
-

Contemporary rear exterior with a covered patio, multiple windows, and a dark shingle roof
-

Expansive green lawn with a black metal perimeter fence
-

Modern craftsman-style residence featuring a combination of horizontal siding and stone veneer
-

Expansive gravel lot featuring a white lattice fence, a rear structure with a dark roof, and a visible flag pole
-

Covered entry featuring a paneled wood door and stone-clad column
-

Entryway featuring a wood-panel door with white trim, wood-finish flooring with a central tile inlay, and a recessed ceiling light fixture
-

Hallway featuring rich wood-finish flooring, white paneled doors with bronze hardware, and crown molding
-

Wood-finish vanity with a light-toned stone countertop, undermount sink, and brushed nickel hardware
-

Carpeted room featuring a ceiling fan with integrated lighting, a window with a white frame, and a white interior door with satin nickel hardware
-

Hallway featuring wood-finish flooring, light-toned wall paint, white trim, and white paneled doors with brushed nickel hardware
-

Carpeted room featuring a ceiling fan with light fixture, ample natural light from two windows, and built-in shelving units
-

Carpeted room with a ceiling fan light fixture and a white door featuring brushed nickel hardware
-

Coffered ceiling featuring a ceiling fan with light fixture
-

Entryway featuring wood-finish flooring with a tile inlay, recessed lighting, and crown molding
-

Spacious living area featuring a corner stone fireplace with a wood mantle, recessed lighting, and a ceiling fan
-

Spacious living area featuring a stone-clad fireplace with a wood mantle, recessed lighting, and a ceiling fan
-

Open-concept living area featuring recessed lighting, a ceiling fan, and carpet flooring
-

Dining area featuring rich wood-finish flooring, a contemporary chandelier, and expansive windows providing abundant natural light
-

Spacious kitchen featuring extensive wood-finish cabinetry, a large center island with a stone countertop, stainless steel appliances, and wood-finish flooring
-

Spacious kitchen featuring a large granite-top island with seating, extensive wood cabinetry, stainless steel appliances, and wood-finish flooring
-

Hallway featuring rich wood-finish flooring and recessed lighting
-

Spacious bedroom featuring neutral wall tones, tray ceiling with crown molding, recessed lighting, a ceiling fan, and two windows with blinds
-

Recessed lighting illuminates a space featuring crown molding and a ceiling fan
-

Double vanity with granite countertops, undermount sinks, and wood cabinetry
-

Walk-in closet featuring carpet flooring, built-in shelving, and hanging rods
-

Bathroom vanity featuring a granite countertop, undermount sink, and wood-finish cabinetry with brushed nickel hardware
-

Walk-in shower featuring large format tile walls, a built-in bench, a fixed shower head, and a single-handle temperature control
-

Bathroom featuring a white toilet, light-toned tile flooring, and a window with frosted privacy glass
-

Panel-style door with decorative trim and brushed chrome hardware, set against light neutral walls
-

Built-in mudroom storage featuring upper shelving and coat hooks
-

Utility room featuring wood cabinetry, a built-in countertop, and square tile flooring
-

Walk-in pantry featuring extensive built-in shelving, white painted cabinetry, and a light-colored floor
-

Hallway featuring wood-finish flooring, white panel doors, recessed lighting, crown molding, and an arched doorway
-

Spacious kitchen featuring warm wood cabinetry, stainless steel appliances, granite countertops, a large center island with an undermount sink, and wood-finish flooring
-

Covered patio featuring a built-in spa with glowing blue lights
-

Covered patio featuring a built-in spa with a textured wood-finish exterior
-

Spacious gravel lot featuring a tan storage shed with double doors, perimeter fencing, and distant mature trees
-

Spacious garage featuring a concrete floor, multiple garage door openers, overhead fluorescent lighting, and visible utility systems
-

Spacious garage featuring a concrete floor, overhead lighting, and an automatic garage door opener
-

Manicured green lawn bordered by a black metal fence
-
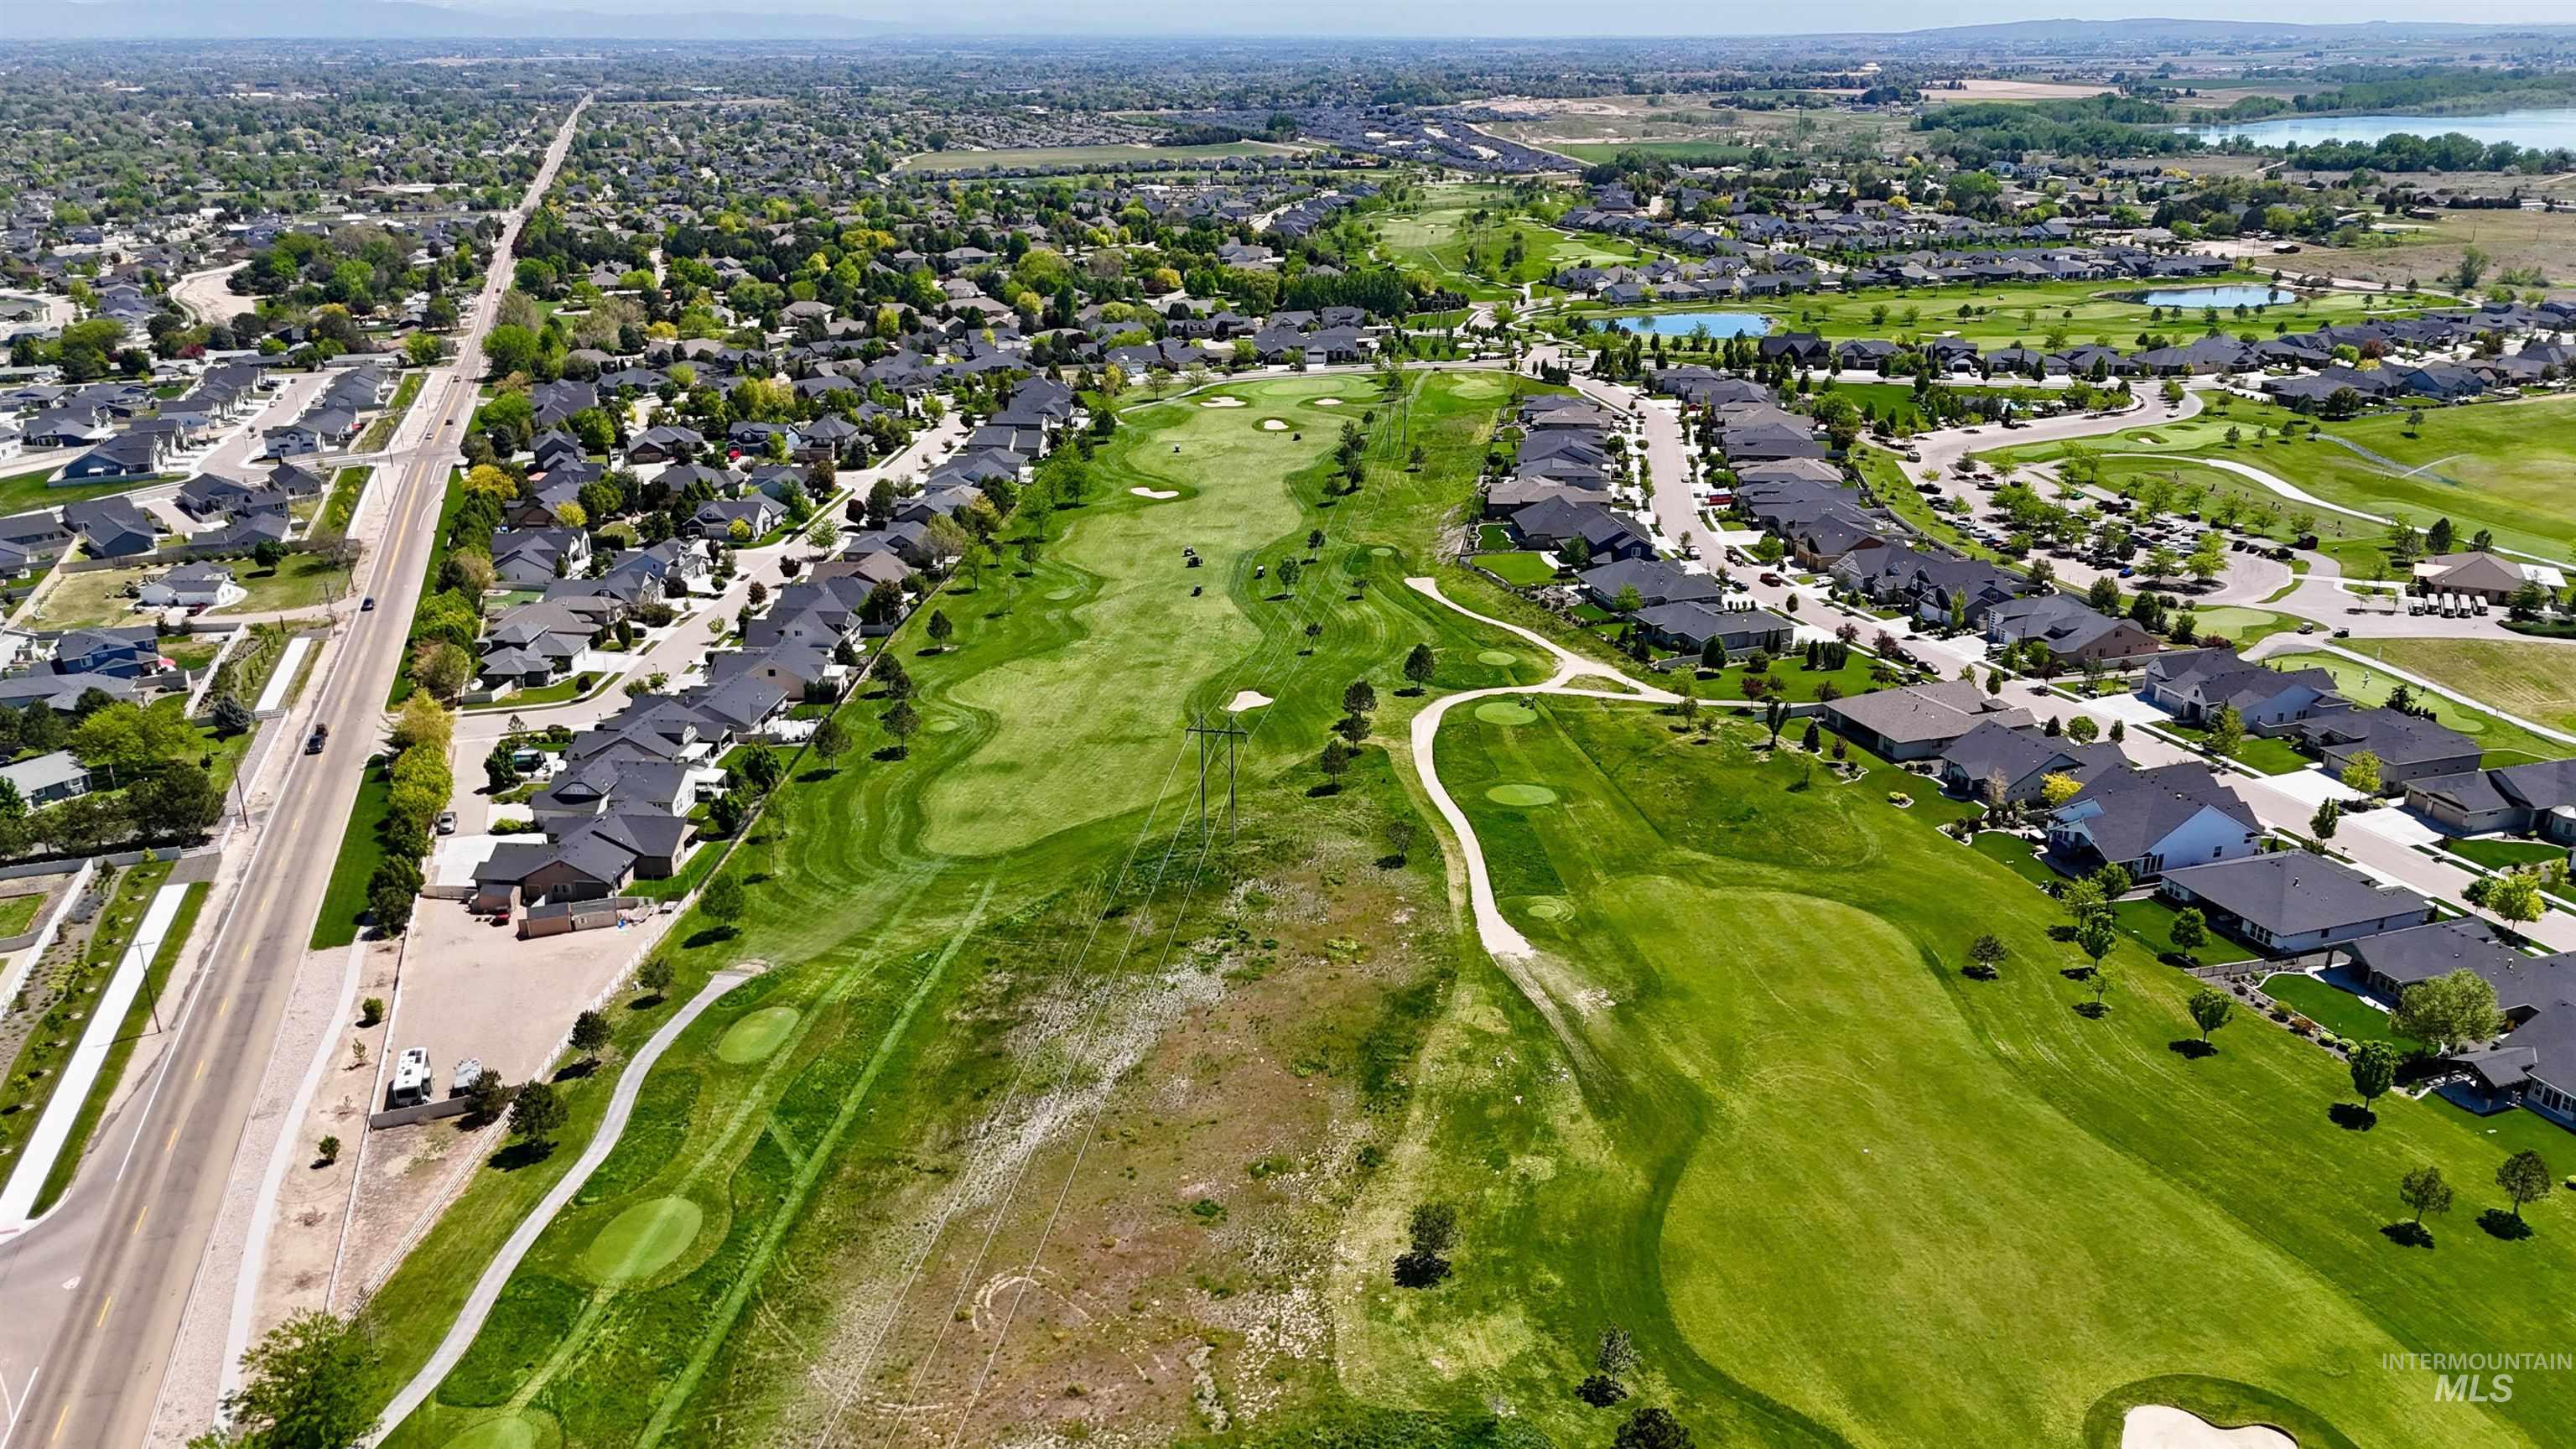
Aerial perspective showcasing a residential community bordering a golf course
-

Expansive property featuring a large gravel lot, a substantial shed, and a paved street frontage
-

Aerial perspective showcasing a golf course, residential area, and distant body of water
Property Description
Property area ia total 0f .85 acres. This includes 1/2 acre adjoining the property that is required to be sold with the primary residence. Wired for Generator for loss of electricity. City building department states that an ADU can be built on the lot with a maximum of 2 buildings. Total square feet of ADU allowed 500 square feet. Shop can be built including ADU but firewall must be between ADU and shop area.
Features
- Heating:
- Heat Pump, Gas
- Cooling:
- Central air
- Fireplace:
- Gas
- Garage Capacity:
- 3
Address Map
- Country:
- US
- State:
- ID
- County:
- Canyon
- City:
- Nampa
- Zipcode:
- 83686-5691
- Street:
- 11781 W Cross Slope Way
- Longitude:
- W117° 22' 15.6''
- Latitude:
- N43° 33' 13.5''
Rooms
- Master Bedroom Level:
- Main
- Master Bedroom Size:
- 239
- Bedroom 2 Level:
- Main
- Bedroom2 Size:
- 29029
- Bedroom 3 Level:
- Main
- Bedroom3 Size:
- 162
- Bedroom 4 Level:
- Main
- Bedroom4 Size:
- 168
- Kitchen Size:
- 240
- Living Room Size:
- 324
Schools
- School District:
- Nampa School District #131
- Elementary School:
- Iowa
- Middle School:
- South Middle (Nampa)
- High School:
- Nampa
Additional Details
- Status:
- Active
- Type:
- Single Family
- Level:
- Single
- Tax Year:
- 2025
- Taxes:
- $3,000
- Potential Short Sale:
- No
- Age:
- 6 - 10 Years
- Auction:
- No
- Flood Ins Required:
- No
- HUD Owned:
- No
- In Foreclosure:
- No
- Land Size:
- 1/2 - .99 AC
- Land Lease:
- No
- Home Owner Exempt:
- Yes
- HOA Frequency:
- Annual
- HOA Fees:
- $560
- Inc Kitchen Features:
- Breakfast bar, Dishwasher, Disposal, Microwave, Pantry, Refrigerator, Water softener own, Oven/range built-in, Trash compactor, Countertop-solid Surface, Gas Dryer Hookup
- Lot Features:
- Garden Space, Golf Course, Storage Shed, Irrigation Available, Finished Driveway, RV Parking
- Water:
- City service
- Land Use:
- Single
- Sprinkler System:
- Auto,Full
Residential For Sale
11781 W Cross Slope Way, Nampa, Idaho 83686-5691
4 Bedrooms
2 Bathrooms
2,506 SqFt
Visits : 82 in 83 days
$799,000
Listing ID #98988464
Basic Details
- Property Type :
- Residential
- Listing Type :
- For Sale
- Status :
- Active
- Listing ID :
- 98988464
- Price :
- $799,000
- Bedrooms :
- 4
- Bathrooms :
- 2
- Apx SqFt :
- 2,506 SqFt
- Year Built :
- 2019
- Lot Area :
- 0.85 Acres
- Days on Market :
- 38
- Subdivision :
- North Slope at Hunters Point
- Update Date :
- 07/08/2026 15:14:16
Agent info


Contact Agent
Mortgage Calculator

