
-

Single-story residence featuring light-colored siding, a stone accent facade, a two-car garage, an inviting front porch, and a well-maintained lawn
-

Single-story residence featuring light-colored siding, a covered entry porch with white railing, and a bay window
-
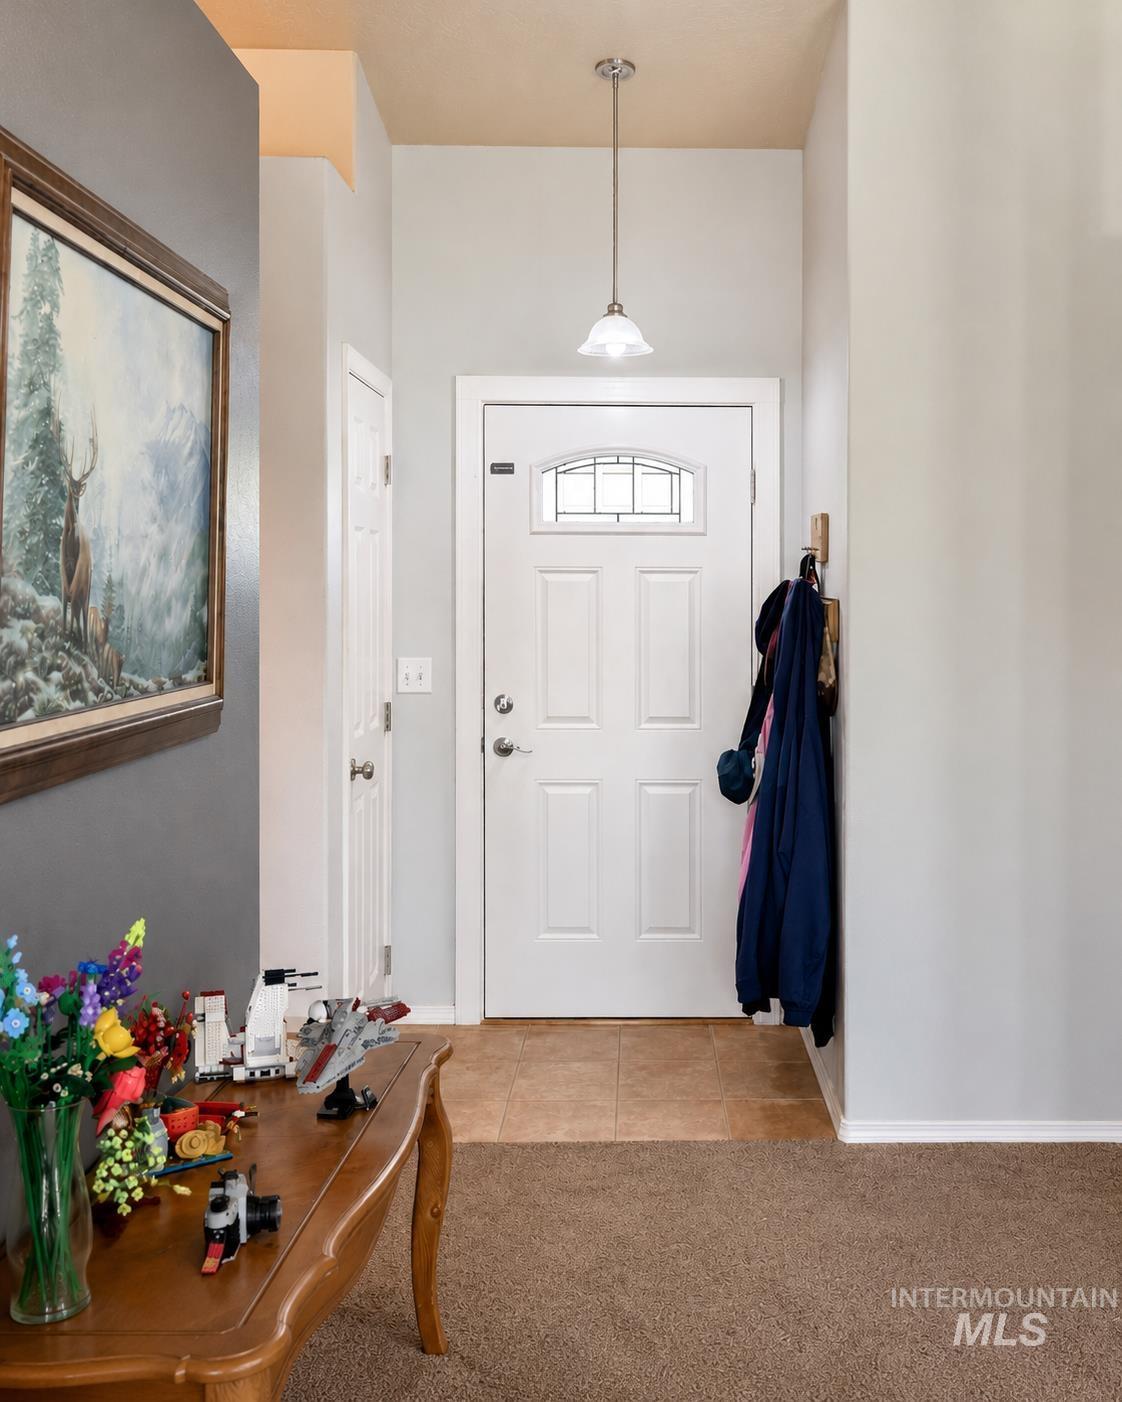
Entryway featuring a paneled door with an arched glass insert, a pendant light fixture, and a tiled landing
-
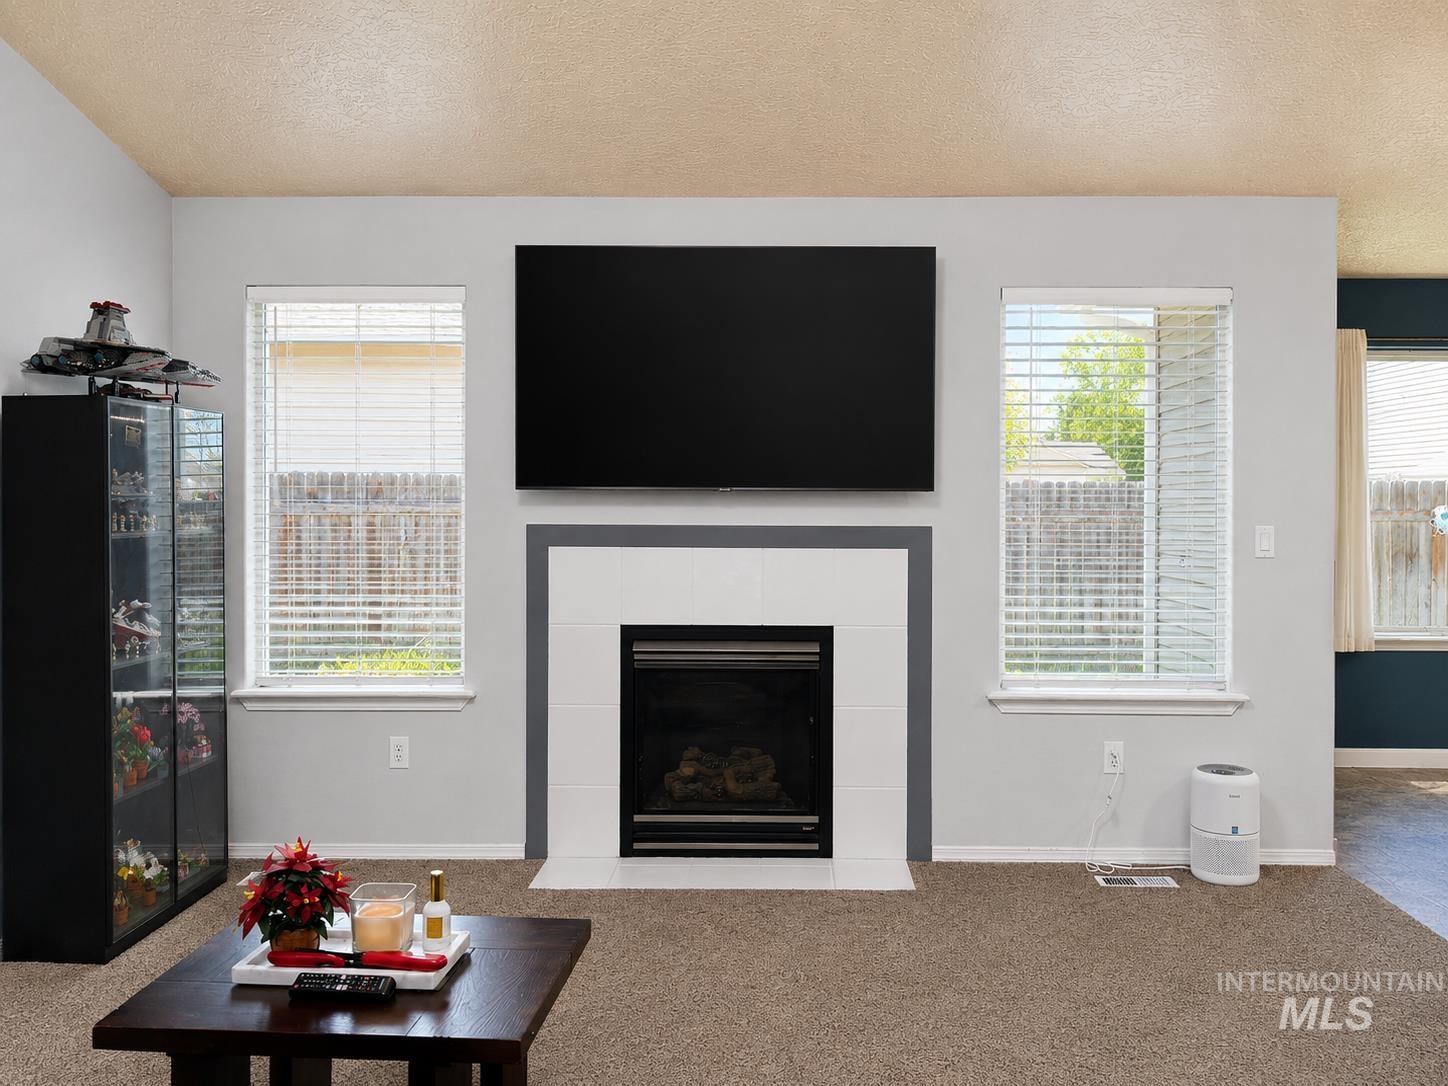
Living area featuring a fireplace with a white tile surround and dark gray trim
-
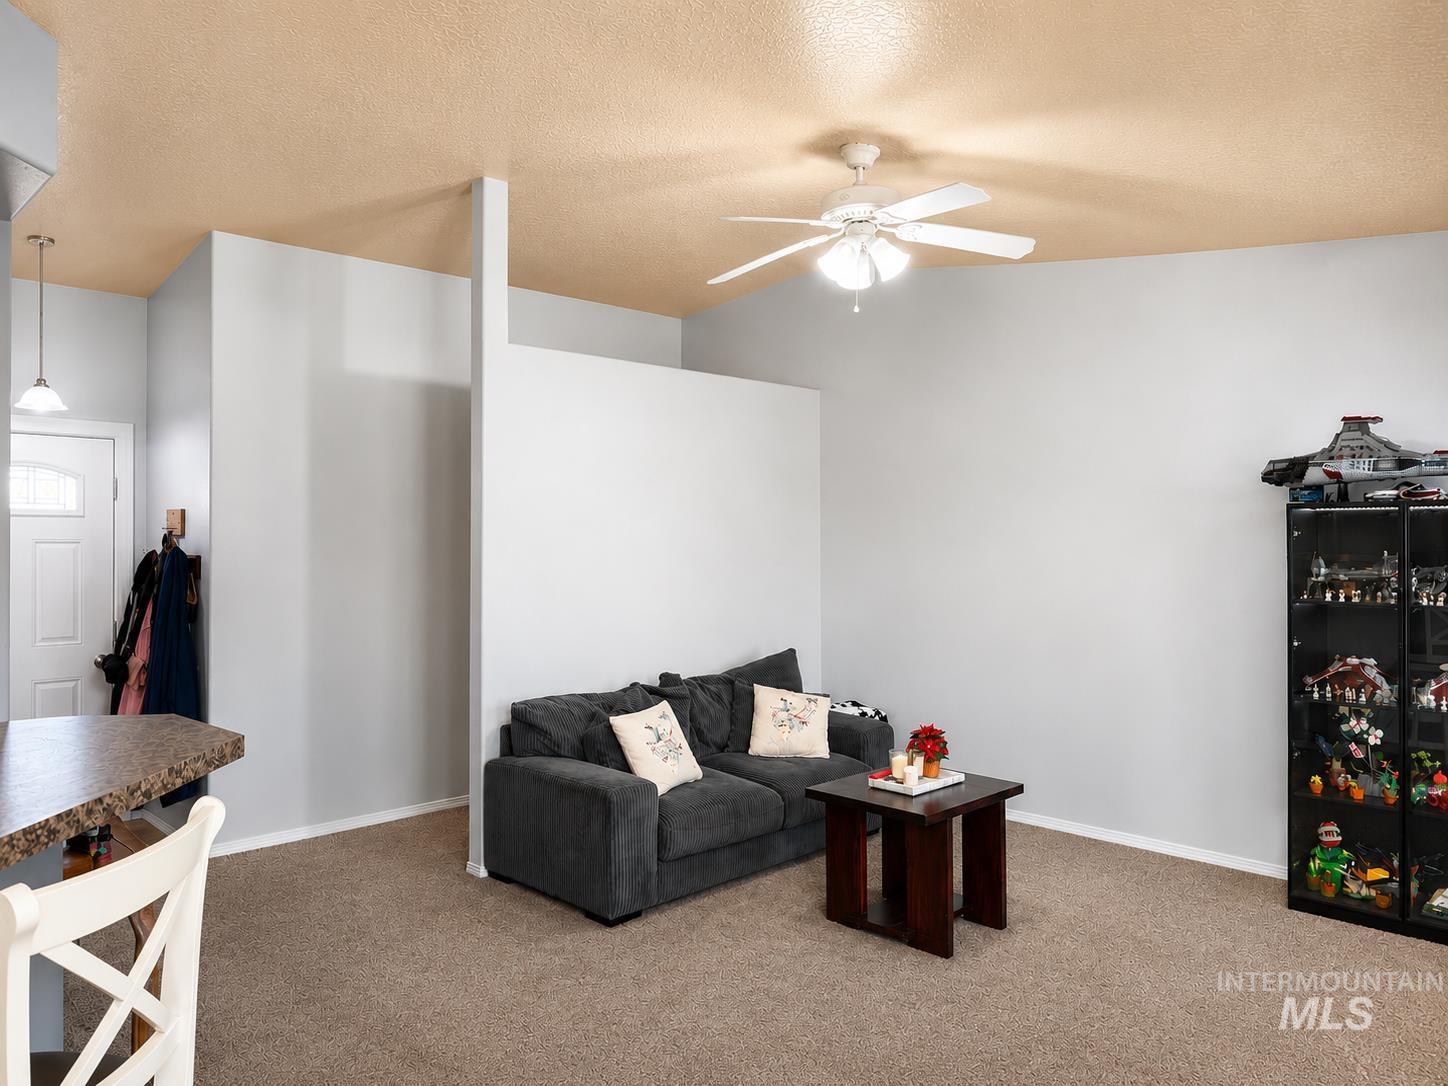
Carpeted living area featuring a ceiling fan with integrated lighting, neutral wall tones, and a partial wall separation
-

Kitchen featuring wood cabinetry, granite-style countertops, and a tiled backsplash
-

Kitchen with wood cabinetry, stainless steel appliances, and a tiled backsplash
-
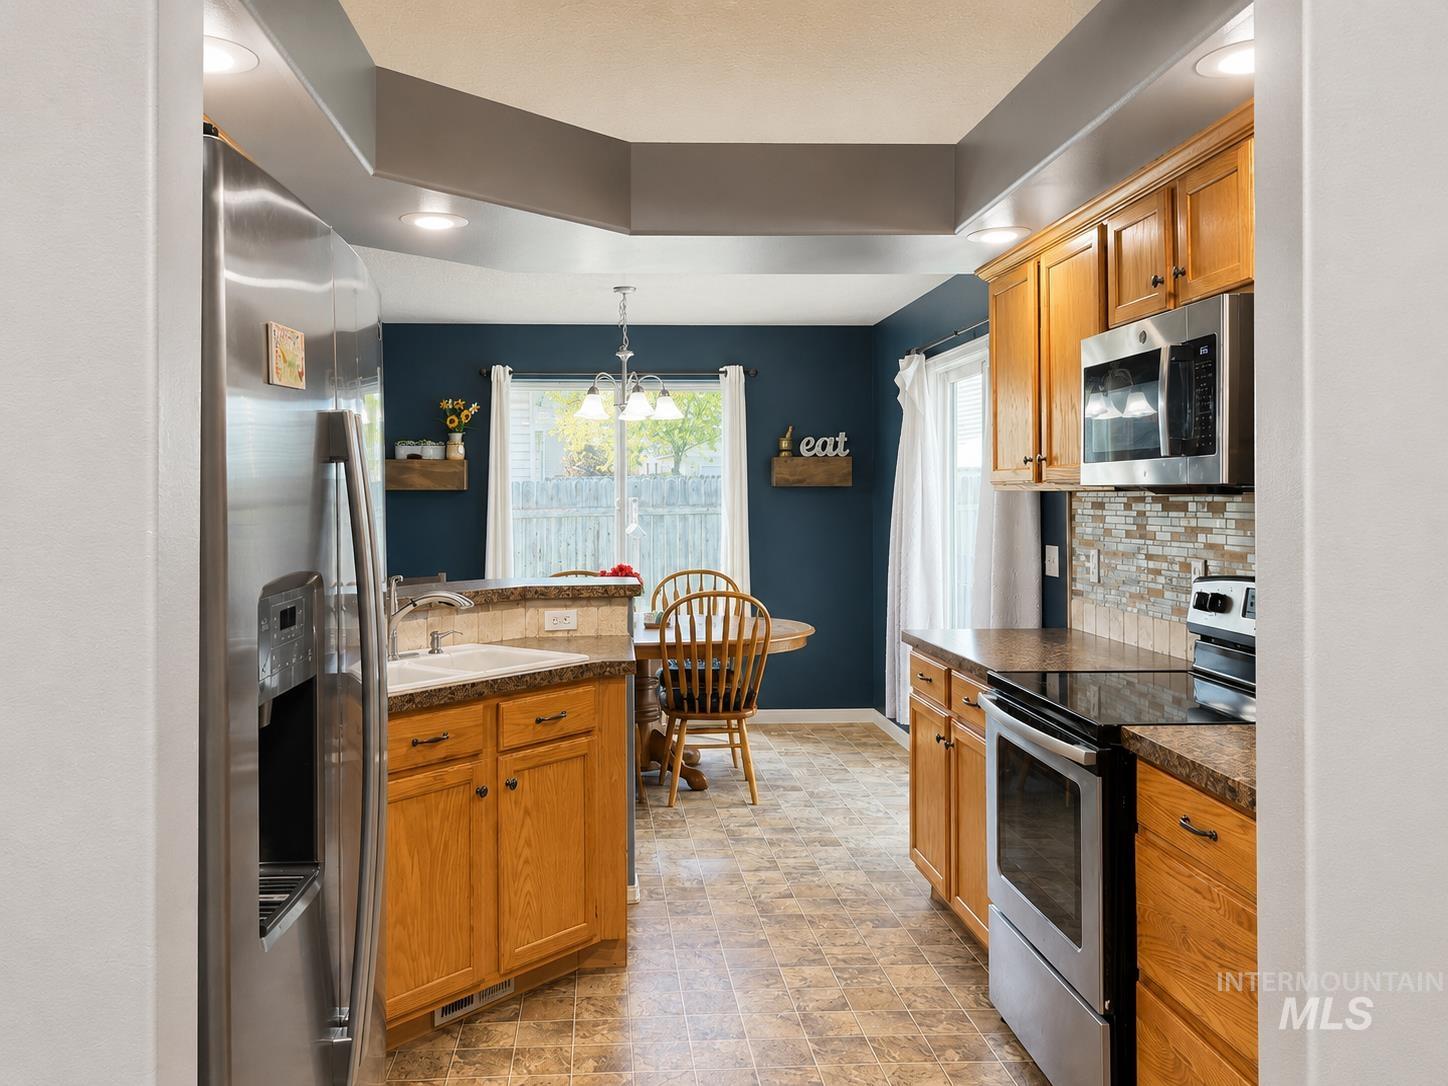
Kitchen featuring wood cabinetry, stainless steel appliances, dark countertops, a mosaic tile backsplash, and recessed lighting
-
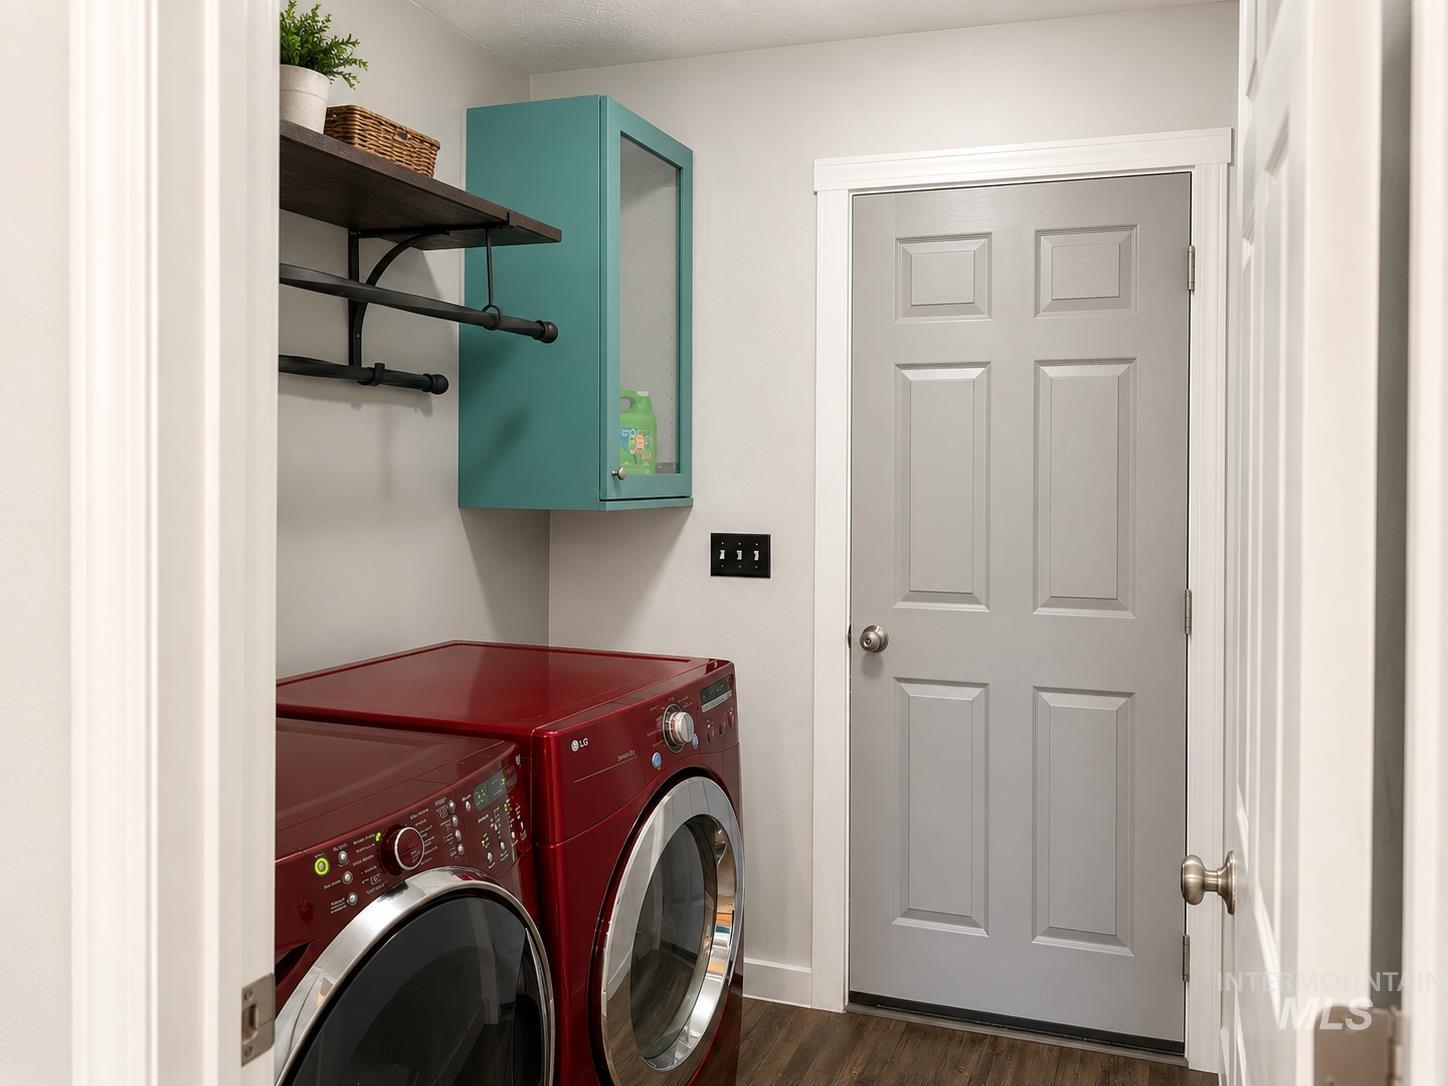
Dedicated laundry area featuring wood-finish flooring
-
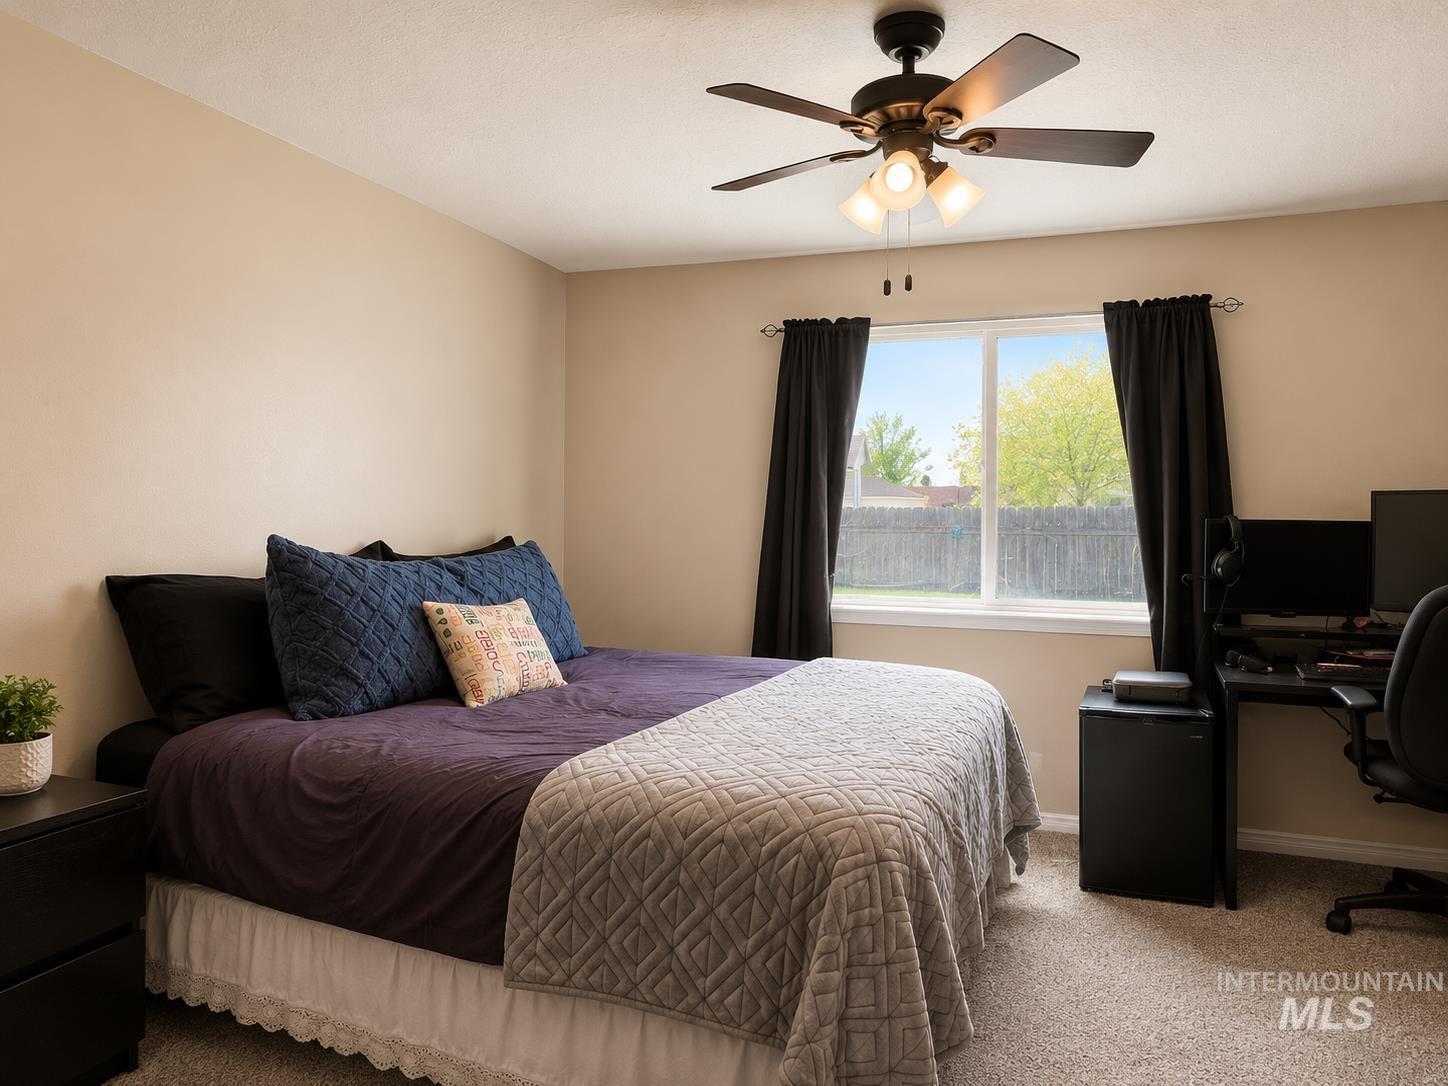
Carpeted room featuring a ceiling fan with integrated lighting, a window with a white frame, and neutral-toned wall paint
-
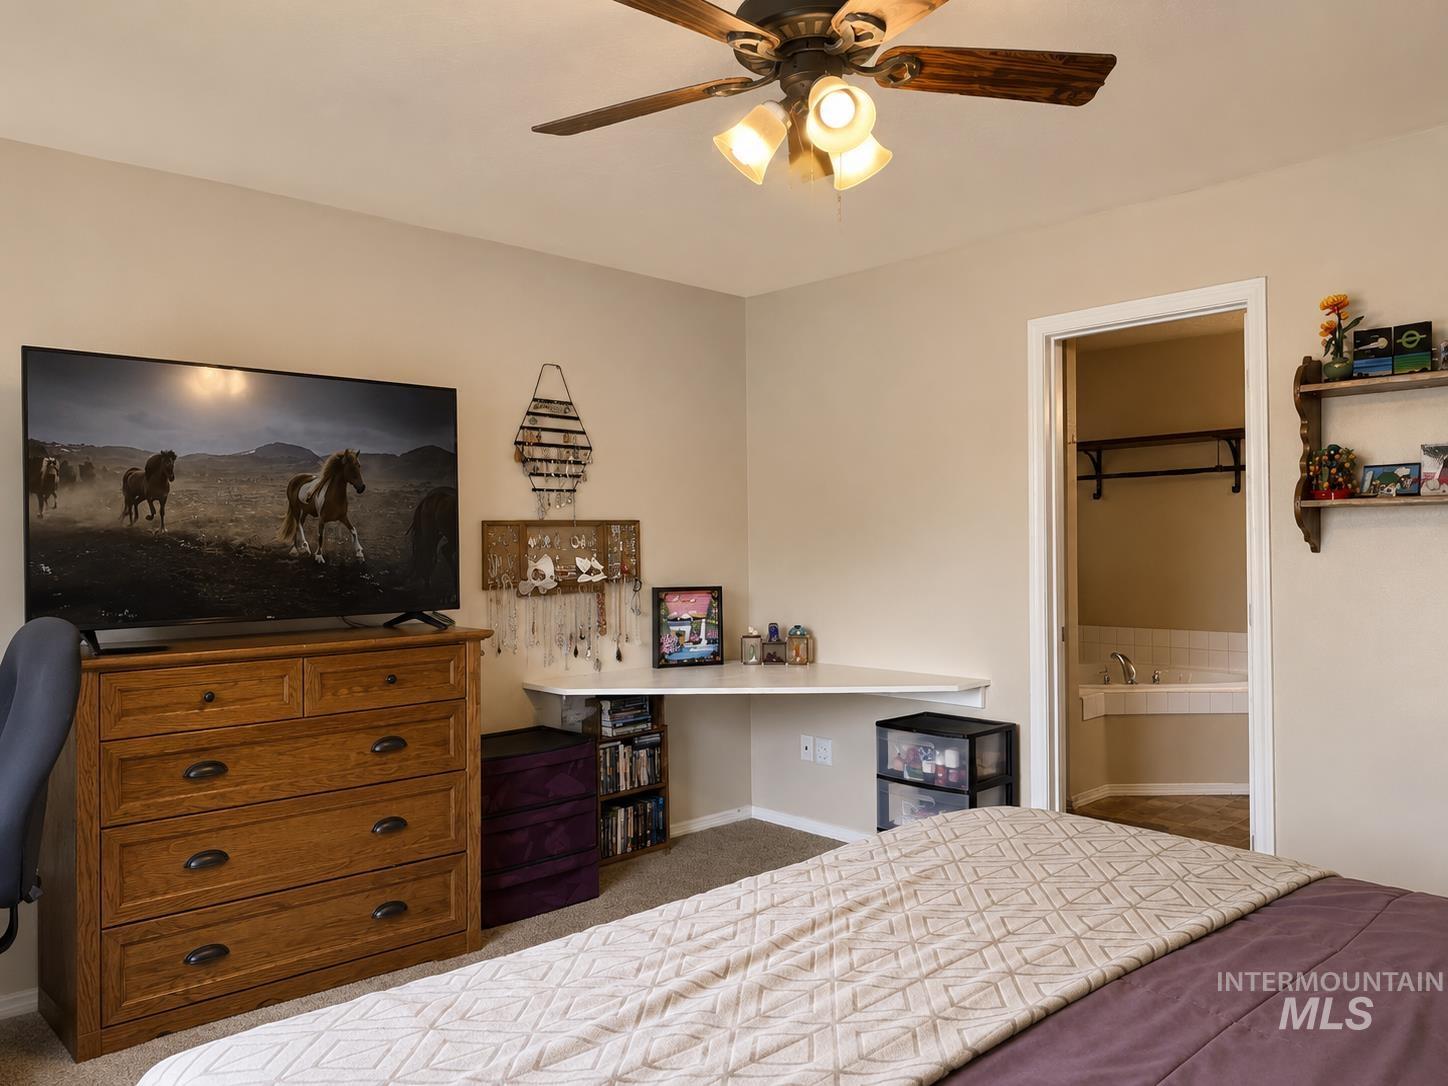
Bedroom featuring neutral-toned walls, a ceiling fan with integrated lighting, and carpet flooring
-
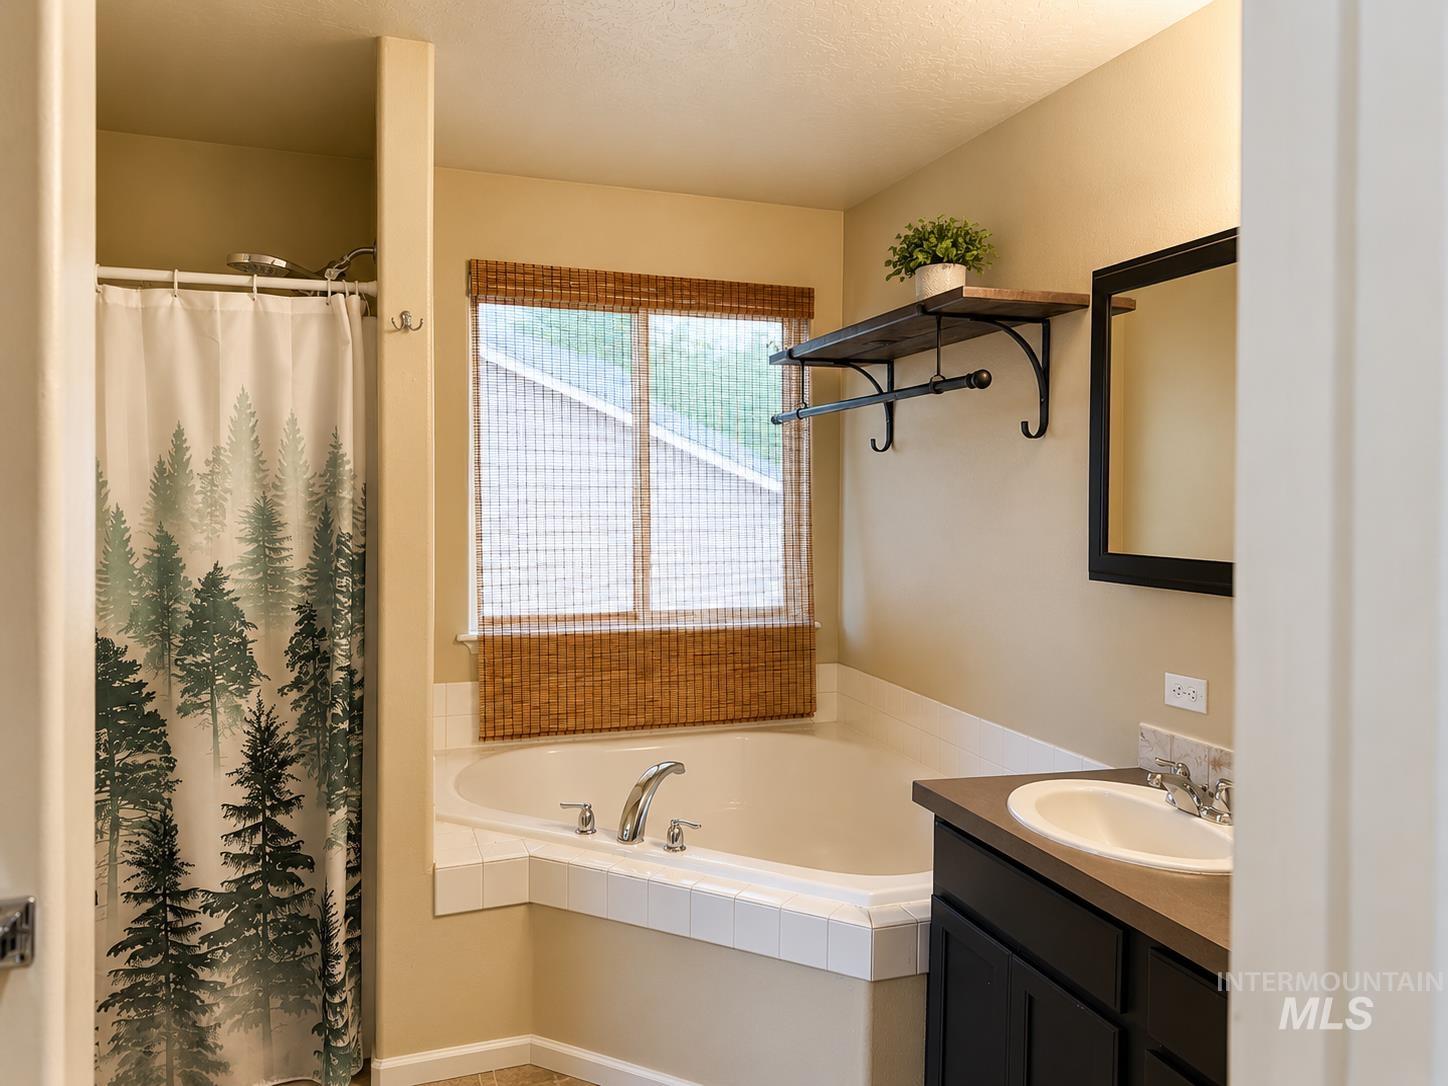
Bathroom featuring a corner soaking tub, a vanity with an integrated sink, a framed mirror, and a wall-mounted shelving unit
-
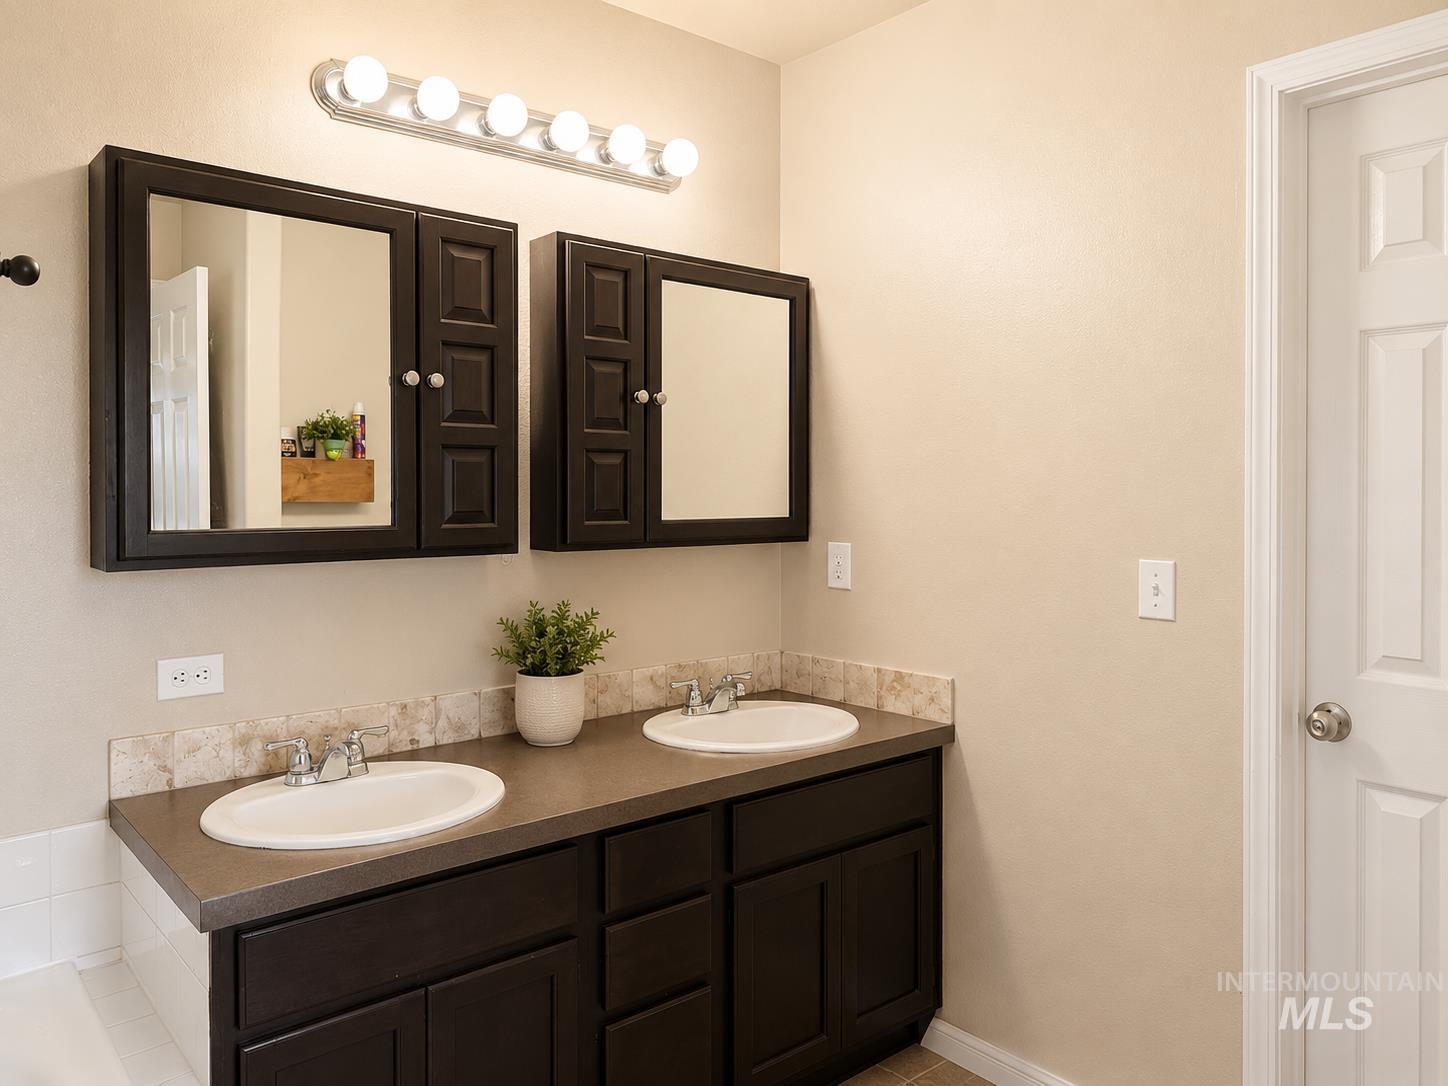
Dual sink vanity with dark wood-finish cabinetry, a neutral countertop, and a tiled backsplash
-
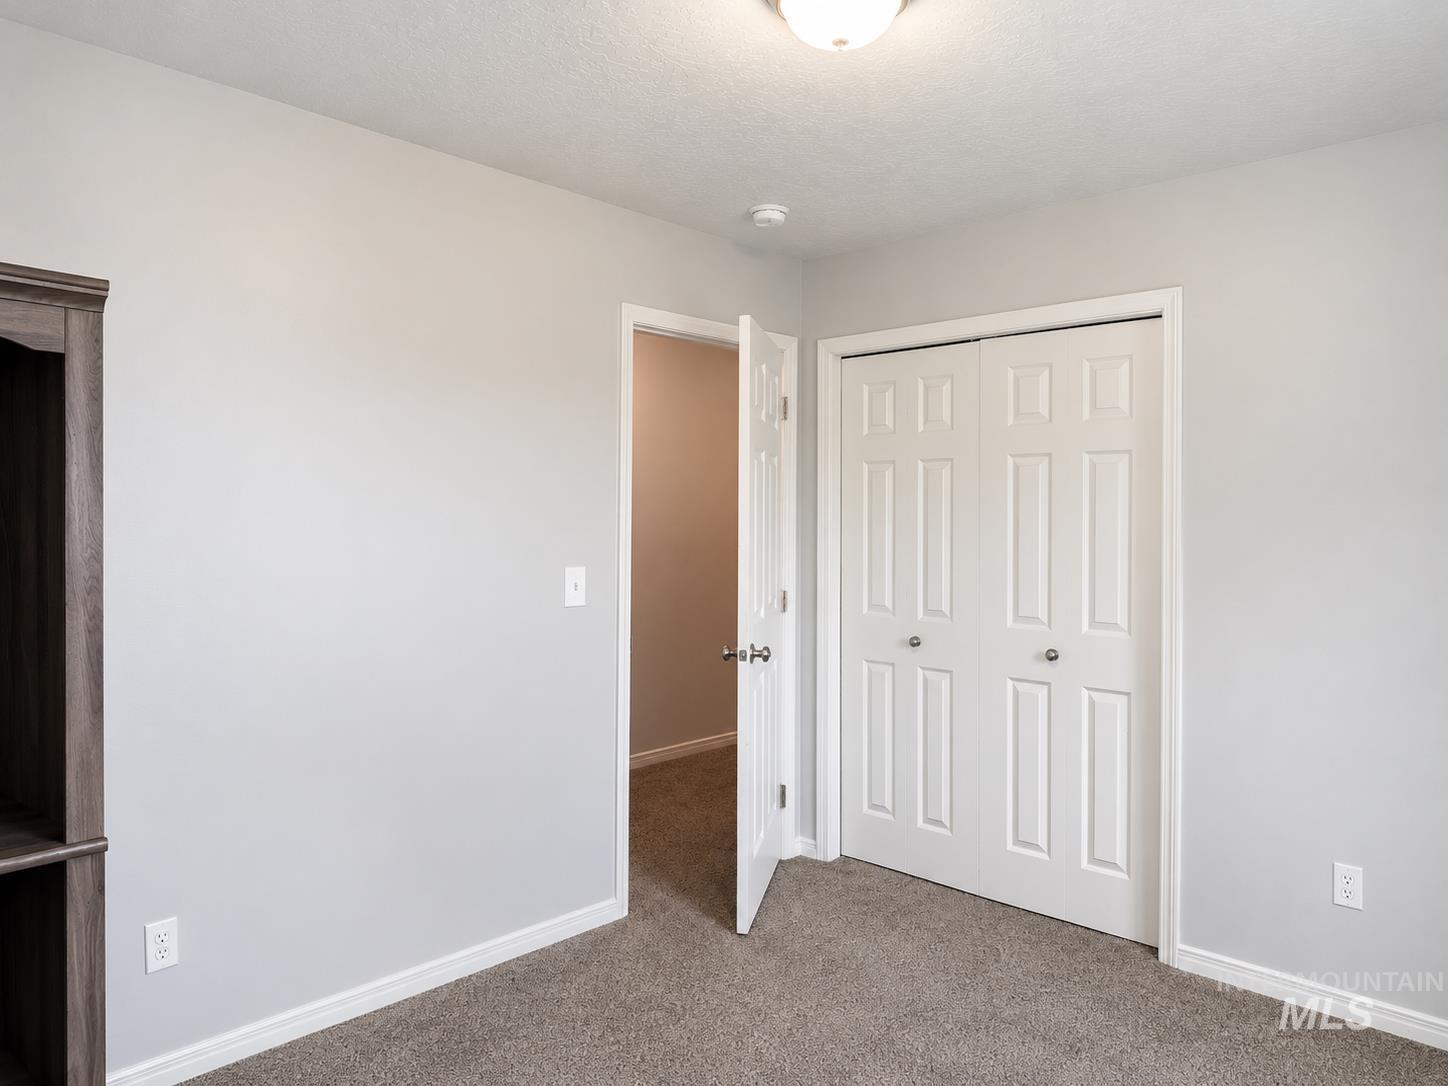
Interior space featuring light gray wall paint, white trim, and neutral carpet flooring
-

Bright room with a large window and white trim
-
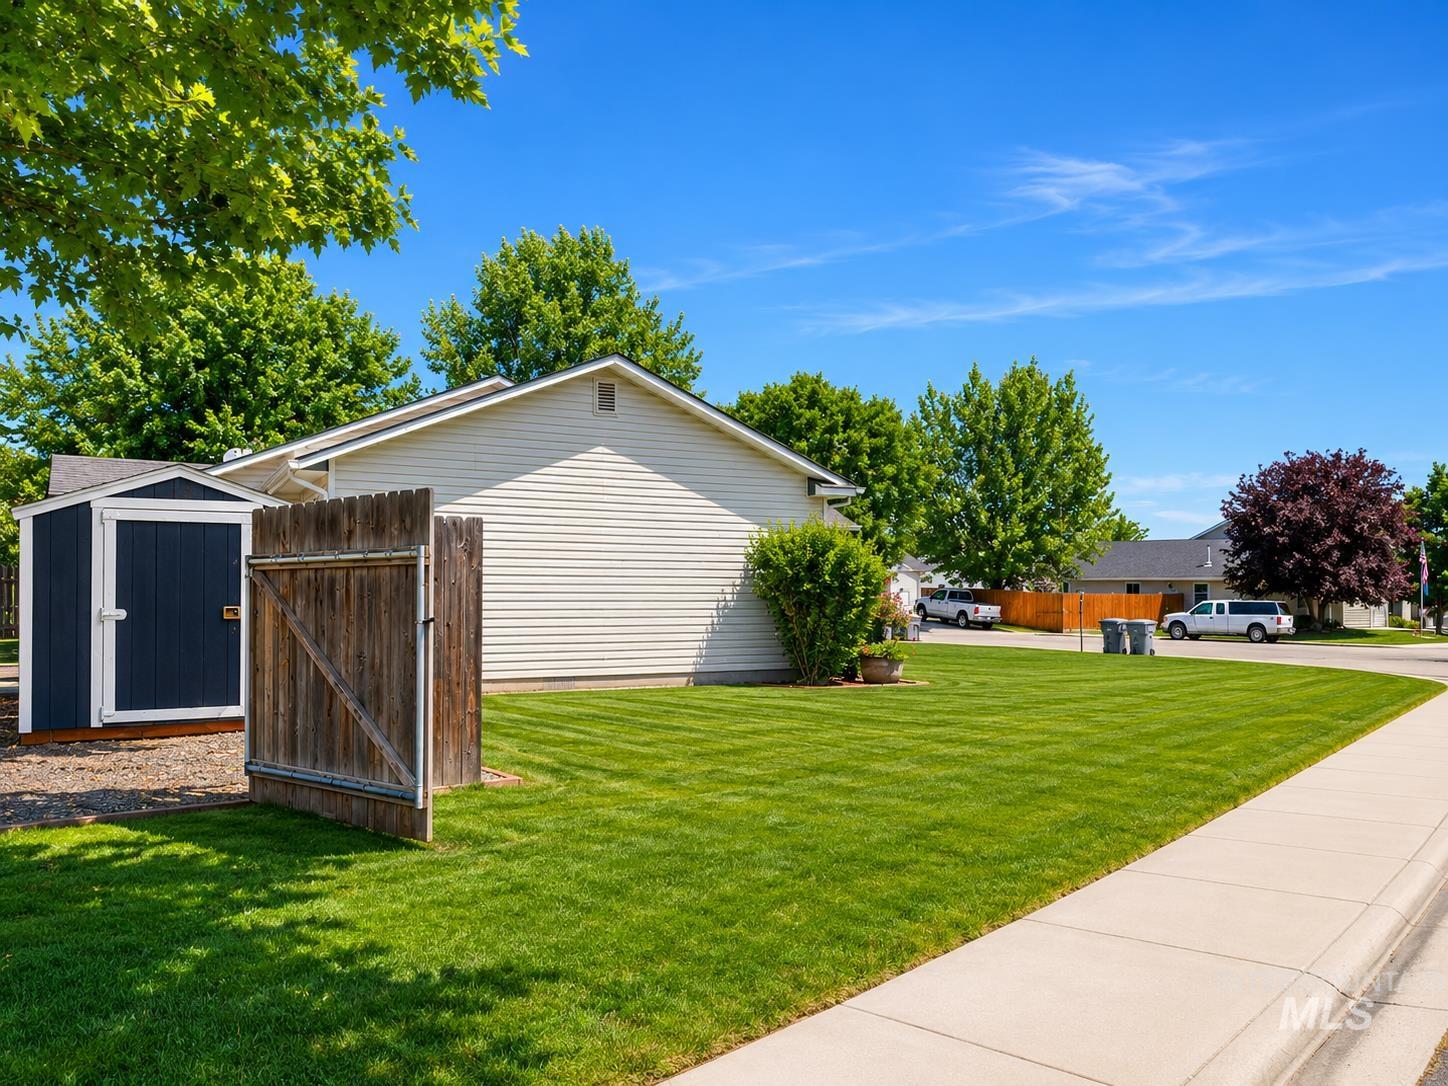
Expansive side yard featuring a manicured lawn, a detached storage shed, a wood fence, RV/ Toy parking and mature landscaping
-

Expansive backyard featuring a lush green lawn, mature shade tree, privacy fencing, and a dark blue storage shed with white trim
-
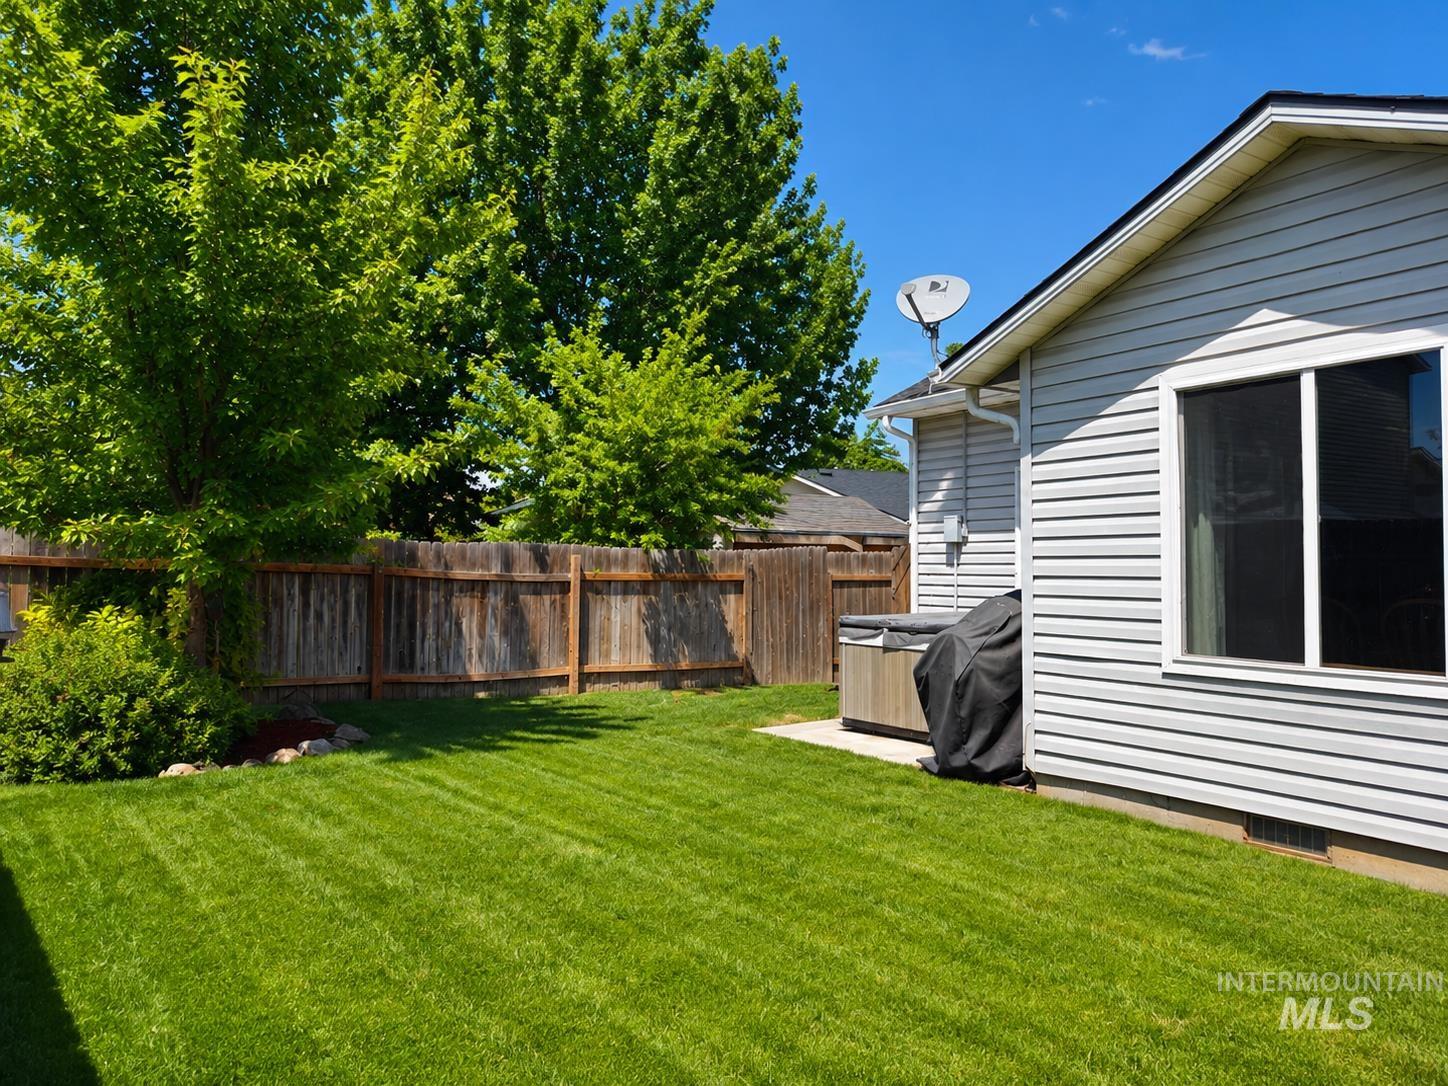
Expansive backyard featuring a manicured lawn, established trees, and a full privacy fence
-
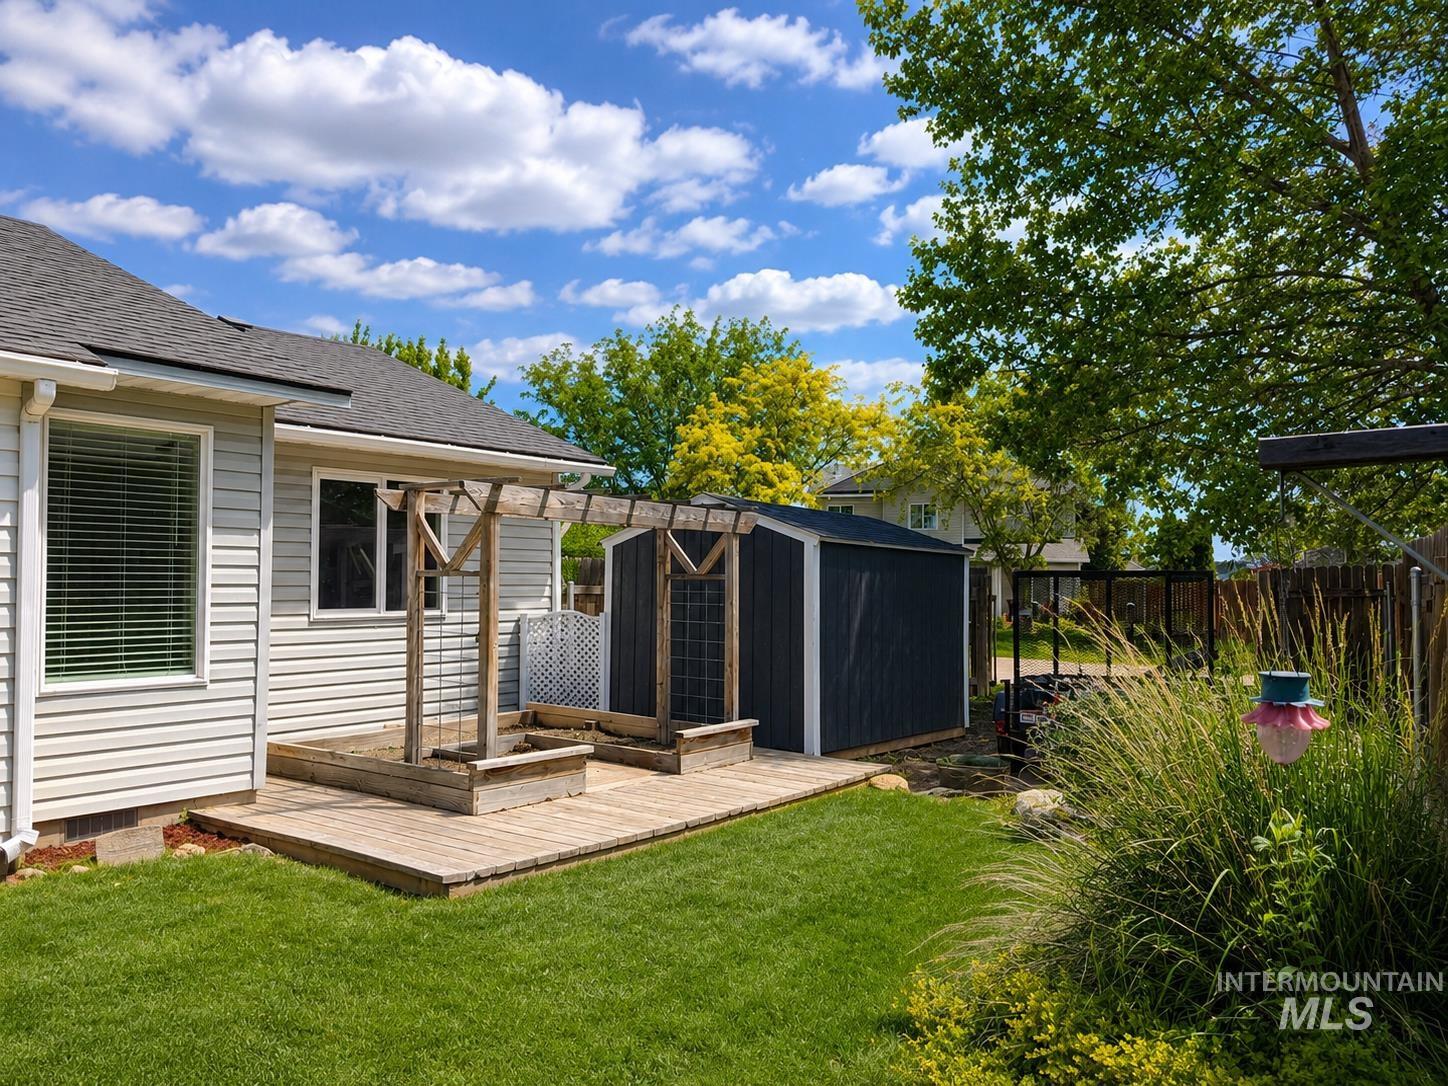
Backyard space featuring a wood deck with integrated planters and an overhead pergola
-
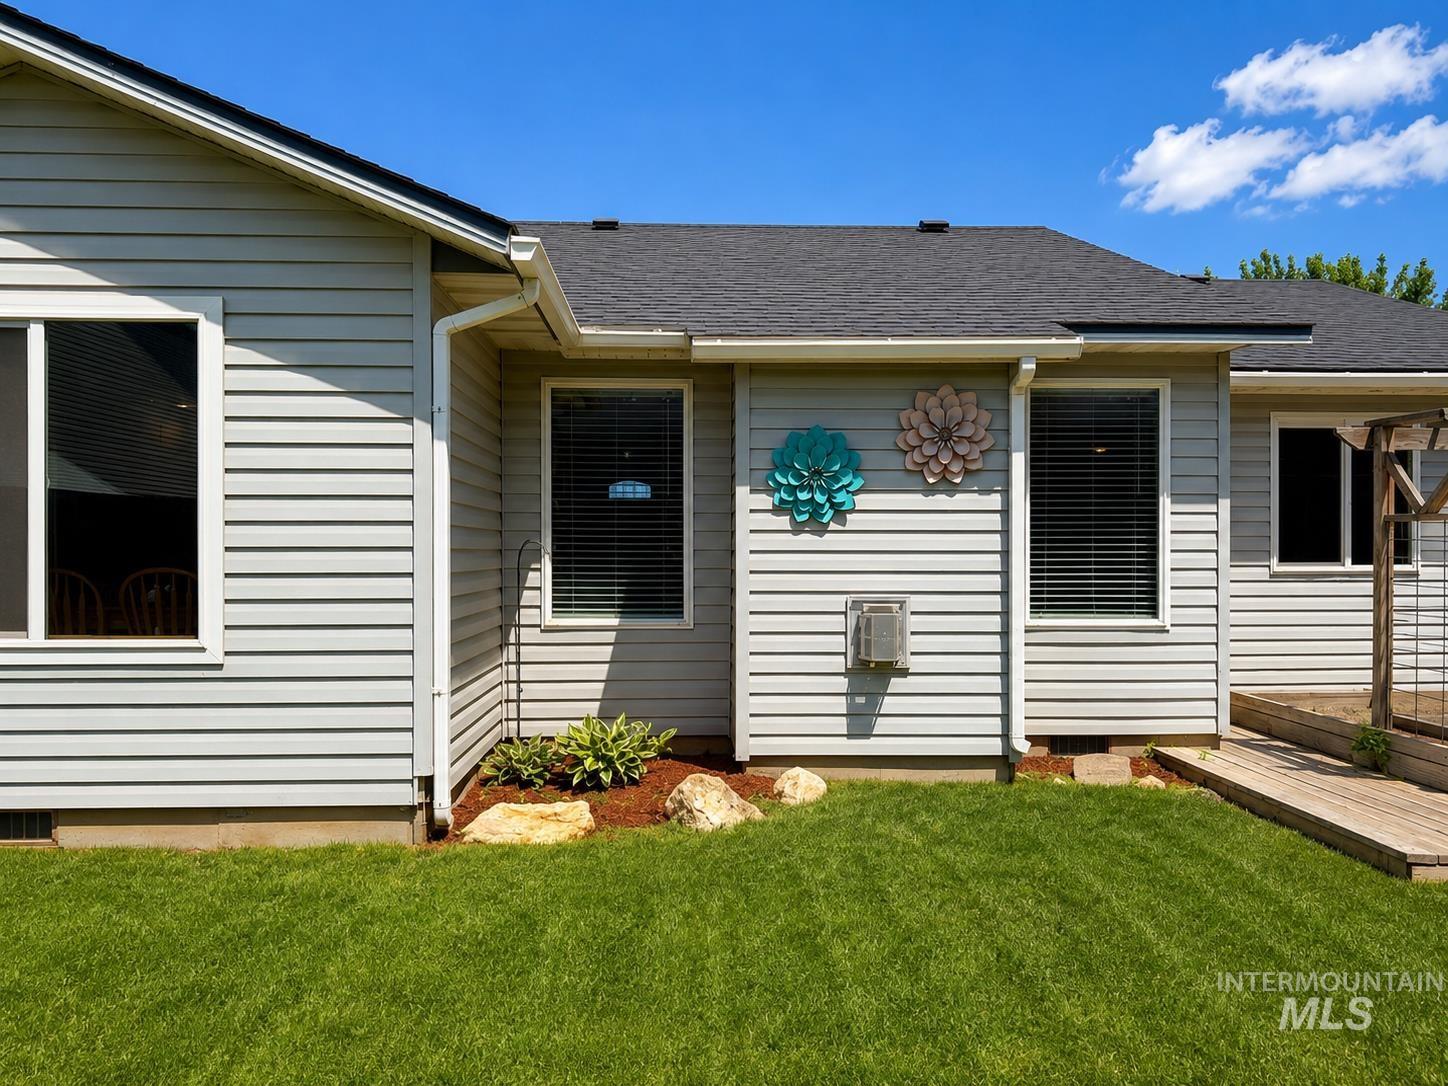
Exterior featuring light gray horizontal siding, a dark asphalt shingle roof, and a verdant lawn
-
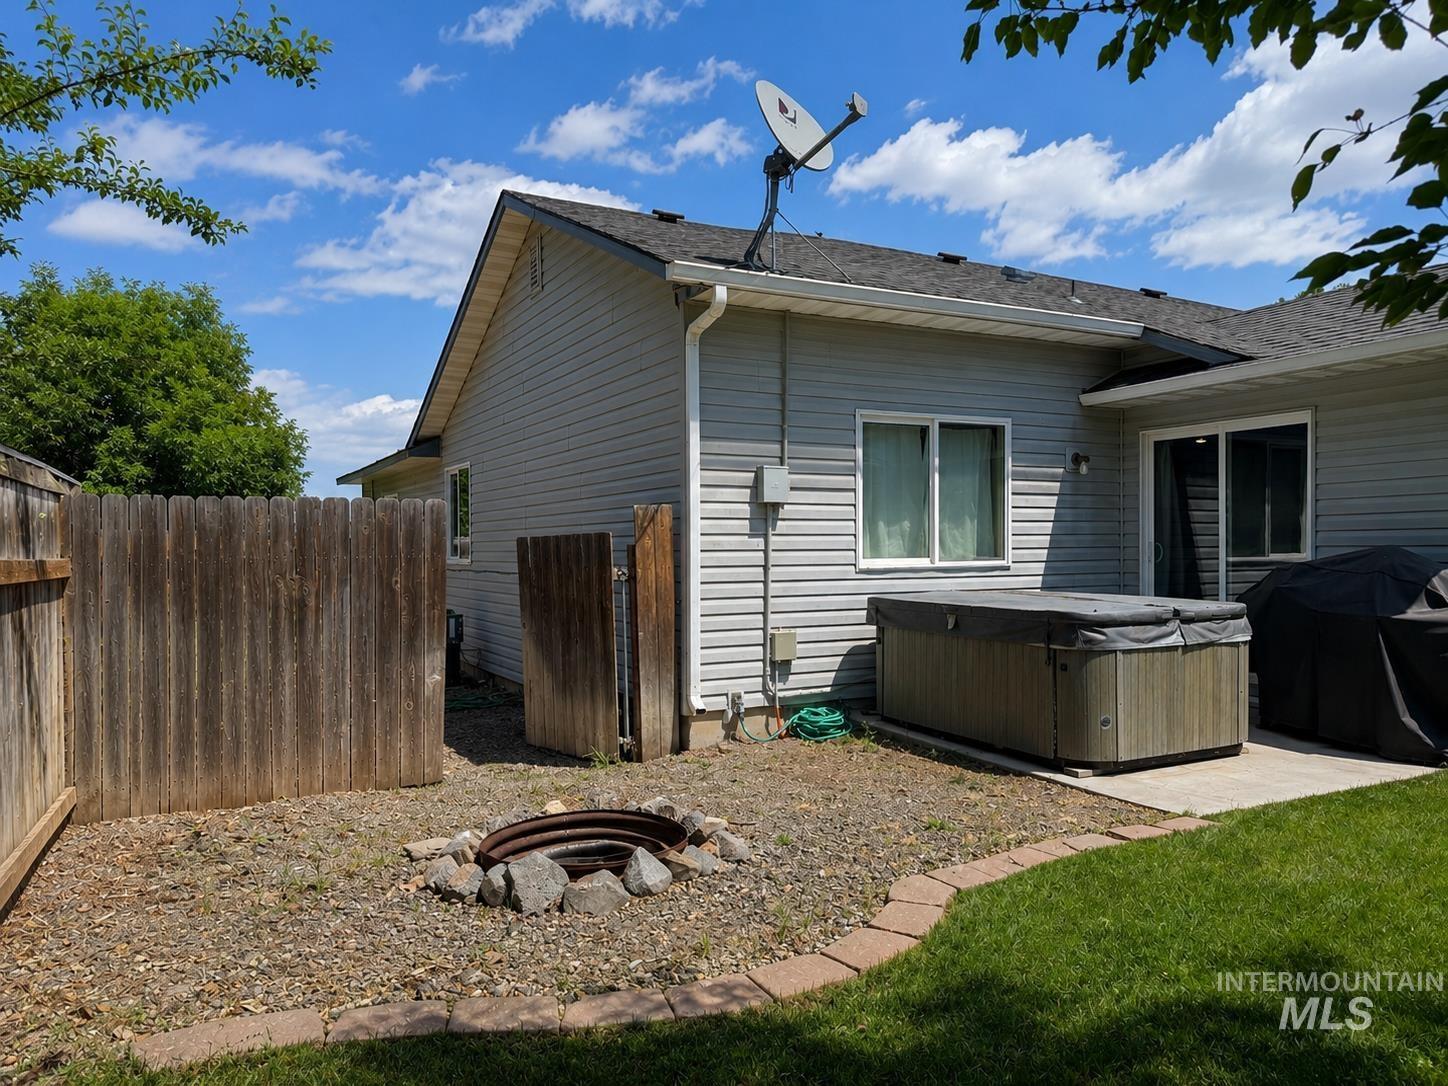
Backyard featuring a hot tub on a concrete patio, a rock-lined fire pit, and a fenced perimeter
-
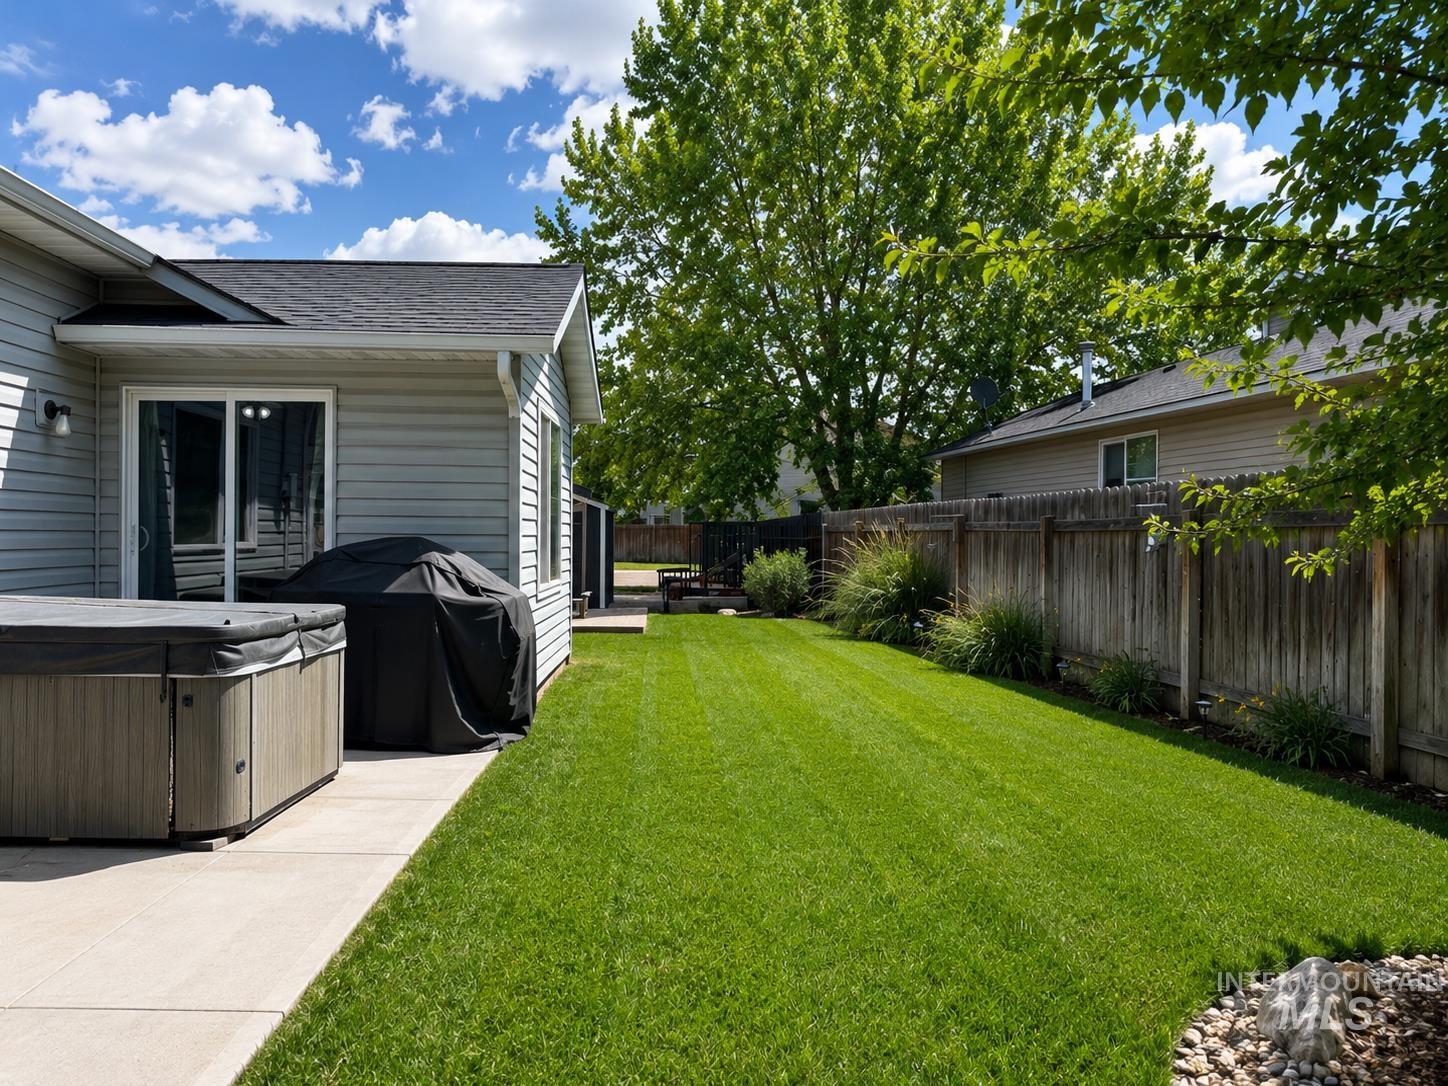
Lush green lawn with a concrete patio, featuring a built-in spa
Property Description
Don’t miss this charming single-level home situated on a spacious corner lot in Caldwell! Featuring 3 bedrooms, 2 bathrooms, and an inviting open-concept layout, this home offers comfortable everyday living with room to entertain. The kitchen flows seamlessly into the dining and living areas while the private backyard provides space to relax, garden, or unwind in the included hot tub. RV parking, storage shed, and an attached 2-car garage provide plenty of room for your vehicles, toys, and tools. Recent improvements to the side yard create even more functional RV parking space and flexibility. Conveniently located with easy access to shopping, schools, and everyday amenities. Property sold AS-IS.
Features
- Heating:
- Forced Air, Gas
- Cooling:
- Central air
- Fireplace:
- Gas
- Garage Capacity:
- 2
Address Map
- Country:
- US
- State:
- ID
- County:
- Canyon
- City:
- Caldwell
- Zipcode:
- 83605
- Street:
- 20549 Hancock Ave.
- Longitude:
- W117° 22' 14.2''
- Latitude:
- N43° 40' 15.8''
Rooms
- Master Bedroom Level:
- Main
- Master Bedroom Size:
- 14x14
- Bedroom 2 Level:
- Main
- Bedroom2 Size:
- 11x12
- Bedroom 3 Level:
- Main
- Bedroom3 Size:
- 10x12
- Kitchen Level:
- Main
- Living Room Level:
- Main
Schools
- School District:
- Vallivue School District #139
- Elementary School:
- Skyway
- Middle School:
- Summitvue
- High School:
- Ridgevue
Additional Details
- Status:
- Contingent Short Sale
- Type:
- Single Family
- Level:
- Single
- Tax Year:
- 2025
- Taxes:
- $1,642
- Potential Short Sale:
- Yes
- Age:
- 11 - 20 Years
- Auction:
- No
- Flood Ins Required:
- No
- HUD Owned:
- No
- In Foreclosure:
- No
- Land Size:
- Standard Lot 6000-9999 SF
- Land Lease:
- No
- Home Owner Exempt:
- Yes
- HOA Frequency:
- Annual
- HOA Fees:
- $110
- Irrigation District:
- Pioneer Irrigation
- Inc Kitchen Features:
- Breakfast bar, Dishwasher, Disposal, Microwave, Oven/range freestanding, Pantry, Refrigerator, Countertop-laminate
- Lot Features:
- Sidewalks, Garden Space, Public Road, Storage Shed, Irrigation Available, Corner Lot, Finished Driveway, RV Parking
- Water:
- City service
- Land Use:
- Single
- Sprinkler System:
- Auto,Full,Pressurized Irrigation
Residential For Sale
20549 Hancock Ave., Caldwell, Idaho 83605
3 Bedrooms
2 Bathrooms
1,328 SqFt
Visits : 80 in 47 days
$375,000
Listing ID #98988403
Basic Details
- Property Type :
- Residential
- Listing Type :
- For Sale
- Status :
- Active
- Listing ID :
- 98988403
- Price :
- $375,000
- Bedrooms :
- 3
- Bathrooms :
- 2
- Apx SqFt :
- 1,328 SqFt
- Year Built :
- 2007
- Lot Area :
- 0.19 Acres
- Days on Market :
- 31
- Subdivision :
- Virginia Park
- Update Date :
- 06/29/2026 14:36:42
Agent info


Contact Agent
Mortgage Calculator

