
-
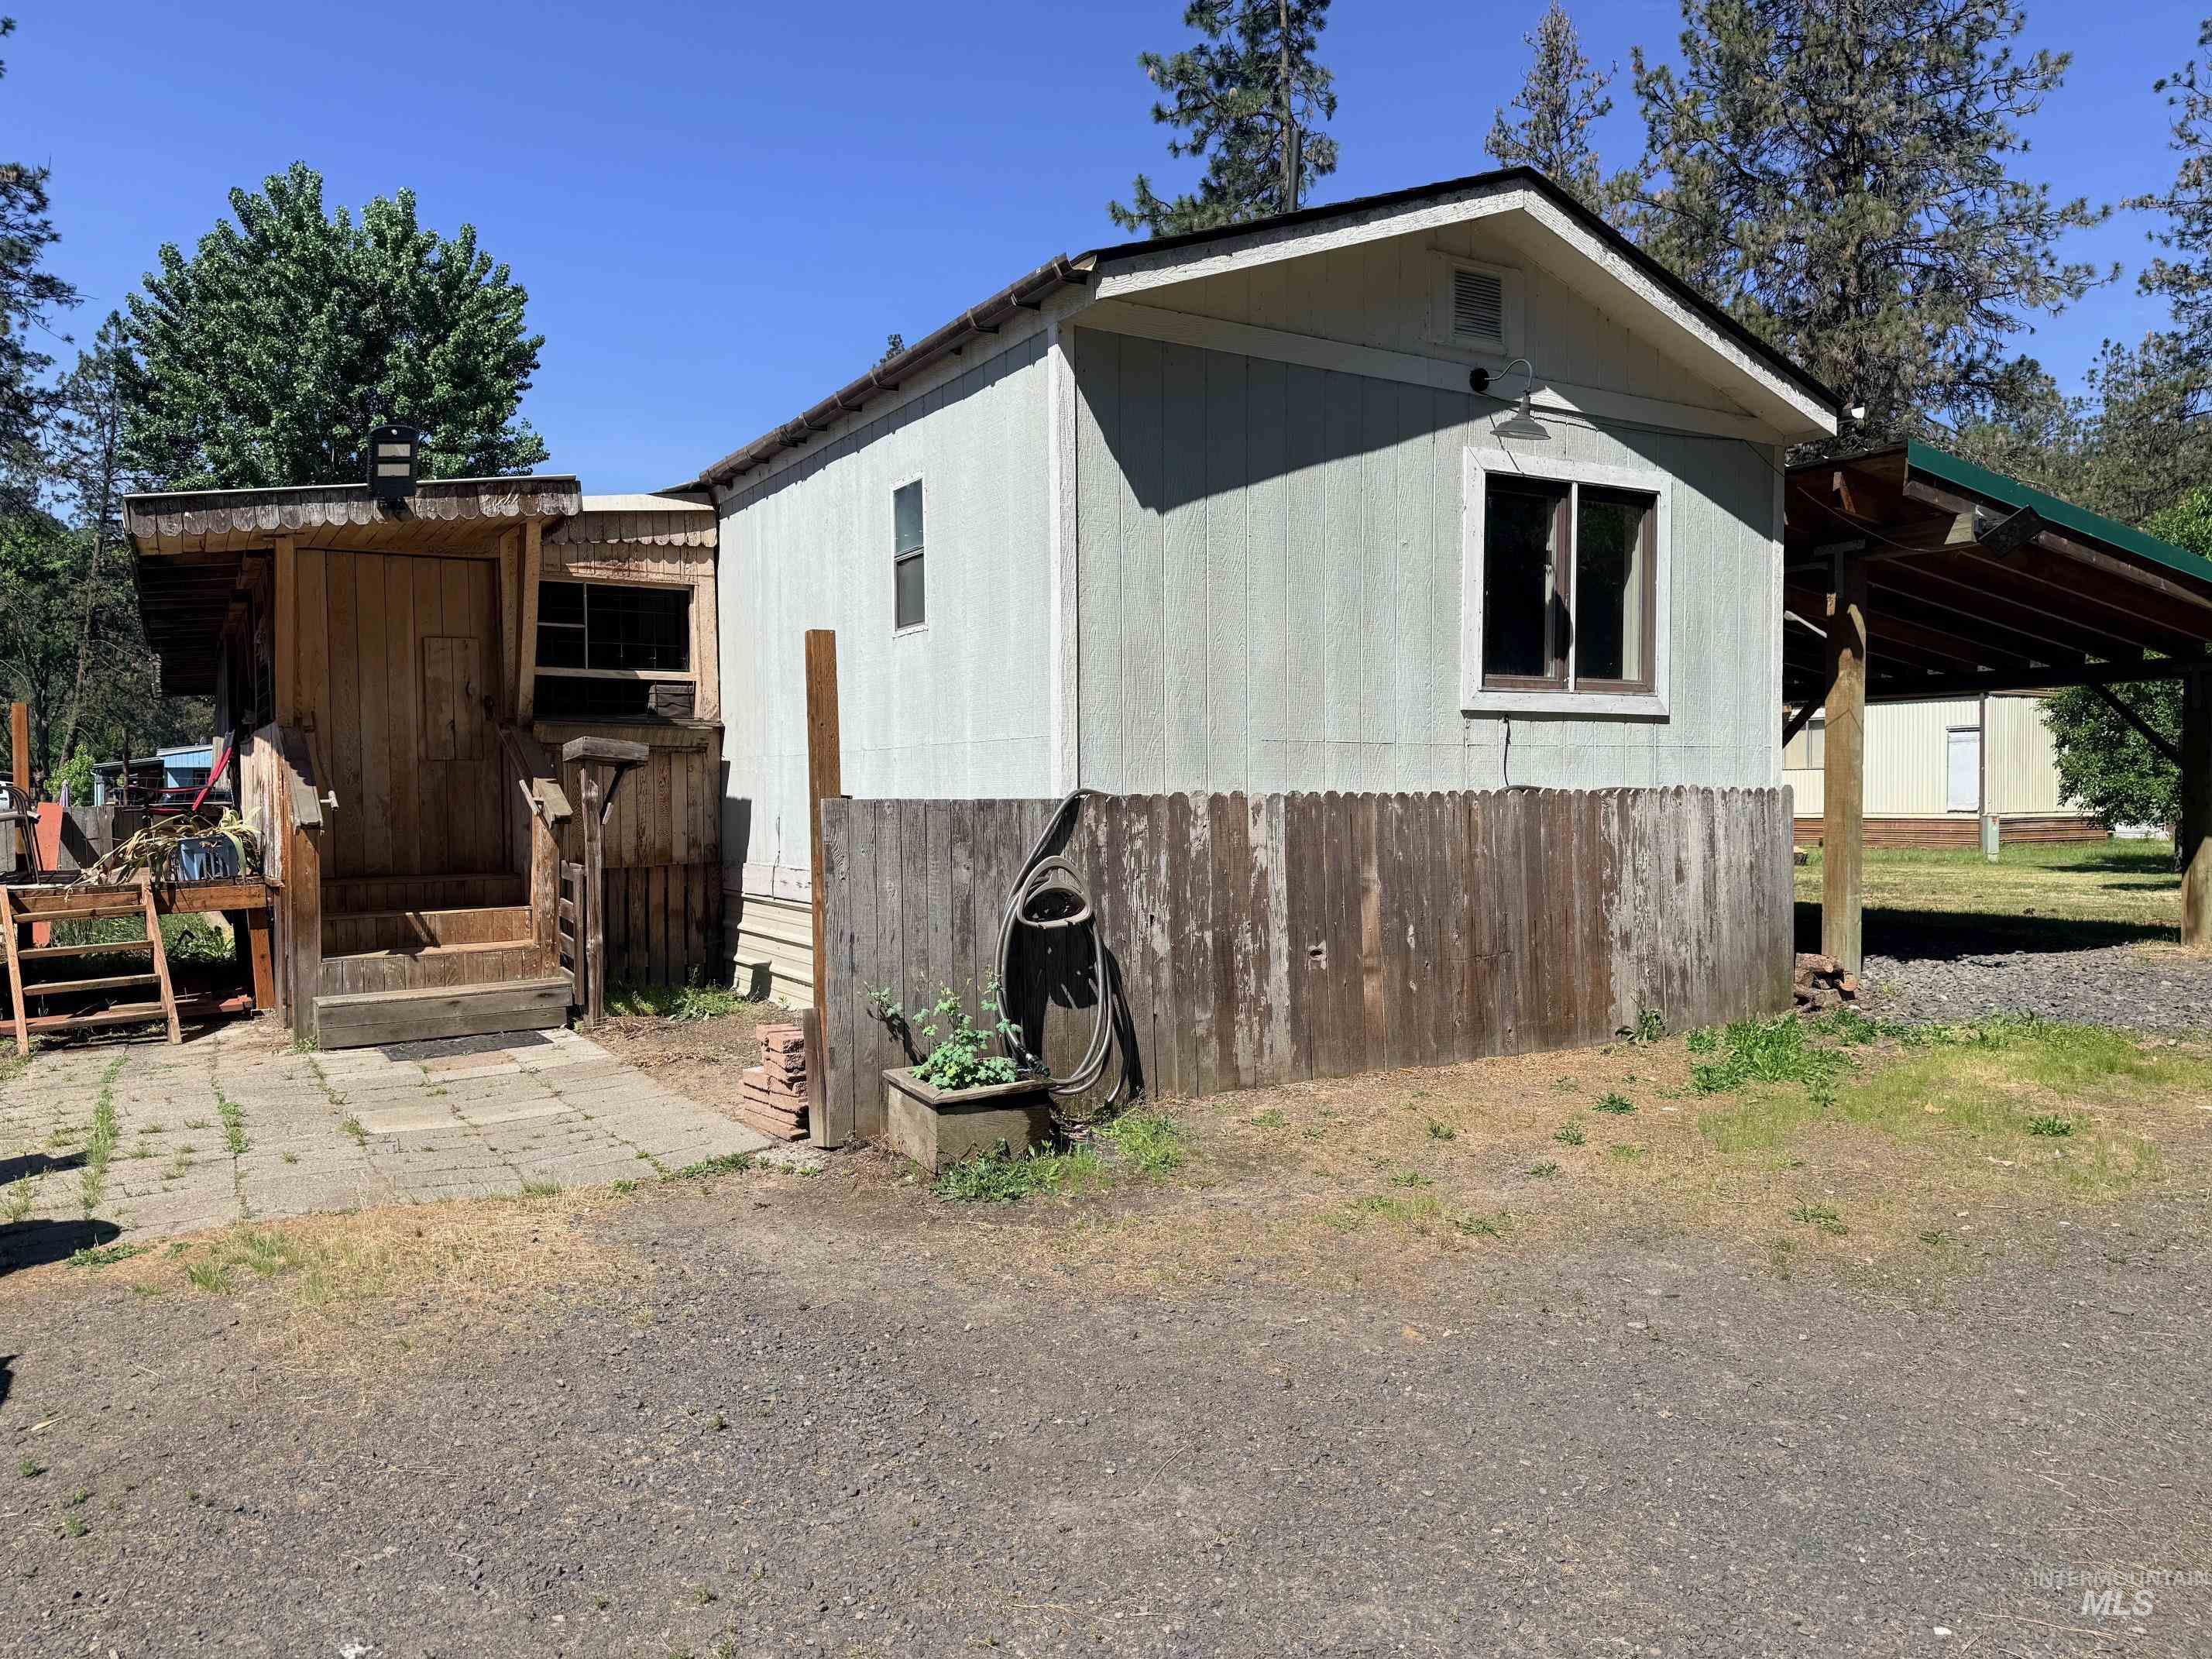
Light-colored siding exterior with a wood-planked foundation skirt
-
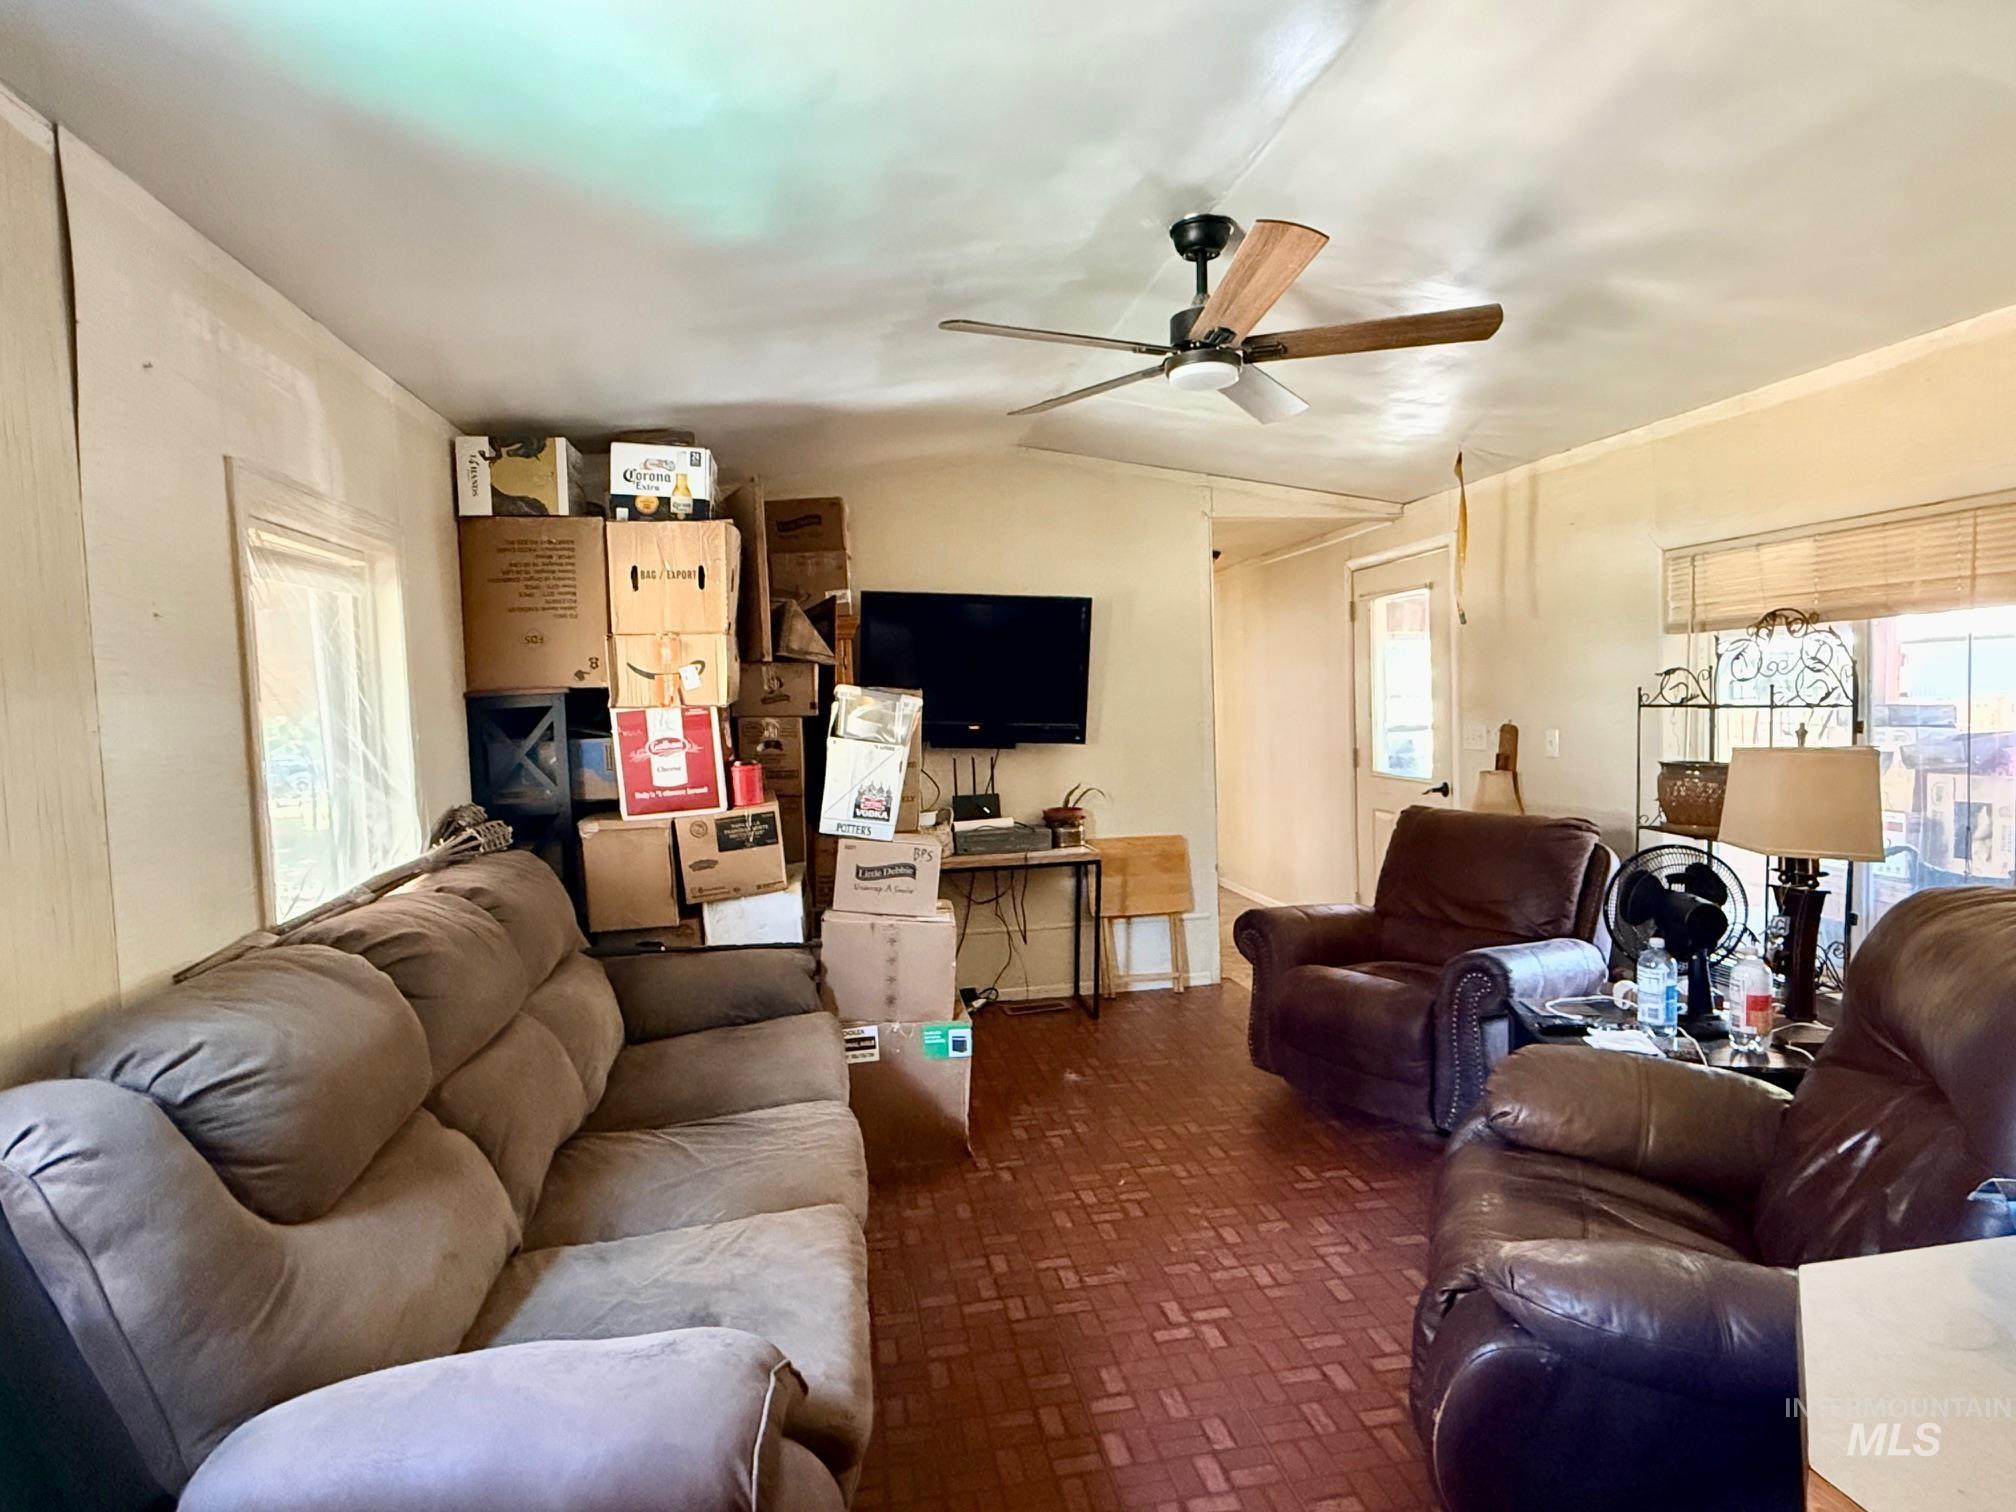
Image quality insufficient for description
-
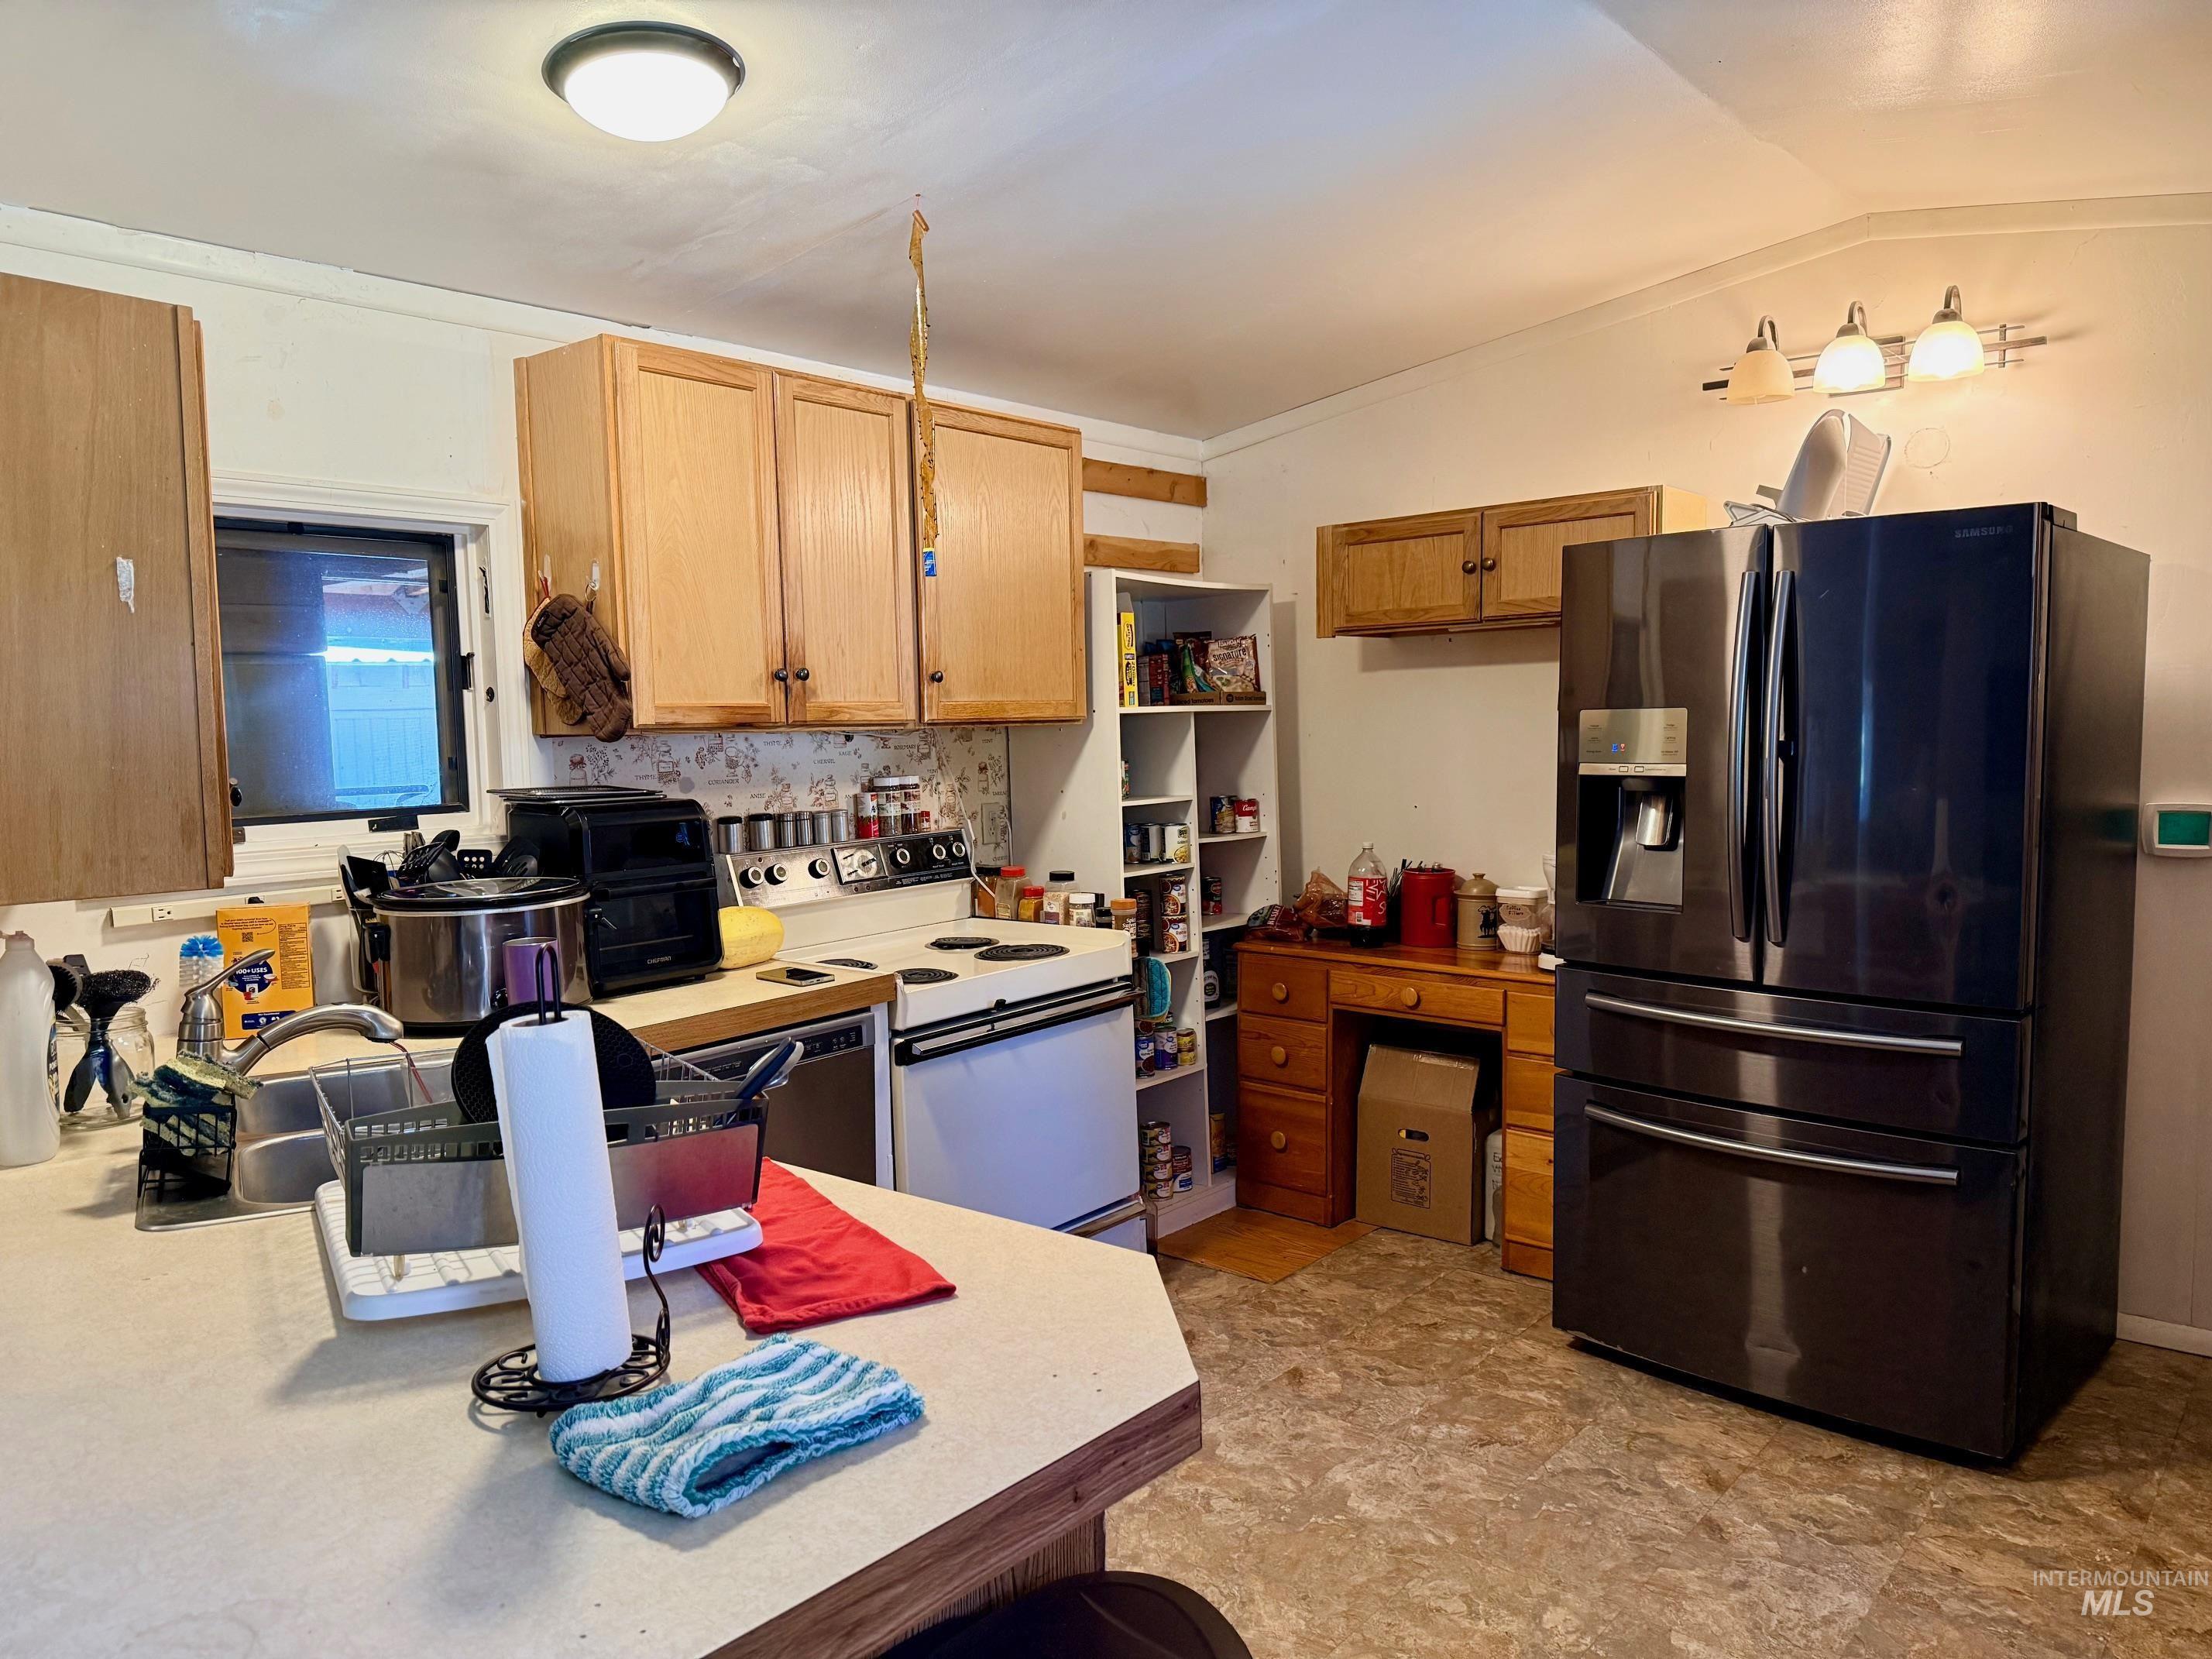
Image quality insufficient for description
-
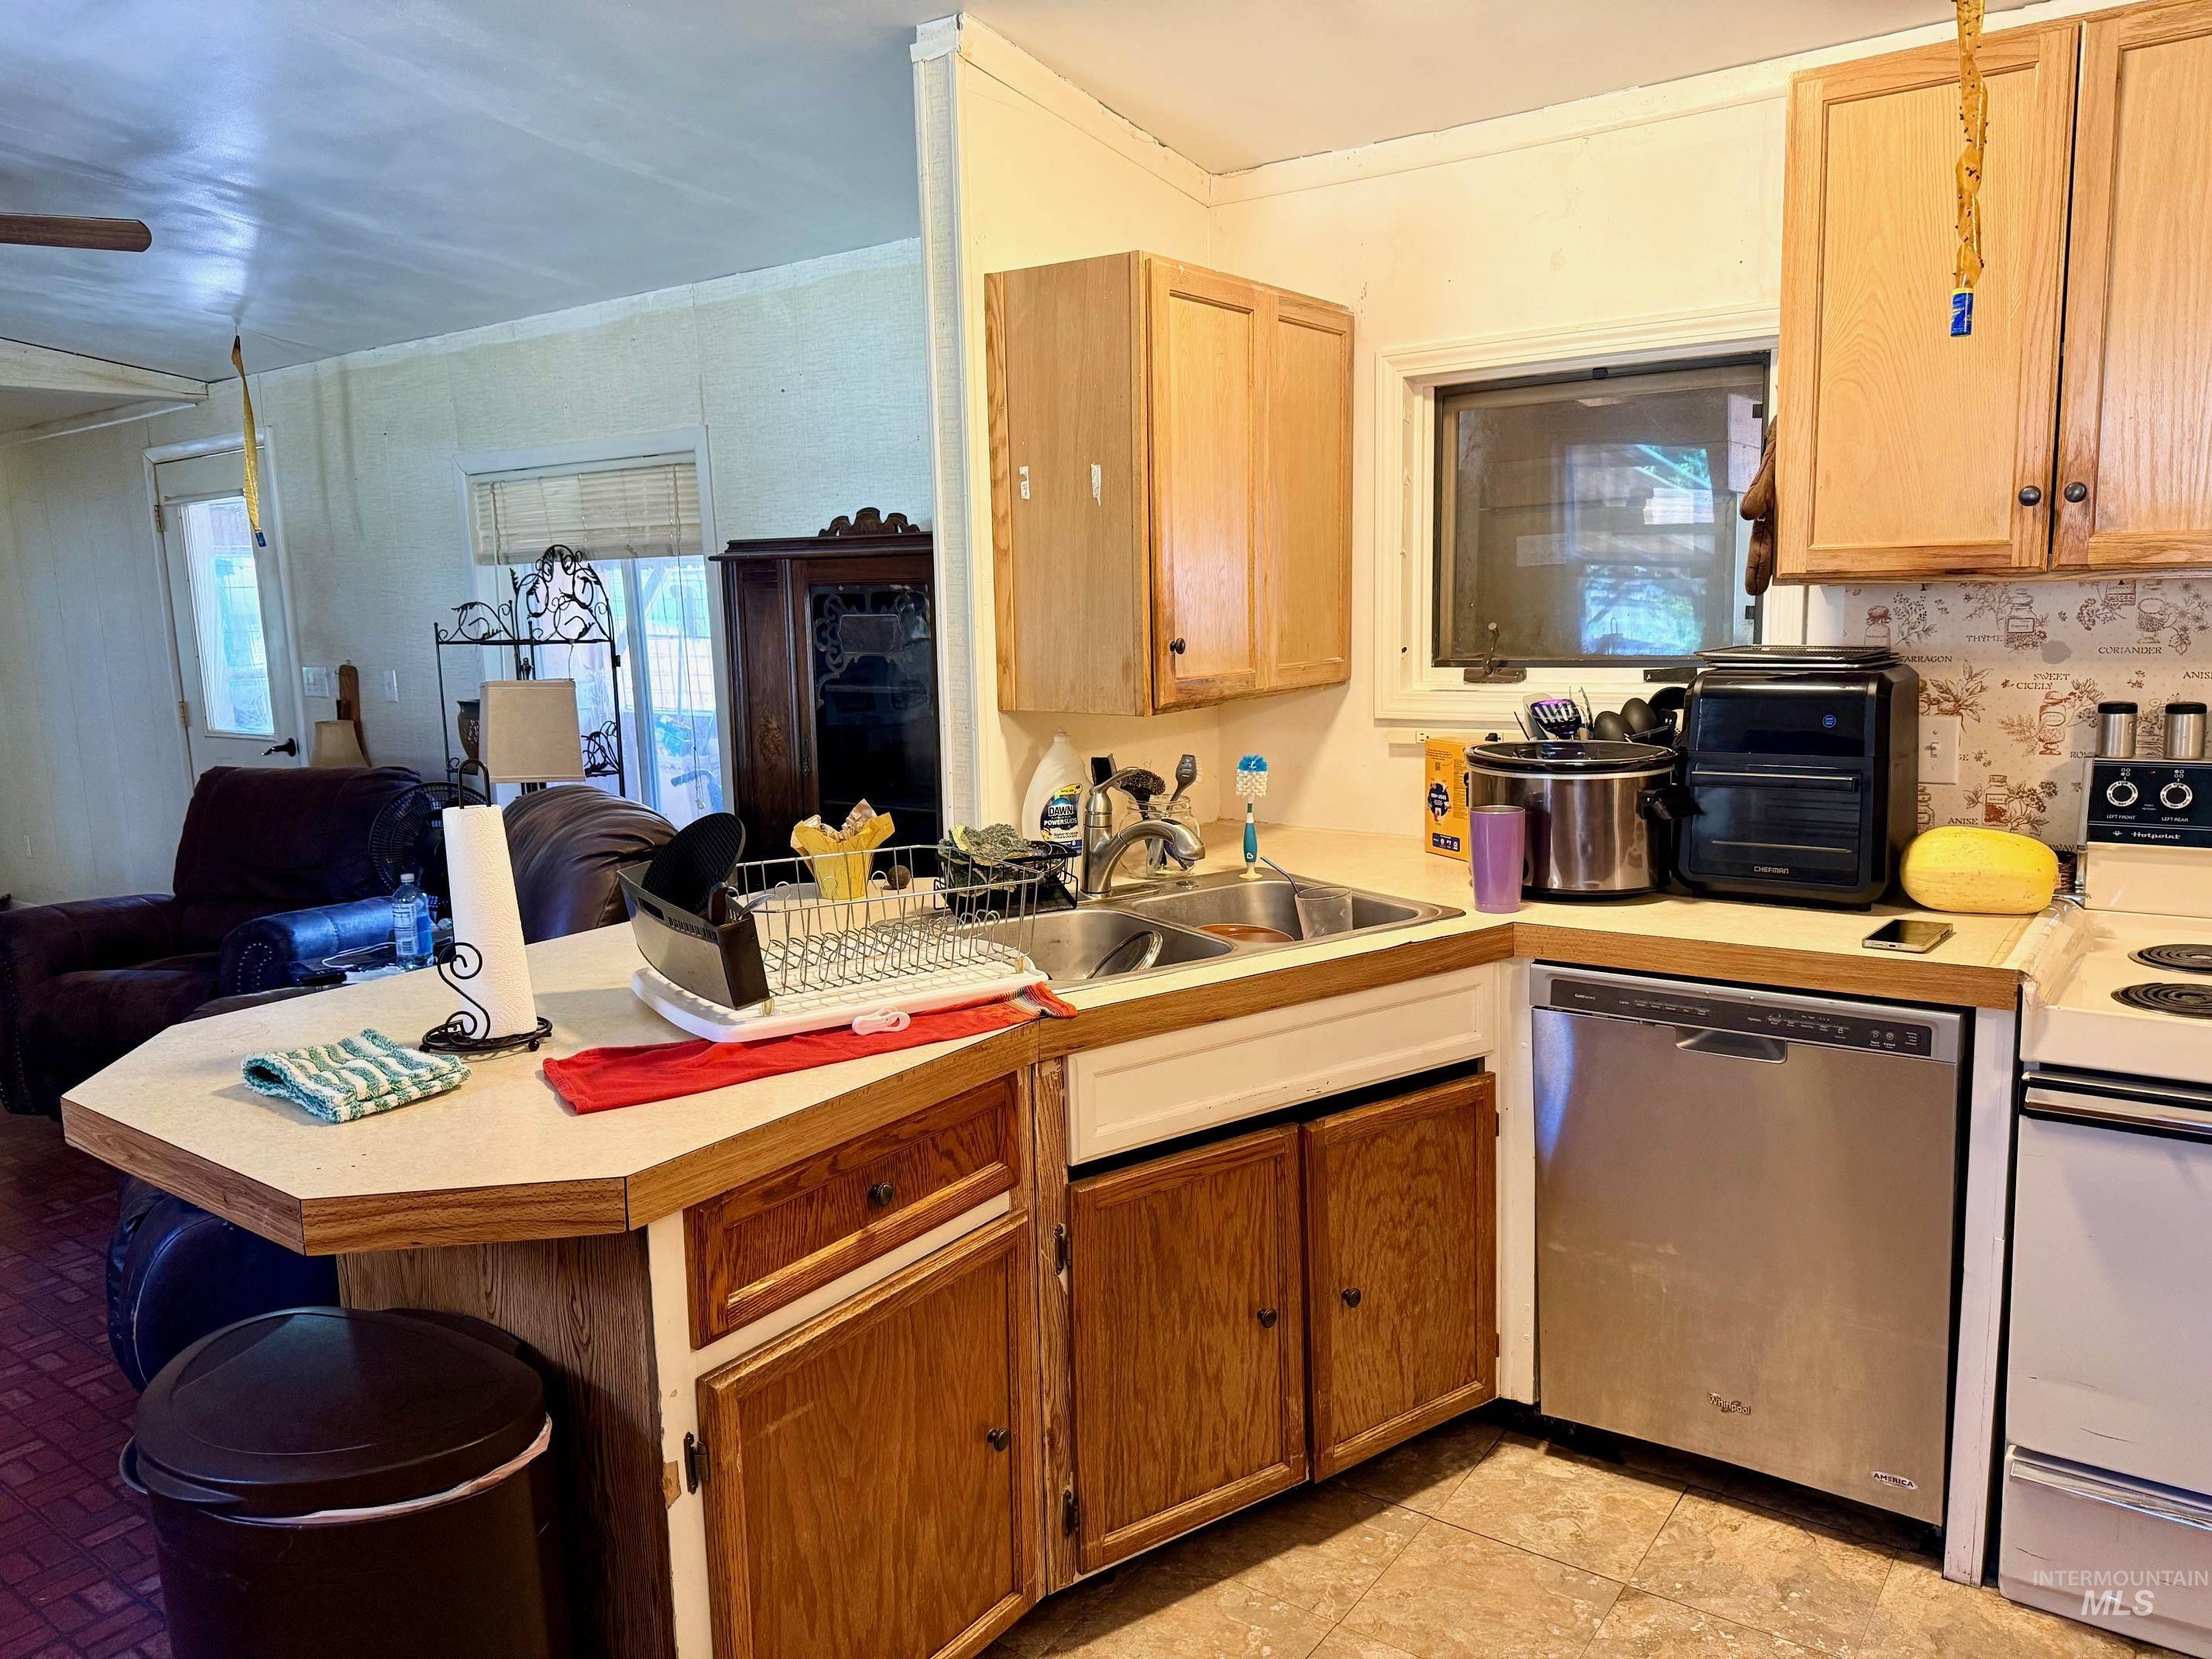
Kitchen area featuring light wood-finish cabinetry, a double basin sink, and a stainless steel dishwasher
-
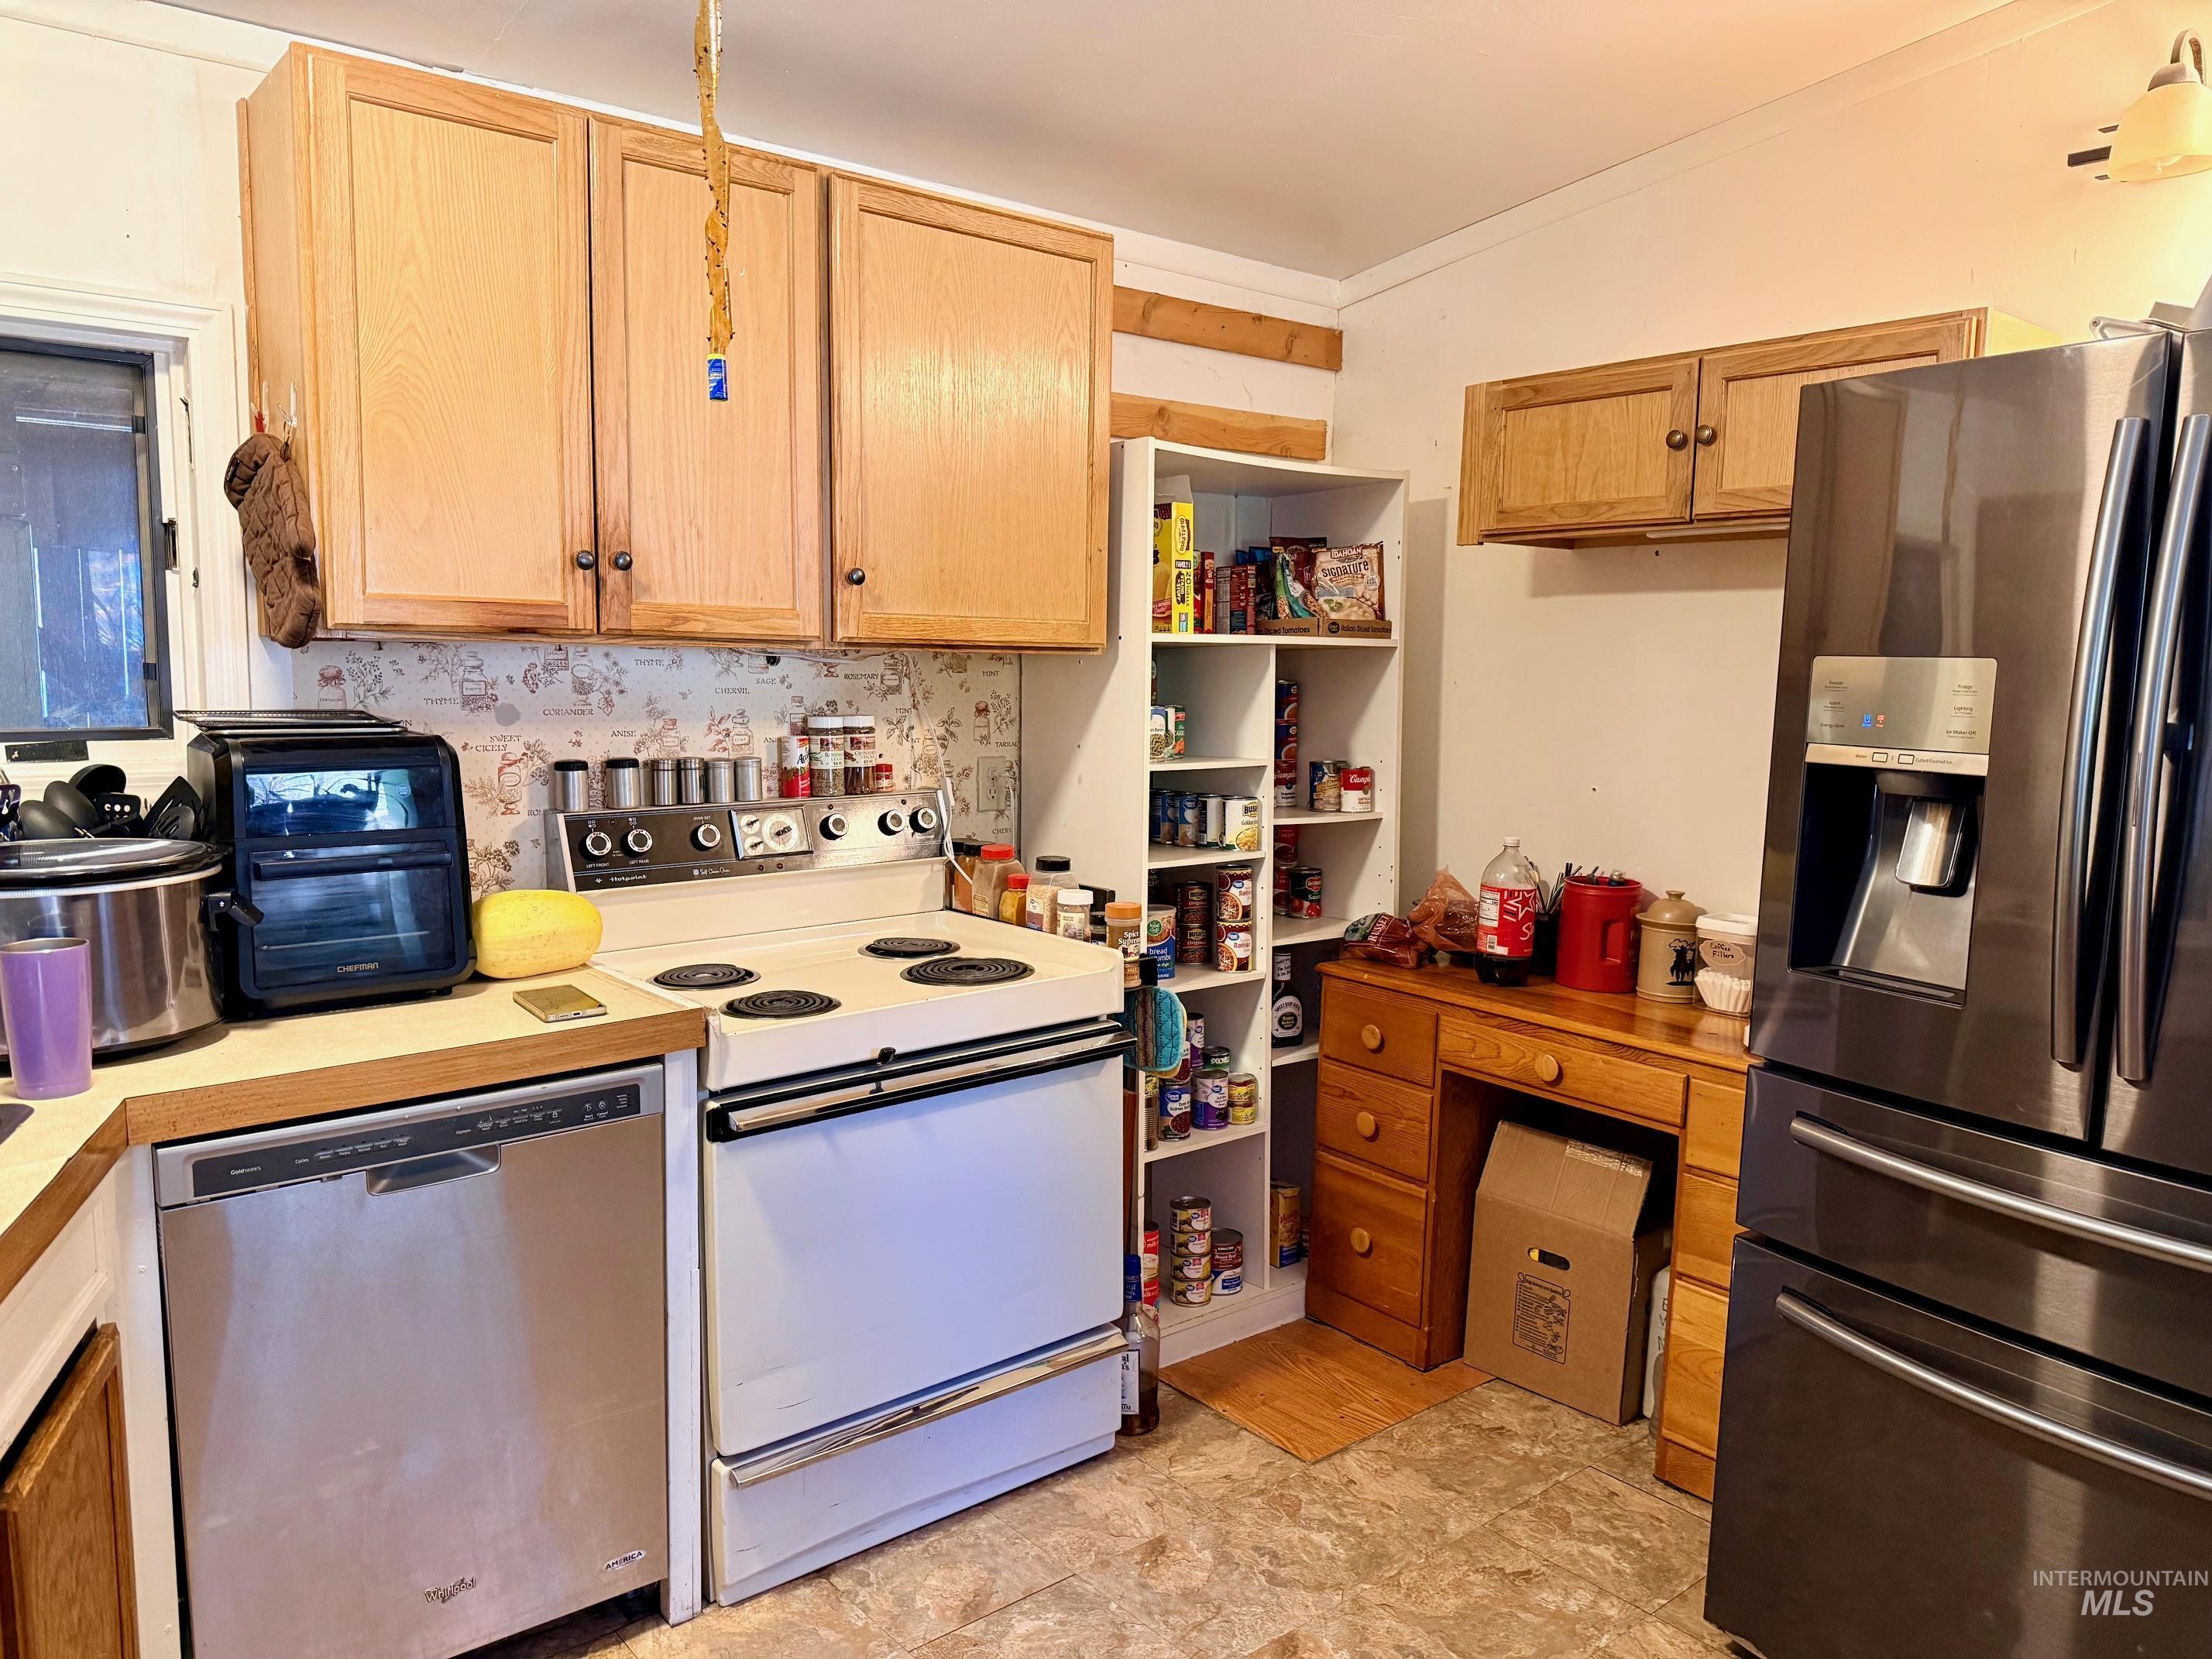
Kitchen featuring wood cabinetry, a stainless steel dishwasher, a white range, a stainless steel refrigerator with an external ice and water dispenser, and built-in shelving
-
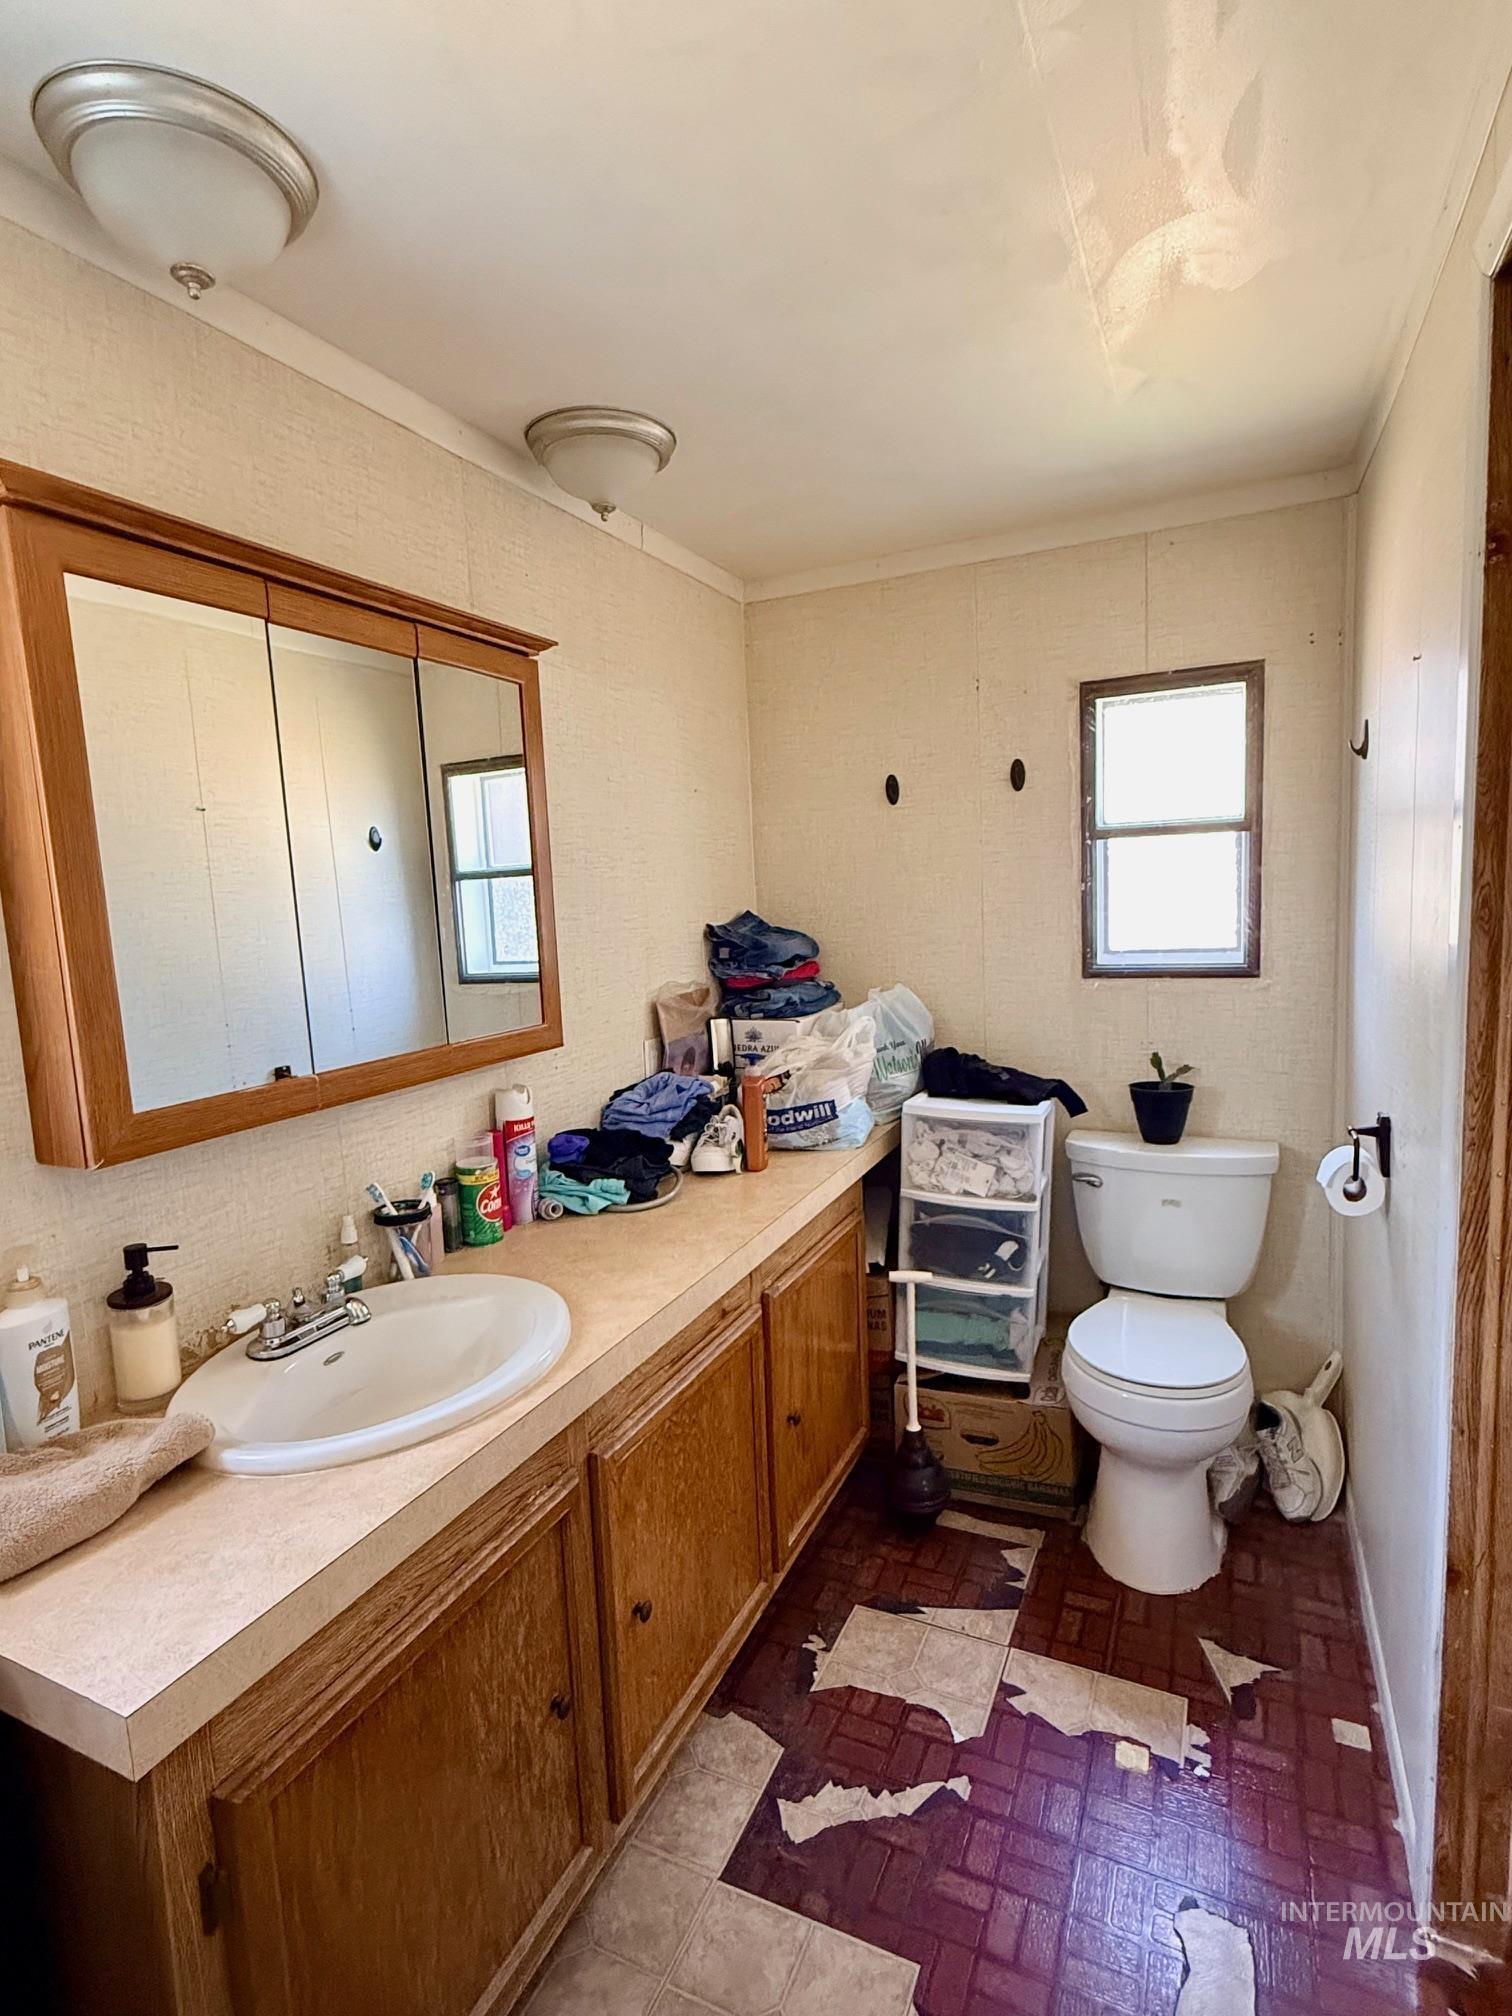
Bathroom featuring a vanity with a light wood-finish cabinet and a single basin sink
-
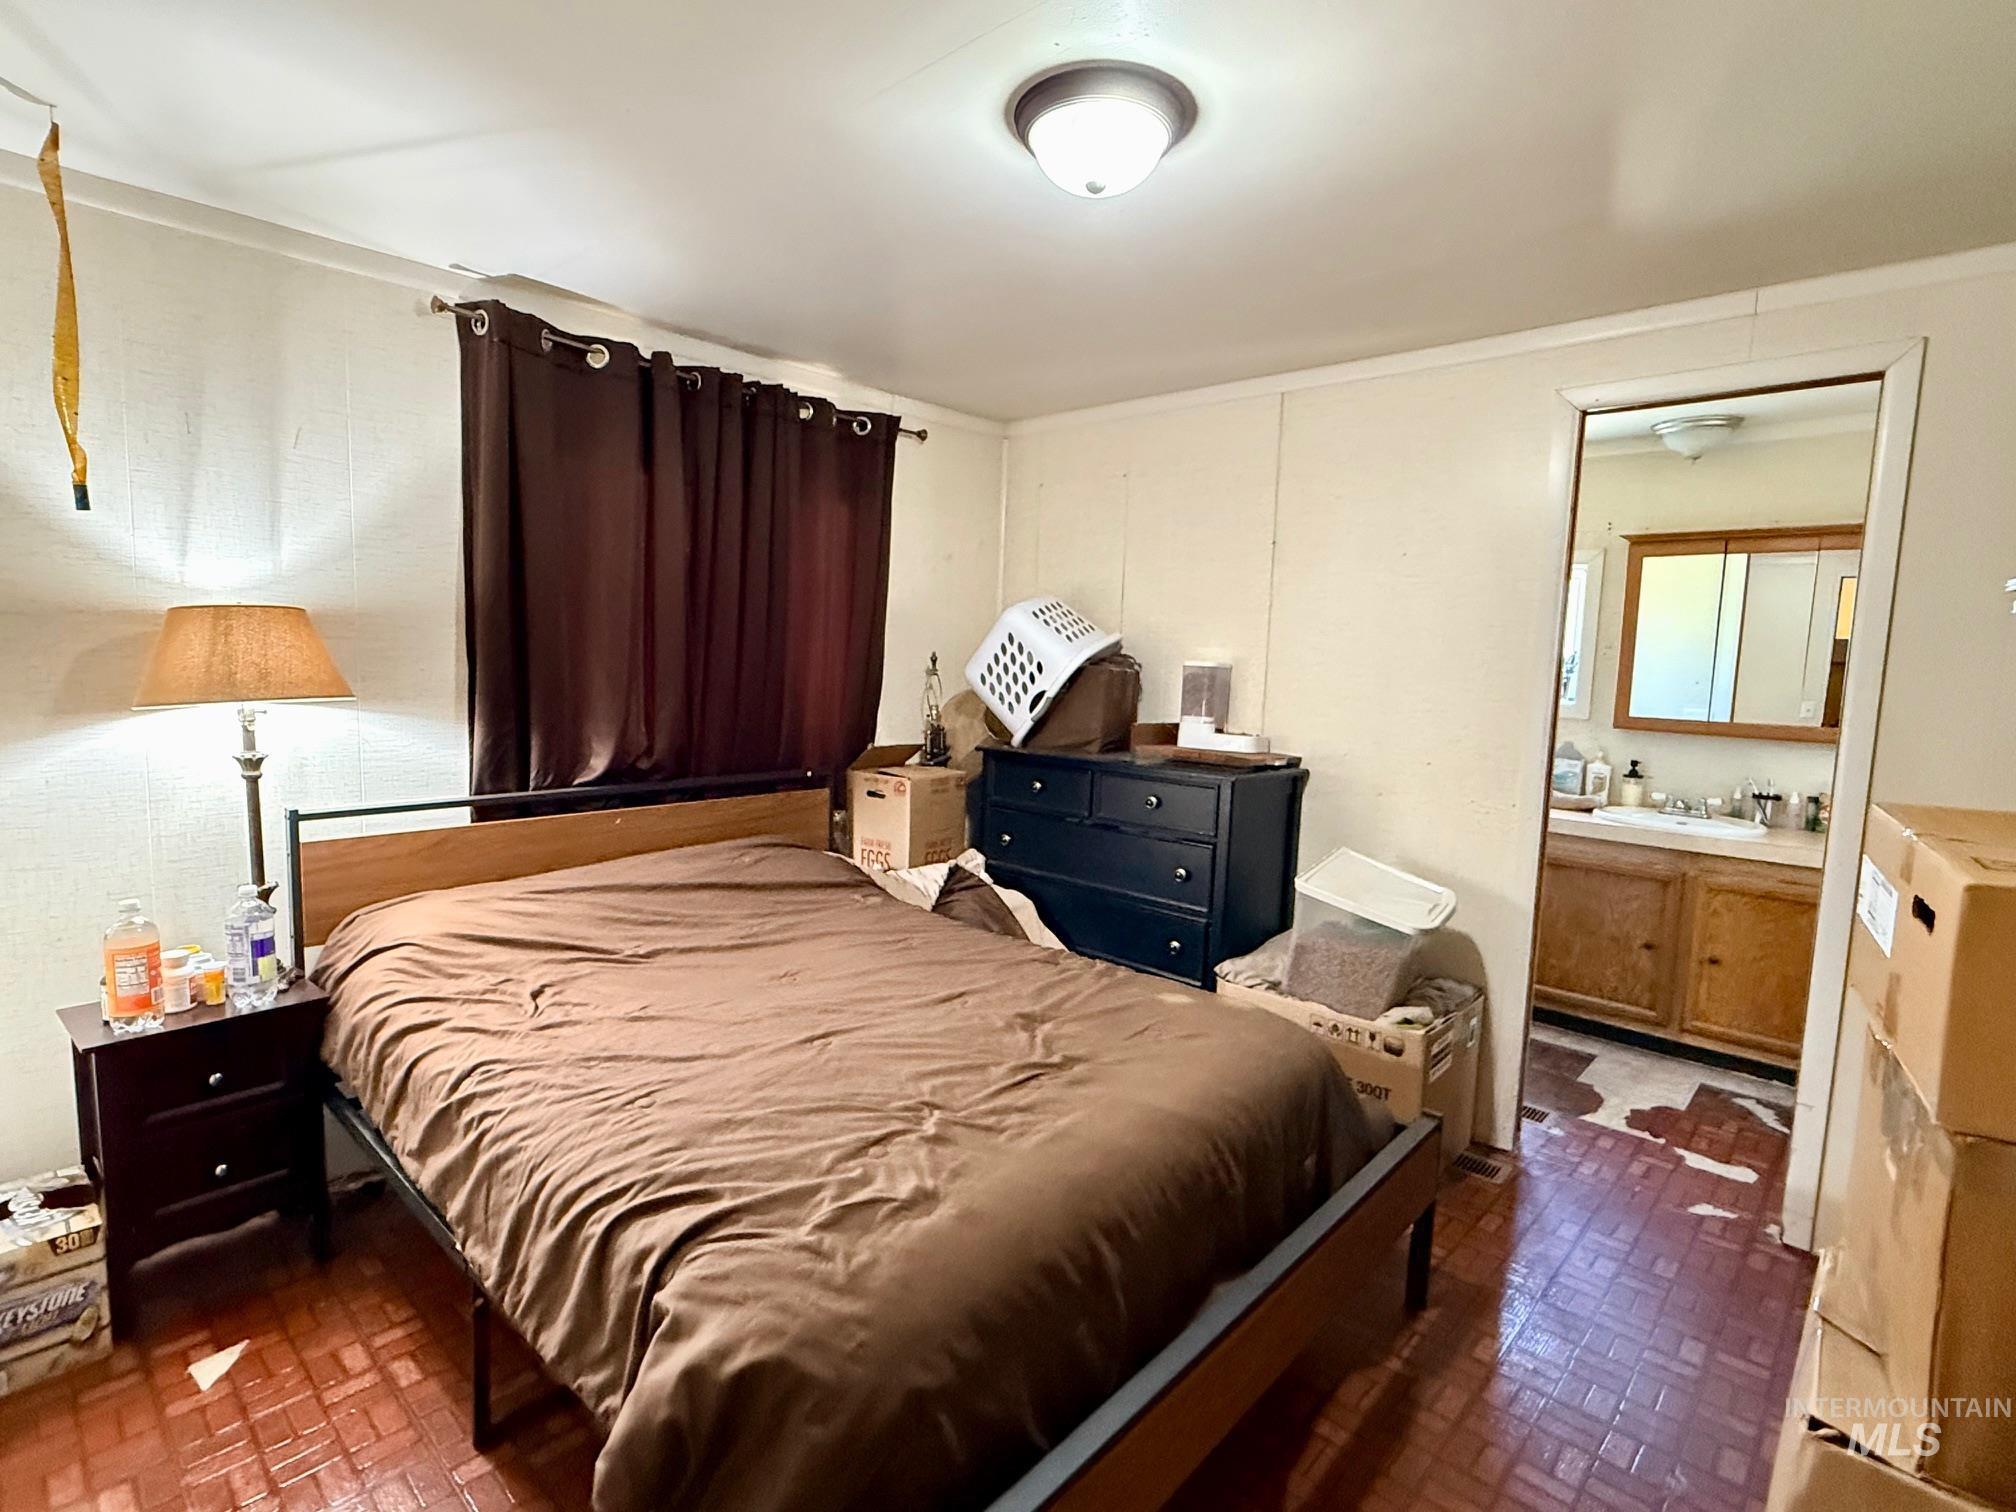
Room featuring paneled walls, a window with dark drapes, and a ceiling-mounted light fixture
-
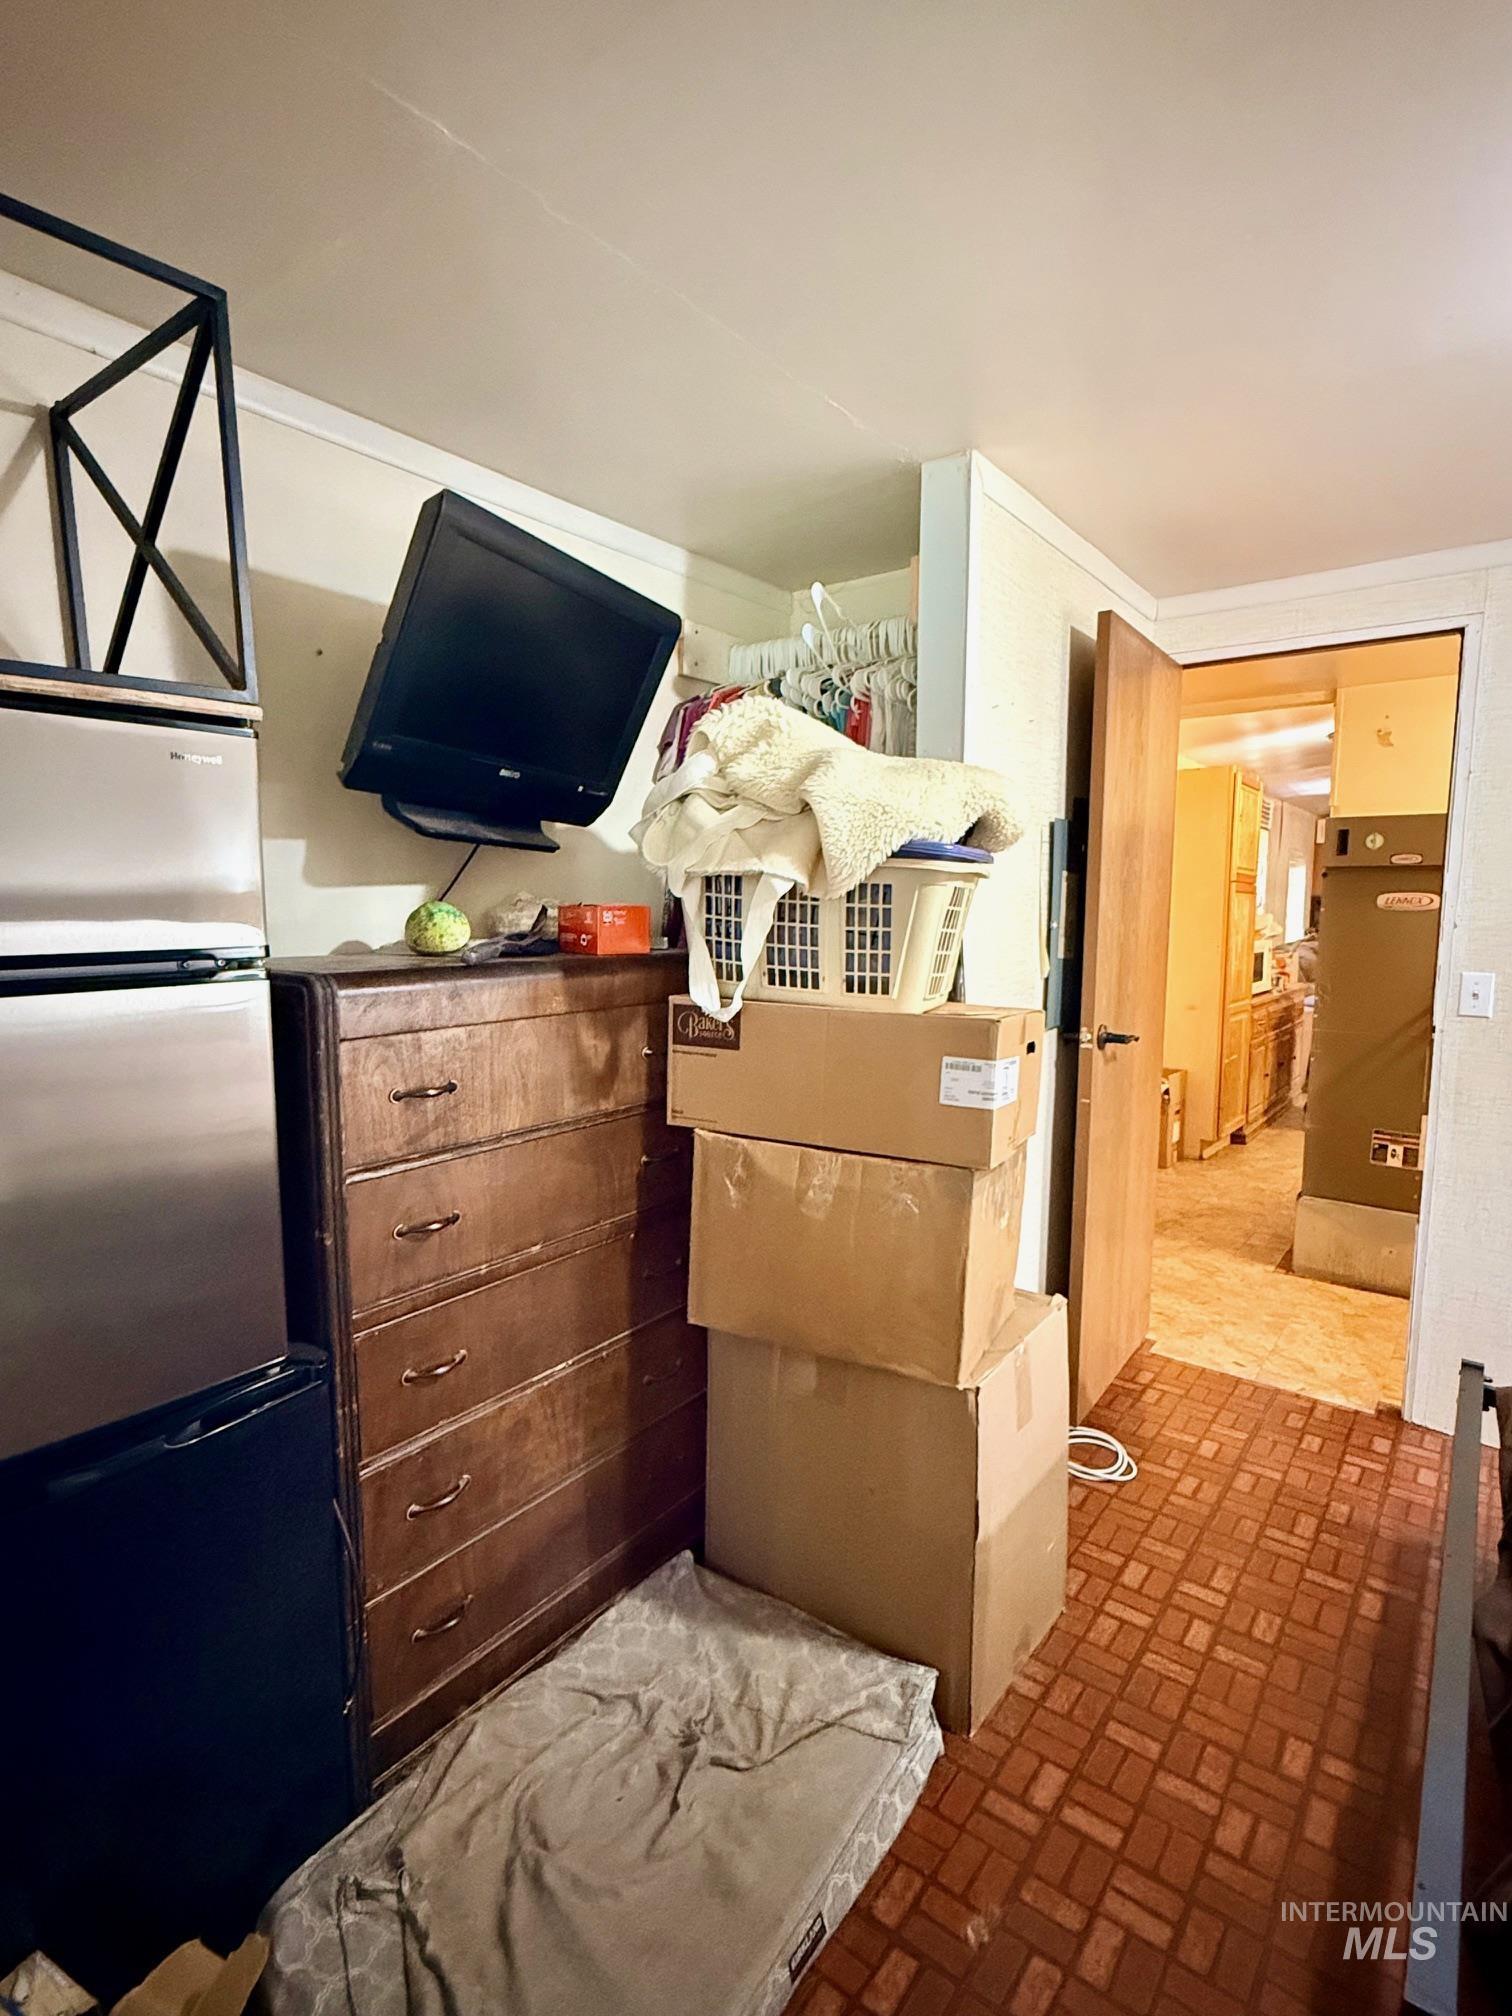
Image quality insufficient for description
-
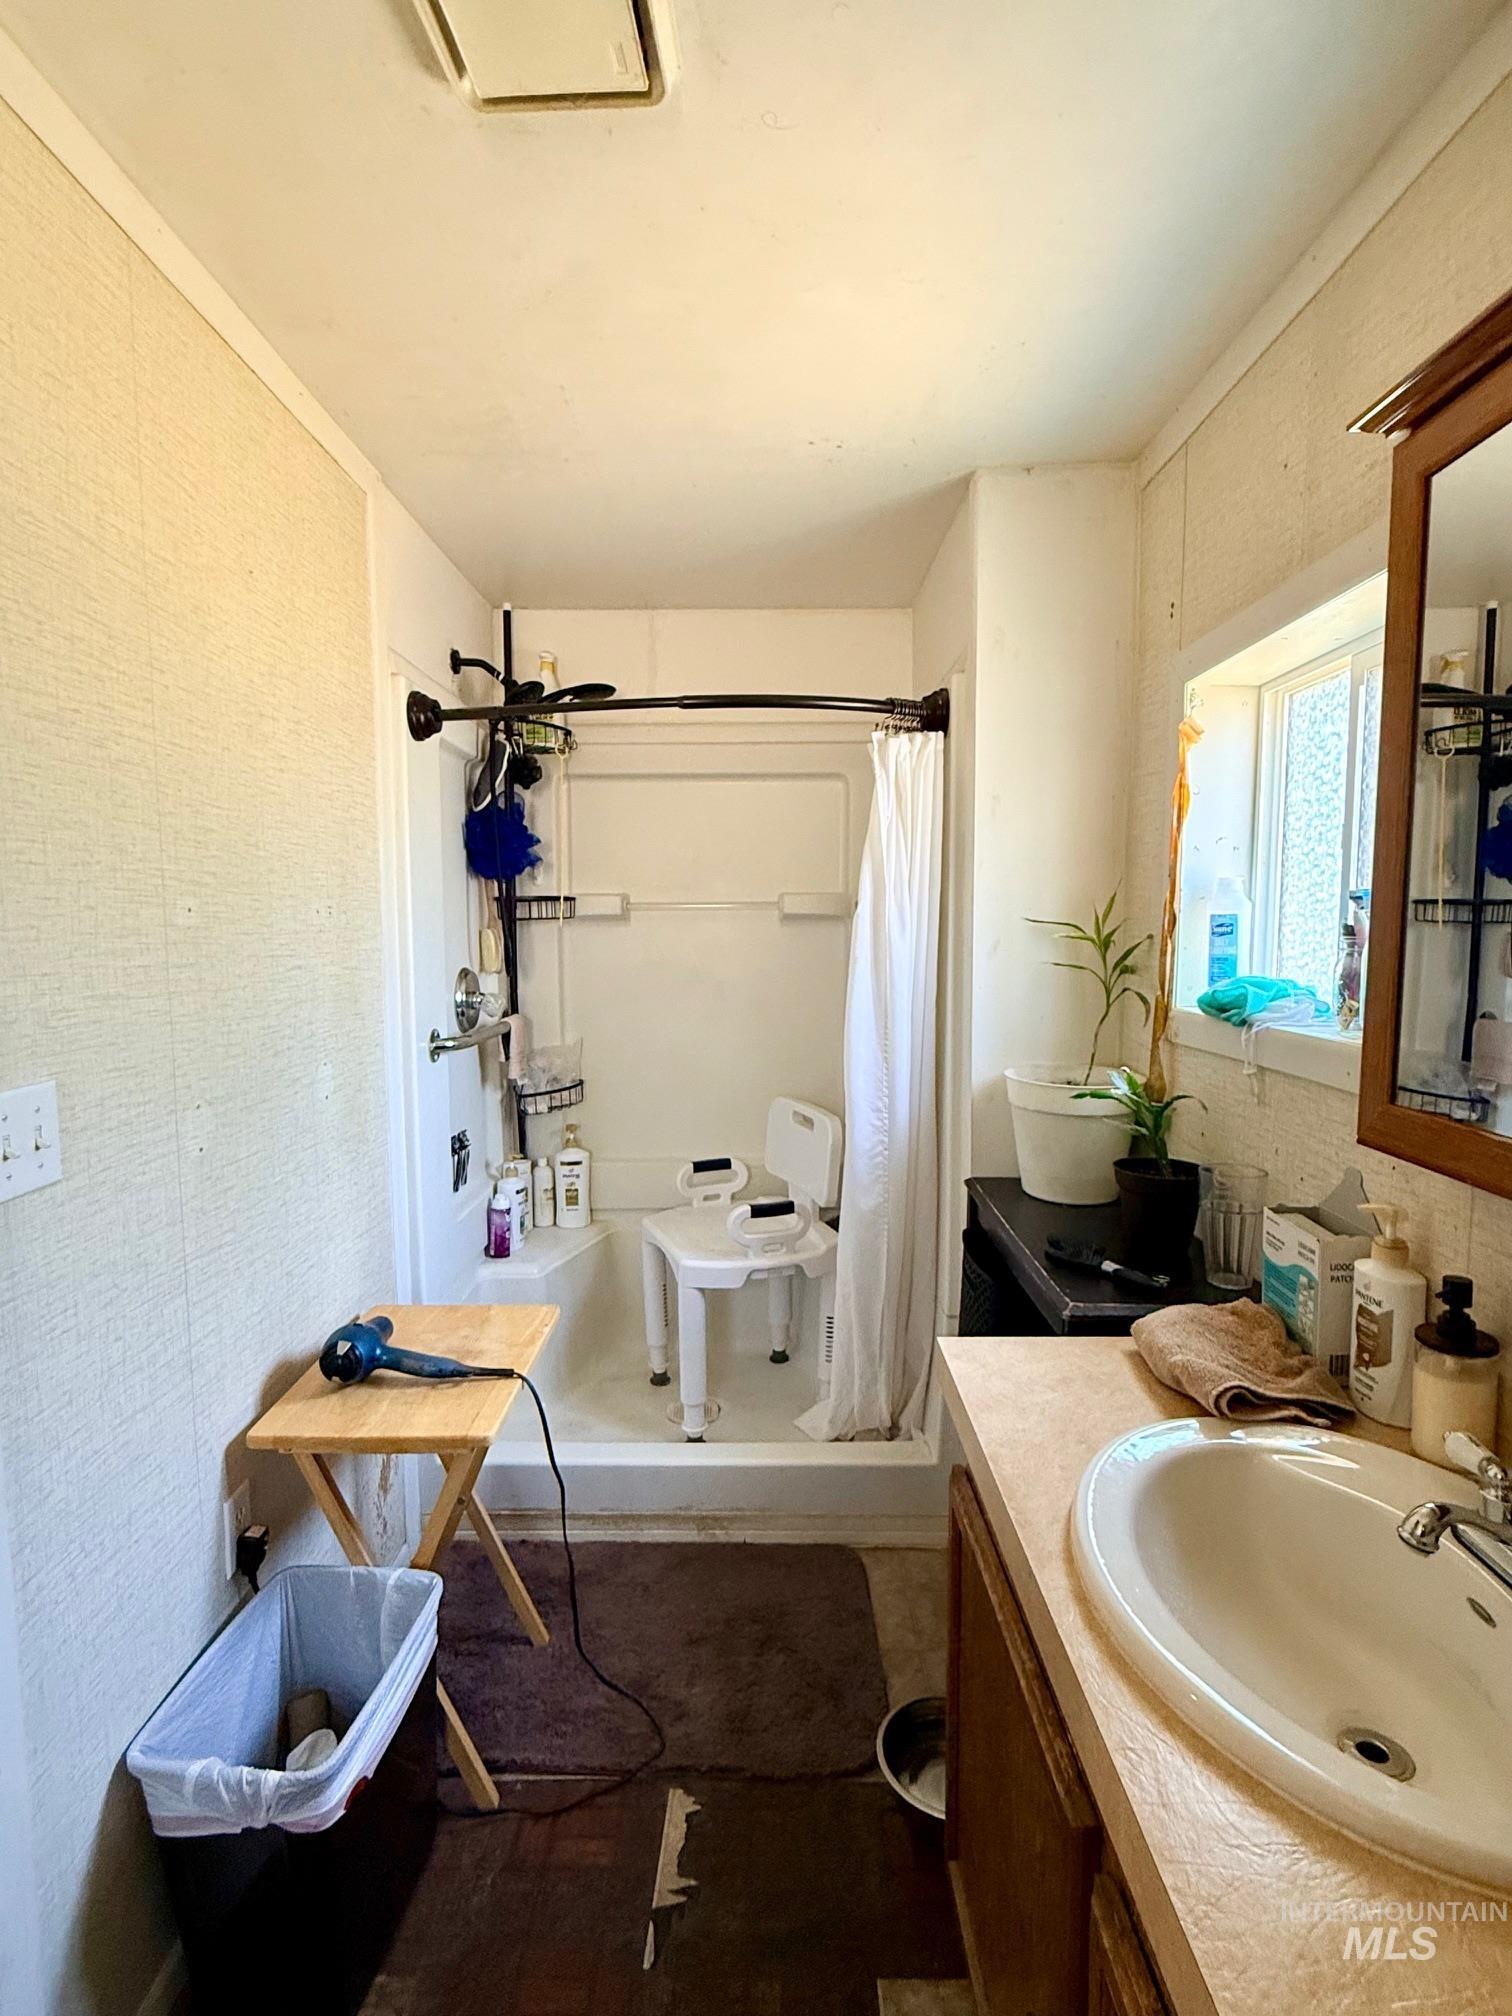
Bathroom featuring a white shower stall, a vanity with an integrated sink, a window with frosted glass, and patterned wall covering
-
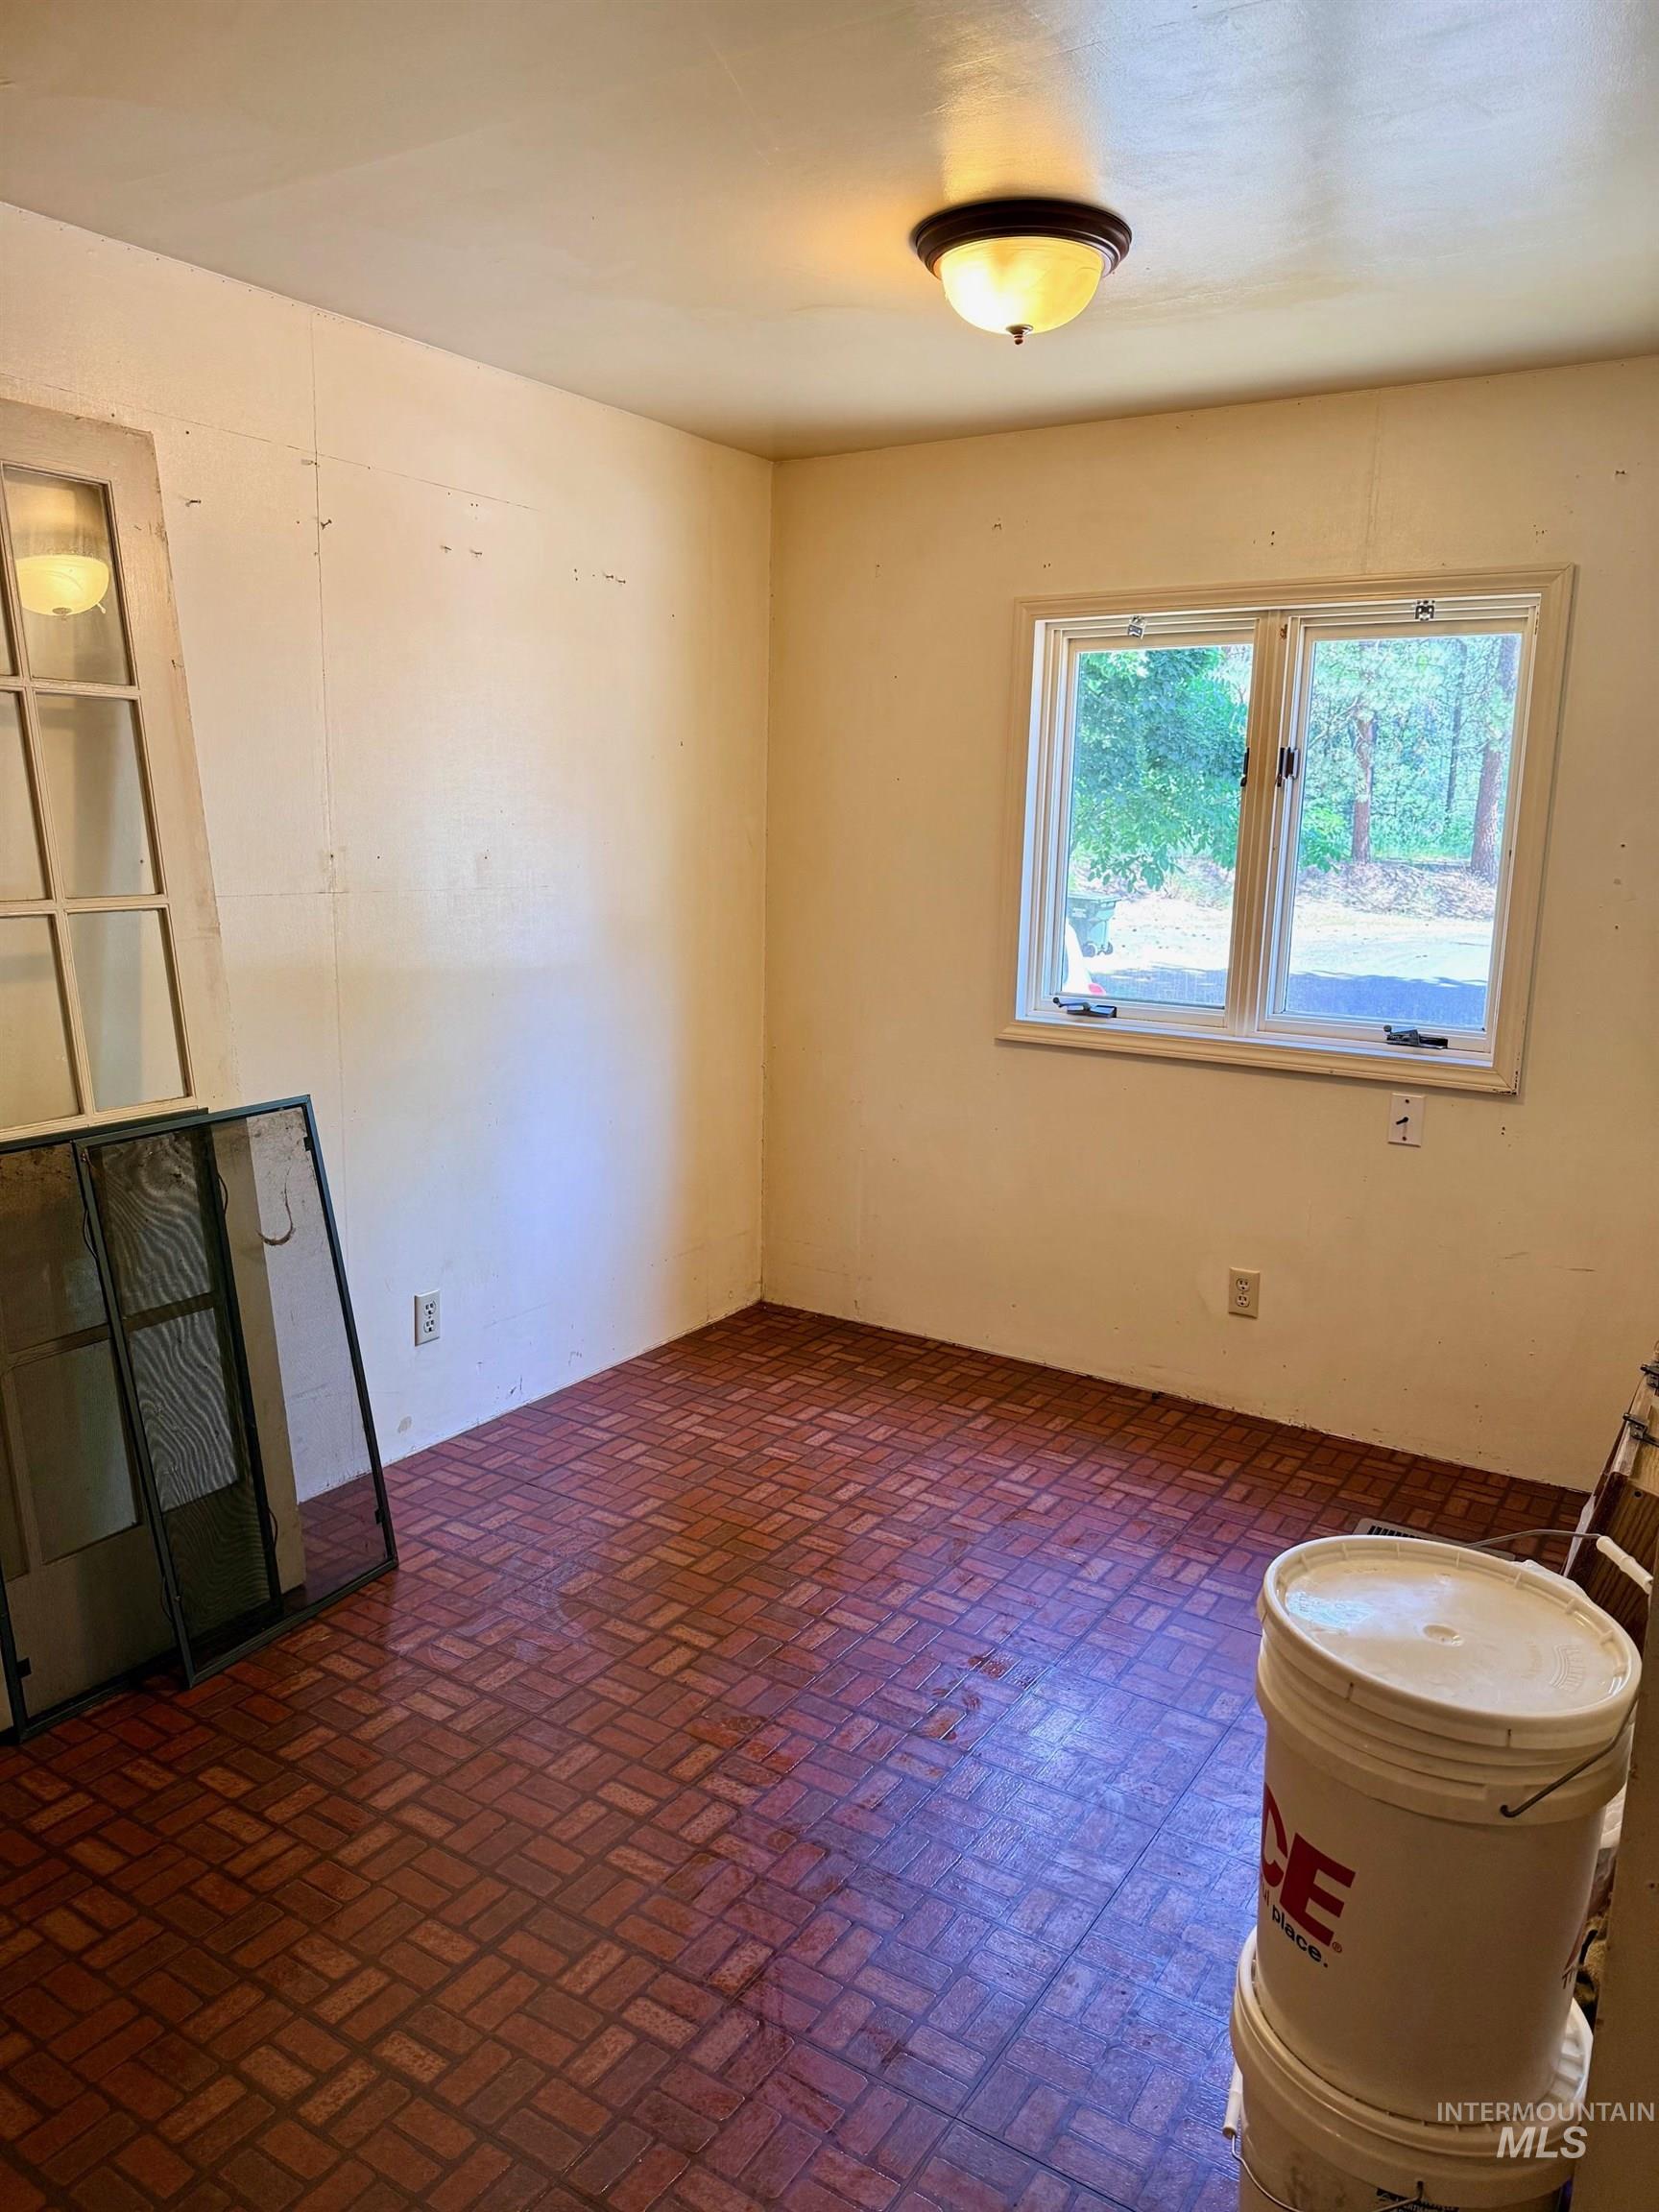
Room featuring patterned brick-style flooring, a double window, and a flush-mount ceiling light fixture
-
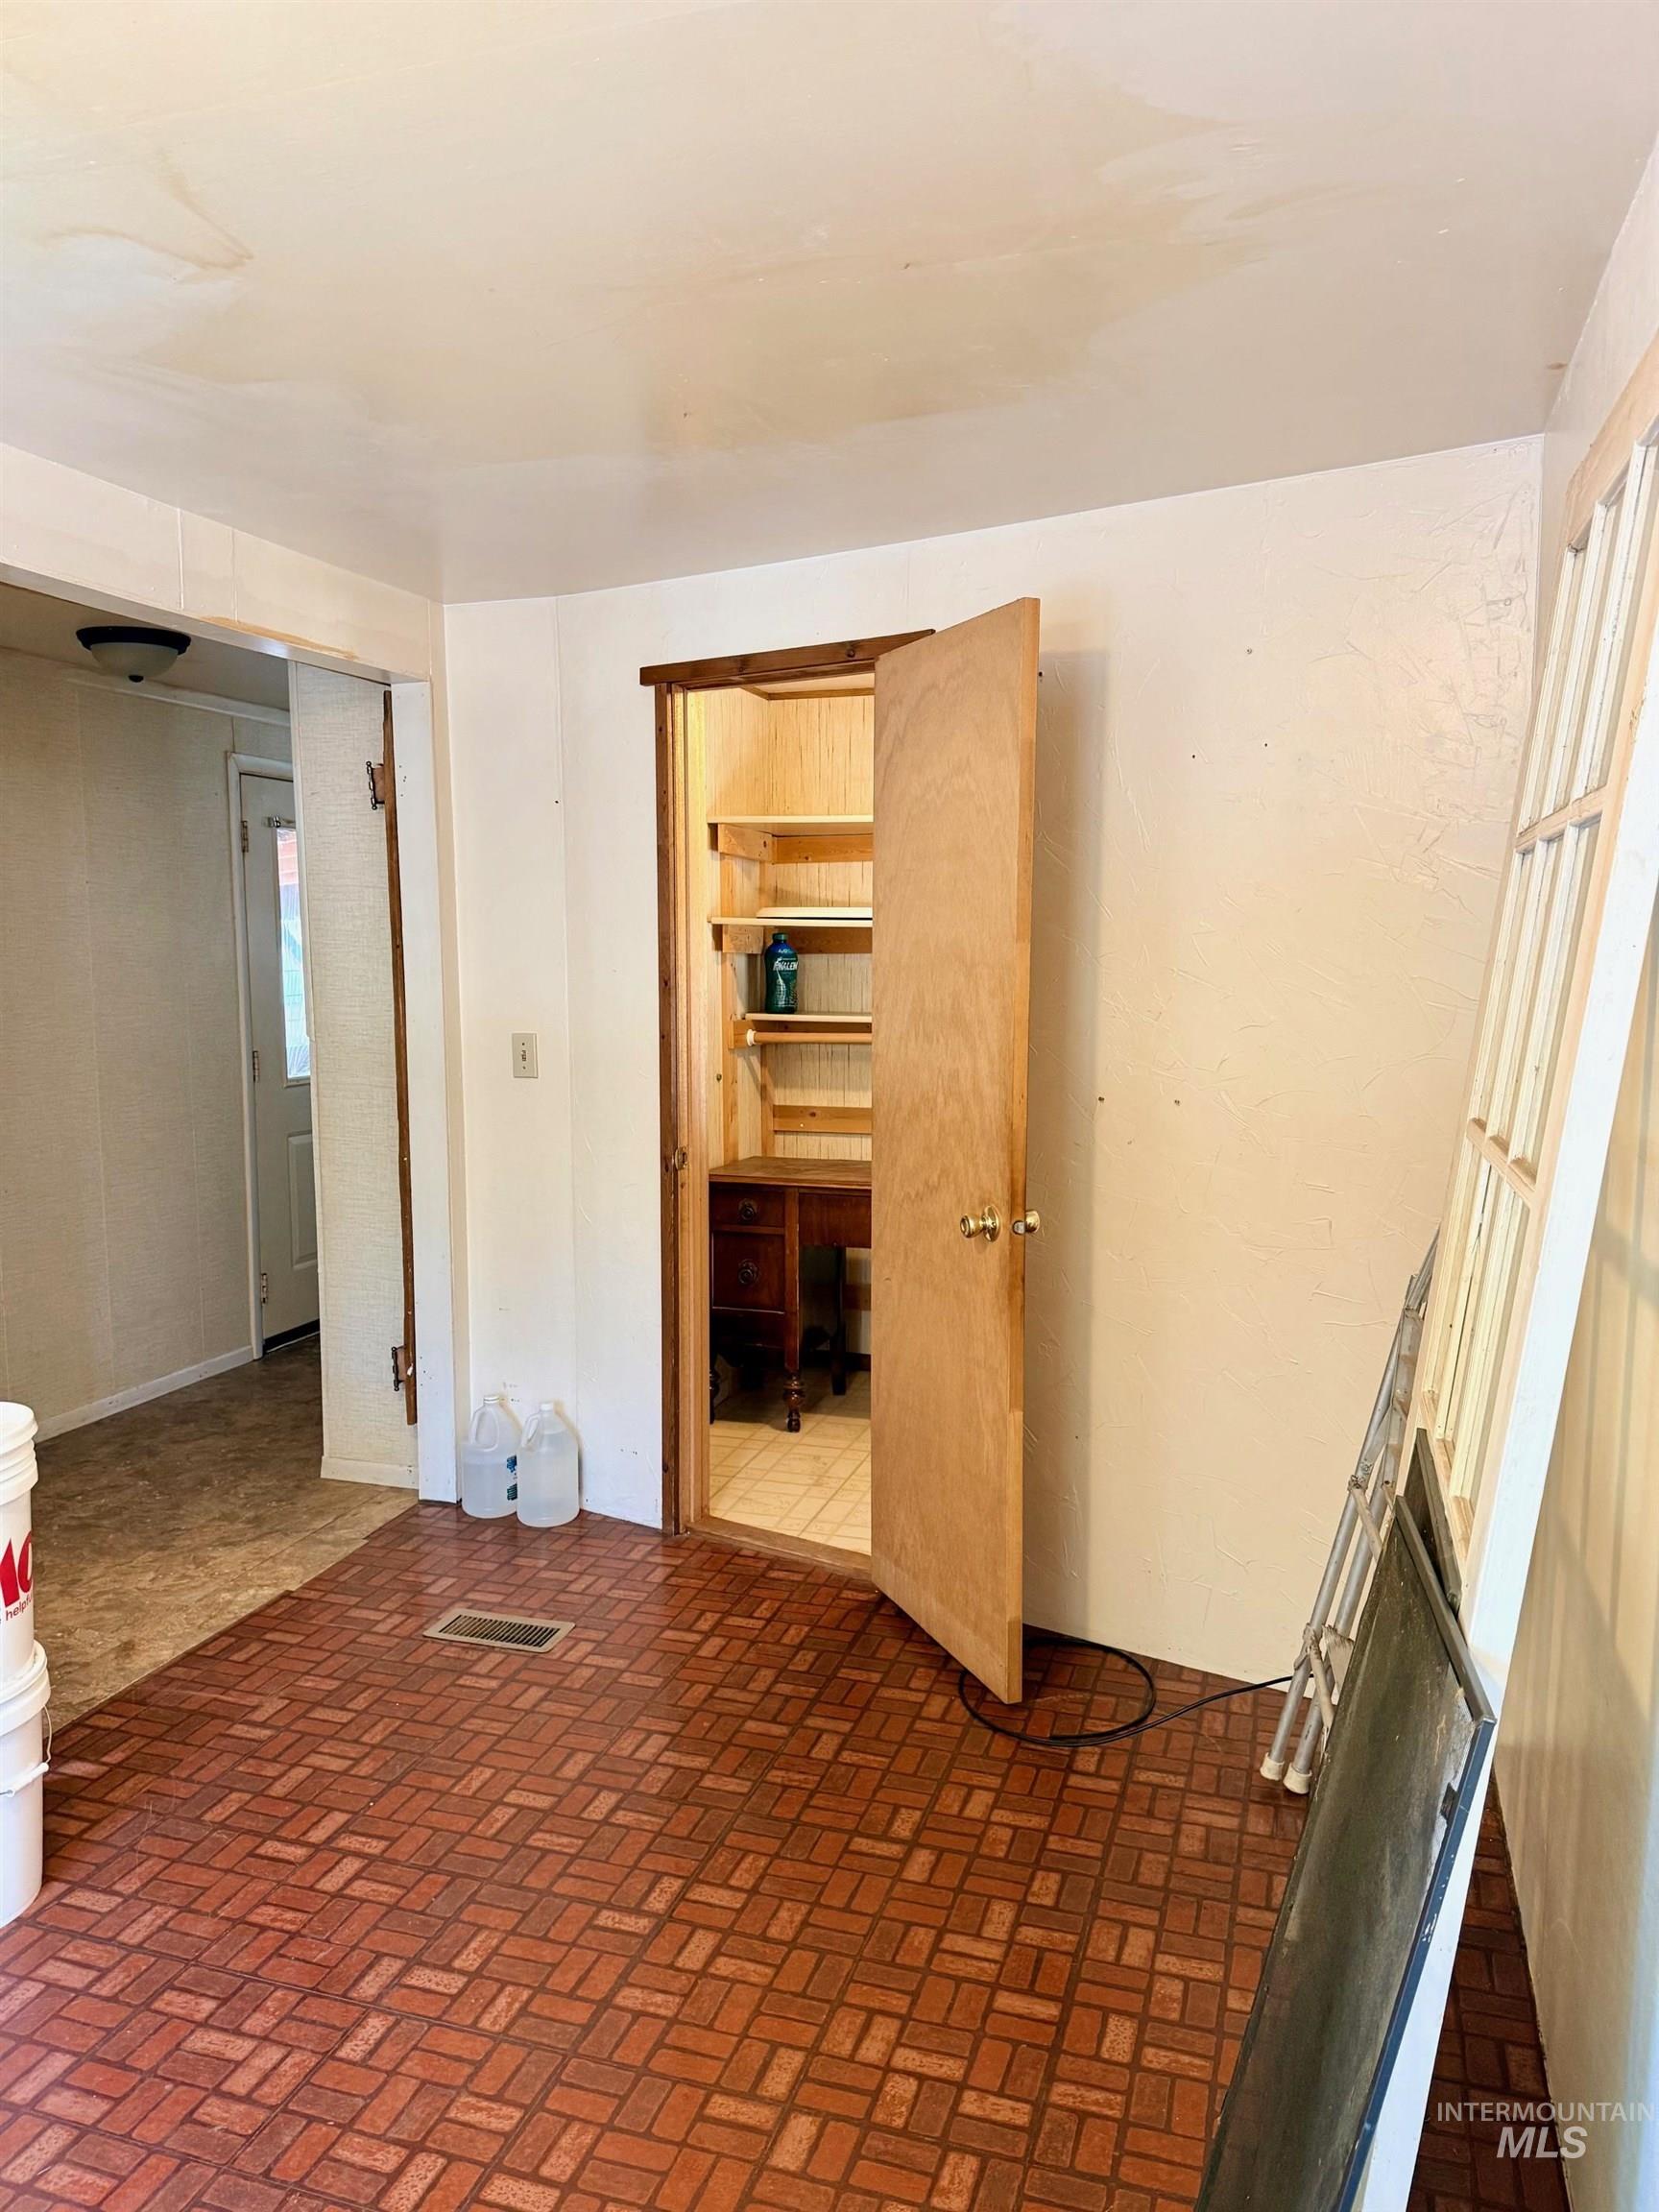
Image quality insufficient for description
-
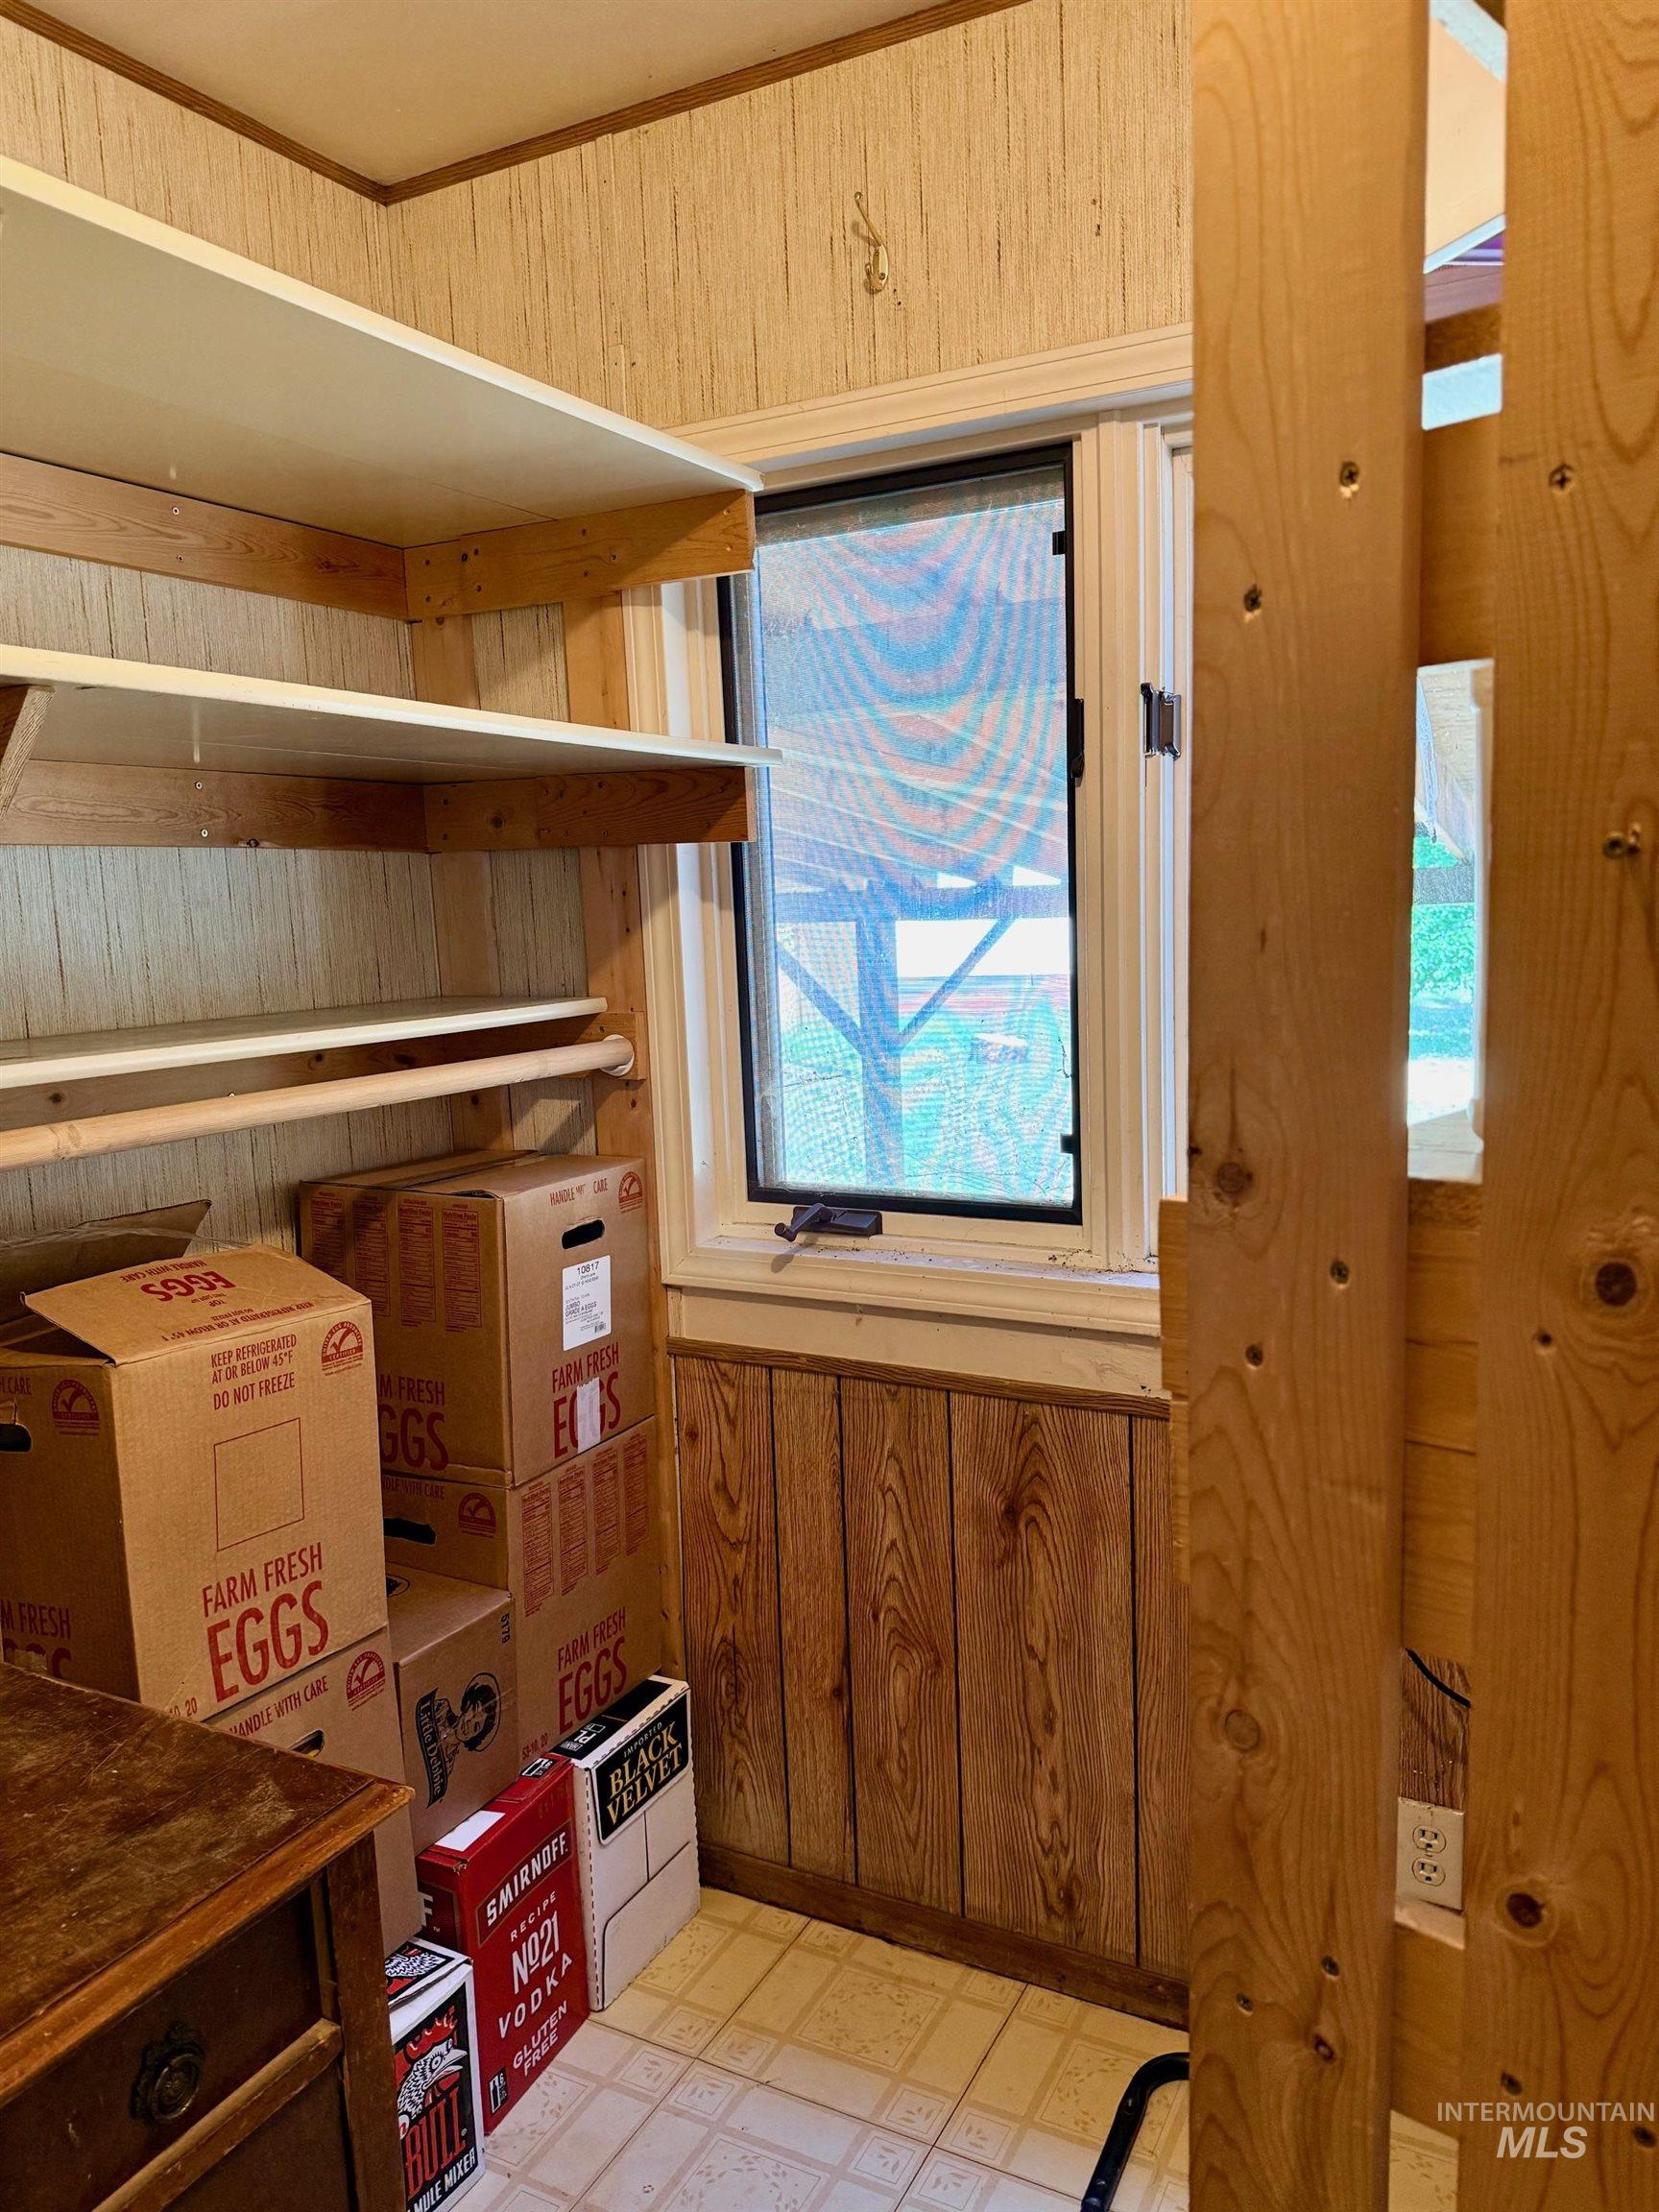
Built-in shelving with wood-finish supports and white painted surfaces, featuring a window with a screen
-
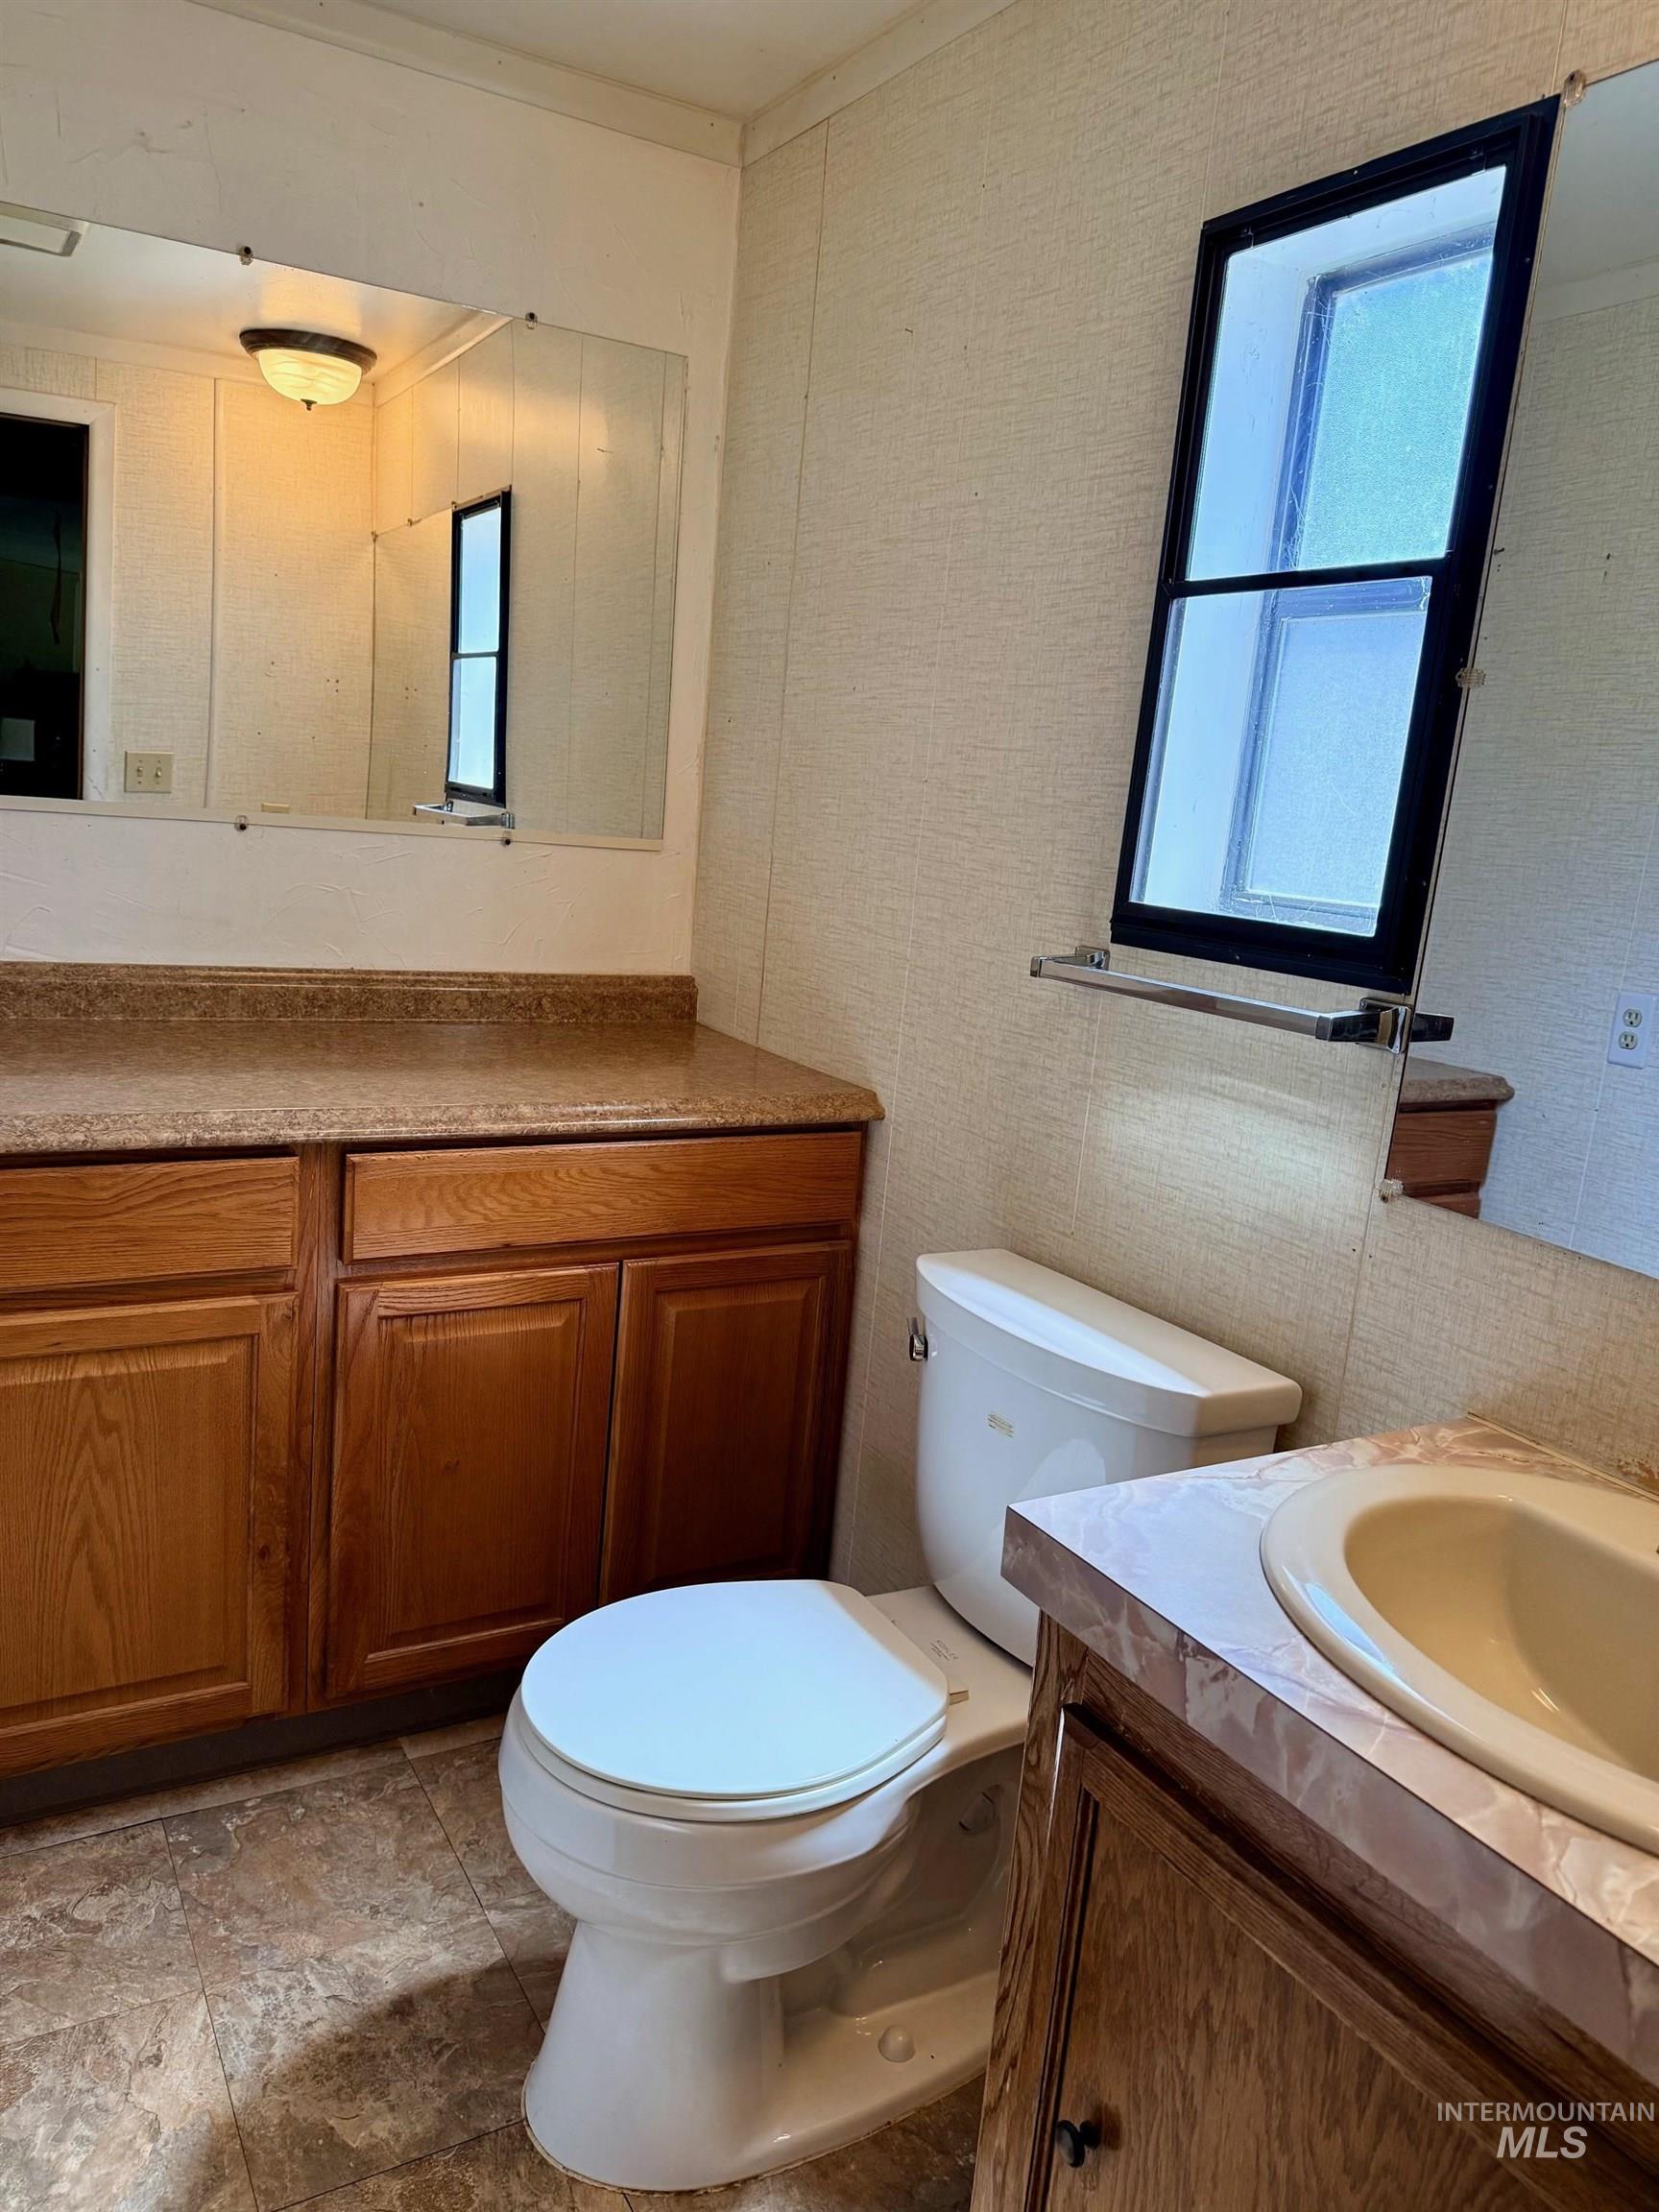
Bathroom featuring a white toilet, wood-finish vanity cabinetry, a countertop with an integrated sink, vinyl flooring, and a wall-mounted mirror
-
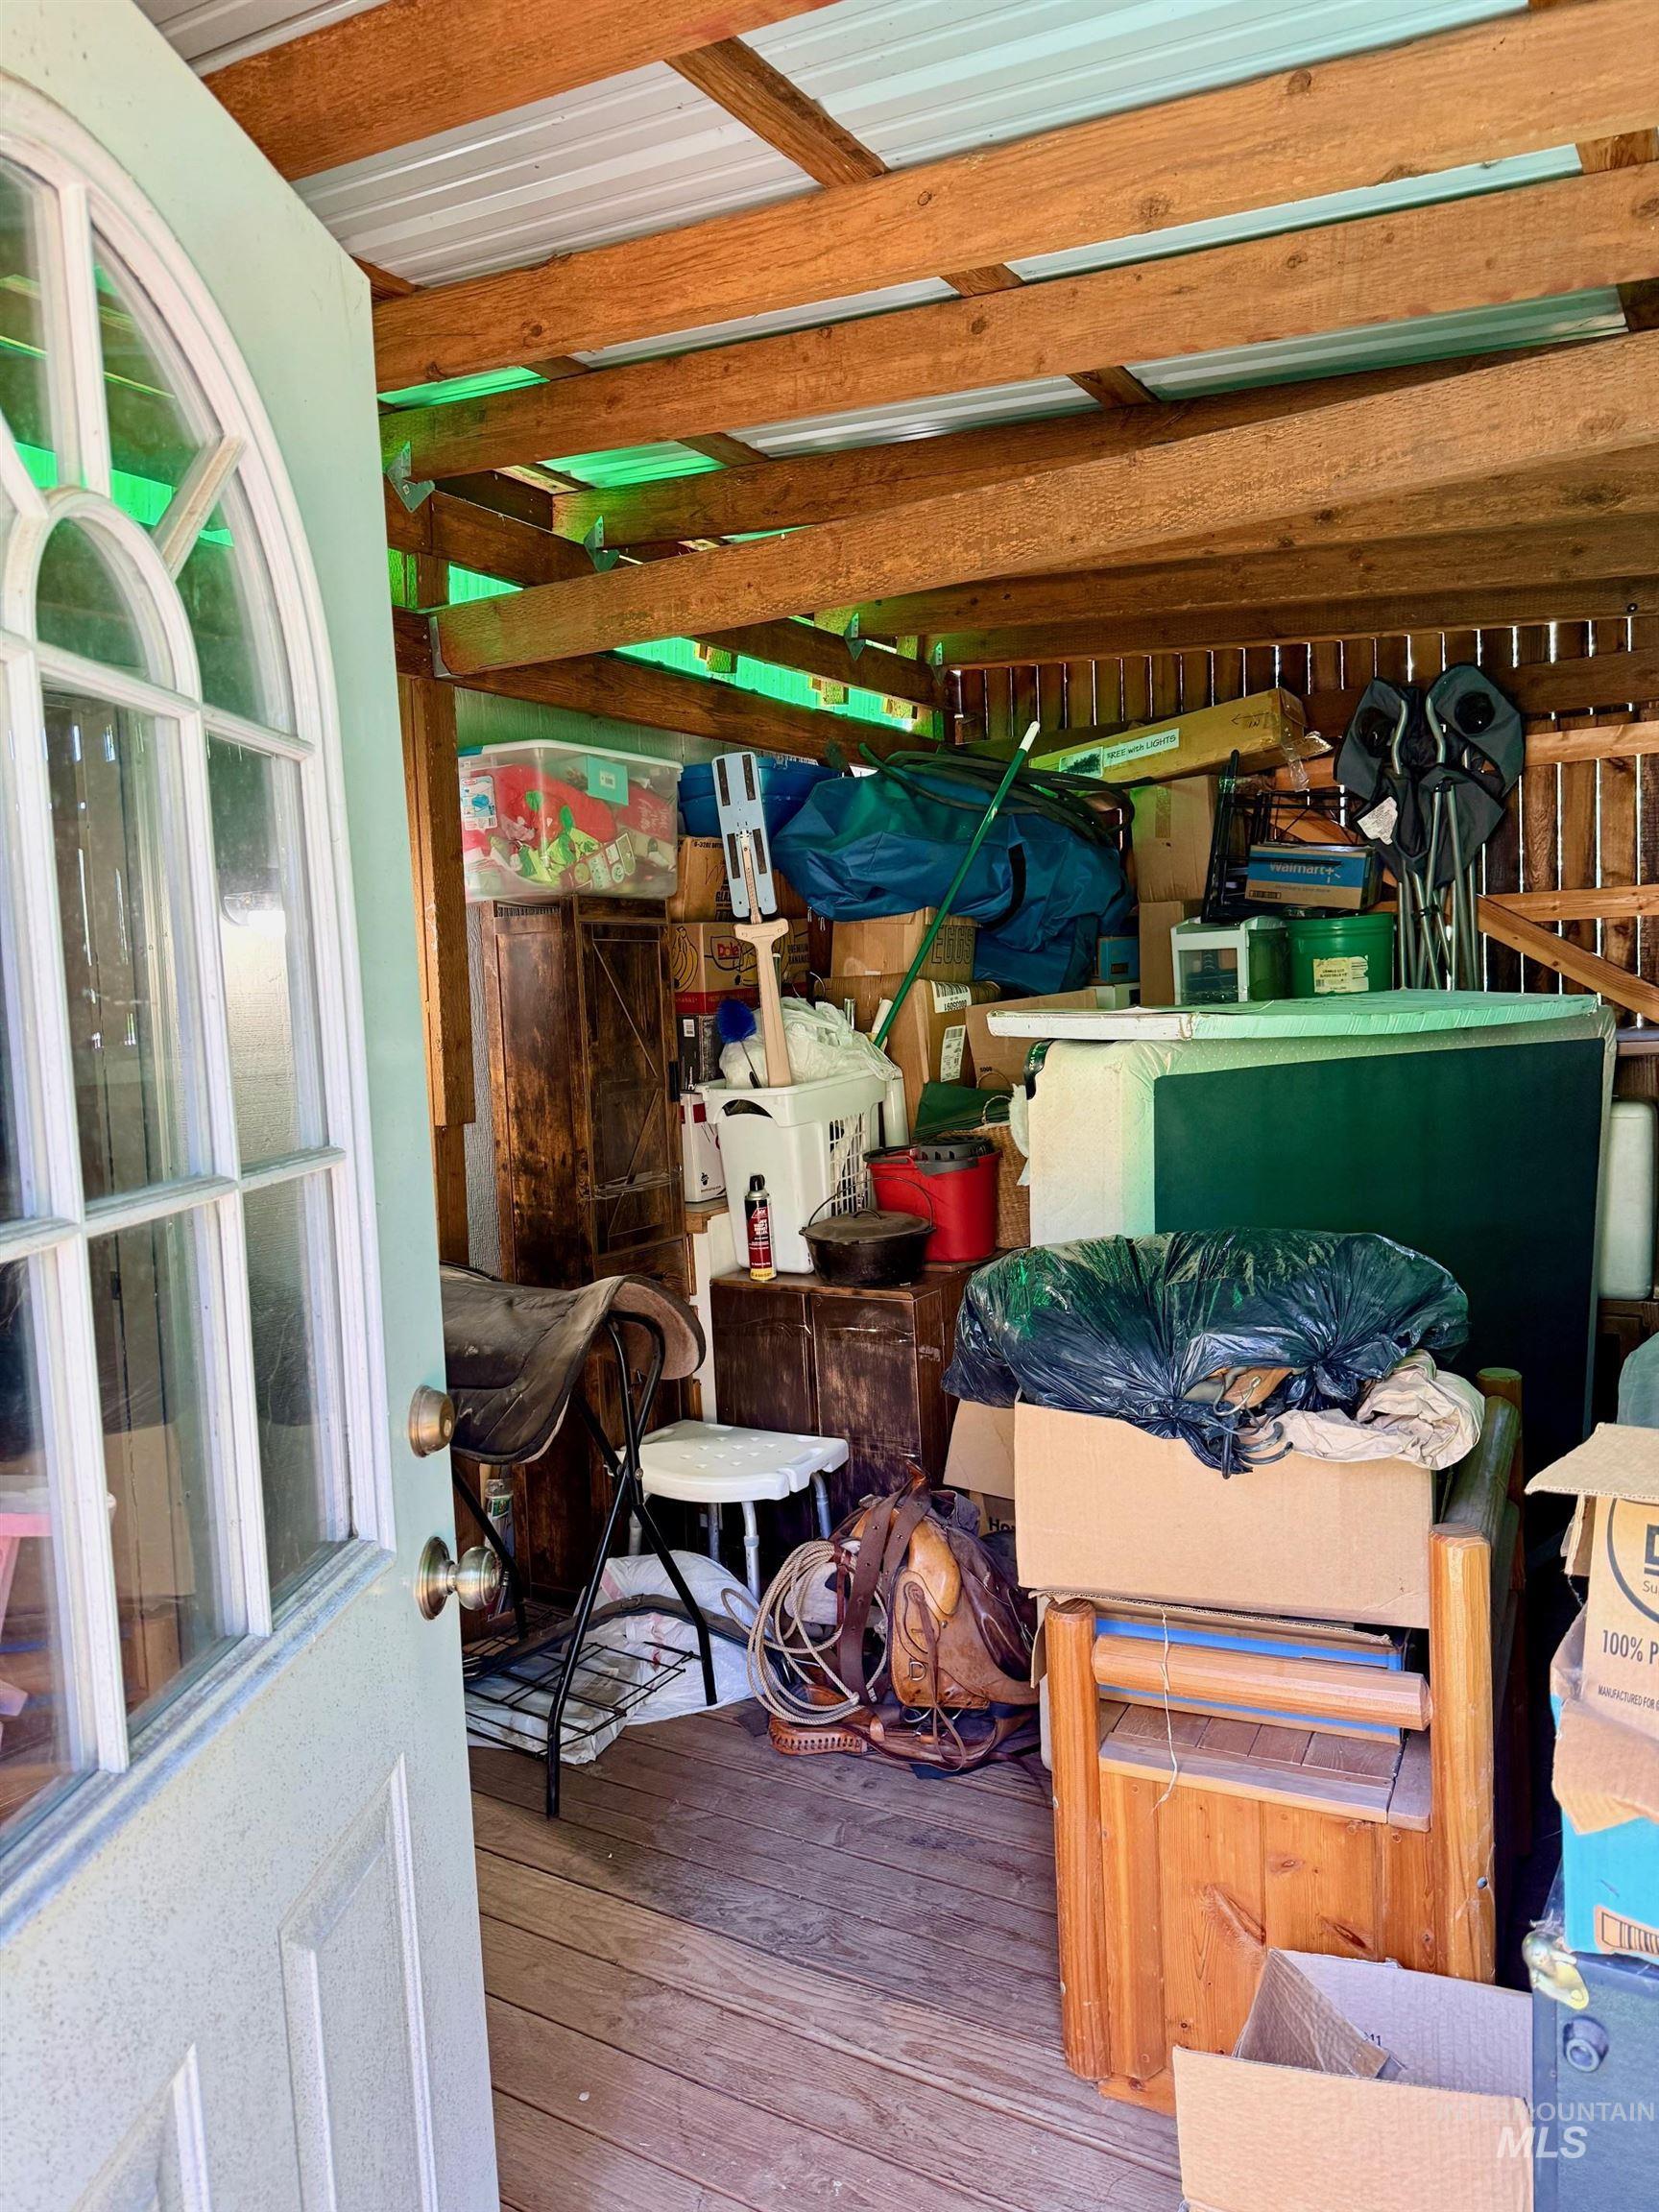
Open-frame storage structure featuring exposed wood beams, a corrugated metal roof, and wood-finish flooring
-
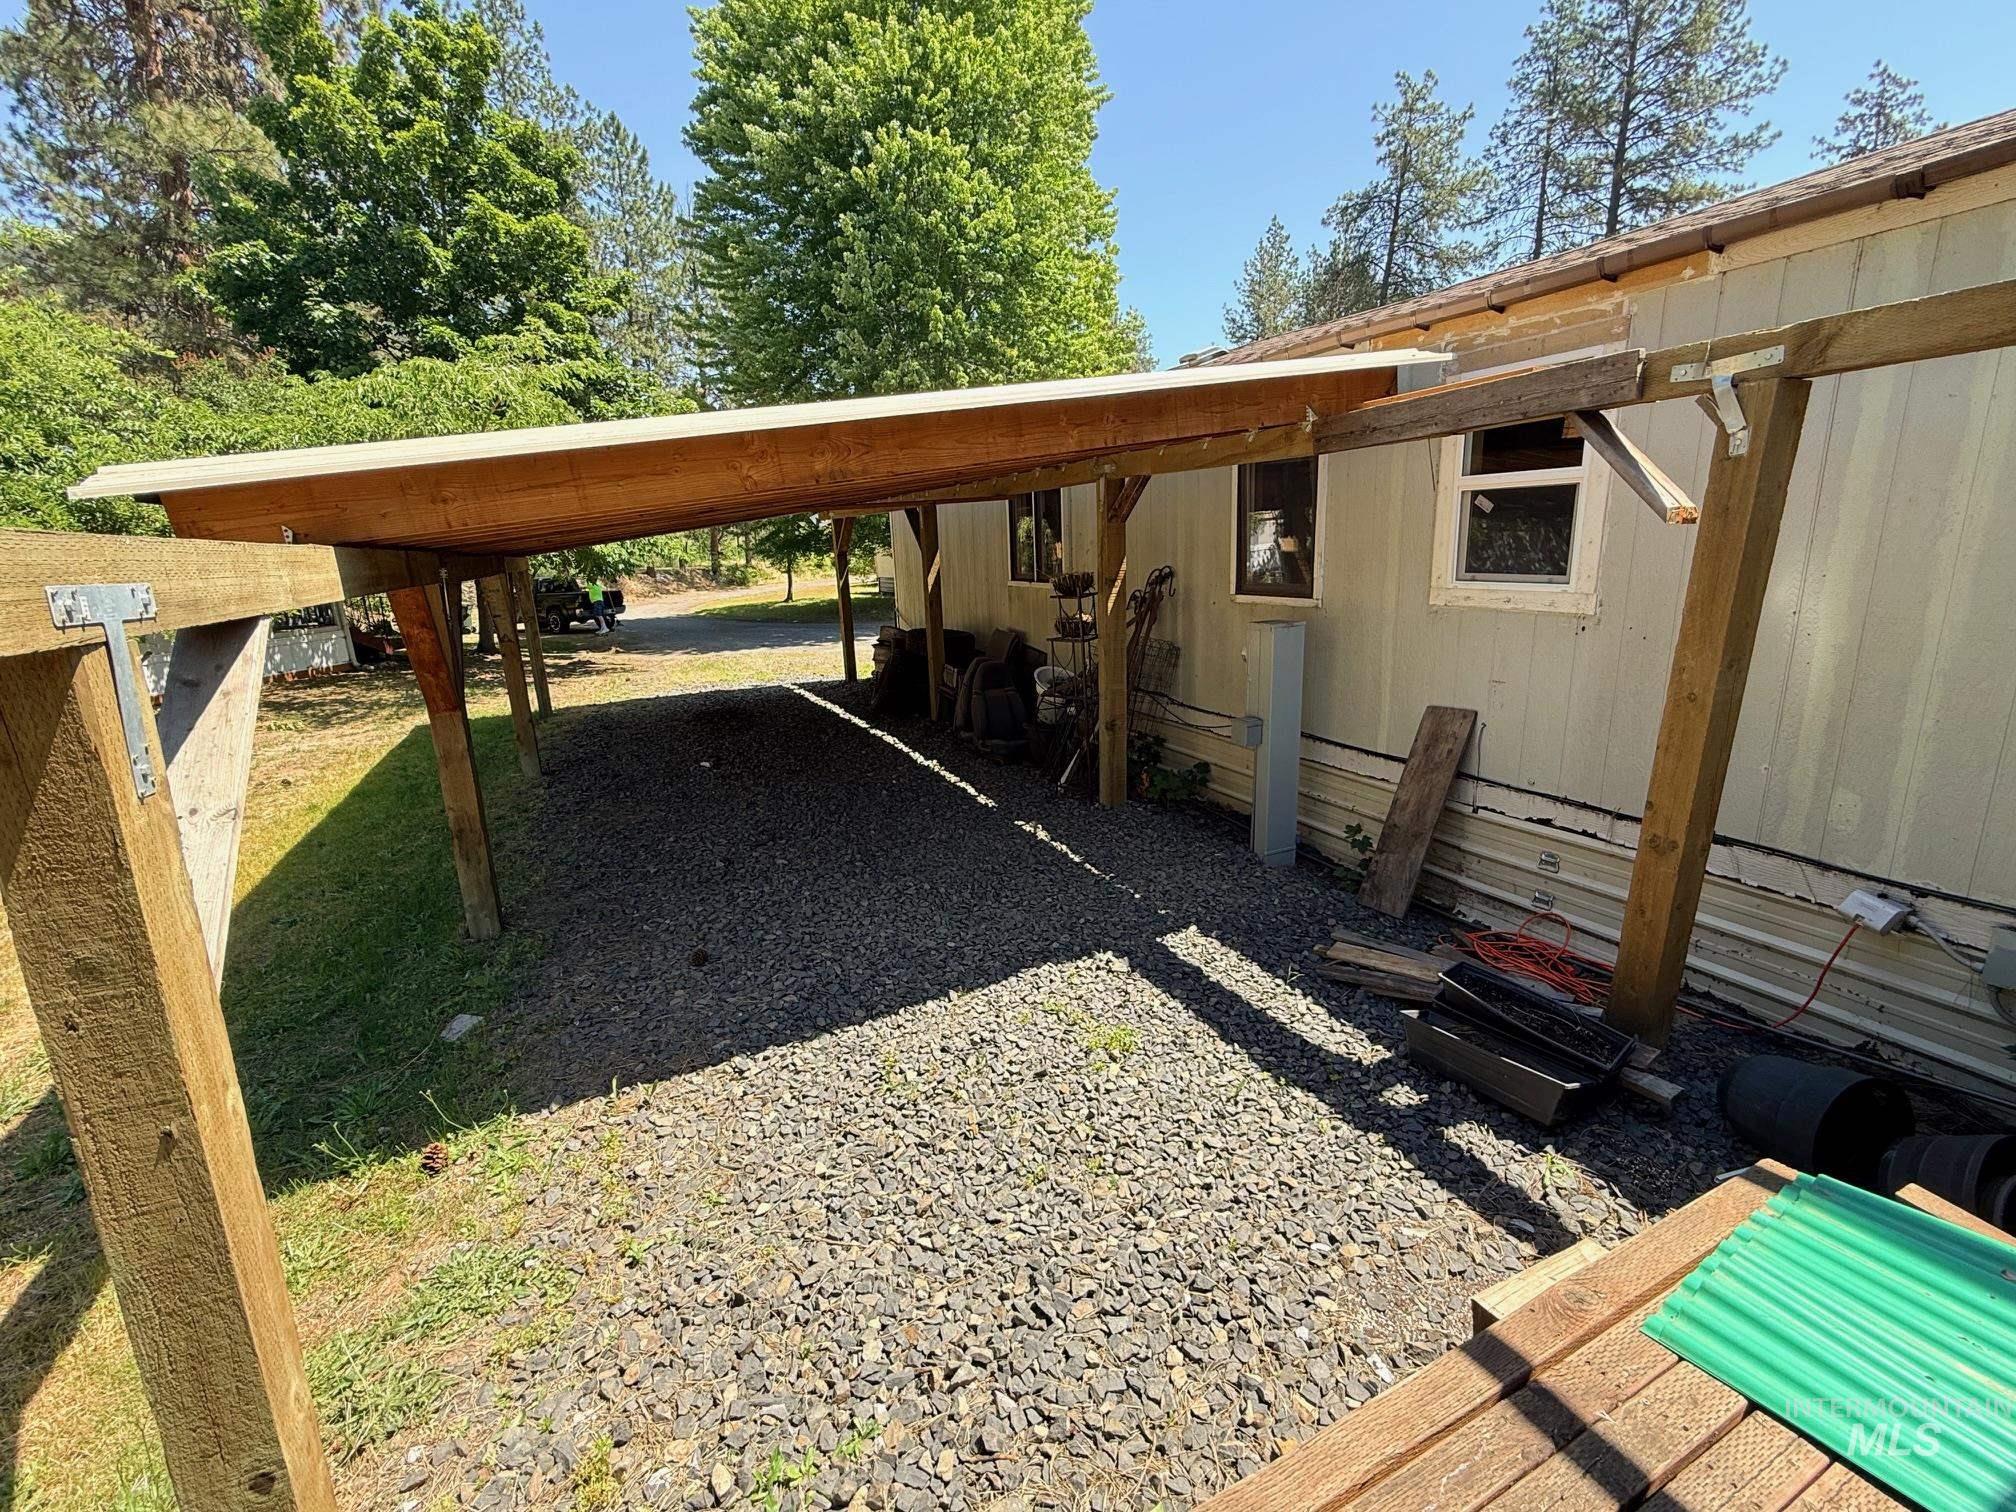
Wood-framed carport structure with a gravel surface
-
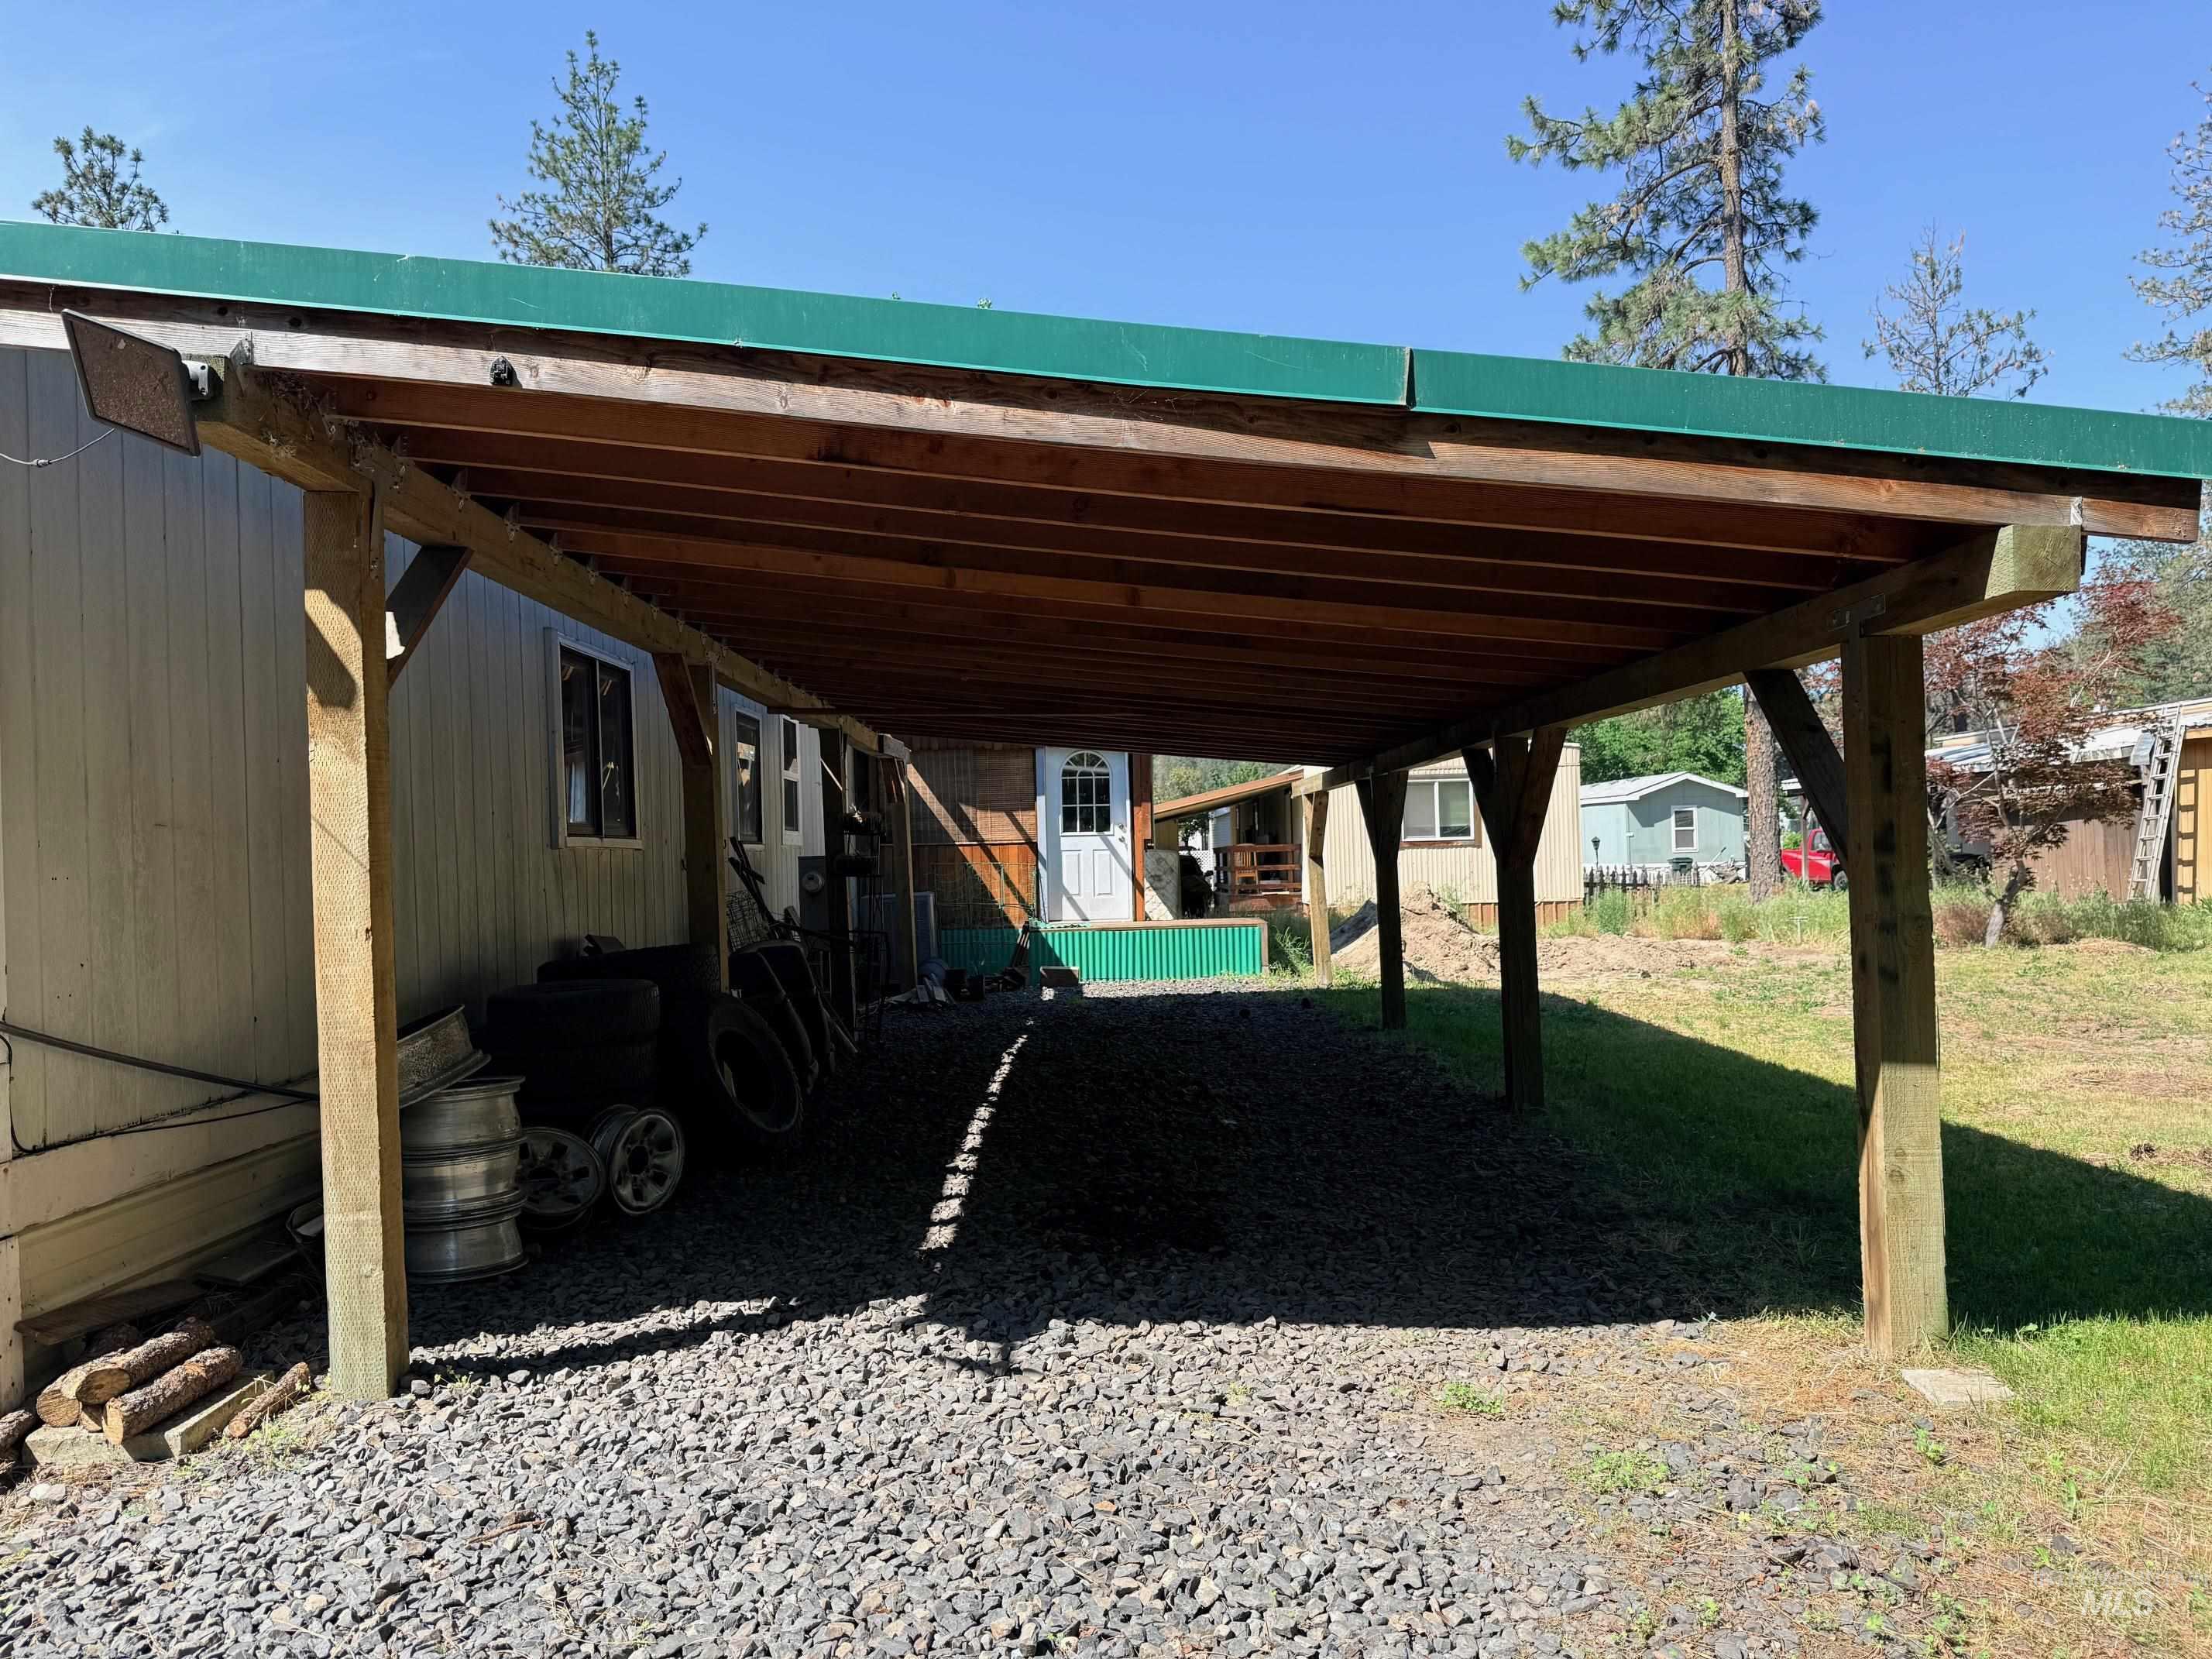
Gravel driveway featuring a wood-frame carport with a green roof
Property Description
Enjoy the convenience of life along the Clearwater River in this 2 bedroom, 1.5 bathroom manufactured home, located within the Hidden Village Mobile Home Park. Positioned with direct access to the river’s edge, this property offers a functional layout with a fantastic opportunity to secure a prime location at an accessible price point. The home includes a functional layout, an inviting covered front porch, a convenient carport, and an oversized built-on storage room to keep everything organized.
Features
- Heating:
- Forced Air, Electric
Address Map
- Country:
- US
- State:
- ID
- County:
- Clearwater
- City:
- Orofino
- Zipcode:
- 83544
- Street:
- 11 Bass Ln
- Longitude:
- W117° 39' 28.2''
- Latitude:
- N46° 30' 17''
Rooms
- Master Bedroom Level:
- Main
- Bedroom 2 Level:
- Main
Schools
- School District:
- Joint School District #171 (Orof
- Elementary School:
- Orofino Elementary
- Middle School:
- Orofino Junior High
- High School:
- Orofino High School
Additional Details
- Status:
- New
- Type:
- Mobile/Manu Rented Lot
- Level:
- Single
- Tax Year:
- 2025
- Taxes:
- $297
- Potential Short Sale:
- No
- Age:
- 31 - 50 Years
- Auction:
- No
- Flood Ins Required:
- Yes
- HUD Owned:
- No
- In Foreclosure:
- No
- Land Size:
- None
- Home Owner Exempt:
- Yes
- HOA Frequency:
- Monthly
- HOA Fees:
- $700
- Inc Kitchen Features:
- Dishwasher, Oven/range freestanding, Washer
- Lot Features:
- Storage Shed, River
- Water:
- City service
- Land Use:
- Mobile home park
Residential For Sale
11 Bass Ln, Orofino, Idaho 83544
2 Bedrooms
1.5 Bathrooms
1,098 SqFt
Visits : 1 in 1 days
$40,000
Listing ID #98988391
Basic Details
- Property Type :
- Residential
- Listing Type :
- For Sale
- Status :
- Active
- Listing ID :
- 98988391
- Price :
- $40,000
- Bedrooms :
- 2
- Bathrooms :
- 1.5
- Apx SqFt :
- 1,098 SqFt
- Year Built :
- 1986
- Subdivision :
- 0 Not Applicable
- Update Date :
- 05/30/2026 14:38:23
Agent info


Contact Agent
Mortgage Calculator

