
-

Contemporary facade featuring stone veneer accents, an inviting blue entry door, an attached garage, a concrete driveway, and a manicured lawn with a young tree
-
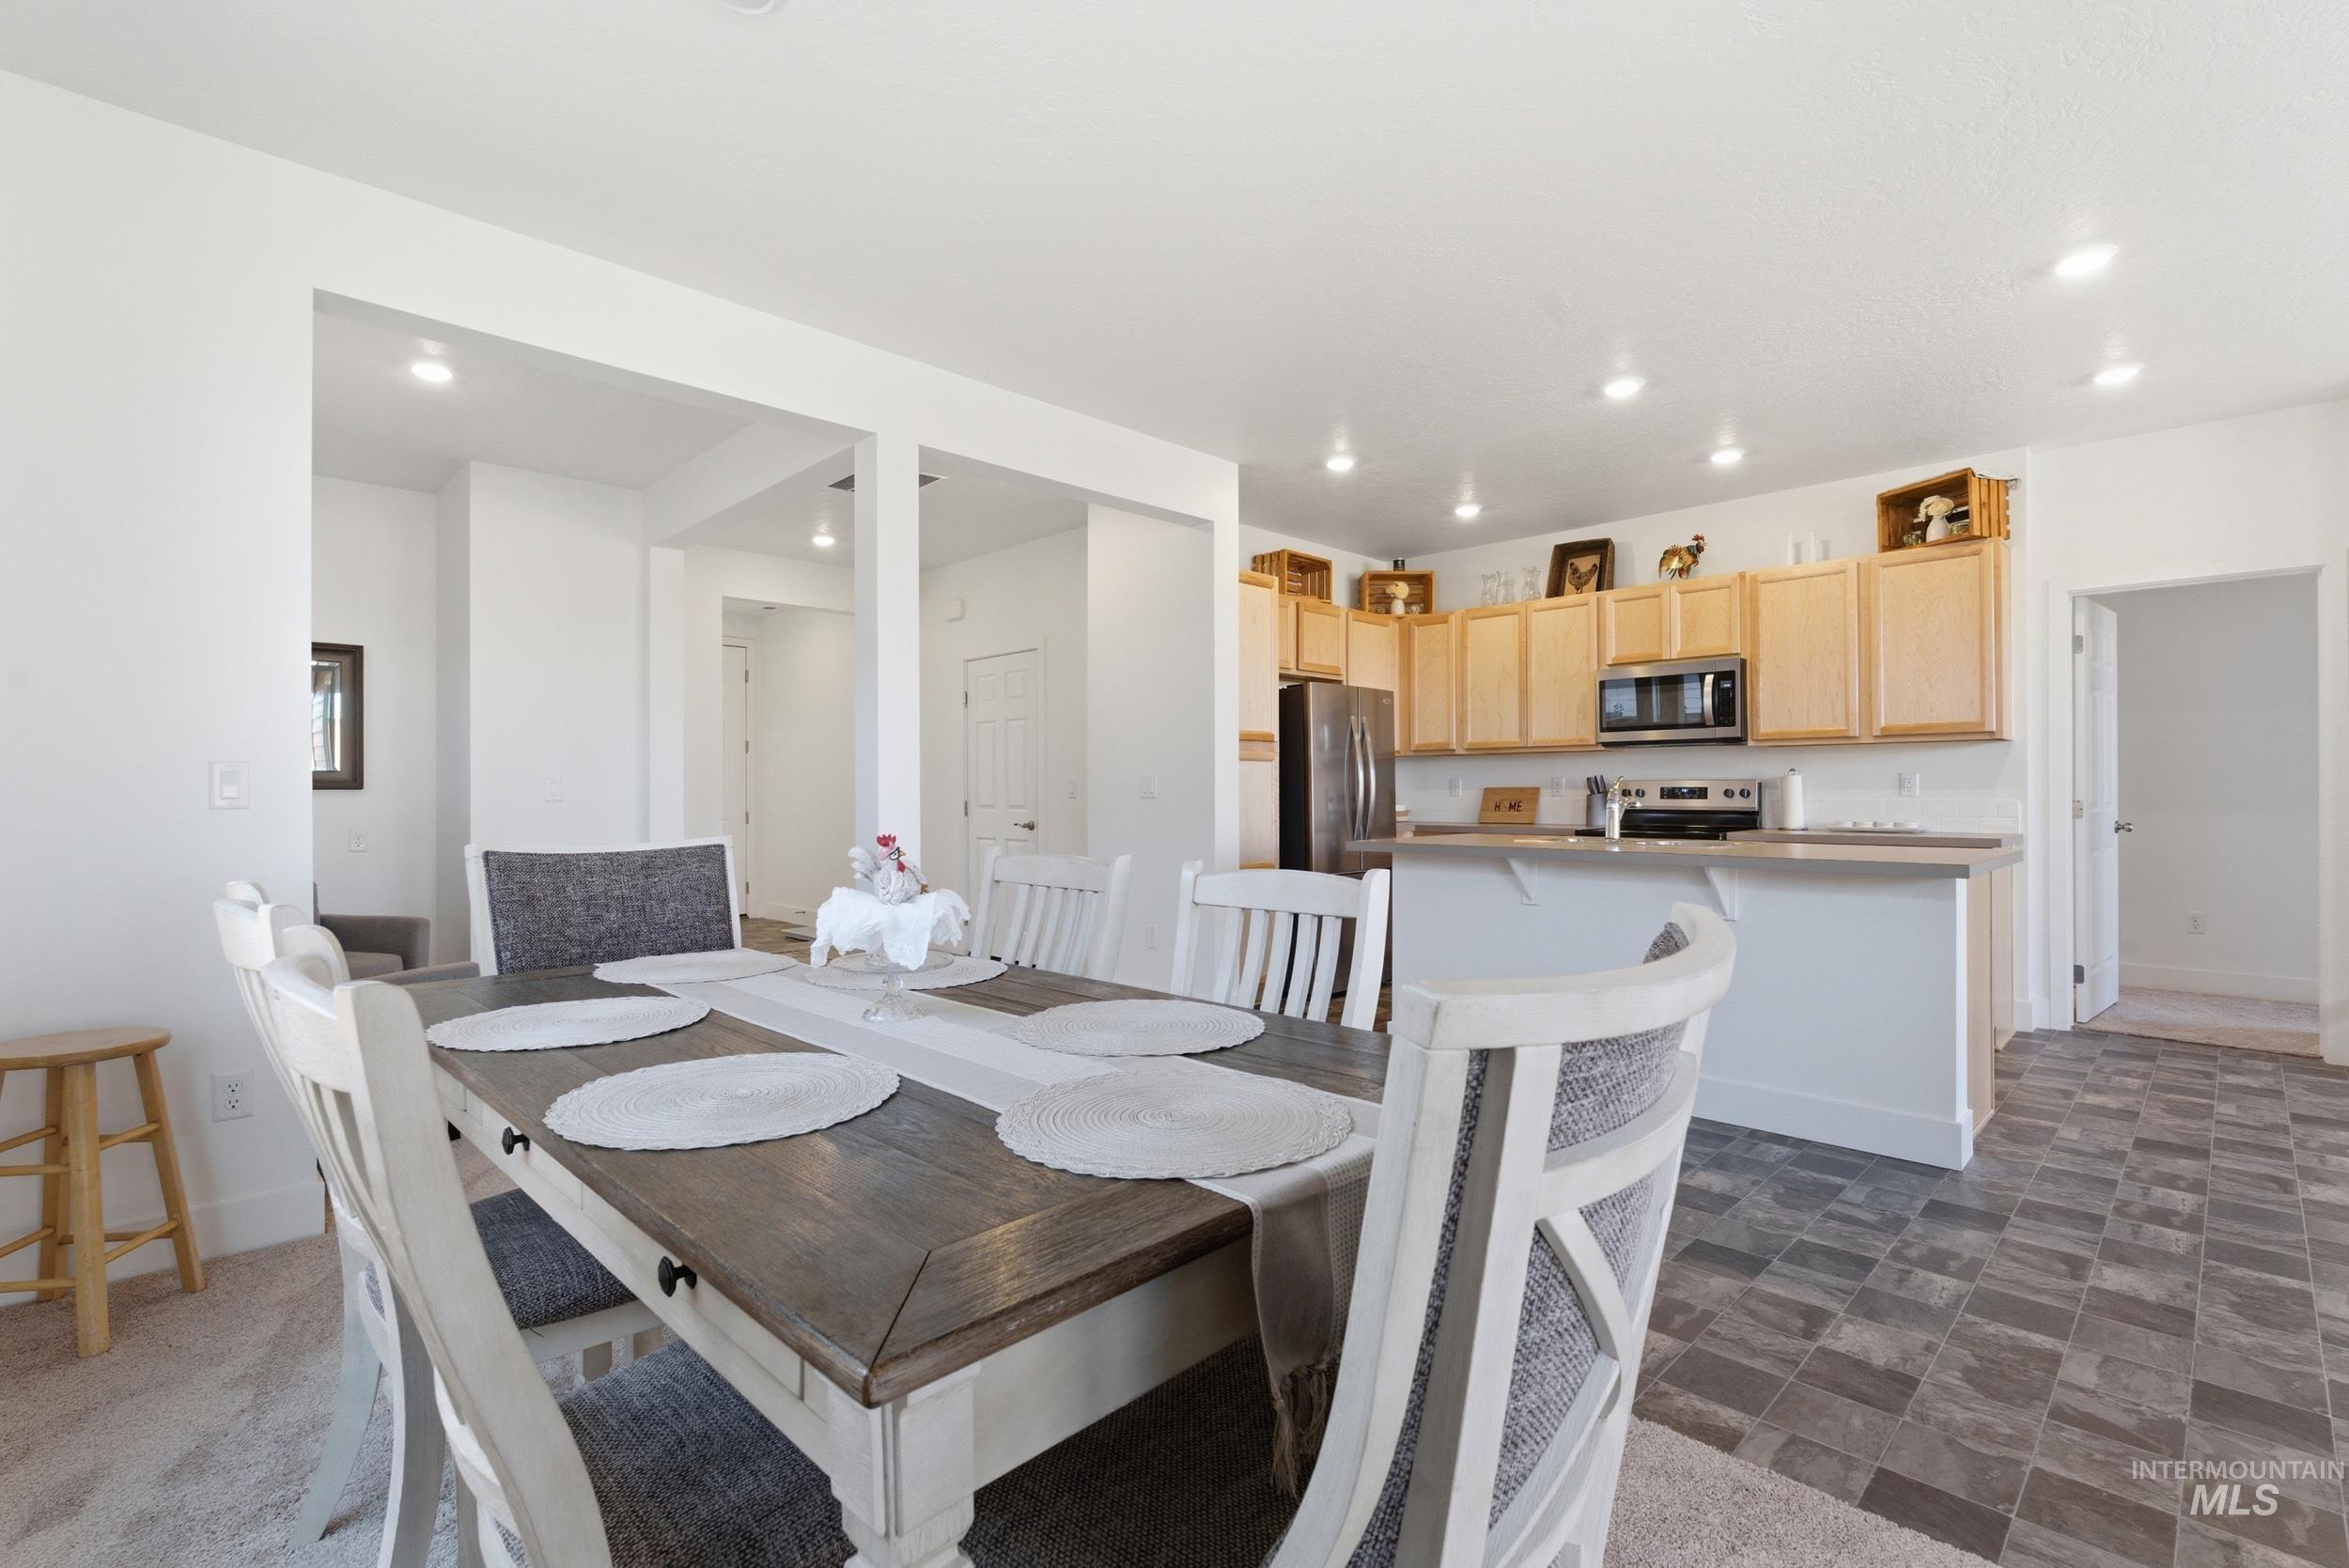
Open-concept dining area featuring neutral carpeting and recessed lighting
-

Recessed transom windows providing natural light over a neutral wall-to-wall carpet
-
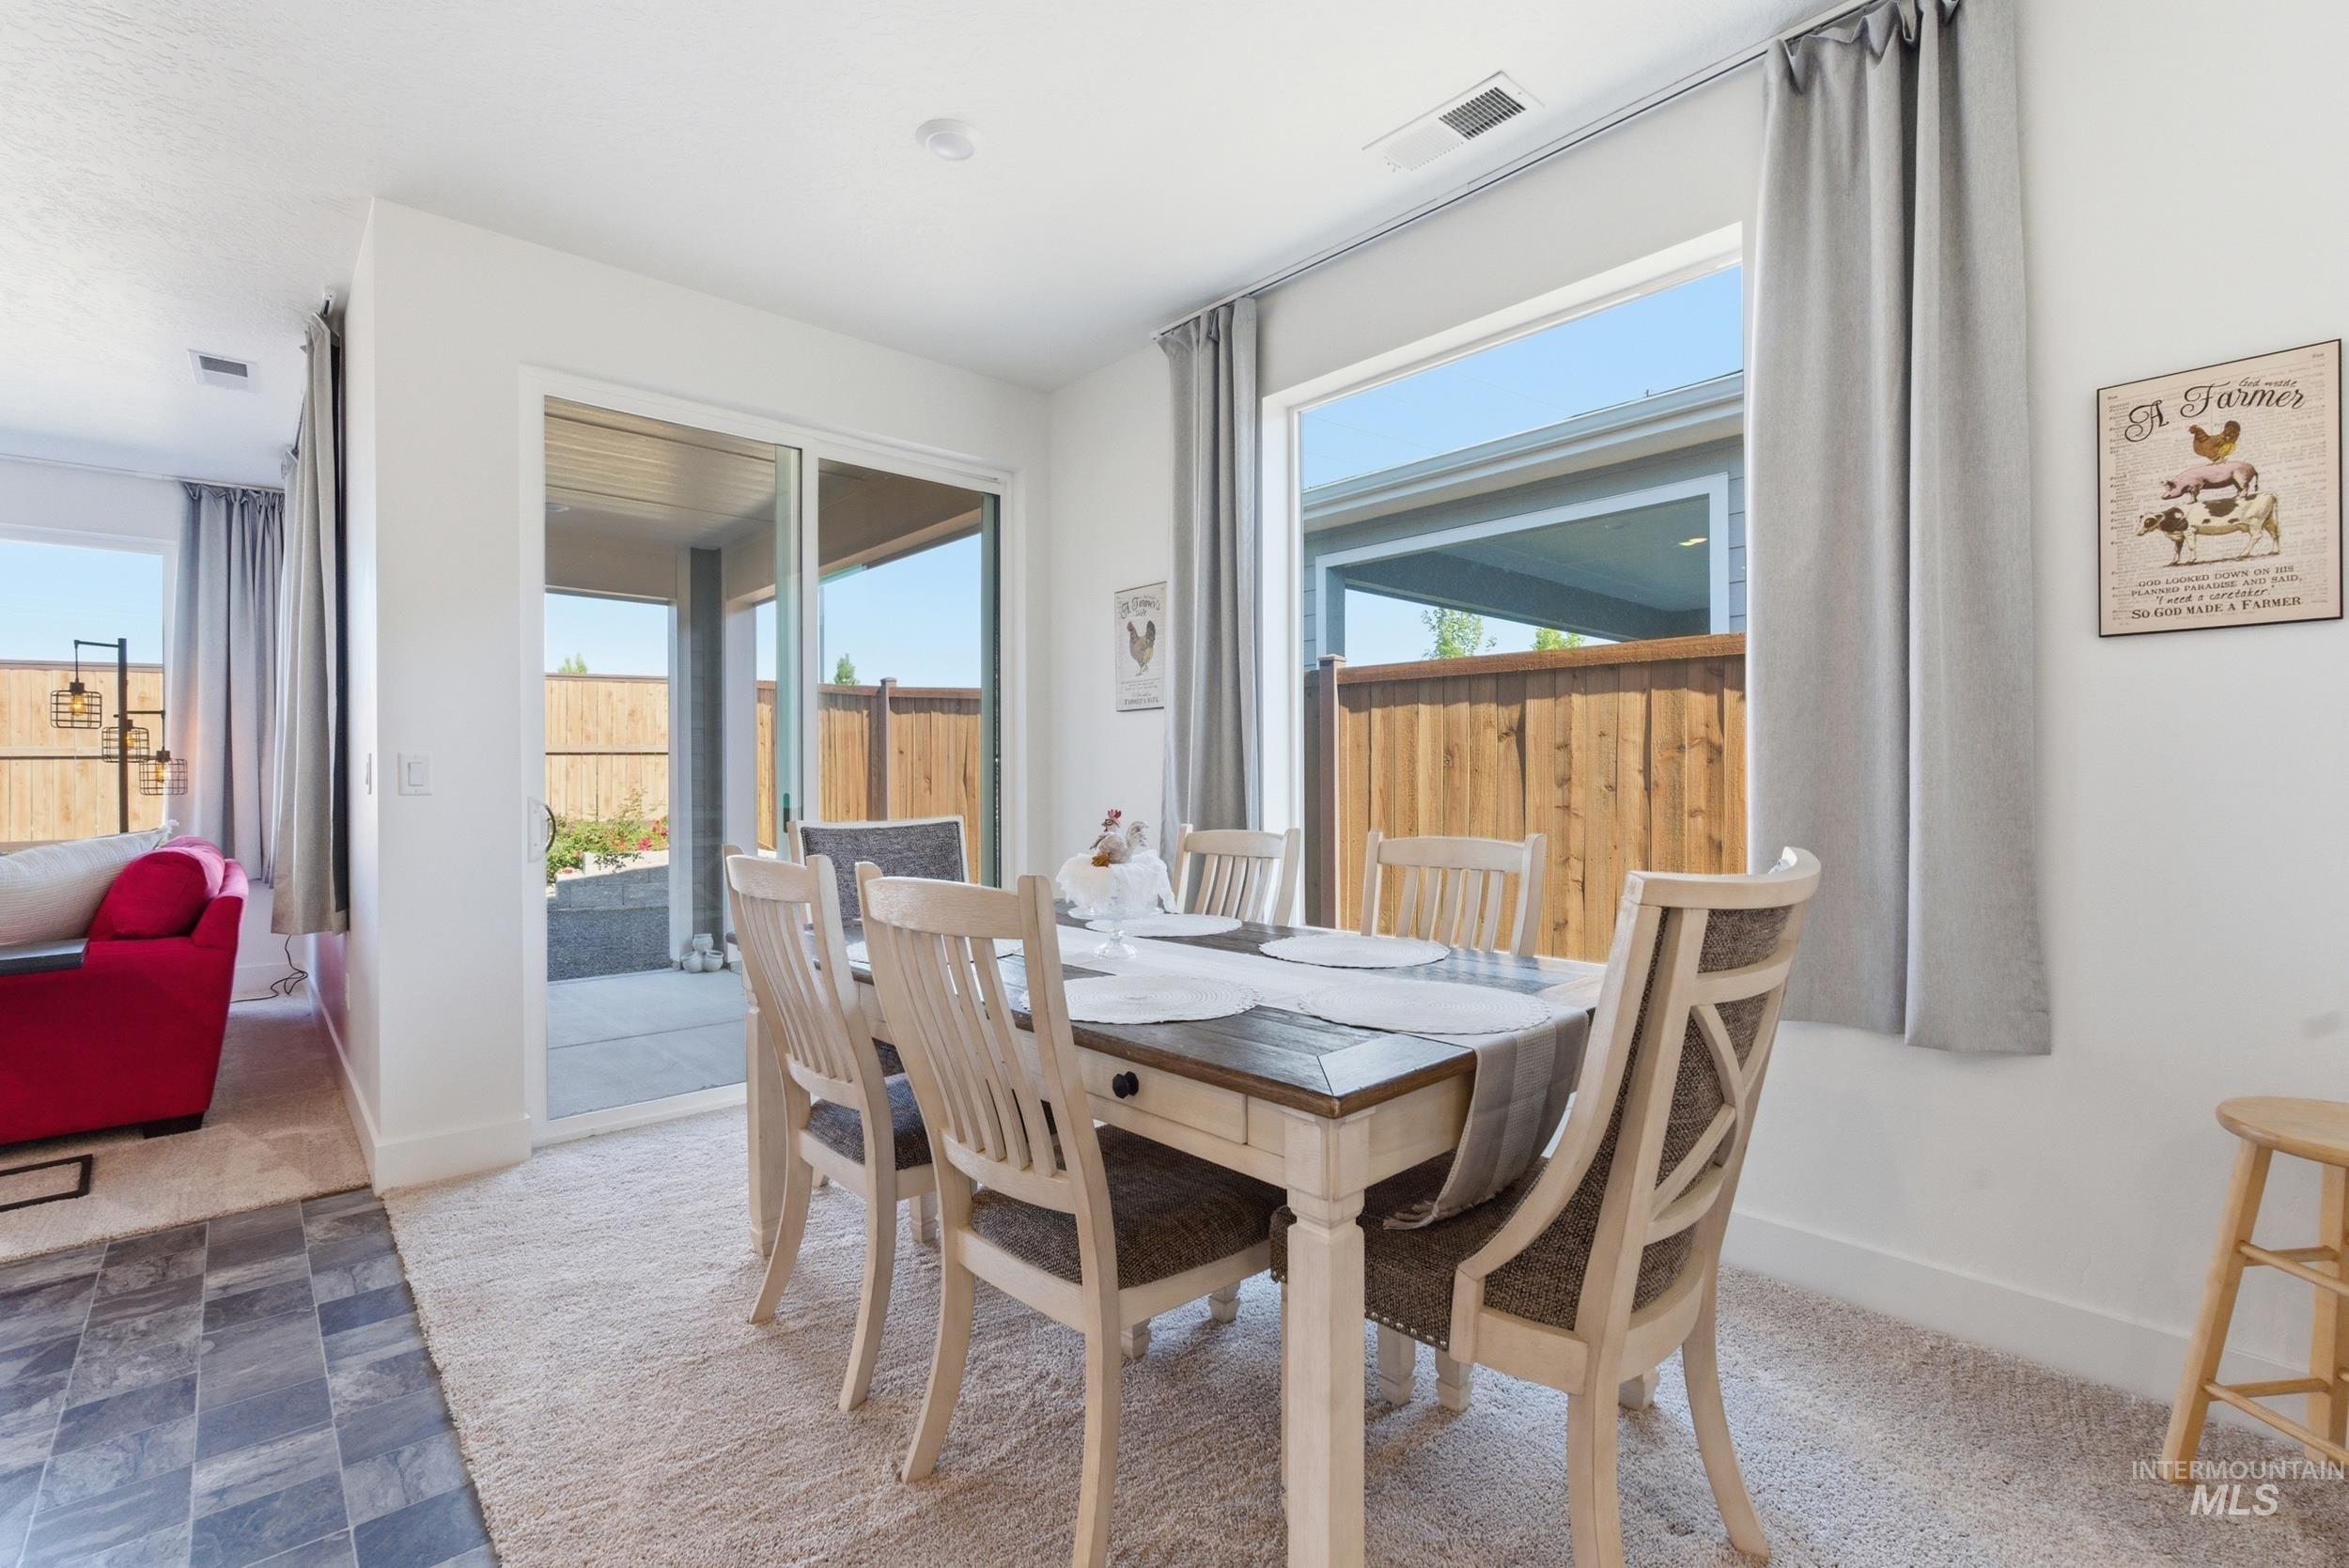
Dining area featuring a large window with drapes, a sliding glass door to an outdoor patio, and plush carpeting
-
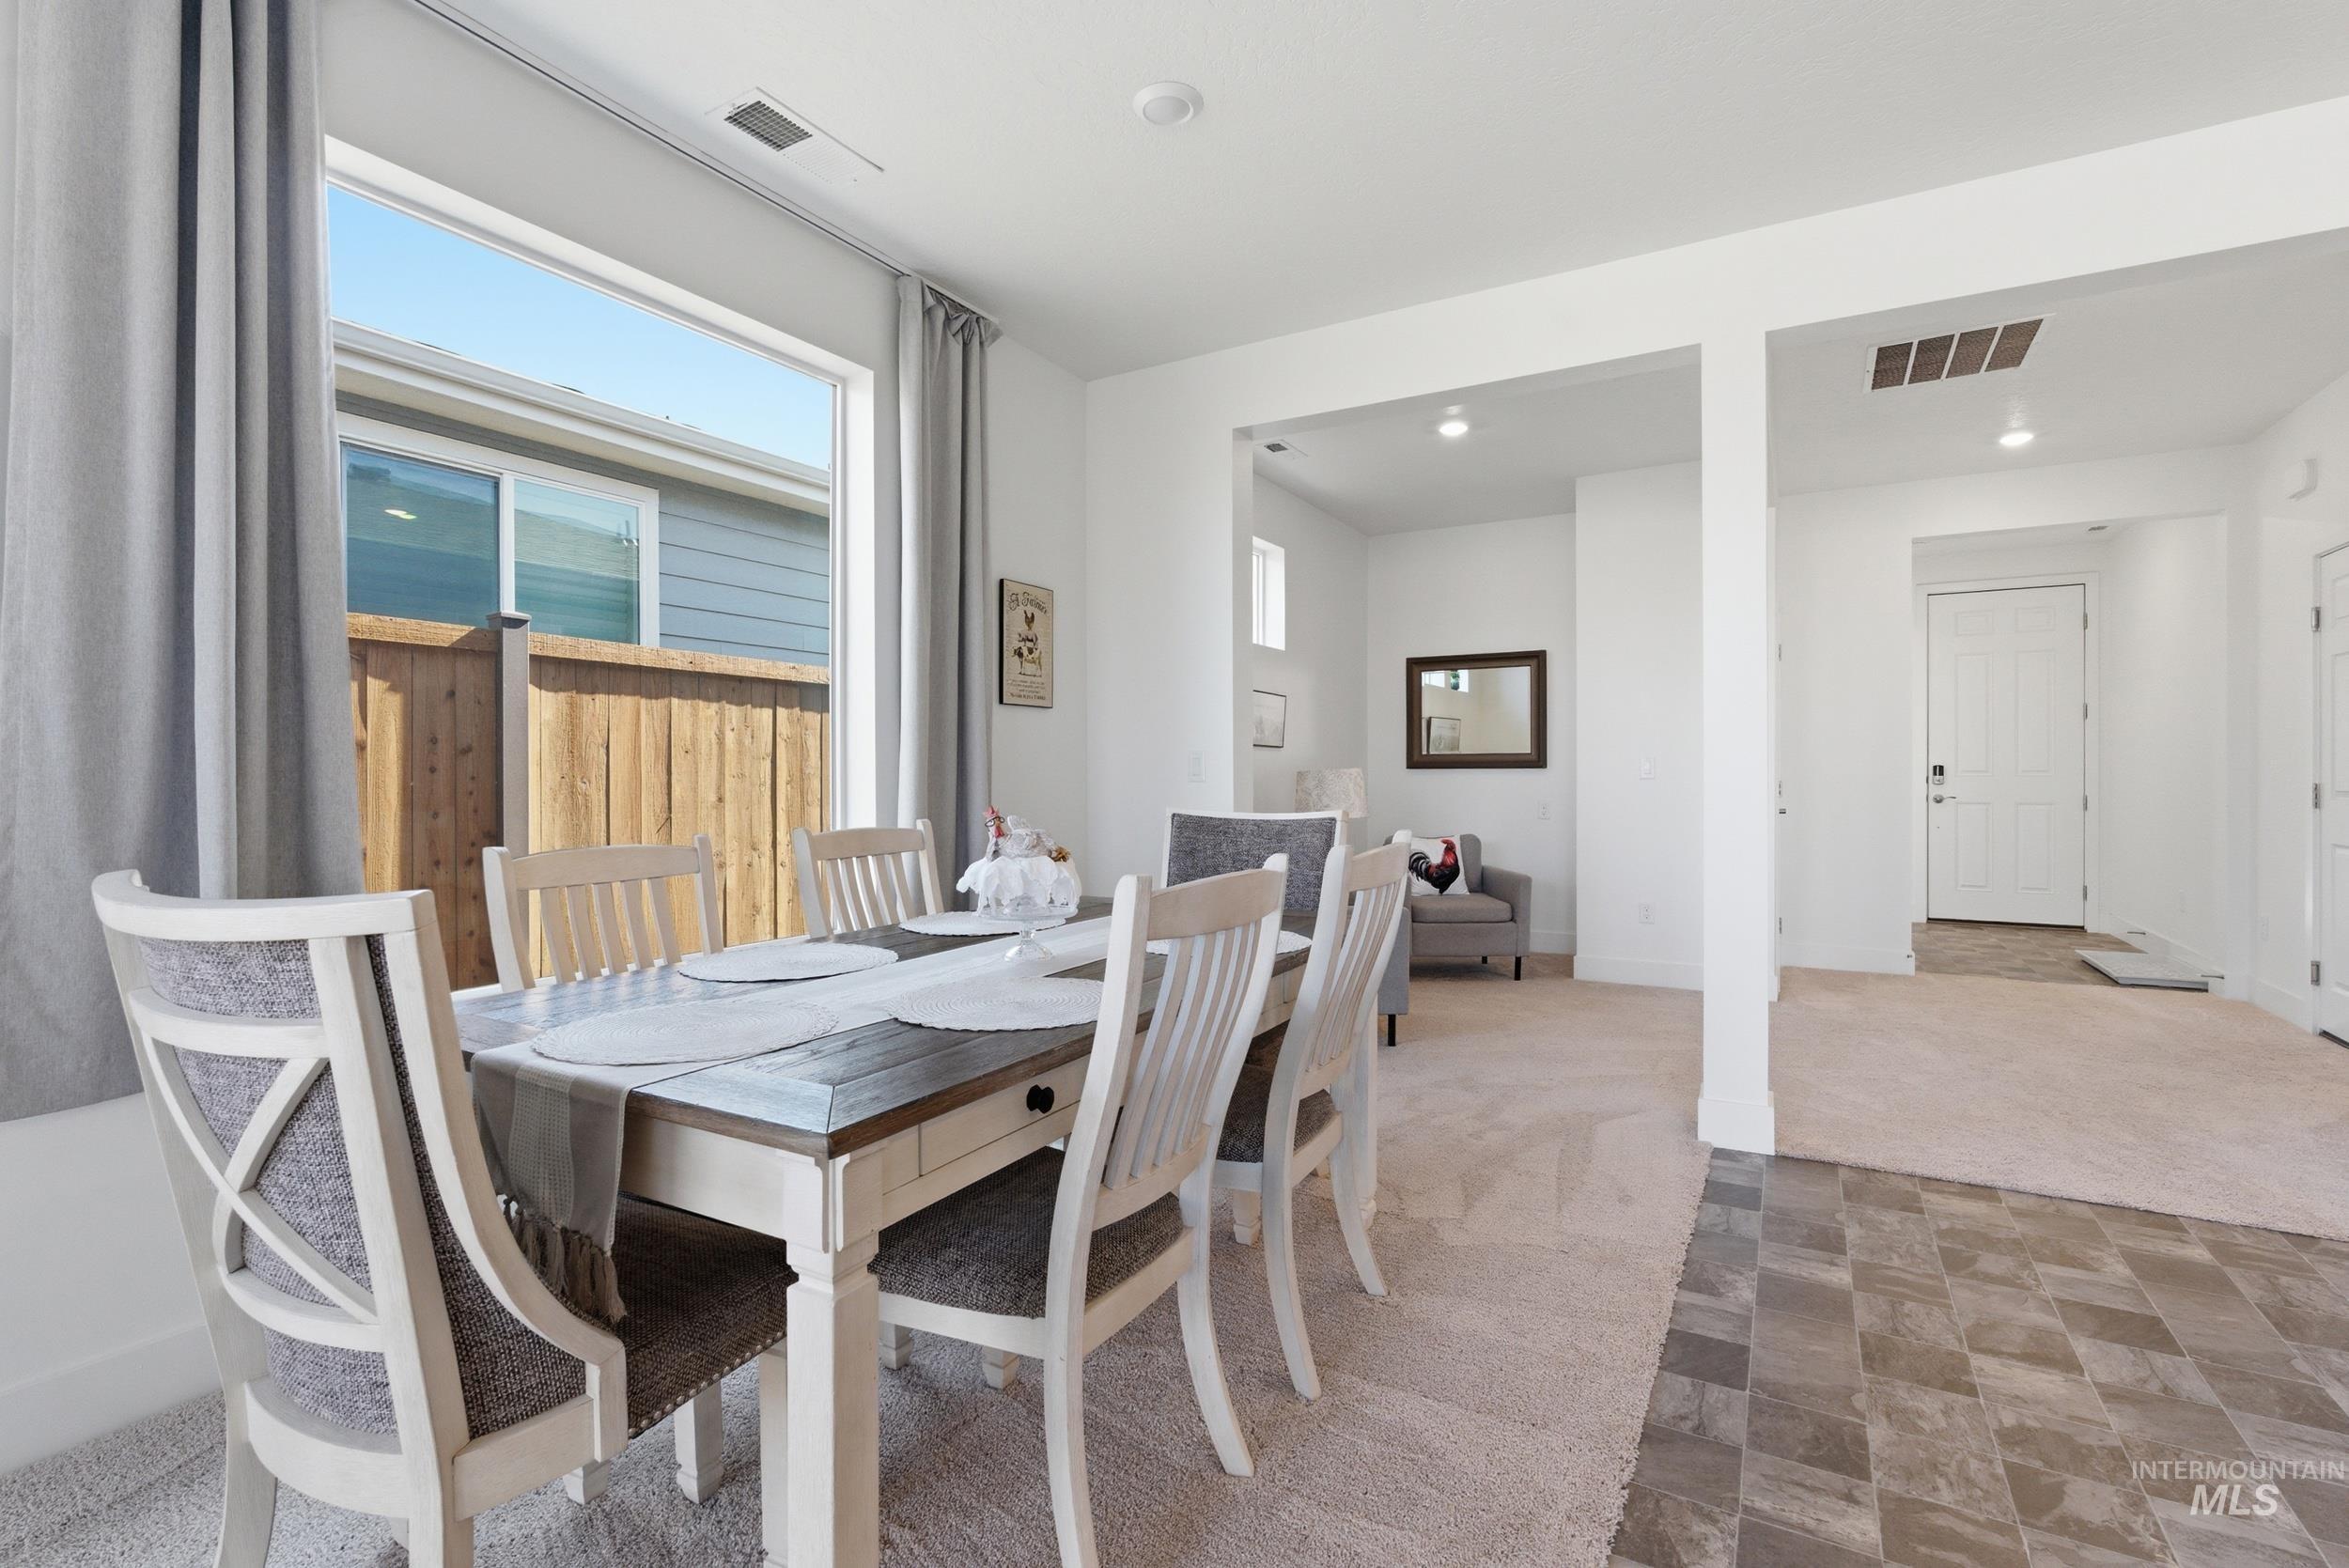
Dining area featuring a large window with light-filtering drapes, neutral tone carpeting, and recessed lighting
-
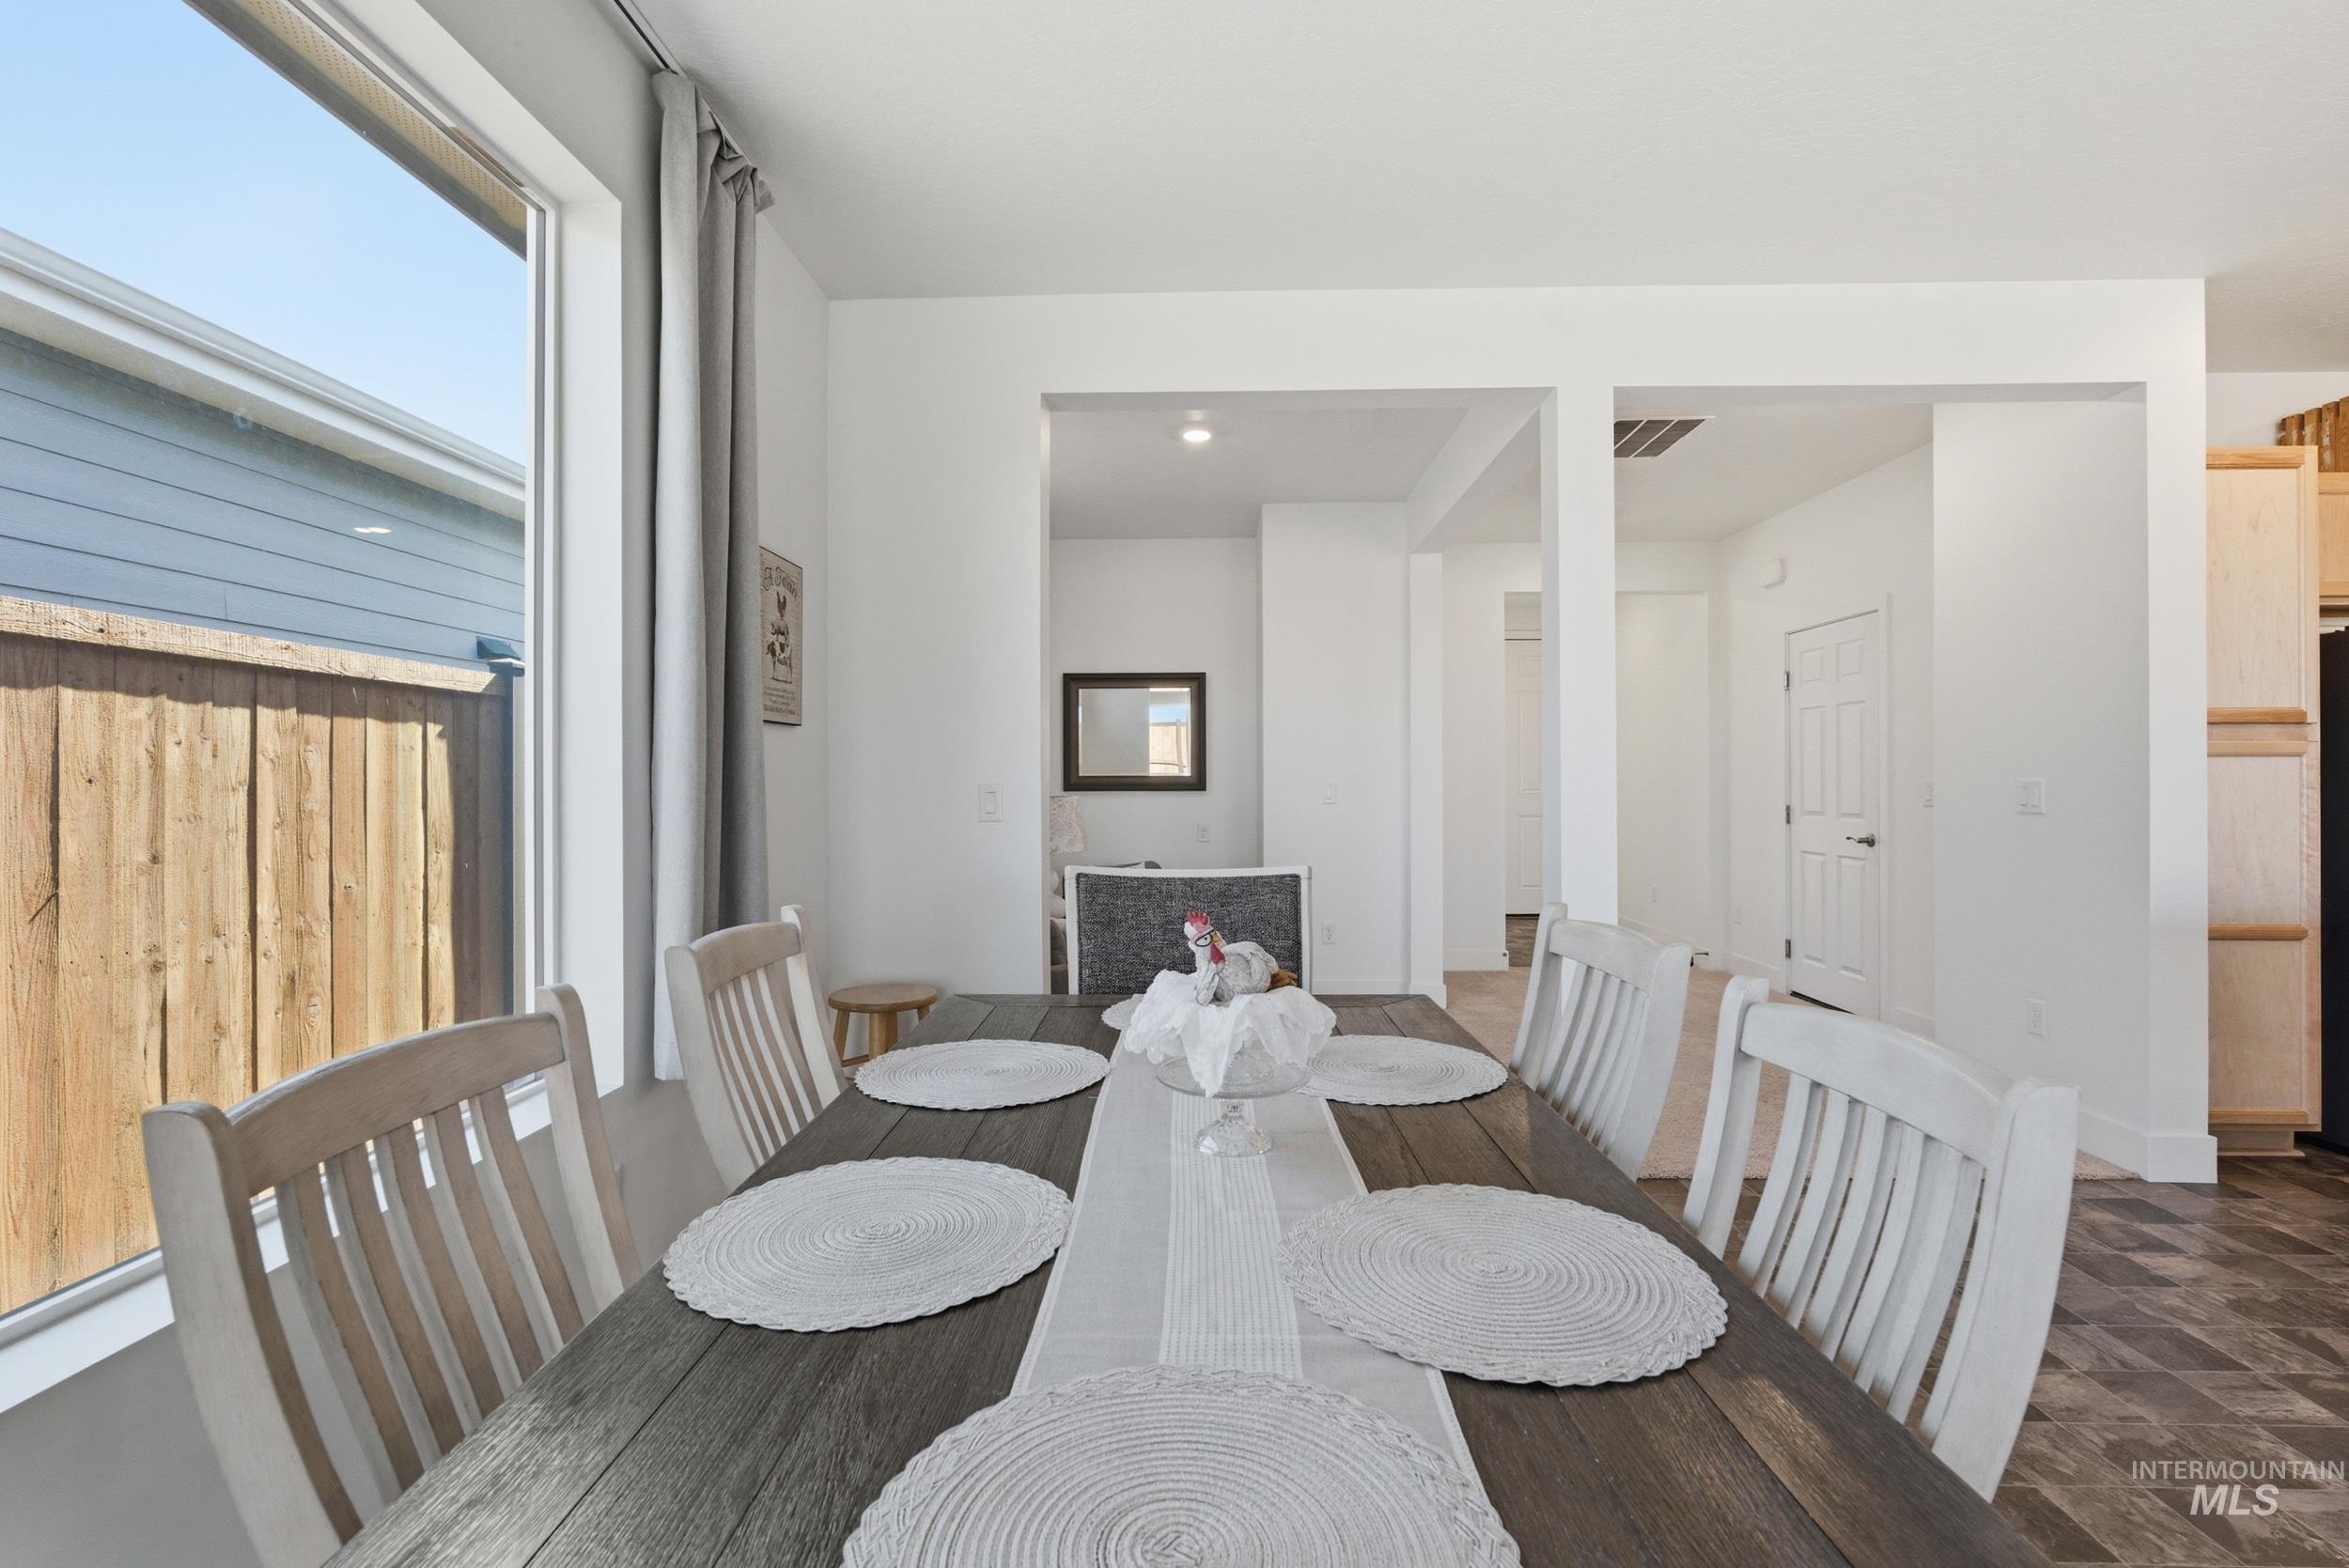
Dining area featuring a wood-finish dining table and light wood-finish chairs
-
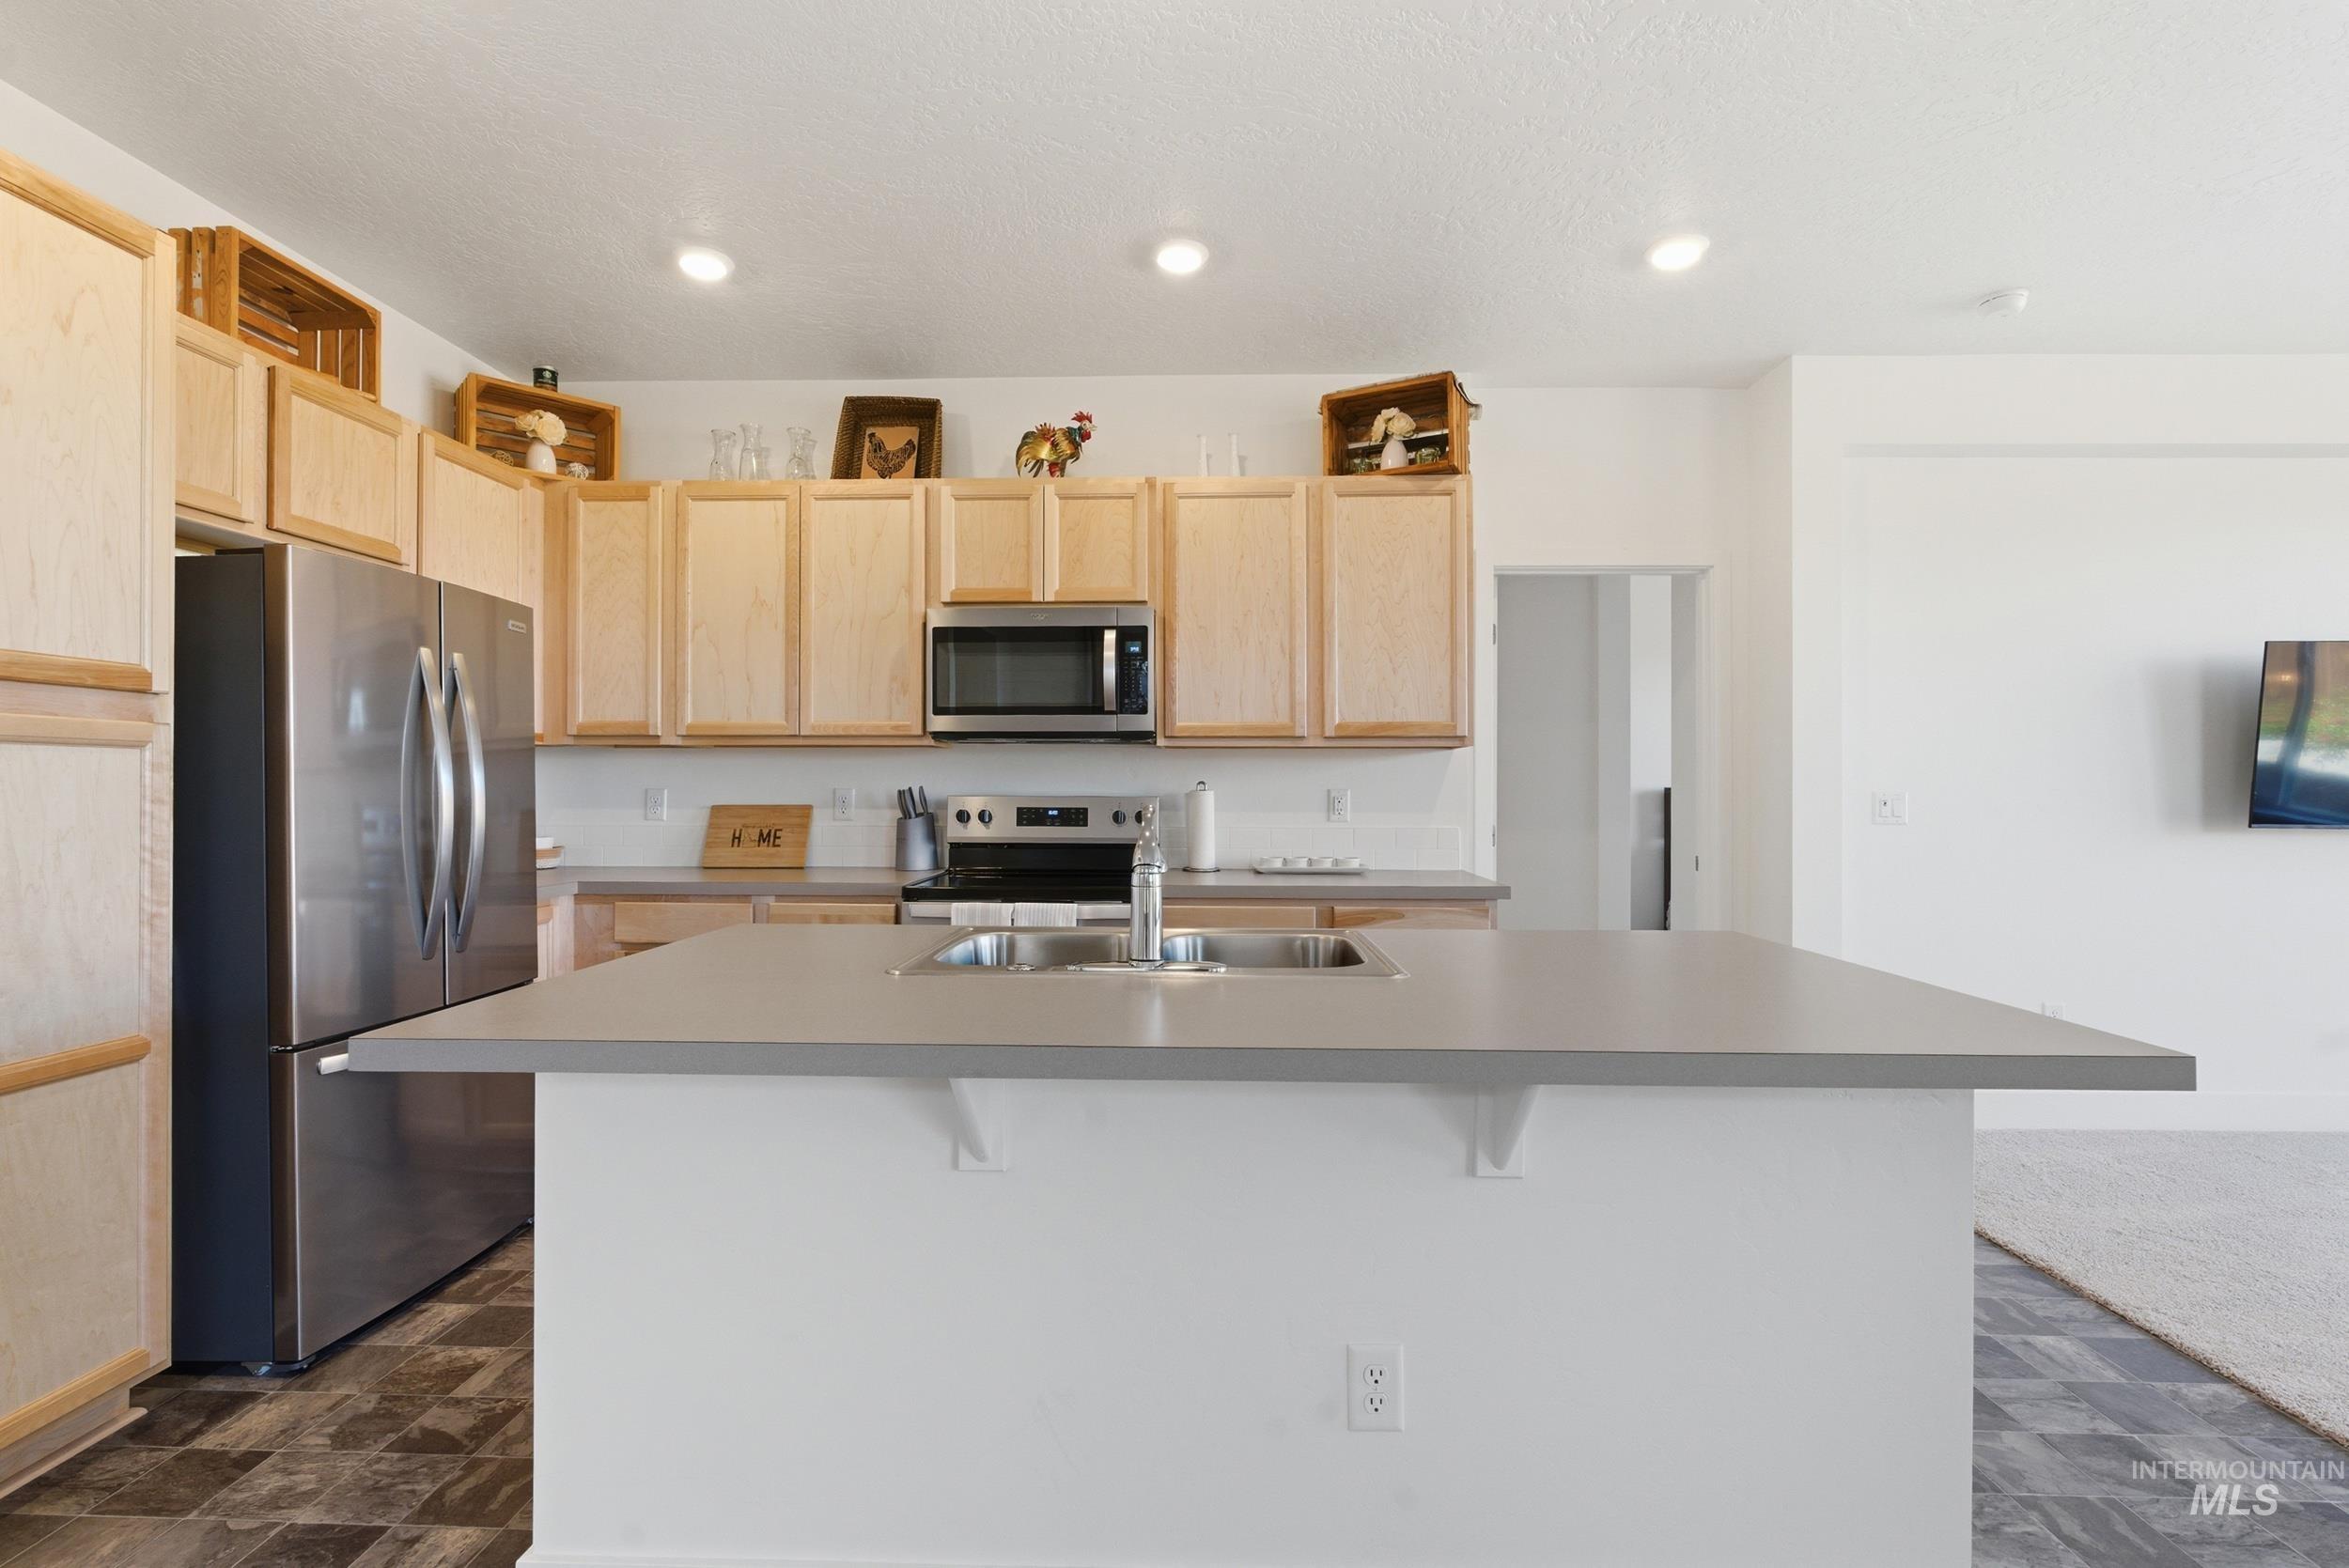
Kitchen featuring an expansive island with a built-in sink, recessed lighting, wood-finish cabinetry, stainless steel appliances, and wood-finish flooring
-
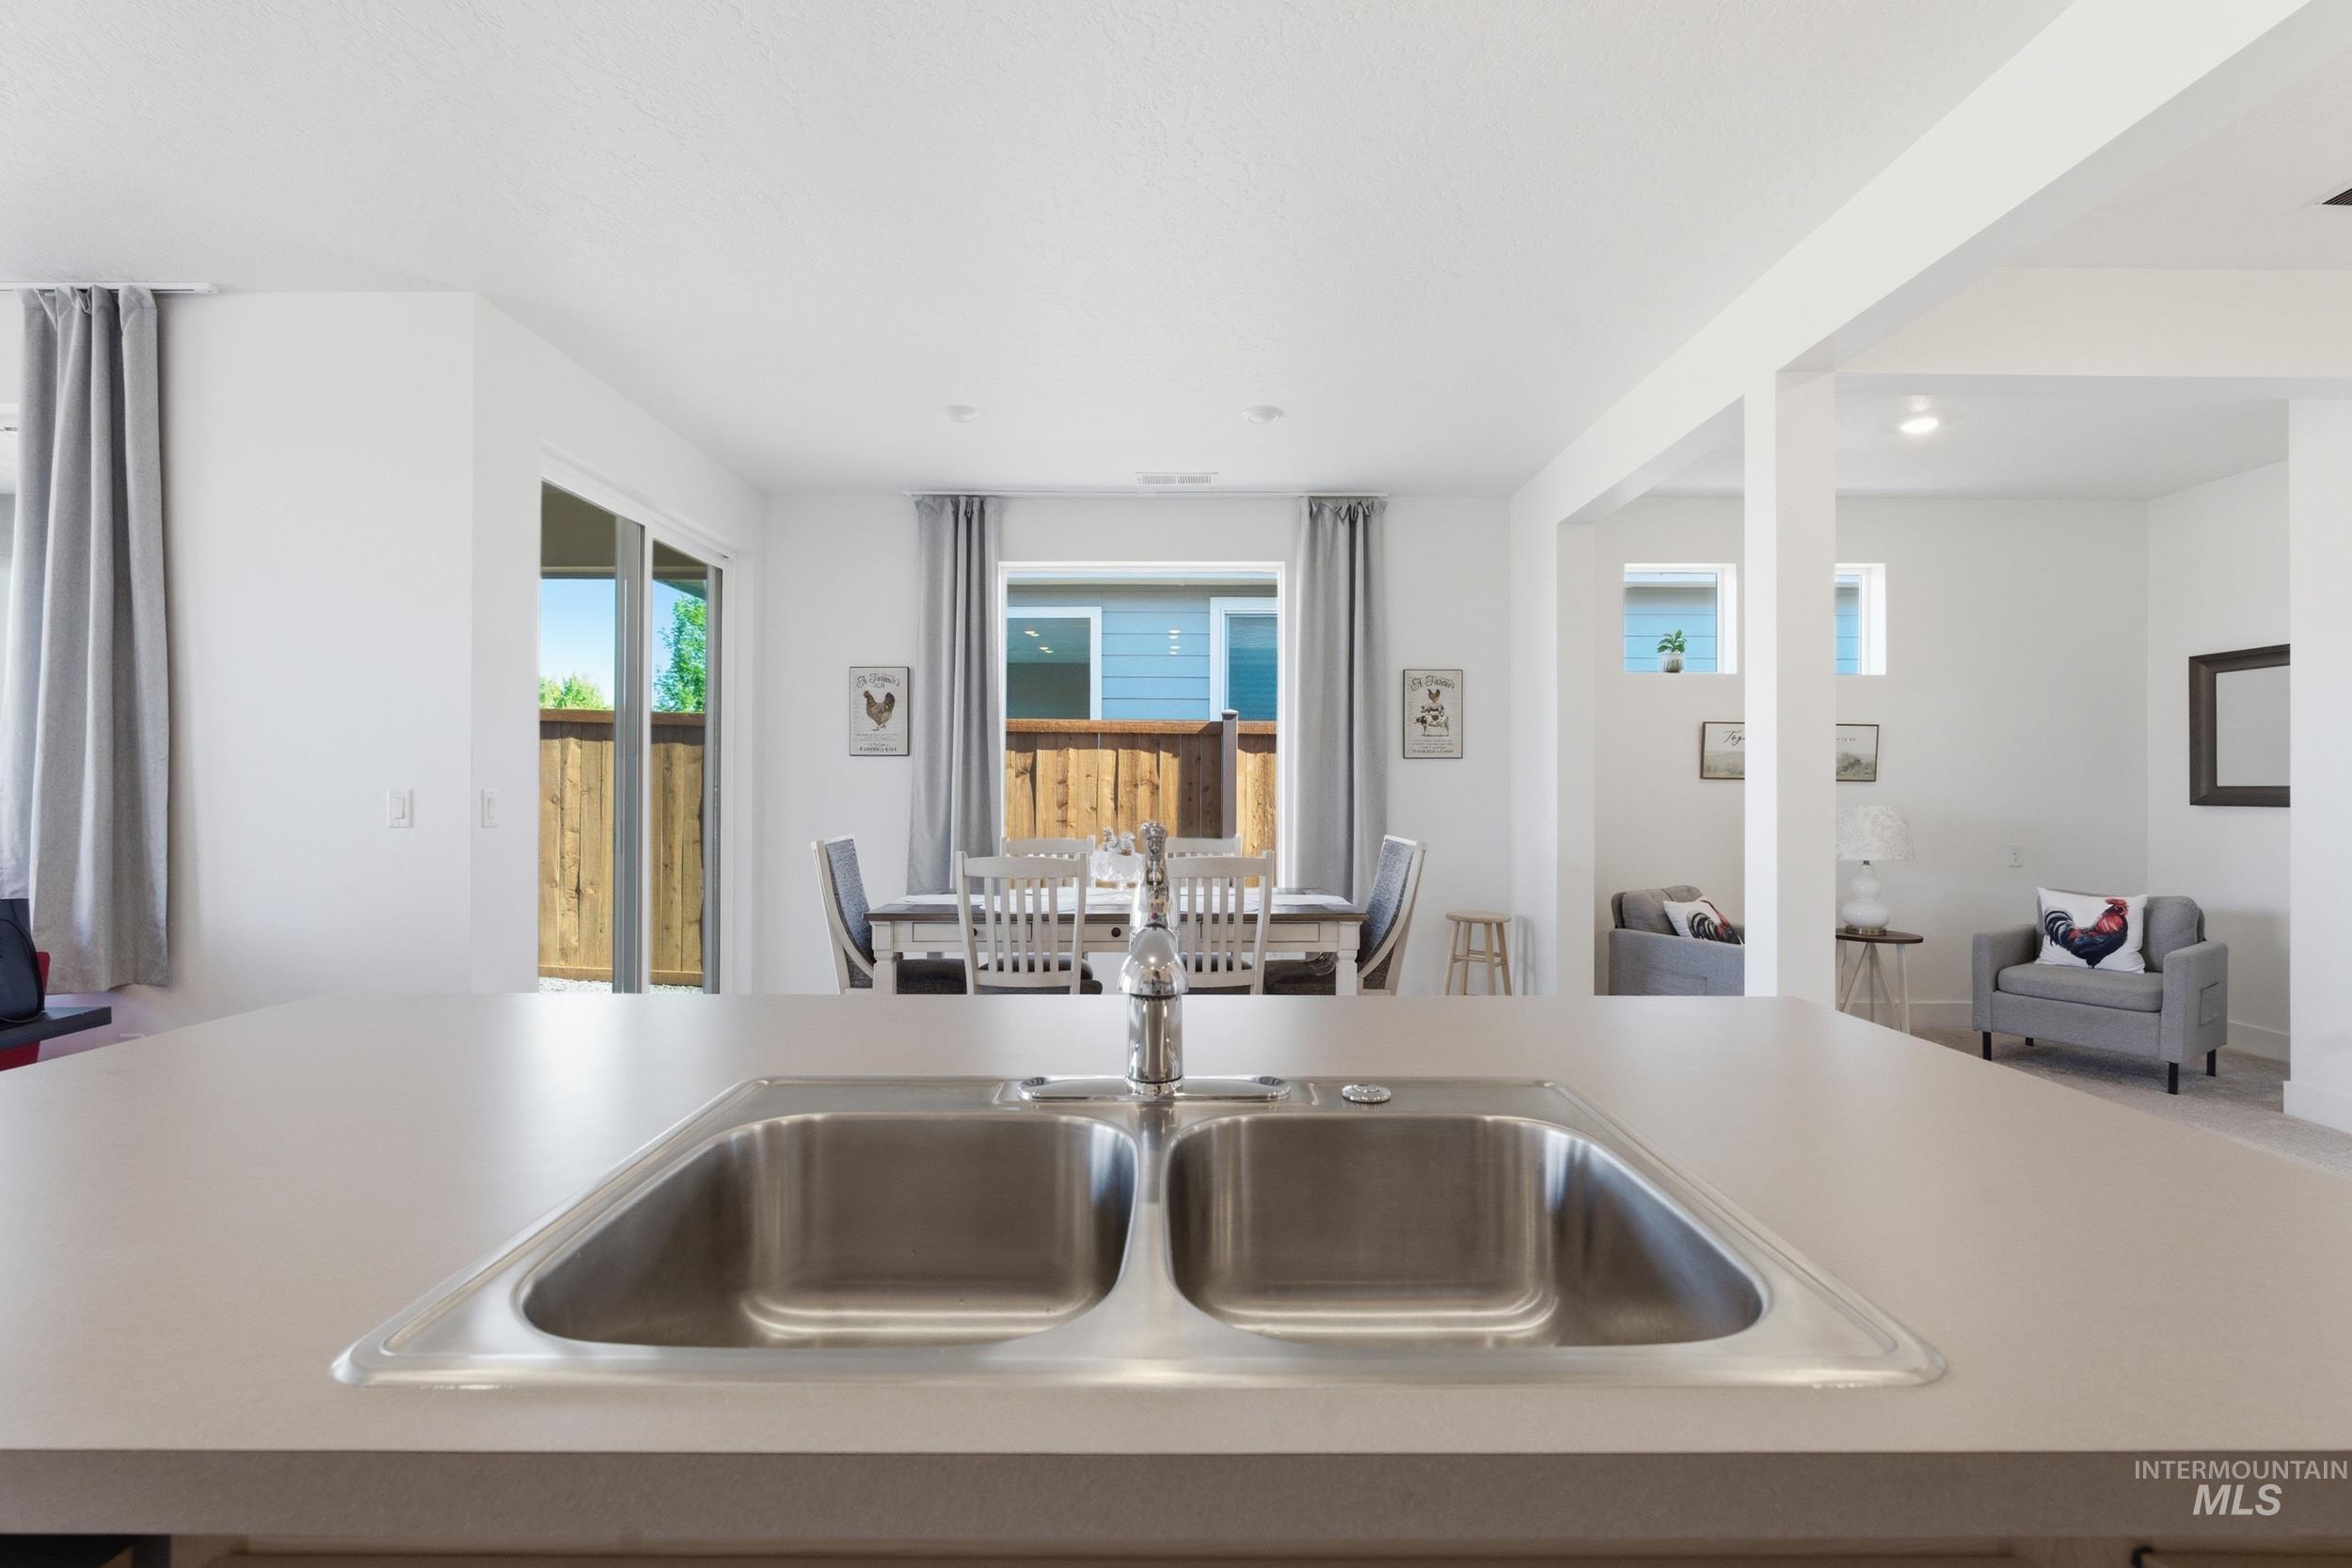
Kitchen island with integrated stainless steel double basin sink and a chrome faucet
-
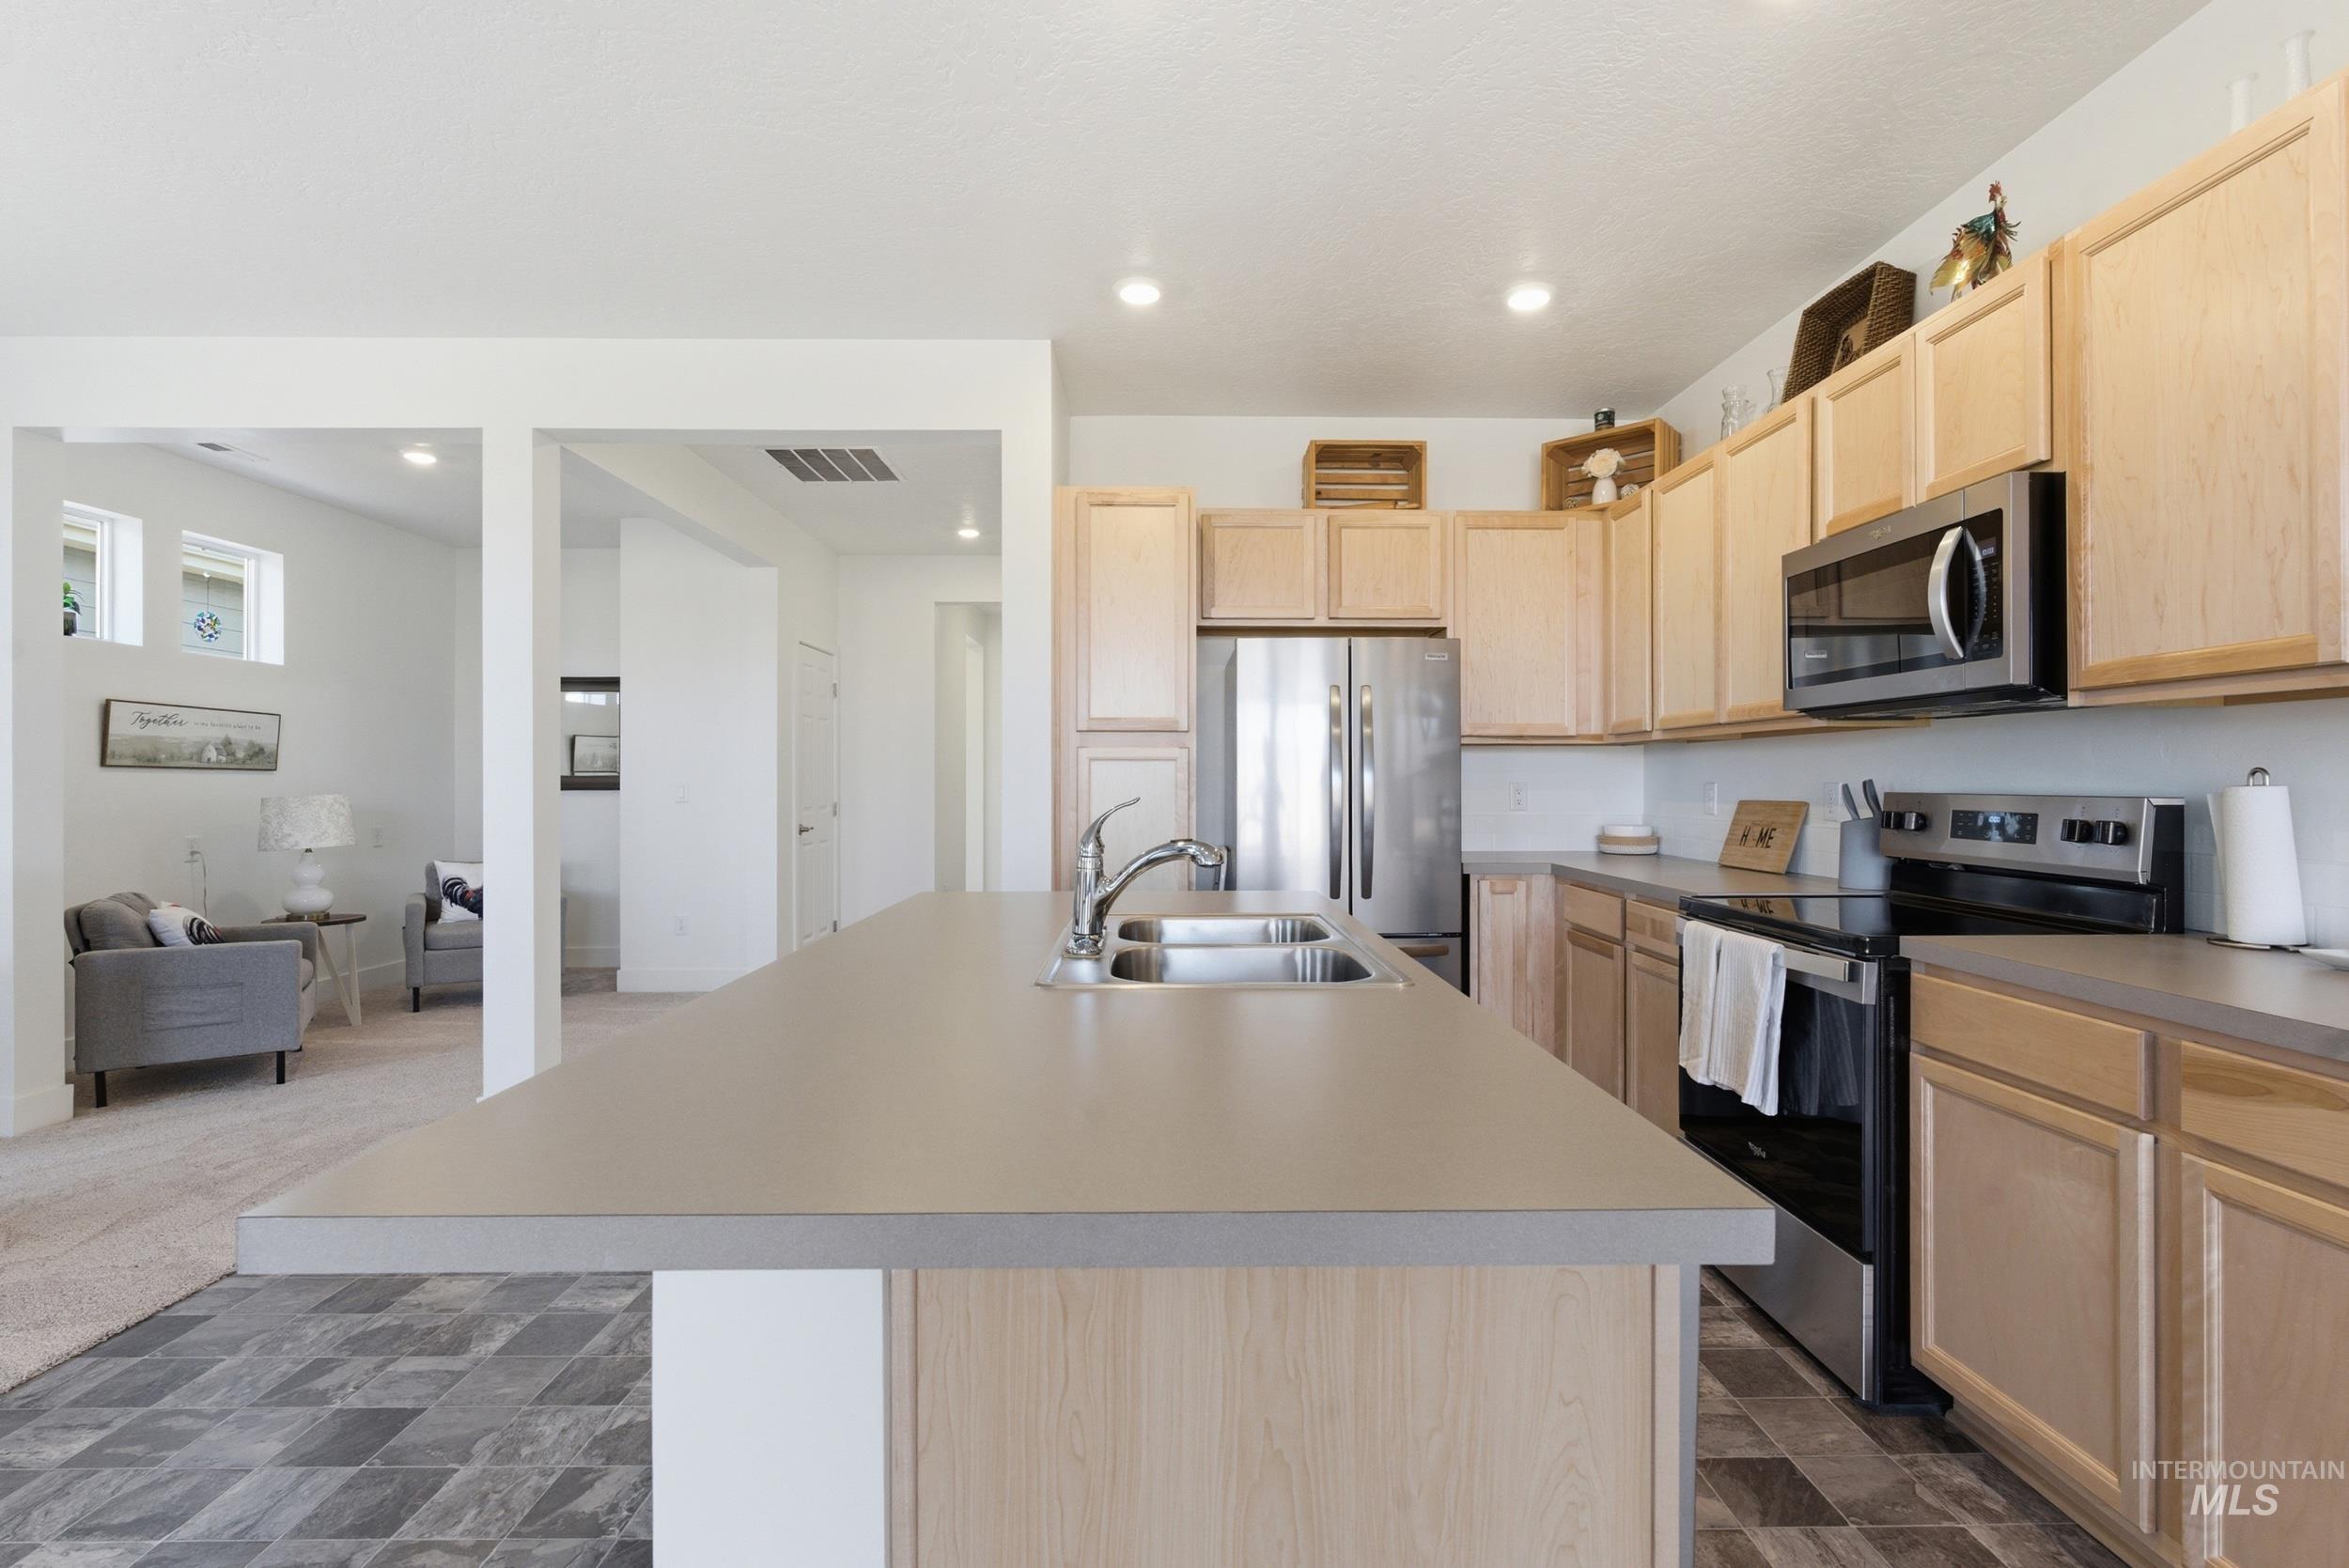
Kitchen featuring light wood cabinetry, stainless steel appliances, a double basin sink, ample countertop space, and patterned floor tiling
-

Contemporary kitchen featuring a dual-basin stainless steel sink, light wood cabinetry, stainless steel appliances, and recessed lighting
-

Kitchen featuring light wood cabinetry, stainless steel appliances, a center island with a built-in sink, recessed lighting, and resilient flooring
-
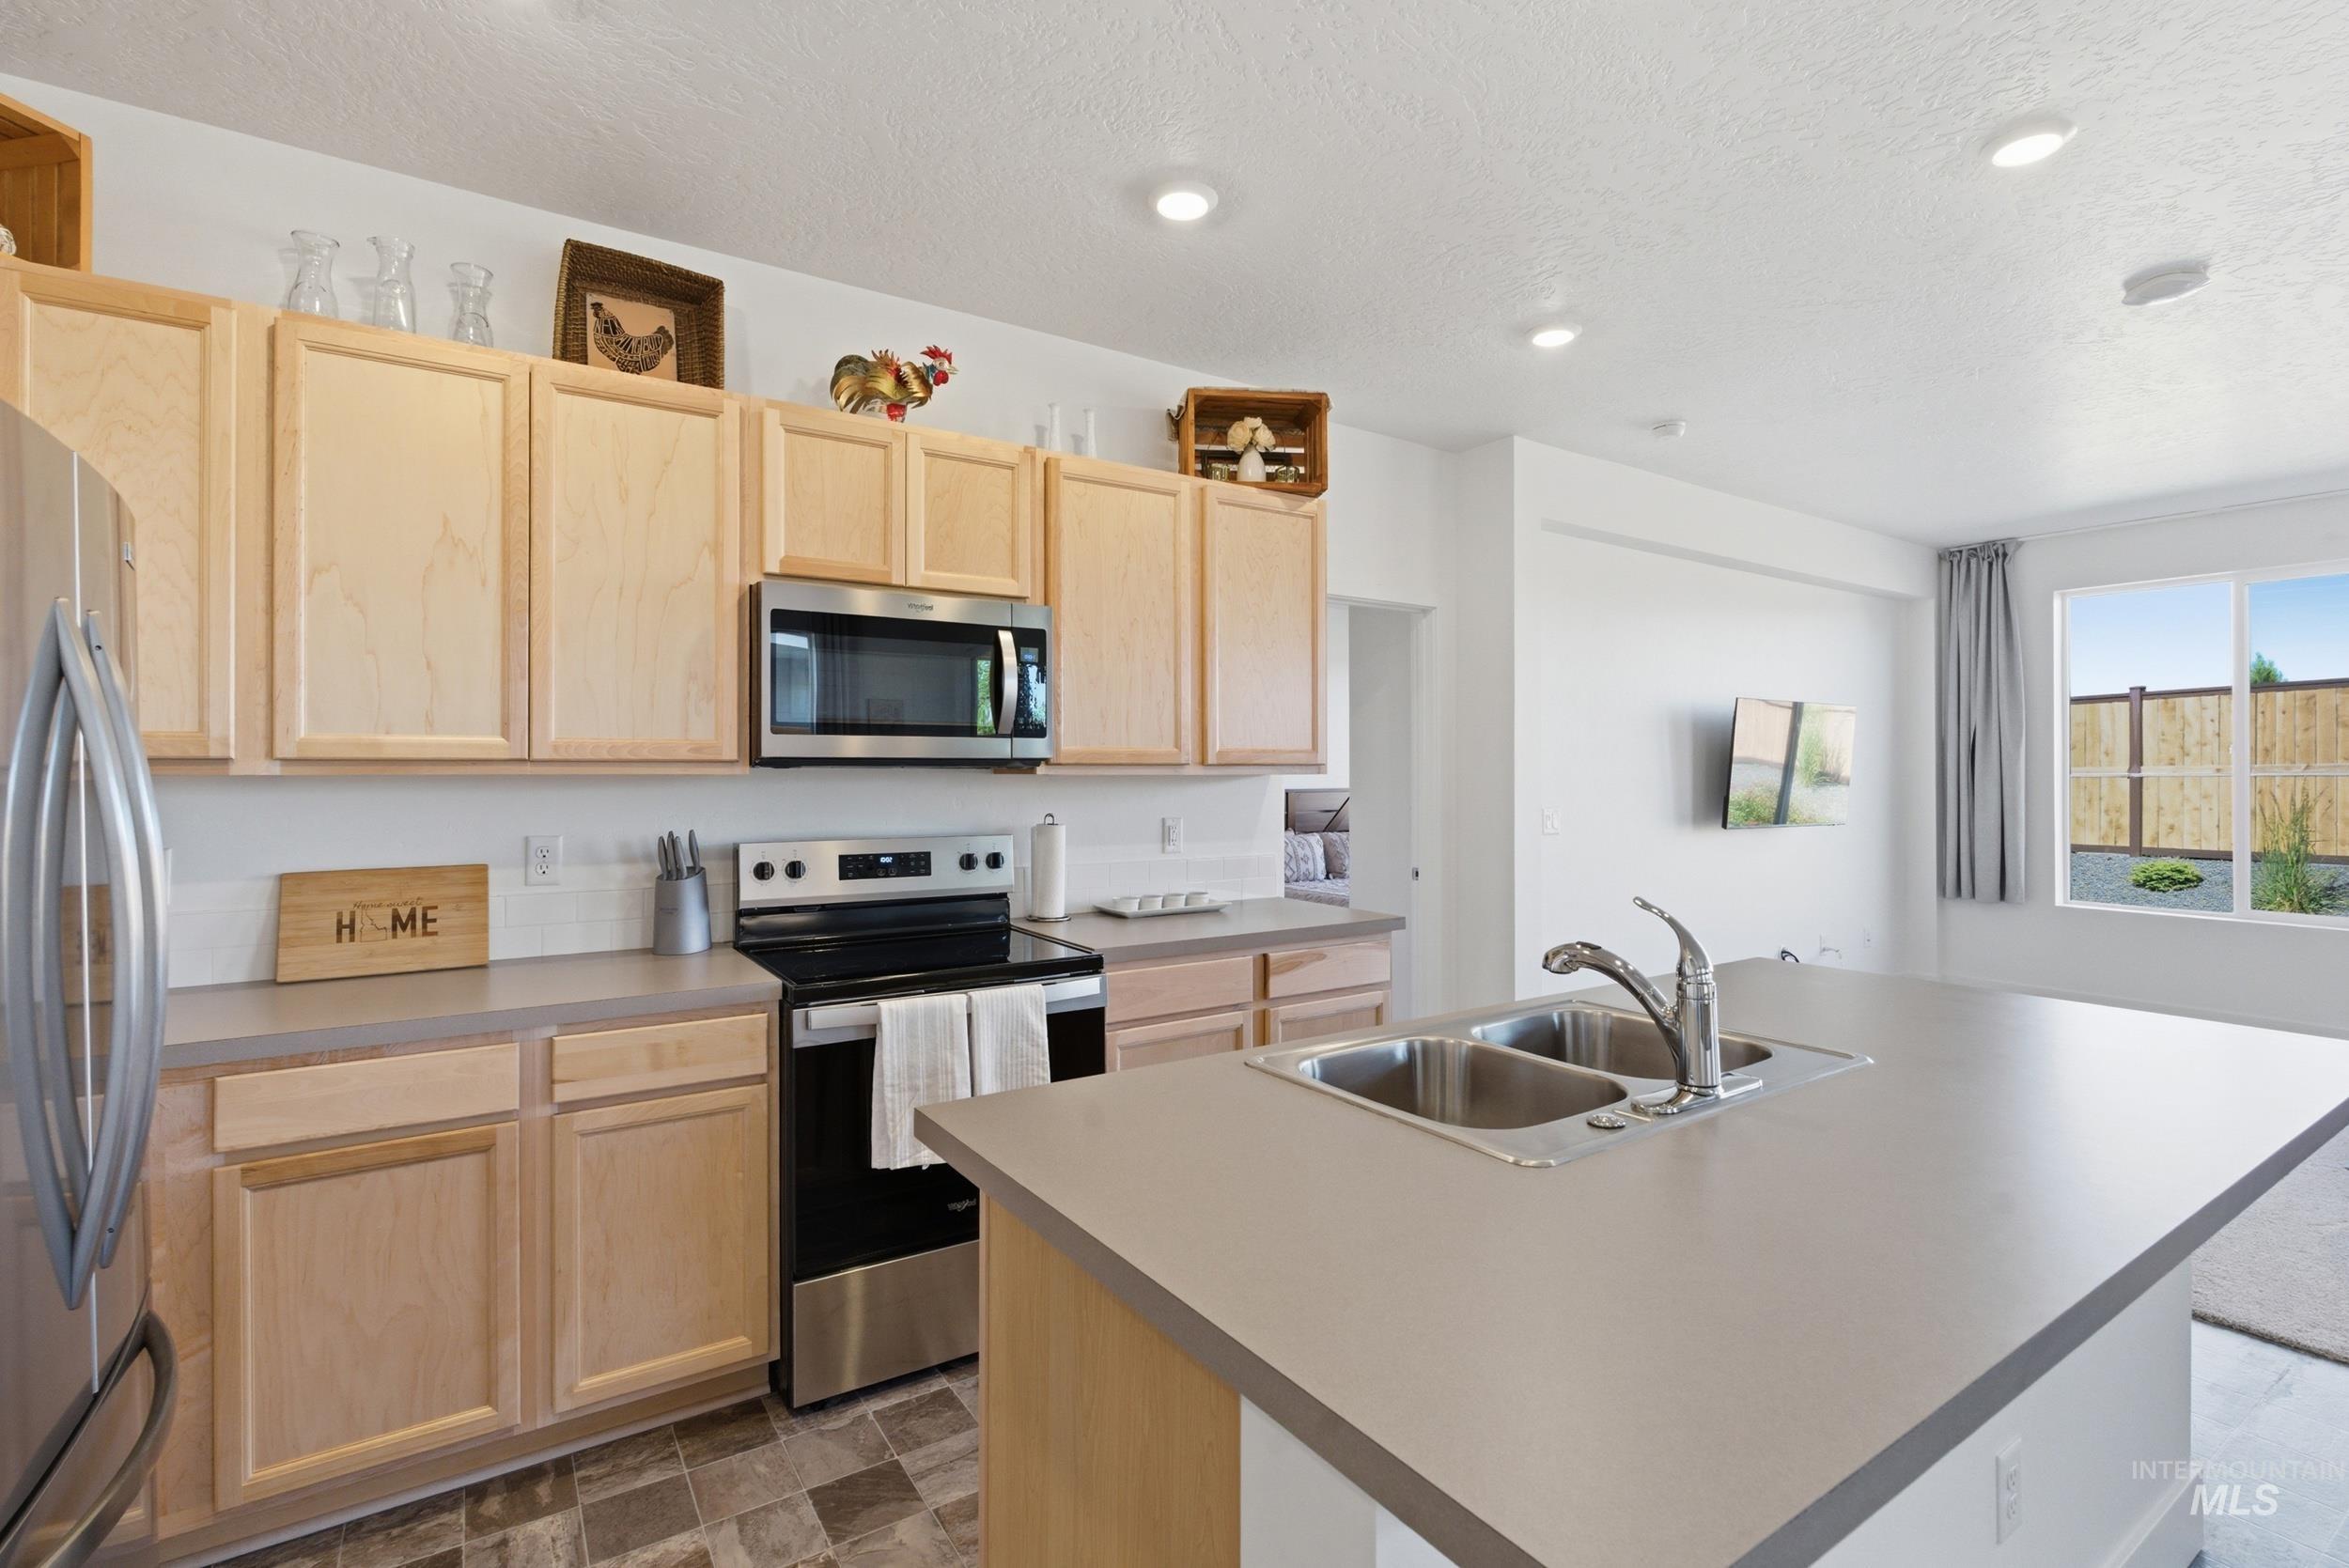
Kitchen features light wood cabinetry, stainless steel appliances, and a double basin sink
-
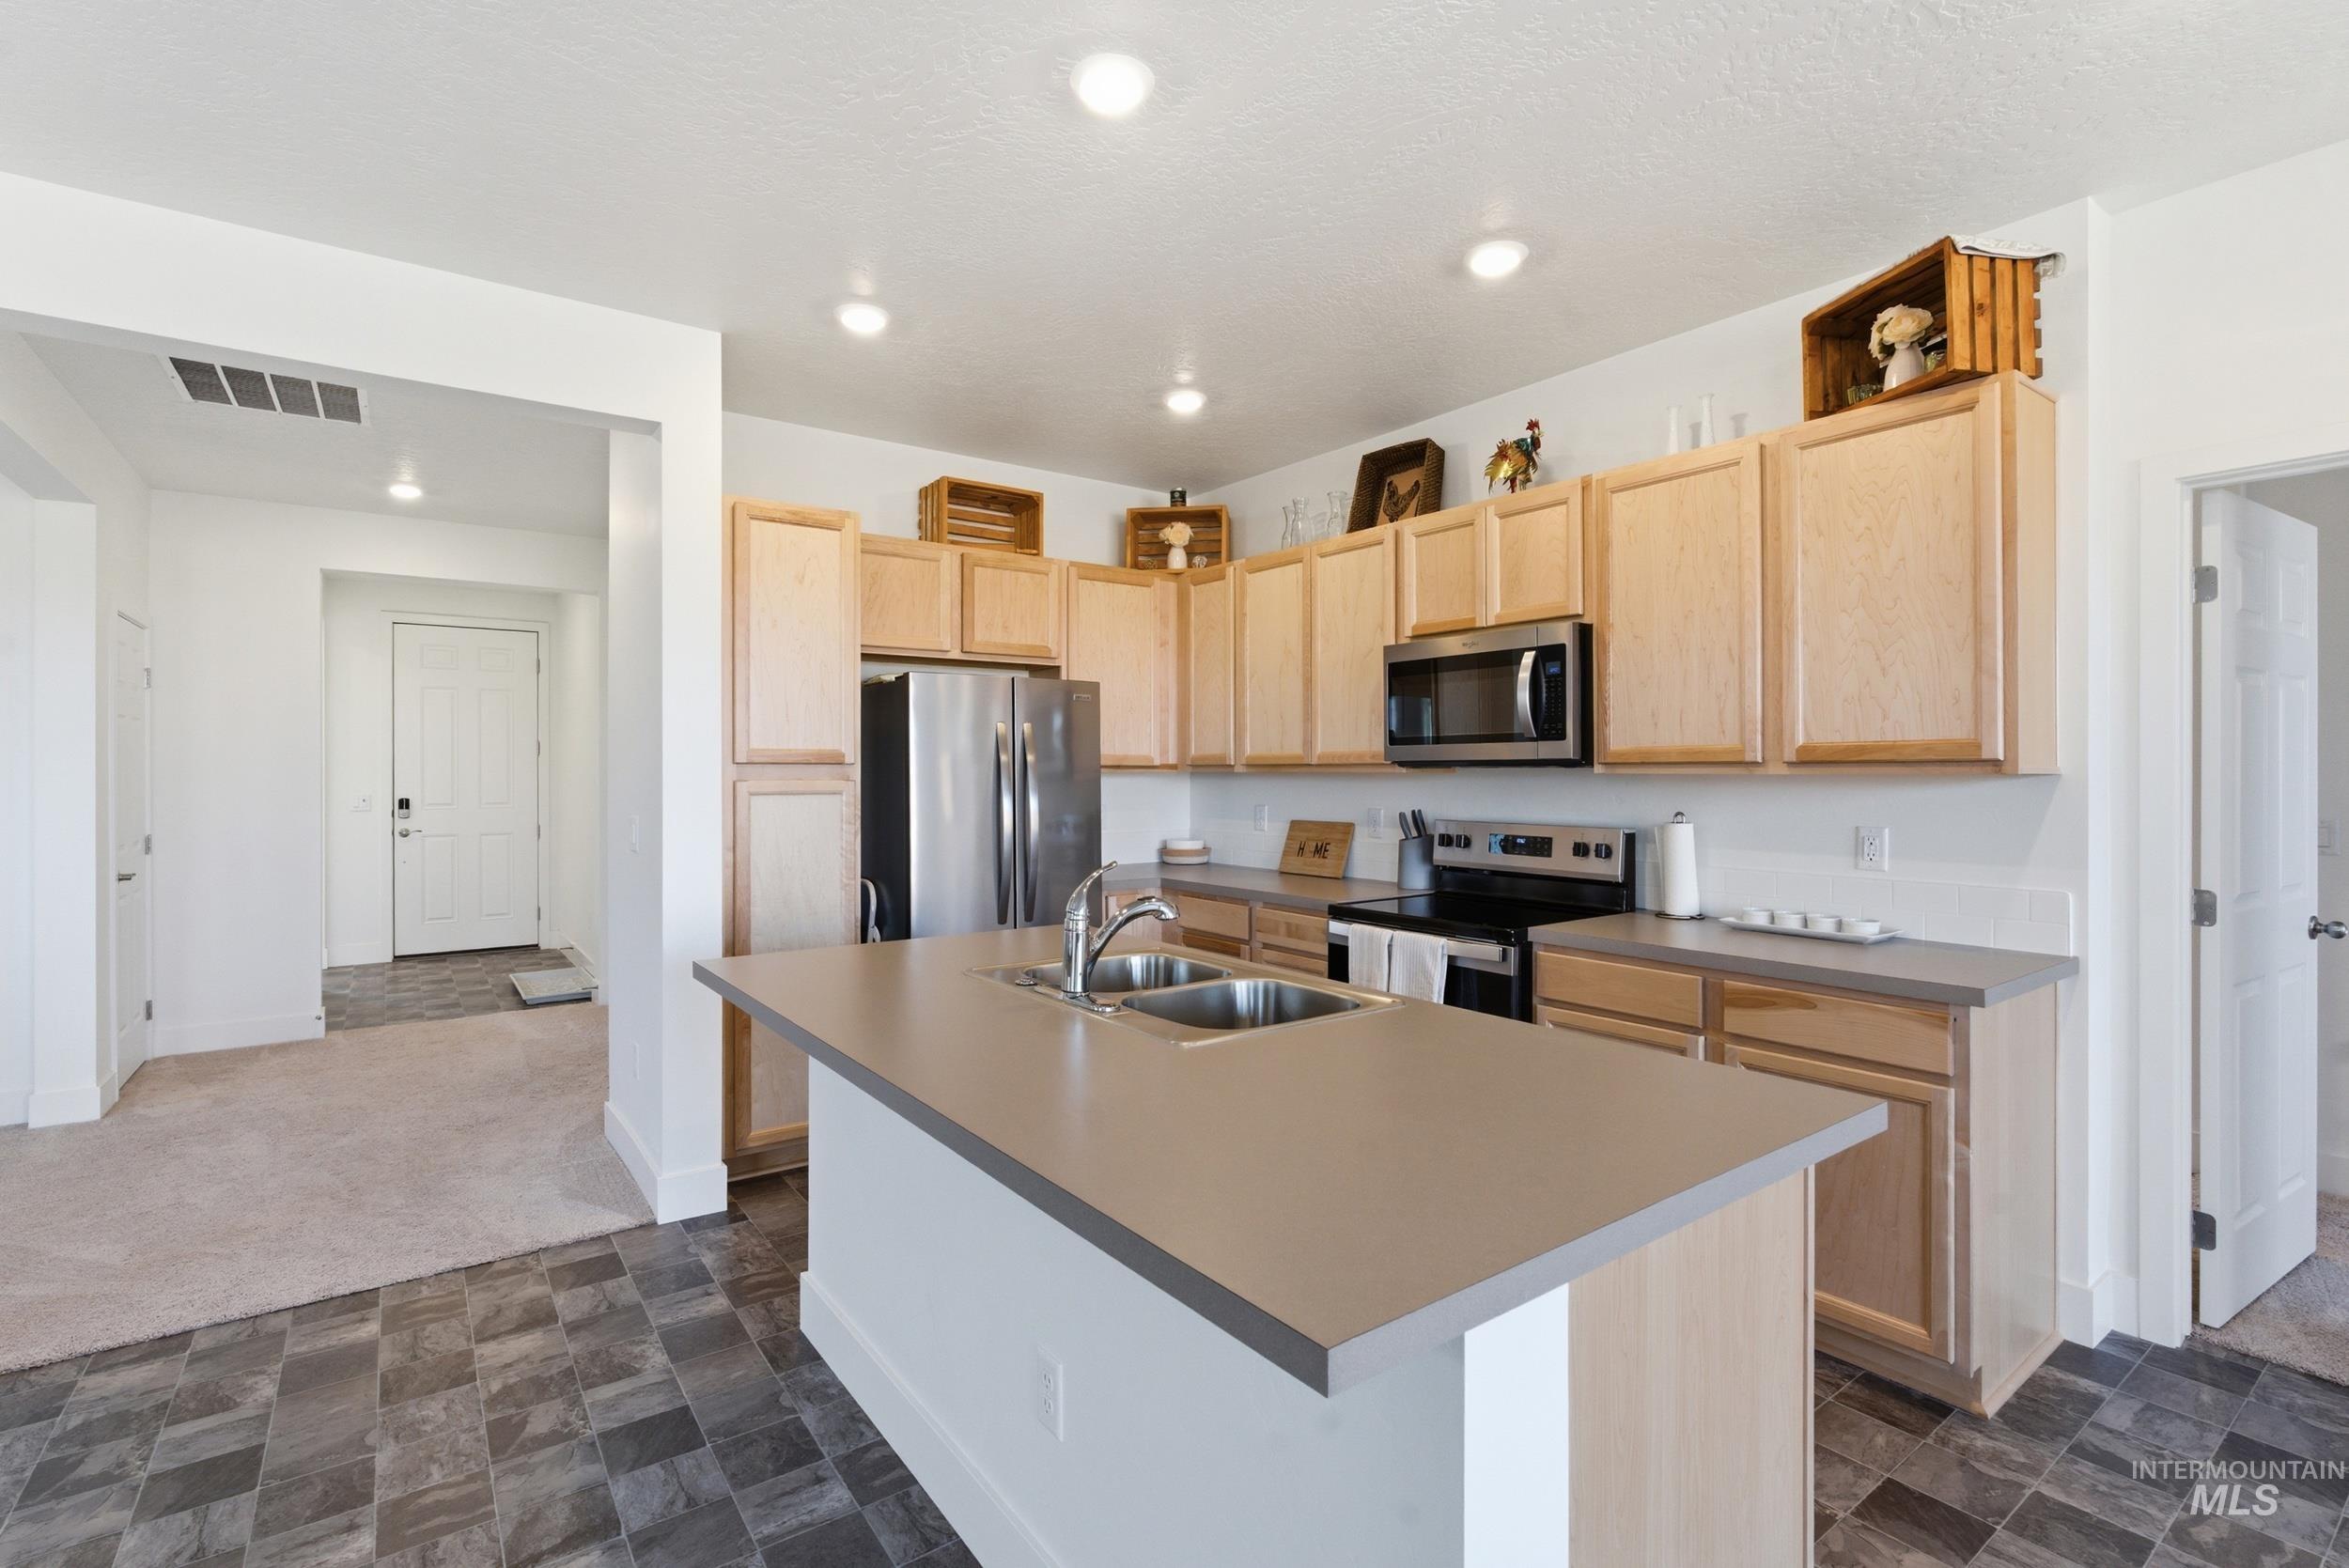
Kitchen featuring light wood-finish cabinetry, stainless steel appliances, a center island with double sink, and dark tiled flooring
-
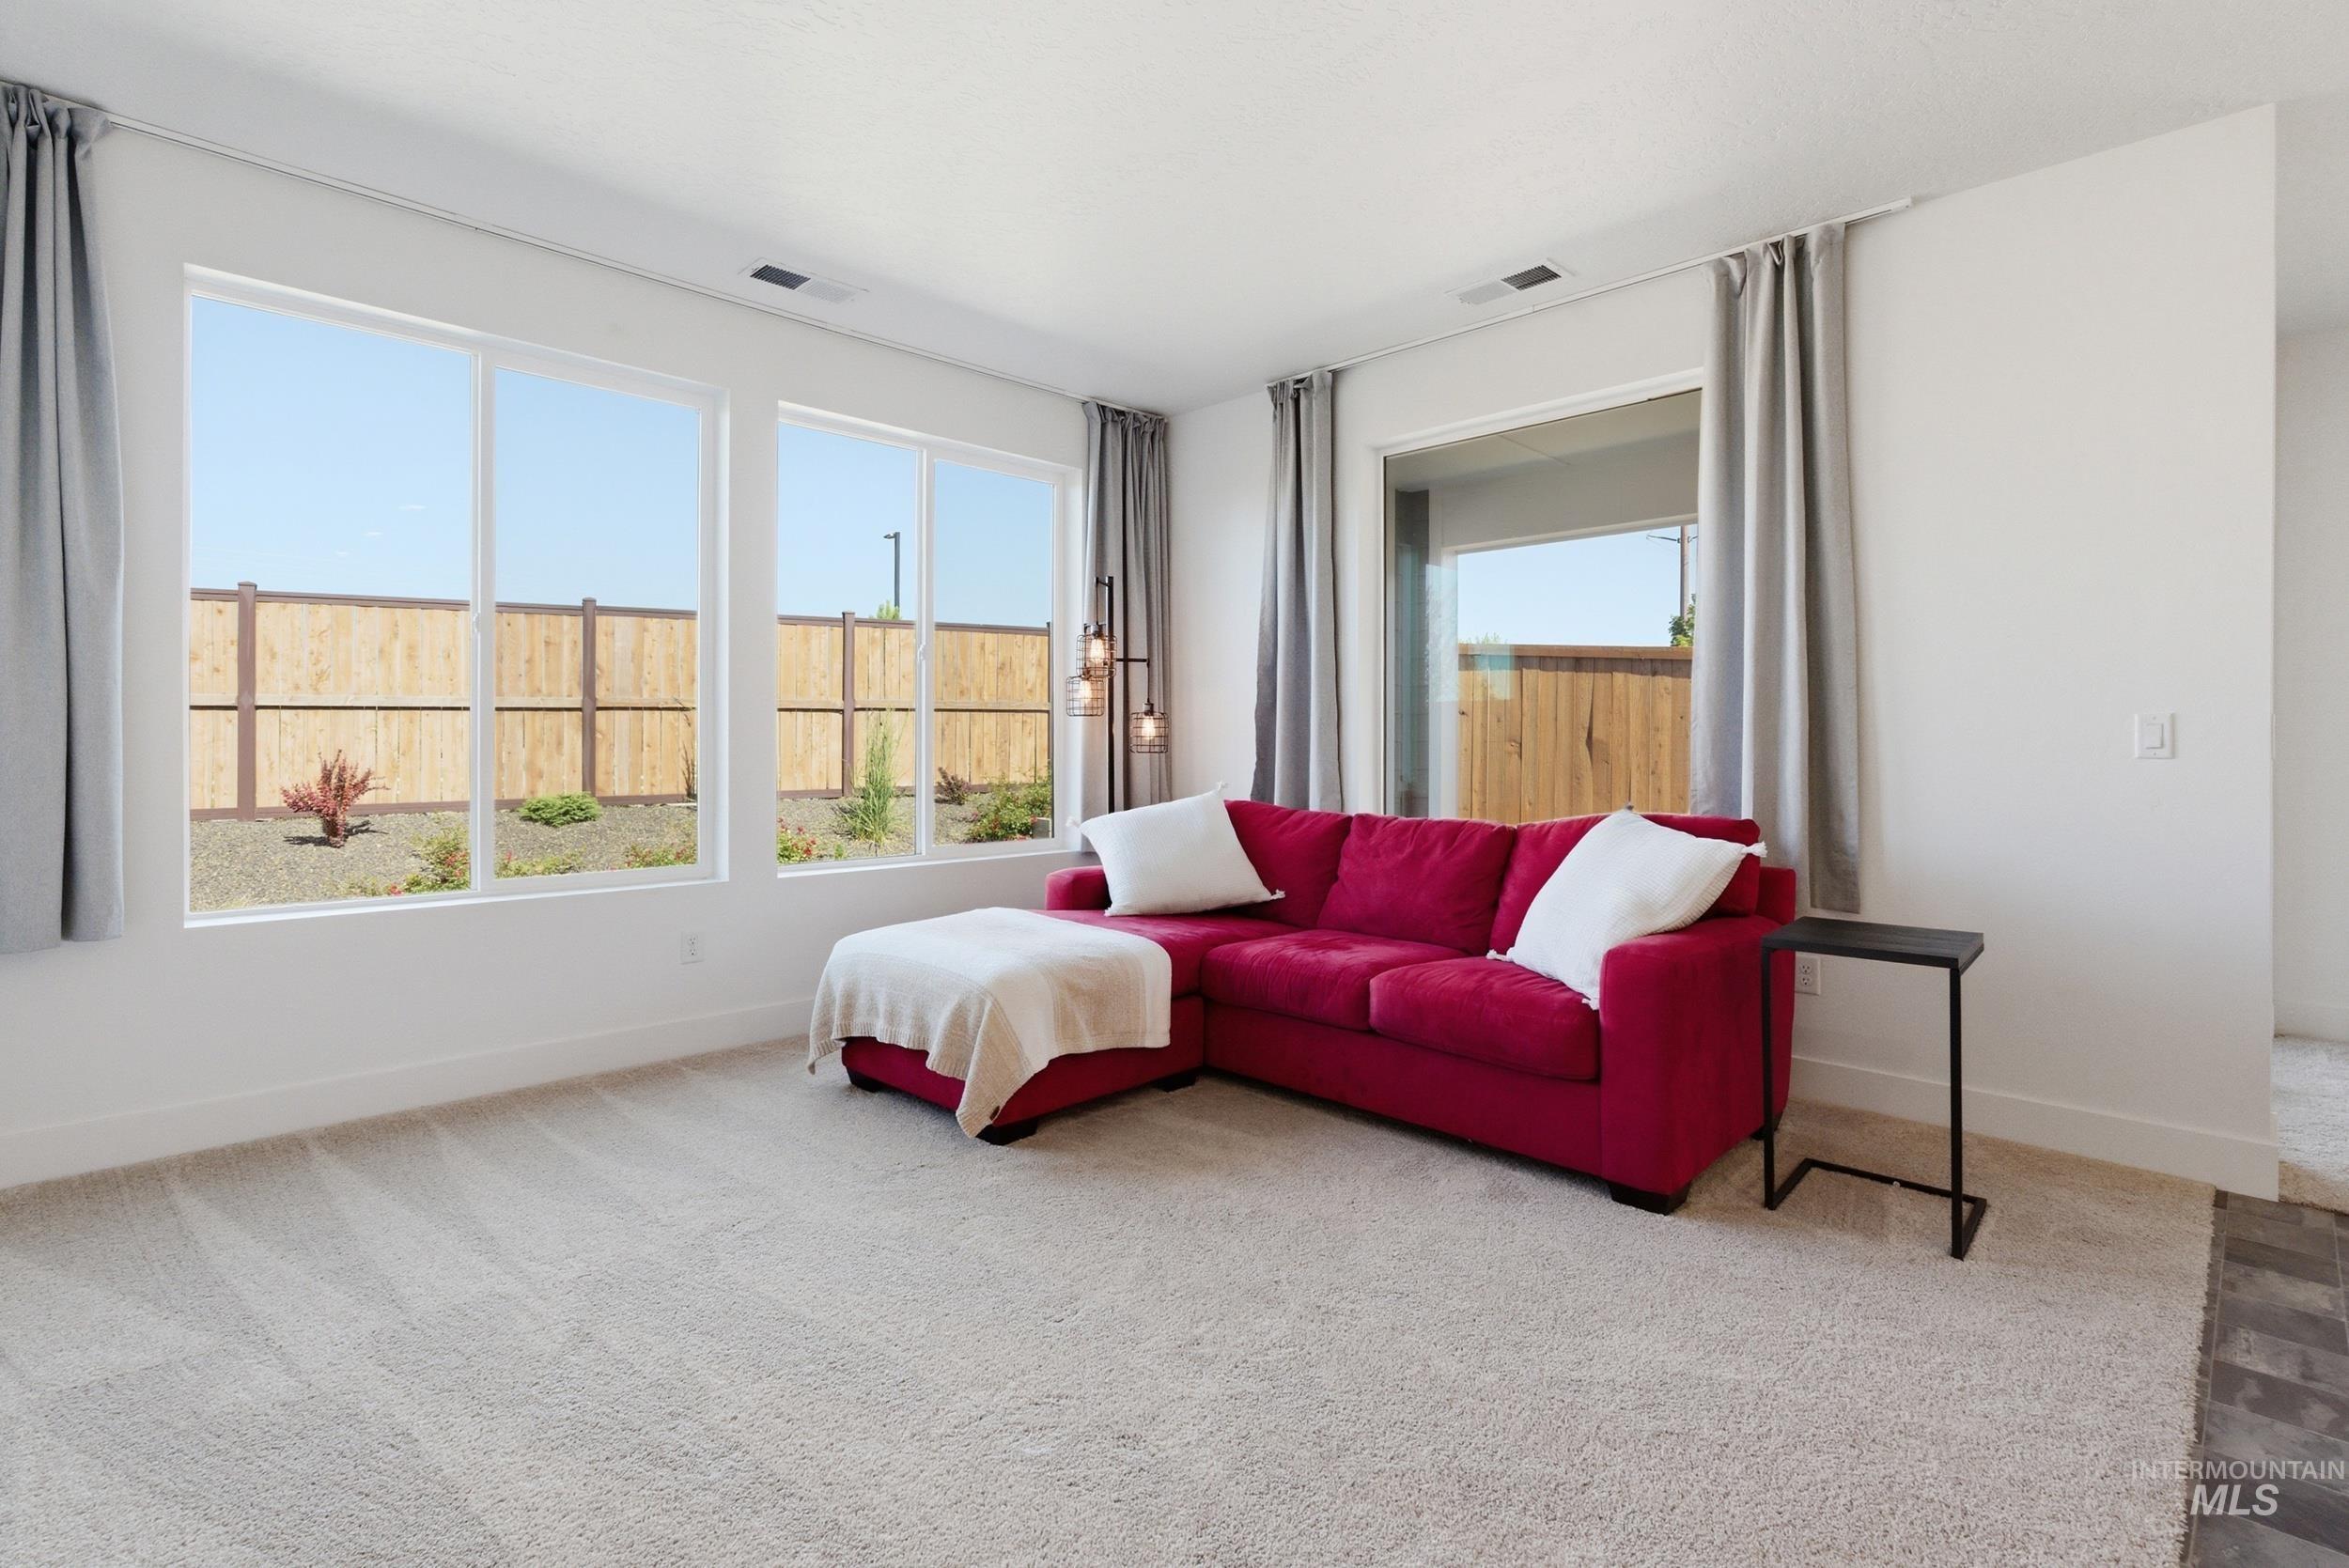
Living area featuring light-toned carpeting, white walls, and multiple large windows
-
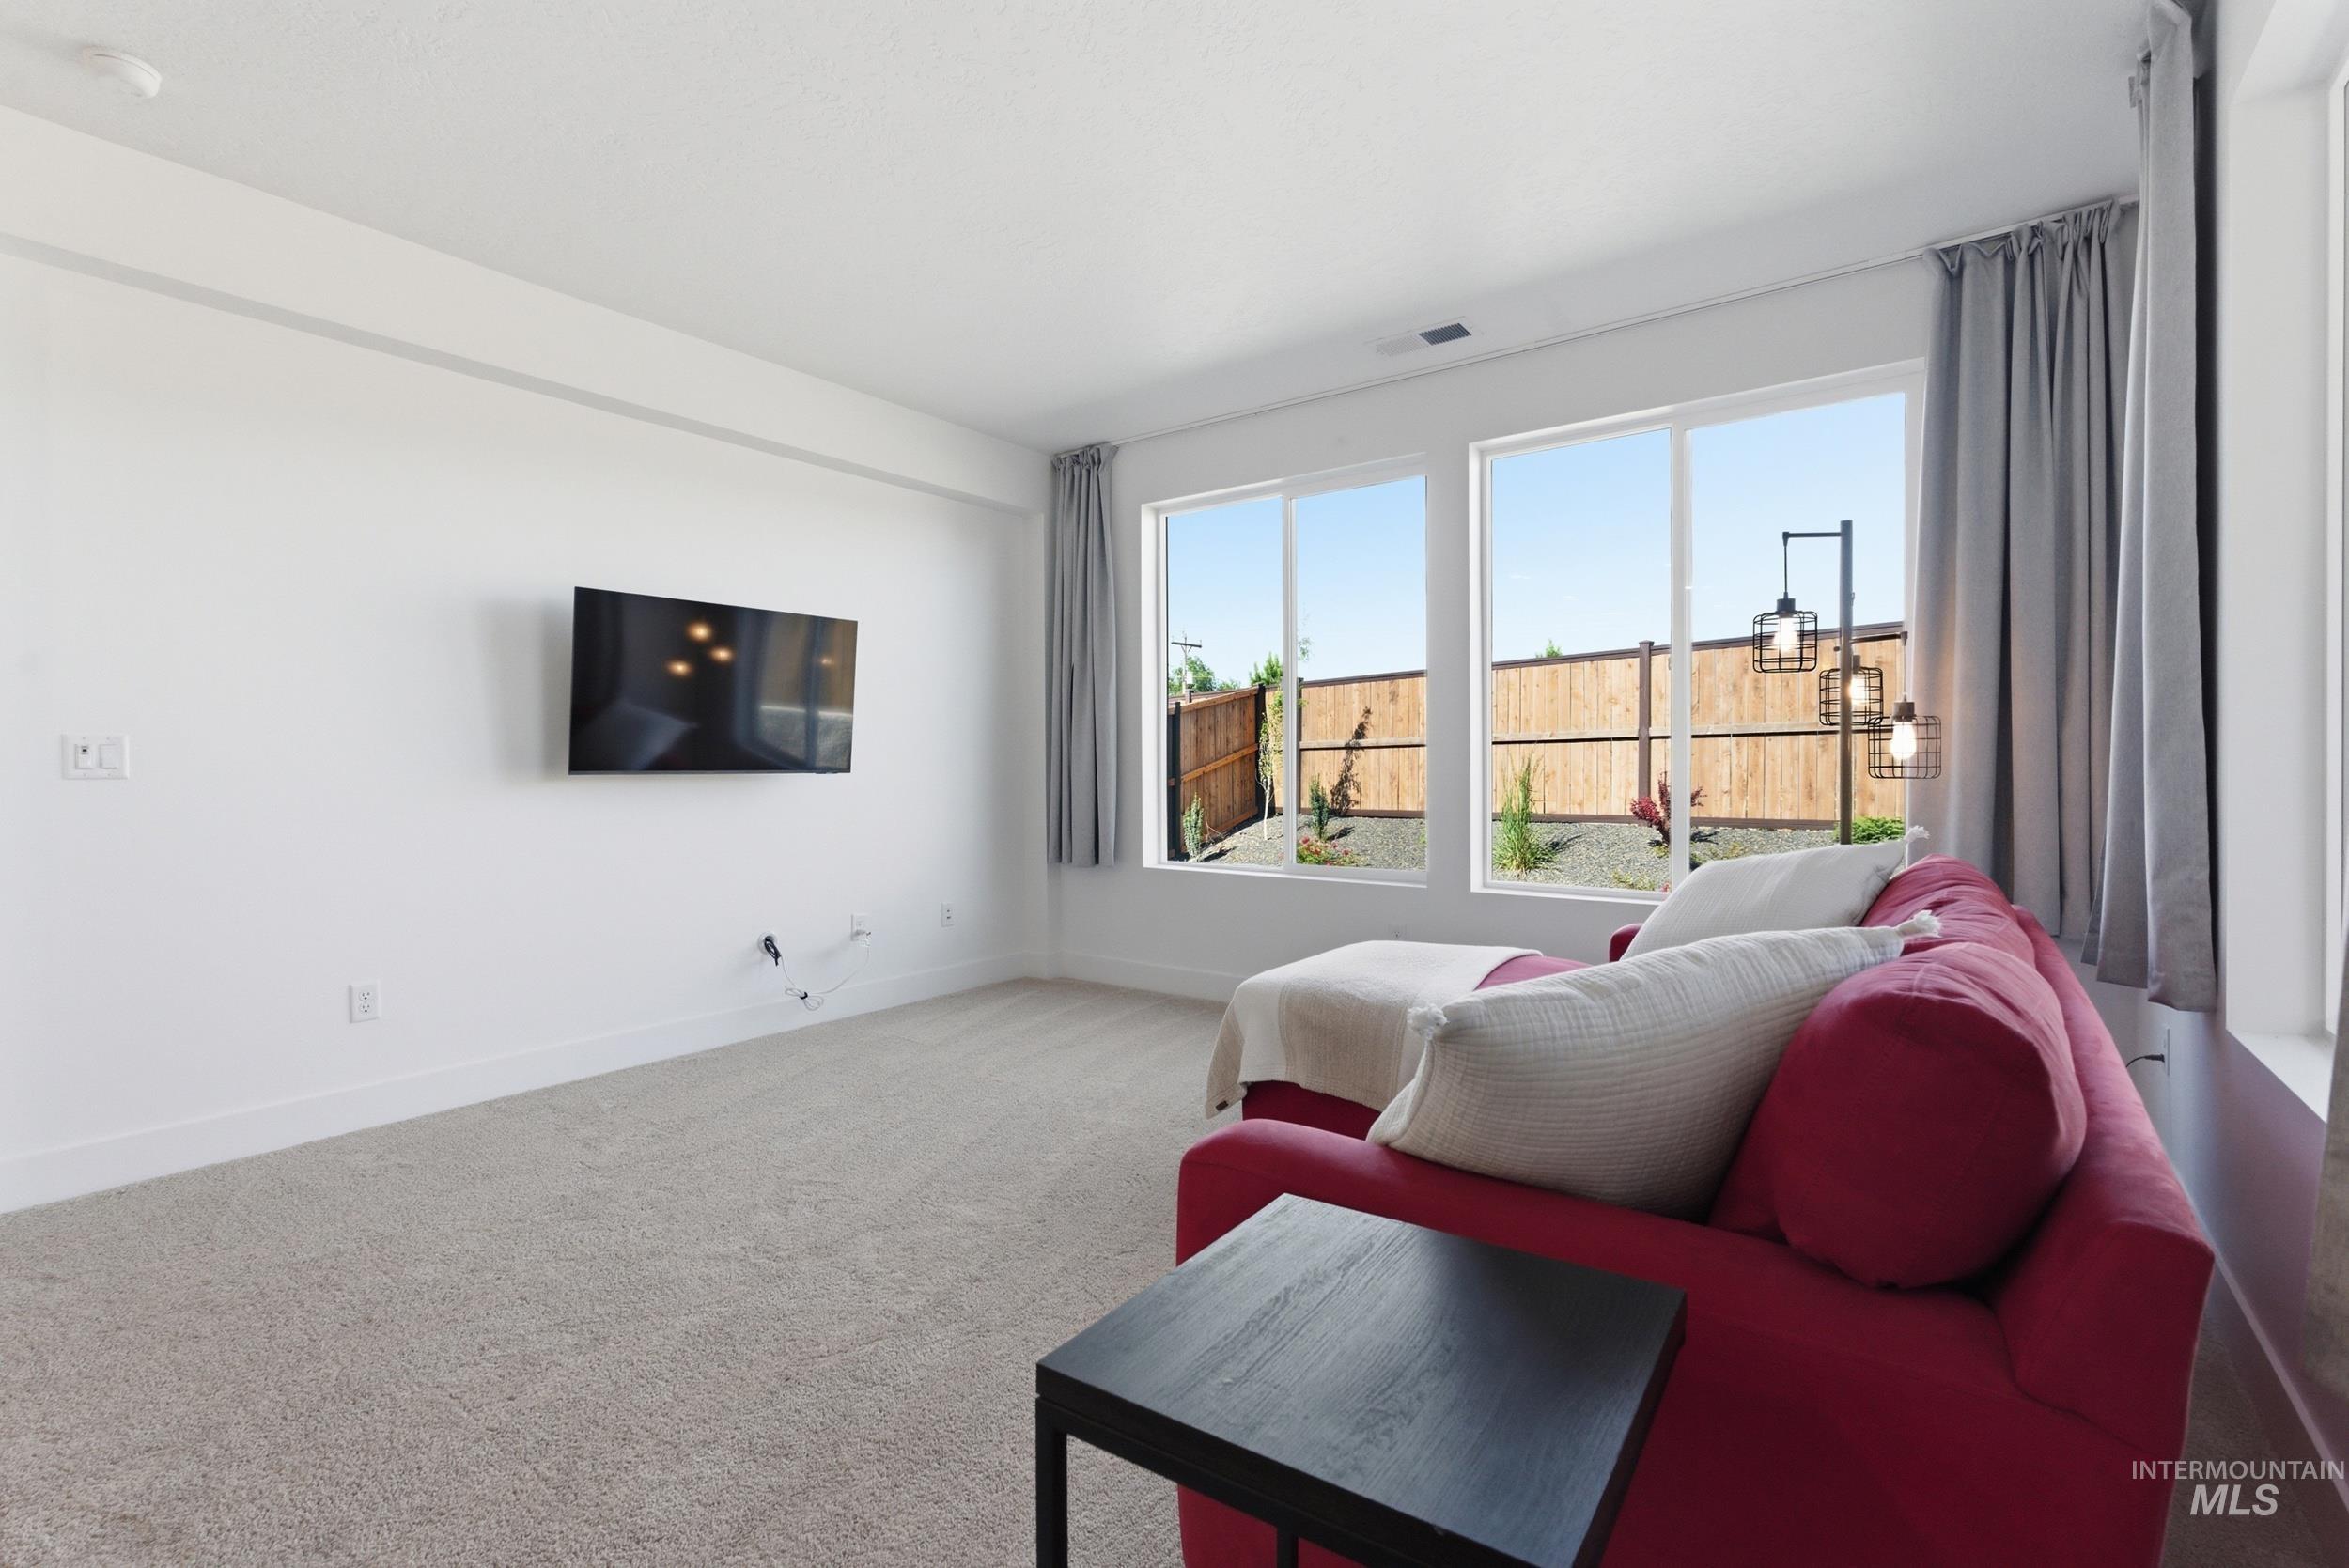
Spacious living area featuring light-toned carpeting and white walls
-
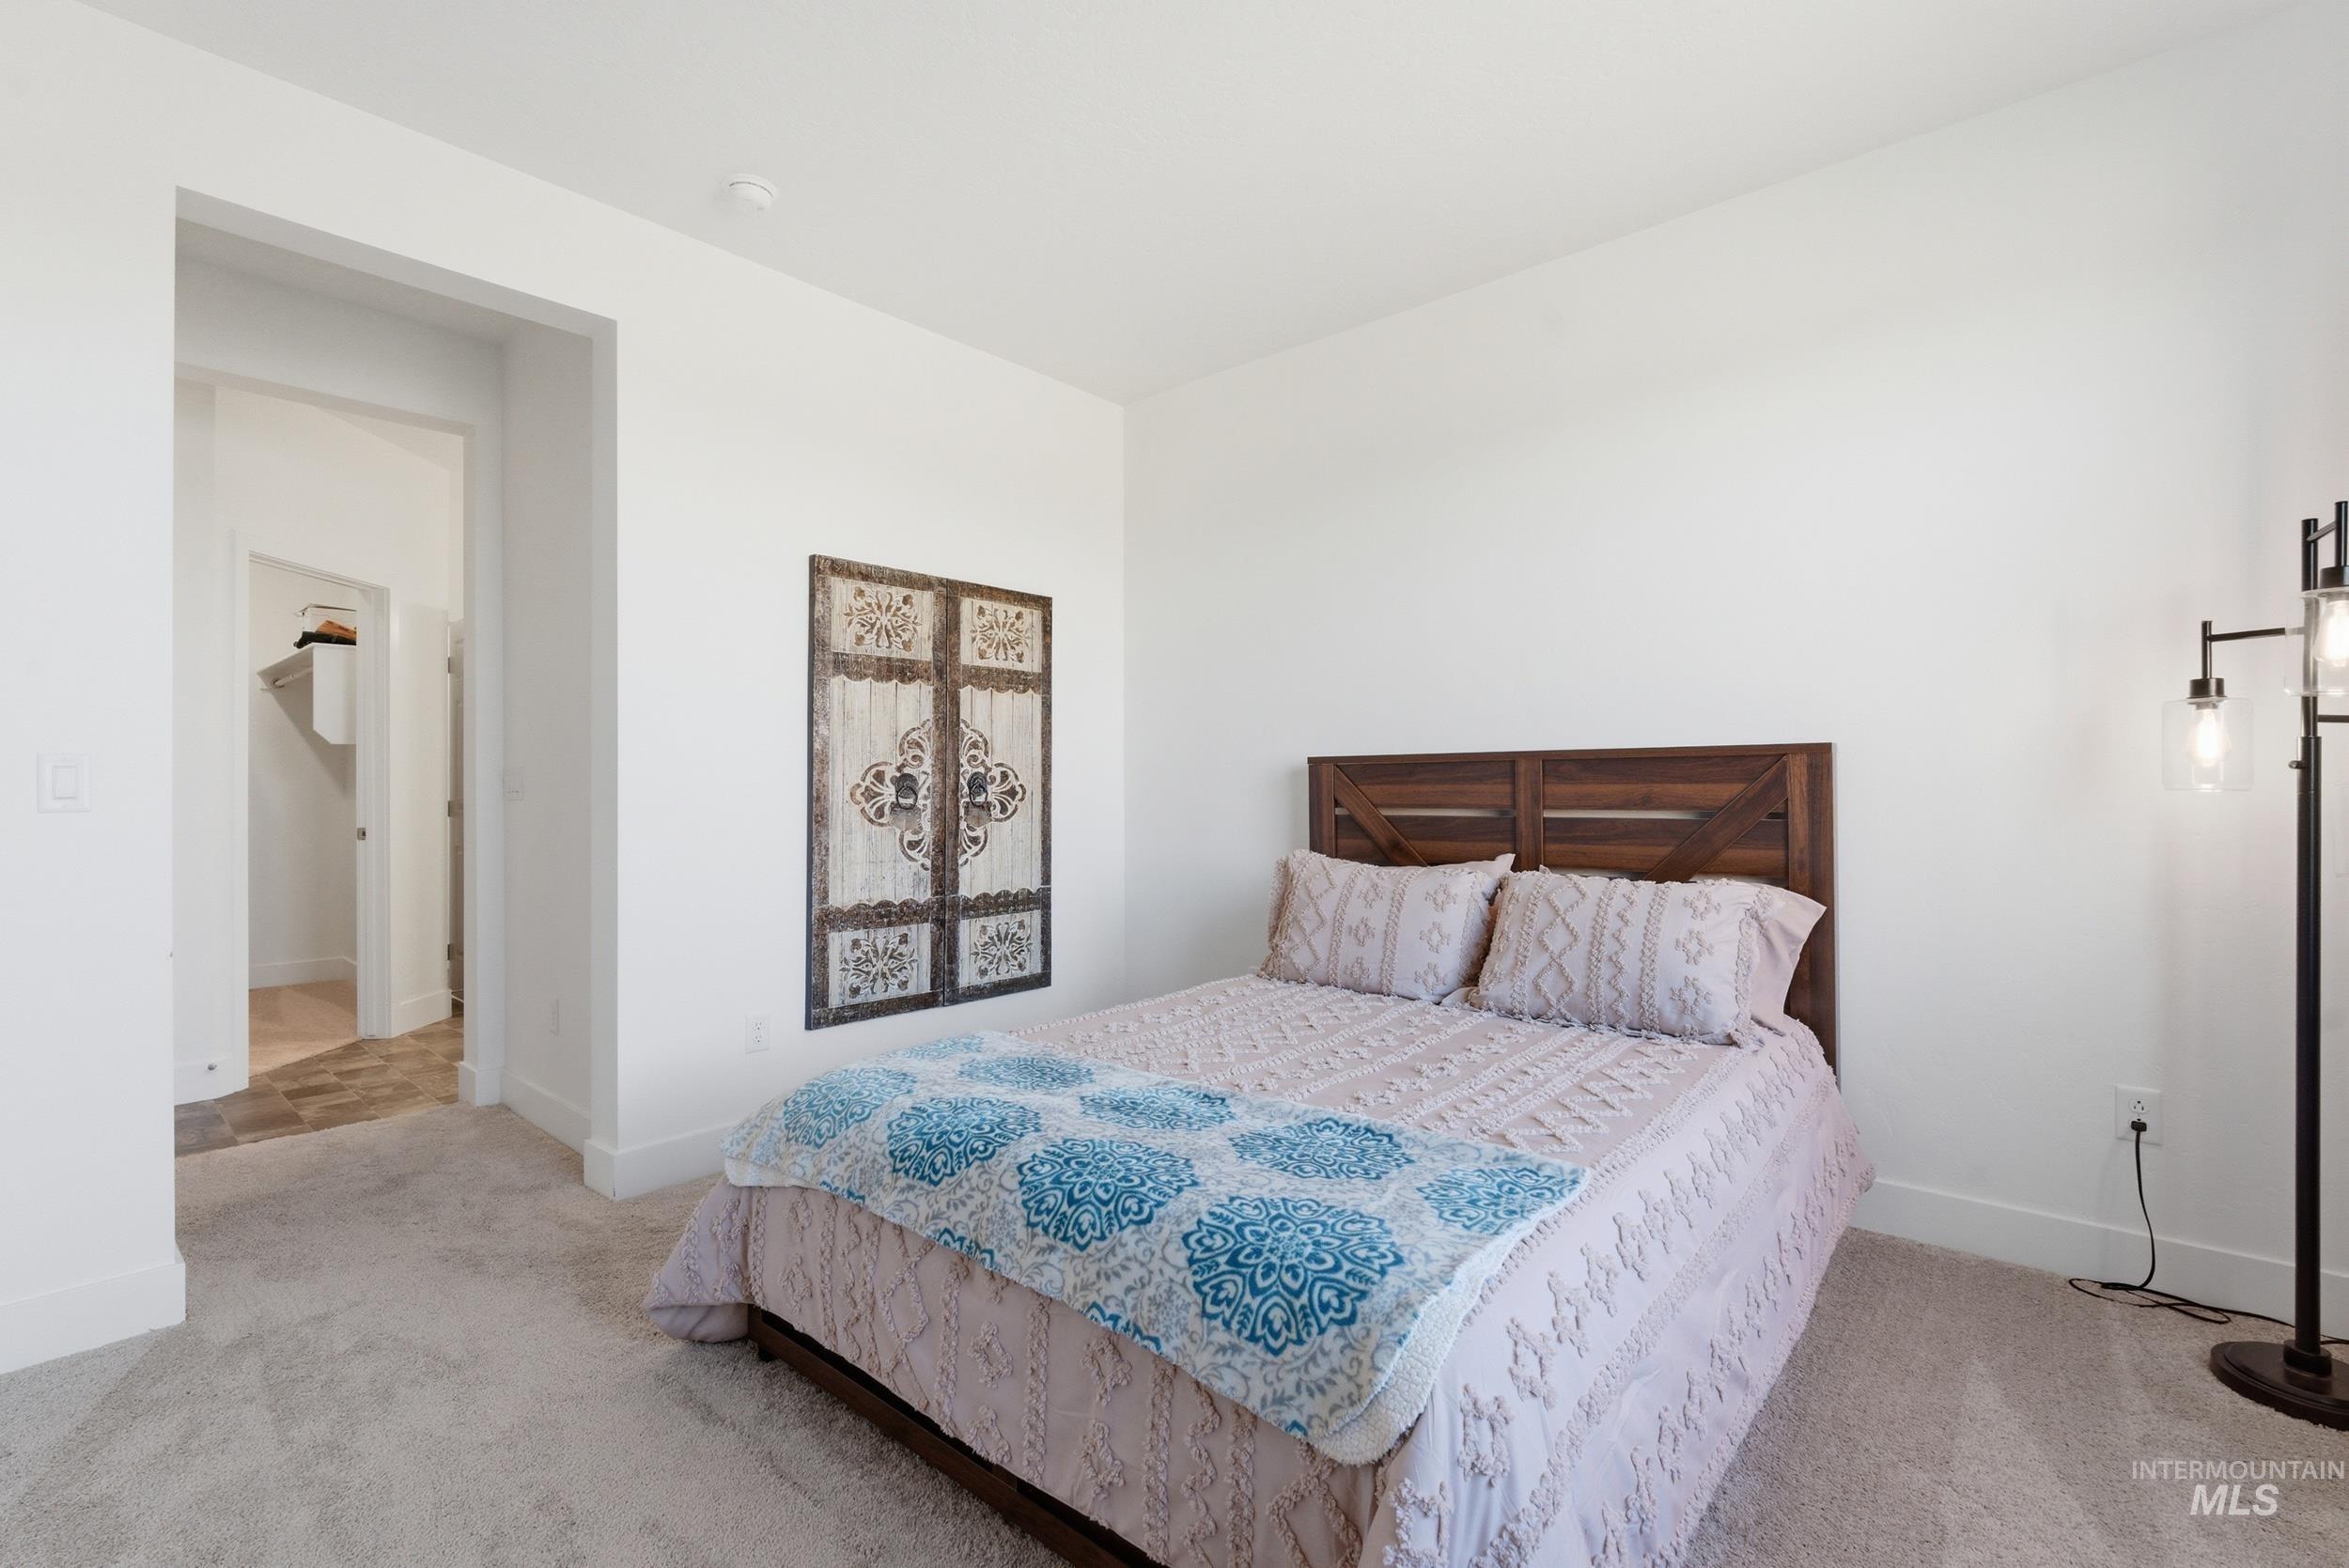
Spacious room featuring light-colored carpeting, white baseboards, and a recessed ceiling light
-
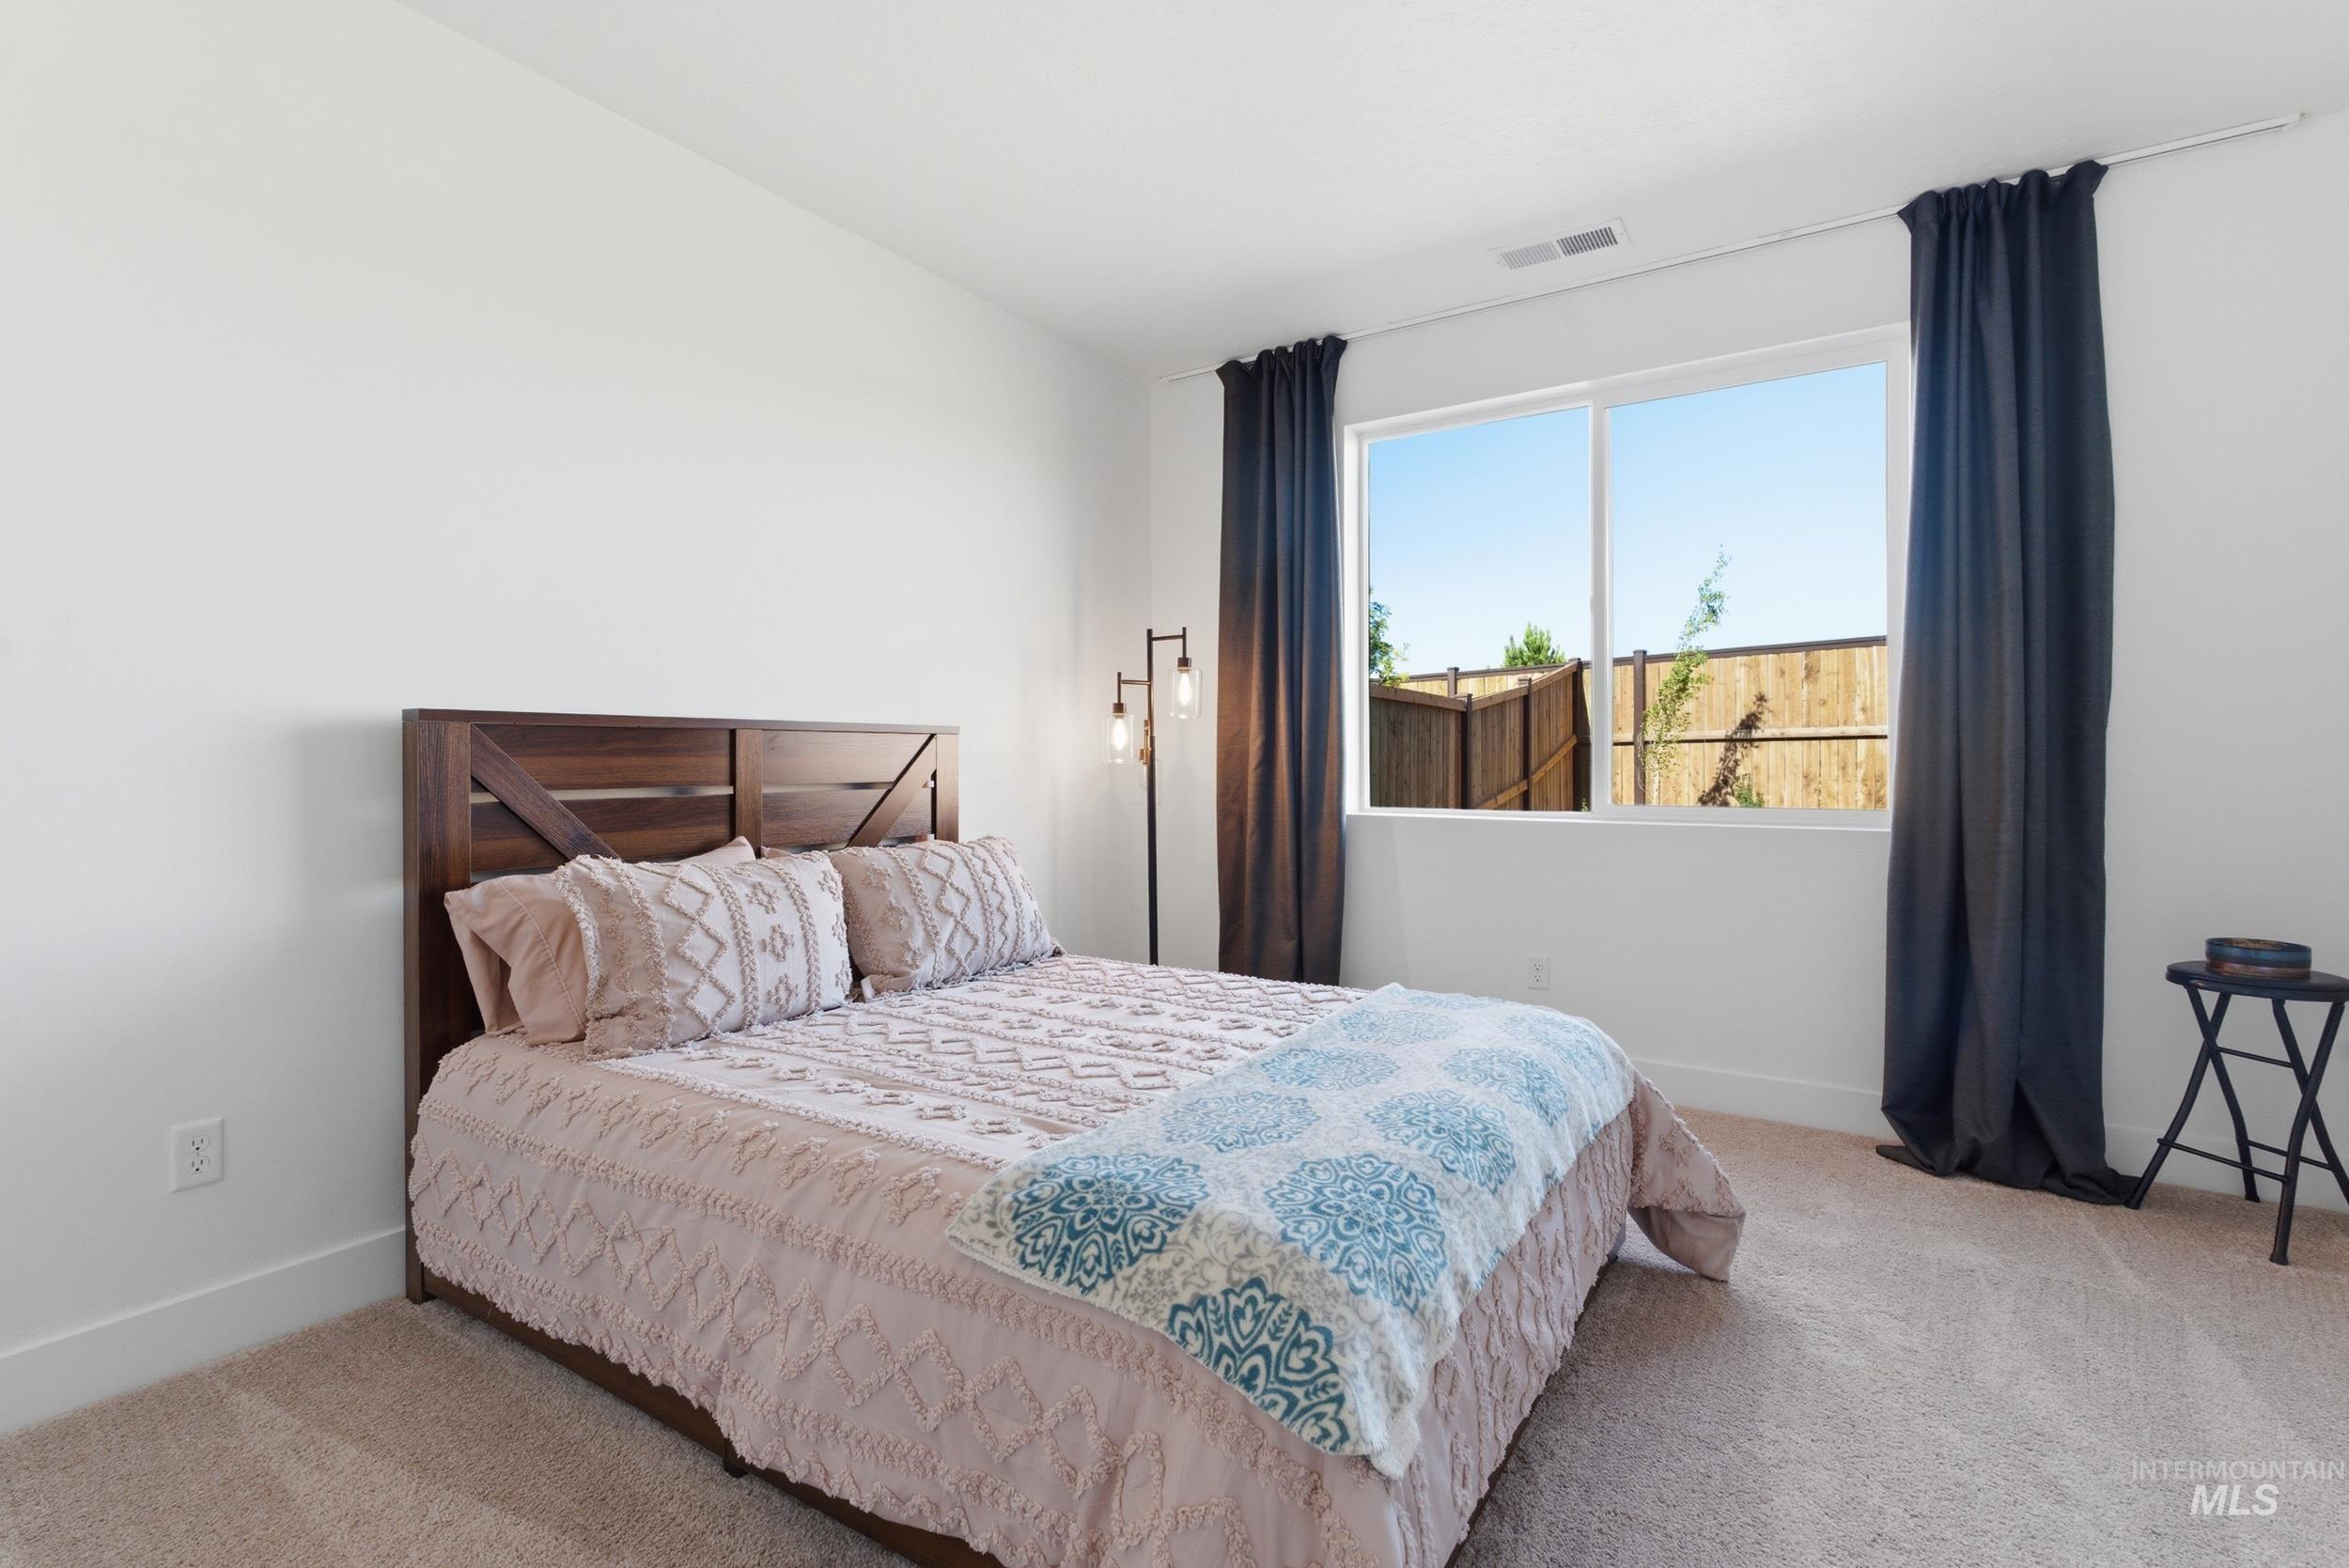
Bedroom featuring a large window, neutral carpeting, white walls, and a recessed ceiling vent
-
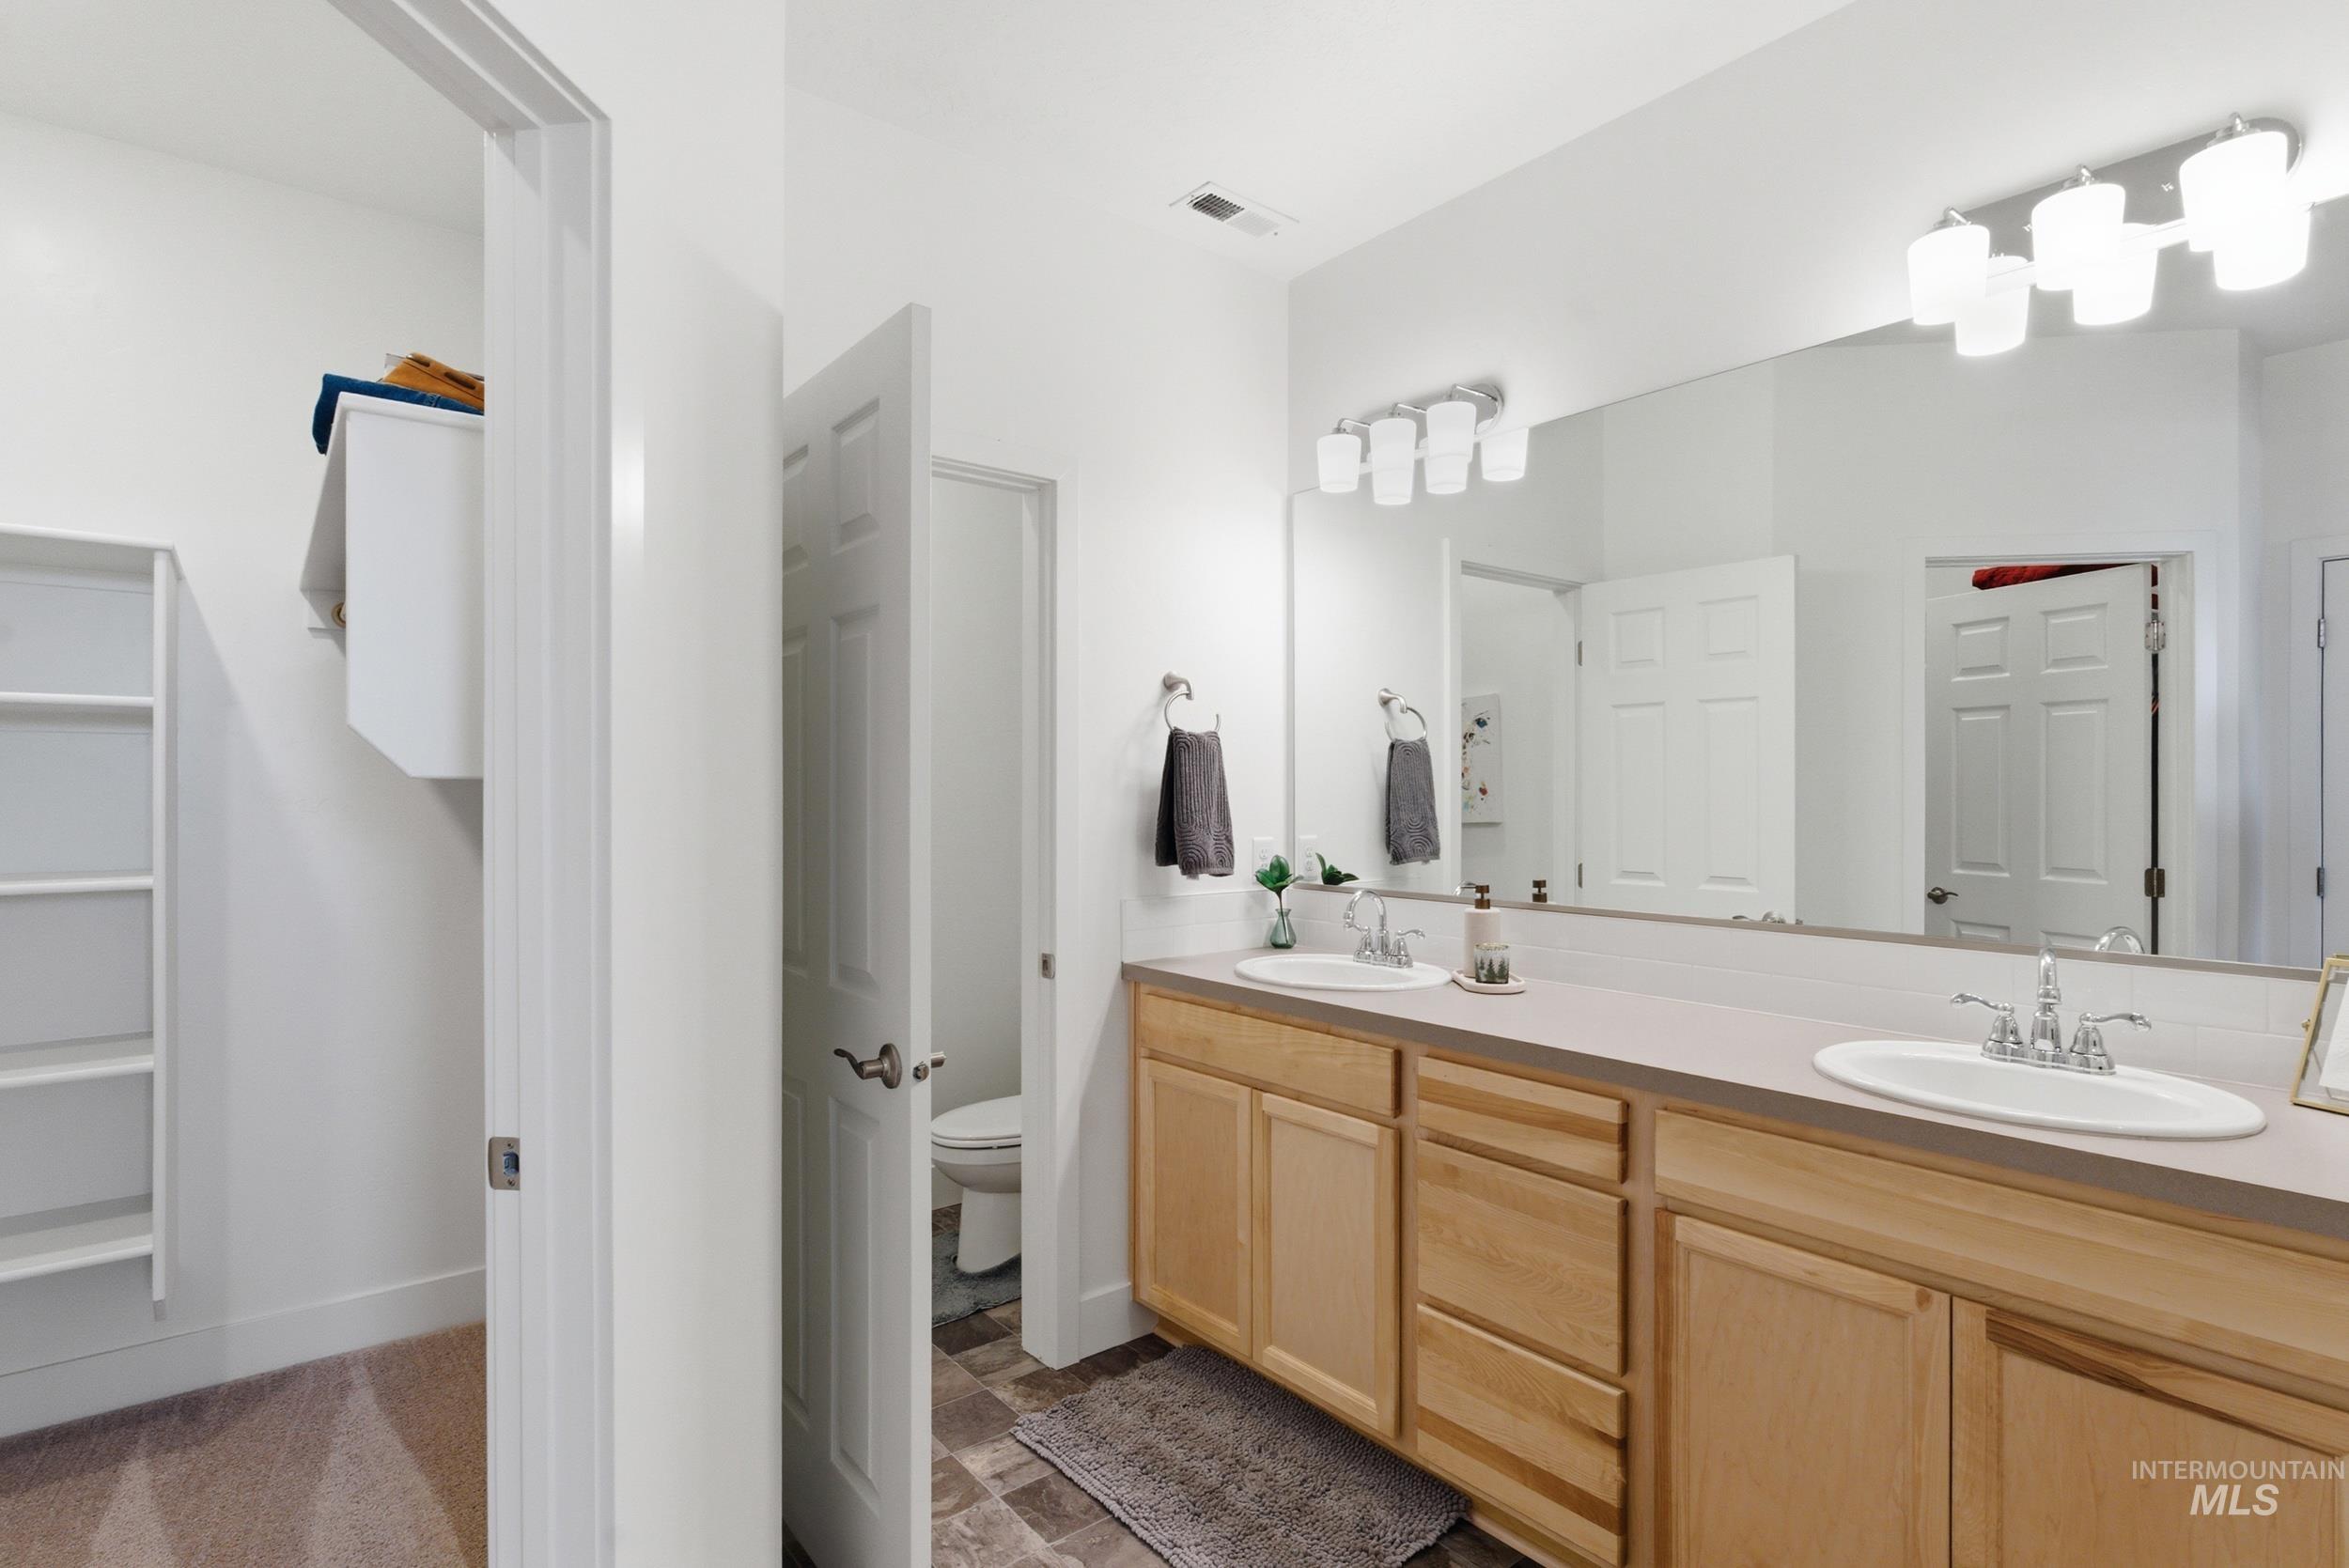
Double vanity featuring light wood-finish cabinetry, integrated sinks, and chrome fixtures
-

Enclosed shower with clear glass sliding door, integrated shelving, and a built-in seat
-
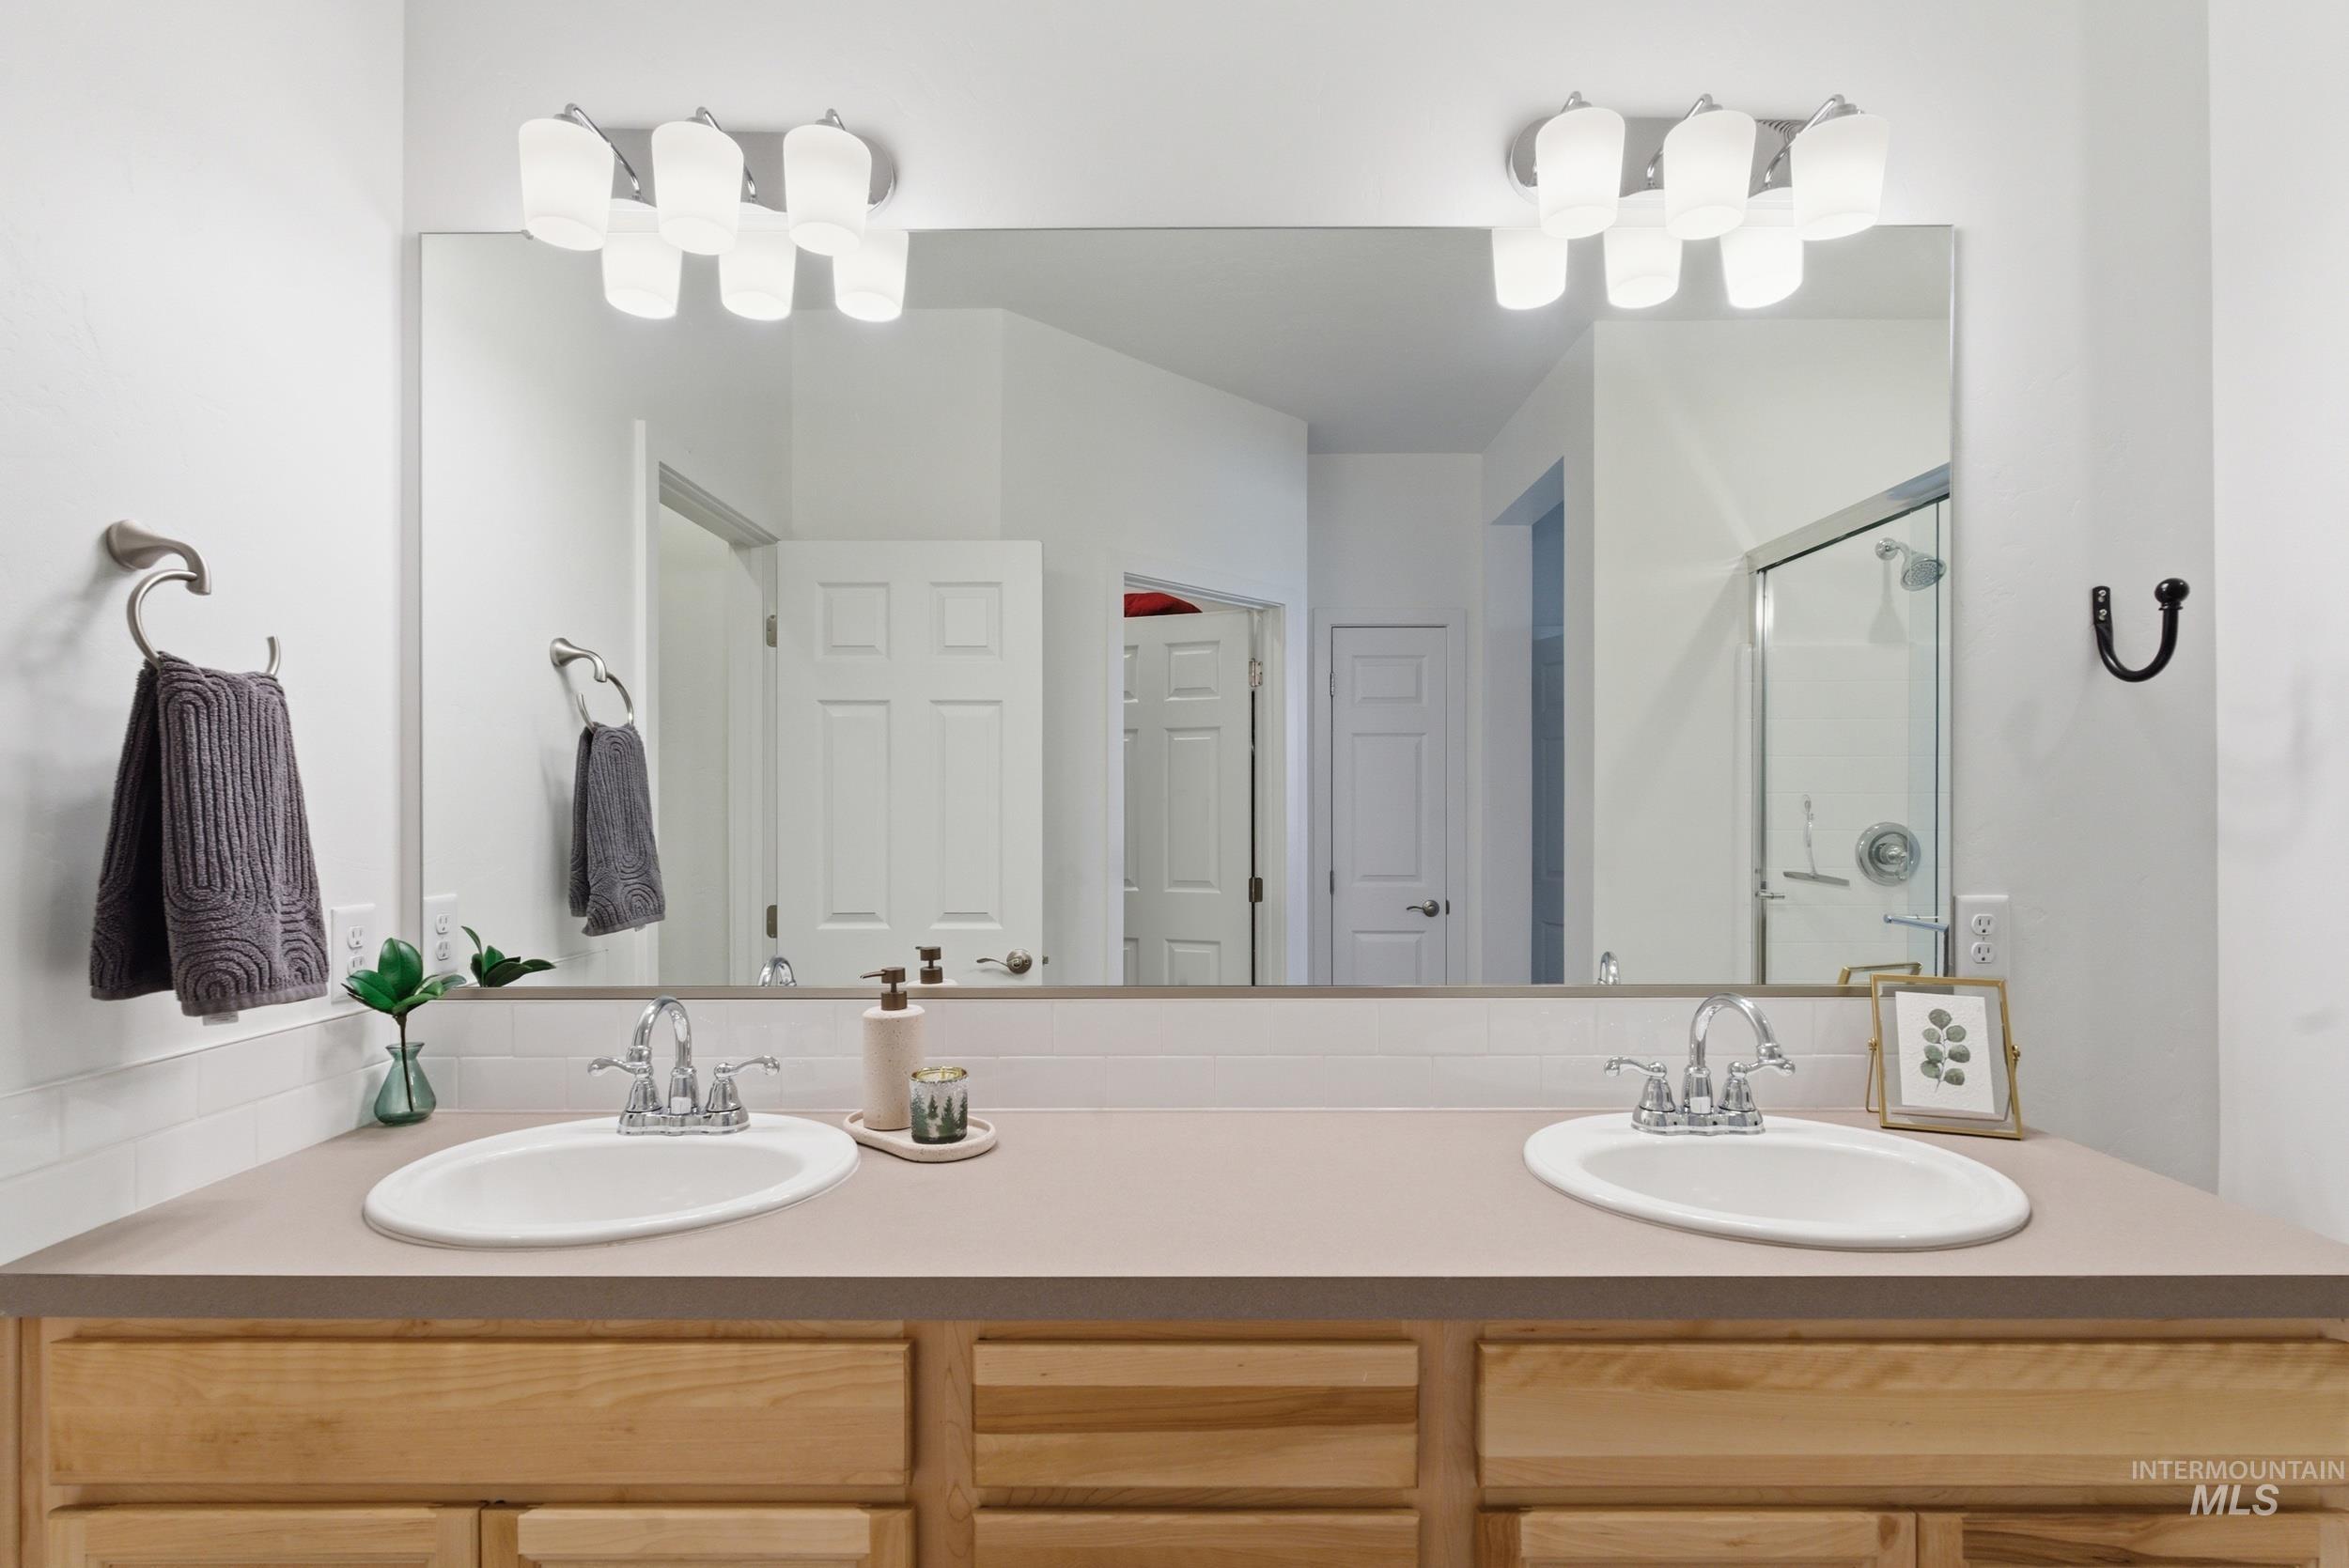
Double vanity featuring integrated oval sinks, chrome faucets, light-toned countertop, and wood-finish cabinetry
-
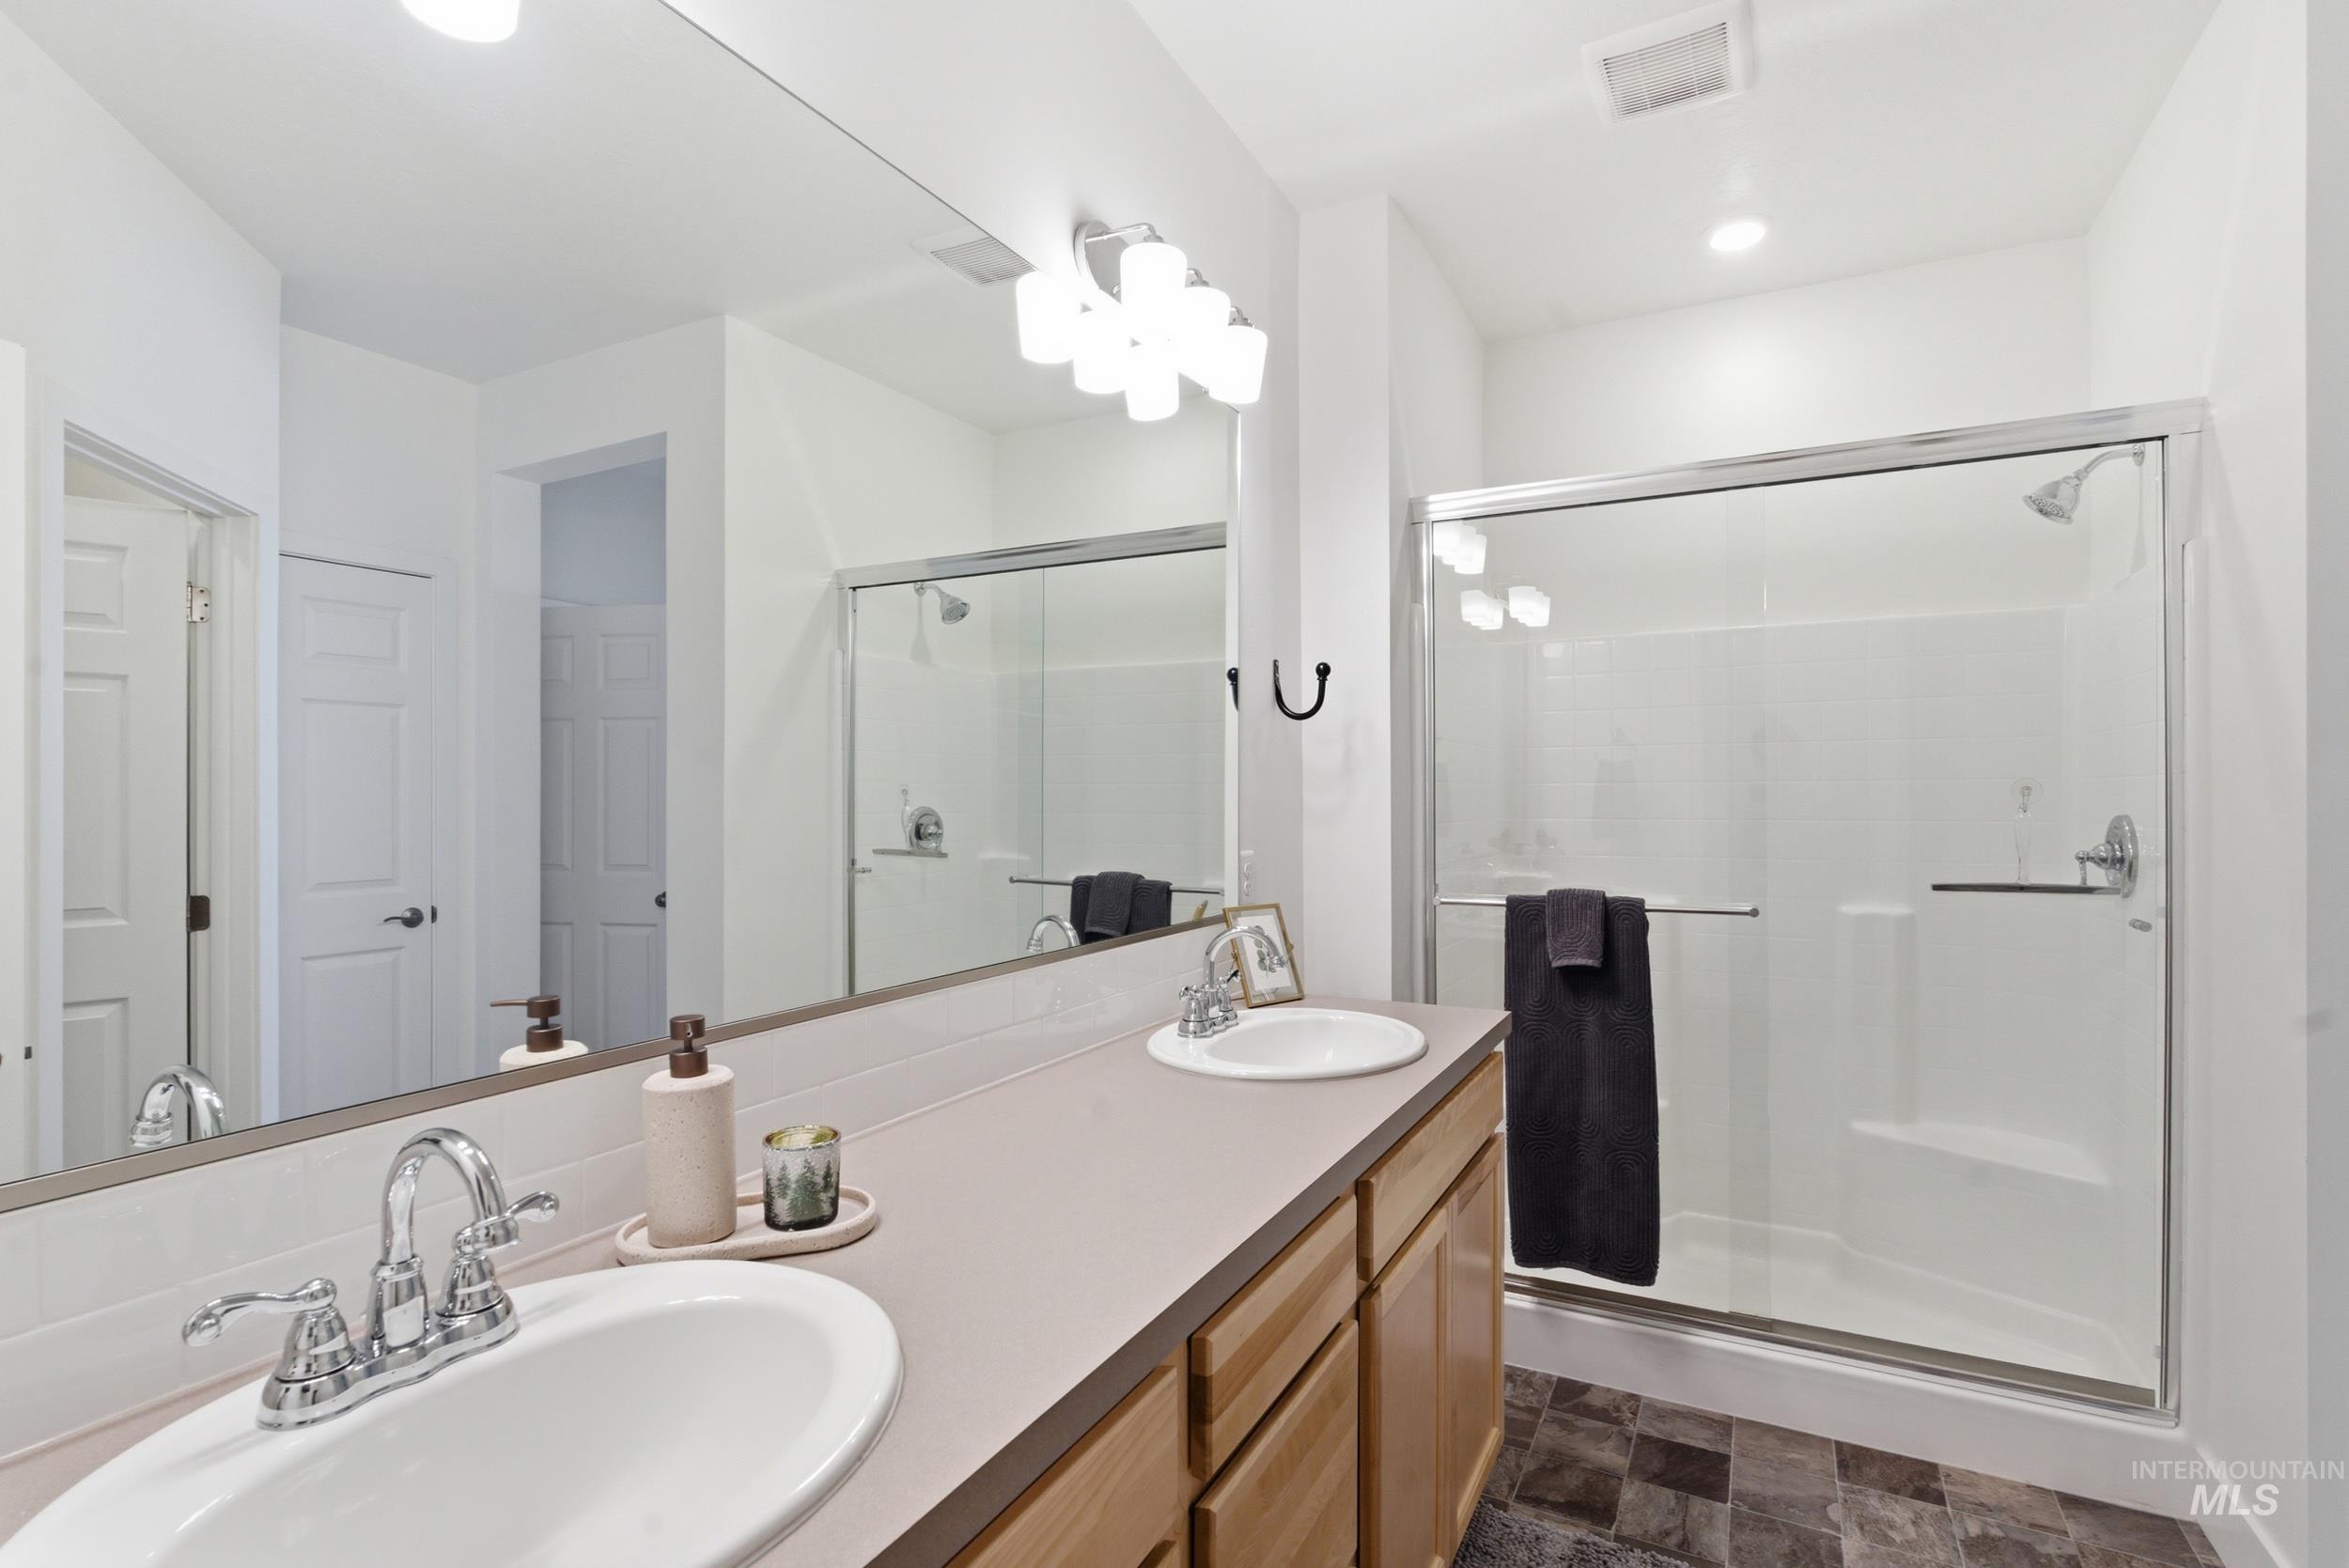
Bathroom featuring a dual vanity, chrome fixtures, an integrated mirror, and a glass-enclosed shower
-
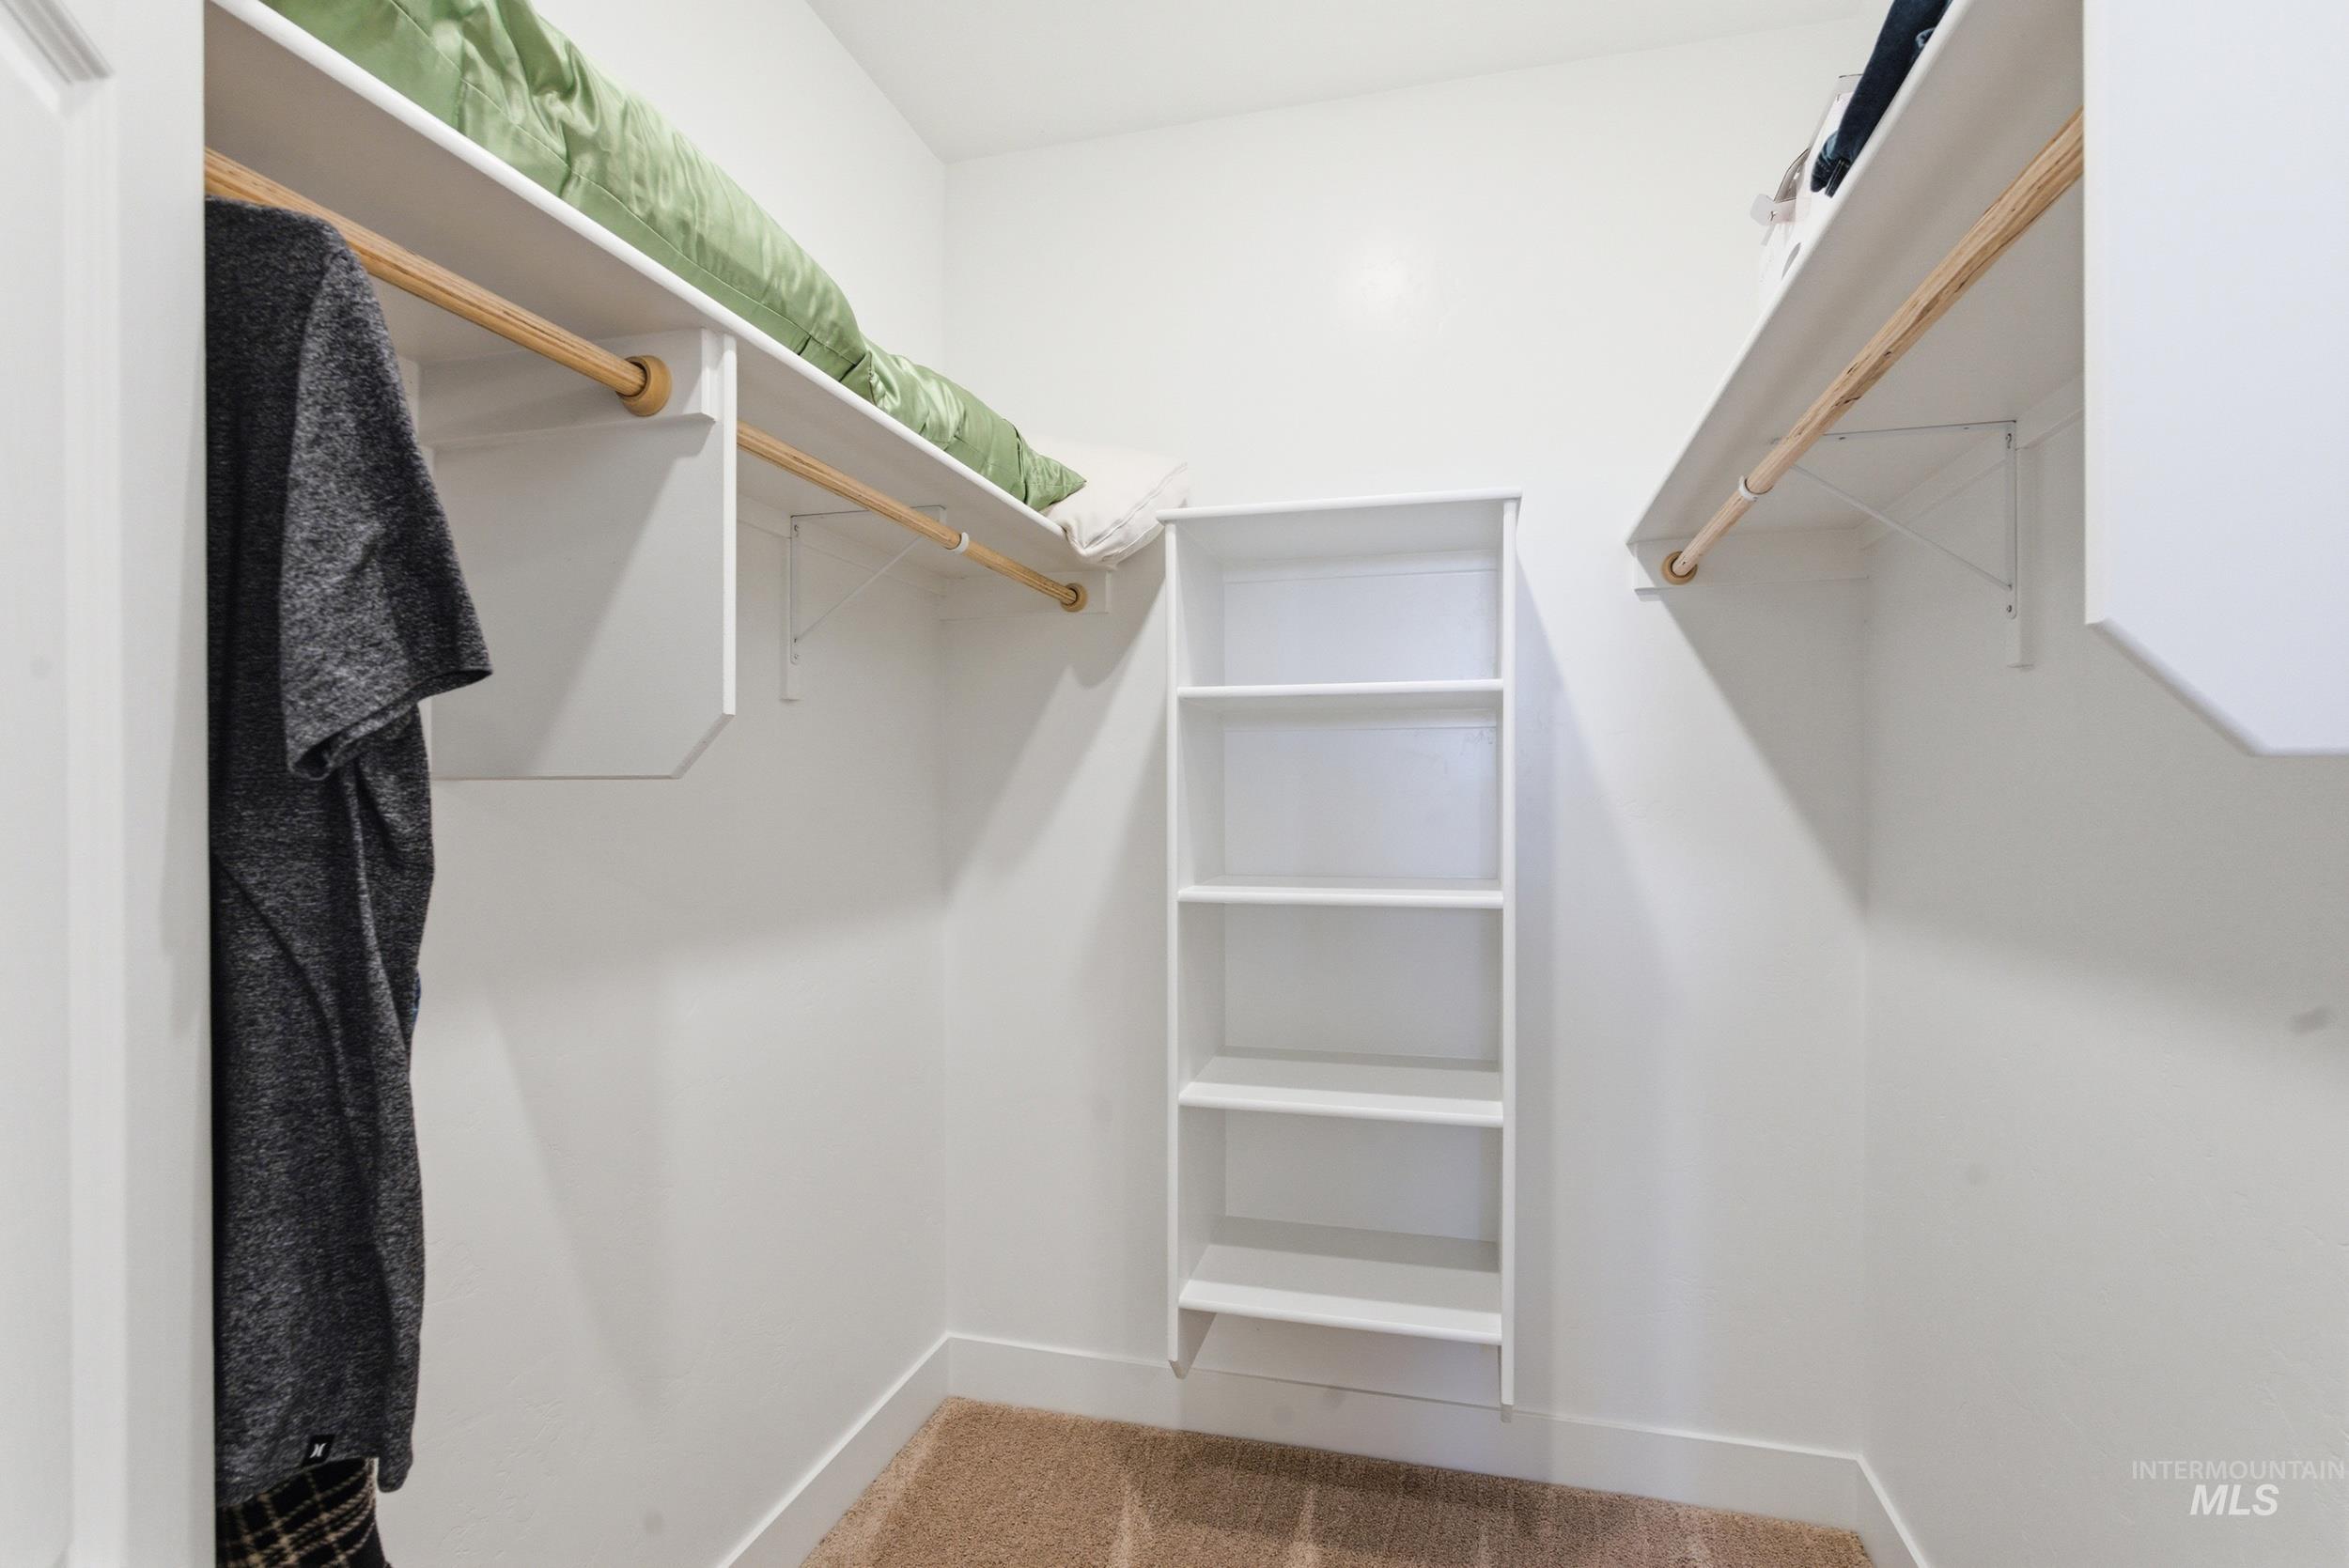
Walk-in closet featuring white walls, warm-toned carpeting, wood-finish hanging rods, white shelving, and white baseboards
-
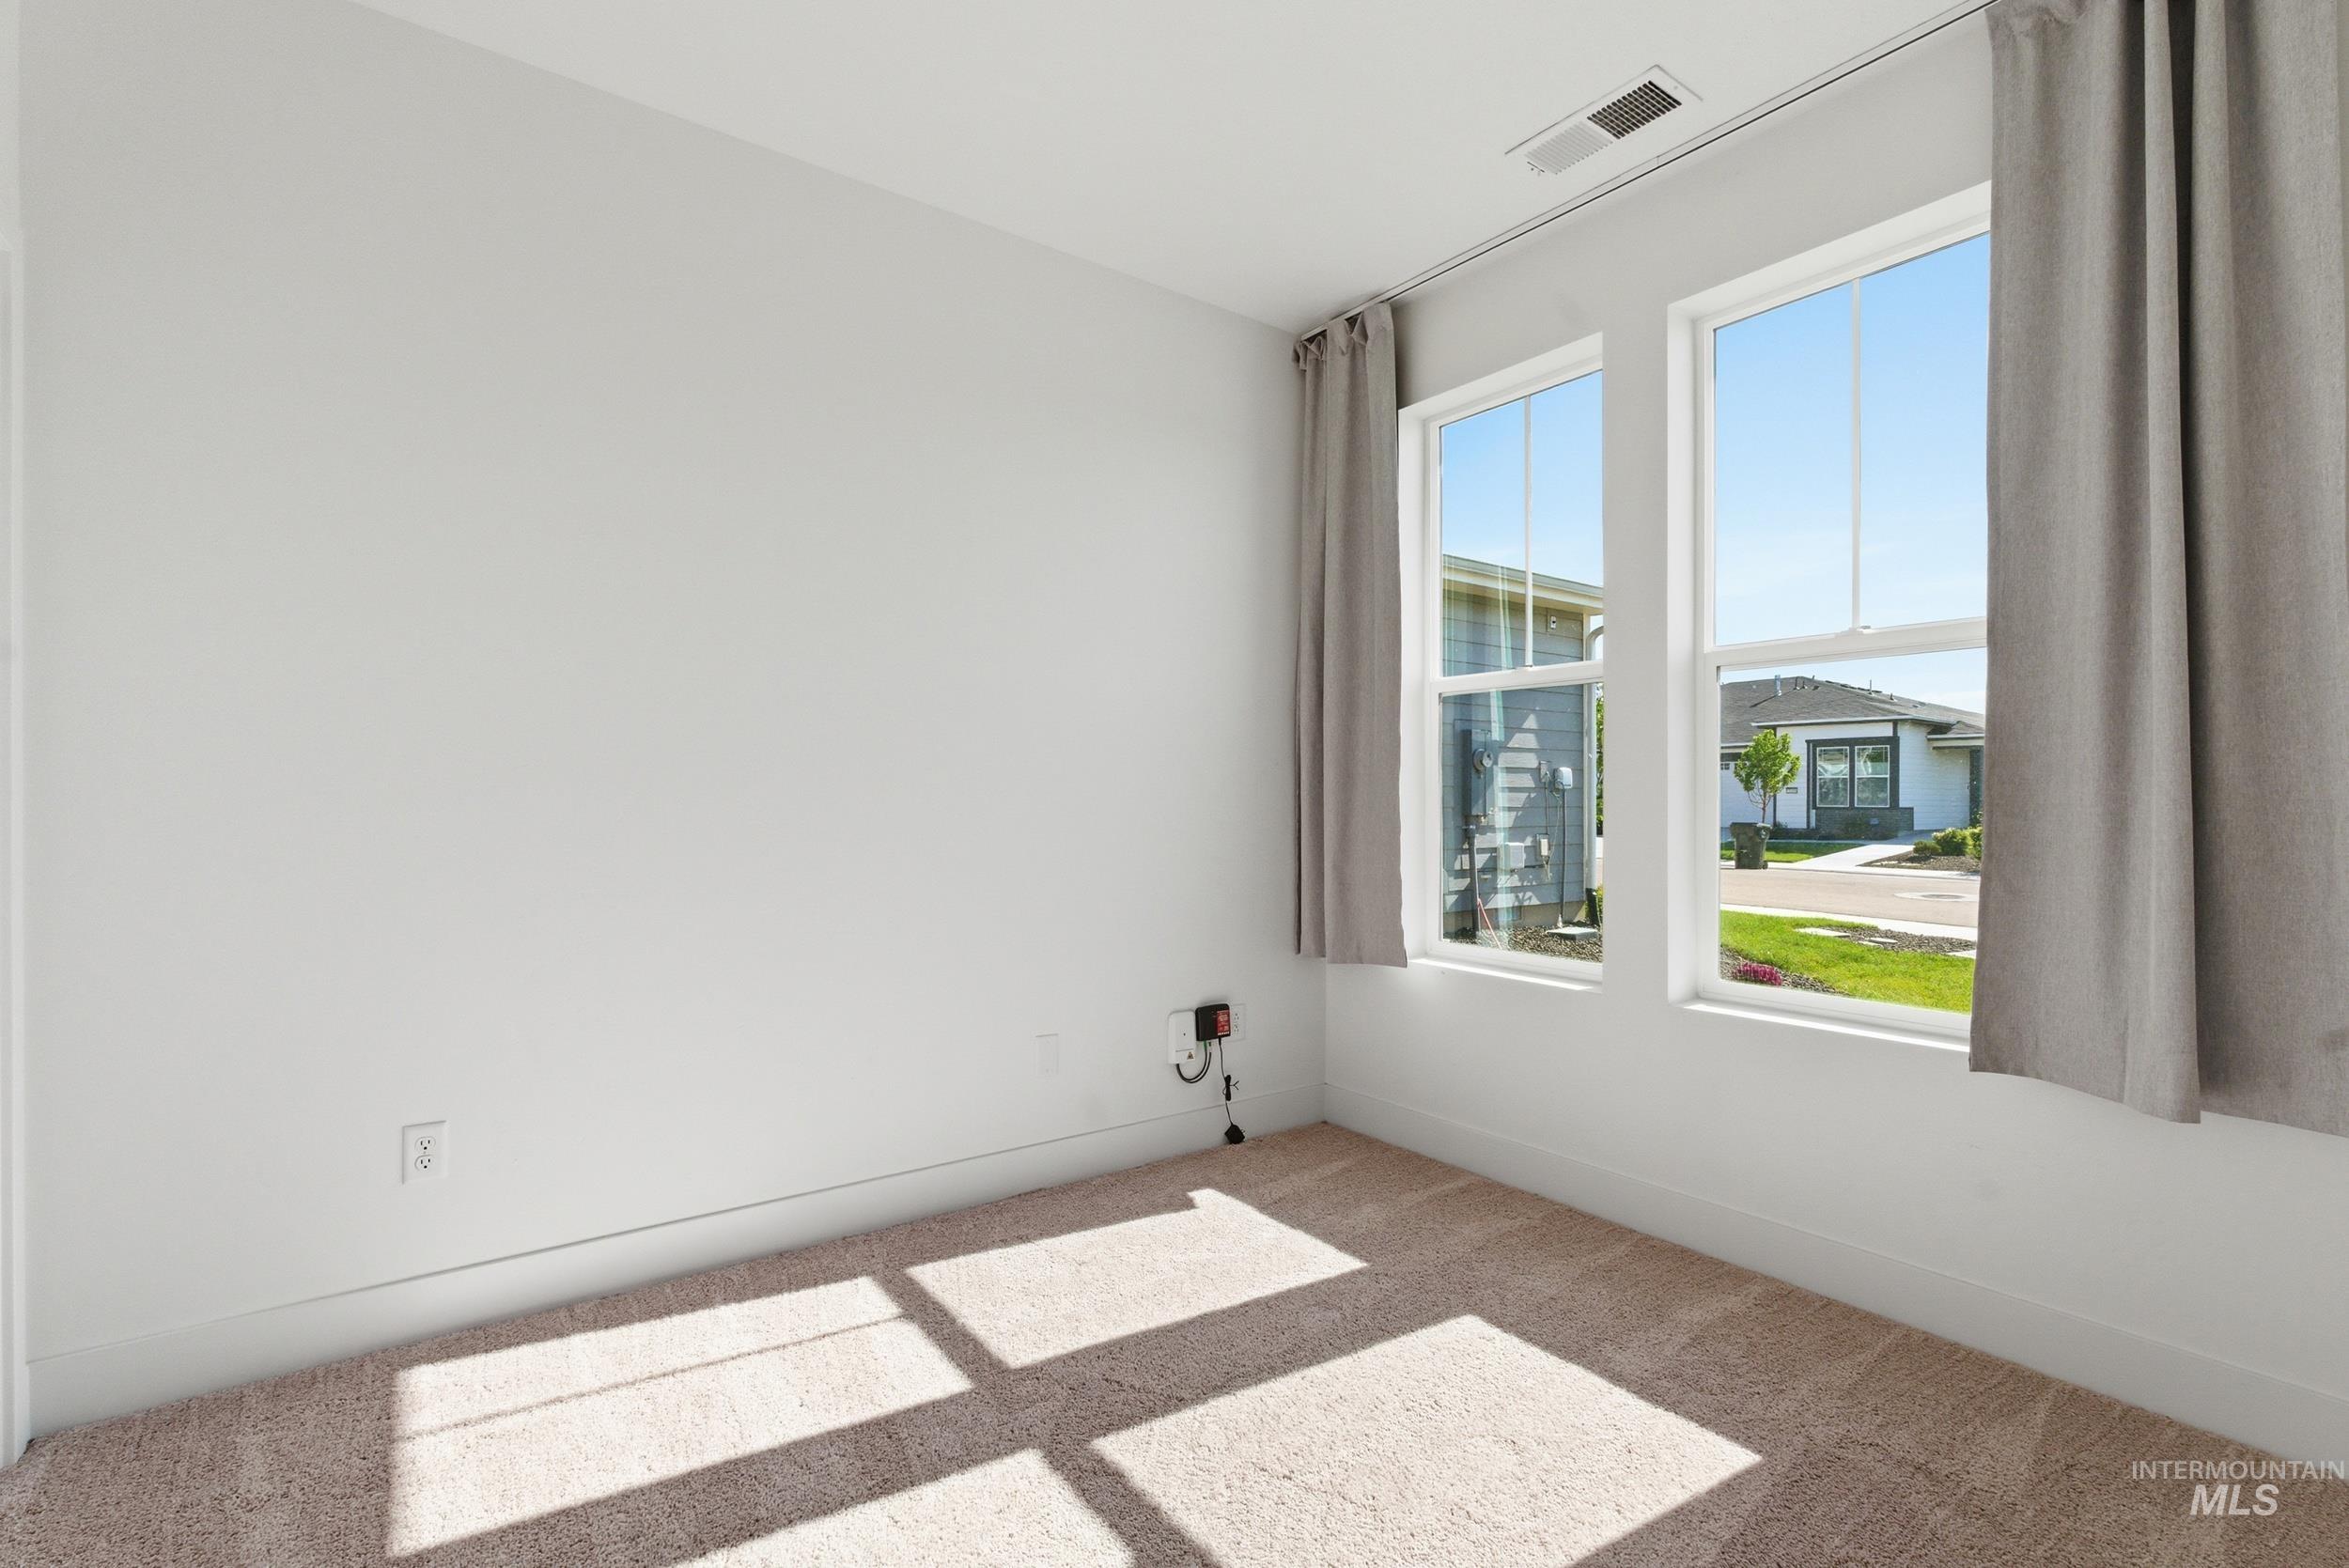
Bright room featuring two large windows, neutral carpeting, and white walls
-
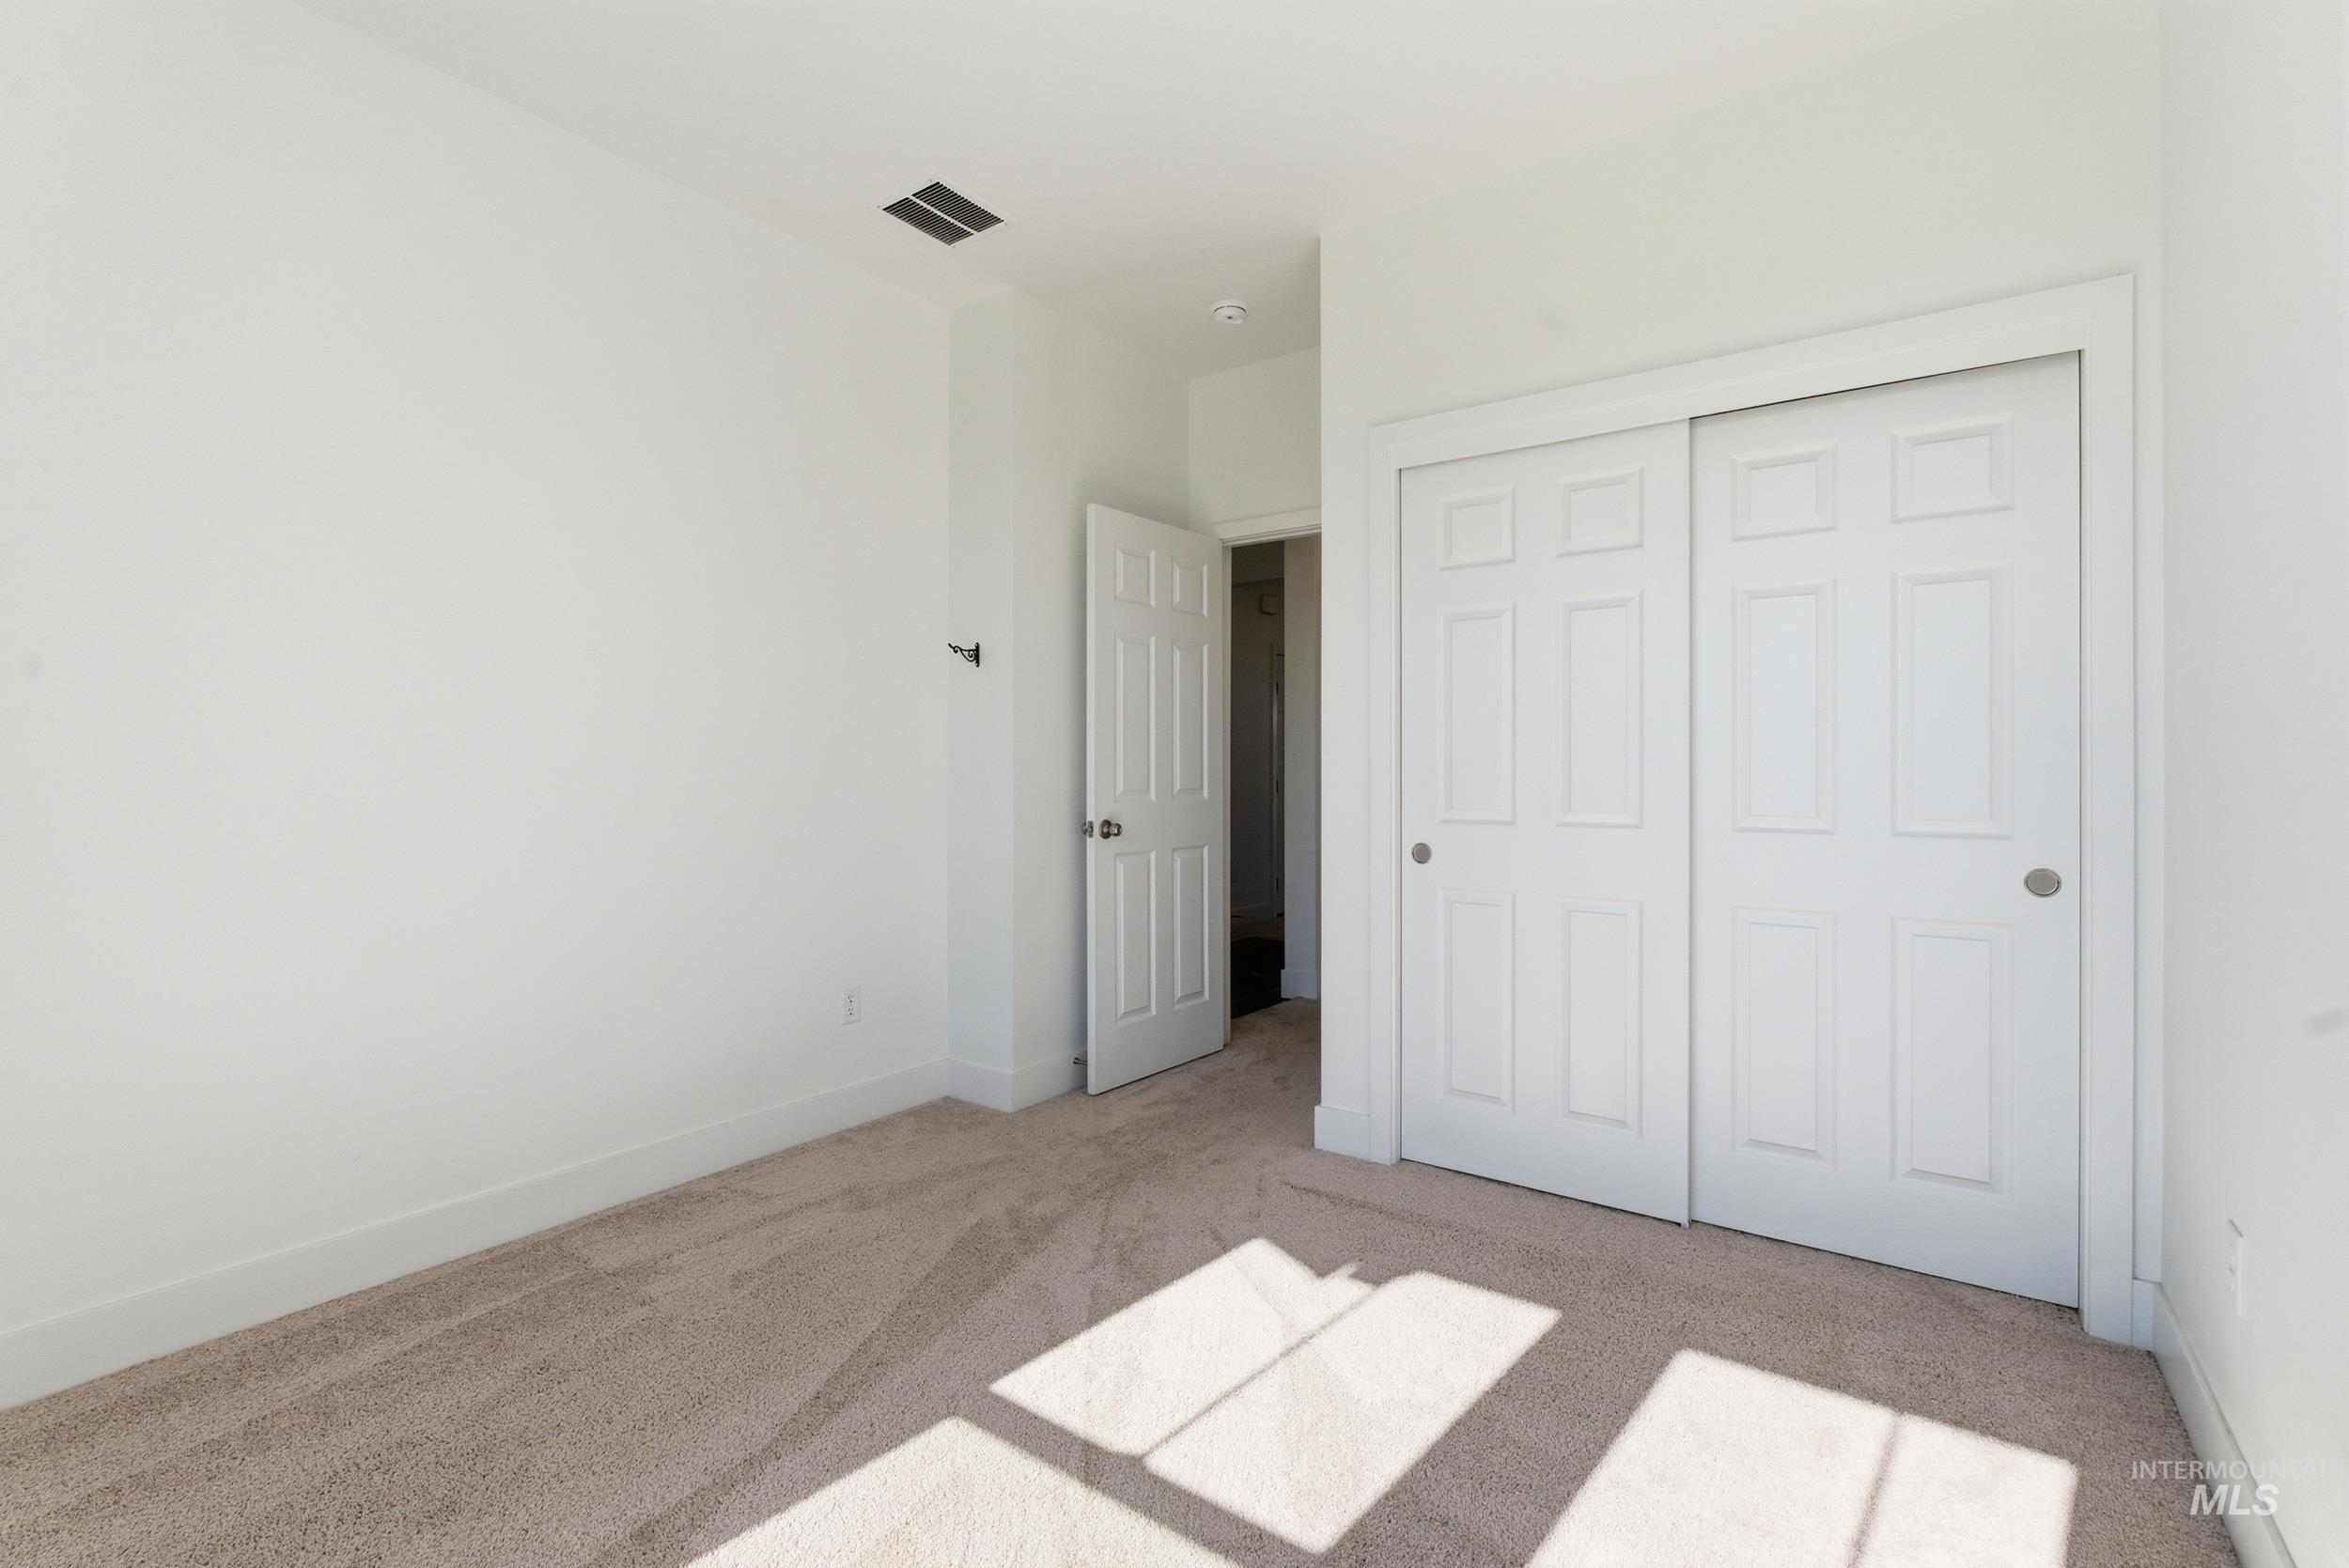
Neutral carpeted room with white walls, a white paneled door, and a two-panel sliding closet door
-
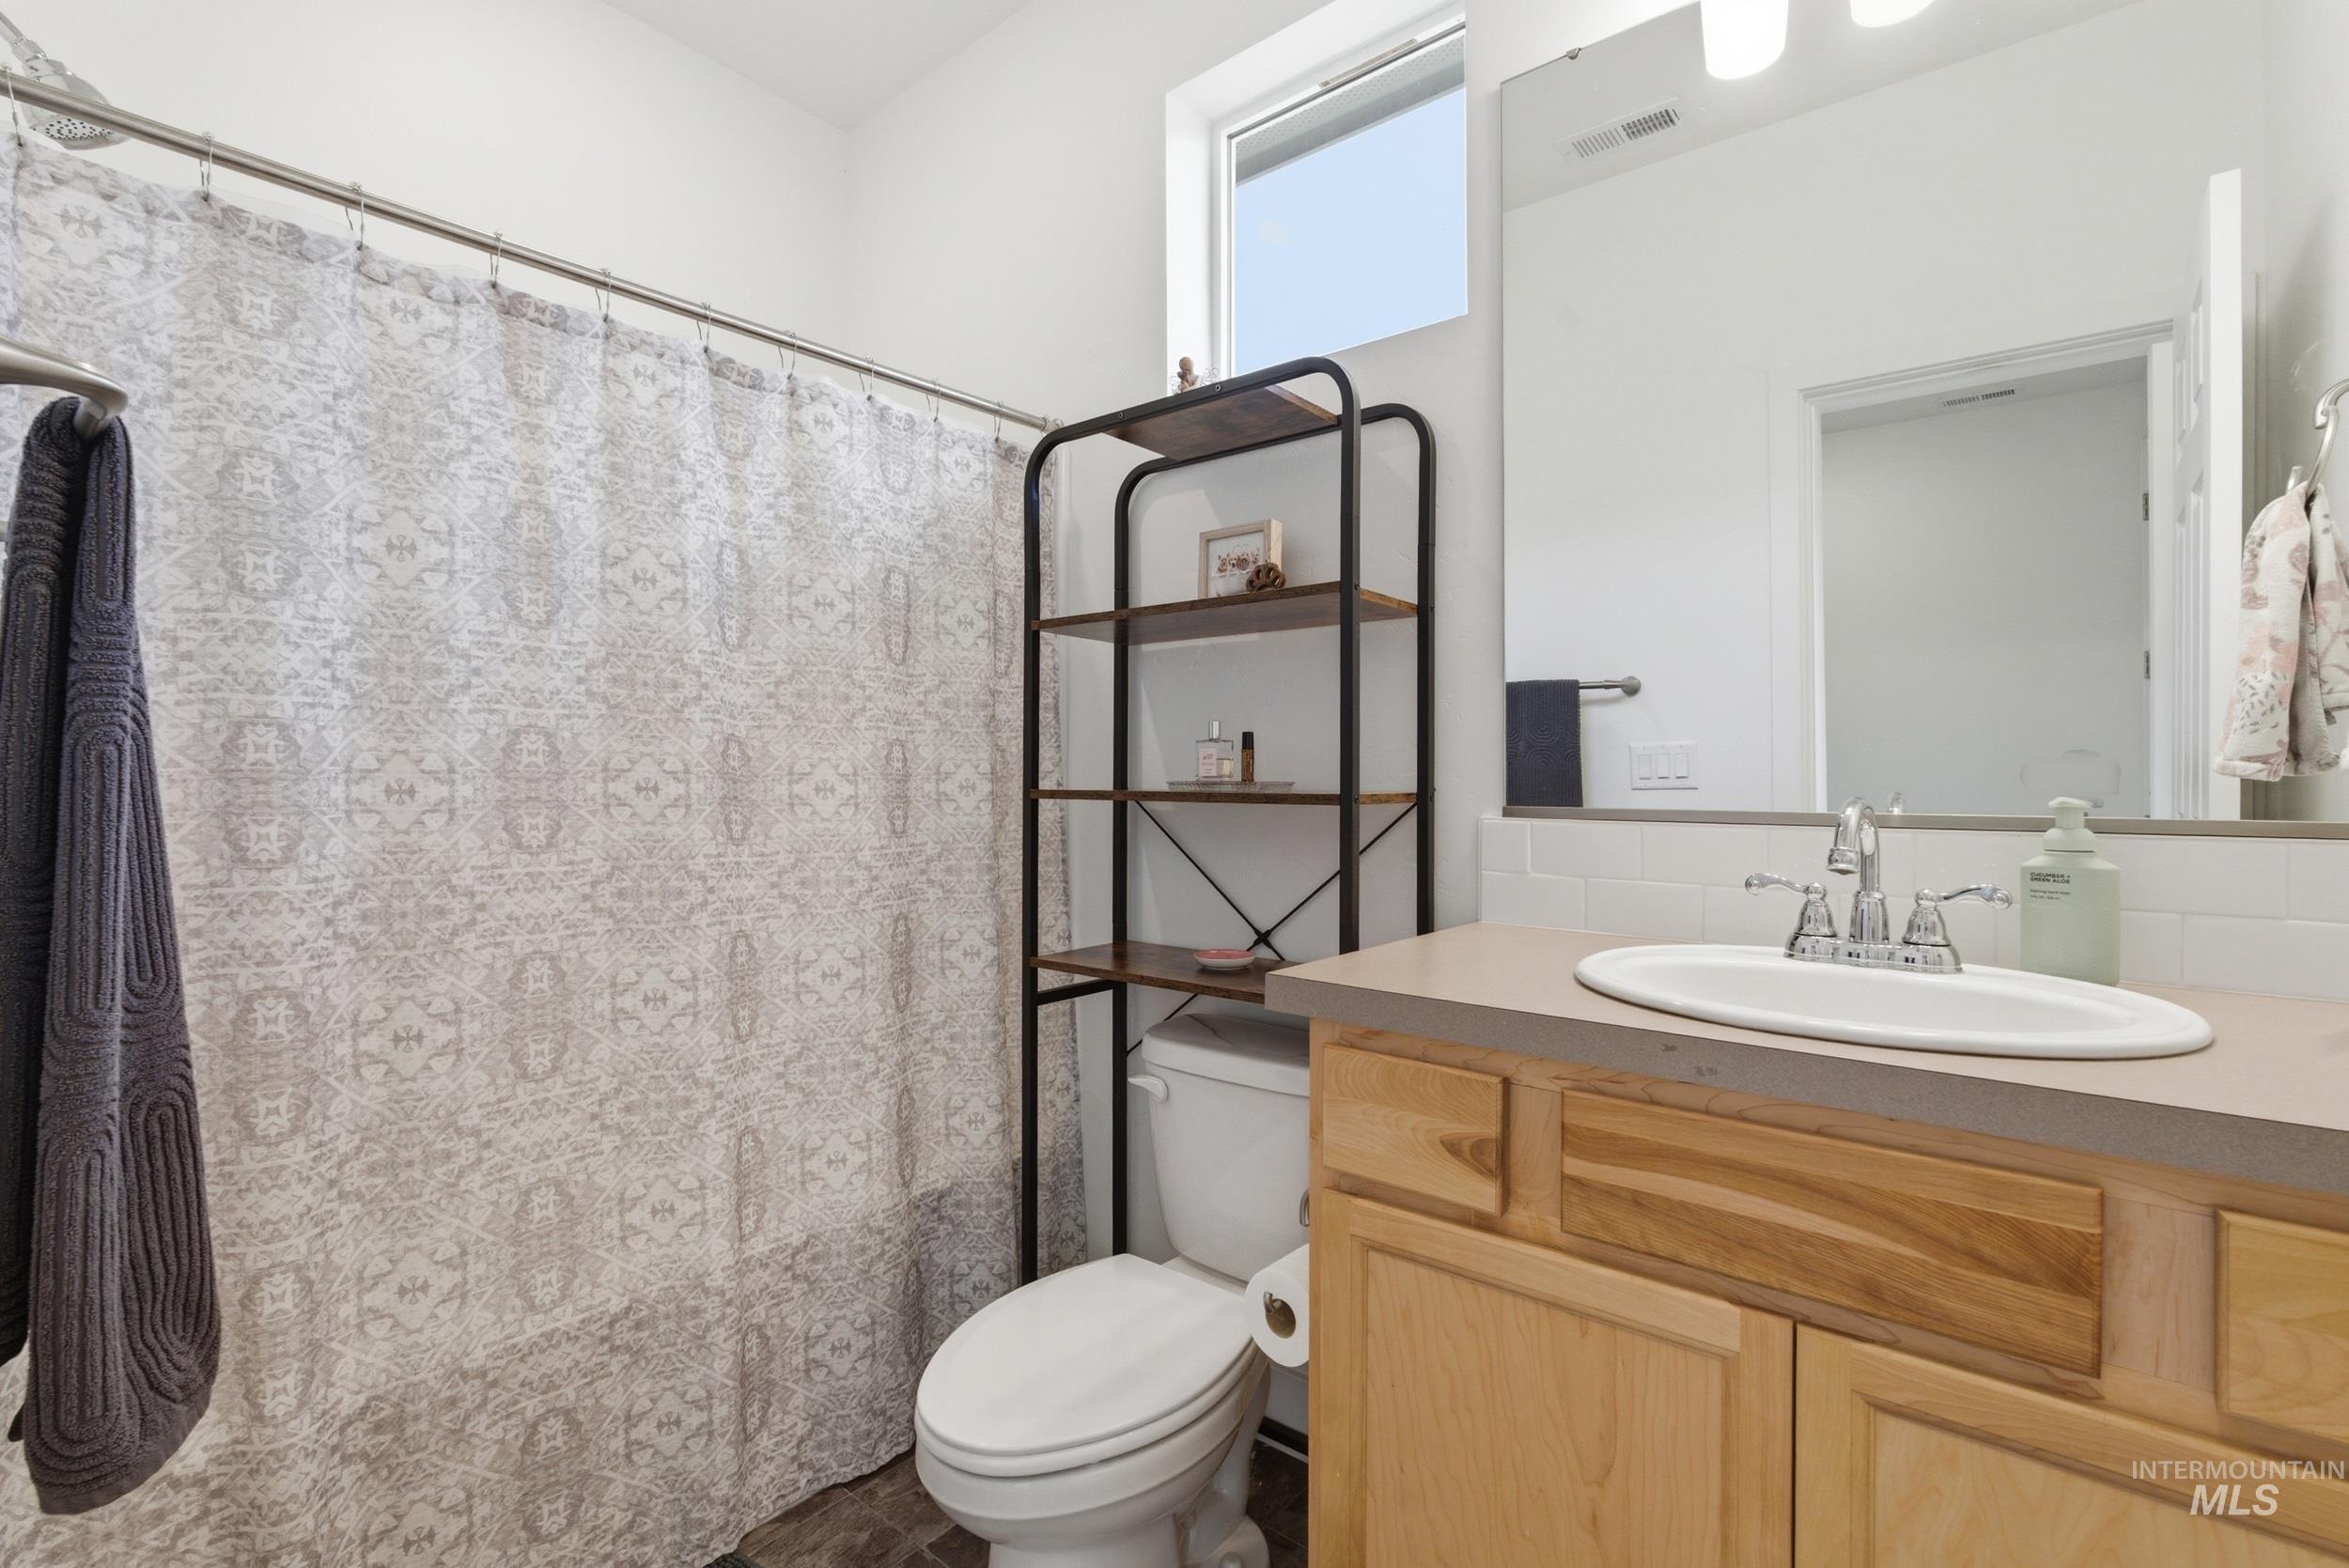
Bathroom featuring a light-toned wood vanity with a drop-in sink, a large mirror, and subway tile backsplash
-

Convenient stackable washer and dryer unit with a front-loading design
-

Covered patio with concrete flooring
-
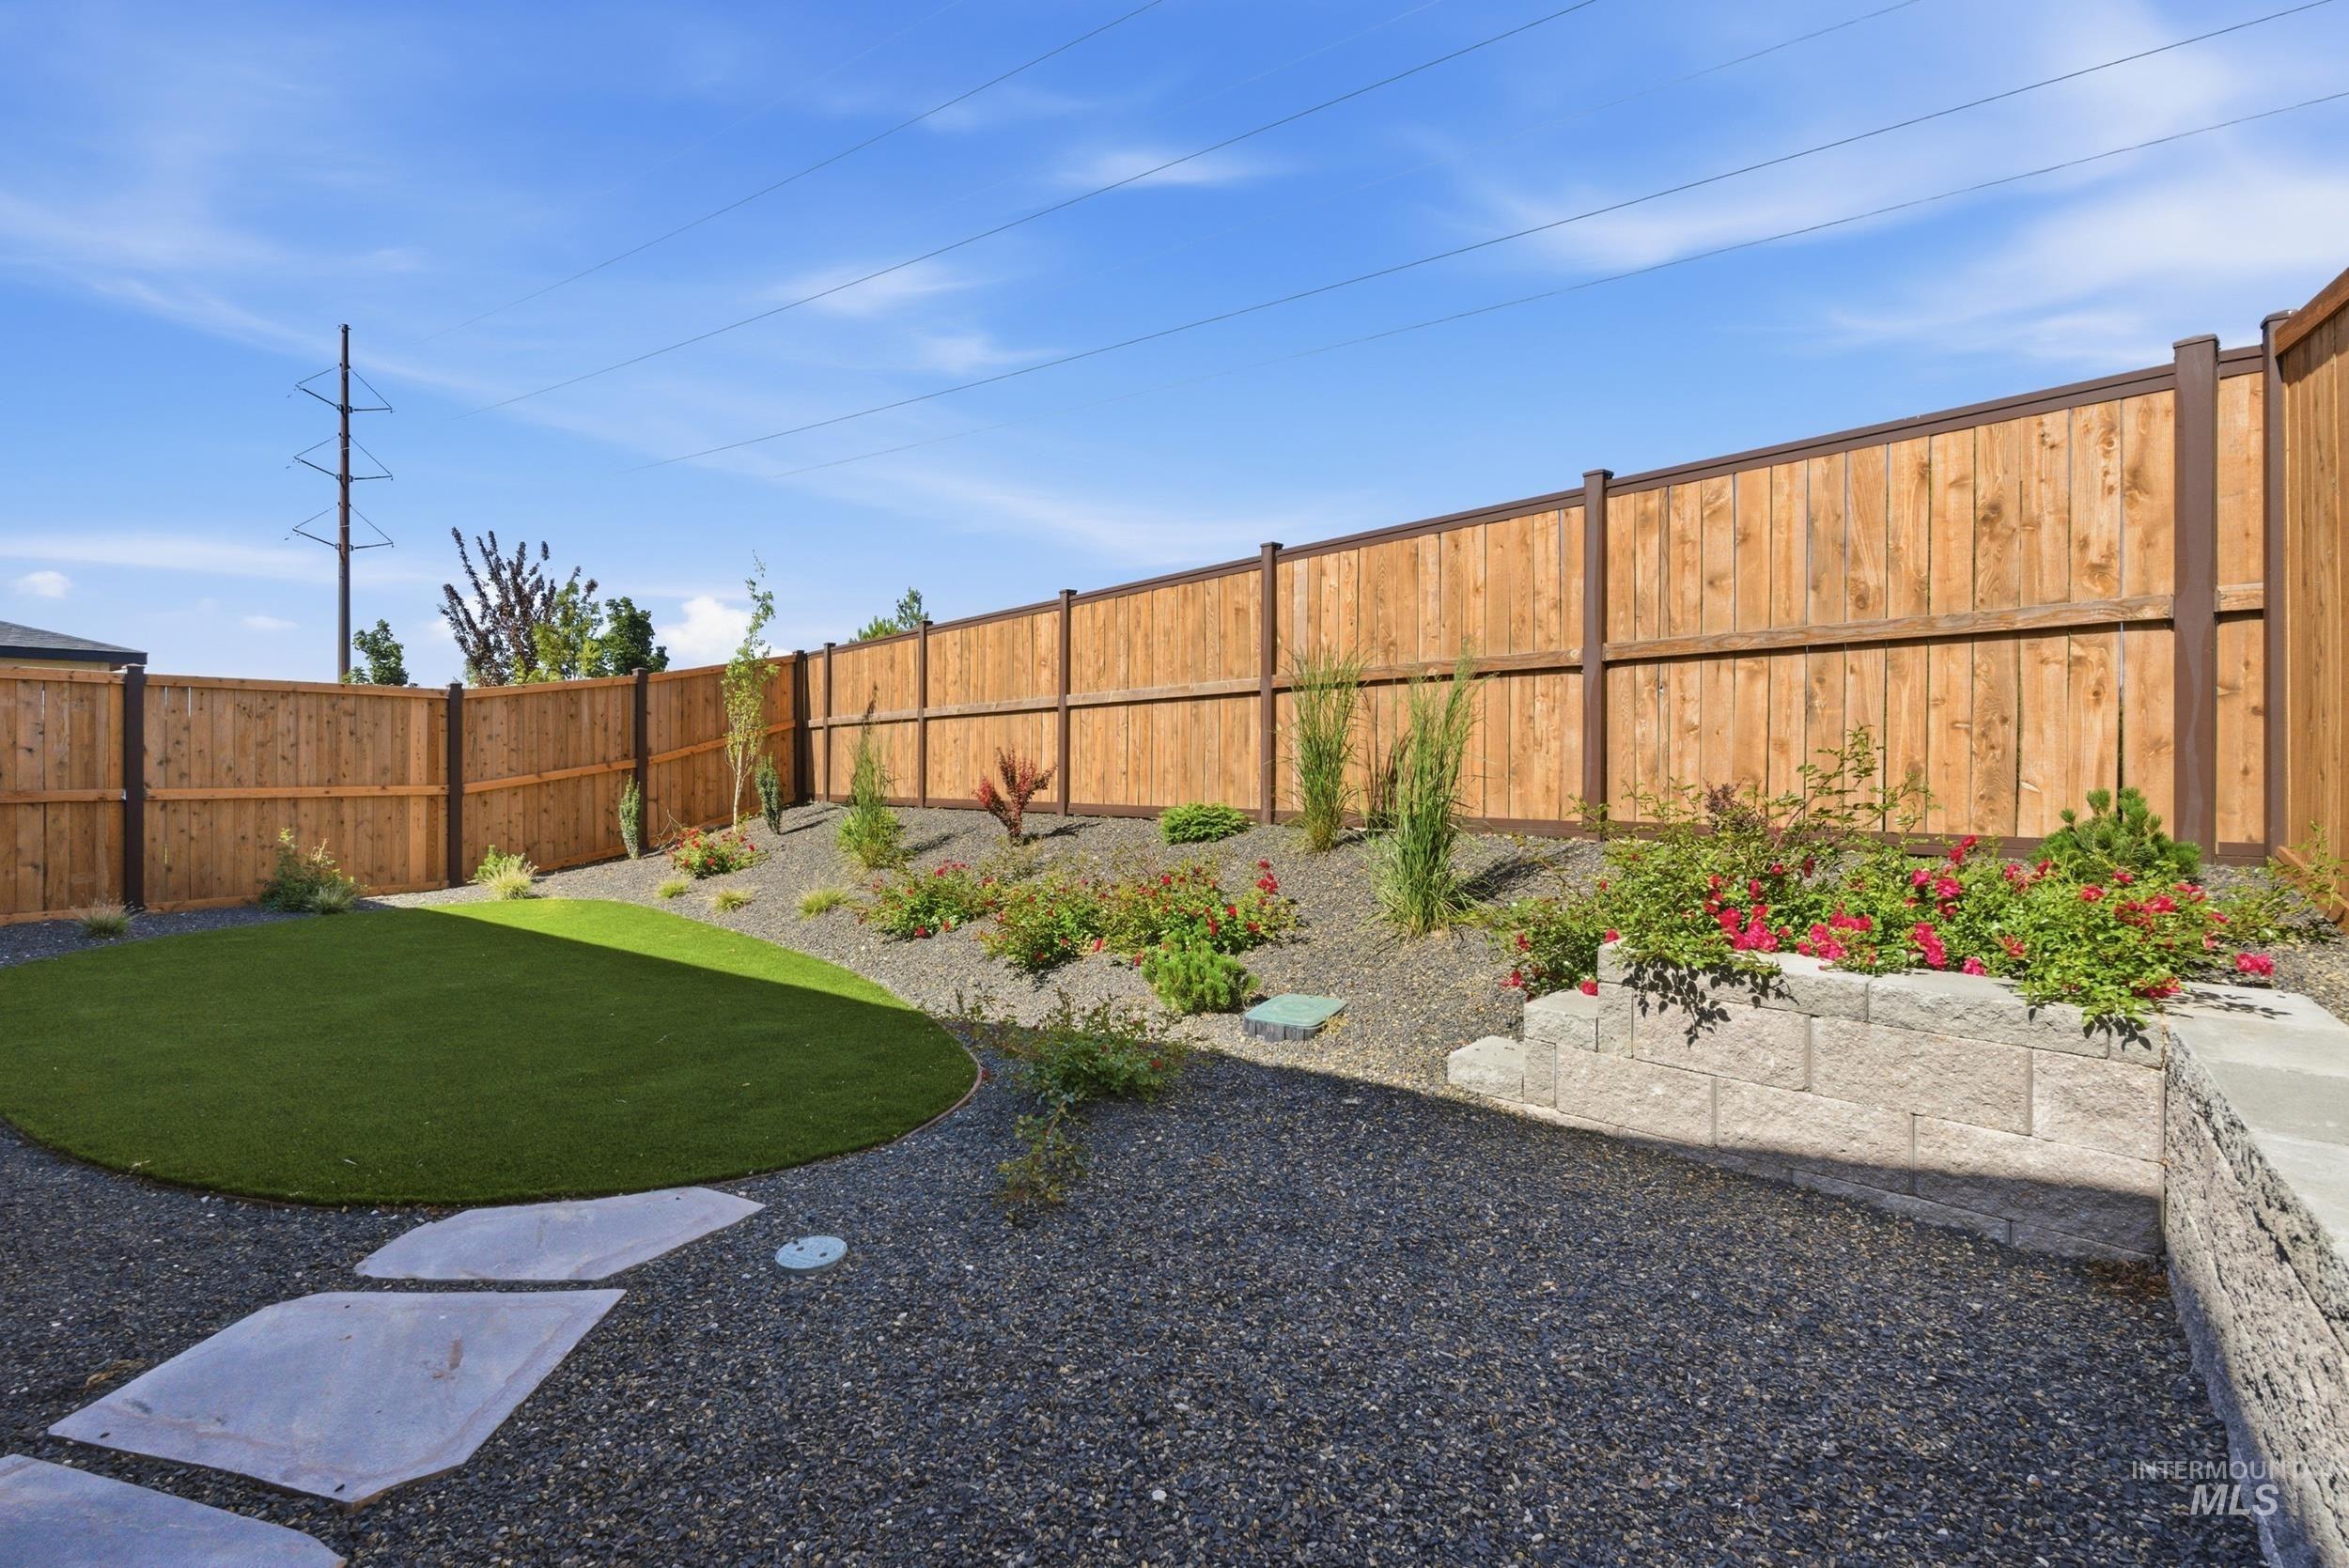
Landscaped backyard featuring a circular artificial turf area, gravel ground cover, and a retaining wall with integrated plantings
-

Spacious garage featuring a white paneled door with window inserts, concrete flooring, and an automatic garage door opener
-
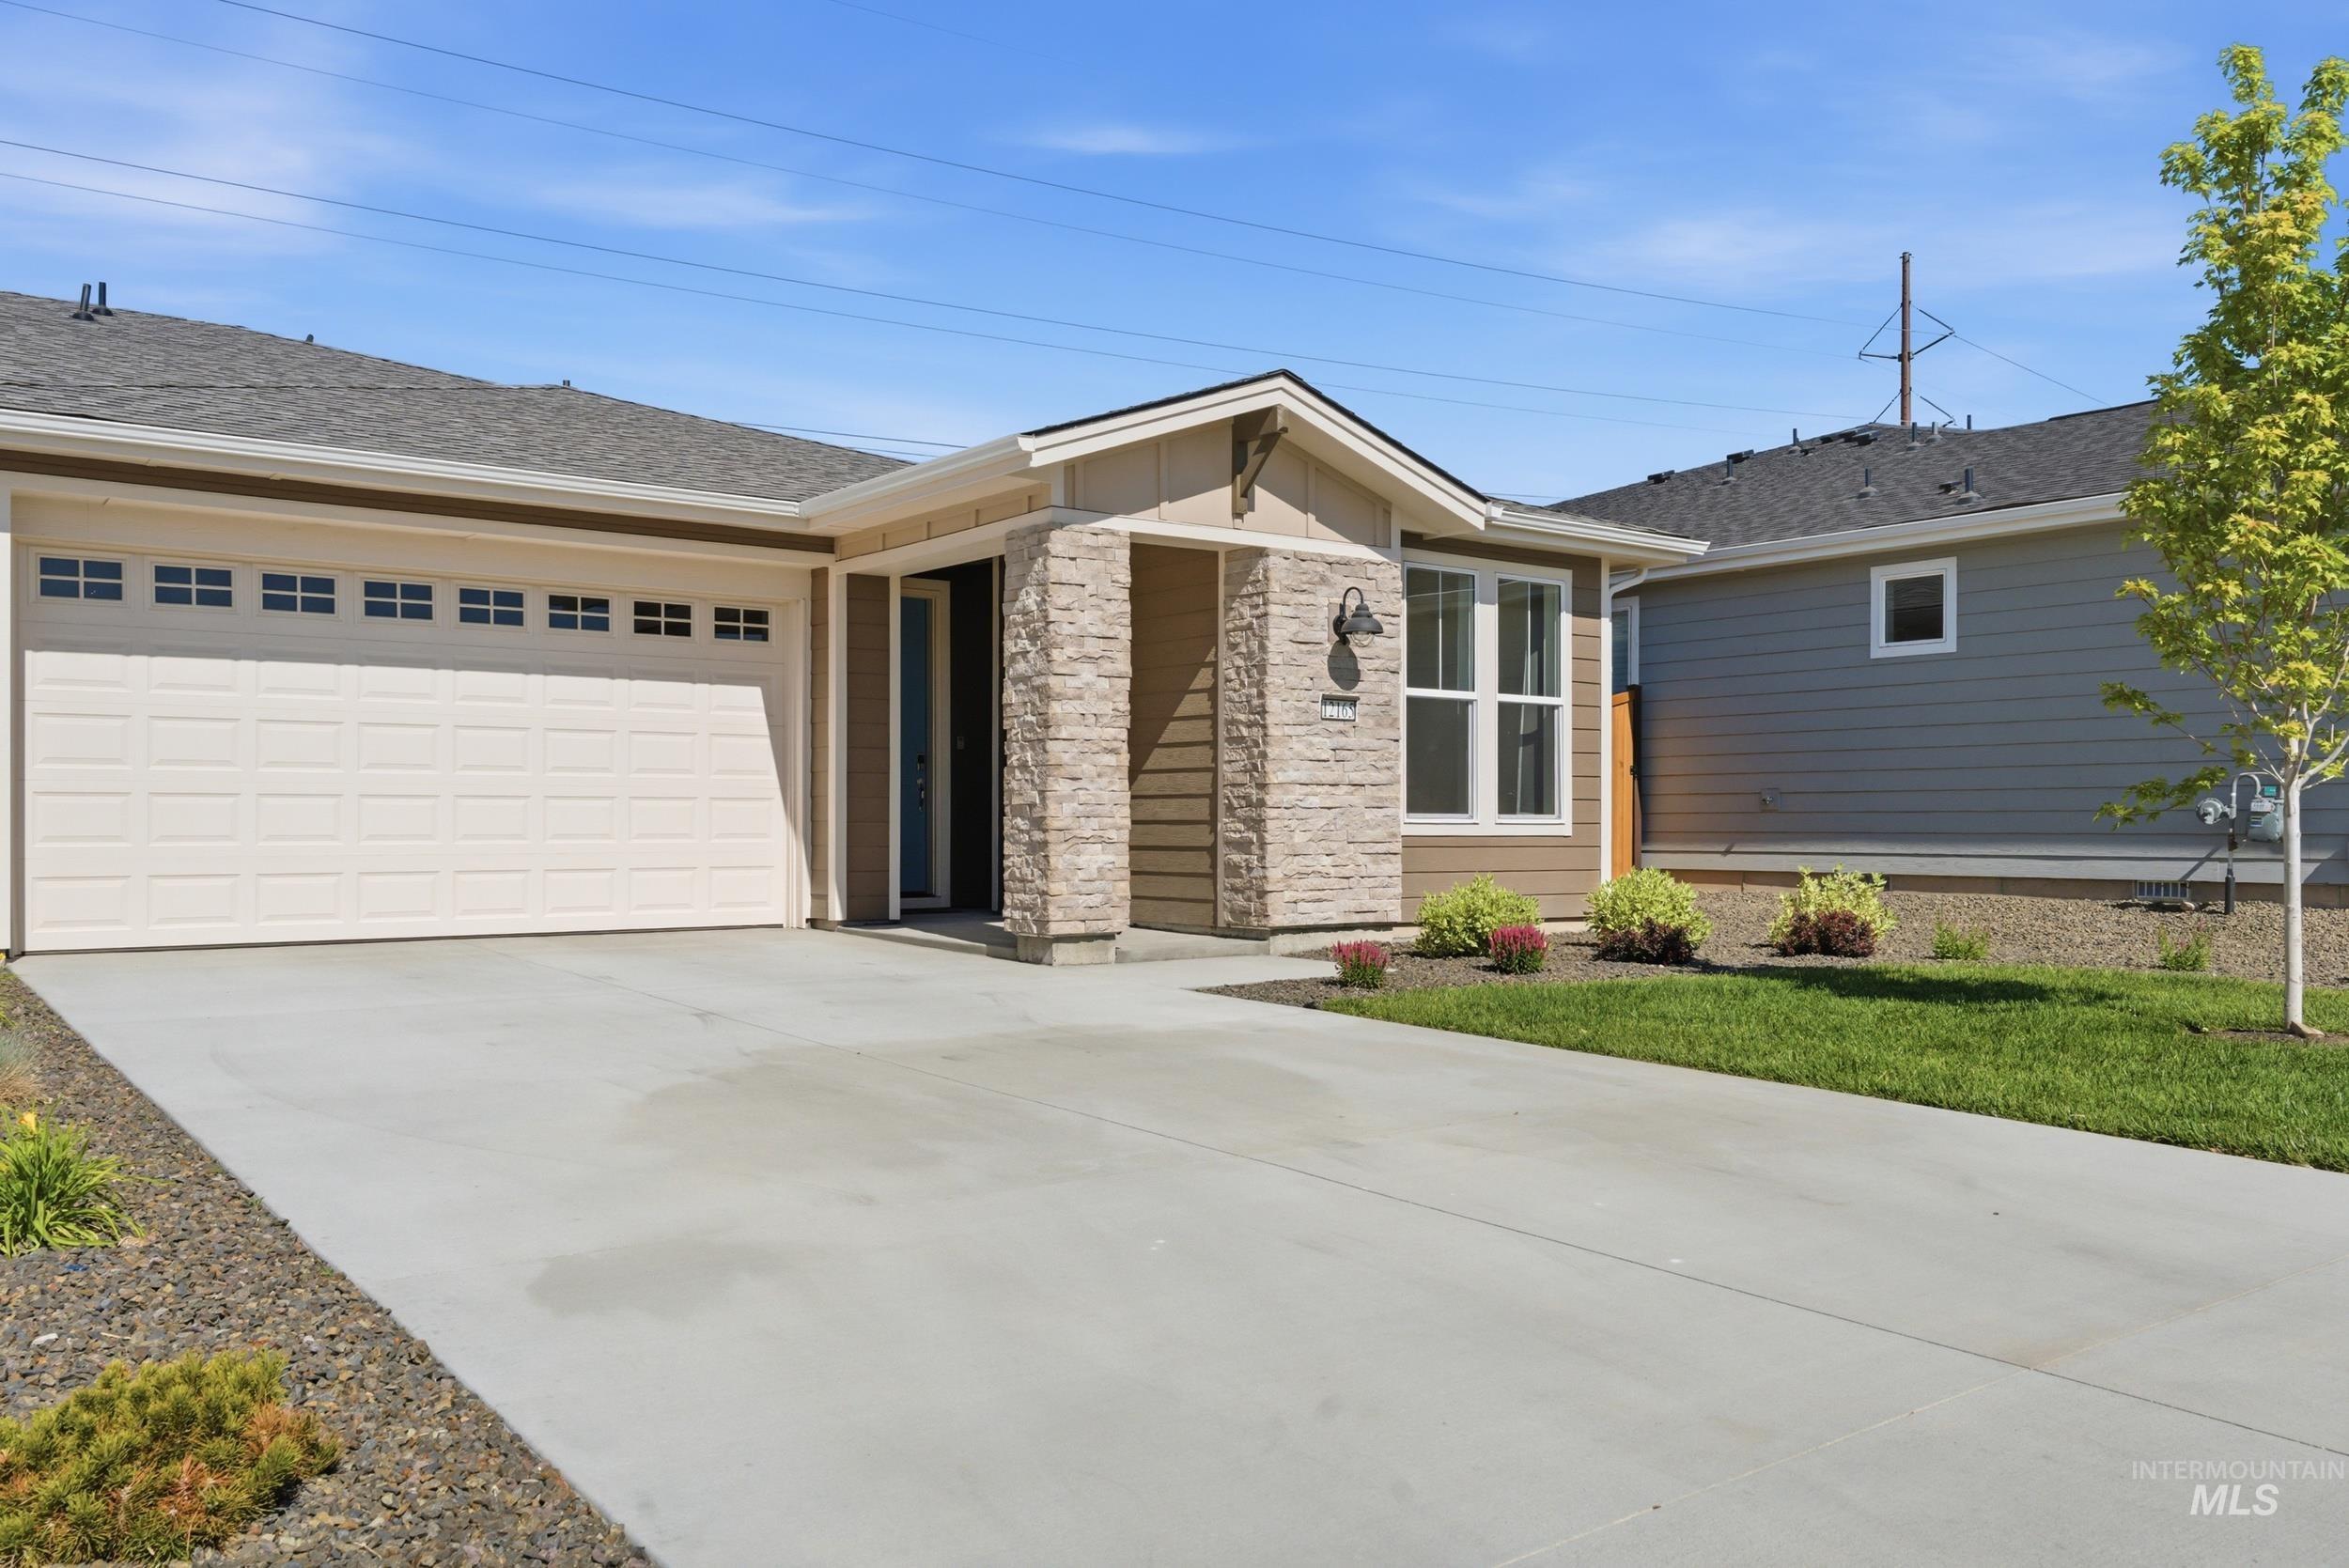
Single-story residence featuring a two-car garage with panel window accents, a stone veneer facade, and a covered entry with an overhead light fixture
-
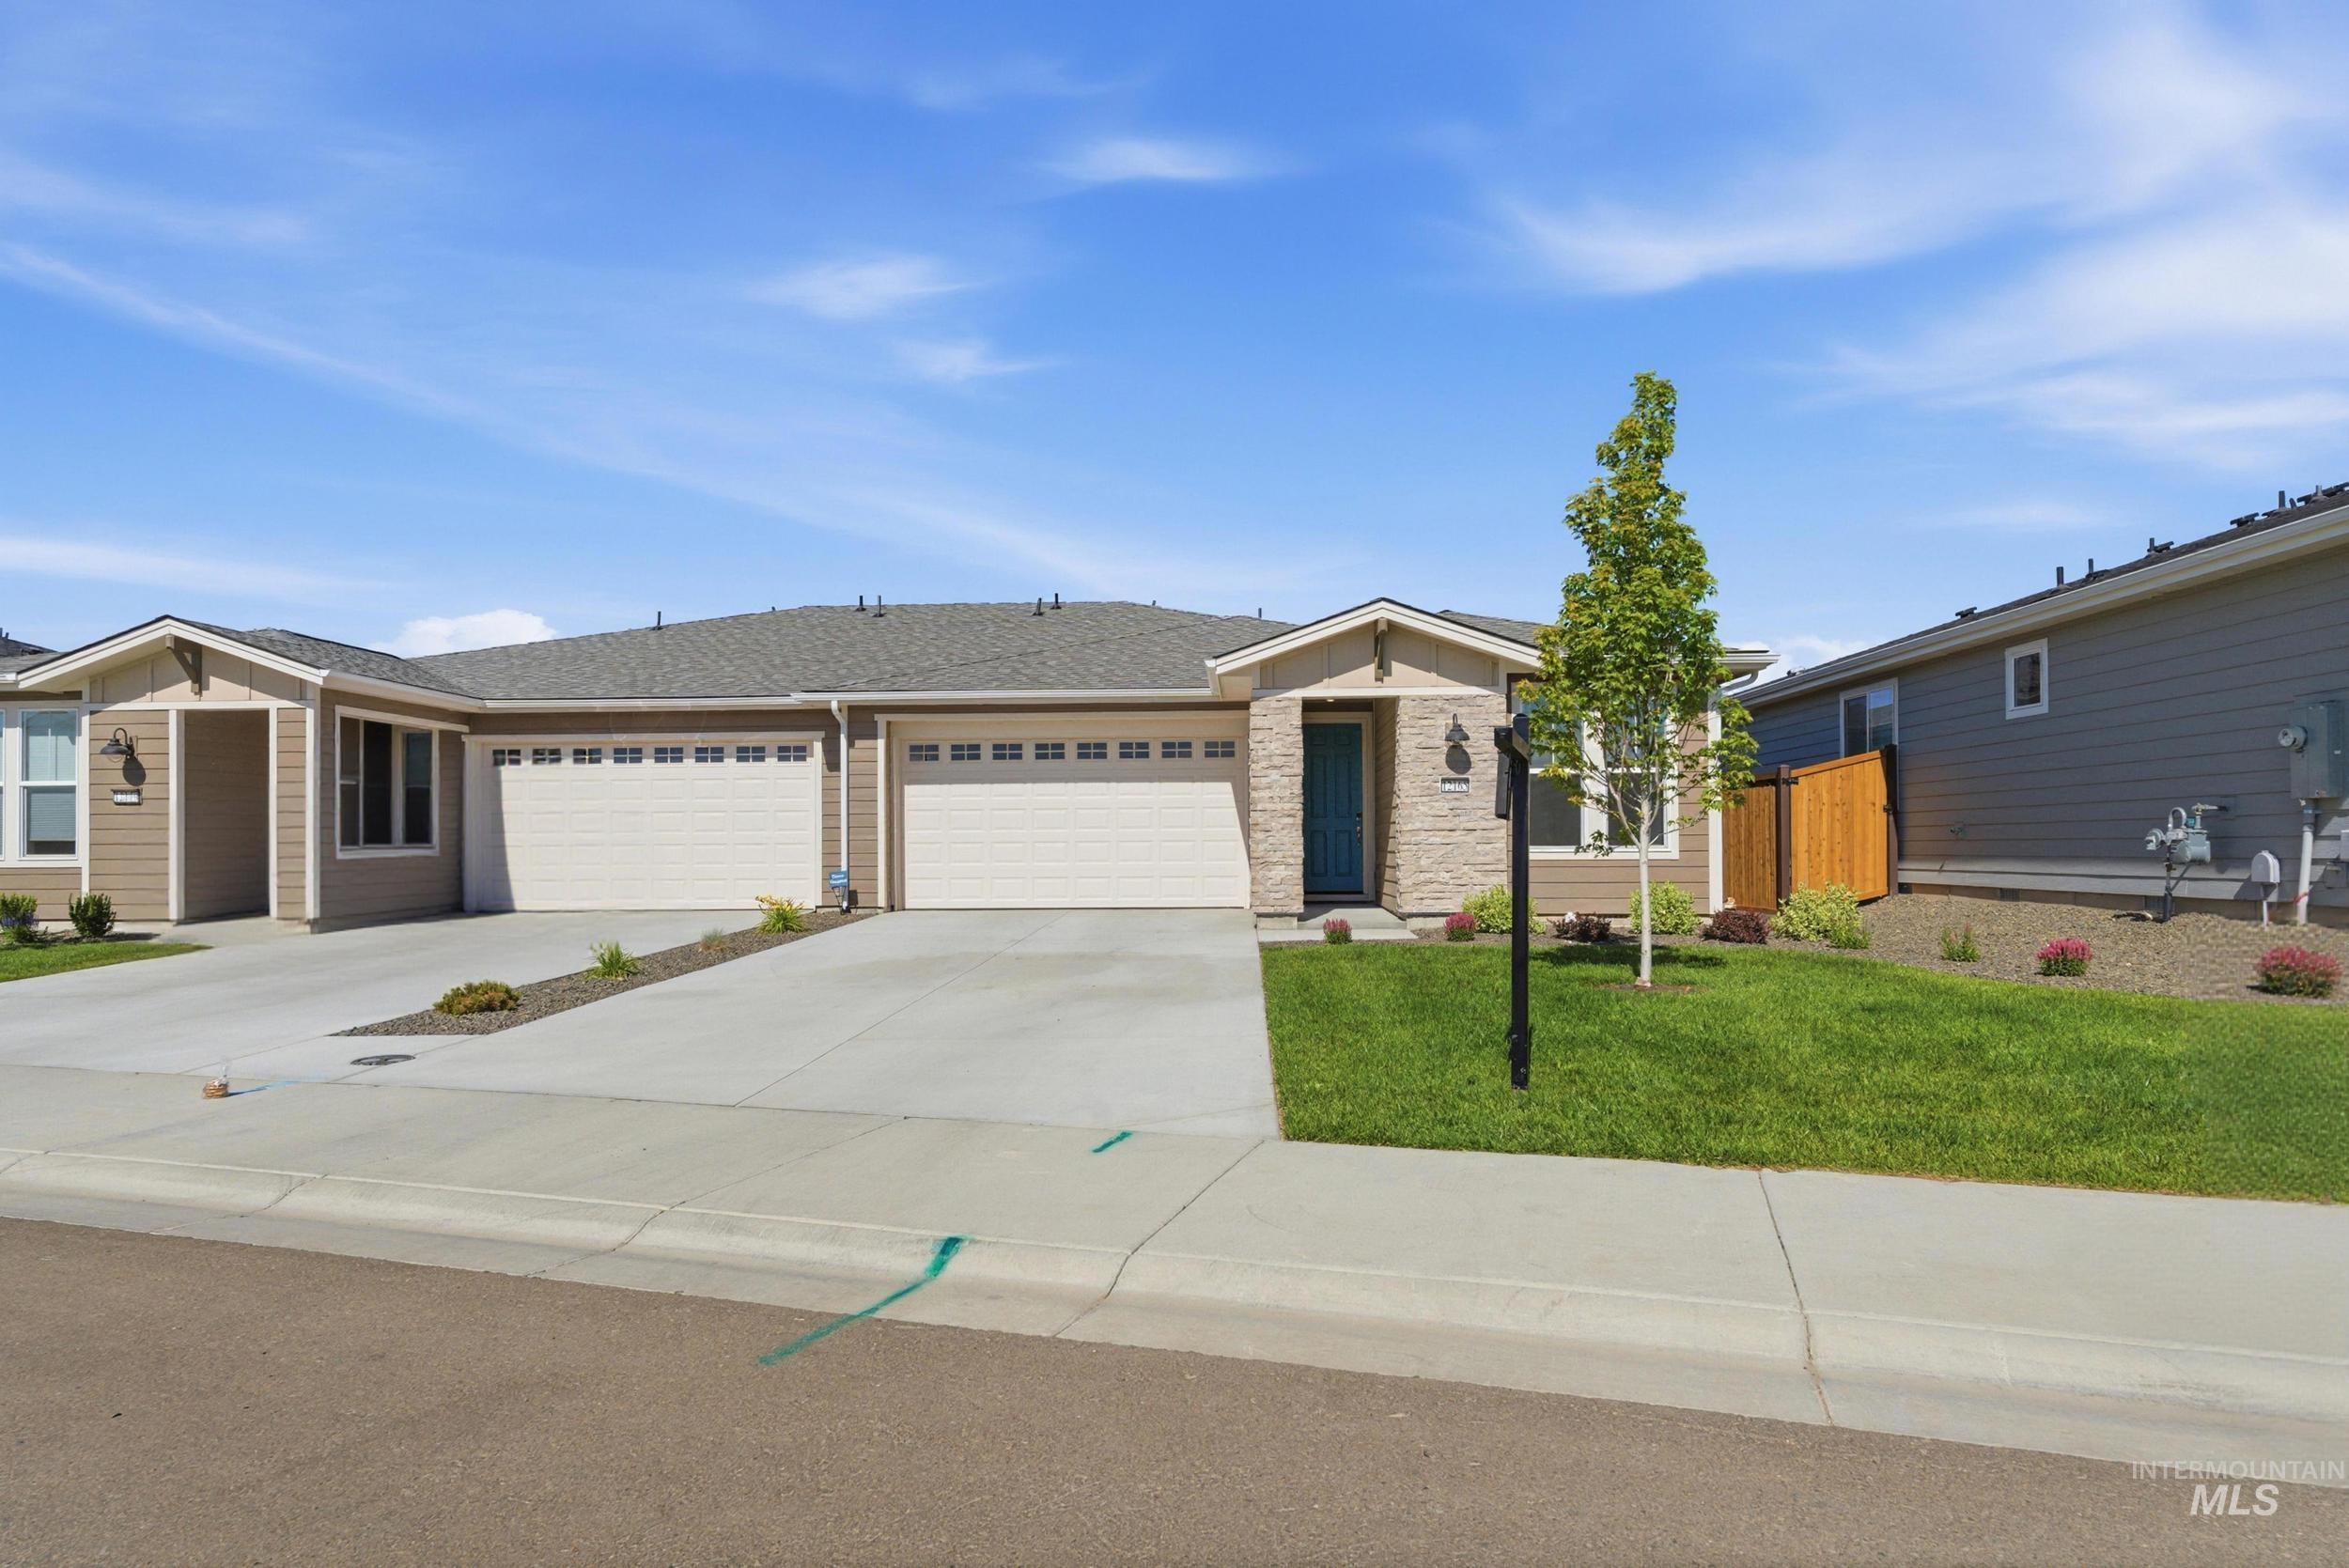
Contemporary exterior with tan siding and stone accents, featuring a two-car garage, a covered entryway, and a manicured front lawn
-
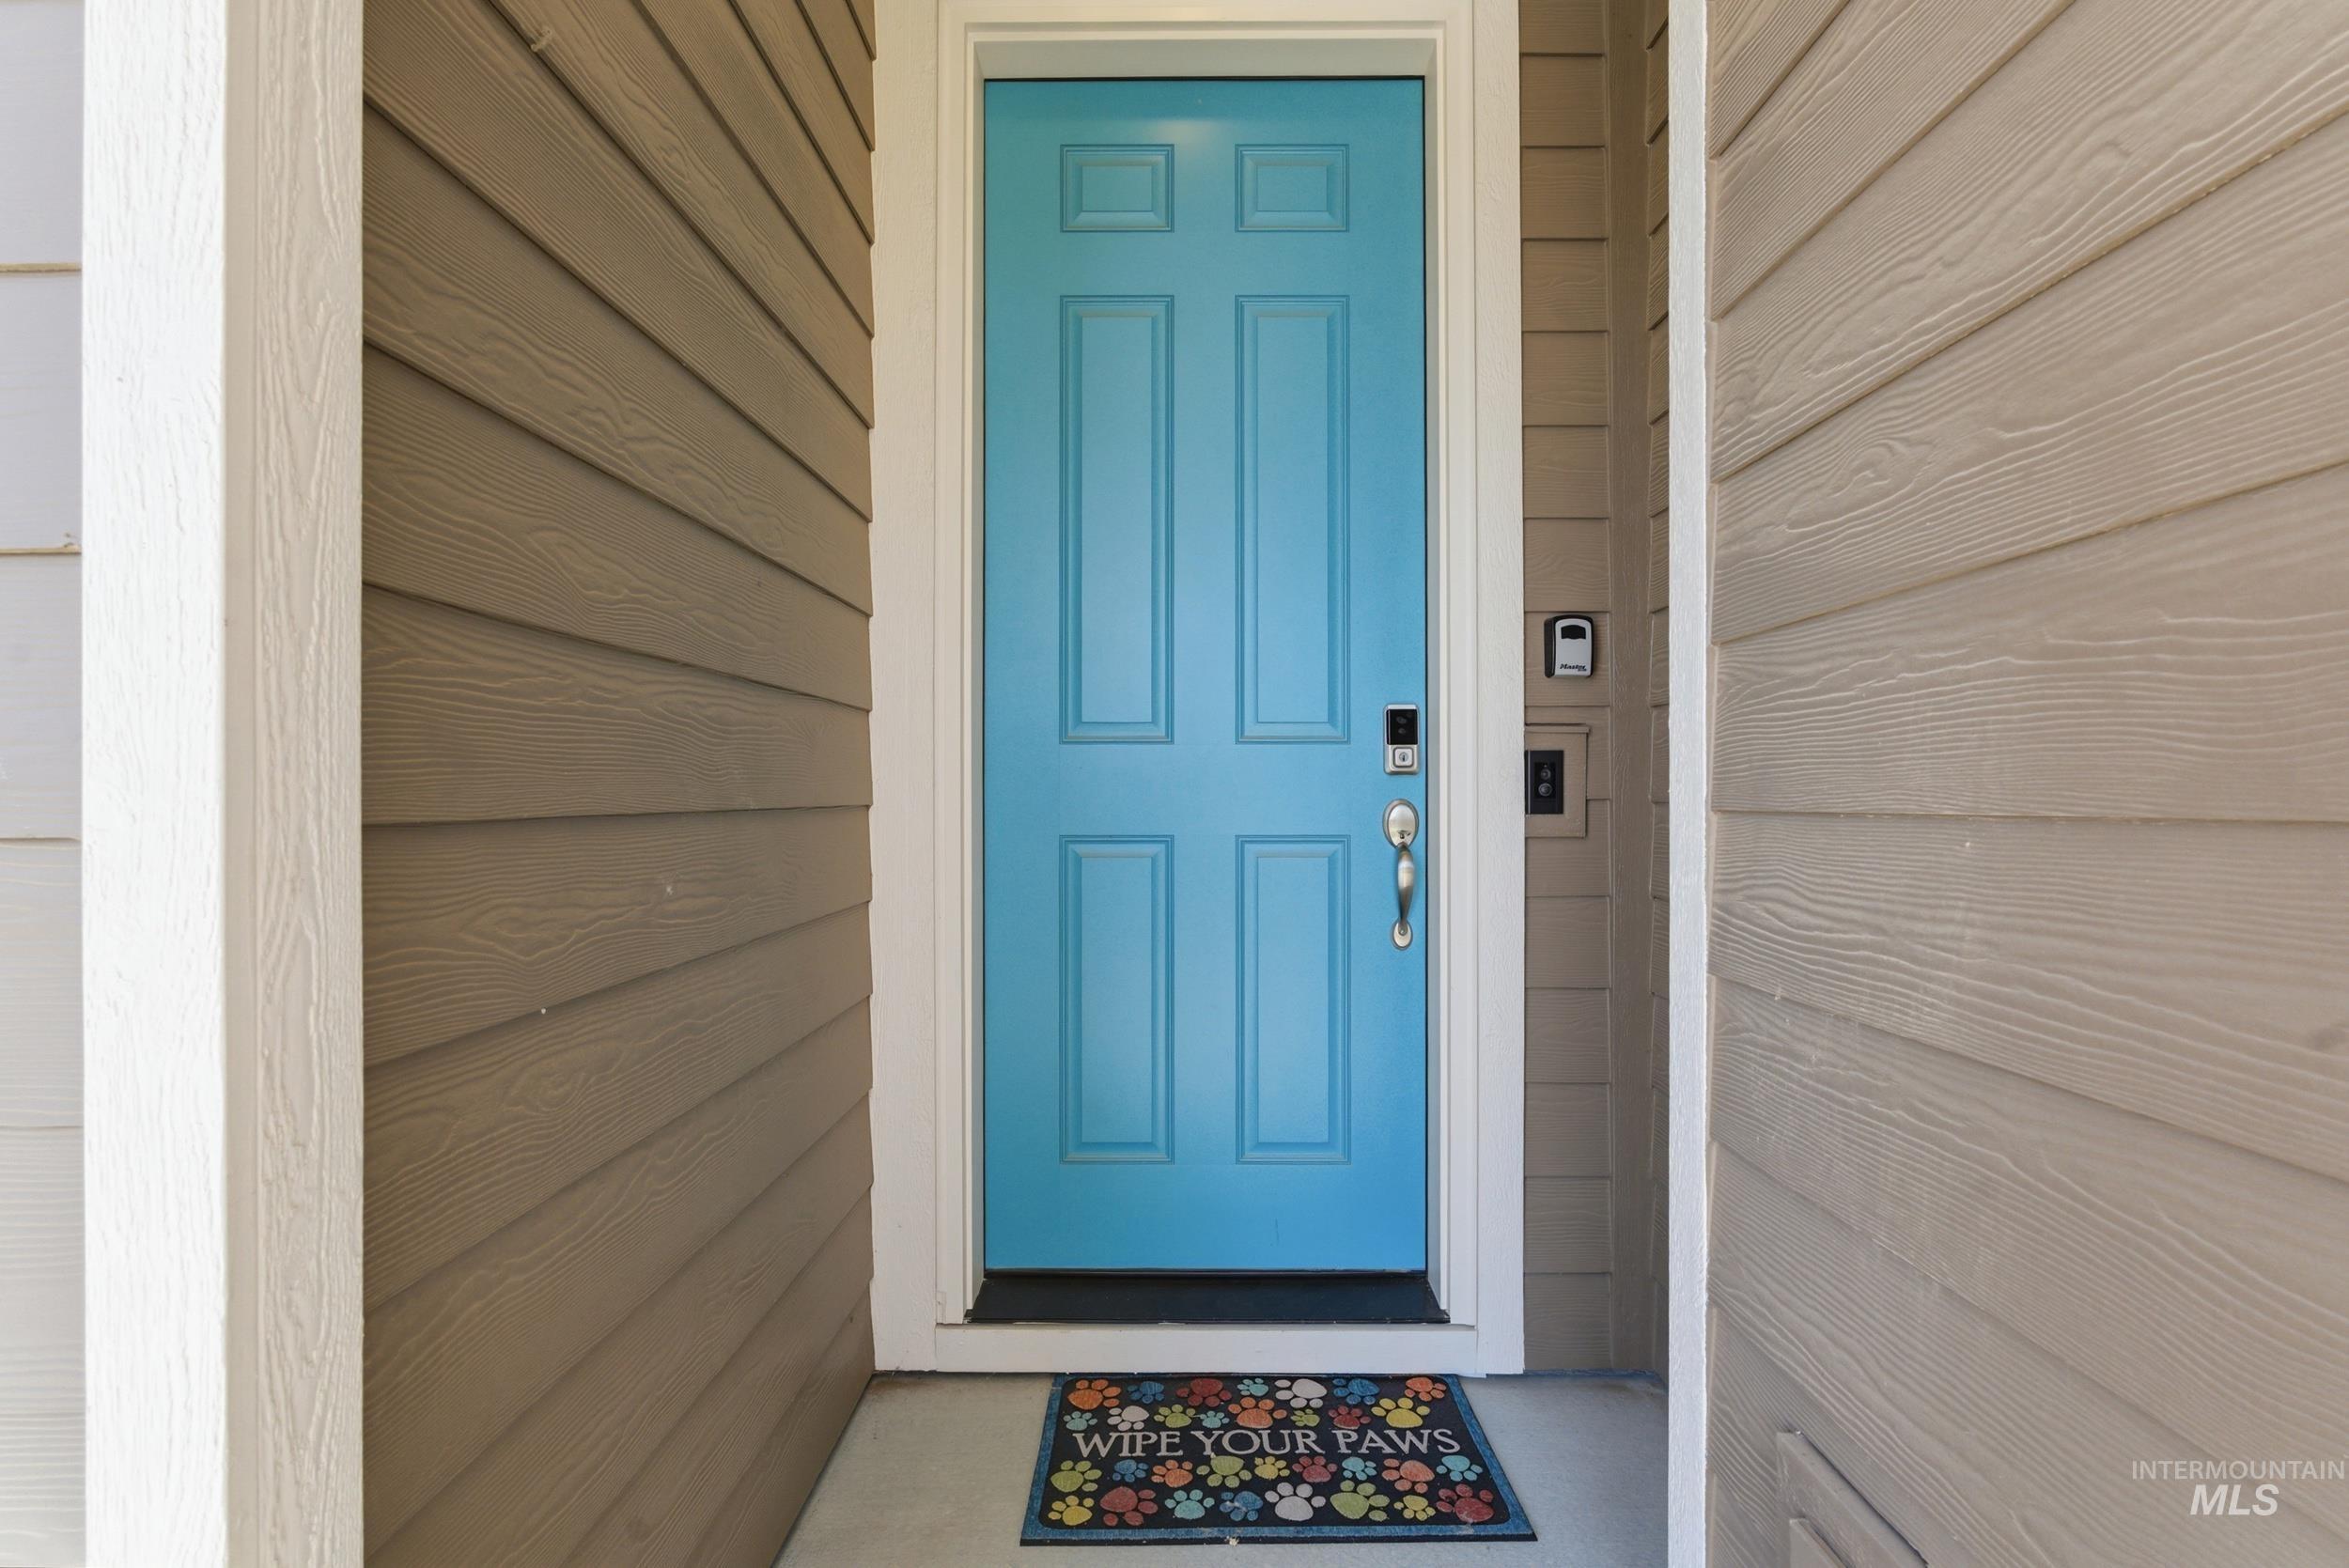
Vibrant blue paneled door framed by white trim, set within a recessed entry
-

Community entrance featuring a stone monument sign, manicured landscaping, and a broad asphalt roadway
-

Stone-clad entryway signage with integrated text and emblem, bordered by manicured landscaping with varied plantings
Property Description
Built in 2025, this single-story Muros floor plan delivers the Trilogy Valor resort lifestyle in a low-maintenance package. The split-bedroom floorplan offers a large primary suite with walk-in closet, a den/office, and a covered patio — thoughtfully arranged so every space has a purpose, inclusive of a zero-maintenance landscaped back yard. The Treasure Valley Social Club puts a fitness center, restaurant and bar, pickleball courts, and a lap pool steps from your door. Three golf courses, including the 18-hole Falcon Crest Championship Course, wind through the master plan. Downtown Boise is just 16 miles away — New construction quality, just move in and start living your best active life.
Features
- Heating:
- Gas
- Cooling:
- Central air
- Garage Capacity:
- 2
Address Map
- Country:
- US
- State:
- ID
- County:
- Ada
- City:
- Kuna
- Zipcode:
- 83634
- Street:
- 12165 S Glory Ln
- Longitude:
- W117° 39' 58.1''
- Latitude:
- N43° 29' 32.1''
Rooms
- Master Bedroom Level:
- Main
- Master Bedroom Size:
- 12x12
- Bedroom 2 Level:
- Main
- Bedroom2 Size:
- 11x10
- Living Room Level:
- Main
- Living Room Size:
- 13x14
Schools
- School District:
- Kuna School District #3
- Elementary School:
- Kuna
- Middle School:
- Kuna
- High School:
- Kuna
Additional Details
- Status:
- Active
- Type:
- Townhouse
- Level:
- Single
- Tax Year:
- 2025
- Taxes:
- $579
- Potential Short Sale:
- No
- Age:
- 1 -5 Years
- Auction:
- No
- Flood Ins Required:
- No
- HUD Owned:
- No
- In Foreclosure:
- No
- Land Size:
- Sm Lot 5999 SF
- Home Owner Exempt:
- Yes
- HOA Frequency:
- Monthly
- HOA Fees:
- $513
- Inc Kitchen Features:
- Breakfast bar, Dishwasher, Disposal, Microwave, Oven/range freestanding, Refrigerator, Washer, Dryer, Island, Countertop-laminate
- Lot Features:
- Sidewalks, Golf Course, Private Gated Community, Finished Driveway, Pond Community, Lake
- Water:
- City service
- Land Use:
- Over 55 community
- Sprinkler System:
- Irrigation
Residential For Sale
12165 S Glory Ln, Kuna, Idaho 83634
2 Bedrooms
2 Bathrooms
1,348 SqFt
Visits : 70 in 47 days
$409,900
Listing ID #98988390
Basic Details
- Property Type :
- Residential
- Listing Type :
- For Sale
- Status :
- Active
- Listing ID :
- 98988390
- Price :
- $409,900
- Bedrooms :
- 2
- Bathrooms :
- 2
- Apx SqFt :
- 1,348 SqFt
- Year Built :
- 2025
- Lot Area :
- 0.10 Acres
- Days on Market :
- 28
- Subdivision :
- Trilogy
- Builder Name :
- Shea Homes
- Update Date :
- 06/26/2026 00:05:59
Agent info


Contact Agent
Mortgage Calculator

