
-

Kitchen featuring wood-finish flooring, light grey cabinetry, and a double-basin stainless steel sink
-

Room featuring vaulted ceilings with exposed beams, light brown carpeting, multiple windows, and a wall-mounted mini-split HVAC unit
-

Bright interior space featuring a sloped ceiling, light-toned carpeting, and a large window
-

Kitchen featuring a double basin stainless steel sink, a window with blinds, light gray cabinetry, dark patterned countertops, and a built-in dishwasher
-

Breakfast bar with a stone-finish countertop
-

Bright living area featuring twin windows, neutral carpeting, white painted walls, and a pass-through opening with a countertop
-

Room featuring two windows with white trim, vaulted ceiling, and an installed wall unit
-

Sliding glass doors opening to an exterior balcony with dark wood railing
-

Bright living area featuring vaulted ceilings, a kitchen pass-through with a breakfast bar, recessed wall lighting, and natural light from multiple windows
-

Living area with carpet flooring, white painted walls, and a sliding glass door
-

Bathroom featuring a vanity with an integrated sink, silver-tone faucet, and under-sink storage
-

White tiled shower surround with a built-in bathtub and chrome fixtures
-

Neutral-toned wall paint and carpeting provide a versatile foundation for this space
-

Bright room featuring a large window, carpet flooring, a white six-panel door, and a built-in closet with accordion-style doors and a clothing rod
-

Bright interior room featuring wood-finish flooring, white walls, and a large window
-

Vertical wood-panel walls and a panel ceiling provide a consistent aesthetic
-

Utility area featuring white paneled walls, a built-in wall cabinet, and a wall-mounted shelf
-

Entryway featuring wood-finish flooring, a white paneled door, and a staircase with a wood railing
-

Room featuring light beige carpeting, white painted walls, and a window with a white frame
-

Carpeted room with white walls, a bi-fold door closet with wooden rod, and a utility closet with white paneled door
-

Floor plan
-

Single-story residence featuring grey vertical siding and white trim
-

Expansive backyard featuring a green lawn, wood privacy fence, and a concrete pathway
-
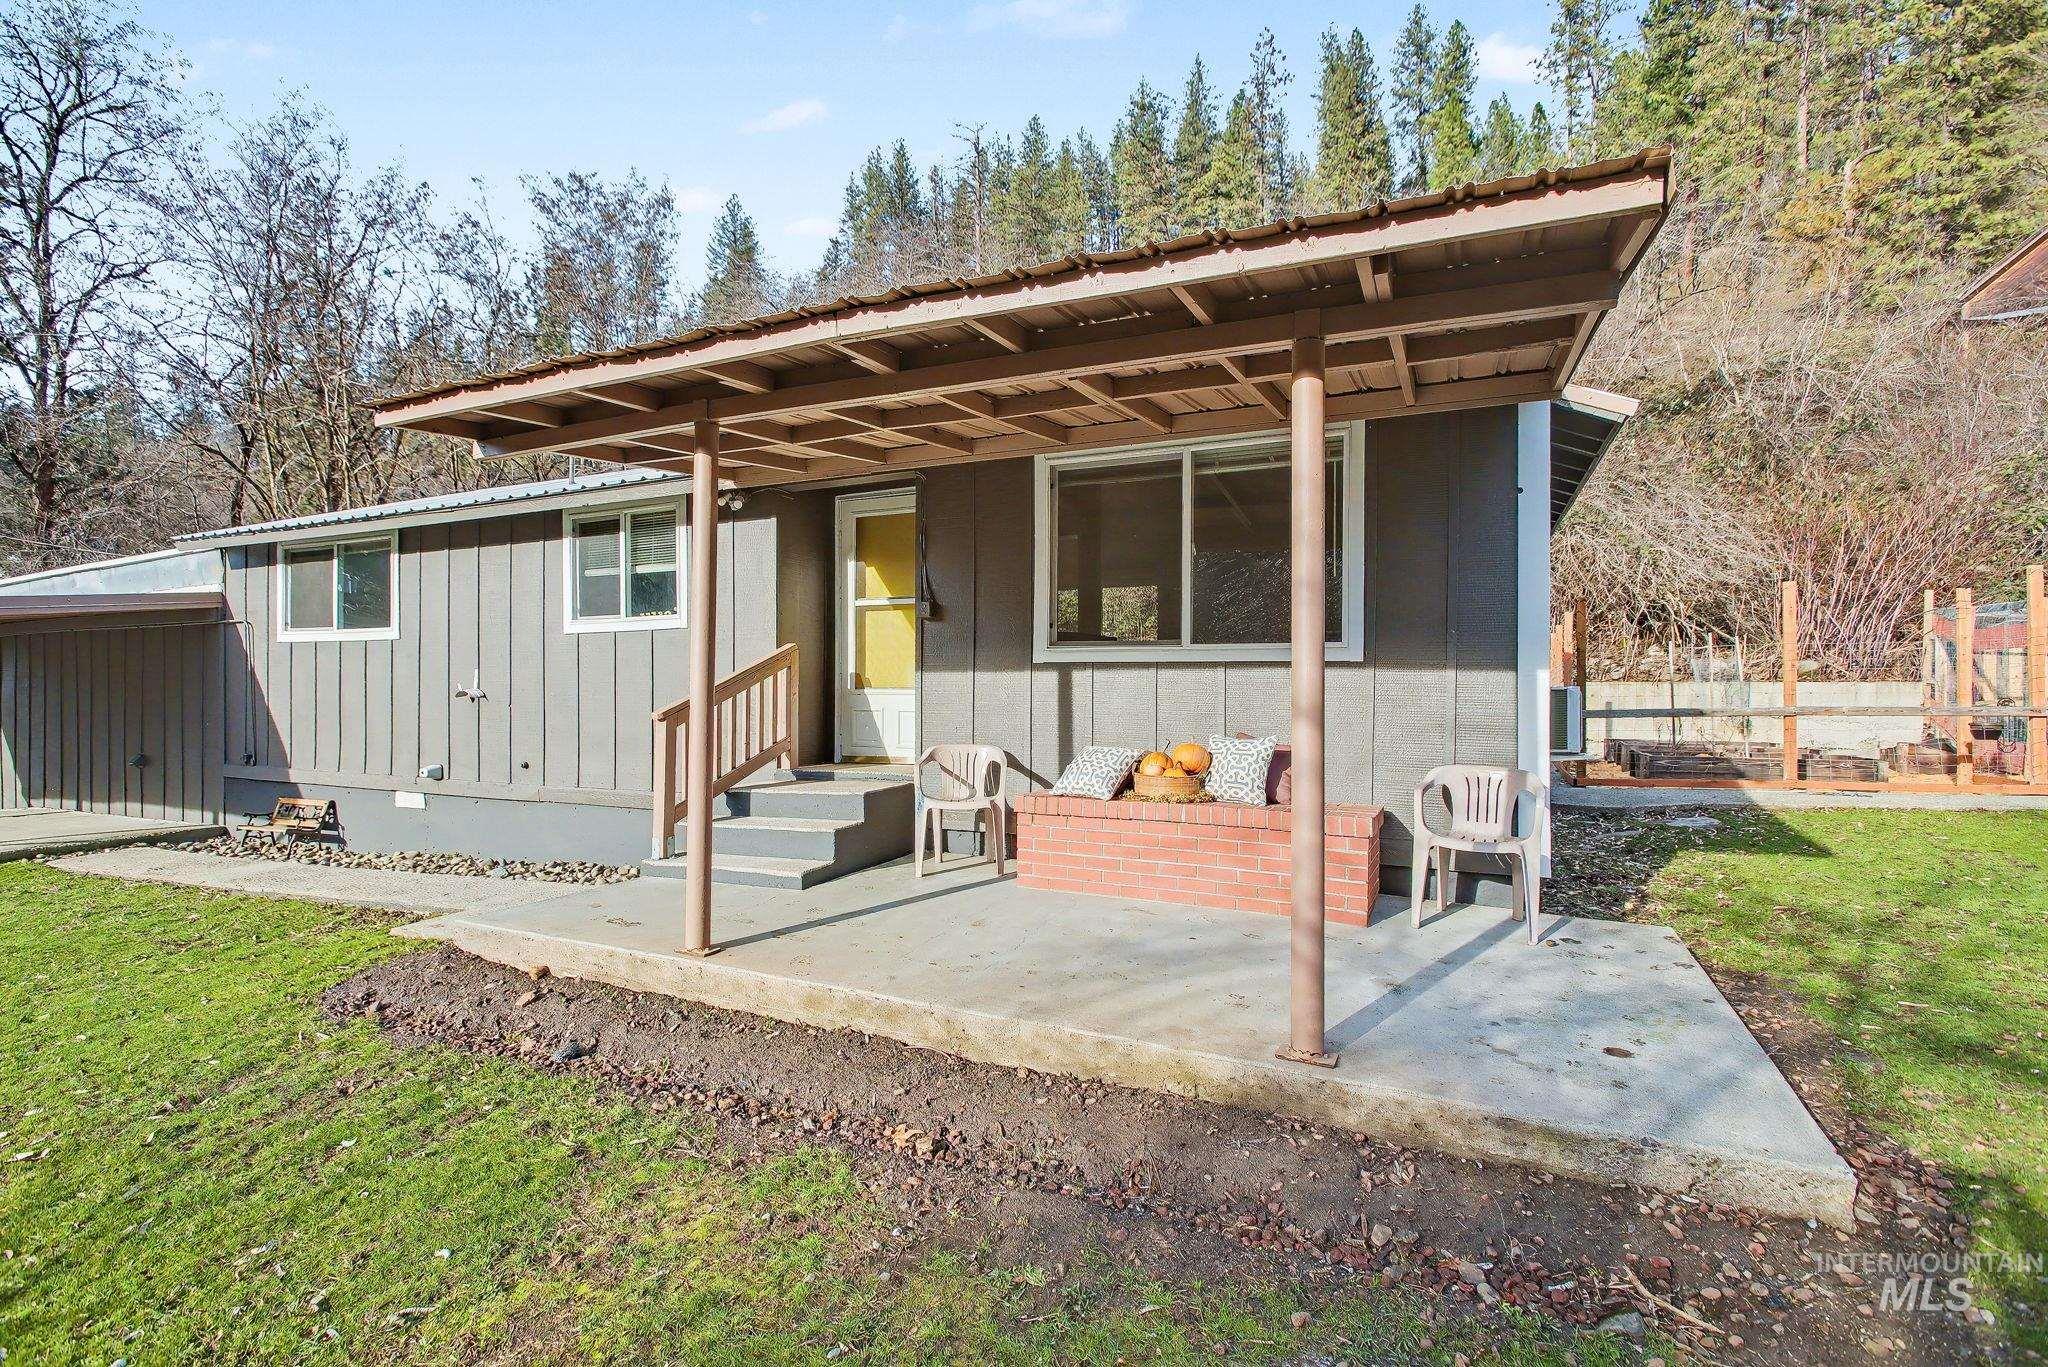
Exterior property featuring board and batten siding, a covered concrete patio, a red brick planter, and a terraced backyard
-
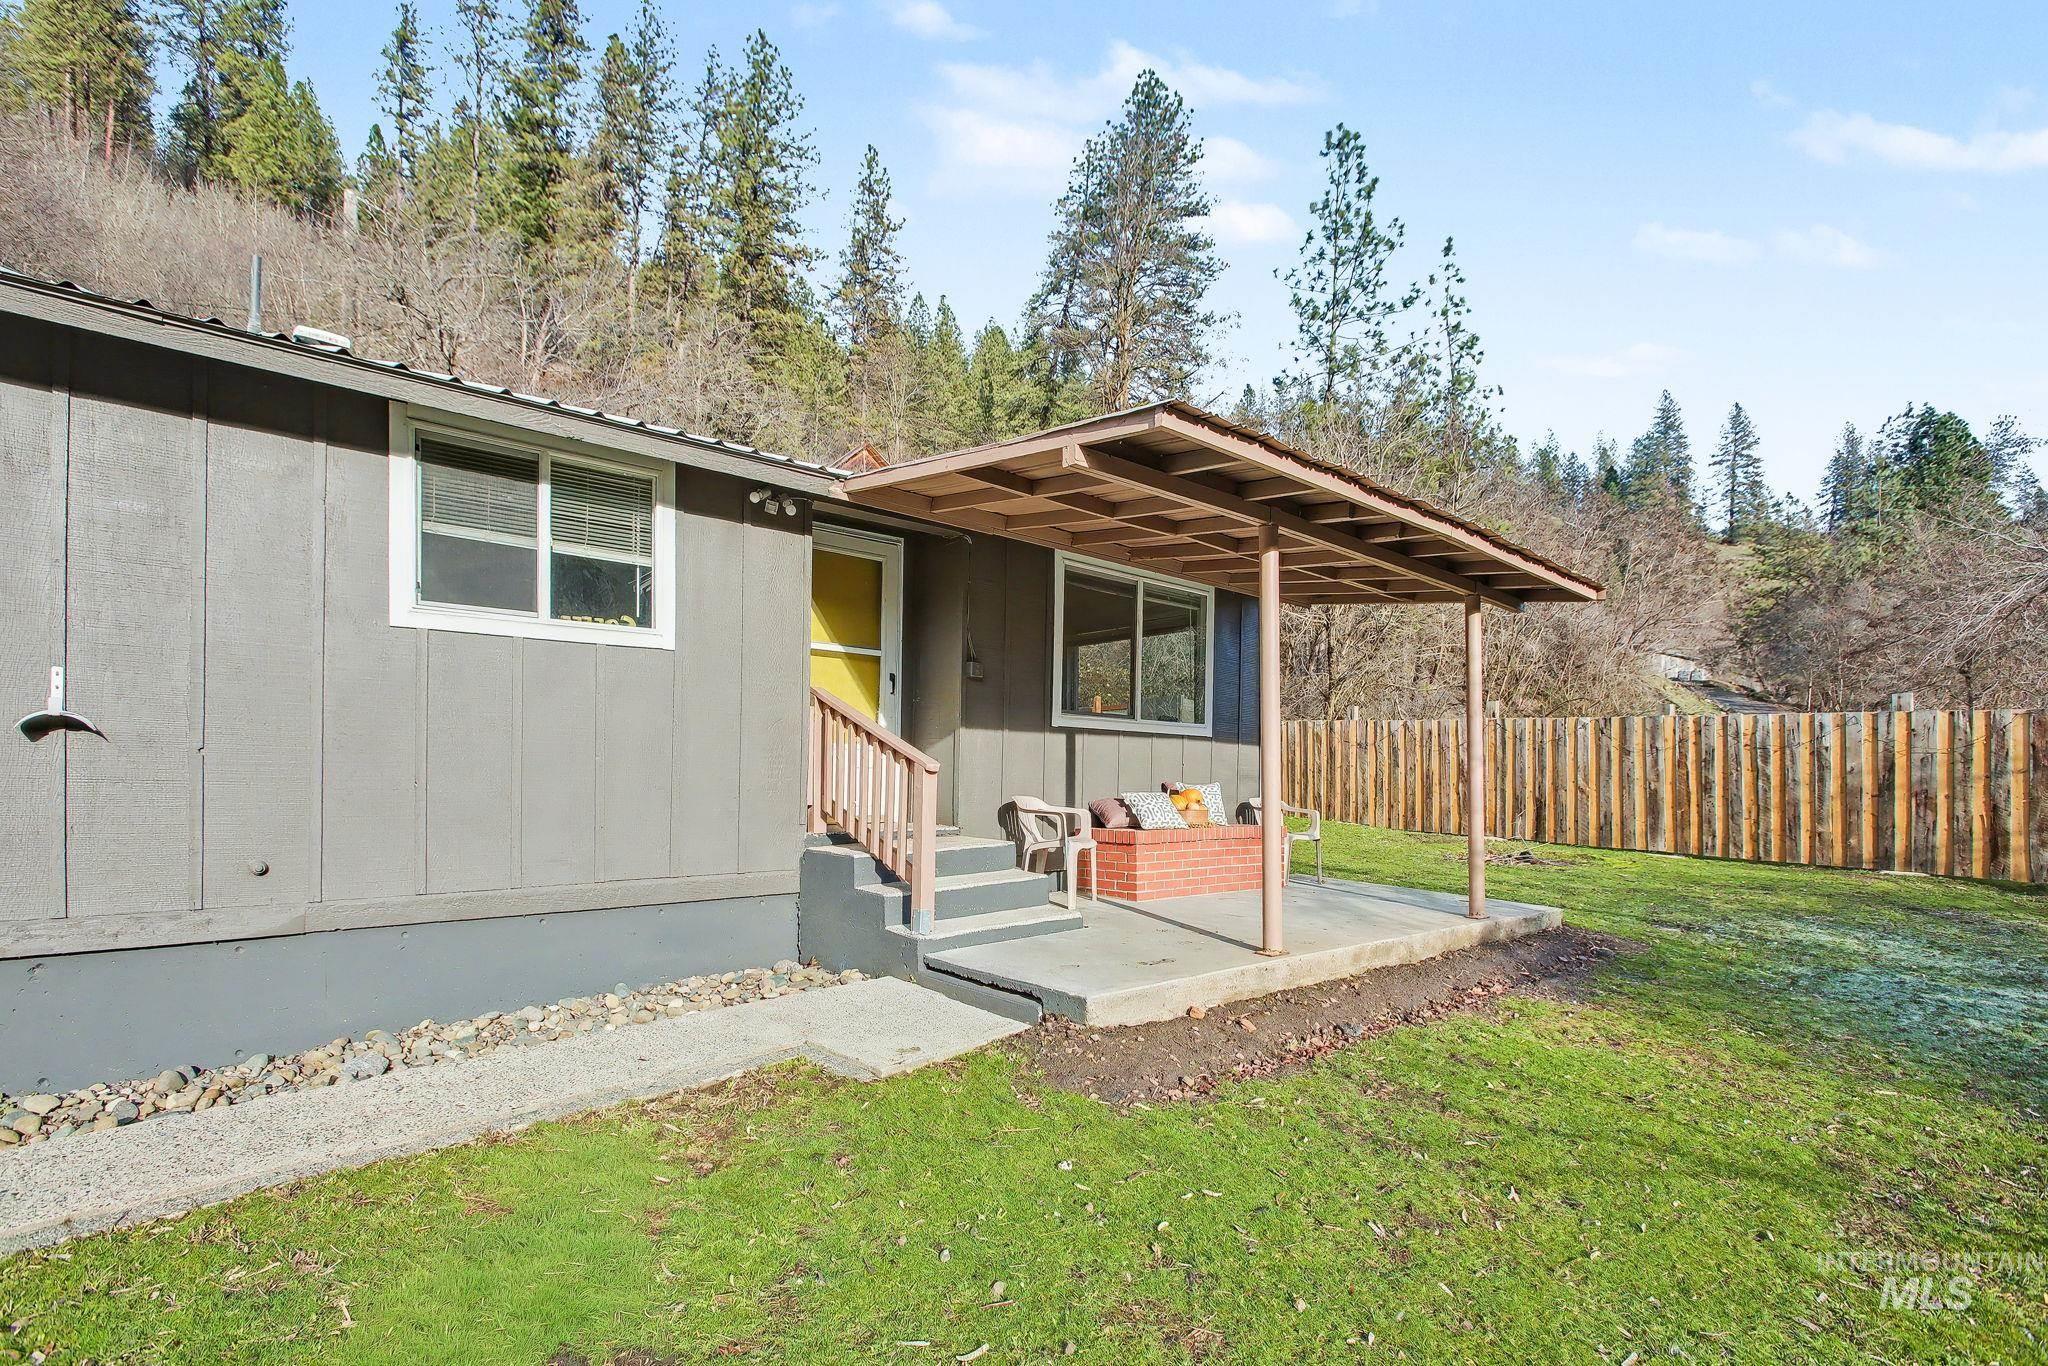
Gray exterior siding with white trim, featuring a bright yellow entry door
-
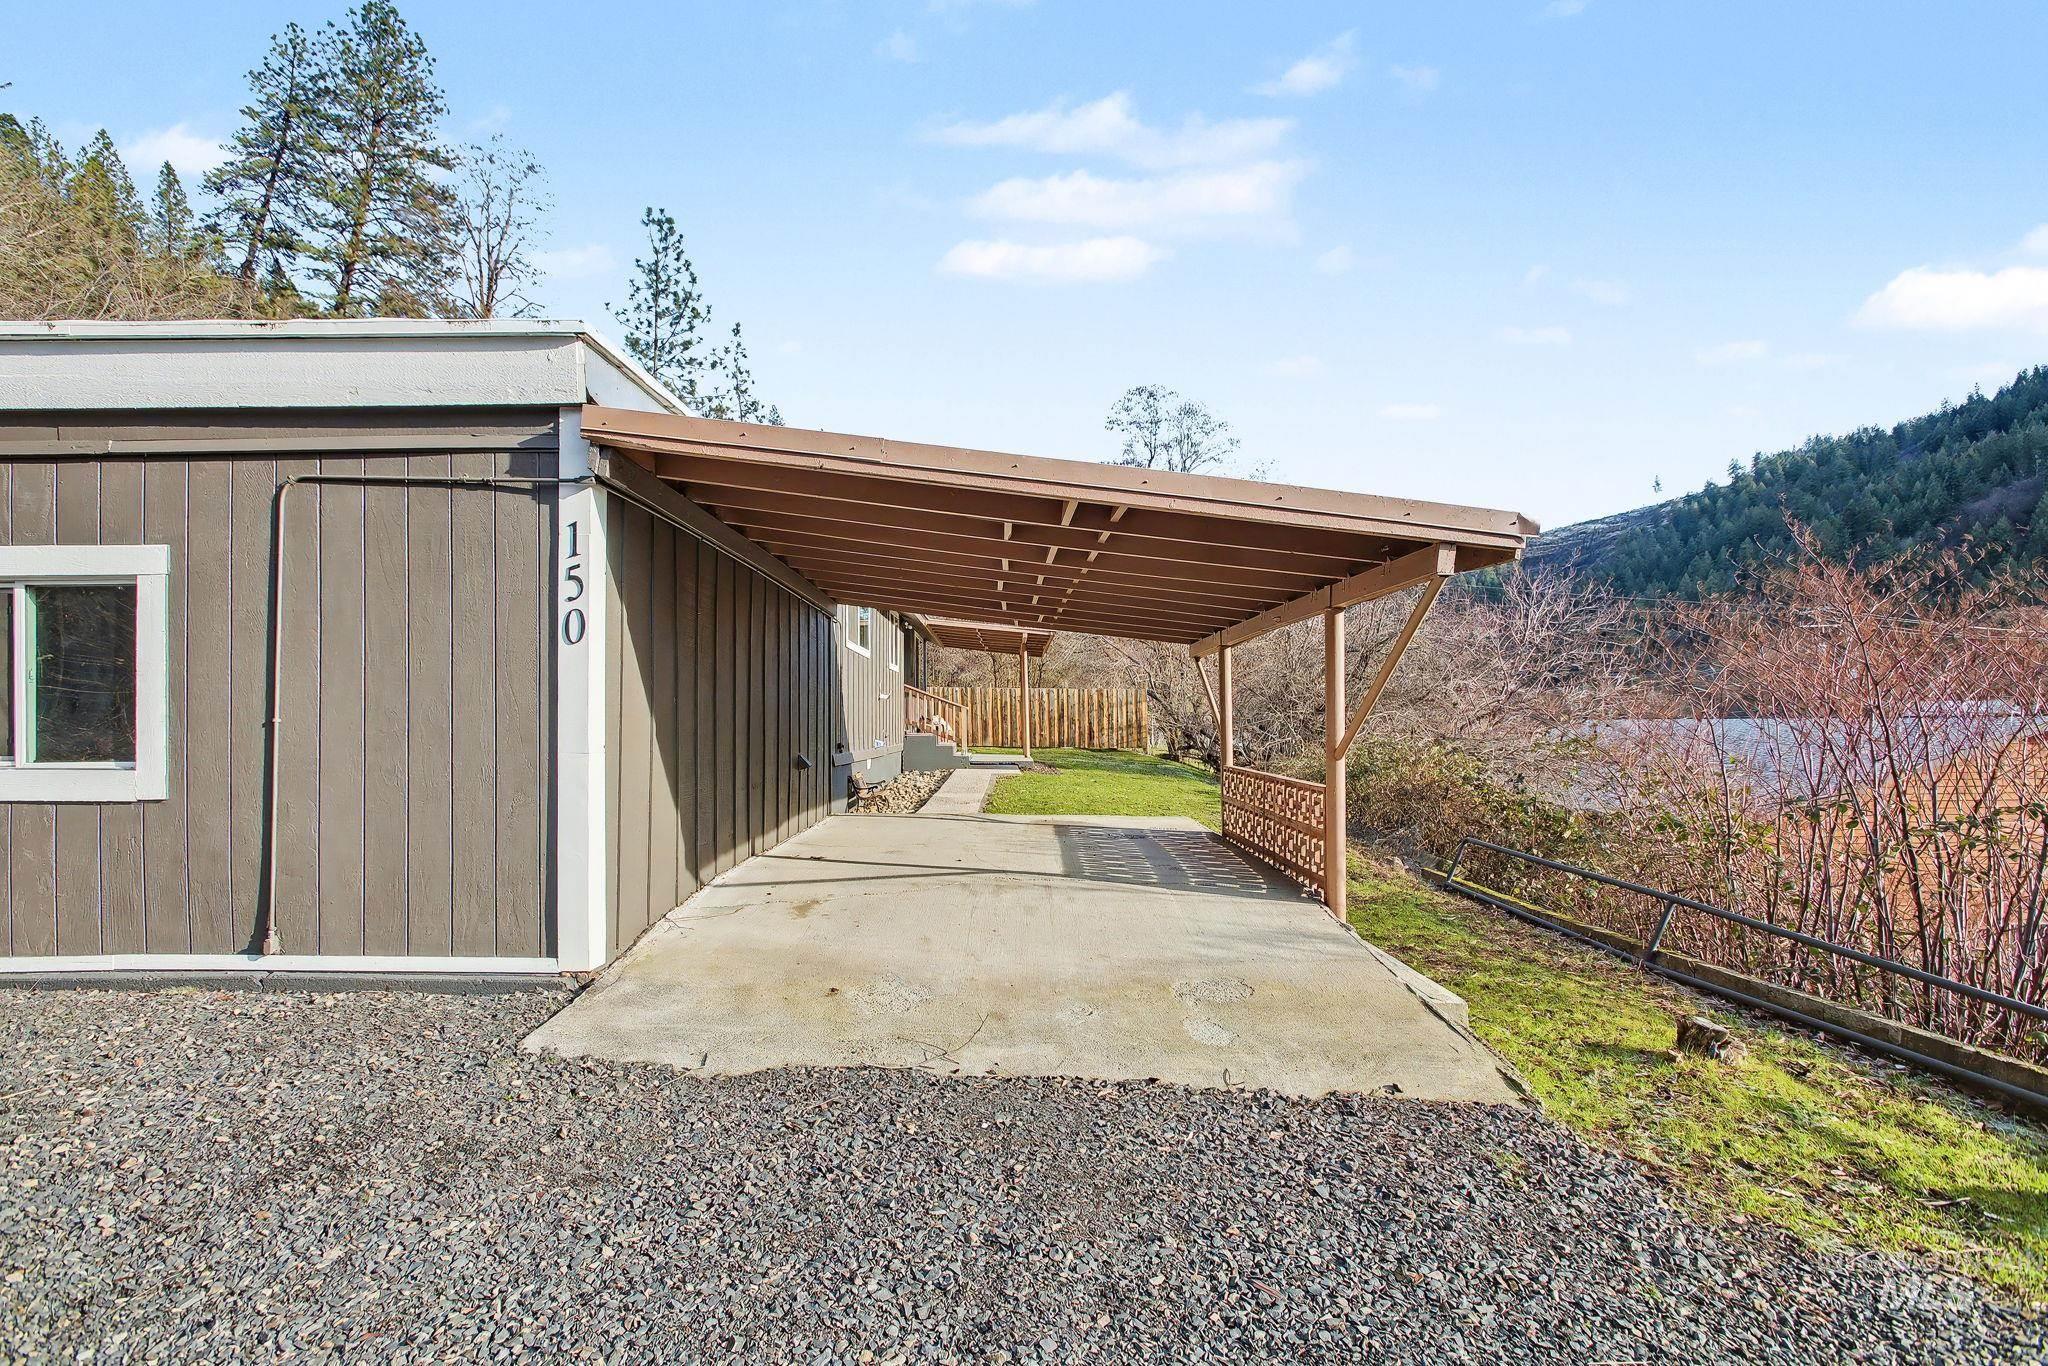
Carport structure with a concrete pad and gravel driveway
-
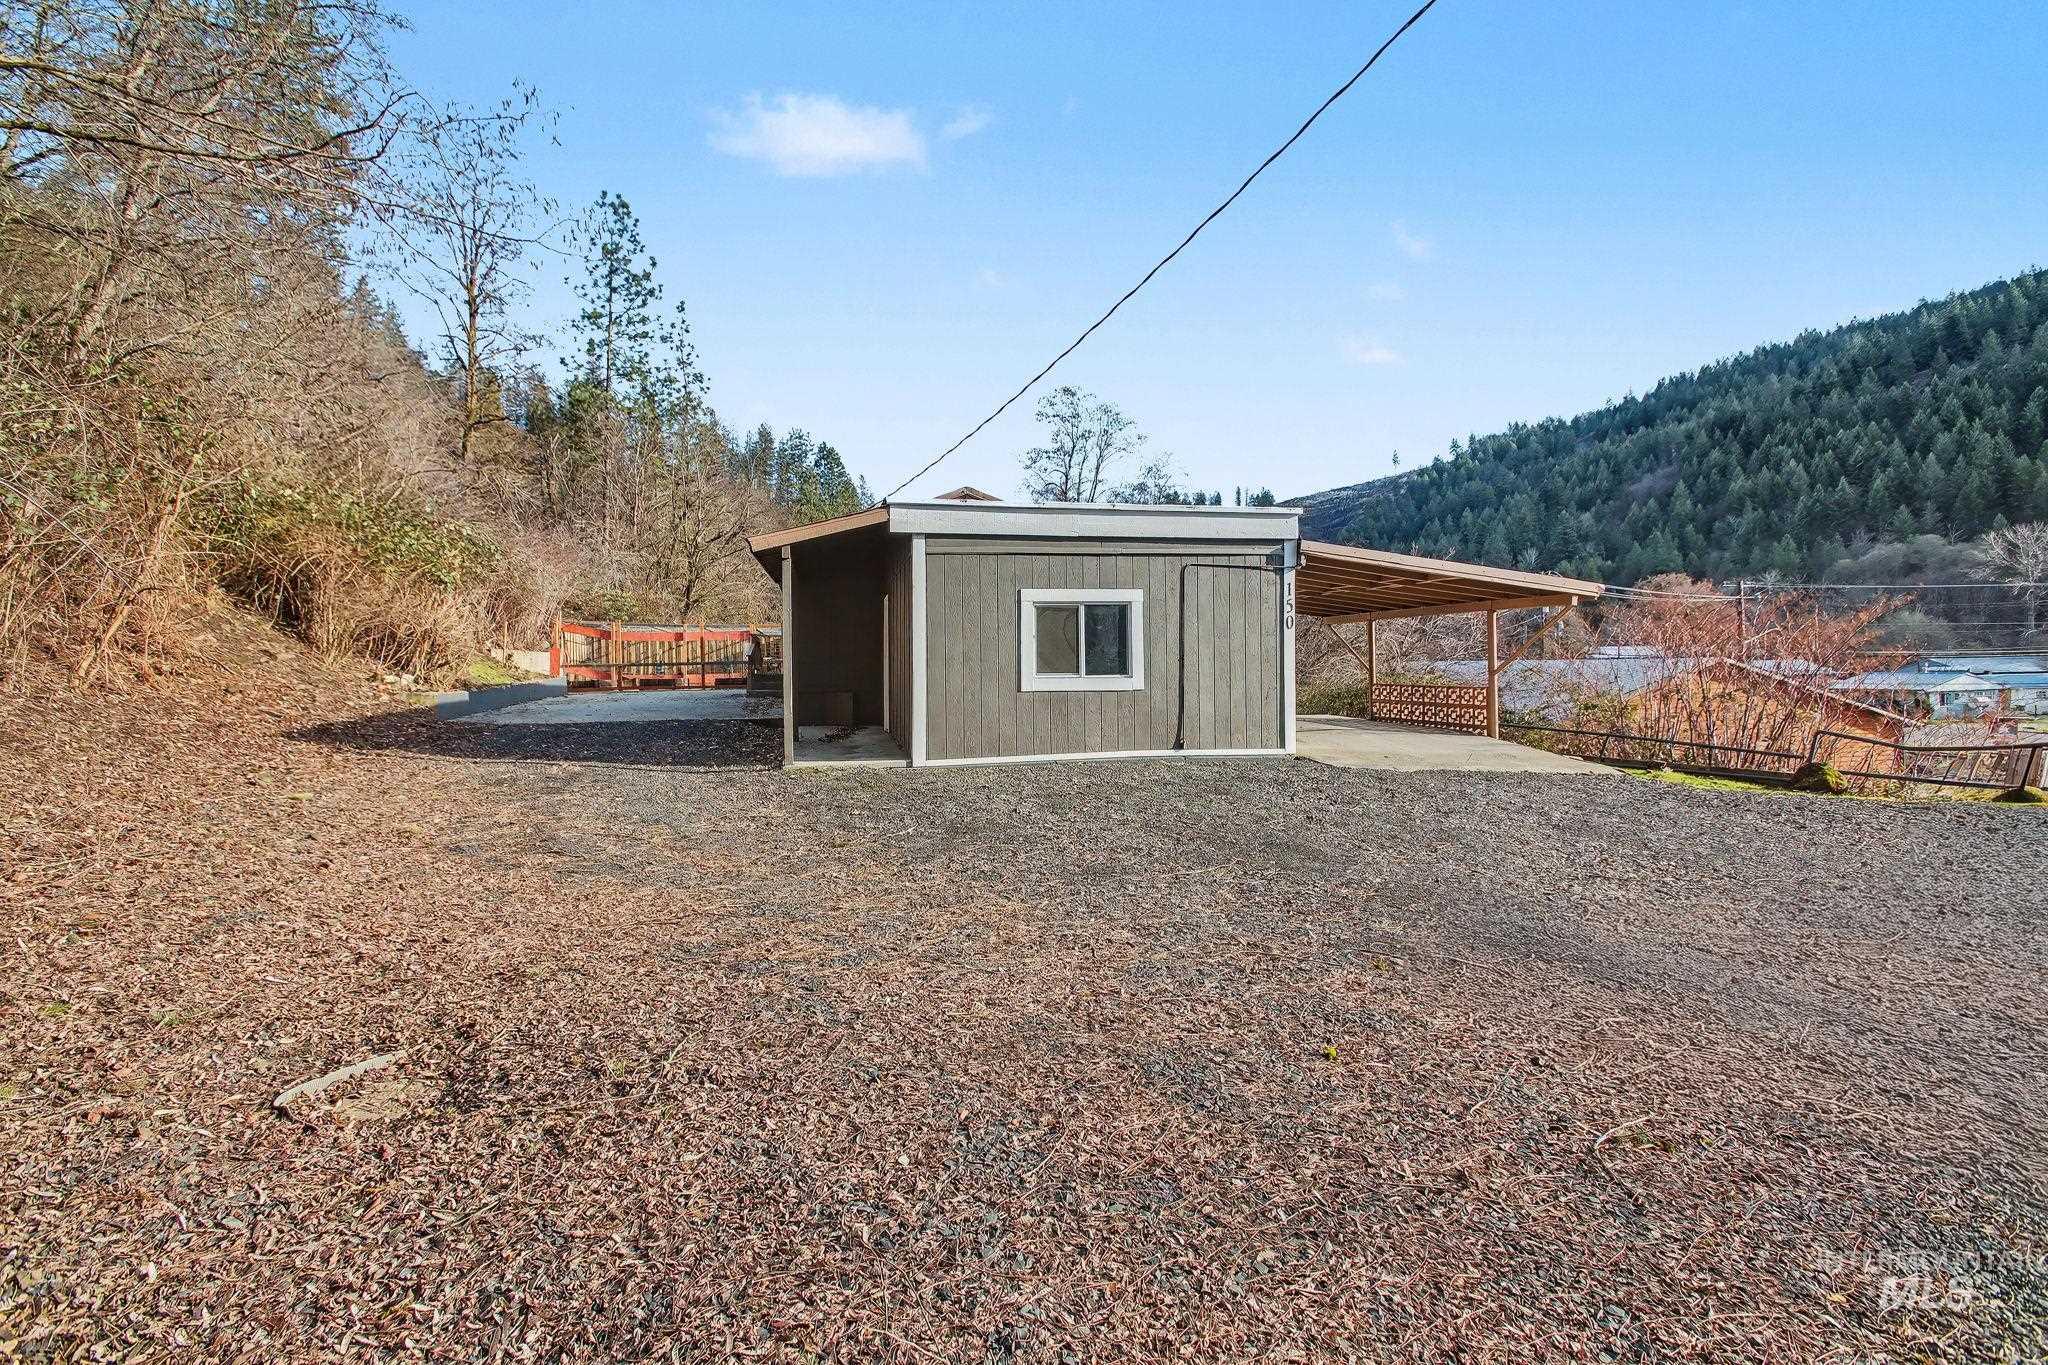
Detached utility building featuring vertical siding, a single window, and an attached carport
-
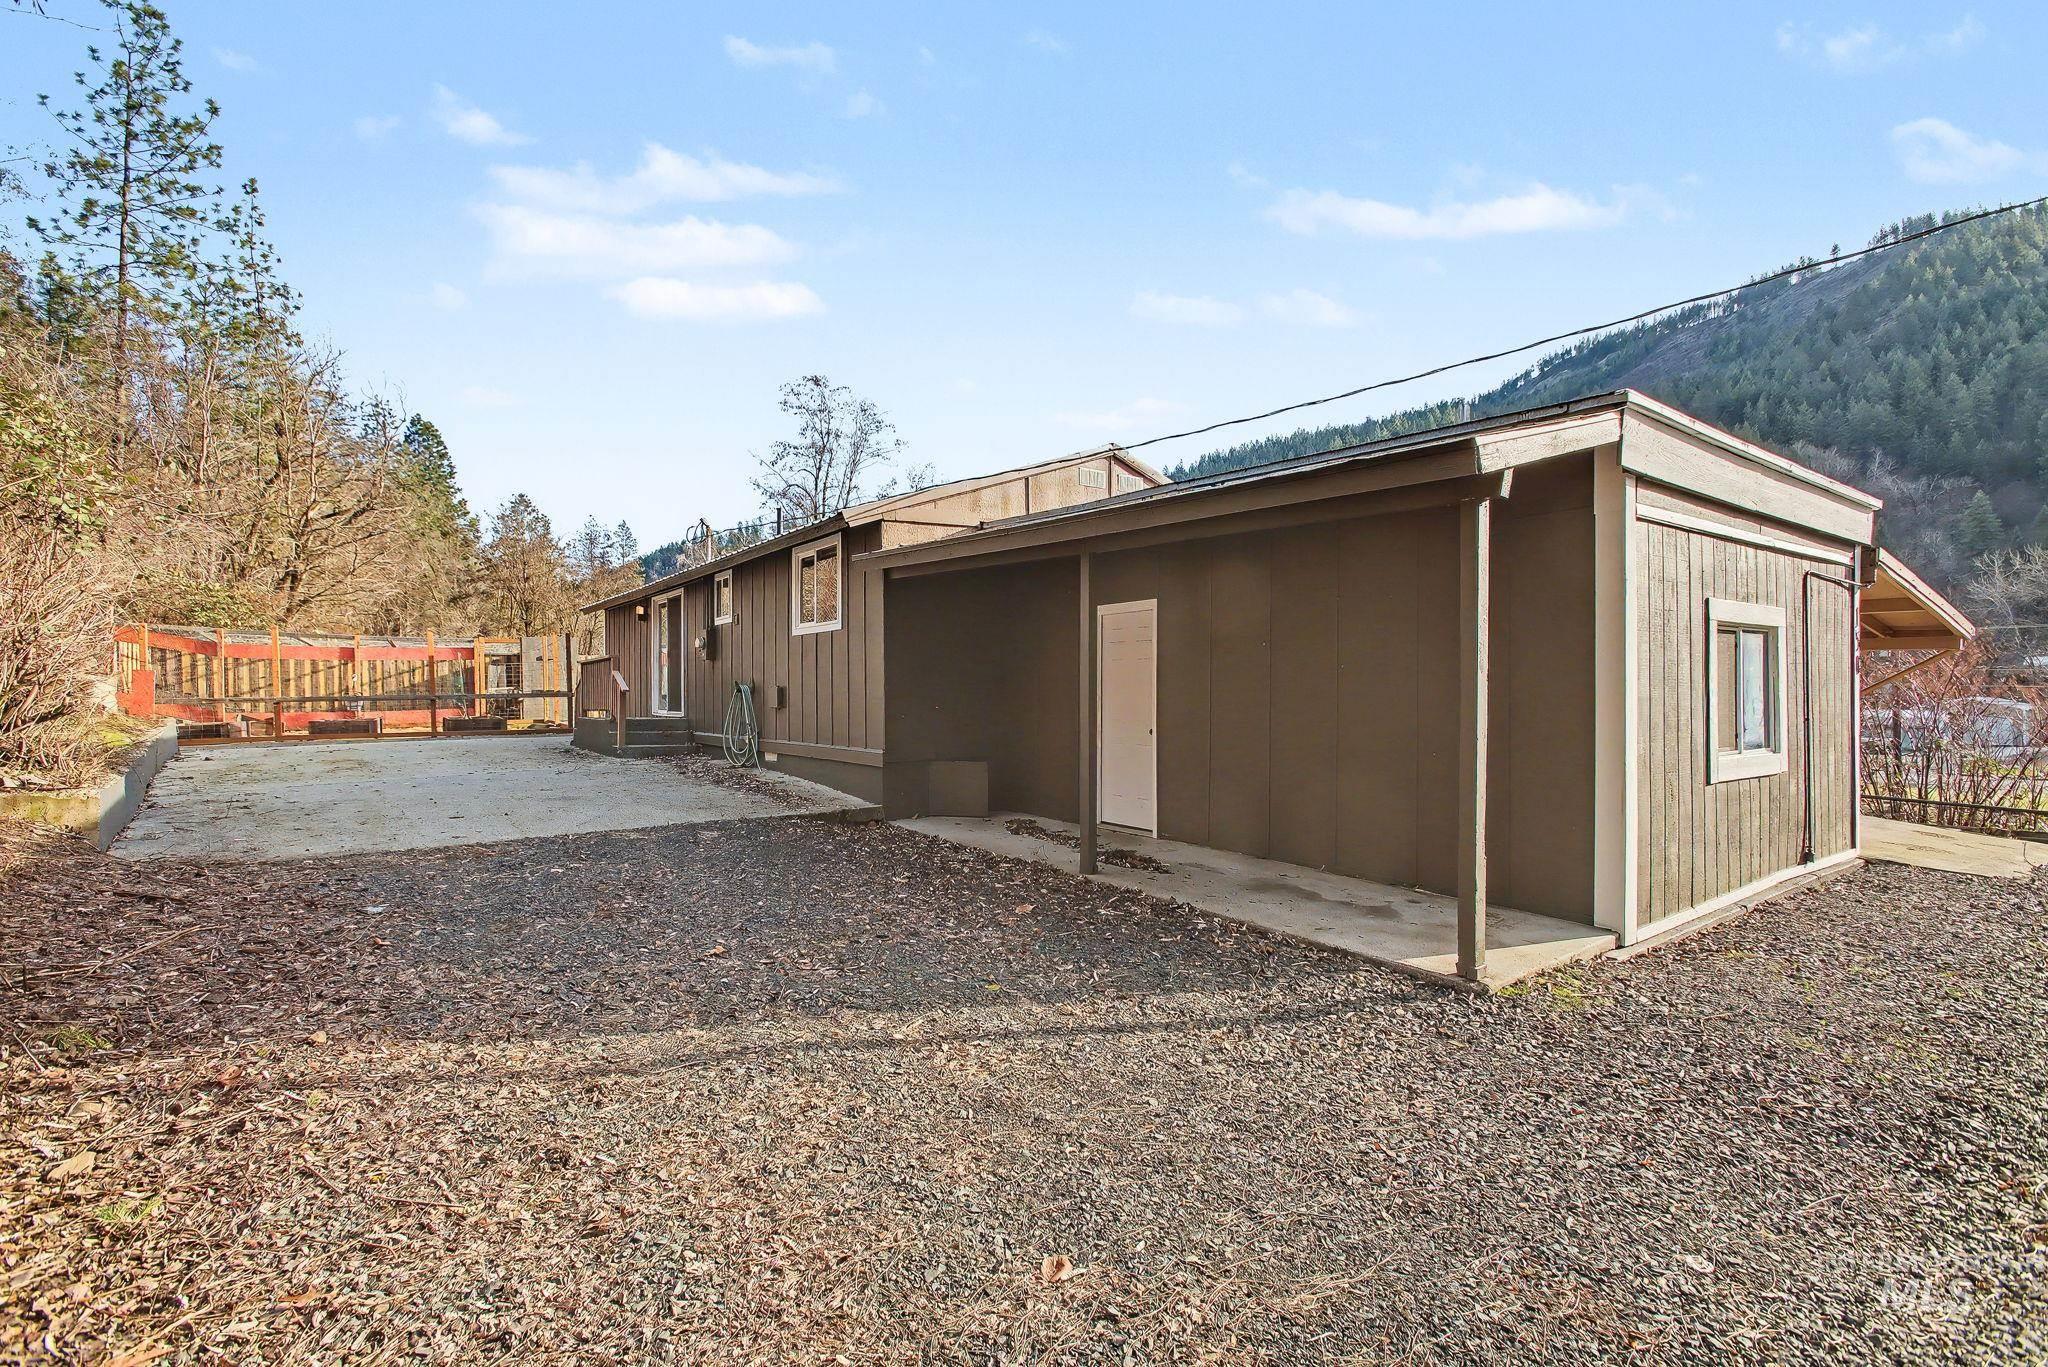
Mountain backdrop with a brown exterior property featuring a covered patio, additional detached structure with a window, and a wood-decked outdoor area
-
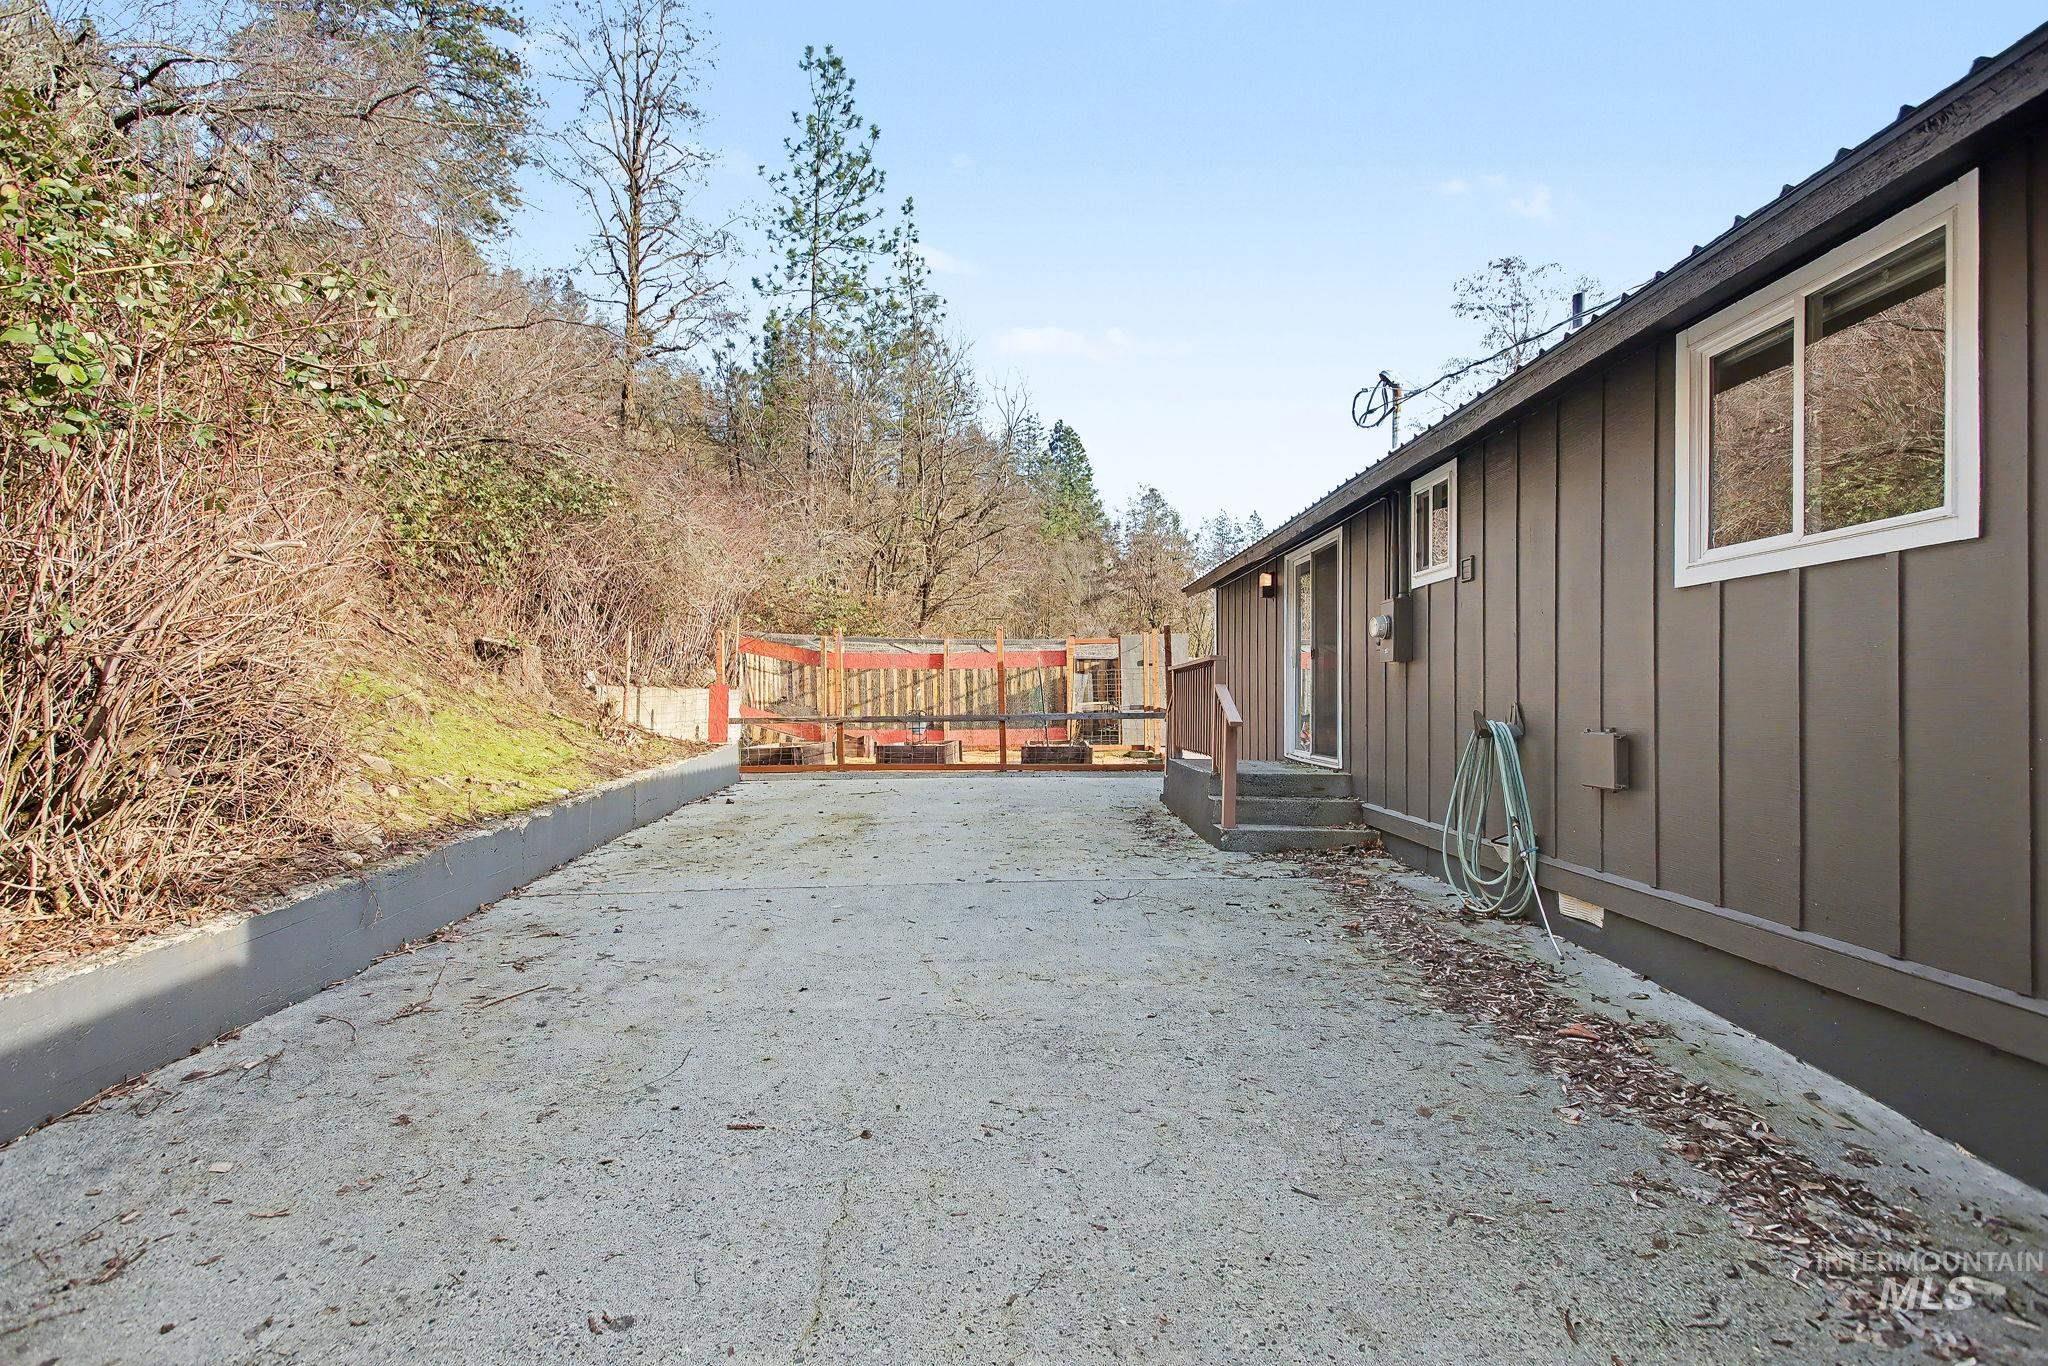
Exterior of a single-story residence featuring vertical board siding and white-framed windows
-
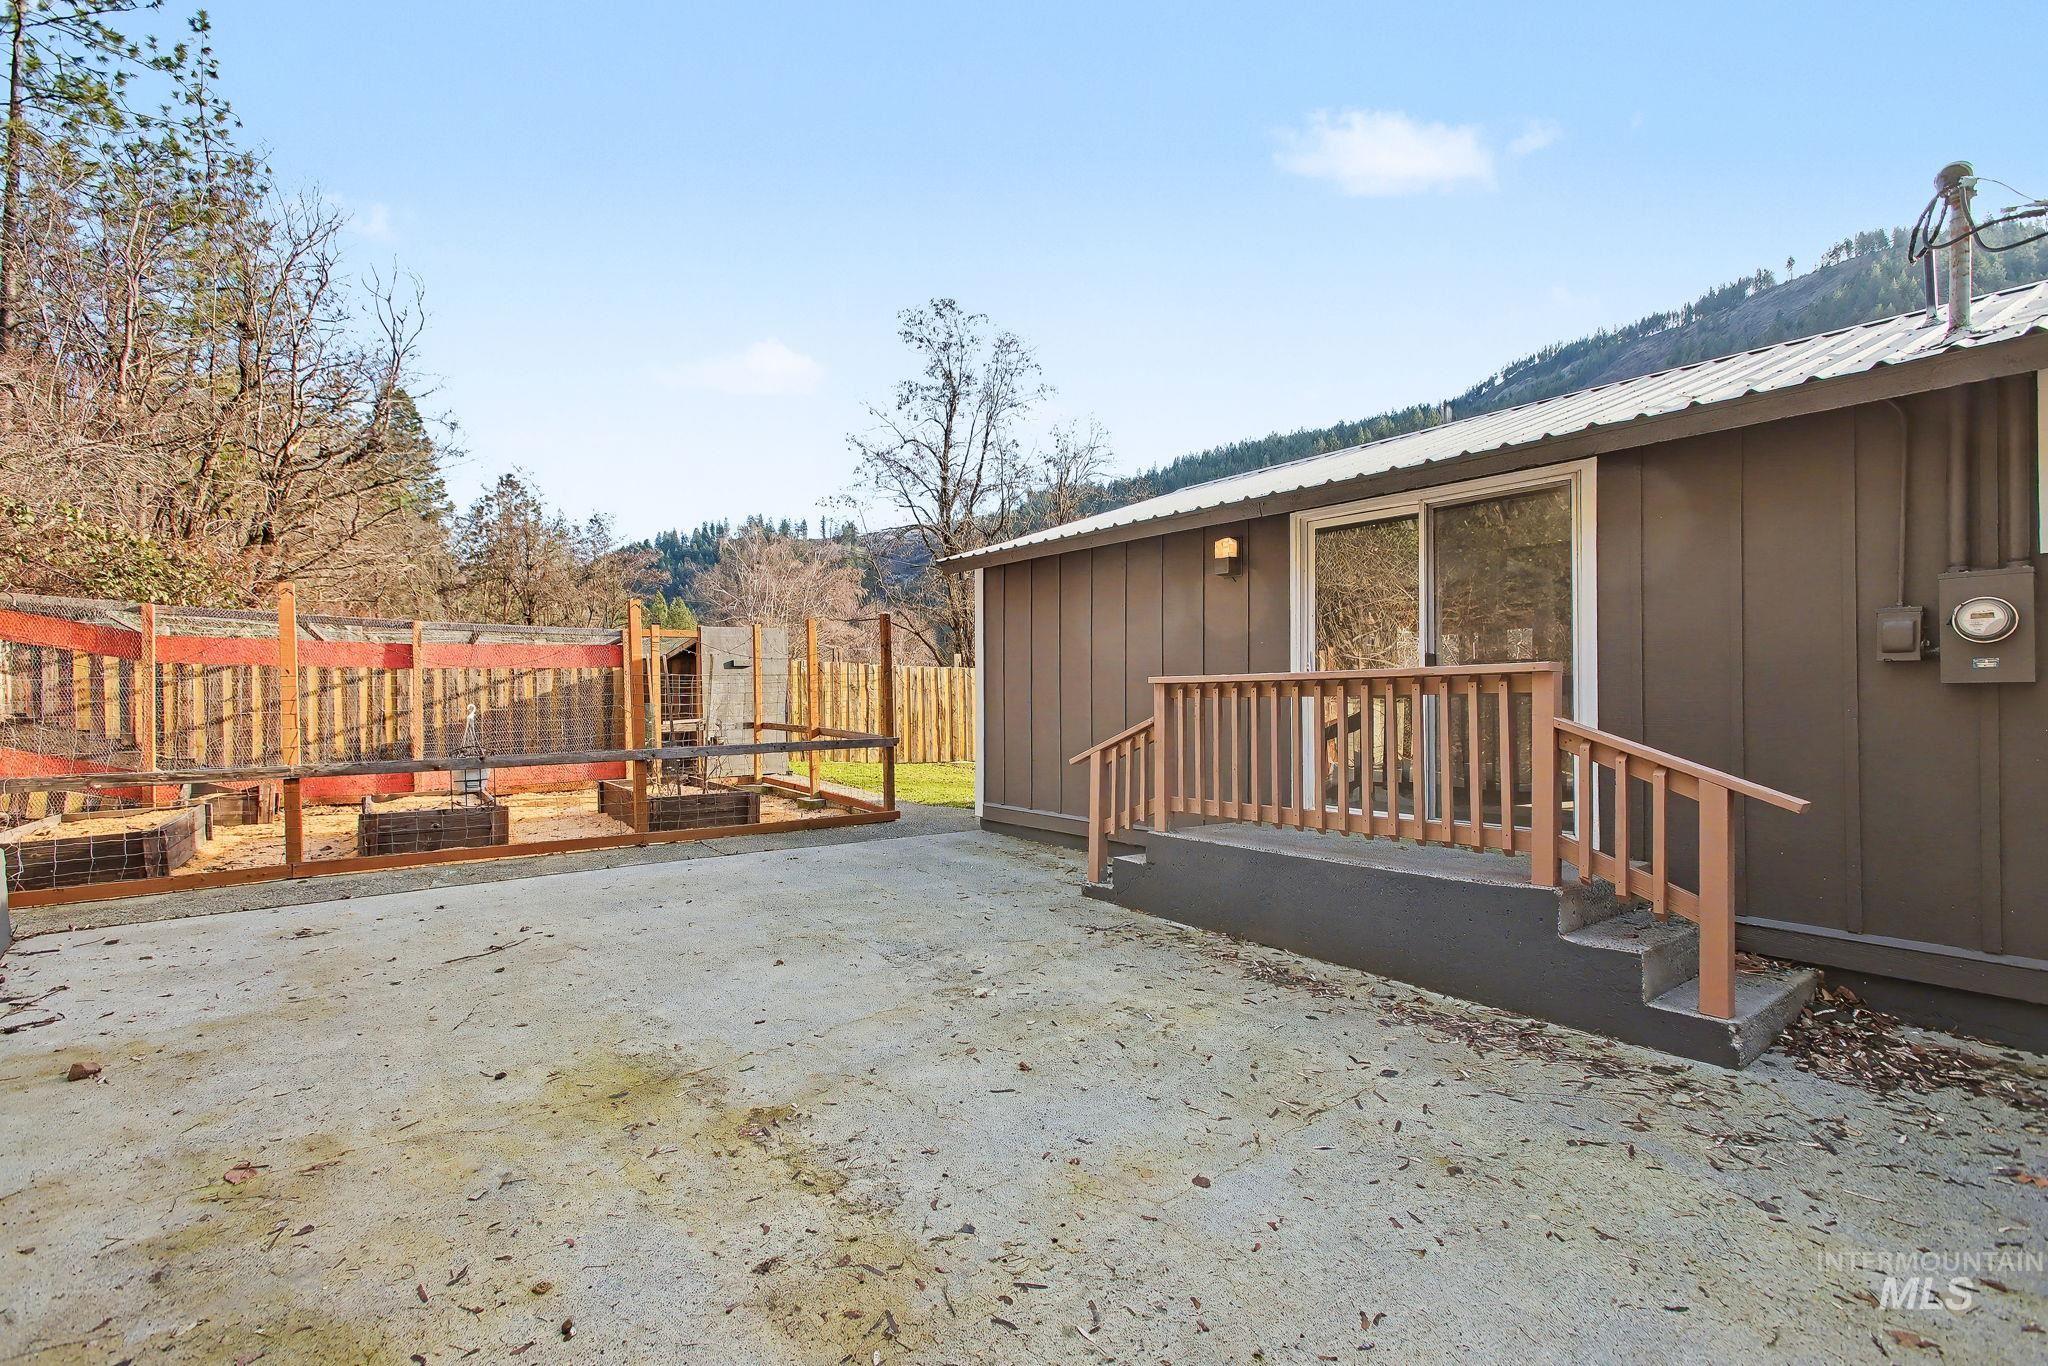
Rear exterior featuring a sliding glass door, wooden deck with railings, board and batten siding, and a metal roof
-

Gated outdoor enclosure with wooden raised garden beds, gravel ground cover, and a solid wood privacy fence
-

Terraced garden area featuring multiple raised wooden planter boxes filled with wood chips
-

Outdoor space featuring multiple raised garden beds, a fenced enclosure with wire mesh, and a detached outbuilding with a metal roof
-
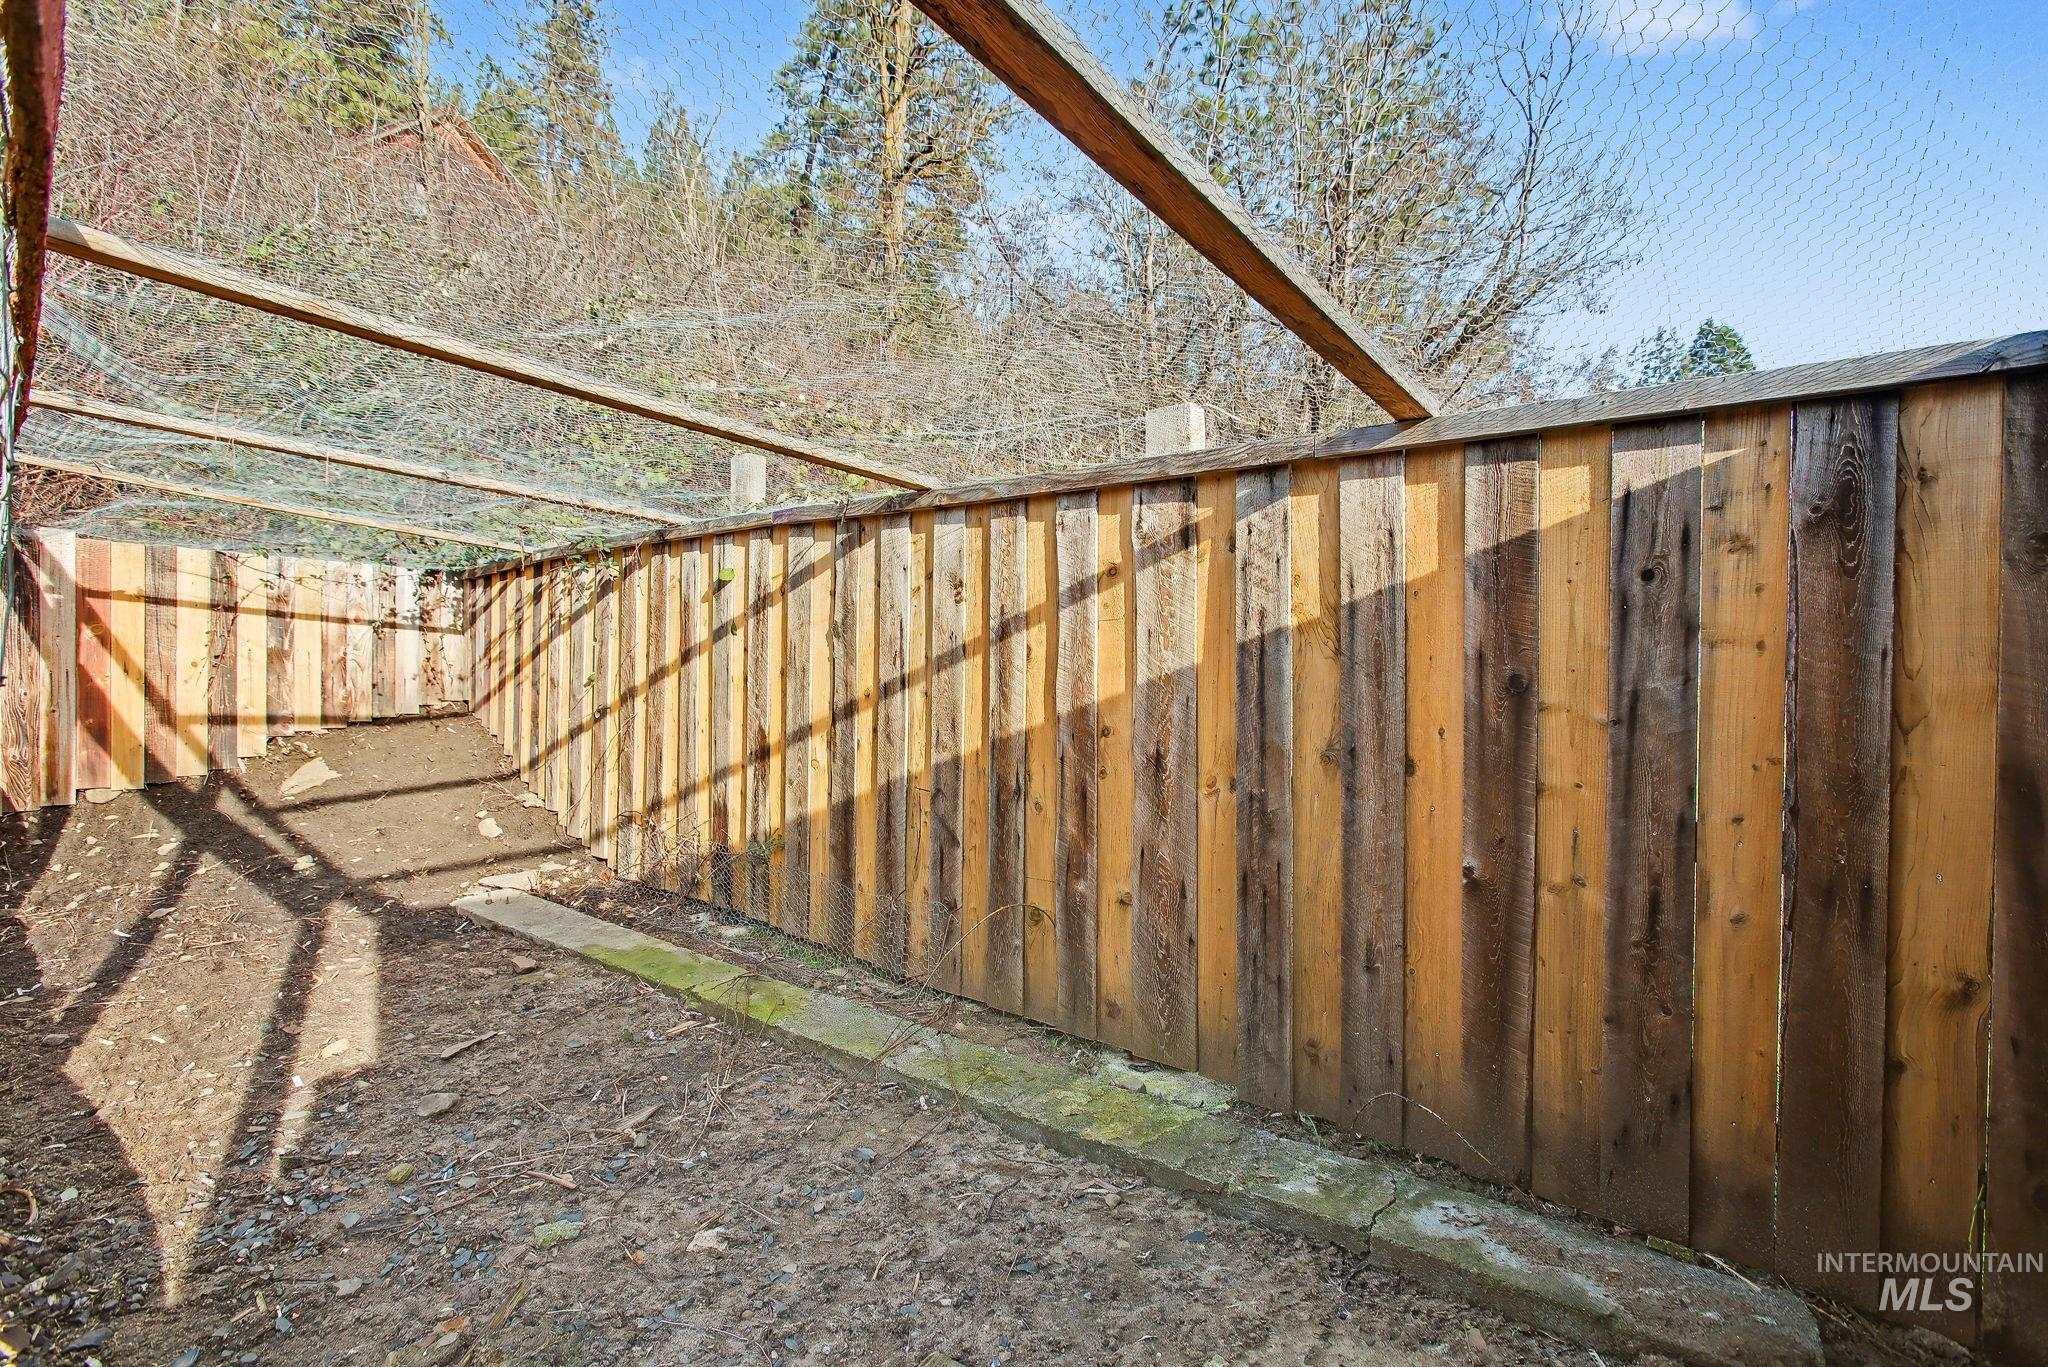
Enclosed outdoor structure featuring natural wood fencing and overhead wire mesh
-
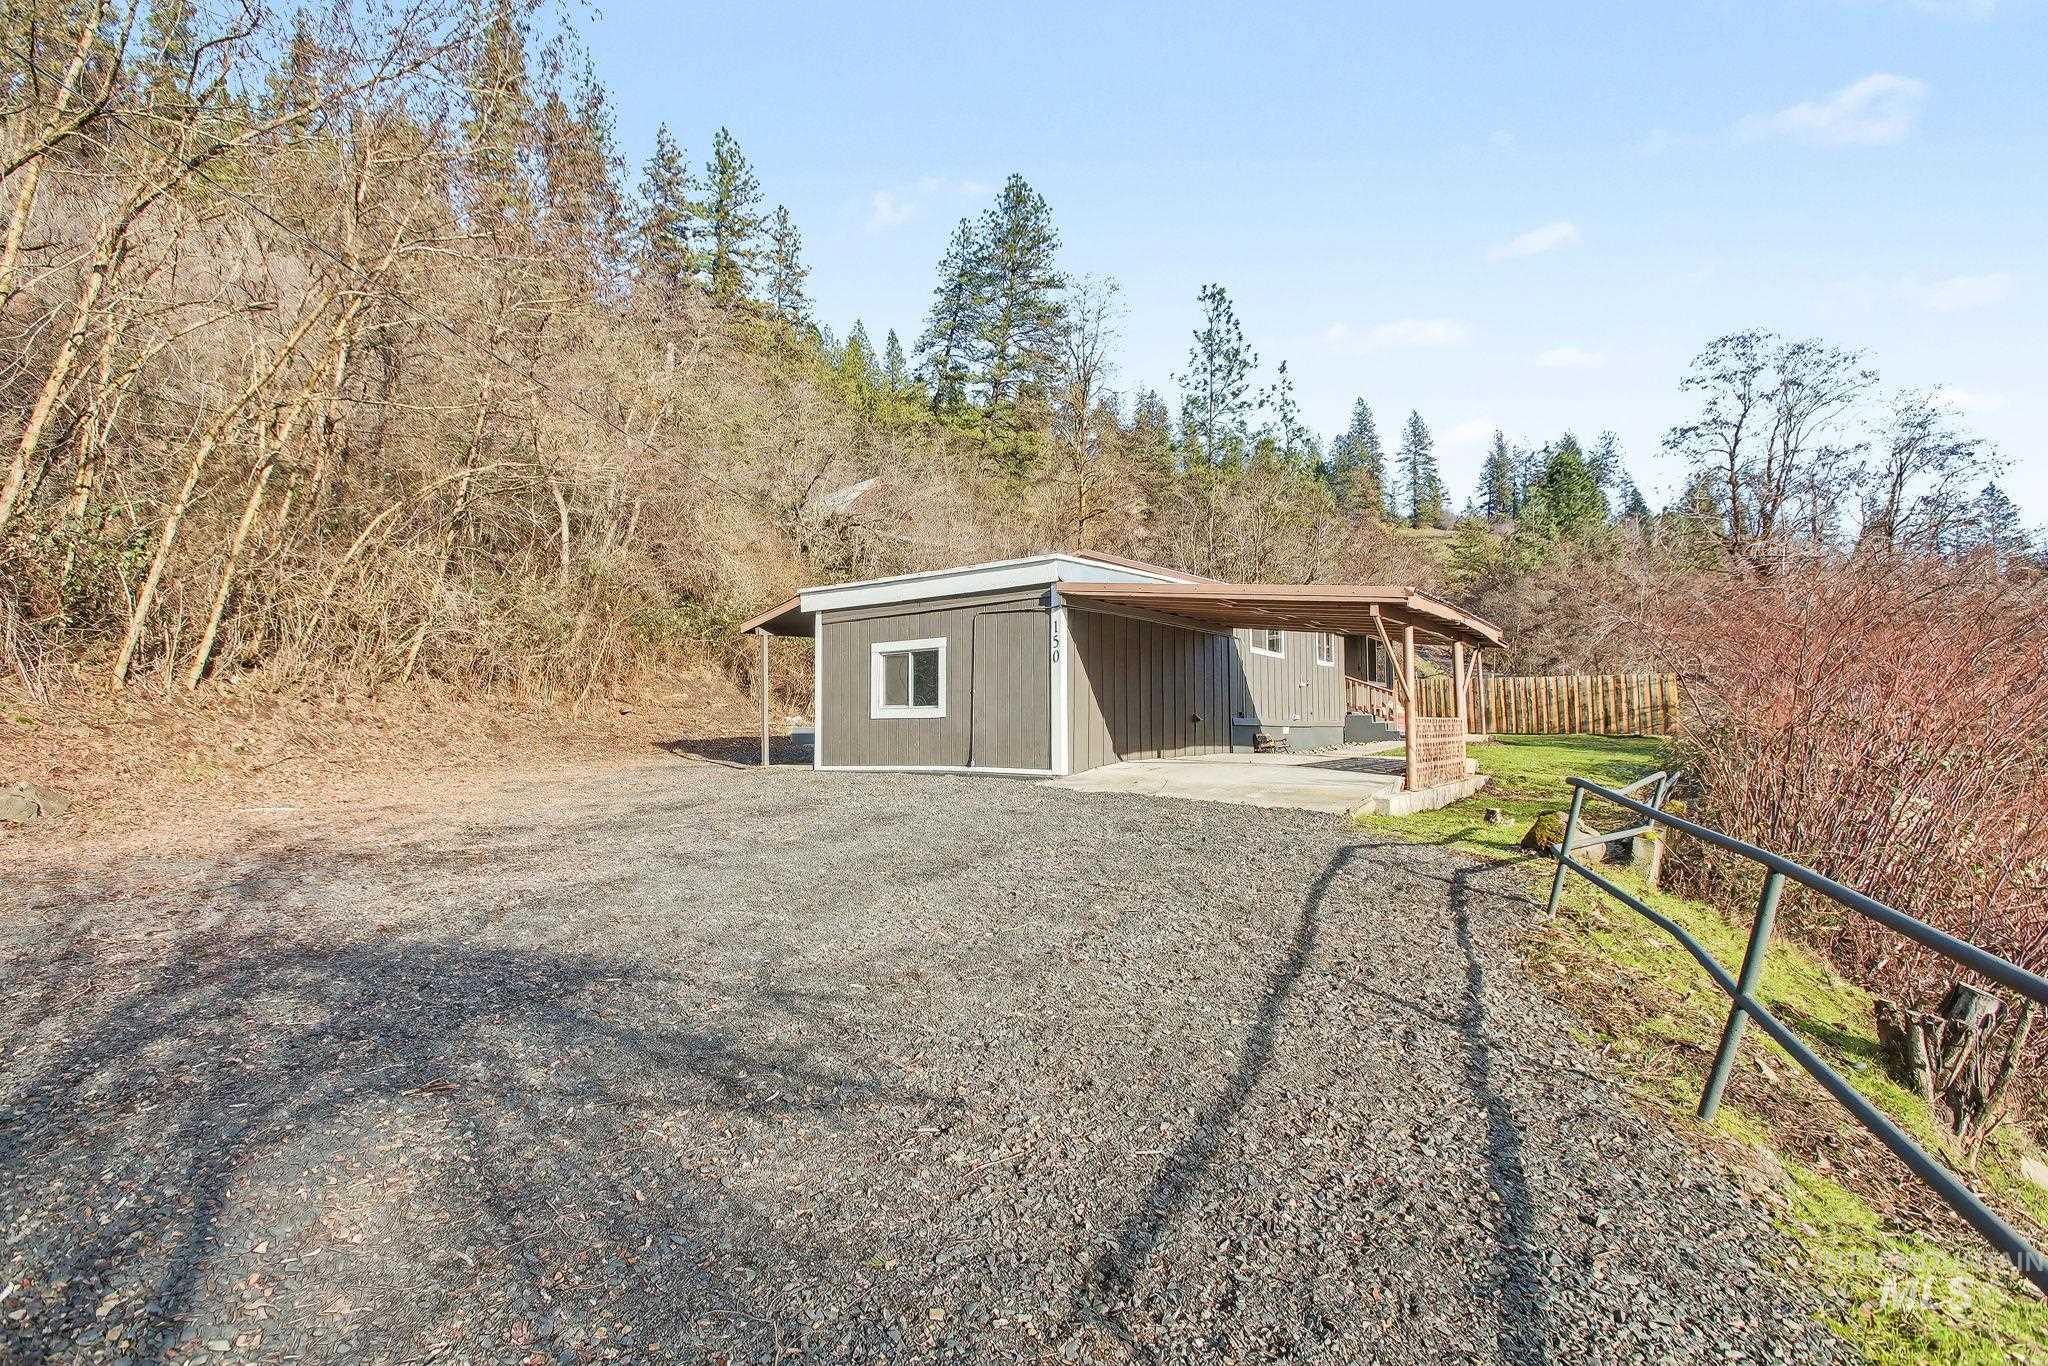
Gray siding property with a covered patio featuring wood support posts
-
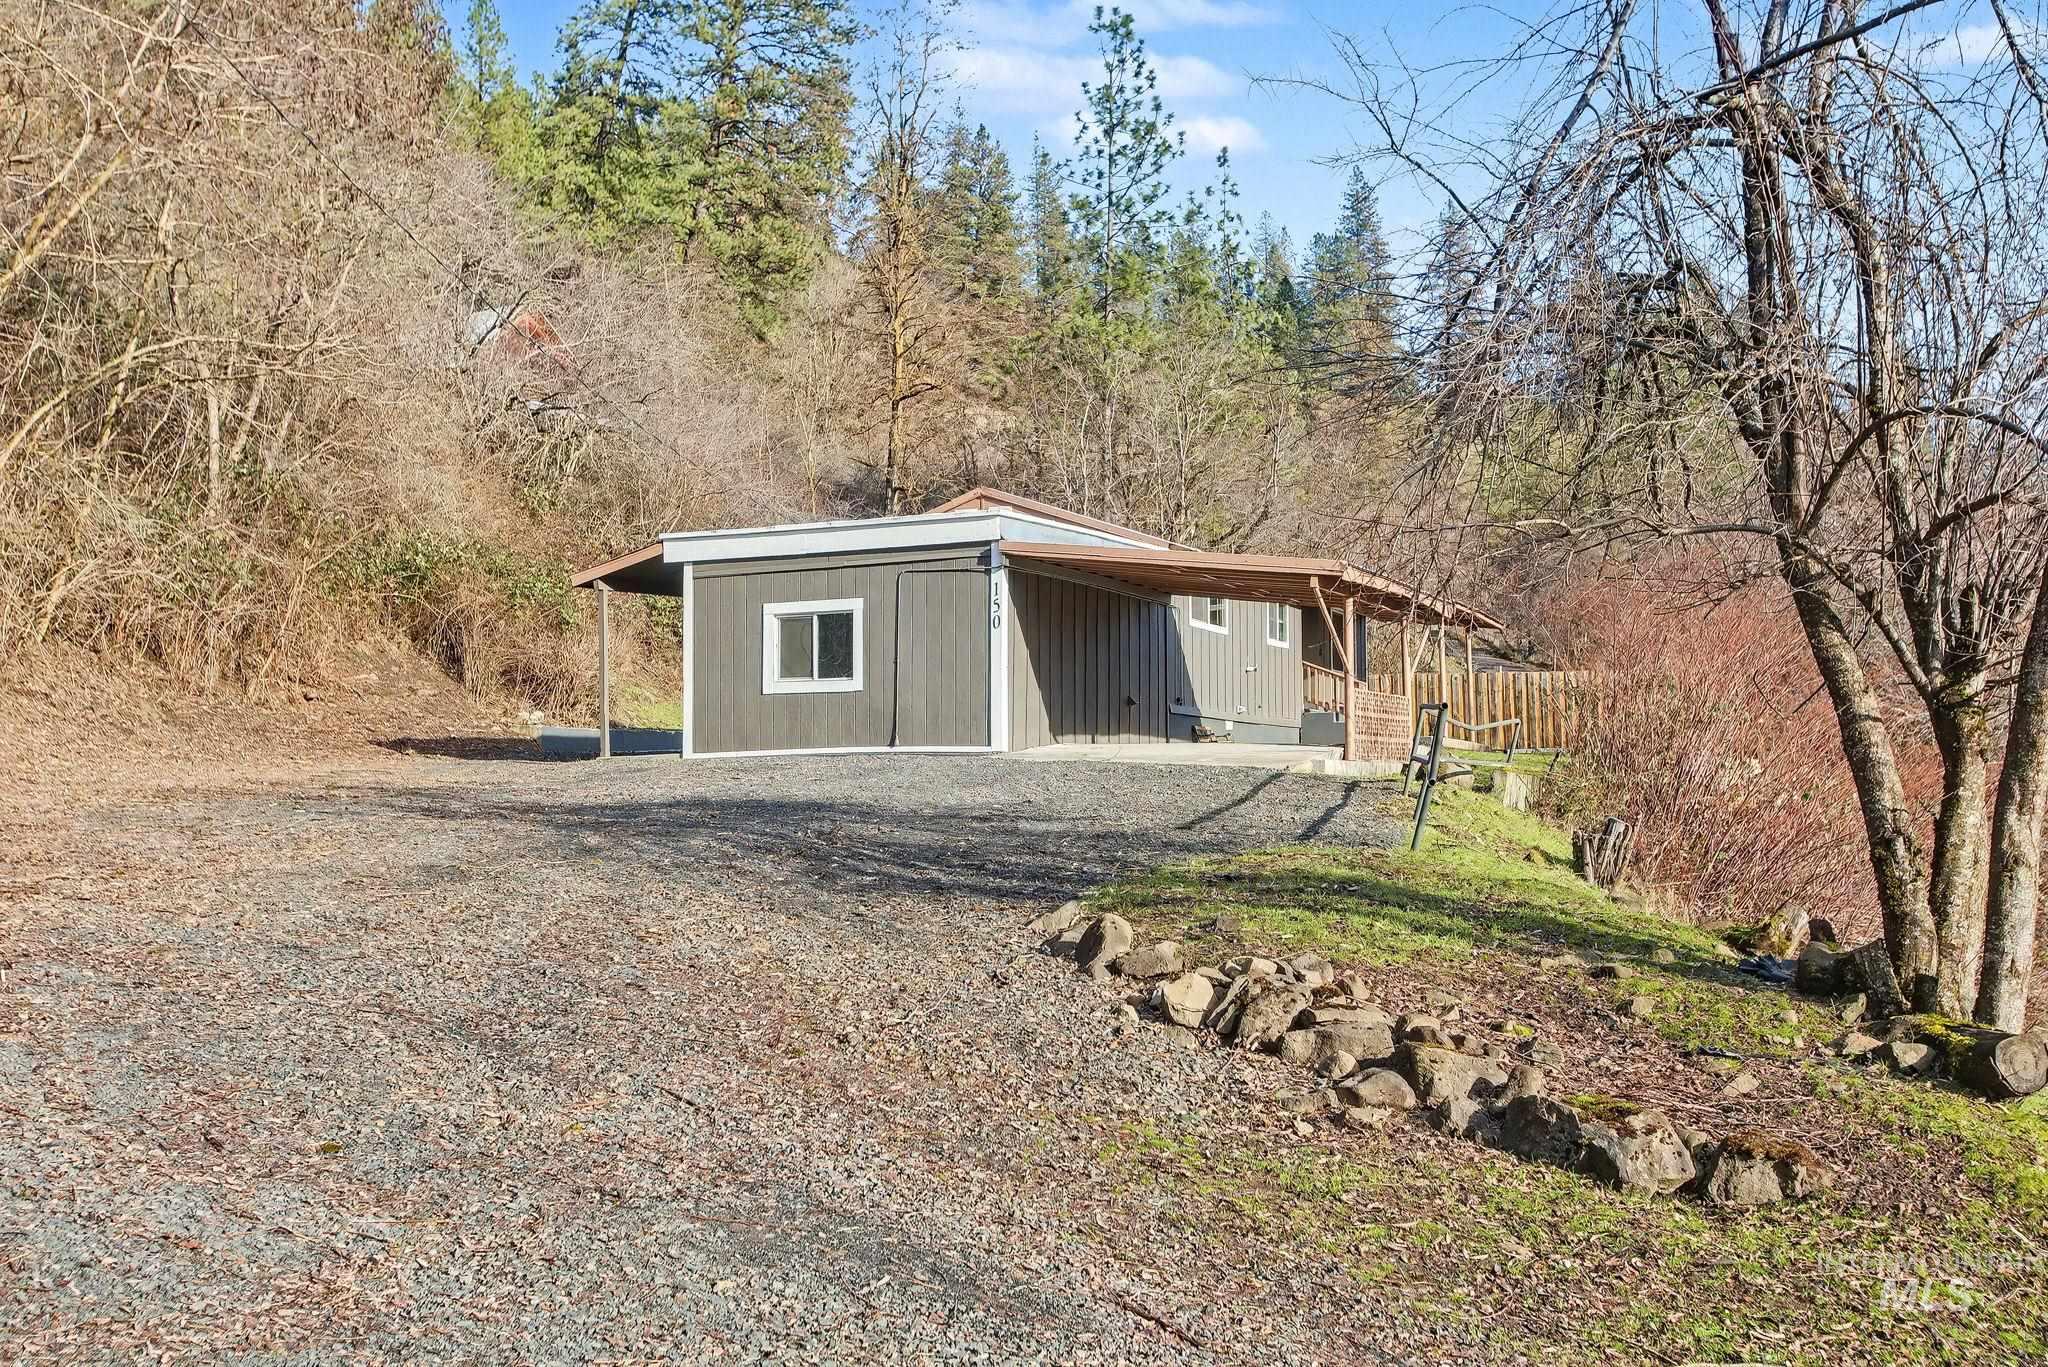
Single-story residence featuring gray siding with white trim accents and a covered front porch
Property Description
Move-in ready with flexible living space! This inviting 2-bedroom home includes a bonus room ideal for an office, den, guest area, hobby room, or dining space. Enjoy single-level living with a spacious laundry/mudroom, mini-split heating and cooling, metal roof, covered outdoor areas, fenced yard, garden space, and room for chickens. Convenient Orofino location near schools, services, and outdoor recreation. Previously off market while title work was completed to add 562.5 sq ft of land to the parcel. That work is now complete, and the property is ready for its next owner!
Features
- Heating:
- Forced Air, Ductless/mini Split
- Cooling:
- Ductless/mini Split
Address Map
- Country:
- US
- State:
- ID
- County:
- Clearwater
- City:
- Orofino
- Zipcode:
- 83544
- Street:
- 150 Elm
- Longitude:
- W117° 45' 59''
- Latitude:
- N46° 29' 6''
Rooms
- Master Bedroom Level:
- Main
- Bedroom 2 Level:
- Main
- Bedroom 3 Level:
- Main
Schools
- School District:
- Joint School District #171 (Orof
- Elementary School:
- Orofino Elementary
- Middle School:
- Orofino Junior High
- High School:
- Orofino High School
Additional Details
- Status:
- Active
- Type:
- Single Family
- Level:
- Single
- Tax Year:
- 2024
- Taxes:
- $1,658
- Potential Short Sale:
- No
- Age:
- 51 - 80 Years
- Auction:
- No
- Flood Ins Required:
- Unknown
- HUD Owned:
- No
- In Foreclosure:
- No
- Land Size:
- Standard Lot 6000-9999 SF
- Home Owner Exempt:
- No
- HOA Frequency:
- Not Applicable
- Lot Features:
- Garden Space, Chickens
- Water:
- City service
Residential For Sale
150 Elm, Orofino, Idaho 83544
3 Bedrooms
1 Bathrooms
1,092 SqFt
Visits : 87 in 48 days
$249,900
Listing ID #98988384
Basic Details
- Property Type :
- Residential
- Listing Type :
- For Sale
- Status :
- Active
- Listing ID :
- 98988384
- Price :
- $249,900
- Bedrooms :
- 3
- Bathrooms :
- 1
- Apx SqFt :
- 1,092 SqFt
- Year Built :
- 1964
- Lot Area :
- 0.19 Acres
- Days on Market :
- 35
- Subdivision :
- 0 Not Applicable
- Update Date :
- 07/02/2026 15:06:30
Agent info


Contact Agent
Mortgage Calculator

