
-

Fenced backyard with a patio area and an outdoor fire pit
-
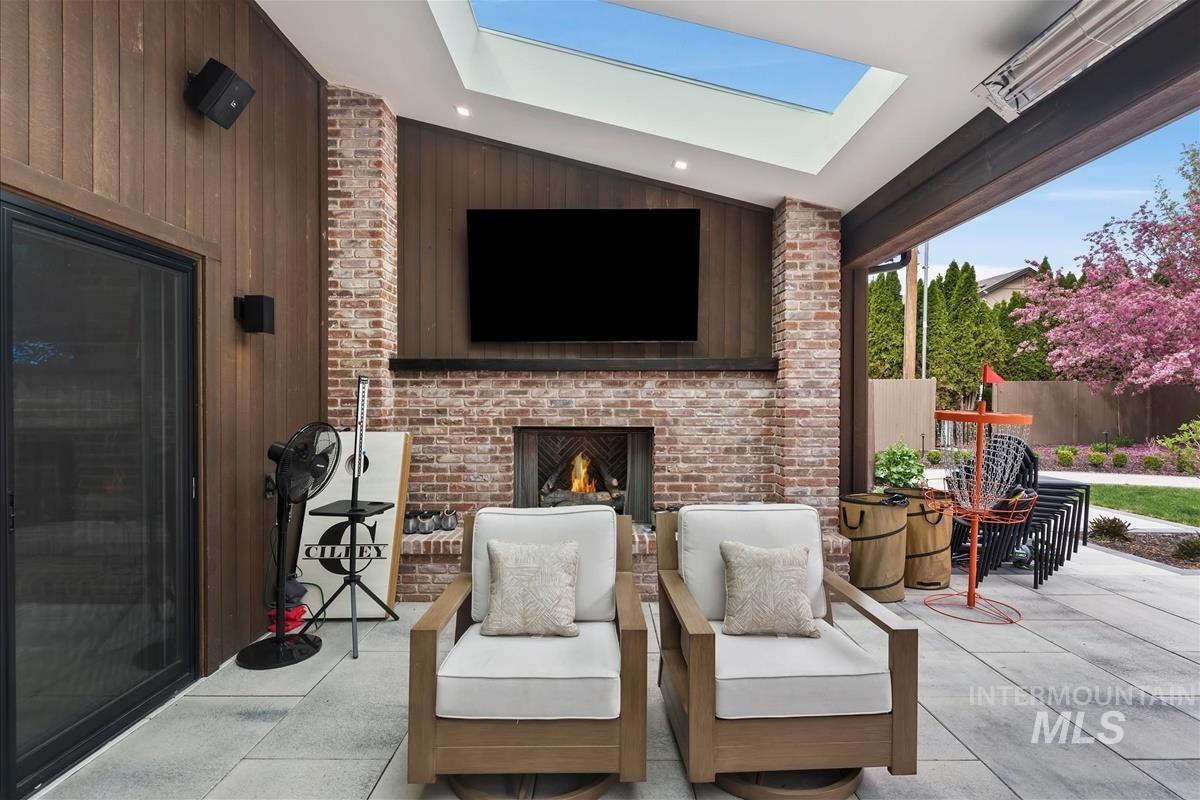
View of patio featuring an outdoor living space with a fireplace
-
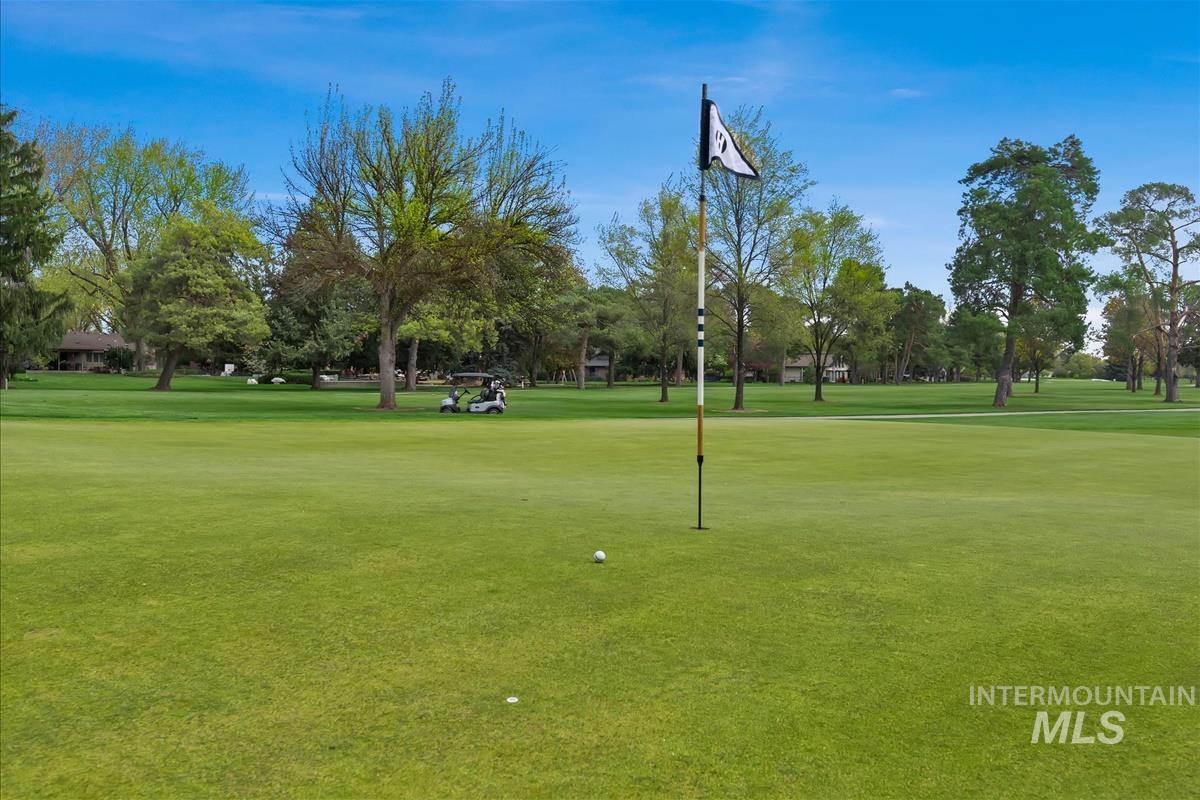
View of property's community featuring view of golf course
-
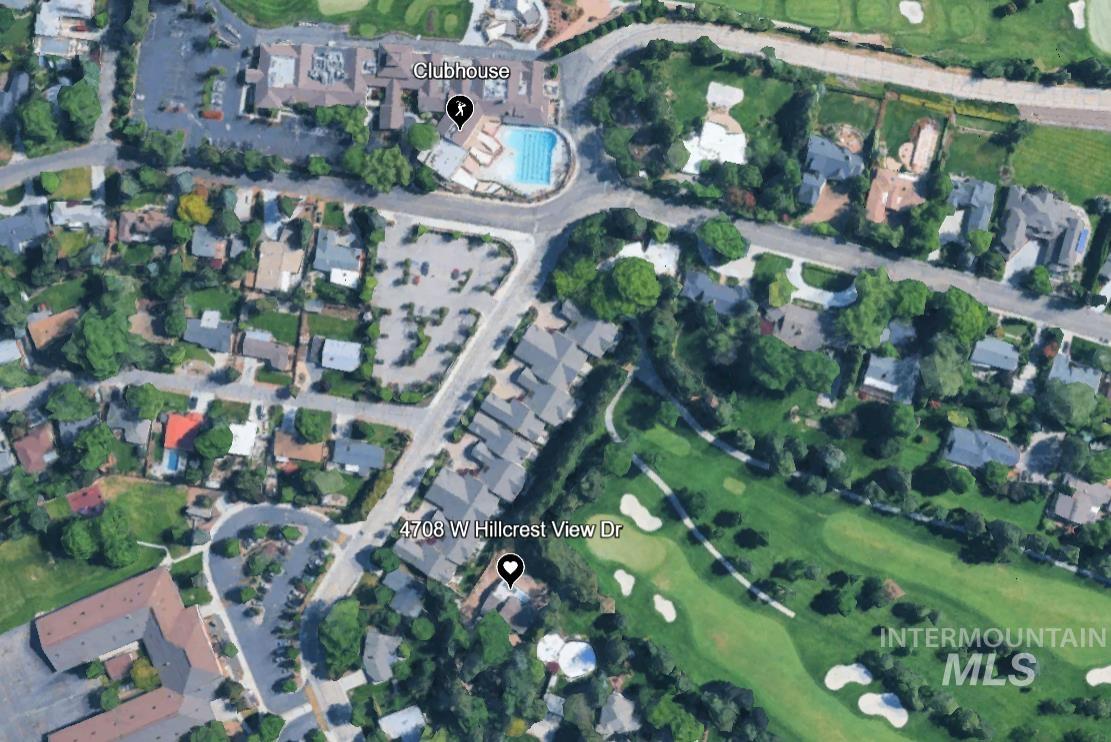
Aerial Map. Indicating the location of the property at 4708 W Hillcrest View Dr relative to surrounding structures and a clubhouse
-
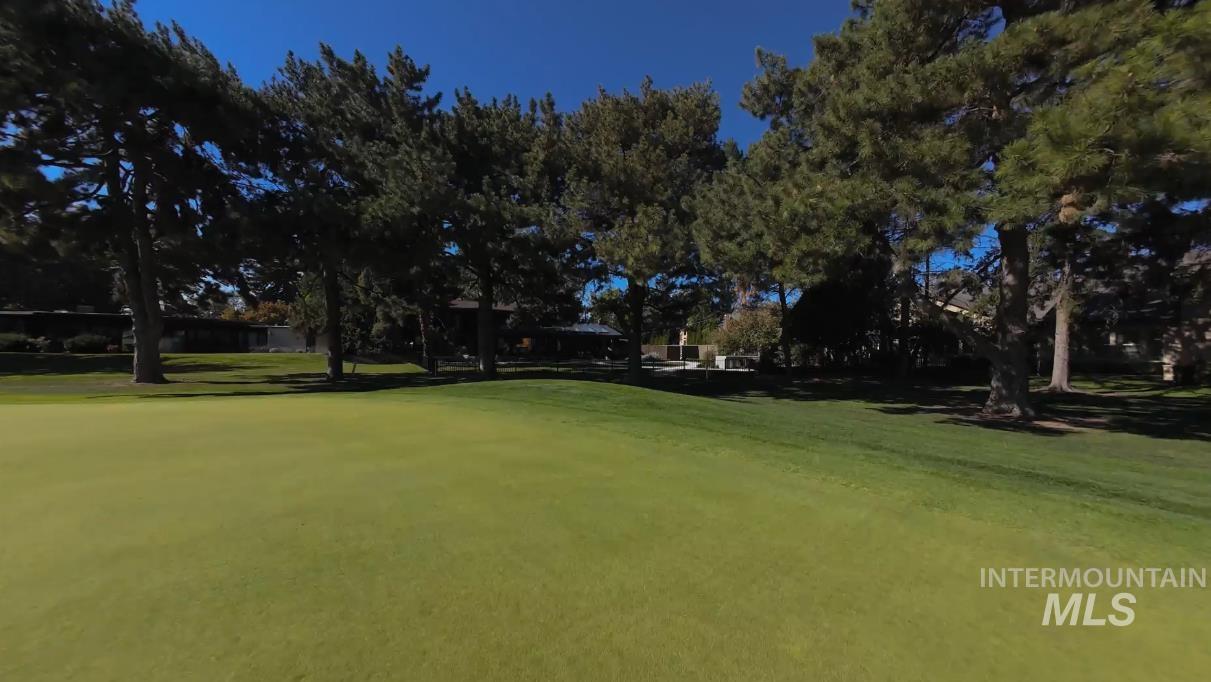
Expansive green space featuring a large lawn and mature evergreen trees
-
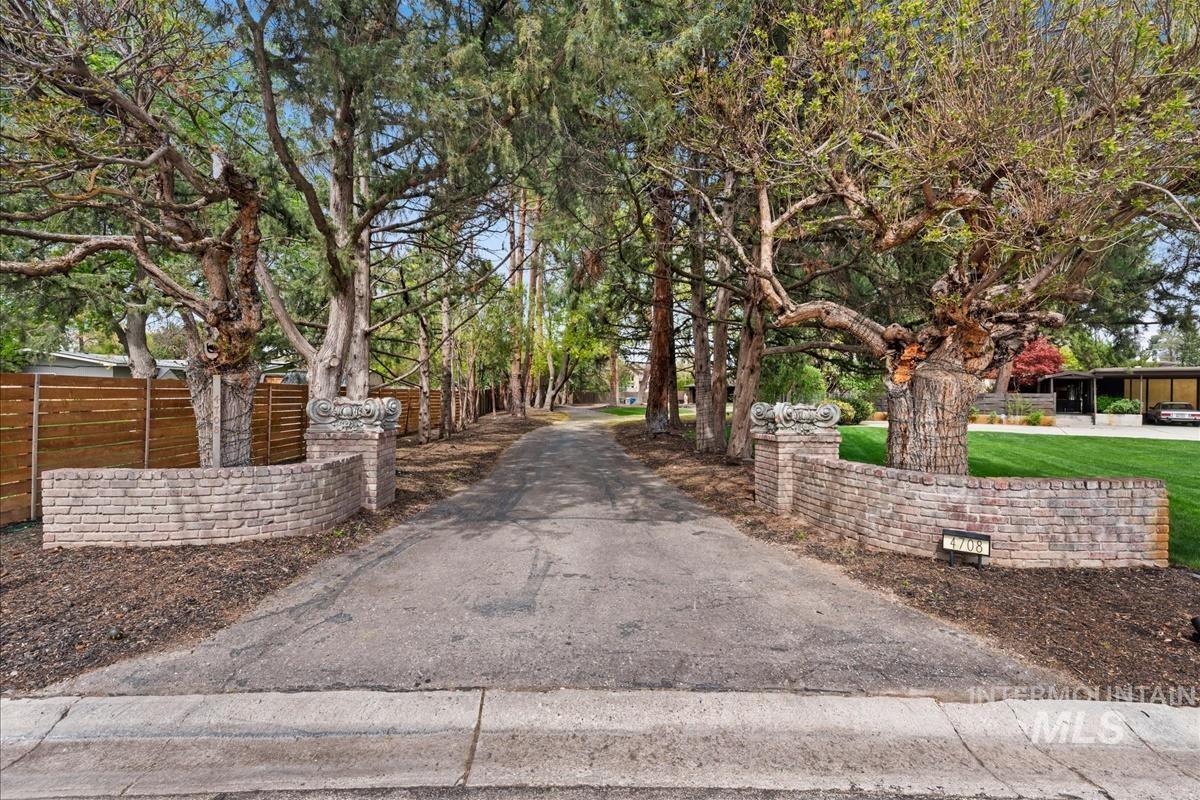
View of asphalt road
-
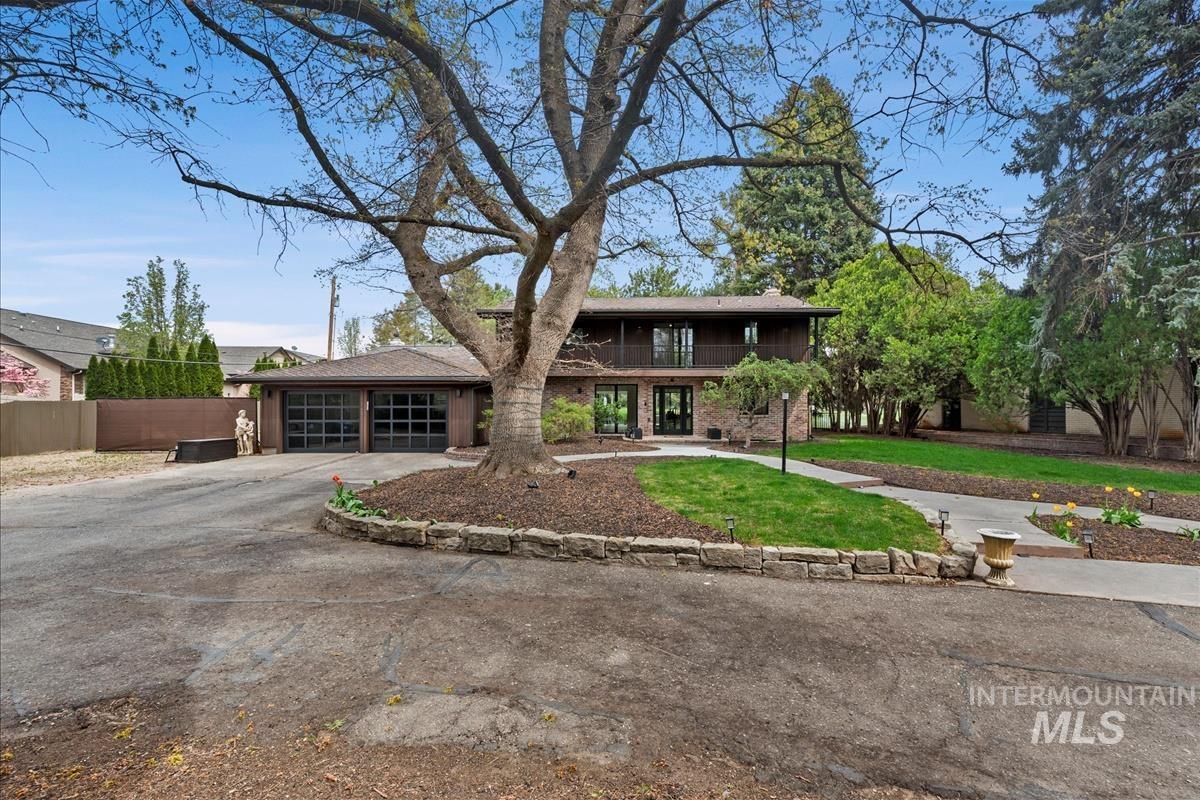
View of front of house featuring a balcony, driveway, brick siding, and an attached garage
-
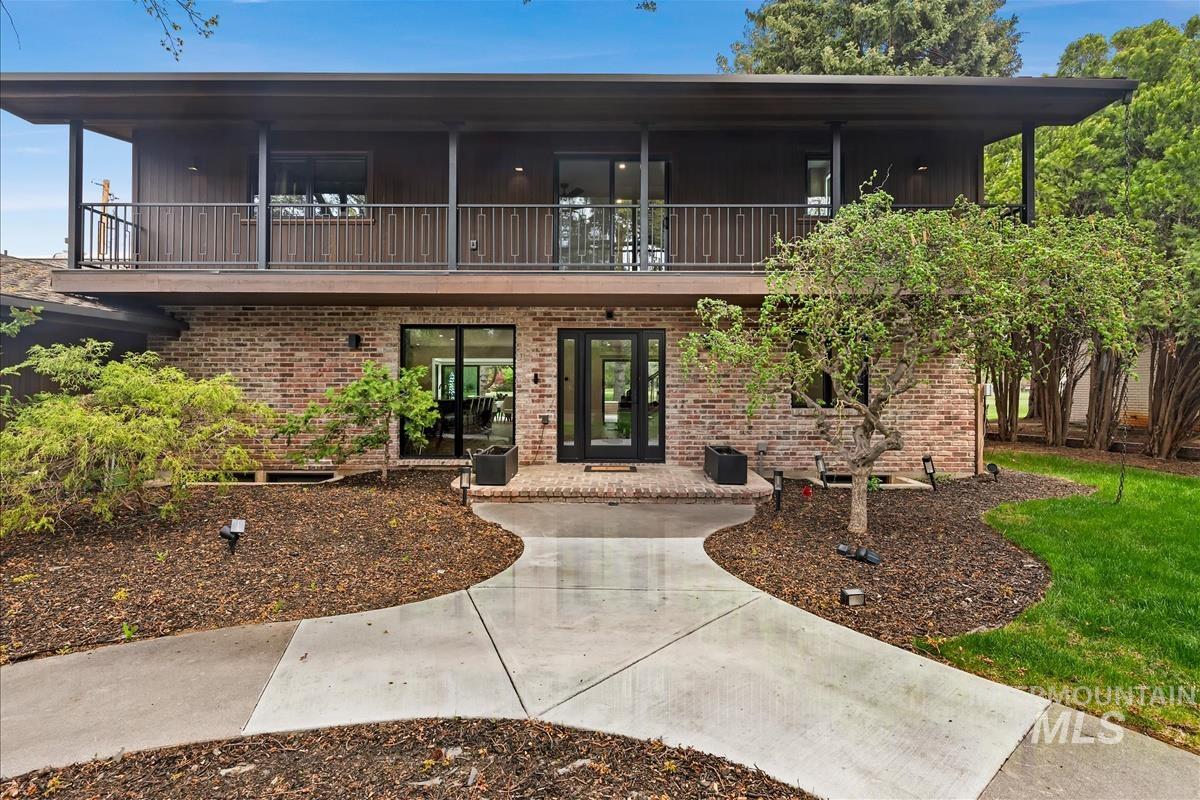
View of front of house featuring brick siding and a balcony
-
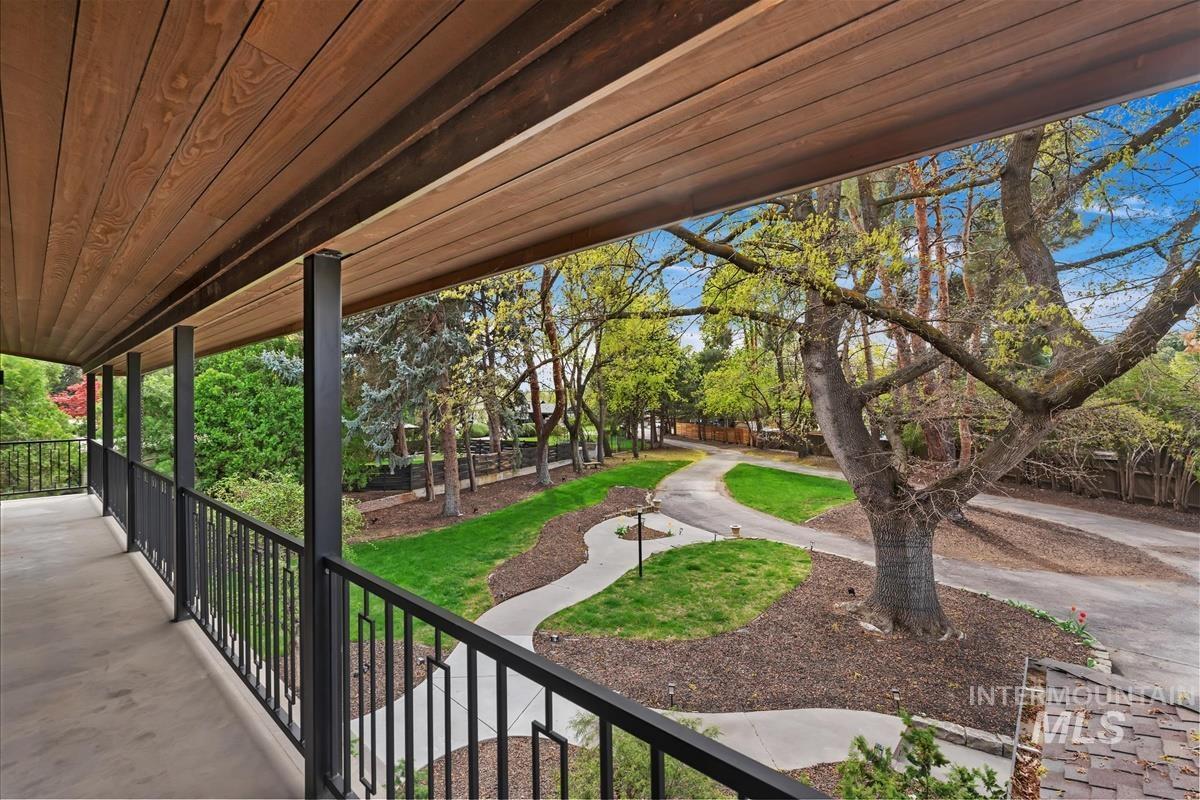
View of patio / terrace
-
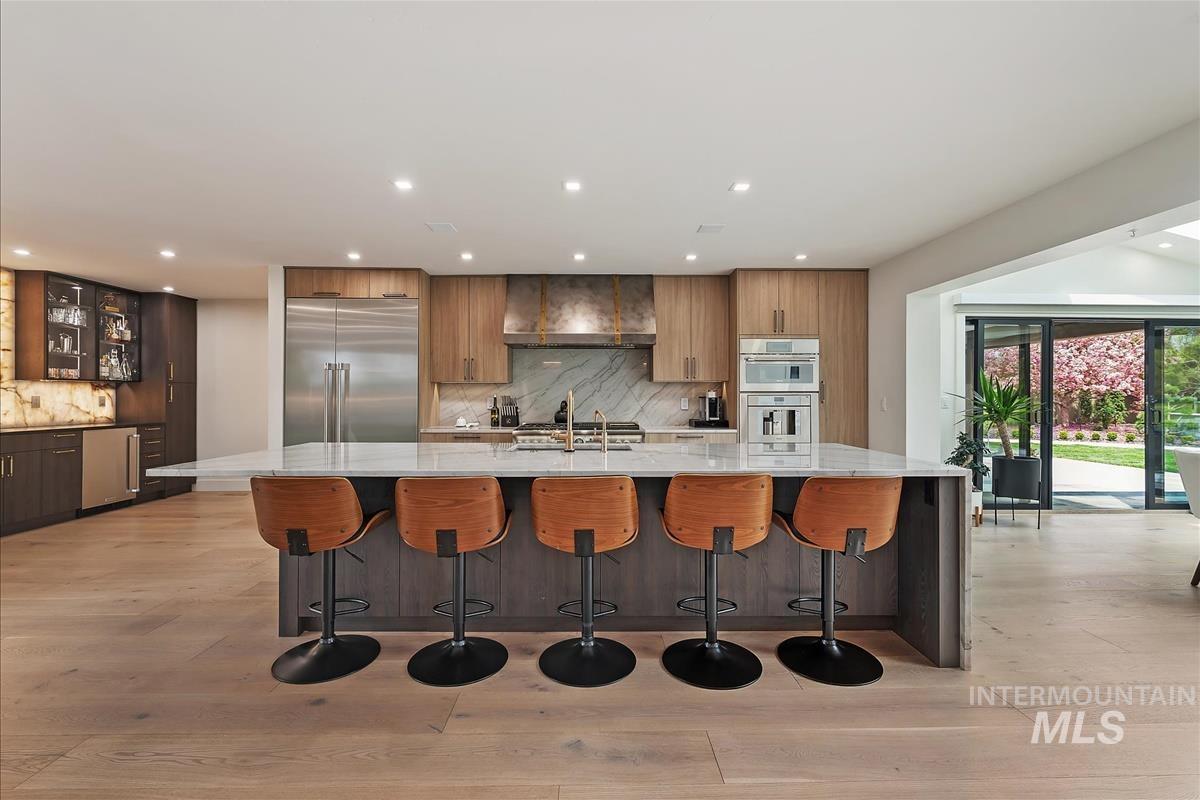
Kitchen with light stone counters, modern cabinets, a kitchen bar, light wood-style flooring, and a large island
-
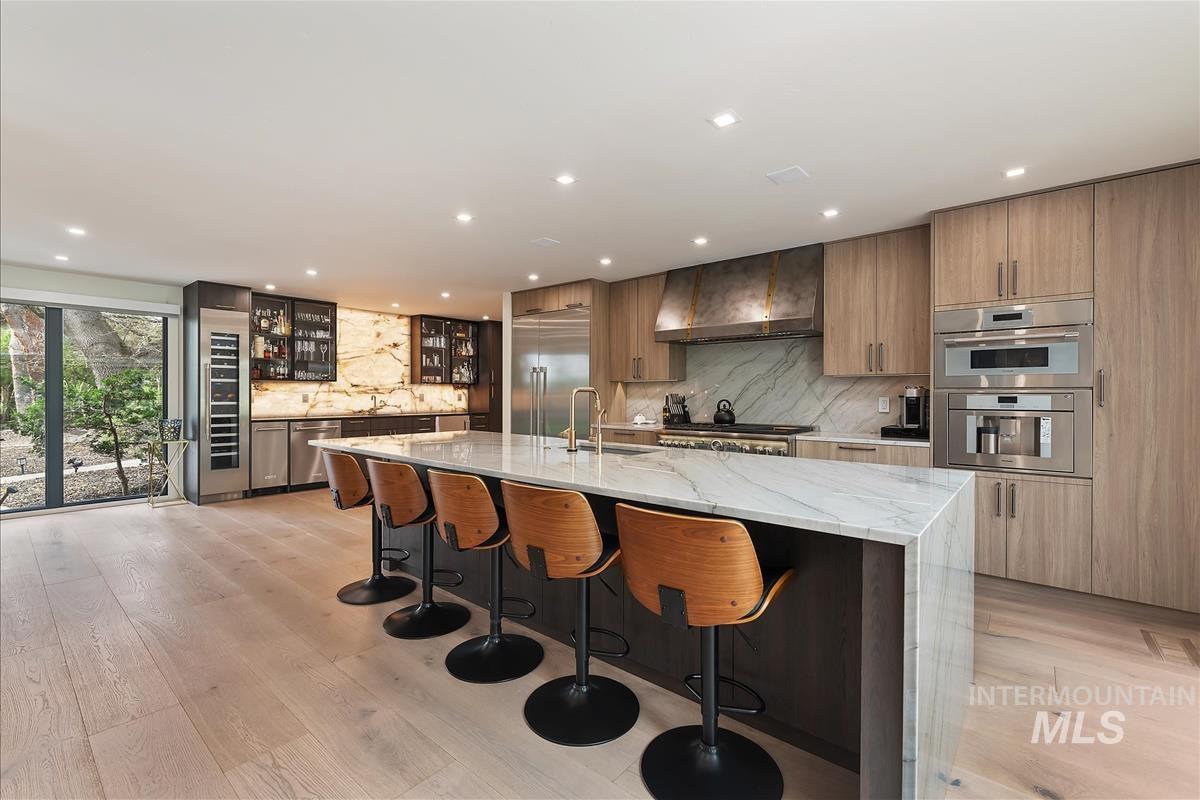
Kitchen with light stone counters, a breakfast bar area, a large island with sink, stainless steel appliances, and recessed lighting
-
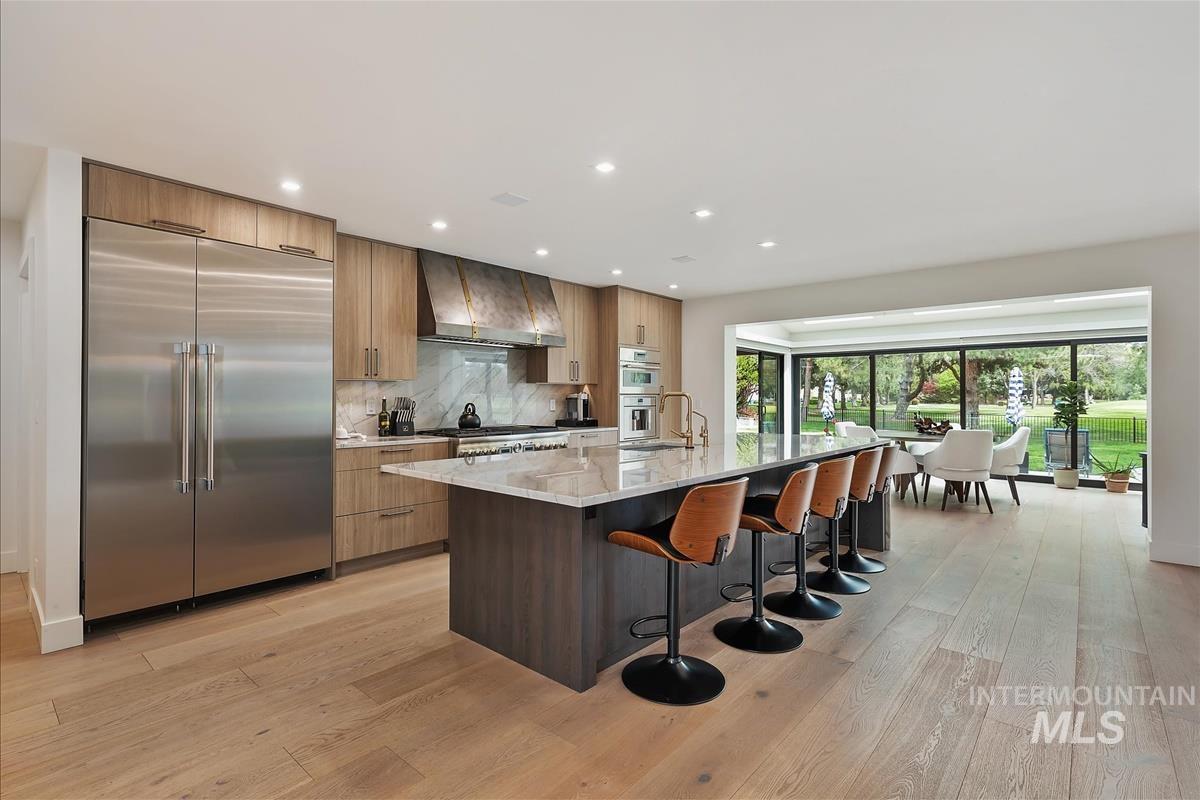
Kitchen featuring light stone counters, stainless steel appliances, light wood finished floors, a kitchen island with sink, and recessed lighting
-
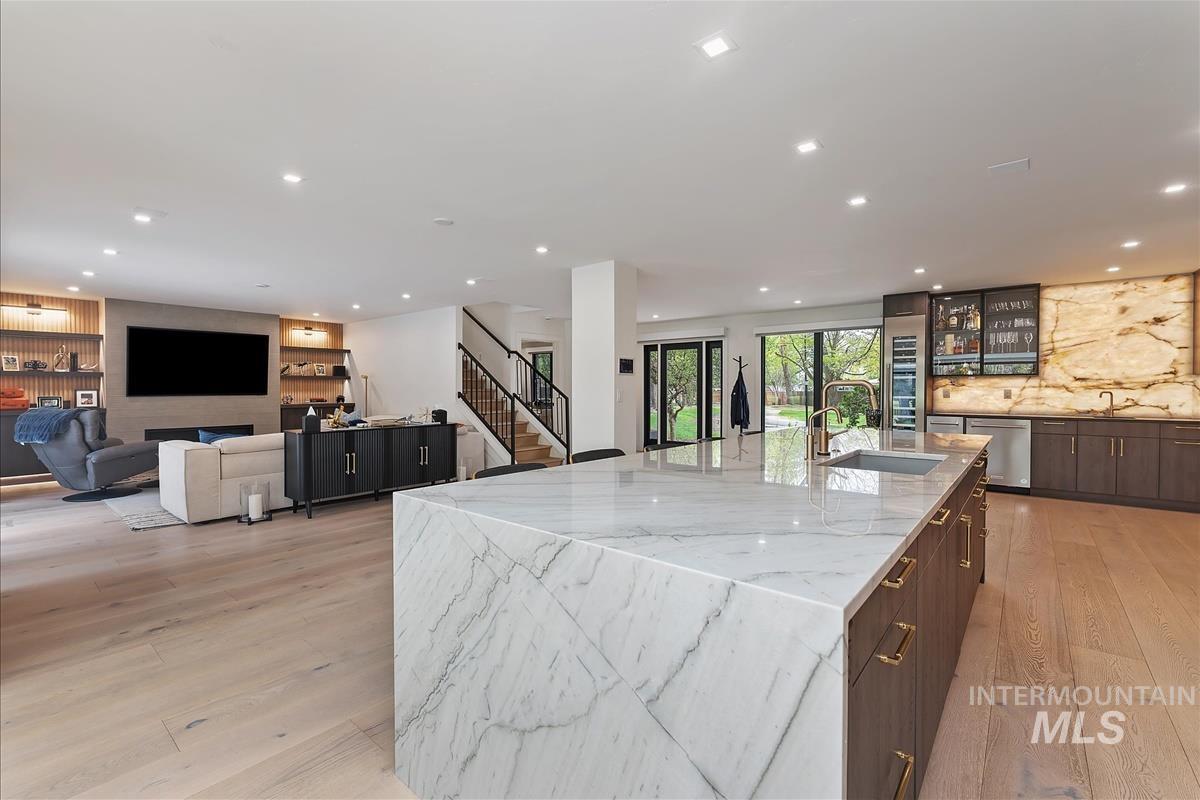
Kitchen featuring light stone counters, open floor plan, light wood-style floors, modern cabinets, and recessed lighting
-
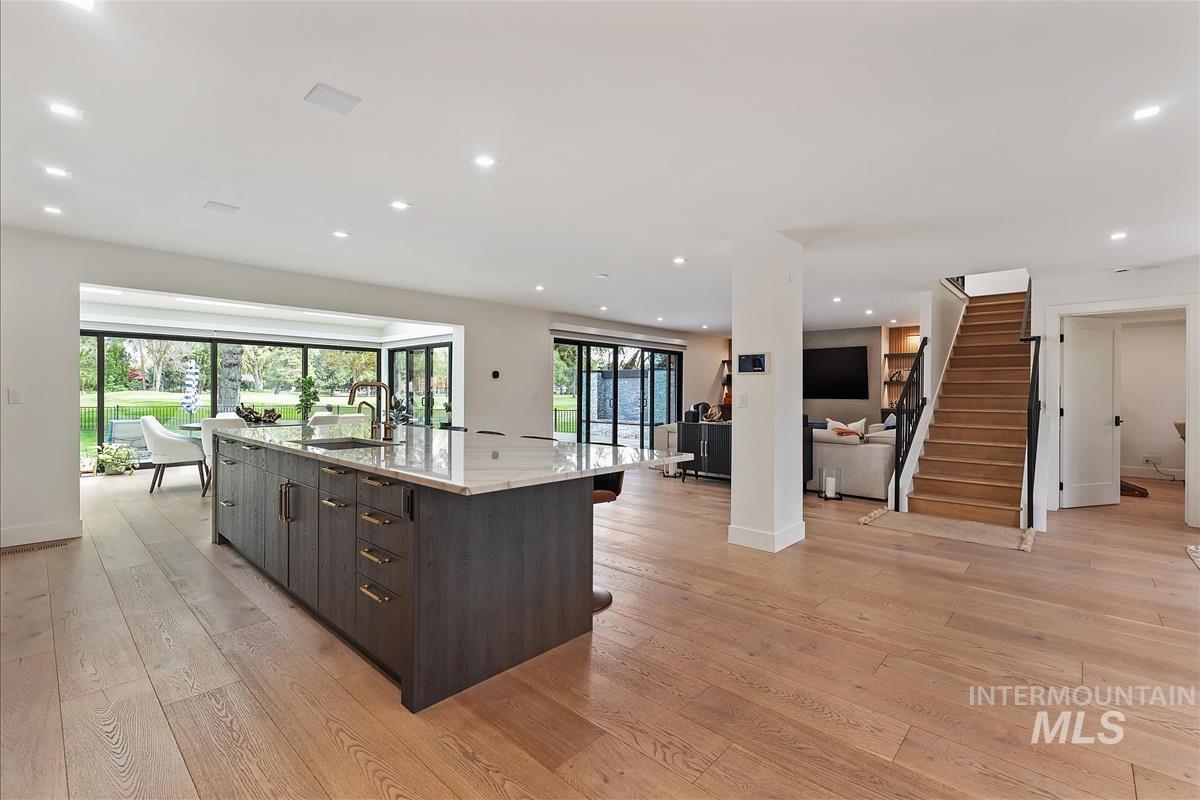
Kitchen with dark wood finish cabinetry, light stone counters, a spacious island, open floor plan, and light wood finished floors
-
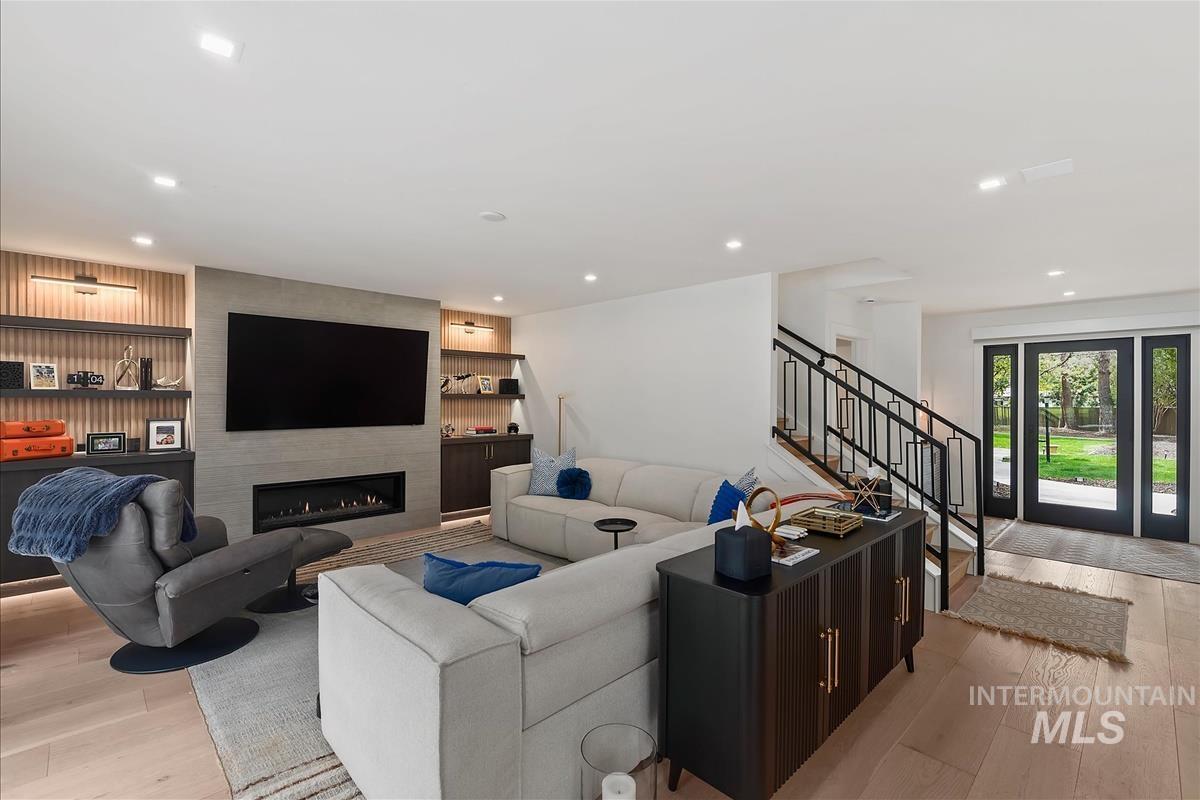
Living room featuring a large fireplace, light wood-type flooring, built in features, and recessed lighting
-
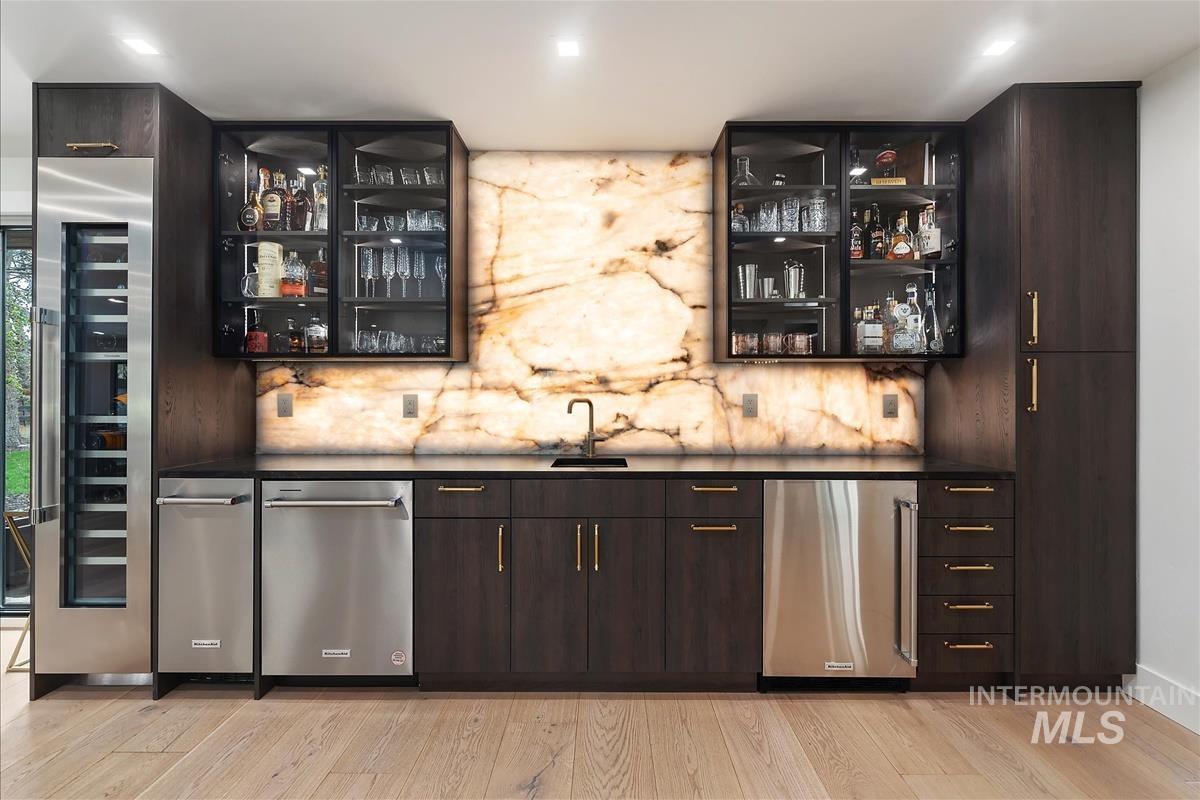
Indoor wet bar featuring dark wood finish cabinetry, stainless steel appliances, wine cooler, backsplash, and light wood-type flooring
-
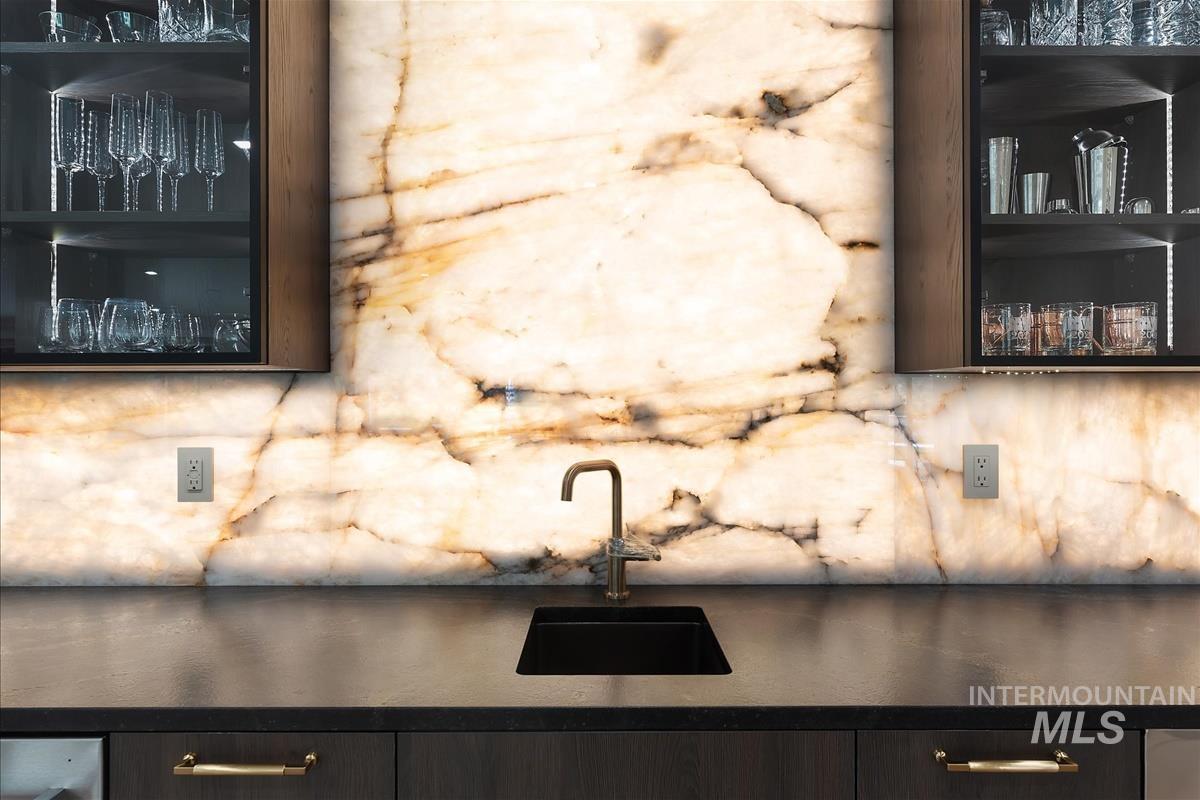
Kitchen view of dark stone counters and glass insert cabinets
-
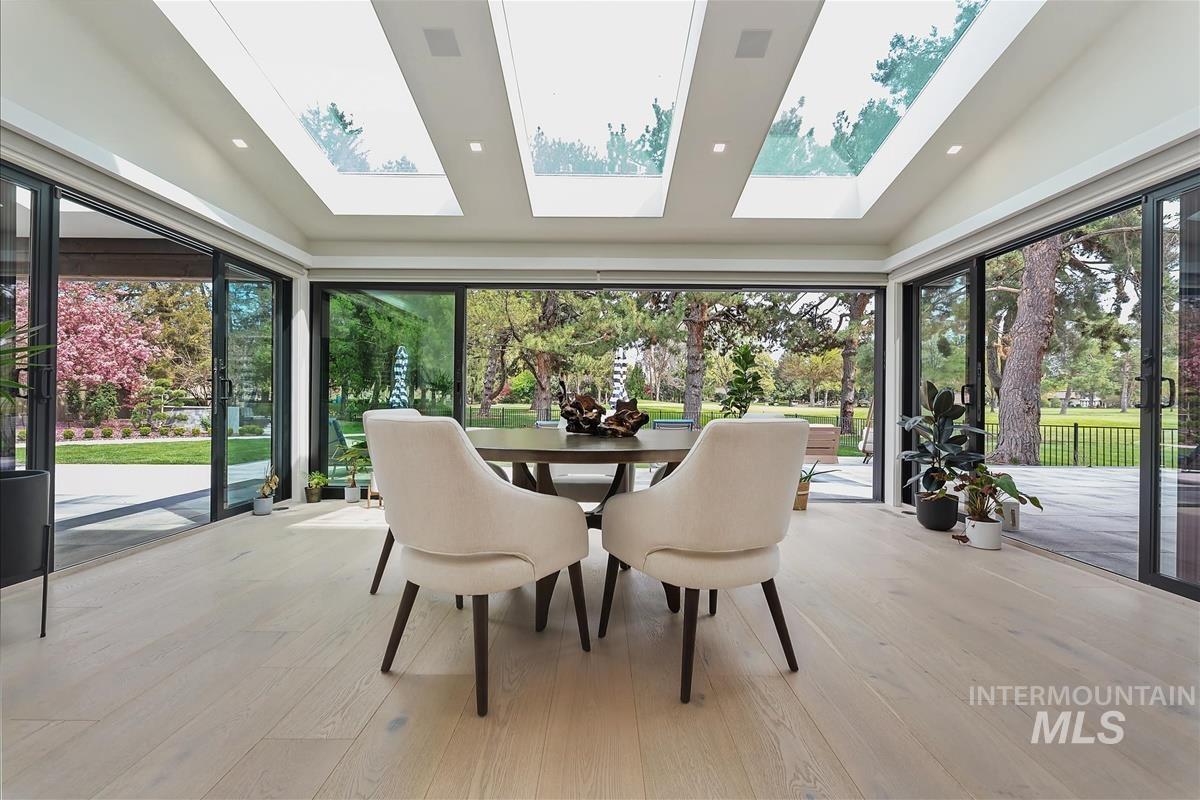
Sunroom / solarium with vaulted ceiling, plenty of natural light, and a skylight
-
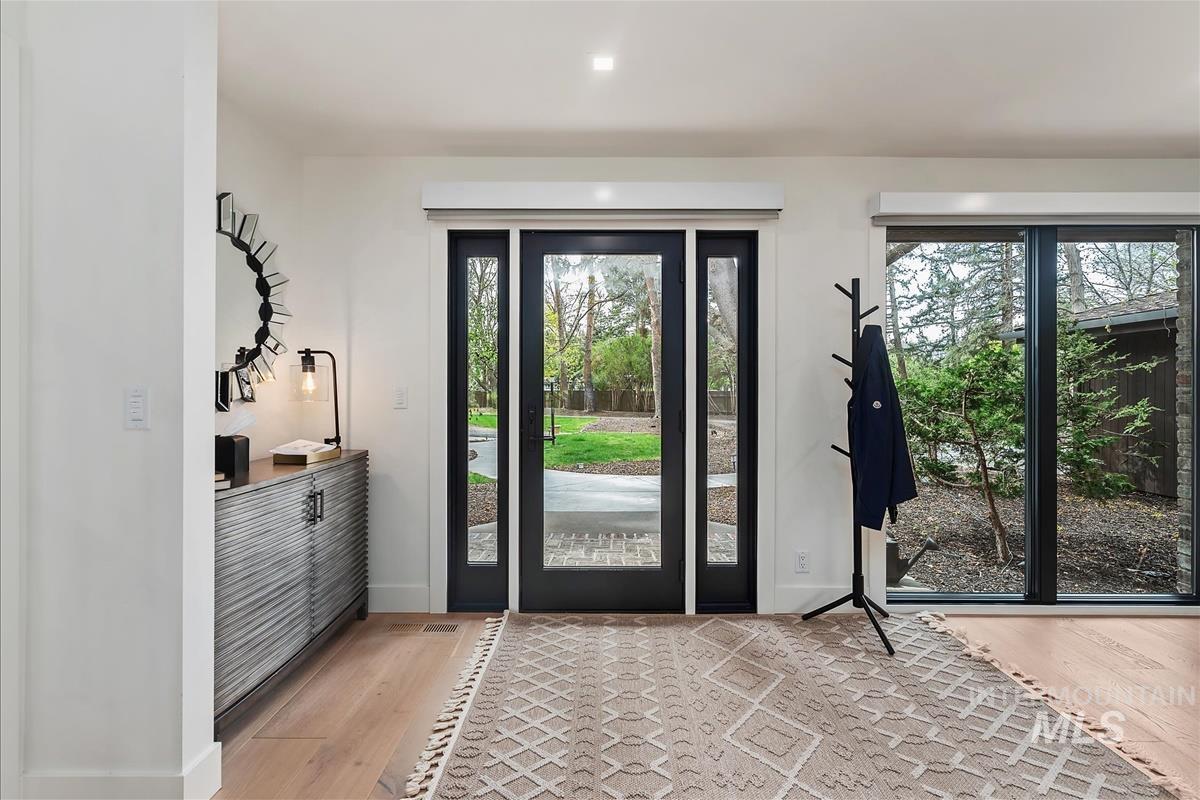
Entryway featuring light wood-style floors and baseboards
-
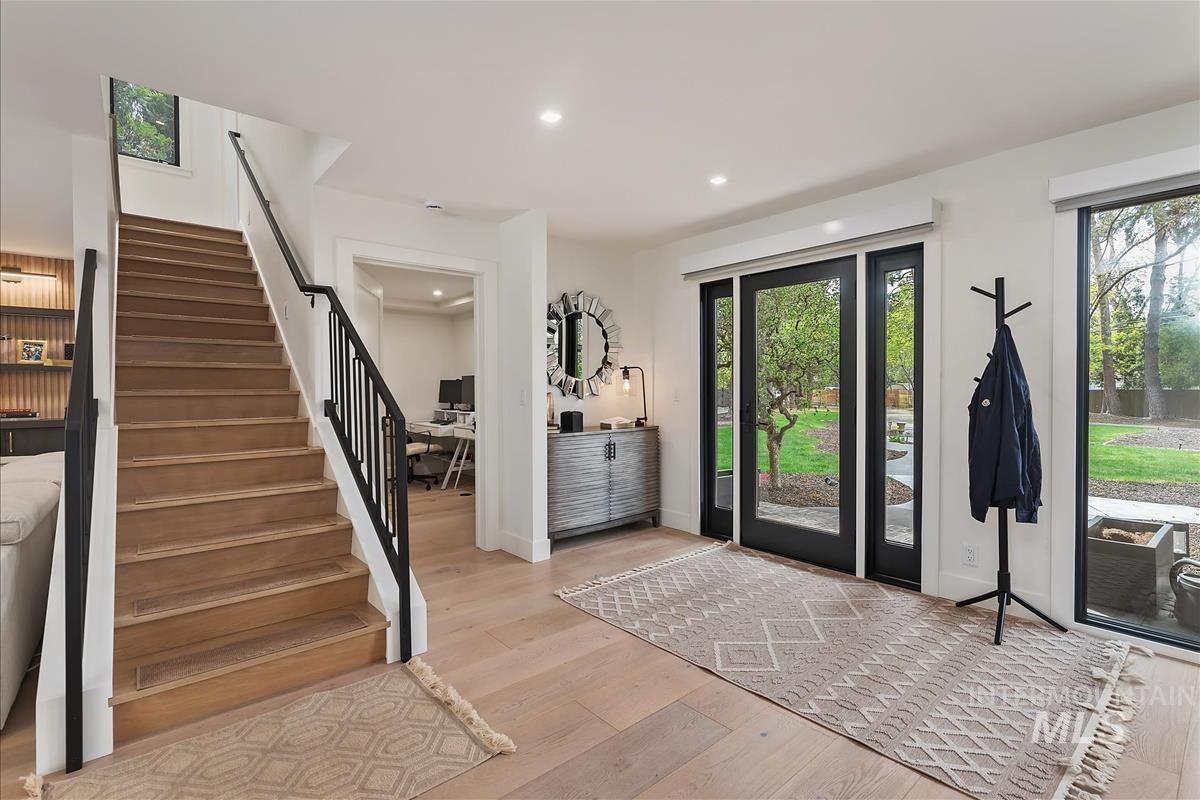
Entrance foyer with light wood-style floors and recessed lighting
-
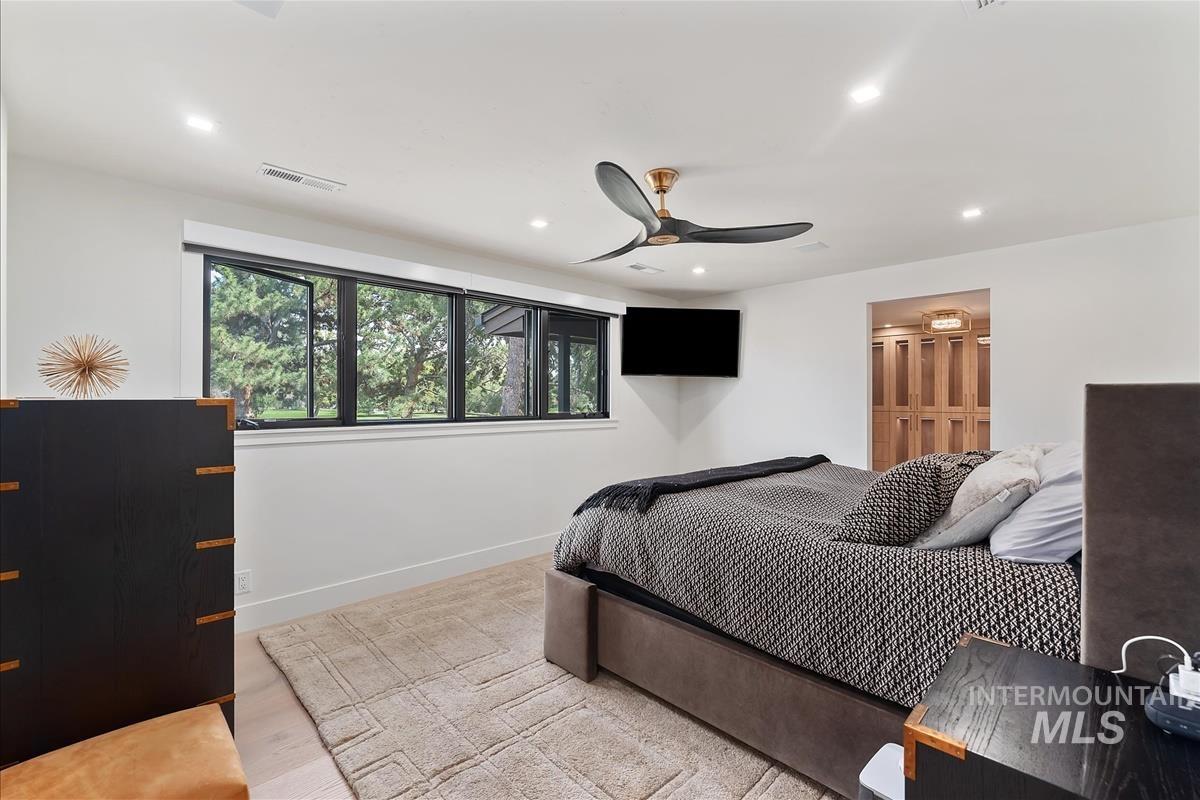
Bedroom featuring recessed lighting, ceiling fan, and light wood-style flooring
-
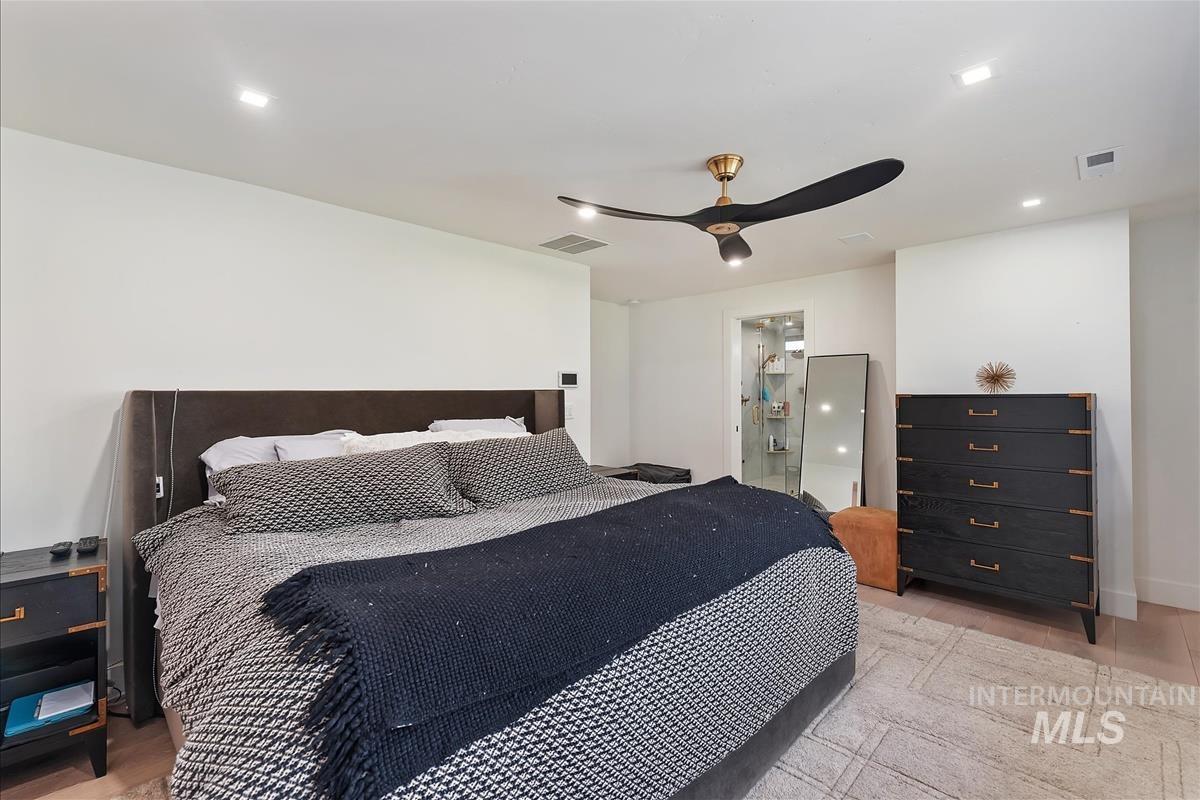
Bedroom featuring ceiling fan, light wood-type flooring, and recessed lighting
-
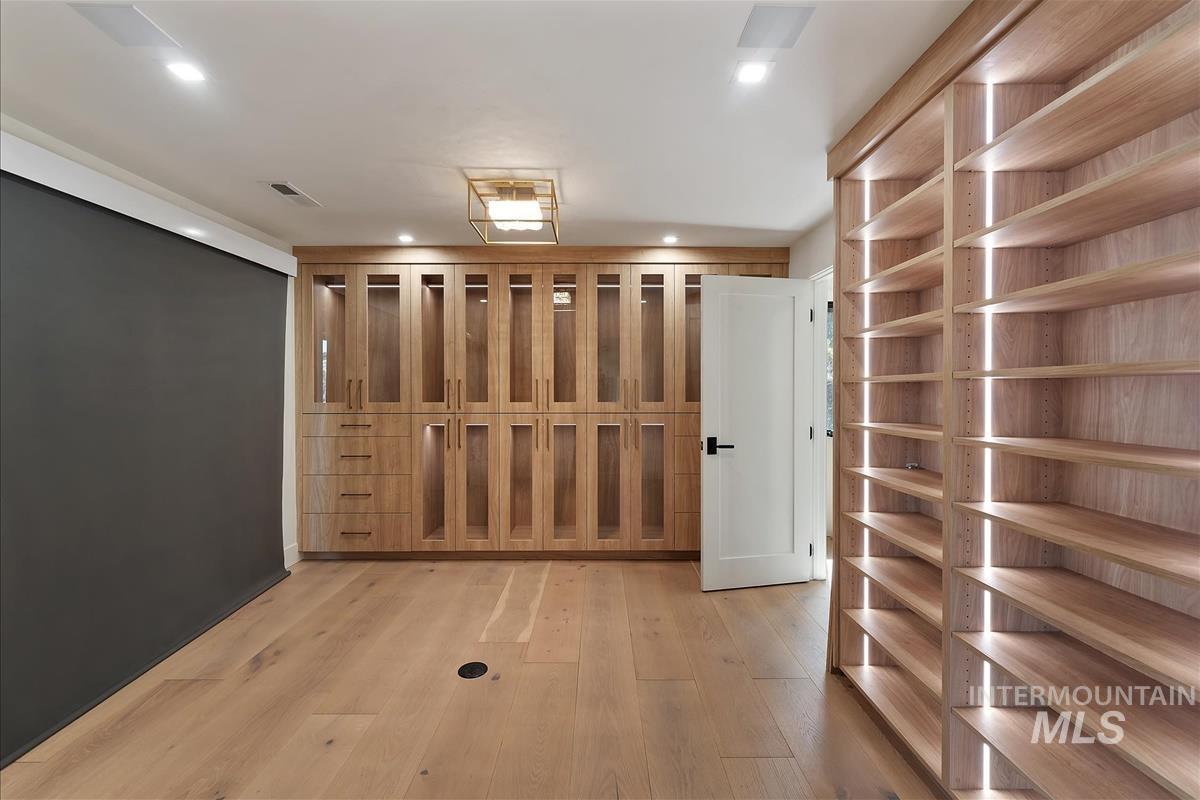
Walk in closet with light wood-style floors
-
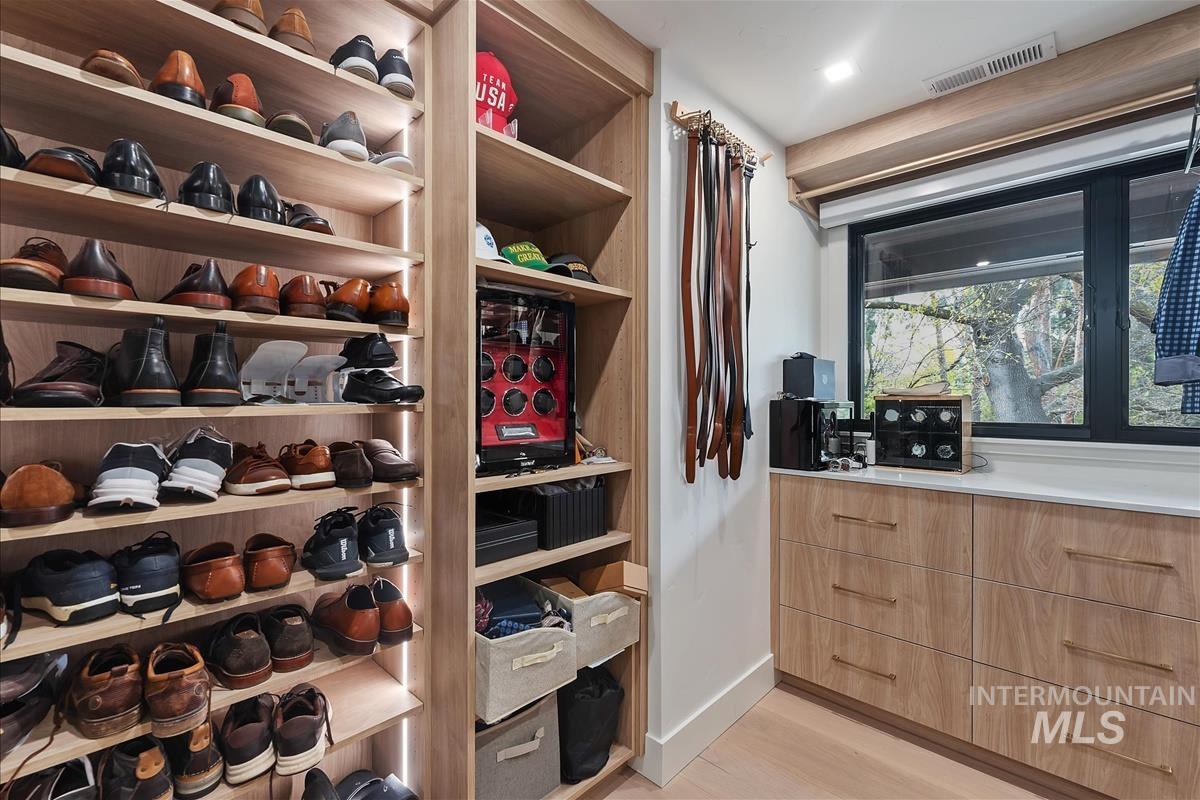
Walk in closet featuring light wood-style floors
-
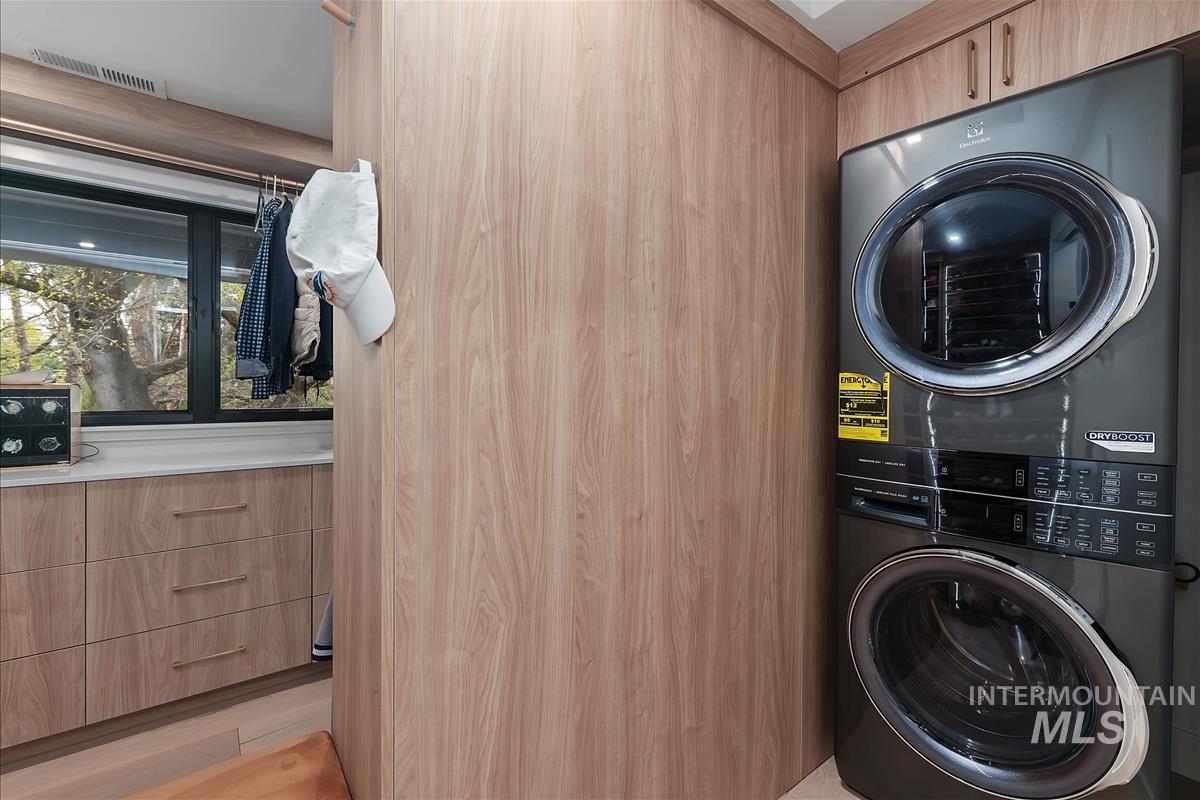
Laundry area featuring stacked washer / dryer
-
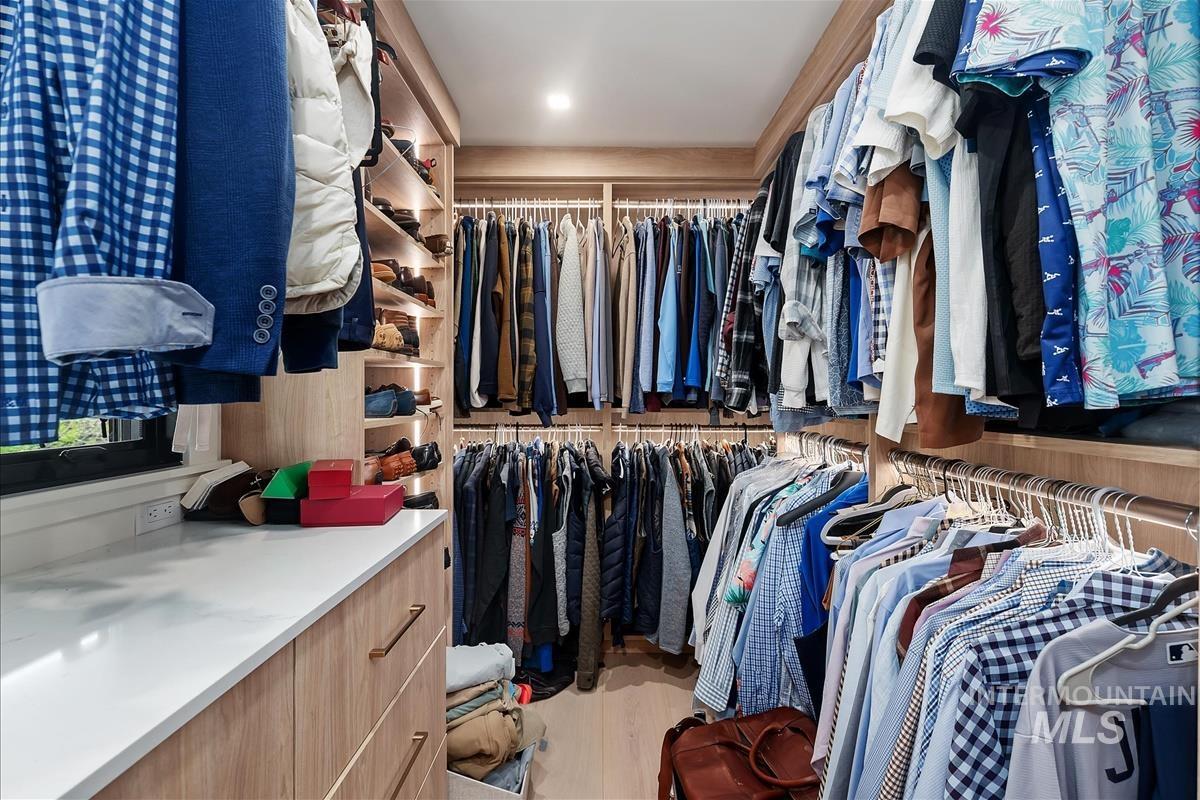
Walk in closet featuring light wood-style floors
-
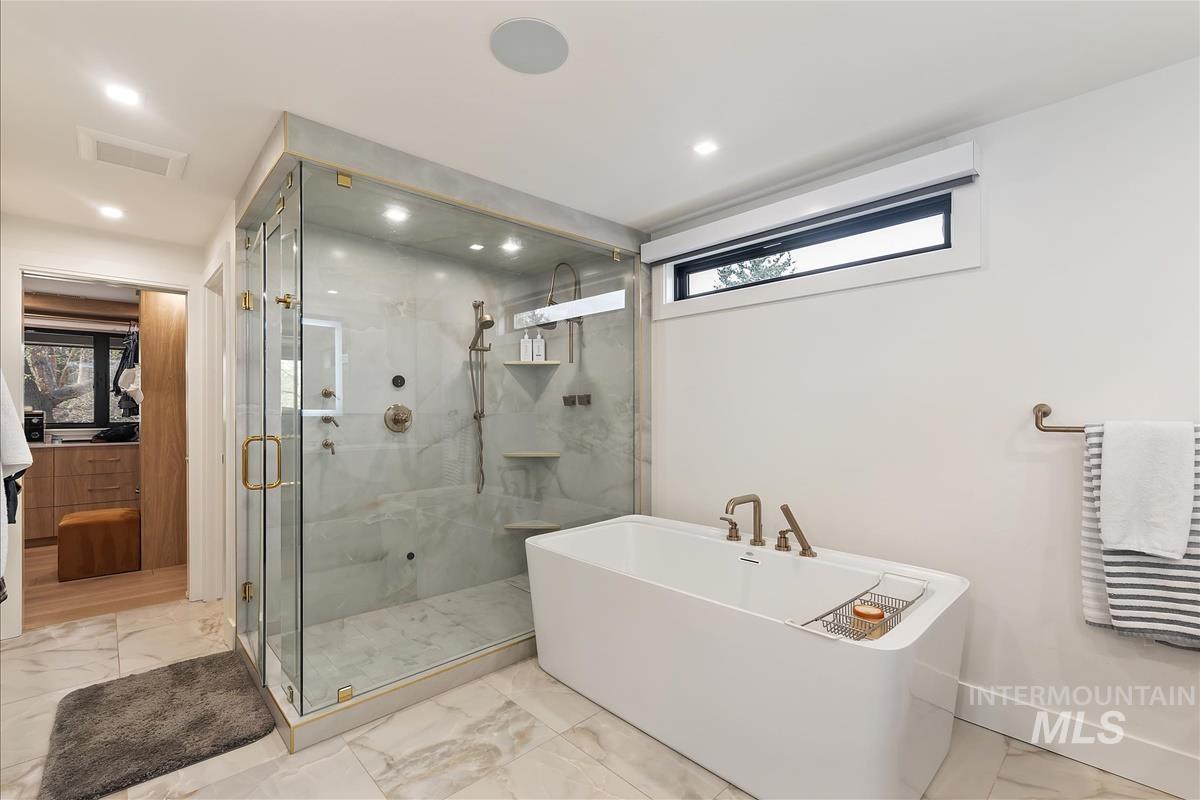
Full bath with a freestanding tub, a marble finish shower, light marble finish floors, and recessed lighting
-
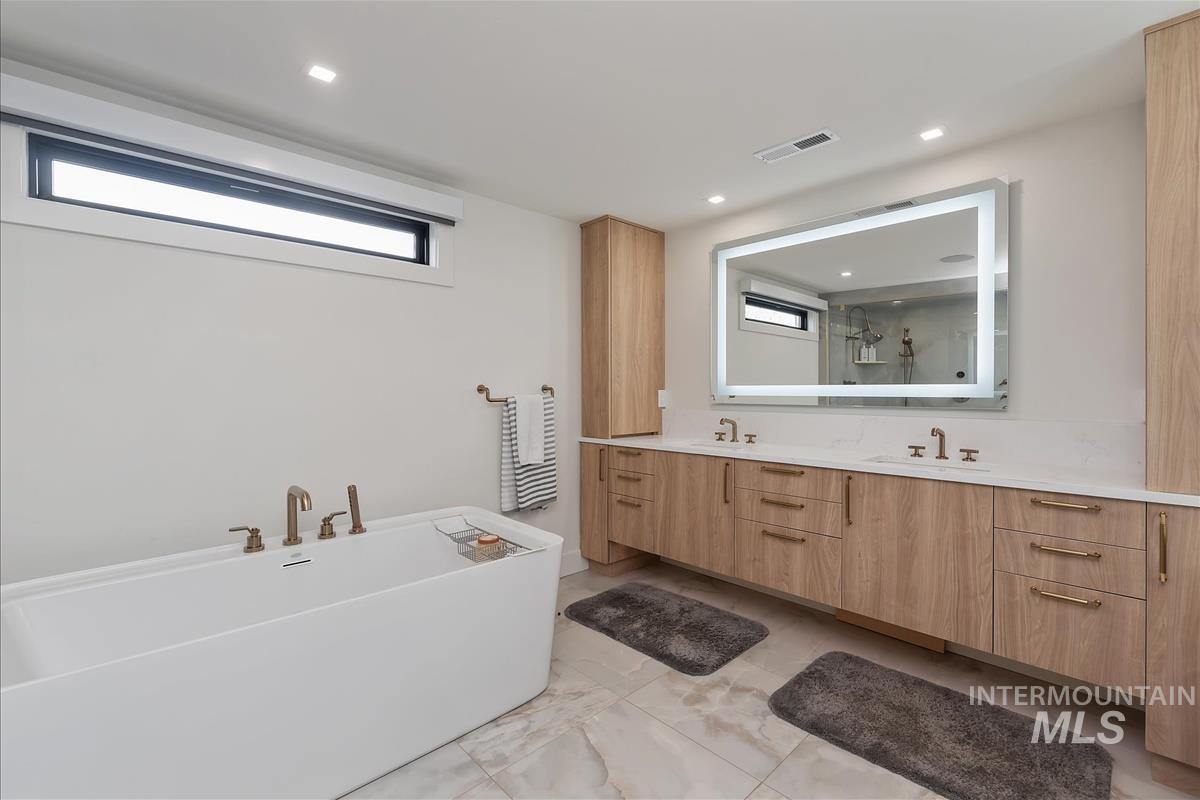
Full bath with double vanity, a marble finish shower, a freestanding tub, and recessed lighting
-
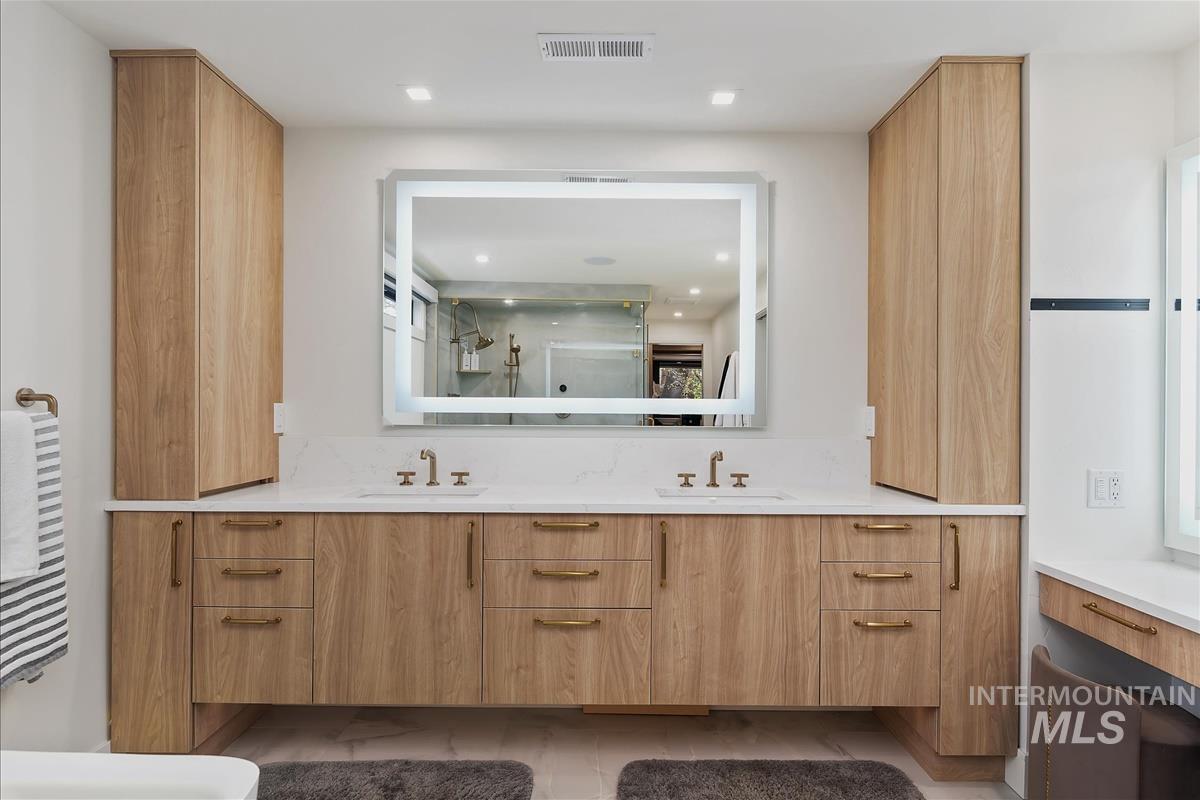
Bathroom featuring double vanity, recessed lighting, and a stall shower
-
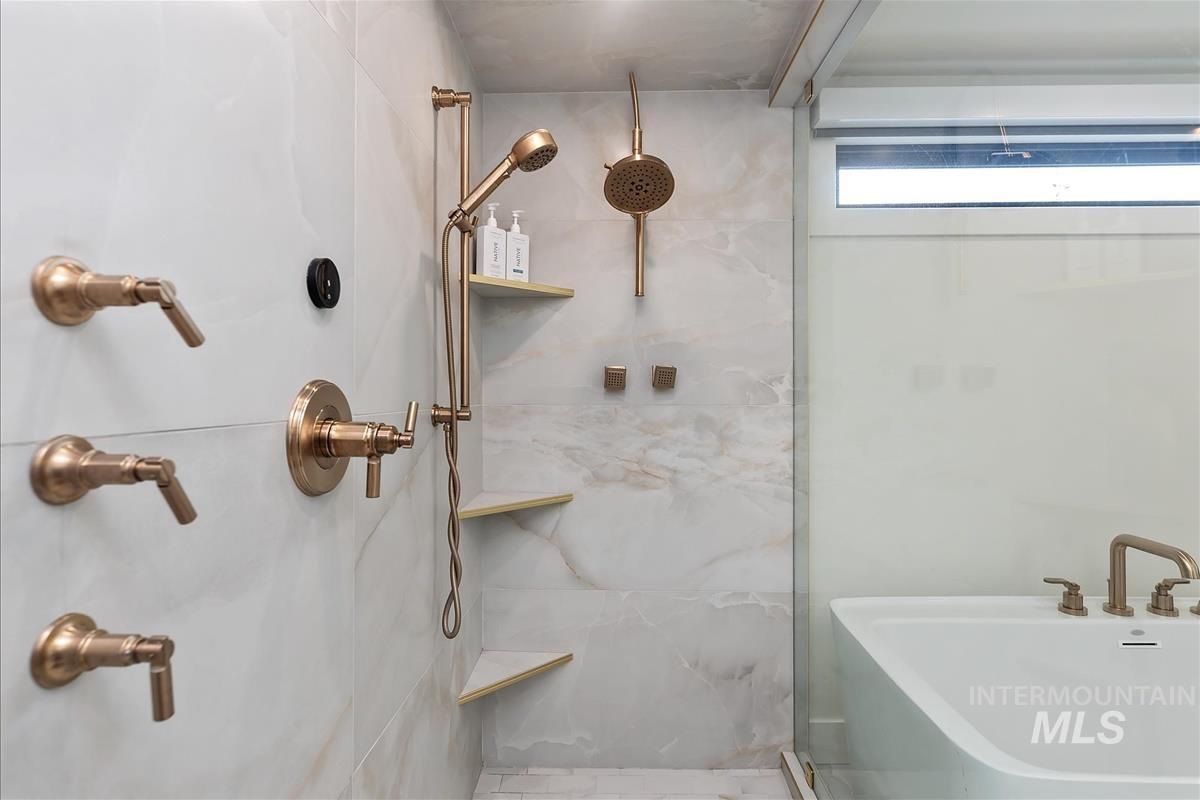
Full bathroom with a marble finish shower and a soaking tub
-
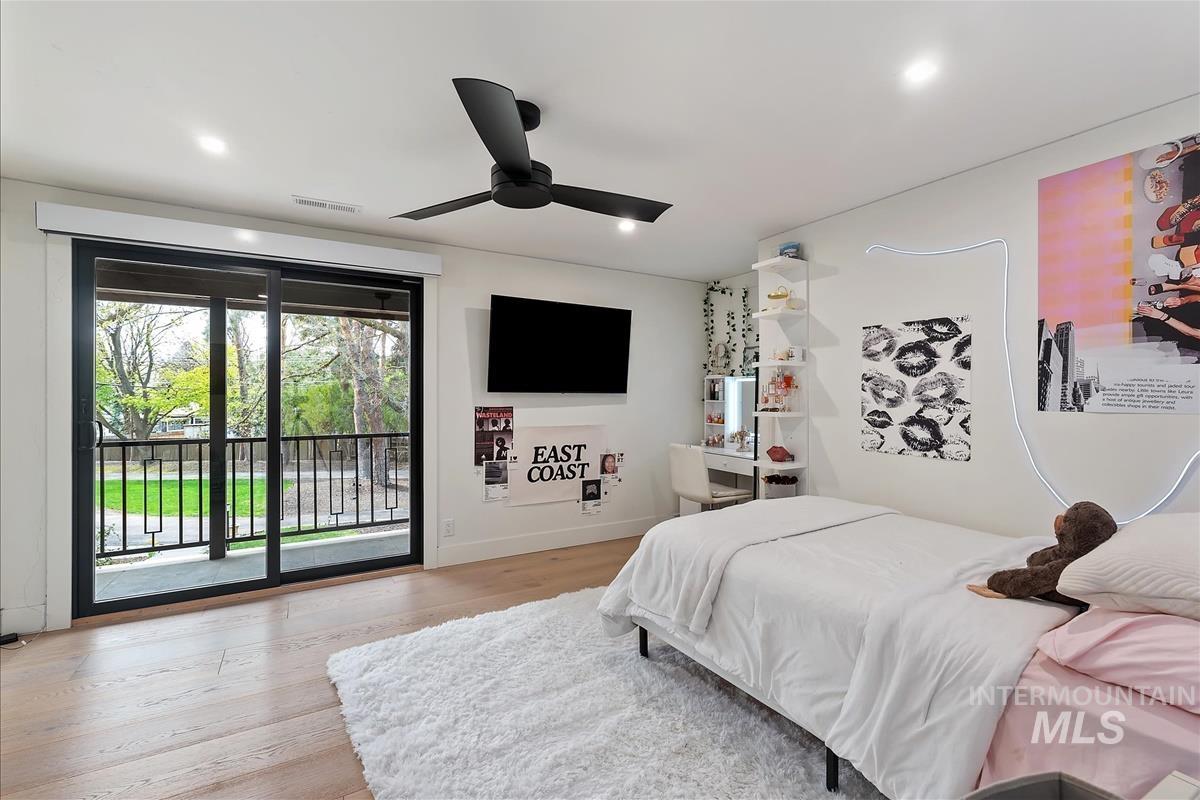
Bedroom with light wood finished floors, access to exterior, a ceiling fan, and recessed lighting
-
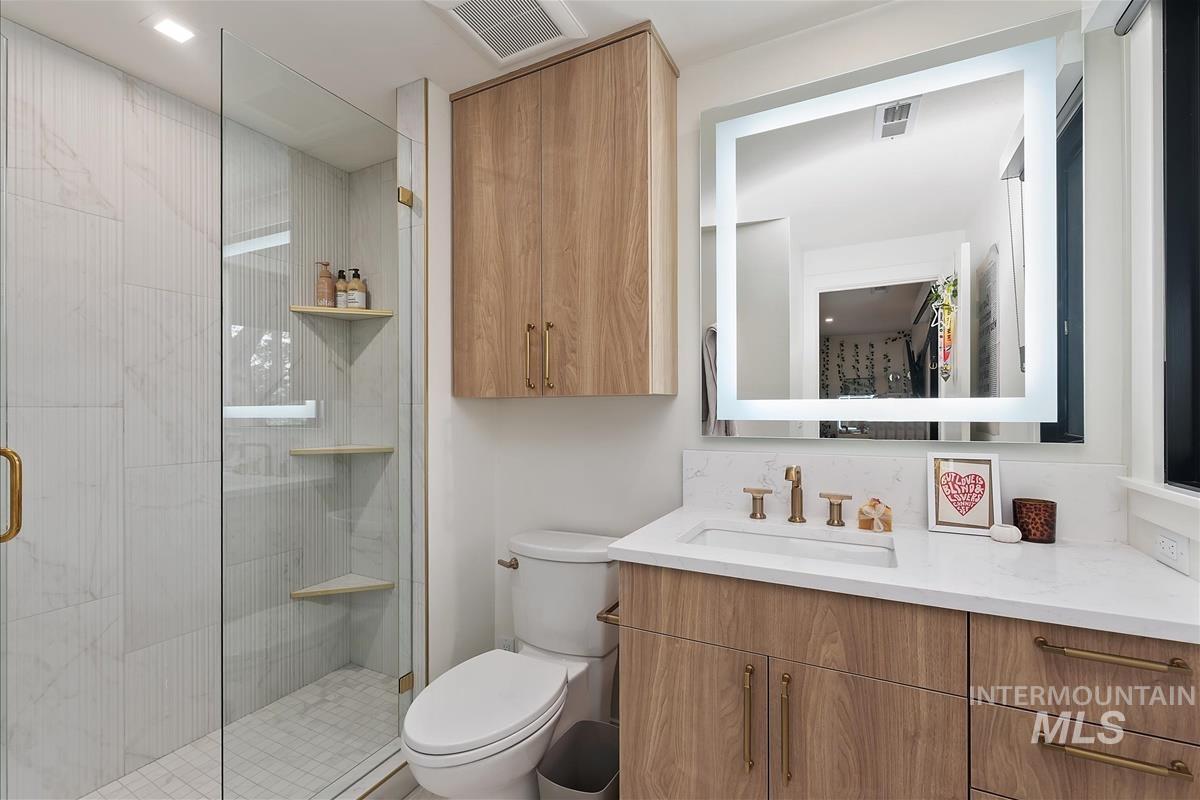
Bathroom with a stall shower and vanity
-
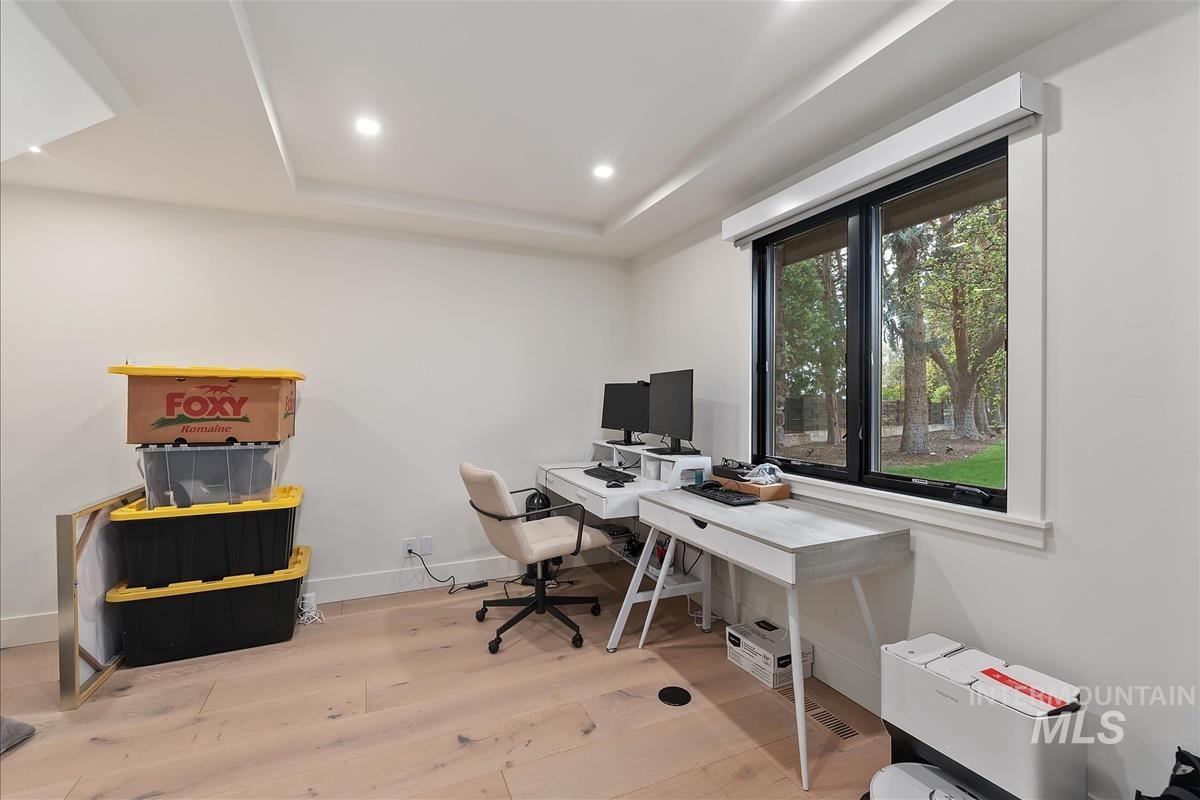
Office area with light wood-style floors, recessed lighting, and a raised ceiling
-
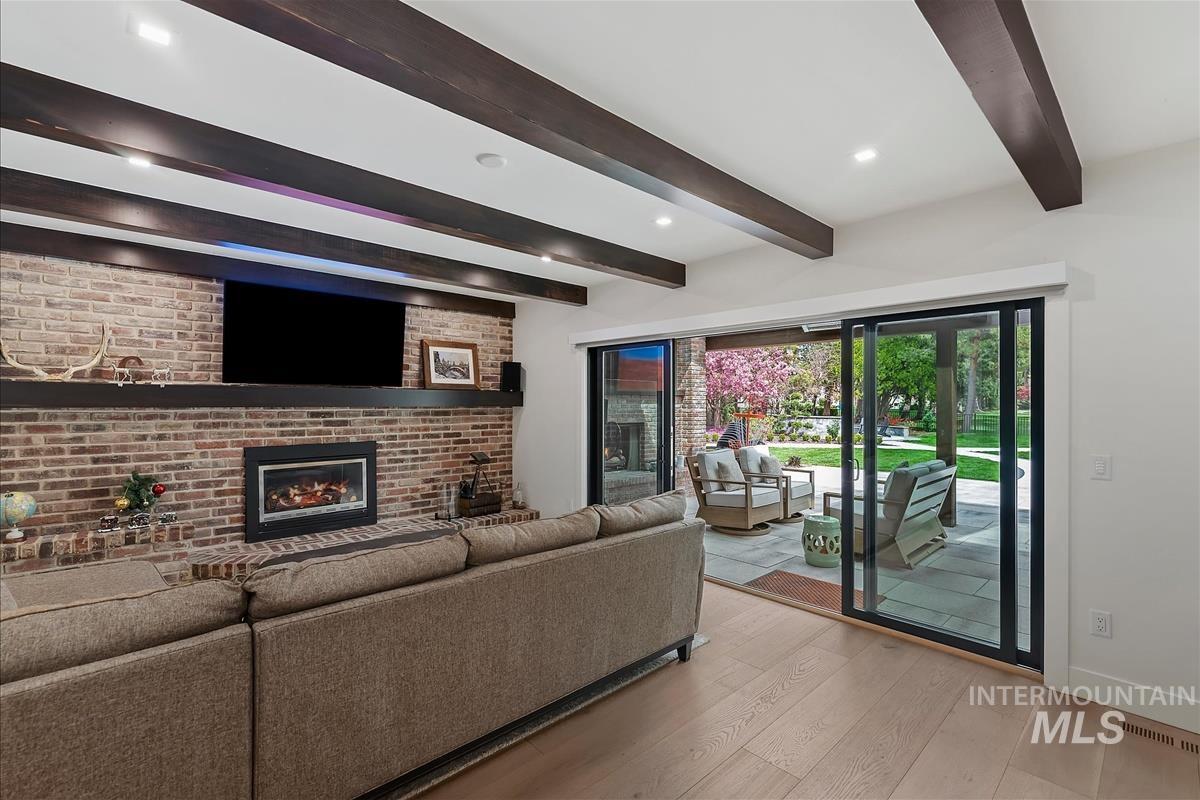
Living room with wood finished floors, a brick fireplace, and beam ceiling
-
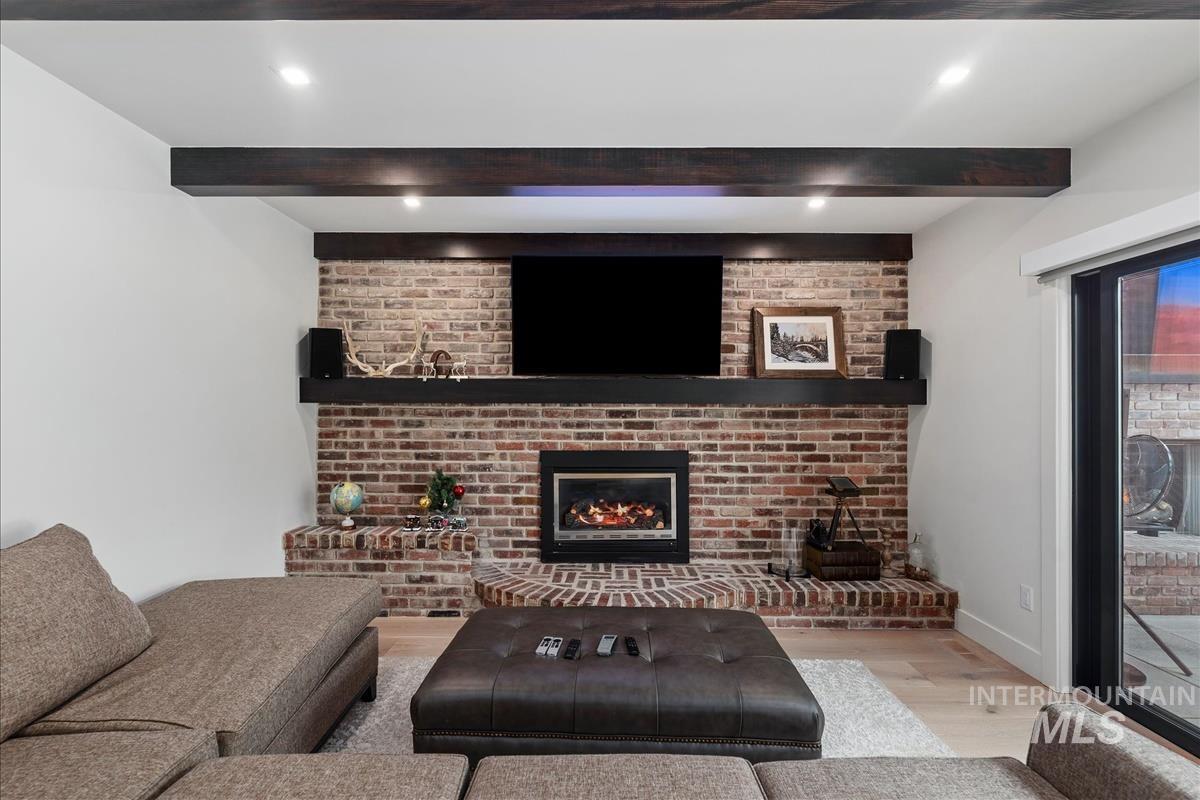
Living room with wood finished floors, a brick fireplace, and recessed lighting
-
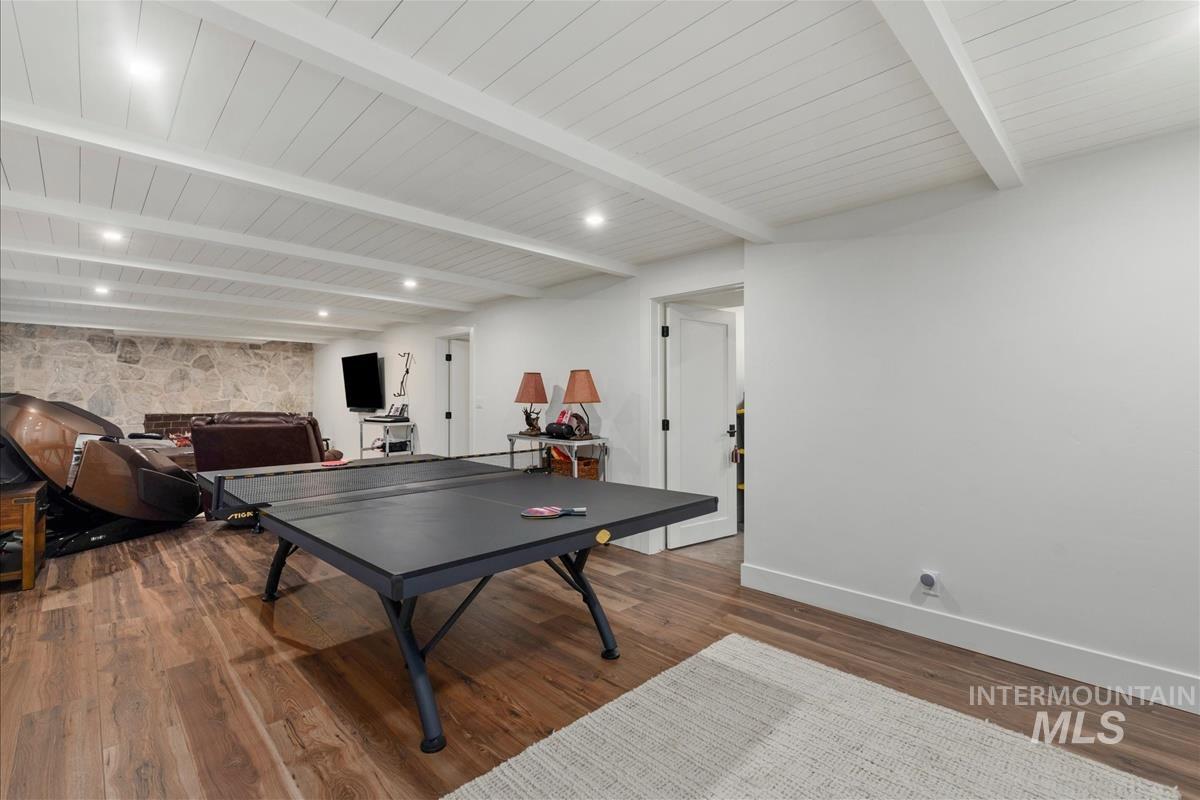
Game room featuring dark wood finished floors, a wood ceiling with exposed beams, and recessed lighting
-
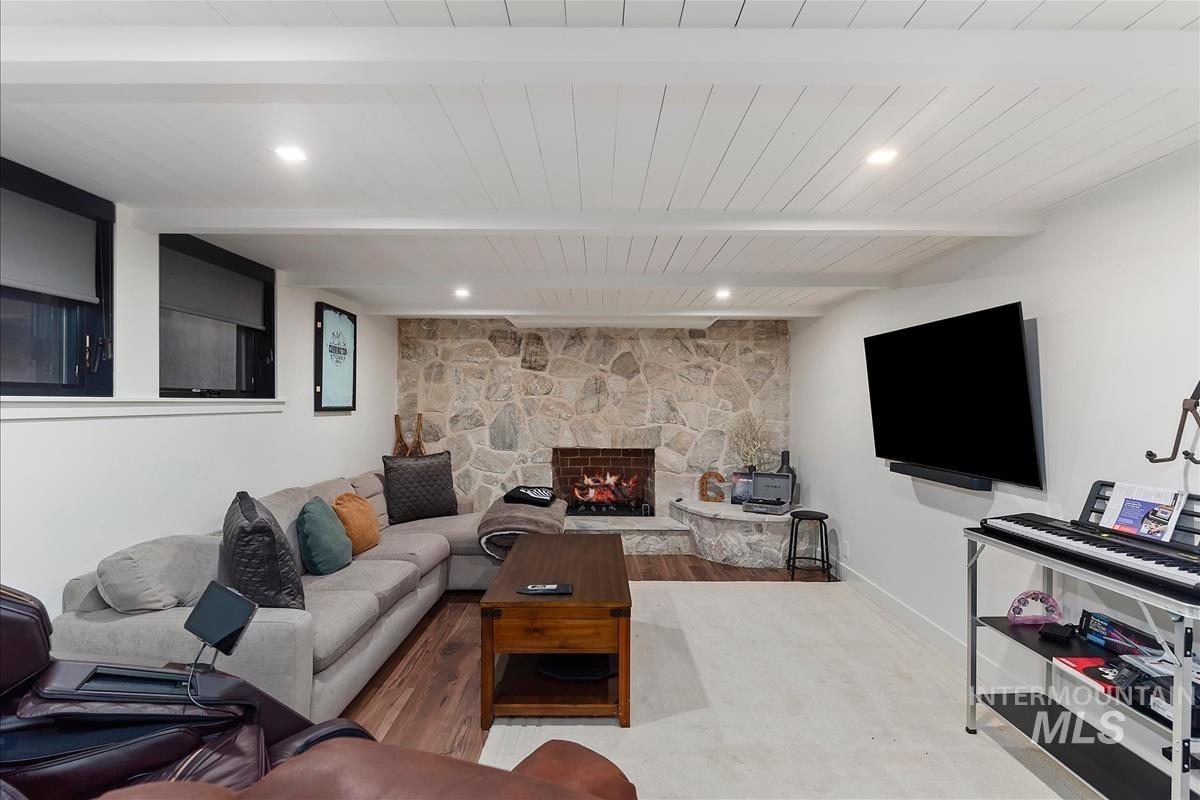
Living room with recessed lighting, wood finished floors, a stone fireplace, and a wooden ceiling with exposed beams
-
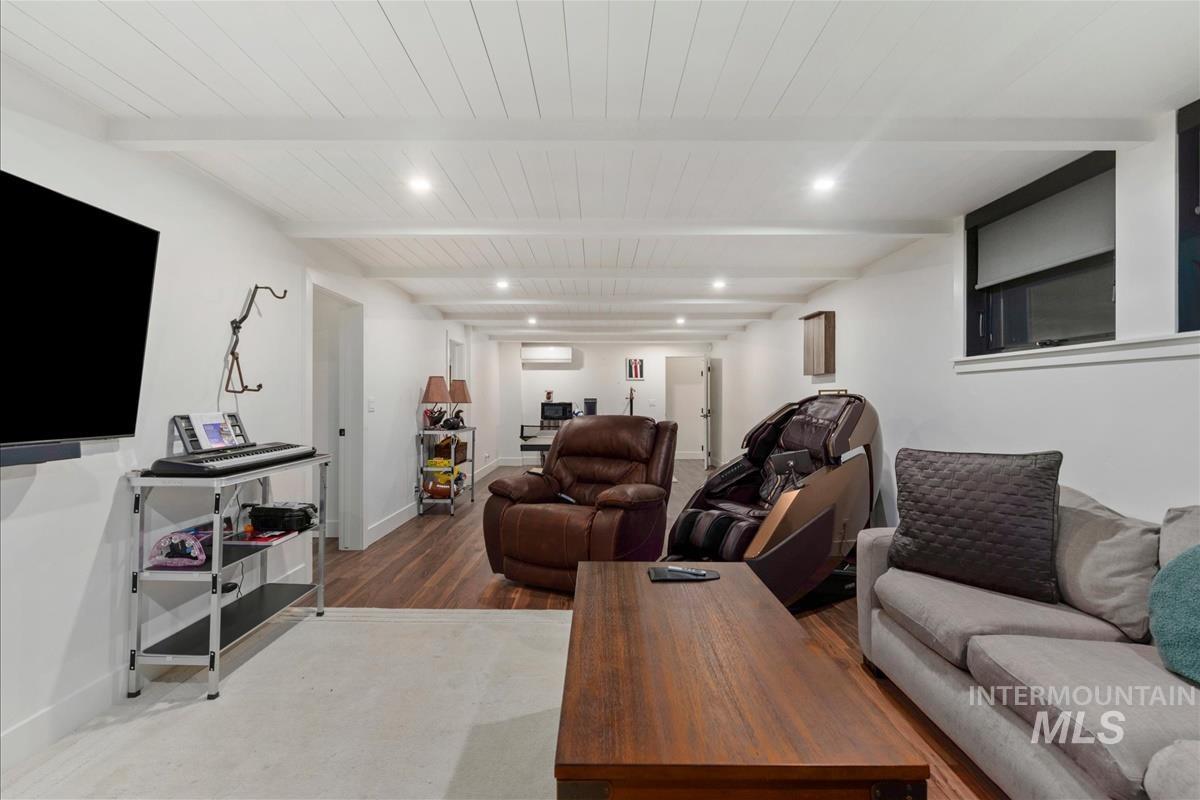
Living room with dark wood-style floors, recessed lighting, and wooden ceiling
-
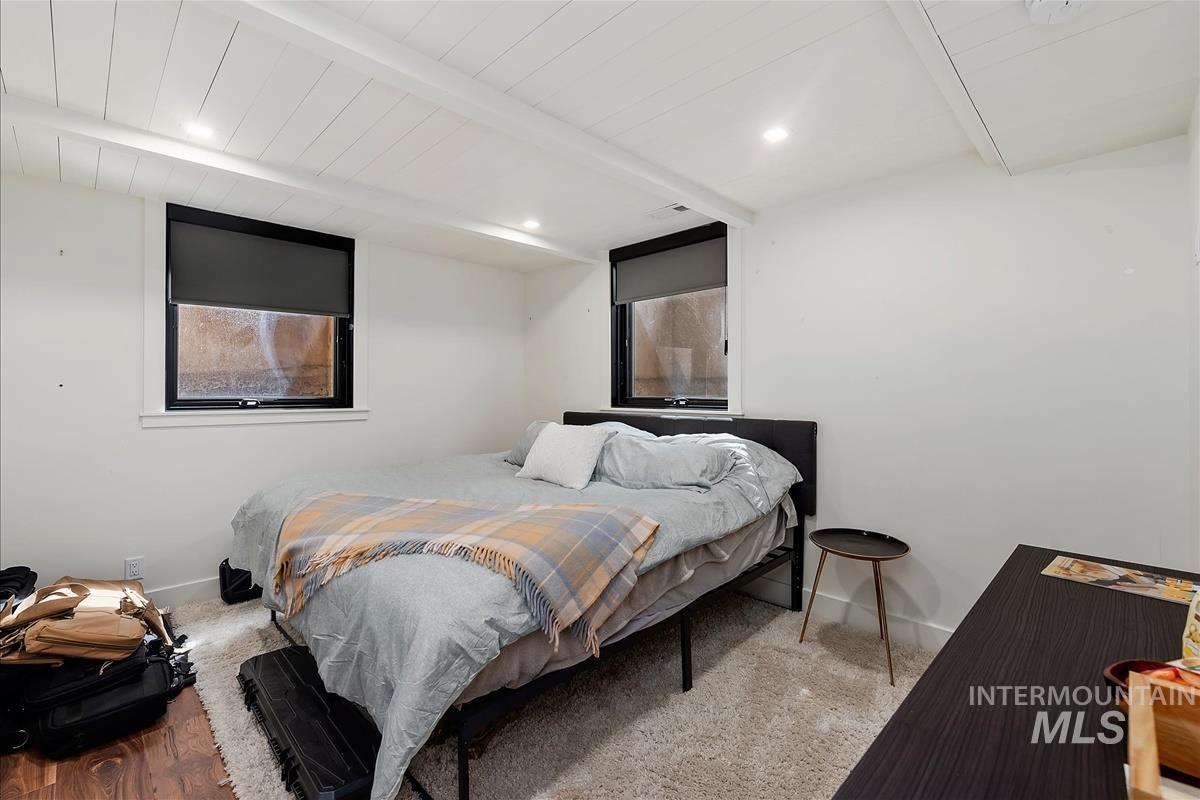
Bedroom featuring beamed ceiling and recessed lighting
-
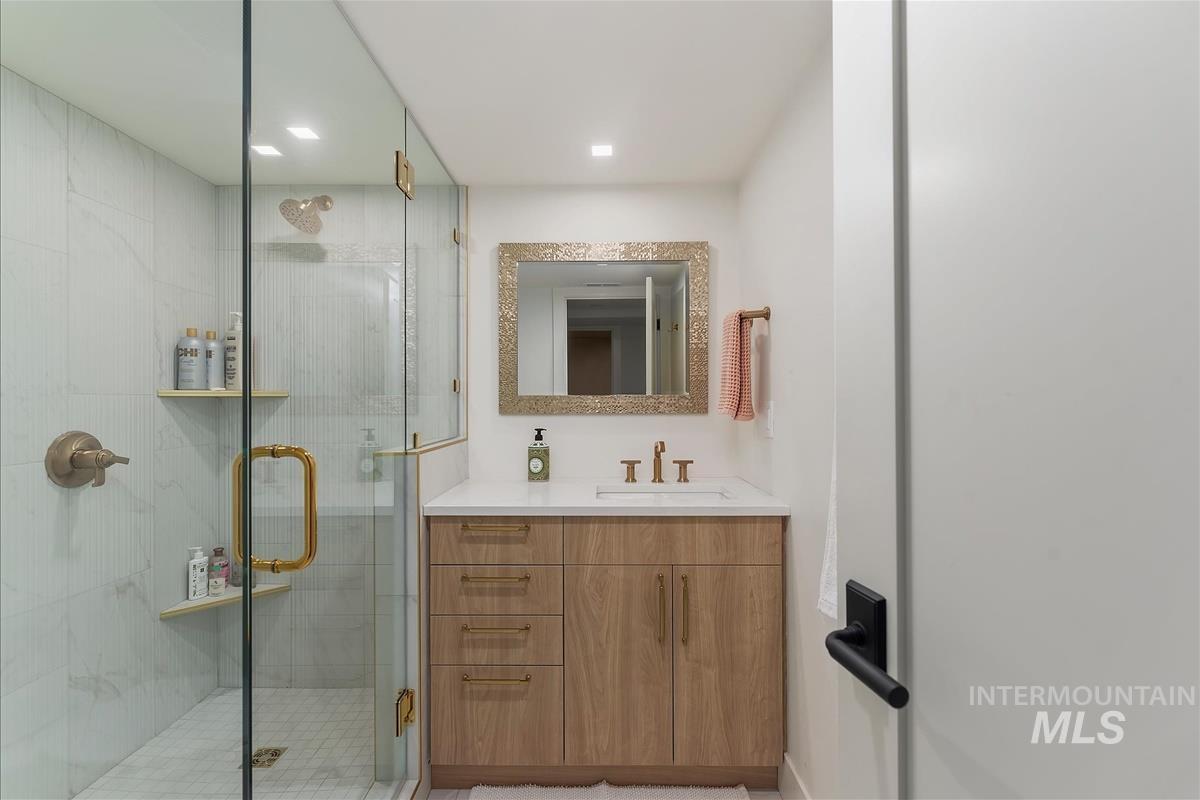
Full bath featuring vanity and a stall shower
-
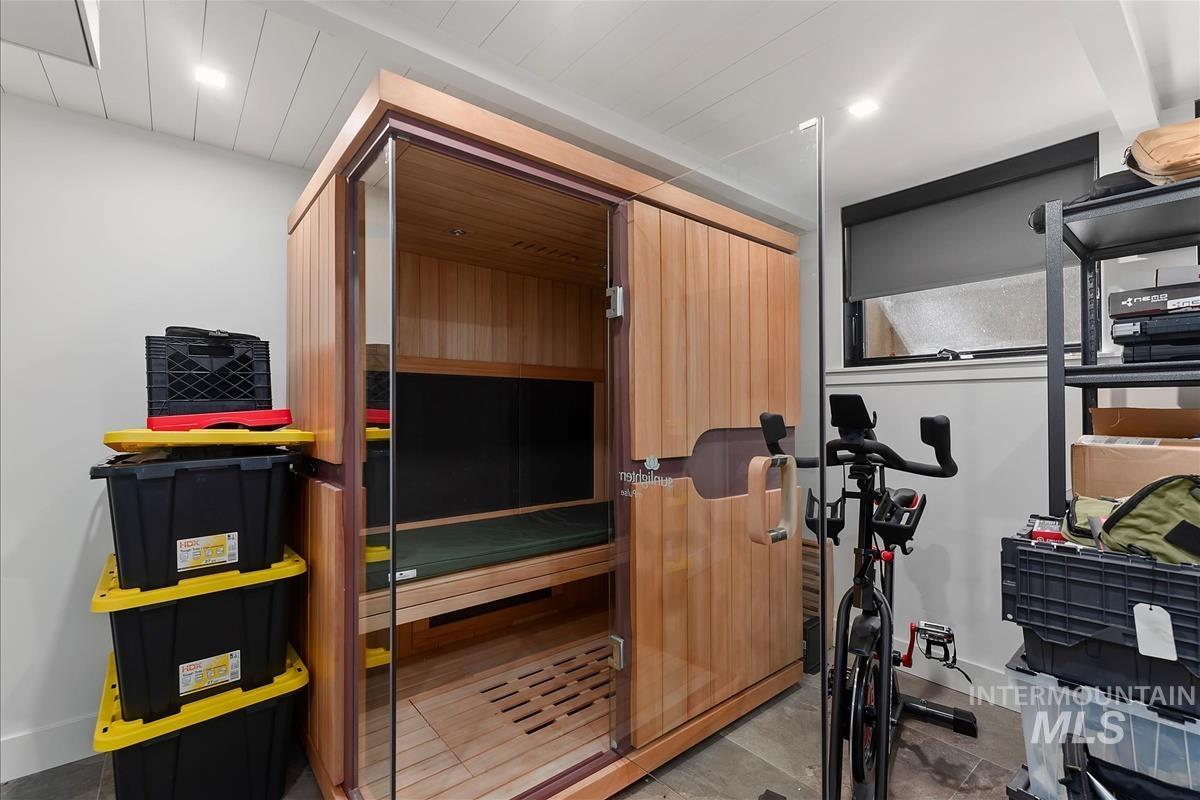
Exercise room with a sauna
-
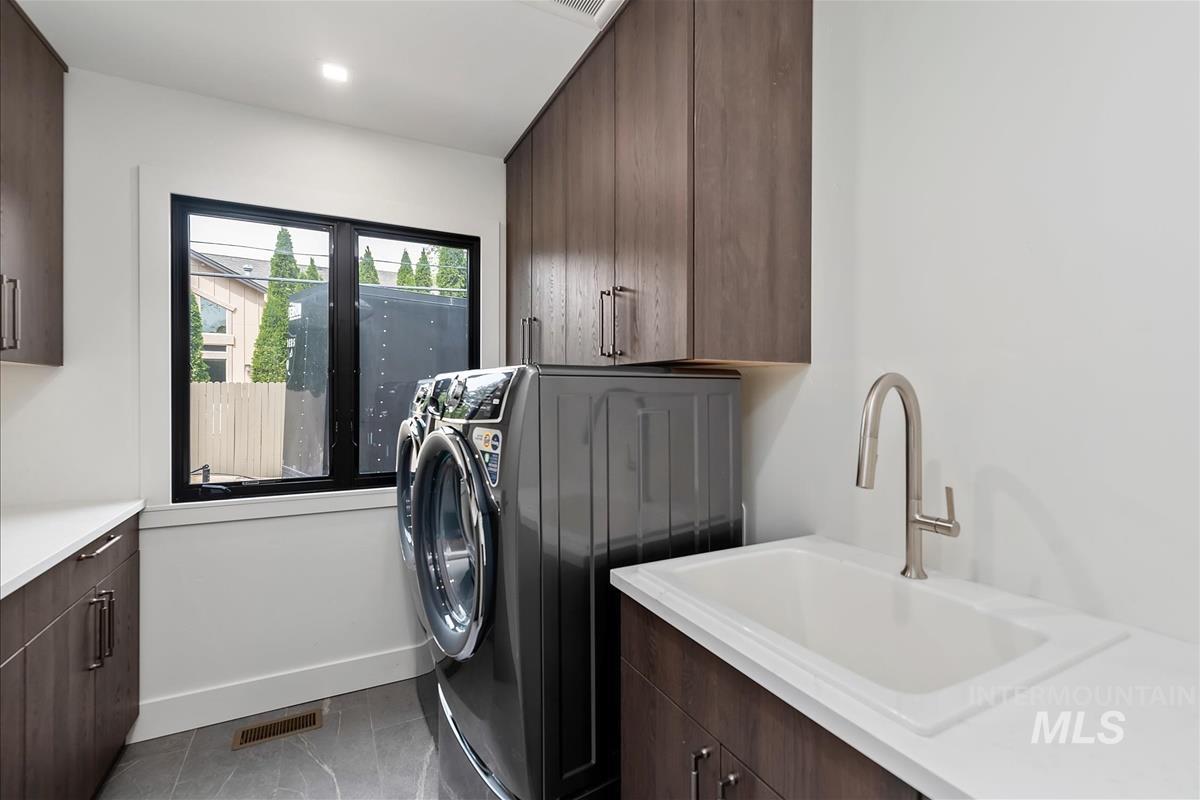
Laundry room featuring cabinet space and light tile patterned floors
-
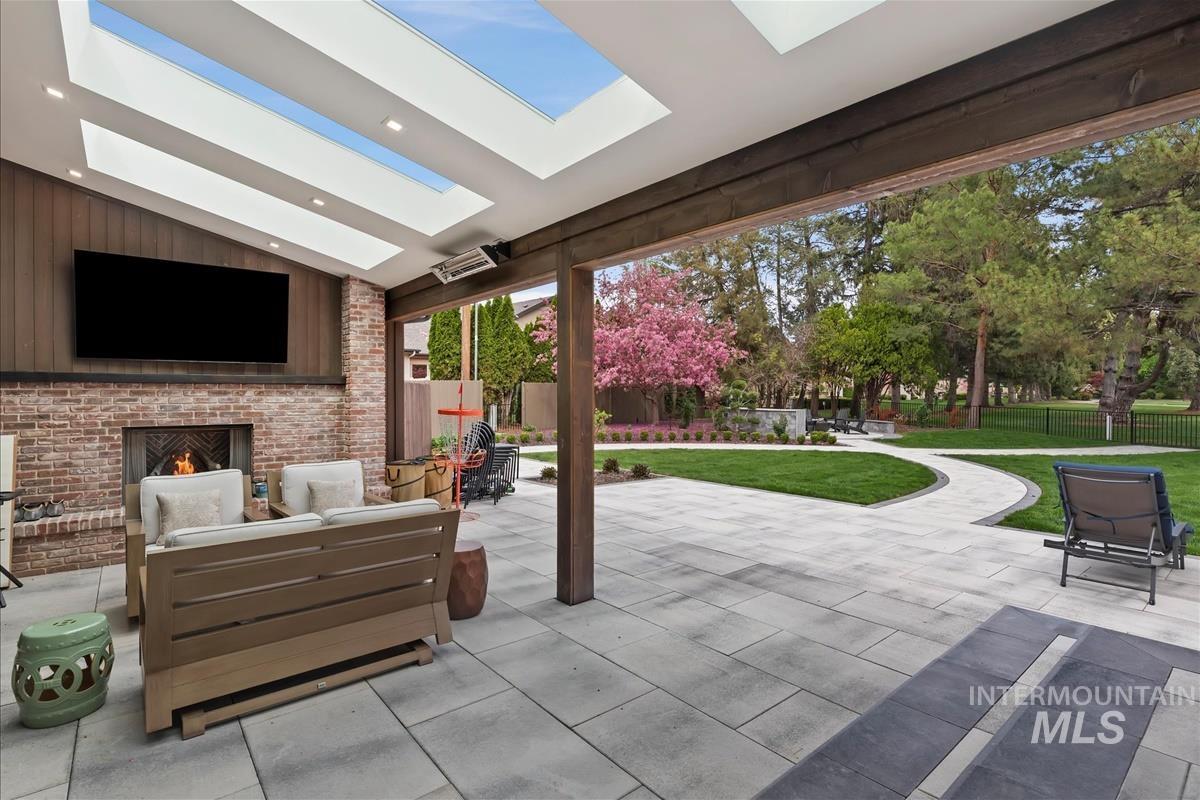
Fenced backyard with a patio area and an outdoor living space with a fireplace
-
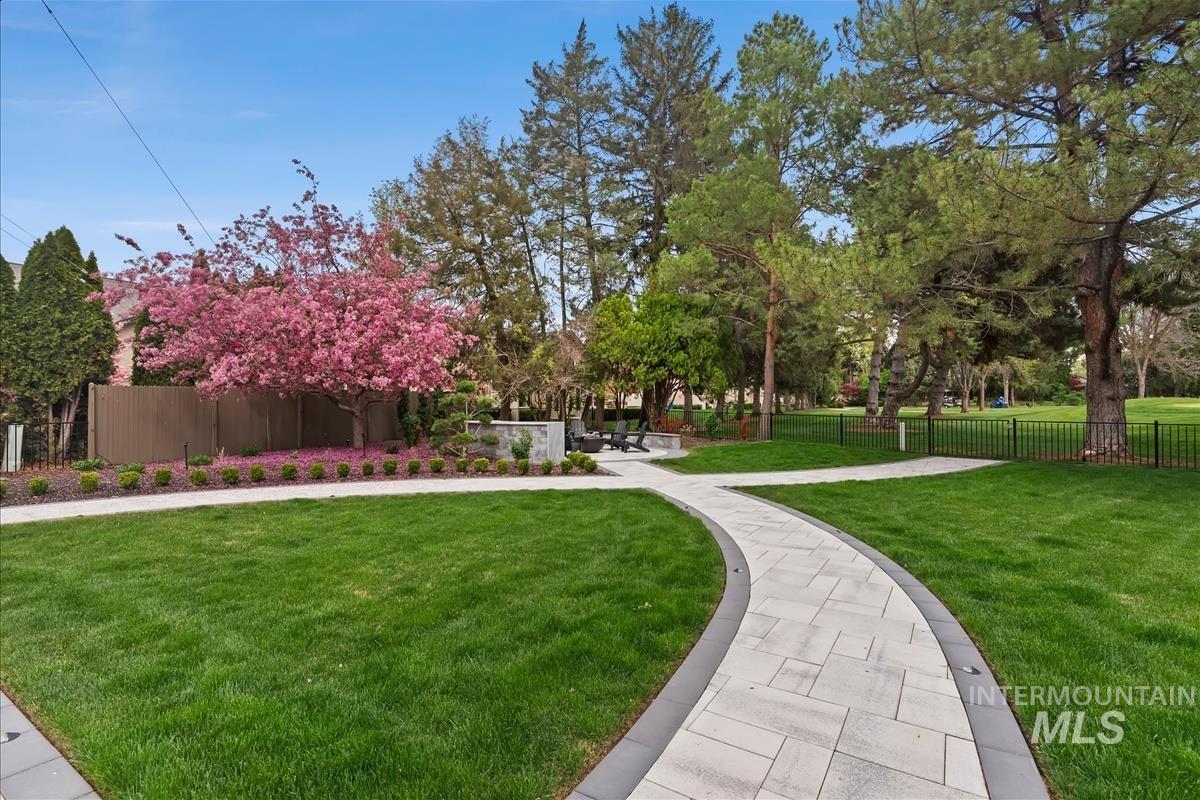
Surrounding community
-
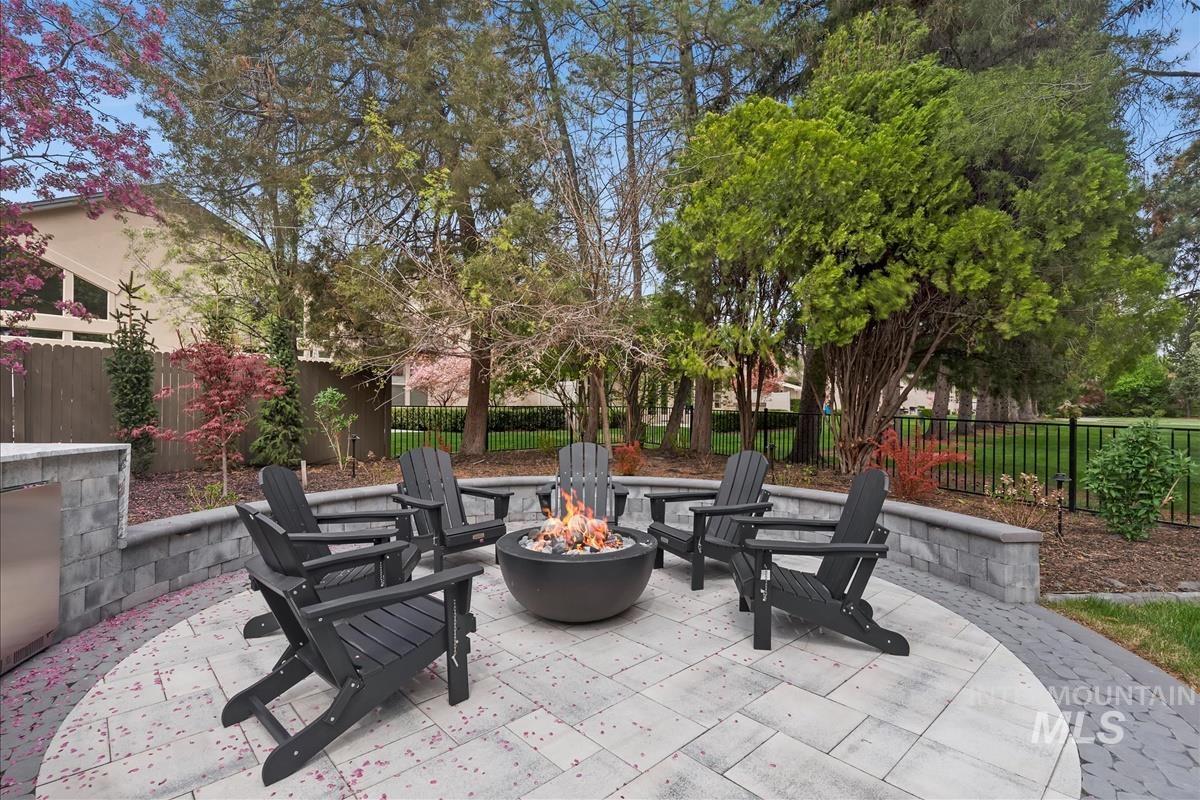
Fenced backyard featuring an outdoor fire pit and a patio
-
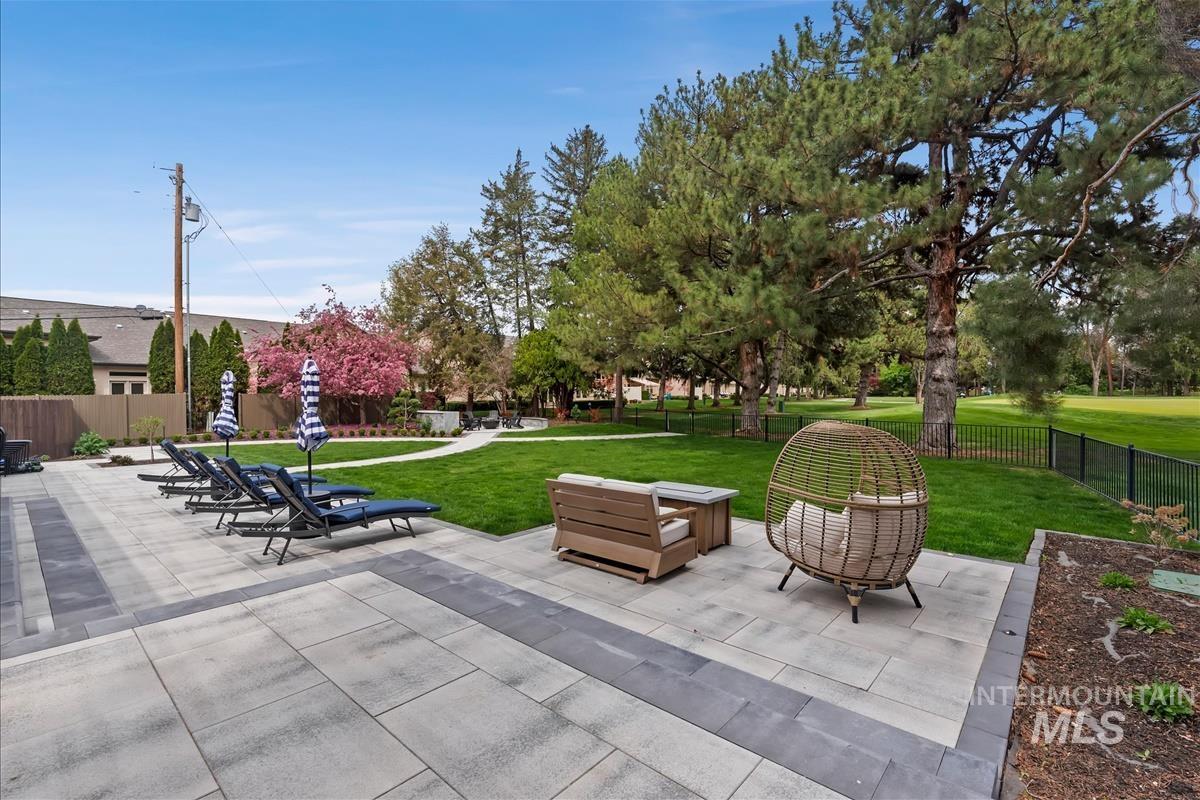
View of home's community with a fenced backyard and a patio area
-
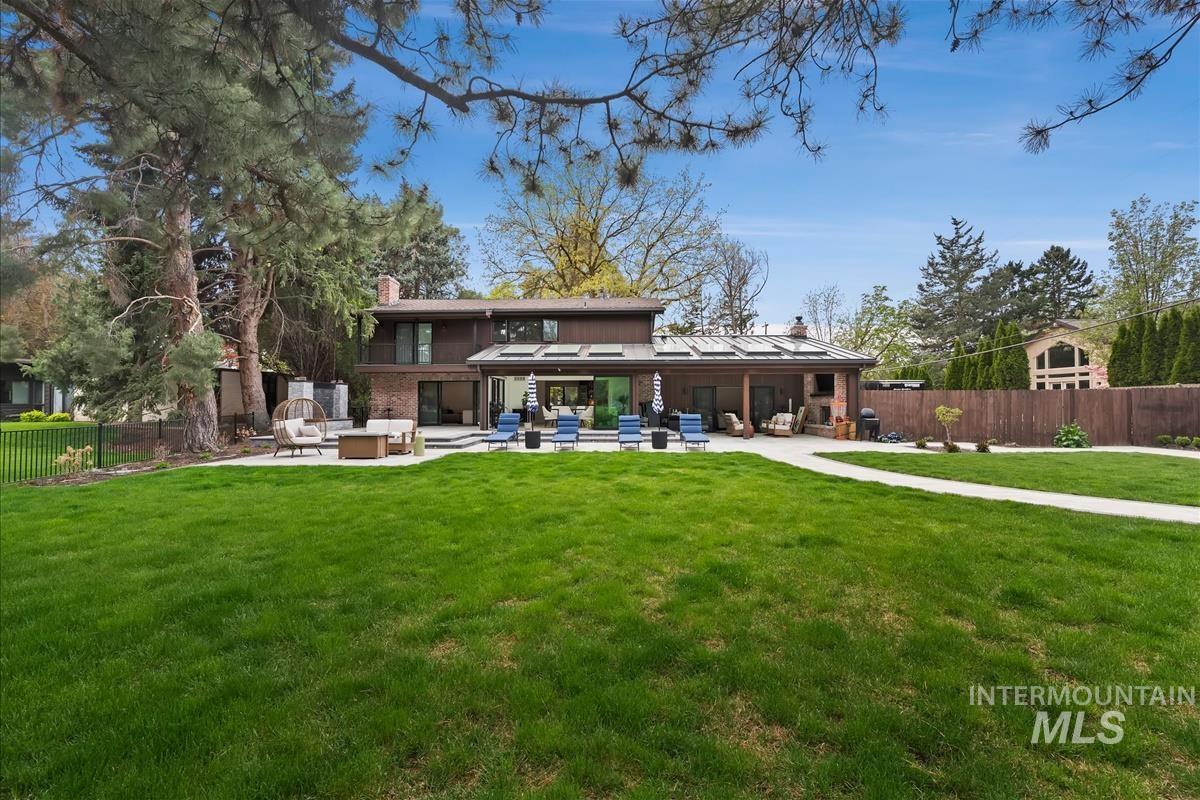
Rear view of property featuring a chimney, a patio area, and an outdoor hangout area
-
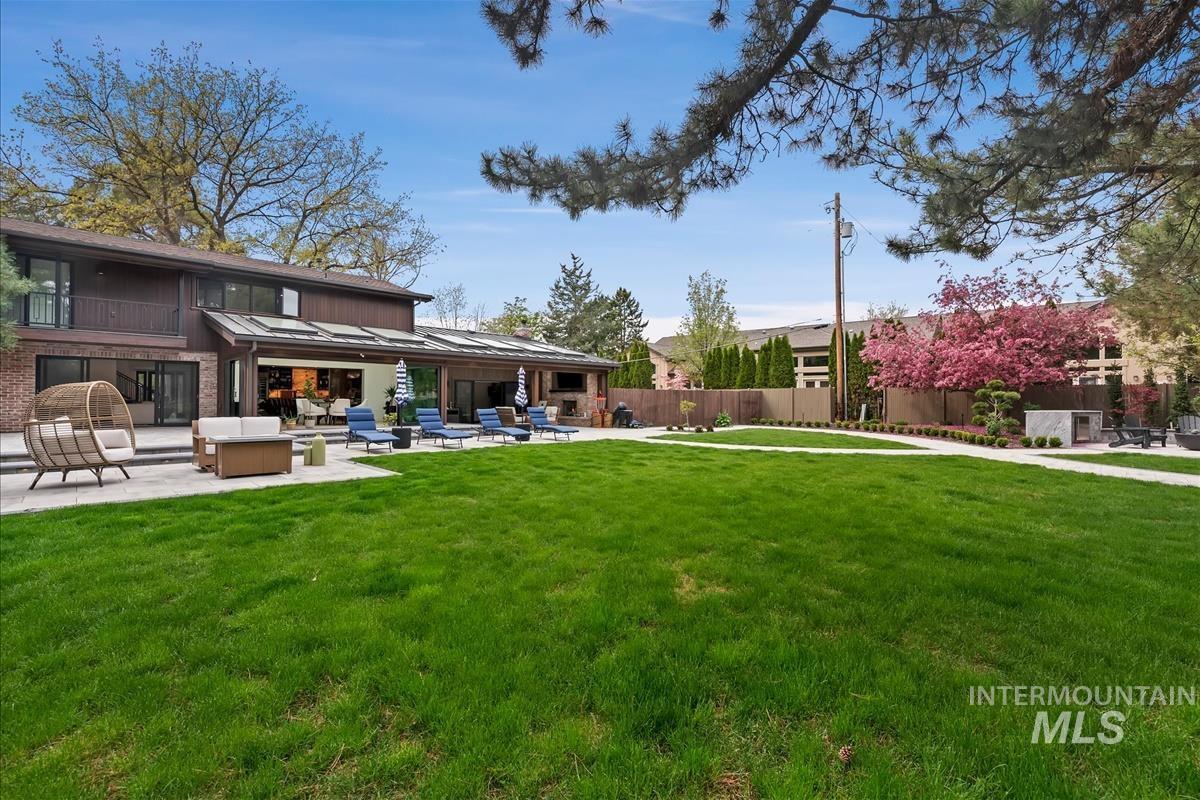
Fenced yard with a patio area, outdoor furniture, and a balcony
-
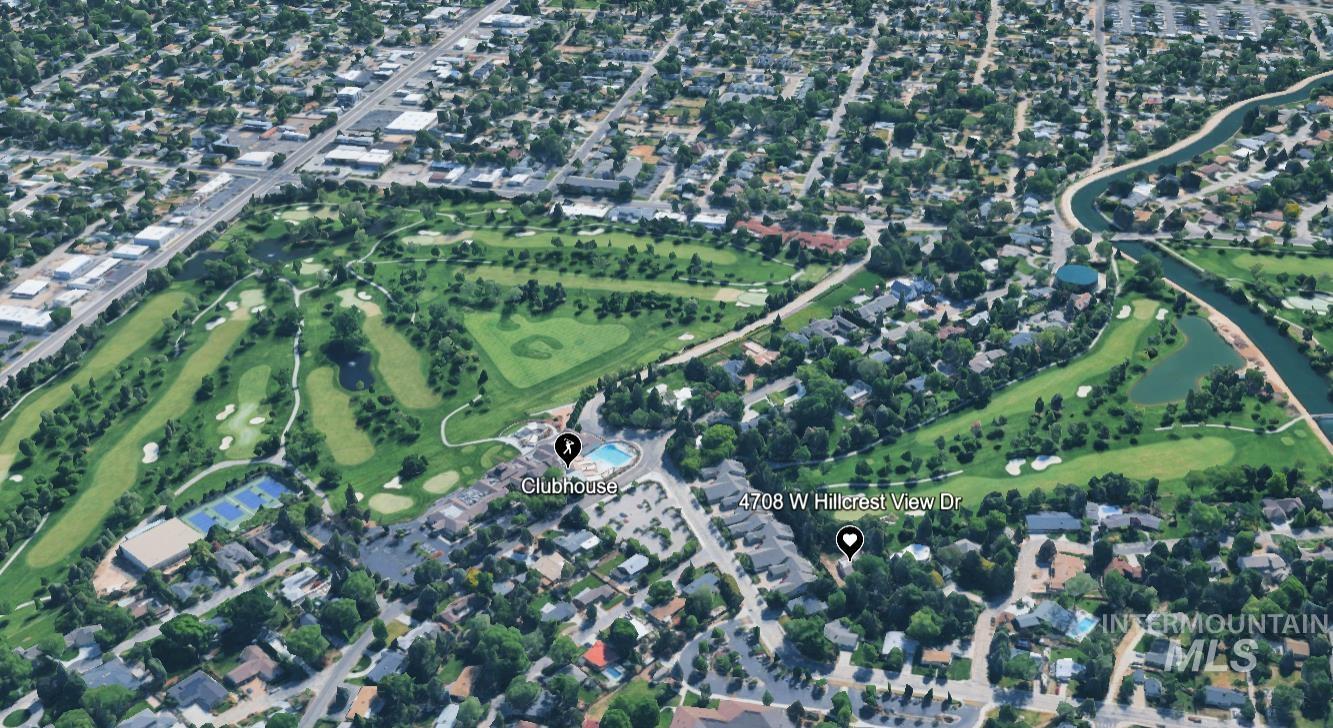
Aerial perspective showcasing an expansive golf course environment
-
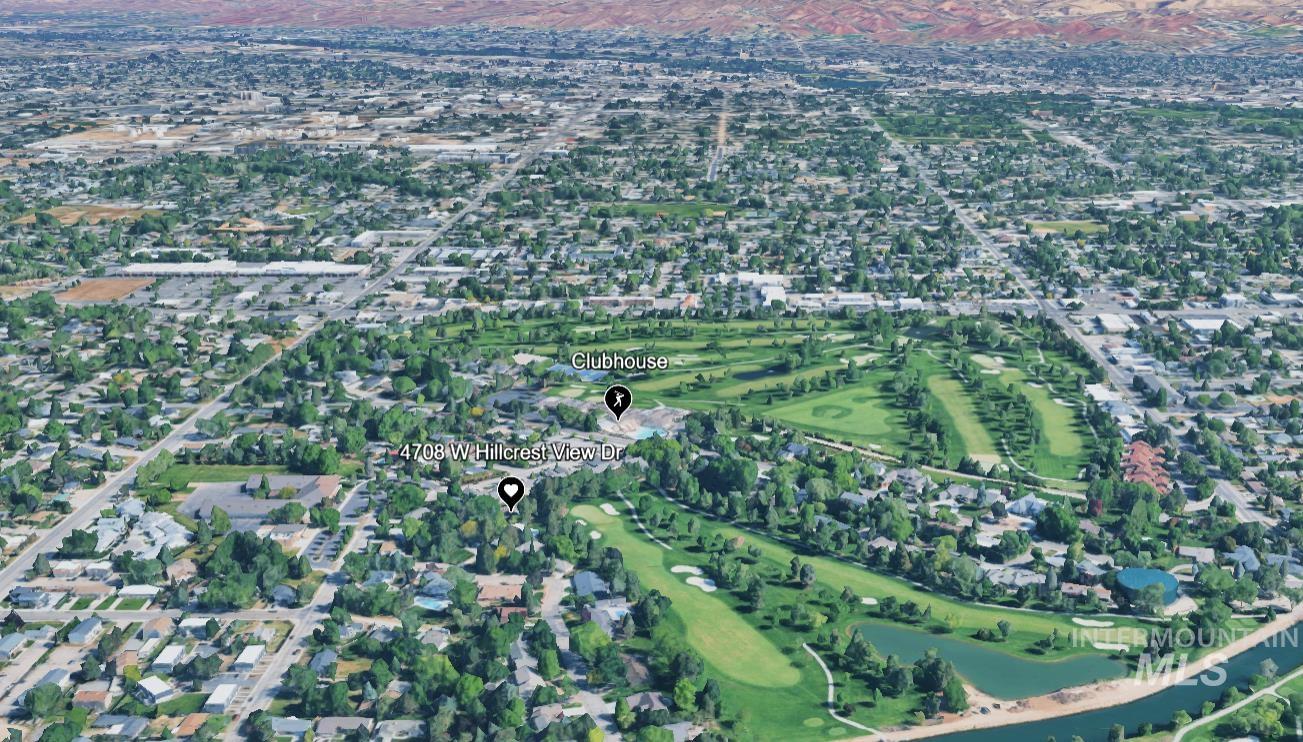
Aerial perspective of a residential area featuring a golf course, expansive green spaces, and a prominent waterway
Perched along the 9th fairway of the exclusive Hillcrest Country Club, this exceptional estate offers sweeping golf course views and rare privacy on a beautifully landscaped ~¾ acre homesite. Spanning 4,500+ square feet, This residence went through an extensive “down to the studs” remodel and expansion in the past 2 years. The home features 3 bedrooms, 3.5 bathrooms, and expansive living spaces designed for elevated entertaining and everyday comfort, with seamless indoor-outdoor flow. The private primary suite is a true retreat, complete with a fully upgraded walk-in closet, steam shower, separate laundry. High end appliances, full smart home, LED backlit Onyx, auto blinds, 4 fireplaces, and extensive outdoor living spaces are just scraping the surface. Must see to appreciate. BTVAI
- Garage Capacity:
- 2
- Country:
- US
- State:
- ID
- County:
- Ada
- City:
- Boise
- Zipcode:
- 83705
- Street:
- 4708 W Hillcrest View Dr
- Longitude:
- W117° 45' 36''
- Latitude:
- N43° 35' 1.8''
- Master Bedroom Level:
- Upper
- Bedroom 2 Level:
- Upper
- Bedroom 3 Level:
- Down
- Kitchen Level:
- Main
- Living Room Level:
- Main
- School District:
- Boise School District #1
- Elementary School:
- Hillcrest
- Middle School:
- South (Boise)
- High School:
- Boise
- Status:
- Active
- Type:
- Single Family
- Level:
- Two Story w/ Below Grade
- Tax Year:
- 2025
- Taxes:
- $18,192
- Potential Short Sale:
- No
- Age:
- 51 - 80 Years
- Auction:
- No
- Flood Ins Required:
- No
- HUD Owned:
- No
- In Foreclosure:
- No
- Land Size:
- 1/2 - .99 AC
- Home Owner Exempt:
- Yes
- HOA Frequency:
- Not Applicable
- Inc Kitchen Features:
- Dishwasher, Disposal, Microwave, Refrigerator, Washer, Dryer, Island, Oven/range built-in, Gas Oven, Gas Range
- Lot Features:
- Garden Space, Golf Course, Irrigation Available, Finished Driveway
- Water:
- City service
- Sprinkler System:
- Auto,Full,Irrigation
Residential For Sale
4708 W Hillcrest View Dr, Boise, Idaho 83705
- Property Type :
- Residential
- Listing Type :
- For Sale
- Status :
- Active
- Listing ID :
- 98988378
- Price :
- $3,485,000
- Bedrooms :
- 3
- Bathrooms :
- 3.5
- Apx SqFt :
- 4,577 SqFt
- Year Built :
- 1964
- Lot Area :
- 0.75 Acres
- Days on Market :
- 10
- Subdivision :
- Hillcrest Terra
- Update Date :
- 06/07/2026 19:20:45



