
-

Fenced backyard with a patio area and an outdoor fire pit
-
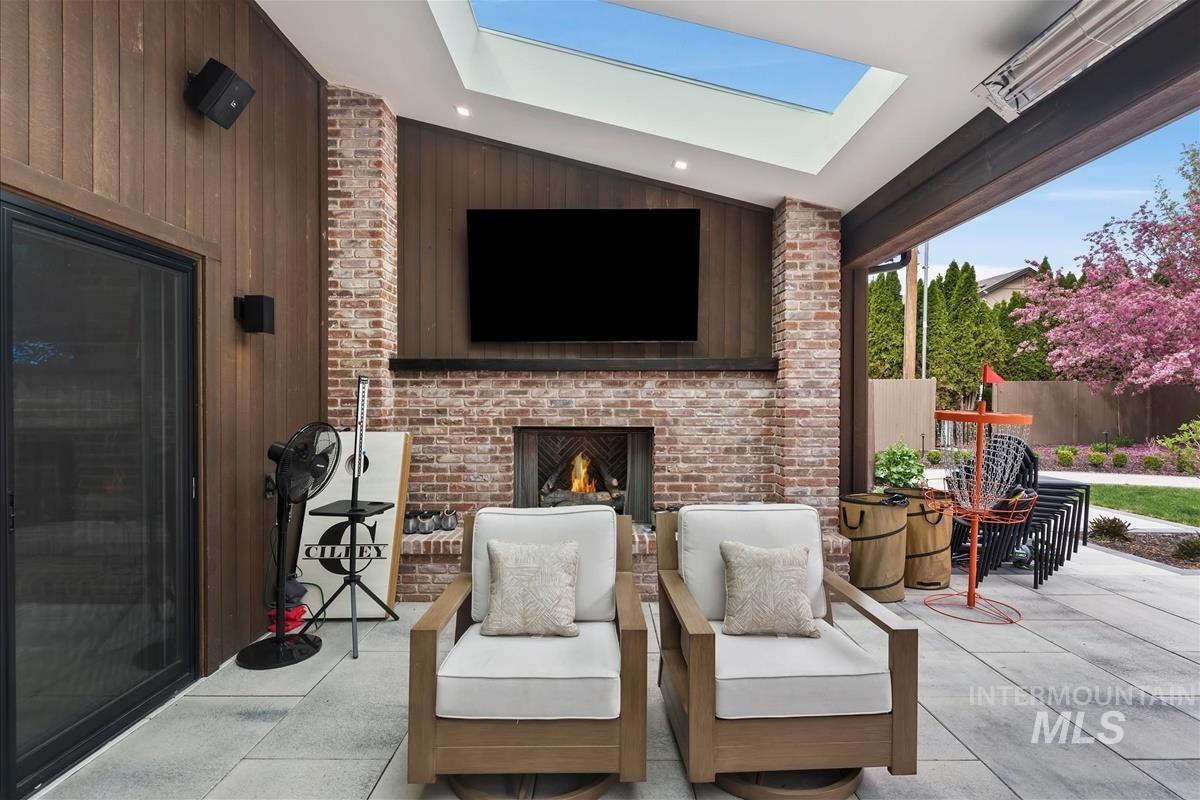
View of patio featuring an outdoor living space with a fireplace
-
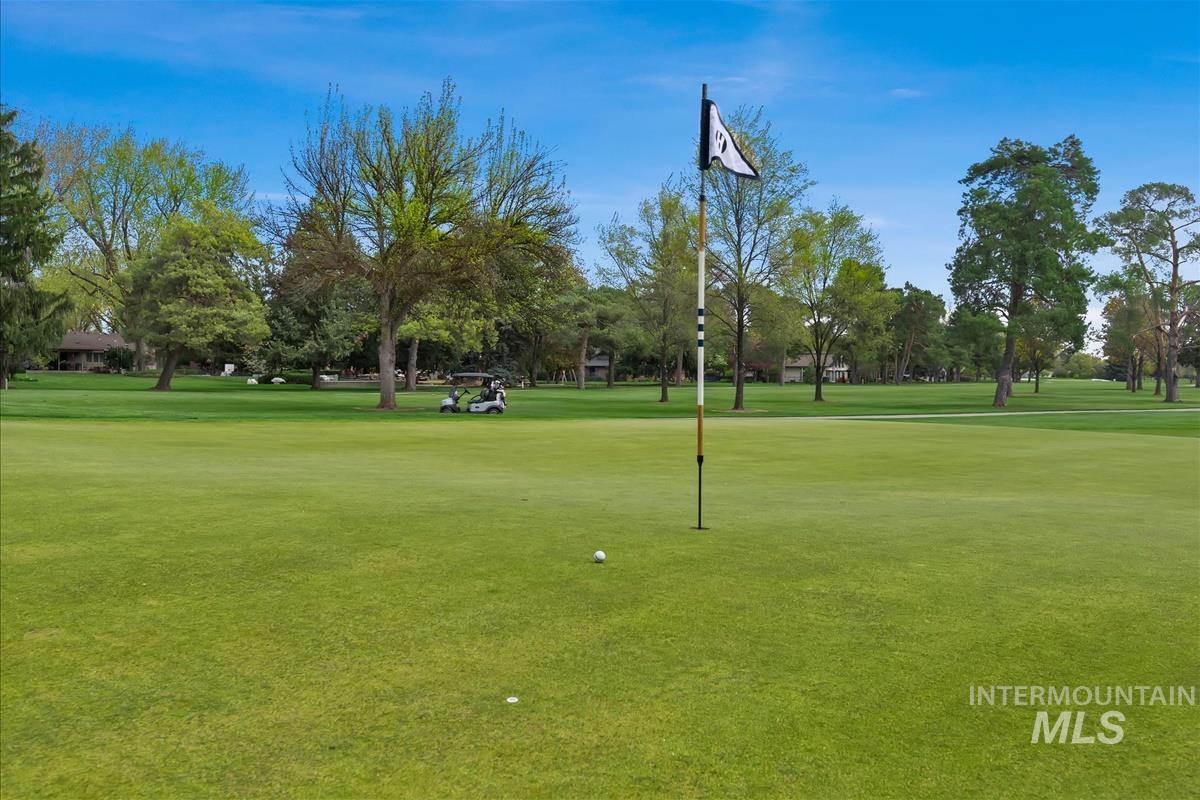
View of property's community featuring view of golf course
-
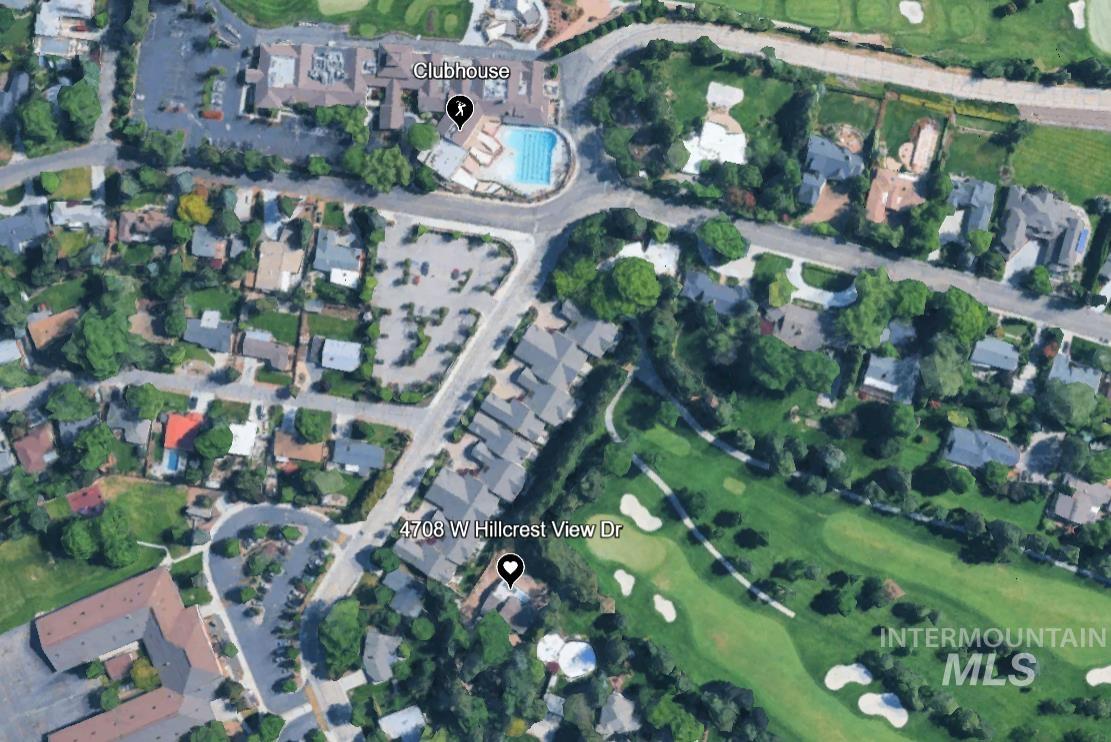
Aerial Map. Indicating the location of the property at 4708 W Hillcrest View Dr relative to surrounding structures and a clubhouse
-
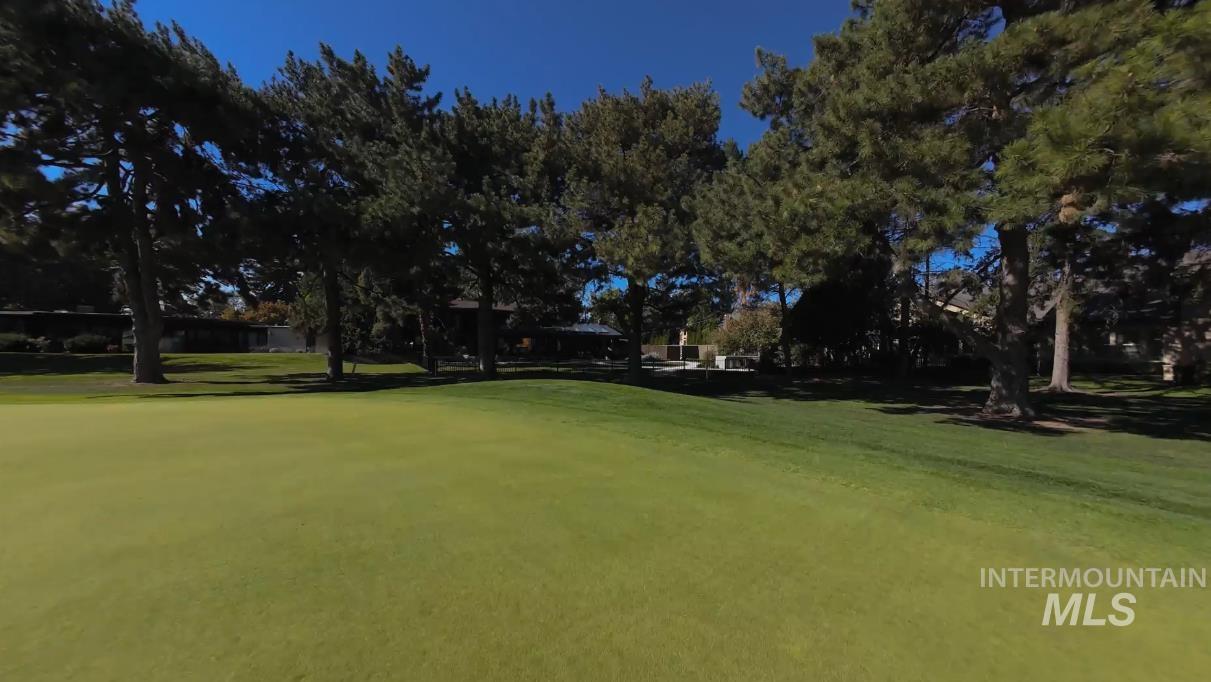
Expansive green space featuring a large lawn and mature evergreen trees
-
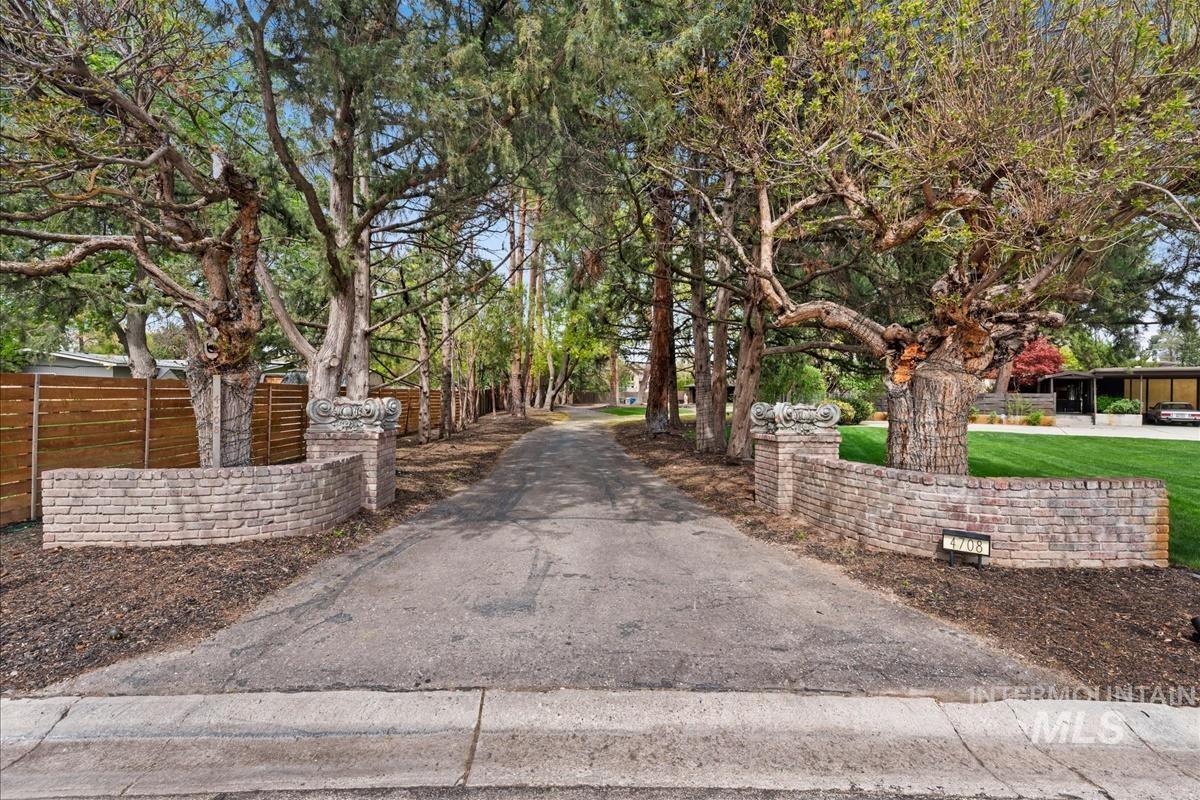
View of asphalt road
-
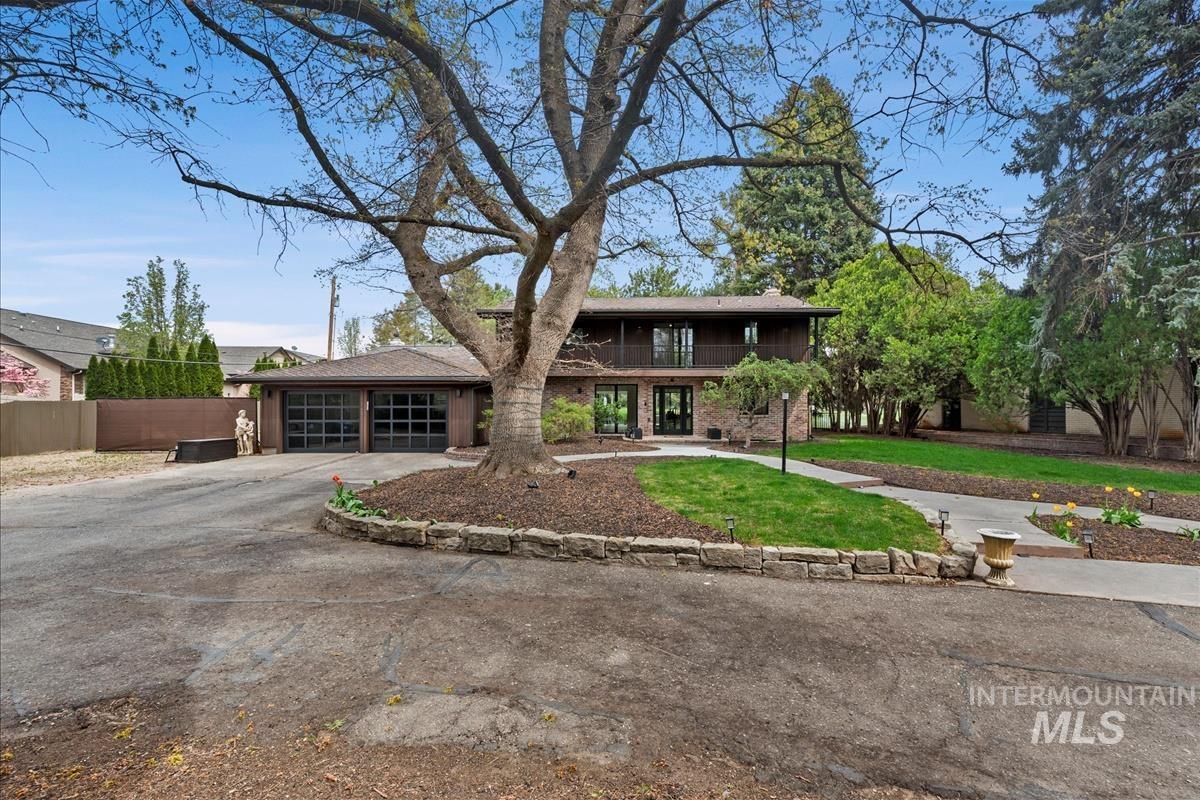
View of front of house featuring a balcony, driveway, brick siding, and an attached garage
-
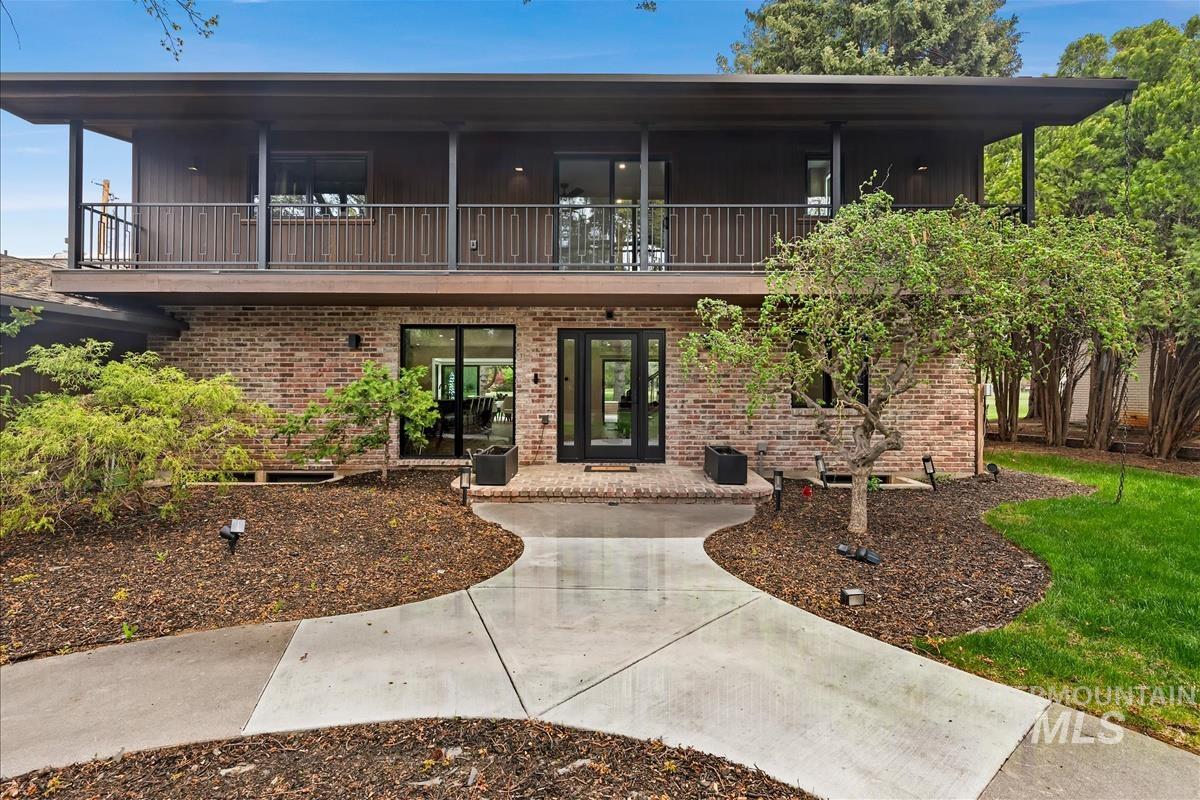
View of front of house featuring brick siding and a balcony
-
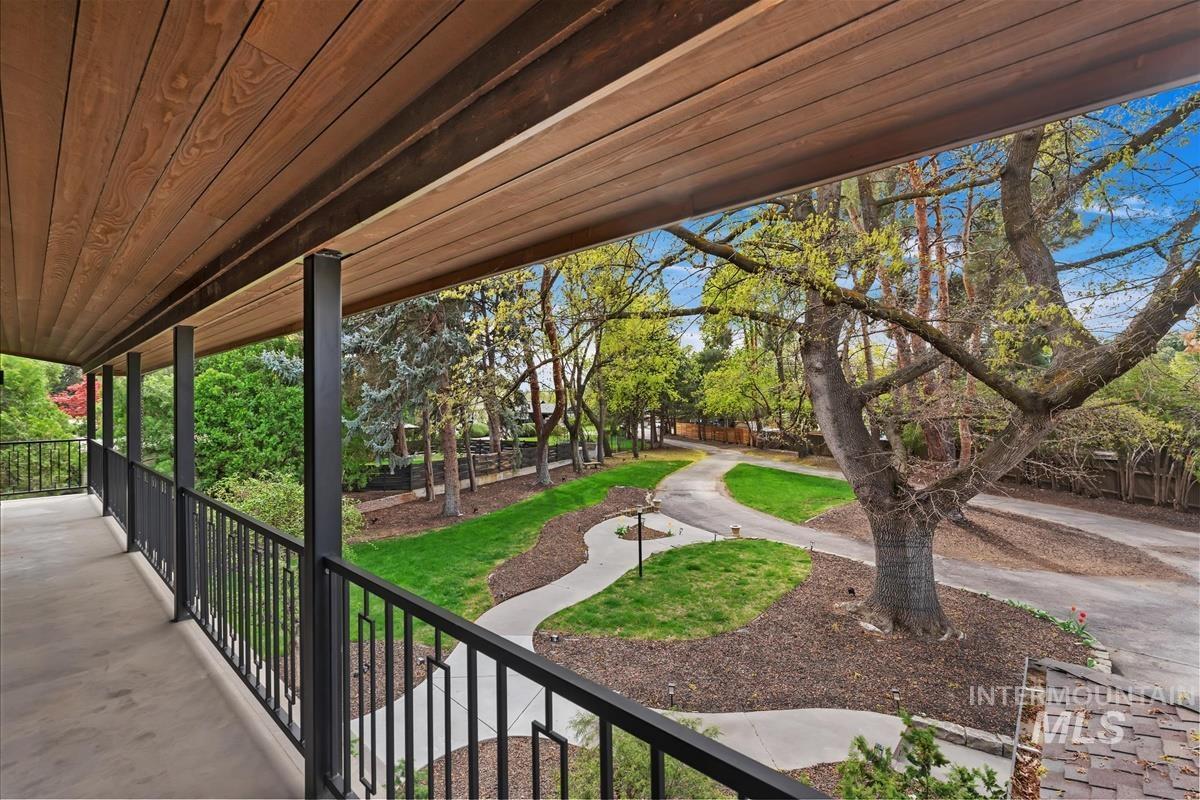
View of patio / terrace
-
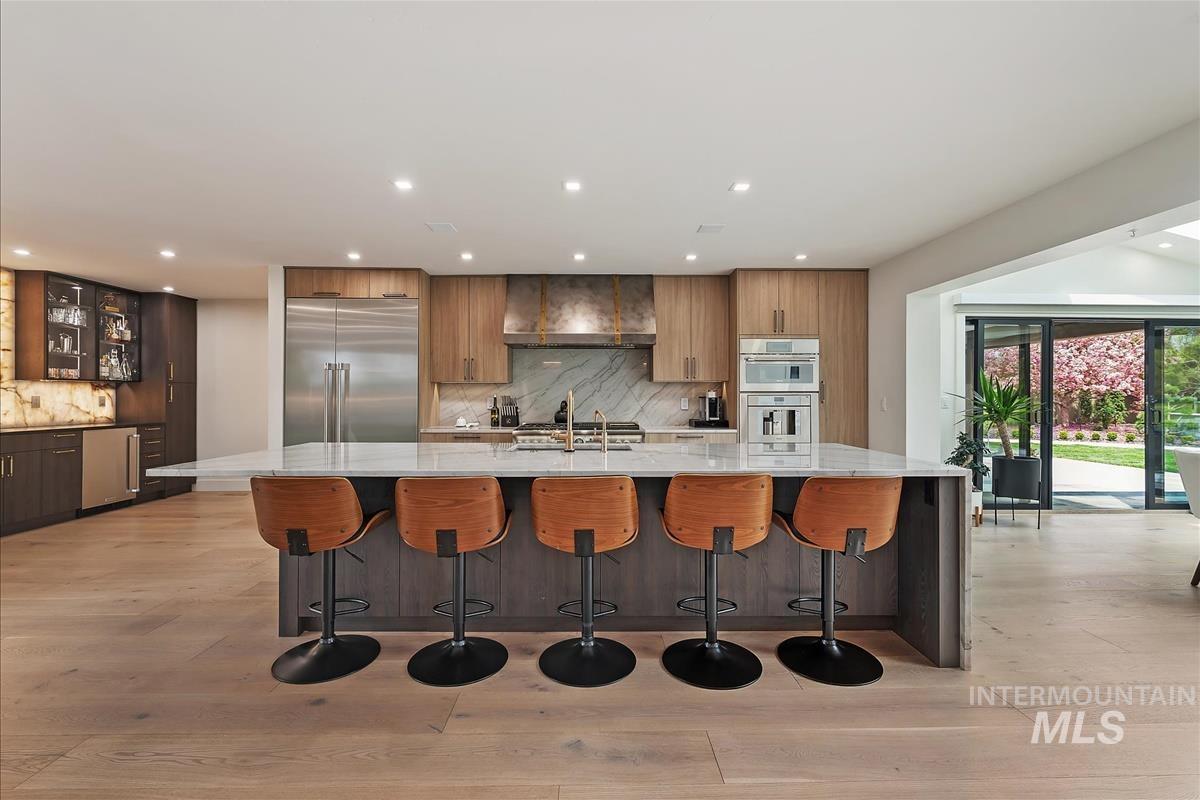
Kitchen with light stone counters, modern cabinets, a kitchen bar, light wood-style flooring, and a large island
-
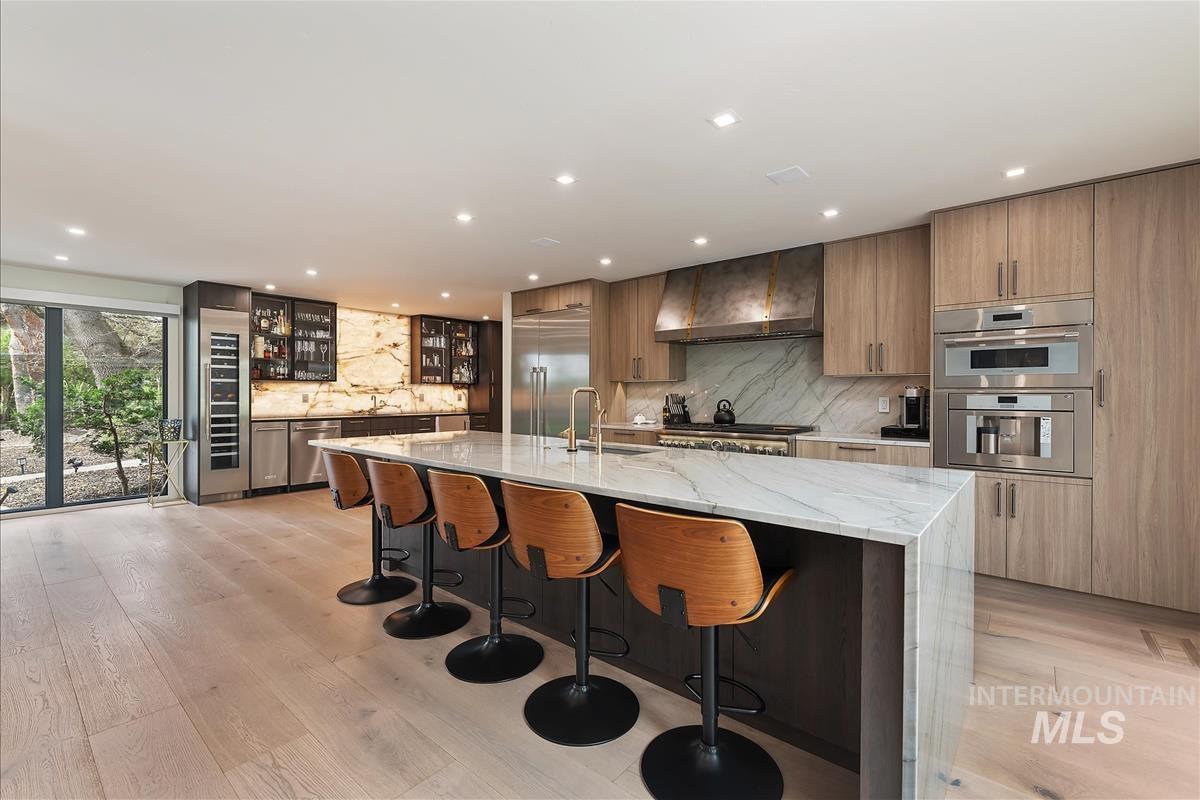
Kitchen with light stone counters, a breakfast bar area, a large island with sink, stainless steel appliances, and recessed lighting
-
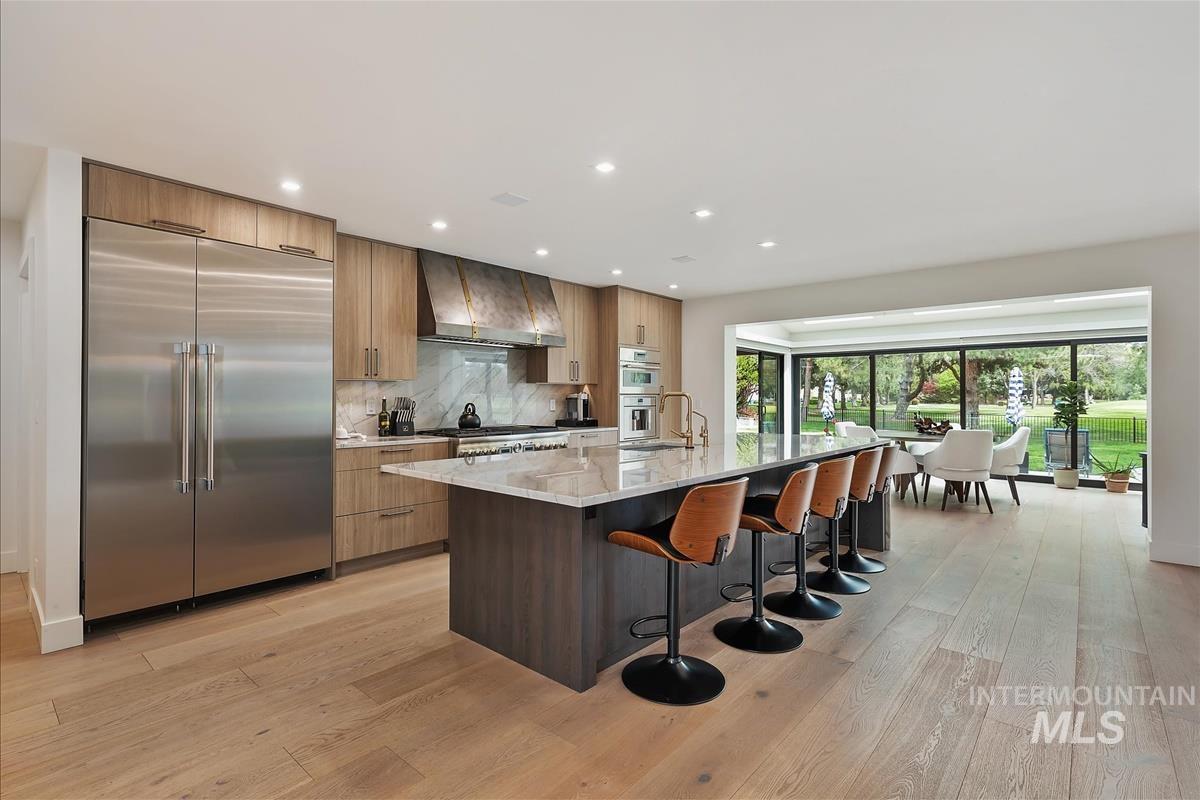
Kitchen featuring light stone counters, stainless steel appliances, light wood finished floors, a kitchen island with sink, and recessed lighting
-
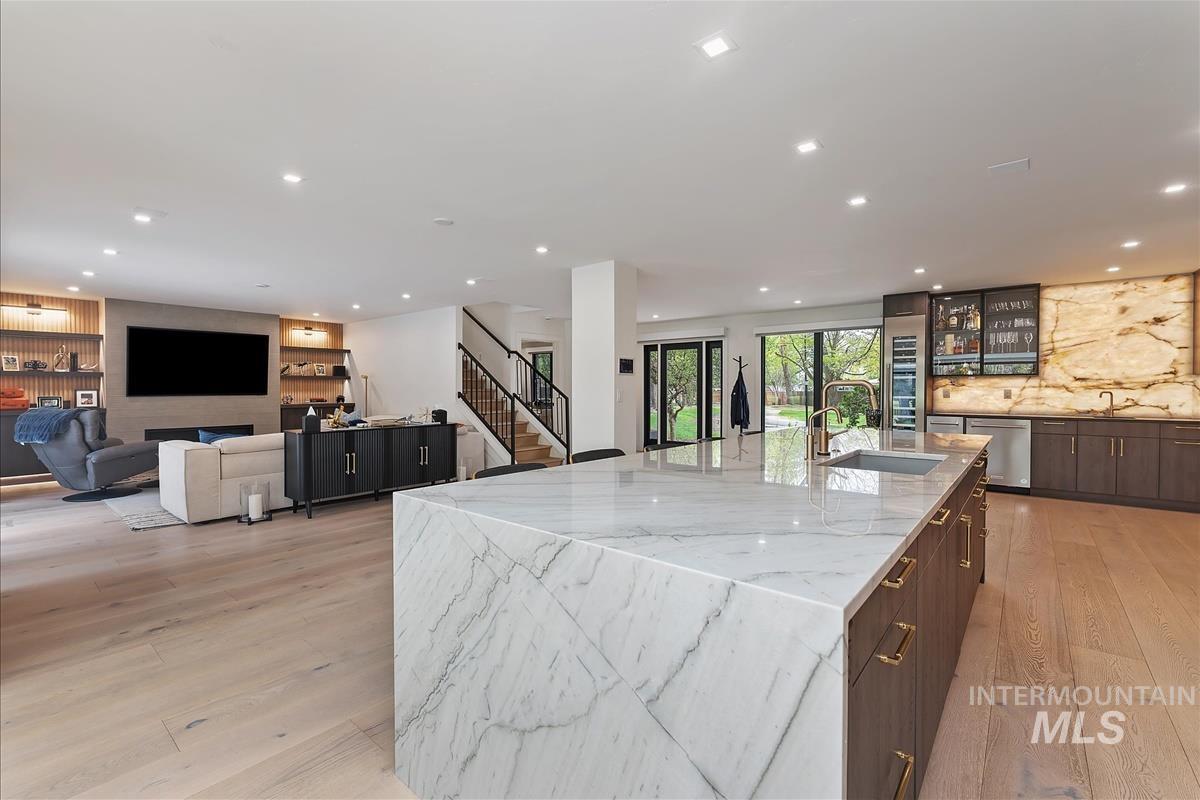
Kitchen featuring light stone counters, open floor plan, light wood-style floors, modern cabinets, and recessed lighting
-
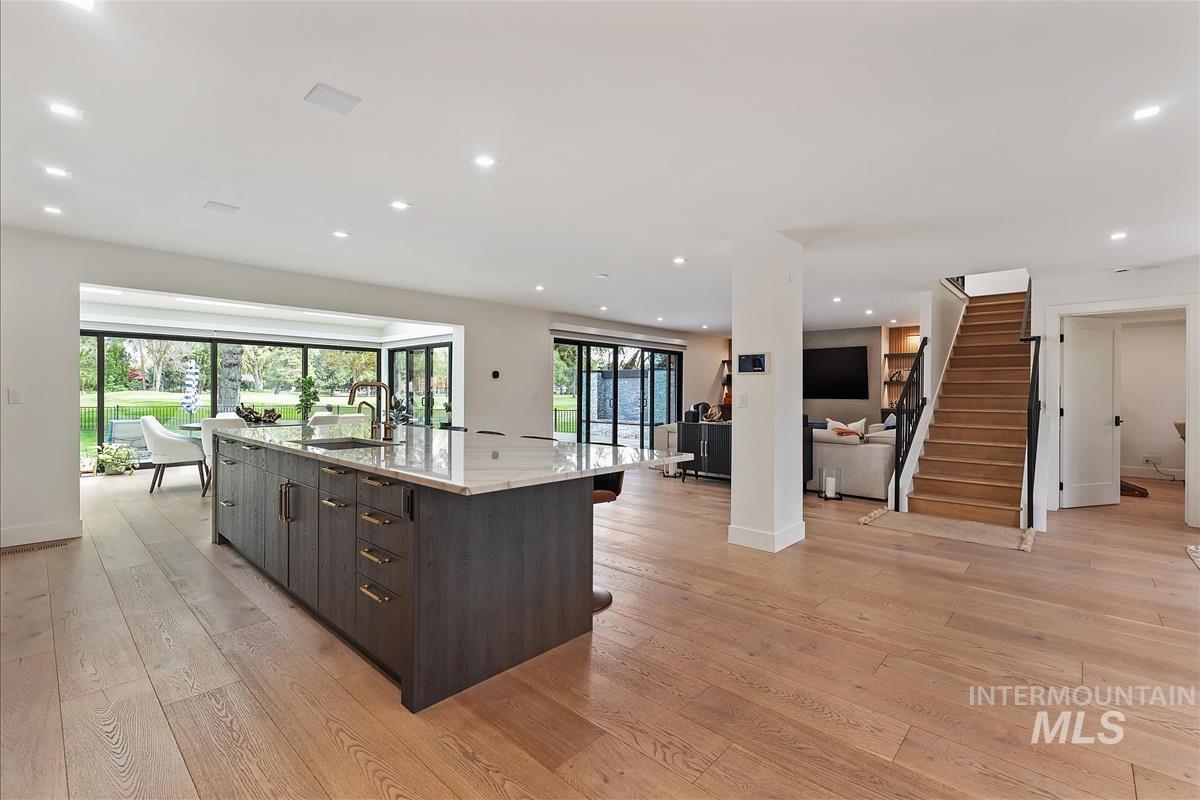
Kitchen with dark wood finish cabinetry, light stone counters, a spacious island, open floor plan, and light wood finished floors
-
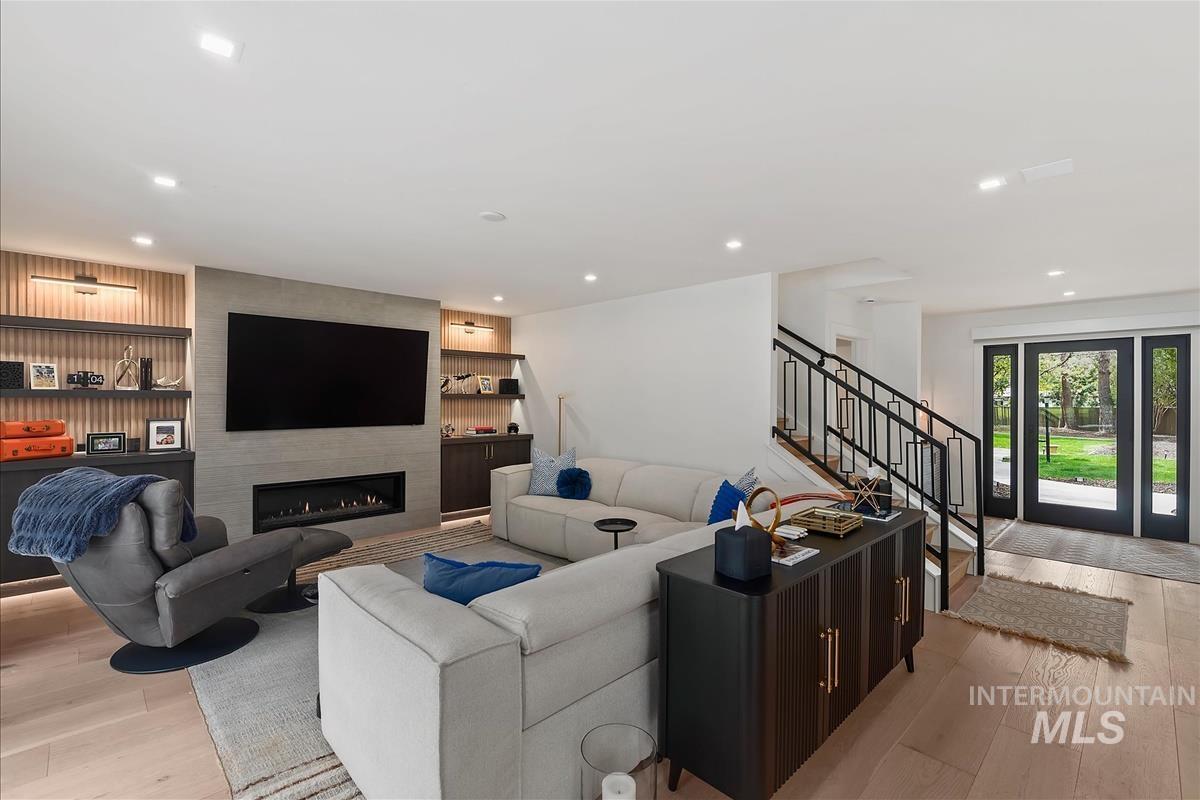
Living room featuring a large fireplace, light wood-type flooring, built in features, and recessed lighting
-
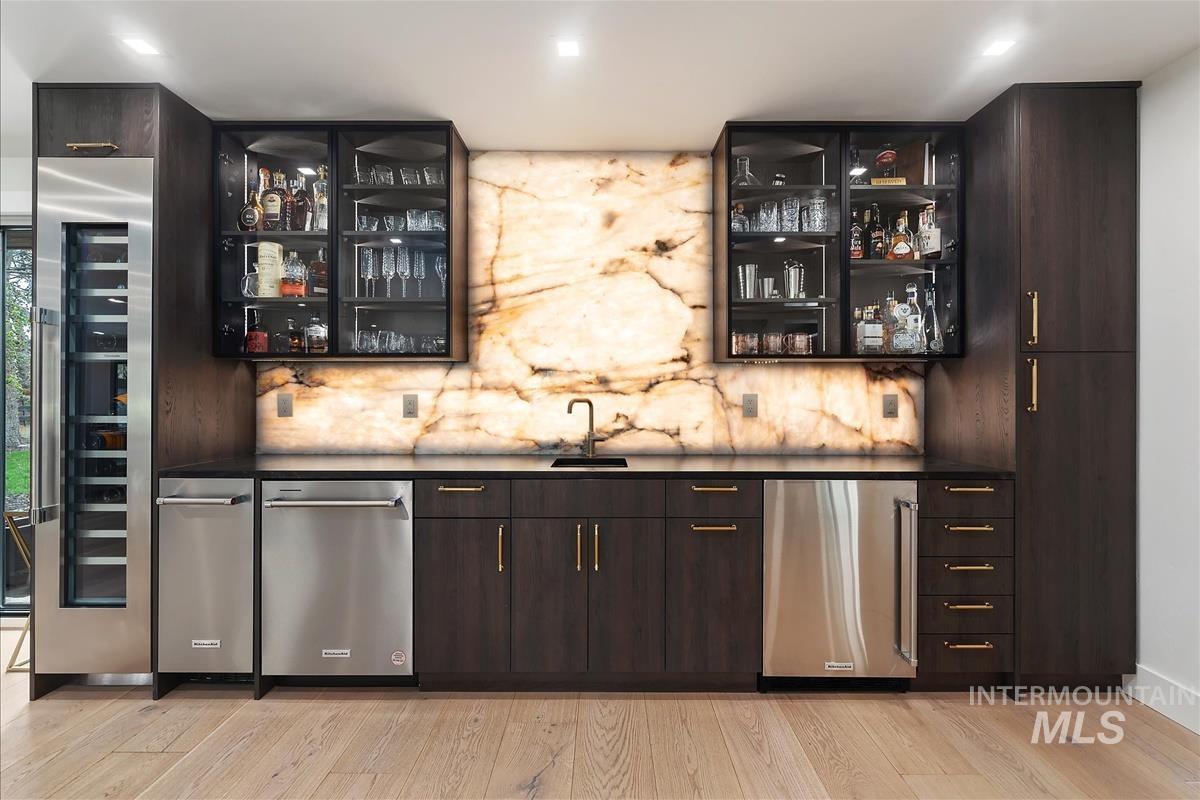
Indoor wet bar featuring dark wood finish cabinetry, stainless steel appliances, wine cooler, backsplash, and light wood-type flooring
-
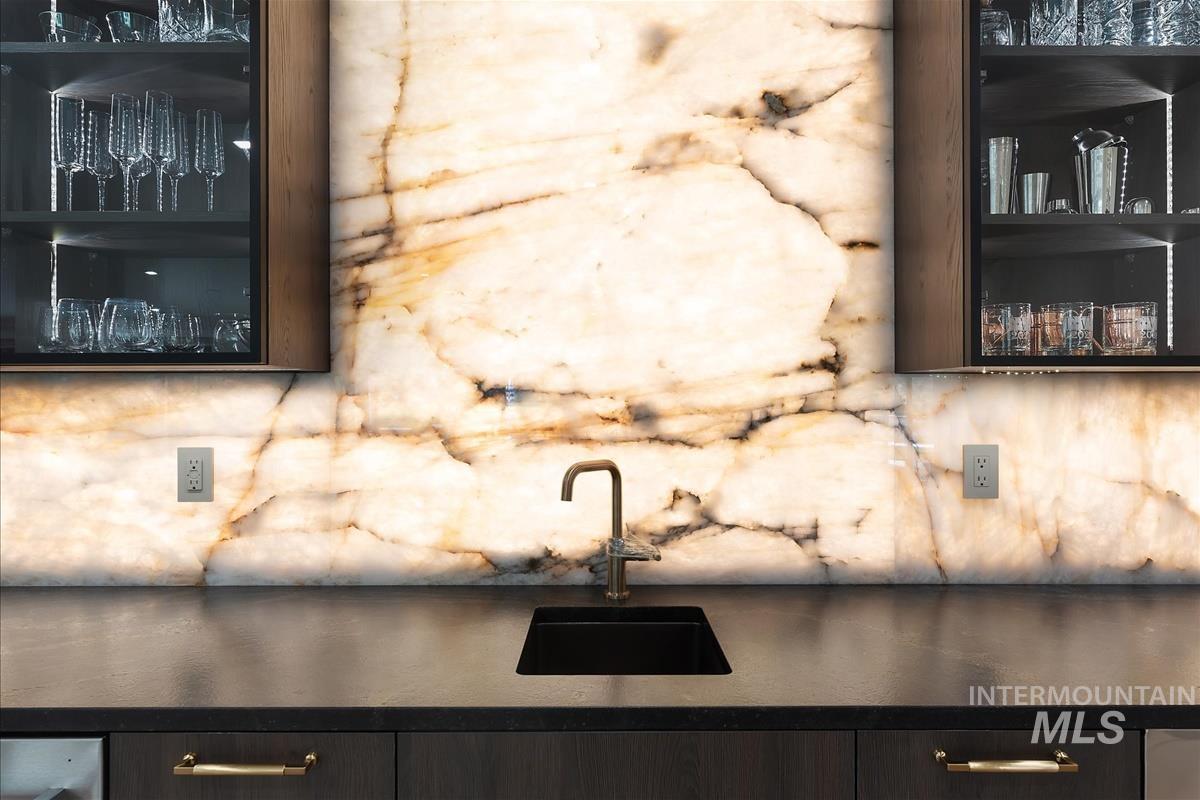
Kitchen view of dark stone counters and glass insert cabinets
-
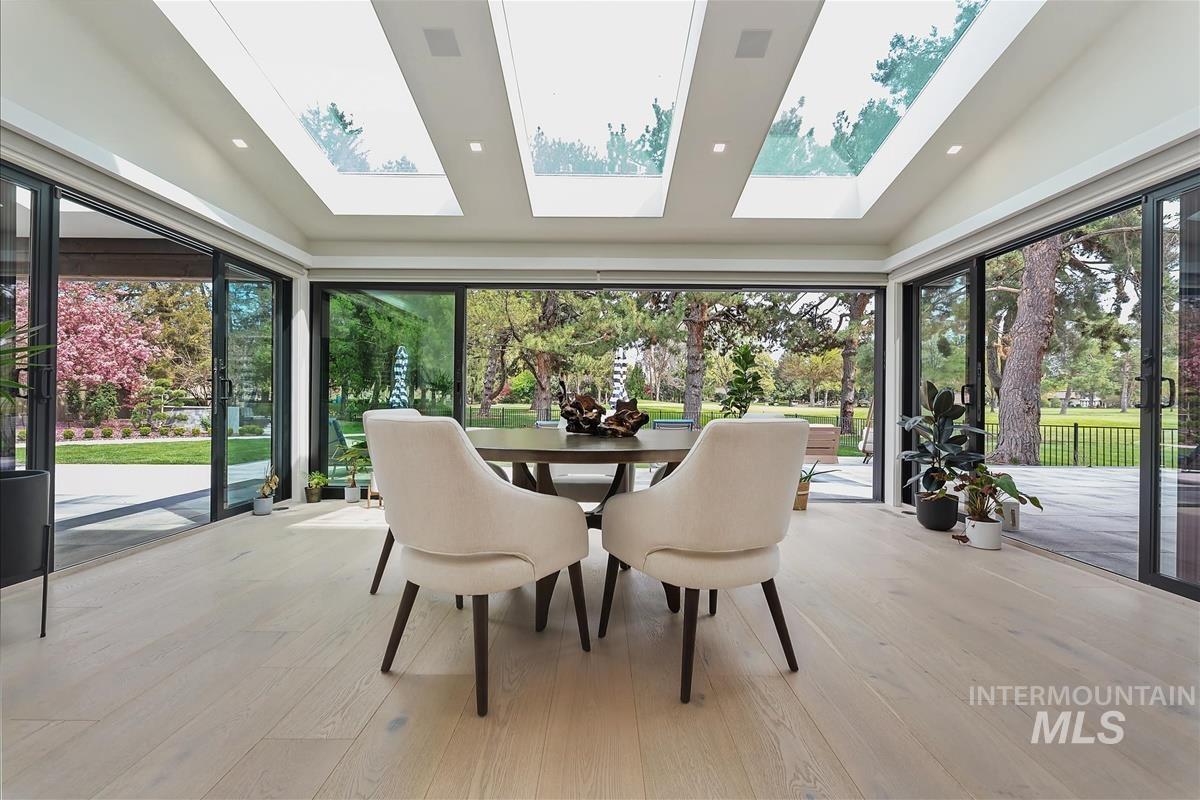
Sunroom / solarium with vaulted ceiling, plenty of natural light, and a skylight
-
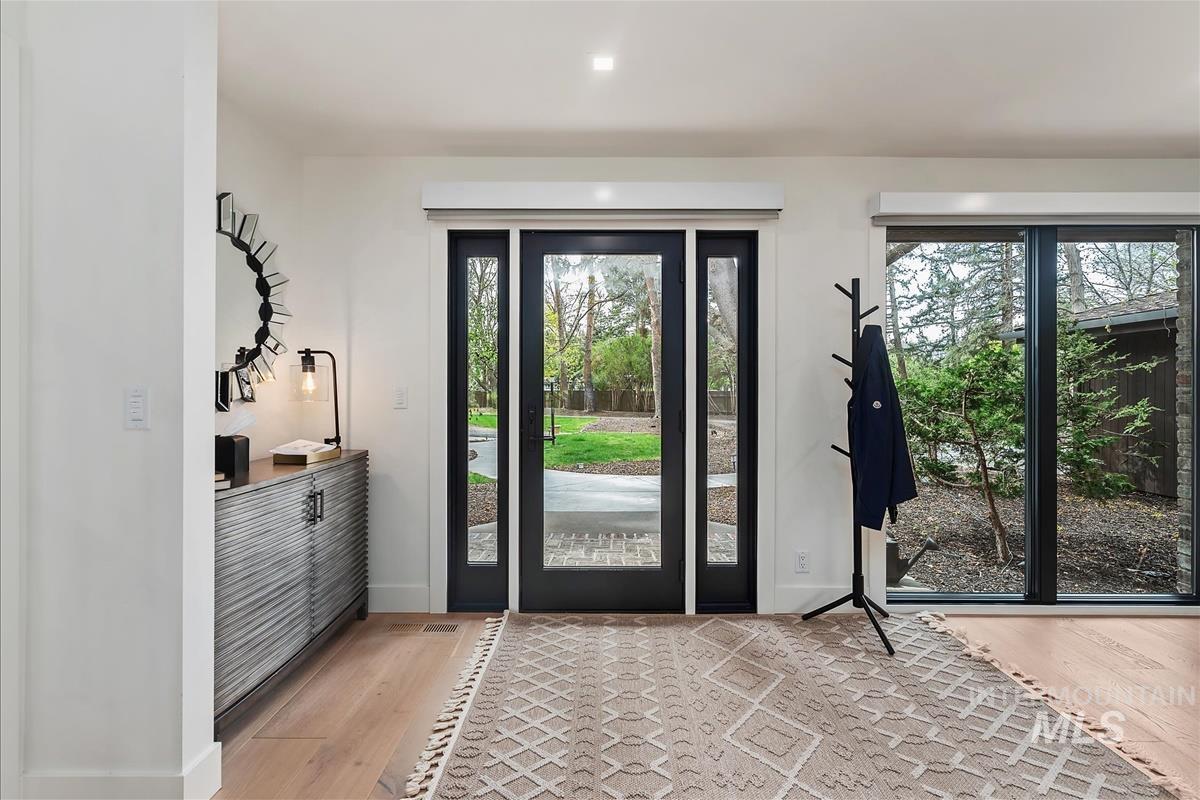
Entryway featuring light wood-style floors and baseboards
-
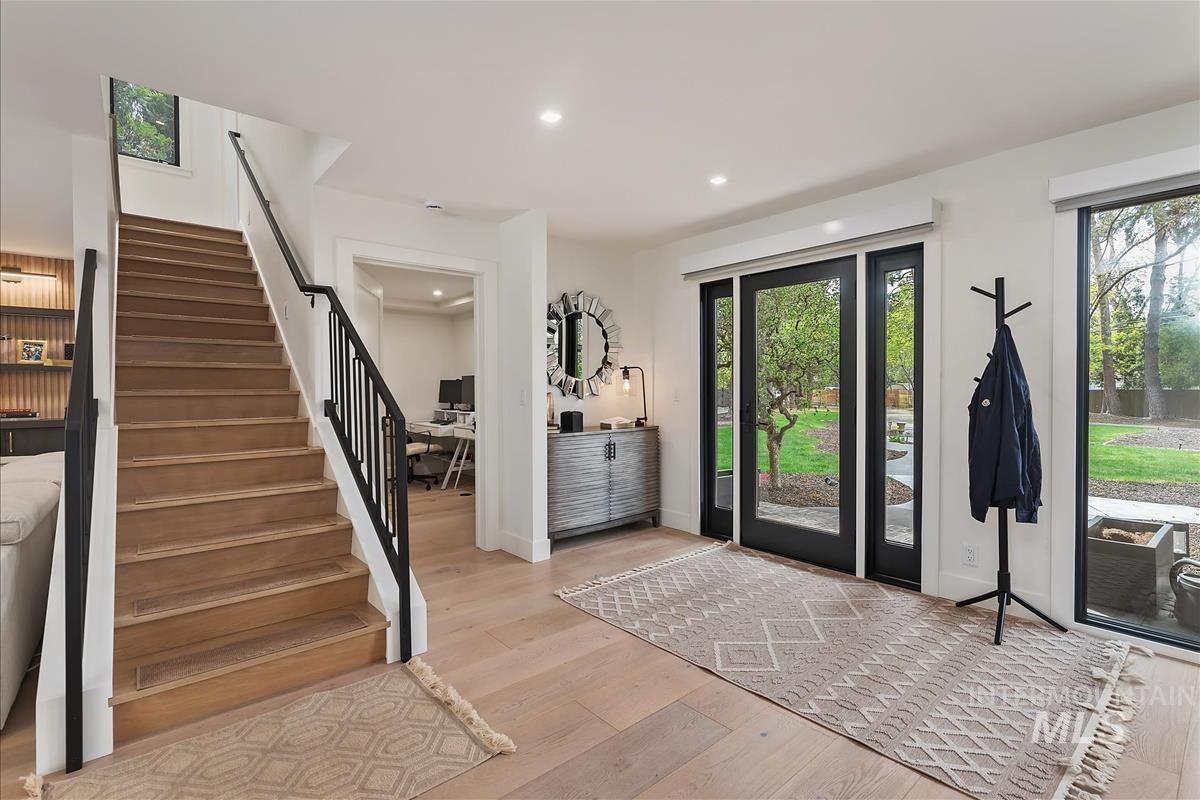
Entrance foyer with light wood-style floors and recessed lighting
-
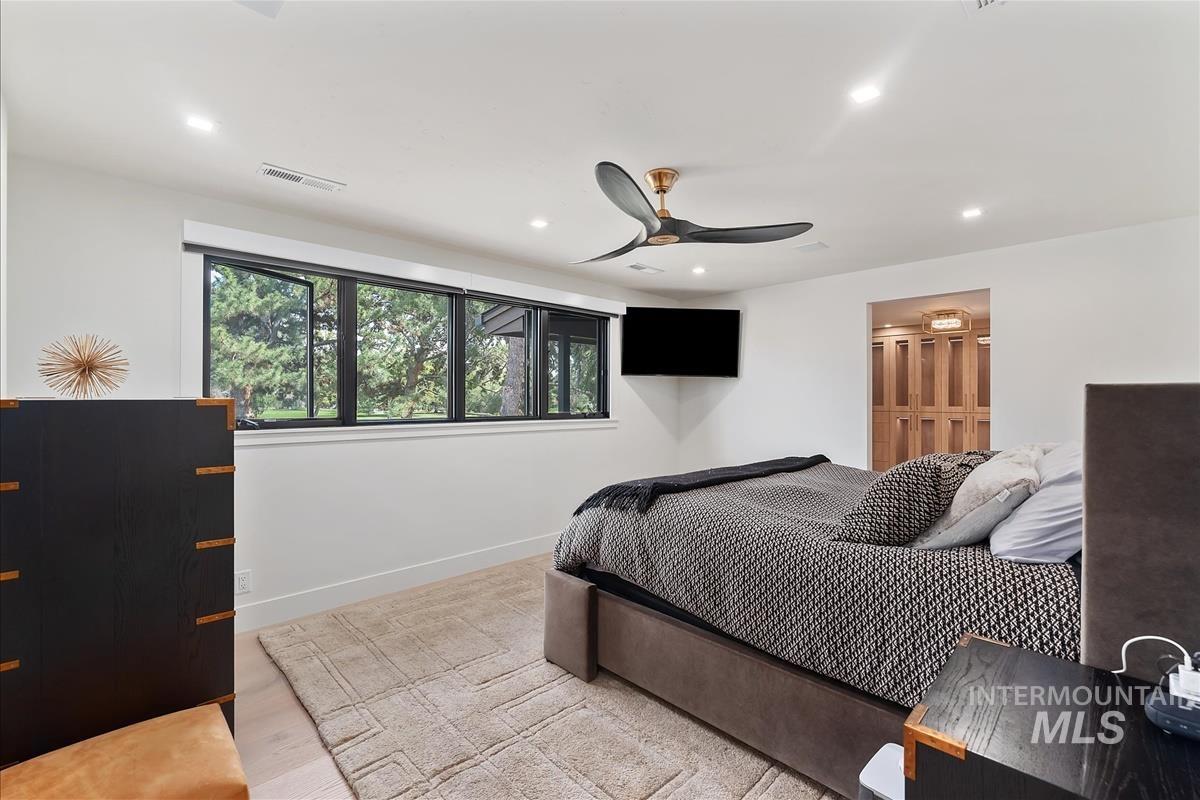
Bedroom featuring recessed lighting, ceiling fan, and light wood-style flooring
-
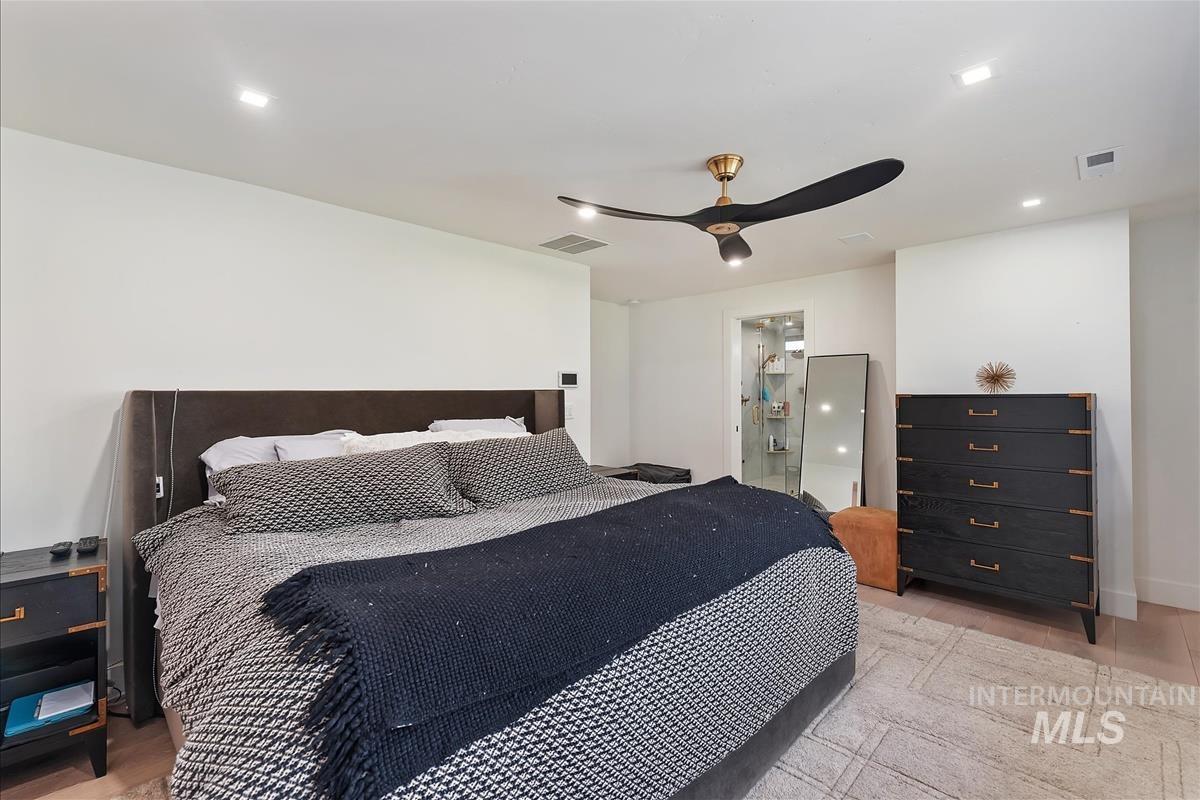
Bedroom featuring ceiling fan, light wood-type flooring, and recessed lighting
-
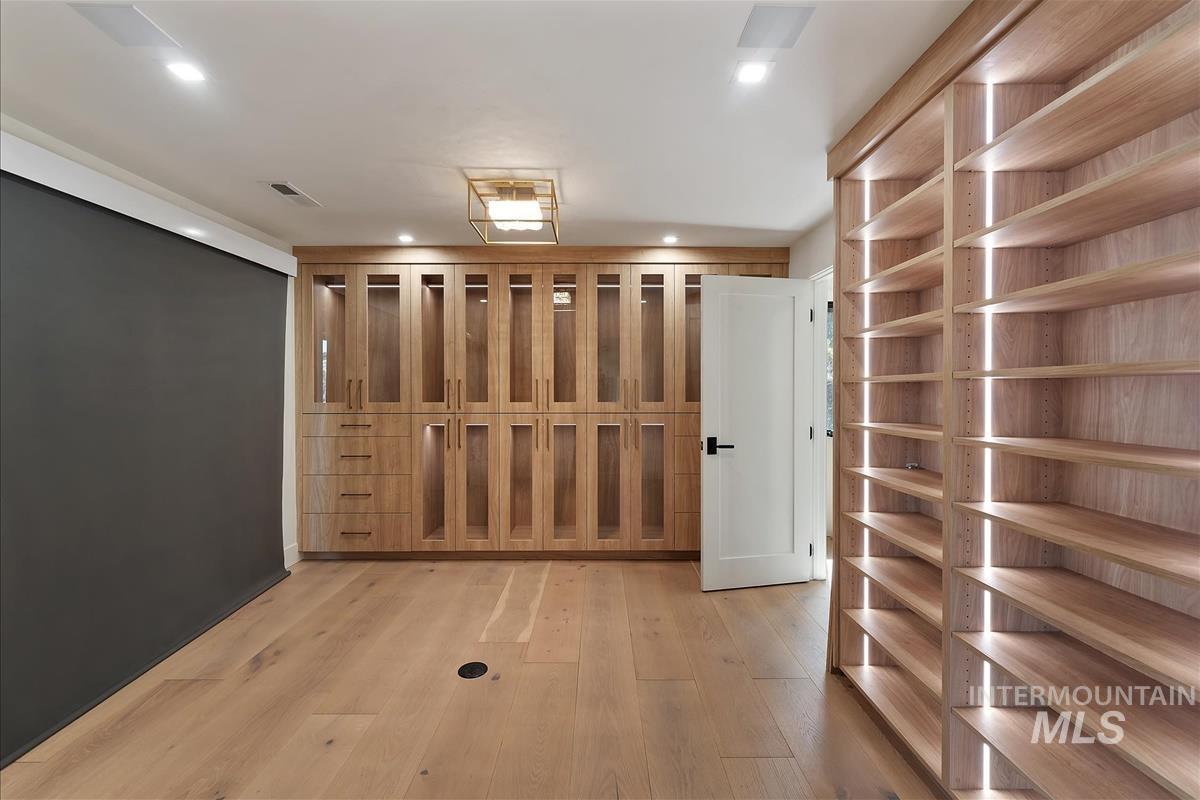
Walk in closet with light wood-style floors
-
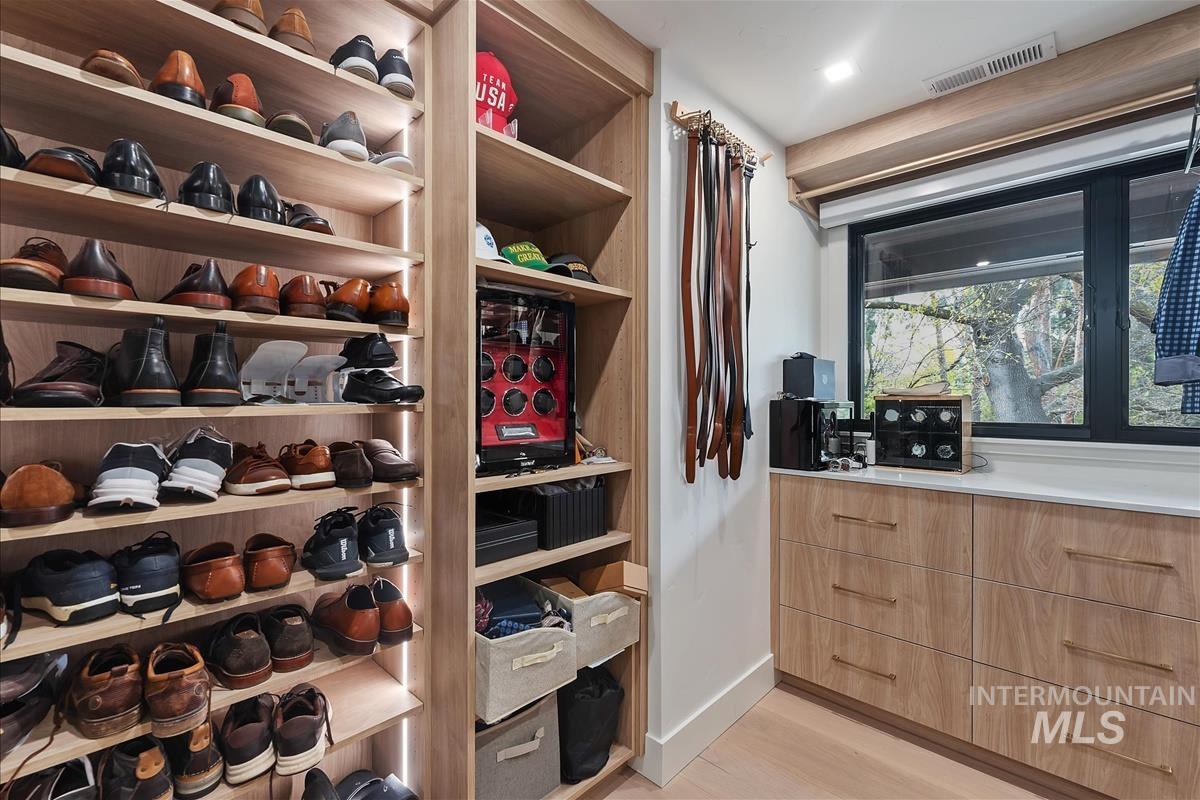
Walk in closet featuring light wood-style floors
-
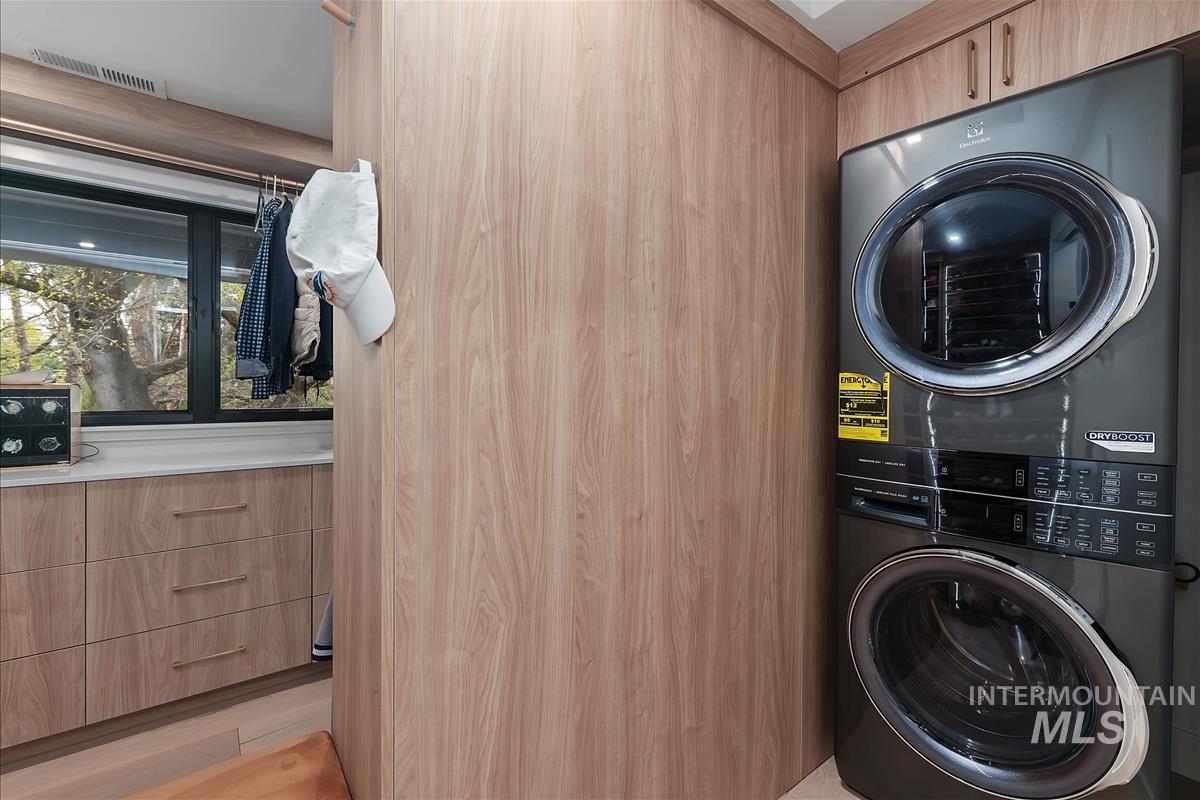
Laundry area featuring stacked washer / dryer
-
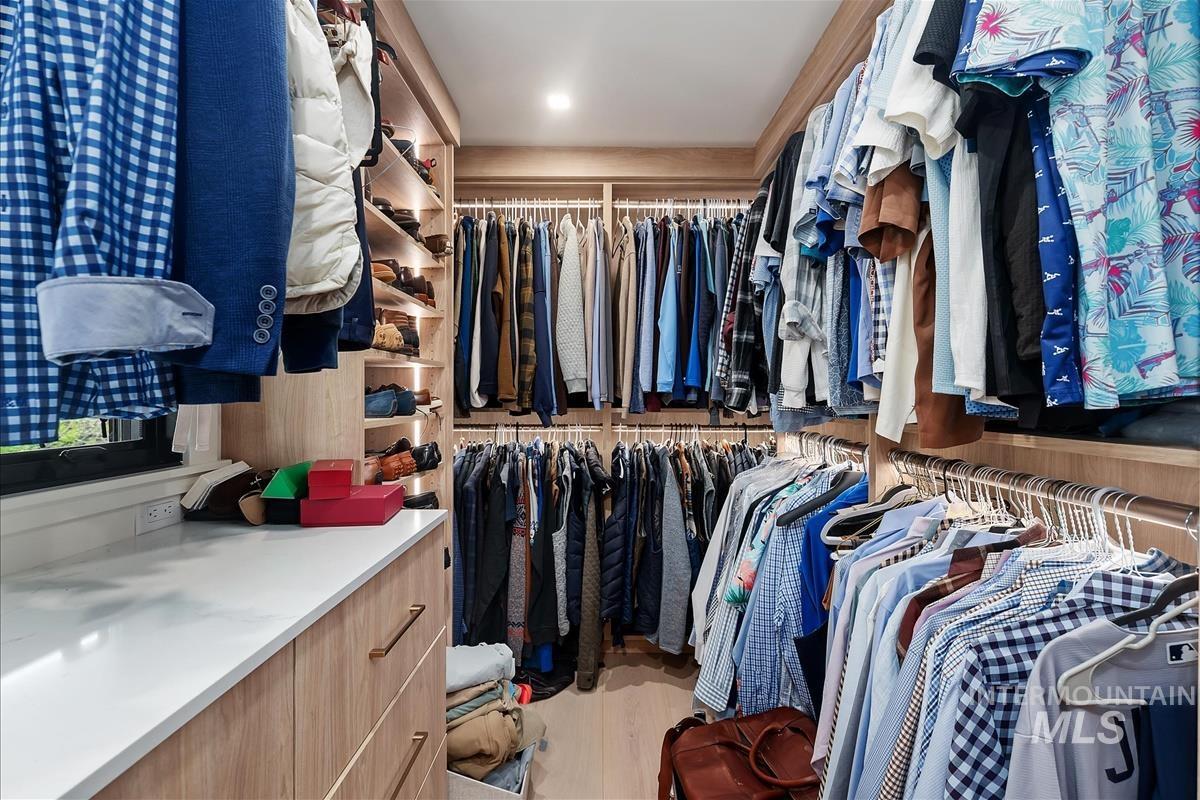
Walk in closet featuring light wood-style floors
-
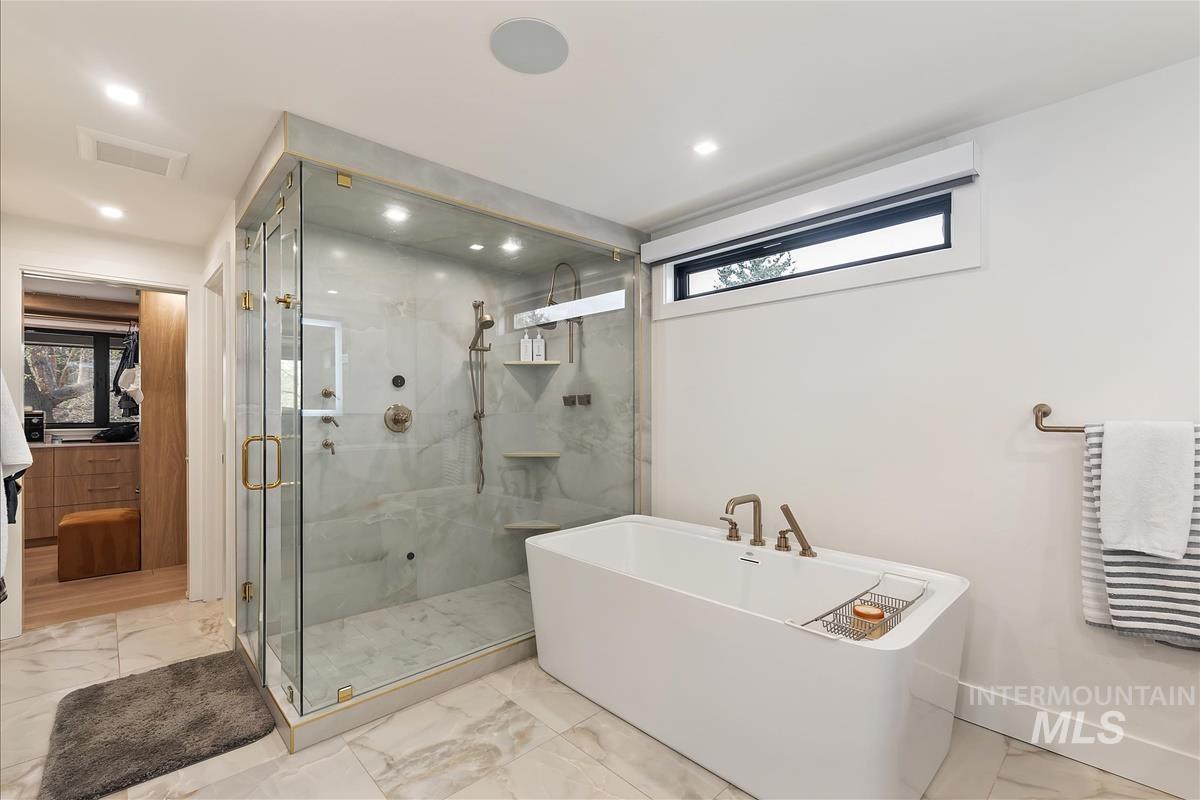
Full bath with a freestanding tub, a marble finish shower, light marble finish floors, and recessed lighting
-
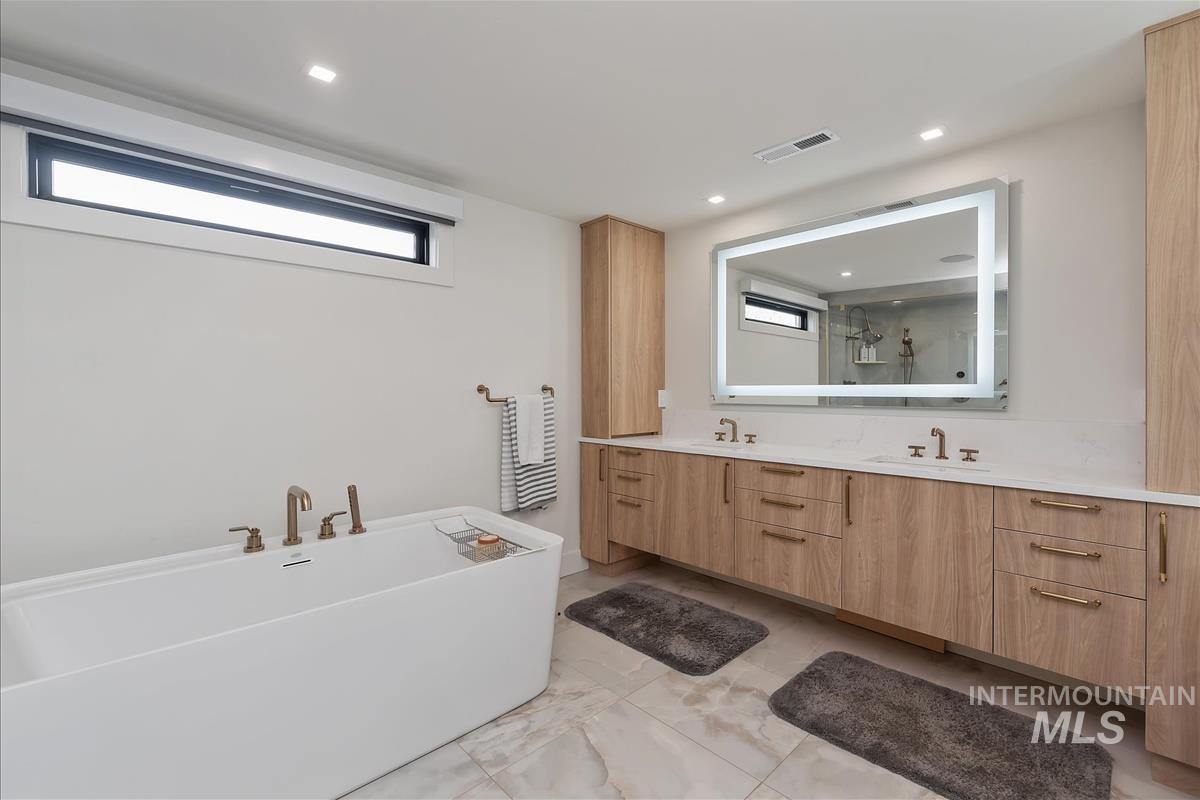
Full bath with double vanity, a marble finish shower, a freestanding tub, and recessed lighting
-
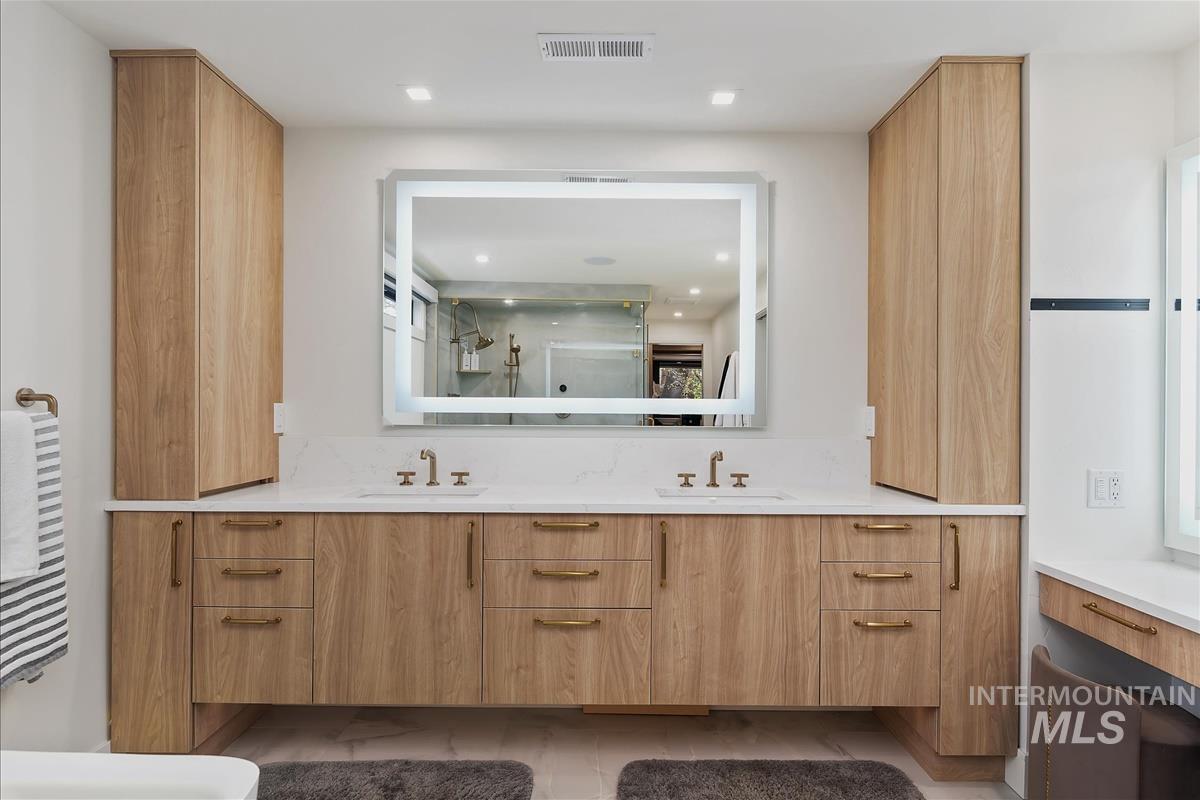
Bathroom featuring double vanity, recessed lighting, and a stall shower
-
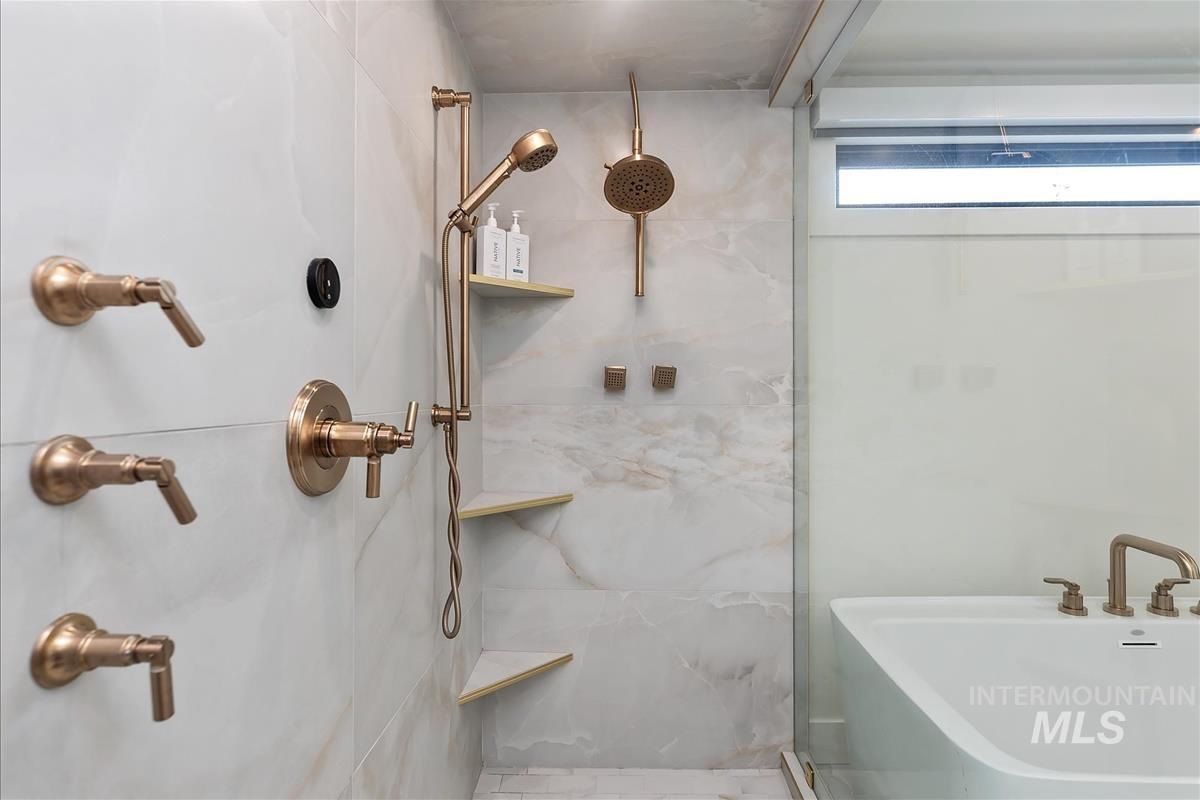
Full bathroom with a marble finish shower and a soaking tub
-
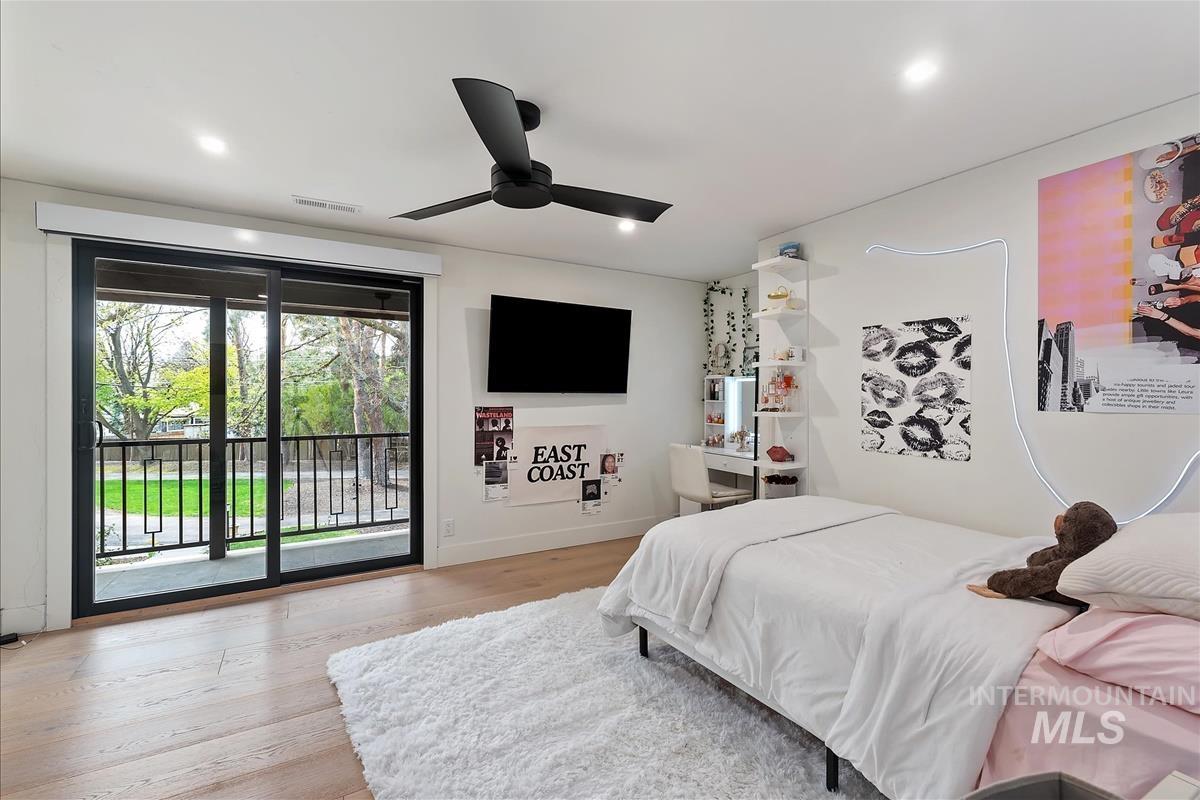
Bedroom with light wood finished floors, access to exterior, a ceiling fan, and recessed lighting
-
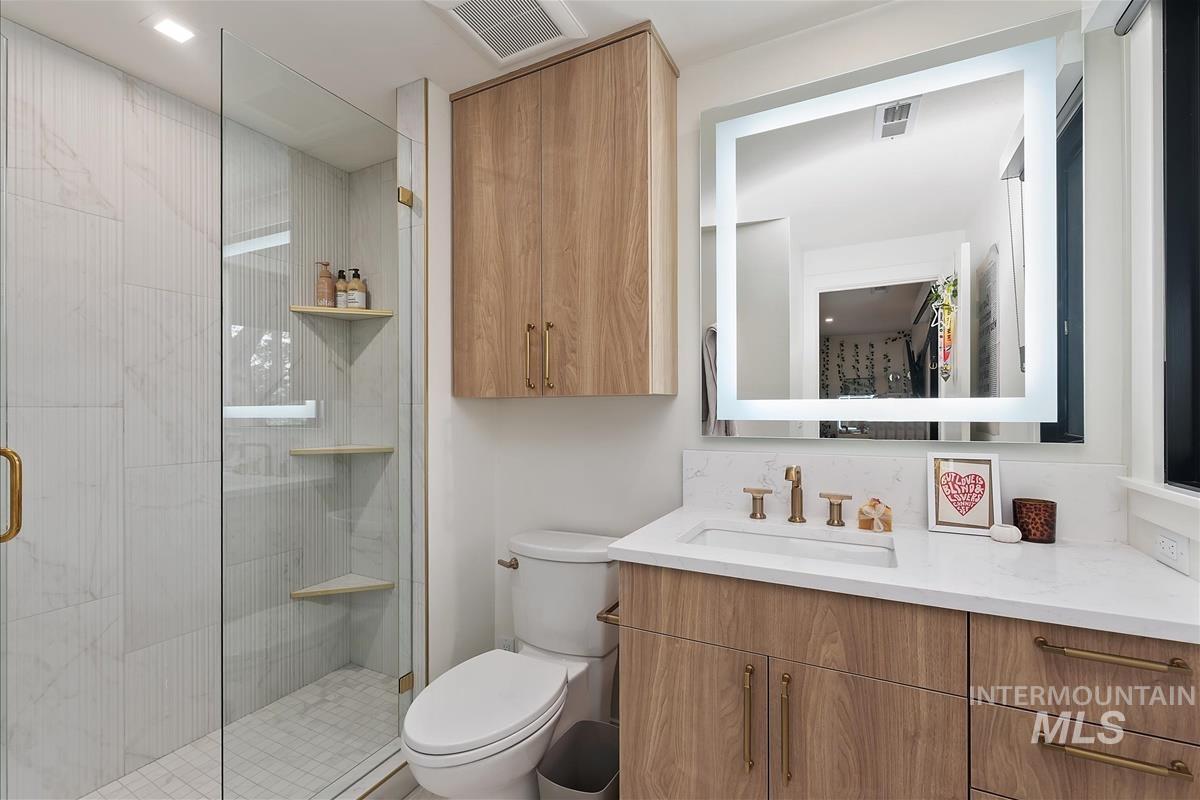
Bathroom with a stall shower and vanity
-
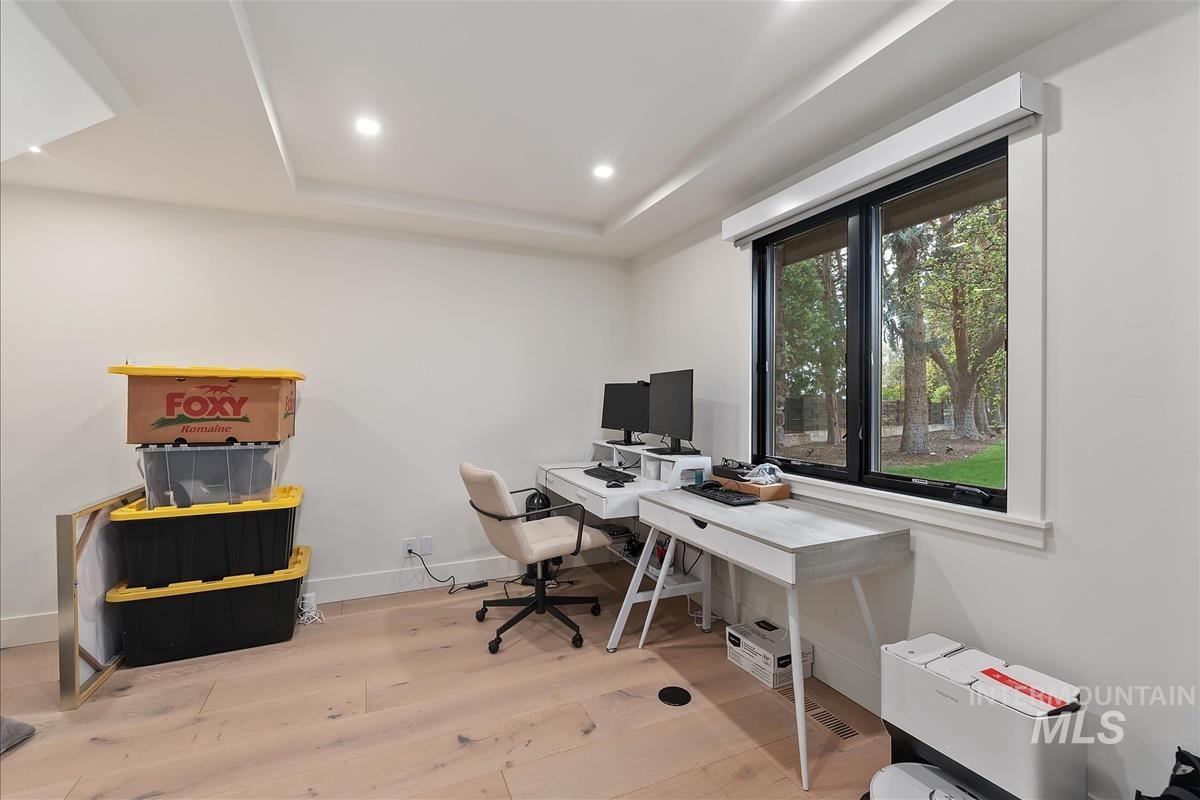
Office area with light wood-style floors, recessed lighting, and a raised ceiling
-
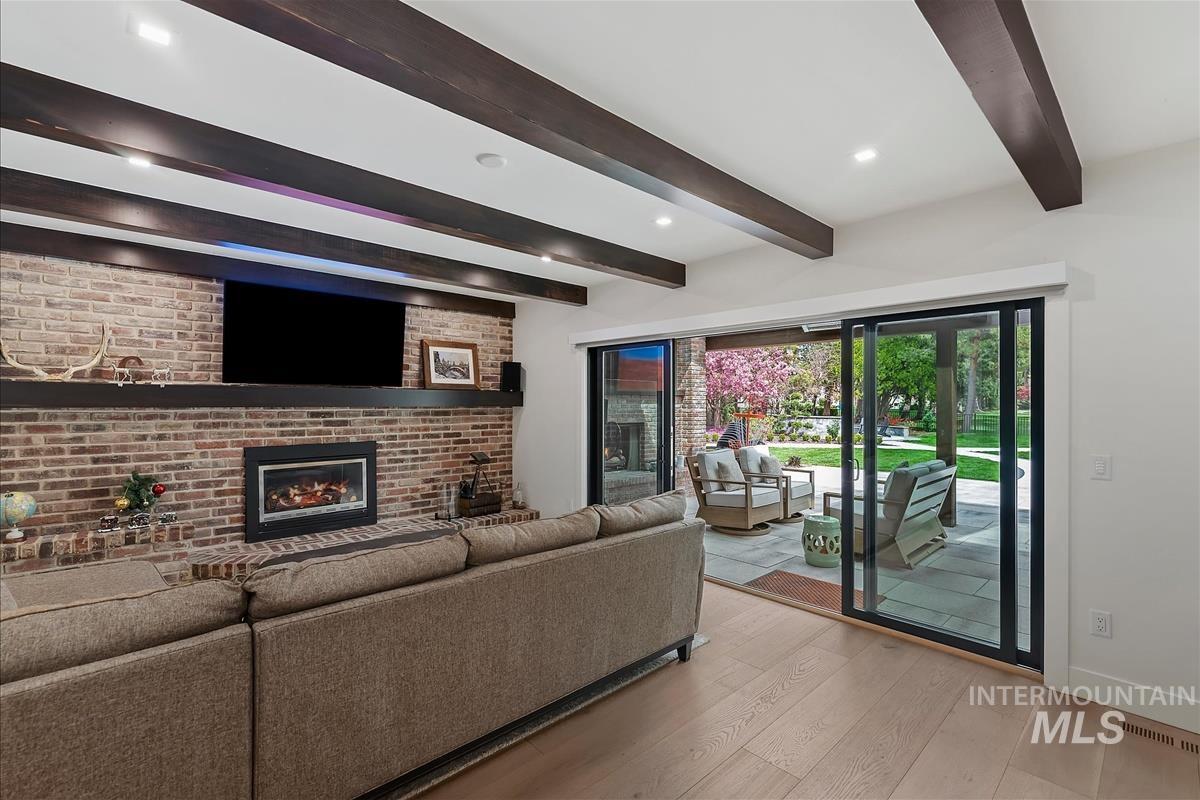
Living room with wood finished floors, a brick fireplace, and beam ceiling
-
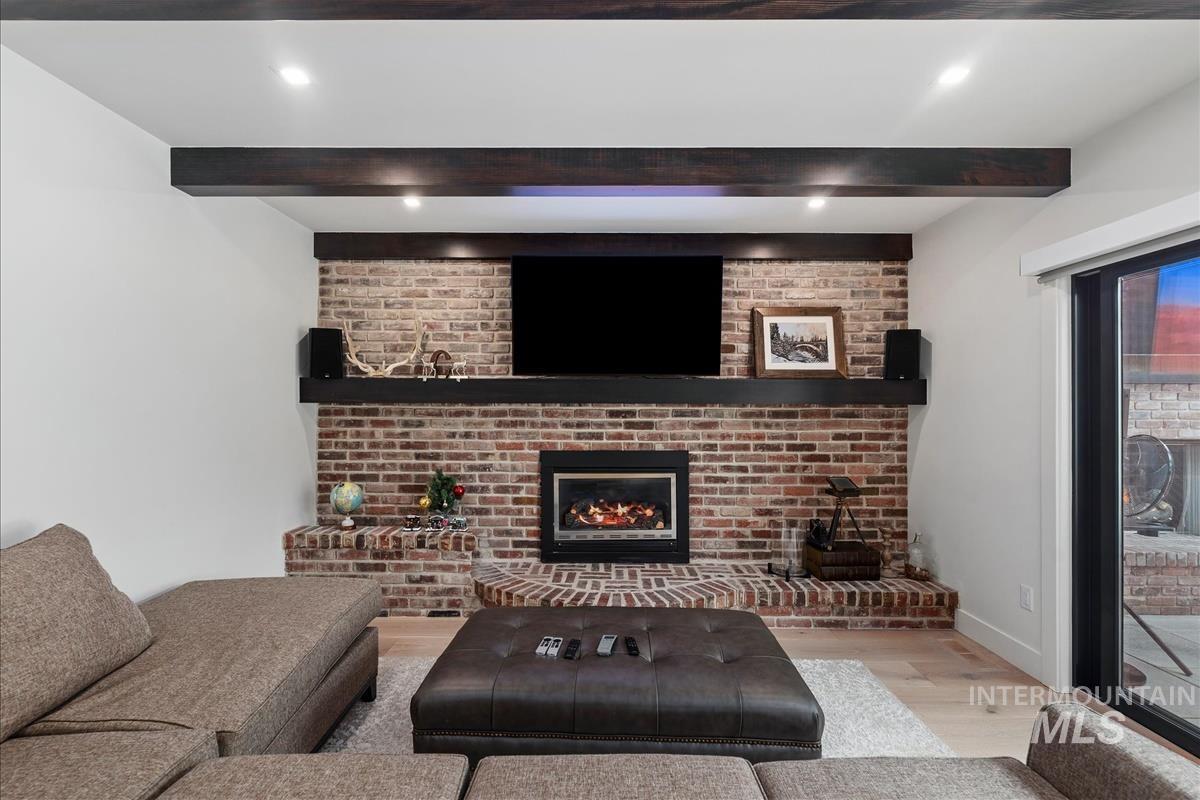
Living room with wood finished floors, a brick fireplace, and recessed lighting
-
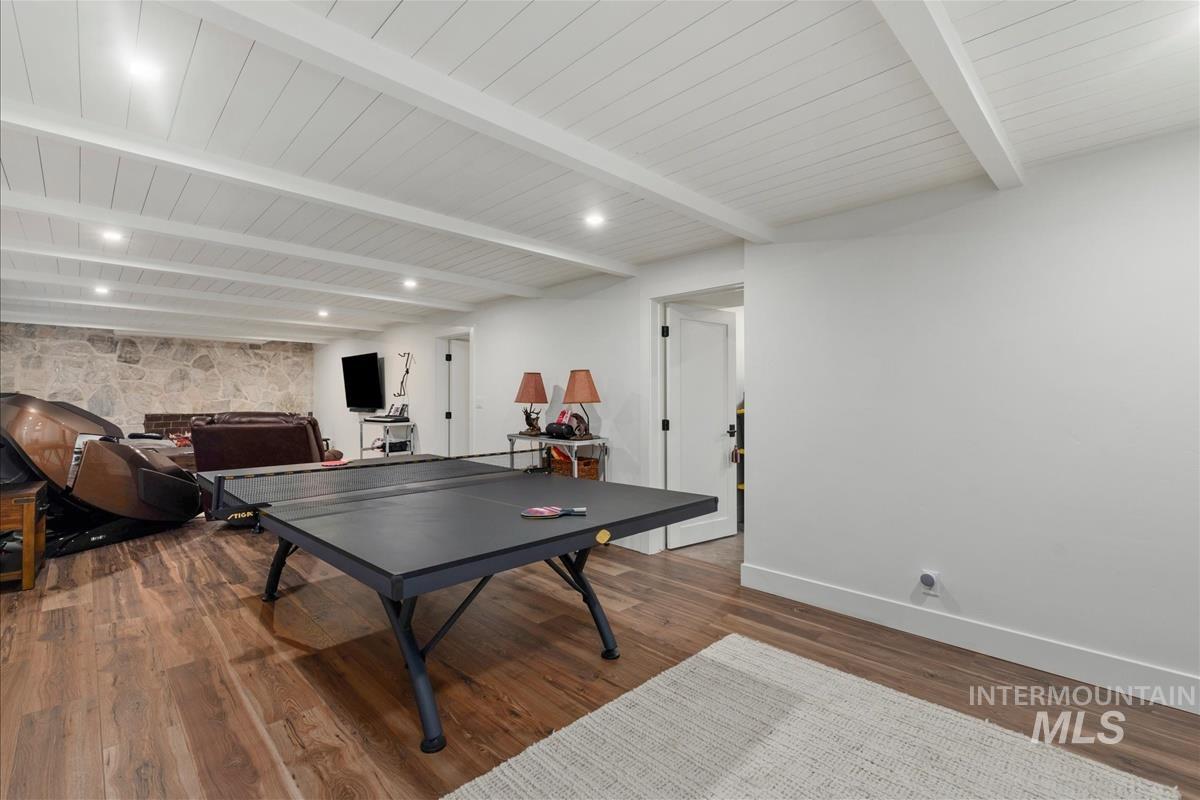
Game room featuring dark wood finished floors, a wood ceiling with exposed beams, and recessed lighting
-
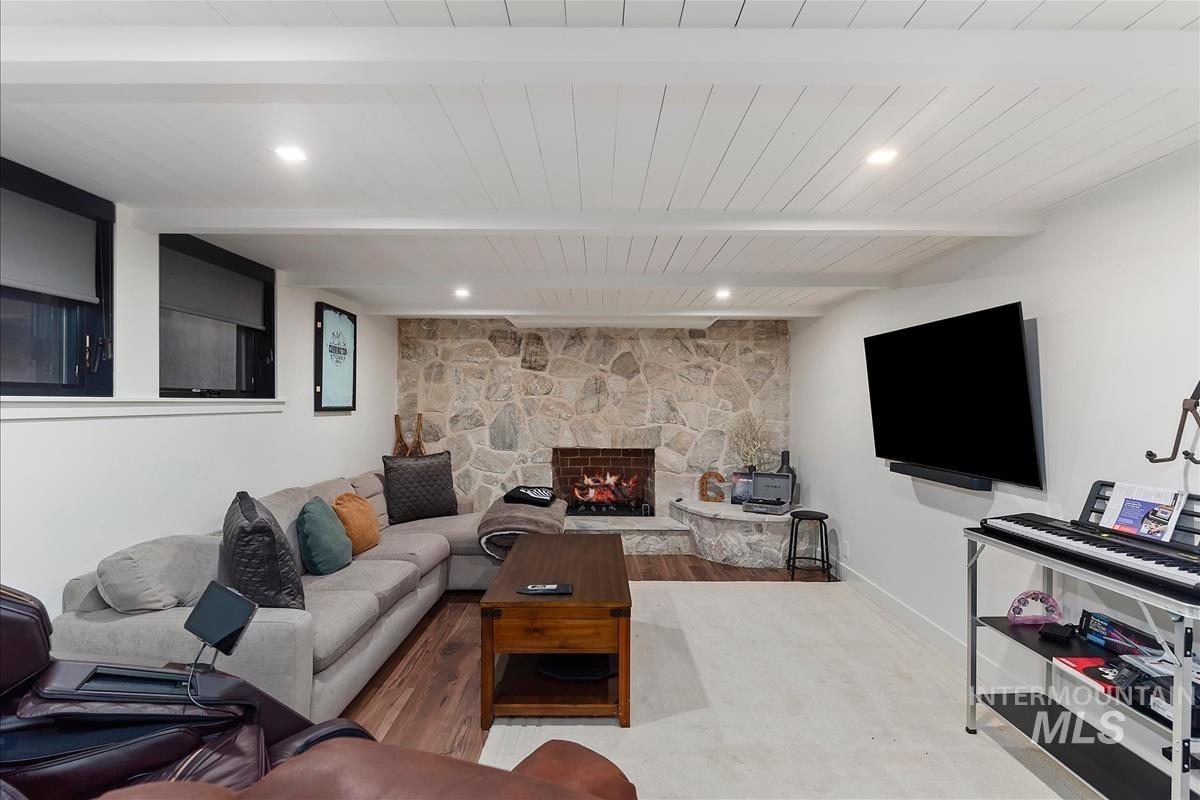
Living room with recessed lighting, wood finished floors, a stone fireplace, and a wooden ceiling with exposed beams
-
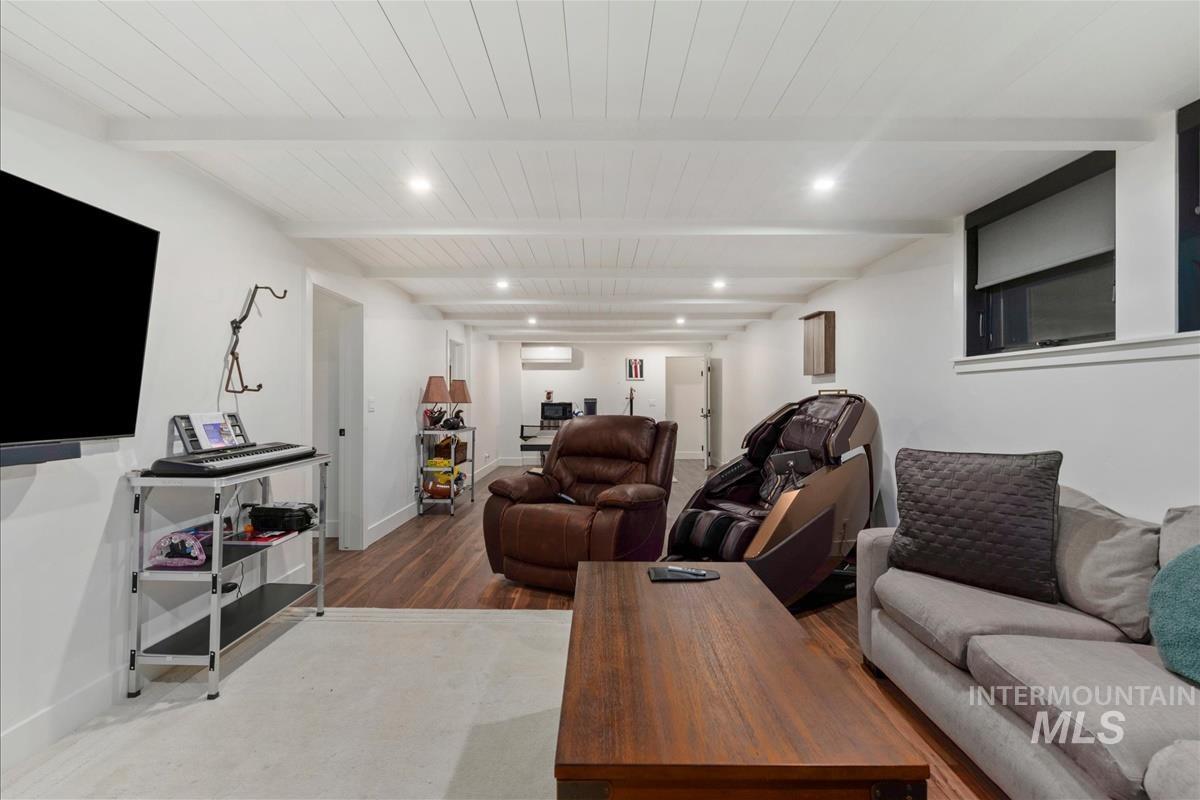
Living room with dark wood-style floors, recessed lighting, and wooden ceiling
-
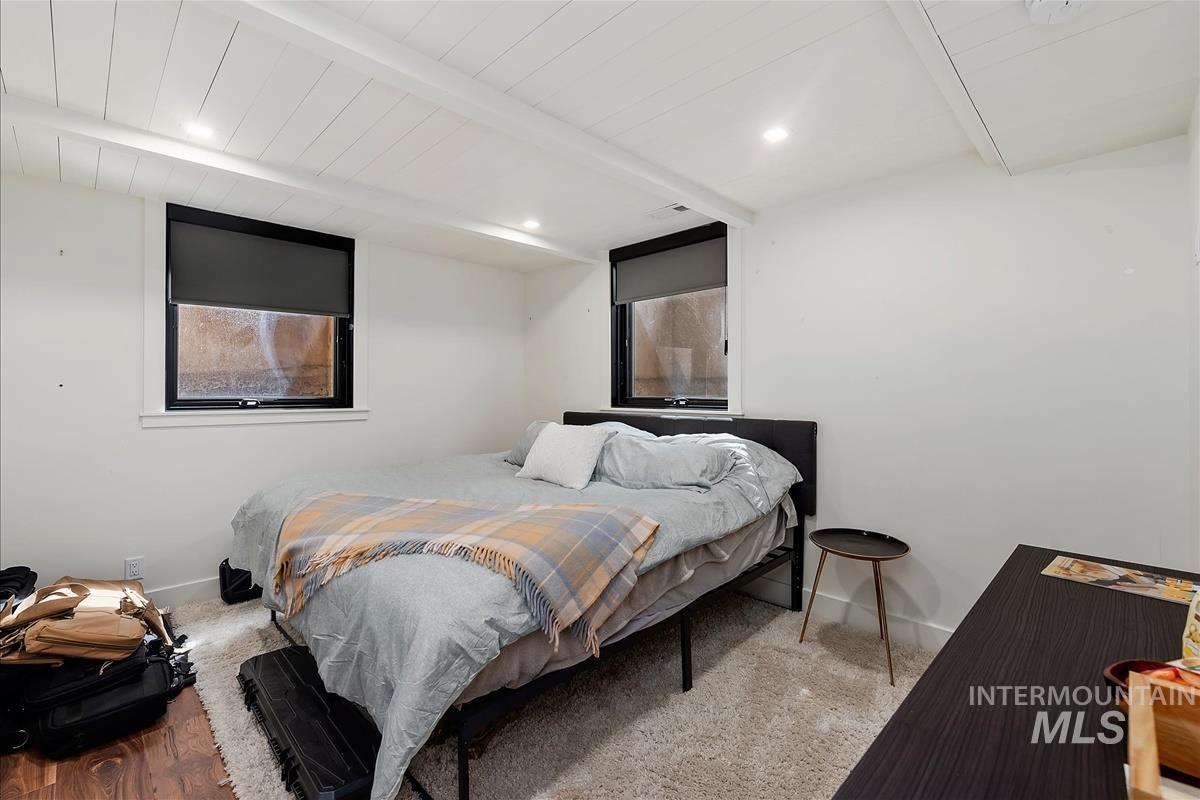
Bedroom featuring beamed ceiling and recessed lighting
-
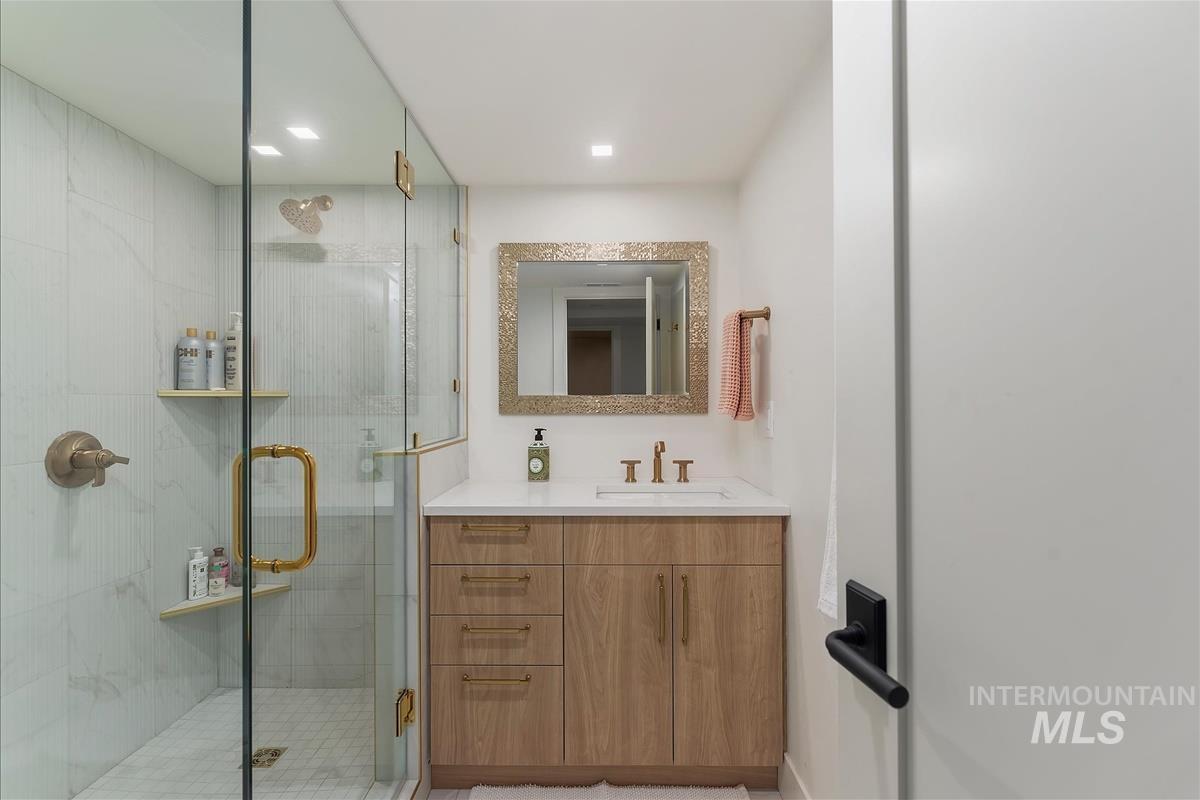
Full bath featuring vanity and a stall shower
-
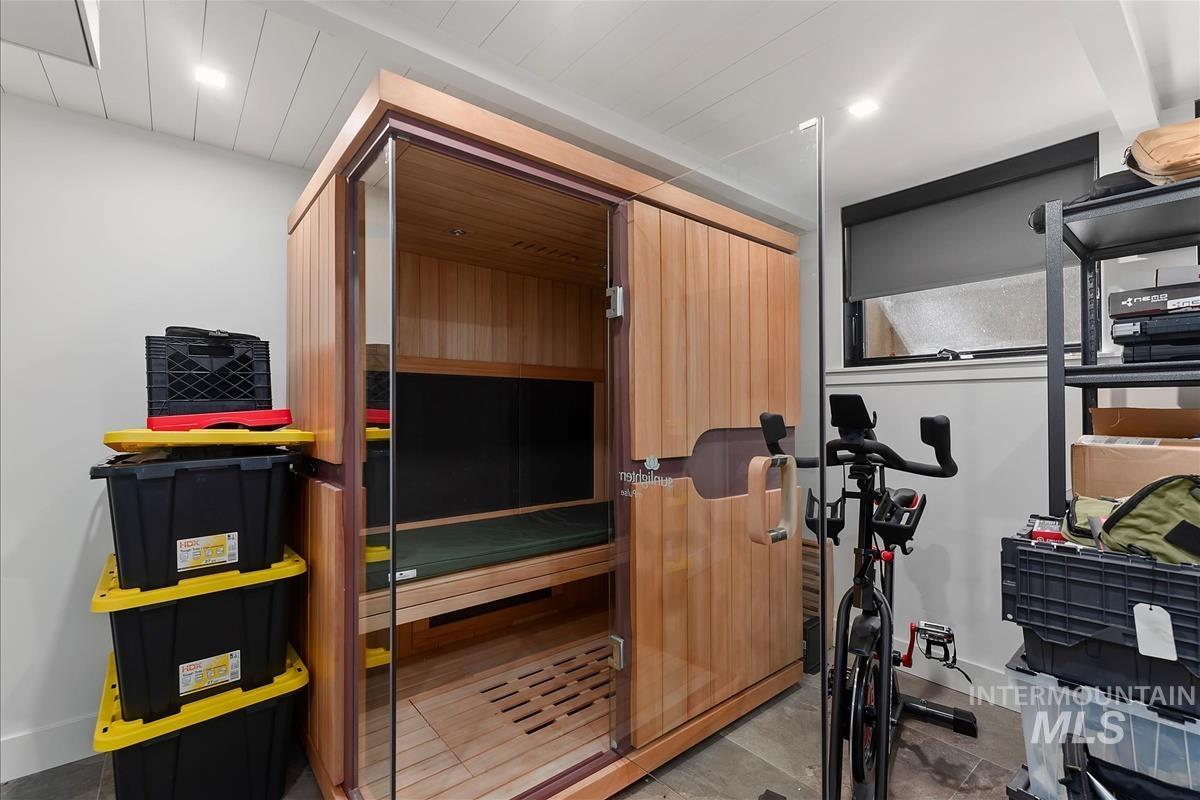
Exercise room with a sauna
-
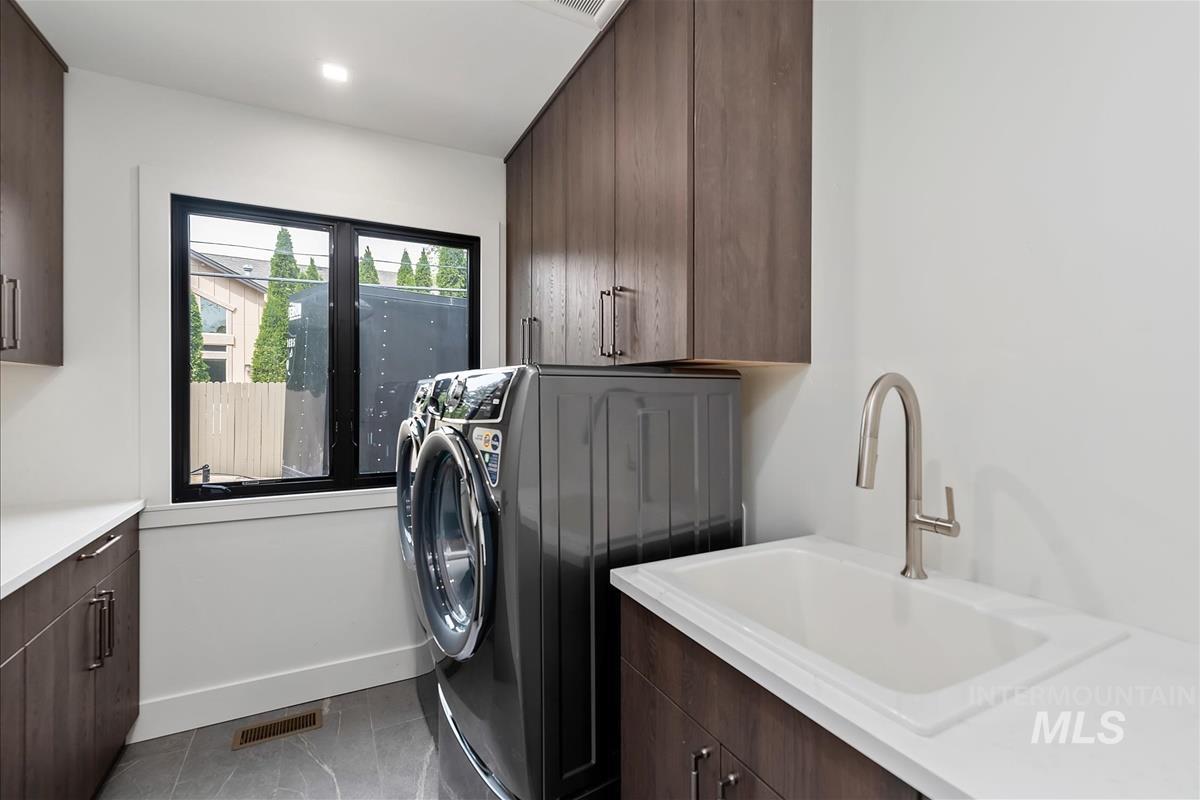
Laundry room featuring cabinet space and light tile patterned floors
-
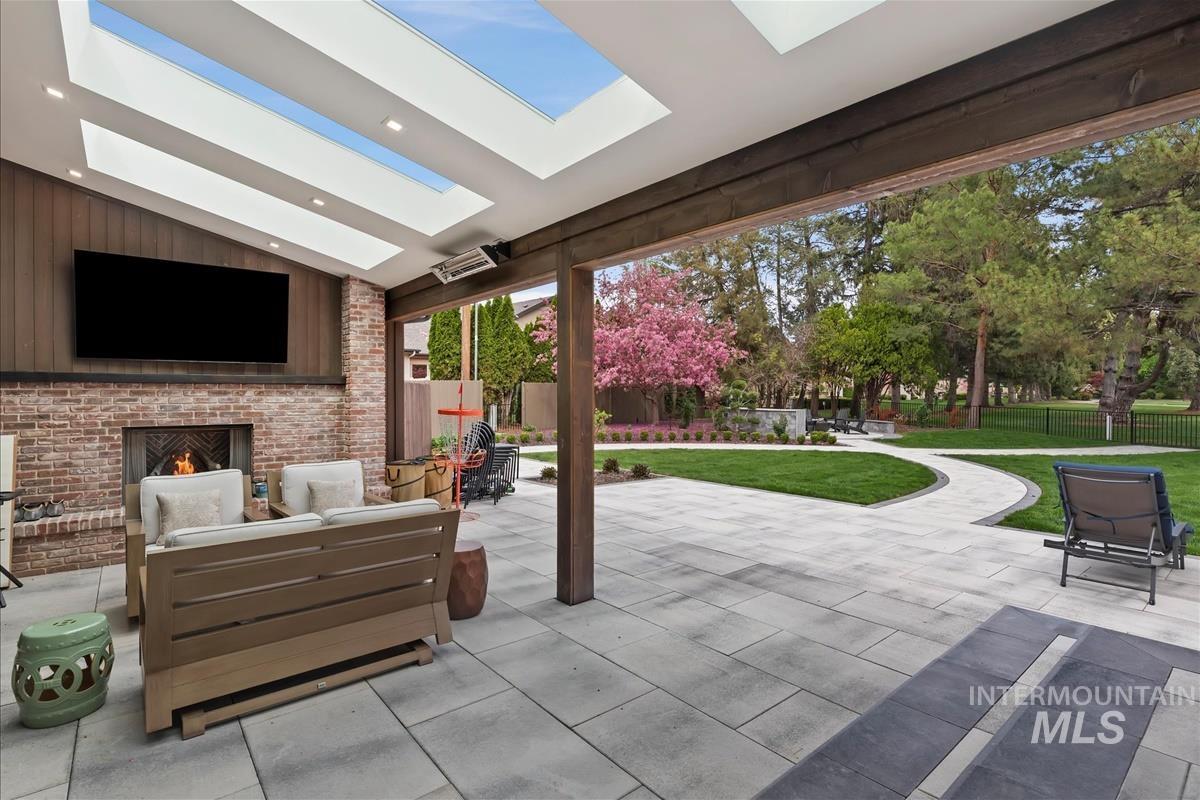
Fenced backyard with a patio area and an outdoor living space with a fireplace
-
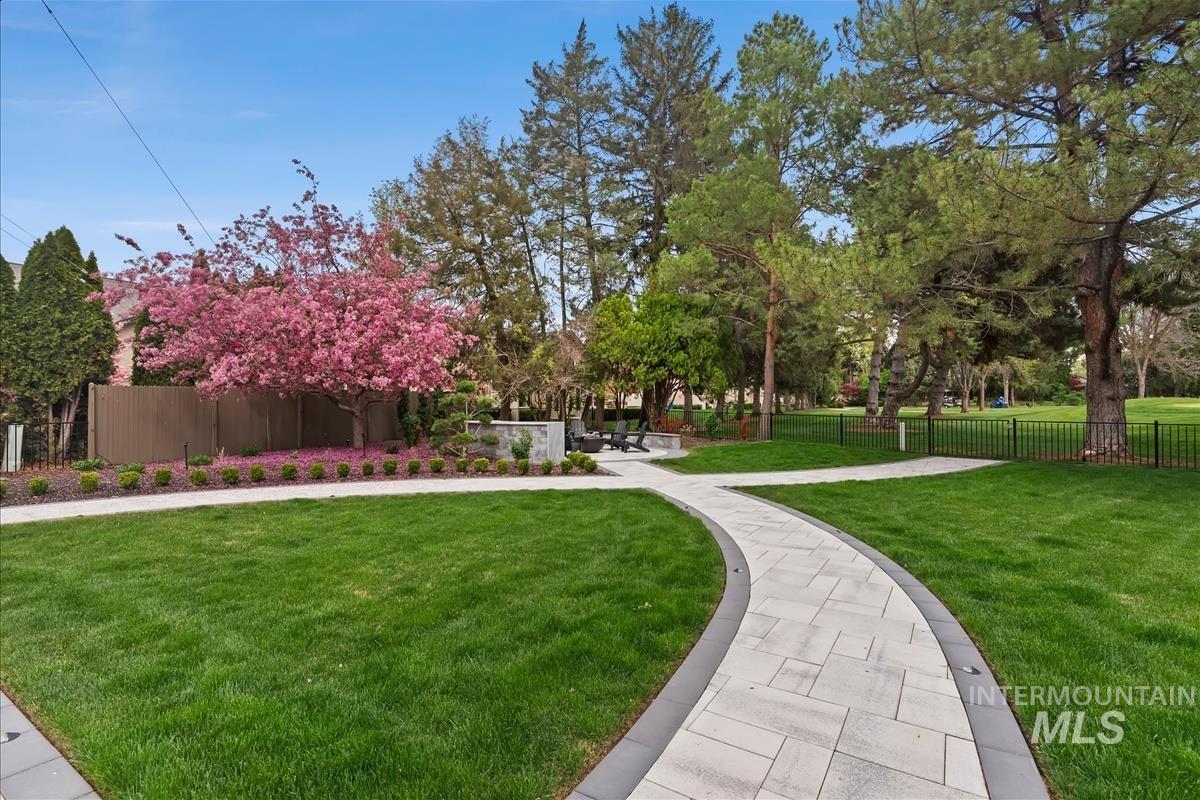
Surrounding community
-
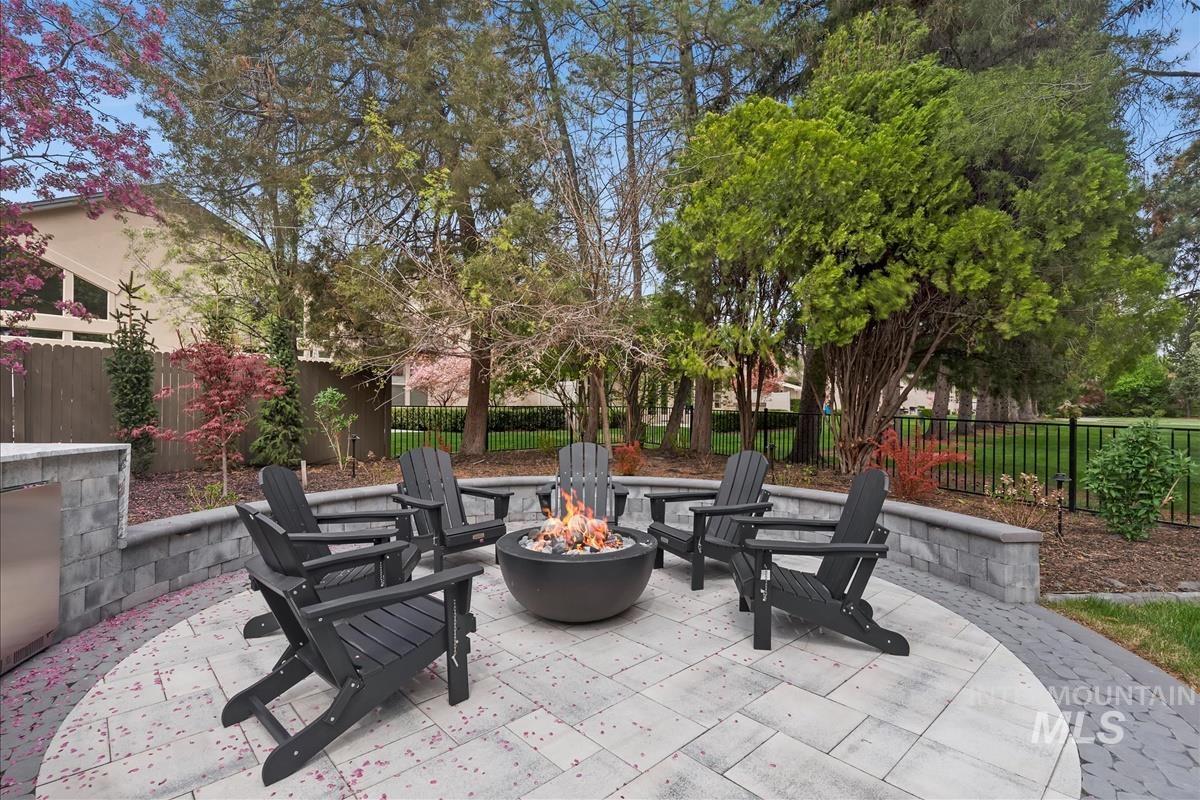
Fenced backyard featuring an outdoor fire pit and a patio
-
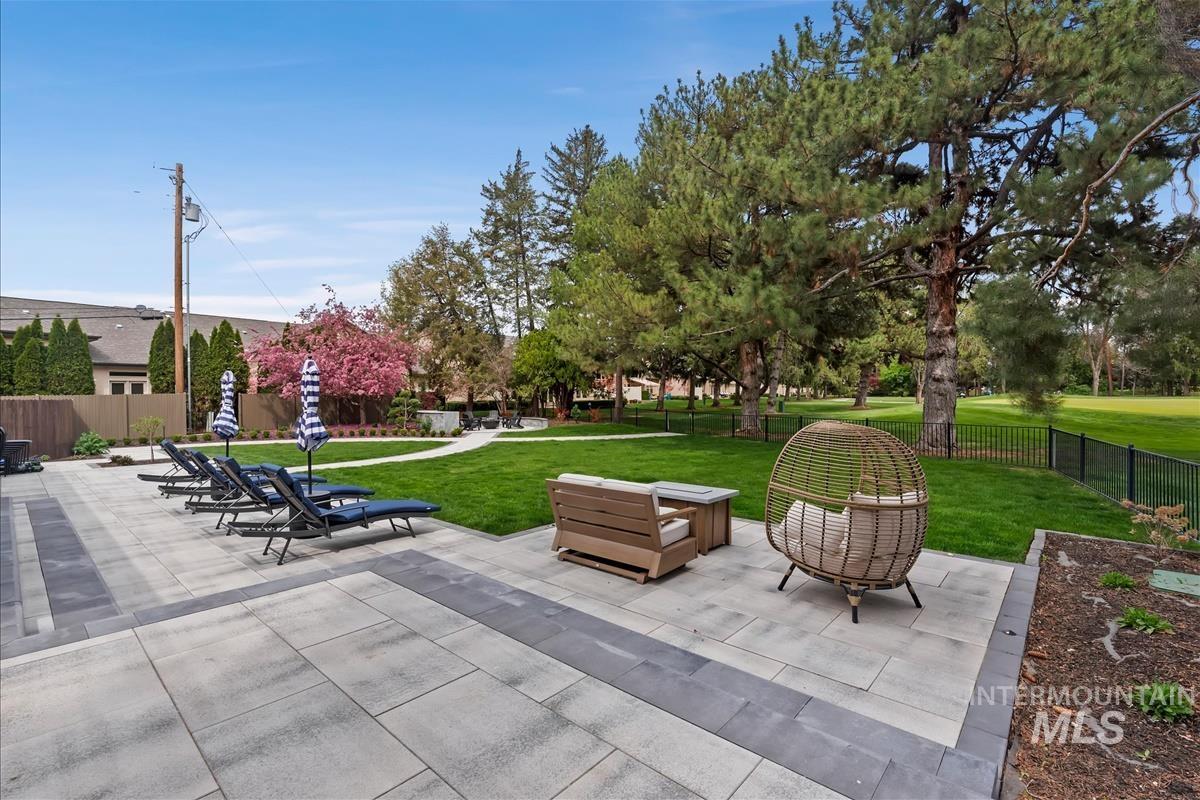
View of home's community with a fenced backyard and a patio area
-
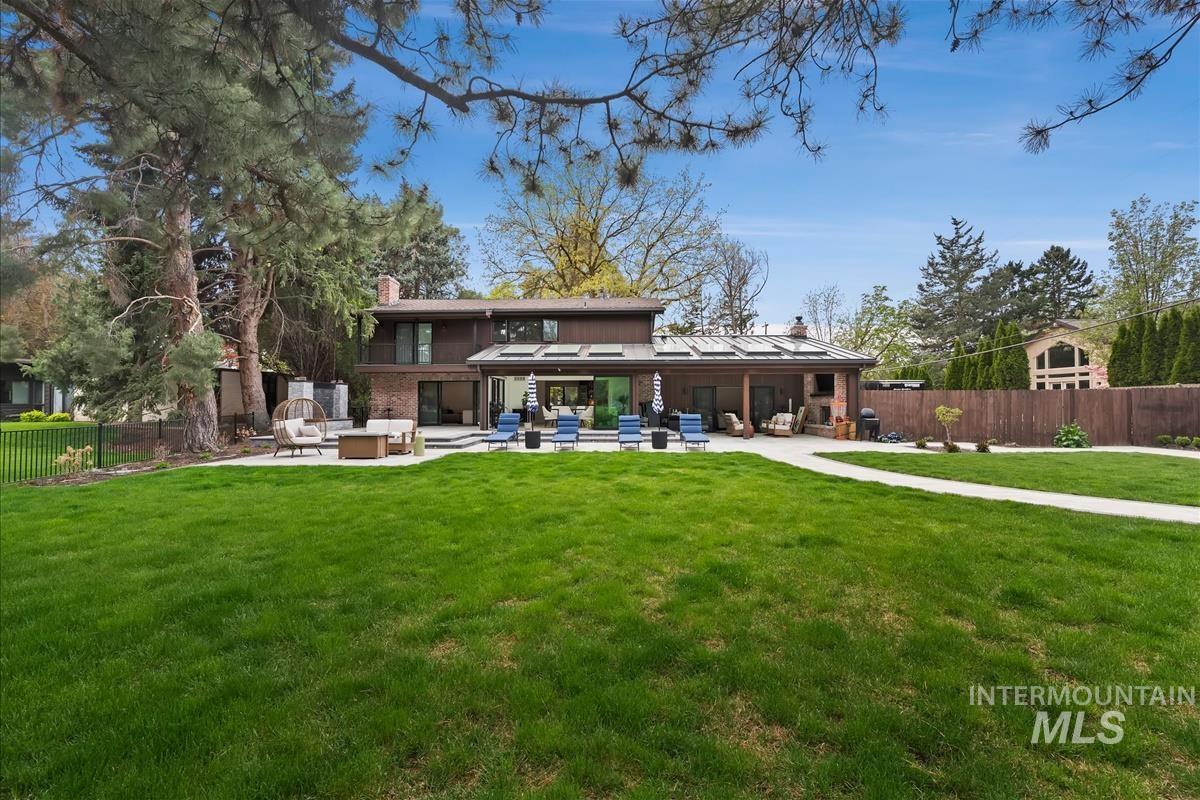
Rear view of property featuring a chimney, a patio area, and an outdoor hangout area
-
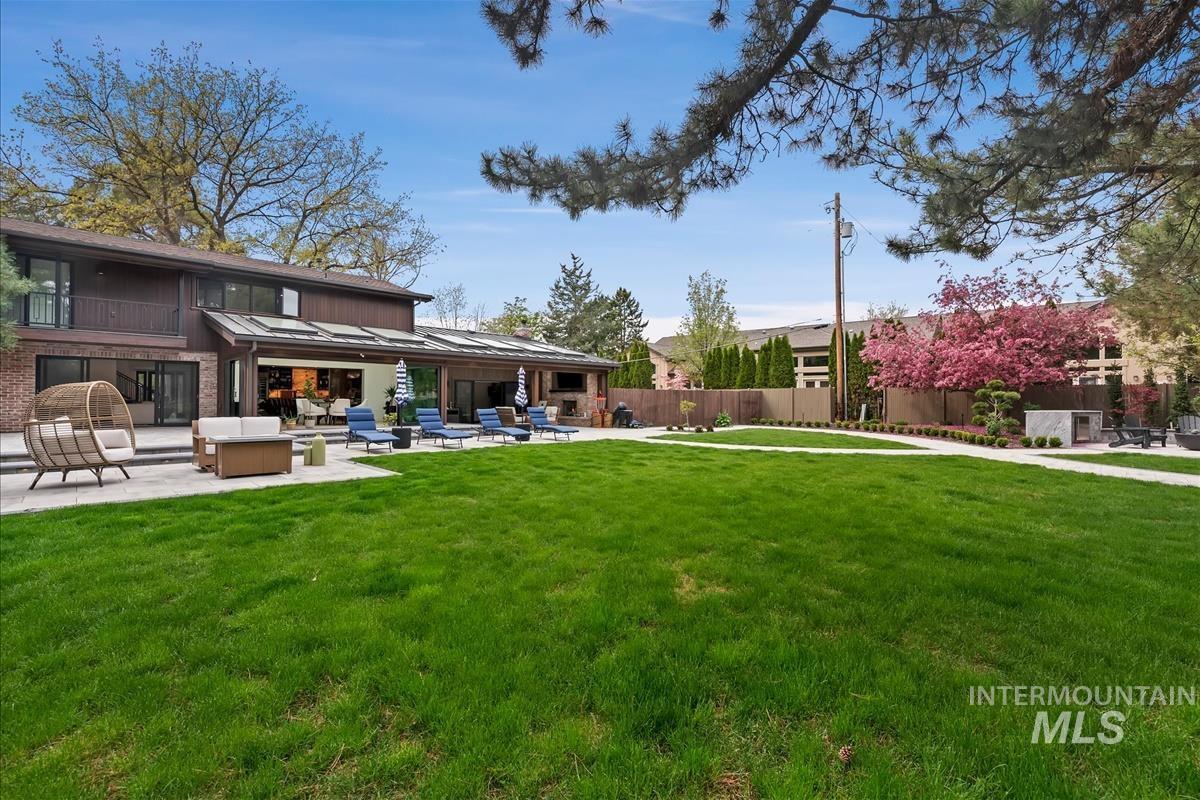
Fenced yard with a patio area, outdoor furniture, and a balcony
-
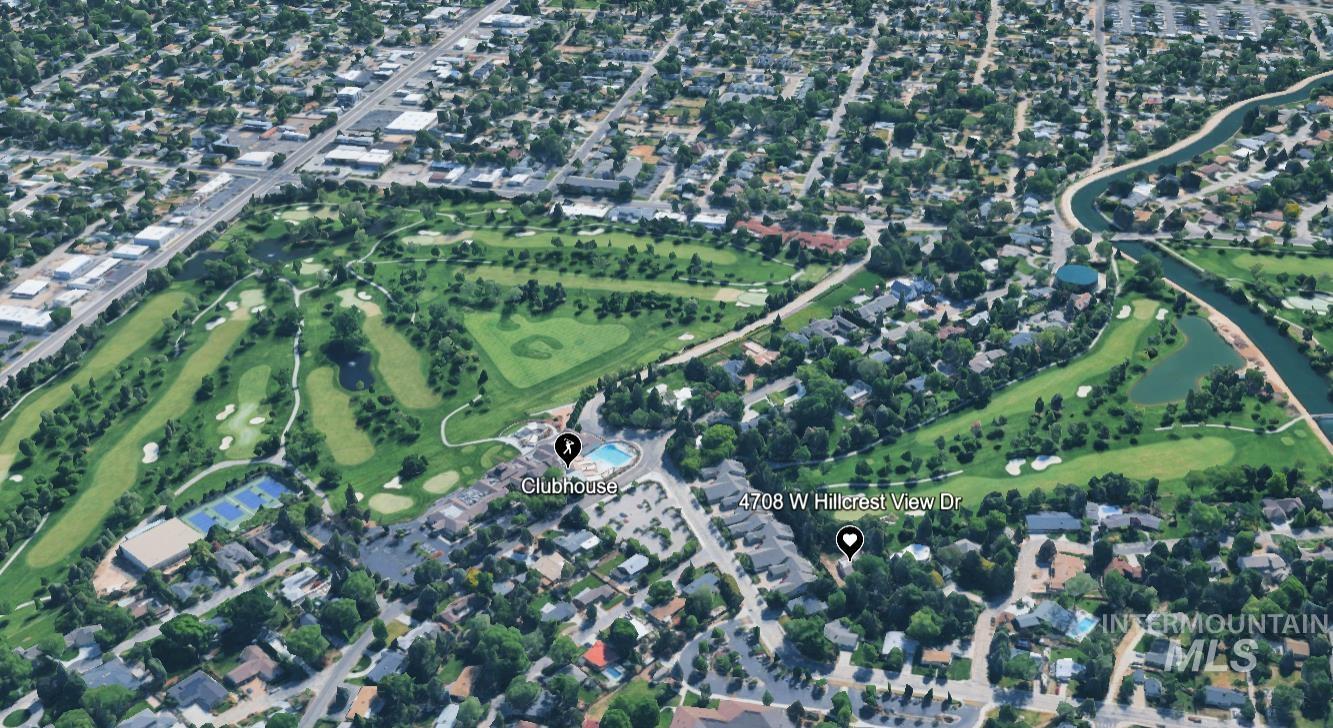
Aerial perspective showcasing an expansive golf course environment
-
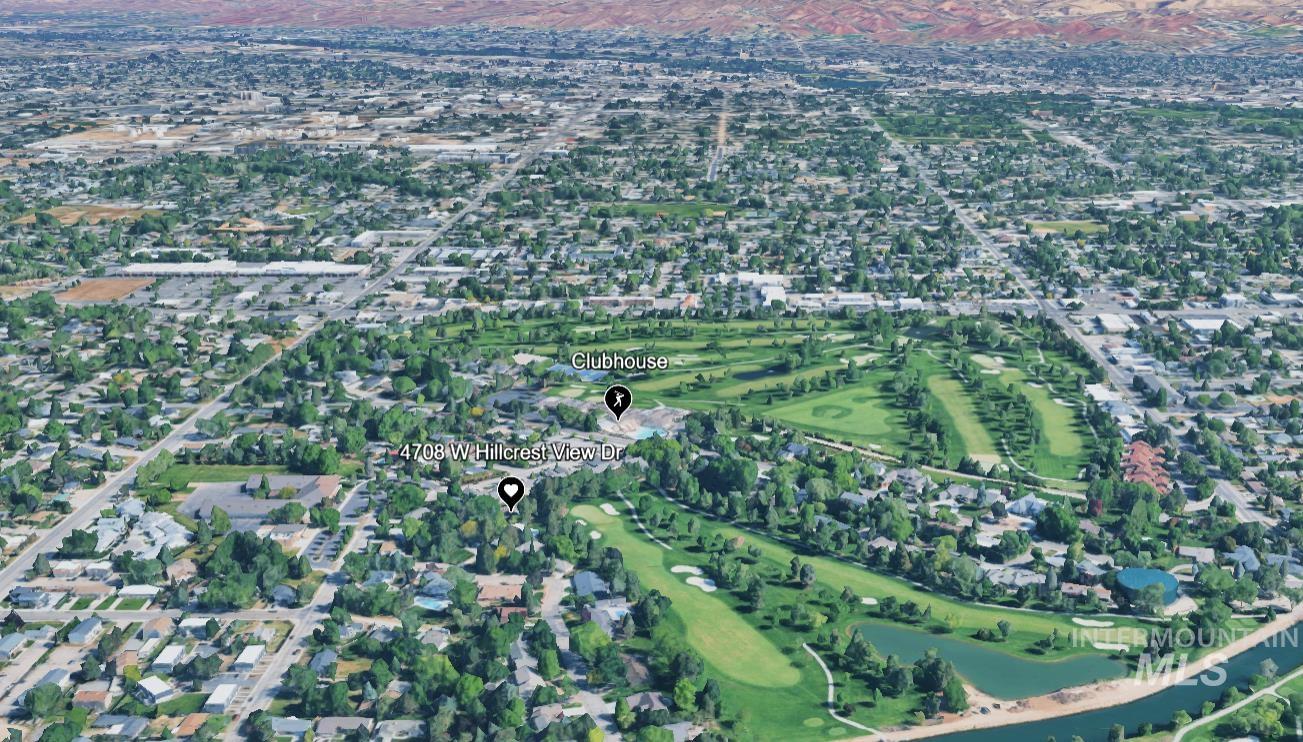
Aerial perspective of a residential area featuring a golf course, expansive green spaces, and a prominent waterway
Price Reduction!!! Seller says it’s time to sell!!! Perched along the 9th green of the exclusive Hillcrest Country Club, this exceptional estate offers sweeping golf course views and rare privacy on a beautifully landscaped ~¾ acre homesite. Spanning 4,500+ square feet, This residence went through an extensive “down to the studs” remodel and expansion in the past 2 years. The home features 3 bedrooms, 3.5 bathrooms, and expansive living spaces designed for elevated entertaining and everyday comfort, with seamless indoor-outdoor flow. The private primary suite is a true retreat, complete with a fully upgraded walk-in closet, steam shower, separate laundry. High end appliances, full smart home, LED backlit Onyx, auto blinds, 4 fireplaces, and extensive outdoor living spaces are just scraping the surface. Must see to appreciate. BTVAI
- Garage Capacity:
- 2
- Country:
- US
- State:
- ID
- County:
- Ada
- City:
- Boise
- Zipcode:
- 83705
- Street:
- 4708 W Hillcrest View Dr
- Longitude:
- W117° 45' 36''
- Latitude:
- N43° 35' 1.8''
- Master Bedroom Level:
- Upper
- Bedroom 2 Level:
- Upper
- Bedroom 3 Level:
- Down
- Kitchen Level:
- Main
- Living Room Level:
- Main
- School District:
- Boise School District #1
- Elementary School:
- Hillcrest
- Middle School:
- South (Boise)
- High School:
- Boise
- Status:
- Active
- Type:
- Single Family
- Level:
- Two Story w/ Below Grade
- Tax Year:
- 2025
- Taxes:
- $18,192
- Potential Short Sale:
- No
- Age:
- 51 - 80 Years
- Auction:
- No
- Flood Ins Required:
- No
- HUD Owned:
- No
- In Foreclosure:
- No
- Land Size:
- 1/2 - .99 AC
- Home Owner Exempt:
- Yes
- HOA Frequency:
- Not Applicable
- Inc Kitchen Features:
- Dishwasher, Disposal, Microwave, Refrigerator, Washer, Dryer, Island, Oven/range built-in, Gas Oven, Gas Range
- Lot Features:
- Garden Space, Golf Course, Irrigation Available, Finished Driveway
- Water:
- City service
- Sprinkler System:
- Auto,Full,Irrigation
Residential For Sale
4708 W Hillcrest View Dr, Boise, Idaho 83705
- Property Type :
- Residential
- Listing Type :
- For Sale
- Status :
- Active
- Listing ID :
- 98988378
- Price :
- $2,875,000
- Bedrooms :
- 3
- Bathrooms :
- 3.5
- Apx SqFt :
- 4,577 SqFt
- Year Built :
- 1964
- Lot Area :
- 0.75 Acres
- Days on Market :
- 85
- Subdivision :
- Hillcrest Terra
- Update Date :
- 08/22/2026 00:05:35



