
-

Craftsman-style exterior with a covered porch featuring stone-clad columns
-
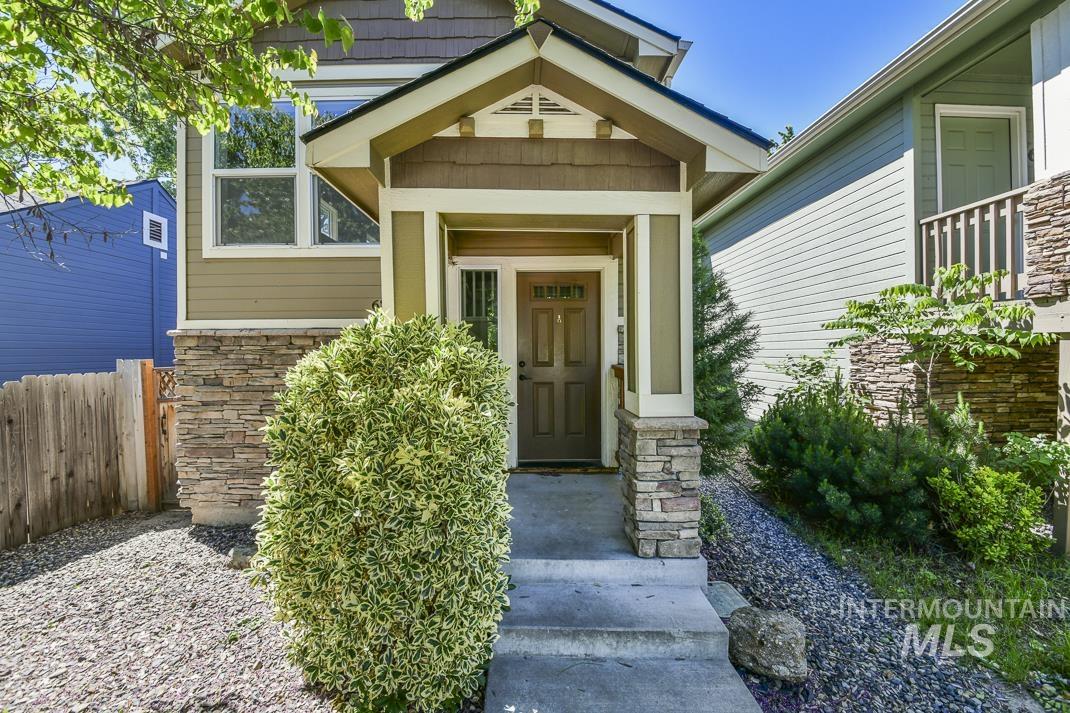
Craftsman-style facade featuring stacked stone accents and warm-toned siding
-
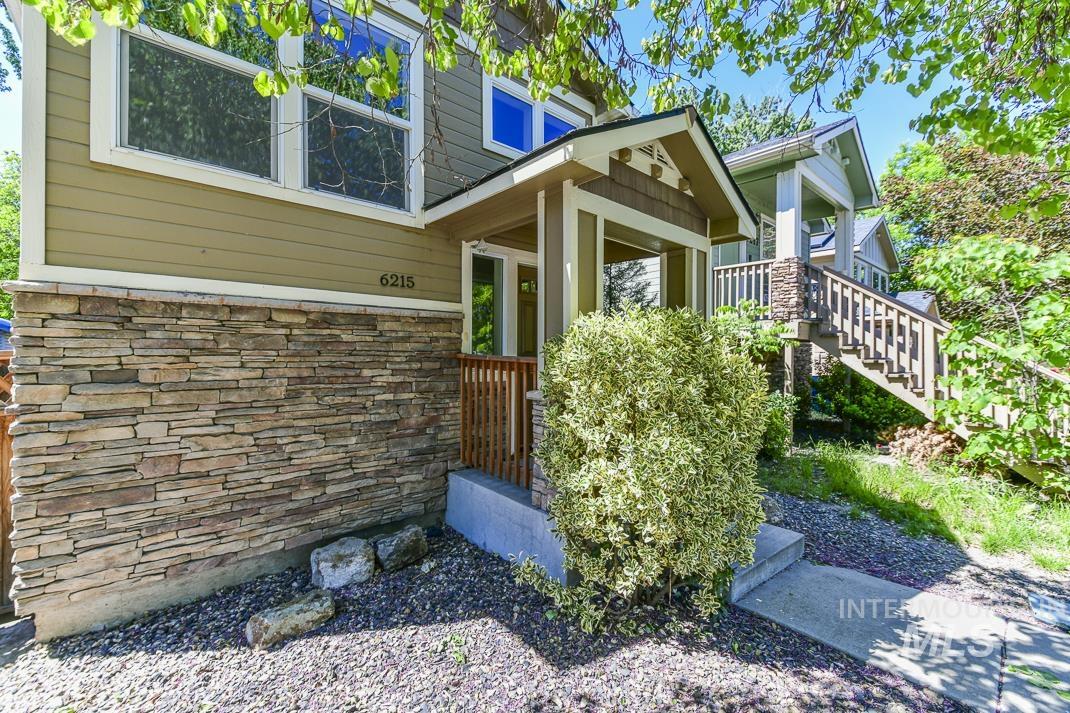
Front exterior featuring a covered porch, stacked stone facade, horizontal siding, and multiple windows
-
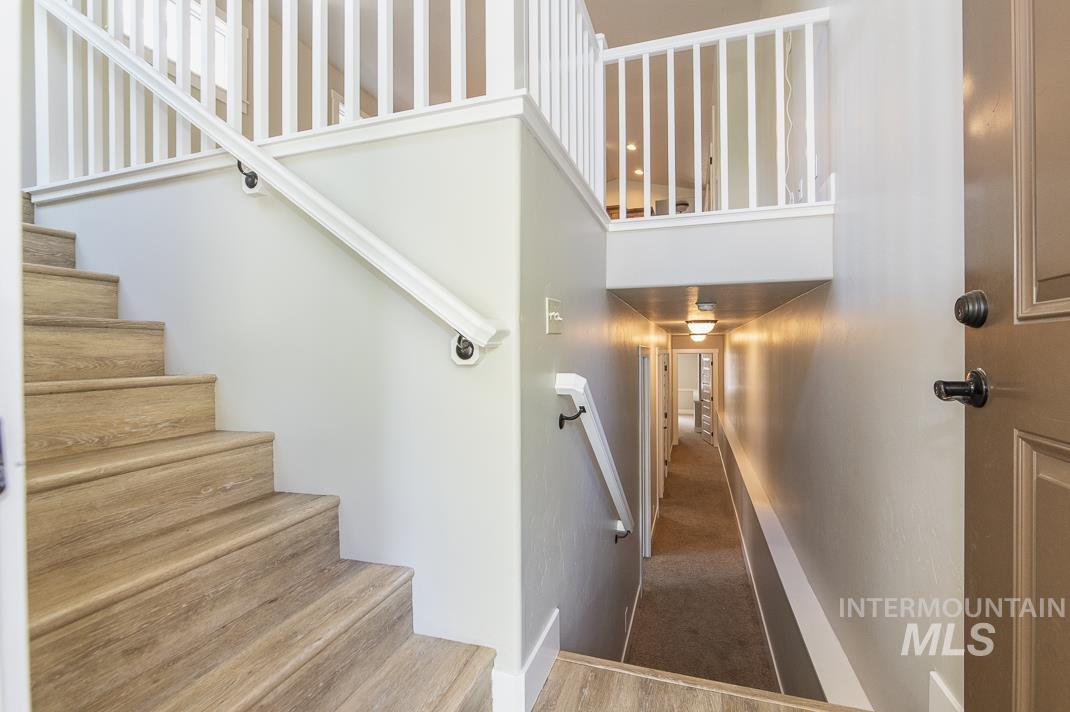
Light wood-finish staircase with white risers and railing
-
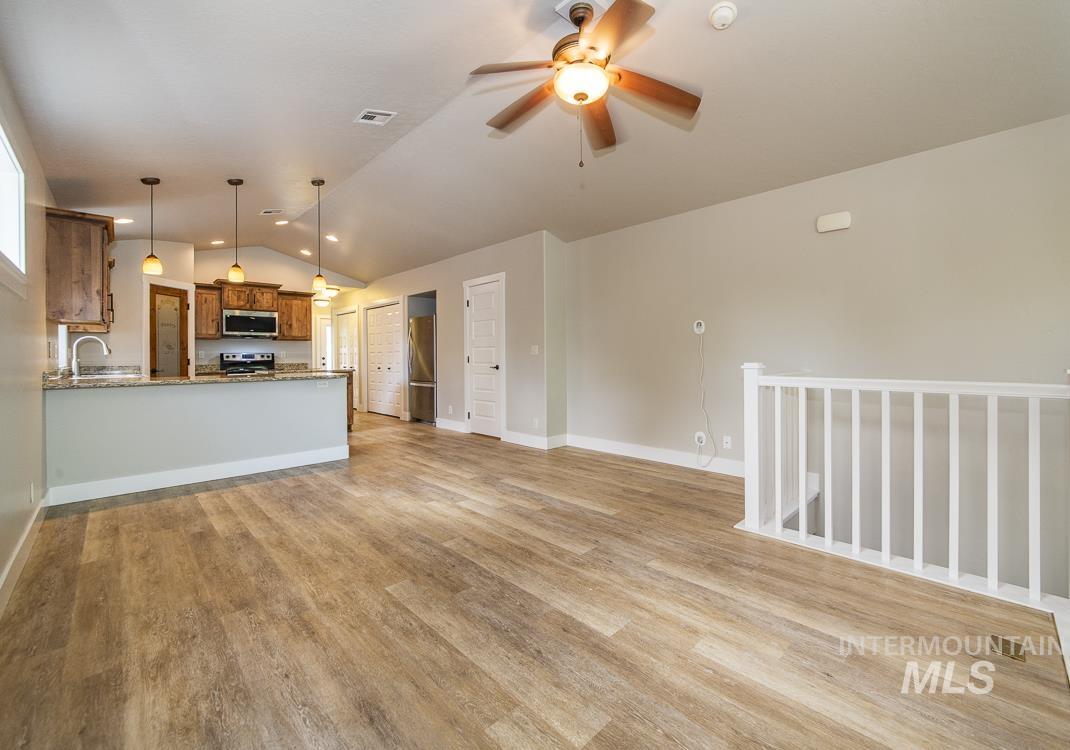
Spacious room featuring wood-finish flooring, a kitchen island with sink, and a built-in pantry
-
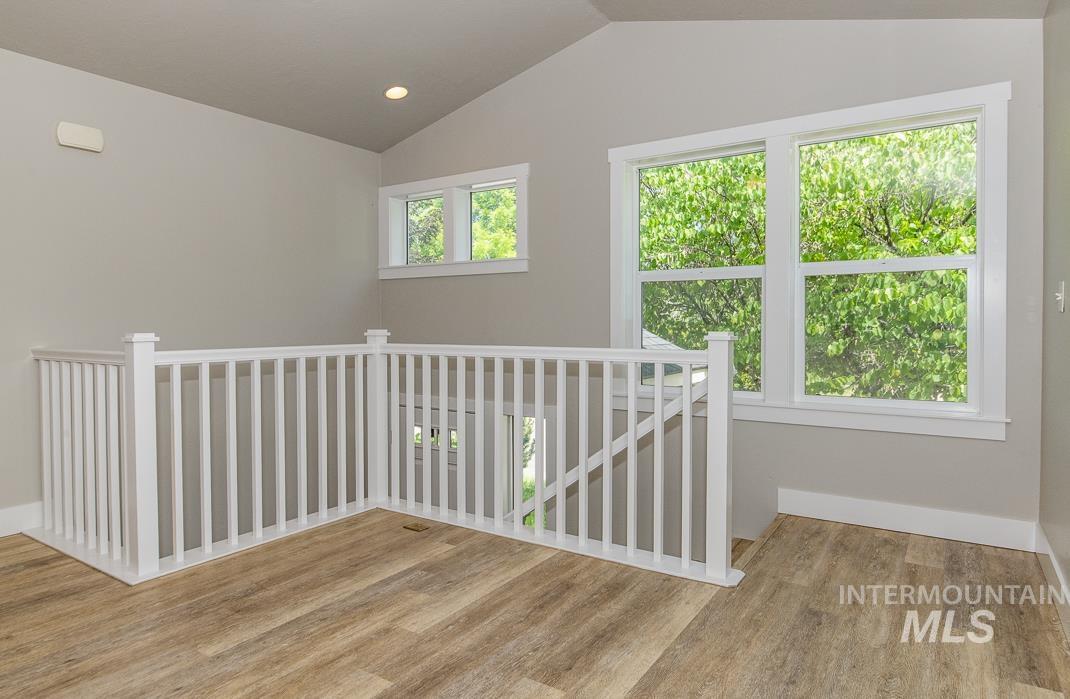
Upper-level landing featuring vaulted ceilings and recessed lighting
-
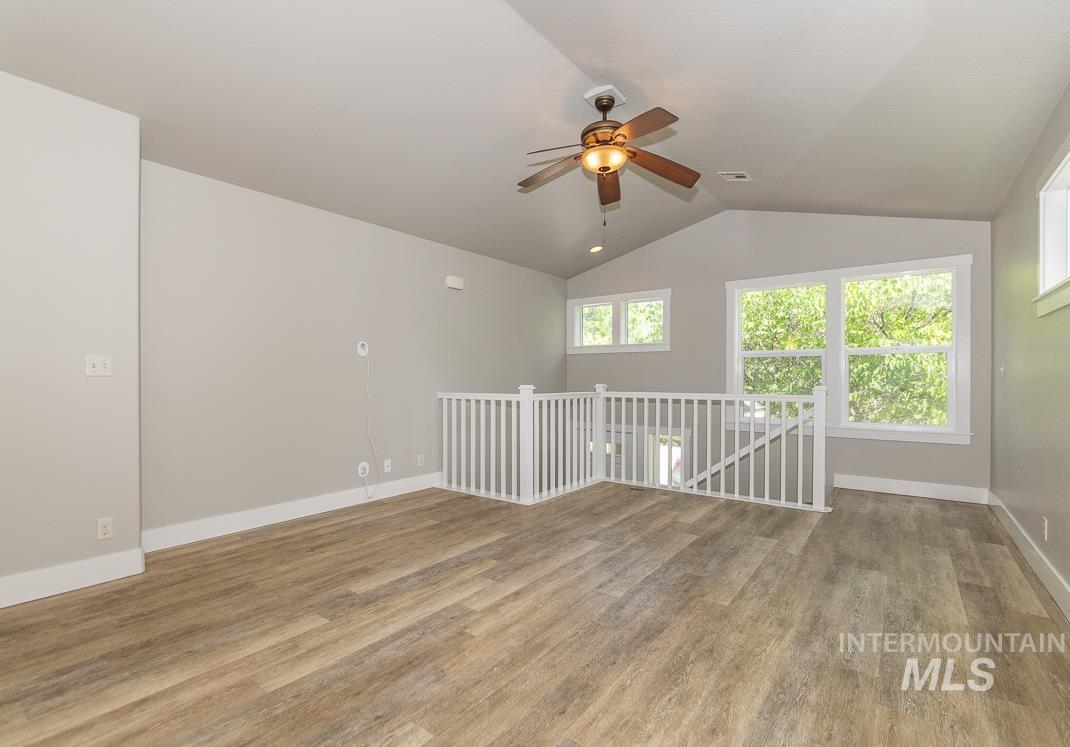
Spacious upper-level area featuring vaulted ceilings, wood-finish flooring, white window trim, multiple windows with green foliage visible, and a ceiling fan with integrated lighting
-
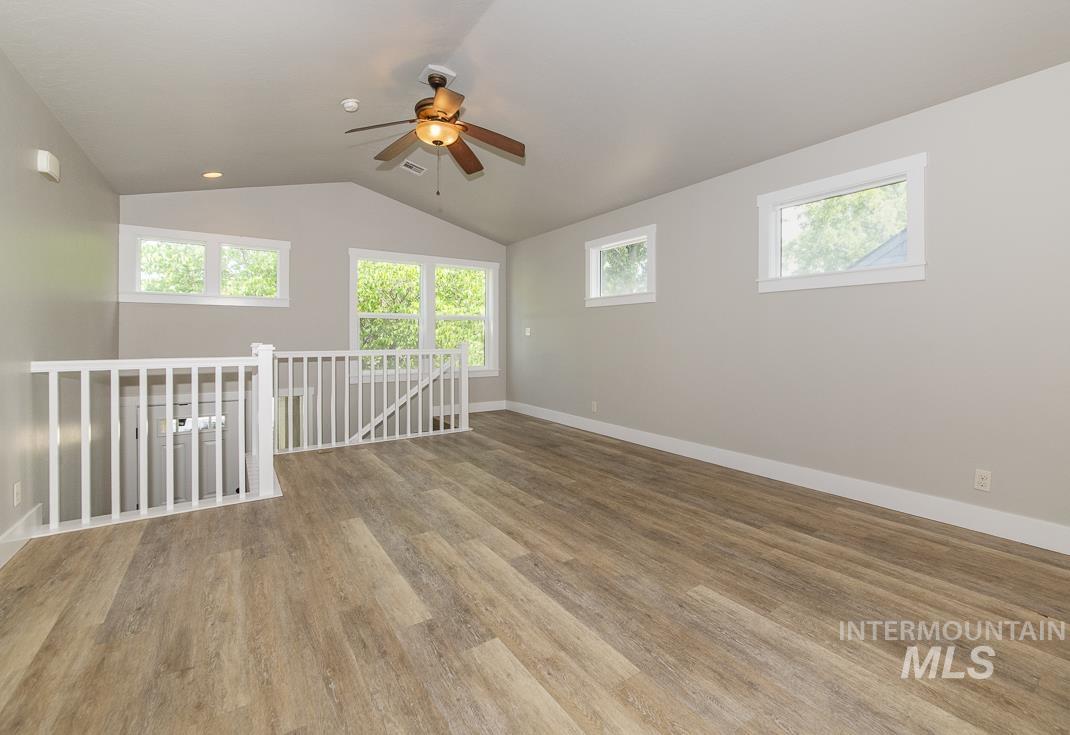
Spacious loft area featuring wood-finish flooring, a vaulted ceiling, and a ceiling fan
-
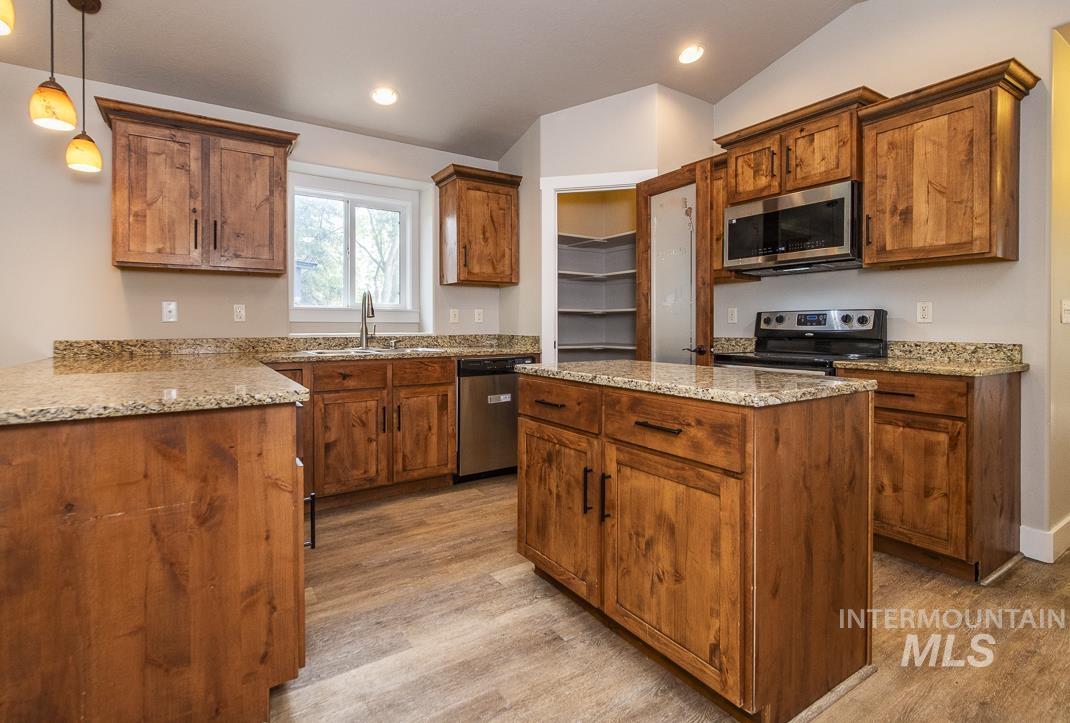
Kitchen featuring wood-finish cabinetry, granite countertops, stainless steel appliances, and wood-finish flooring
-
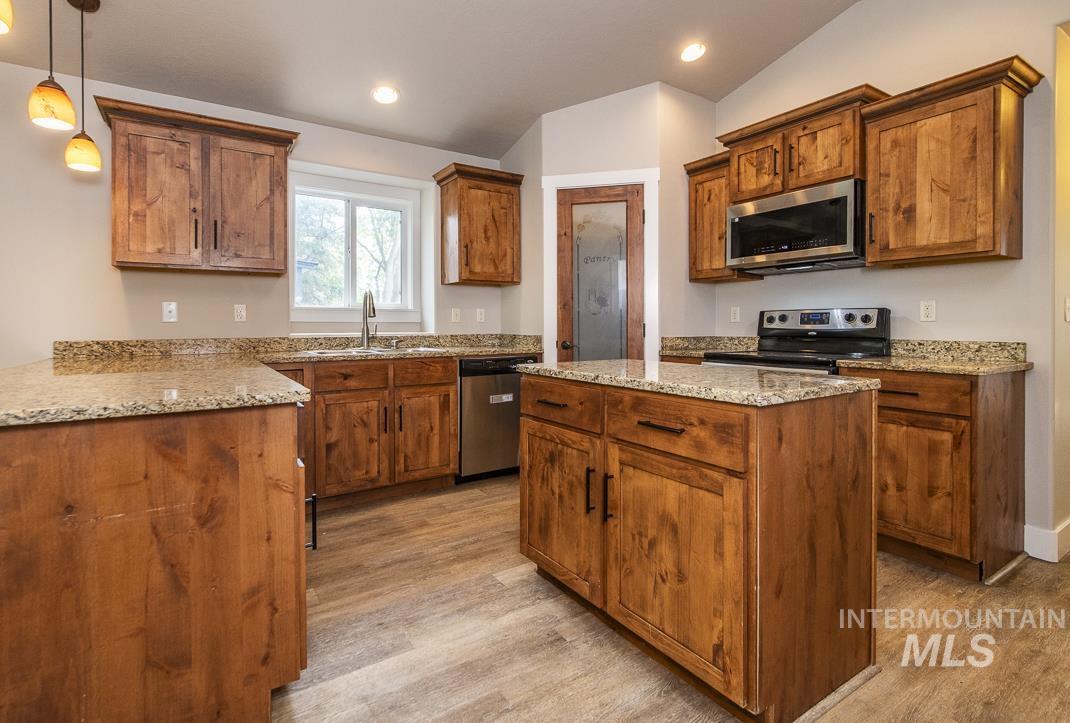
Kitchen featuring wood cabinetry with black hardware, granite countertops, stainless steel appliances, and wood-finish flooring
-
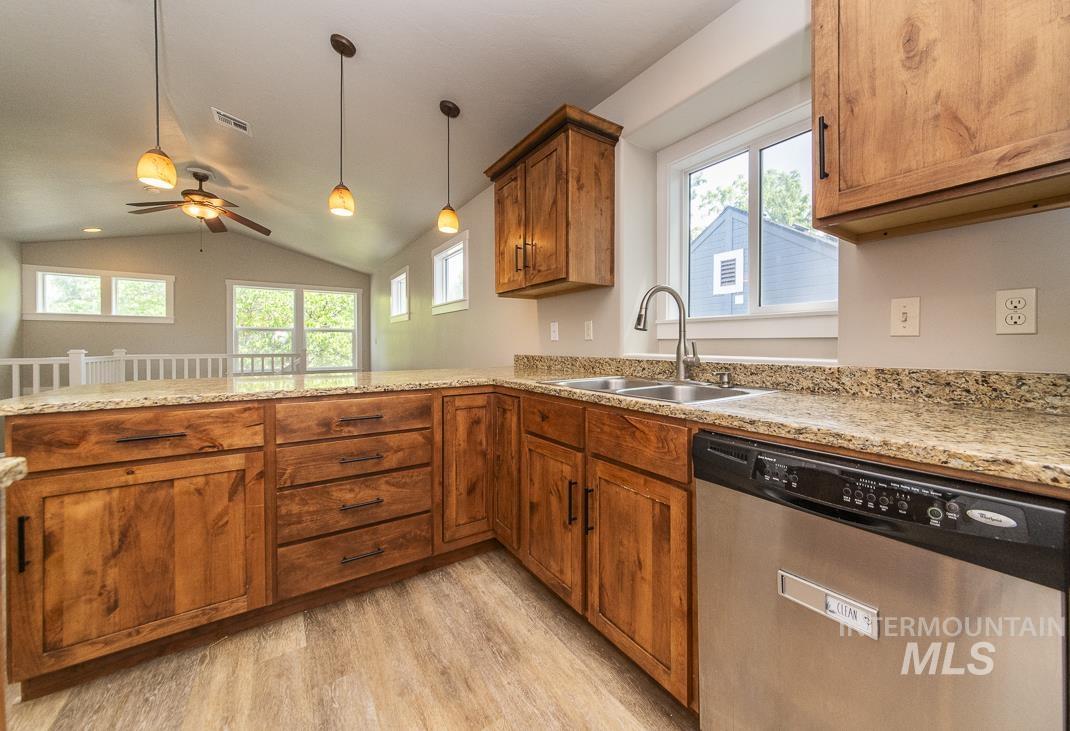
Modern kitchen featuring wood-finish cabinetry, granite countertops, a double basin sink with a gooseneck faucet, and stainless steel dishwasher
-
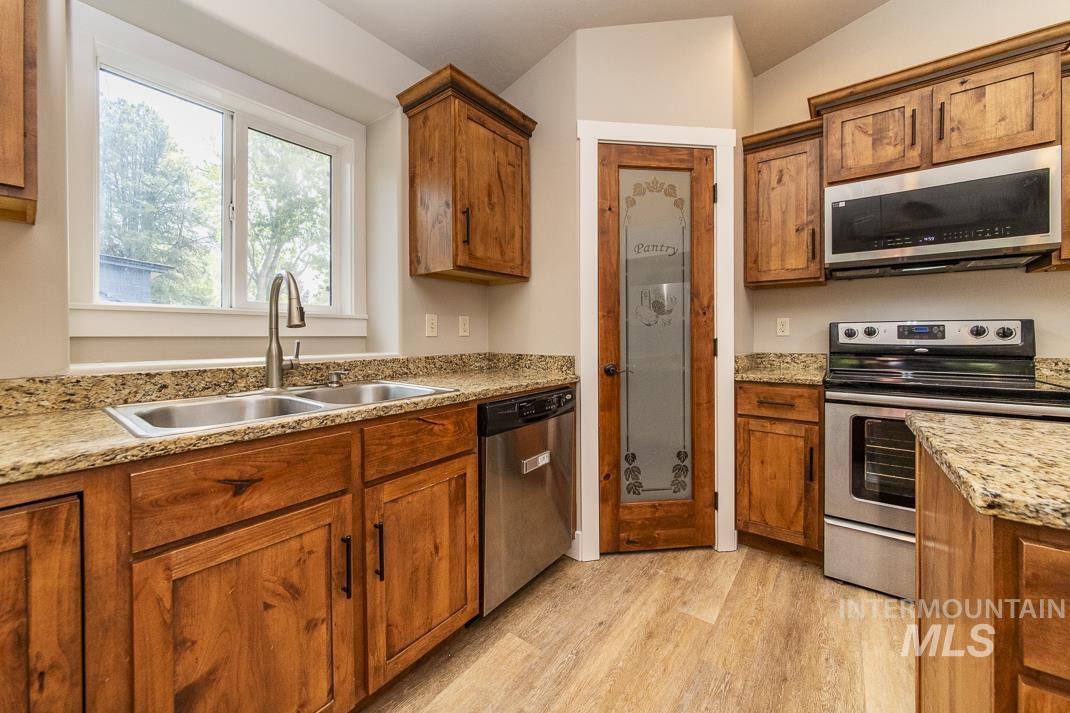
Well-appointed kitchen featuring wood-finish cabinetry, granite countertops, stainless steel appliances, a double basin sink with a gooseneck faucet, and a pantry door with frosted glass
-
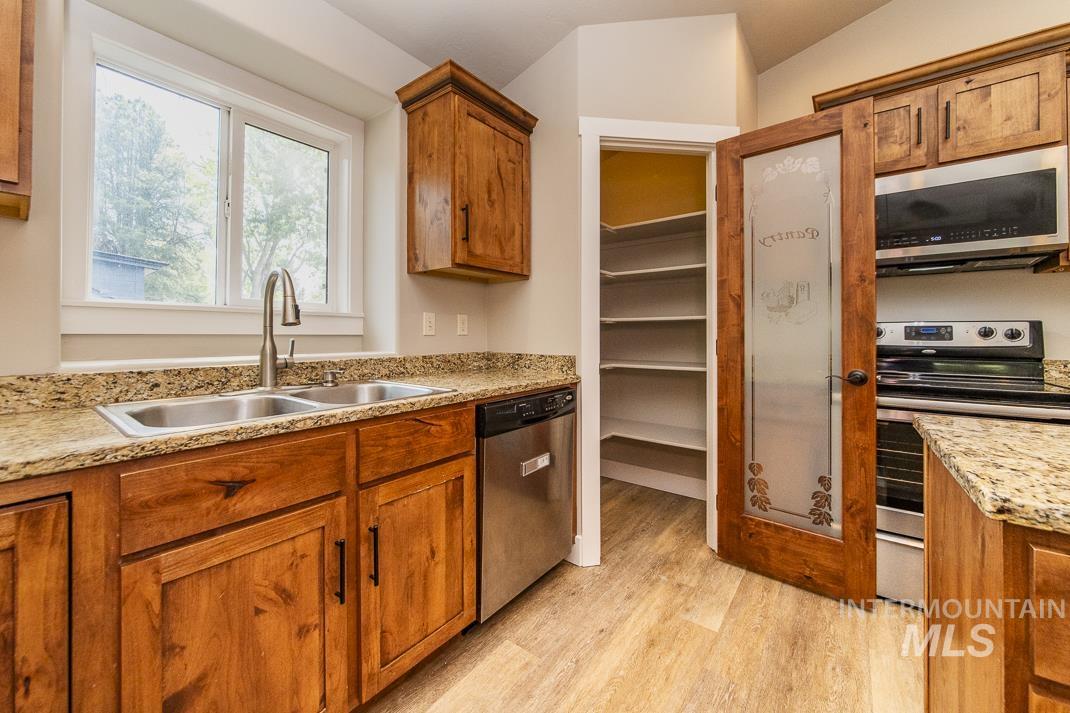
Kitchen featuring wood cabinetry, granite-style countertops, stainless steel appliances, and wood-finish flooring
-
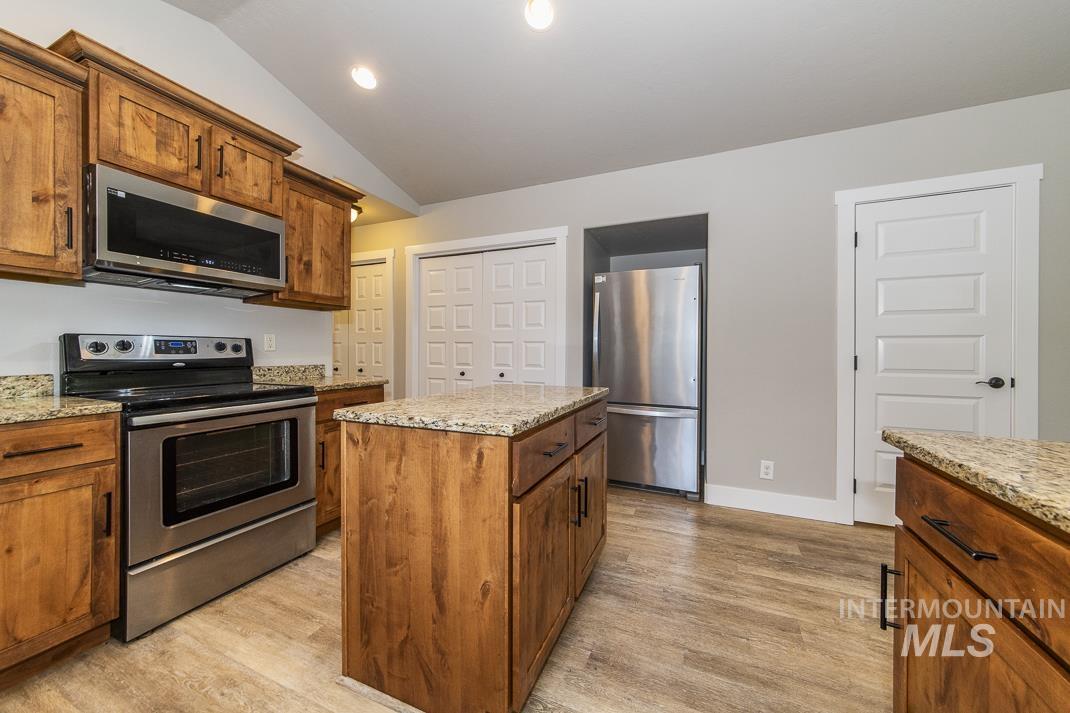
Kitchen featuring wood cabinetry, light-toned granite countertops, stainless steel appliances, and wood-finish flooring
-
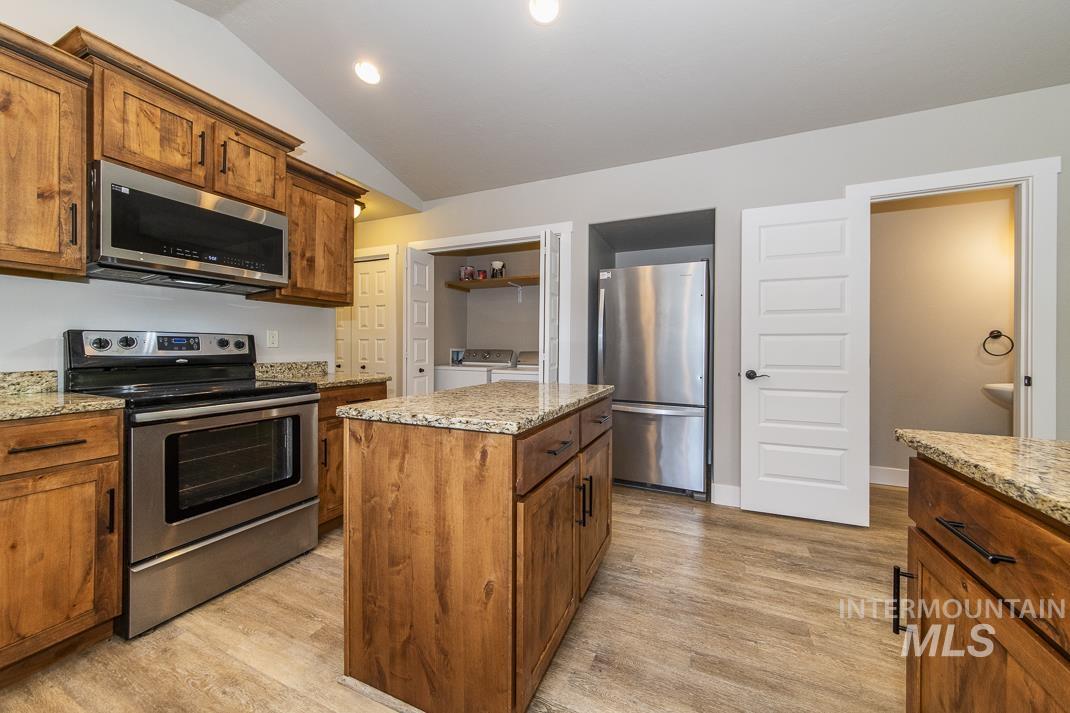
Kitchen featuring wood-finish cabinetry, granite countertops, and stainless steel appliances
-
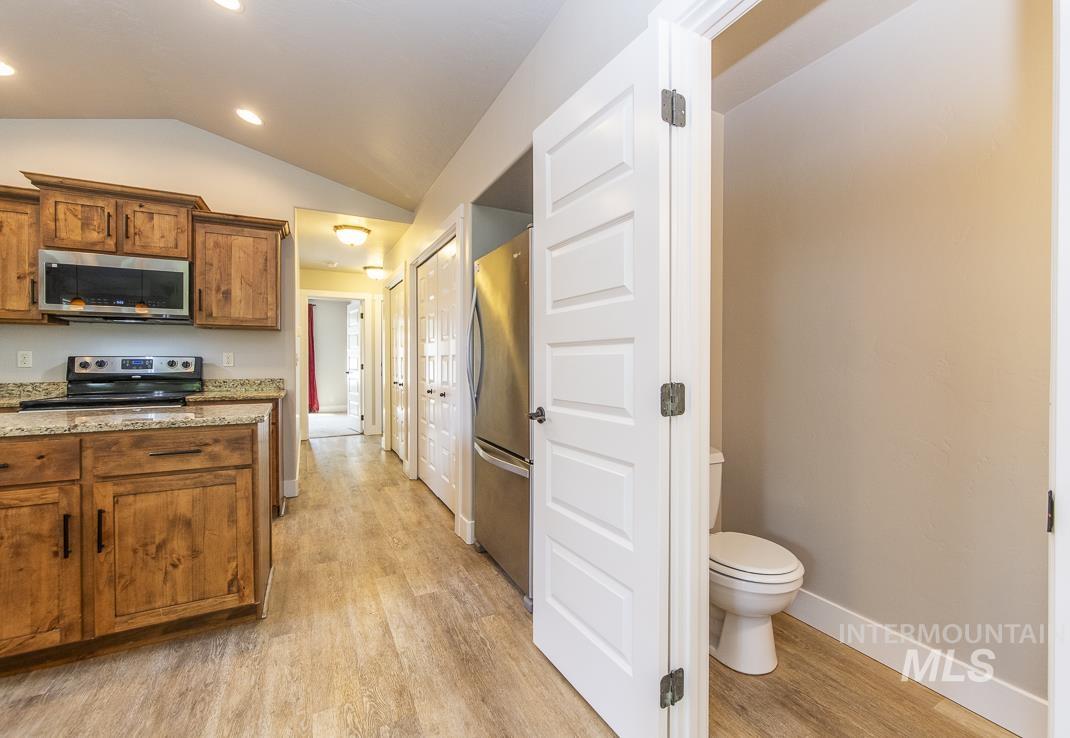
Kitchen featuring wood cabinetry, granite countertops, stainless steel appliances, and wood-finish flooring
-
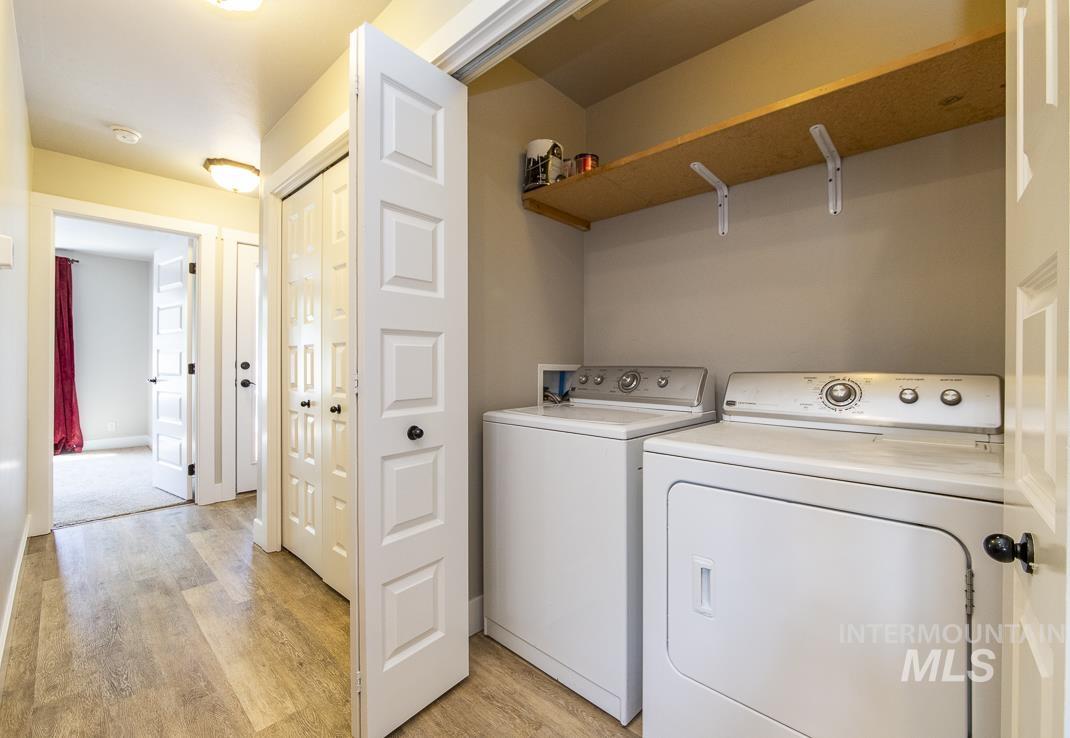
Dedicated laundry area featuring a washer and dryer, an overhead shelf, wood-finish flooring, and paneled doors
-
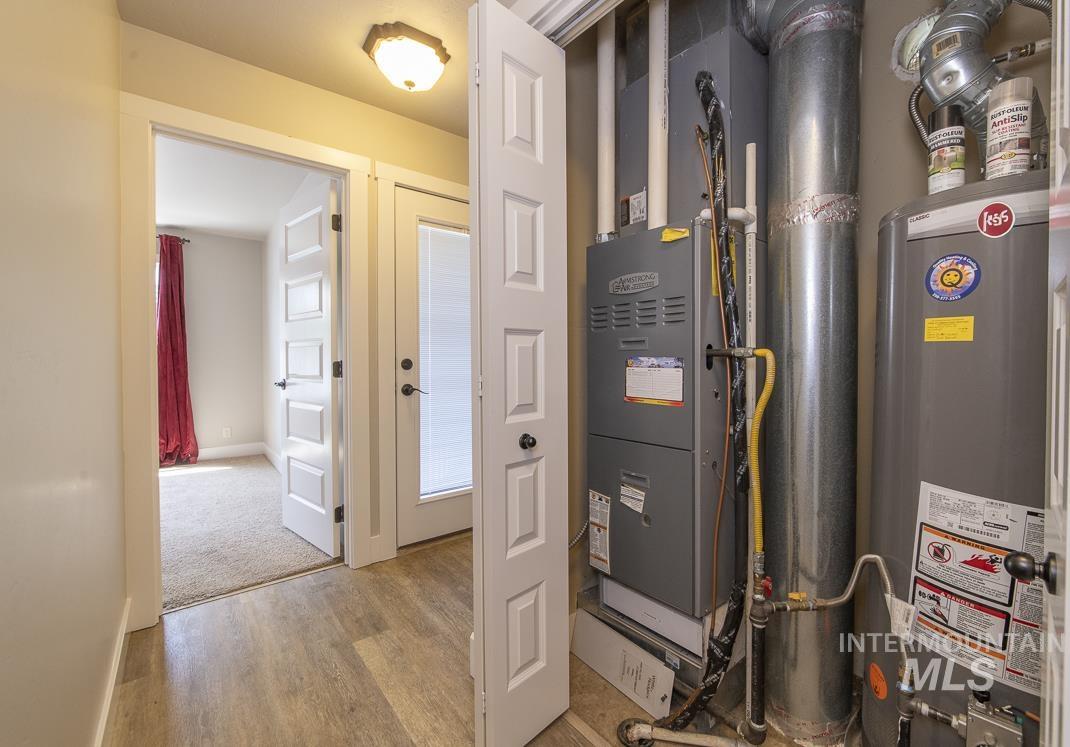
Utility closet featuring a furnace and water heater
-
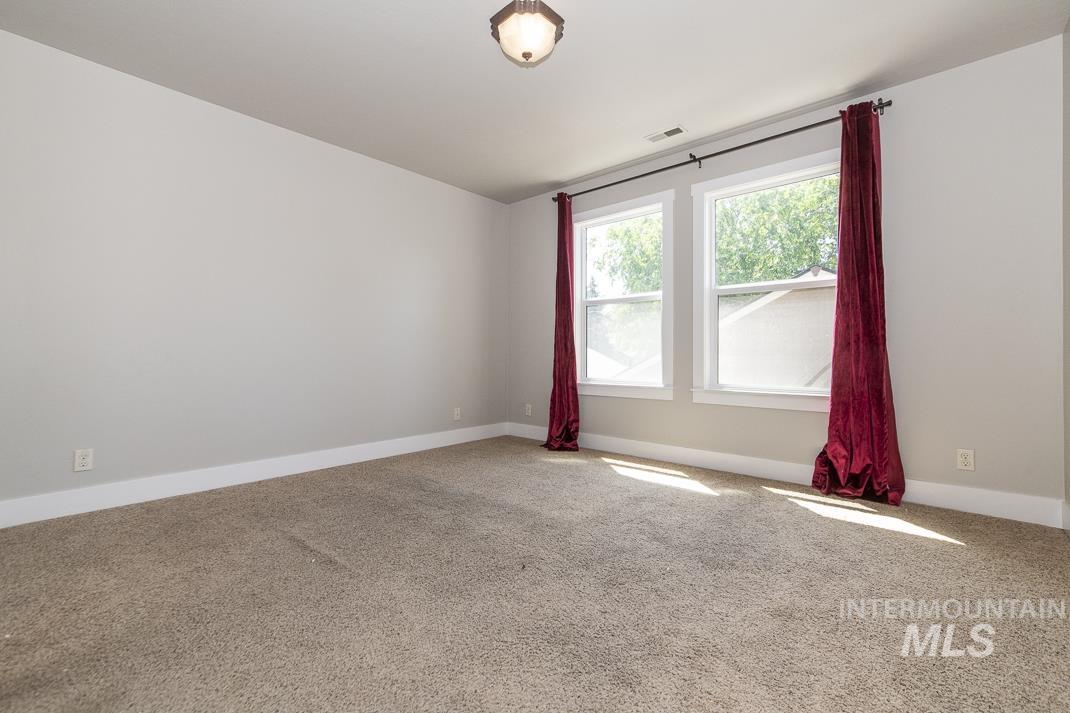
Carpeted room featuring light gray walls, white baseboards, and two double-hung windows
-
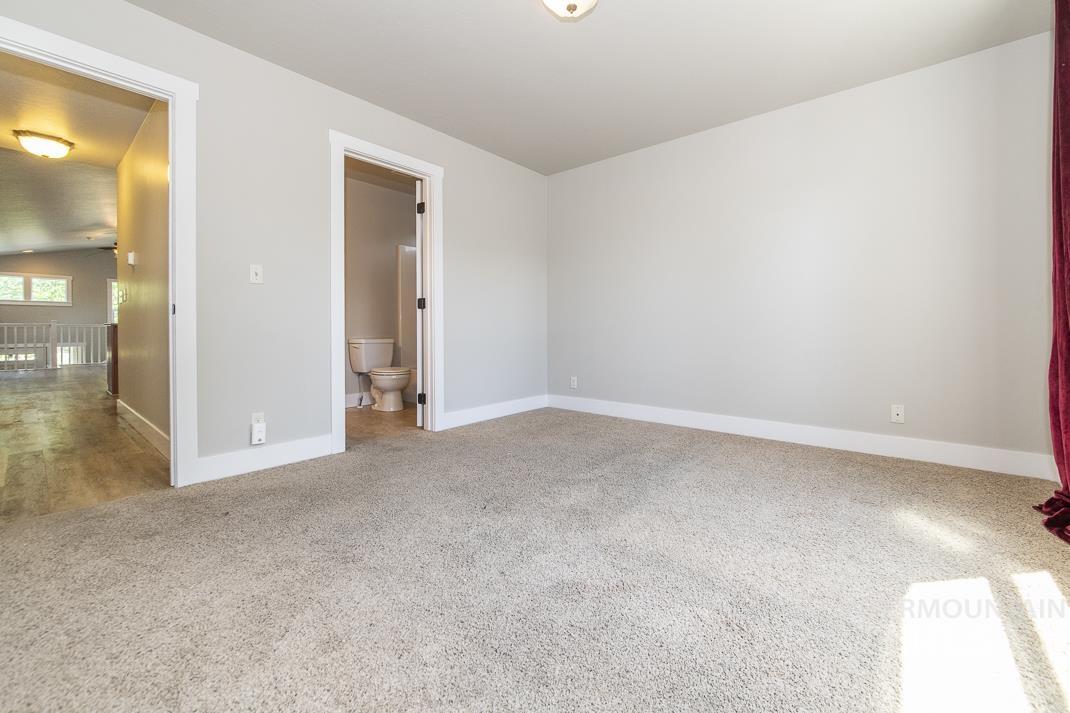
Carpeted room with light gray walls, white trim, and a recessed ceiling light
-
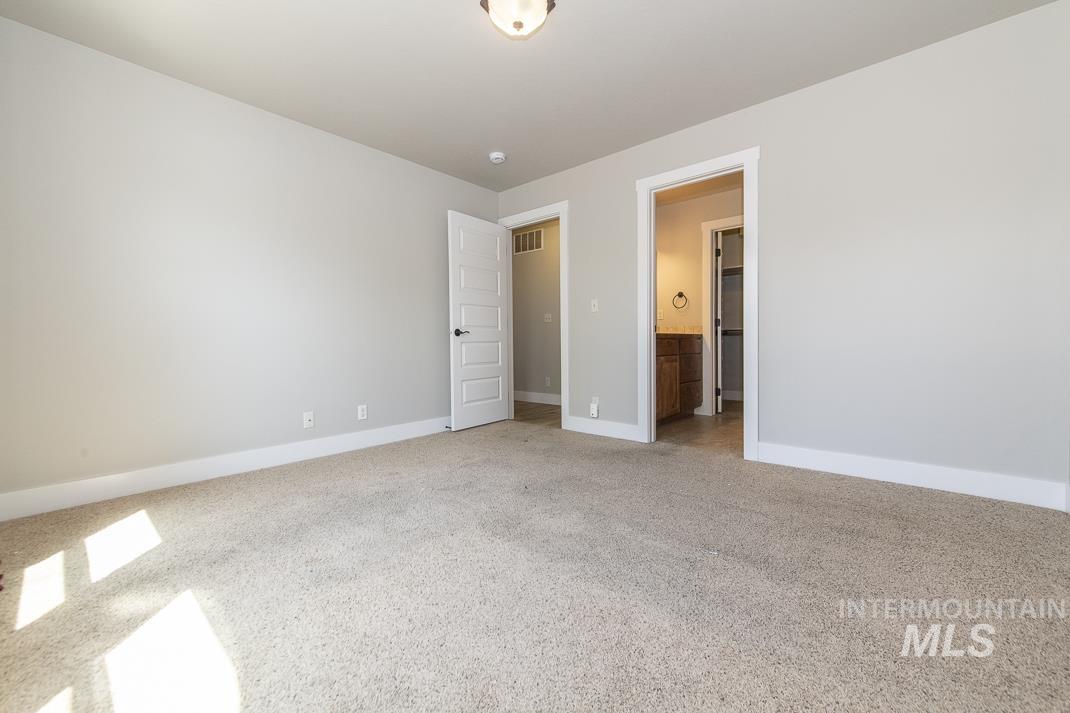
Spacious room featuring neutral carpeting, light-toned wall paint, and white trim
-
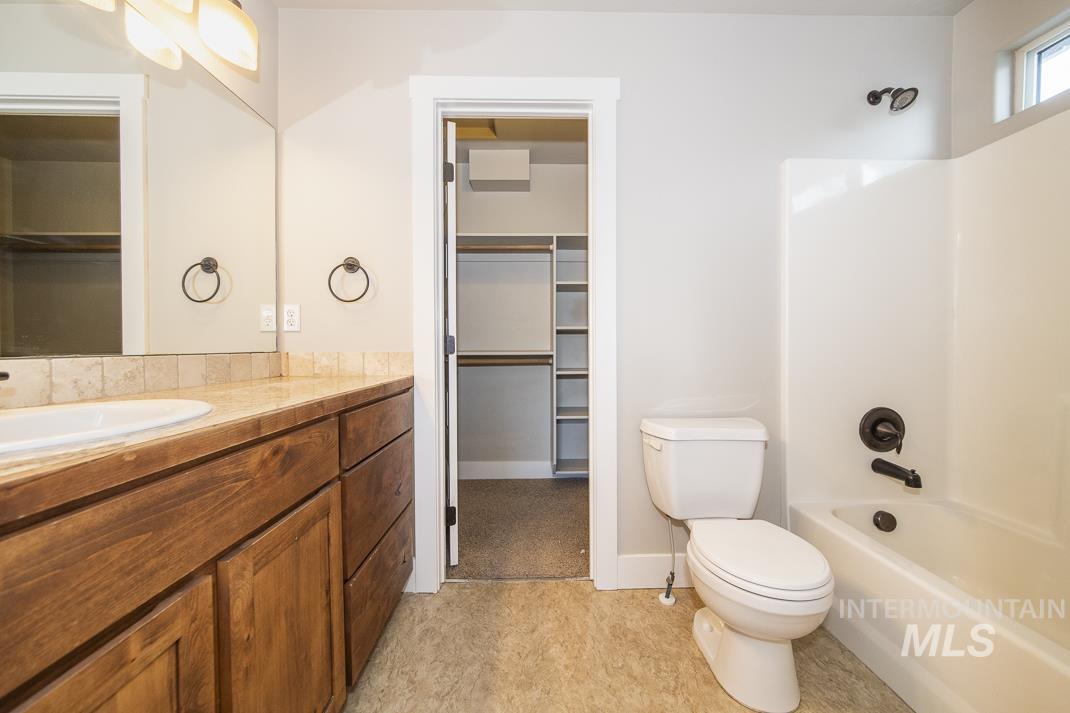
Bathroom featuring a wood-finish vanity with a drop-in sink, a beige tile countertop, and a full-width mirror
-
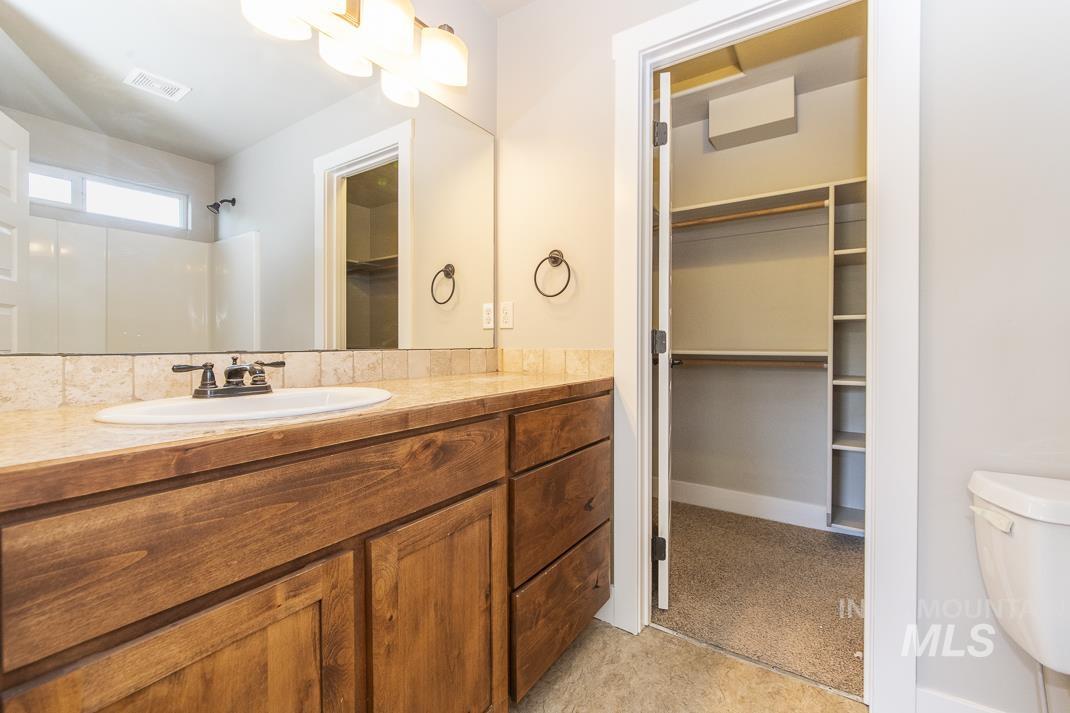
Bathroom vanity with wood-finish cabinetry, a drop-in sink, and a light-colored countertop
-
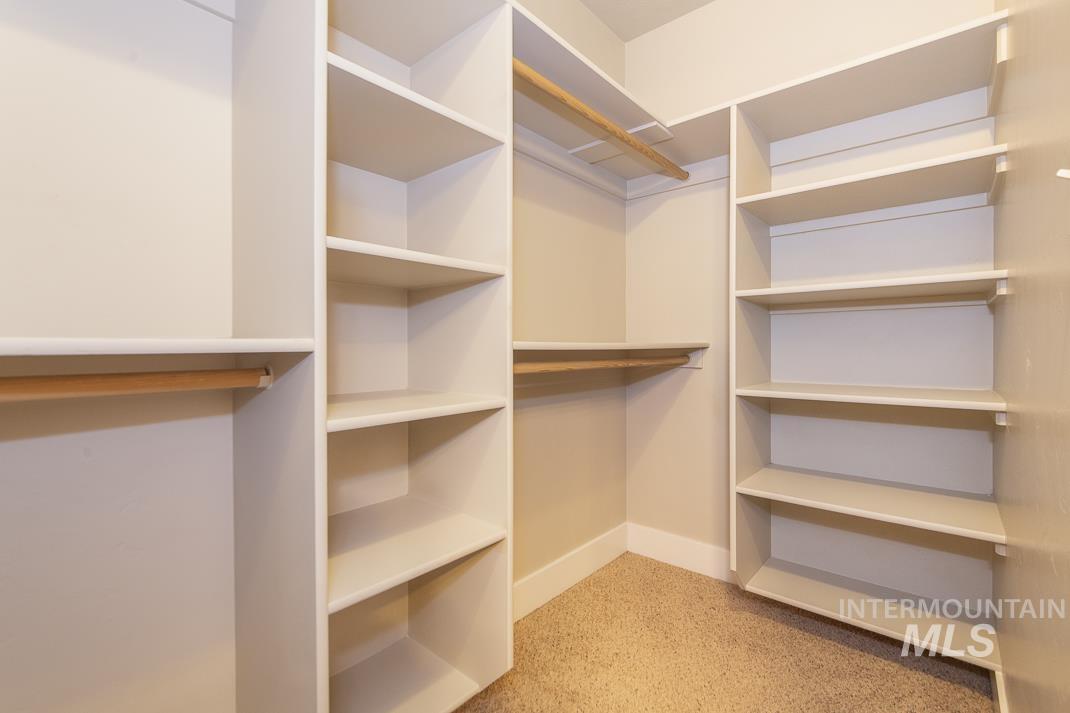
Walk-in closet featuring built-in shelving, multiple hanging rods, and neutral carpet flooring
-
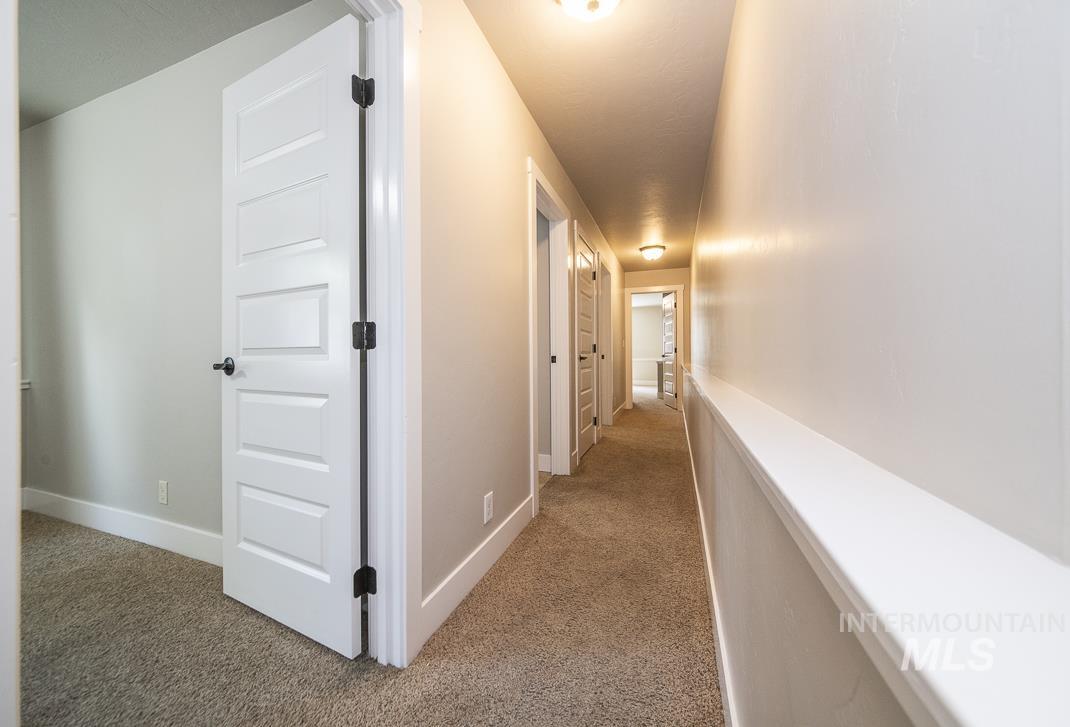
Hallway with neutral wall tones, white trim, and textured carpeting
-
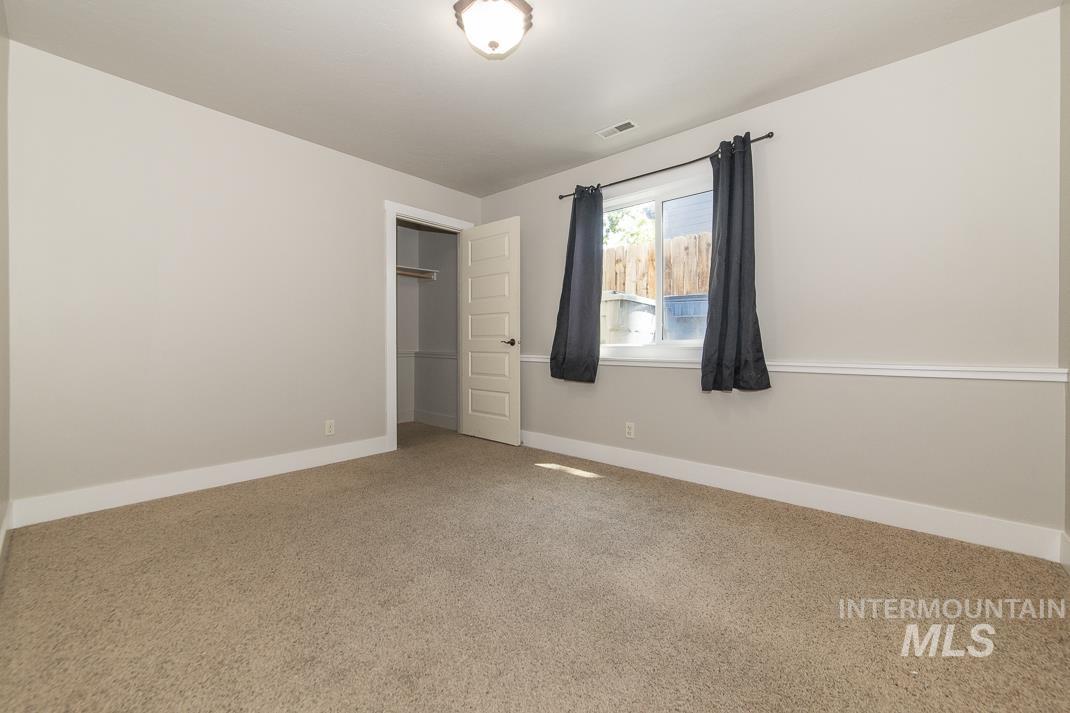
Carpeted room featuring neutral wall tones, white trim, and a window providing natural light
-
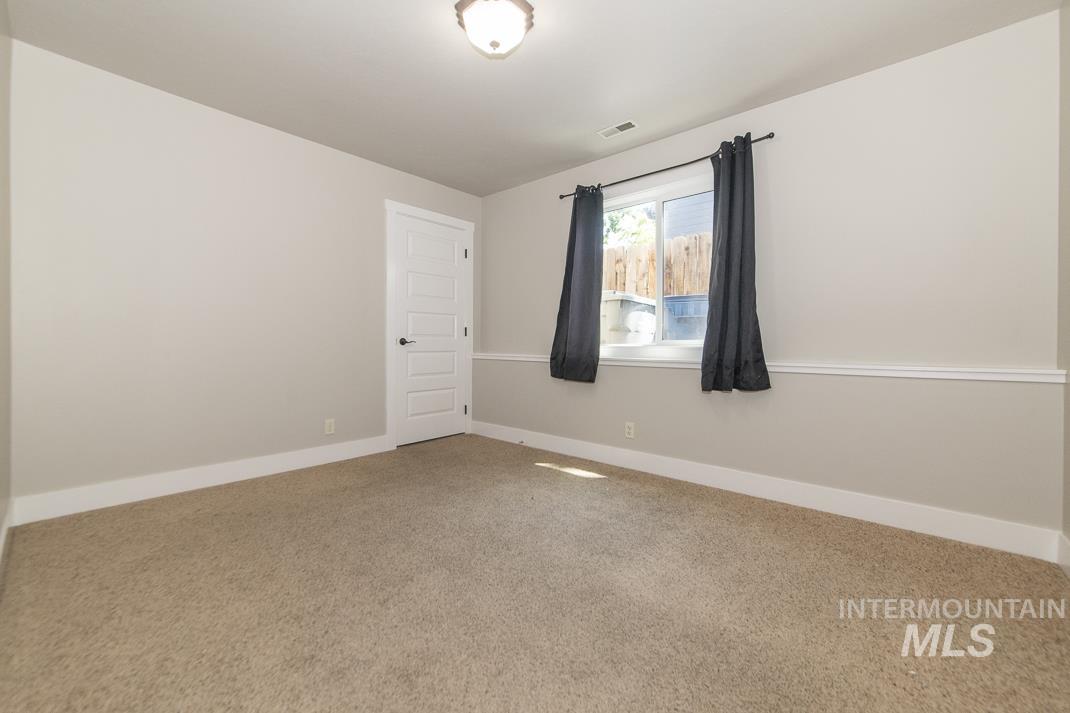
Neutral tone walls with white trim and a window
-
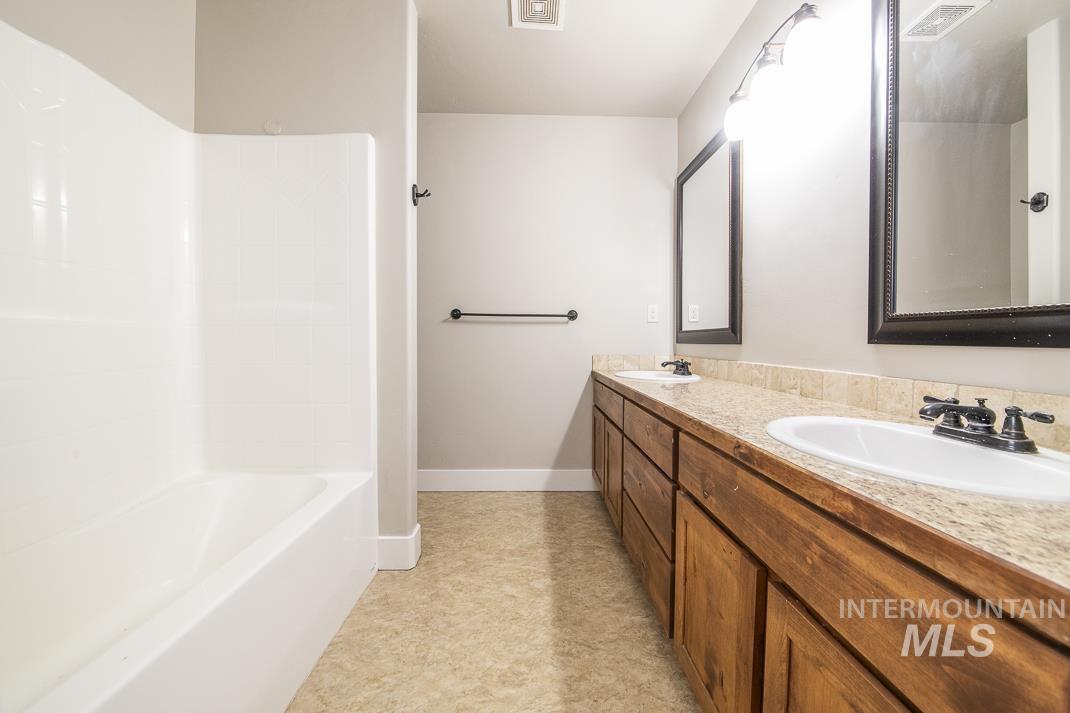
Bathroom featuring a dual vanity with wood-finish cabinetry, light-toned countertop, and two framed mirrors
-
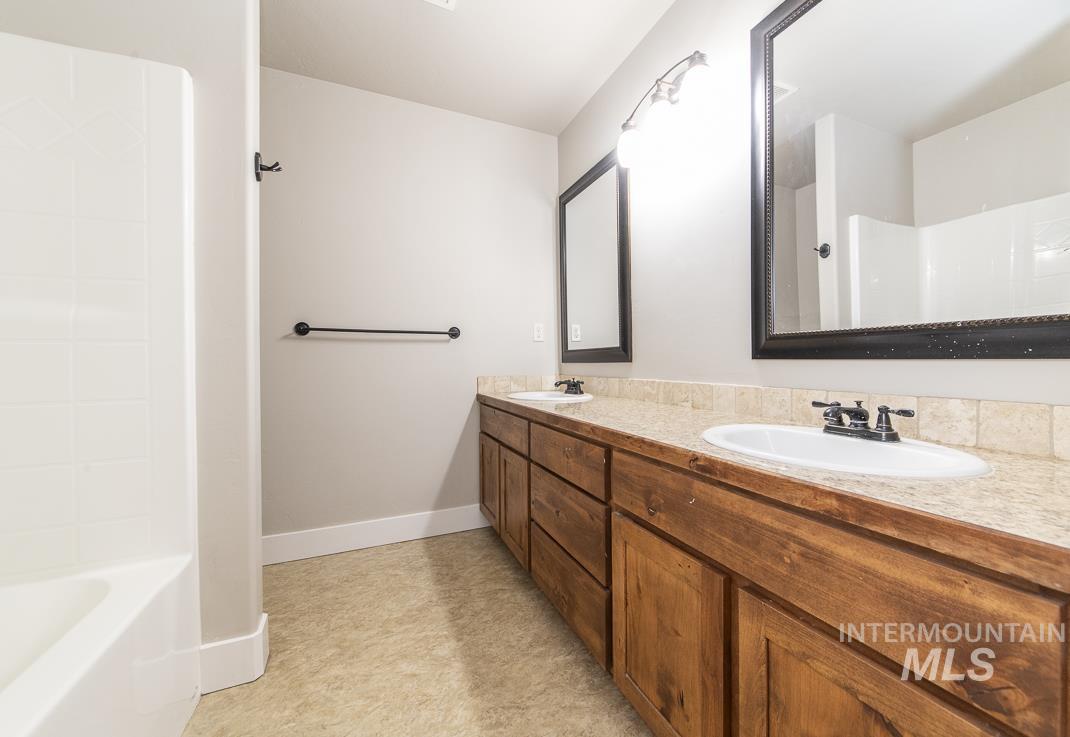
Double vanity featuring wood-finish cabinetry, light-toned countertops, and dual sinks with dark-finish fixtures
-
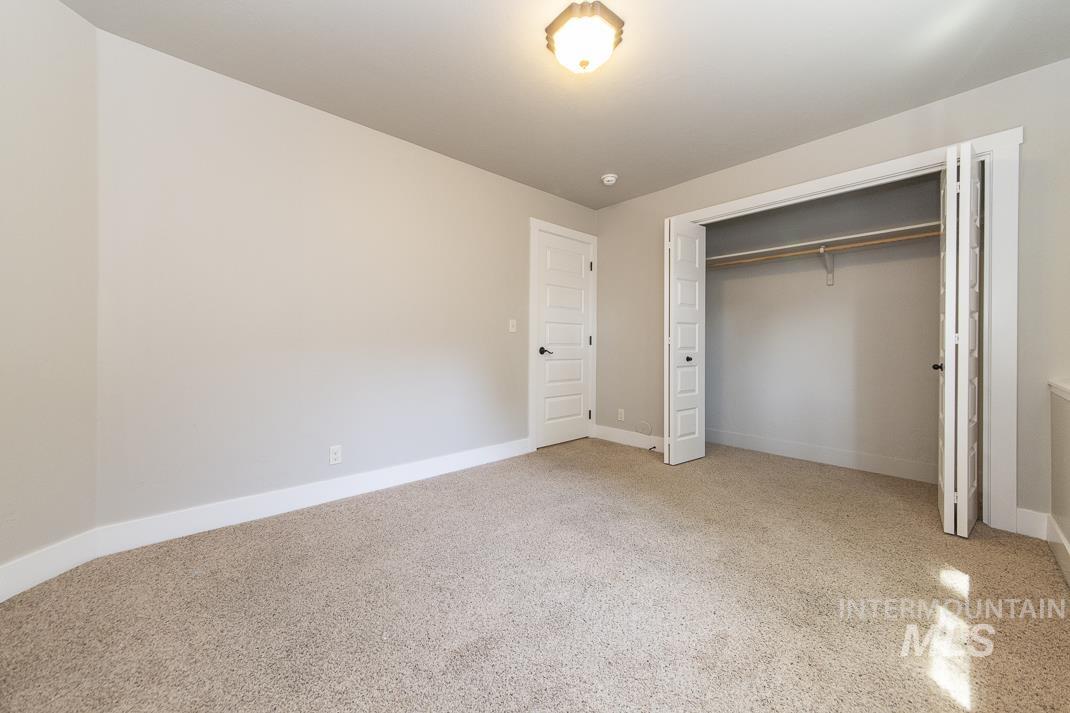
Carpeted room featuring a ceiling-mounted light fixture, neutral wall paint, white baseboards, and a bi-fold closet with an interior hanging rod
-
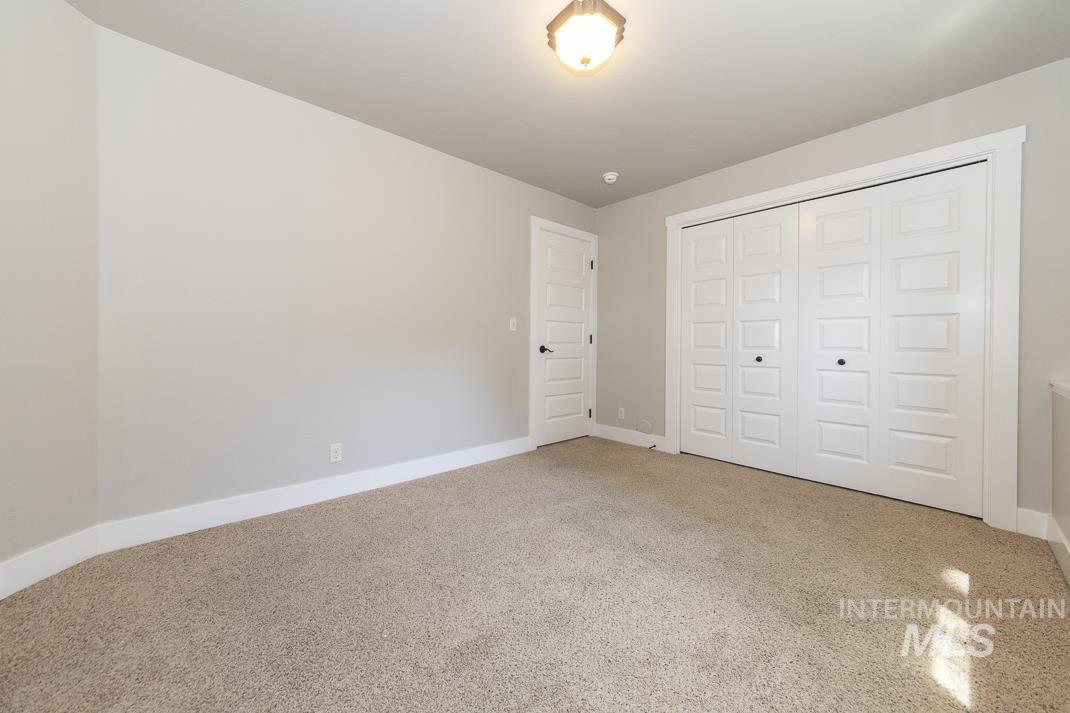
Carpeted room featuring a ceiling-mounted light fixture, white baseboards, and neutral wall paint
-
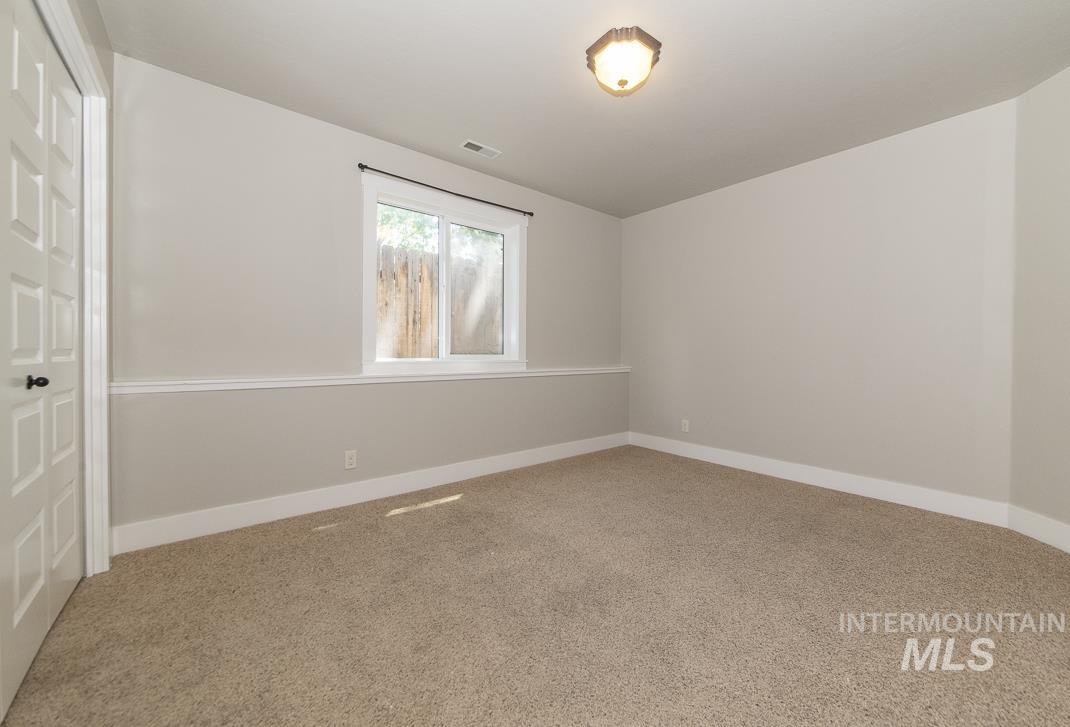
Spacious room featuring neutral carpeting, a large window, white trim, a multi-paneled door, and an overhead light fixture
-
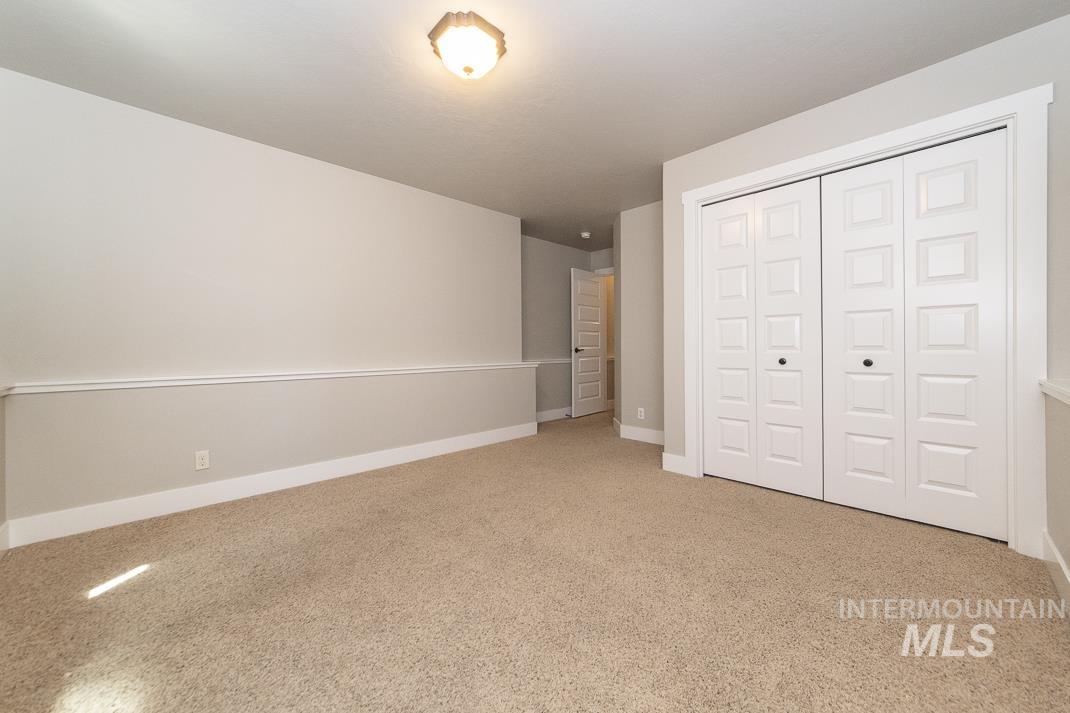
Carpeted room featuring a ceiling-mounted light fixture, white trim, and bi-fold closet doors with square paneling
-
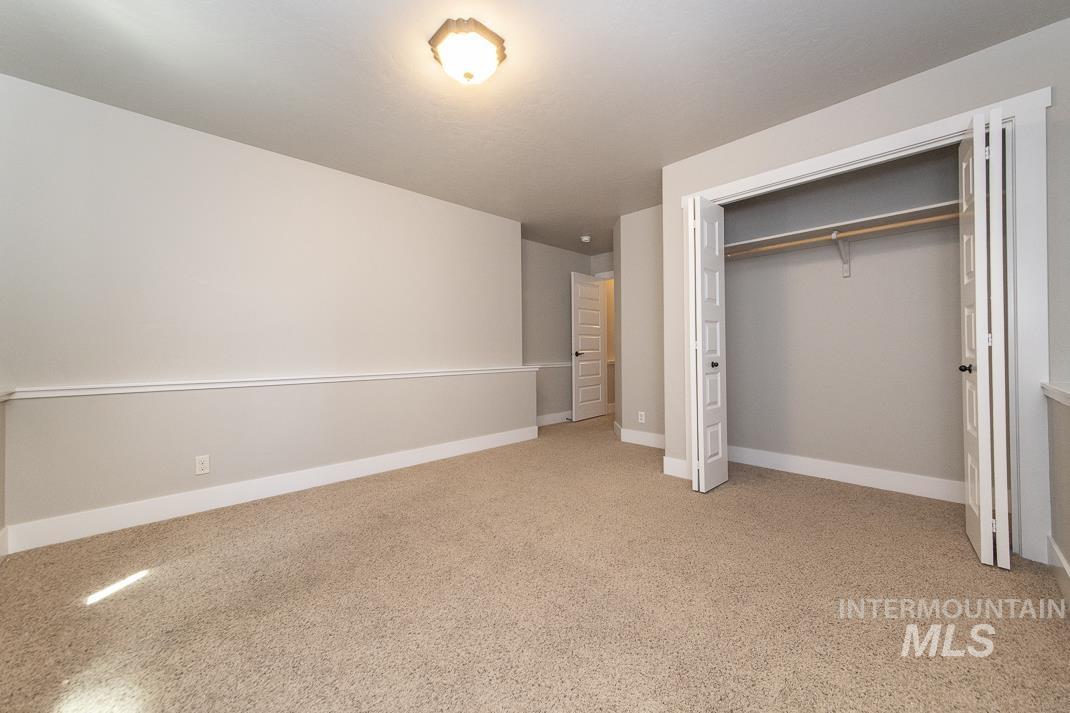
Neutral-toned interior room featuring light beige carpeting and white baseboards
-
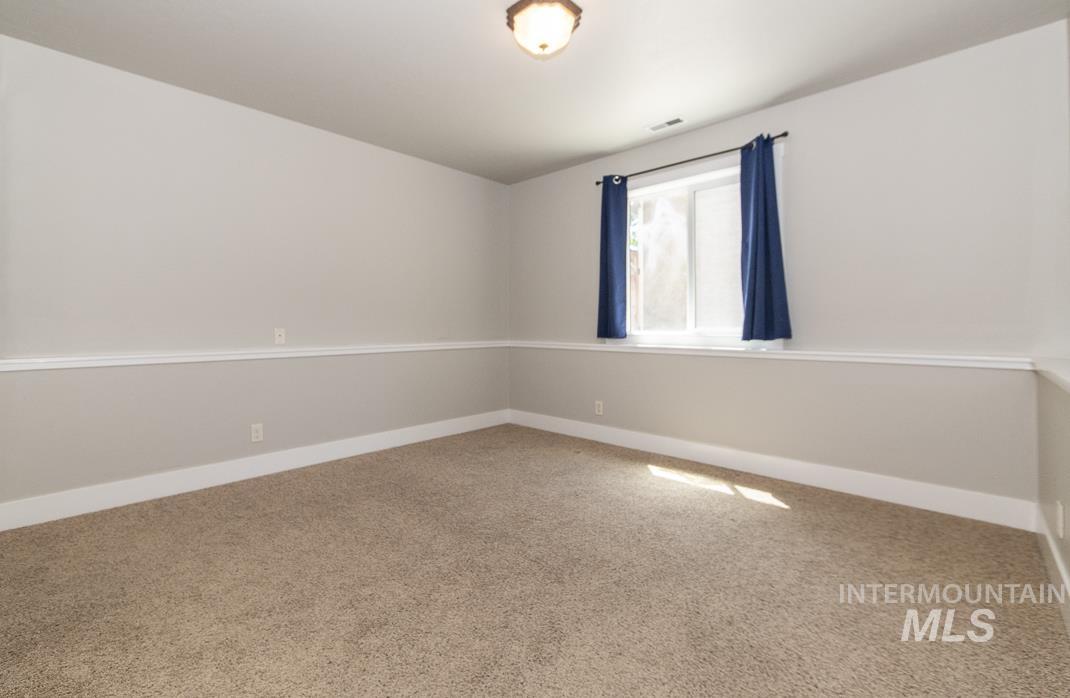
Carpeted room with a single window, white trim, and a ceiling-mounted light fixture
-
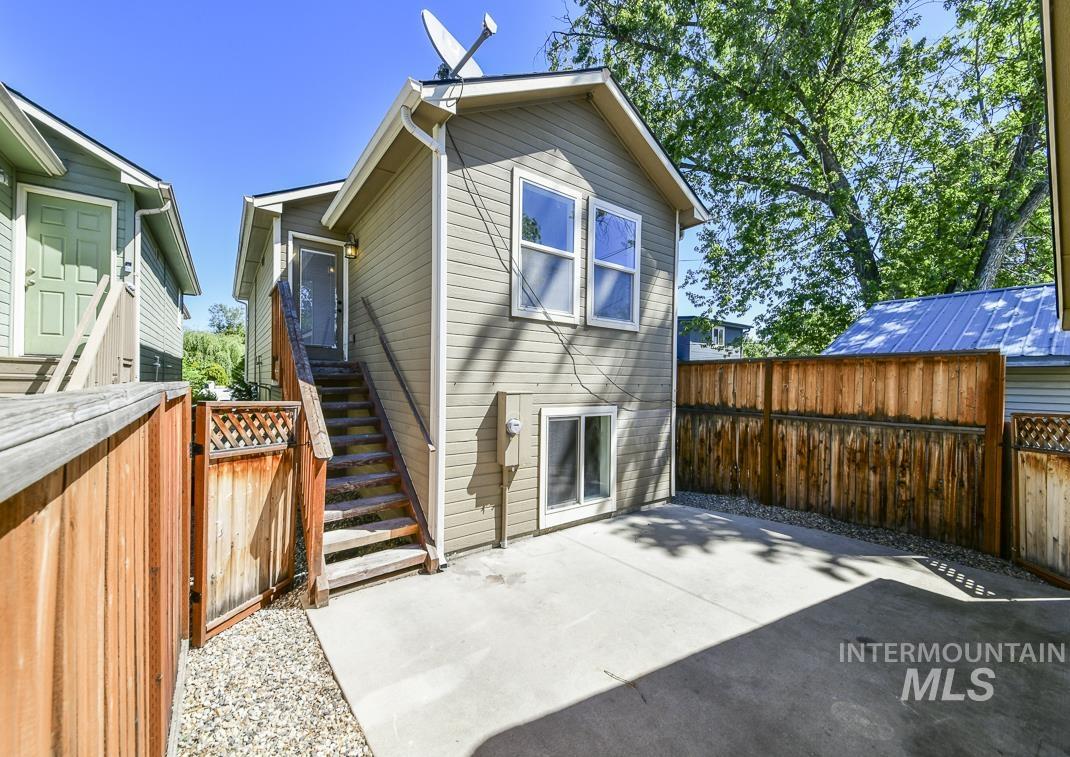
Private rear exterior featuring a concrete patio, wood fencing, and an external staircase accessing an upper-level entry
-
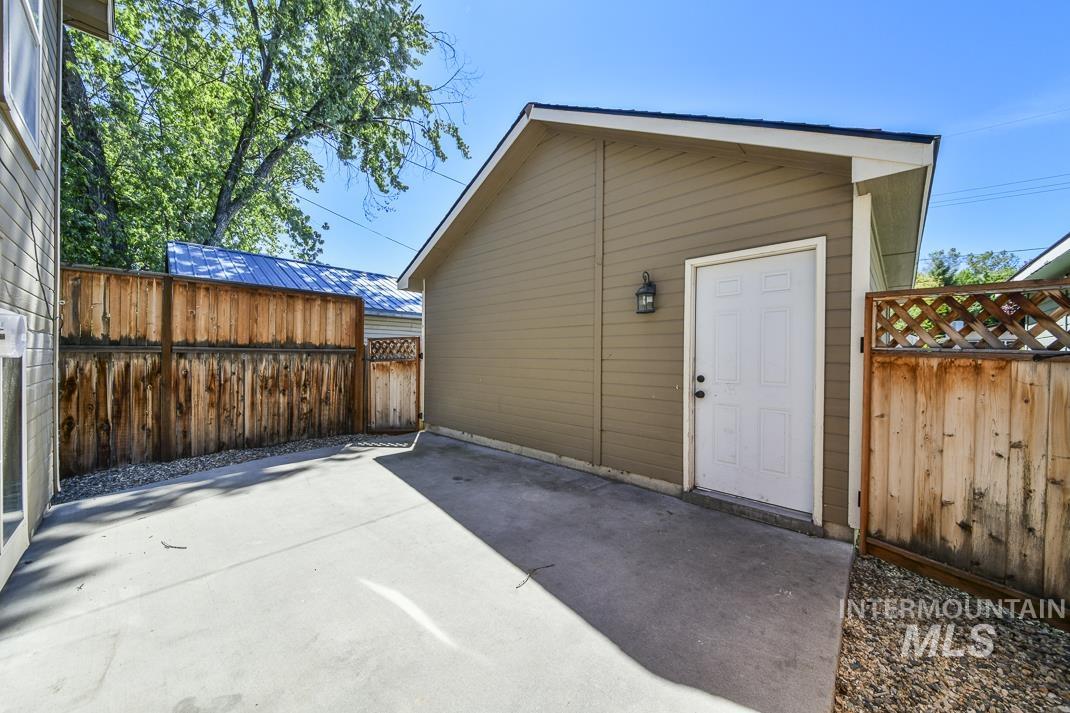
Concrete patio area with a privacy fence, wood-paneled siding, and an exterior light fixture
-
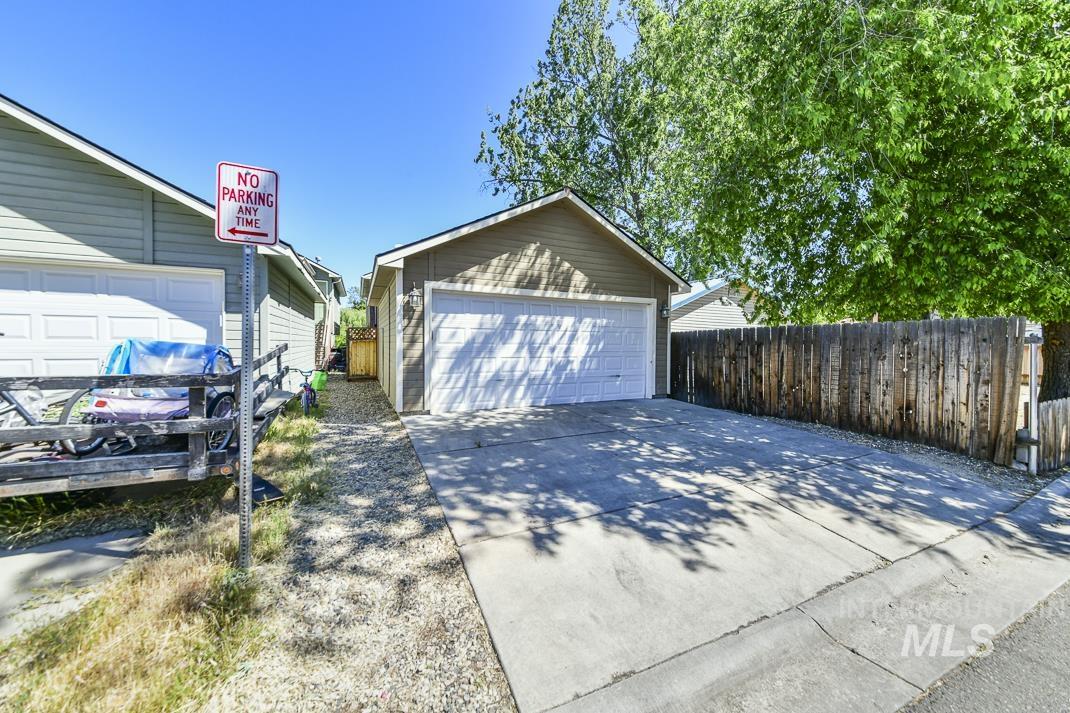
Detached garage with a paneled door and light-toned siding
-
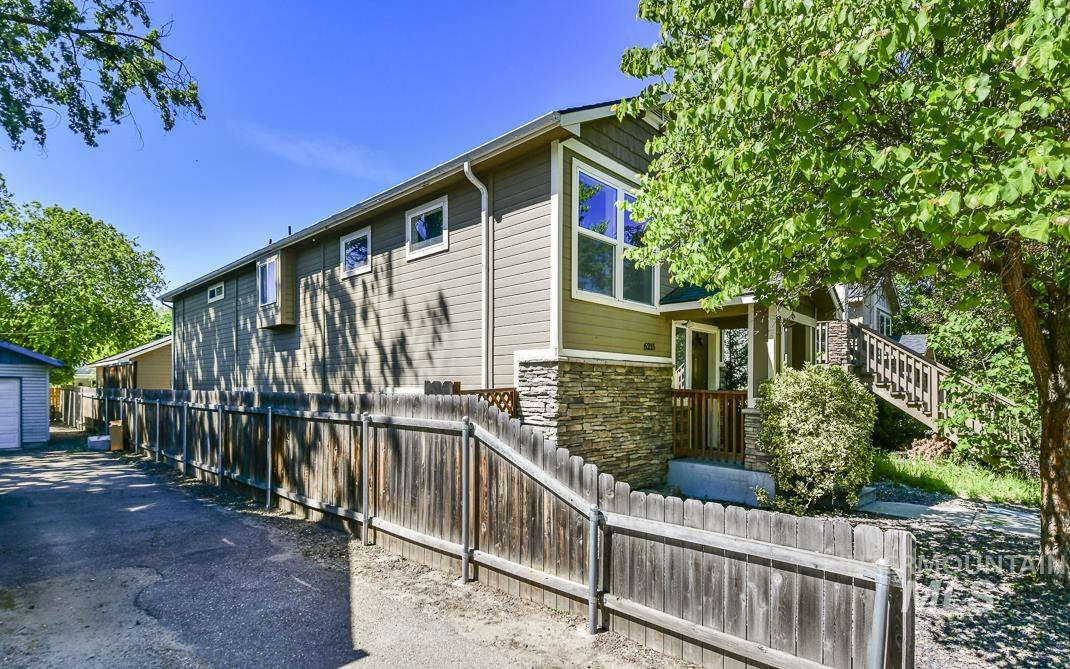
Two-story residence featuring horizontal siding and stacked stone accents
-
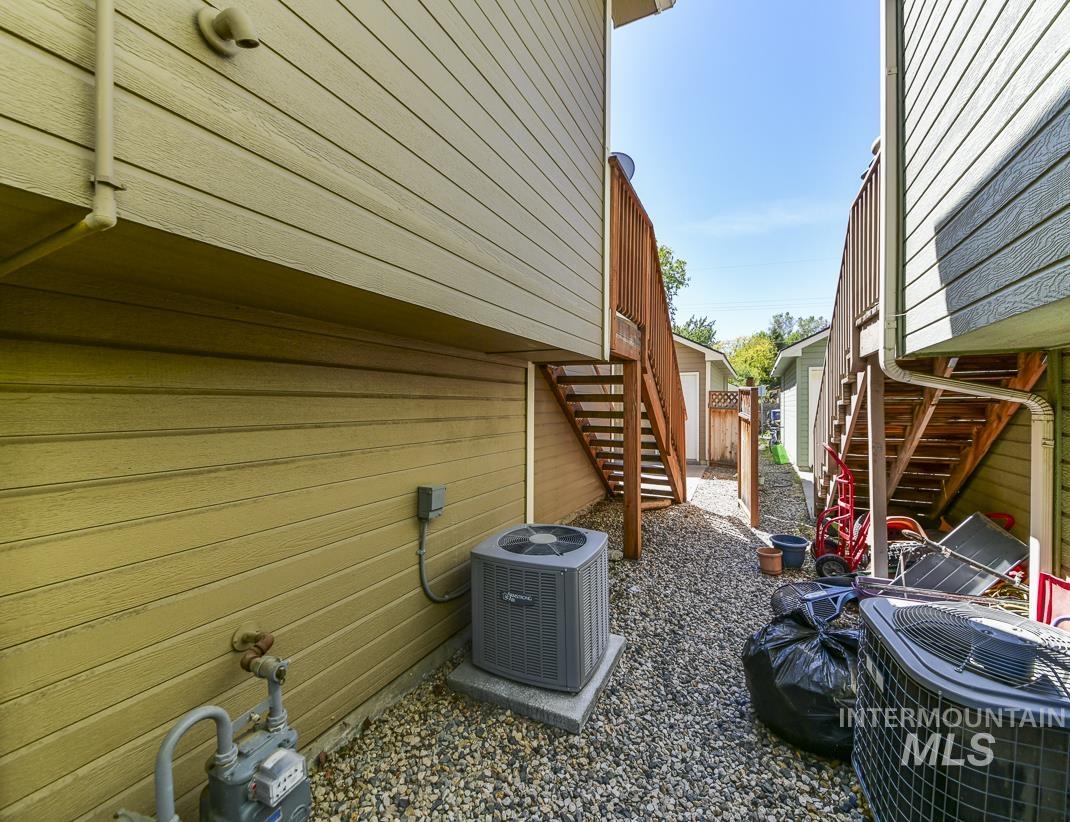
Gravel pathway separating two structures with wood-look siding
-
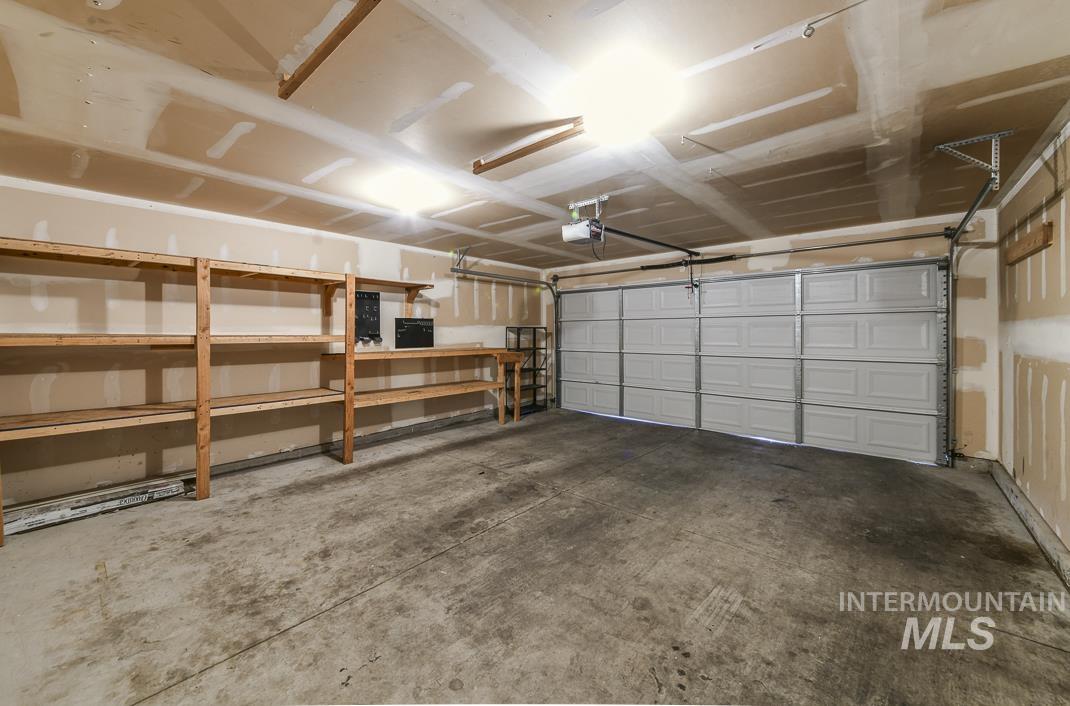
Spacious garage featuring a paneled overhead door, concrete flooring, built-in shelving, a workbench area, and overhead lighting
Welcome home to this well-maintained 4-bedroom Boise property offering comfort, convenience, and low-maintenance living! Ideally located near parks, shopping, schools, and the beautiful Boise River, you’ll enjoy easy access to outdoor recreation while being just minutes from downtown Boise and convenient freeway access for commuting throughout the Treasure Valley. Inside, you’ll find brand-new interior paint that gives the home a fresh, move-in-ready feel. The kitchen features granite countertops, upgraded cabinetry, and includes the refrigerator, making meal prep and entertaining a breeze. Additional included appliances such as the washer and dryer add extra value and convenience. Window blinds are already installed, helping make your move even easier. The functional 4-bedroom layout provides flexibility for family, guests, a home office, or hobby space. Outside, the low-maintenance yard allows you to spend less time on upkeep and more time enjoying everything Boise has to offer. BATVA
- Heating:
- Forced Air, Gas
- Cooling:
- Central air
- Garage Capacity:
- 2
- Country:
- US
- State:
- ID
- County:
- Ada
- City:
- Boise
- Zipcode:
- 83704
- Street:
- 6215 W York
- Longitude:
- W117° 44' 26.3''
- Latitude:
- N43° 37' 30.2''
- Master Bedroom Level:
- Main
- Master Bedroom Size:
- 12x13
- Bedroom 2 Level:
- Down
- Bedroom2 Size:
- 11x12
- Bedroom 3 Level:
- Down
- Bedroom3 Size:
- 9x12
- Bedroom 4 Level:
- Down
- Bedroom4 Size:
- 9x12
- Kitchen Level:
- Main
- Kitchen Size:
- 12x13
- School District:
- Boise School District #1
- Elementary School:
- Koelsch
- Middle School:
- Fairmont
- High School:
- Capital
- Status:
- New
- Type:
- Single Family
- Level:
- Single with Below Grade
- Tax Year:
- 2025
- Taxes:
- $3,387
- Potential Short Sale:
- No
- Age:
- 11 - 20 Years
- Auction:
- No
- Flood Ins Required:
- No
- HUD Owned:
- No
- In Foreclosure:
- No
- Land Size:
- Sm Lot 5999 SF
- Home Owner Exempt:
- No
- HOA Frequency:
- Not Applicable
- Inc Kitchen Features:
- Breakfast bar, Dishwasher, Disposal, Microwave, Oven/range freestanding, Pantry, Island
- Water:
- City service
- Land Use:
- Single
- Sprinkler System:
- Auto,Full
Residential For Sale
6215 W York, Boise, Idaho 83704
- Property Type :
- Residential
- Listing Type :
- For Sale
- Status :
- Active
- Listing ID :
- 98988376
- Price :
- $419,900
- Bedrooms :
- 4
- Bathrooms :
- 2.5
- Apx SqFt :
- 1,754 SqFt
- Year Built :
- 2009
- Lot Area :
- 0.07 Acres
- Days on Market :
- 1
- Subdivision :
- Lambertons Add
- Update Date :
- 05/30/2026 03:19:51



