
-
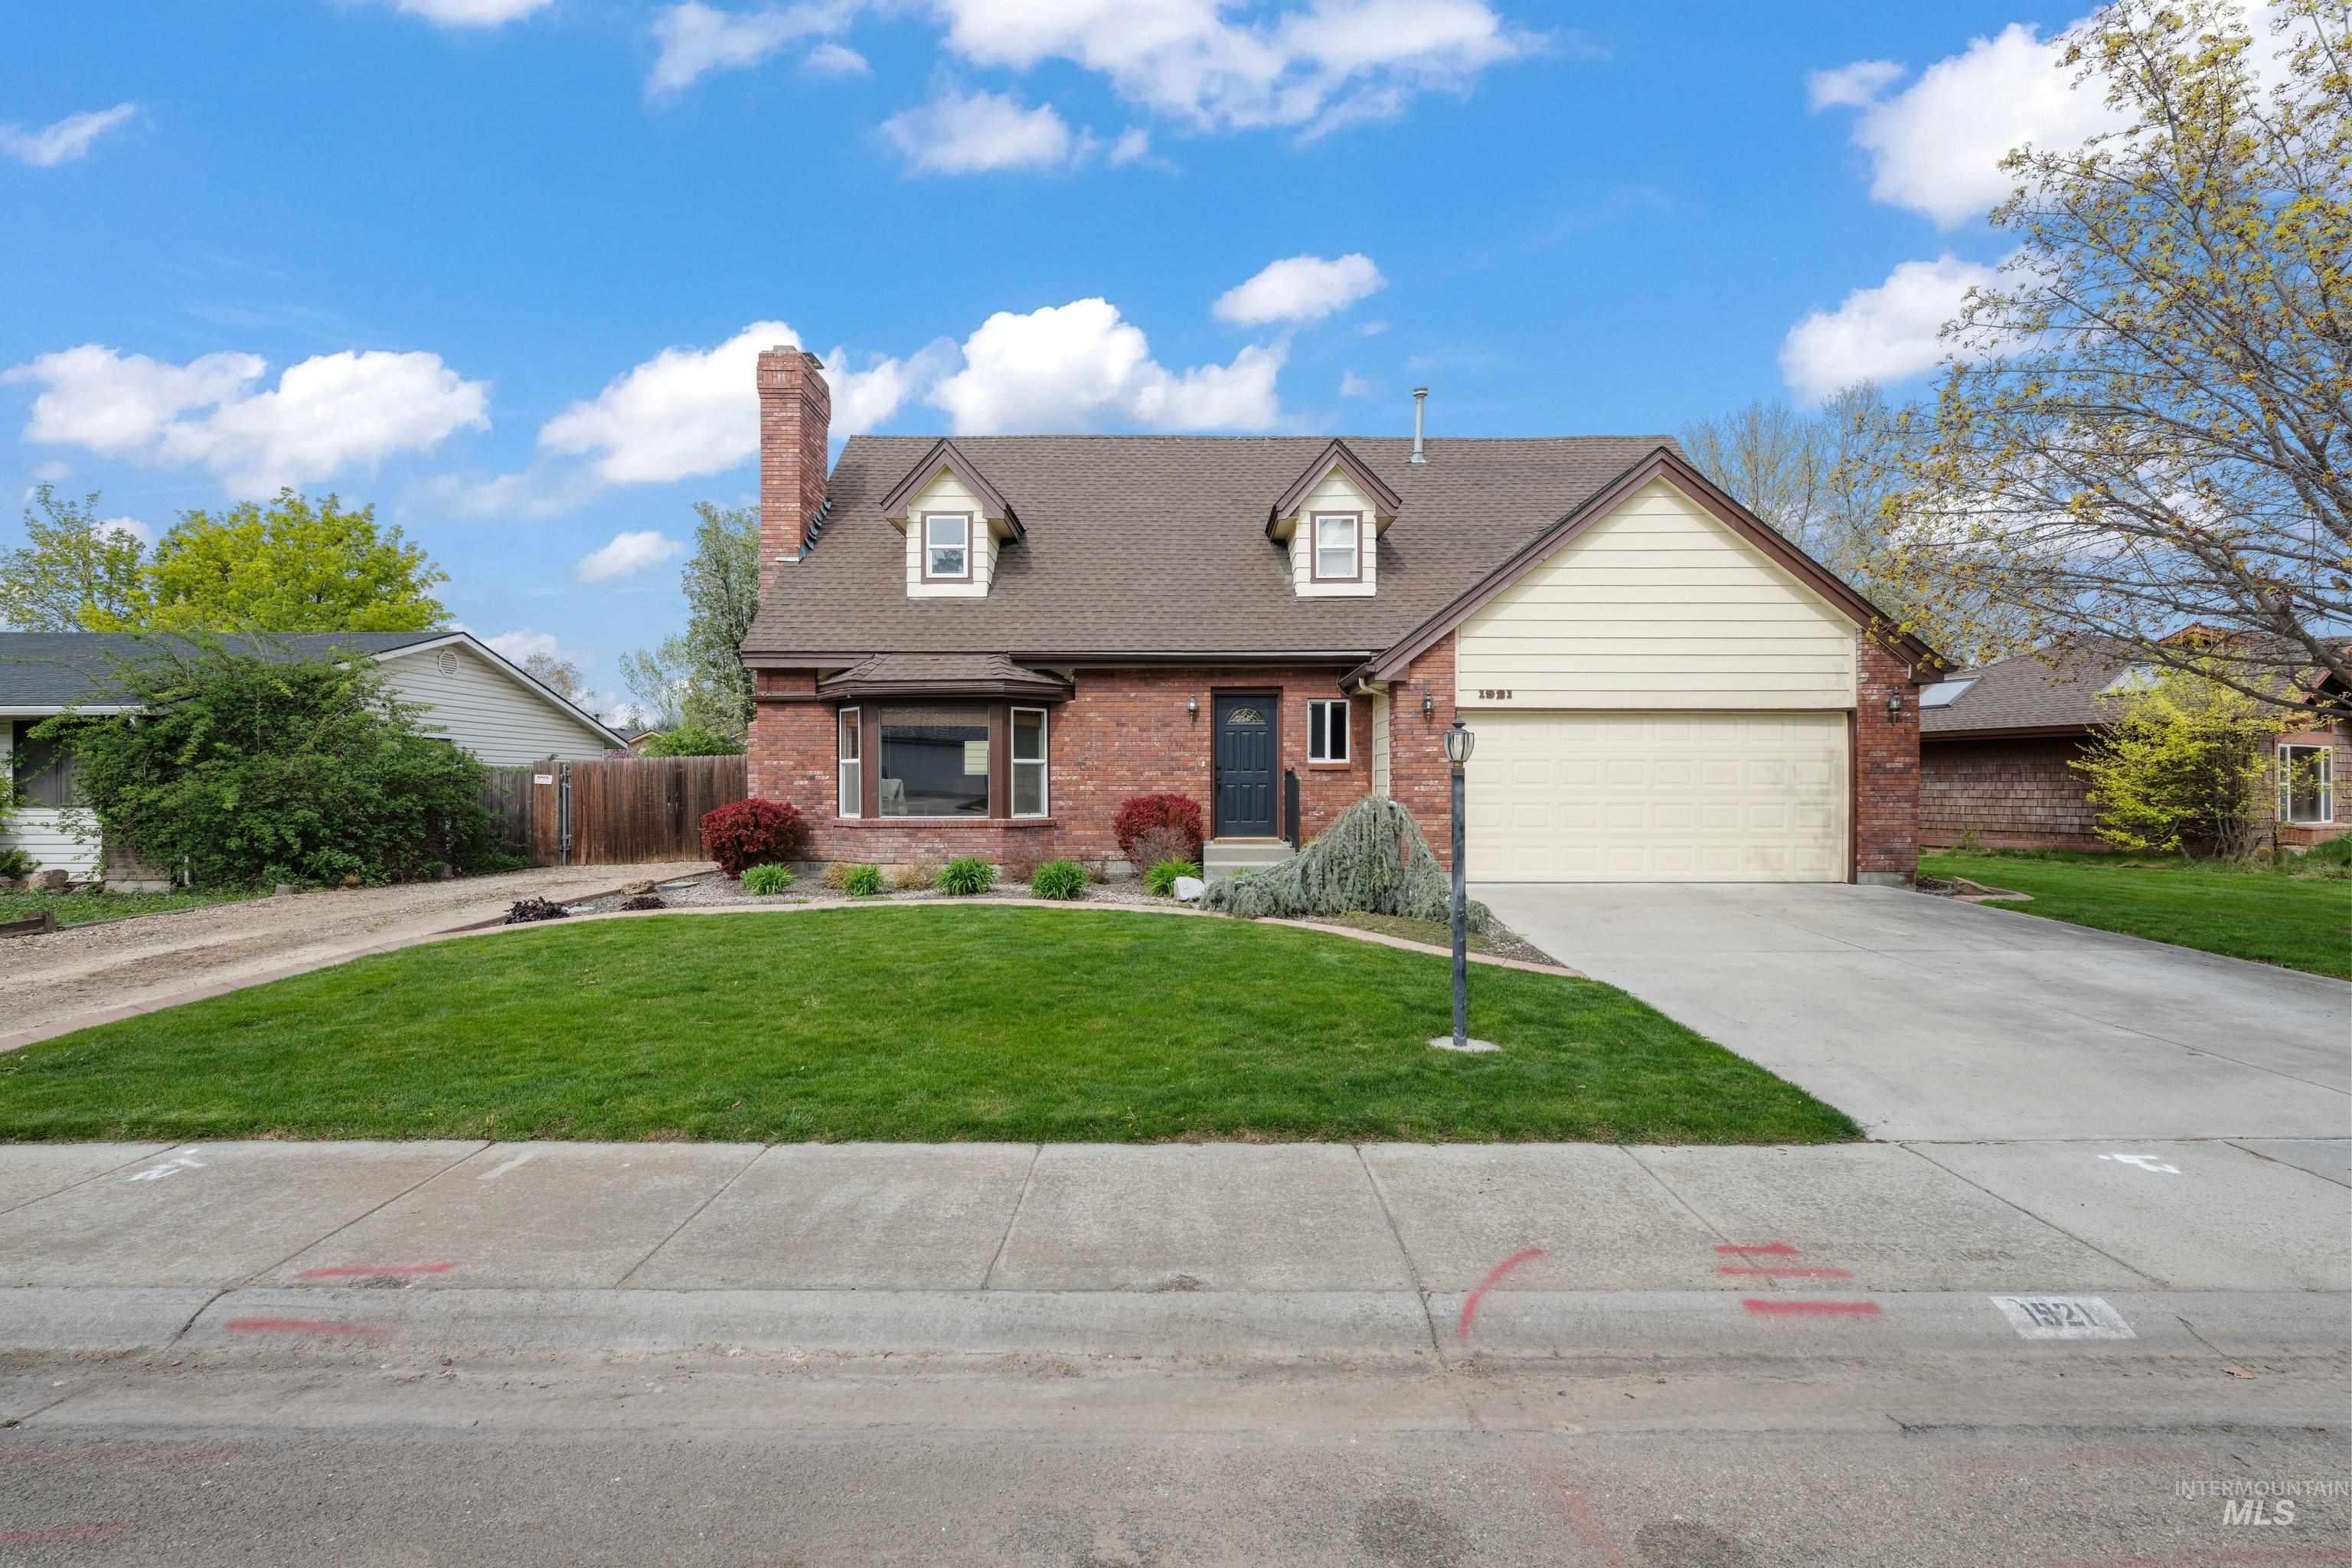
Brick exterior featuring a bay window, dormer windows, and a prominent chimney
-
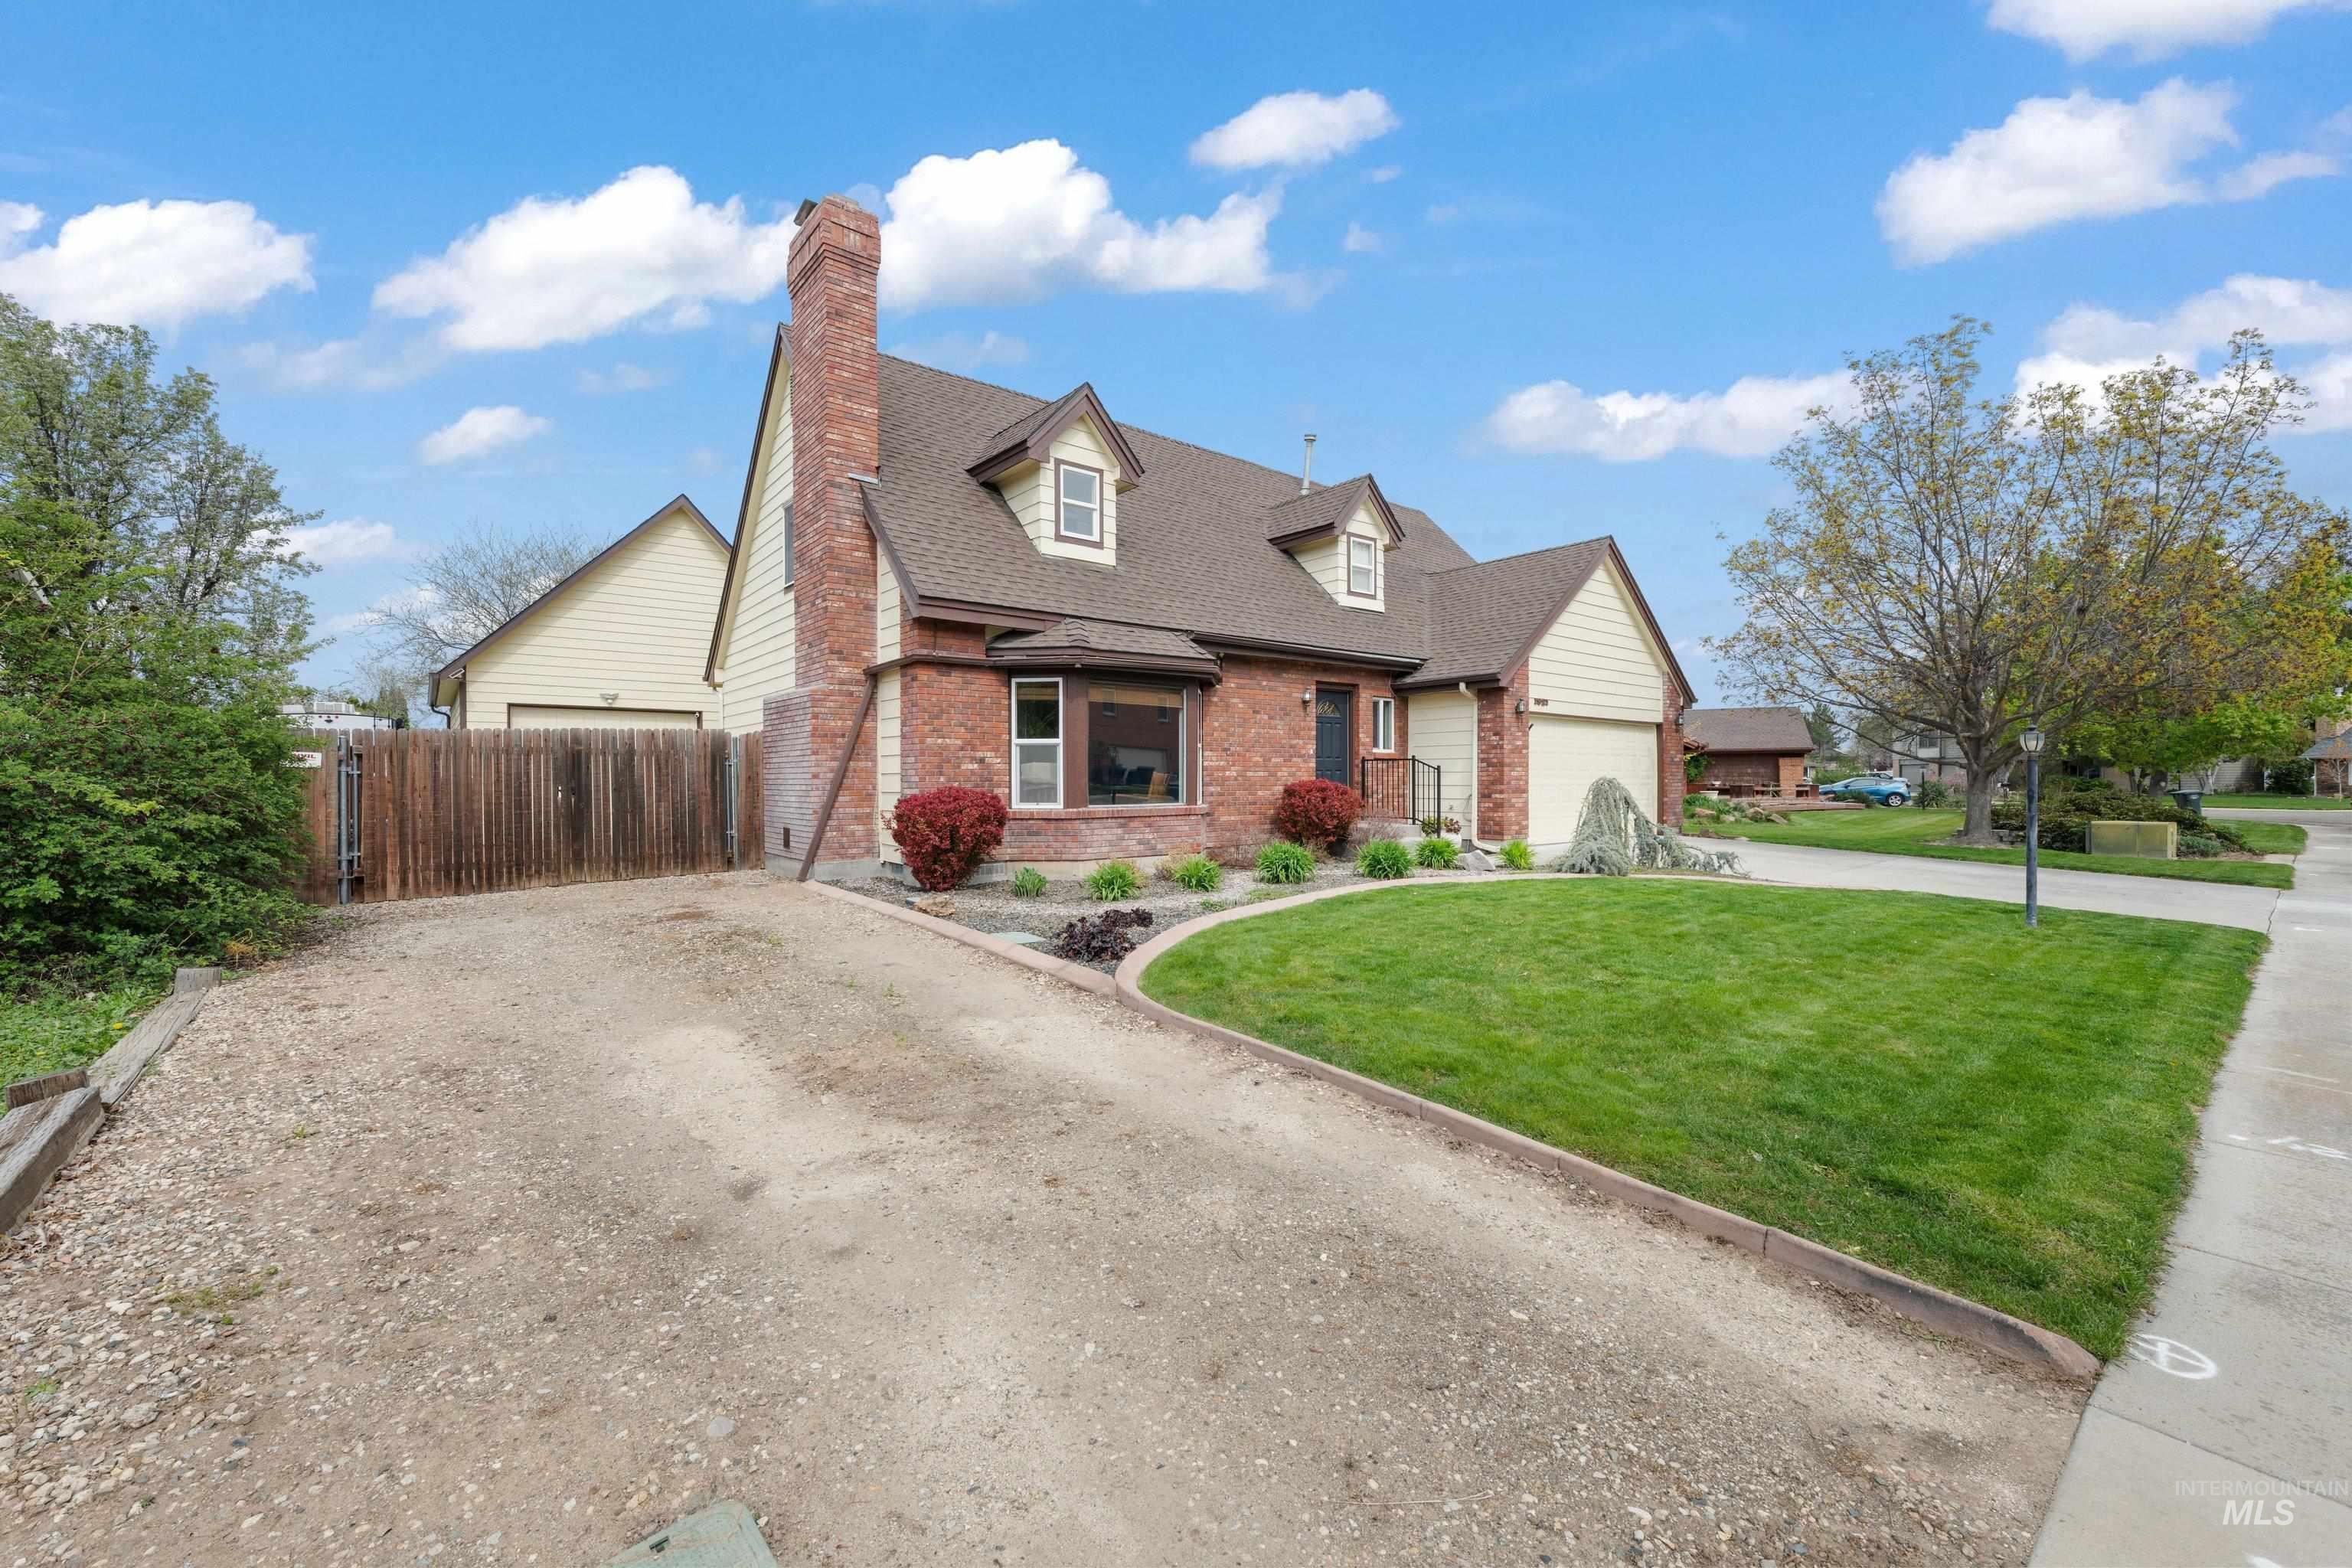
Traditional brick and siding exterior featuring a prominent brick chimney and dormer windows
-
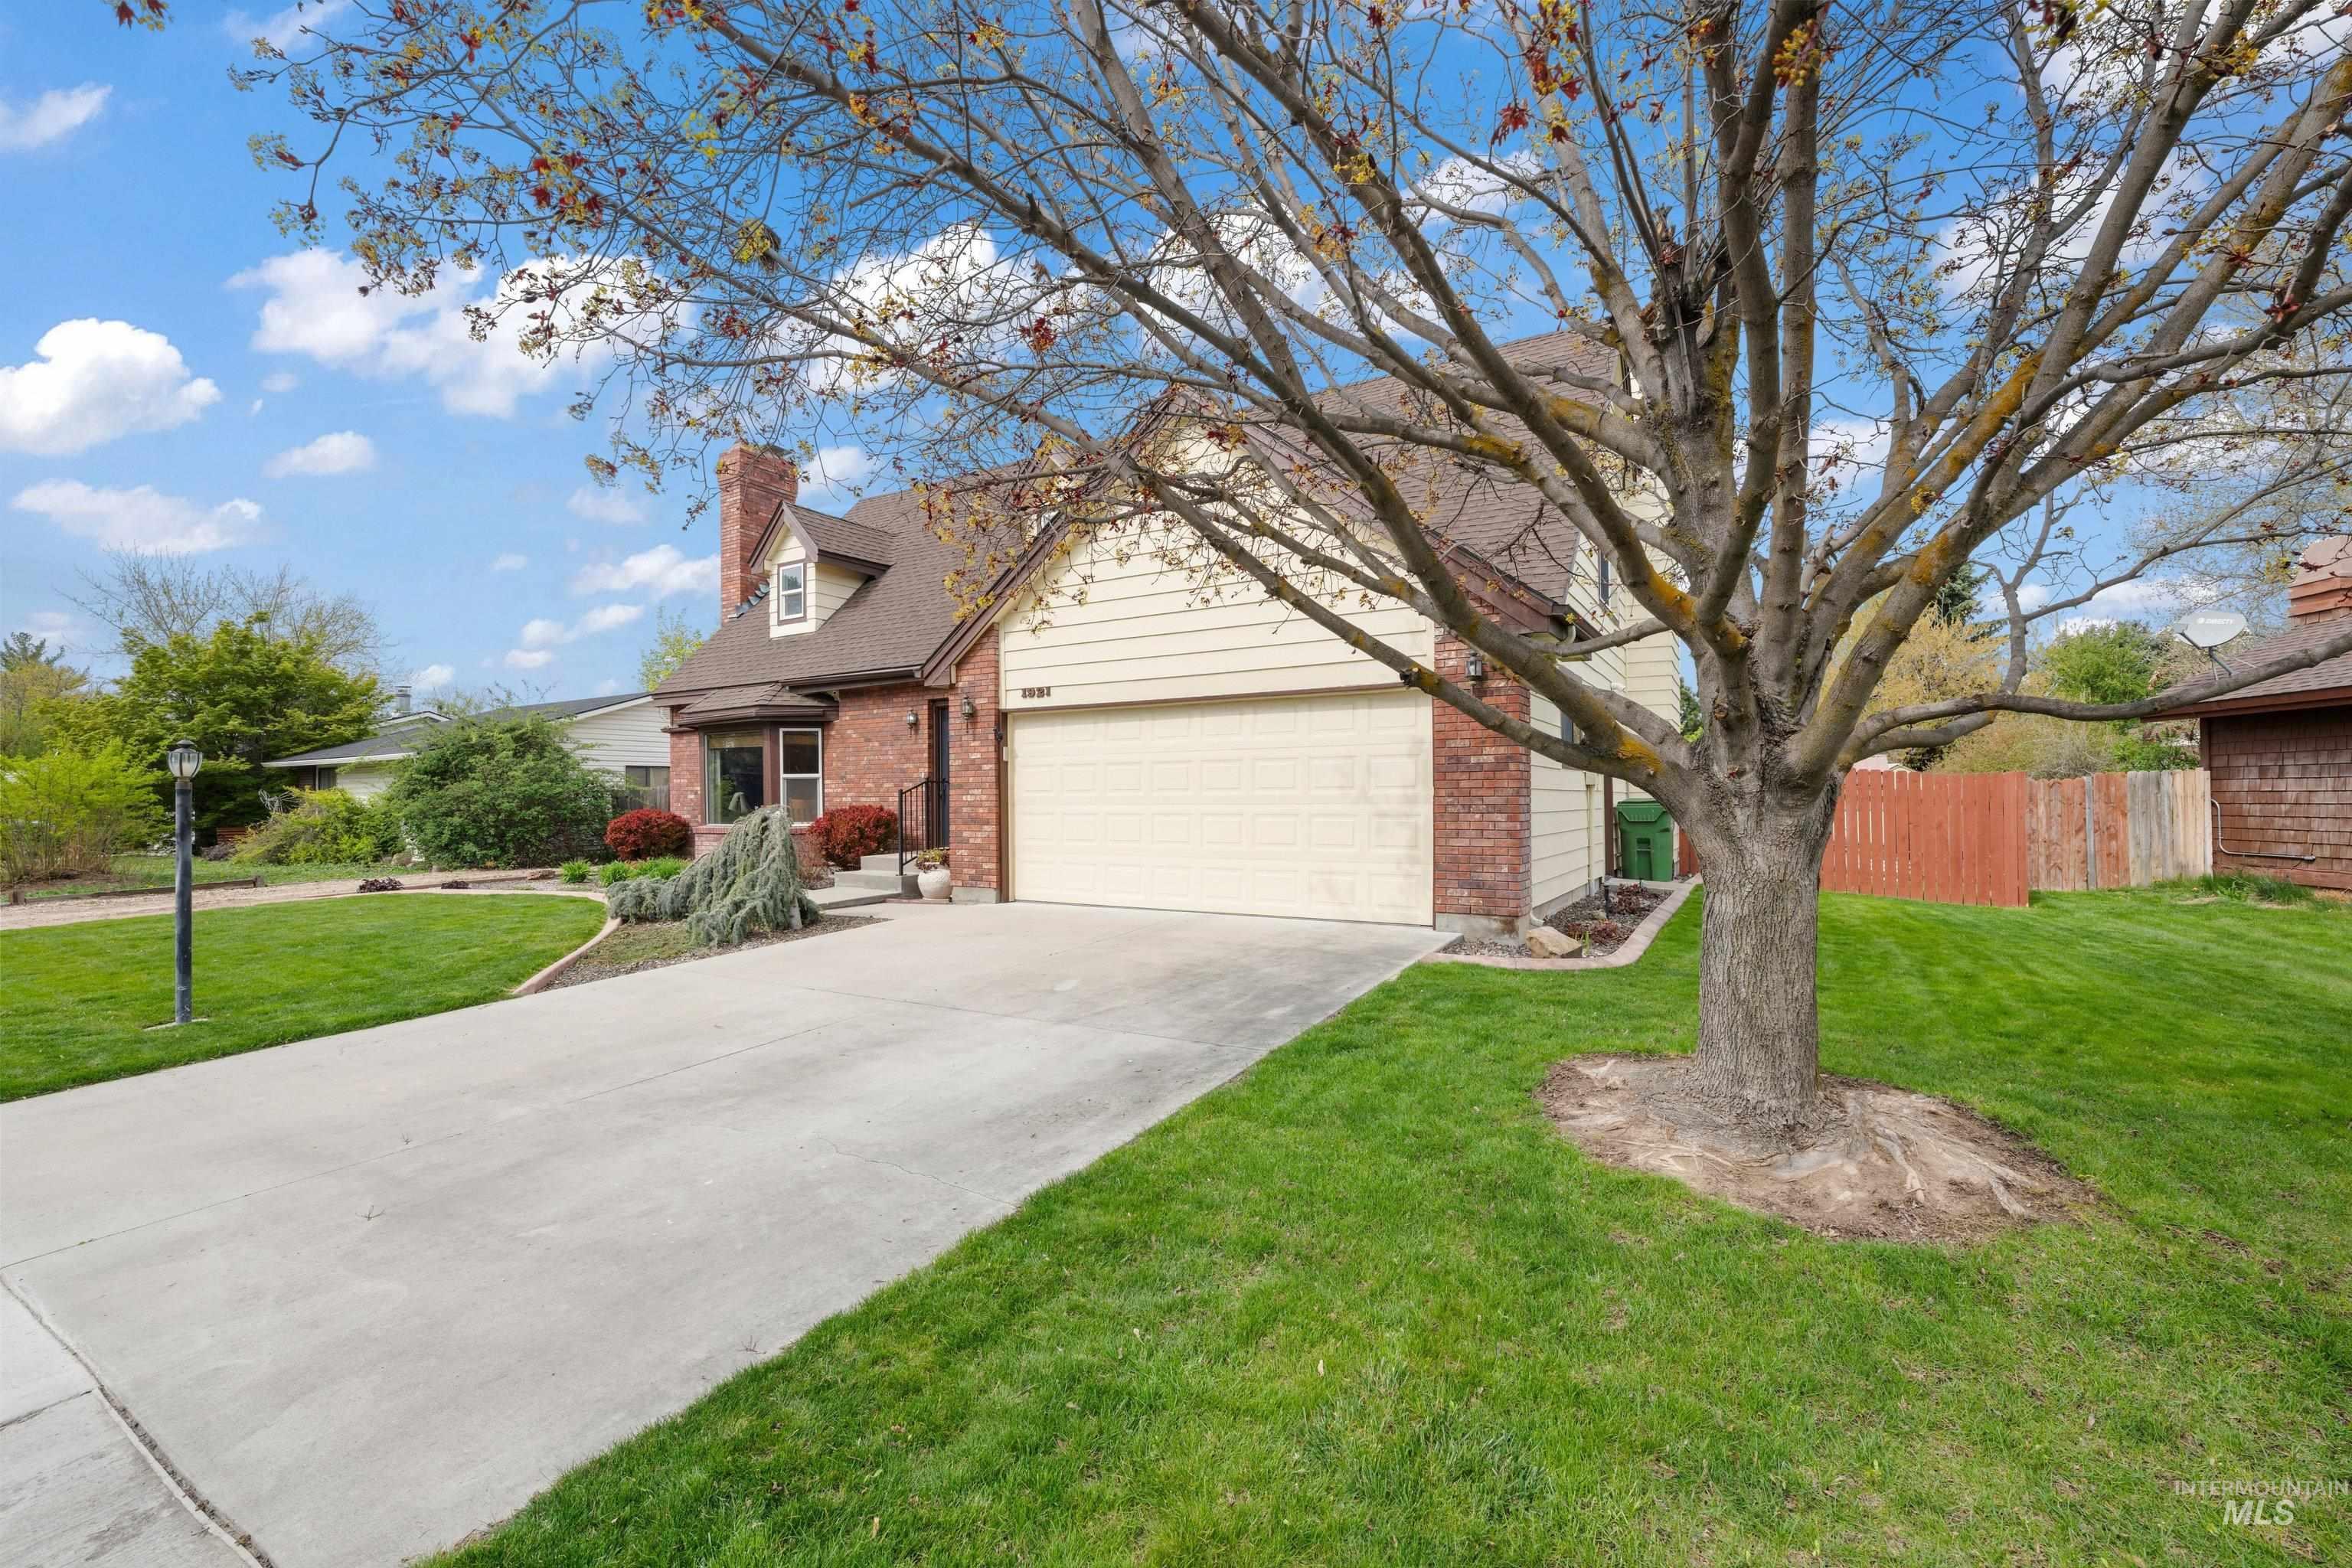
Brick and siding exterior featuring a prominent two-car garage
-
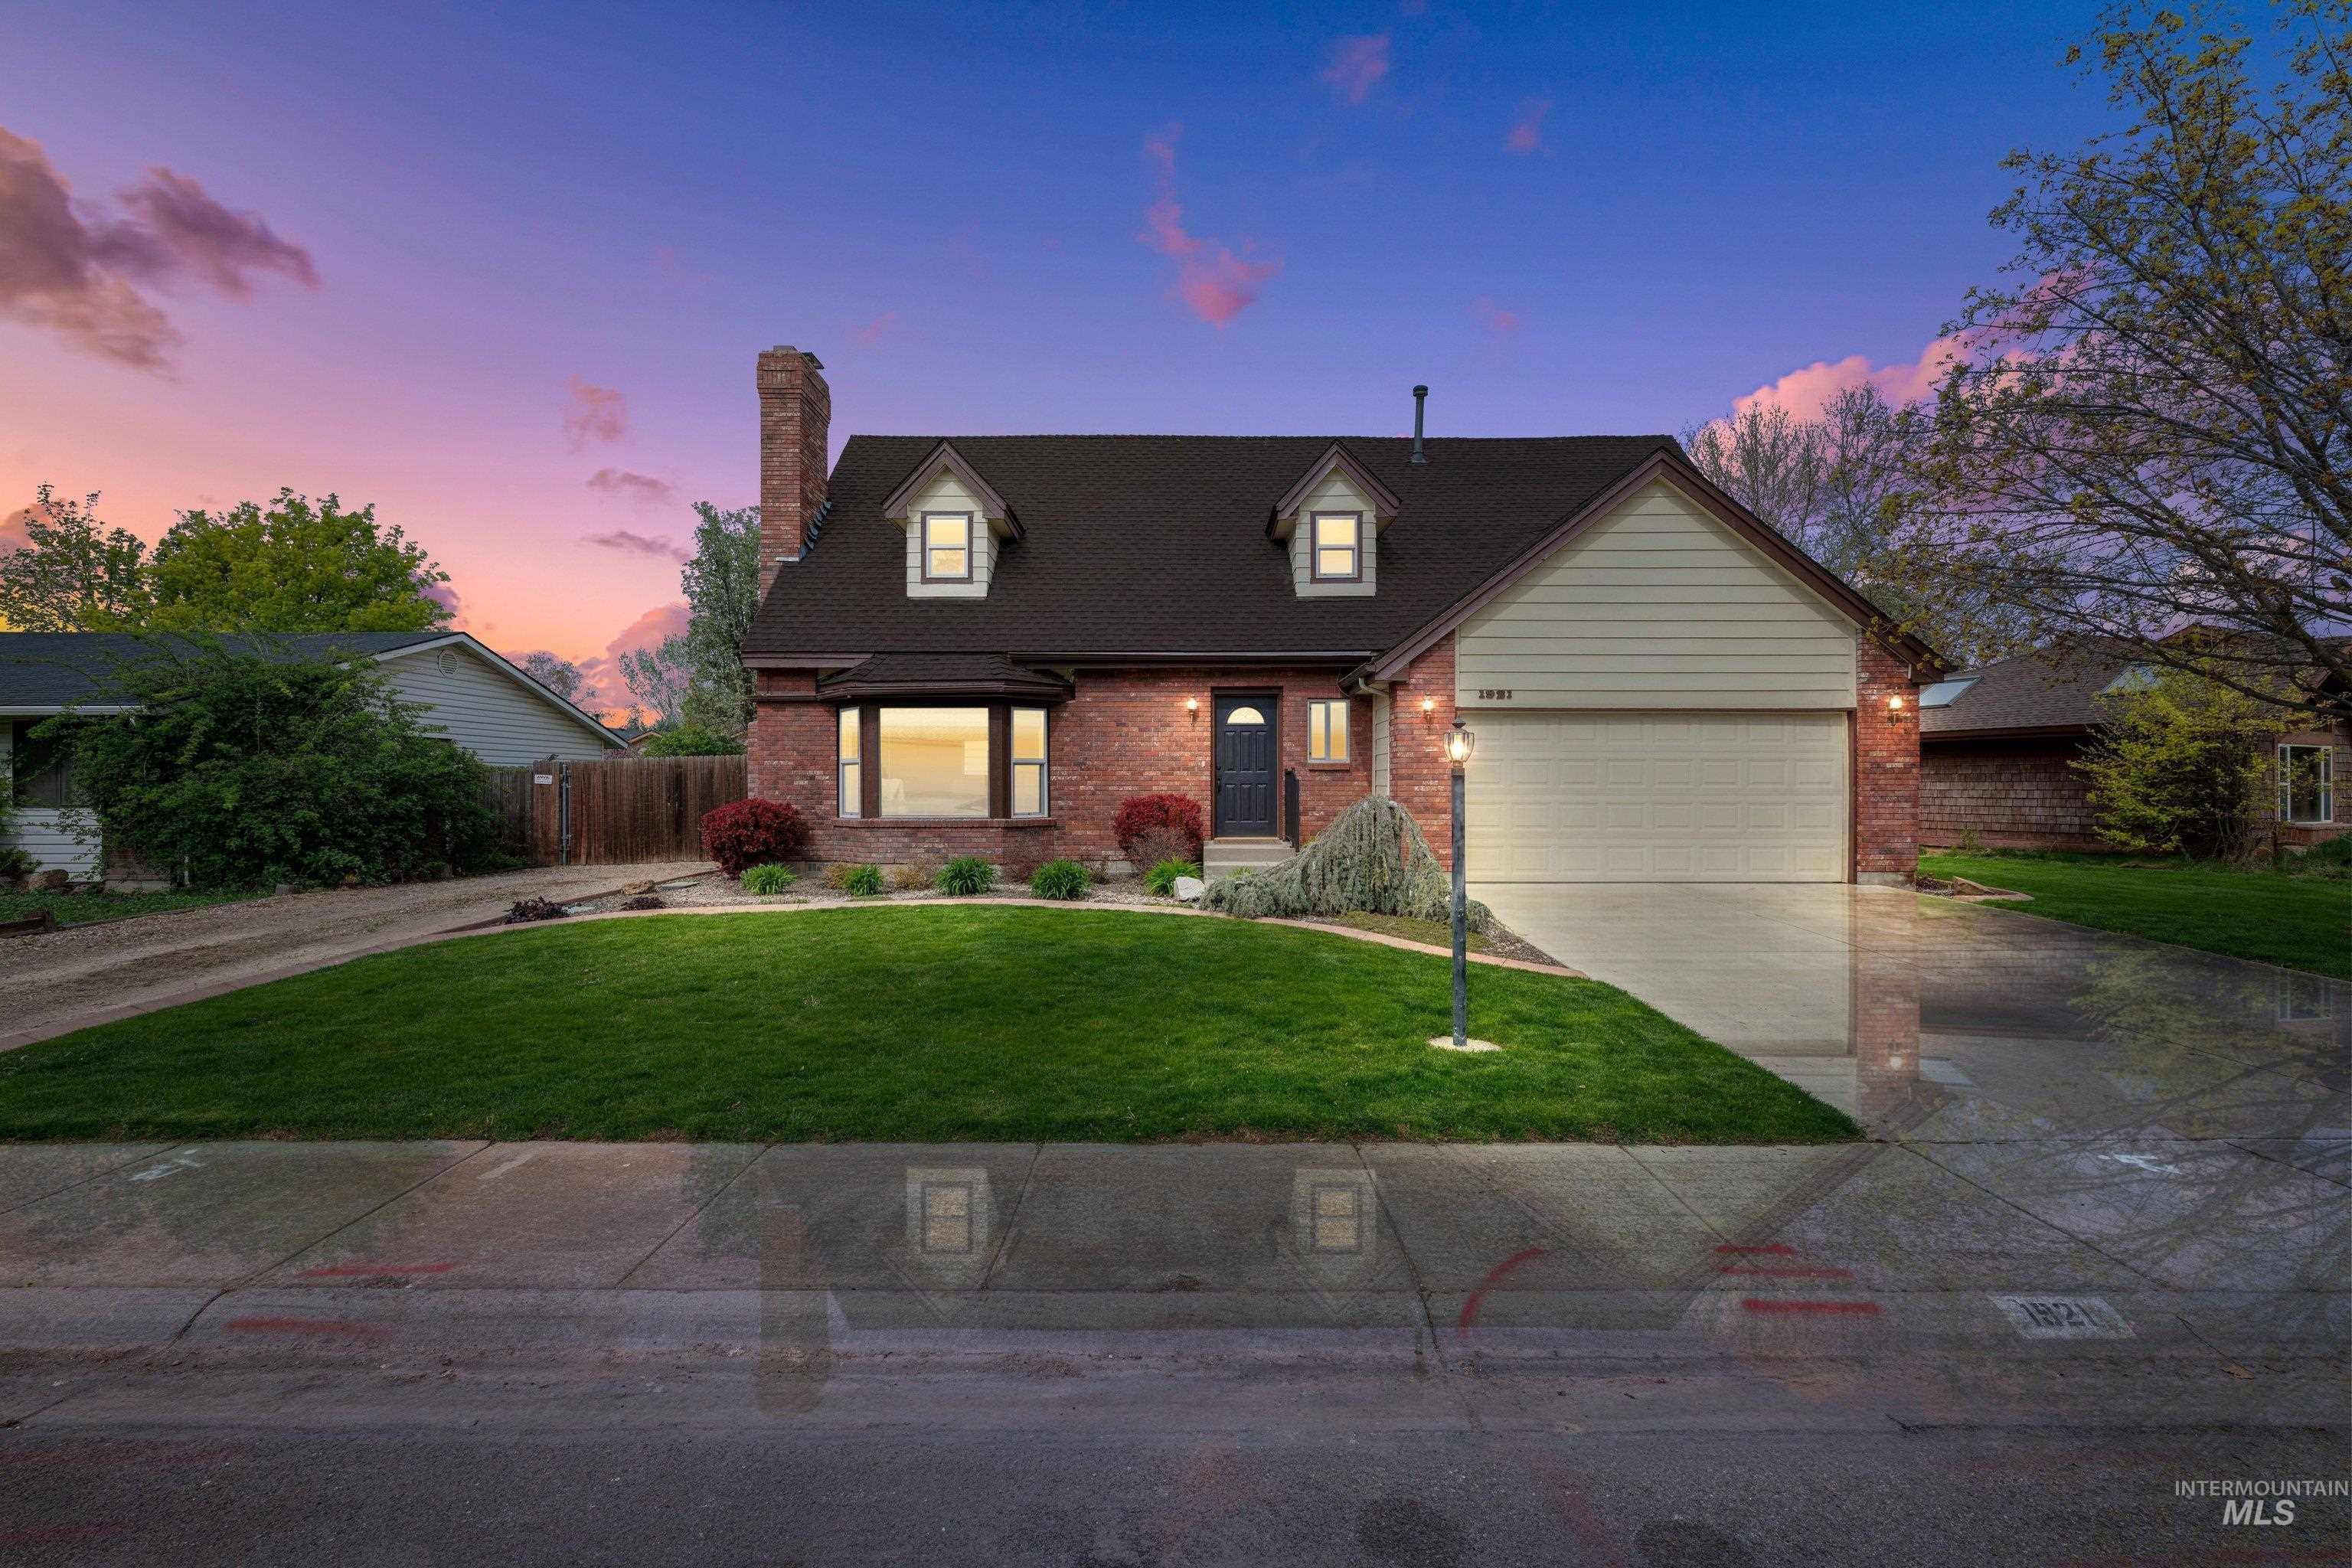
Brick exterior with a prominent bay window and dormer details
-
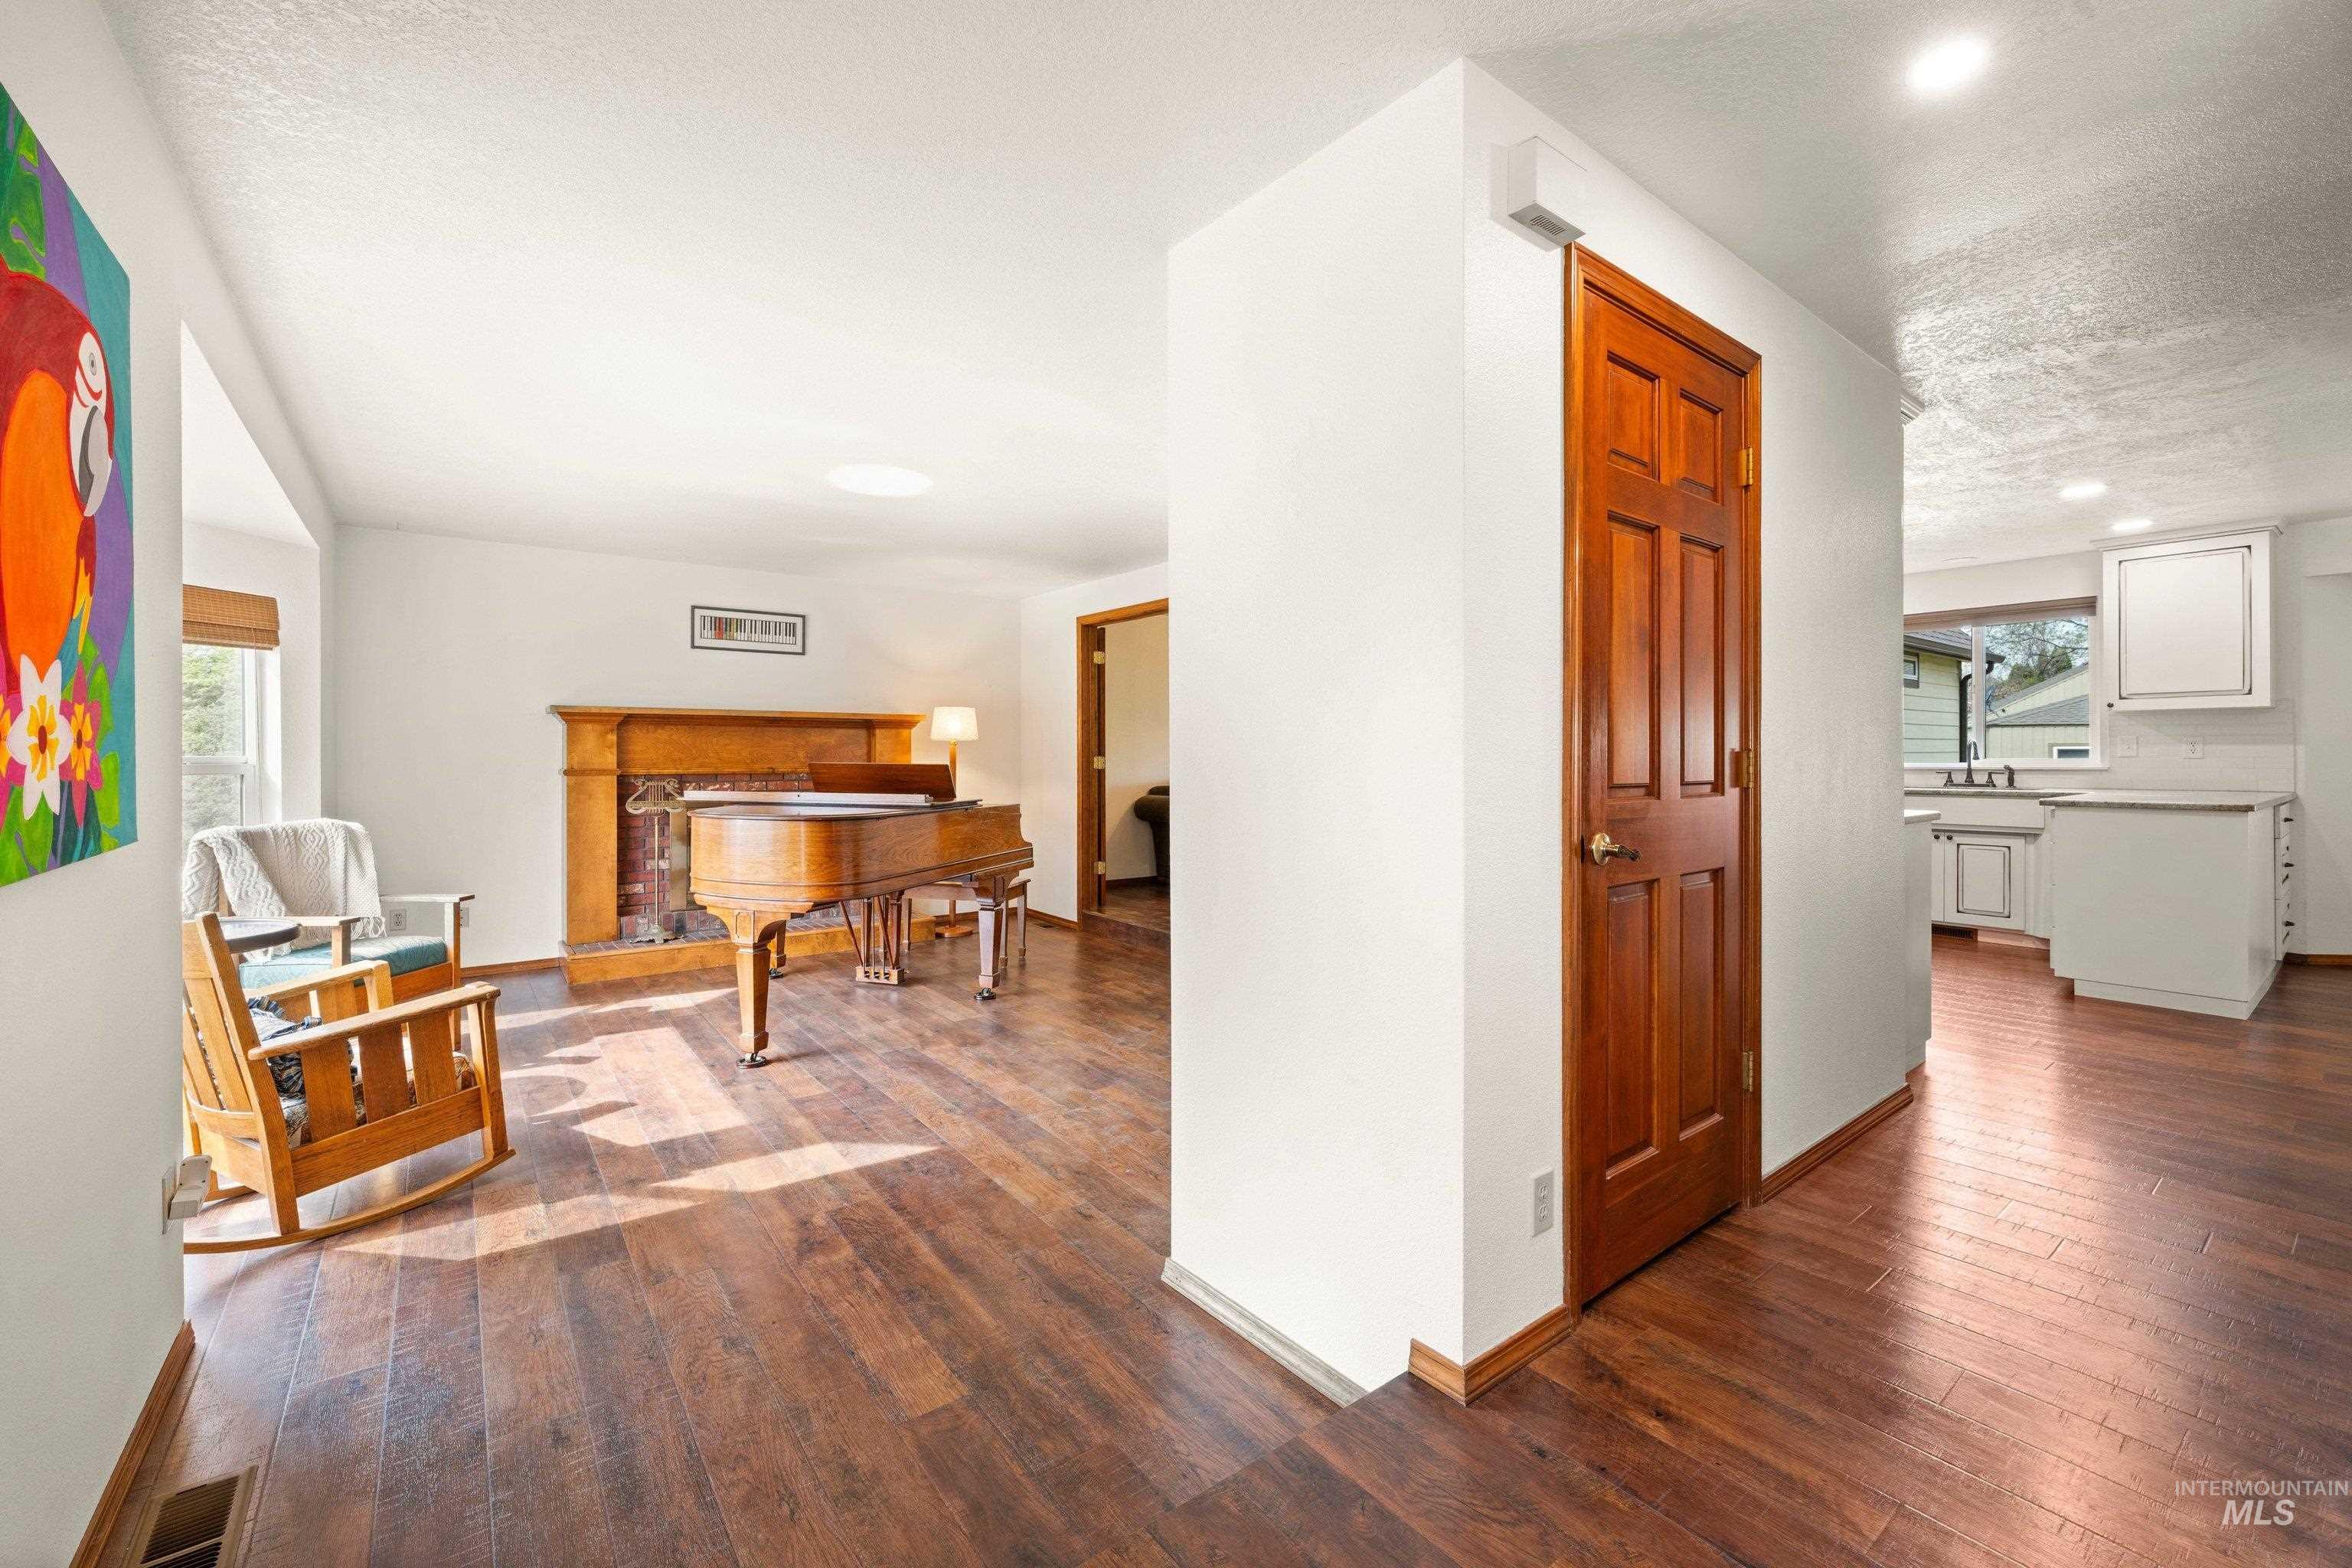
Expansive room with wood-finish flooring and a fireplace featuring a wood mantel
-
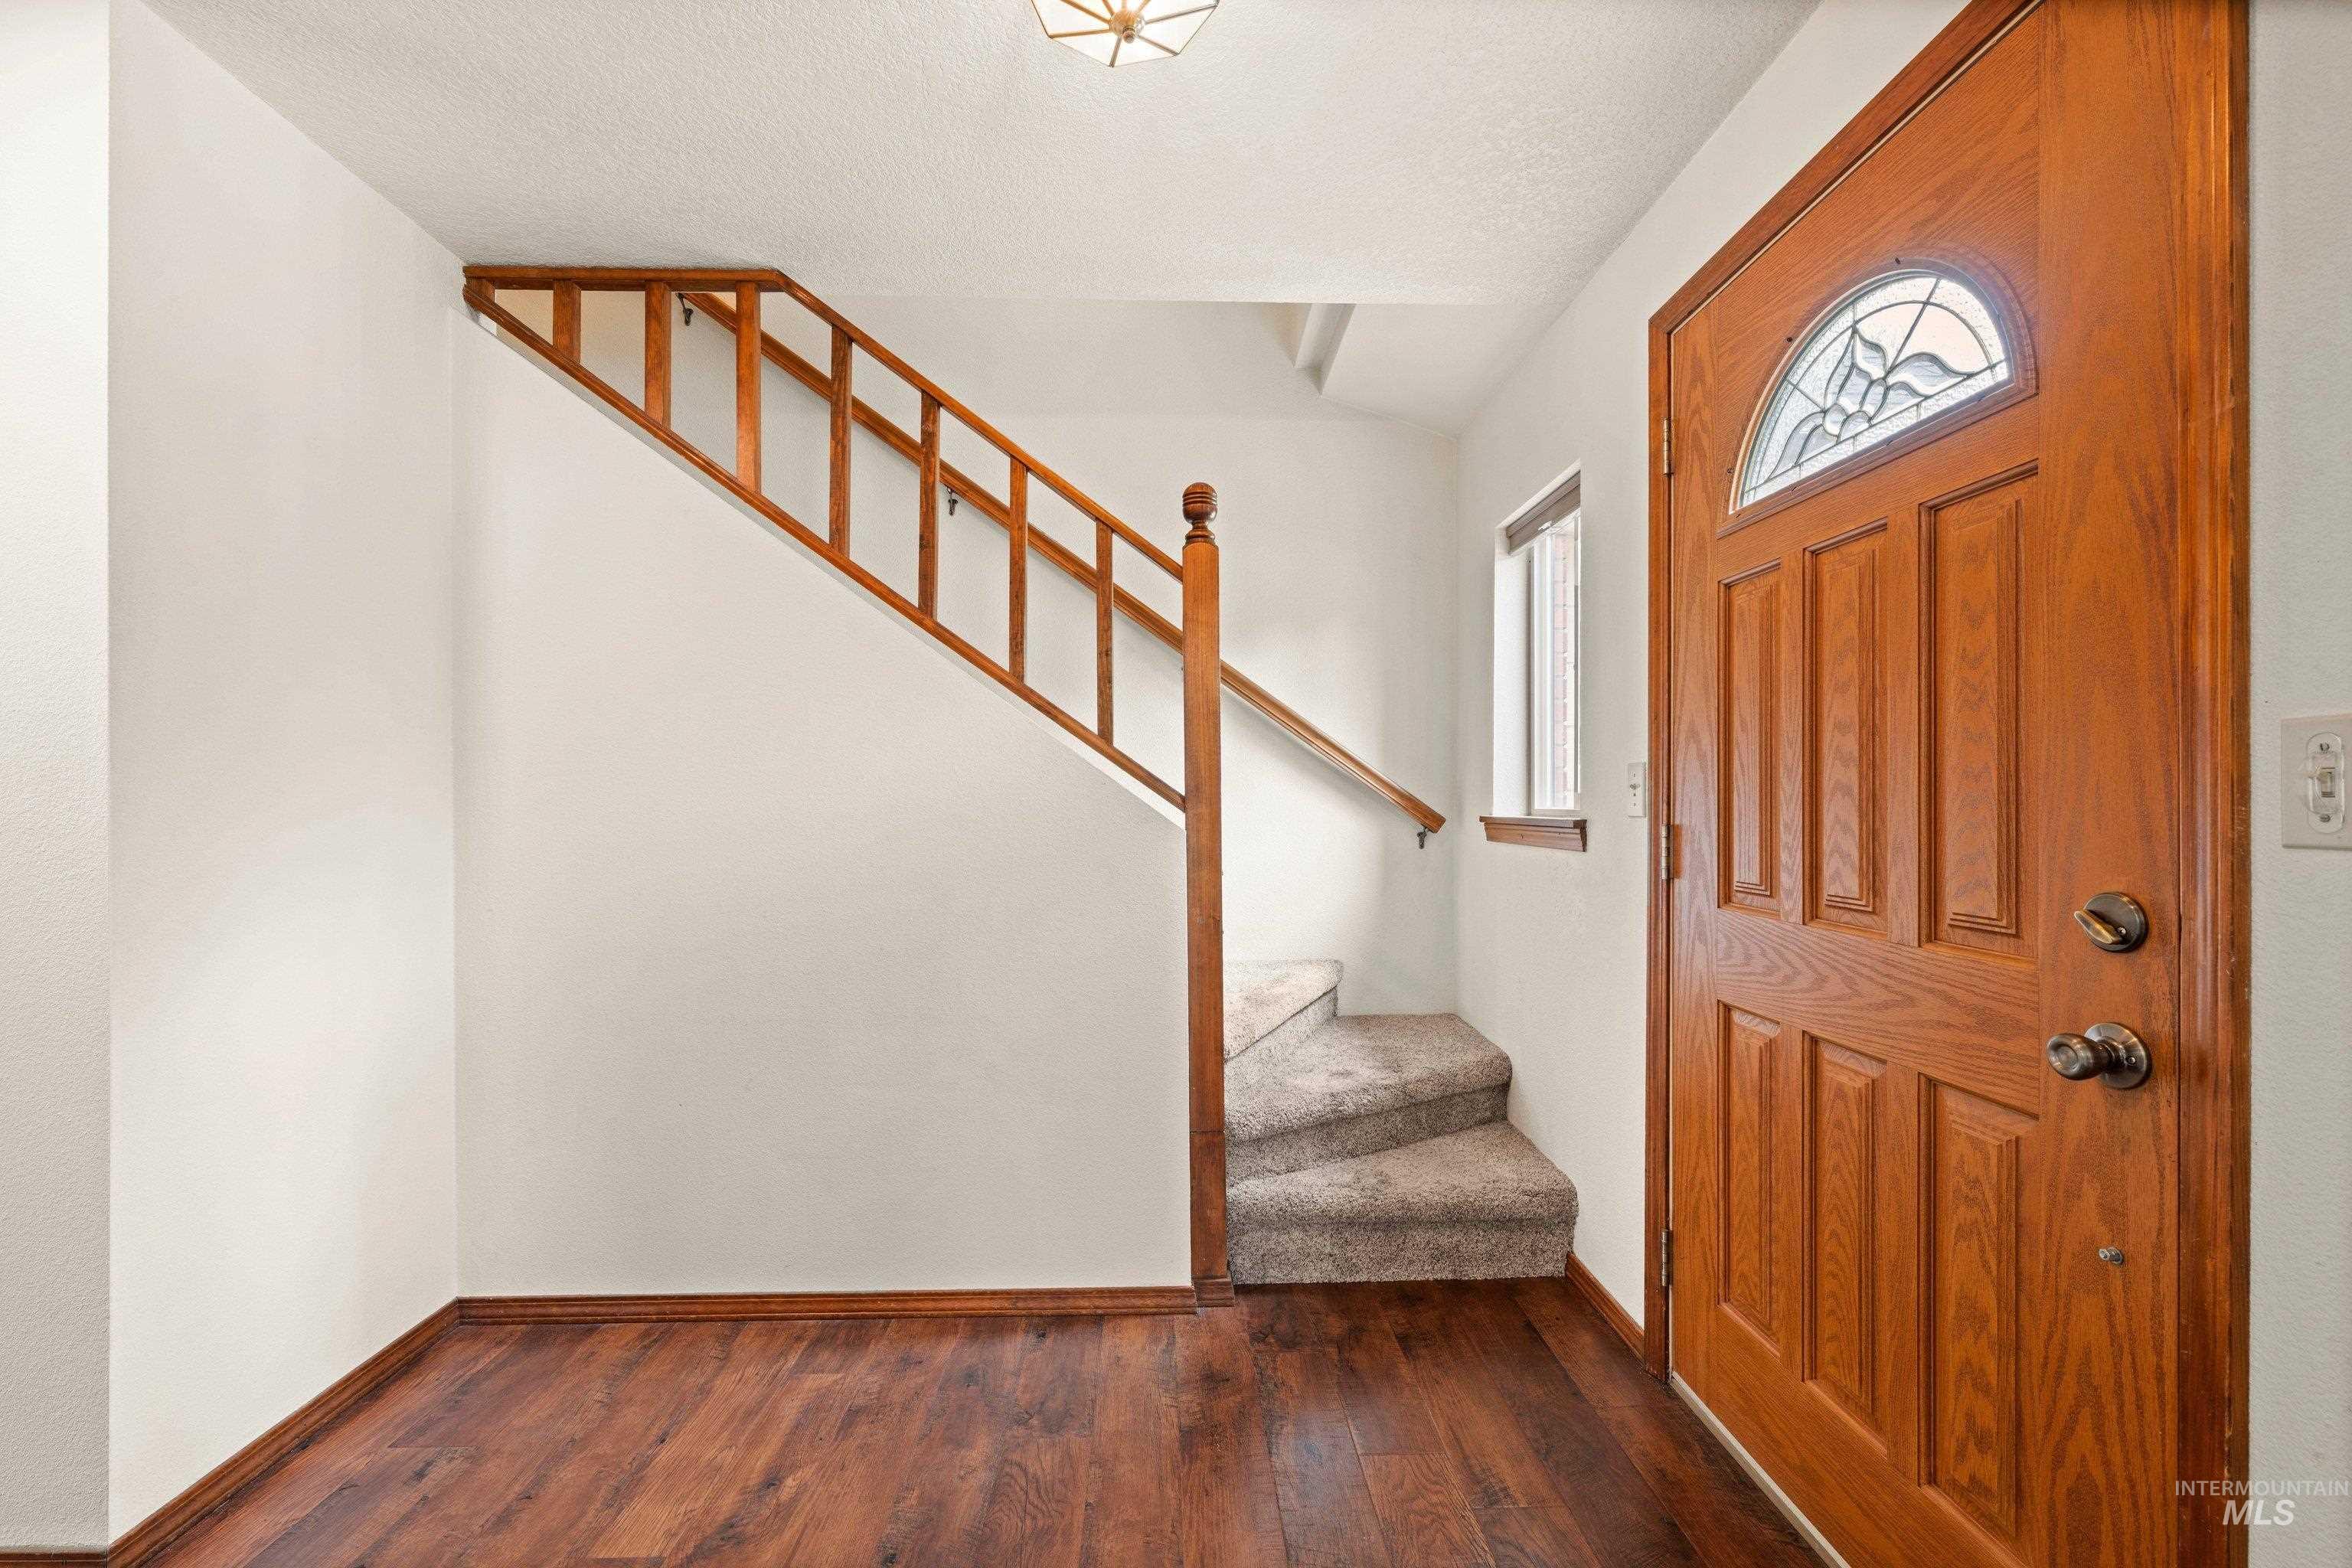
Entryway featuring wood-finish flooring, a wood-paneled door with decorative glass insert, a carpeted staircase with wood railing, and a small window with wood trim
-
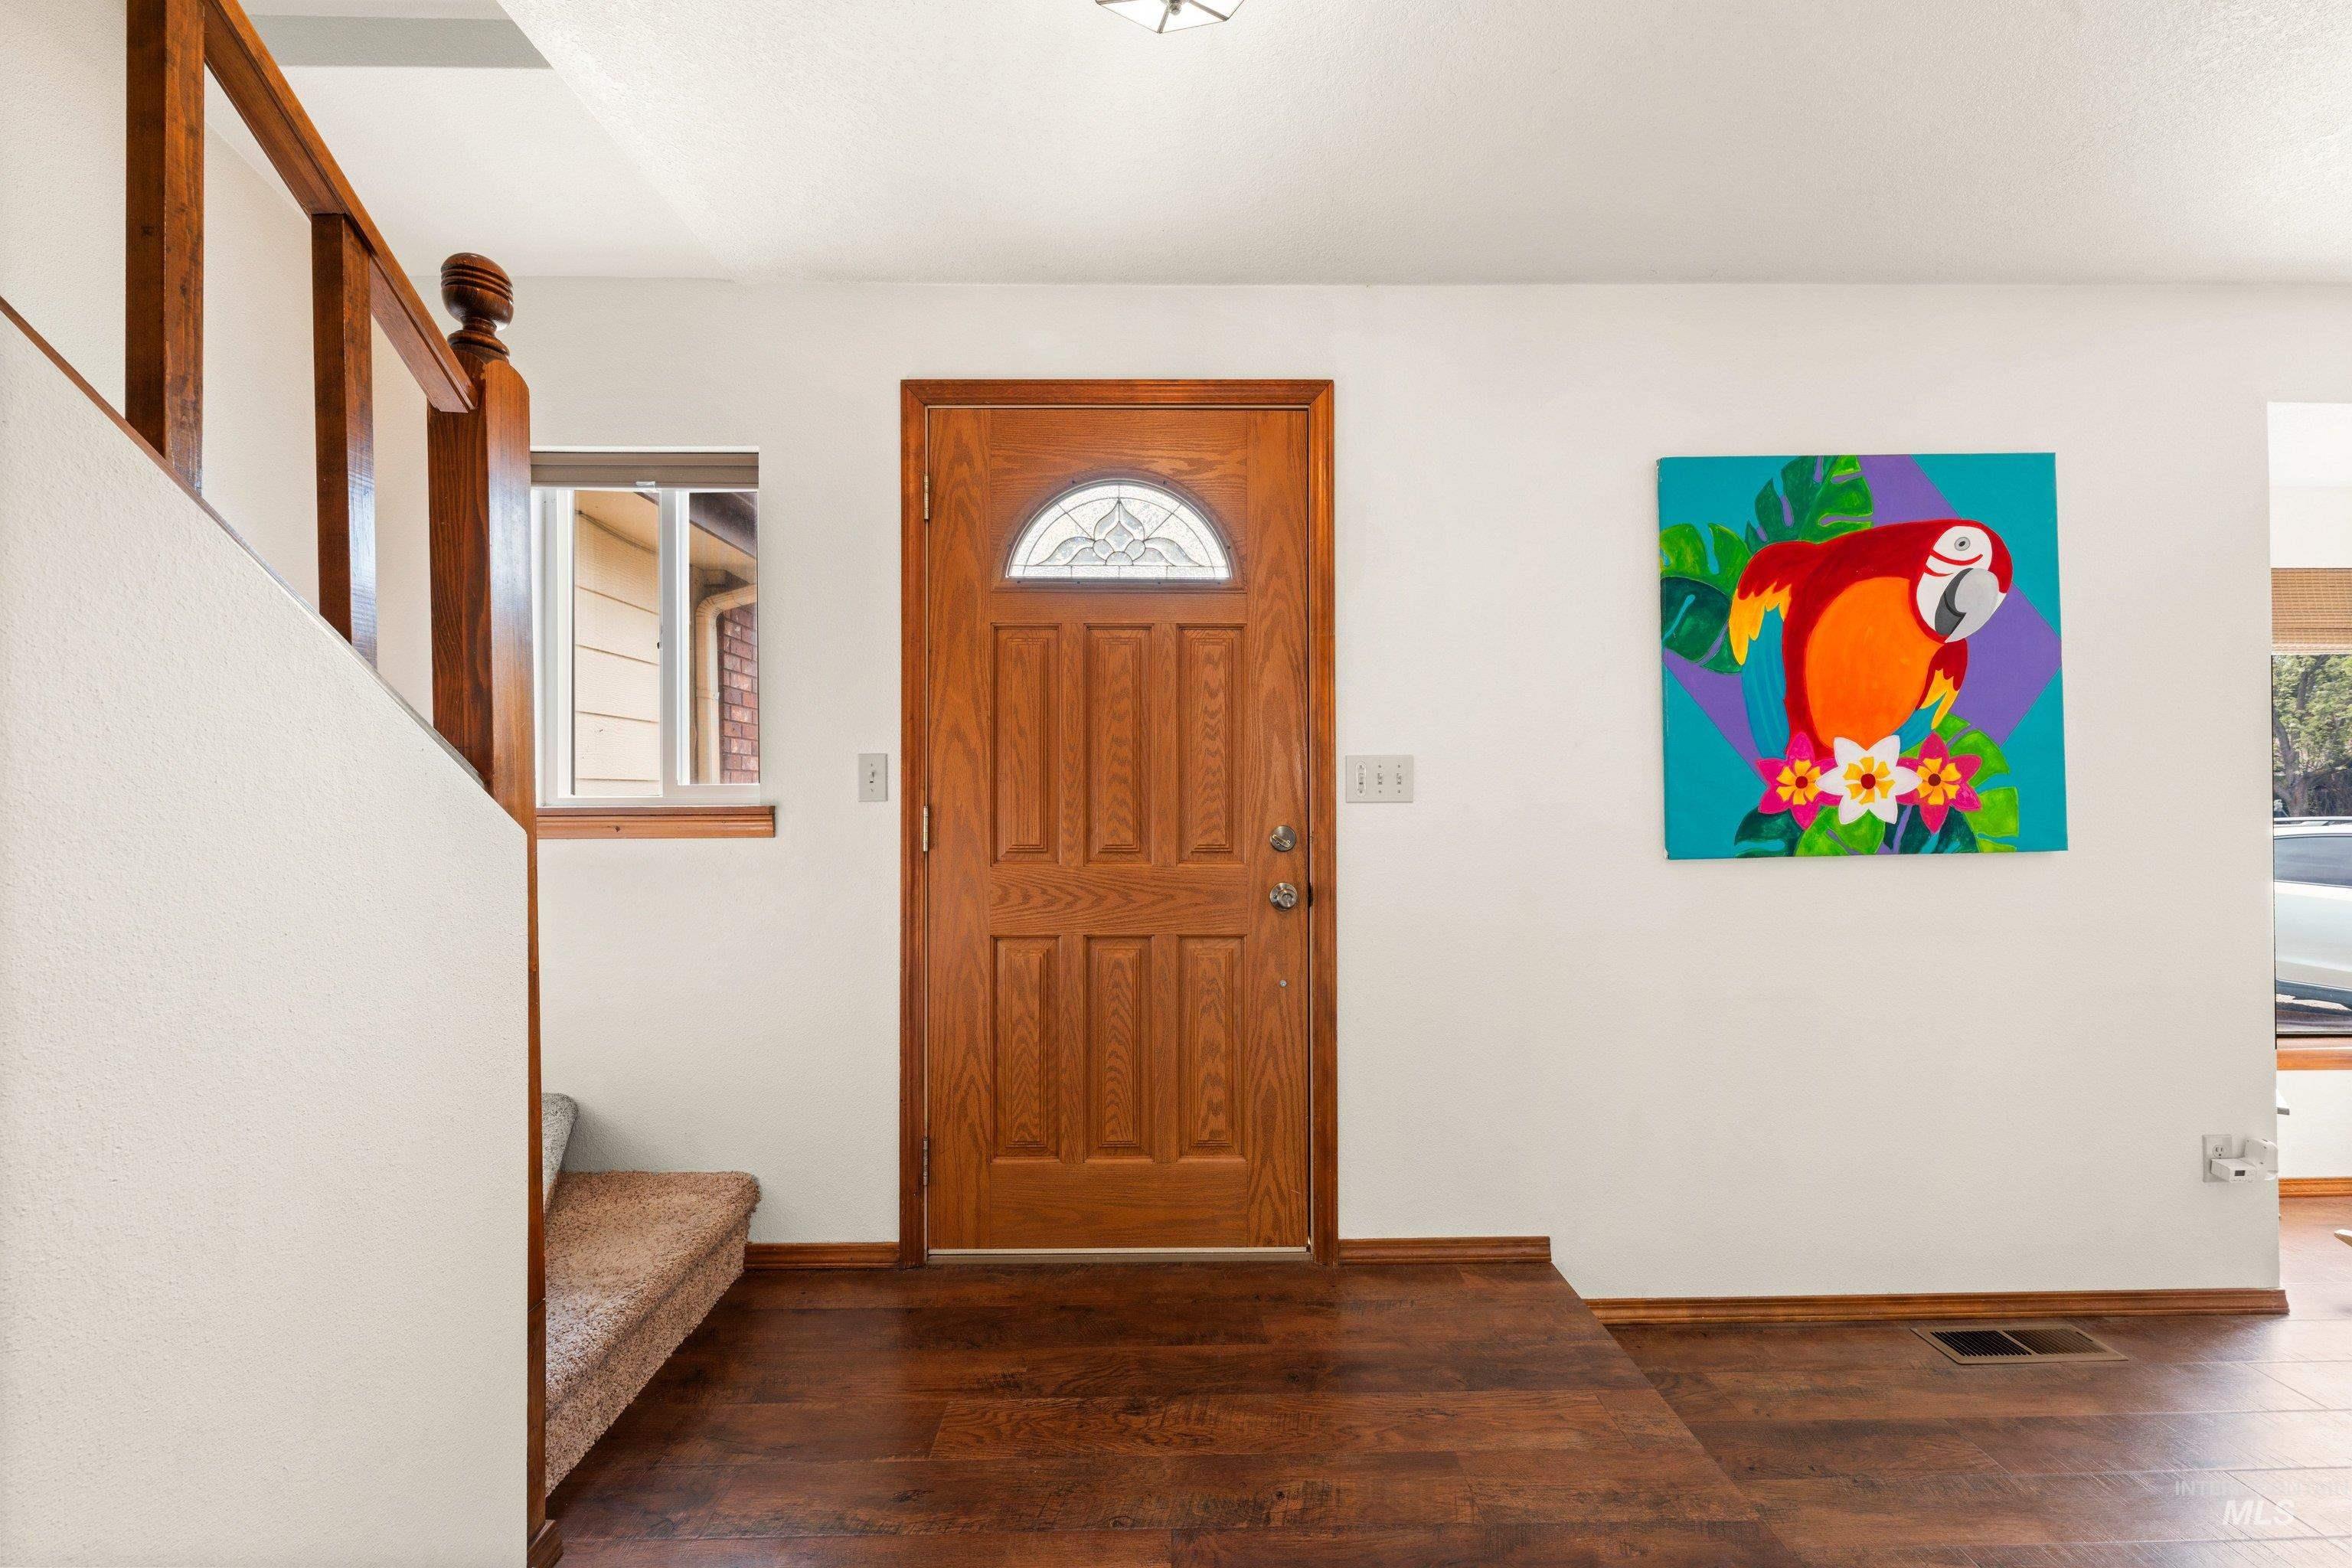
Solid wood-panel entry door with decorative glass insert, wood-finish flooring, and white walls
-
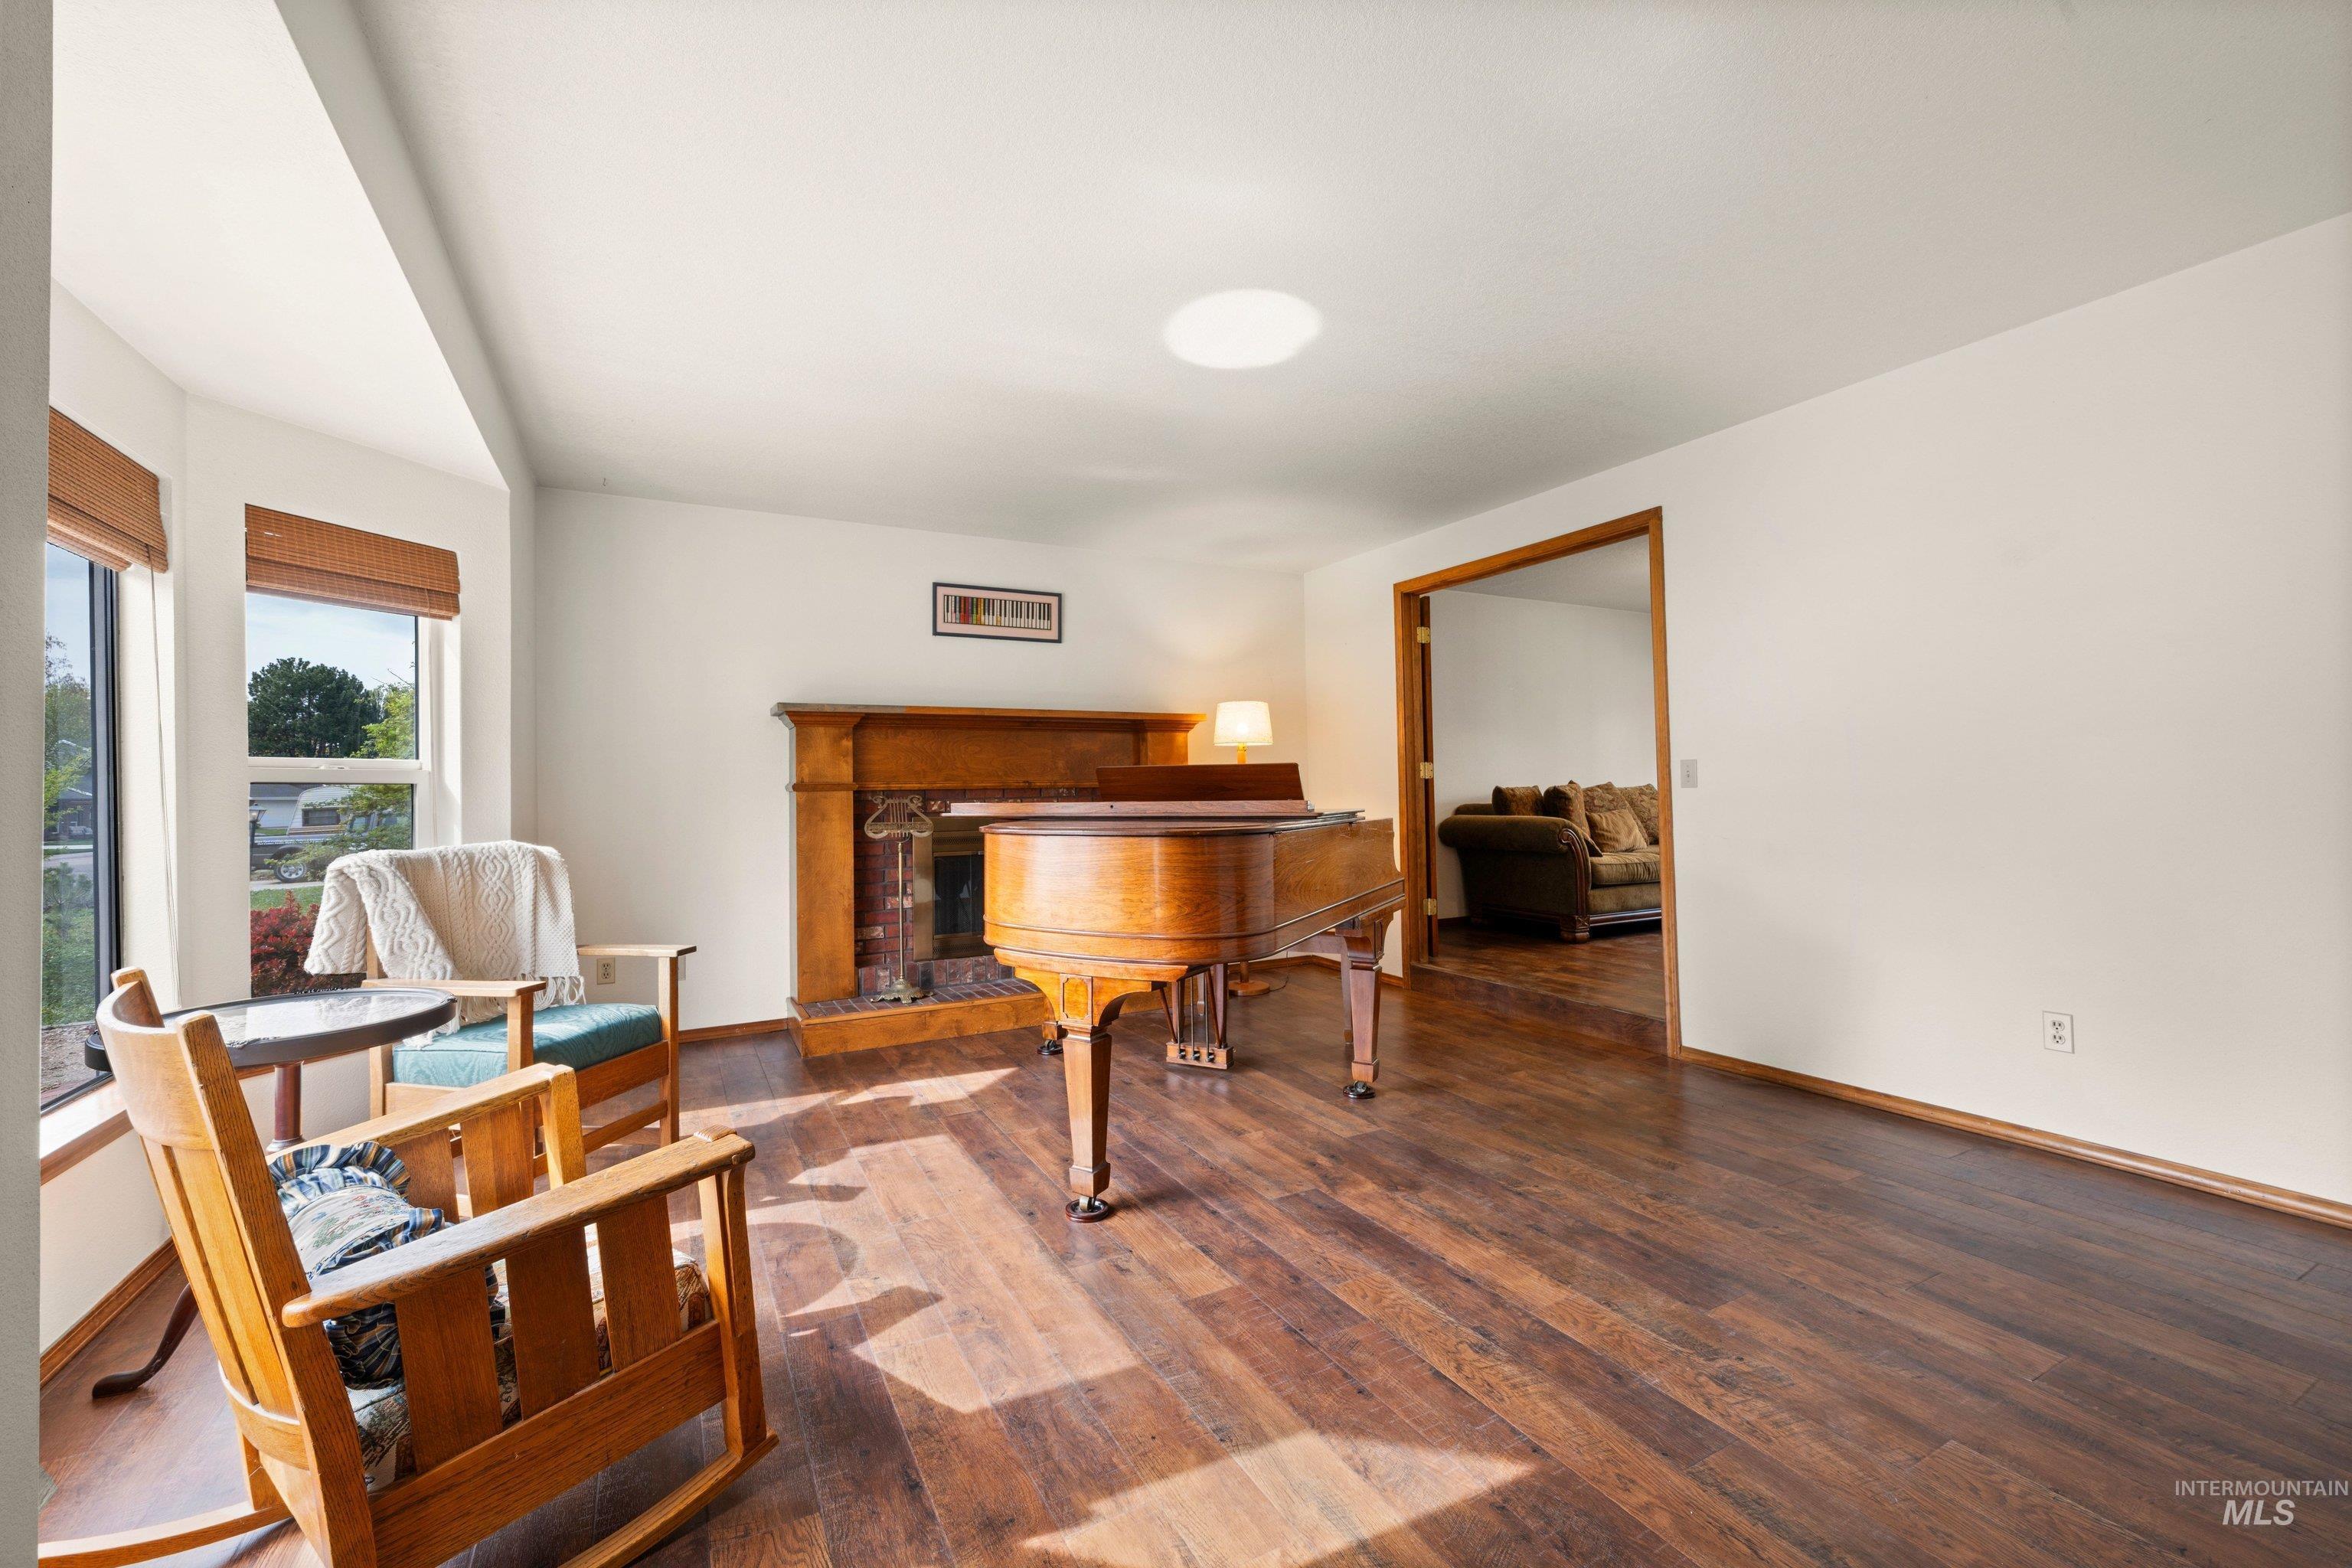
Room featuring wood-finish flooring, a bay window with window treatments, a wooden fireplace mantel with a decorative insert, and a wide interior doorway
-
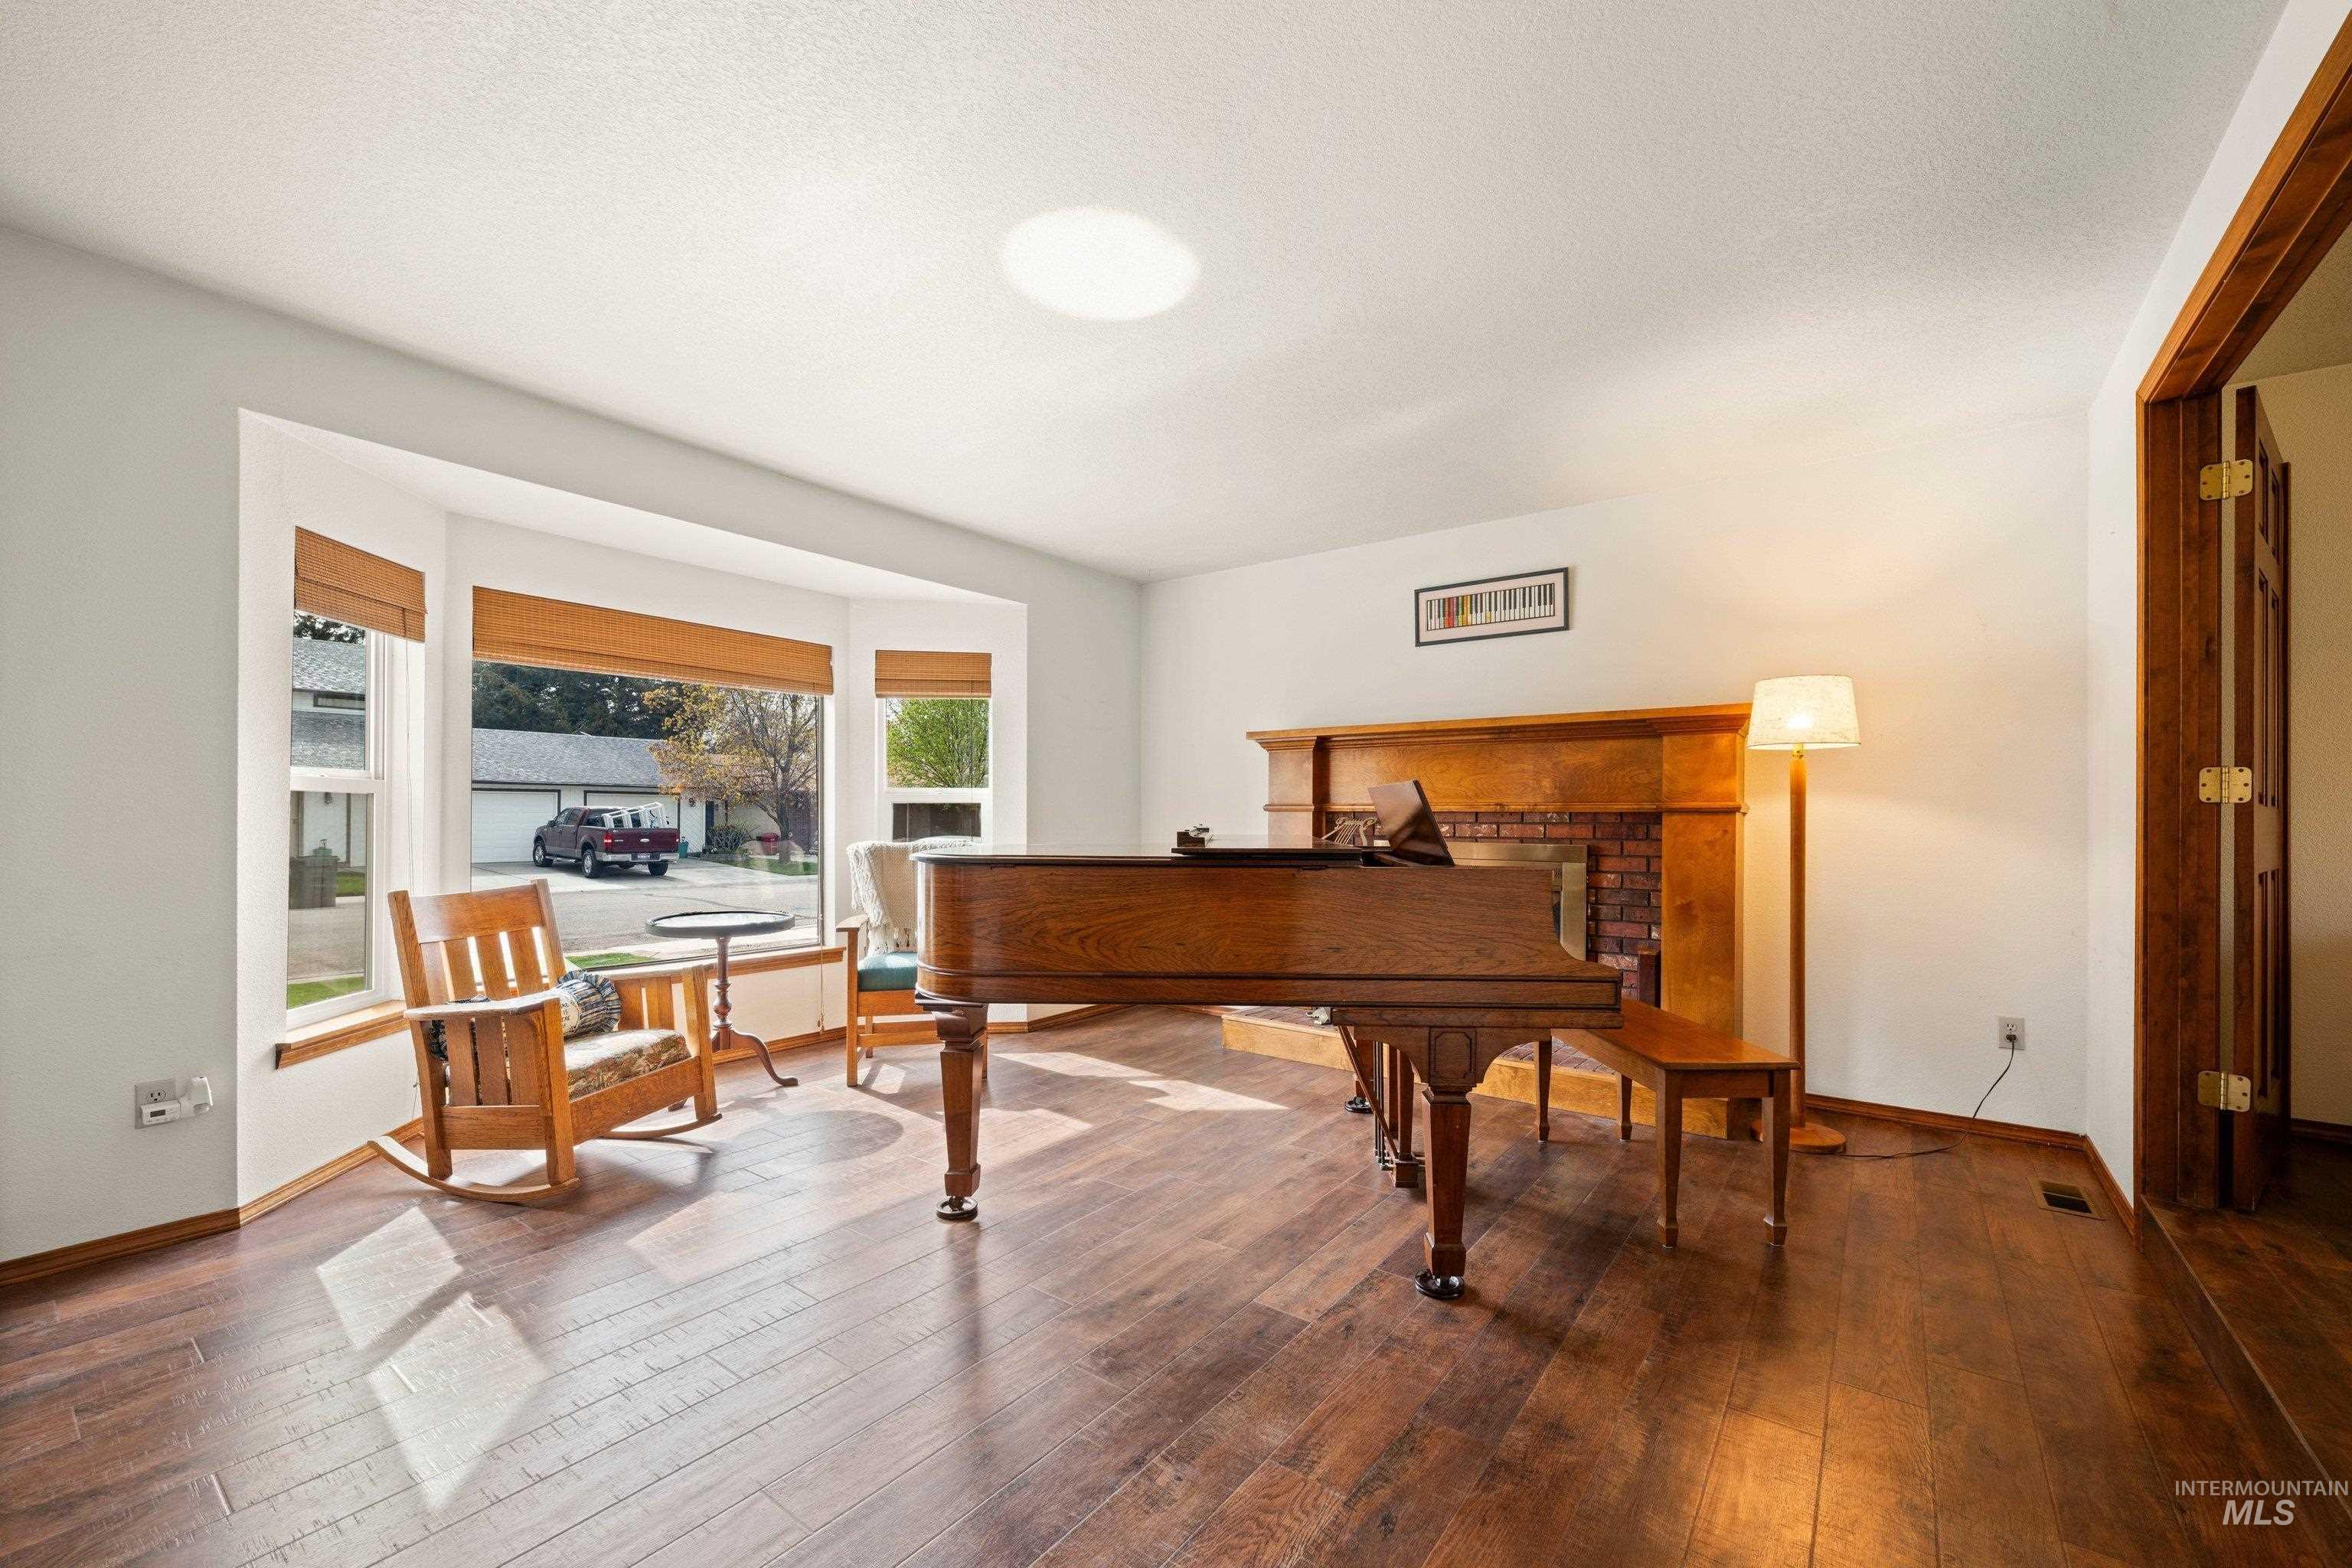
Spacious room featuring wood-finish flooring, a prominent bay window with natural light, and a fireplace with a brick surround and wood mantel
-
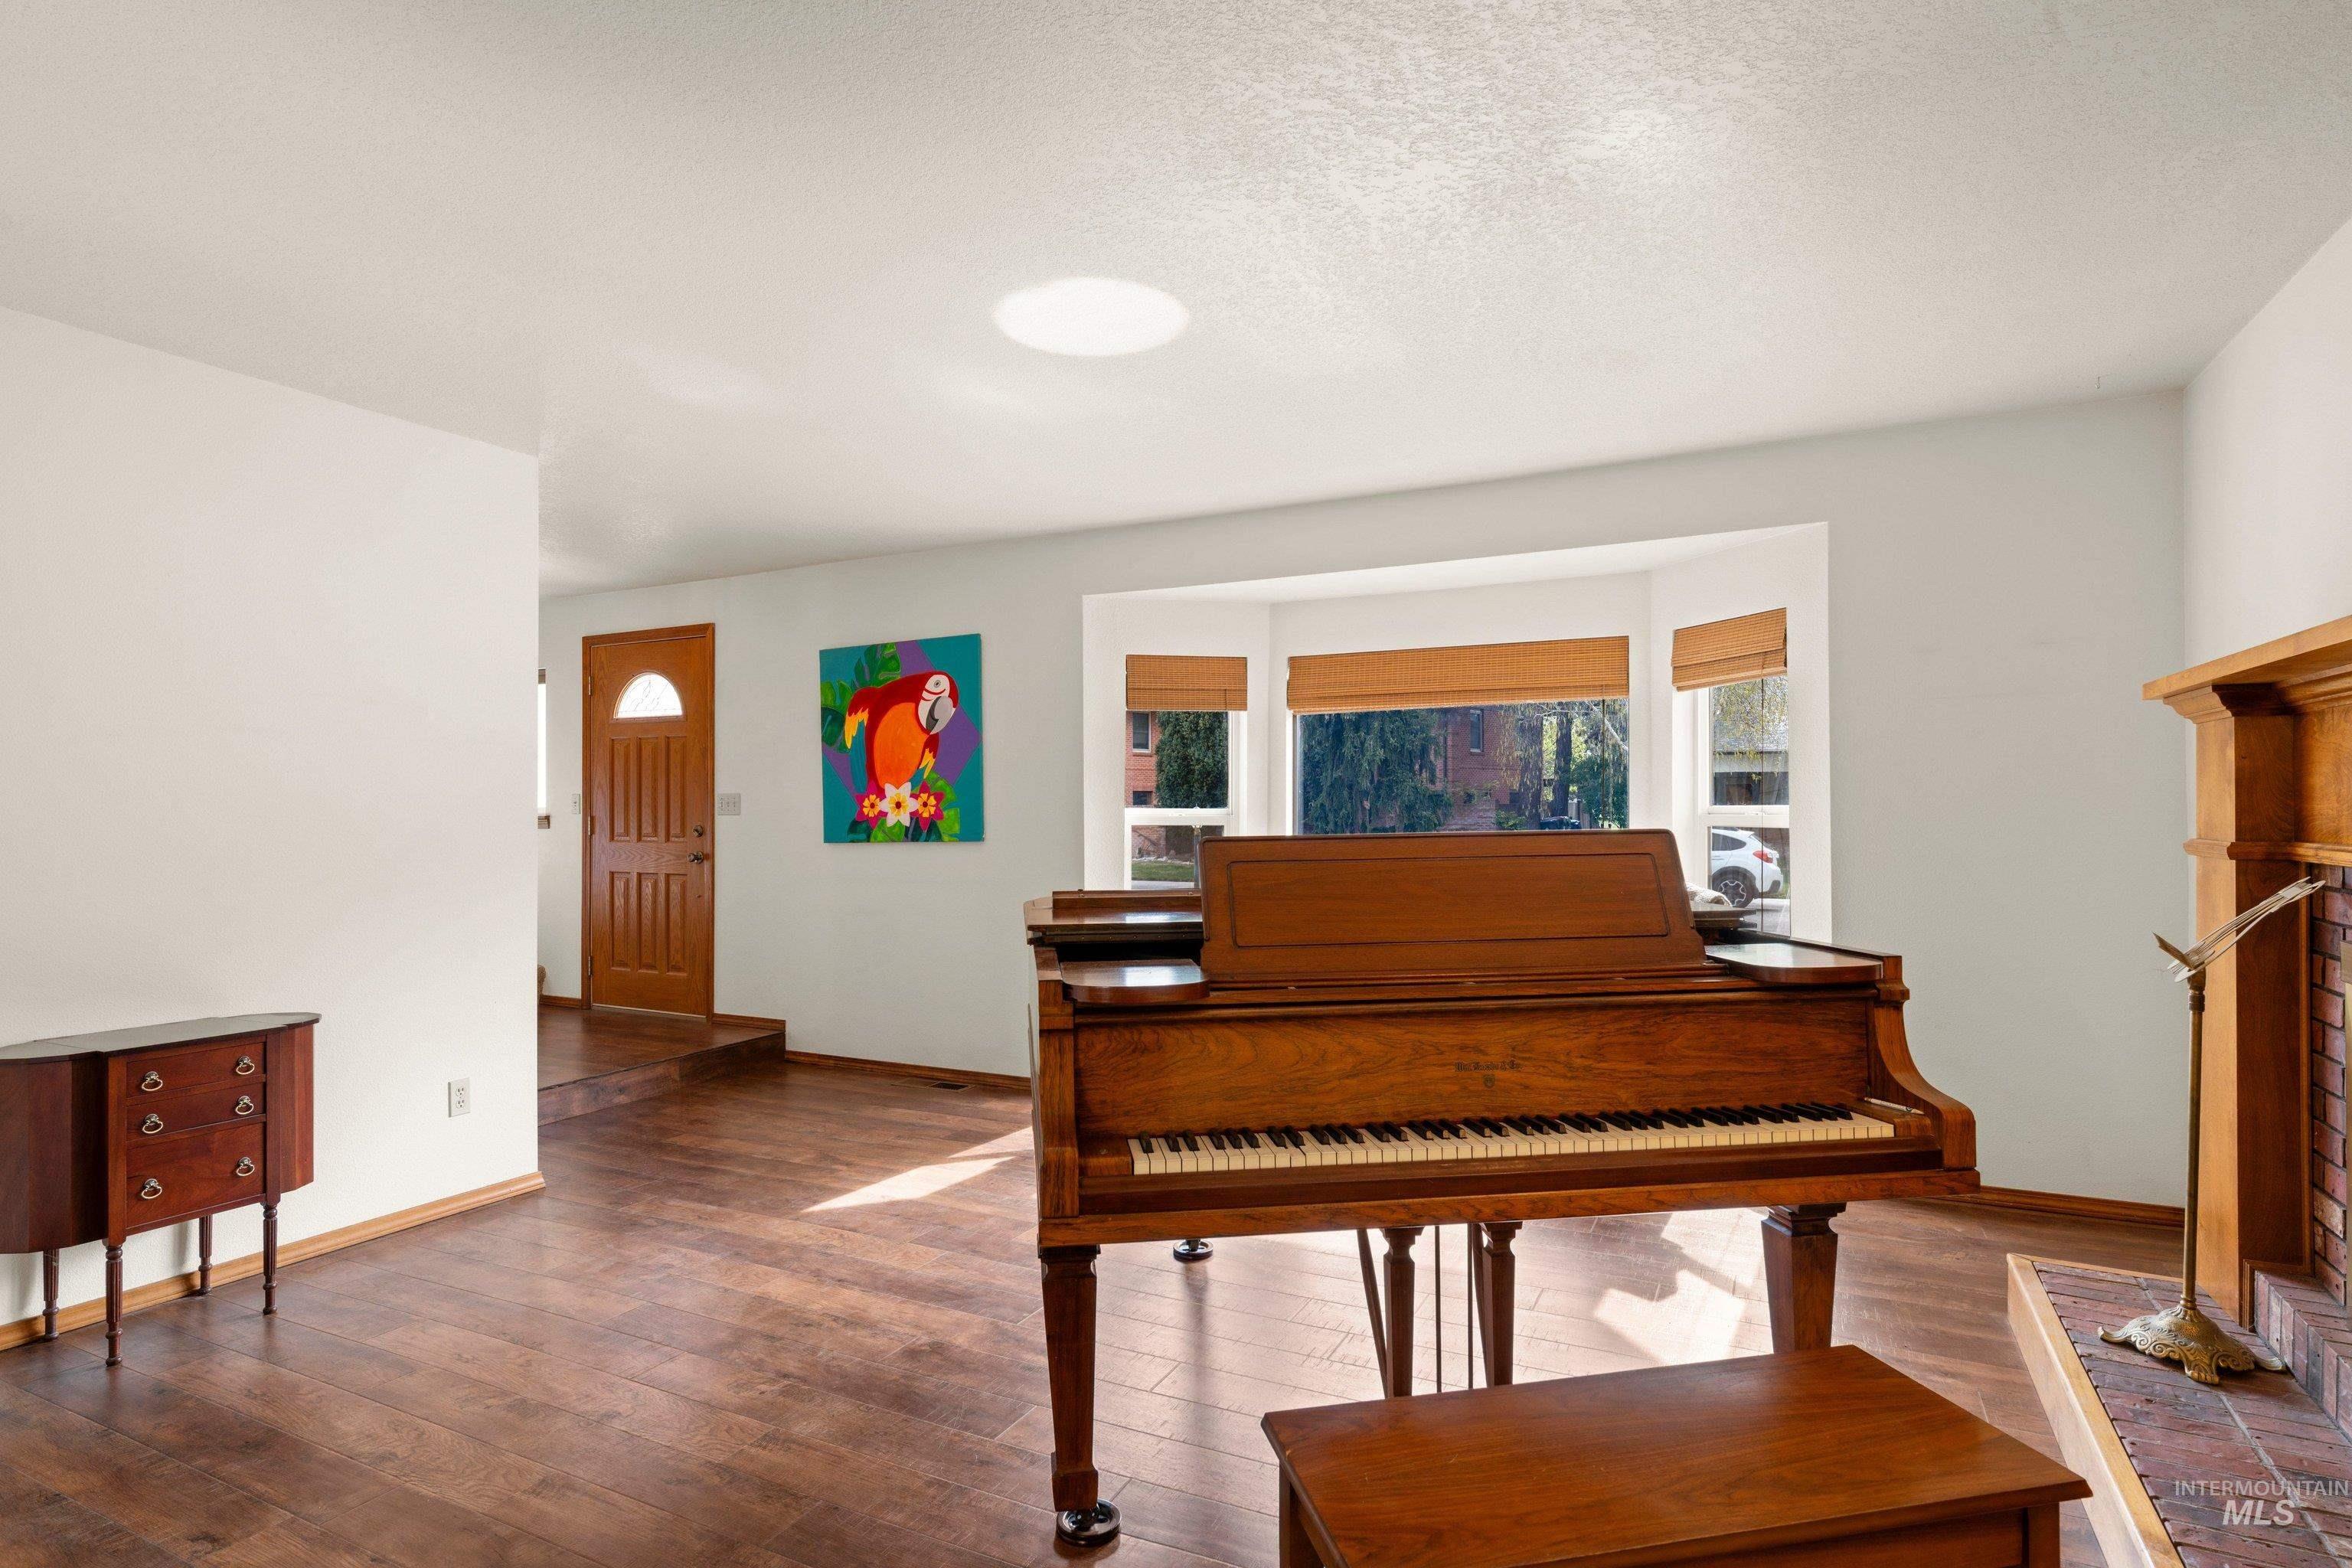
Living area featuring wood-finish flooring, a bay window with natural light, a wood-paneled front entry door, a skylight, and a fireplace with a brick surround and wood mantle
-
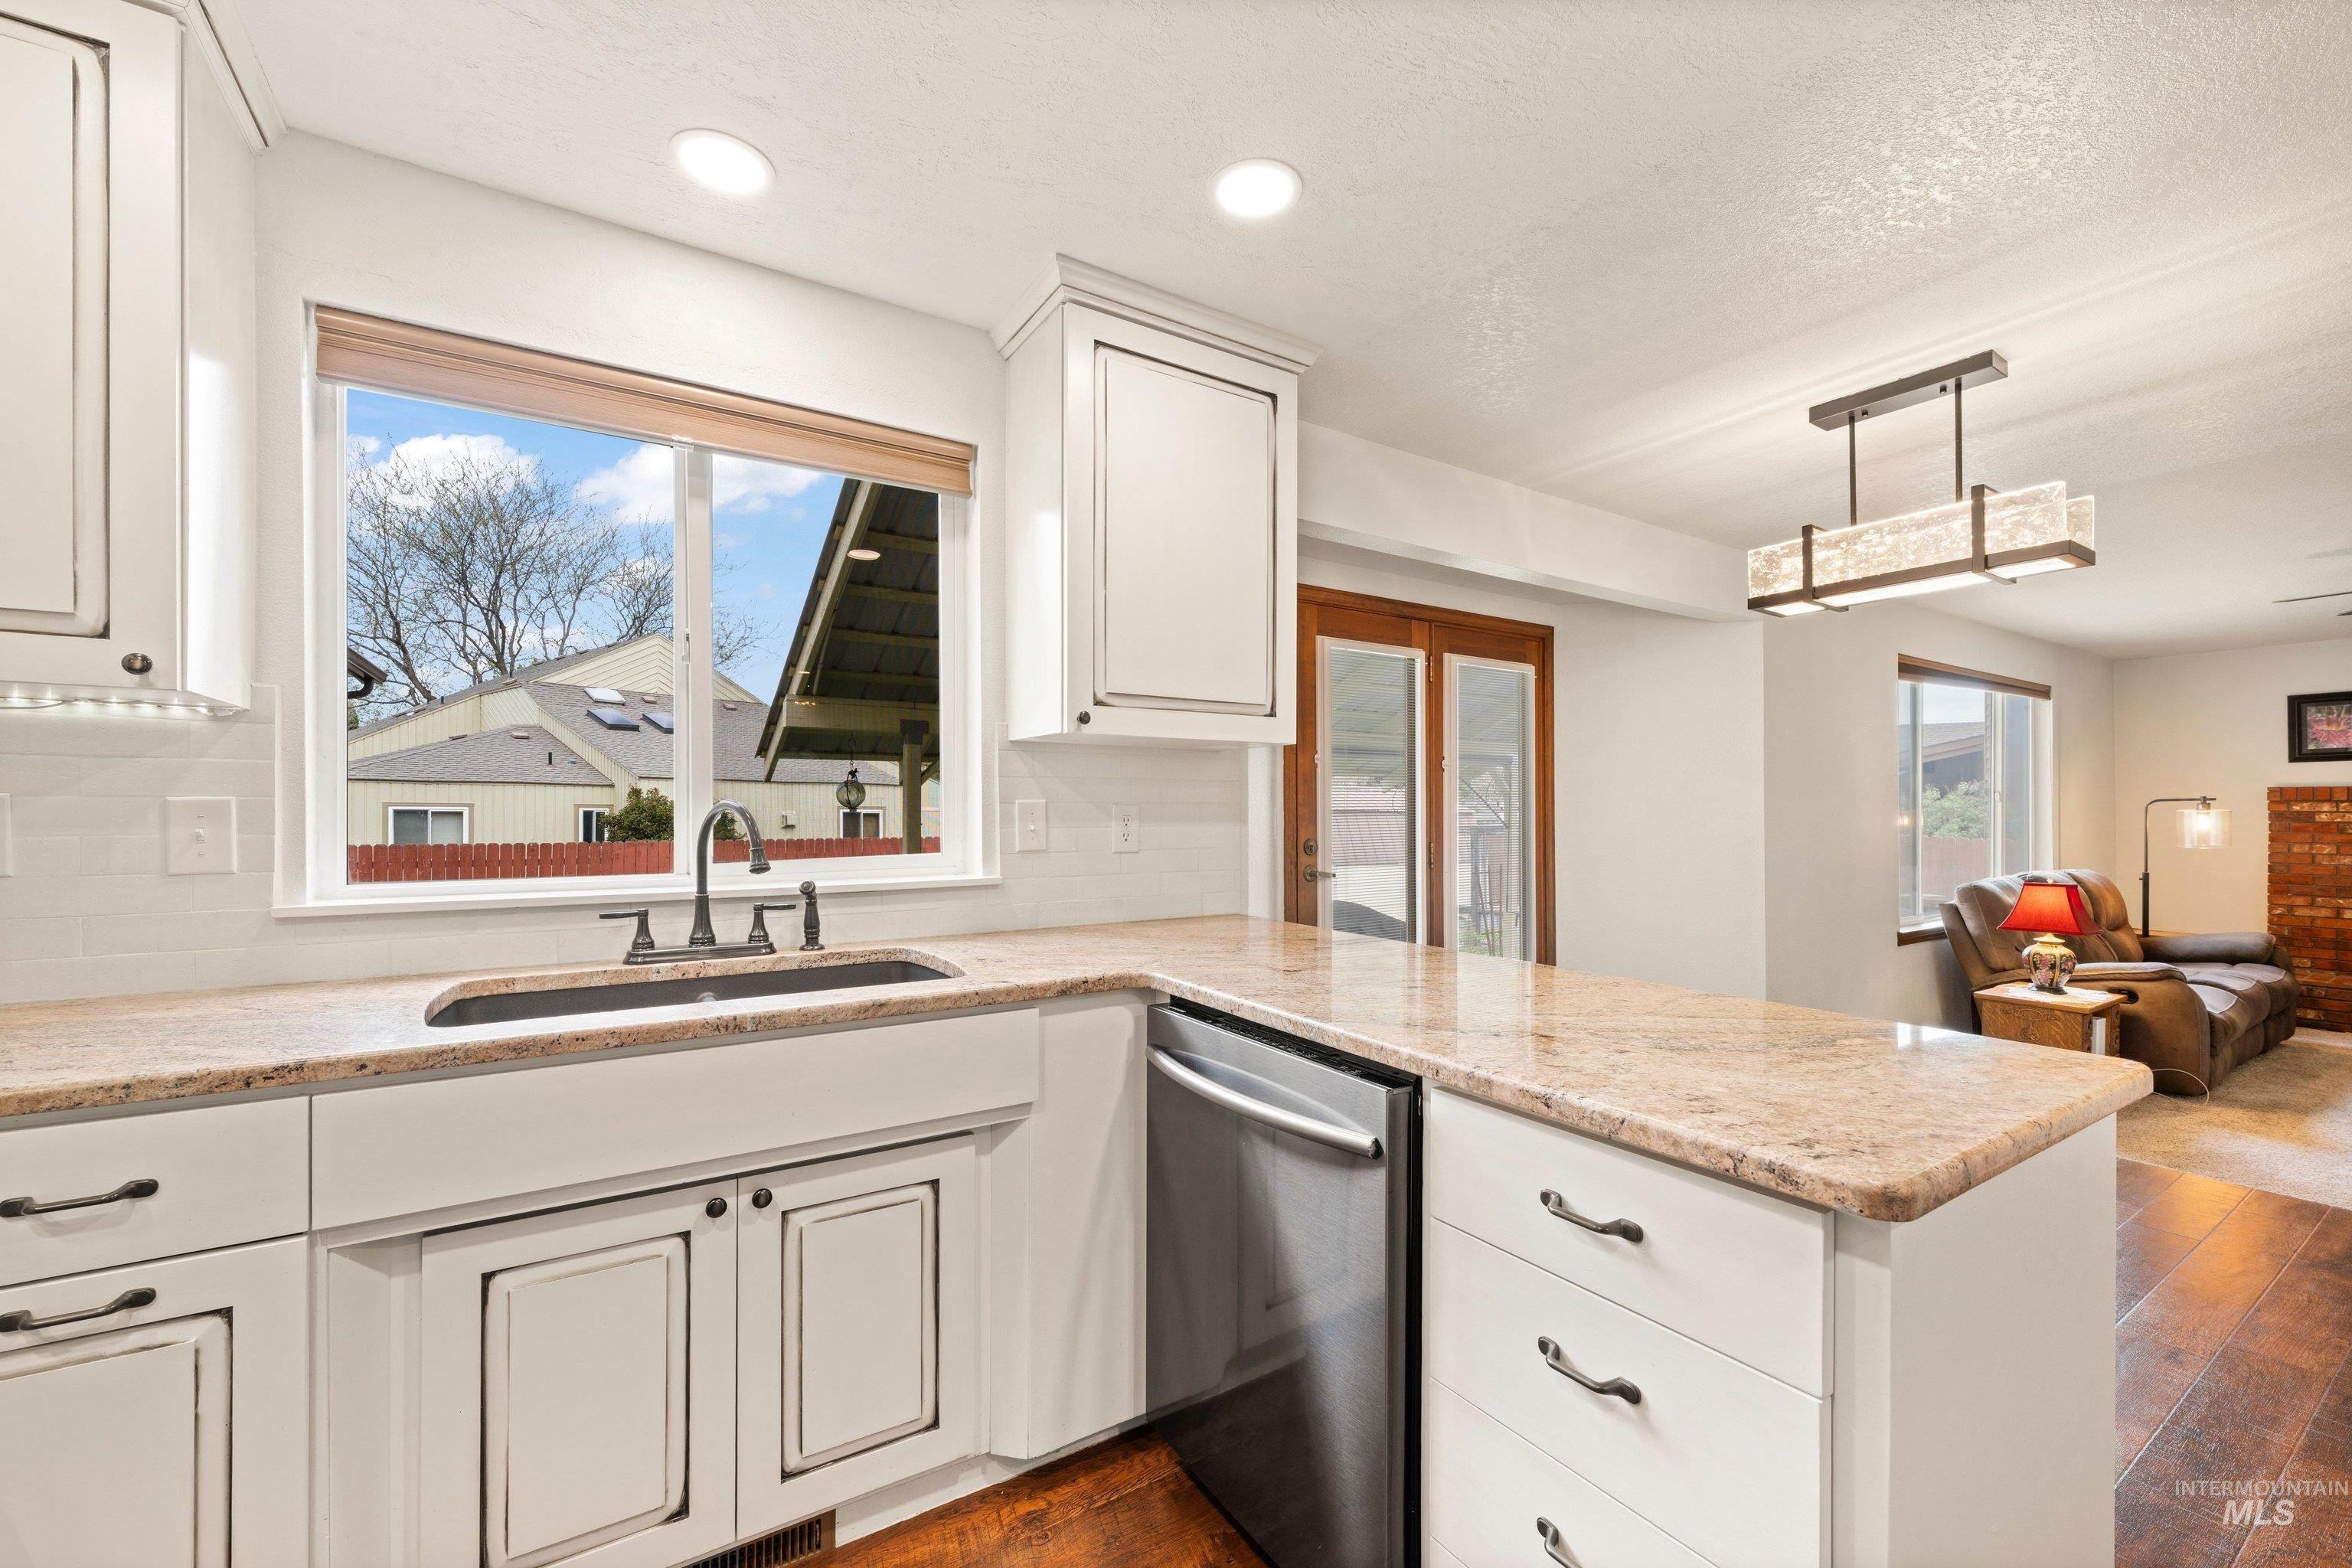
Kitchen featuring white cabinetry, light-toned countertops, a stainless steel dishwasher, and a deep basin sink with a dark-finish faucet
-
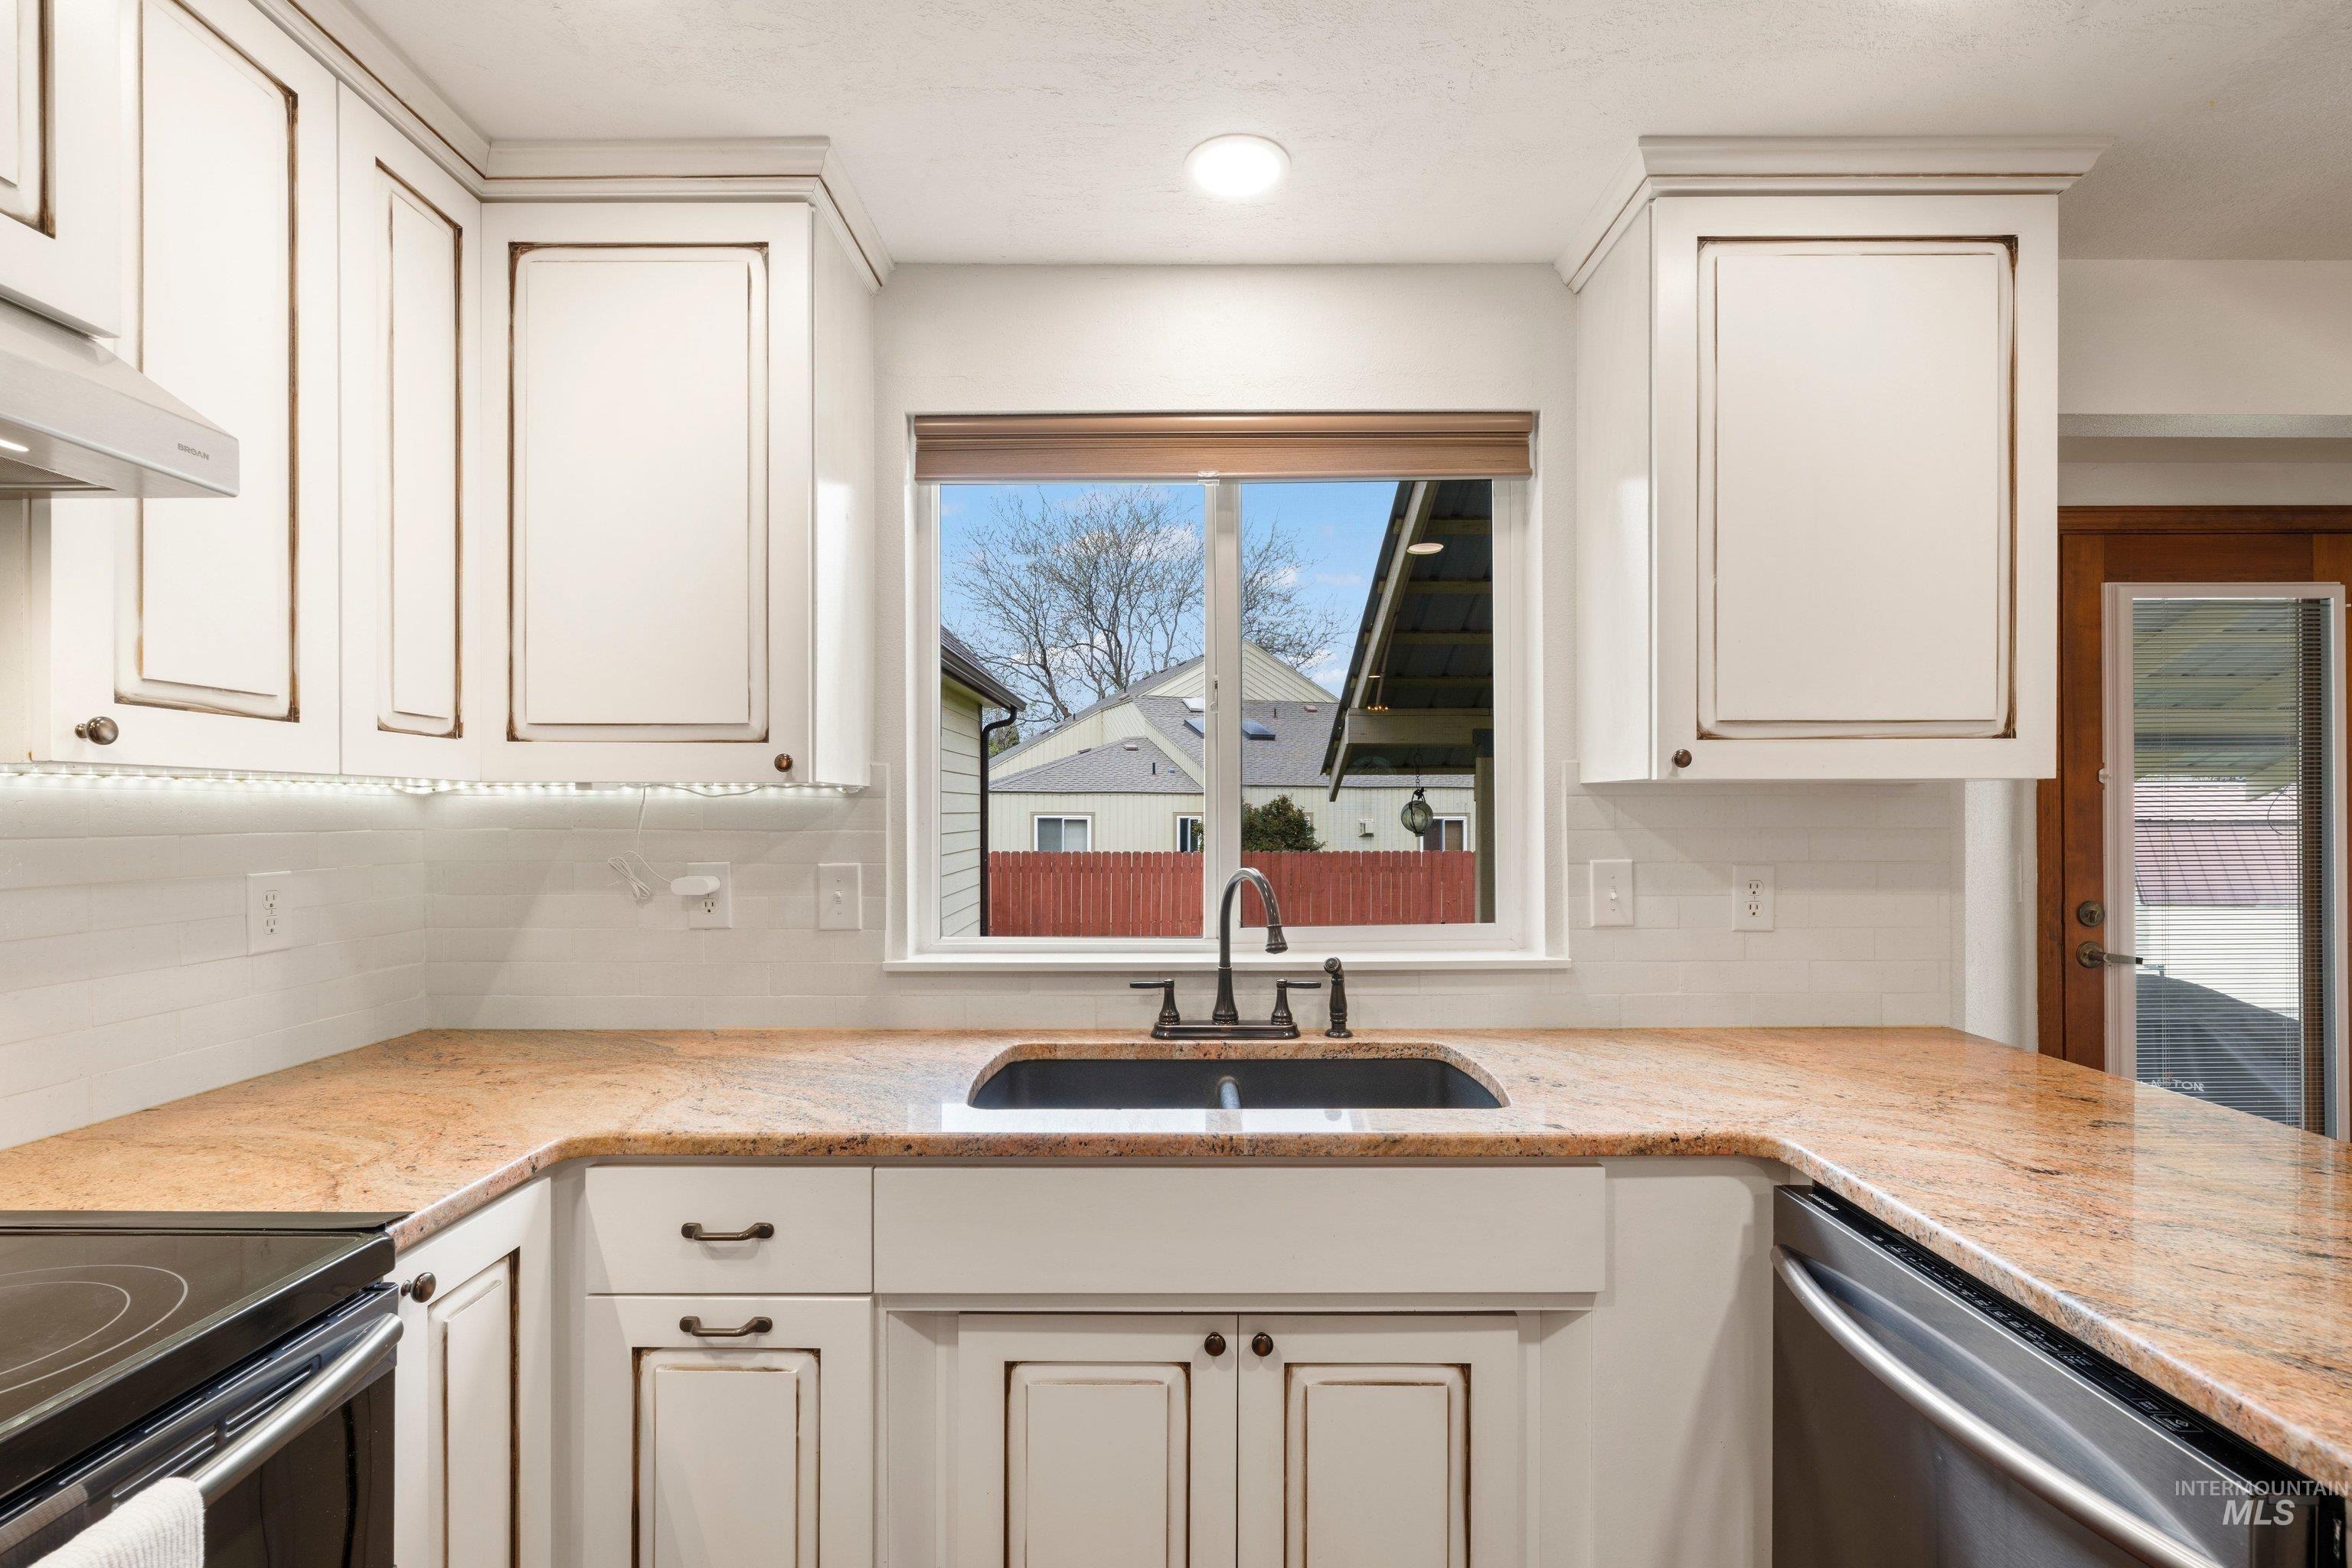
U-shaped kitchen featuring stone countertops, white shaker cabinetry with dark hardware, a farmhouse-style sink with a dark faucet, a white subway tile backsplash, and stainless steel appliances
-
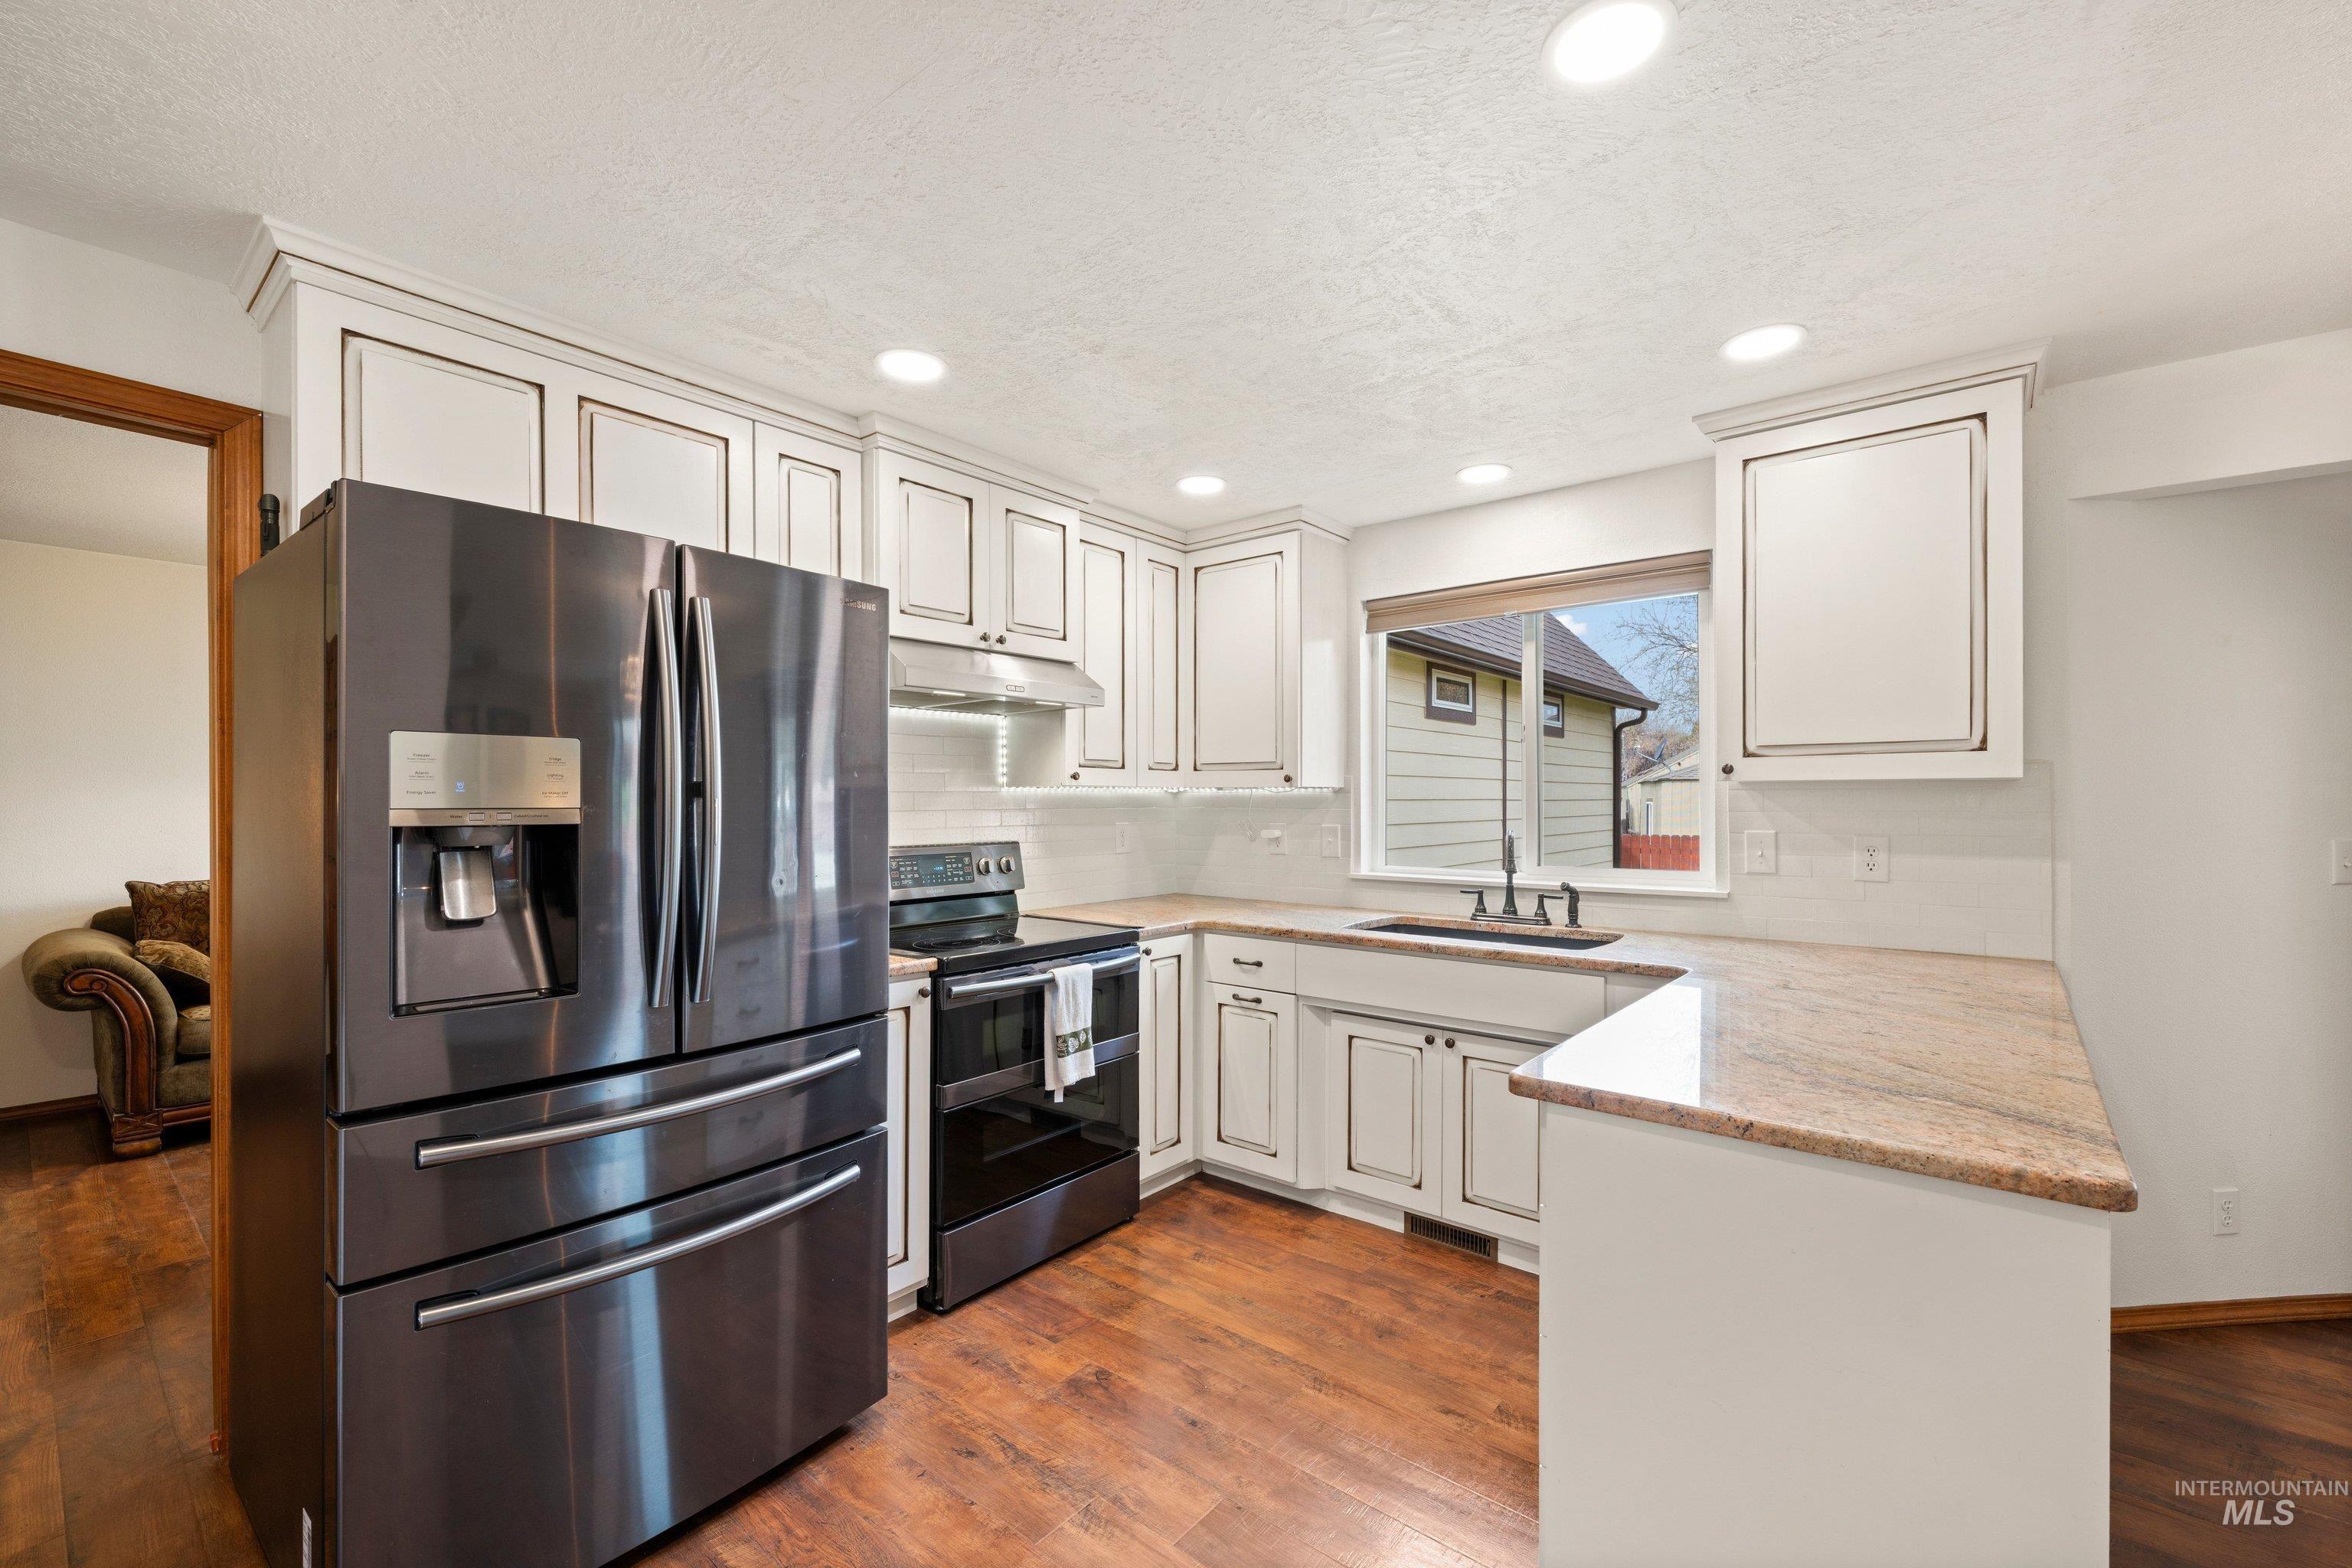
Kitchen featuring white shaker-style cabinetry, wood-finish flooring, a stainless steel range hood, a kitchen sink with a matte black faucet, and light-toned countertops
-
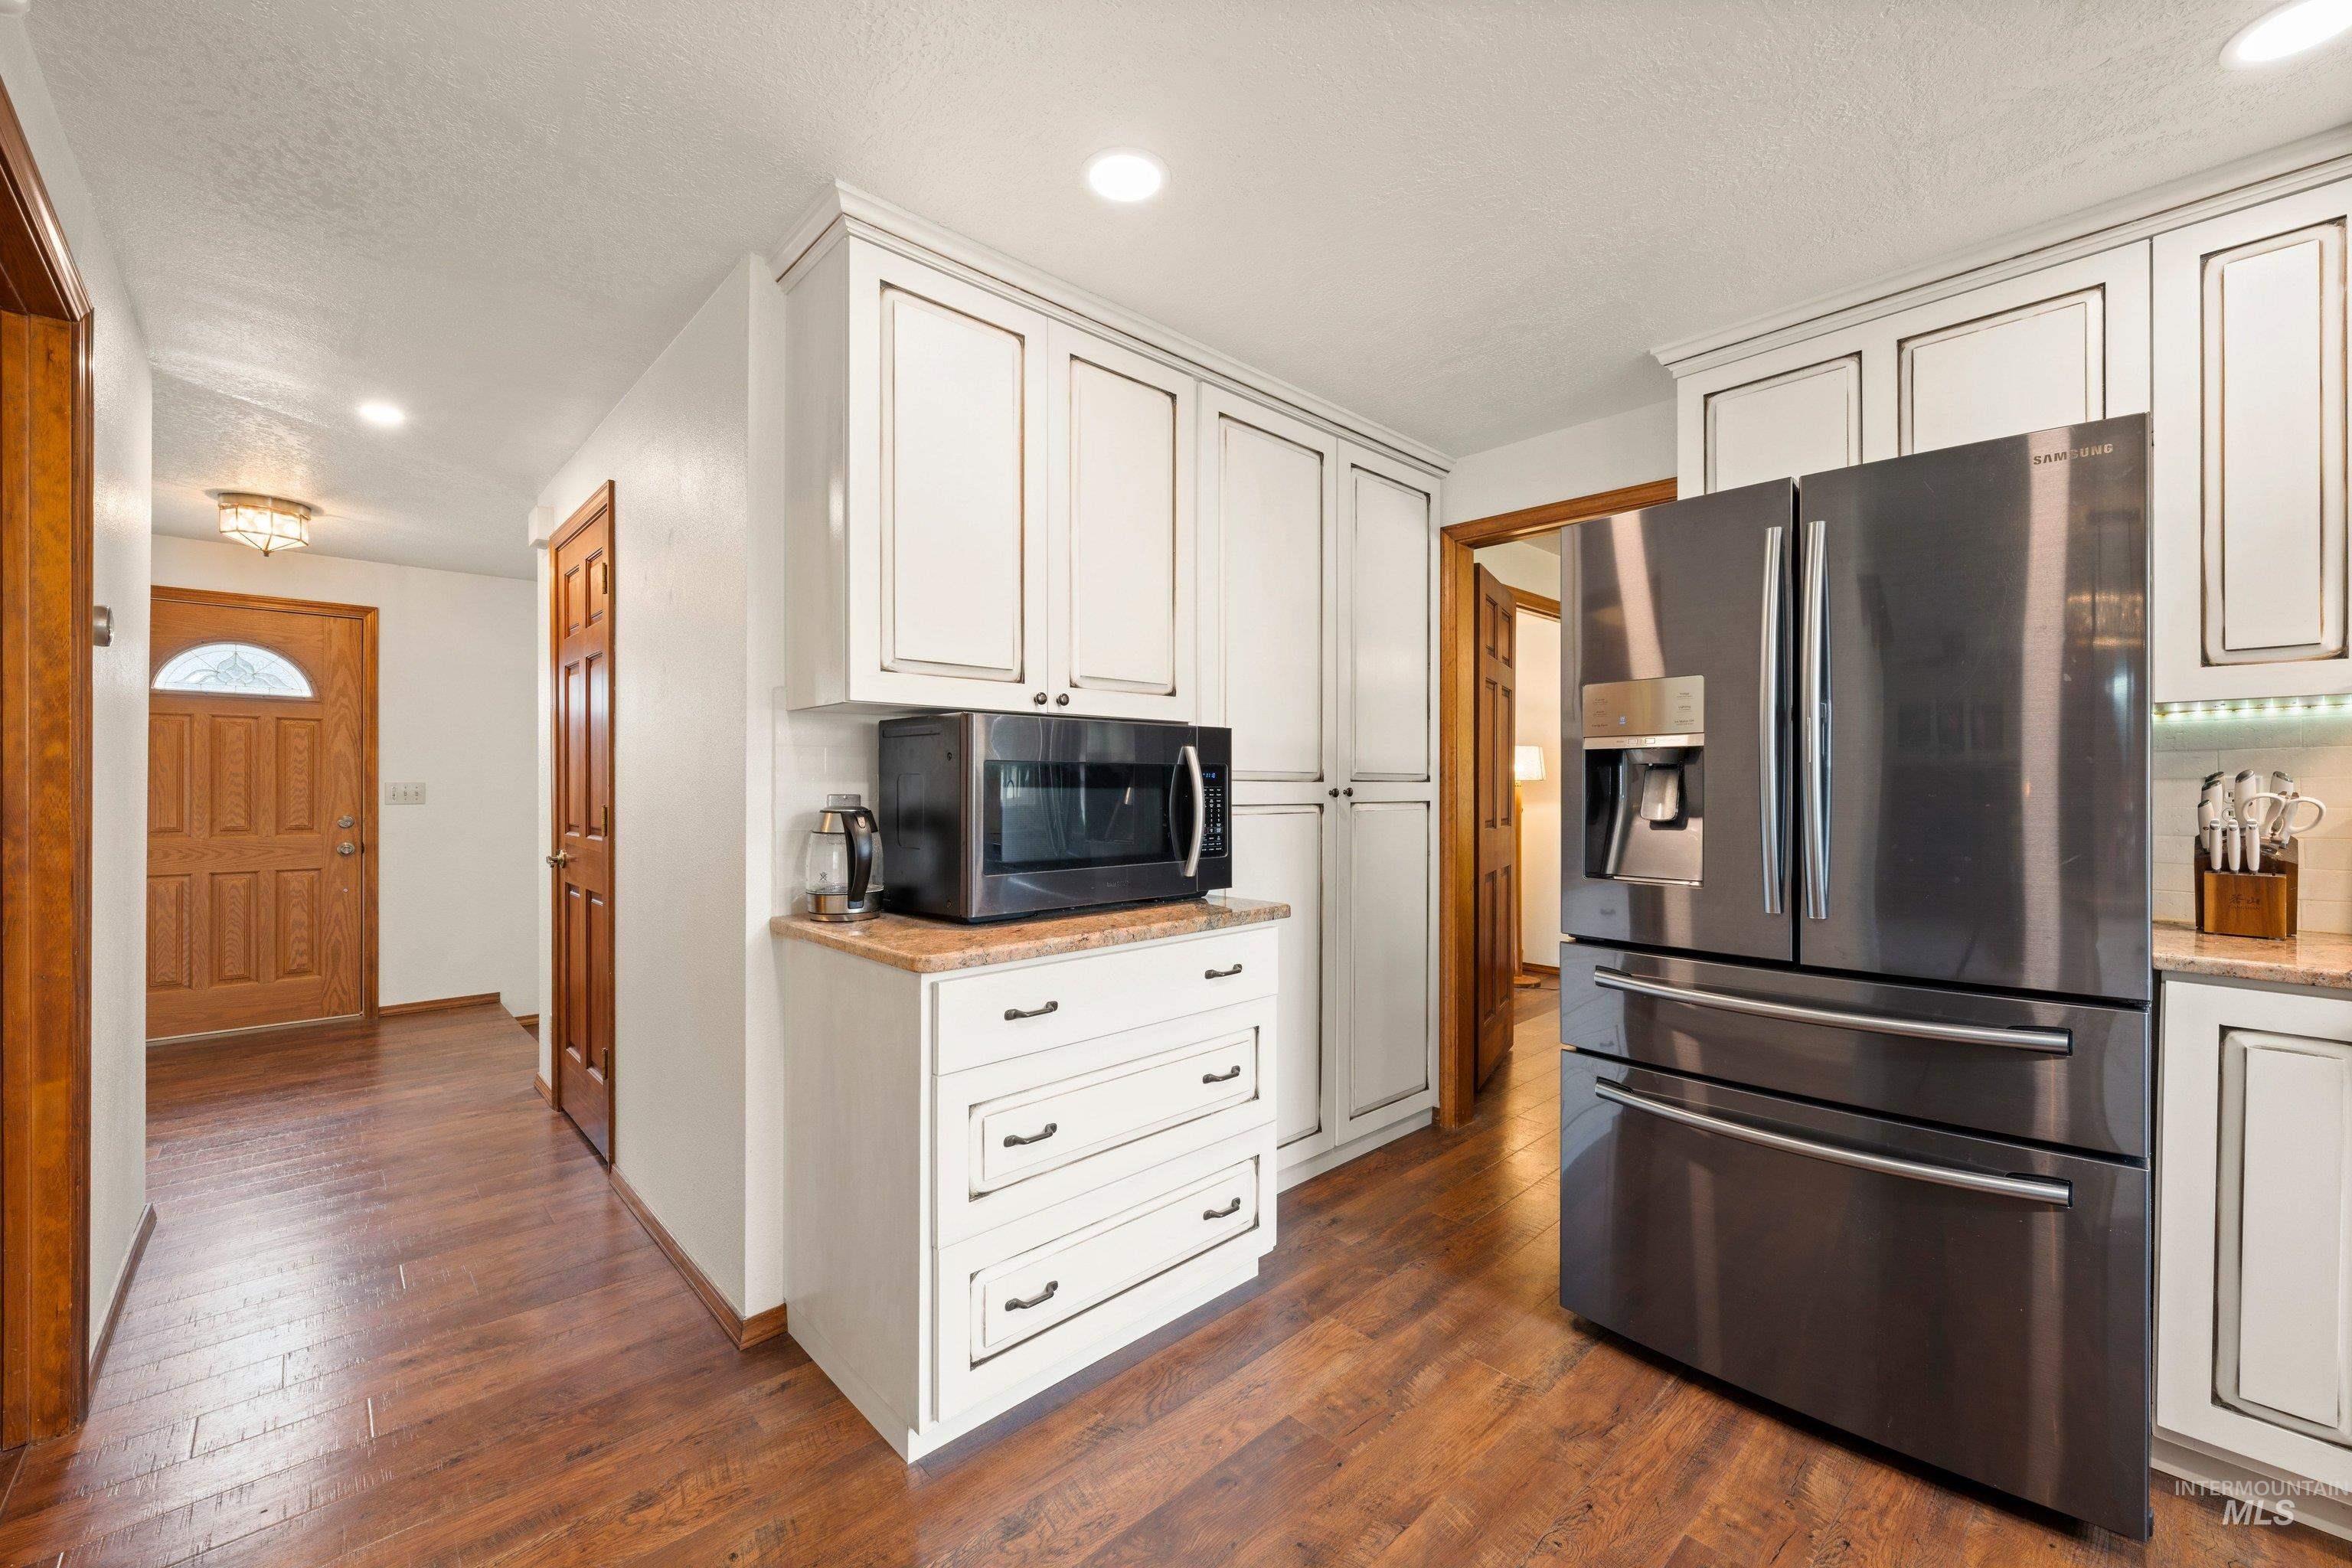
Kitchen featuring white cabinetry, dark hardware, and wood-finish flooring
-
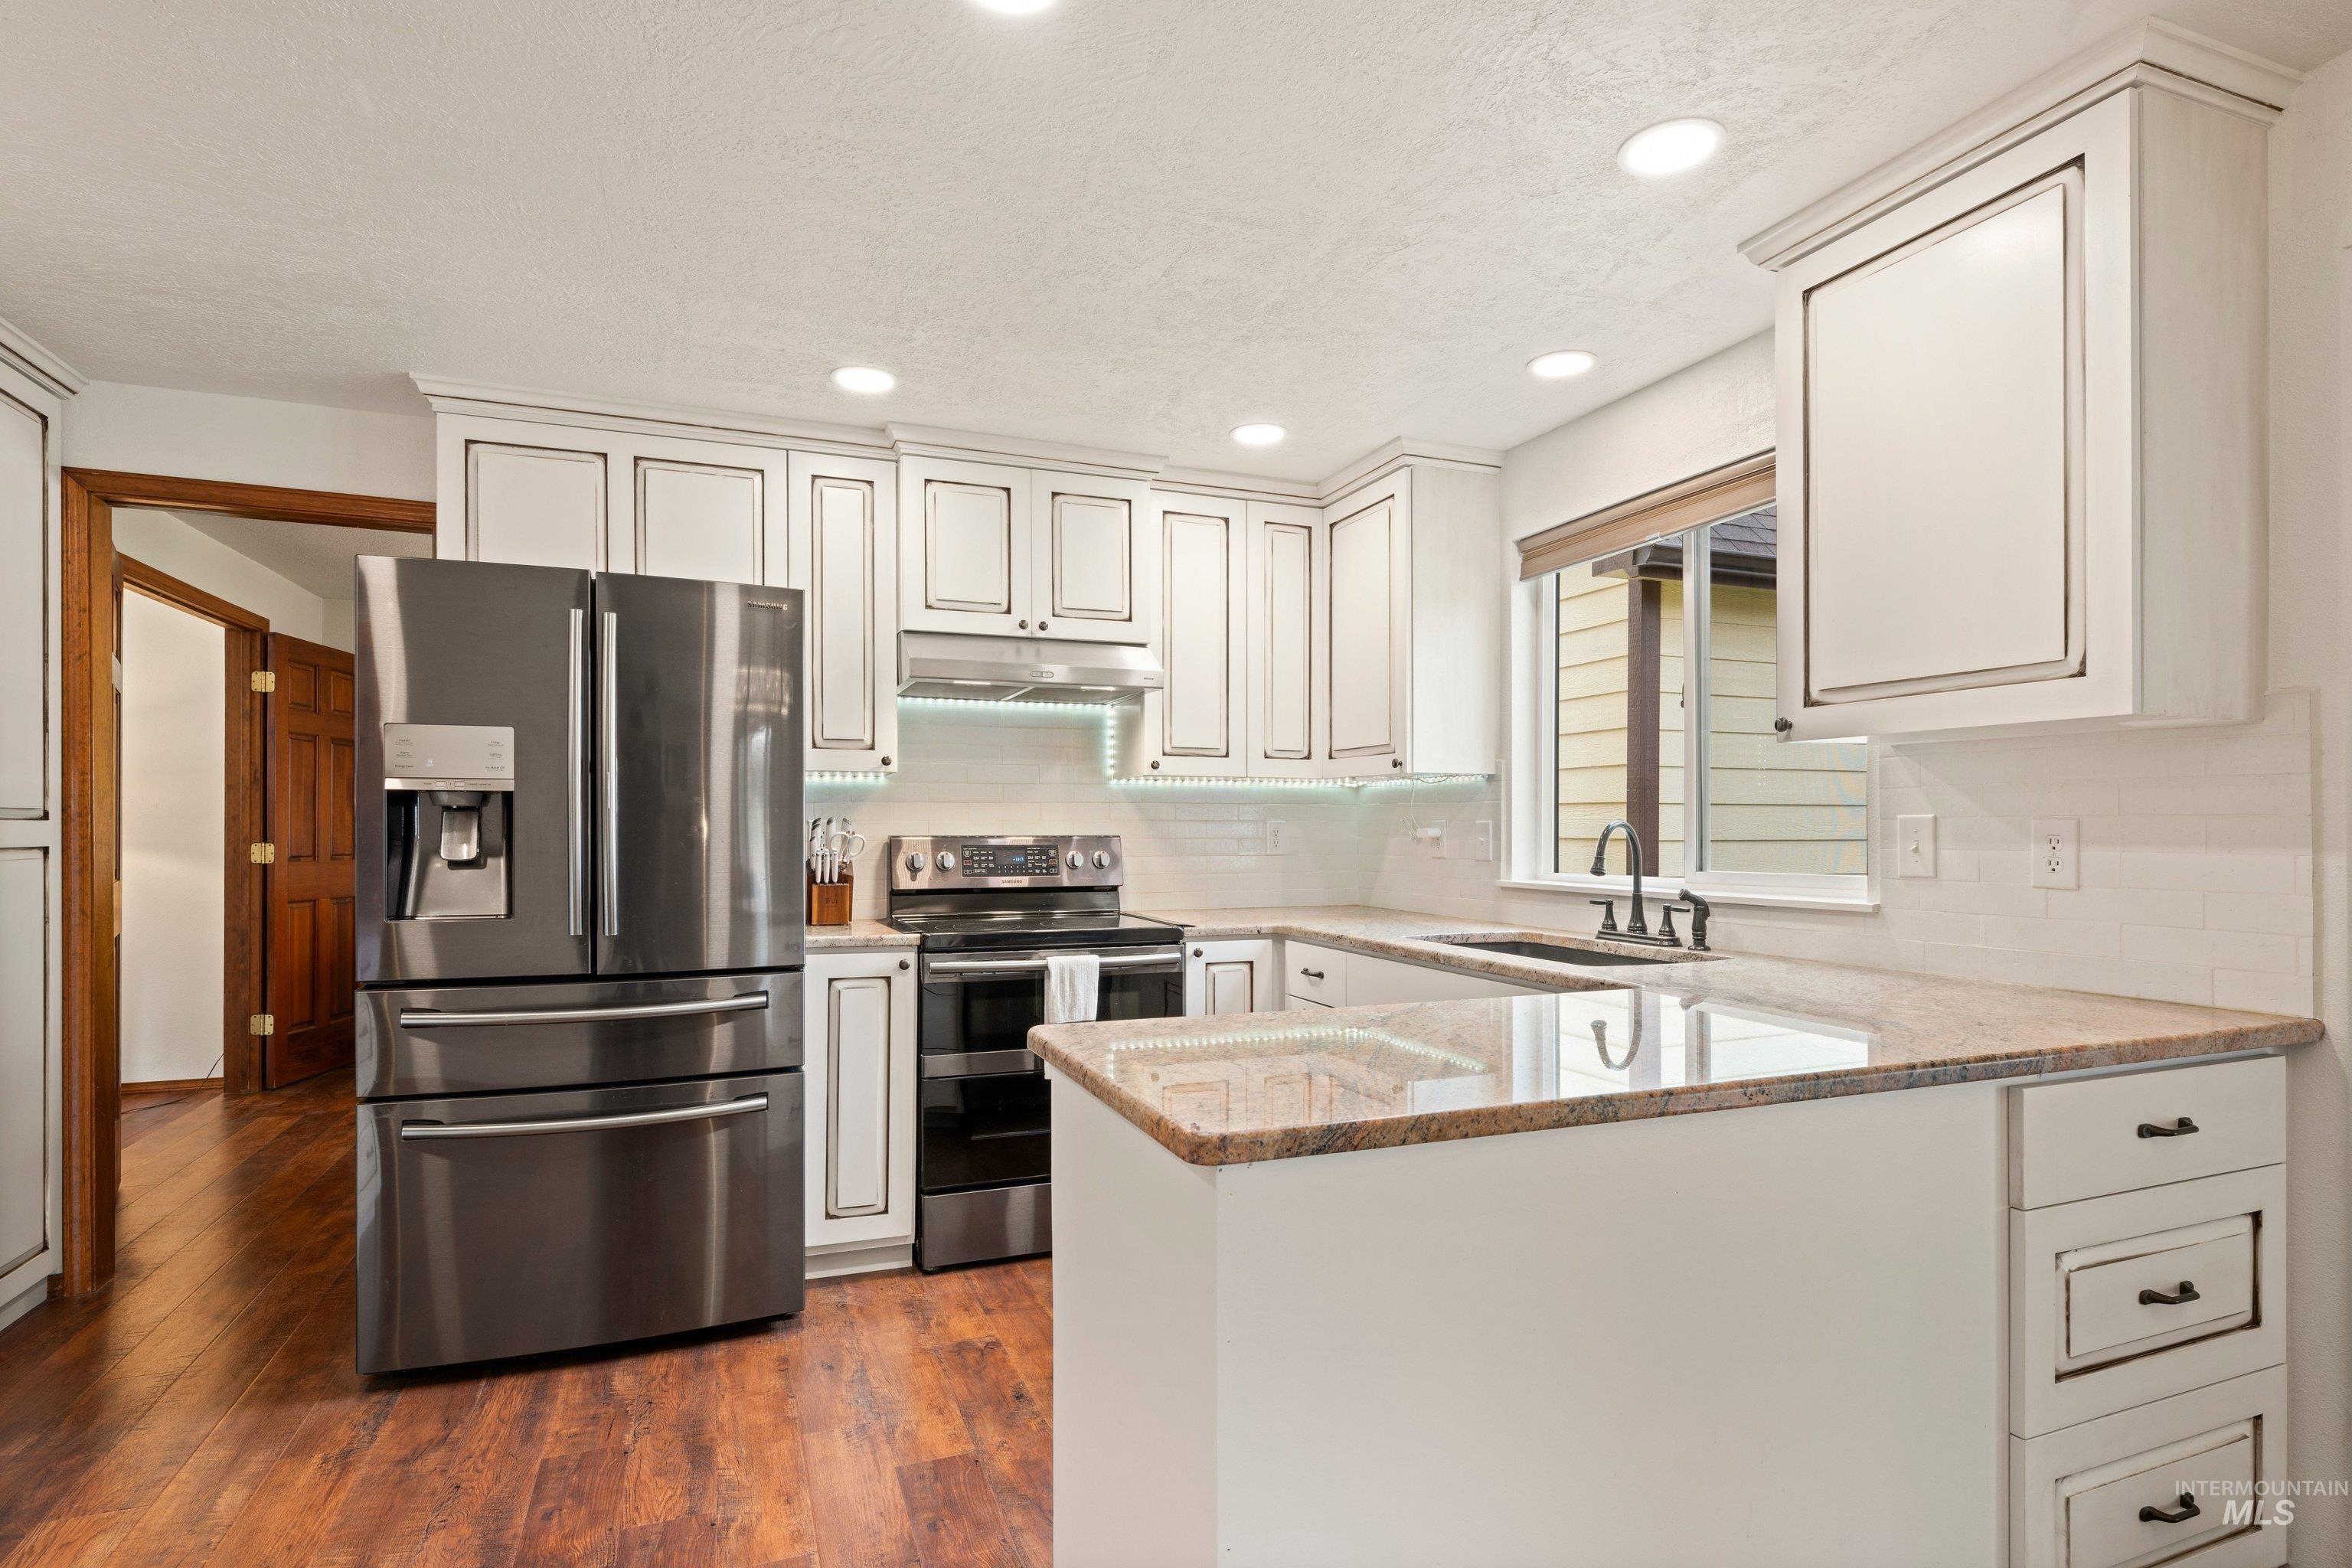
Kitchen featuring white cabinetry, granite countertops, stainless steel appliances, wood-finish flooring, and recessed lighting
-
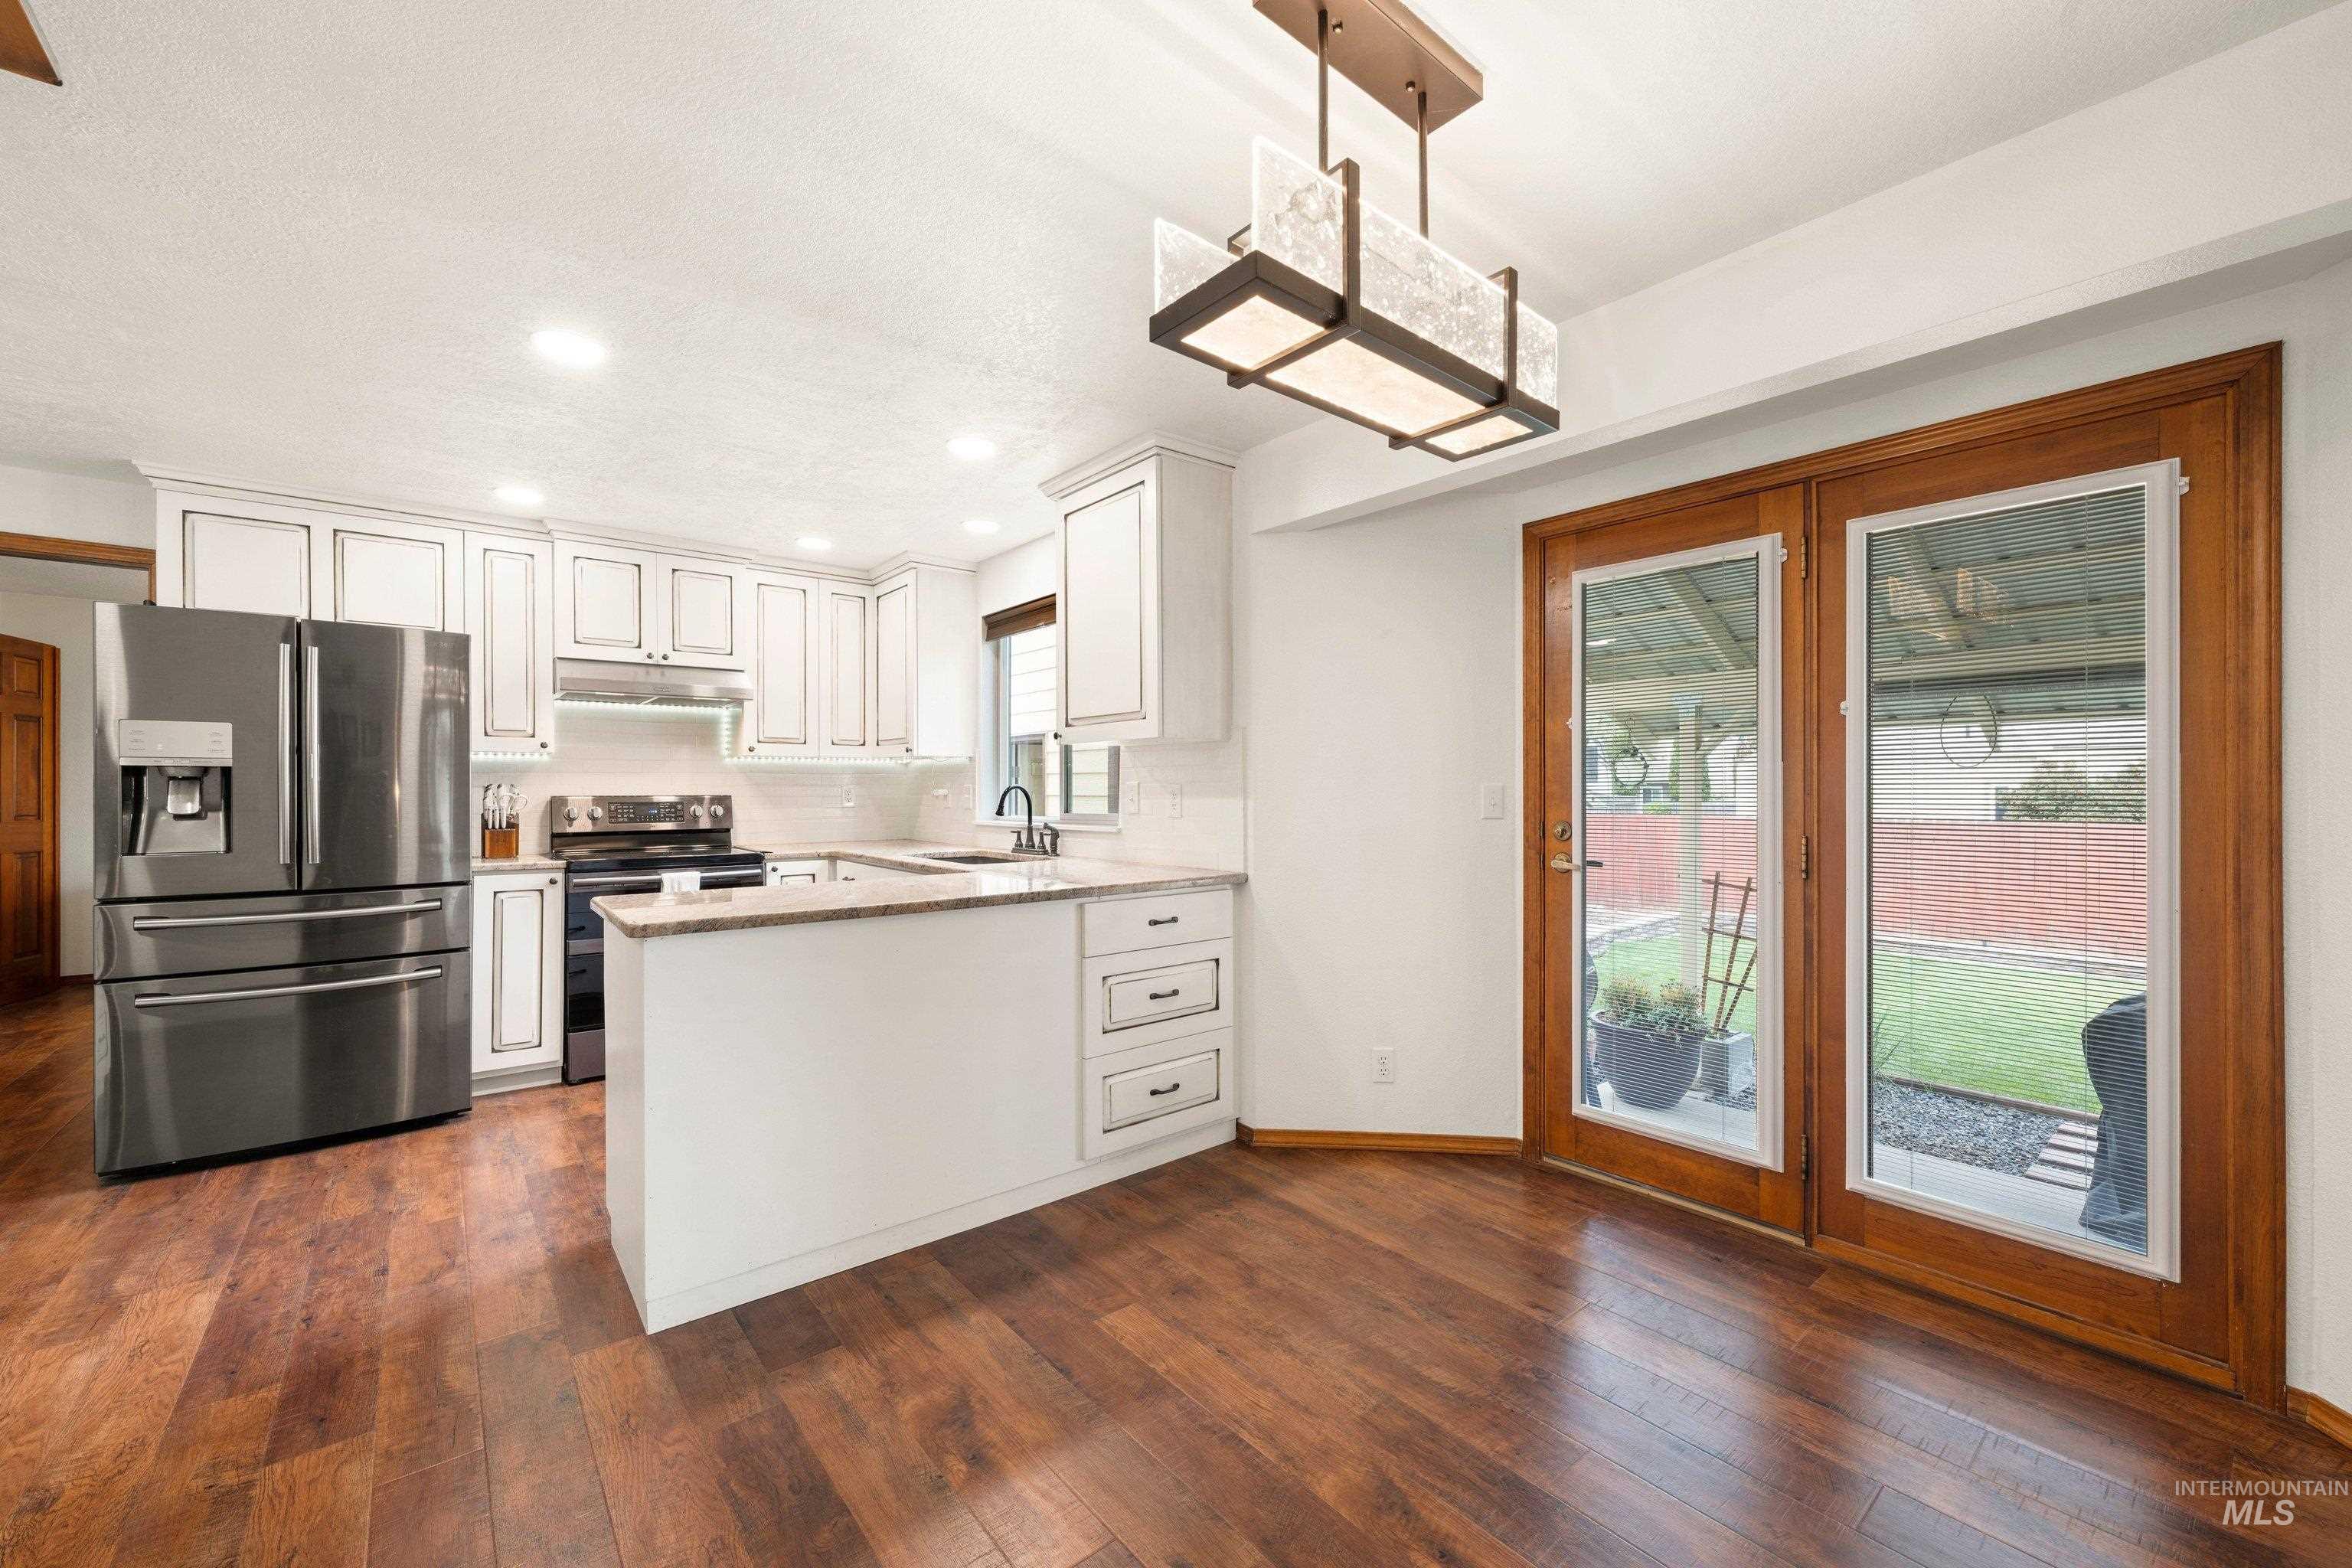
Kitchen featuring white cabinetry, a central island, wood-finish flooring, and French doors opening to the exterior
-
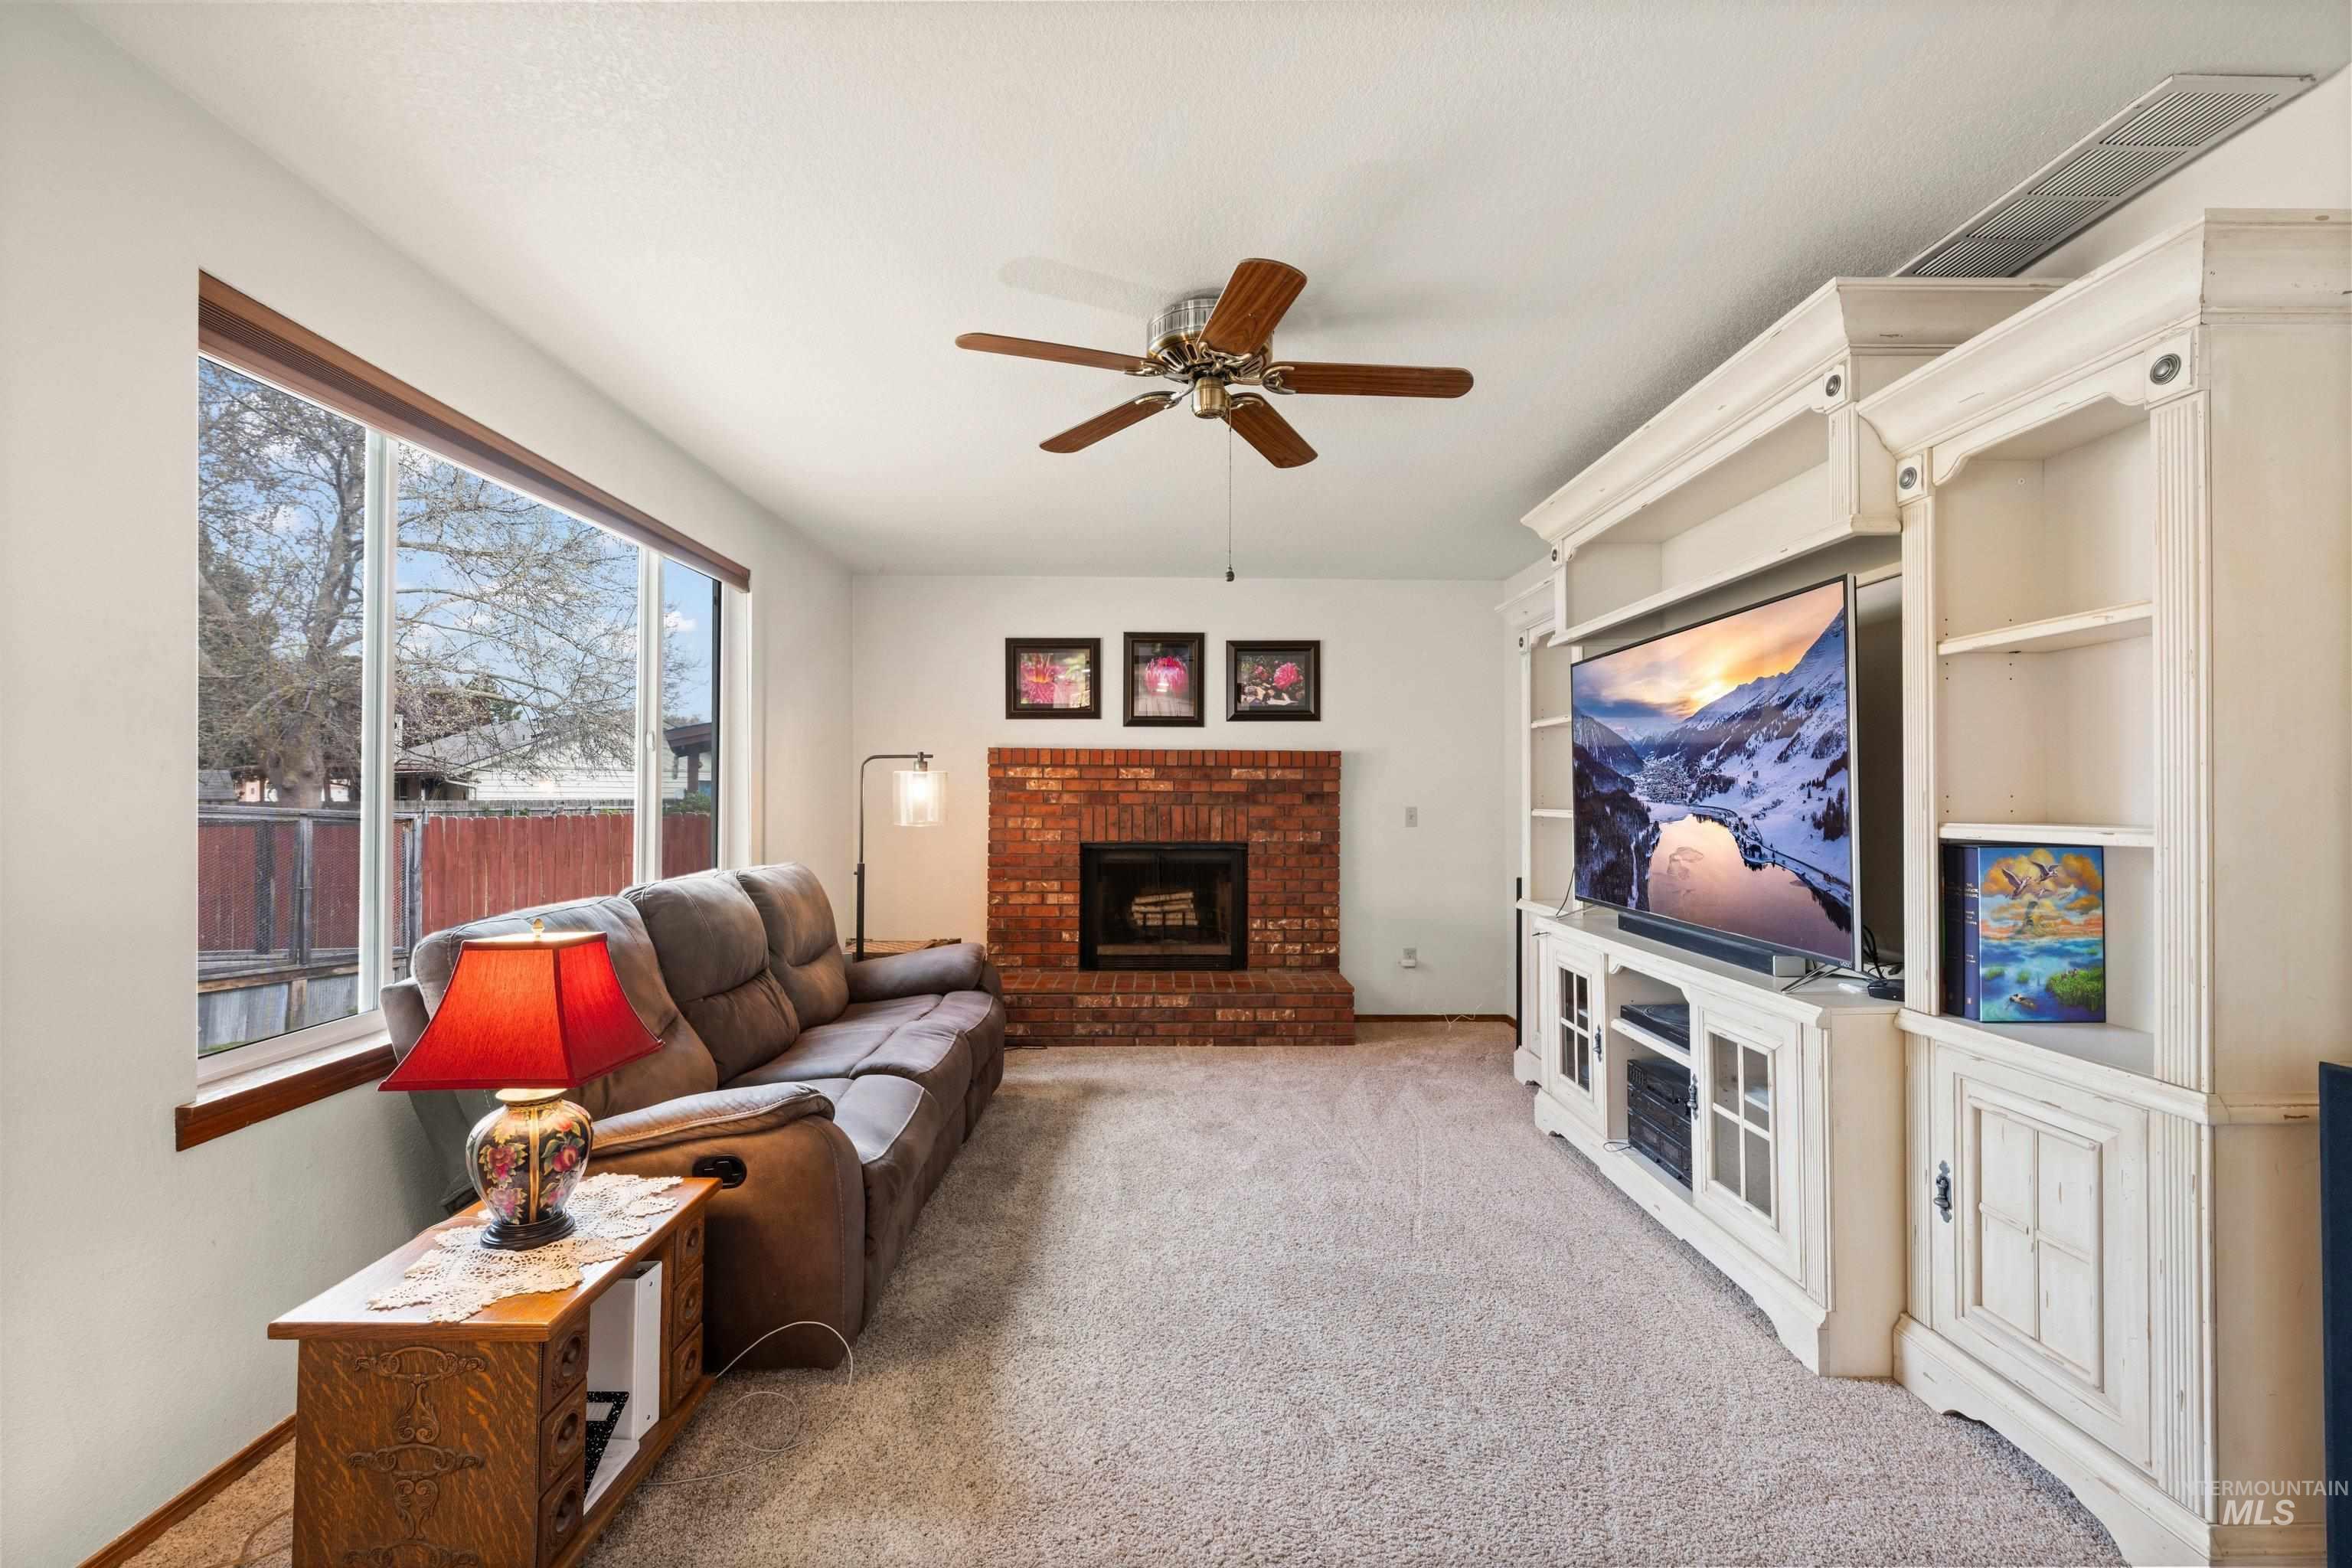
Living area with a brick fireplace, large picture window, and ceiling fan
-
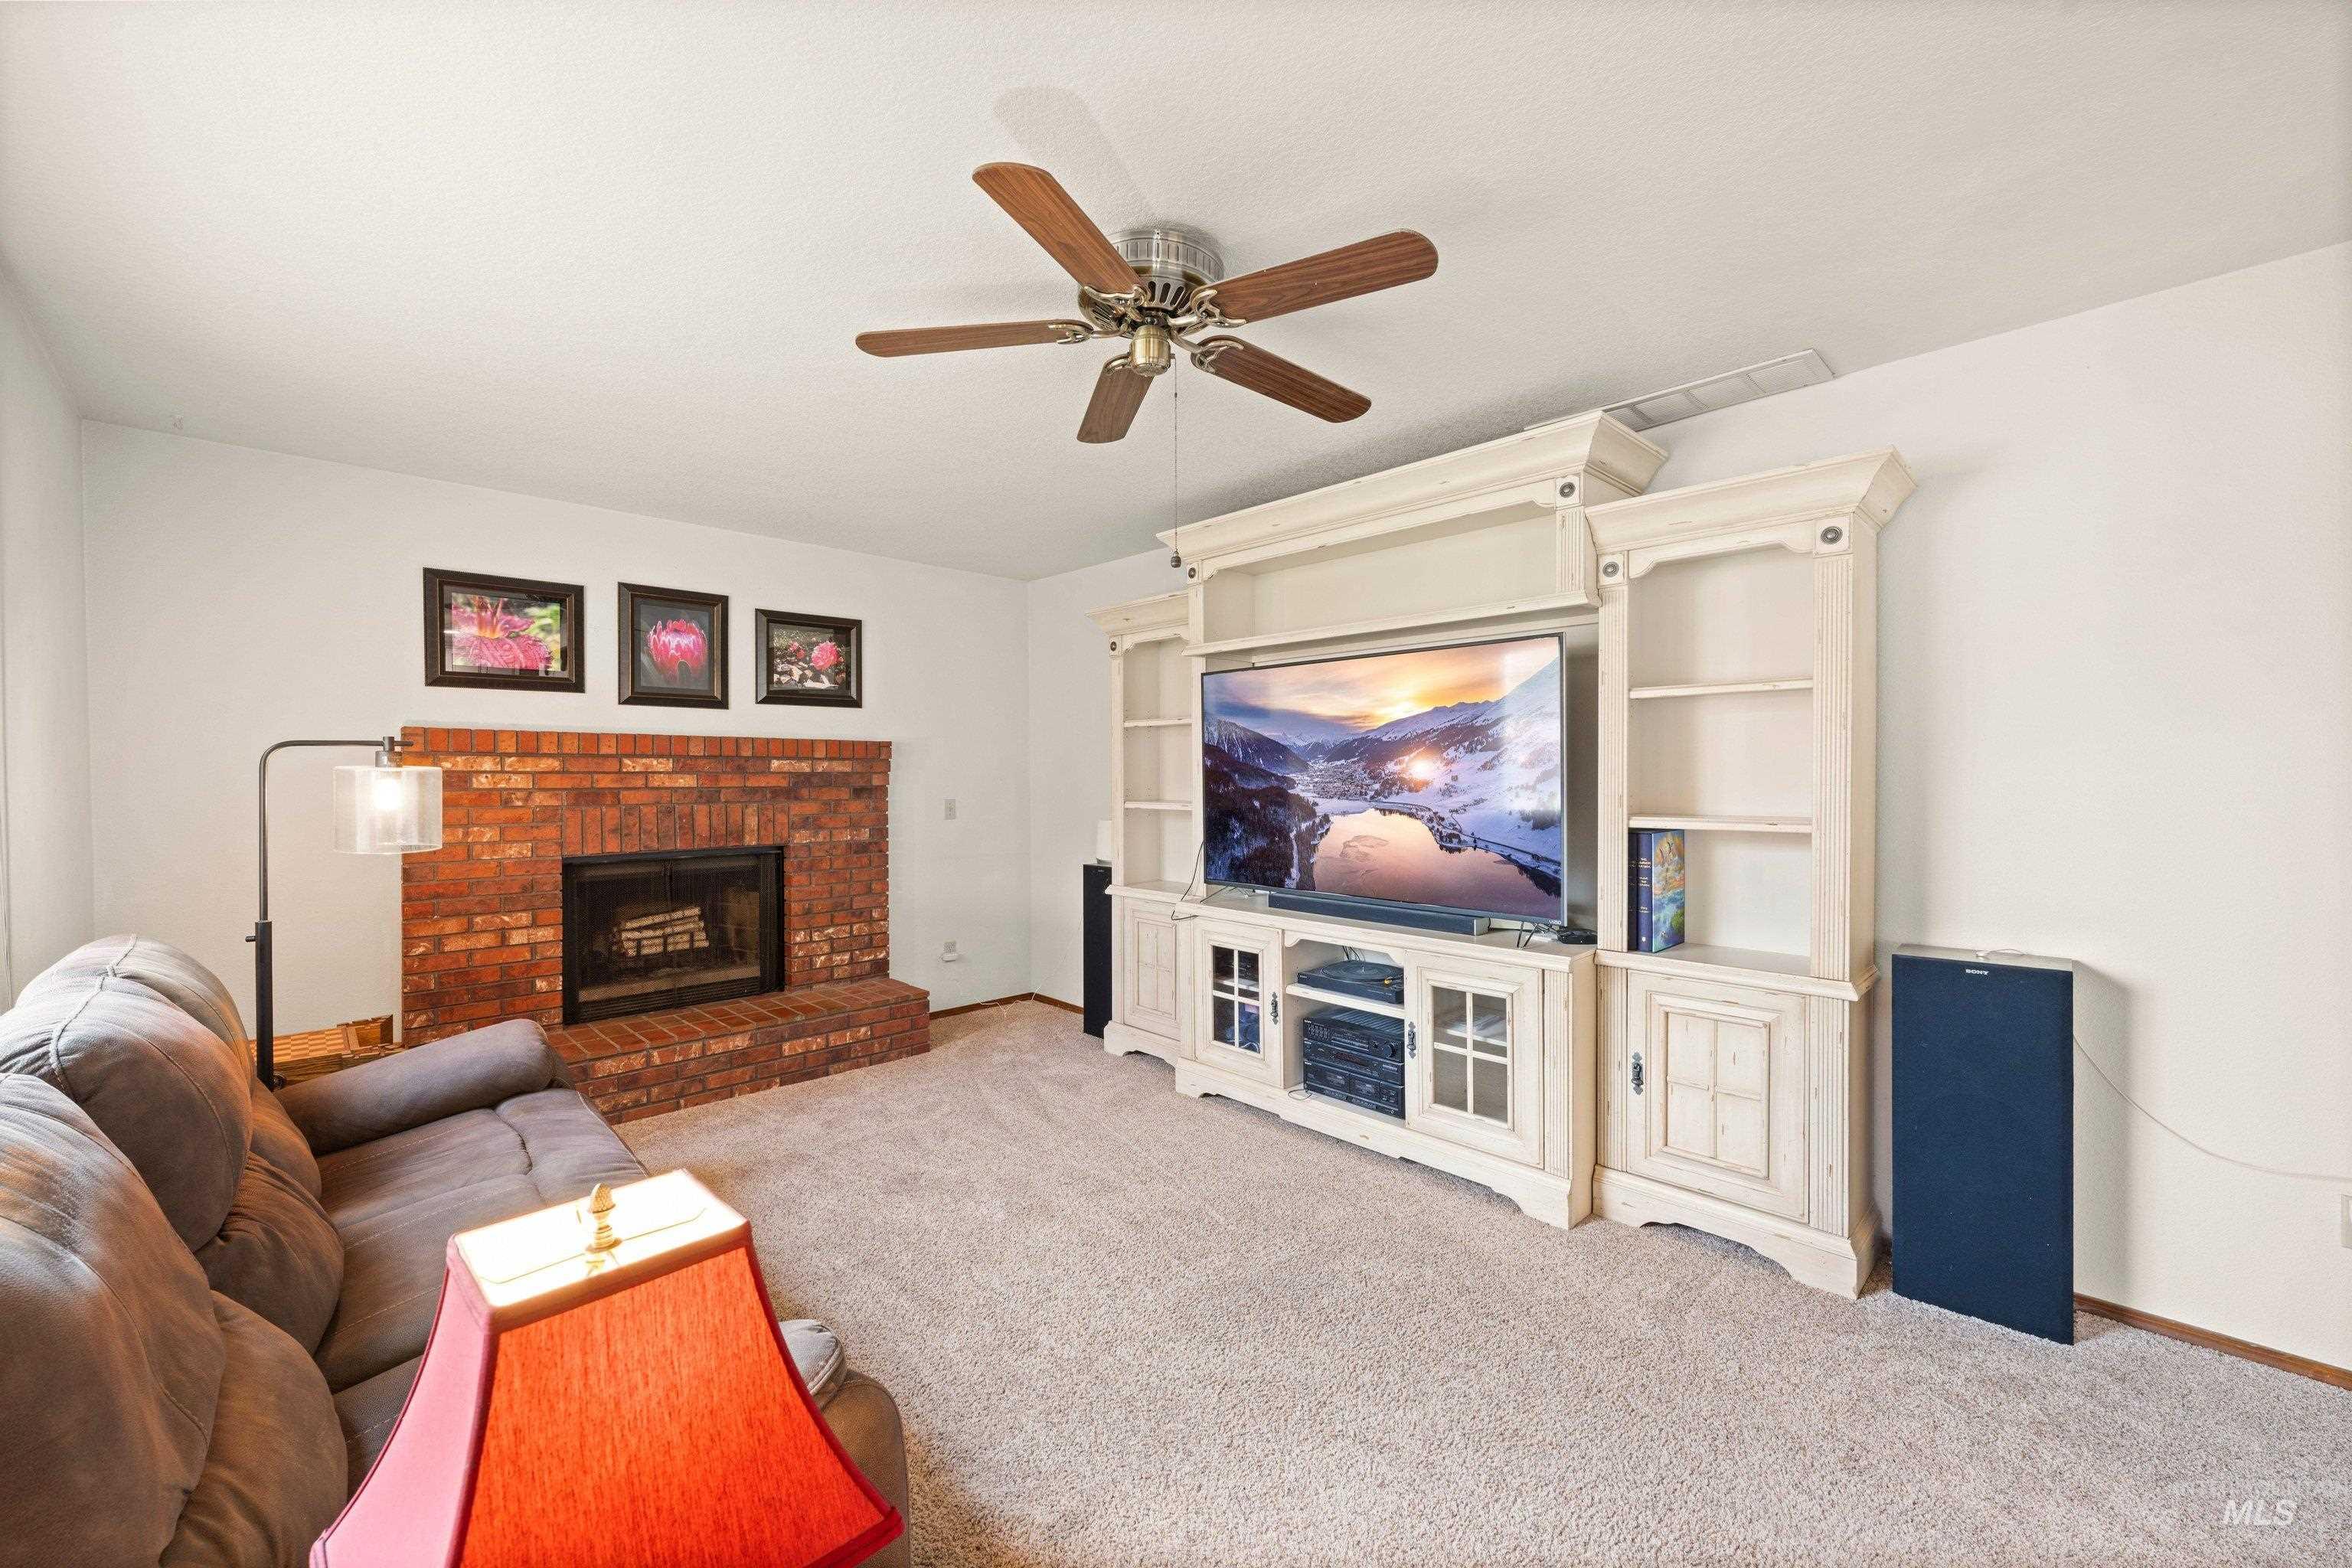
Living area featuring a brick fireplace, built-in entertainment center, ceiling fan, and light-toned carpet
-
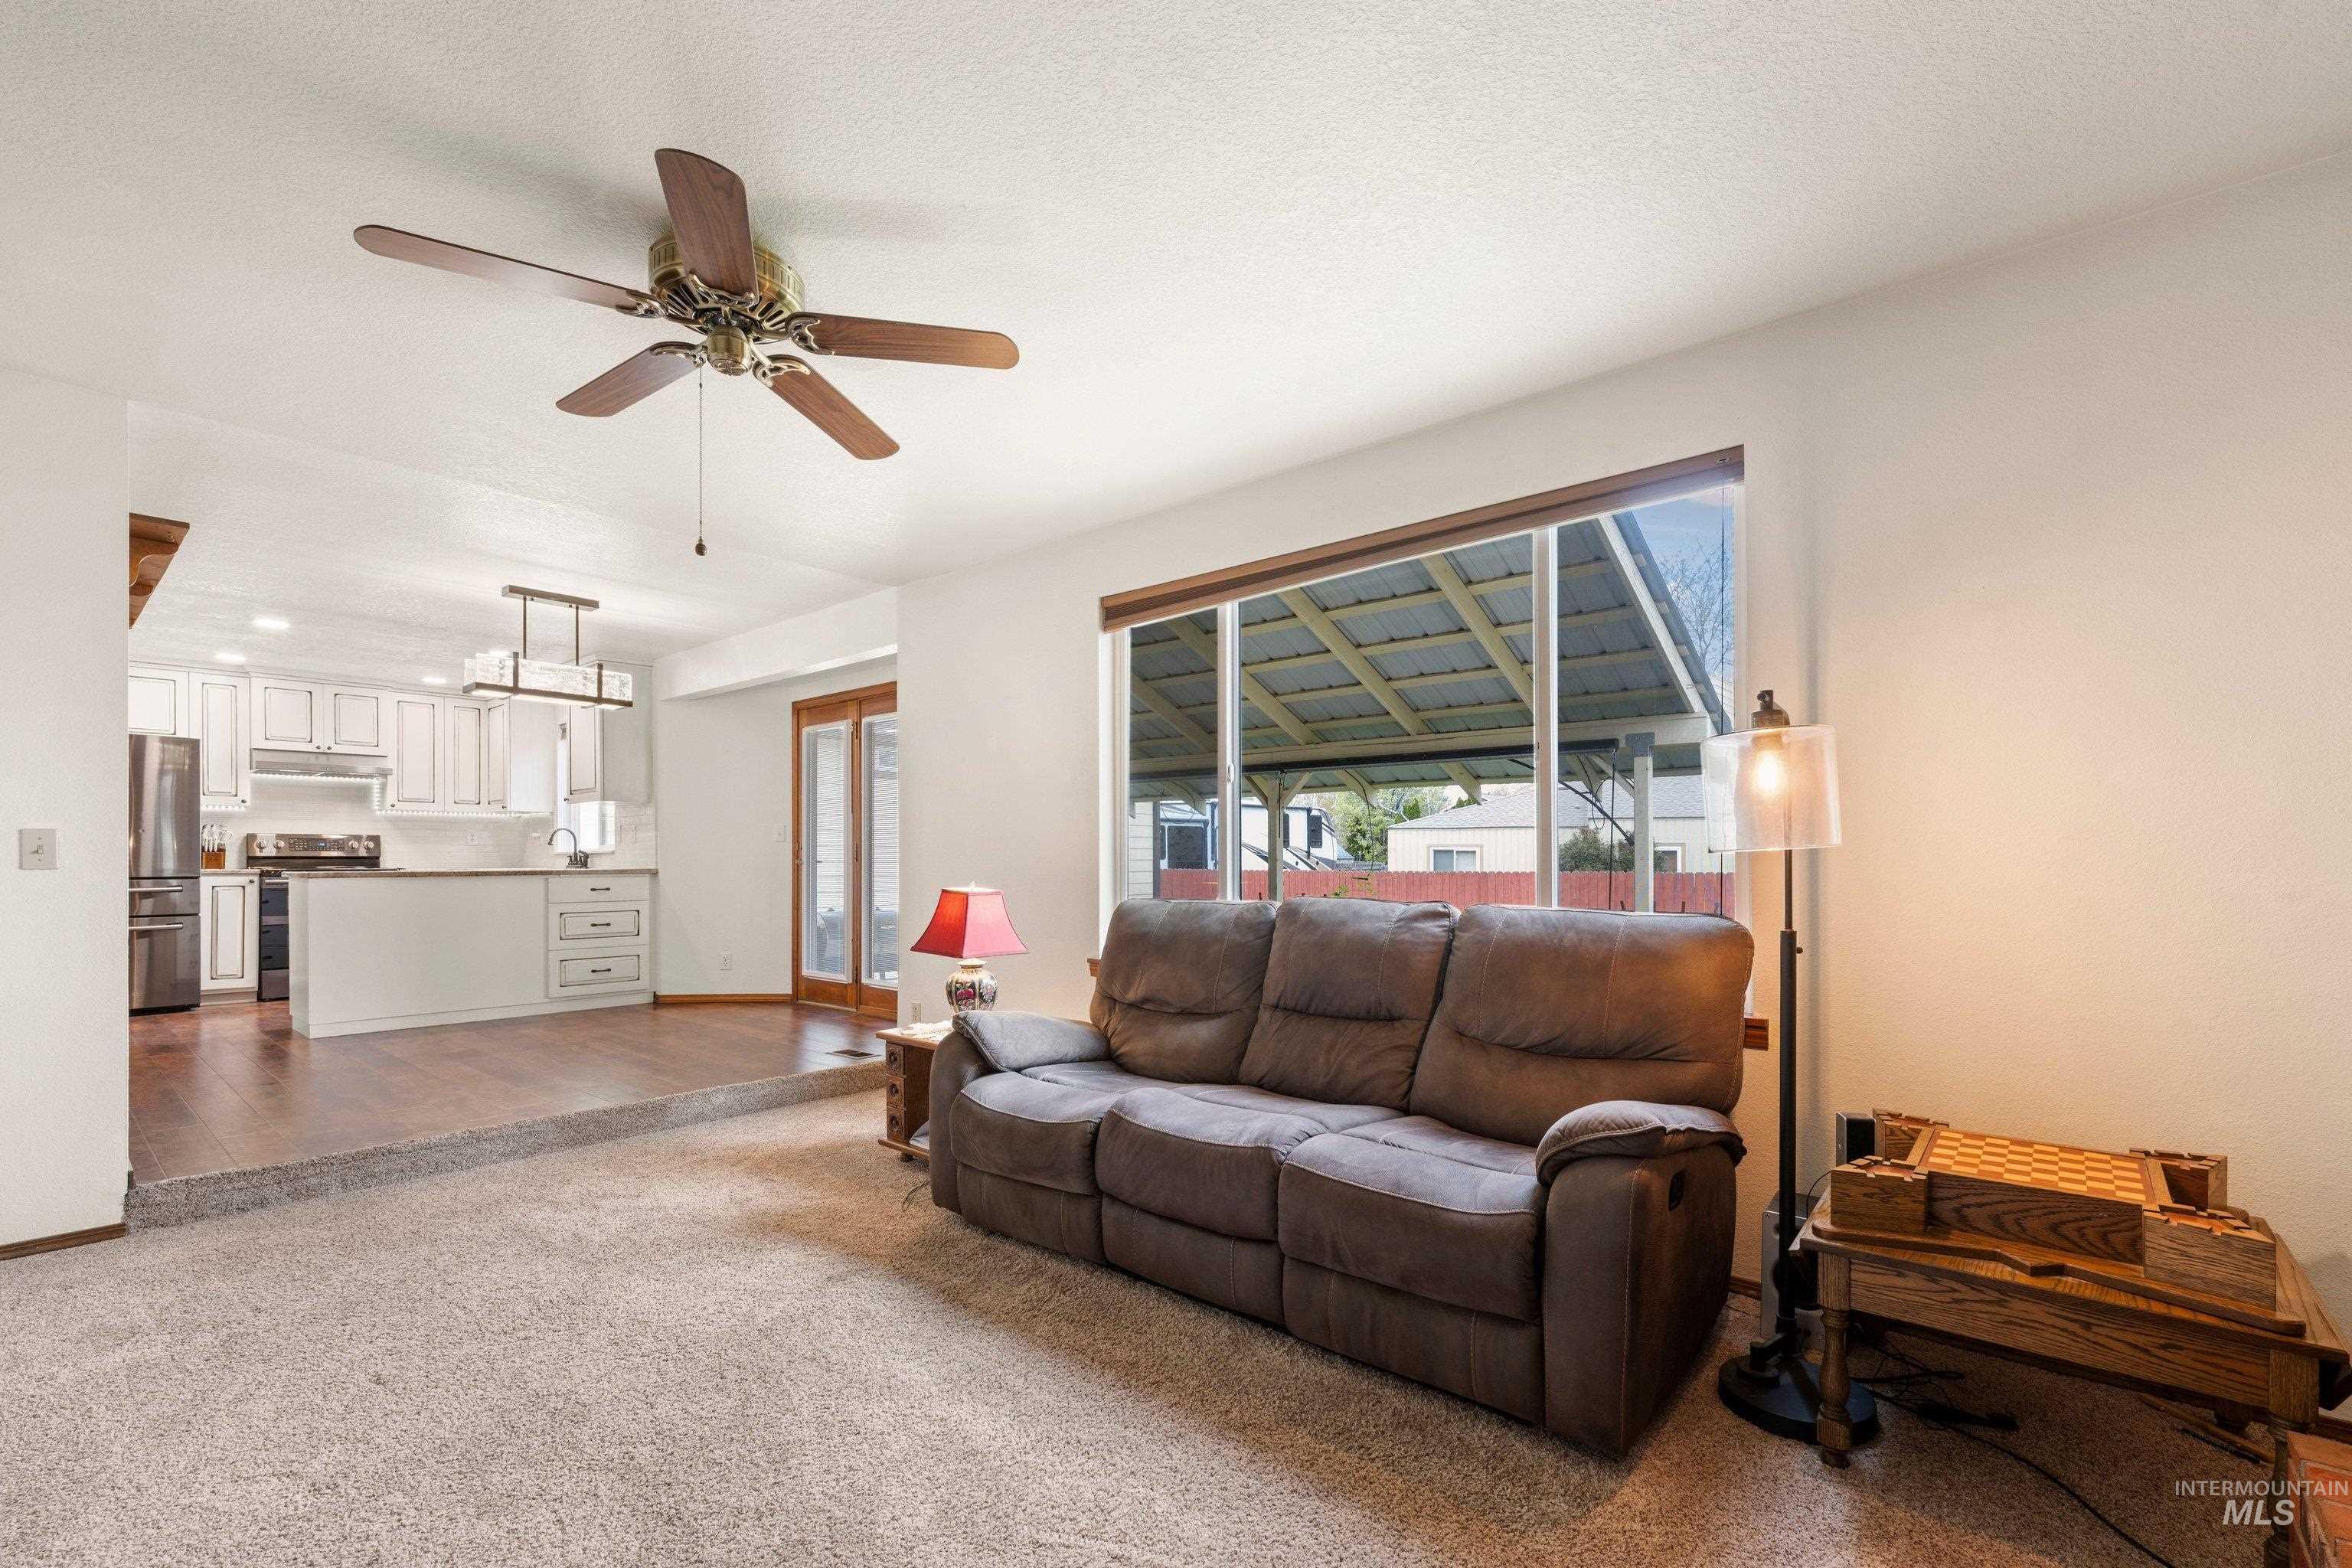
Living area featuring a ceiling fan, large window, and carpeted flooring
-
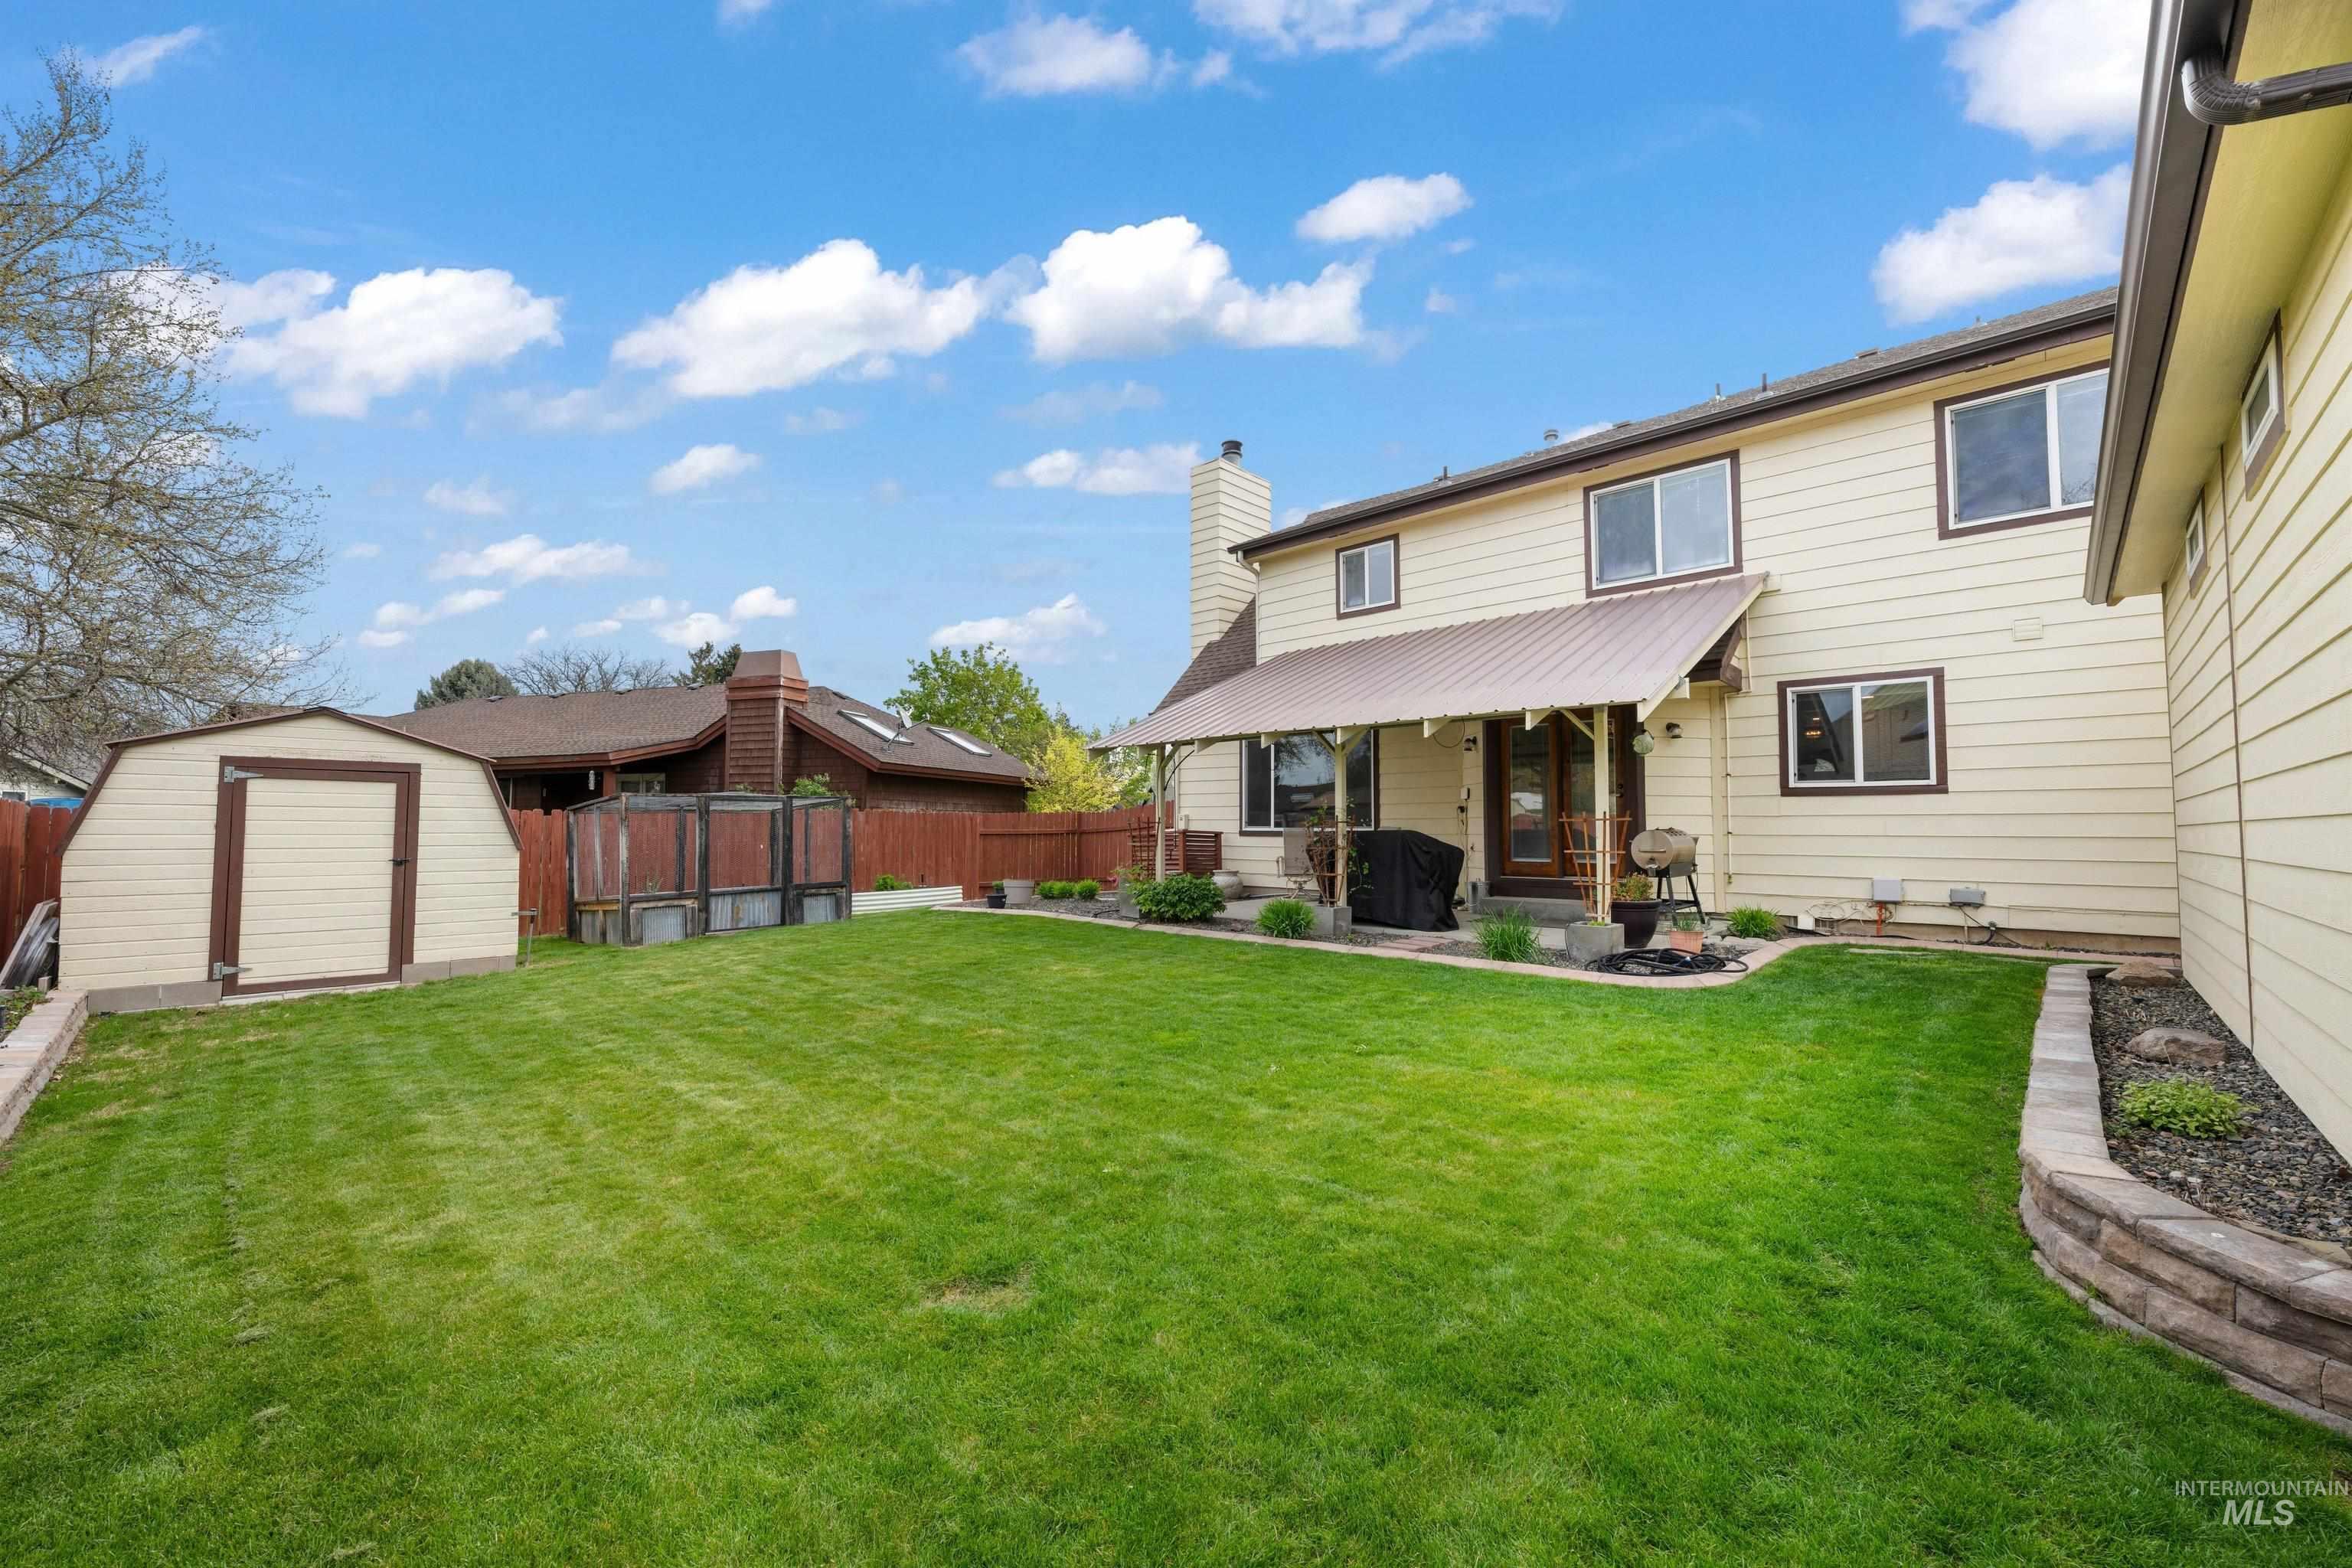
Expansive backyard featuring a manicured lawn, a detached storage shed, a covered patio with a metal roof, a brick chimney, and decorative landscaping with stone retaining walls
-
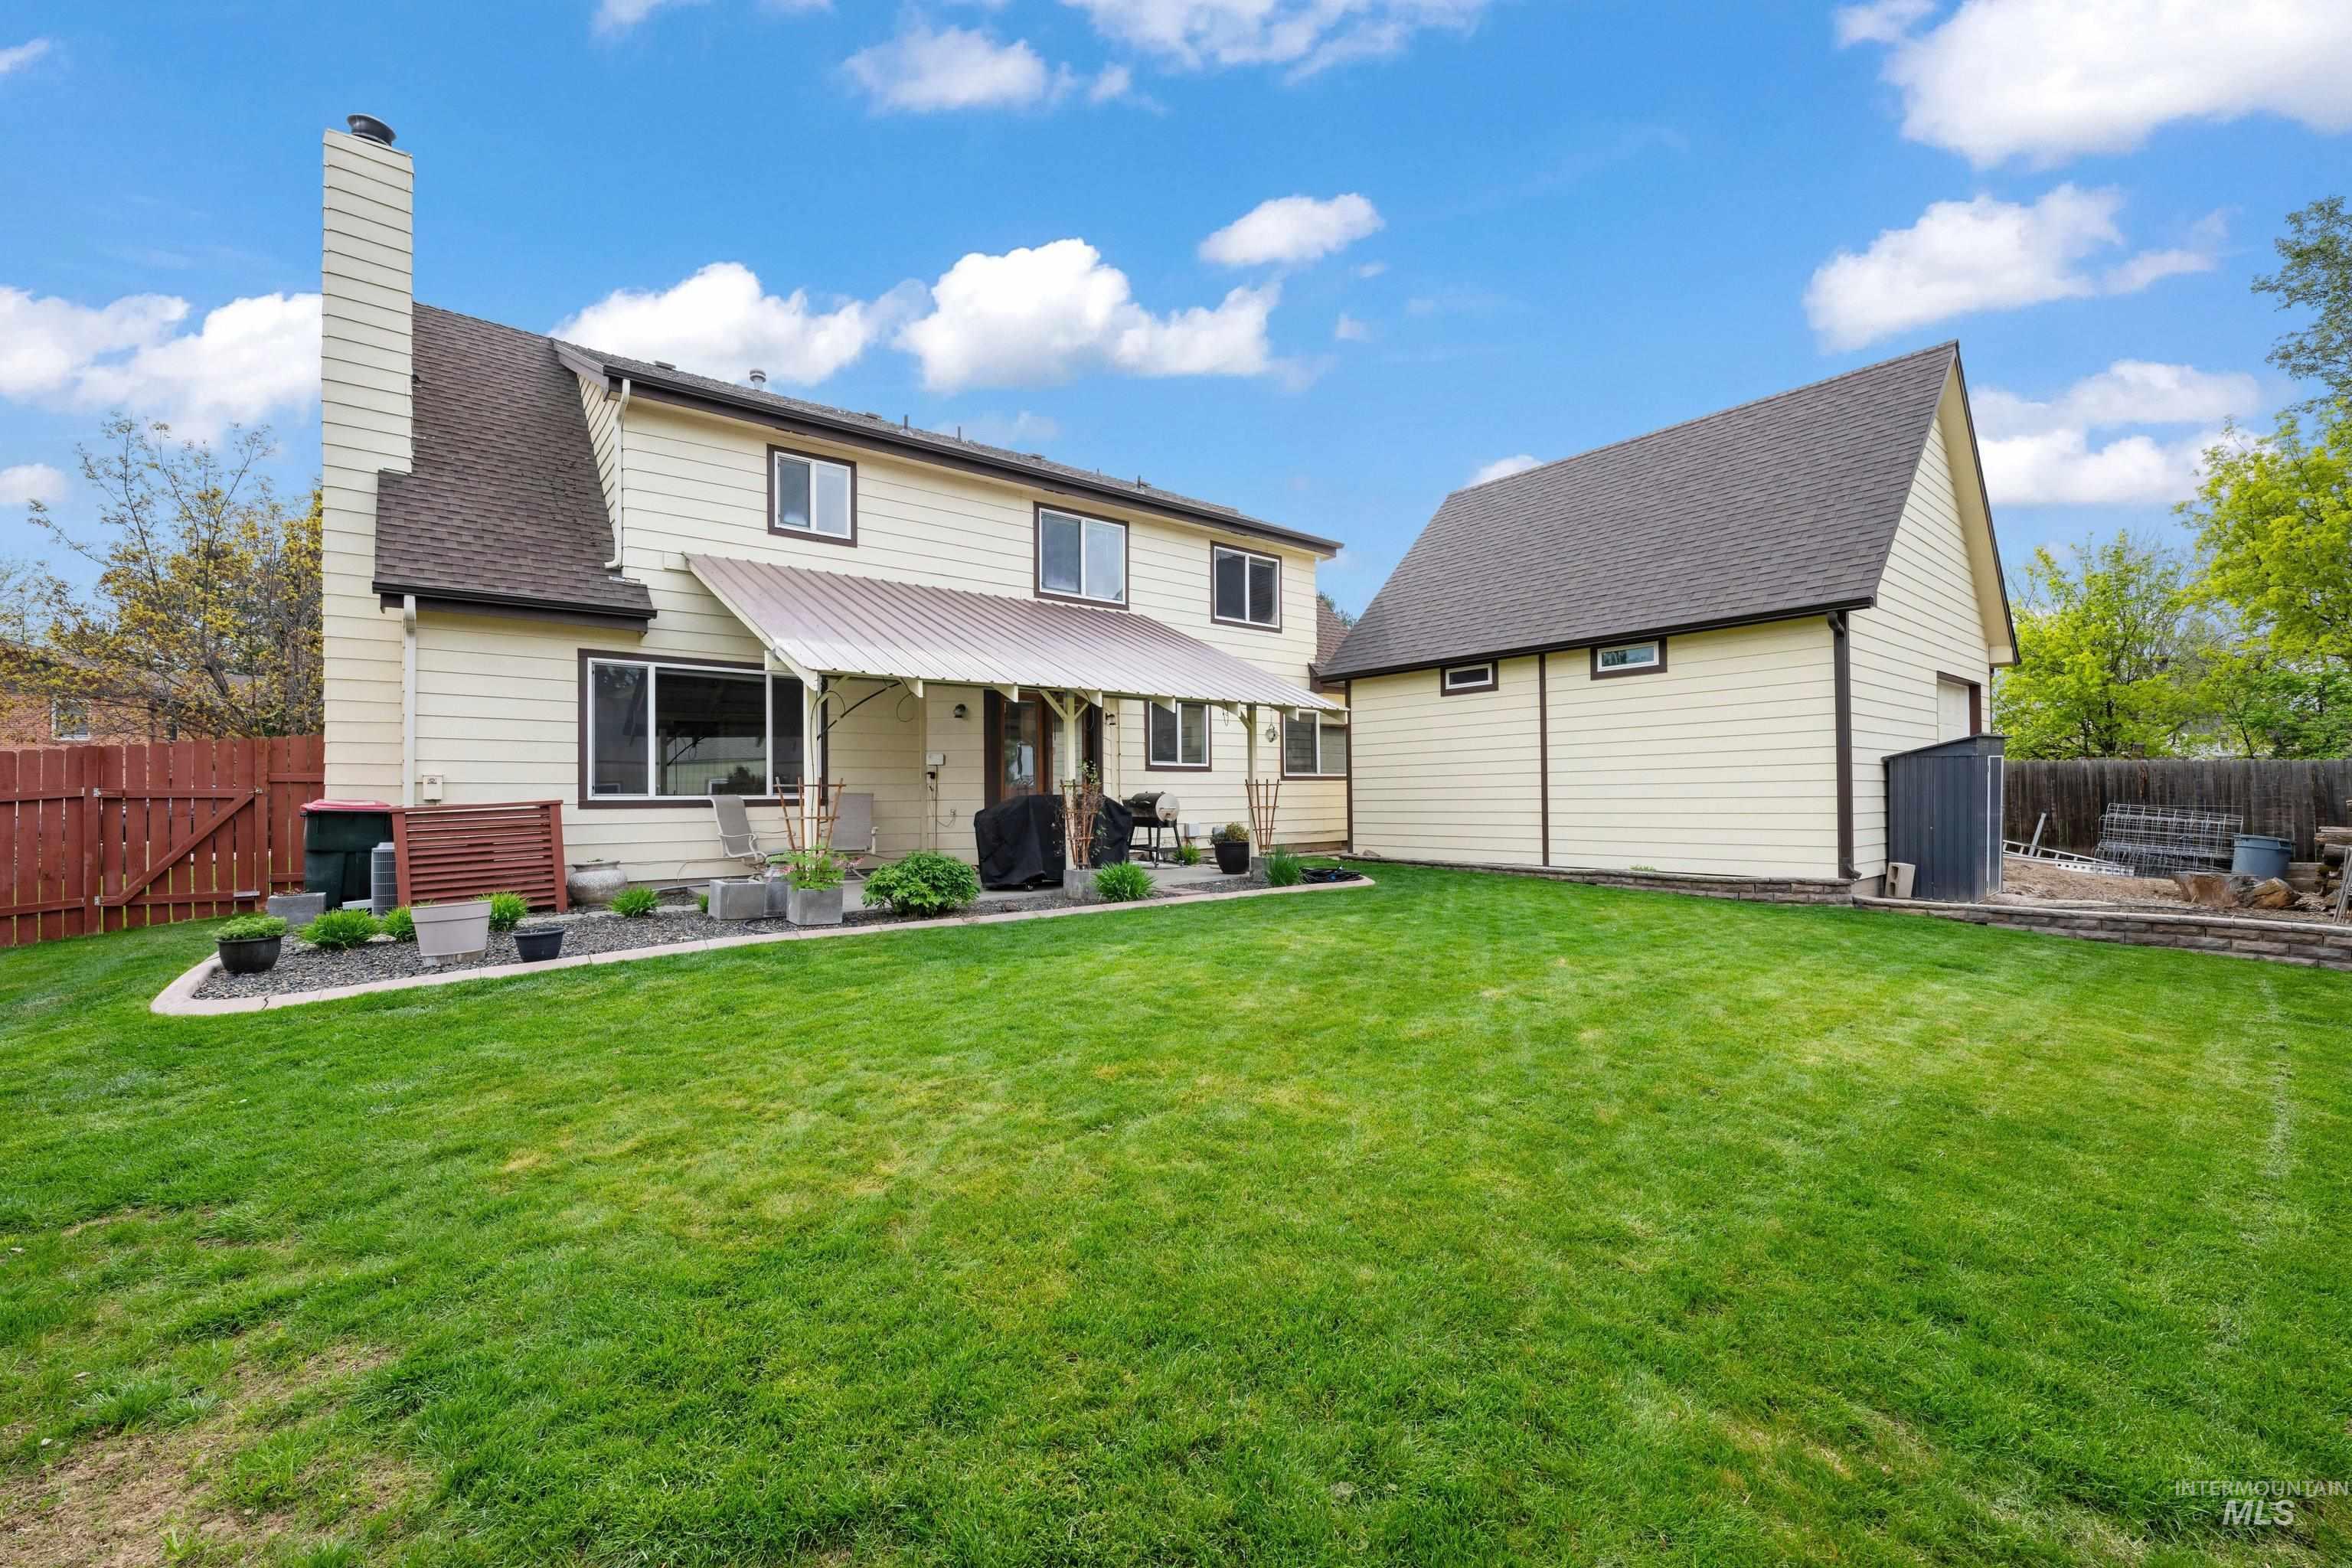
Expansive grass yard with a full privacy fence
-
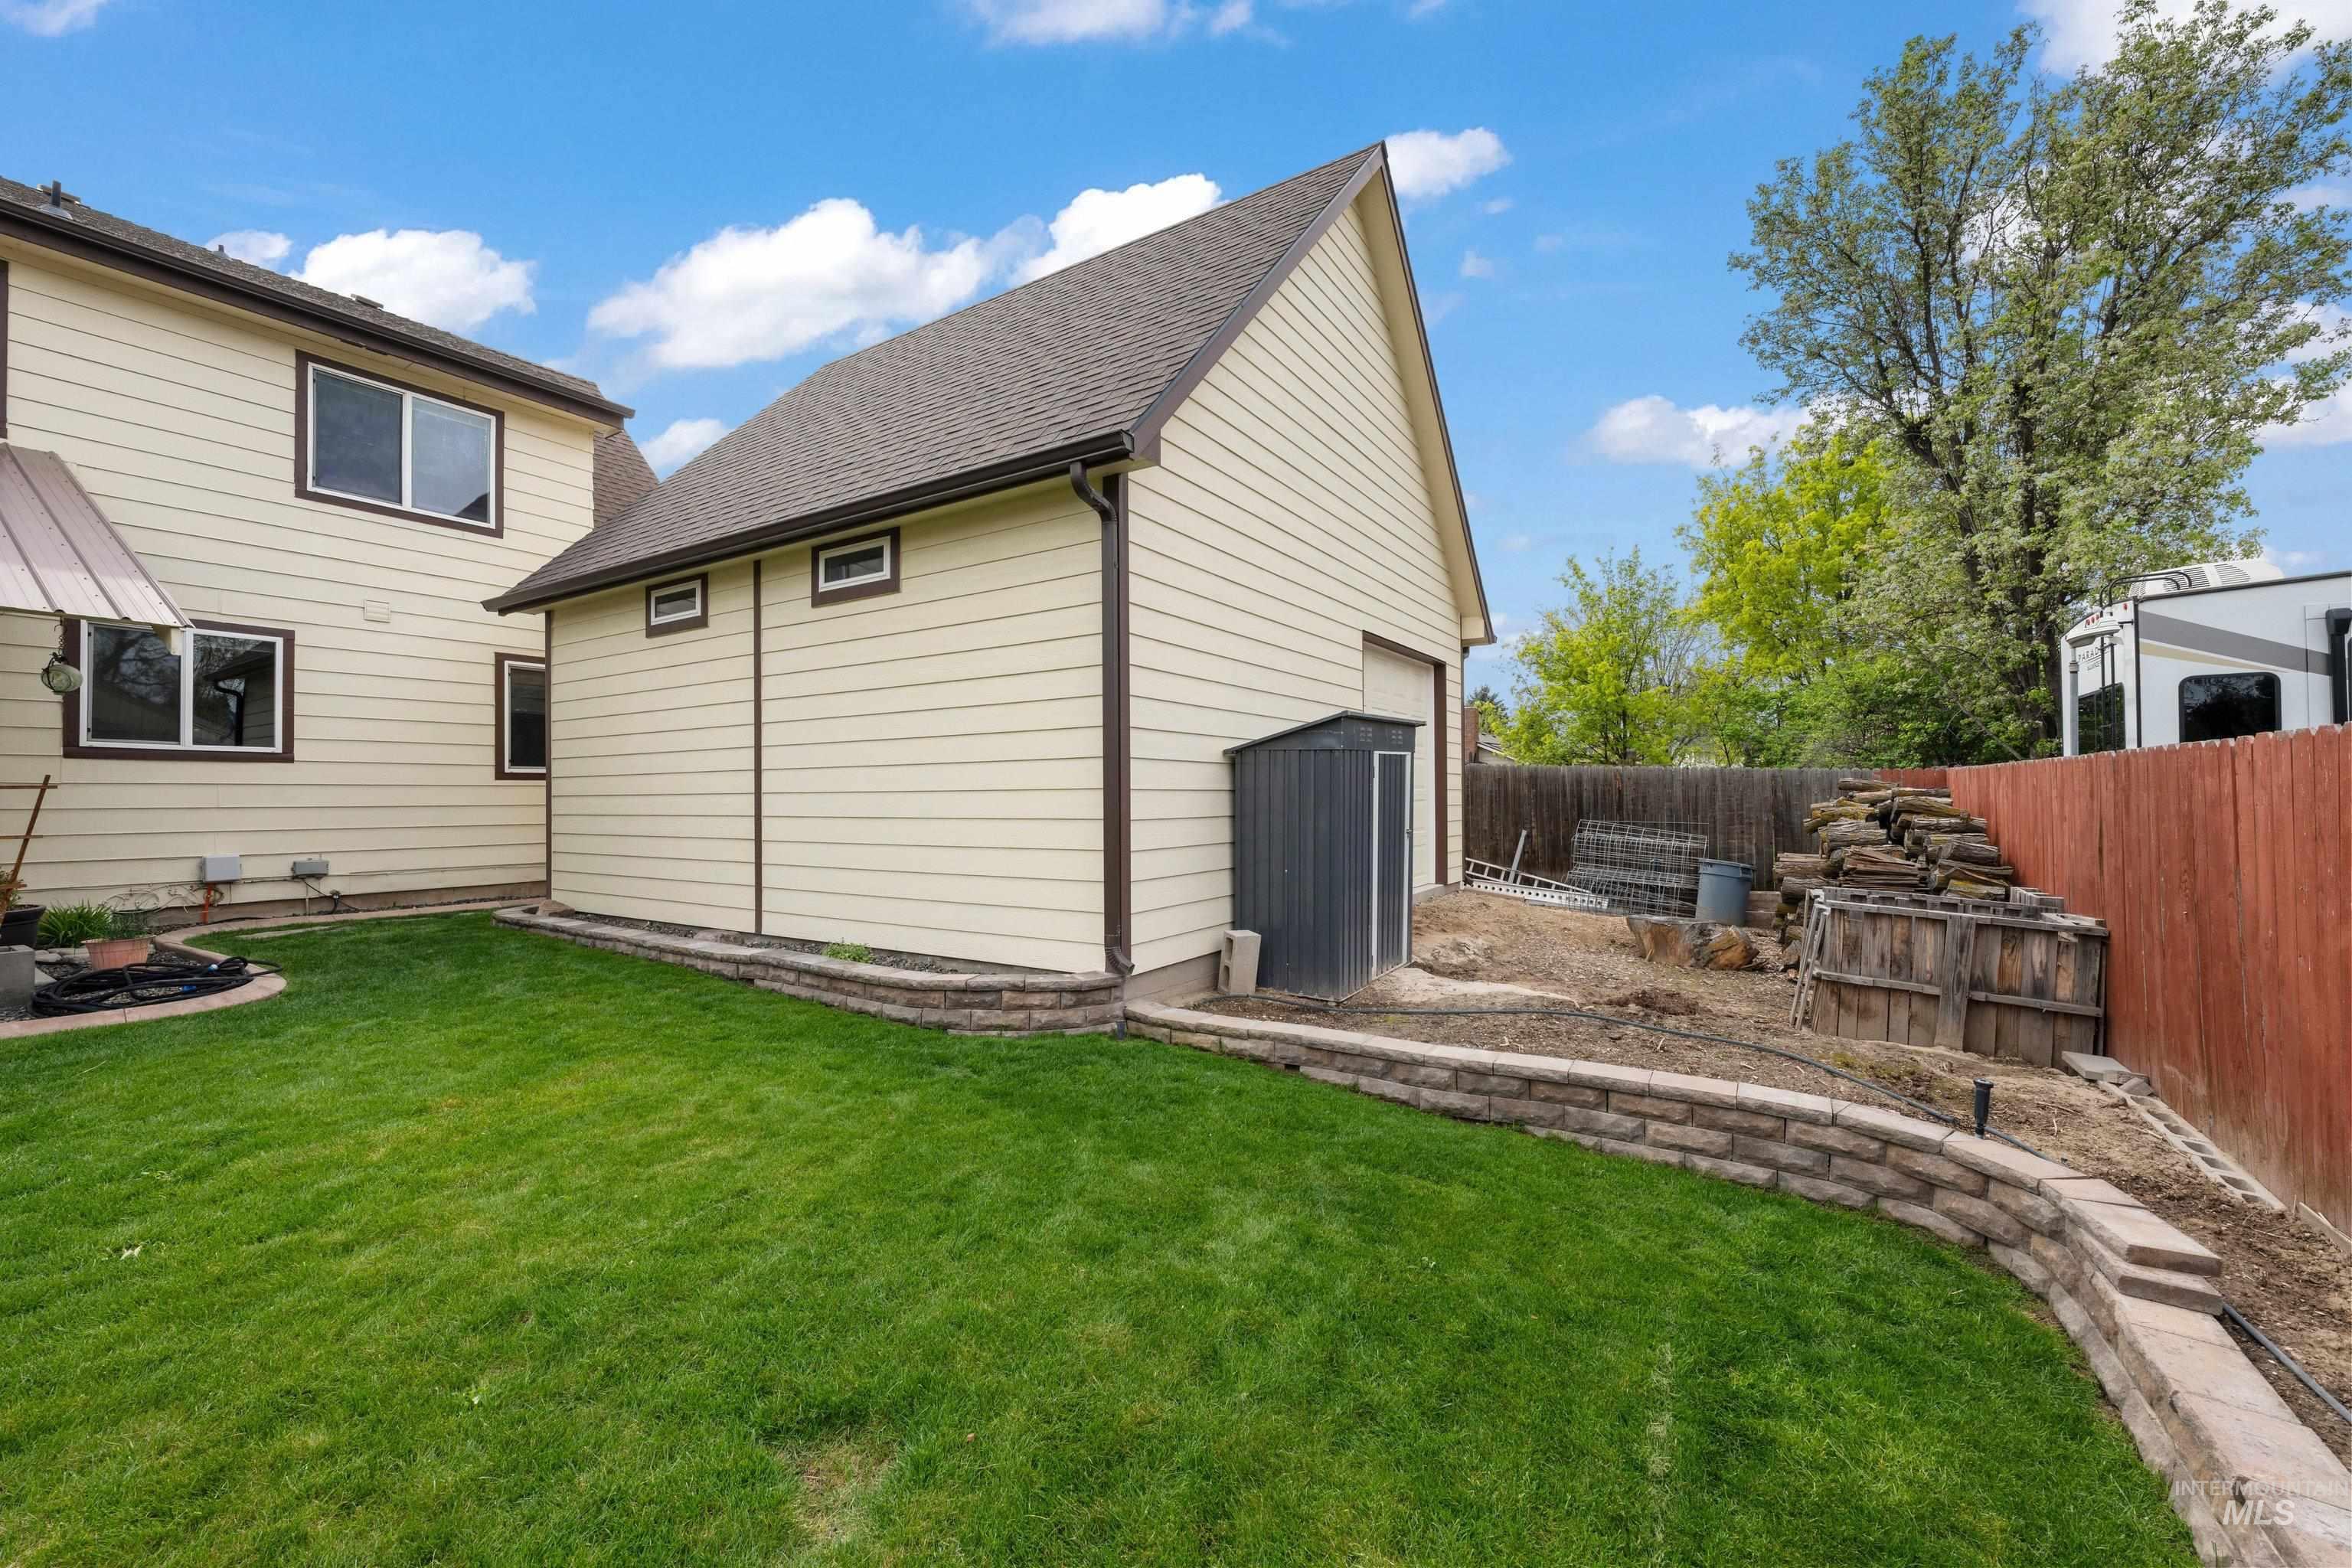
Expansive green lawn bordering a stone retaining wall
-
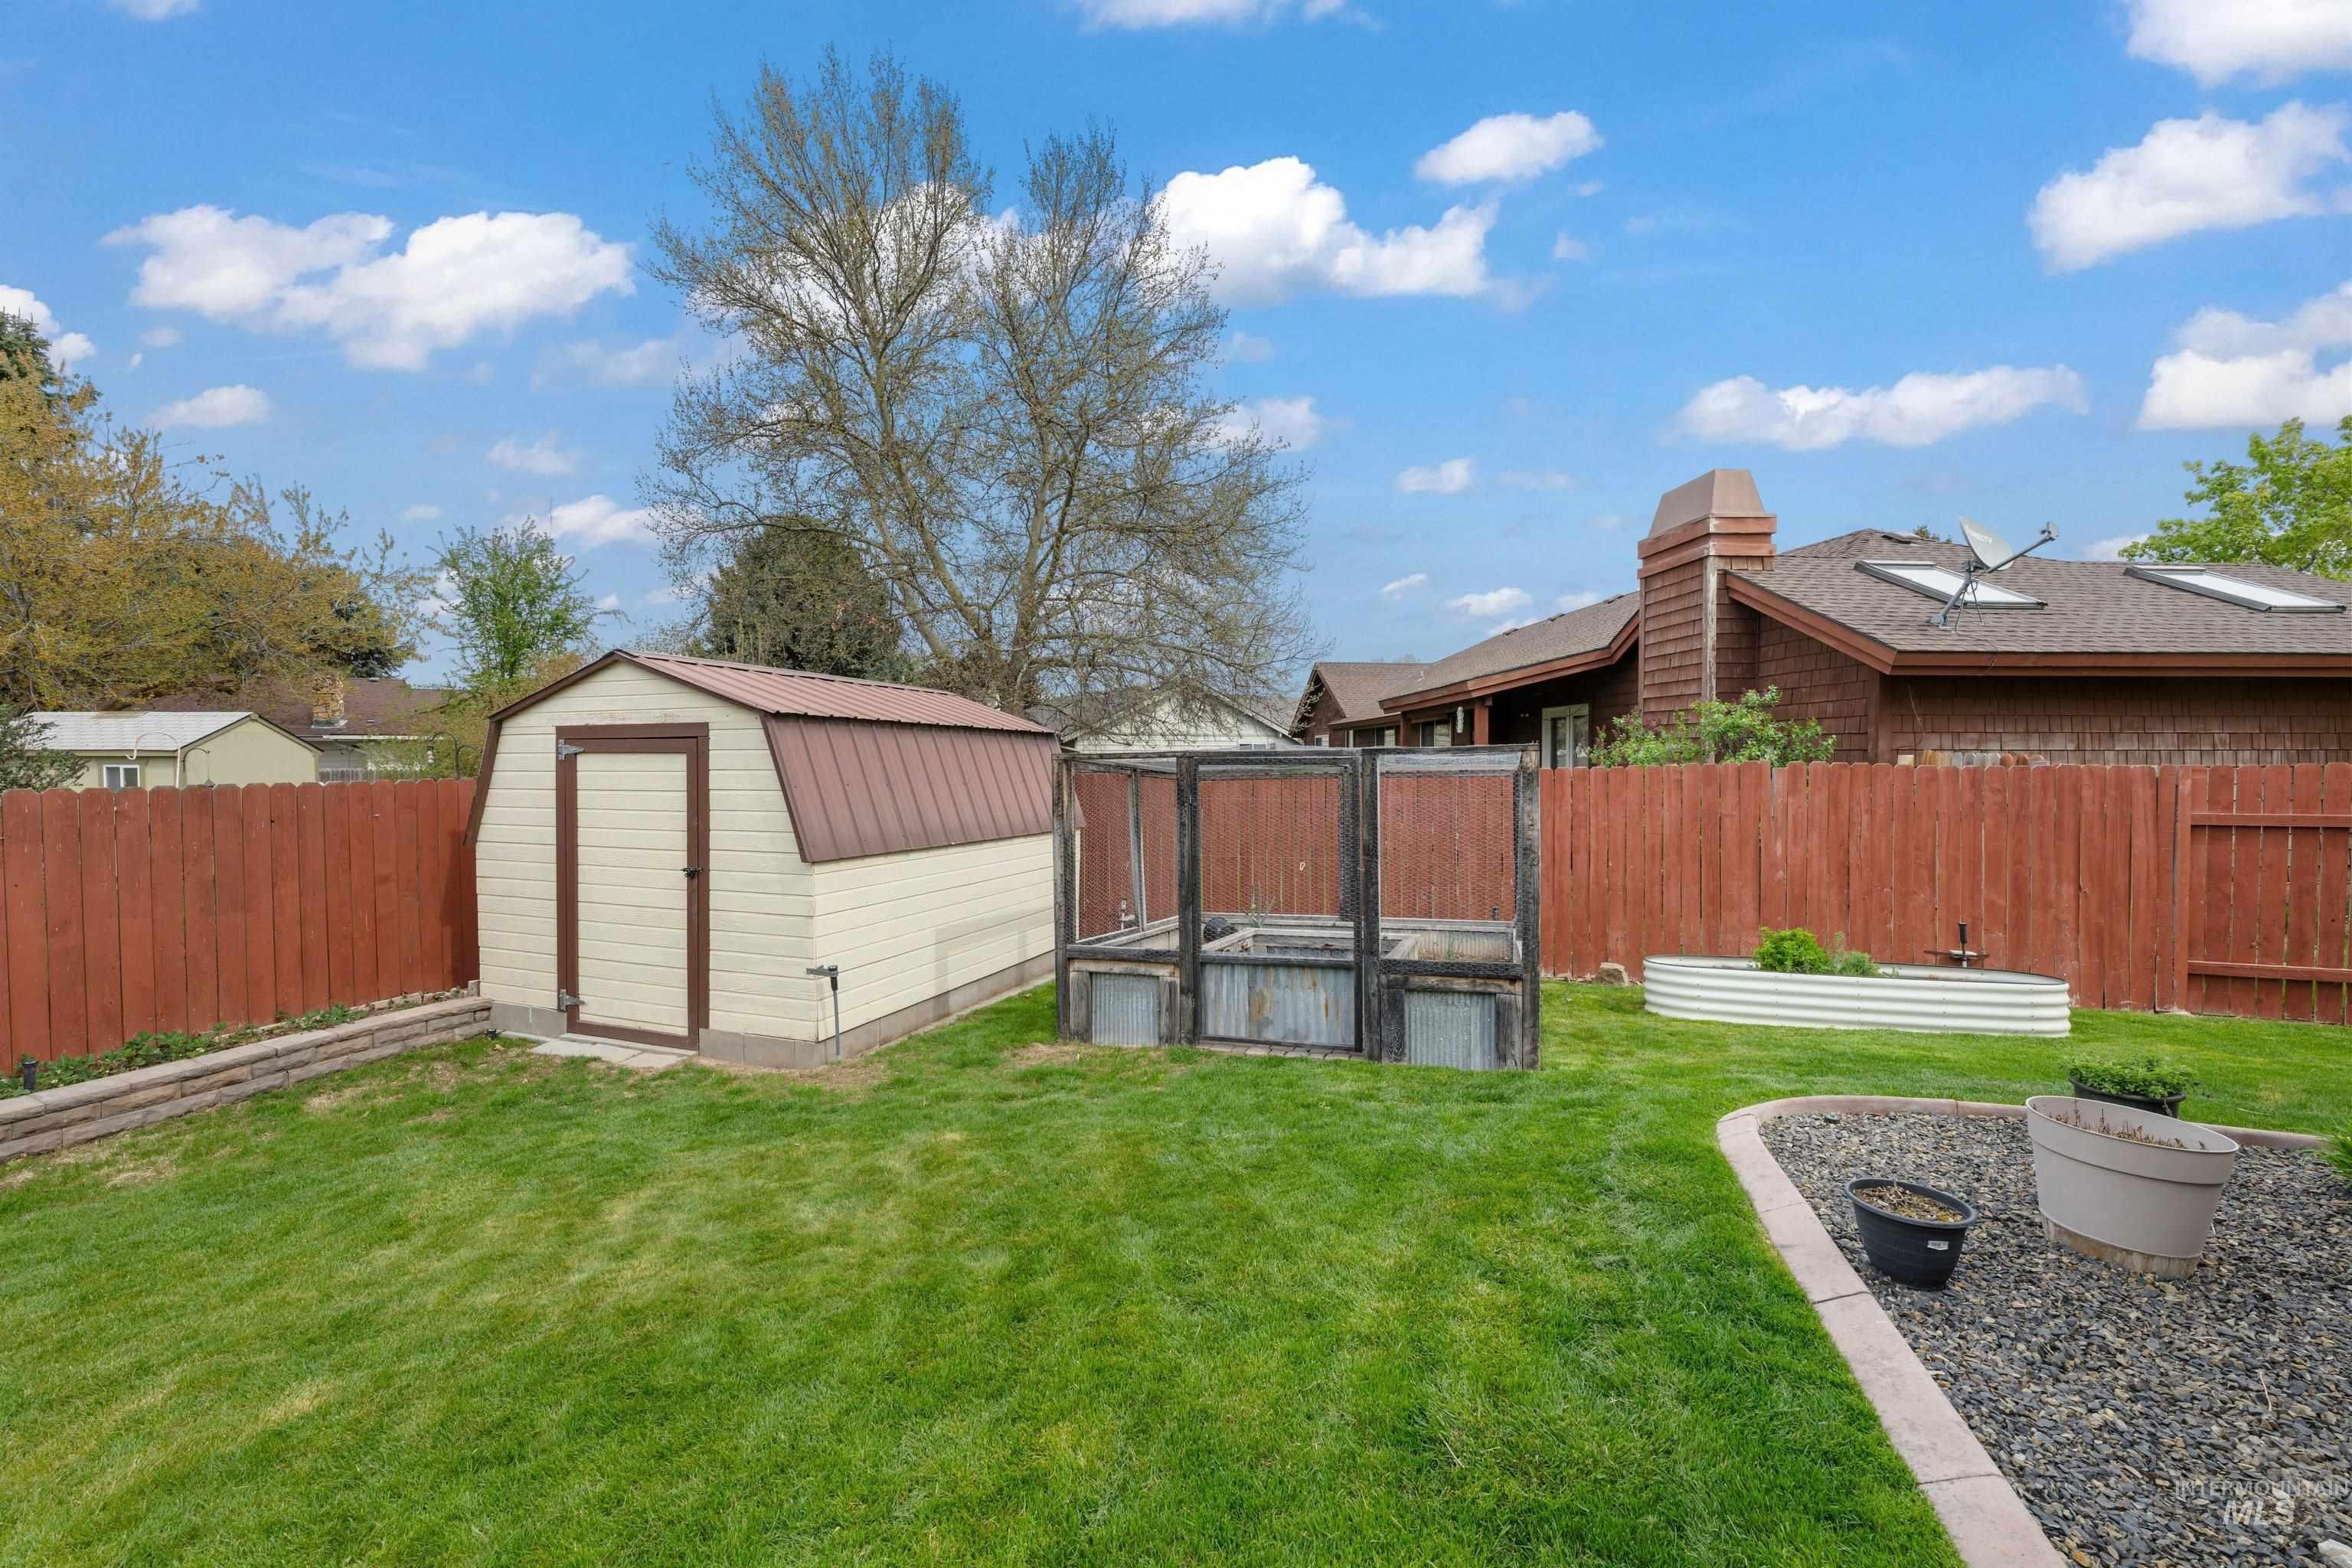
Expansive backyard featuring a manicured lawn, a storage shed with a gambrel roof, a raised garden bed, and a gravel-filled planting area with concrete curbing
-
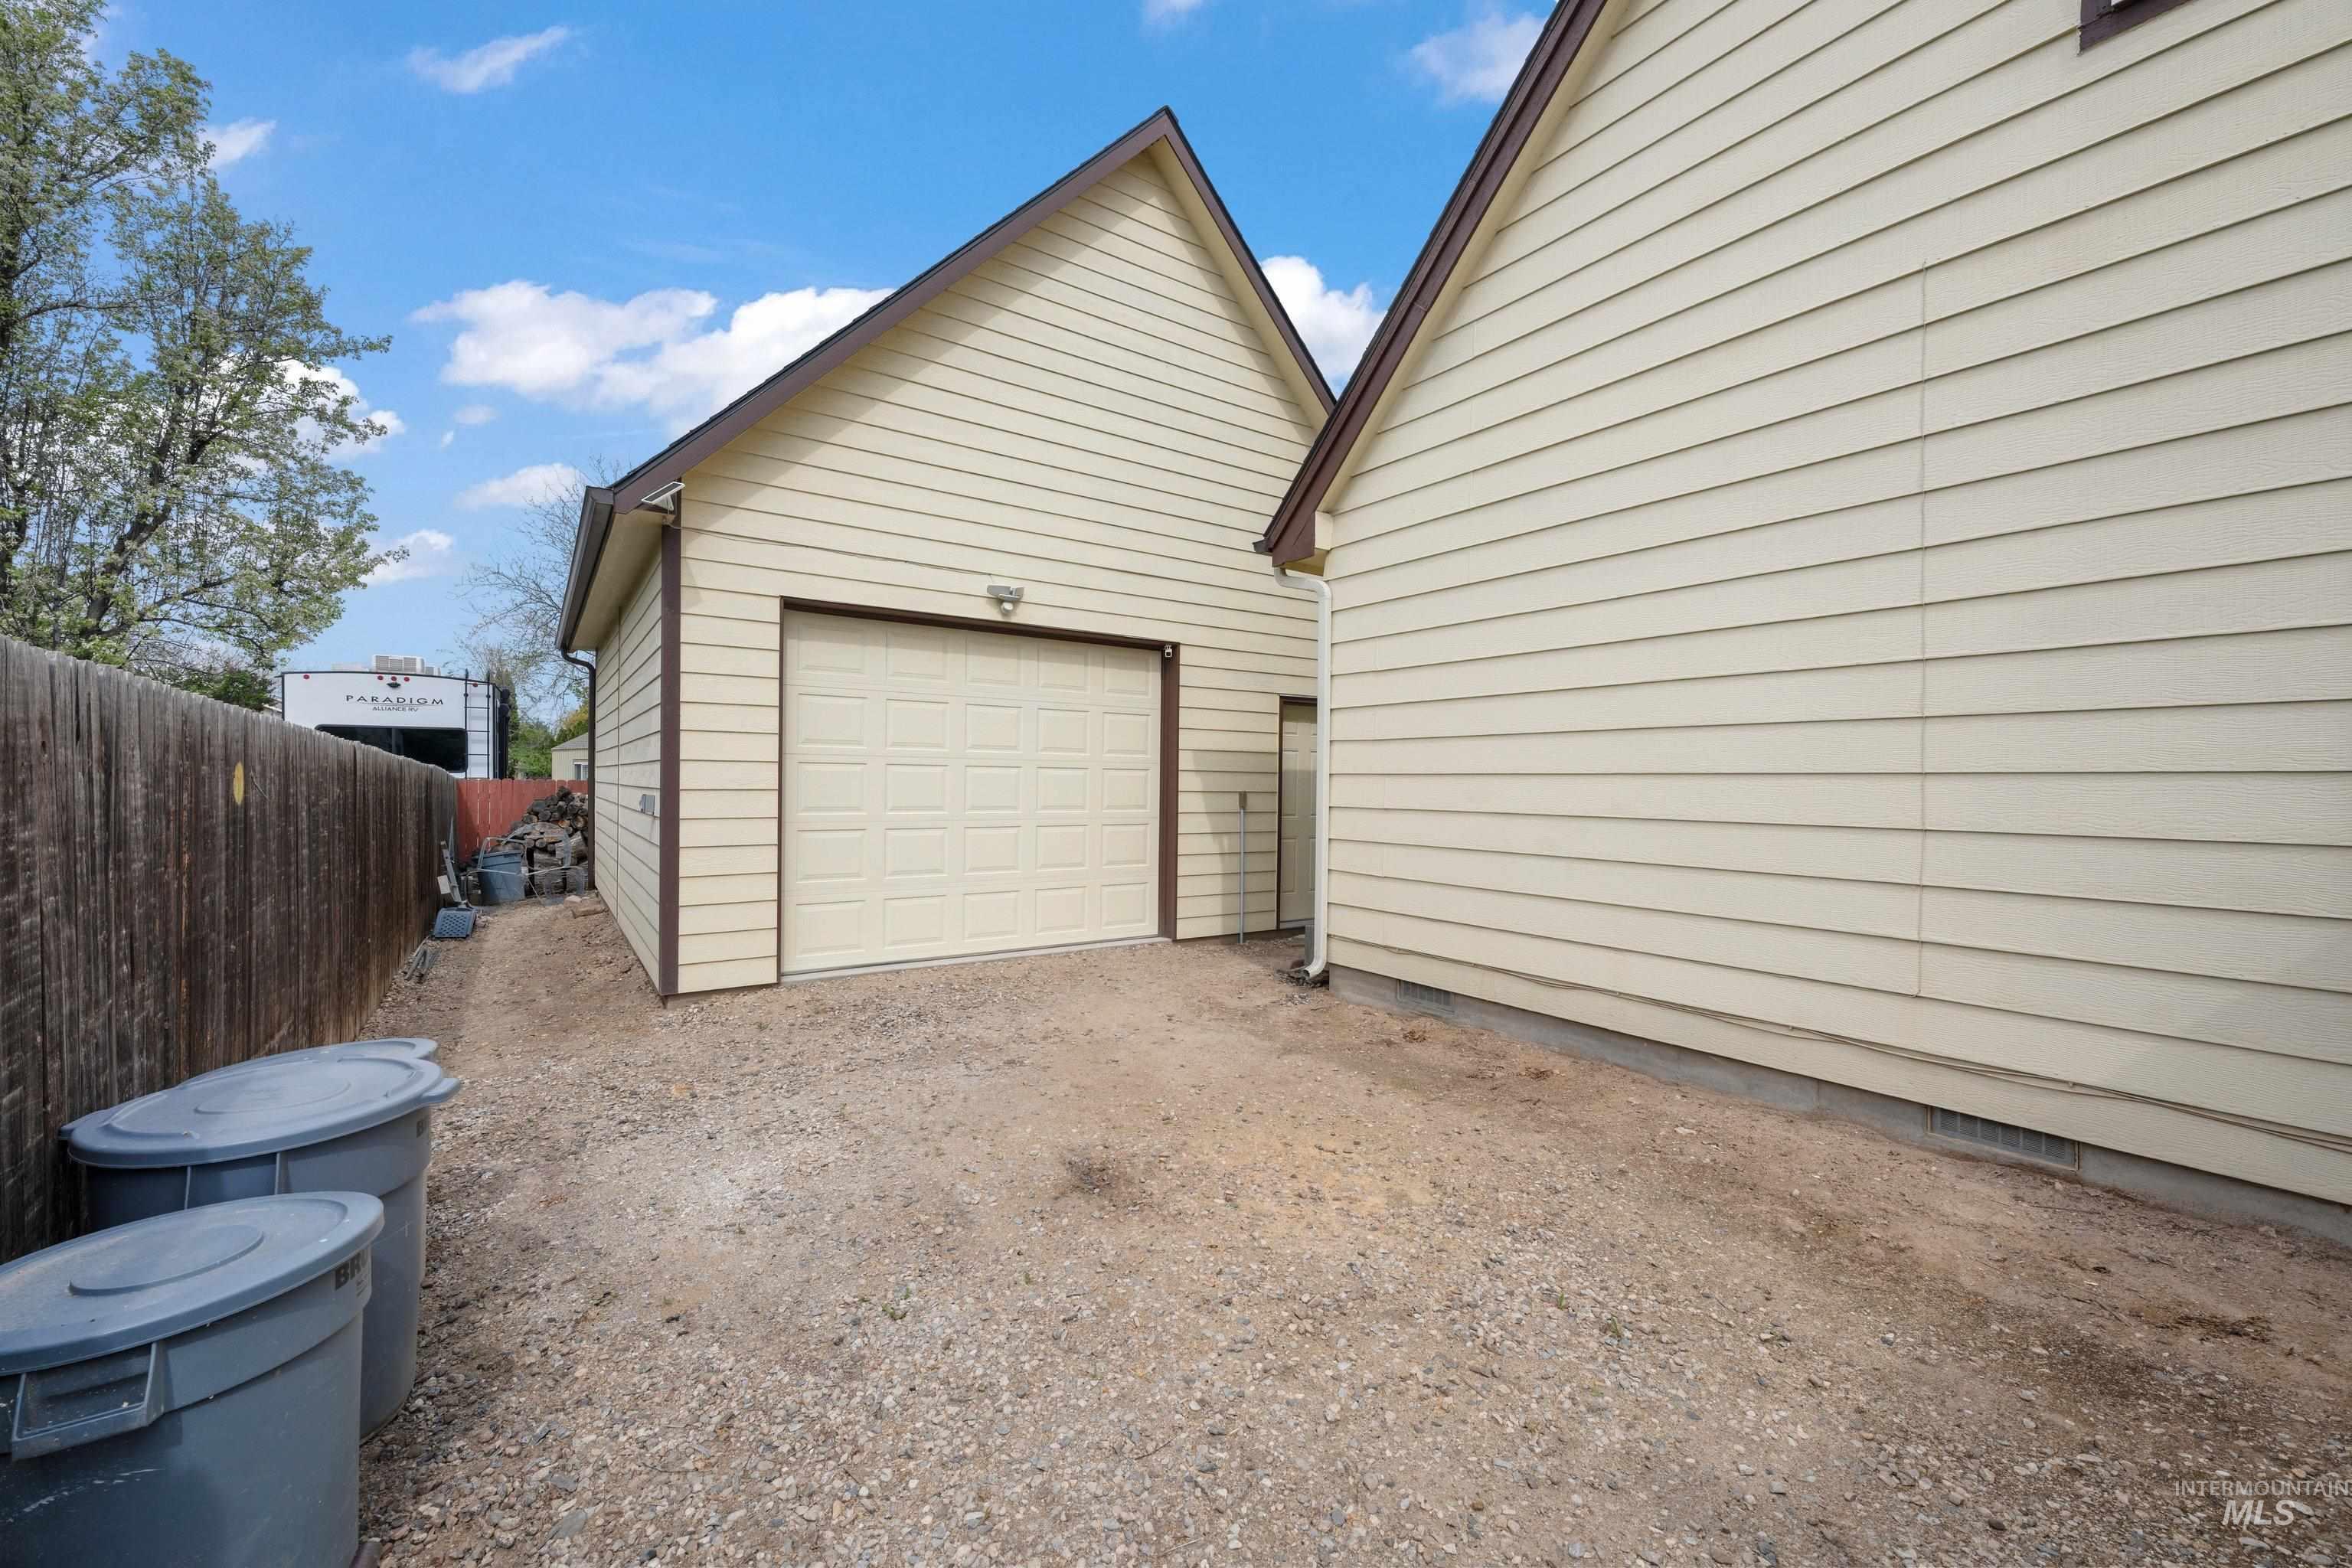
Detached garage featuring a beige paneled door, light-toned siding, and a contrasting brown trim
-

Side yard featuring a gravel surface, wood privacy fencing, and a brick chimney accent
-
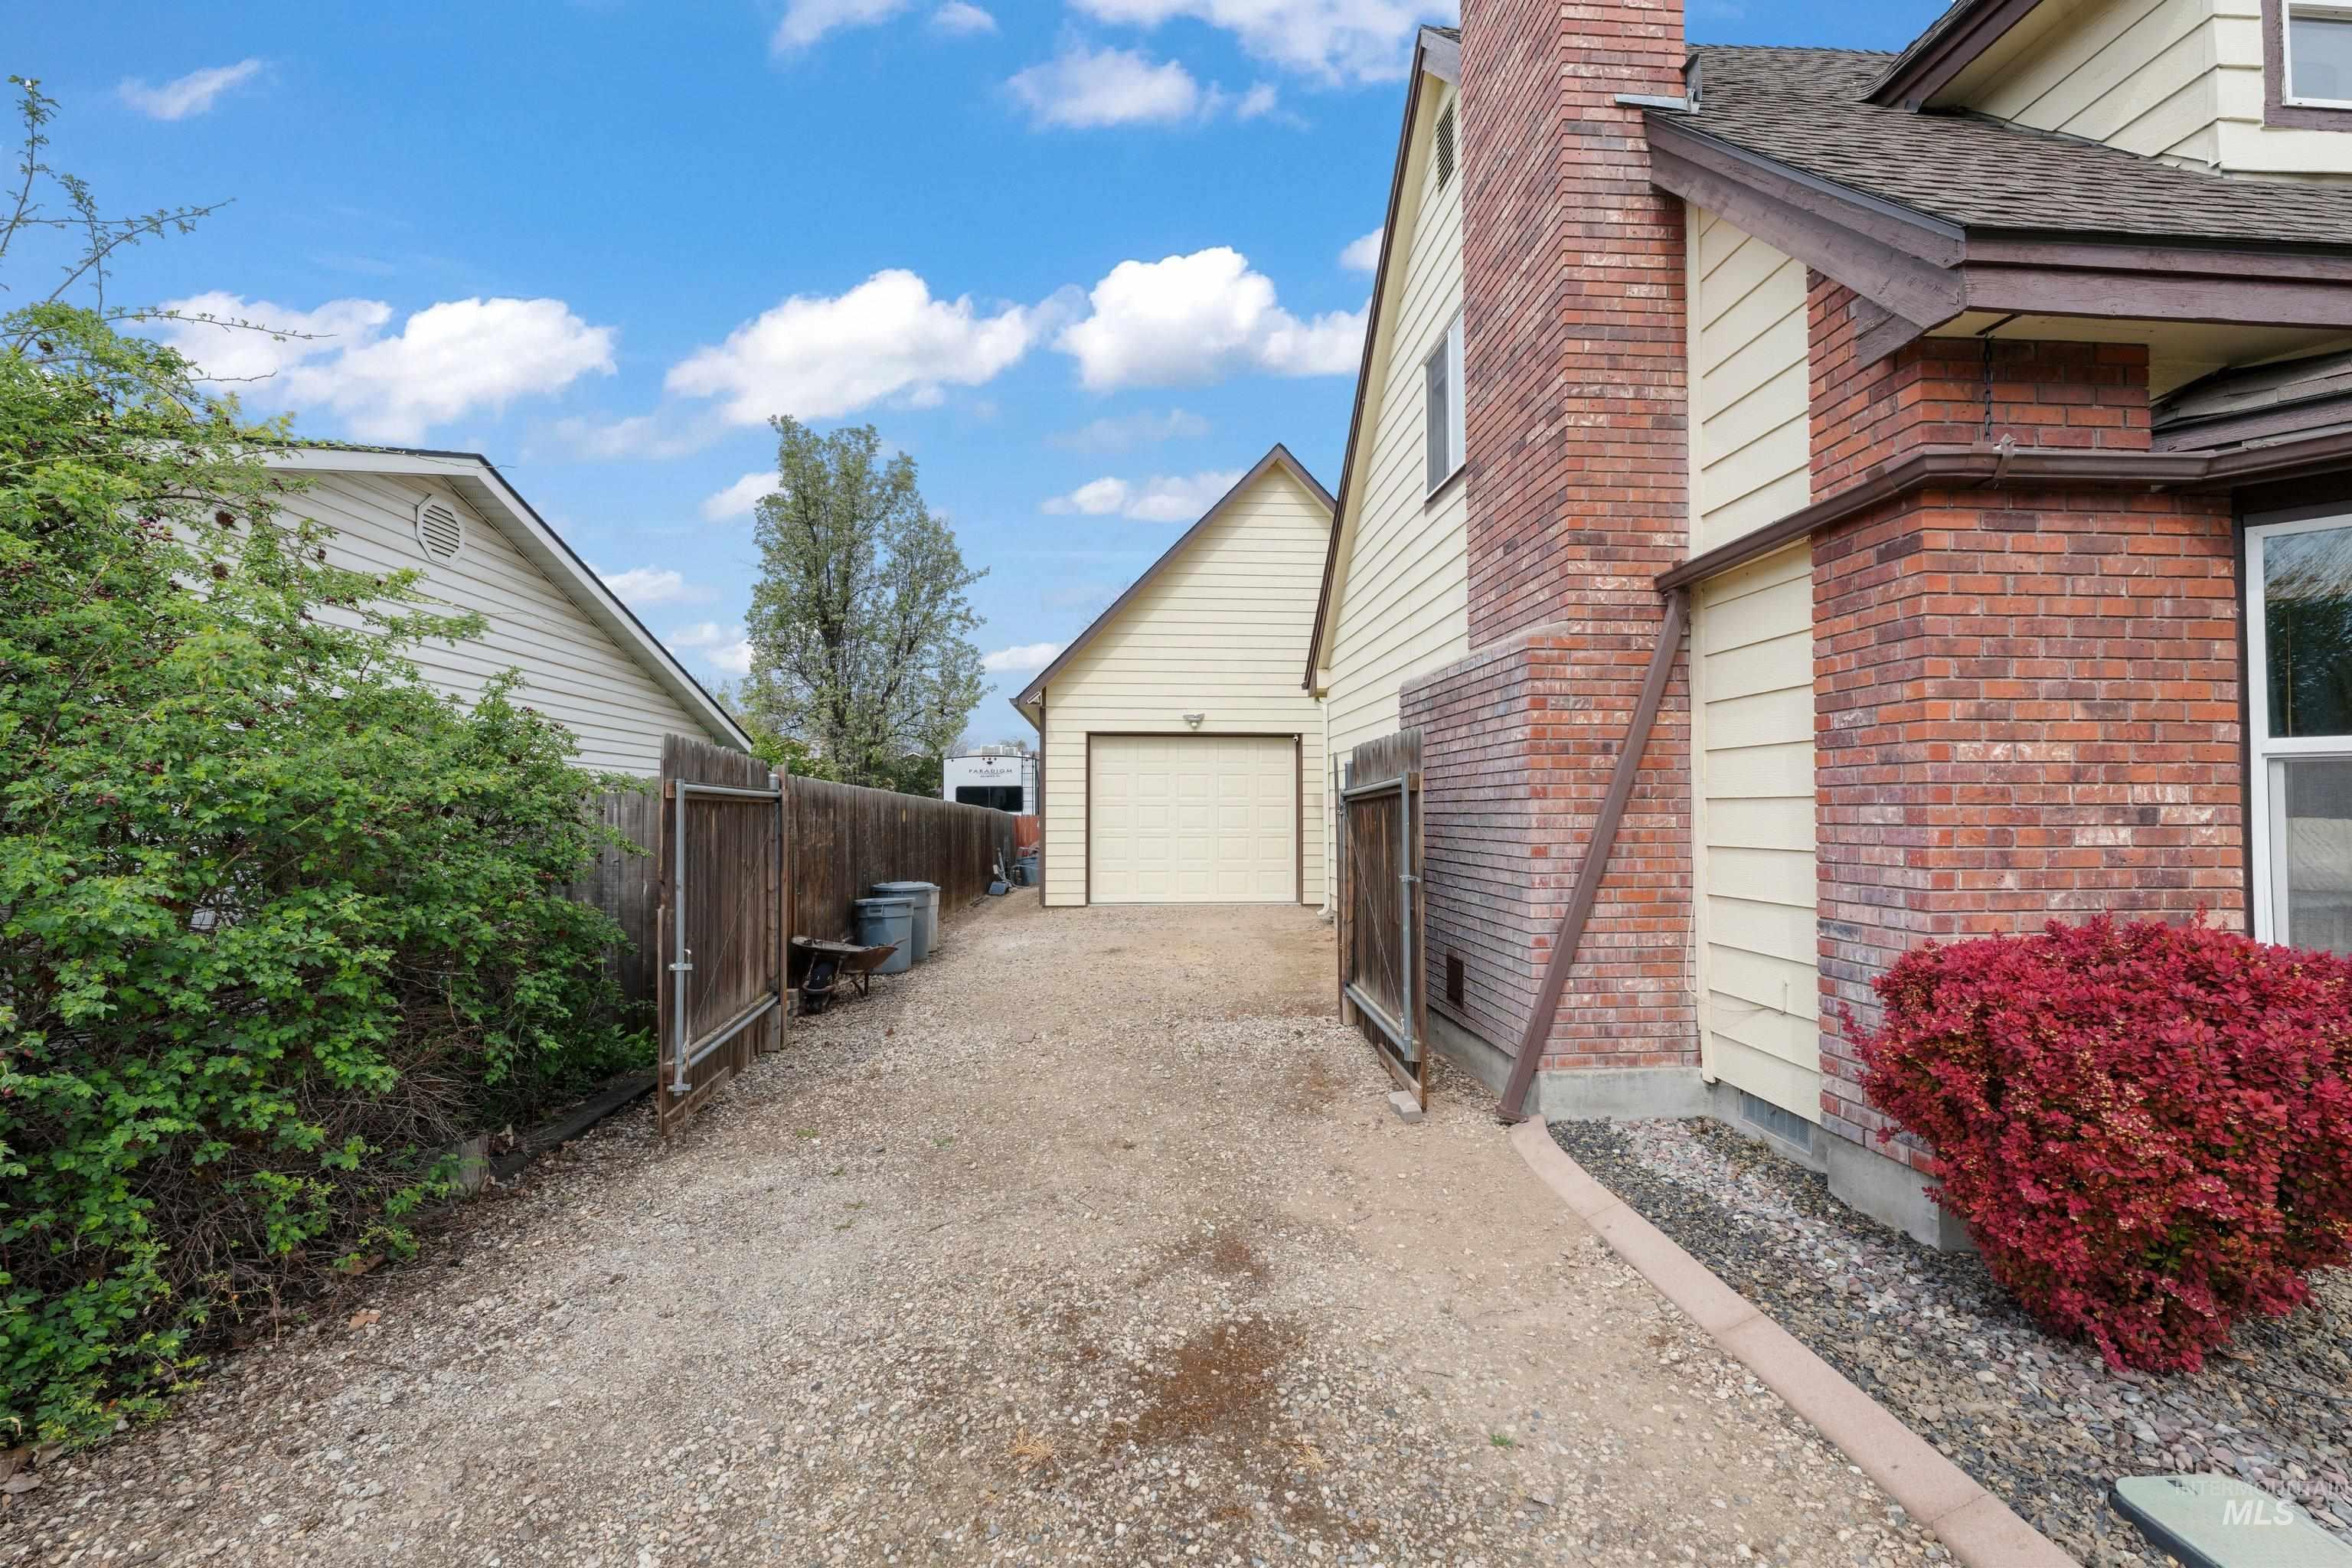
Brick and siding exterior with a gravel driveway and detached garage
-
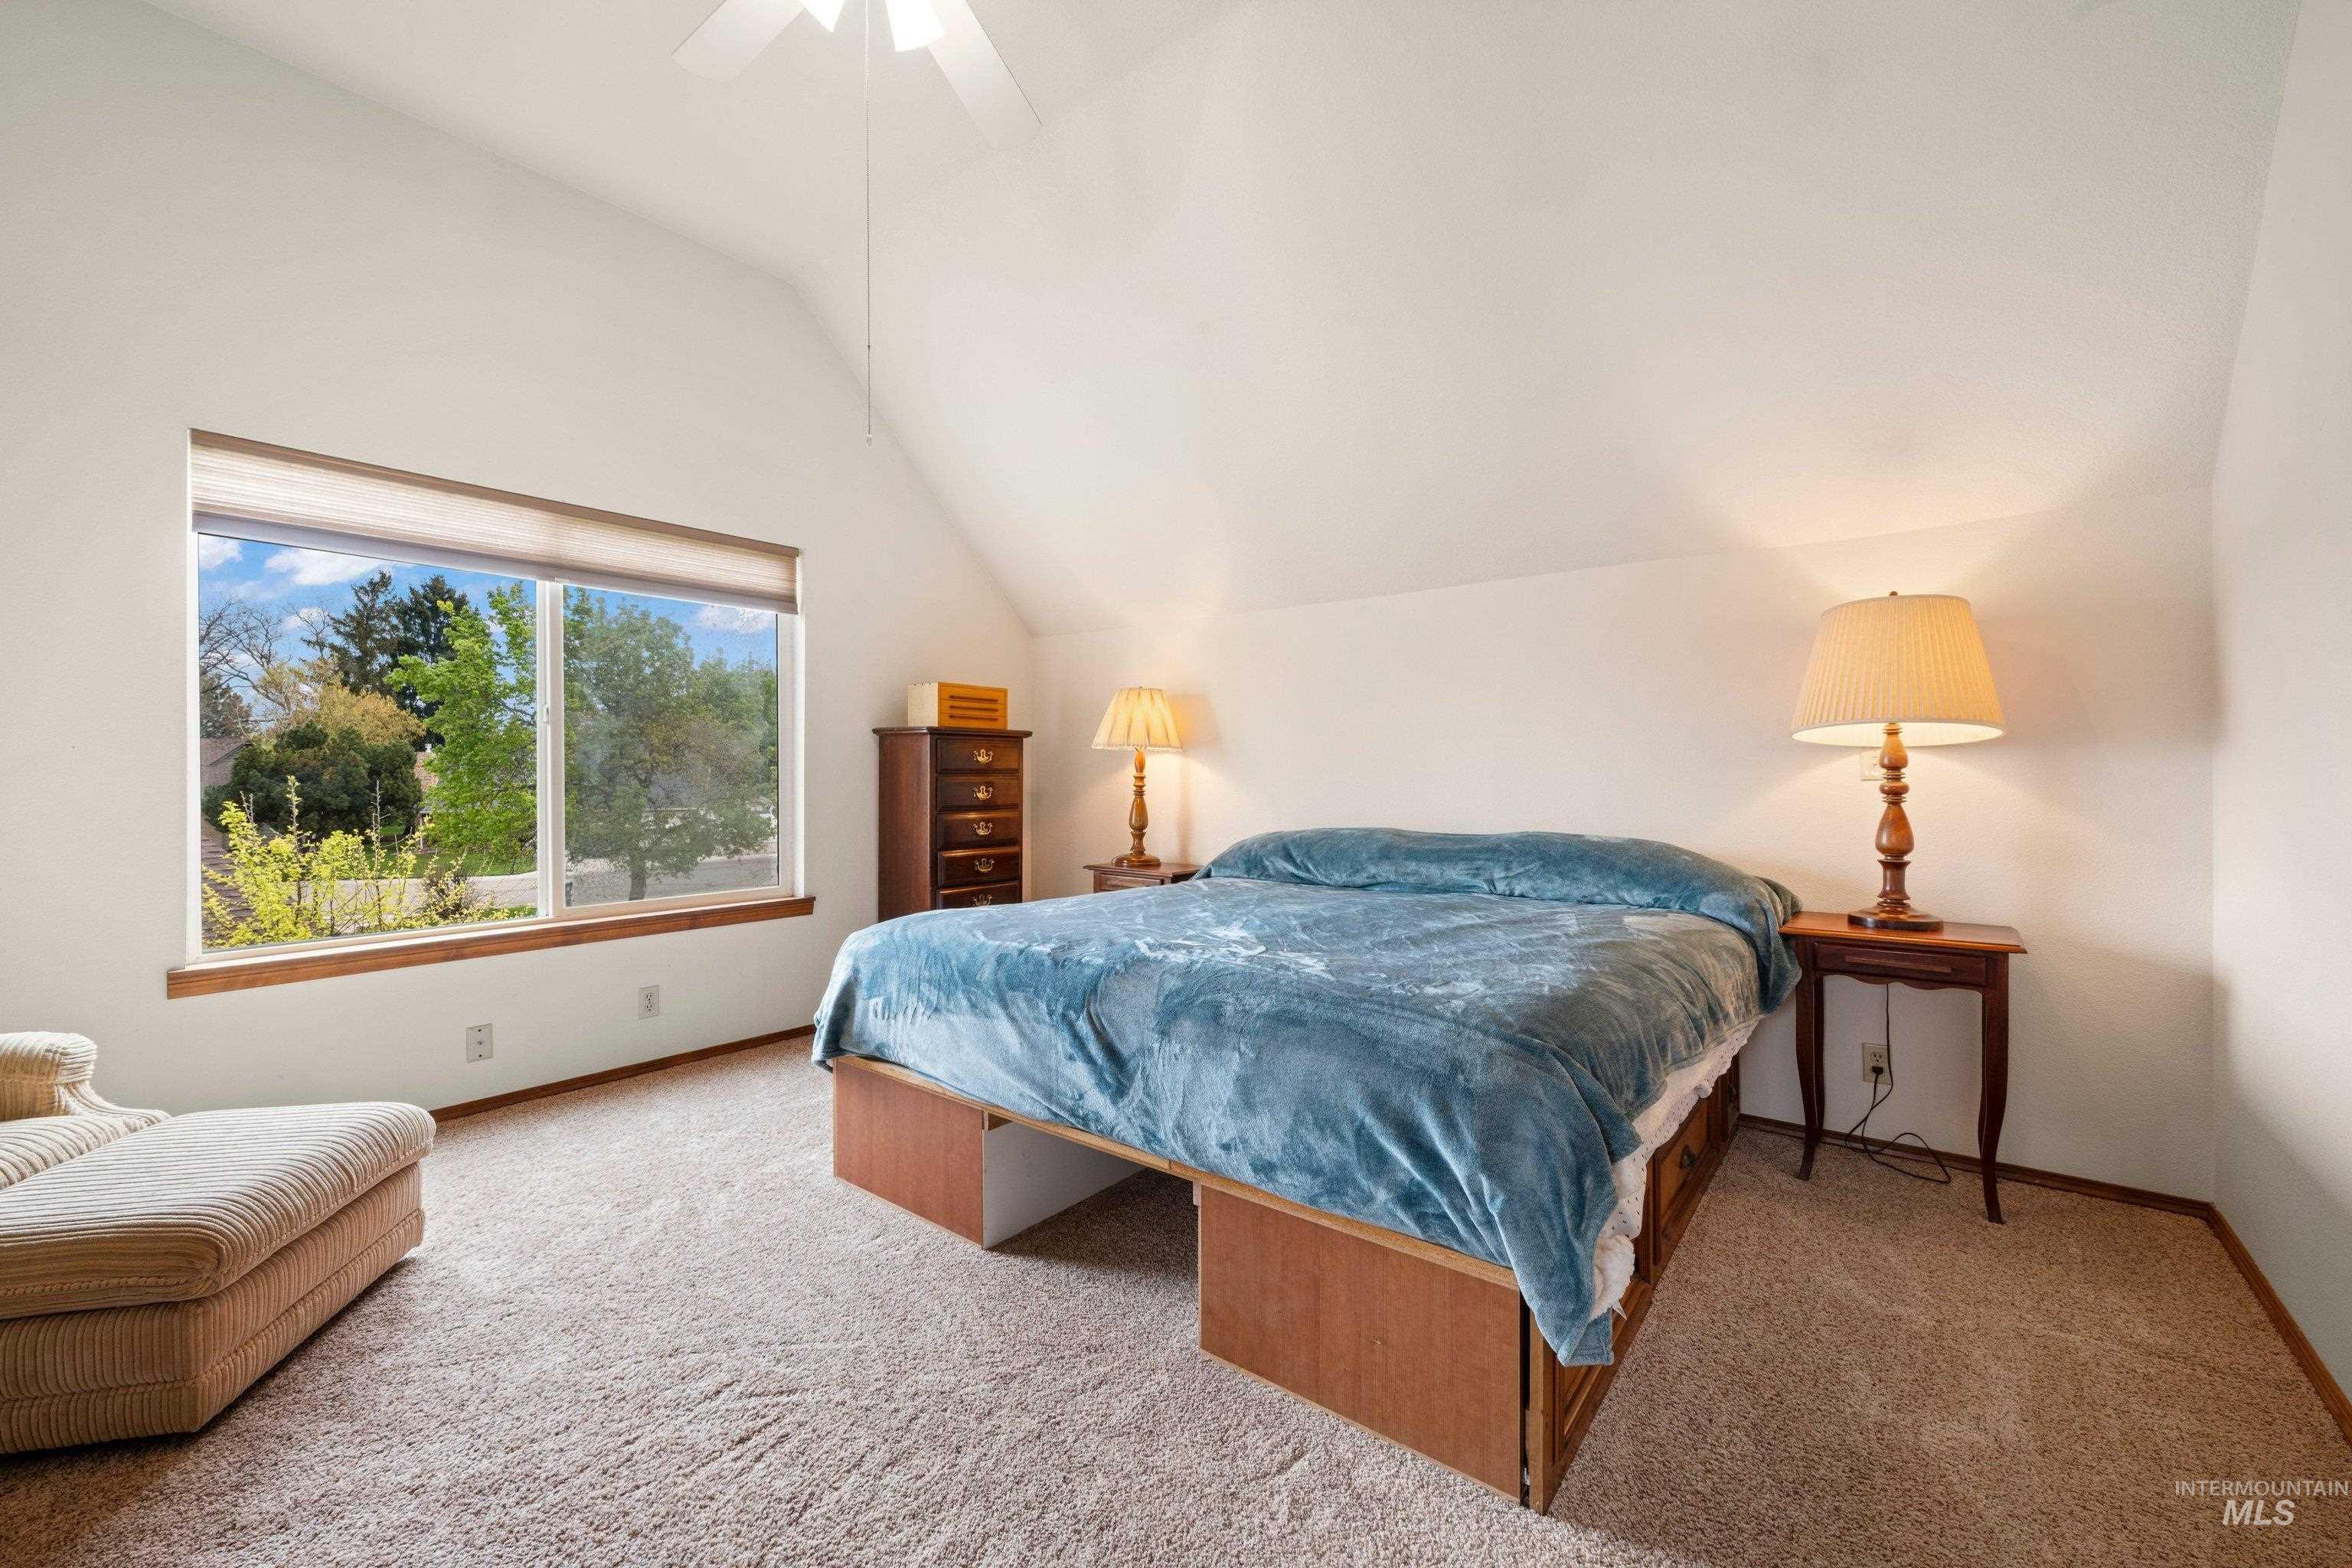
Vaulted ceiling with a ceiling fan, spacious window with wood trim, and neutral carpet flooring
-
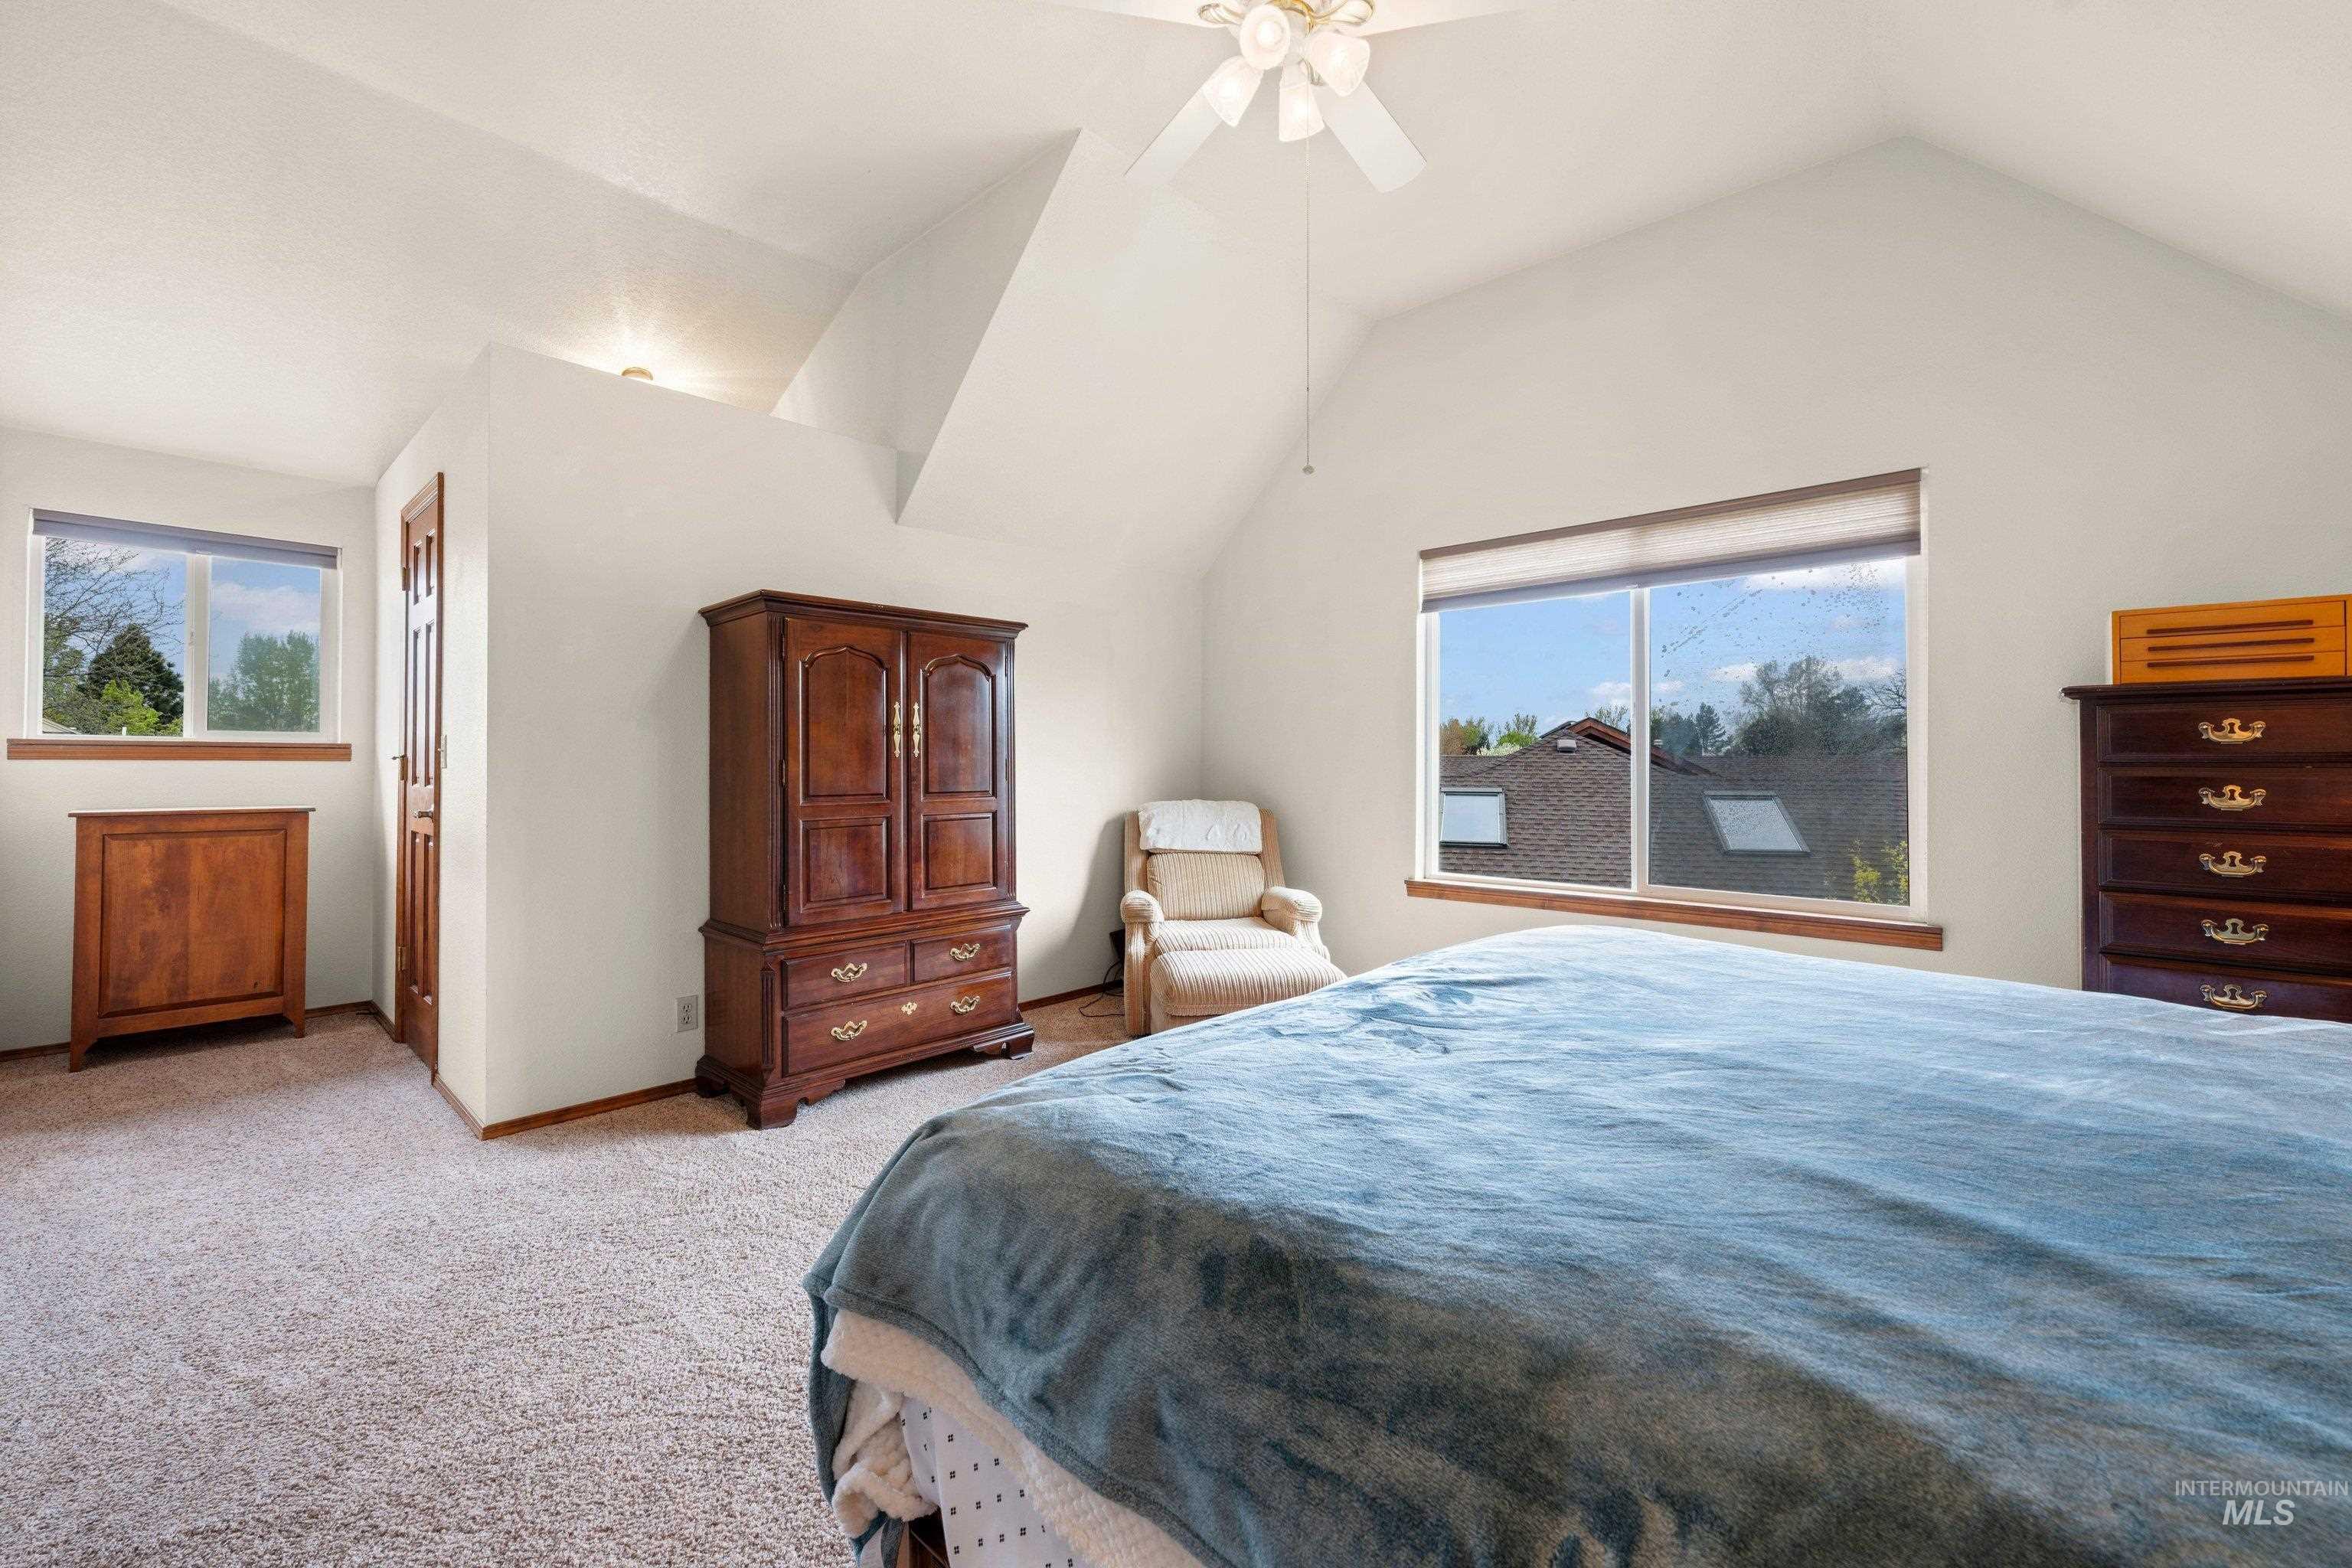
Vaulted ceiling room featuring light-toned carpeting and multiple windows with wood sills
-
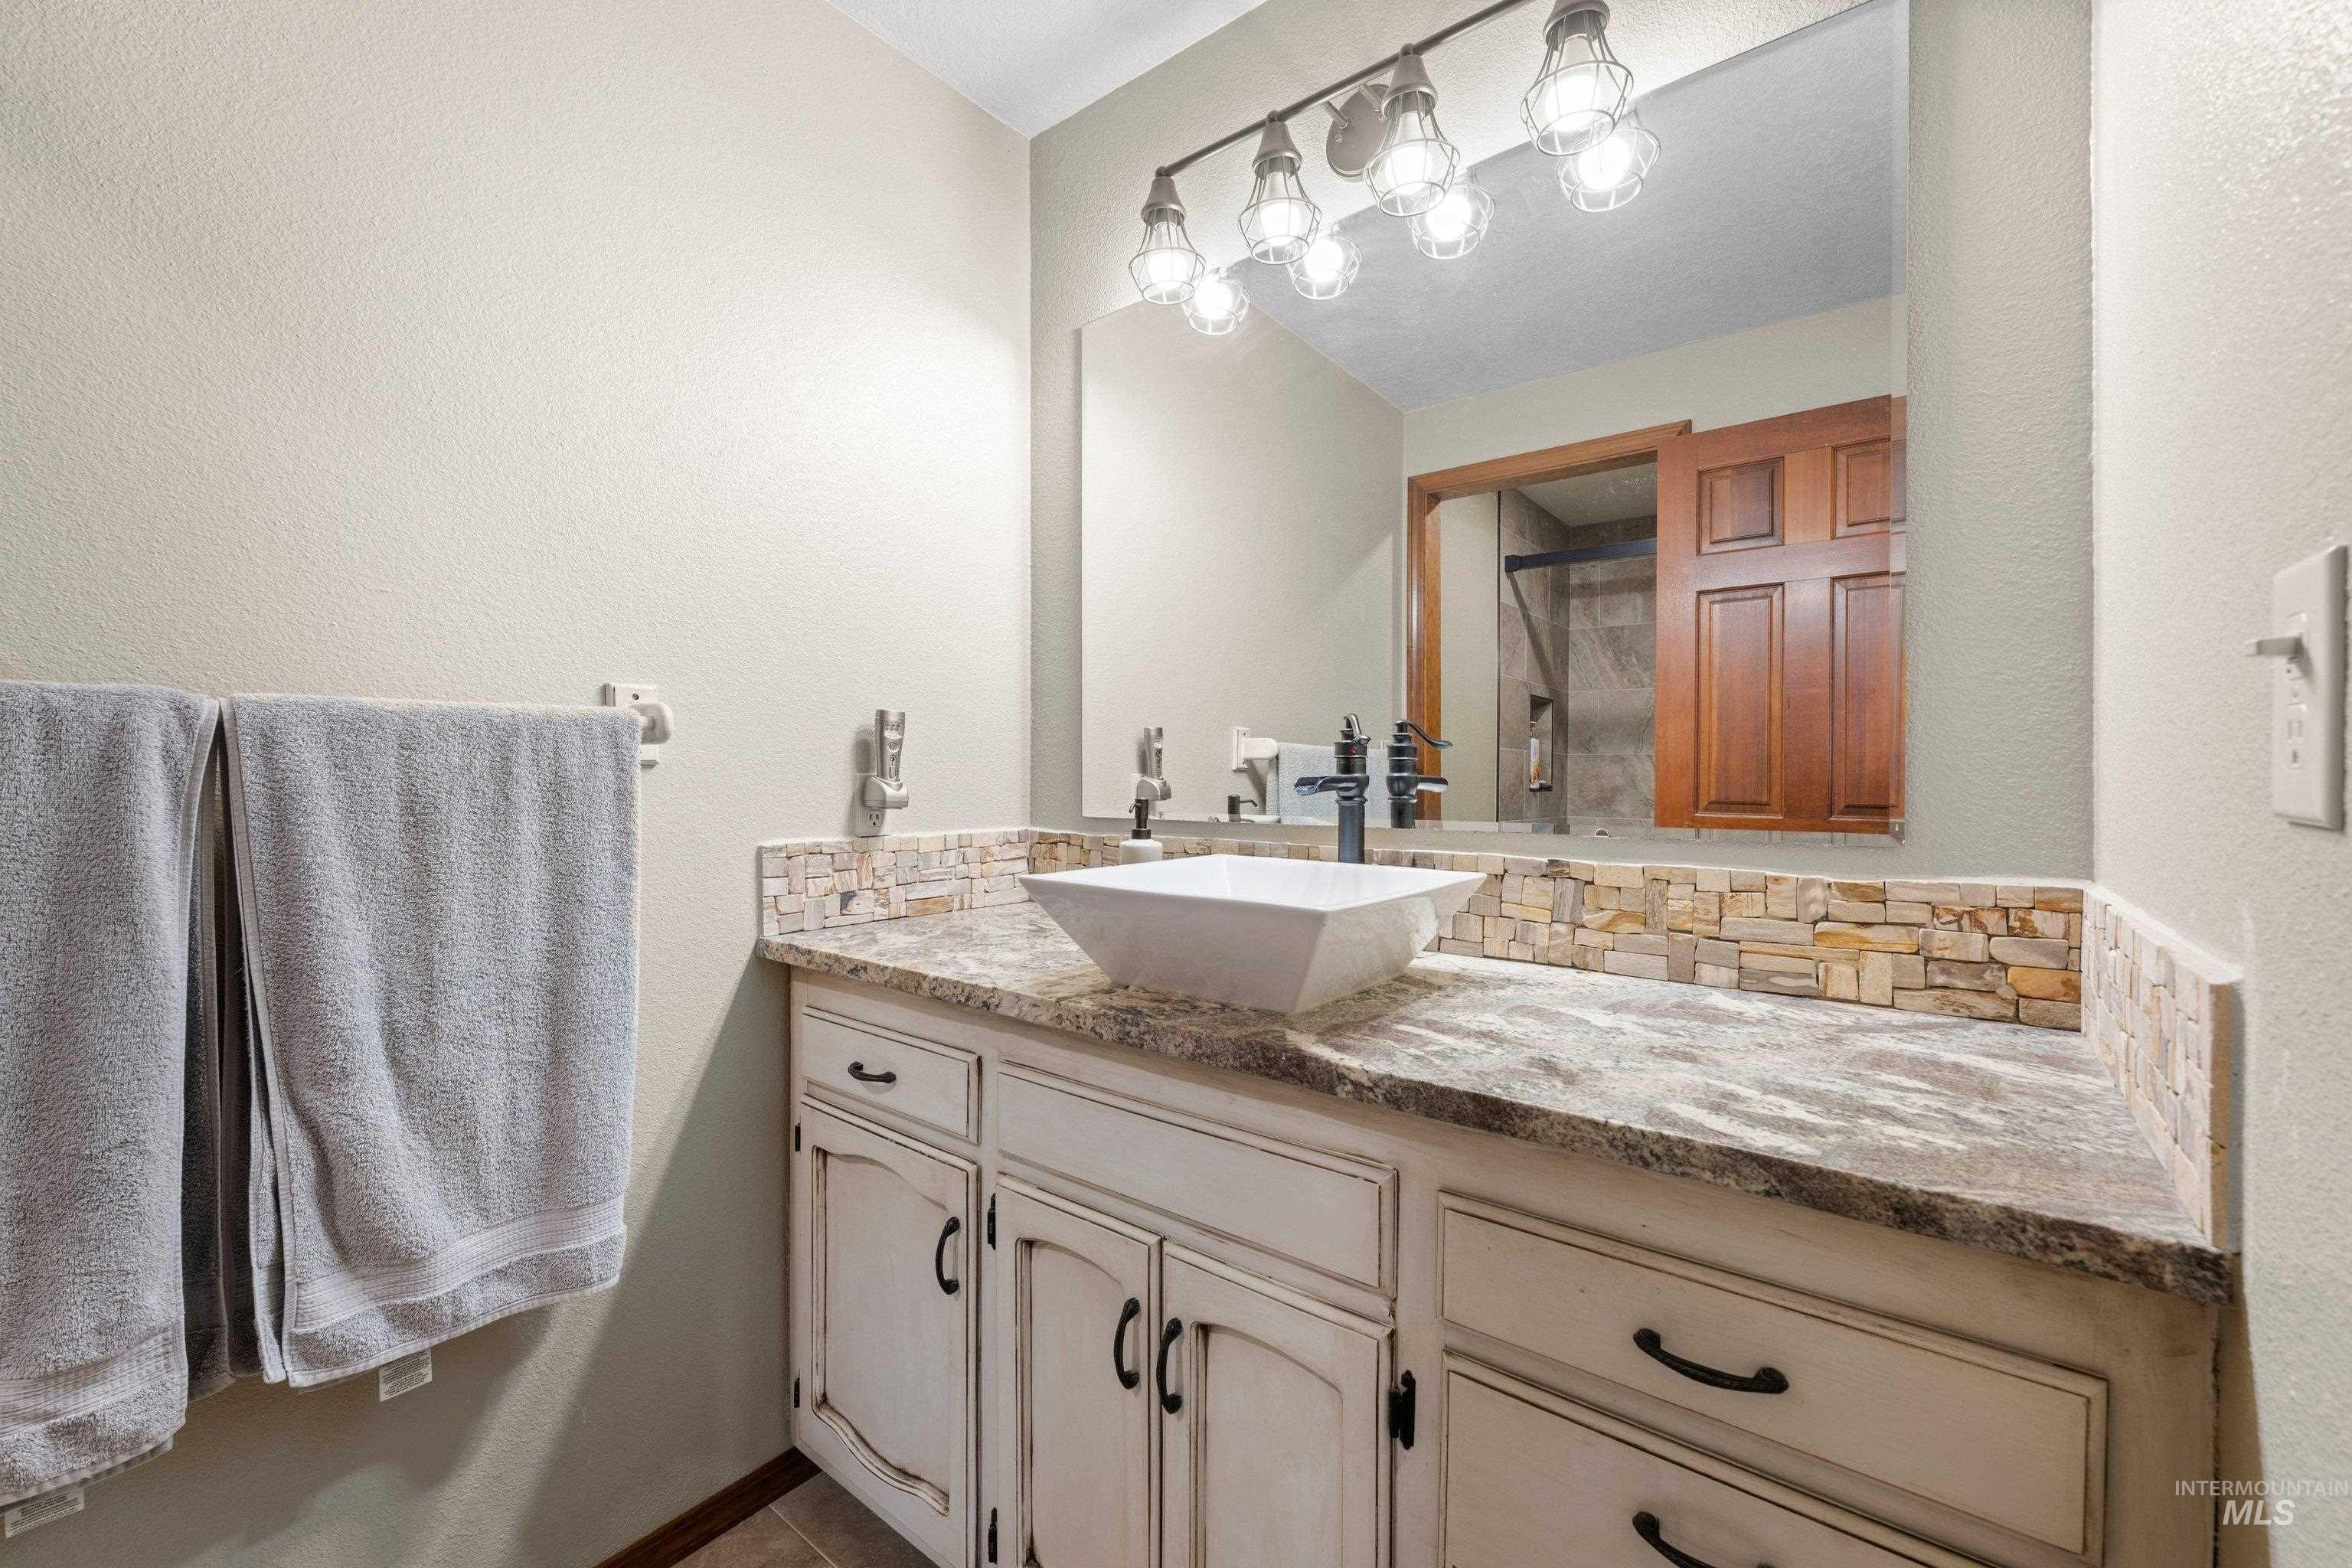
Bathroom vanity featuring a vessel sink with a dark-finish faucet, stone-look countertop, and a stacked stone backsplash
-
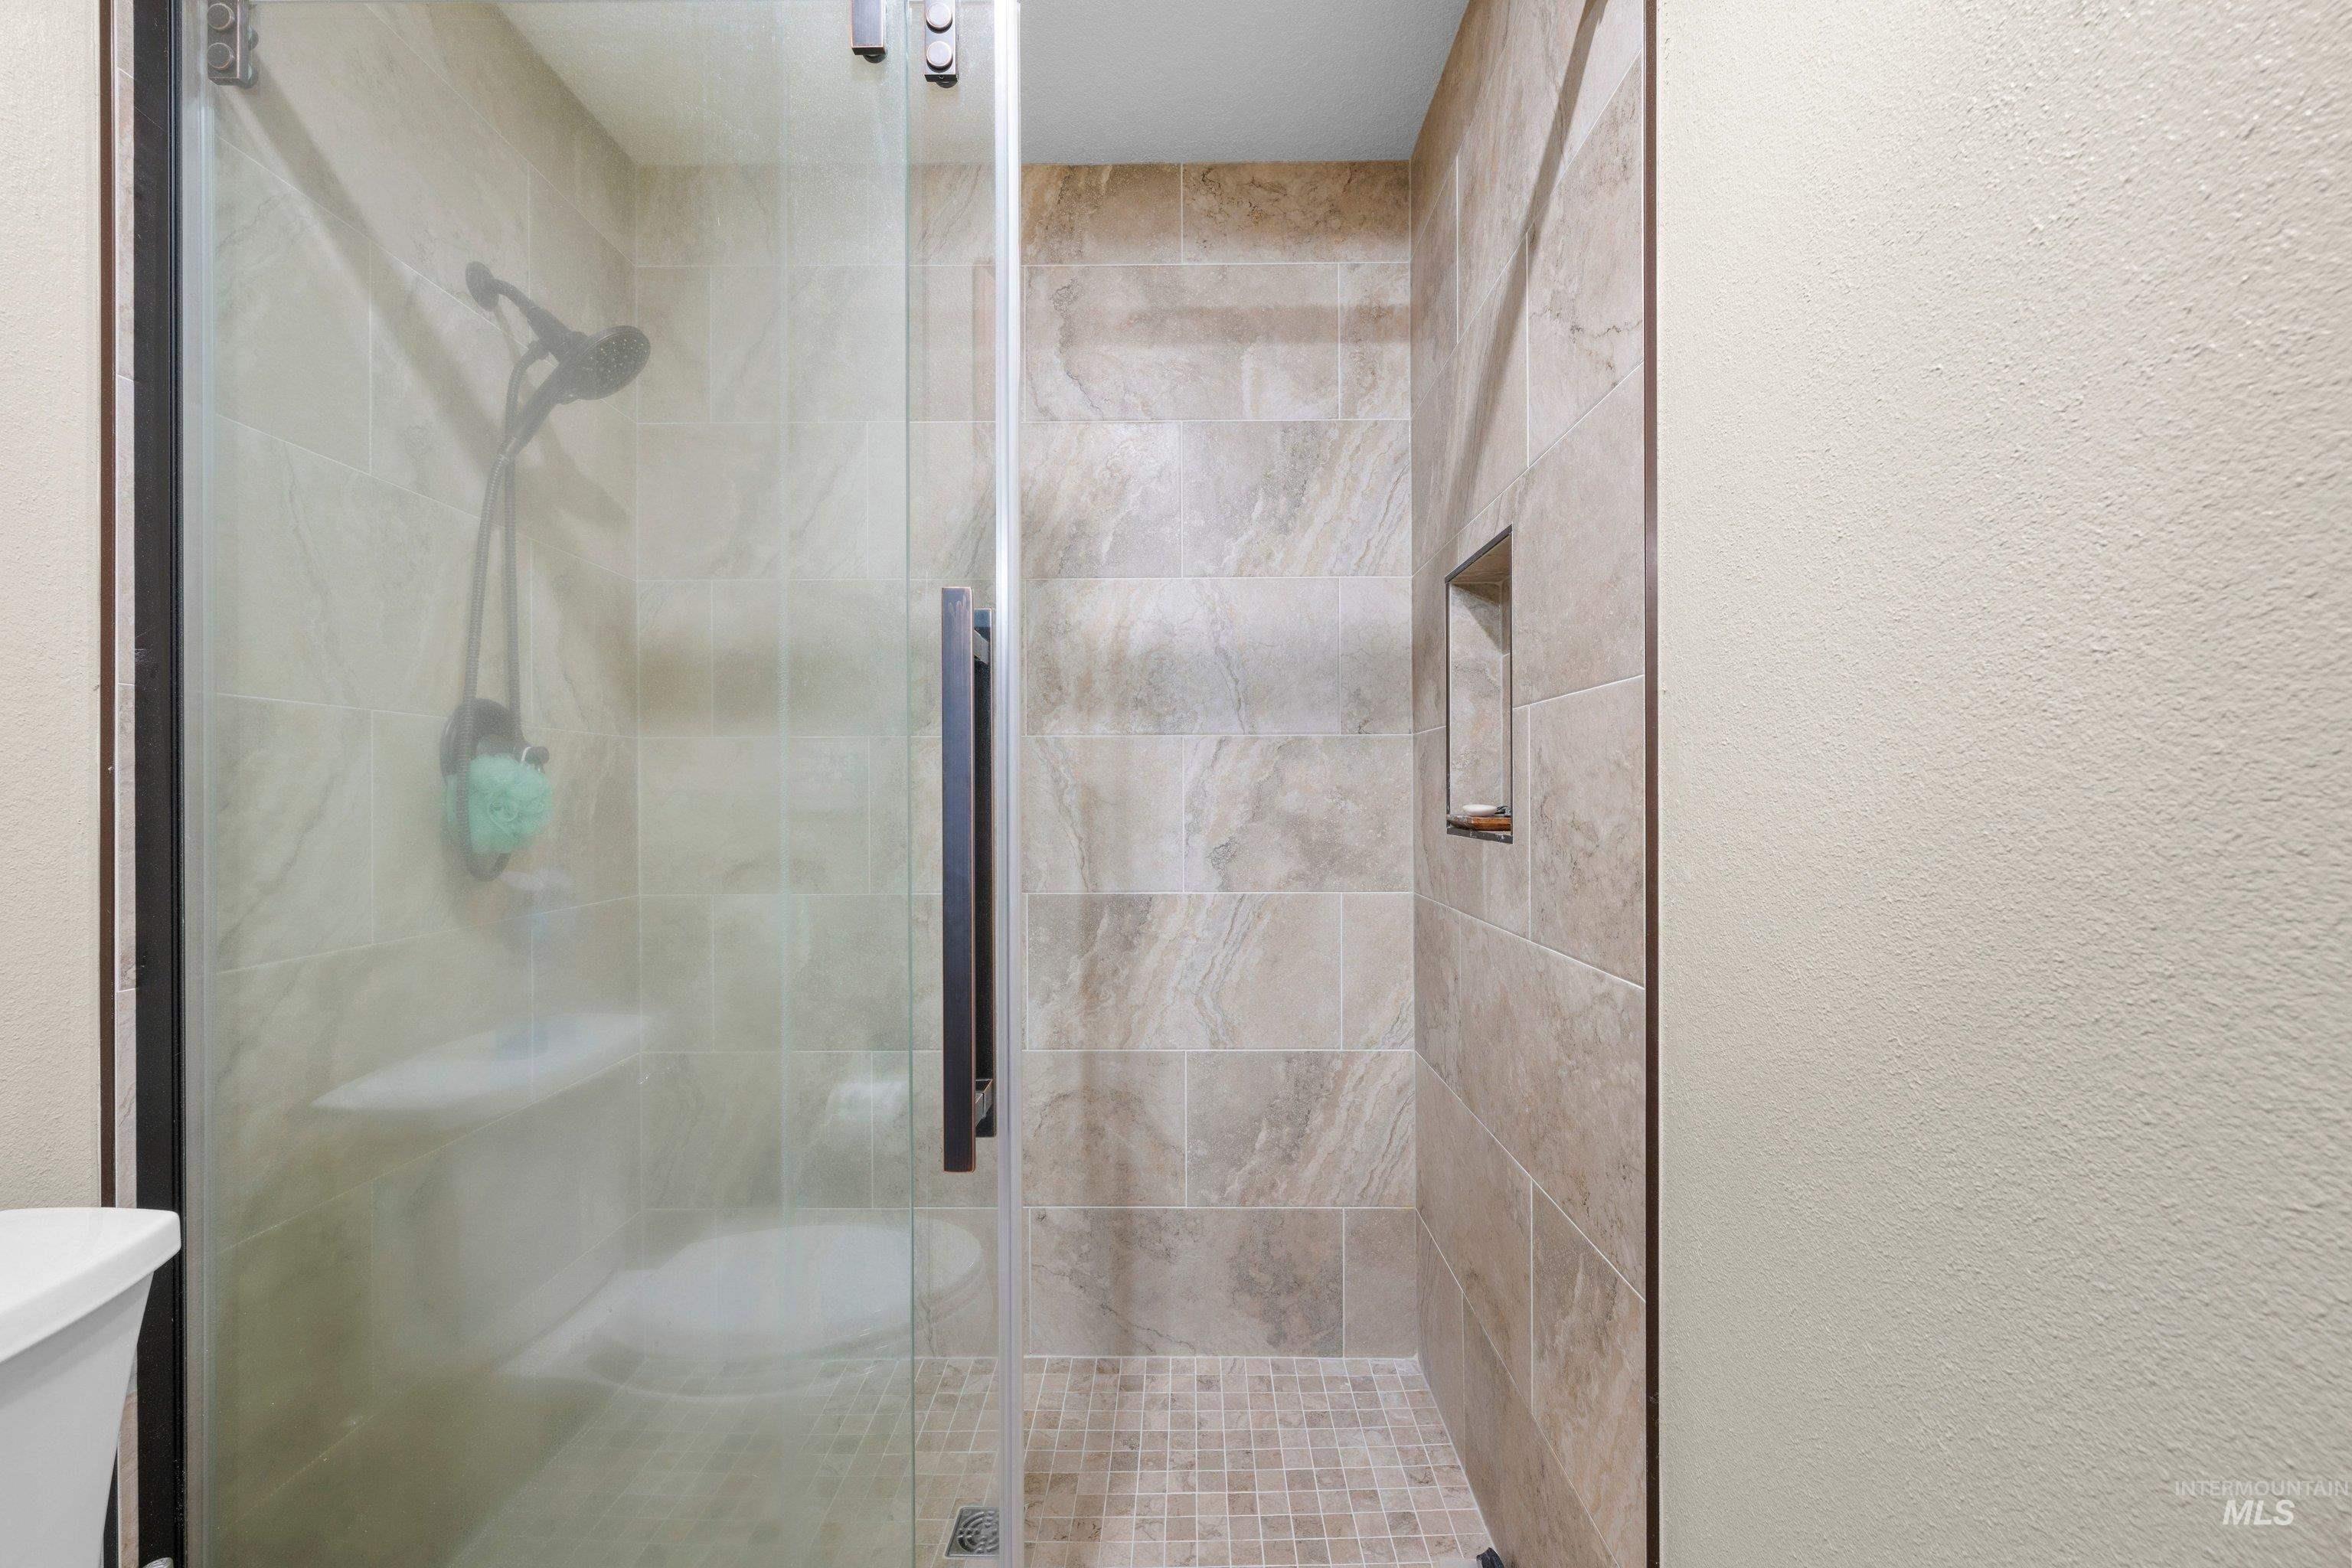
Enclosed shower with a clear glass panel door, dark-toned hardware, and a built-in shower niche
-
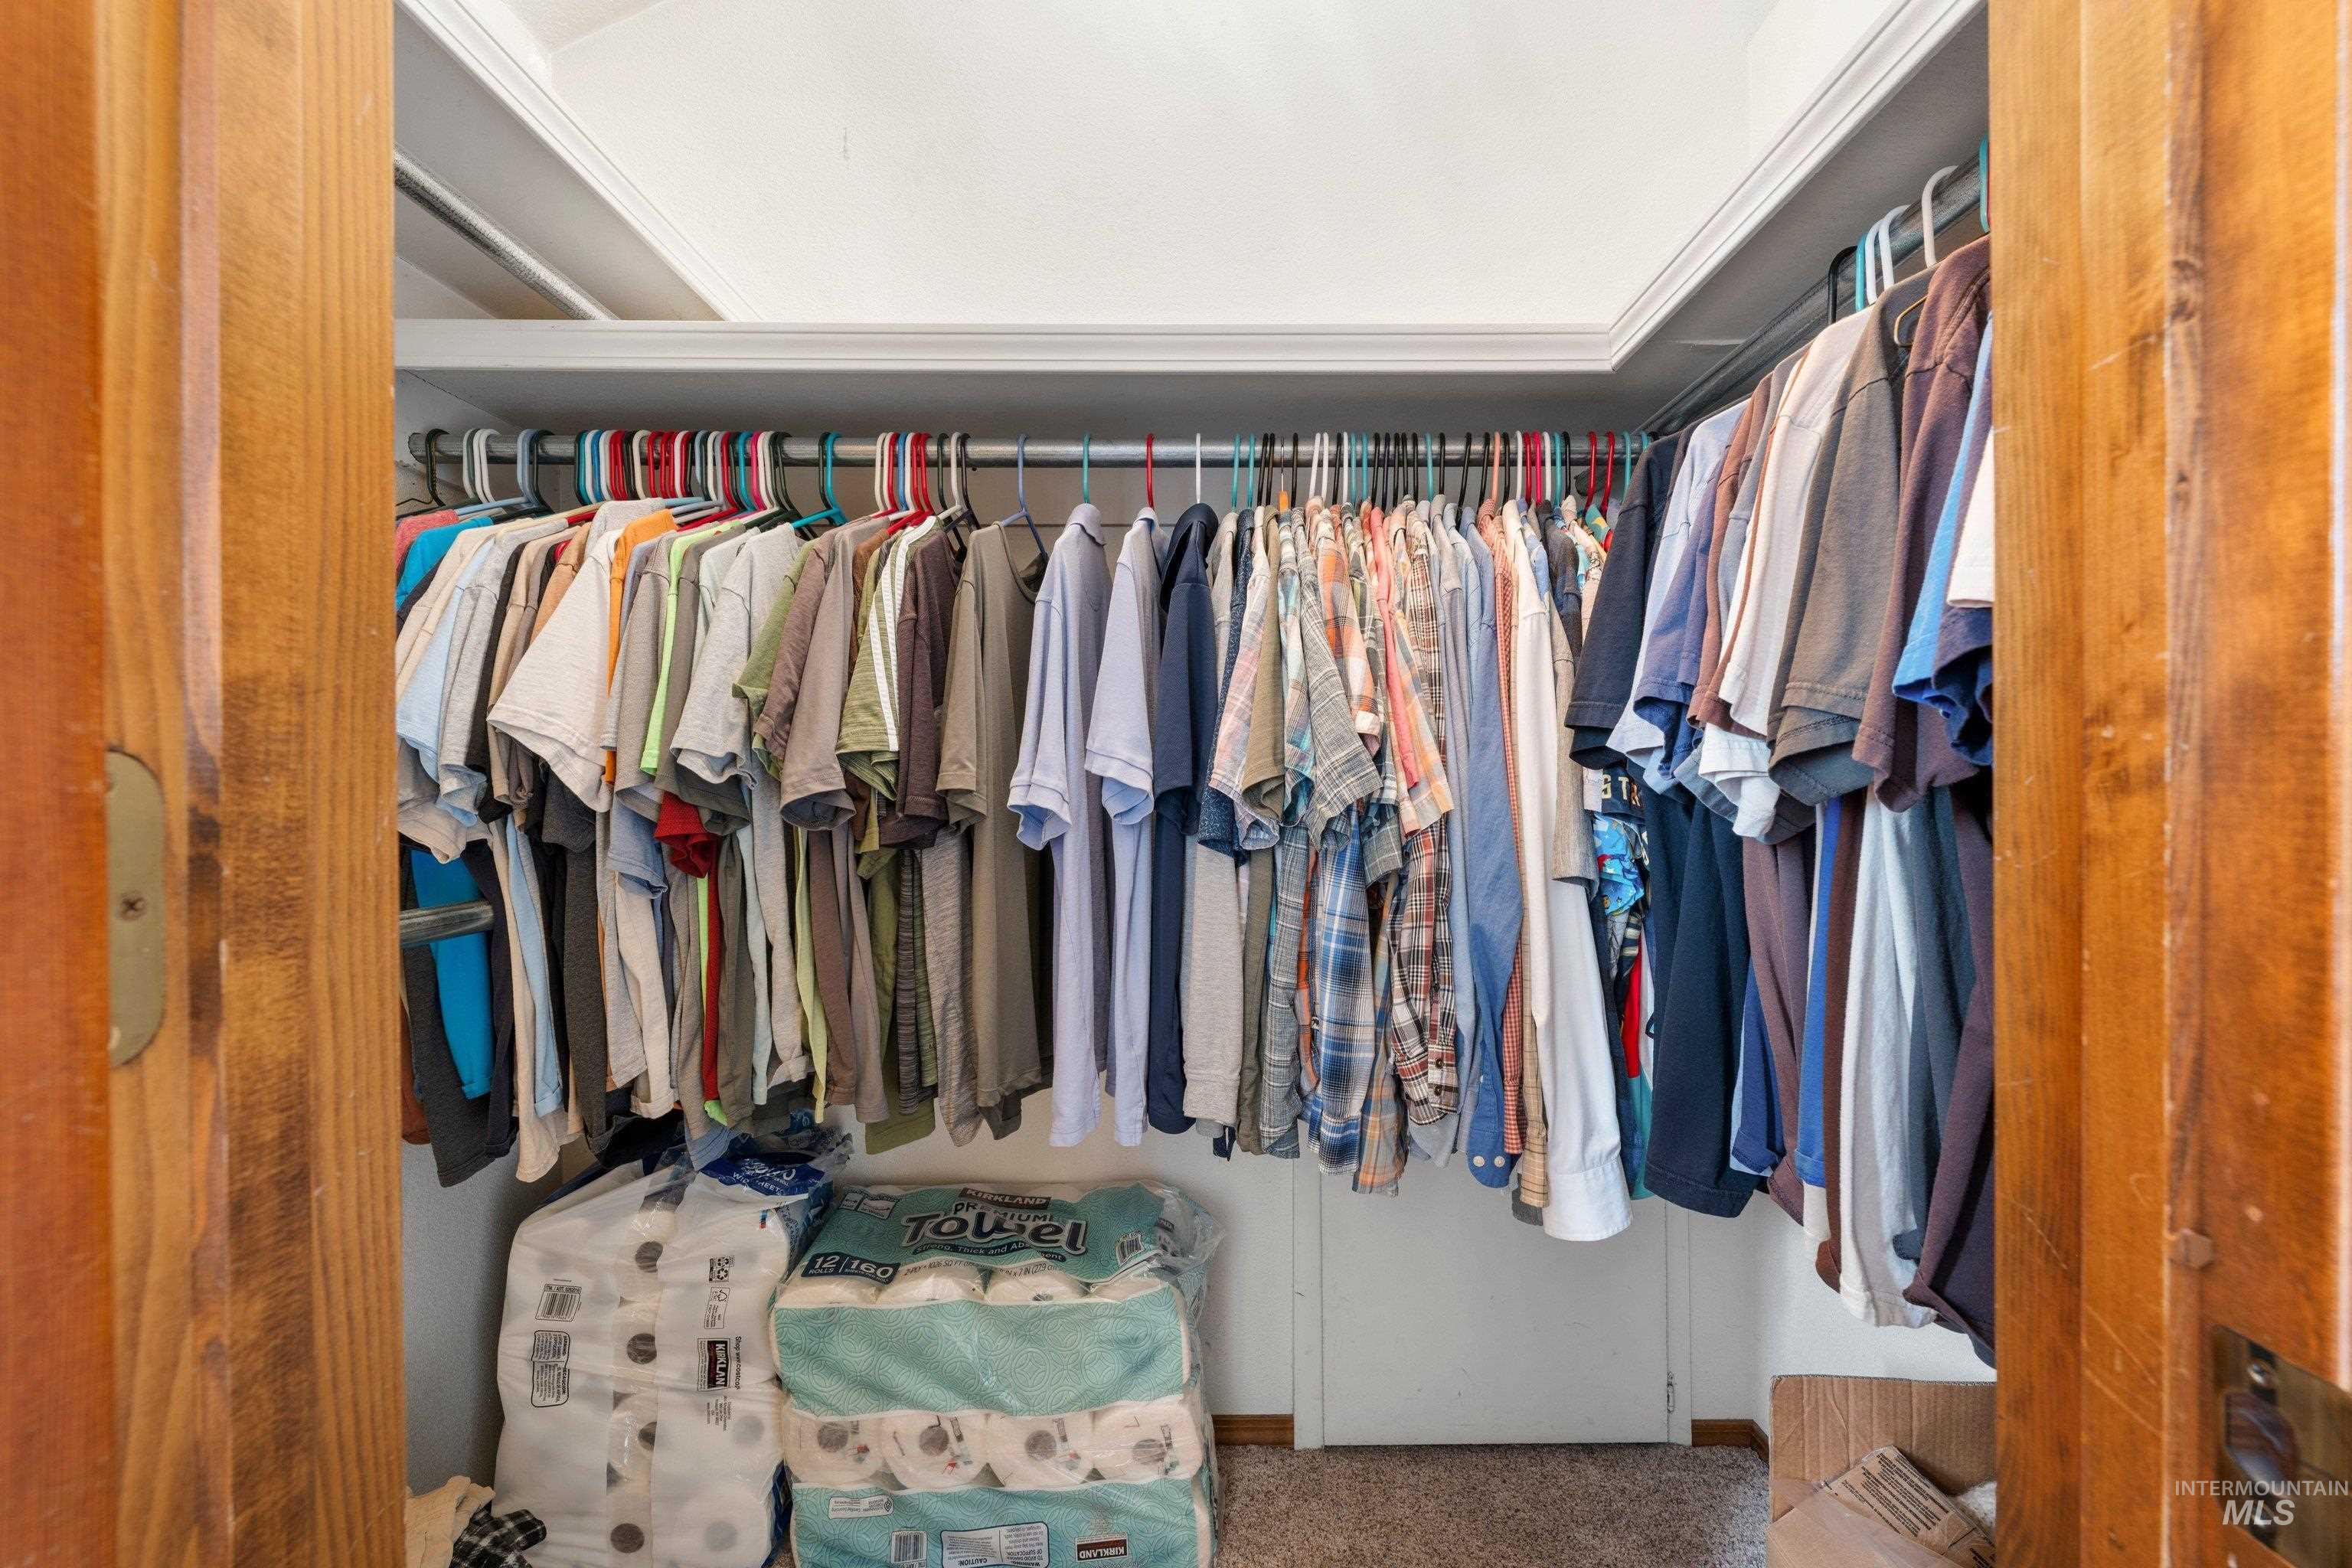
Wood-paneled closet doors opening to a carpeted closet with built-in shelving and hanging rods
-
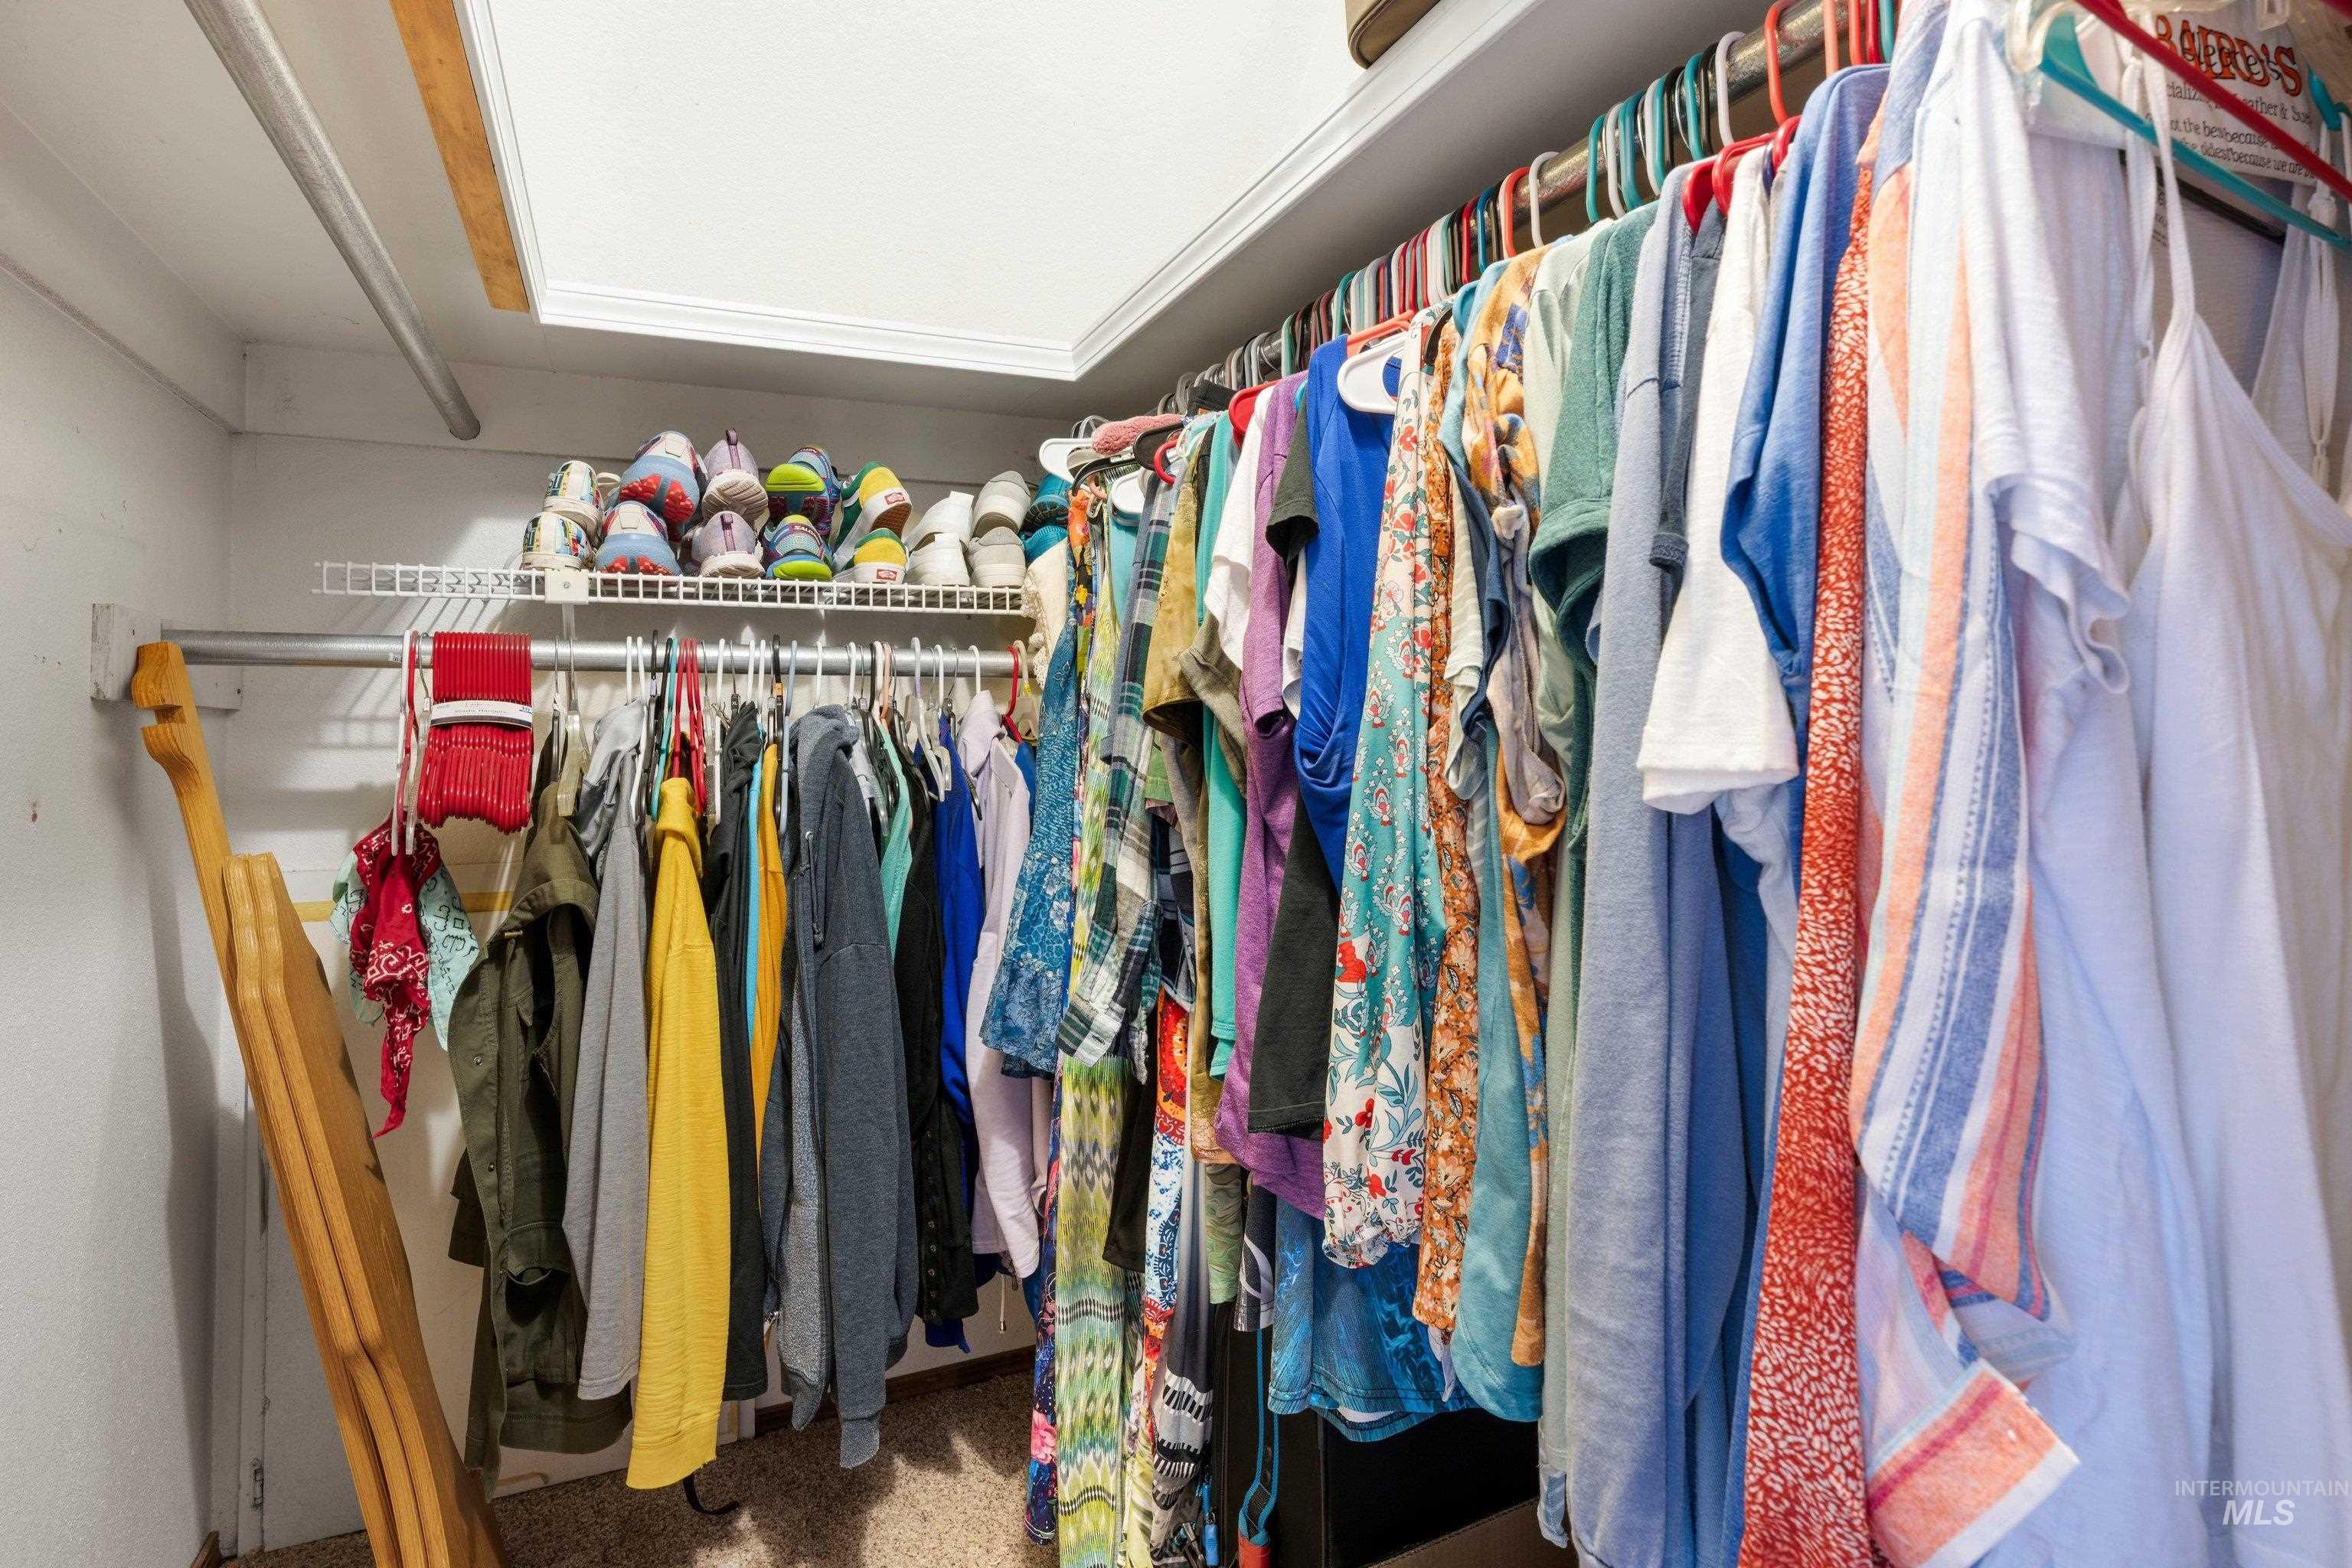
Image quality insufficient for description
-
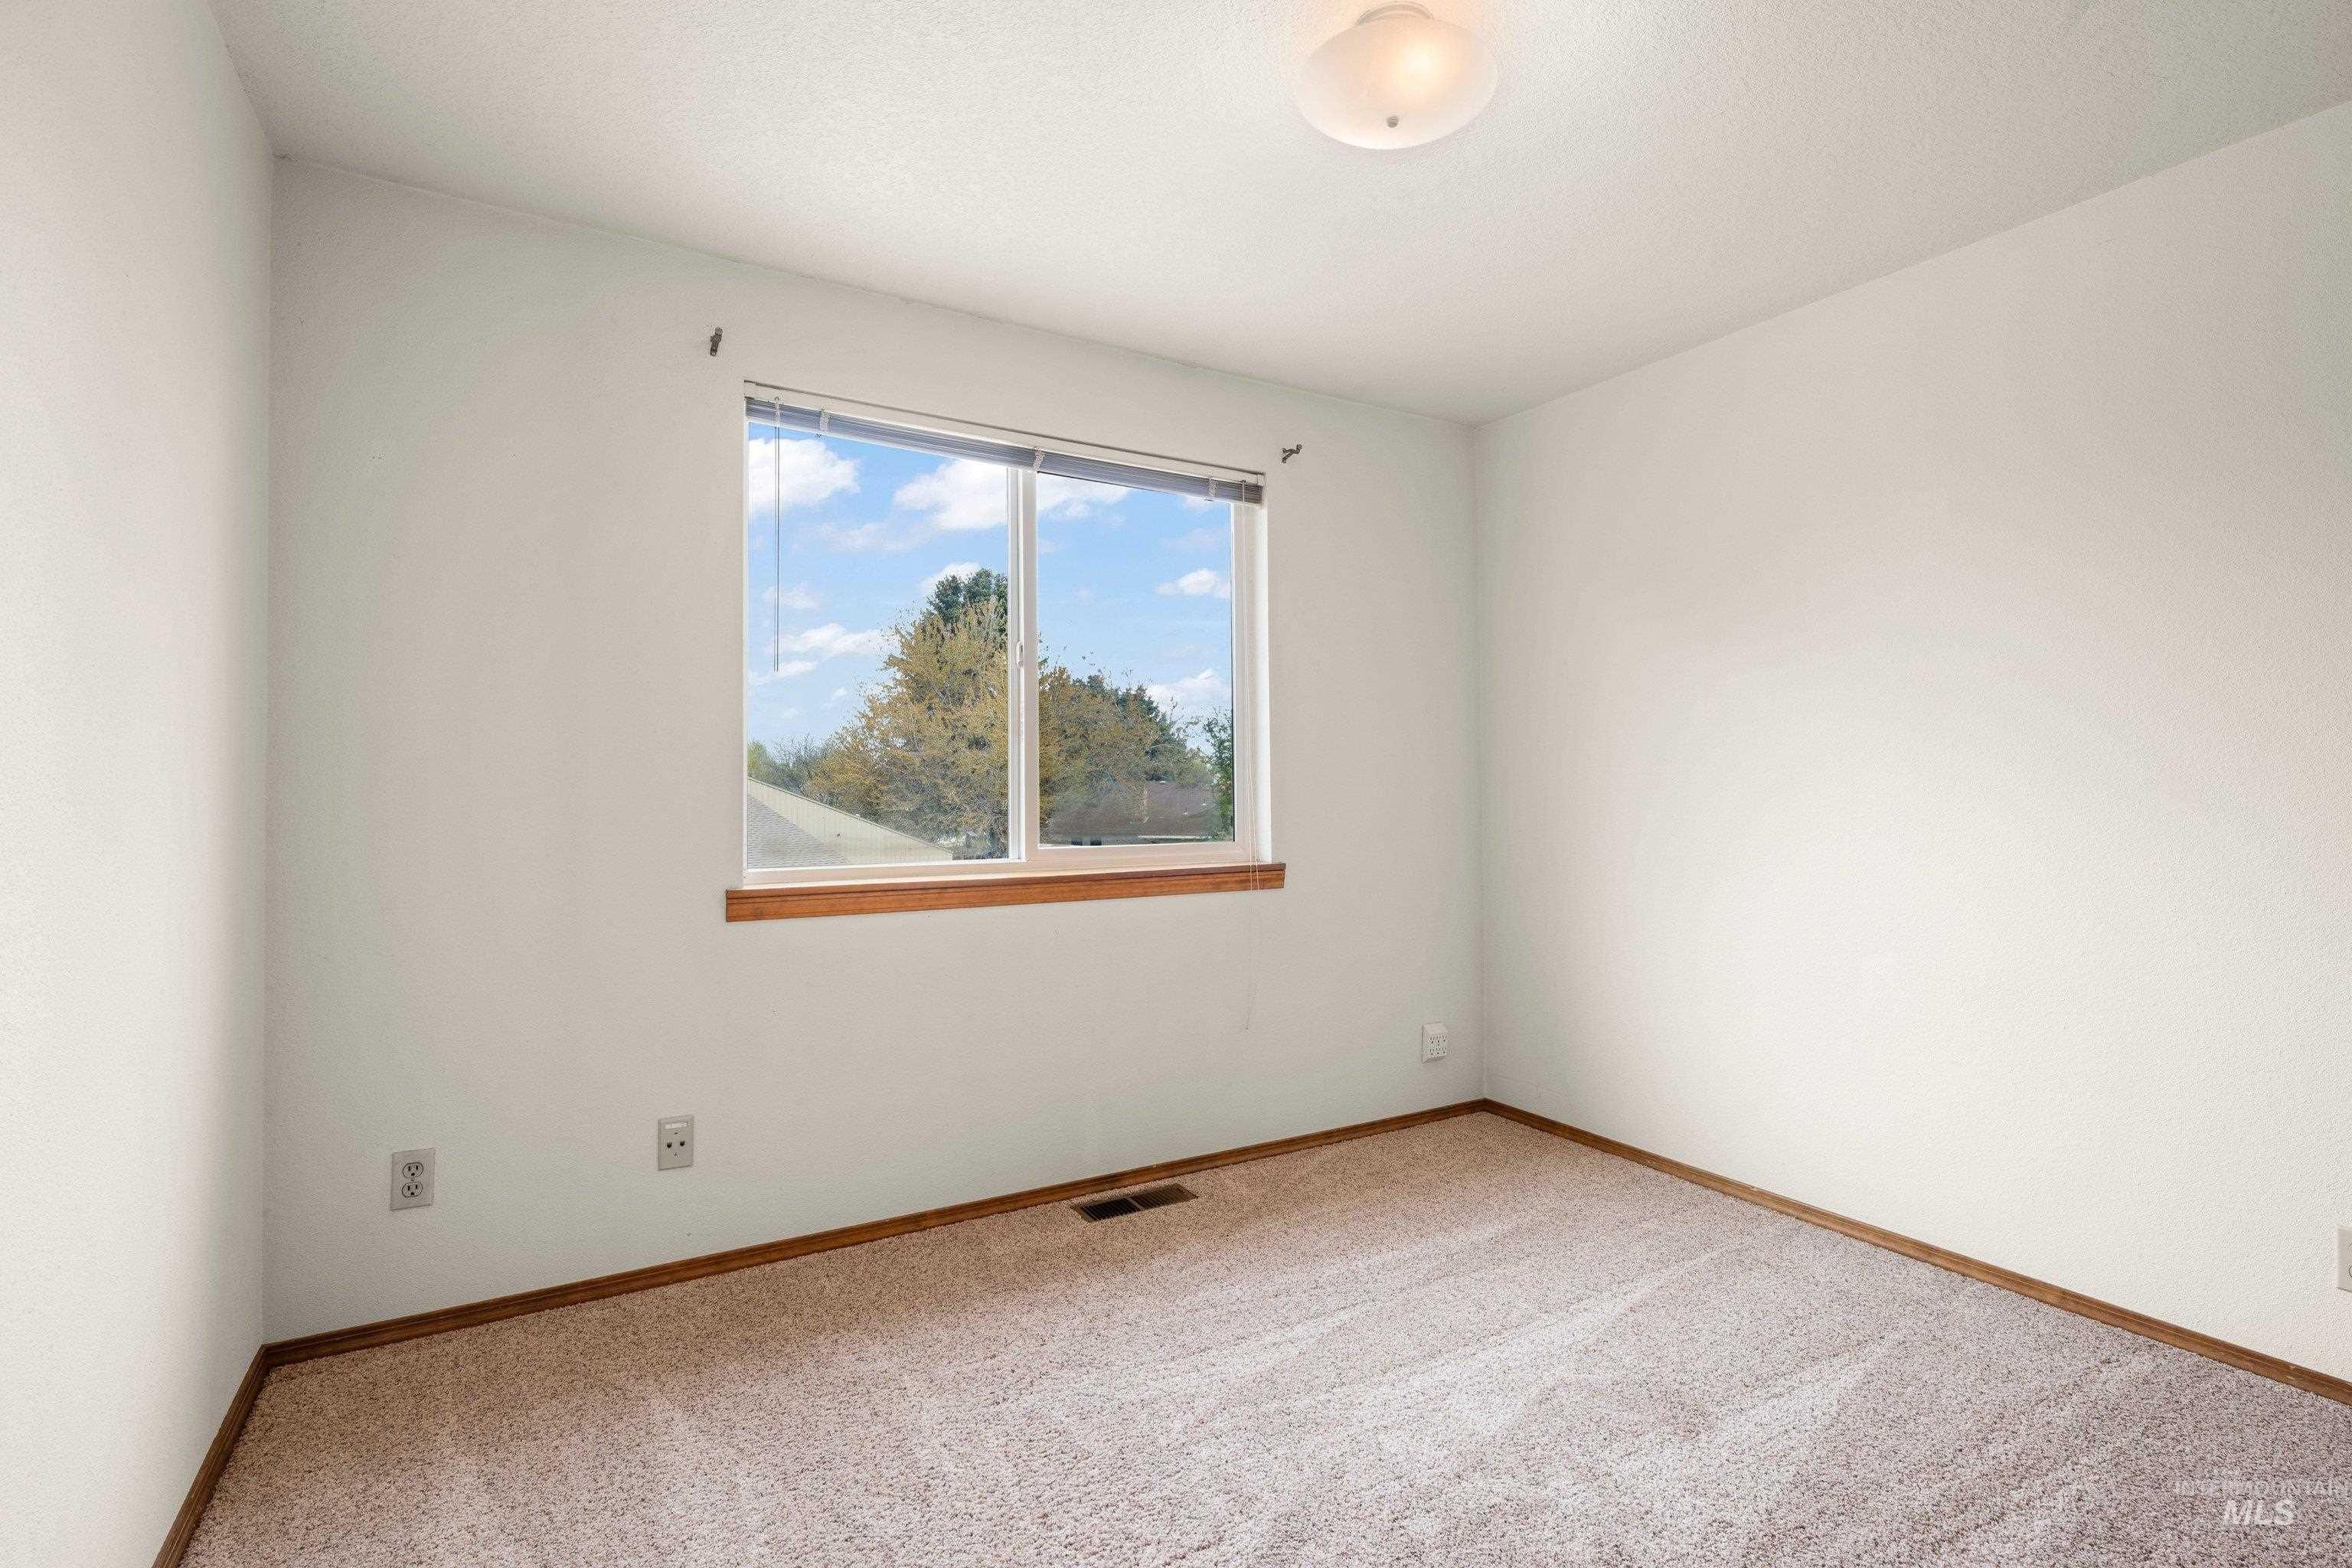
Carpeted room featuring white walls and a window with wood trim
-
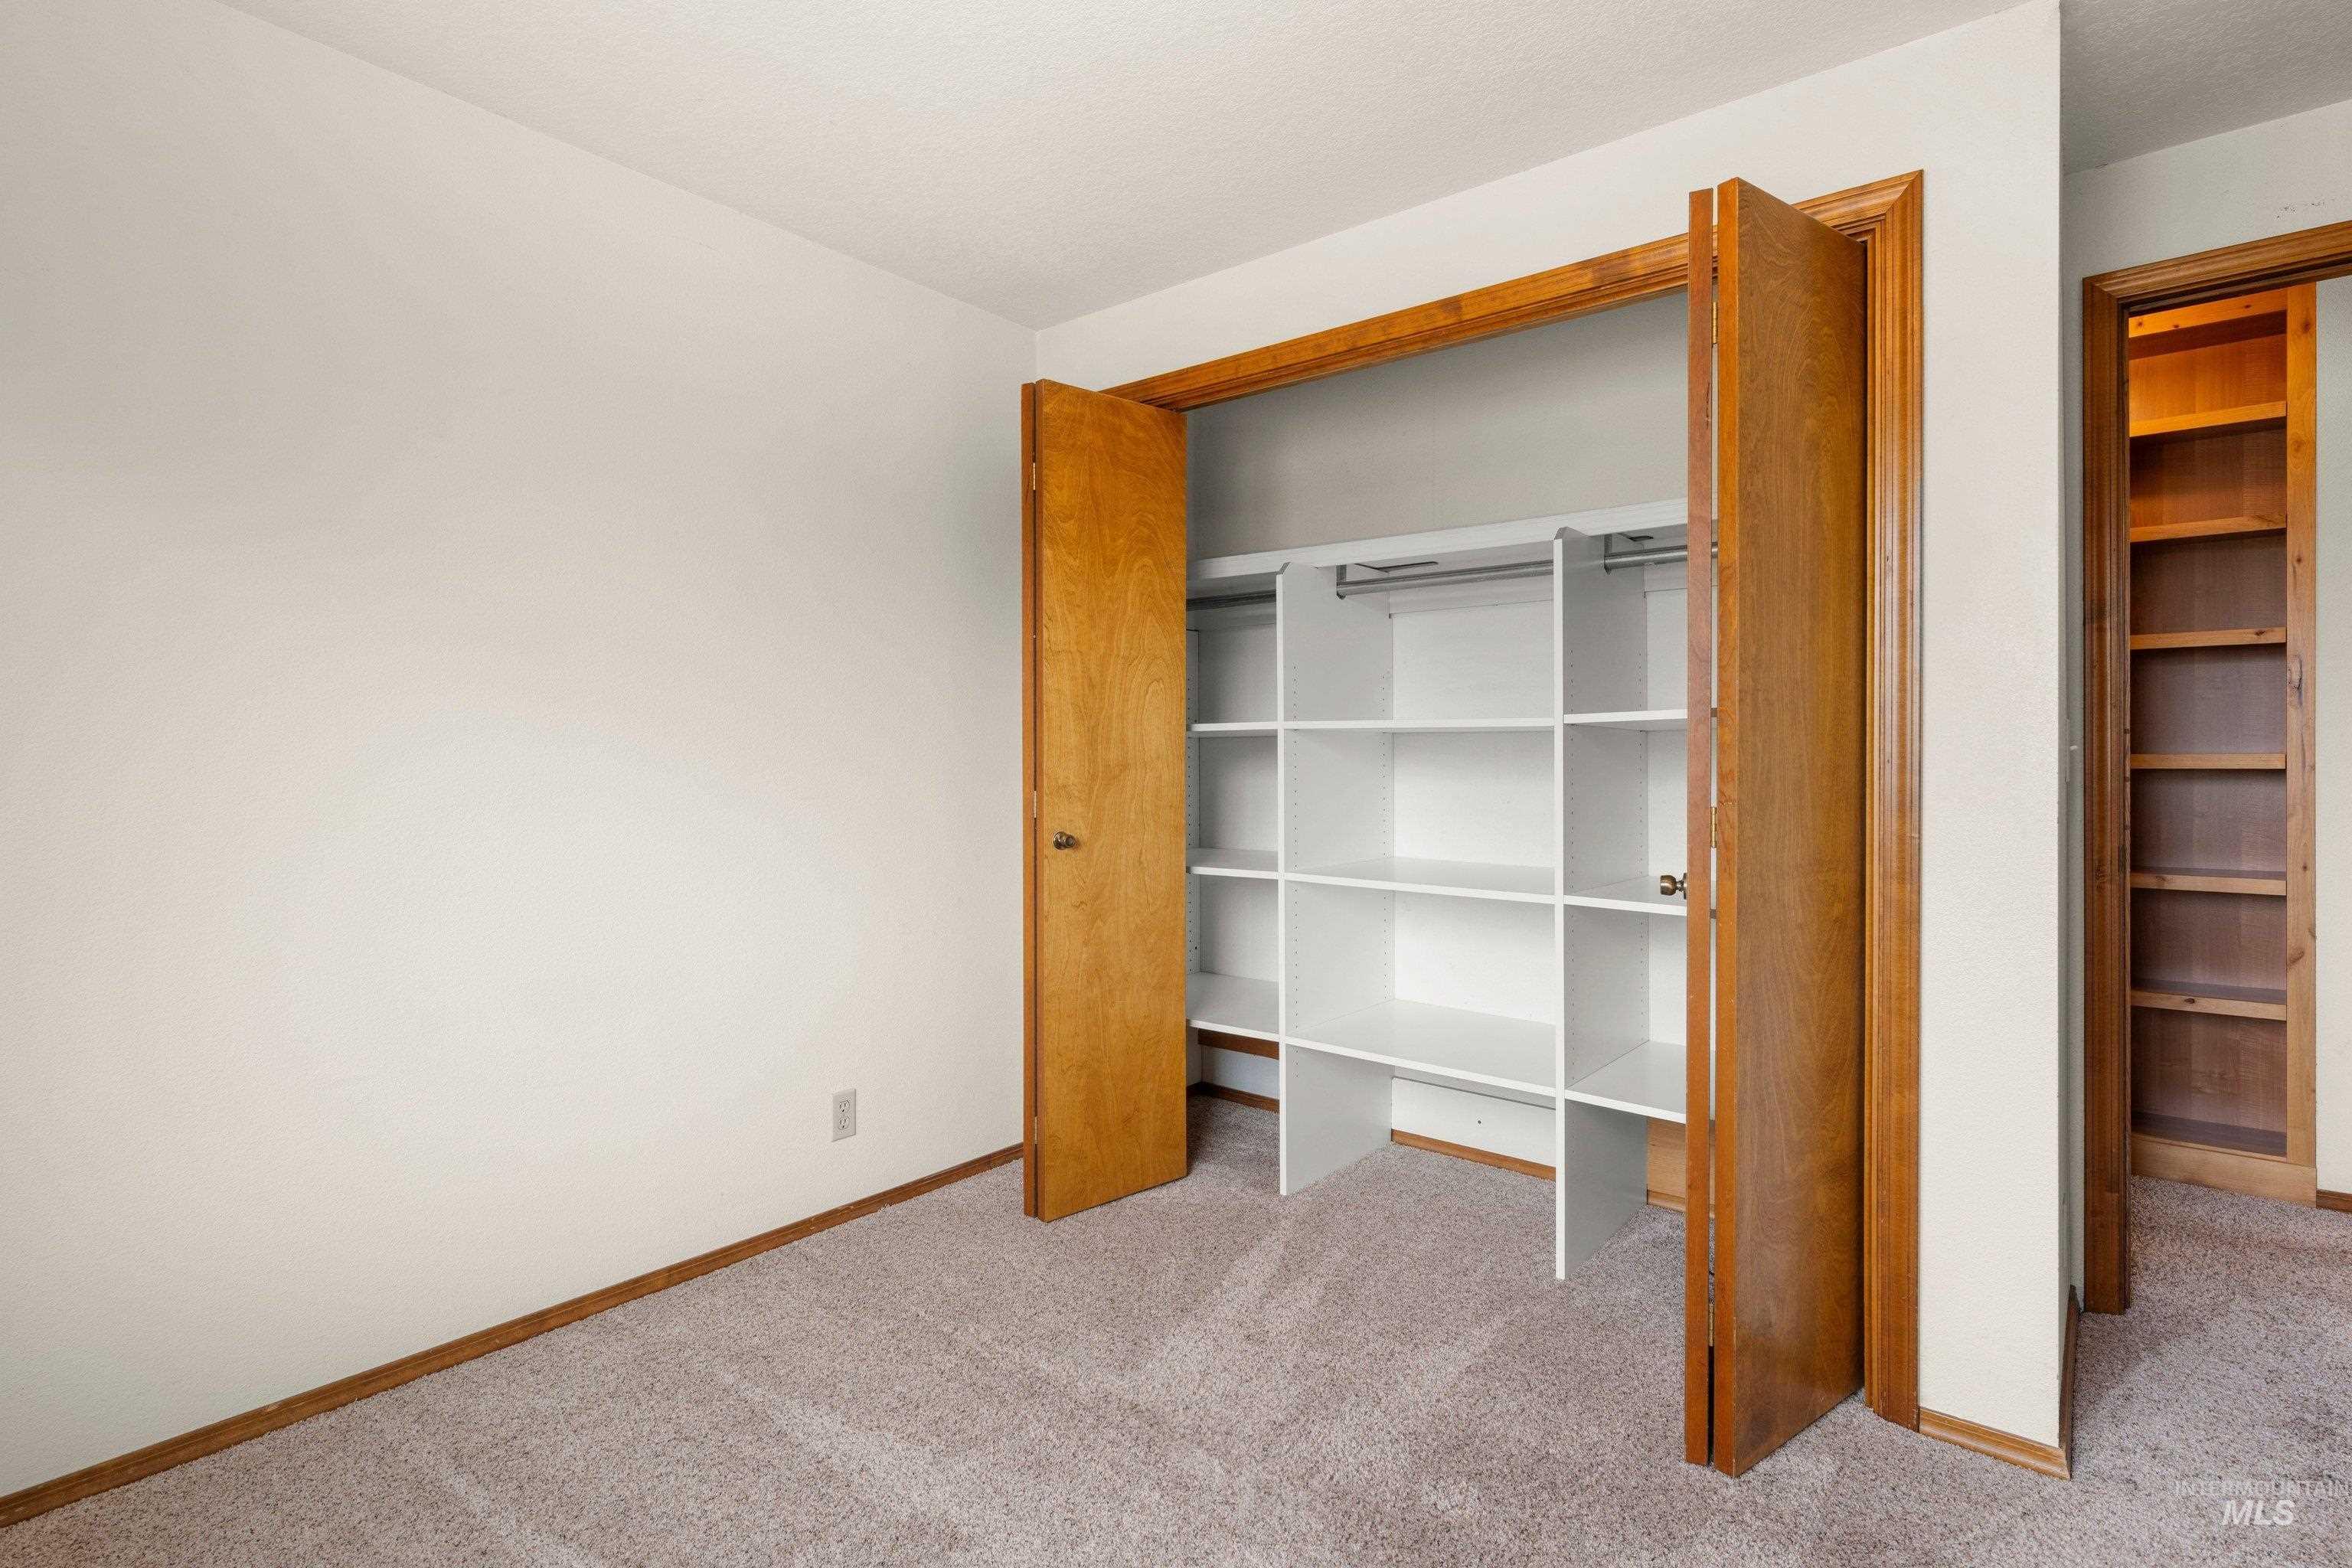
Bedroom featuring light-toned carpeting and white walls
-

Bedroom featuring a vaulted ceiling, wood-frame window, ceiling fan, and carpeted flooring
-
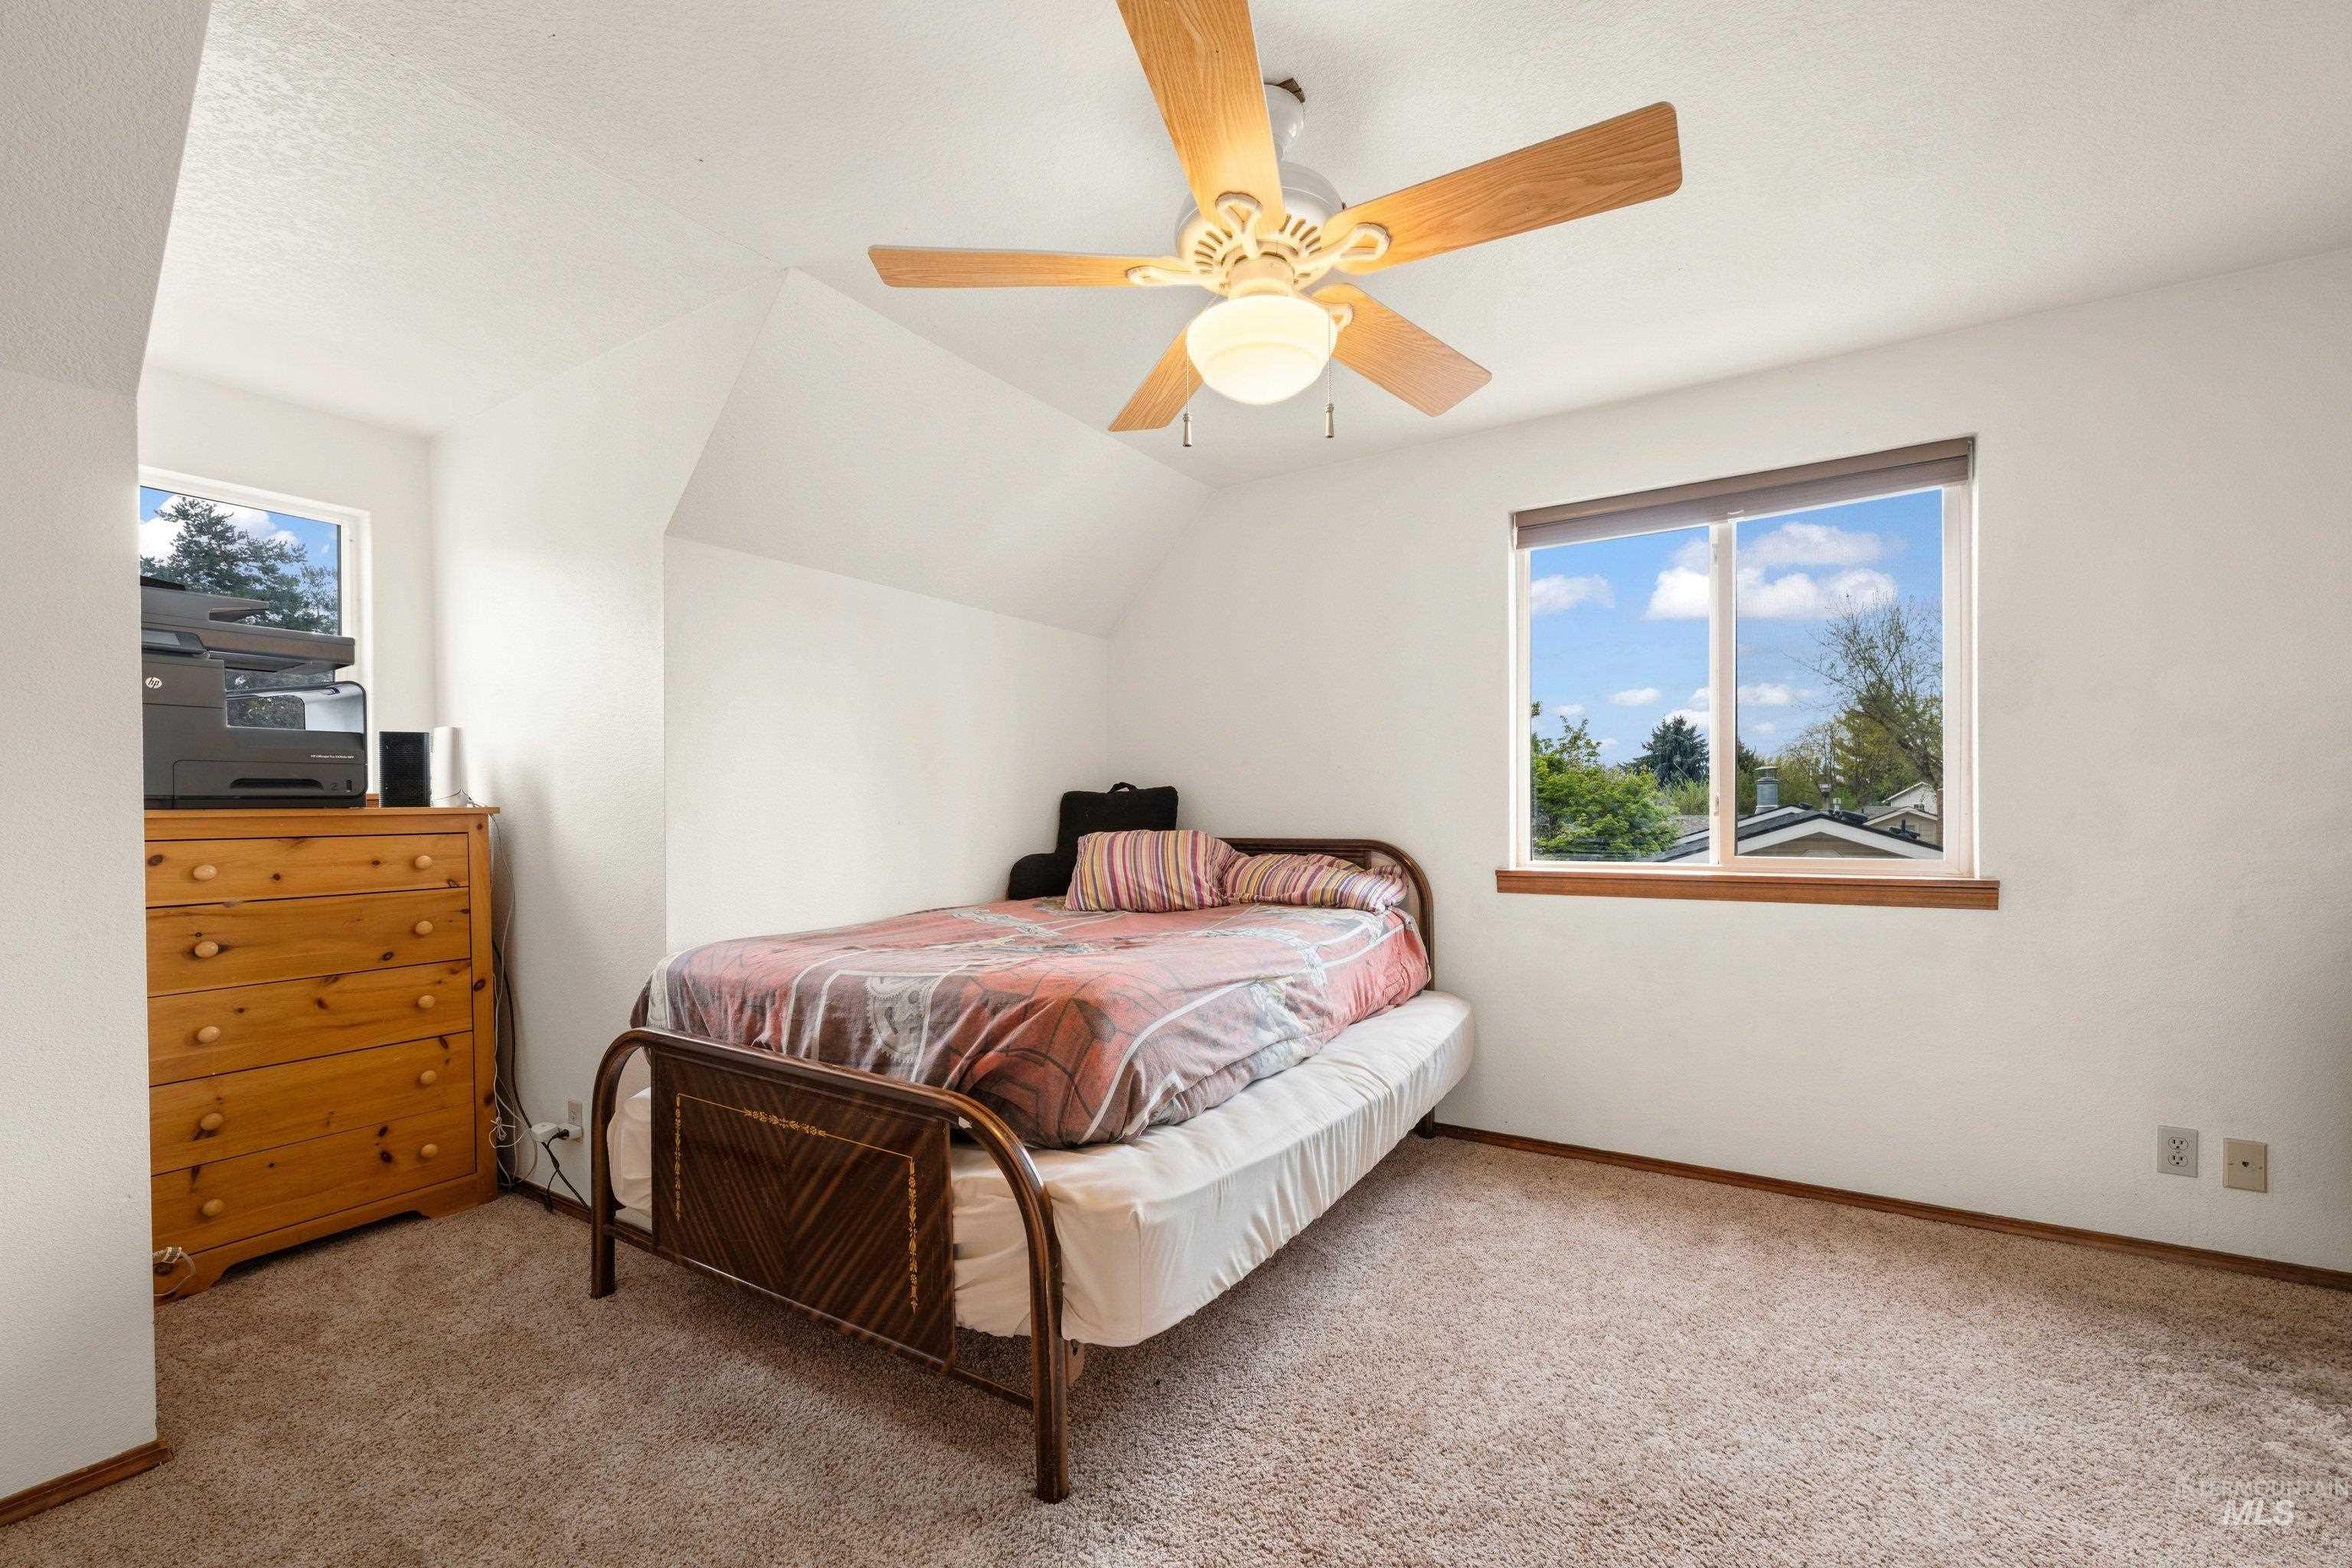
Carpeted room featuring a ceiling fan with light fixture, white walls, and two windows with wood sills
-
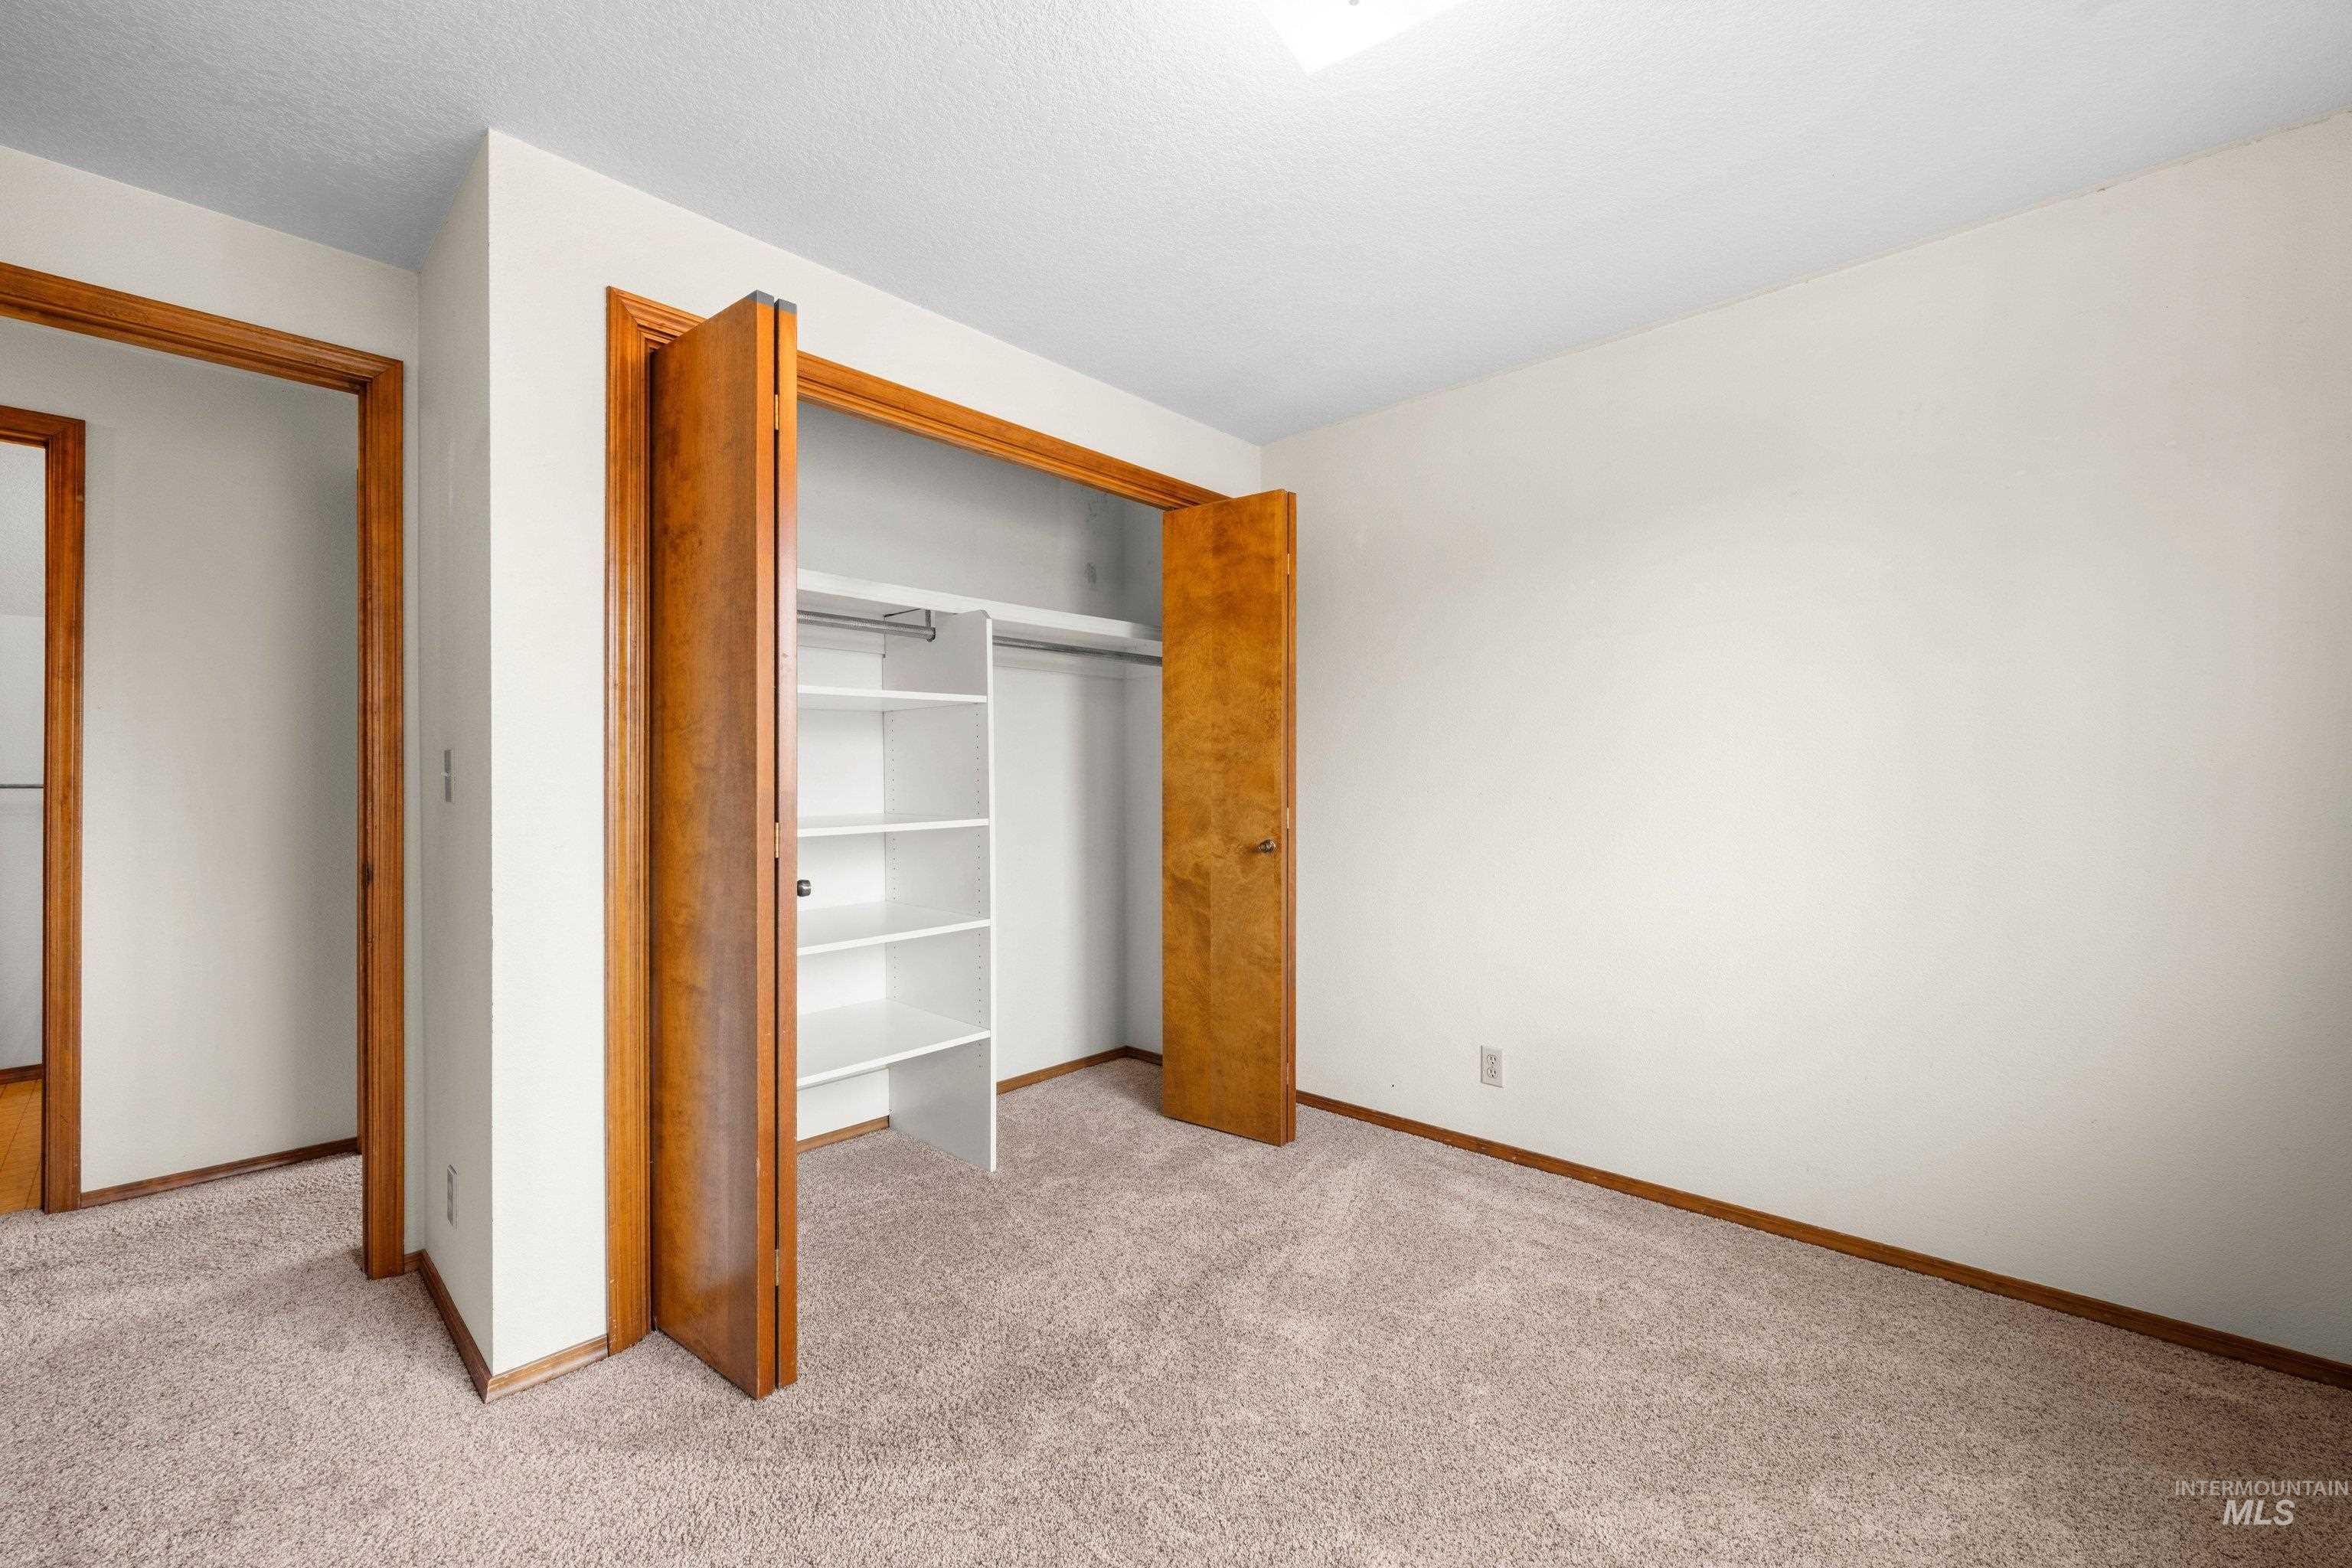
Bedroom featuring neutral-toned carpeting, light-colored walls, and a closet with bifold wood-finish doors
-
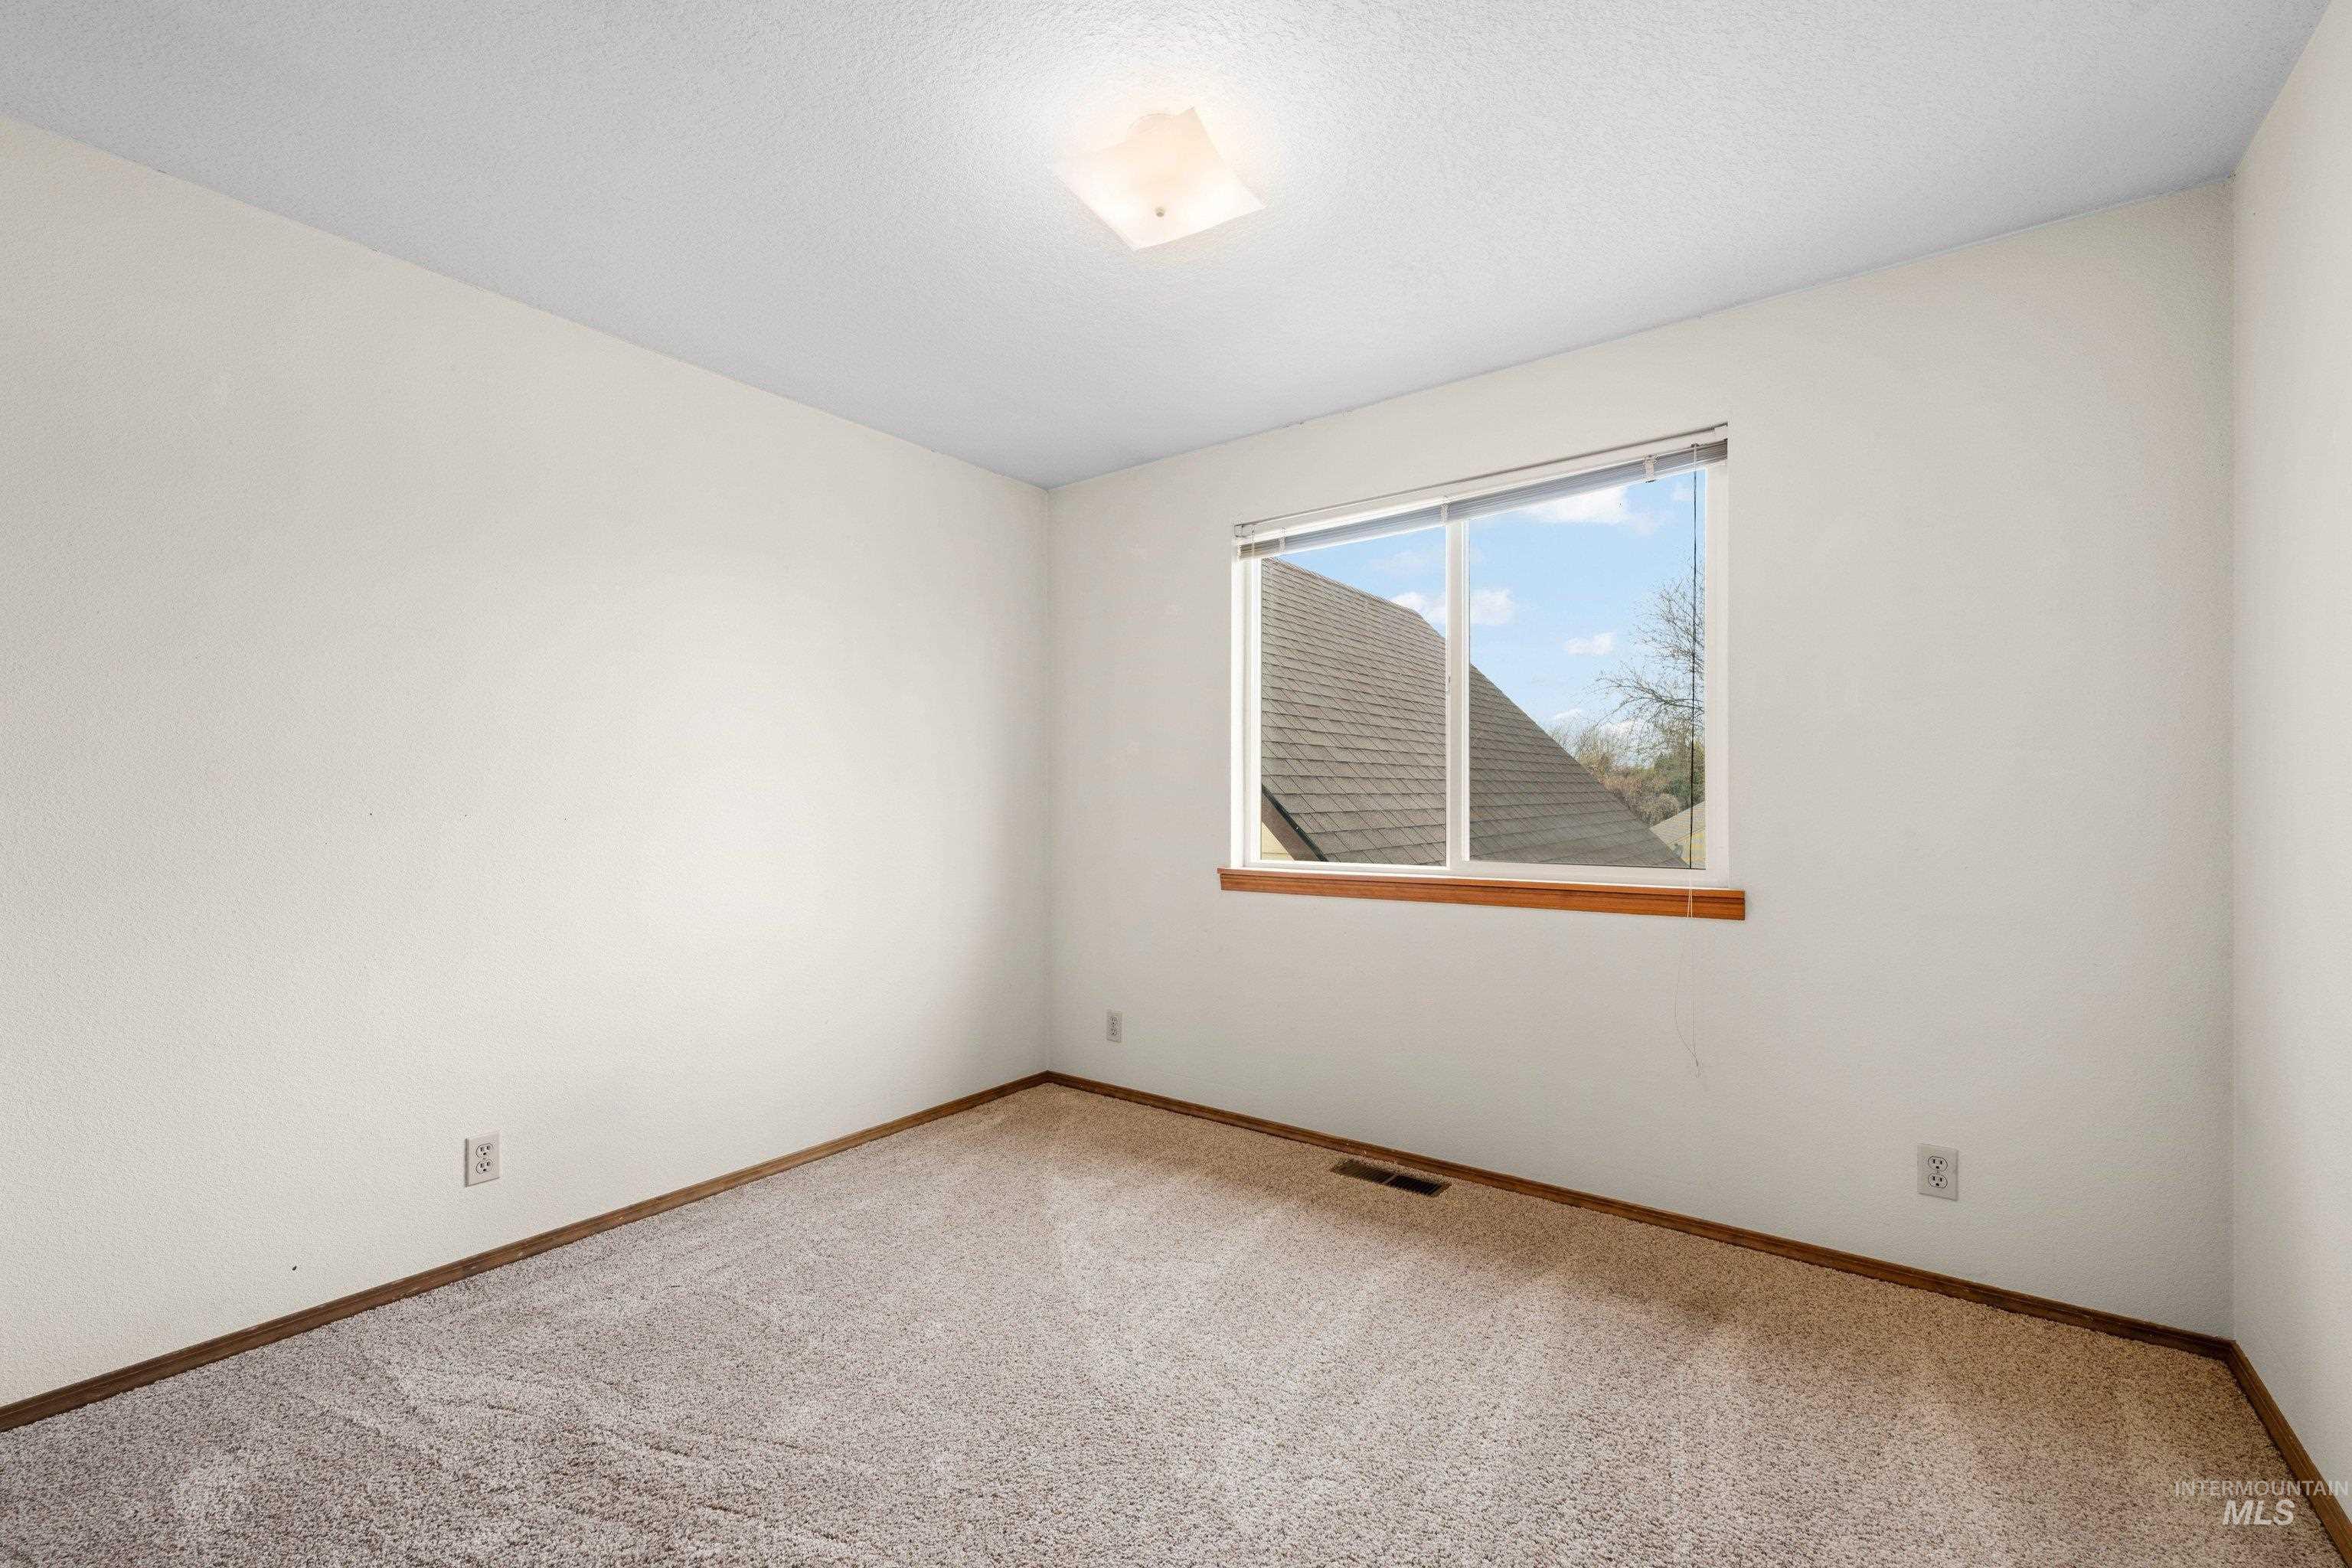
Room featuring neutral wall tones, textured carpeting, a single window with a wood sill, and a flush-mount ceiling light fixture
-
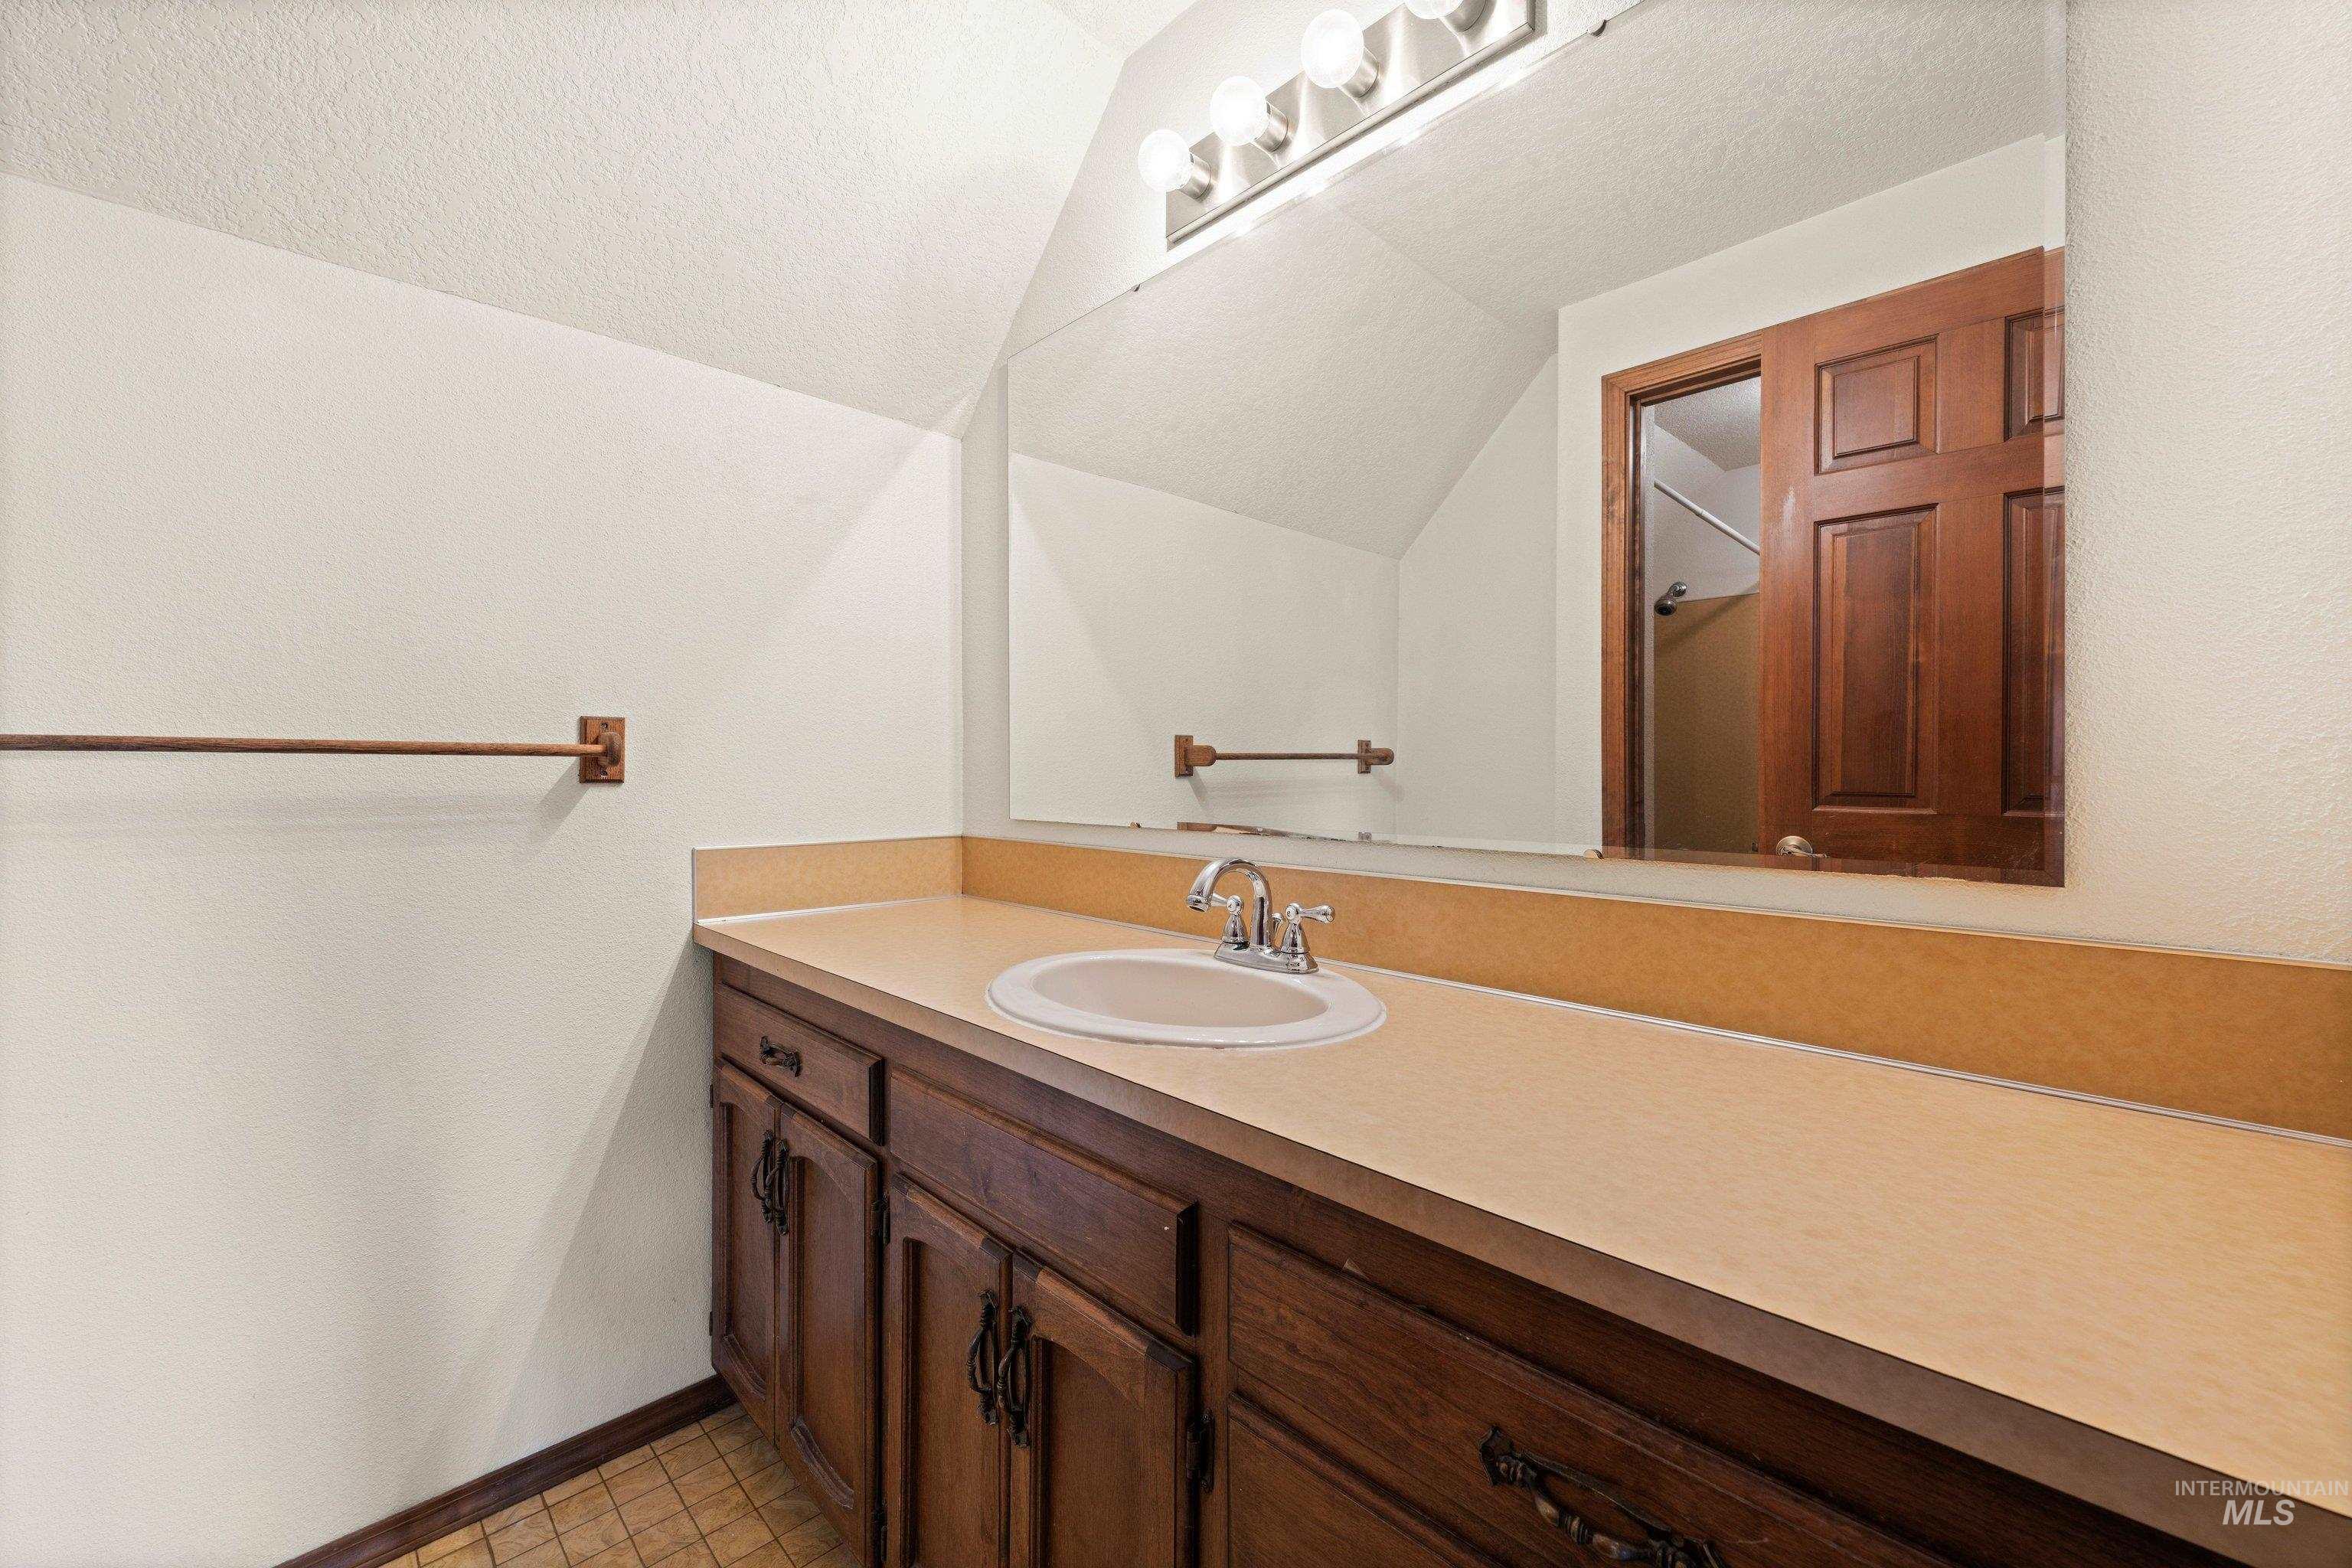
Bathroom vanity with a built-in sink, chrome faucet, and expansive mirror
-
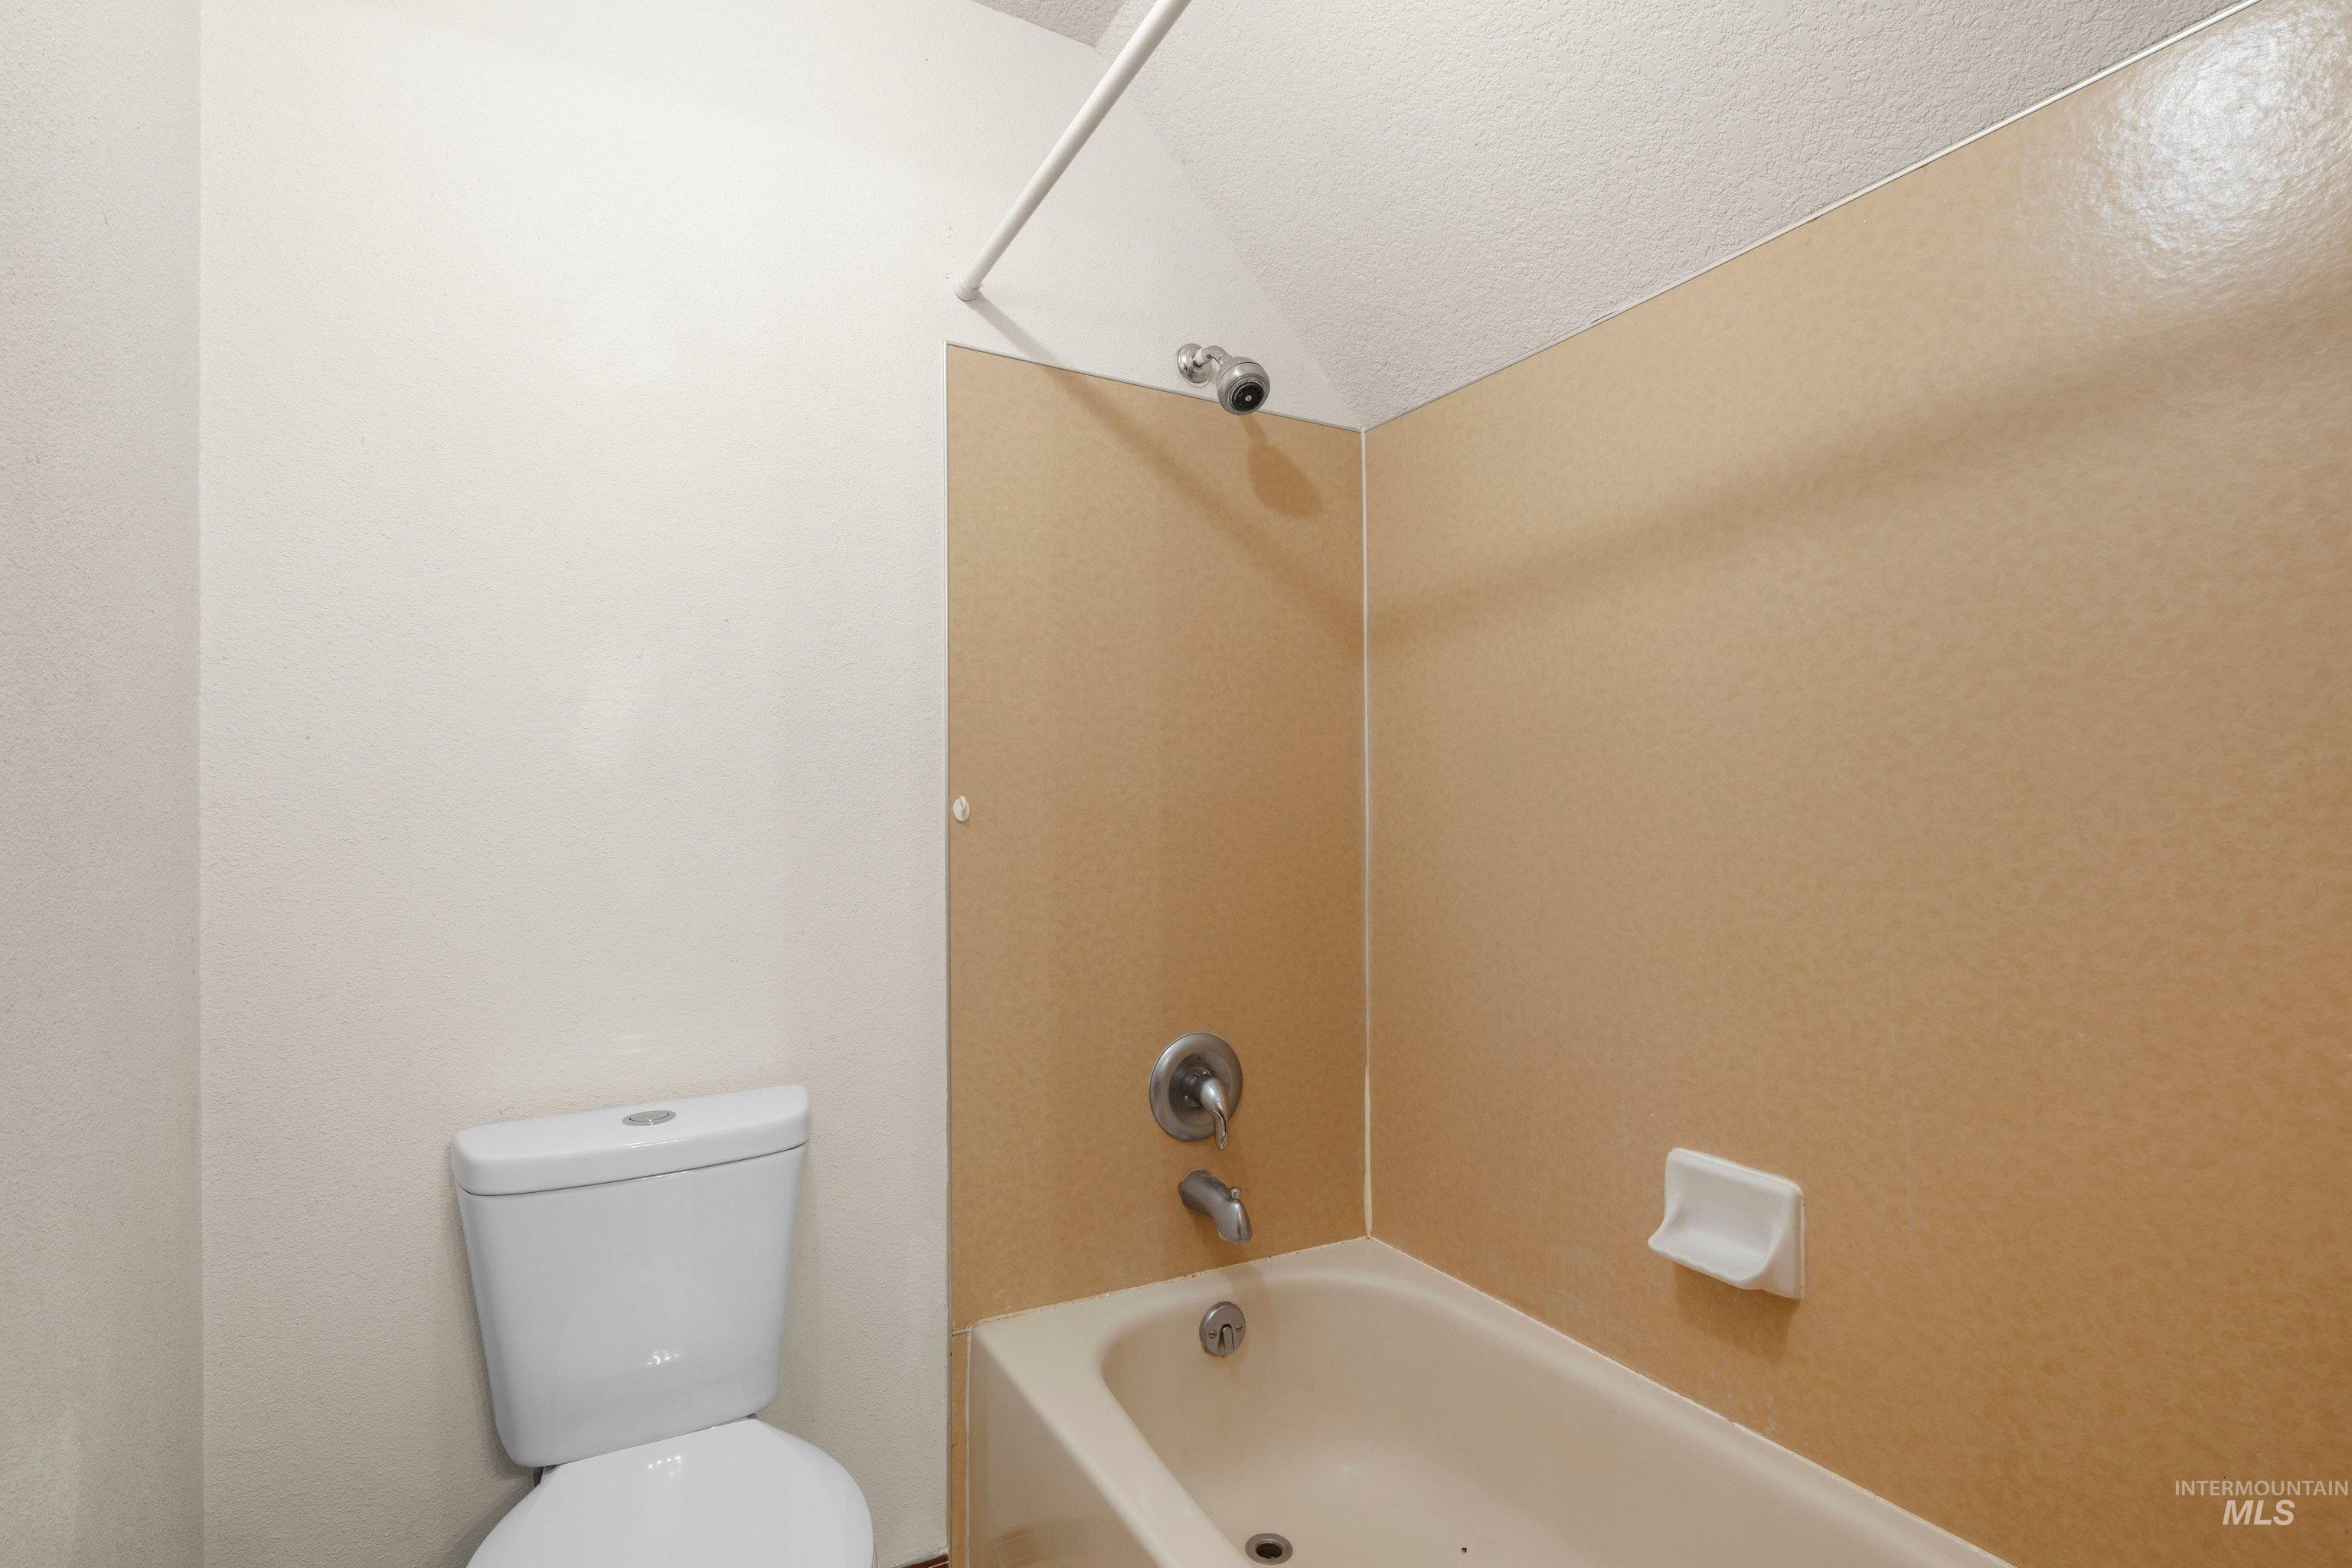
Bathroom featuring a white toilet, white bathtub with a beige surround, chrome shower head, chrome tub faucet, and a wall-mounted soap dish
-
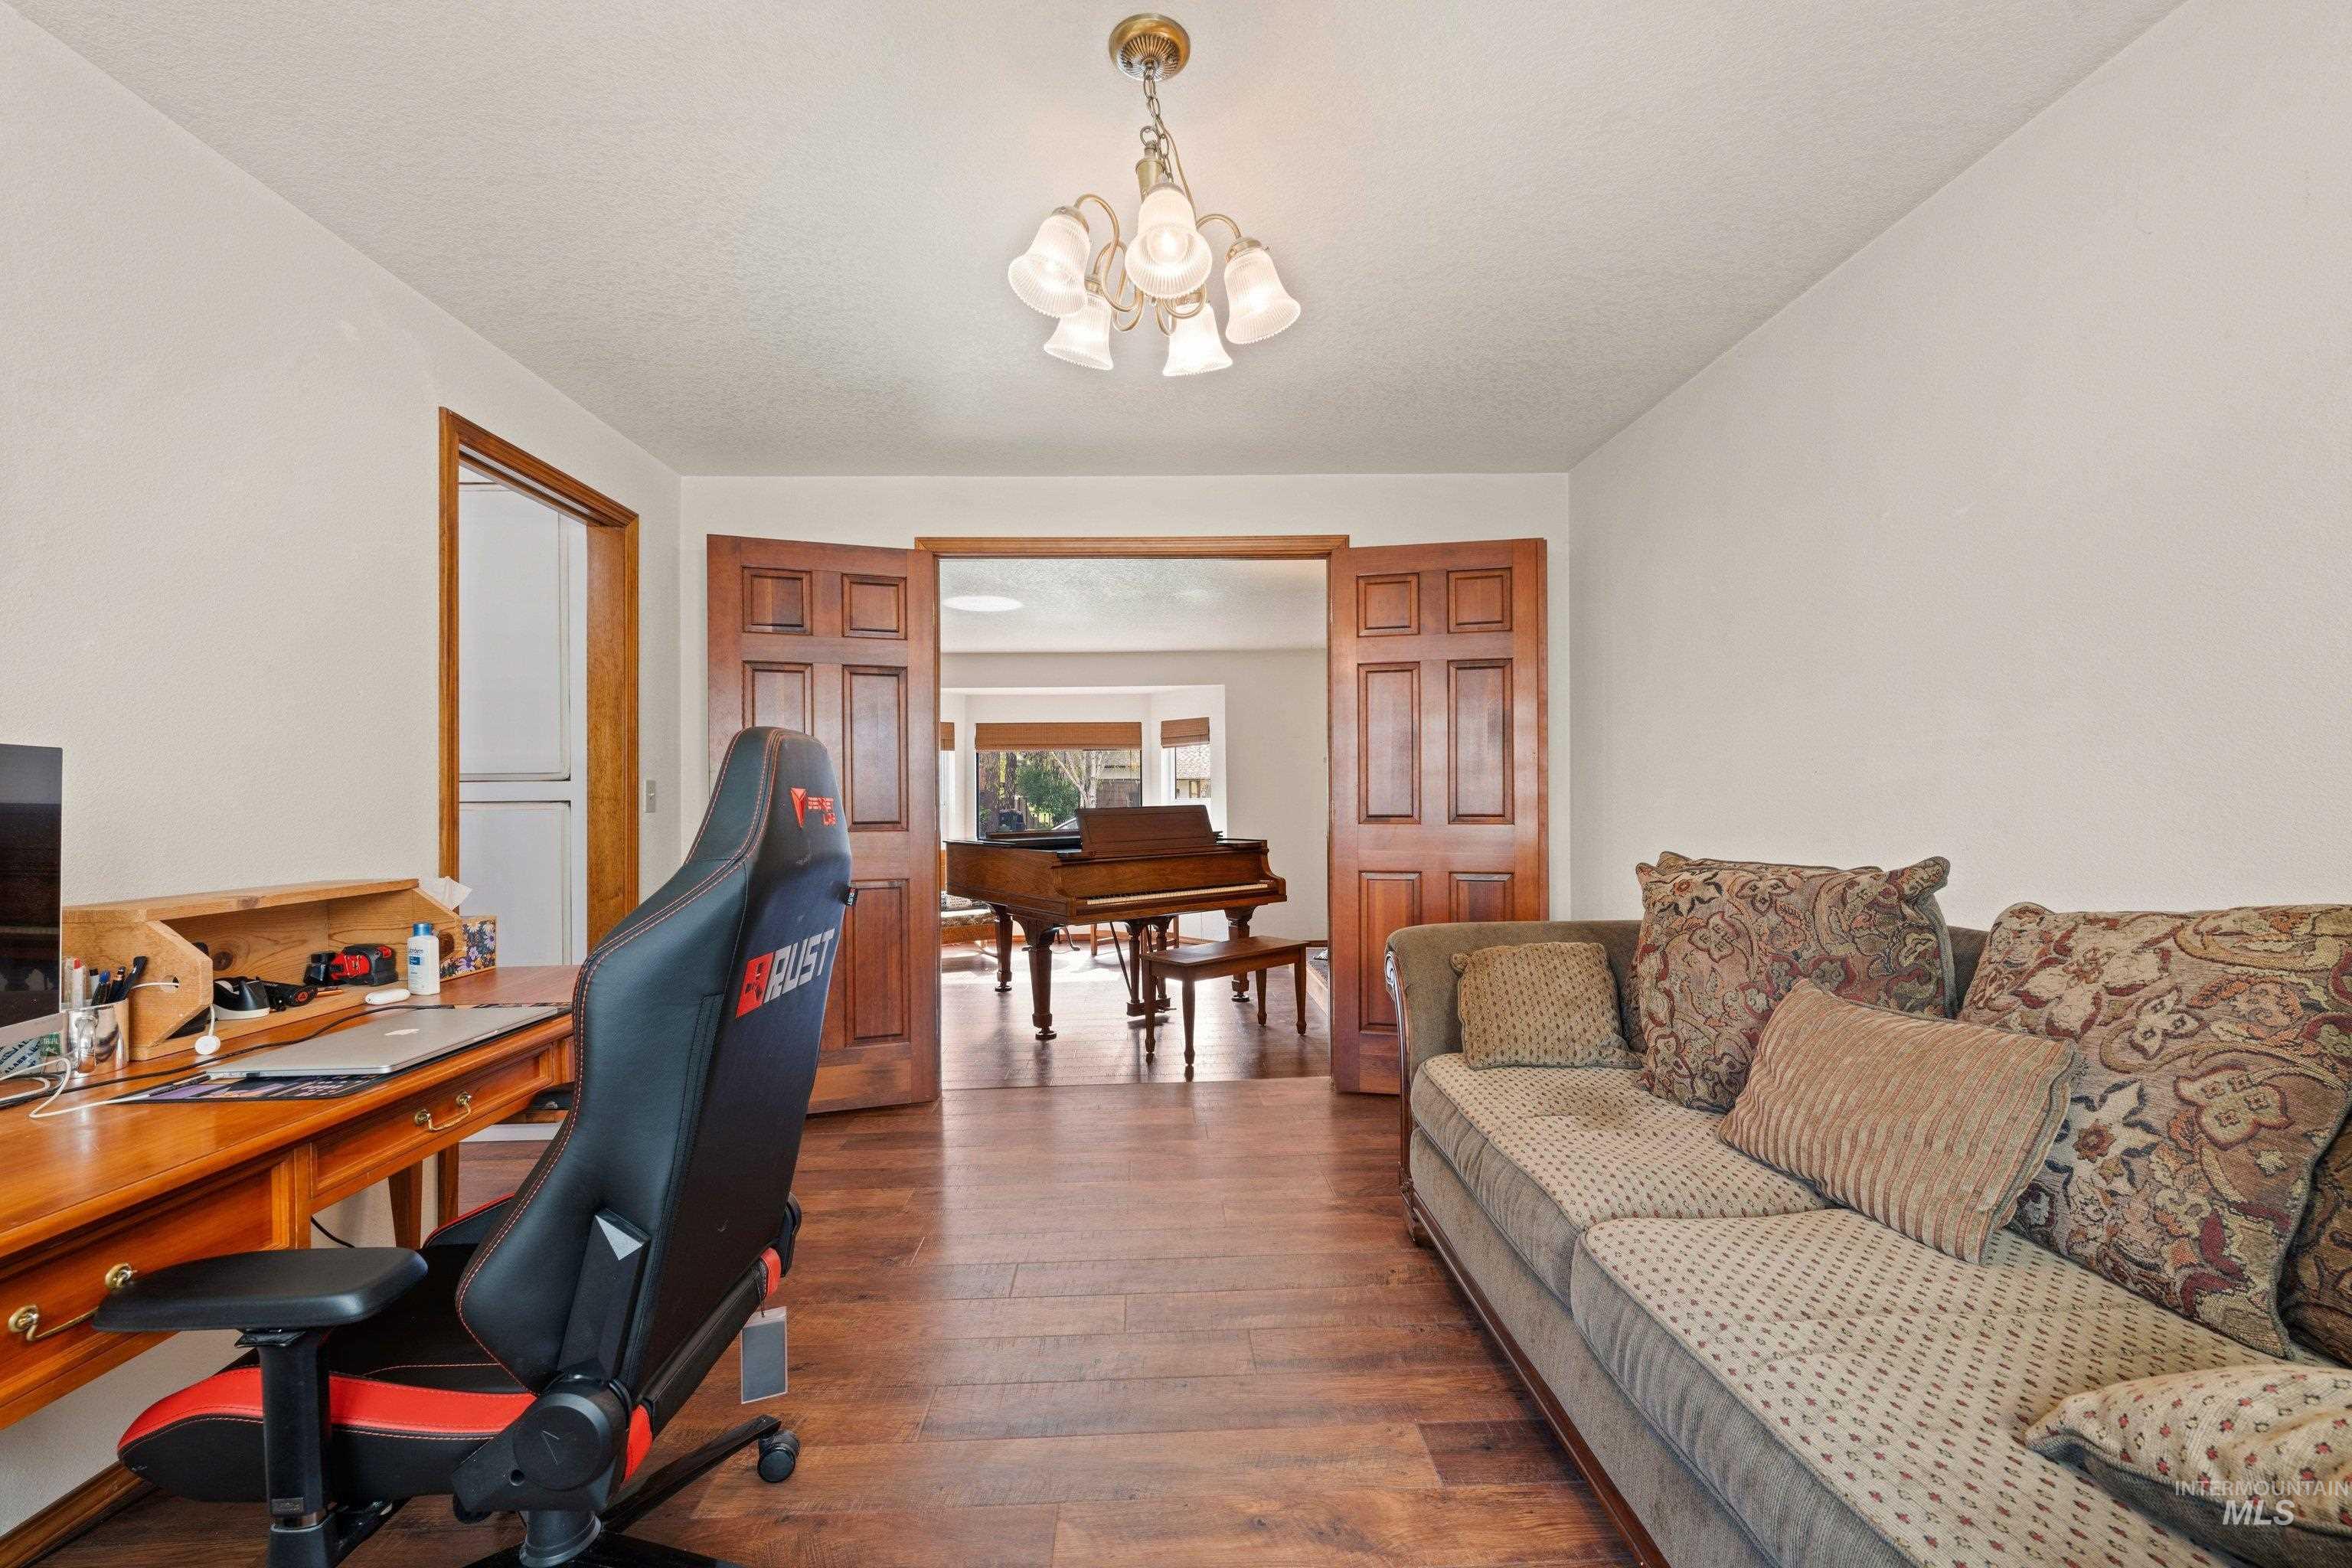
Spacious room featuring wood-finish flooring, a ceiling-mounted chandelier, and paneled French doors opening to an additional room
-
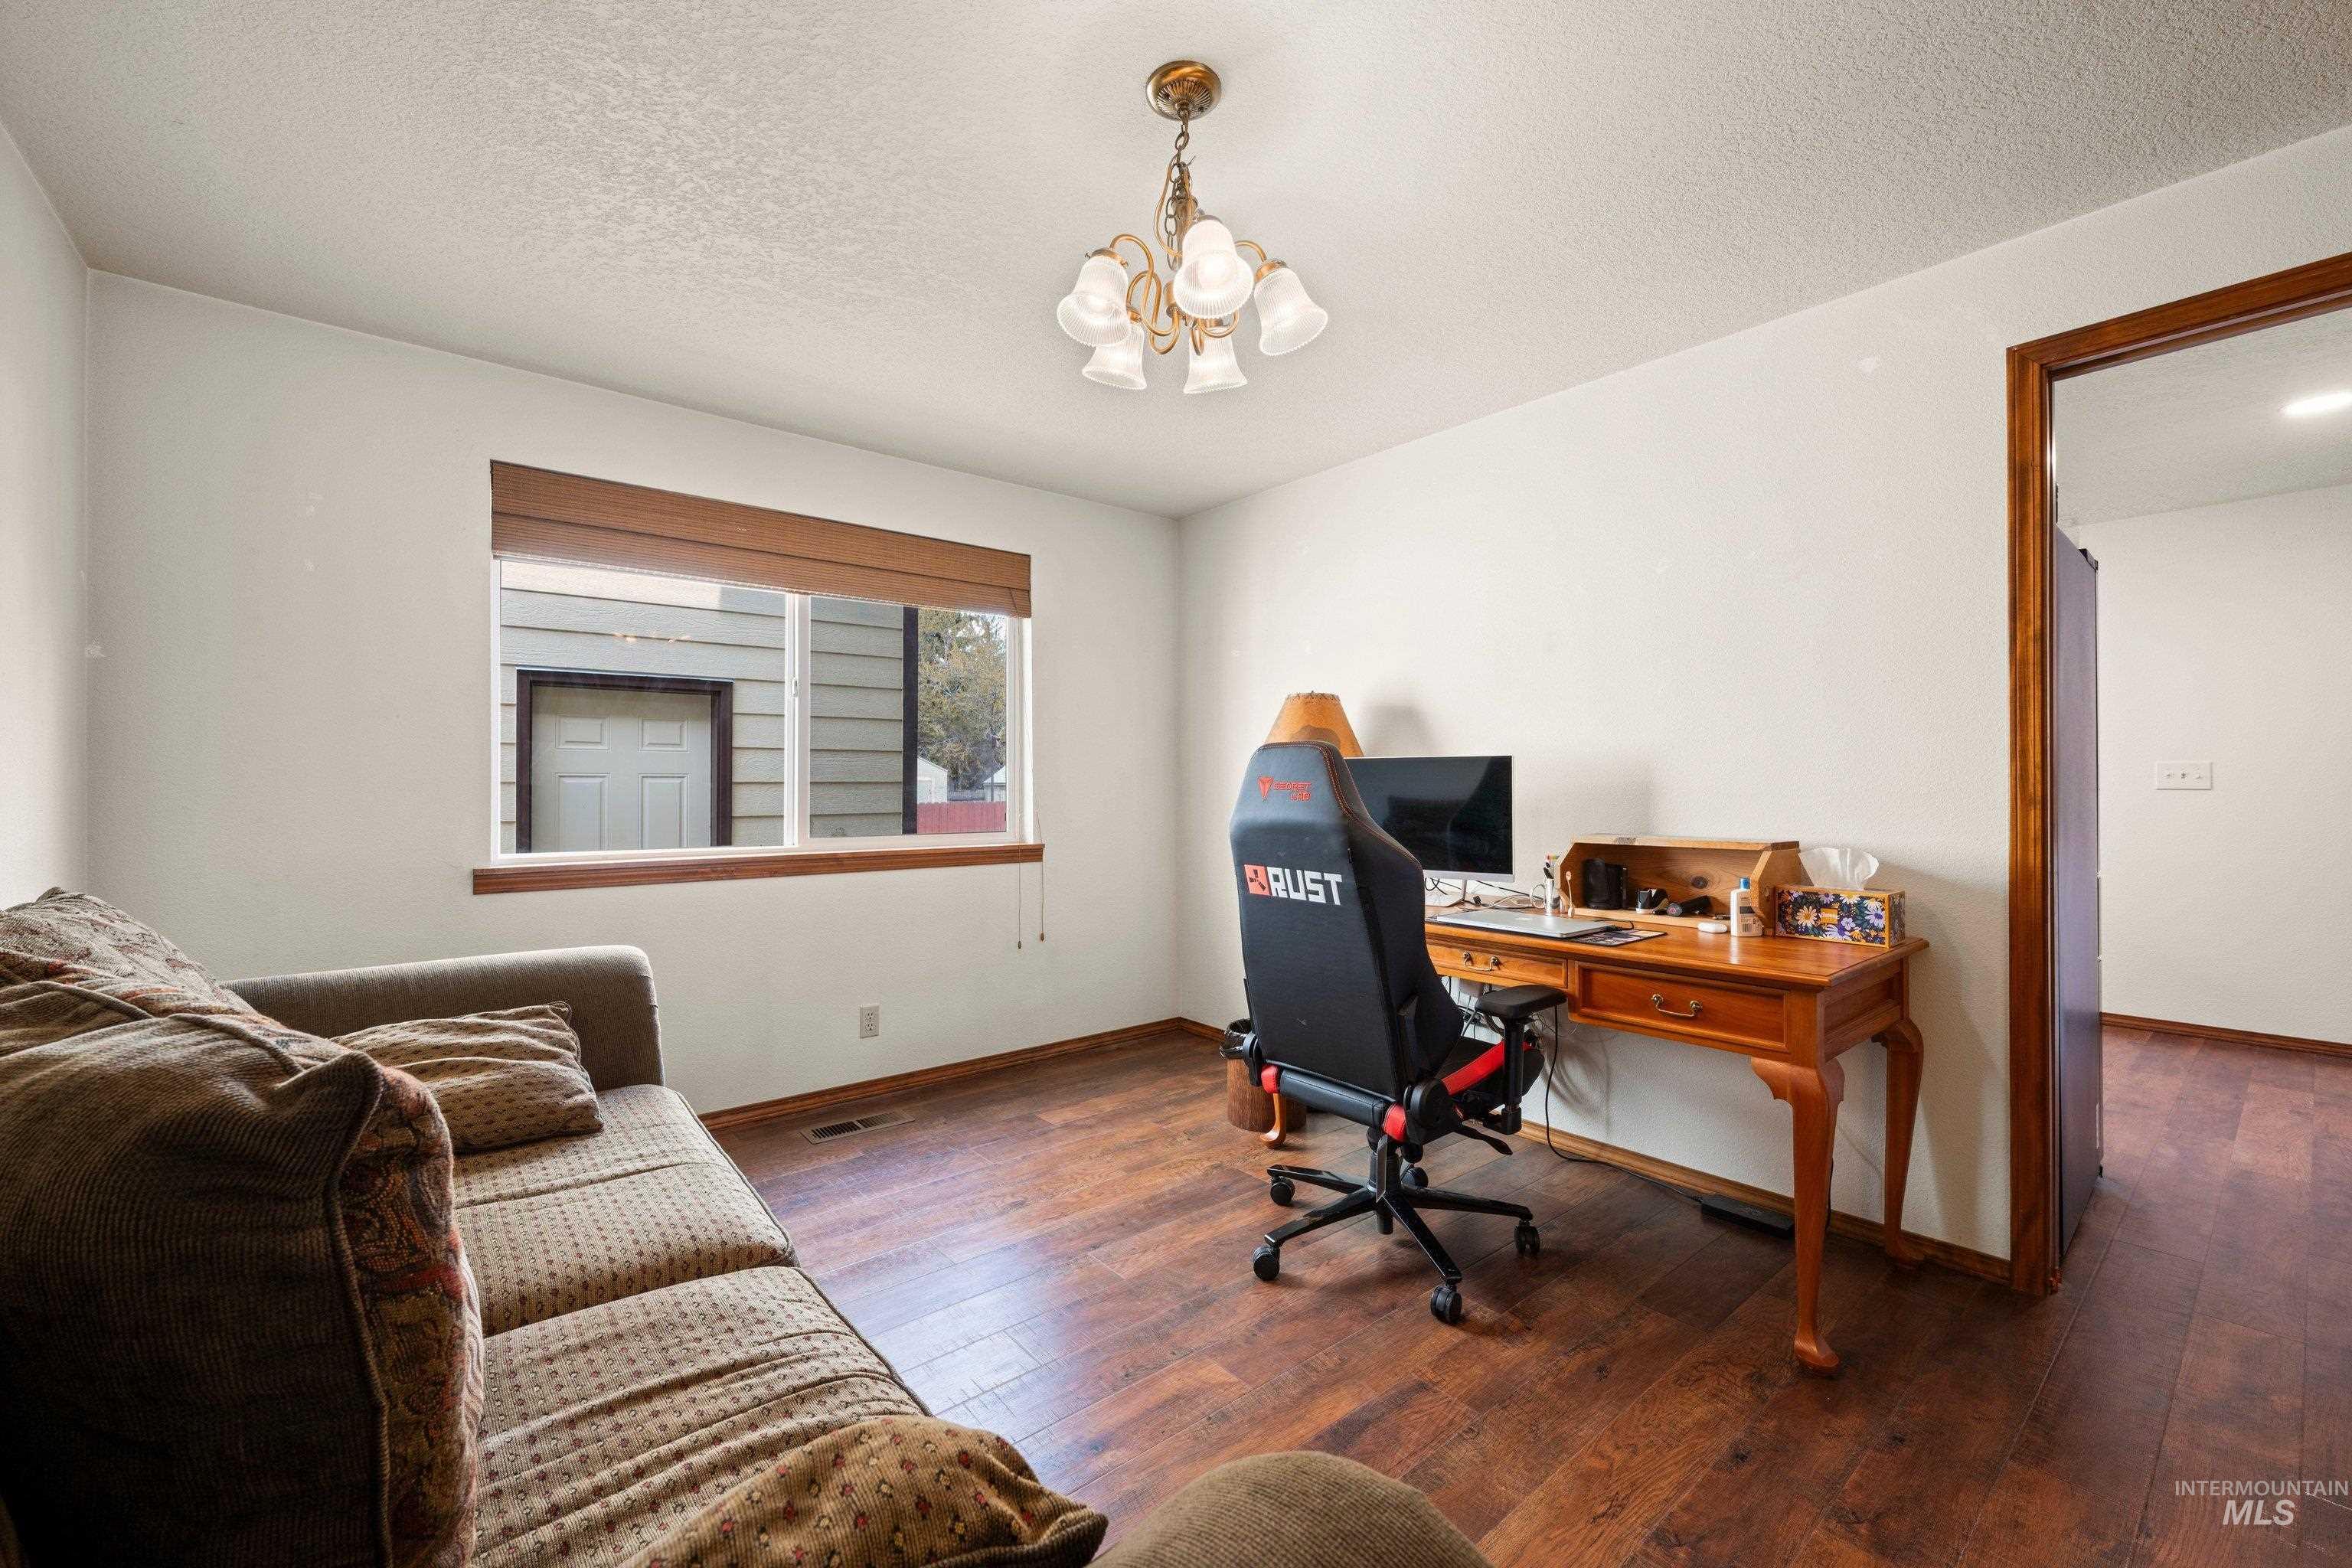
Room with wood-finish flooring, white walls, and a window with wood trim
-
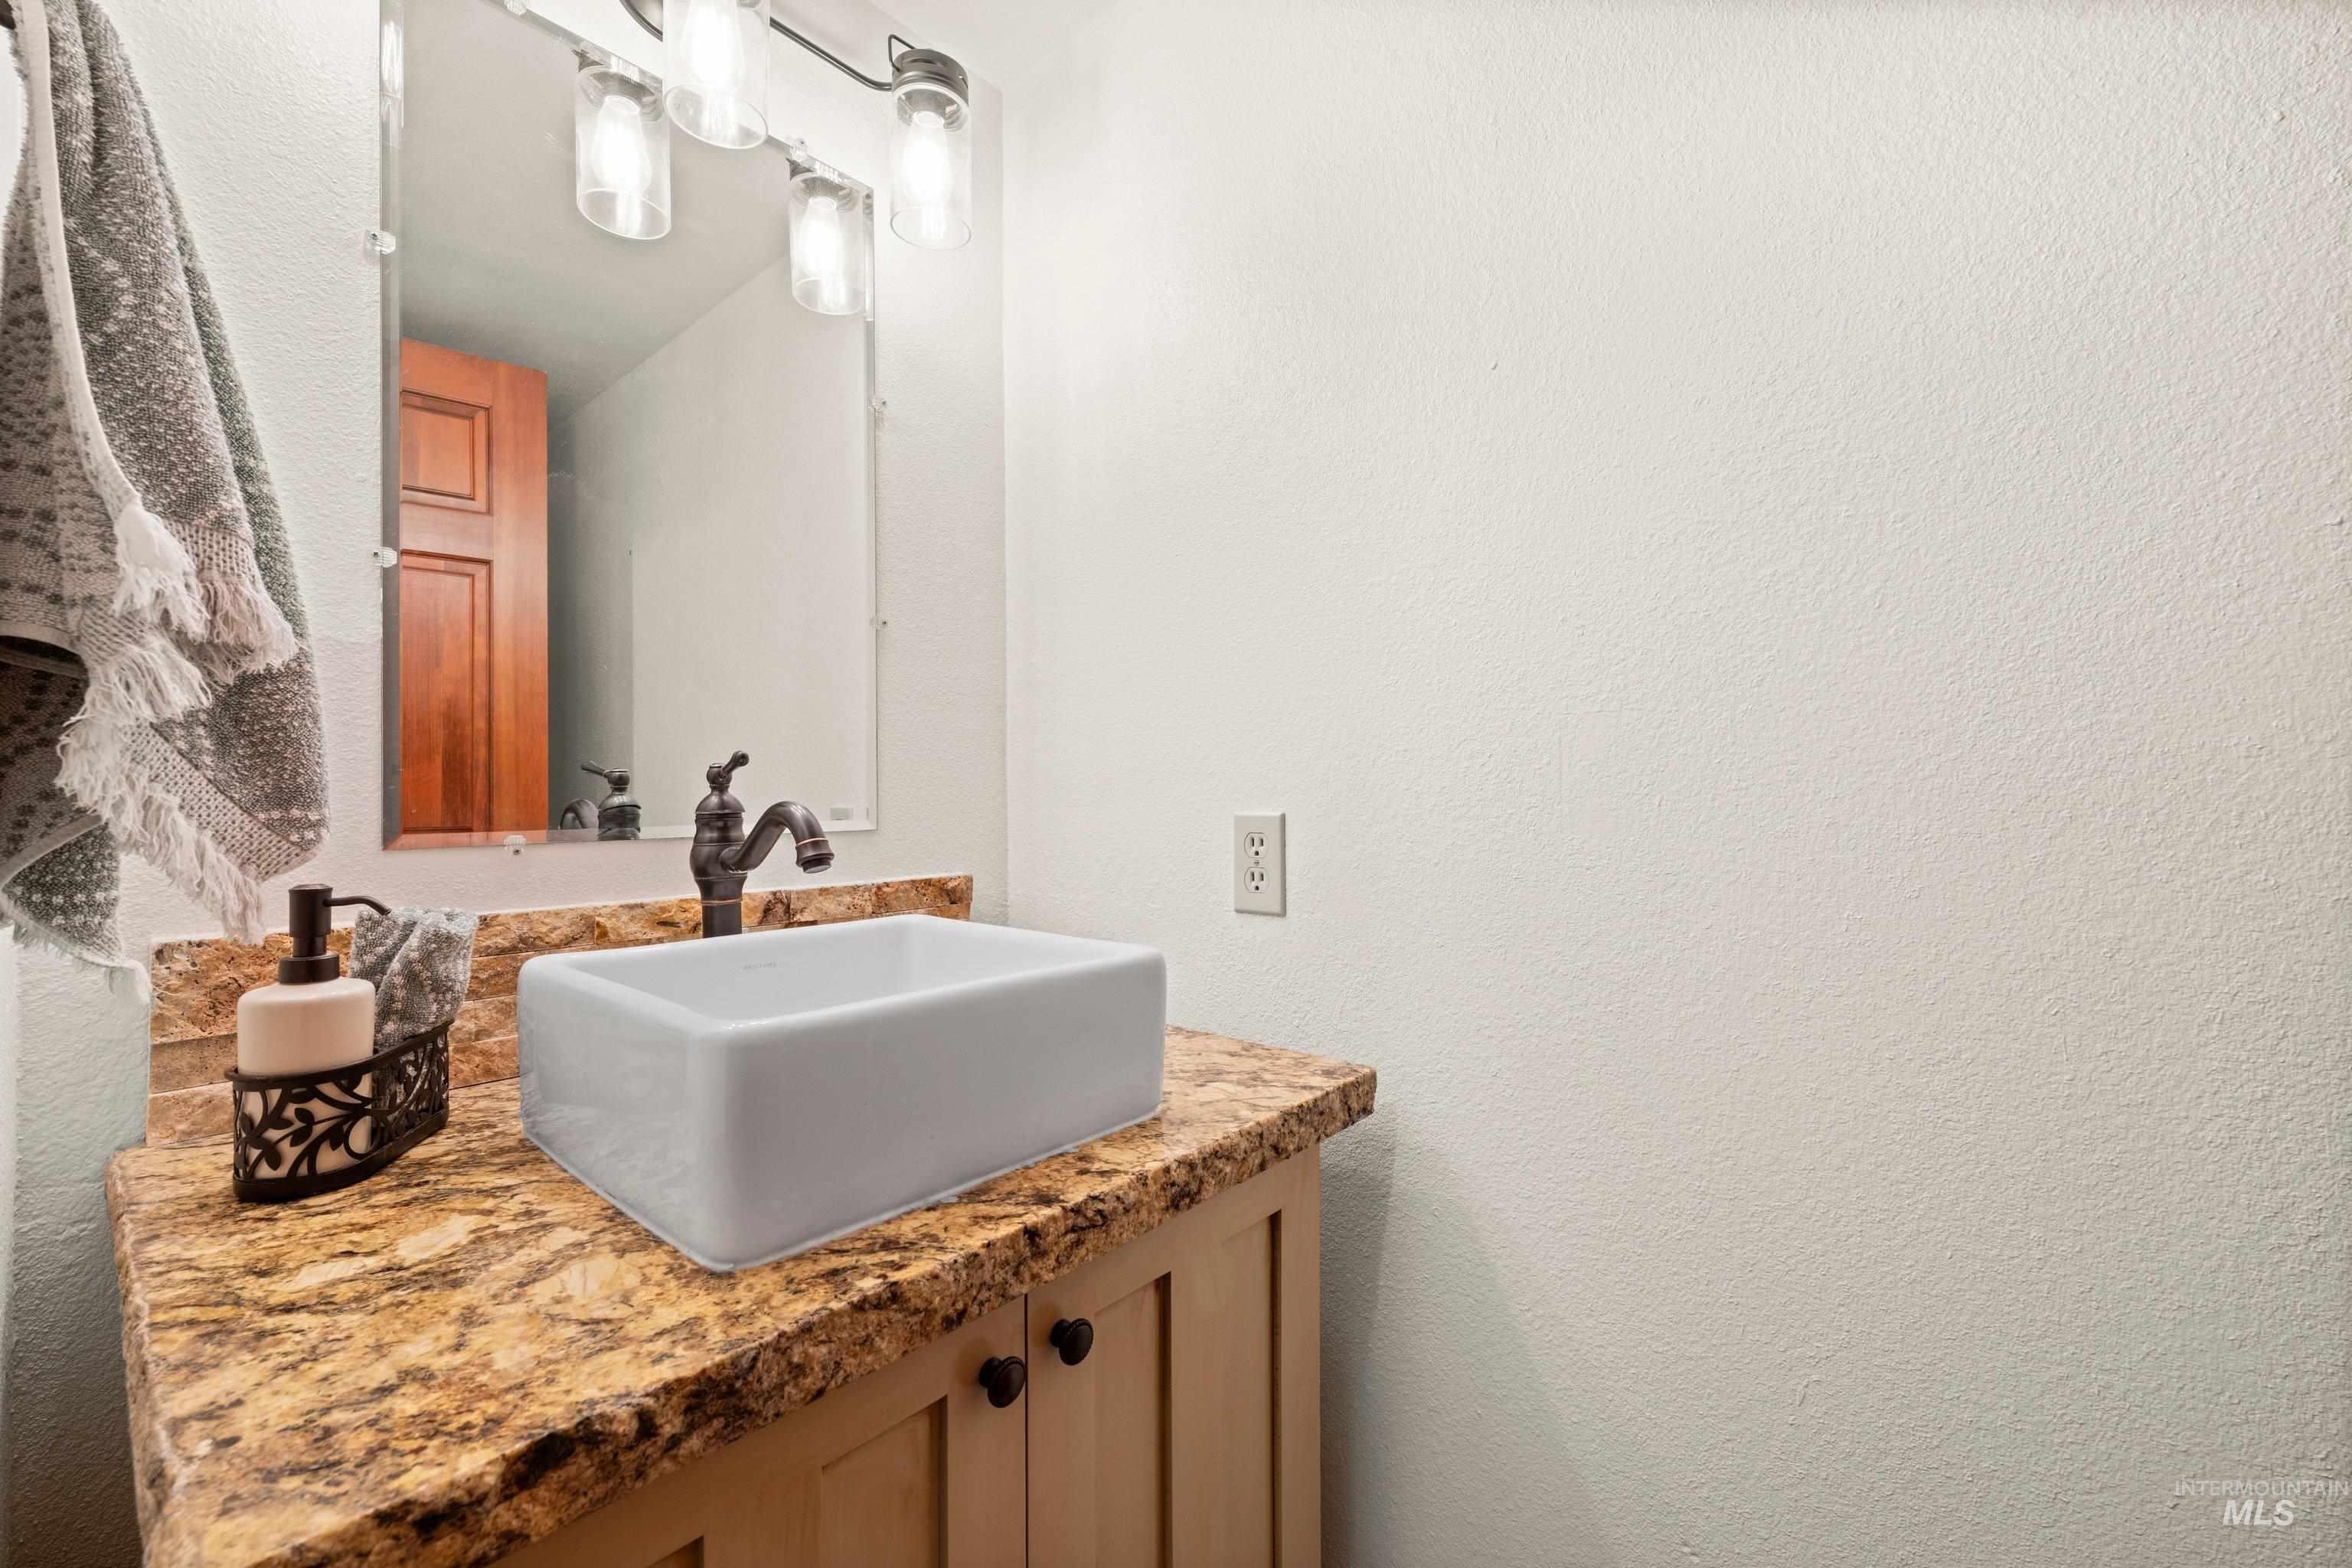
Bathroom vanity featuring a rectangular vessel sink, granite countertop, wood cabinetry, oil-rubbed bronze faucet, and a contemporary light fixture with clear glass shades
-
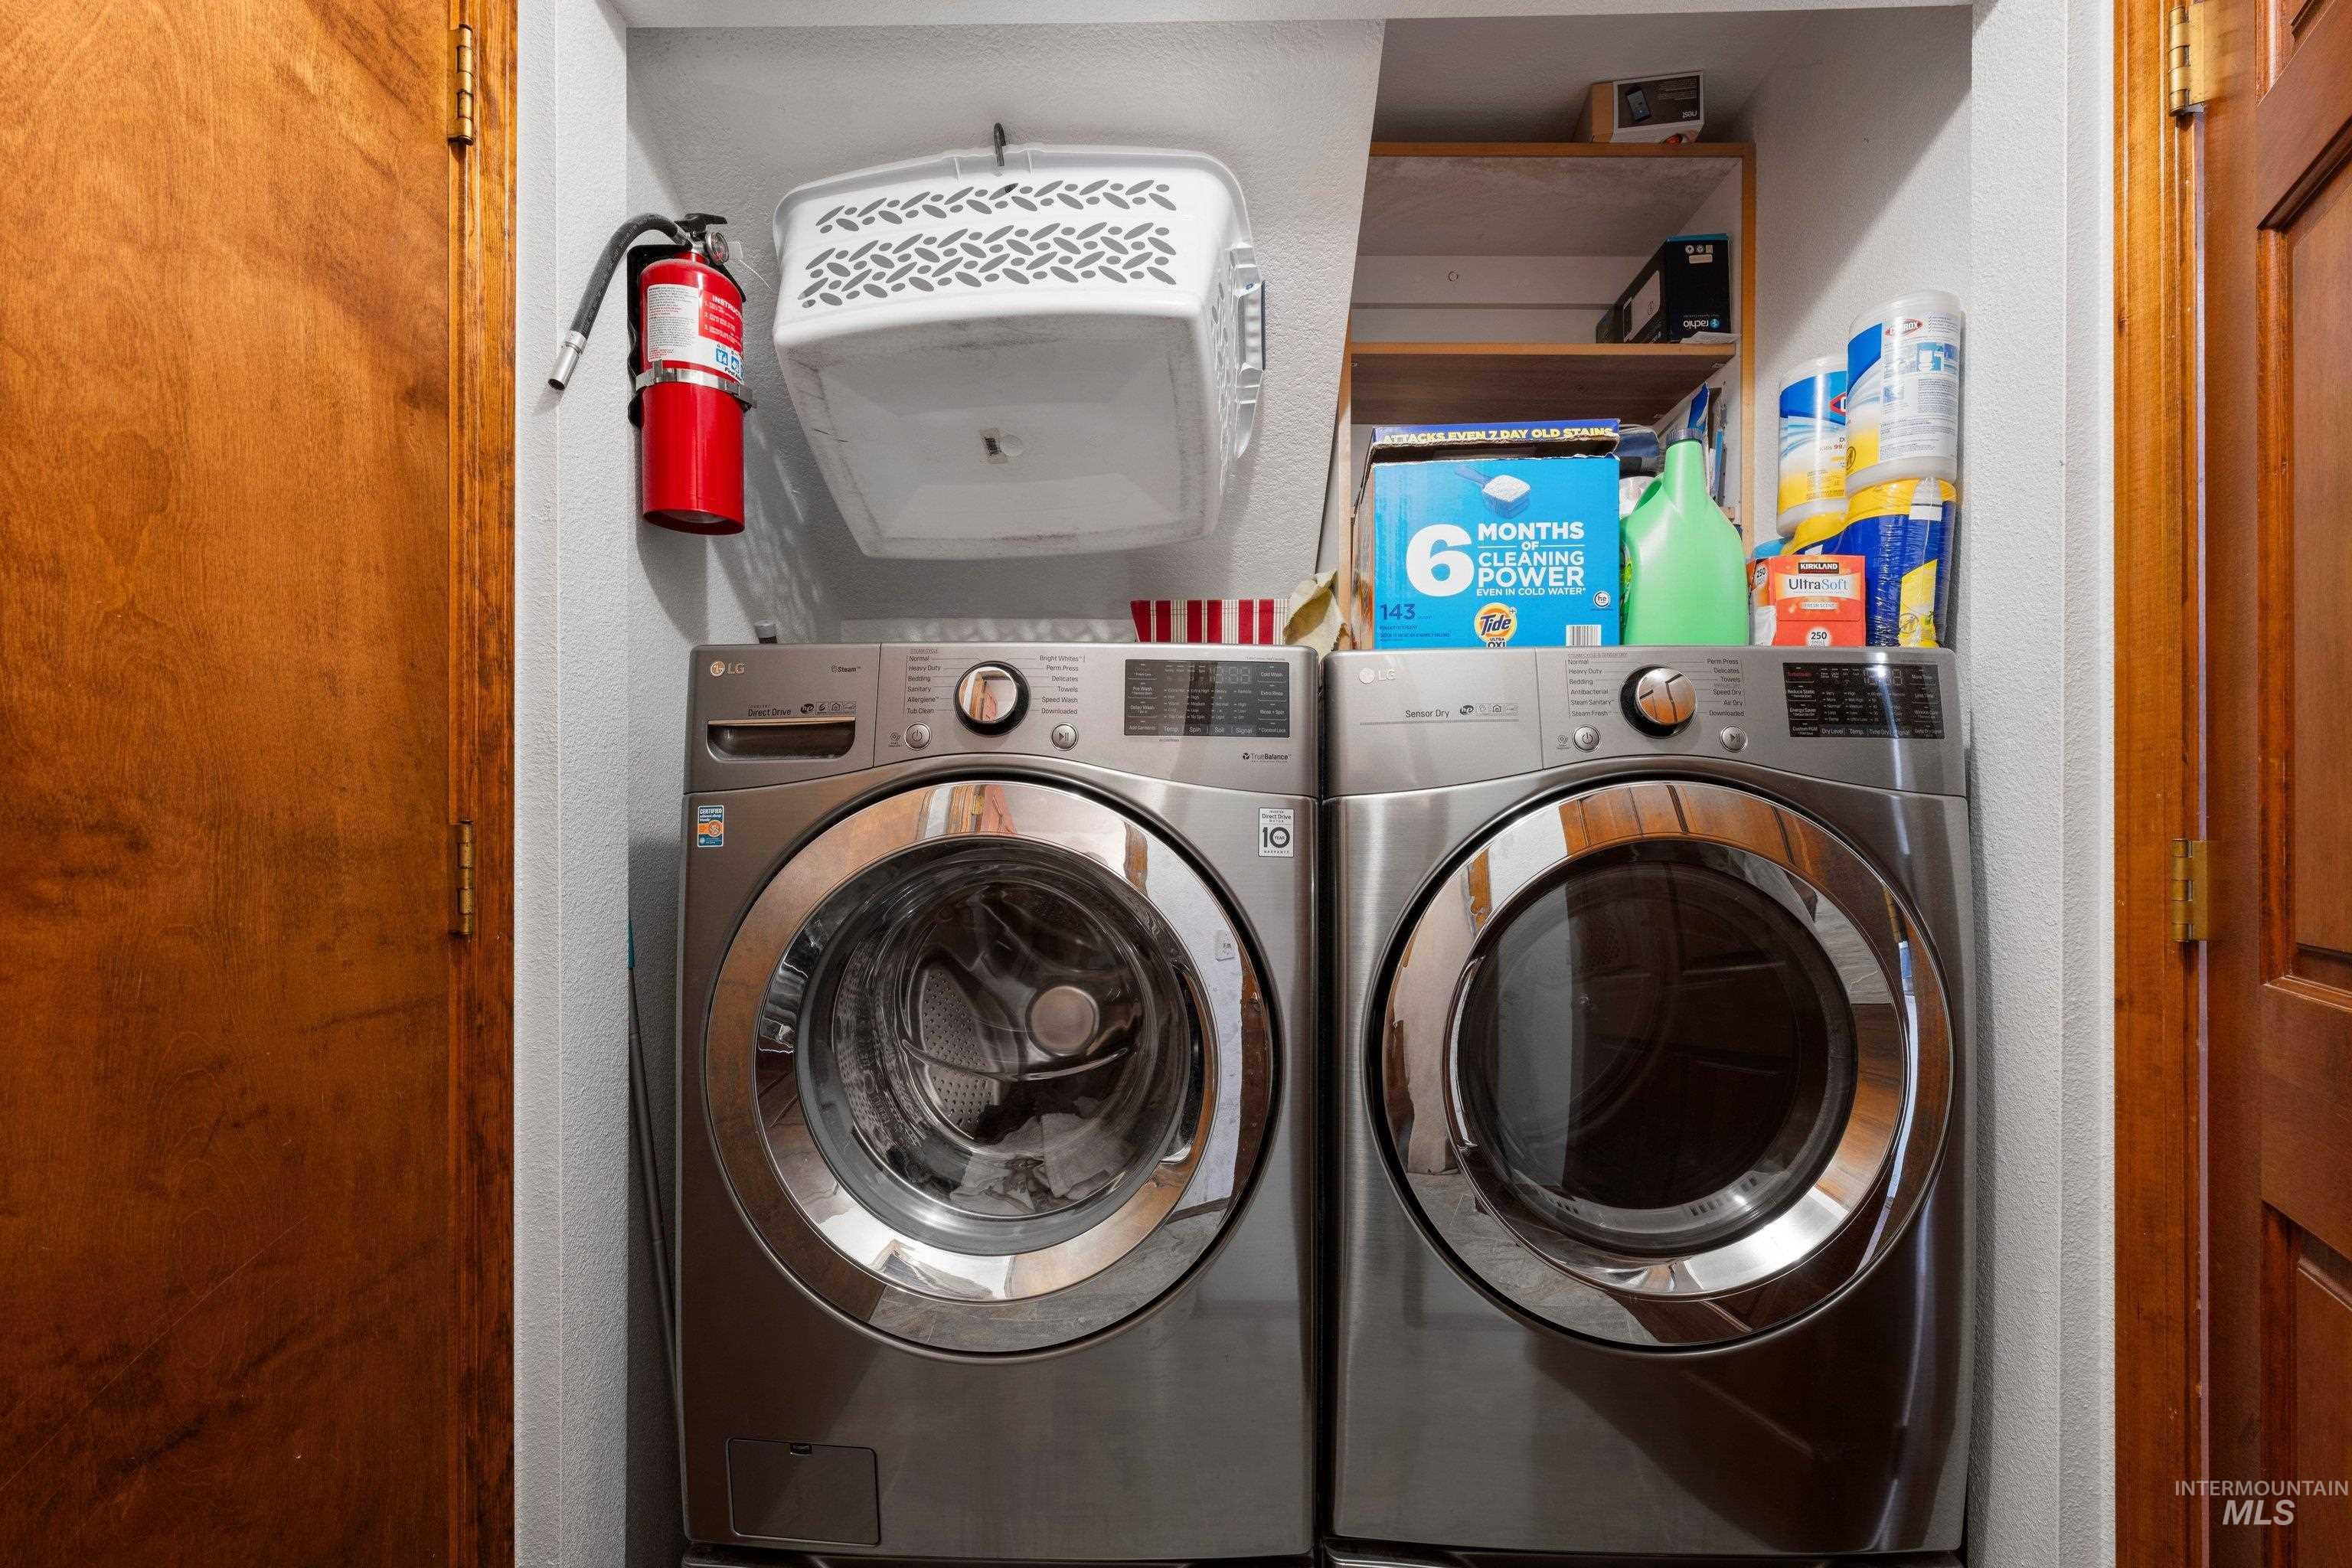
Dedicated laundry area featuring front-loading washer and dryer units, built-in shelving, and light wood-finish doors
-
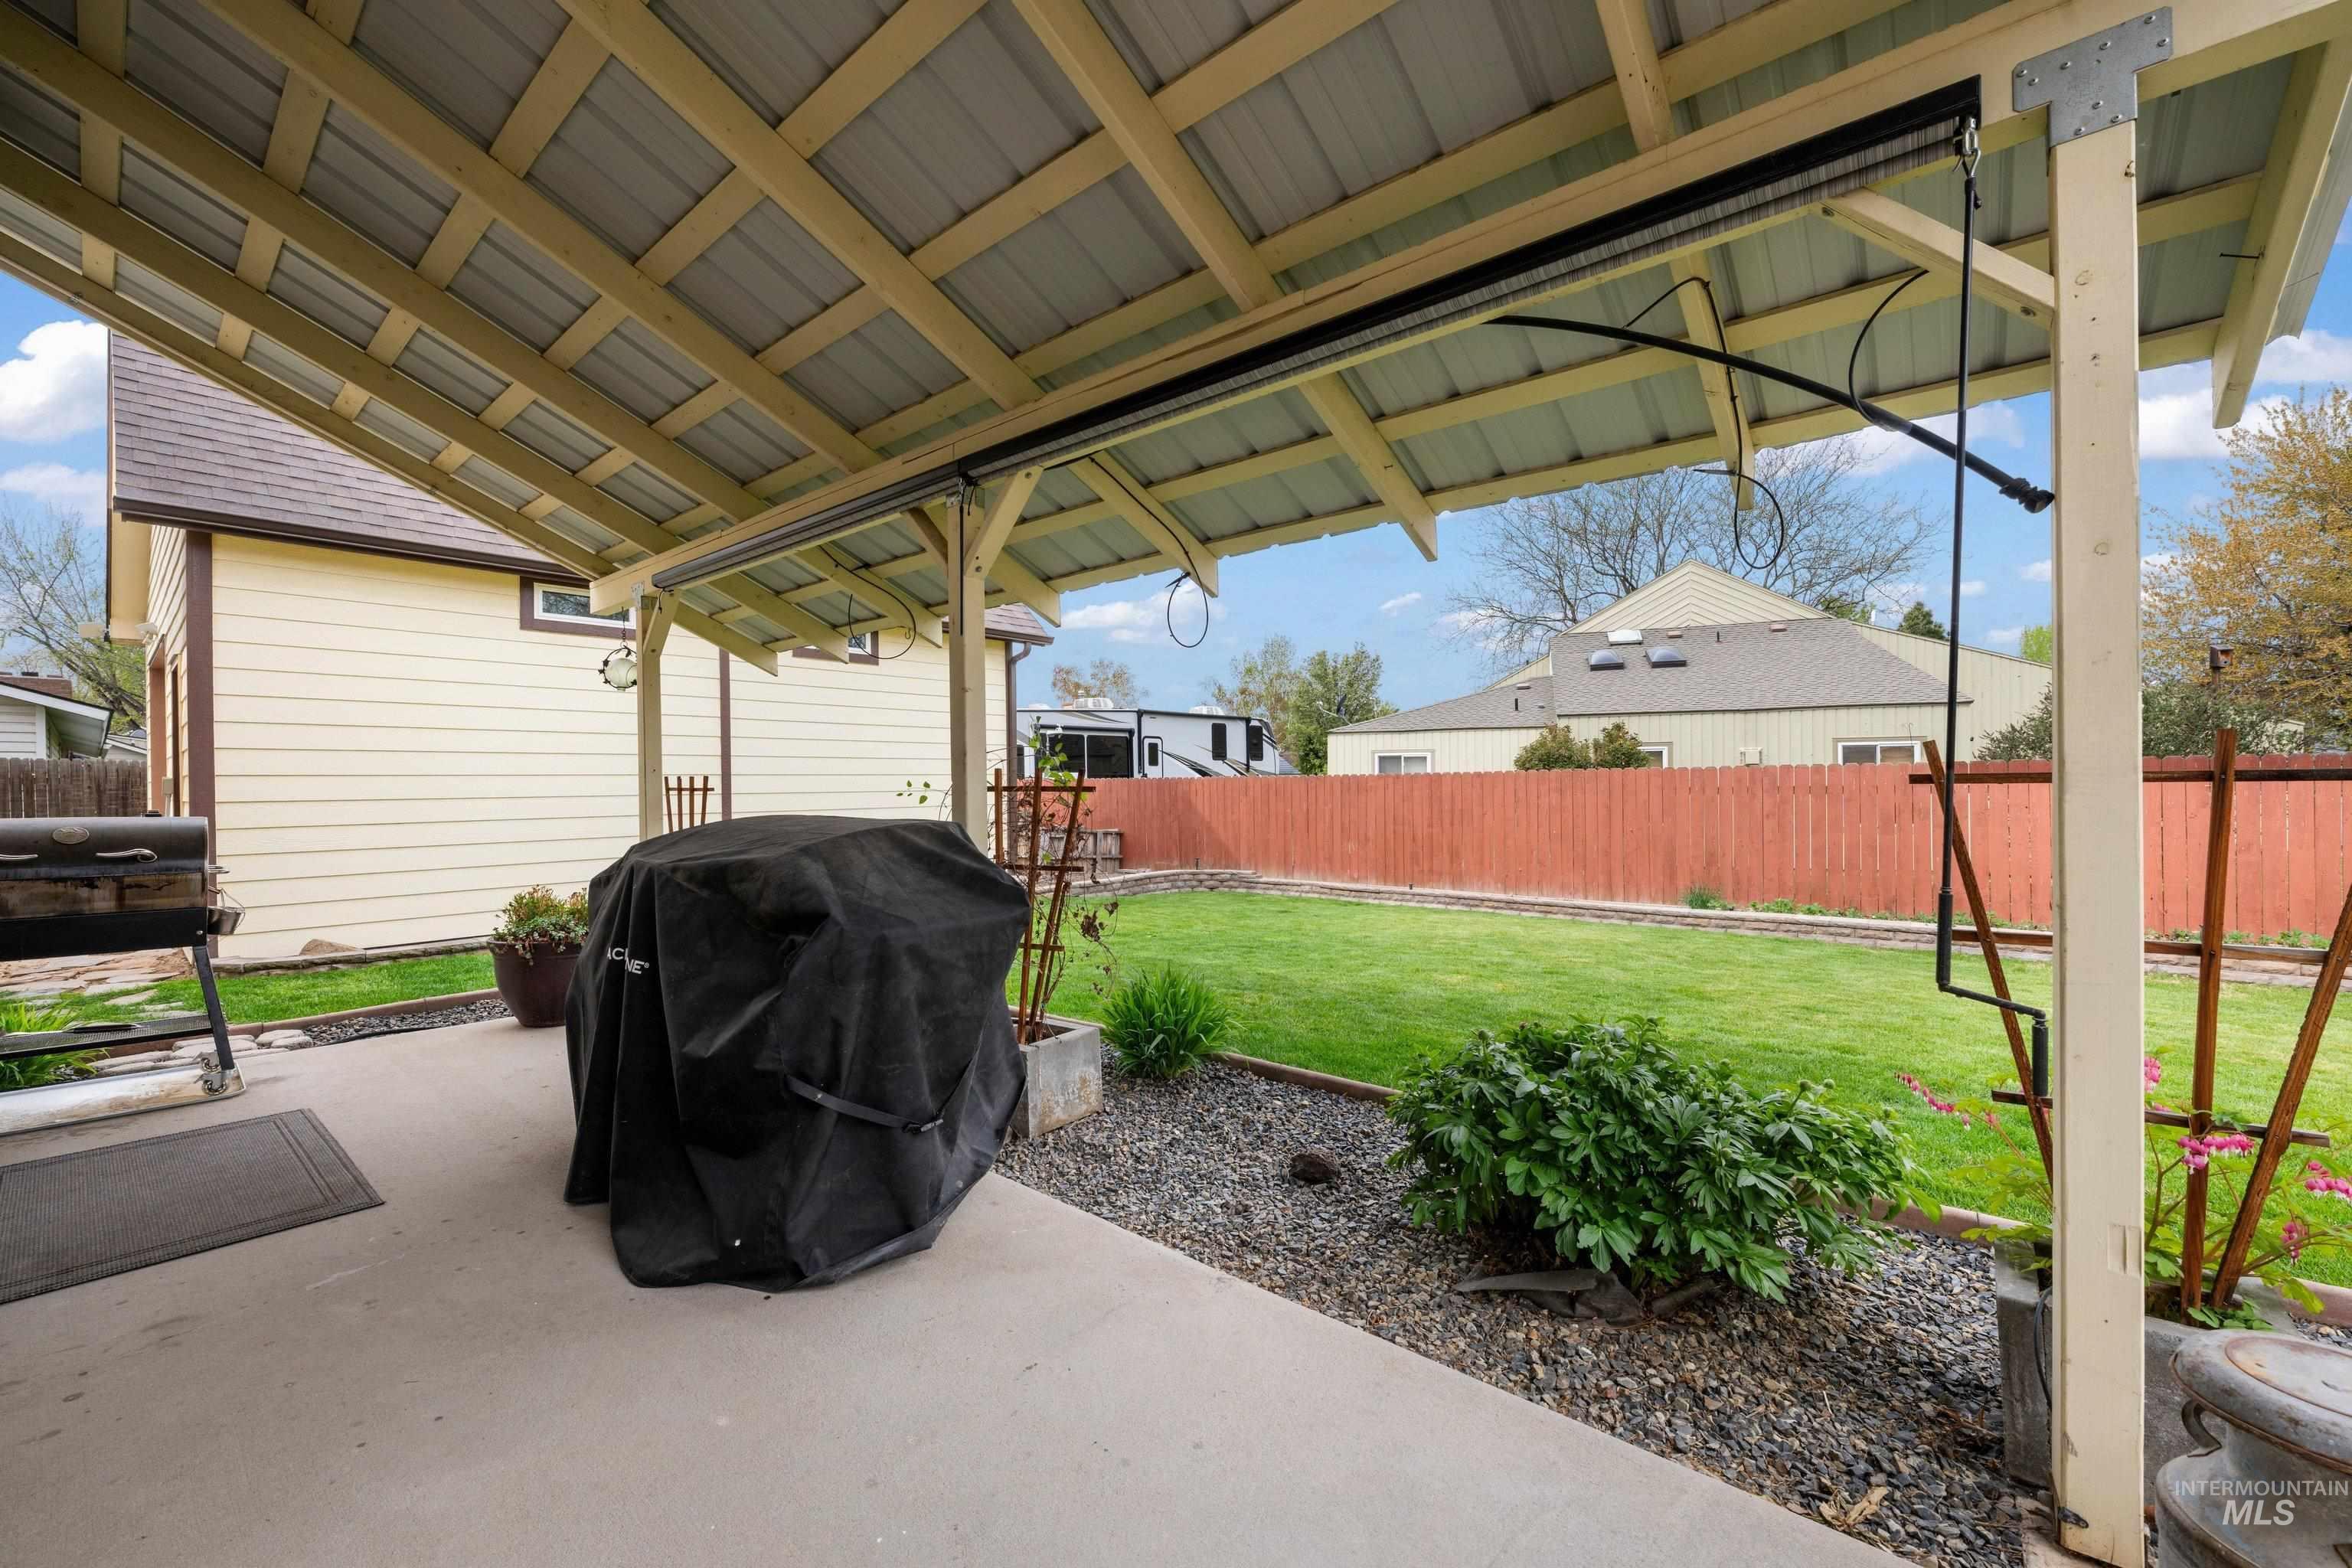
Patio with a metal roof covering, exposed wood beams, and a concrete slab
-
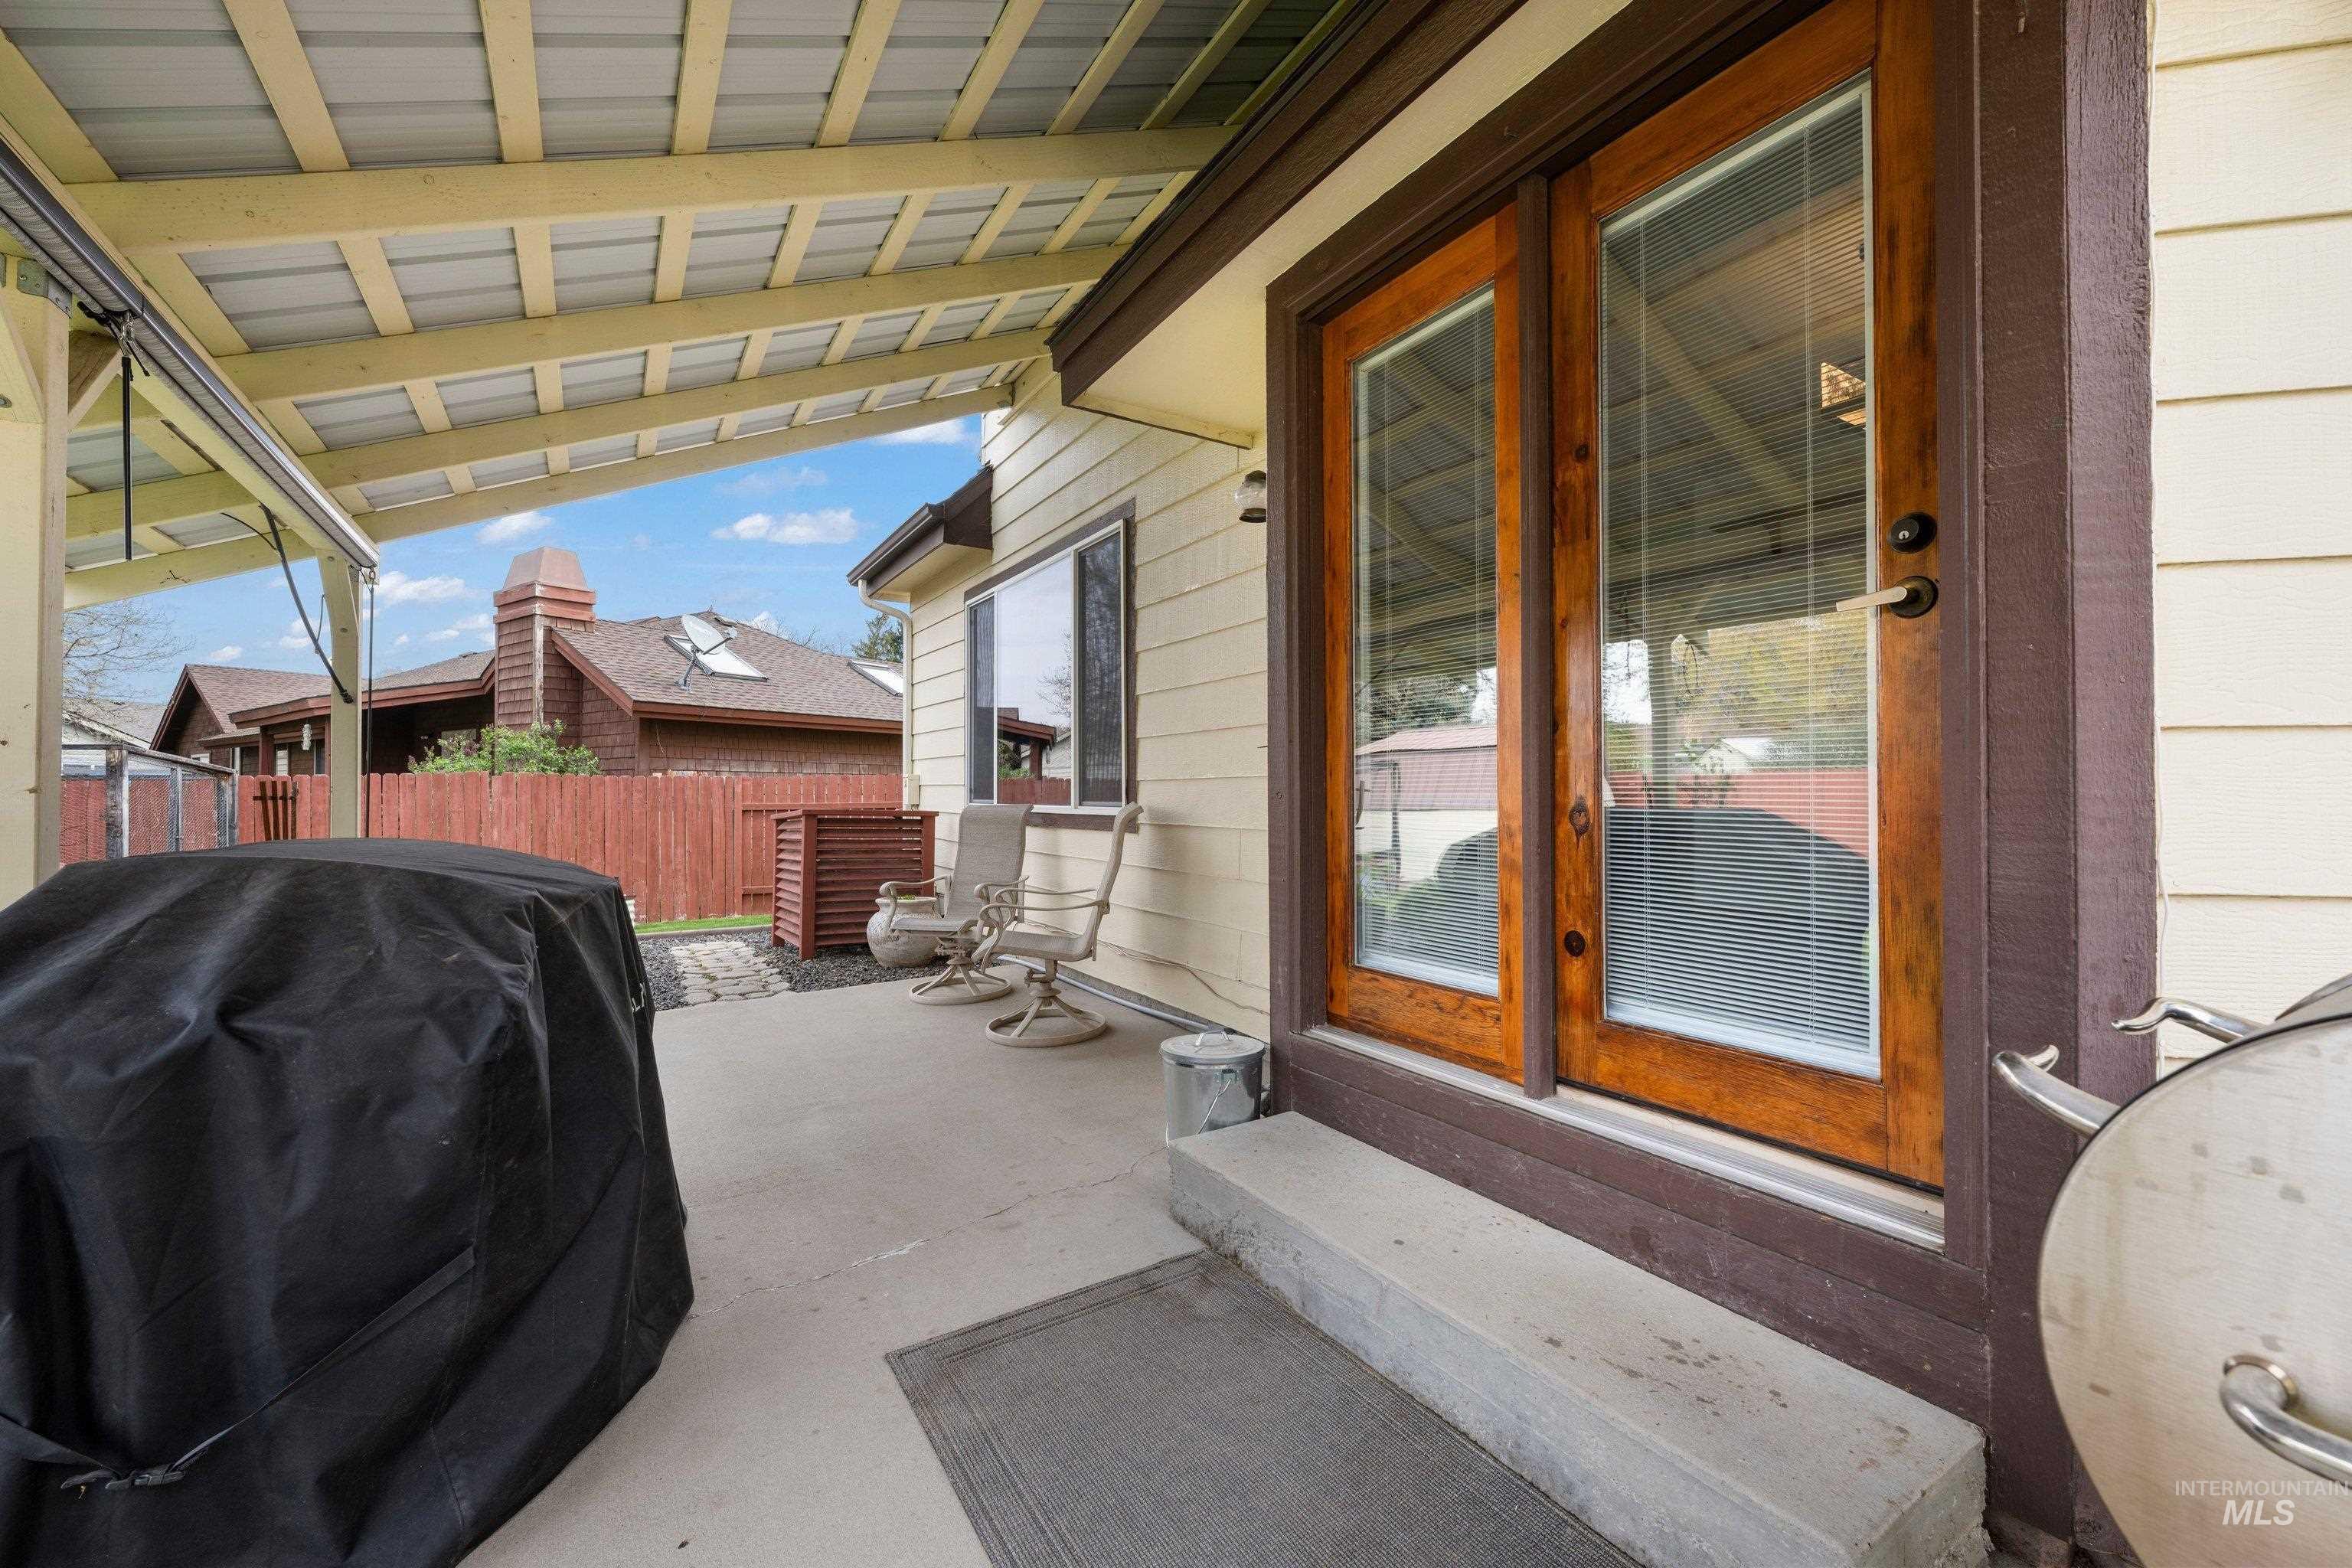
Covered outdoor patio with a metal roof and light-colored siding
-
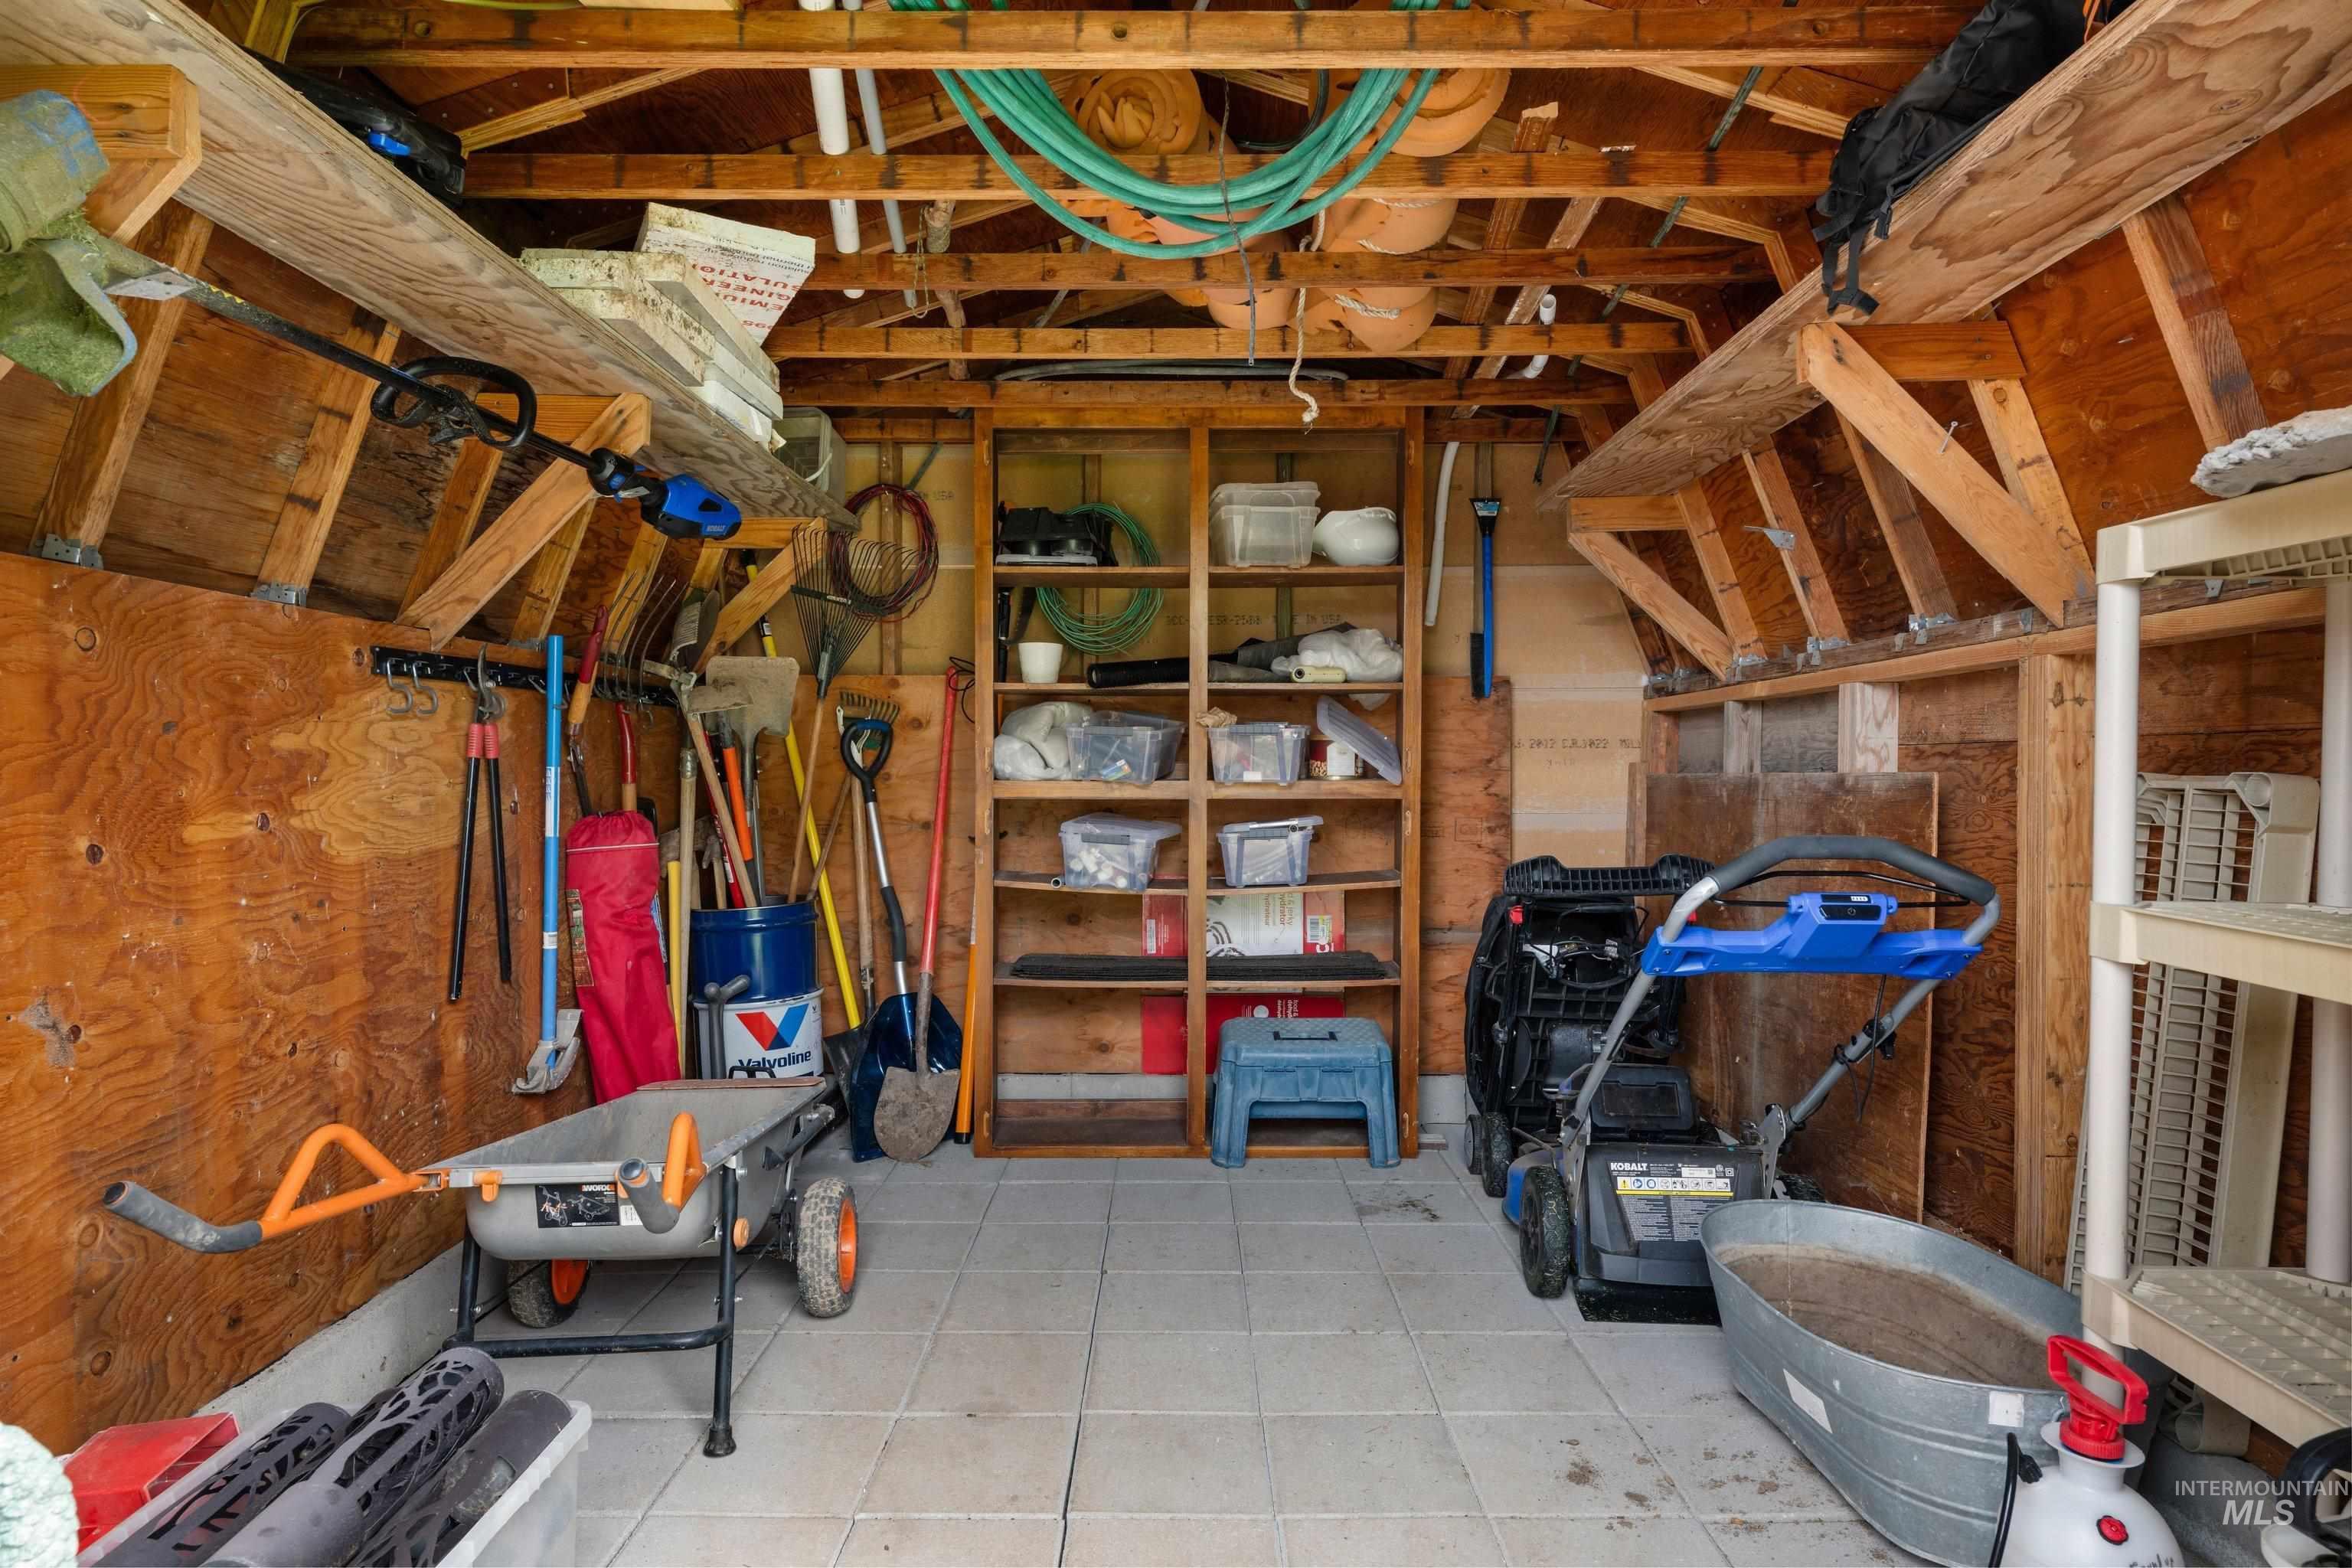
Utility shed with wood-paneled walls and exposed ceiling beams
-
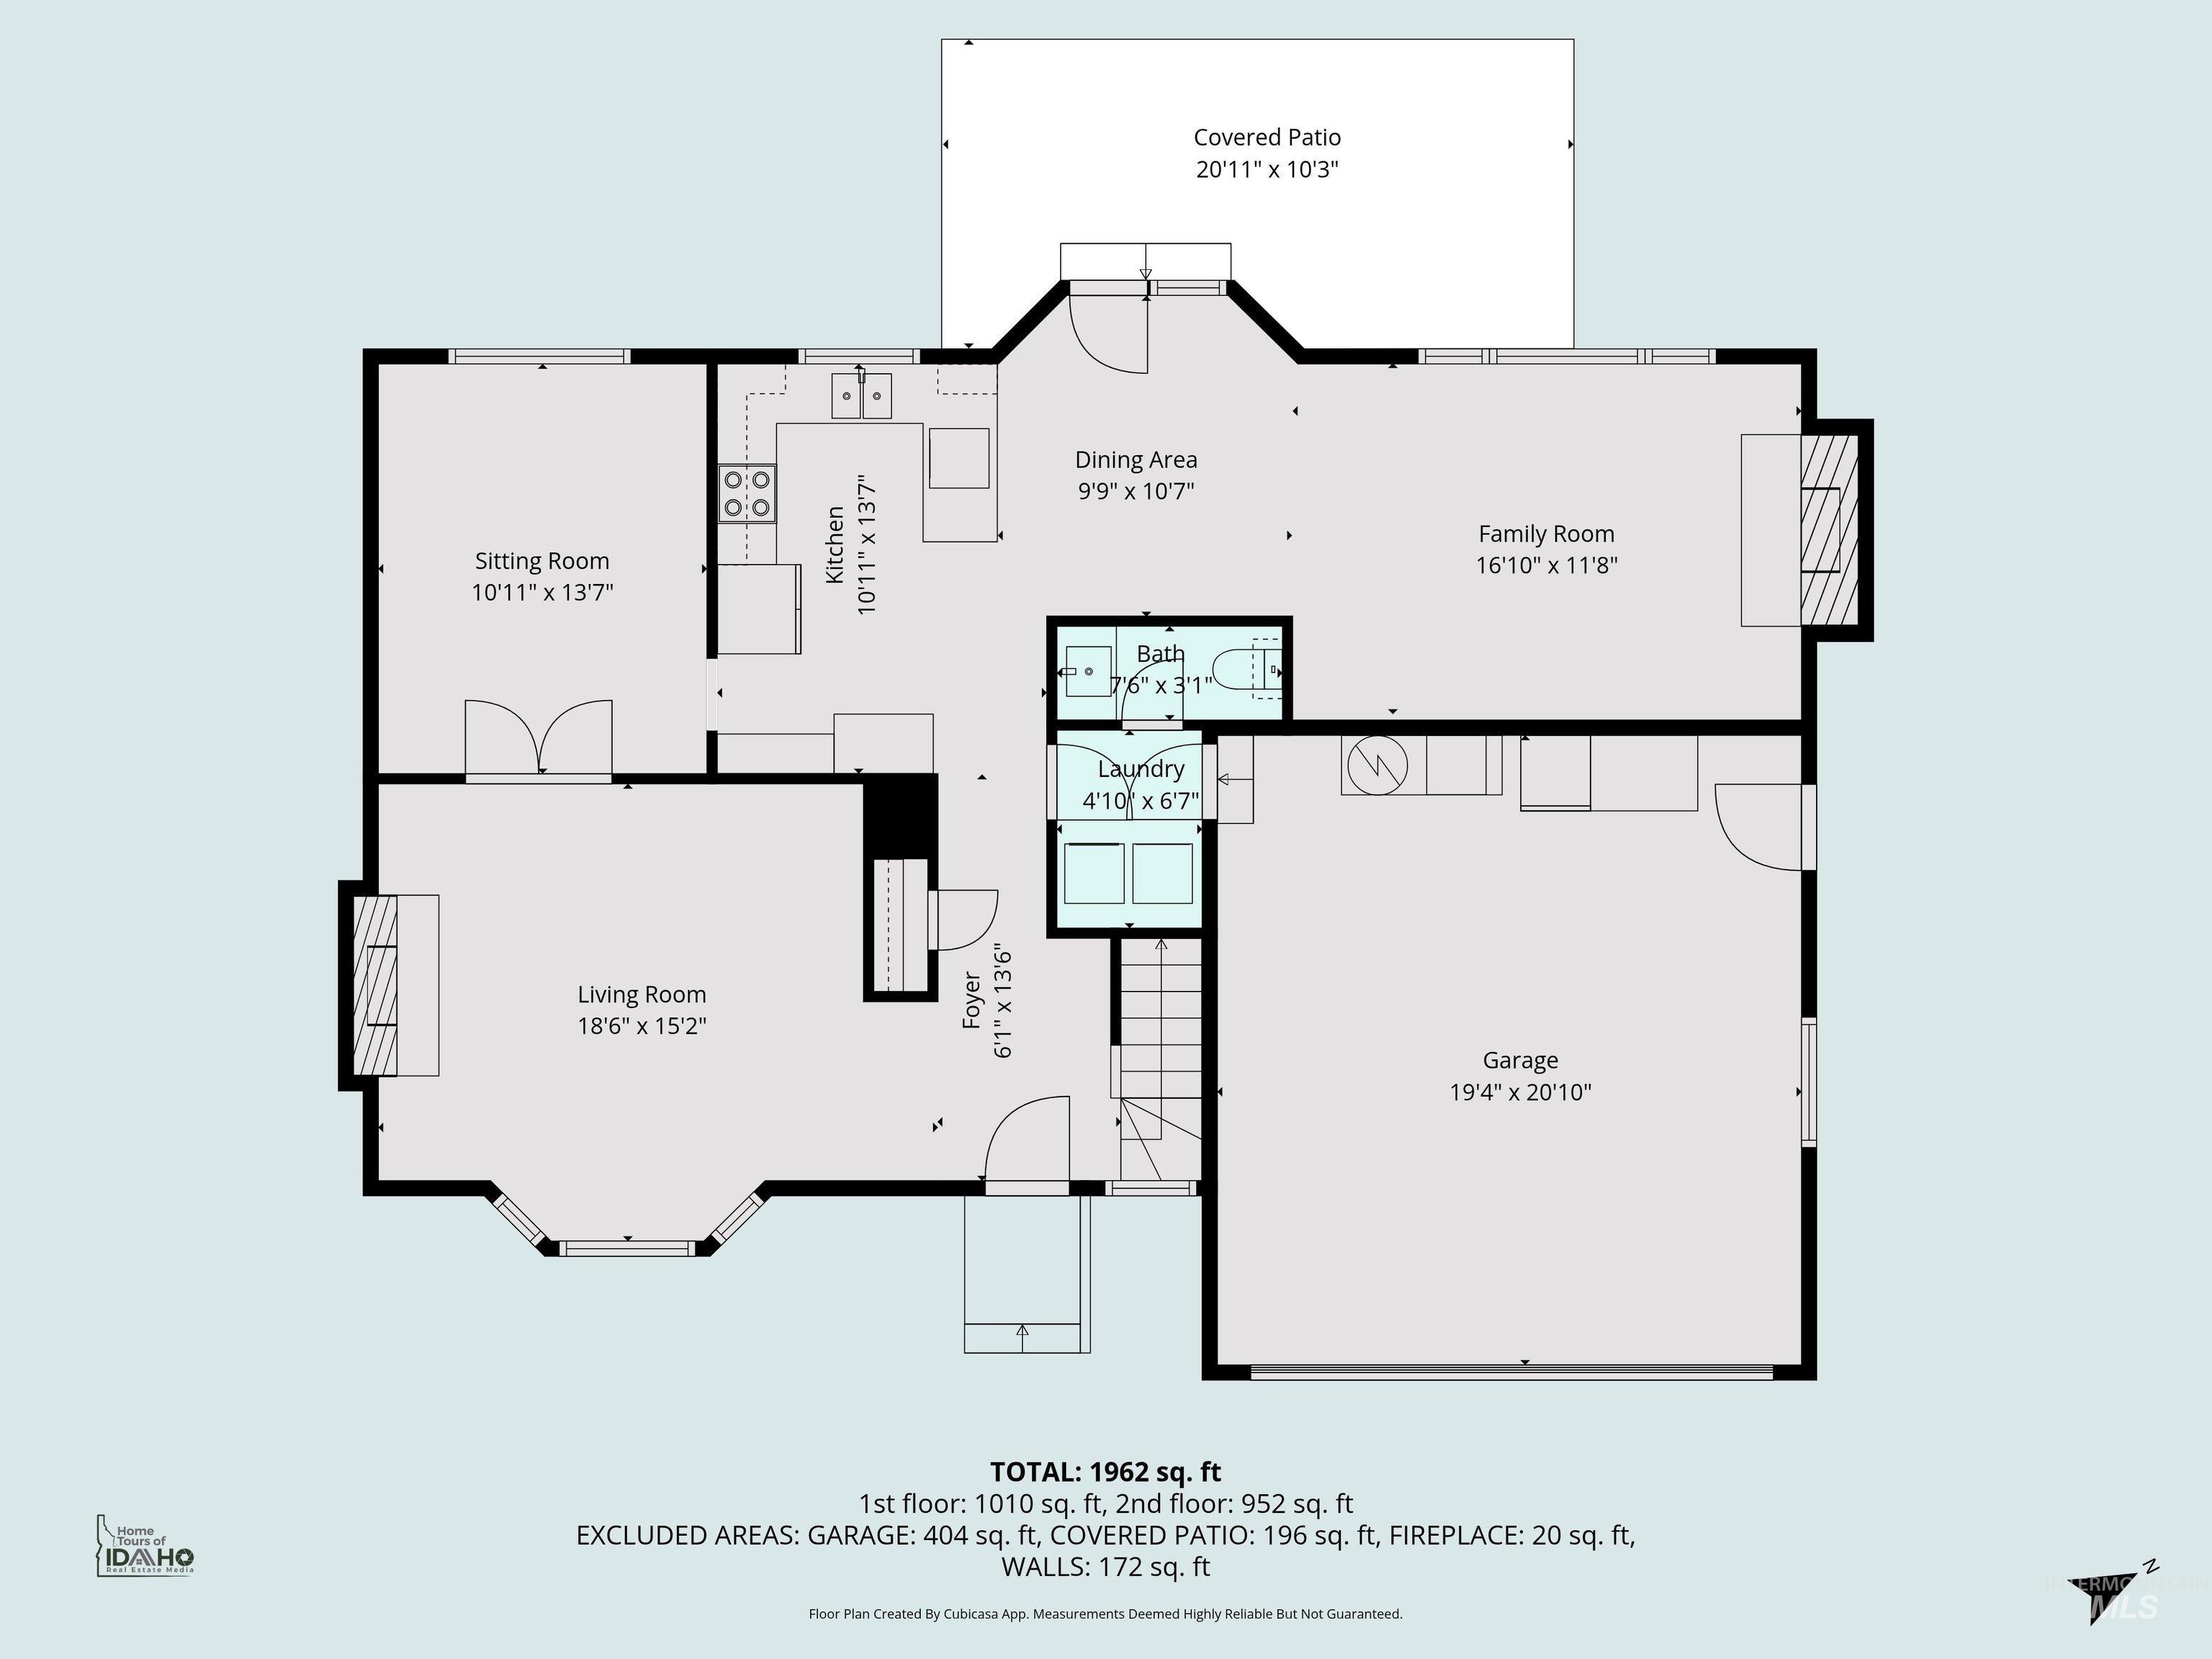
Floor plan
-
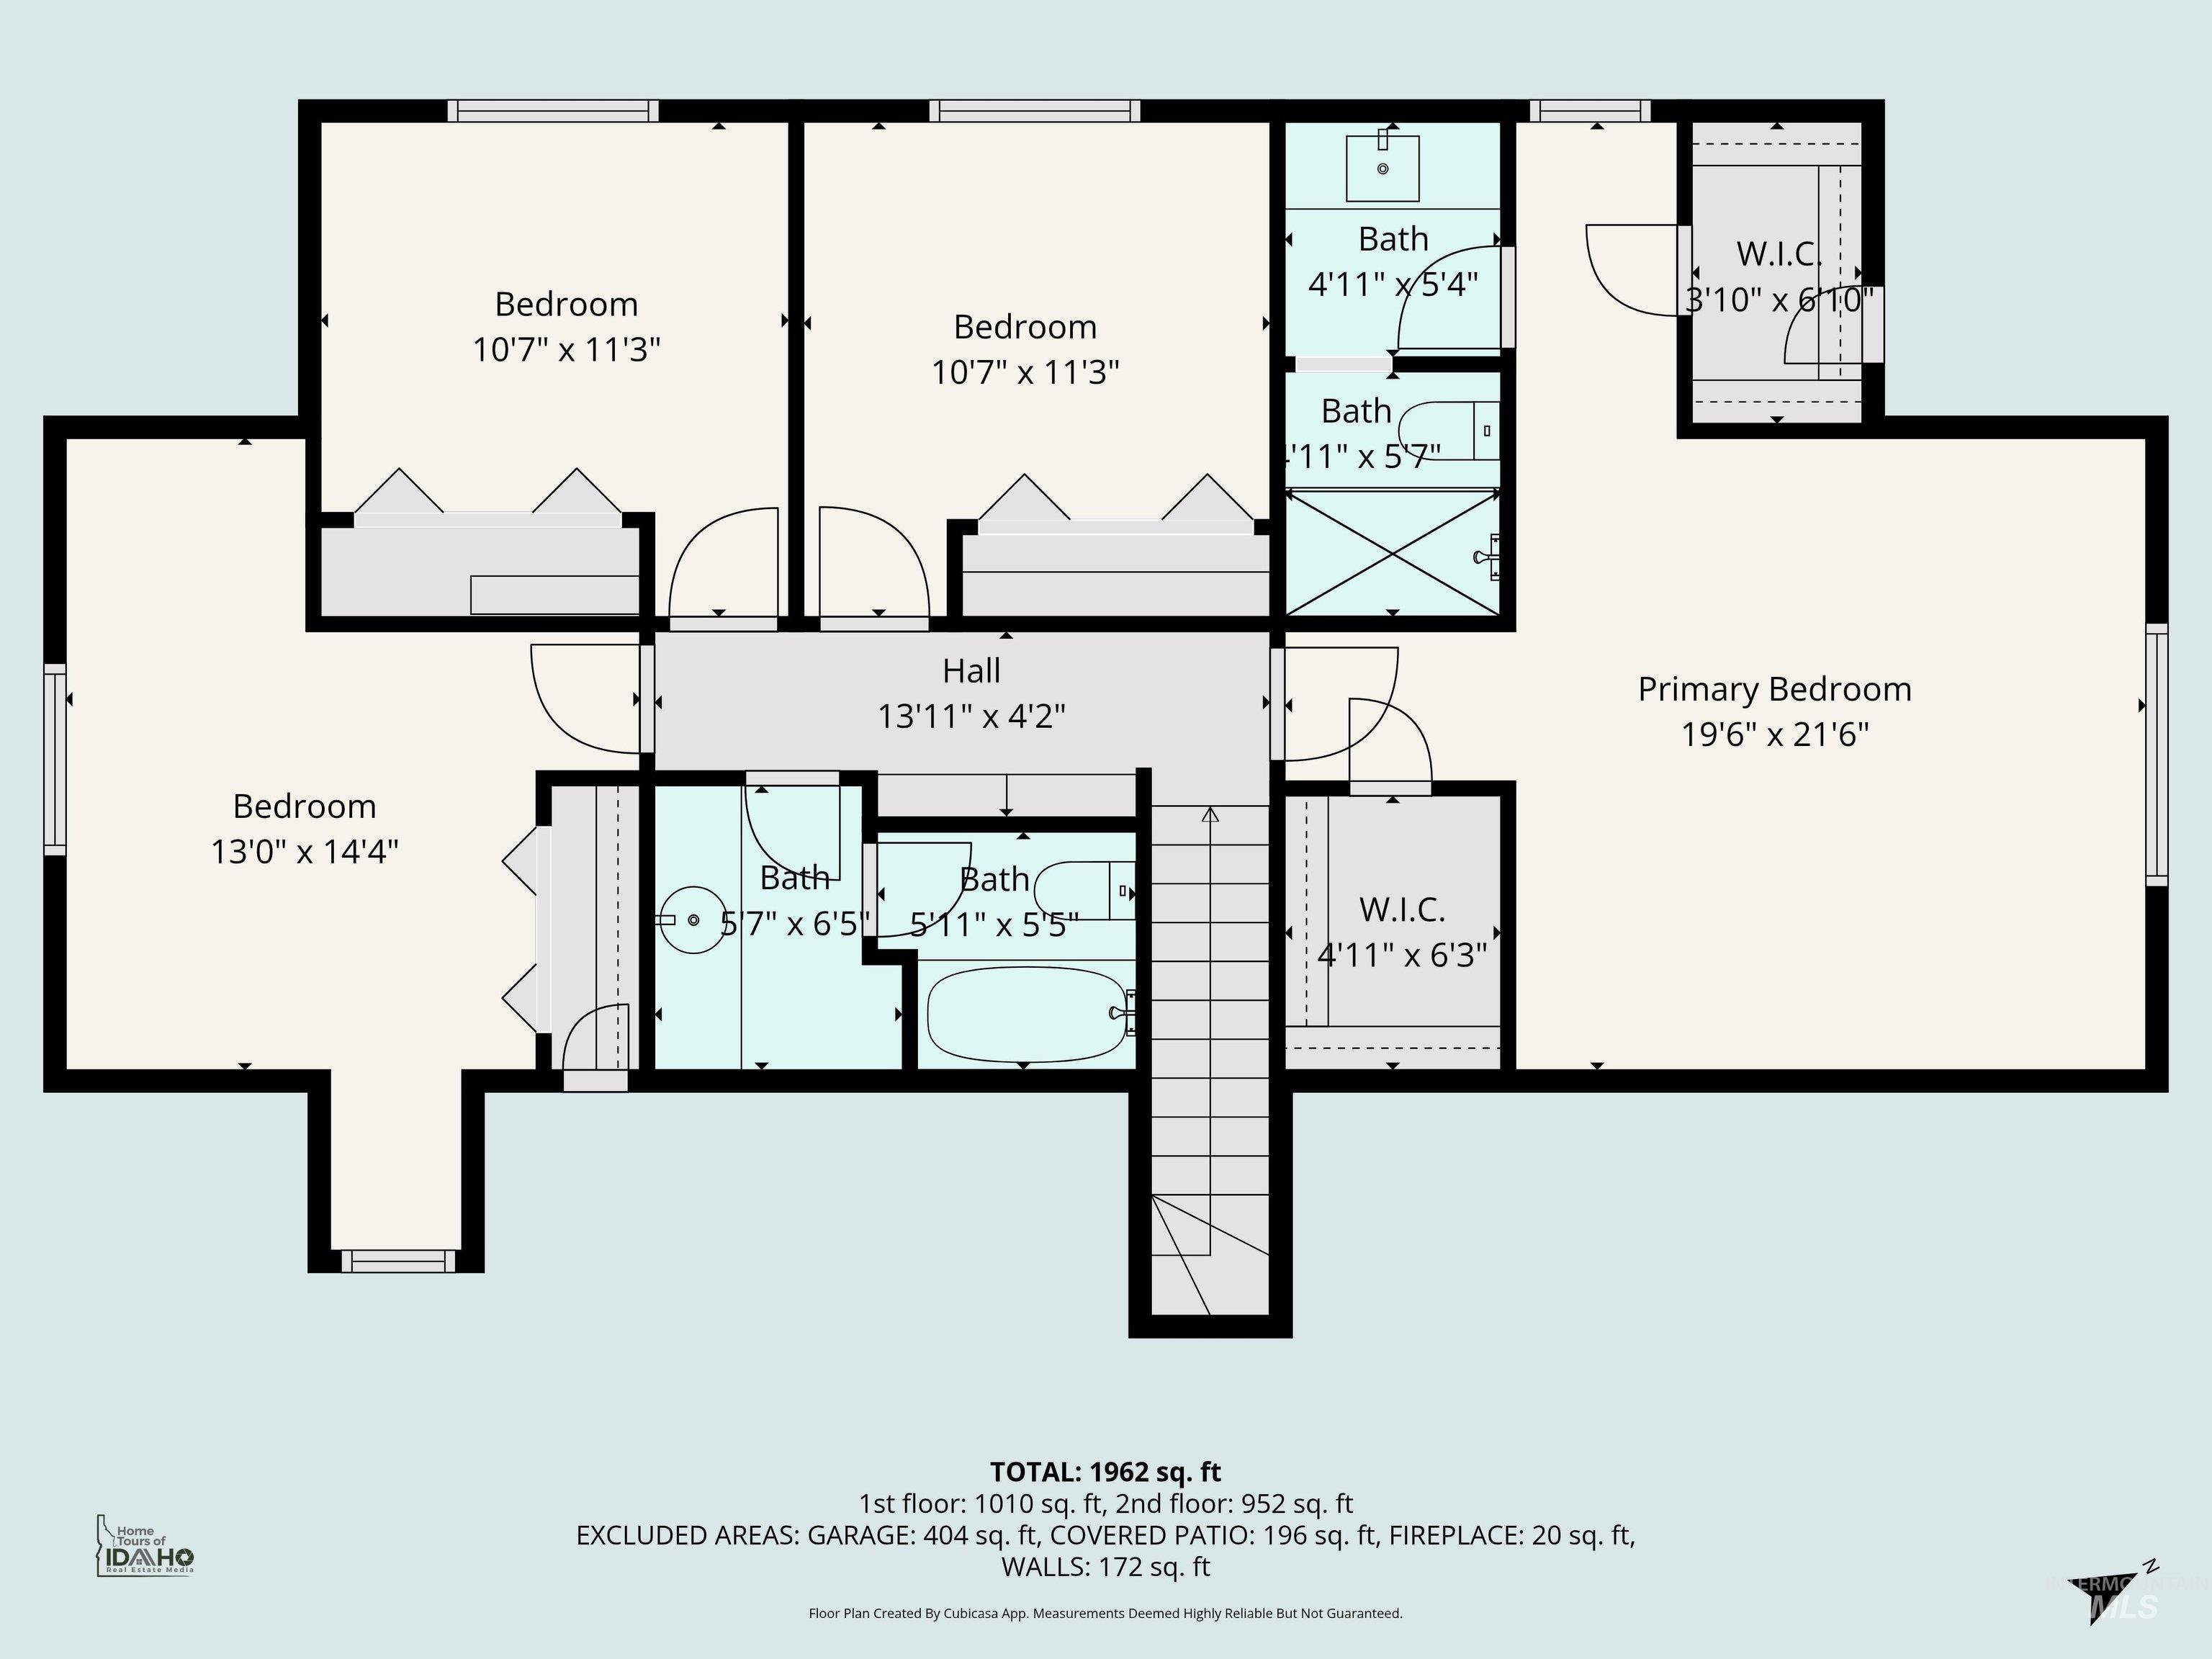
Floor plan
-
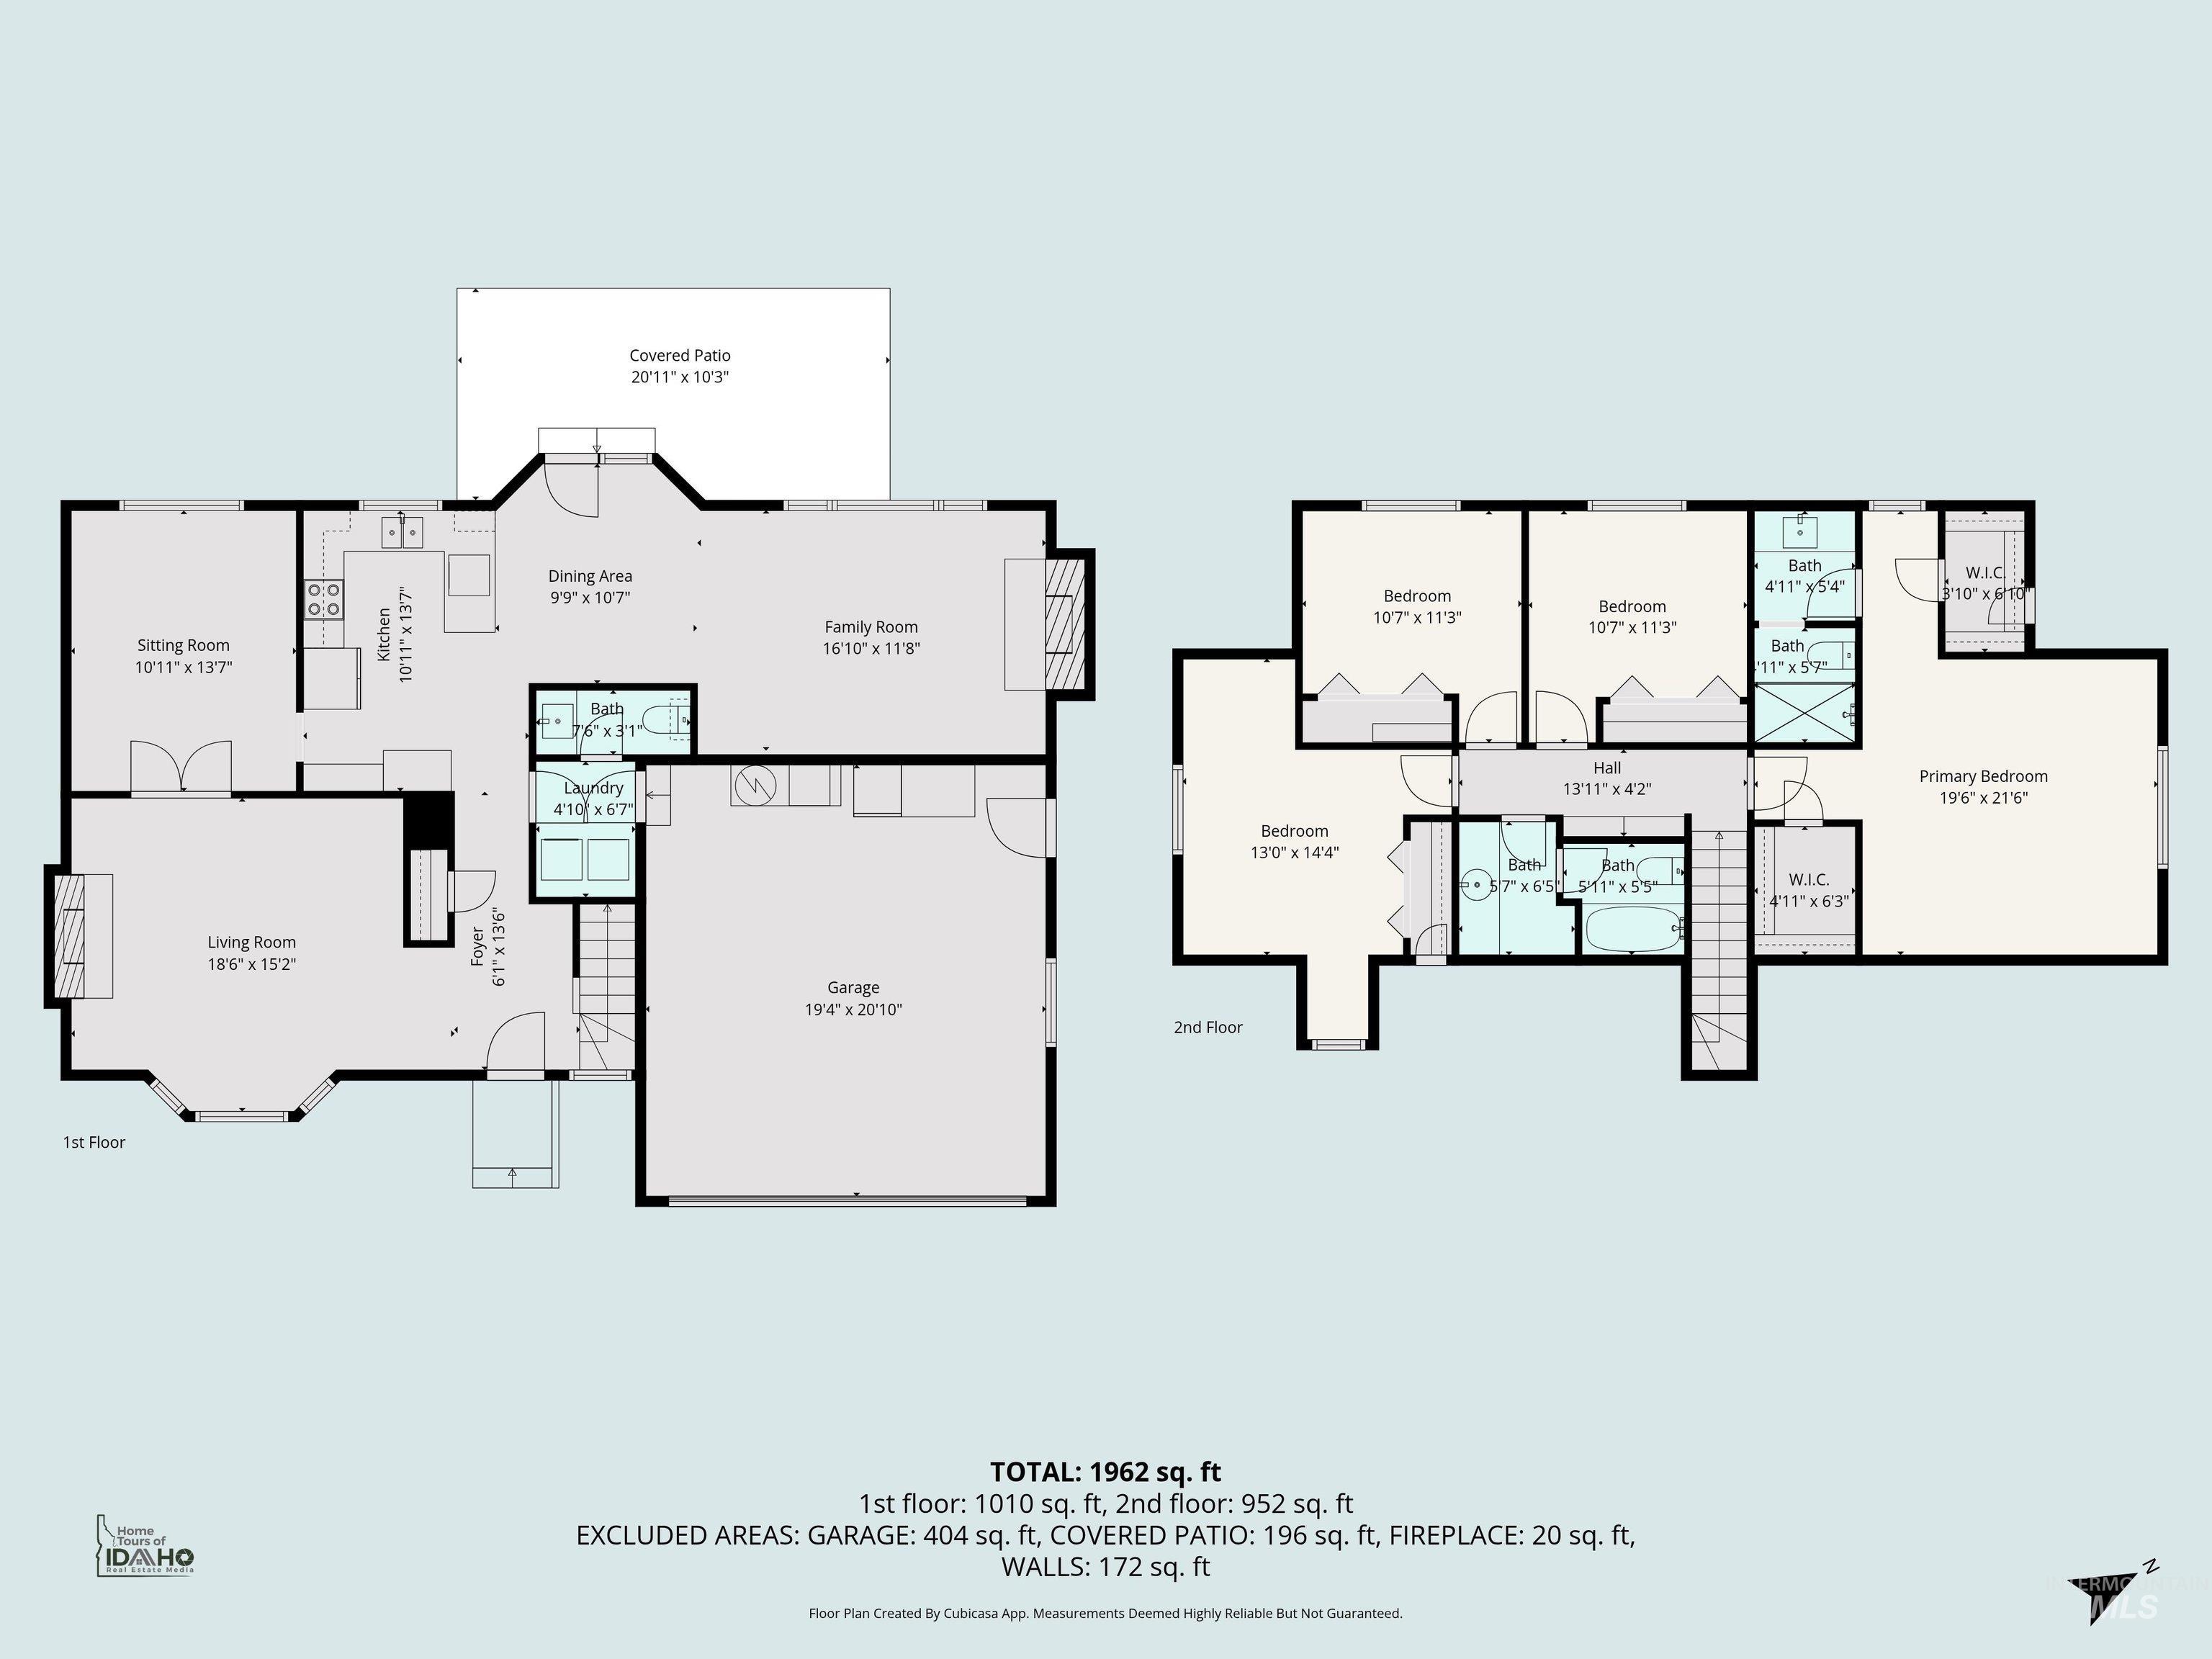
Floor plan
NO HOA in a golf course community with a shop and RV parking! NEW HVAC system and water heater installed in May 2026. NEW roof to be installed in June. Beautiful LVP flooring throughout the main level. Updated kitchen with granite counters, distressed soft close/full extension drawers/cabinets, and tile backsplash. Master bedroom is oversized with updated bathroom featuring tile floors, walk in tile shower and granite counter. Two walk in closets and plentiful attic storage accessed from closets. Custom built bookshelf in the upstairs hallway. The 22×22 shop includes 10 foot ceilings, drive thru doors, 2×6 construction with blown in insulation, 220 voltage with 30 amps, attic storage & shelving. Covered back patio with sunshade and drip system for hanging baskets. Back yard has two storage sheds, metal garden boxes, and covered garden area. The main garage includes tons of built in storage shelves and a water softener. The front of the home is brick with dormers and cute landscaping. Move in ready for your new home!
- Heating:
- Forced Air, Gas
- Cooling:
- Central air
- Fireplace:
- Wood Stove, Two
- Garage Capacity:
- 2
- Country:
- US
- State:
- ID
- County:
- Ada
- City:
- Meridian
- Zipcode:
- 83646
- Street:
- 1921 N Incline Way
- Longitude:
- W117° 33' 24.4''
- Latitude:
- N43° 37' 20.2''
- Master Bedroom Level:
- Upper
- Master Bedroom Size:
- 14x14
- Bedroom 2 Level:
- Upper
- Bedroom2 Size:
- 11x11
- Bedroom 3 Level:
- Upper
- Bedroom3 Size:
- 11x11
- Bedroom 4 Level:
- Upper
- Bedroom4 Size:
- 14x13
- Kitchen Level:
- Main
- Kitchen Size:
- 12x10
- Living Room Level:
- Main
- Living Room Size:
- 15x15
- School District:
- West Ada School District
- Elementary School:
- Ponderosa
- Middle School:
- Meridian Middle
- High School:
- Meridian
- Status:
- New
- Type:
- Single Family
- Level:
- Two Story
- Tax Year:
- 2025
- Taxes:
- $1,035
- Potential Short Sale:
- No
- Age:
- 31 - 50 Years
- Auction:
- No
- Flood Ins Required:
- No
- HUD Owned:
- No
- In Foreclosure:
- No
- Land Size:
- Standard Lot 6000-9999 SF
- Home Owner Exempt:
- Yes
- HOA Frequency:
- Not Applicable
- Inc Kitchen Features:
- Breakfast bar, Dishwasher, Disposal, Microwave, Oven/range freestanding, Refrigerator, Water softener own, Countertop-granite
- Lot Features:
- Sidewalks, Garden Space, Public Road, Golf Course, Storage Shed, Finished Driveway, RV Parking
- Water:
- City service
- Land Use:
- Single
- Sprinkler System:
- Auto,Drip,Full
Residential For Sale
1921 N Incline Way, Meridian, Idaho 83646
- Property Type :
- Residential
- Listing Type :
- For Sale
- Status :
- Active
- Listing ID :
- 98988356
- Price :
- $559,900
- Bedrooms :
- 4
- Bathrooms :
- 2.5
- Apx SqFt :
- 1,816 SqFt
- Year Built :
- 1984
- Lot Area :
- 0.20 Acres
- Days on Market :
- 1
- Subdivision :
- Cherry Lane Vil
- Update Date :
- 05/30/2026 00:18:21



