
-
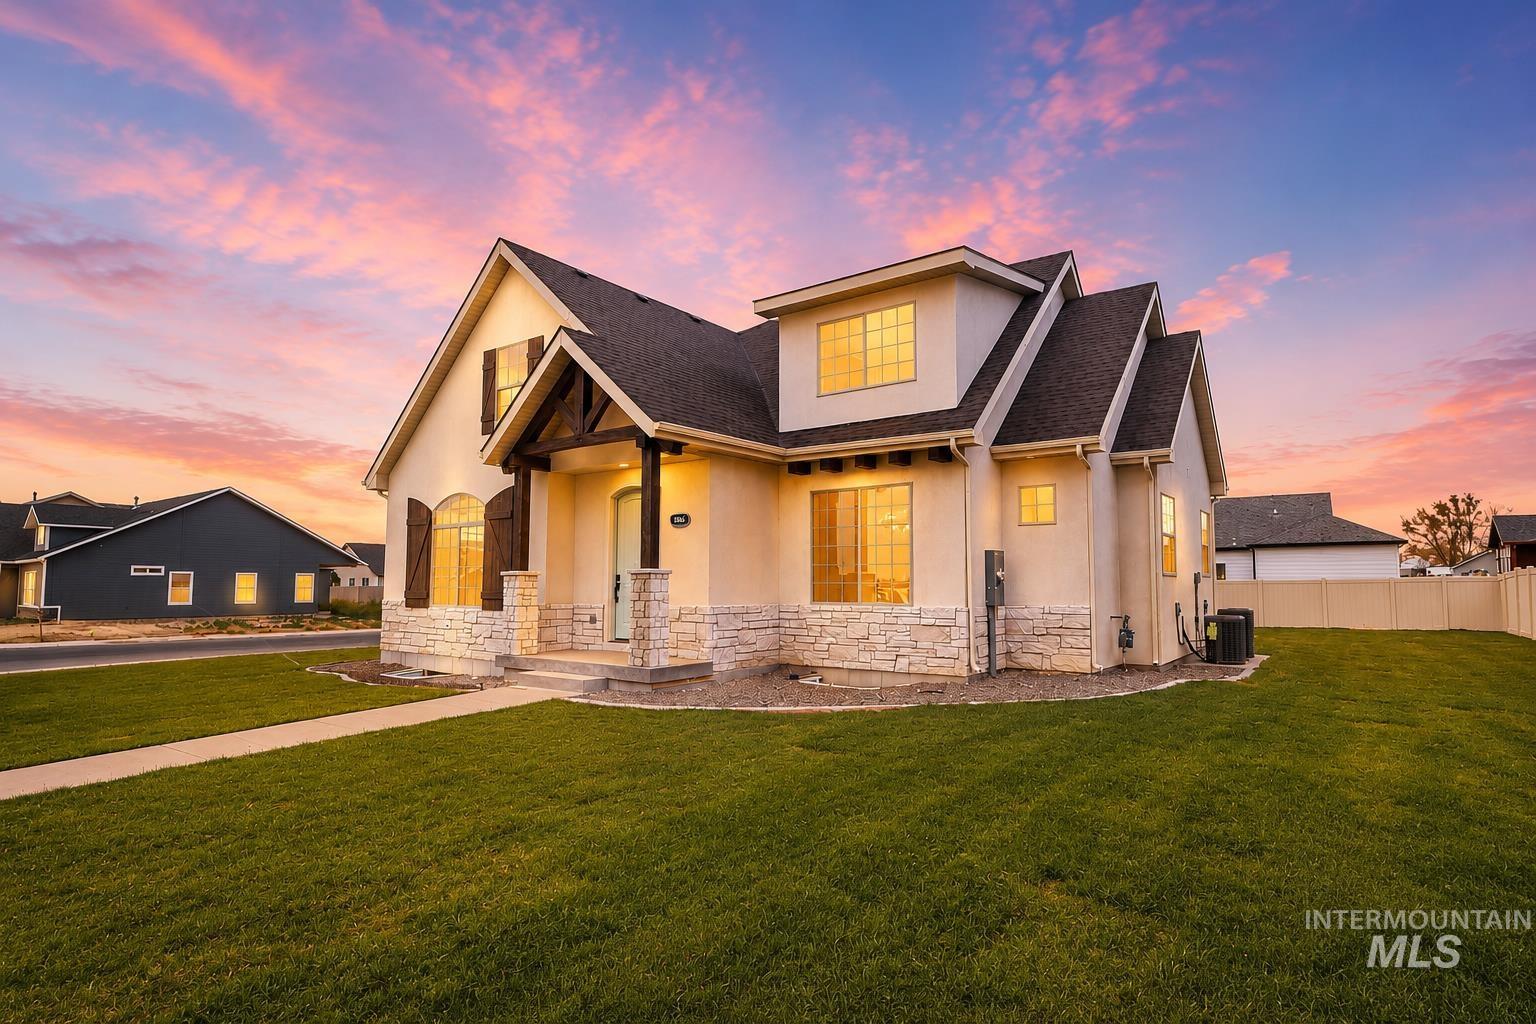
Stucco exterior with stone accent detailing, dark shingled roof, and decorative window shutters
-

Contemporary stucco exterior with a stone facade accent
-

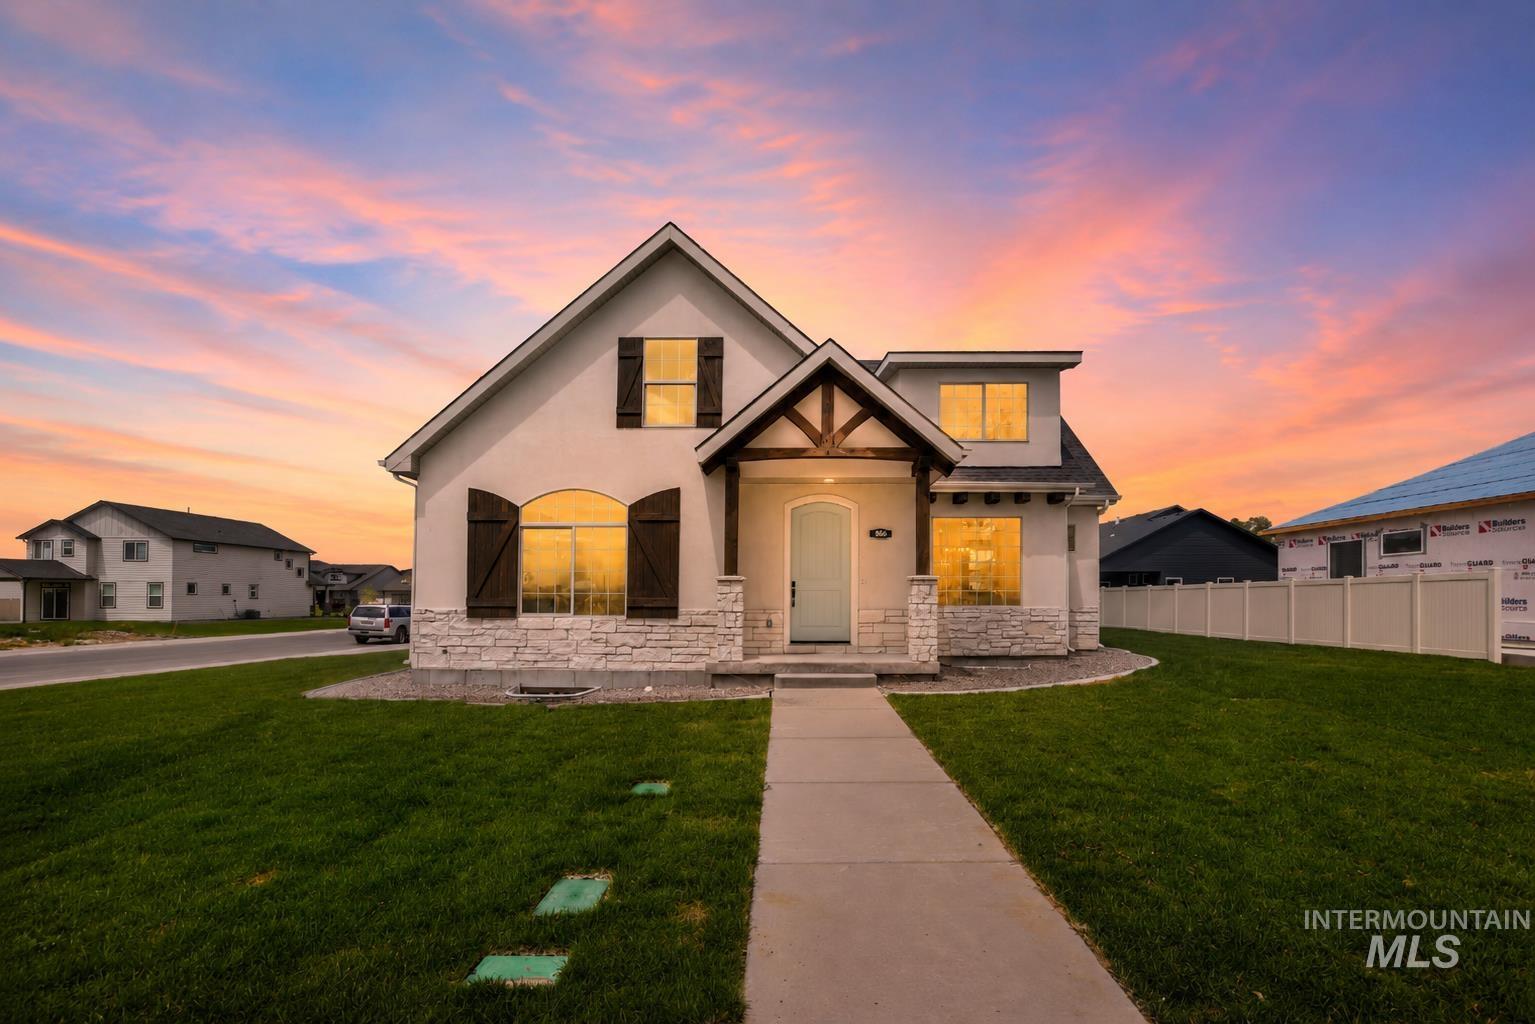
Stucco exterior with stone veneer accents, decorative wood shutters, and an arched entry porch featuring exposed timber beams
-

Exterior featuring a multi-car garage with dark wood-finish doors and transom windows
-

Contemporary home with a stucco and stone exterior
-
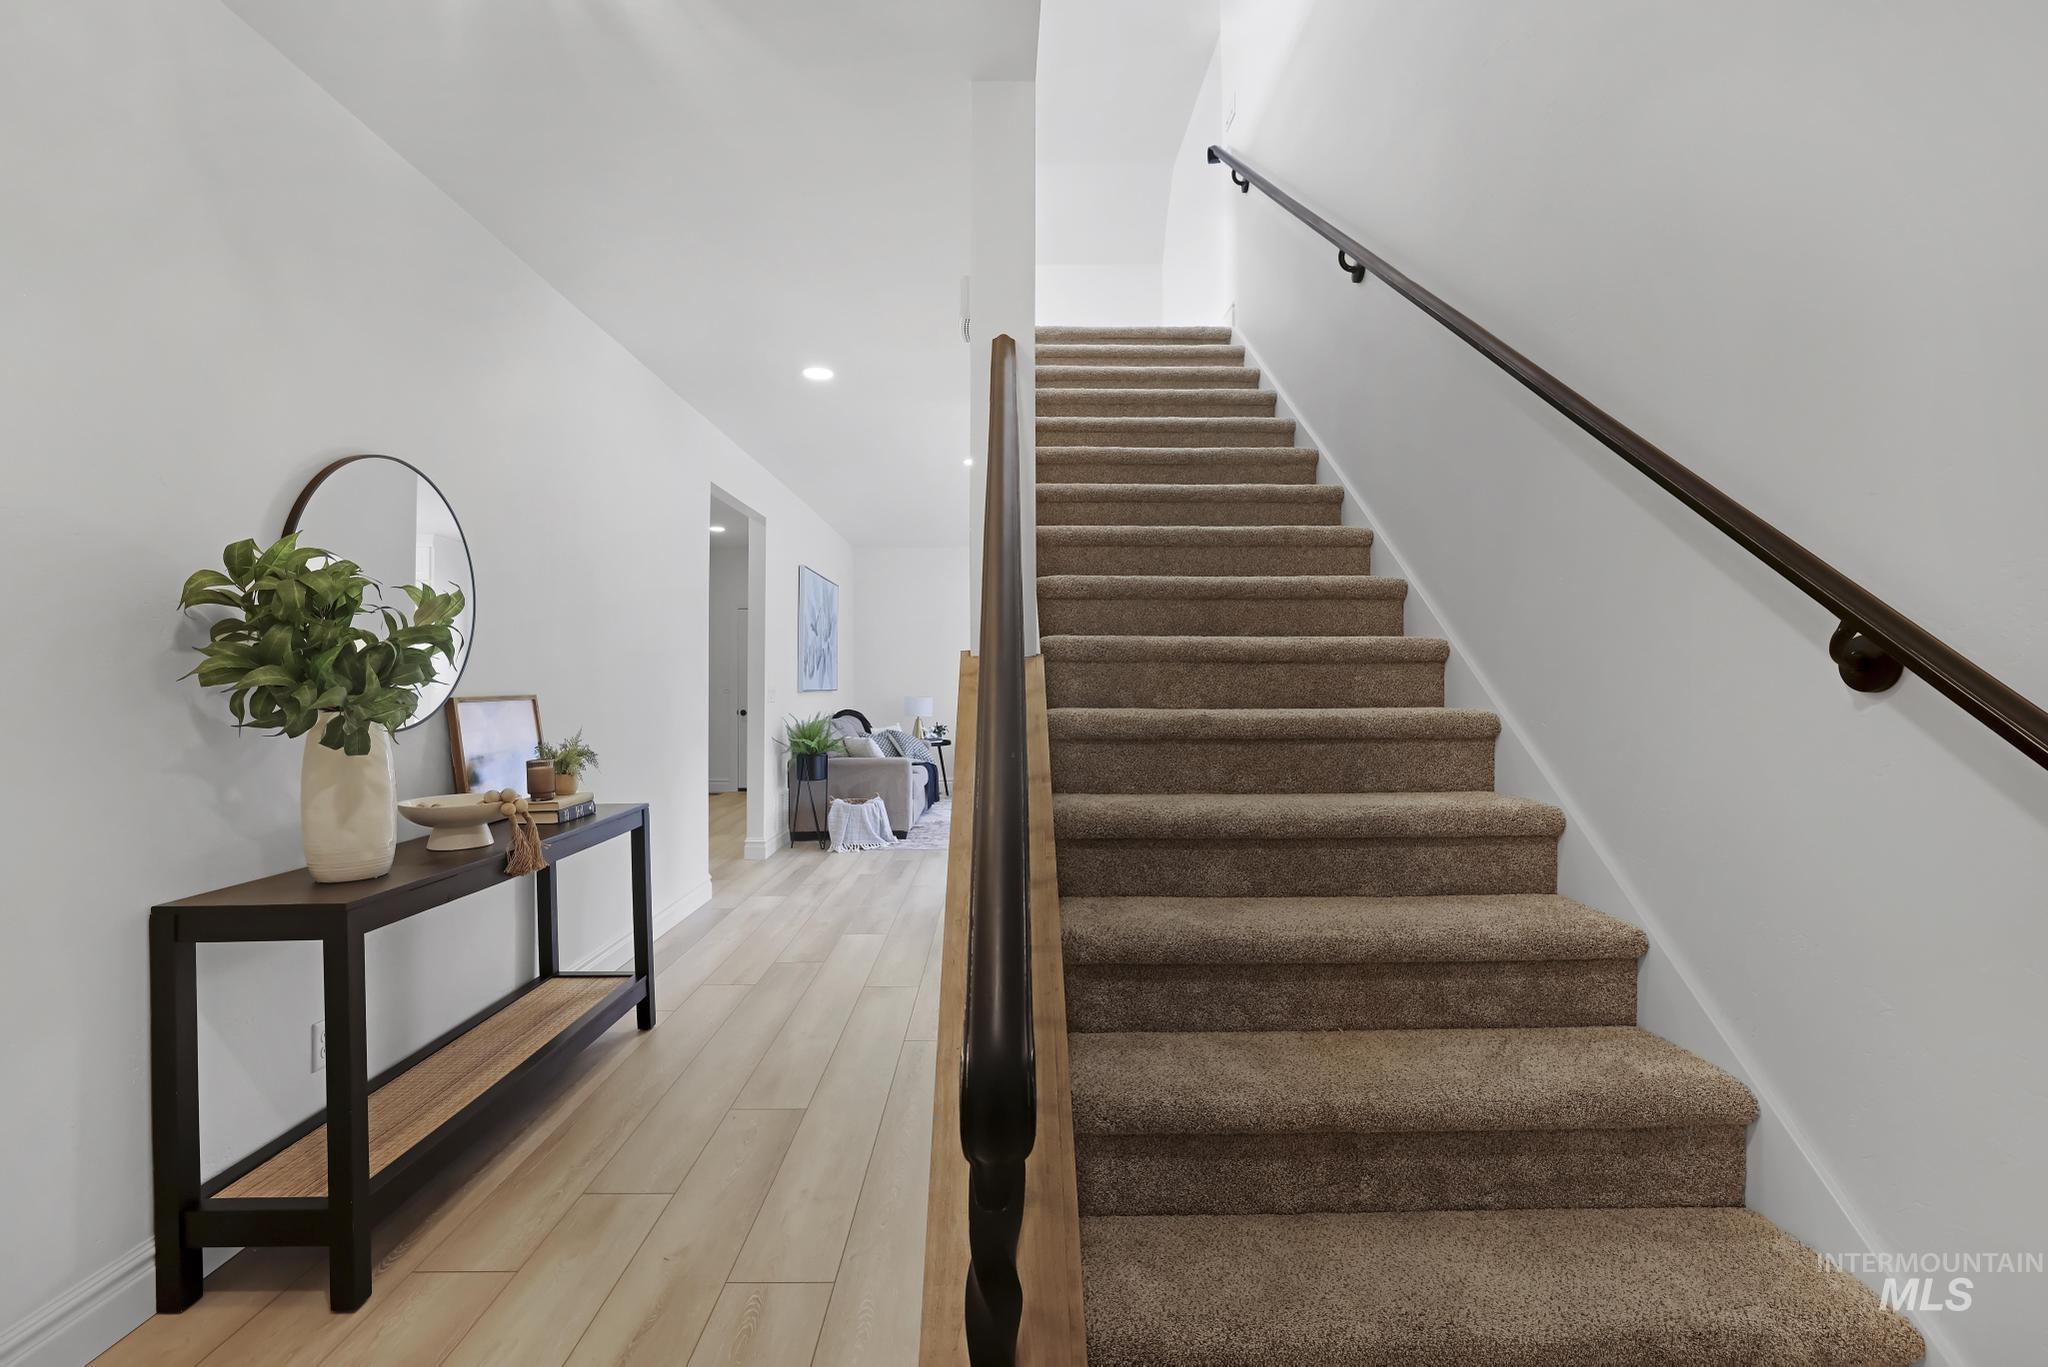
Carpeted staircase with dark handrail
-
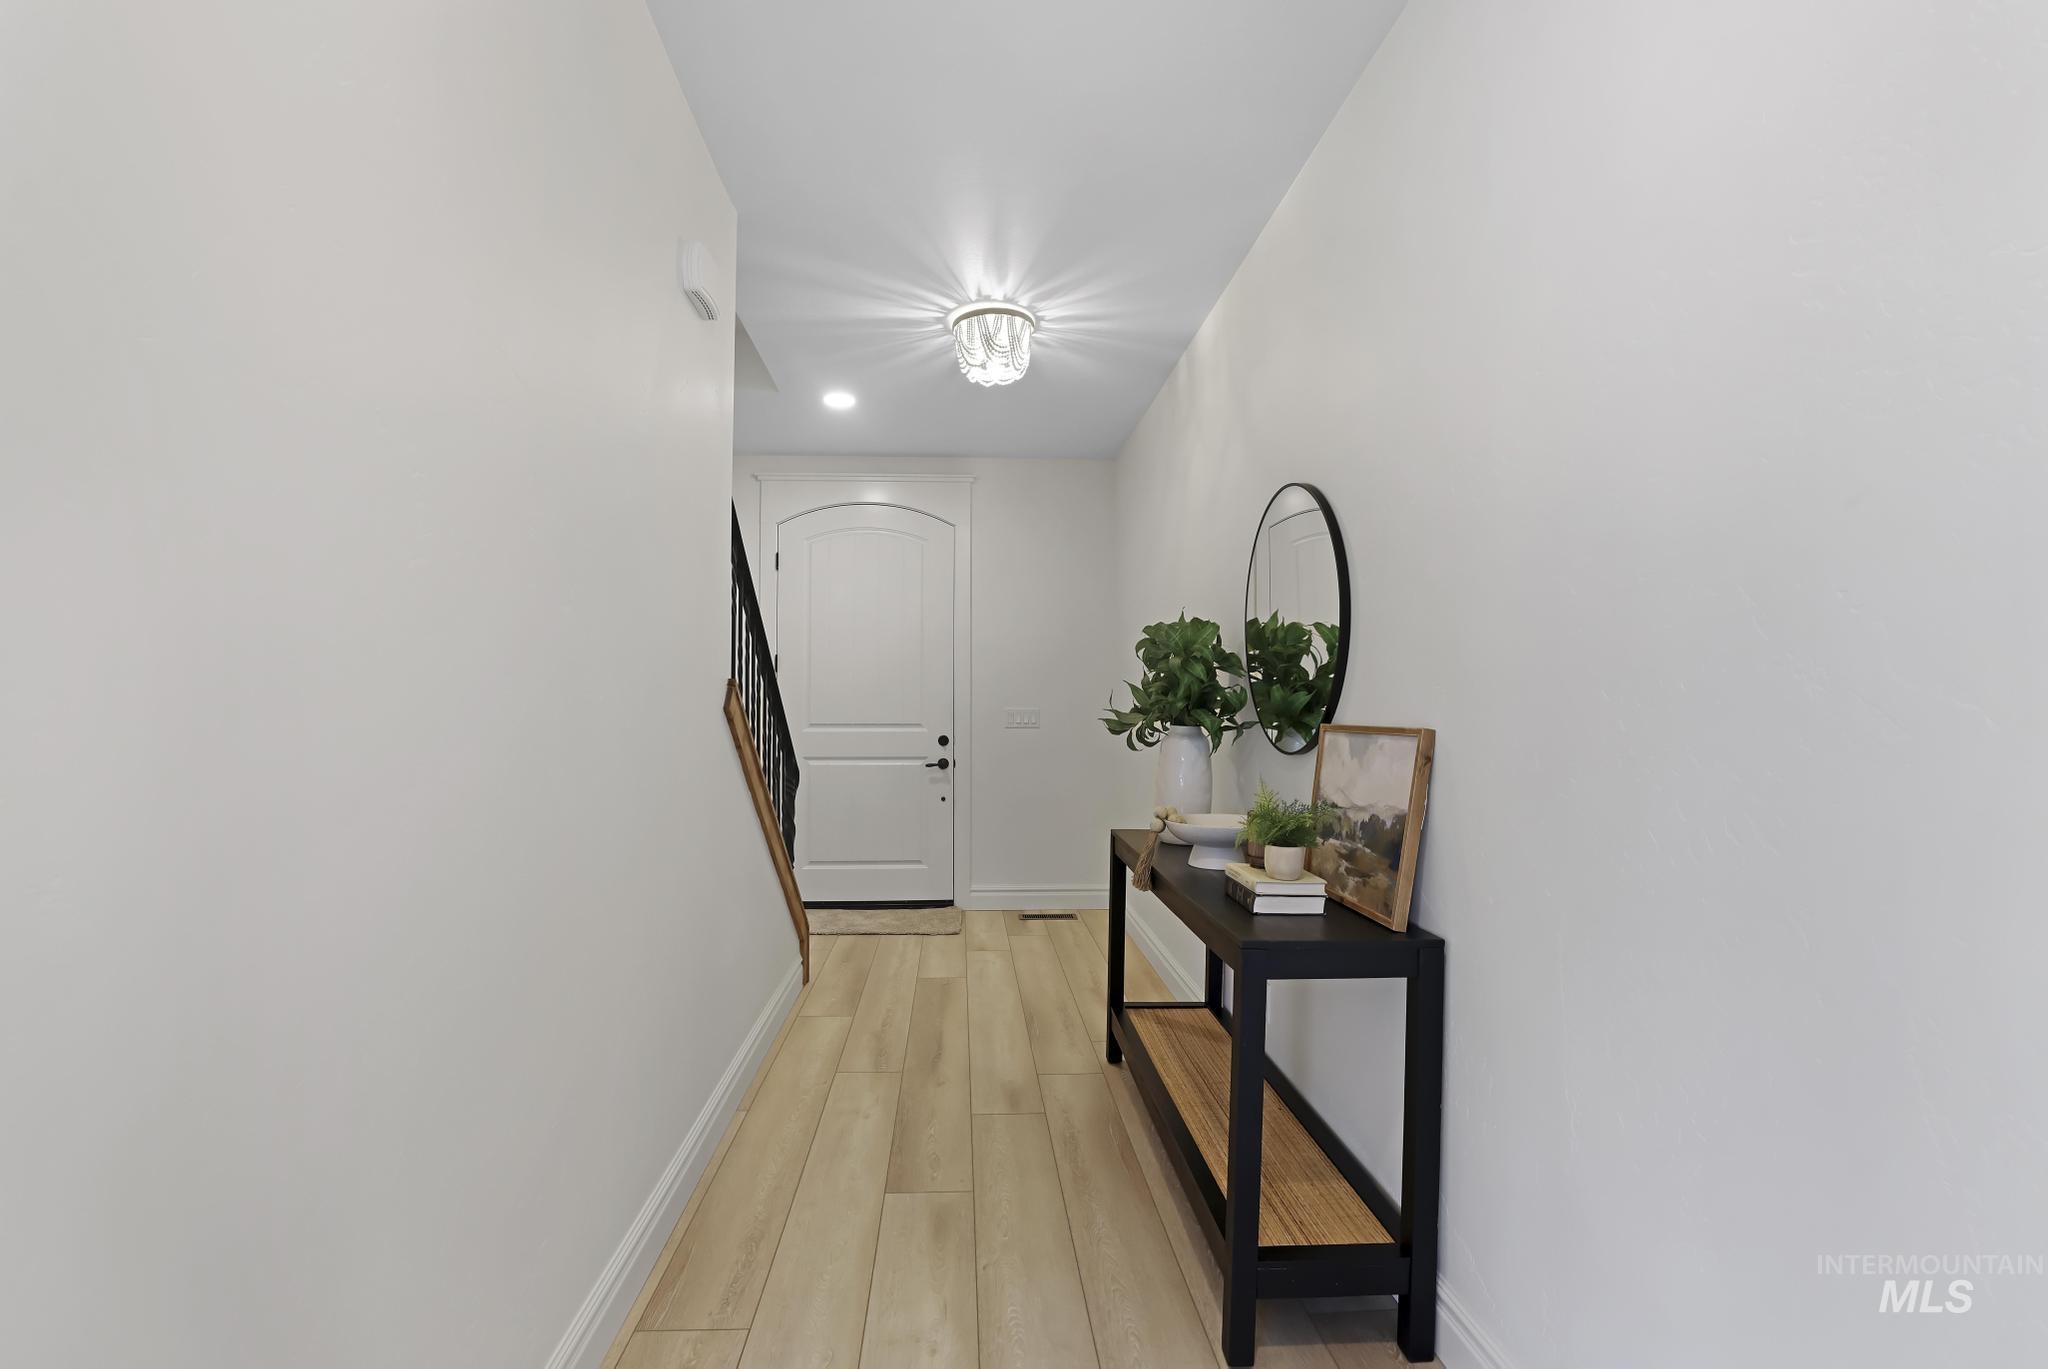
Entryway featuring light wood-finish flooring, white walls, and a white arched panel door
-

Open-concept living space with light wood-finish flooring, recessed lighting, white walls, and a kitchen featuring white cabinetry, a center island with seating, and a patterned tile backsplash
-
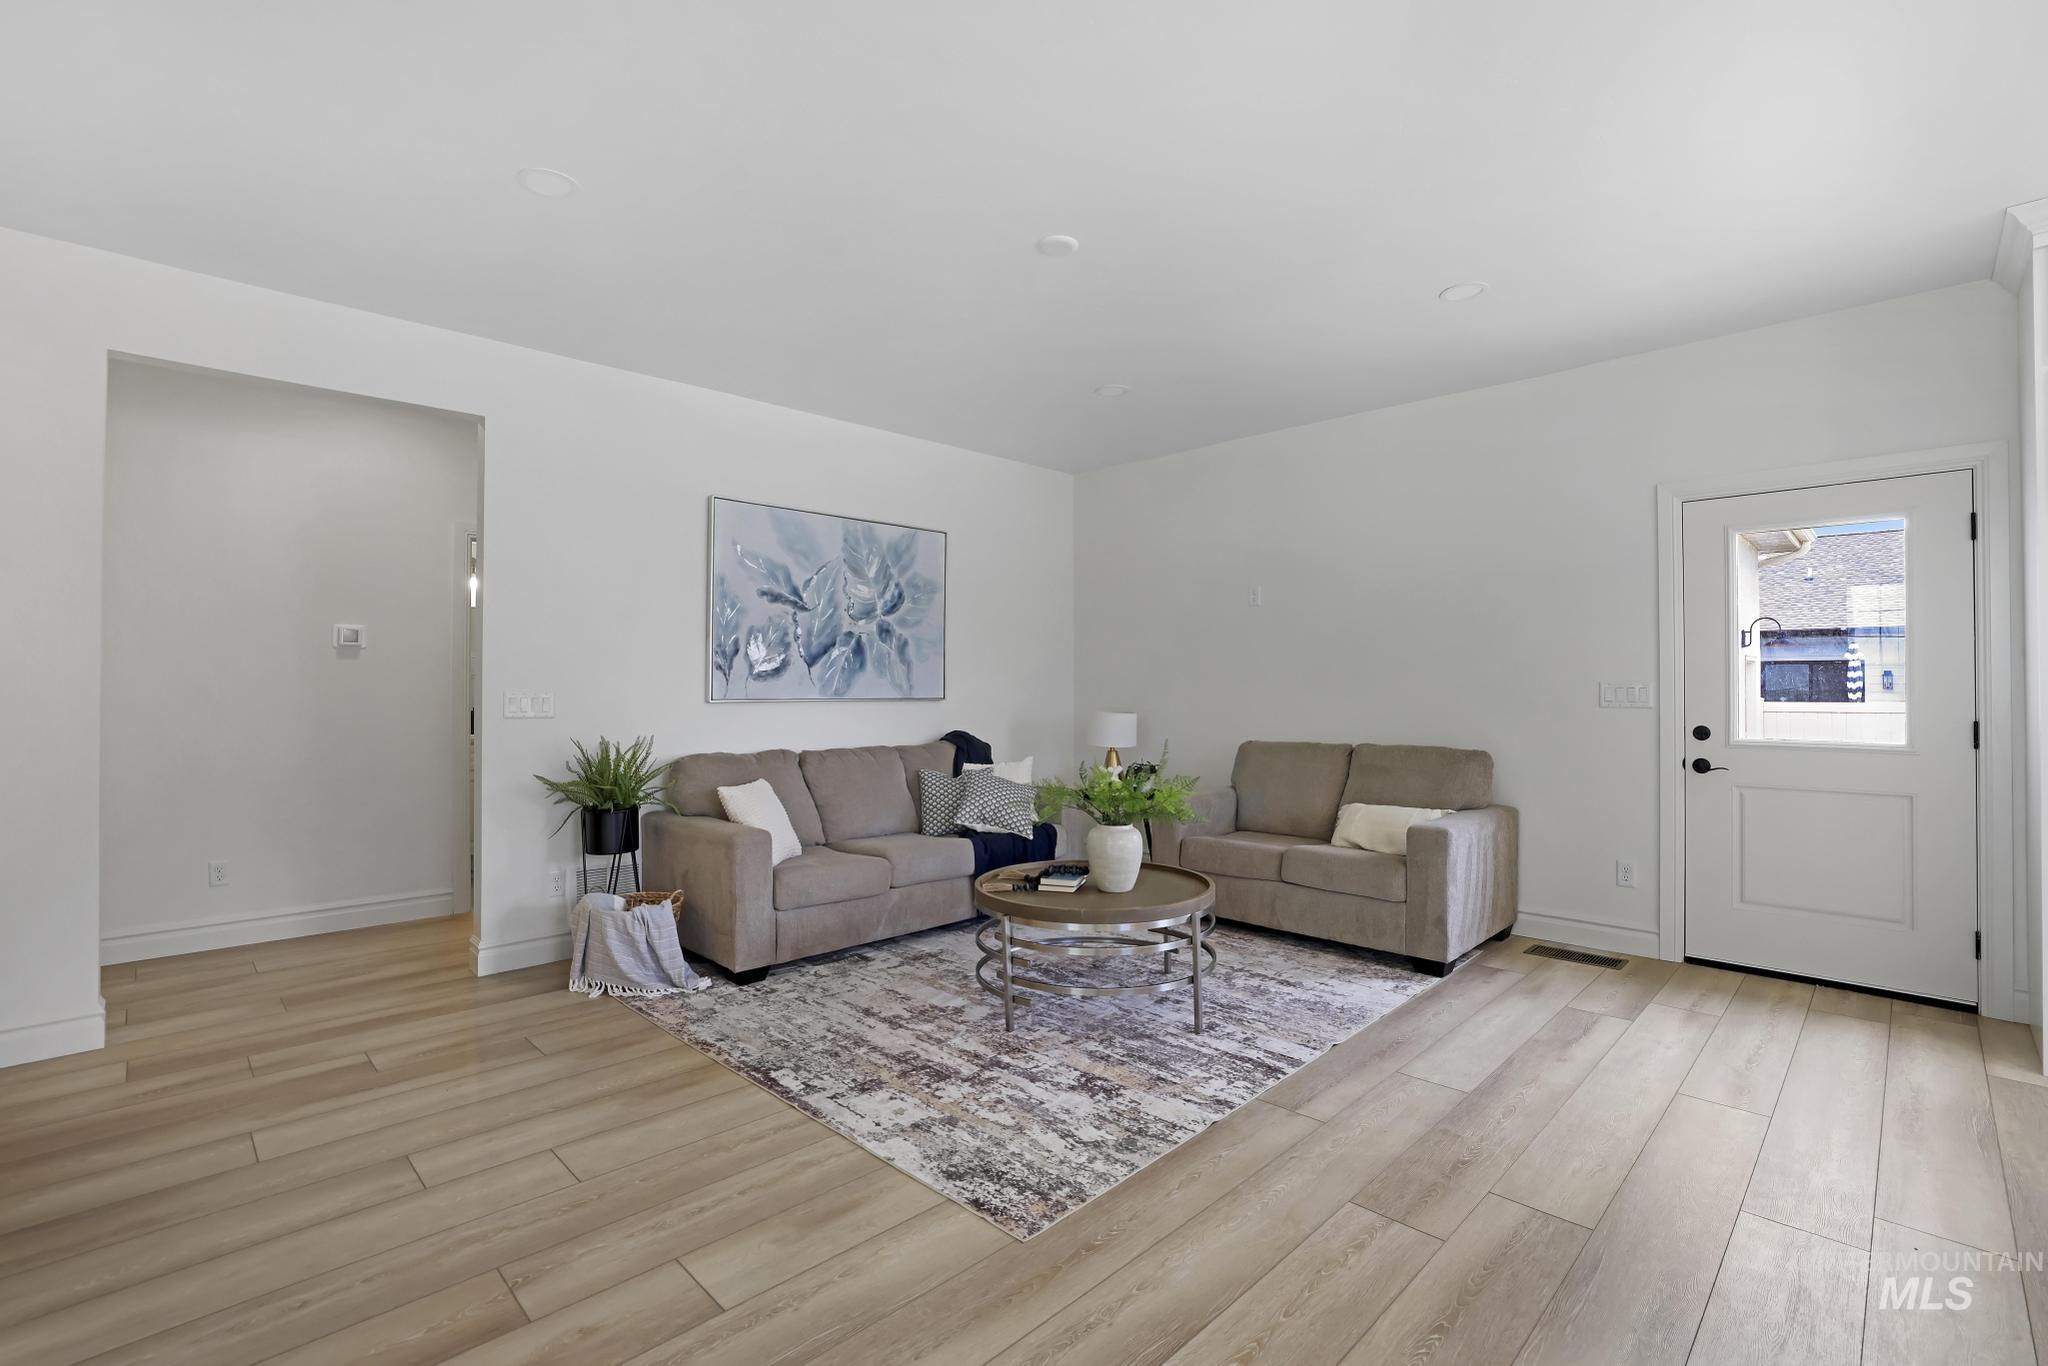
Bright living space featuring wood-finish flooring, white walls, and a white paneled door with an upper glass pane
-

Living area featuring light wood-finish flooring, recessed lighting, and white baseboards
-
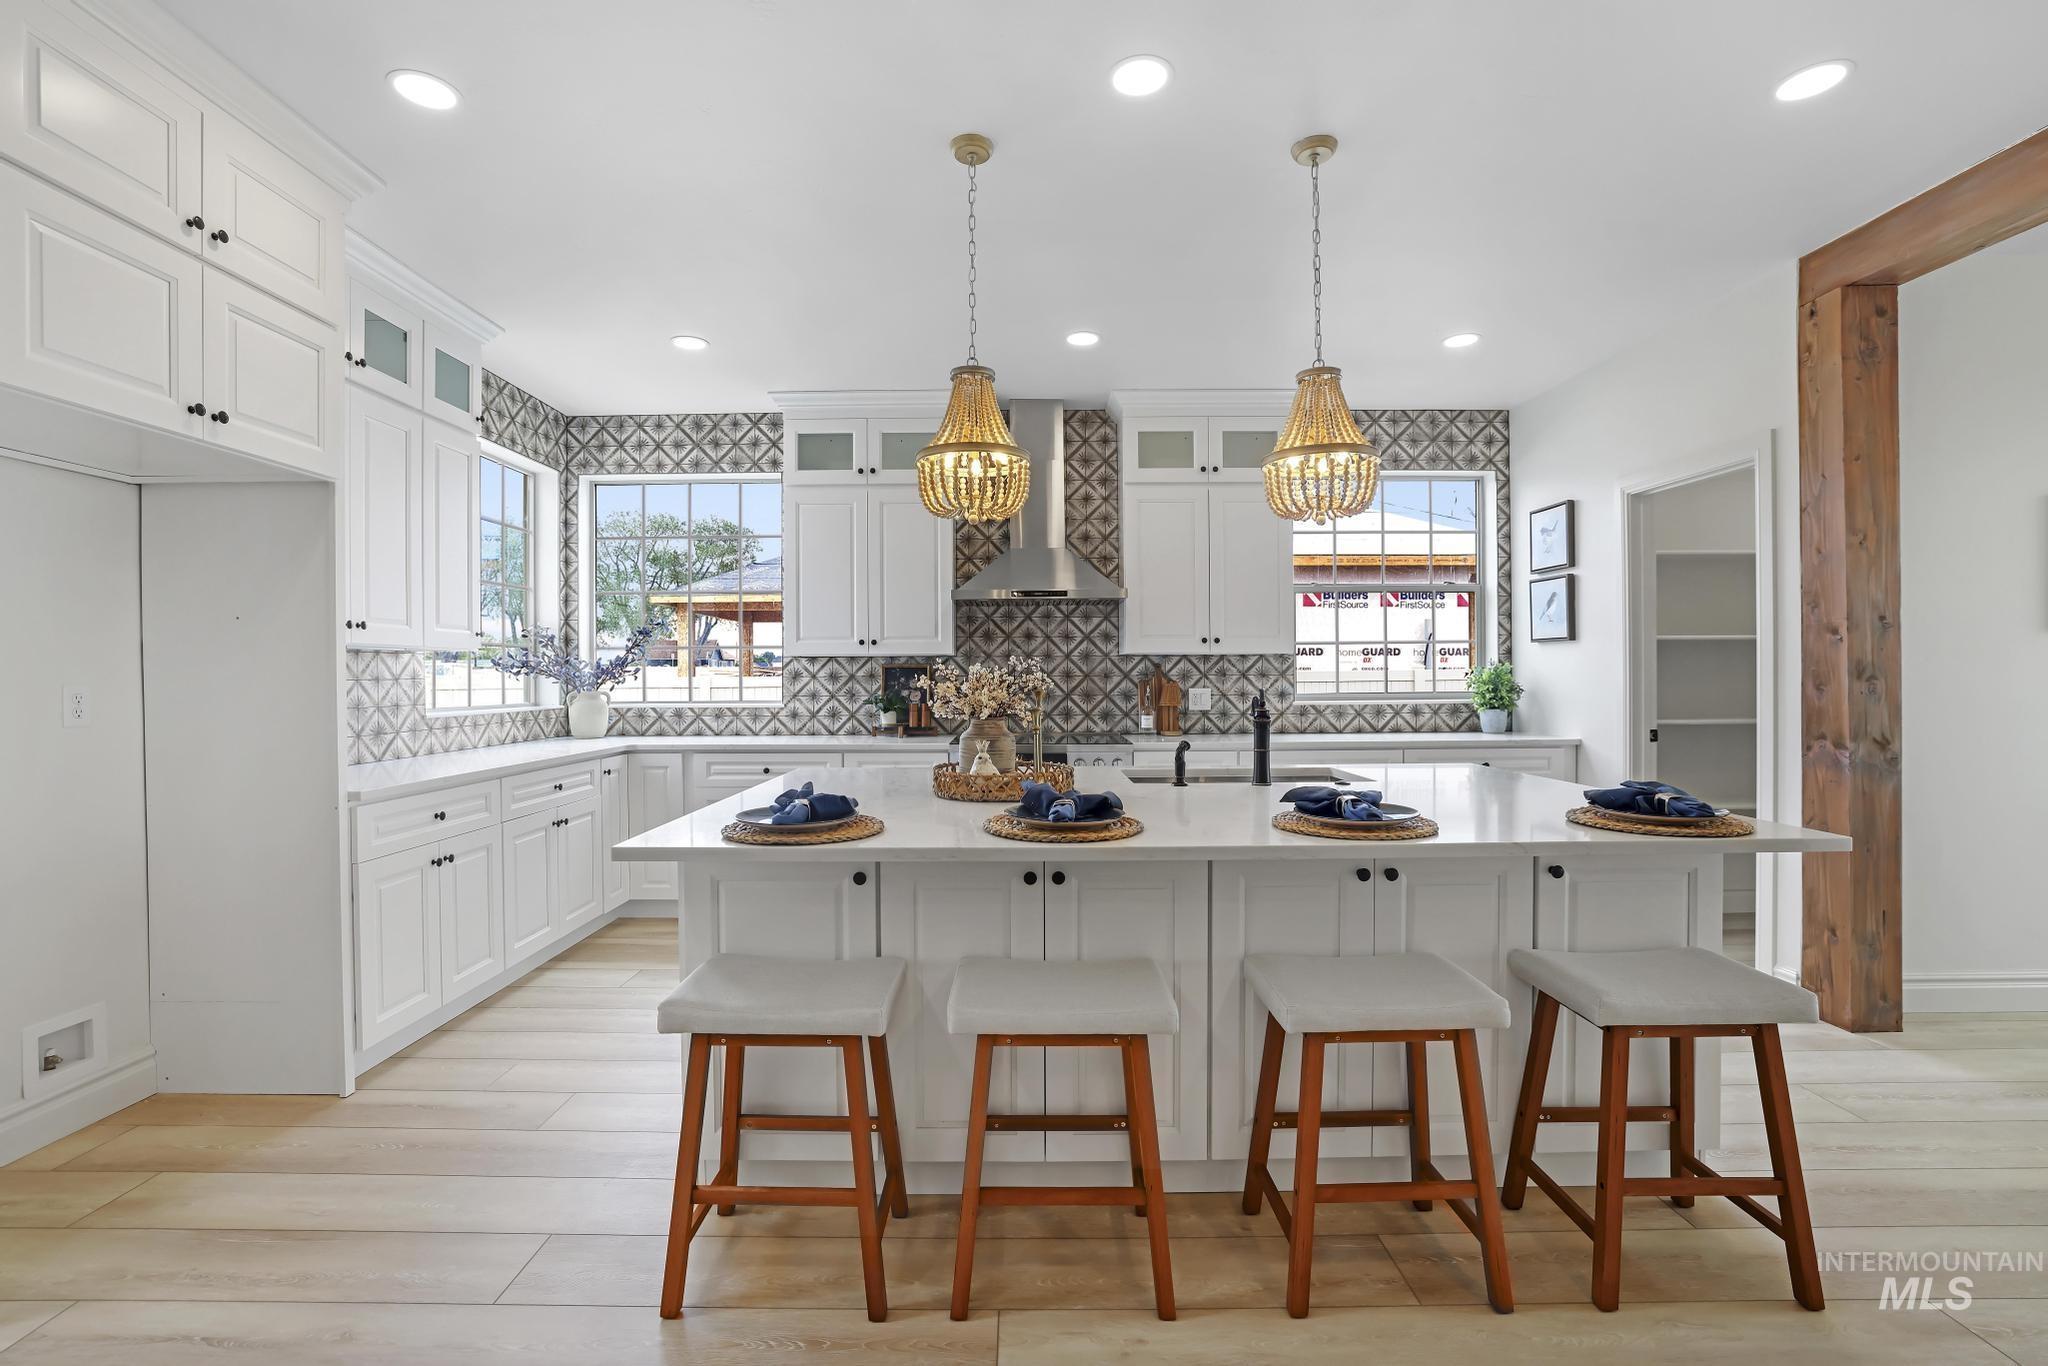
Spacious kitchen featuring white shaker cabinetry, patterned tile backsplash, light wood-finish flooring, recessed lighting, and a substantial island with seating
-
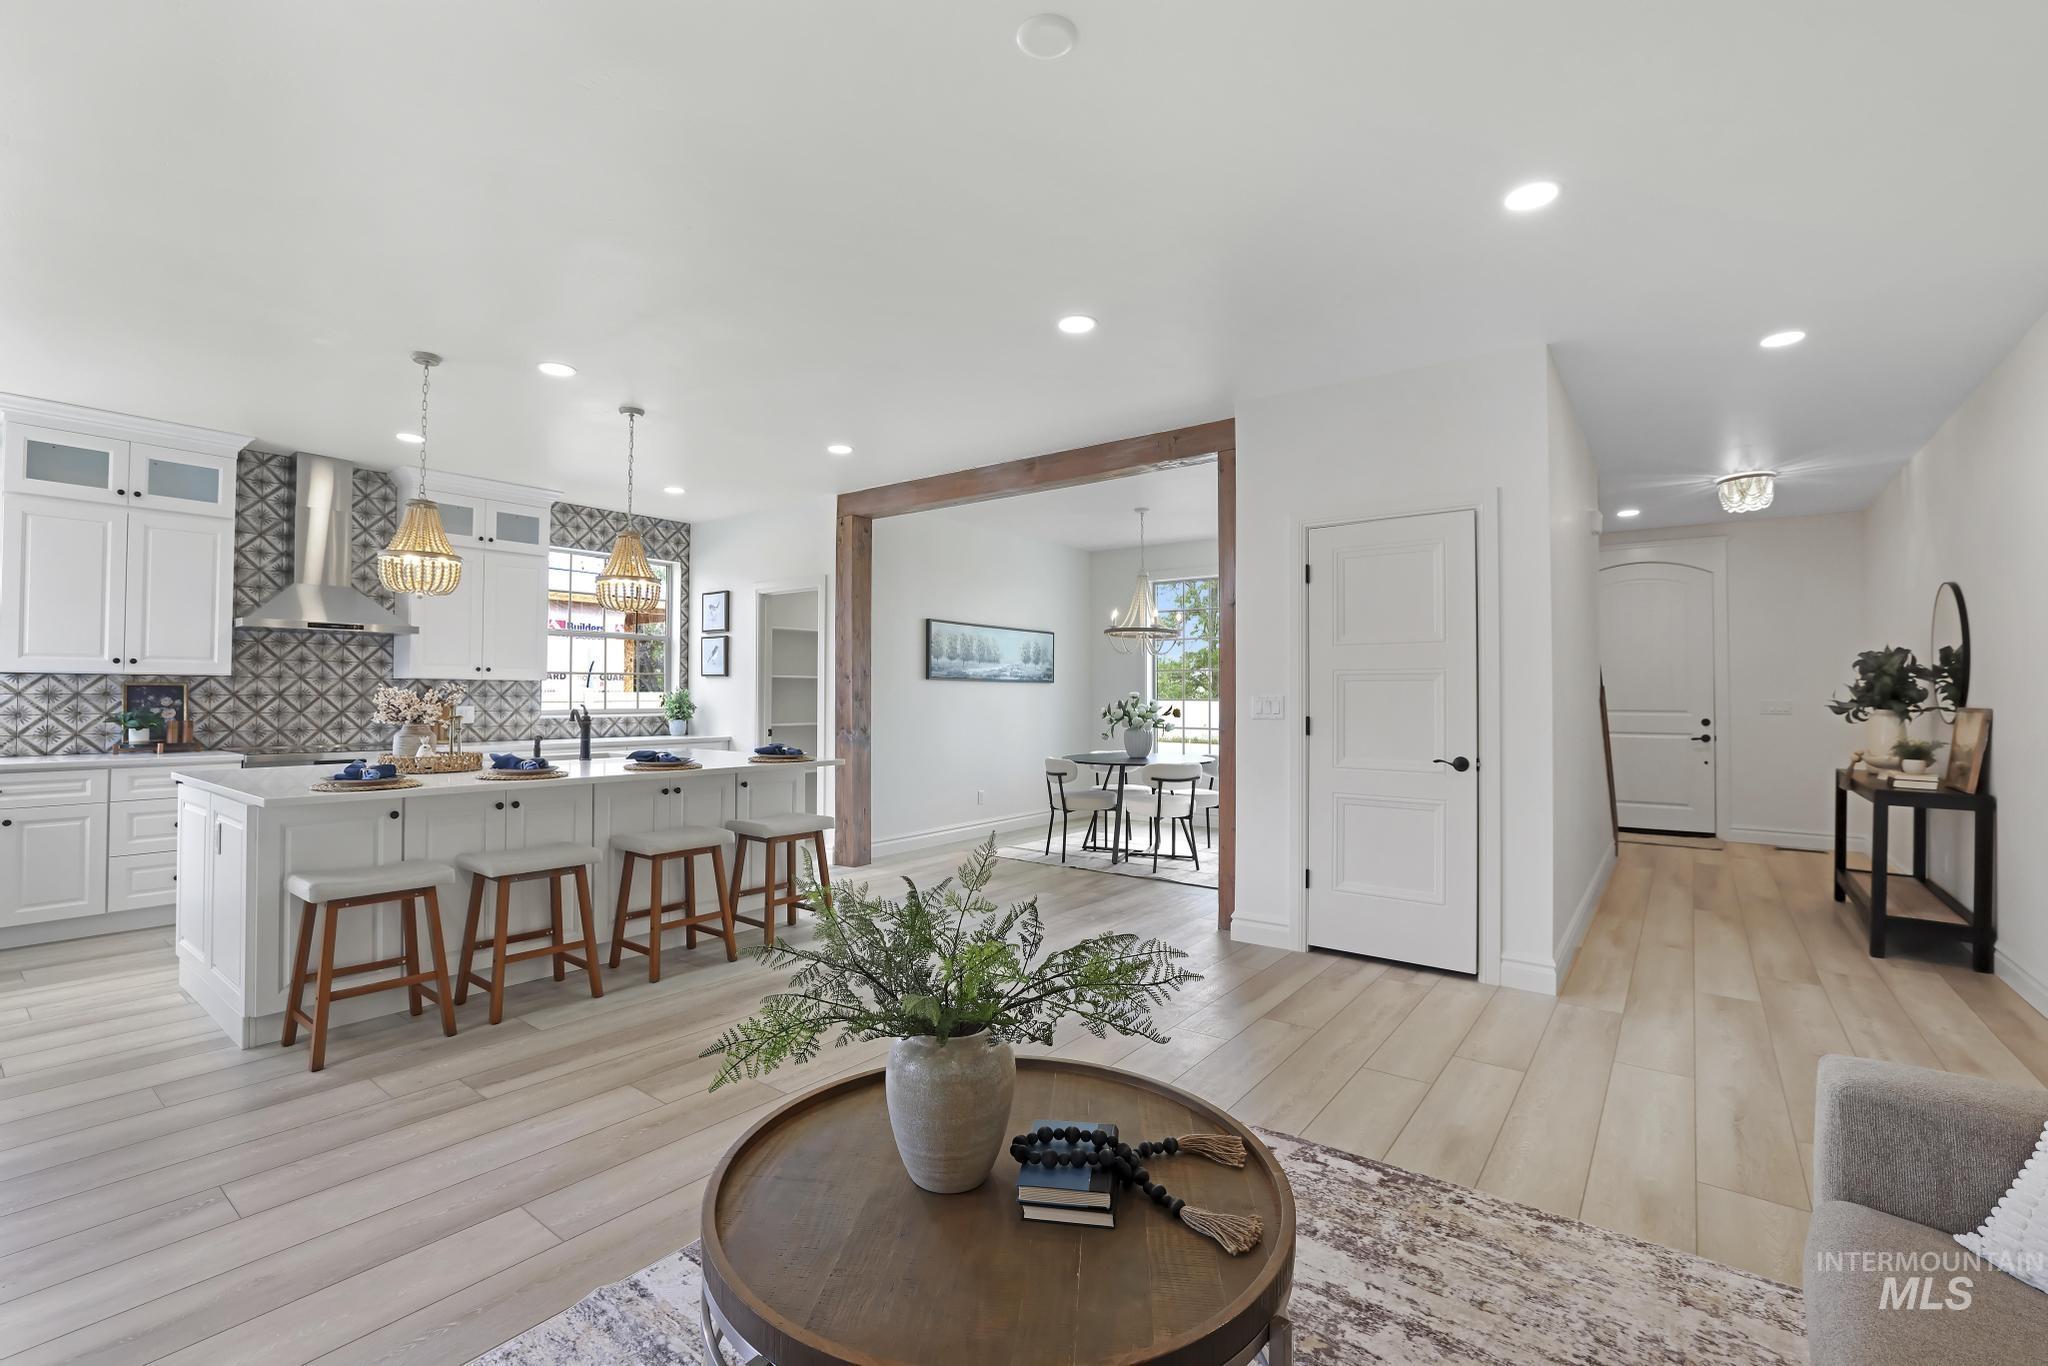
Open-concept living area featuring light wood-finish flooring, recessed lighting, and a kitchen with white cabinetry
-
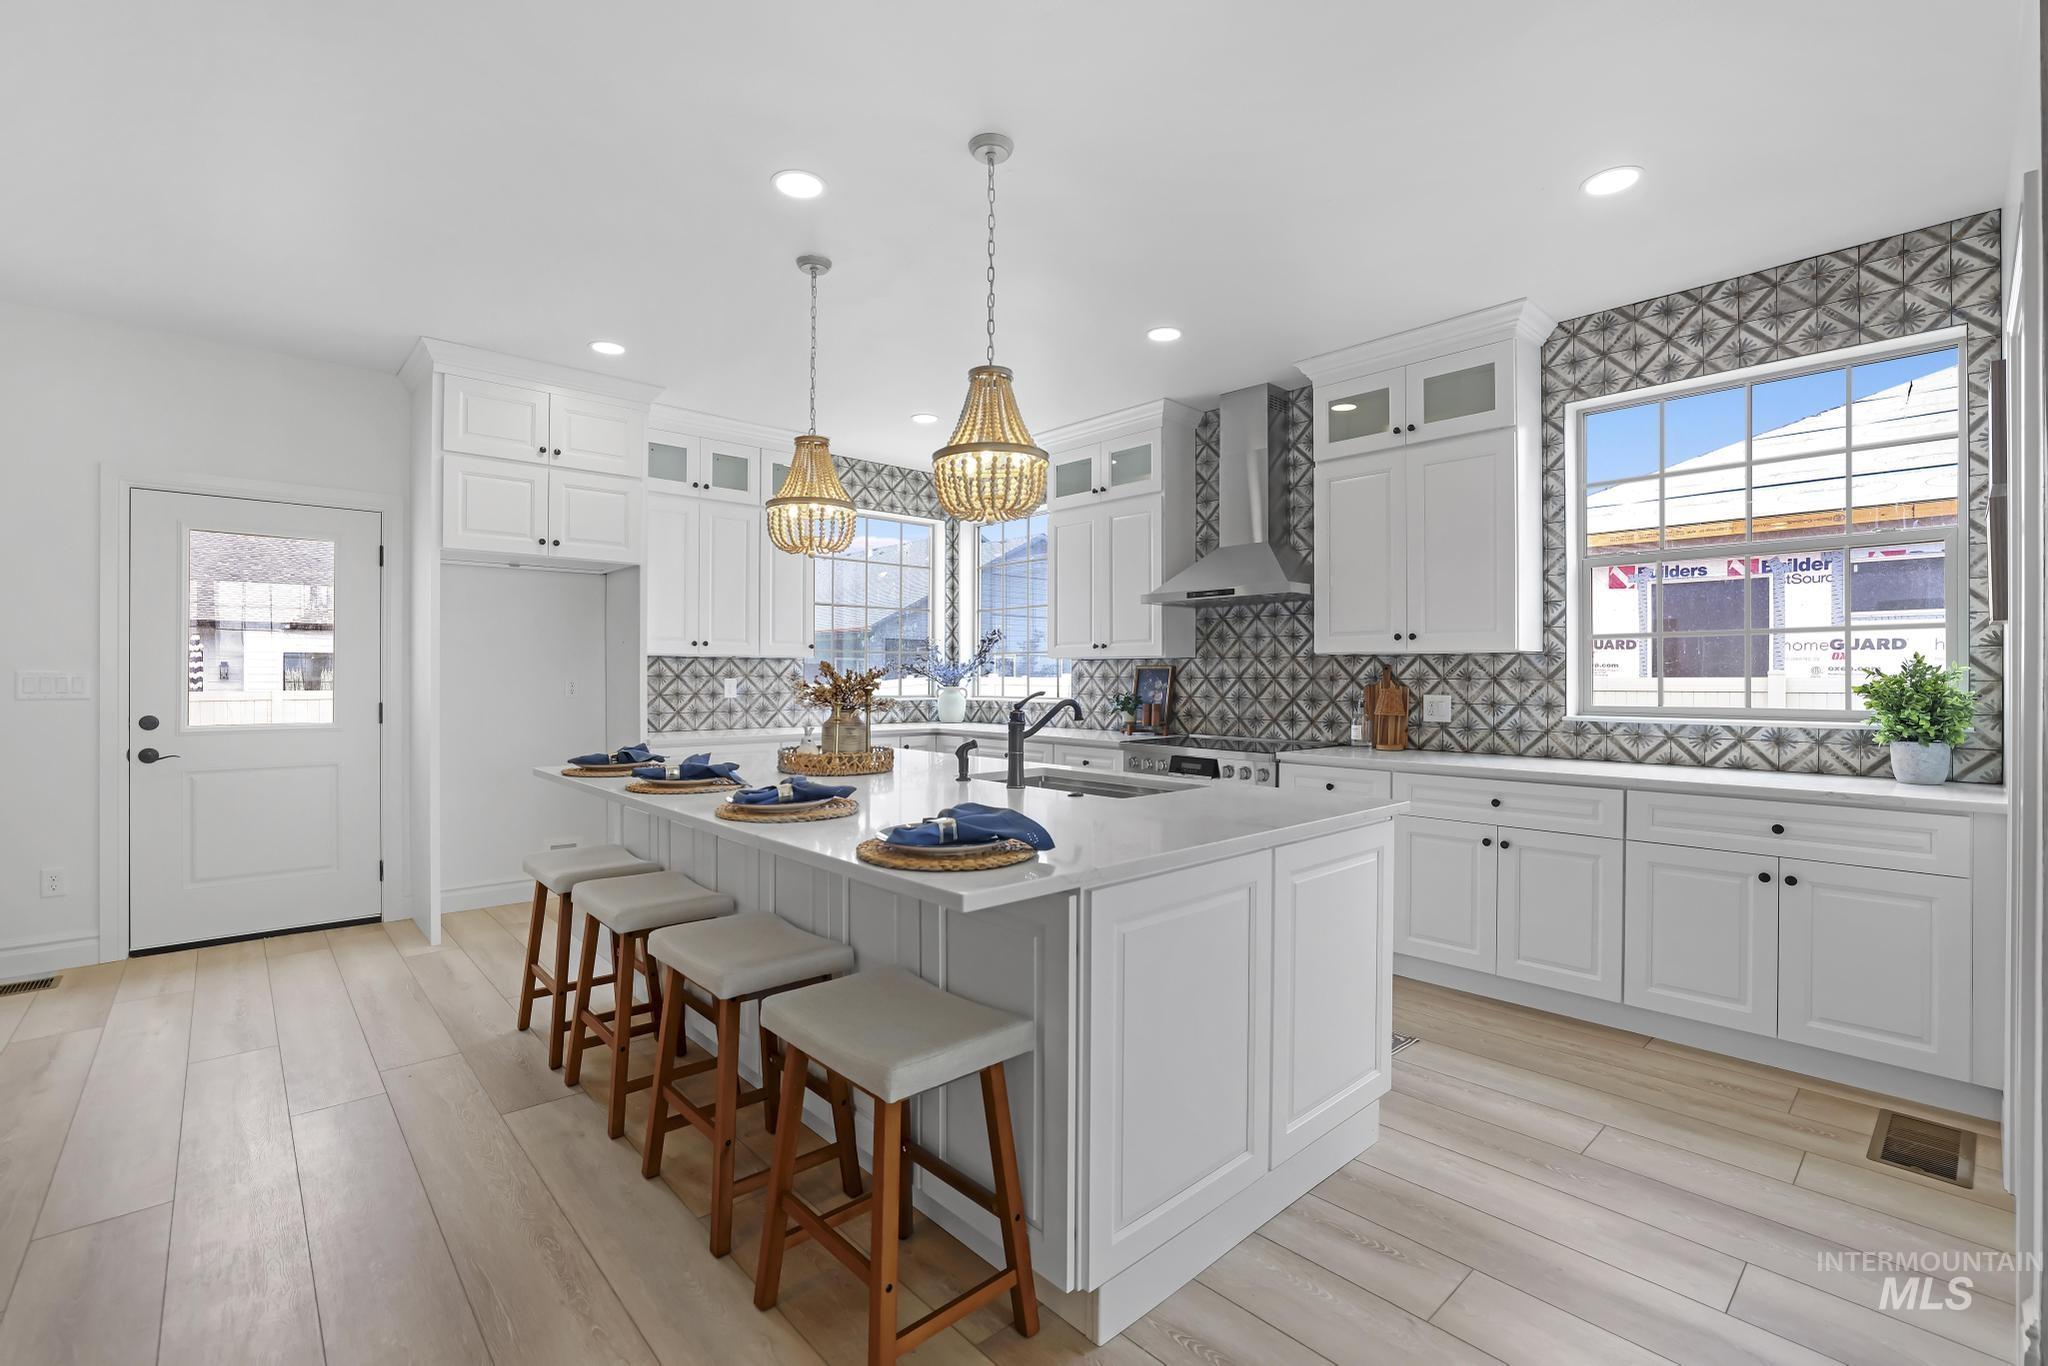
Bright kitchen featuring a large central island with seating, white shaker cabinetry, quartz countertops, a decorative tile backsplash, and wood-finish flooring
-

Bright interior space featuring a large grid-pane window, wood-finish flooring, and a decorative chandelier
-

Kitchen island featuring a stainless steel sink, black faucet, and white quartz countertop
-
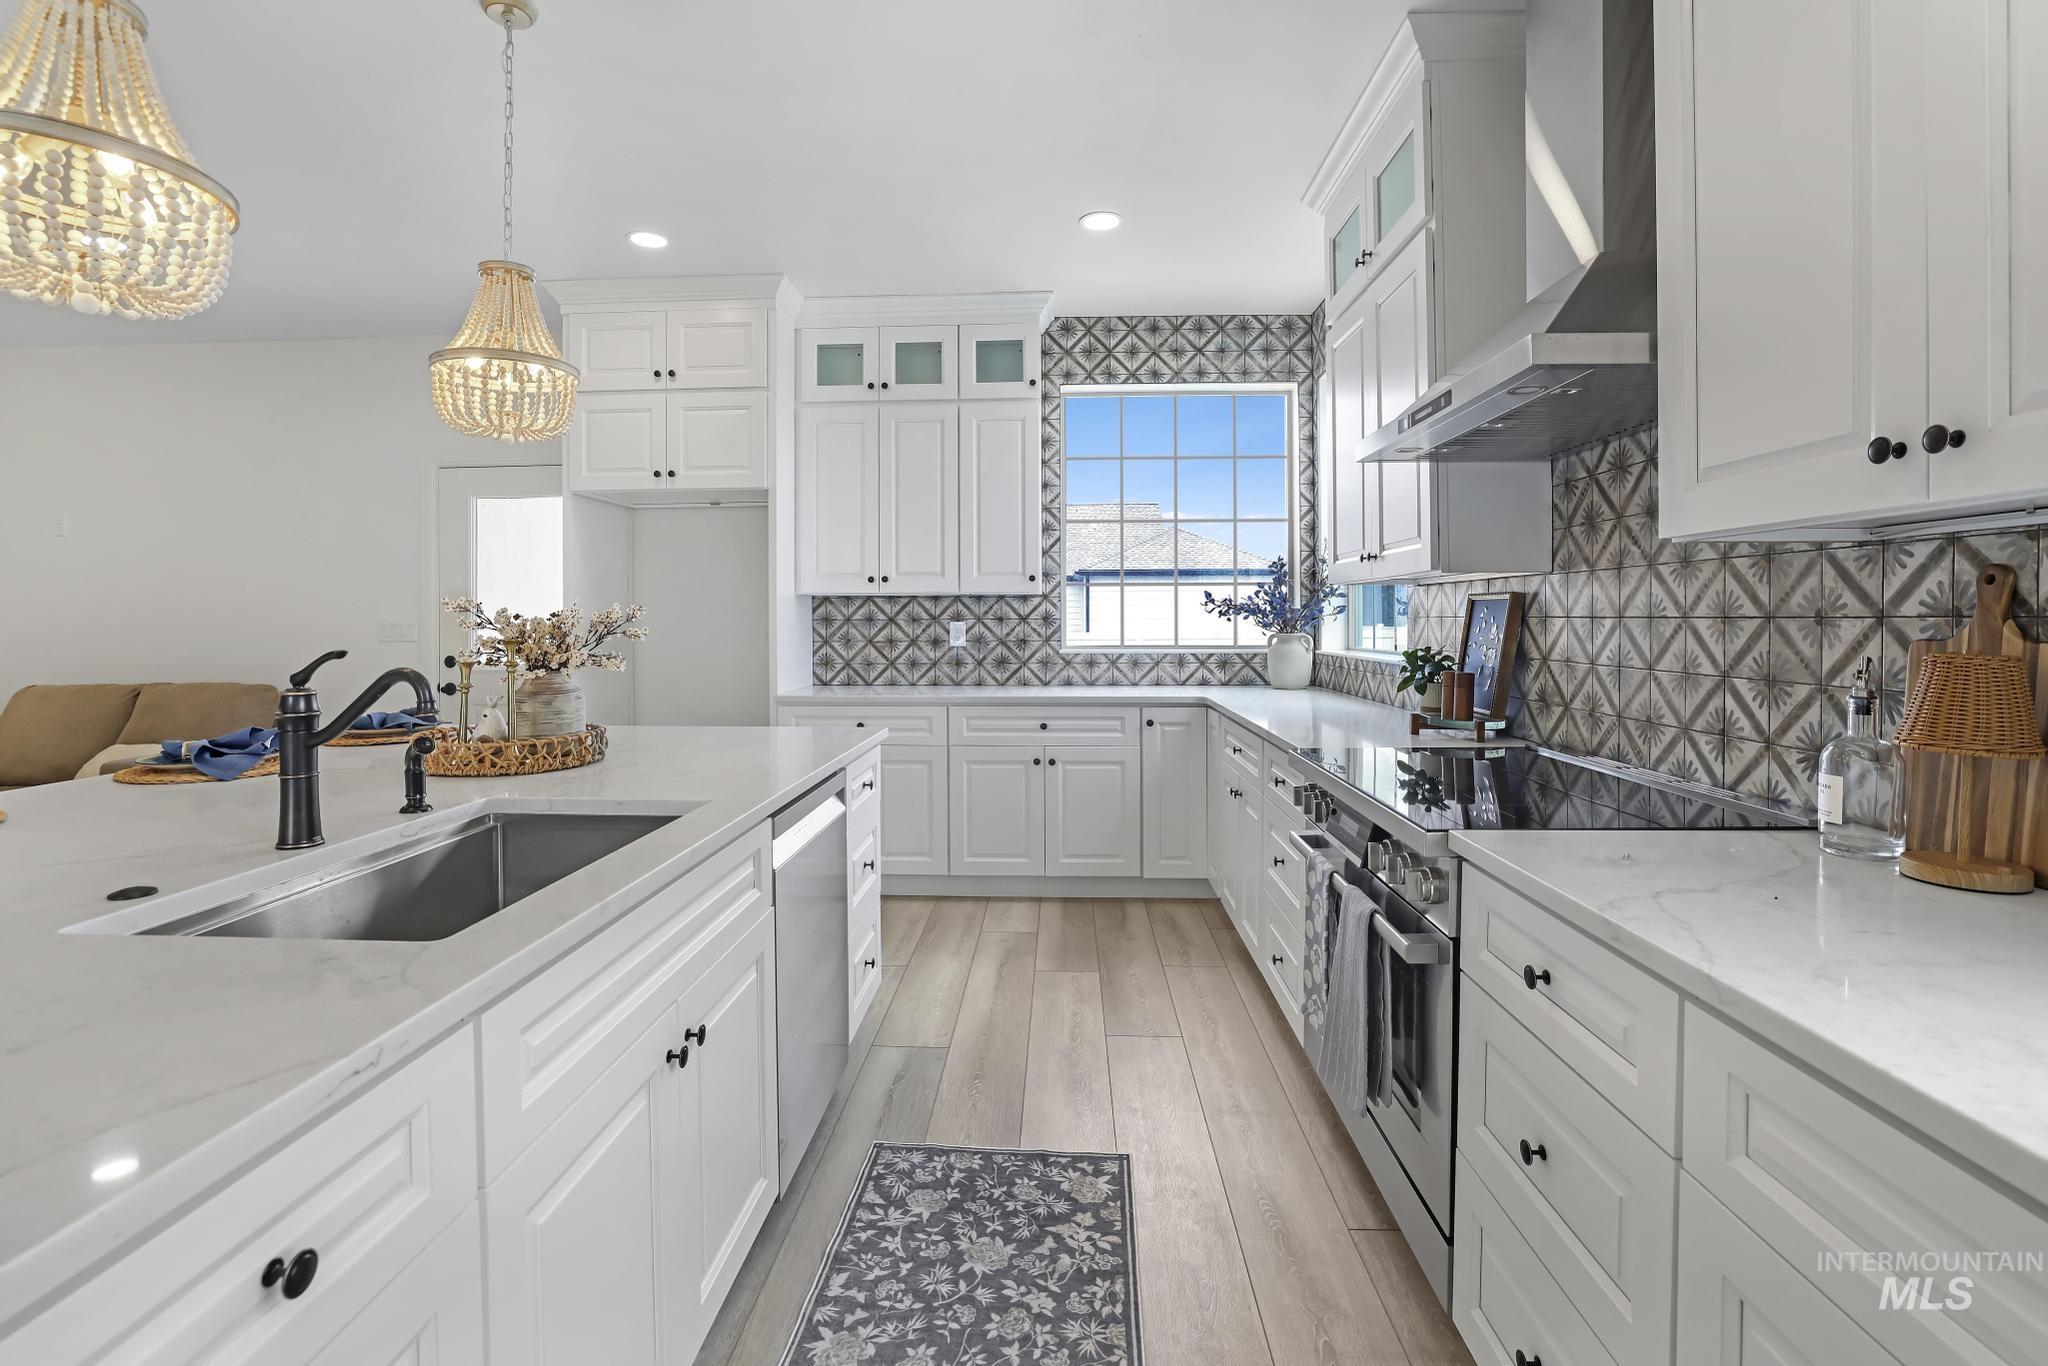
Kitchen featuring an expansive island with an undermount sink and dark bronze faucet, white cabinetry, a tile backsplash with a geometric pattern, and light wood-finish flooring
-

White shaker cabinetry with dark hardware, a patterned tile backsplash, and light wood-finish flooring
-
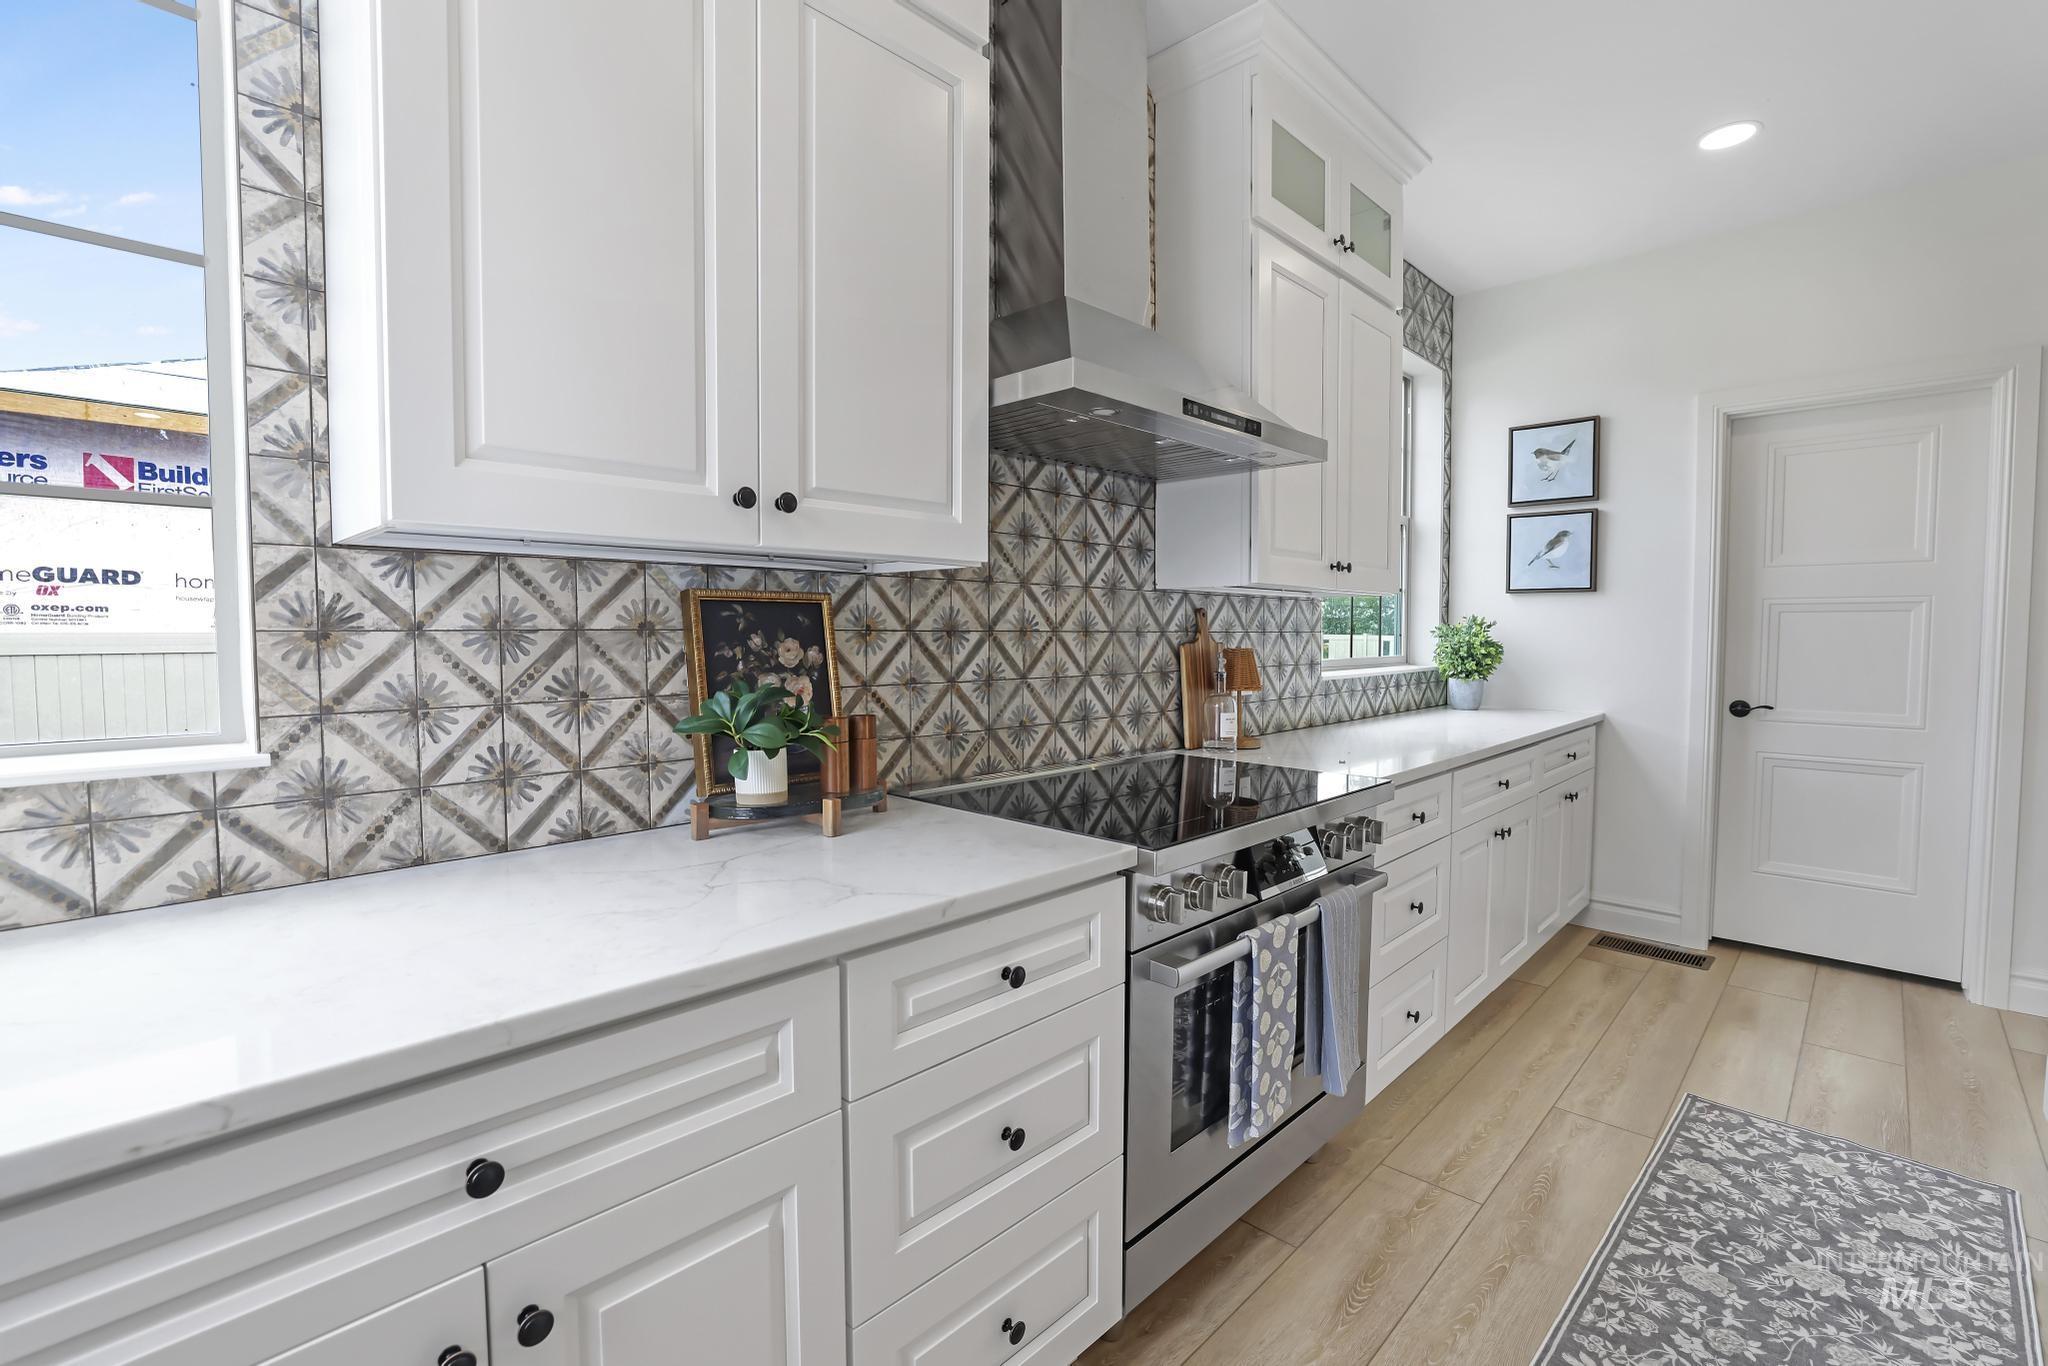
Kitchen featuring white shaker-style cabinetry, patterned tile backsplash, light-toned wood-finish flooring, stainless steel range with overhead hood, and white countertops
-
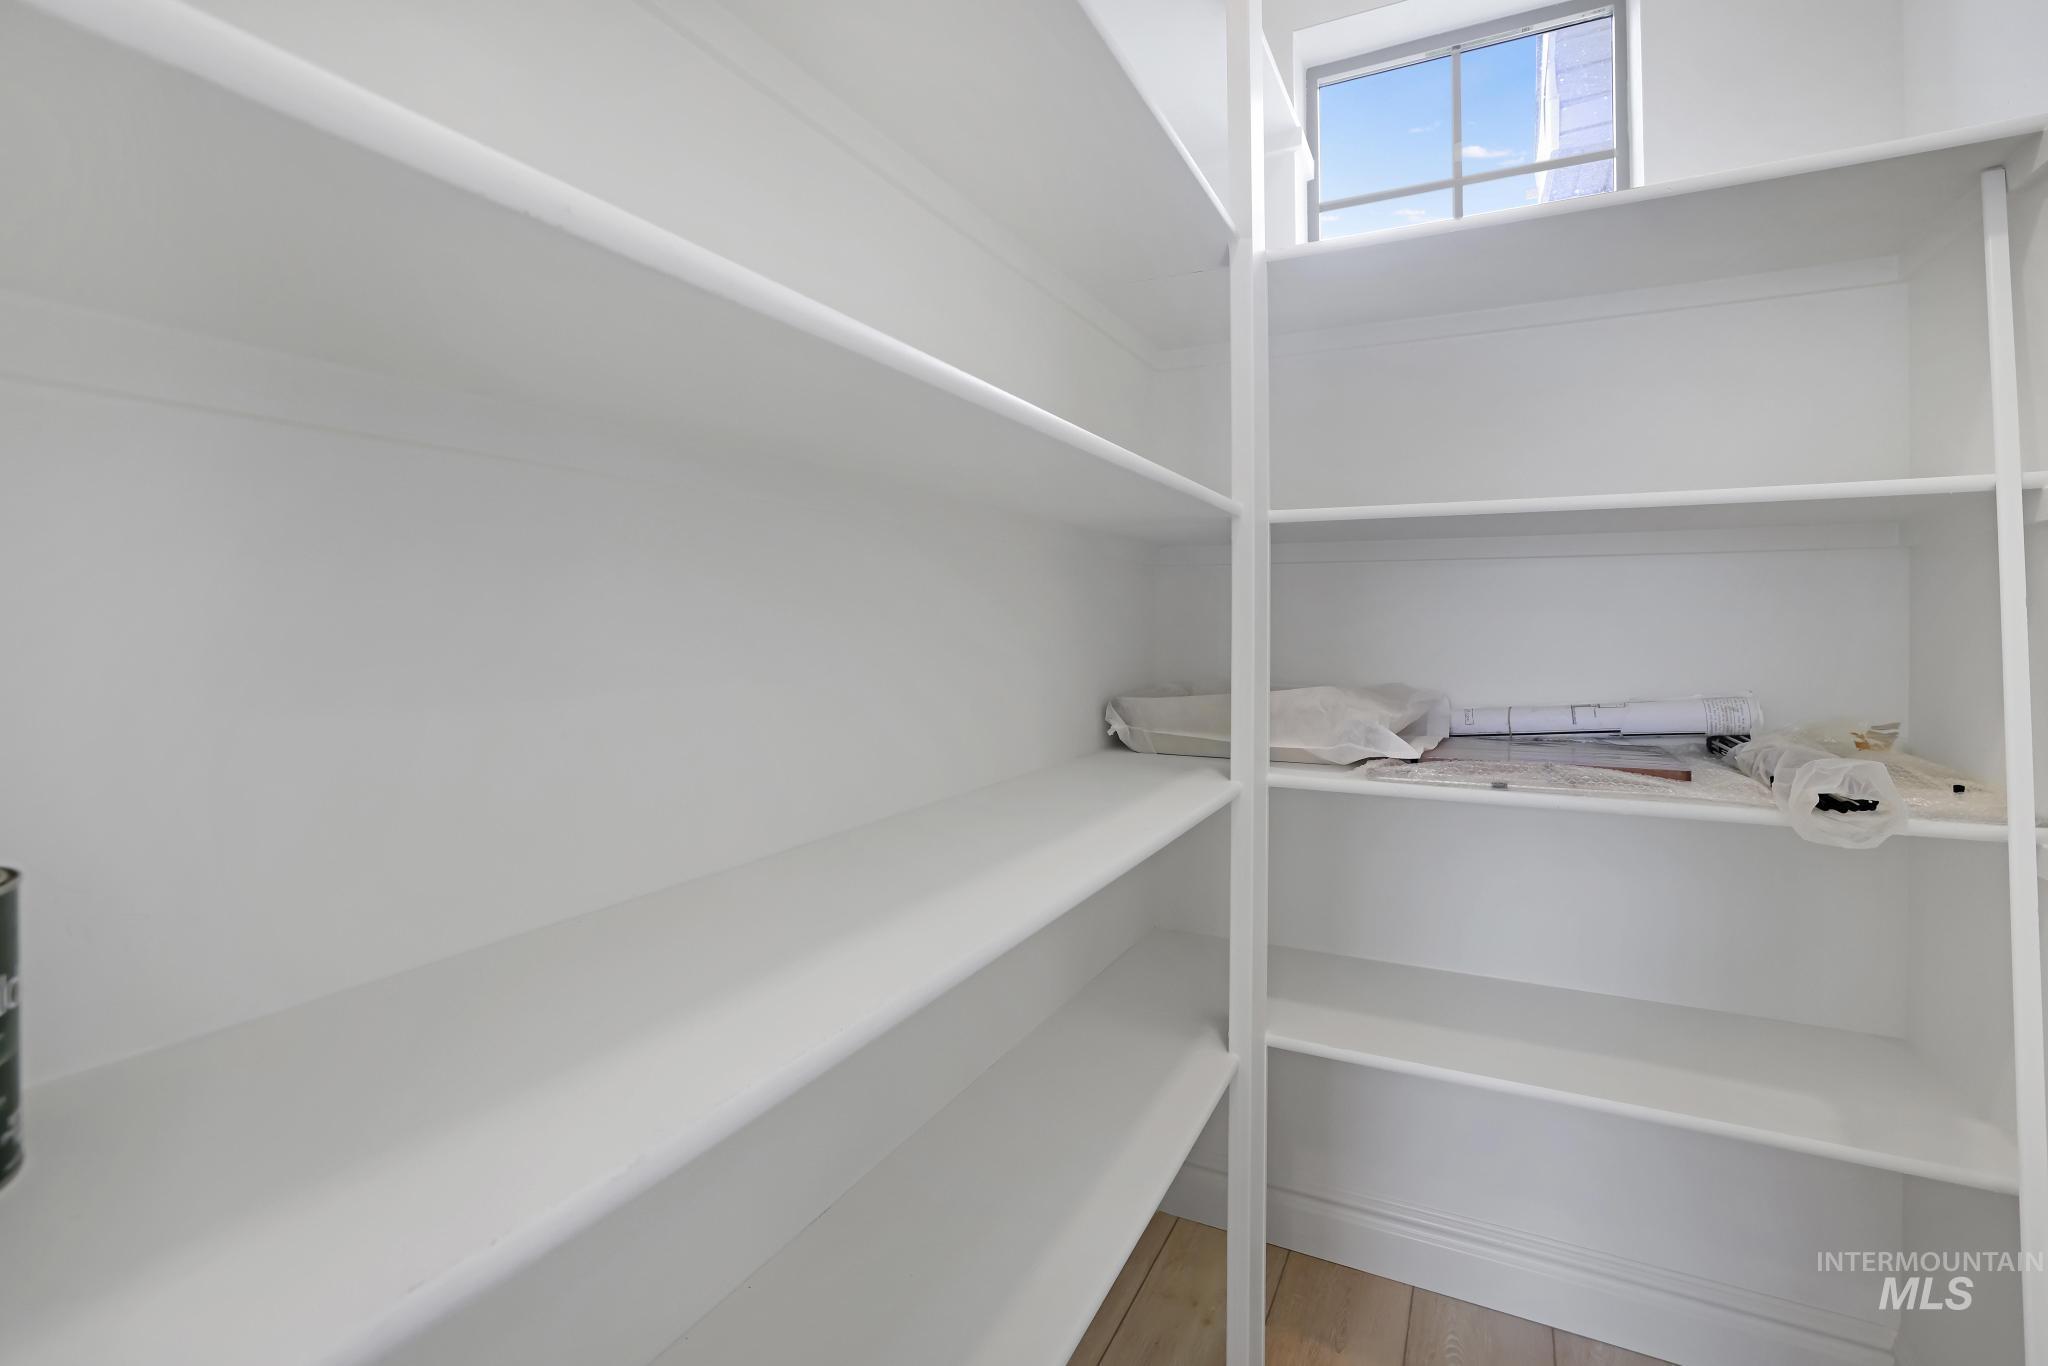
Spacious pantry featuring extensive built-in white shelving, a window providing natural light, and light wood-finish flooring
-

Spacious room featuring a large arched window with grid patterns, an additional horizontal transom window, recessed ceiling lighting, and light-toned carpet flooring
-
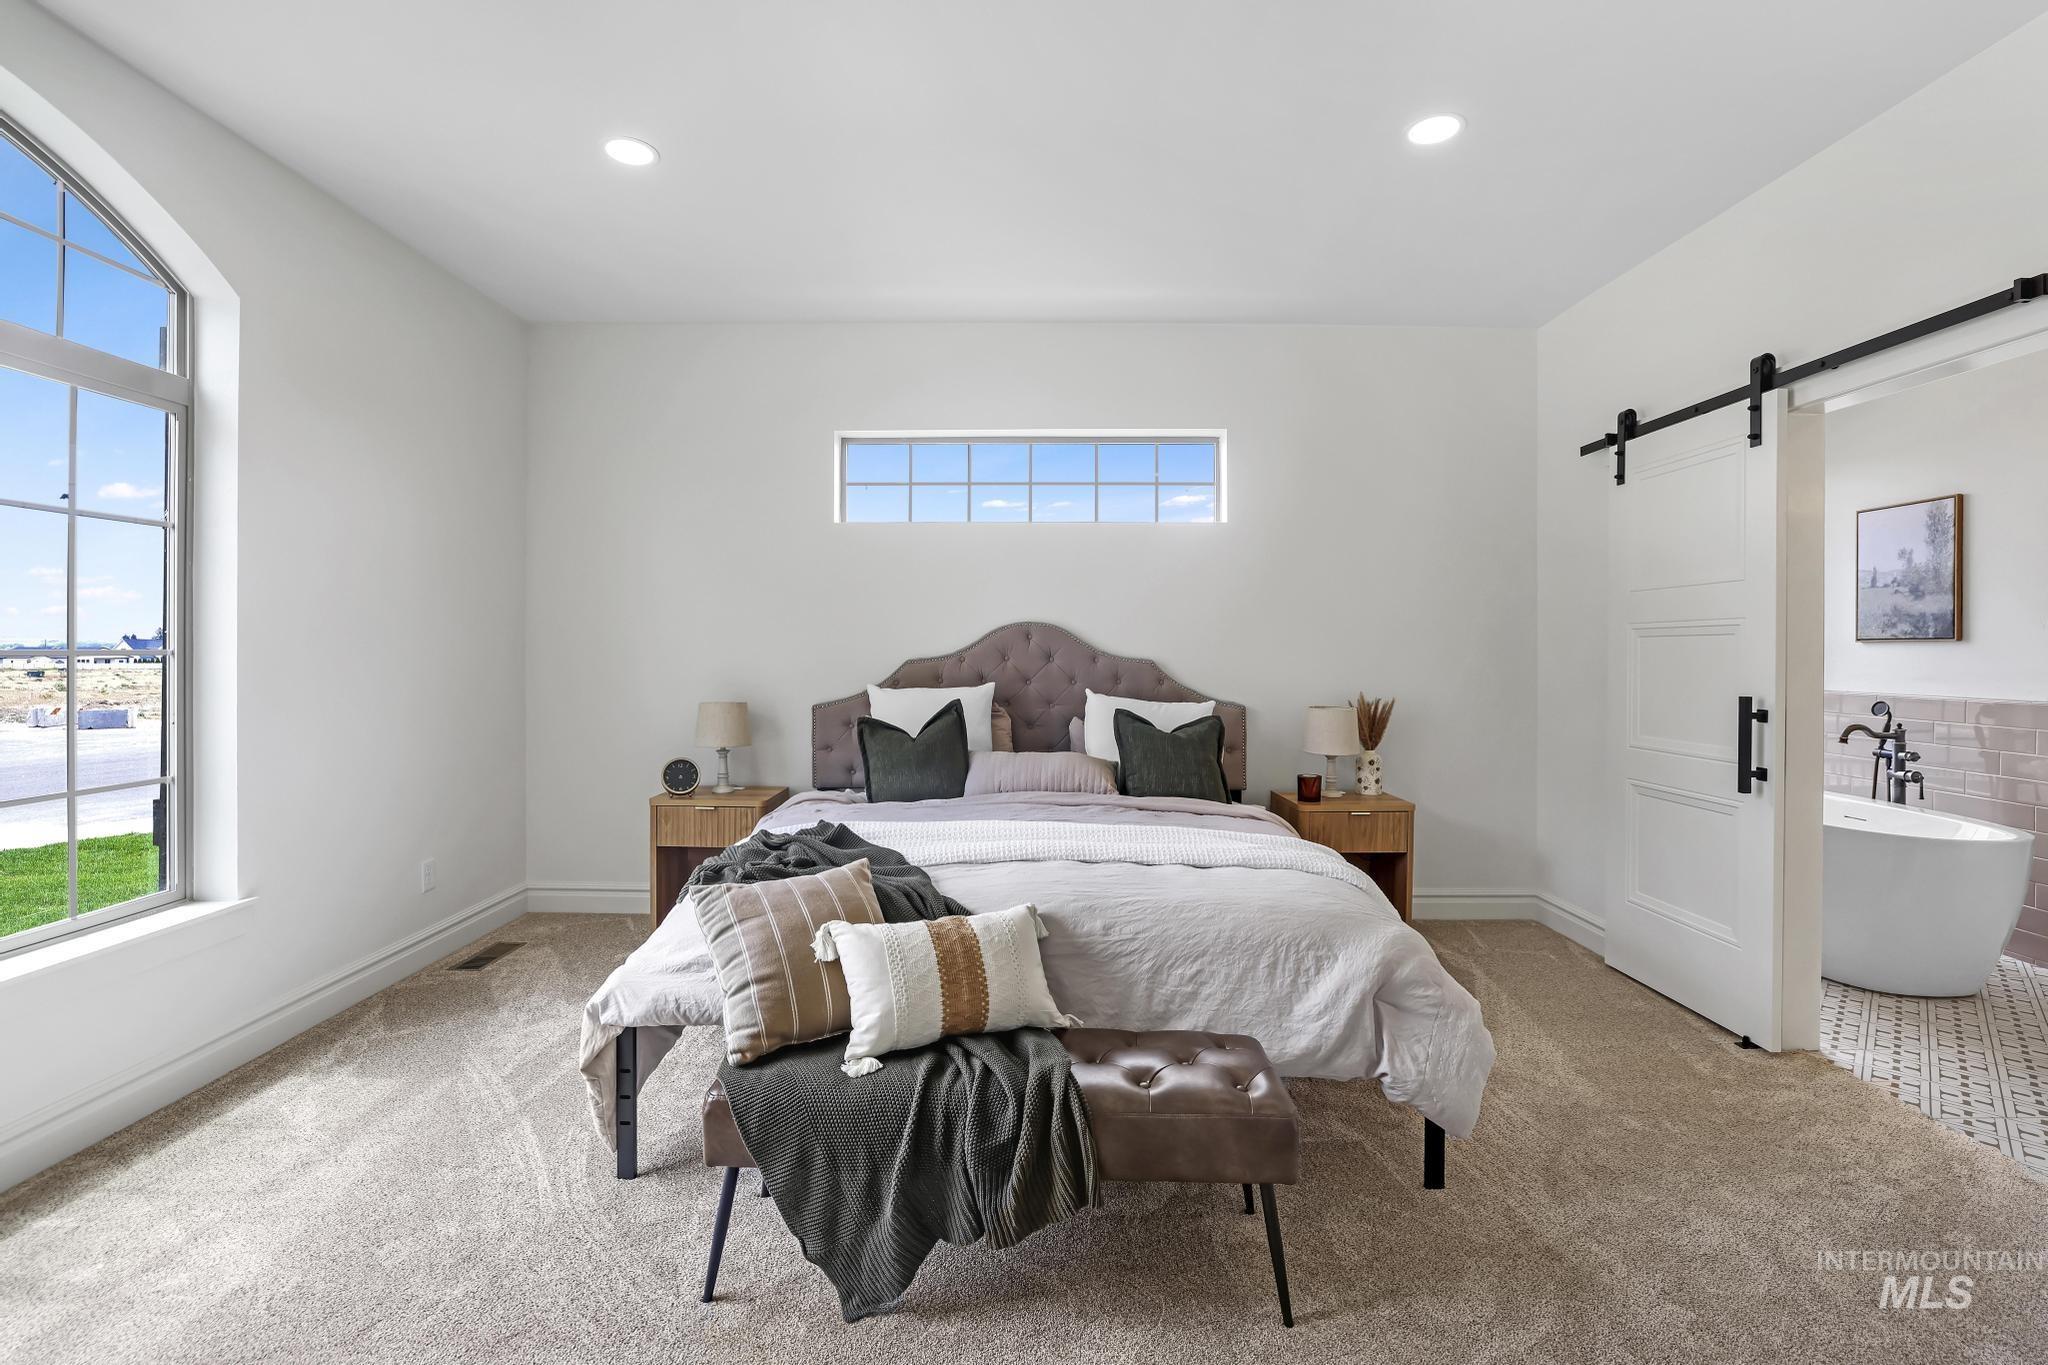
Carpeted bedroom featuring a large arched window, a secondary rectangular window, and recessed ceiling lighting
-
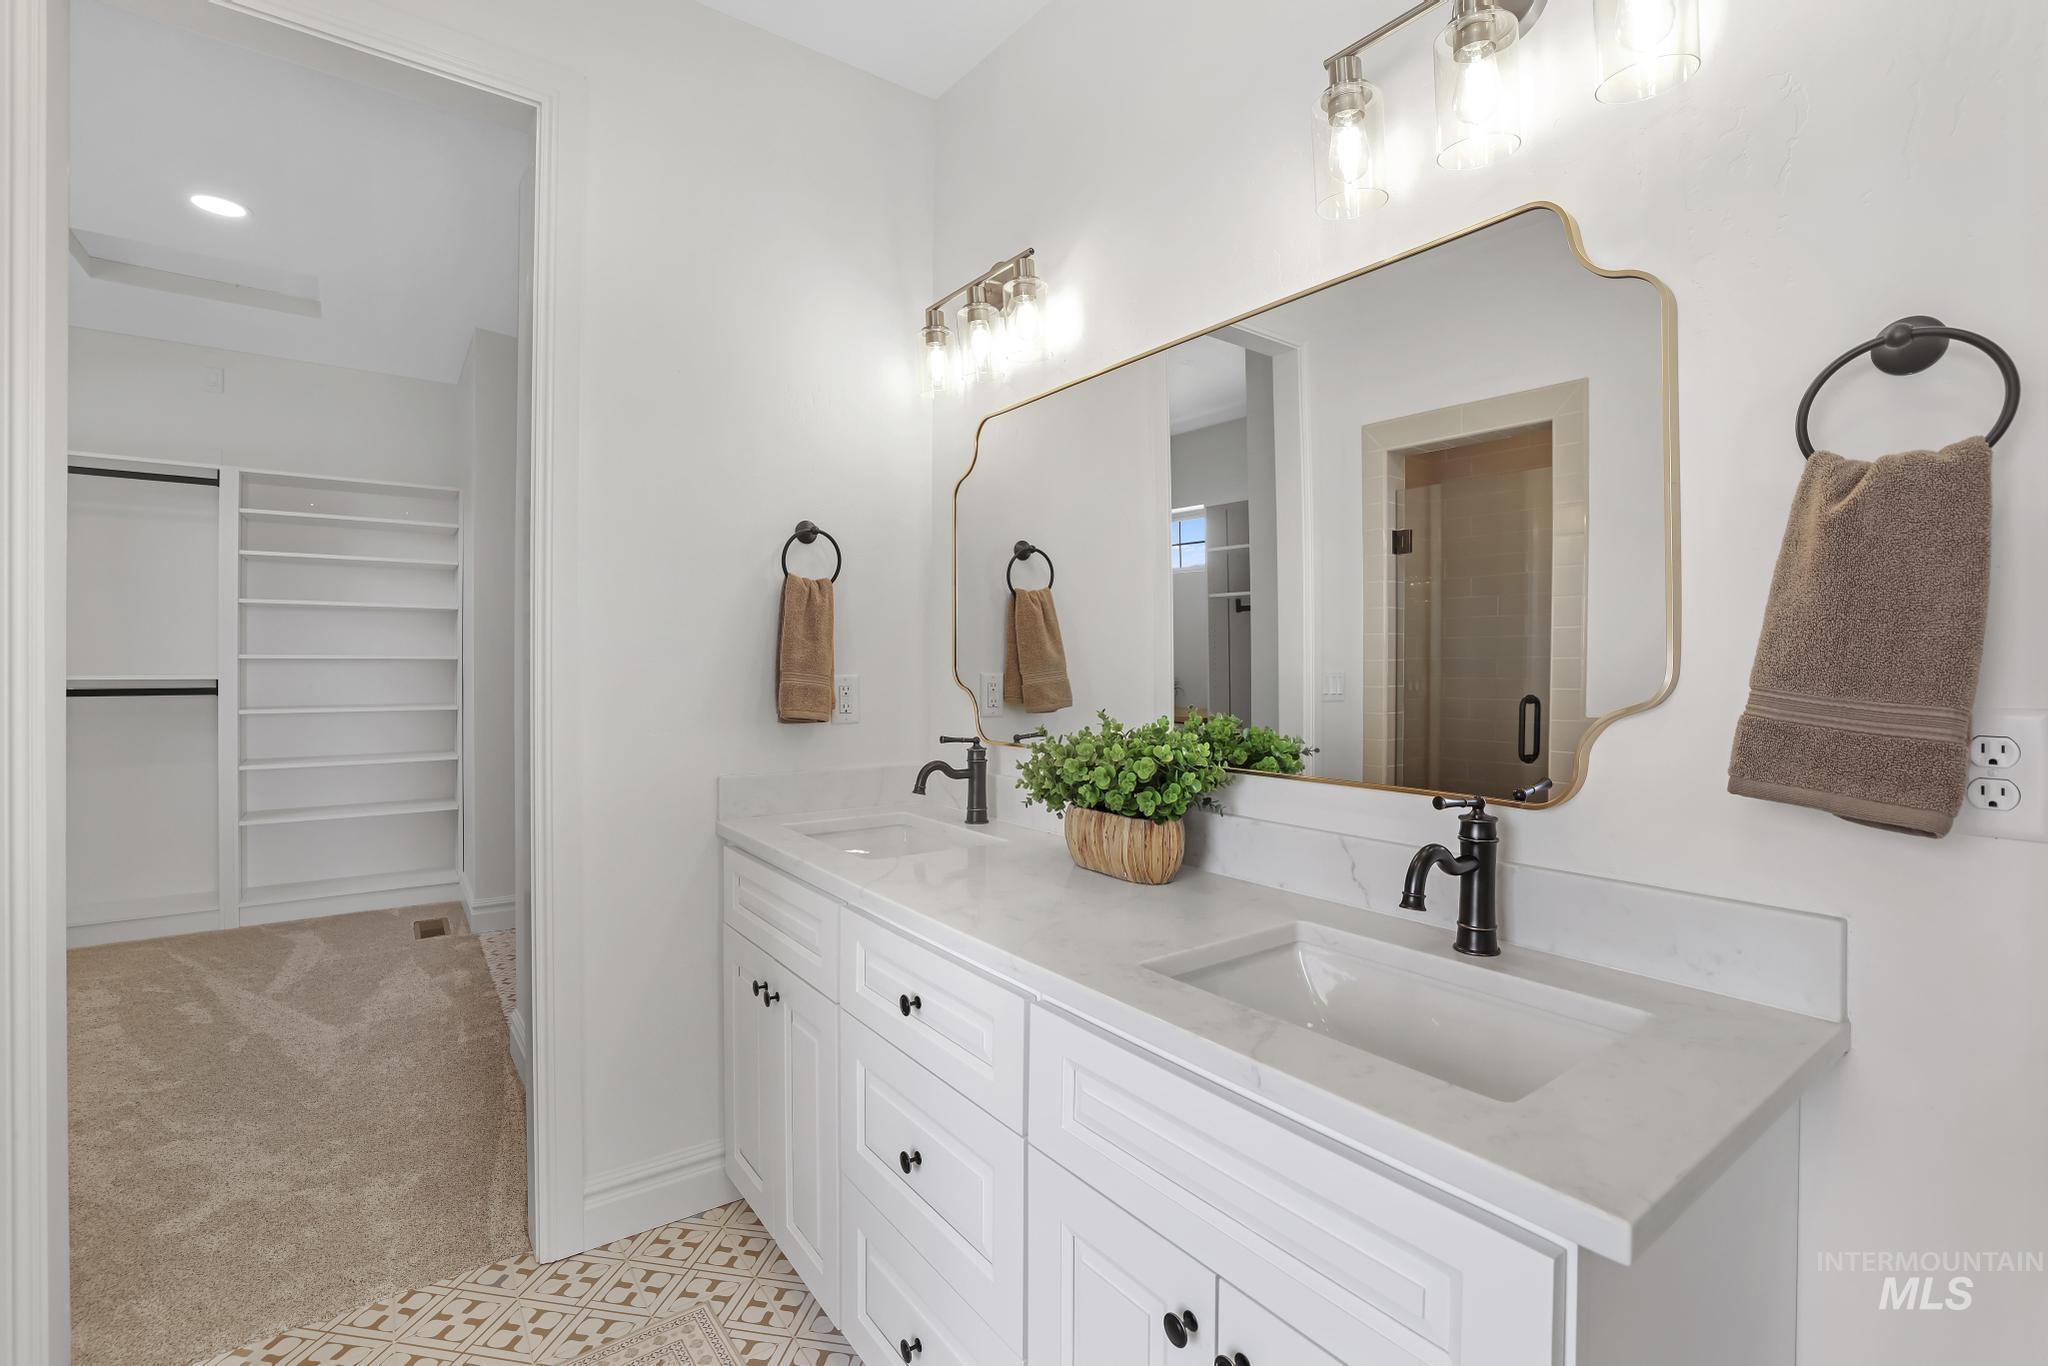
Double vanity with light-toned countertops and undermount sinks
-

Shower with subway tile walls, oil-rubbed bronze shower head, built-in glass corner shelf, oil-rubbed bronze shower control, and a recessed niche with hexagonal tile
-

Freestanding soaking tub with a floor-mounted matte black faucet, set against a backdrop of light grey subway tile wainscoting and a patterned floor tile
-
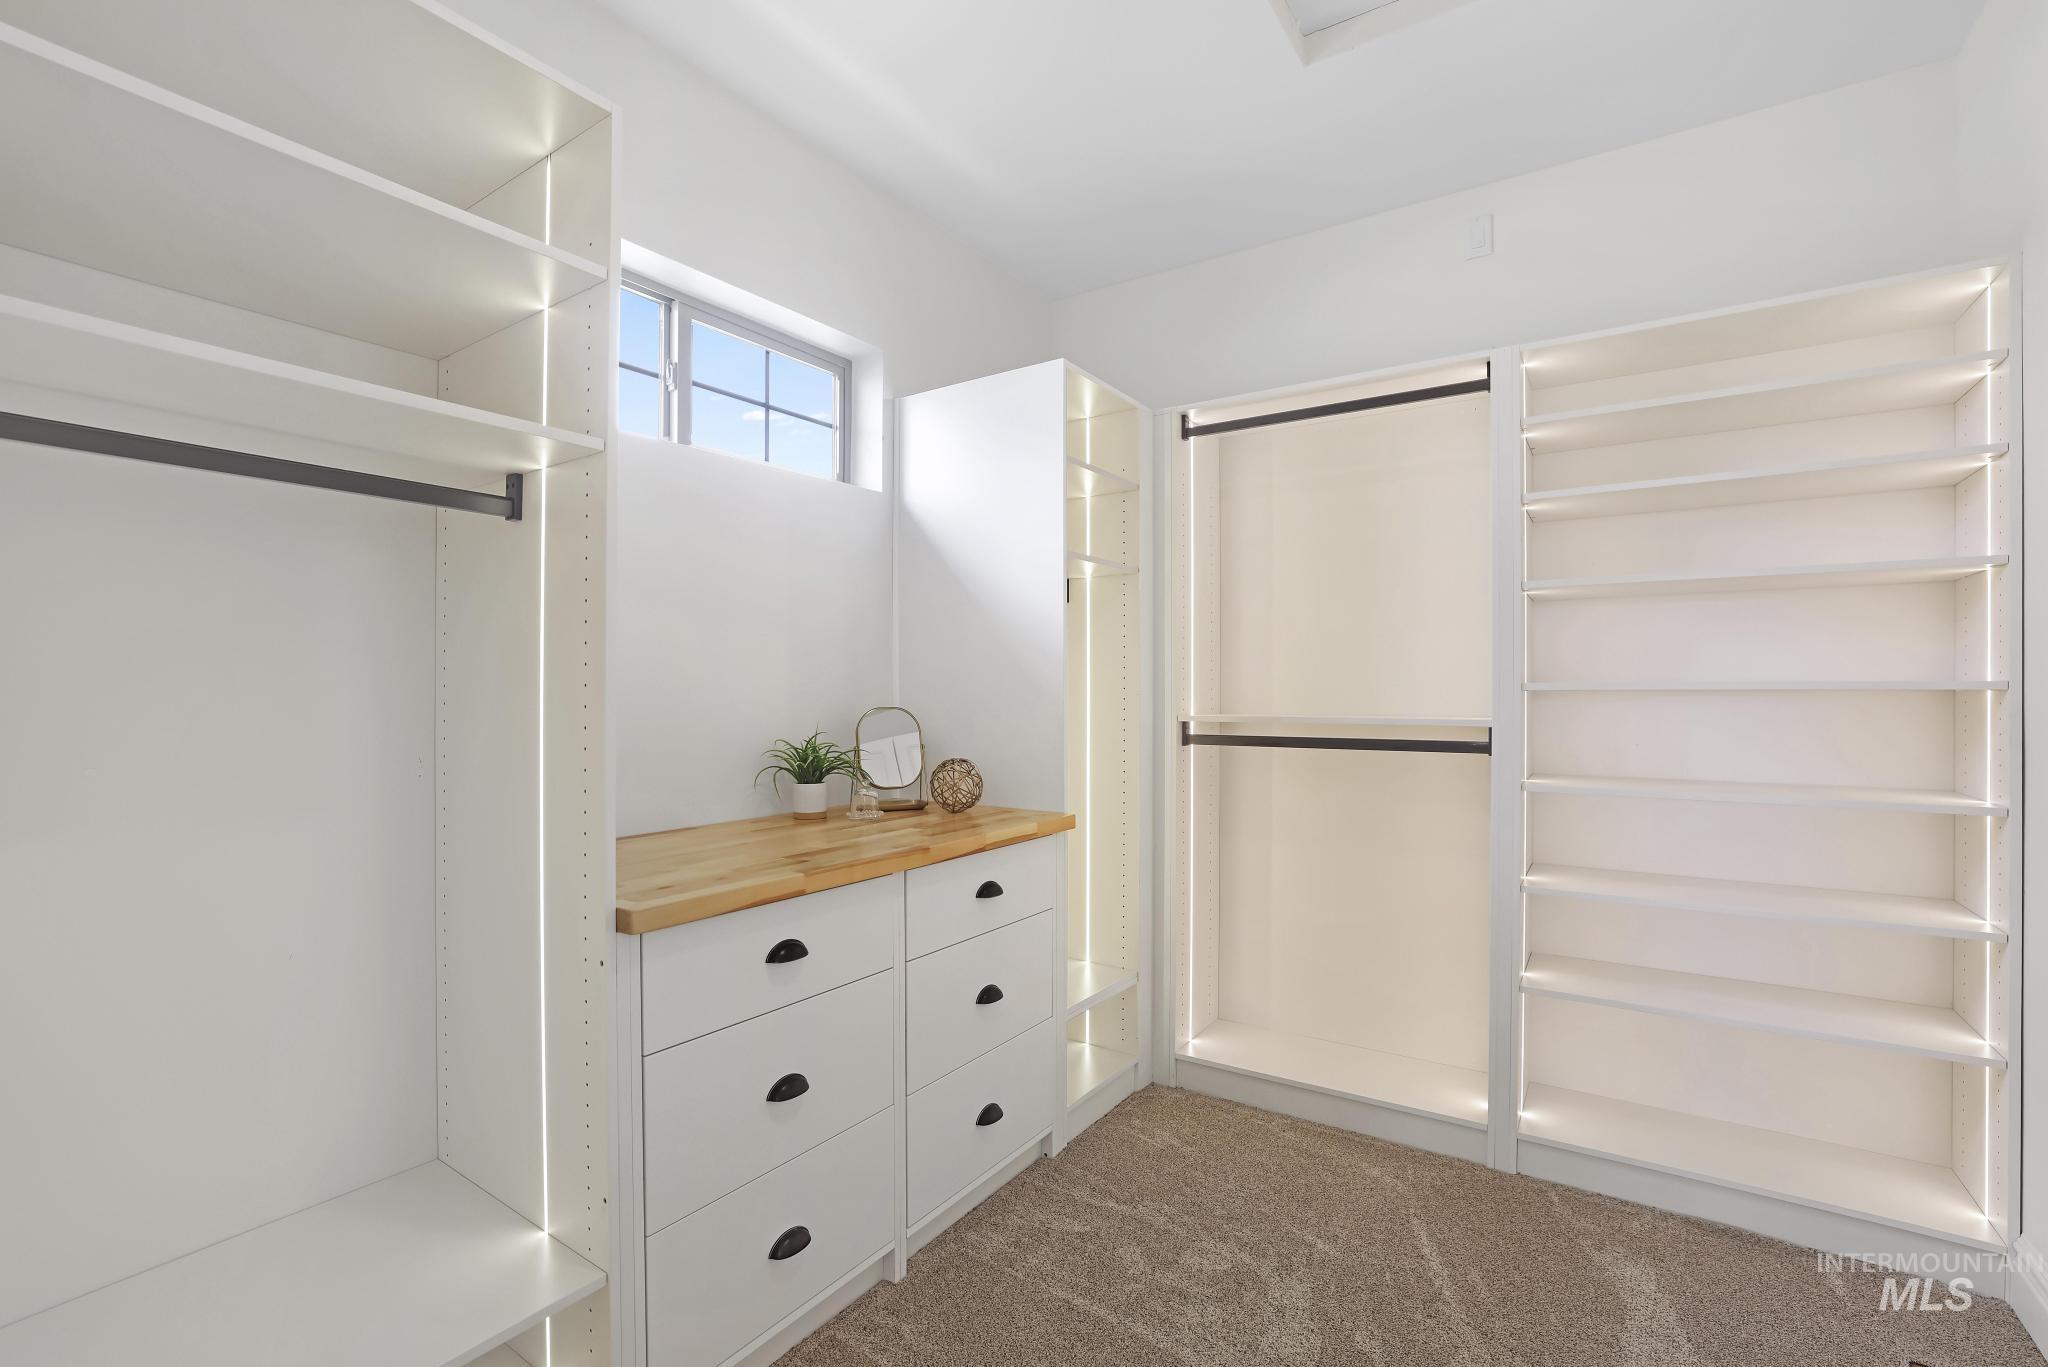
Walk-in closet featuring built-in white cabinetry, multiple hanging rods, extensive shelving, light wood-finish countertop, and plush carpet flooring
-
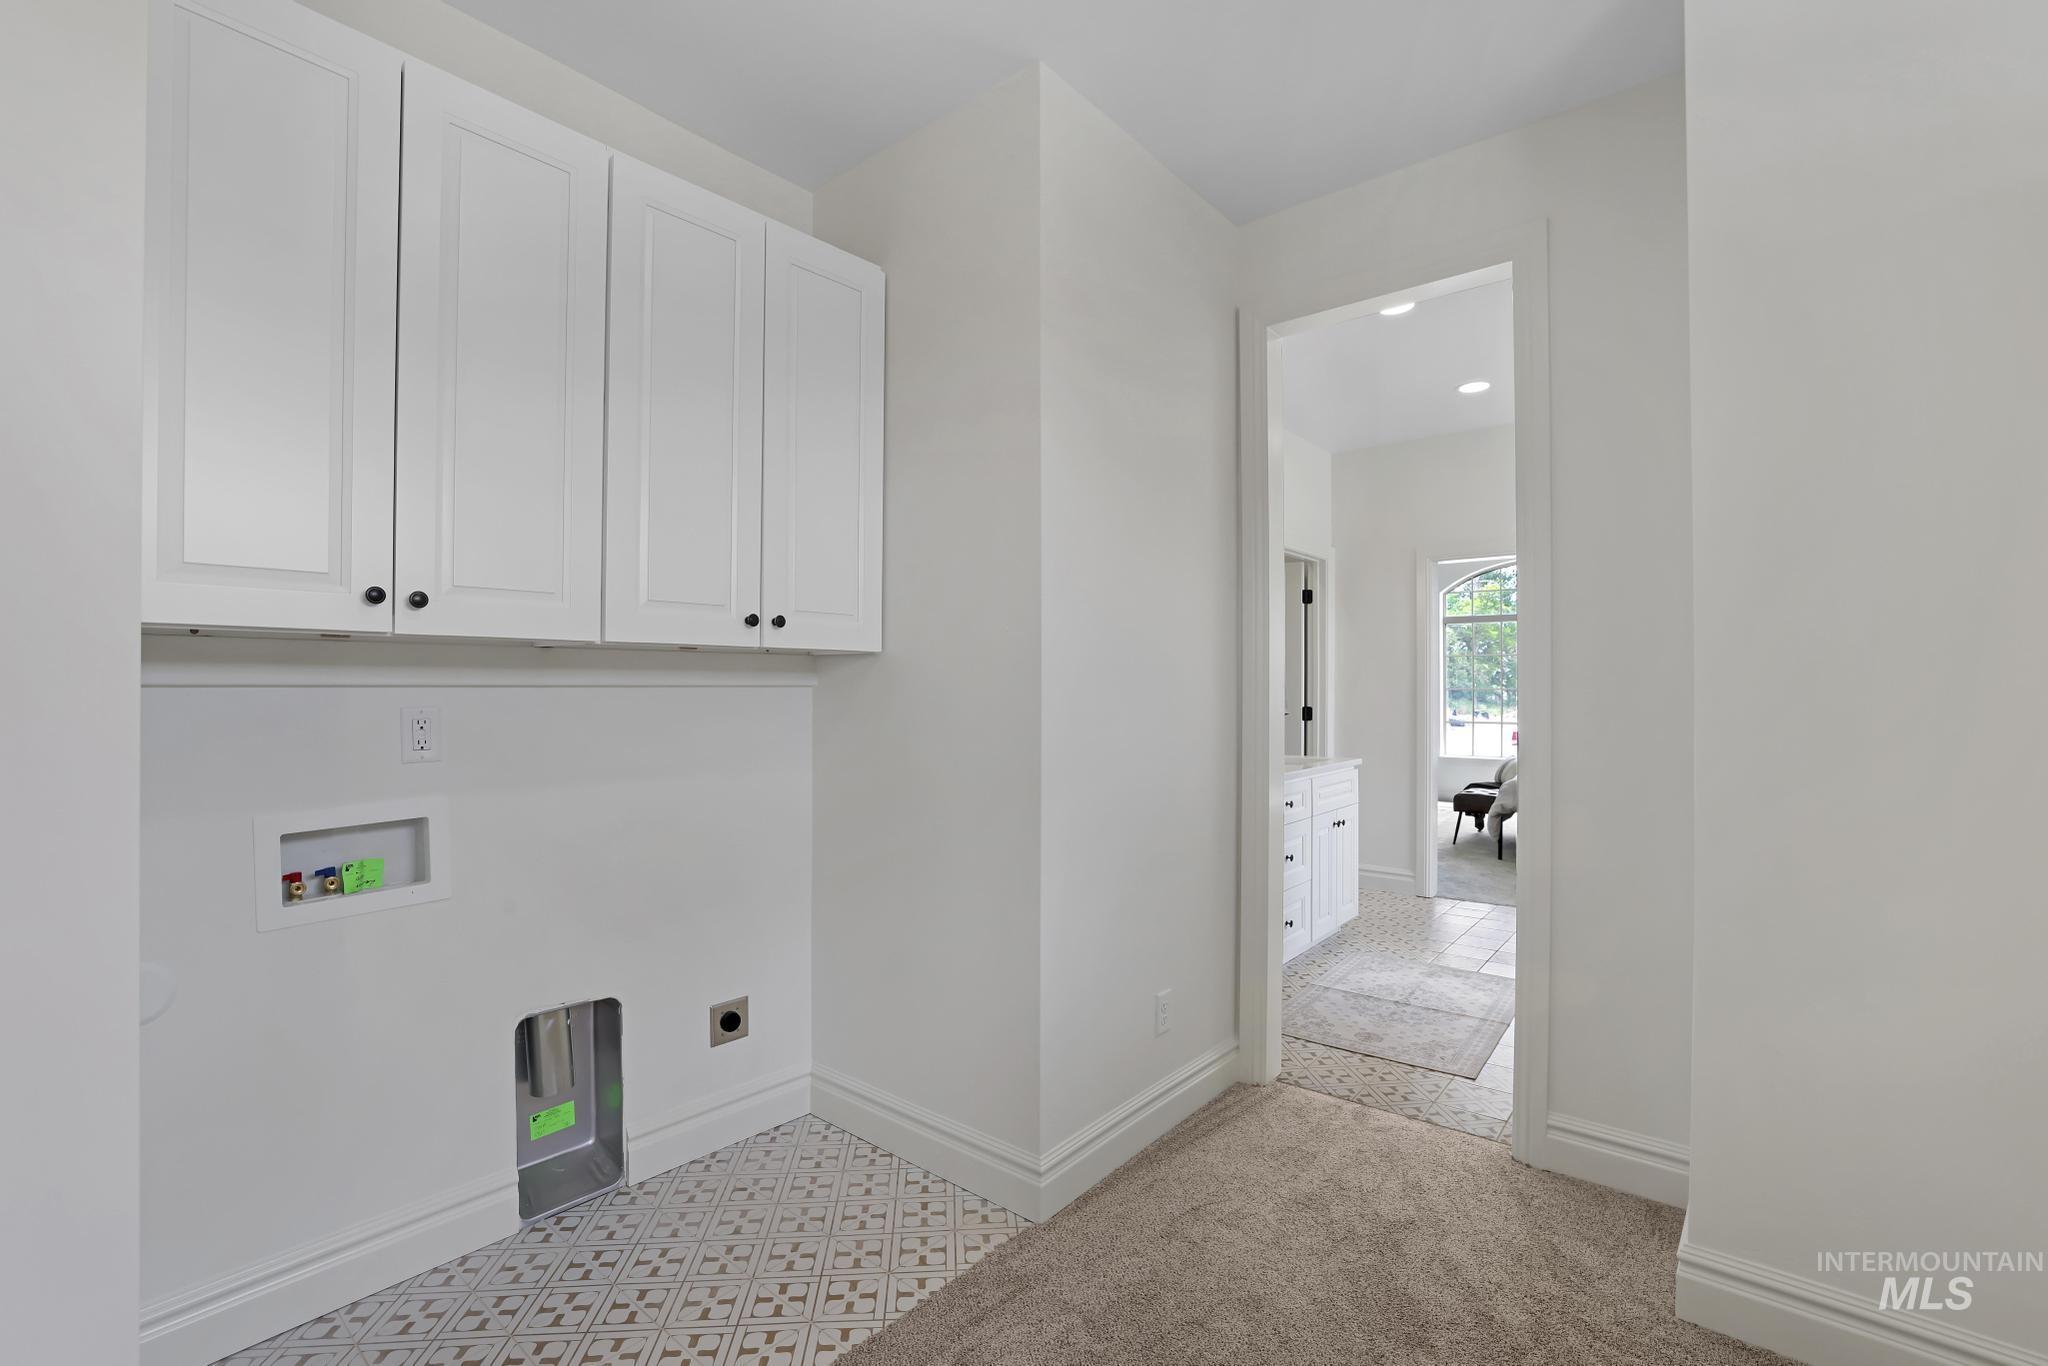
Dedicated laundry area featuring white shaker-style cabinetry, patterned floor tile, and connections for laundry appliances
-
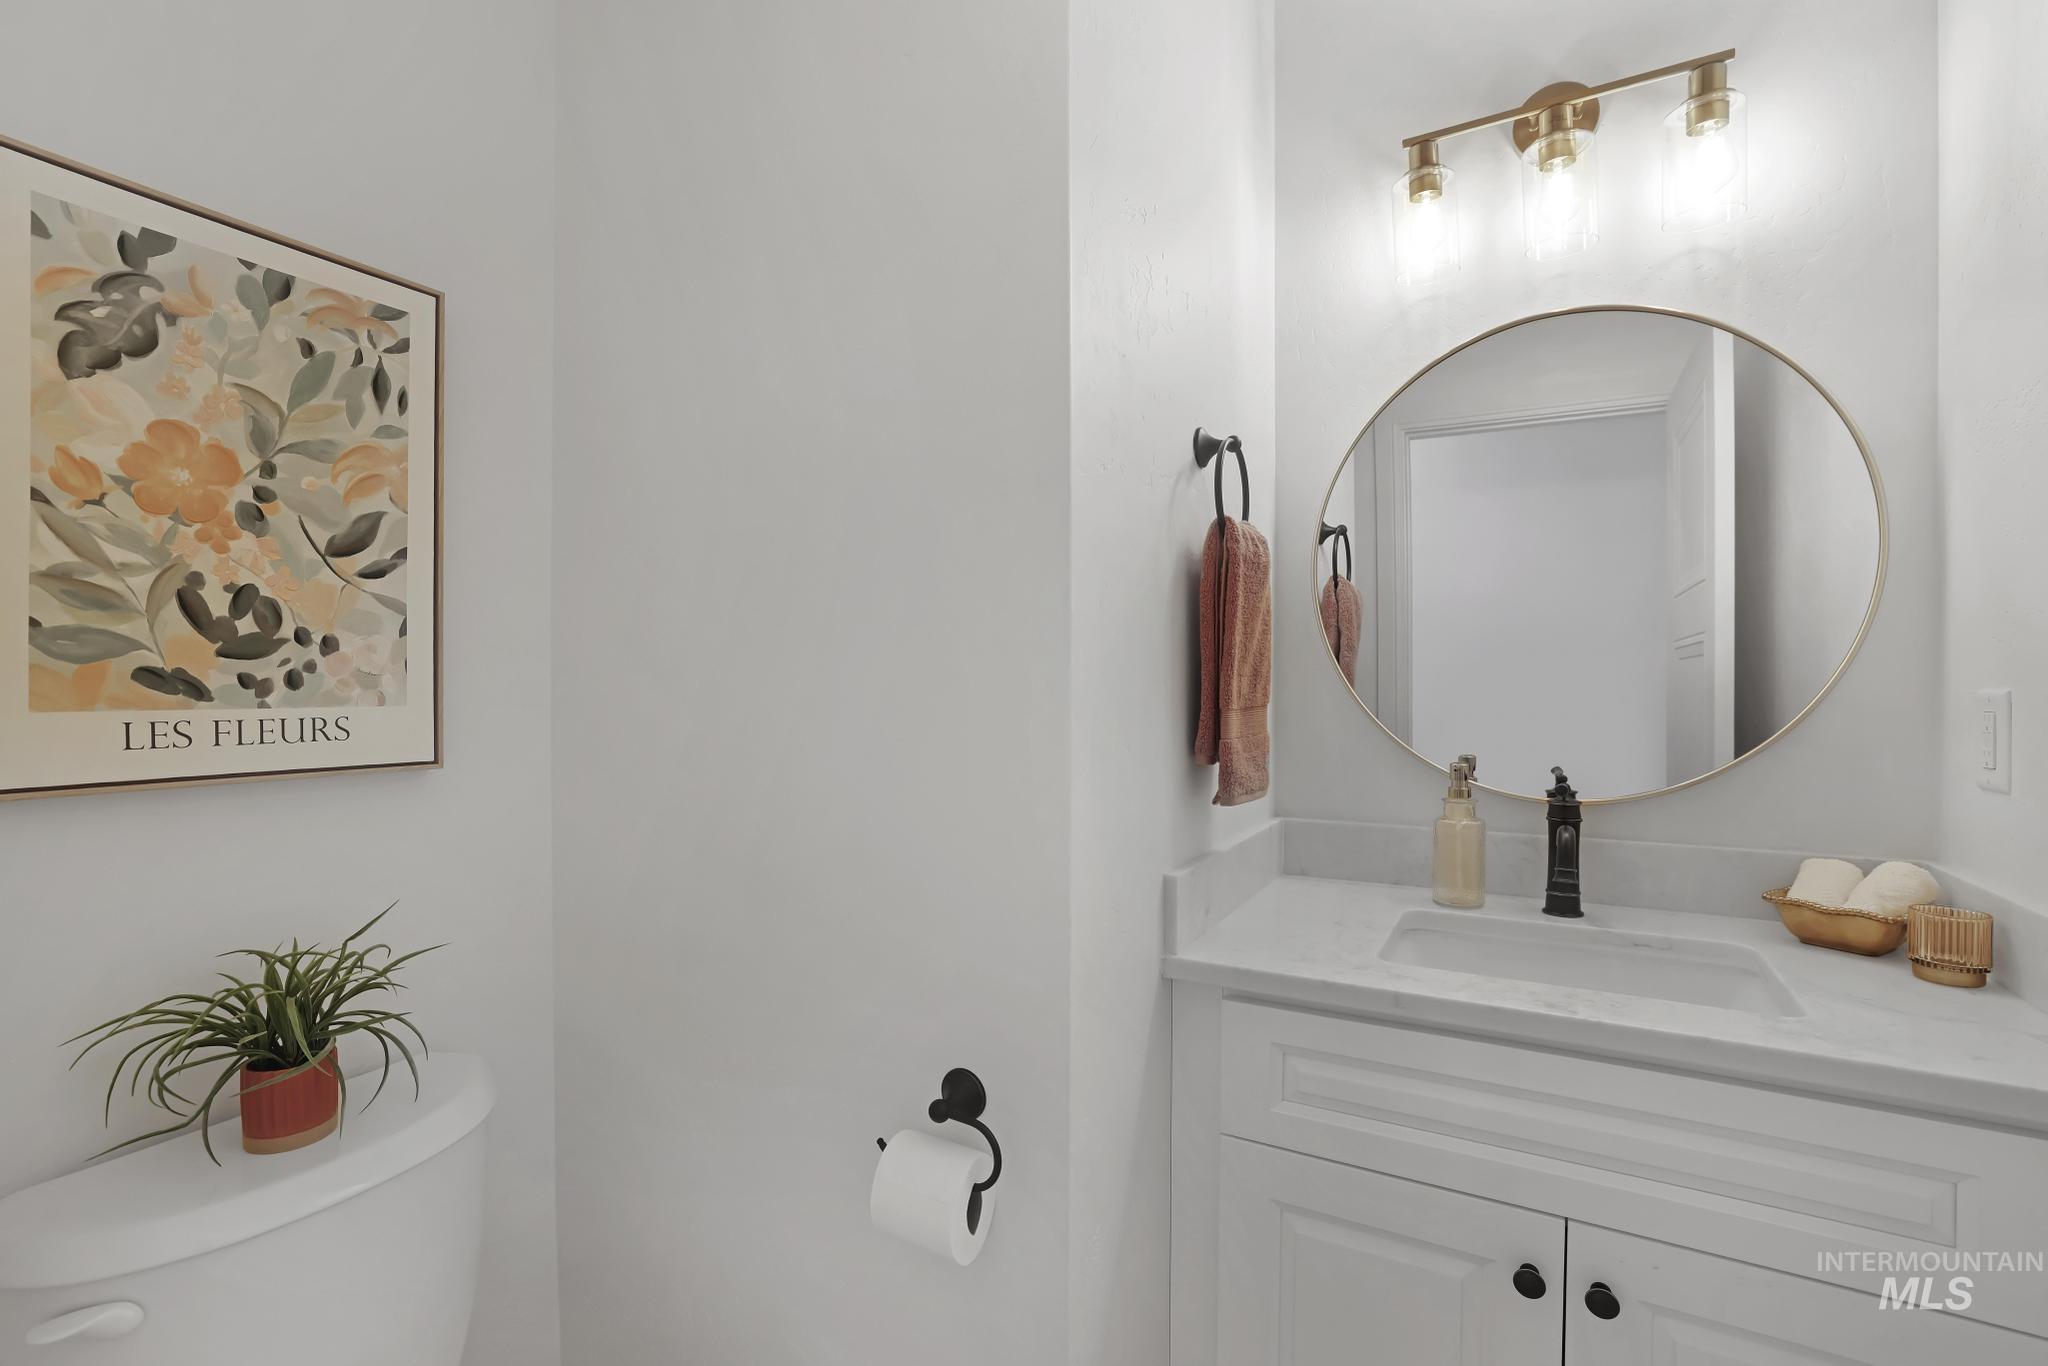
Bathroom featuring a single-sink vanity with white cabinetry, light-colored countertop, and a built-in rectangular sink
-
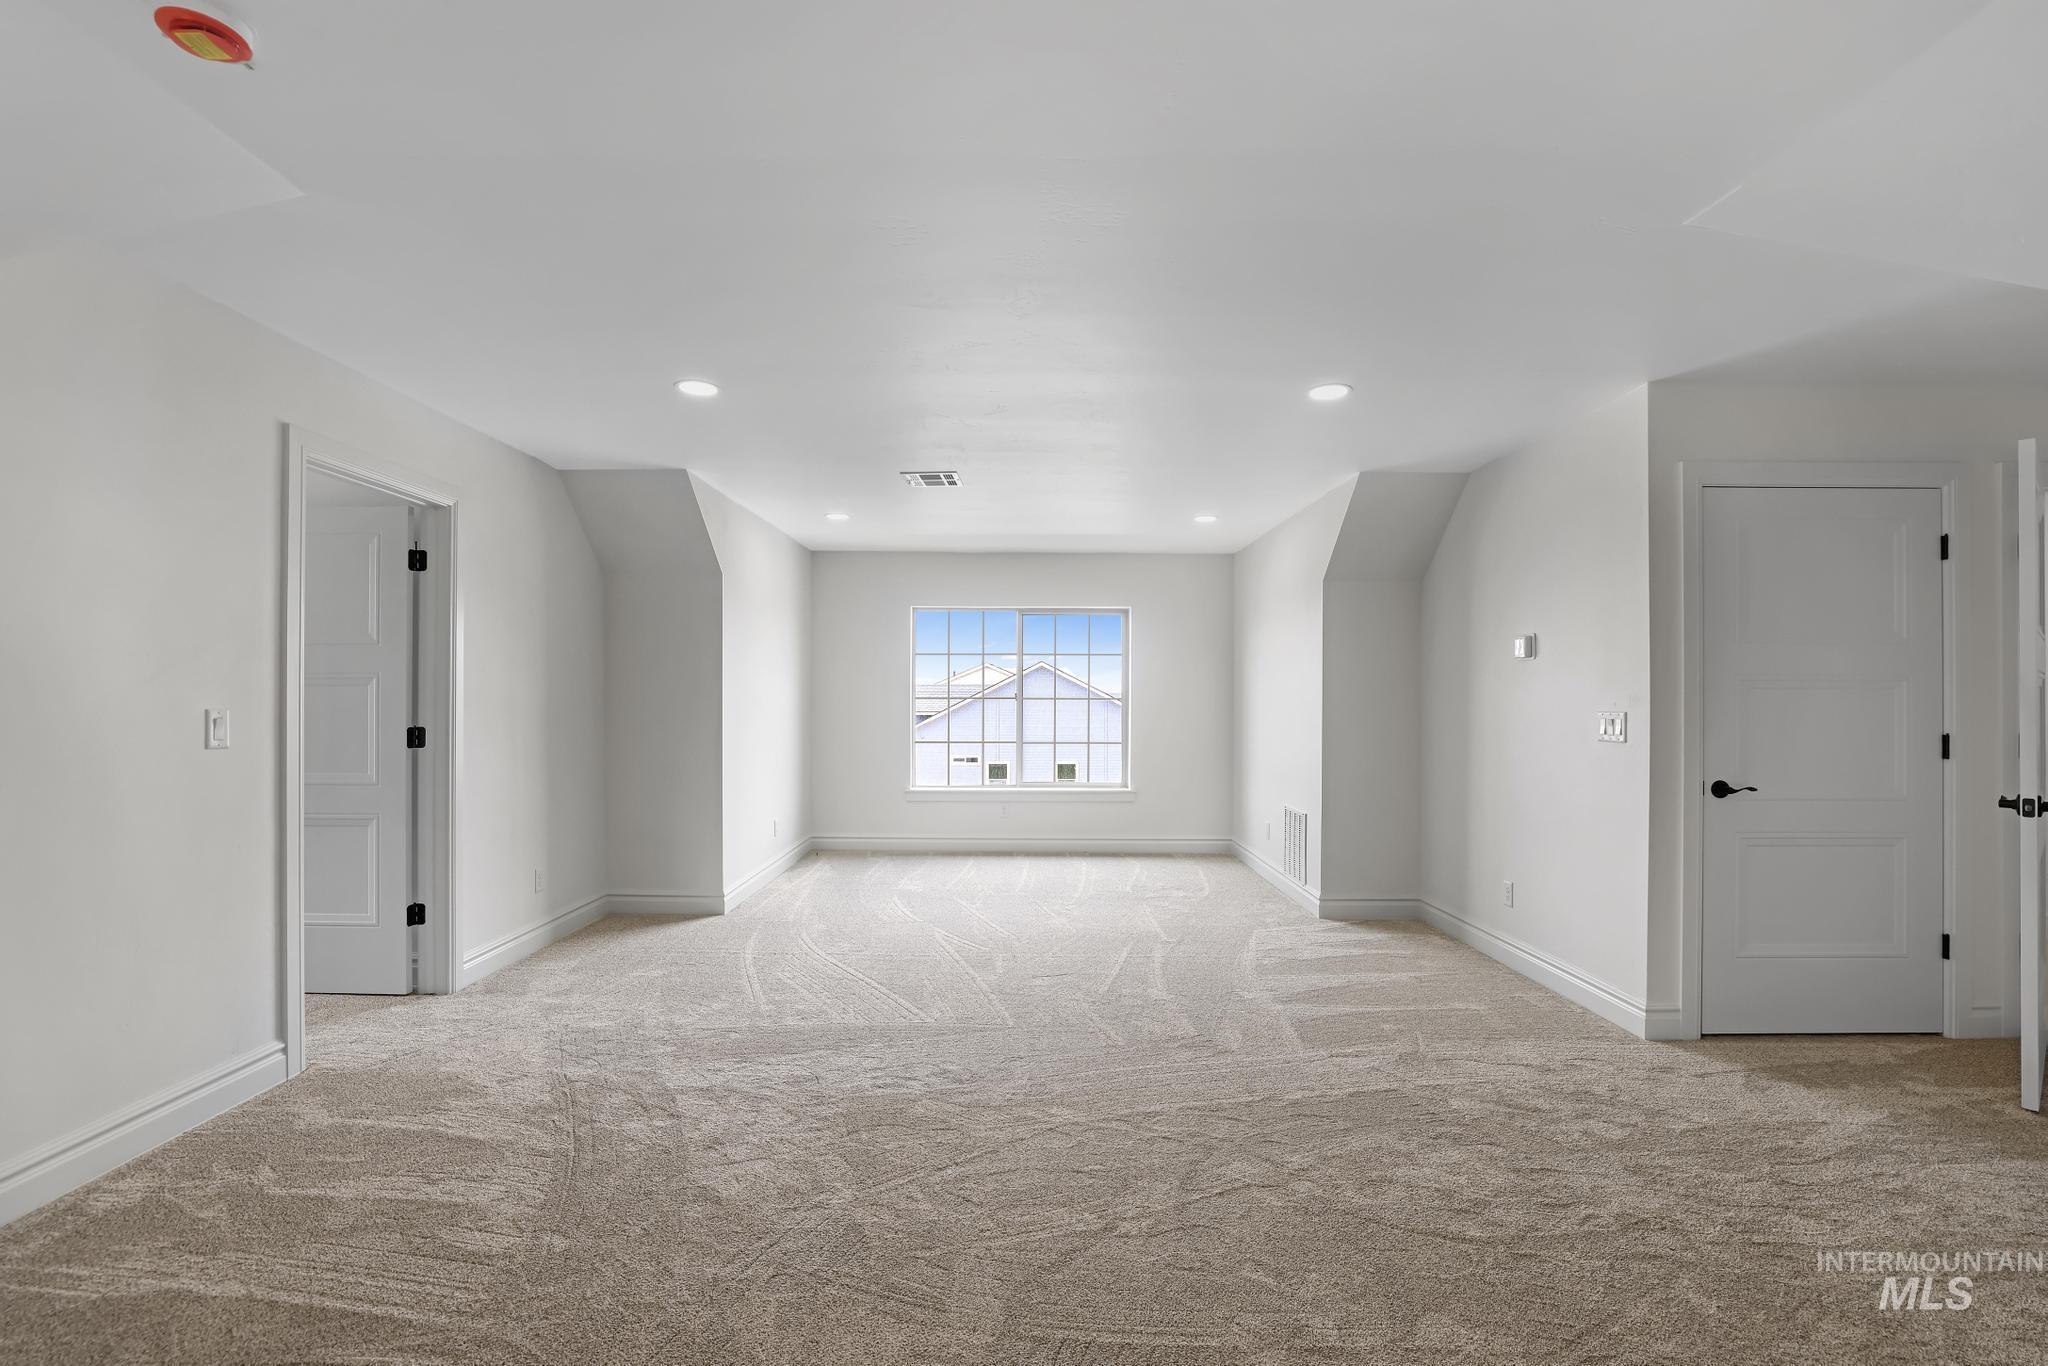
Spacious room featuring neutral carpeting, white trim, recessed lighting, and a multi-pane window
-

Spacious carpeted room featuring recessed lighting, sloped ceiling details, white baseboards, and interior doors with black hardware
-
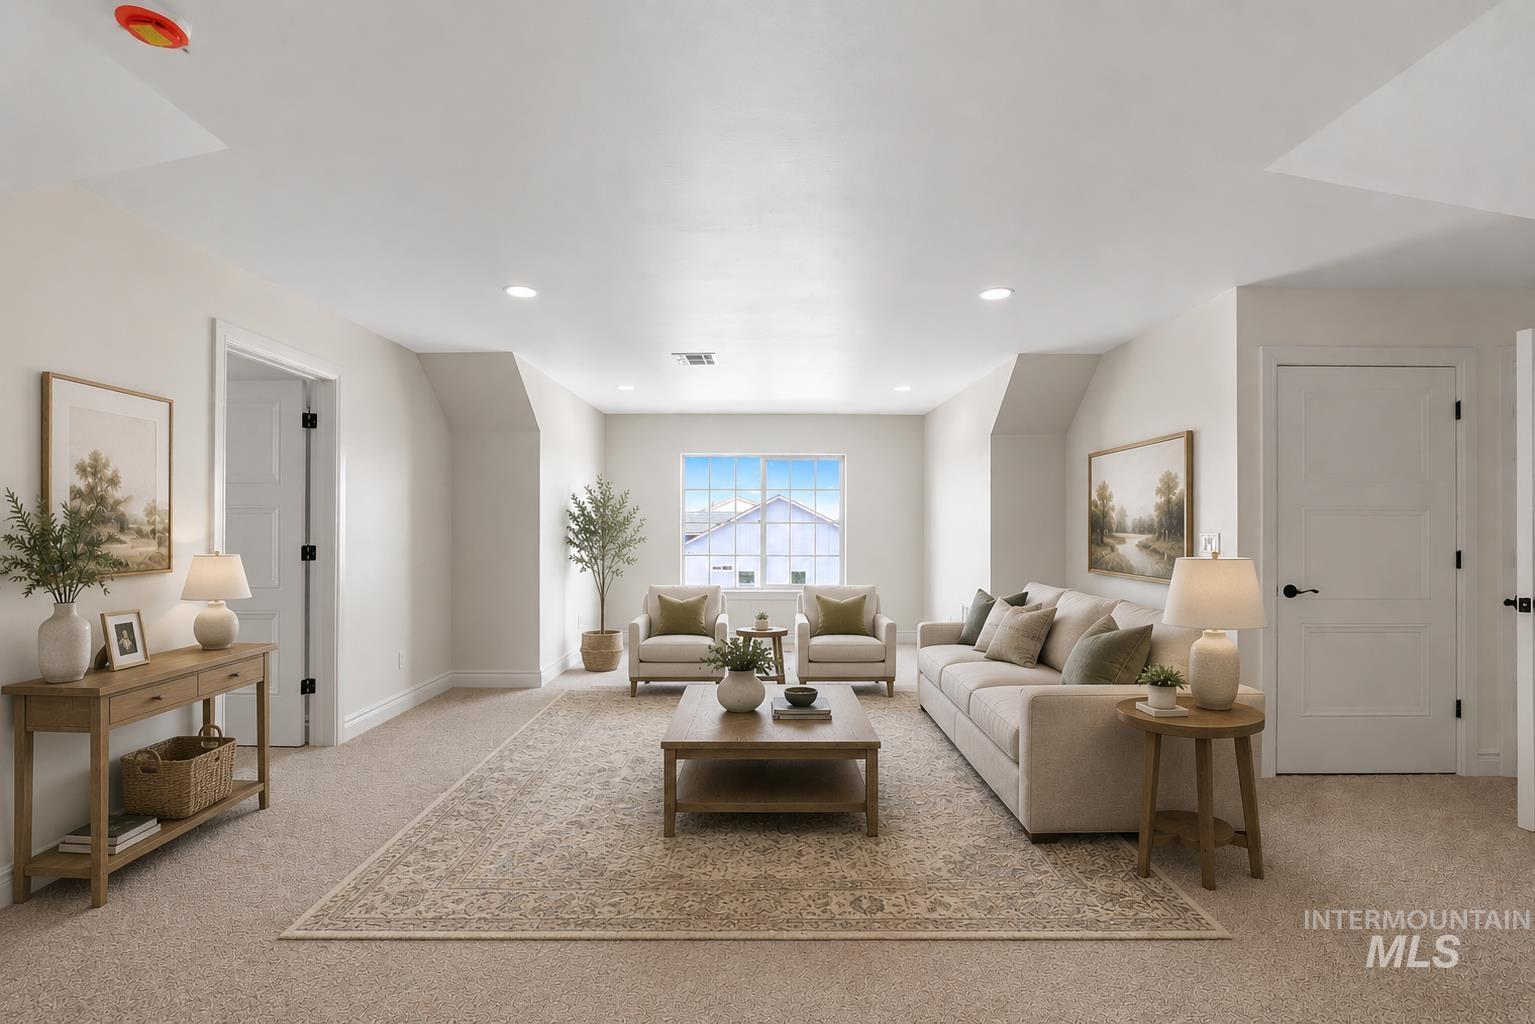
Spacious bonus room featuring neutral carpeting, recessed ceiling lighting, and a window with natural light
-
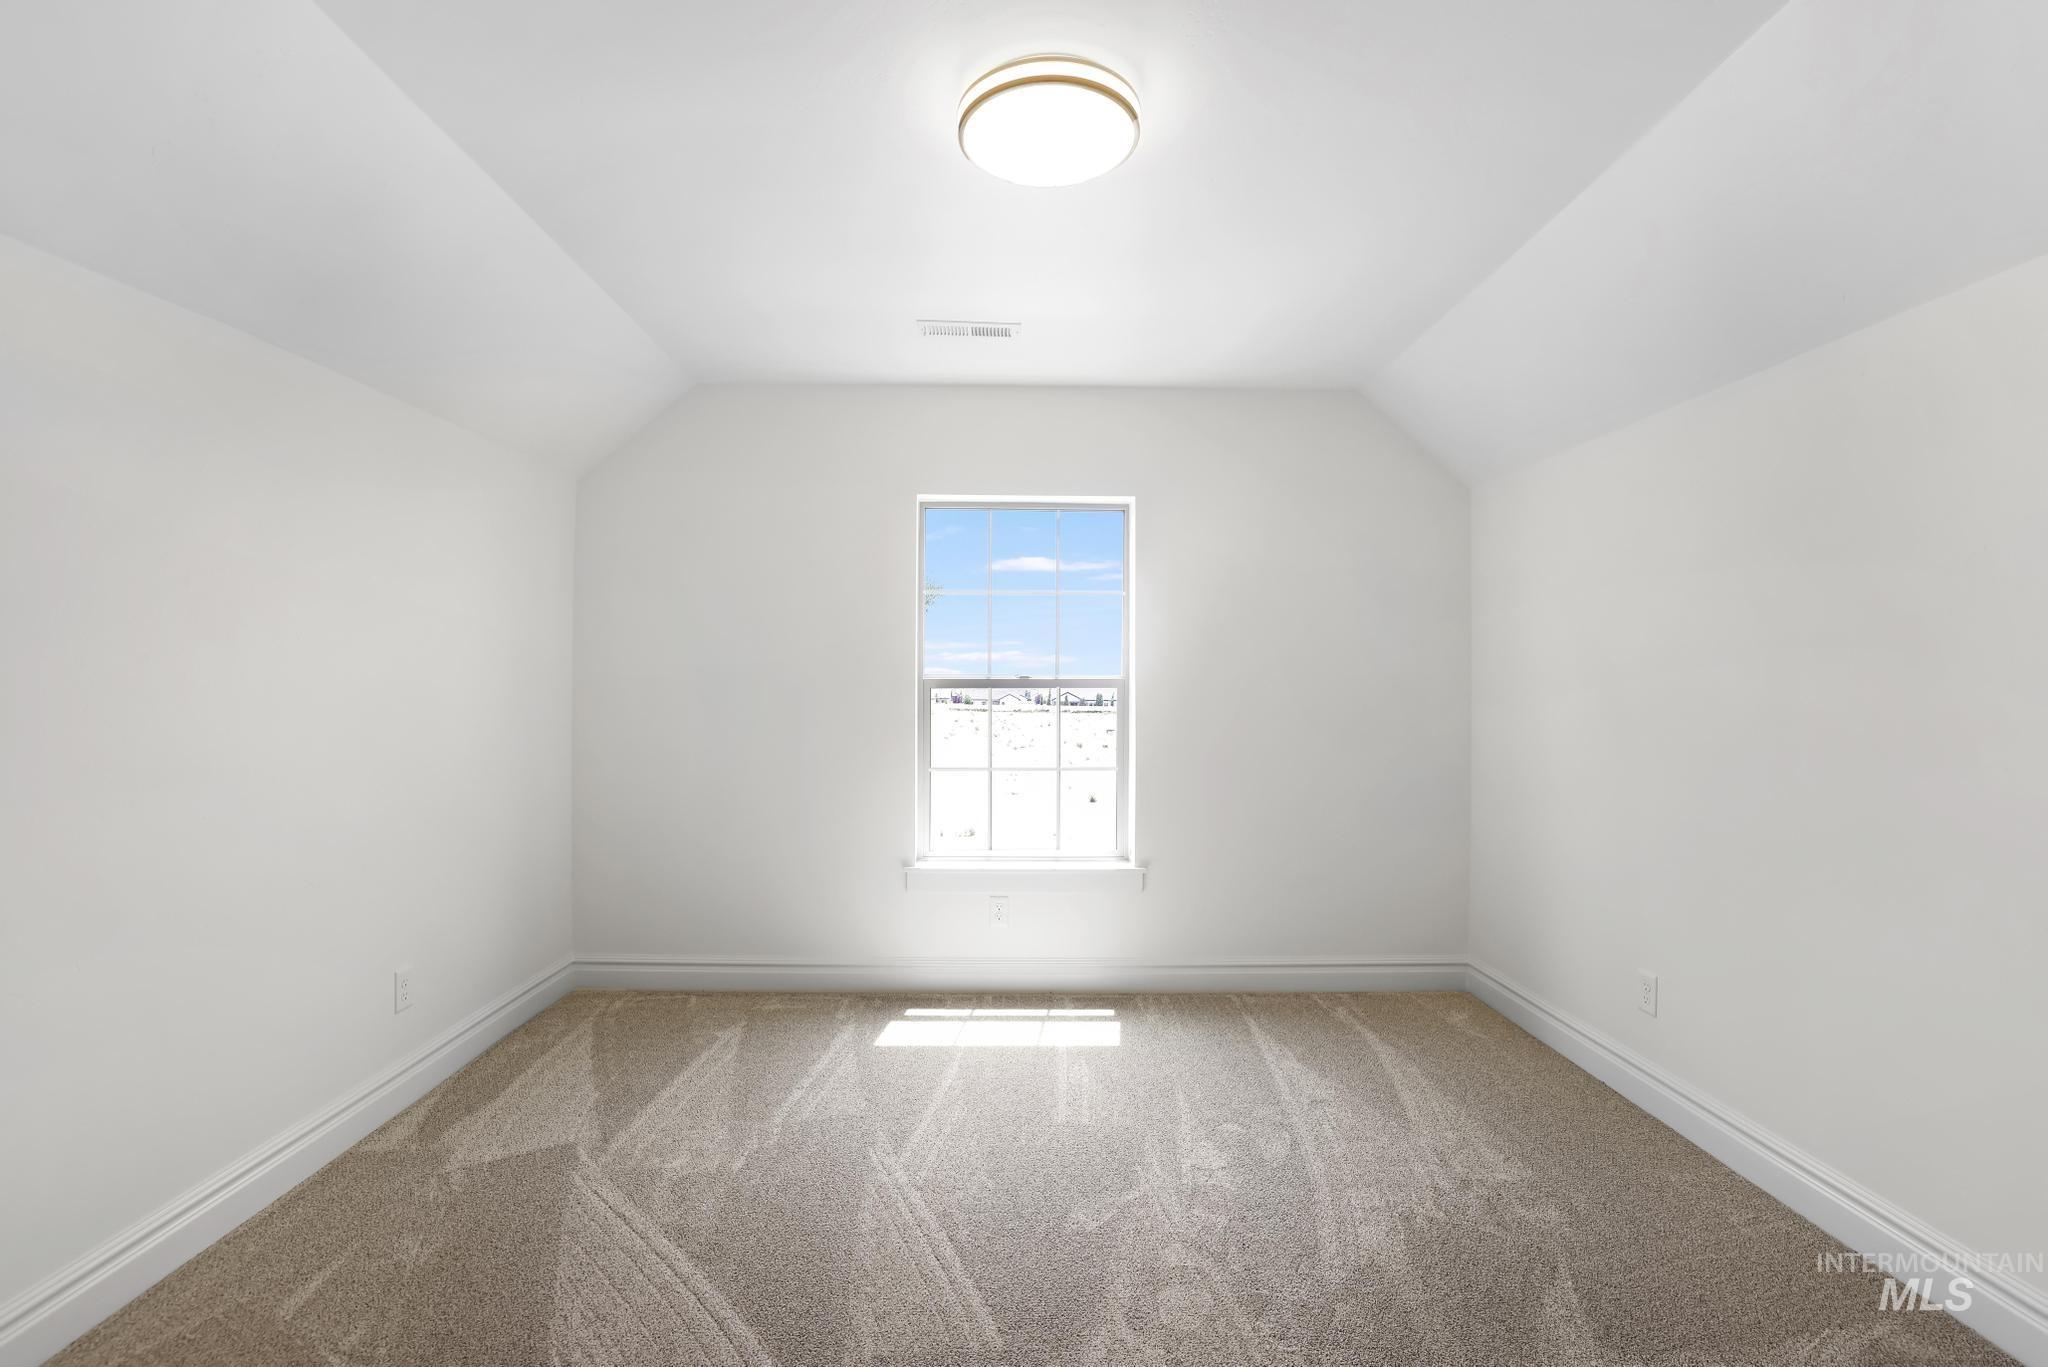
Spacious room featuring vaulted ceilings, a central flush-mount light fixture, a window with exterior scenery, plush carpet flooring, and white baseboards
-
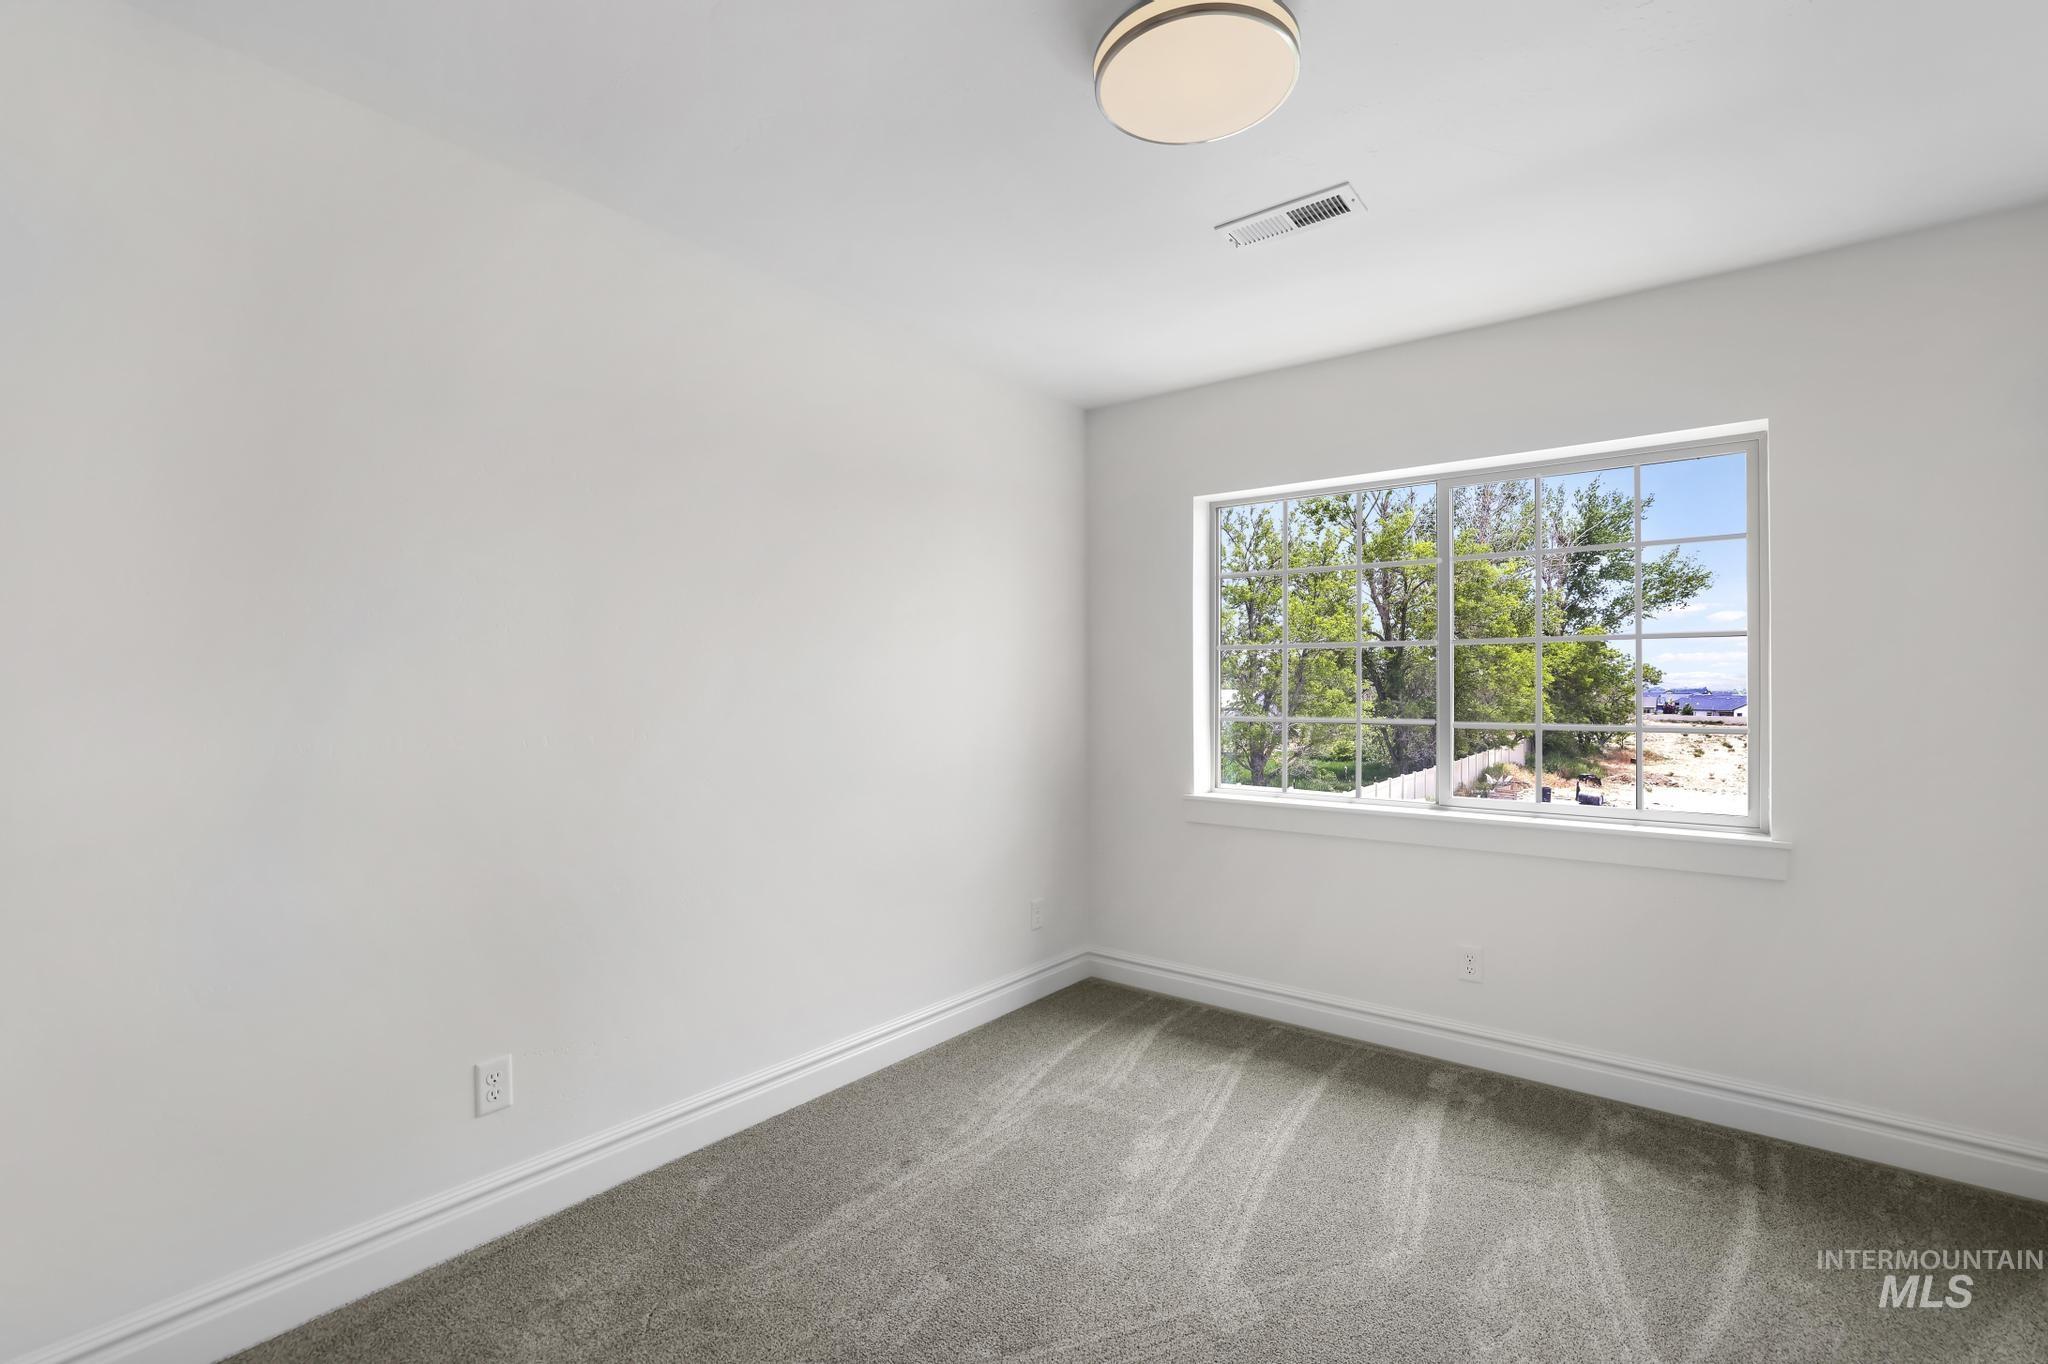
Bright room featuring a large window with grid pattern, neutral carpet flooring, white walls, and a contemporary flush-mount ceiling light
-
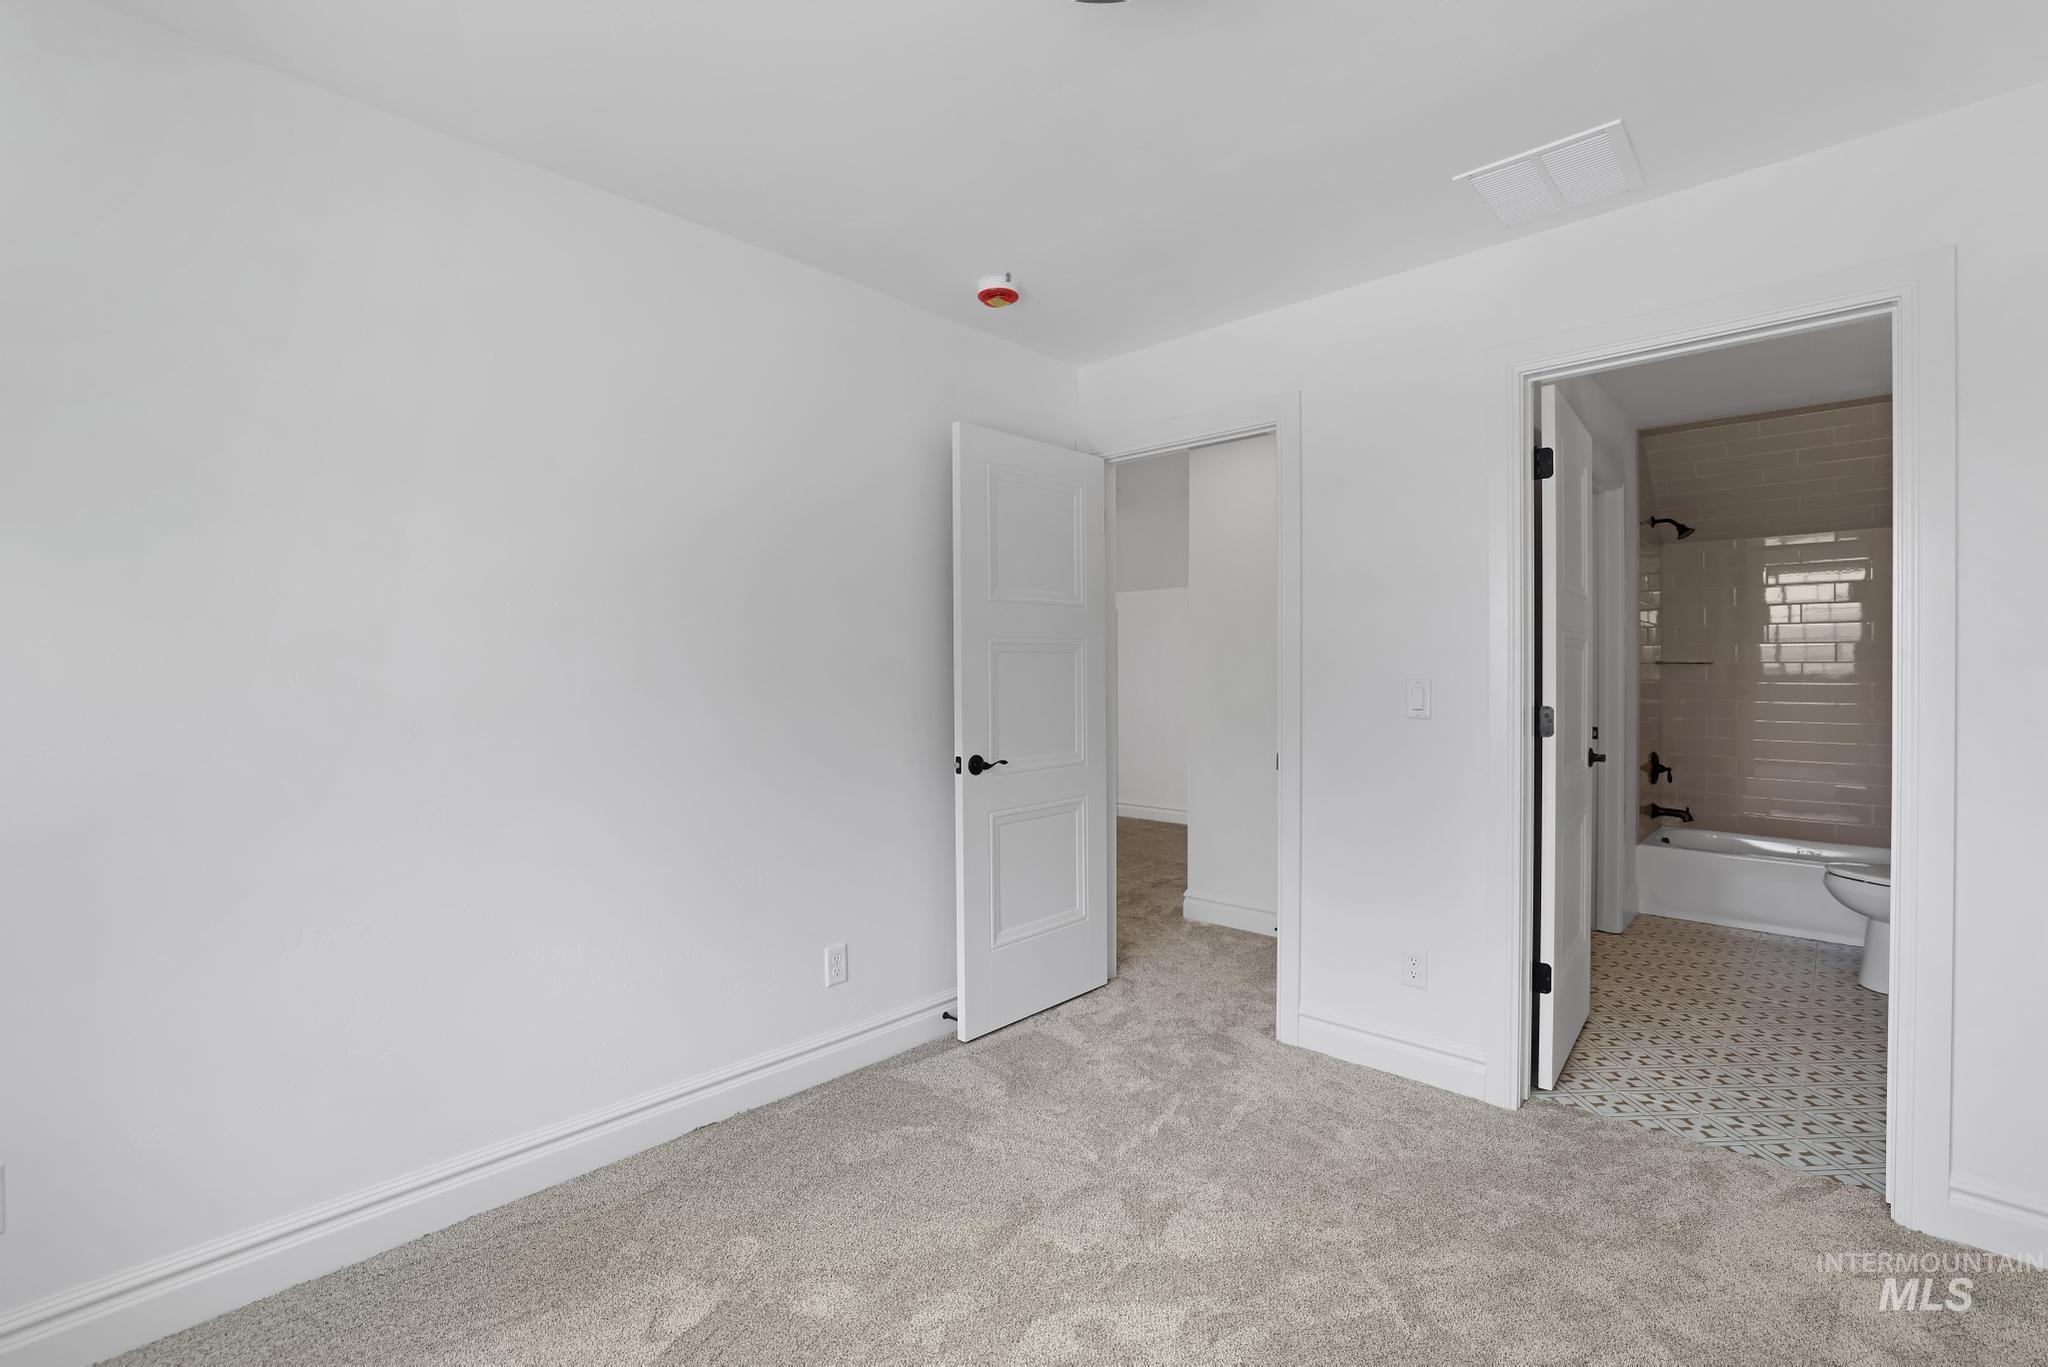
Bedroom featuring light-toned carpet flooring and clean white walls
-

Walk-in closet featuring white built-in shelving, multiple hanging rods, and light brown carpeting
-
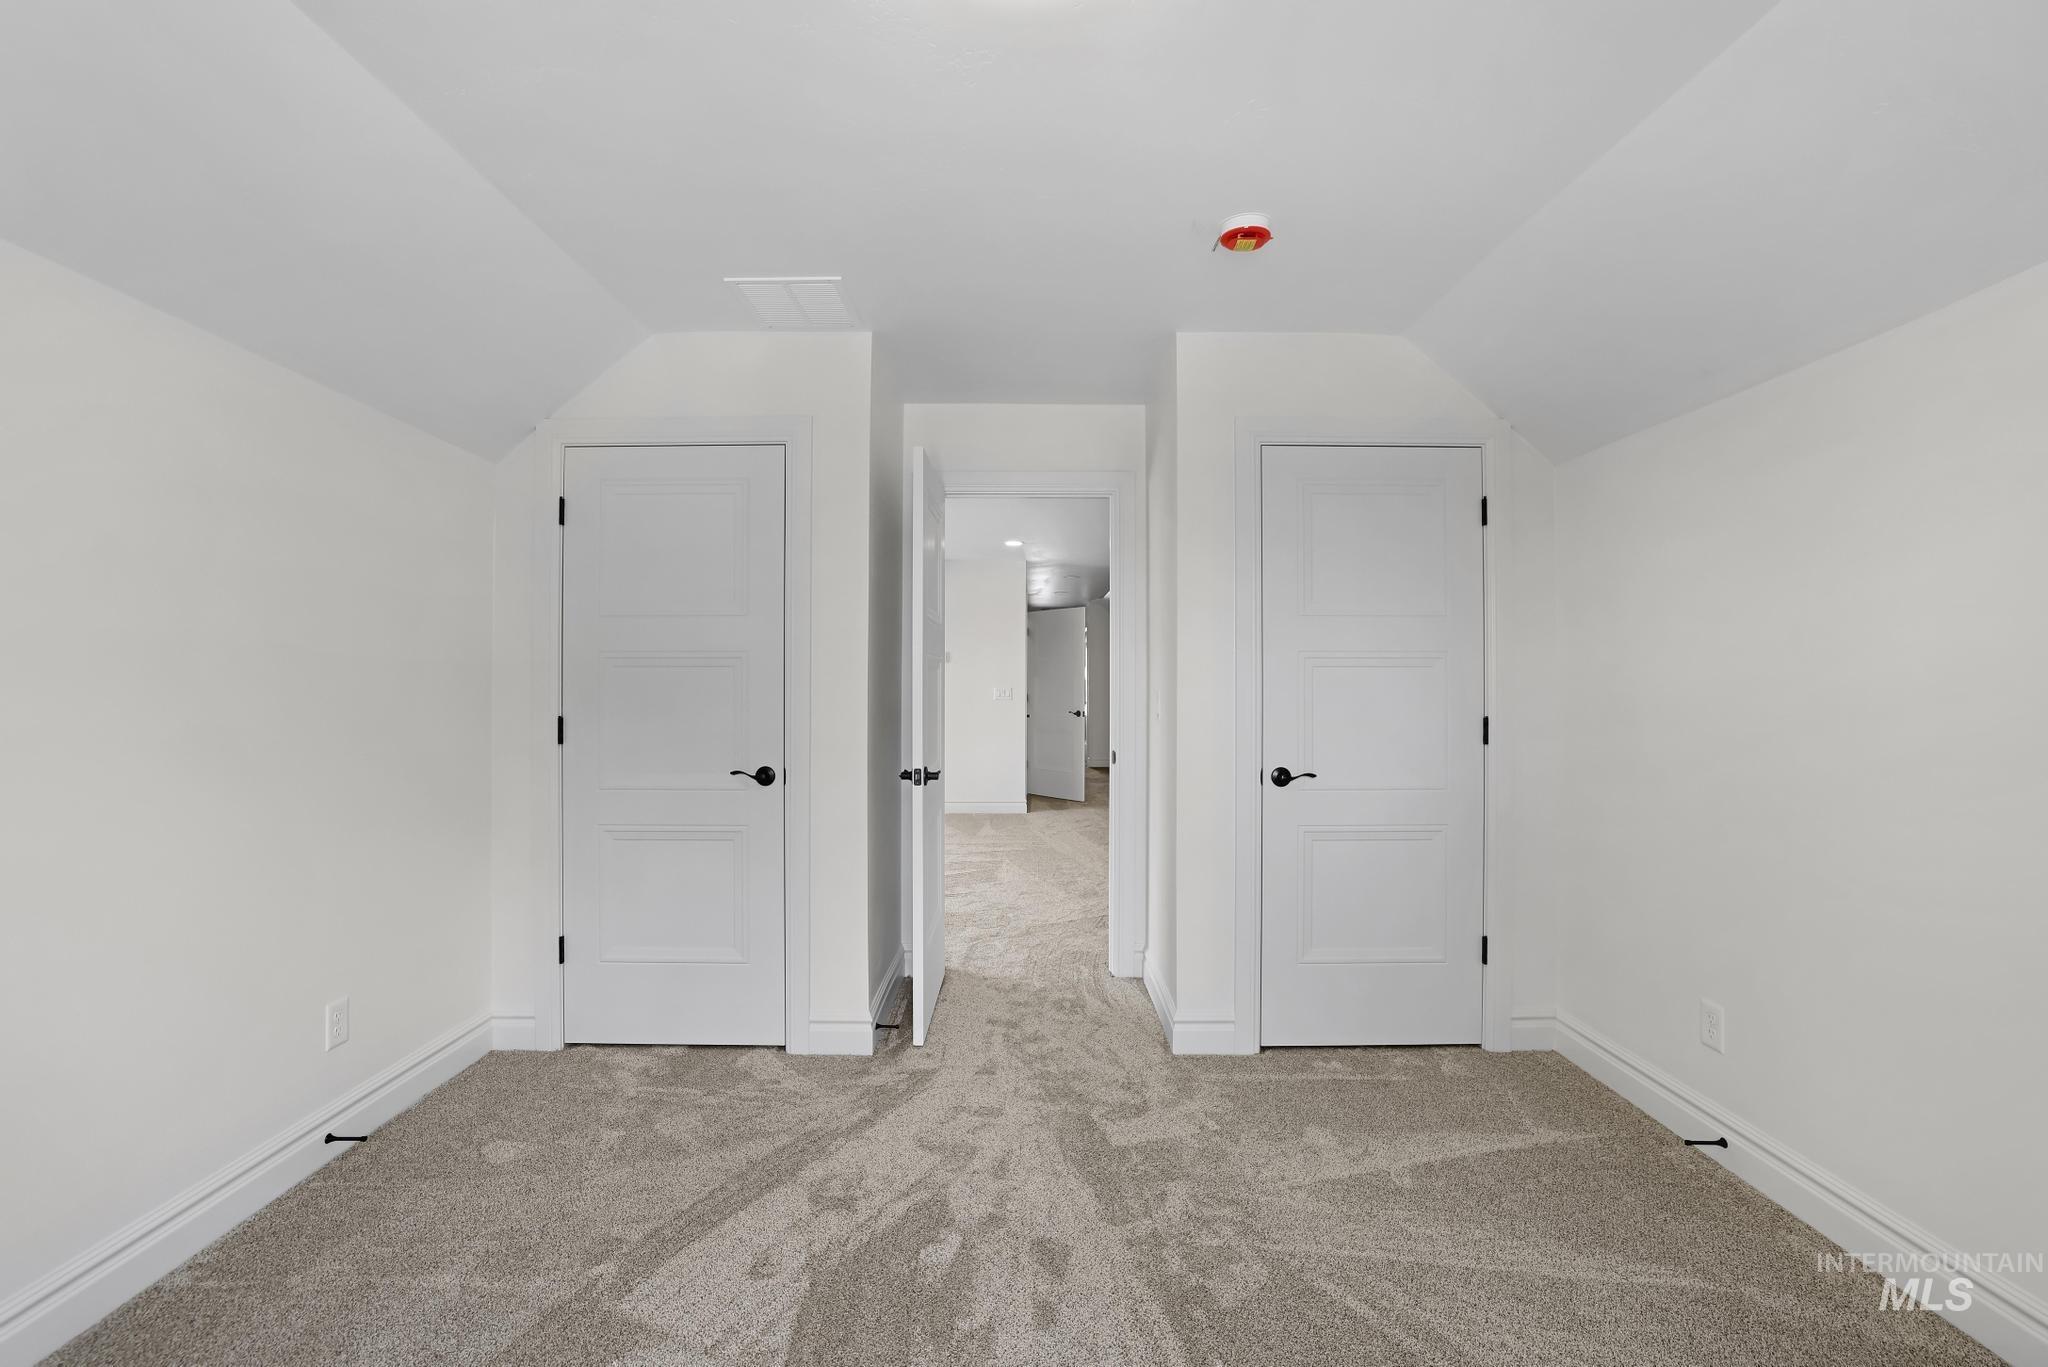
Carpeted interior space featuring white walls and white trim
-

Vanity featuring a built-in sink, stone countertop, and bronze-finish faucet
-
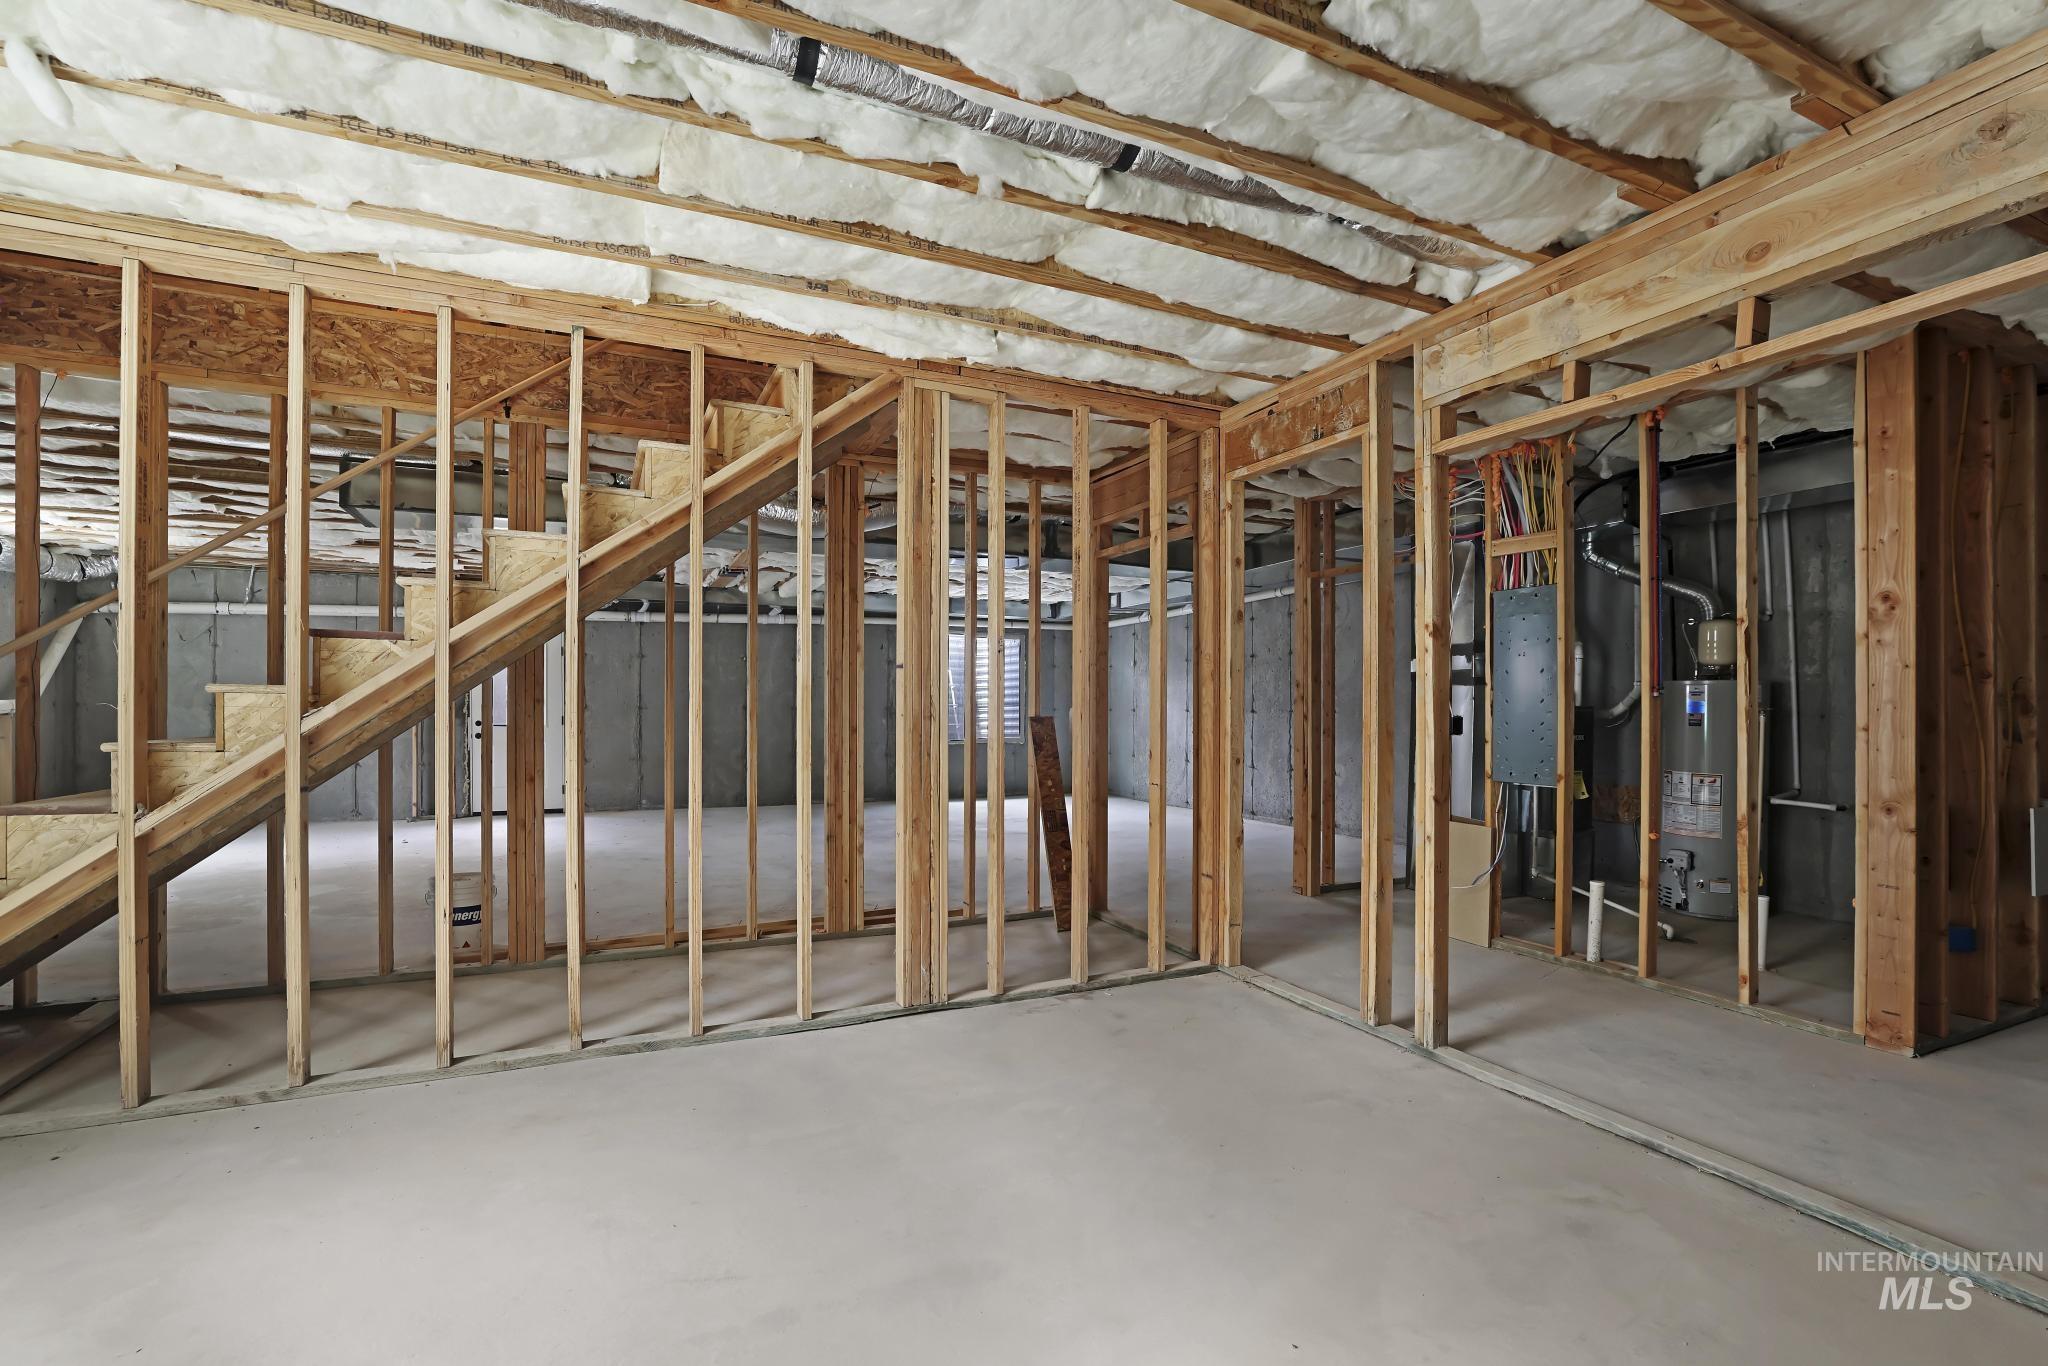
Unfinished lower level featuring concrete flooring, exposed wood framing, and ceiling insulation
-
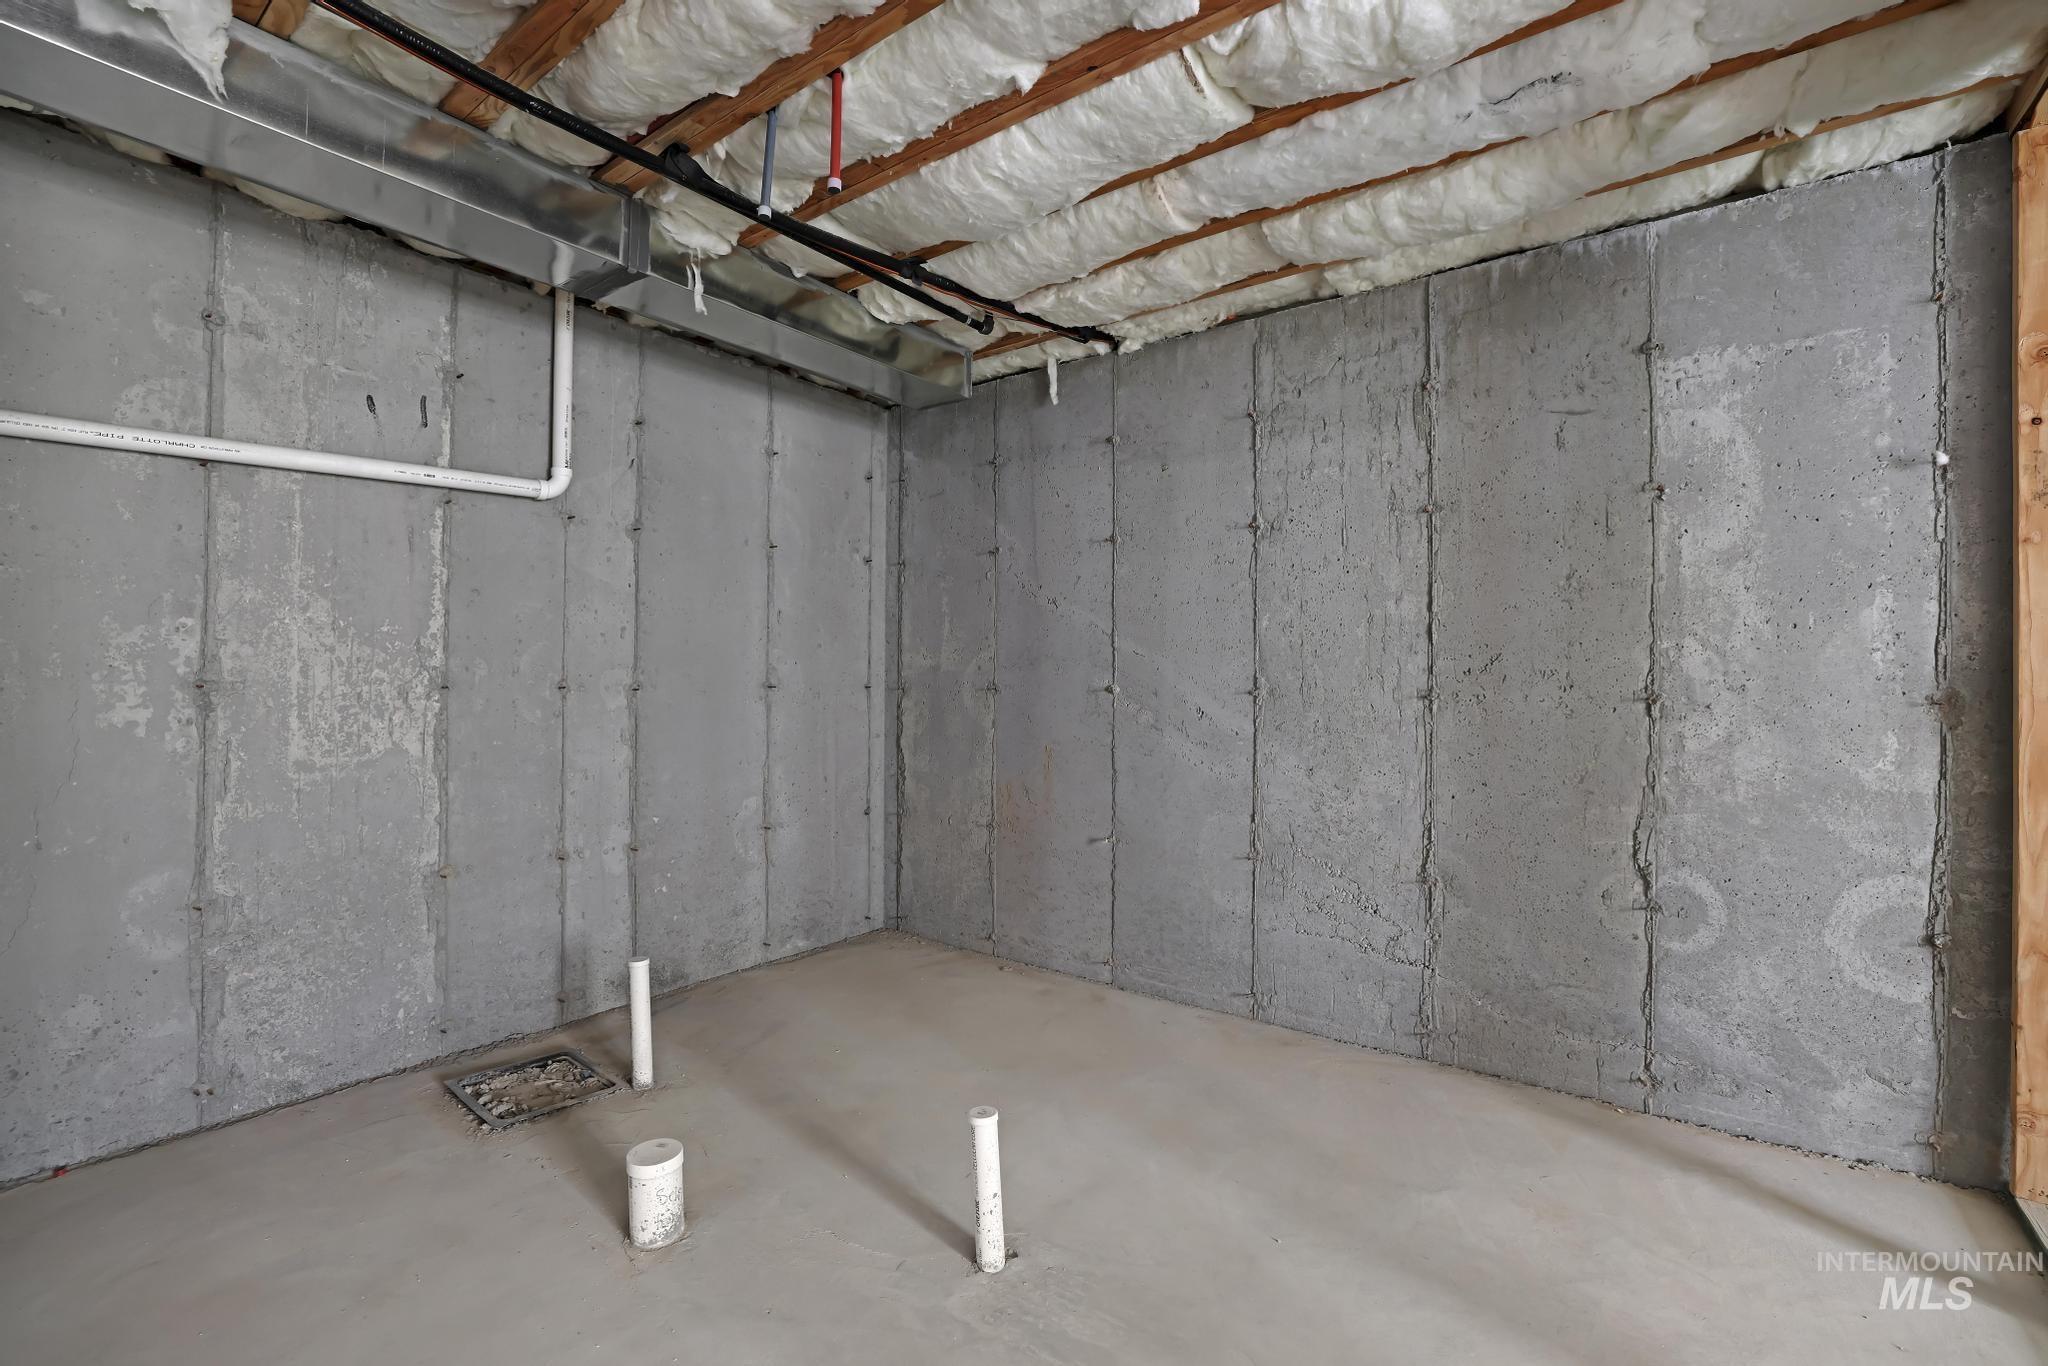
Unfinished basement featuring concrete walls and flooring, exposed ceiling joists with insulation, and visible utility lines
-
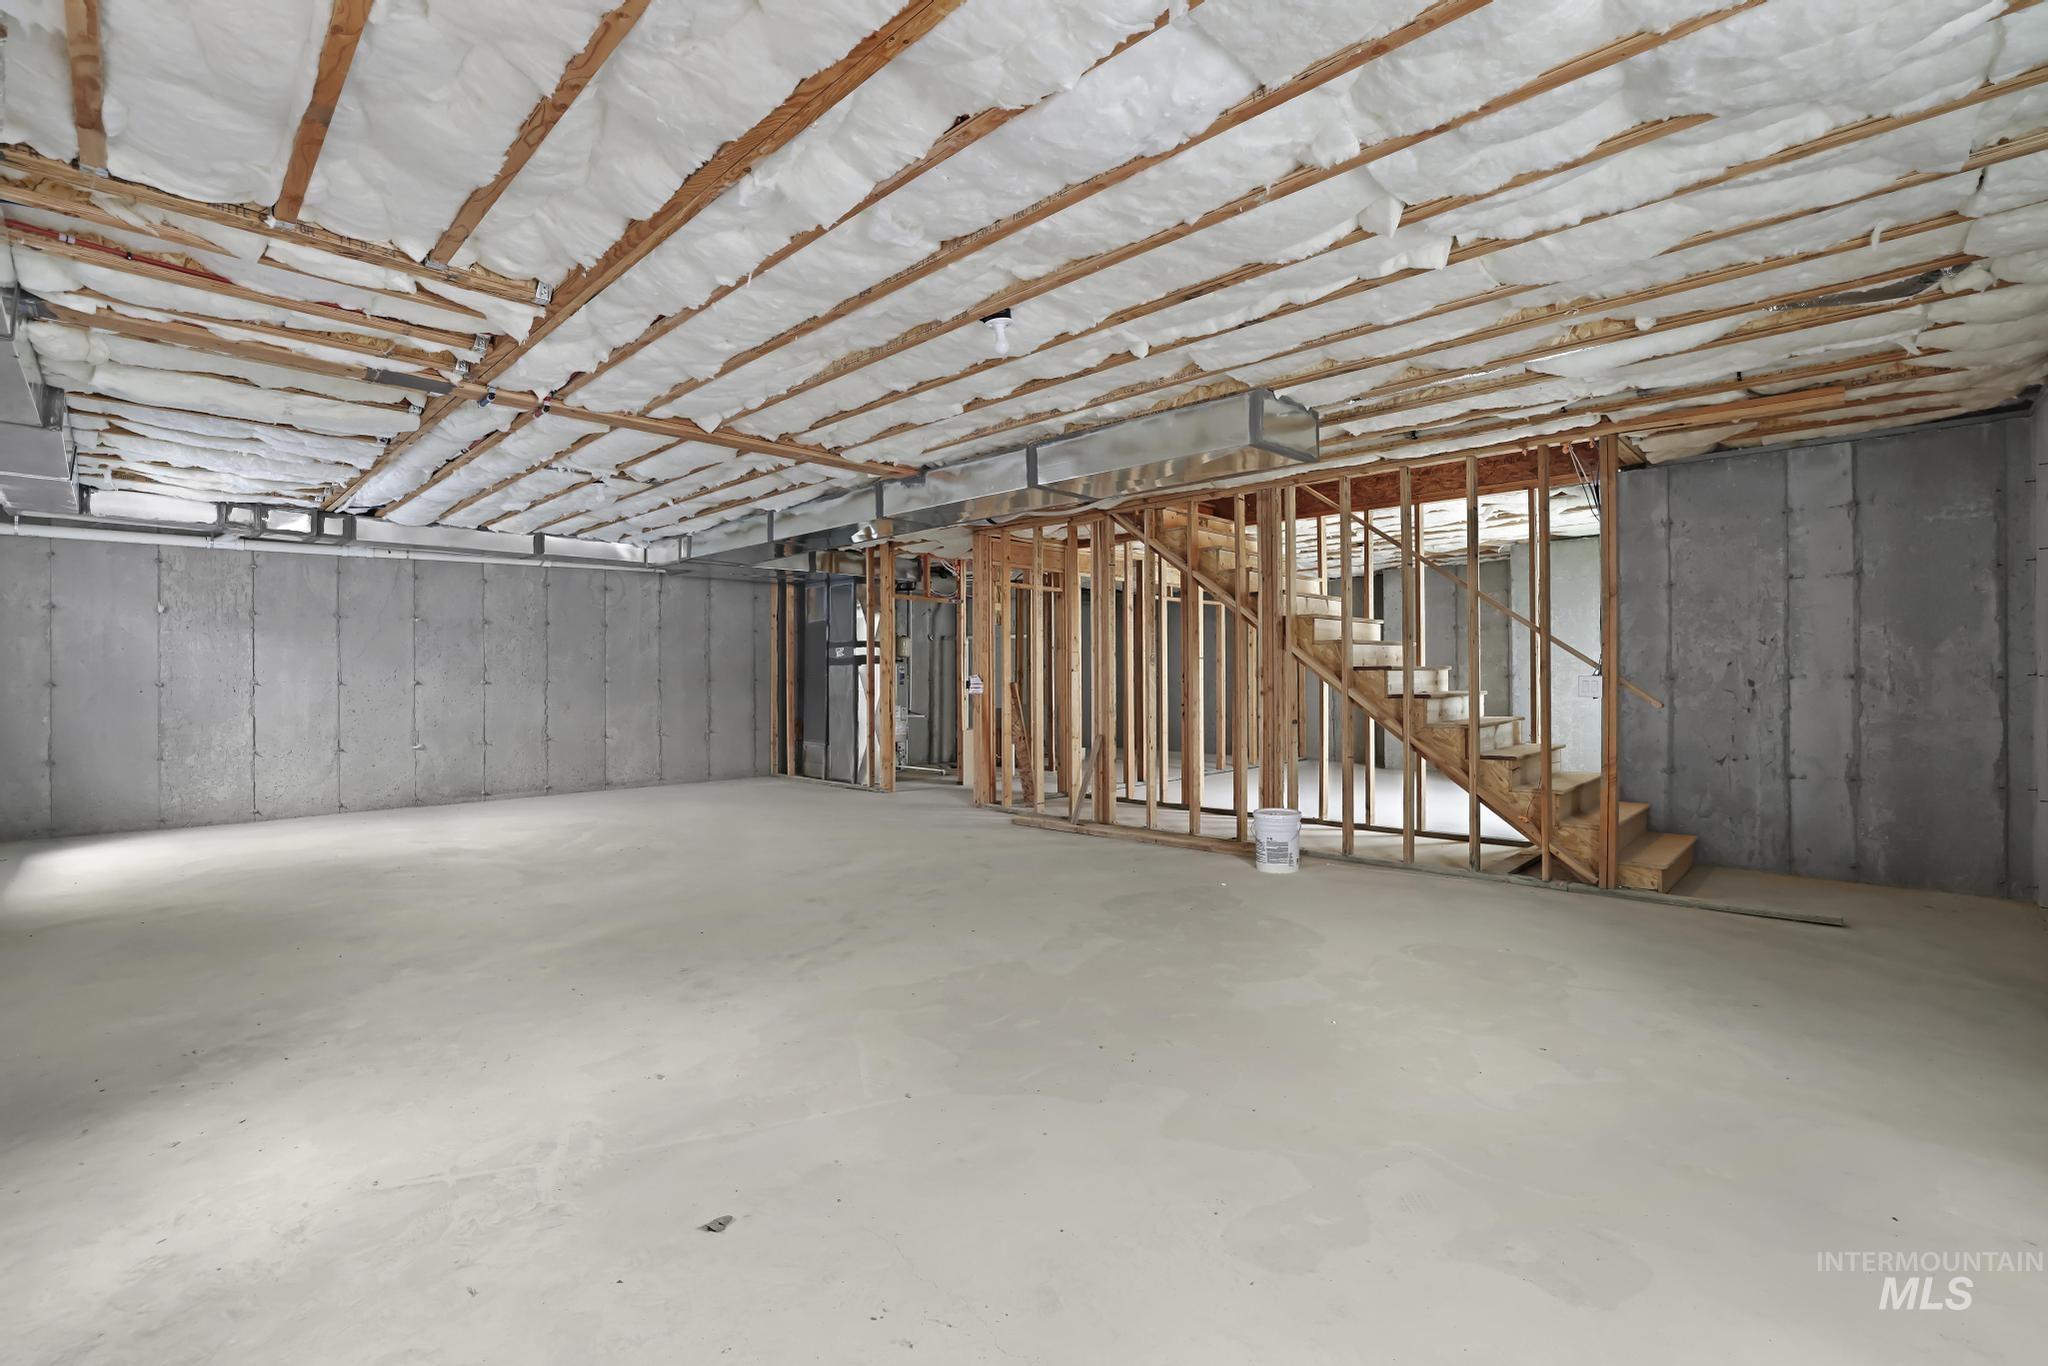
Expansive unfinished basement featuring concrete walls and flooring
-
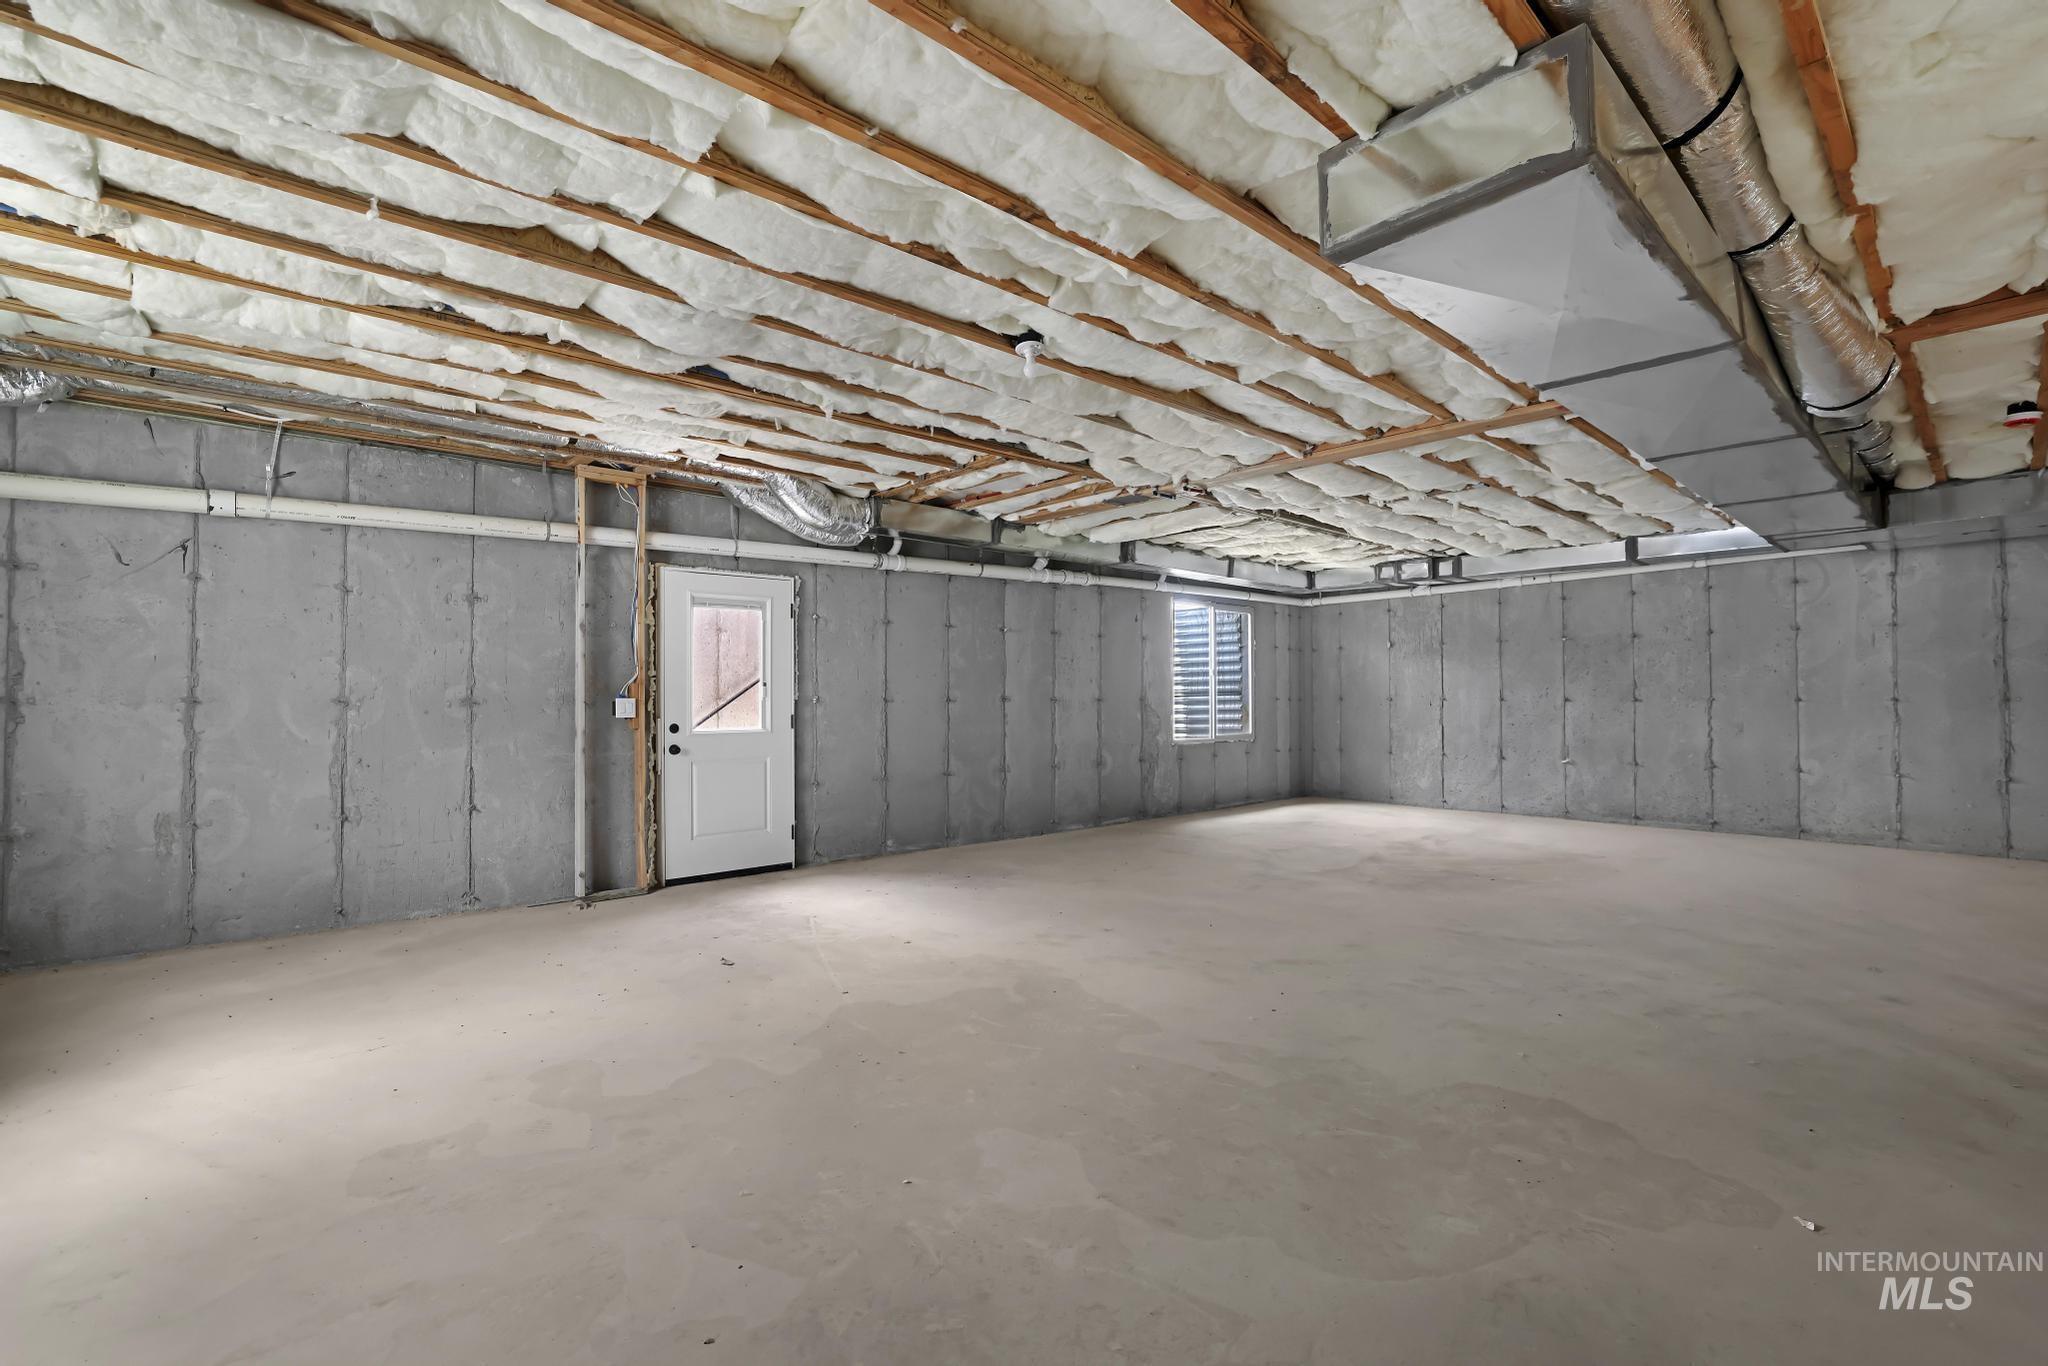
Spacious unfinished basement offering concrete walls, exposed ceiling insulation, a white exterior door, a basement window, and visible ductwork
-

Unfinished lower level featuring exposed ceiling insulation, concrete flooring, and structural framing
-

Unfinished basement space featuring concrete walls and flooring, an egress window, and insulated ceiling joists
-
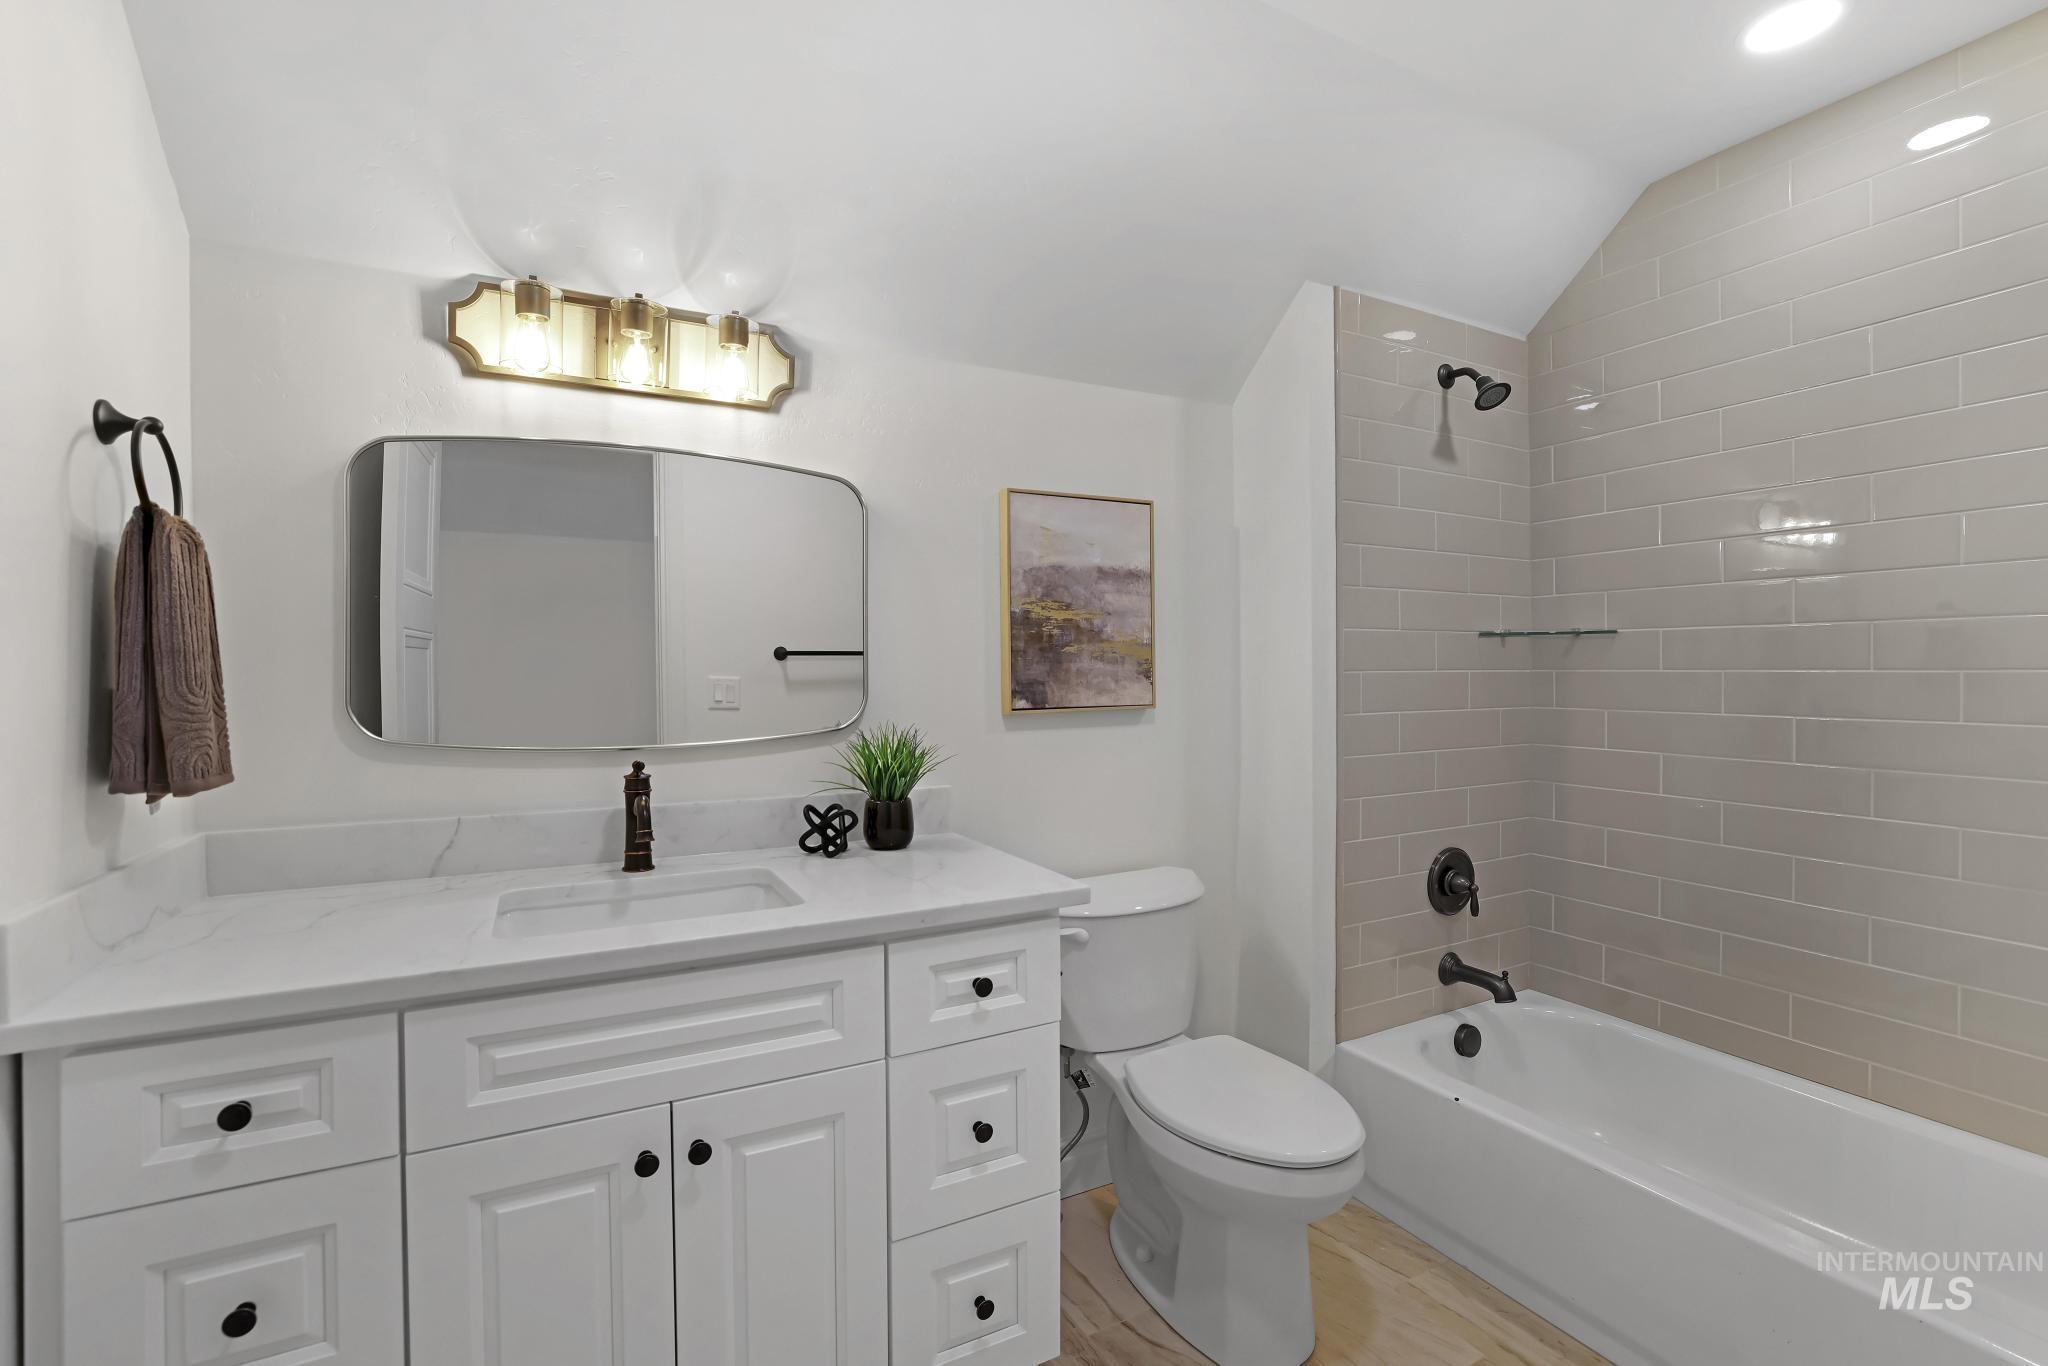
Contemporary bathroom featuring a white vanity with integrated sink, a rounded rectangular mirror, and a wall-mounted light fixture
-
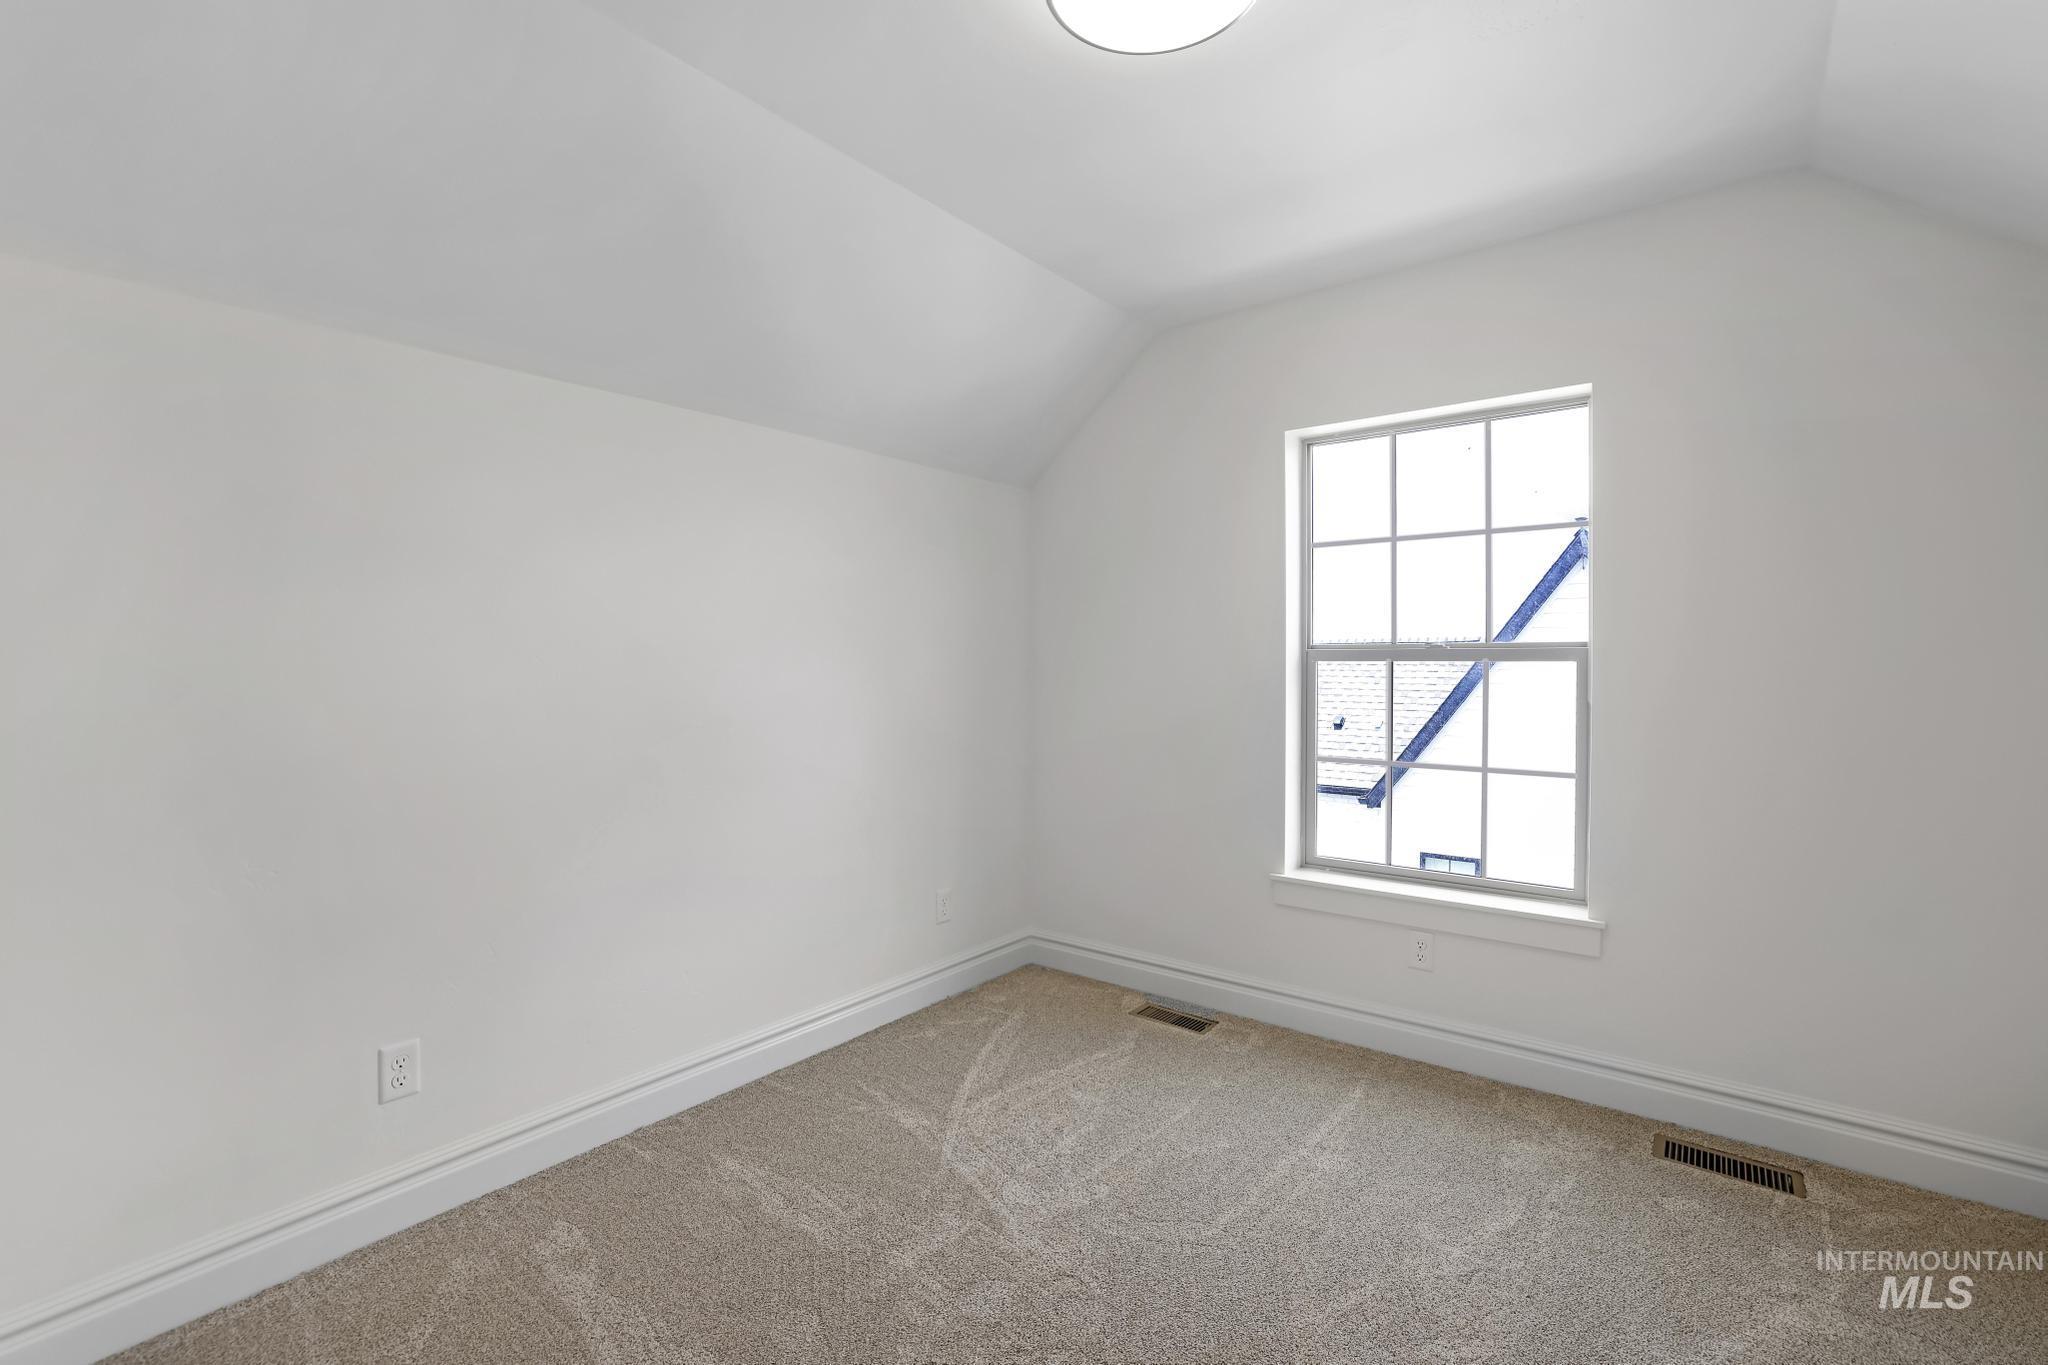
Room featuring sloped ceilings, white painted walls, a double-hung window with grid inserts, light-colored carpet flooring, and baseboard trim
-
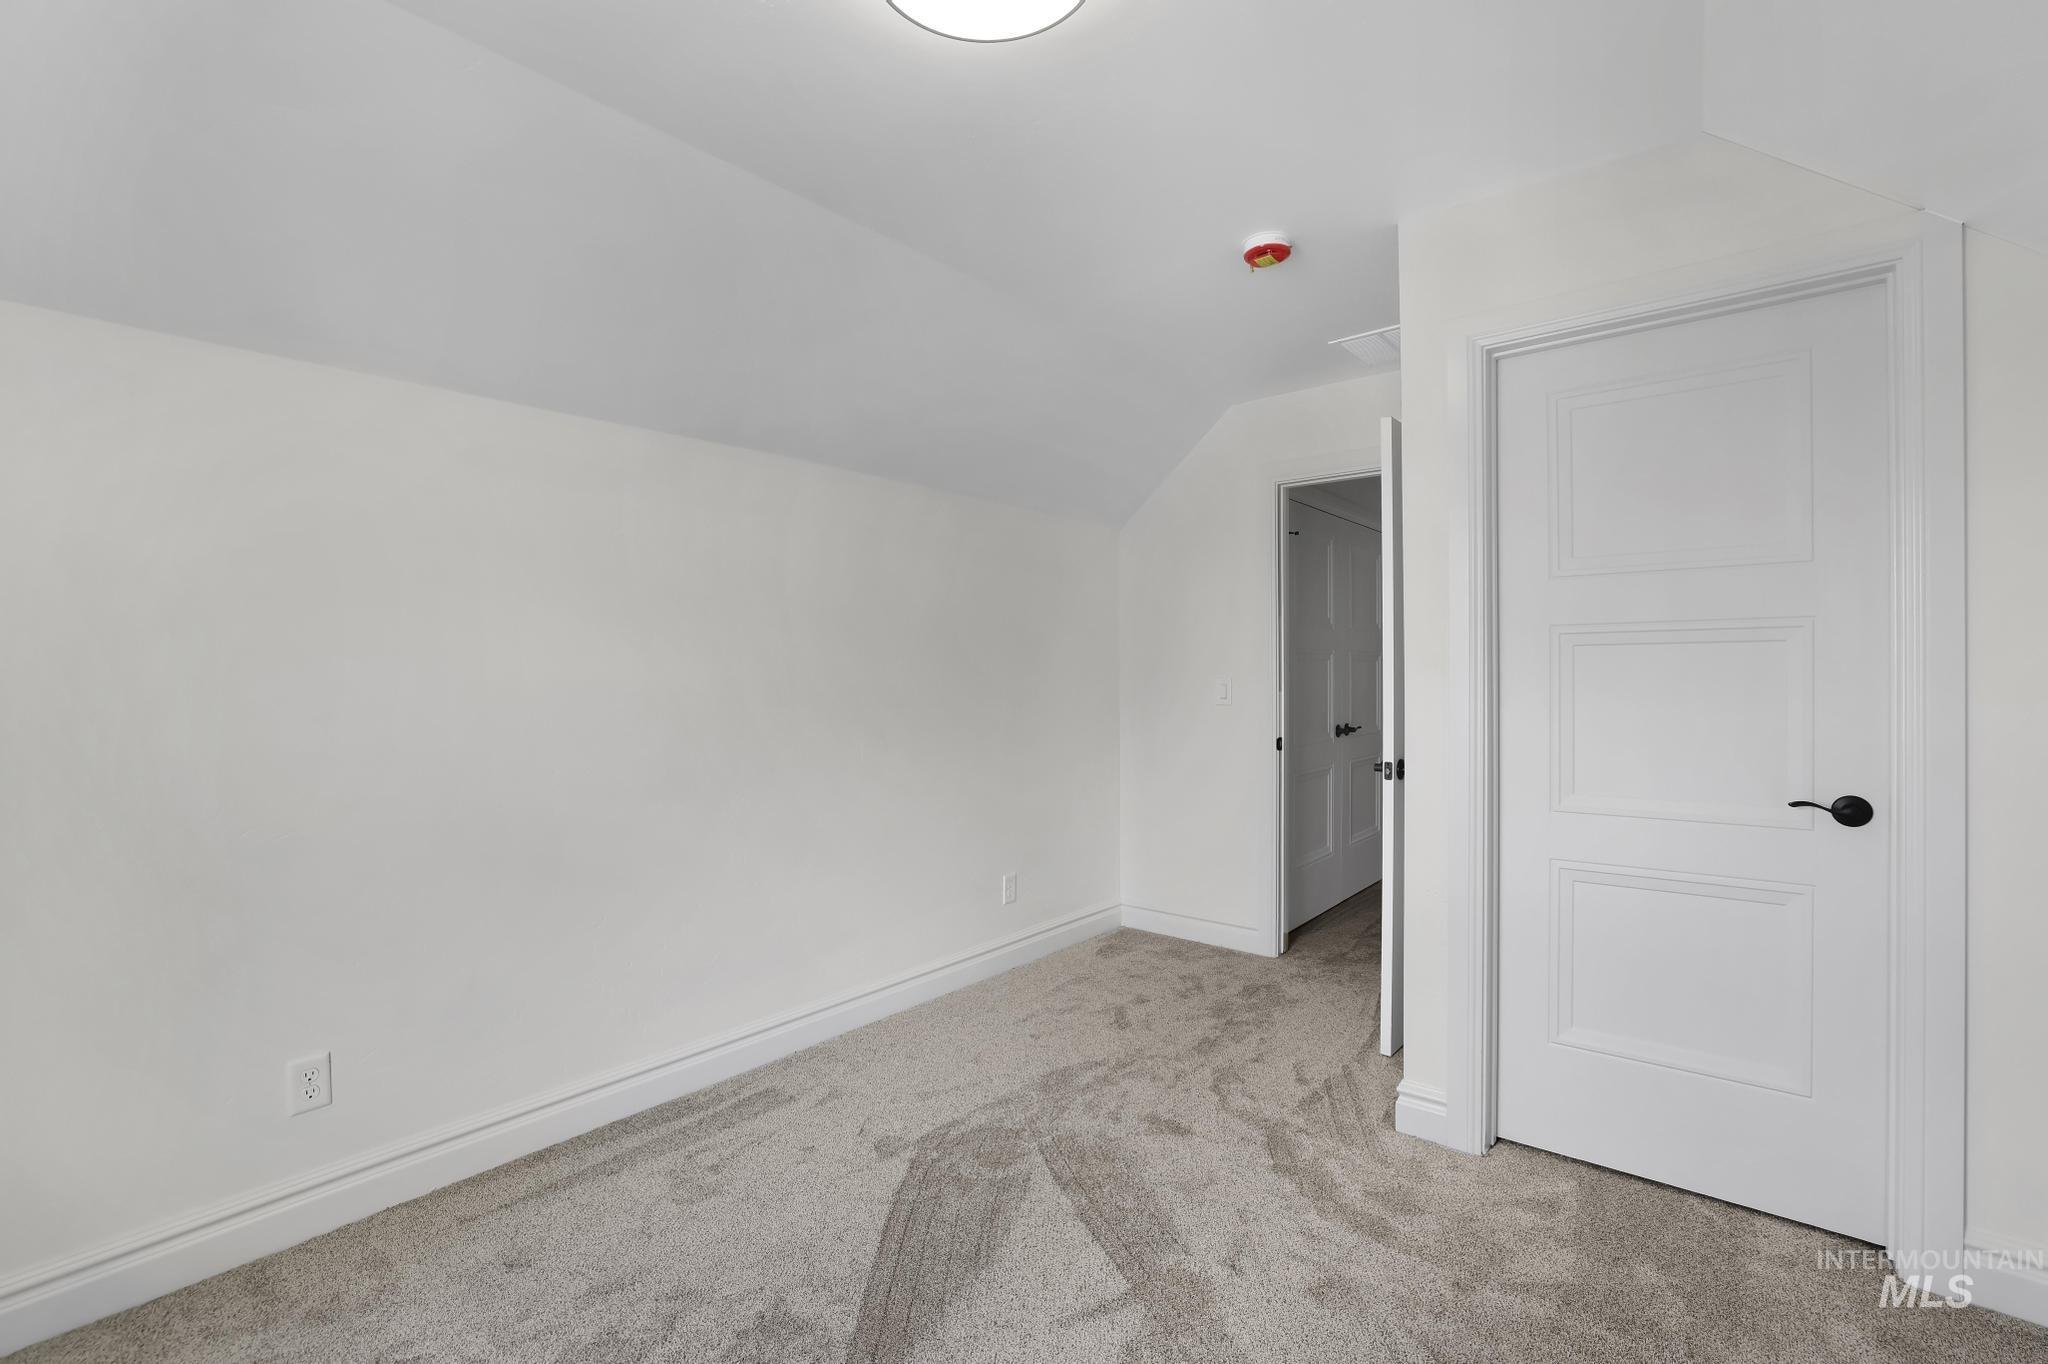
Attic room featuring neutral carpeting, white baseboards, and a contemporary white door with black hardware
-

Image quality insufficient for description
-
Newly constructed residence featuring a light-colored exterior and an attached two-car garage
-
Single-story residence with a light-toned exterior and a dark shingle roof
-
-

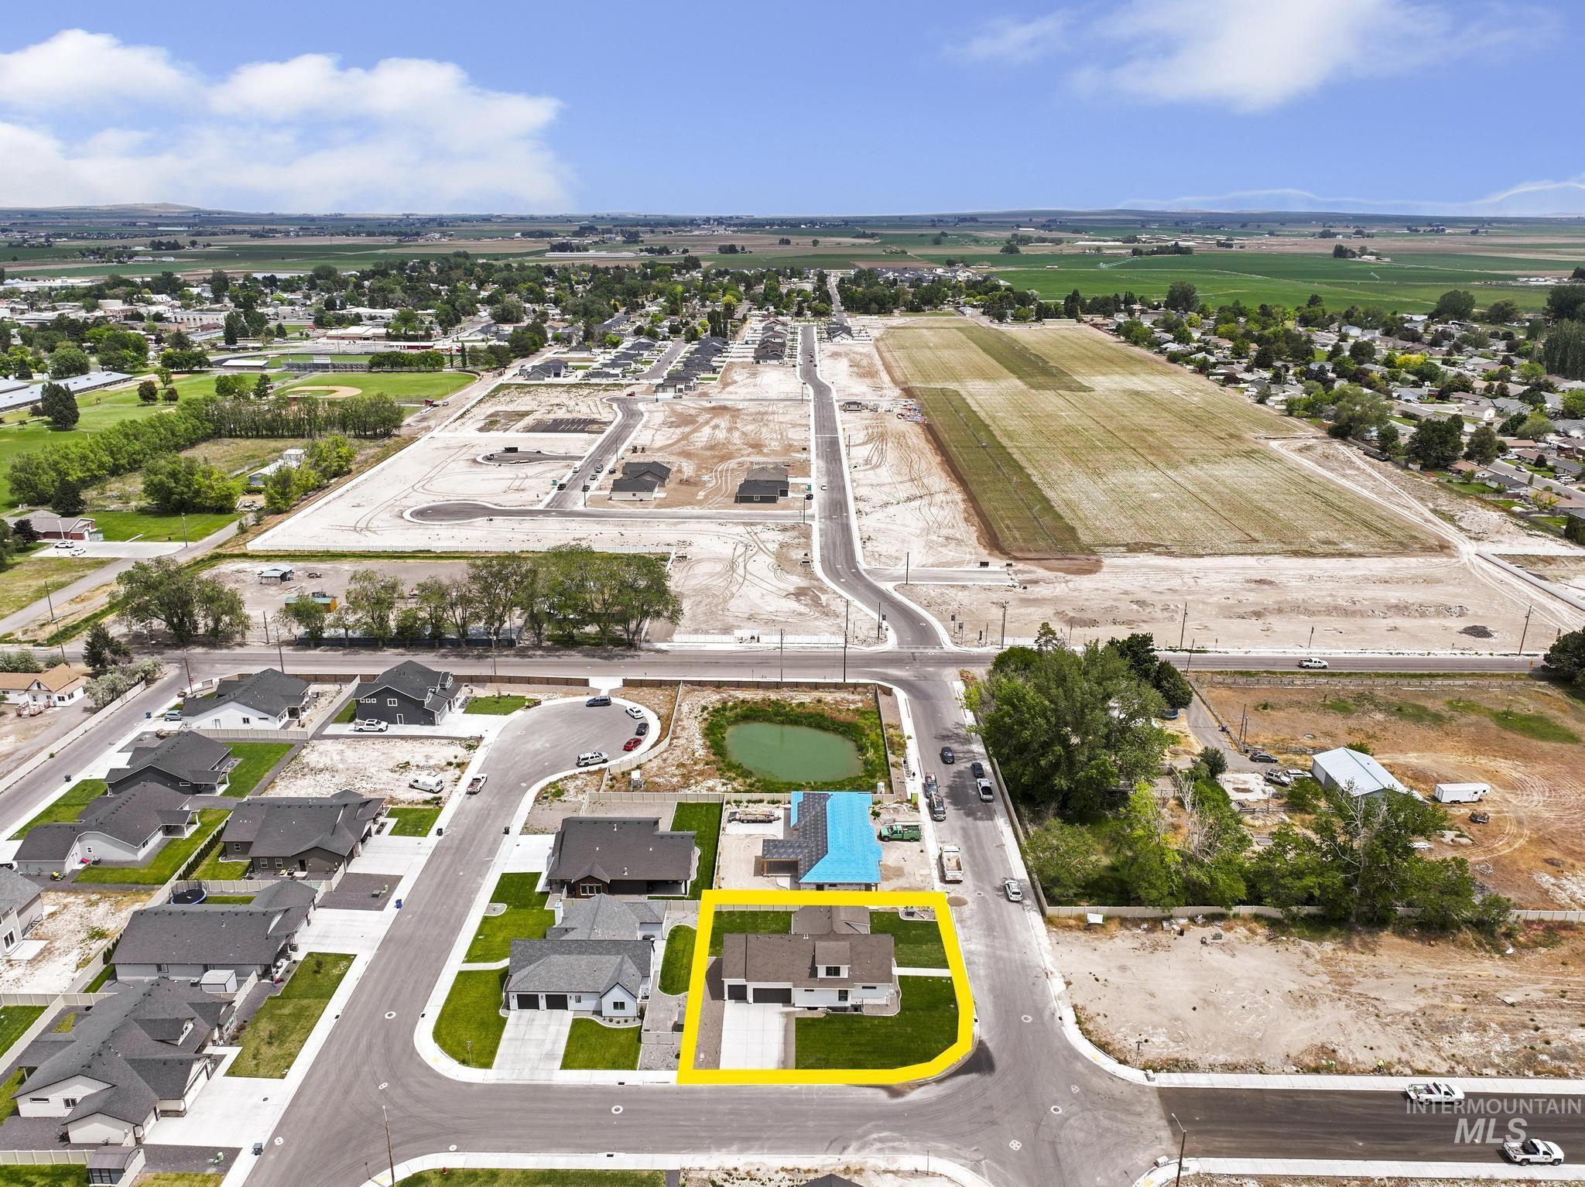
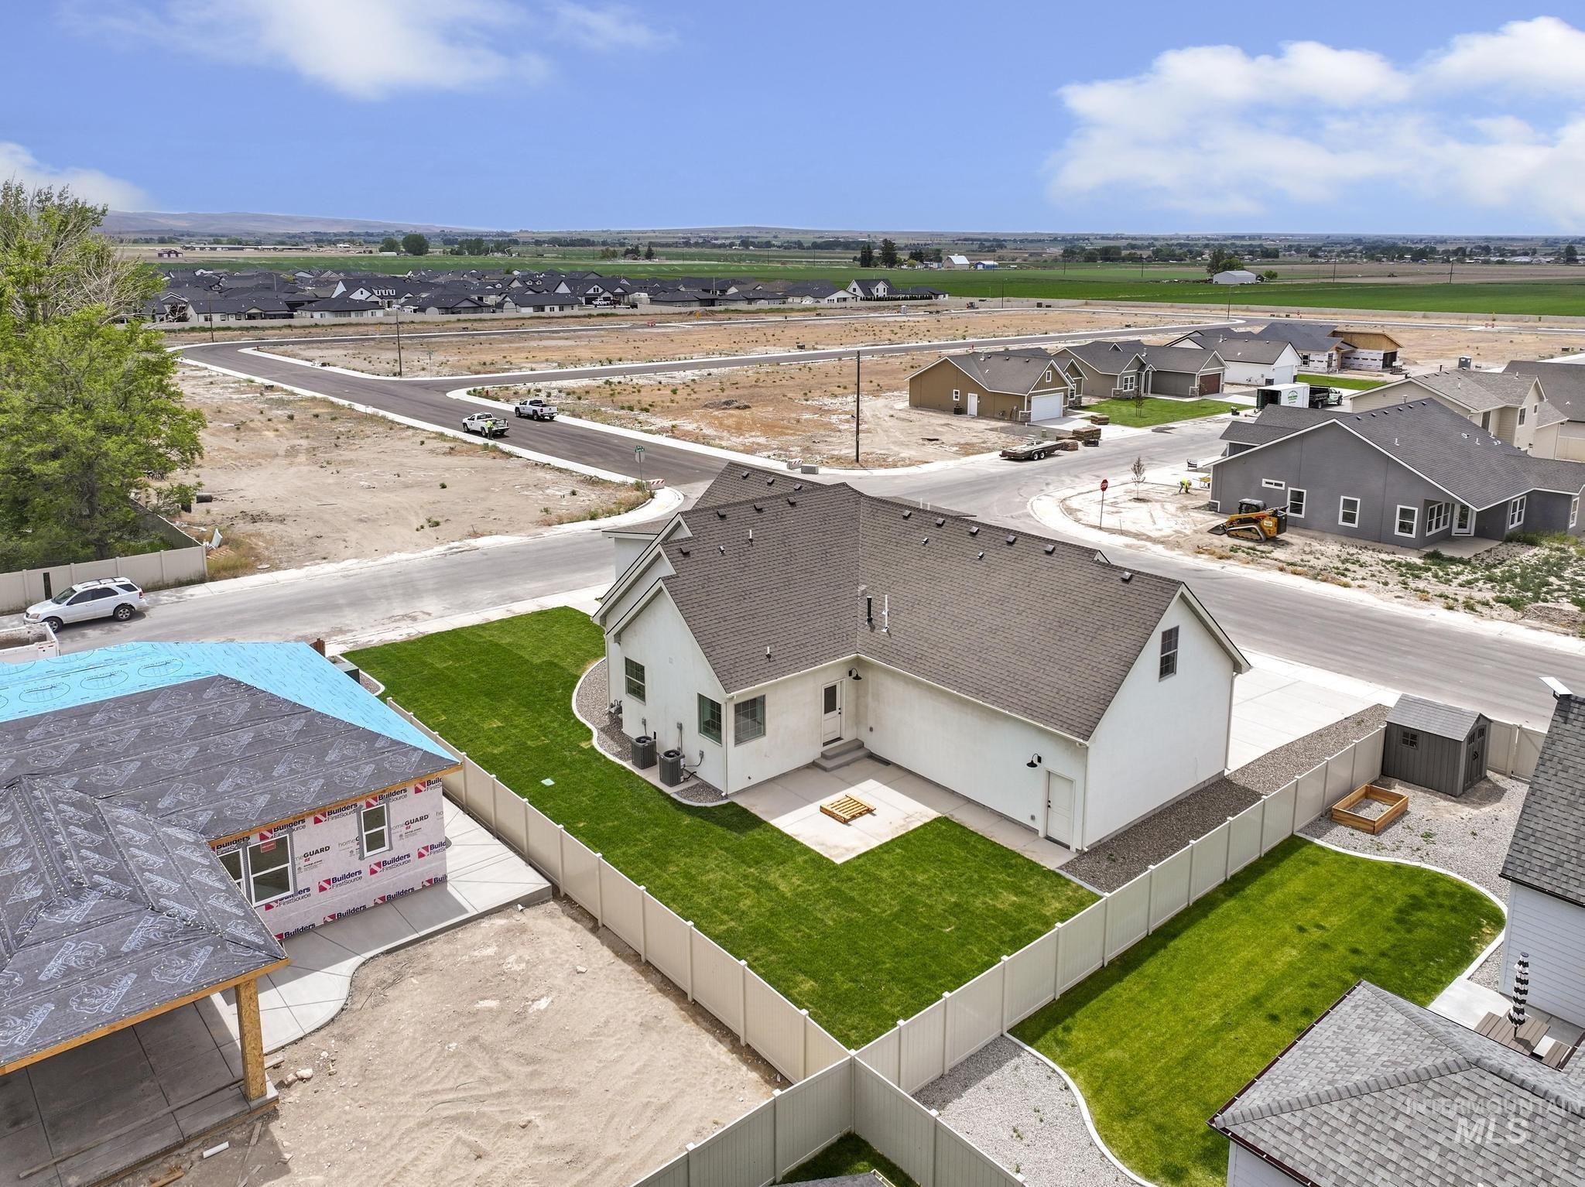
Beautifully designed two-story home with unfinished basement and separate private entrance, offering incredible flexibility for future expansion, multigenerational living, or rental potential. Situated on a landscaped corner lot with stunning stucco, stone, and shutter curb appeal. Main-level primary suite features a spacious bedroom, freestanding soaker tub, walk-in tile shower with frameless glass door, oversized walk-in closet with built-in dresser and lighting, plus space for its own washer and dryer. Chef’s kitchen with upgraded appliances, quartz countertops, chic lighting, full-height backsplash, and large windows bringing in abundant natural light. Dedicated dining room with beautiful wood trim detail. Upstairs includes a large bonus room, one bedroom with attached bath and walk-in closet, two additional bedrooms, full bathroom, and laundry room. Basement is framed, plumbed, and wired for future kitchen, living space, bedrooms, bath, laundry, and cold storage. Walking distance to Kimberly High School and minutes from the South Hills. See 3D tour attached.
- Heating:
- Forced Air, Gas
- Cooling:
- Central air
- Garage Capacity:
- 3
- Country:
- US
- State:
- ID
- County:
- Twin Falls
- City:
- Kimberly
- Zipcode:
- 83341-2007
- Street:
- 866 Quartz Rd
- Longitude:
- W115° 37' 26.9''
- Latitude:
- N42° 31' 42.4''
- Master Bedroom Level:
- Main
- Bedroom 2 Level:
- Upper
- Bedroom 3 Level:
- Upper
- Bedroom 4 Level:
- Upper
- Kitchen Level:
- Main
- School District:
- Kimberly School District #414
- Elementary School:
- Kimberly
- Middle School:
- Kimberly
- High School:
- Kimberly
- Status:
- Active
- Type:
- Single Family
- Level:
- Two Story w/ Below Grade
- Tax Year:
- 2025
- Taxes:
- $906
- Potential Short Sale:
- No
- Age:
- New-Never Occupied
- Auction:
- No
- Flood Ins Required:
- No
- HUD Owned:
- No
- In Foreclosure:
- No
- Land Size:
- 10000 SF - .49 AC
- Land Lease:
- No
- Home Owner Exempt:
- No
- HOA Frequency:
- Monthly
- HOA Fees:
- $40
- Inc Kitchen Features:
- Breakfast bar, Dishwasher, Disposal, Oven/range freestanding, Pantry, Island, Countertop-quartz
- Lot Features:
- Sidewalks, Public Road, Corner Lot, Finished Driveway
- Water:
- City service
- Land Use:
- Single
- Sprinkler System:
- Auto,Partial,Pressurized Irrigation
Residential For Sale
866 Quartz Rd, Kimberly, Idaho 83341-2007
- Property Type :
- Residential
- Listing Type :
- For Sale
- Status :
- Active
- Listing ID :
- 98988346
- Price :
- $700,000
- Bedrooms :
- 4
- Bathrooms :
- 3.5
- Apx SqFt :
- 4,282 SqFt
- Year Built :
- 2025
- Lot Area :
- 0.24 Acres
- Days on Market :
- 4
- Subdivision :
- Emerald
- Update Date :
- 06/01/2026 14:49:35



