
-
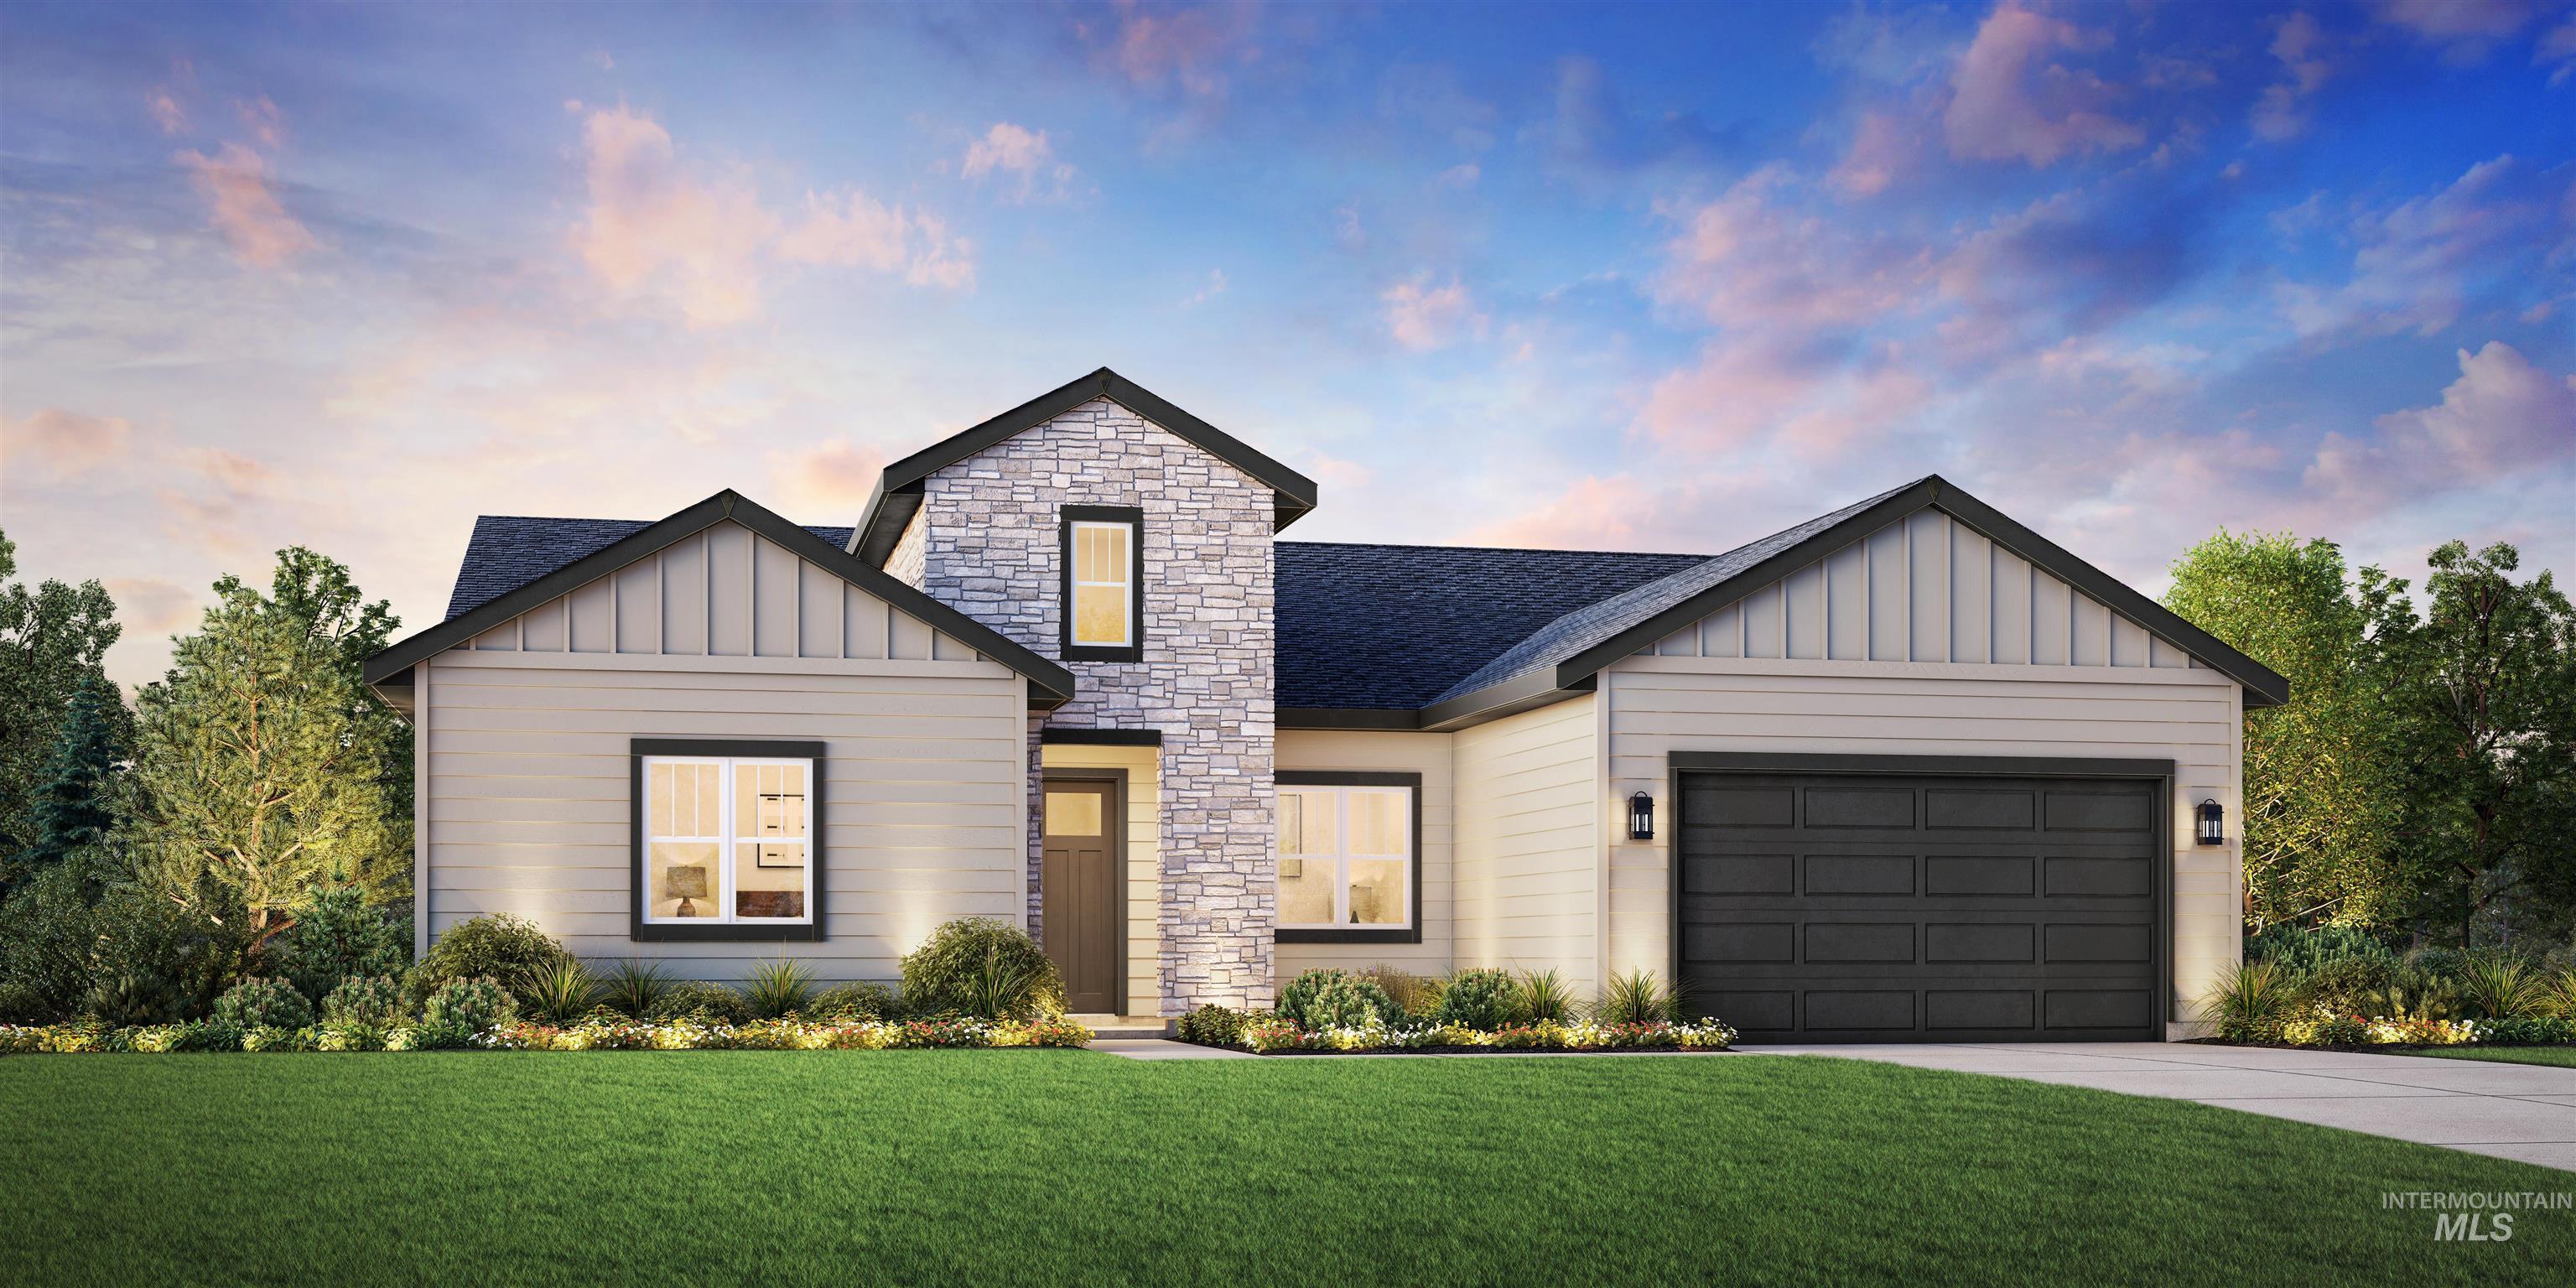
Contemporary exterior featuring a stone facade accent, vertical siding, horizontal siding, a dark panel garage door, and modern exterior lighting
-

Expansive open-concept living area featuring light wood-finish flooring, multiple windows, and recessed lighting
-

Open-concept living space featuring light wood-finish flooring, white walls, multiple windows, and a modern fireplace with a white tile surround
-
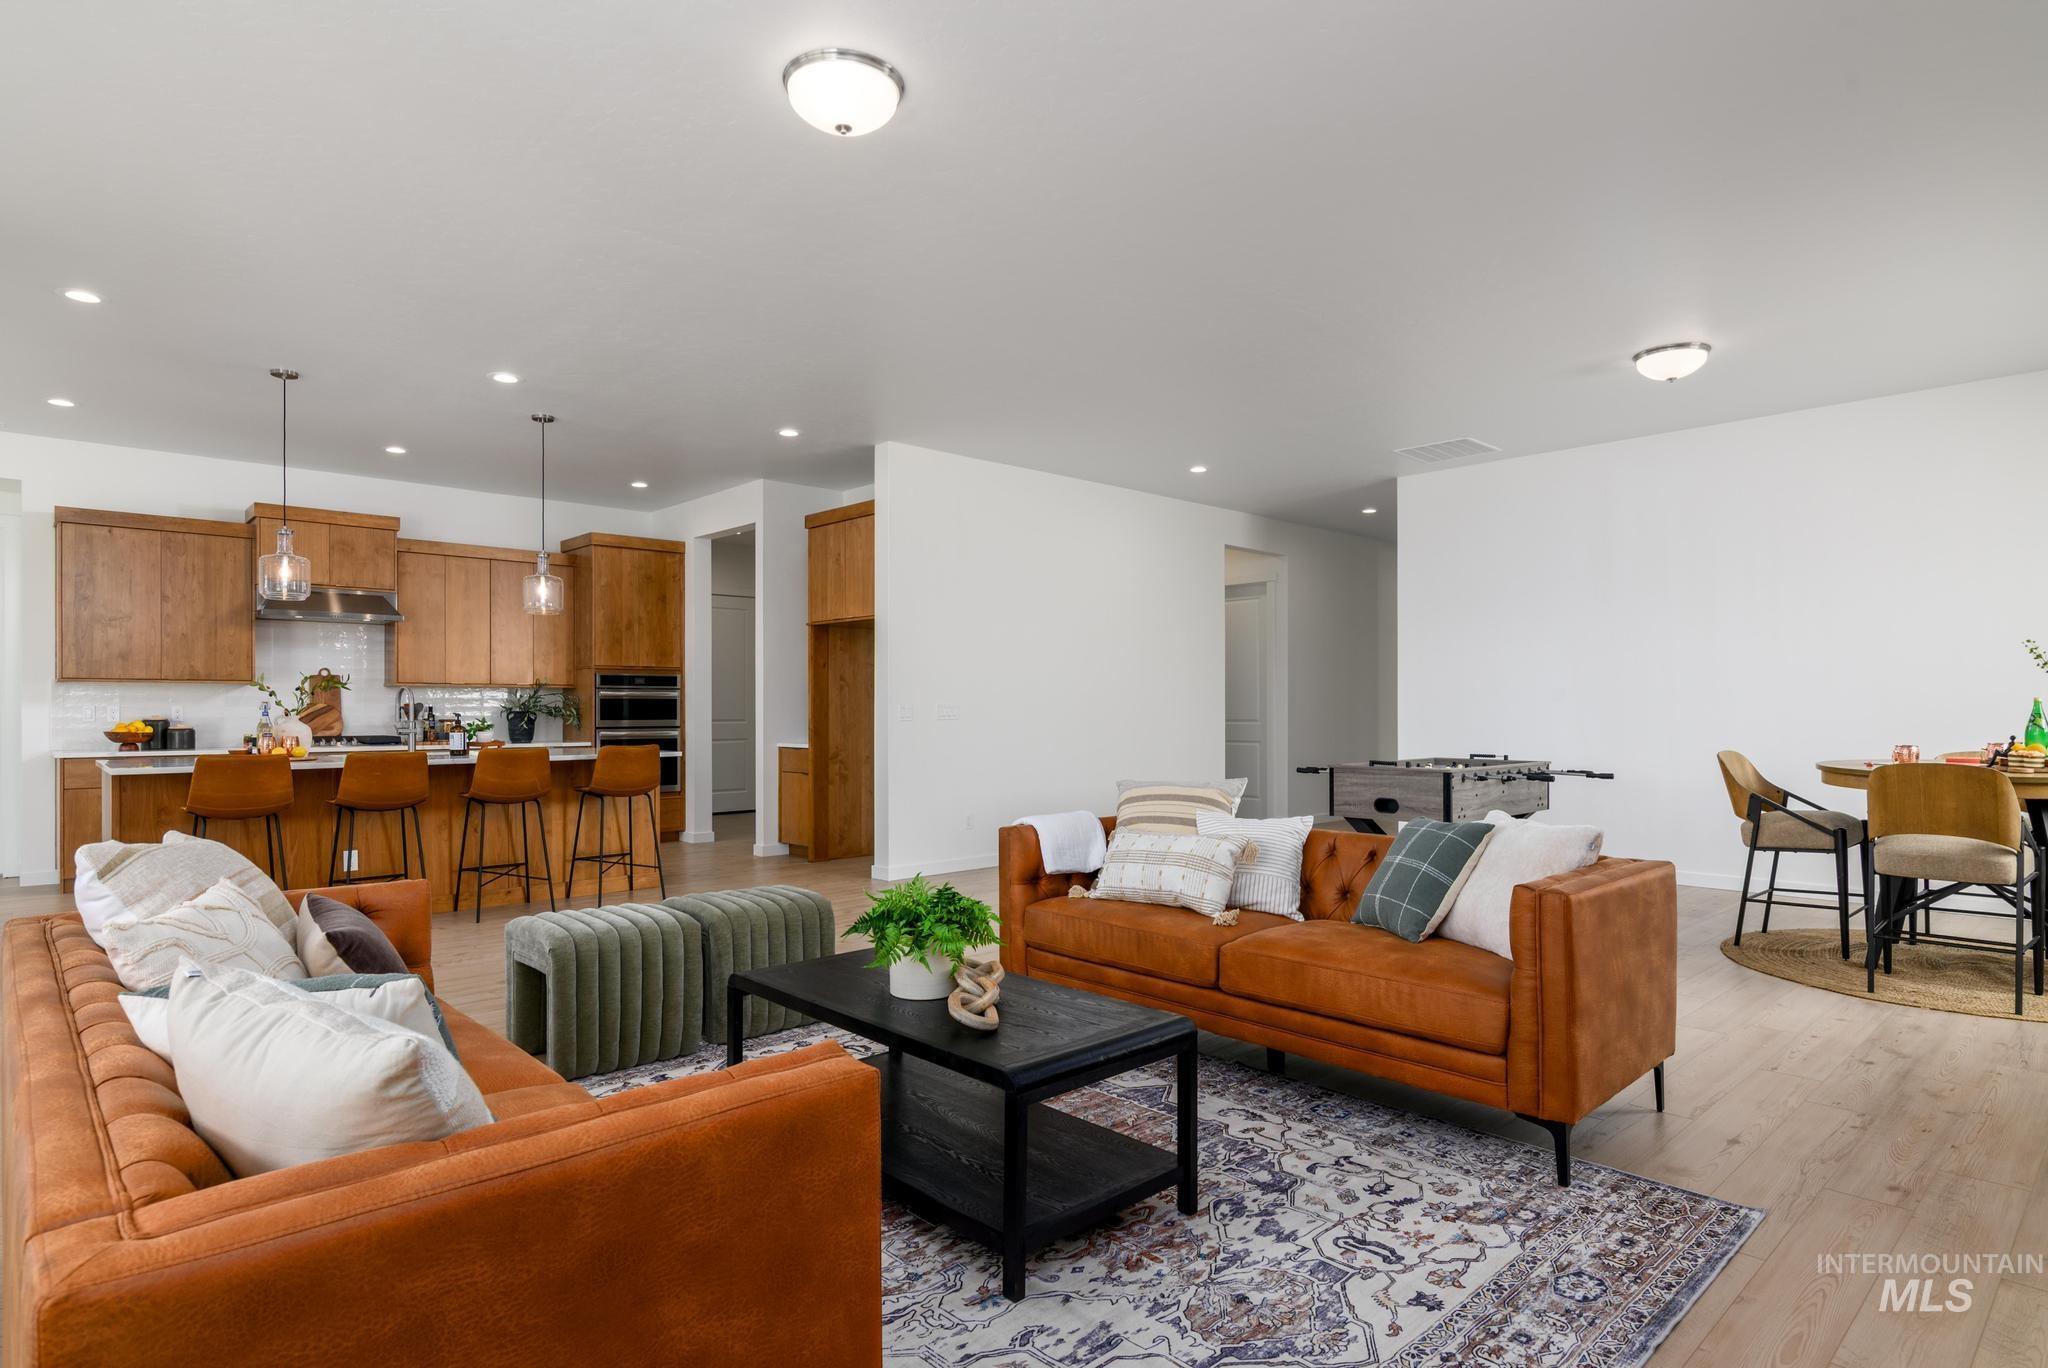
Spacious open-concept living area featuring light wood-finish flooring, recessed lighting, and a kitchen with warm-toned cabinetry
-
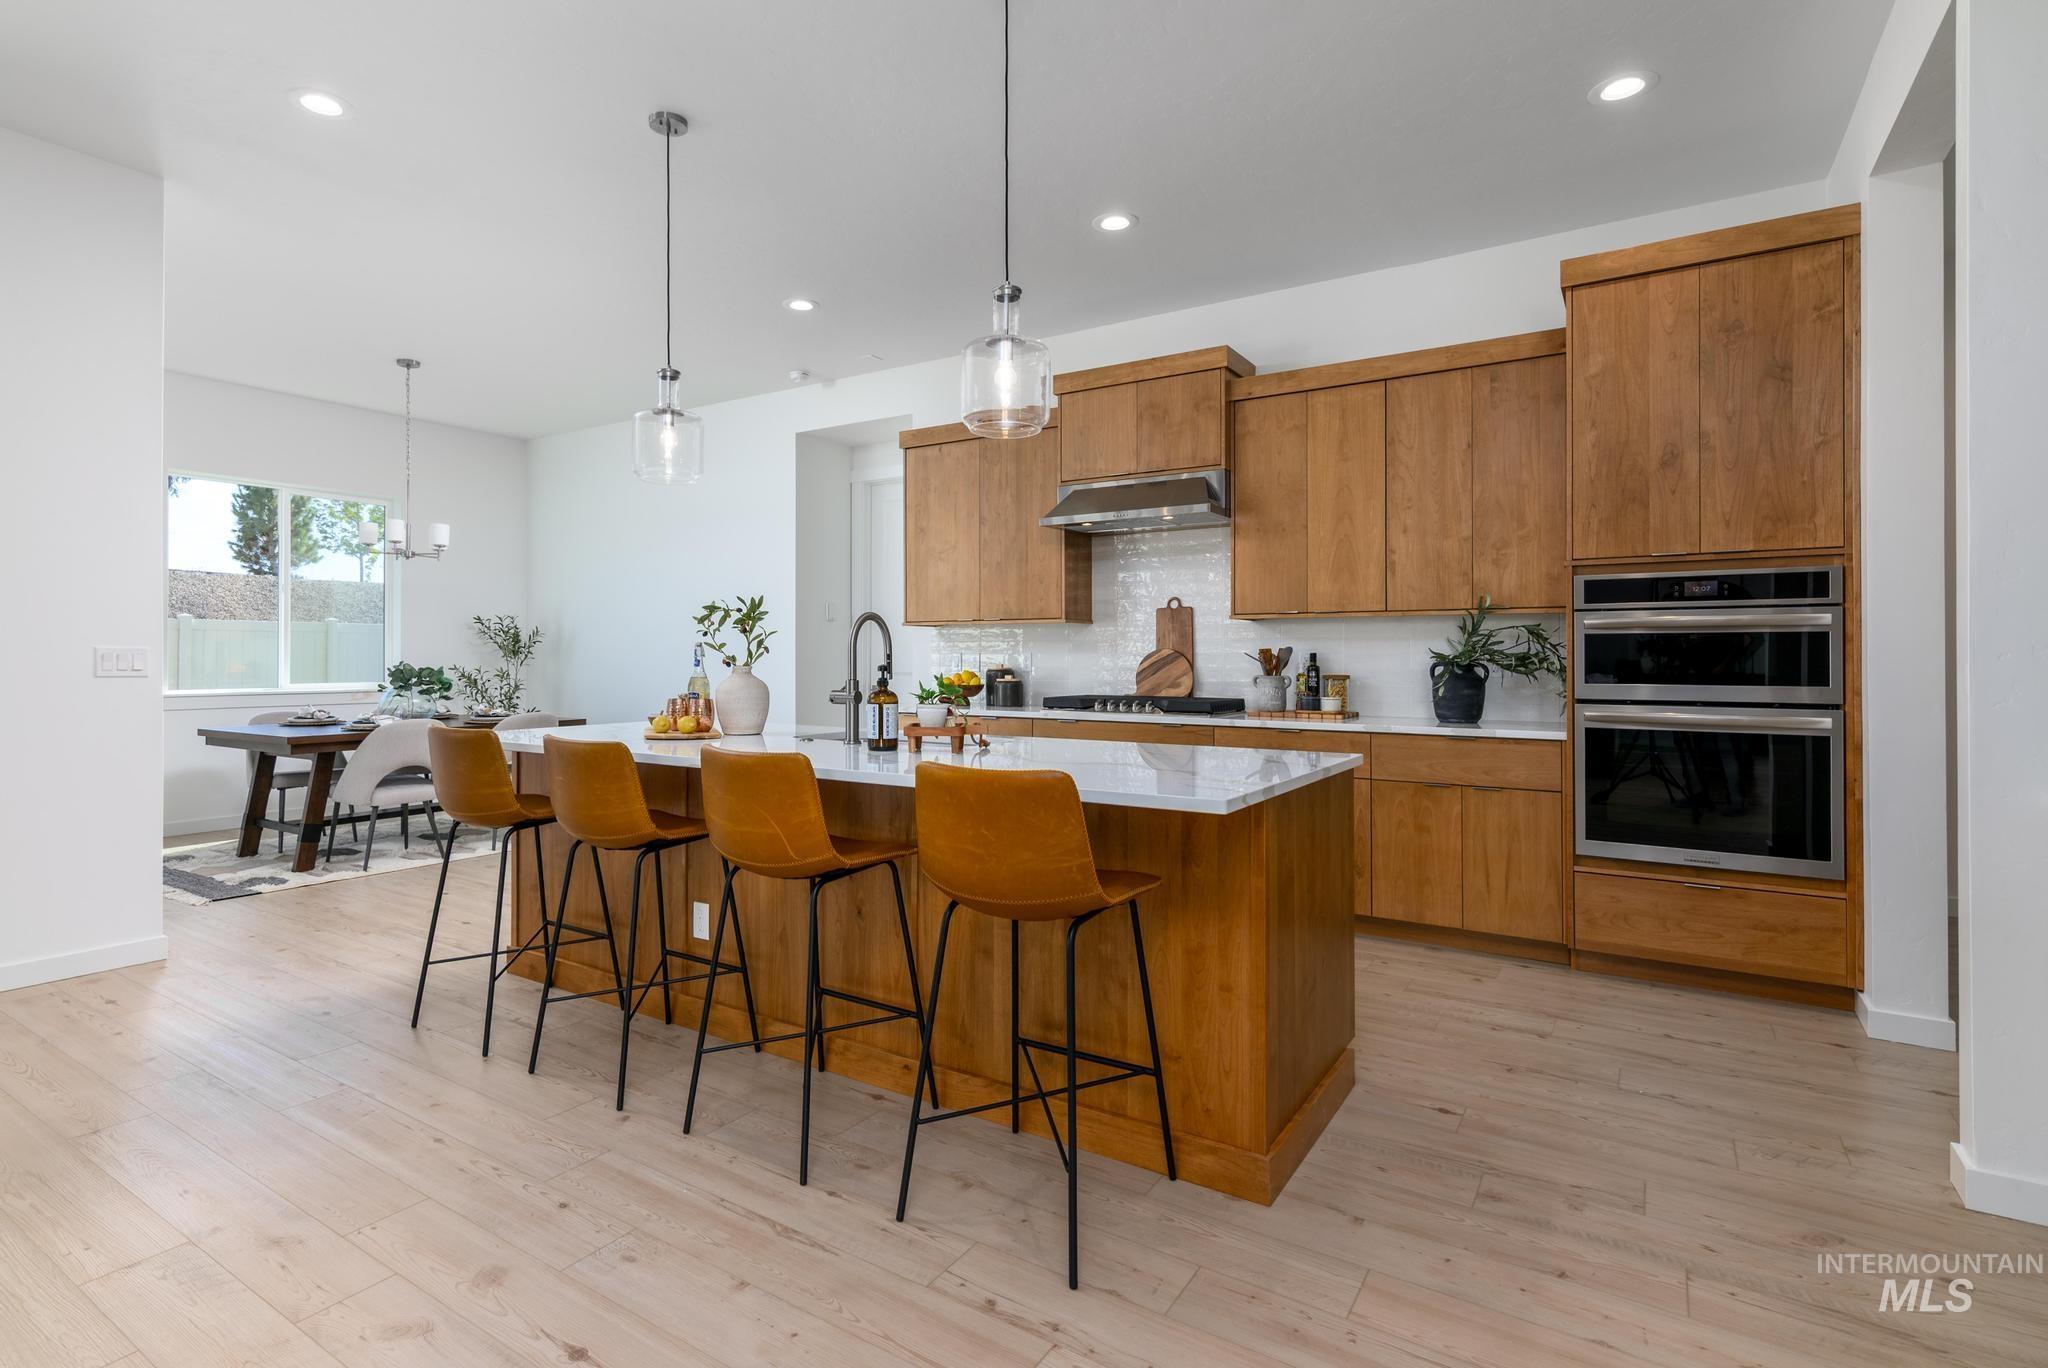
Open-concept kitchen featuring an oversized island with seating, natural wood-finish cabinetry, stainless steel double wall ovens, and light wood-finish flooring
-
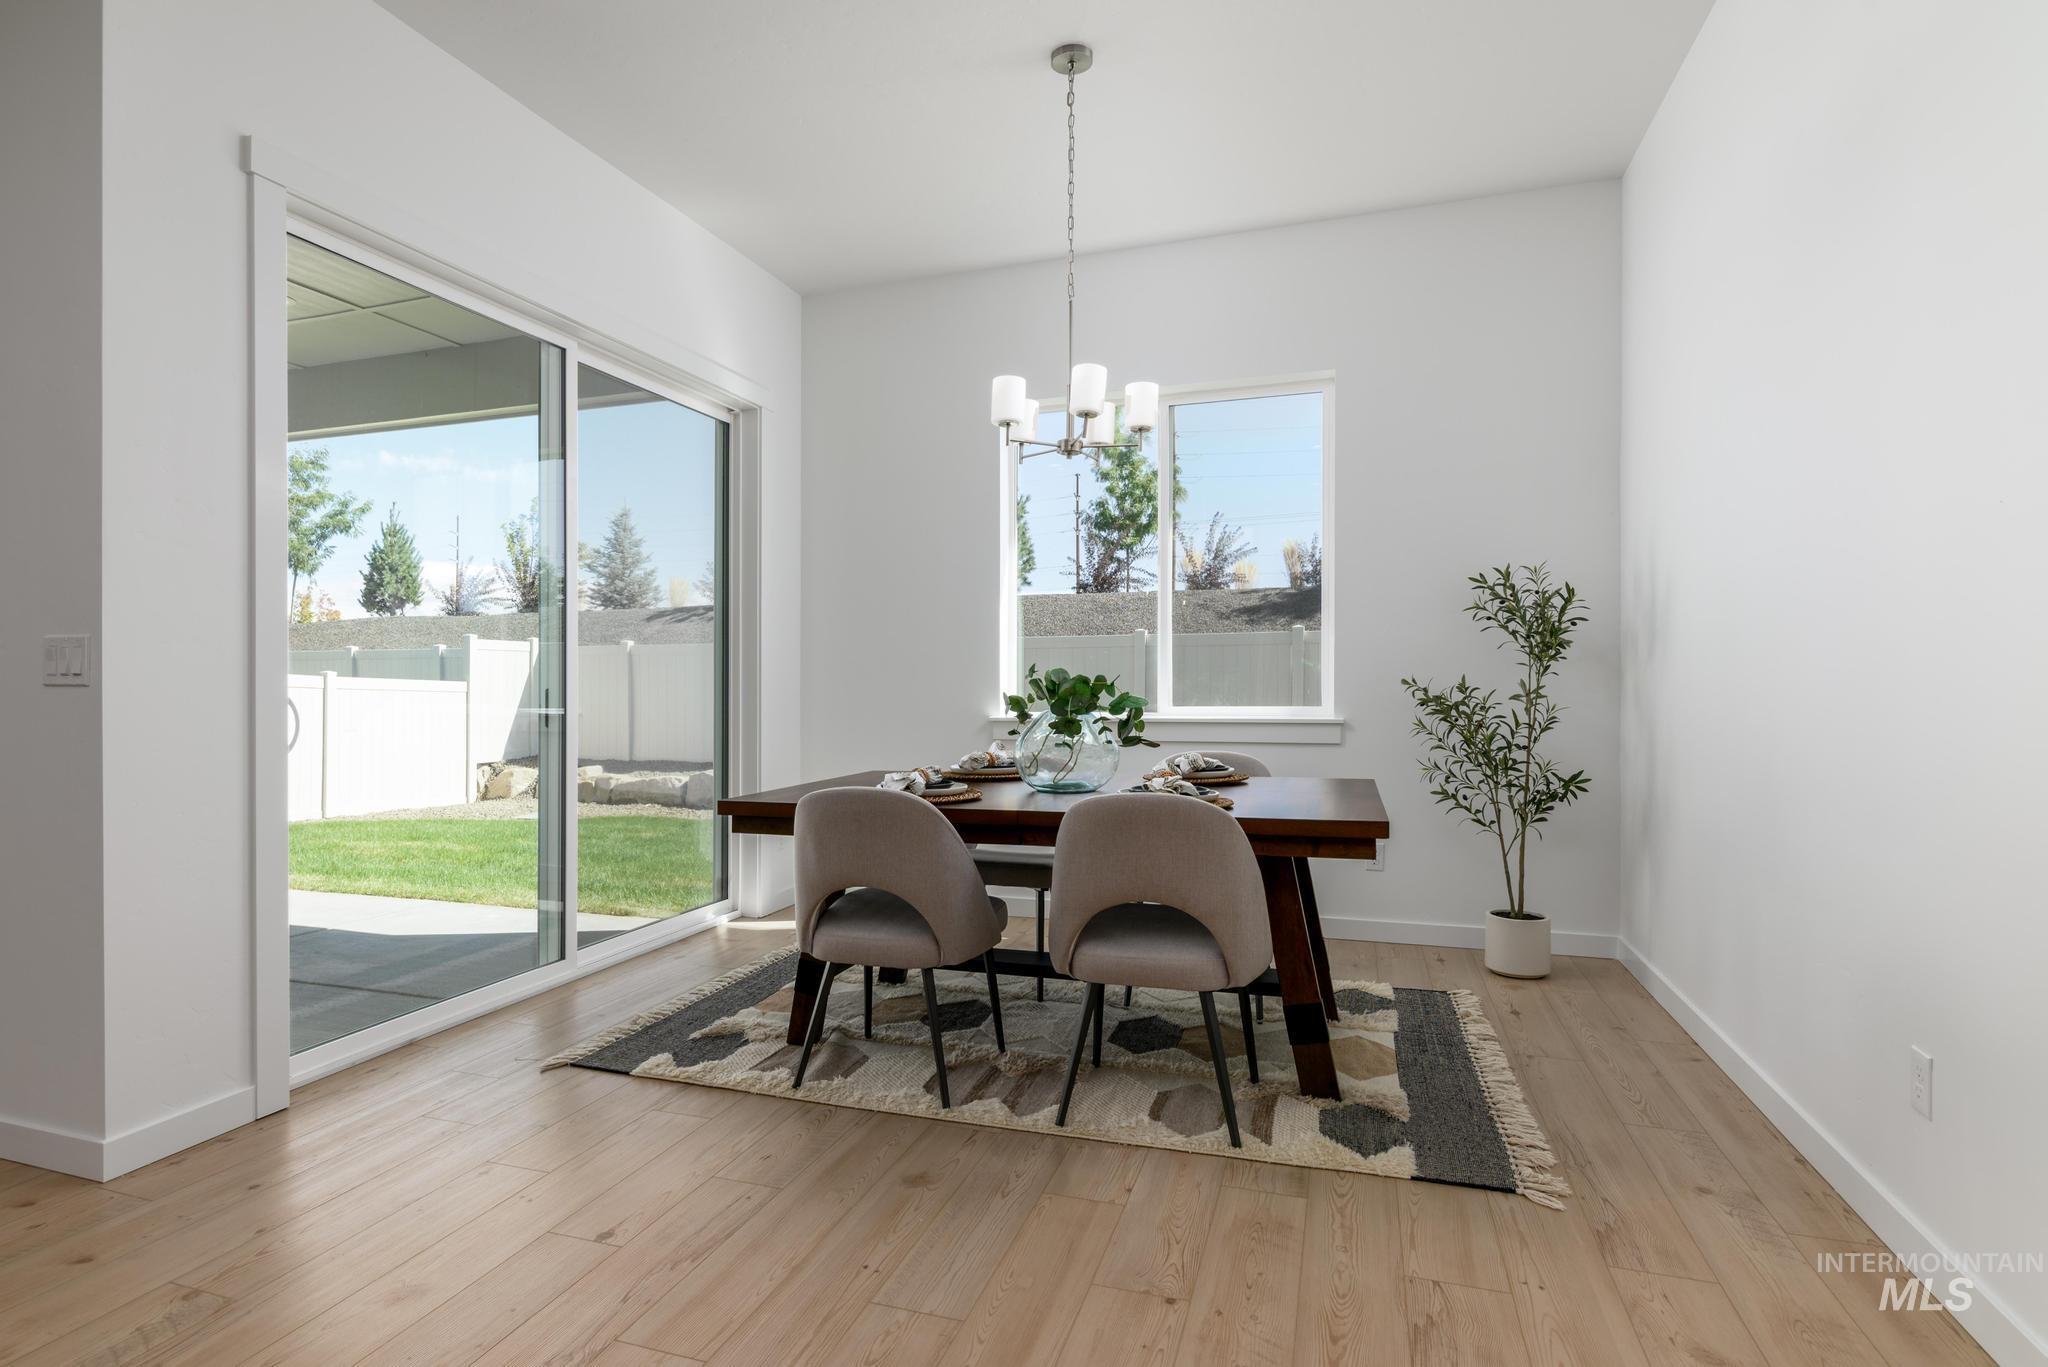
Dining area with light wood-finish flooring, white walls, and a contemporary chandelier
-
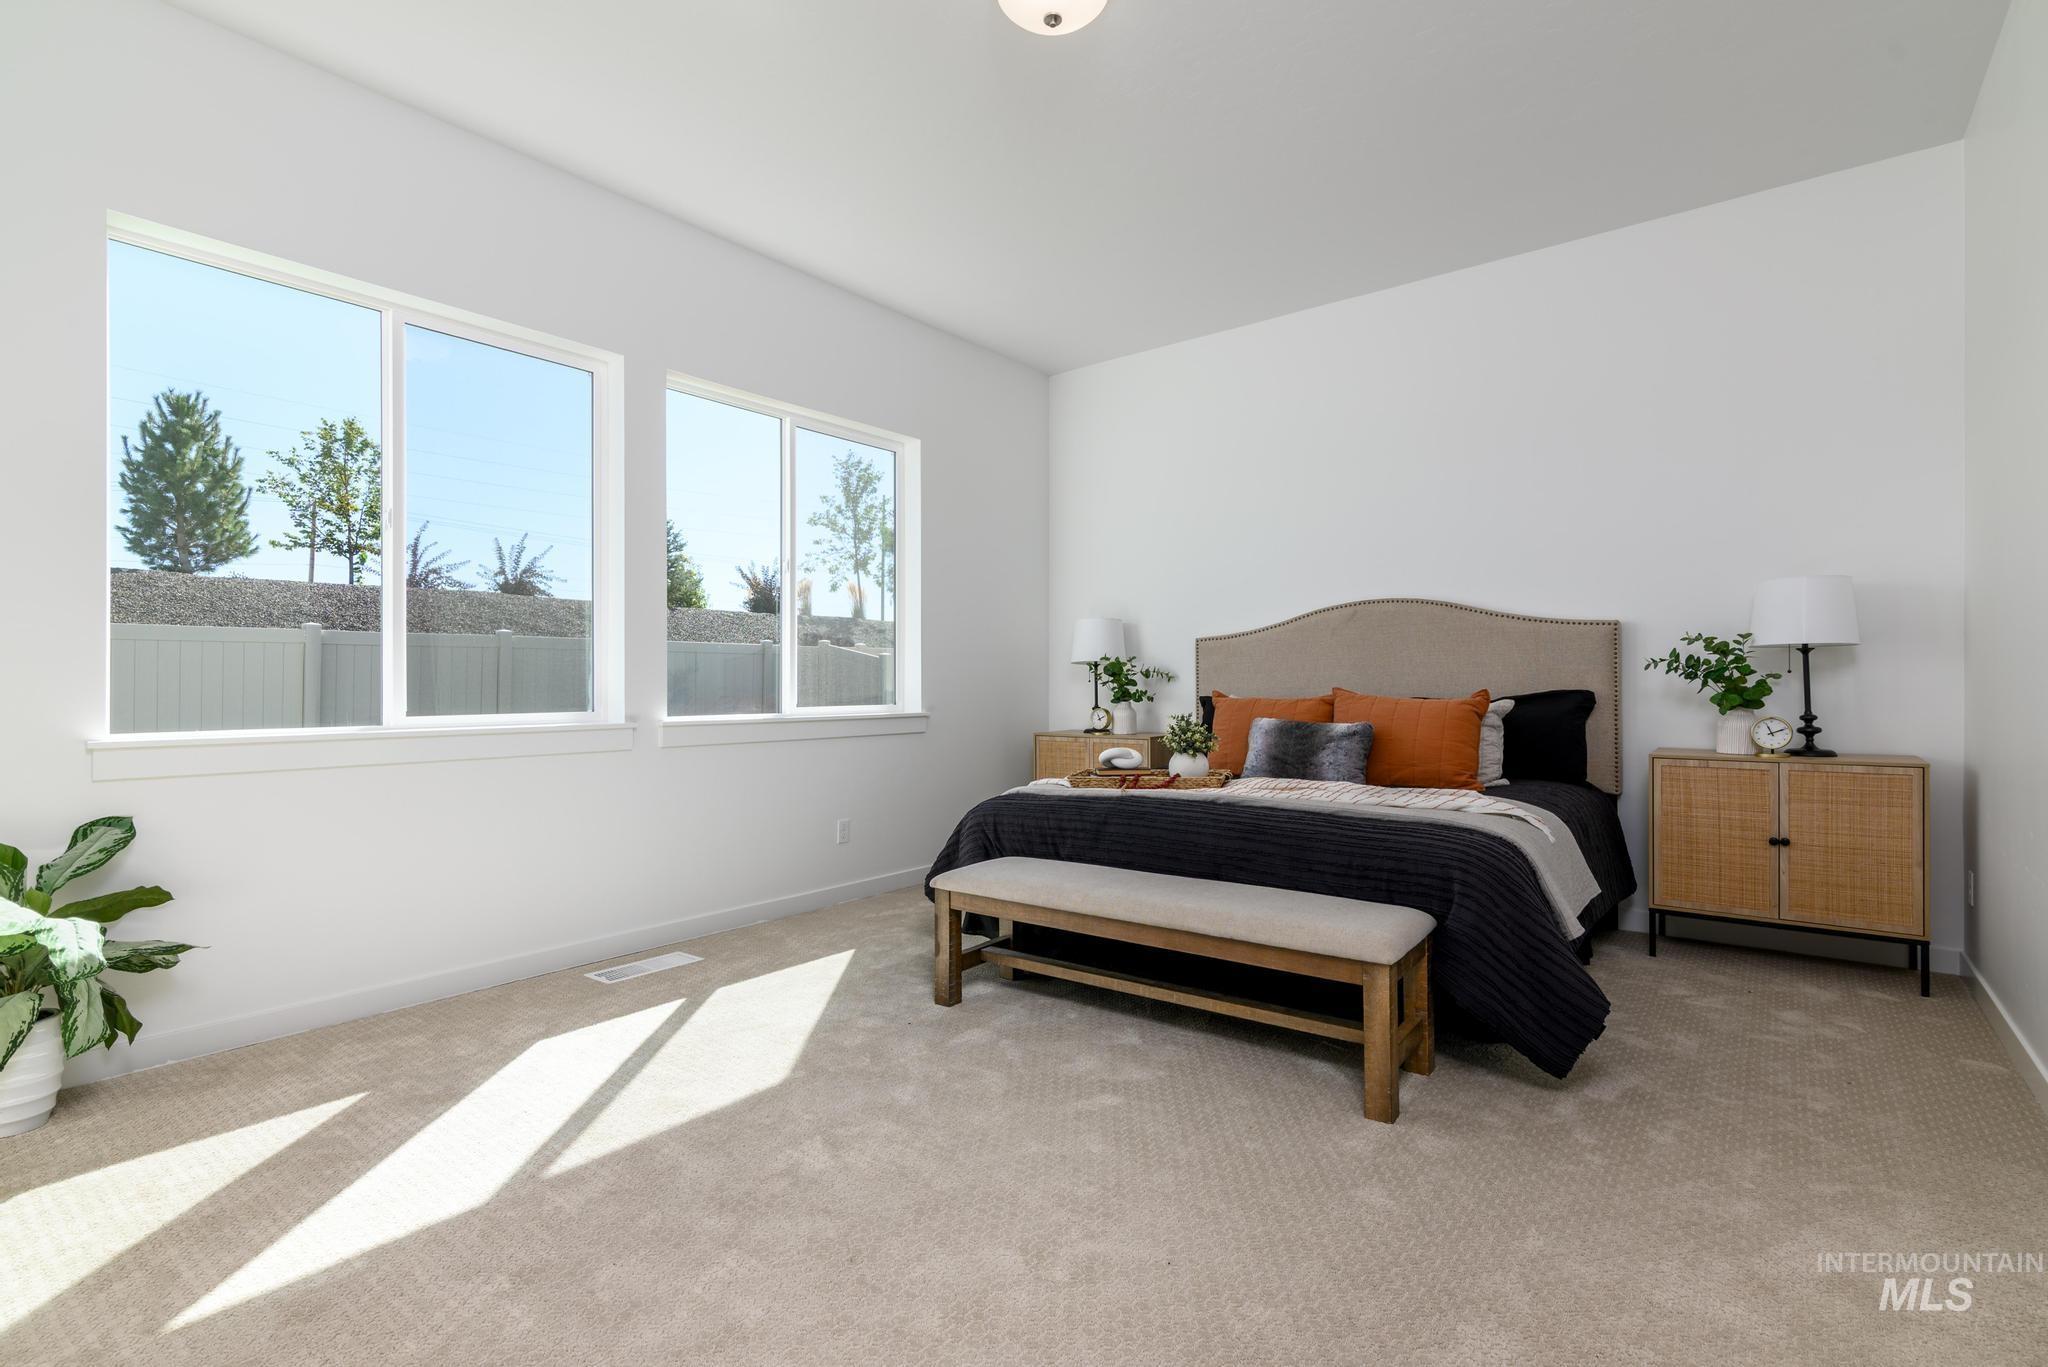
Spacious room featuring multiple large windows, neutral-toned wall-to-wall carpeting, and a recessed ceiling light fixture
-
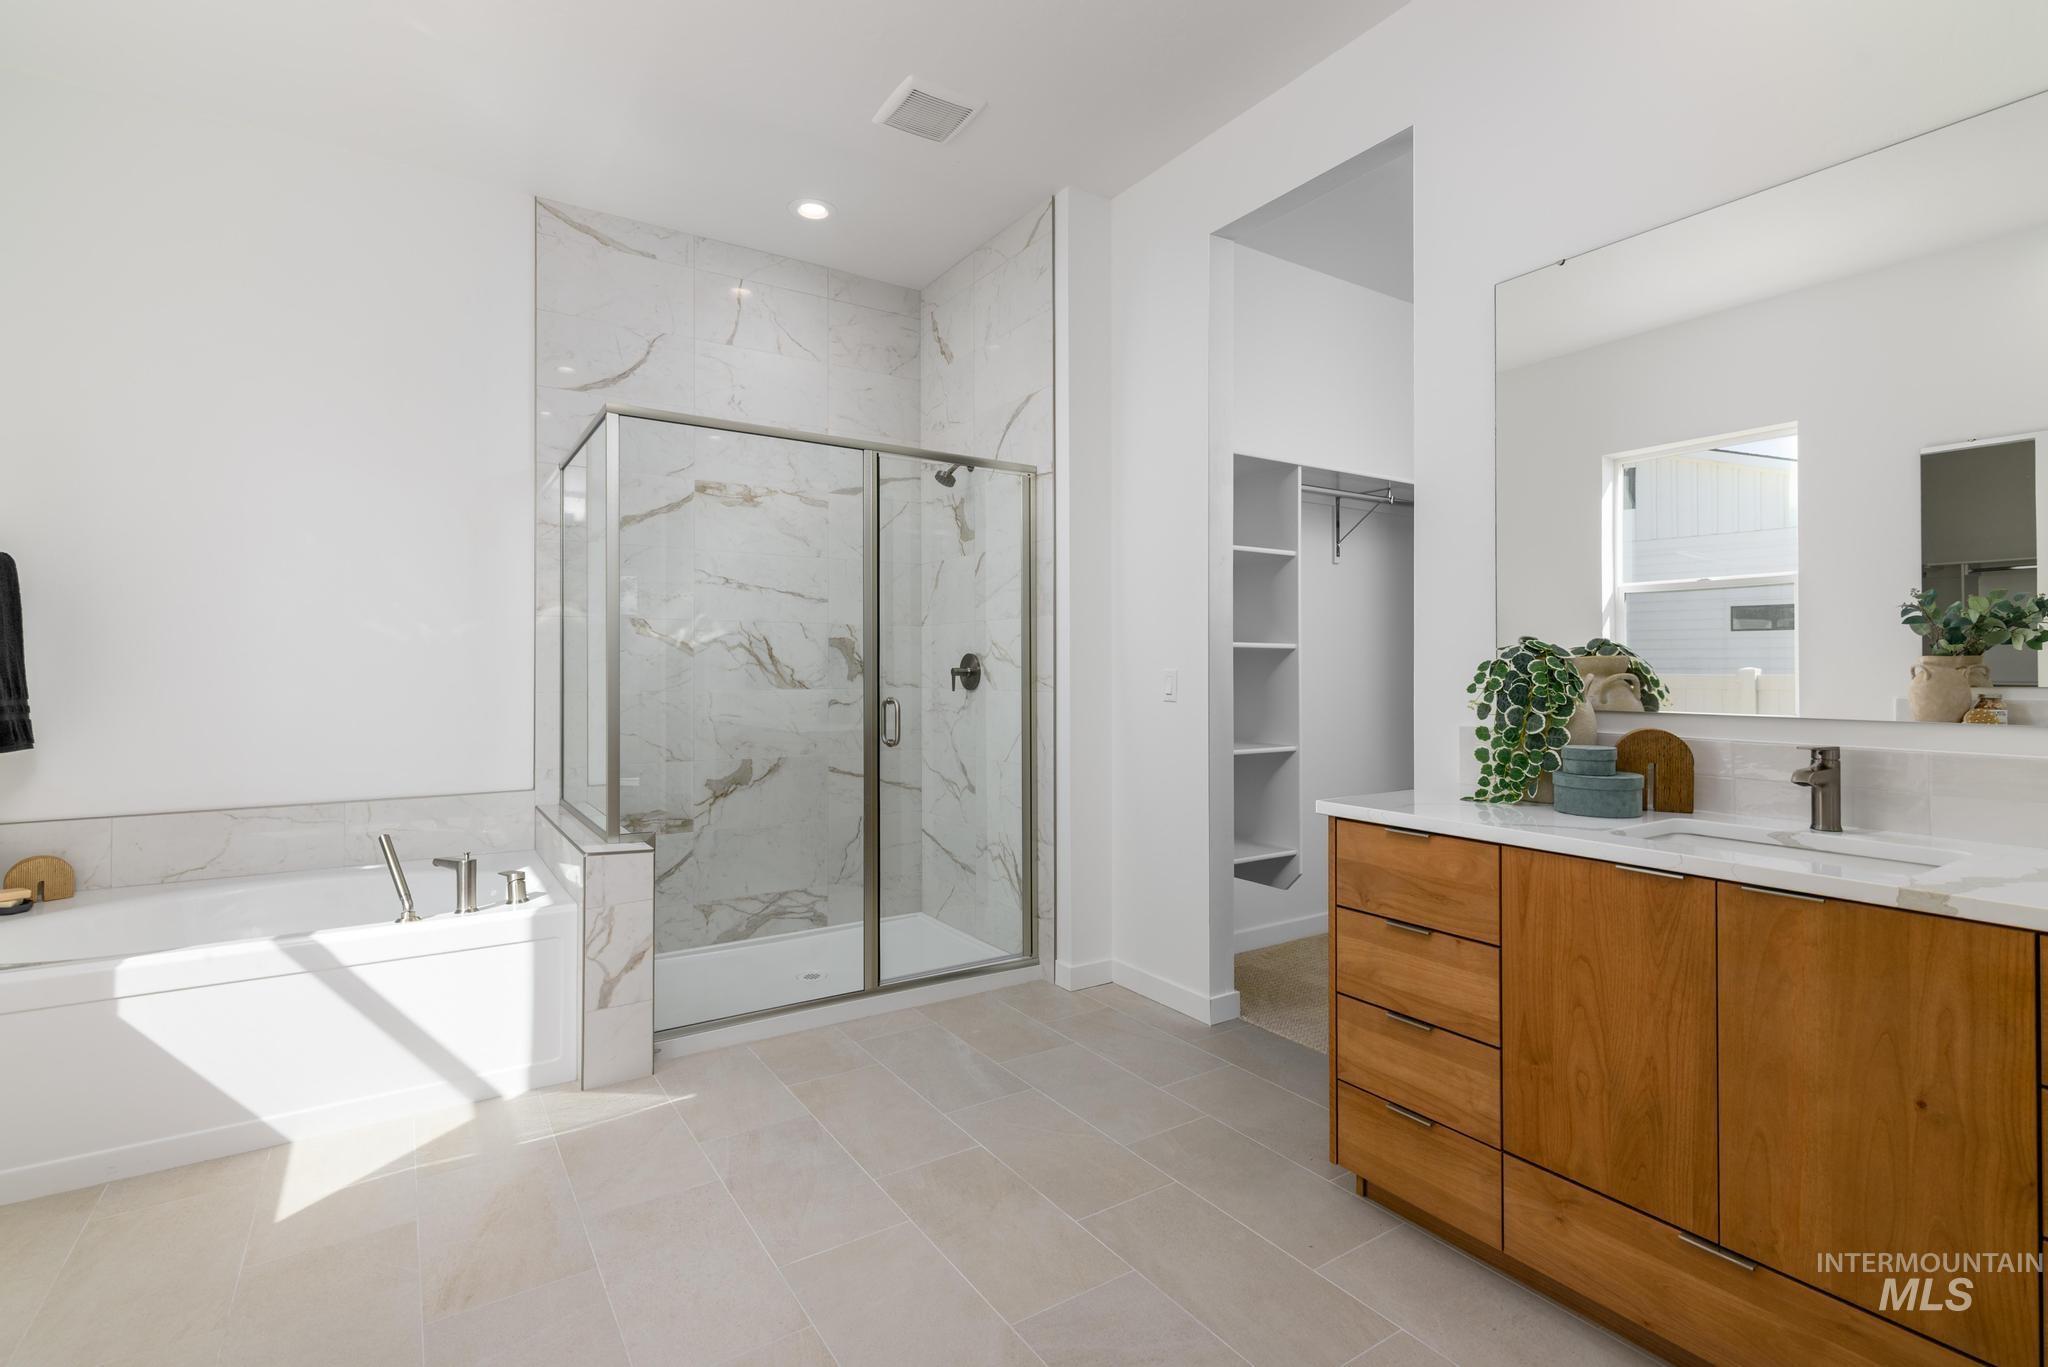
Bright bathroom featuring a glass-enclosed shower with tile surround, a freestanding soaking tub, a single vanity with stone countertop and wood-finish cabinetry, and light-toned tile flooring
-
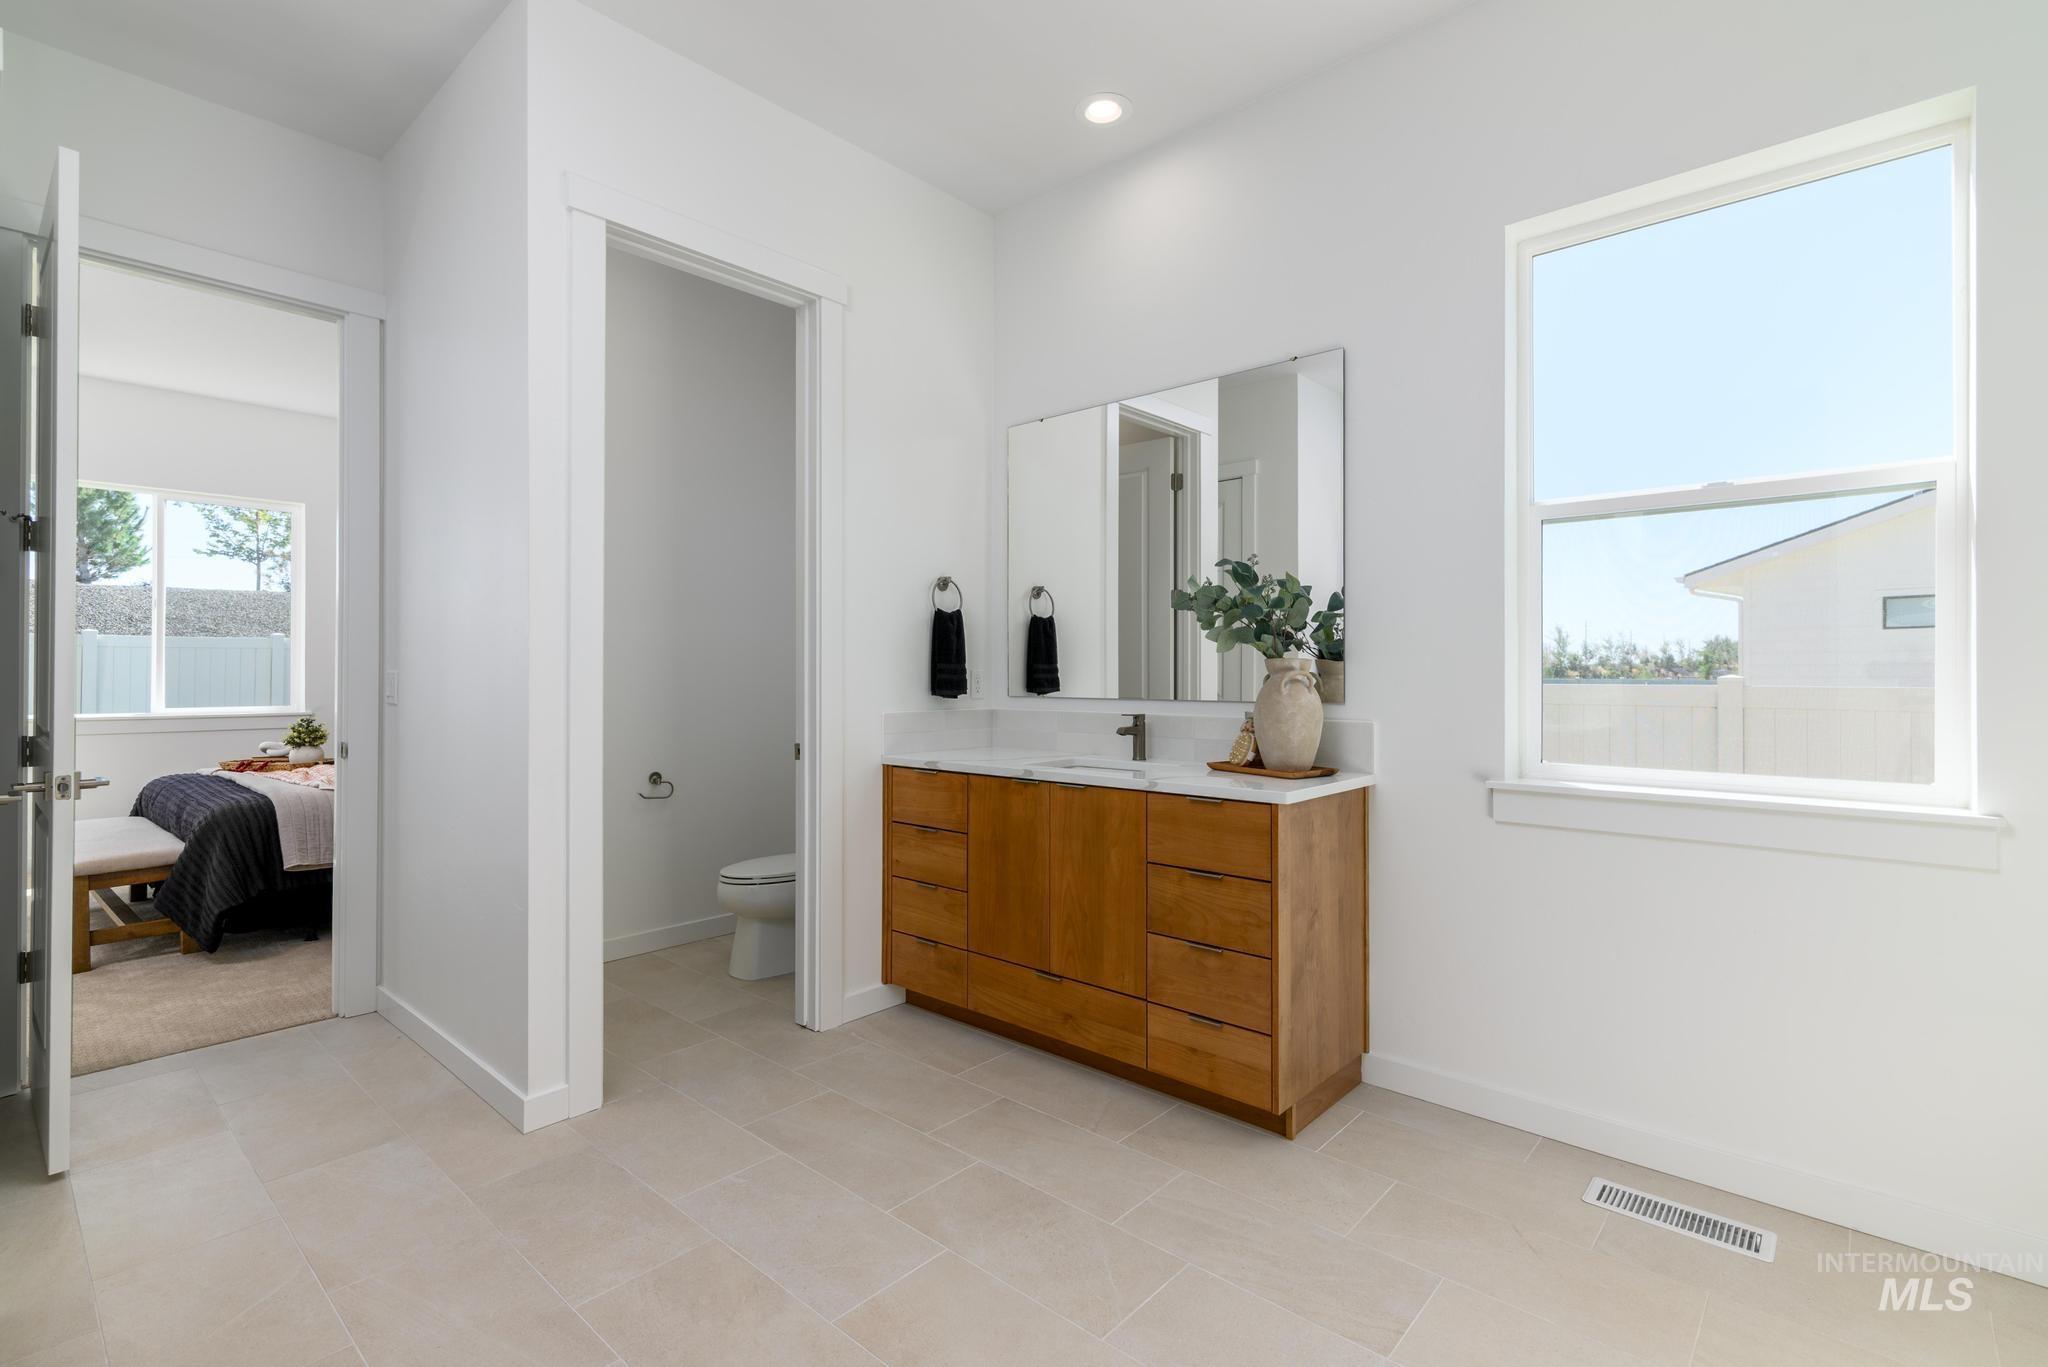
Contemporary bathroom vanity featuring a wood-finish cabinet with multiple drawers, a white countertop, and a rectangular mirror
-
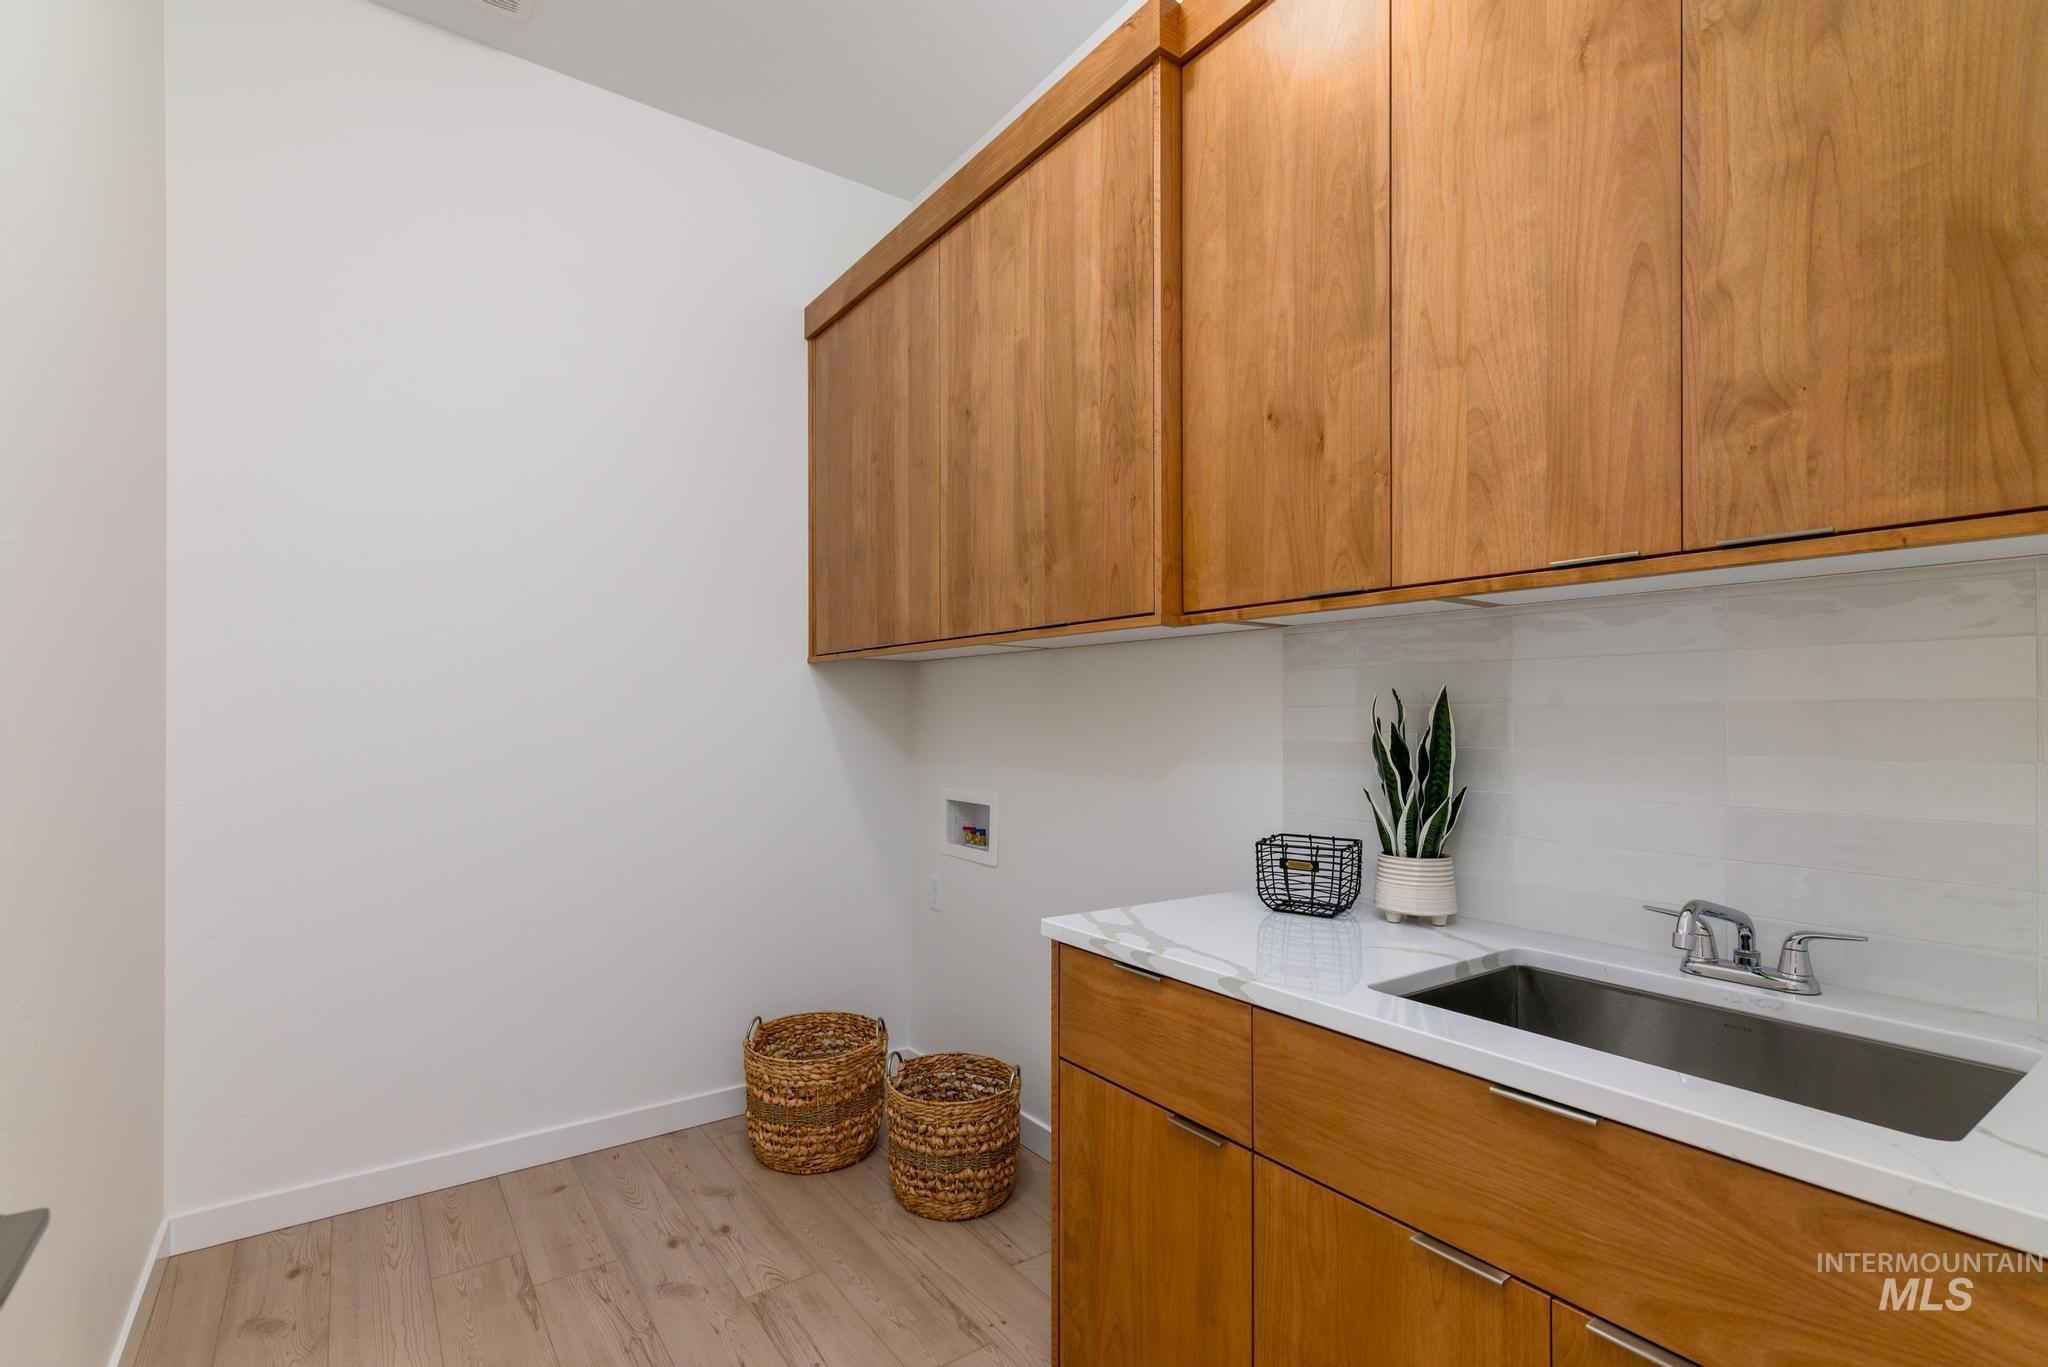
Dedicated utility space featuring extensive wood cabinetry, a white countertop with integrated sink, white subway tile backsplash, and wood-finish flooring
-
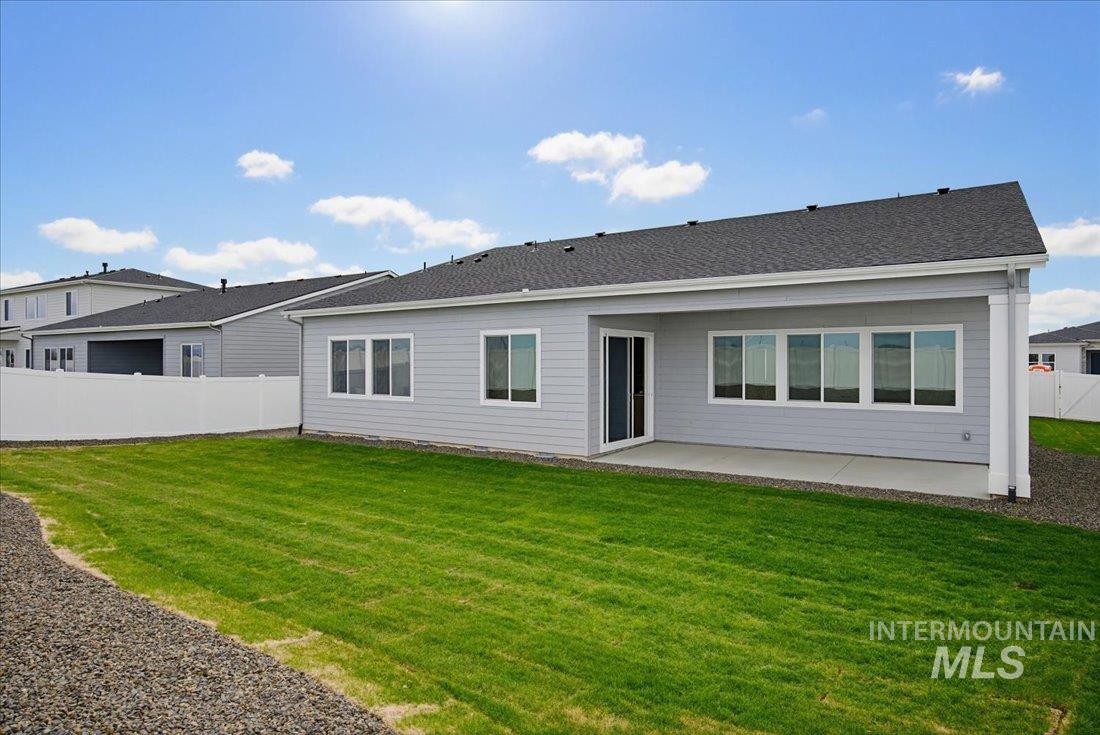
Rear exterior featuring light grey siding, a dark shingle roof, a covered concrete patio, a sliding glass door, and multiple large windows
-

Craftsman-style exterior featuring a prominent stone facade, dark wood-finish garage door, and a covered entry
-

Contemporary exterior featuring stone accents, a dark gray garage door, light gray siding, dark trim, and a charcoal shingle roof
-

Floor plan
-

Designer Appointed Features. Detailing interior selections for the property
-

Designer Appointed Features, Kitchen. Providing a detailed list of materials and finishes for the kitchen area of the property
-

Designer Appointed Features, Kitchen Appliances. Providing details on the specified appliances for the property
-

Designer Appointed Features, Primary Bathroom. Listing and depicting selected components for the property's primary bathroom
-

Designer Appointed Features. Detailing specifications for secondary bathrooms within the property
-

Designer Appointed Features, Fireplace. Detailing specifications for the property's fireplace components
“The Forest.” Stunning single story home presents with a charming front porch. Inside the foyer, an impressive great room warmly welcomes guests and offers easy access to the casual dining area and kitchen with a center island – perfect for entertaining. Additionally, the home features a flex room adjacent to the main living spaces, ideal for versatile use as a game area or intimate formal dining space. Highlighting community spaces of the home is a covered patio accessed from the casual dining via beautiful sliding glass doors that provide plenty of natural light. Primary bedroom suite includes a luxurious en-suite bath featuring private water closet, separate soaking tub, dual vanities, and a tile surround shower with semi-frameless enclosure. Front and rear landscape included. Large 4 car tandem garage. Home is under construction and photos are similar. BTVAI
- Heating:
- Forced Air
- Cooling:
- Central air
- Fireplace:
- One, Gas
- Garage Capacity:
- 4
- Country:
- US
- State:
- ID
- County:
- Ada
- City:
- Star
- Zipcode:
- 83669
- Street:
- 1452 N Leatherwood Ave
- Longitude:
- W117° 32' 26.1''
- Latitude:
- N43° 42' 17.3''
- Master Bedroom Level:
- Main
- Bedroom 2 Level:
- Main
- Bedroom 3 Level:
- Main
- Bedroom 4 Level:
- Main
- Kitchen Level:
- Main
- School District:
- West Ada School District
- Elementary School:
- Star
- Middle School:
- Star
- High School:
- Owyhee
- Status:
- Active
- Type:
- Single Family
- Level:
- Single
- Tax Year:
- 2025
- Taxes:
- $180
- Potential Short Sale:
- No
- Age:
- Under Construction
- Auction:
- No
- Flood Ins Required:
- No
- HUD Owned:
- No
- In Foreclosure:
- No
- Land Size:
- Standard Lot 6000-9999 SF
- Home Owner Exempt:
- No
- HOA Frequency:
- Quarterly
- HOA Fees:
- $225
- Irrigation District:
- Middleton
- Inc Kitchen Features:
- Breakfast bar, Dishwasher, Disposal, Microwave, Pantry, Island, Oven/range built-in, Countertop-quartz
- Lot Features:
- Sidewalks
- Water:
- City service
- Land Use:
- Single
- Sprinkler System:
- Partial
Residential For Sale
1452 N Leatherwood Ave, Star, Idaho 83669
- Property Type :
- Residential
- Listing Type :
- For Sale
- Status :
- Active
- Listing ID :
- 98988345
- Price :
- $709,000
- Bedrooms :
- 4
- Bathrooms :
- 3
- Apx SqFt :
- 2,667 SqFt
- Year Built :
- 2026
- Lot Area :
- 0.19 Acres
- Days on Market :
- 69
- Subdivision :
- Heirloom Ridge
- Builder Name :
- Toll Brothers
- Update Date :
- 08/05/2026 21:39:29



