
-
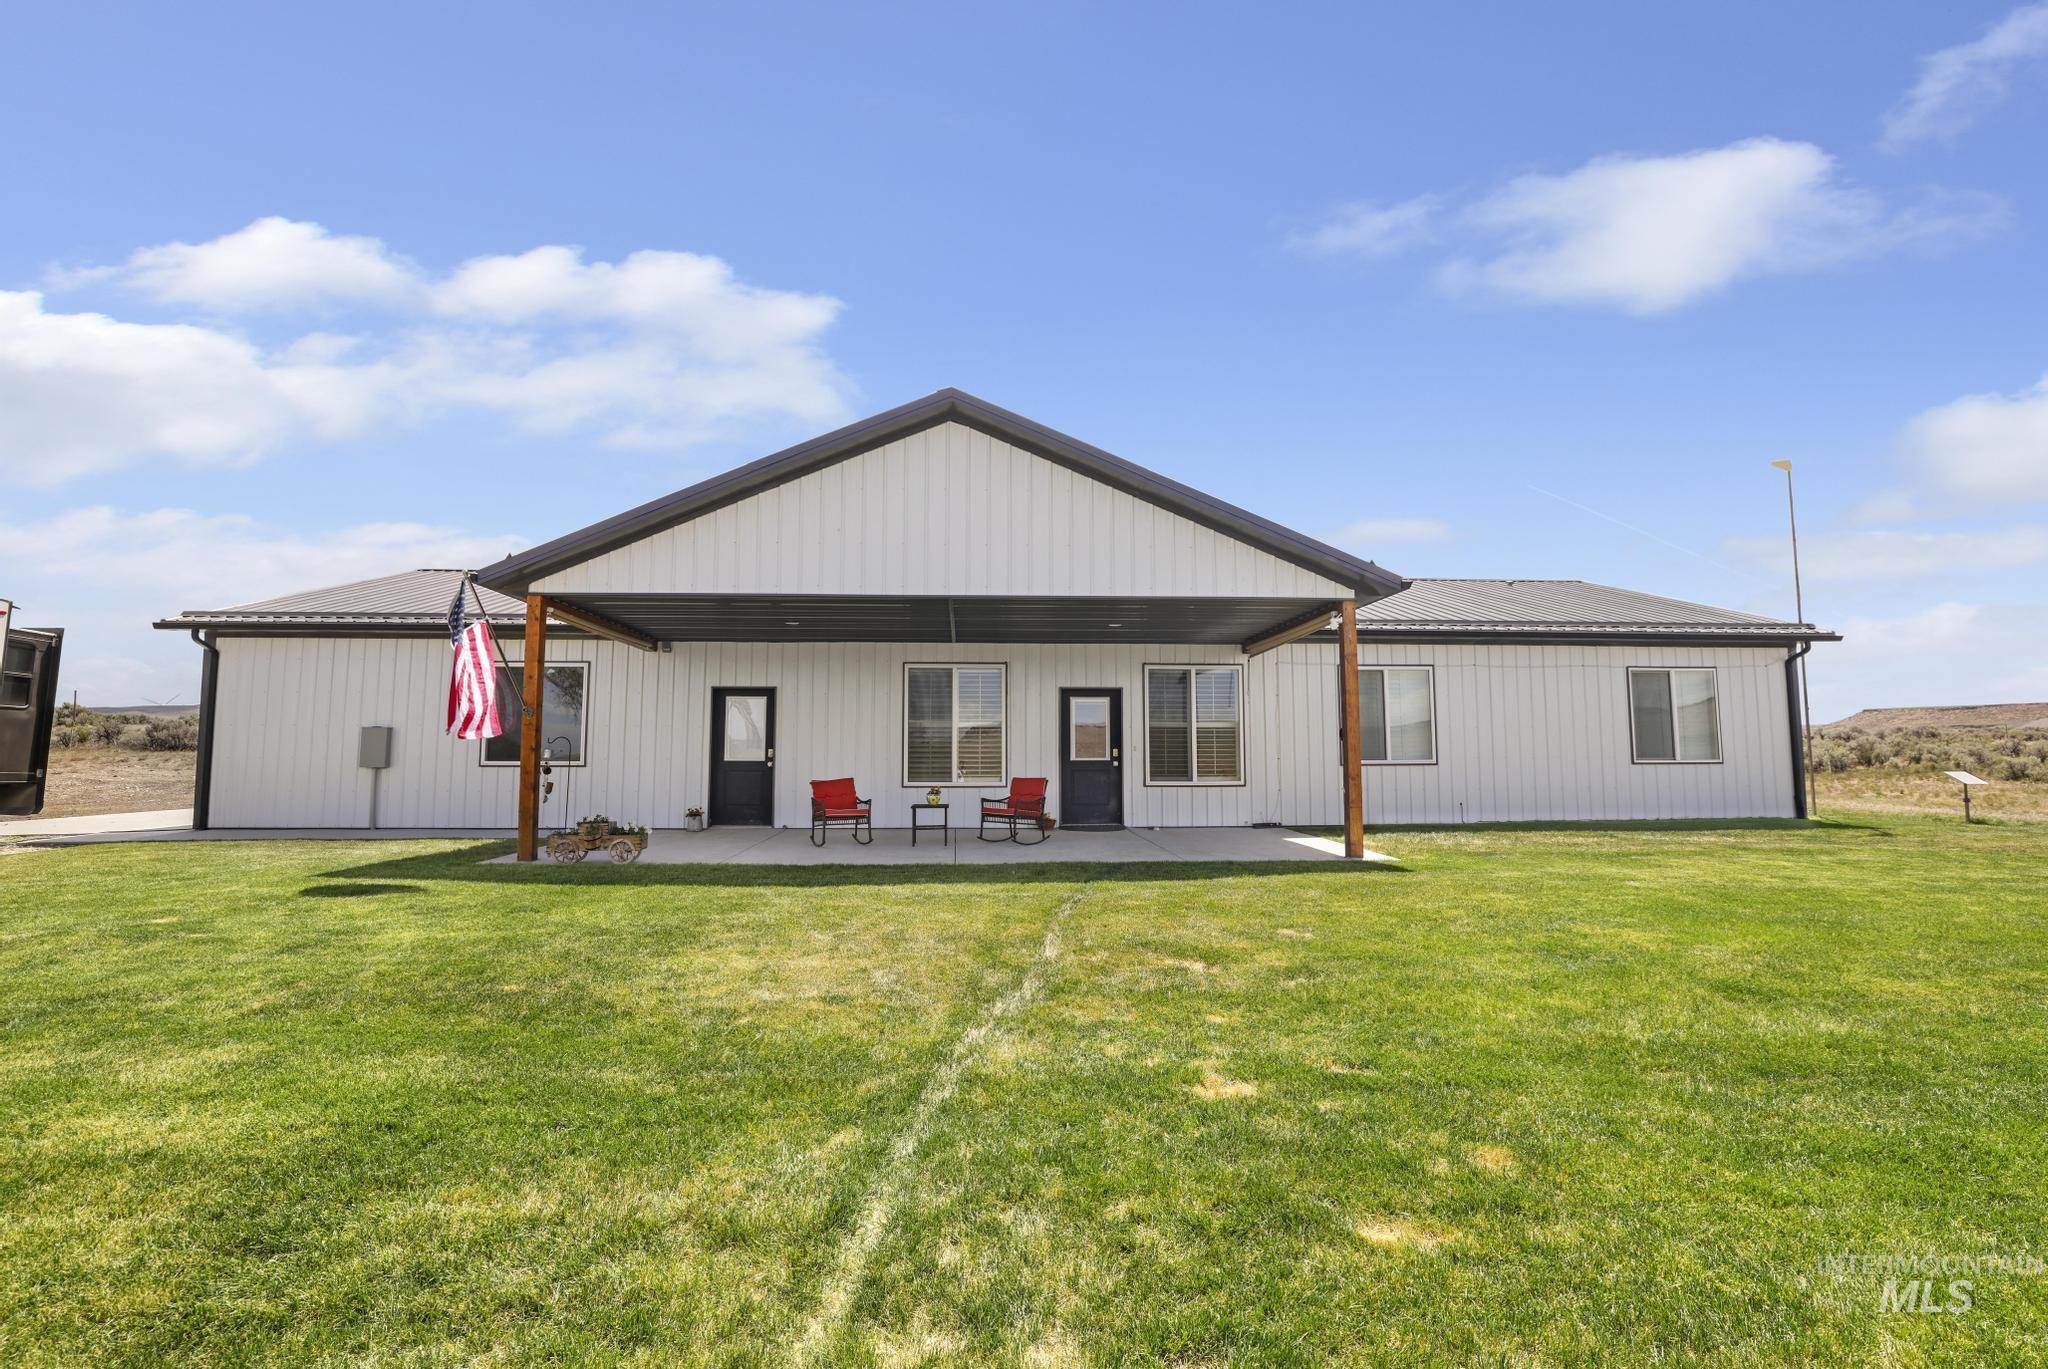
Expansive backyard with a covered patio, multiple windows, and a wide lawn
-
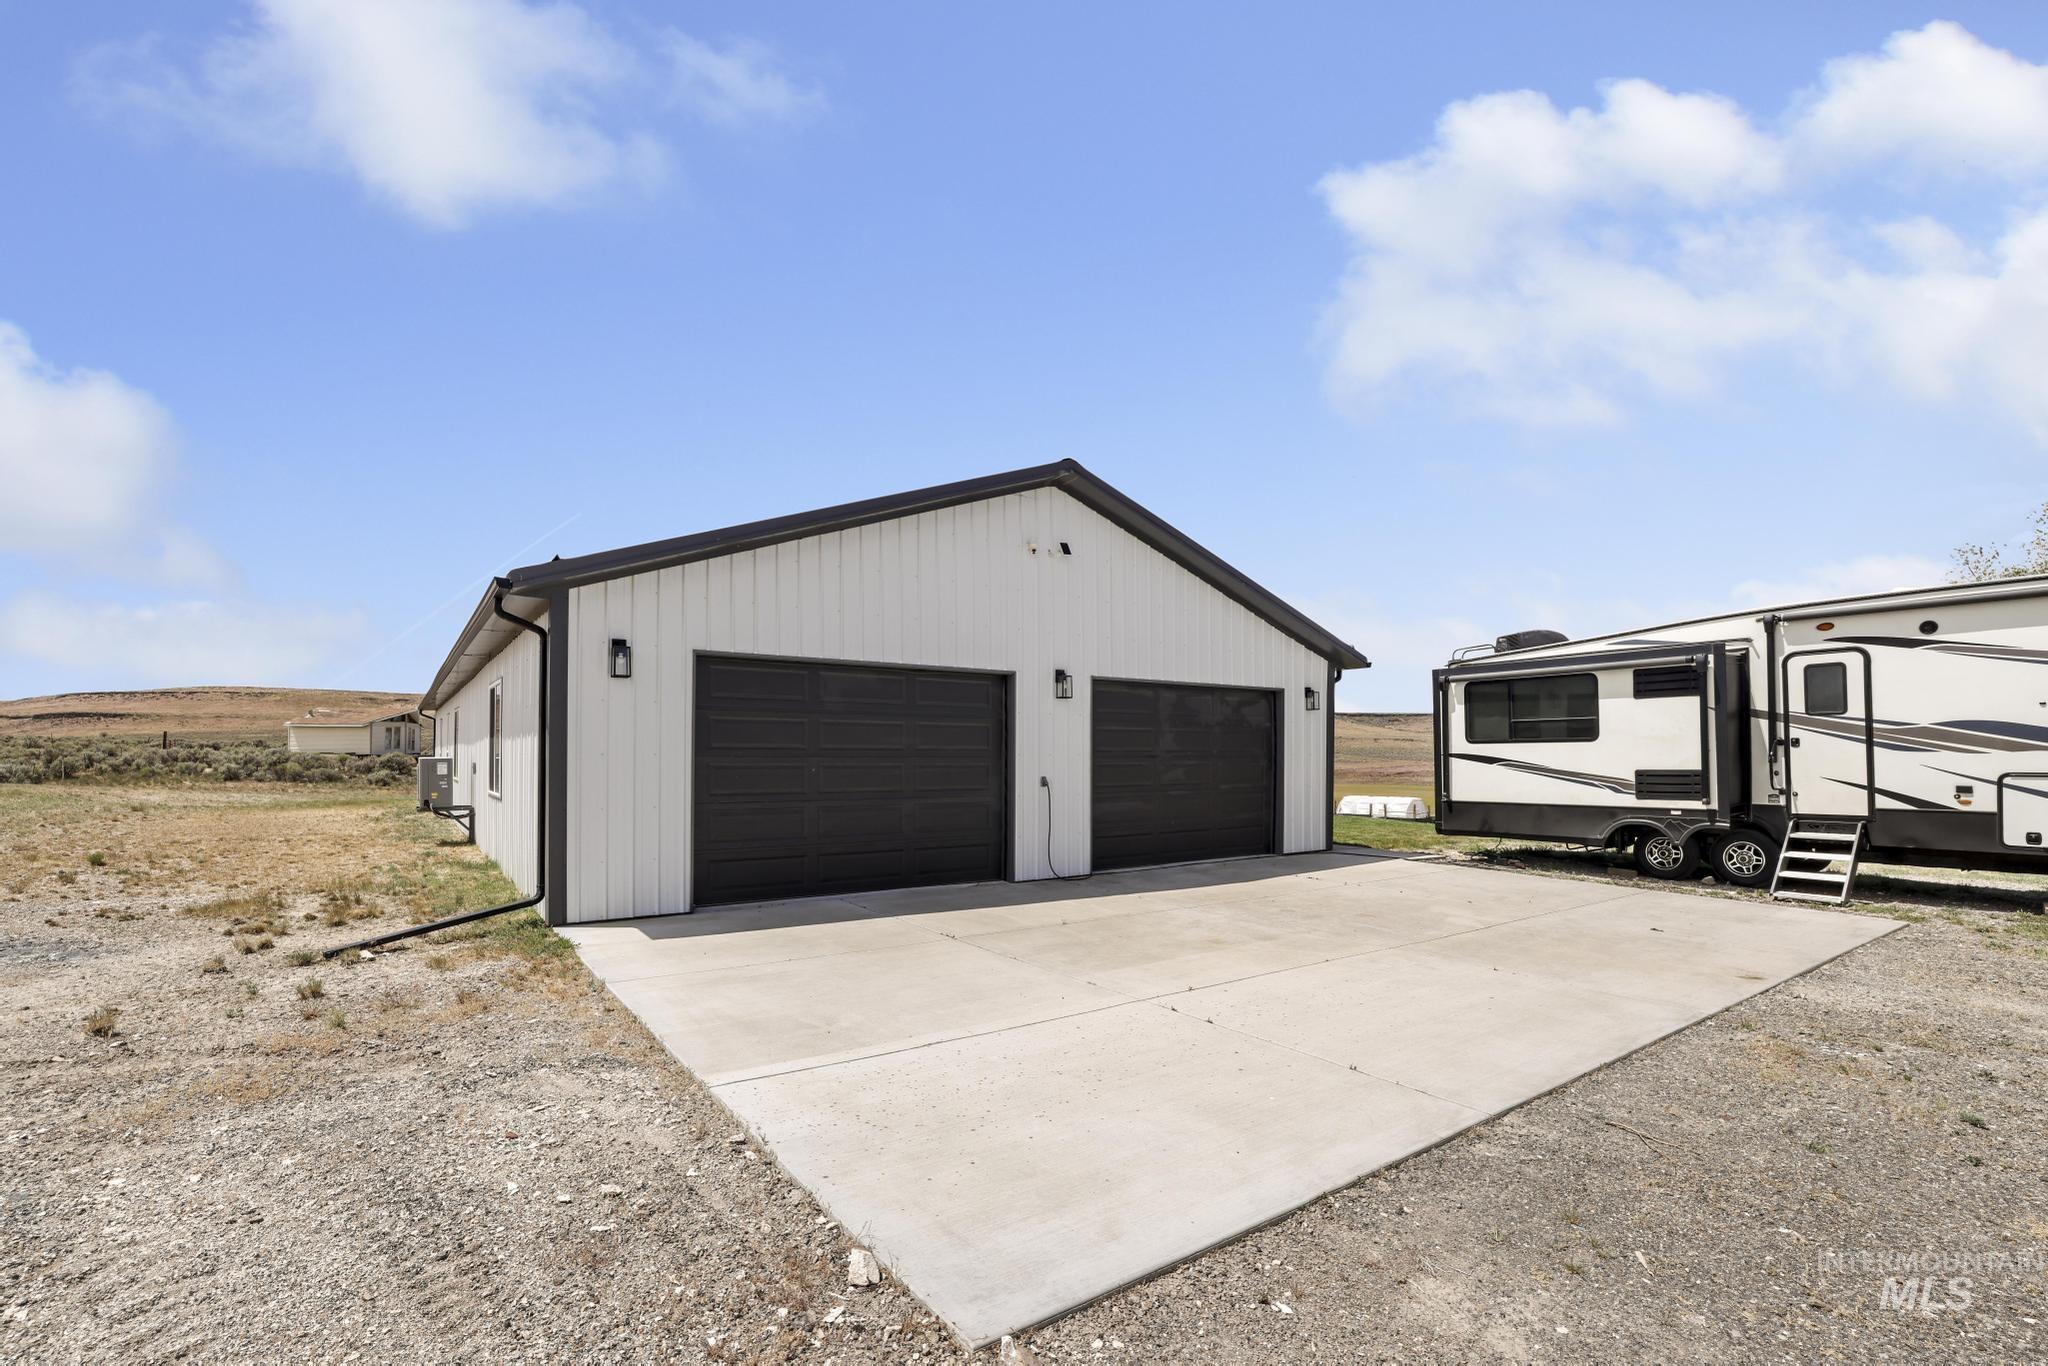
Two-car garage with white vertical siding, dark garage doors, and a dark trim roofline
-
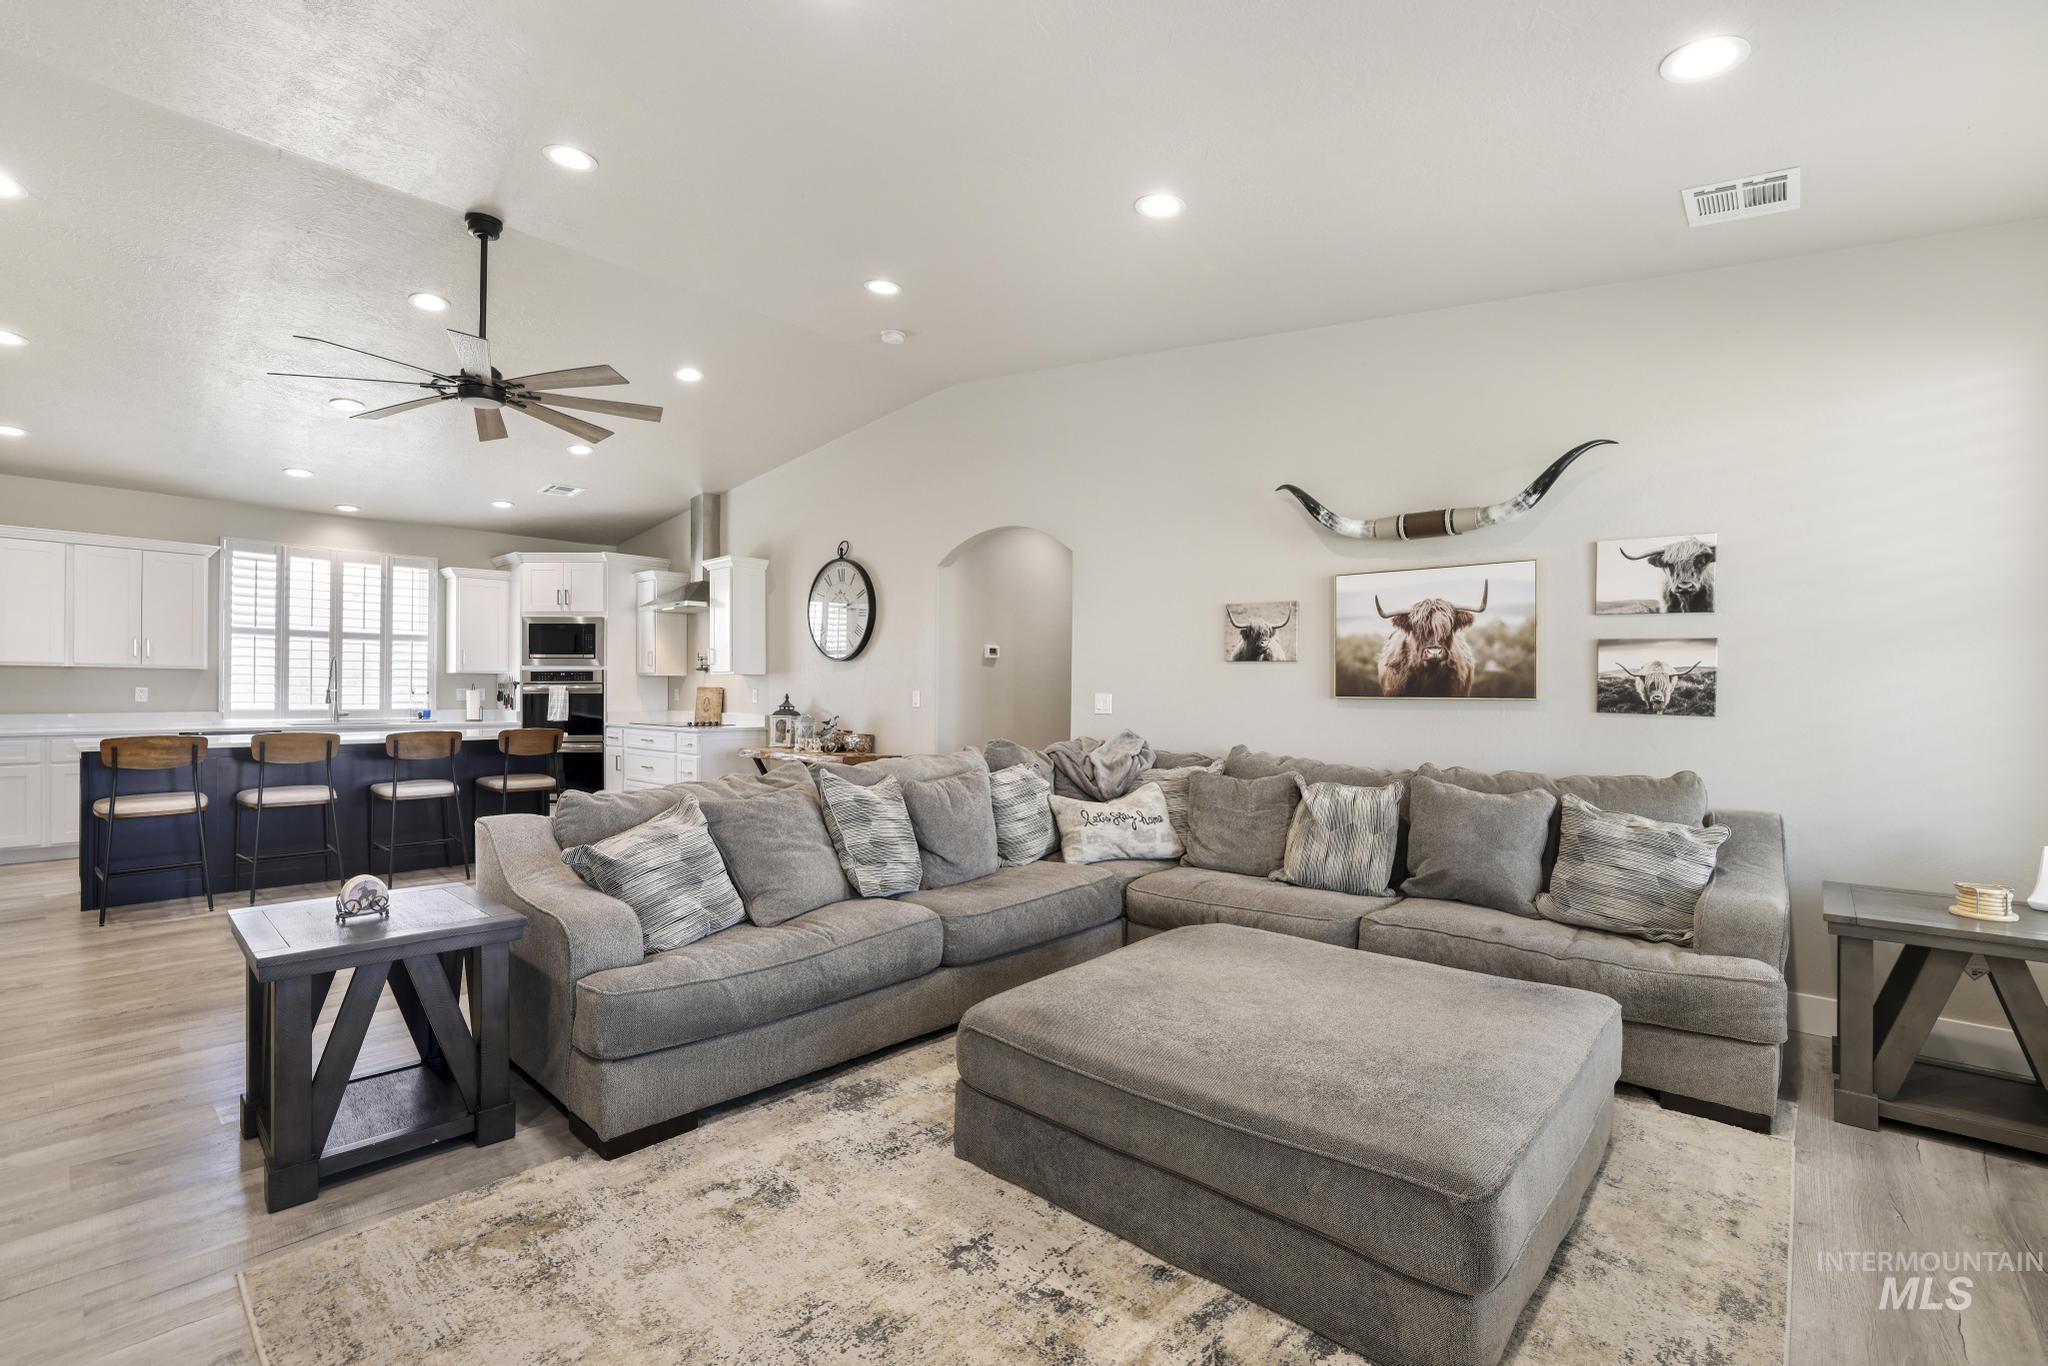
Open-concept living area featuring wood-finish flooring, recessed lighting, and a contemporary ceiling fan
-
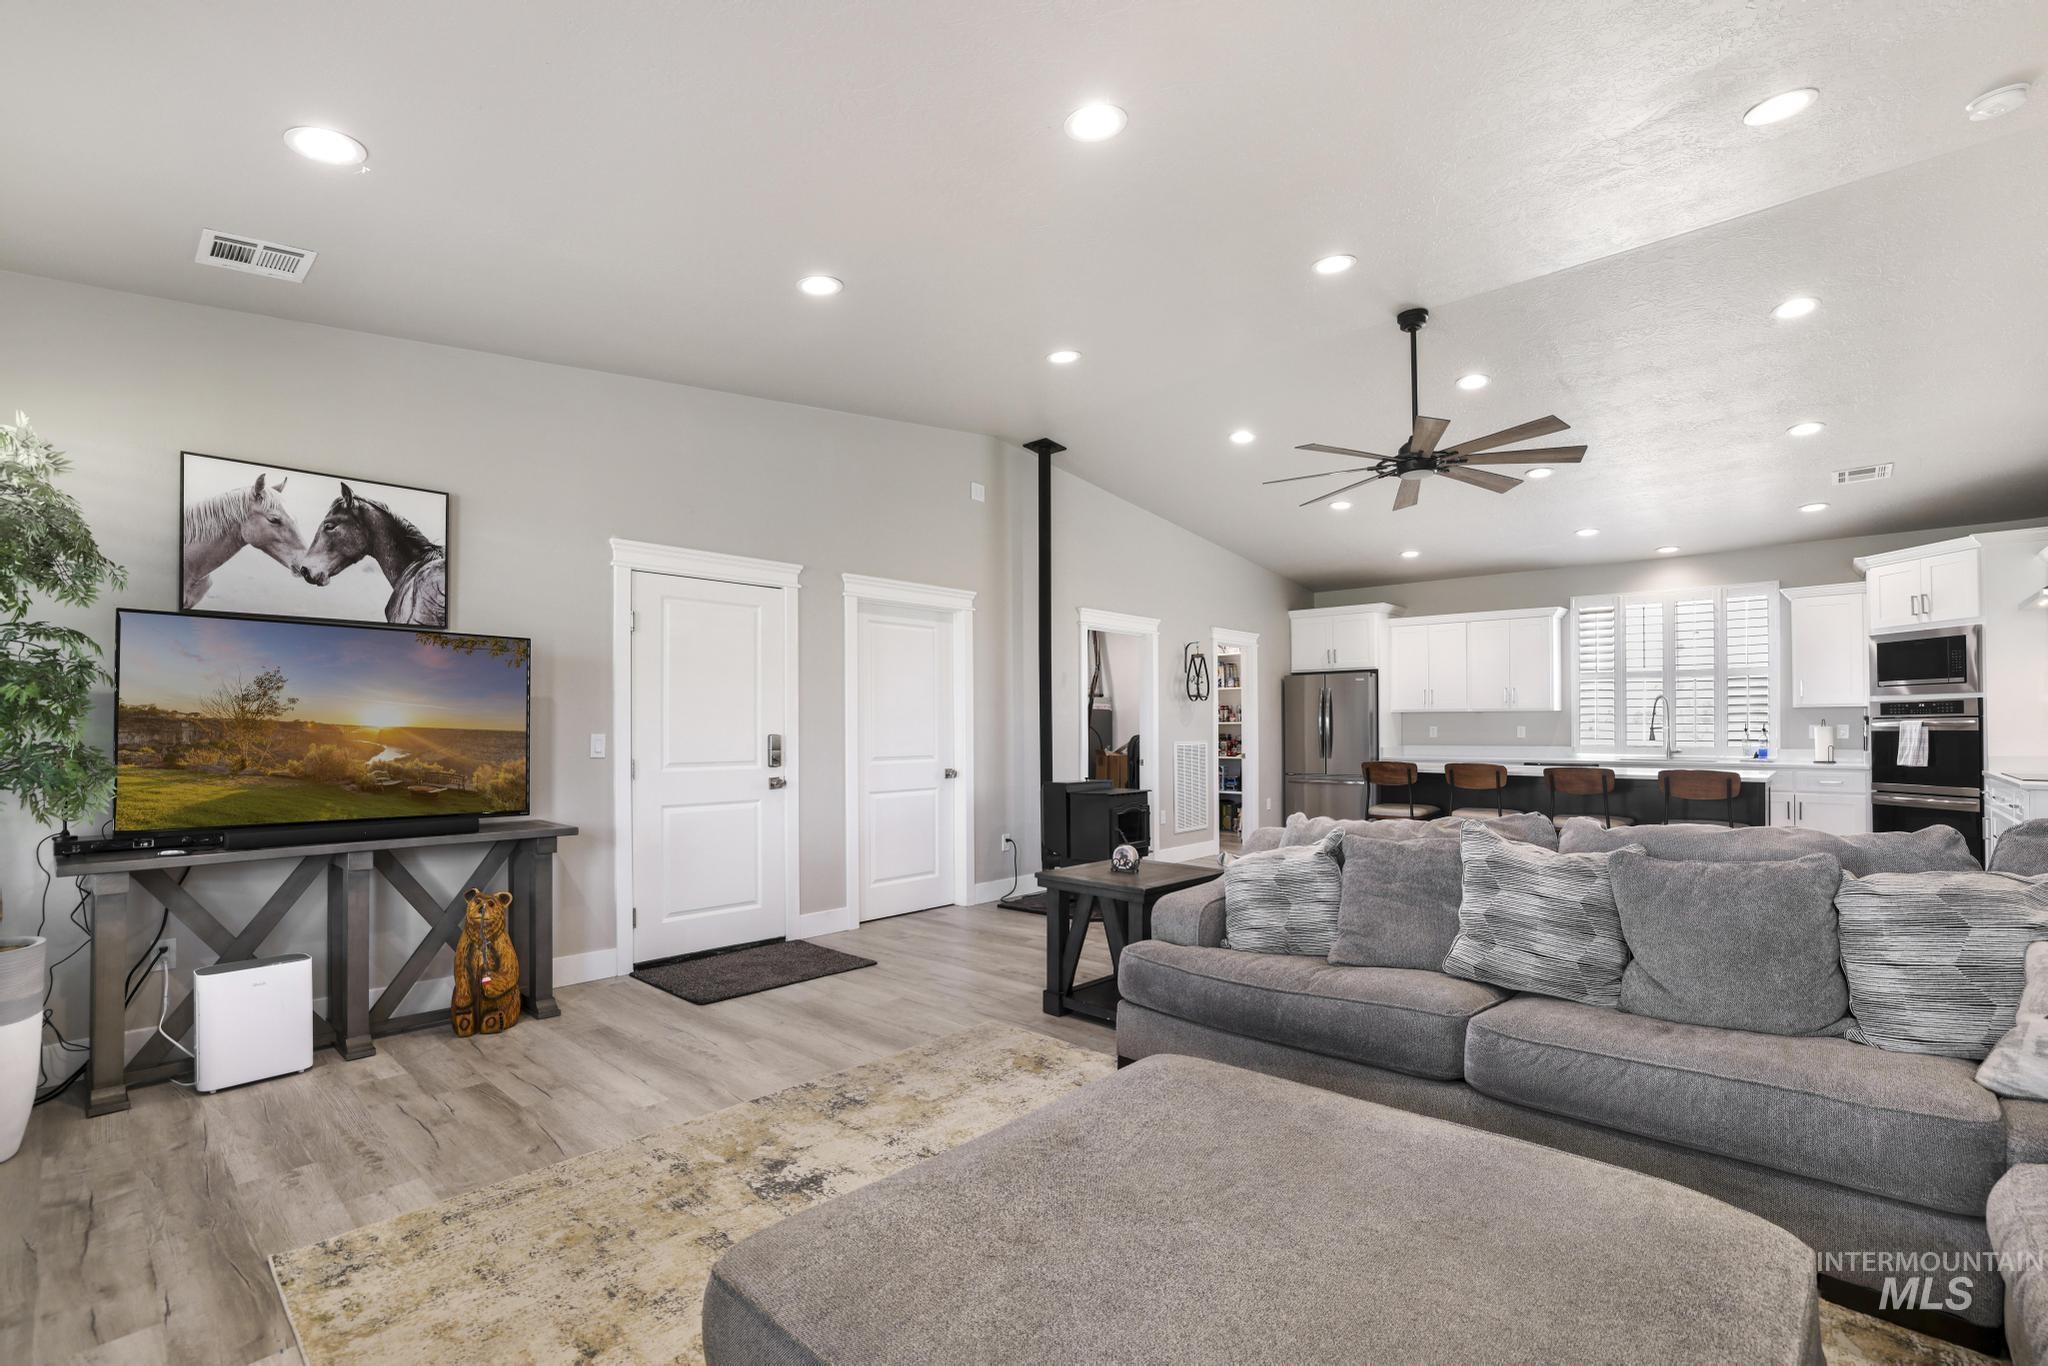
Open-concept living area featuring wood-finish flooring, vaulted ceilings with recessed lighting, and a ceiling fan
-
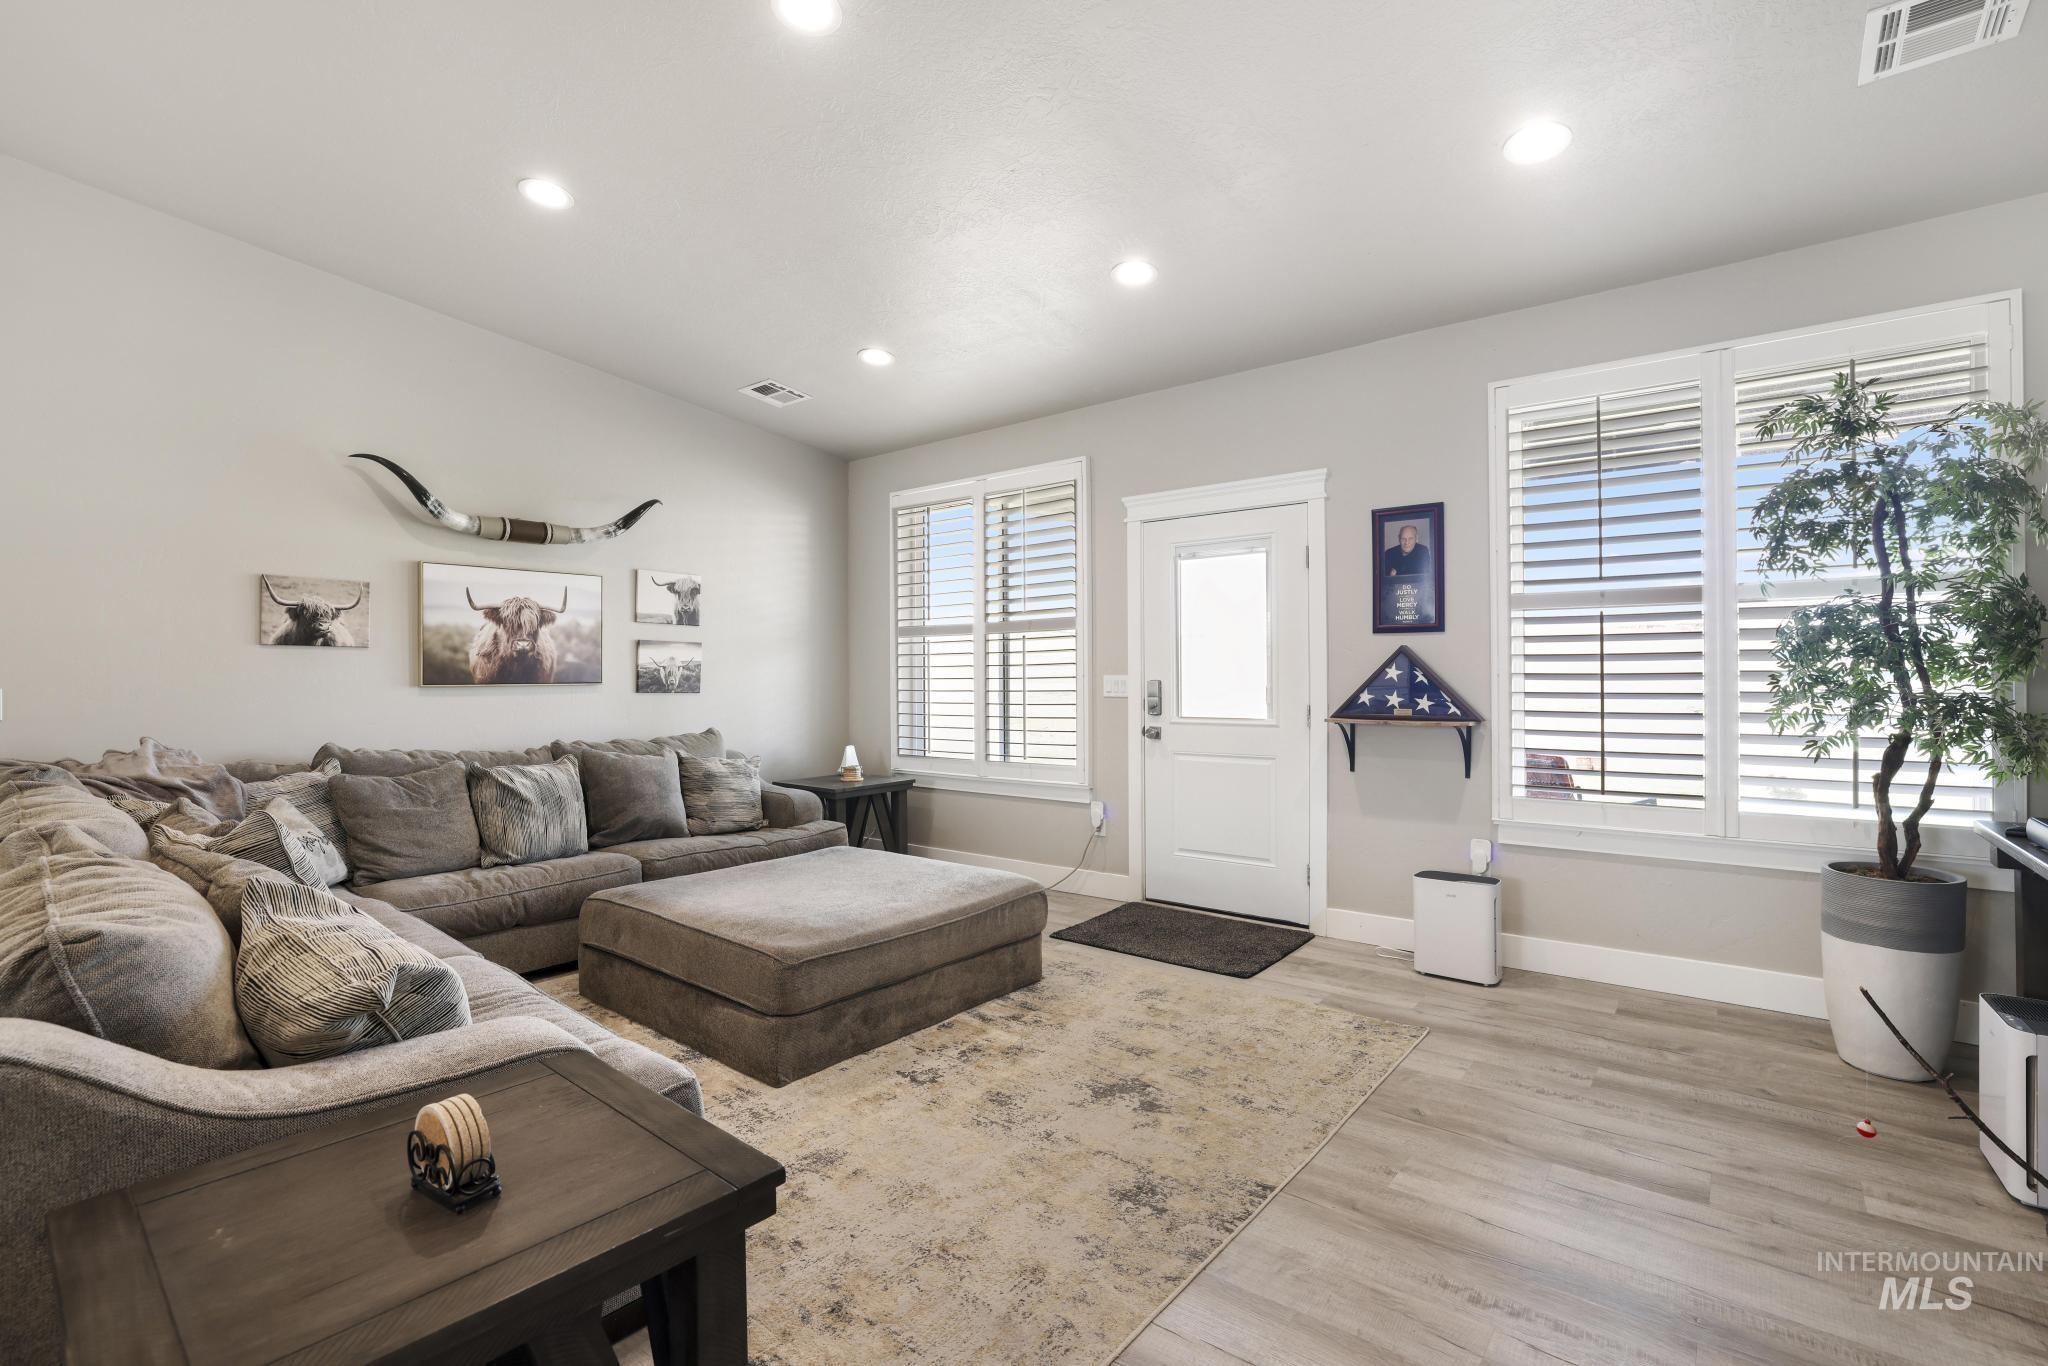
Bright living space featuring recessed lighting, multiple windows with blinds, a white paneled door, and light wood-finish flooring
-
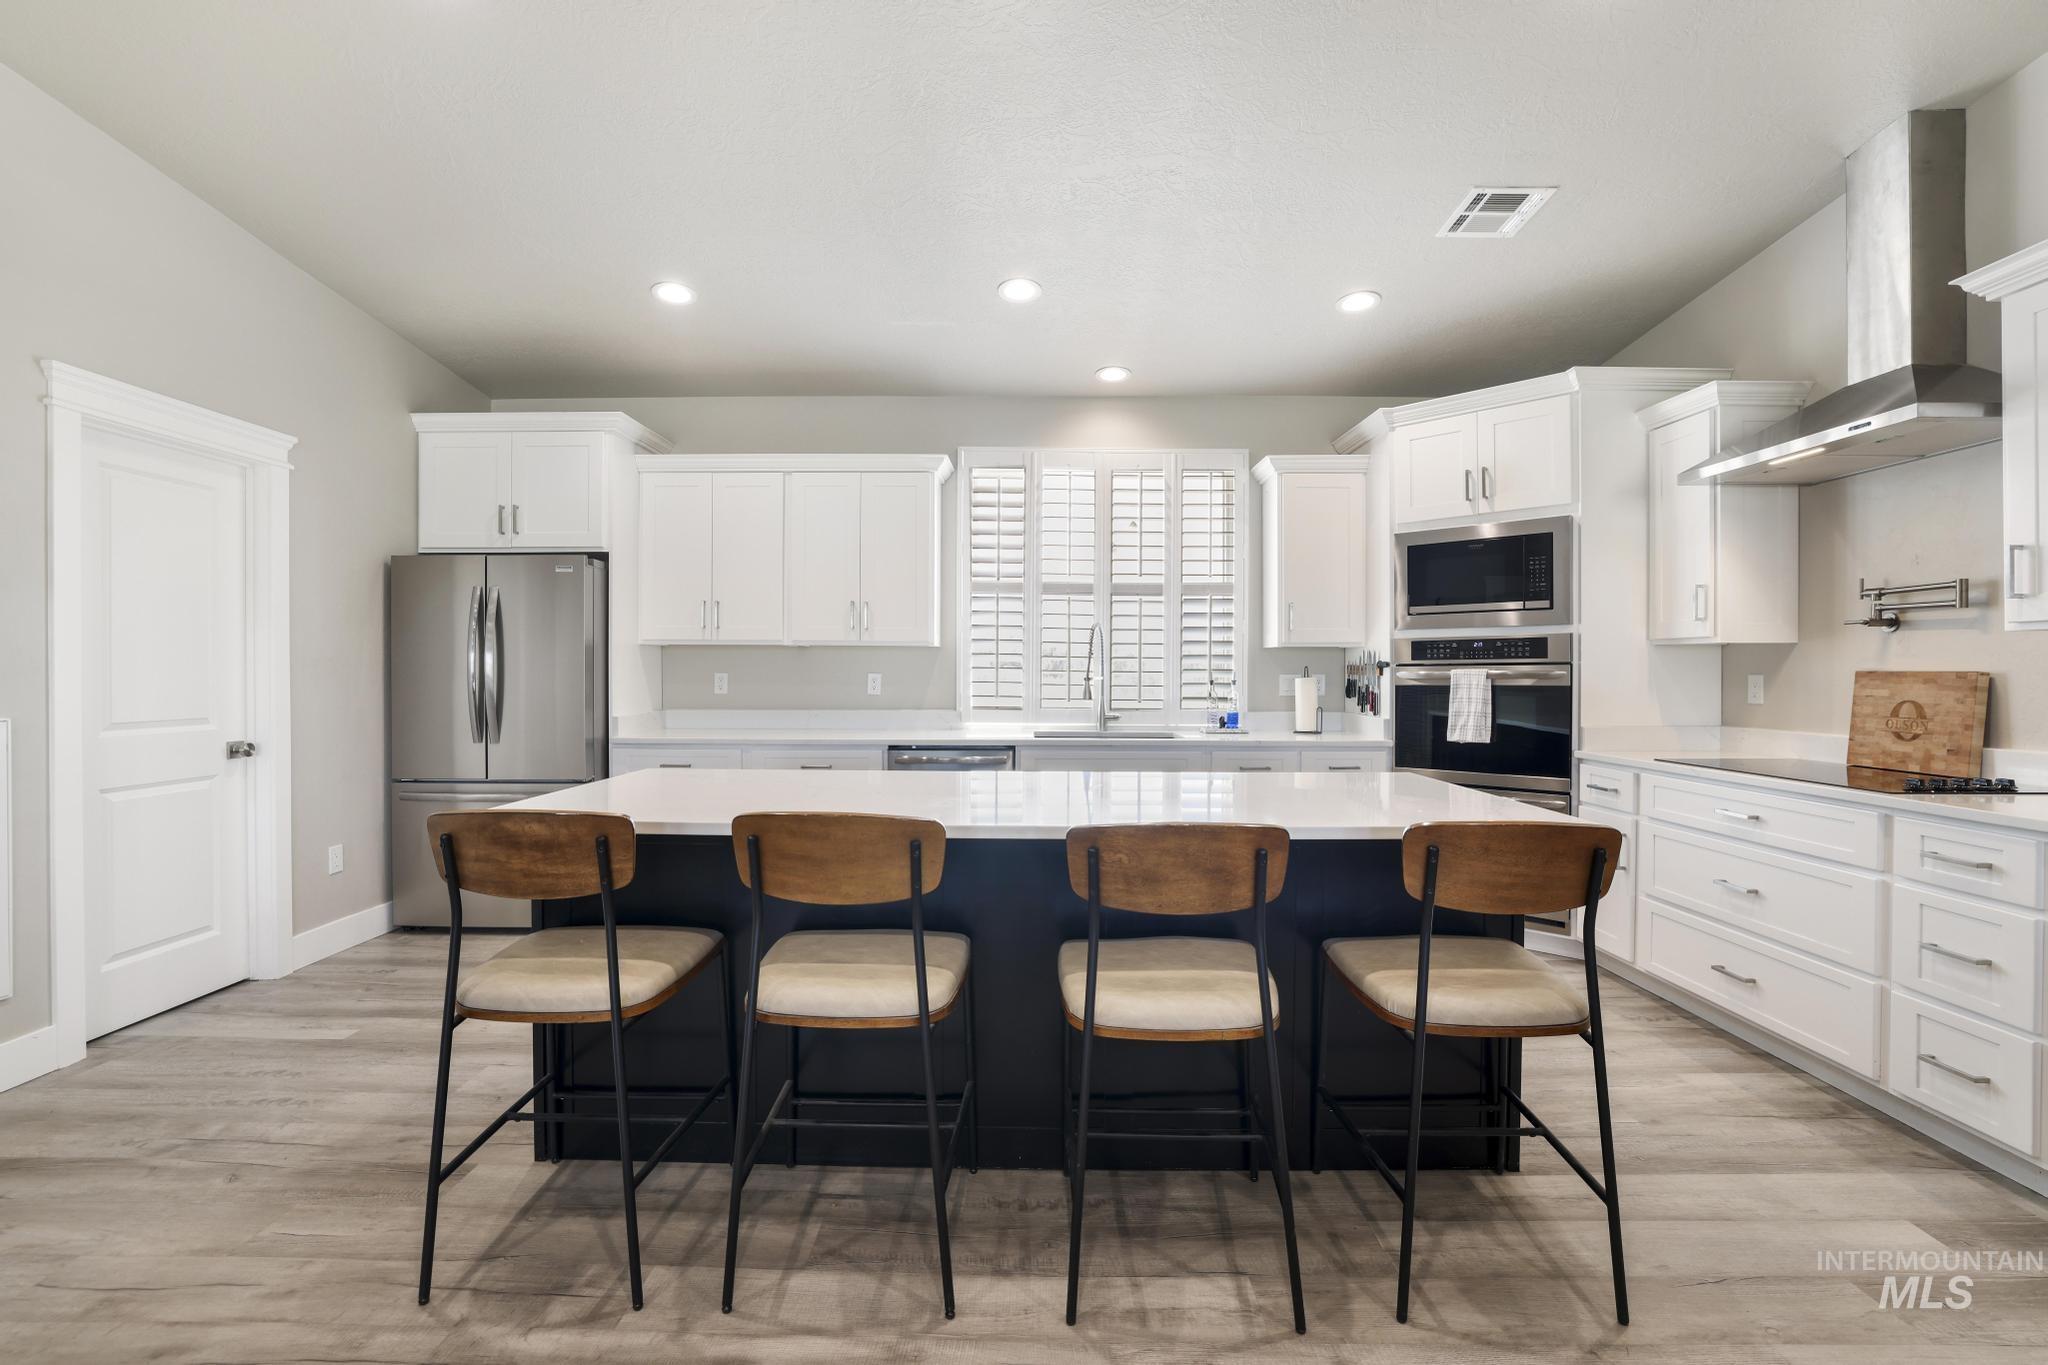
Modern kitchen featuring white cabinetry, a dark-toned island with a white countertop, stainless steel appliances, recessed lighting, and wood-finish flooring
-
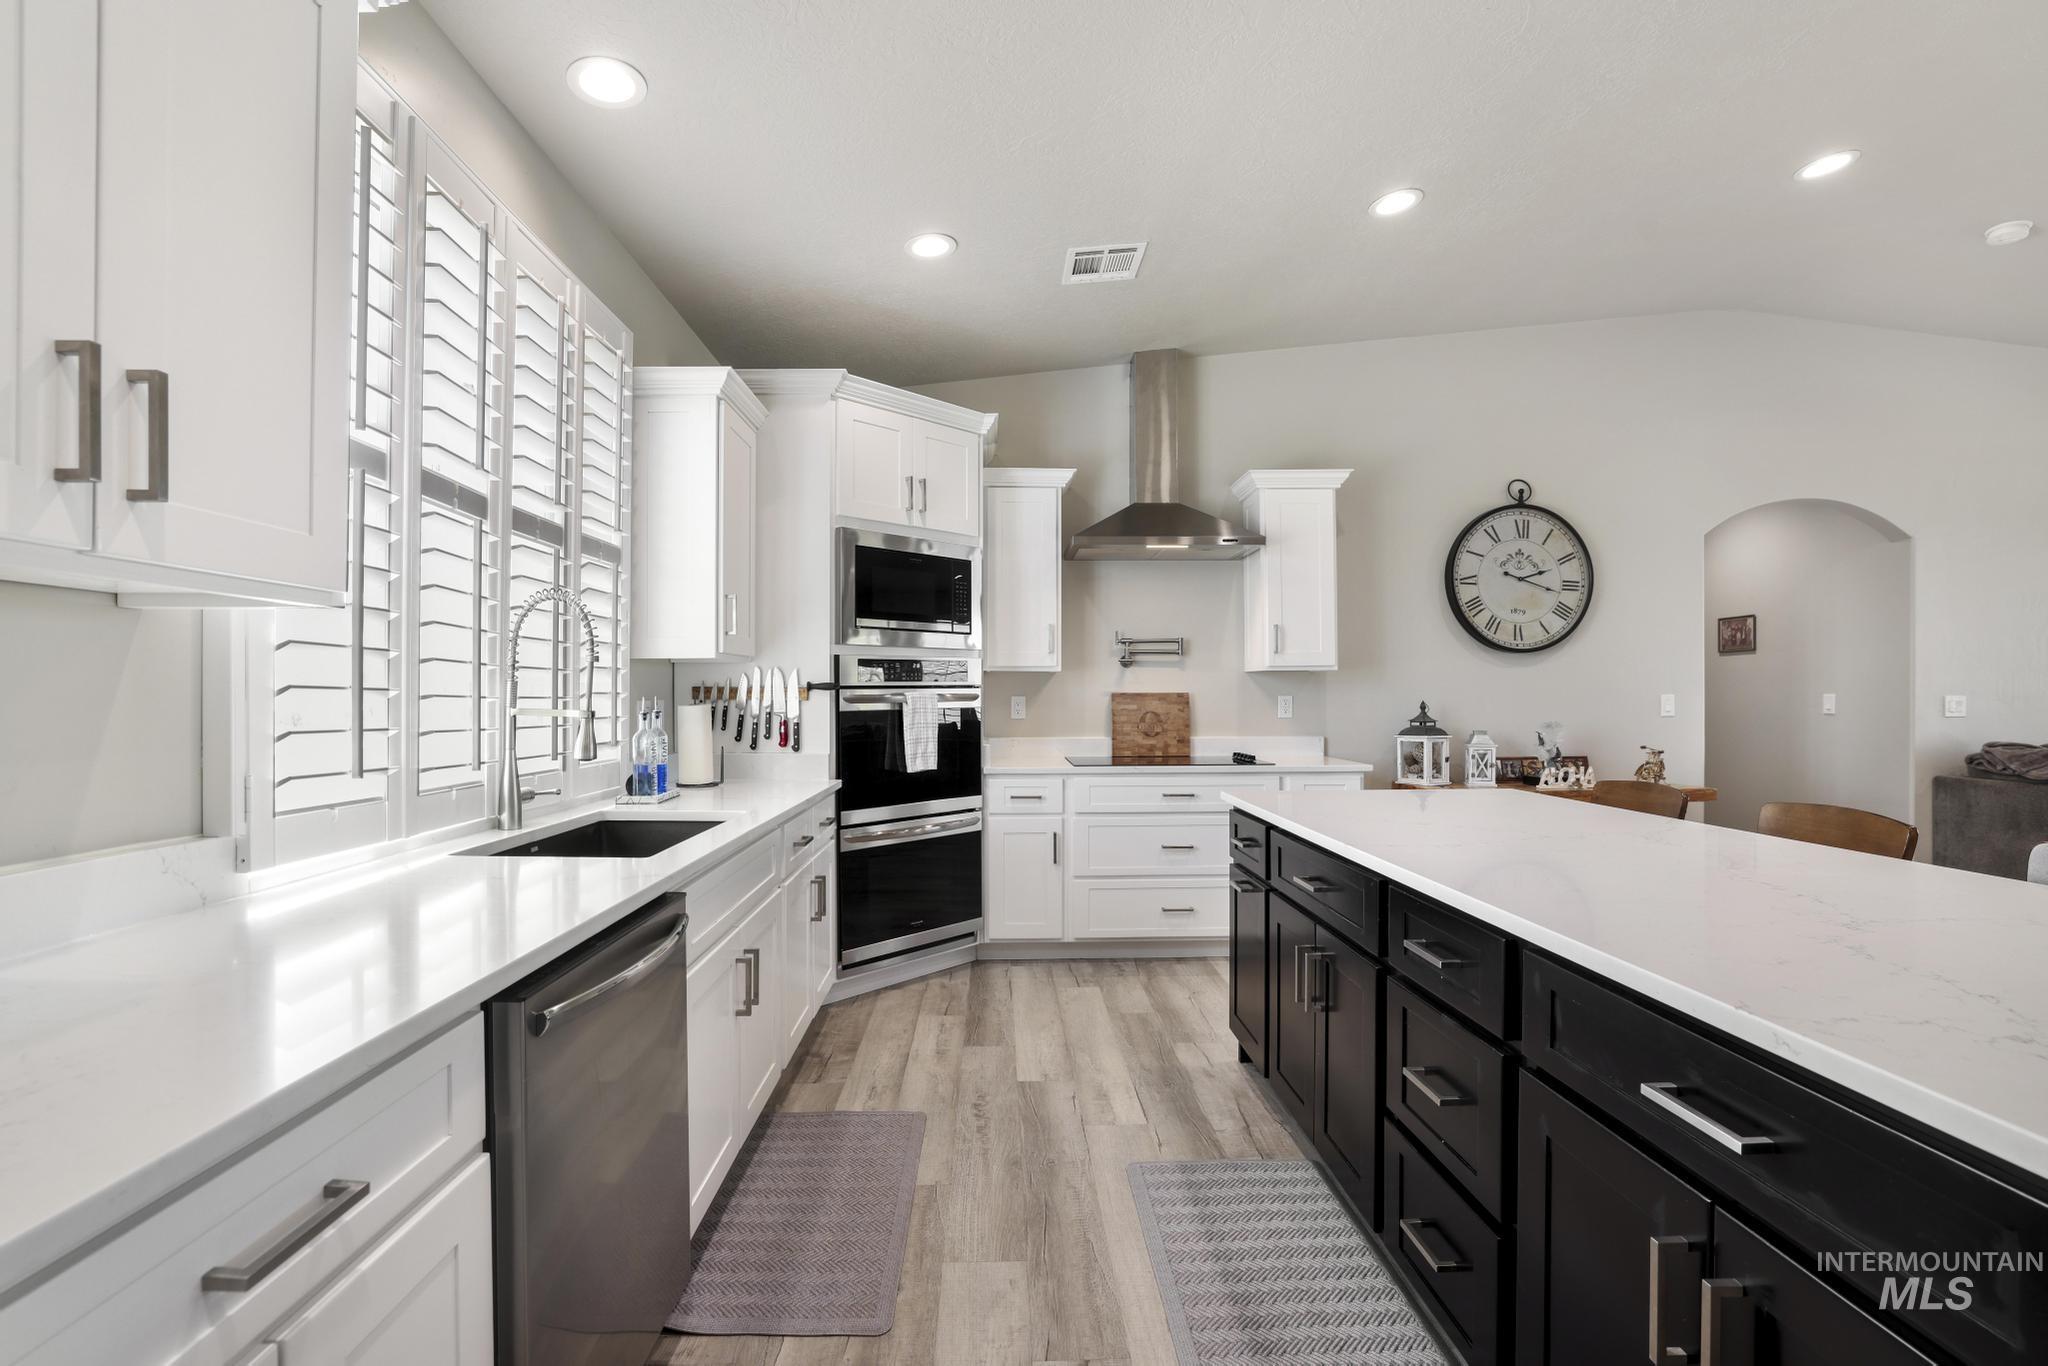
Kitchen featuring a large island with dark cabinetry and light-toned countertops, white perimeter cabinetry, stainless steel appliances, and wood-finish flooring
-
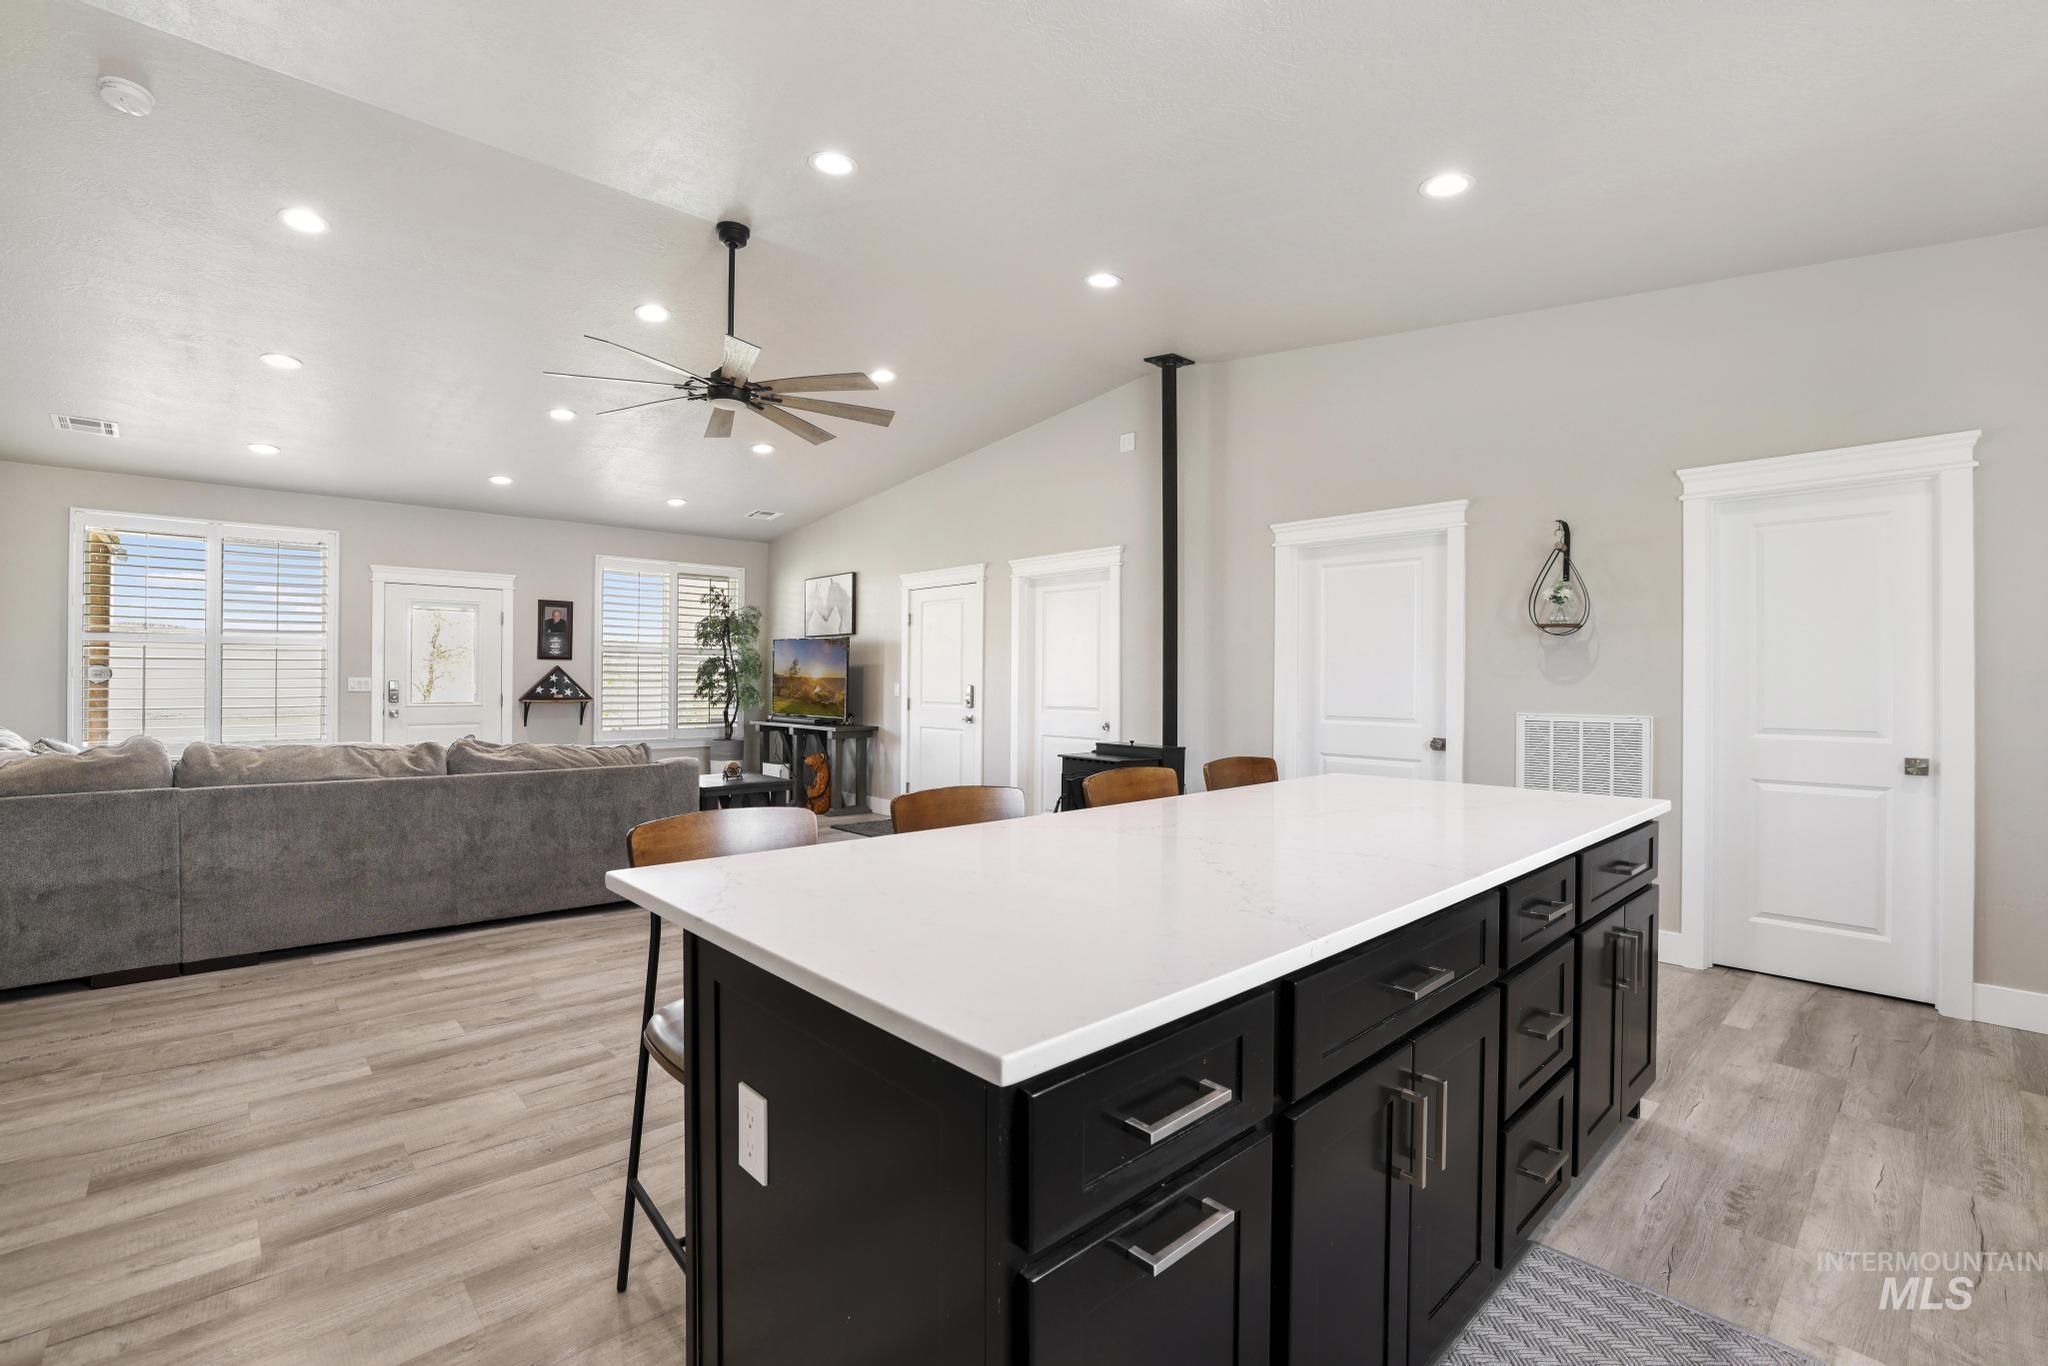
Kitchen island featuring a white countertop and dark cabinetry with brushed nickel hardware
-
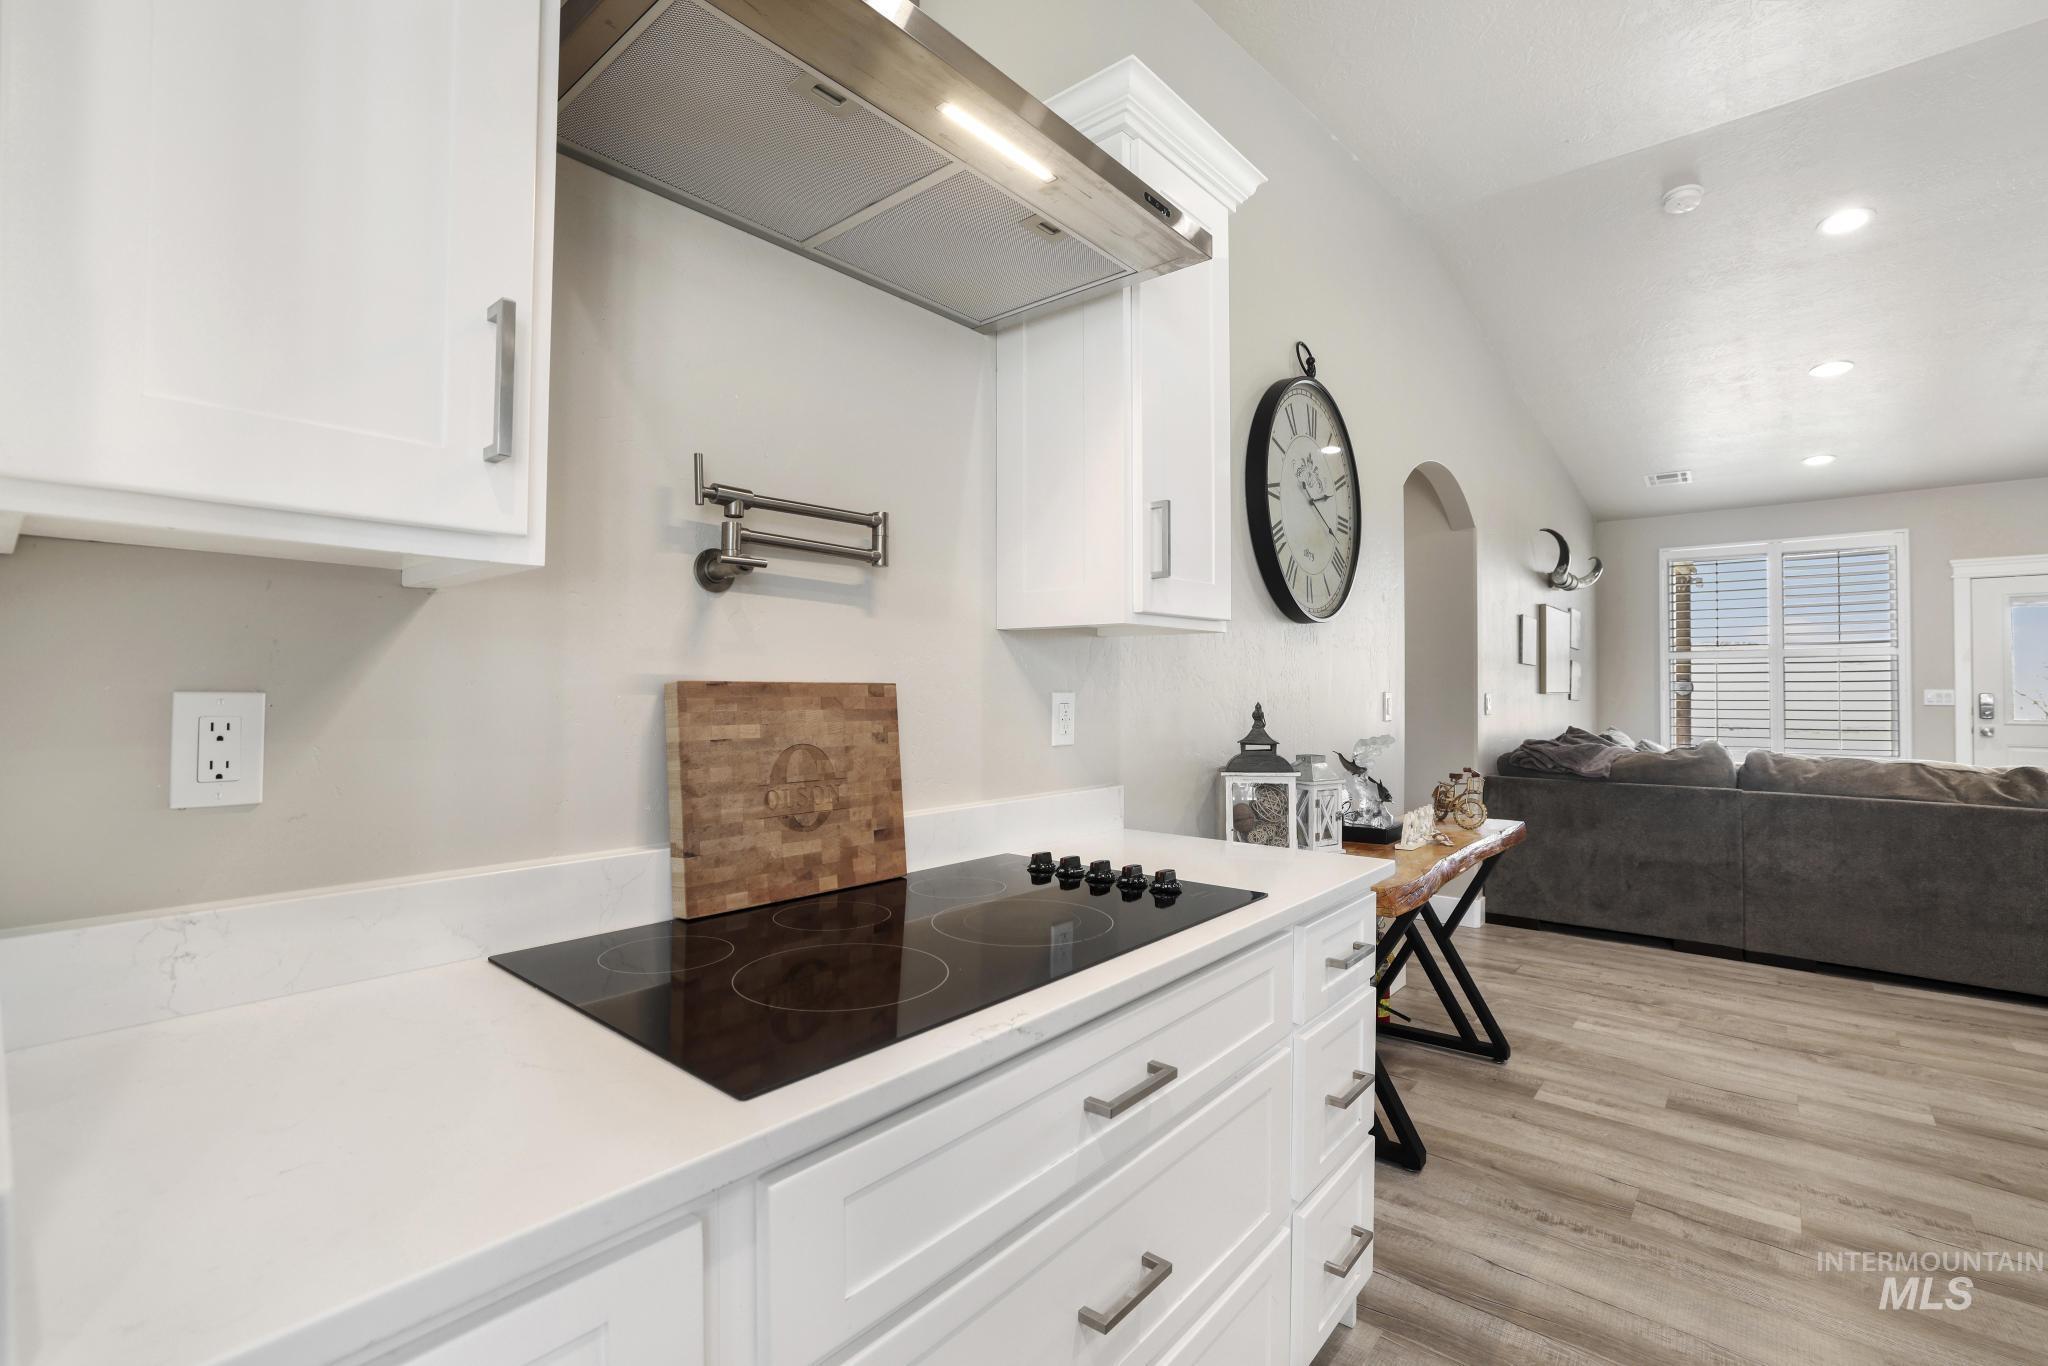
Kitchen featuring white cabinetry with silver hardware, an integrated cooktop, white countertops, and a pot filler
-
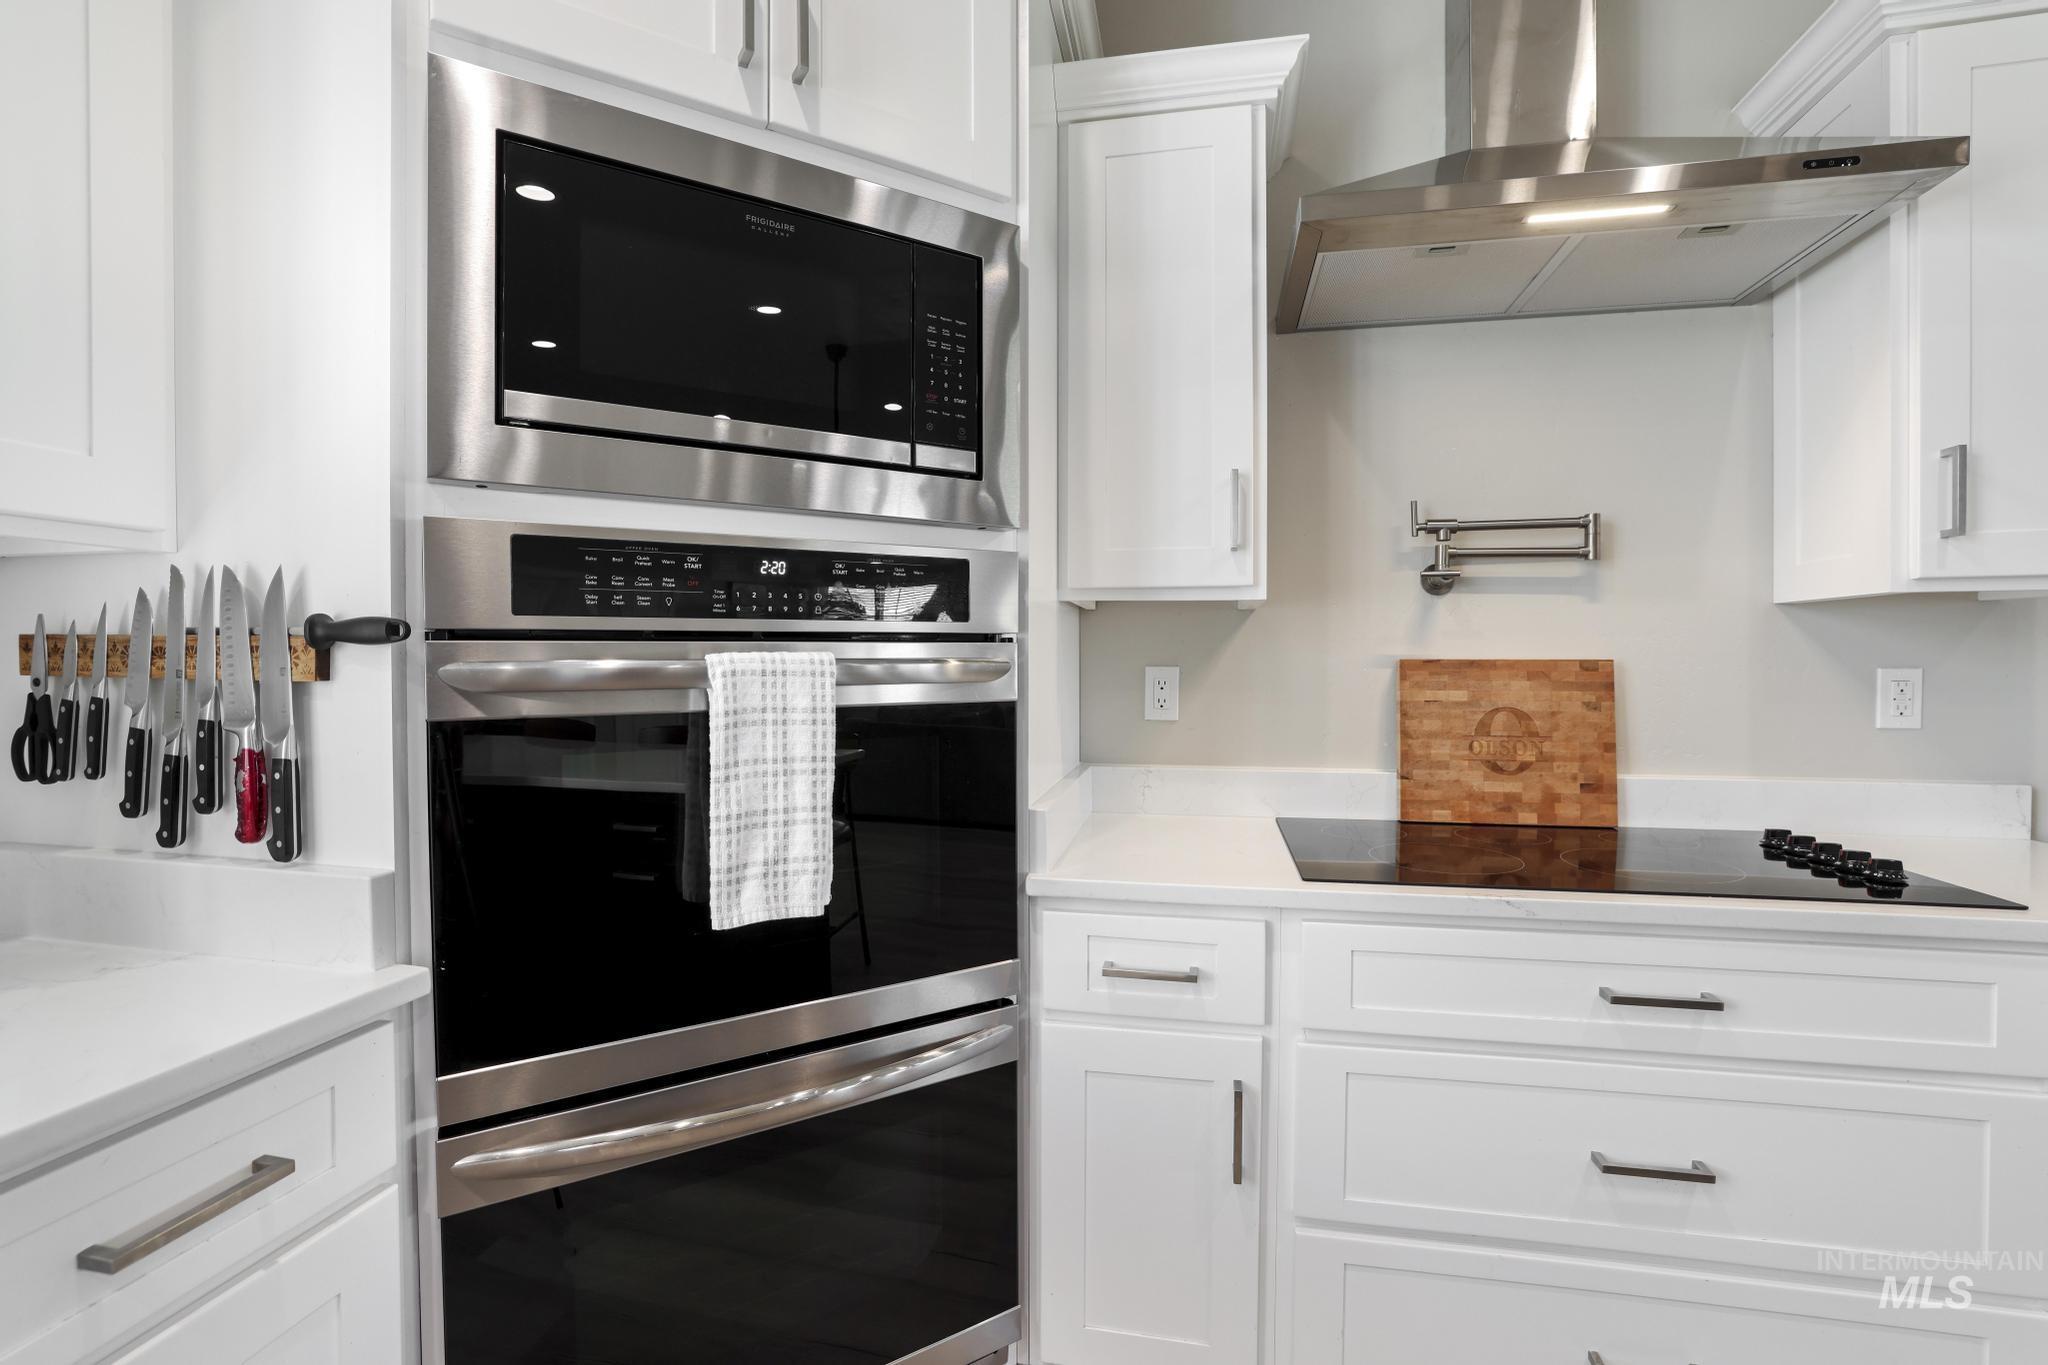
Modern kitchen featuring white shaker cabinetry, stainless steel appliances, a wall oven, a built-in microwave, and a black glass cooktop
-
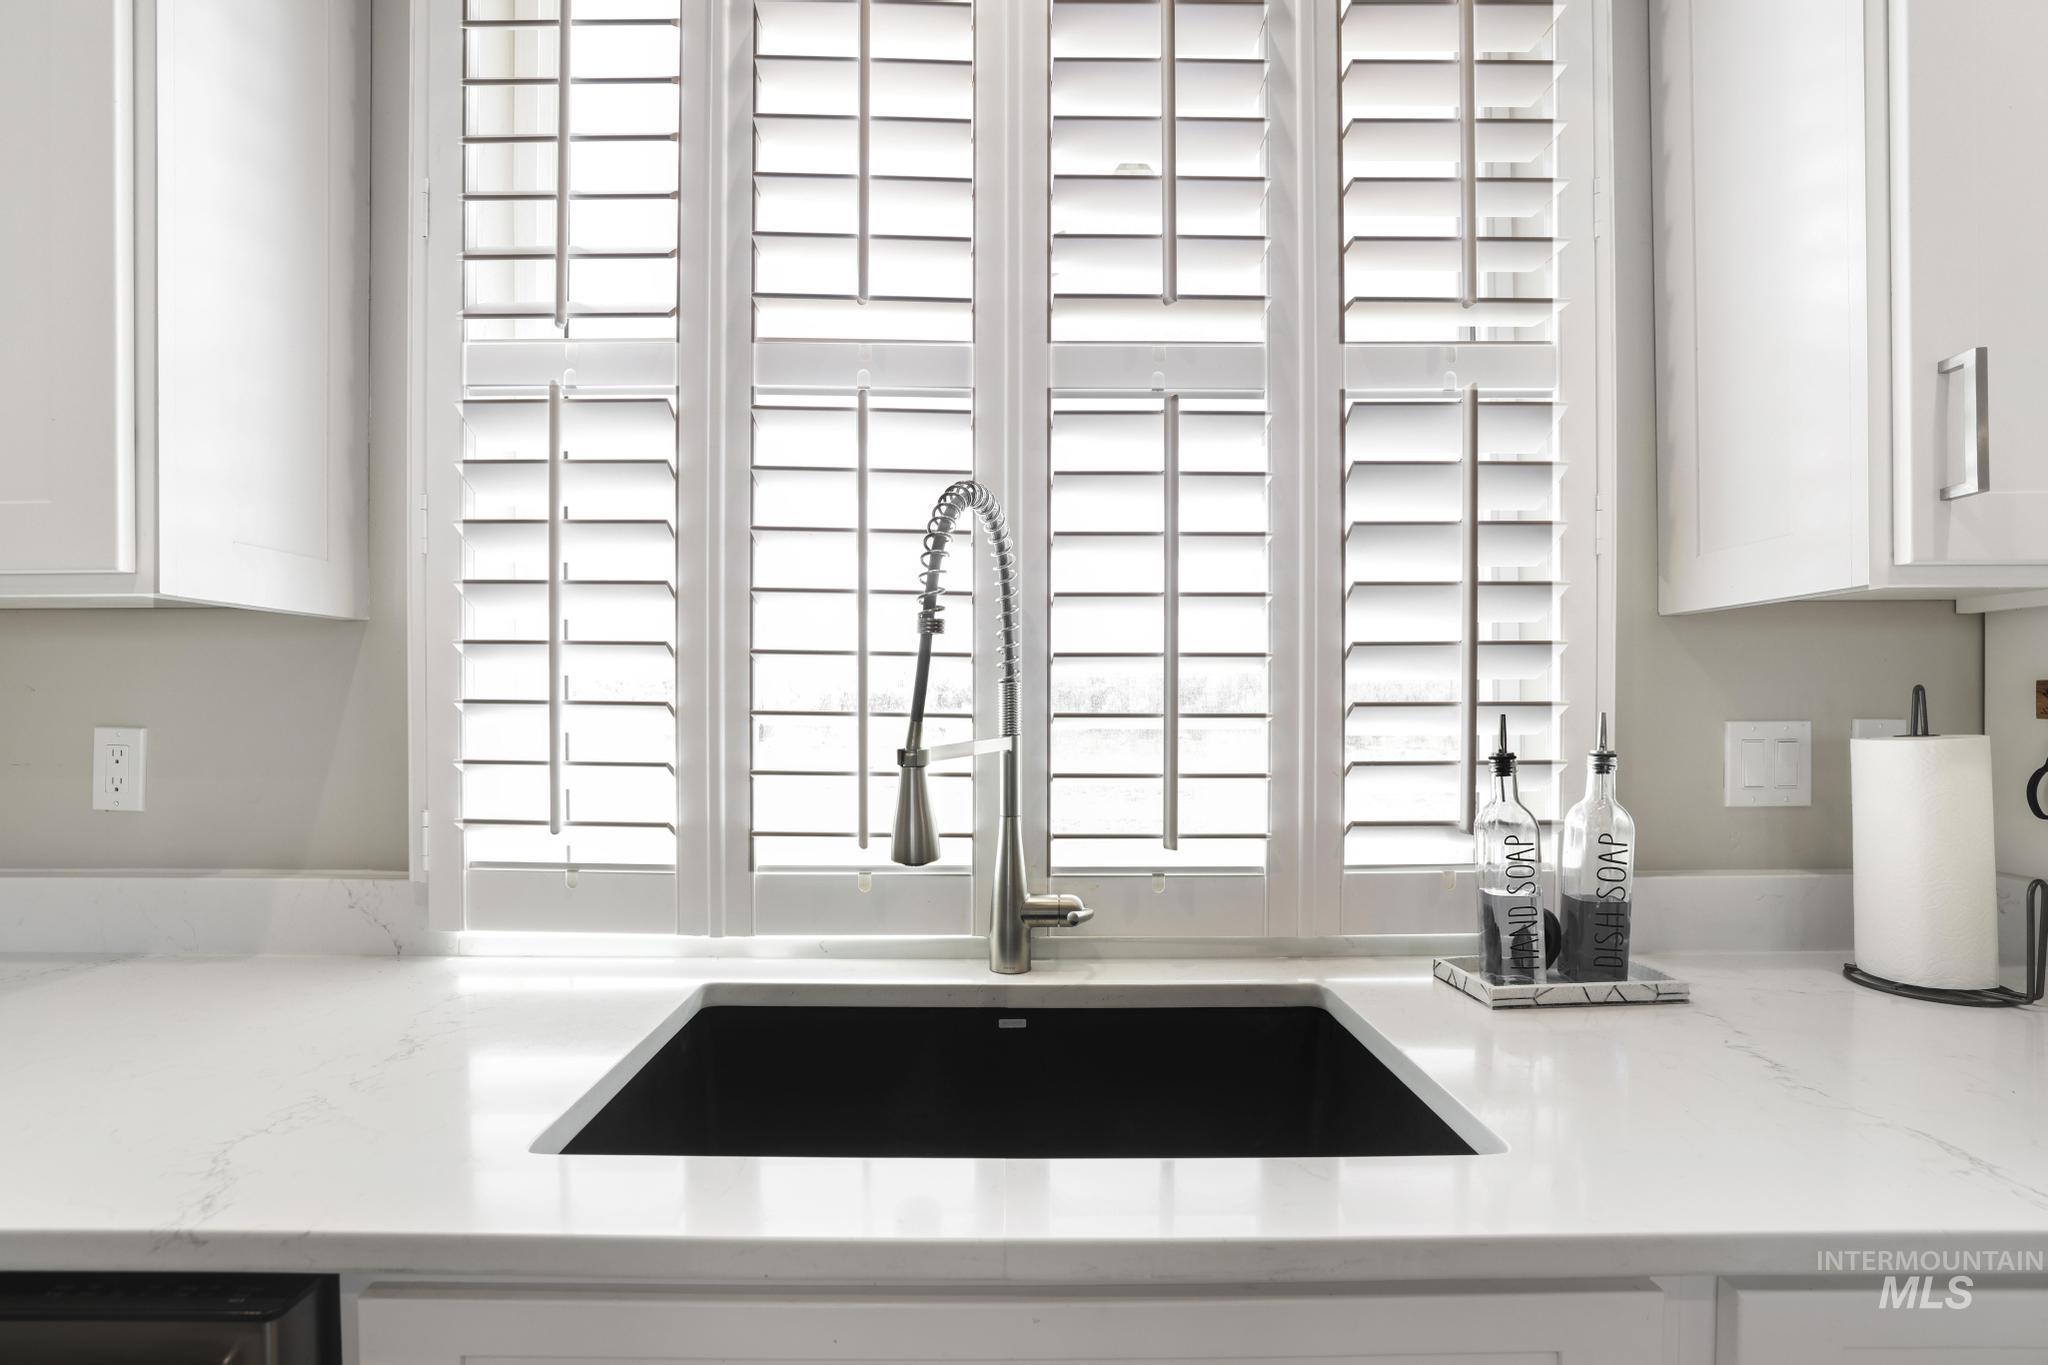
Kitchen sink area featuring a black undermount sink, a gooseneck faucet, and white countertops
-
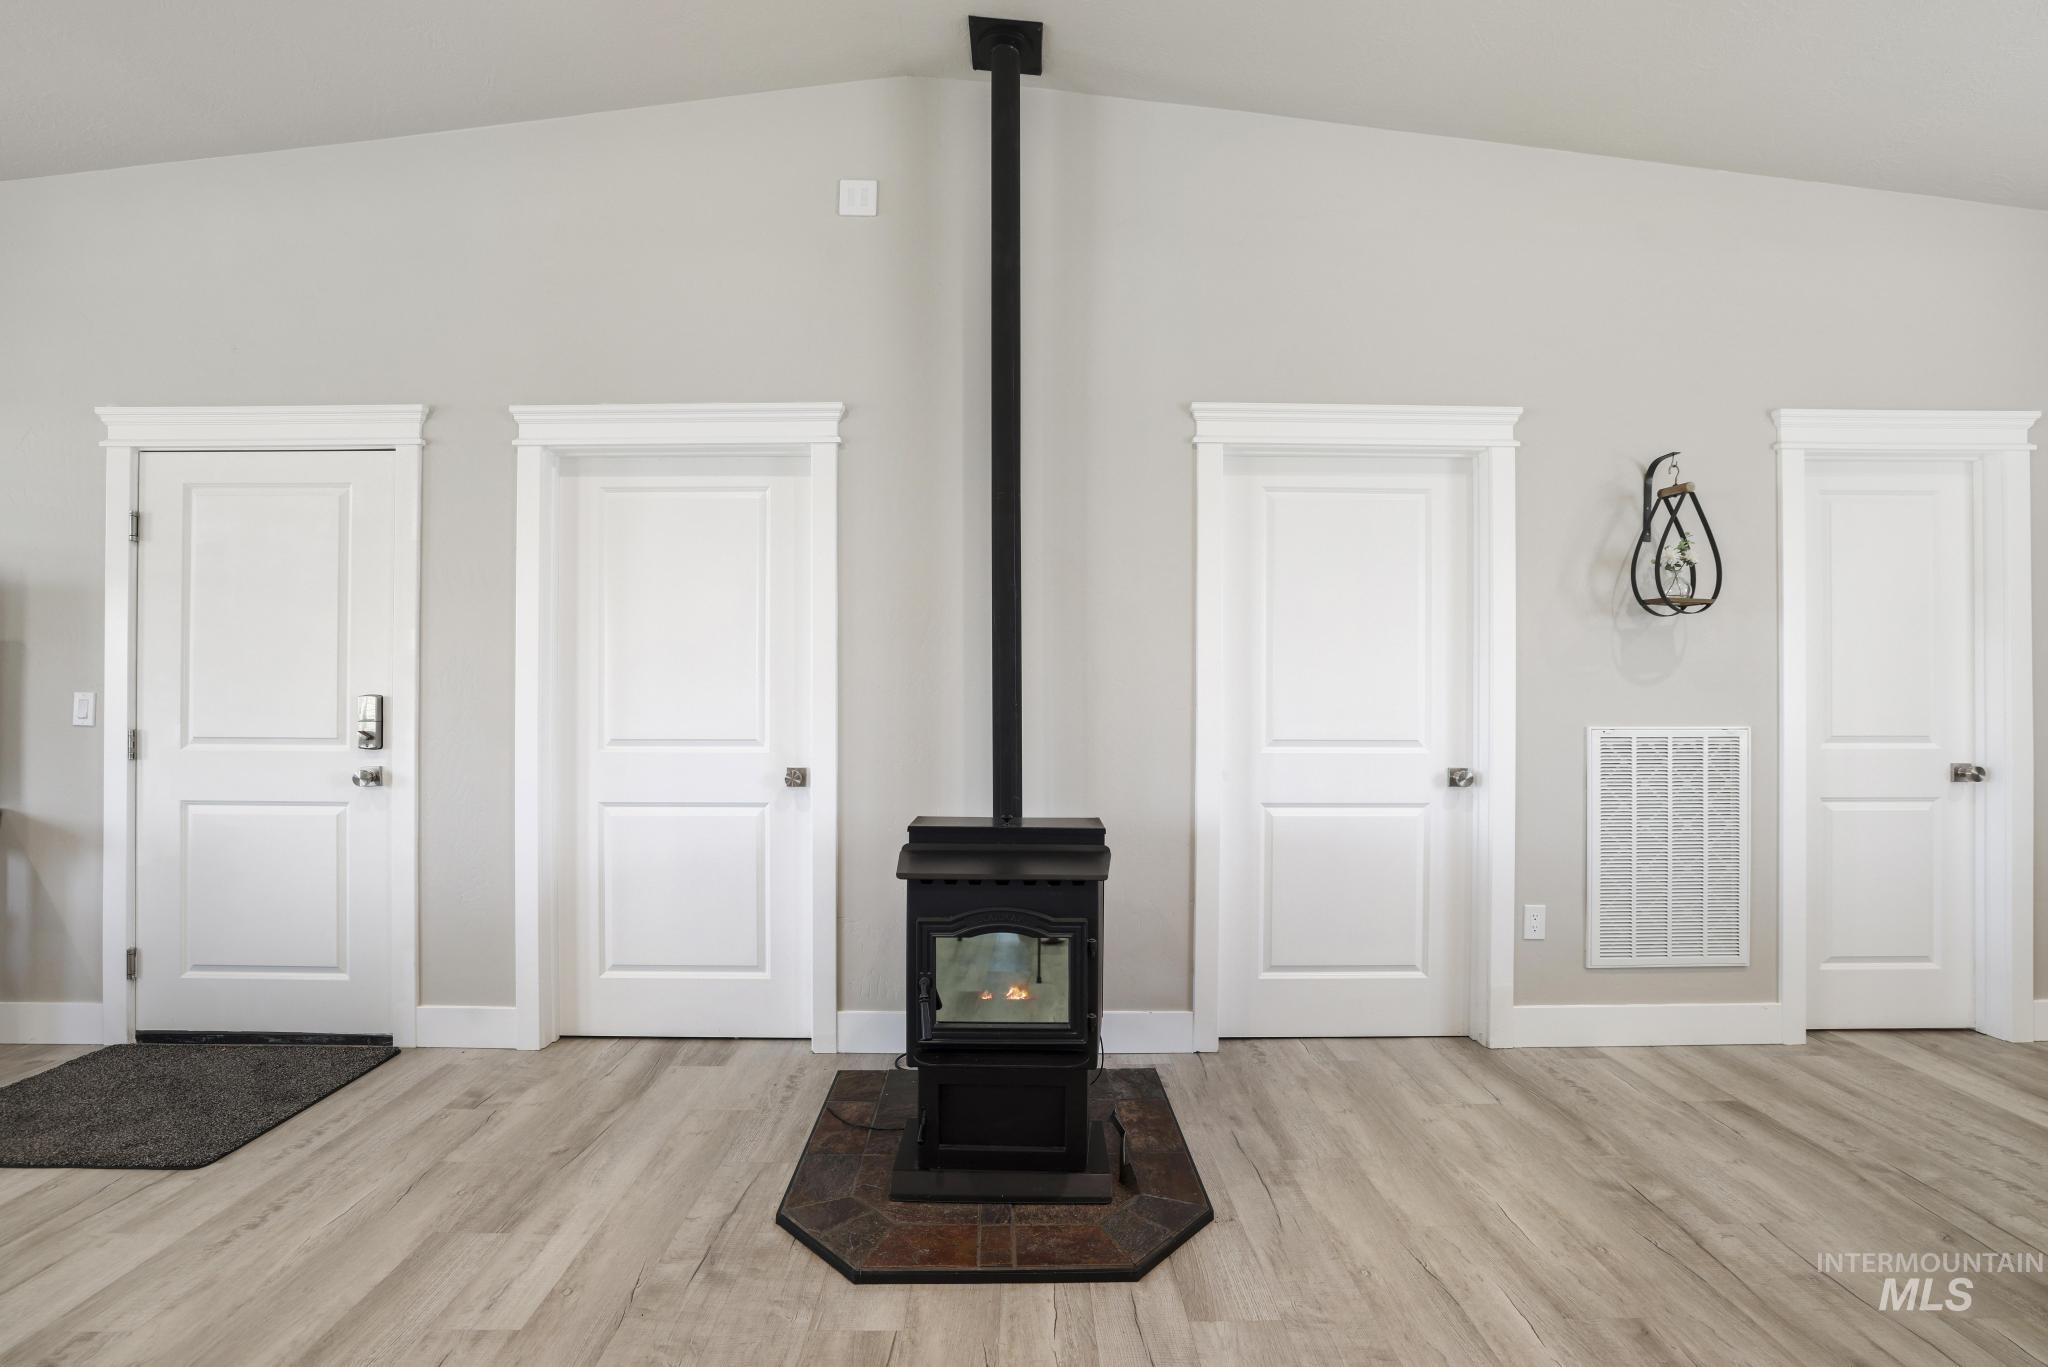
Central freestanding fireplace with a dark metal finish and tile hearth
-
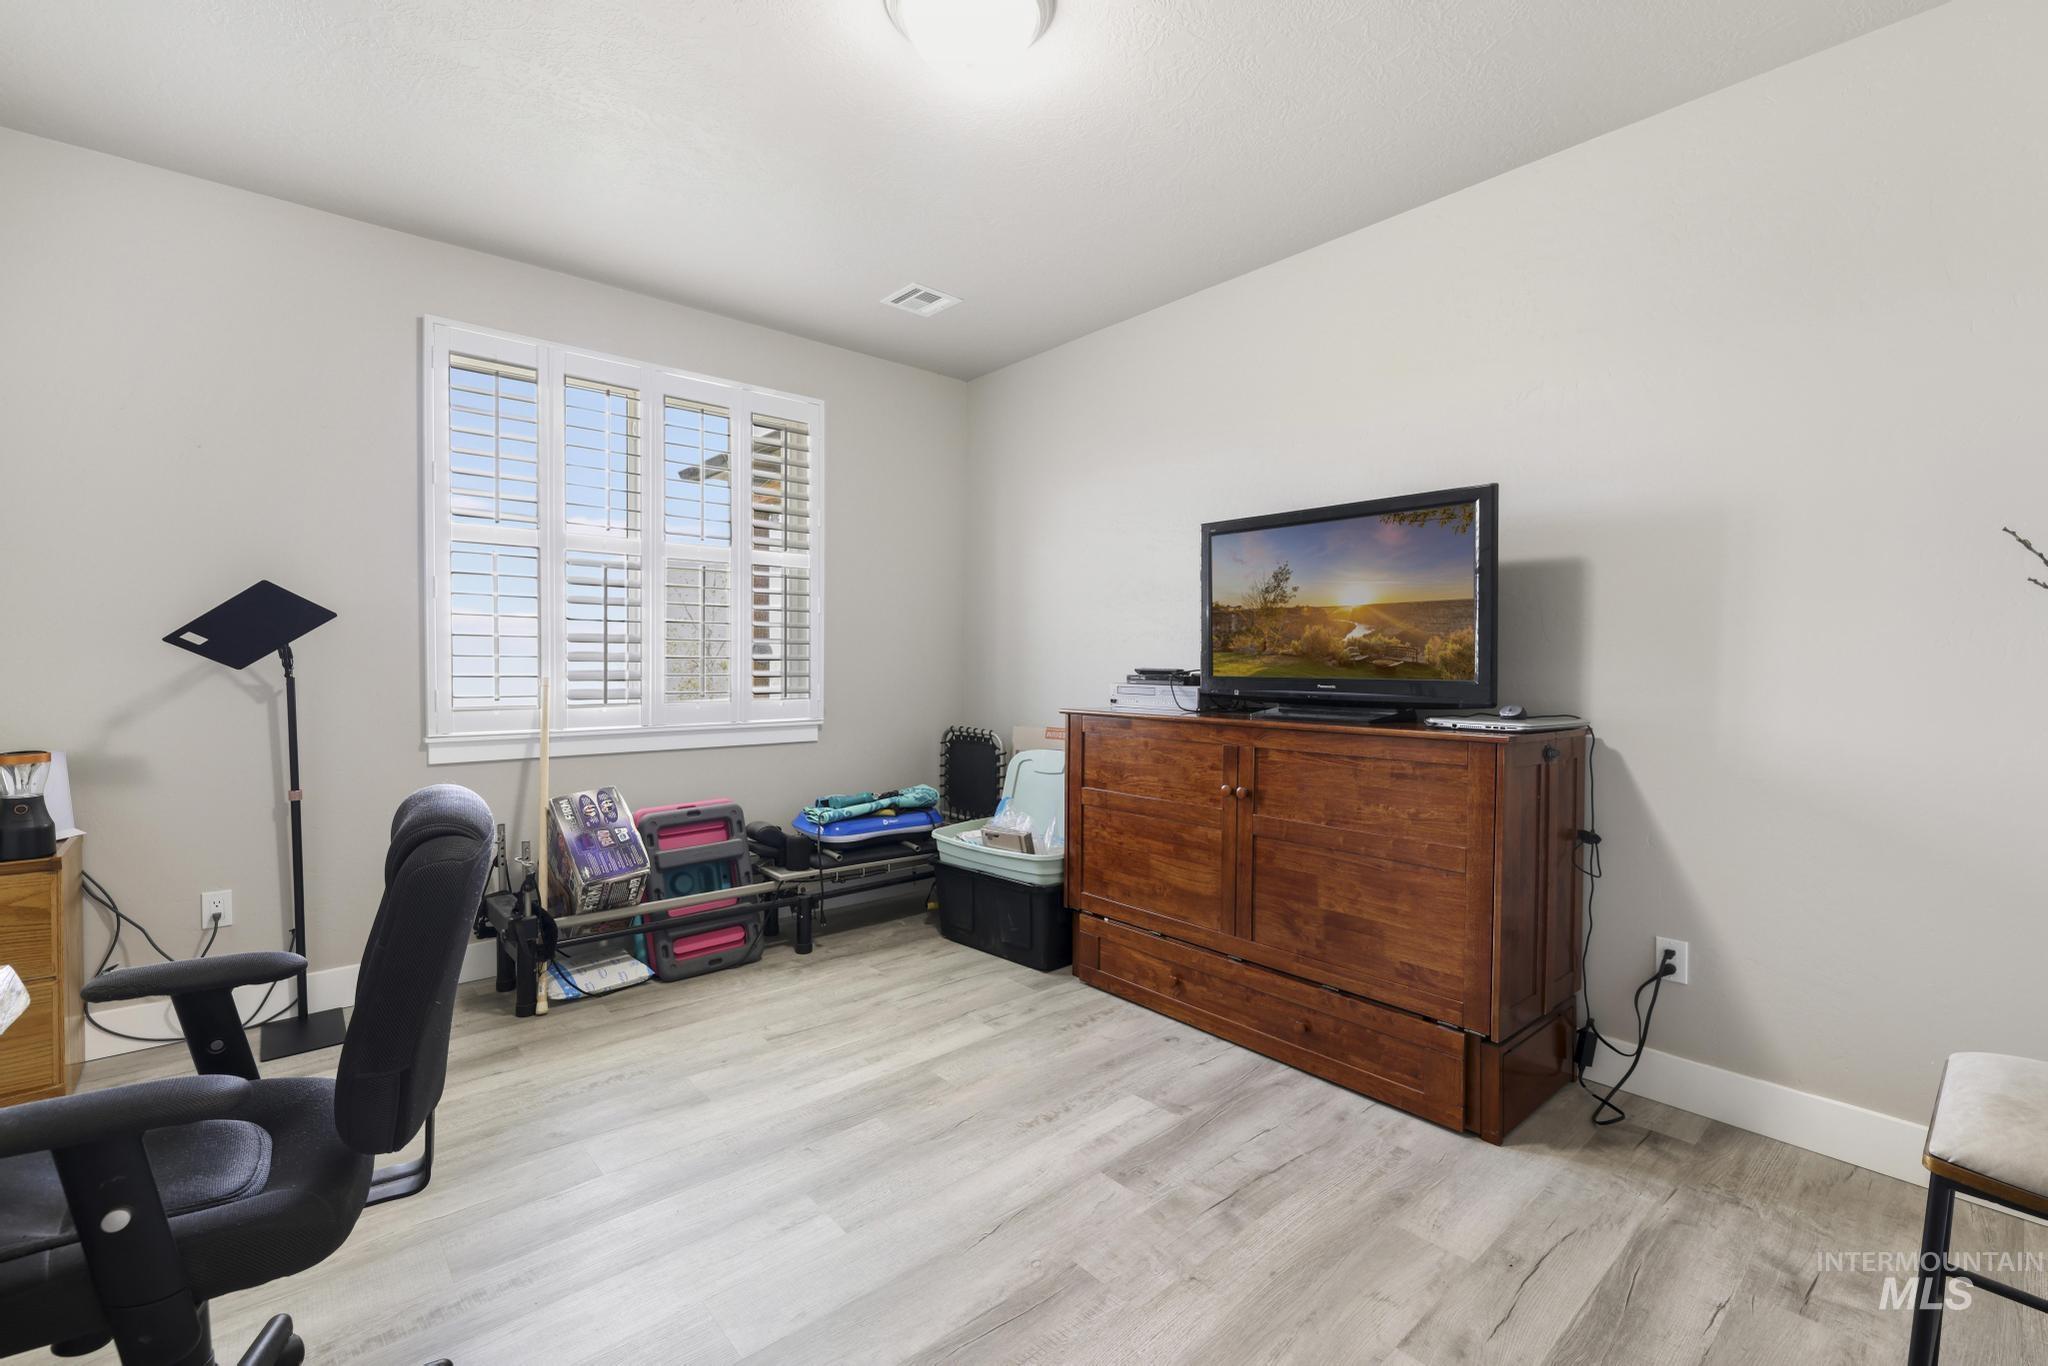
Light gray walls complement the wood-finish flooring in this room featuring a window with white shutters
-
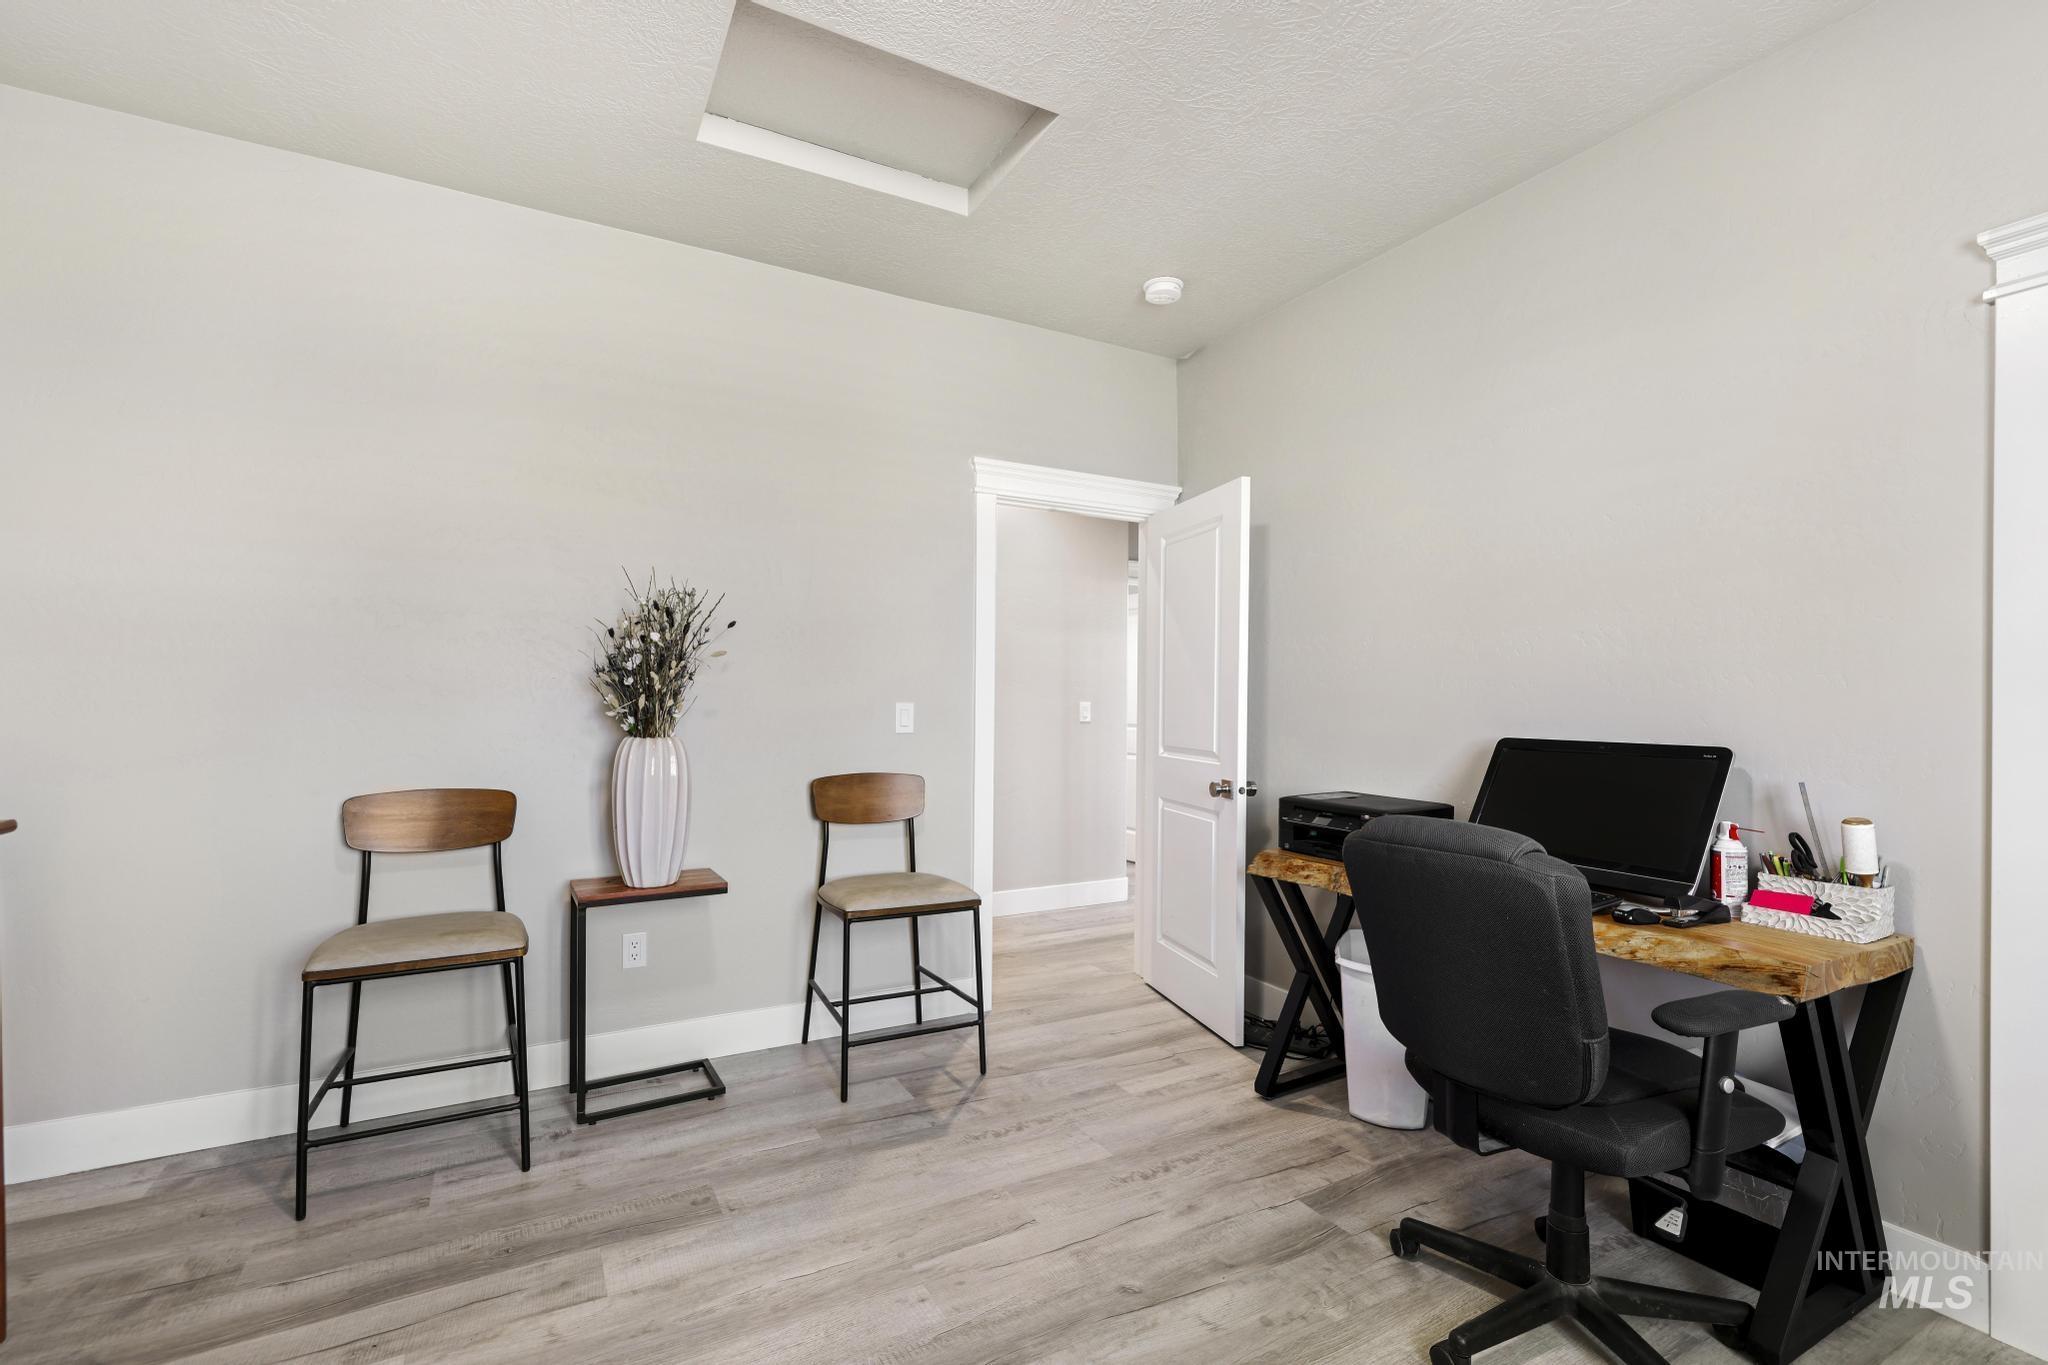
Spacious room featuring light gray walls, wood-finish flooring, and a white door with brushed nickel hardware
-
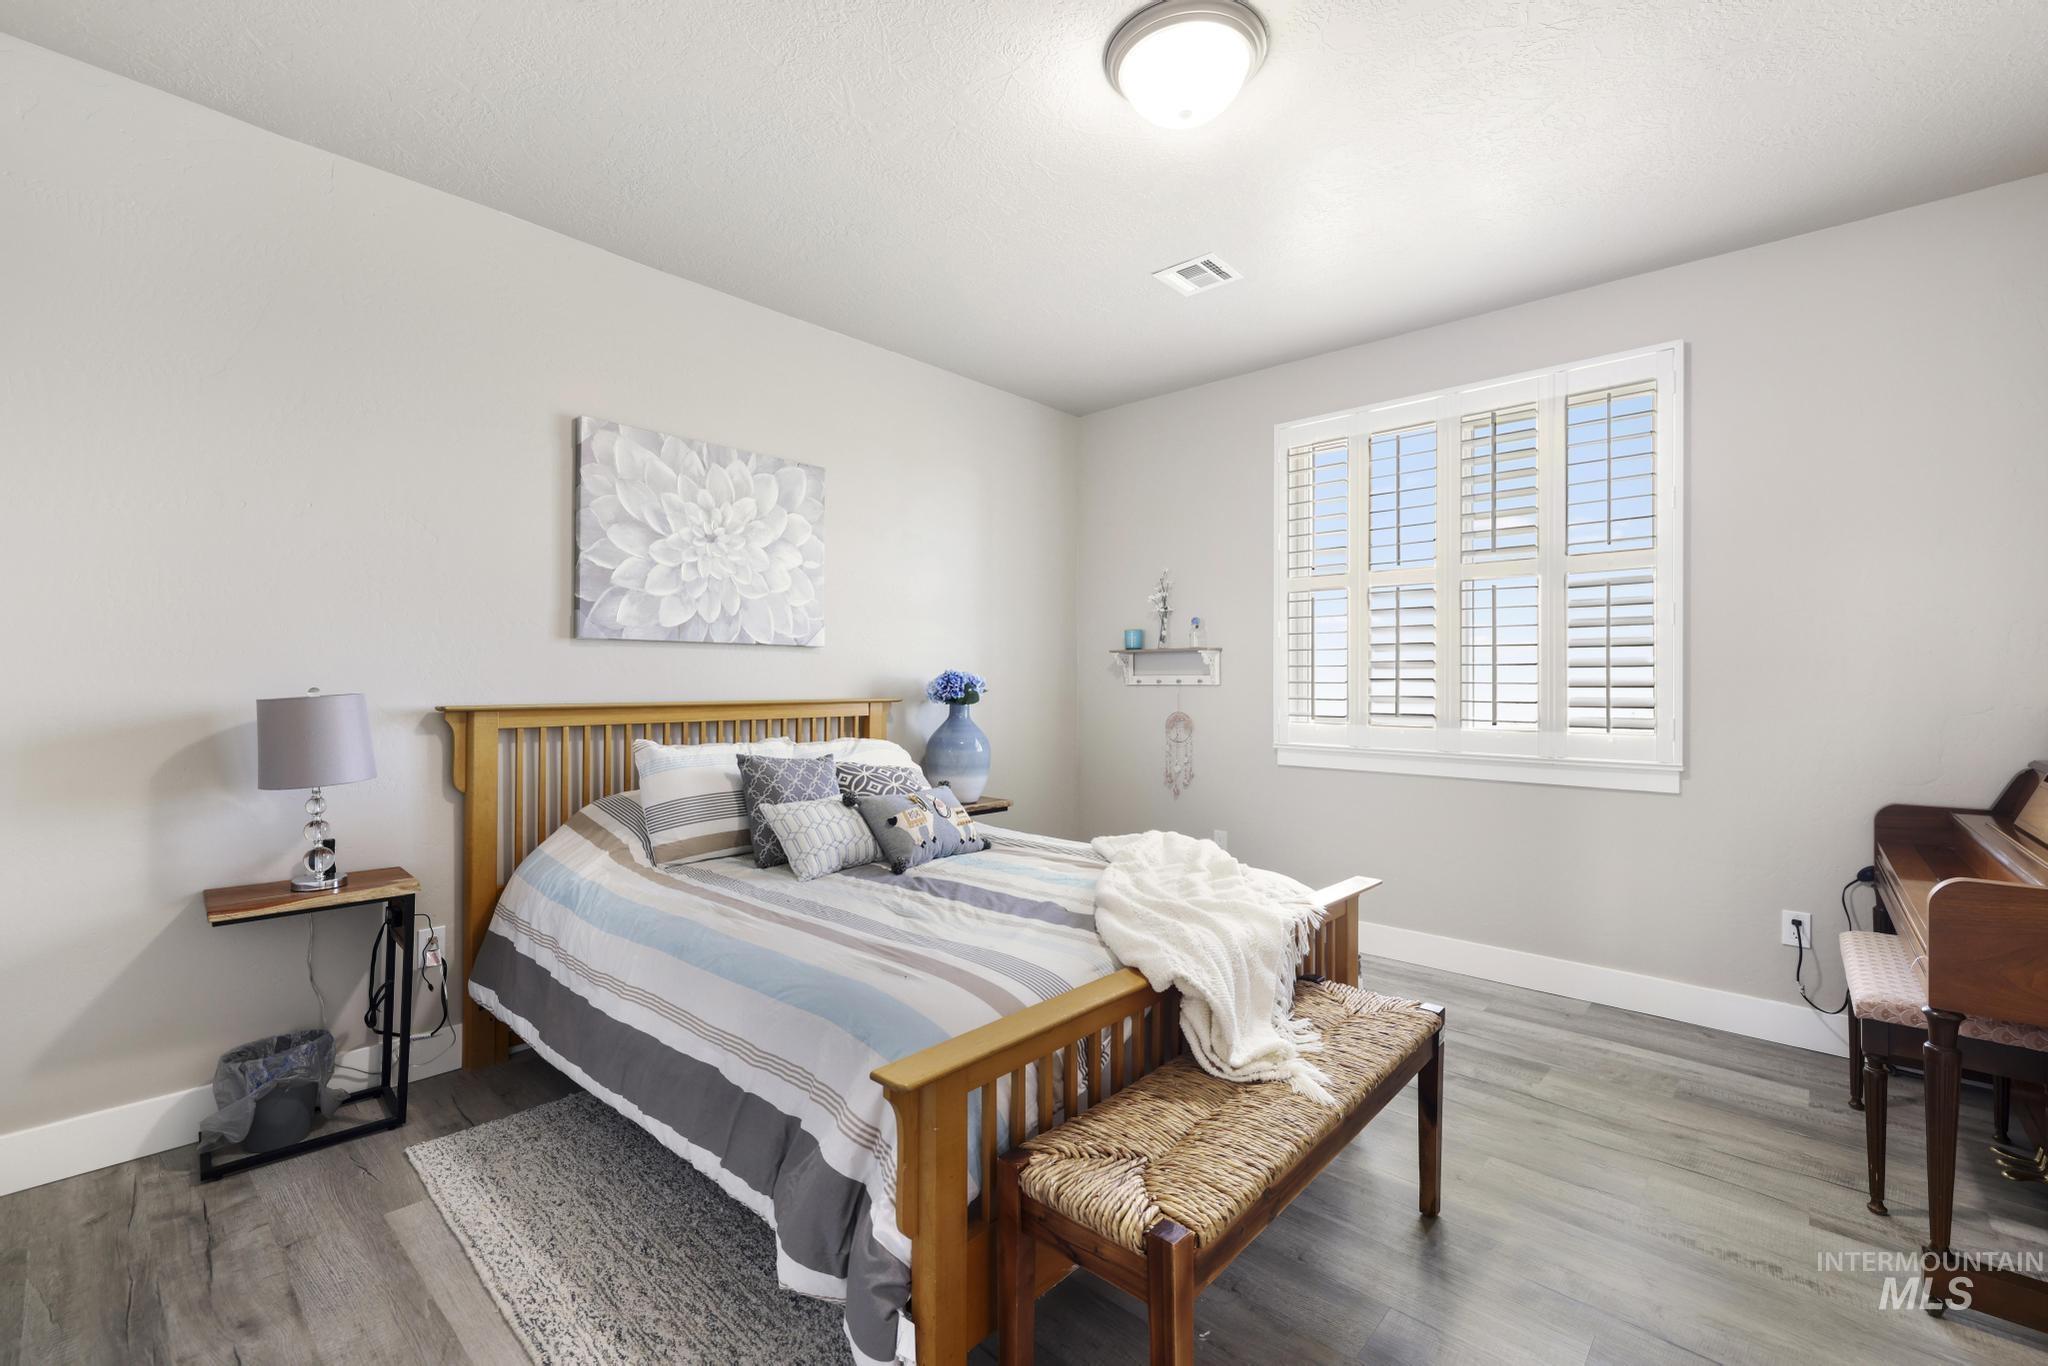
Room featuring wood-finish flooring, a ceiling-mounted light fixture, and a window with plantation shutters
-
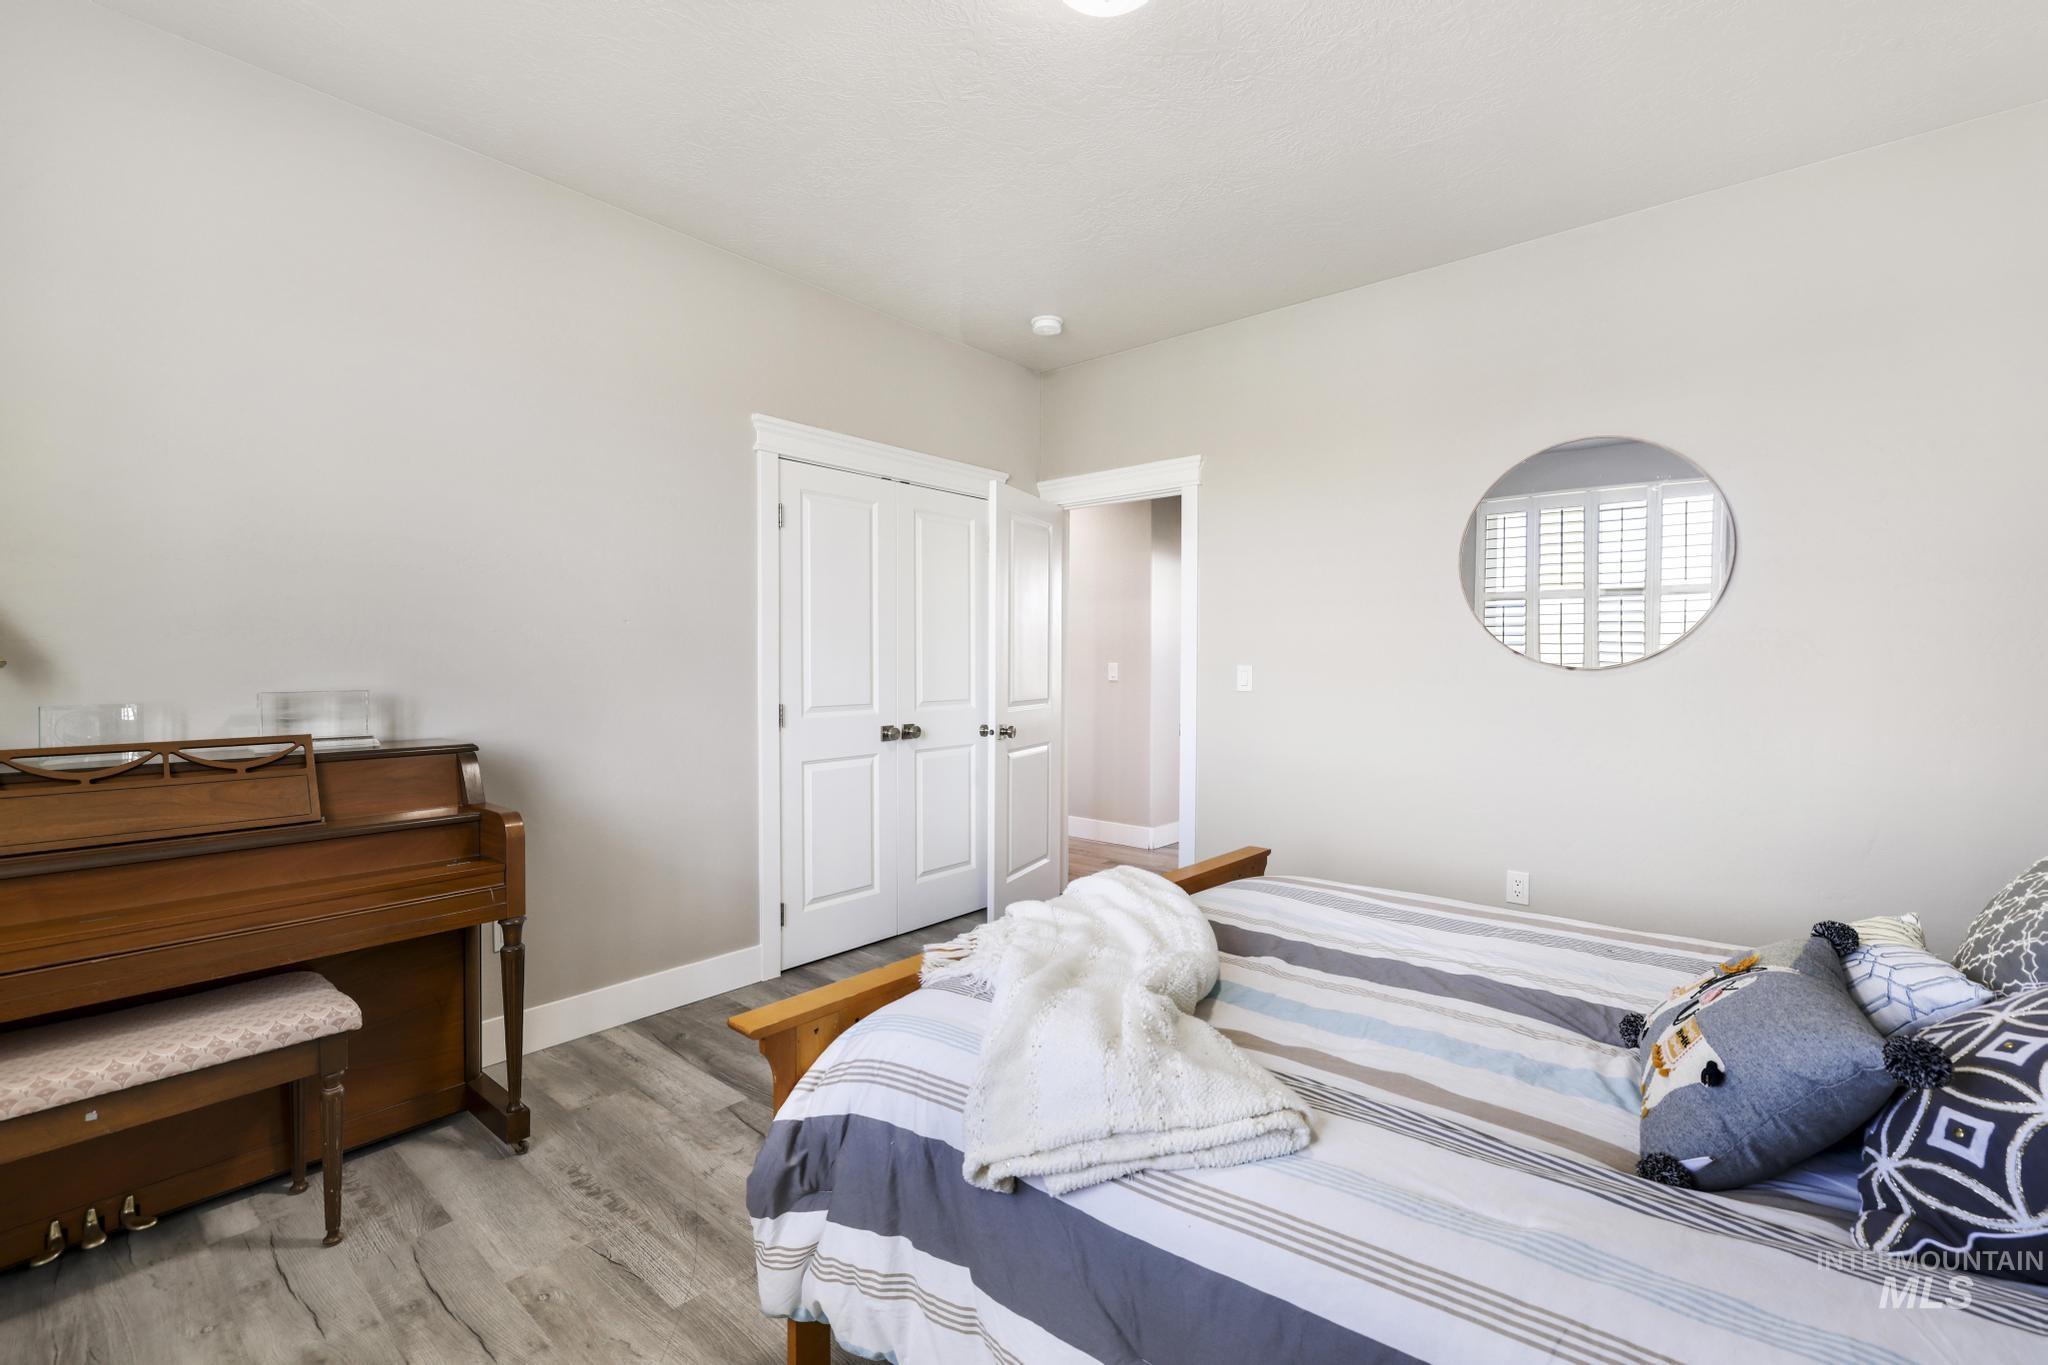
Light gray walls complementing wood-finish flooring
-
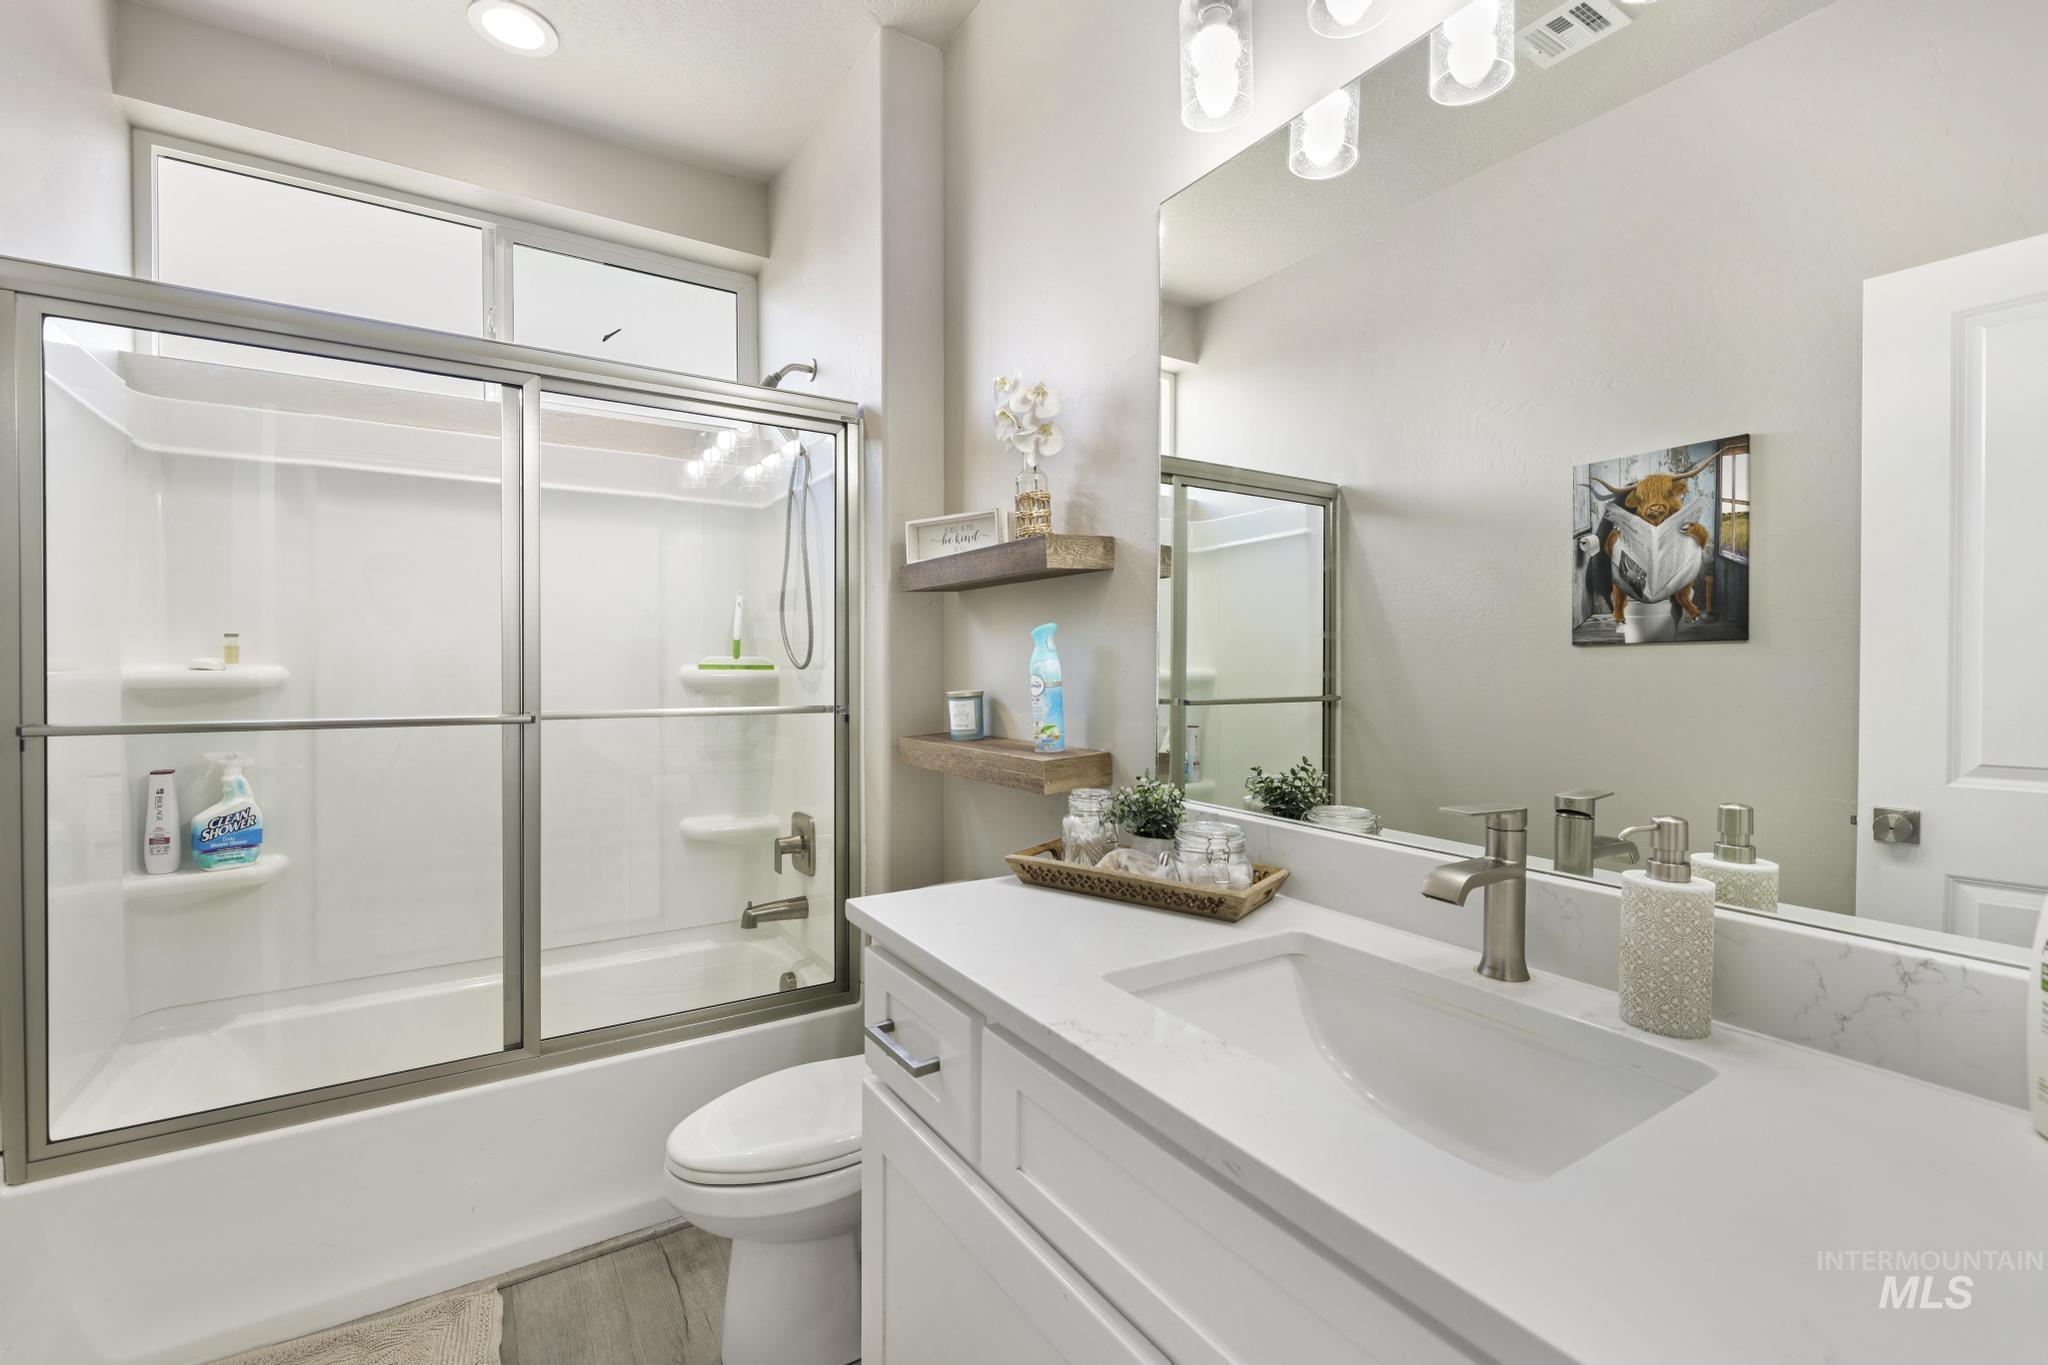
Contemporary bathroom featuring a tub-shower combination with a sliding glass enclosure
-
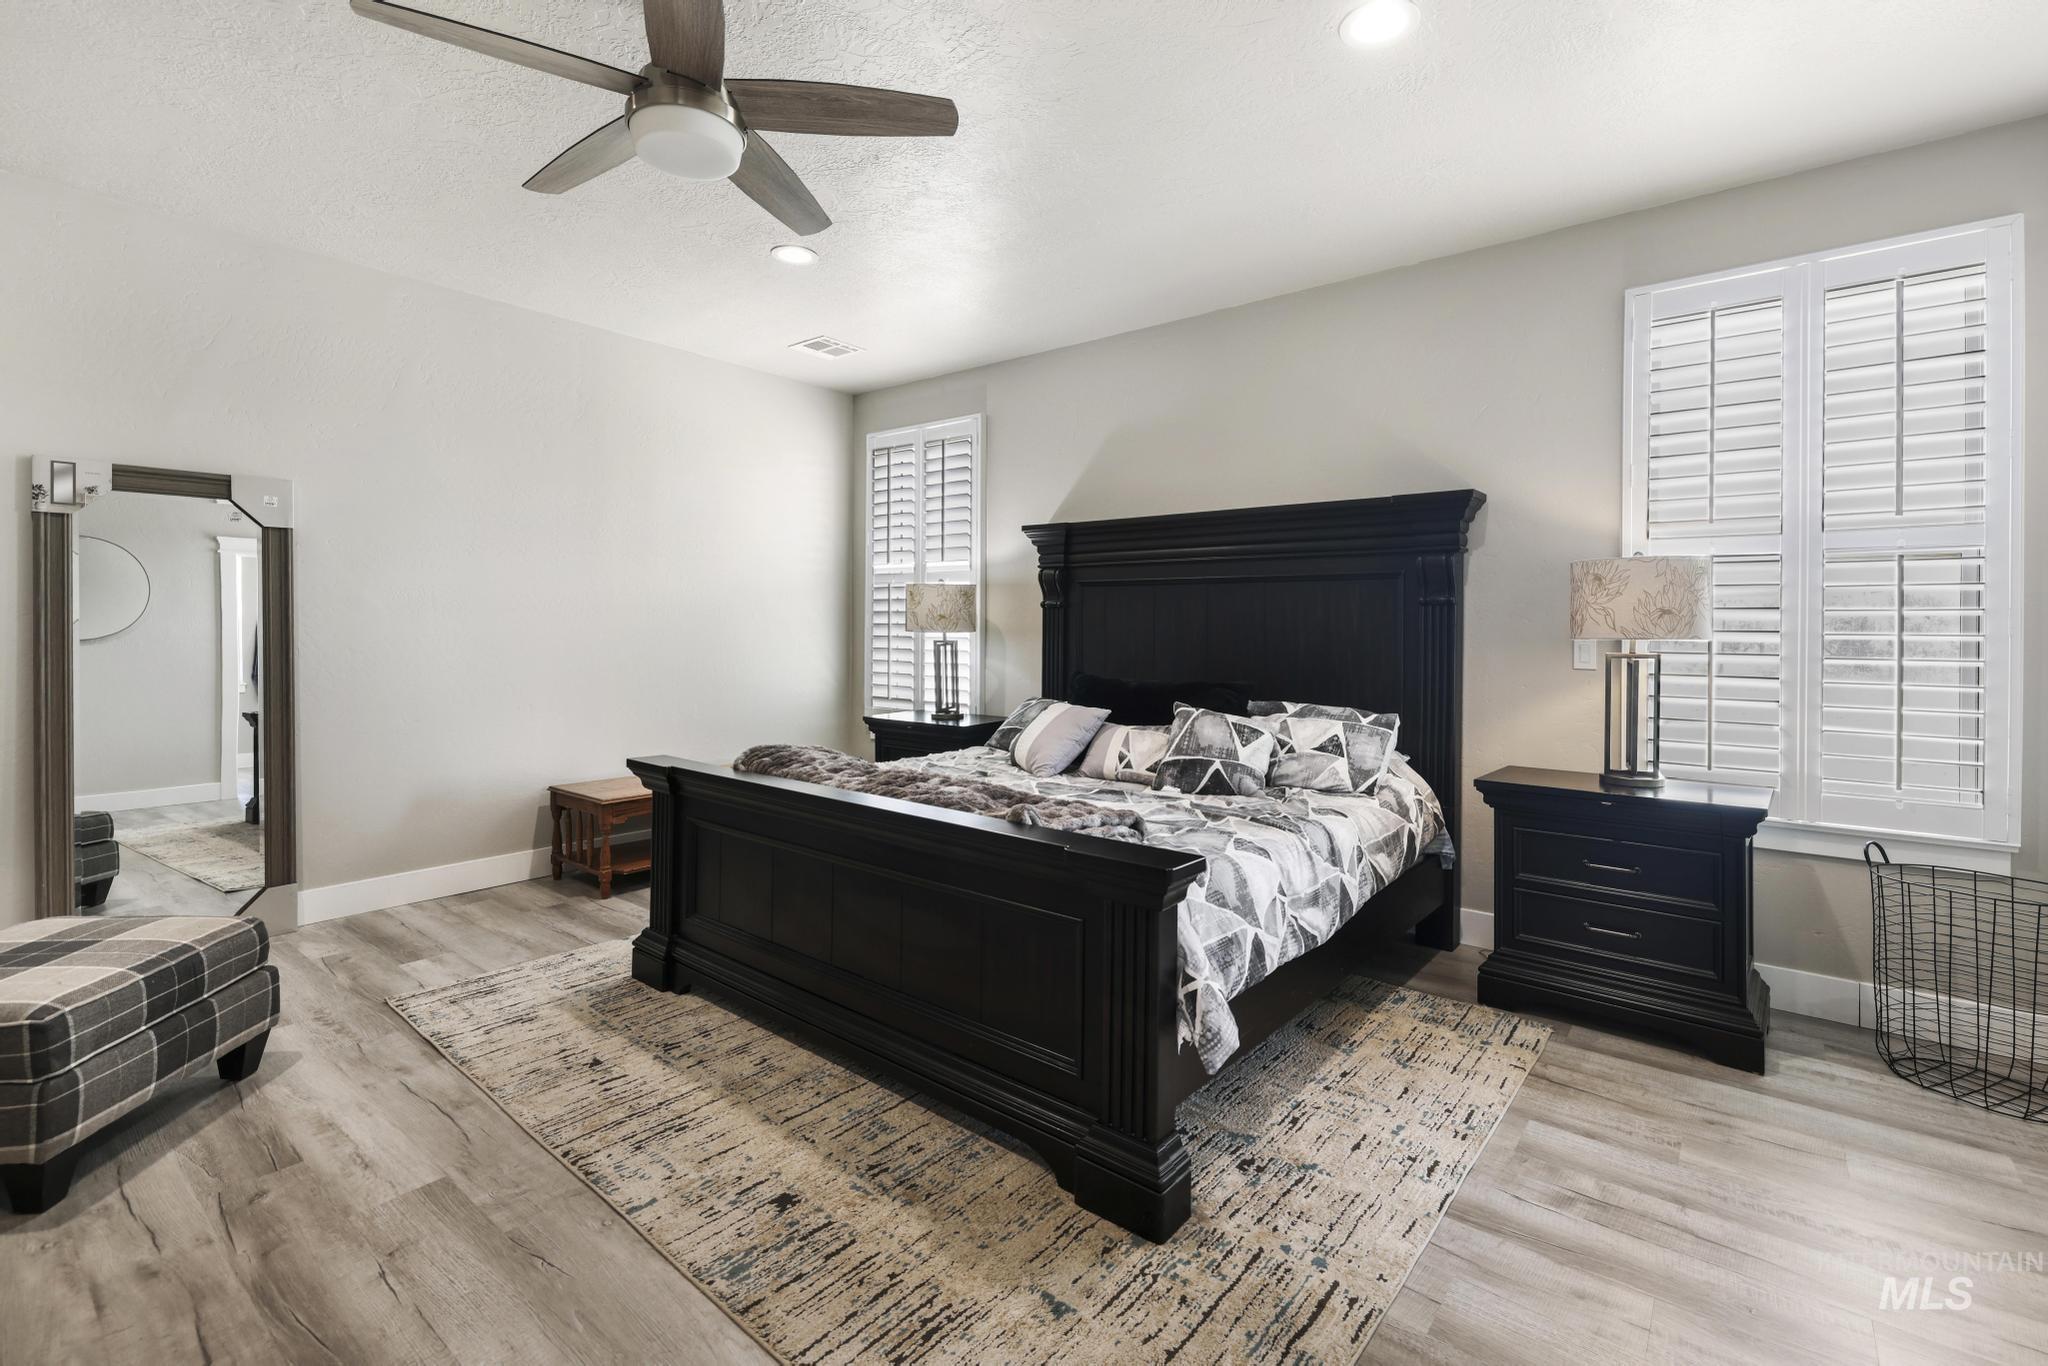
Bedroom featuring light wood-finish flooring, recessed lighting, and a ceiling fan with light
-
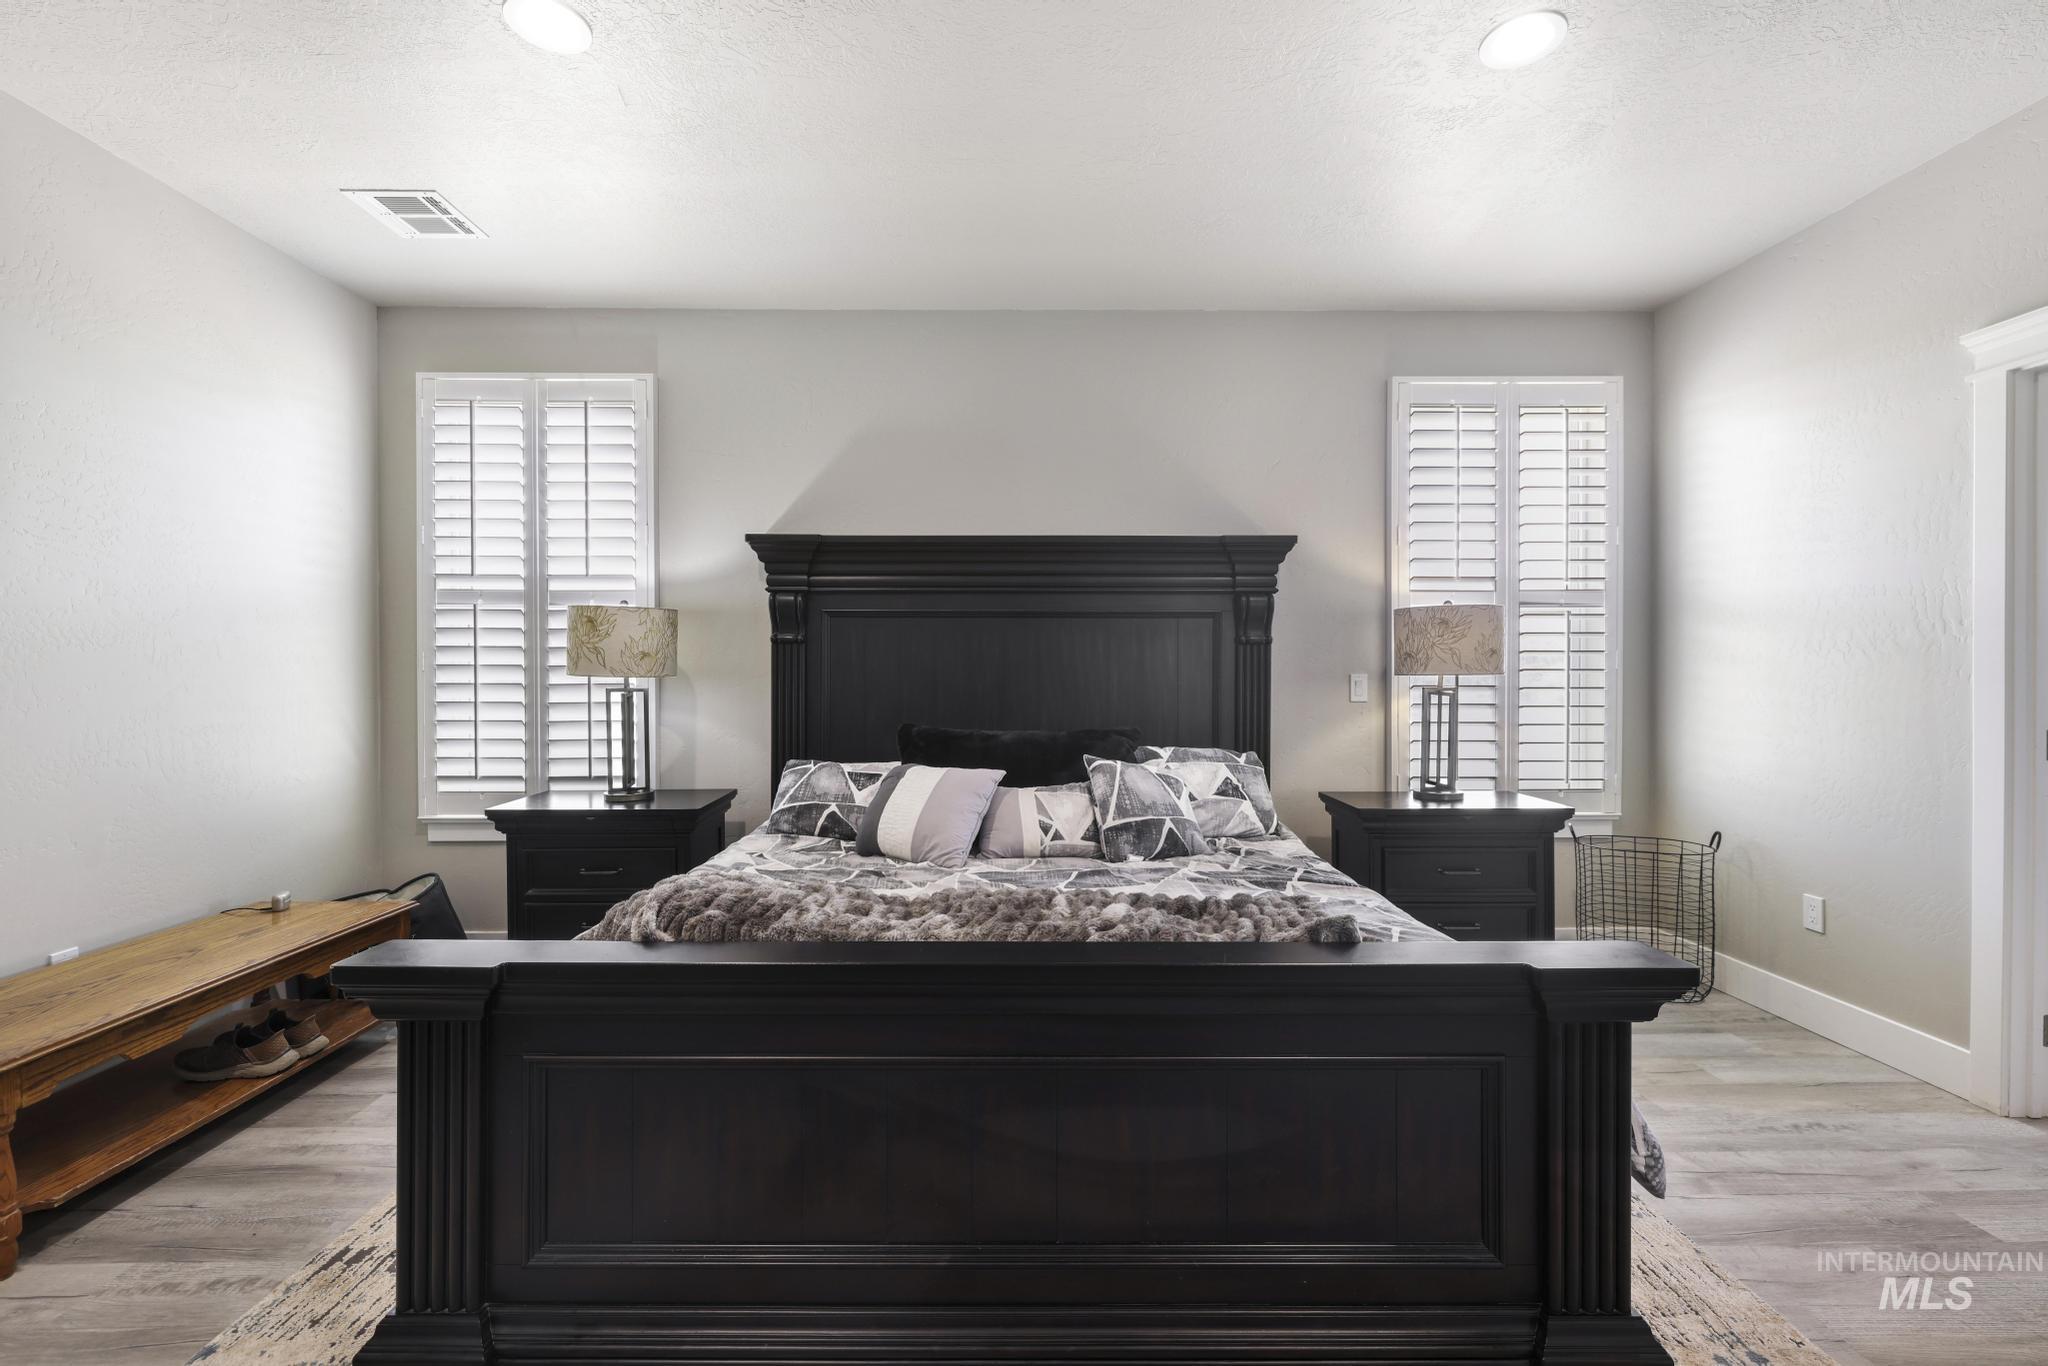
Spacious room featuring wood-finish flooring, recessed lighting, and two windows with white plantation shutters
-
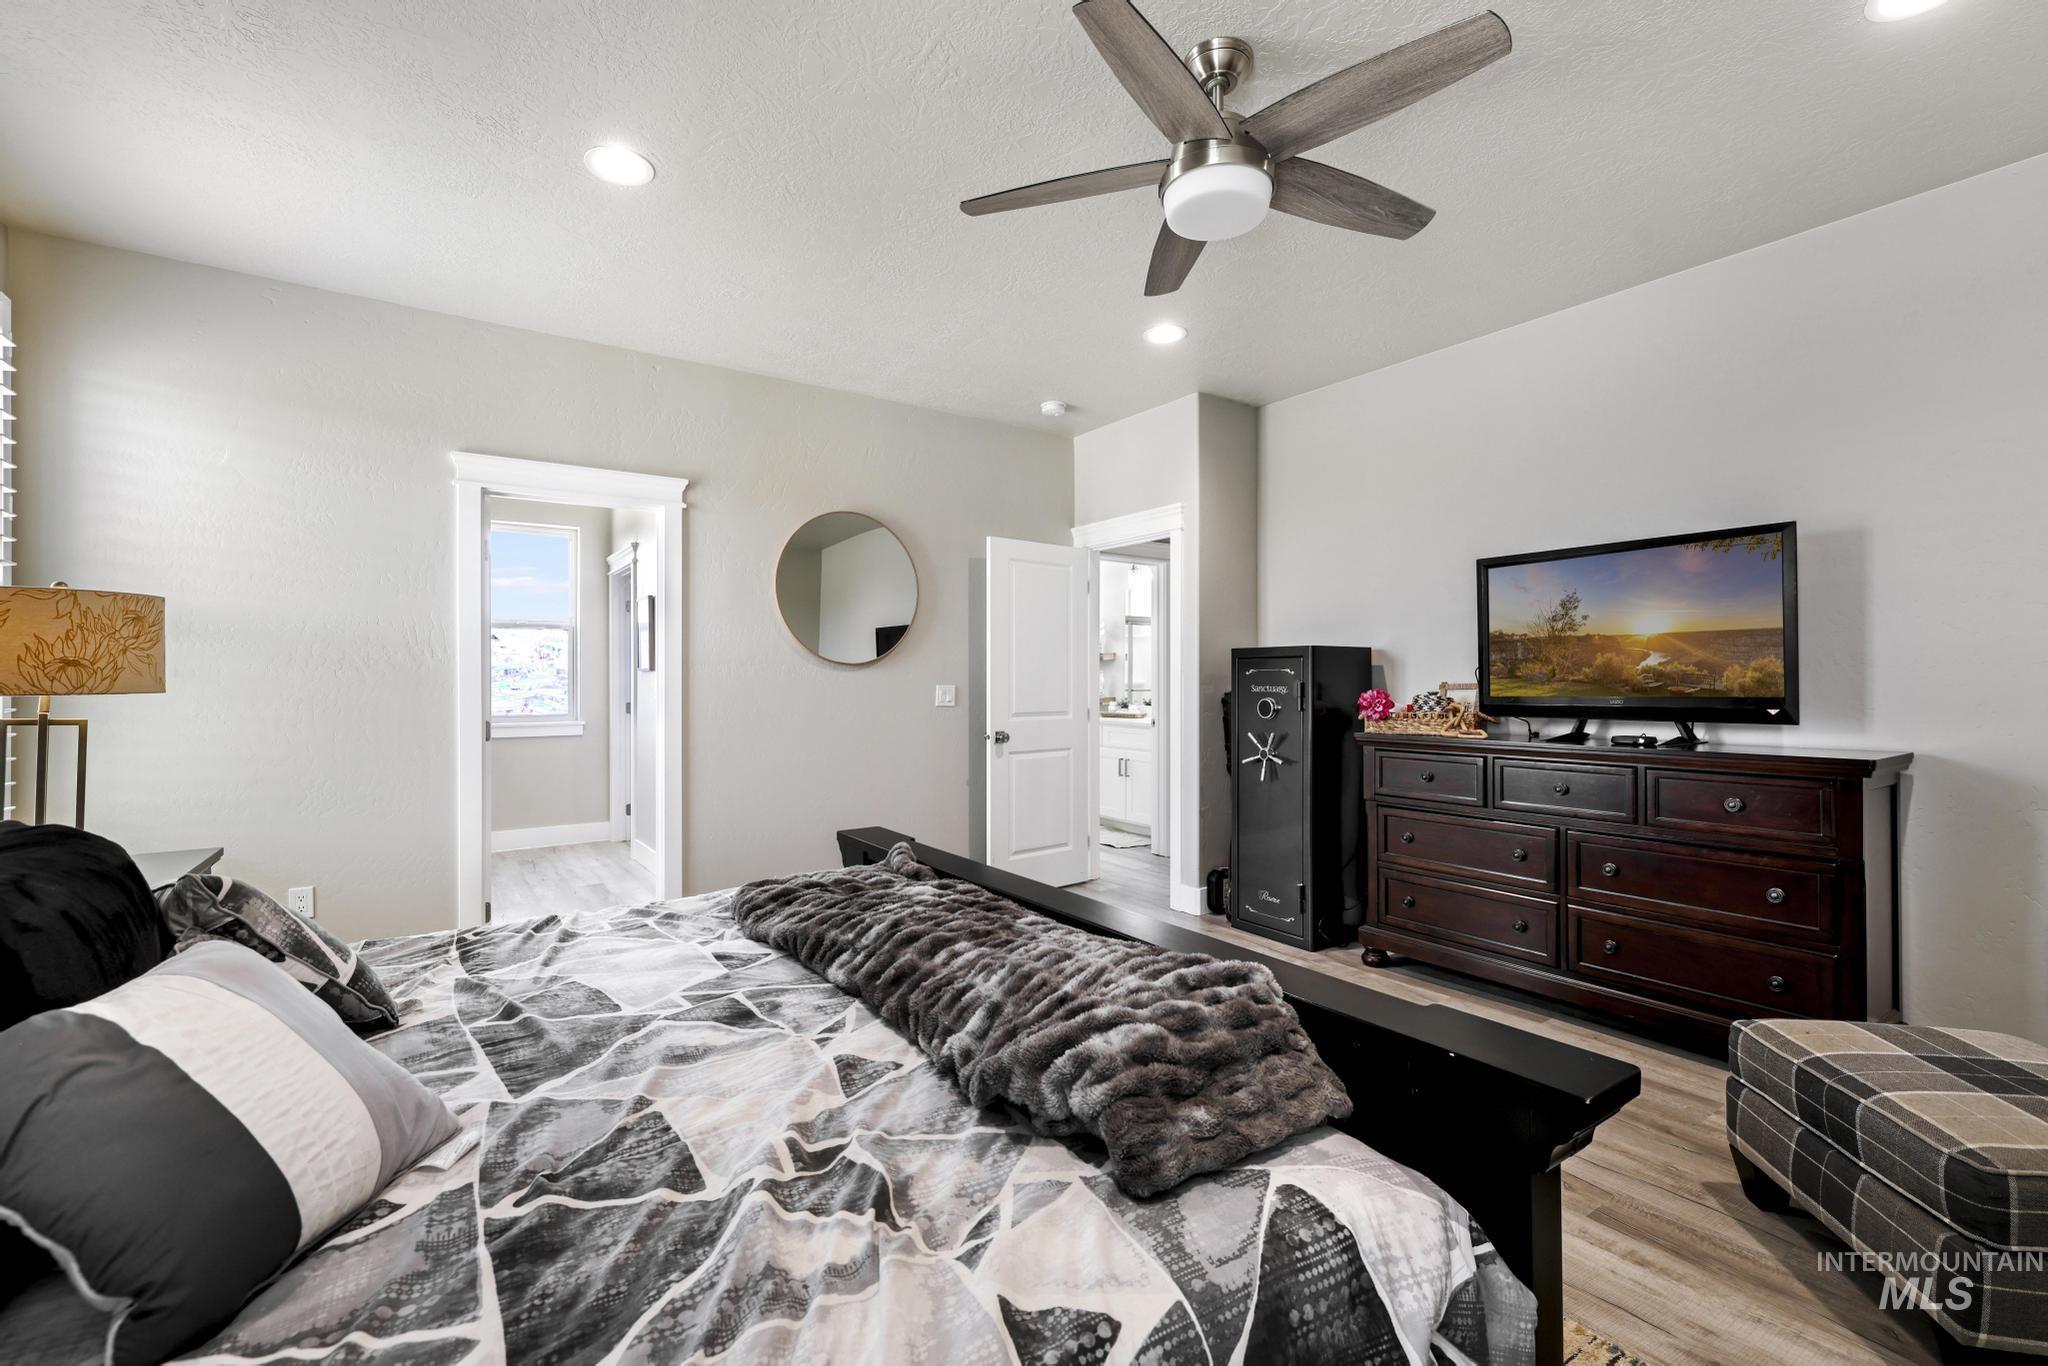
Light-toned walls complement wood-finish flooring in this room featuring recessed lighting and a ceiling fan
-
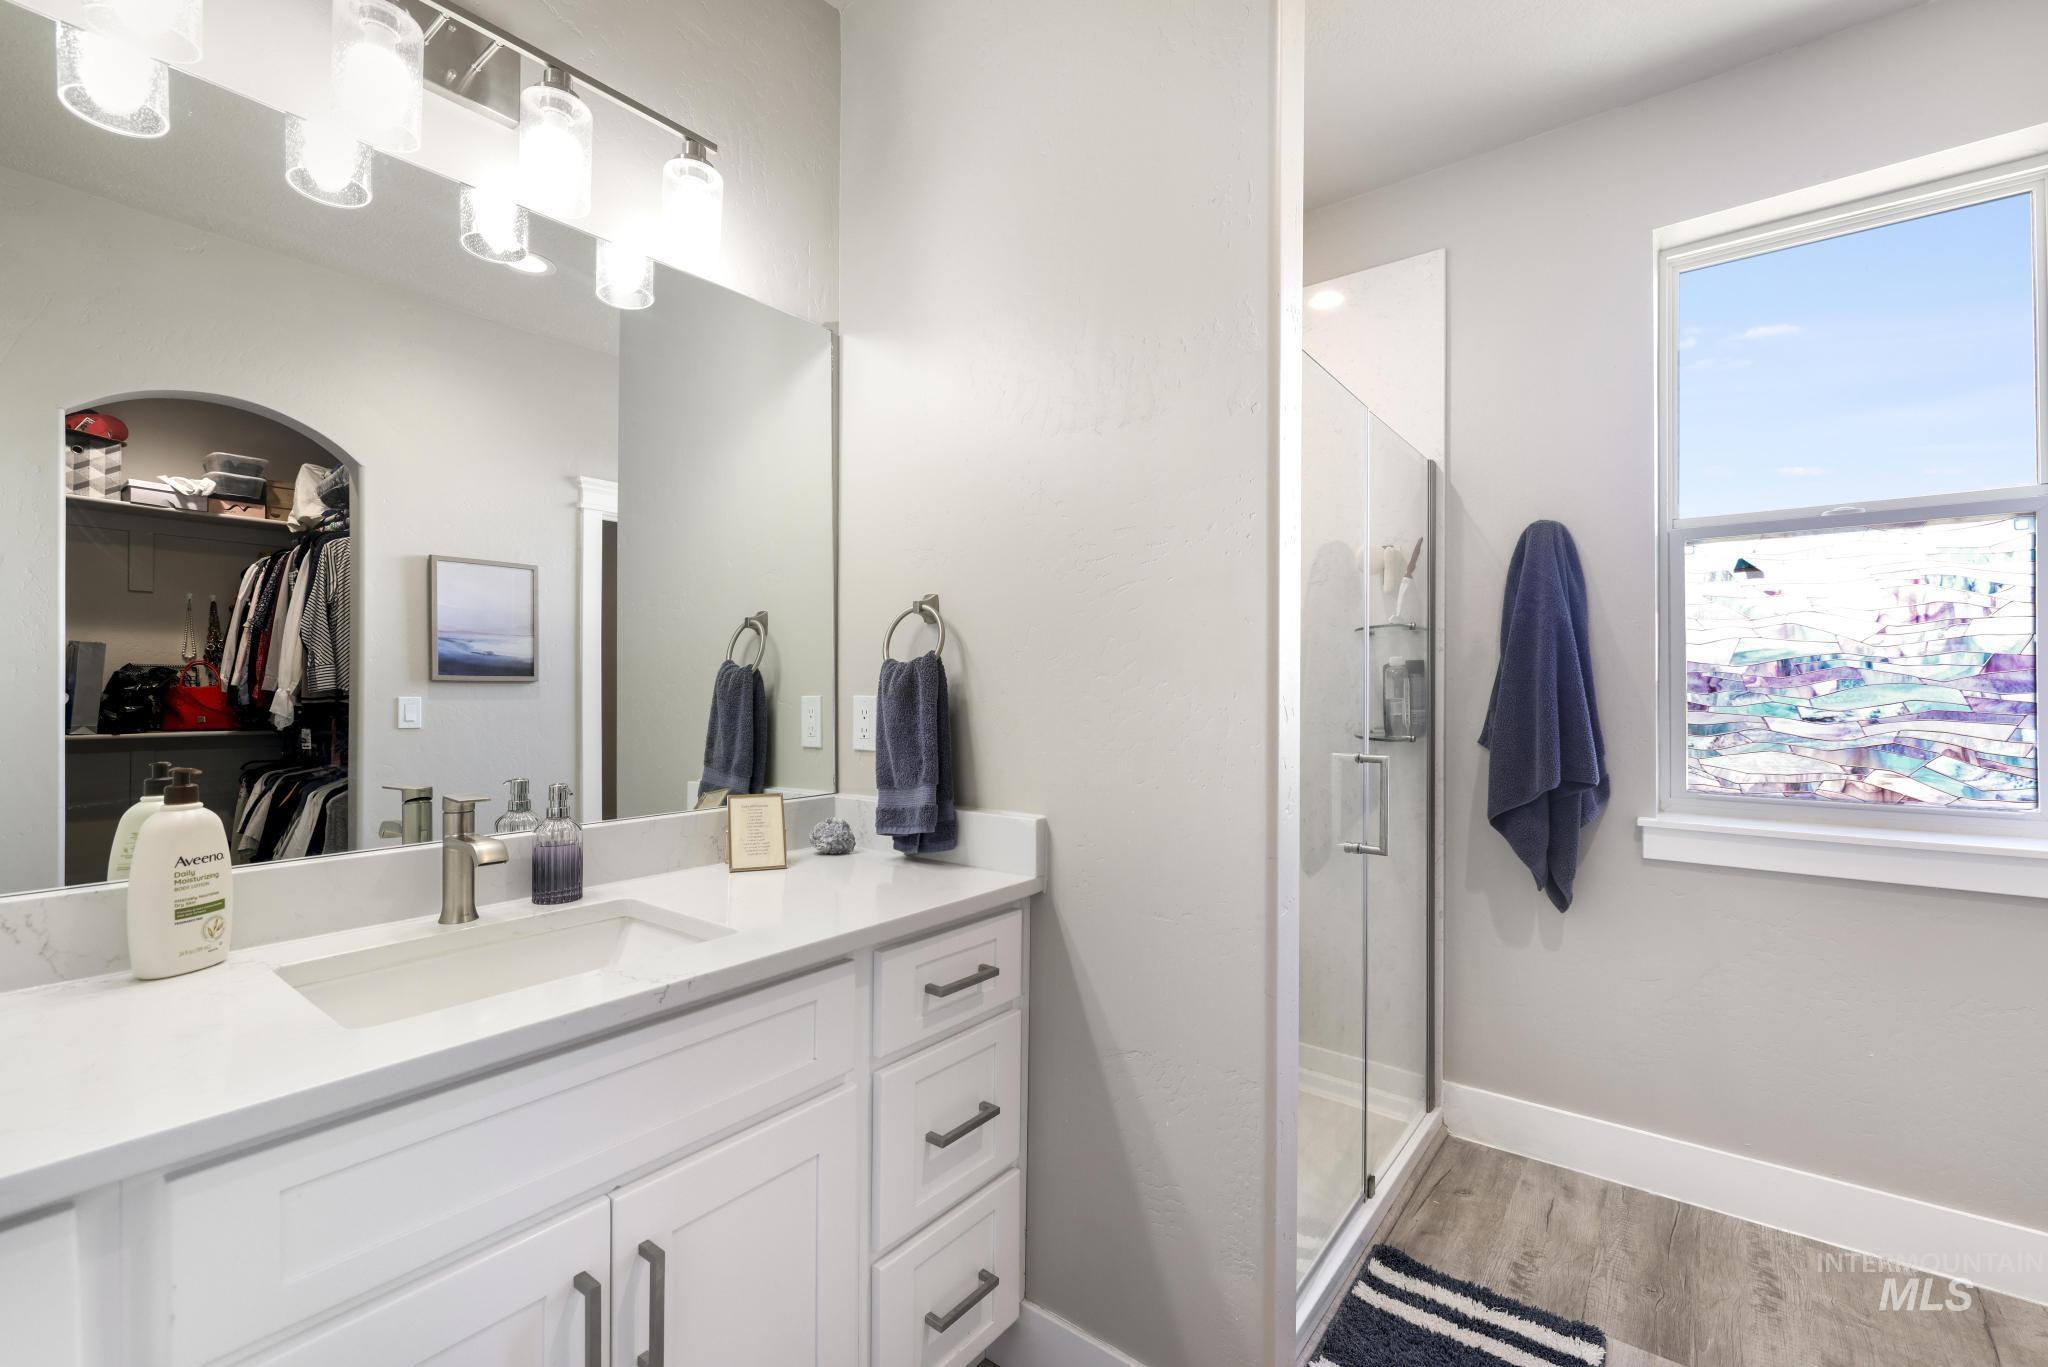
Contemporary bathroom featuring a single vanity with a white countertop and undermount sink, a framed mirror, and a glass-enclosed shower
-
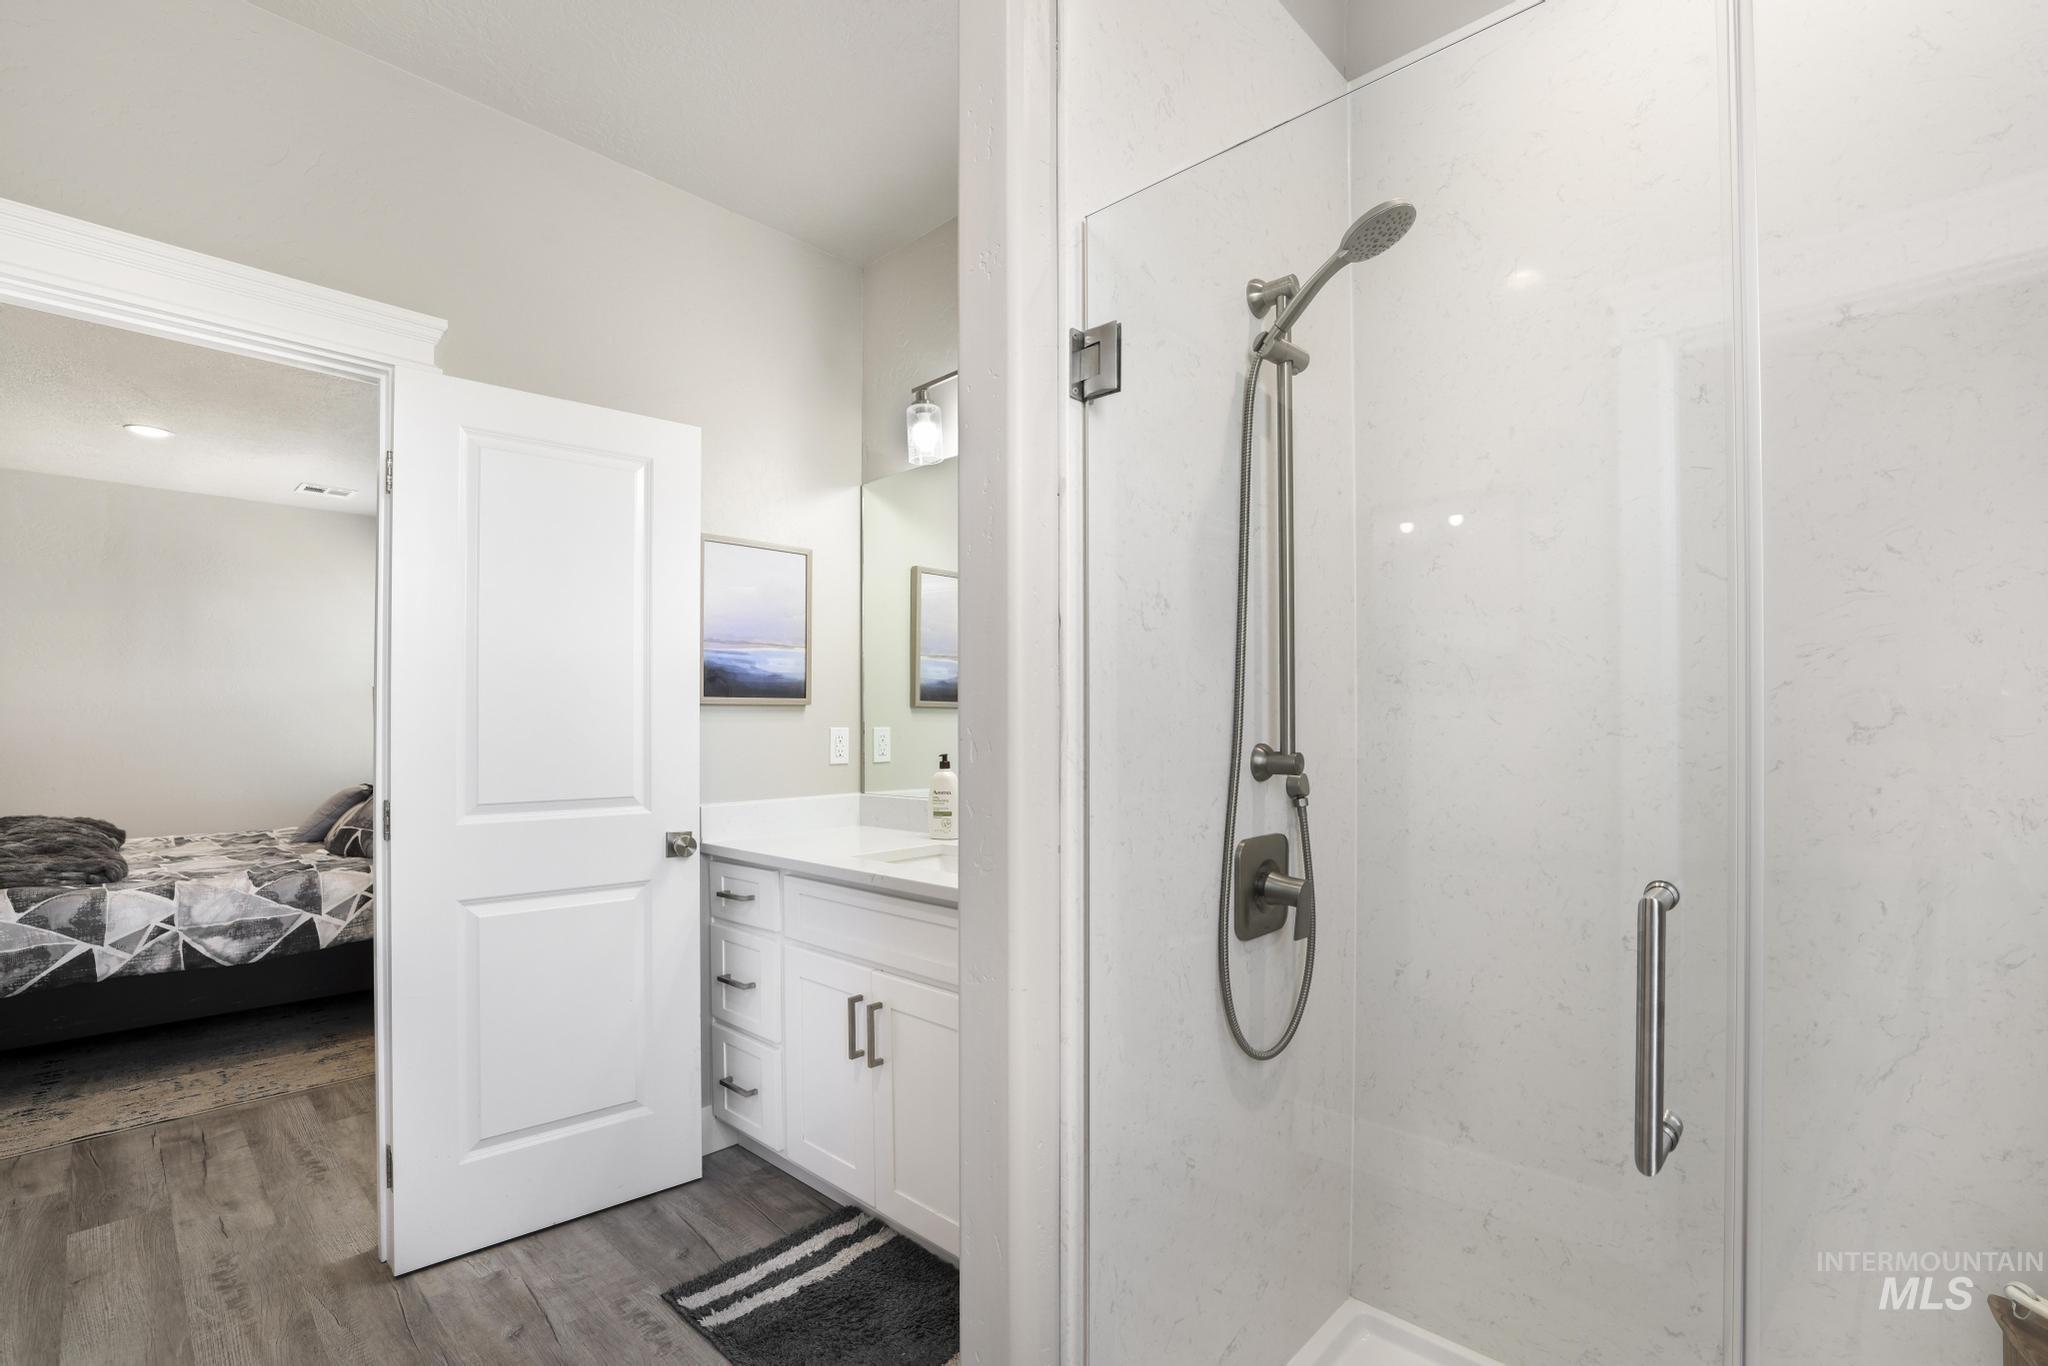
Glass-enclosed shower with brushed nickel fixtures and white tile surround
-

Walk-in closet featuring white built-in shelving, multiple hanging rods, and ample storage capacity
-
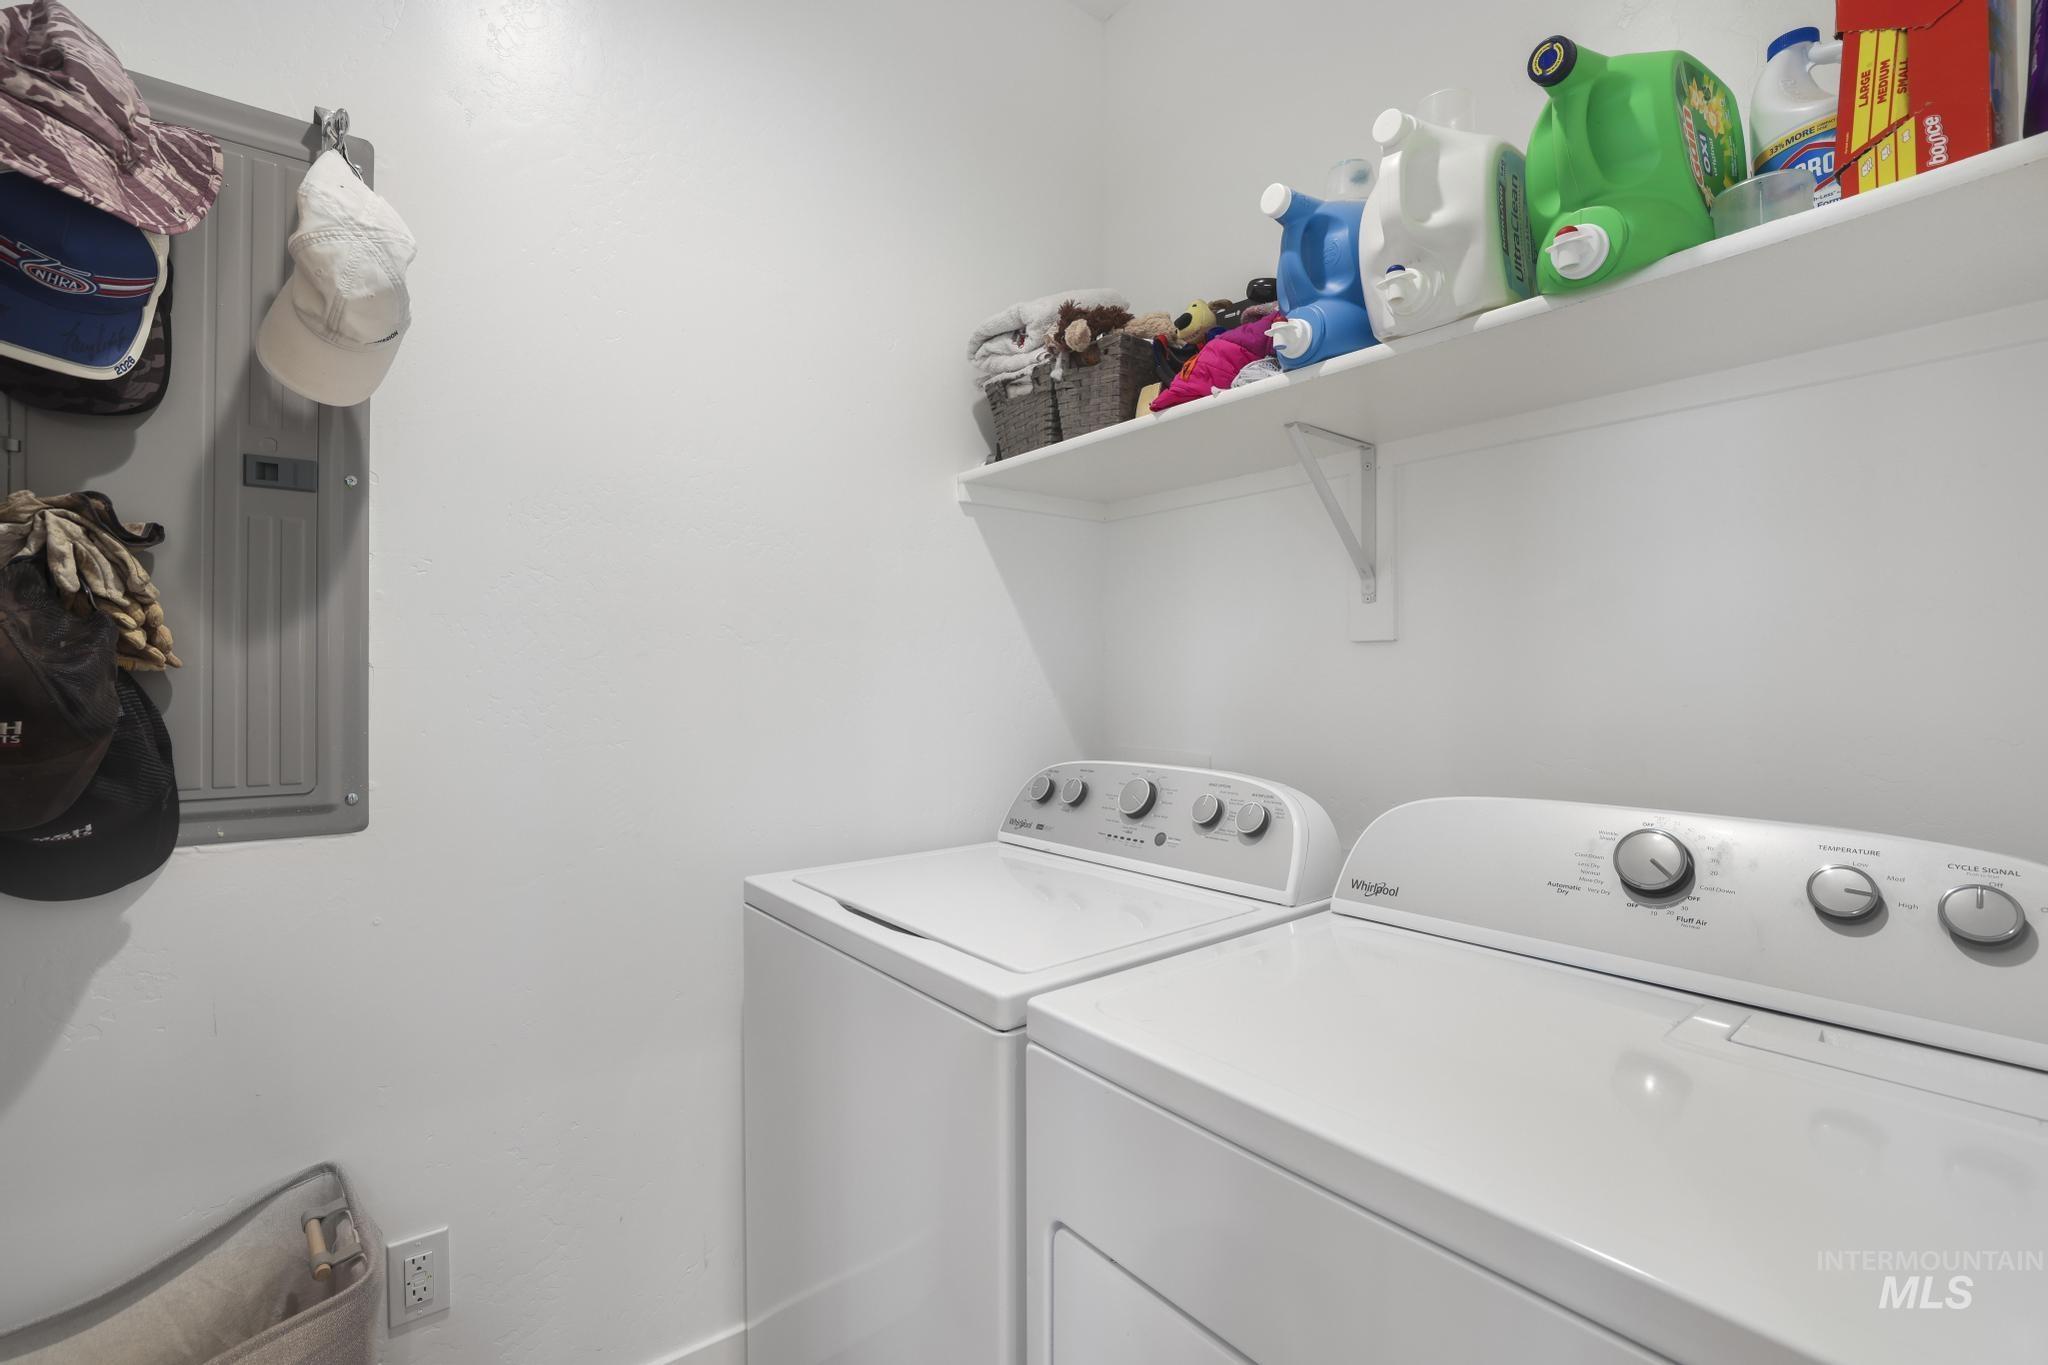
Dedicated utility area featuring white walls and a white built-in shelf
-
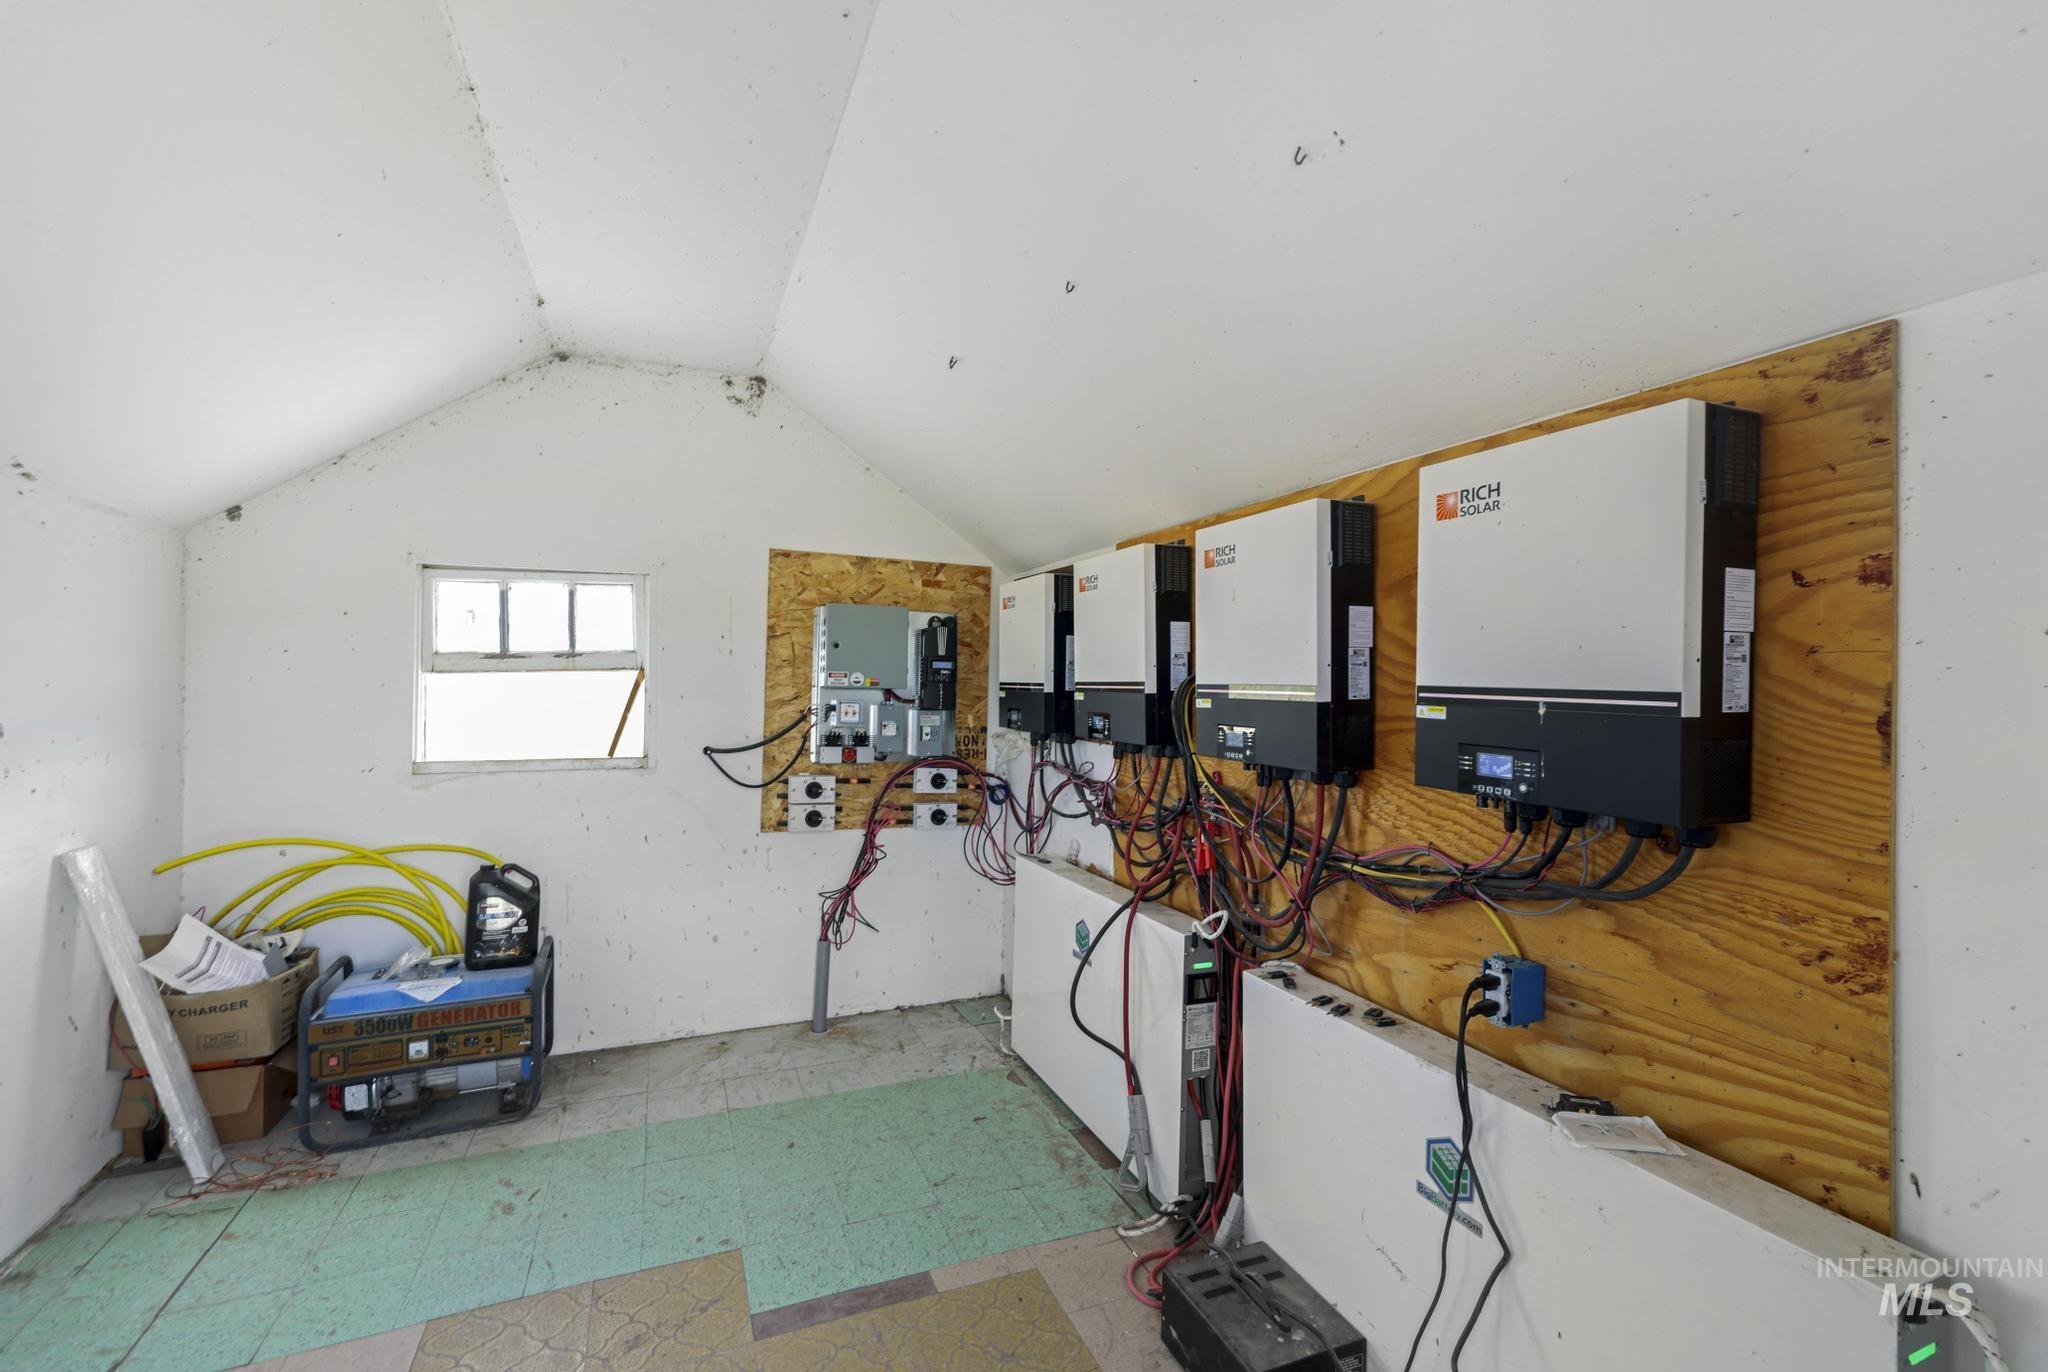
Dedicated utility room featuring a gabled ceiling, multiple power inverters mounted on a wood-finish wall, and an integrated battery storage system
-
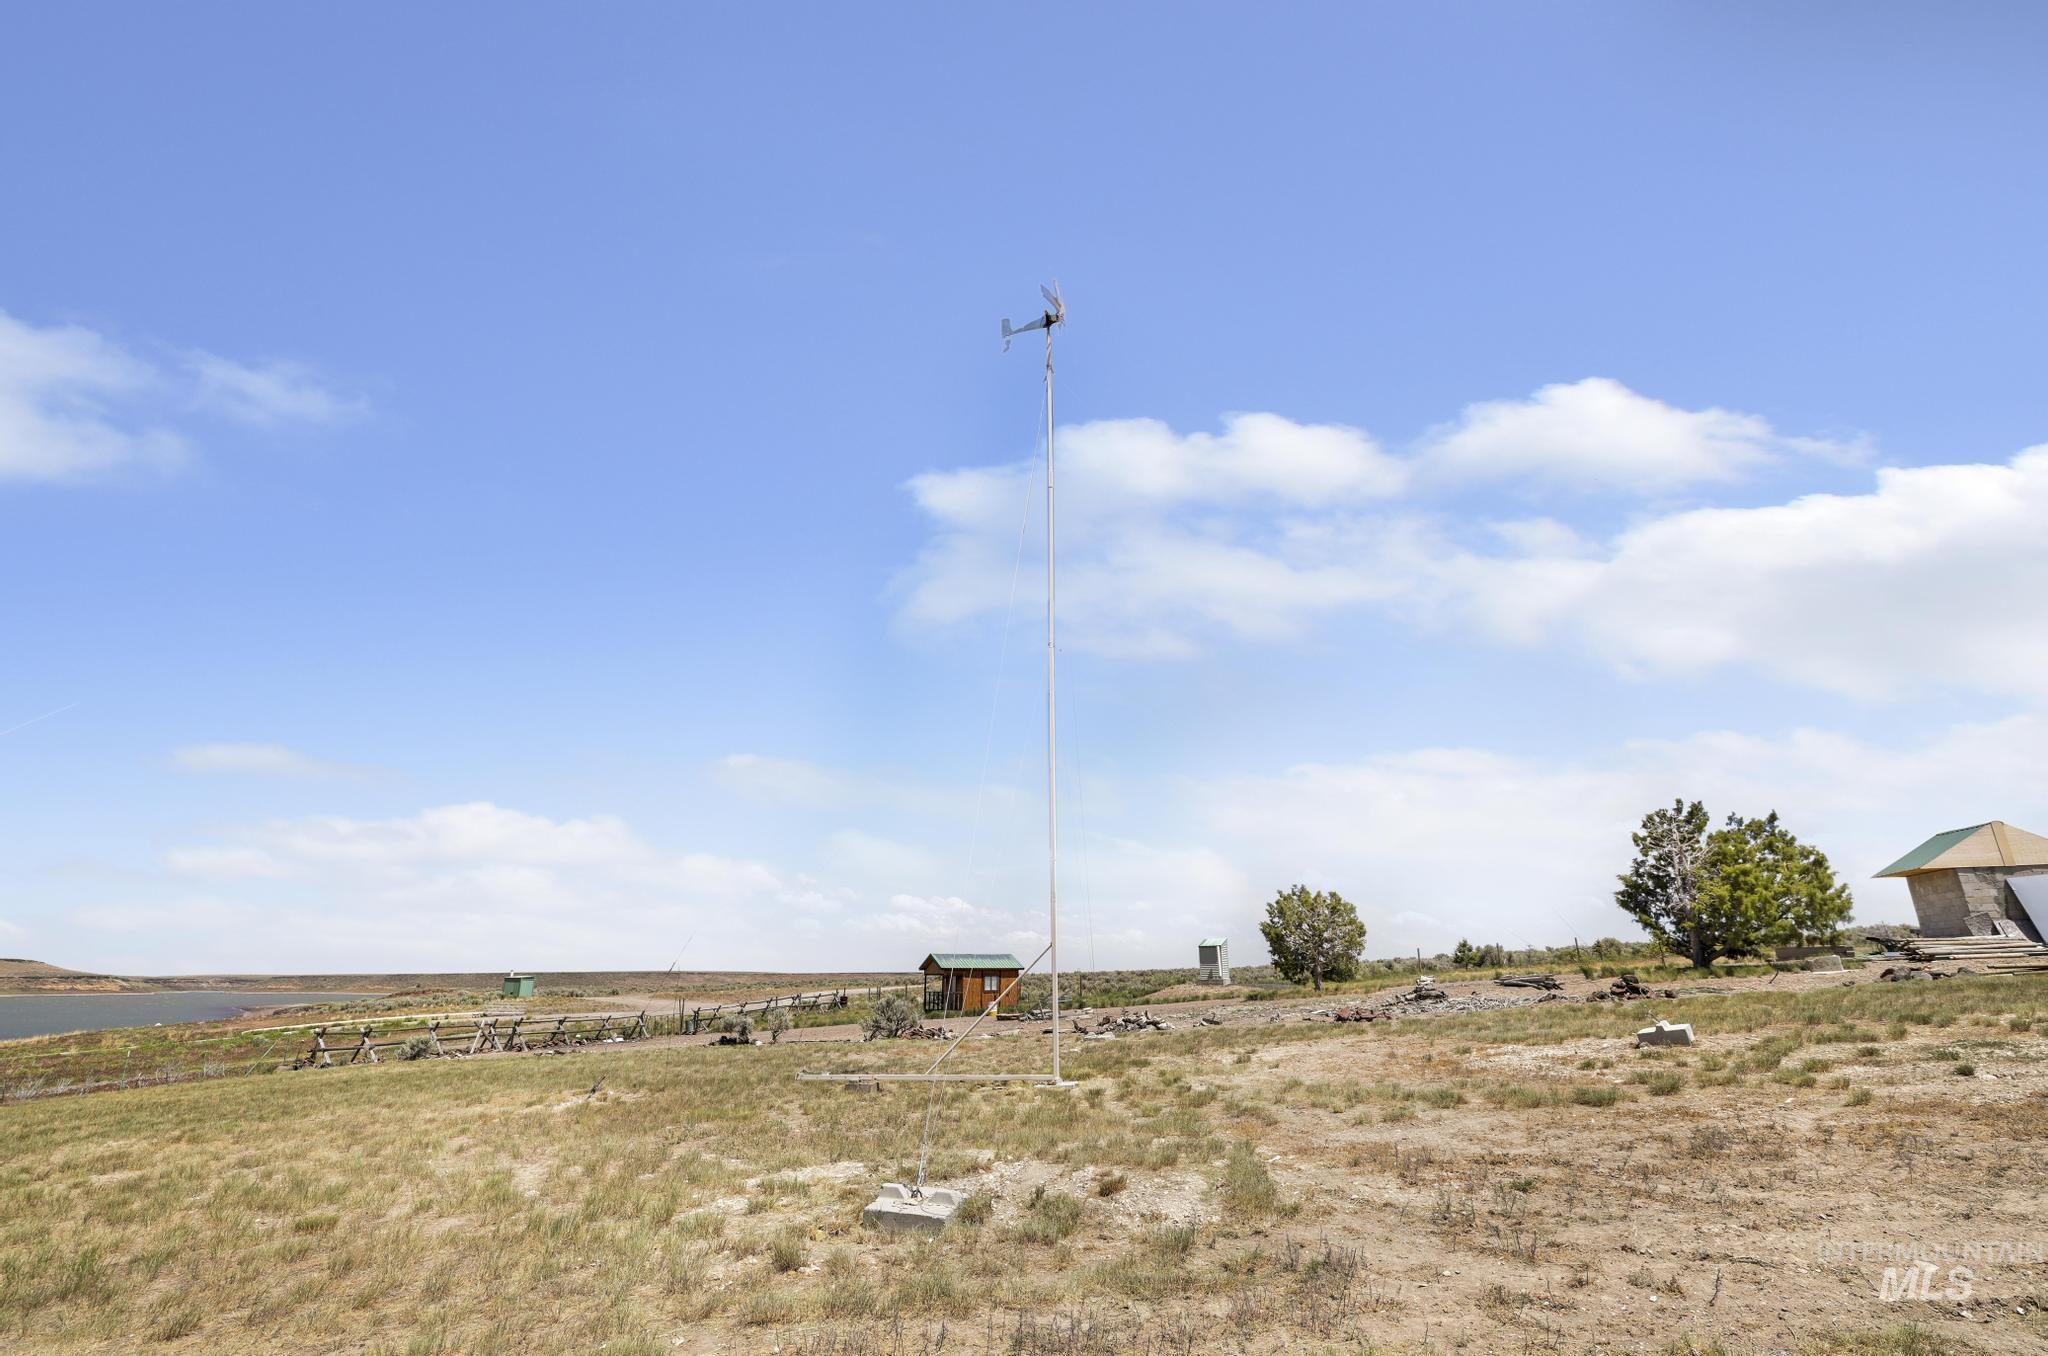
Expansive open terrain with natural vegetation, featuring a tall weather station, a rustic wooden outbuilding, and distant water
-
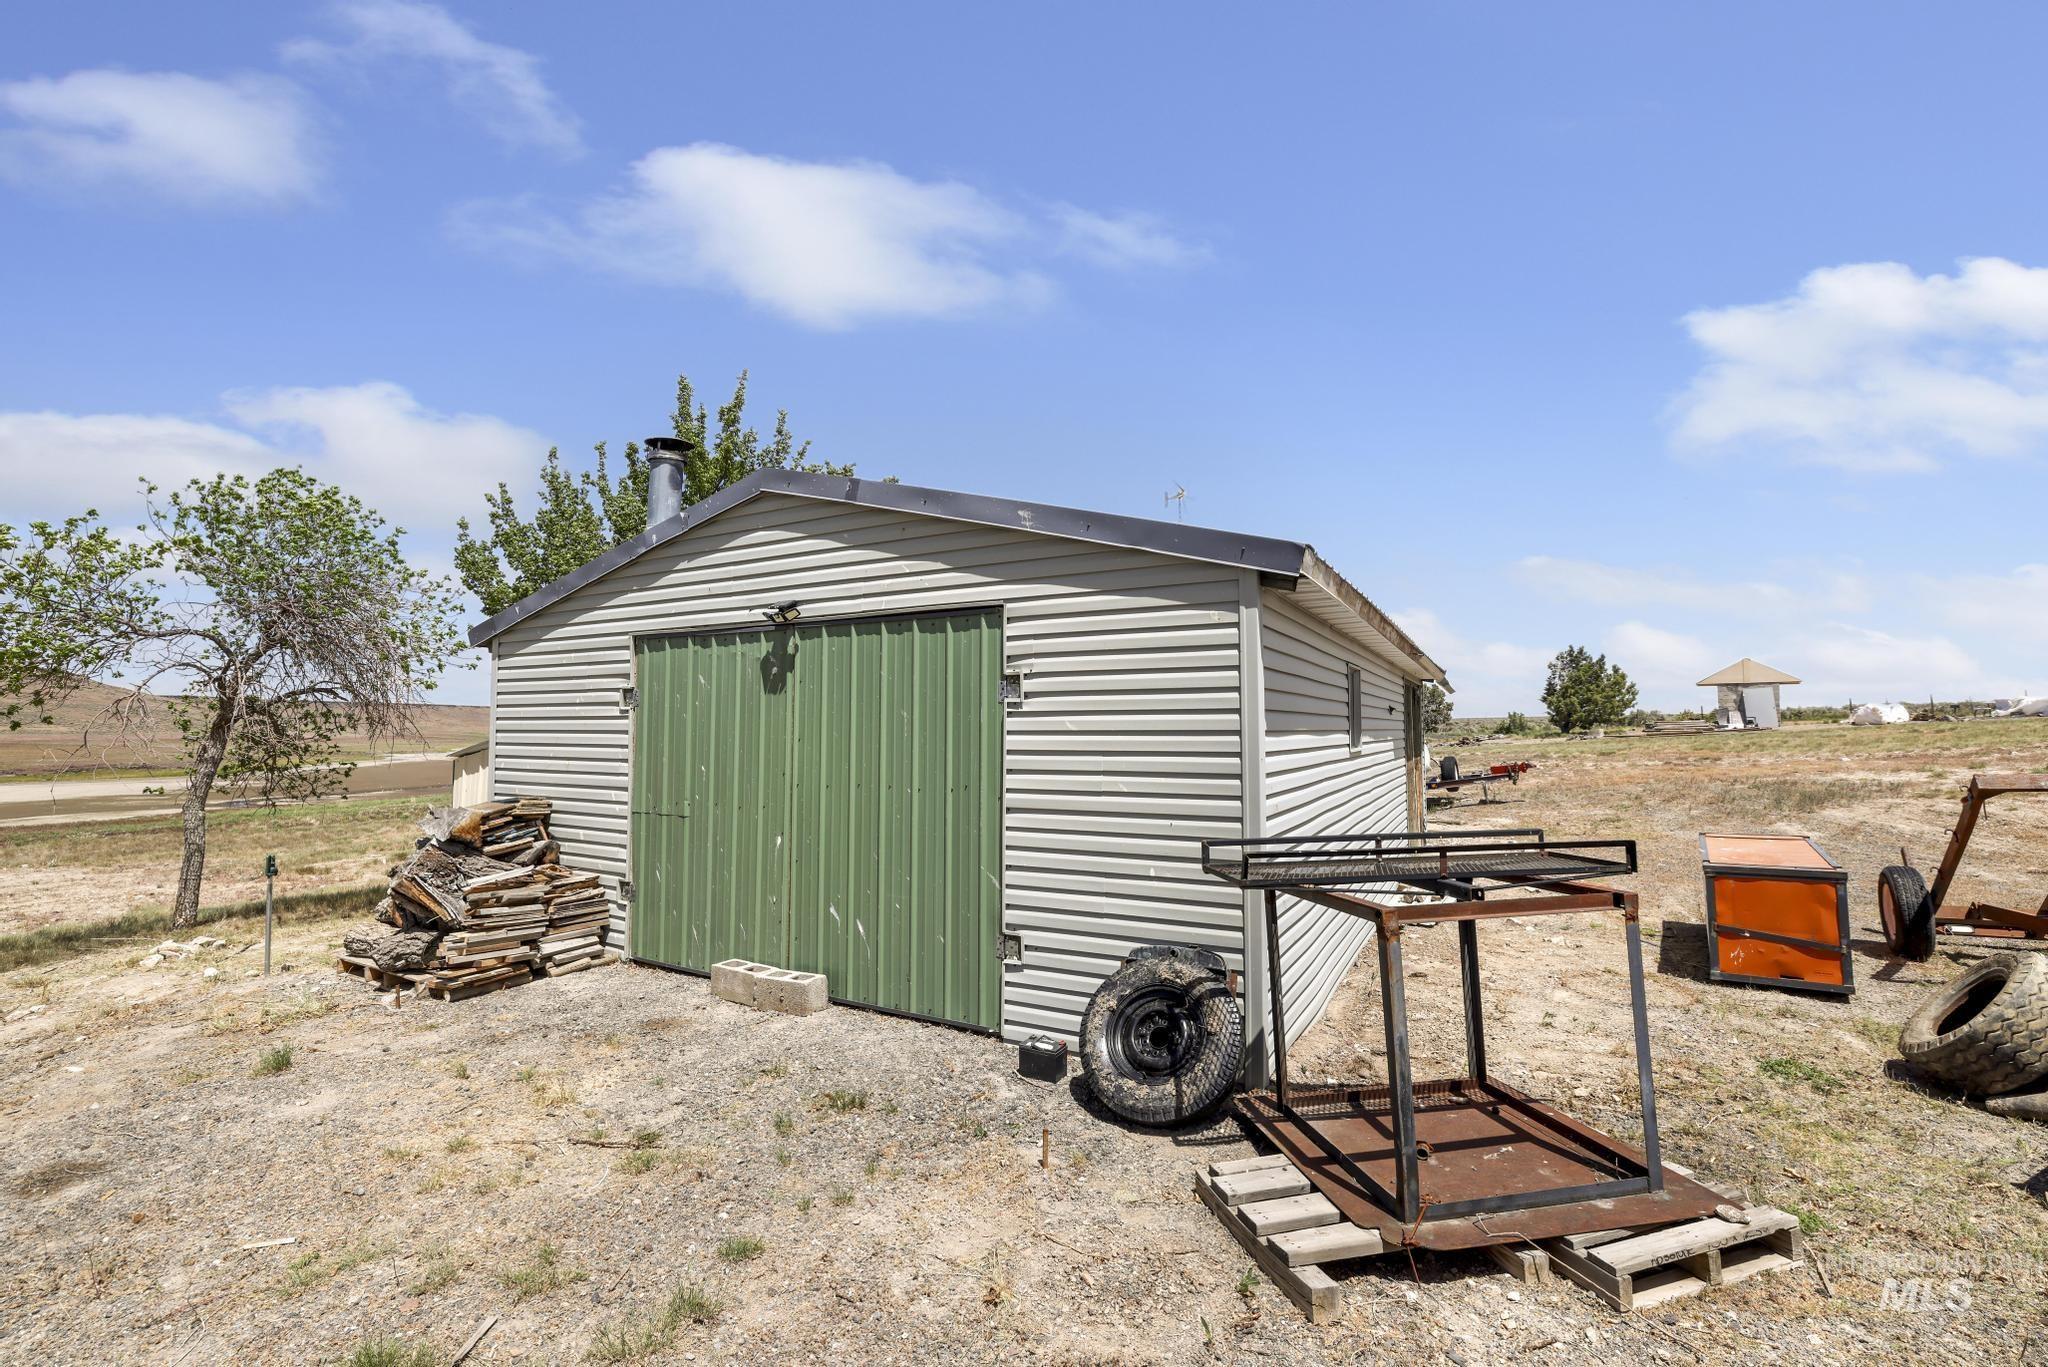
Utility shed with horizontal siding, a dark roof, a chimney, and a green double-door entry
-
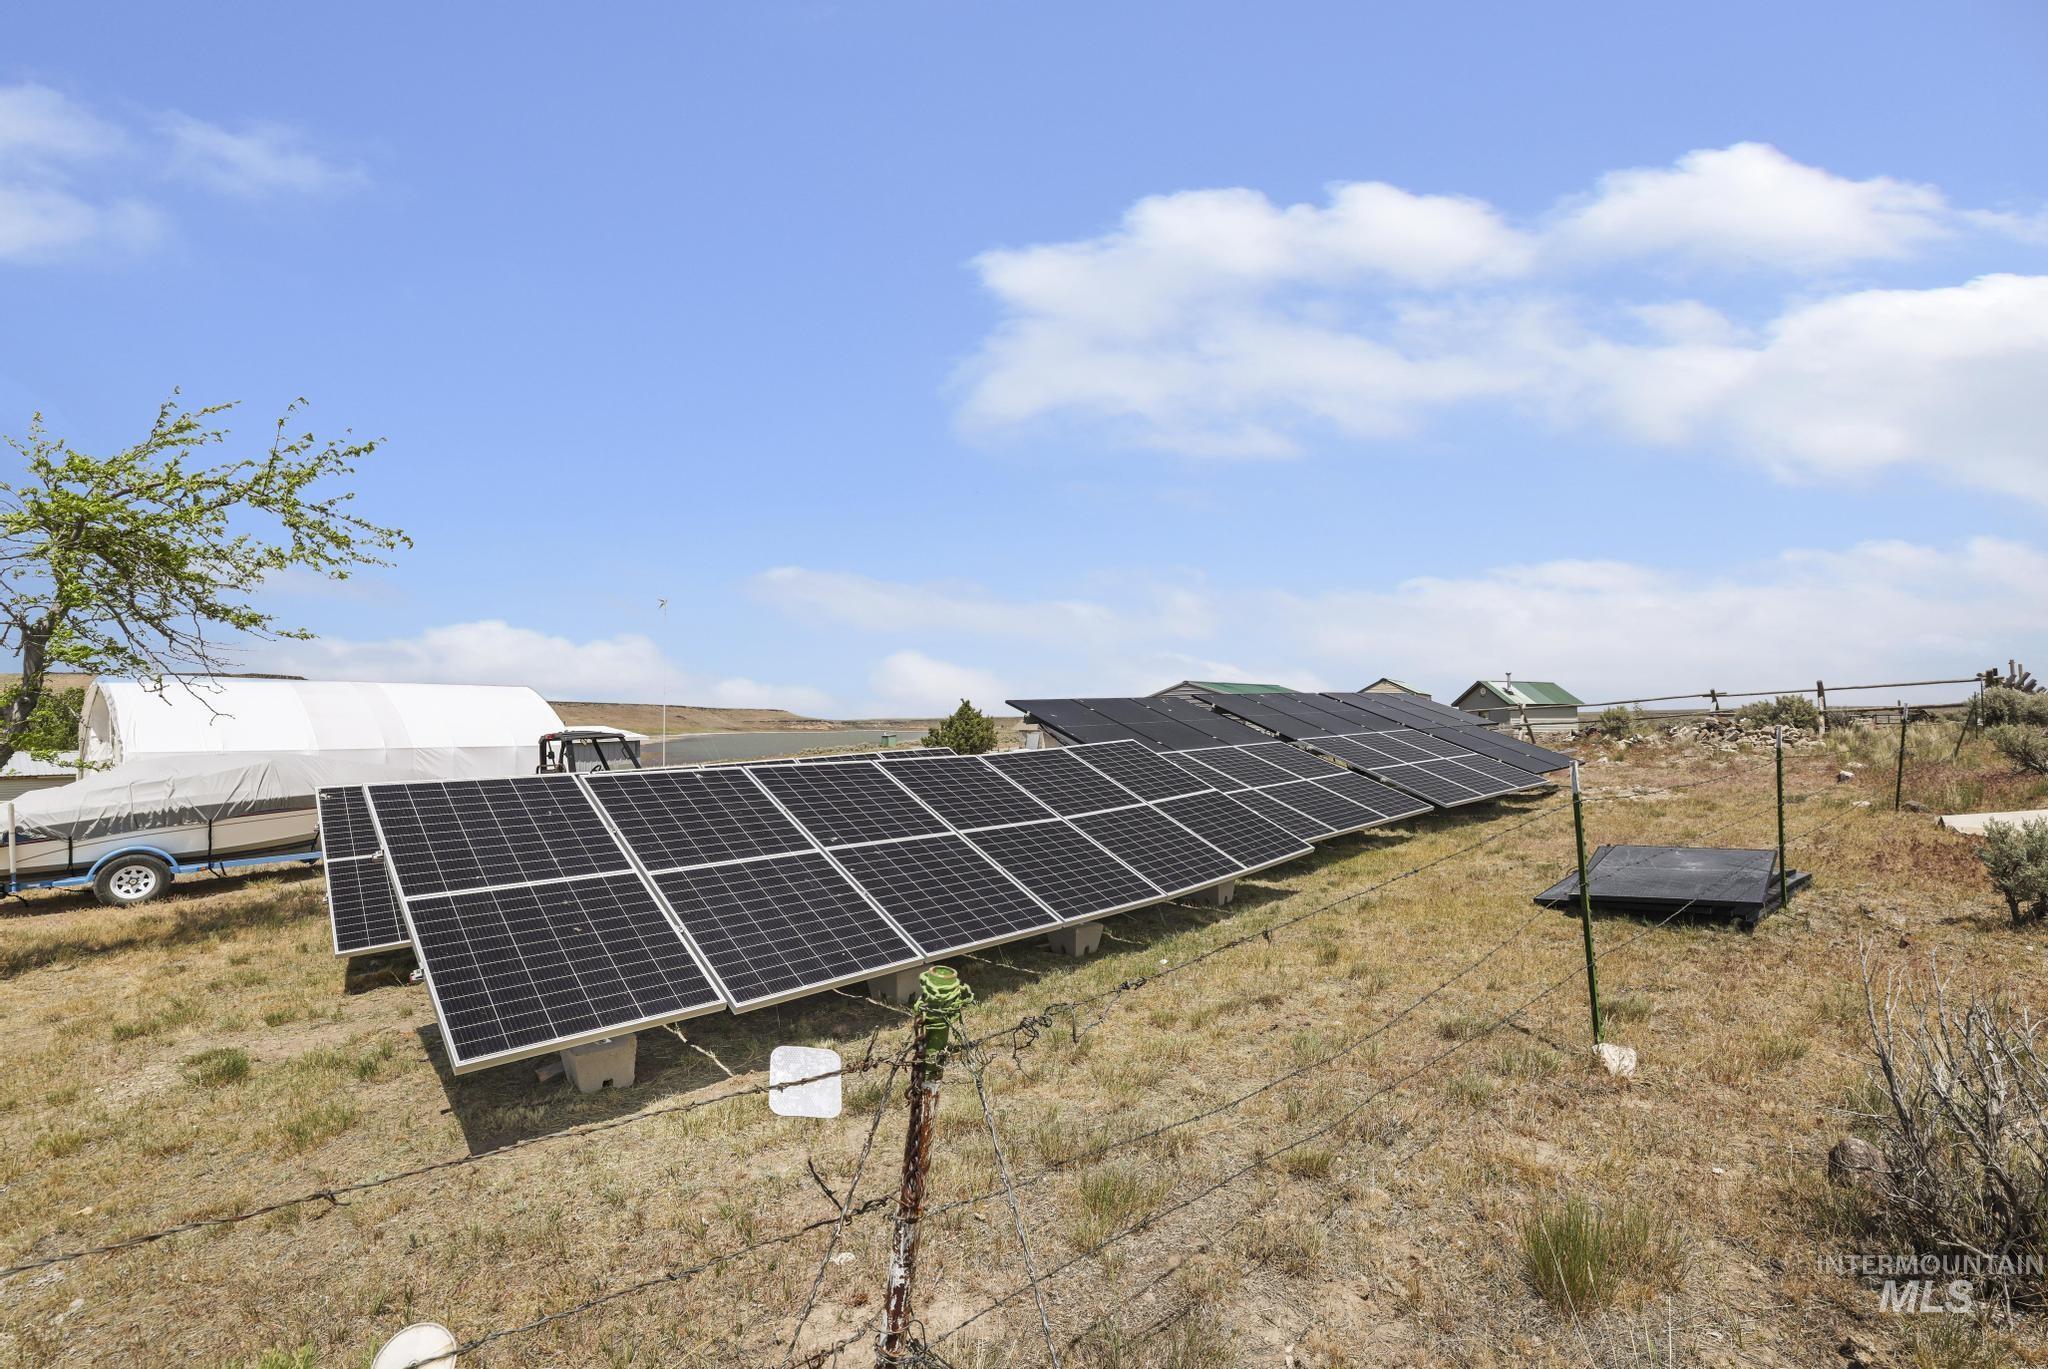
Extensive ground-mounted solar panel array
-
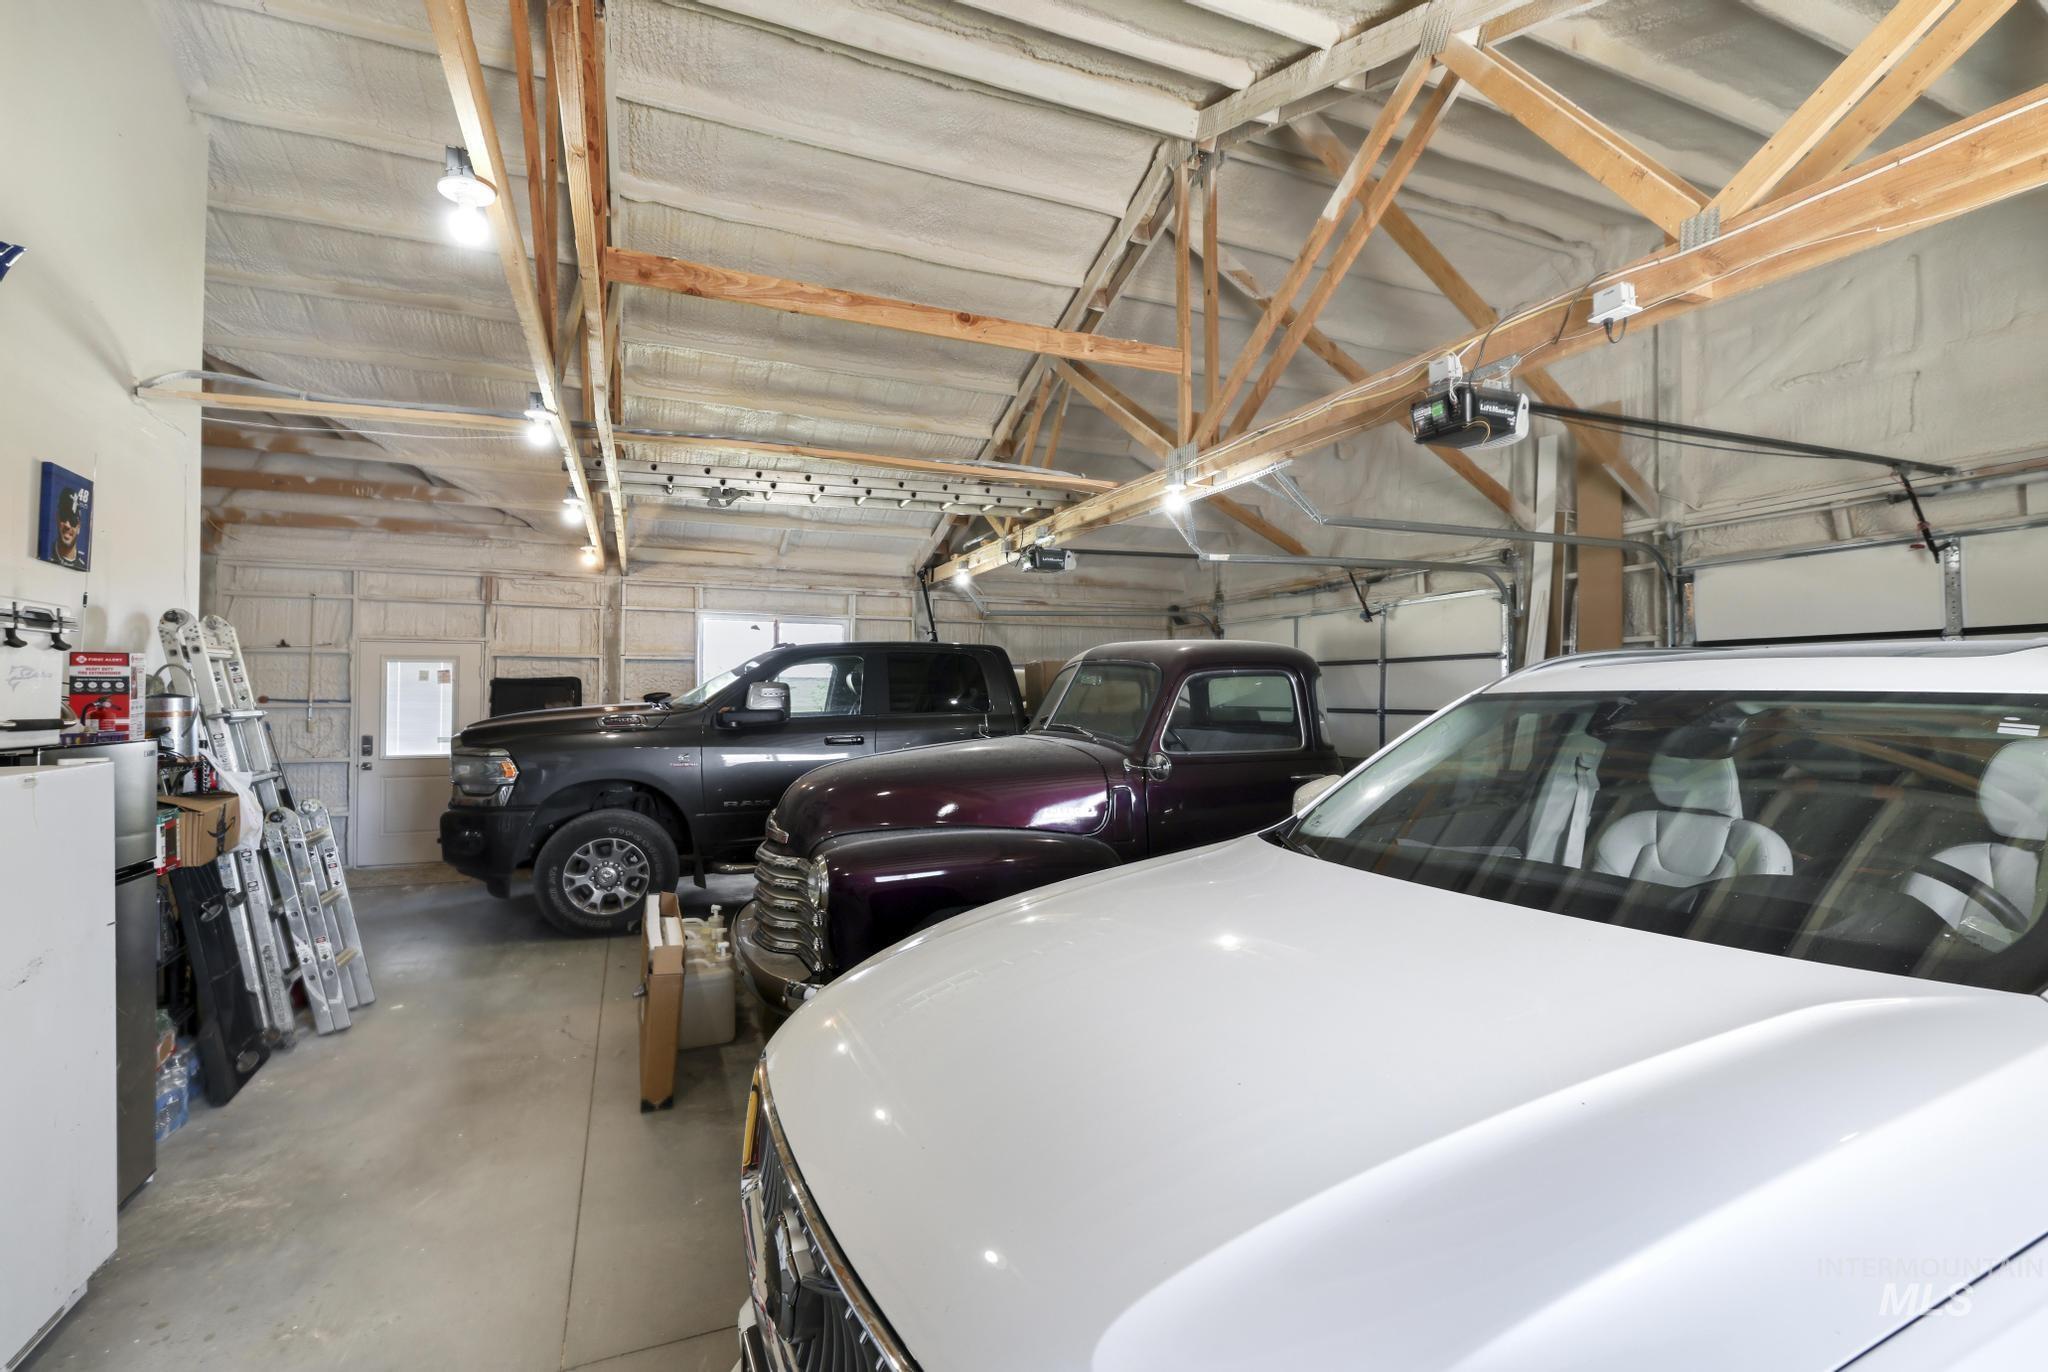
Spacious garage featuring exposed wooden truss ceiling, multiple overhead lighting fixtures, and three overhead garage doors
-
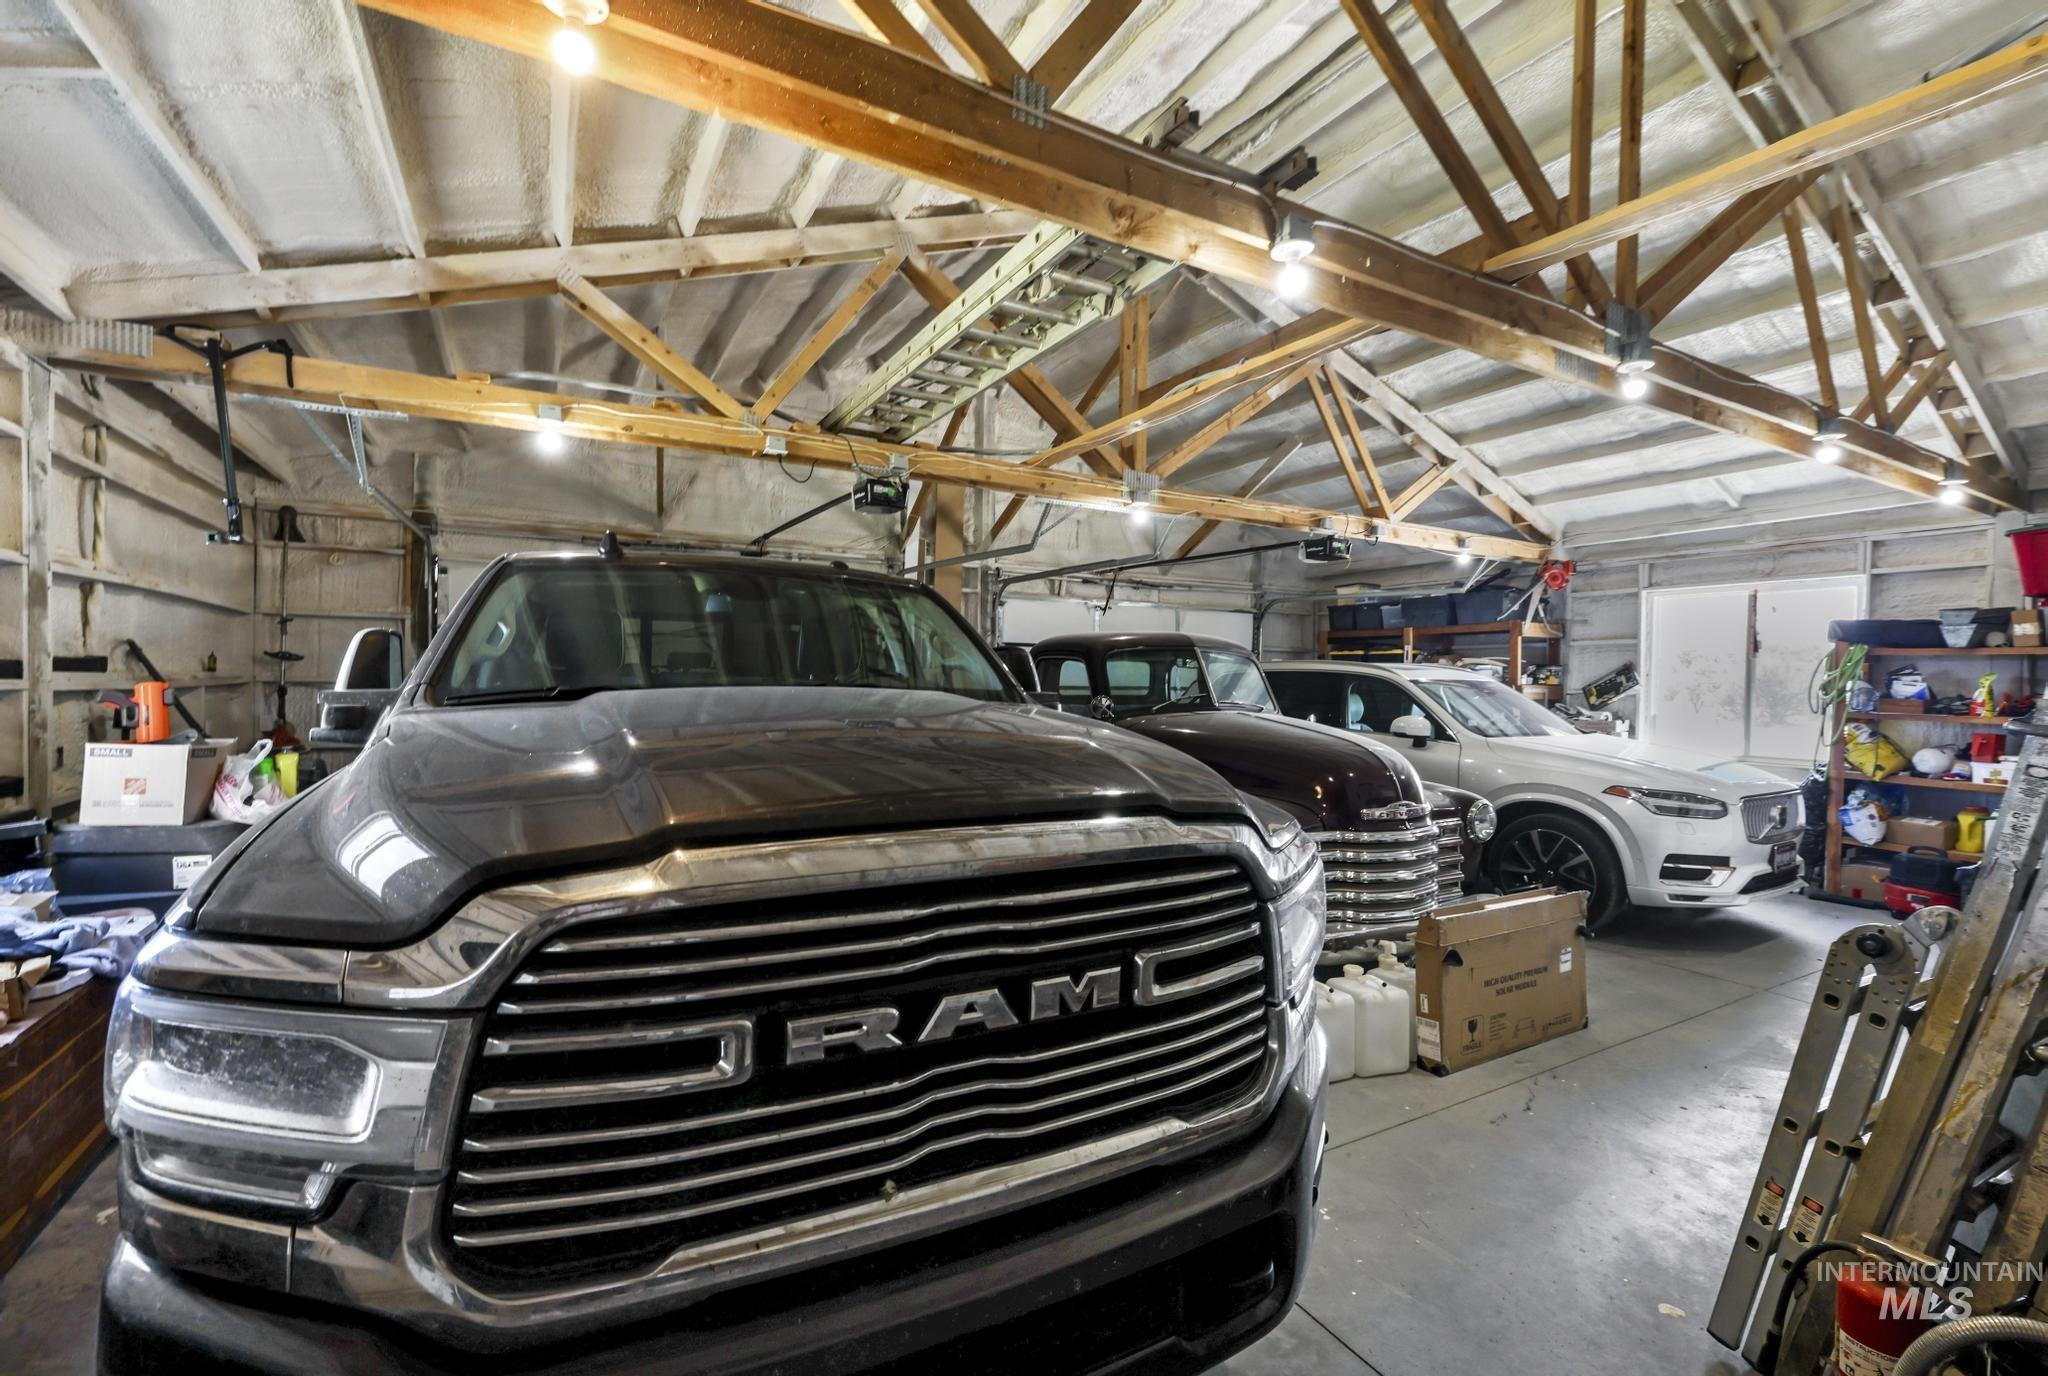
Spacious garage featuring exposed wooden trusses and a high vaulted ceiling
-
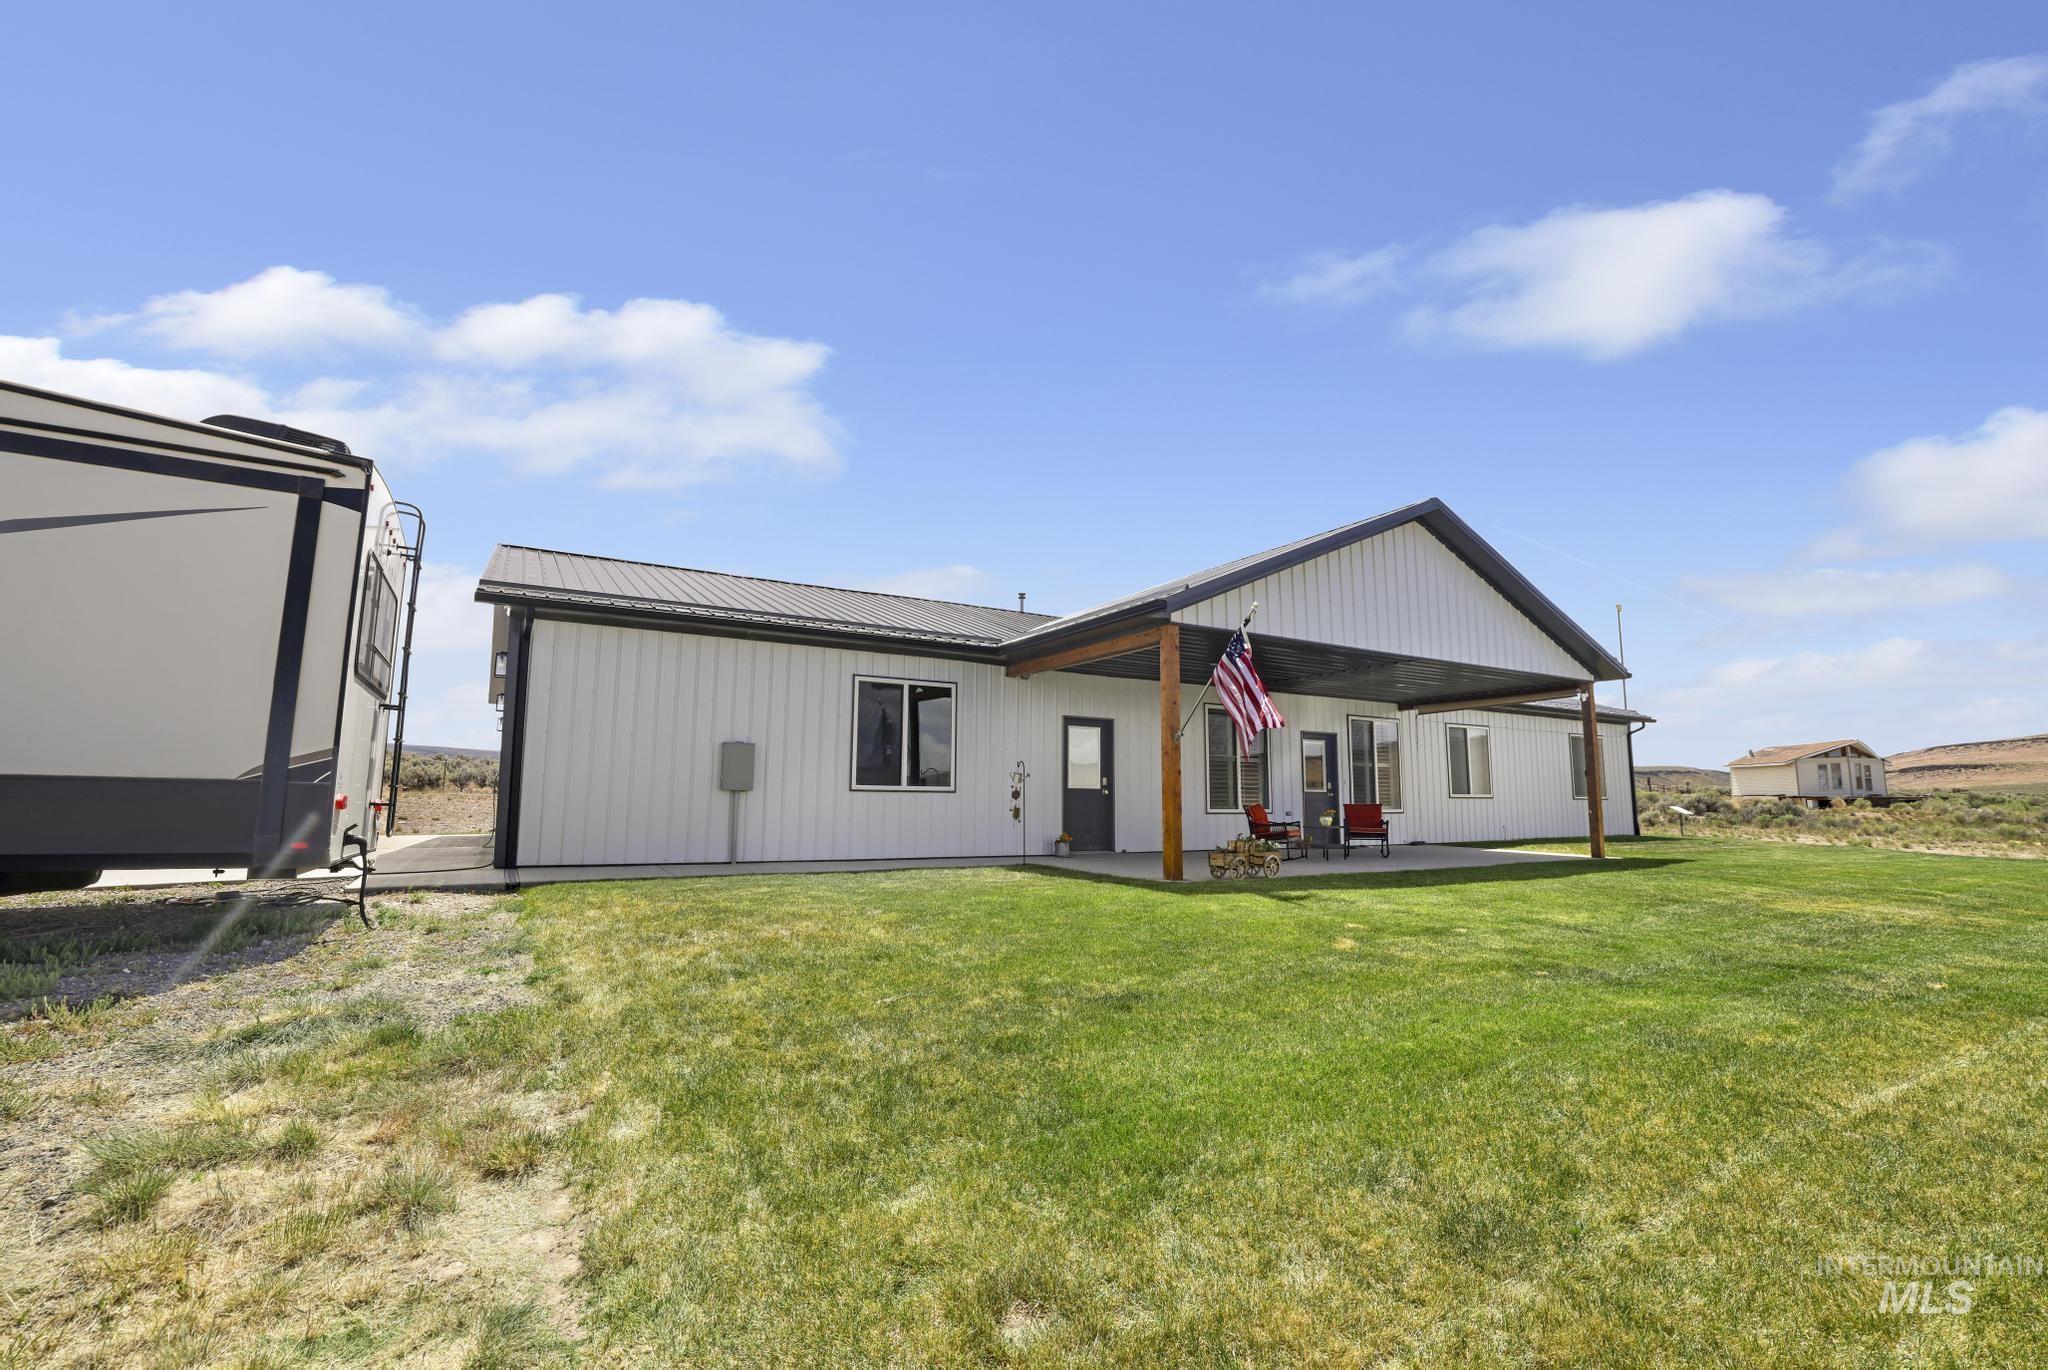
Modern single-story residence featuring white vertical siding and a dark metal roof
-
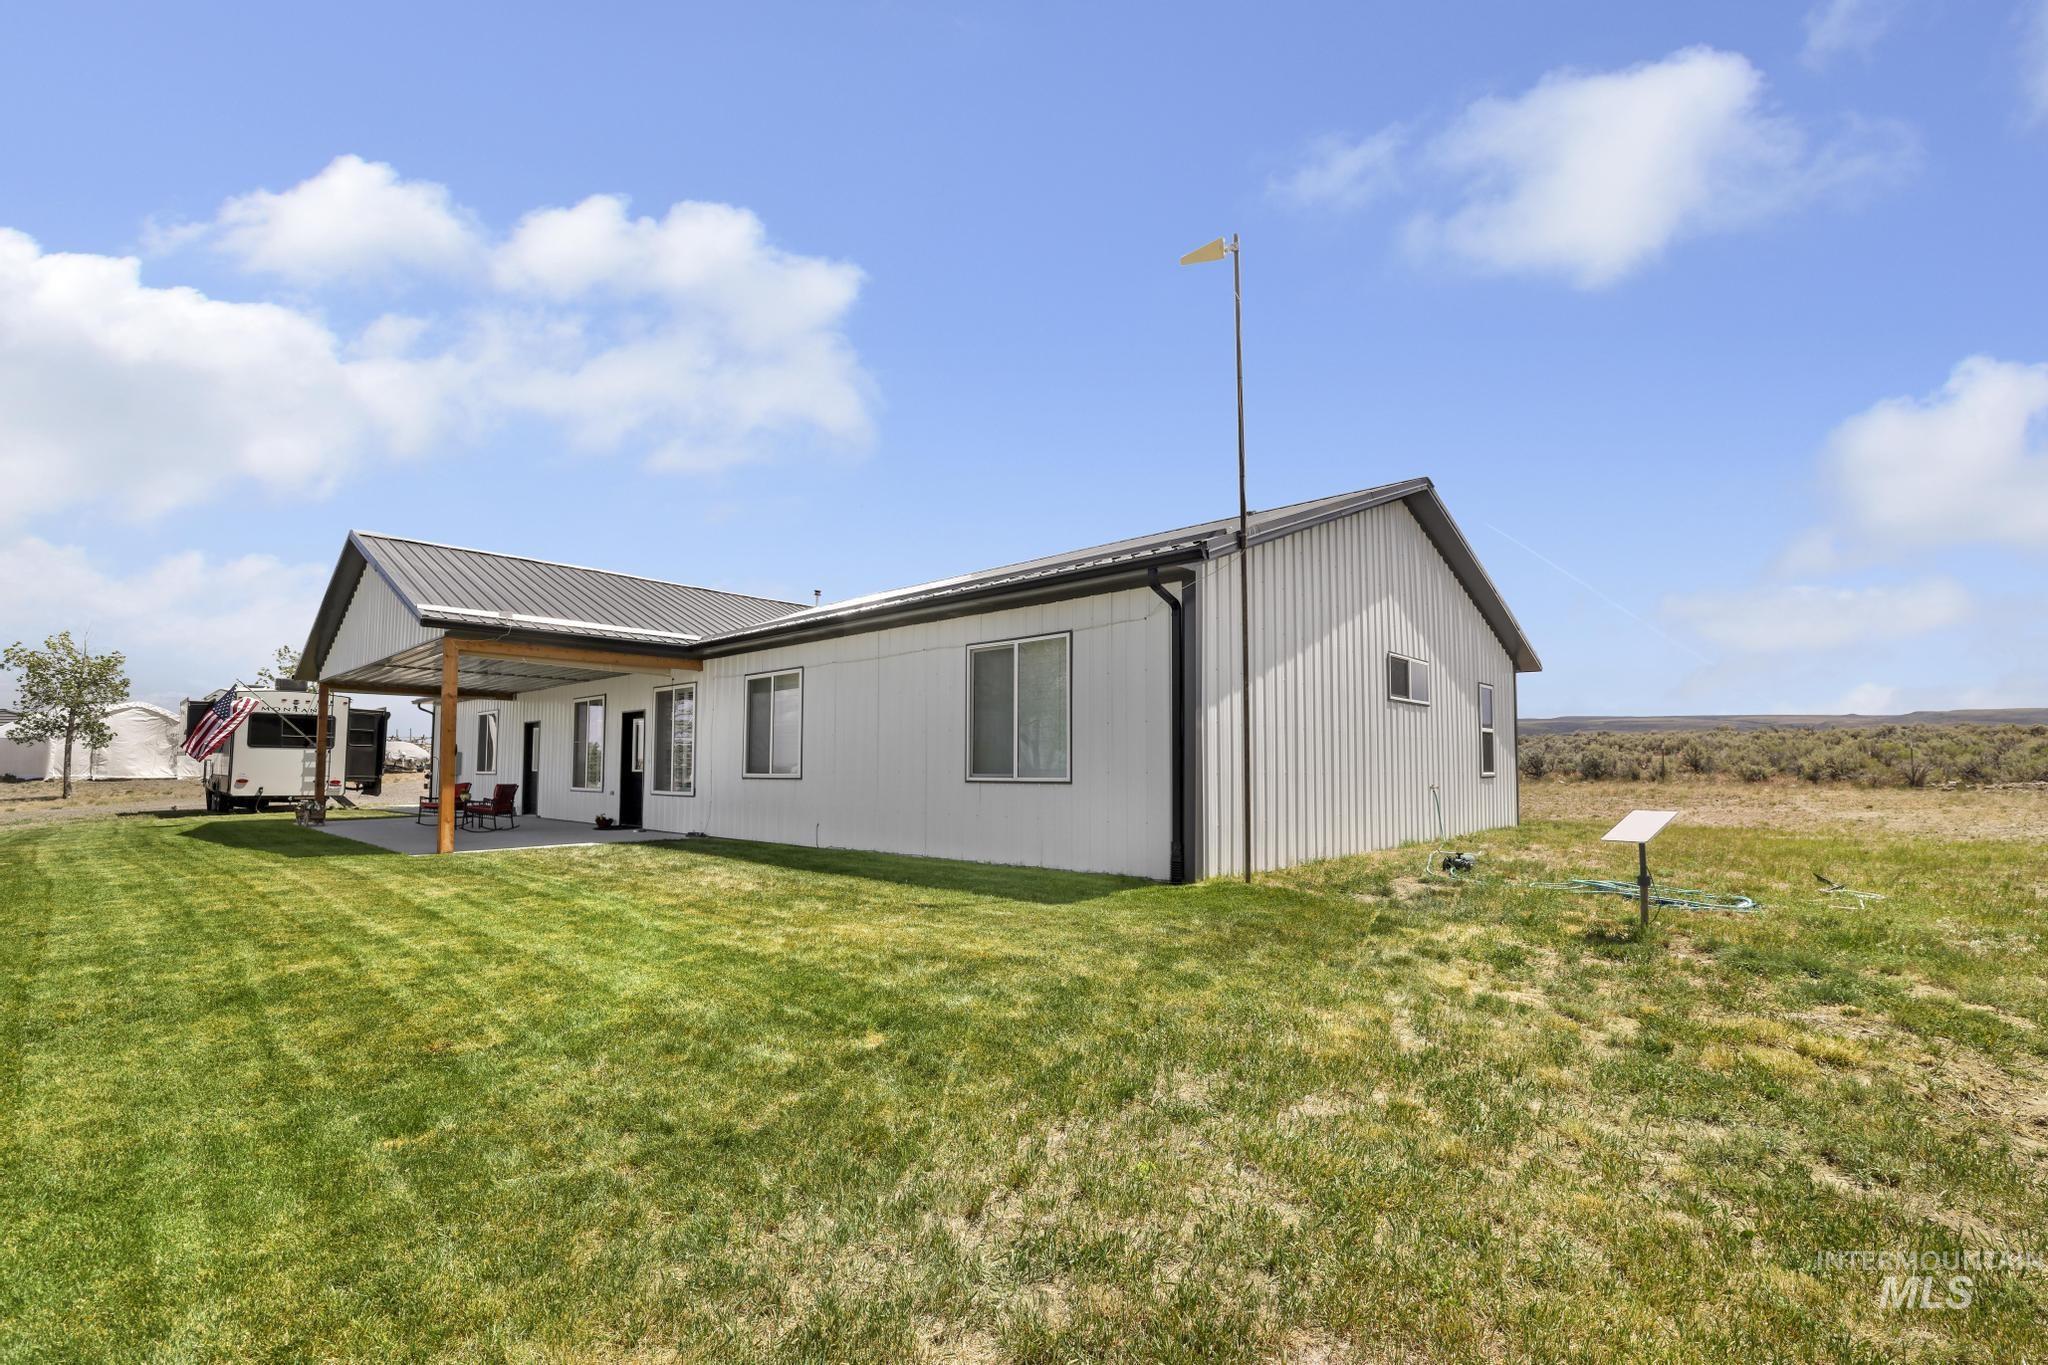
Contemporary farmhouse exterior featuring light-colored siding and a dark metal roof
-
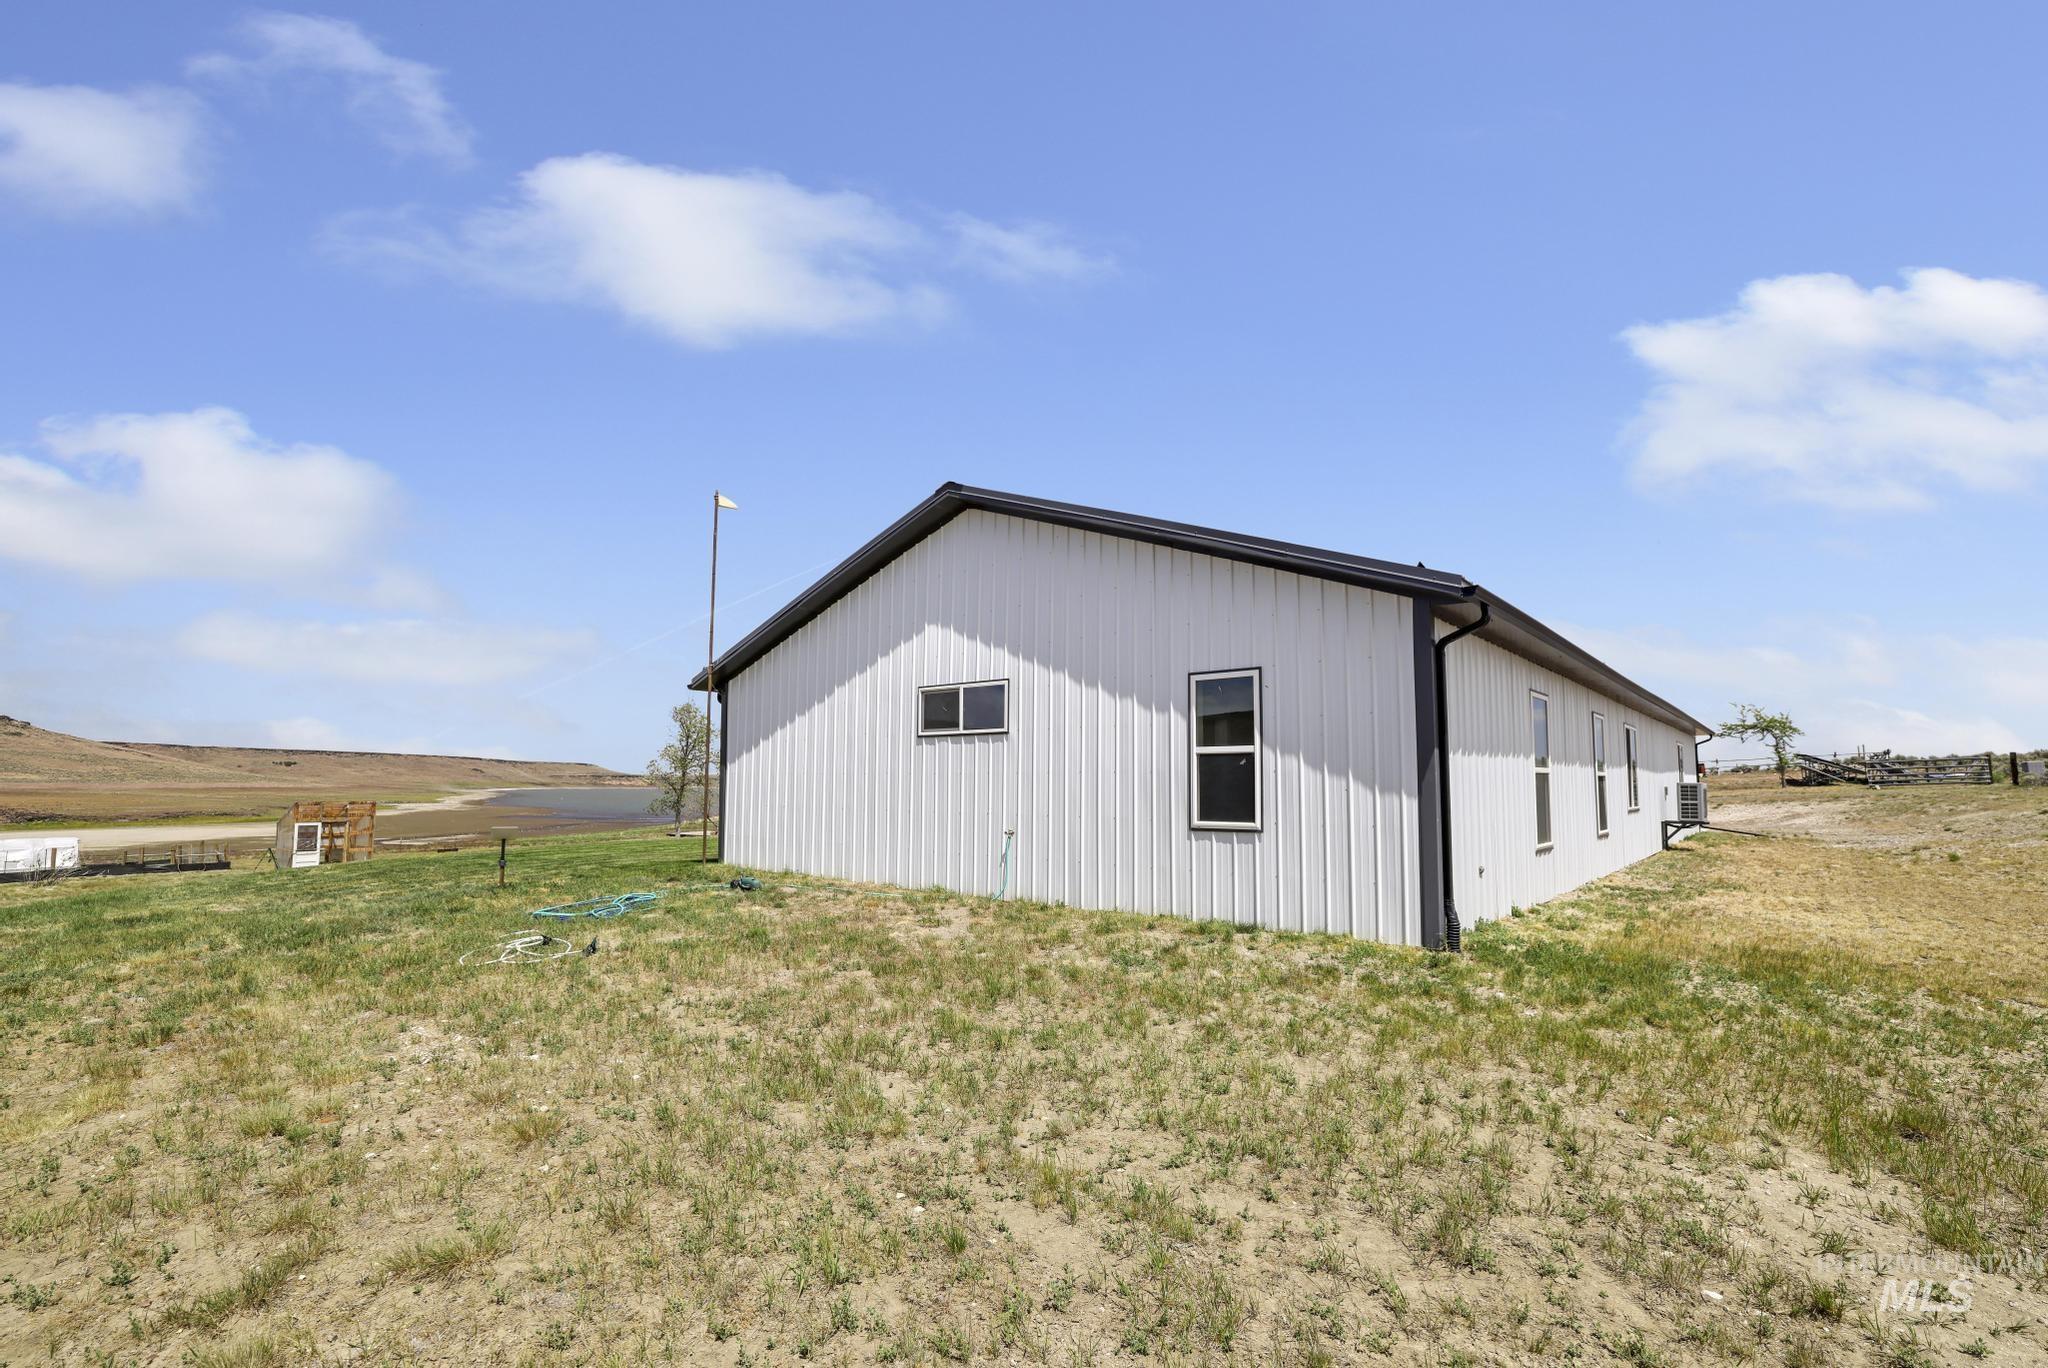
Contemporary metal building with multiple windows, a dark roofline, and integrated gutters
-
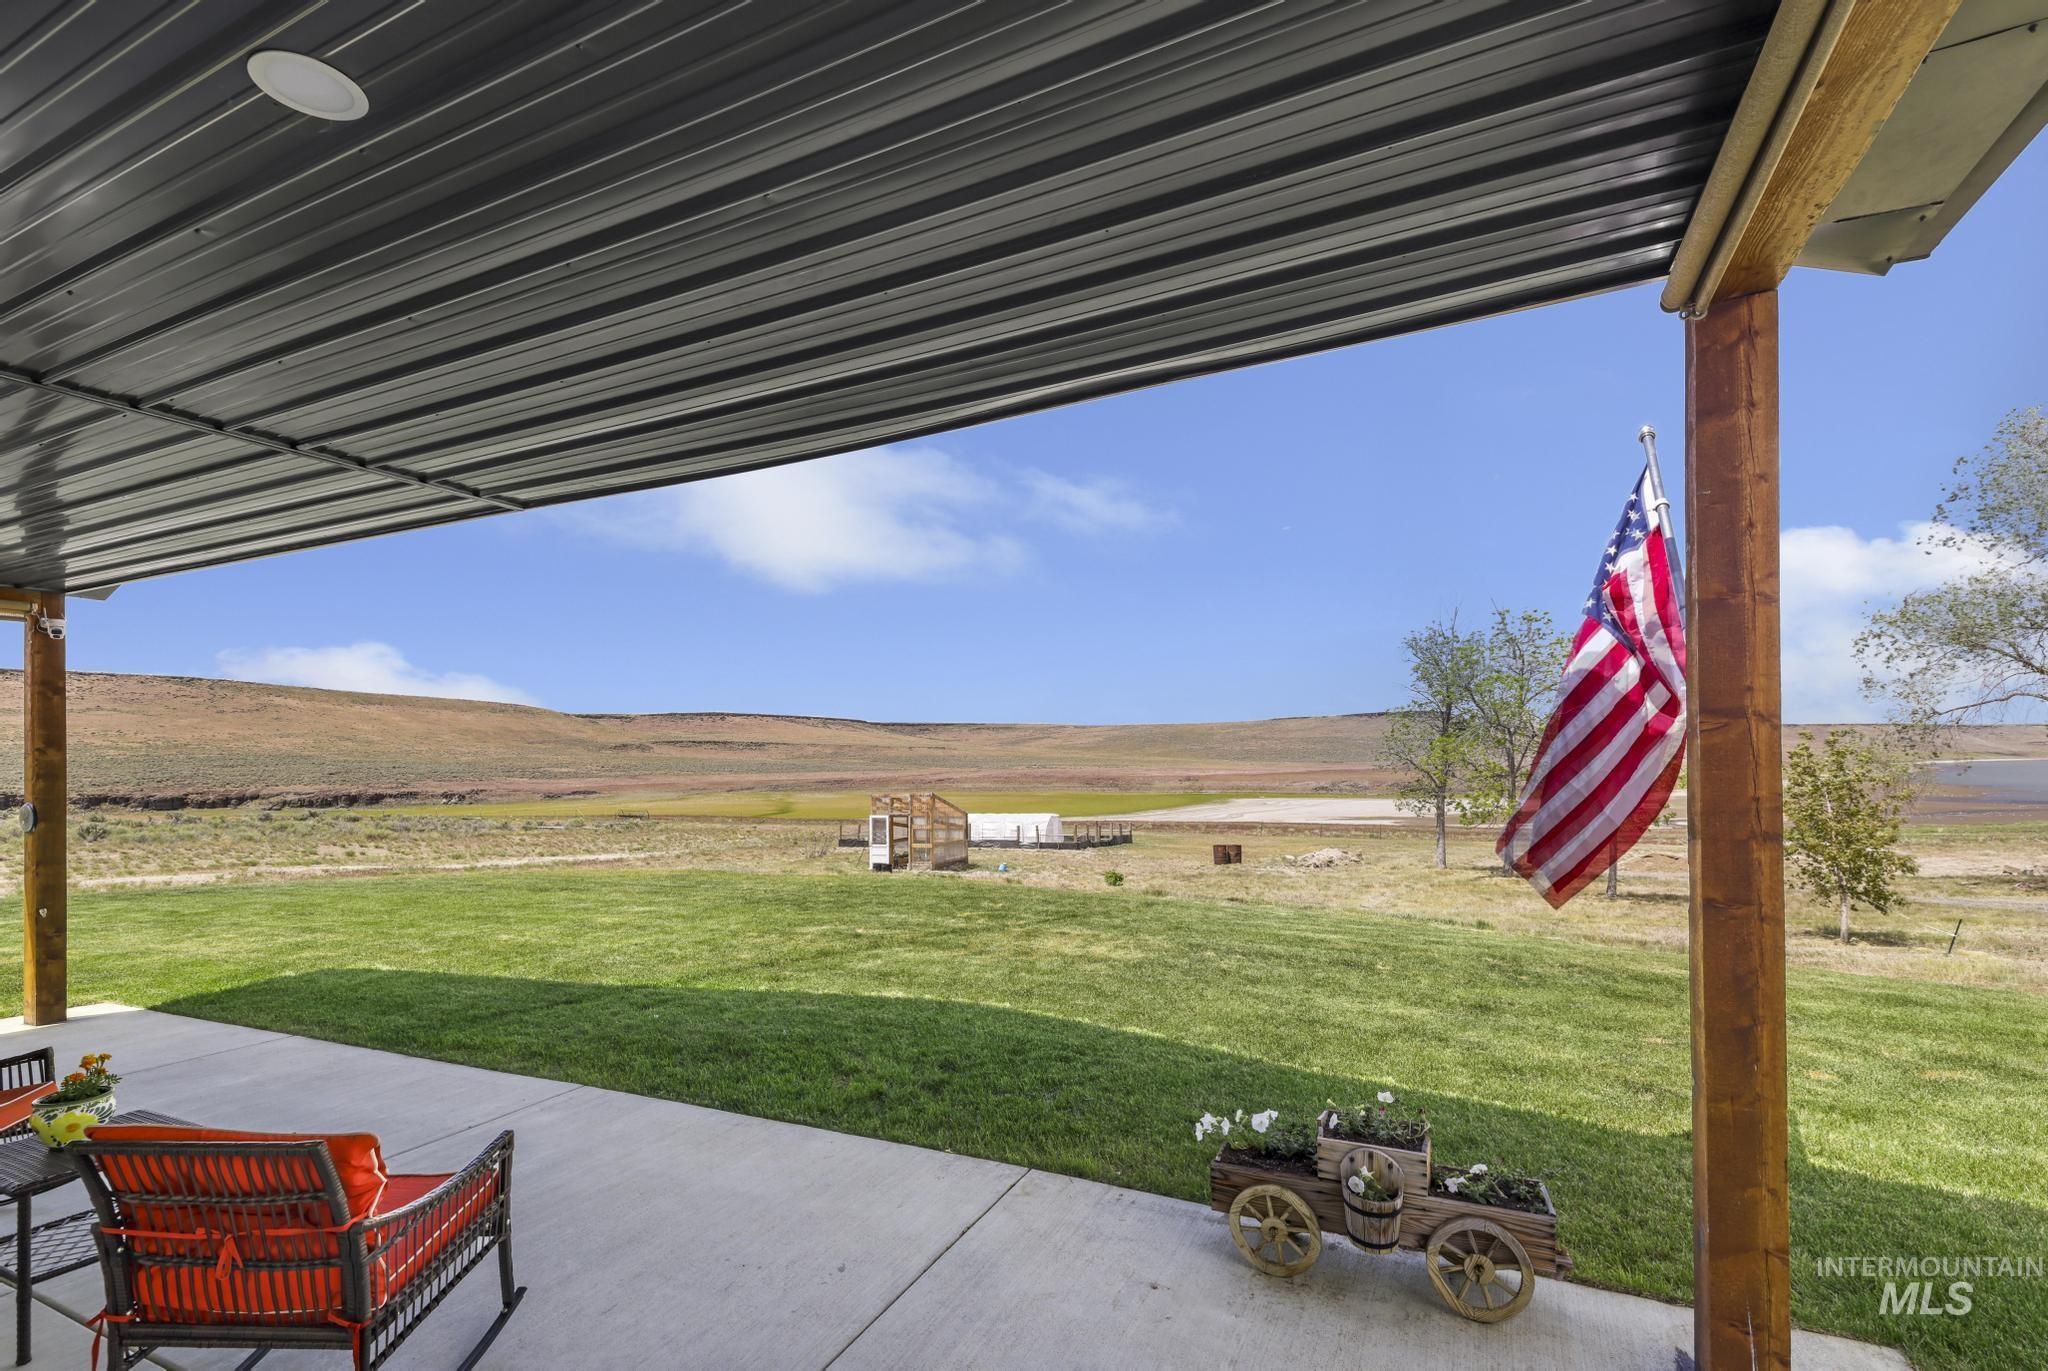
Covered patio with a corrugated metal ceiling, recessed lighting, and exposed wood support beams
-
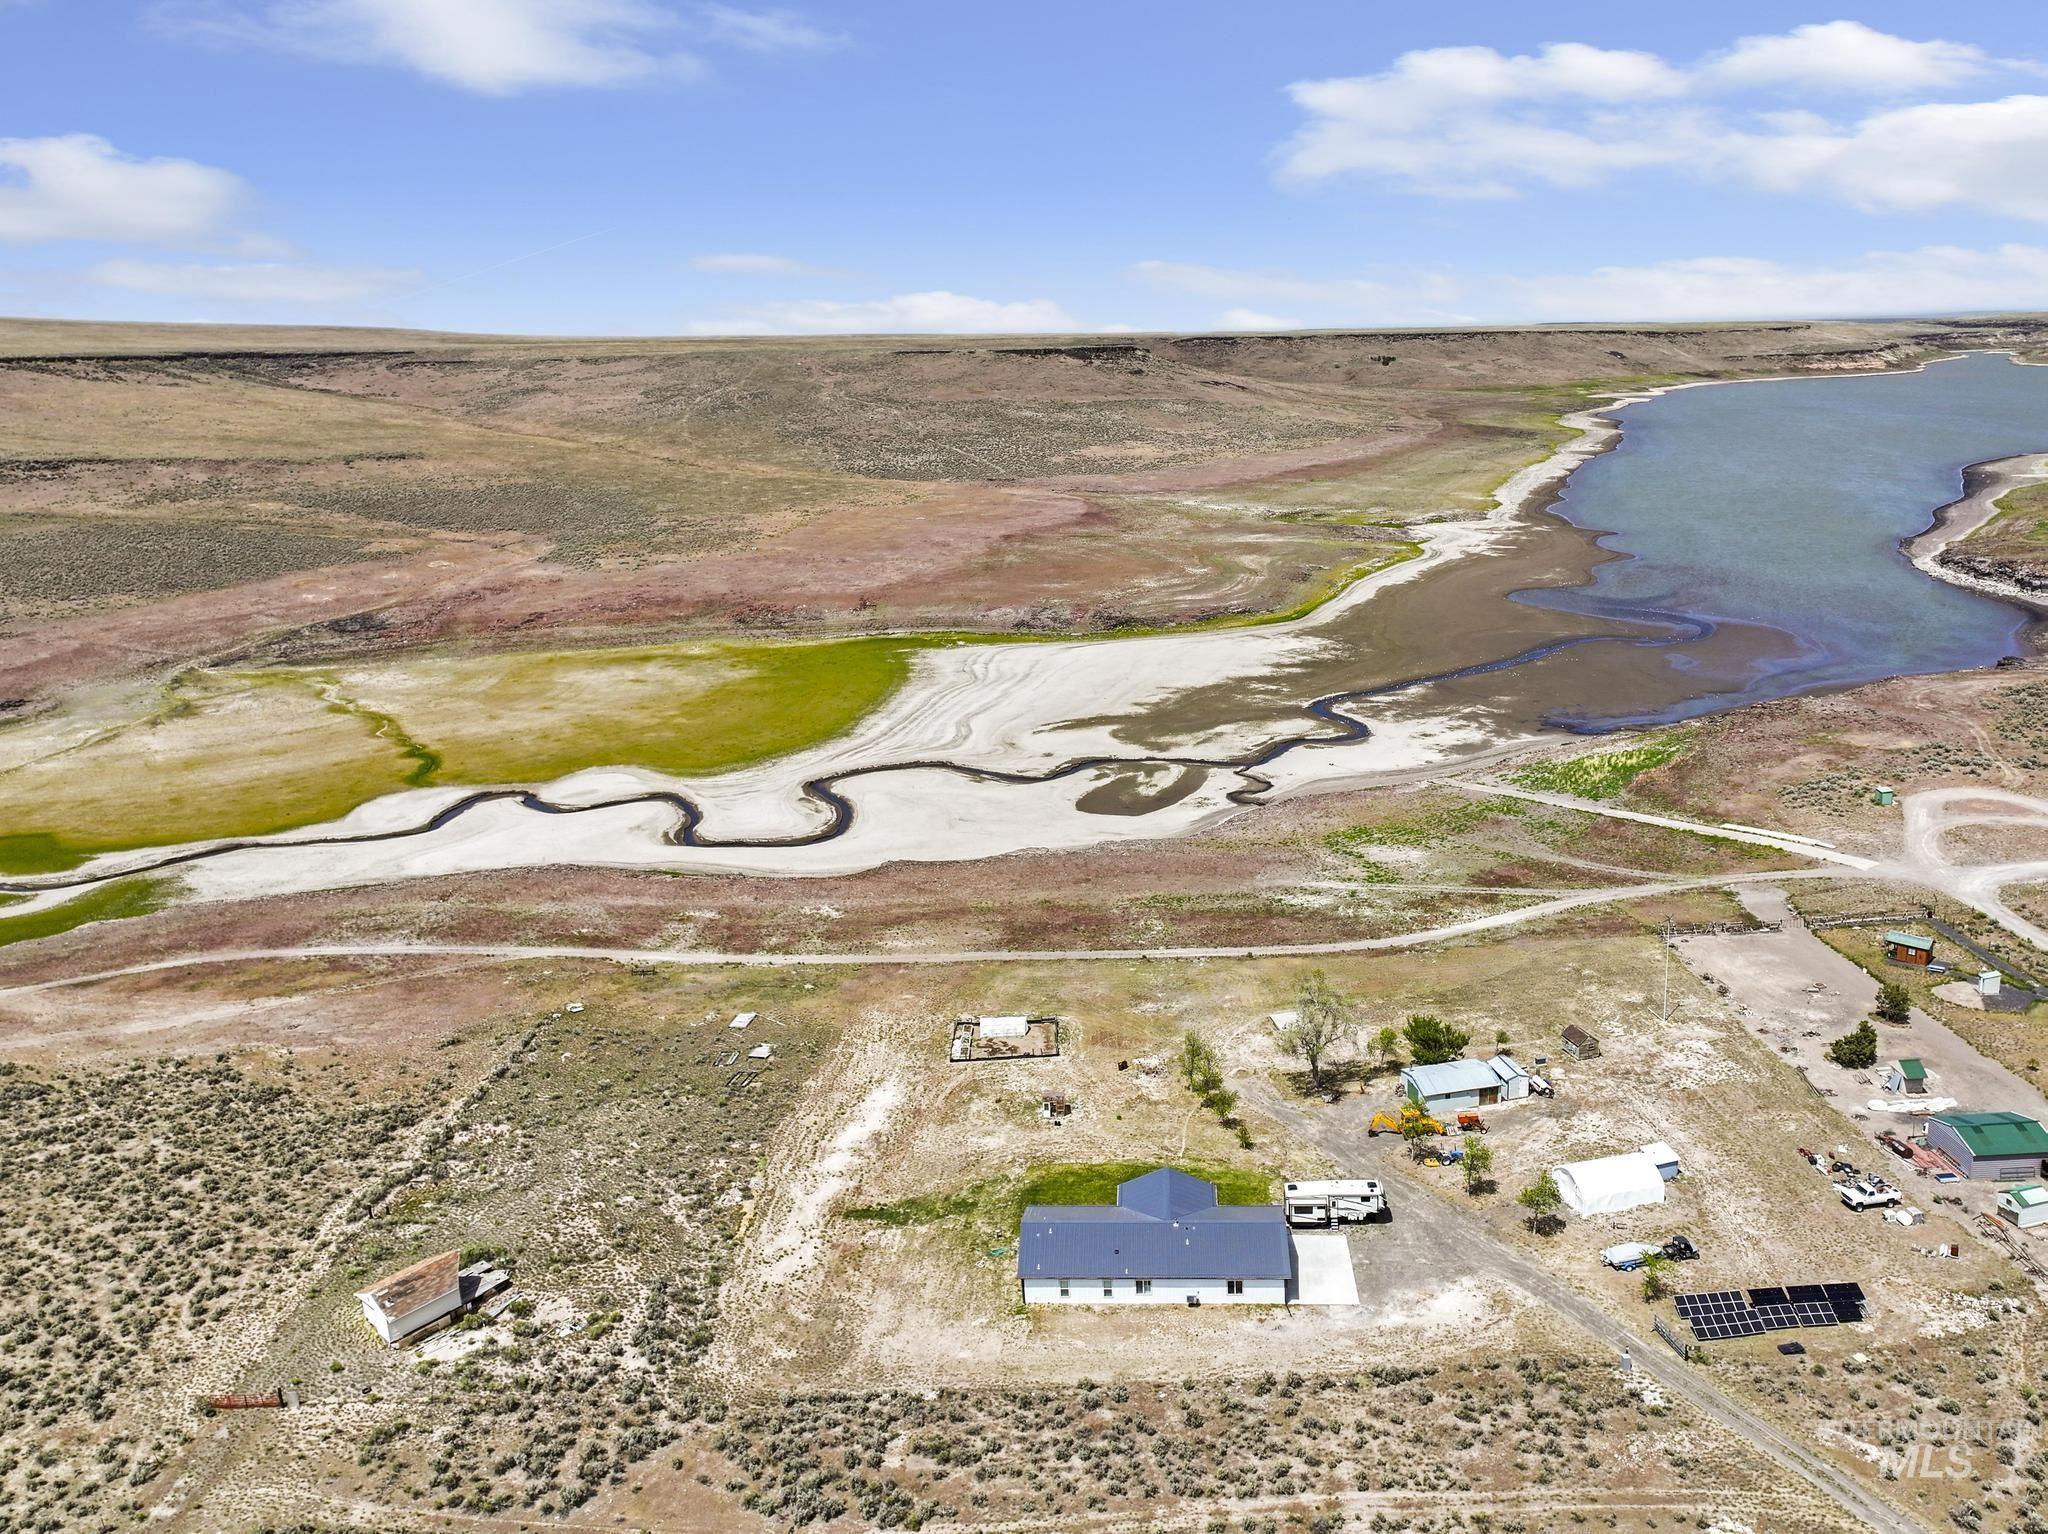
Expansive property featuring a single-story residence with a dark roof and light siding
-

Expansive property featuring a single-story residence, multiple outbuildings, and a large fenced area
-

Expansive property featuring a contemporary structure with a dark roof and white siding, multiple outbuildings, and direct frontage on a large body of water
-

Expansive rural property featuring a riverbed, surrounding landscape, and multiple structures
-

Modern white-sided building with dark trim, featuring a dark metal roof and an attached two-car garage
-

Single-story residence featuring a metal roof, white siding, and an attached garage
-

Contemporary single-story residence featuring a white facade and a metal roof
-

Modern white exterior with a dark gray metal roof, featuring a covered patio with wood support beams and a concrete surface
-

White metal-sided structure with a dark gray metal roof
-

Contemporary property featuring a metal roof, partial green lawn, and a concrete pad
-

Expansive natural landscape featuring a winding green riverbed, surrounded by arid terrain and distant hills under a clear sky
-

Expansive waterfront property featuring a large body of water, natural shoreline, and undeveloped land
-

Expansive desert landscape featuring a winding riverbed, vibrant green vegetation, and distant structures
-

Aerial perspective highlighting a property with a main residence featuring a light-colored roof and an attached garage
-

Expansive desert property featuring a main residence, multiple outbuildings, and extensive undeveloped land with defined boundaries
-

Expansive lot featuring a single-story residence with a dark gray roof, multiple outbuildings, and a surrounding natural landscape
Property Description
Newer home built in 2023 with off grid living. Located on the shore of Roseworth reservoir or Cedar draw. Single level home with all the modern conveniences. 3 bedrooms and 2 baths, deluxe kitchen with wrap around kitchen, double oven, microwave, dish washer, quartz counter tops, sink looks out window, large island bar open to living room. Pellet stove for additional heat source. Garden area, detached shop, building with solar, generator back up and wind source for power. Paved road to the home. Enjoy being secluded and with views of the reservoir and surrounding mountains. Salmon dam is 9 miles away.
Features
- Heating:
- Forced Air, Electric
- Cooling:
- Central air
- Fireplace:
- Pellet
- Garage Capacity:
- 2
Address Map
- Country:
- US
- State:
- ID
- County:
- Twin Falls
- City:
- Rogerson
- Zipcode:
- 83302
- Street:
- 758 Cedar Creek Road
- Longitude:
- W115° 6' 0.3''
- Latitude:
- N42° 12' 1.6''
Rooms
- Master Bedroom Level:
- Main
- Bedroom 2 Level:
- Main
- Bedroom 3 Level:
- Main
Schools
- School District:
- Filer School District #413
- Elementary School:
- Filer
- Middle School:
- Filer
- High School:
- Filer
Additional Details
- Status:
- Active
- Type:
- Single Family w/ Acreage
- Level:
- Single
- Tax Year:
- 2024
- Taxes:
- $1,525
- Potential Short Sale:
- No
- Age:
- 1 -5 Years
- Auction:
- No
- Flood Ins Required:
- Unknown
- HUD Owned:
- No
- In Foreclosure:
- No
- Land Size:
- 1 - 4.99 AC
- Land Lease:
- No
- Home Owner Exempt:
- Yes
- HOA Frequency:
- Not Applicable
- Inc Kitchen Features:
- Breakfast bar, Dishwasher, Disposal, Microwave, Pantry, Refrigerator, Island, Double oven, Oven/range built-in, Countertop-quartz
- Lot Features:
- Garden Space, Horses, Public Road, Waterfront, Borders Public Owned Land, Storage Shed, View, Dock, Off Grid, Community, Lake, RV Parking
- Water:
- Individual well
- Land Use:
- Single
Residential For Sale
758 Cedar Creek Road, Rogerson, Idaho 83302
3 Bedrooms
2 Bathrooms
1,866 SqFt
Visits : 30 in 86 days
$689,900
Listing ID #98988319
Basic Details
- Property Type :
- Residential
- Listing Type :
- For Sale
- Status :
- Active
- Listing ID :
- 98988319
- Price :
- $689,900
- Bedrooms :
- 3
- Bathrooms :
- 2
- Apx SqFt :
- 1,866 SqFt
- Year Built :
- 2023
- Lot Area :
- 3.01 Acres
- Days on Market :
- 60
- Subdivision :
- 0 Not Applicable
- Update Date :
- 07/27/2026 20:10:47
Agent info


Contact Agent
Mortgage Calculator

