
-
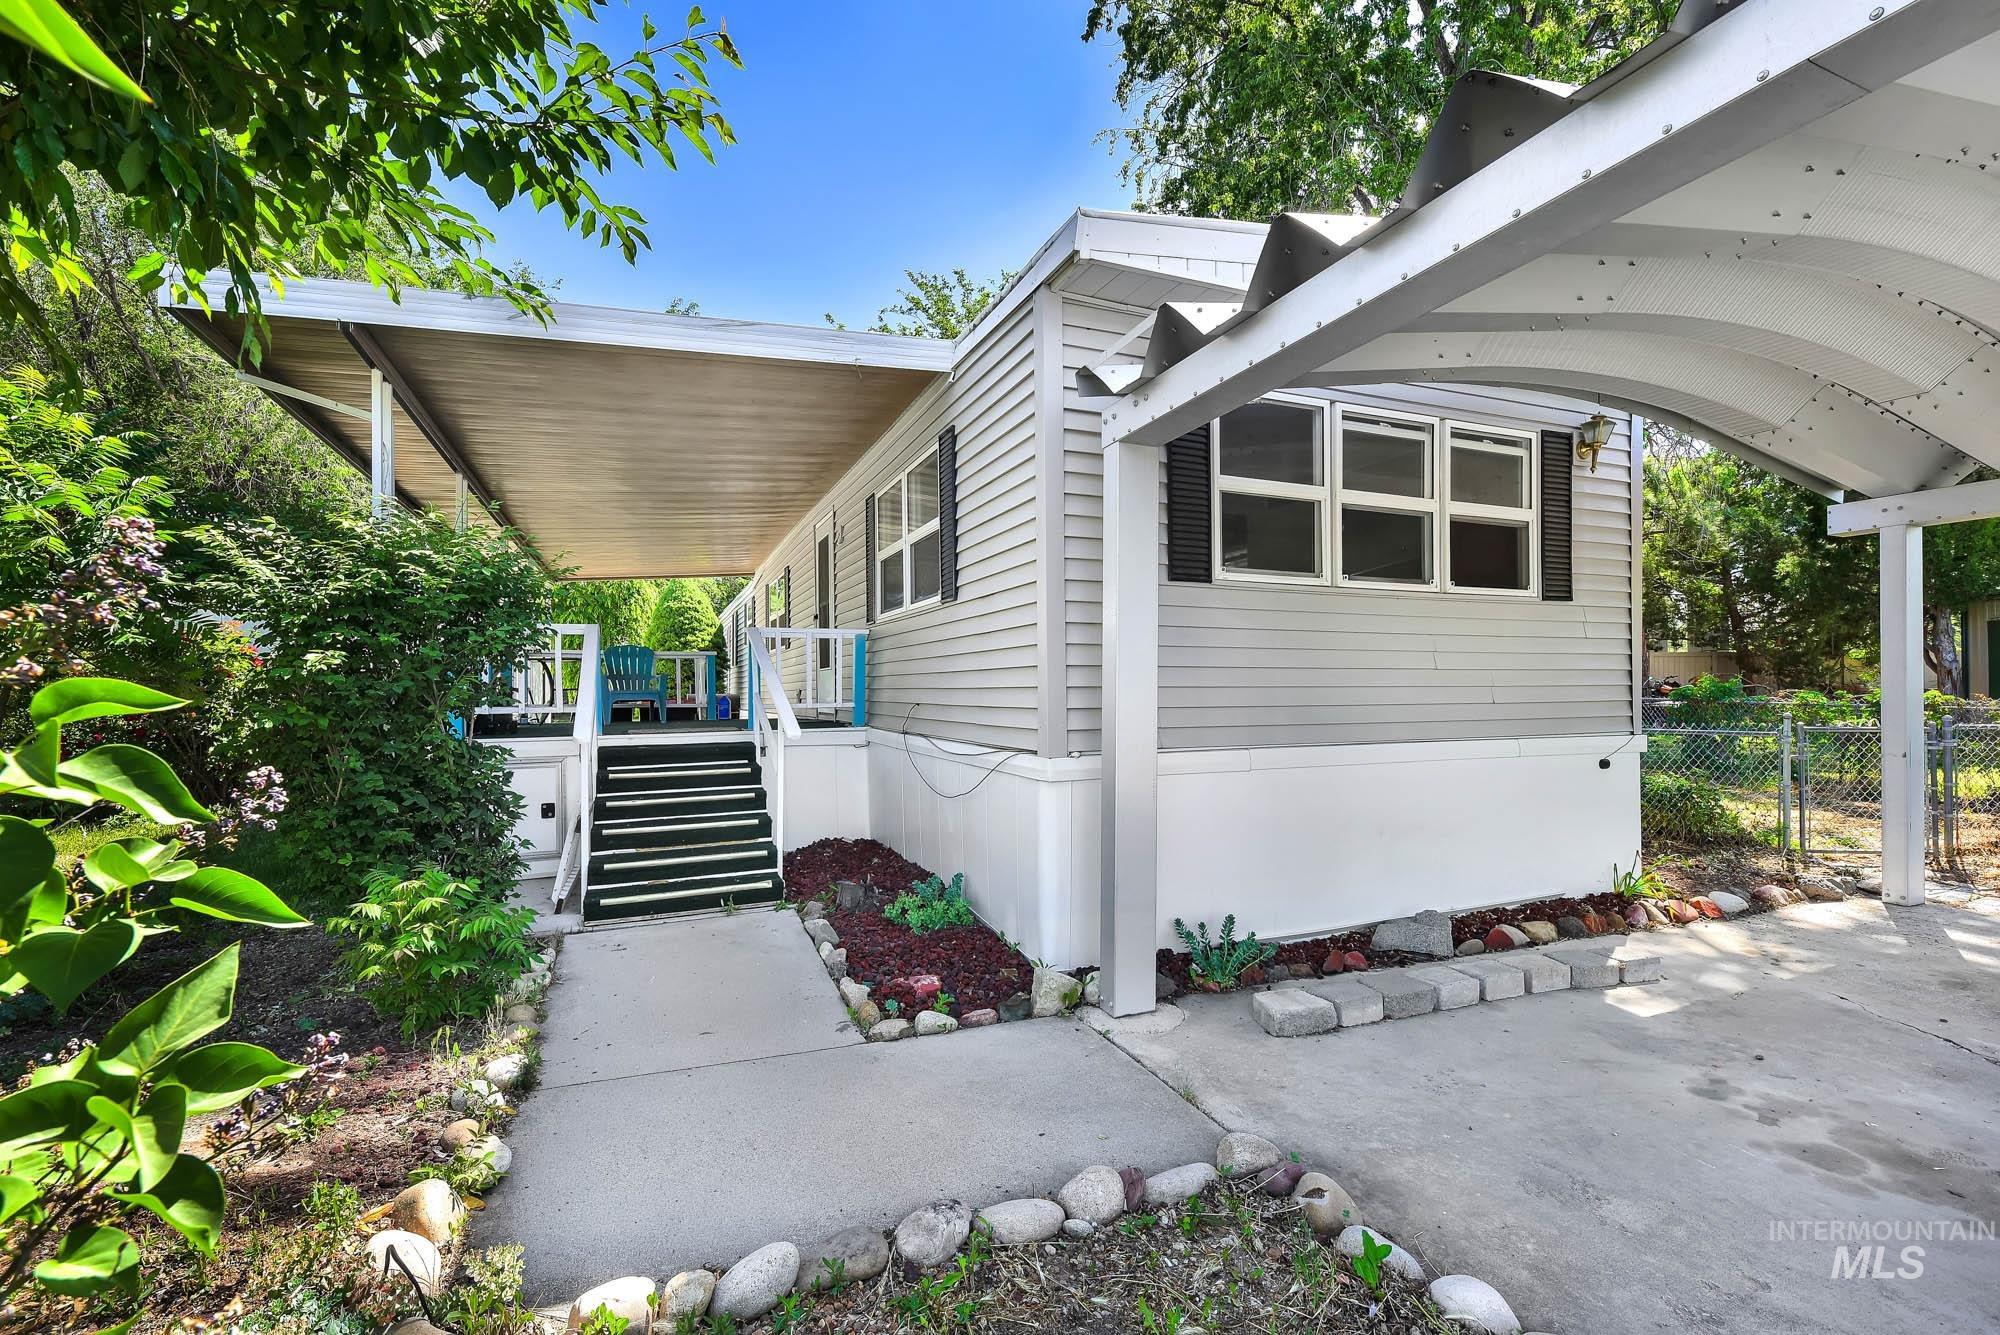
Light gray horizontal siding exterior with black window shutters
-
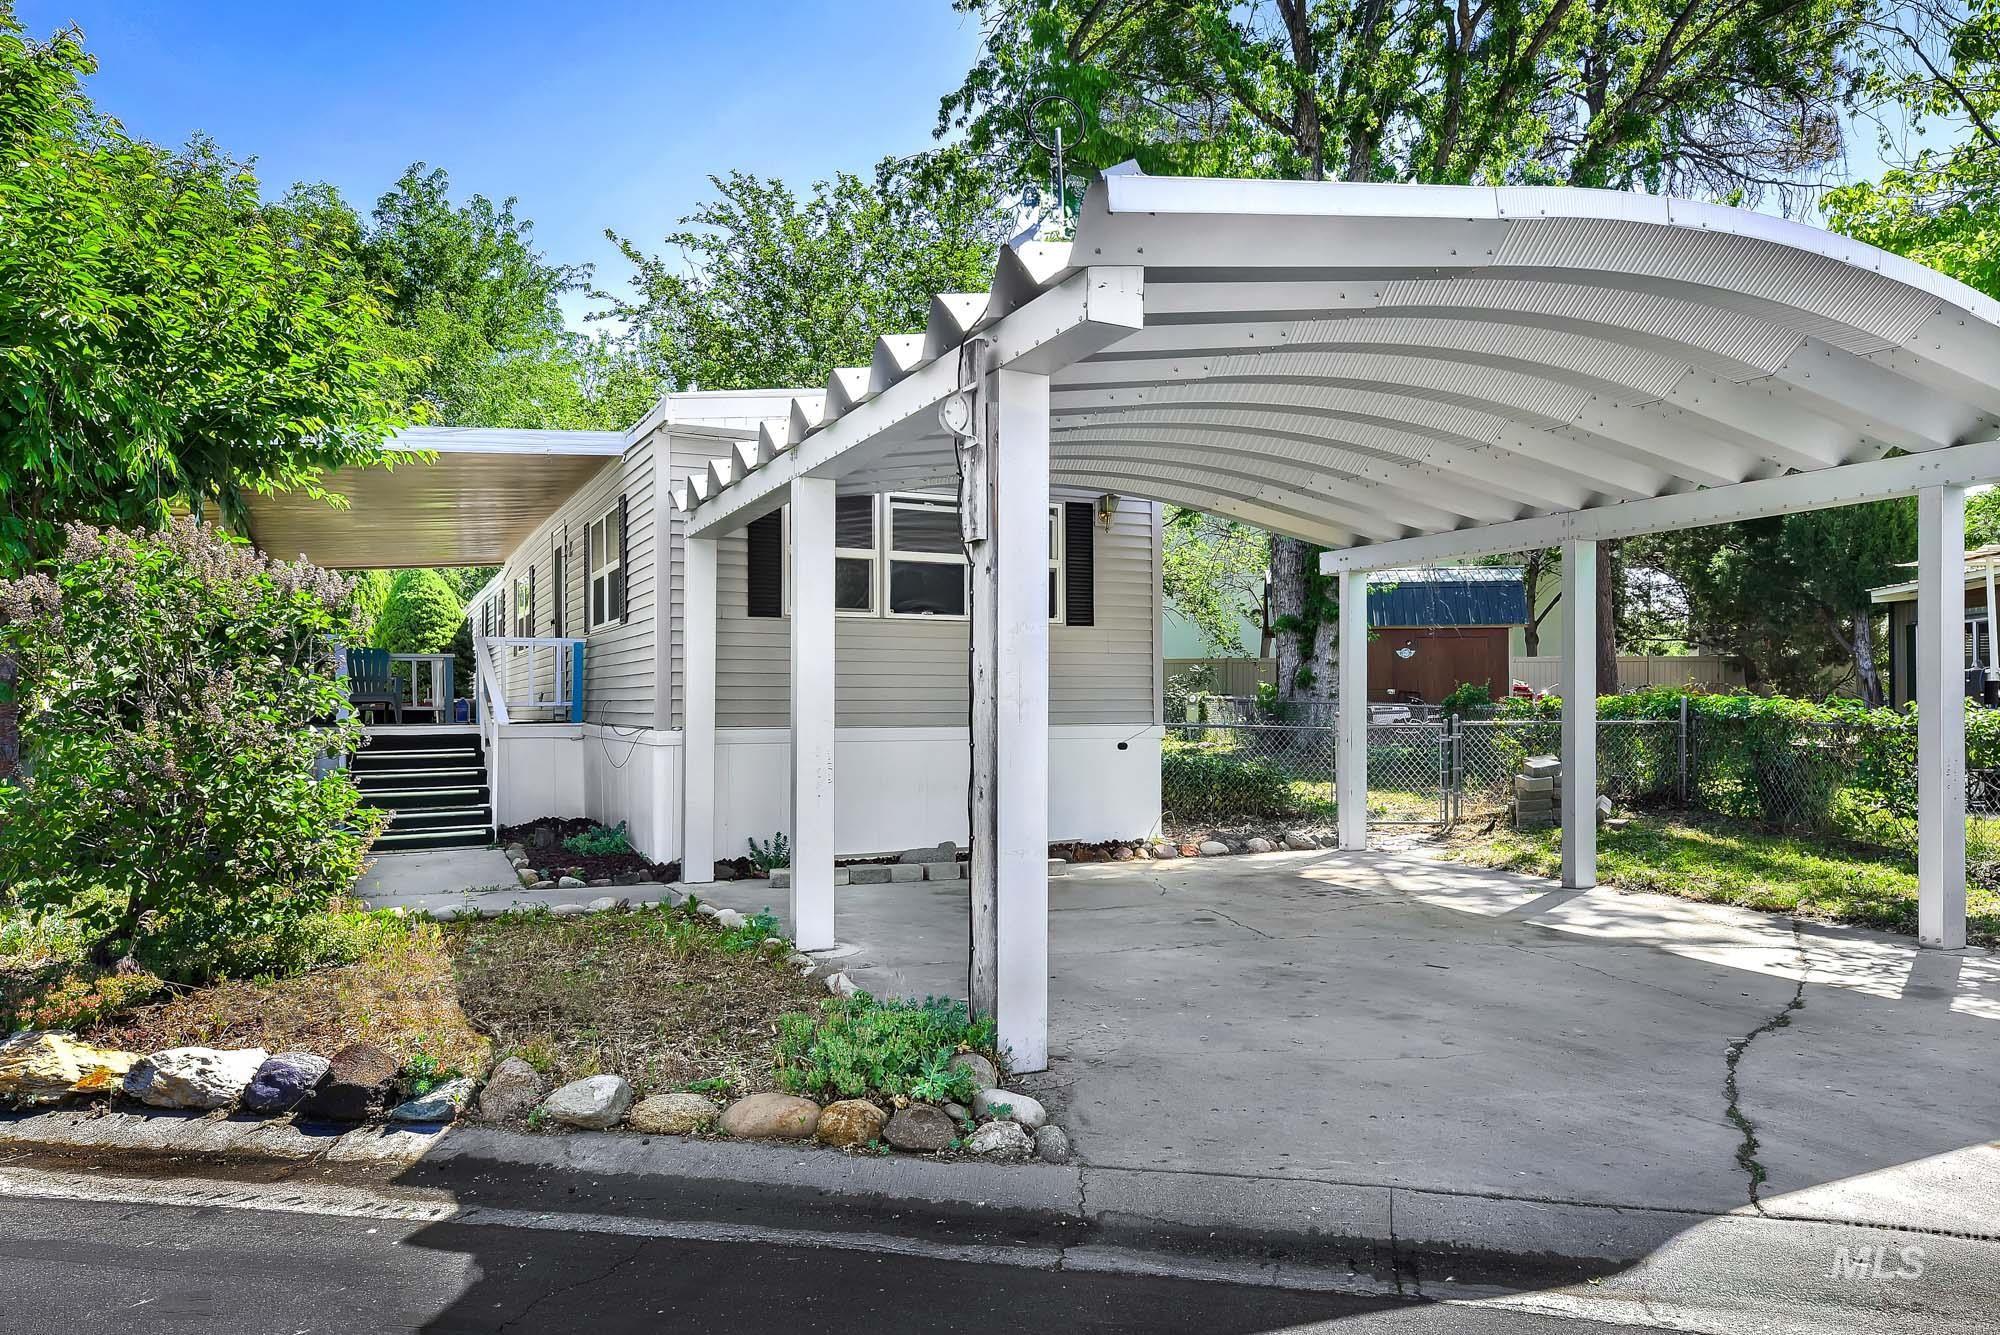
Property exterior featuring a curved carport, concrete driveway, and light-colored siding
-

Concrete carport with a curved metal roof, leading to a gray siding structure with white trim
-

Covered porch featuring a wood-finish ceiling, white railings with blue accents, and outdoor carpeting
-

Open-concept interior featuring wood-finish flooring, built-in cabinetry with a contrasting countertop, paneling on walls, and ceiling-mounted lighting
-
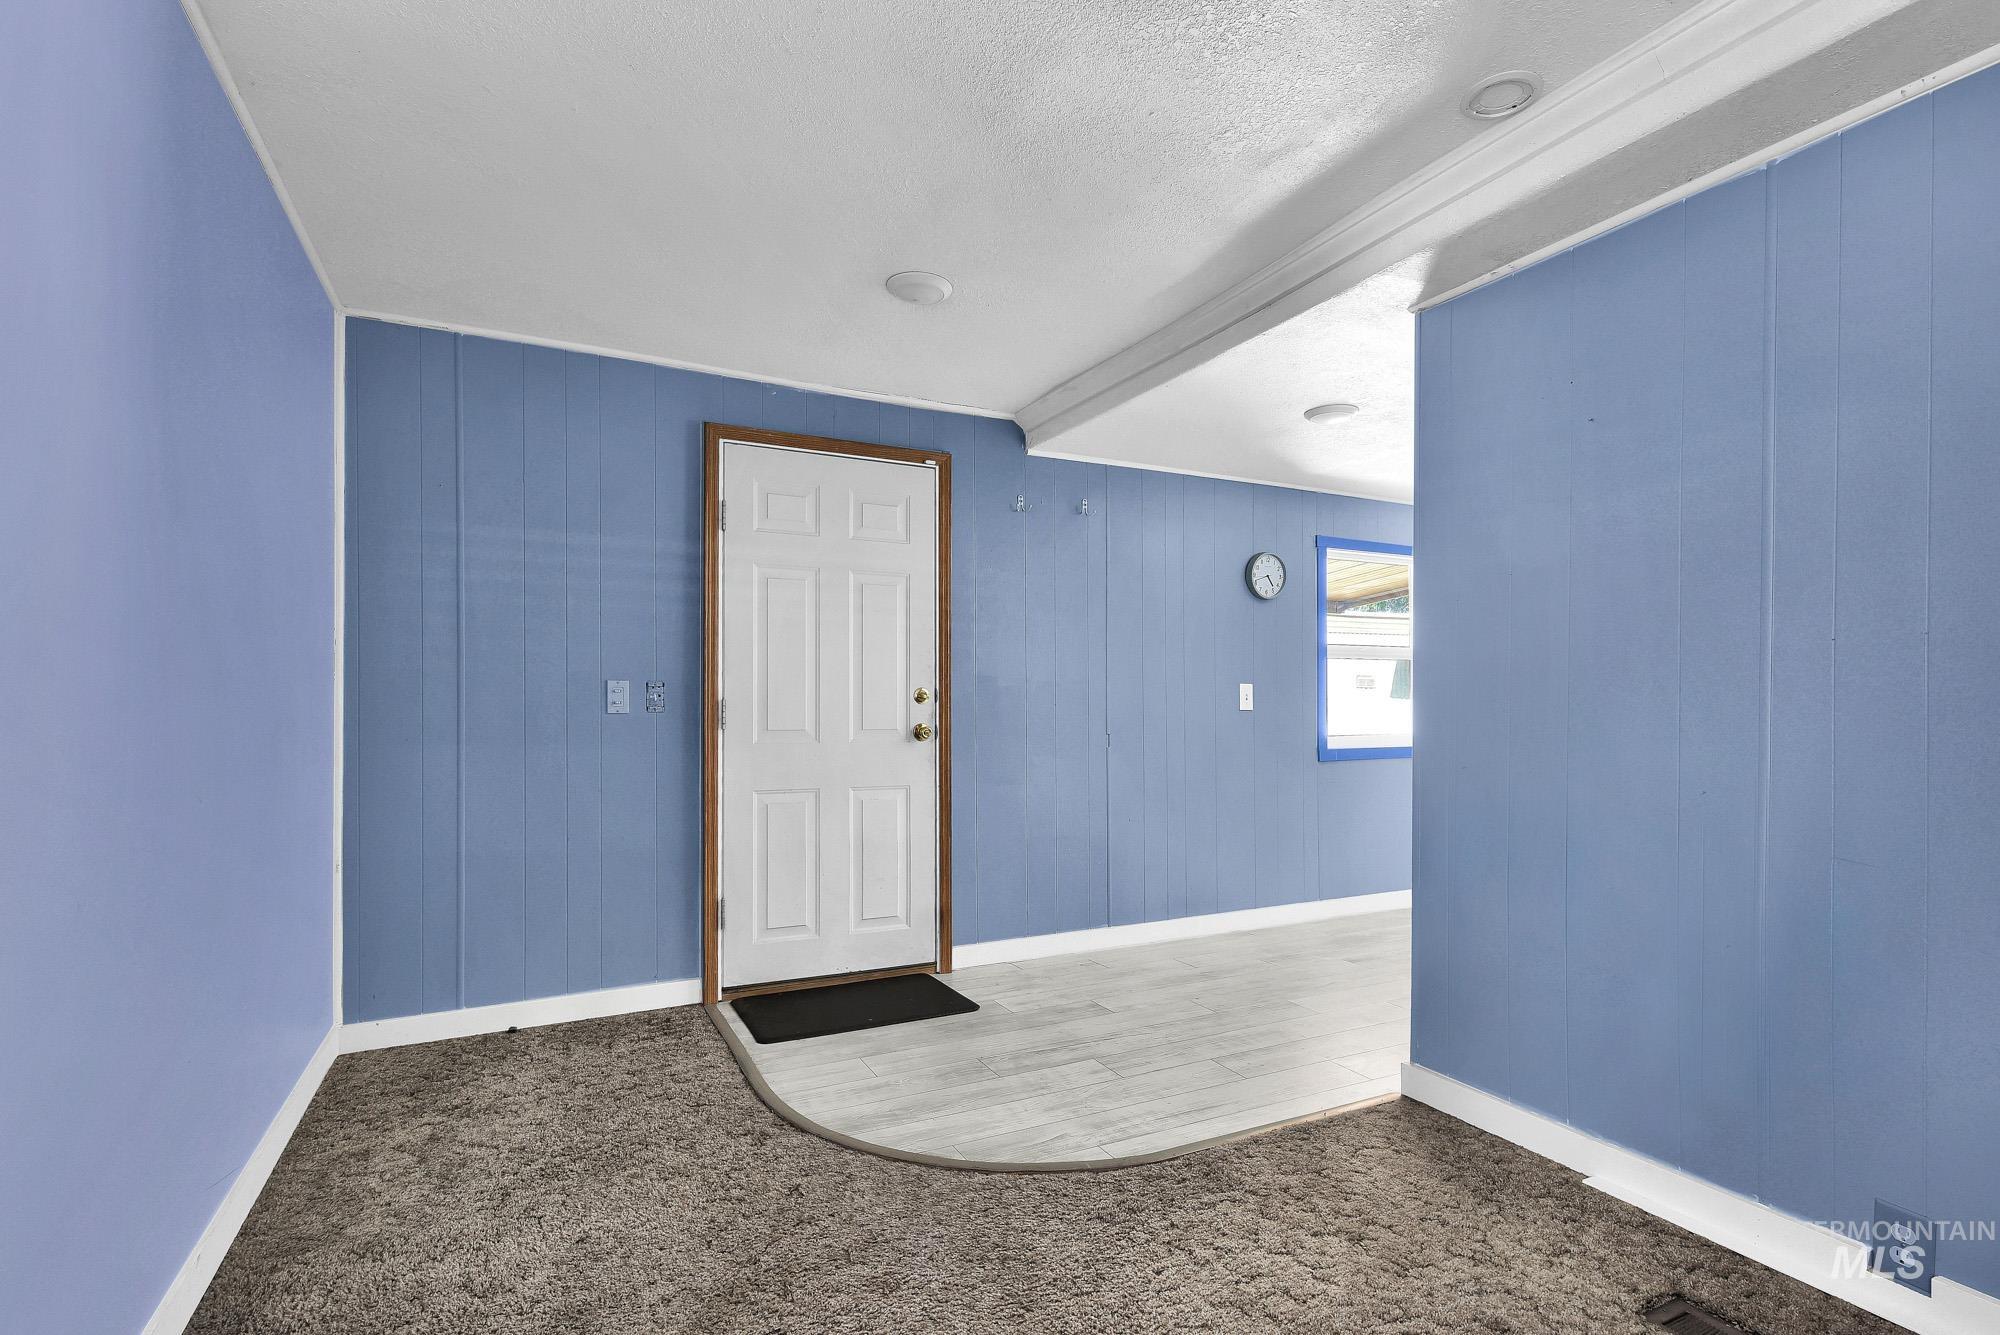
Entryway featuring a white paneled door with wood-finish trim, light wood-finish flooring, and light blue wall paneling
-
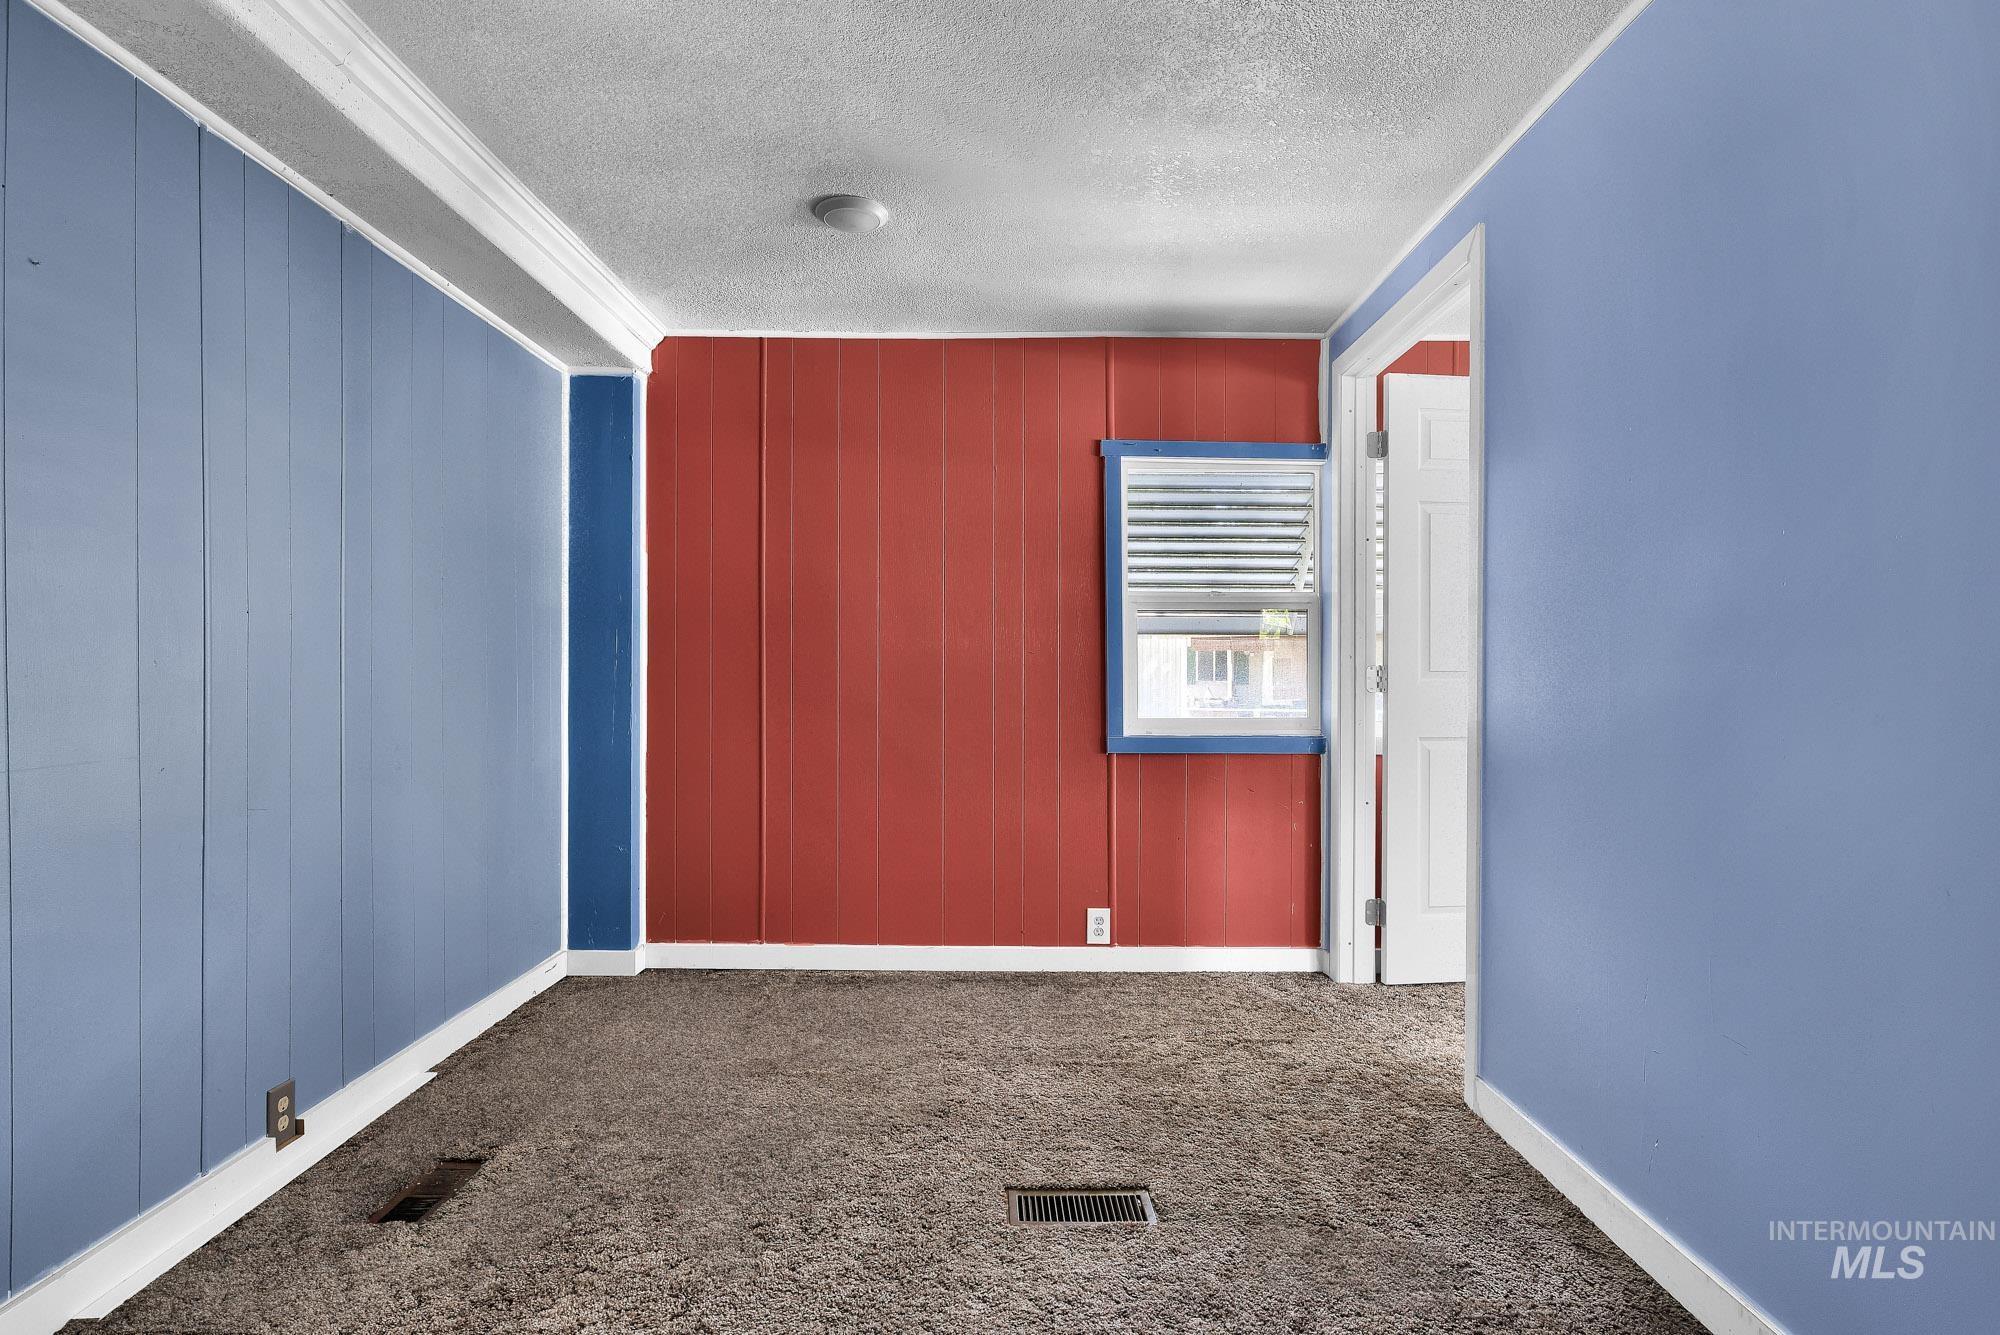
Interior space featuring blue and red paneled walls, white crown molding, white baseboards, and gray textured carpet
-

Kitchen featuring blue cabinetry, laminate countertops, a built-in oven, a black dishwasher, and wood-finish flooring
-
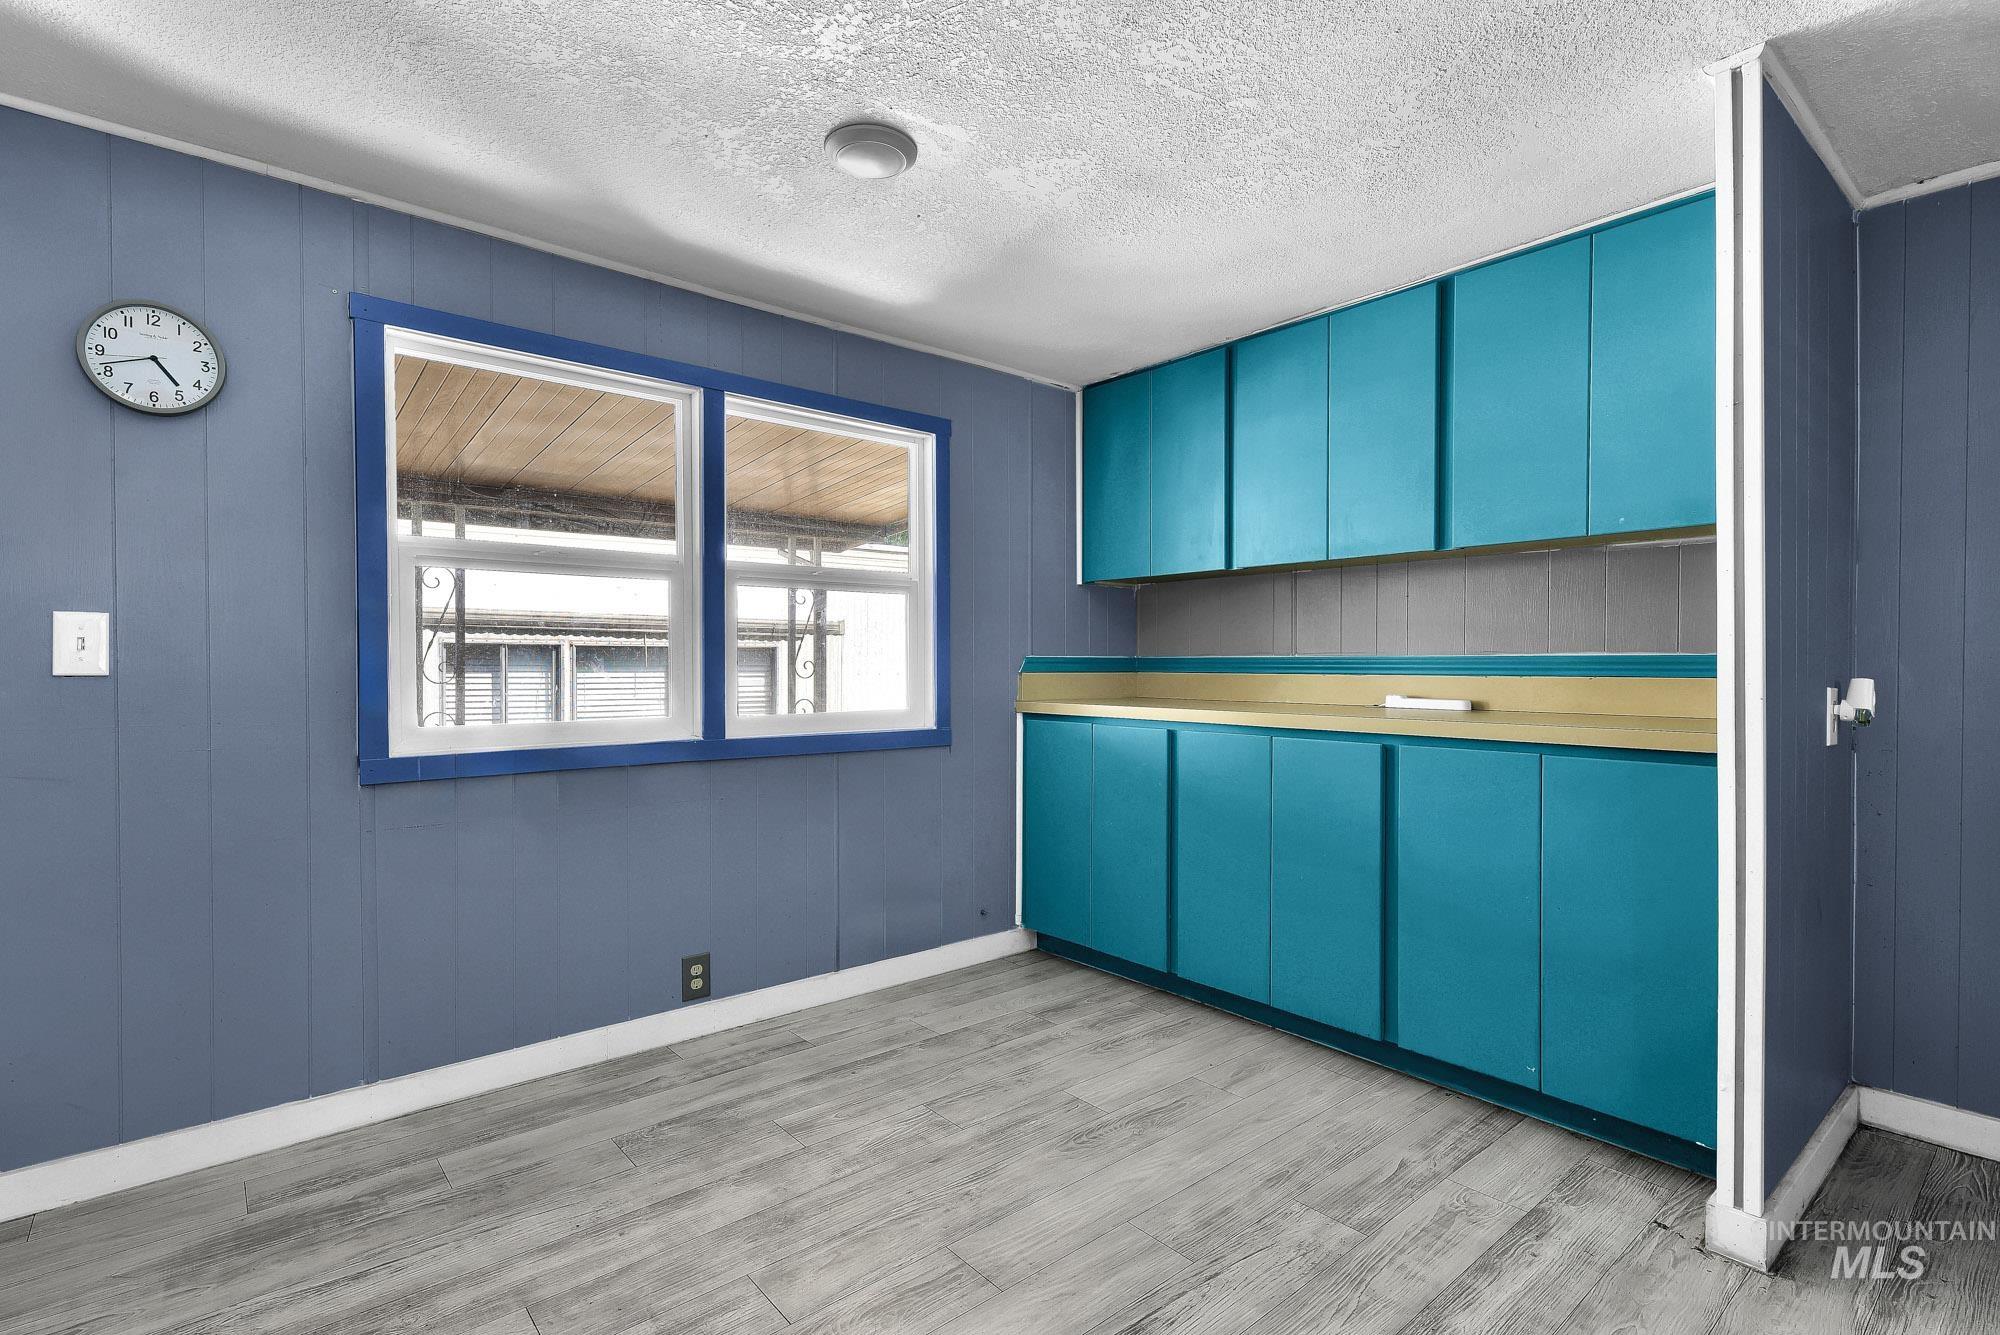
Paneling walls, wood-finish flooring, dual windows with blue trim, extensive teal cabinetry, and a light-colored countertop
-

Kitchen featuring wood-finish flooring, vibrant blue cabinetry, built-in wall oven, and a double-basin sink
-

Kitchen
-
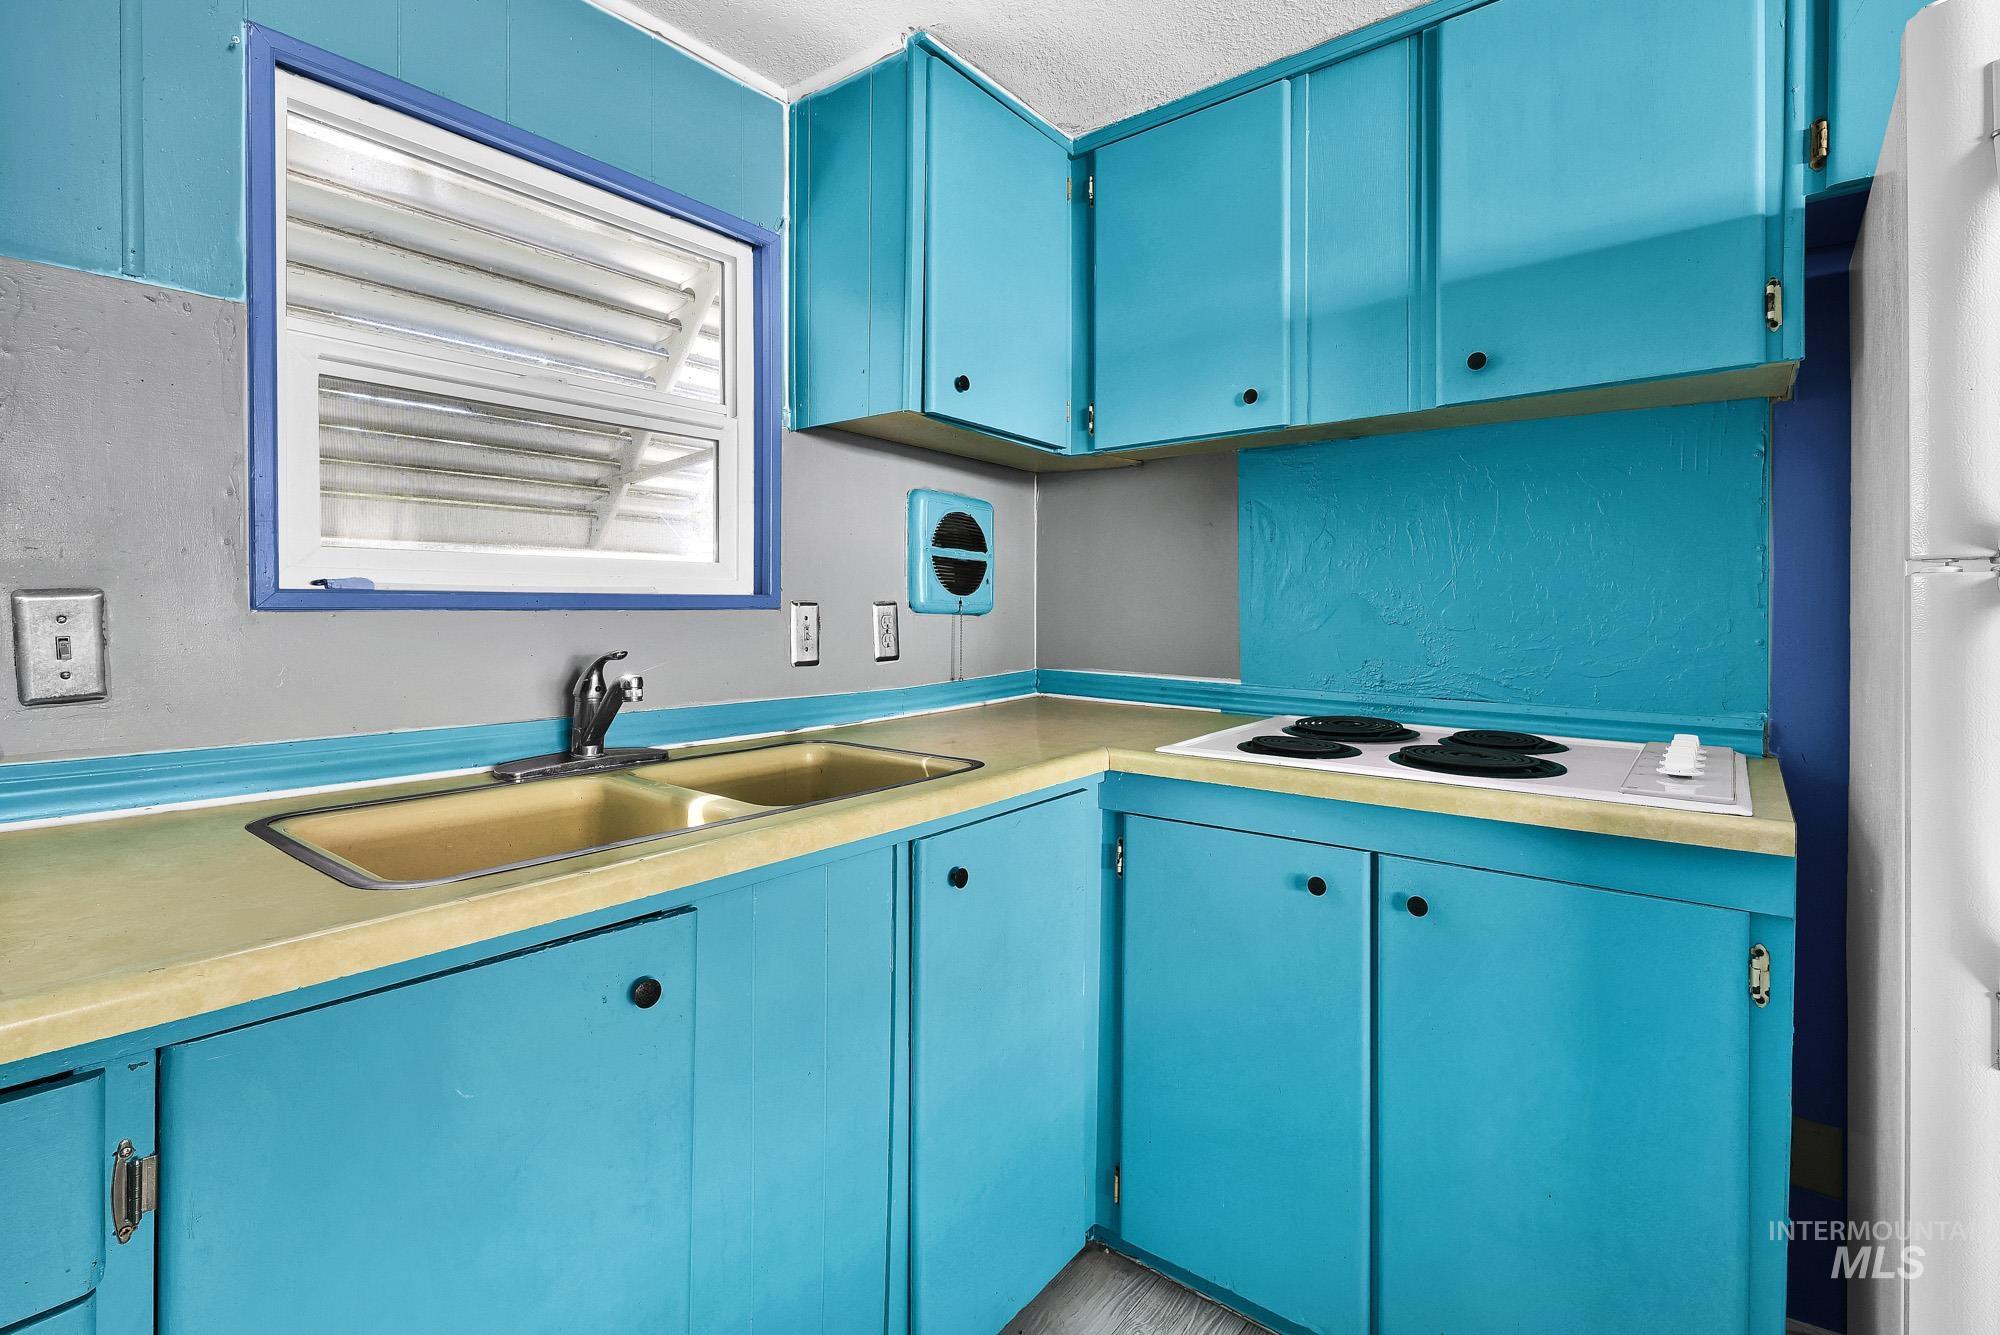
Corner kitchen with a double basin sink, white built-in cooktop, and matching turquoise cabinetry
-

Interior space featuring wood-finish flooring and light blue vertical plank walls
-

Room featuring board and batten style walls, two window sets with blue trim, and recessed ceiling lighting
-
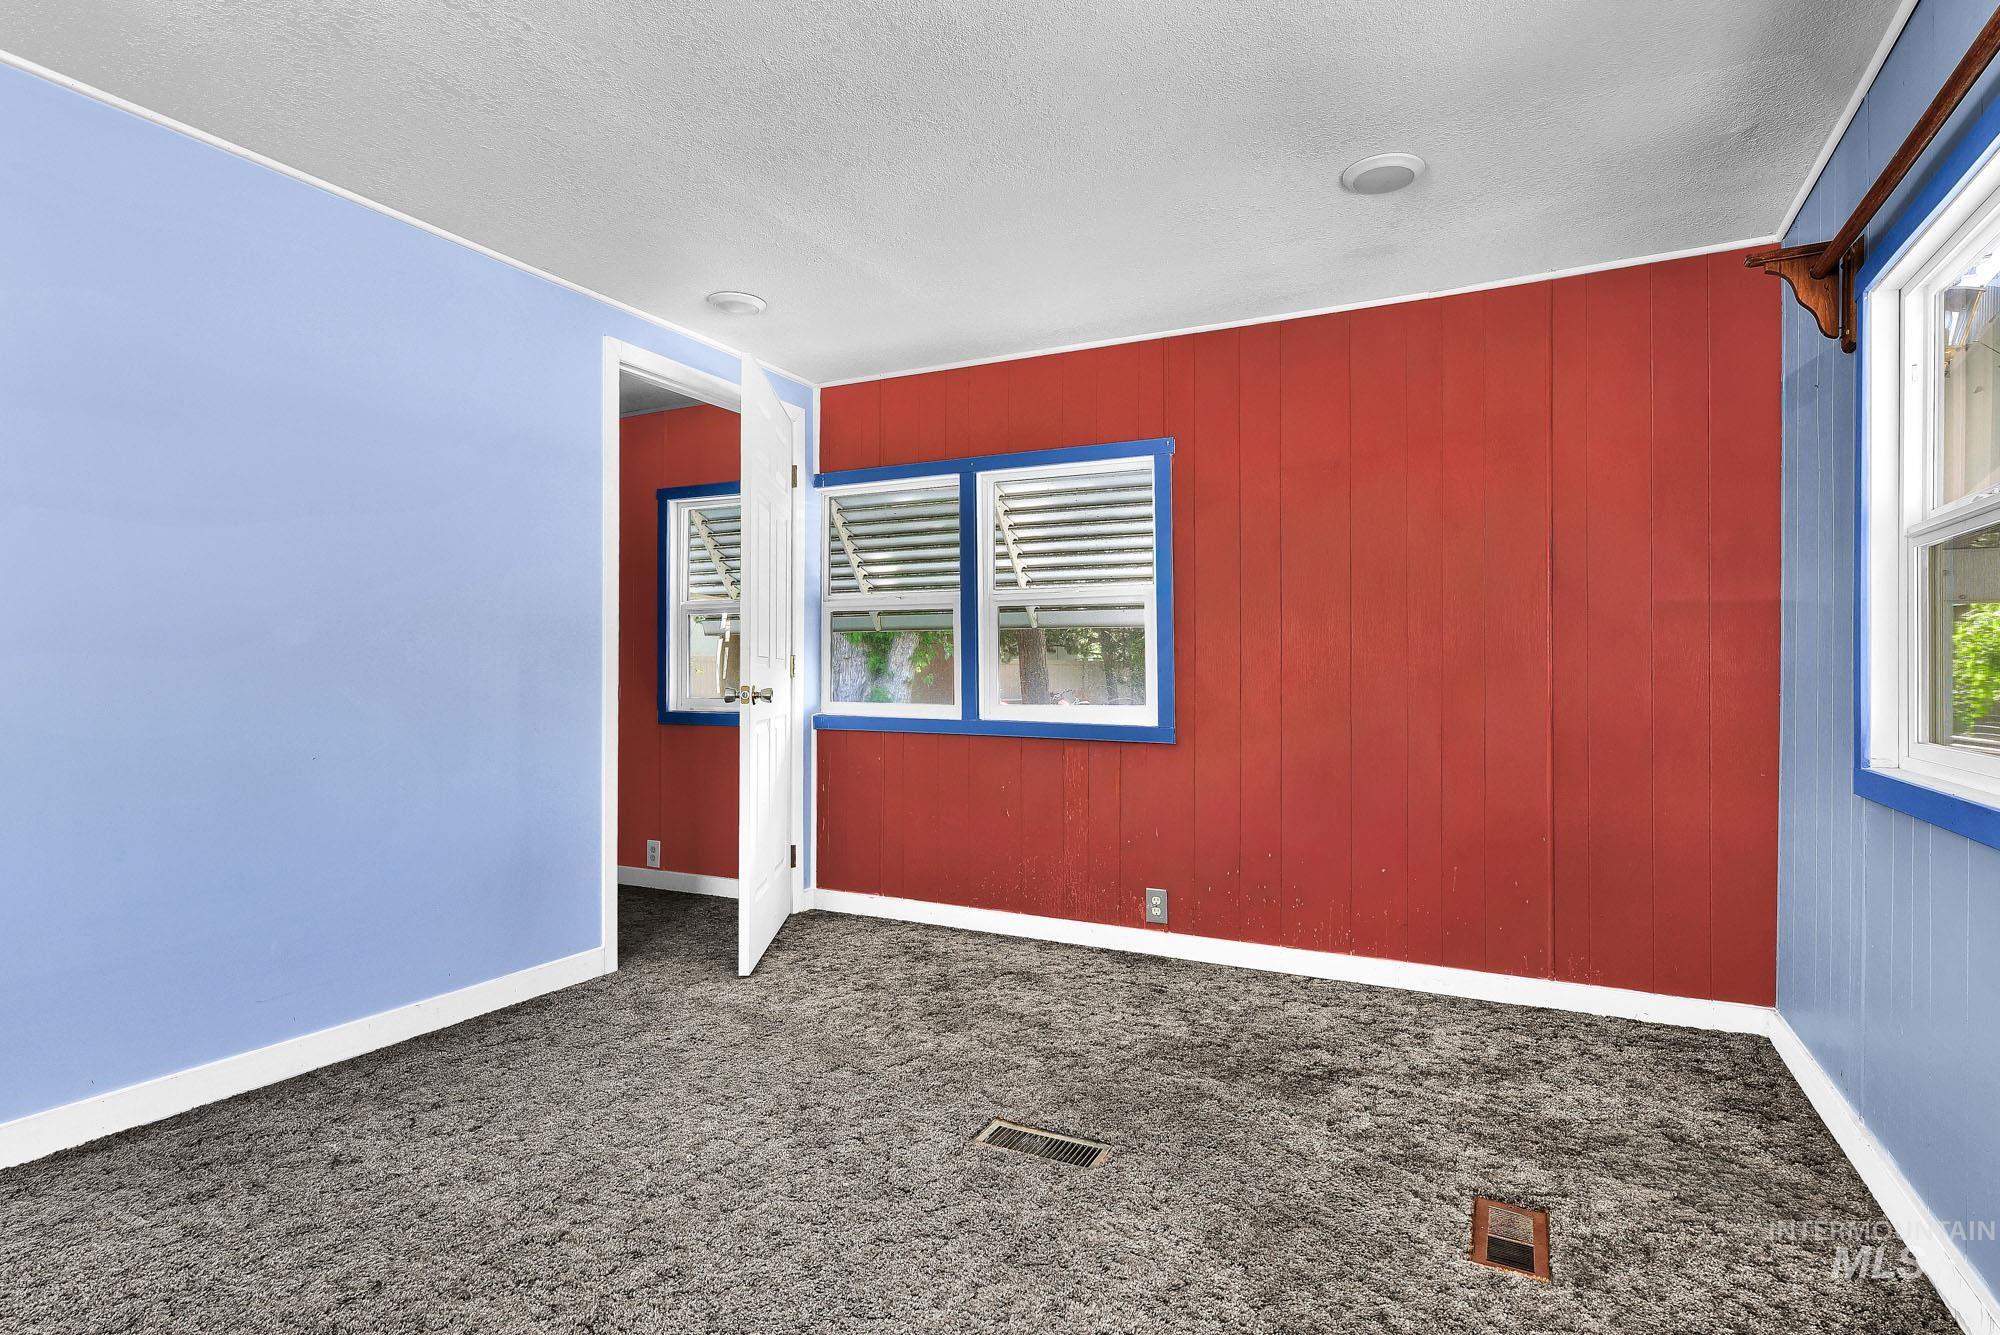
Room featuring carpet flooring, paneling walls in red and blue tones, white trim, and white frame windows with blue accents
-
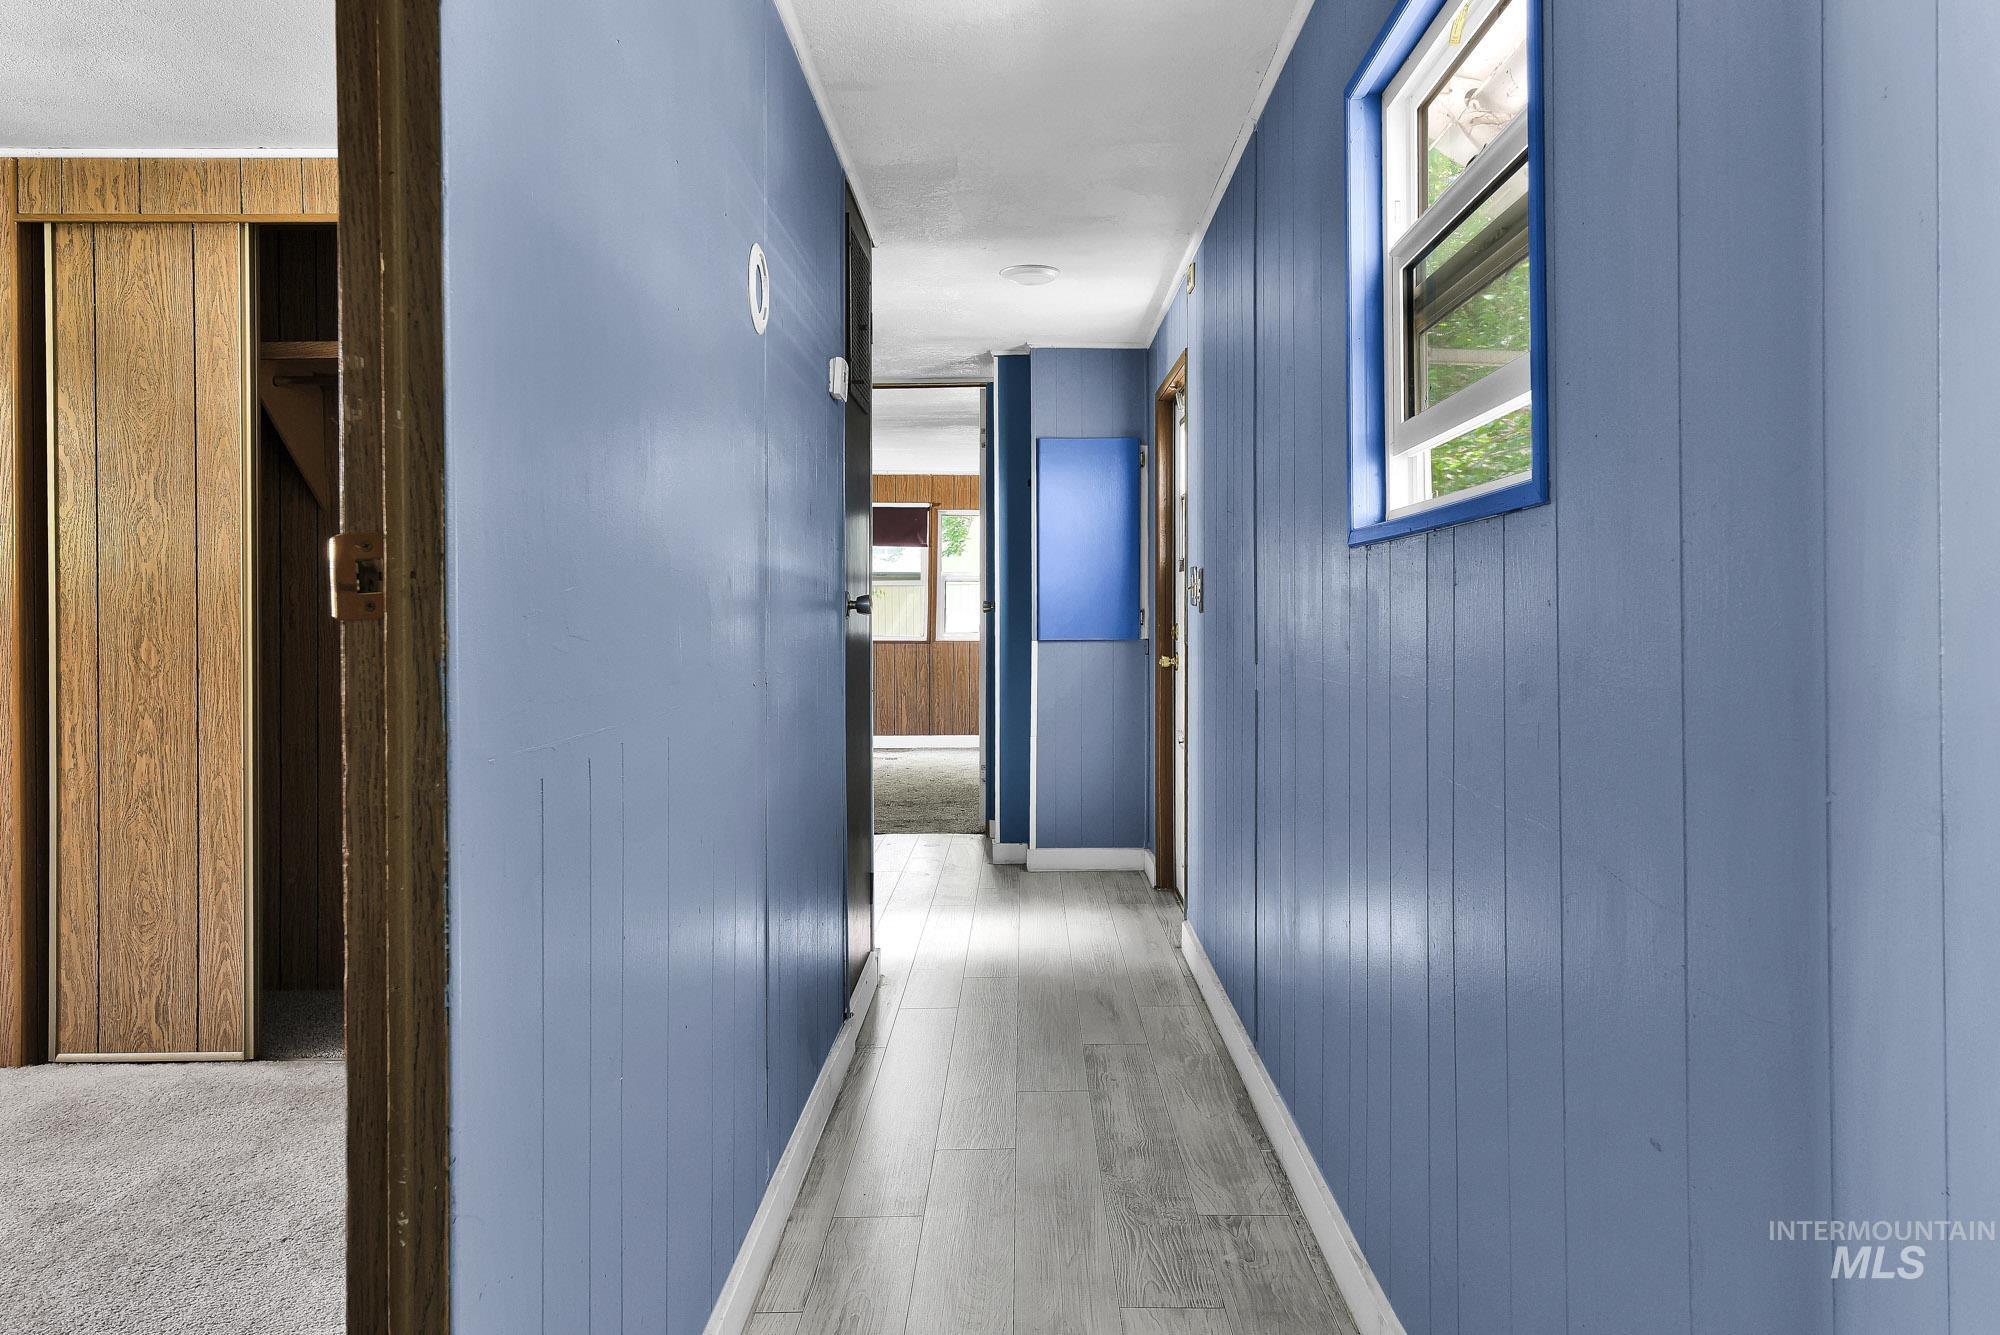
Hallway featuring blue vertical wood paneling, light wood-finish flooring, a recessed window, and a built-in blue cabinet
-

Bedroom
-
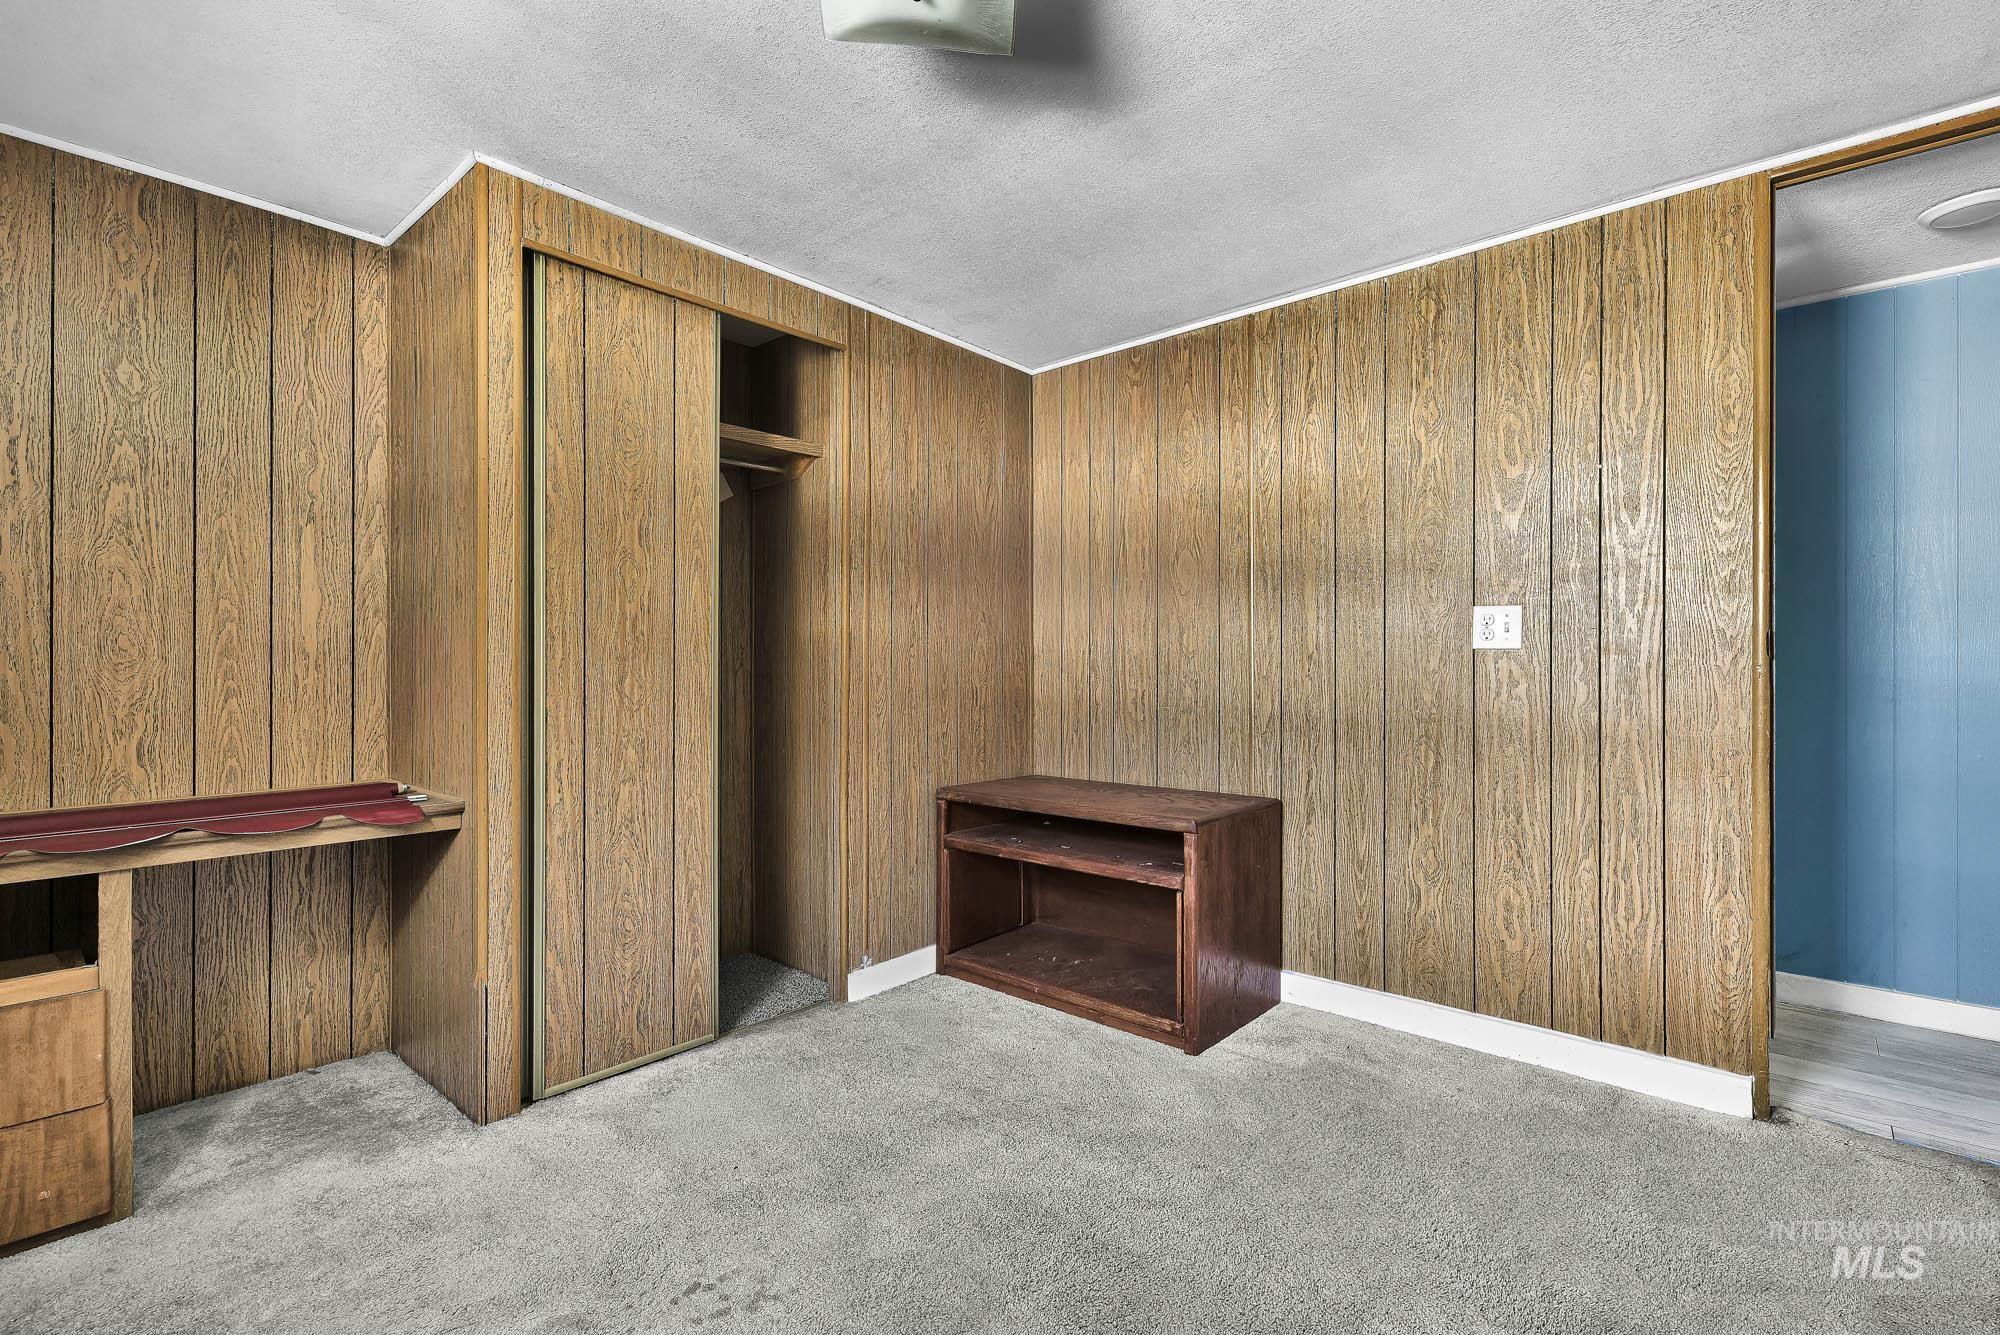
Room featuring wood-look wall paneling, a sliding door closet, and light gray carpeting
-

Dedicated laundry area featuring upper cabinetry and wood-finish flooring
-
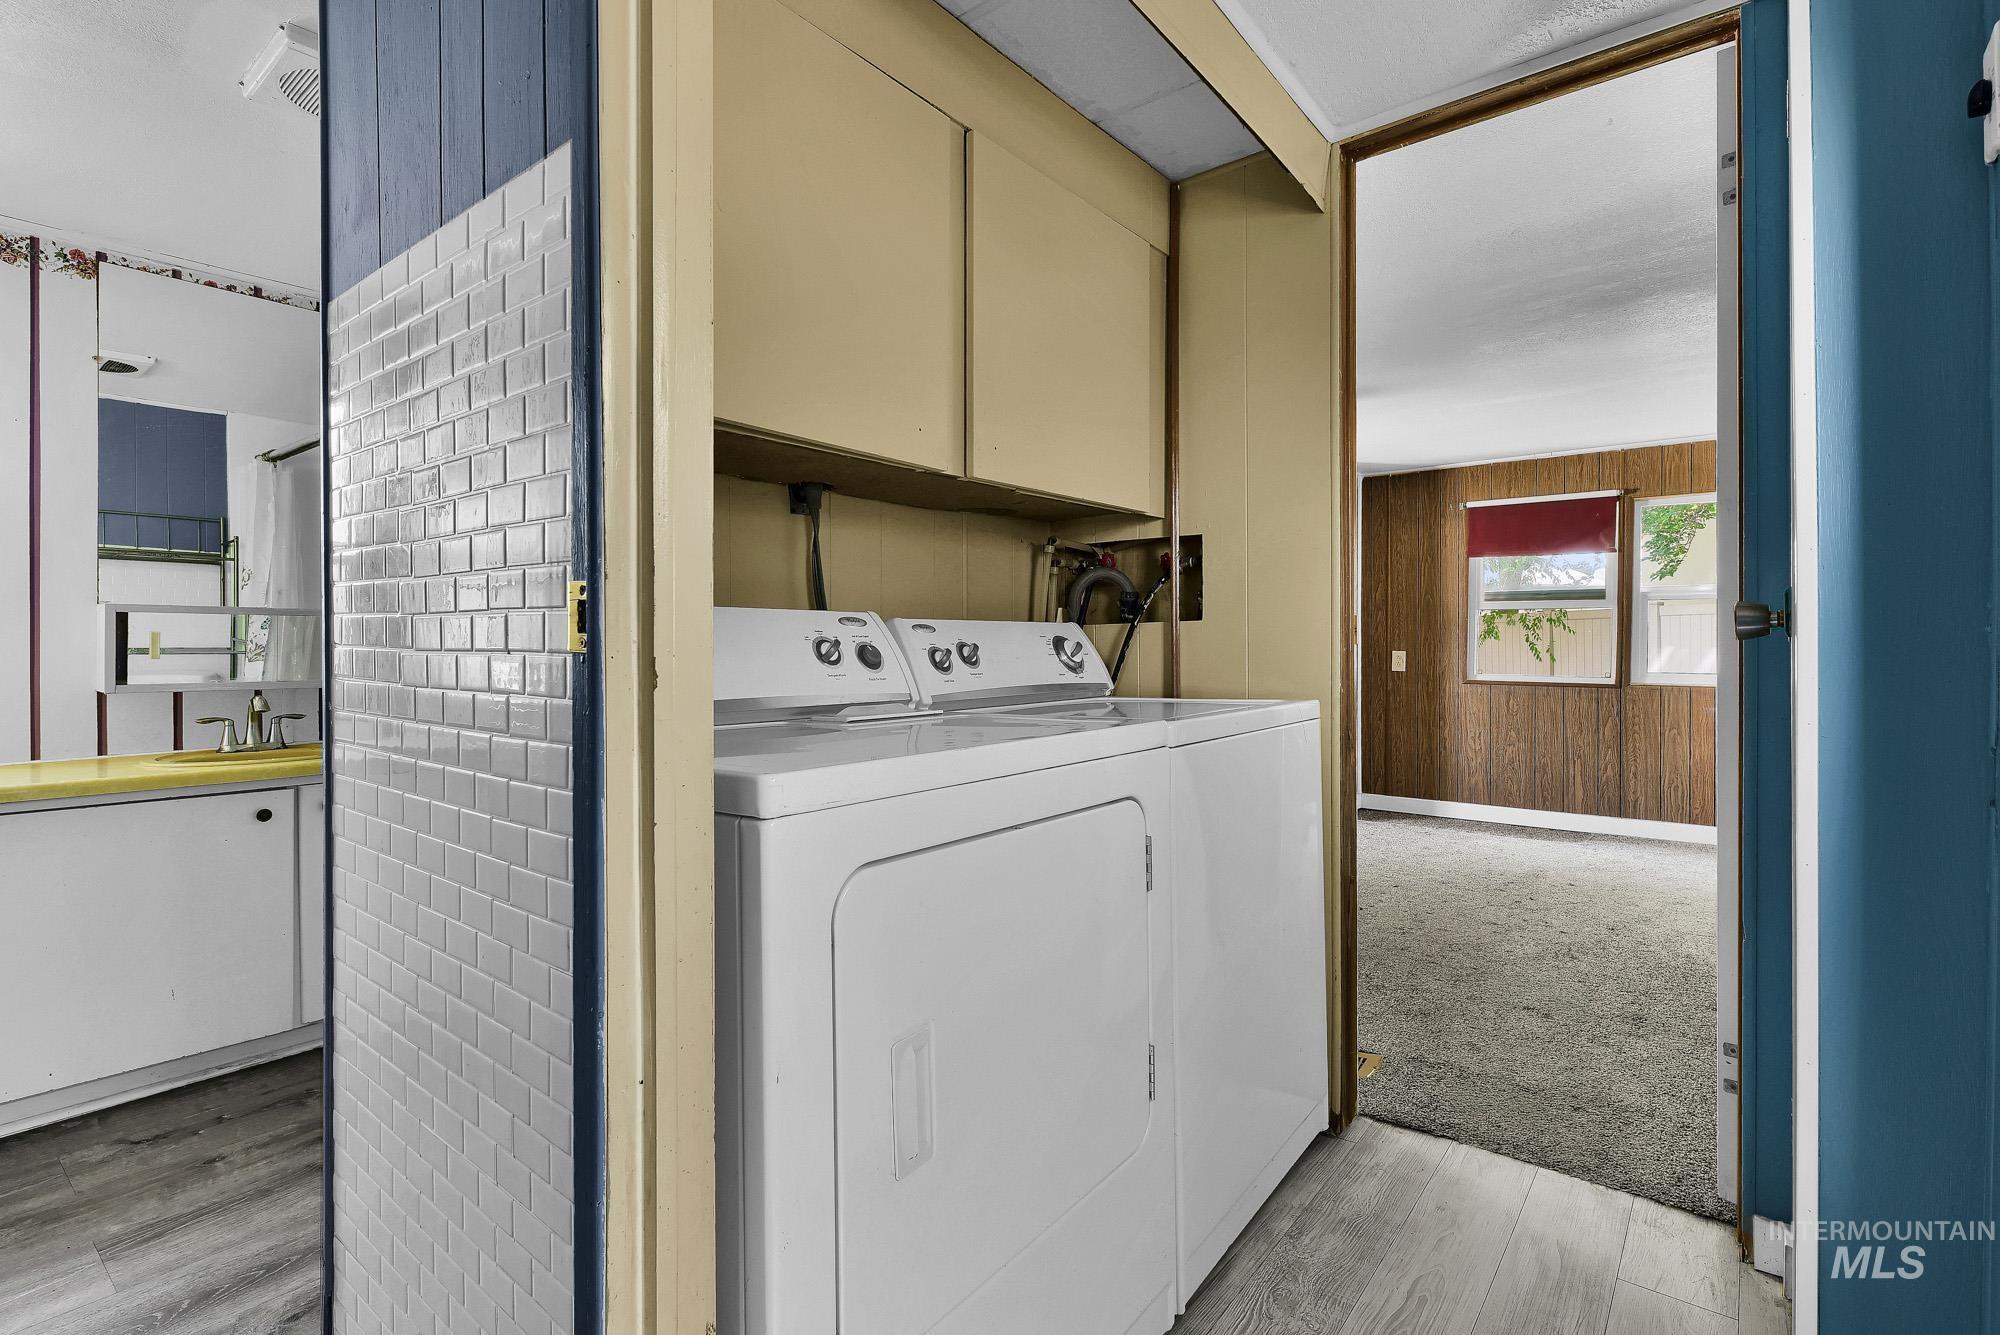
Laundry area featuring a stackable washer and dryer unit, overhead shelving, and neutral wall paneling
-
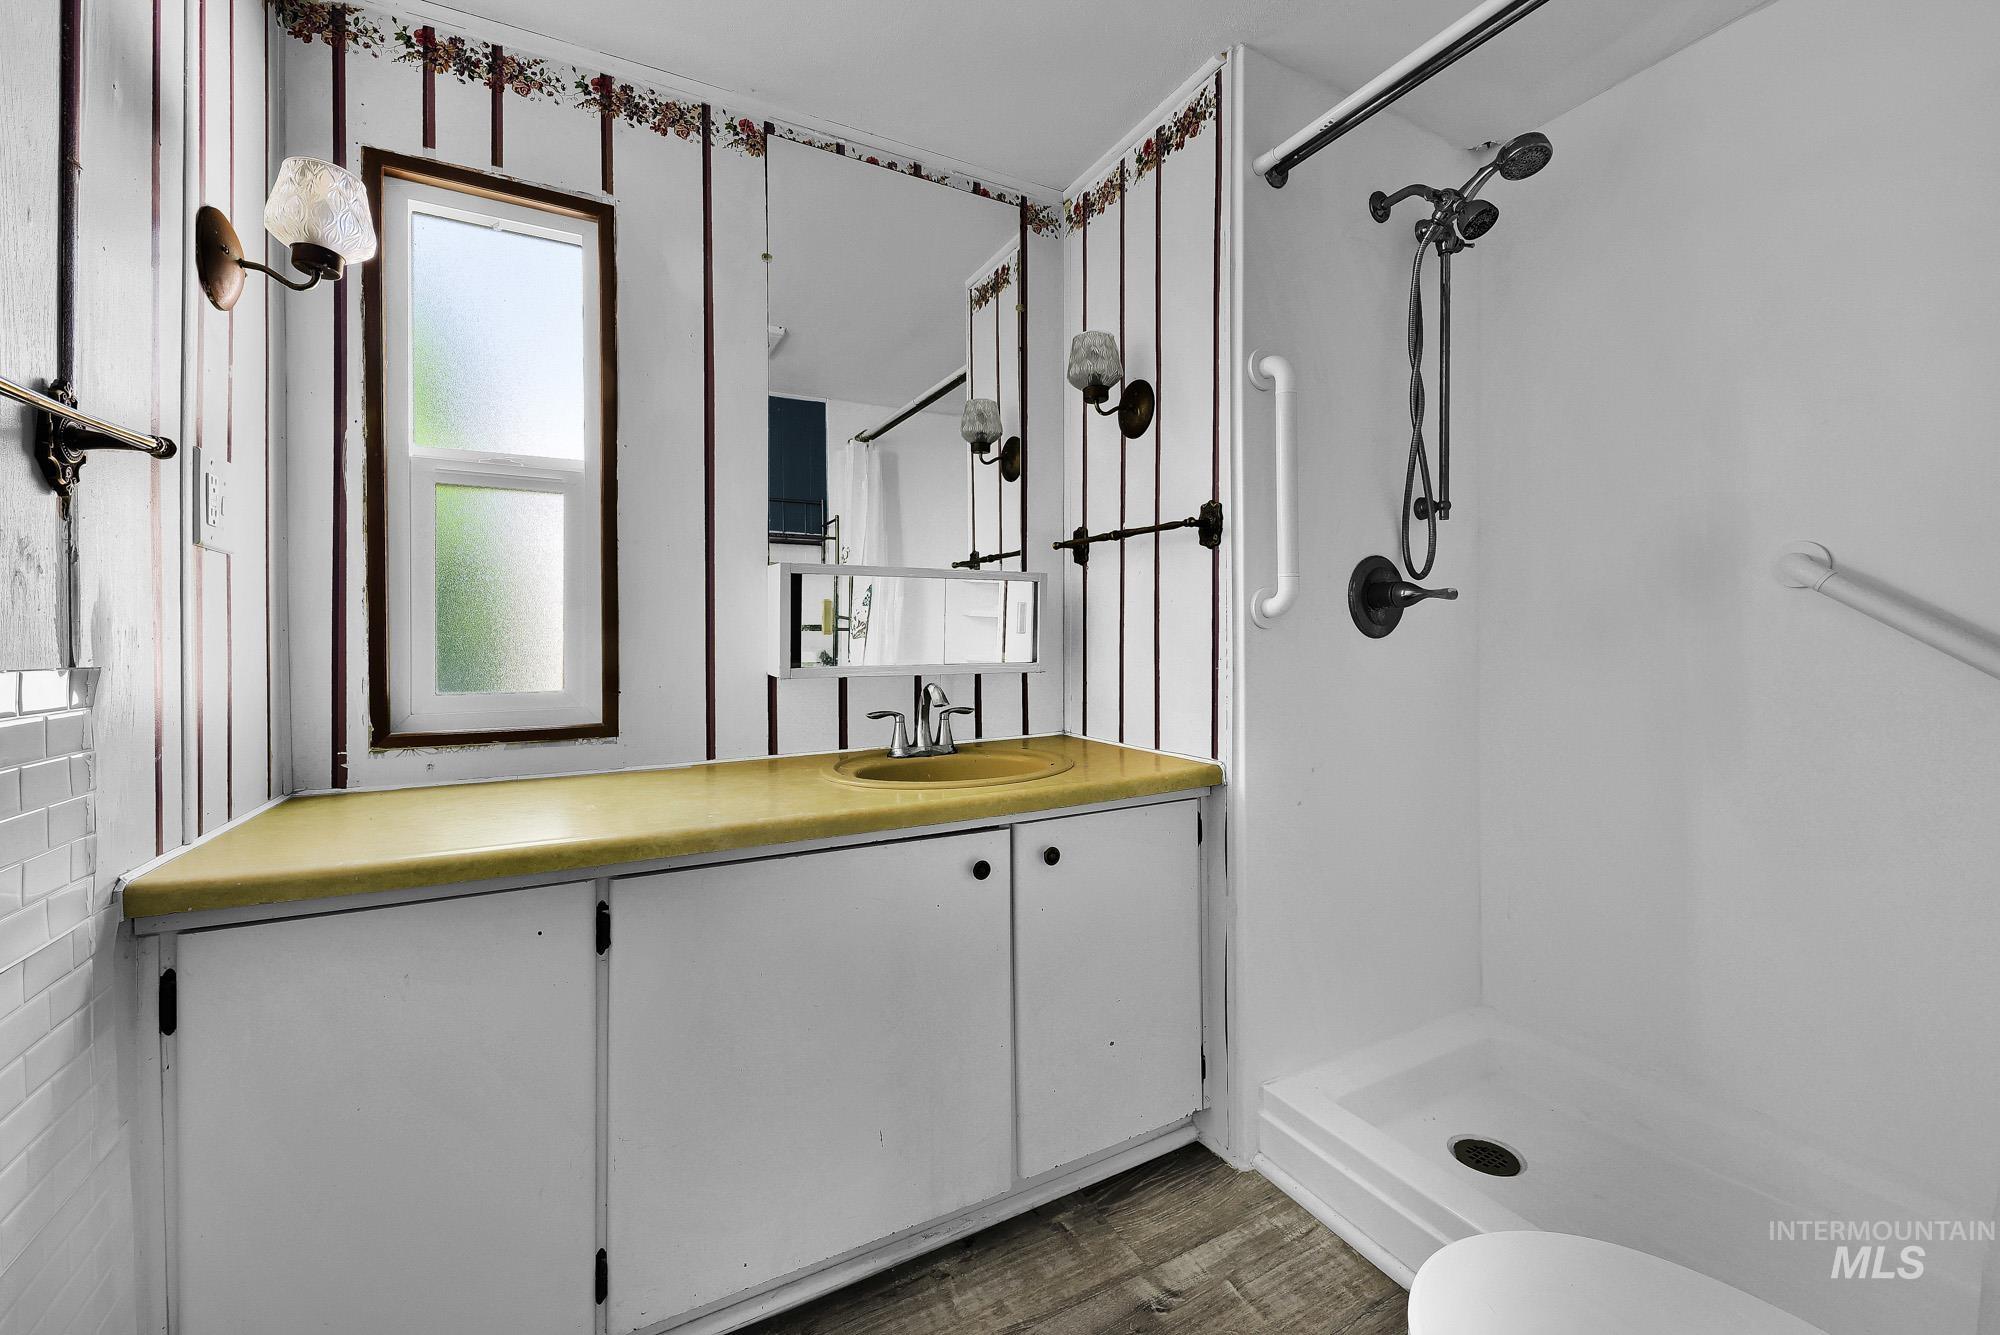
Bathroom featuring a walk-in shower with dark-finish fixtures, a single-pane window with privacy glass, a vanity with a yellow countertop, and white cabinetry
-

Bedroom
-
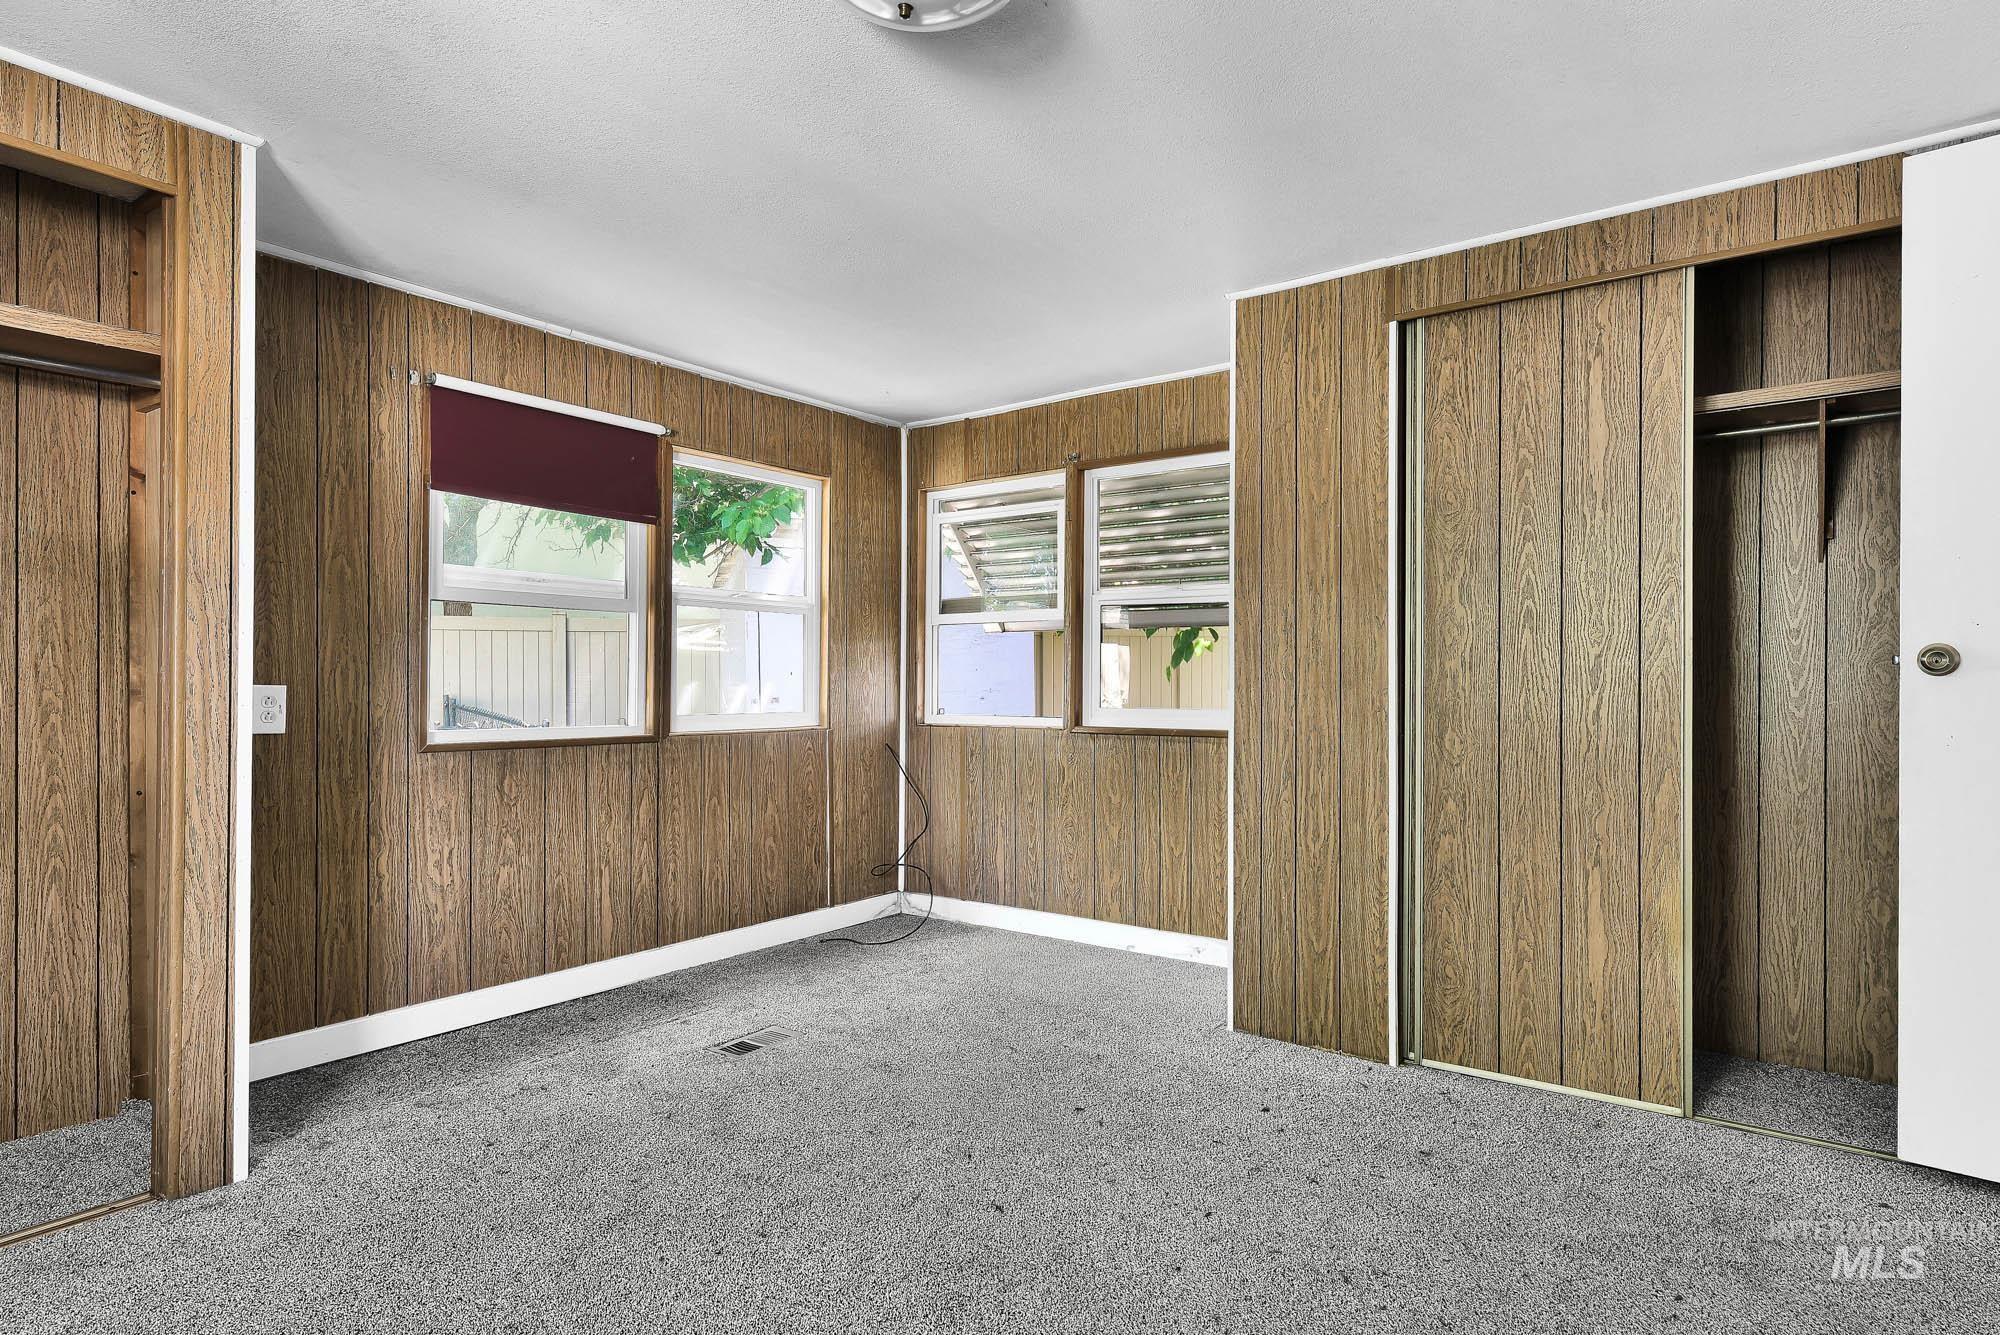
Room with wood-panel walls and light gray carpeting
-

Covered concrete patio with white support columns, light gray siding, and black window shutters
-

Expansive grassy exterior featuring mature trees, a white storage shed, and chain link fencing
-

Expansive outdoor area featuring a wide lawn and mature trees providing natural shade
-
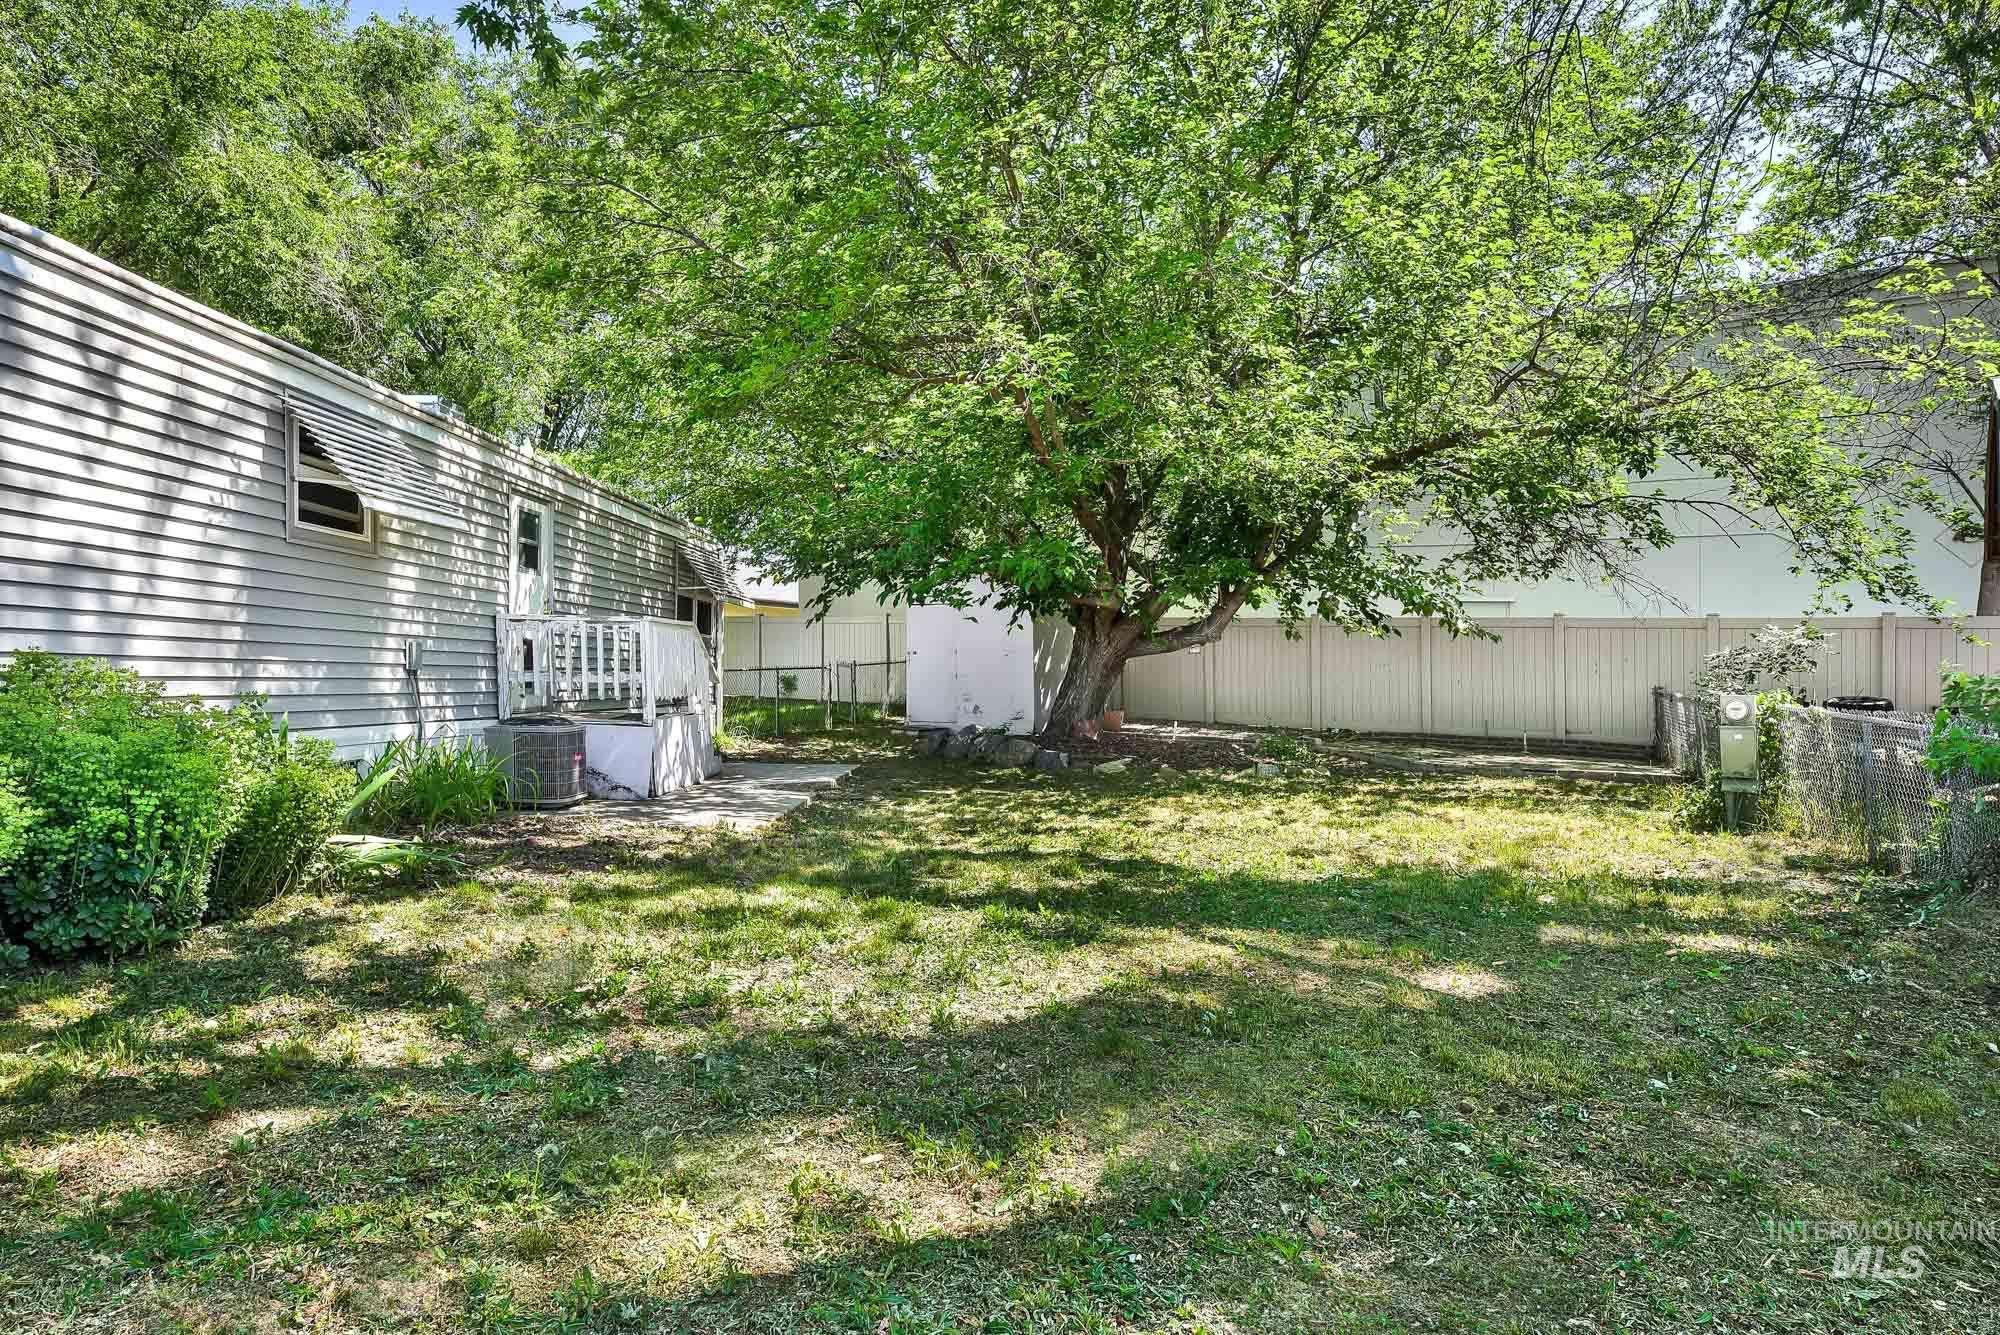
Expansive backyard featuring a mature deciduous tree, a white privacy fence, and a chain-link fence
-
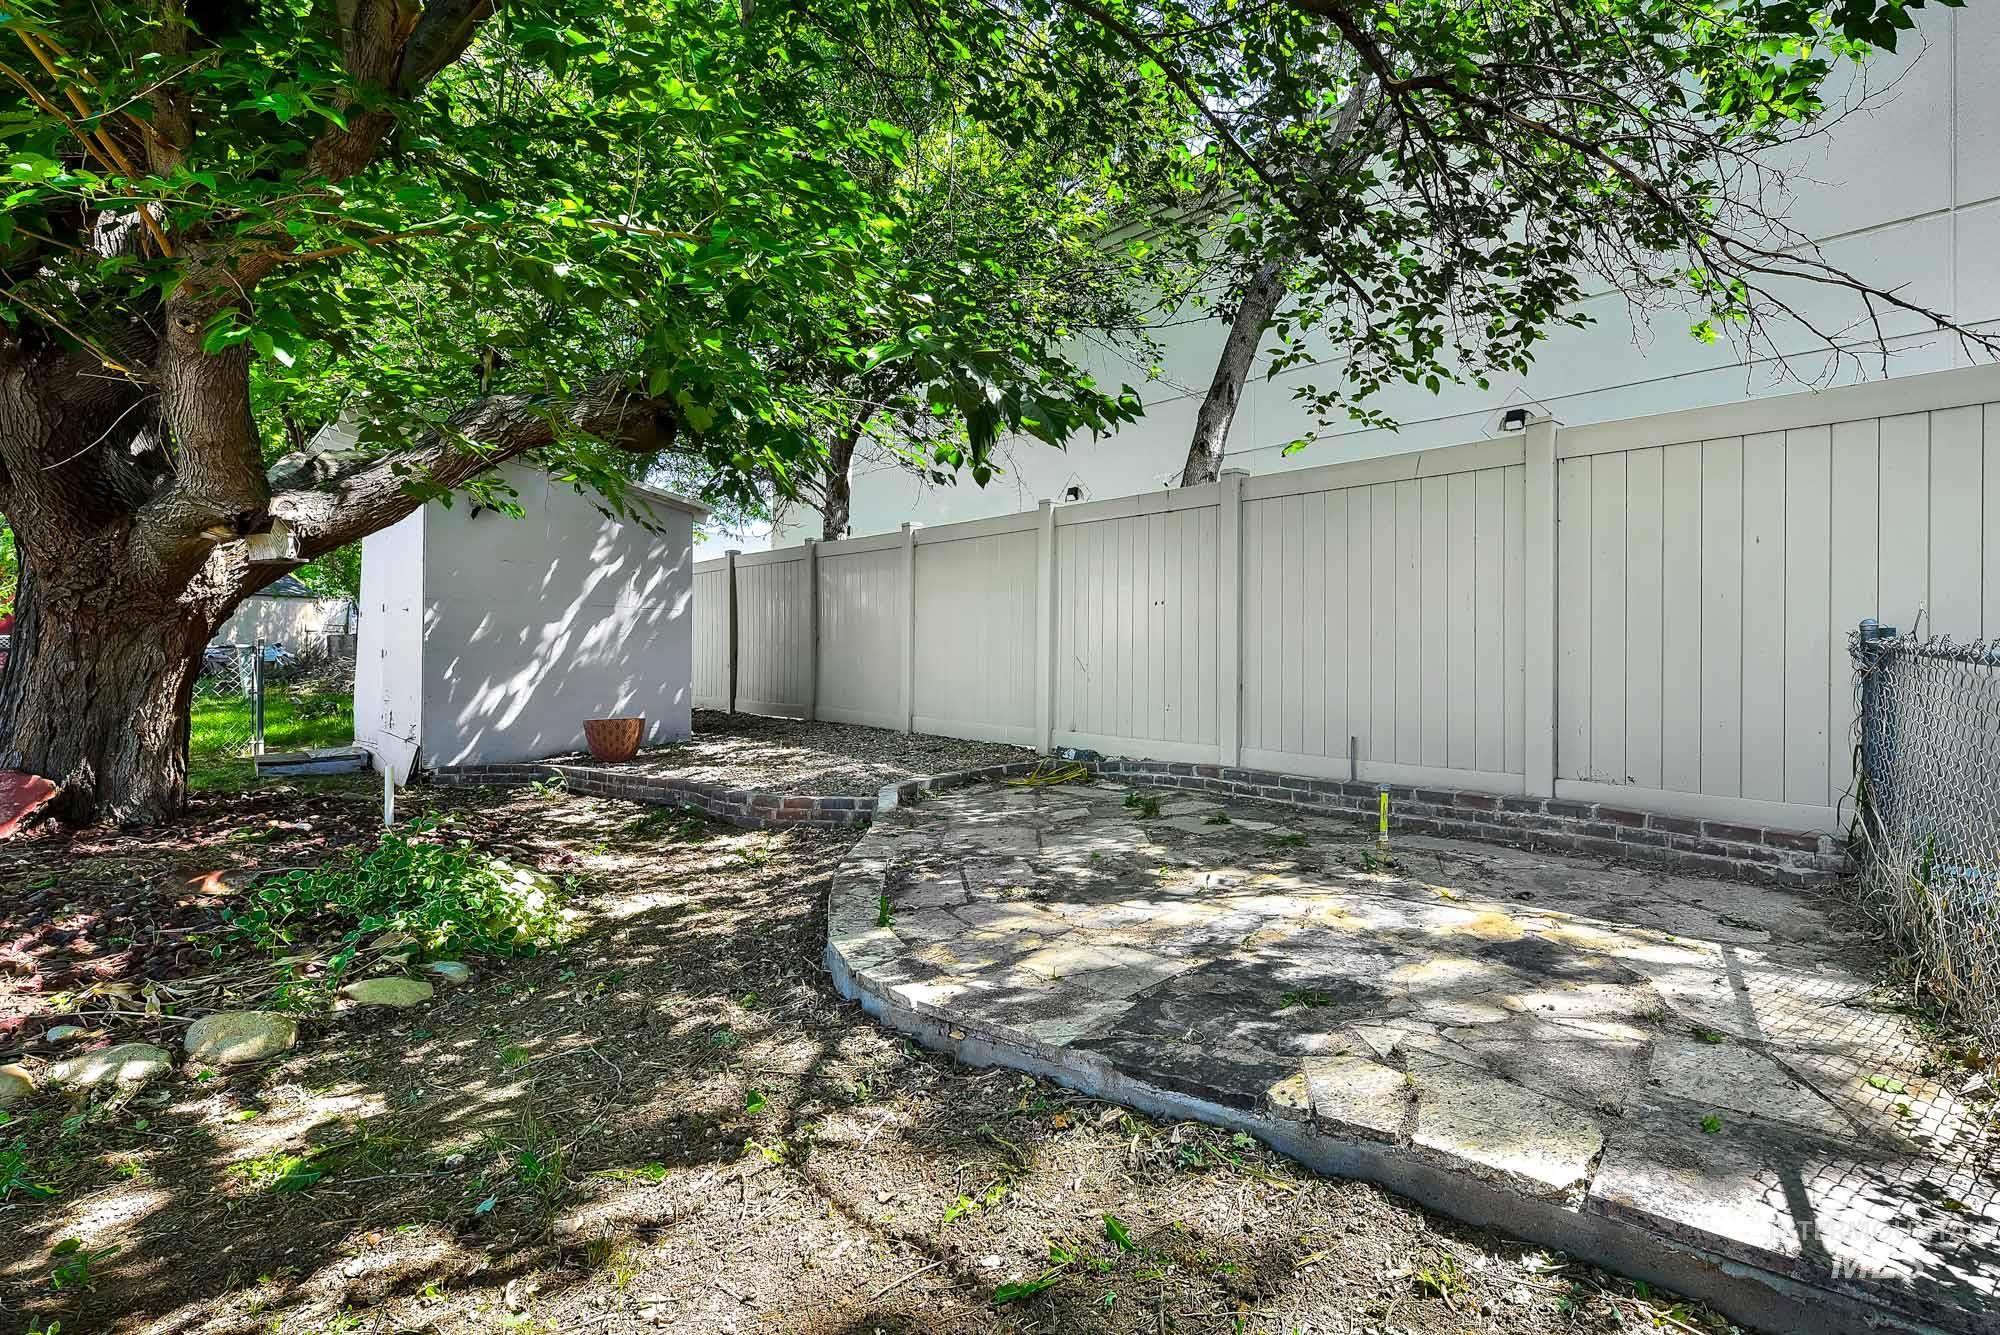
Yard
-

Single-story residence featuring light-colored siding and dark shutters
-

Community playground featuring a multi-color play structure, slides, and spring riders on a rubberized surface
-
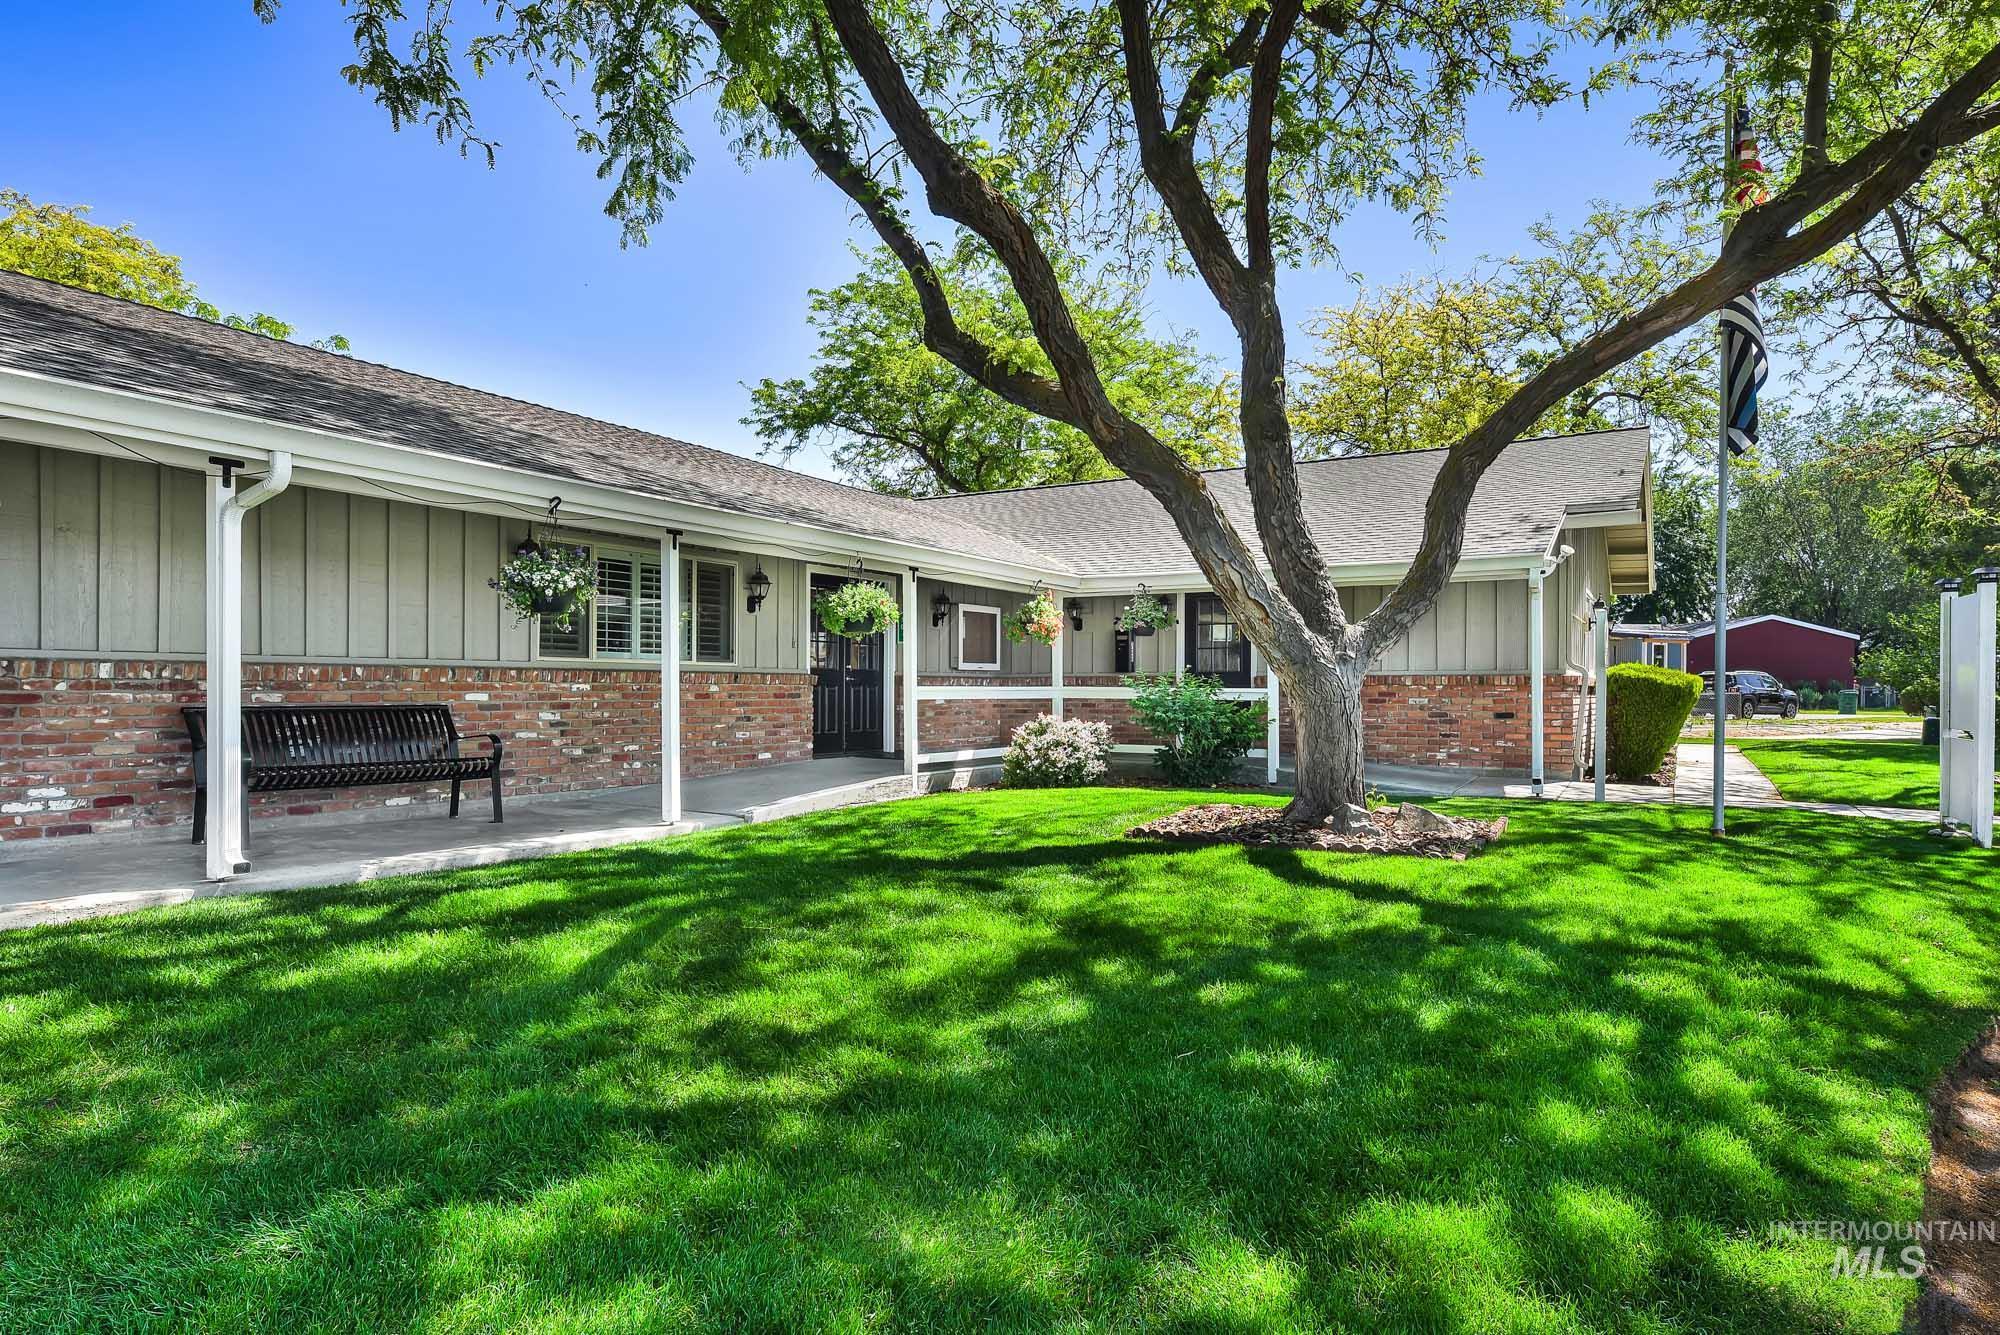
Back house
Property Description
Enjoy convenient Meridian living in the well maintained Fairview Terrace Estates community! Ideally located near The Village at Meridian, shopping, dining, and everyday conveniences. This welcoming neighborhood offers great community amenities including a clubhouse available for gatherings, picnic area, and playground. Known for its attractive setting and pride of ownership, Fairview Terrace Estates provides a comfortable place to call home. Space rent is $750 per month. Buyer must apply for residency and receive approval through Fairview Terrace Estates prior to accepted offer.
Features
- Heating:
- Electric
- Cooling:
- Central air
Address Map
- Country:
- US
- State:
- ID
- County:
- Ada
- City:
- Meridian
- Zipcode:
- 83642
- Street:
- 700 Fairview Ave
- Longitude:
- W117° 36' 41.3''
- Latitude:
- N43° 37' 13.5''
Rooms
- Master Bedroom Level:
- Main
- Bedroom 2 Level:
- Main
- Bedroom 3 Level:
- Main
Schools
- School District:
- West Ada School District
- Elementary School:
- Chief Joseph
- Middle School:
- Meridian Middle
- High School:
- Meridian
Additional Details
- Status:
- Active
- Type:
- Mobile/Manu Rented Lot
- Level:
- Single
- Unit #:
- 73
- Tax Year:
- 2025
- Taxes:
- $155
- Potential Short Sale:
- No
- Age:
- 51 - 80 Years
- Auction:
- No
- Flood Ins Required:
- No
- HUD Owned:
- No
- In Foreclosure:
- No
- Land Size:
- Sm Lot 5999 SF
- Land Lease:
- Yes
- Home Owner Exempt:
- No
- HOA Frequency:
- Not Applicable
- Virtual Tour:
- https://www.zillow.com/view-imx/e14bc5ea-7bff-4686-b665-ea1e2b765bb8?setAttribution=mls&wl=true&
- Video Tour:
- https://www.zillow.com/view-imx/e14bc5ea-7bff-4686-b665-ea1e2b765bb8?setAttribution=mls&wl=true&
- Inc Kitchen Features:
- Dishwasher, Microwave, Refrigerator, Washer, Dryer, Oven/range built-in, Countertop-solid Surface
- Water:
- City service
- Land Use:
- Mobile home park
- Sprinkler System:
- Manual
Residential For Sale
700 Fairview Ave, Meridian, Idaho 83642
3 Bedrooms
1 Bathrooms
924 SqFt
Visits : 105 in 124 days
$110,000
Listing ID #98988229
Basic Details
- Property Type :
- Residential
- Listing Type :
- For Sale
- Status :
- Active
- Listing ID :
- 98988229
- Price :
- $110,000
- Bedrooms :
- 3
- Bathrooms :
- 1
- Apx SqFt :
- 924 SqFt
- Year Built :
- 1972
- Days on Market :
- 4
- Subdivision :
- Fairview Terrace Estates
- Update Date :
- 06/01/2026 06:01:27
Agent info


Contact Agent
Mortgage Calculator

