
-
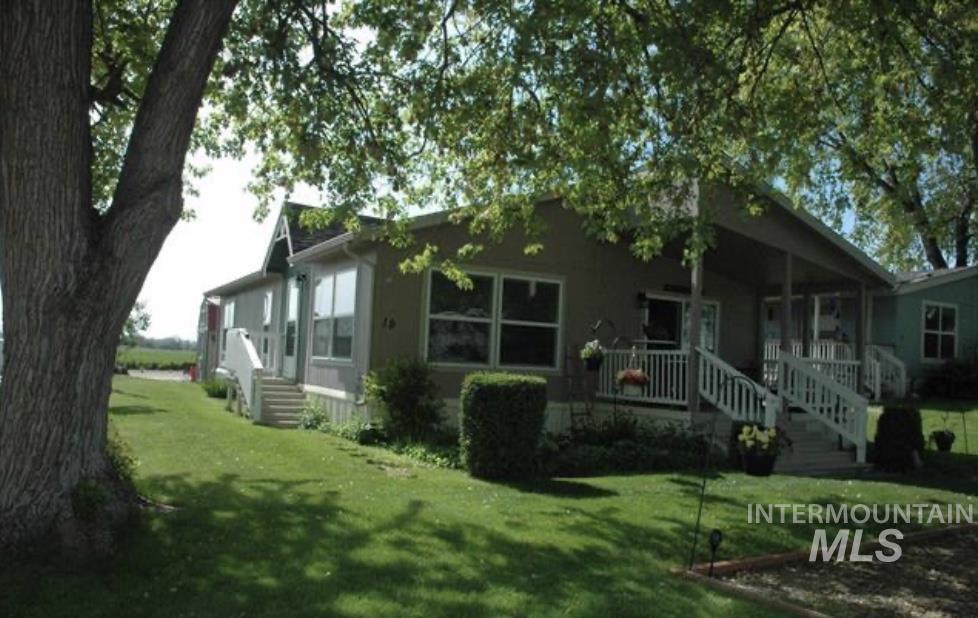
Ranch-style exterior with a covered front porch featuring white railings
-
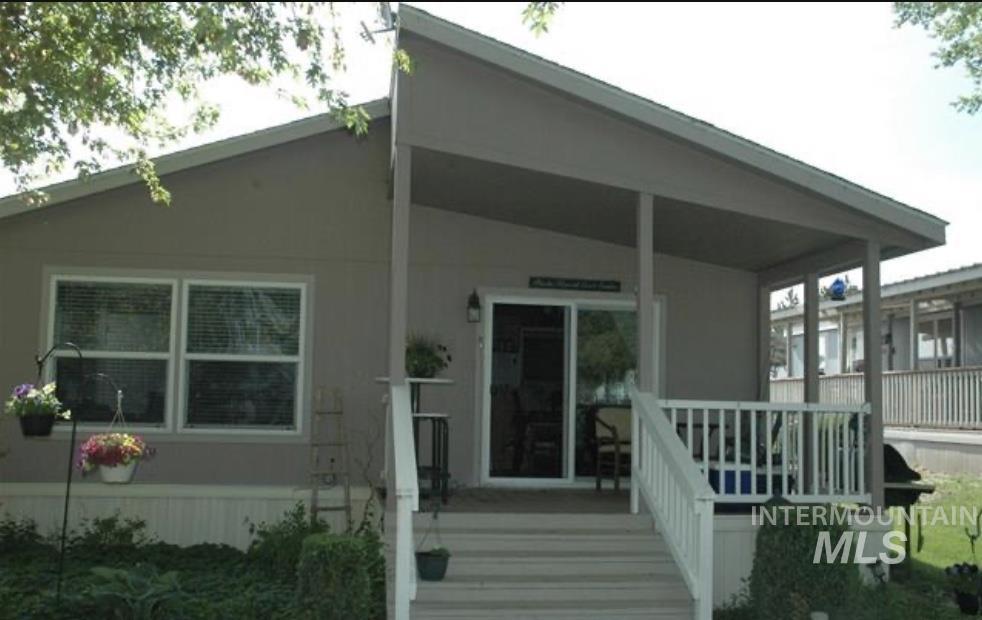
Entry porch with white railings and steps
-
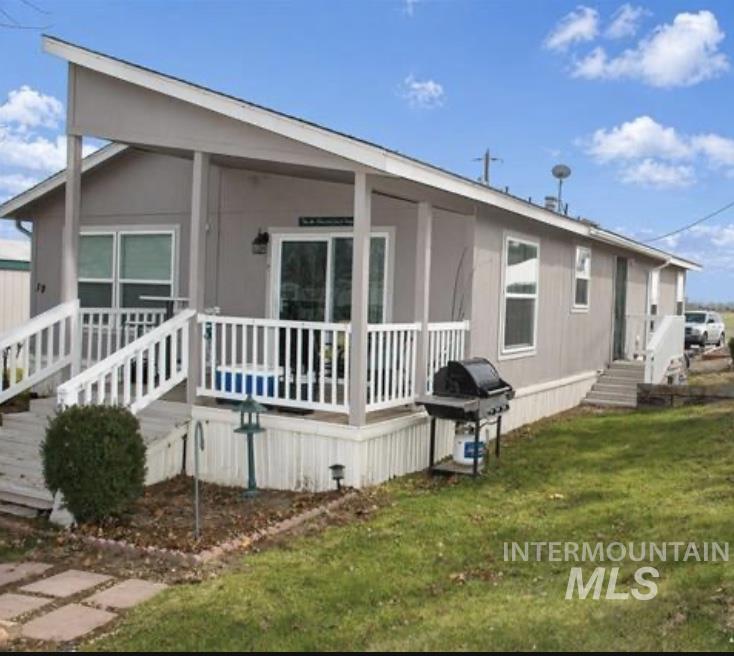
Single-story residence featuring a covered front porch with white railing, a sliding glass door entry, and multiple windows
-
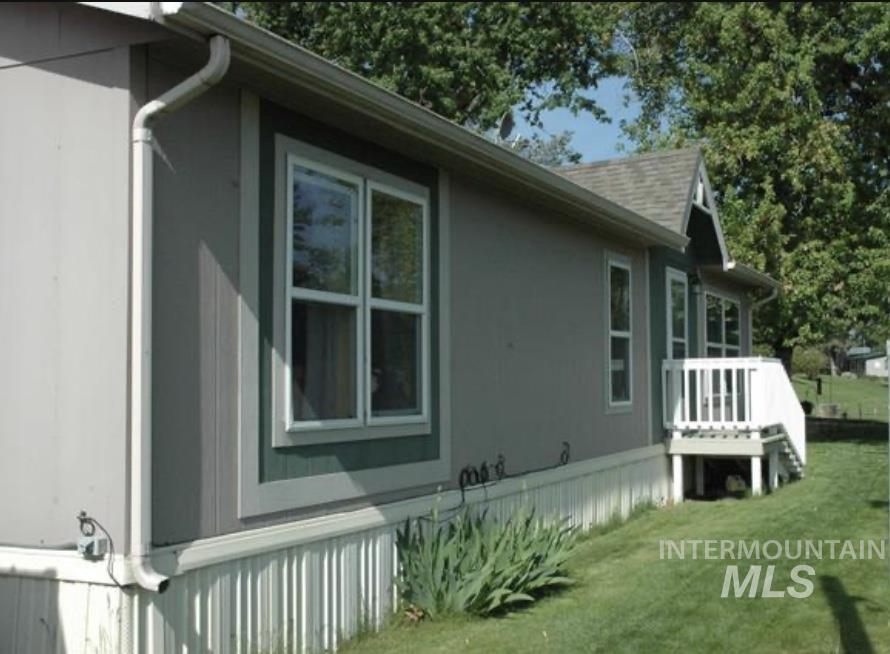
Exterior features include gray siding with green trim, white-framed windows, and a white deck with railings
-
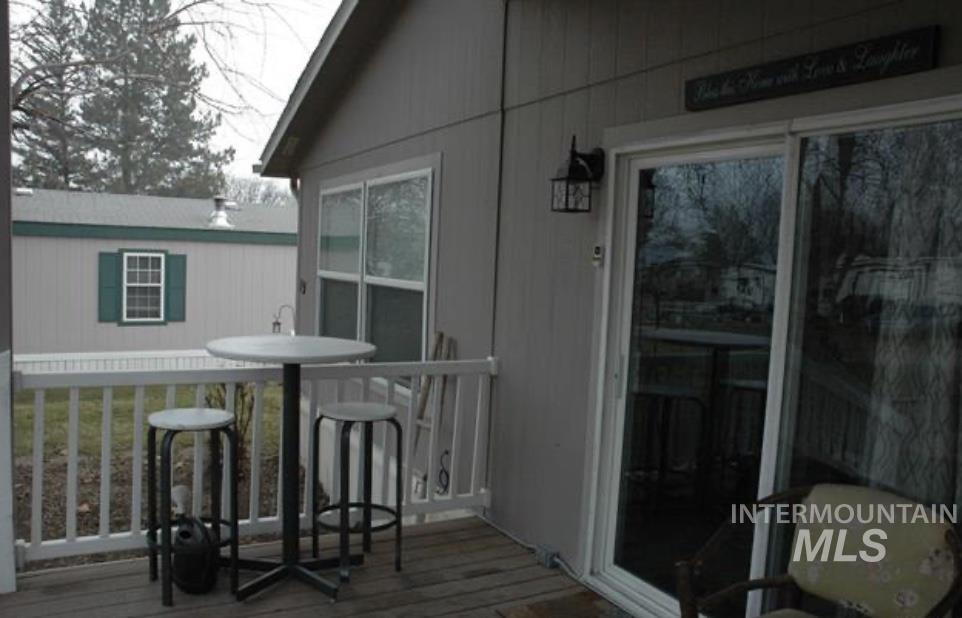
Wood-finish deck with white railing, featuring a sliding glass door and an exterior wall light fixture
-
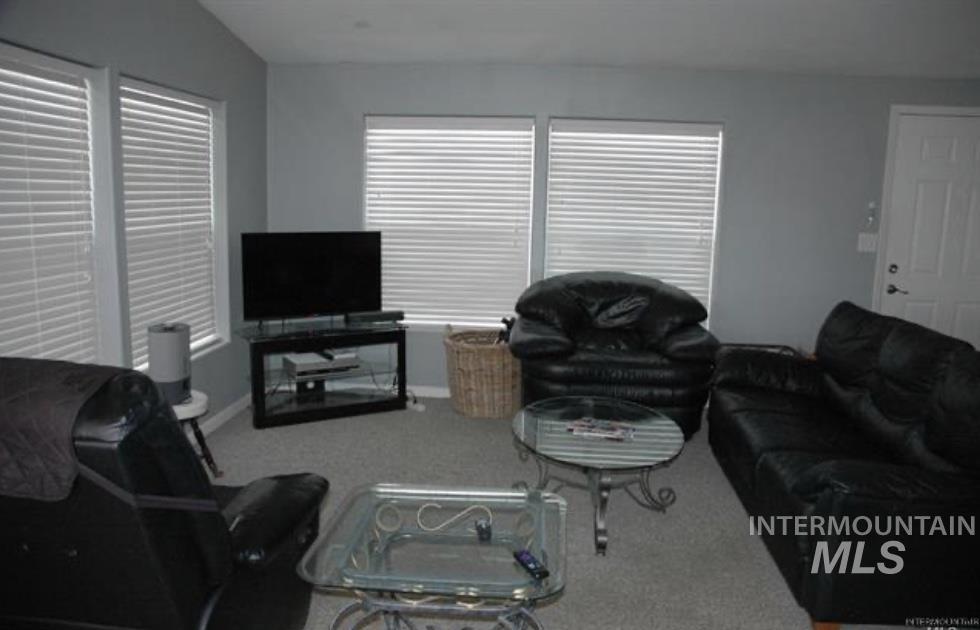
Living area with neutral gray wall paint, multiple windows featuring horizontal blinds, and carpeted flooring
-
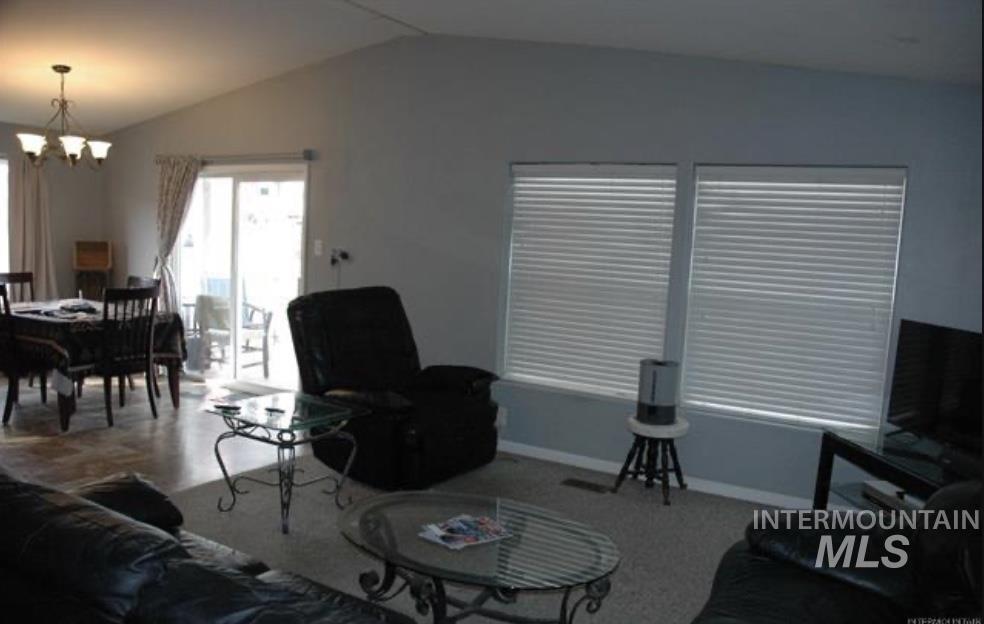
Spacious open-concept interior featuring vaulted ceilings and a dining area with an overhead chandelier
-
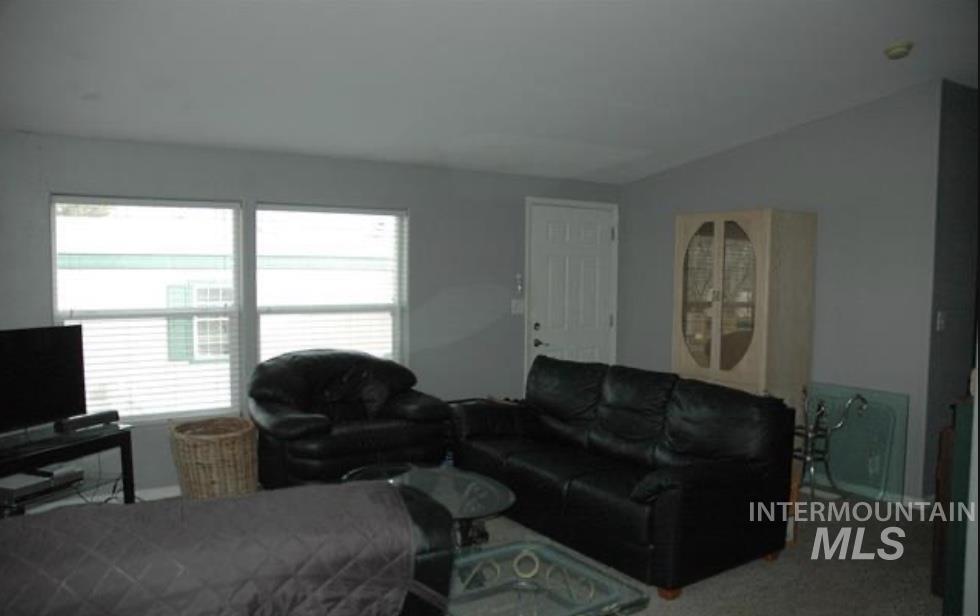
Living area featuring light gray wall paint, carpeting, and a white entry door
-
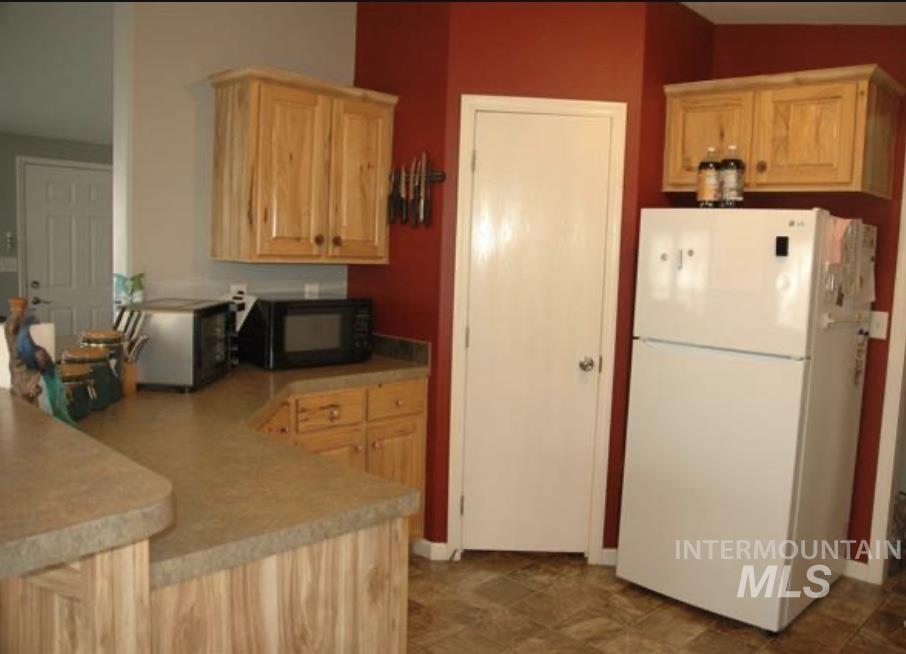
Kitchen featuring wood-finish cabinetry, solid surface countertops, and patterned vinyl flooring
-
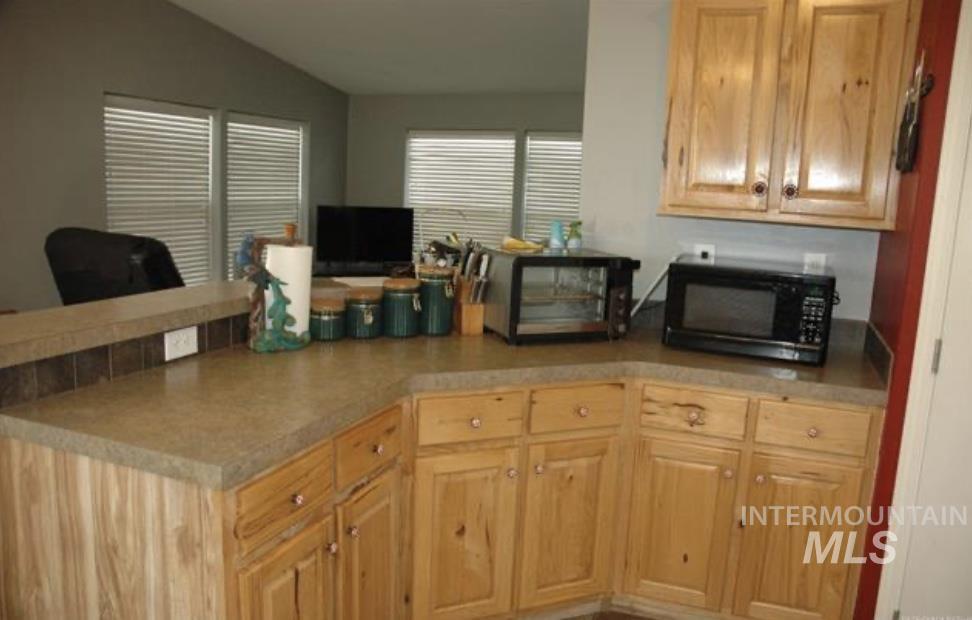
Corner kitchen counter with wood-finish cabinetry, a tiled backsplash, and light-toned countertops
-
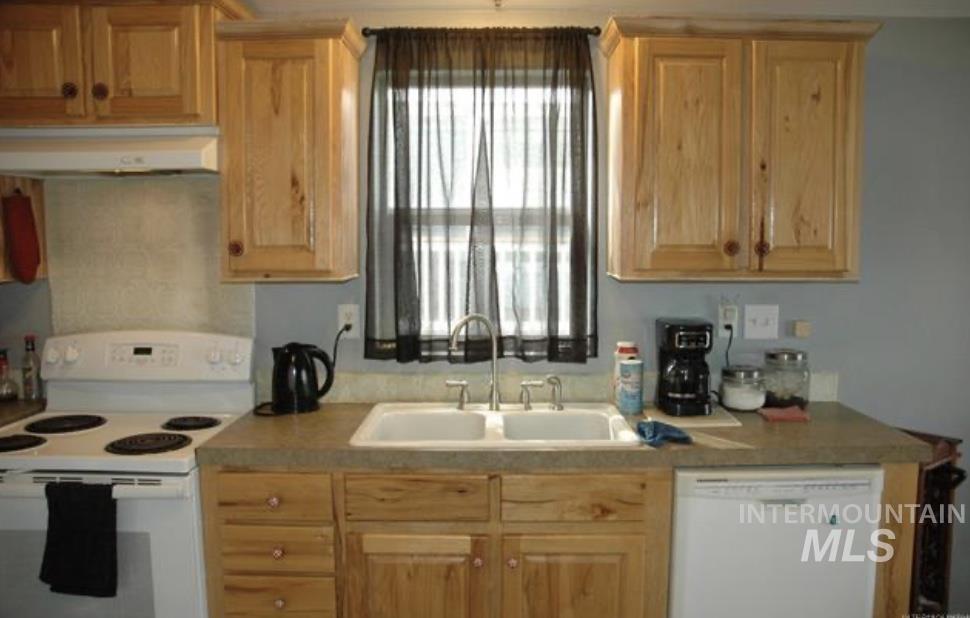
Kitchen with light wood-finish cabinetry, a double basin sink, and a white electric range
-
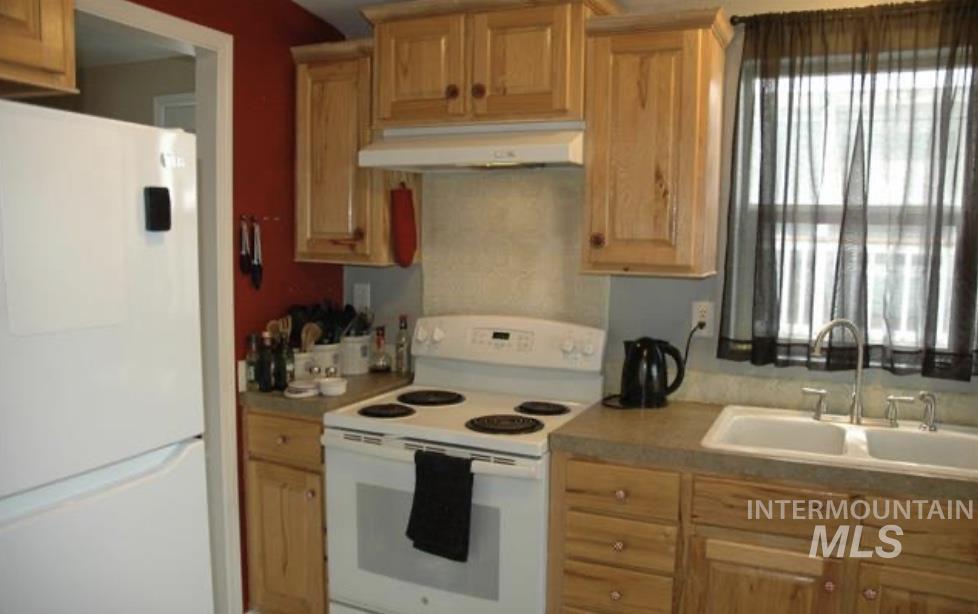
Kitchen featuring wood-finish cabinetry, solid surface countertops, a double basin sink, and a four-burner electric range with an overhead vent
-
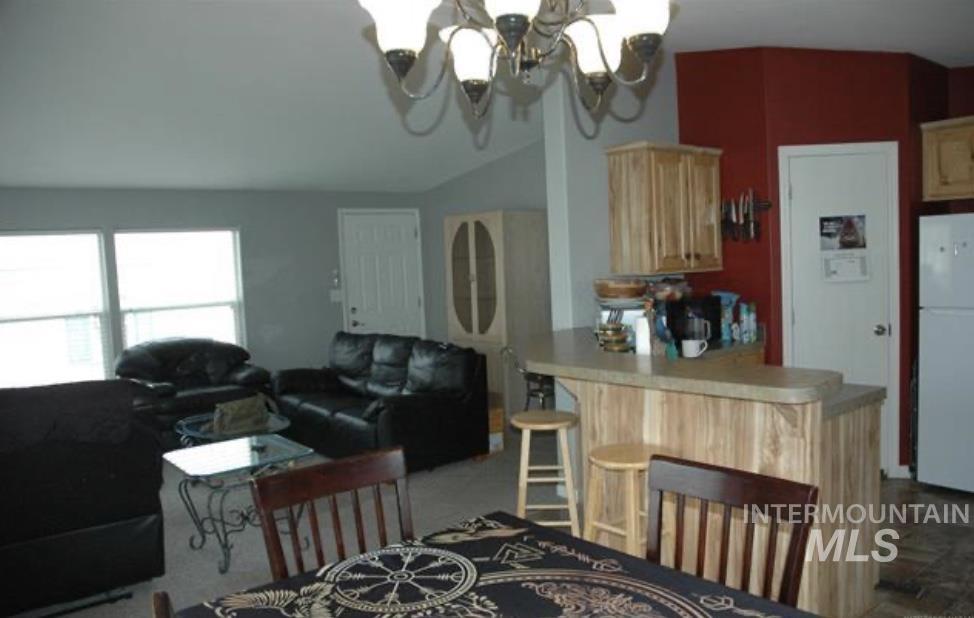
Open-concept living space with vaulted ceilings, distinct kitchen area featuring wood-finish cabinetry, a breakfast bar, and a white refrigerator
-
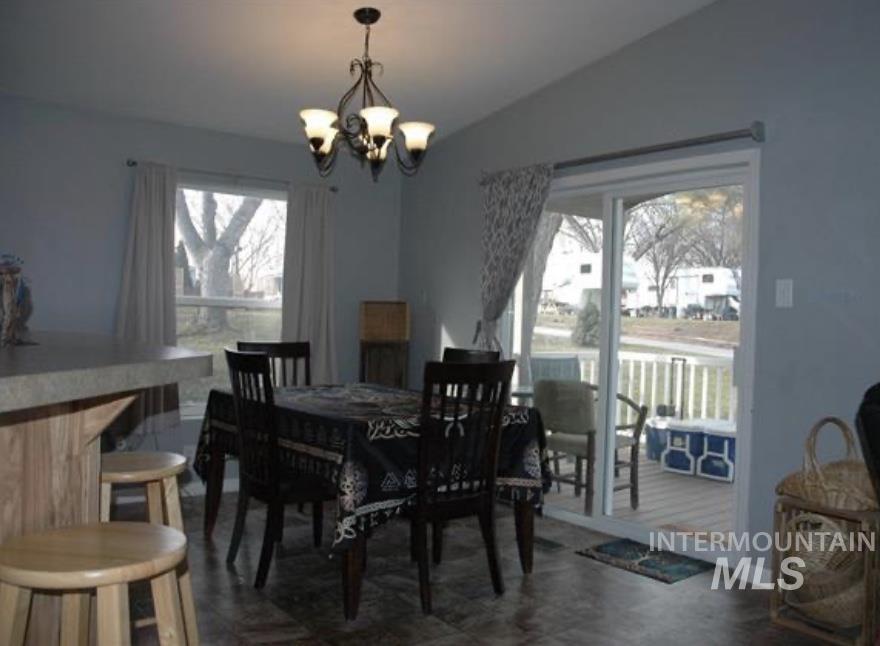
Open-concept dining area featuring a sliding glass door to an outdoor deck, a window with exterior views, vaulted ceilings, and a chandelier
-
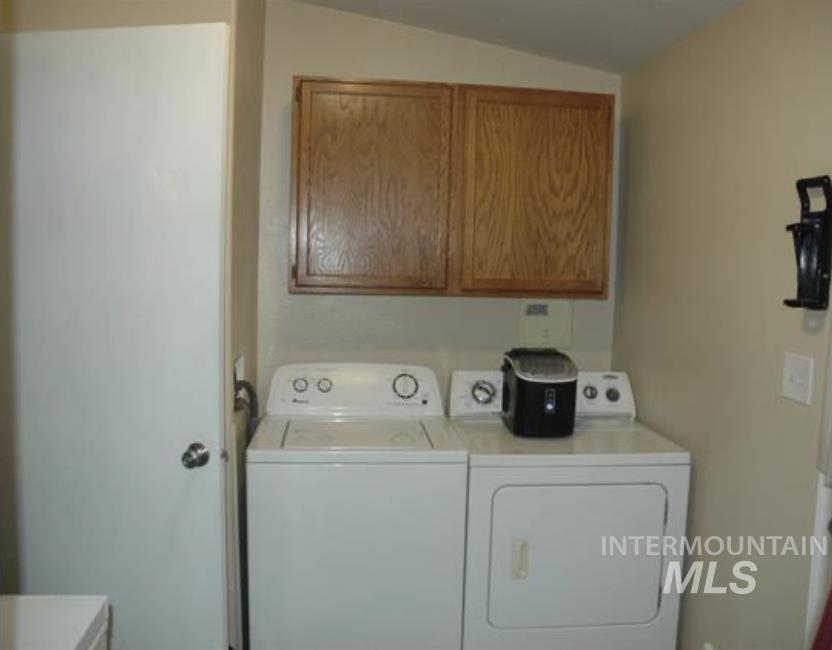
Laundry area featuring upper wood cabinetry and neutral wall finishes
-
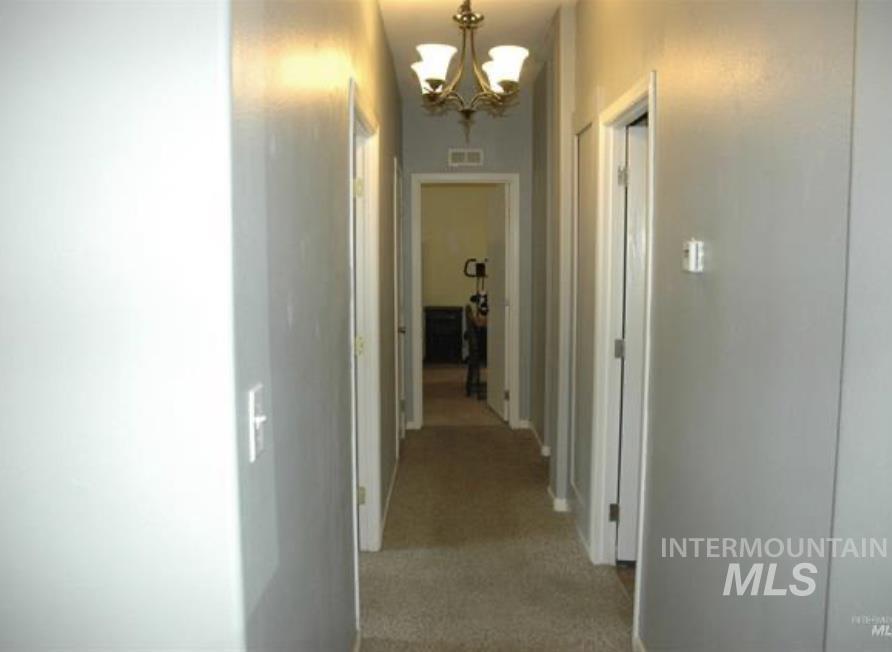
Hallway featuring light gray walls, white trim, and a chandelier with frosted glass shades
-
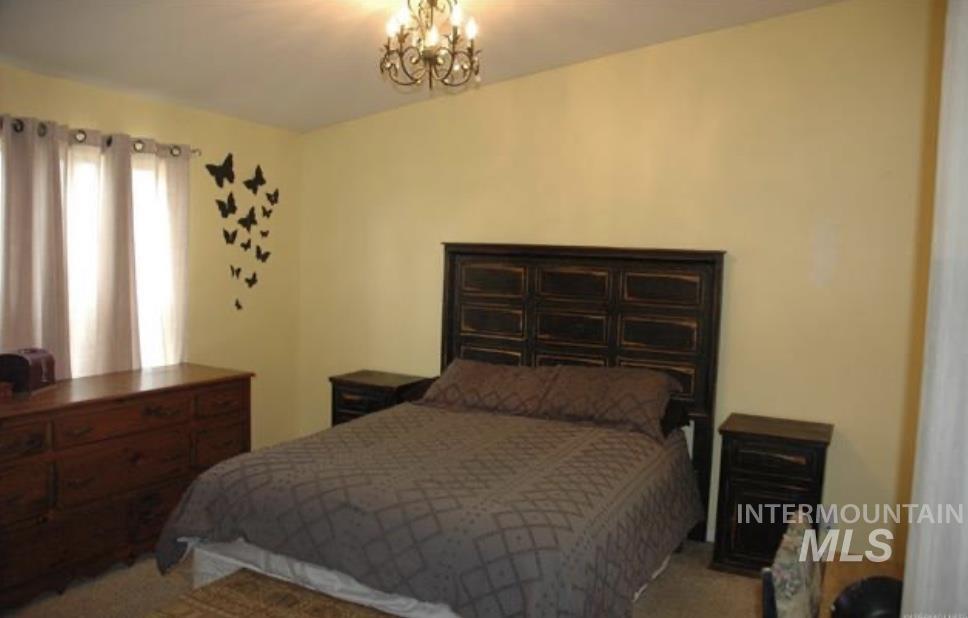
Interior room featuring a chandelier light fixture, neutral wall color, and window with curtains
-
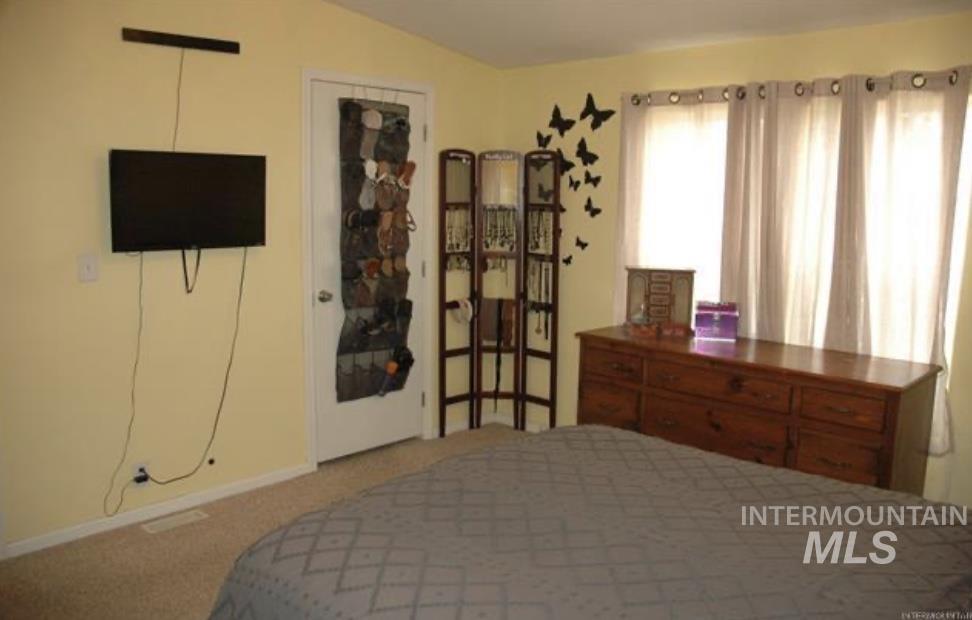
Carpeted interior space with light-toned walls and multiple windows
-
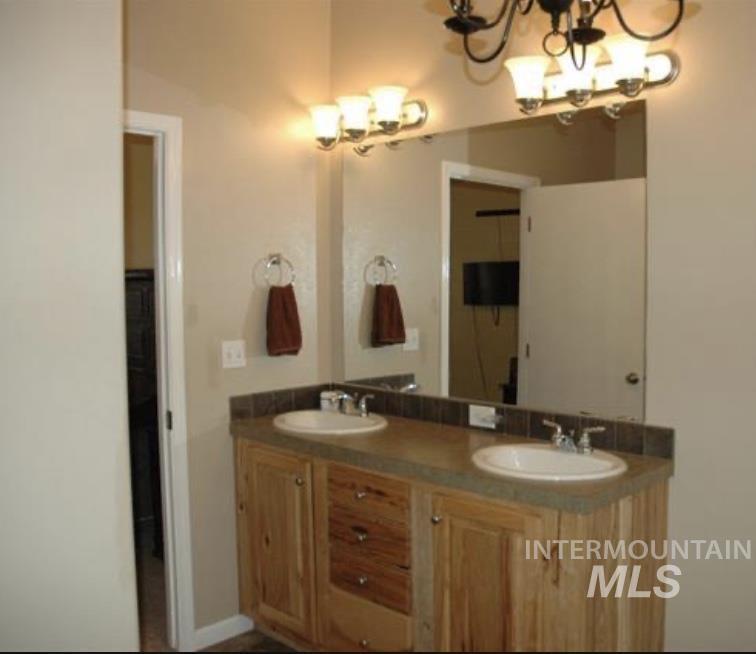
Double vanity featuring a wood-finish cabinet, dual white sinks, matching wall-mounted light fixtures, and a large mirror
-
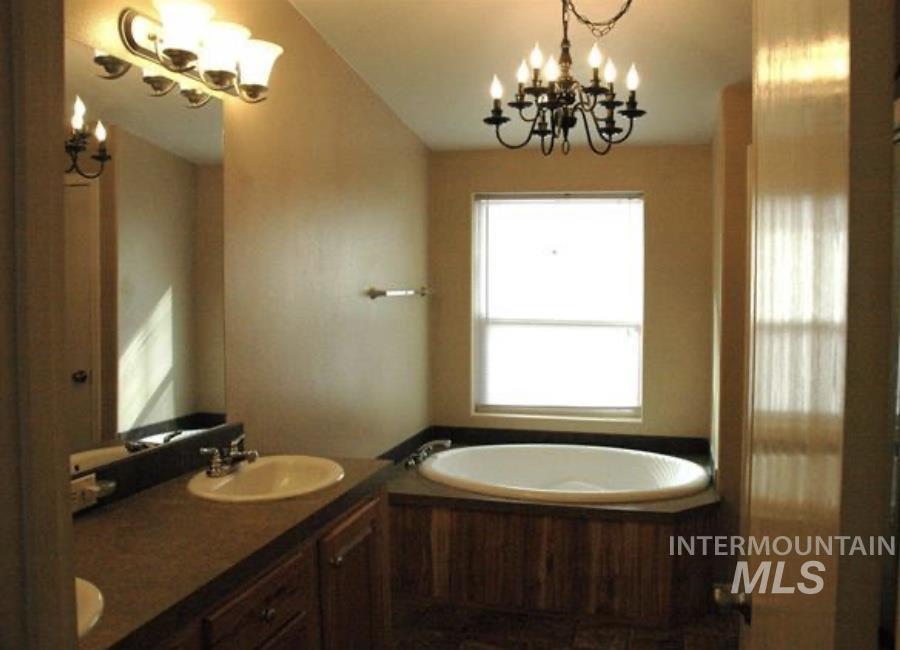
Bathroom featuring a dual vanity with integrated sinks, a built-in soaking tub, and a window for natural light
-
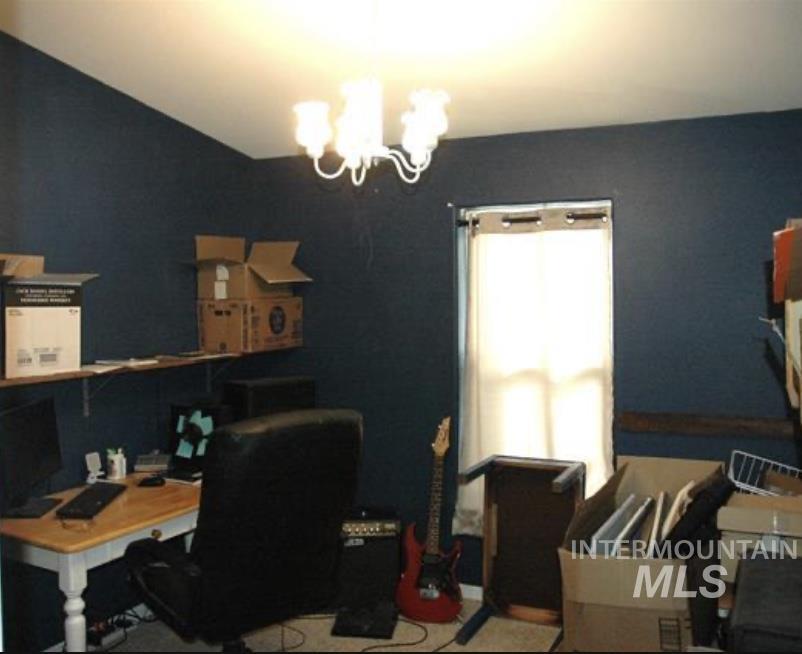
Room featuring dark blue painted walls and a white ceiling
-
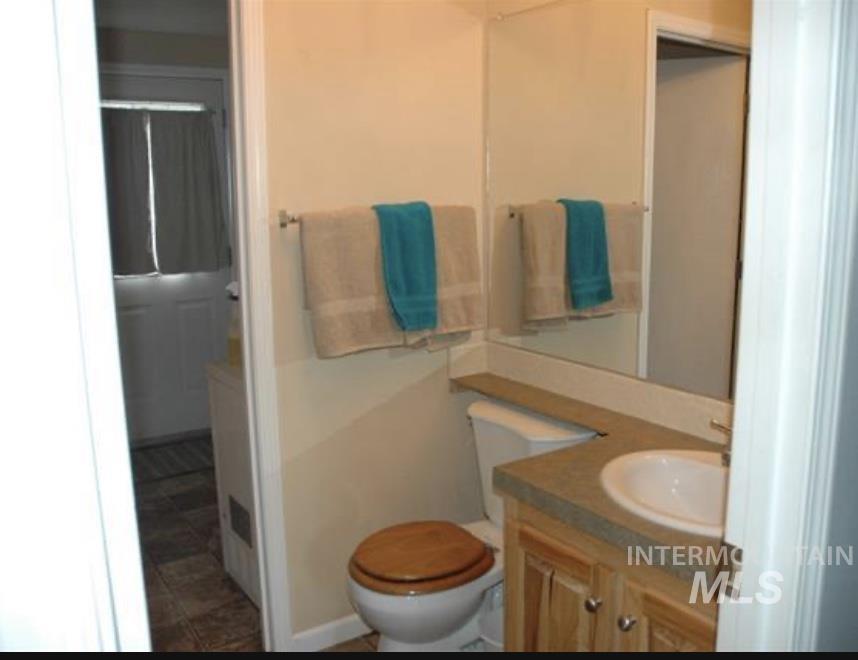
Bathroom featuring a wood-finish vanity with an integrated sink and a full-width mirror
-
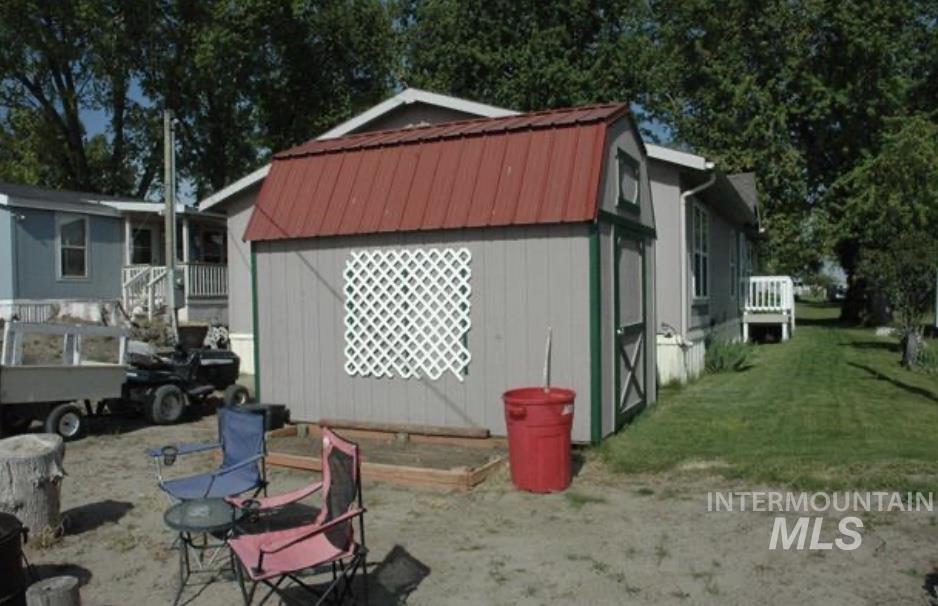
Freestanding shed with a red metal roof and grey siding, featuring a decorative white lattice panel
-
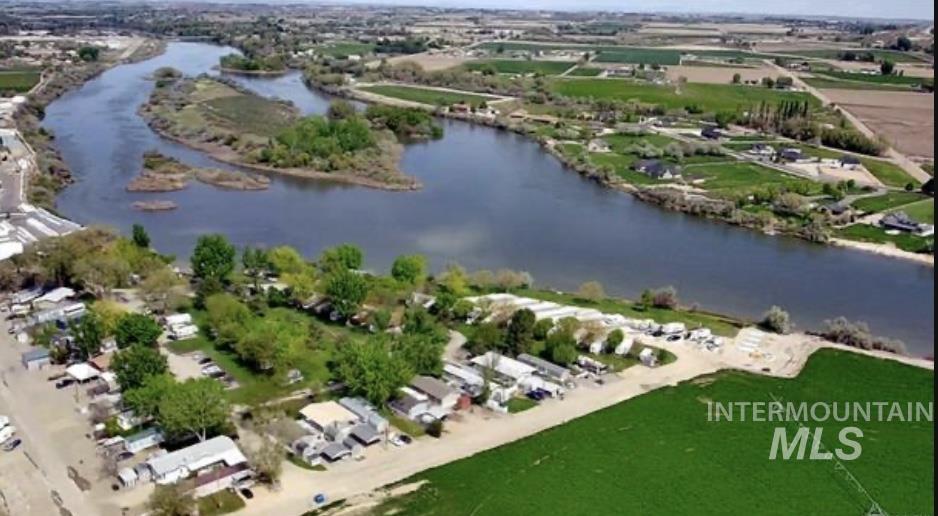
Image quality insufficient for description
-
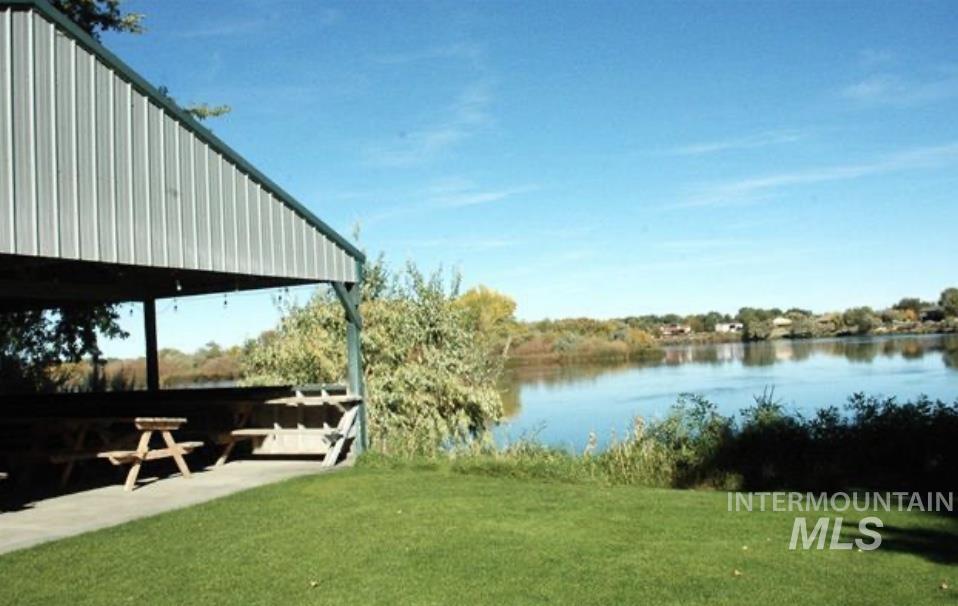
Covered outdoor structure with a metal roof and open-air sides
-
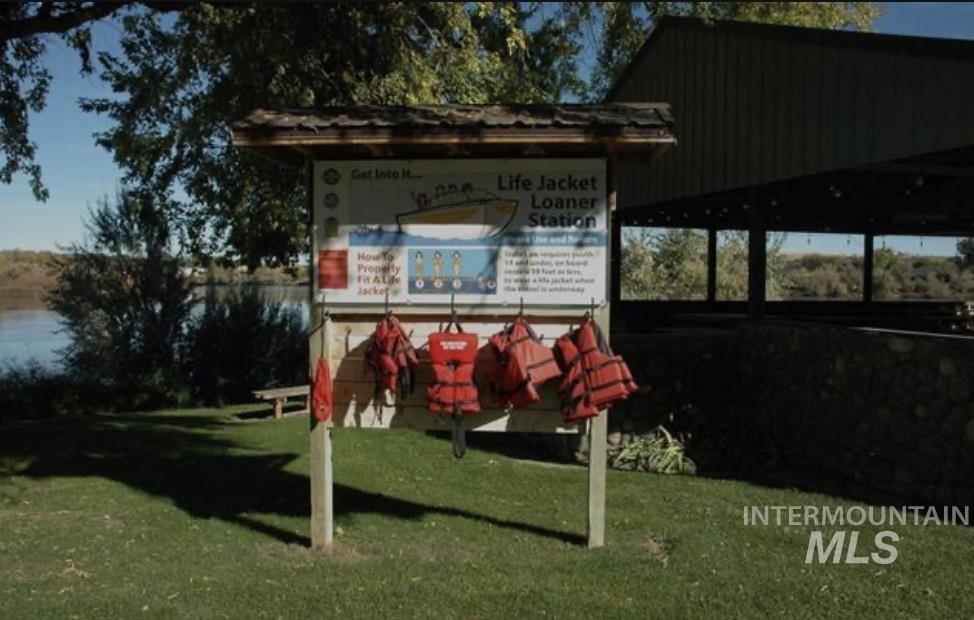
Image quality insufficient for description
-
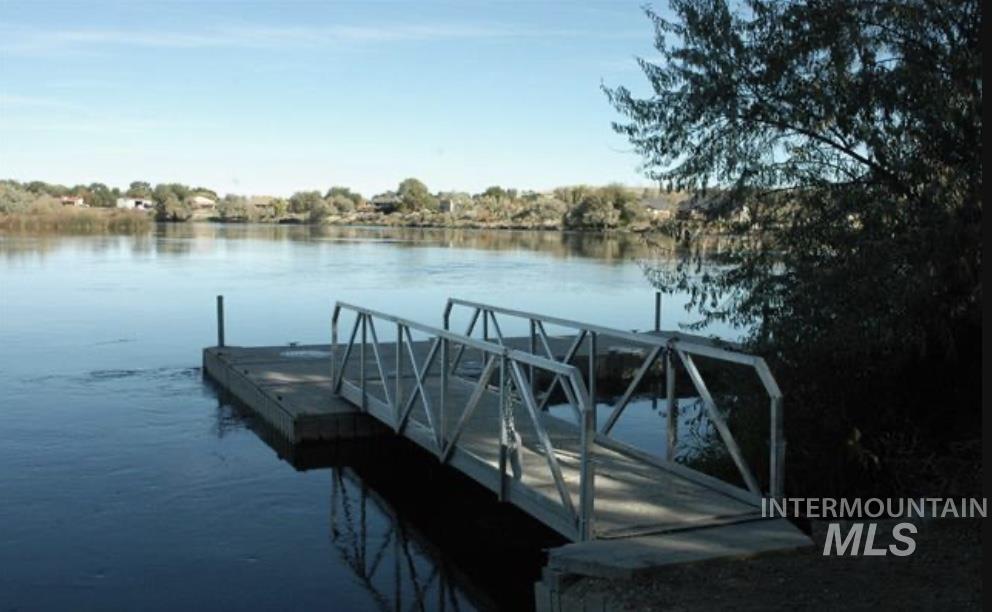
Private waterfront access featuring a floating dock with an aluminum gangway
-
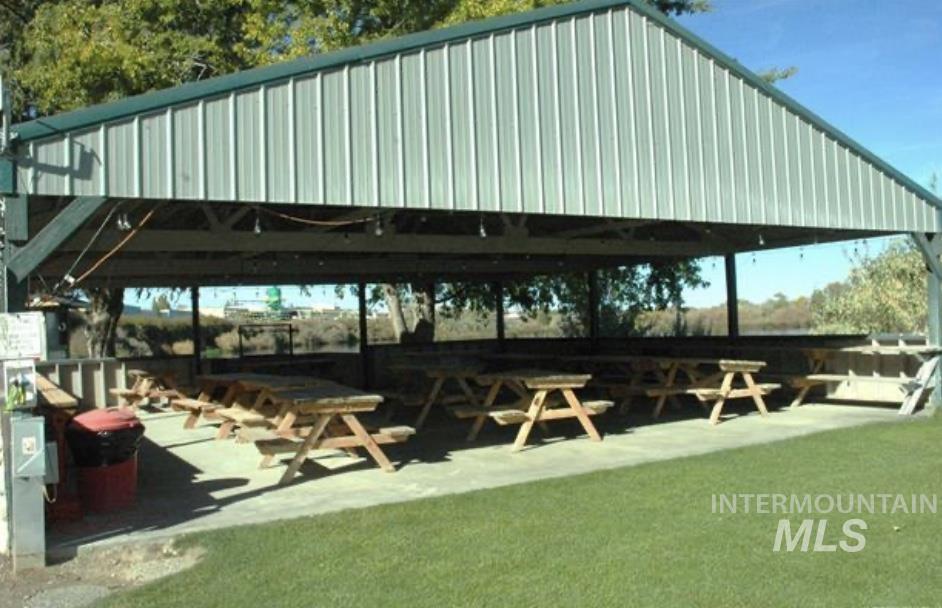
Expansive open-air pavilion featuring a metal roof, concrete flooring, and multiple wooden picnic tables
Check out this beauty on the Snake River in Homedale! If you’re looking for a serene & peaceful place to call home, then look no further! Welcome to this beautifully maintained manufactured home in a stunning resort-style park along the scenic Snake River. Featuring 3 bedrooms and 2 full bathrooms. This home offers a spacious layout with vaulted ceilings throughout, creating an open and airy atmosphere. The large primary suite includes a relaxing garden tub—perfect for unwinding after a long day. Step outside on the deck to enjoy the beautiful surroundings; perfect for morning coffee or evening sunsets. The property also boasts ample parking, an 8×12 storage shed, and meticulously maintained landscaping. This vibrant community offers exceptional amenities, including a private dock, bathhouse, laundry facilities, RV and boat parking, and a large pavilion ideal for gatherings. On-site management provides added convenience and peace of mind. Whether you love fishing, boating, or simply relaxing by the water, this location delivers it all—just steps from your front door. Don’t miss your chance to own a little slice of heaven!
- Heating:
- Heat Pump, Forced Air, Electric
- Cooling:
- Central air
- Country:
- US
- State:
- ID
- County:
- Owyhee
- City:
- Homedale
- Zipcode:
- 83628
- Street:
- 4030 River Resort Dr.
- Longitude:
- W117° 5' 42.7''
- Latitude:
- N43° 35' 57.2''
- Master Bedroom Level:
- Main
- Master Bedroom Size:
- 13x12
- Bedroom 2 Level:
- Main
- Bedroom2 Size:
- 10x10
- Bedroom 3 Level:
- Main
- Bedroom3 Size:
- 11x9
- Kitchen Level:
- Main
- Kitchen Size:
- 13x12
- Living Room Level:
- Main
- Living Room Size:
- 21x13
- School District:
- Homedale Joint District #370
- Elementary School:
- Homedale
- Middle School:
- Homedale
- High School:
- Homedale
- Status:
- New
- Type:
- Mobile/Manu Rented Lot
- Level:
- Single
- Unit #:
- 19
- Tax Year:
- 2025
- Taxes:
- $350
- Potential Short Sale:
- No
- Age:
- 11 - 20 Years
- Auction:
- No
- Flood Ins Required:
- No
- HUD Owned:
- No
- In Foreclosure:
- No
- Land Size:
- Sm Lot 5999 SF
- Home Owner Exempt:
- Yes
- HOA Frequency:
- Not Applicable
- Inc Kitchen Features:
- Breakfast bar, Dishwasher, Disposal, Oven/range freestanding, Pantry, Refrigerator, Countertop-laminate
- Lot Features:
- Garden Space, Storage Shed, Irrigation Available, View, Dock, Community, River, RV Parking
- Water:
- Community service
- Land Use:
- Recreation, Mobile home park
- Sprinkler System:
- Irrigation,Manual
Residential For Sale
4030 River Resort Dr., Homedale, Idaho 83628
- Property Type :
- Residential
- Listing Type :
- For Sale
- Status :
- Active
- Listing ID :
- 98988052
- Price :
- $149,900
- Bedrooms :
- 3
- Bathrooms :
- 2
- Apx SqFt :
- 1,269 SqFt
- Year Built :
- 2008
- Days on Market :
- 1
- Subdivision :
- 0 Not Applicable
- Update Date :
- 05/28/2026 20:58:56



