
-

Blue exterior with white trim and a bay window
-

Kitchen bar seating with dark countertop, warm wood-finish cabinetry, and pendant lighting
-
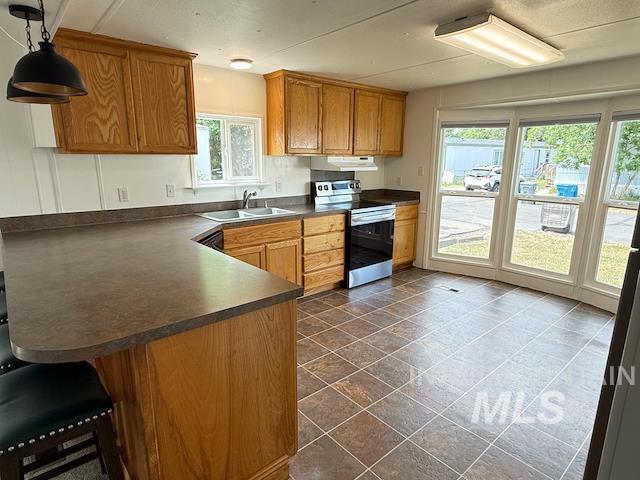
Kitchen featuring light wood cabinetry, dark countertops, and a stainless steel electric range
-
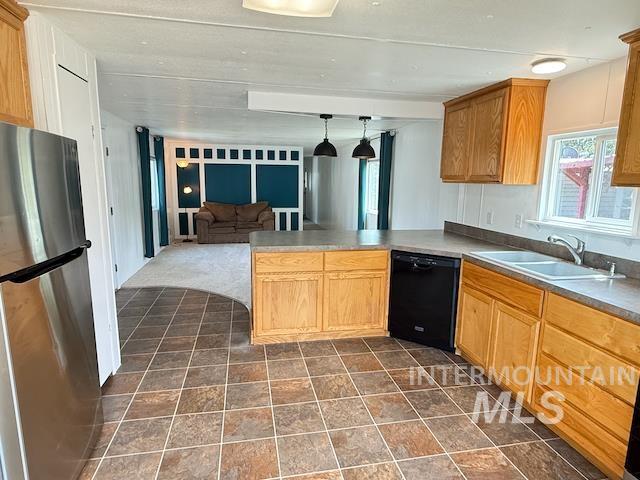
Kitchen featuring wood-finish cabinetry, a double basin sink, black built-in dishwasher, and a stainless steel refrigerator
-
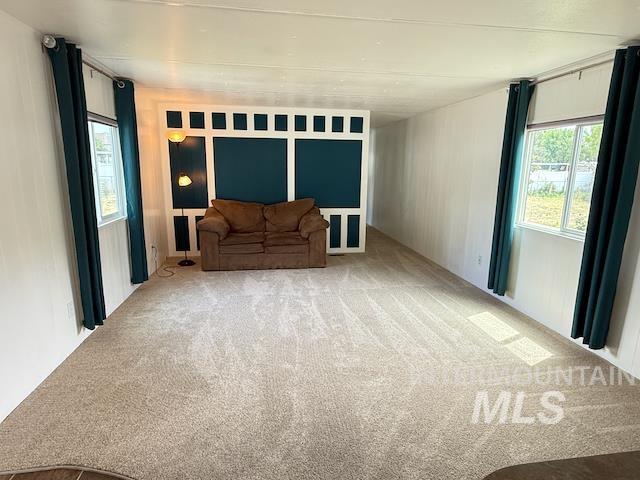
Spacious room featuring neutral carpeting and white walls
-

Kitchen featuring a peninsula island, warm-toned cabinetry, stainless steel refrigerator, and tiled flooring
-
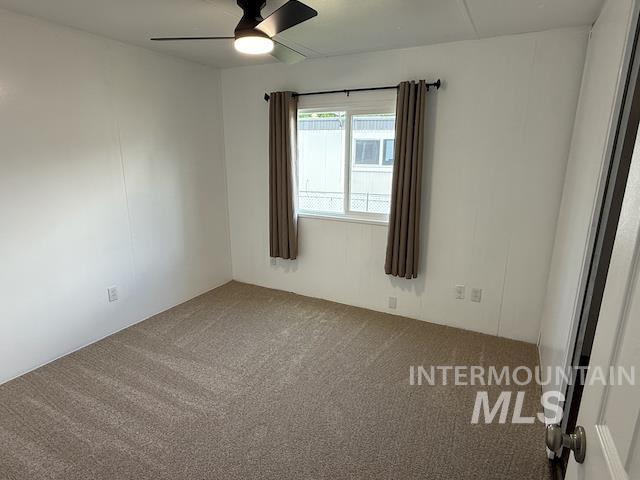
Carpeted room featuring a ceiling fan with integrated lighting, a window with horizontal muntins, and neutral-toned wall paneling
-
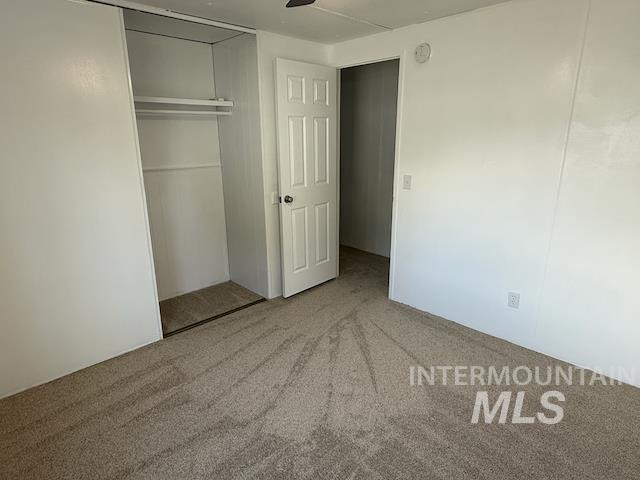
Carpeted interior room featuring a bi-fold closet with shelving and hanging rod, a six-panel interior door, white walls, and a ceiling fan
-

Carpeted interior room featuring a ceiling fan with integrated lighting, a window with exterior views, and a white sliding closet door
-

Bathroom featuring a white vanity with an integrated sink, dark countertop, and wood-finish flooring
-

Vanity with an integrated sink and black countertop, framed mirror, and white cabinetry
-

Wood-finish deck with white painted railings
-
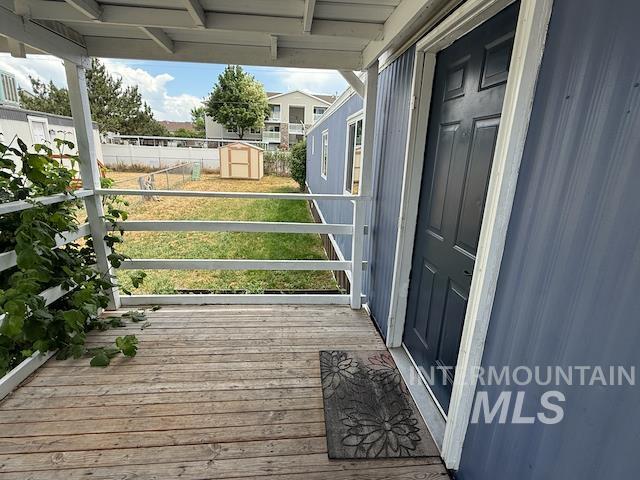
Exterior wood-finish deck with white railing
-

Spacious lawn area featuring a detached storage shed and a raised garden bed
-

Backyard storage shed with light-colored siding and contrasting trim
-

Rear yard featuring a light-colored storage shed with trim detailing, perimeter fencing, and mature shrubbery
-

Neutral wall finishes complement the textured gray carpeting
-
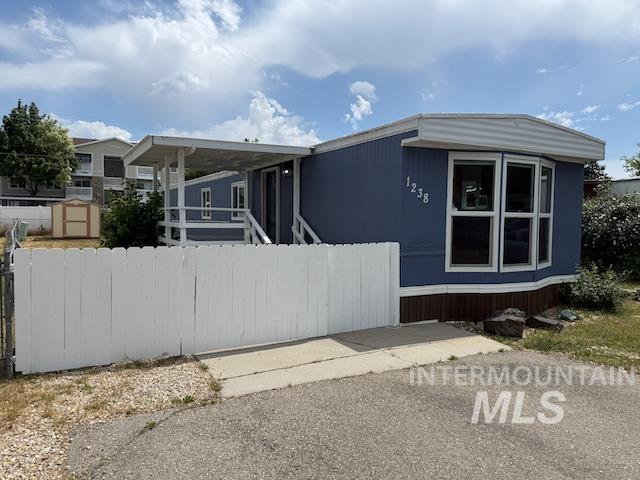
Exterior featuring blue siding, white trim, and a bay window
-
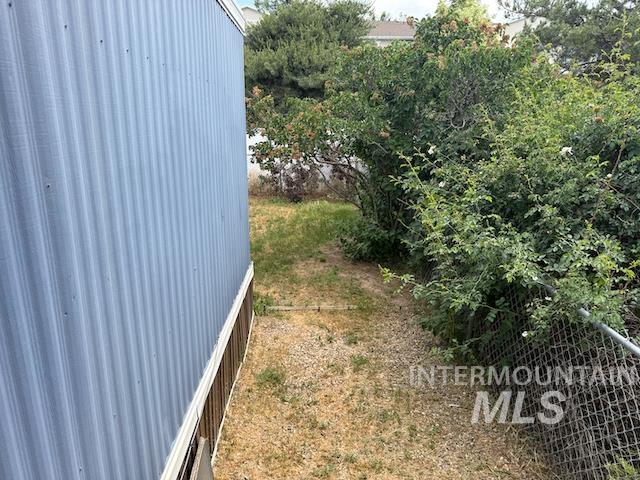
Image quality insufficient for description
Property Description
Affordable, low-maintenance living in Maple Grove Estates! This 2 bedroom, 1 bath home offers 924 square feet with a functional layout that feels open and inviting. The spacious kitchen and living room provide plenty of room to relax or entertain, with brand new carpet throughout, new light fixtures, and fresh paint adds a new updated touch. With manageable lot rent of $844.71/month and that includes sewer and trash, this is a great opportunity for comfortable living at an approachable price point.
Features
- Heating:
- Electric
- Cooling:
- Central air
Address Map
- Country:
- US
- State:
- ID
- County:
- Ada
- City:
- Boise
- Zipcode:
- 83704-9685
- Street:
- 1238 N Sable Ln
- Longitude:
- W117° 42' 38.6''
- Latitude:
- N43° 36' 58.1''
Rooms
- Master Bedroom Level:
- Main
- Bedroom 2 Level:
- Main
Schools
- School District:
- Boise School District #1
- Elementary School:
- Horizon Boise
- Middle School:
- Fairmont
- High School:
- Capital
Additional Details
- Status:
- Active
- Type:
- Mobile/Manu Rented Lot
- Level:
- Single
- Tax Year:
- 2025
- Taxes:
- $328
- Potential Short Sale:
- No
- Age:
- 31 - 50 Years
- Auction:
- No
- Flood Ins Required:
- No
- HUD Owned:
- No
- In Foreclosure:
- No
- Land Size:
- Sm Lot 5999 SF
- Home Owner Exempt:
- Yes
- HOA Frequency:
- Not Applicable
- Inc Kitchen Features:
- Countertop-laminate
- Lot Features:
- Storage Shed
- Water:
- City service
- Land Use:
- Mobile home park
- Sprinkler System:
- Manual
Residential For Sale
1238 N Sable Ln, Boise, Idaho 83704-9685
2 Bedrooms
1 Bathrooms
924 SqFt
Visits : 11 in 3 days
$69,900
Listing ID #98987983
Basic Details
- Property Type :
- Residential
- Listing Type :
- For Sale
- Status :
- Active
- Listing ID :
- 98987983
- Price :
- $69,900
- Bedrooms :
- 2
- Bathrooms :
- 1
- Apx SqFt :
- 924 SqFt
- Year Built :
- 1984
- Days on Market :
- 3
- Subdivision :
- Maple Grove Estates
- Update Date :
- 05/31/2026 06:01:12
Agent info


Contact Agent
Mortgage Calculator

