
-

Contemporary ranch-style home featuring a two-car garage, mixed siding materials, stone accents, mature landscaping, and an inviting front entry
-

Contemporary exterior featuring board and batten siding, stone accents, a two-car garage, manicured landscaping, and a concrete driveway
-

Contemporary exterior featuring horizontal siding, vertical board and batten accents, and stone veneer detailing
-
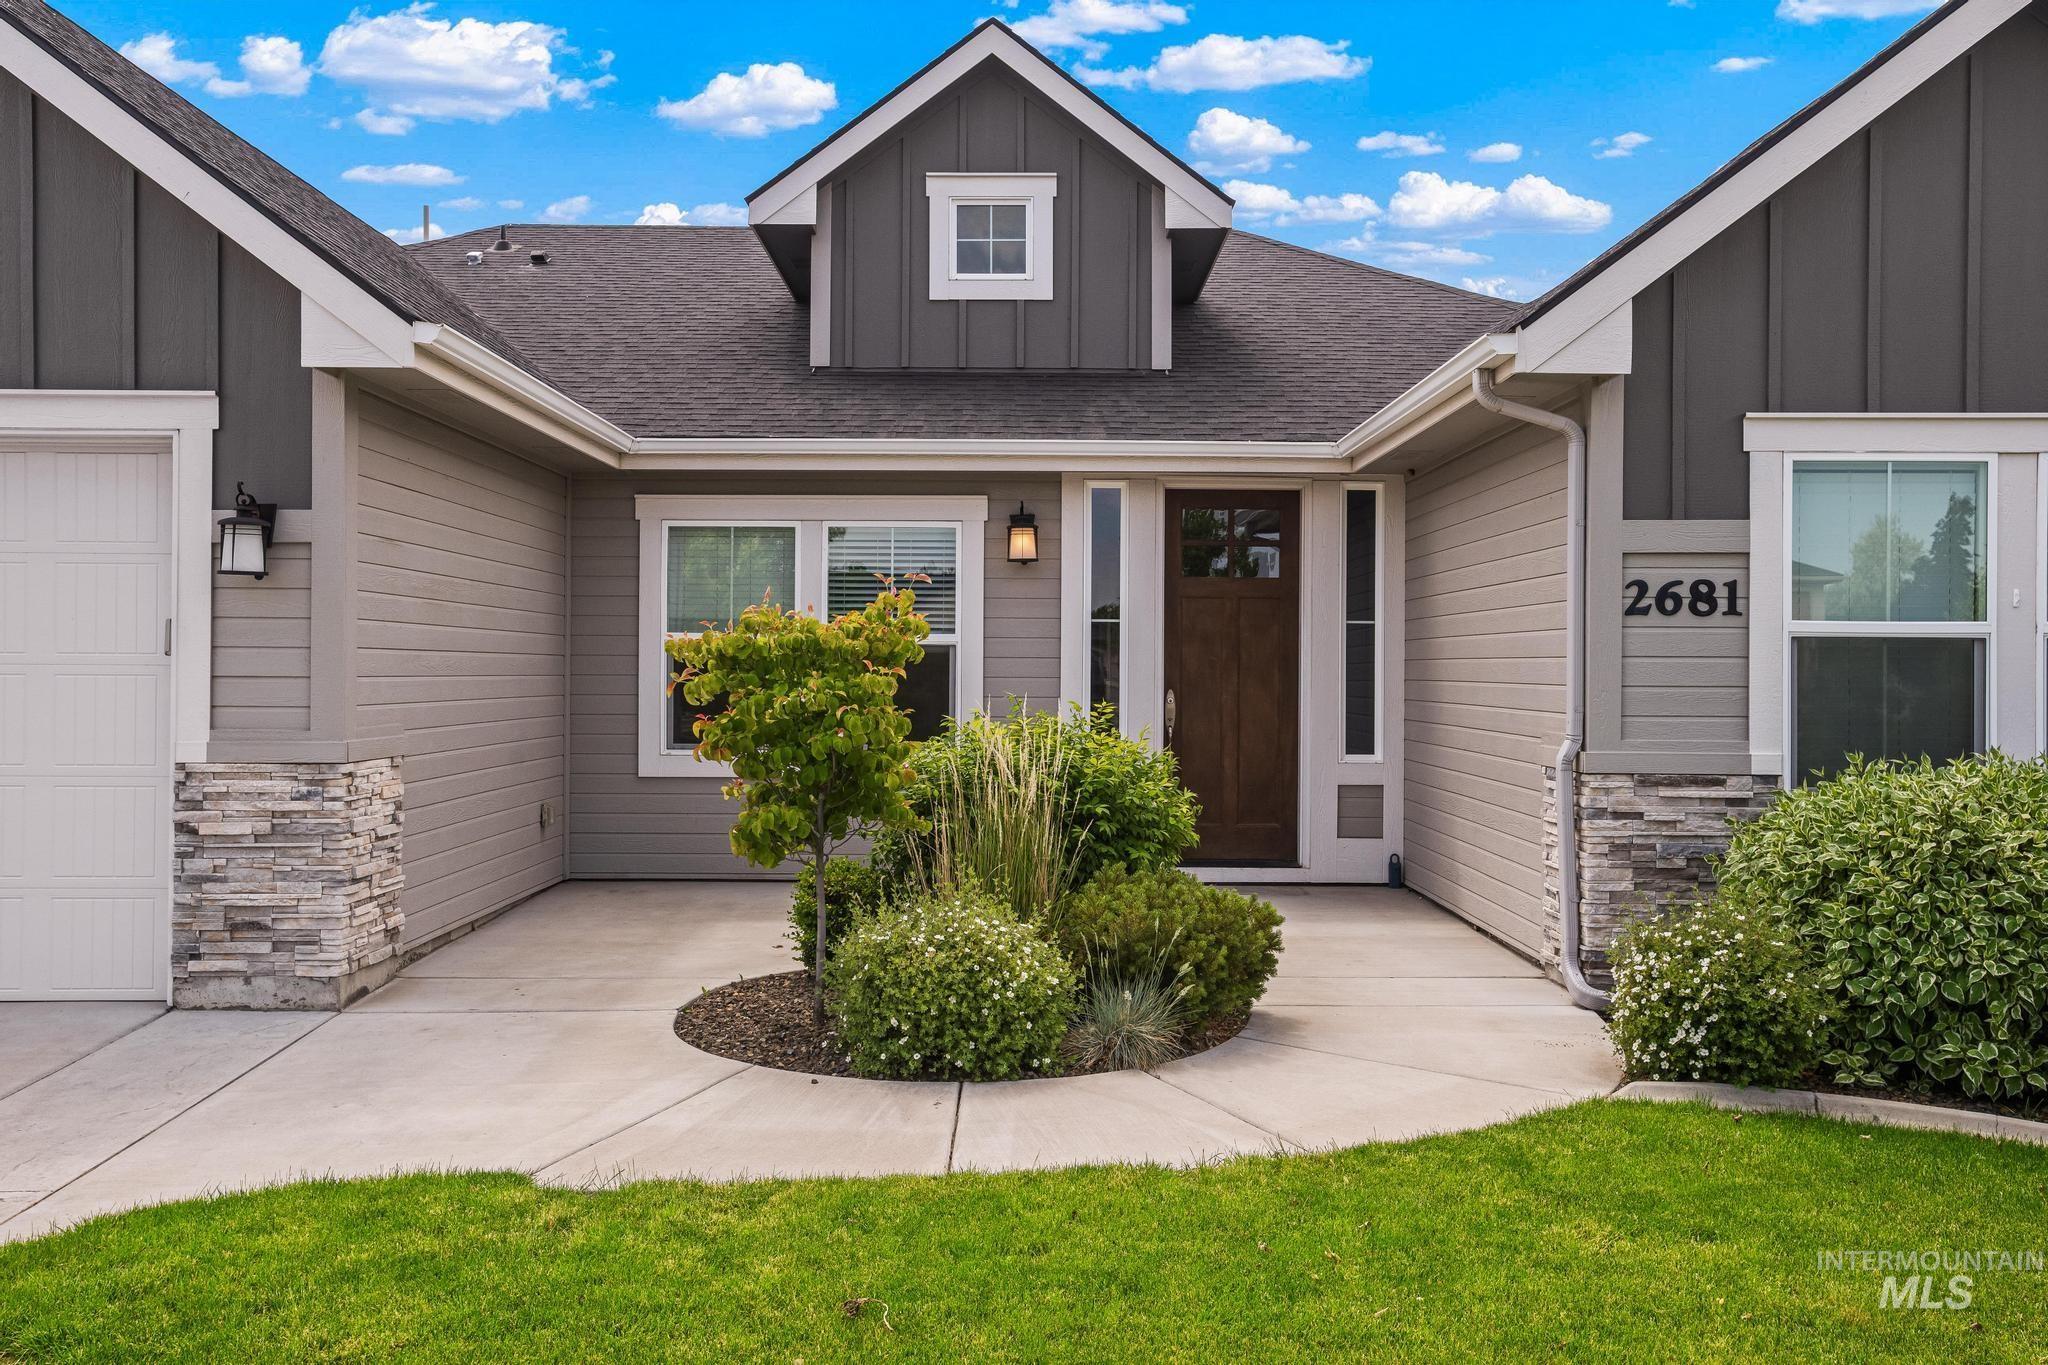
Contemporary exterior with mixed siding, stone accents, and a dark wood entry door
-
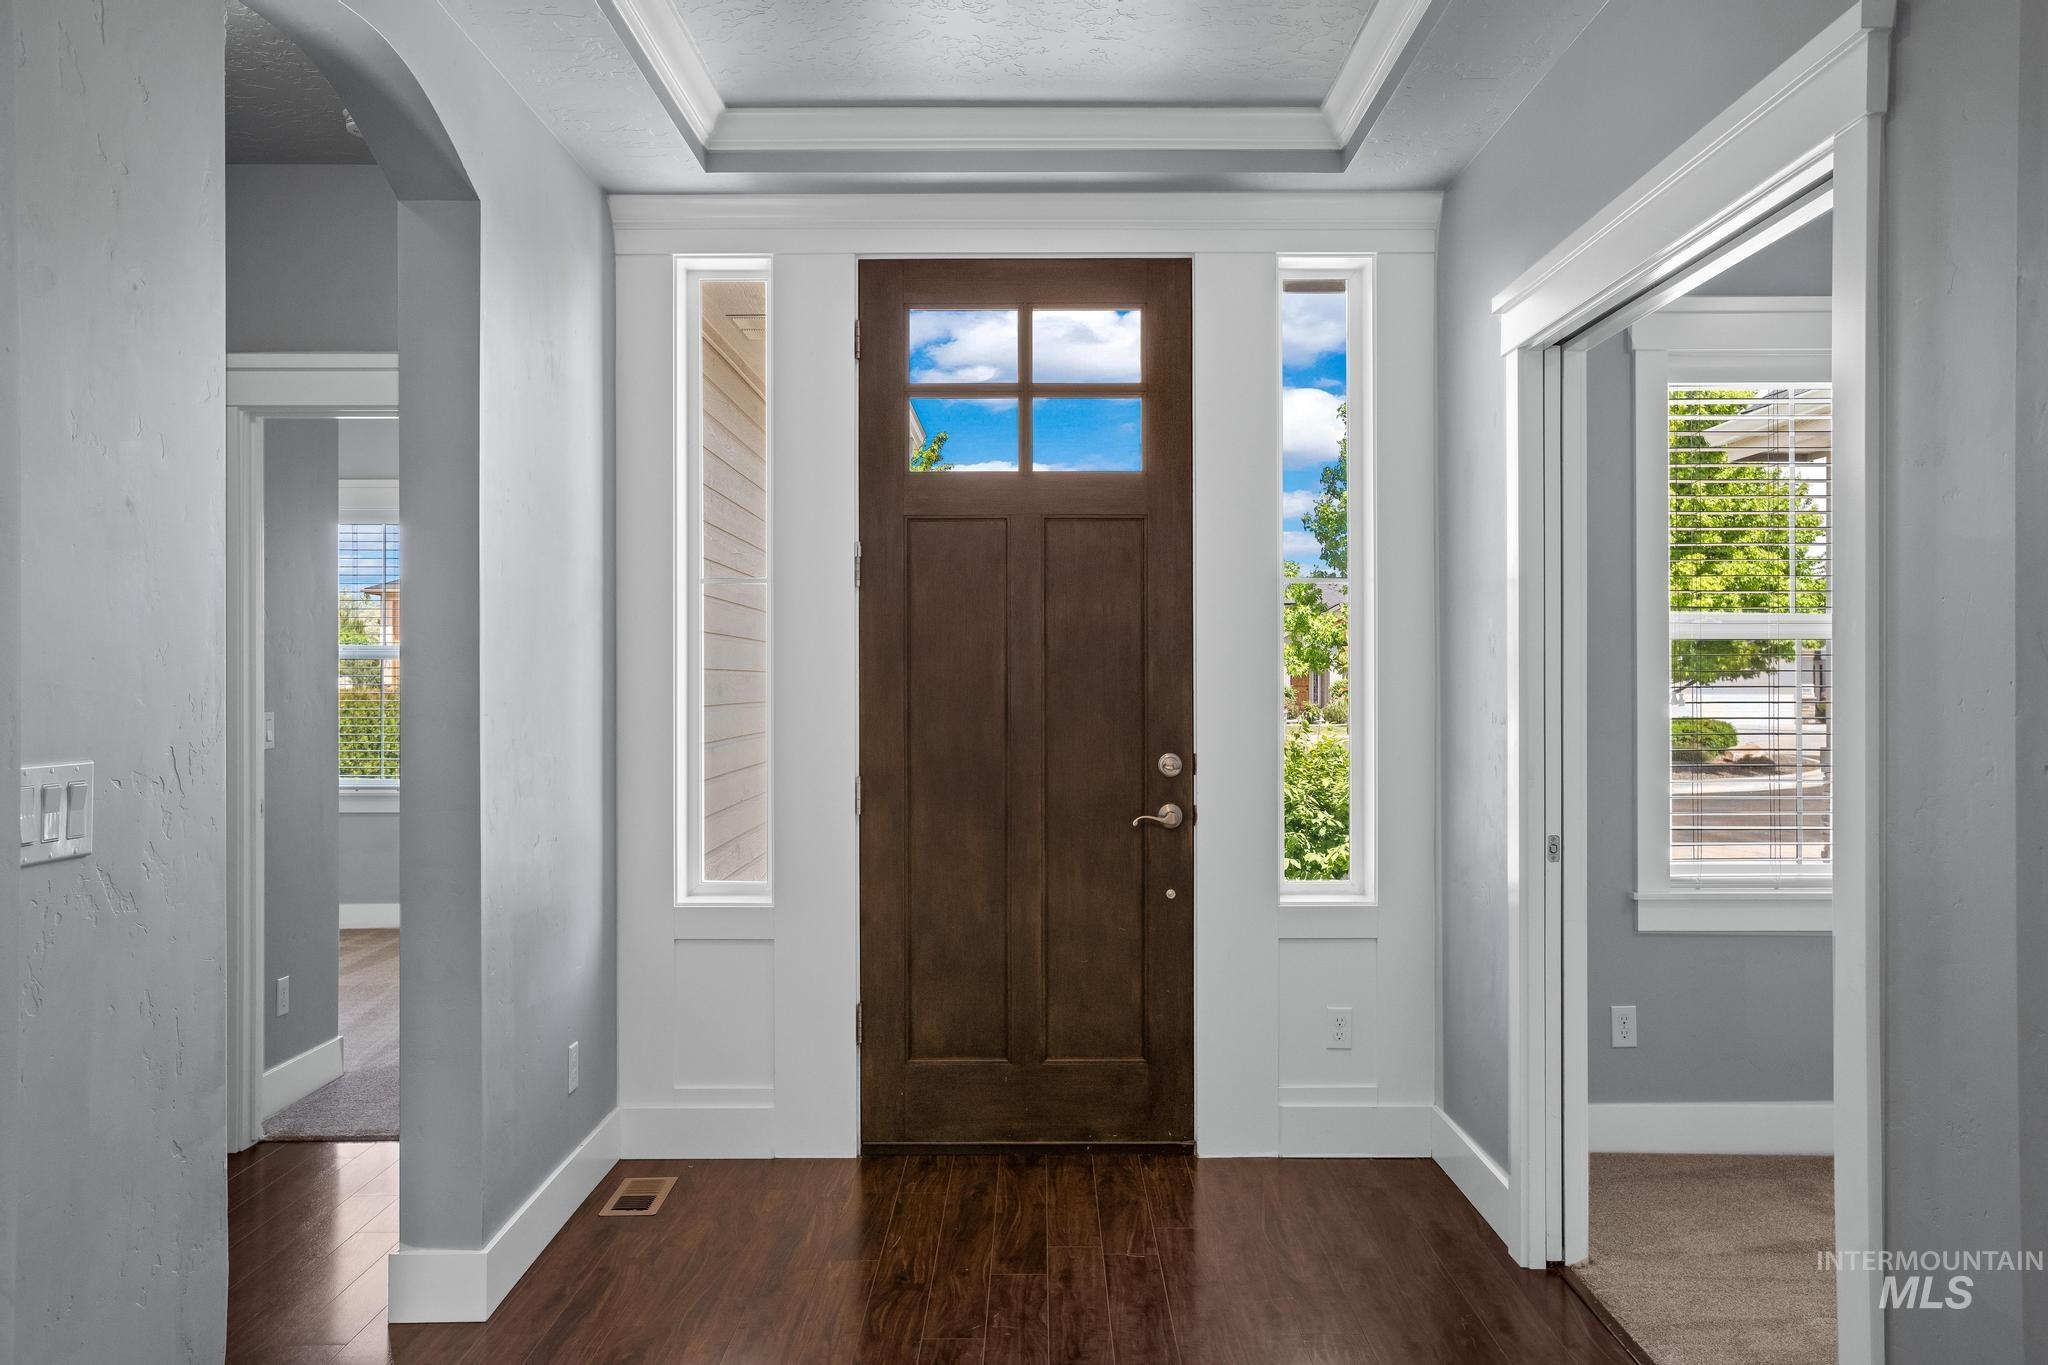
Entryway featuring a dark wood door with glass paneling, flanked by vertical sidelight windows
-

Entryway featuring a rich wood-finish door with glass inserts and sidelight windows
-
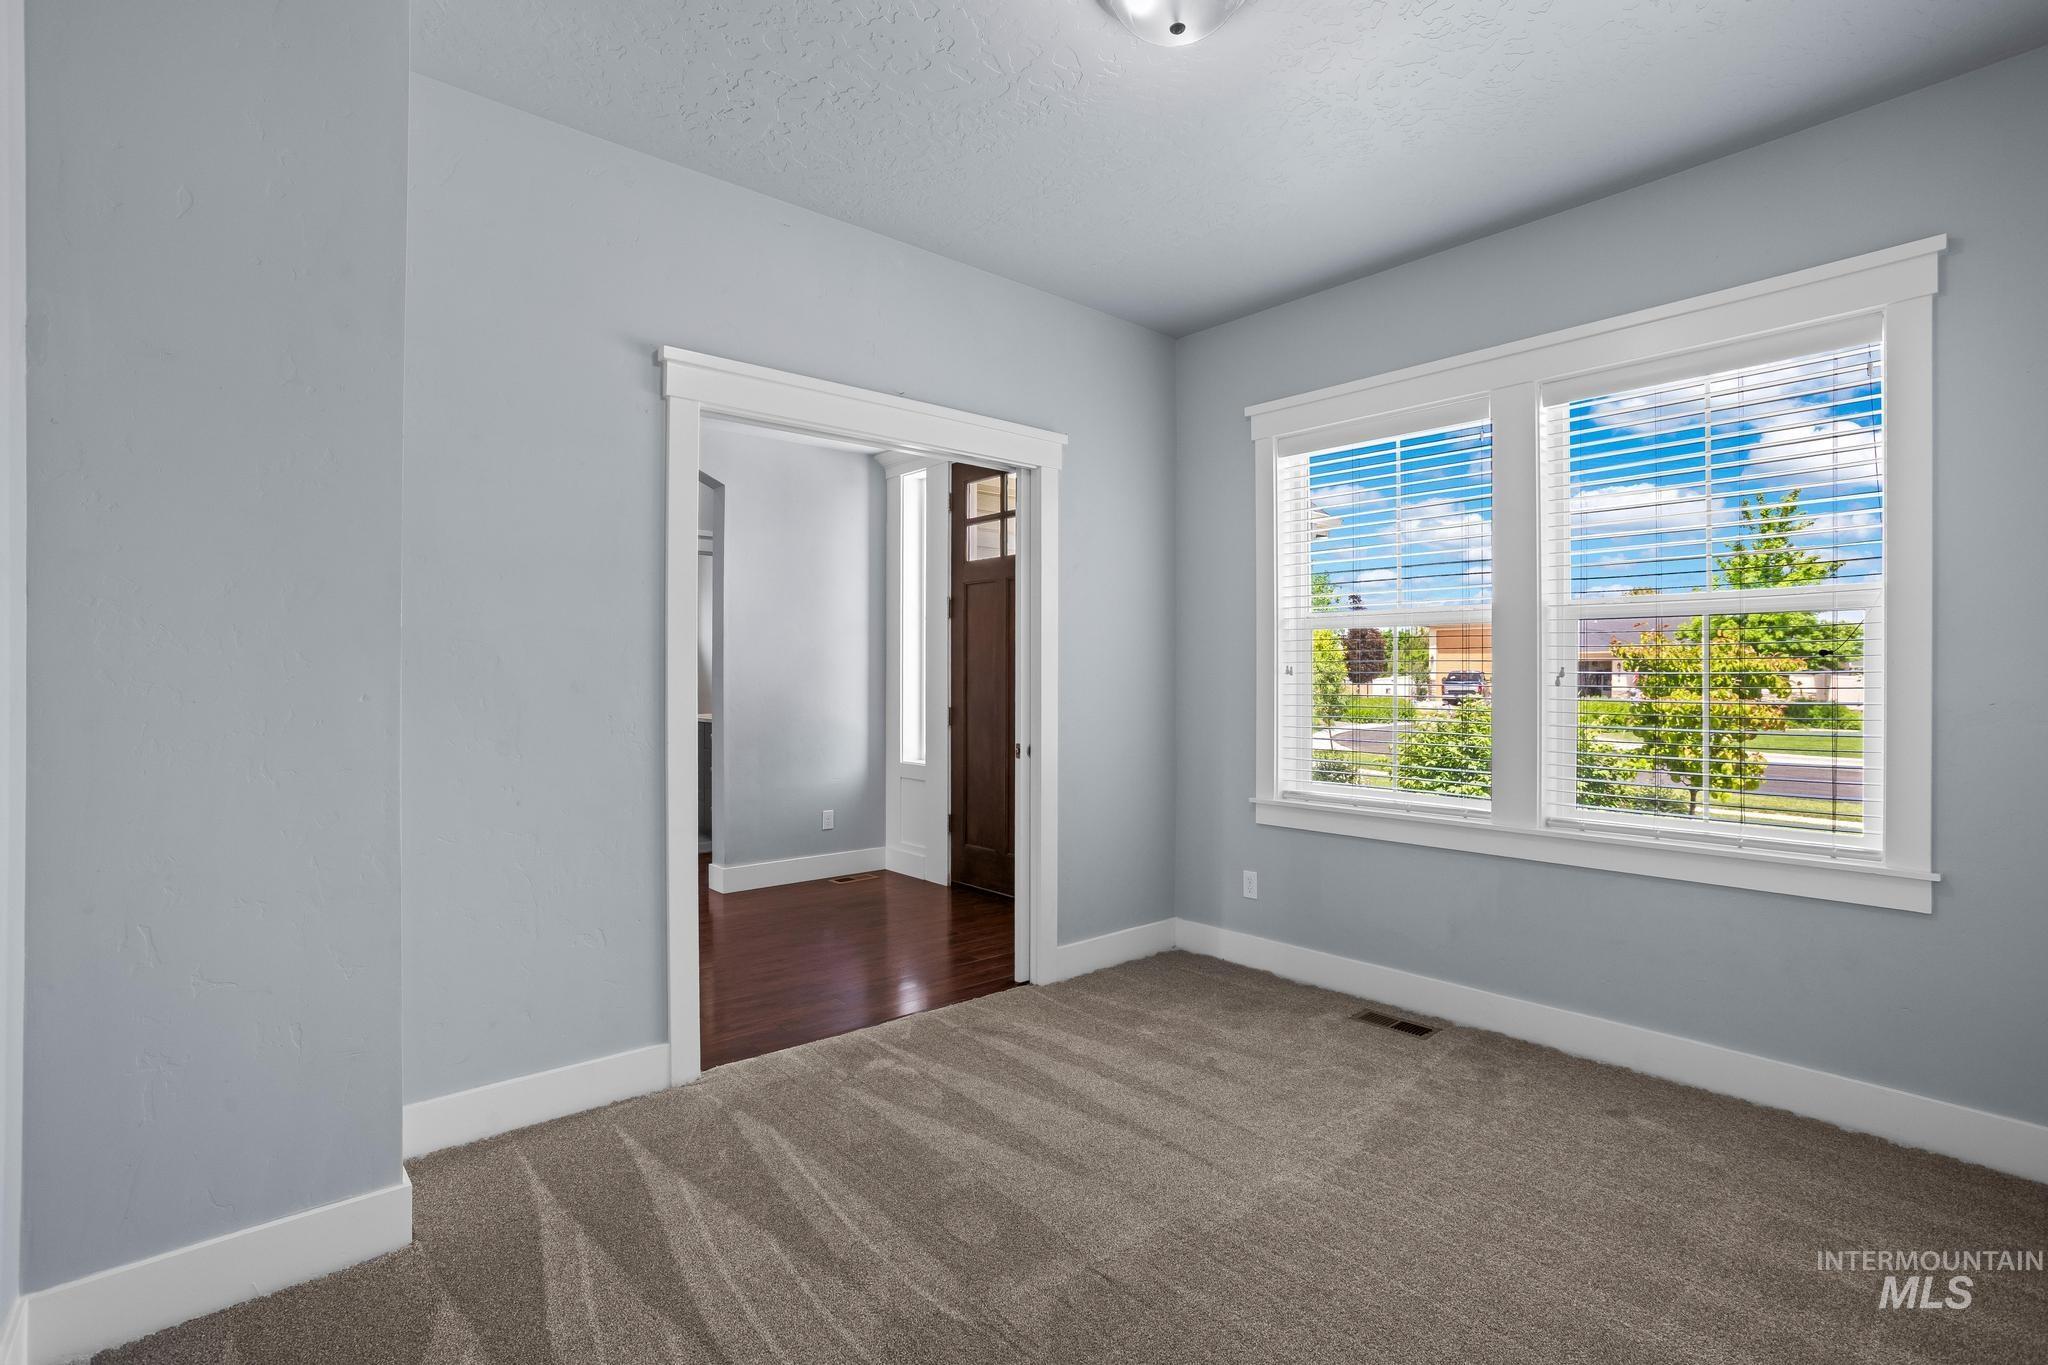
Interior space featuring light gray wall paint, white trim, and textured gray carpeting
-
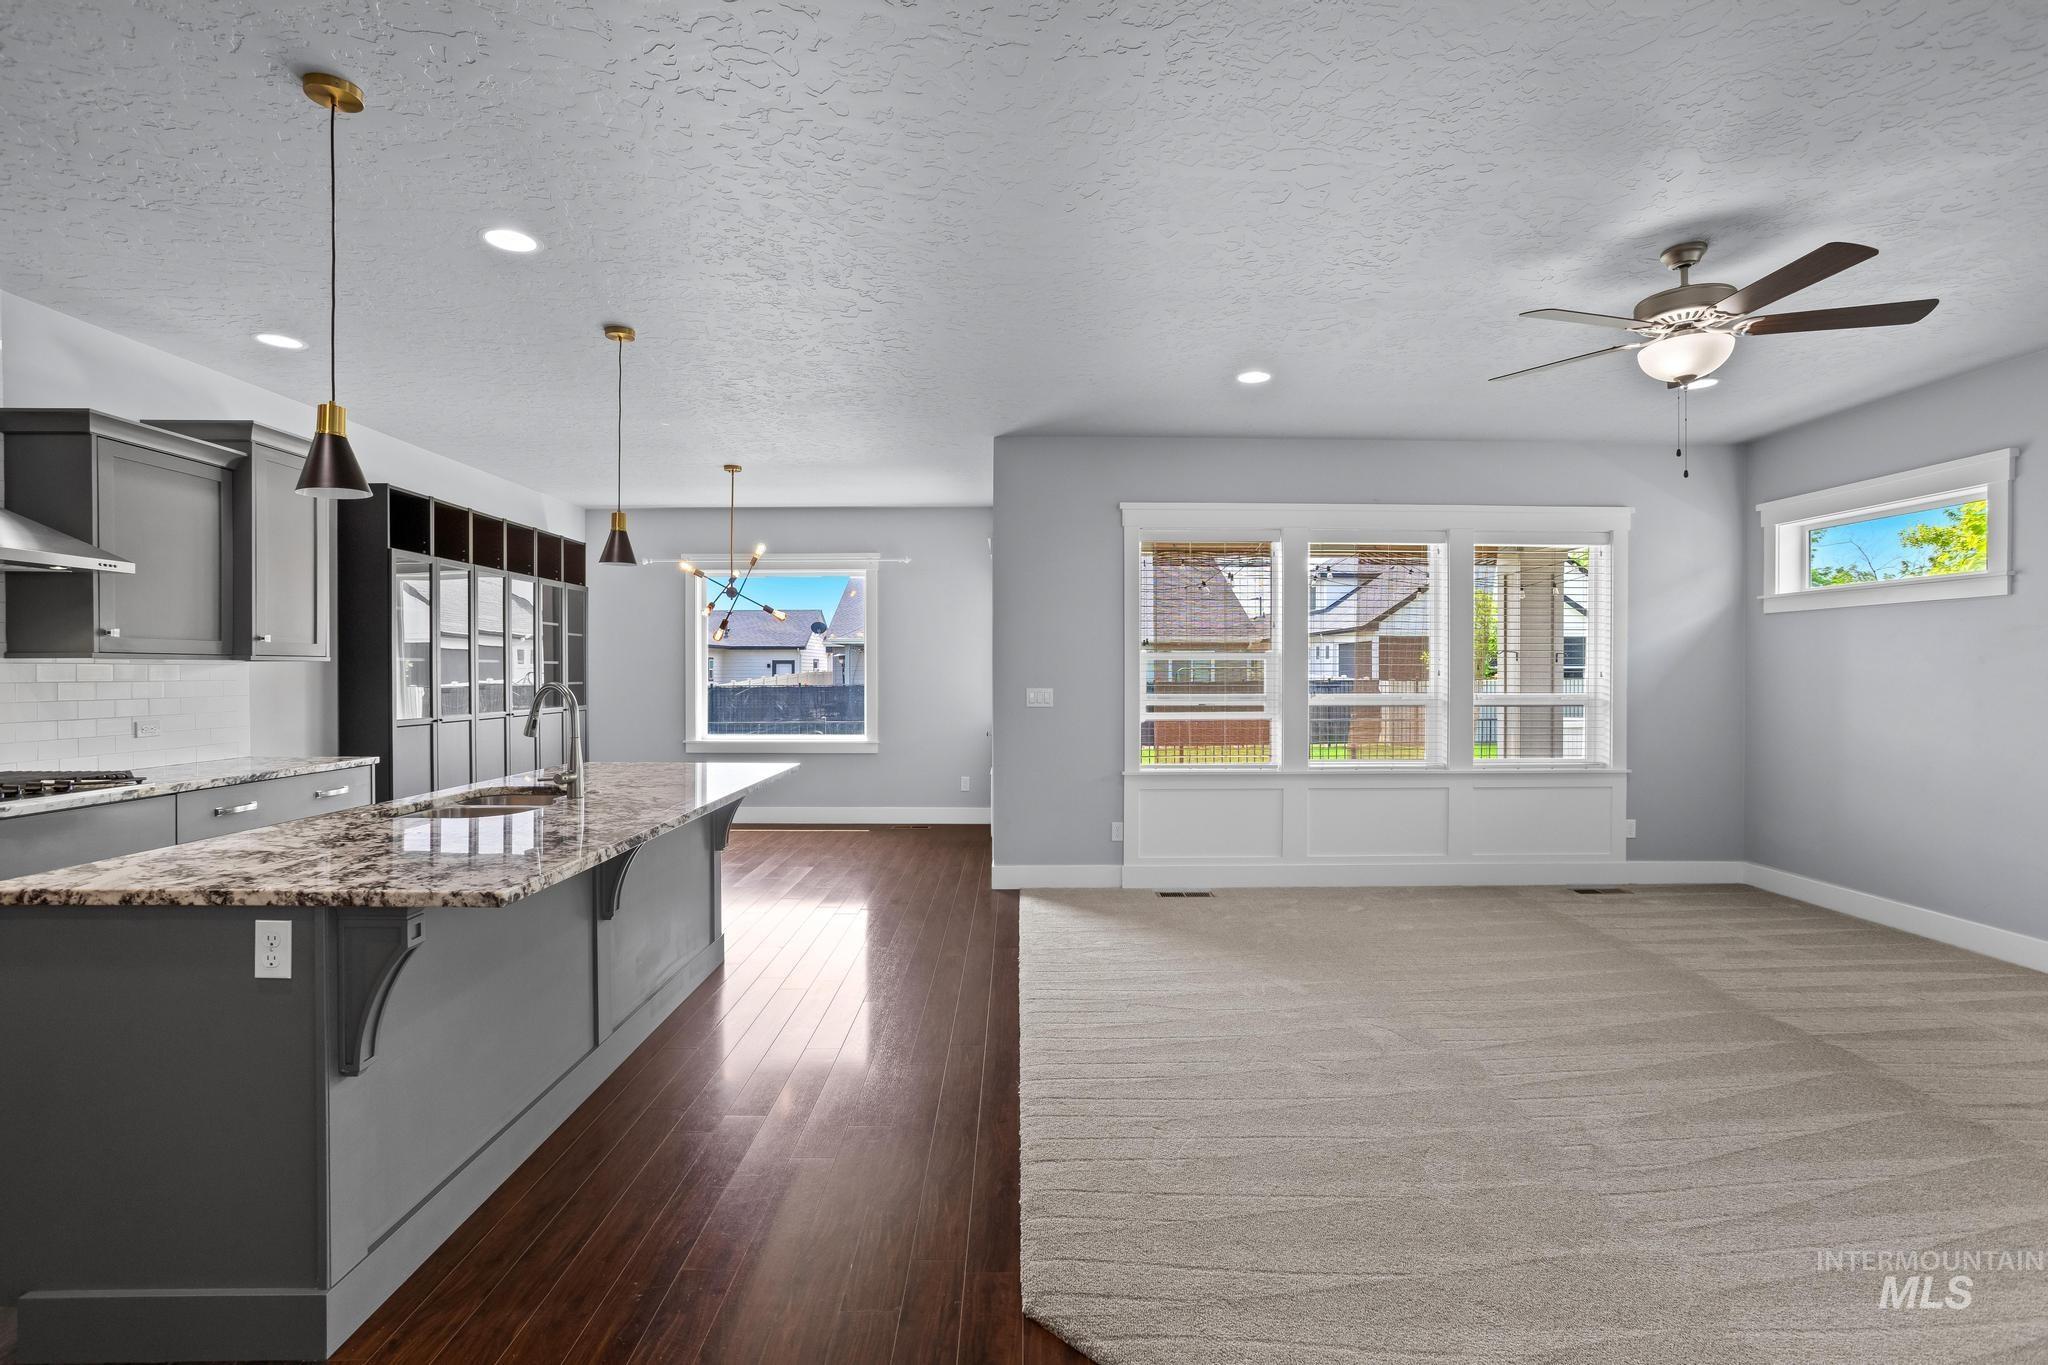
Kitchen featuring a large central island with a sink, pendant lighting, and dark wood-finish flooring
-
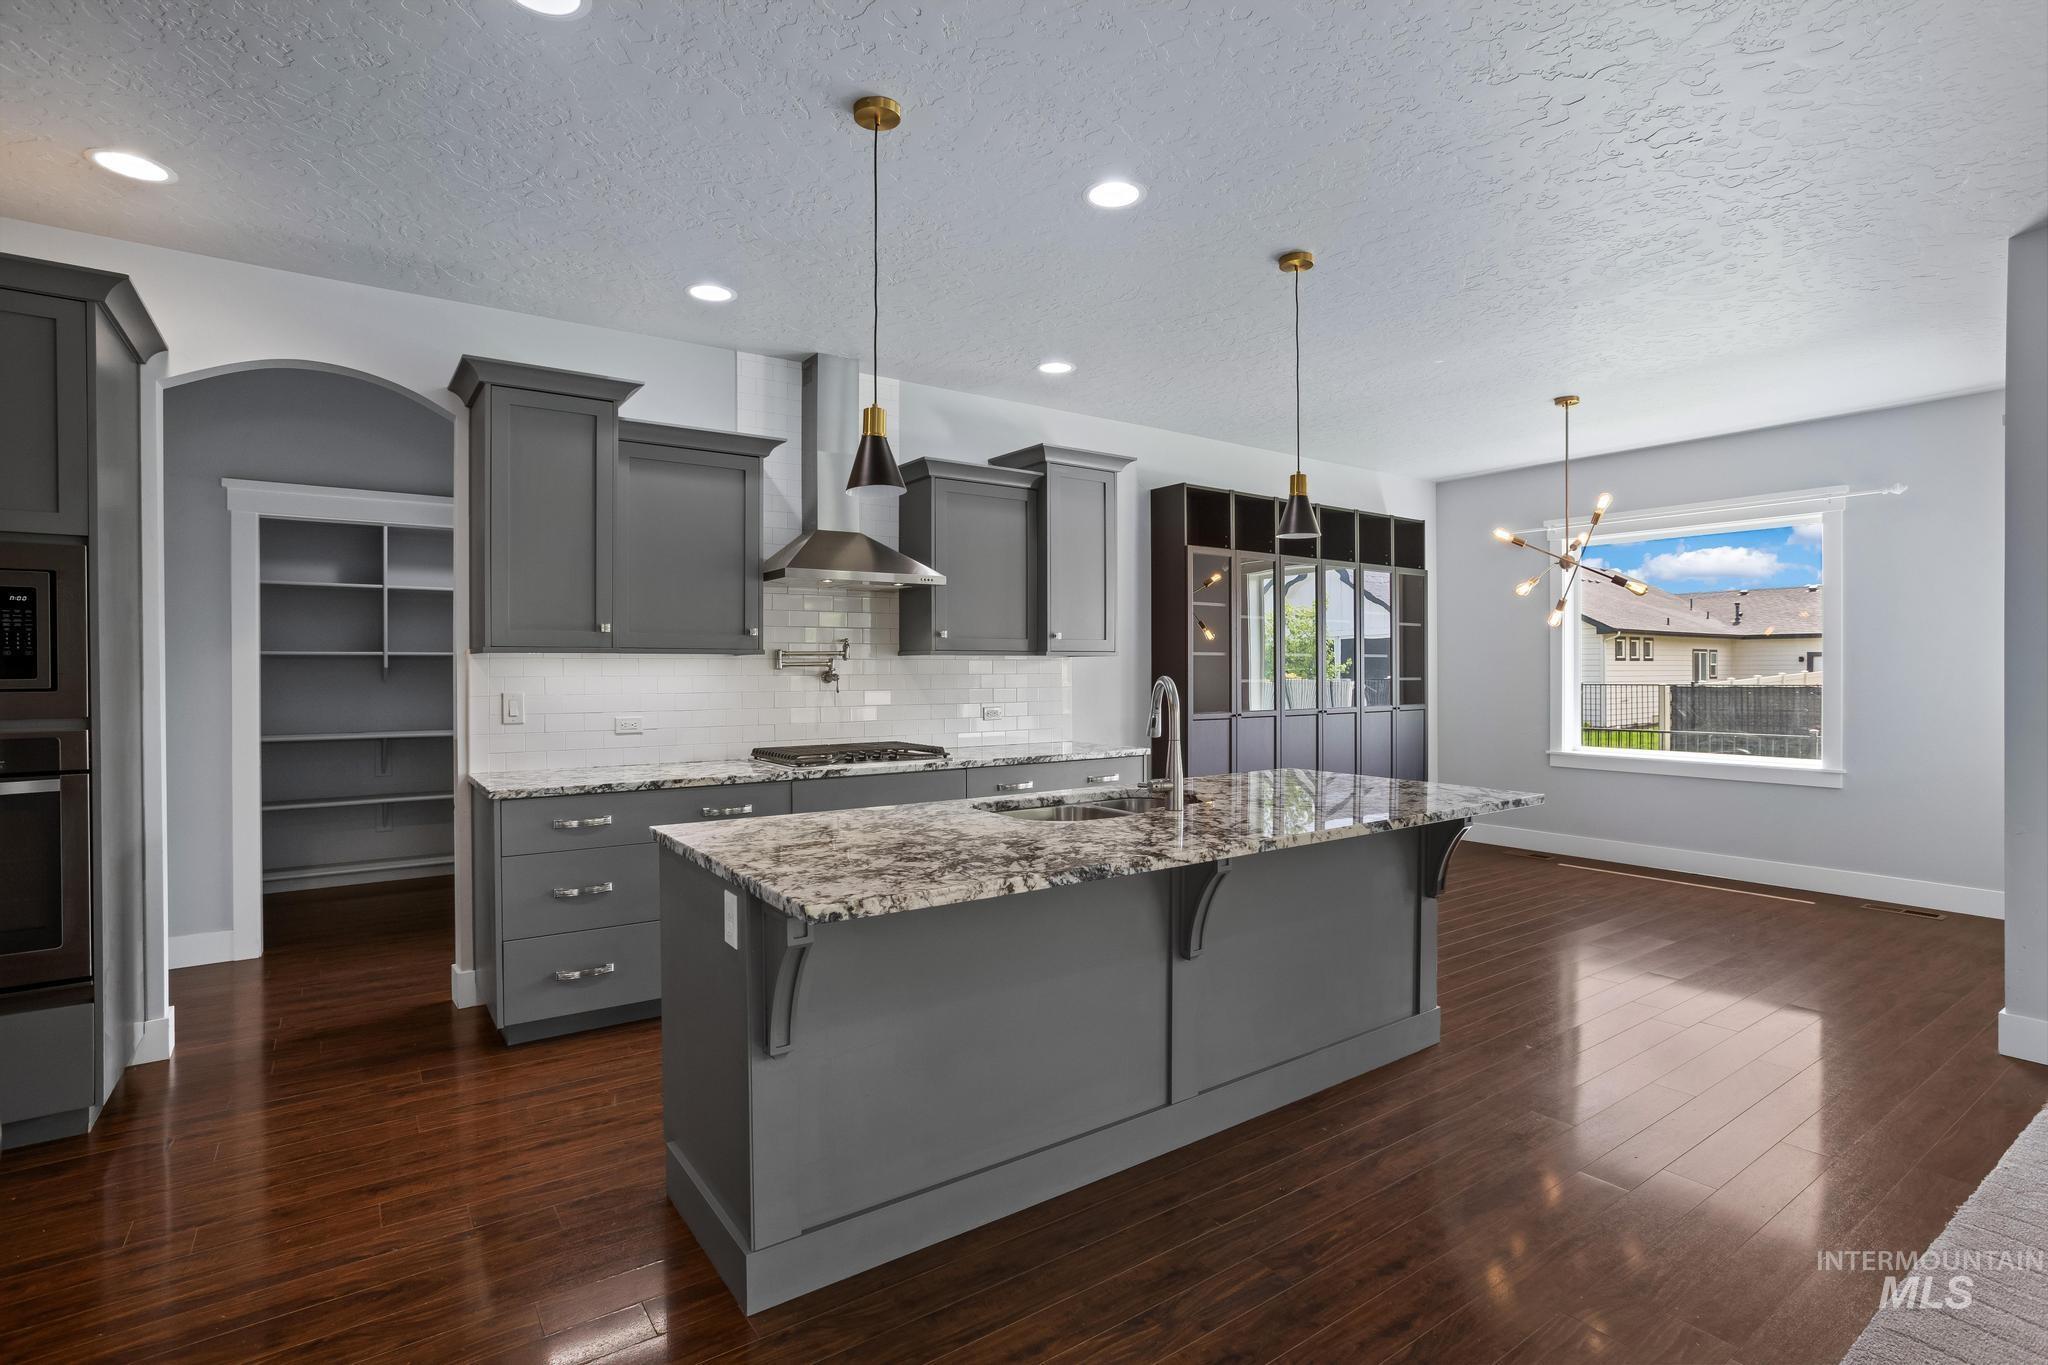
Contemporary kitchen featuring gray shaker-style cabinetry, a central island with a sink and pendant lighting, stainless steel appliances, and wood-finish flooring
-

Kitchen featuring dark wood-finish flooring, recessed lighting, and a kitchen island with a stone-finish countertop
-
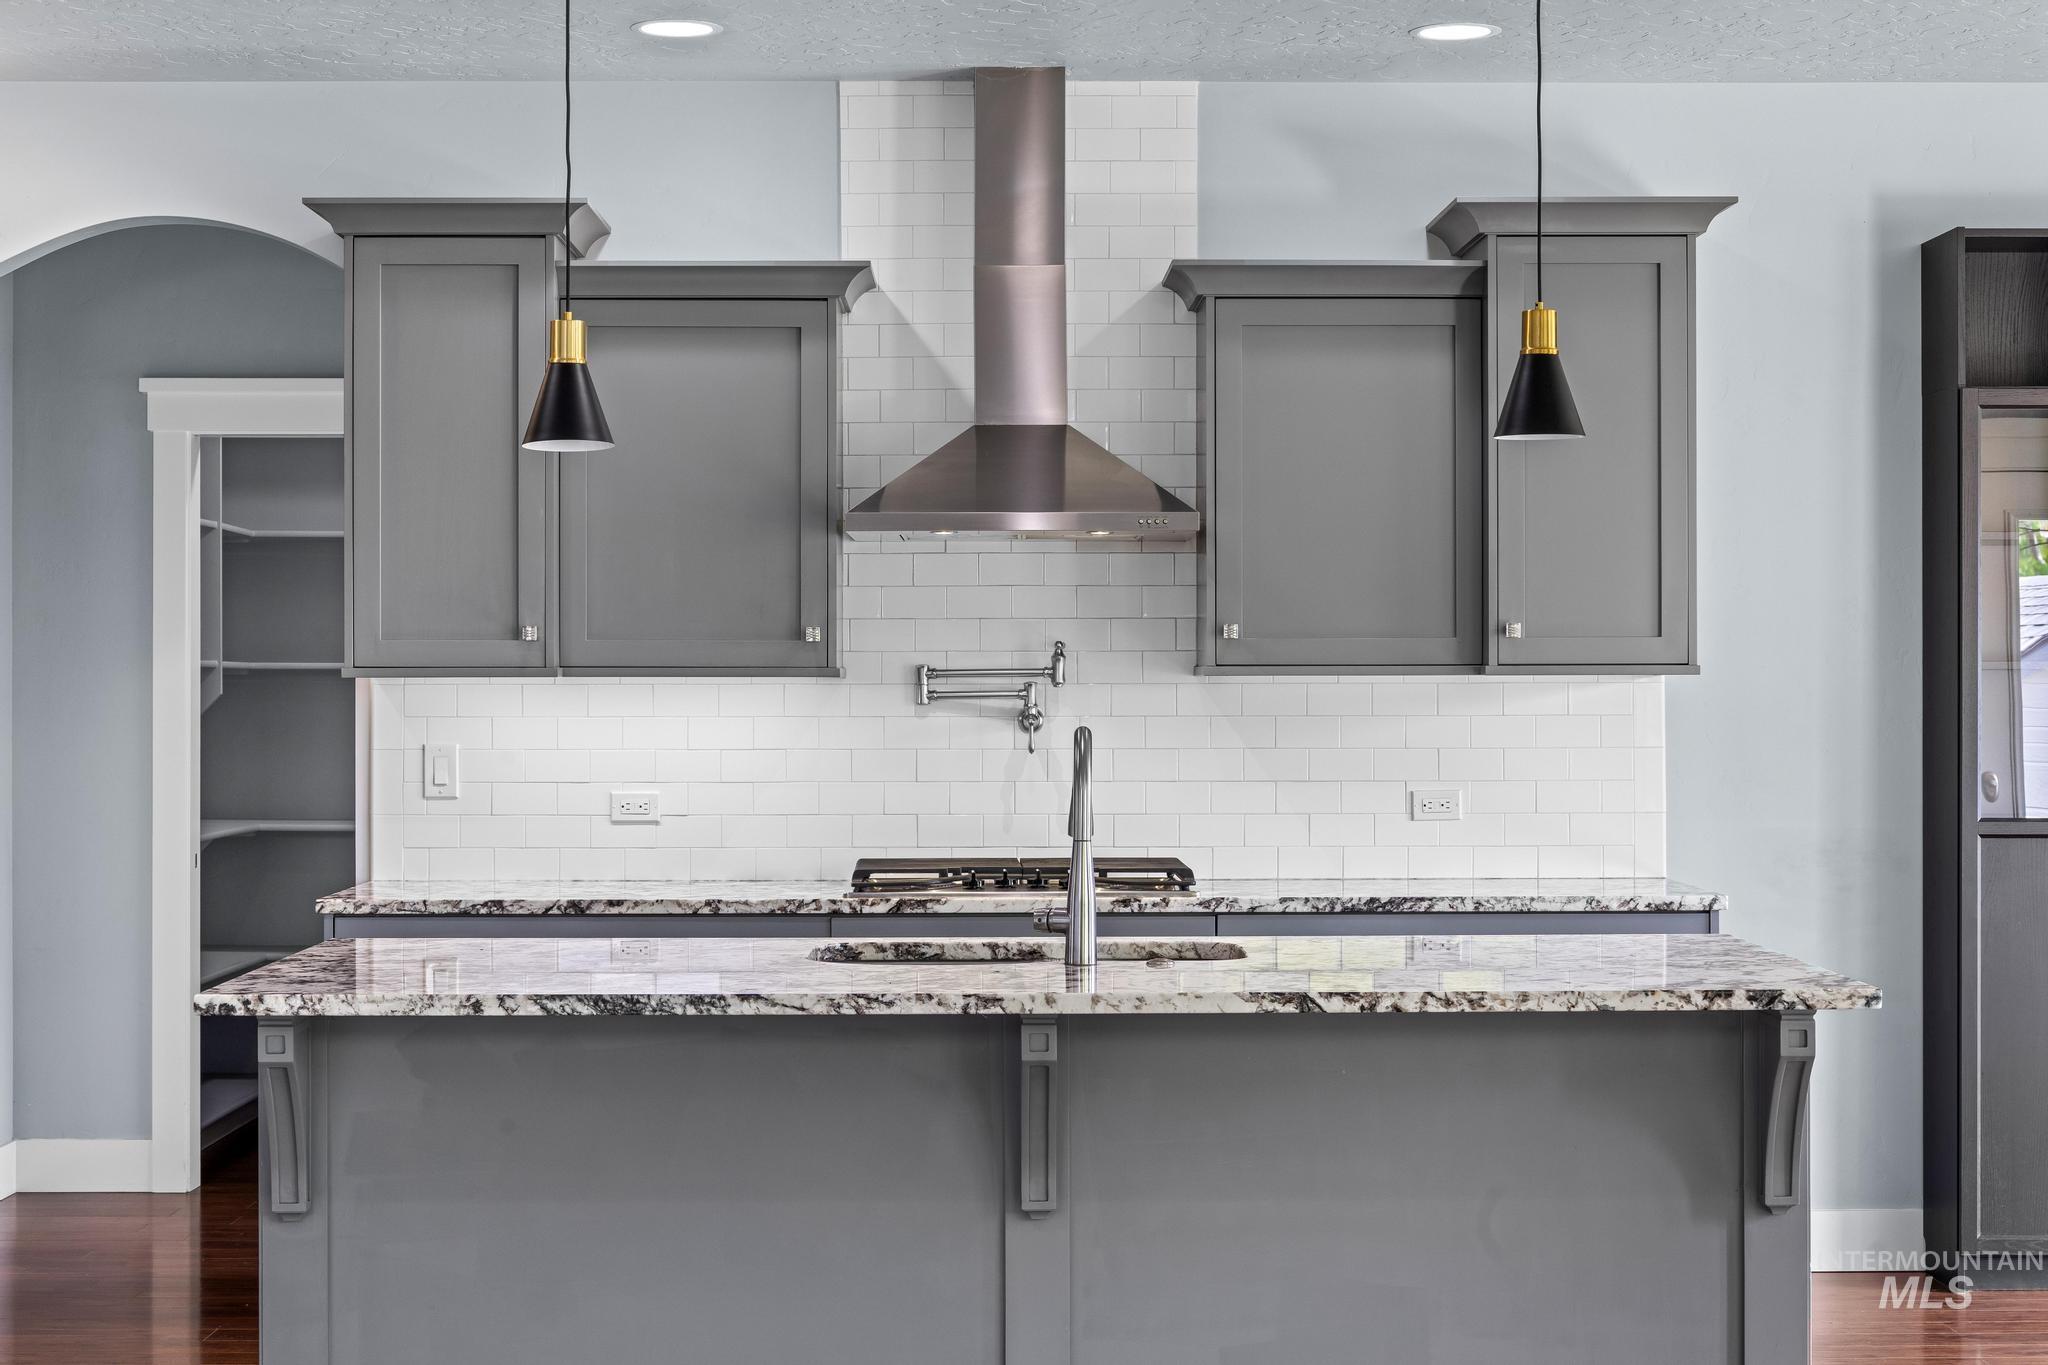
Kitchen island with a granite countertop and gray shaker-style cabinetry
-
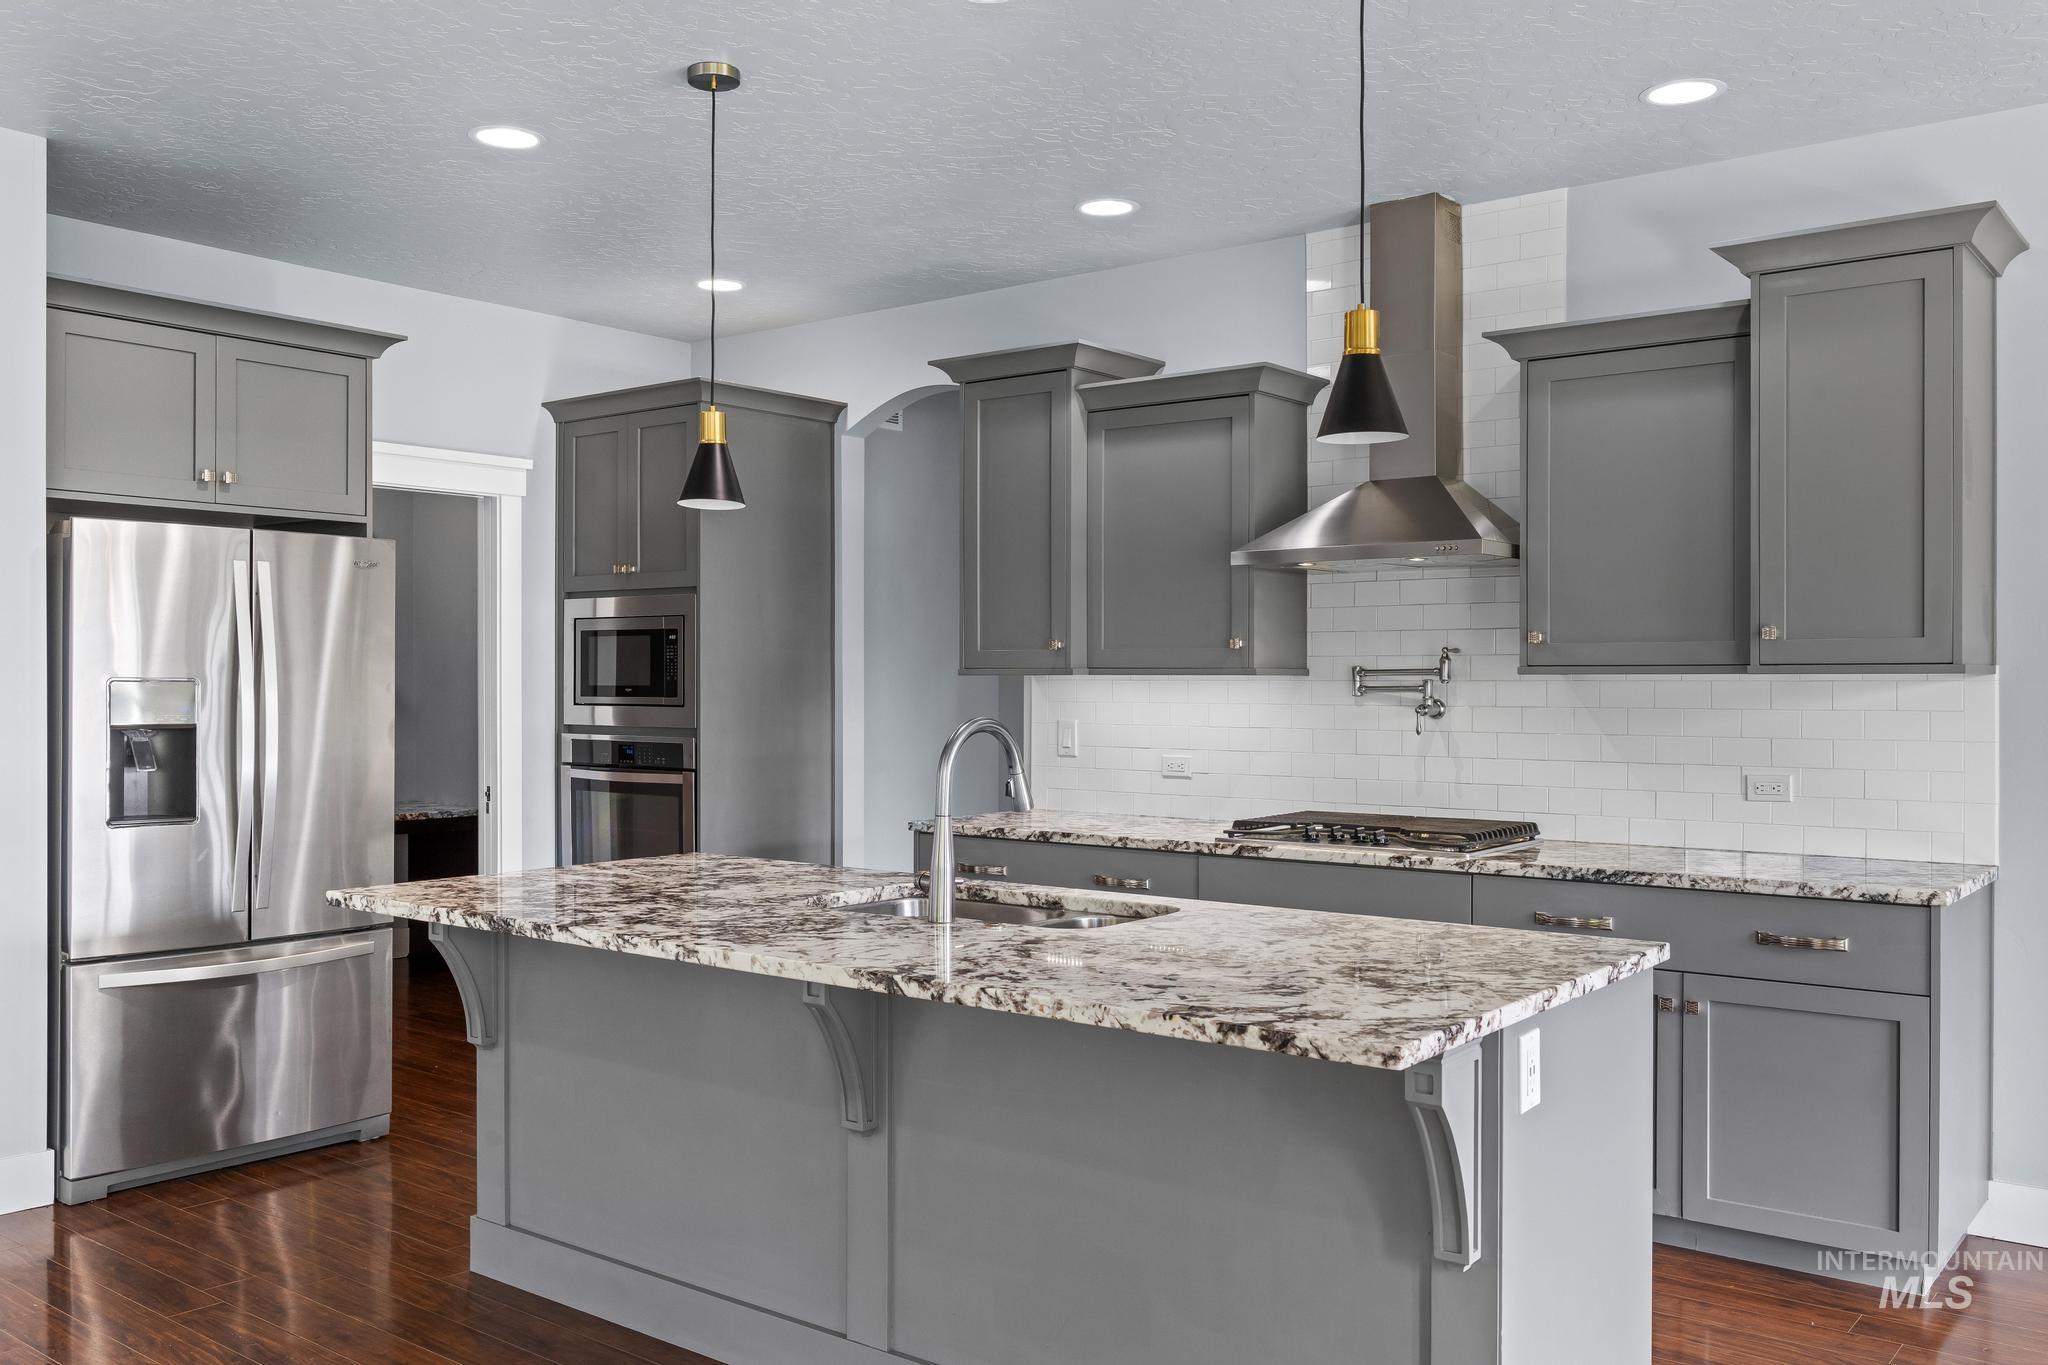
Kitchen featuring a central island with a sink, grey shaker-style cabinetry, stainless steel appliances, white subway tile backsplash, and wood-finish flooring
-

Kitchen featuring grey shaker cabinetry, stainless steel appliances, a gas cooktop, stone countertops, and wood-finish flooring
-
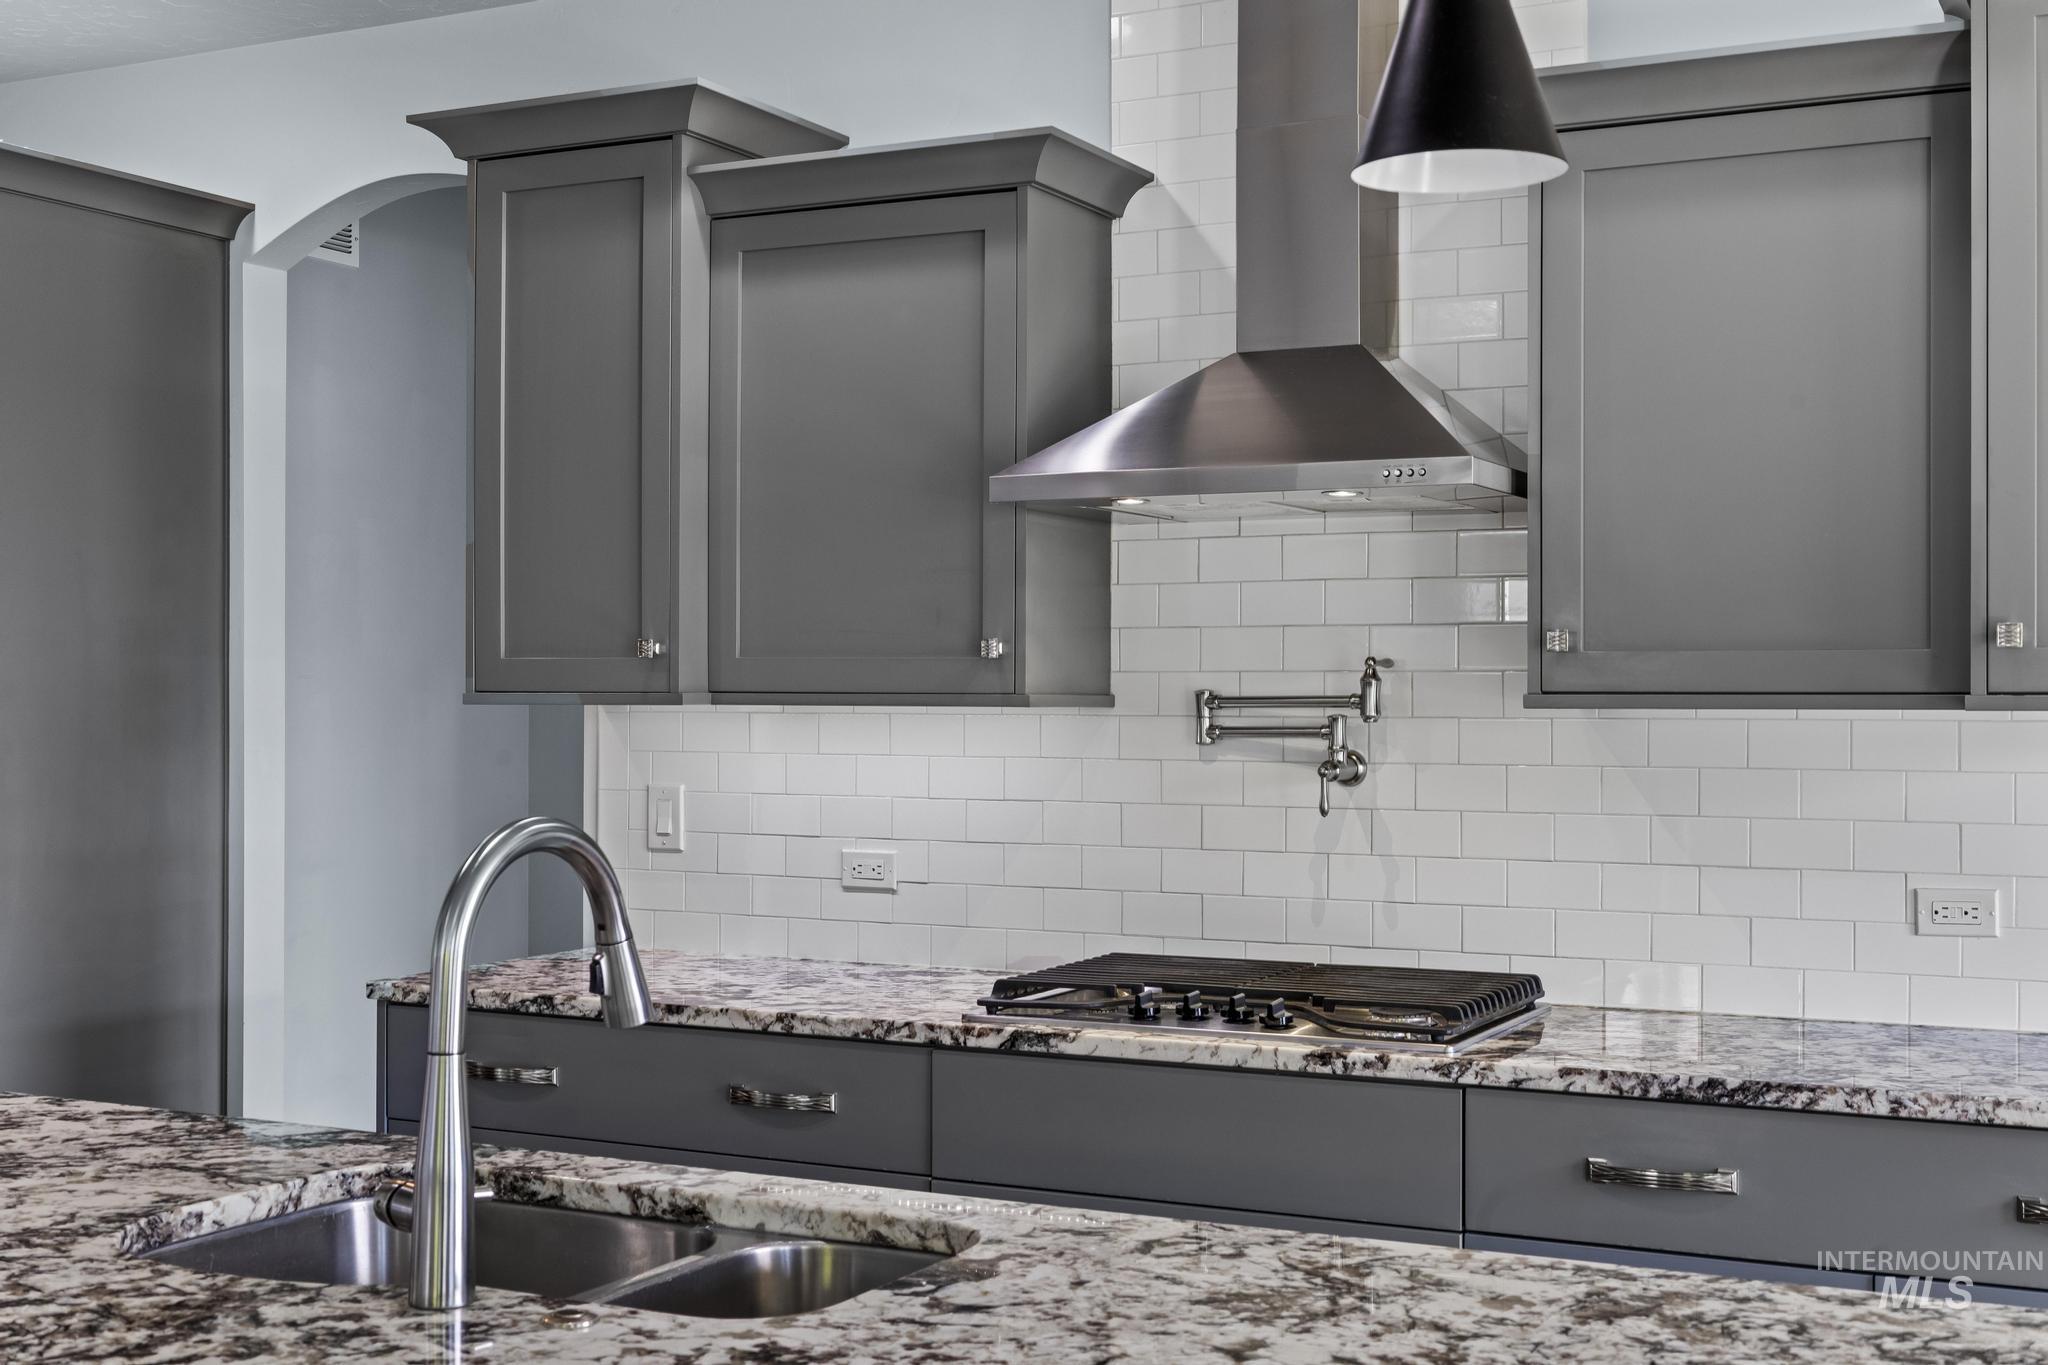
Gourmet kitchen featuring a stainless steel range hood, white subway tile backsplash, gray cabinetry, granite countertops, and a dual basin sink with a gooseneck faucet
-

Spacious open-concept interior featuring a central island with a sink and stone countertop
-
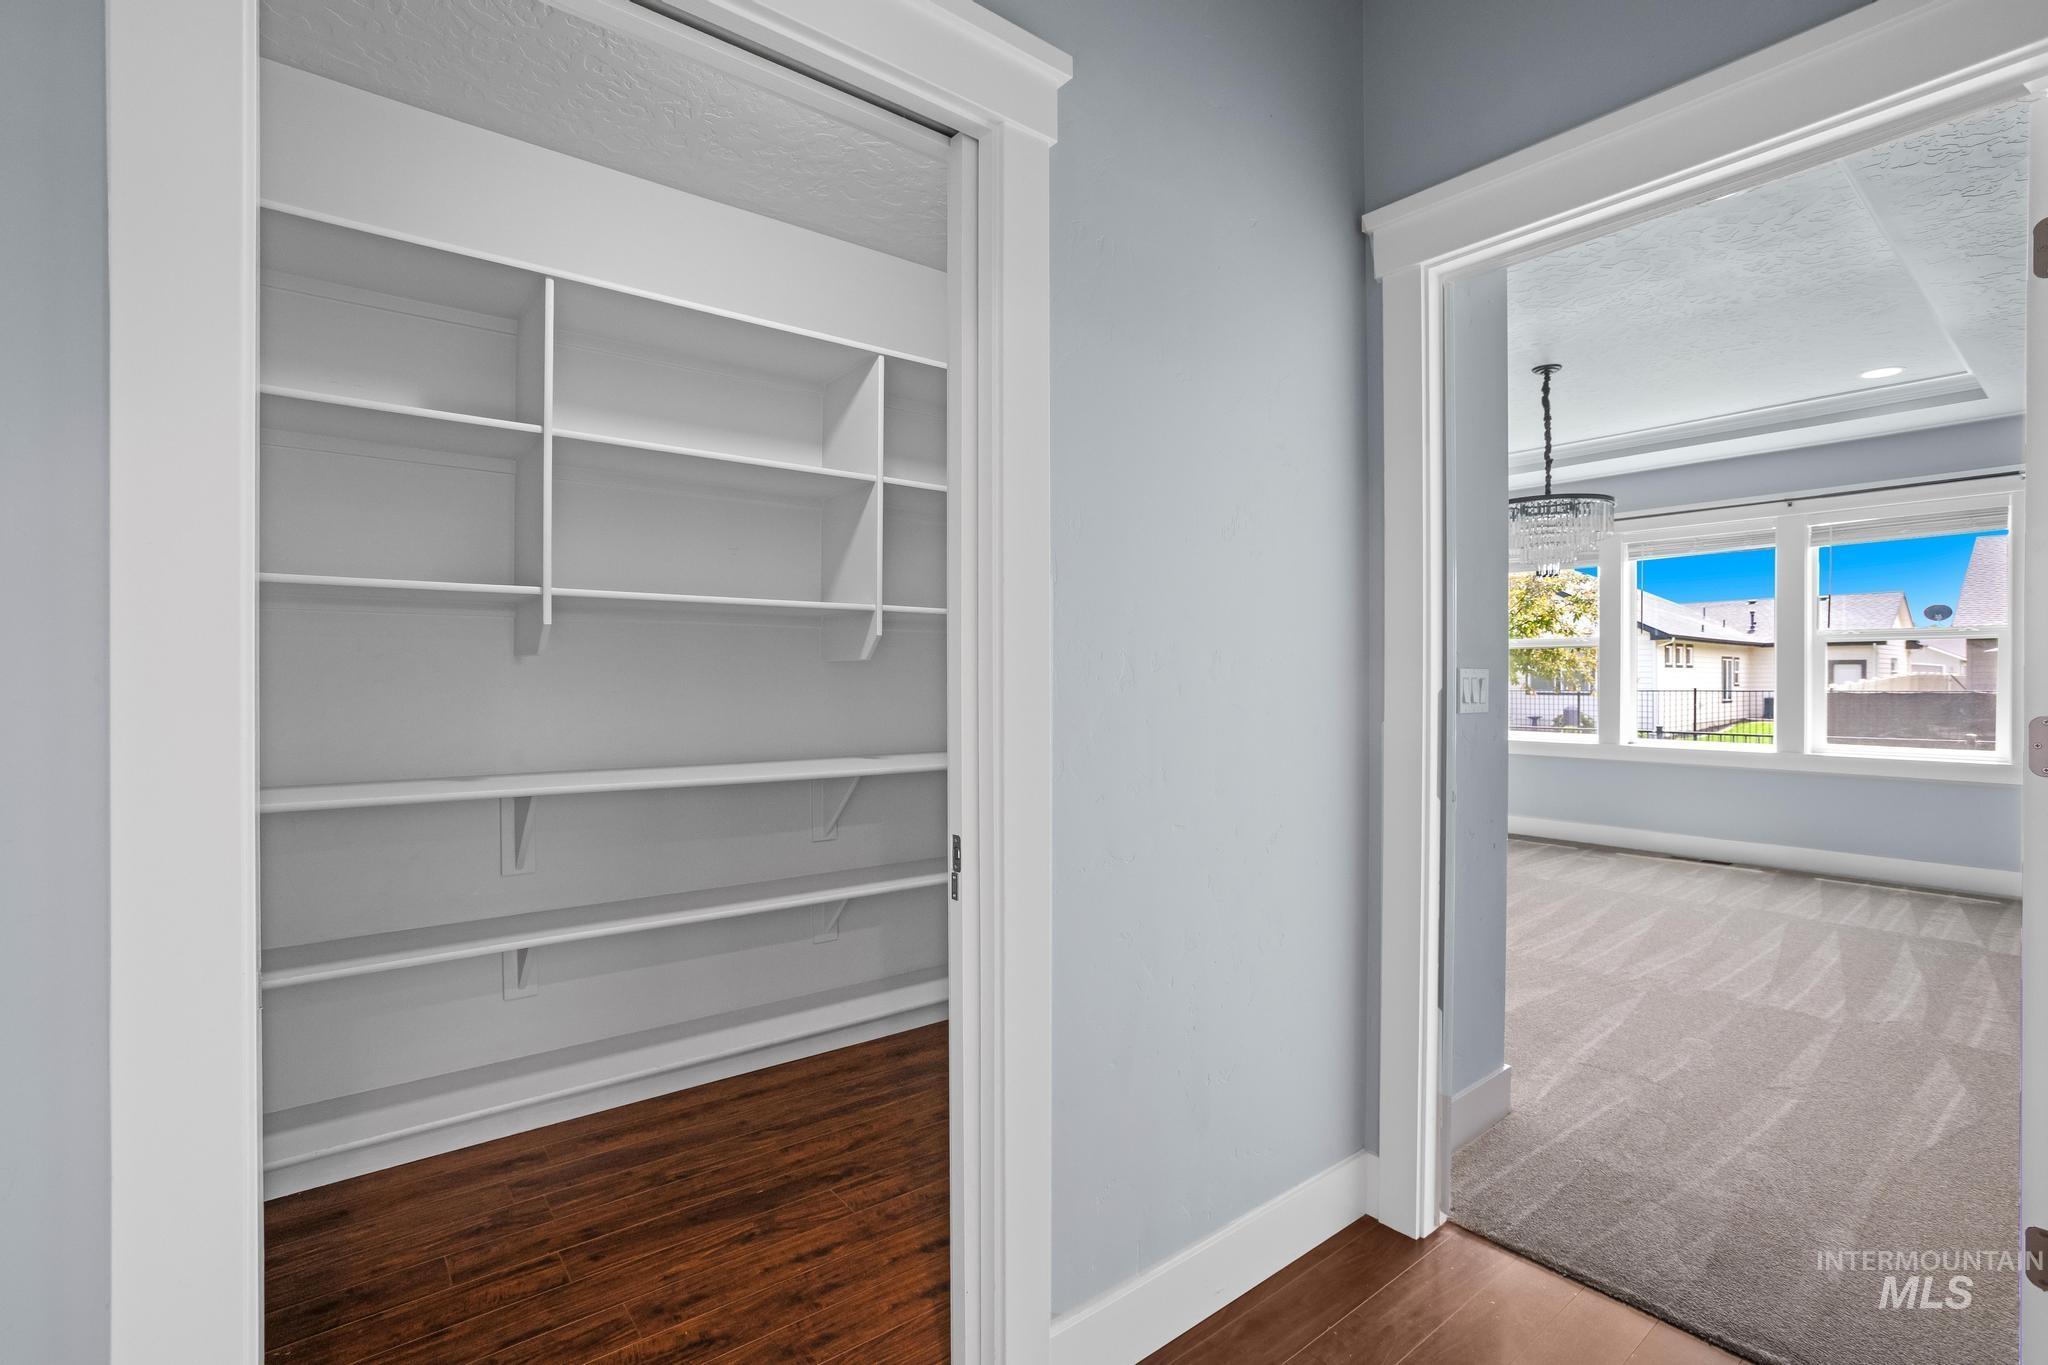
Spacious pantry with extensive shelving and wood-finish flooring
-
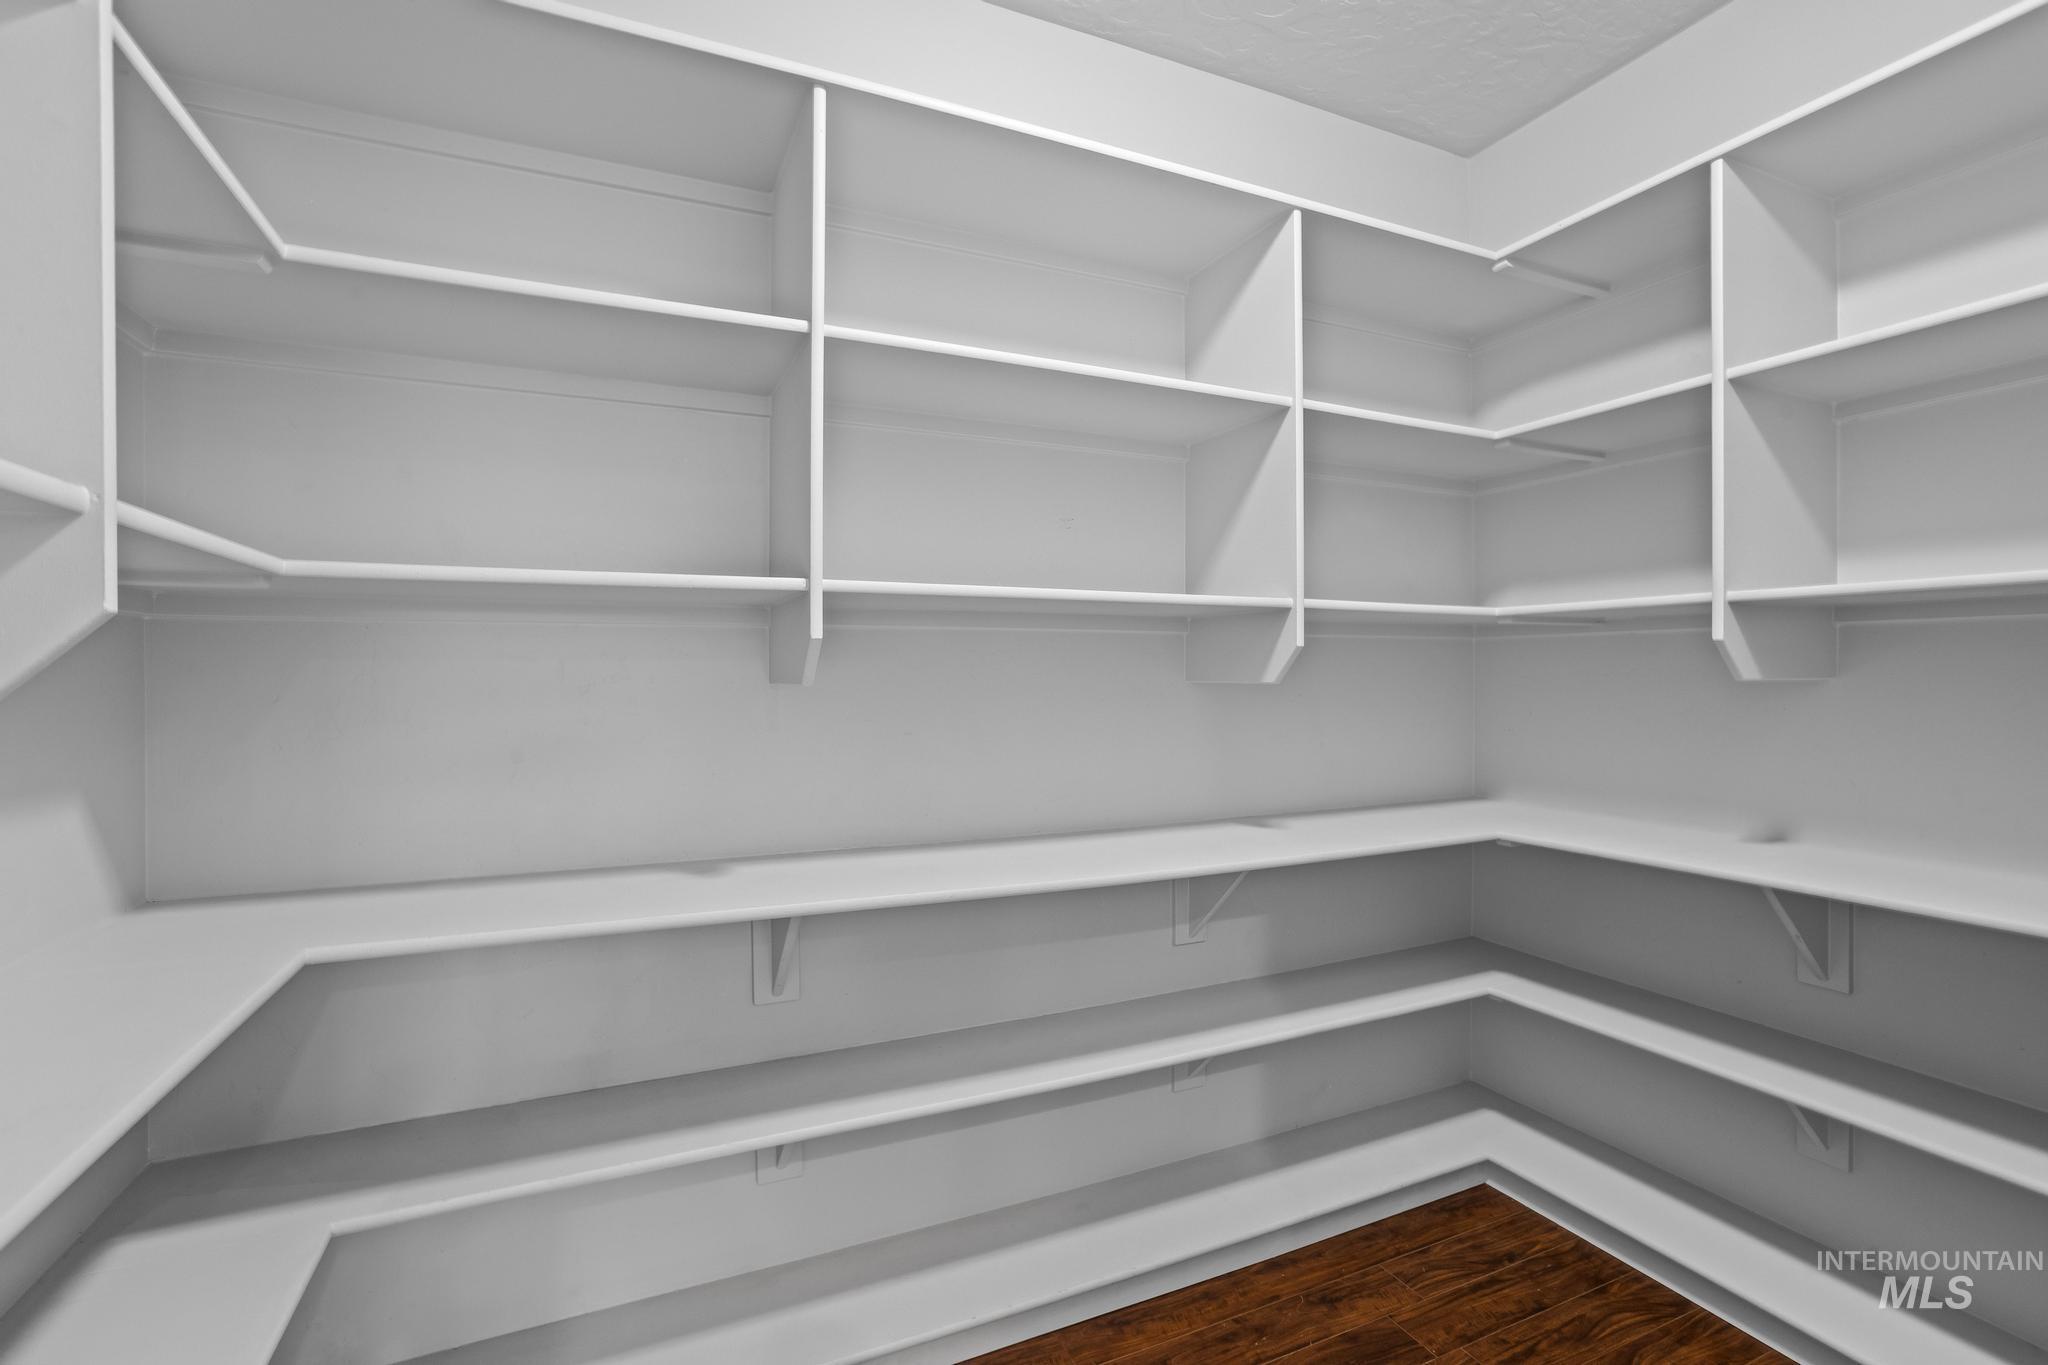
Walk-in pantry featuring extensive white shelving, multiple storage tiers, and wood-finish flooring
-
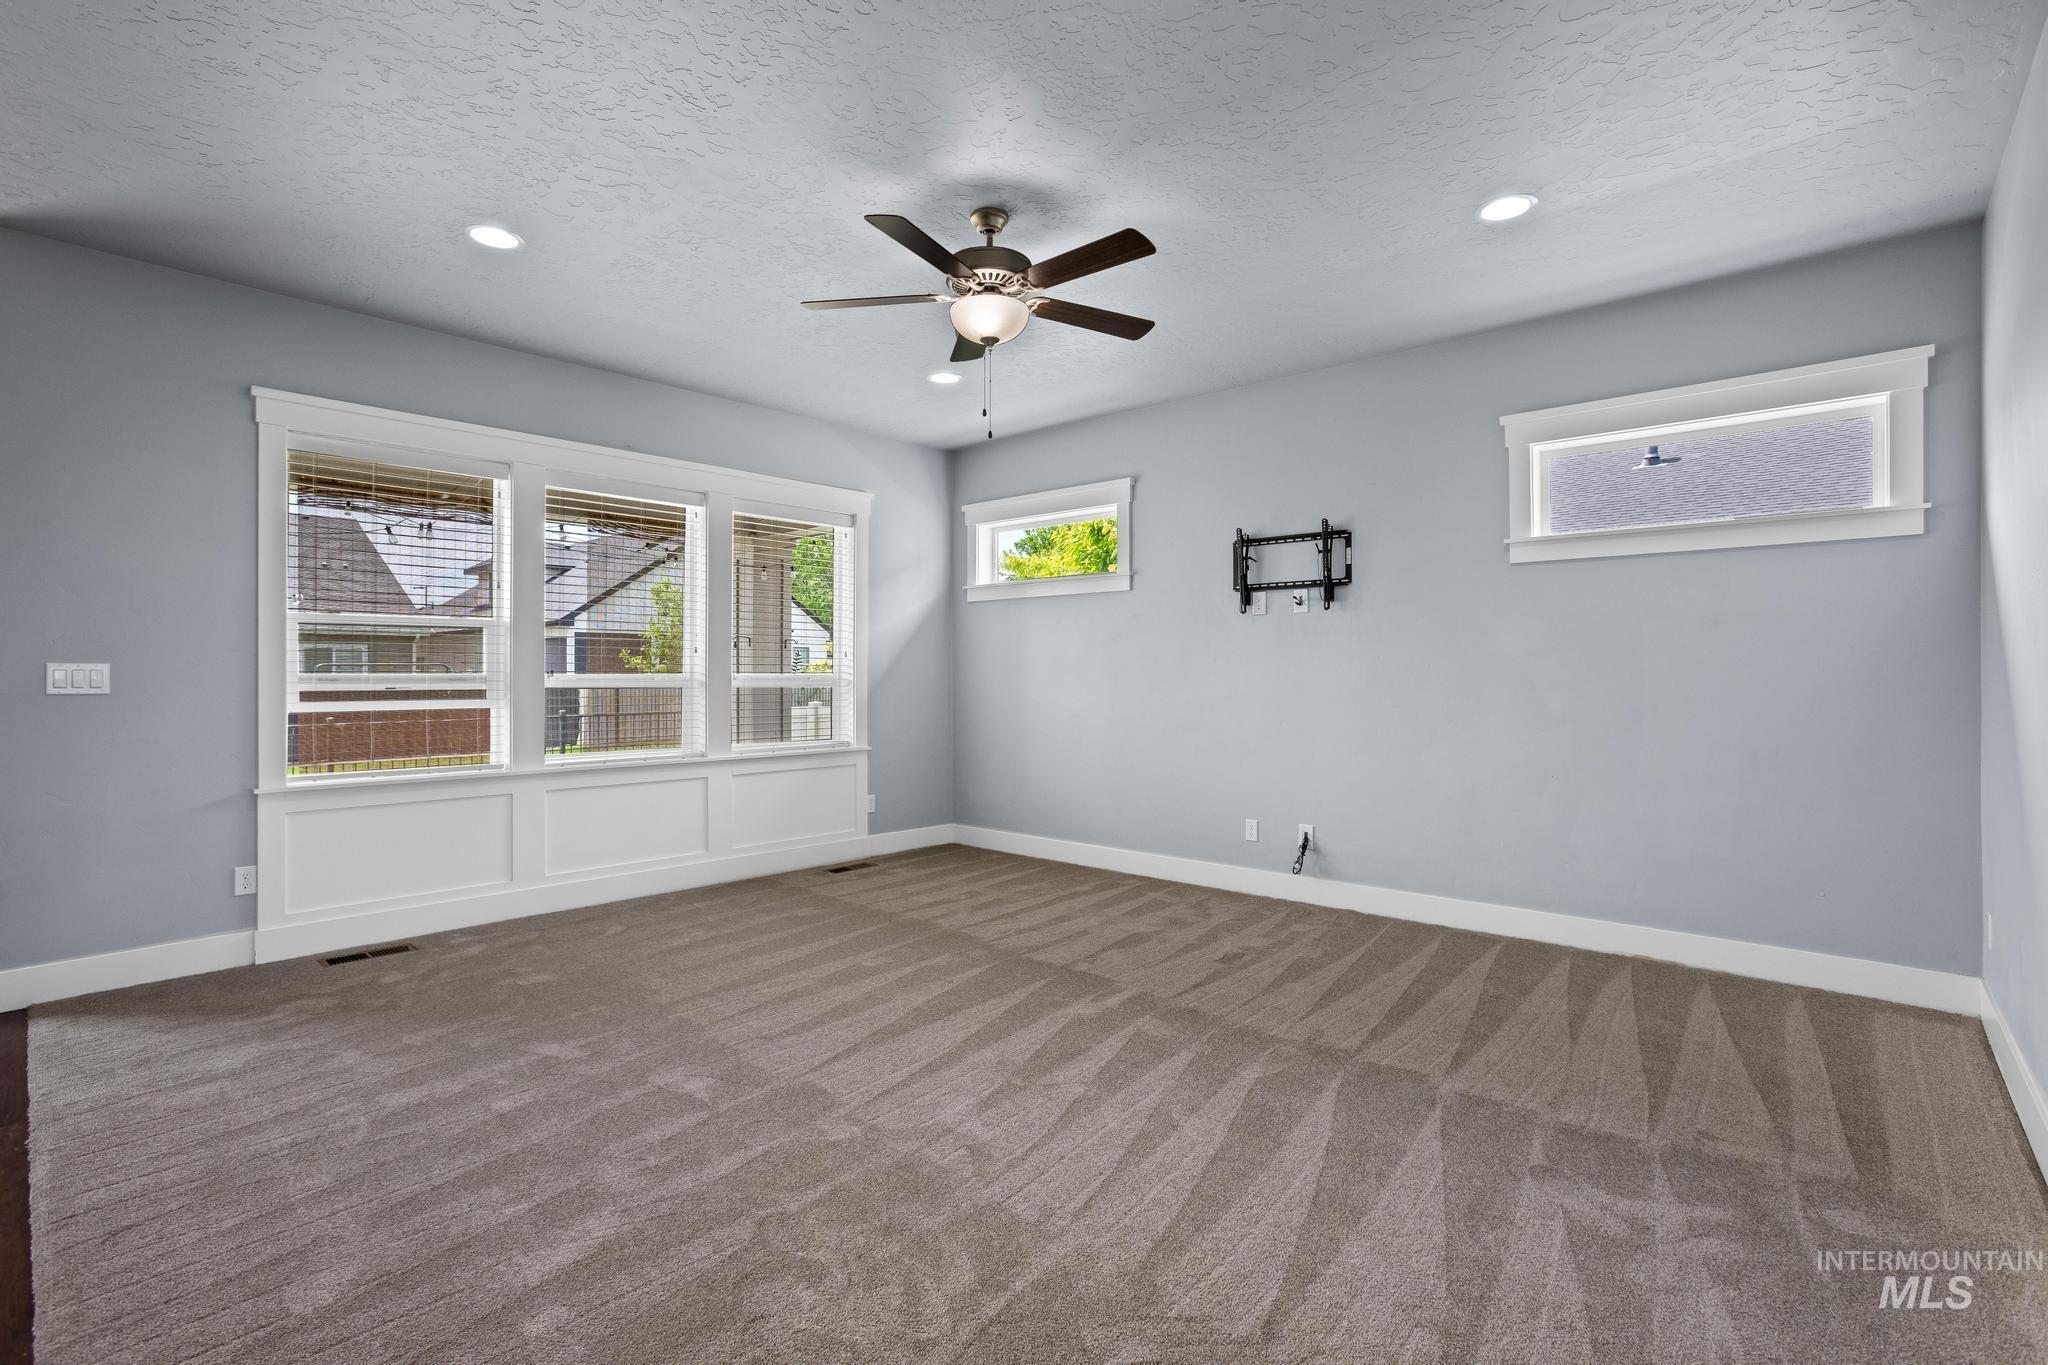
Spacious room featuring broadloom carpeting, a multi-pane window array with lower paneling, recessed lighting, and a ceiling fan
-

Spacious room with plush carpeting, recessed lighting, and a ceiling fan
-

Open-concept living space featuring a carpeted area and a kitchen with wood-finish flooring
-

Room featuring wood-finish flooring, light blue walls, and a large window with white trim
-

Spacious room with wood-finish flooring and a contemporary chandelier
-

Spacious room featuring a tray ceiling with recessed lighting, a decorative chandelier, and a triple window assembly
-
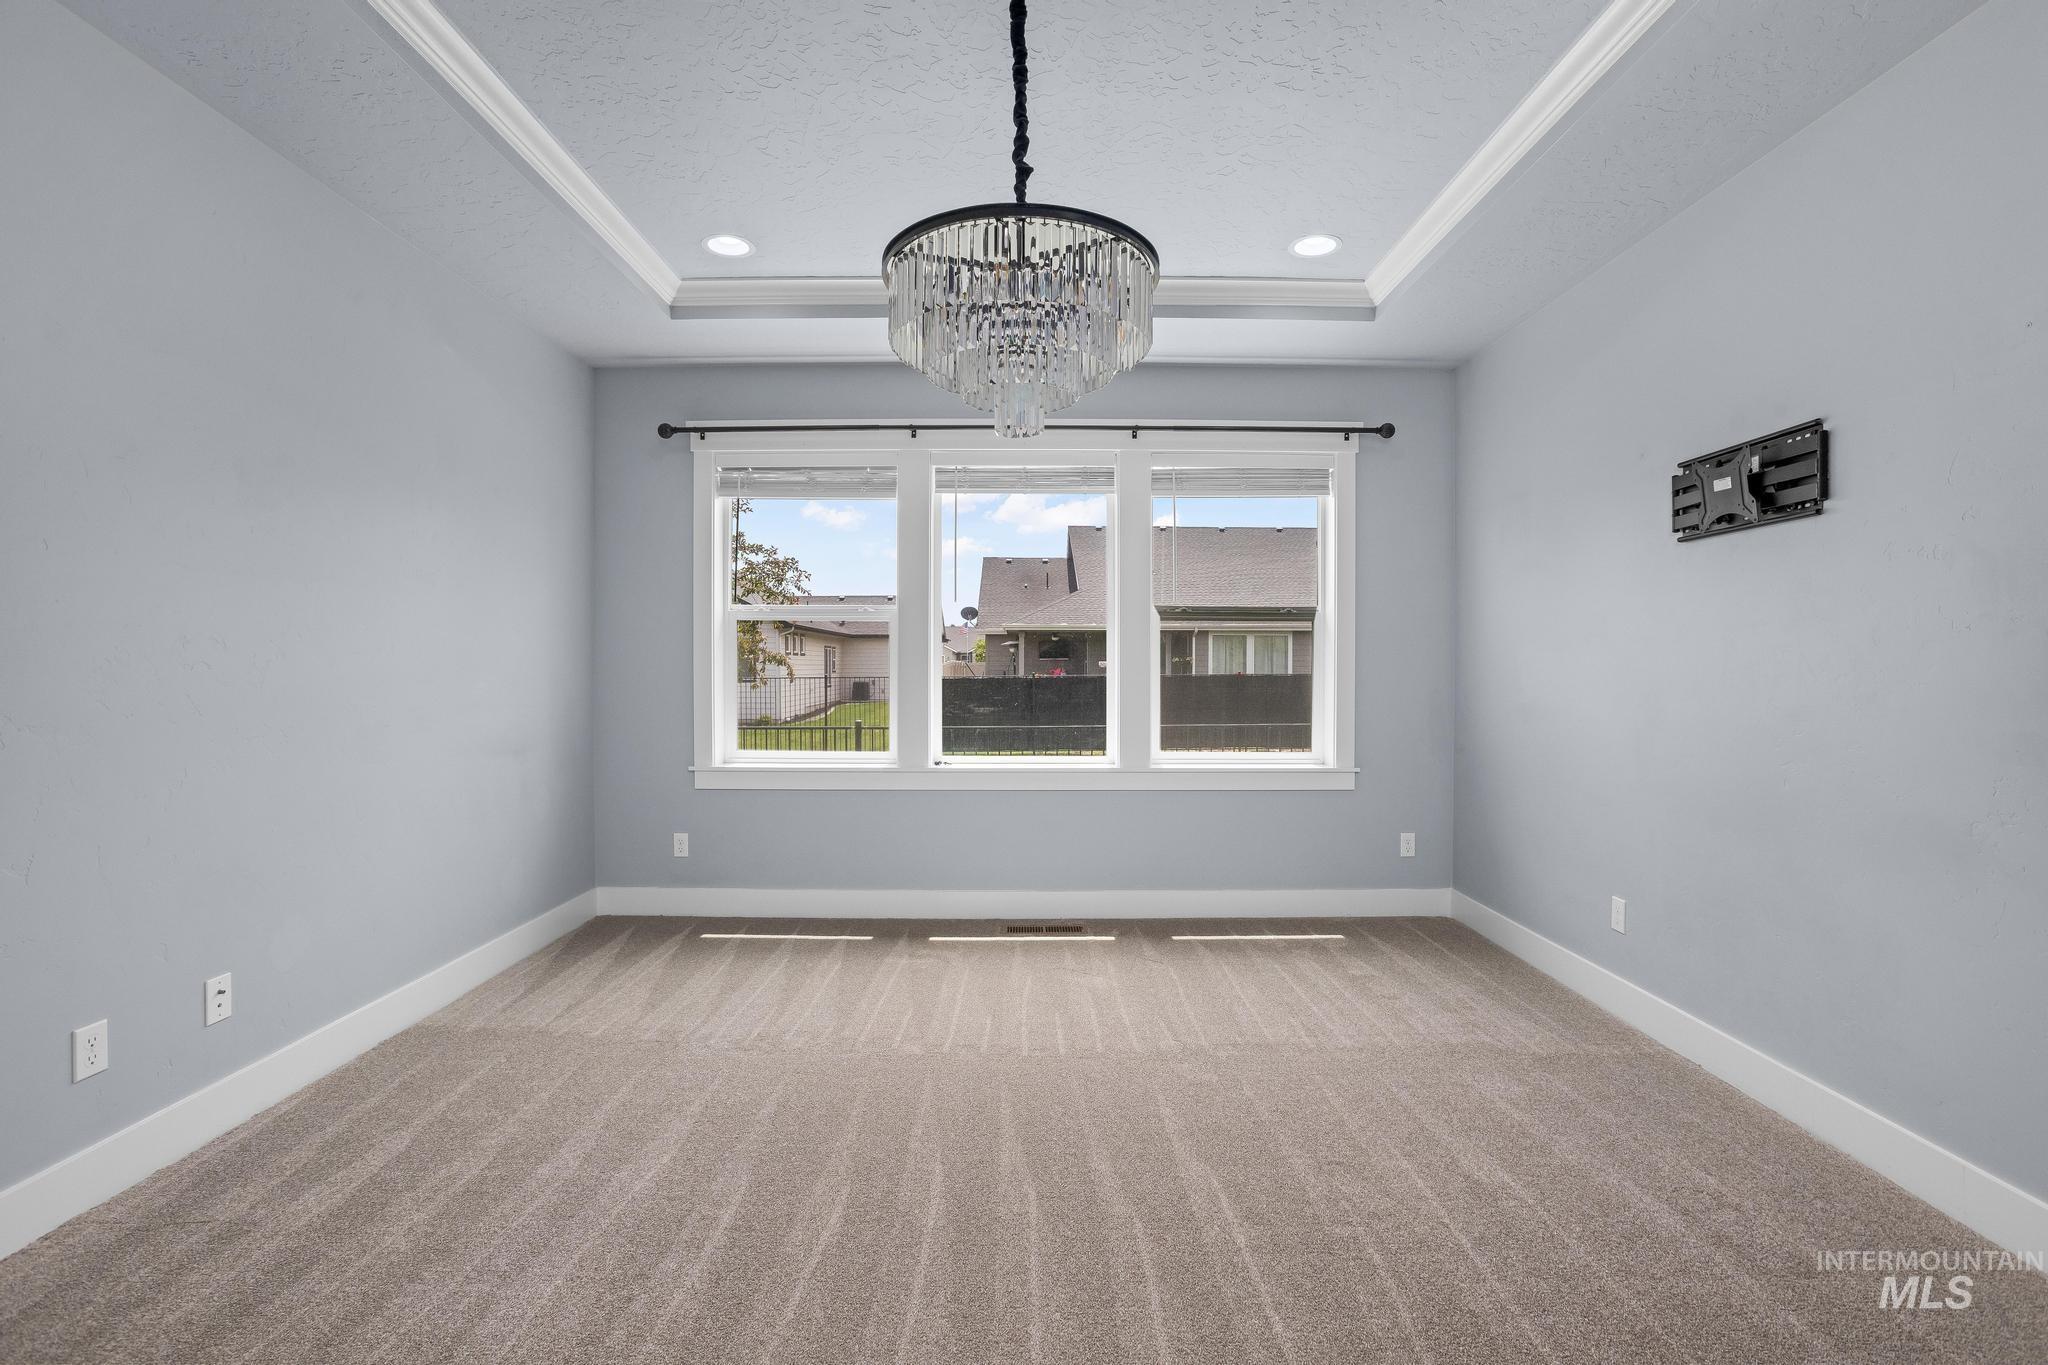
Spacious room featuring a tray ceiling with crown molding, a crystal chandelier, recessed lighting, and large windows
-
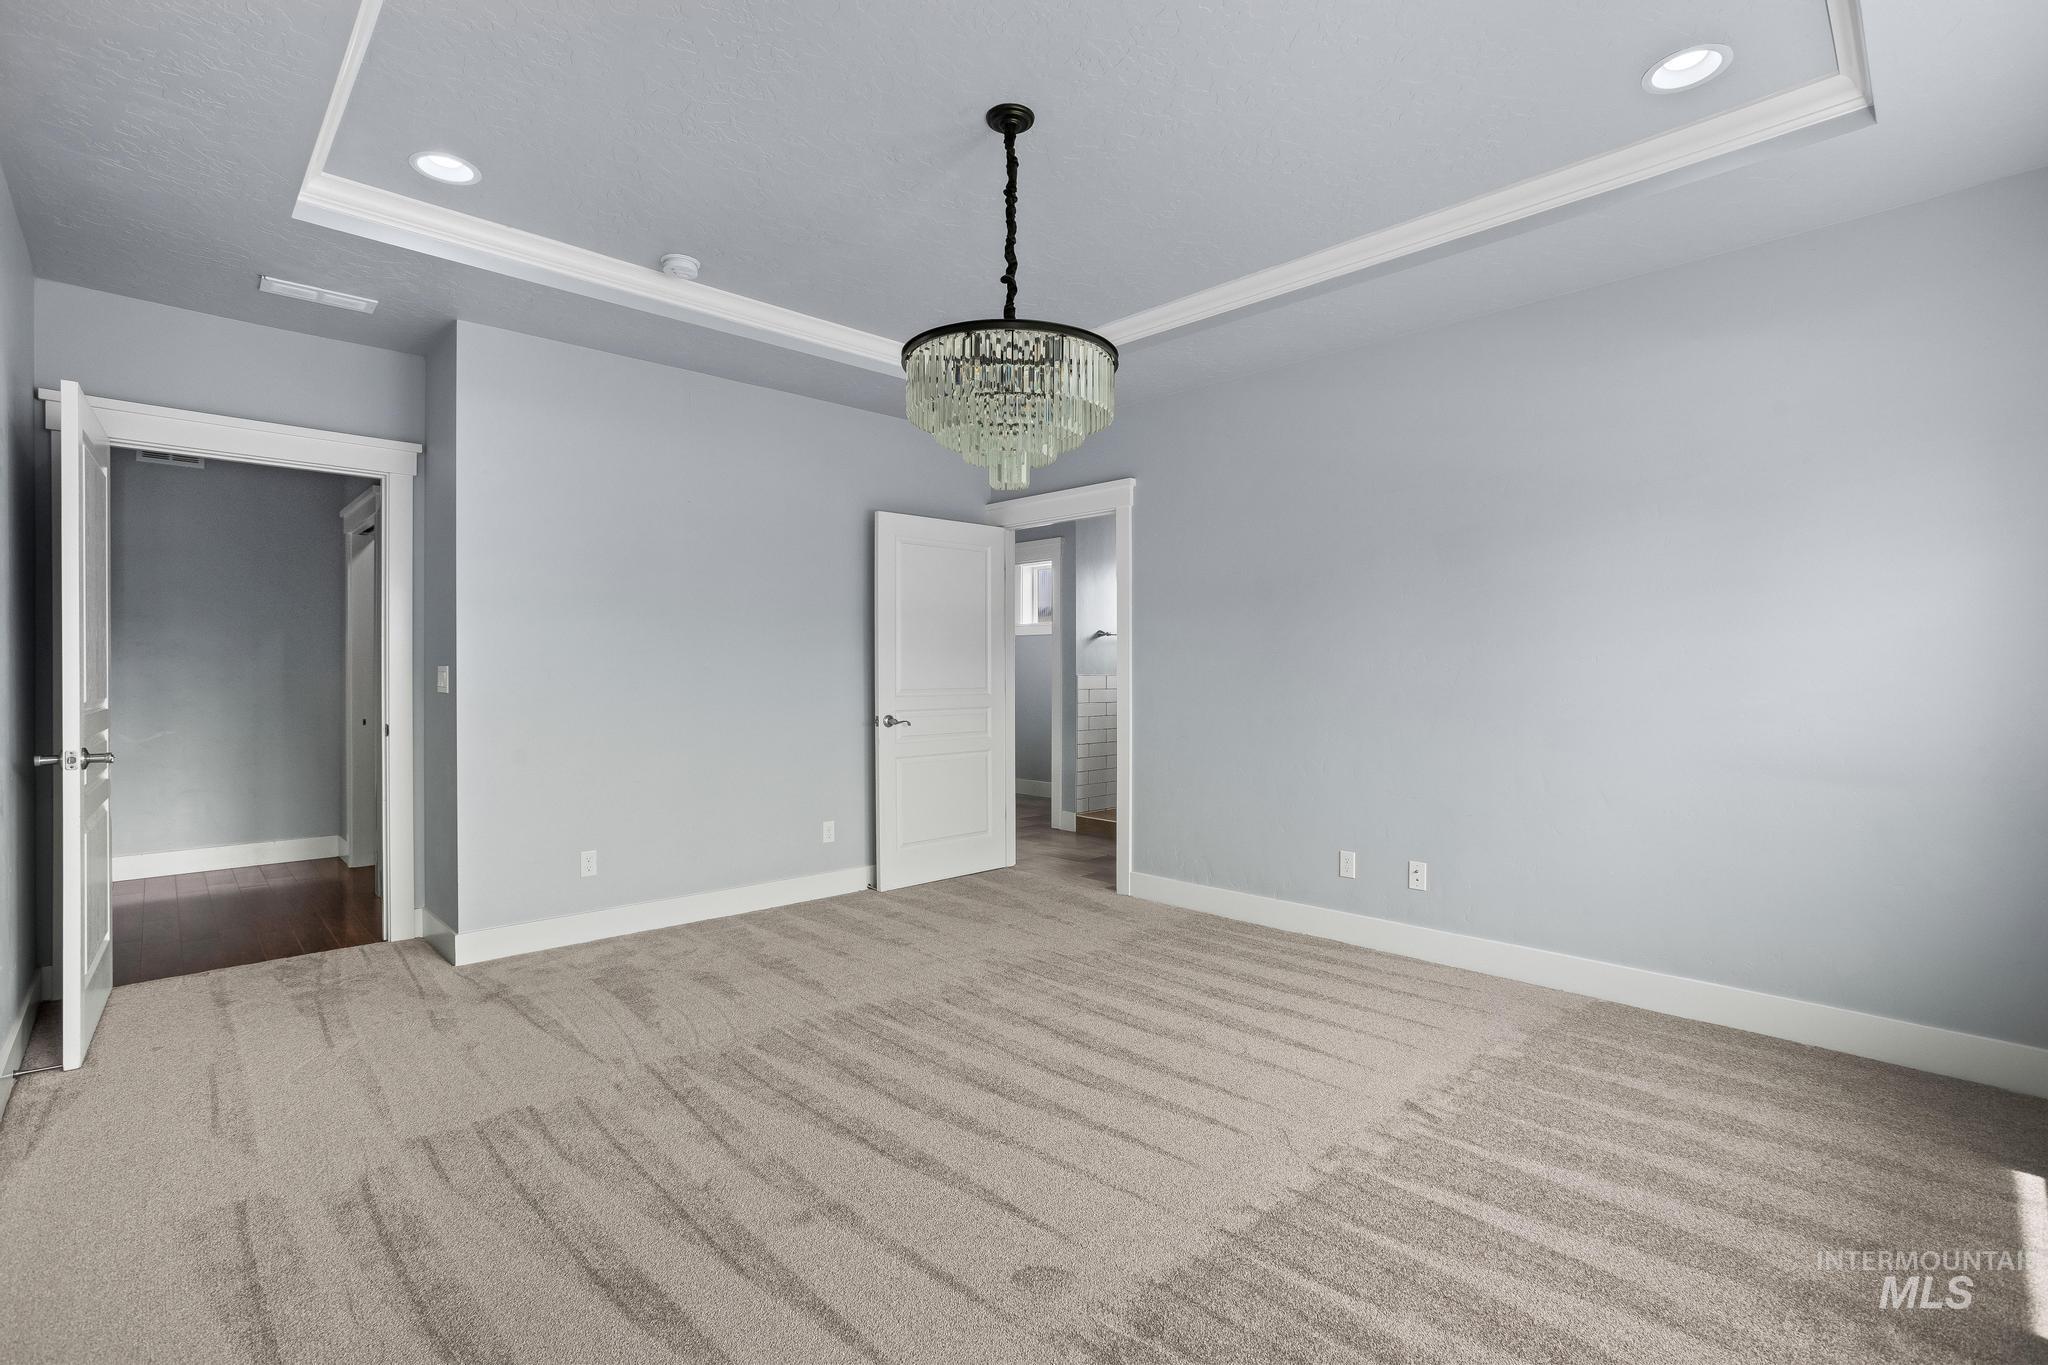
Spacious room featuring tray ceiling, recessed lighting, a modern chandelier, light gray walls, and plush carpeting
-
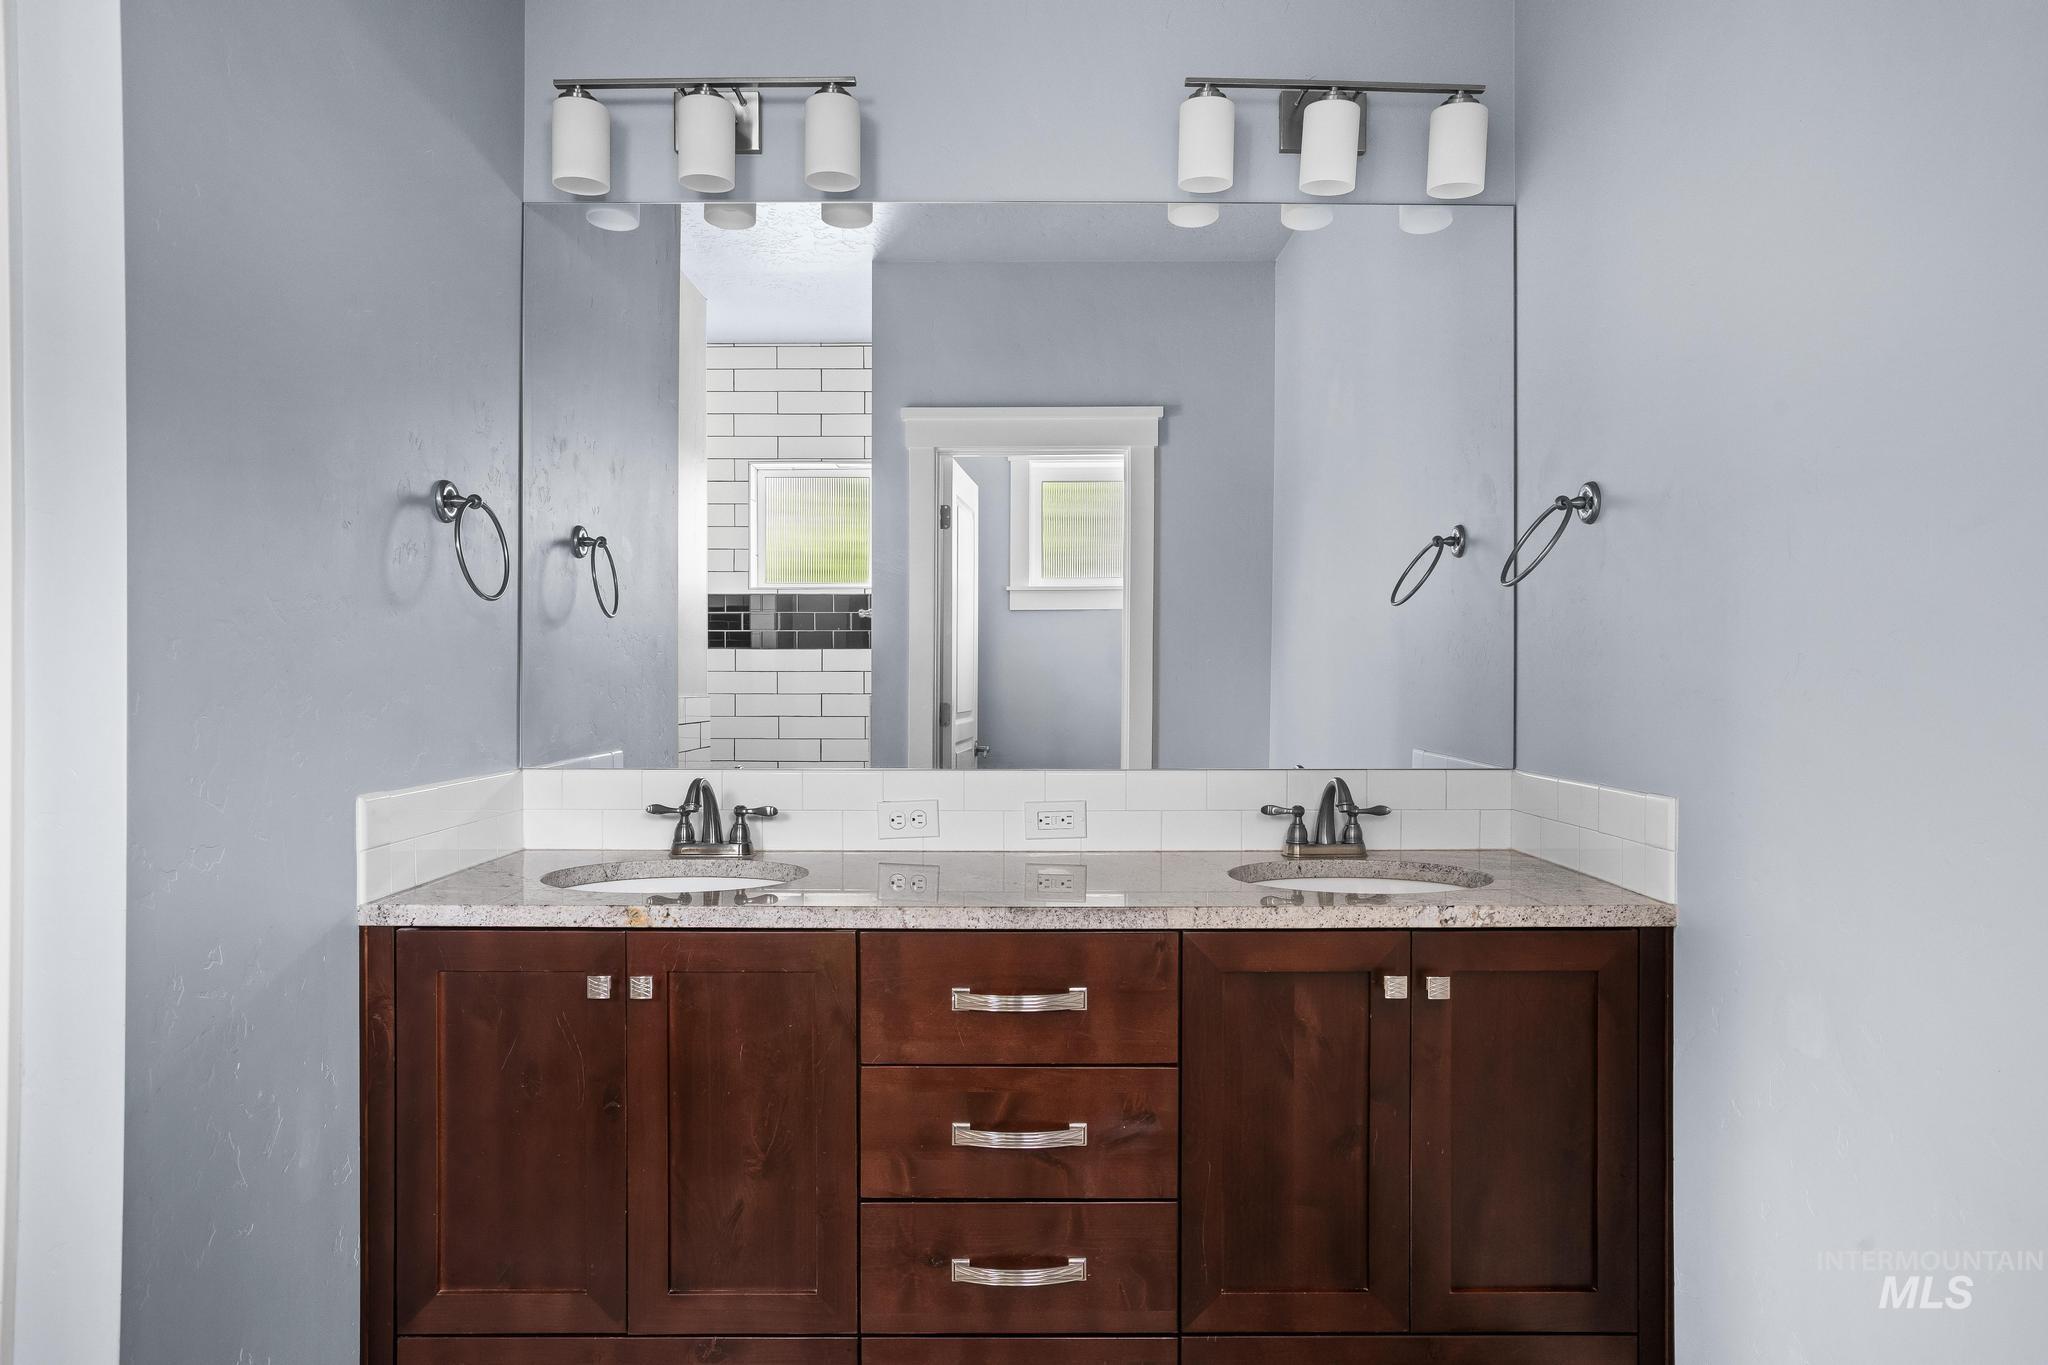
Dual vanity with dark wood cabinetry and stone countertops
-
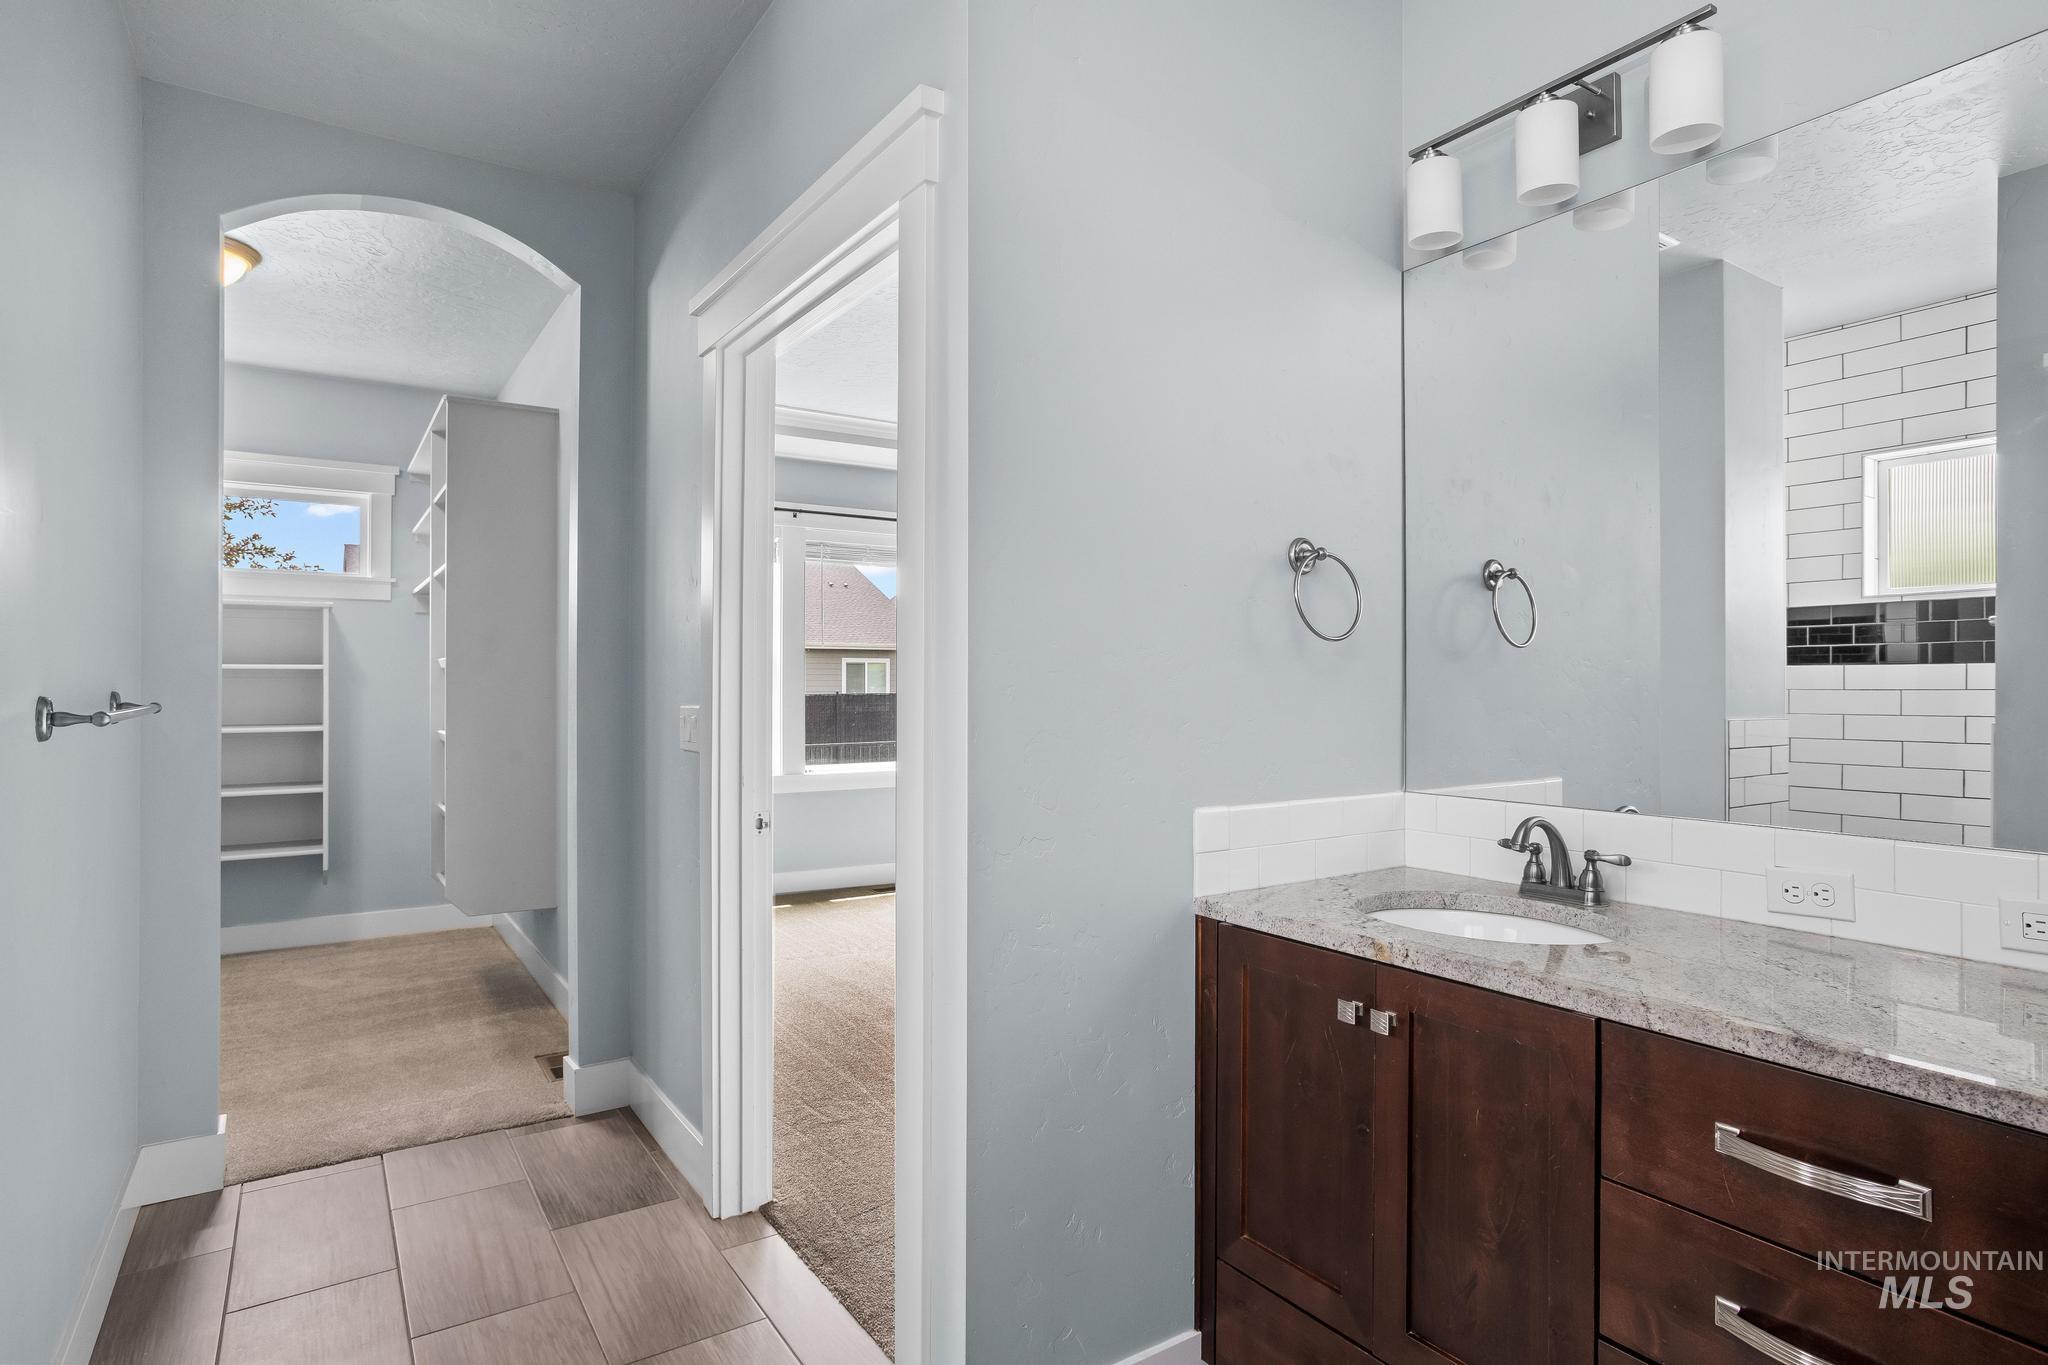
Bathroom vanity featuring a granite countertop, undermount sink, and wood-finish cabinetry with brushed nickel hardware
-
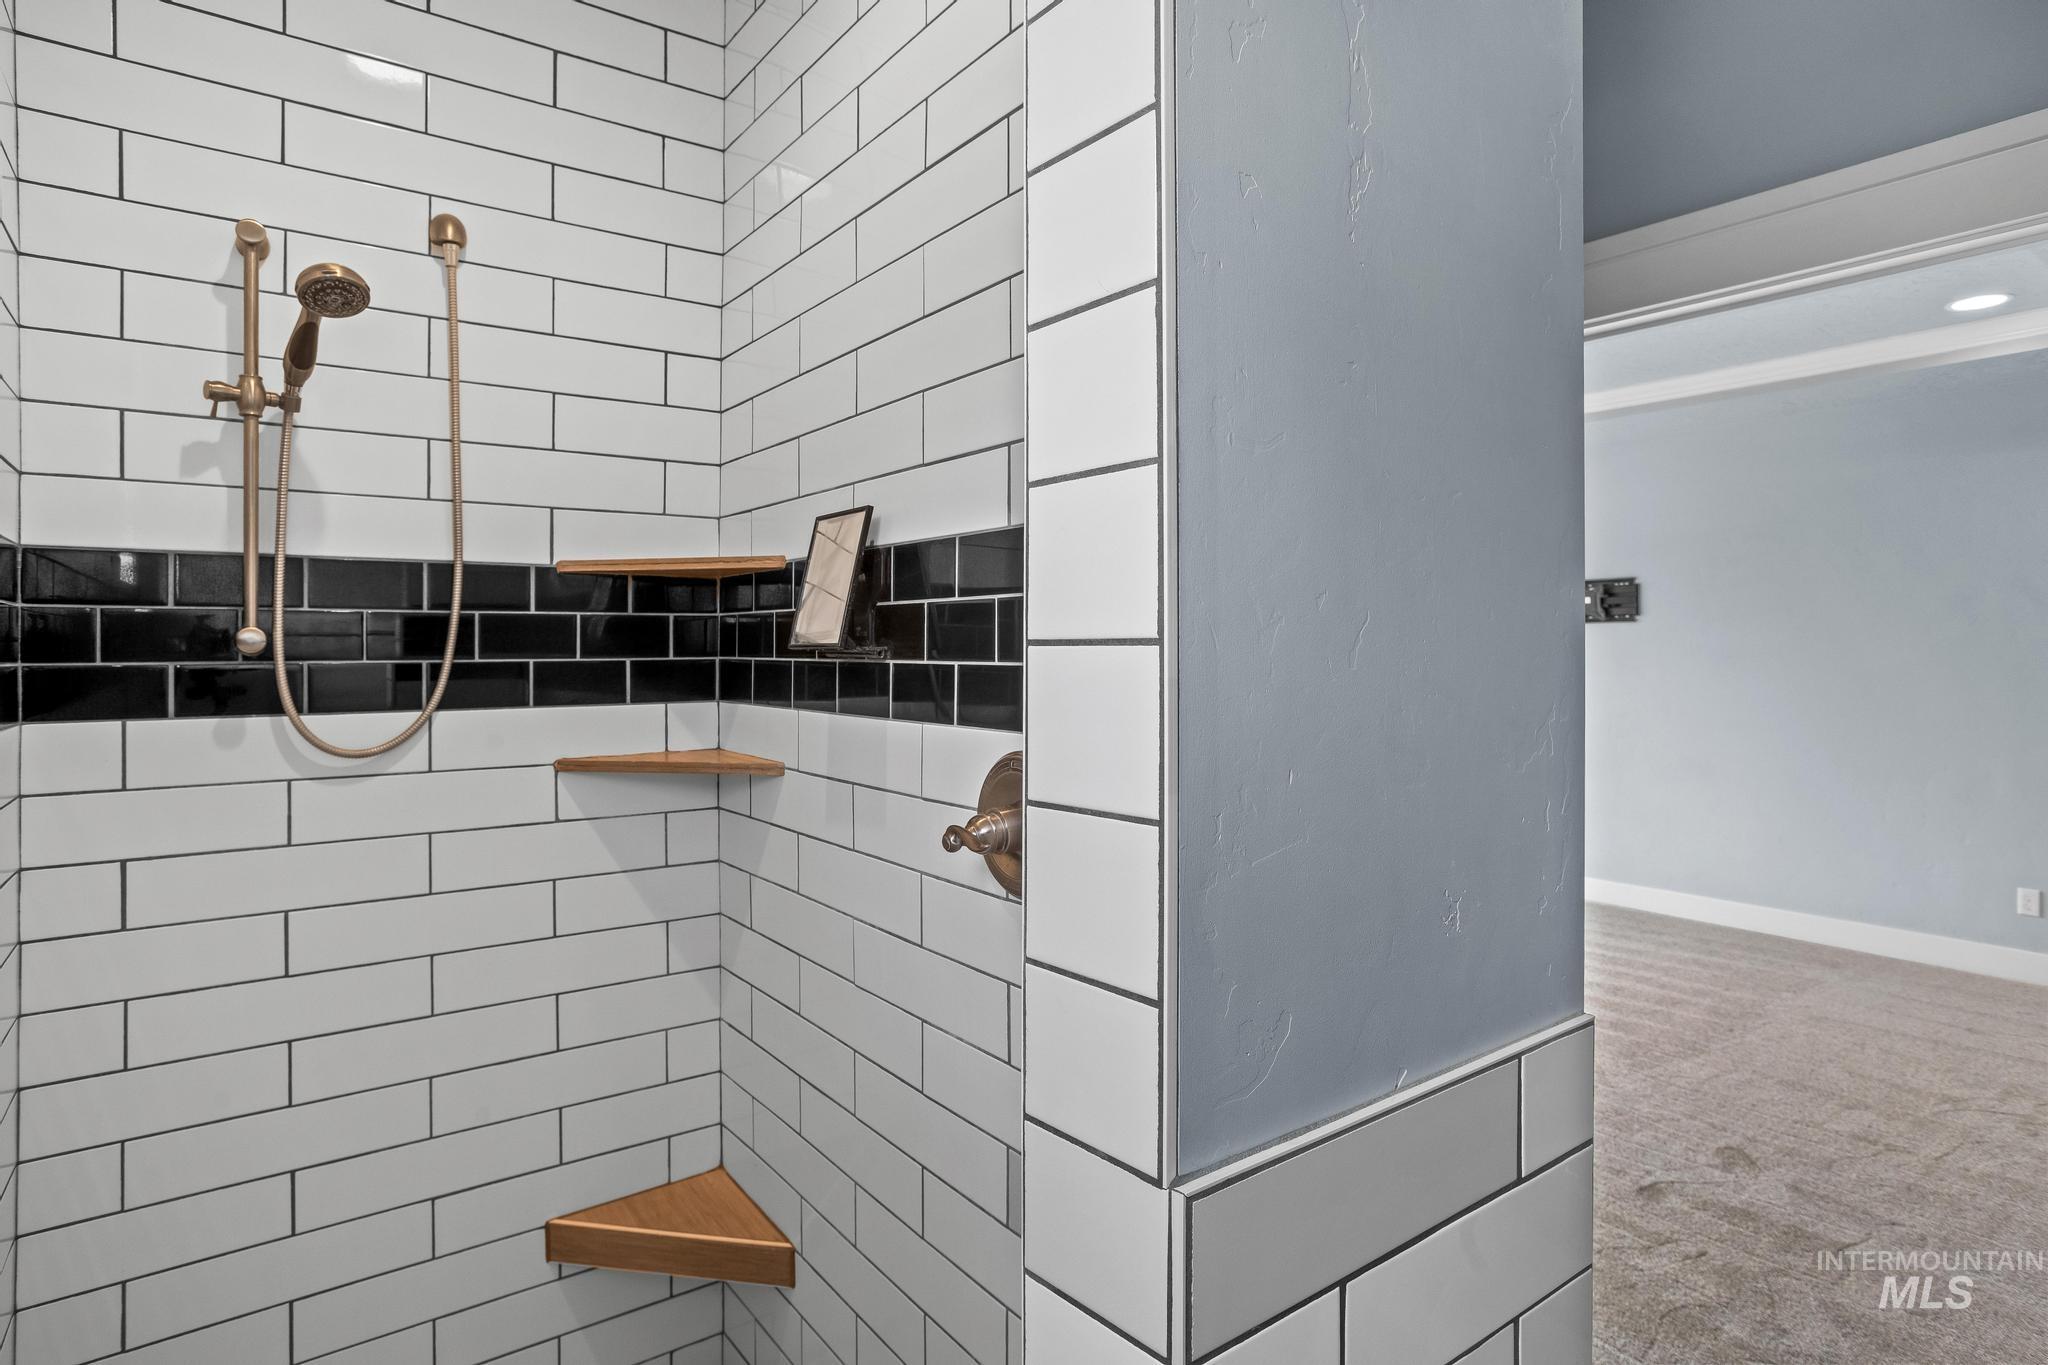
Shower stall featuring white subway tile with a black accent band, a bronze-finish shower head with handheld sprayer, and built-in wood corner shelves
-
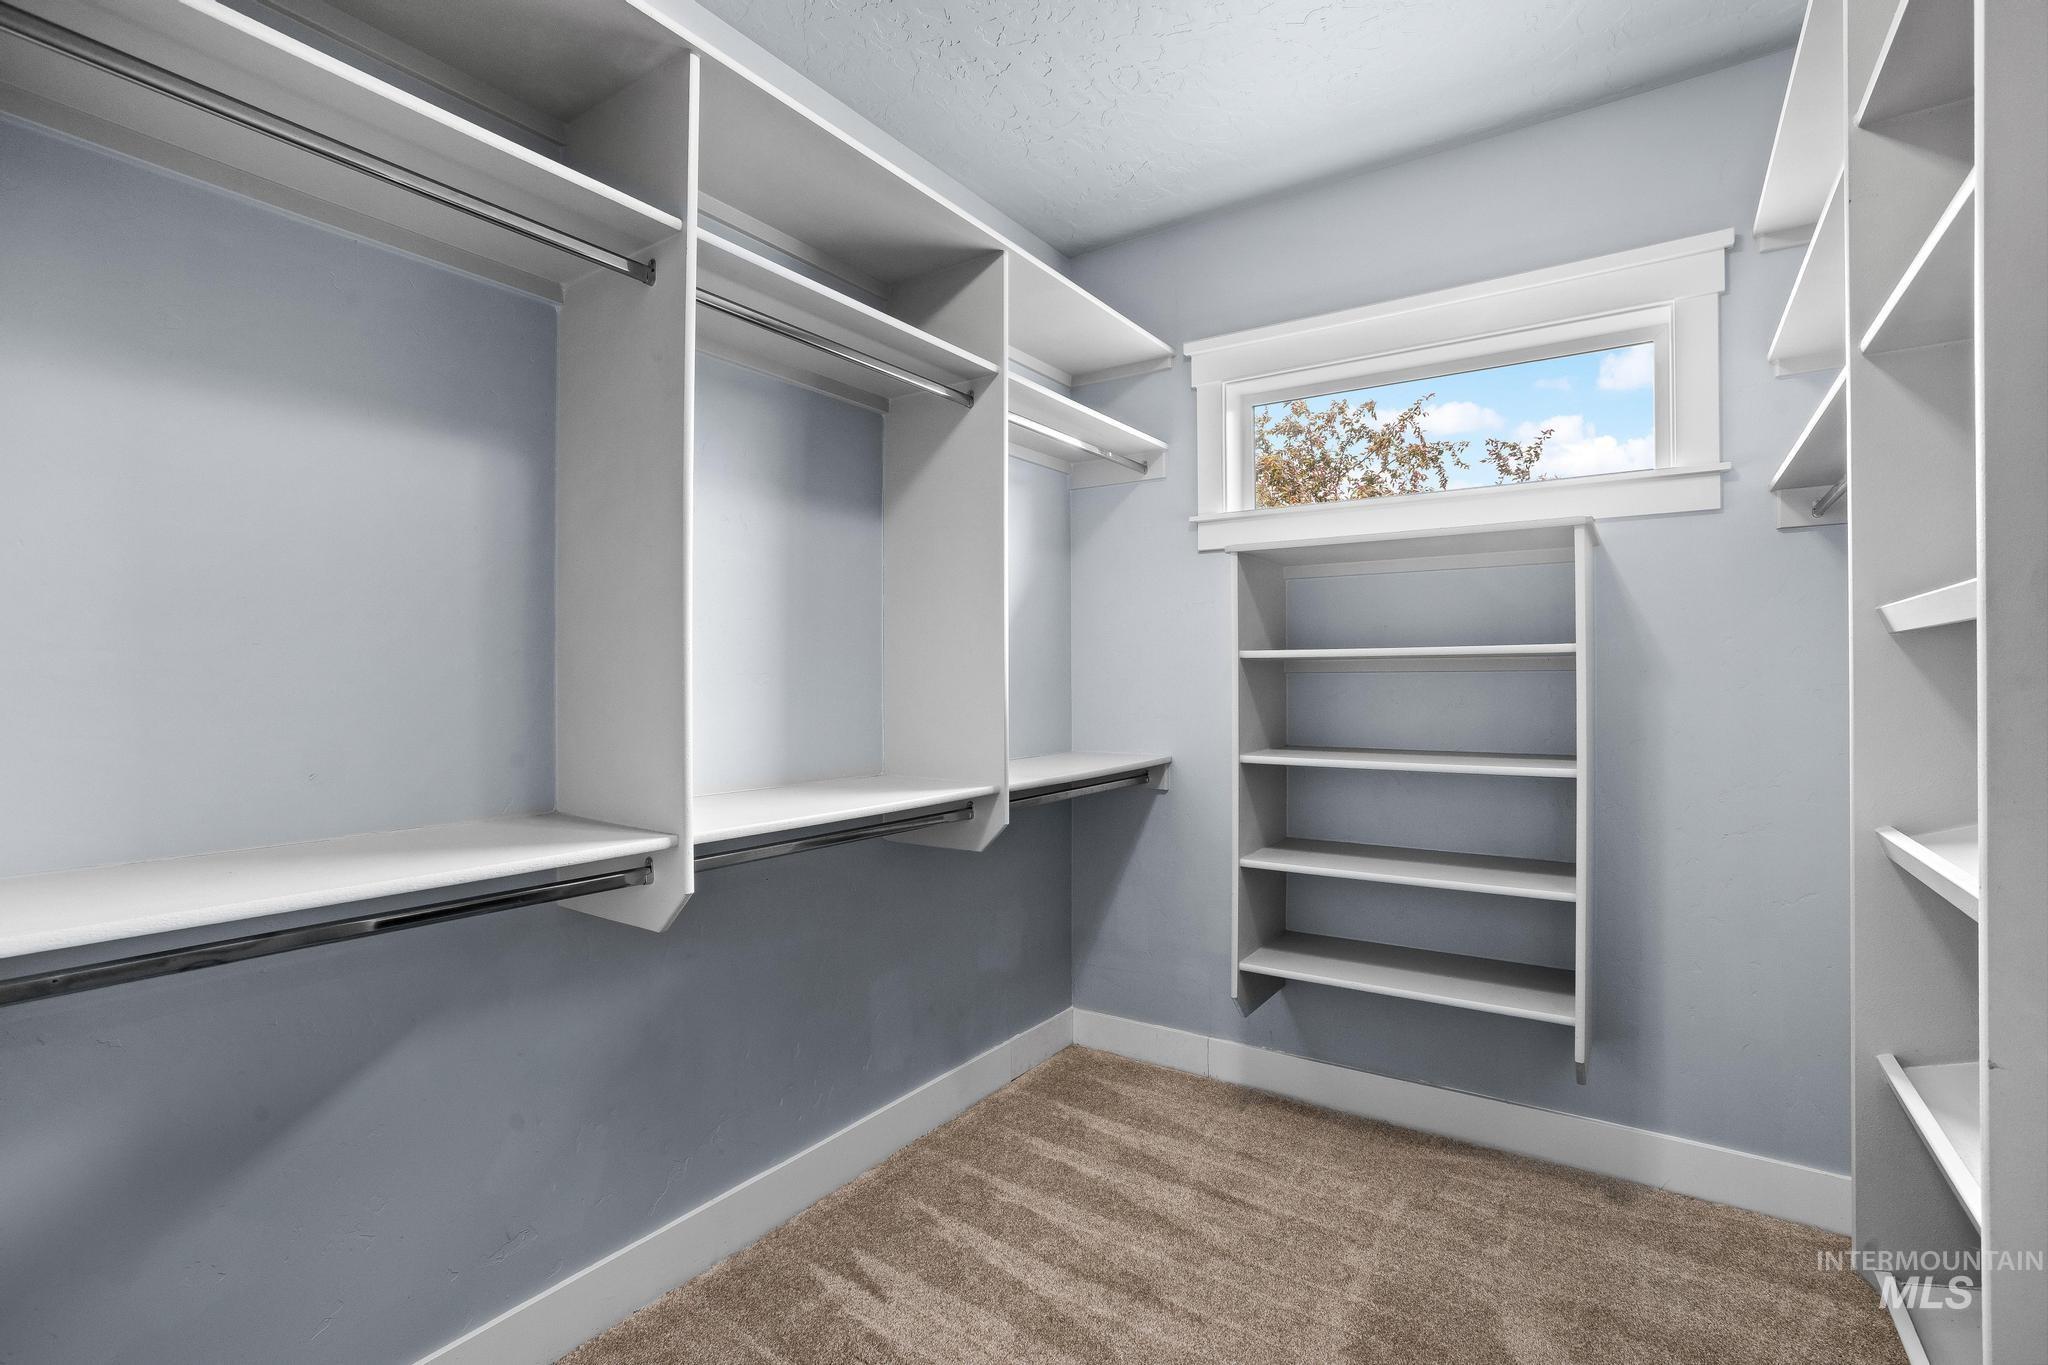
Walk-in closet with built-in shelving, hanging rods, and a window for natural light
-

Open concept living space featuring rich wood-finish flooring
-
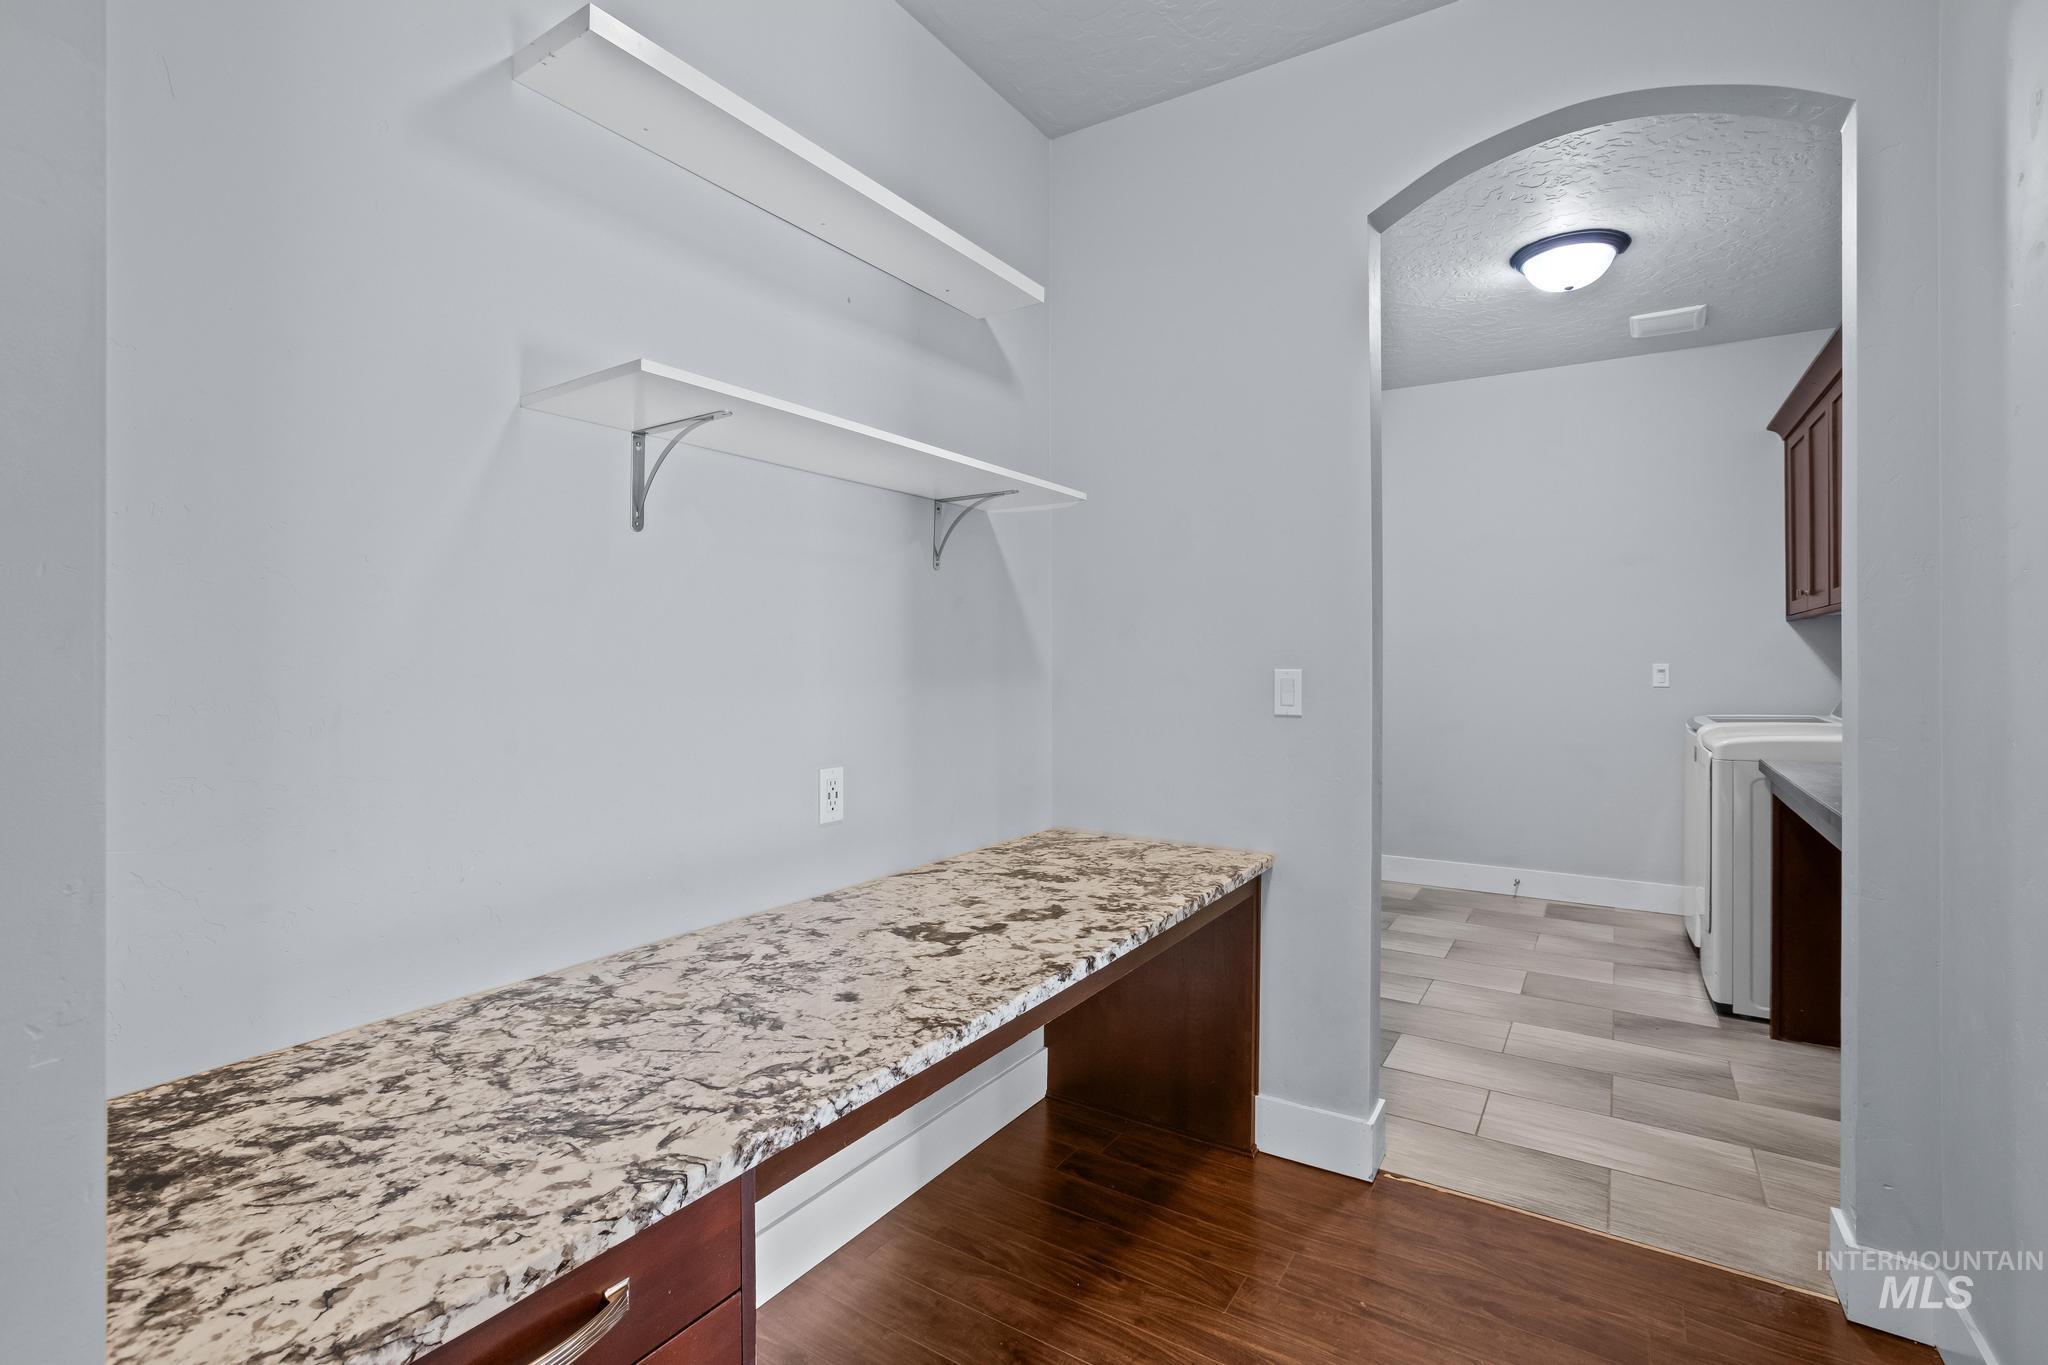
Built-in desk featuring a stone-look countertop and rich wood-finish base cabinets with drawer storage
-

Mudroom featuring built-in white storage cubbies, integrated bench seating, and brass coat hooks
-

Bright room featuring light gray walls, a textured gray carpet, and white baseboards
-
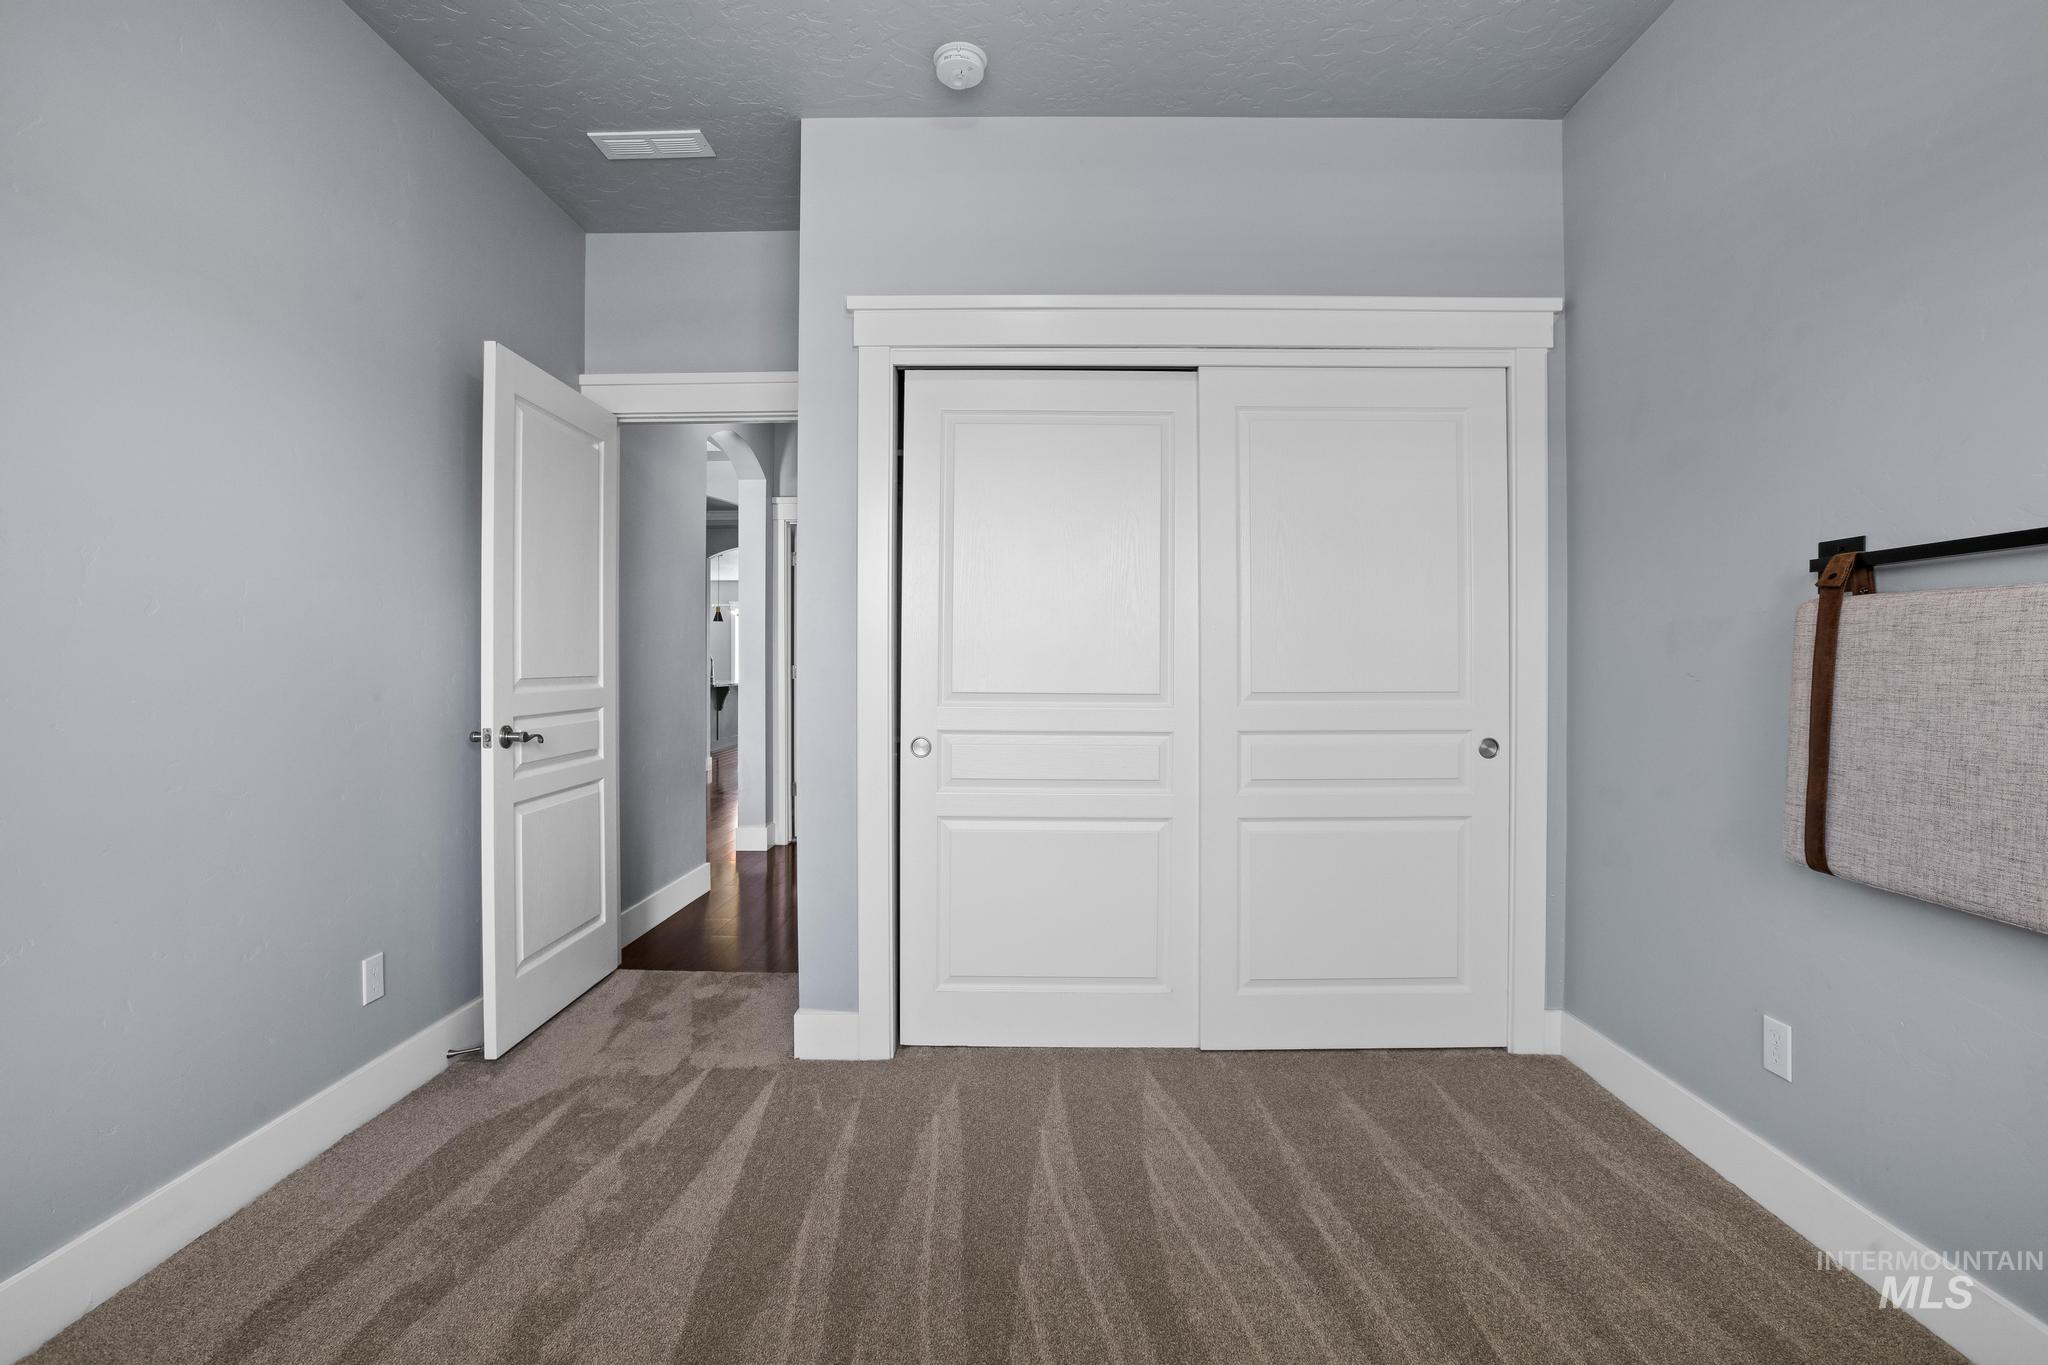
Room featuring gray wall paint, white trim, and light brown patterned carpet
-
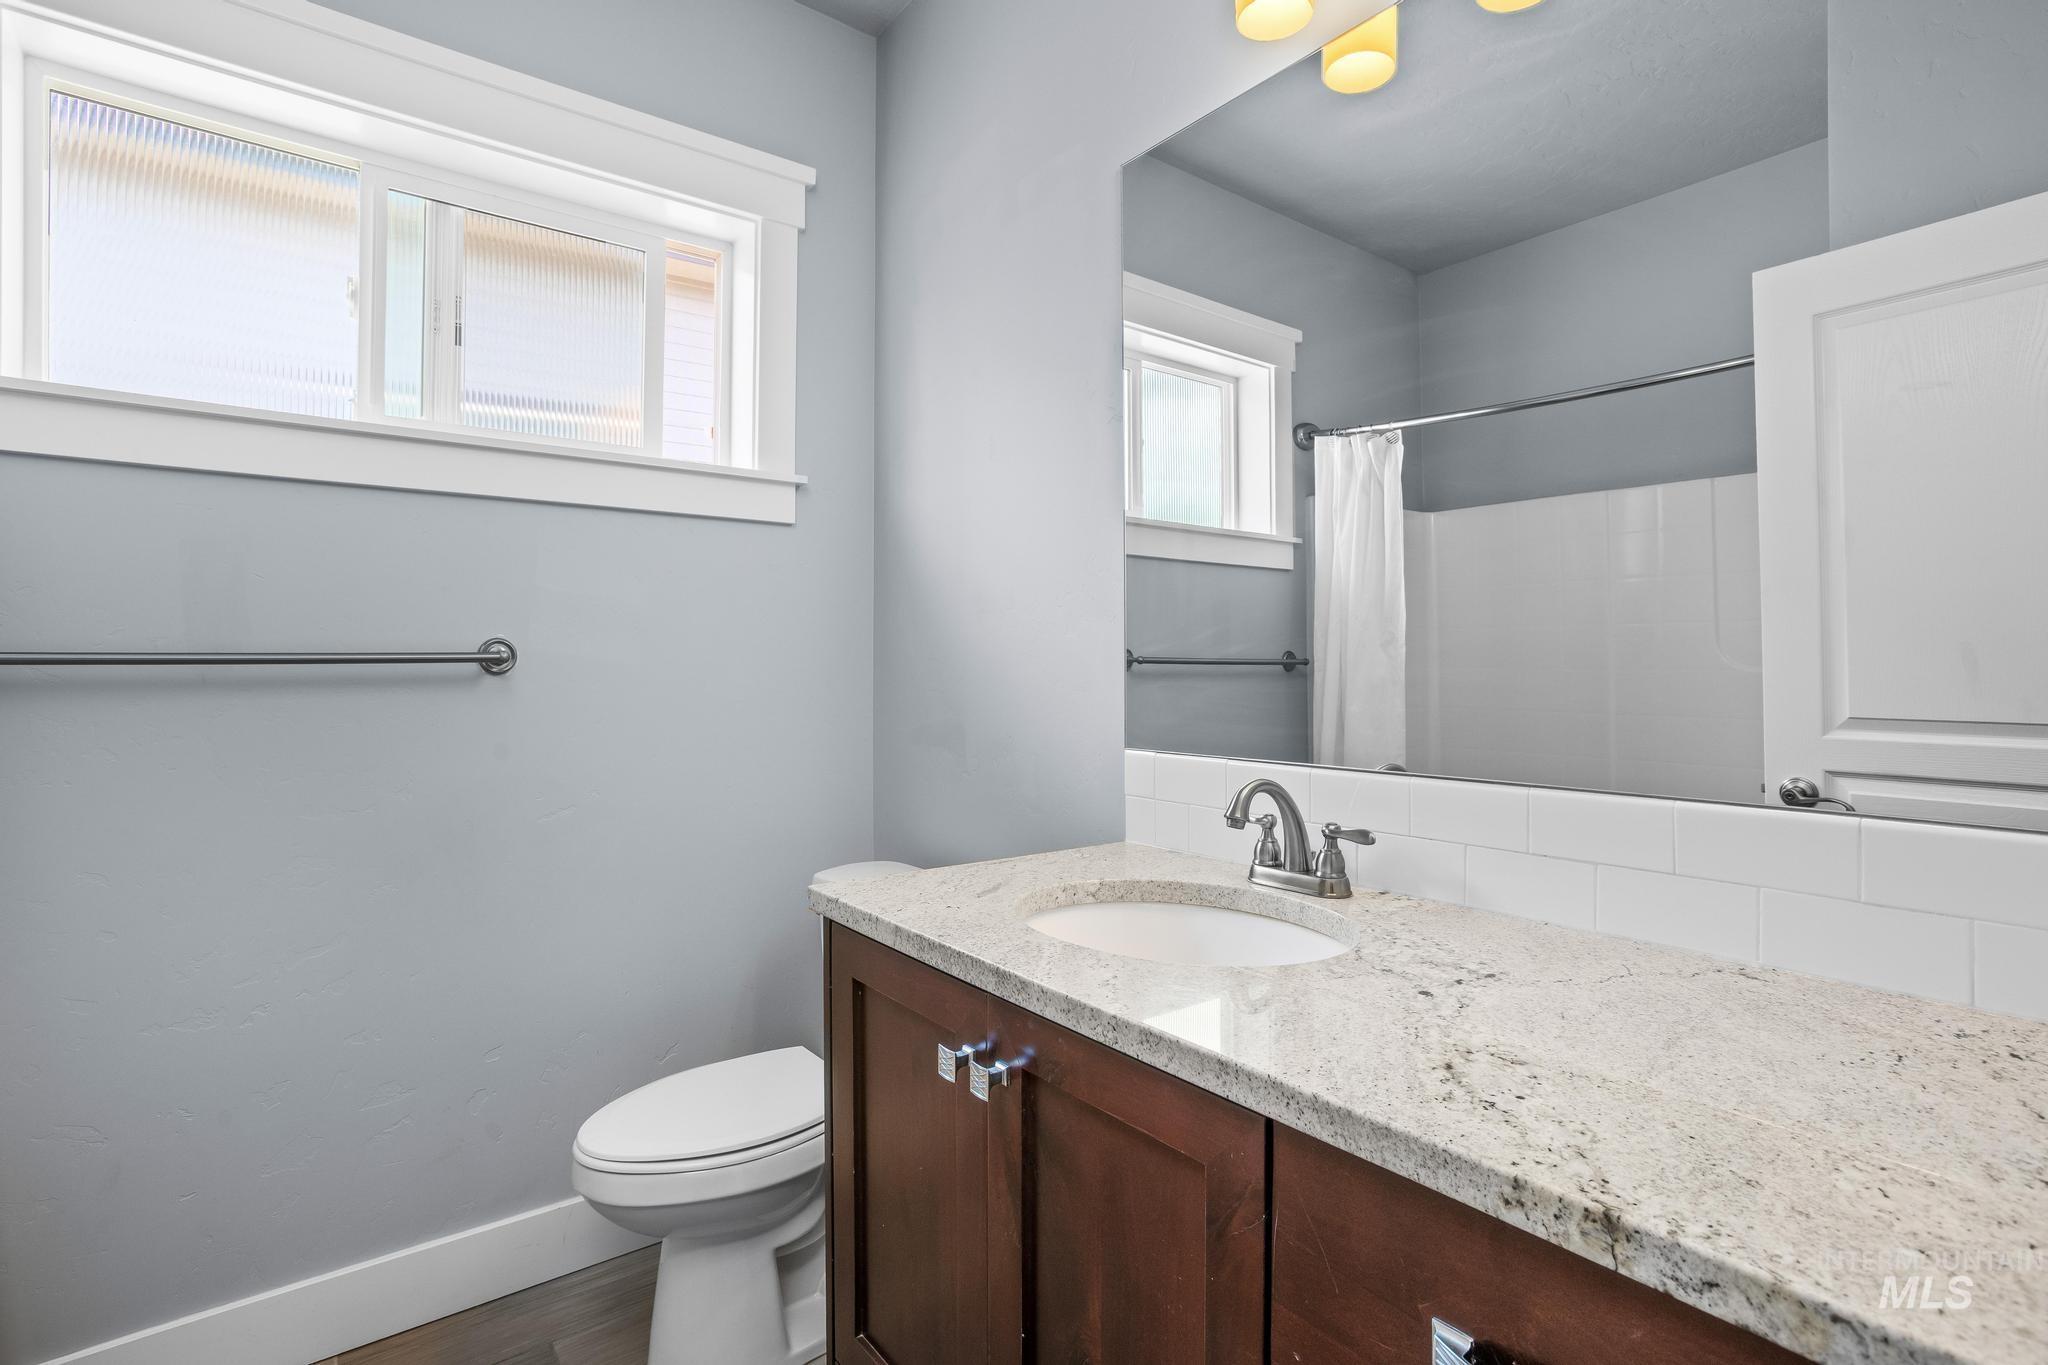
Bathroom featuring a white vanity with a light-colored countertop and a wood-finish base, a white subway tile backsplash, and a window with white trim
-

Bathroom featuring a white bathtub/shower combination with a chrome shower head and faucet
-

Neutral gray wall paint, textured ceiling, brown carpeting, white baseboards, and a window with white blinds and trim
-
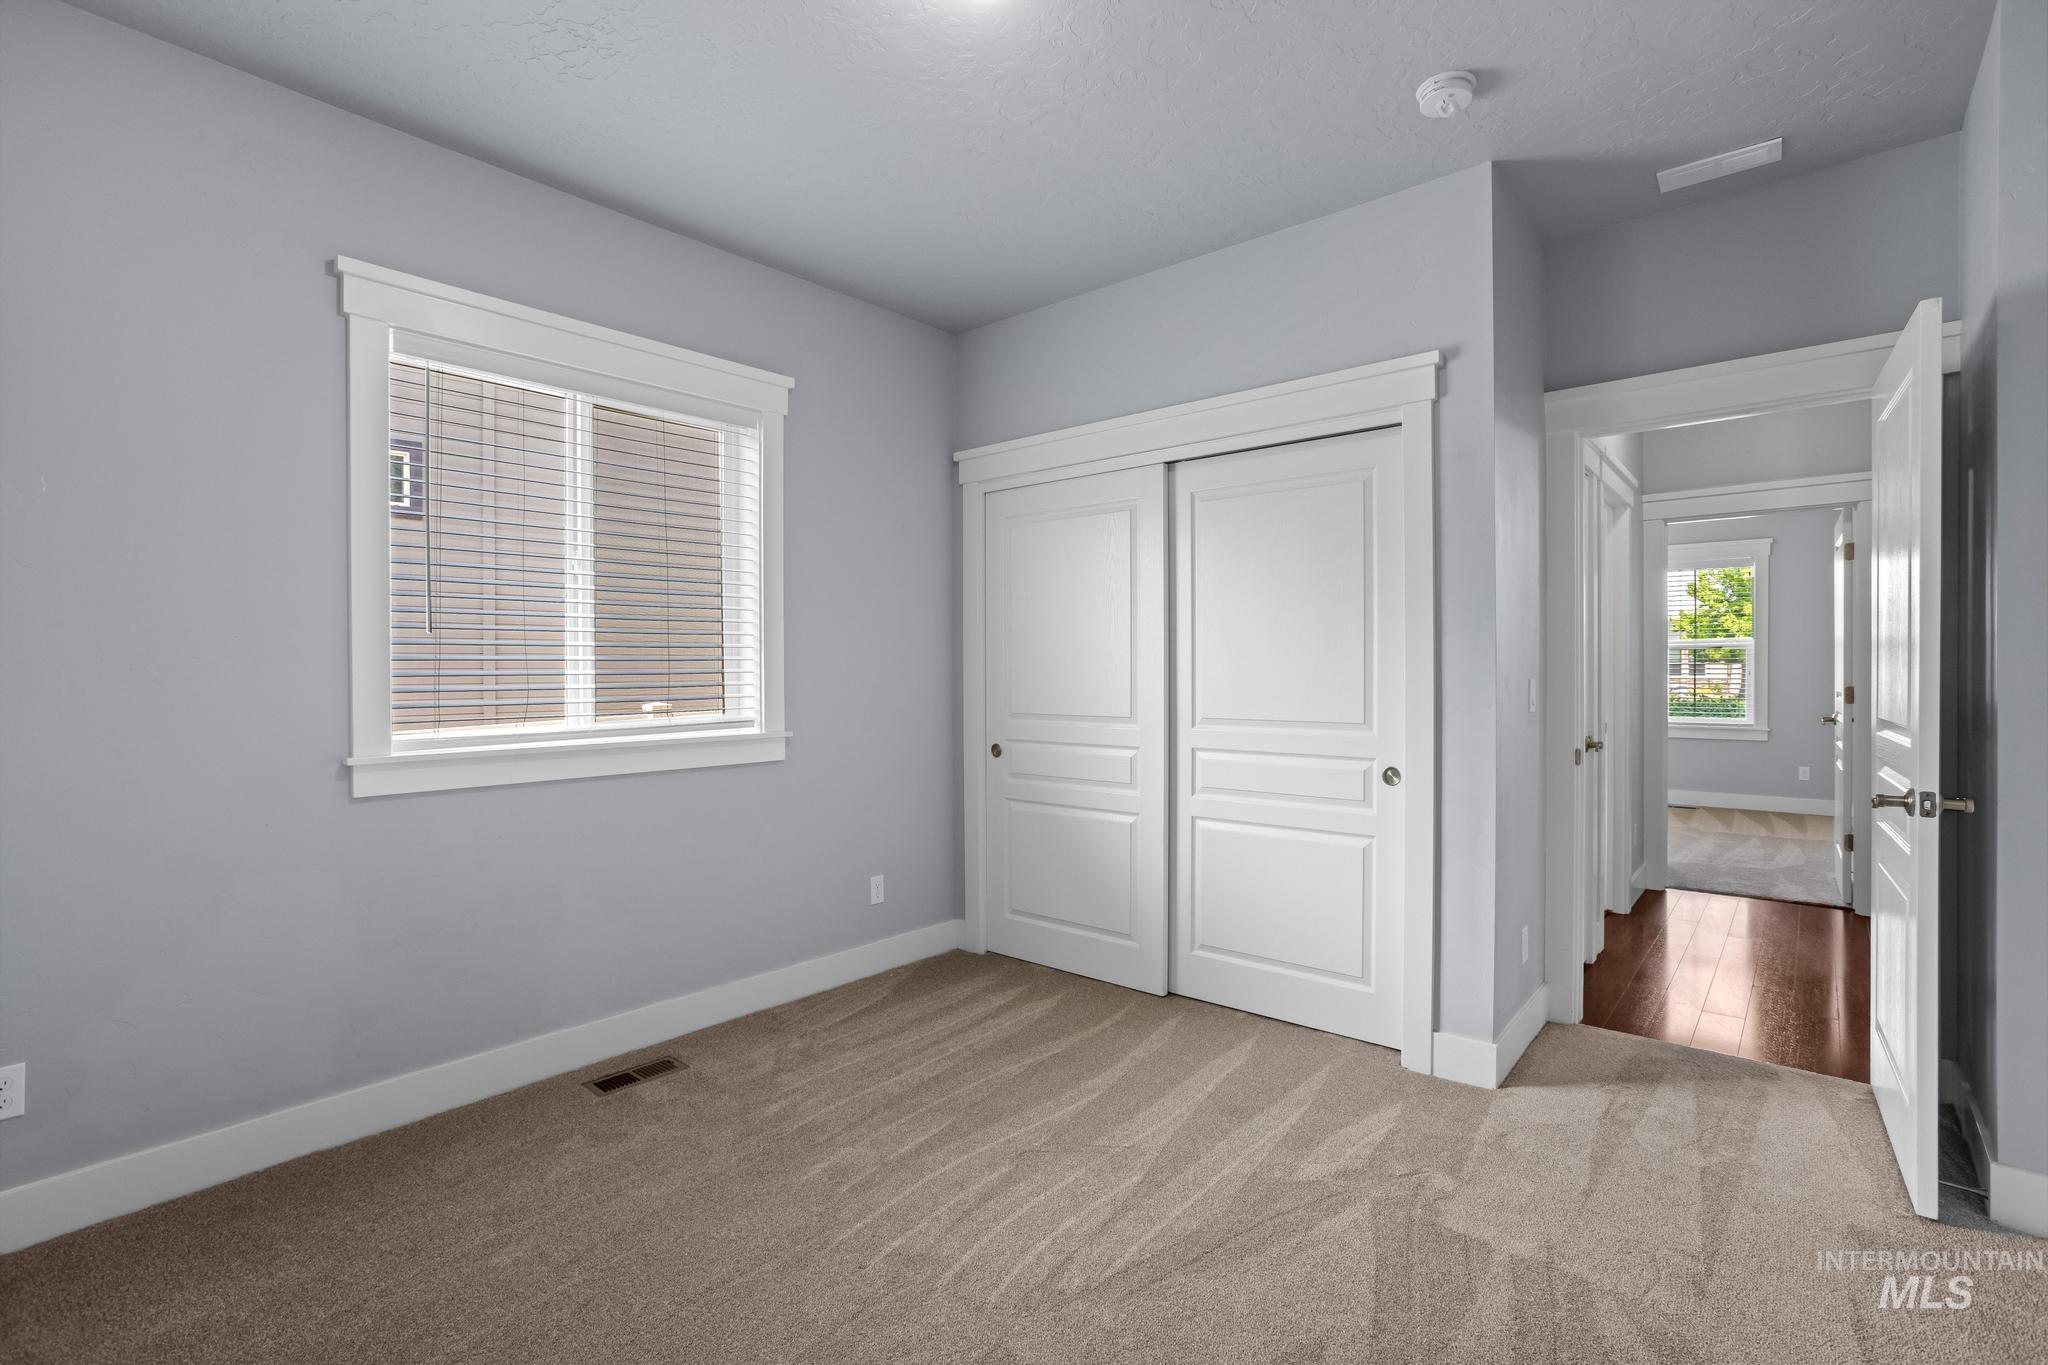
Bedroom featuring neutral-toned carpeting, a window with blinds, and white trim throughout
-
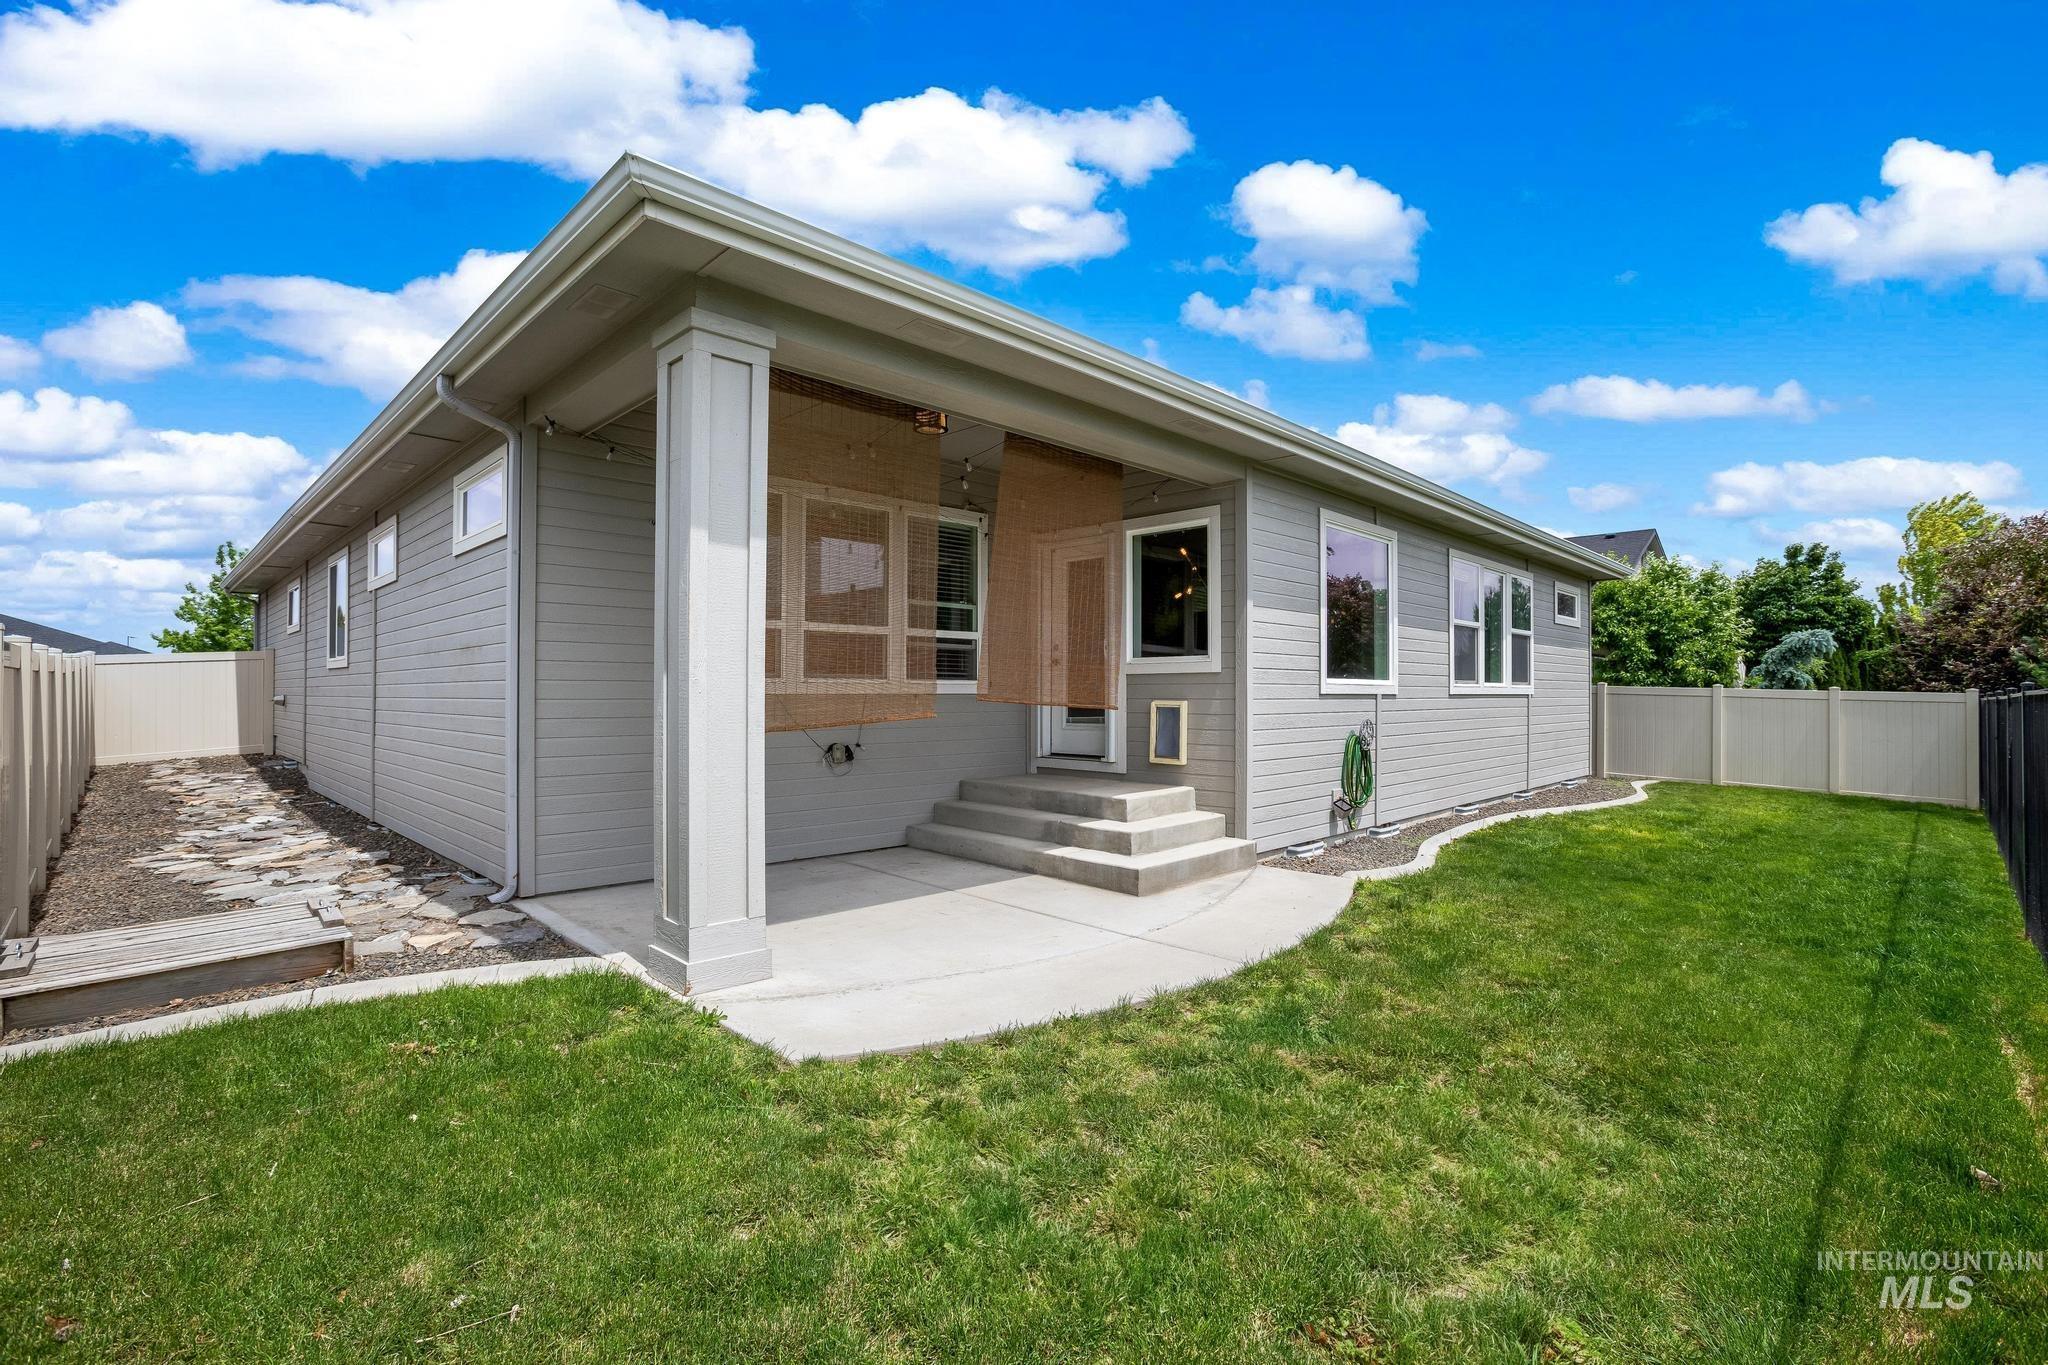
Exterior features include light gray siding, a covered patio with concrete steps, and a fully fenced backyard with a lawn
-
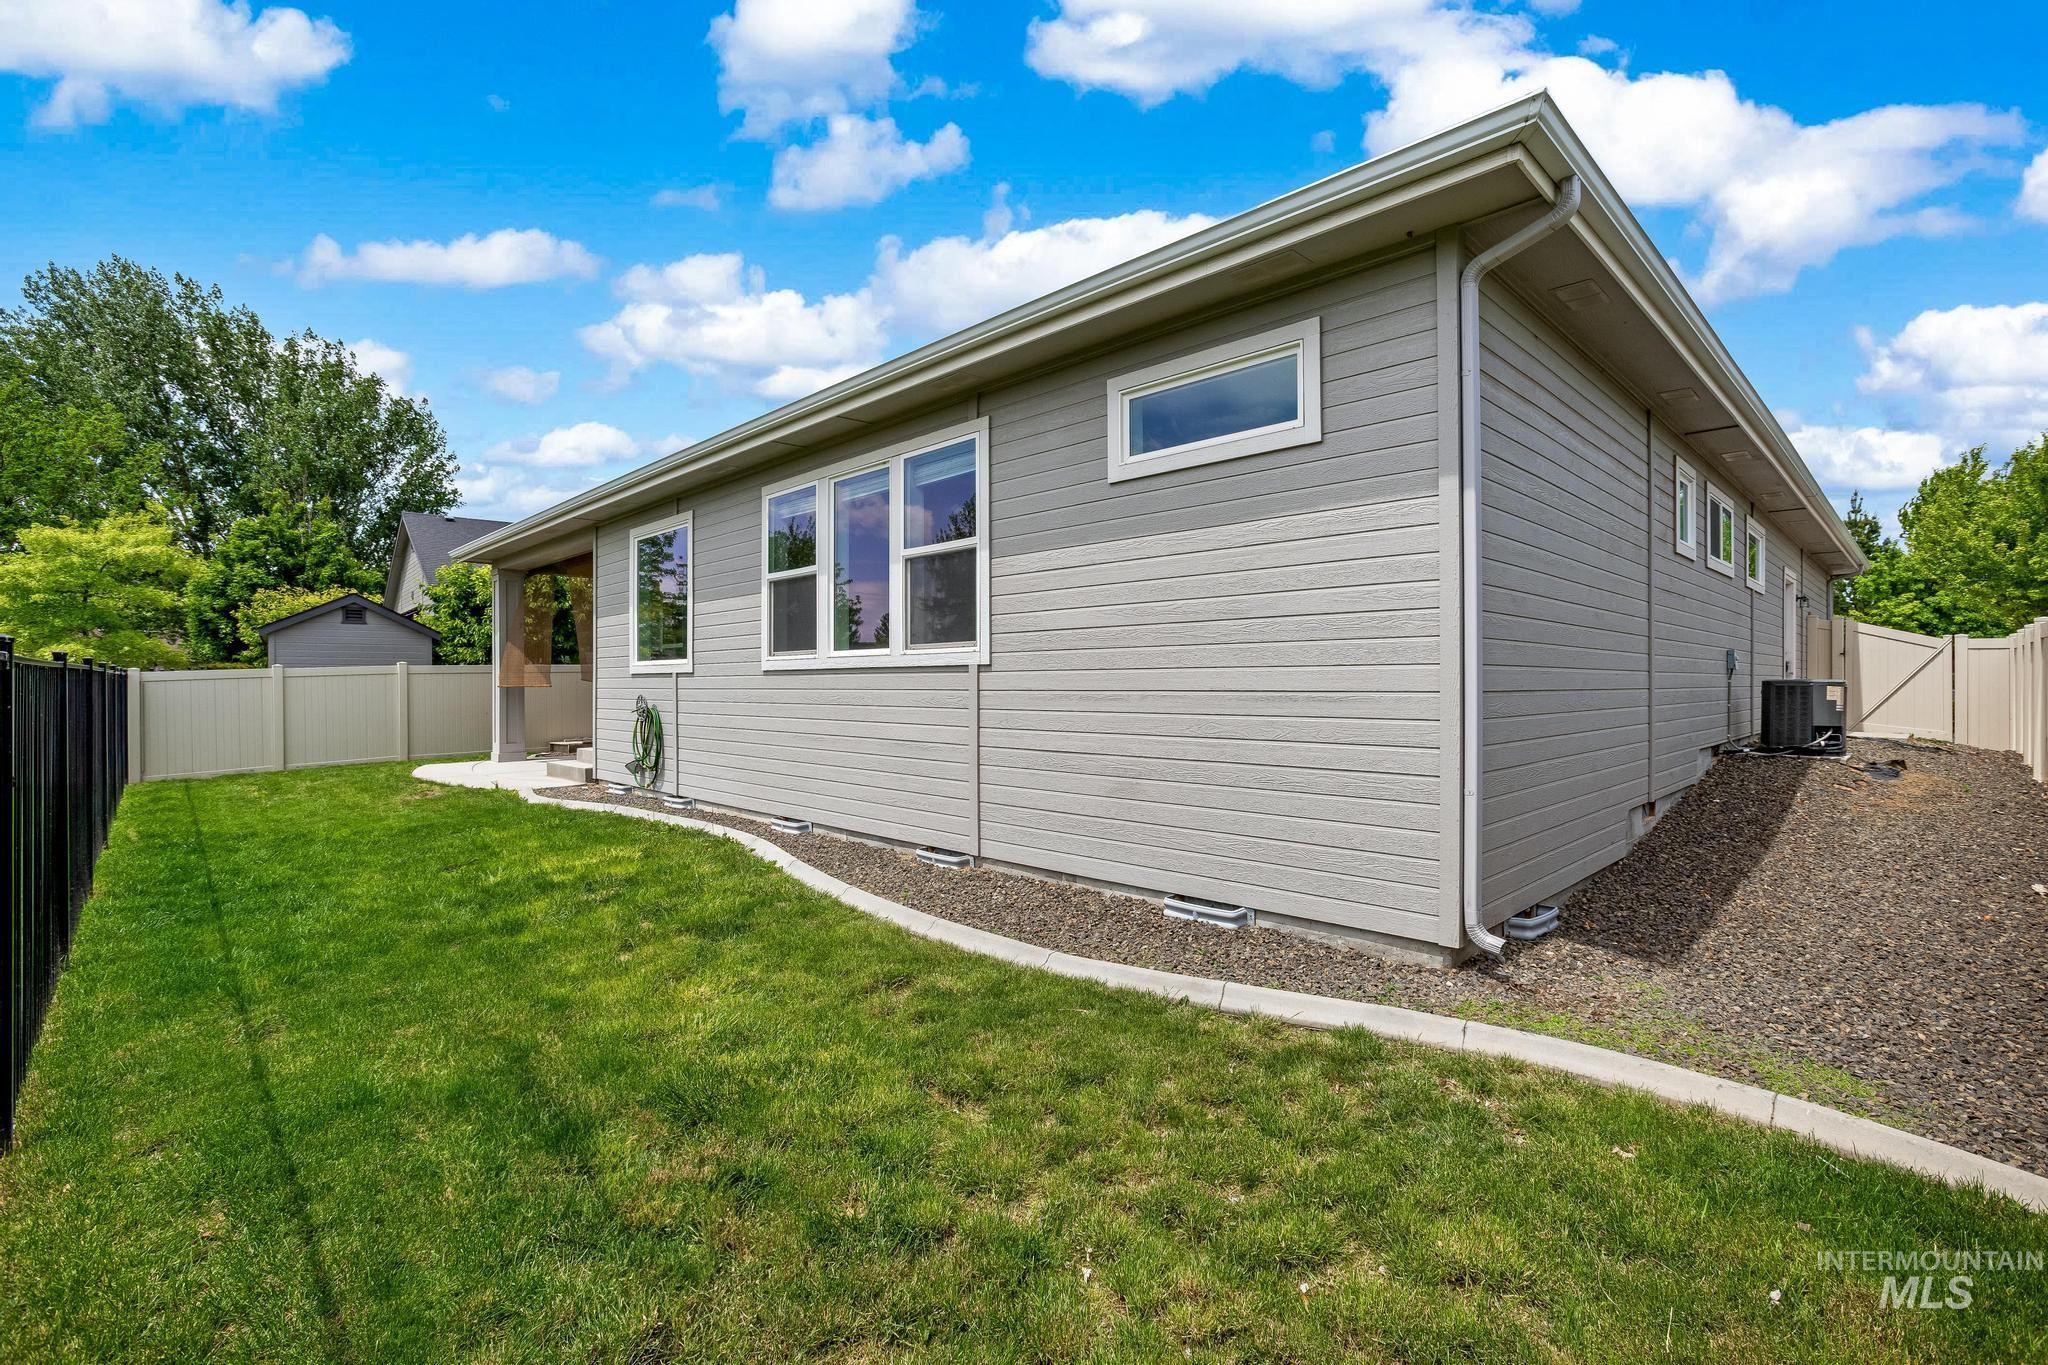
Exterior featuring horizontal siding, multiple windows, an air conditioning unit, a concrete patio area, and a gravel border
-
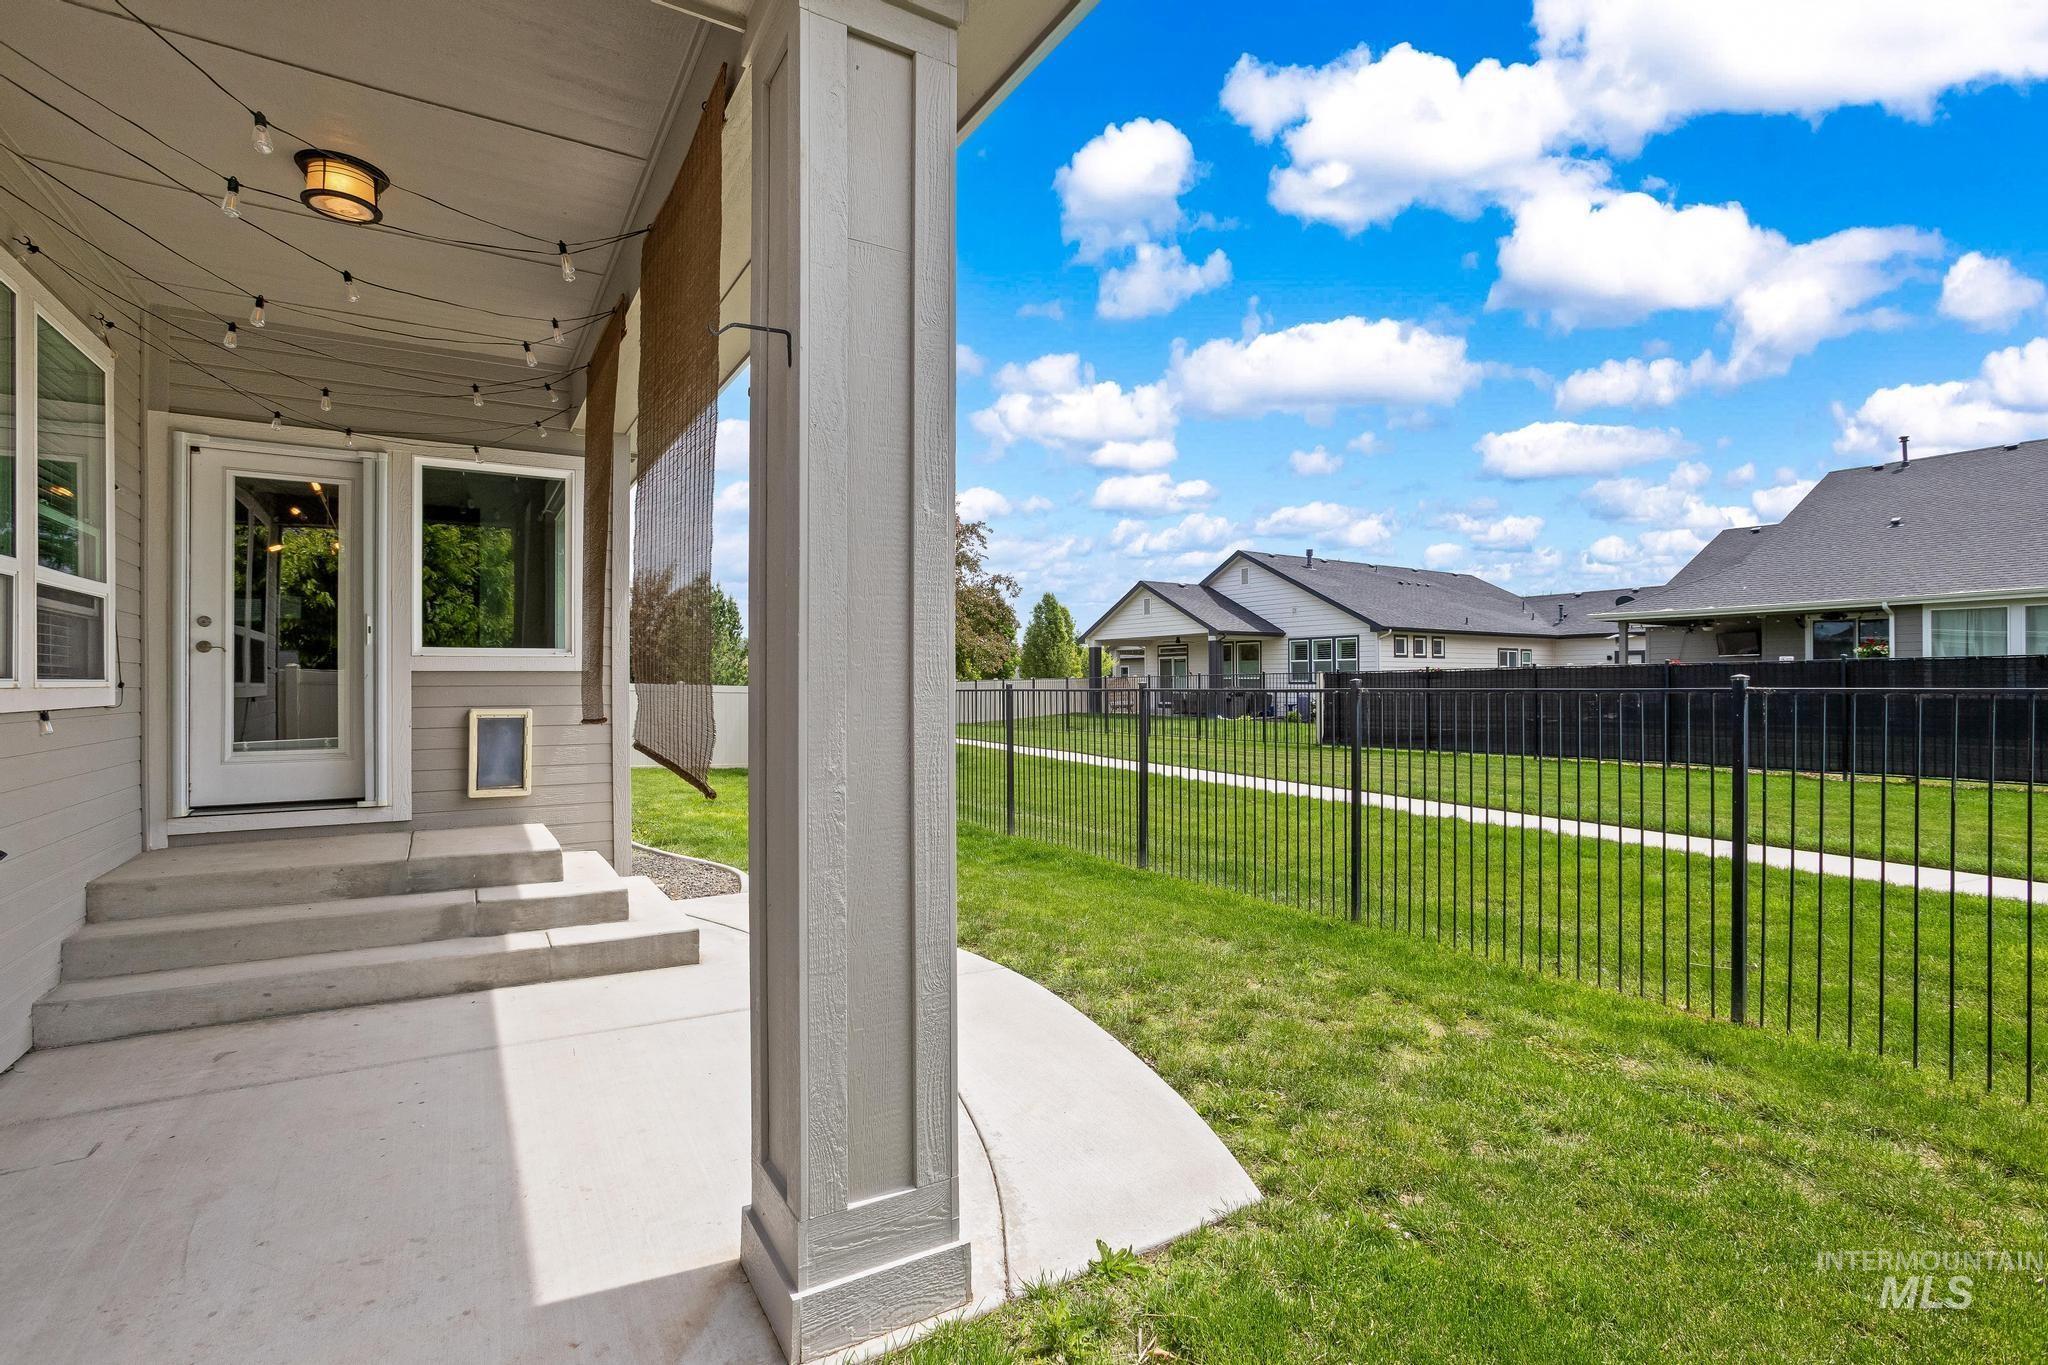
Covered patio with concrete flooring and steps, featuring an exterior door with glass panels and surrounding windows
-

Community park area featuring a blue and black playground structure, multiple blue picnic tables, a blue park bench, and mature trees
-

Community playground featuring a blue and yellow play structure, surrounded by wood chip surfacing
-
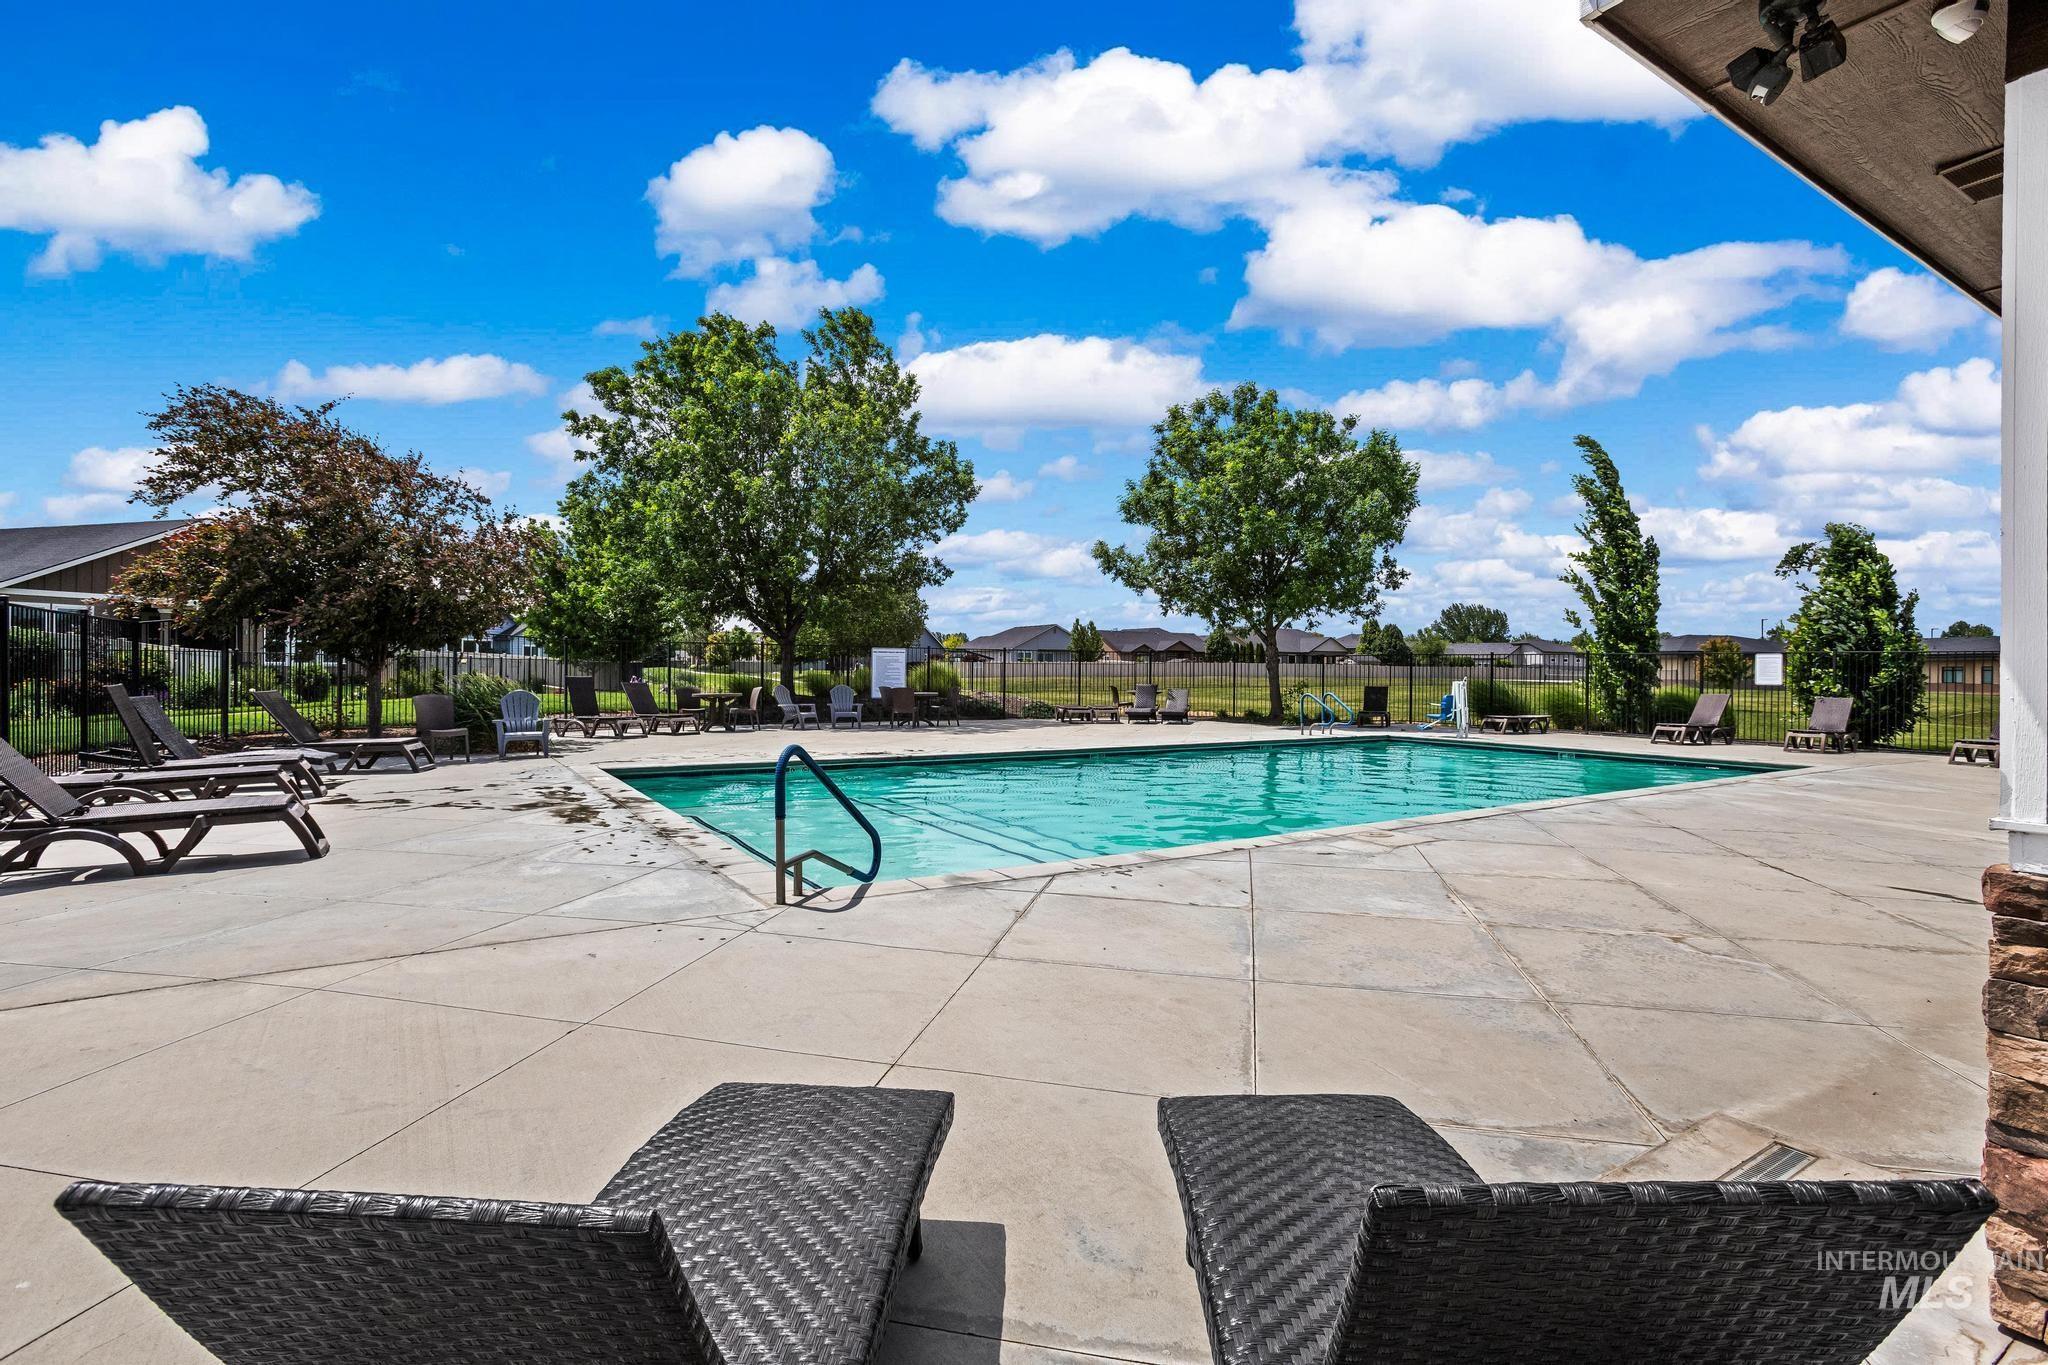
Outdoor swimming pool with concrete decking, surrounded by mature trees and a black metal fence
-
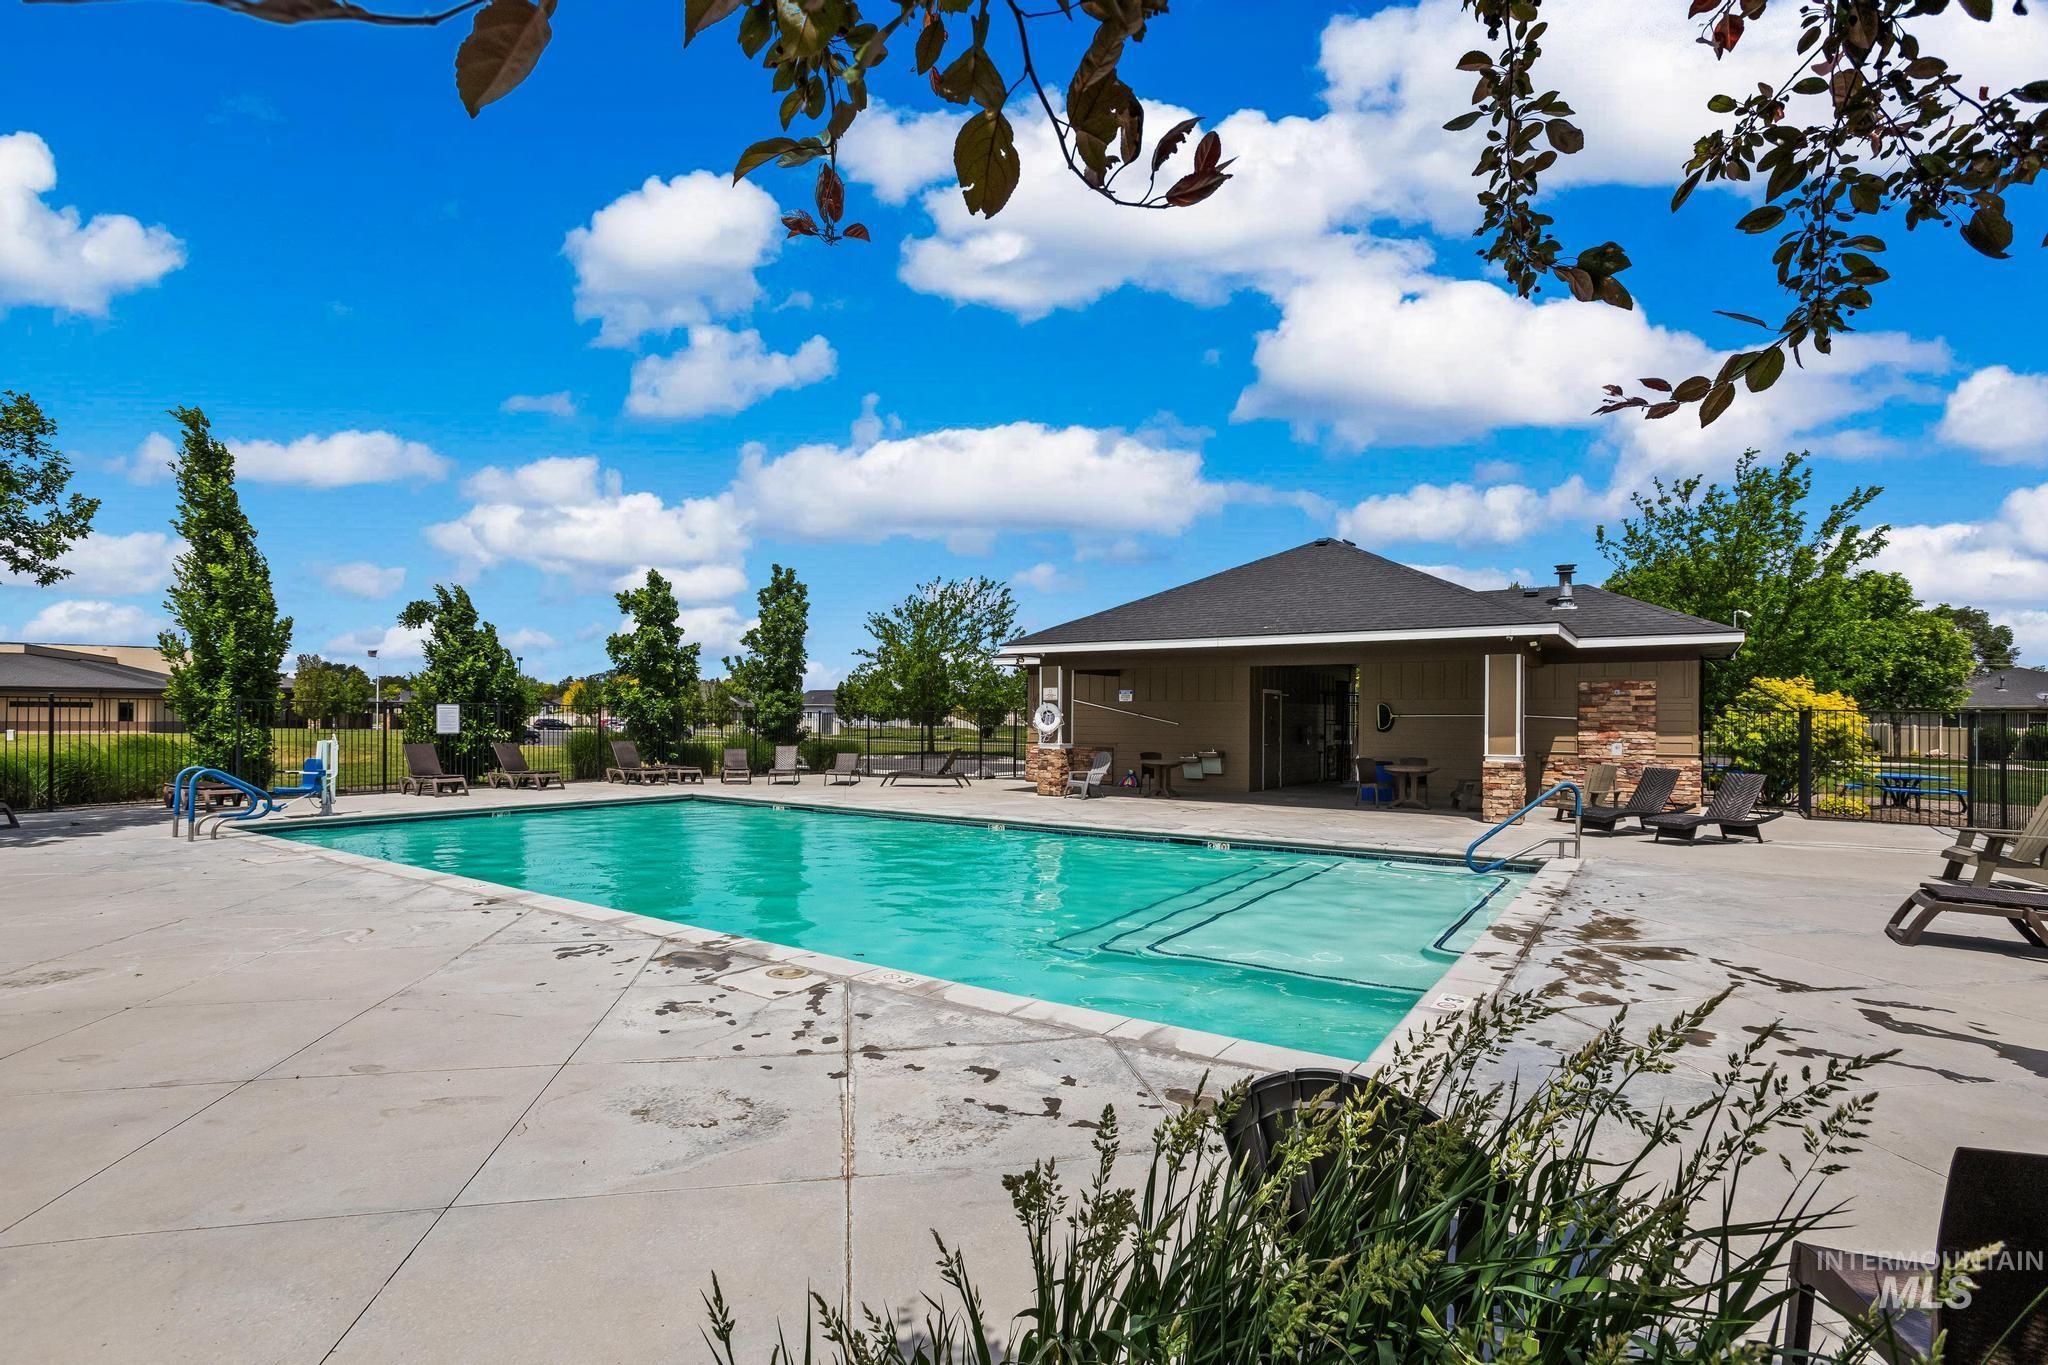
Outdoor swimming pool with concrete decking and a surrounding black metal fence
-

Curved concrete pathway bordering a grassy area with mature trees
-
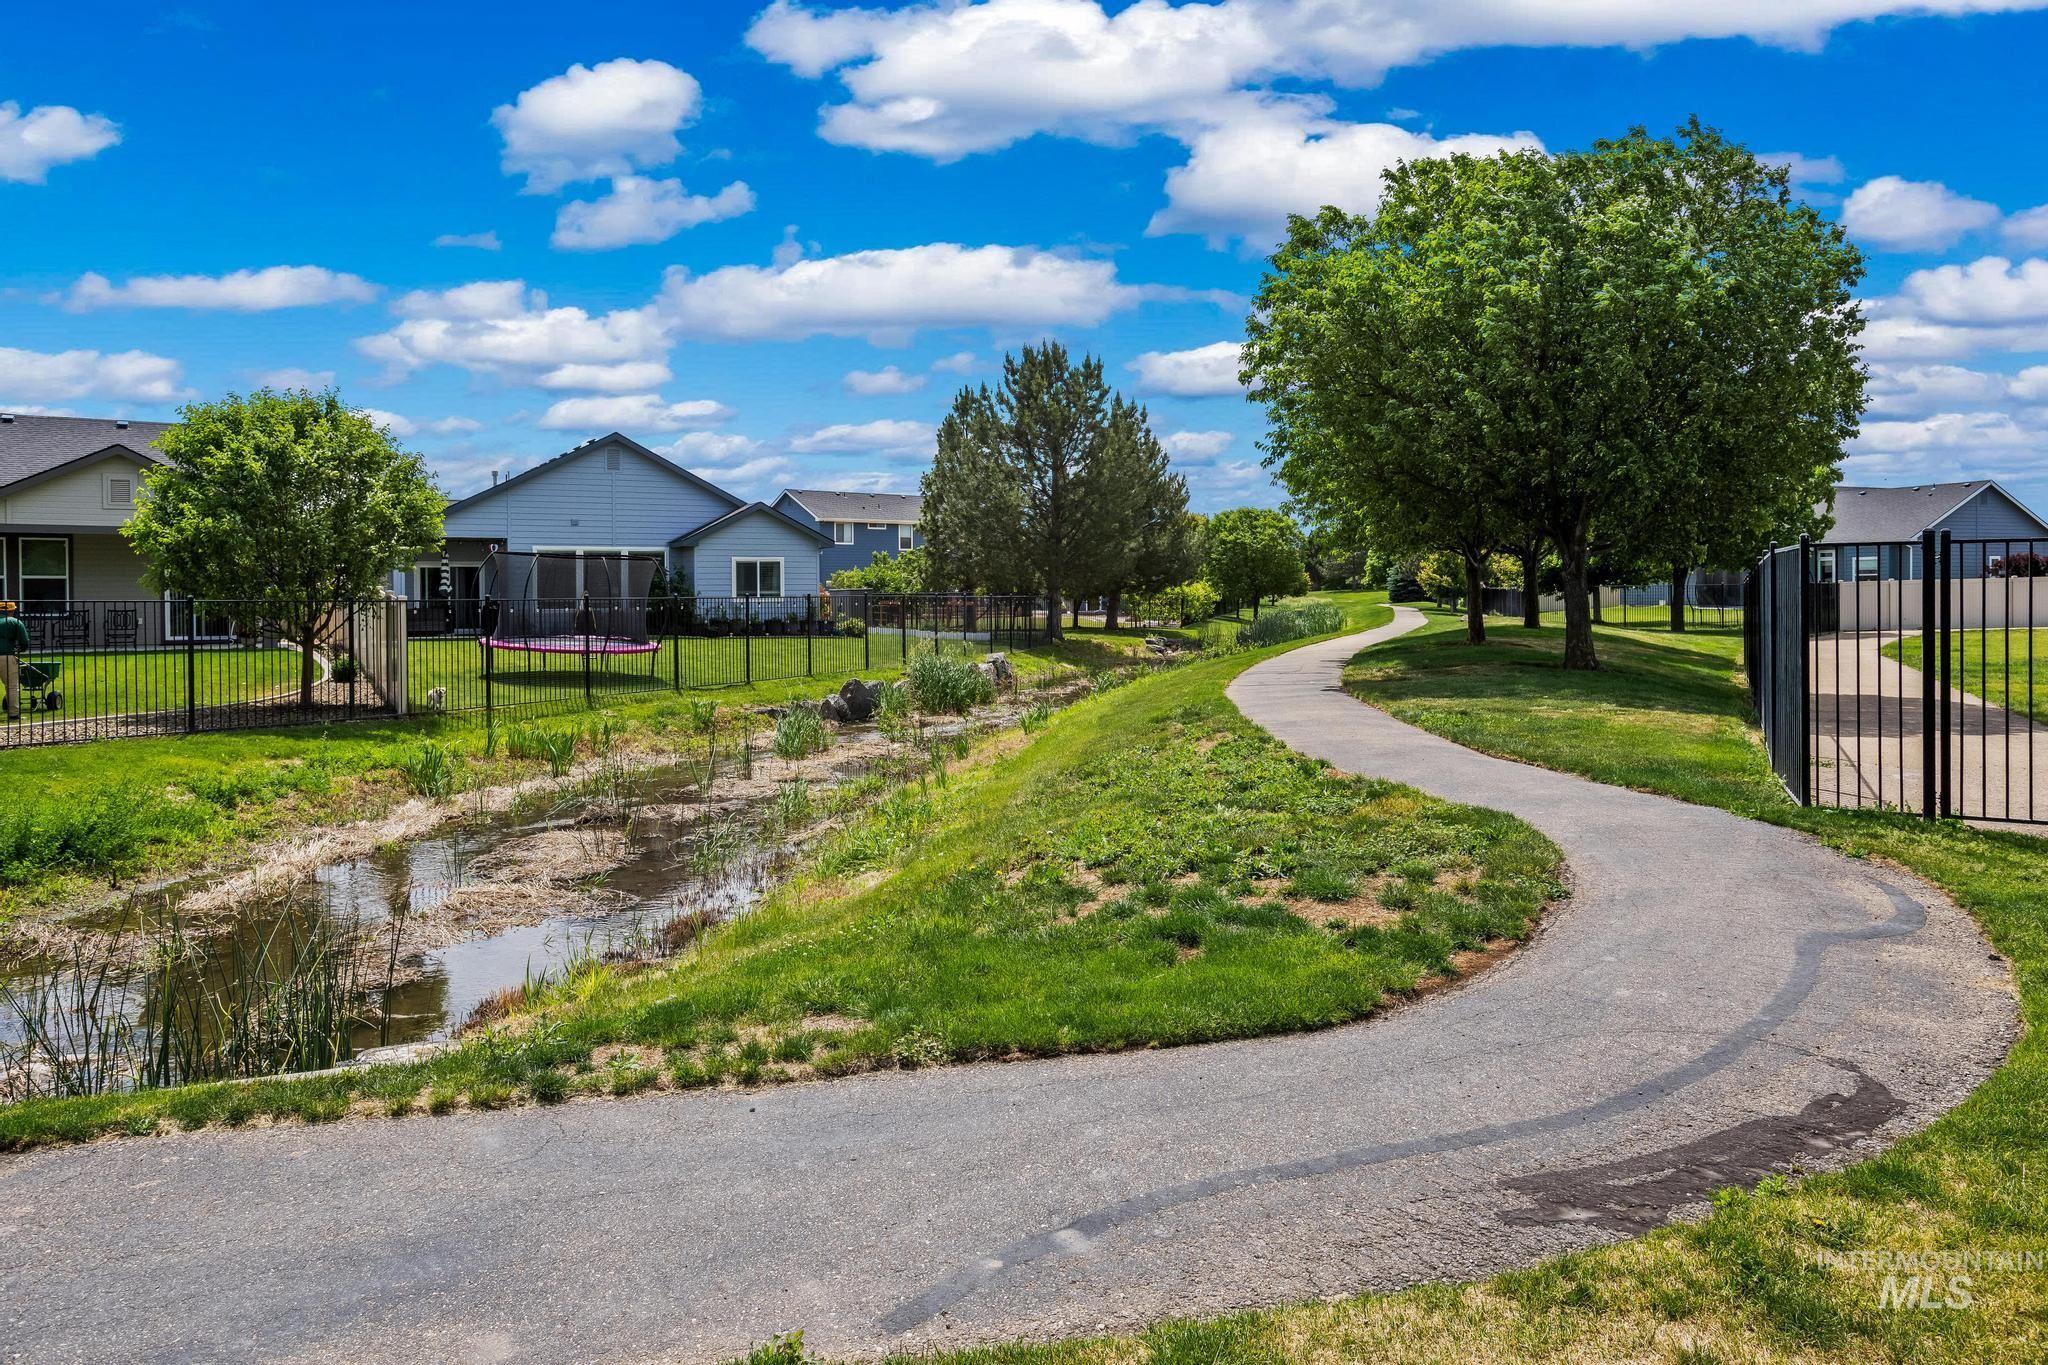
Winding paved pathway bordered by green lawns and mature trees, featuring a water feature and residential structures in the background
-

Floor plan
Tucked into a quiet cul-de-sac in Lava Springs — South Nampa’s premier lifestyle community — this beautifully upgraded patio home backs to the neighborhood trail system with Wilson Springs Ponds just down the road. Step out the door, you’re on the path. Inside, 10′ ceilings, coffered details, and designer tile & granite throughout give this 3-bed, 2-bath home a feel well beyond its footprint. A dedicated office plus a pocket tech space off the kitchen mean working from home actually works. The gourmet kitchen anchors it all: gas cooktop, pot filler, classic subway tile, and an enormous walk-in cook’s pantry. The primary suite delivers a walk-in tile shower, dual vanity, and roomy walk-in closet. Nest thermostat, USB outlets, LED lighting, and a mudroom round out the smart details. Outside: covered patio, low-maintenance yard, and a tandem 2.5-3 car garage with guest parking nearby. The Lava Springs lifestyle is the real story — a luxurious community pool, miles of walking paths, parks, ponds, and Legacy Charter School (10/10 GreatSchools, #1 Public K-8 in Idaho) a two-minute walk down the street. Quiet streets. Real amenities. Trail access from your back door. South Nampa living at its best.
- Heating:
- Forced Air, Gas
- Cooling:
- Central air
- Garage Capacity:
- 3
- Country:
- US
- State:
- ID
- County:
- Canyon
- City:
- Nampa
- Zipcode:
- 83686
- Street:
- 2681 E Rhyolite Ct.
- Longitude:
- W117° 27' 40''
- Latitude:
- N43° 31' 42.9''
- Master Bedroom Level:
- Main
- Master Bedroom Size:
- 15x13
- Bedroom 2 Level:
- Main
- Bedroom2 Size:
- 11x12
- Bedroom 3 Level:
- Main
- Bedroom3 Size:
- 11x12
- Kitchen Level:
- Main
- Kitchen Size:
- 14x14
- Living Room Level:
- Main
- Living Room Size:
- 16x12
- Bonus Room Size:
- 11x12
- School District:
- Nampa School District #131
- Elementary School:
- Ronald Reagan
- Middle School:
- East Valley Mid
- High School:
- Columbia
- Status:
- Active
- Type:
- Single Family
- Level:
- Single
- Tax Year:
- 2025
- Taxes:
- $3,063
- Potential Short Sale:
- No
- Age:
- 6 - 10 Years
- Auction:
- No
- Flood Ins Required:
- No
- HUD Owned:
- No
- In Foreclosure:
- No
- Land Size:
- Standard Lot 6000-9999 SF
- Home Owner Exempt:
- No
- HOA Frequency:
- Annual
- HOA Fees:
- $700
- Video Tour:
- https://show.tours/e/k9Cvty3
- Inc Kitchen Features:
- Dishwasher, Disposal, Microwave, Pantry, Washer, Island, Countertop-granite, Gas Oven, Gas Range
- Lot Features:
- Sidewalks, Public Road, Cul-De-Sac, Irrigation Available, Finished Driveway
- Water:
- City service
- Land Use:
- Single
- Sprinkler System:
- Auto,Drip,Full,Pressurized Irrigation
Residential For Sale
2681 E Rhyolite Ct., Nampa, Idaho 83686
- Property Type :
- Residential
- Listing Type :
- For Sale
- Status :
- Active
- Listing ID :
- 98987926
- Price :
- $474,900
- Bedrooms :
- 3
- Bathrooms :
- 2
- Apx SqFt :
- 2,026 SqFt
- Year Built :
- 2017
- Lot Area :
- 0.14 Acres
- Days on Market :
- 54
- Subdivision :
- Lava Springs
- Update Date :
- 07/21/2026 17:37:24



