
-

Exterior featuring a stone facade accent, board and batten siding, a prominent gabled roofline, a concrete walkway, and landscaped garden beds
-
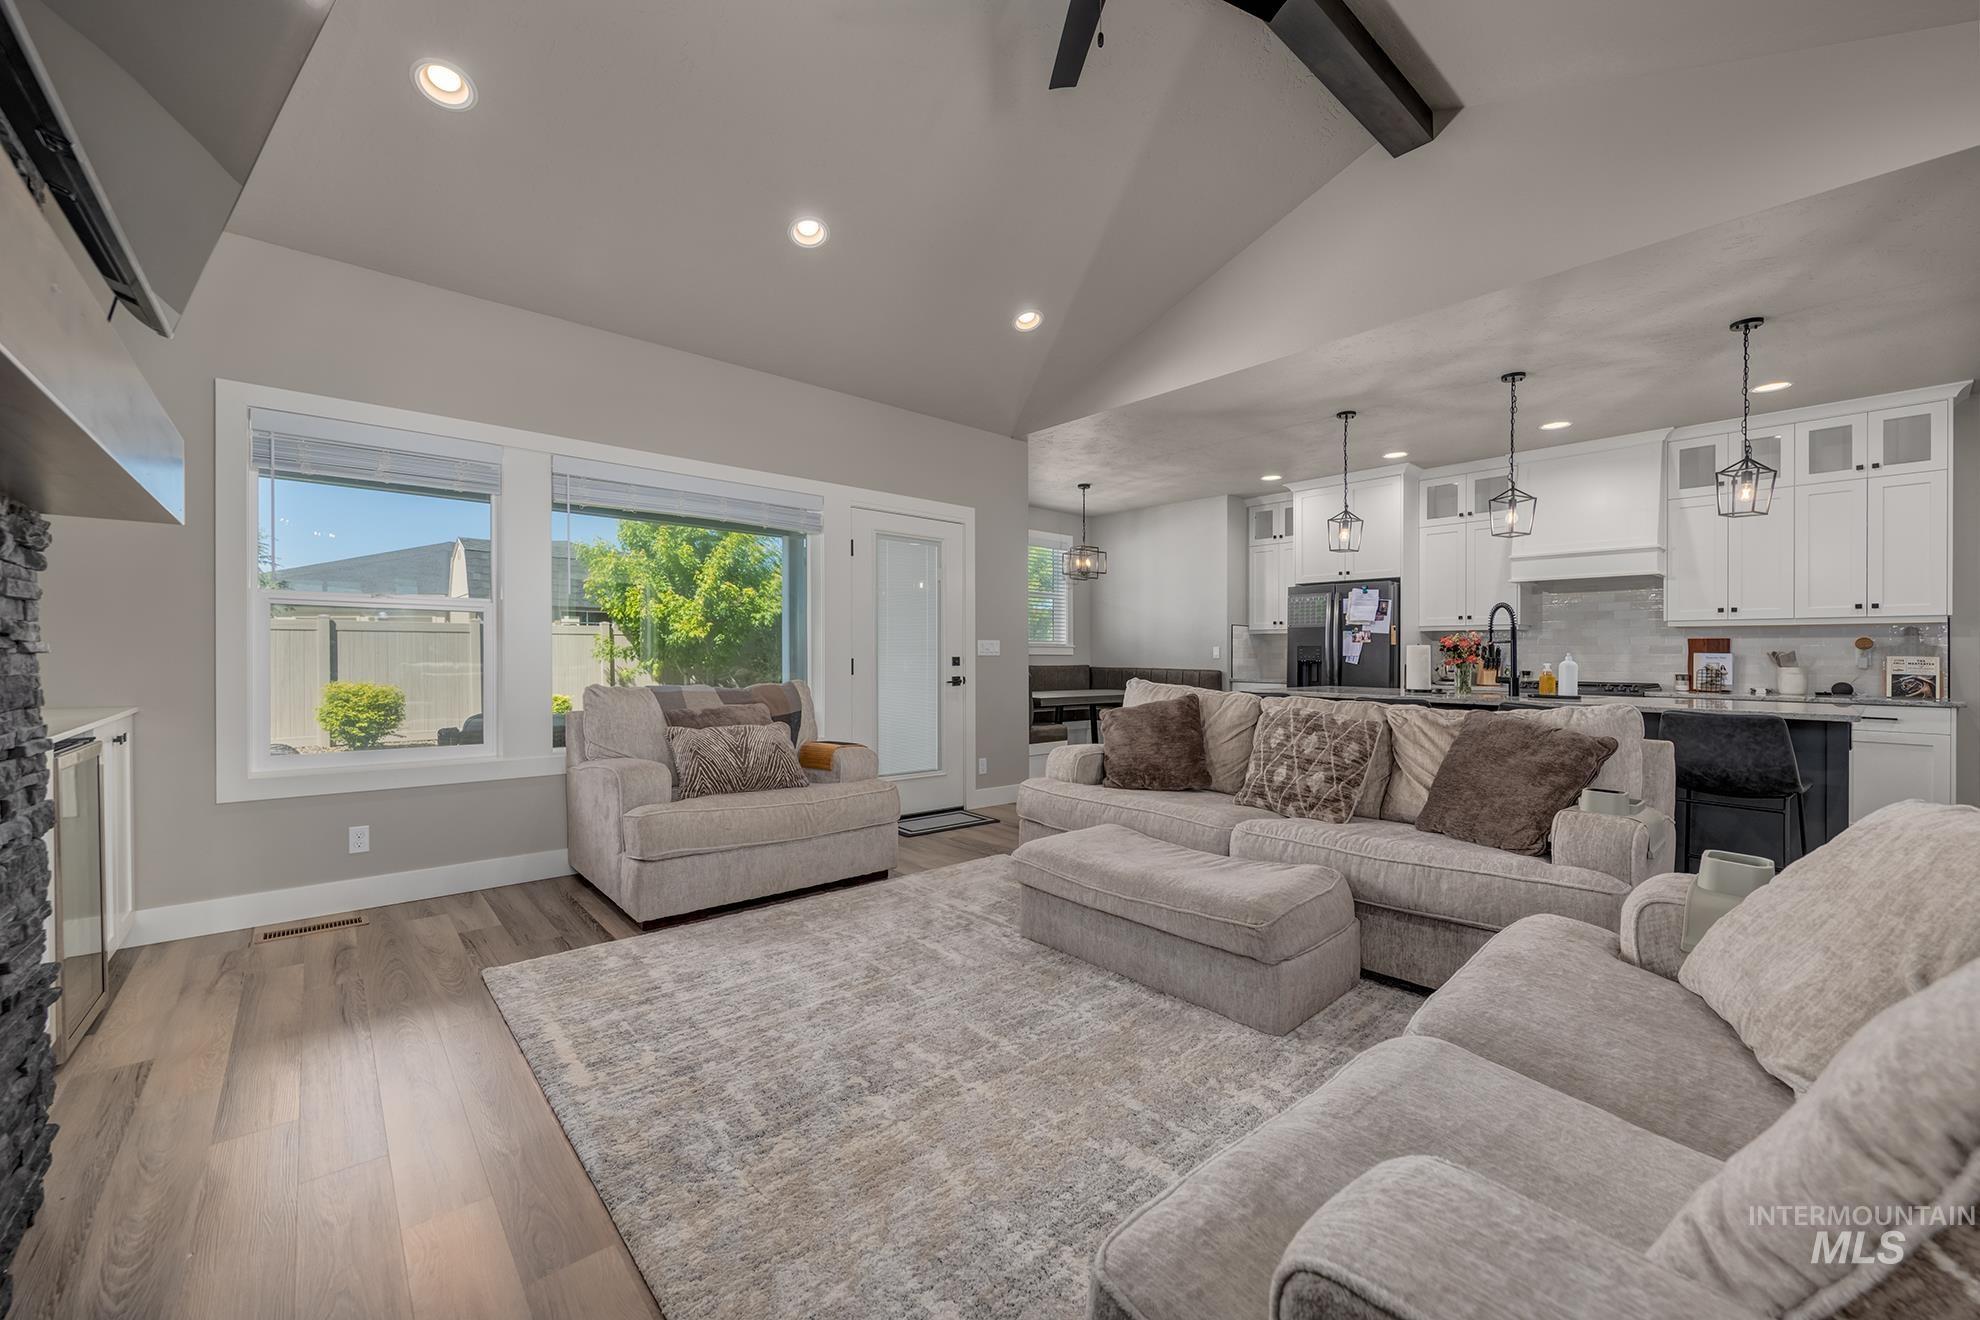
Open-concept living area featuring vaulted ceilings, recessed lighting, wood-finish flooring, a contemporary ceiling fan, and a kitchen with pendant lighting and white cabinetry
-
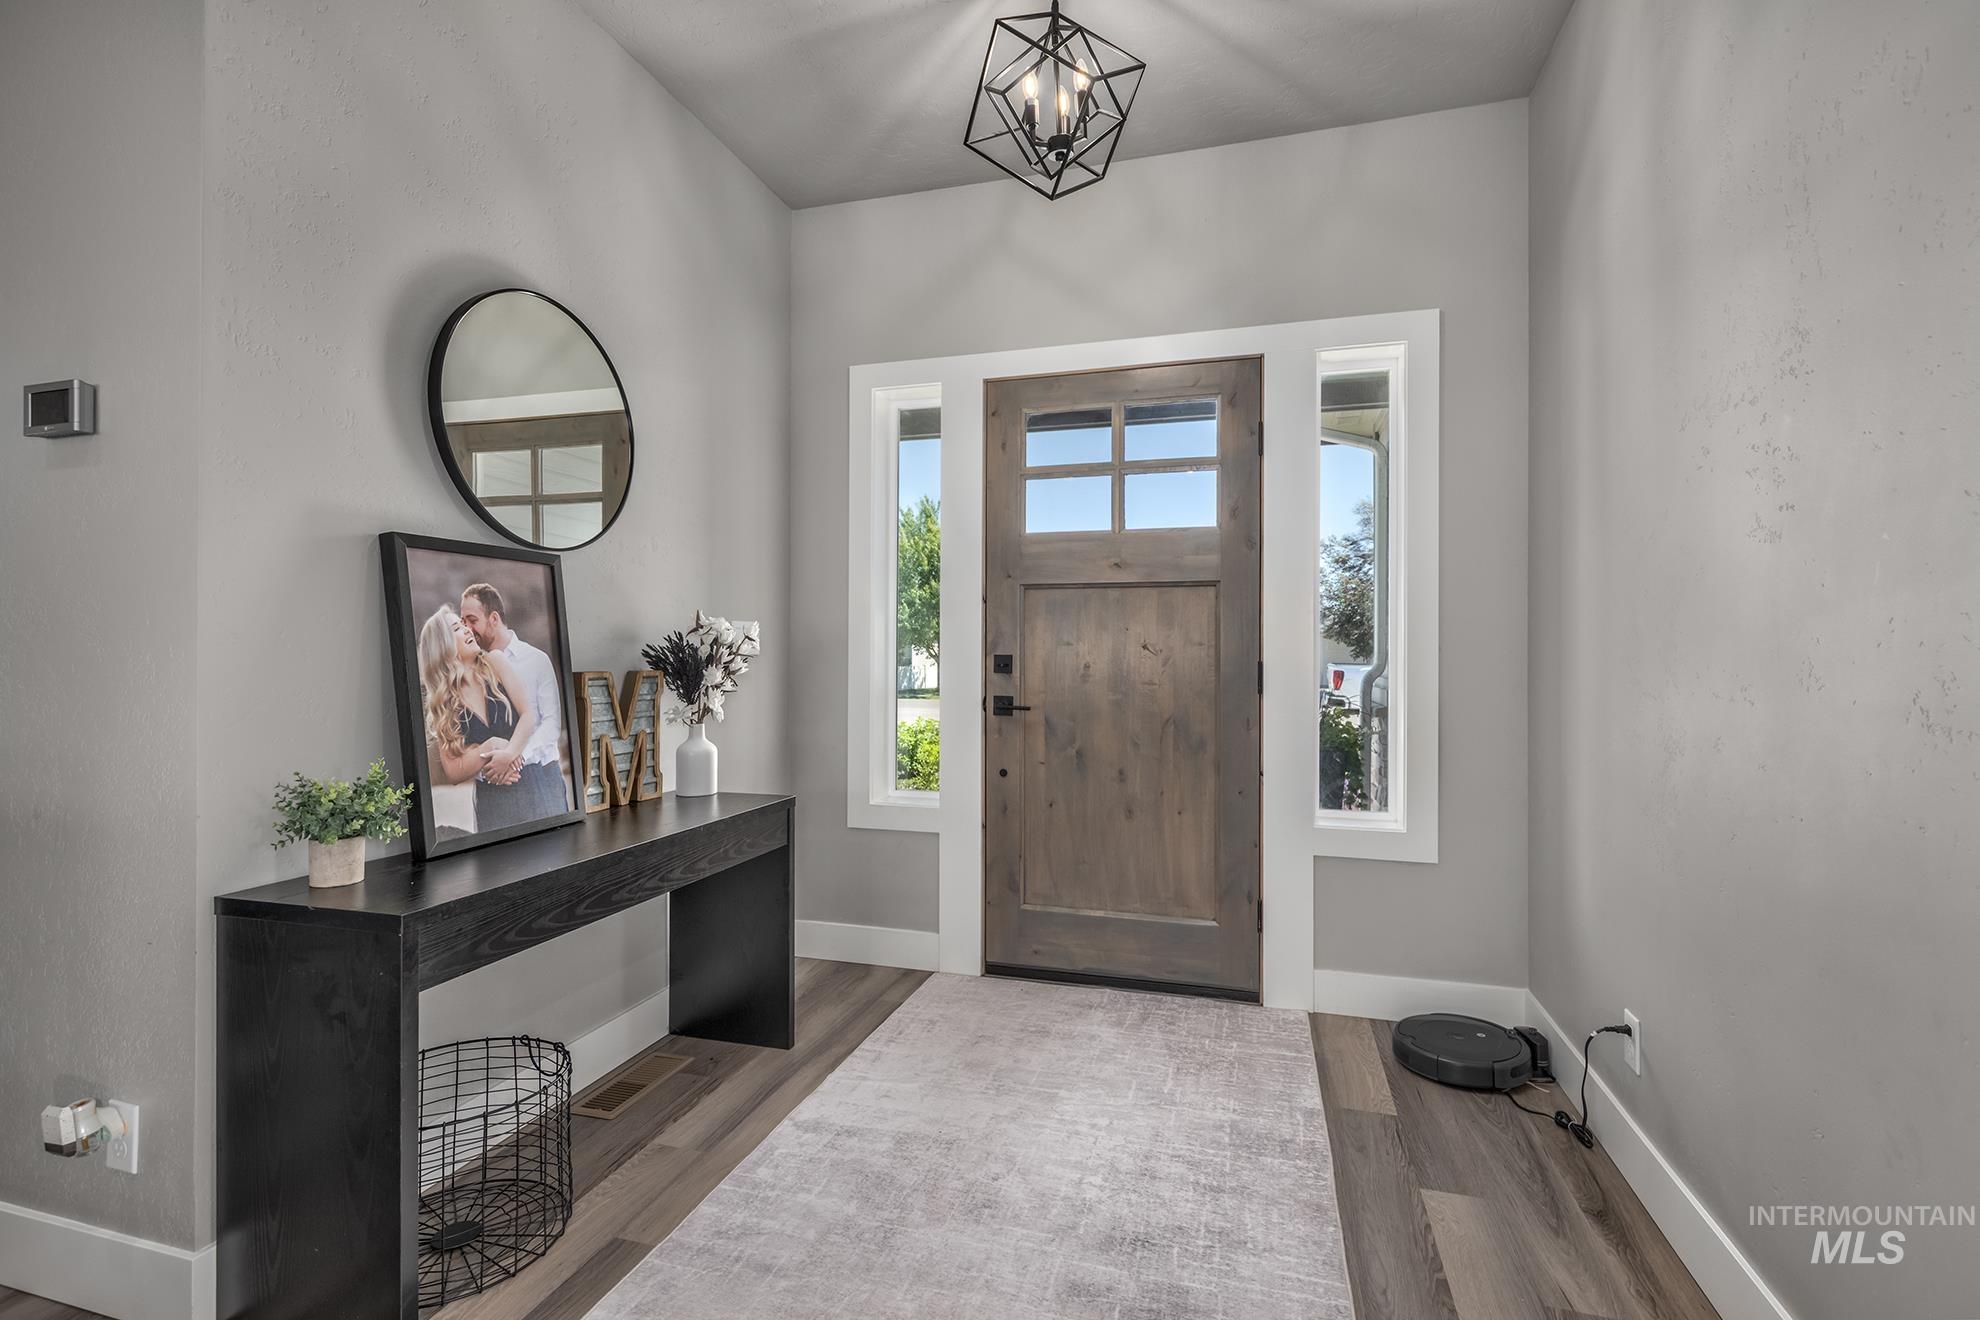
Entryway featuring a wood-finish door with glass panels, flanked by vertical windows, under a geometric pendant light fixture
-
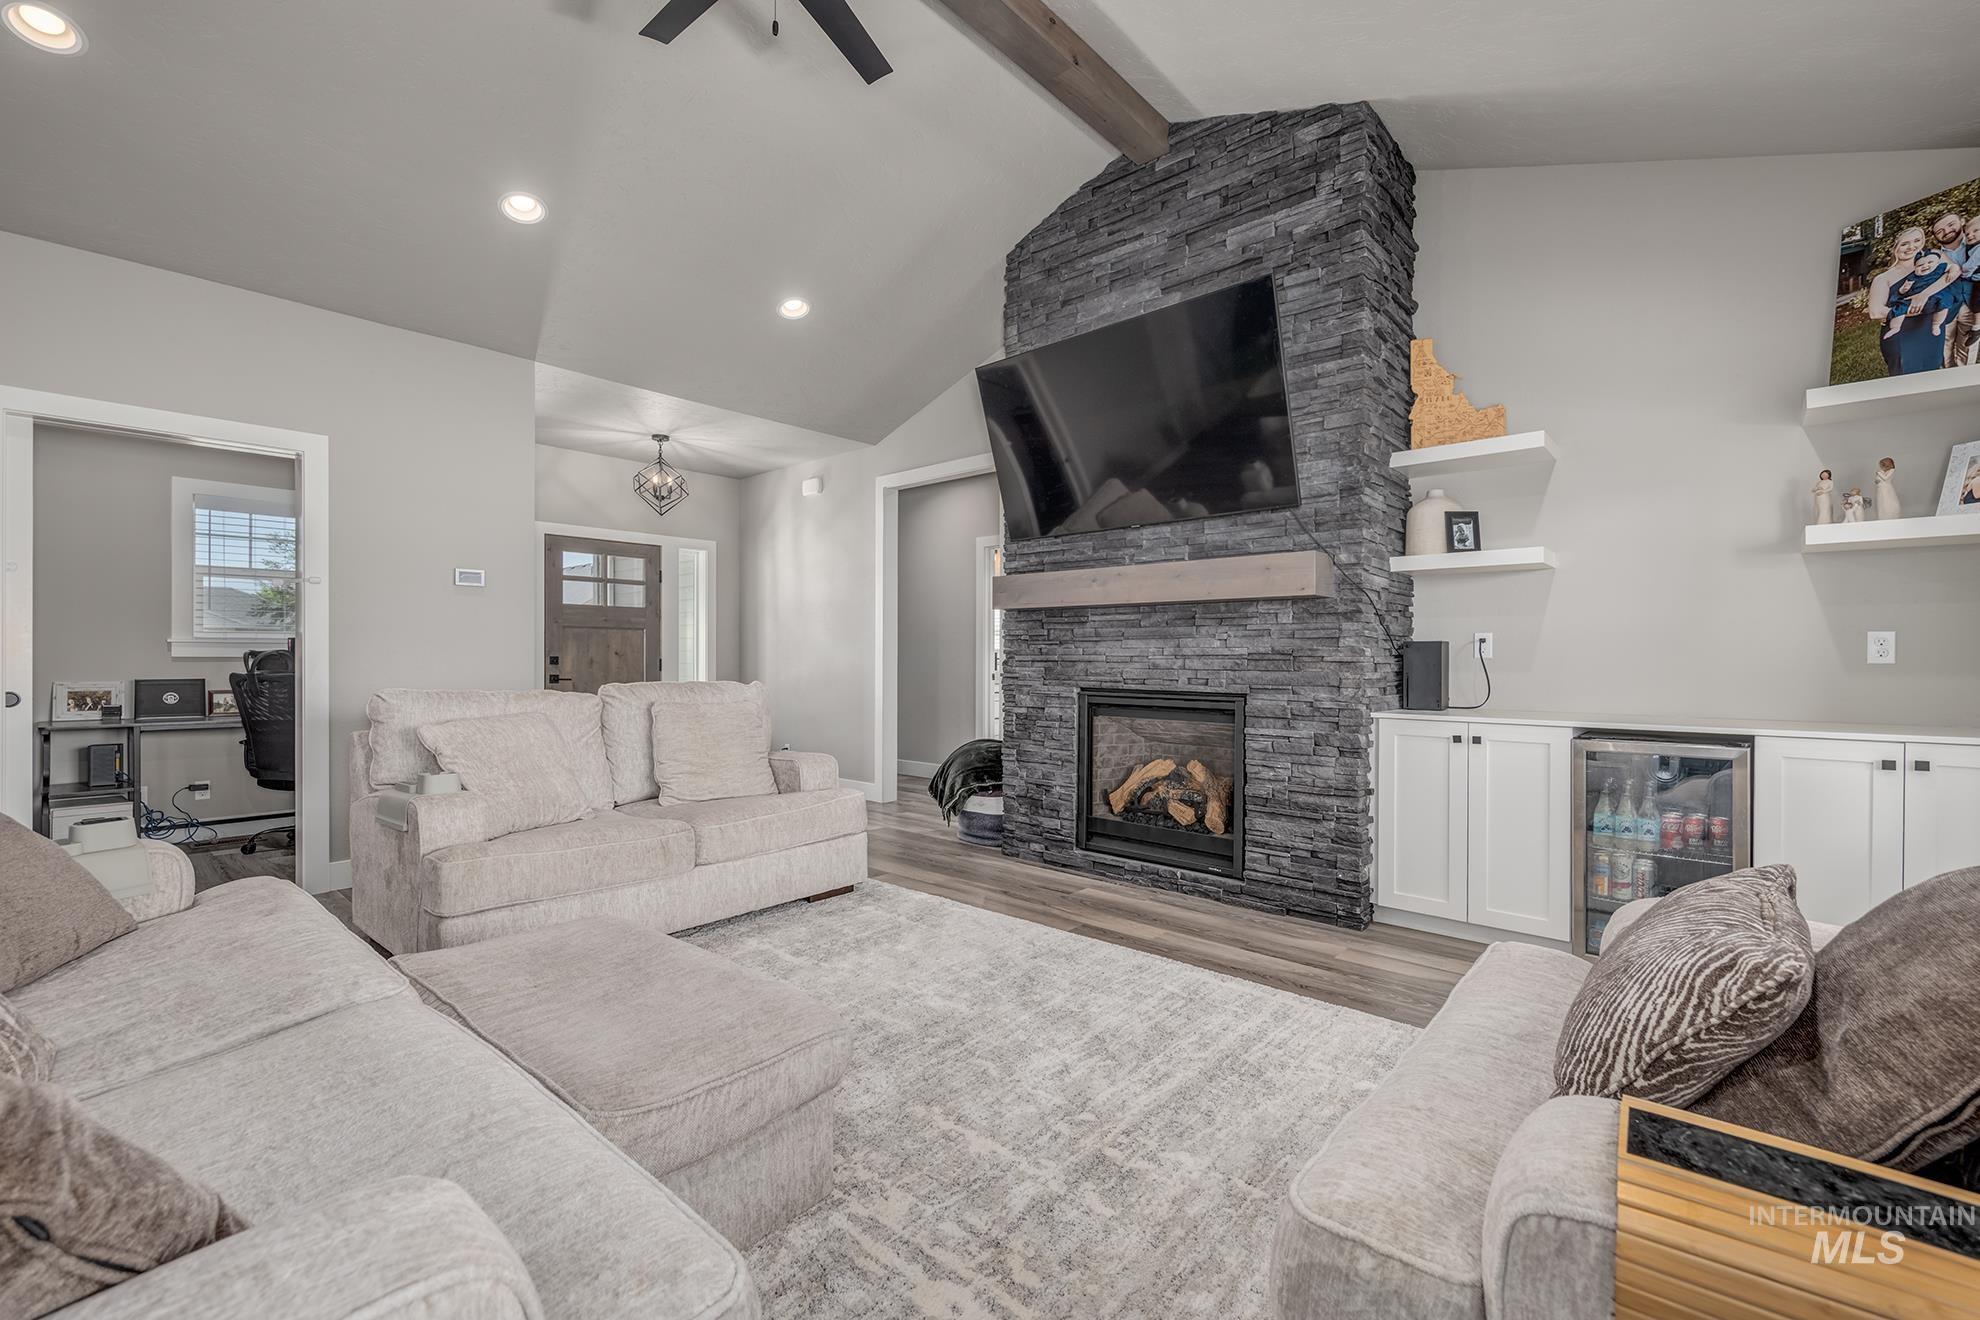
Living area featuring a floor-to-ceiling stacked stone fireplace with a wood mantle, custom built-in cabinetry with an integrated beverage cooler, vaulted ceilings with a wood beam, and recessed lighting
-

Integrated dining nook featuring built-in seating, a contemporary light fixture, dual windows, wood-finish flooring, and white cabinetry with a tile backsplash
-
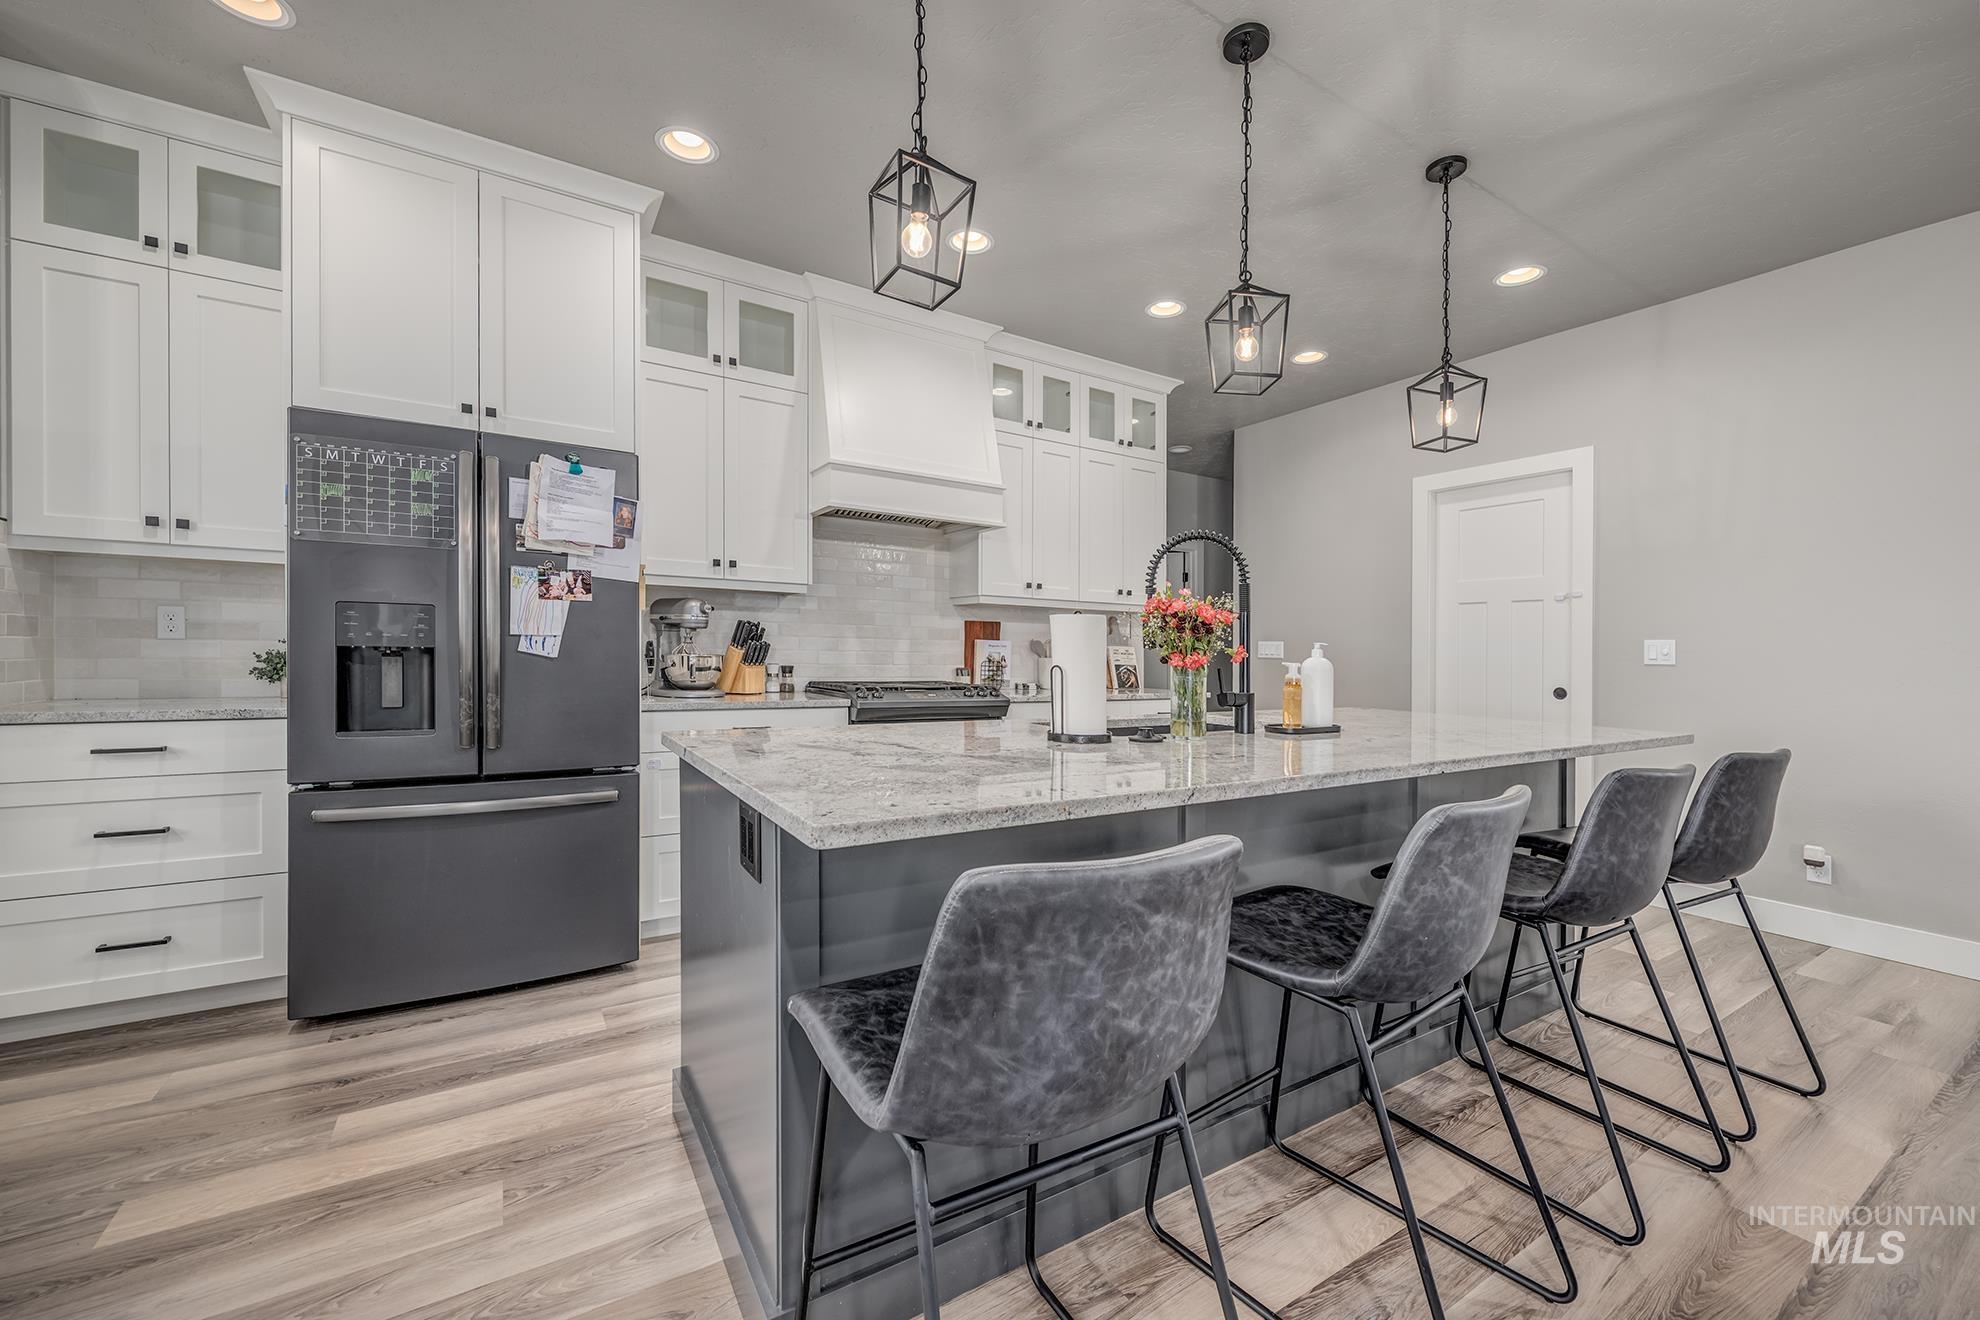
Kitchen featuring an oversized island with seating, white shaker cabinetry, light-toned wood-finish flooring, a tile backsplash, and recessed lighting
-

Stainless steel range with a ventilation hood, light-toned granite countertops, white cabinetry with dark hardware, and a white subway tile backsplash
-
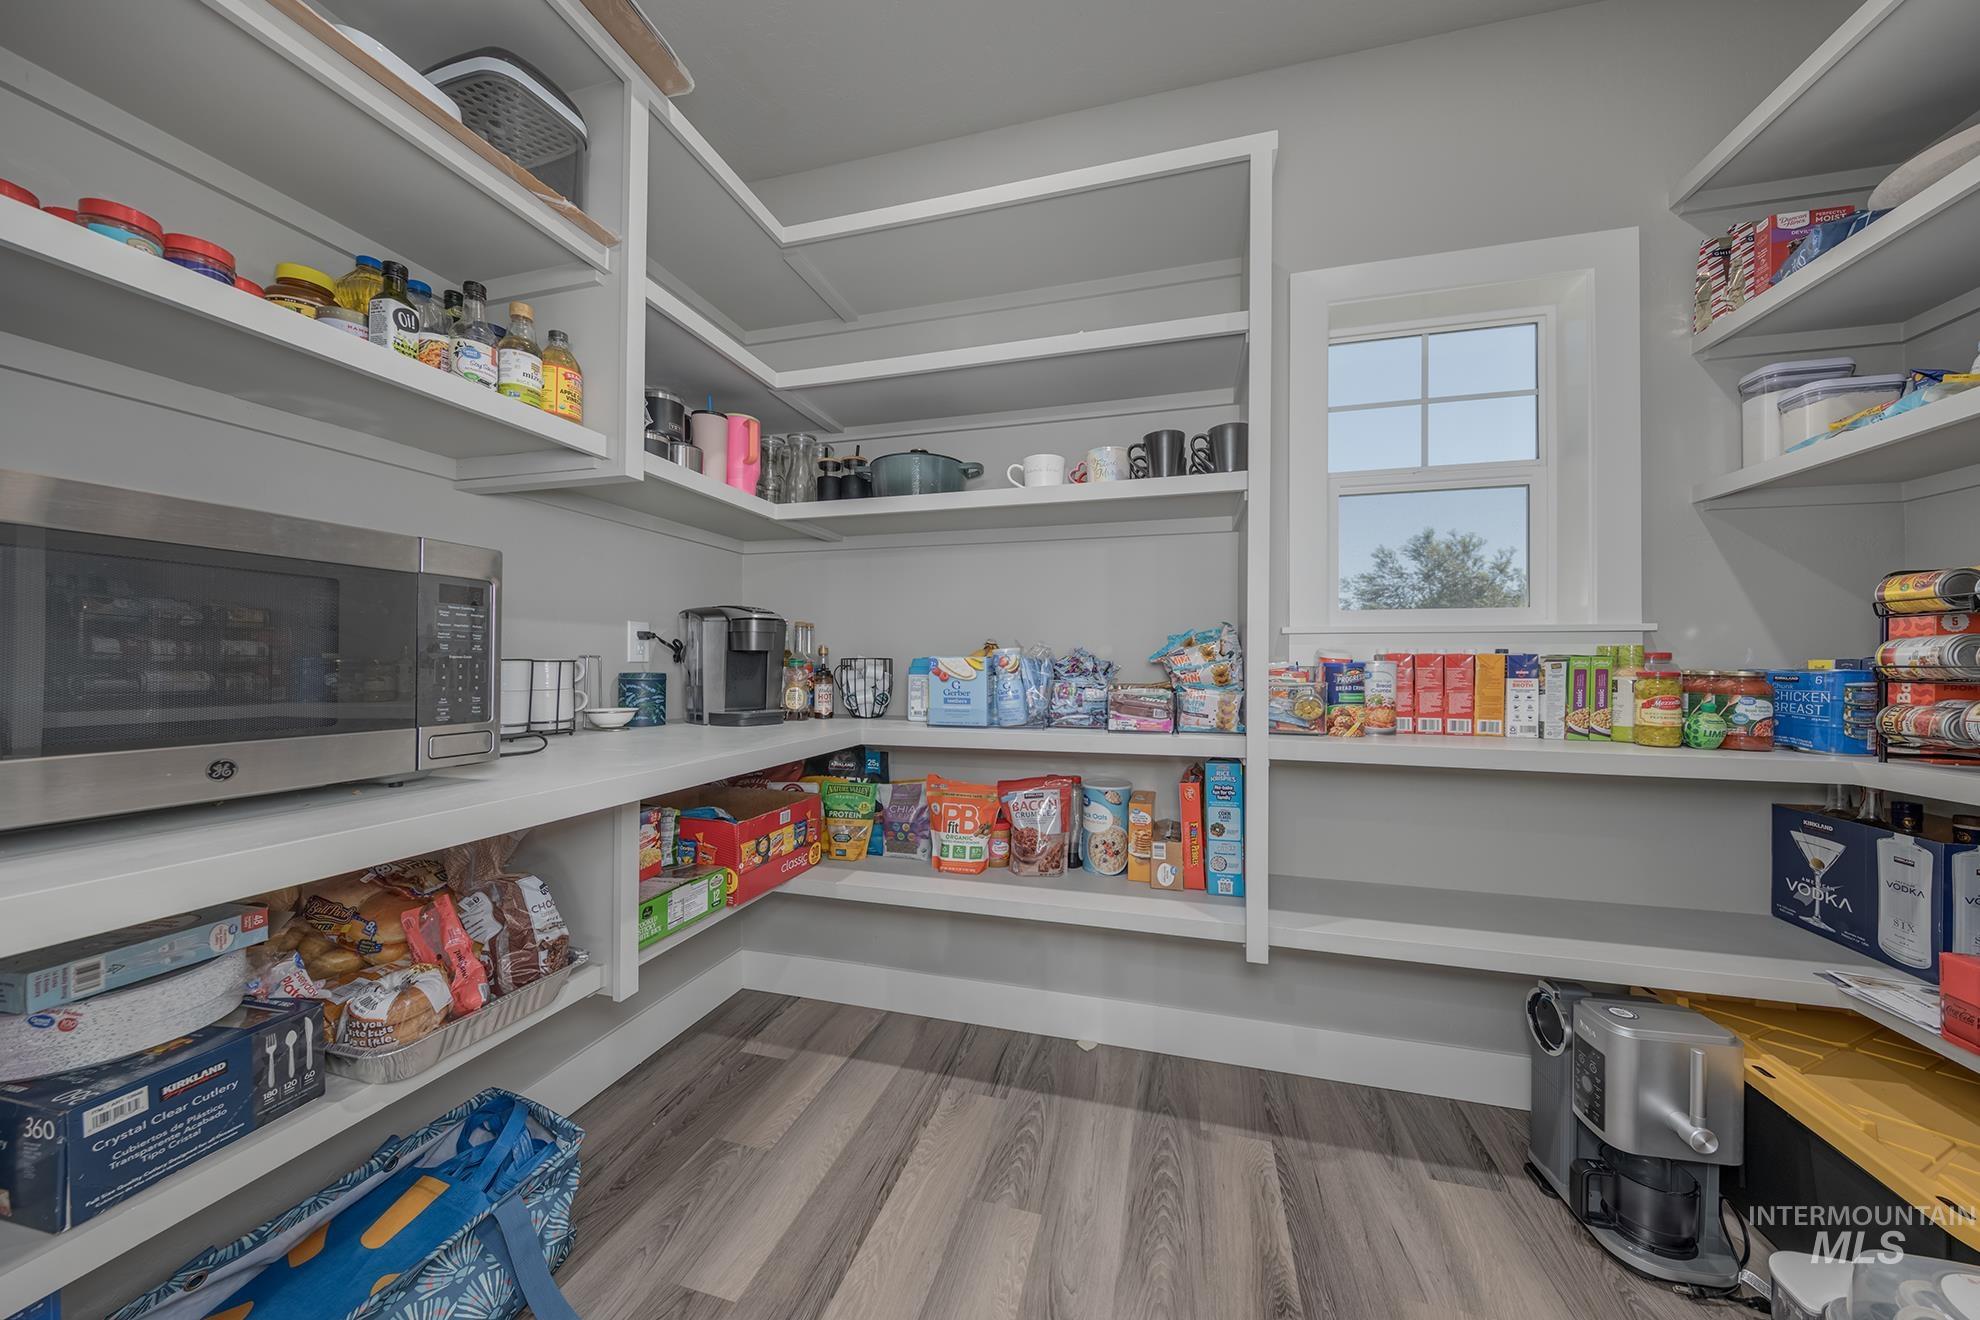
Spacious pantry featuring extensive wrap-around shelving, a built-in counter surface, a single window providing natural light, and wood-finish flooring
-

Interior room featuring light gray wall paint, a window with white blinds, wood-finish flooring, and built-in shelving
-

Bedroom featuring a coffered ceiling and light gray carpeting
-
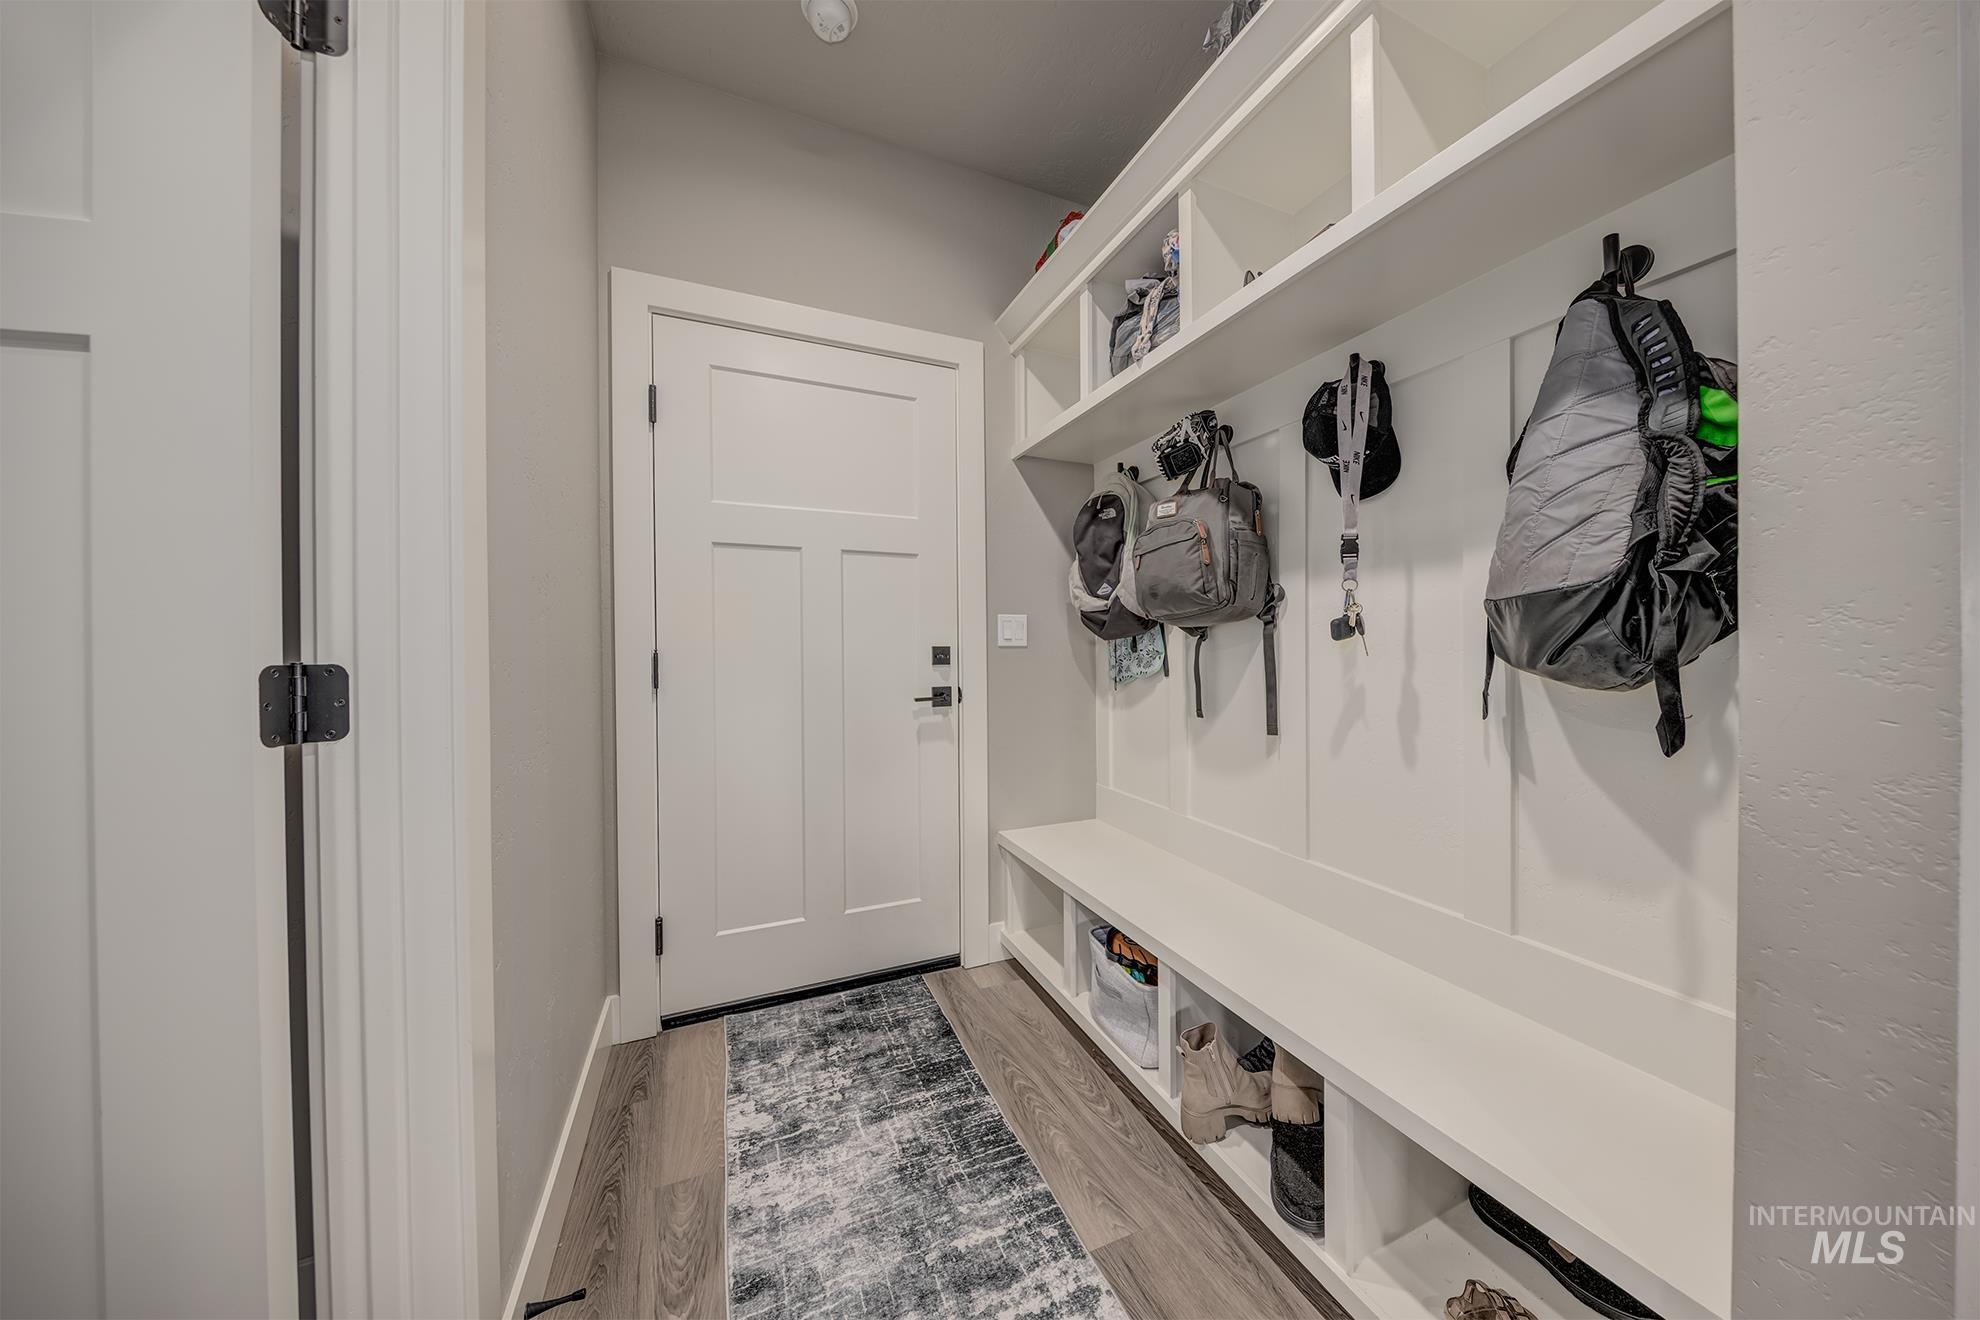
Built-in white storage bench with cubbies, white wall paneling, integrated shelving with storage compartments, and wood-finish flooring
-
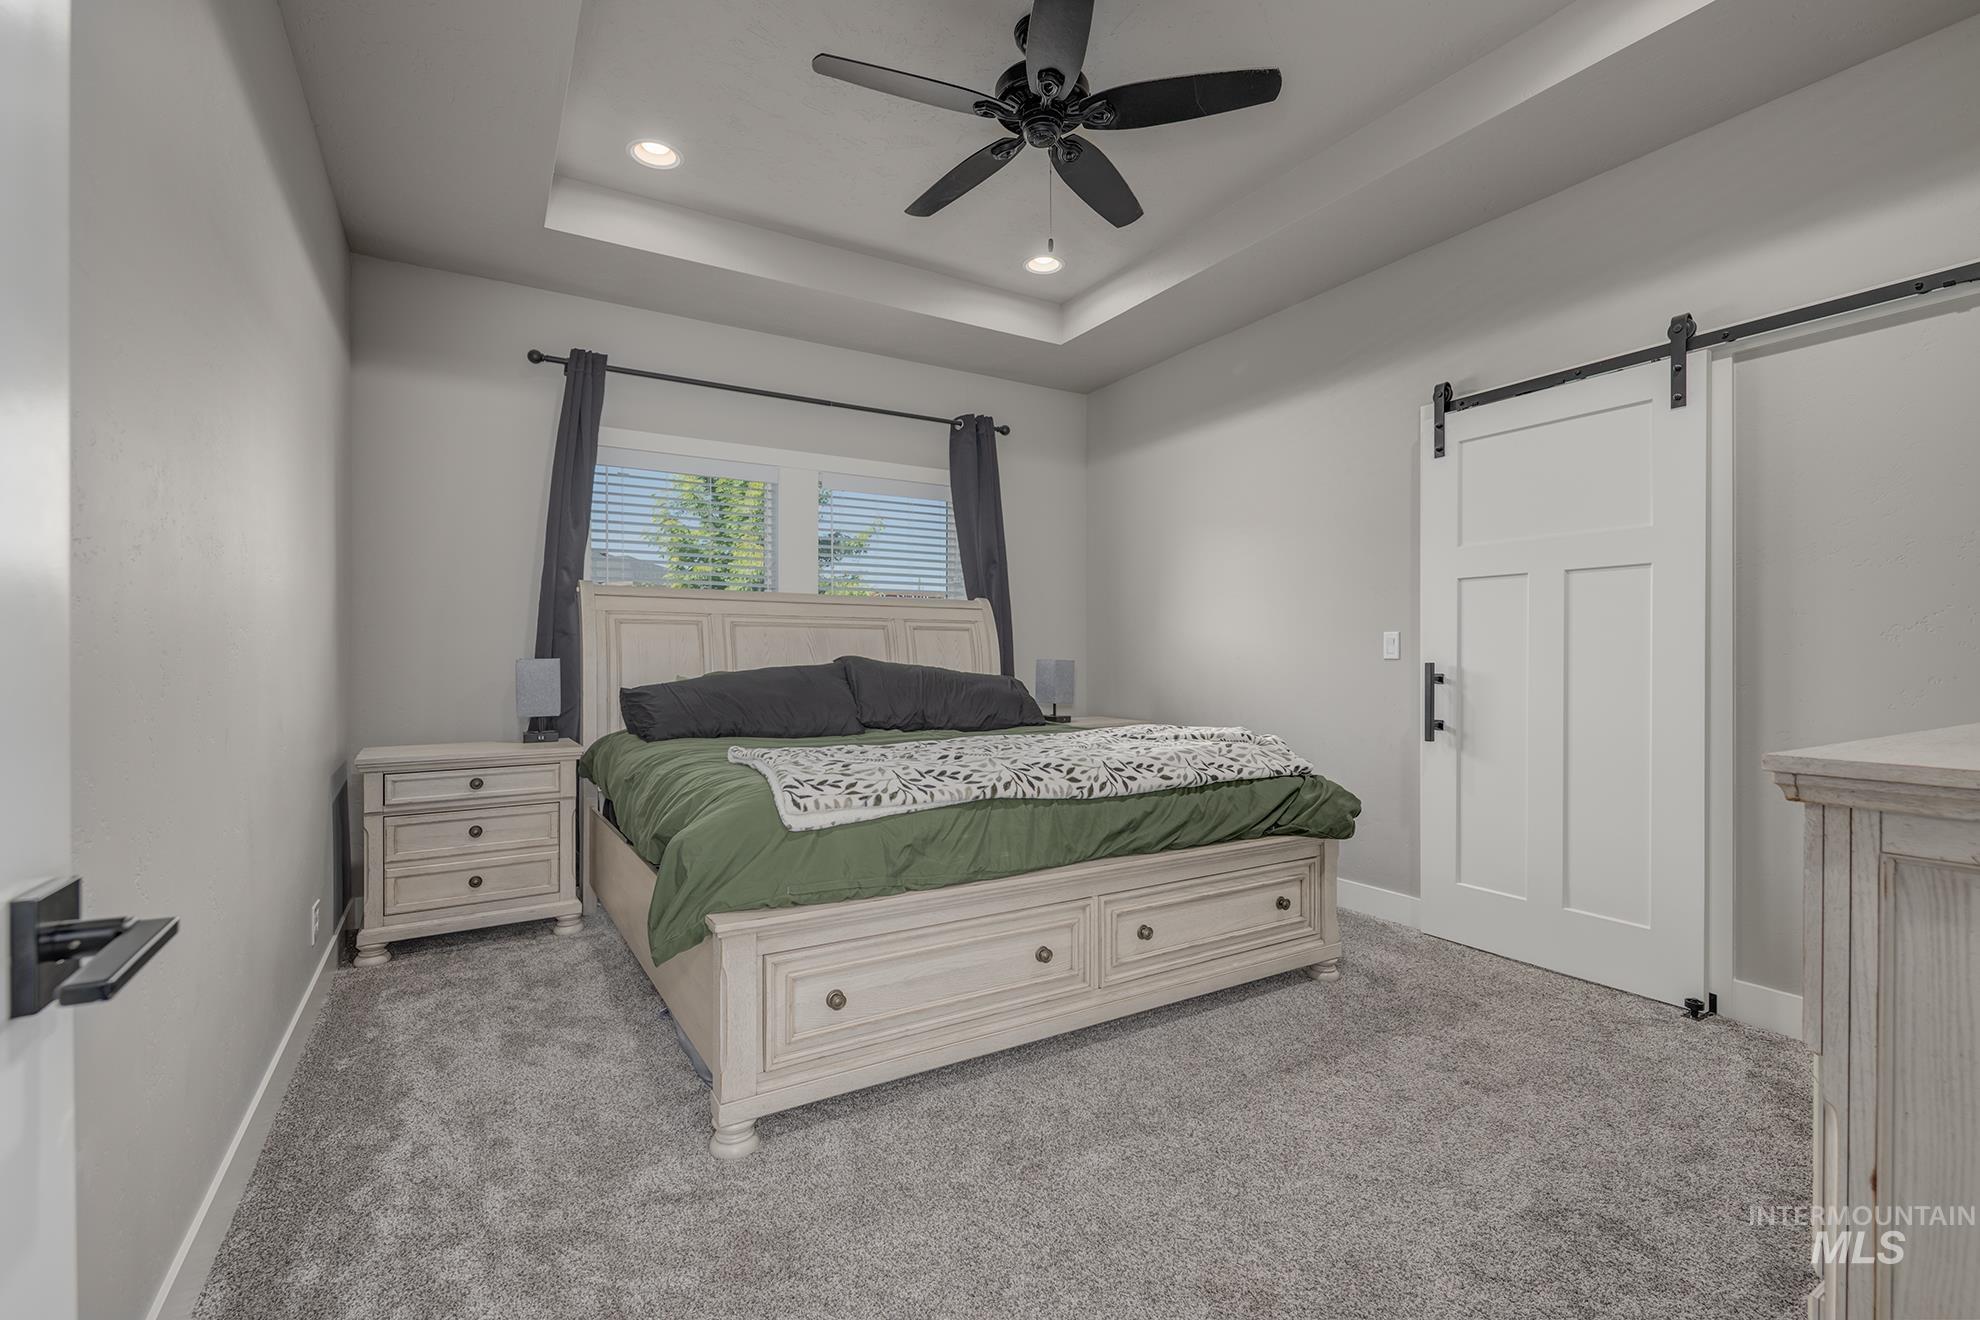
Bedroom featuring a tray ceiling with recessed lighting, a ceiling fan, plush gray carpeting, and a white barn door
-

Spacious bathroom featuring a double vanity with granite countertops, wood-finish flooring, a glass-enclosed shower with subway tile, and a separate soaking tub with matte black fixtures
-
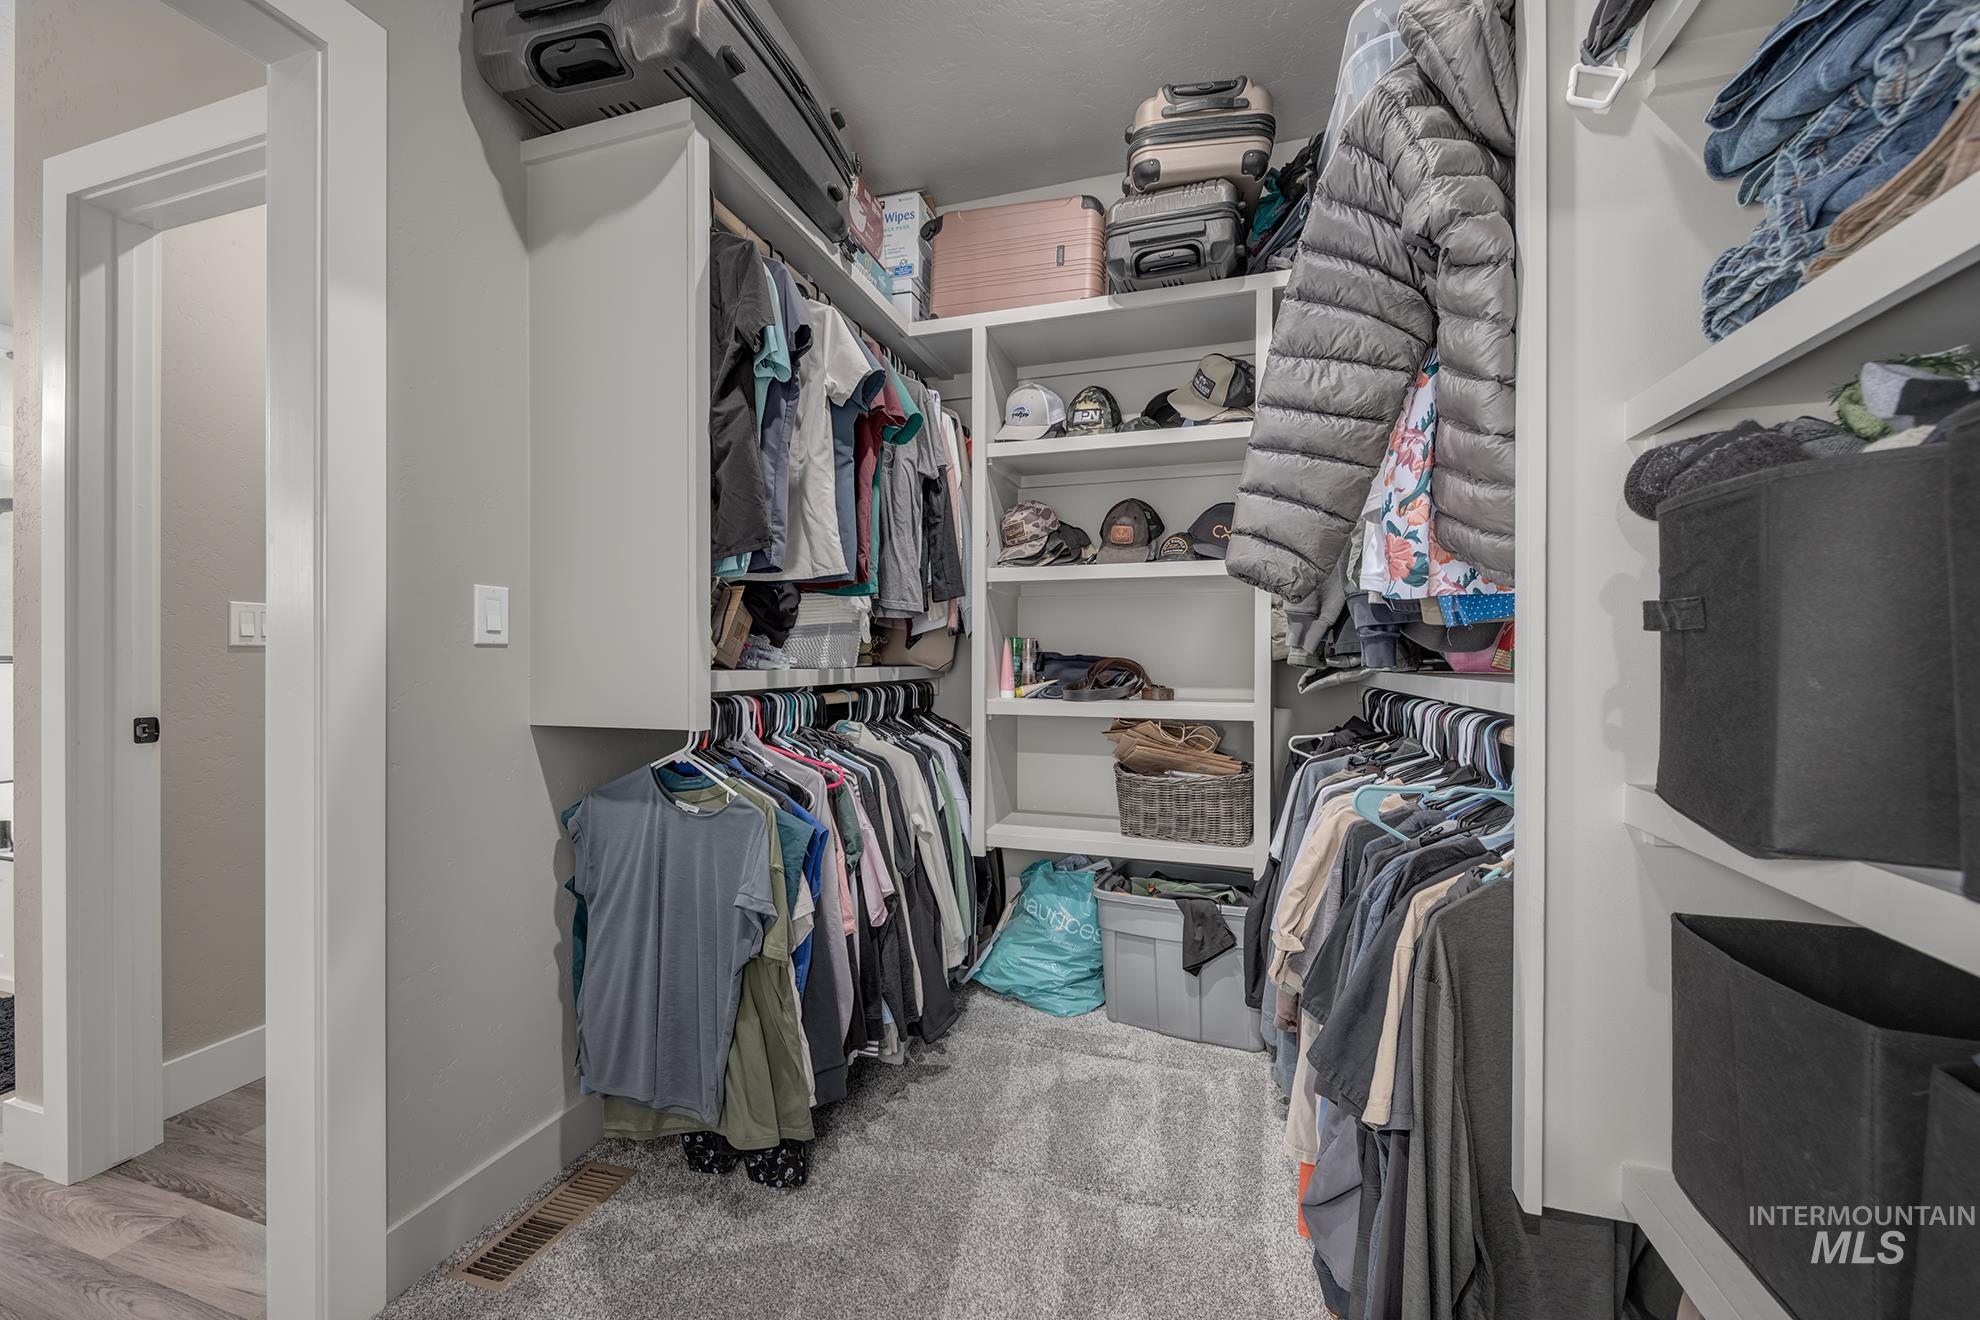
Walk-in closet featuring extensive built-in shelving, multiple hanging rods, and plush carpet flooring
-
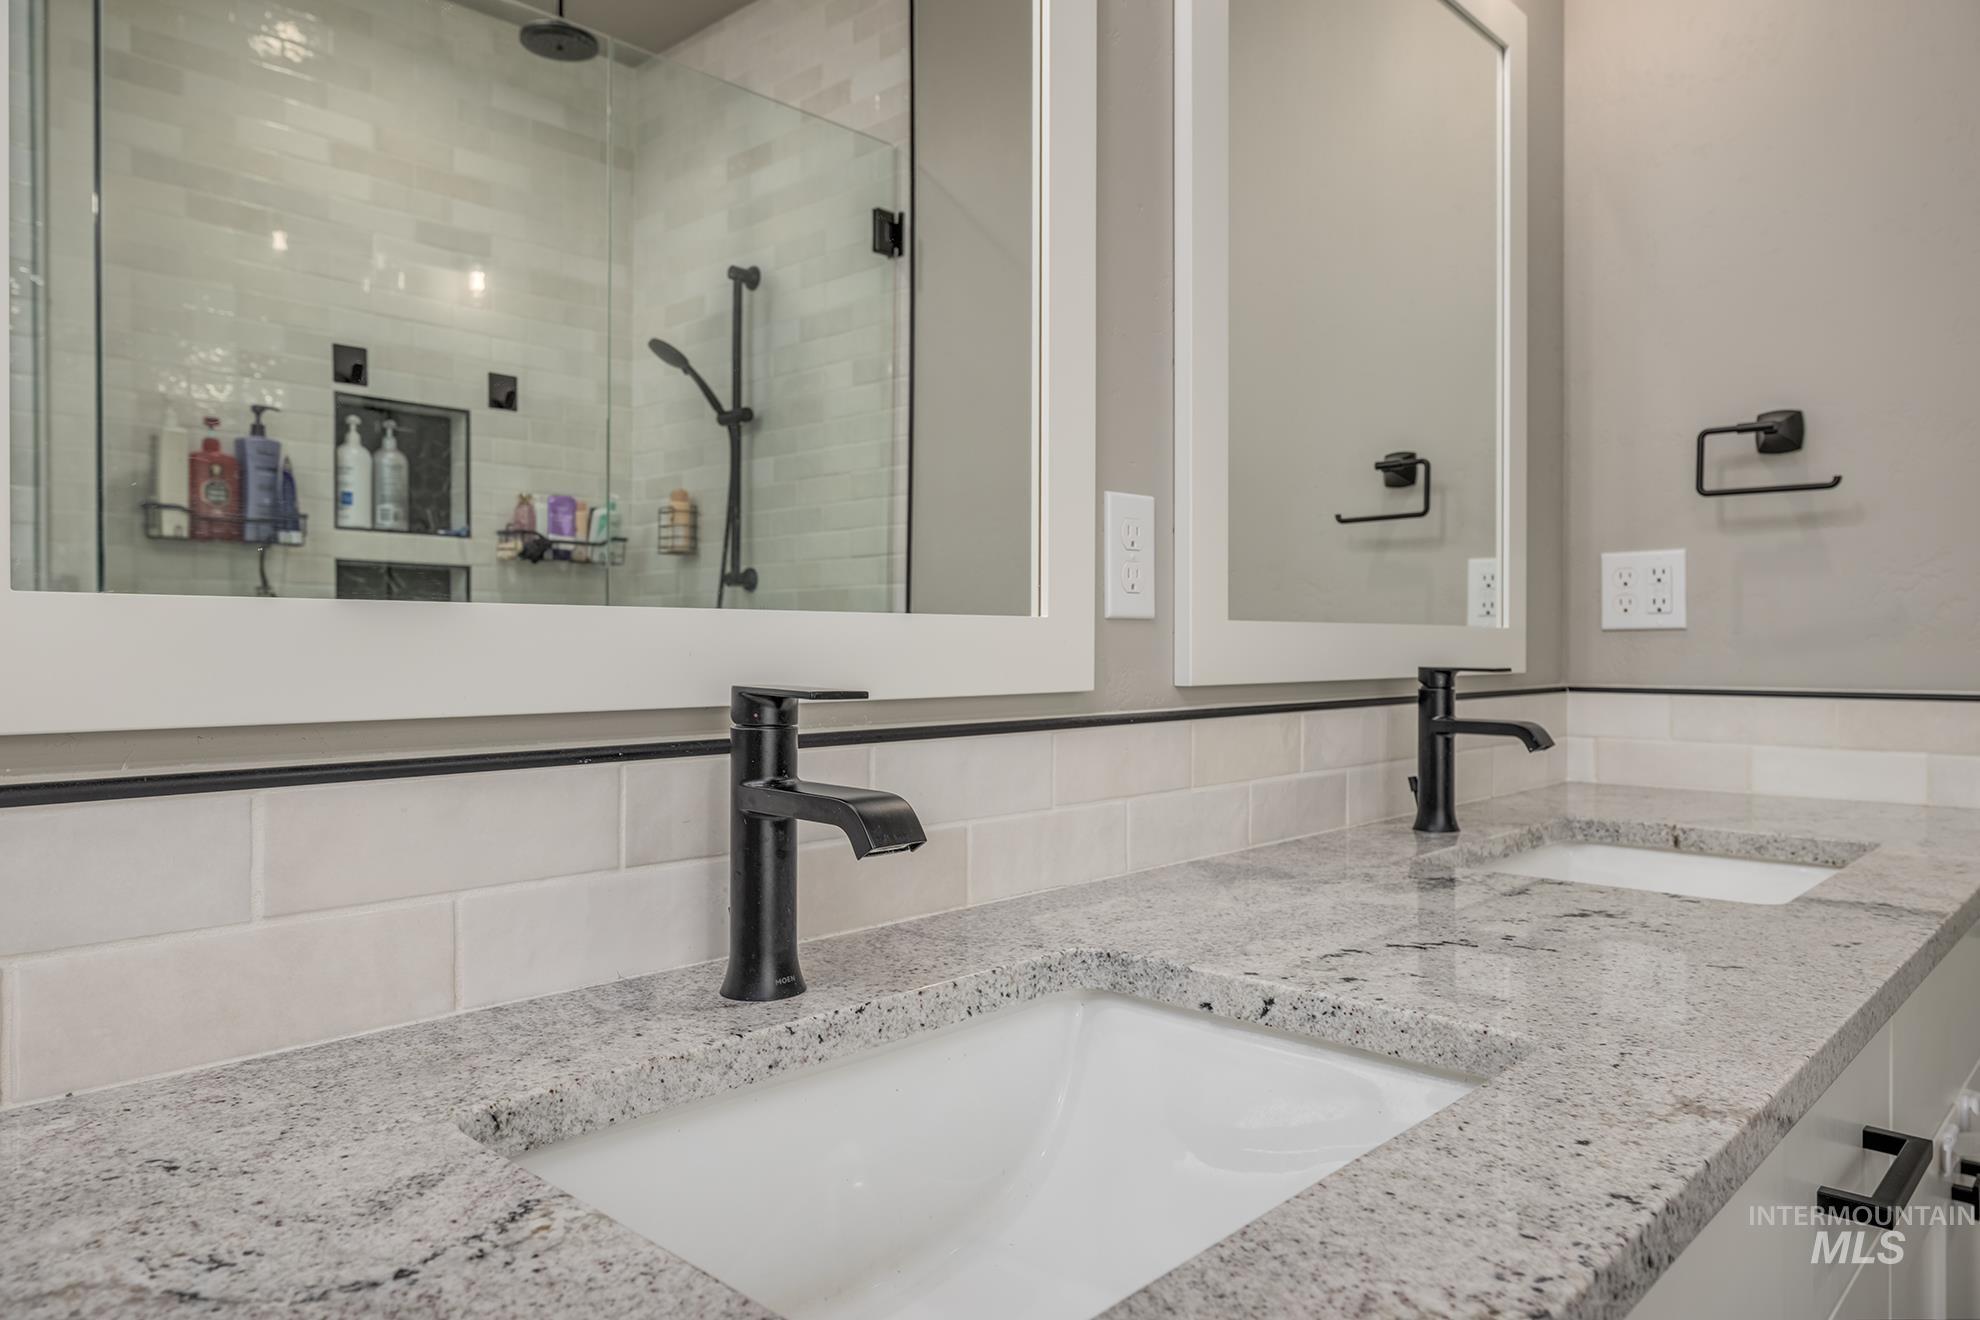
Dual undermount sinks with granite countertops and matte black faucets
-
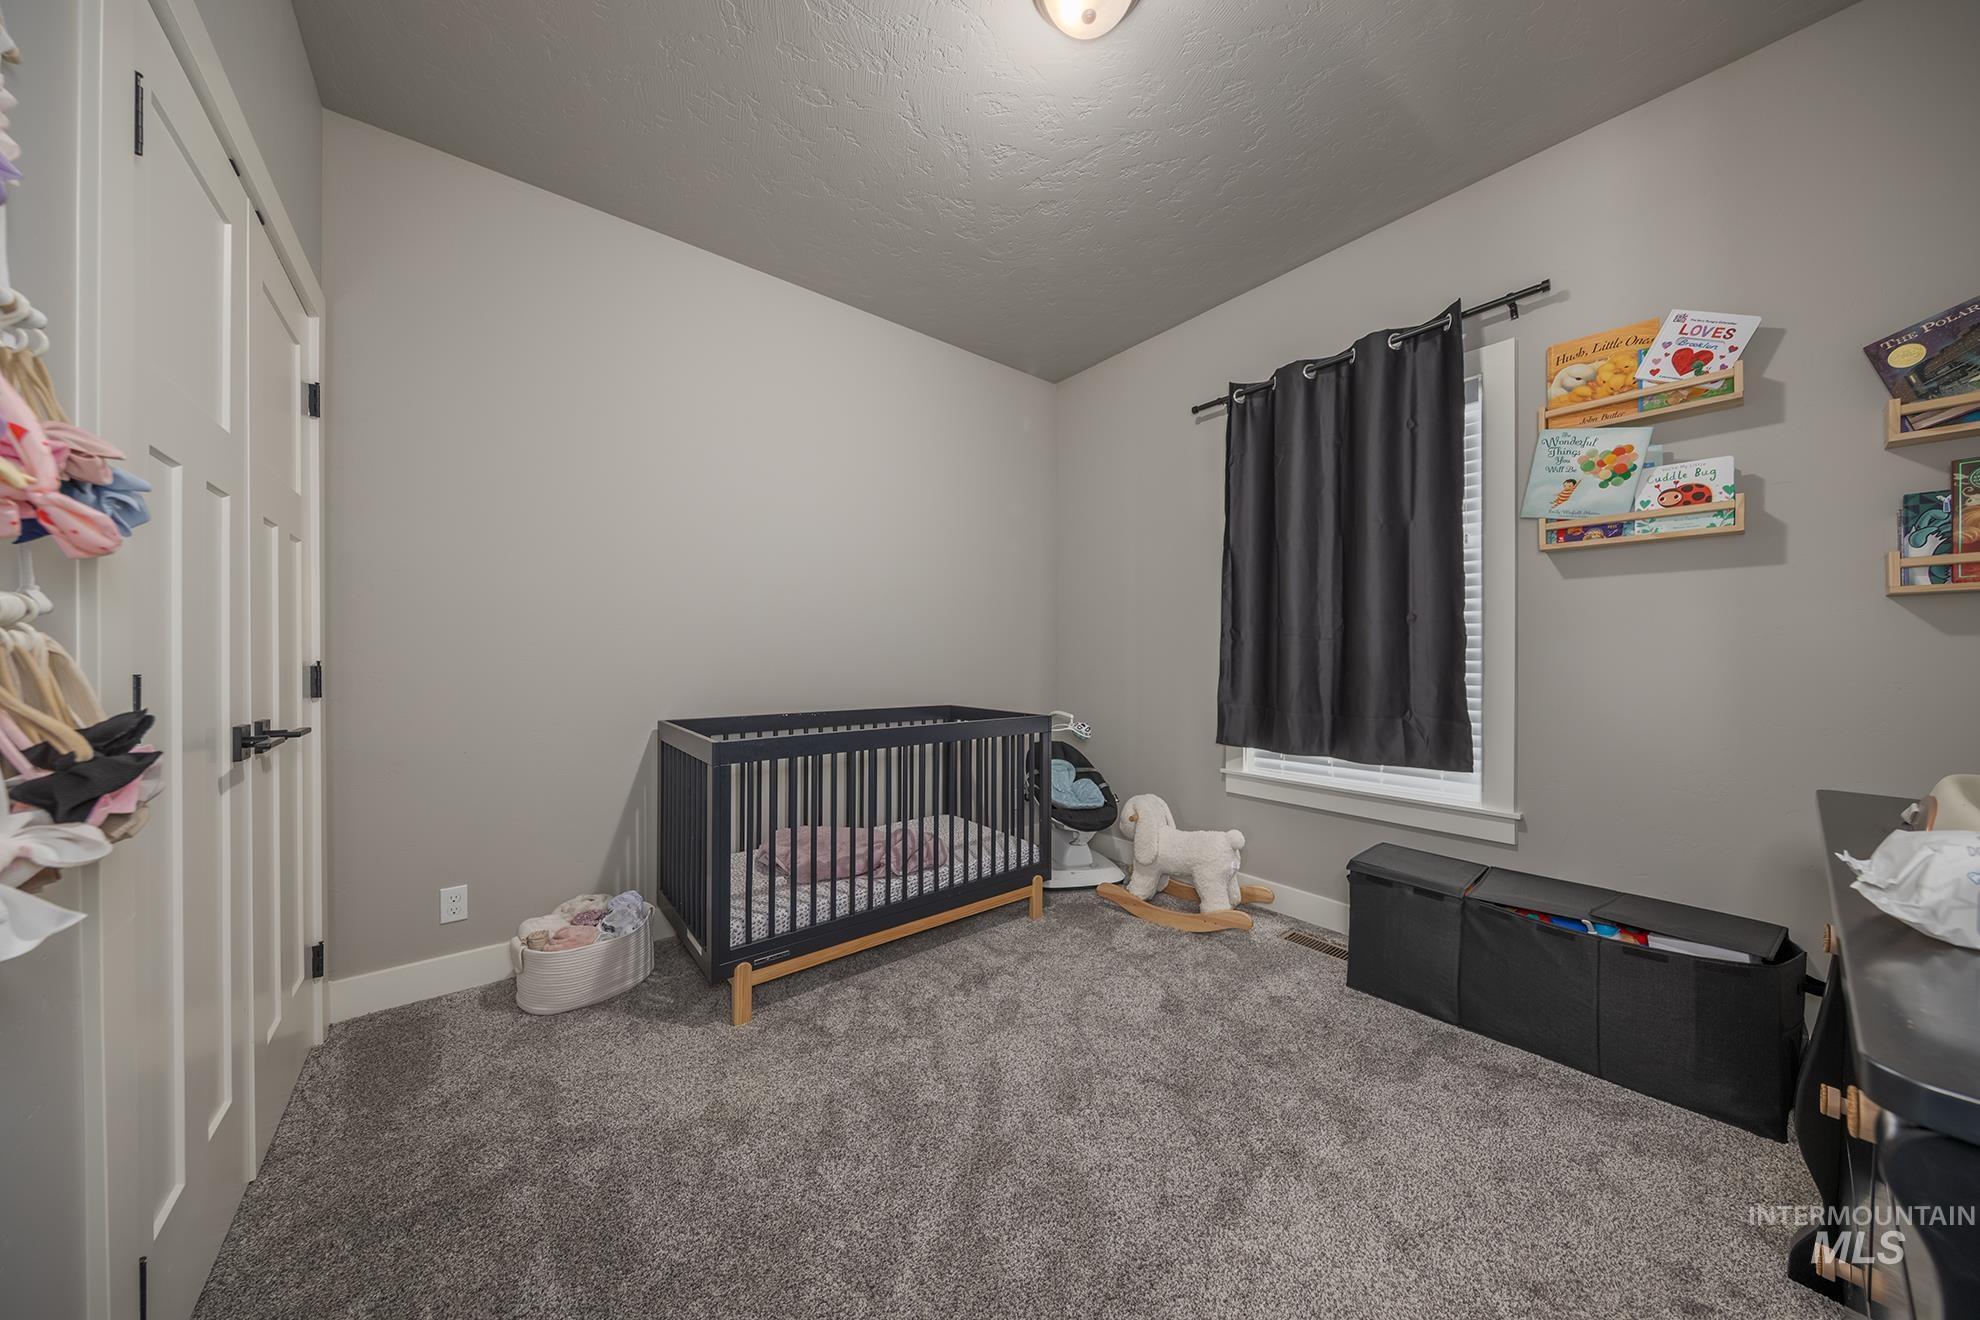
Room featuring neutral wall paint, textured ceiling, and gray carpet flooring
-

Enclosed shower with glass door and tile surround, accompanied by a built-in soaking tub with dark fixtures
-

Enclosed shower featuring a clear glass door with matte black hardware, light-toned horizontal tile walls, a dark hexagonal tile floor, and a built-in shower bench
-
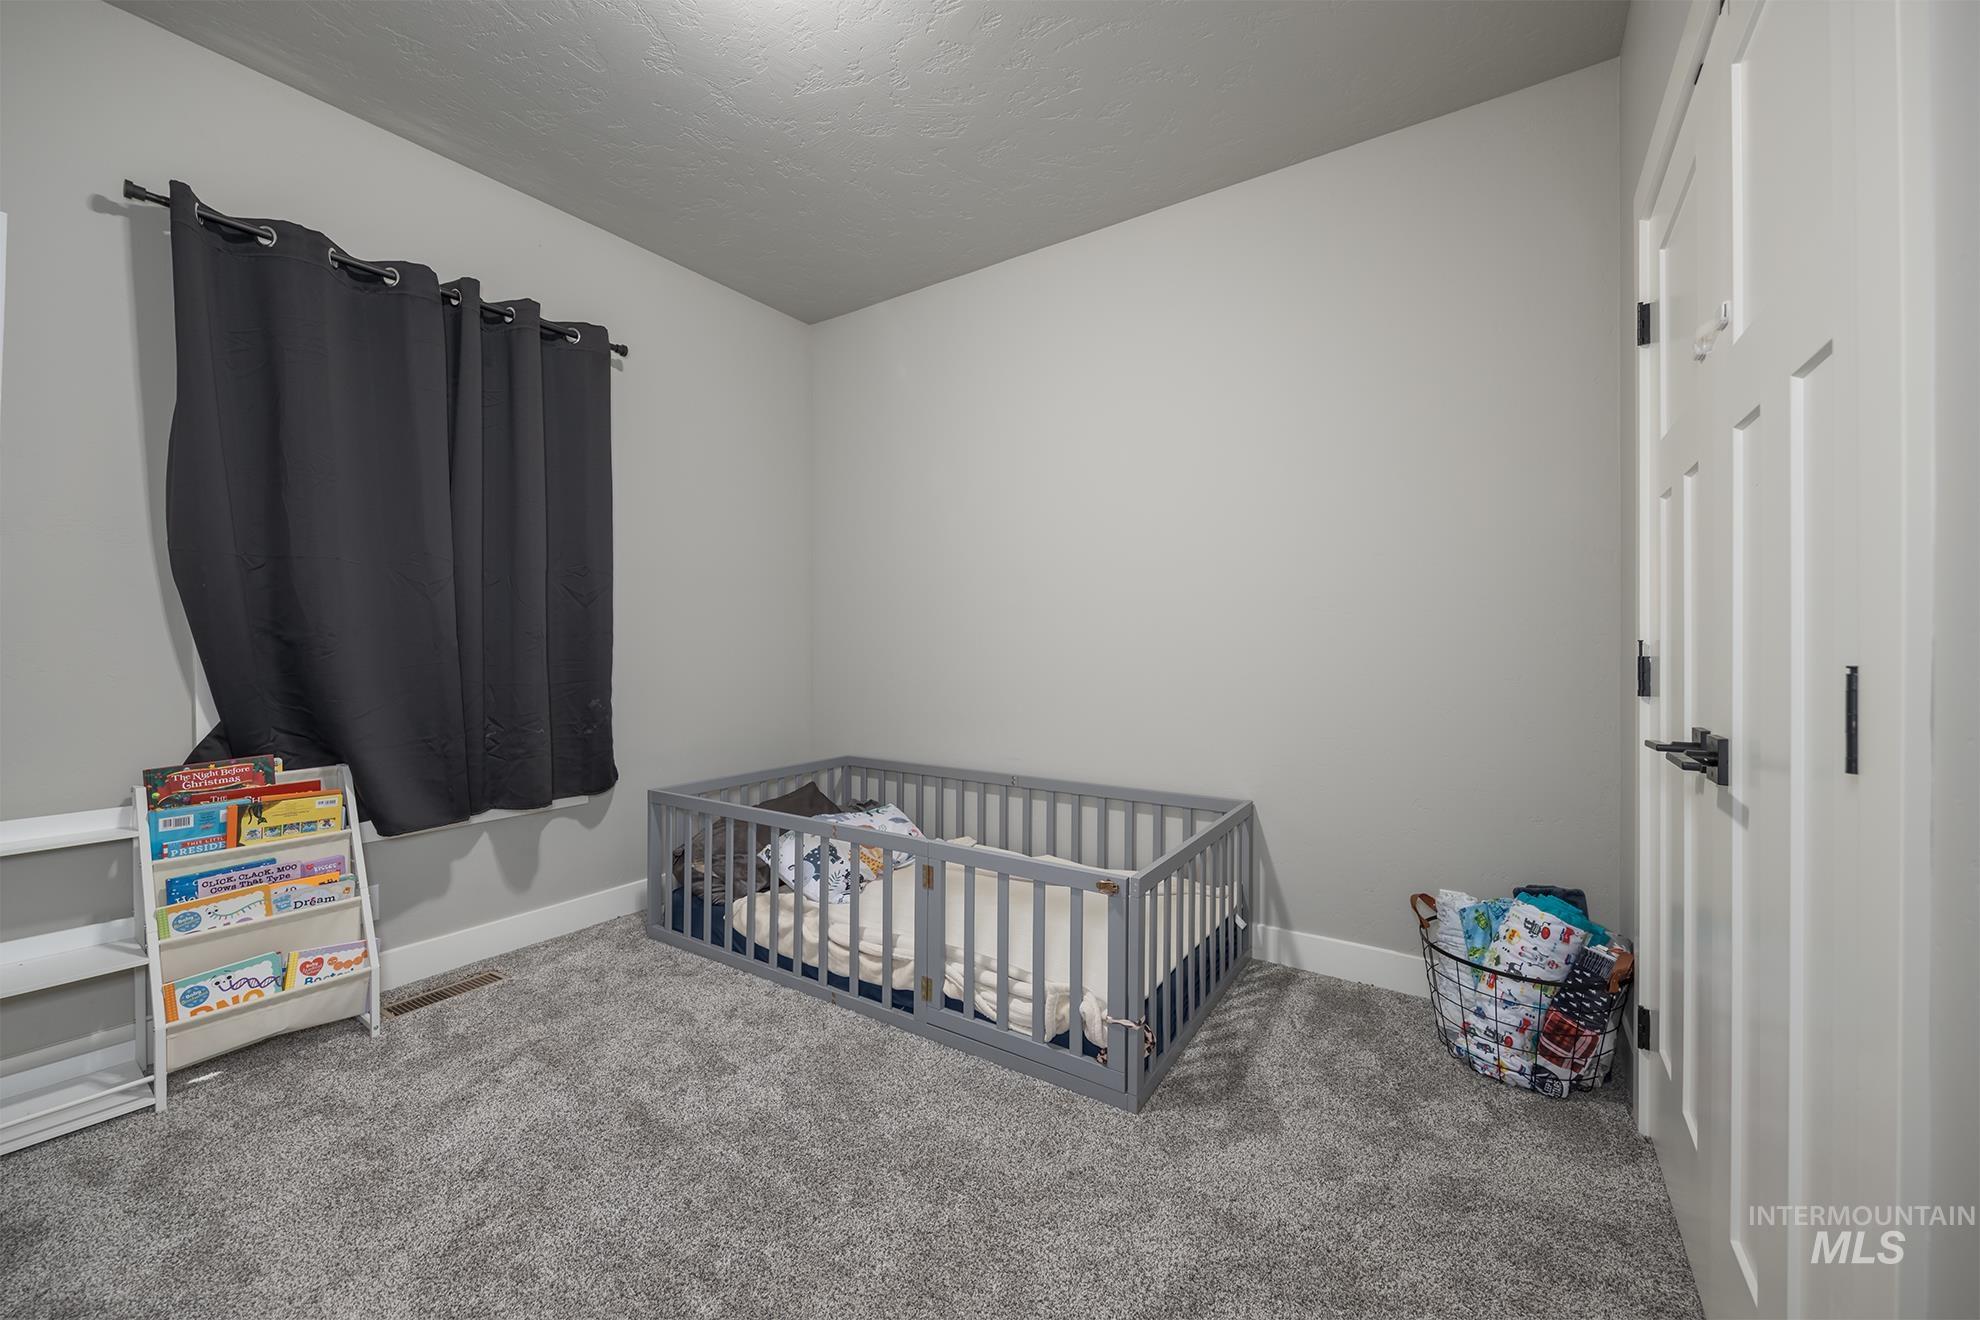
Carpeted room with light gray walls, a white paneled door with dark hardware, and a window featuring a dark curtain
-
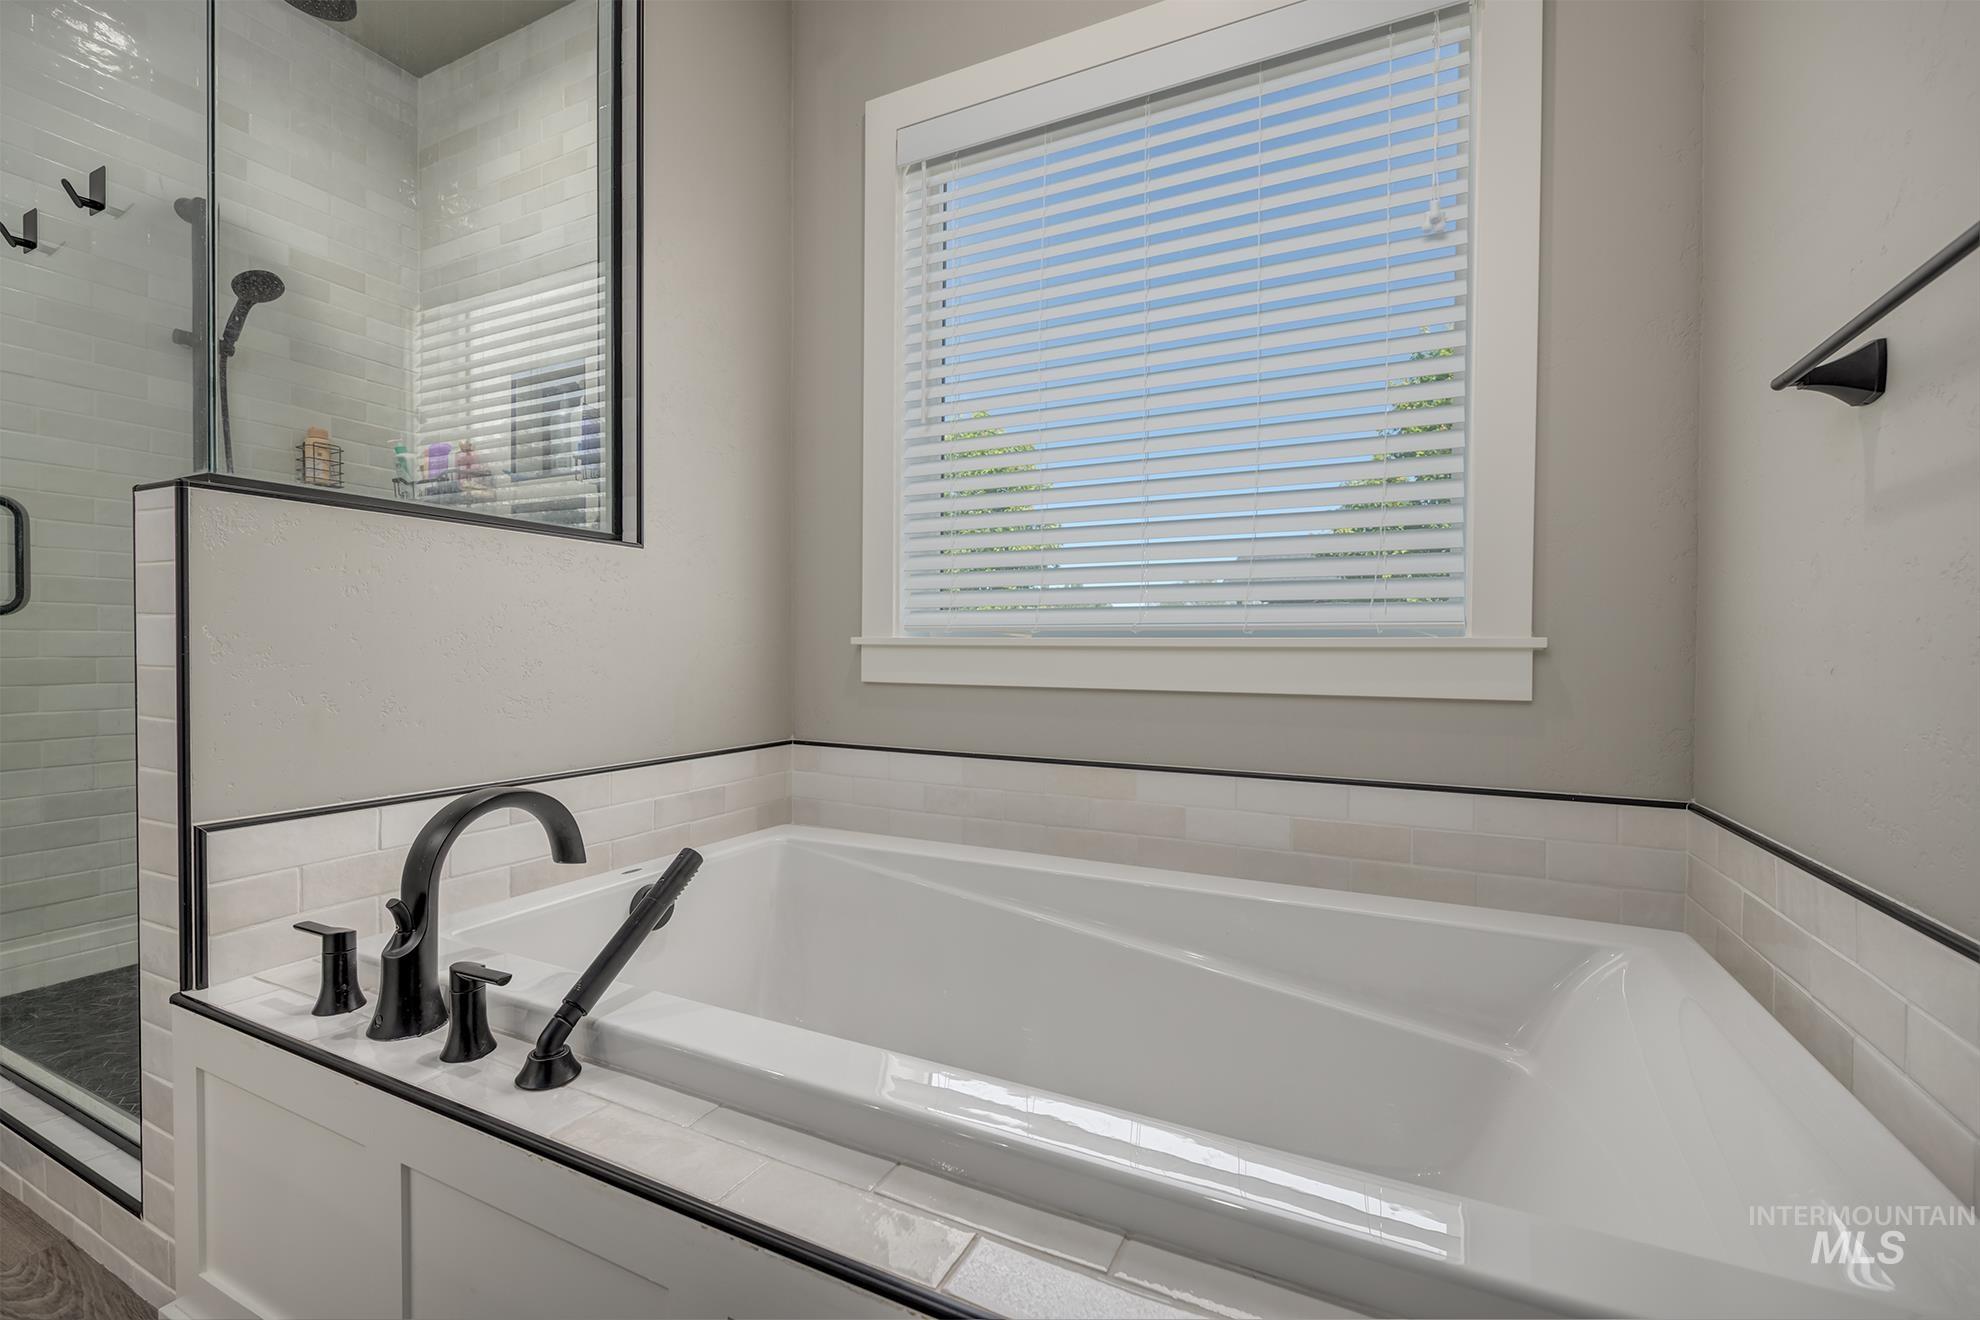
Soaking tub with matte black fixtures, surrounded by white subway tile with dark trim
-

Kitchen featuring a large island with a composite stone countertop, gray cabinetry, and a gooseneck faucet
-
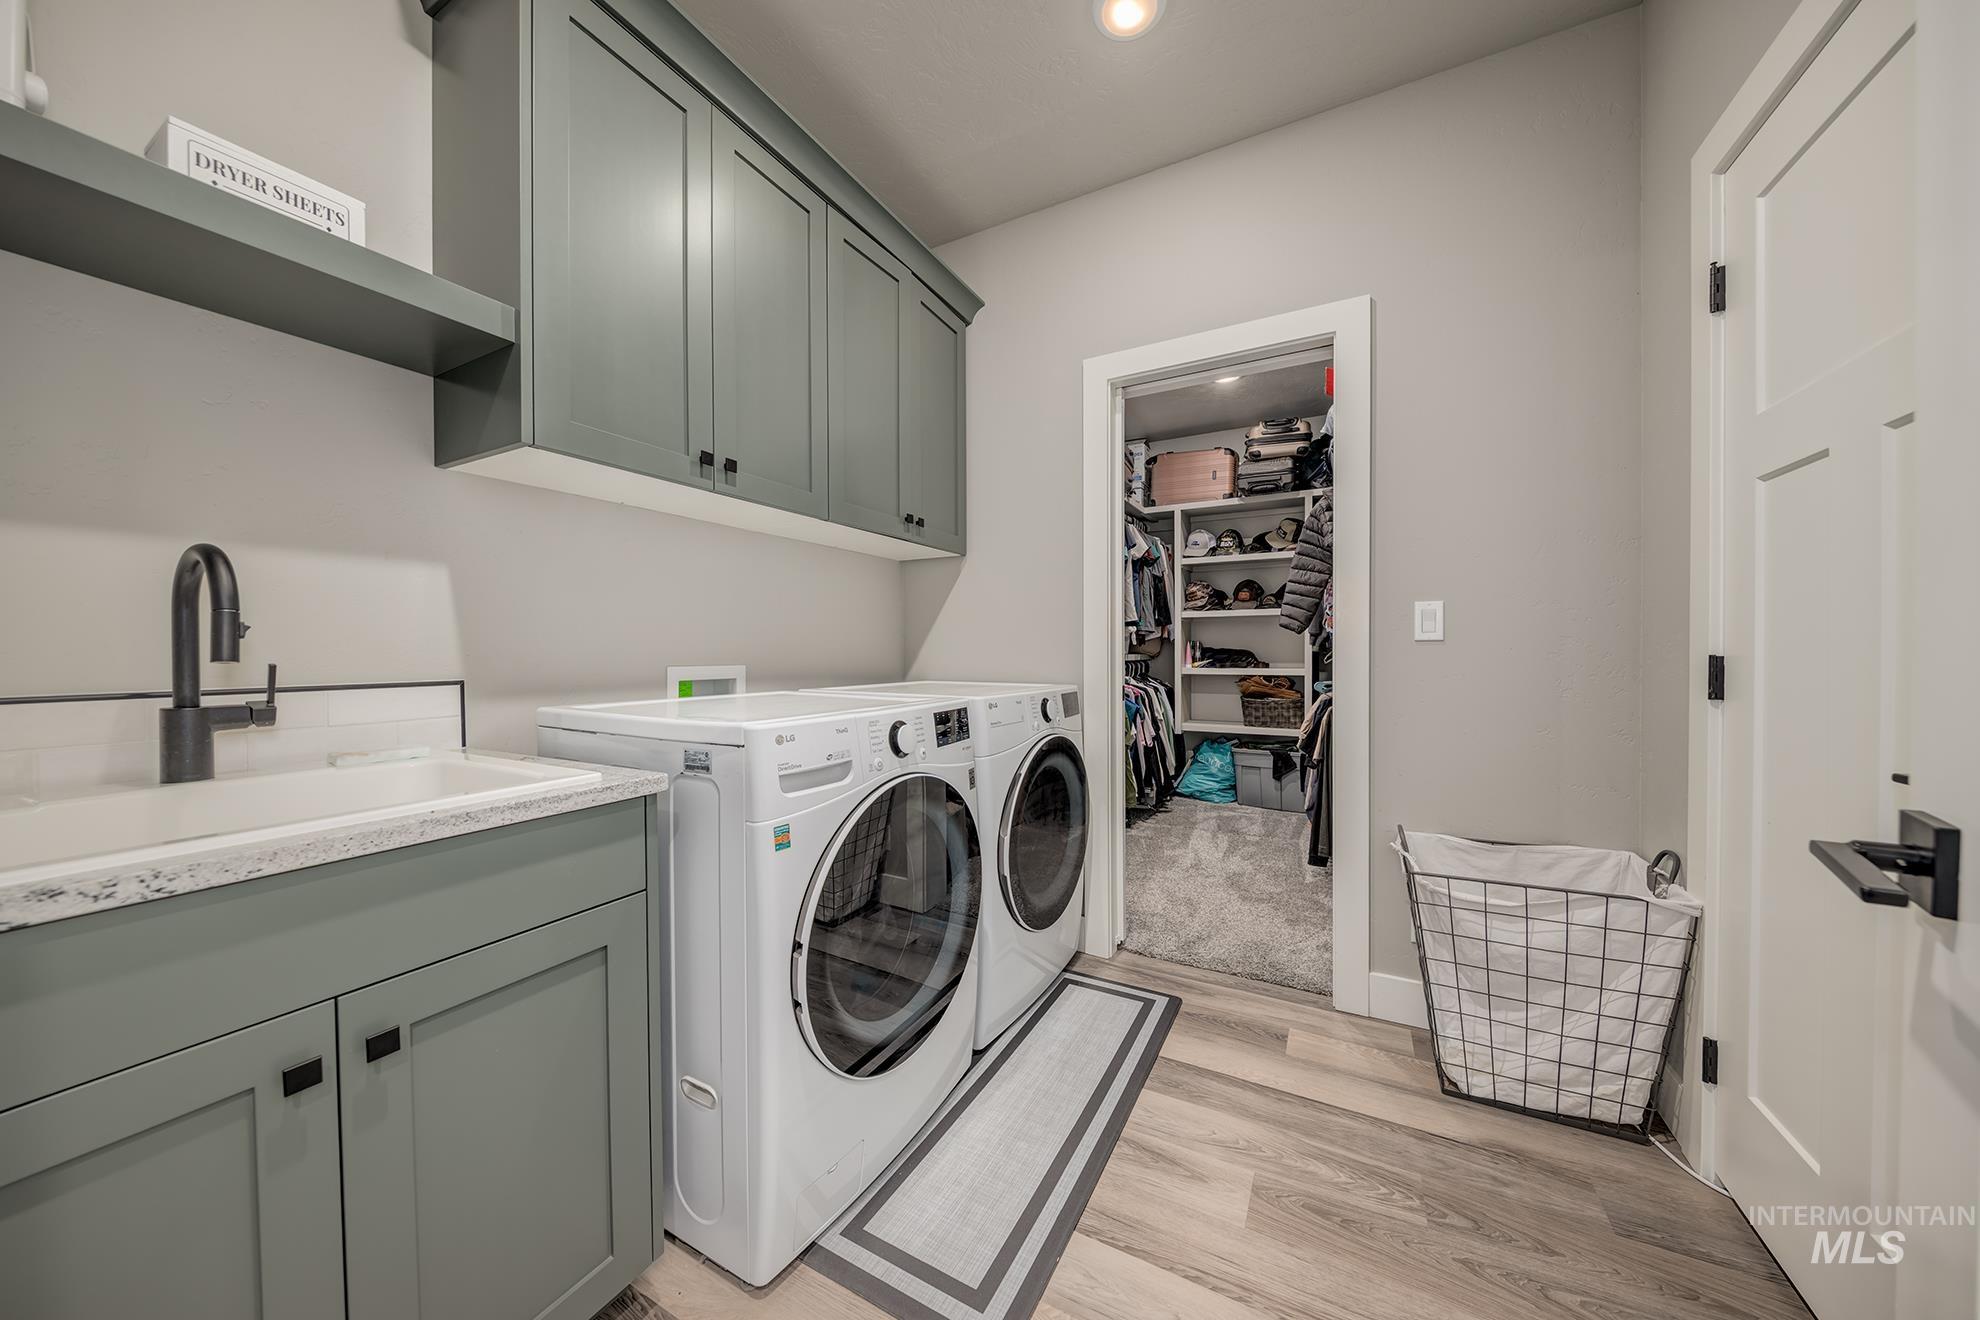
Laundry room featuring a utility sink with a black matte faucet, shaker-style cabinetry, and wood-finish flooring
-
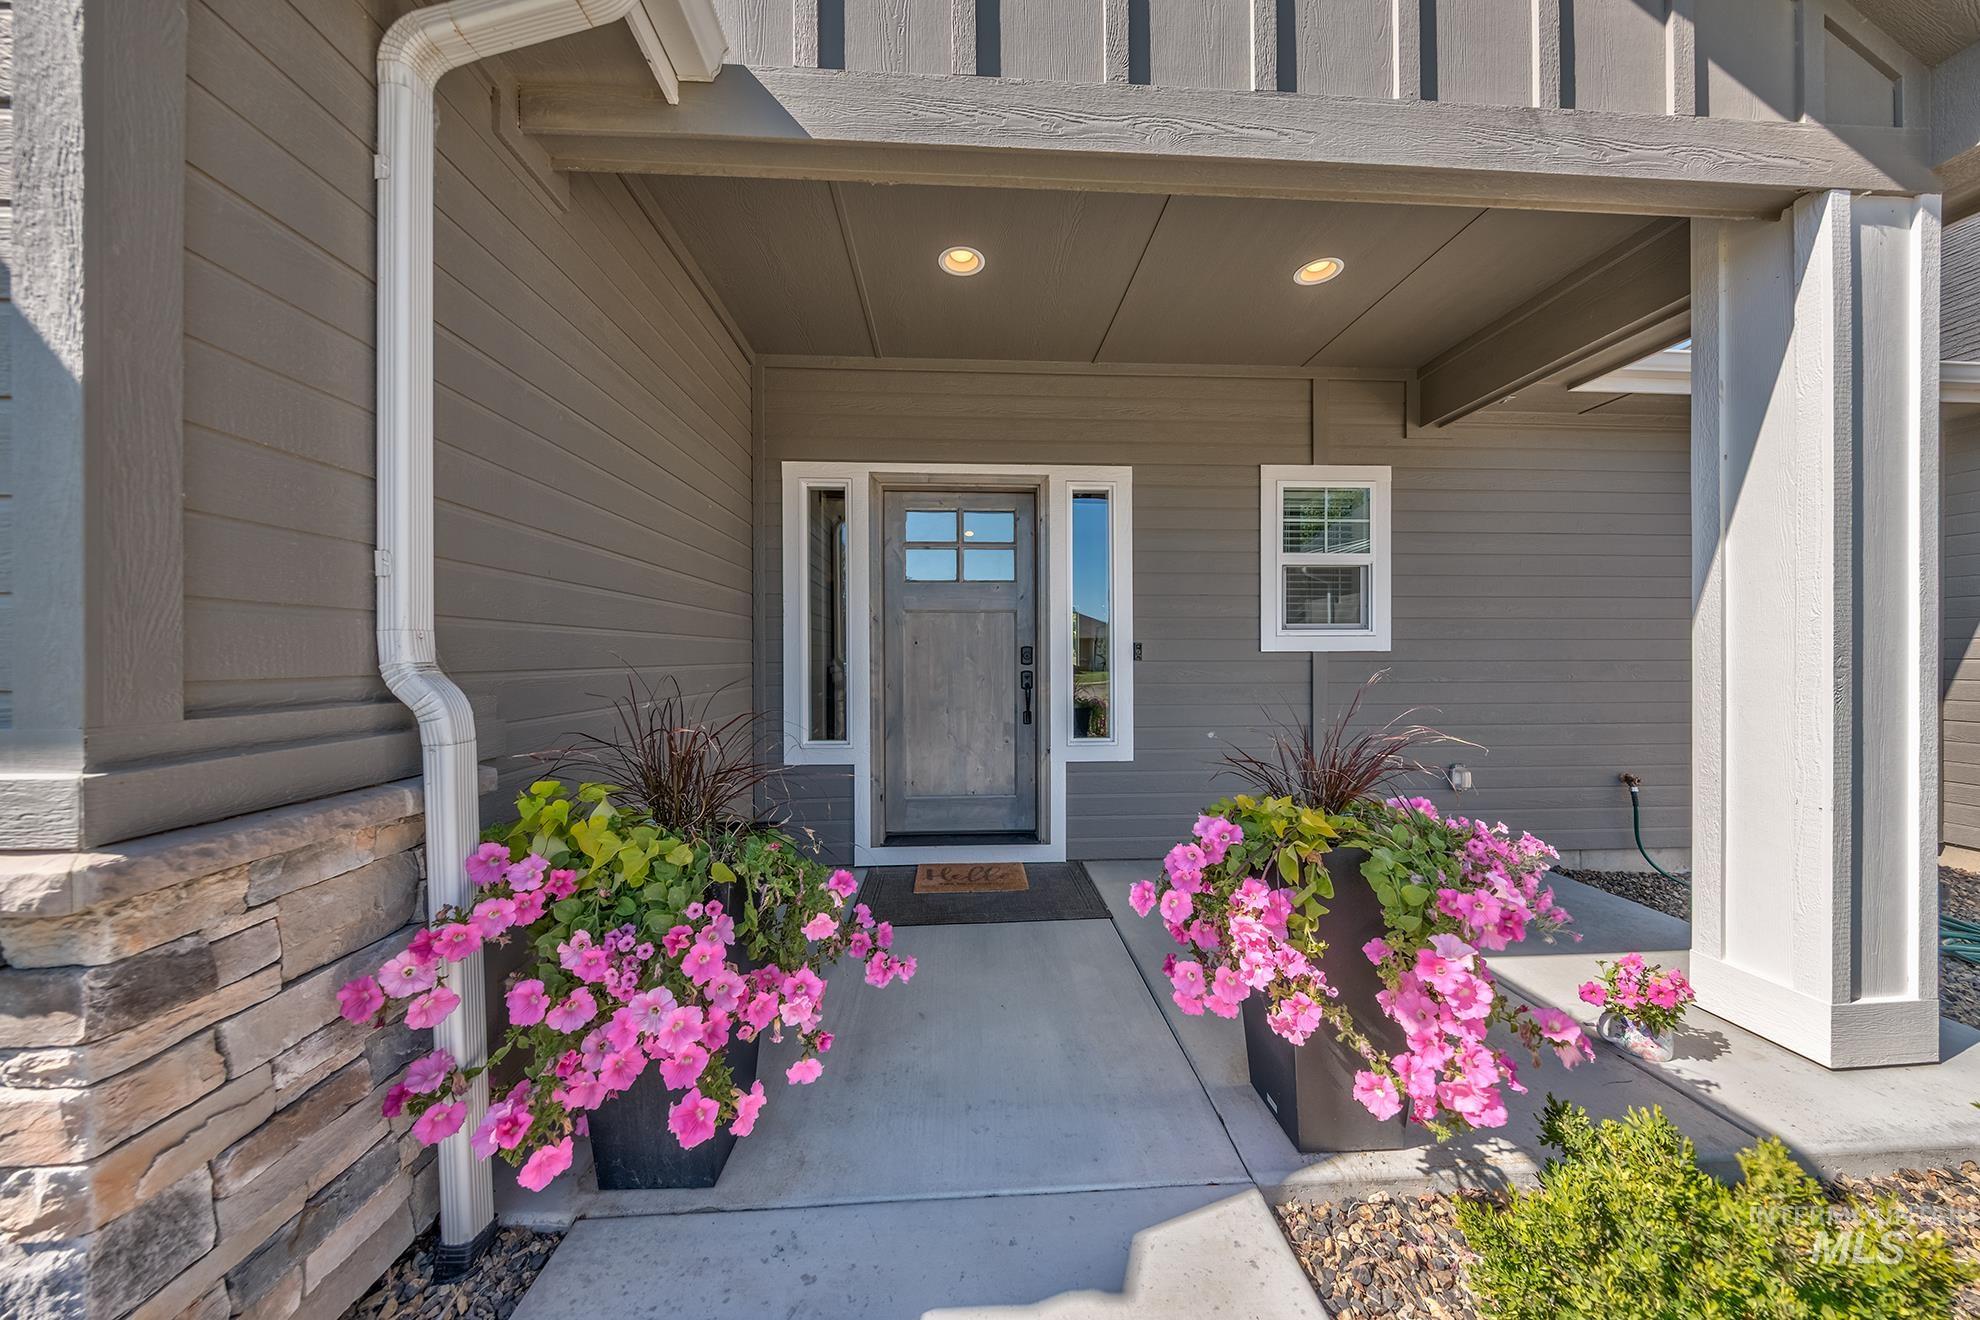
Covered entryway featuring recessed lighting and a paneled front door with sidelights
-
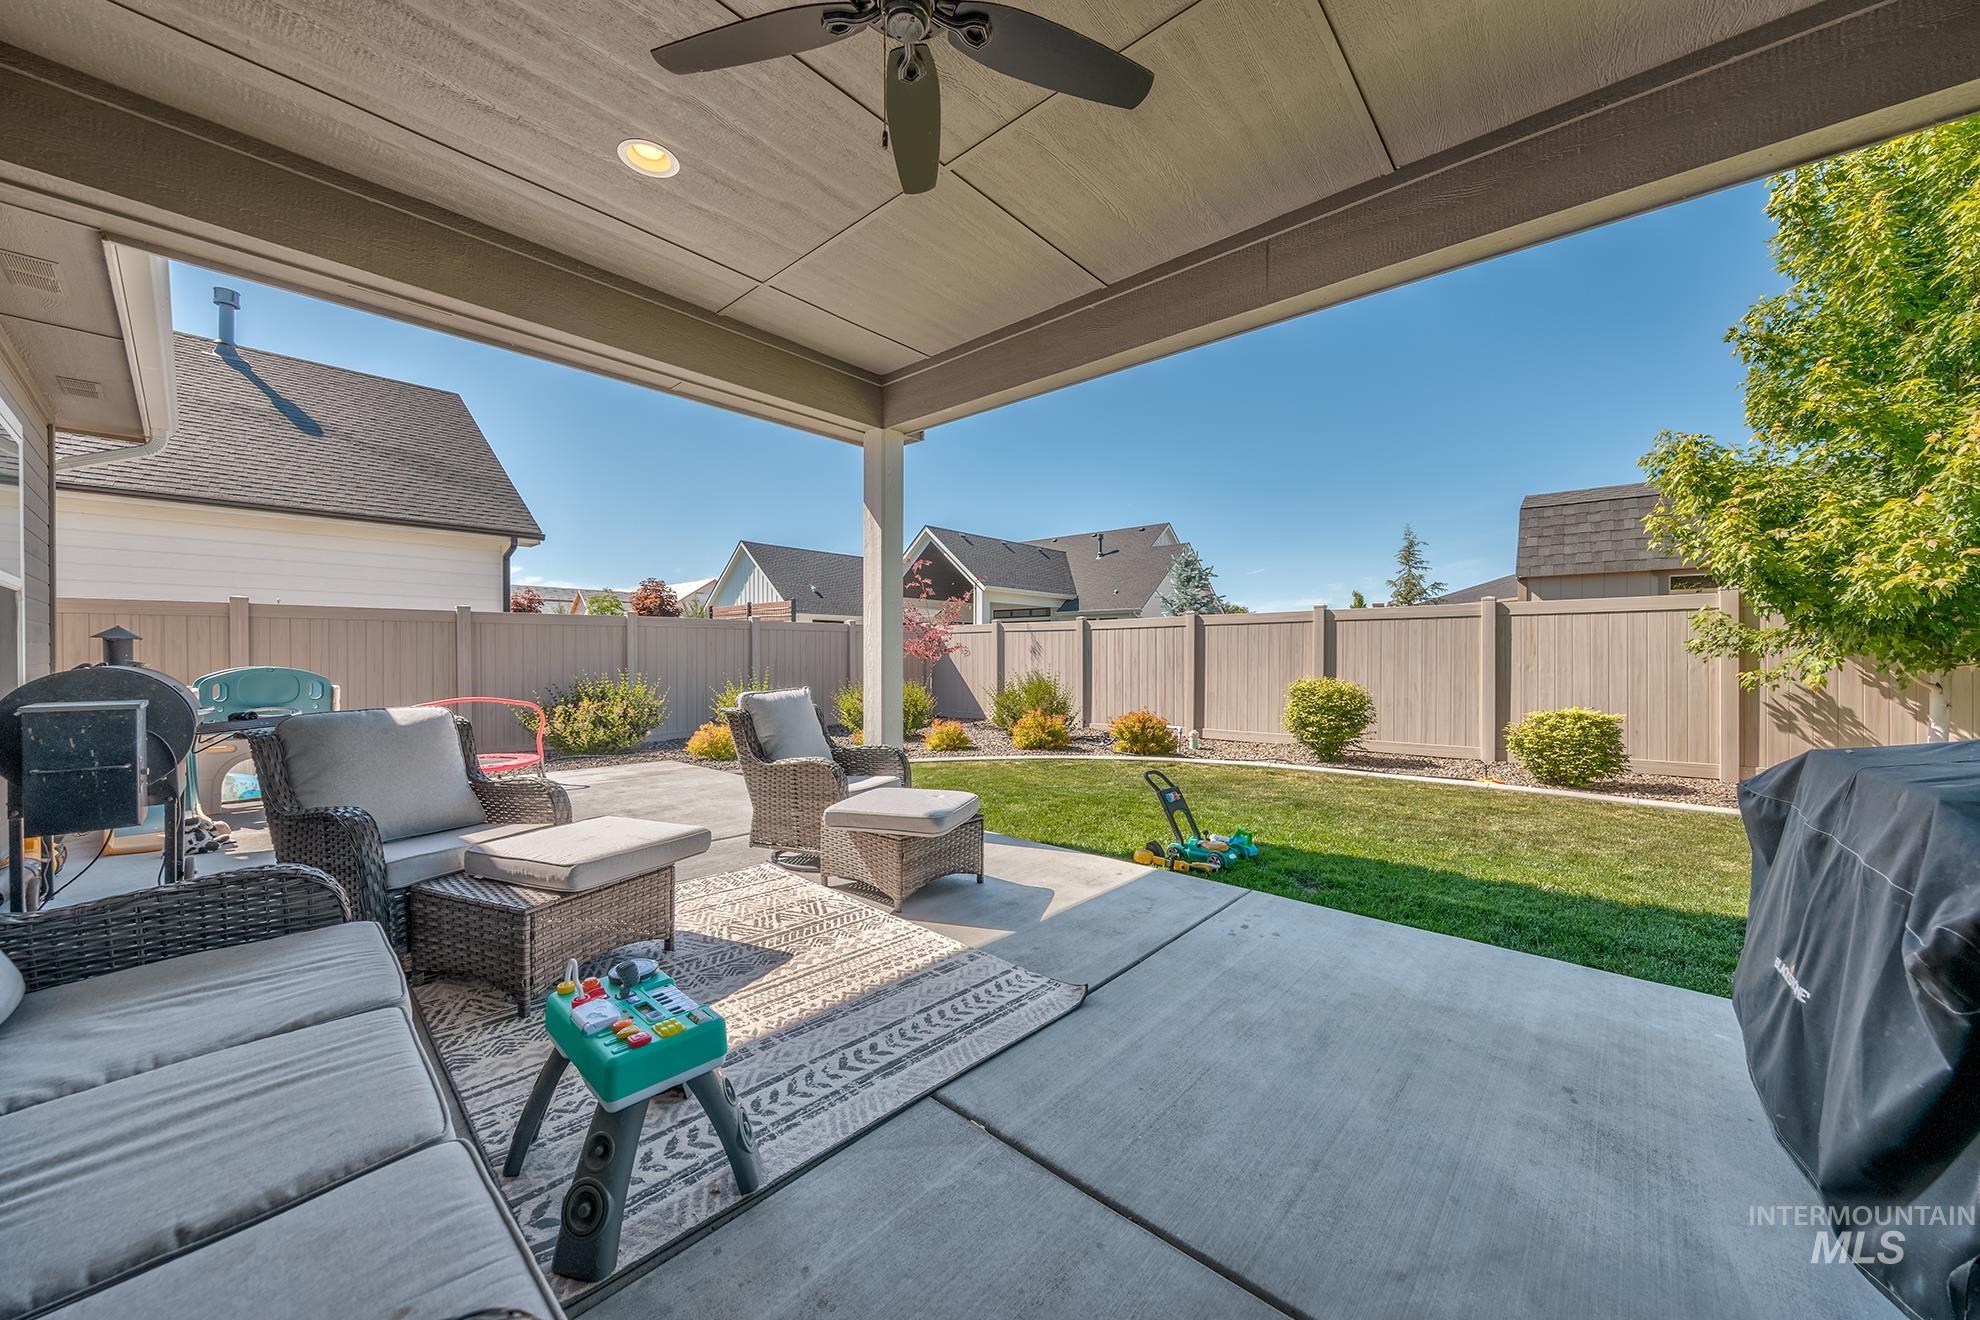
Covered patio with concrete flooring and ceiling fan
-
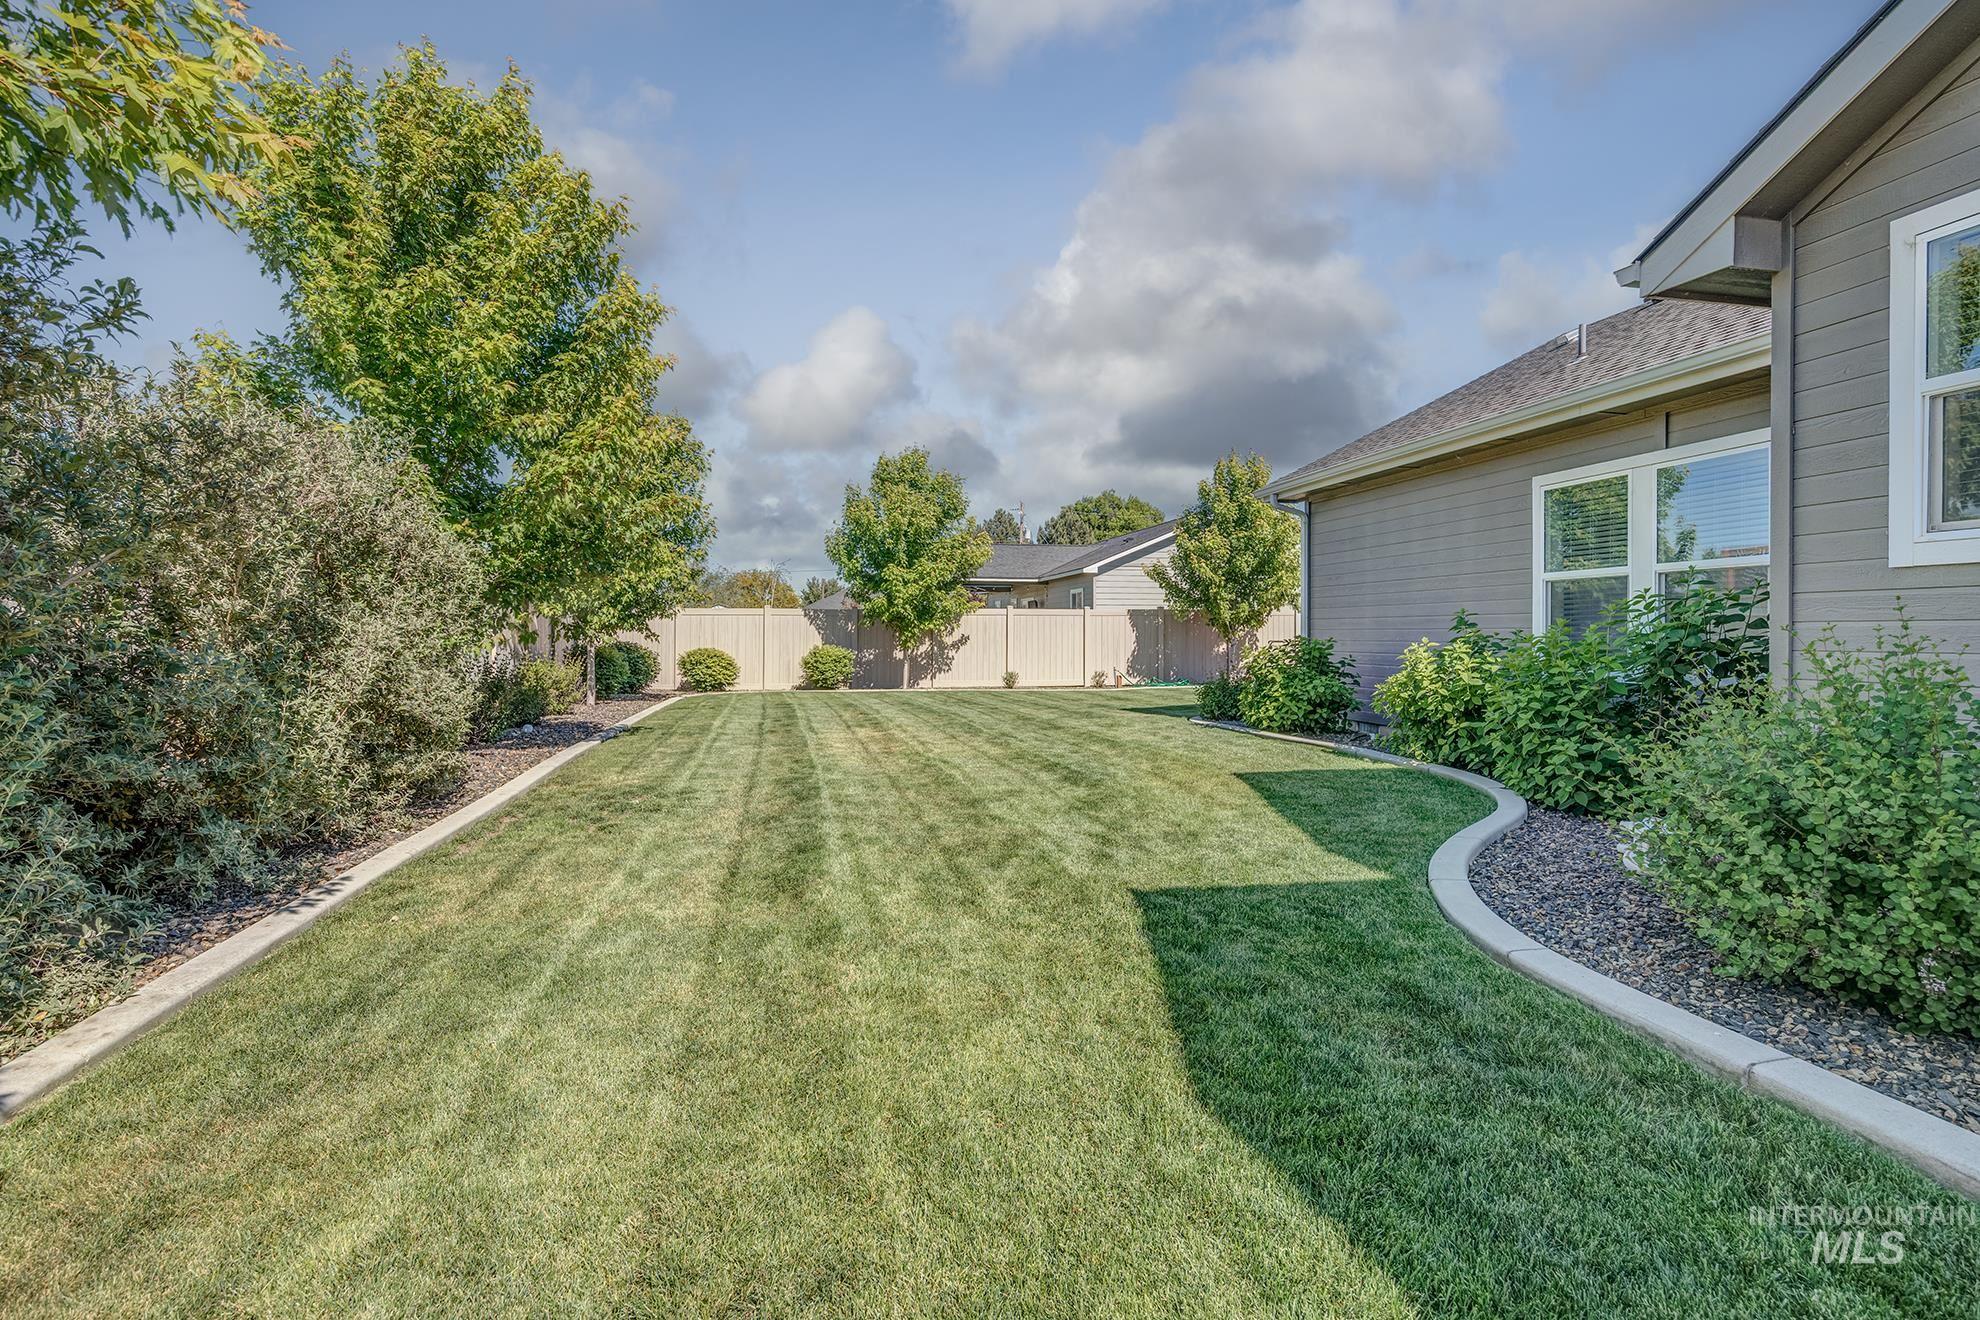
Spacious backyard featuring a manicured lawn, established landscaping, and a privacy fence
-
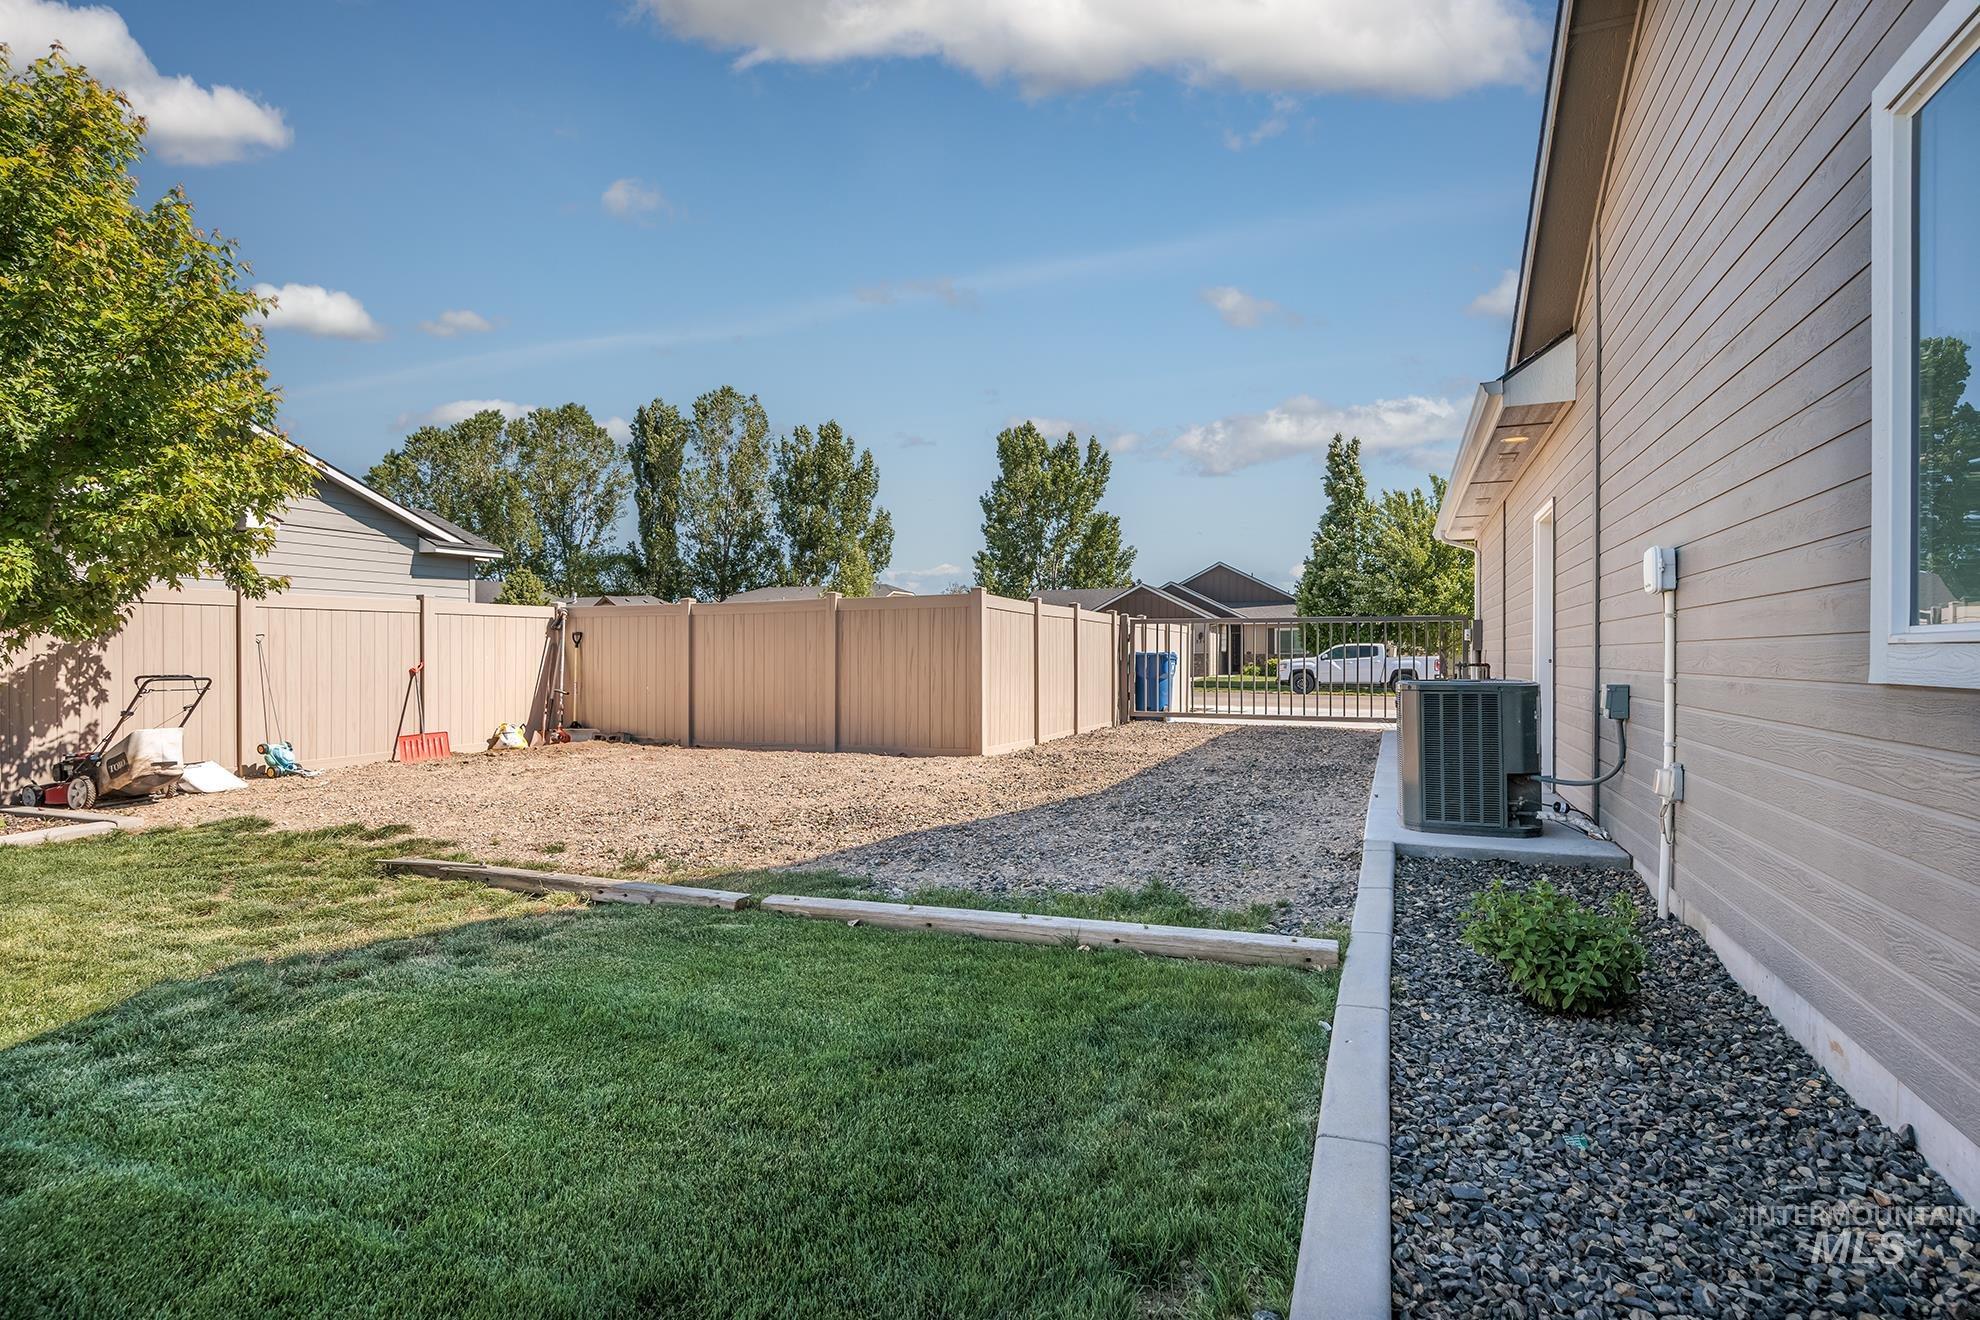
Spacious backyard featuring a section of manicured lawn, a gravel area, and a privacy fence
-
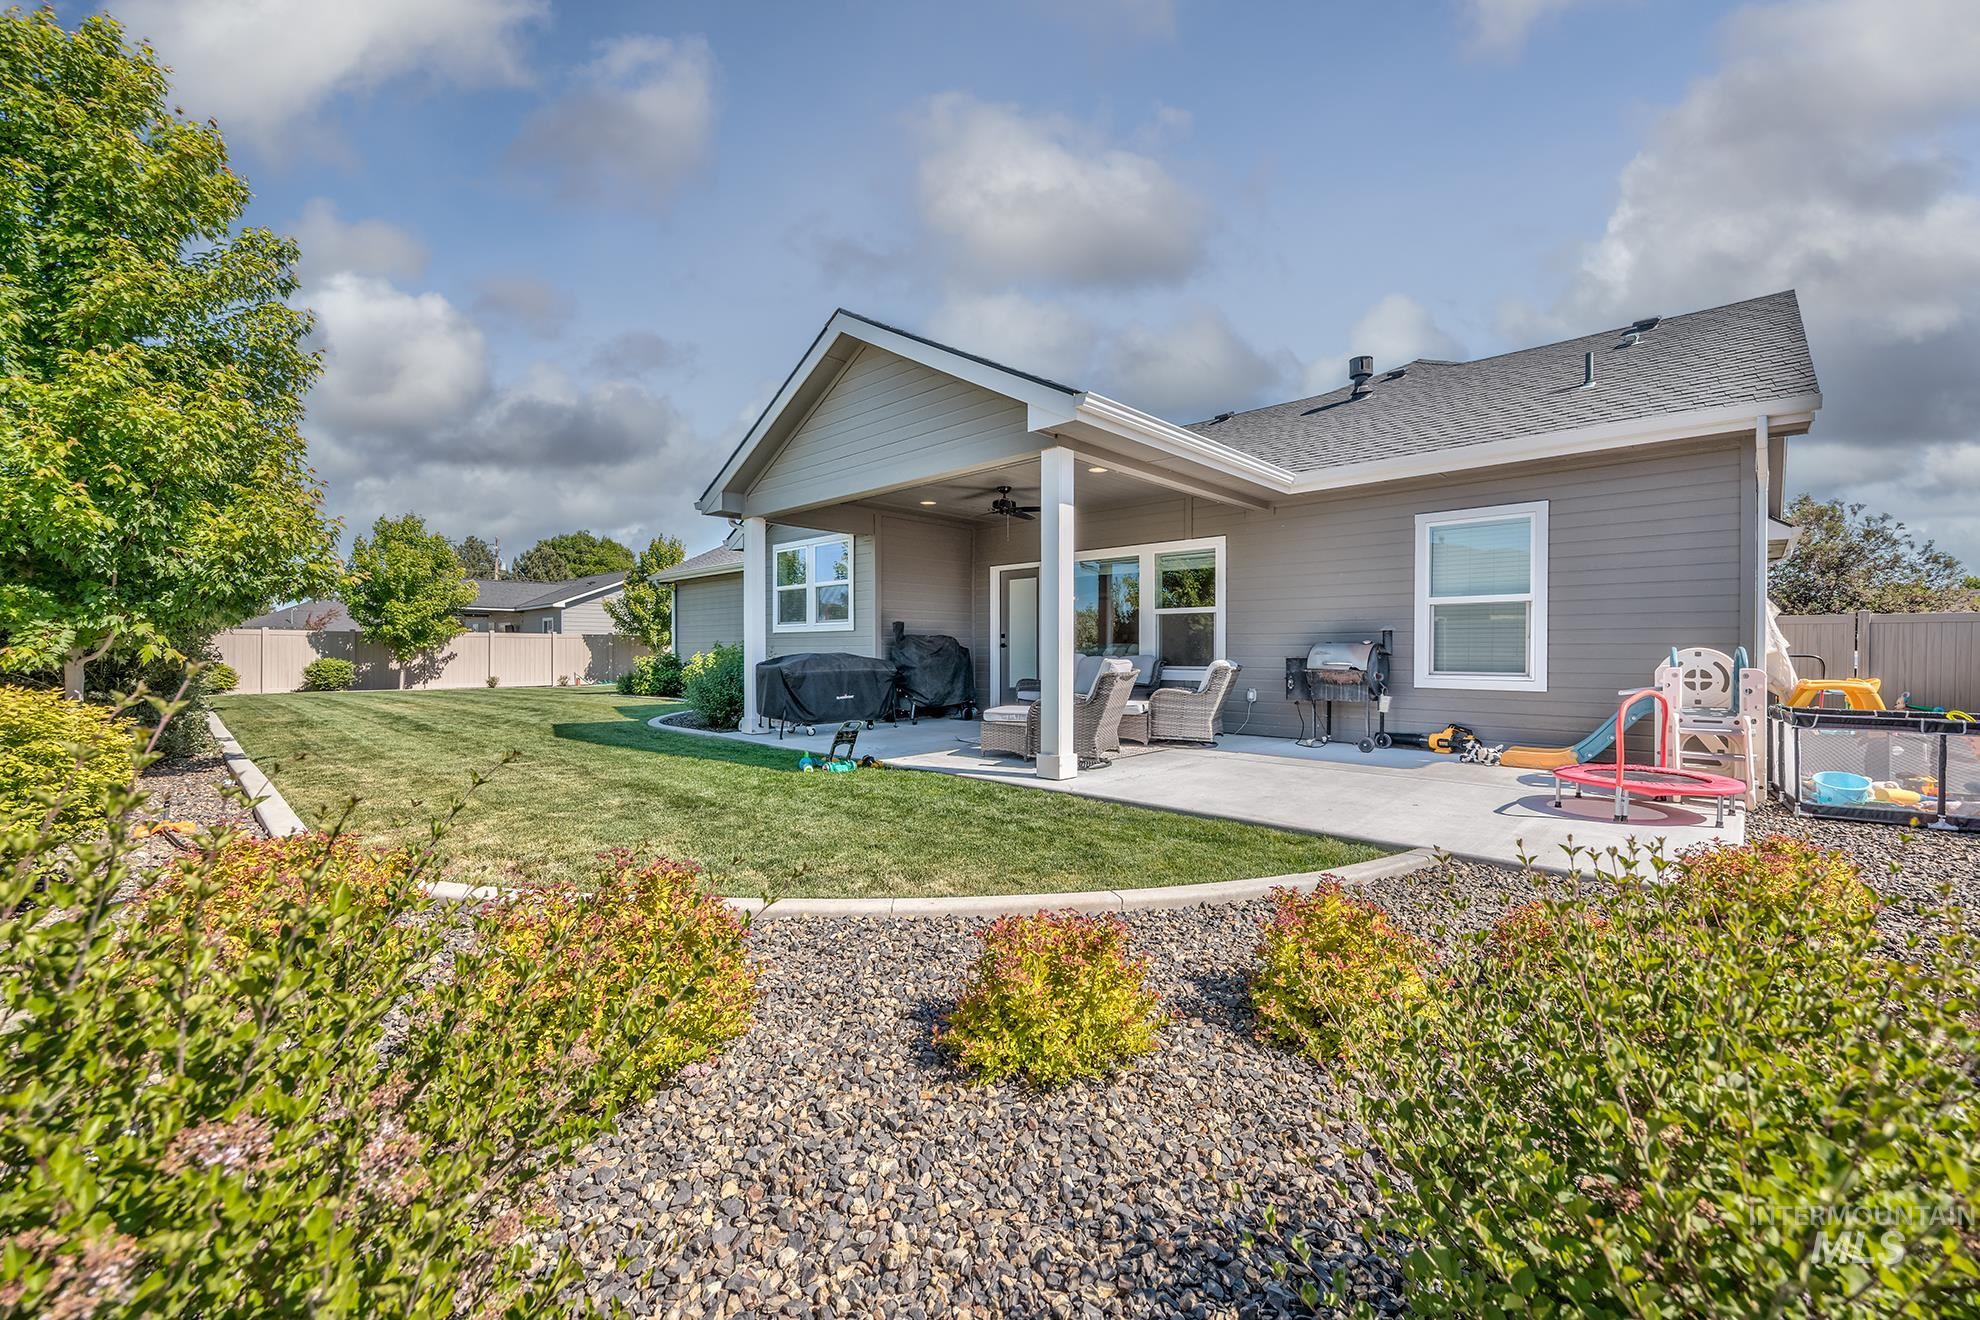
Spacious backyard featuring a covered patio, extensive concrete slab, manicured lawn, mature landscaping, and decorative rock beds
-
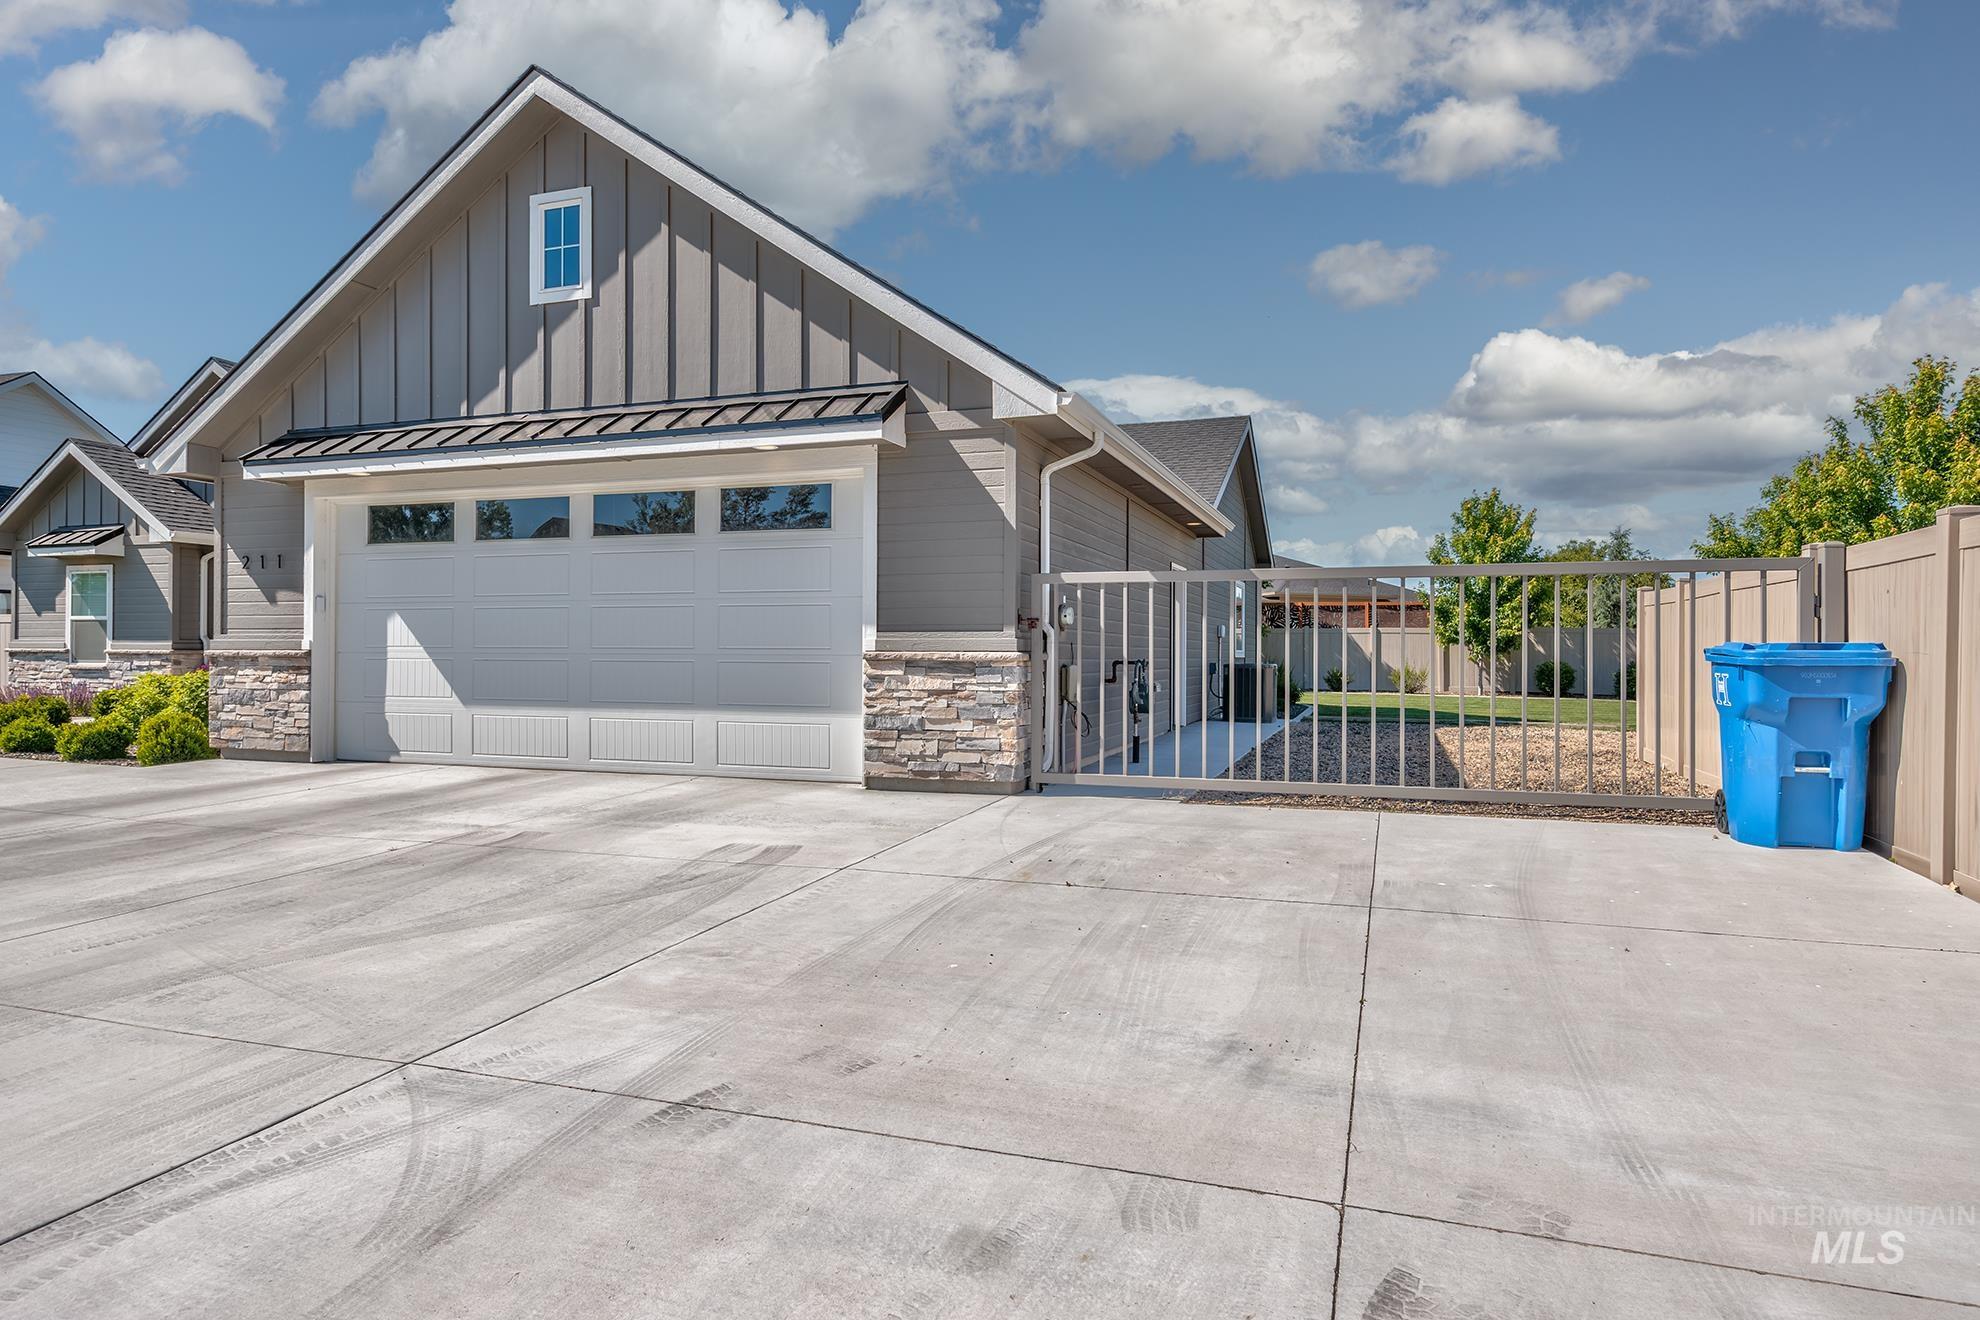
Modern gray siding exterior with stone accents and a white garage door featuring transom windows
-

Spacious garage featuring a concrete floor, white walls, and an overhead garage door with translucent panels
-
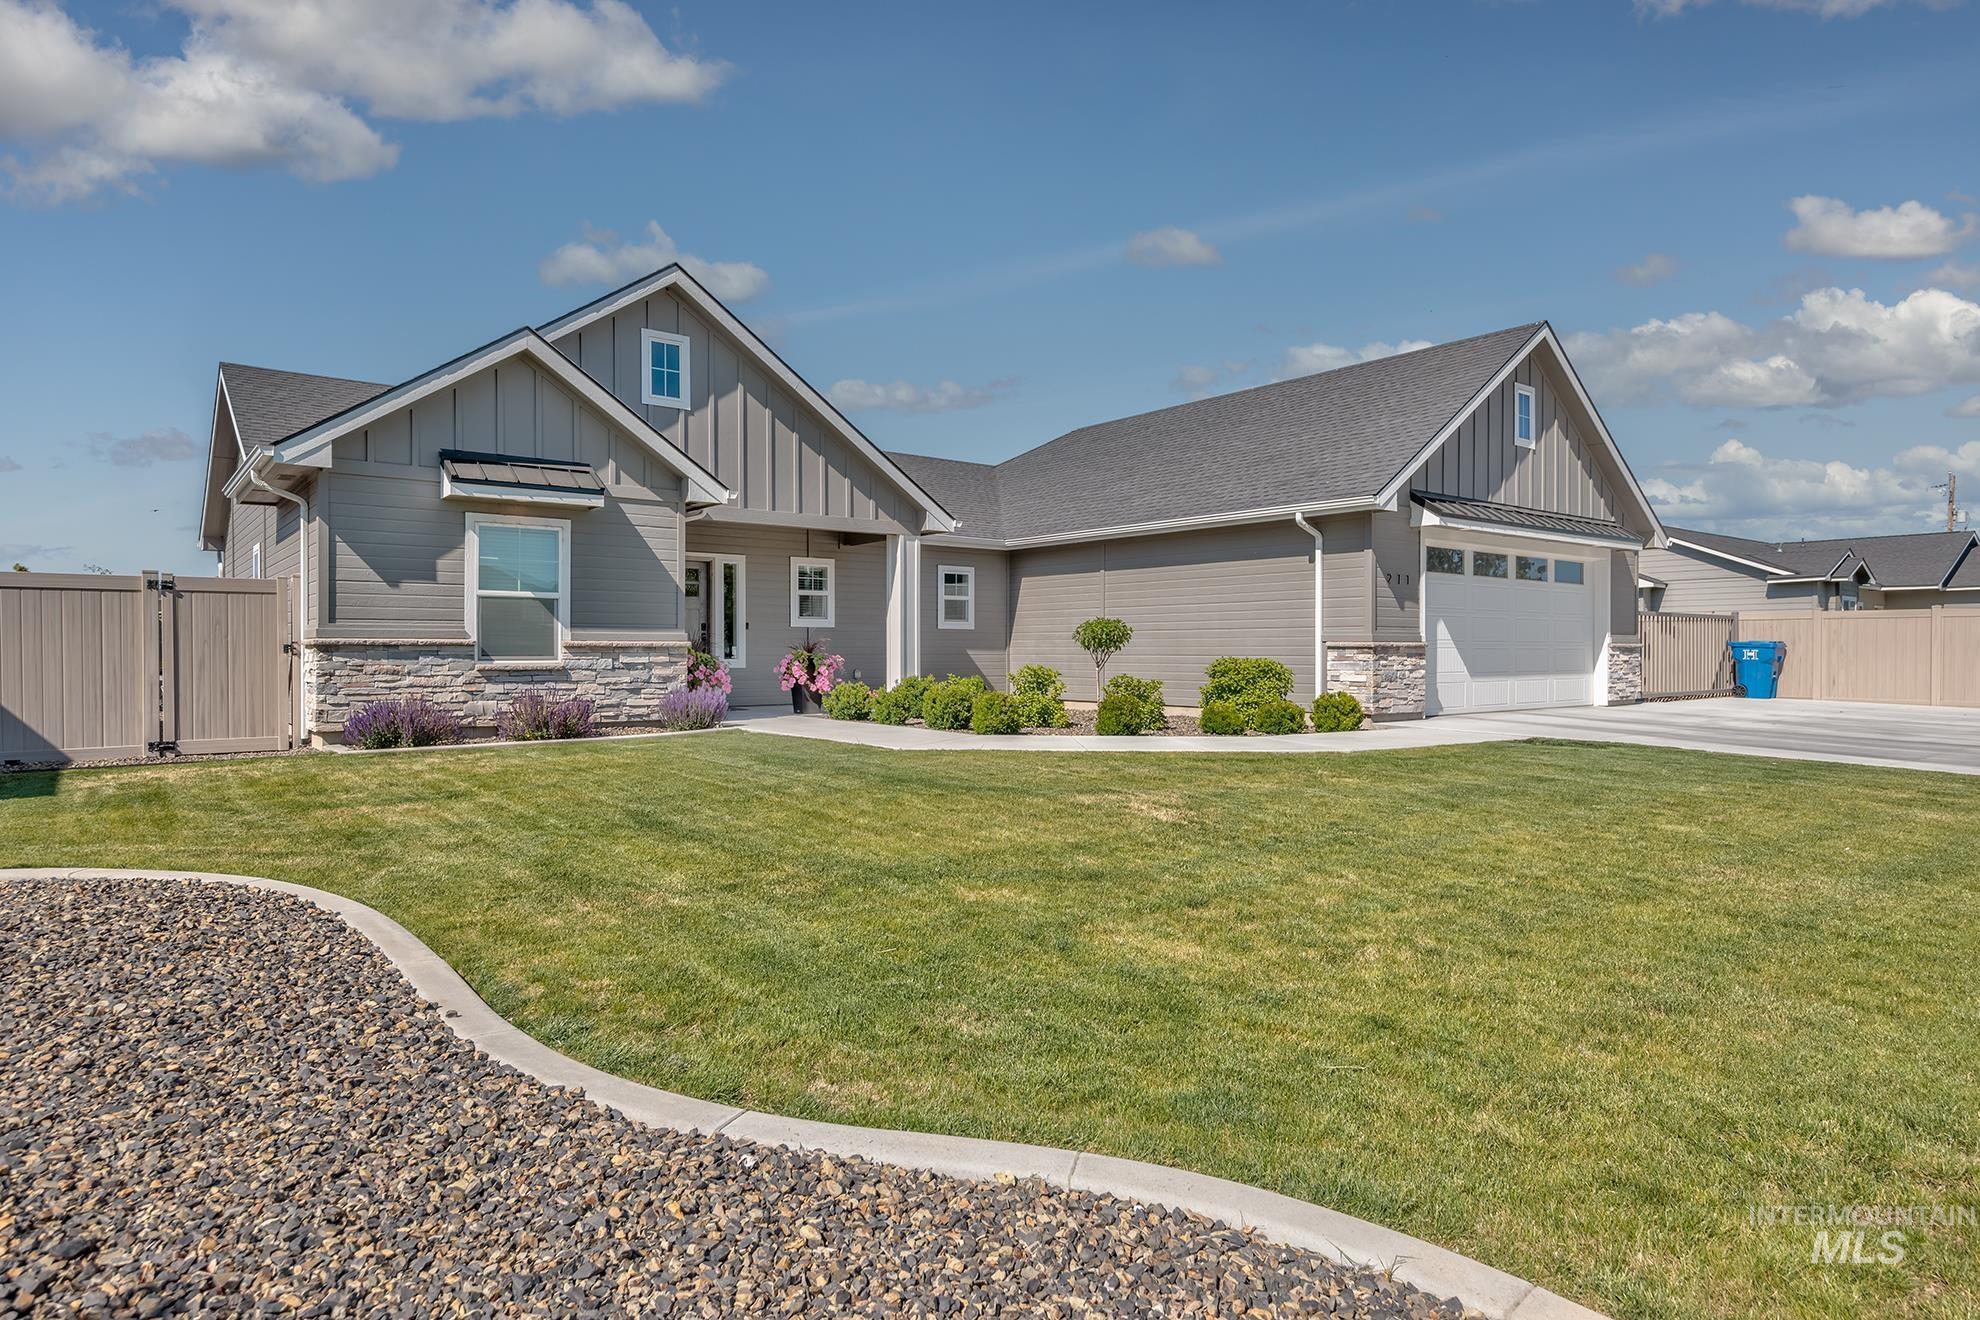
Craftsman-style exterior featuring gray siding, stone accents, and a dark shingle roof
Property Description
This is a Troy Odell built home that is only 3 years old. The home is just like new. The family room boasts a floor to ceiling fireplace. It is located on a quiet street and only an hour to Boise. The landscaping and home have been meticulously maintained. The covered back deck offers the privacy and comfort you are looking for. There is no work to be done on this property. Come relax and enjoy all this community and state has to offer.
Features
- Heating:
- Forced Air, Gas
- Cooling:
- Central air
- Fireplace:
- Gas
- Garage Capacity:
- 2
Address Map
- Country:
- US
- State:
- ID
- County:
- Payette
- City:
- Fruitland
- Zipcode:
- 83619
- Street:
- 211 NE 8th Street
- Longitude:
- W117° 5' 19''
- Latitude:
- N44° 1' 6.4''
Rooms
- Master Bedroom Level:
- Main
- Bedroom 2 Level:
- Main
- Bedroom 3 Level:
- Main
Schools
- School District:
- Fruitland School District #373
- Elementary School:
- Fruitland
- Middle School:
- Fruitland
- High School:
- Fruitland
Additional Details
- Status:
- Active
- Type:
- Single Family
- Level:
- Single
- Tax Year:
- 2025
- Taxes:
- $1,003
- Potential Short Sale:
- No
- Age:
- 1 -5 Years
- Auction:
- No
- Flood Ins Required:
- No
- HUD Owned:
- No
- In Foreclosure:
- No
- Land Size:
- Standard Lot 6000-9999 SF
- Land Lease:
- No
- Home Owner Exempt:
- Yes
- HOA Frequency:
- Annual
- HOA Fees:
- $400
- Irrigation District:
- Included with HOA
- Inc Kitchen Features:
- Breakfast bar, Dishwasher, Disposal, Microwave, Oven/range freestanding, Pantry, Island, Countertop-granite, Gas Oven, Gas Range
- Lot Features:
- Irrigation Available
- Water:
- City service
- Land Use:
- Single
- Sprinkler System:
- Auto,Drip,Full,Irrigation,Pressurized Irrigation
Residential For Sale
211 NE 8th Street, Fruitland, Idaho 83619
3 Bedrooms
2 Bathrooms
1,780 SqFt
Visits : 54 in 56 days
$525,000
Listing ID #98987784
Basic Details
- Property Type :
- Residential
- Listing Type :
- For Sale
- Status :
- Active
- Listing ID :
- 98987784
- Price :
- $525,000
- Bedrooms :
- 3
- Bathrooms :
- 2
- Apx SqFt :
- 1,780 SqFt
- Year Built :
- 2023
- Lot Area :
- 0.21 Acres
- Days on Market :
- 4
- Subdivision :
- 0 Not Applicable
- Builder Name :
- Troy Odell
- Update Date :
- 05/30/2026 06:03:03
Agent info


Contact Agent
Mortgage Calculator

