
-
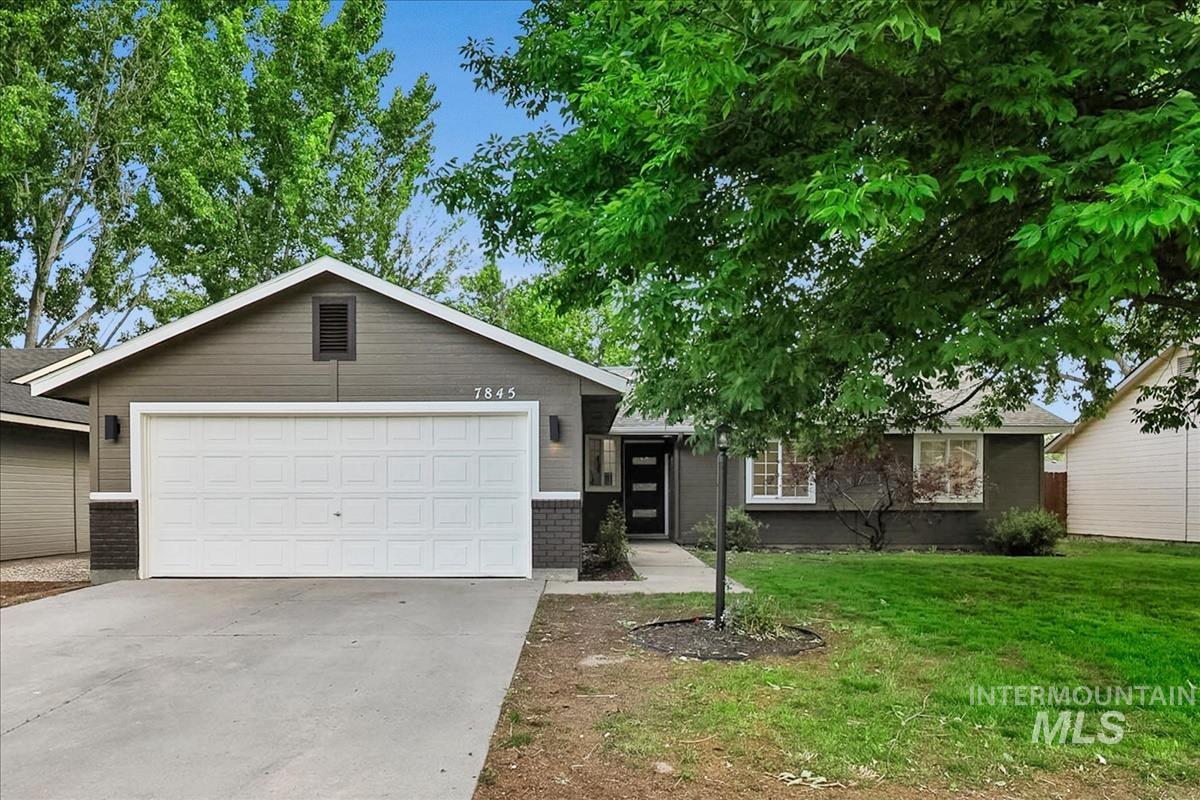
Ranch-style exterior featuring gray siding, a white paneled garage door, and a brick facade accent
-
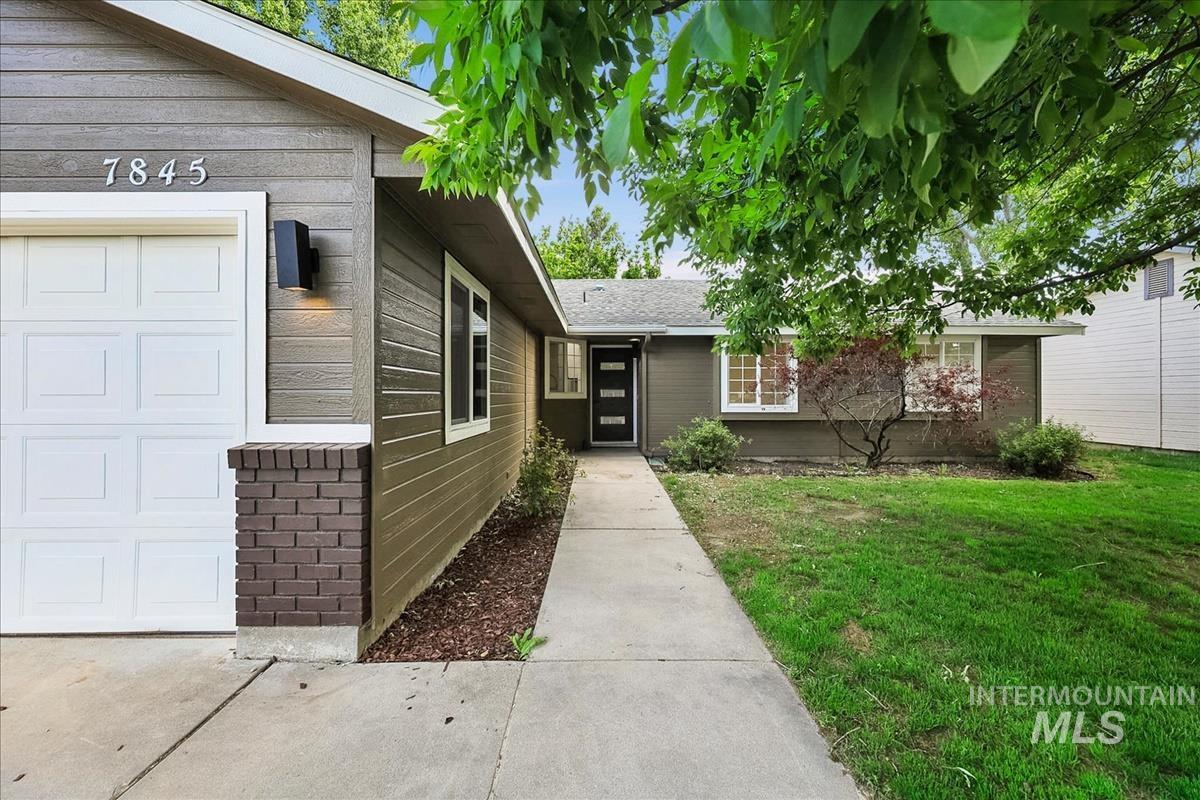
Contemporary exterior featuring horizontal siding, white trim, and a brick accent column
-
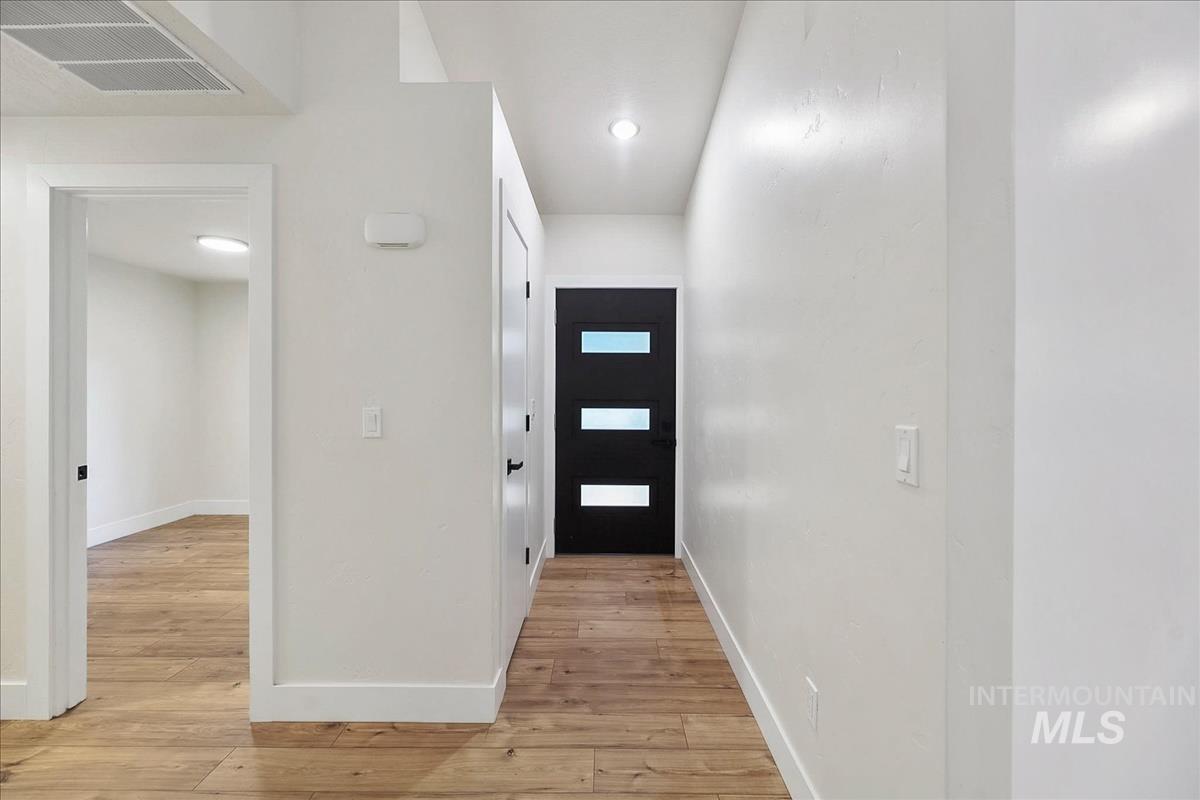
Hallway featuring wood-finish flooring, a contemporary black door with frosted glass inserts, recessed lighting, and white baseboards
-
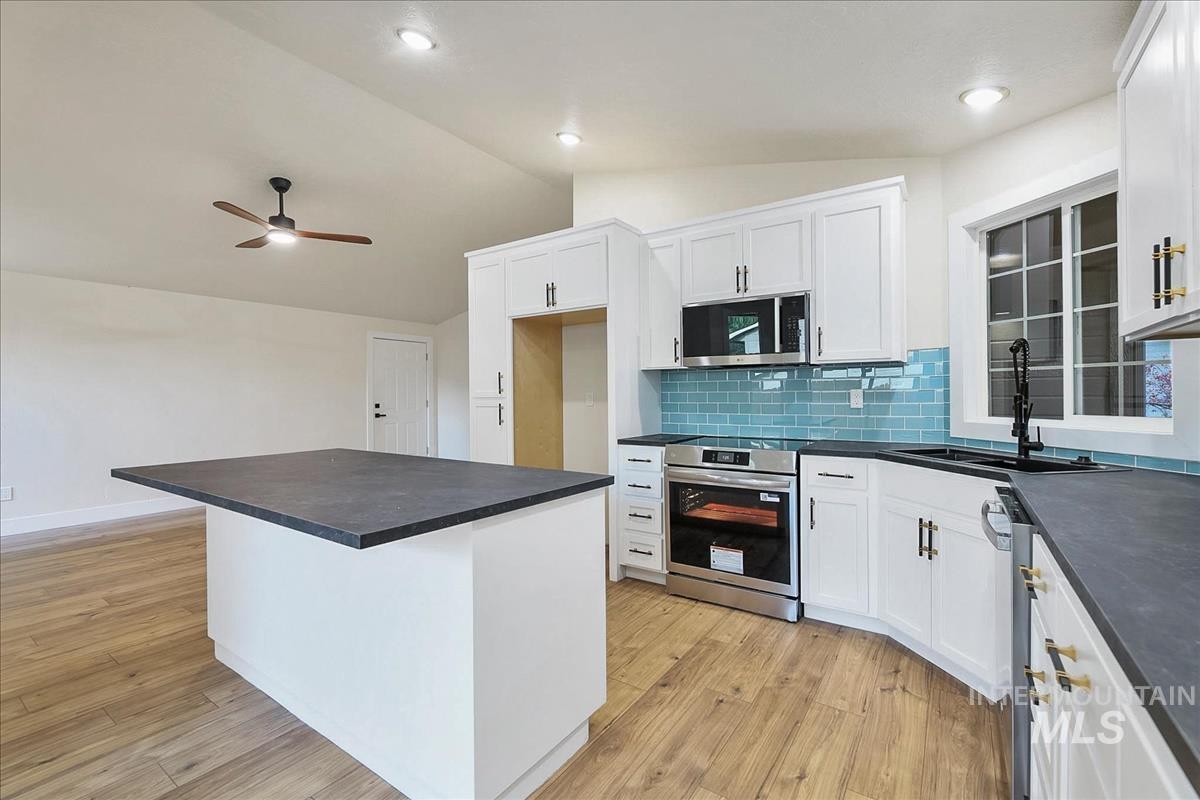
Kitchen featuring a central island with a dark countertop, white cabinetry with varied hardware finishes, and a blue subway tile backsplash
-
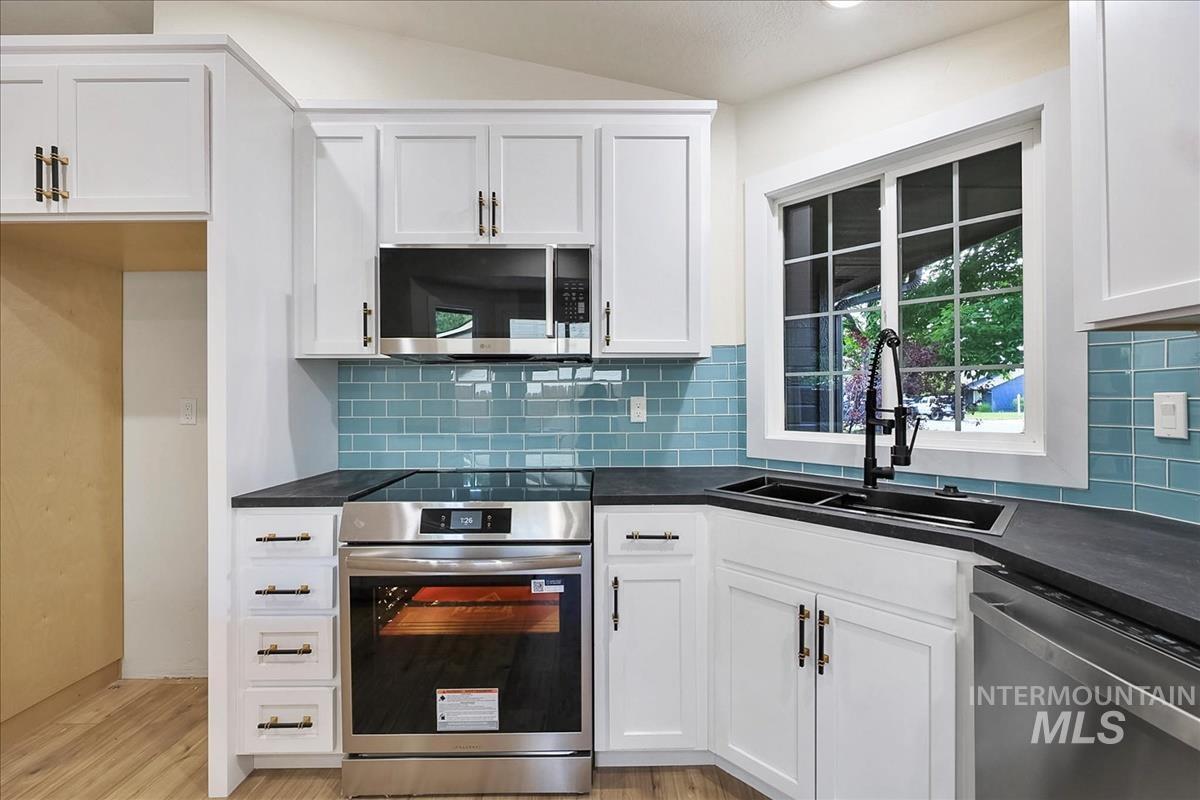
Kitchen featuring white shaker cabinetry, stainless steel appliances, a black sink with a matte black pull-down faucet, a blue subway tile backsplash, and dark countertops
-
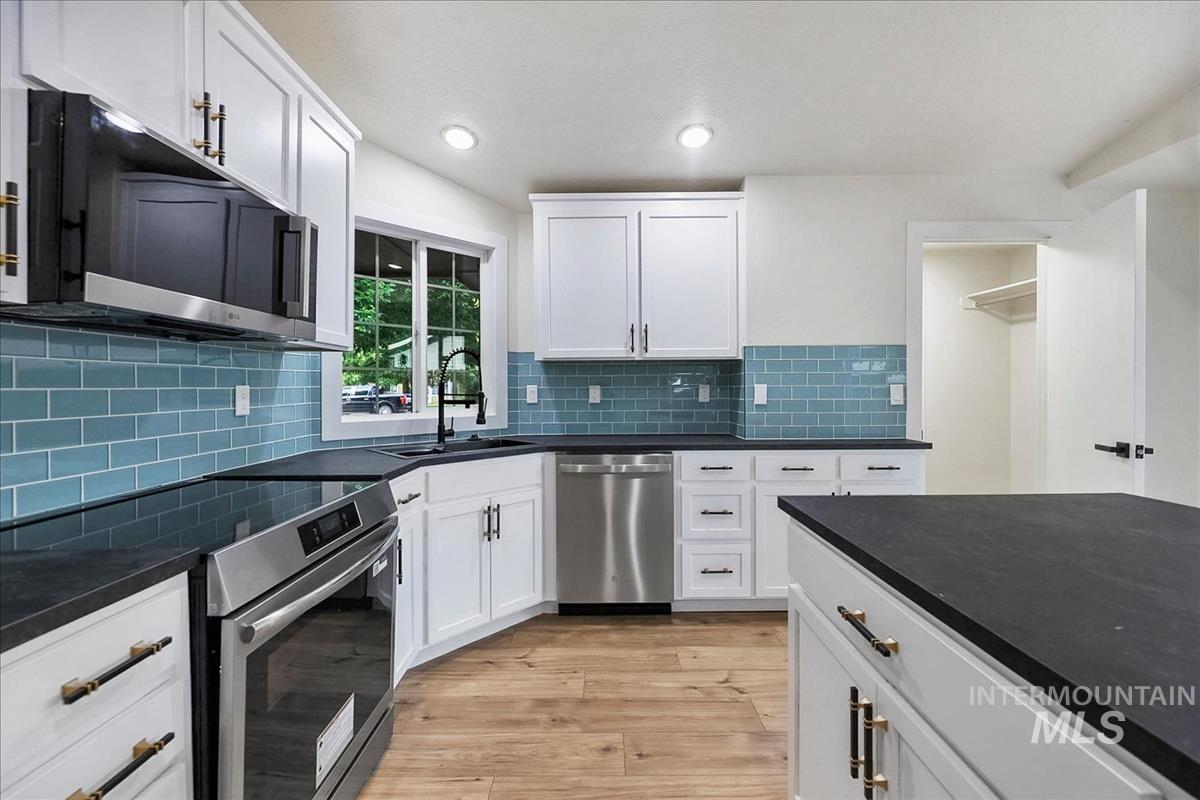
Kitchen featuring white shaker cabinetry with gold-tone hardware, dark countertops, and a blue subway tile backsplash
-

Kitchen featuring white cabinetry, dark countertops, a contrasting blue subway tile backsplash, stainless steel appliances, and a corner sink with a black fixture
-
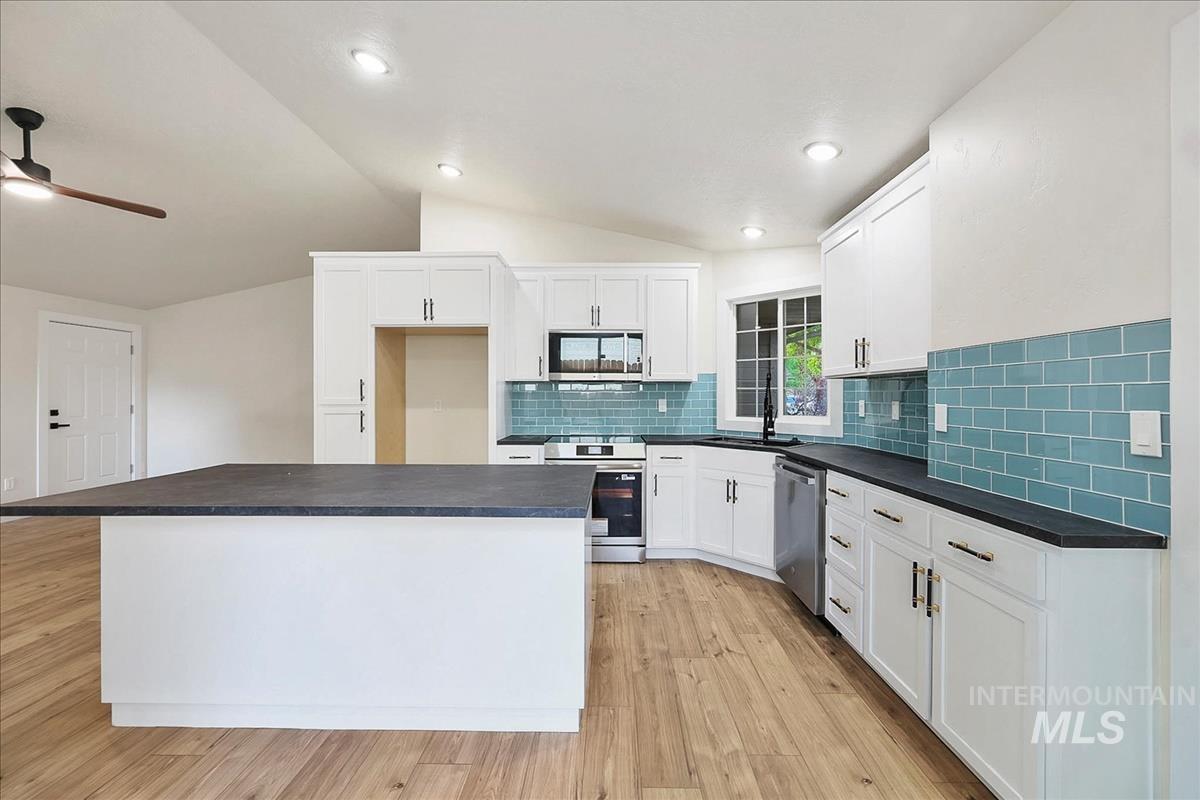
Modern kitchen featuring a large central island with a dark countertop, white shaker-style cabinetry, a blue subway tile backsplash, and wood-finish flooring
-
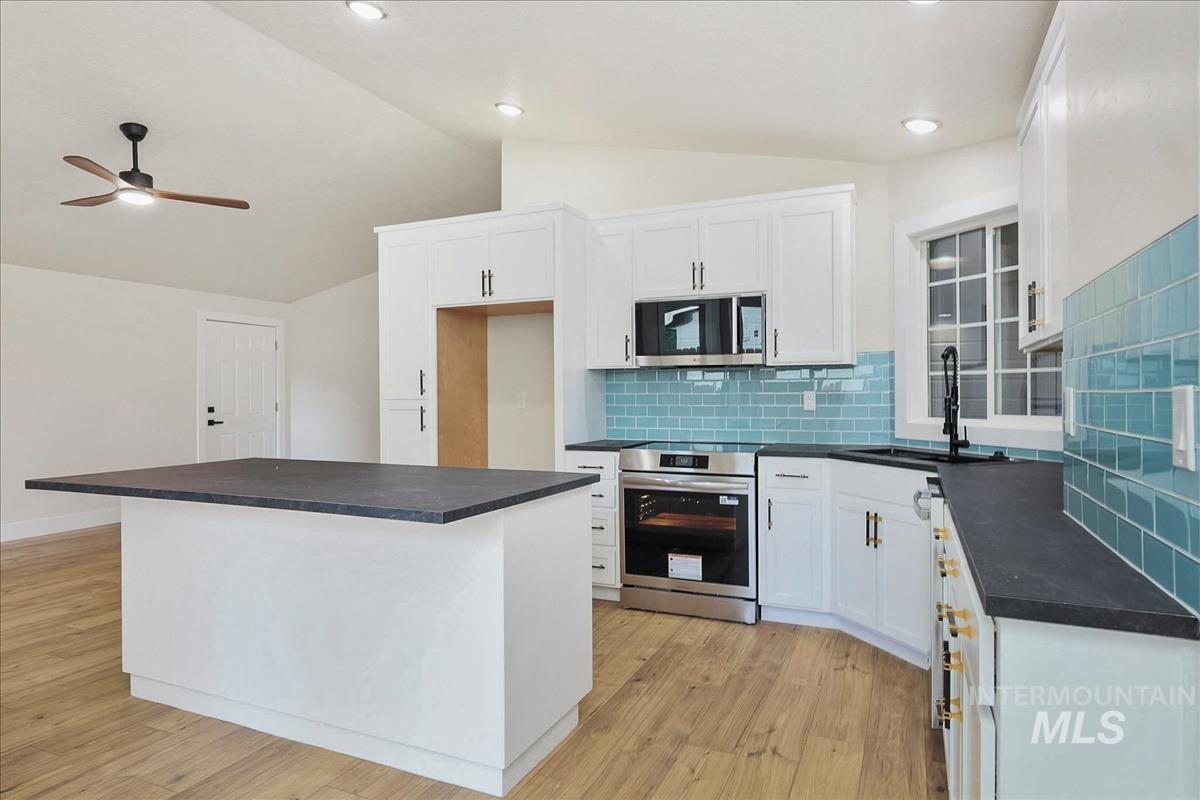
Kitchen featuring white cabinetry, dark countertops, a blue subway tile backsplash, stainless steel appliances, and wood-finish flooring
-

Modern kitchen featuring an expansive island with a dark countertop, white shaker-style cabinetry, and wood-finish flooring
-
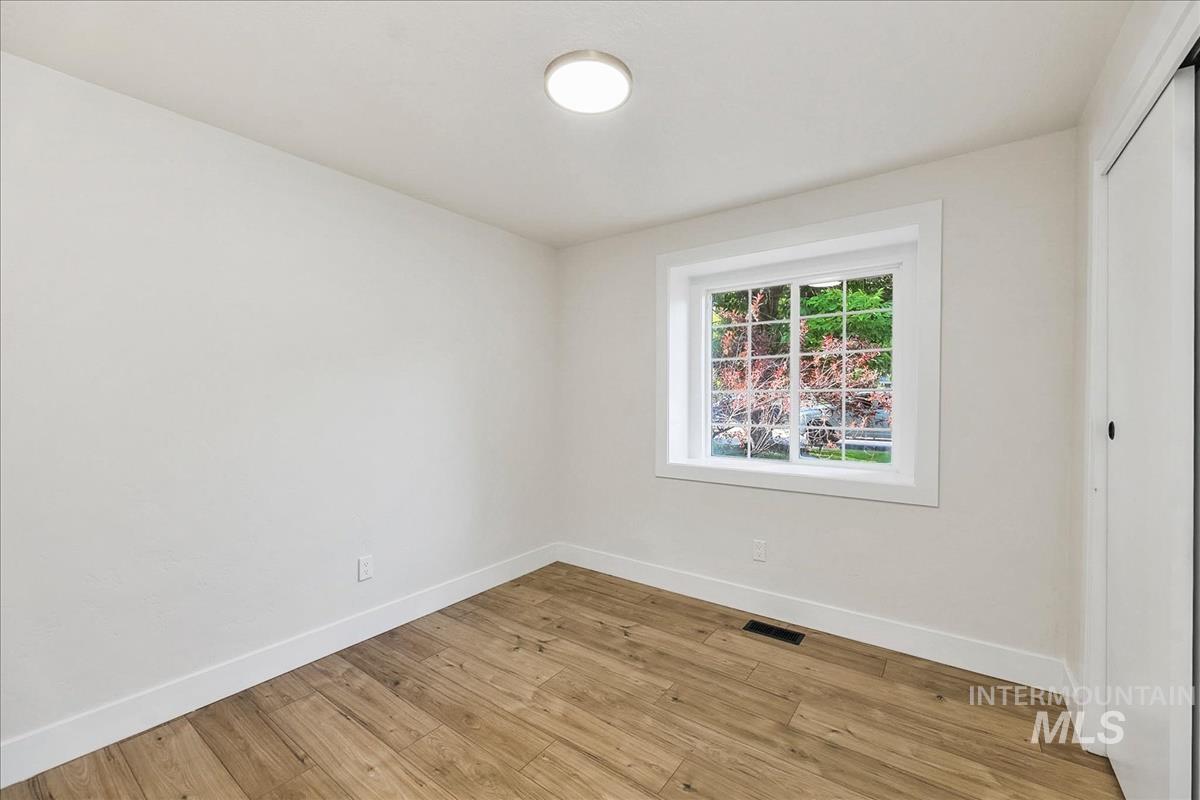
White walls featuring wood-finish flooring, a white trim window with grids, and a white flush-mount ceiling light
-
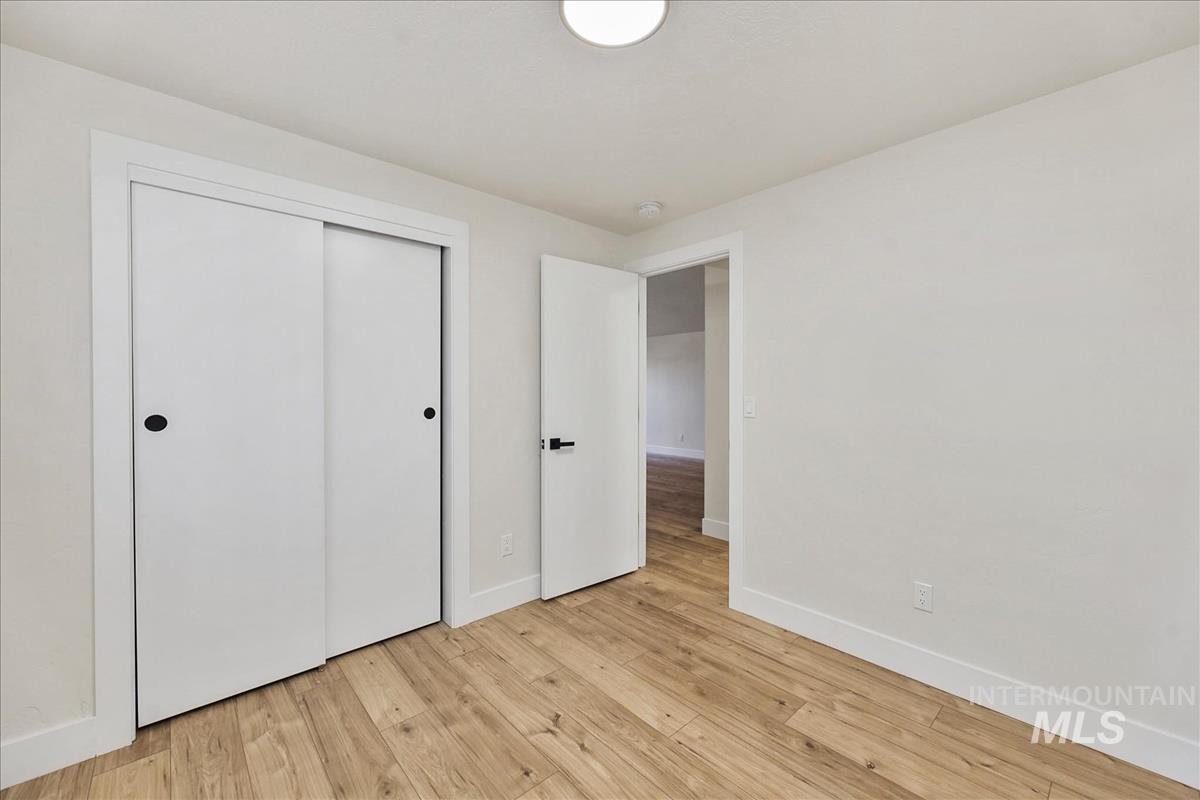
Room featuring light wood-finish flooring, white walls, and a contemporary ceiling light fixture
-

Room featuring light wood-finish flooring, white baseboards, a white window frame, and a ceiling fan with light fixture
-
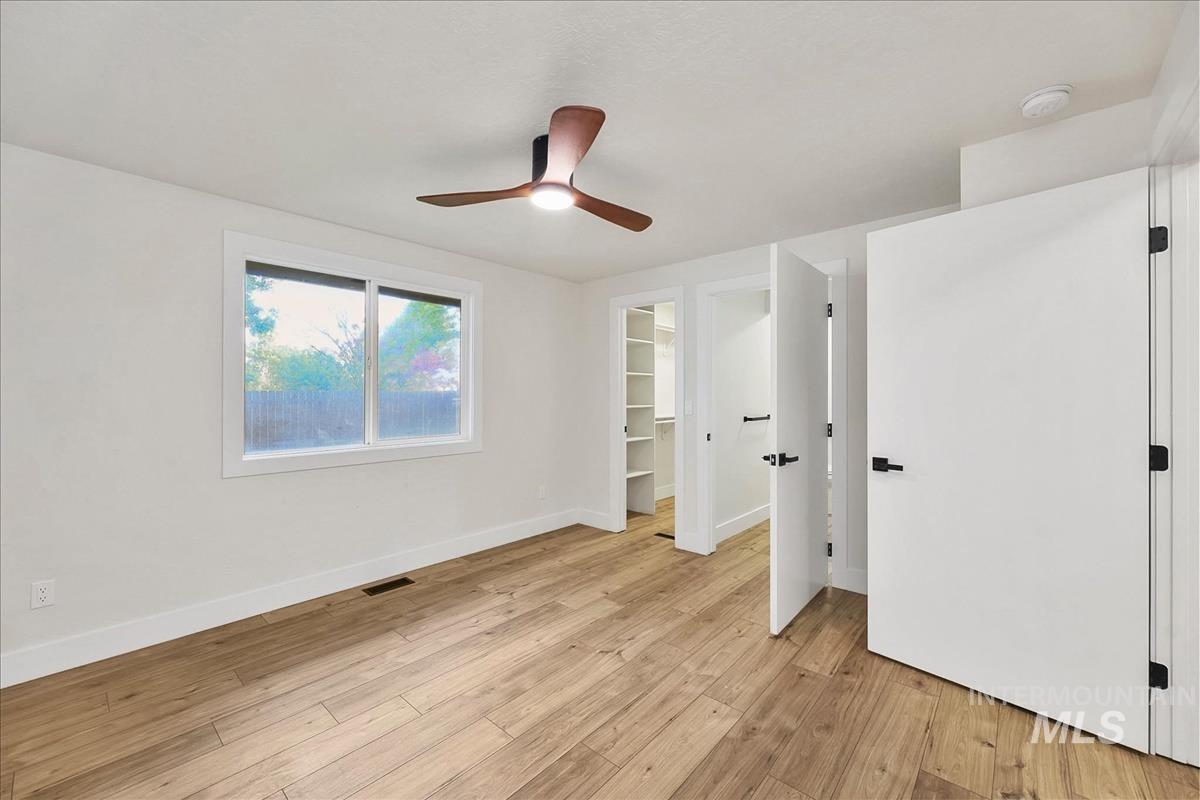
Bright room with wood-finish flooring, white walls, and a contemporary ceiling fan
-
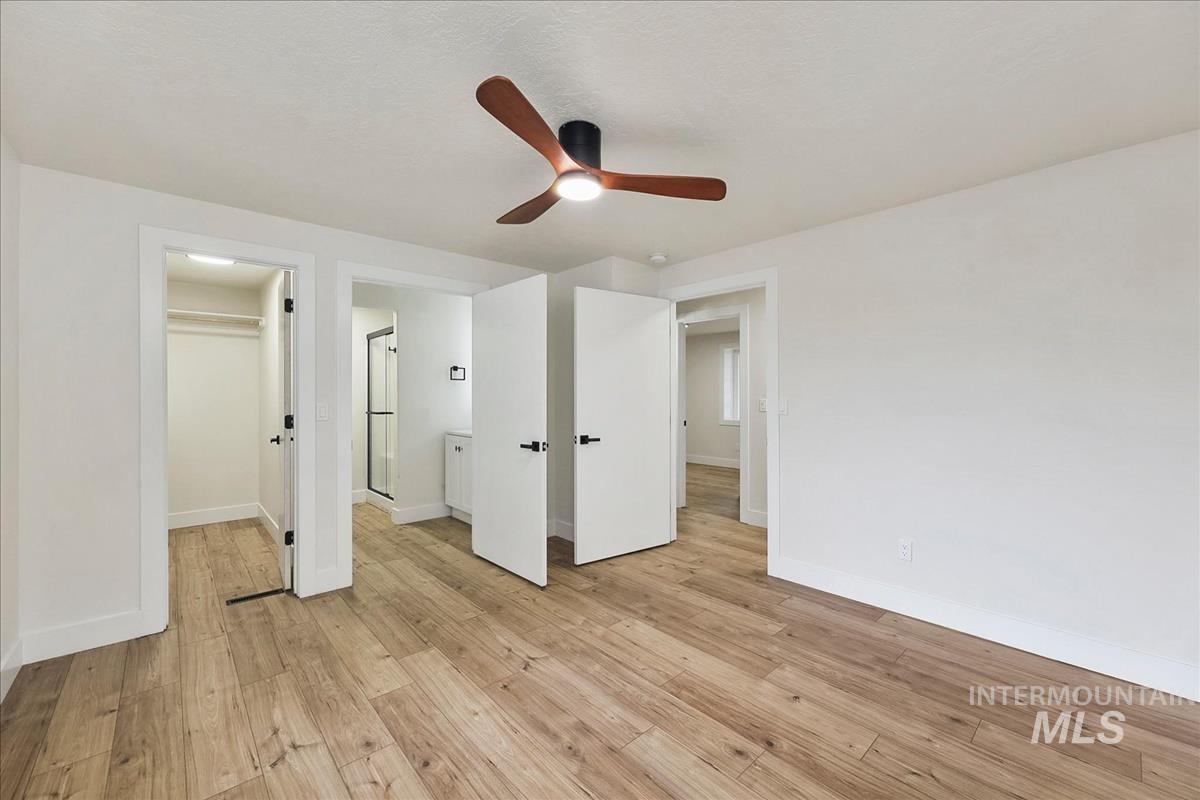
Interior room featuring wood-finish flooring and a ceiling fan with wood-tone blades
-

Walk-in closet featuring built-in shelving, a wooden clothing rod, and a white lower shelf with a clothing rod
-
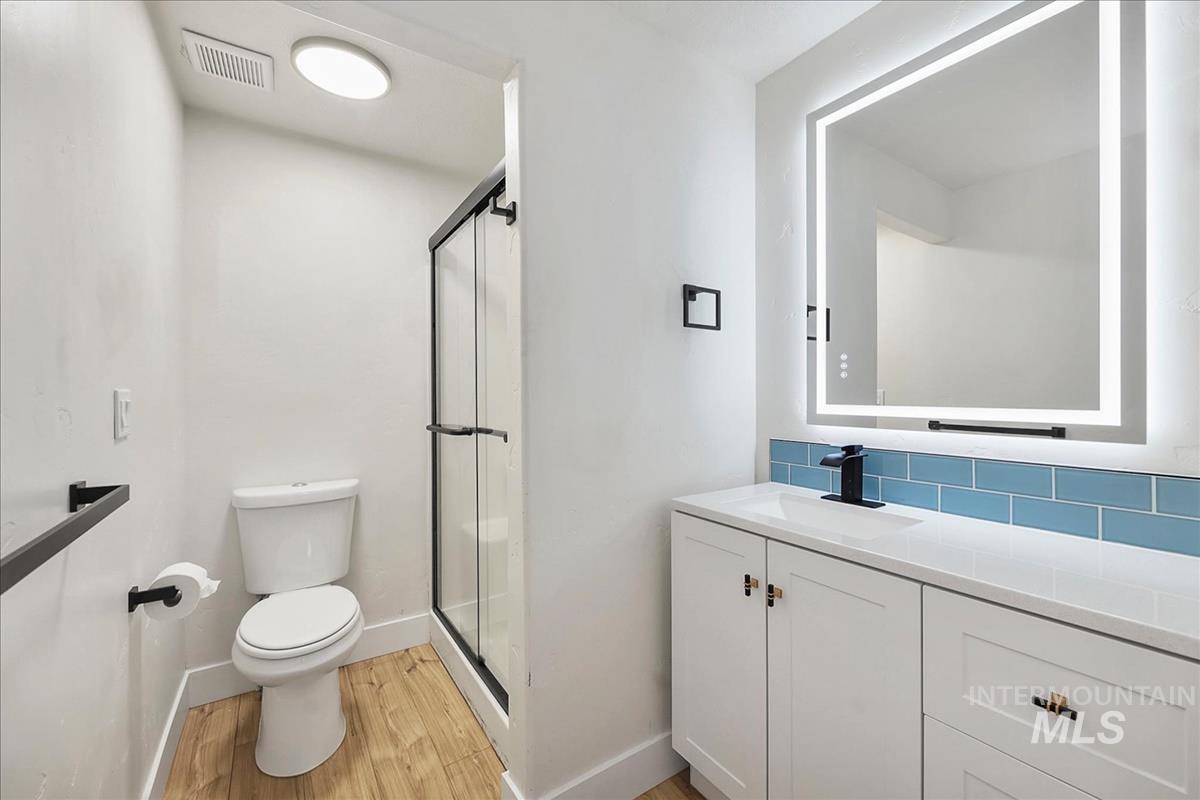
Bathroom featuring a white vanity with a light-colored countertop, an illuminated mirror, a glass-enclosed shower with black trim, and wood-finish flooring
-
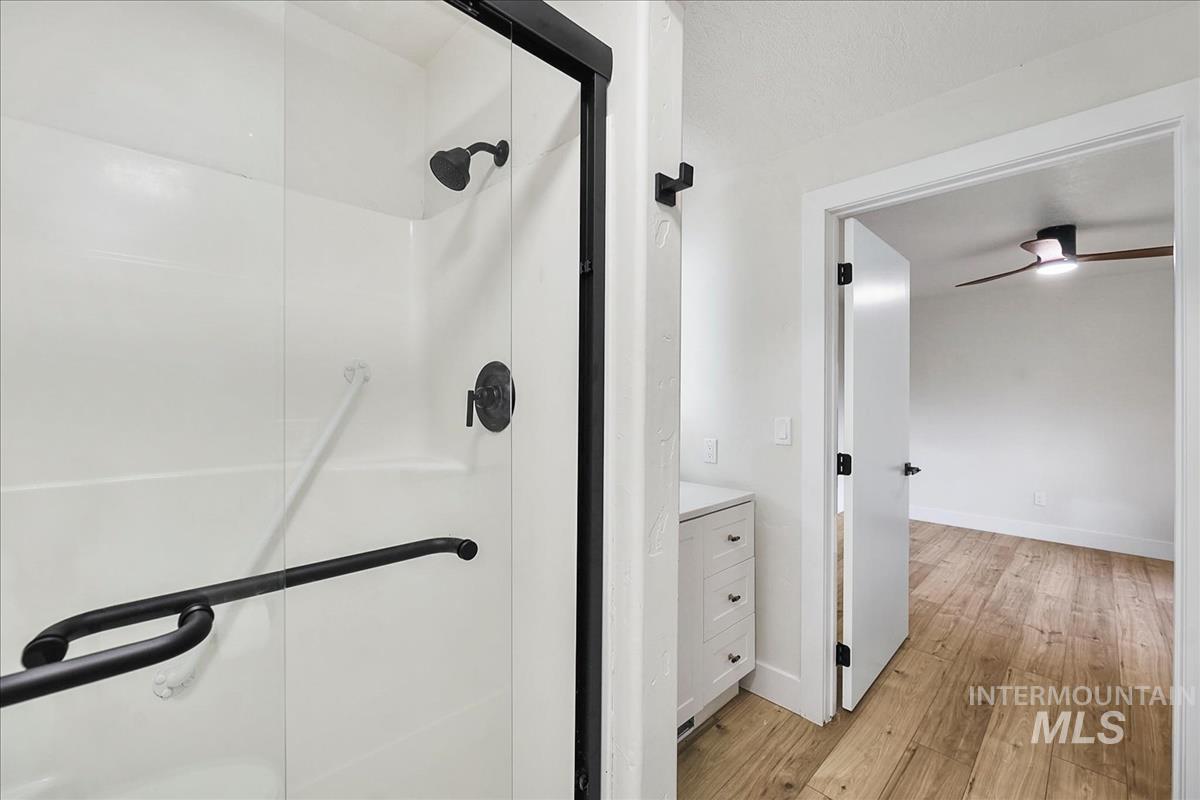
White shower enclosure with a clear glass door, matte black hardware, and integrated grab bars
-

Bathroom vanity with a white countertop and integrated sink, complemented by a blue subway tile backsplash and a back-lit mirror
-
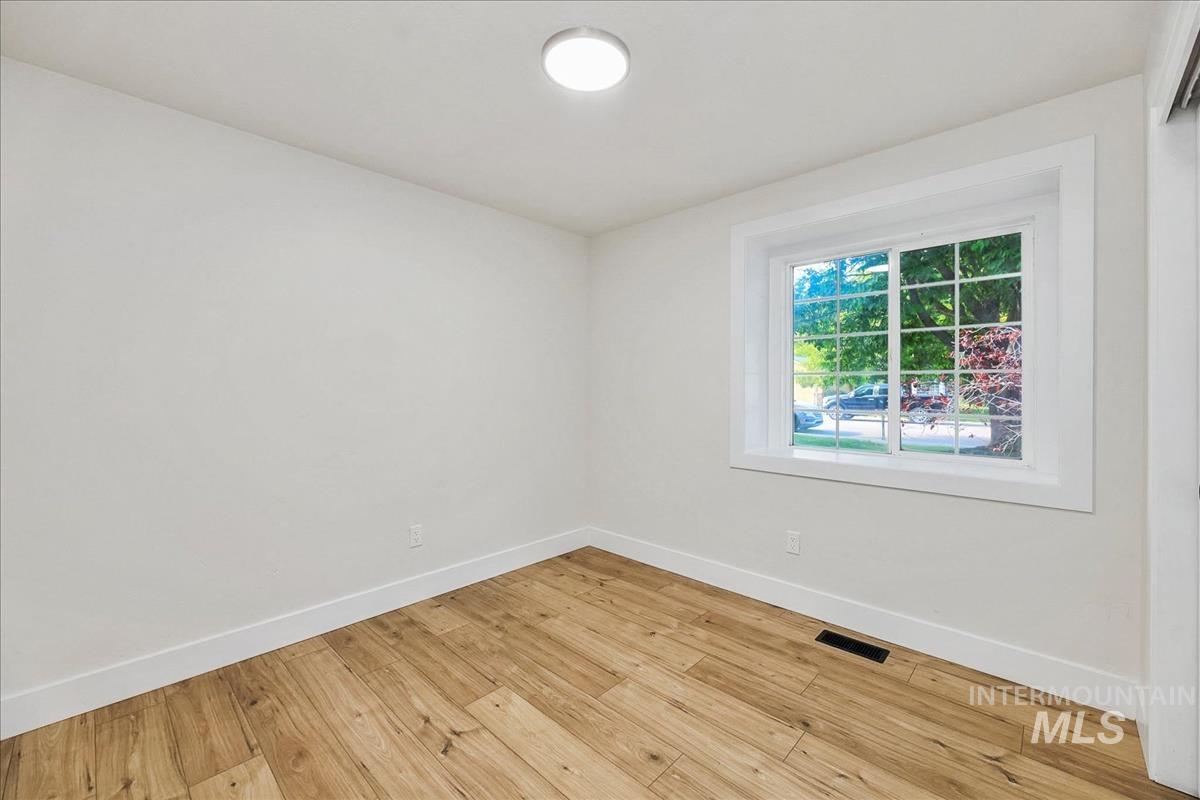
Bright interior space featuring wood-finish flooring, white baseboards, and a window with white trim
-
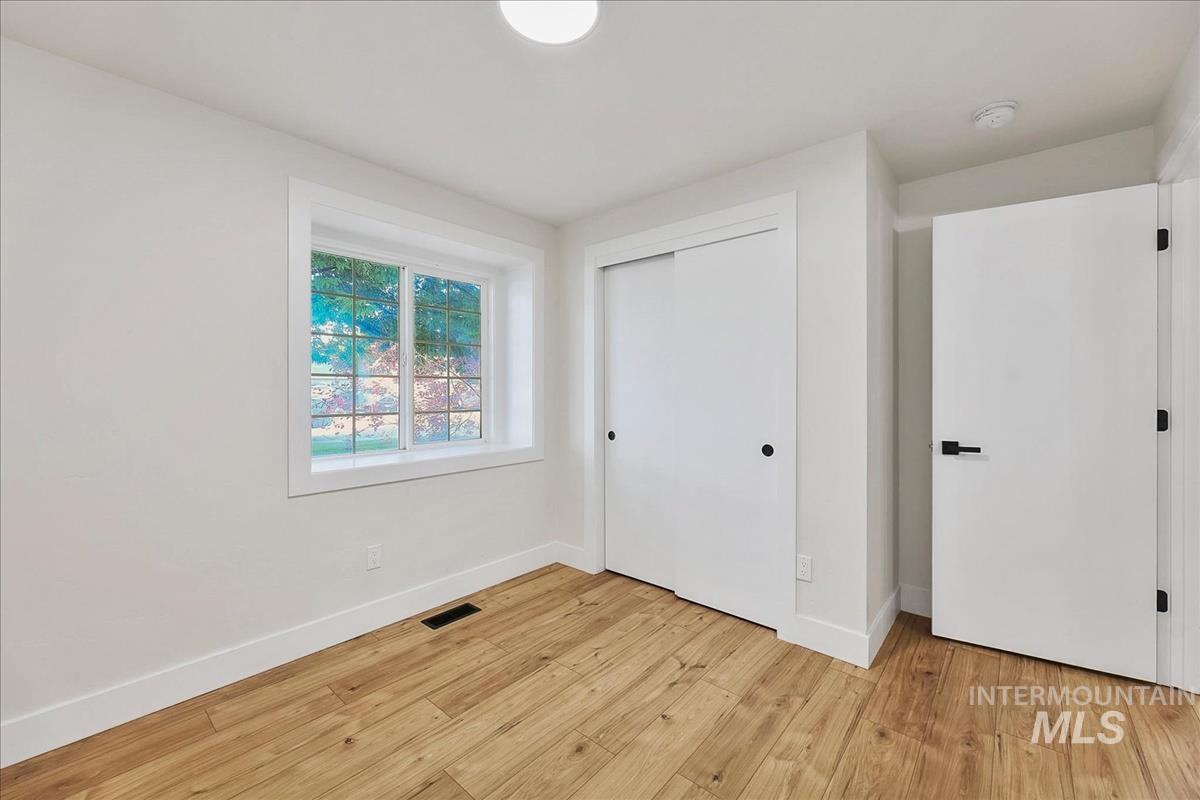
Neutral-toned room with wood-finish flooring
-

Room featuring wood-finish flooring, white walls, and a recessed ceiling light
-
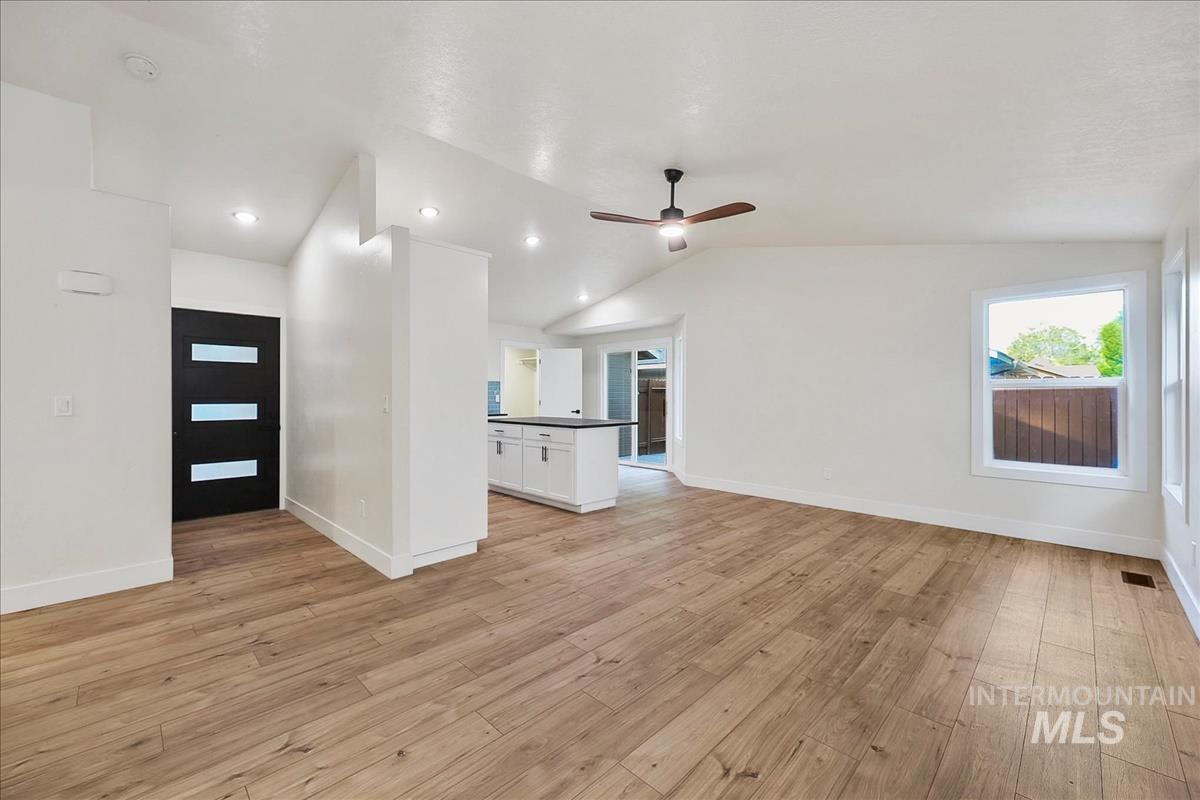
Expansive living area featuring wood-finish flooring and a vaulted ceiling
-

Open-concept living space featuring wood-finish flooring, a contemporary ceiling fan, recessed lighting, white cabinetry, and a kitchen island with a dark countertop
-

Kitchen island with a dark countertop and white cabinetry featuring gold-toned hardware
-
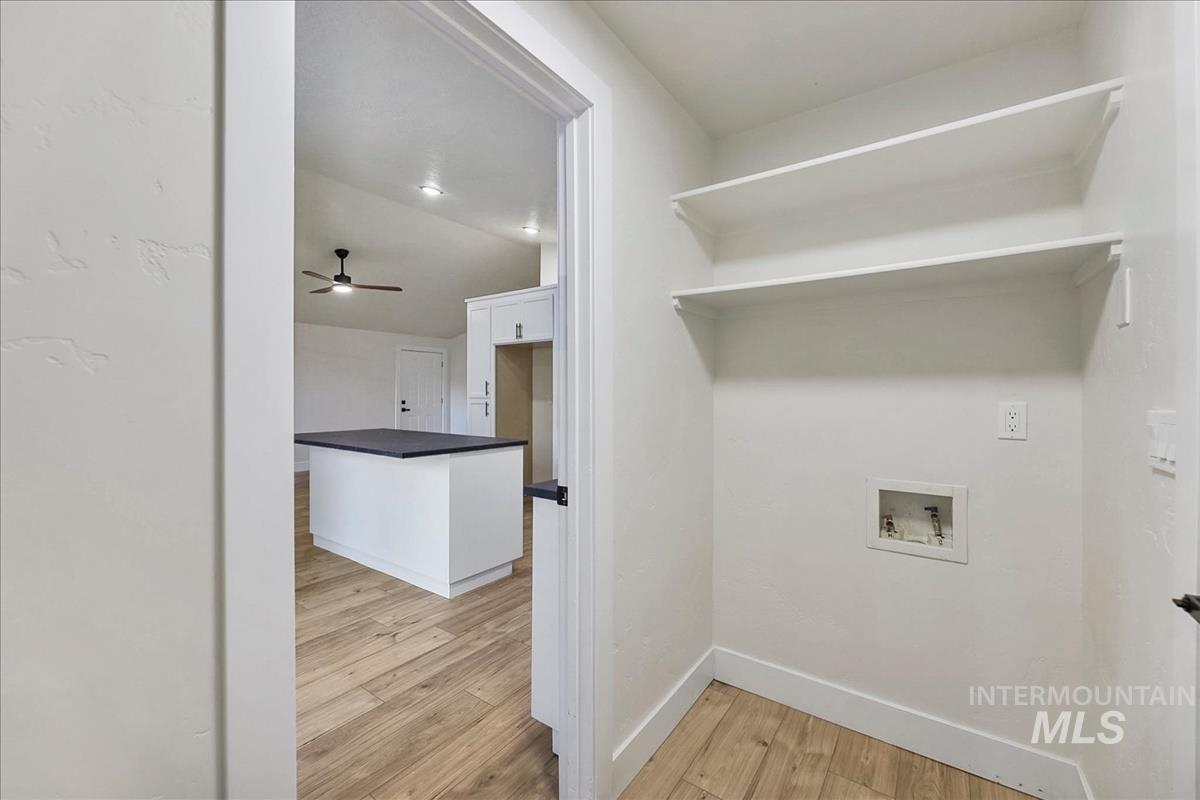
Dedicated utility area featuring two built-in storage shelves and washer/dryer hookups
-

Contemporary bathroom featuring a dark wood-finish vanity with a black vessel sink and countertop
-
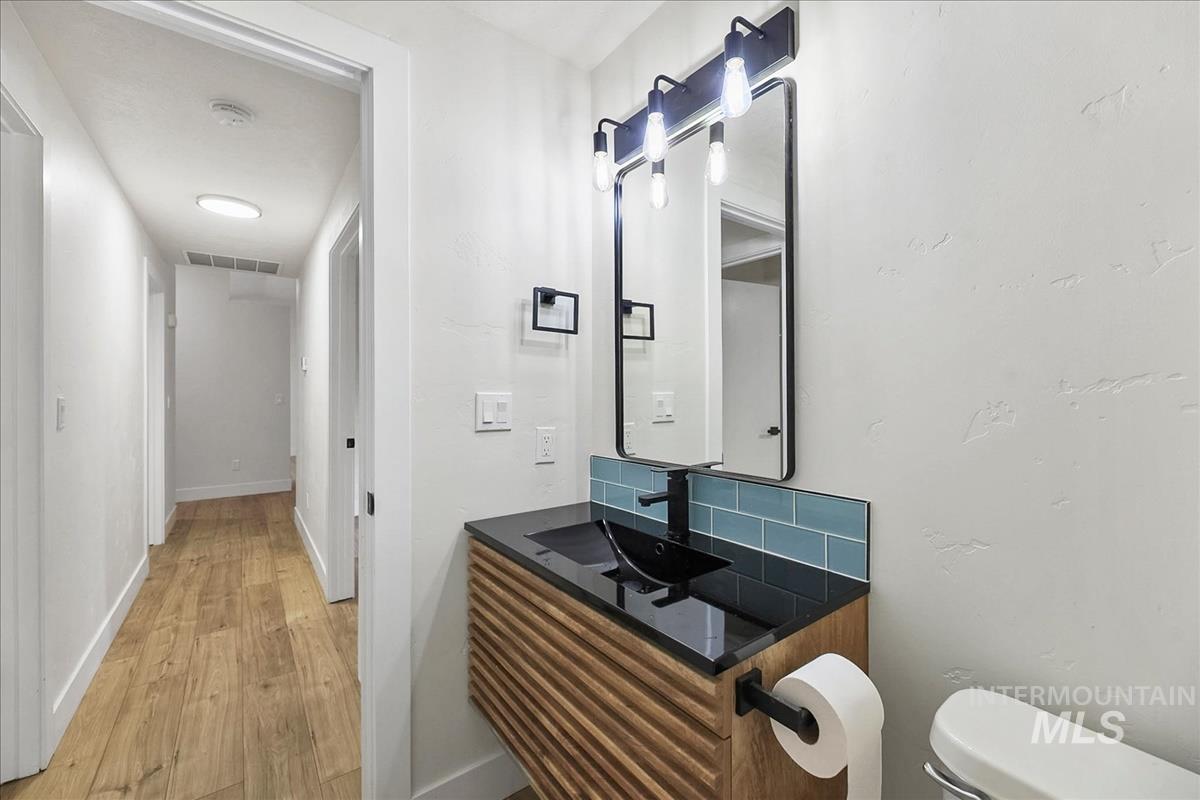
Modern floating vanity with a black countertop and vessel sink, complemented by a matte black wall-mounted faucet
-
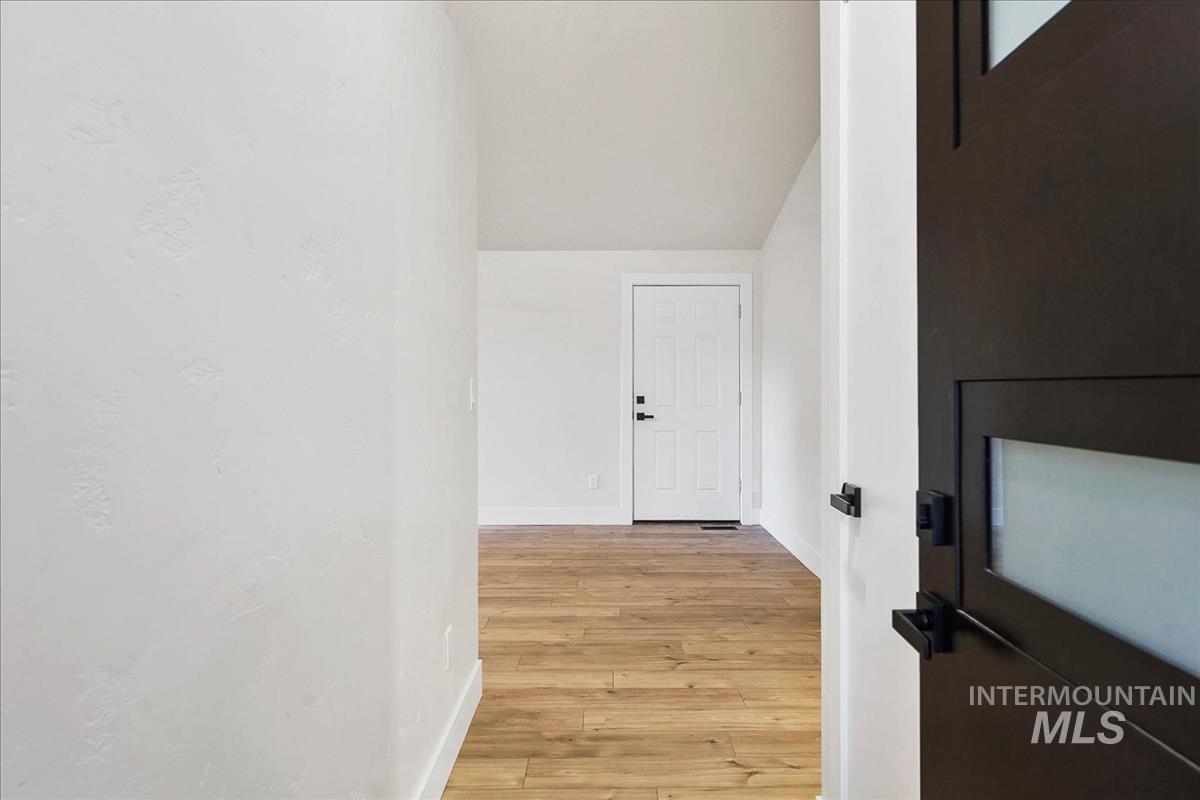
Entryway featuring wood-finish flooring and a contemporary dark-finish door with frosted glass panels
-

Wood-finish flooring throughout, with a window featuring white trim and a ceiling fan
-

Entryway featuring a bright blue paneled door with matte black hardware, wood-finish flooring, a vaulted ceiling, and a ceiling fan
-
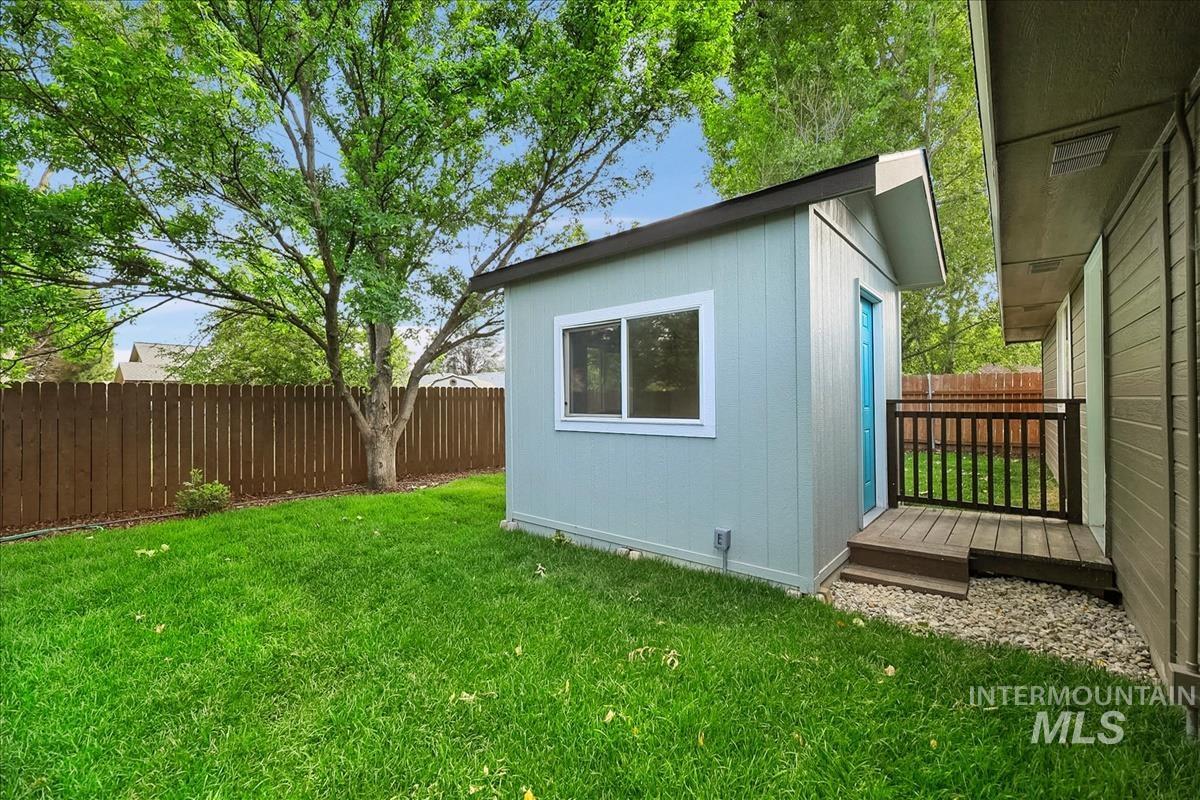
Expansive grassy yard featuring a contemporary detached shed with a bright blue door, white window trim, and a dark shingle roof
-
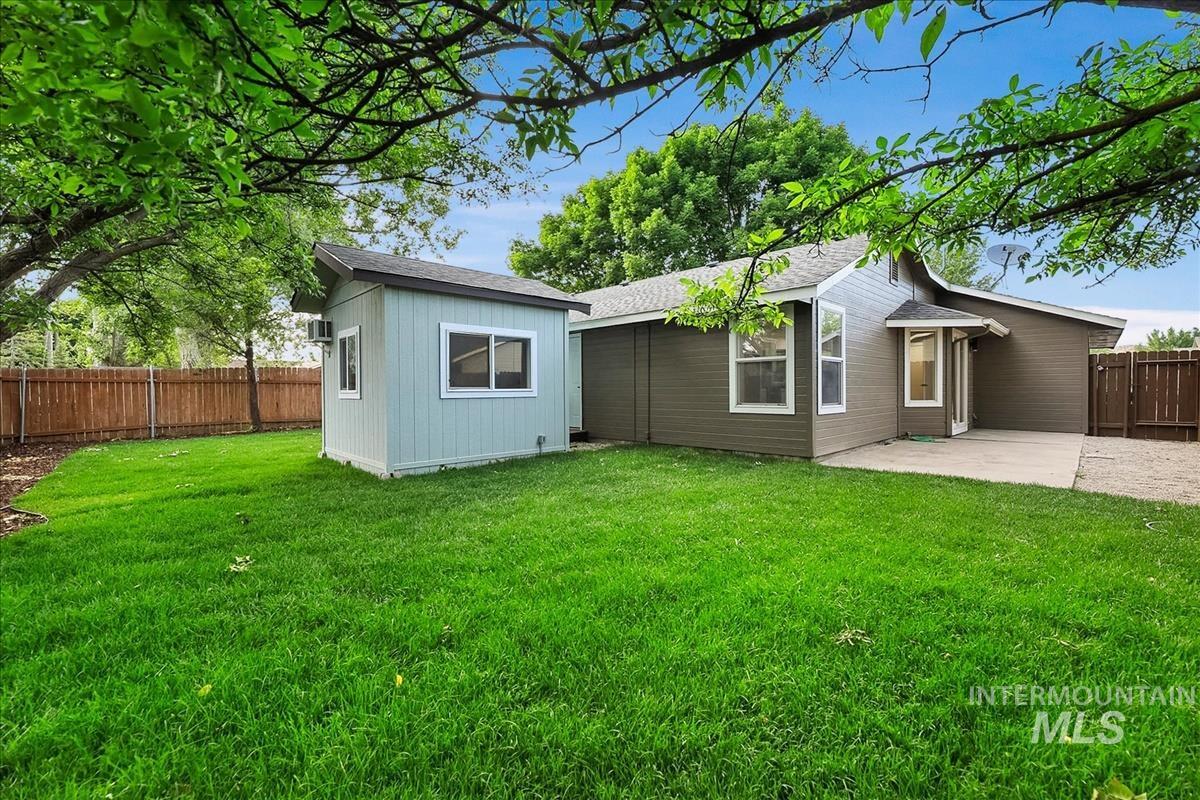
Expansive green lawn featuring a detached shed, a concrete patio, a privacy fence, and mature trees providing shade
-
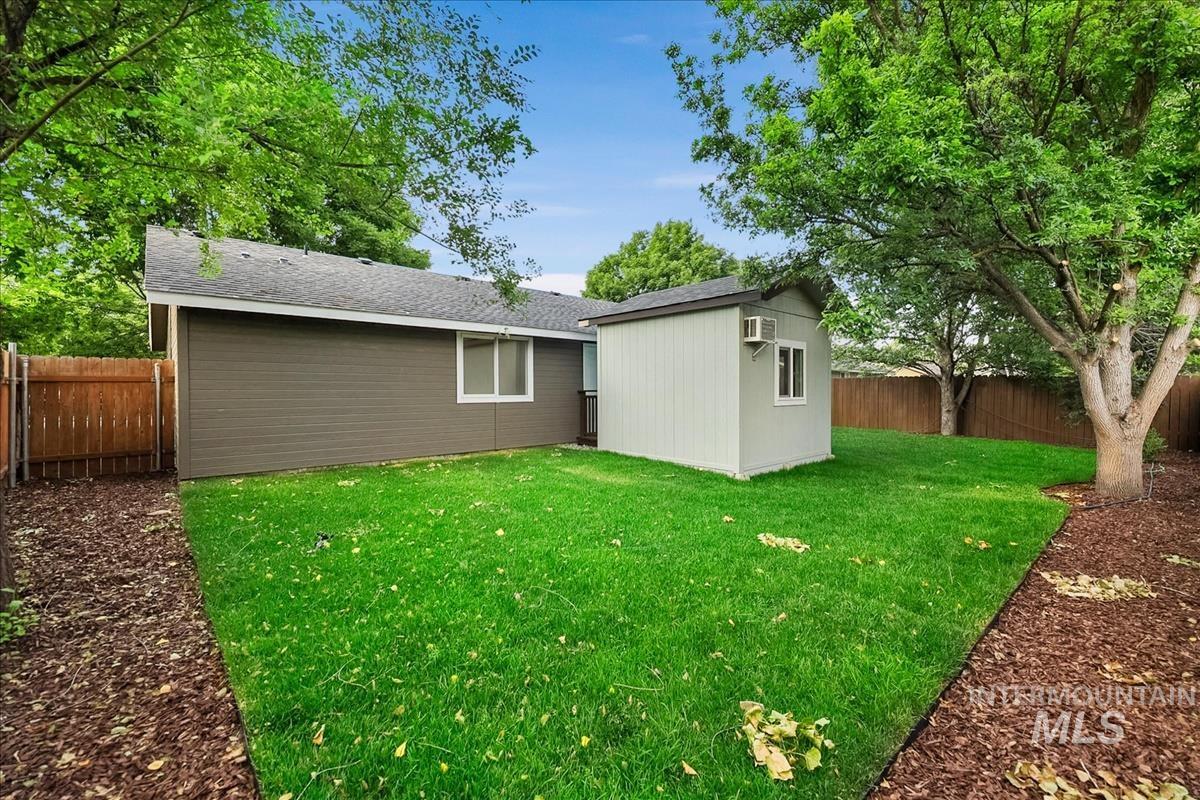
Expansive backyard featuring a lush lawn, a detached storage shed with an air conditioning unit, and mature trees providing natural shade
-

Single-story residence featuring horizontal siding and a dark shingle roof
-
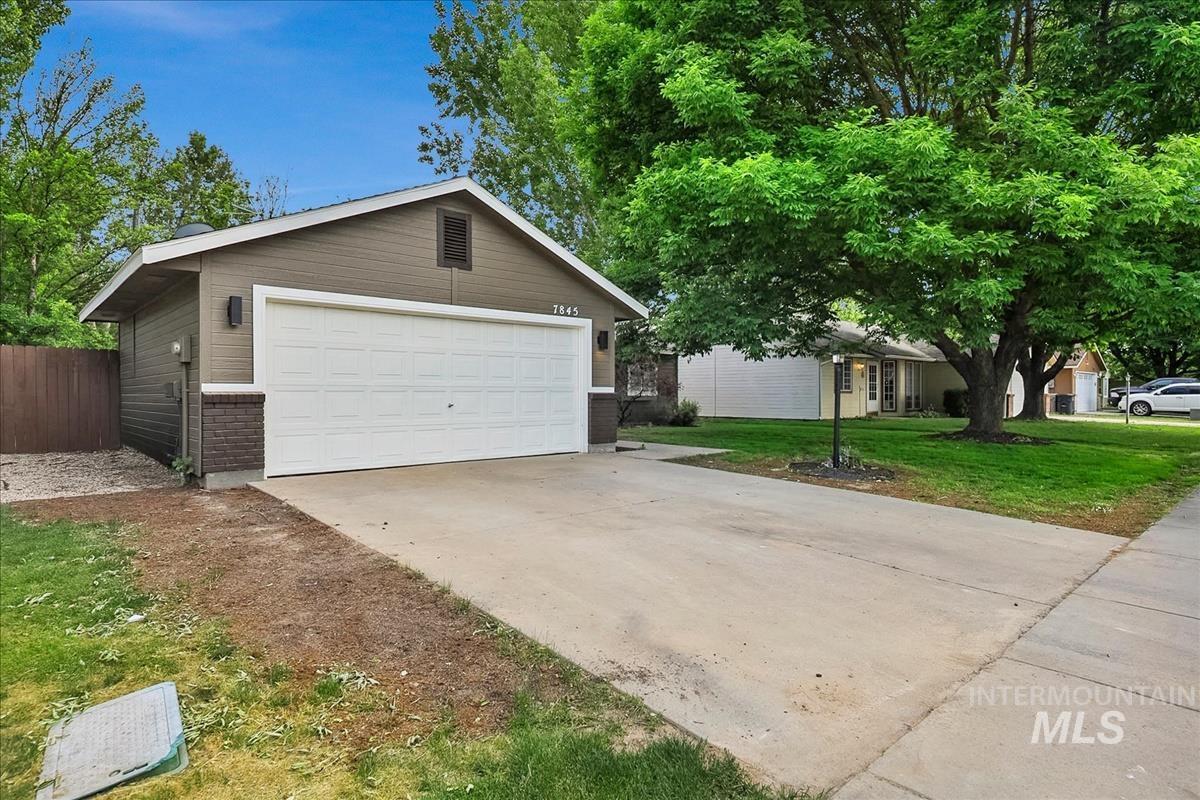
Attached garage featuring a white panel door, brown siding, and brick veneer accents
-

Floor plan
Property Description
Available immediately and beautifully updated throughout, this home in the desirable Hobbler Place Subdivision is superbly located close to schools, shopping and recreation. The interior has been updated with custom cabinets, an open floor plan and new paint, flooring and fixtures throughout. The exterior boasts a great studio building with heating/ac for a home office or other use, 2 car garage and mature shade trees. Don’t miss out on this great home in this fantastic location.
Features
- Heating:
- Forced Air, Gas
- Cooling:
- Central air, Window/Wall Unit
- Garage Capacity:
- 2
Address Map
- Country:
- US
- State:
- ID
- County:
- Ada
- City:
- Boise
- Zipcode:
- 83714
- Street:
- 7845 W Gillis St
- Longitude:
- W117° 43' 48.4''
- Latitude:
- N43° 40' 59.2''
Rooms
- Master Bedroom Level:
- Main
- Bedroom 2 Level:
- Main
- Bedroom 3 Level:
- Main
- Kitchen Level:
- Main
Schools
- School District:
- Boise School District #1
- Elementary School:
- Shadow Hills
- Middle School:
- River Glen Jr
- High School:
- Capital
Additional Details
- Status:
- New
- Type:
- Single Family
- Level:
- Single
- Tax Year:
- 2025
- Taxes:
- $2,234
- Potential Short Sale:
- No
- Age:
- 31 - 50 Years
- Auction:
- No
- Flood Ins Required:
- No
- HUD Owned:
- No
- In Foreclosure:
- No
- Land Size:
- Standard Lot 6000-9999 SF
- Land Lease:
- No
- Home Owner Exempt:
- Yes
- HOA Frequency:
- Not Applicable
- Virtual Tour:
- https://youriguide.com/7845_w_gillis_st_boise_id/
- Inc Kitchen Features:
- Breakfast bar, Dishwasher, Disposal, Microwave, Oven/range freestanding, Countertop-laminate
- Lot Features:
- Sidewalks
- Water:
- City service
- Land Use:
- Single
- Sprinkler System:
- Manual
Residential For Sale
7845 W Gillis St, Boise, Idaho 83714
3 Bedrooms
2 Bathrooms
1,122 SqFt
Visits : 11 in 2 days
$489,900
Listing ID #98987774
Basic Details
- Property Type :
- Residential
- Listing Type :
- For Sale
- Status :
- Active
- Listing ID :
- 98987774
- Price :
- $489,900
- Bedrooms :
- 3
- Bathrooms :
- 2
- Apx SqFt :
- 1,122 SqFt
- Year Built :
- 1995
- Lot Area :
- 0.14 Acres
- Days on Market :
- 1
- Subdivision :
- Hobbler Place
- Update Date :
- 05/27/2026 02:08:25
Agent info


Contact Agent
Mortgage Calculator

