
-
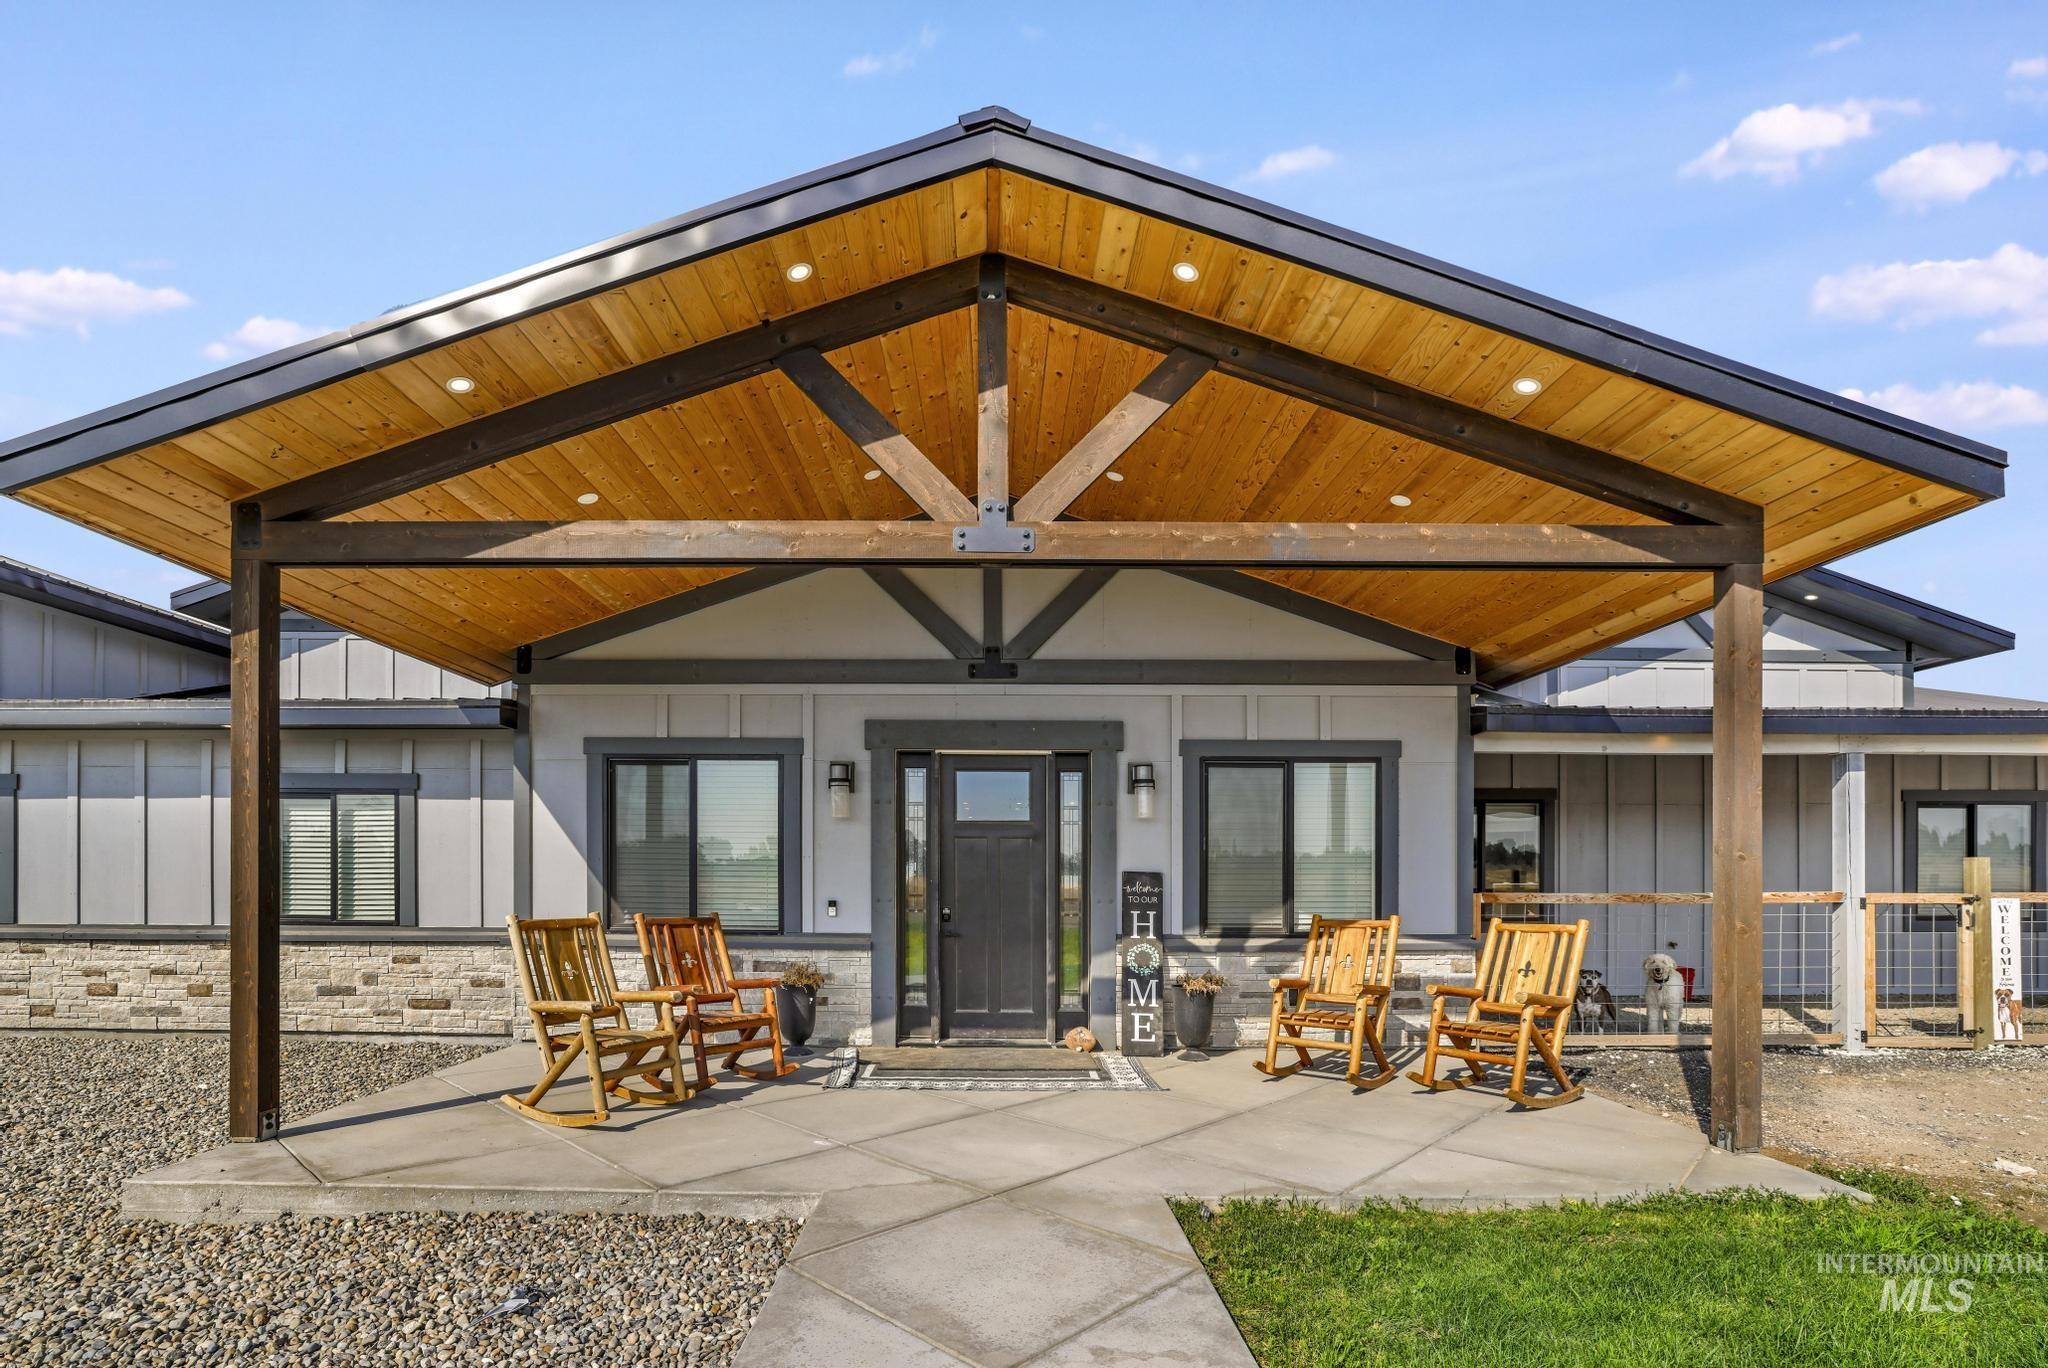
Covered front entry featuring a wood-finish vaulted ceiling with recessed lighting
-
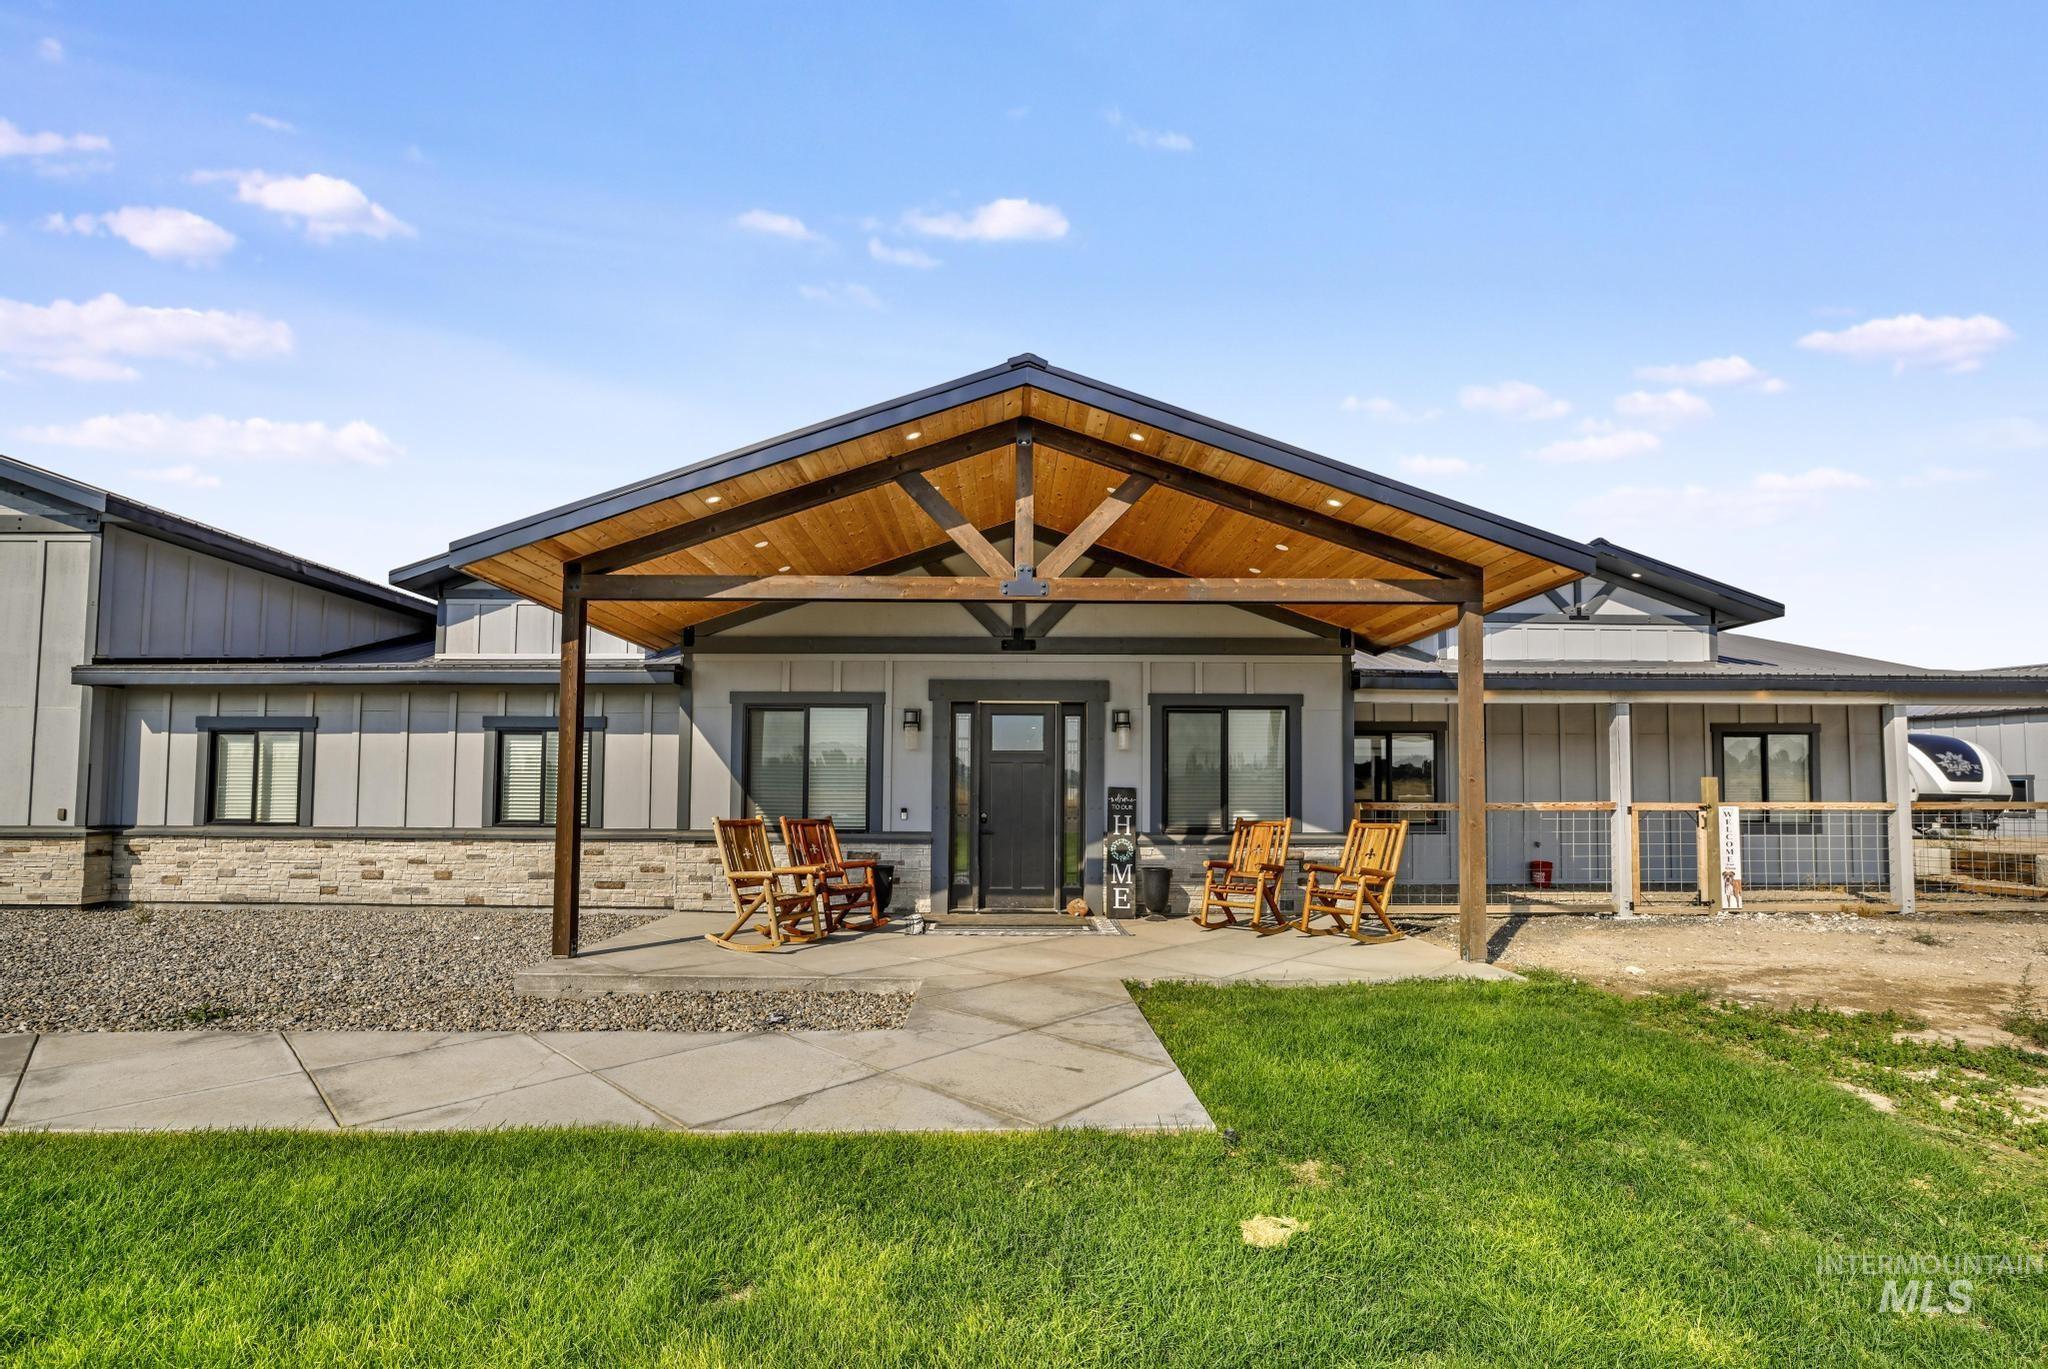
Modern farmhouse-style exterior featuring a covered entry with wood-finish ceiling, dark gray siding, stone veneer accents, and dark-framed windows
-
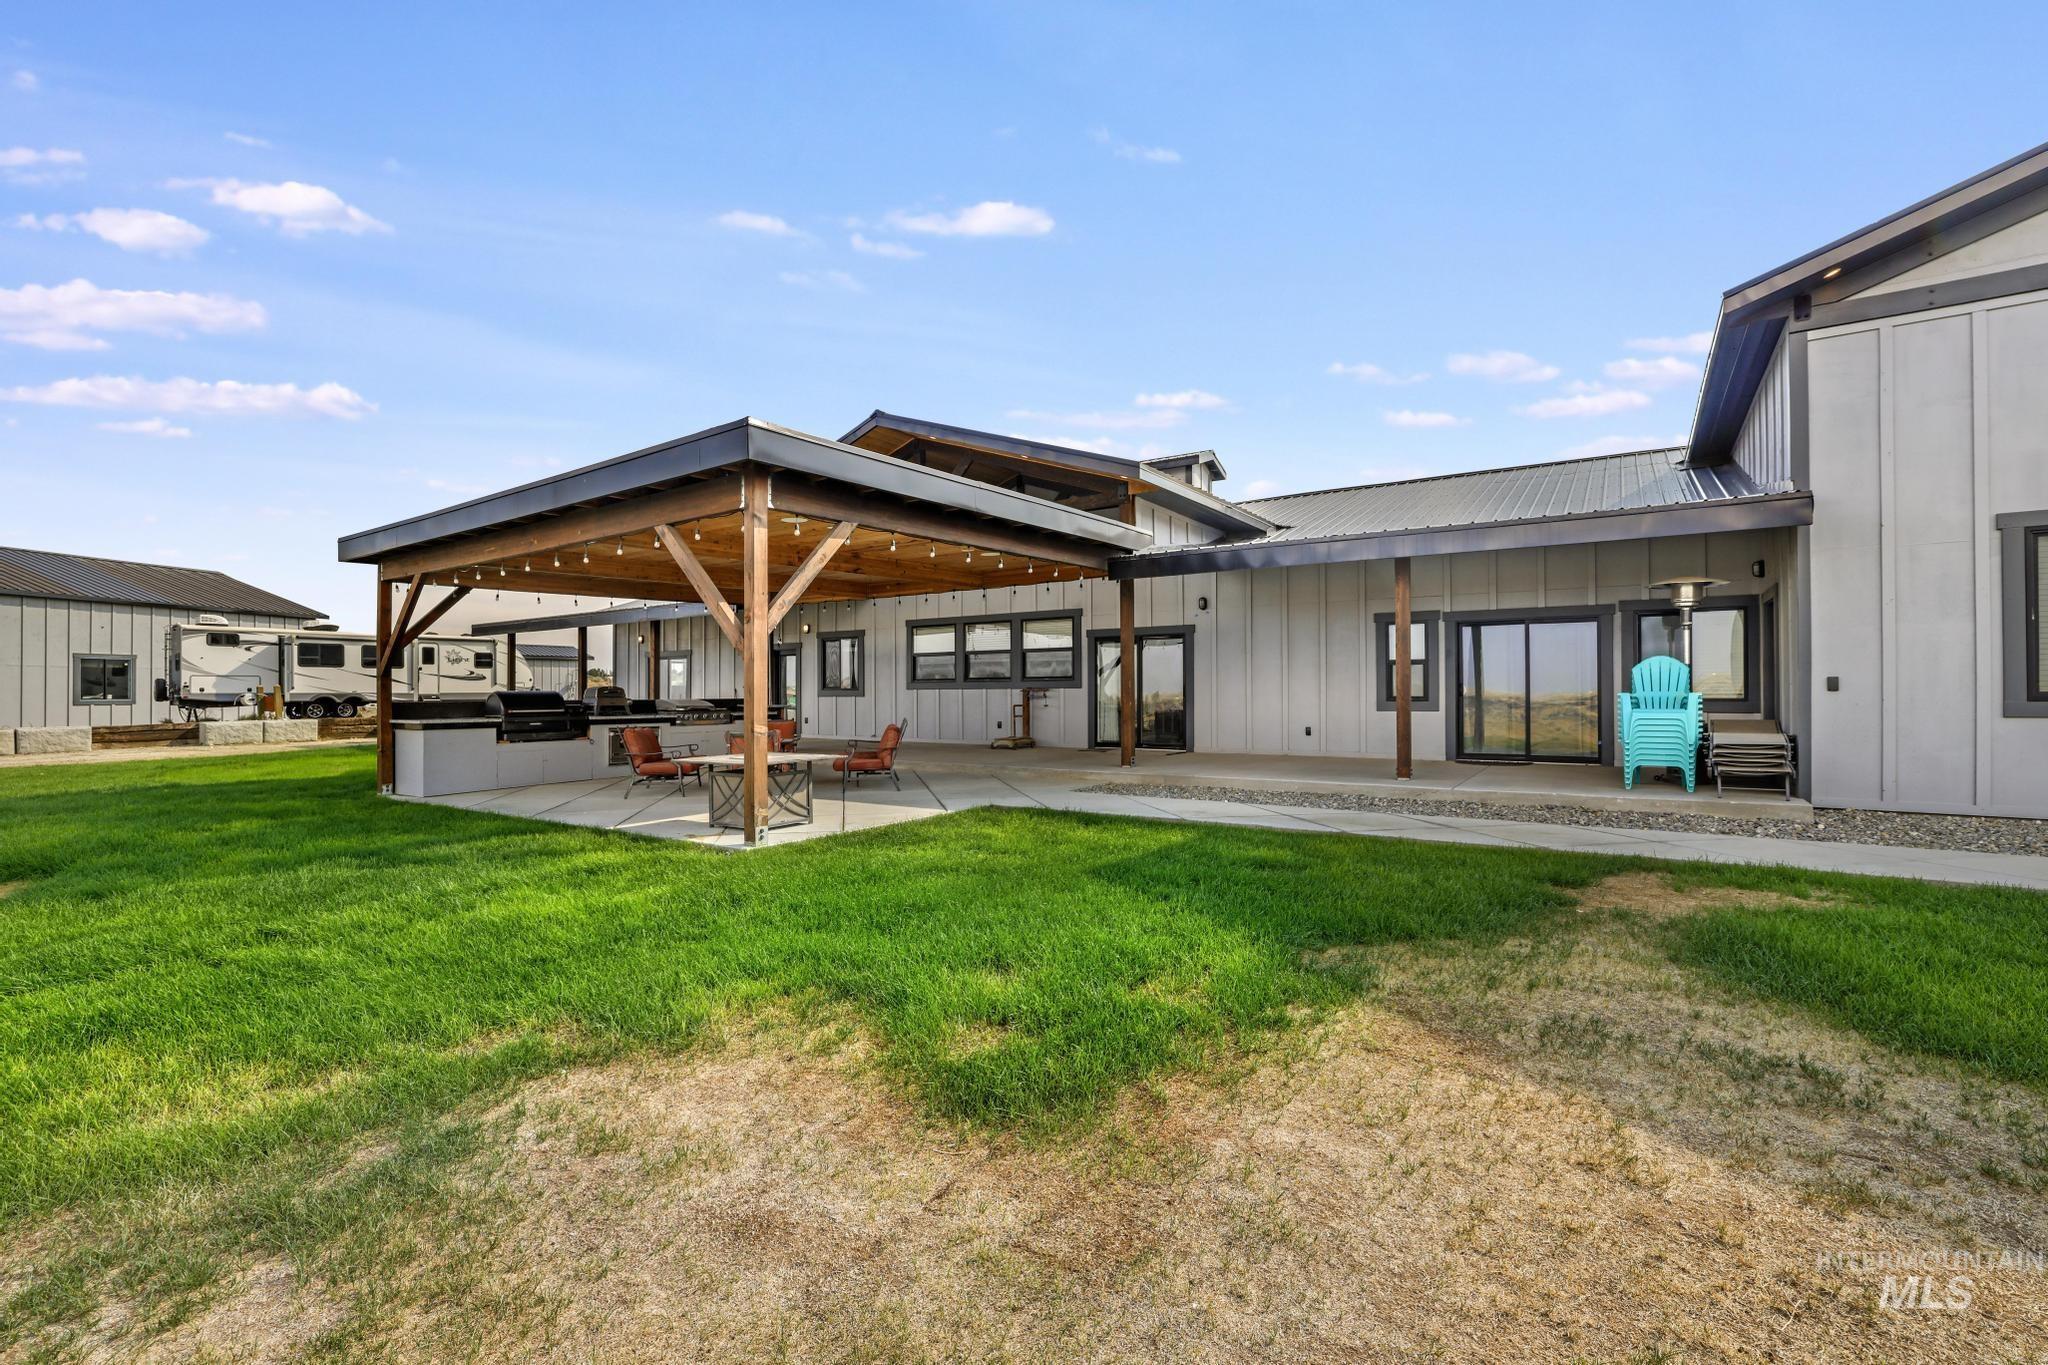
Expansive outdoor entertaining area featuring a covered patio with string lighting, an outdoor kitchen with a built-in grill, multiple sliding glass doors, and a spacious grassy area
-
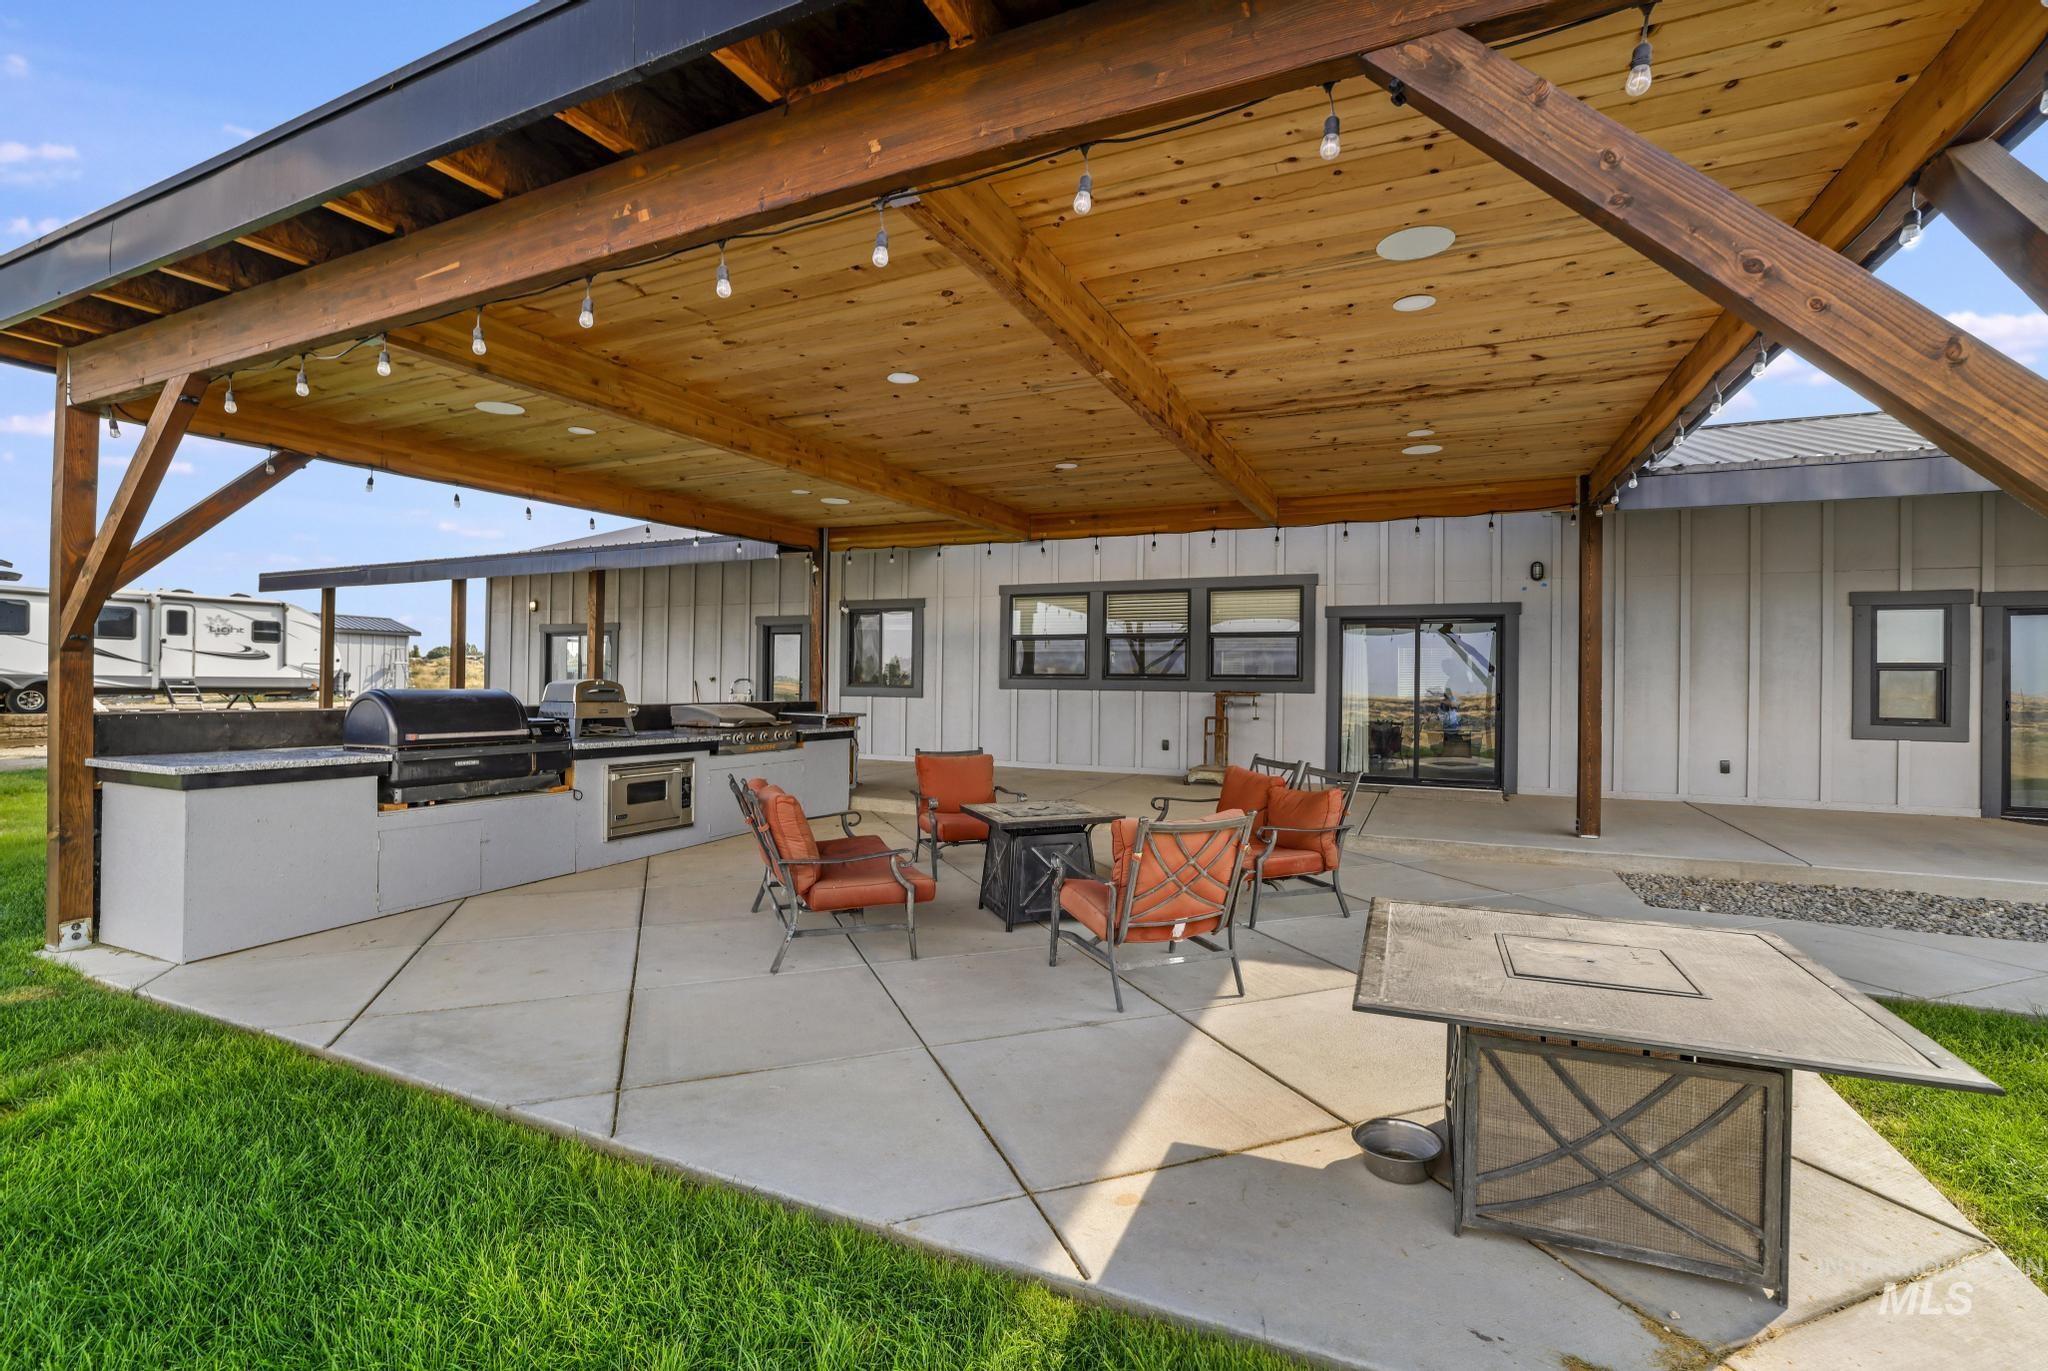
Expansive covered patio featuring a built-in outdoor kitchen with multiple appliances, a wood-finish ceiling with integrated lighting, and direct access to the interior via sliding glass doors
-
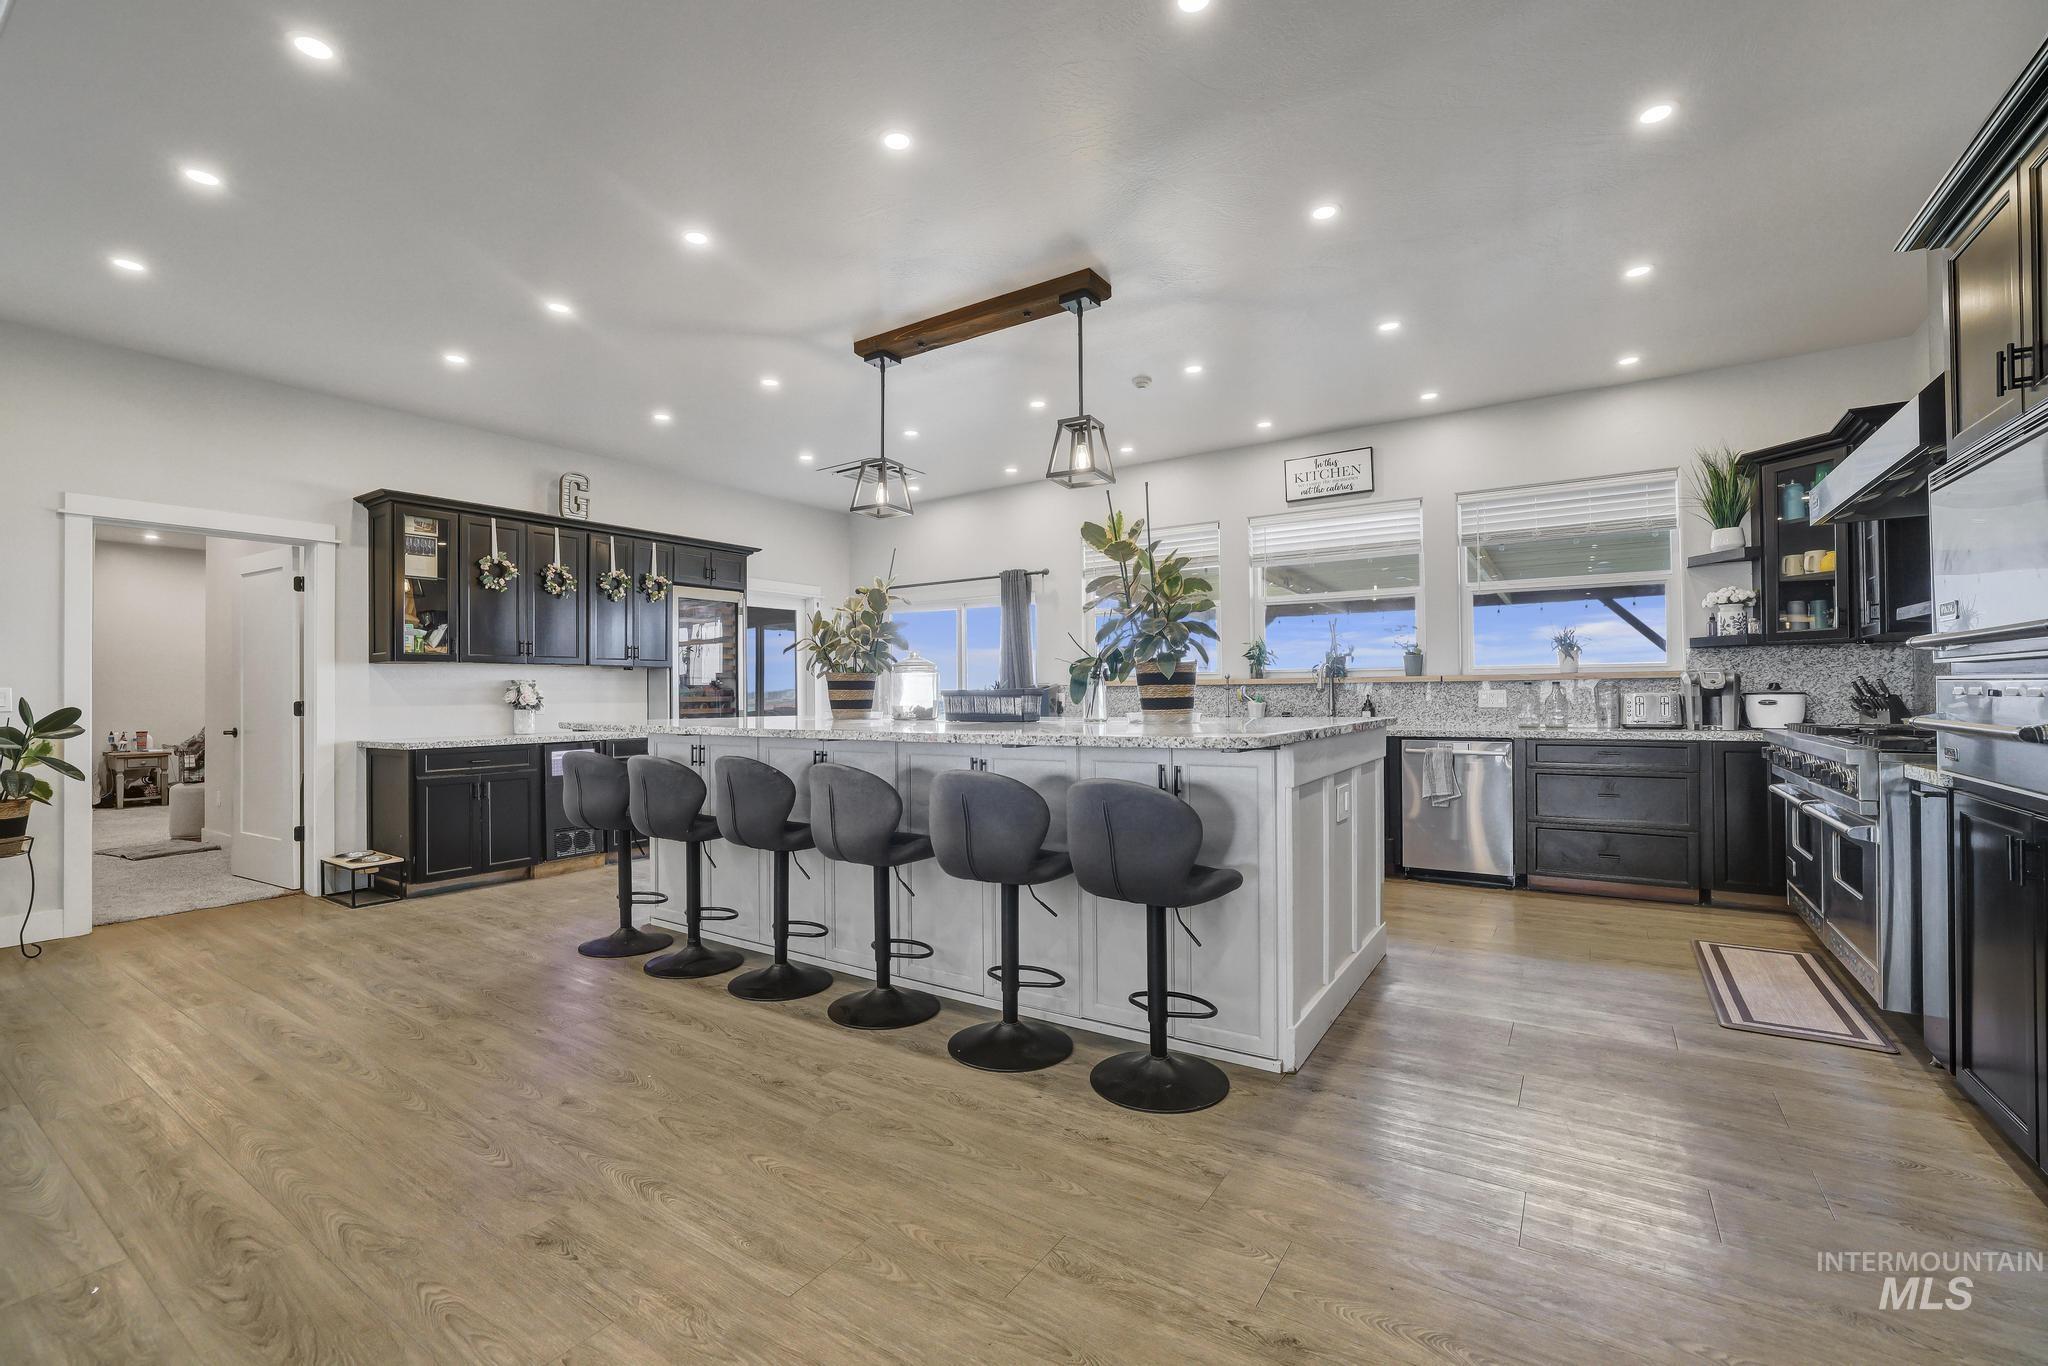
Spacious kitchen featuring a large central island with seating, extensive black cabinetry, stainless steel appliances, wood-finish flooring, and recessed ceiling lights
-
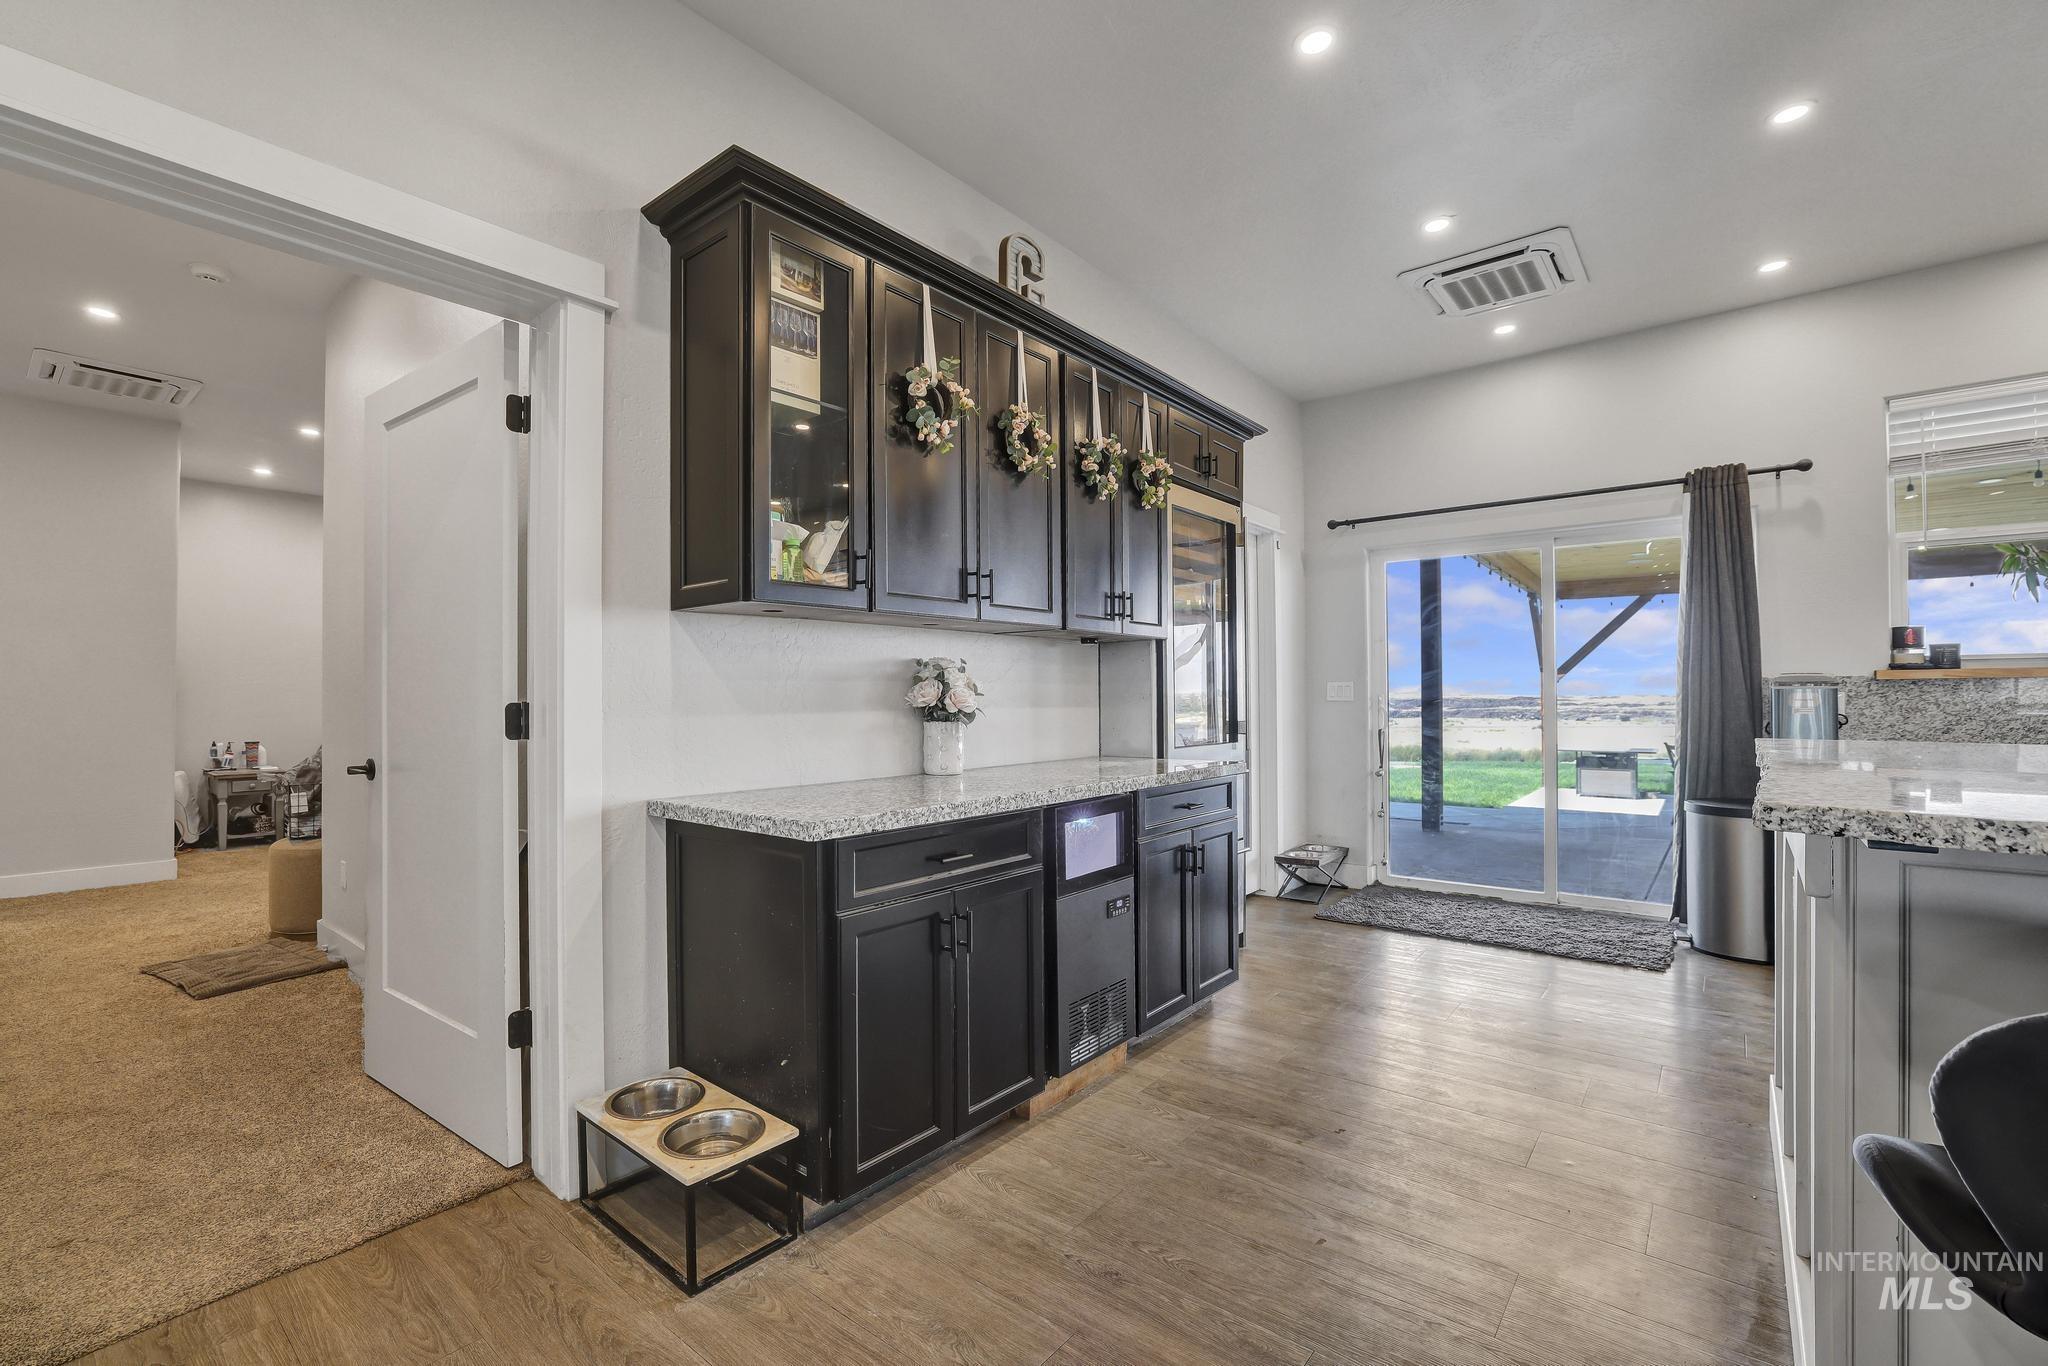
Kitchen area featuring wood-finish flooring, recessed lighting, and a built-in cabinetry unit with granite-style countertops and a tile backsplash
-
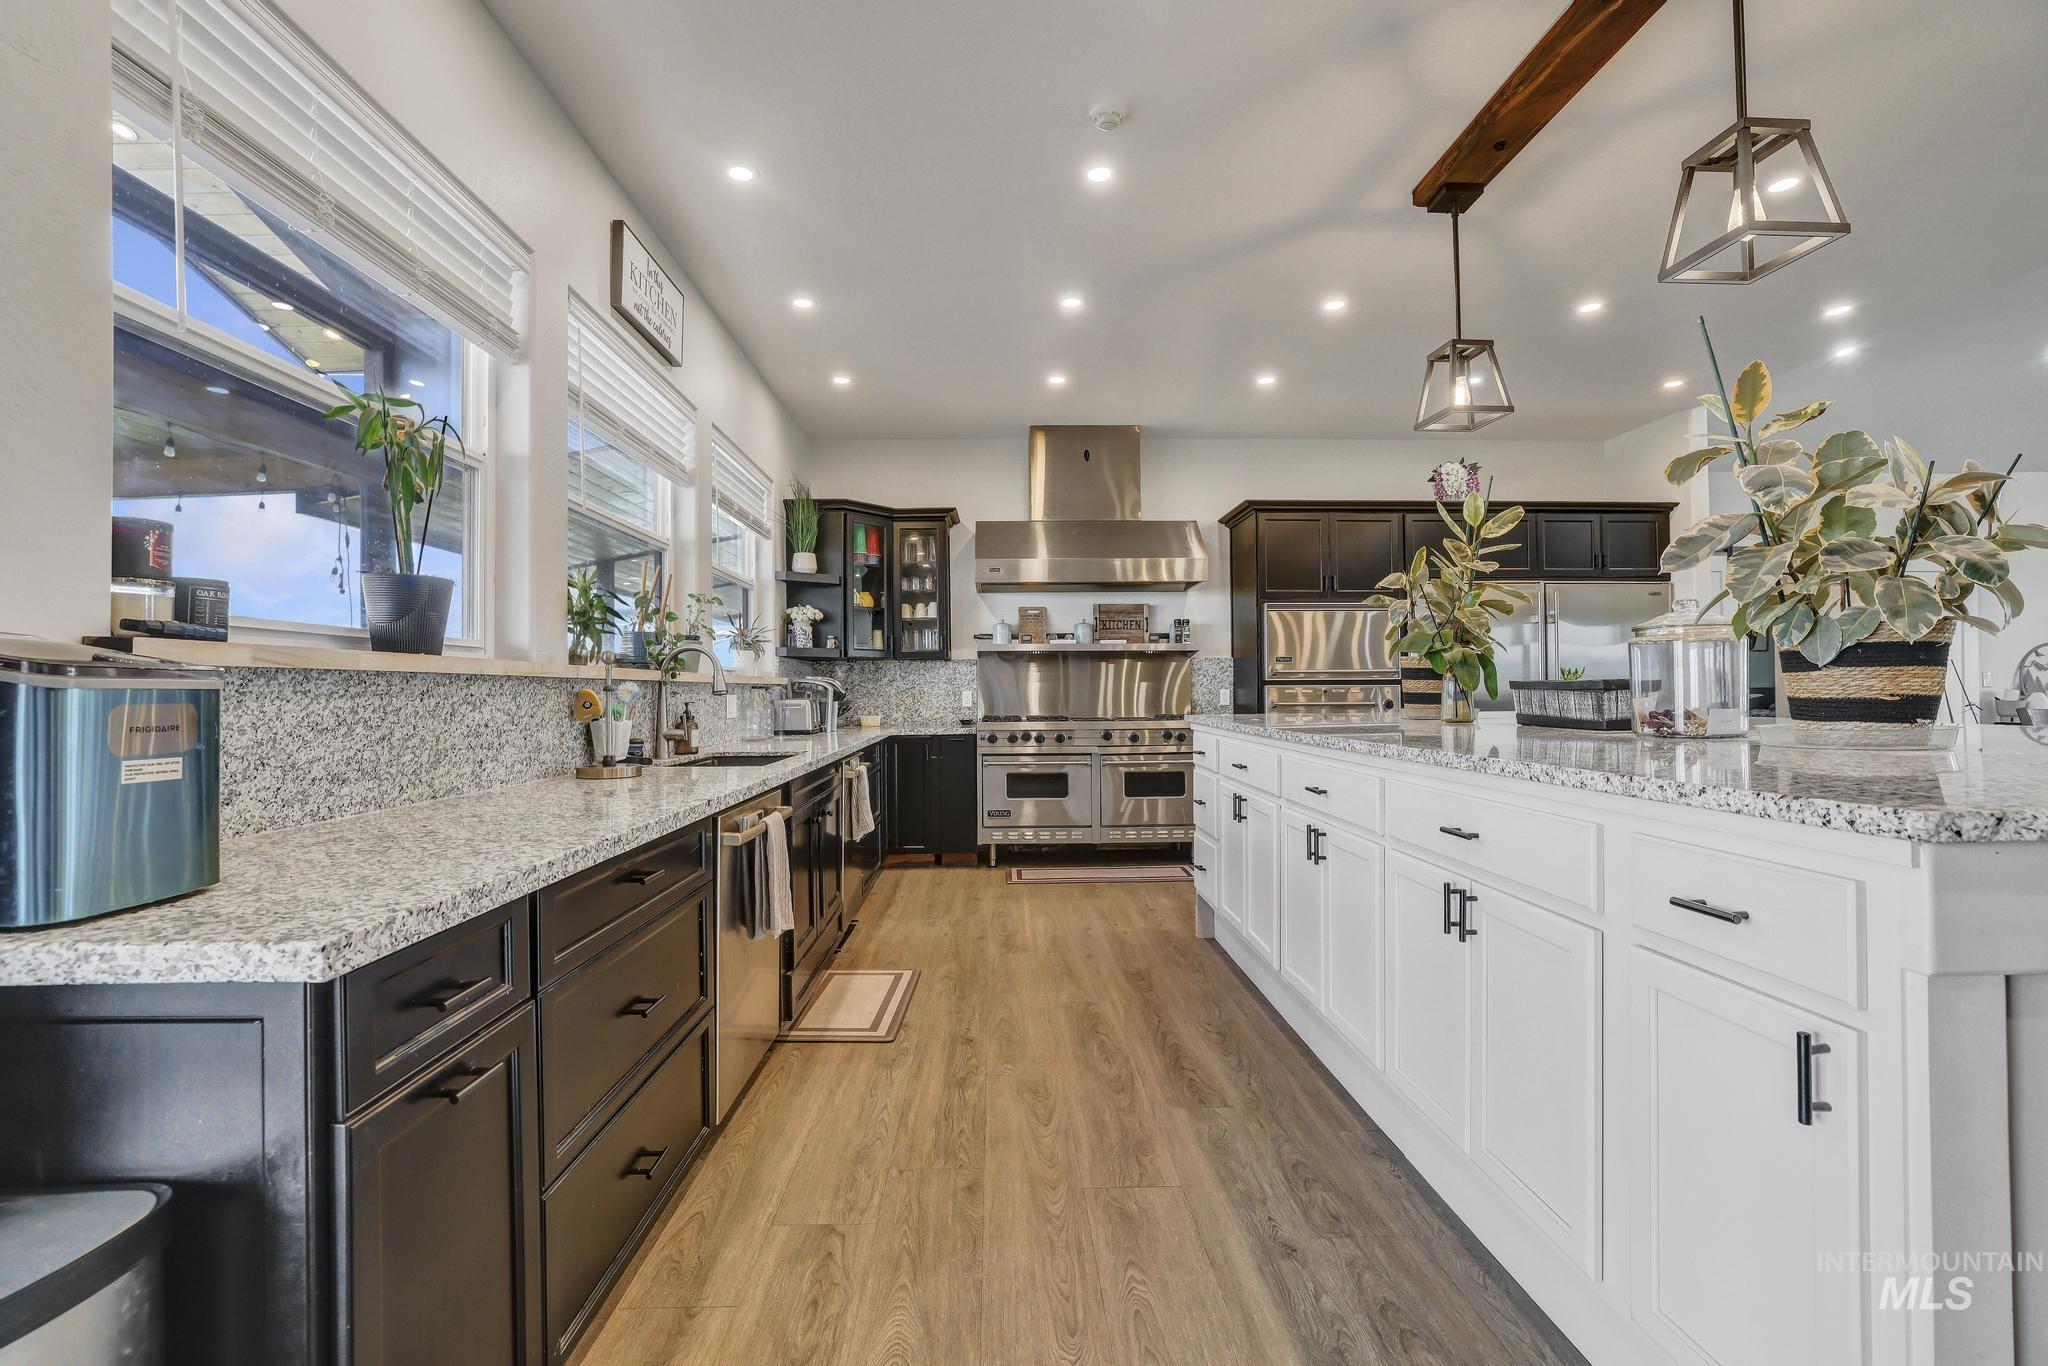
Spacious kitchen featuring a large central island with white cabinetry, extensive light-toned countertops, wood-finish flooring, recessed lighting, and stainless steel appliances
-
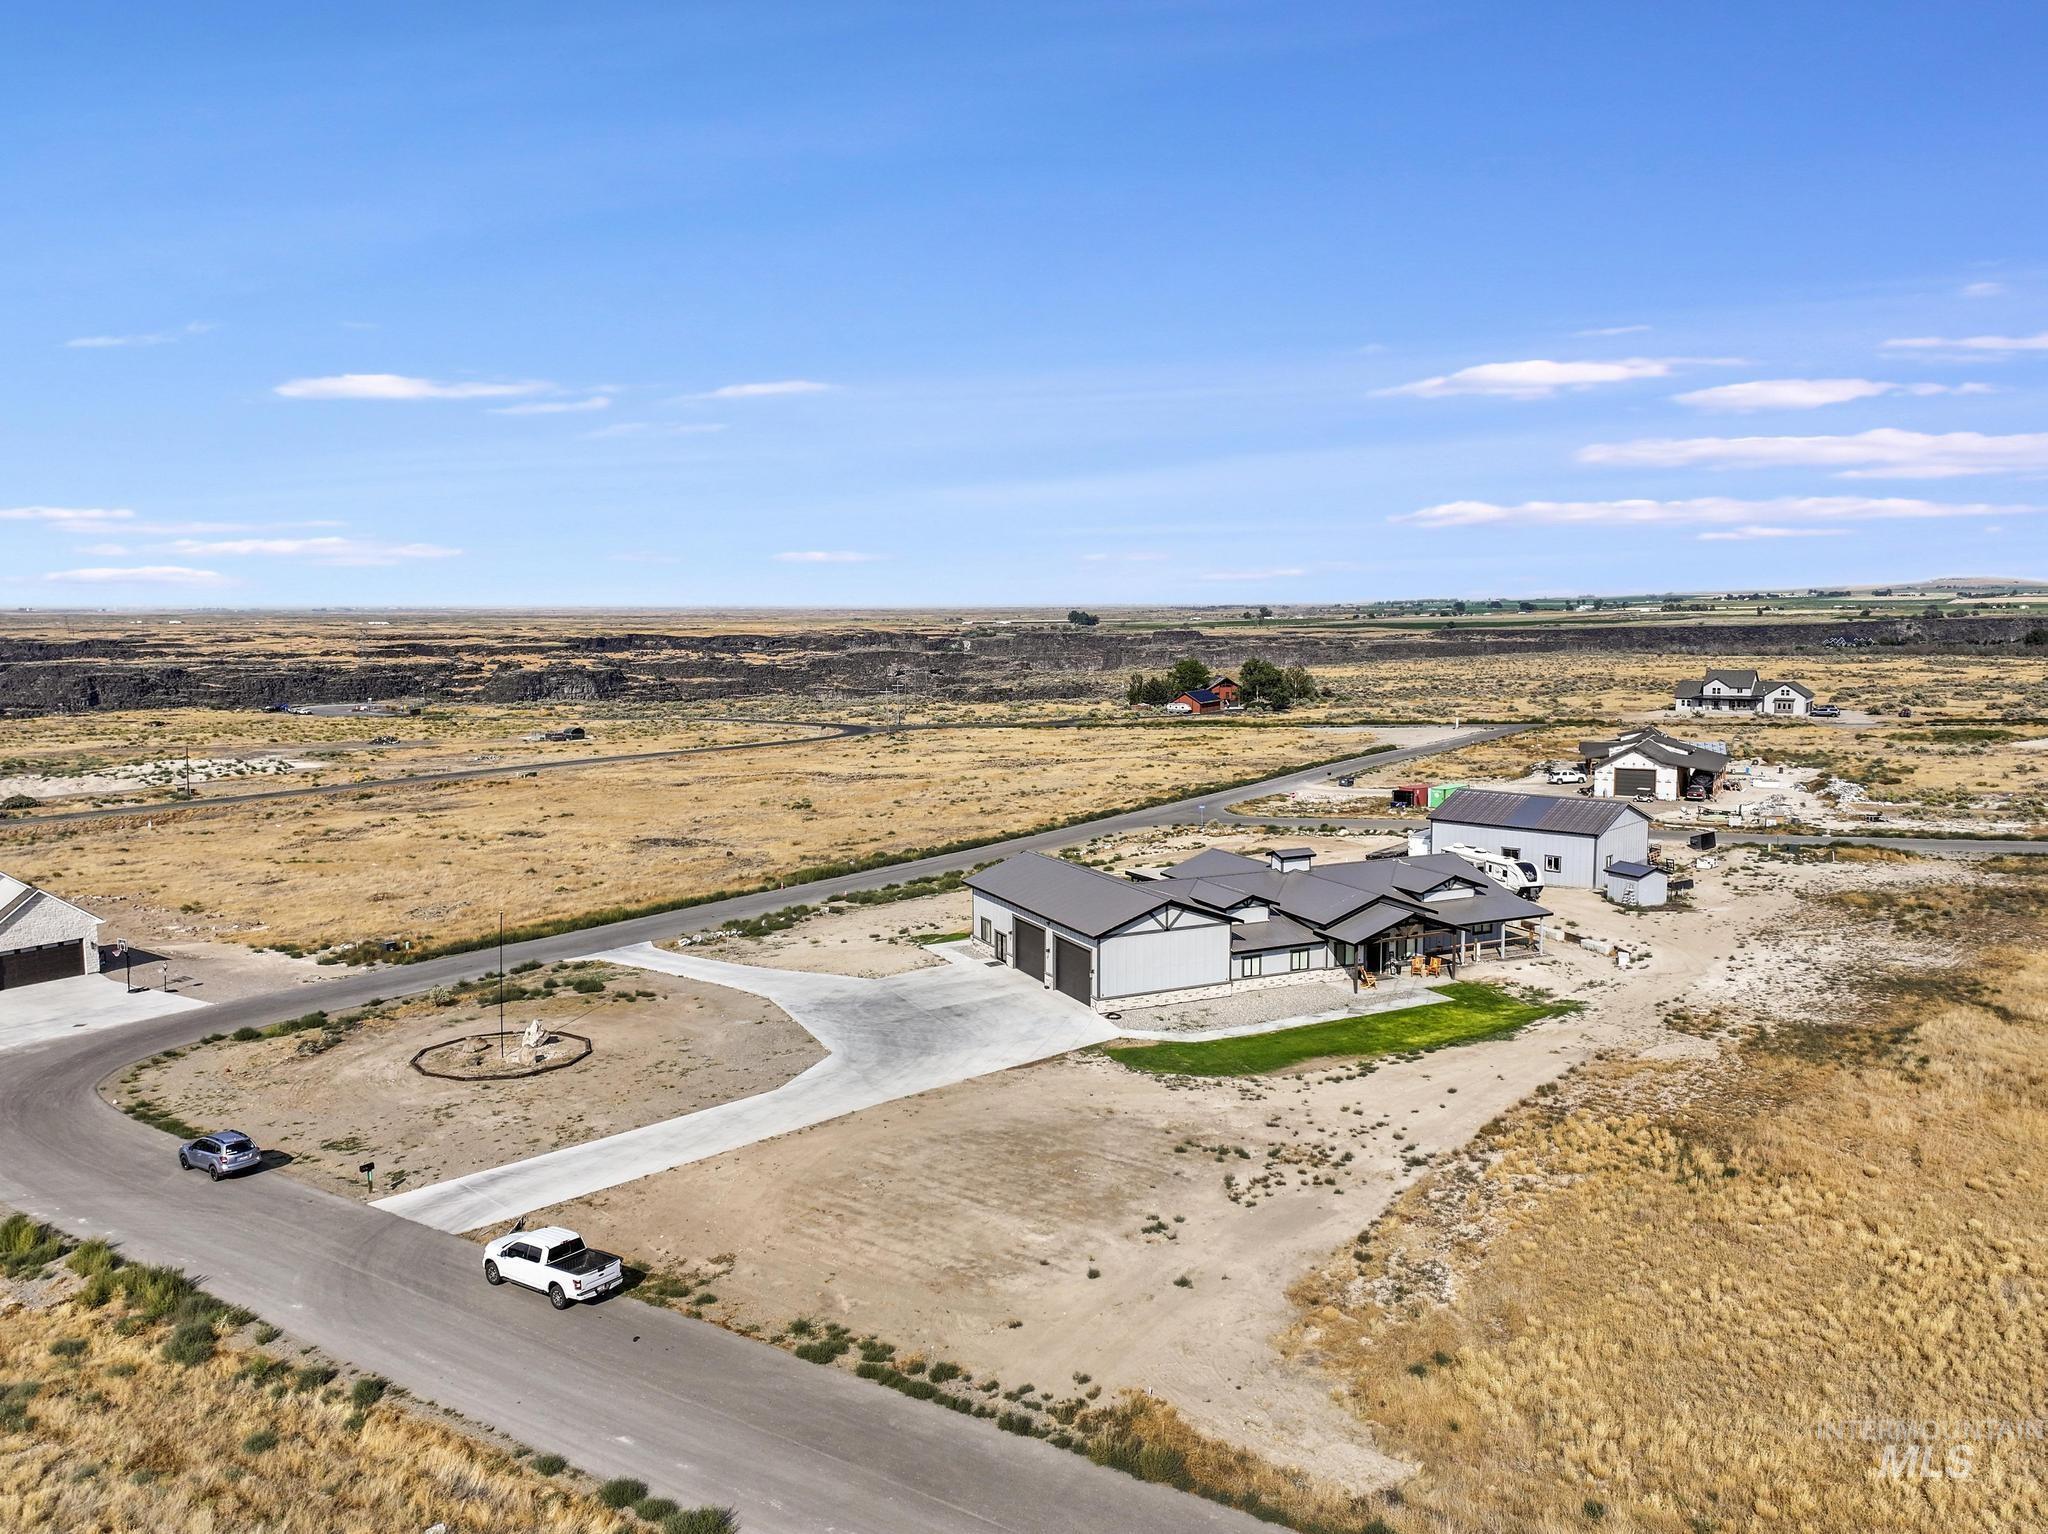
Modern ranch-style residence featuring a dark gray roof, white siding, and a covered porch
-
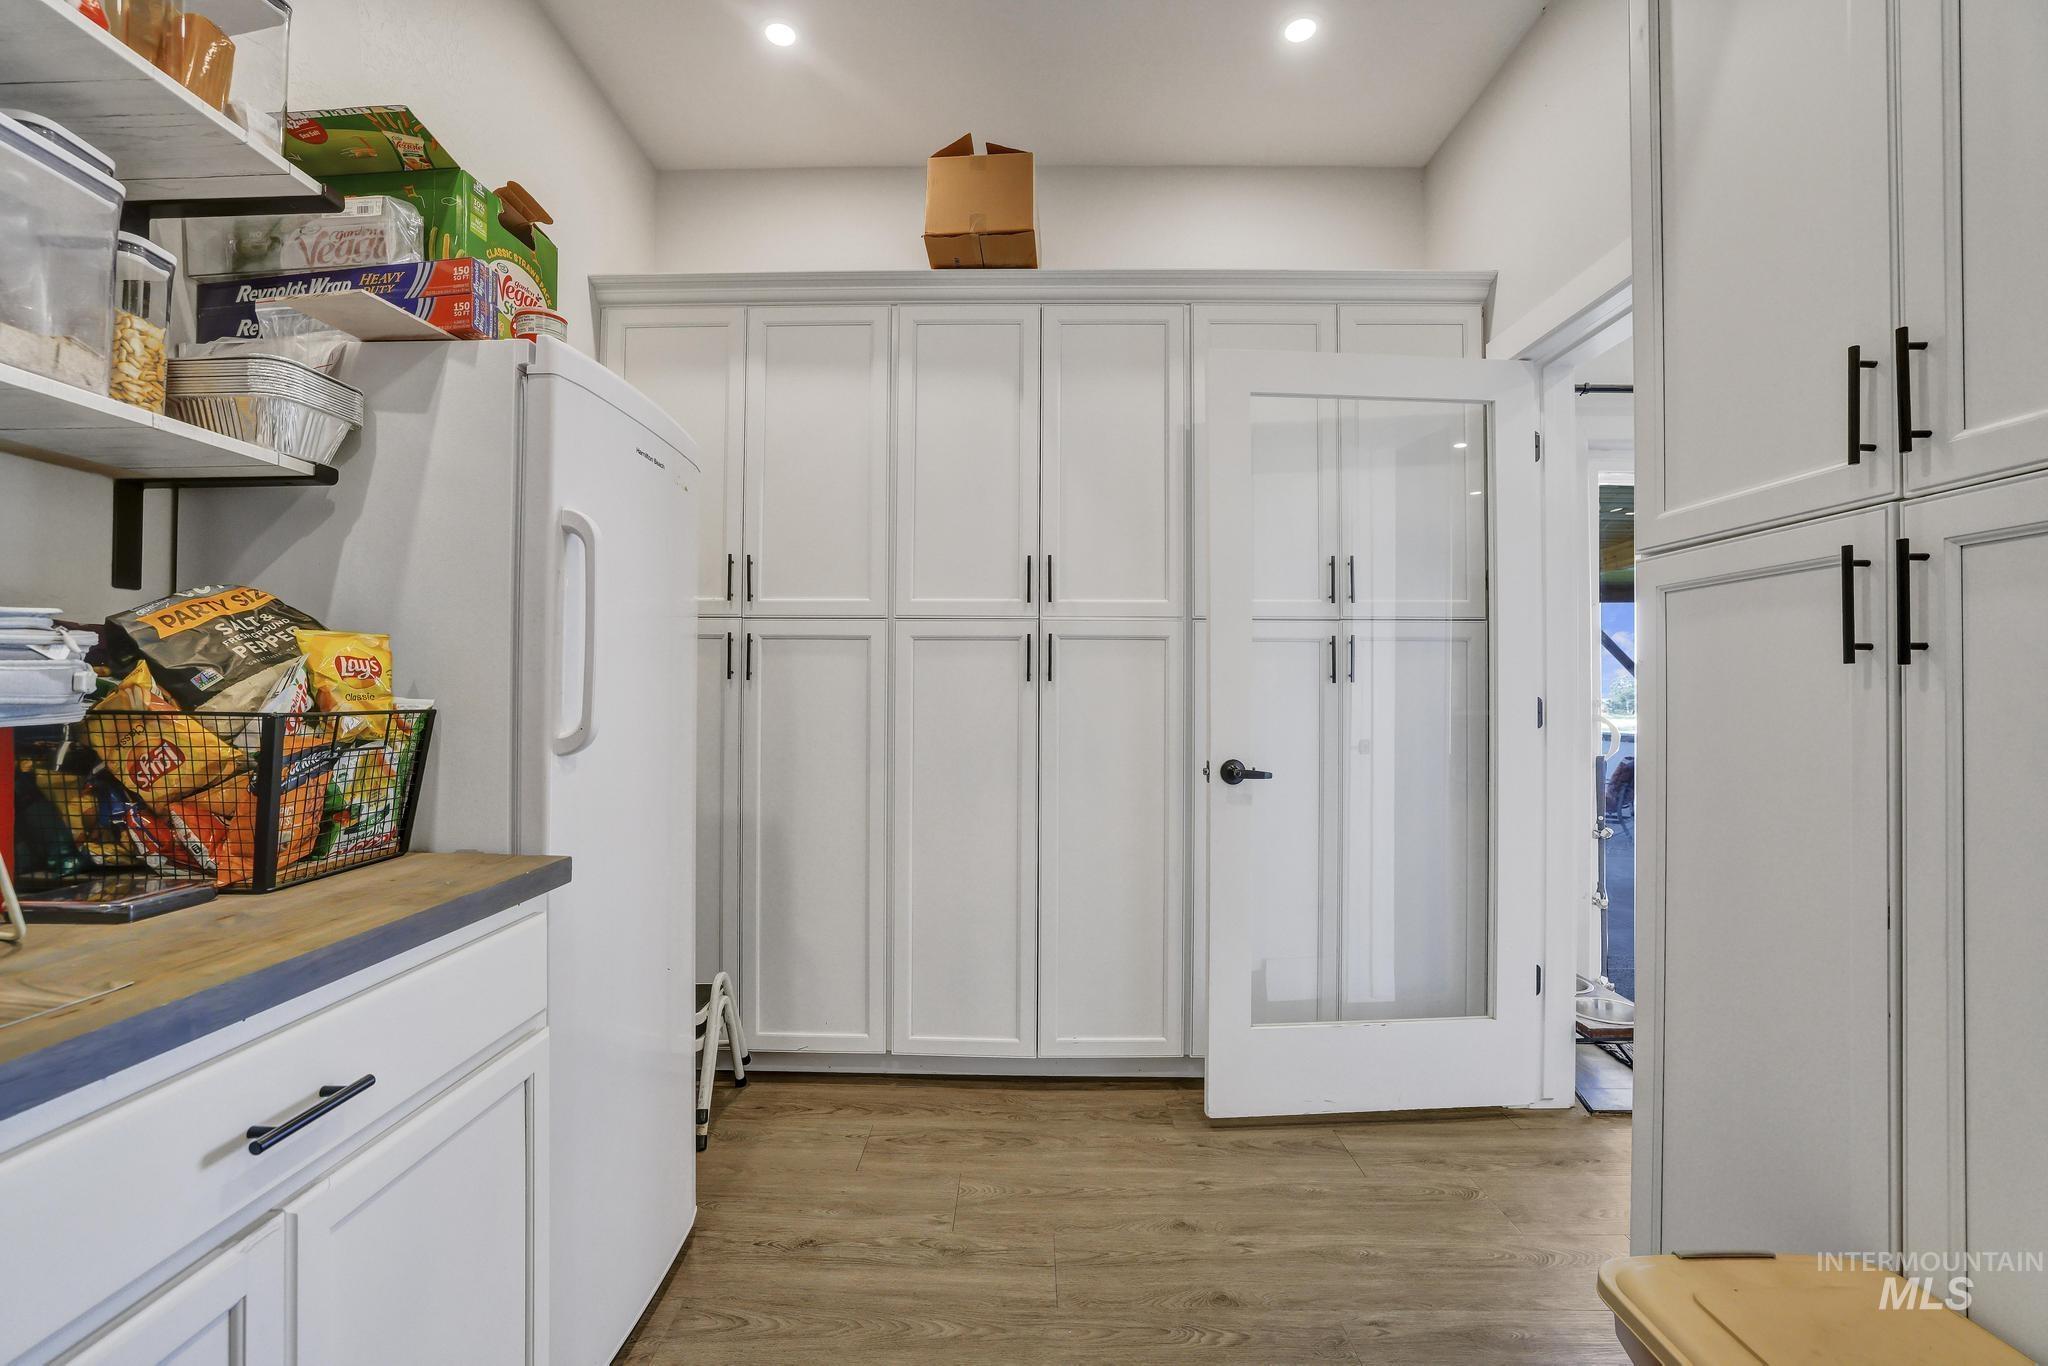
Expansive pantry featuring extensive white shaker cabinetry, black hardware, wood-finish flooring, recessed lighting, and a glass-paneled pantry door
-
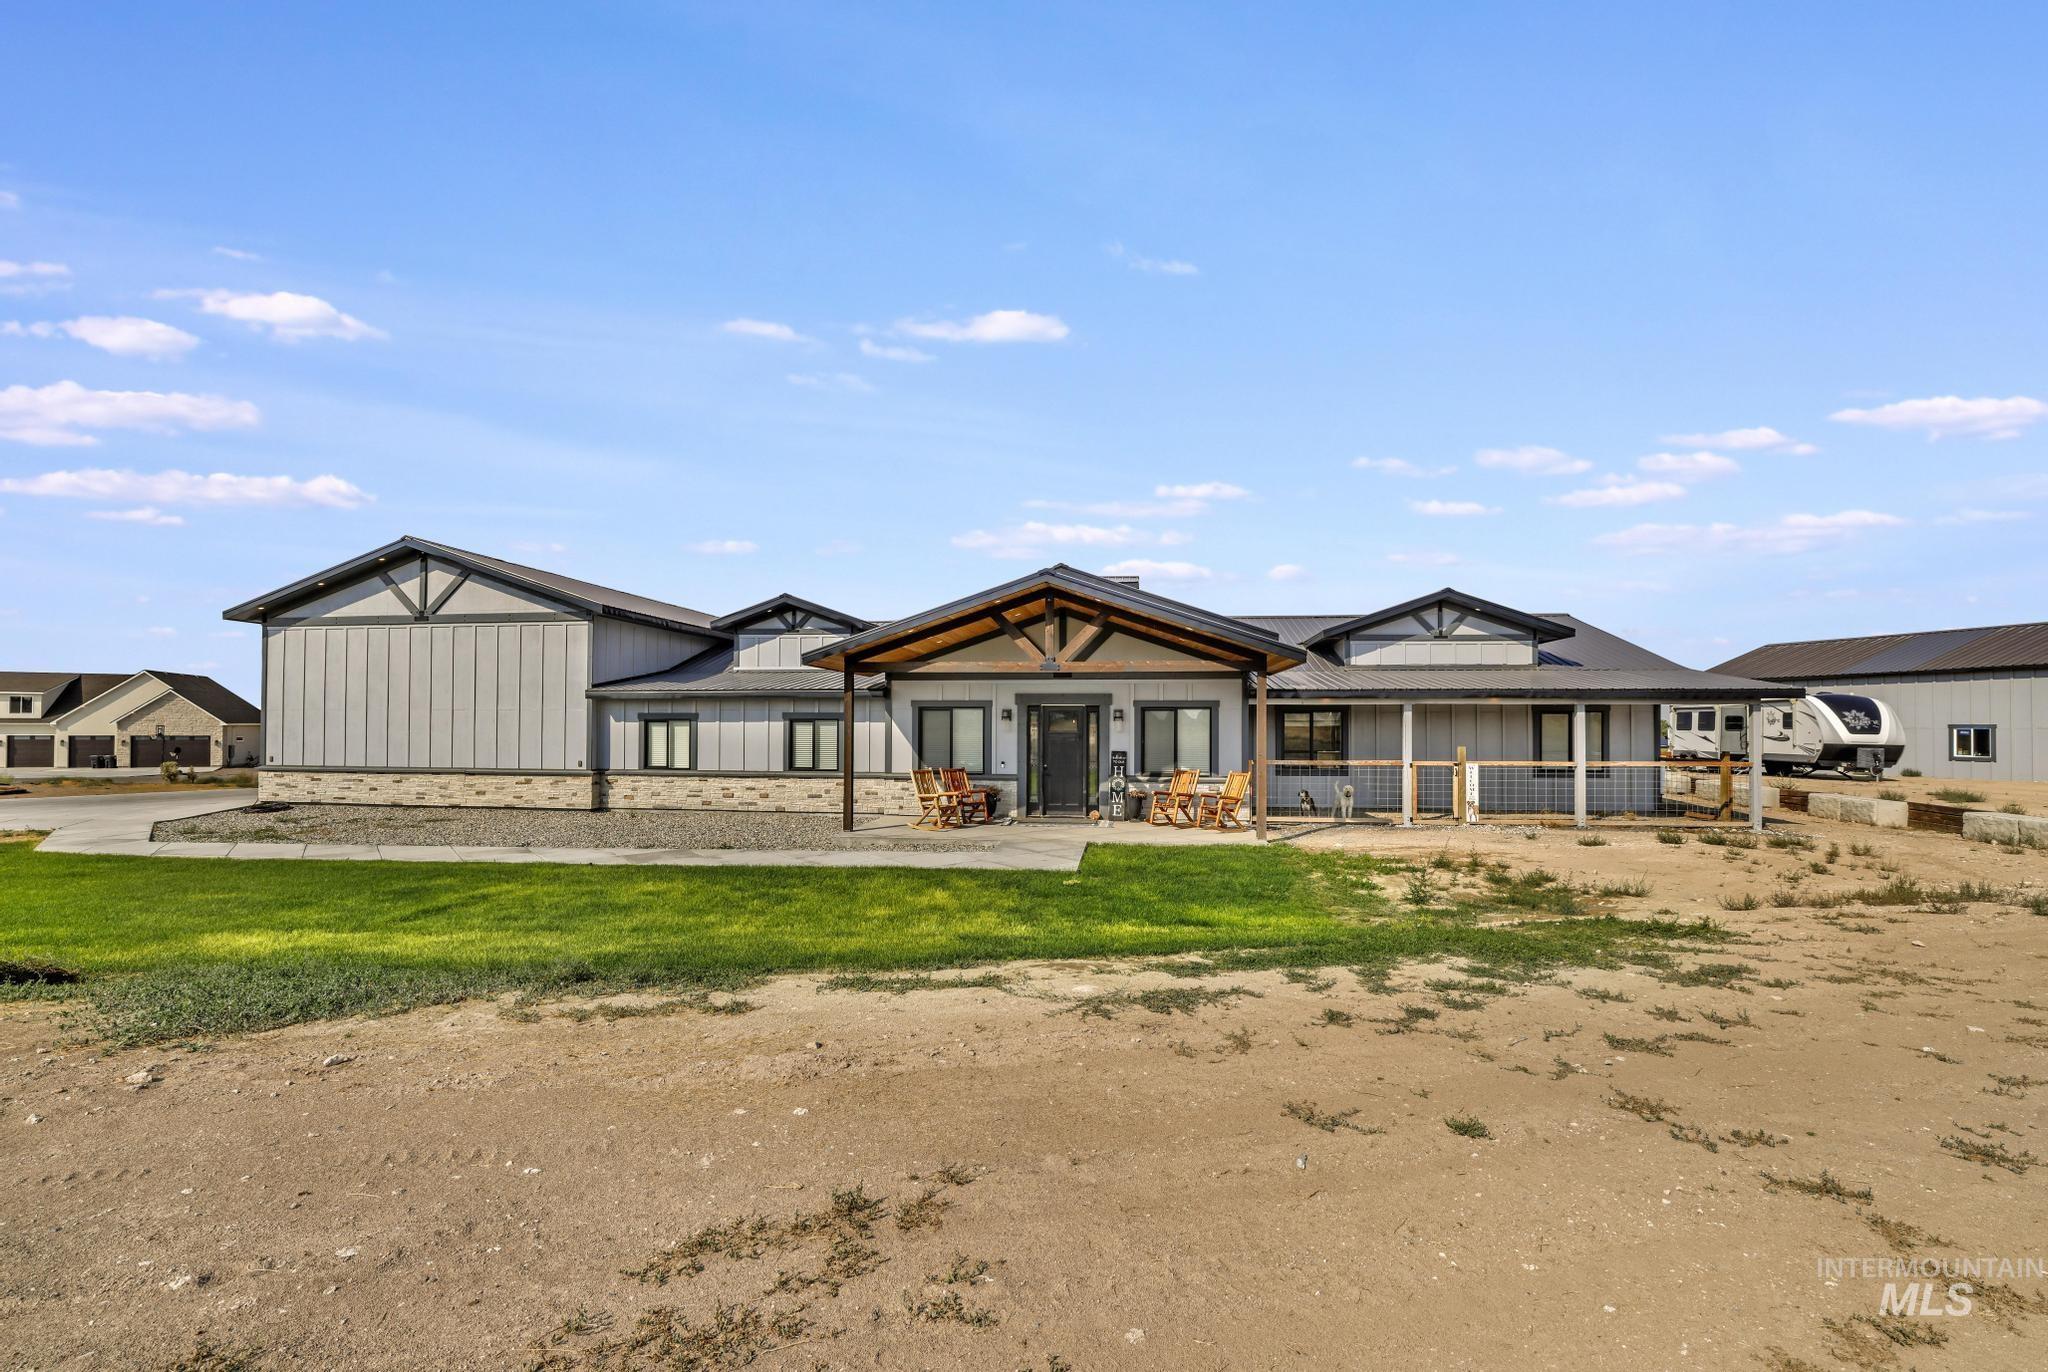
Ranch-style exterior with gray vertical siding, stone base, and dark trim accents
-
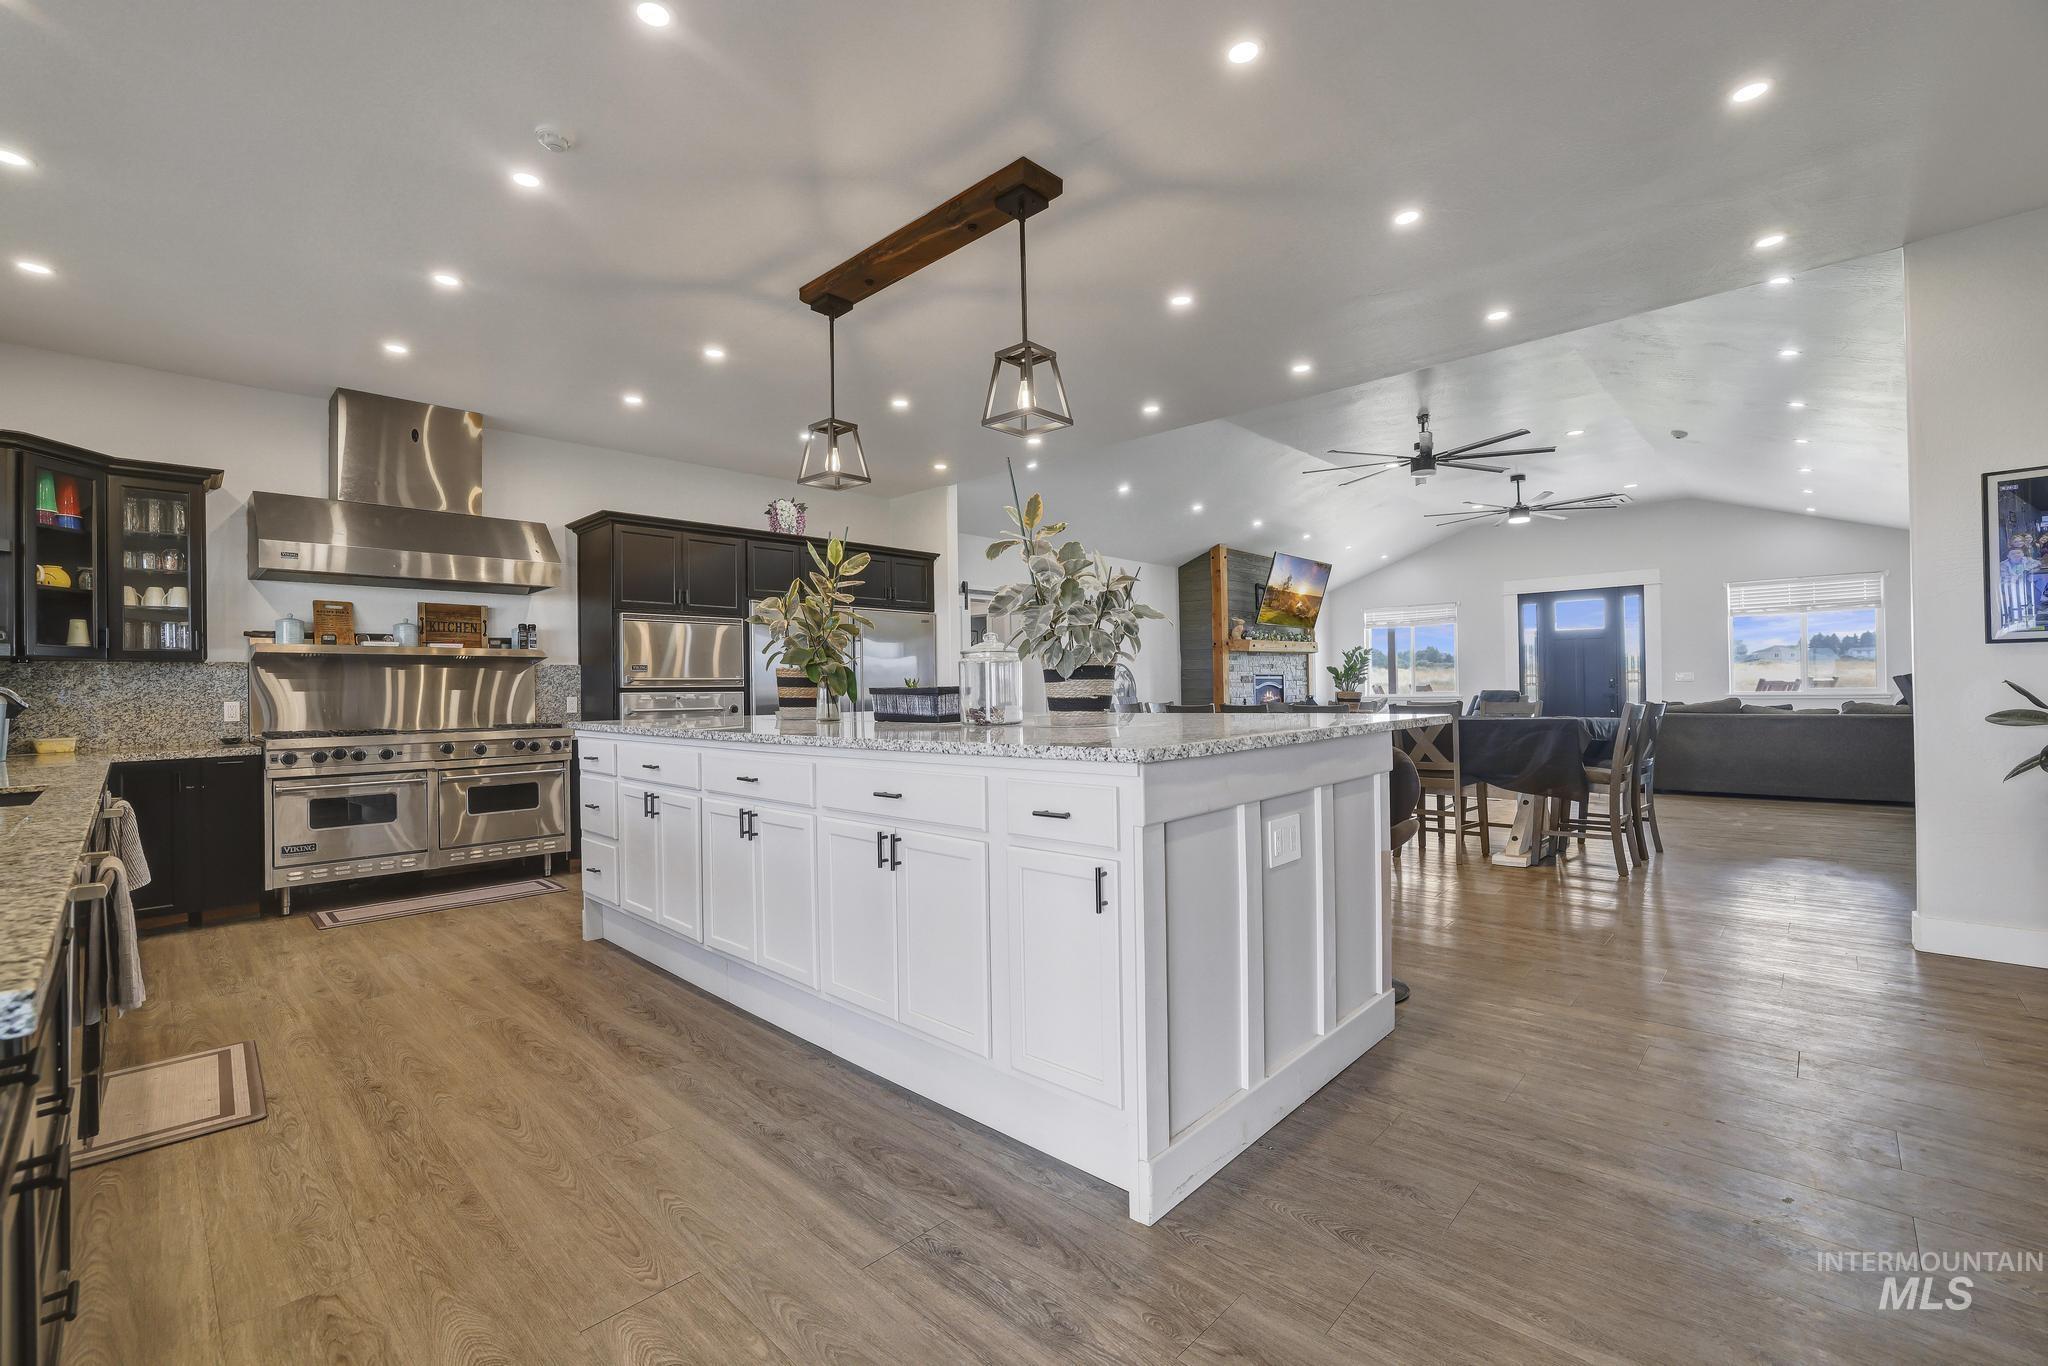
Open-concept kitchen featuring a spacious island with white cabinetry and a light-toned countertop, stainless steel appliances including a professional-grade range with a substantial hood, and recessed lighting throughout
-
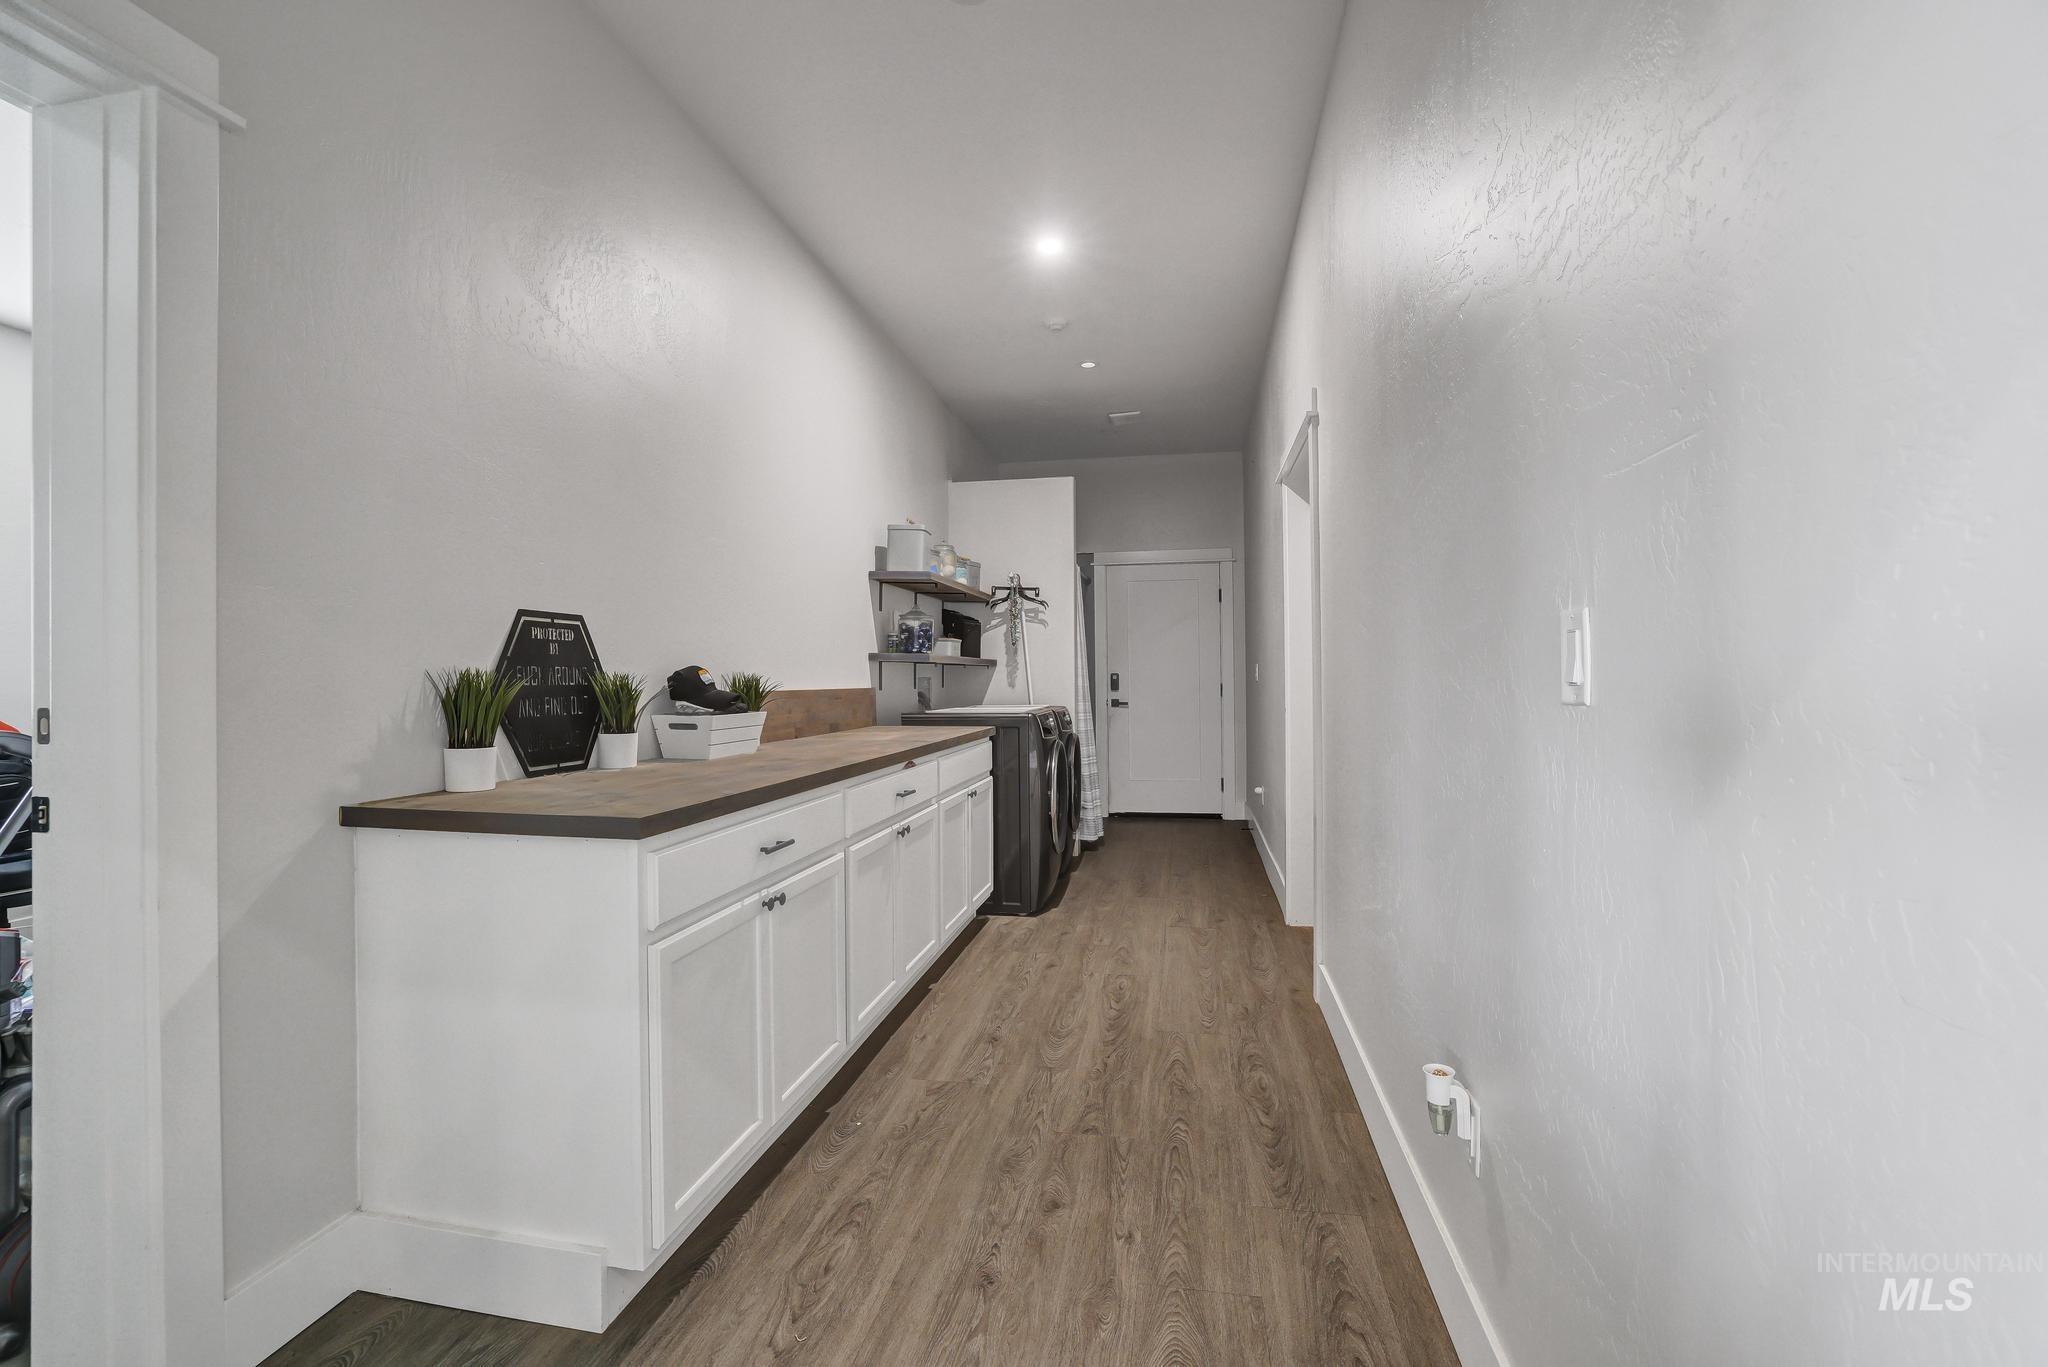
Laundry area featuring white cabinetry, a wood-finish countertop, wood-finish flooring, and recessed lighting
-
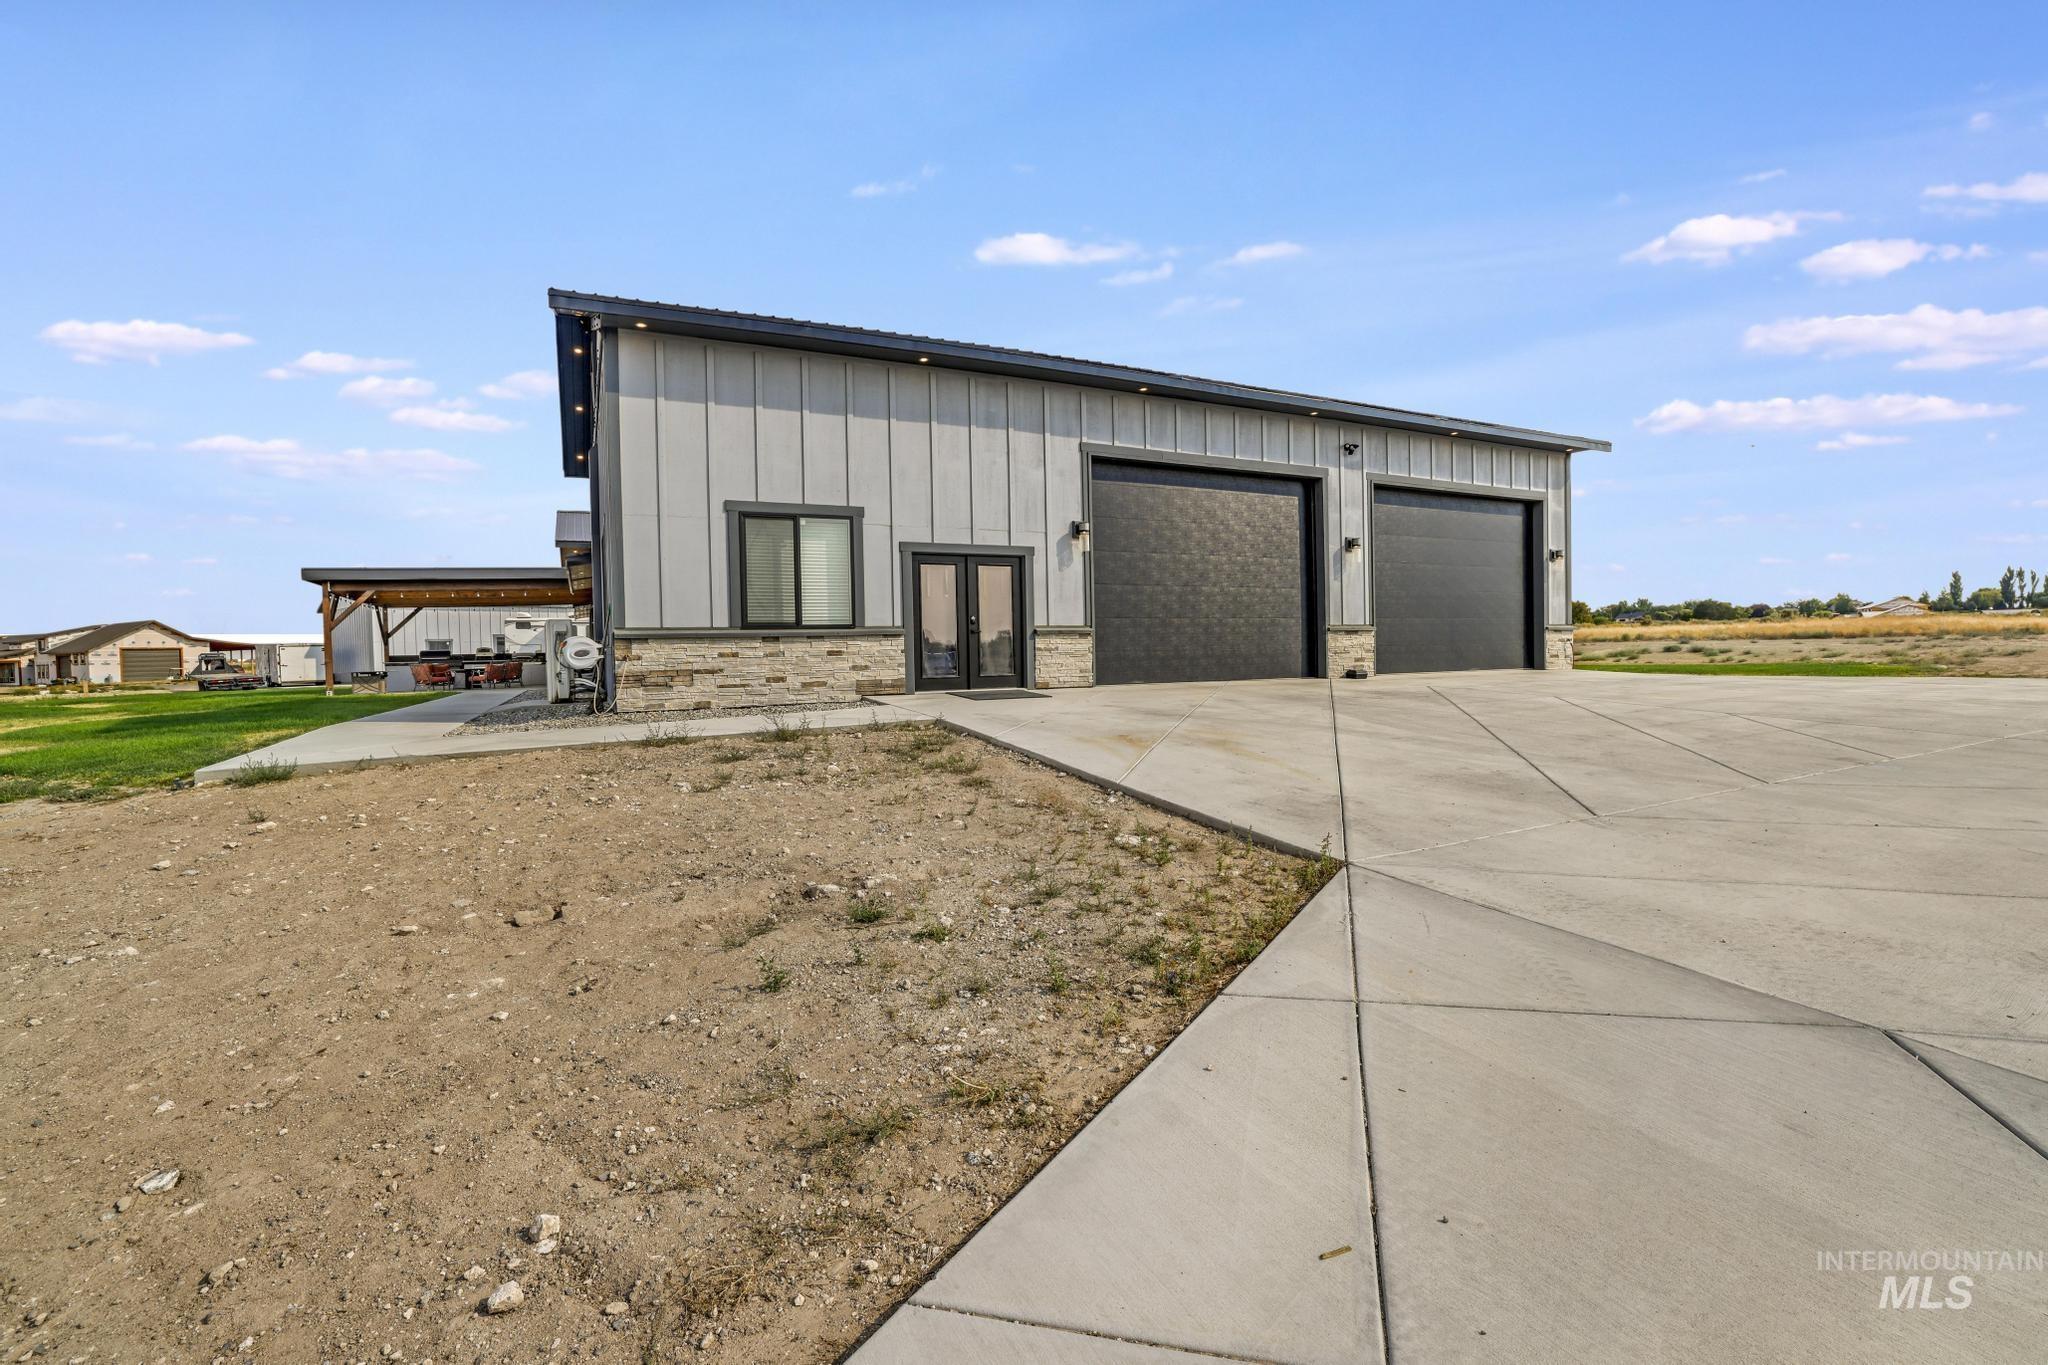
Modern-style exterior featuring vertical panel siding, stone veneer accents, and a sloped roofline
-
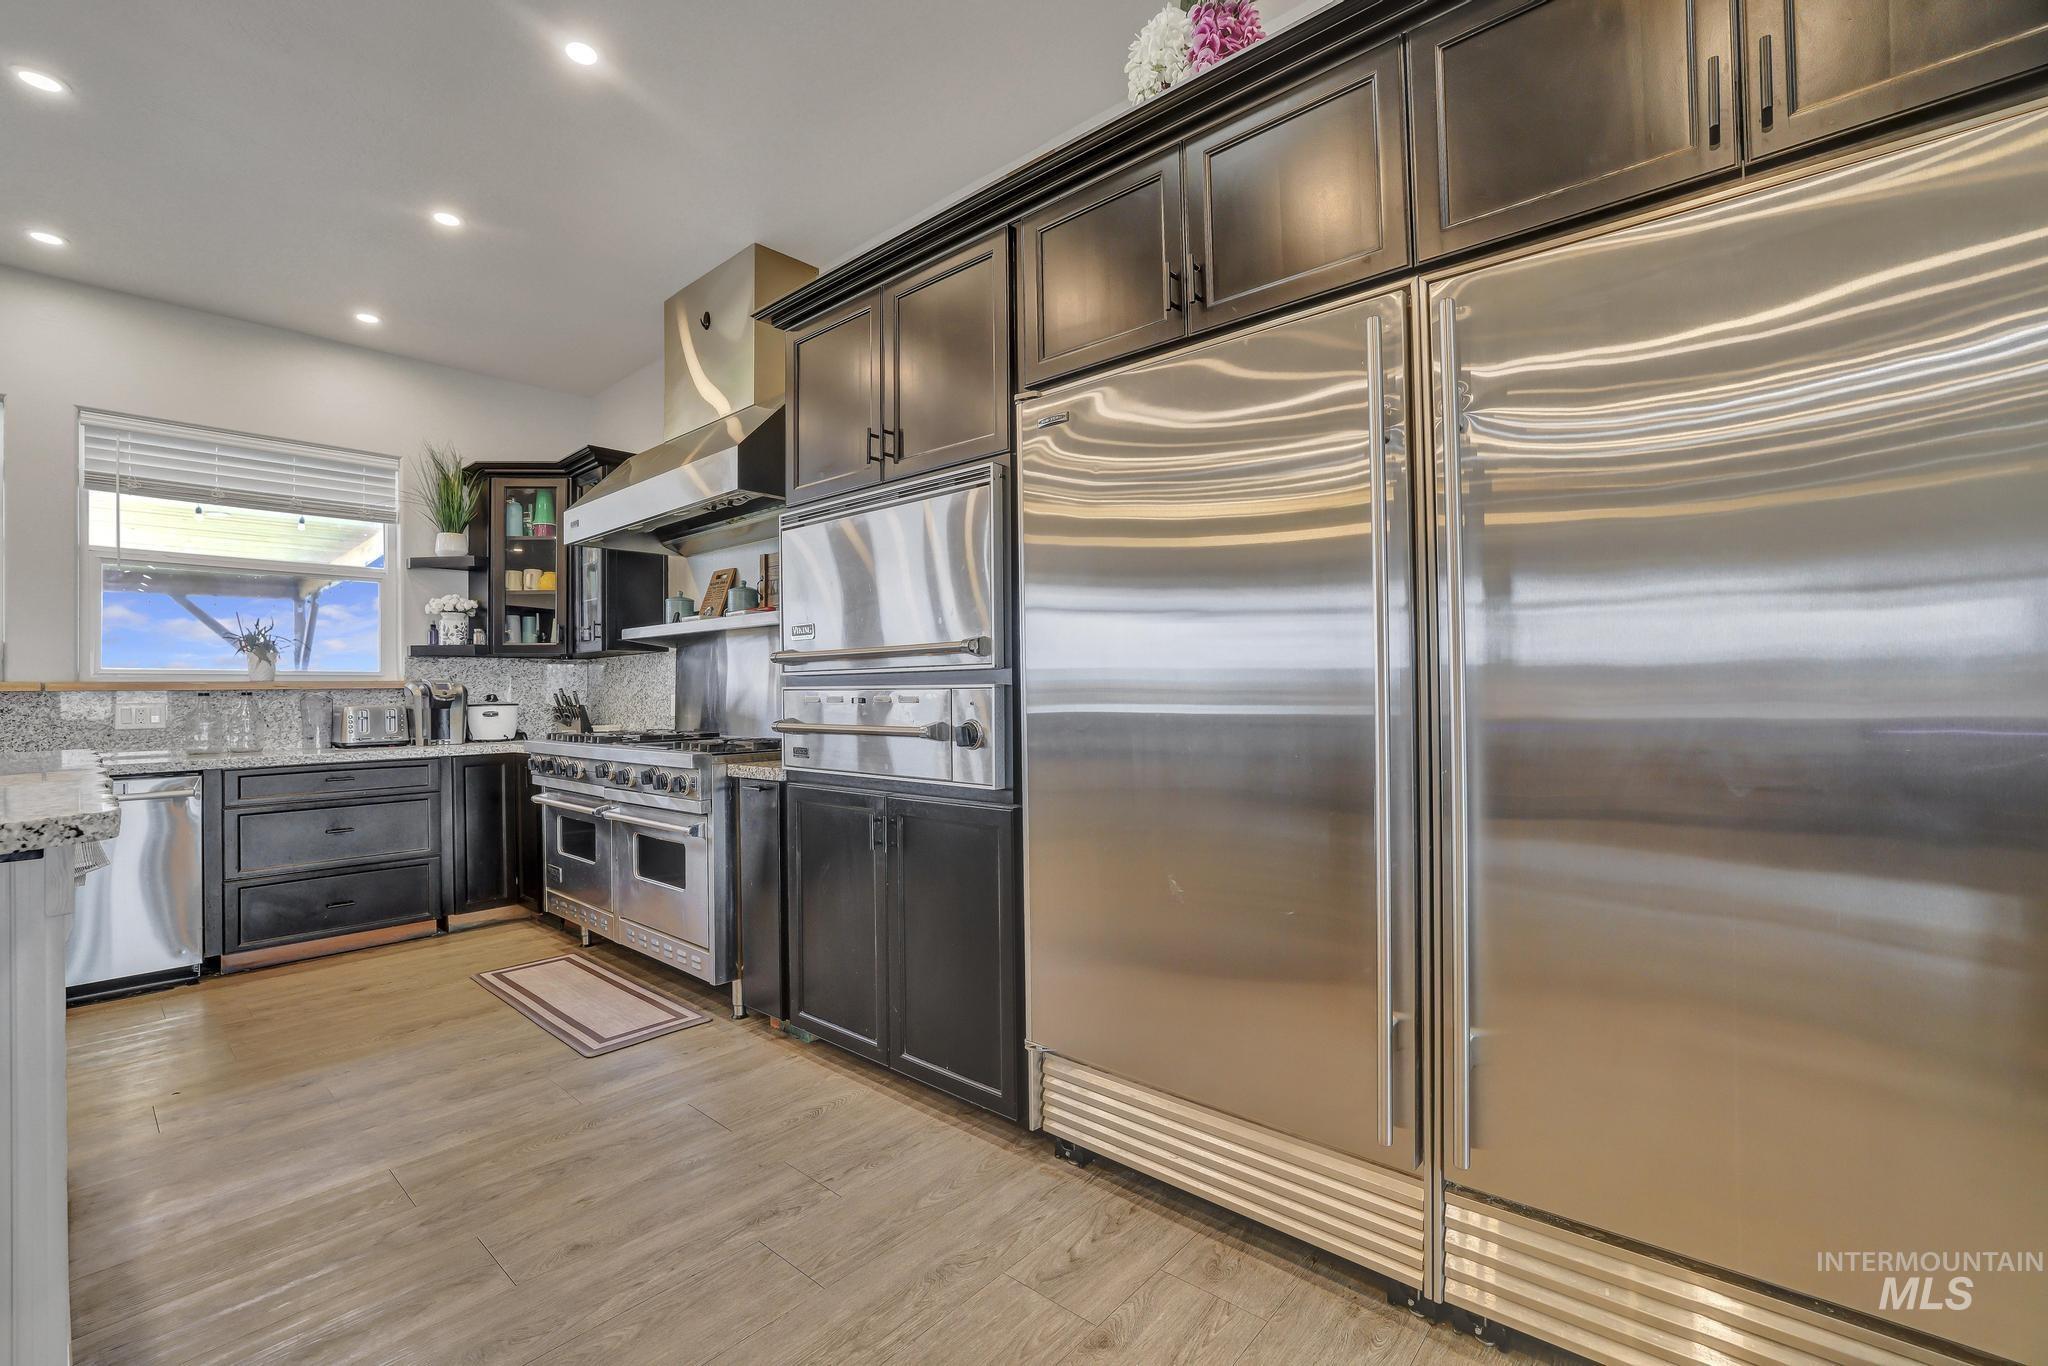
Gourmet kitchen featuring a built-in double refrigerator, stainless steel appliances, dark wood cabinetry, light-toned wood-finish flooring, and recessed lighting
-
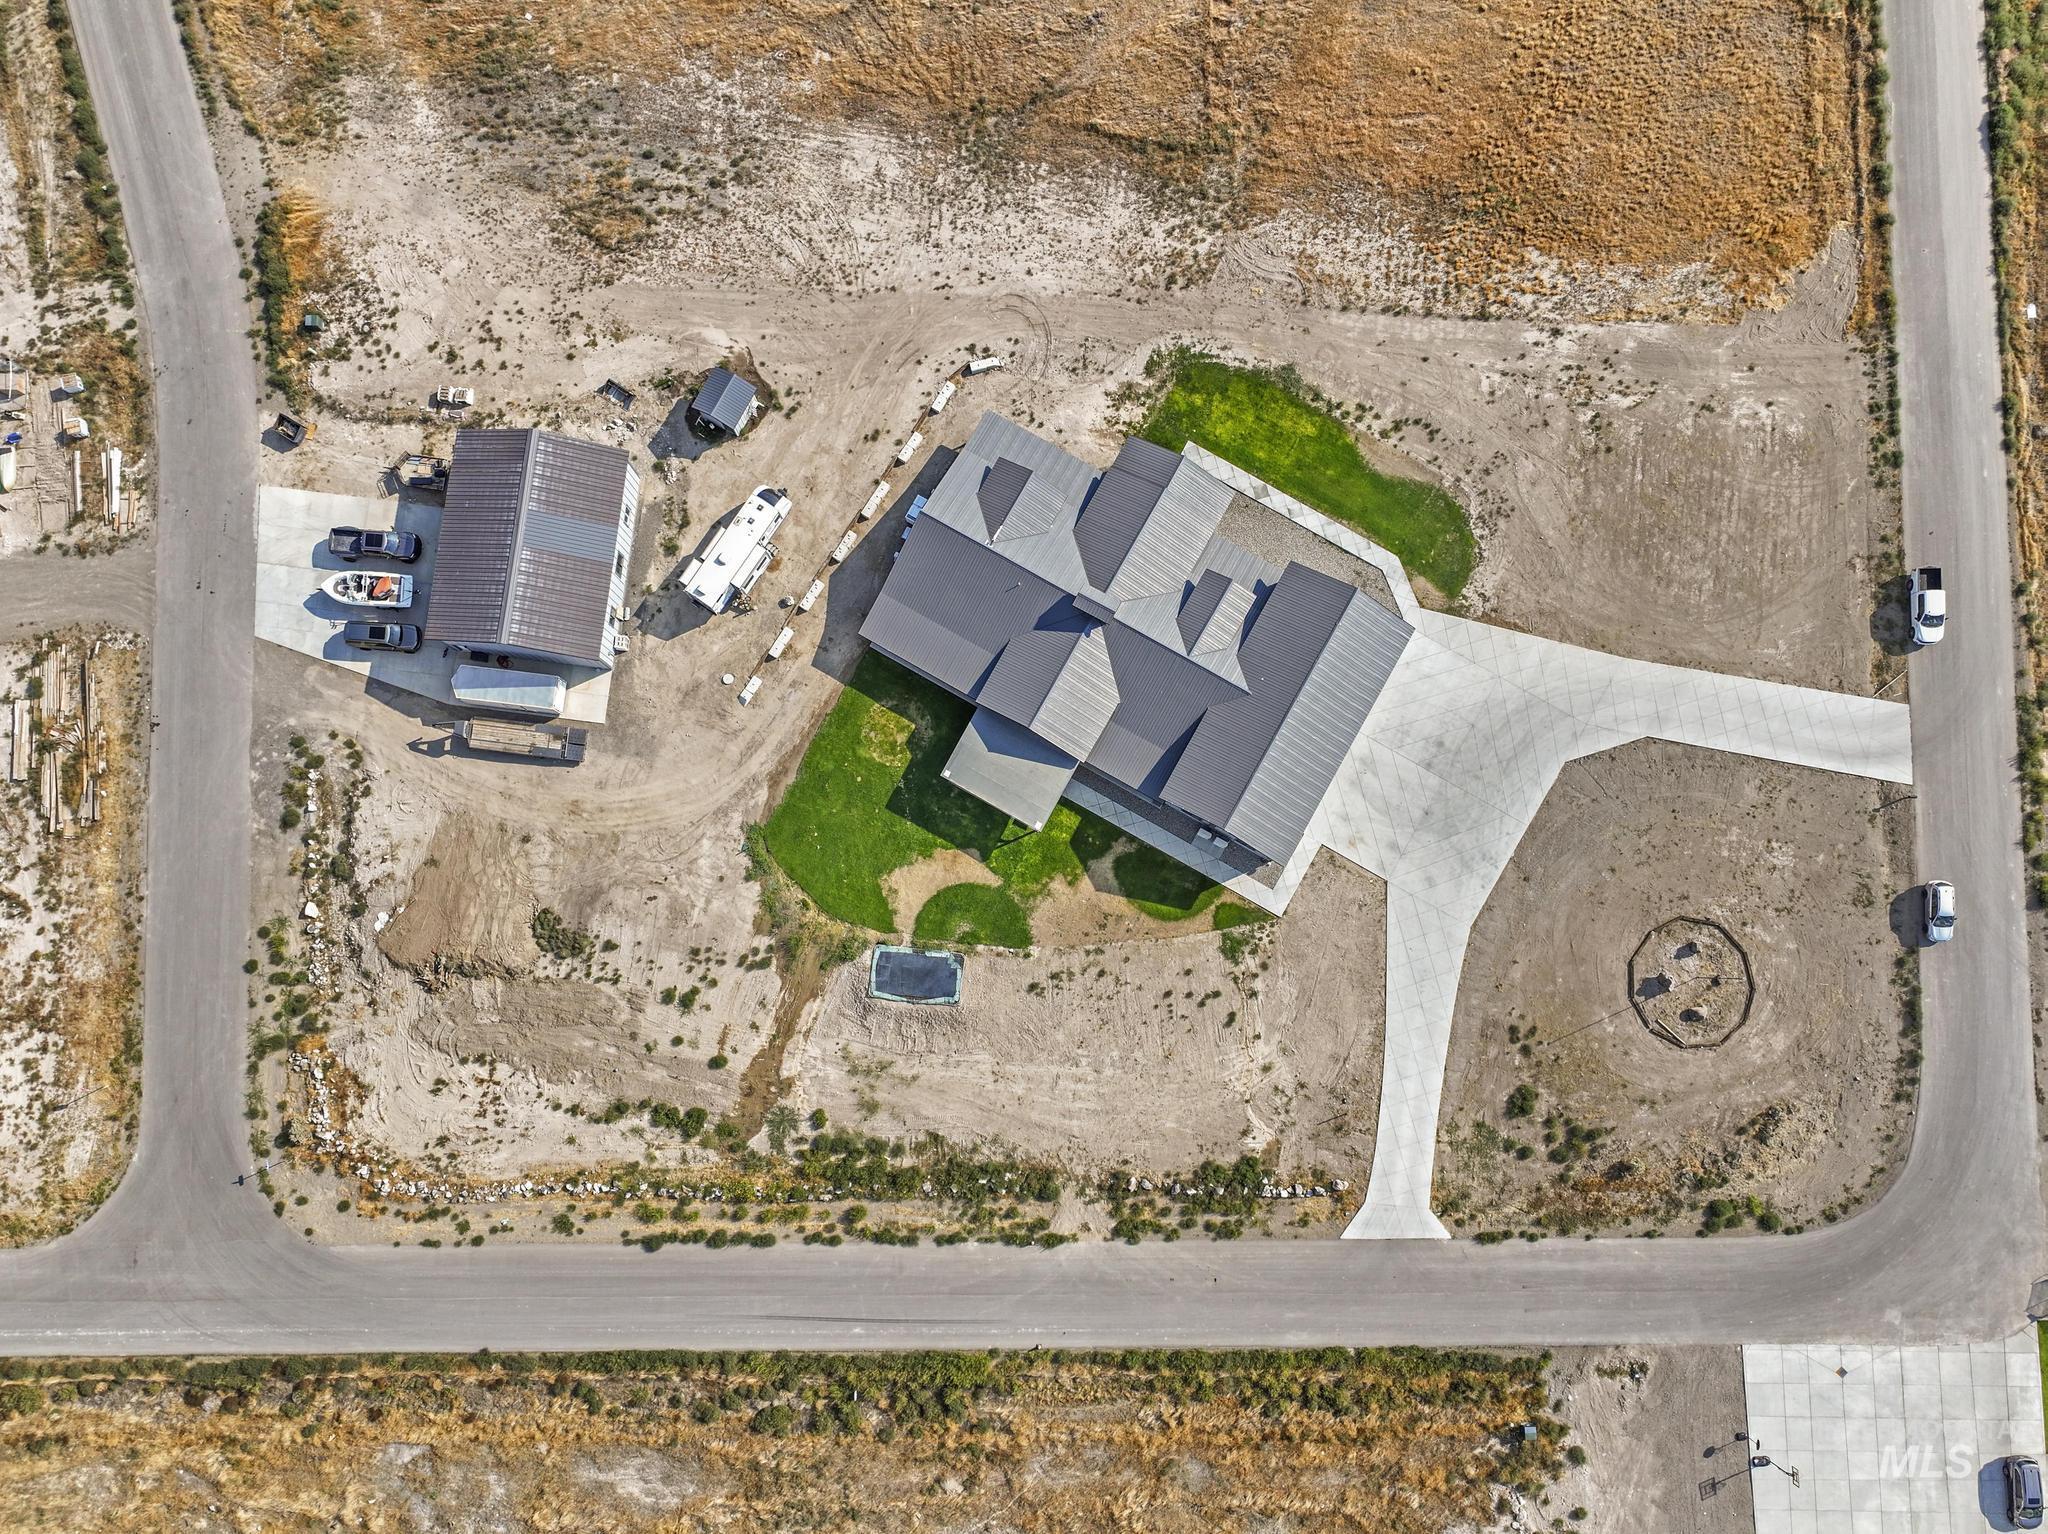
Contemporary-style residence with a dark gray roof
-
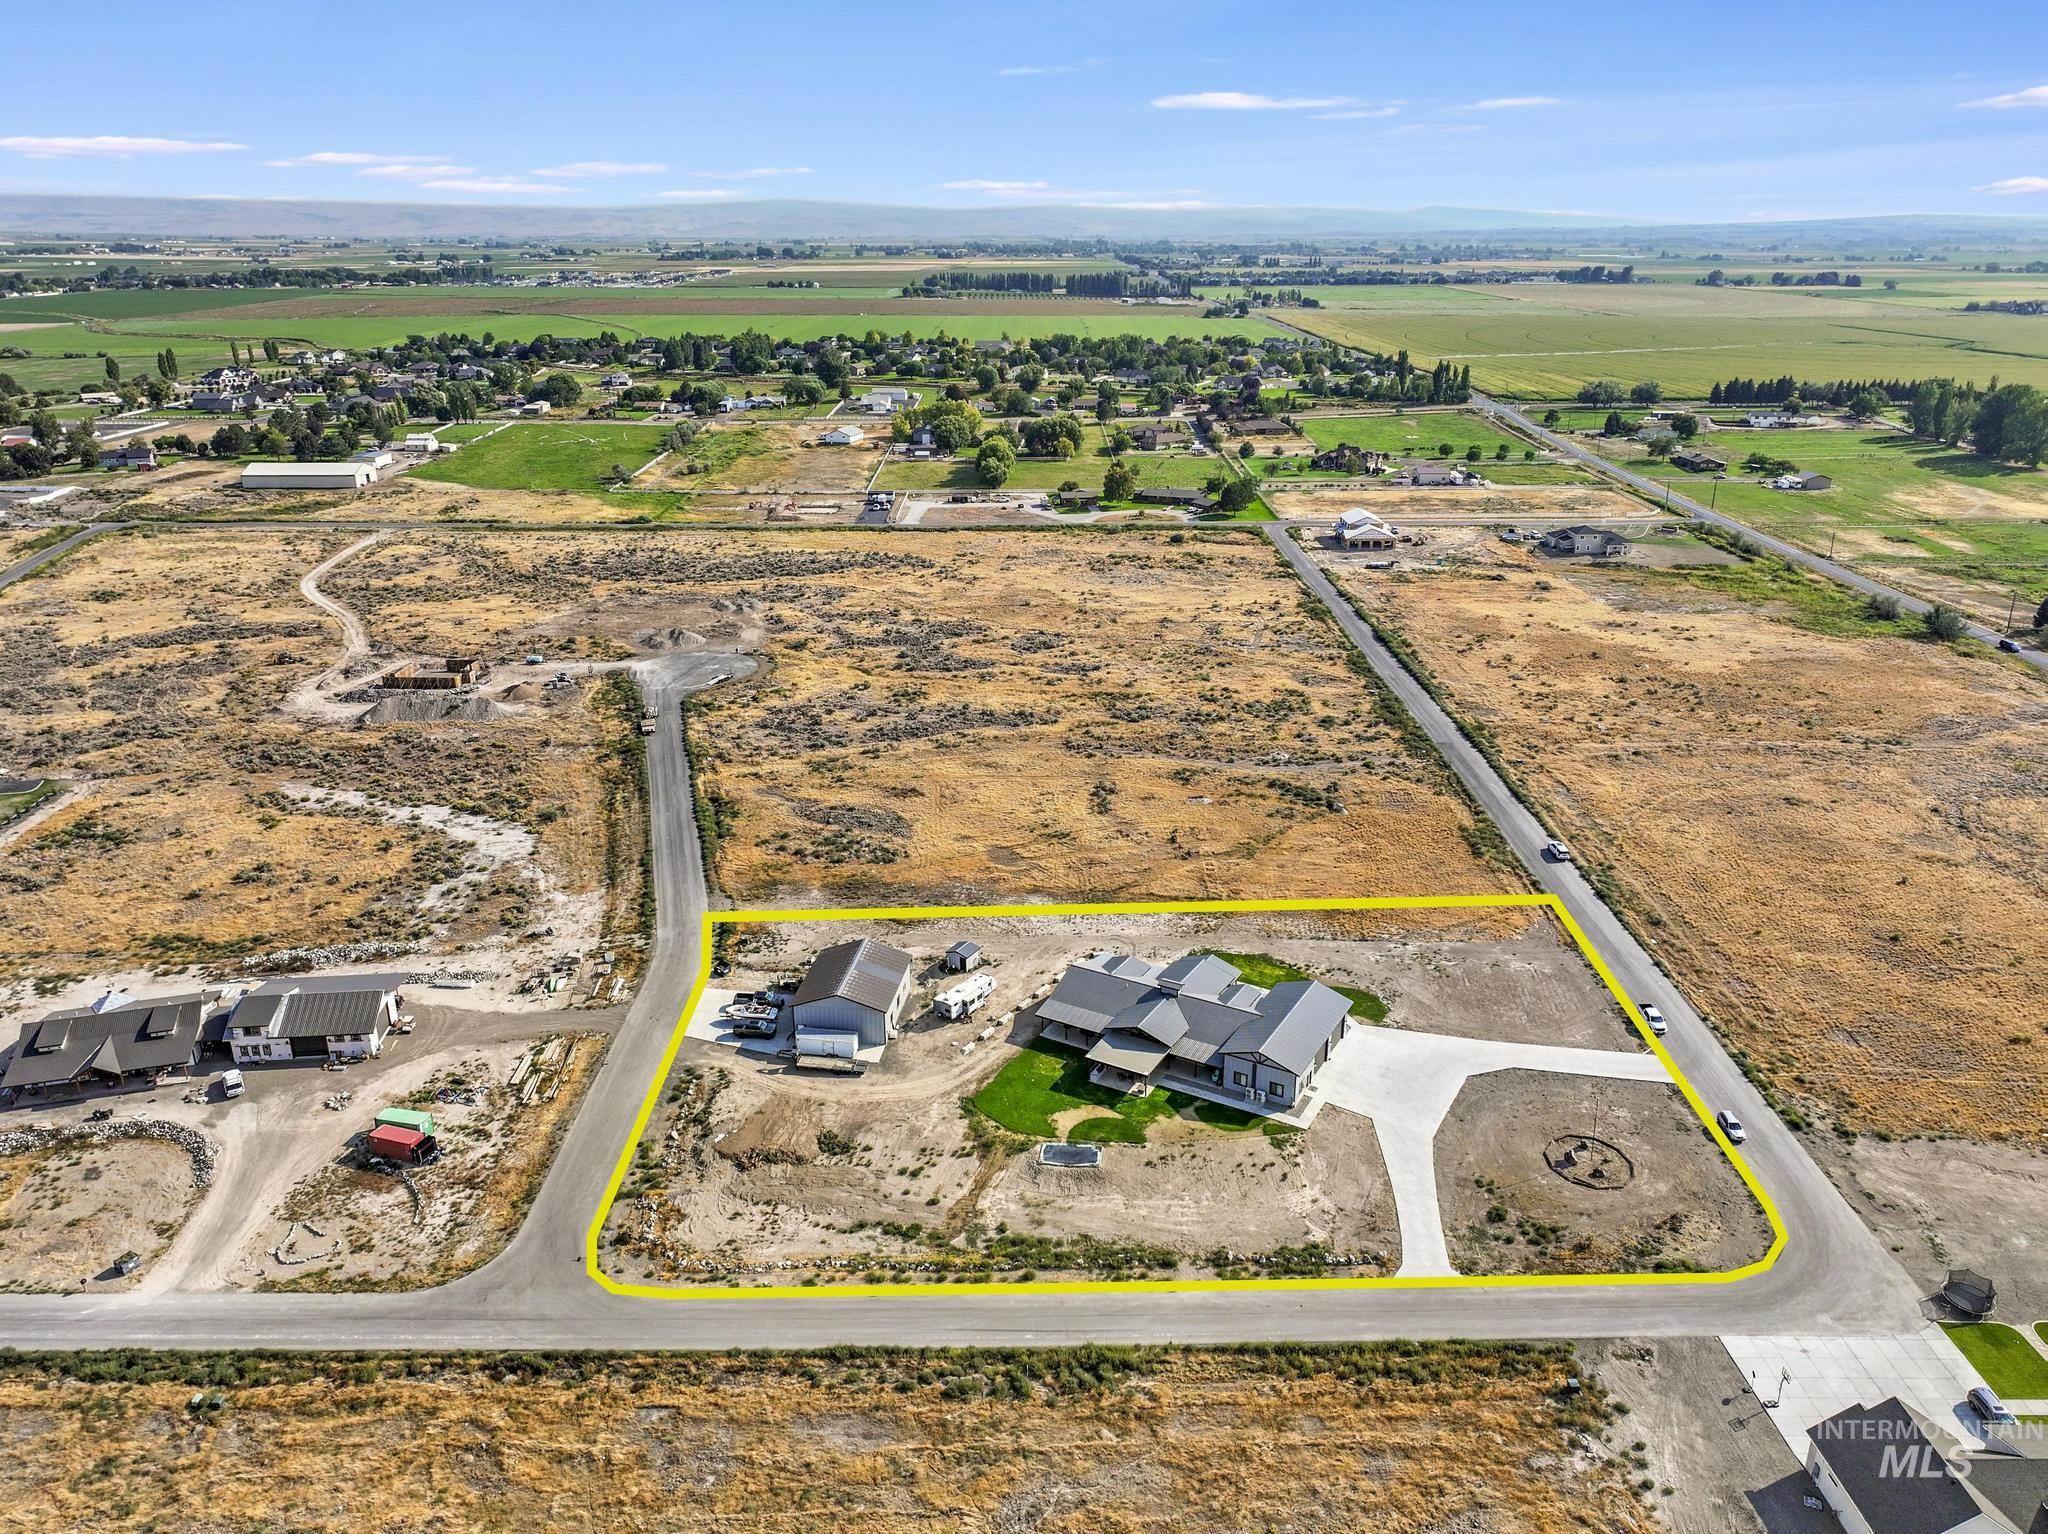
Contemporary single-story residence with a multi-gabled roofline and an attached garage
-
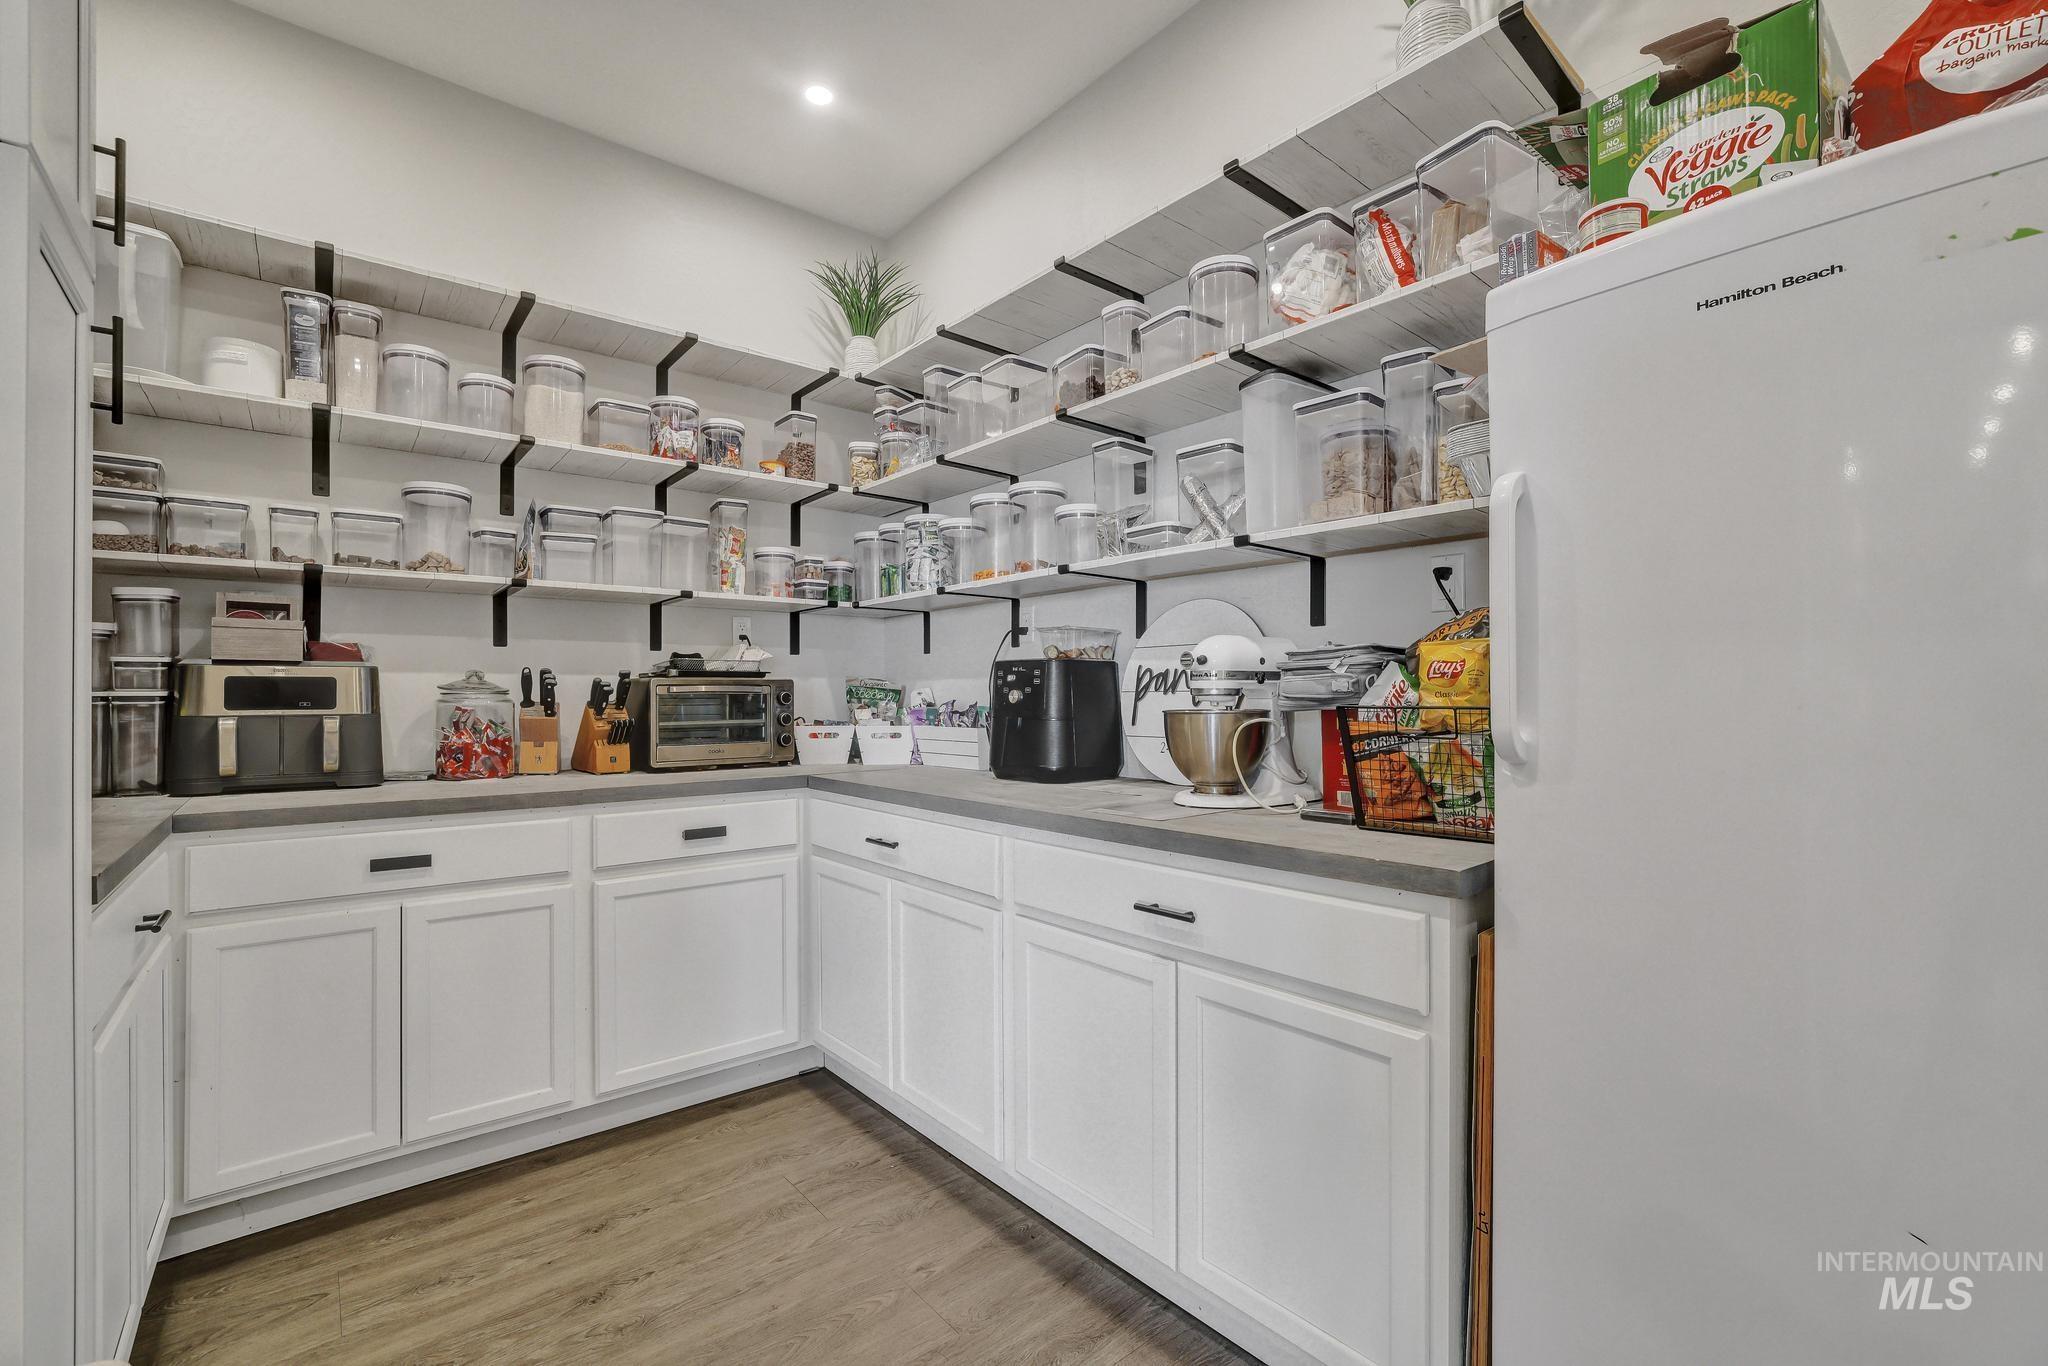
Spacious pantry featuring extensive open shelving, white cabinetry with dark hardware, solid surface countertops, and wood-finish flooring
-
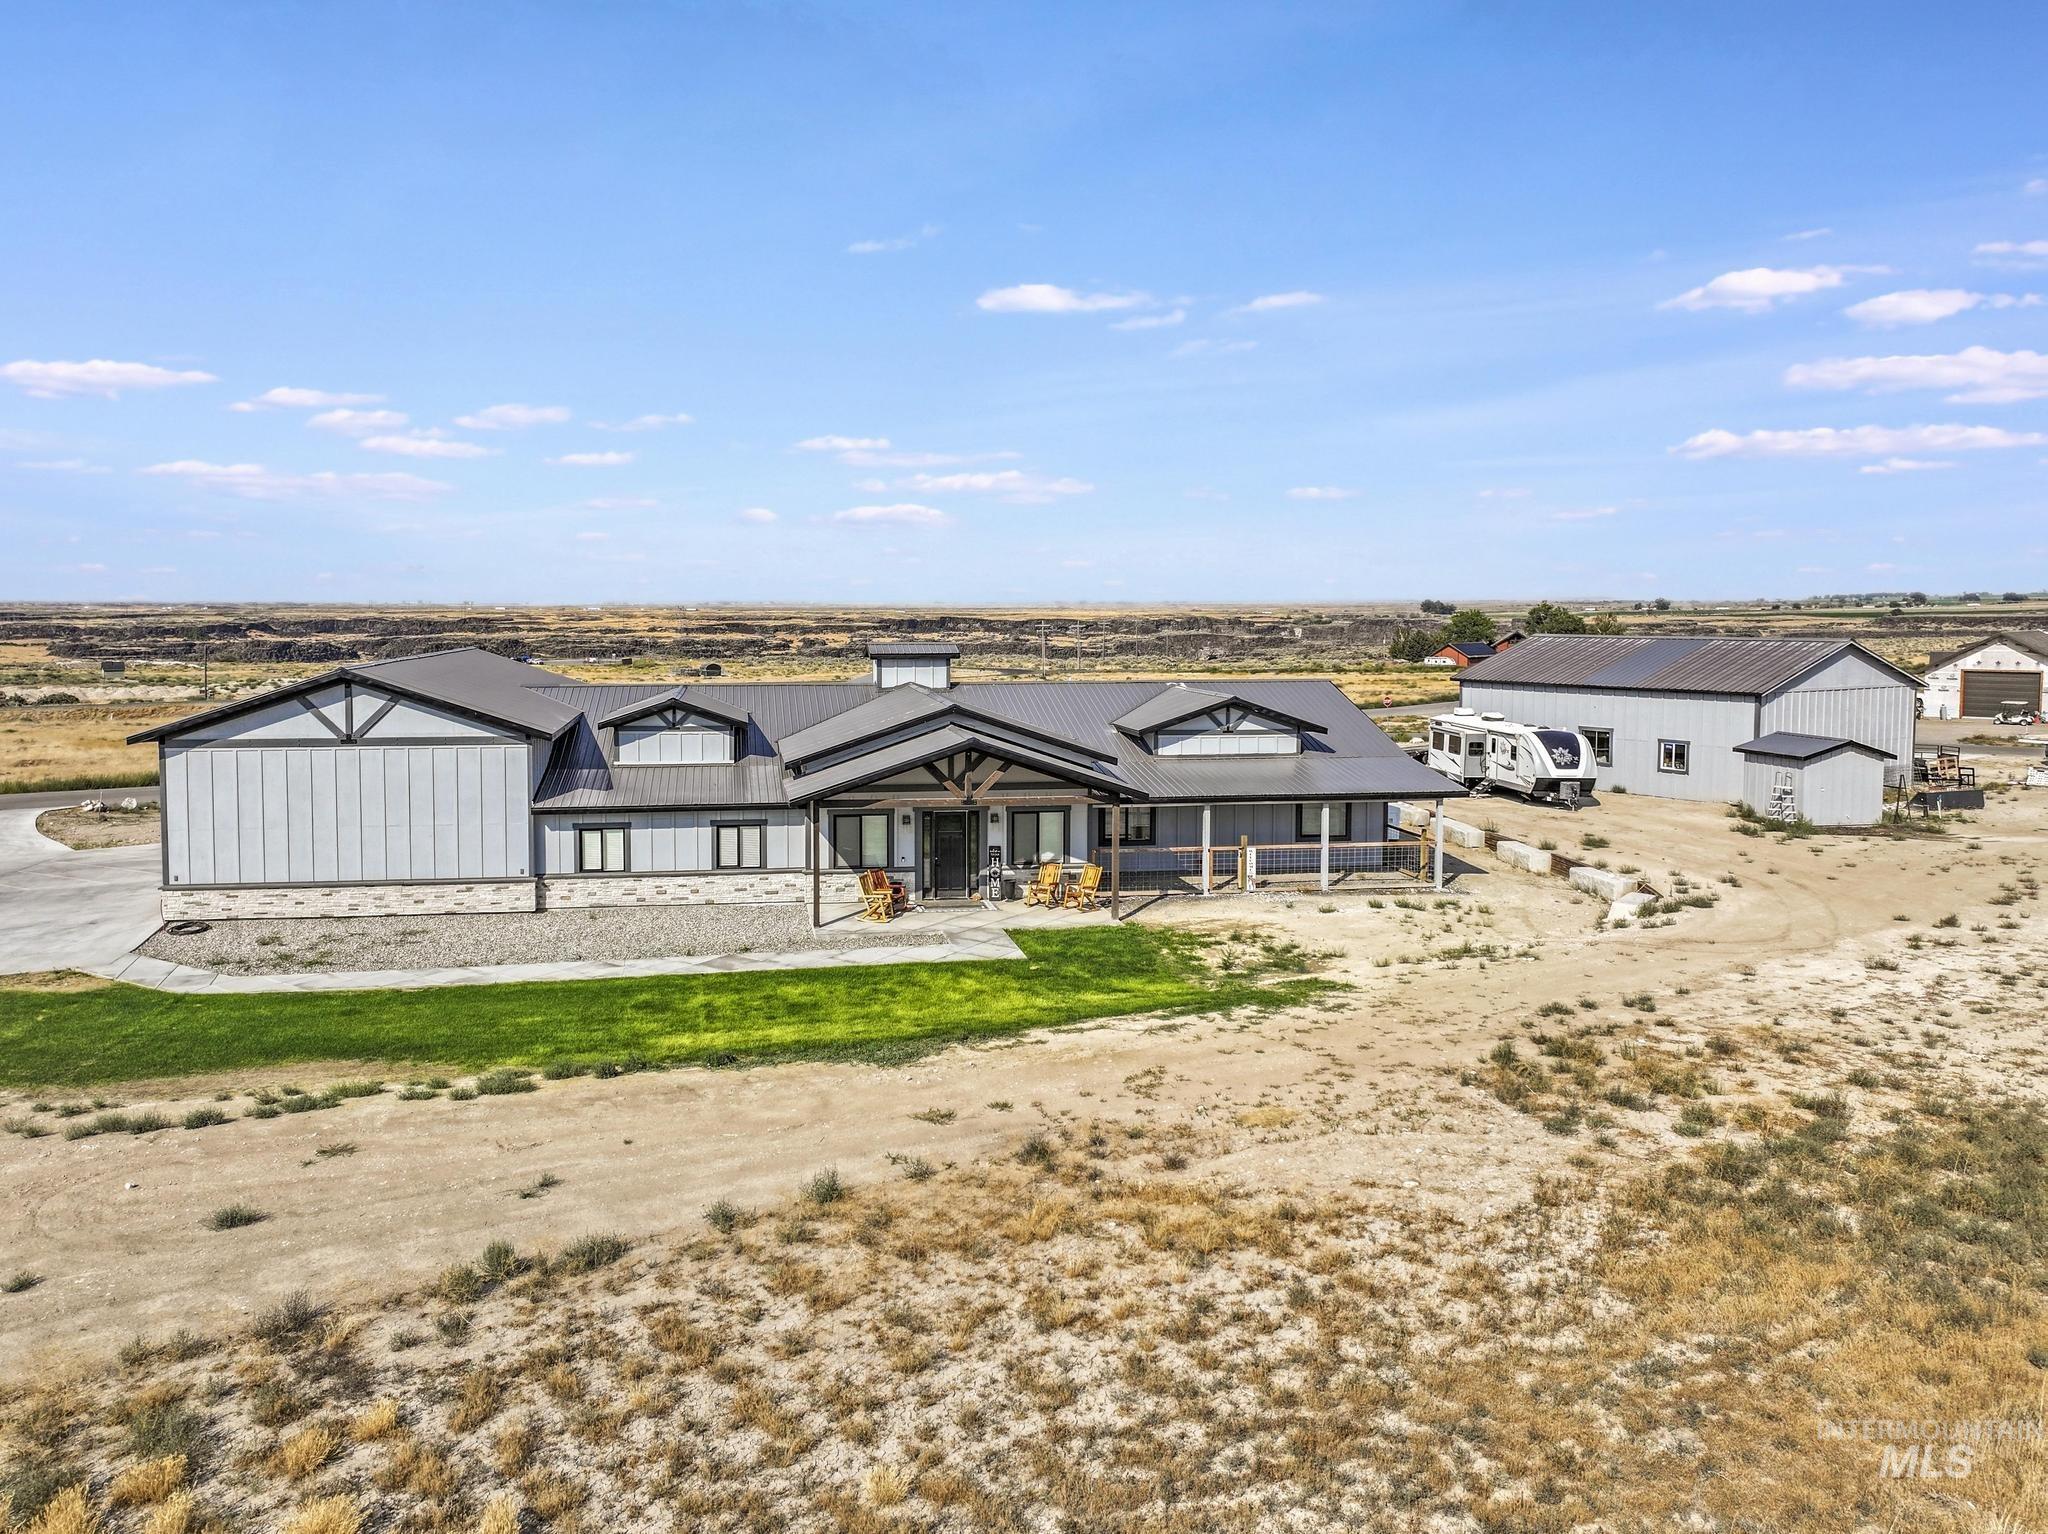
Modern barn-style residence featuring a covered porch, an attached garage, and a detached outbuilding
-
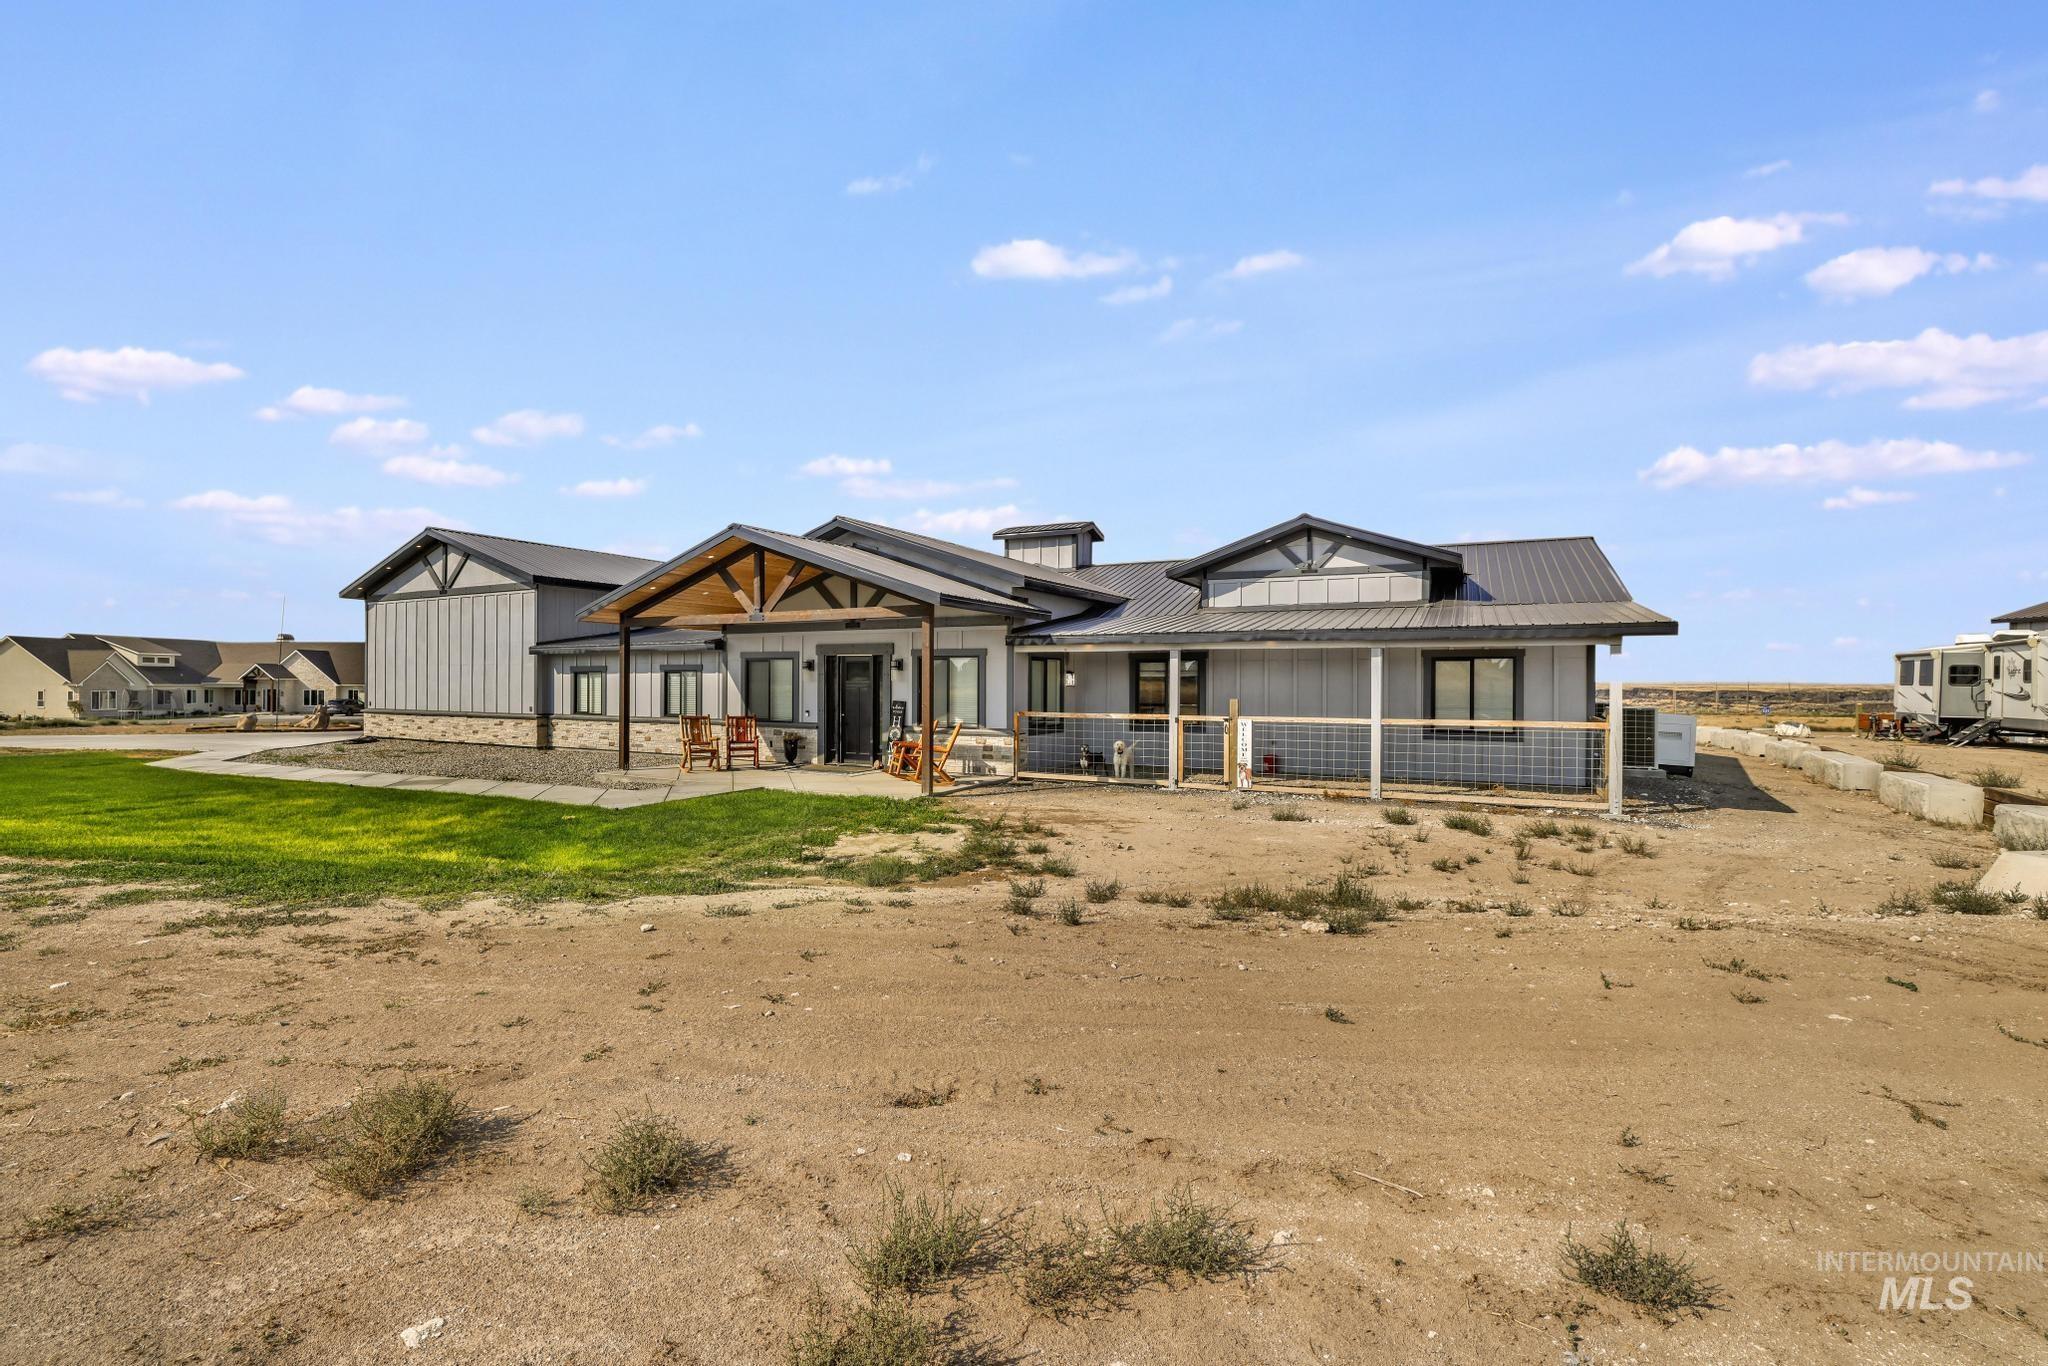
Modern farmhouse-style exterior featuring a gray siding, stone accents, dark trim, and a metal roof
-
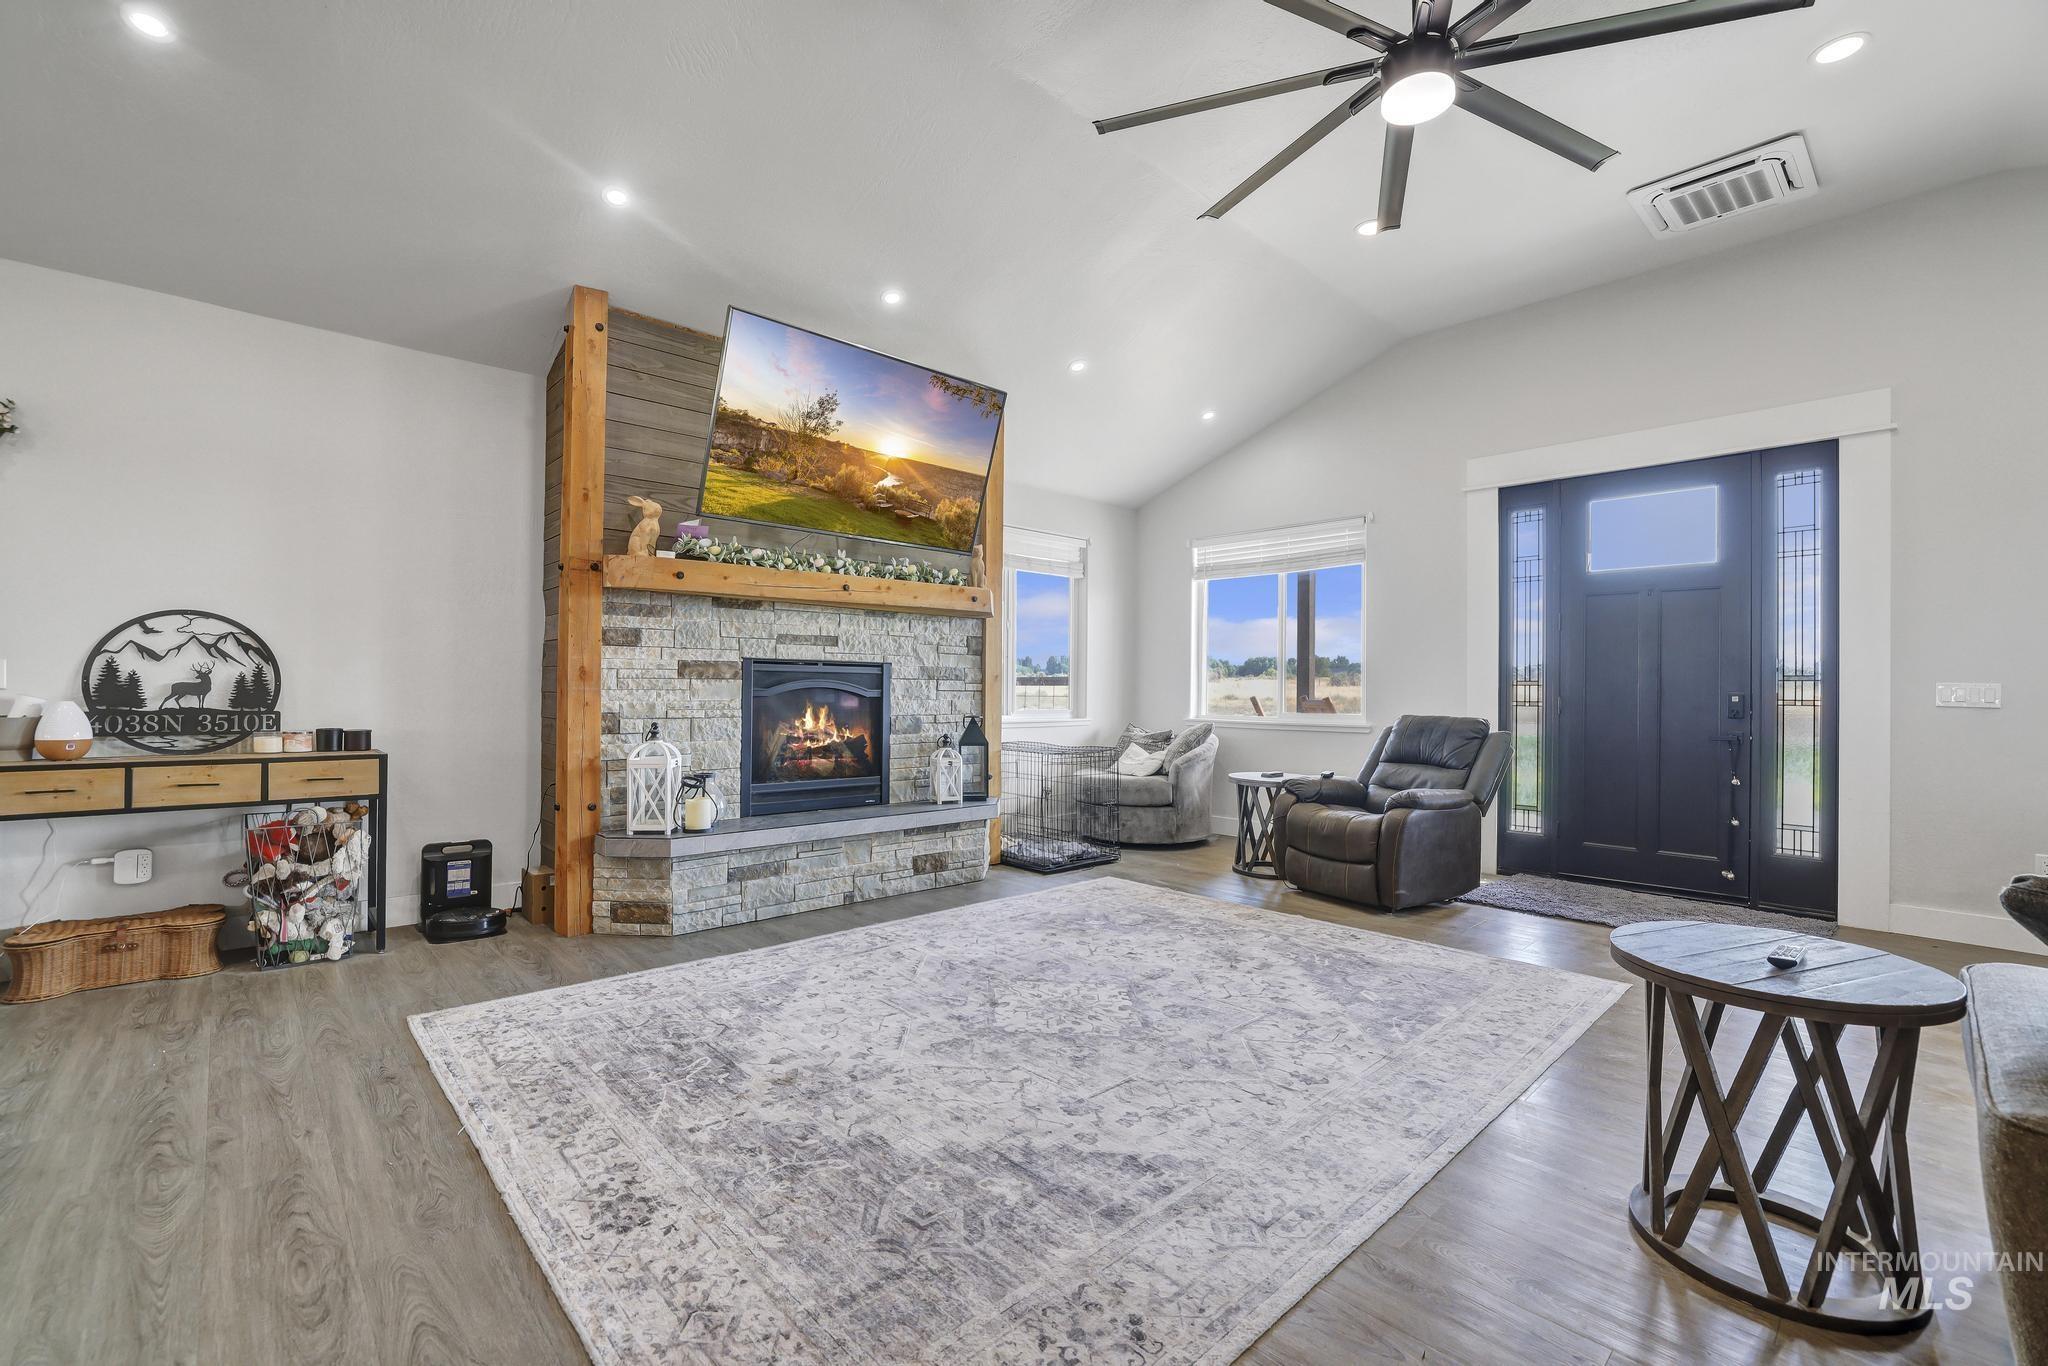
Spacious living area featuring a vaulted ceiling with a ceiling fan, a stone-faced fireplace with a wood mantel, wood-finish flooring, recessed lighting, and a front entry door with sidelights
-
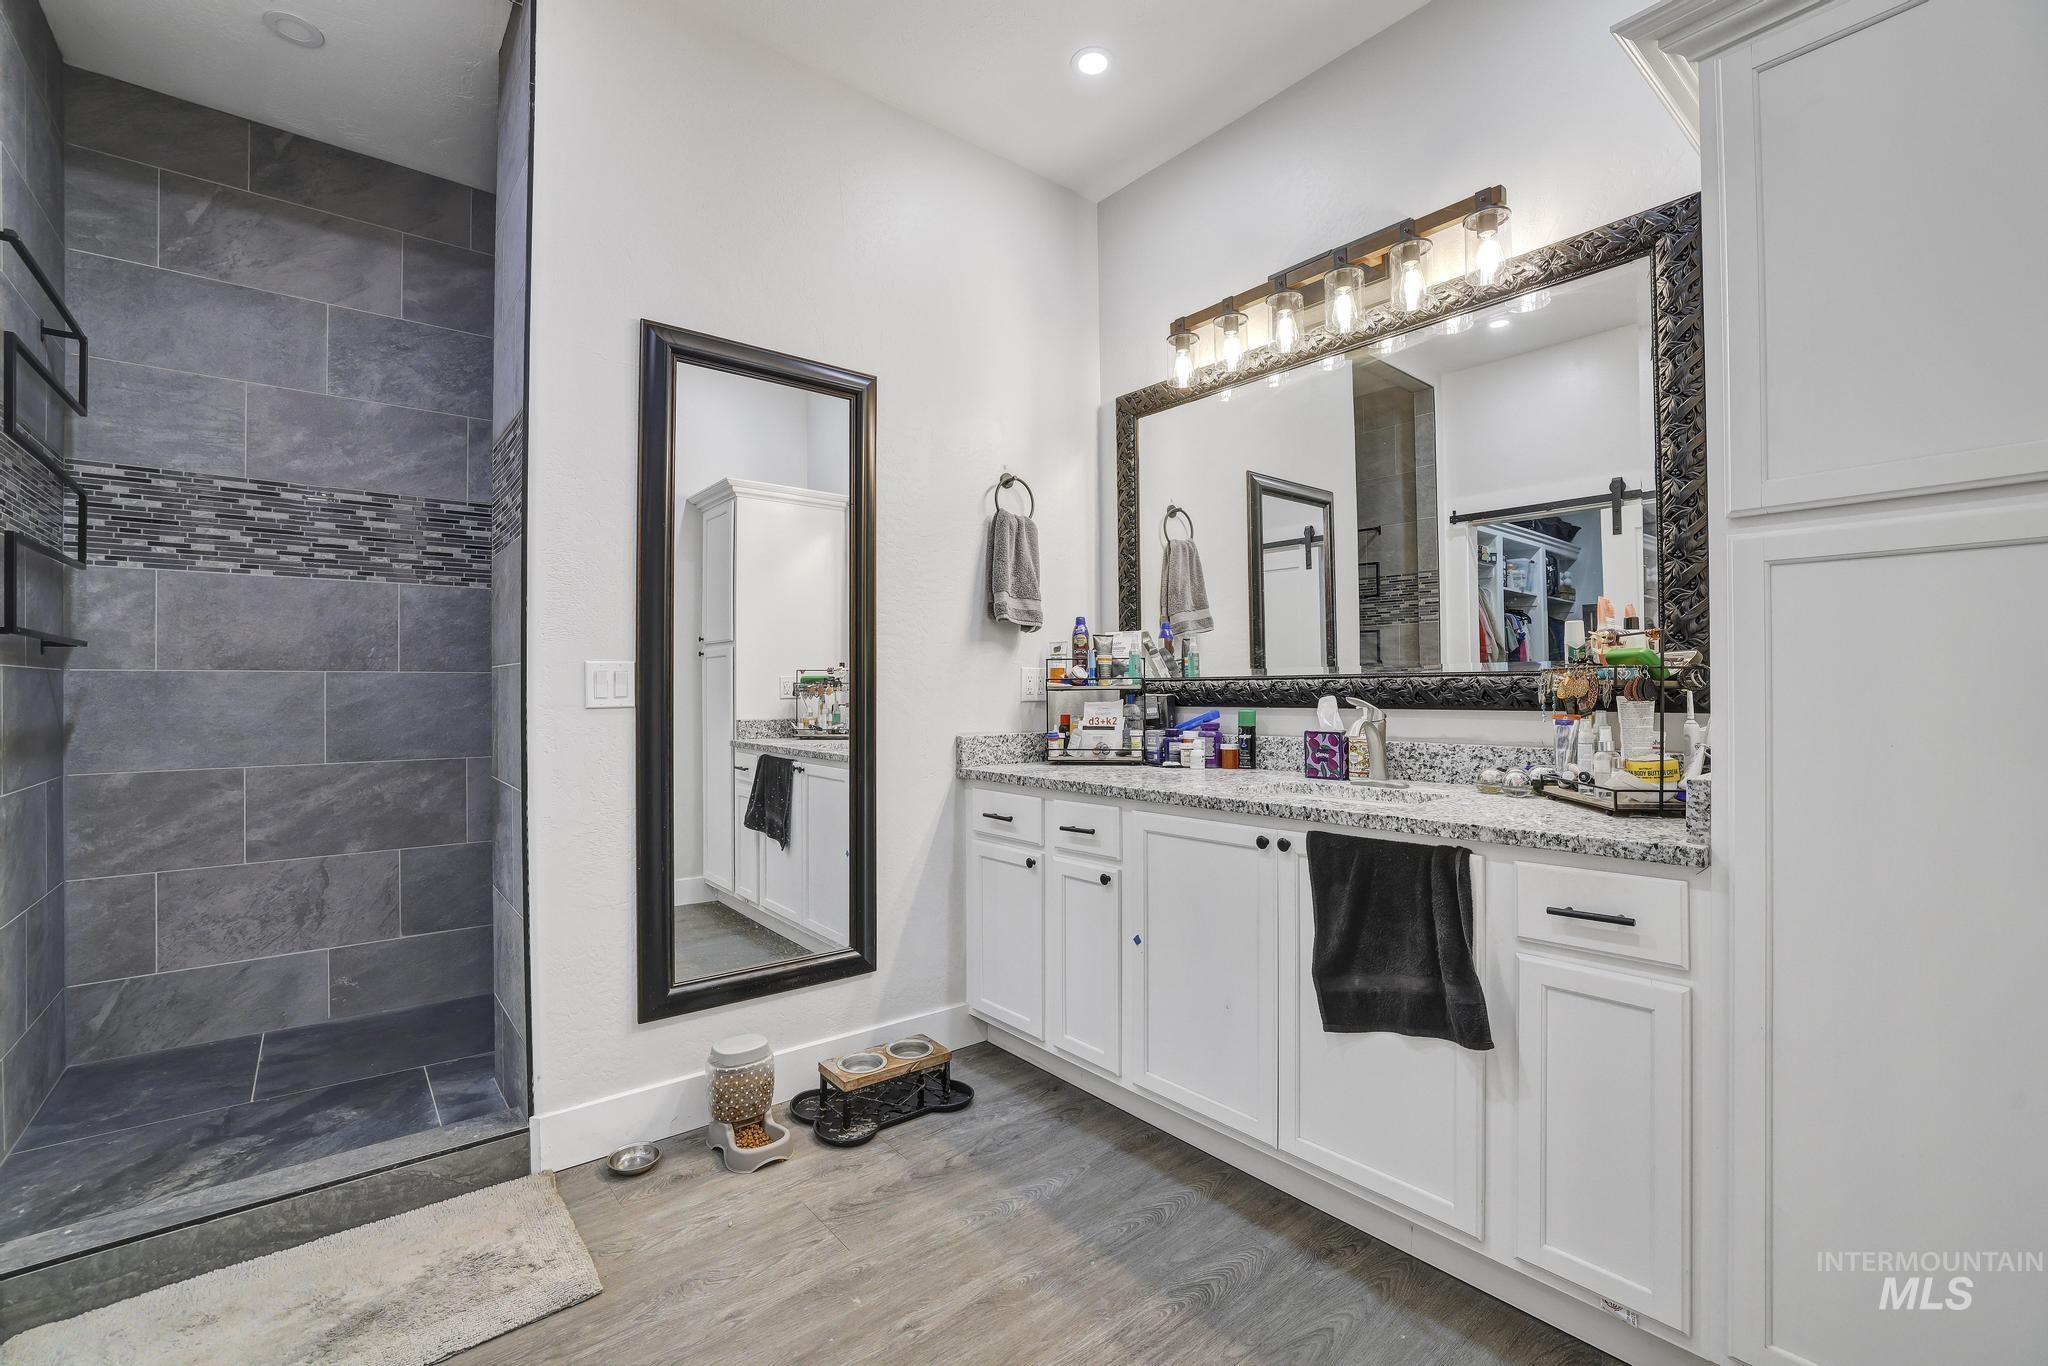
Spacious bathroom featuring a walk-in shower with gray tile, a double vanity with a speckled countertop, white cabinetry, and wood-finish flooring
-
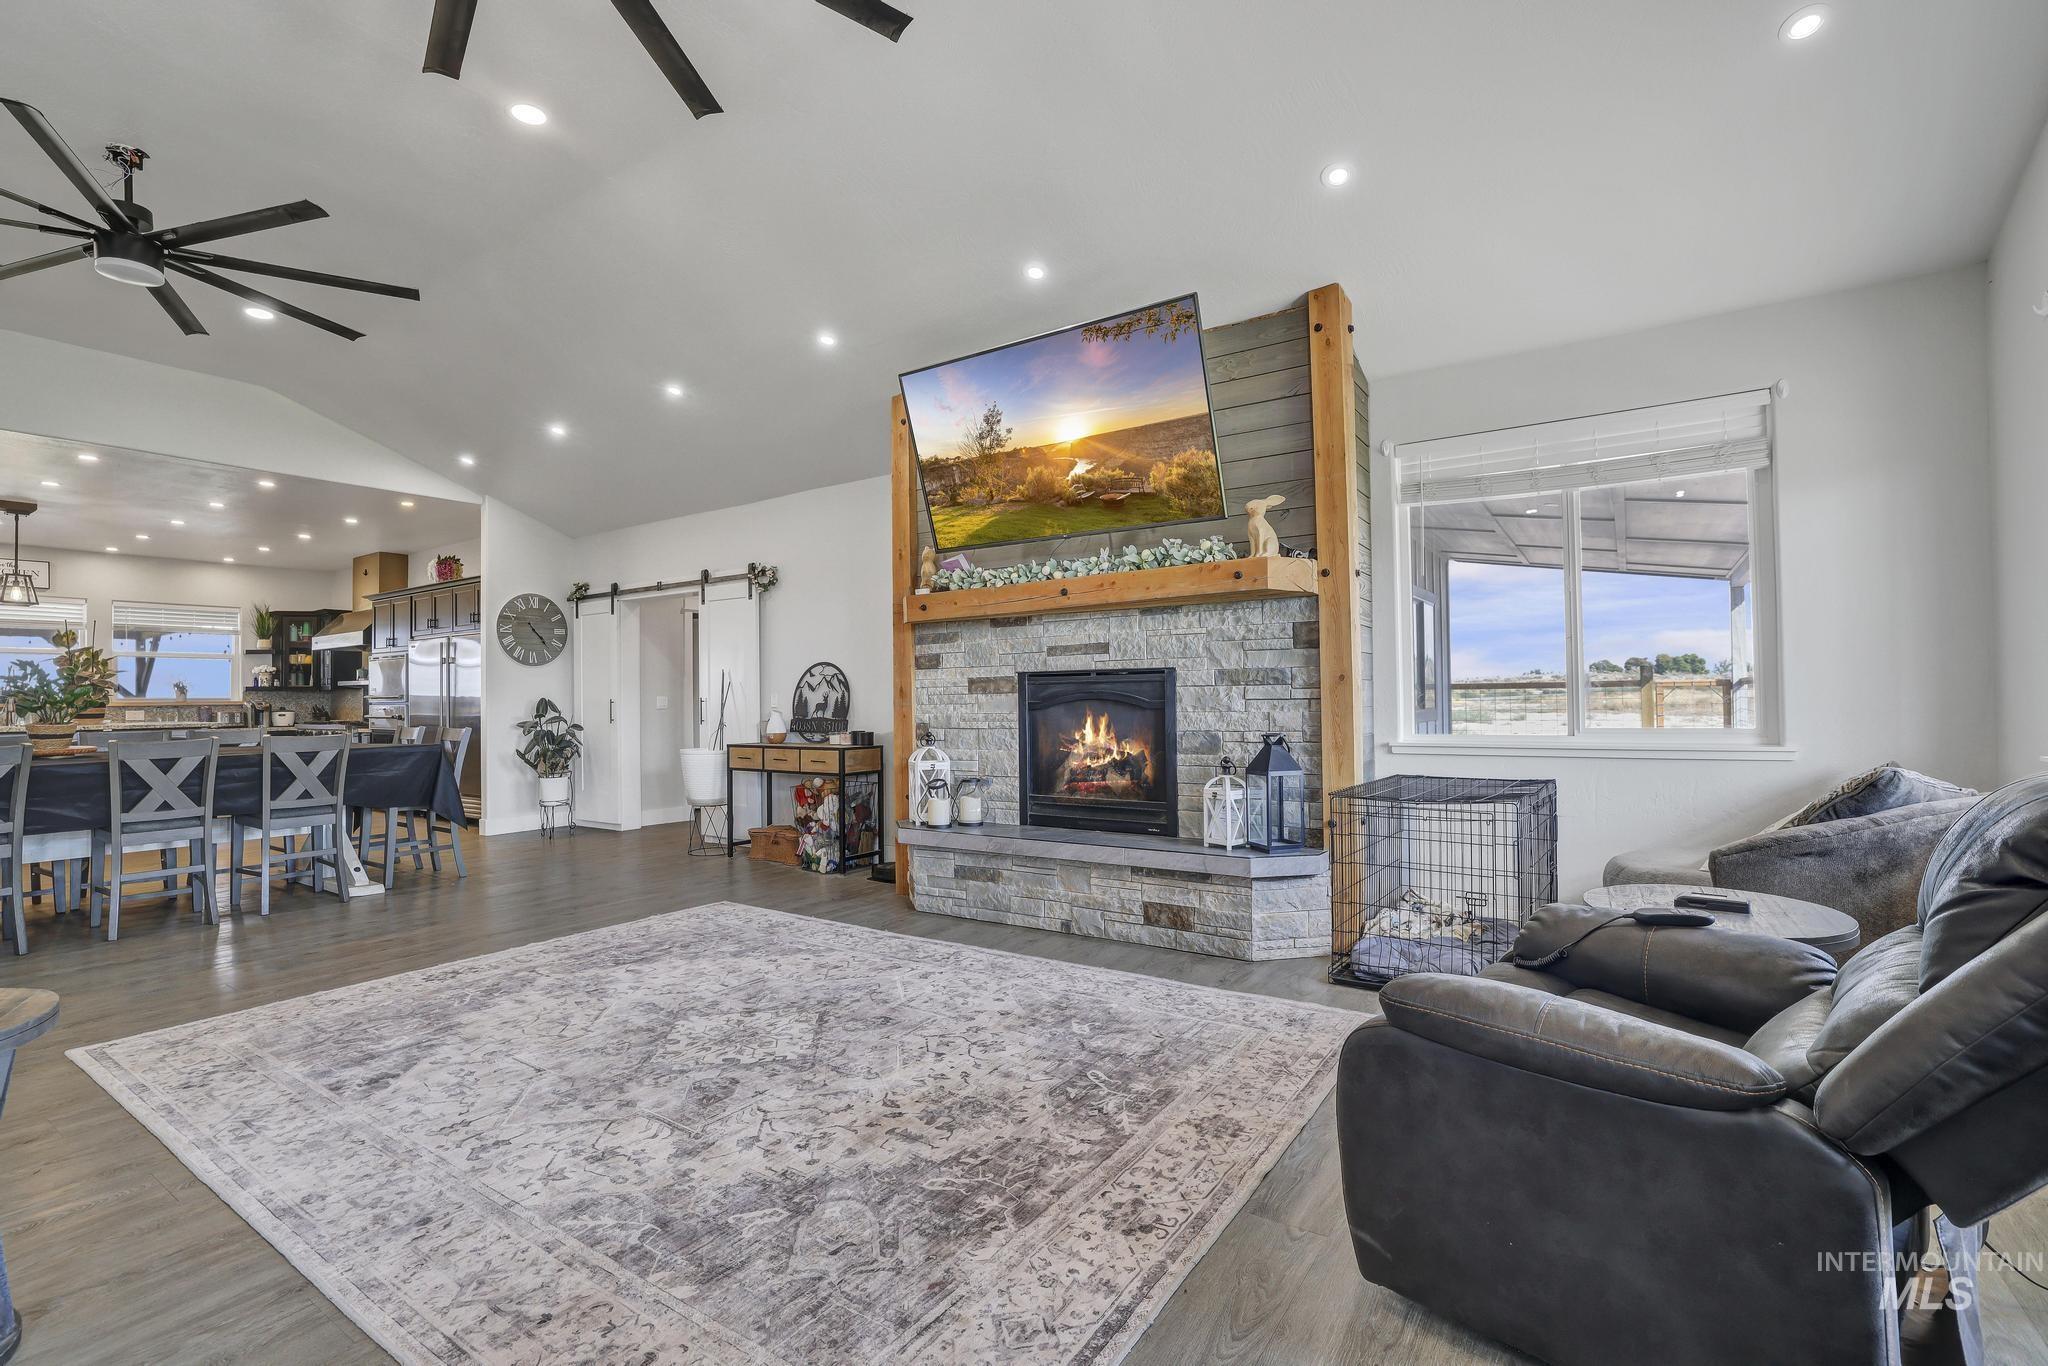
Spacious living area featuring a floor-to-ceiling stone fireplace with a wood mantel, vaulted ceiling, recessed lighting, and wood-finish flooring
-
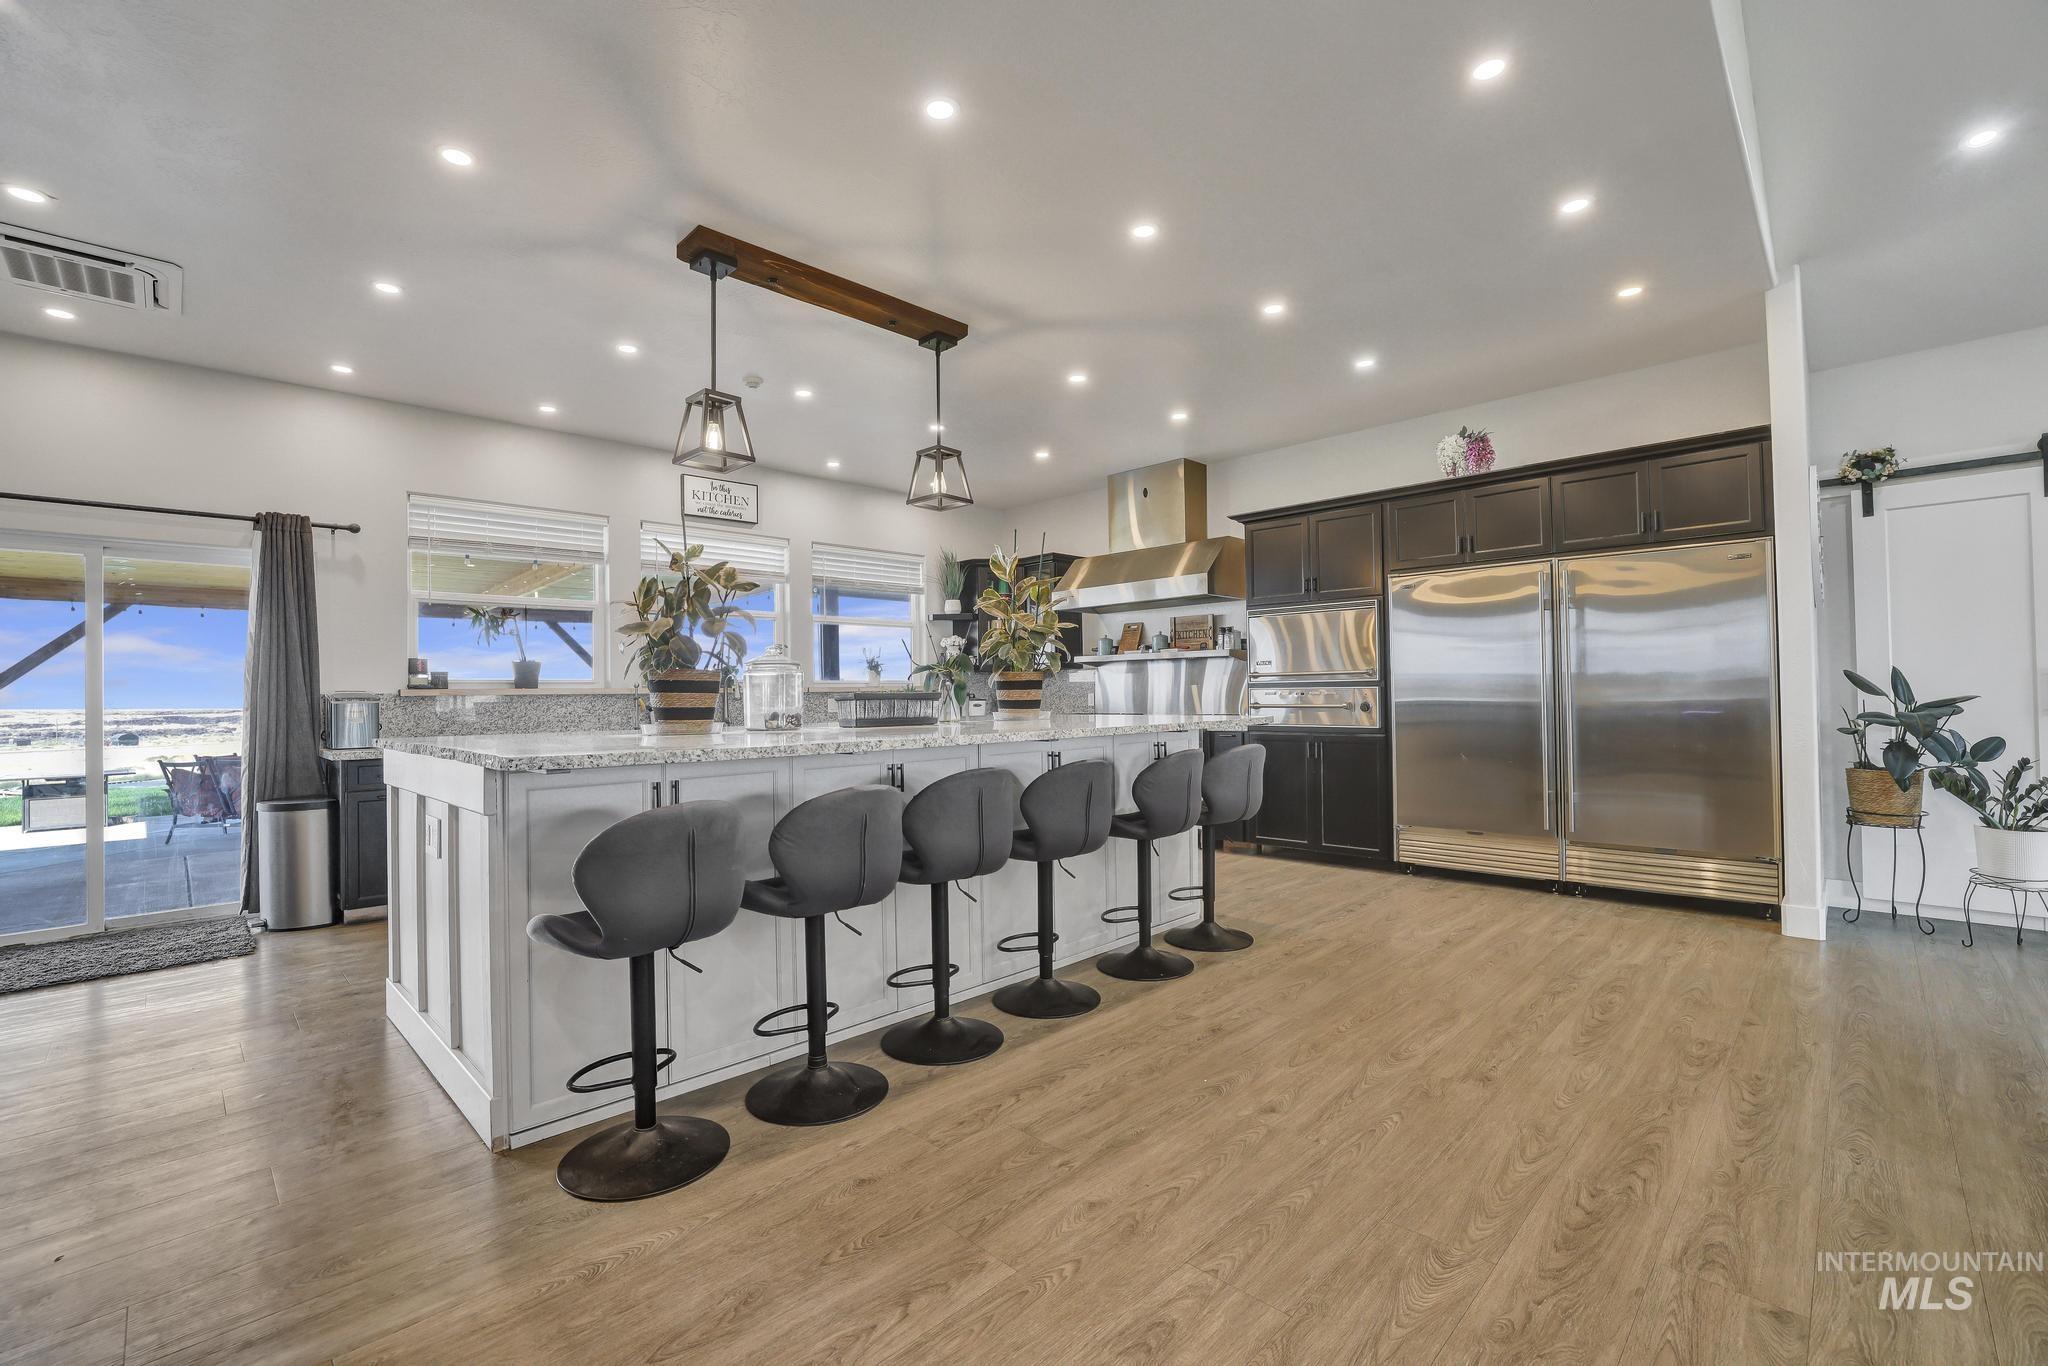
Spacious kitchen featuring an extended island with seating, pendant lighting, recessed ceiling lights, wood-finish flooring, and stainless steel appliances
-
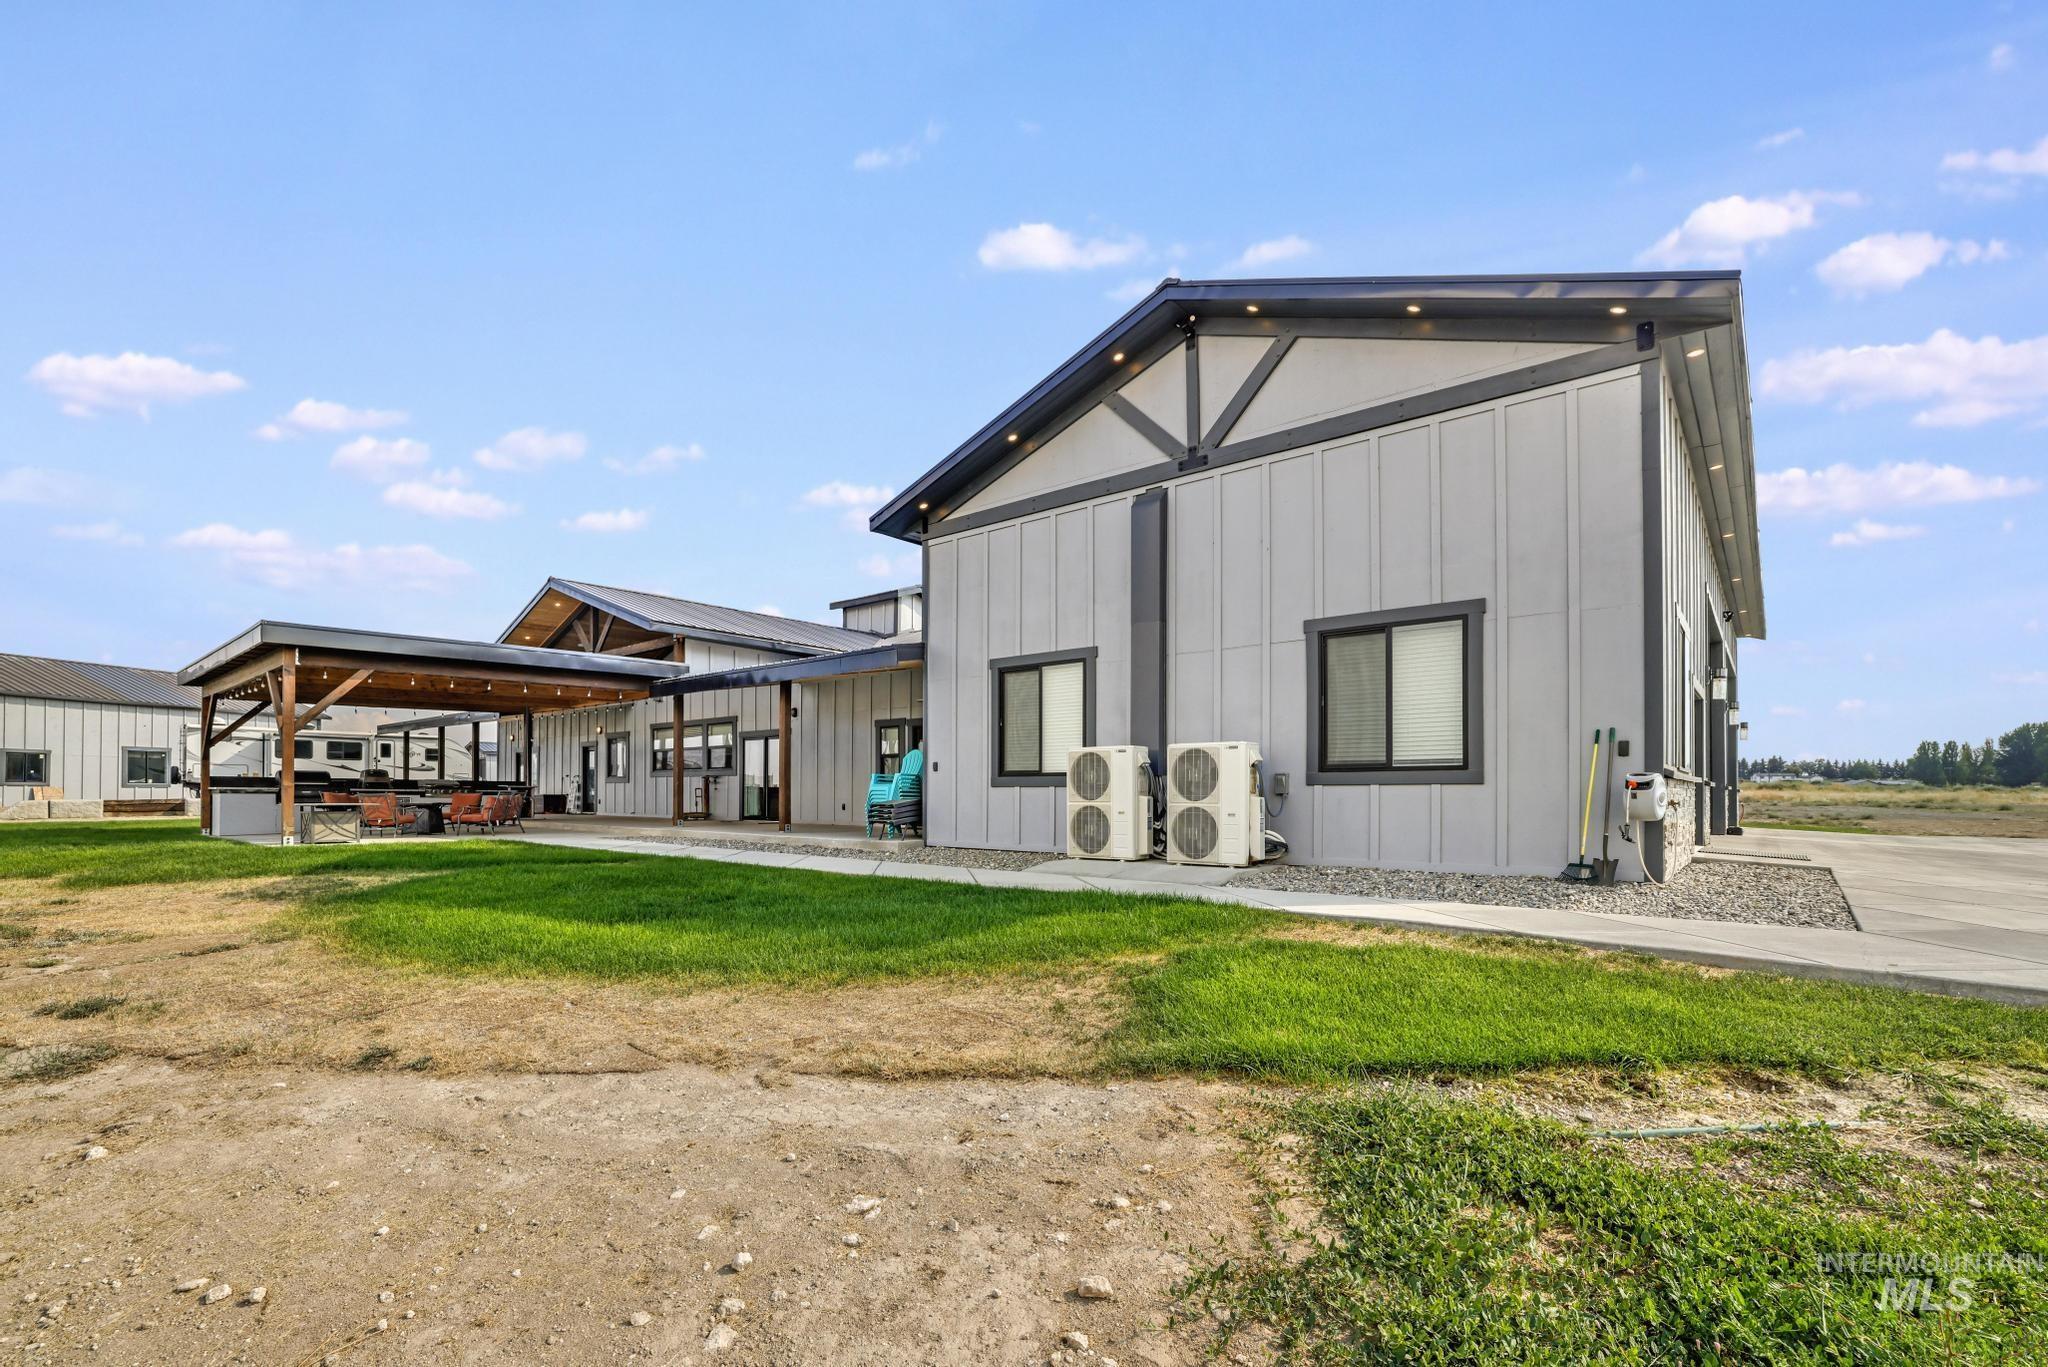
Modern barn-style structure with light gray vertical siding and dark trim accents
-
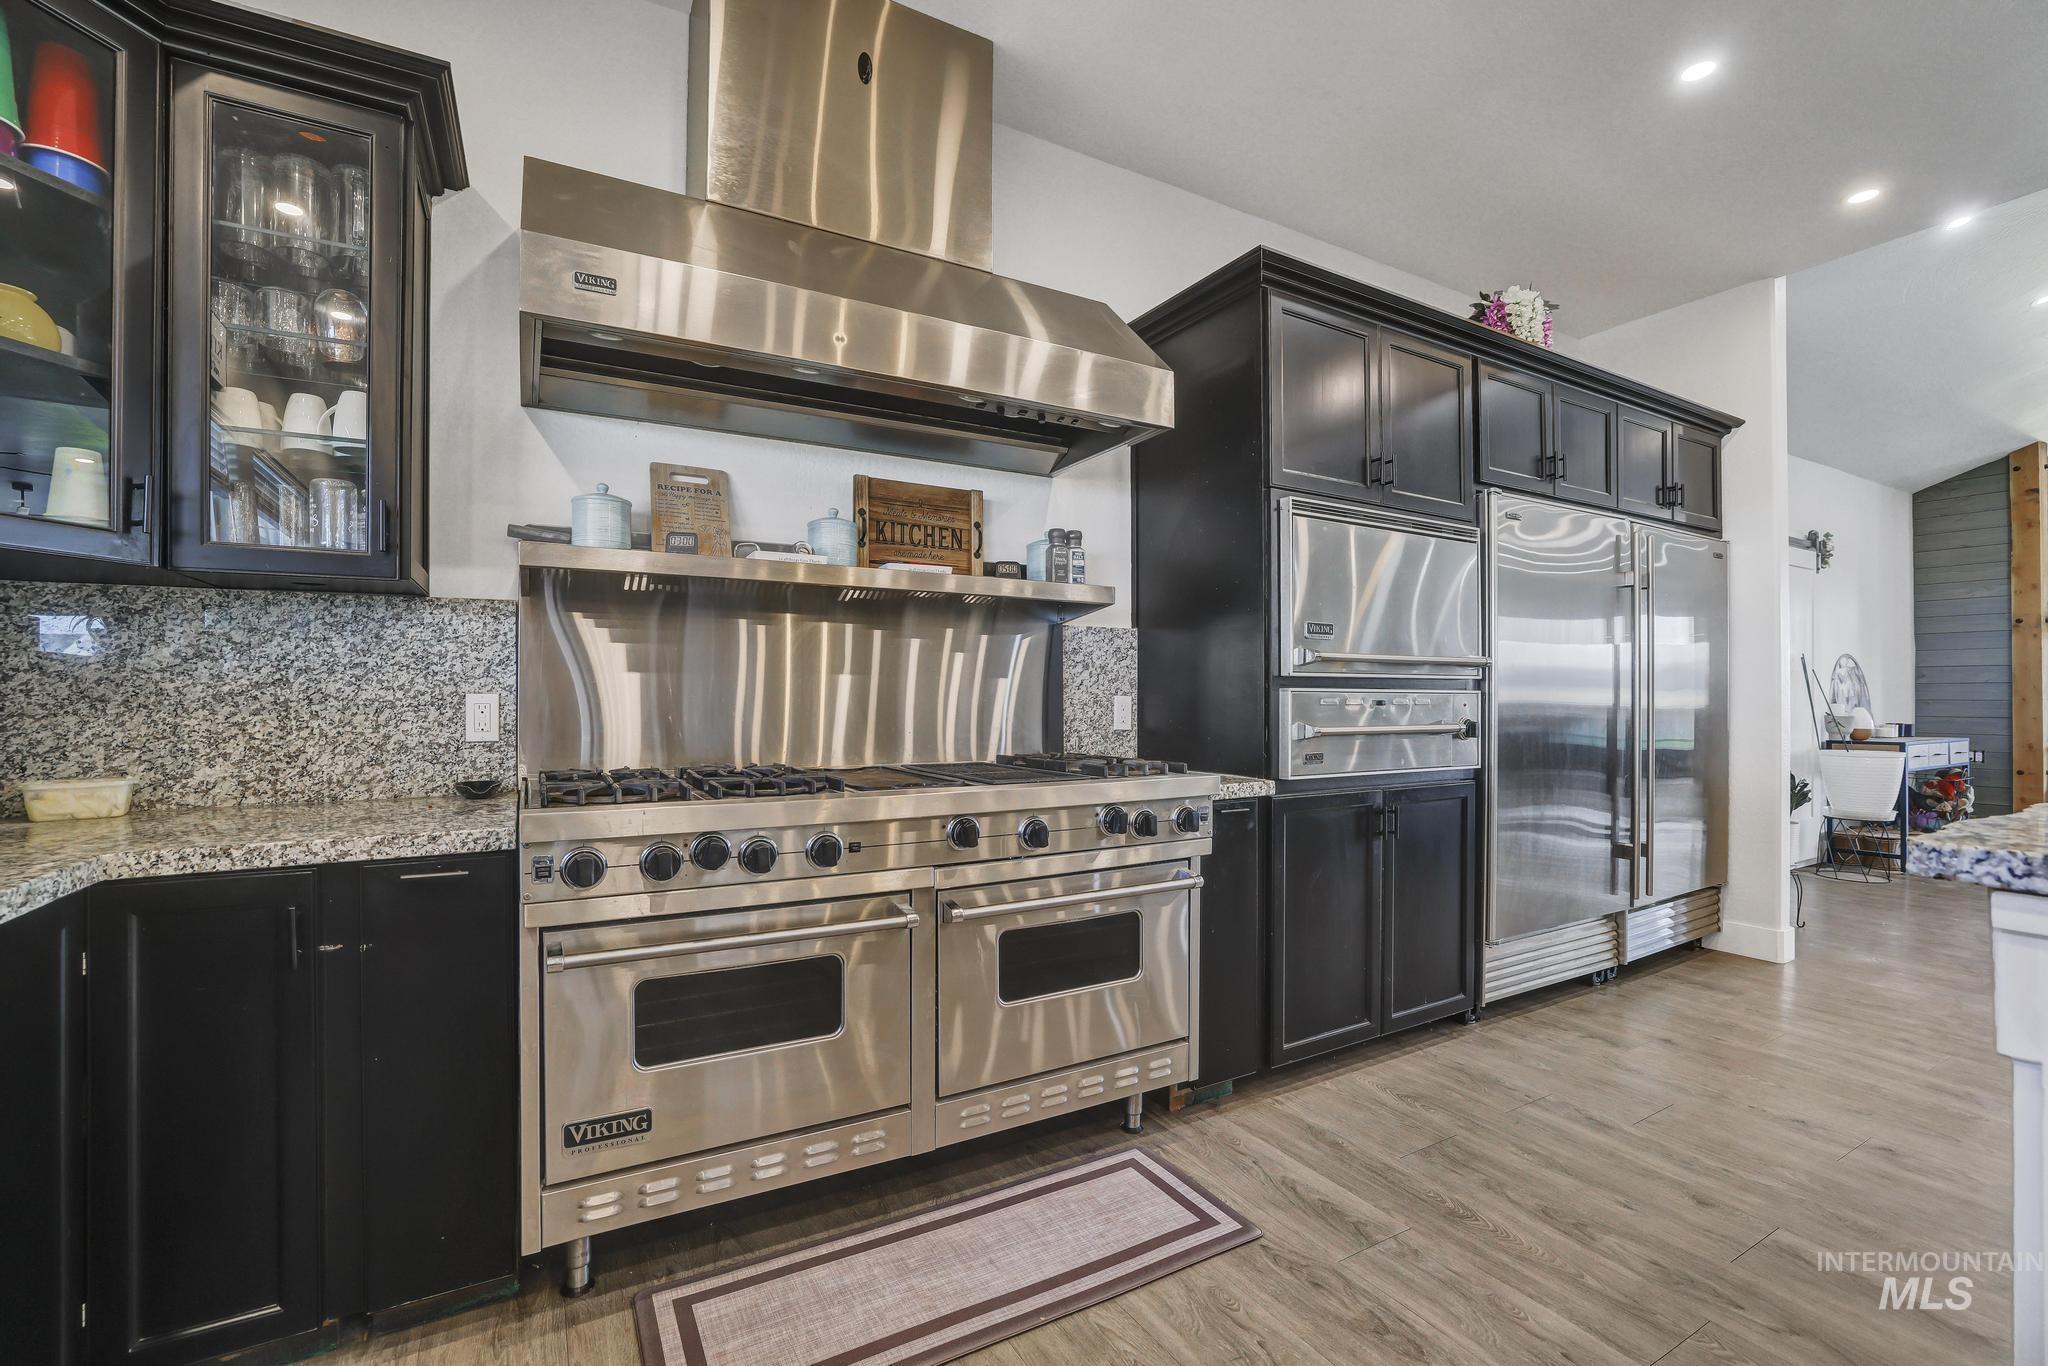
Professional-grade stainless steel range with double ovens, coordinating hood, and full-height backsplash
-
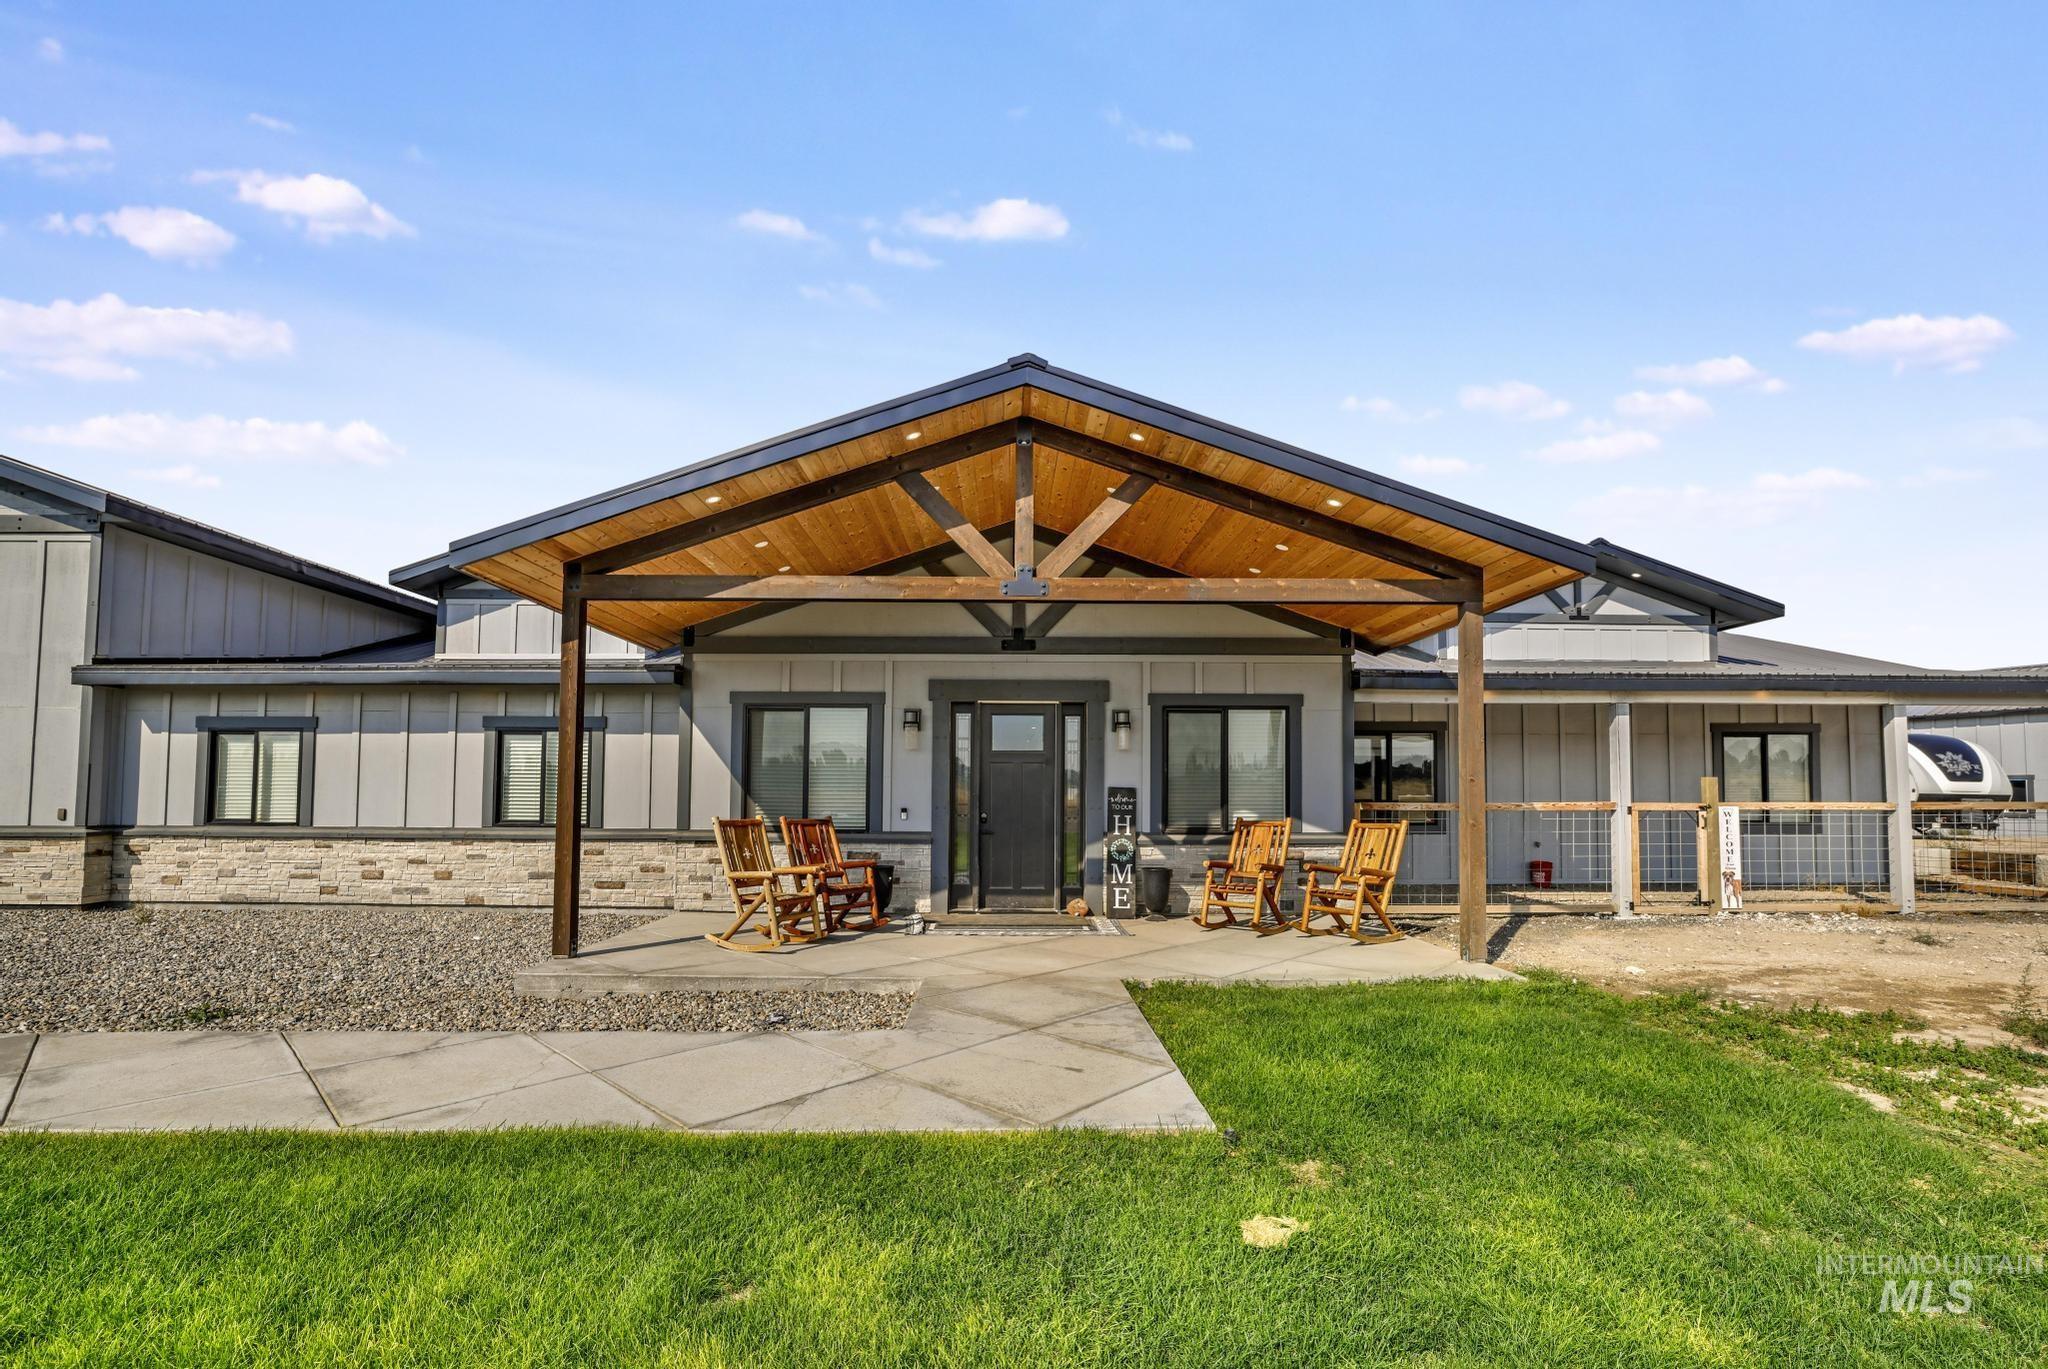
Modern farmhouse-style exterior featuring a covered entry with wood-finish ceiling, dark gray siding, stone veneer accents, and dark-framed windows
-
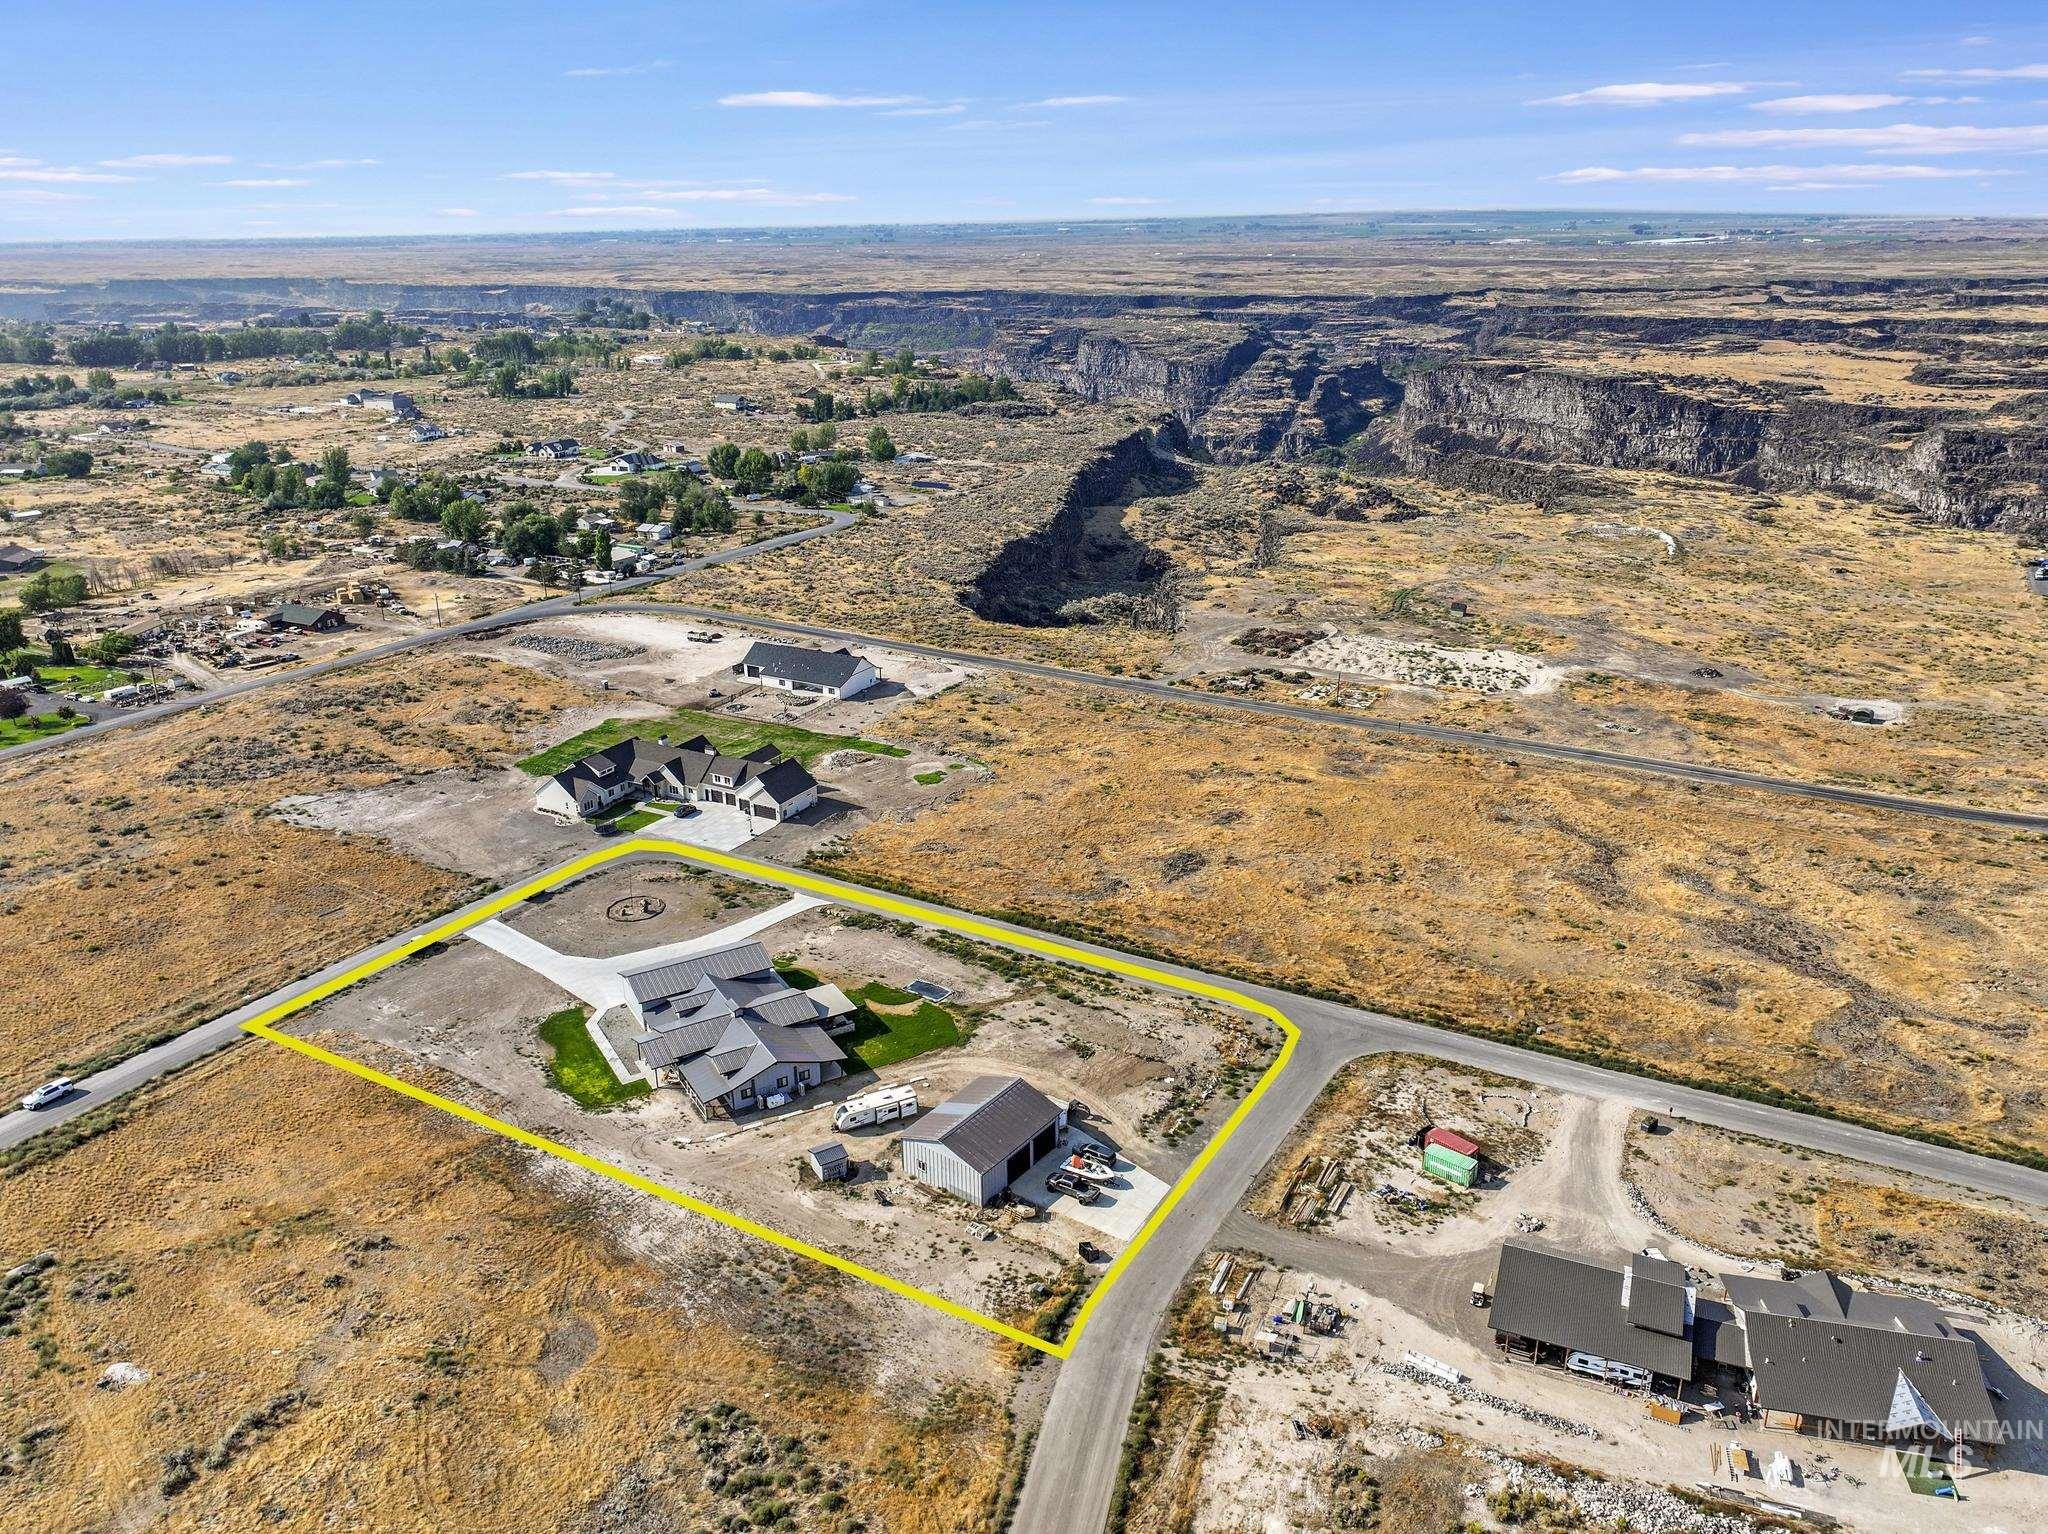
Expansive property featuring a modern home with a dark gray roof, a detached auxiliary building, and a paved driveway
Property Description
Stunning 4,404 sq ft home with breathtaking Snake River Canyon views and luxury finishes throughout! This 5-bedroom, 4-bath residence offers a spacious floor plan with a 9×13 custom pantry, in-home office/flex room, and even an extra shower in the laundry room for added convenience. The chef’s kitchen features high-end appliances and flows seamlessly to a massive 2,000 sq ft covered patio with a full outdoor kitchen—perfect for entertaining. The garage includes a 600 sq ft loft plus a gym area, while a 2,000 sq ft unfinished shop offers endless potential. Located minutes from Twin Falls Falls access, this property combines luxury, functionality, and unmatched views.
Features
- Heating:
- Gas, Ductless/mini Split
- Cooling:
- Ductless/mini Split
- Fireplace:
- Gas
- Garage Capacity:
- 4
Address Map
- Country:
- US
- State:
- ID
- County:
- Twin Falls
- City:
- Kimberly
- Zipcode:
- 83341
- Street:
- 4038 n 3510 e West dr
- Longitude:
- W115° 38' 15.9''
- Latitude:
- N42° 34' 57.7''
Rooms
- Master Bedroom Level:
- Main
- Bedroom 2 Level:
- Main
- Bedroom 3 Level:
- Main
- Bedroom 4 Level:
- Main
- Bedroom 5 Level:
- Main
Schools
- School District:
- Kimberly School District #414
- Elementary School:
- Stricker
- Middle School:
- Kimberly
- High School:
- Kimberly
Additional Details
- Status:
- Active
- Type:
- Single Family w/ Acreage
- Level:
- Single
- Tax Year:
- 2024
- Taxes:
- $850
- Potential Short Sale:
- No
- Age:
- 1 -5 Years
- Auction:
- No
- Flood Ins Required:
- Unknown
- HUD Owned:
- No
- In Foreclosure:
- No
- Land Size:
- 1 - 4.99 AC
- Land Lease:
- No
- Home Owner Exempt:
- Yes
- HOA Frequency:
- Annual
- HOA Fees:
- $250
- Inc Kitchen Features:
- Breakfast bar, Dishwasher, Disposal, Microwave, Pantry, Refrigerator, Island, Double oven, Oven/range built-in, Water Softener Rent, Countertop-granite, Gas Range
- Lot Features:
- Corner Lot
- Water:
- Individual well
- Land Use:
- Single
- Sprinkler System:
- Auto
Residential For Sale
4038 n 3510 e West dr, Kimberly, Idaho 83341
5 Bedrooms
4 Bathrooms
4,130 SqFt
Visits : 119 in 127 days
$1,400,000
Listing ID #98987665
Basic Details
- Property Type :
- Residential
- Listing Type :
- For Sale
- Status :
- Active
- Listing ID :
- 98987665
- Price :
- $1,400,000
- Bedrooms :
- 5
- Bathrooms :
- 4
- Apx SqFt :
- 4,130 SqFt
- Year Built :
- 2024
- Lot Area :
- 1.98 Acres
- Days on Market :
- 4
- Subdivision :
- Echo Lake
- Update Date :
- 05/28/2026 06:01:01
Agent info


Contact Agent
Mortgage Calculator

