
-

Log and siding exterior with a covered porch
-
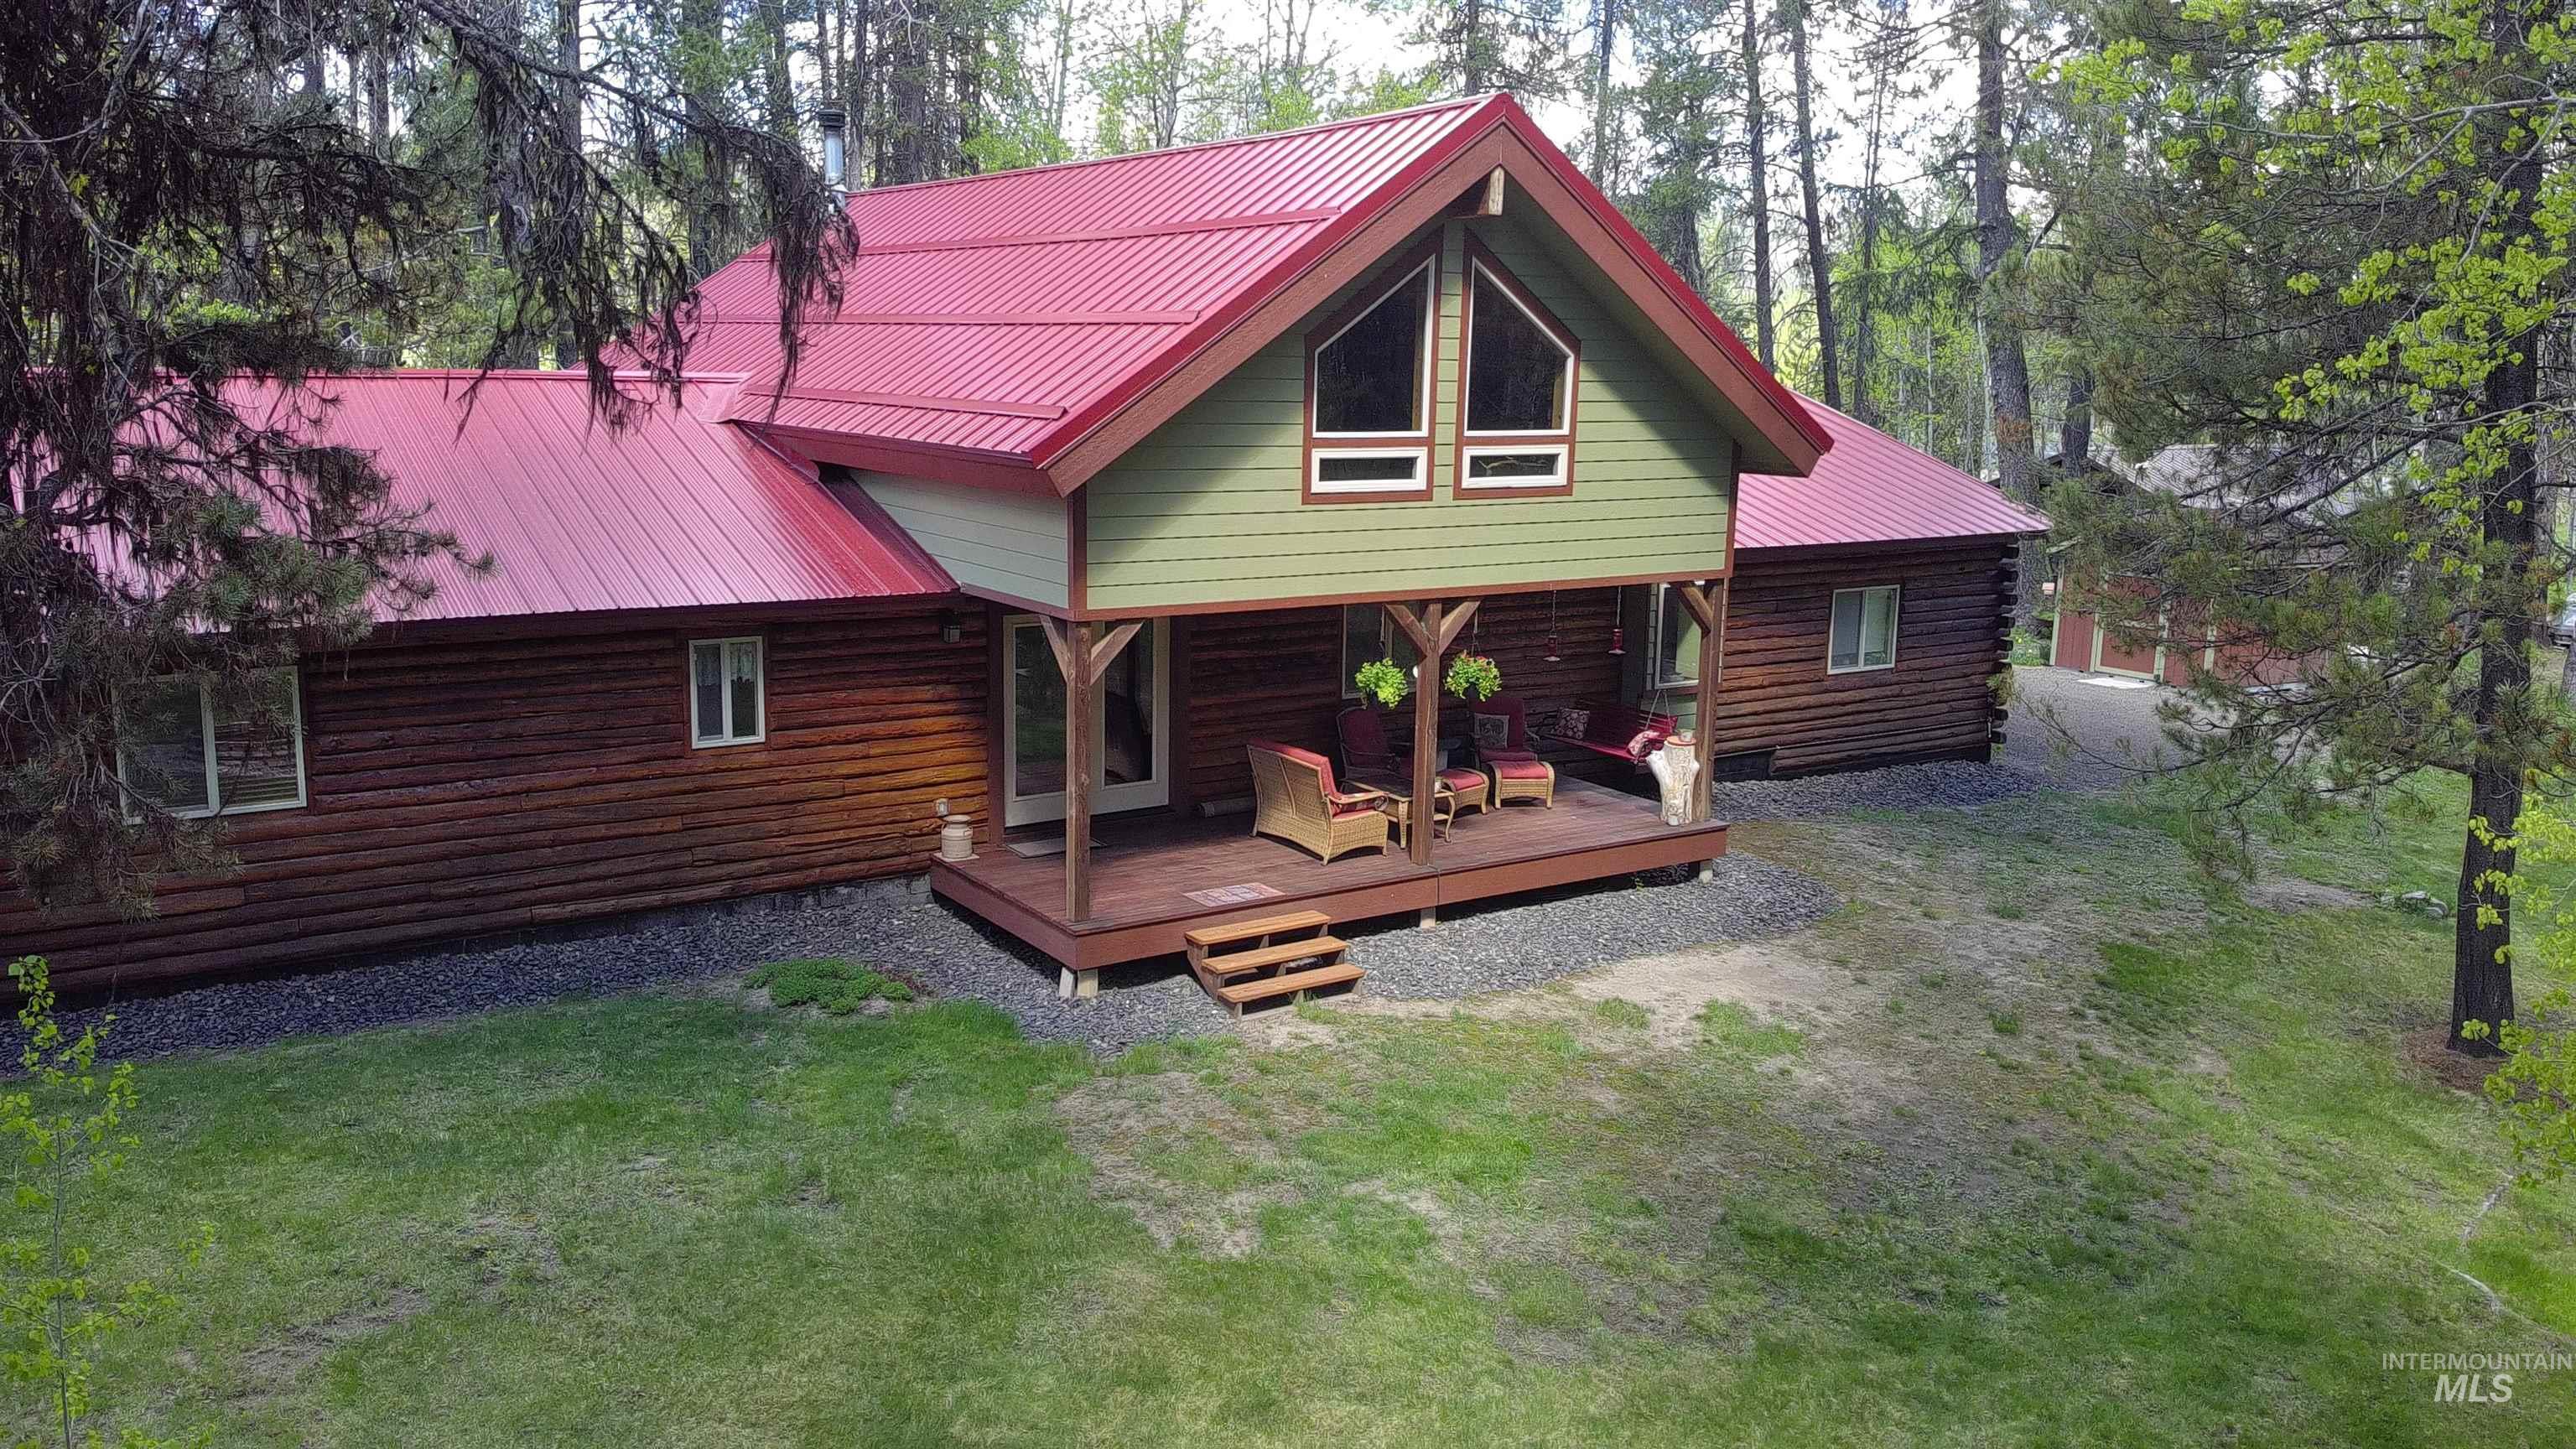
Log-sided residence featuring a vibrant red metal roof and a covered front porch
-
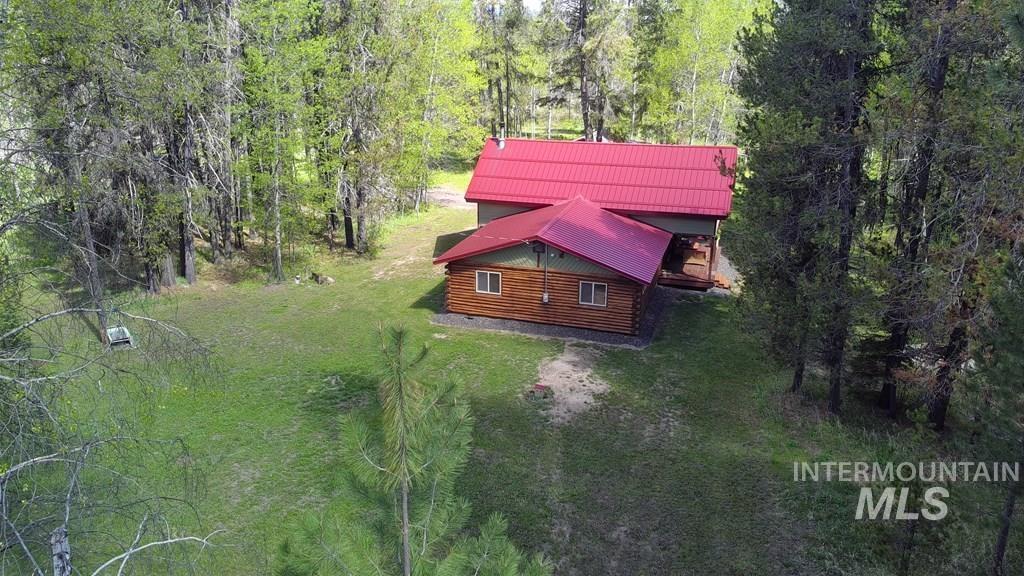
Log-sided dwelling featuring a red metal roof and multiple exterior windows
-

Wood-sided residence with stone detailing and a red metal roof
-

Gravel fire pit area with a stacked wood surround and a wooded backdrop
-
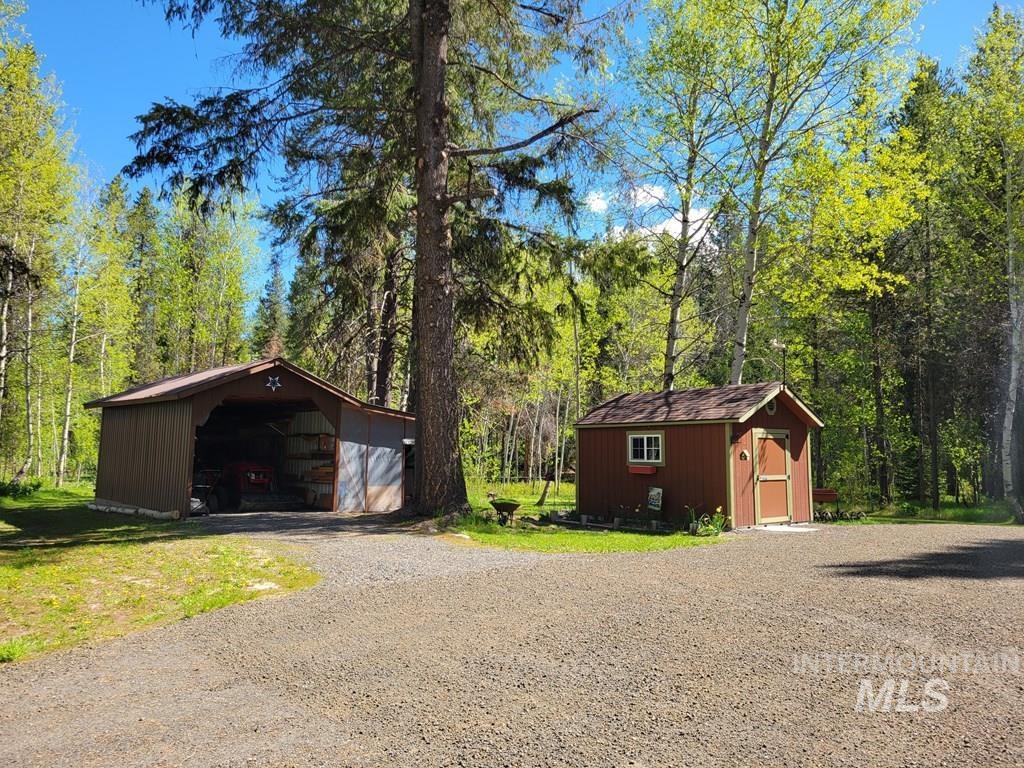
Gravel driveway with two detached outbuildings, surrounded by mature trees and natural landscaping
-
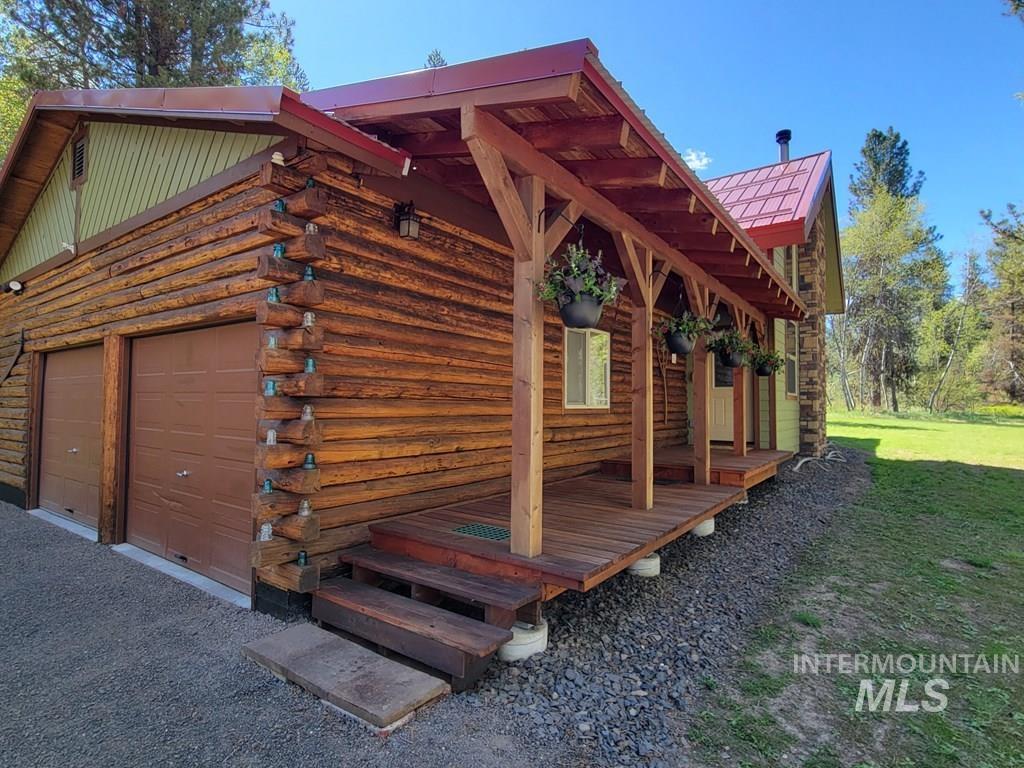
Log cabin exterior featuring a covered front porch with a red metal roof, a two-car garage, and a gravel driveway
-

Entryway featuring a decorative glass panel door, mixed-width wood-finish flooring, and a stone-clad architectural element
-

Vaulted ceiling great room featuring a floor-to-ceiling stone fireplace with wood stove insert, natural wood-finish flooring, and multiple windows with wood trim
-

Vaulted wood-paneled ceiling with exposed beams, wood-finish flooring, open loft with metal railing, wood staircase, and French doors
-

Stone fireplace with a wood mantel
-

Vaulted wood-paneled ceiling with exposed beams, stone-clad fireplace with a wood-burning stove, wood-finish flooring, and multiple windows
-
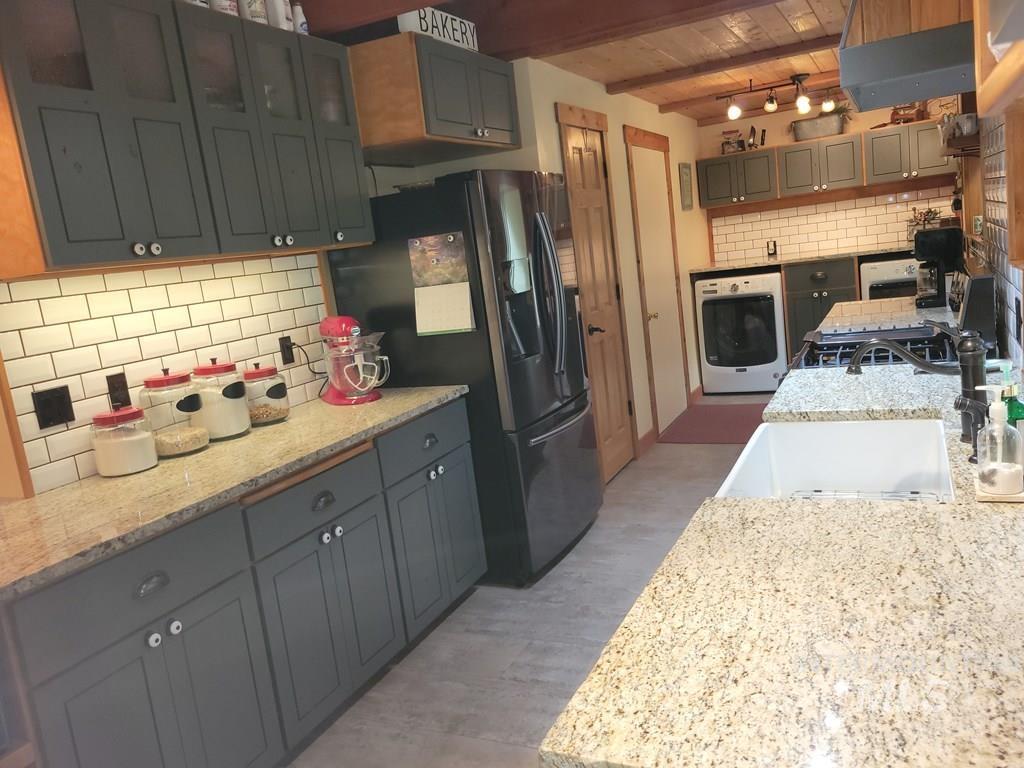
Kitchen featuring granite countertops, a white apron-front sink, dark gray cabinetry with white subway tile backsplash, and wood-finish ceiling
-
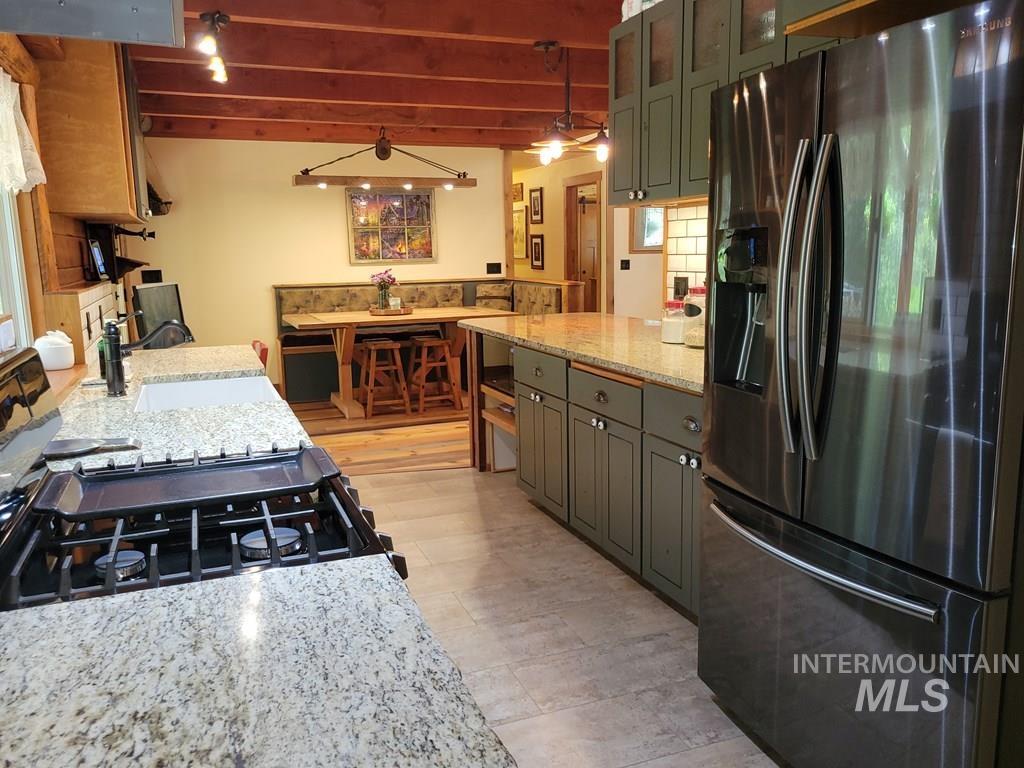
Kitchen featuring a built-in banquette, exposed wood beam ceiling, granite countertops, tile flooring, and a stainless steel refrigerator
-

Kitchen featuring granite countertops, subway tile backsplash, dark-finish cabinetry, stainless steel appliances, and wood beam ceiling
-

Wood-finish flooring throughout, complemented by exposed wood beams
-

Built-in banquette seating with upholstered cushions, wood-finish flooring, and a stone-look countertop
-

Spacious kitchen area featuring an expansive granite-finish countertop
-

Utility area featuring wood-finish walls, a light wood-finish ceiling, built-in cabinetry, a subway tile backsplash, and a stone-finish countertop
-

Built-in window seat featuring natural wood accents and integrated storage
-

Additional content
-

Wood-paneled room featuring a flush-mount ceiling light fixture, a window with horizontal blinds, and a built-in storage unit with sliding barn doors
-

Hallway featuring wood-finish flooring and wood-paneled accent wall
-

Bathroom vanity with a rectangular vessel sink, dark bronze faucet, and tiled countertop
-

Wood-paneled room with carpet flooring and a window
-

Wood-paneled room featuring a textured carpet, dual windows with blinds, a ceiling-mounted light fixture, and baseboard heating
-

Bedroom featuring wood-paneled walls, carpet flooring, and a window with blinds
-

Room featuring natural wood trim and a panel door leading to an adjoining space
-

Freestanding clawfoot bathtub with a wall-mounted faucet, corrugated metal wall paneling, and wood plank wall accents
-

Stone-clad feature wall with wood mantel and trim
-

Shower enclosure with frameless glass, brick-patterned tile, stone pebble flooring, and matte black fixtures
-

Double vanity featuring stone countertops and integrated sinks
-

Bathroom vanity featuring a quartz countertop with dual sinks and matte black fixtures
-

Walk-in closet featuring extensive hanging storage, overhead shelving, and horizontal wood paneling
-

Custom wood staircase leading to an open loft area
-

Vaulted wood-paneled ceiling with exposed beams and recessed lighting
-

Vaulted wood-paneled ceiling with exposed beams
-

Natural wood-framed windows overlooking a green landscape with a visible fire pit
-

Spacious loft area featuring a natural wood plank ceiling with exposed beams, two large triangular windows, a ceiling fan, and recessed lighting
-

Brick fire pit with gravel surround, set on a grassy expanse with mature trees
-

Spacious covered wood-finish deck with recessed lighting and log cabin exterior
-

Wood-plank bridge crossing a small water feature, surrounded by mature trees and lush green landscaping
-

Cabin-style residence featuring a vibrant red metal roof, natural wood siding, and stone accents
-

Log cabin exterior with a bright red metal roof, featuring a two-car garage with brown doors, a gravel driveway, and surrounding mature evergreen trees
-

Spacious garage featuring two overhead doors, exposed wood beams, and ample wall-mounted storage cabinetry
-

Gravel driveway leading to multiple wood-sided structures with red metal roofs
-

Parcel Map. Displaying property boundaries and adjacent ownership information
-

Wood-sided structure featuring a stone chimney facade, gable roofline, and visible porch with wooden beams
This lovely cabin is tucked away on 8 Acres of serene, tree-filled landscape. The beautifully maintained (recently re-modeled) log home offers the perfect blend of rustic charm and modern comfort. Enjoy easy, year-round access via fully paved and maintained roads, while savoring the peace and privacy of a secluded setting with no CCR’s or HOA. The property features a seasonal creek, abundant natural beauty, and plenty of space to roam. Attached 2.5 car garage, 12×24 barn with attached 10×24 lean-to for wood storage, and 10×14 shed. Inviting outdoor living areas make this an ideal retreat for those seeking tranquility, self-sufficiency, and room to live, work, and play. The expansive loft offers flexible living options and can easily serve multiple functions, including additional sleeping spaces. Whether you’re looking for a weekend escape or a full-time residence, this property delivers. Conveniently located within a short commute to Boise. You can enjoy the best of both worlds—quiet country living with easy access to Cascade Lake, Cascade Golf course, and Herrick Reservoir.
- Heating:
- Wood, Baseboard
- Fireplace:
- Wood Stove
- Garage Capacity:
- 2
- Country:
- US
- State:
- ID
- County:
- Valley
- City:
- Cascade
- Zipcode:
- 83611
- Street:
- 10534 Hwy 55
- Longitude:
- W117° 59' 22.5''
- Latitude:
- N44° 23' 10.6''
- Master Bedroom Level:
- Main
- Bedroom 2 Level:
- Main
- School District:
- Cascade District #422
- Elementary School:
- Cascade
- Middle School:
- Cascade Jr High
- High School:
- Cascade
- Status:
- Active
- Type:
- Single Family w/ Acreage
- Level:
- Two Story
- Tax Year:
- 2025
- Taxes:
- $1,239
- Potential Short Sale:
- No
- Age:
- 31 - 50 Years
- Auction:
- No
- Flood Ins Required:
- No
- HUD Owned:
- No
- In Foreclosure:
- No
- Land Size:
- 5 - 9.9 Acres
- Home Owner Exempt:
- Yes
- HOA Frequency:
- Not Applicable
- Inc Kitchen Features:
- Breakfast bar, Microwave, Oven/range freestanding, Refrigerator
- Lot Features:
- Horses, Barn, Storage Shed, View, Chickens, Wooded, Winter Access, Creek/stream
- Water:
- Individual well
- Land Use:
- Single, Recreation
Residential For Sale
10534 Hwy 55, Cascade, Idaho 83611
- Property Type :
- Residential
- Listing Type :
- For Sale
- Status :
- Active
- Listing ID :
- 98987661
- Price :
- $799,900
- Bedrooms :
- 2
- Bathrooms :
- 2
- Apx SqFt :
- 2,000 SqFt
- Year Built :
- 1988
- Lot Area :
- 8.04 Acres
- Days on Market :
- 83
- Subdivision :
- 0 Not Applicable
- Update Date :
- 08/15/2026 21:45:20



