
-
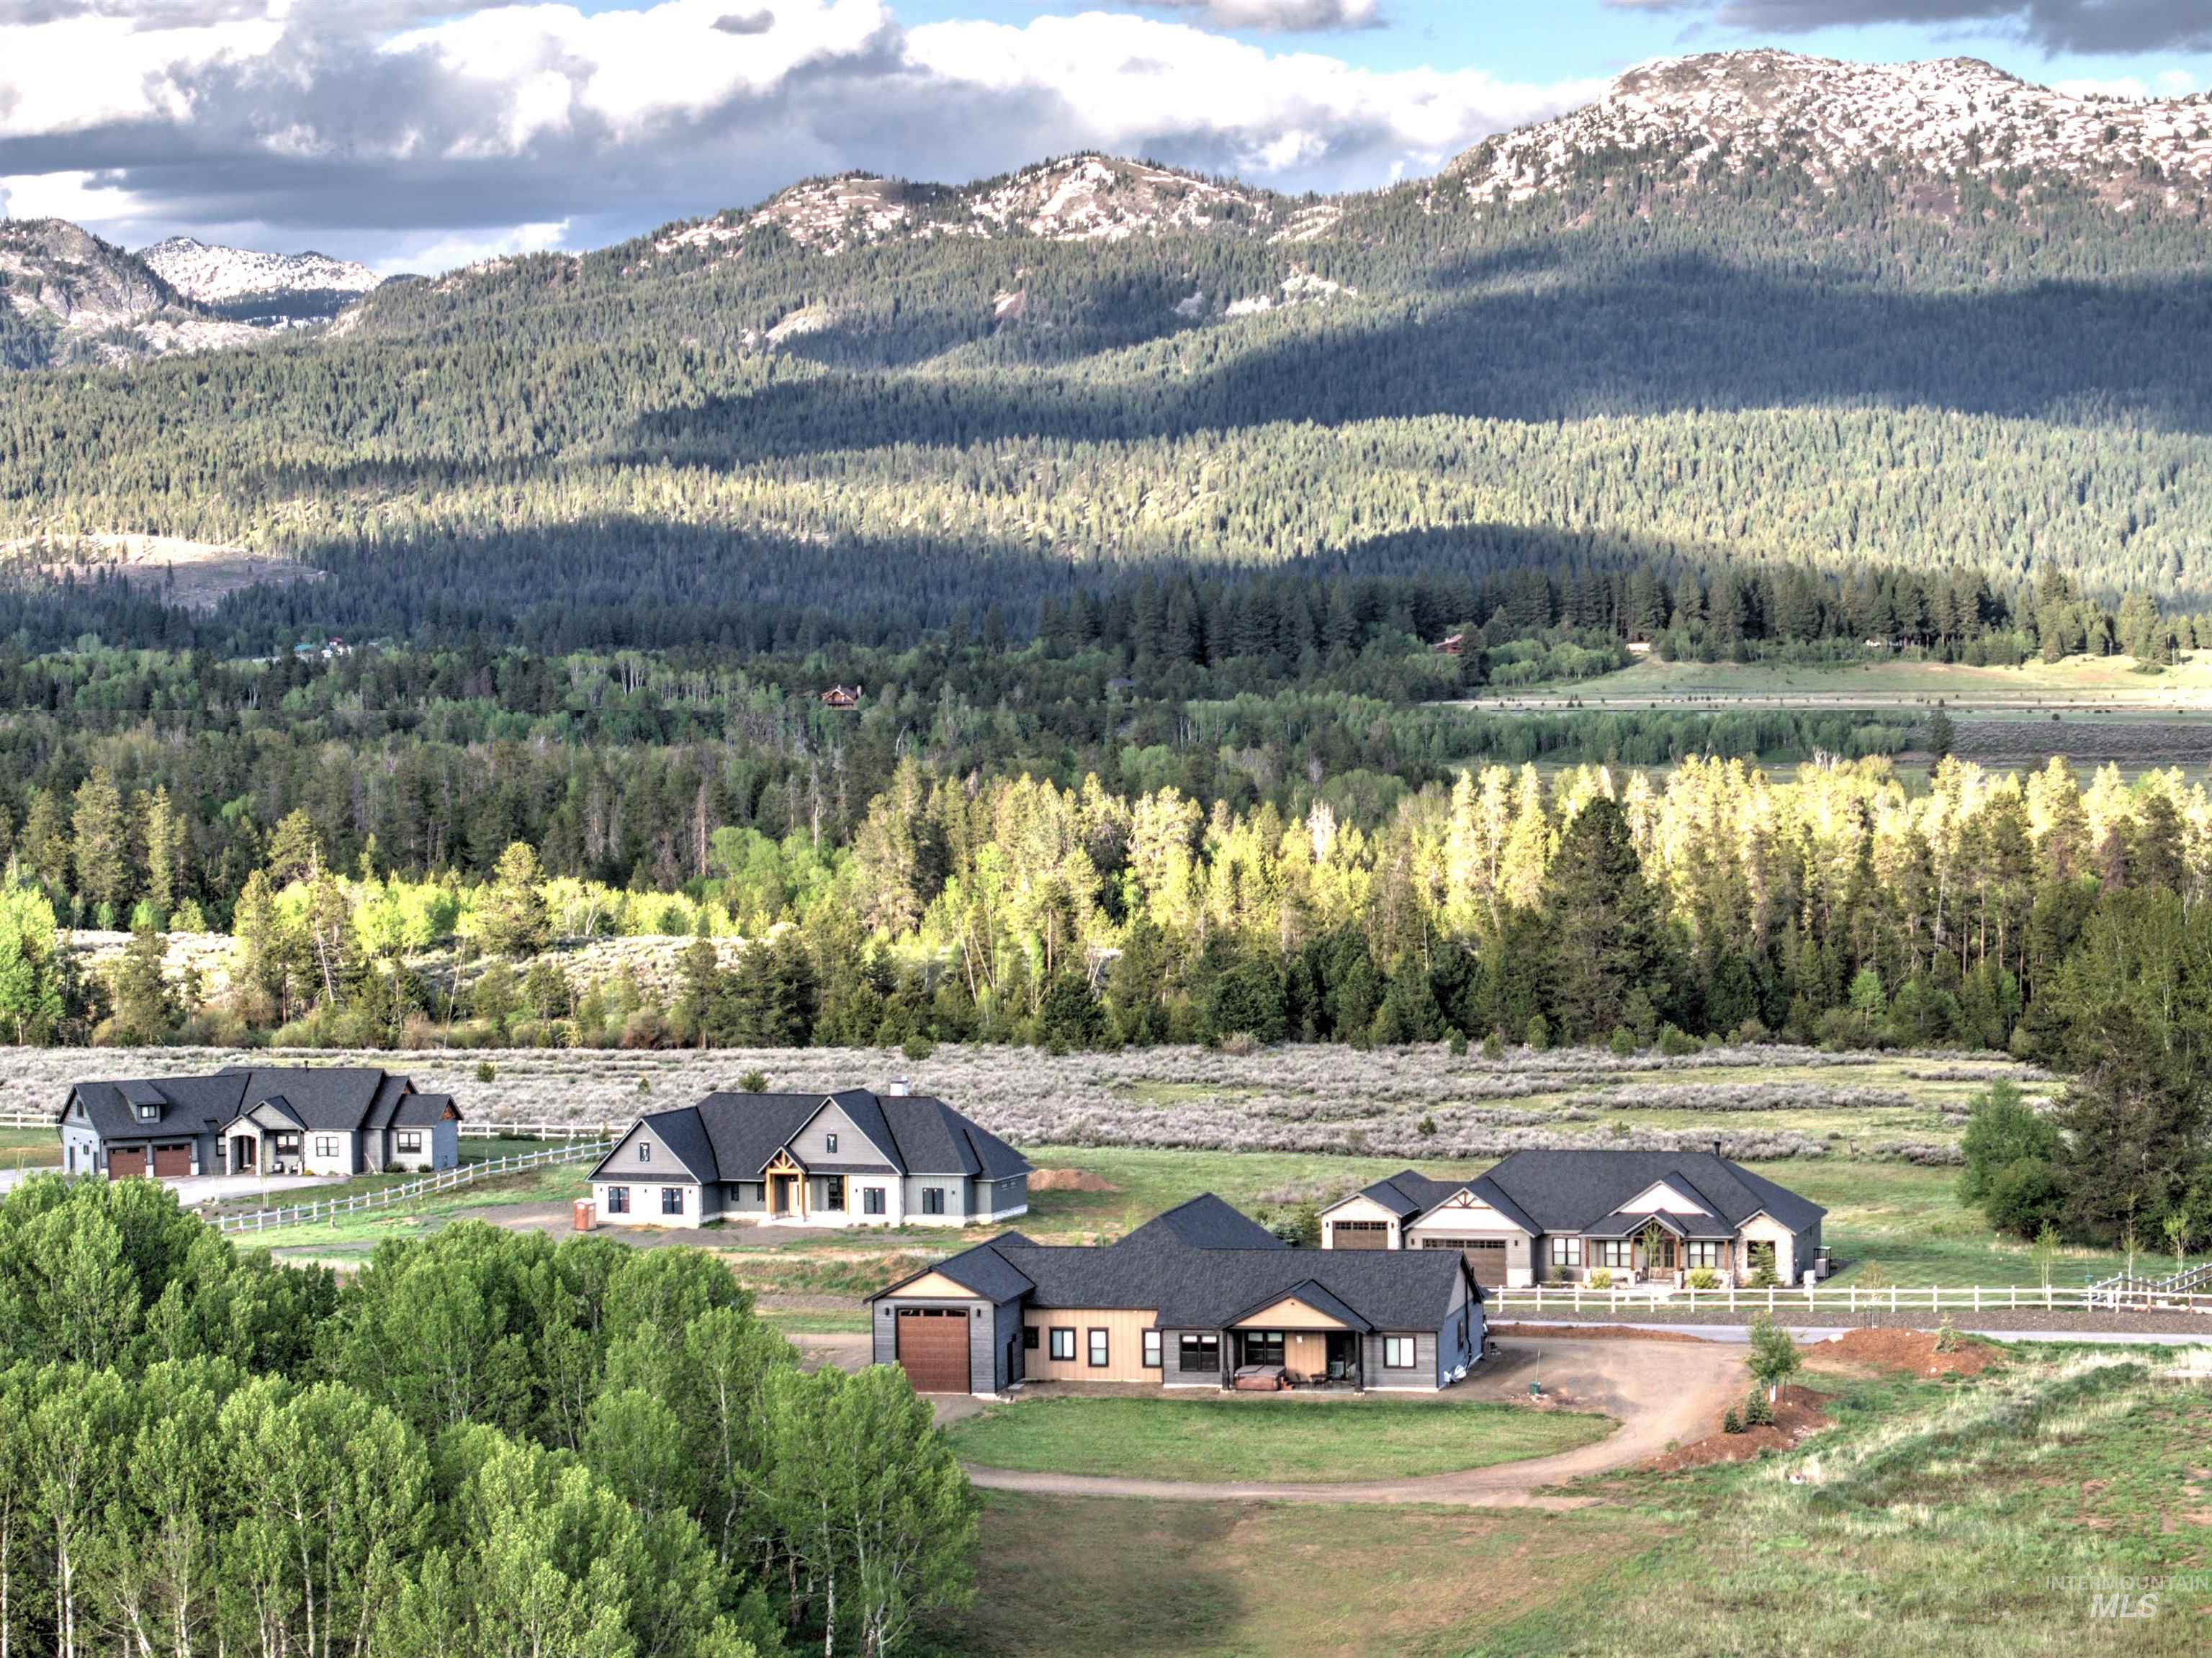
Expansive natural landscape featuring rolling hills and distant mountains
-

Contemporary multi-level residence featuring a dark gray shingle roof and a combination of horizontal siding and stone veneer
-

Modern residence featuring gray siding, a dark shingle roof, and a second-story balcony with metal railing
-

Vaulted ceilings with exposed wood beams in this open-concept living space
-

Open concept living area featuring wood-finish flooring, vaulted ceilings with exposed beams, and recessed lighting
-

Open-concept interior featuring wood-finish flooring, exposed ceiling beams, recessed lighting, a stone-clad fireplace, and a kitchen island with a dark countertop and integrated sink
-

Open-concept living space featuring wood-finish flooring, vaulted ceilings with exposed beam accents, and recessed lighting
-

Expansive kitchen island featuring a dark countertop with light veining, complemented by matching perimeter countertops and backsplash
-

Spacious kitchen featuring a large central island with a built-in sink, dark marbled countertops, wood-finish cabinetry, and a matching backsplash
-

Kitchen showcasing wood-finish cabinetry, dark countertops, and a striking dark marble-patterned backsplash
-

Expansive kitchen island featuring a dark countertop with white veining, an undermount sink, and a black gooseneck faucet
-

Spacious pantry featuring extensive wood-finish shelving, built-in microwave, and wood-finish flooring
-

Pantry featuring wood-finish flooring, built-in shelving, and a butcher block countertop
-

Bedroom featuring a window with blinds, wood-finish flooring, and a door with wood trim
-

Custom-built organizational system featuring multiple shelving units, integrated hanging rods, and wood-finish flooring
-

Custom built-in closet system featuring extensive shelving, hanging rods, and wood-finish flooring
-

Freestanding soaking tub with dark fixtures, dual windows, wood-finish flooring, and a stone-finish countertop with an integrated sink
-

Bathroom featuring an expansive dual vanity with granite-style countertop, undermount sinks, and matte black fixtures
-

Double vanity featuring wood-finish cabinetry with black hardware, integrated rectangular sinks, and a stone-finish countertop with a matching backsplash
-

Shower stall featuring large format wall tiles, a built-in niche, a square rainfall showerhead, and a handheld shower attachment
-

Windowed room featuring wood-finish flooring, light-toned walls, and multiple floating wall shelves
-

Wood-finish flooring throughout, featuring a window with cellular shades, and built-in floating wall shelves
-

Custom closet system featuring wood-finish shelving and dark wood-finish flooring
-

Dual vanity featuring integrated sinks, dark stone countertops, and wood-finish cabinetry with matte black hardware
-

Bathtub with floor-to-ceiling tile surround, featuring a built-in shower niche, a high transom window, and a matte black shower head
-

Image quality insufficient for description
-

Wood-finish flooring with a window featuring horizontal blinds
-

Custom closet system featuring wood-finish shelving and built-in hanging rods
-

Window framing distant mountains and pastoral scenery
-

Entertainment area featuring wood-finish flooring and a built-in wet bar with dark cabinetry
-

Wood-finish flooring throughout
-

Backlit vanity mirror illuminating a rectangular undermount sink with a matte black faucet
-

Walk-in shower featuring large format stone-finish wall tile, square mosaic floor tile, and a built-in shower niche
-

Room featuring wood-finish flooring, a window with a cellular shade, and a built-in wooden cabinet with barn-door style hardware
-

Wood-finish flooring throughout, featuring a built-in cabinetry unit with a light wood-finish top and dark gray doors
-

Dedicated media room featuring wood-finish flooring and integrated ceiling speakers
-

Dedicated media room featuring tiered seating with multiple rows of black upholstered recliners
-

Dedicated media room featuring a large projection screen, built-in wall speakers, and recessed ceiling lighting
-

Image quality insufficient for description
-

Covered outdoor balcony featuring composite decking and a black metal railing with a decorative geometric panel
-

Balcony with composite decking and black metal railing, offering a mountain backdrop and a partial view of a neighboring property with a two-car garage
-

Spacious garage featuring a concrete floor, multiple windows, two interior doors, comprehensive utility systems, and overhead lighting
-

Spacious garage featuring a concrete floor, two windows, and an overhead door
-

Gable-roofed outbuilding with horizontal siding and accent shingles
-

Spacious garage with an open overhead door revealing a scenic mountain backdrop
-

Spacious garage featuring a concrete floor, high ceilings, and an overhead door
-

Newly constructed residence featuring a grey exterior with dark shingle roofing
-

Contemporary single-story residence with a two-tone exterior, featuring a wood-tone garage door and black-framed windows
-
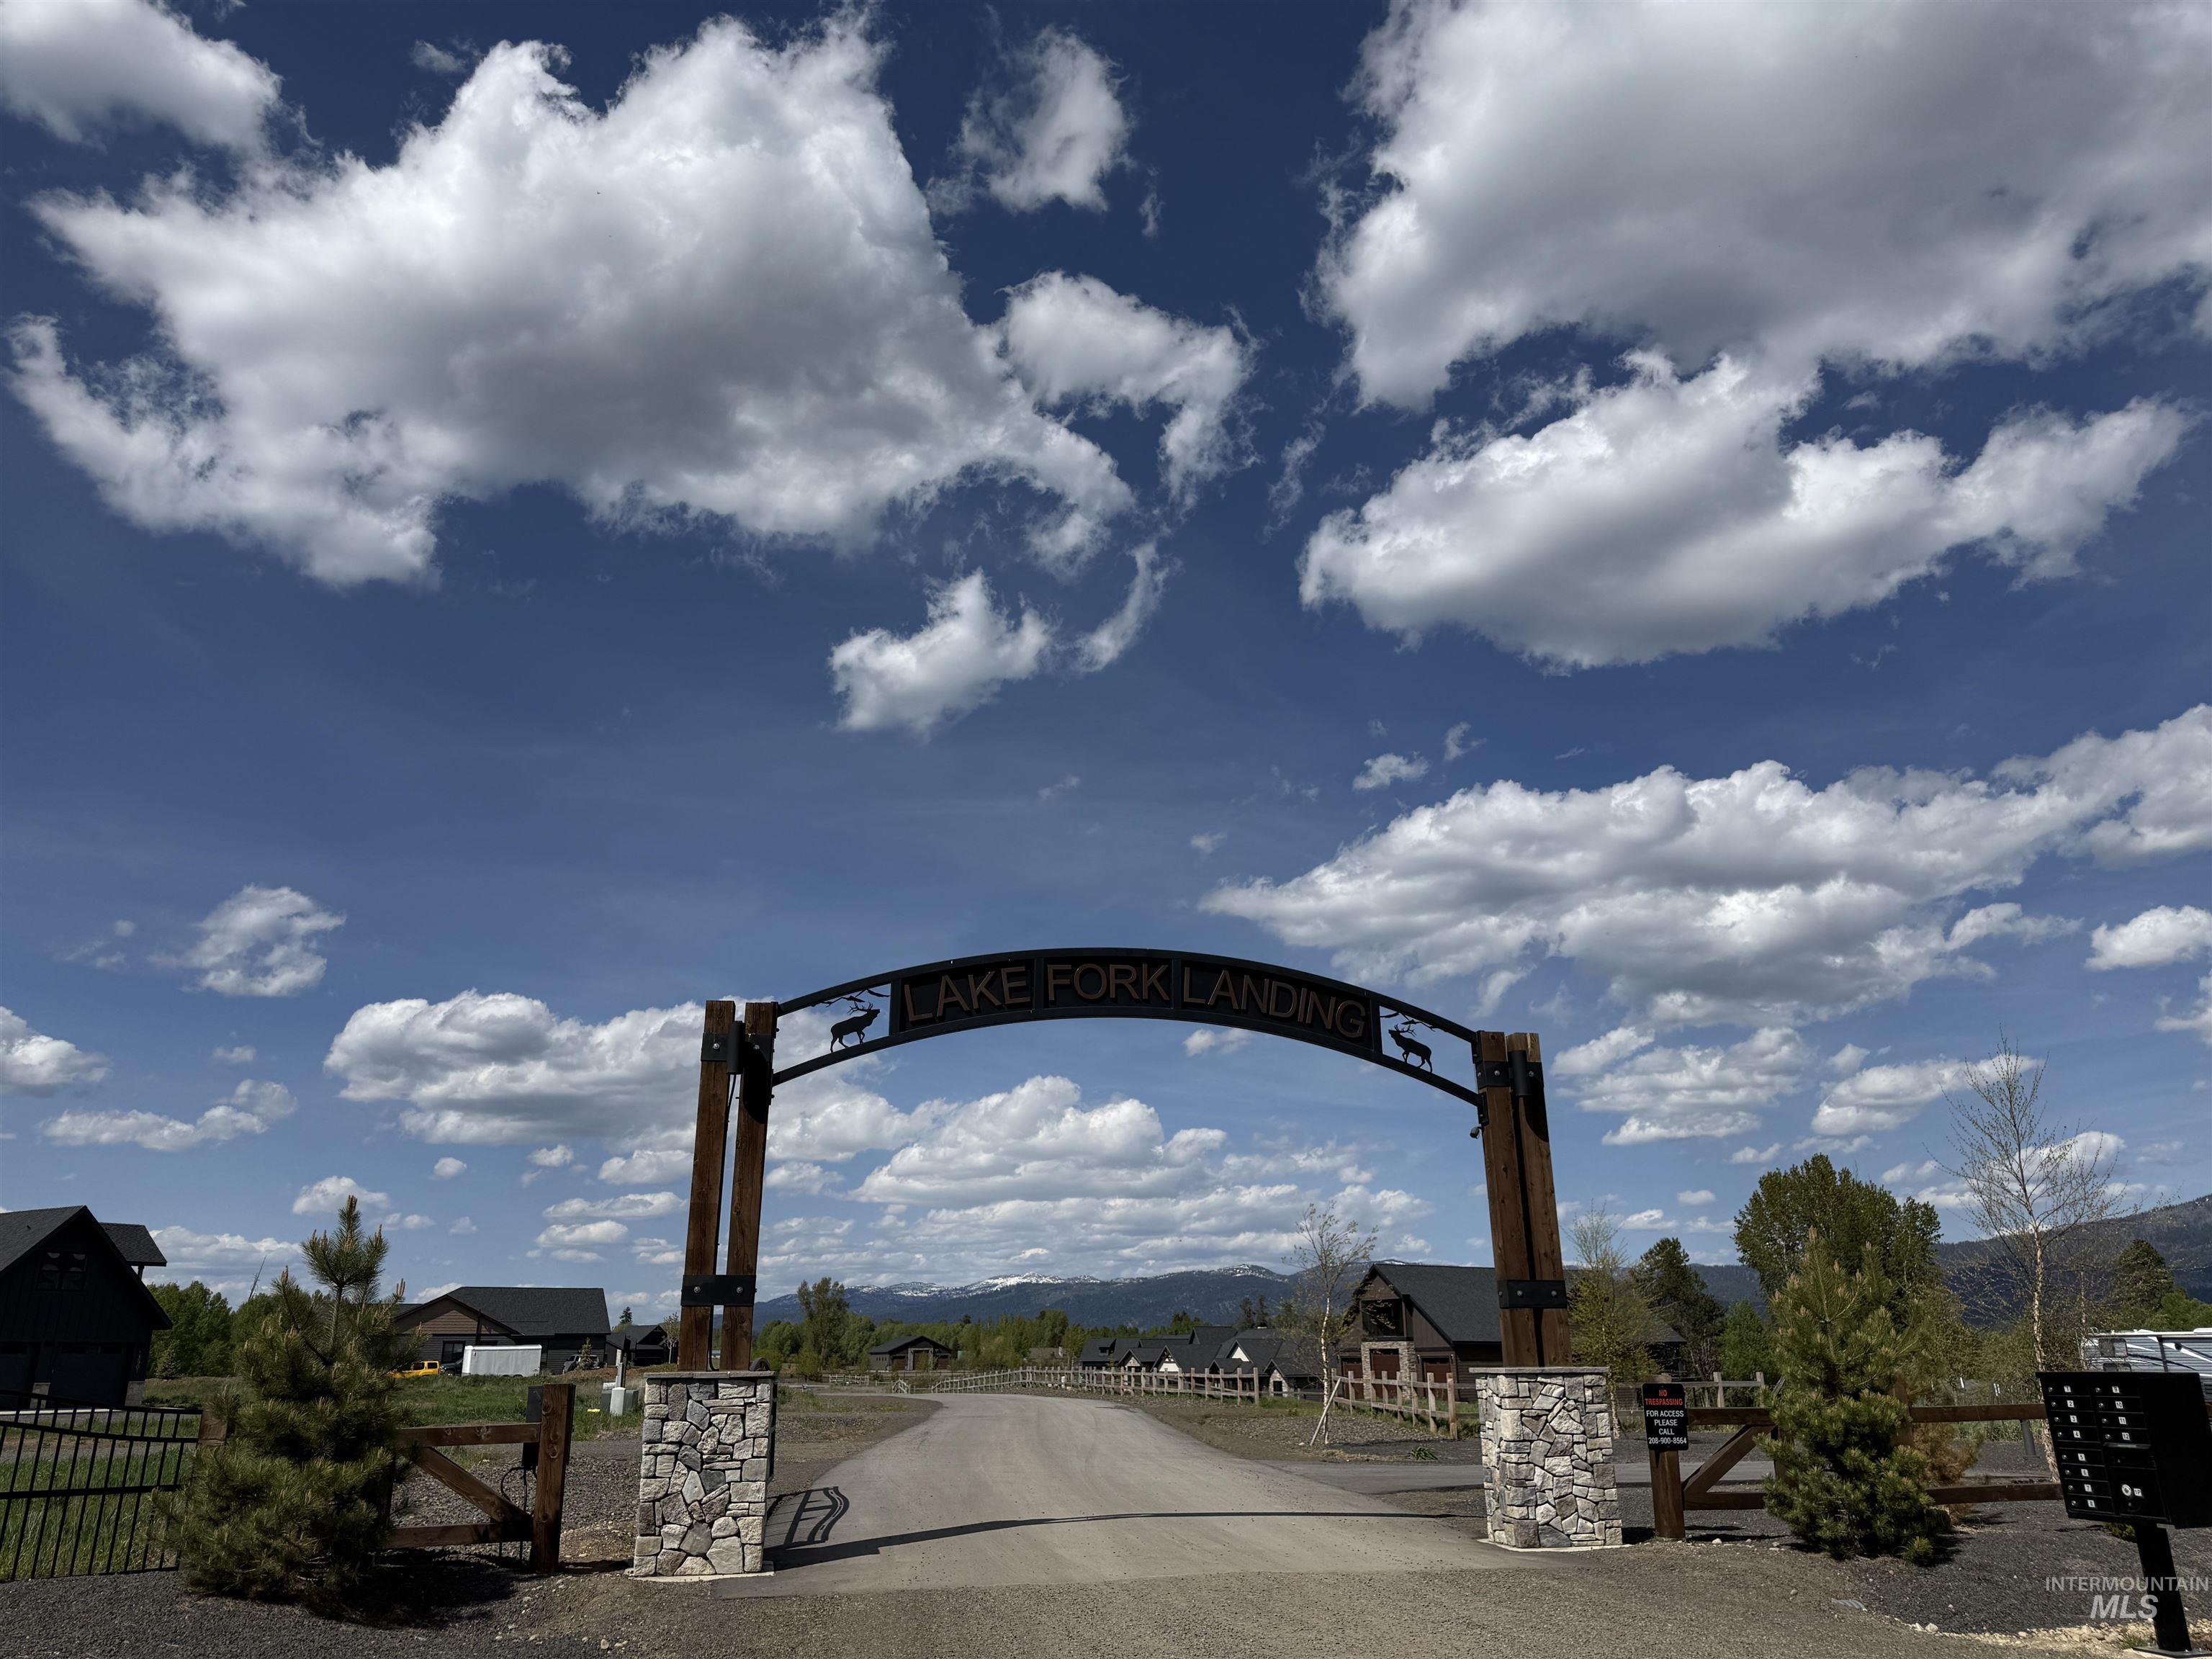
Stone pillar entrance featuring a custom metal archway with decorative wildlife accents
-
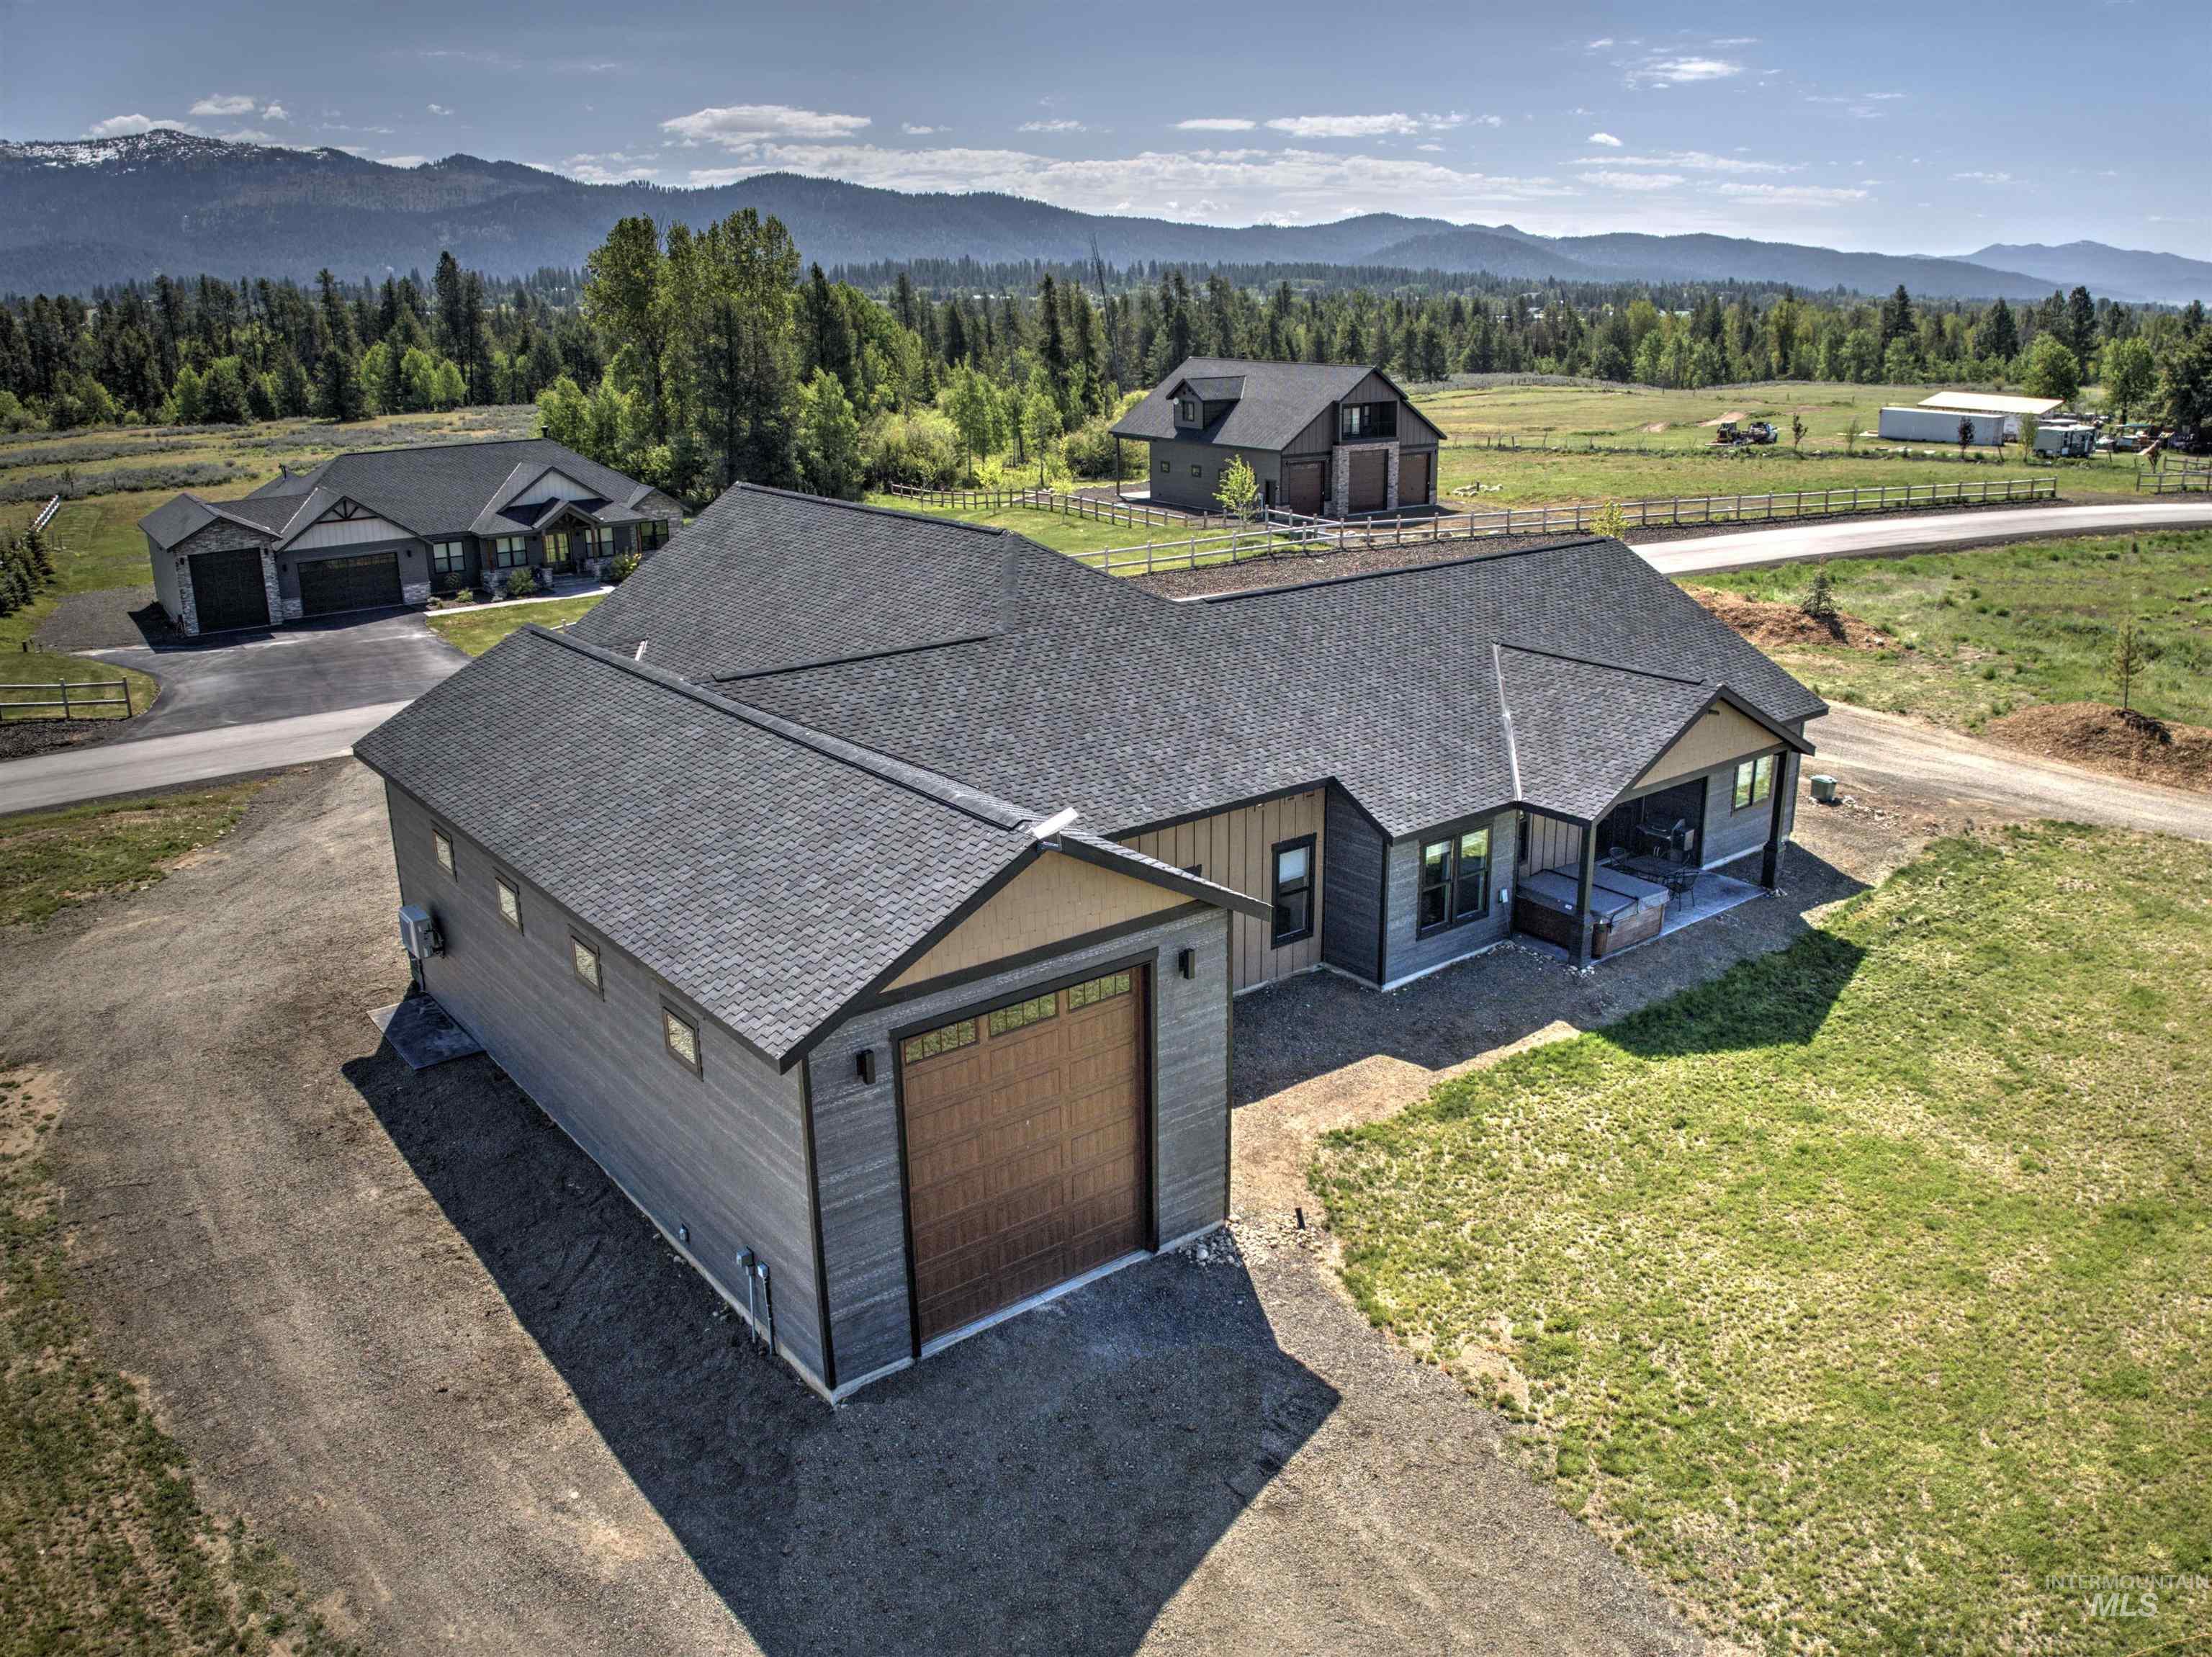
Contemporary residence featuring a detached garage with a wood-finish door, an attached garage, a covered patio, and a shingle roof
A Mountain Retreat Designed for those who value the freedom to embrace Idaho’s outdoor lifestyle and custom craftsmanship. Inside, over 3,000 square feet of thoughtfully designed living space seamlessly blends luxury with everyday comfort. The open-concept great room and gourmet kitchen create the perfect setting for entertaining, while the private executive office with its own wet bar offers an inspiring work-from-home retreat. A dedicated theater room with surround sound, fitness room, four spacious bedrooms, and three well appointed bathrooms ensure there’s space for every aspect of life. The primary suite features a spa-inspired bath and an oversized walk-in closet. The 20′ x 53′ pull-through RV garage with two oversized 12′ x 14′ doors is a rare feature that easily accommodates a large RV, boat, trailers, side-by-sides, snowmobiles, or multiple recreational vehicles. Combined with the attached oversized four-car garage, this home offers unmatched storage for every adventure. Additional features include an energy efficient GeoThermal/Radiant floor heating & cooling system, spray foam insulation and an ERV air exchanger. Offering exceptional mountain views, flexible storage space, and immediate access to adventure, this is a rare opportunity to own a property that is minutes to McCall and Idaho’s renowned four-season recreation right outside your door. Closing Credit Available.
- Heating:
- Heat Pump, Radiant, Propane, Geothermal, Ductless/mini Split
- Cooling:
- Central air, Ductless/mini Split
- Fireplace:
- One, Propane, Insert
- Garage Capacity:
- 4
- Country:
- US
- State:
- ID
- County:
- Valley
- City:
- McCall
- Zipcode:
- 83638
- Street:
- 13903 Sky View Court
- Longitude:
- W117° 55' 11''
- Latitude:
- N44° 50' 28''
- Master Bedroom Level:
- Main
- Master Bedroom Size:
- 14x14
- Bedroom 2 Level:
- Main
- Bedroom2 Size:
- 10x12
- Bedroom 3 Level:
- Main
- Bedroom3 Size:
- 11x12
- Bedroom 4 Level:
- Main
- Bedroom4 Size:
- 11x12
- Kitchen Level:
- Main
- Bonus Room Size:
- 15x30
- School District:
- McCall-Donnelly Joint District #
- Elementary School:
- Barbara Morgan Elementary (McCal
- Middle School:
- Payette Lakes
- High School:
- McCall Donnelly
- Status:
- Active
- Type:
- Single Family w/ Acreage
- Level:
- Single w/ upstairs bonus room
- Tax Year:
- 2025
- Taxes:
- $3,231
- Potential Short Sale:
- No
- Age:
- 1 -5 Years
- Auction:
- No
- Flood Ins Required:
- No
- HUD Owned:
- No
- In Foreclosure:
- No
- Land Size:
- 1 - 4.99 AC
- Land Lease:
- No
- Home Owner Exempt:
- No
- HOA Frequency:
- Annual
- HOA Fees:
- $1,500
- Inc Kitchen Features:
- Dishwasher, Disposal, Microwave, Oven/range freestanding, Pantry, Refrigerator, Island, Water softener own, Countertop-granite, Countertop-soapstone
- Lot Features:
- Geothermal water, View, Winter Access, RV Parking
- Water:
- Individual well
- Land Use:
- Single
- Sprinkler System:
- Drip,Irrigation
Residential For Sale
13903 Sky View Court, McCall, Idaho 83638
- Property Type :
- Residential
- Listing Type :
- For Sale
- Status :
- Active
- Listing ID :
- 98987647
- Price :
- $1,494,000
- Bedrooms :
- 4
- Bathrooms :
- 3
- Apx SqFt :
- 3,021 SqFt
- Year Built :
- 2024
- Lot Area :
- 1.98 Acres
- Days on Market :
- 76
- Subdivision :
- Lake Fork Landing
- Update Date :
- 08/08/2026 00:39:20



