
-

Contemporary facade featuring vertical siding and stone accents
-

Living area featuring wood-finish flooring, recessed lighting, and white baseboards
-
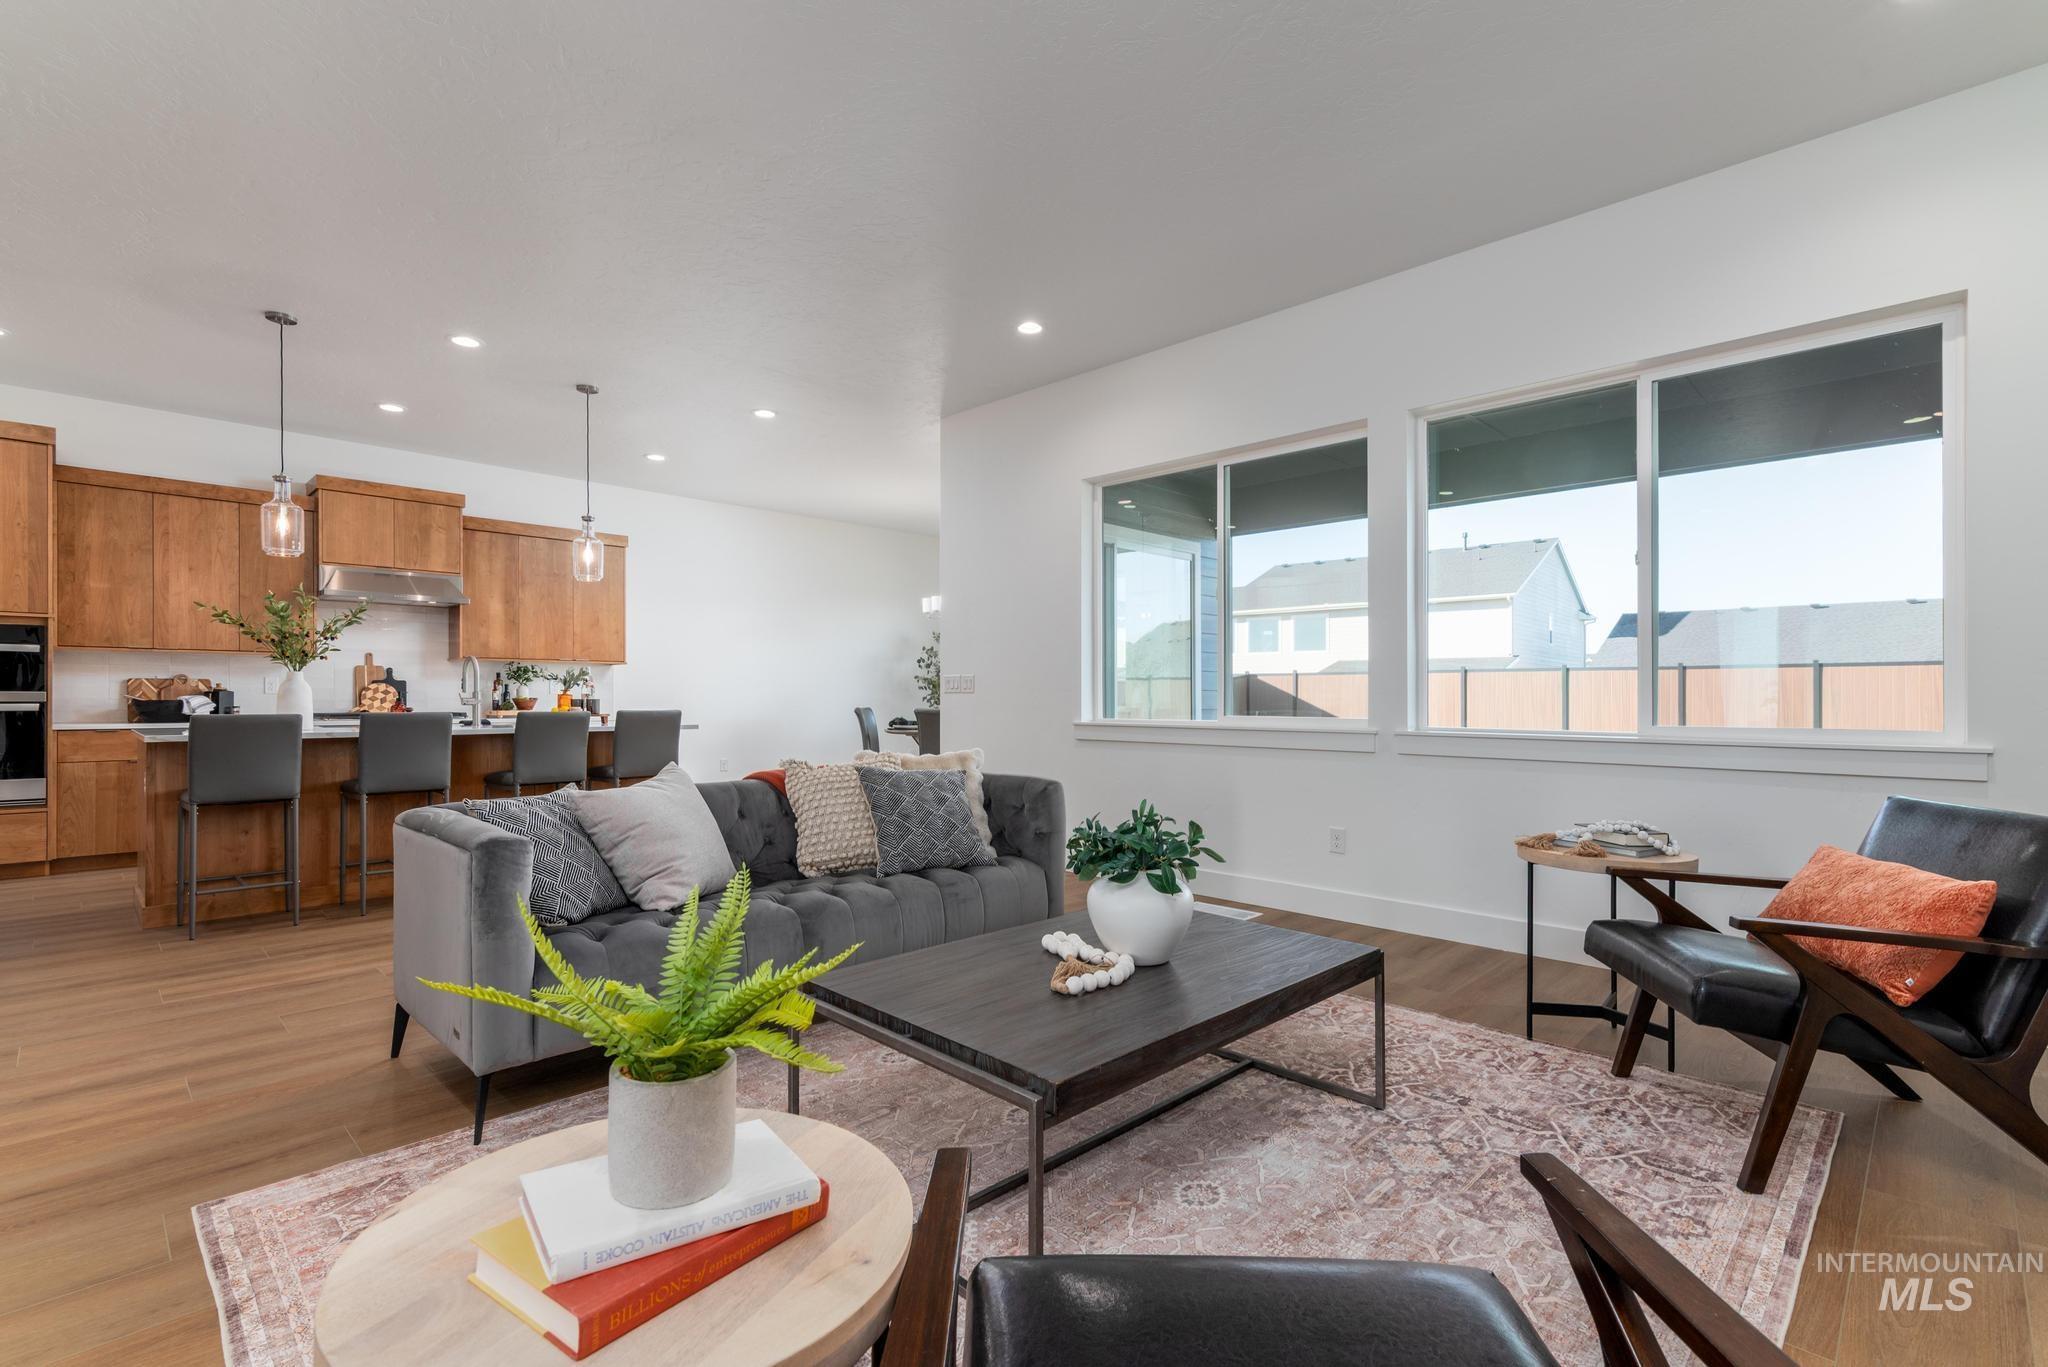
Open-concept living space featuring wood-finish flooring, recessed lighting, and large windows
-
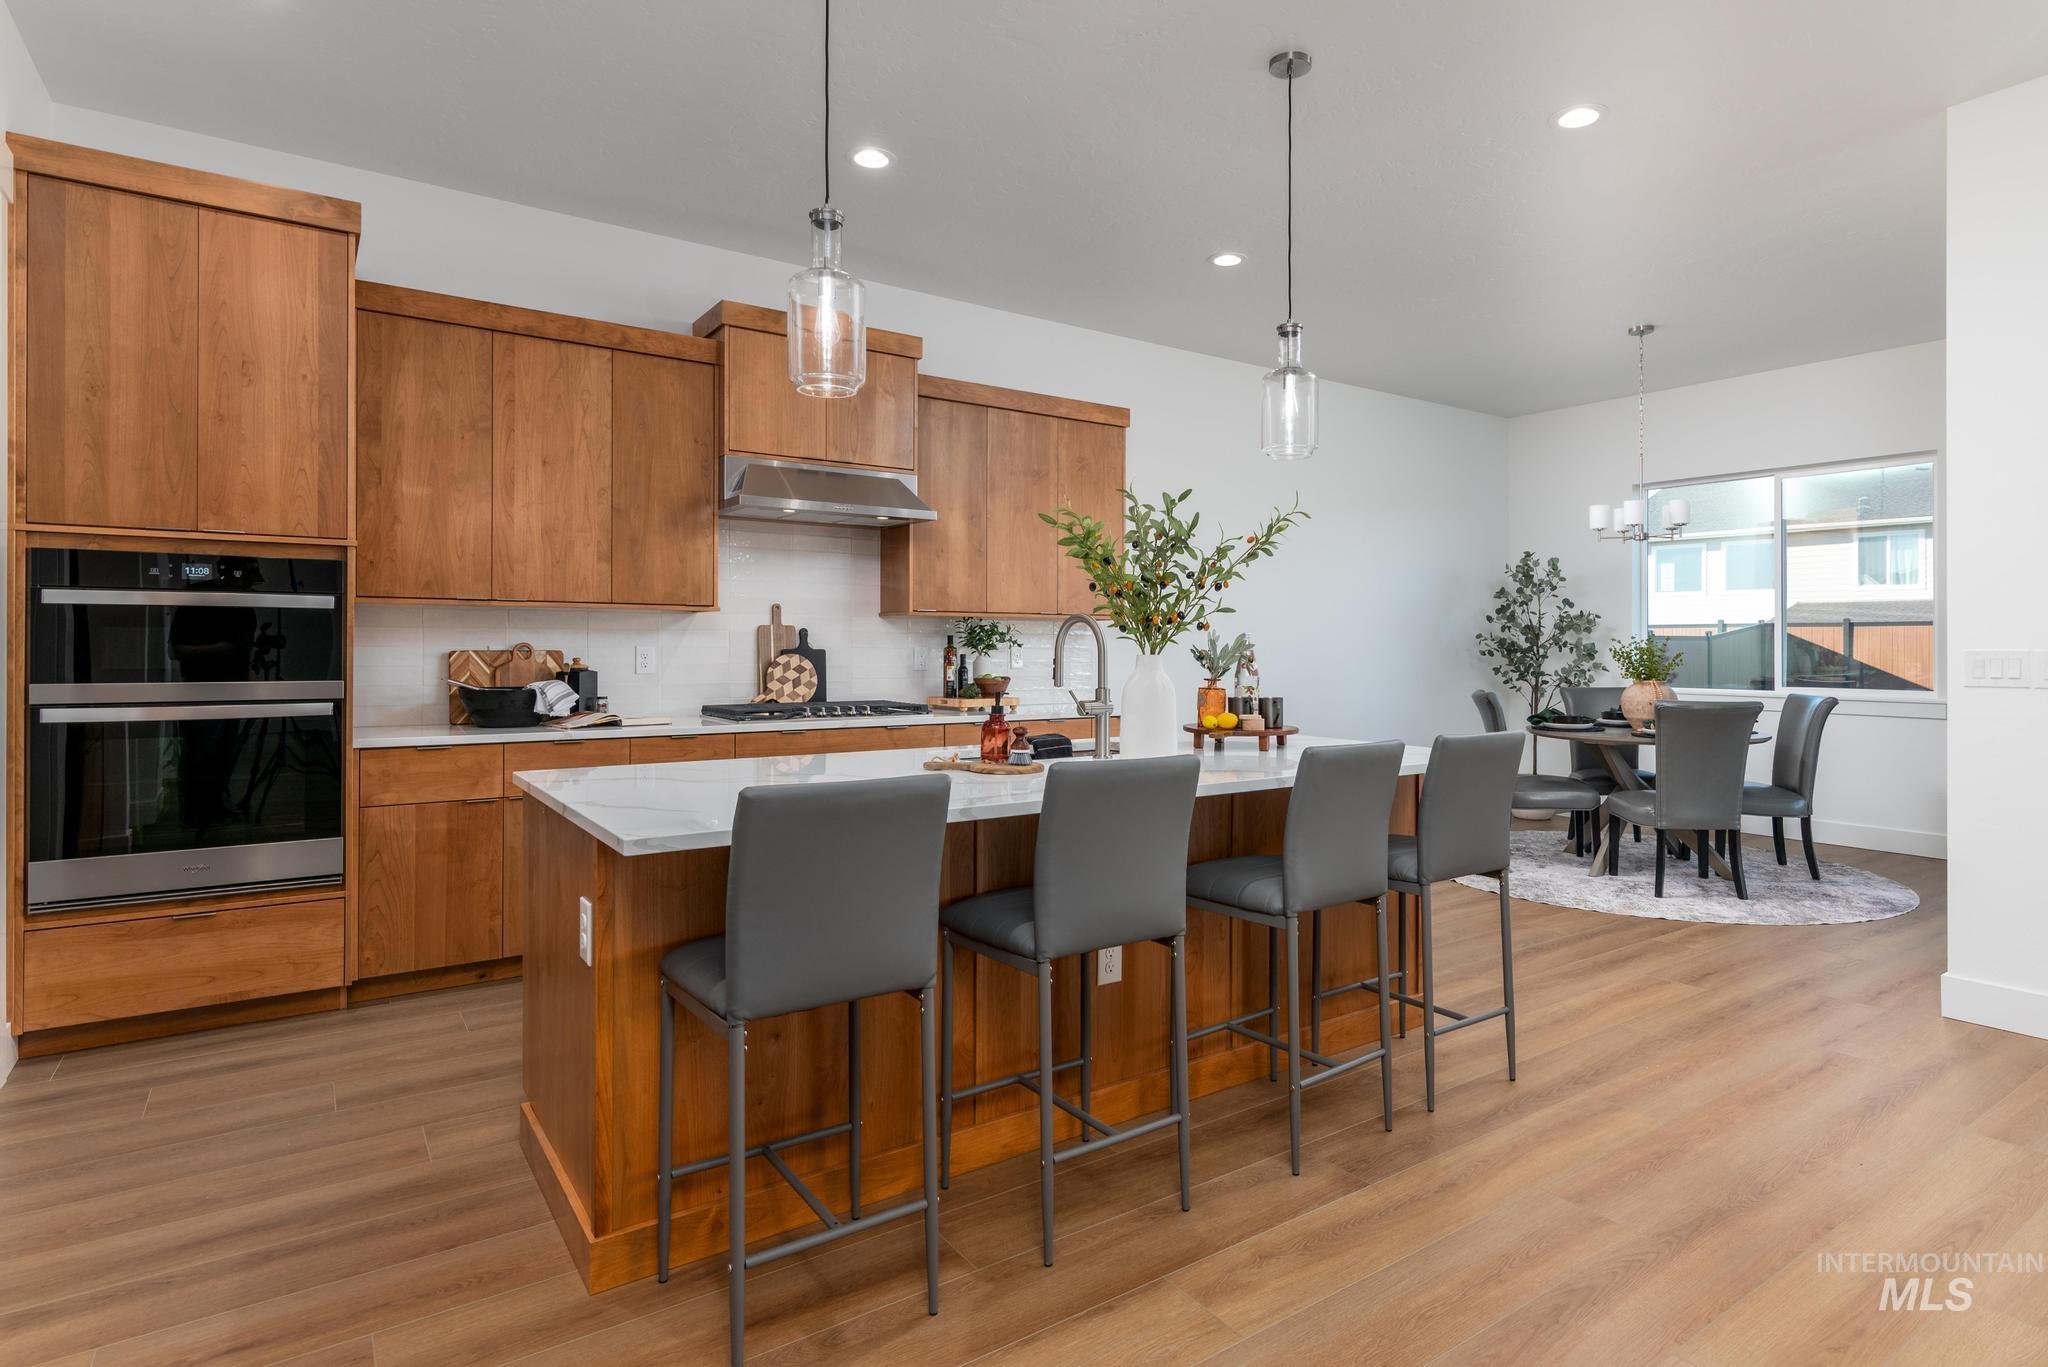
Open-concept kitchen featuring wood cabinetry, stainless steel double ovens, a central island with a sink, pendant lighting, and wood-finish flooring extending into the dining area
-
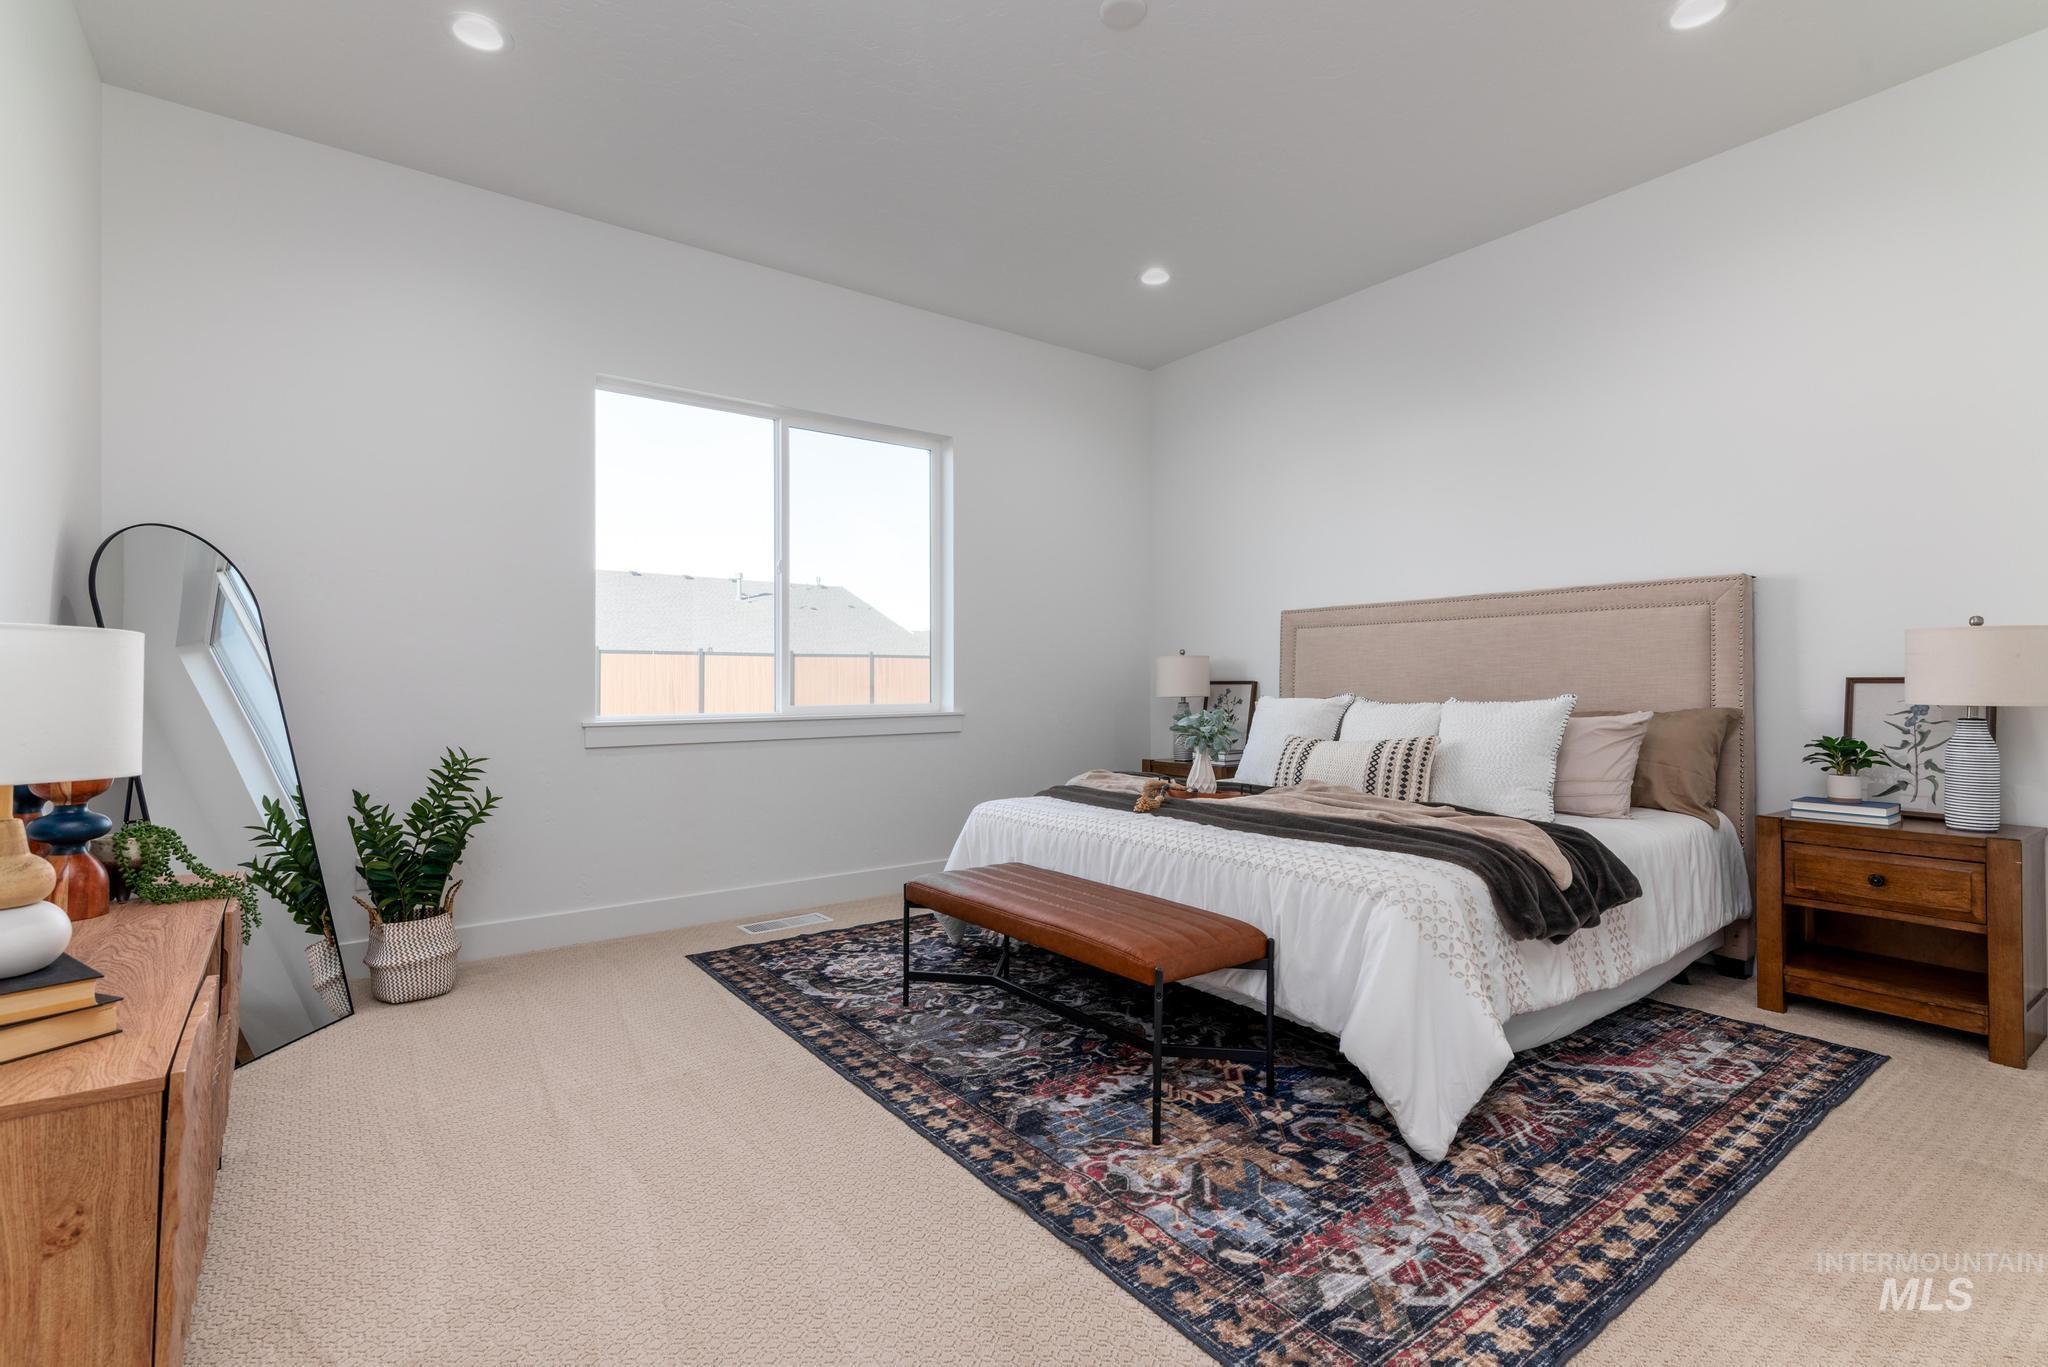
Spacious bedroom featuring recessed lighting, a large window, light-colored carpeting, and a neutral upholstered headboard
-
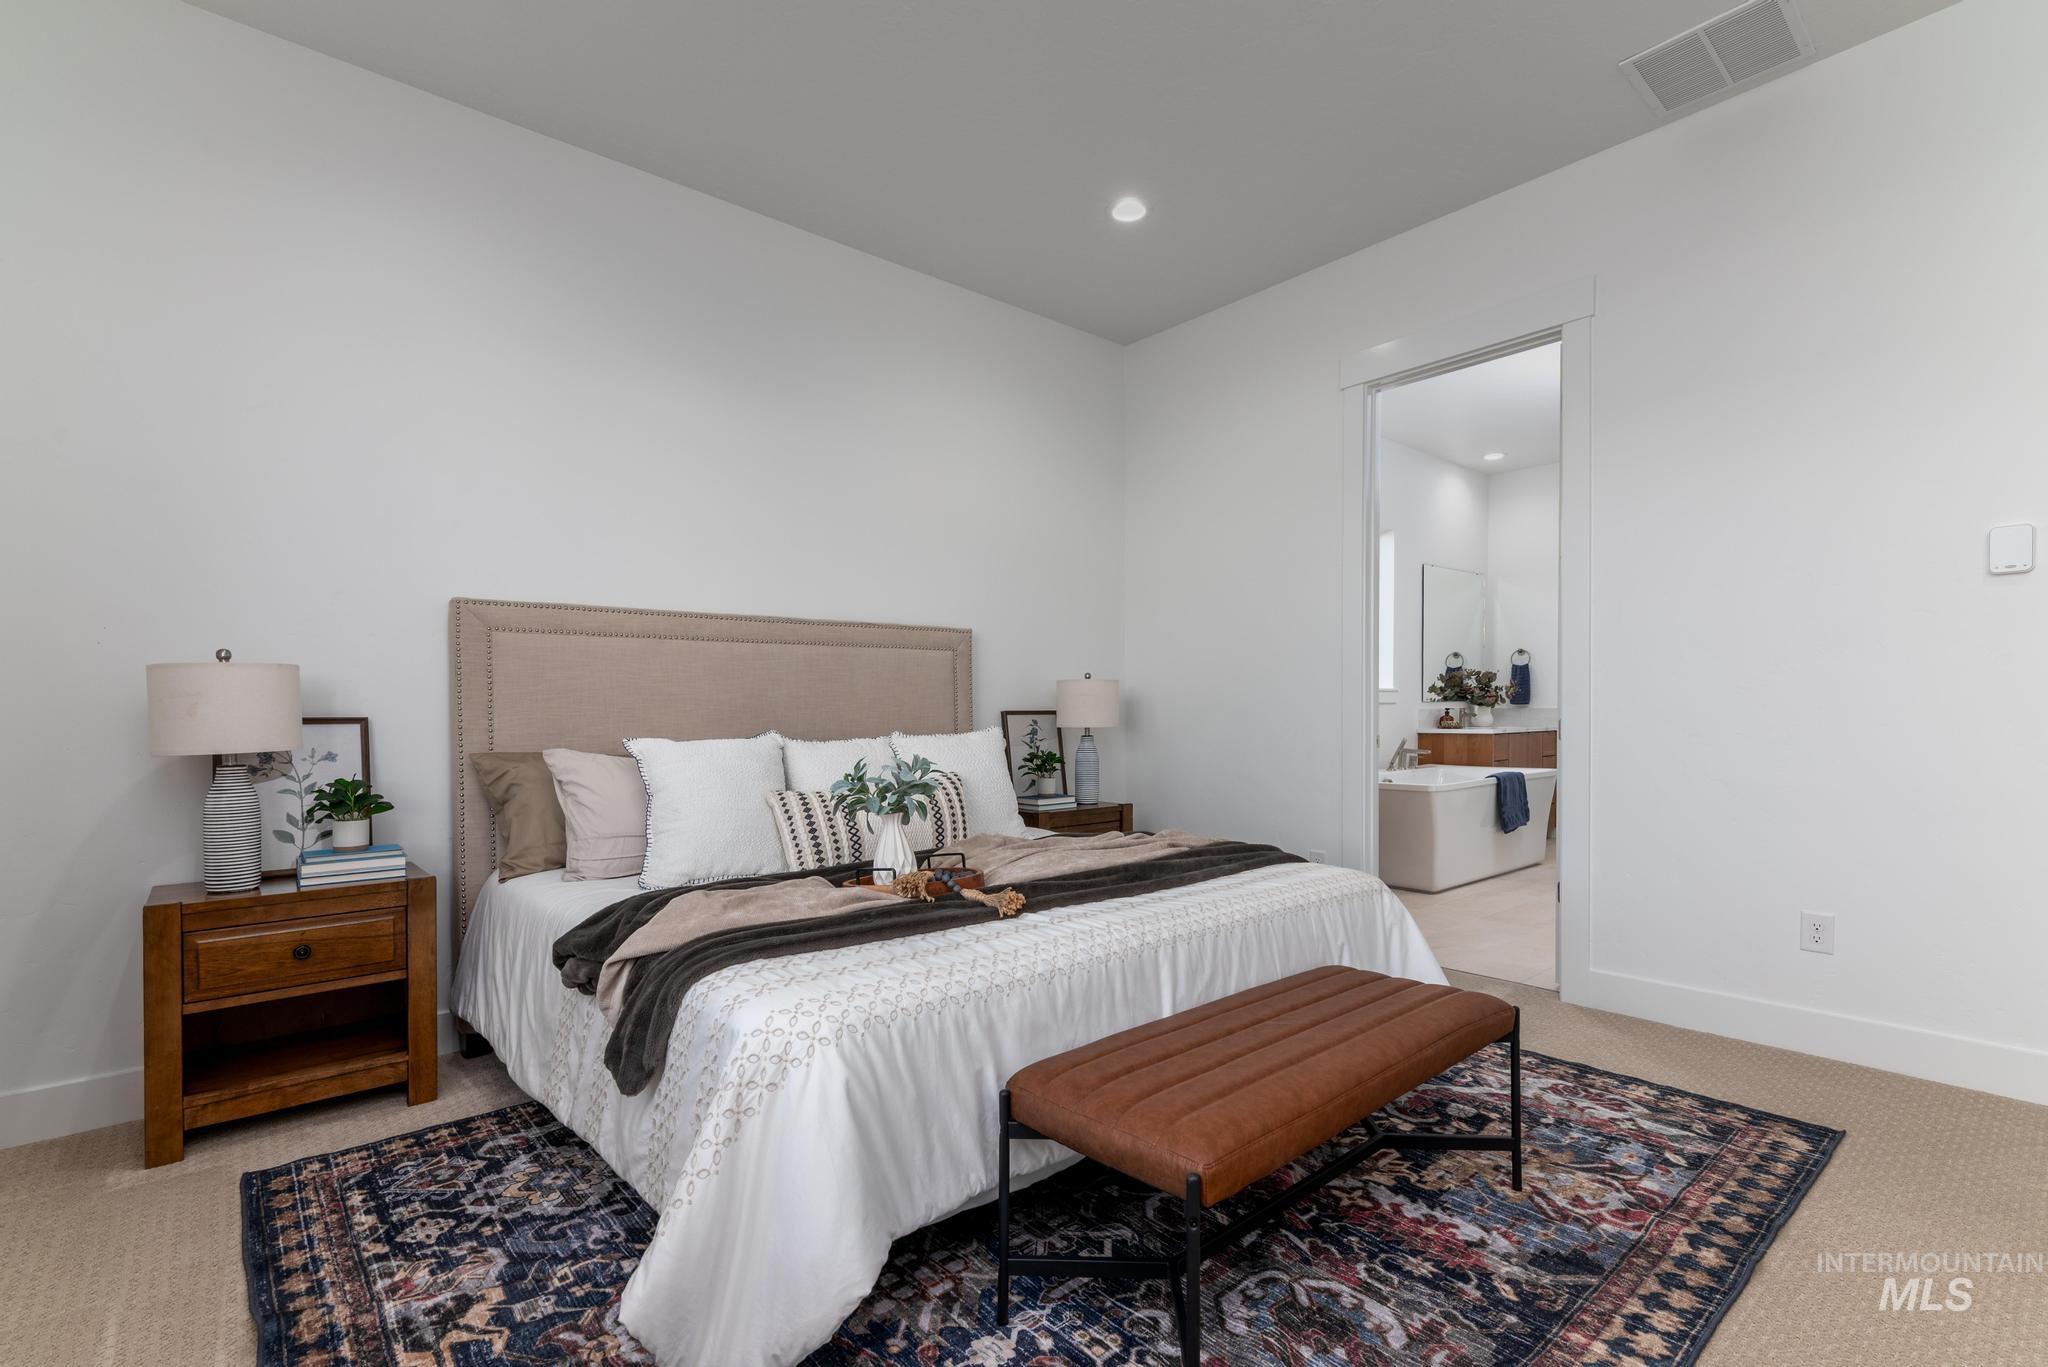
Spacious bedroom featuring light-colored carpet flooring, a recessed ceiling light, and a white wall finish
-

Contemporary bathroom featuring a freestanding soaking tub, dual wood-finish vanities with under-mount sinks, and large format floor tiling
-
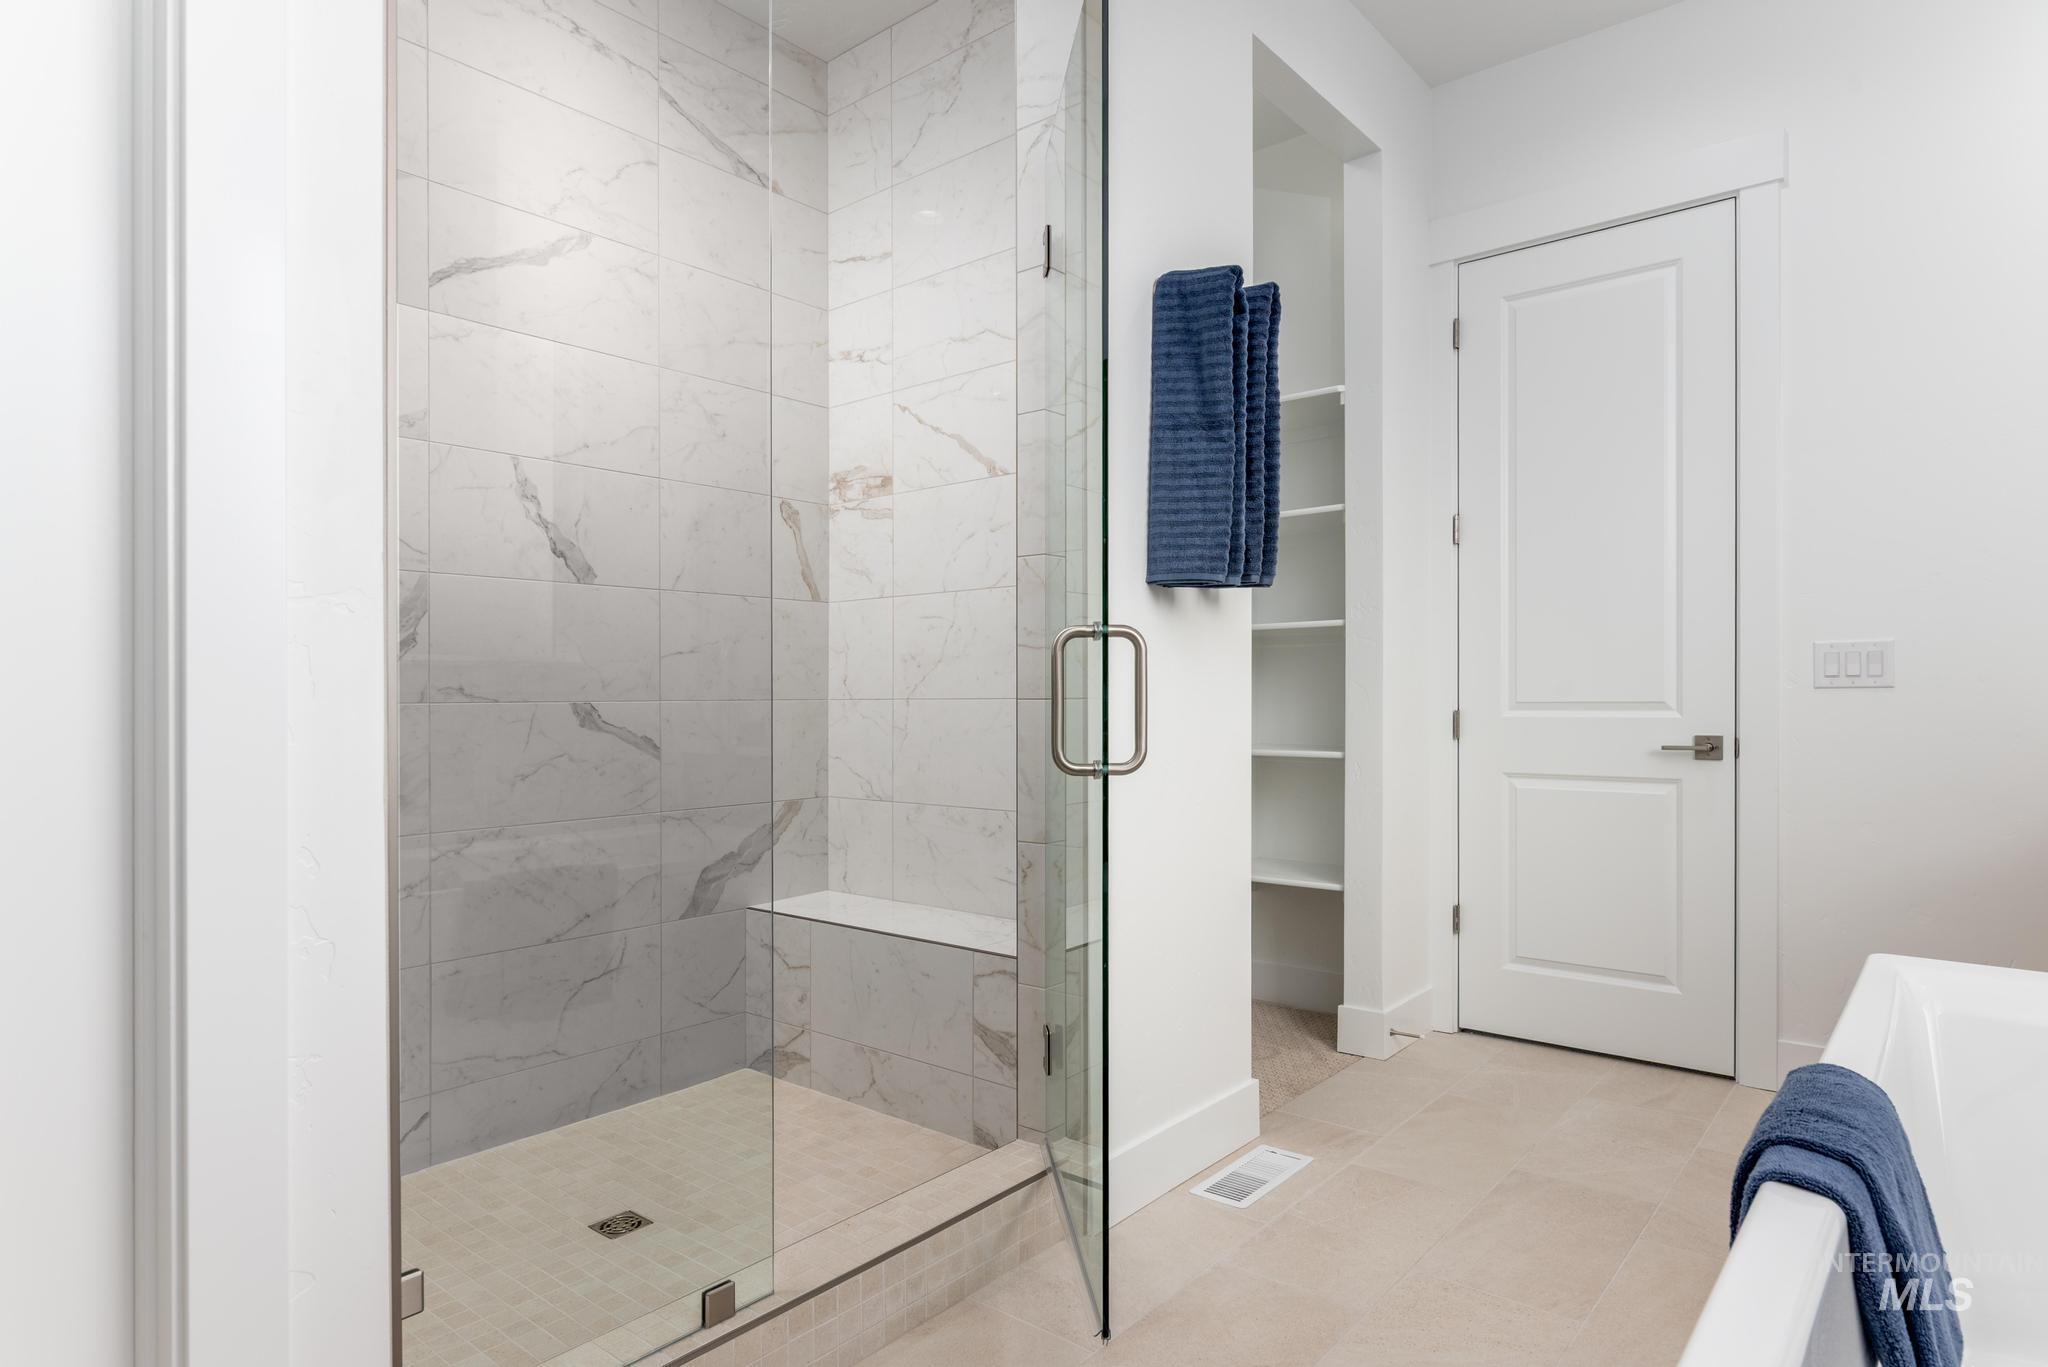
Walk-in shower with clear glass enclosure, marble-look tile surround, and built-in bench
-
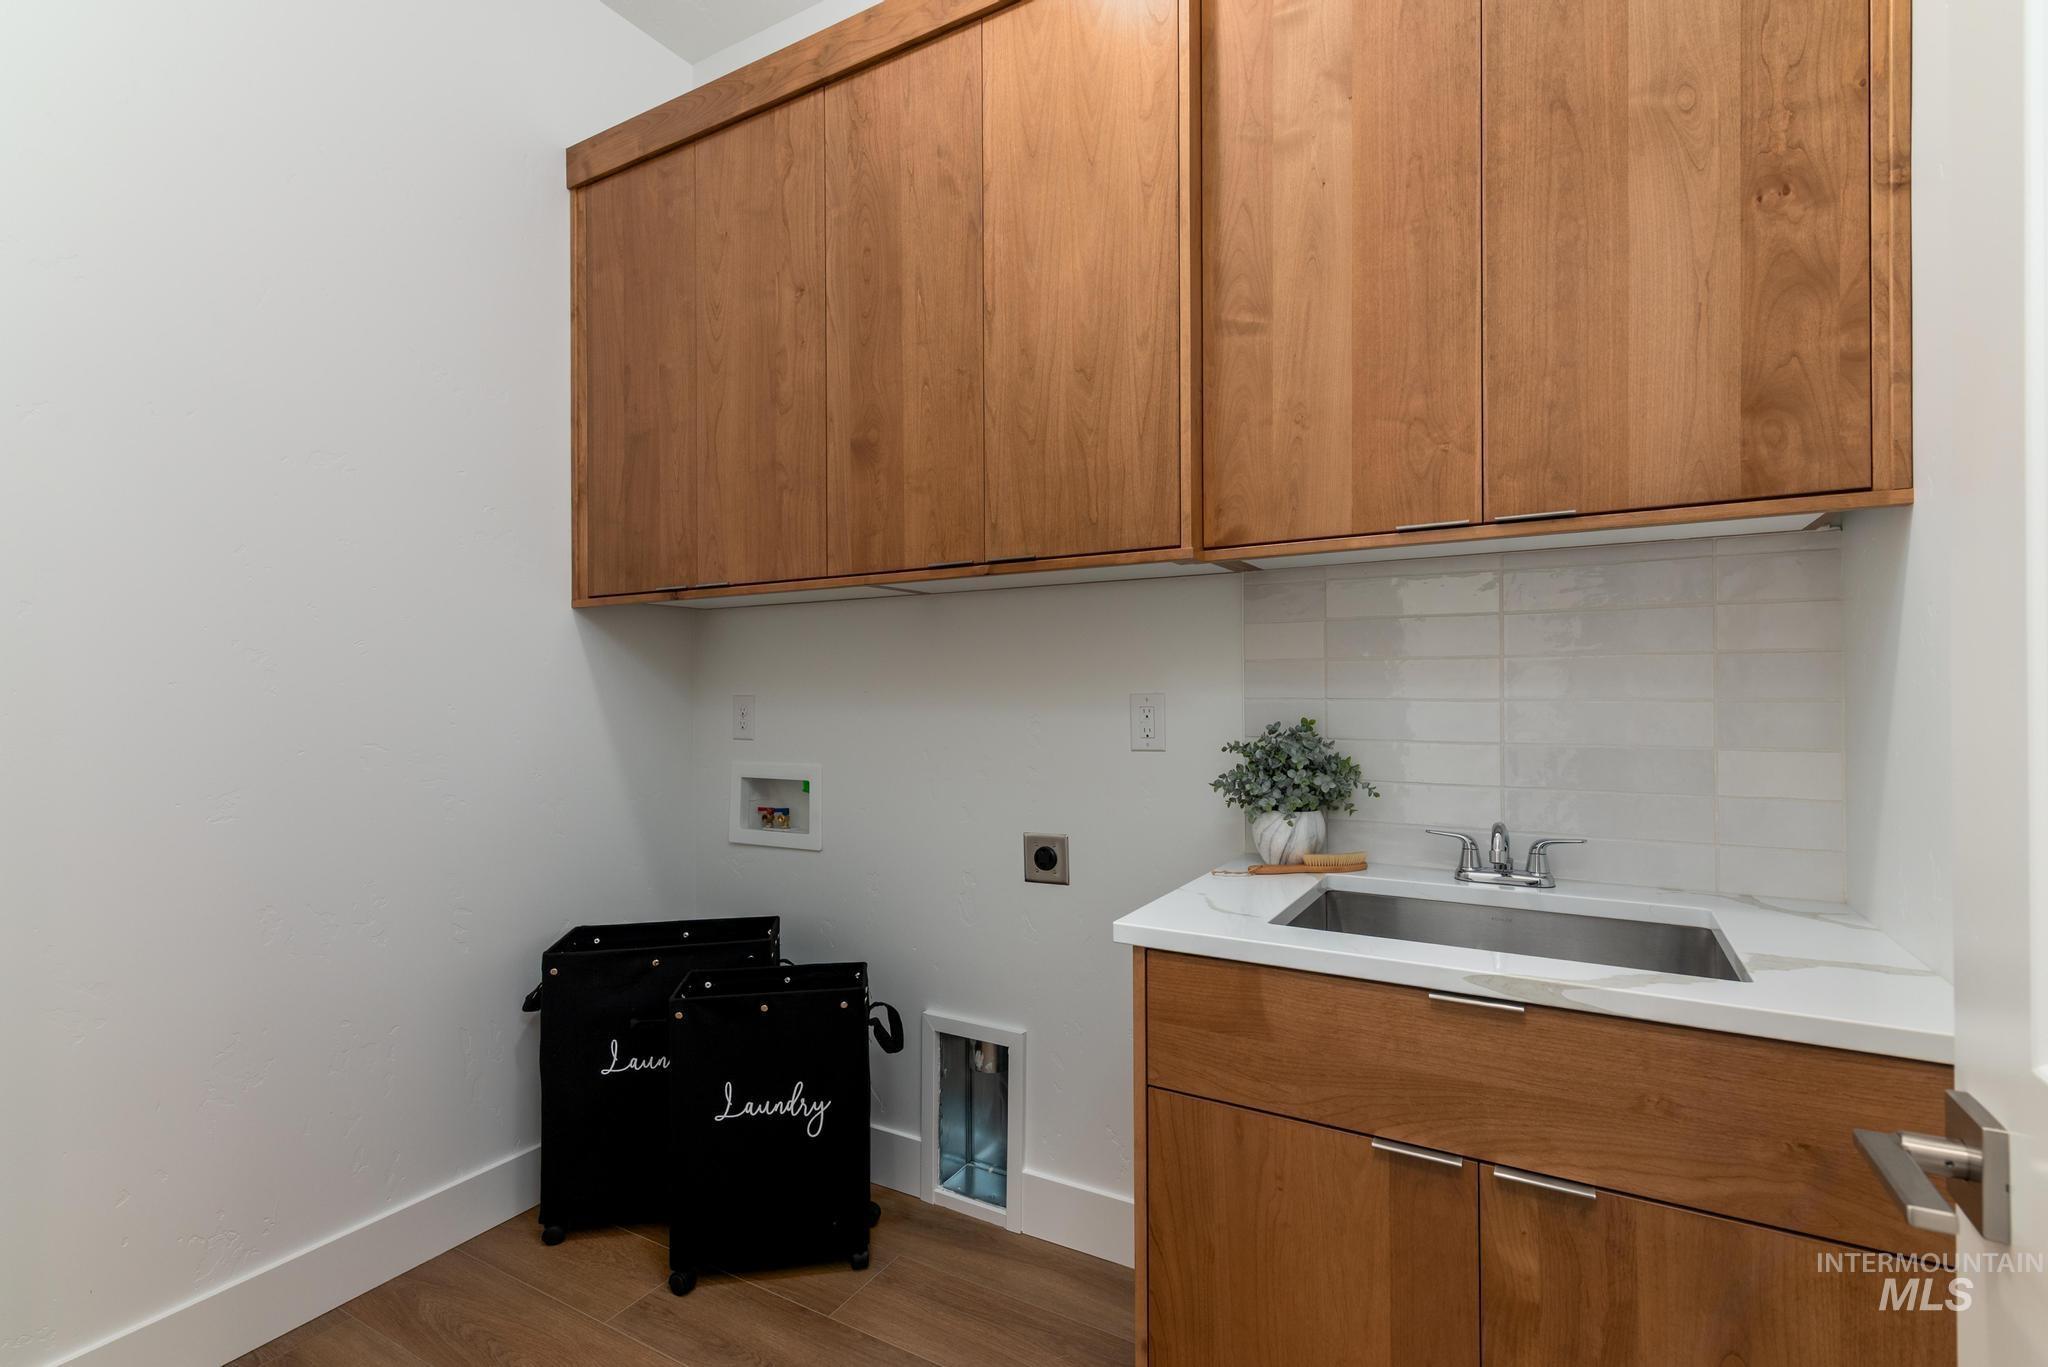
Laundry area featuring wood-finish cabinetry, white countertop, stainless steel sink, and white subway tile backsplash
-
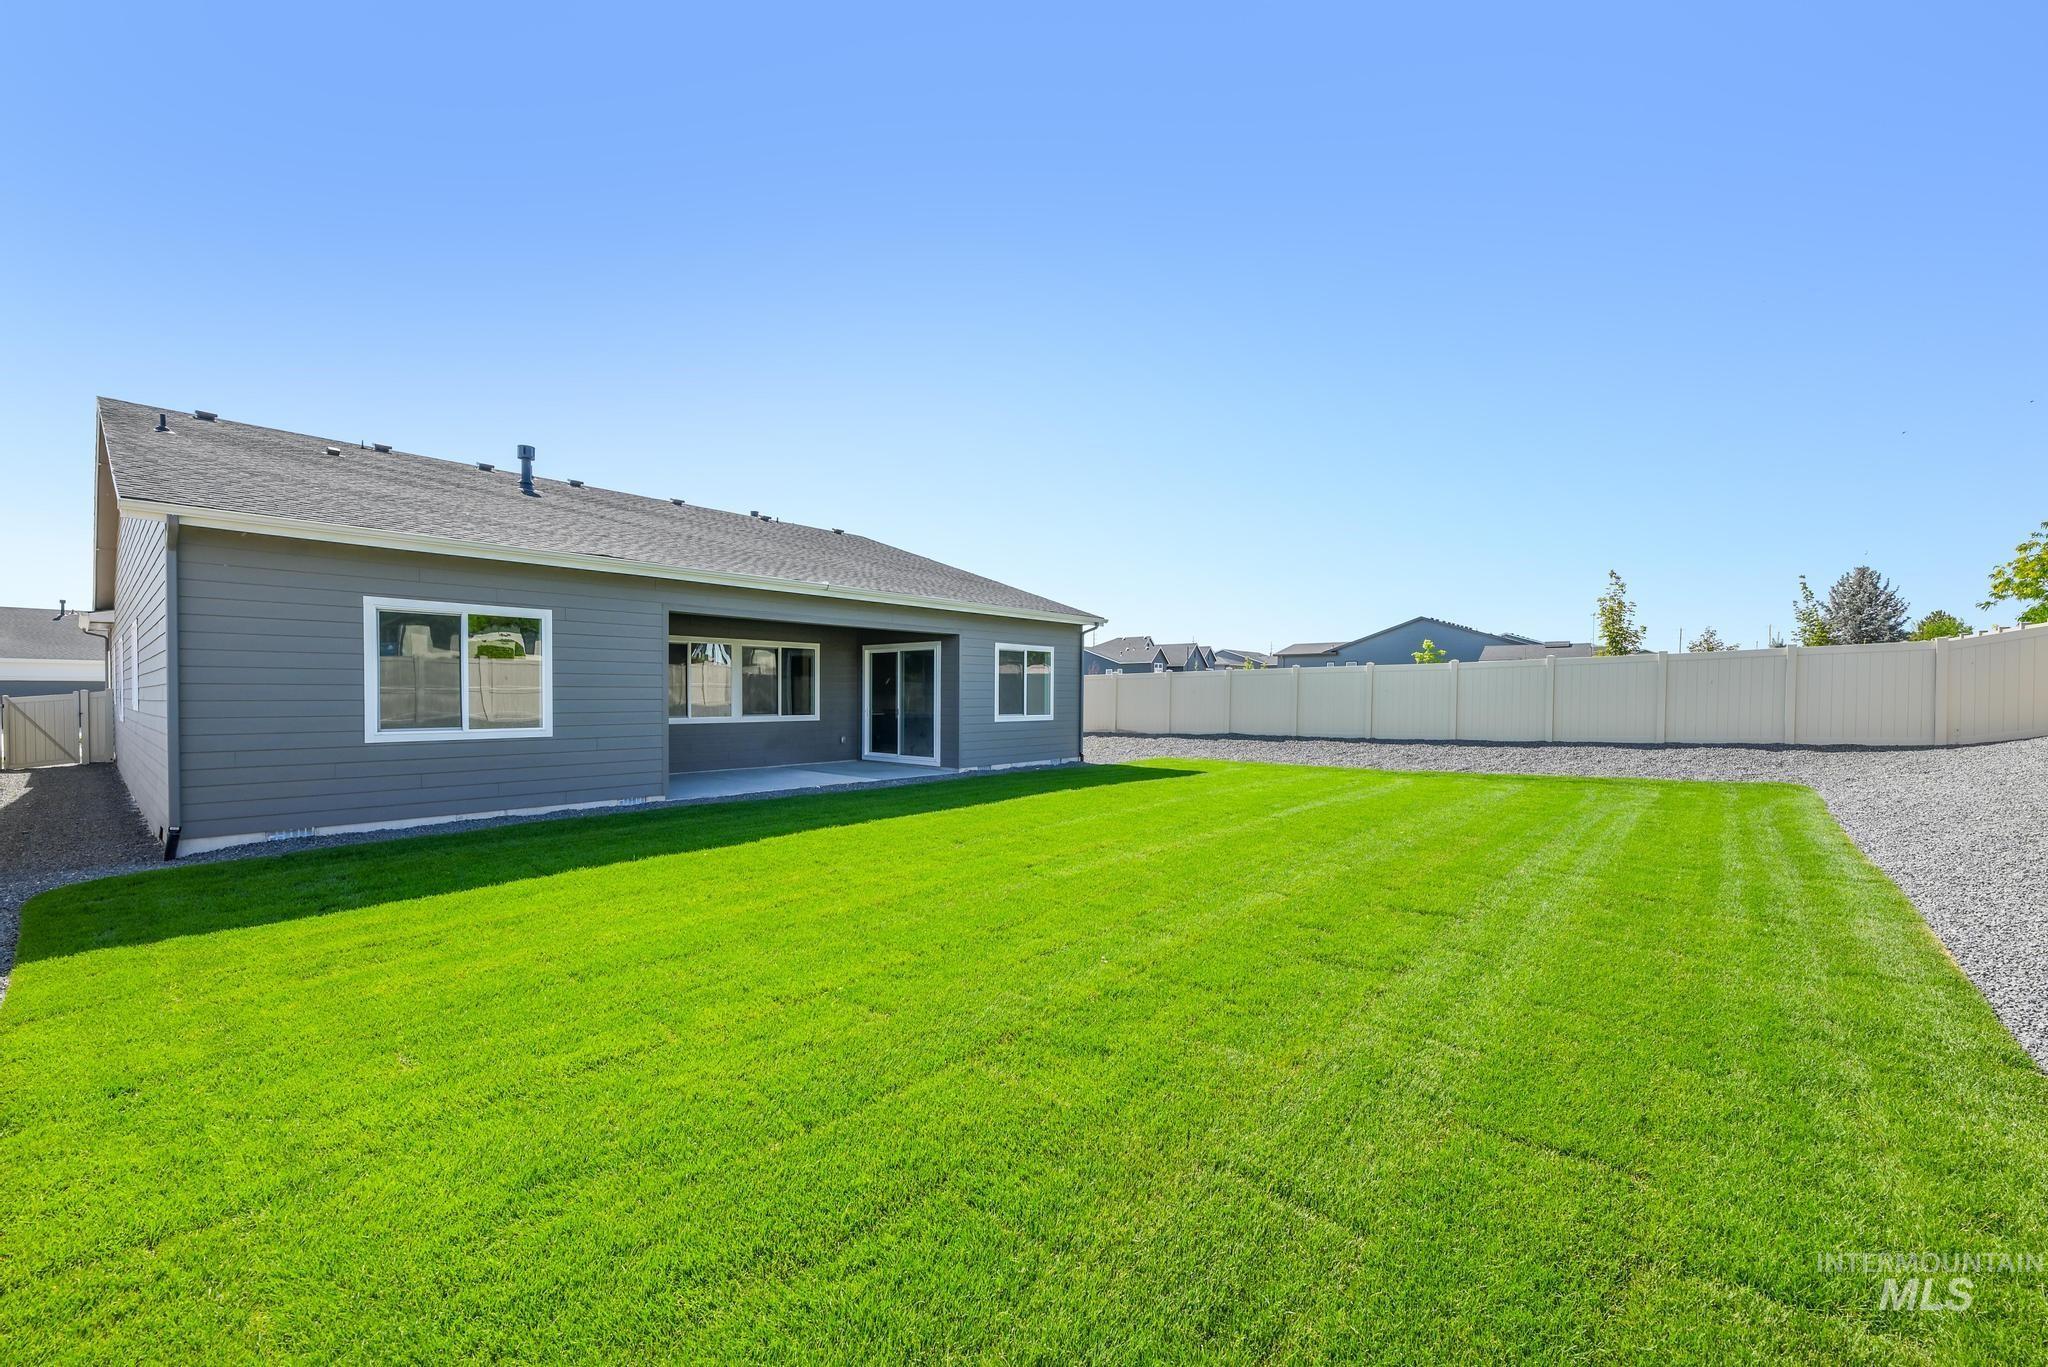
Expansive backyard featuring a large green lawn and a gravel border
In the Camas, contemporary design meets functional elegance in a beautiful single-story home design. Upon entering, a grand foyer guides you toward the expansive great room and seamlessly merges with the kitchen, casual dining area with a slider that opens to covered patio. Two secondary bedrooms share a bathroom at the front of the home, along with a powder room conveniently located off the great room. Tucked away at the back of the home, the primary bedroom suite features two walk-in closets, separate vanities, freestanding soaker tub, and a luxe shower. LVP throughout the home. From its inviting foyer to its spacious living areas and practical amenities, the Camas embodies the essence of modern living, offering comfort, style, and functionality for every lifestyle. 4 car garage. Front and rear landscape included. Home is under construction and photos are similar. BTVAI
- Heating:
- Forced Air, Gas
- Cooling:
- Central air
- Fireplace:
- One, Gas
- Garage Capacity:
- 4
- Country:
- US
- State:
- ID
- County:
- Canyon
- City:
- Caldwell
- Zipcode:
- 83607
- Street:
- 5321 Sparky Ave
- Longitude:
- W117° 18' 19.9''
- Latitude:
- N43° 37' 17.9''
- Master Bedroom Level:
- Main
- Bedroom 2 Level:
- Main
- Bedroom 3 Level:
- Main
- Kitchen Level:
- Main
- School District:
- Caldwell School District #132
- Elementary School:
- Lewis & Clark (Caldwell)
- Middle School:
- Syringa Middle
- High School:
- Caldwell
- Status:
- New
- Type:
- Single Family
- Level:
- Single
- Tax Year:
- 2025
- Taxes:
- $200
- Potential Short Sale:
- No
- Age:
- Under Construction
- Auction:
- No
- Flood Ins Required:
- No
- HUD Owned:
- No
- In Foreclosure:
- No
- Land Size:
- Standard Lot 6000-9999 SF
- Home Owner Exempt:
- No
- HOA Frequency:
- Quarterly
- HOA Fees:
- $220
- Irrigation District:
- Wilder
- Inc Kitchen Features:
- Breakfast bar, Dishwasher, Disposal, Microwave, Pantry, Island, Oven/range built-in, Countertop-quartz
- Lot Features:
- Sidewalks
- Water:
- City service
- Land Use:
- Single
- Sprinkler System:
- Auto,Partial,Pressurized Irrigation
Residential For Sale
5321 Sparky Ave, Caldwell, Idaho 83607
- Property Type :
- Residential
- Listing Type :
- For Sale
- Status :
- Active
- Listing ID :
- 98987625
- Price :
- $559,000
- Bedrooms :
- 3
- Bathrooms :
- 2.5
- Apx SqFt :
- 2,123 SqFt
- Year Built :
- 2026
- Lot Area :
- 0.19 Acres
- Days on Market :
- 1
- Subdivision :
- Pradera
- Builder Name :
- Toll Brothers
- Update Date :
- 05/24/2026 18:24:42



