
-
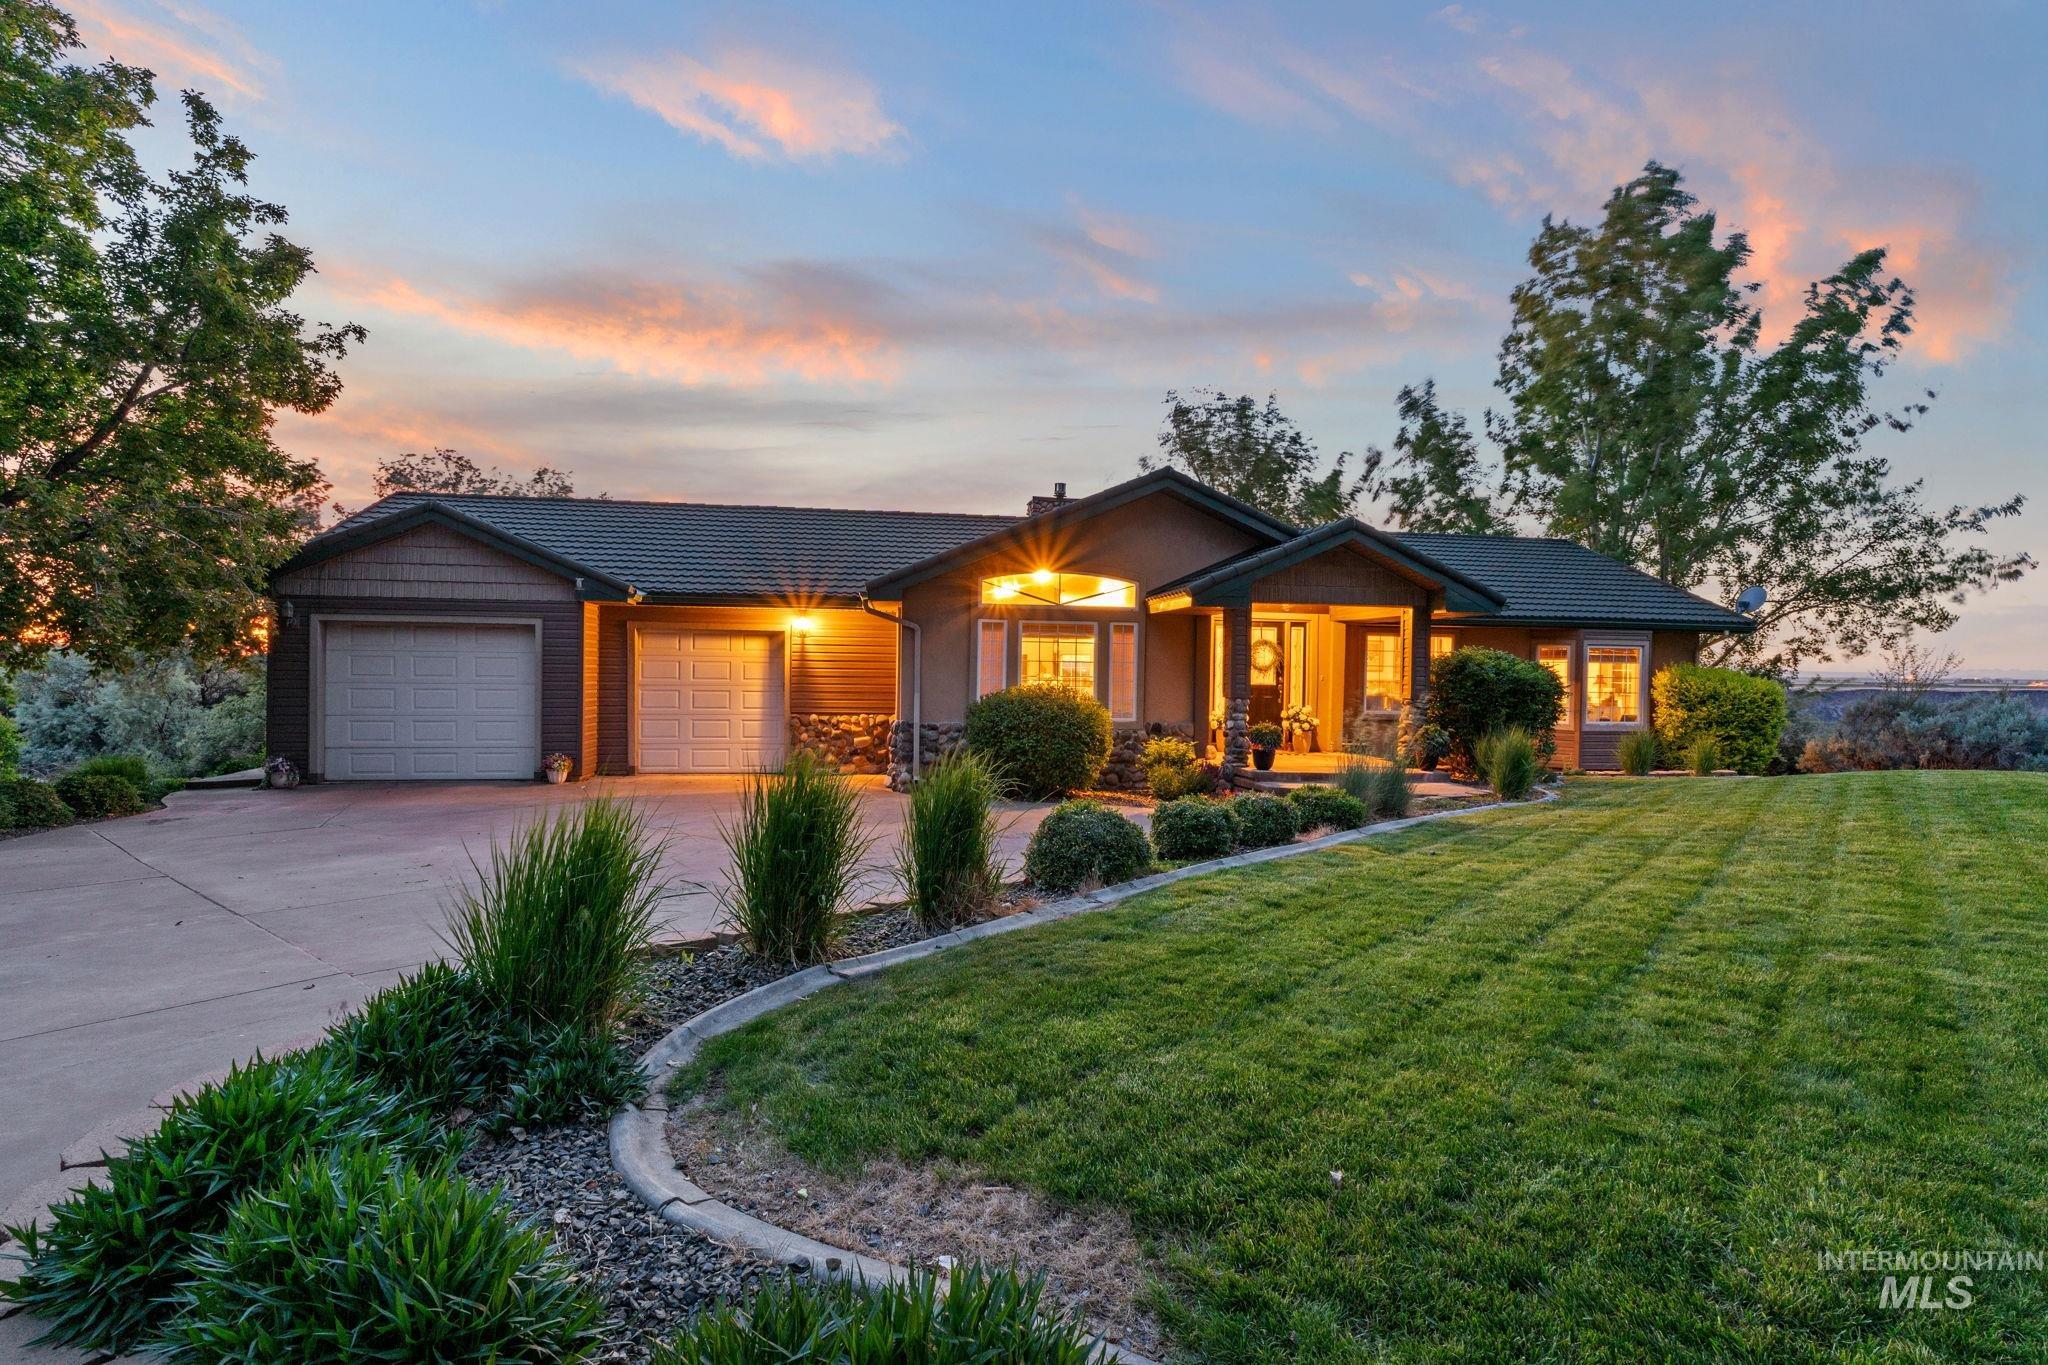
Craftsman-style exterior featuring siding and stone accents
-
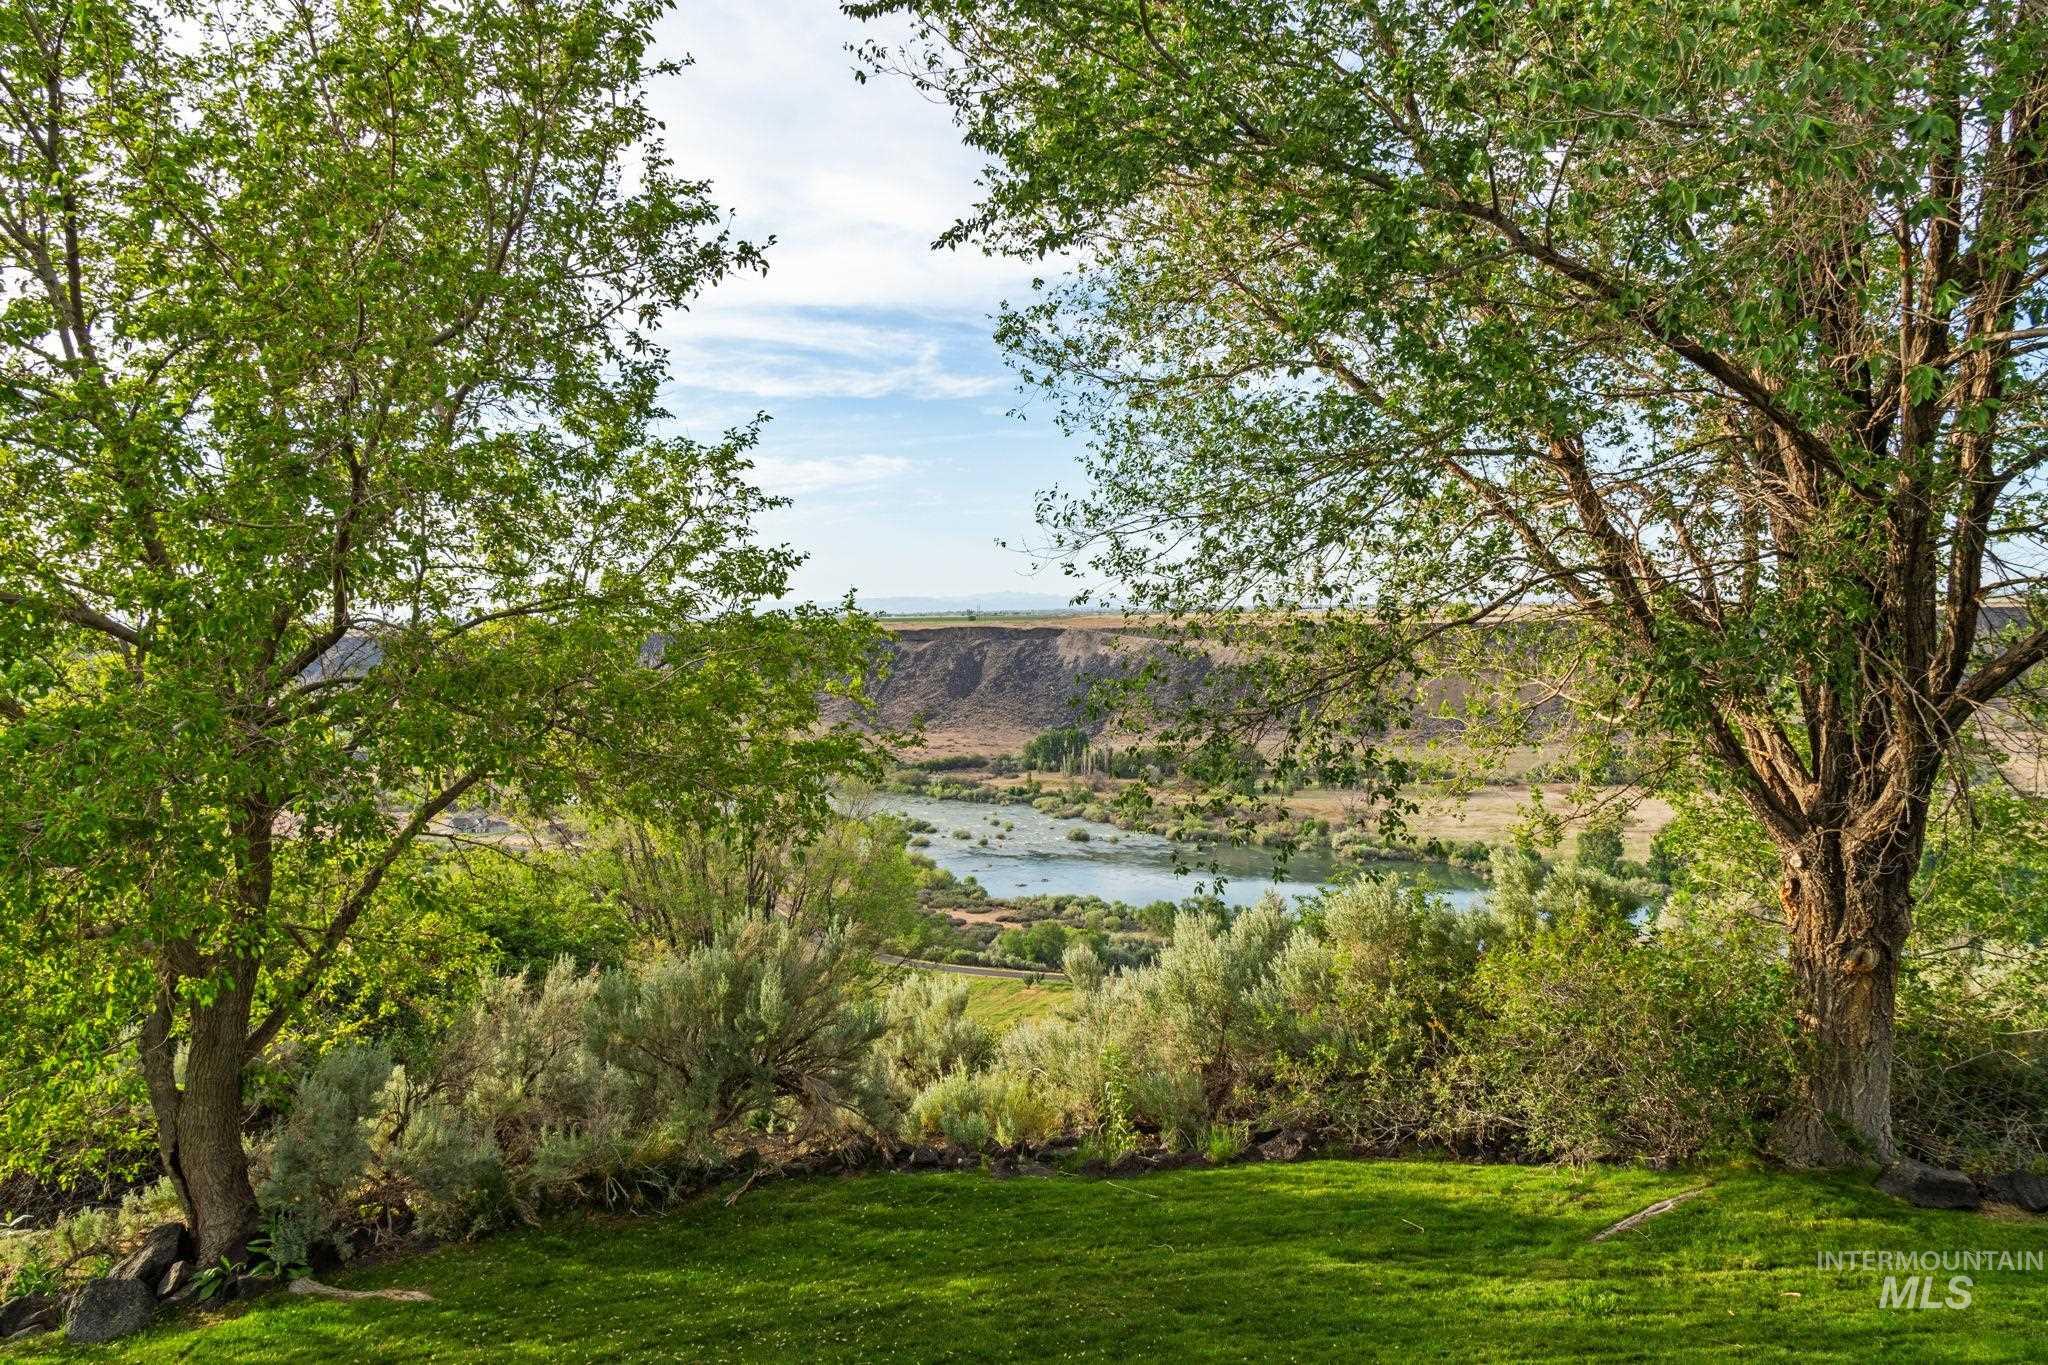
Lush green lawn with mature trees framing a river and natural landscape
-
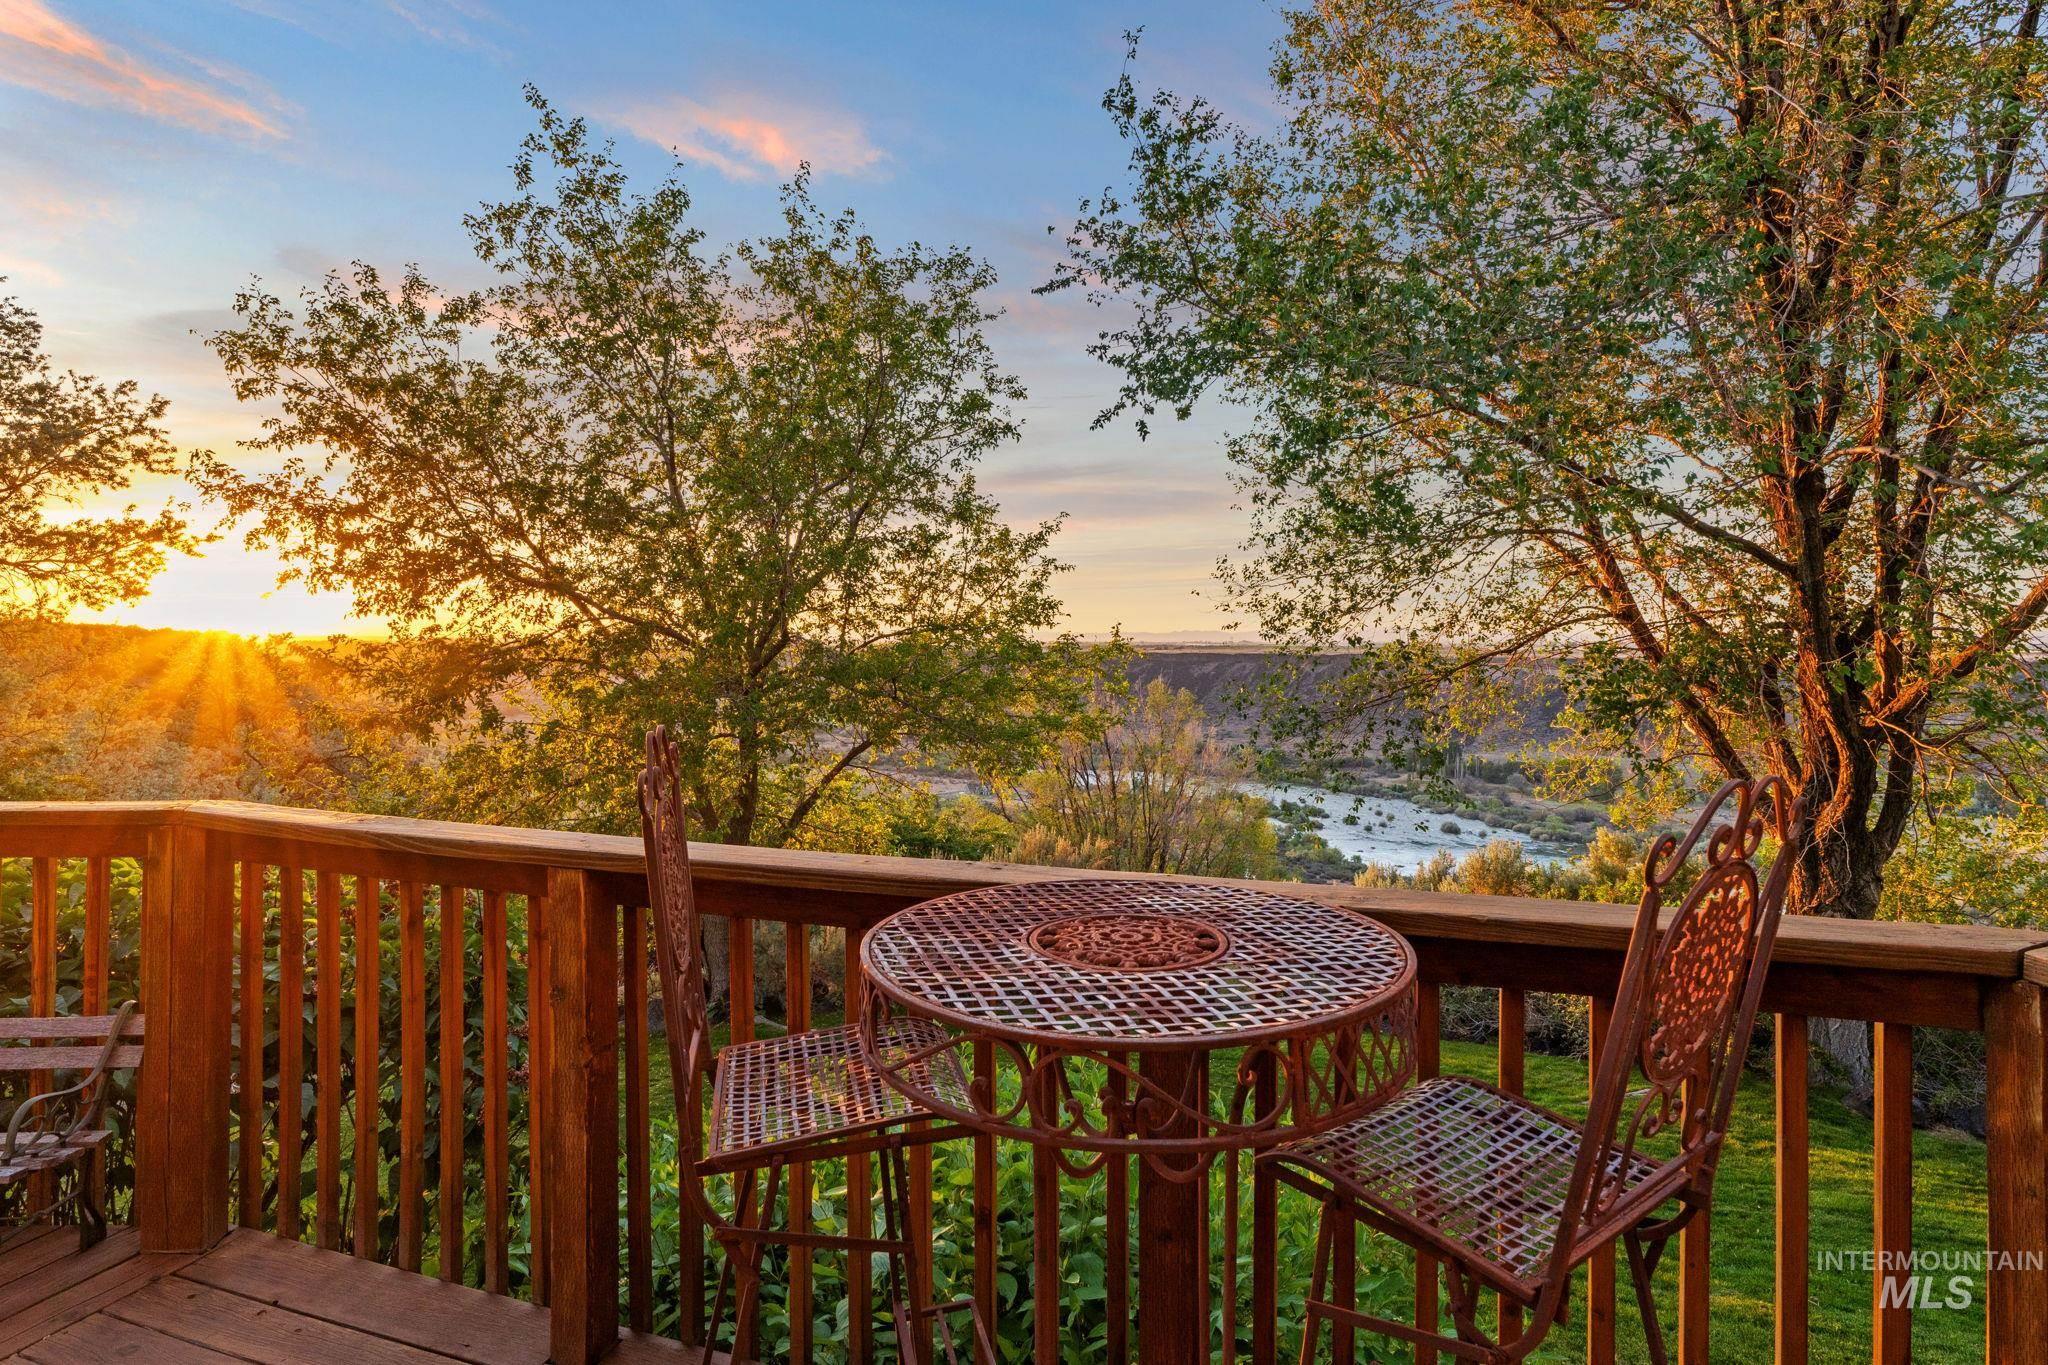
Wood deck with a natural wood railing, featuring a scenic river backdrop and mature trees
-
Ranch-style residence featuring a dark green roof and light-colored siding
-
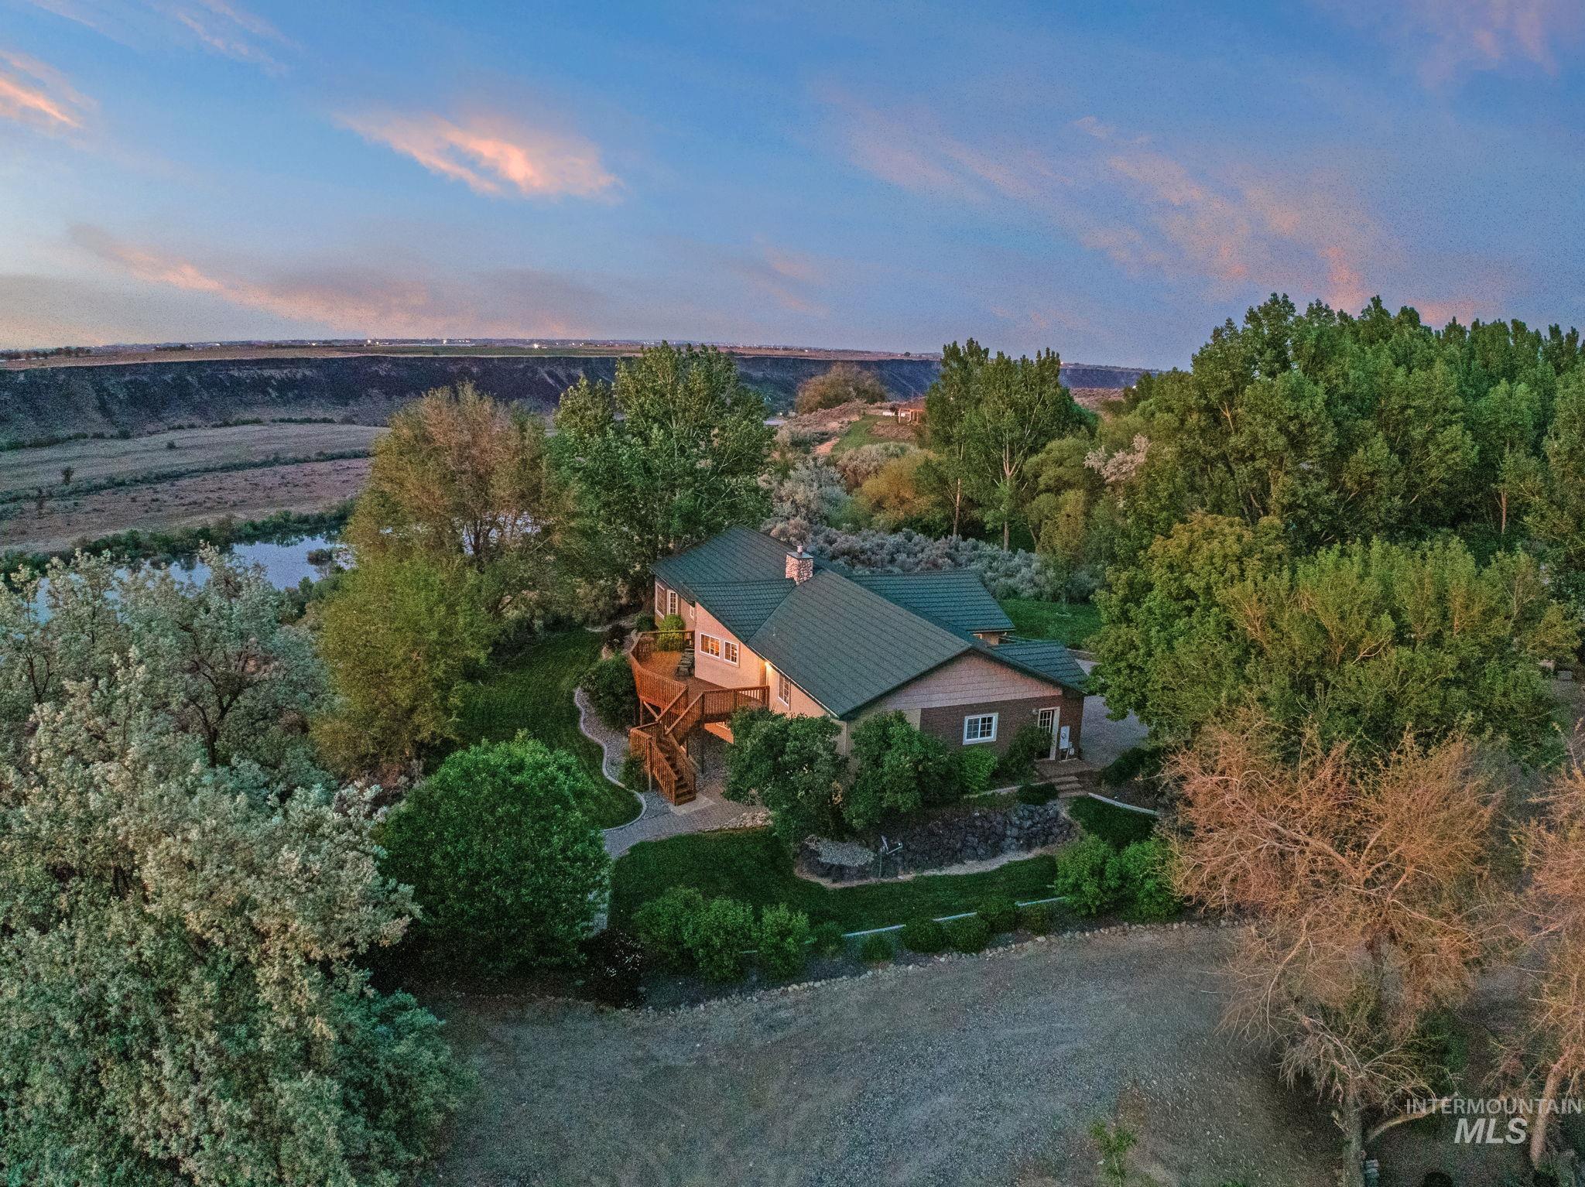
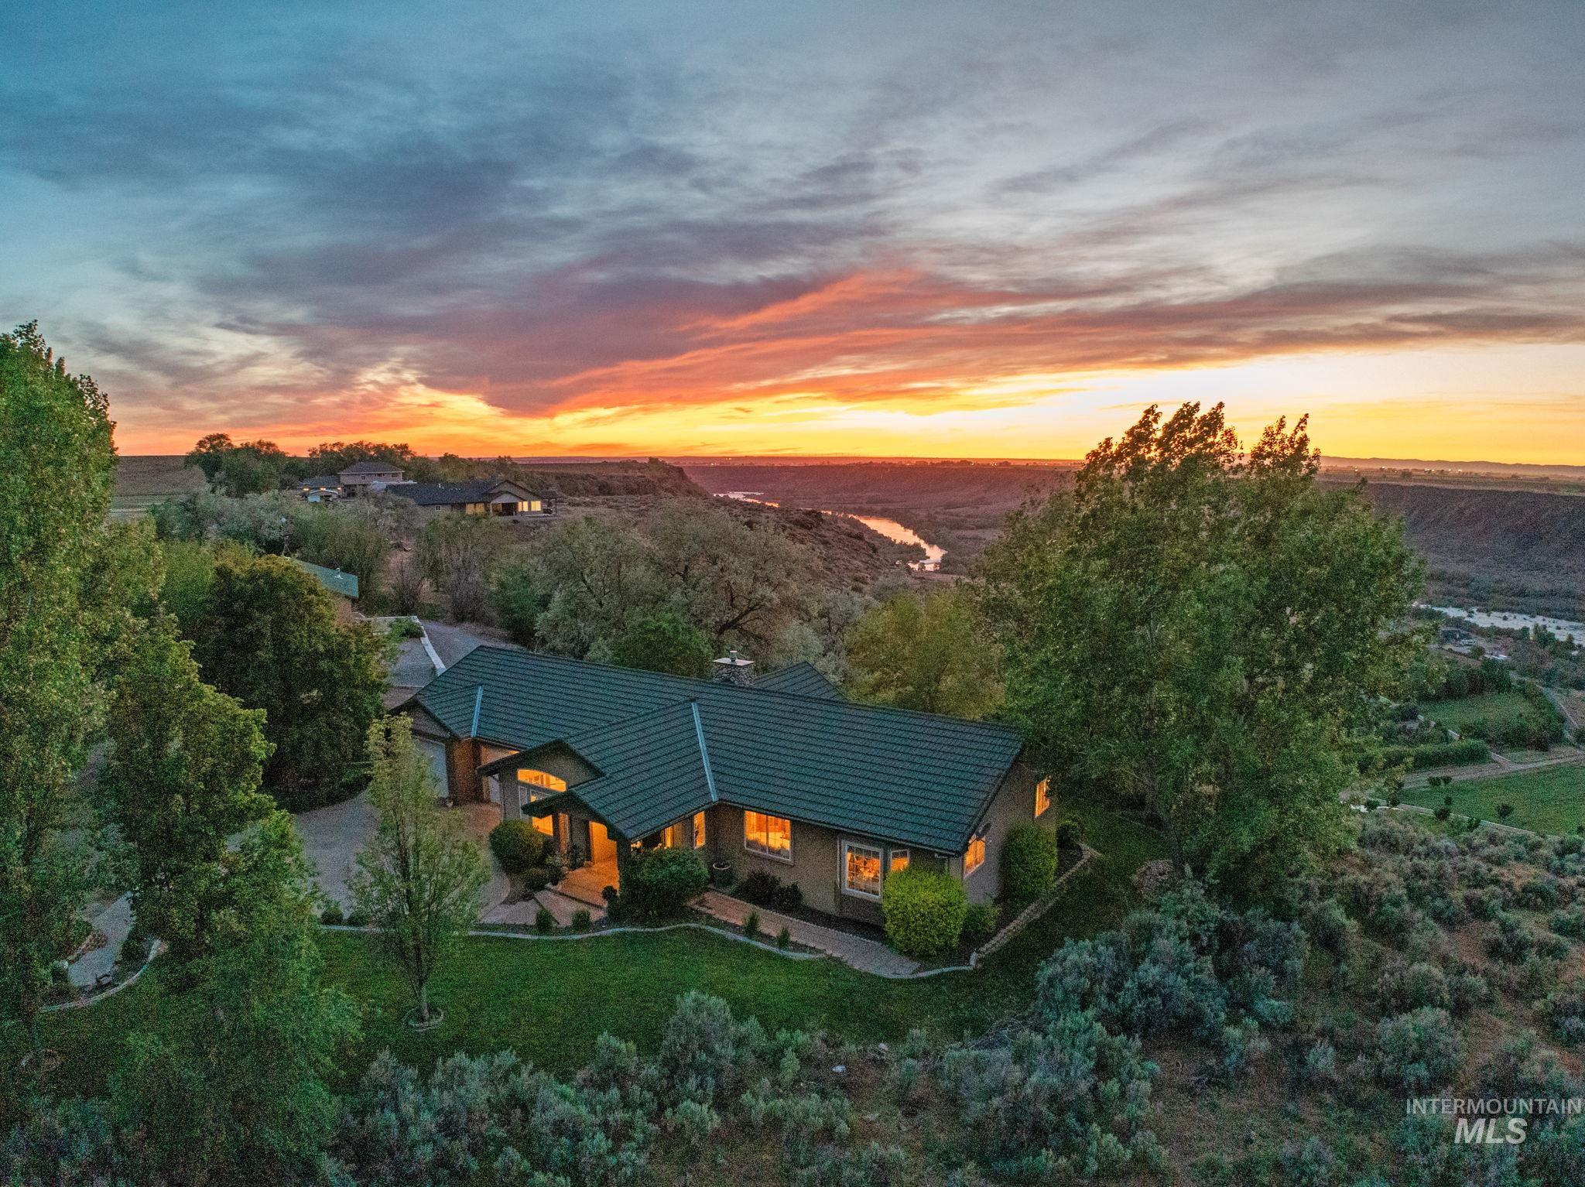
Expansive property featuring a multi-level home with a green metal roof, a spacious wood deck, and a riverfront setting
-
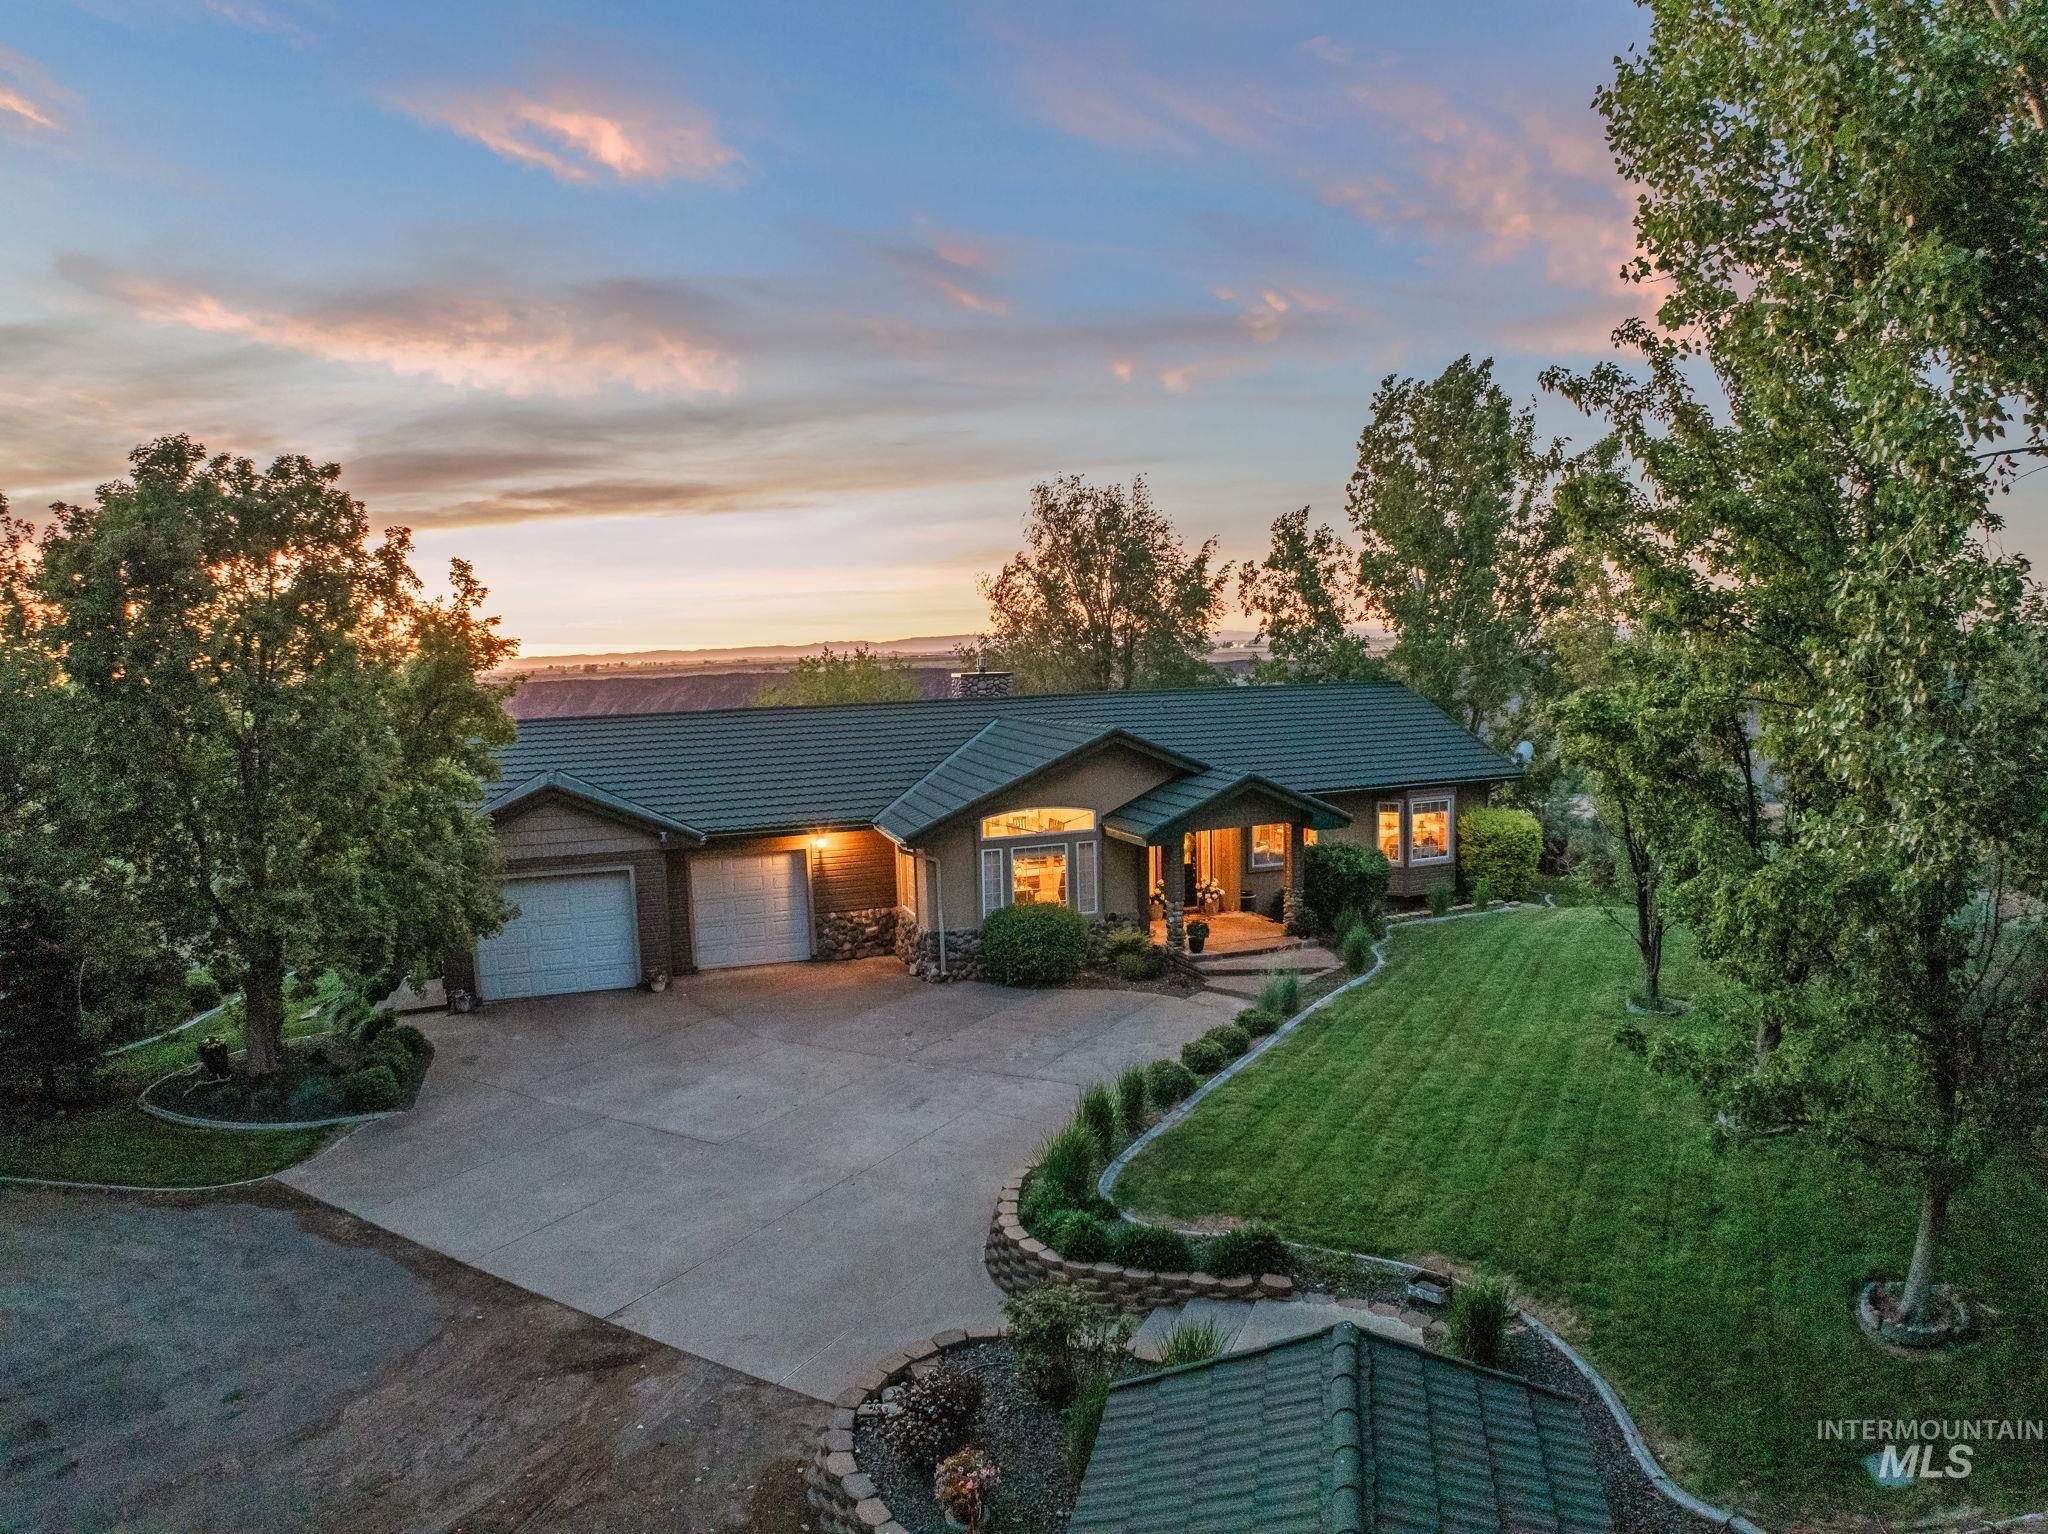
Split-level residence featuring a dark green tile roof and light brown siding
-
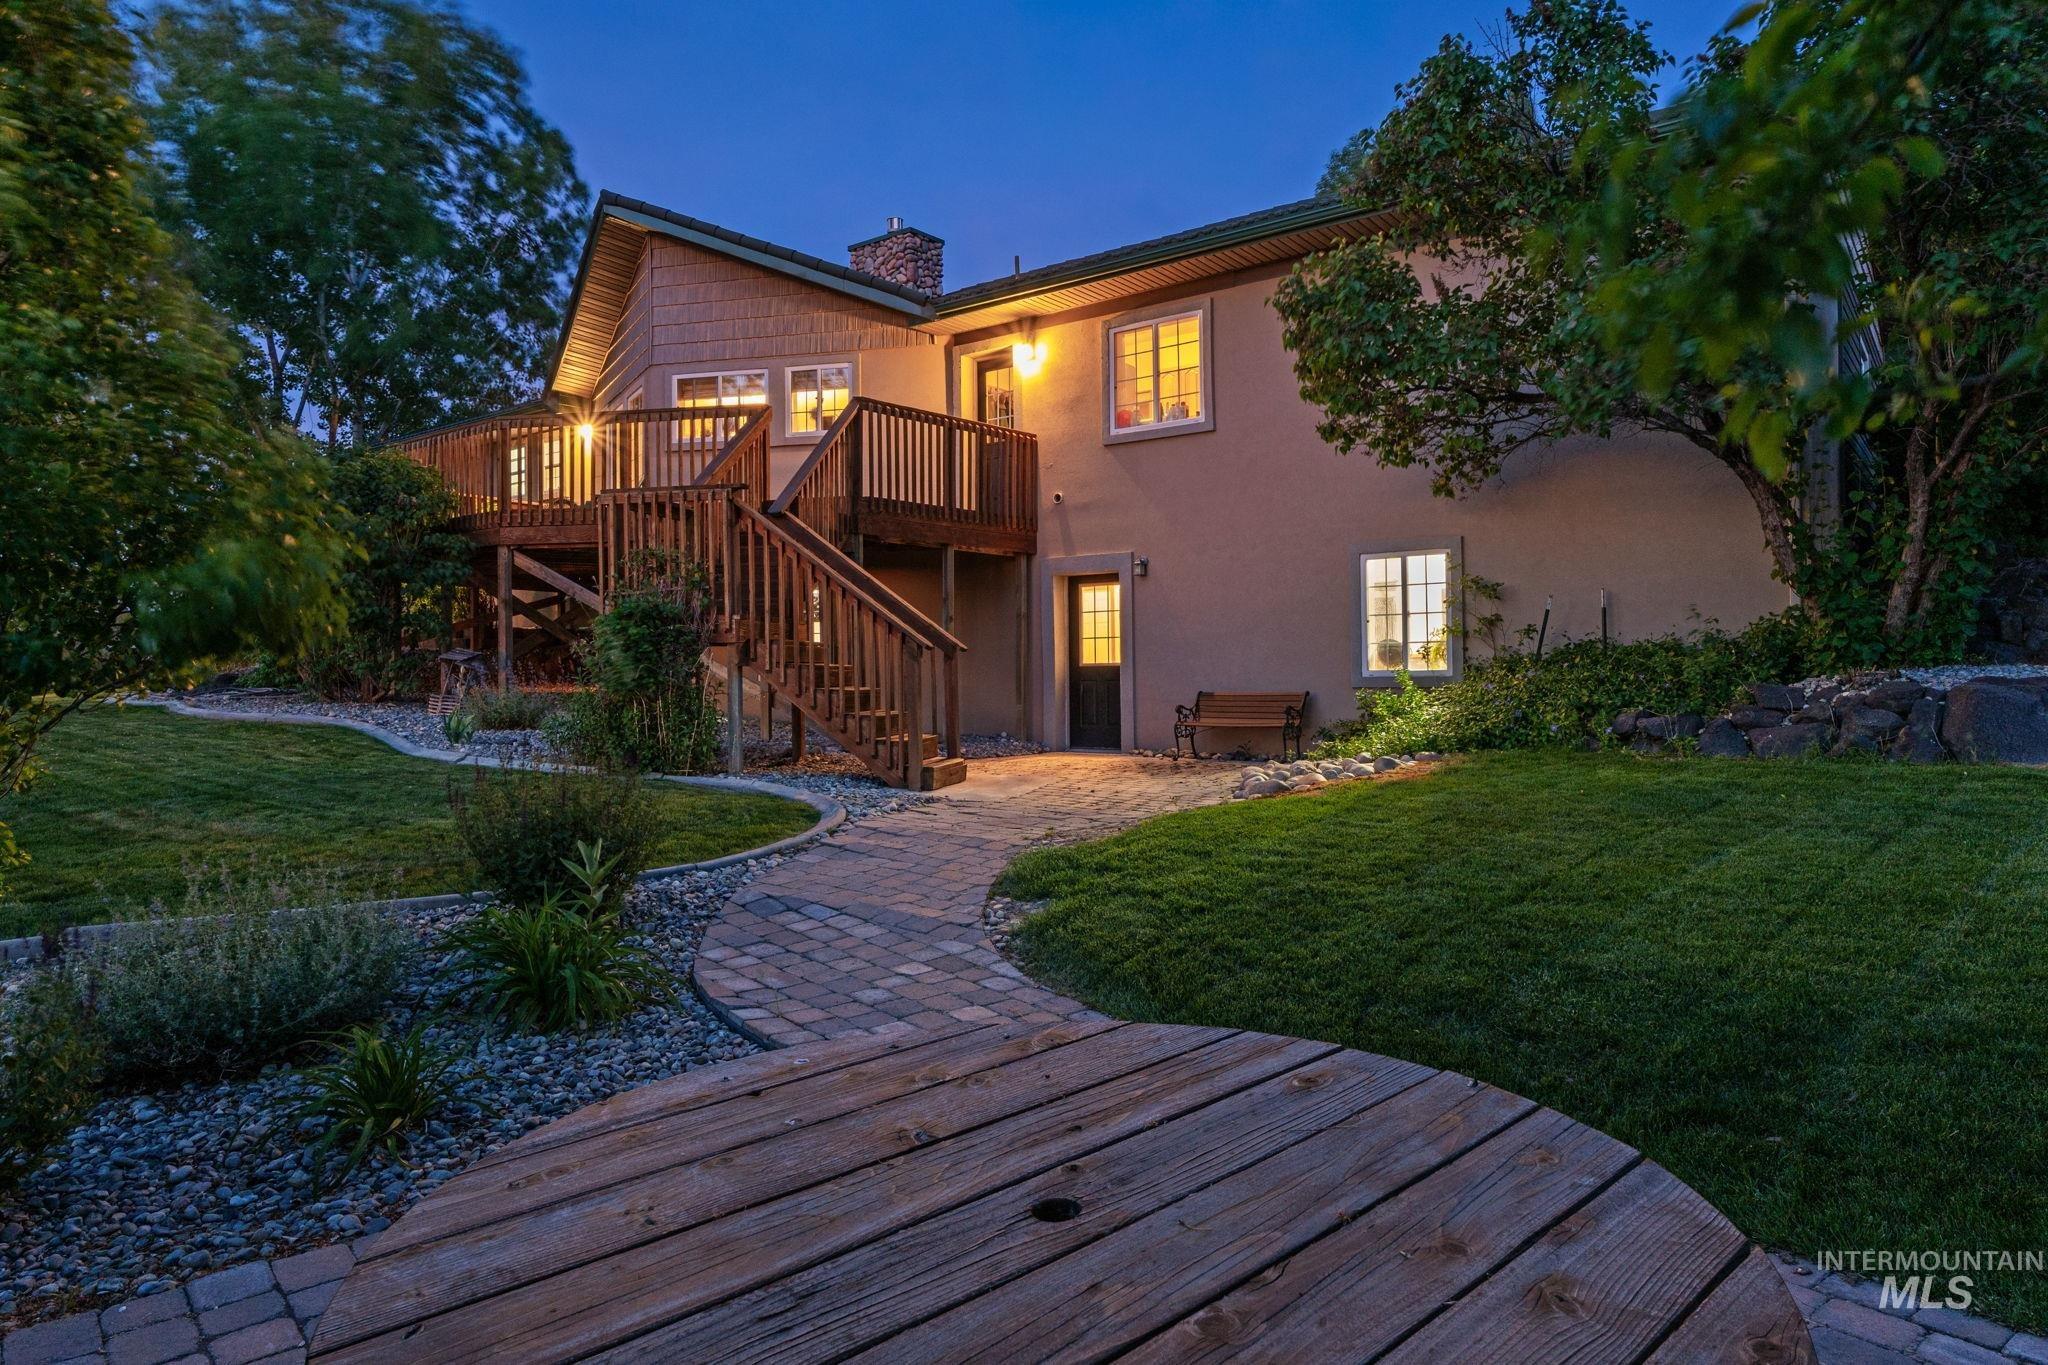
Expansive backyard featuring a multi-level wood deck, paver patio, manicured lawn, and mature landscaping
-
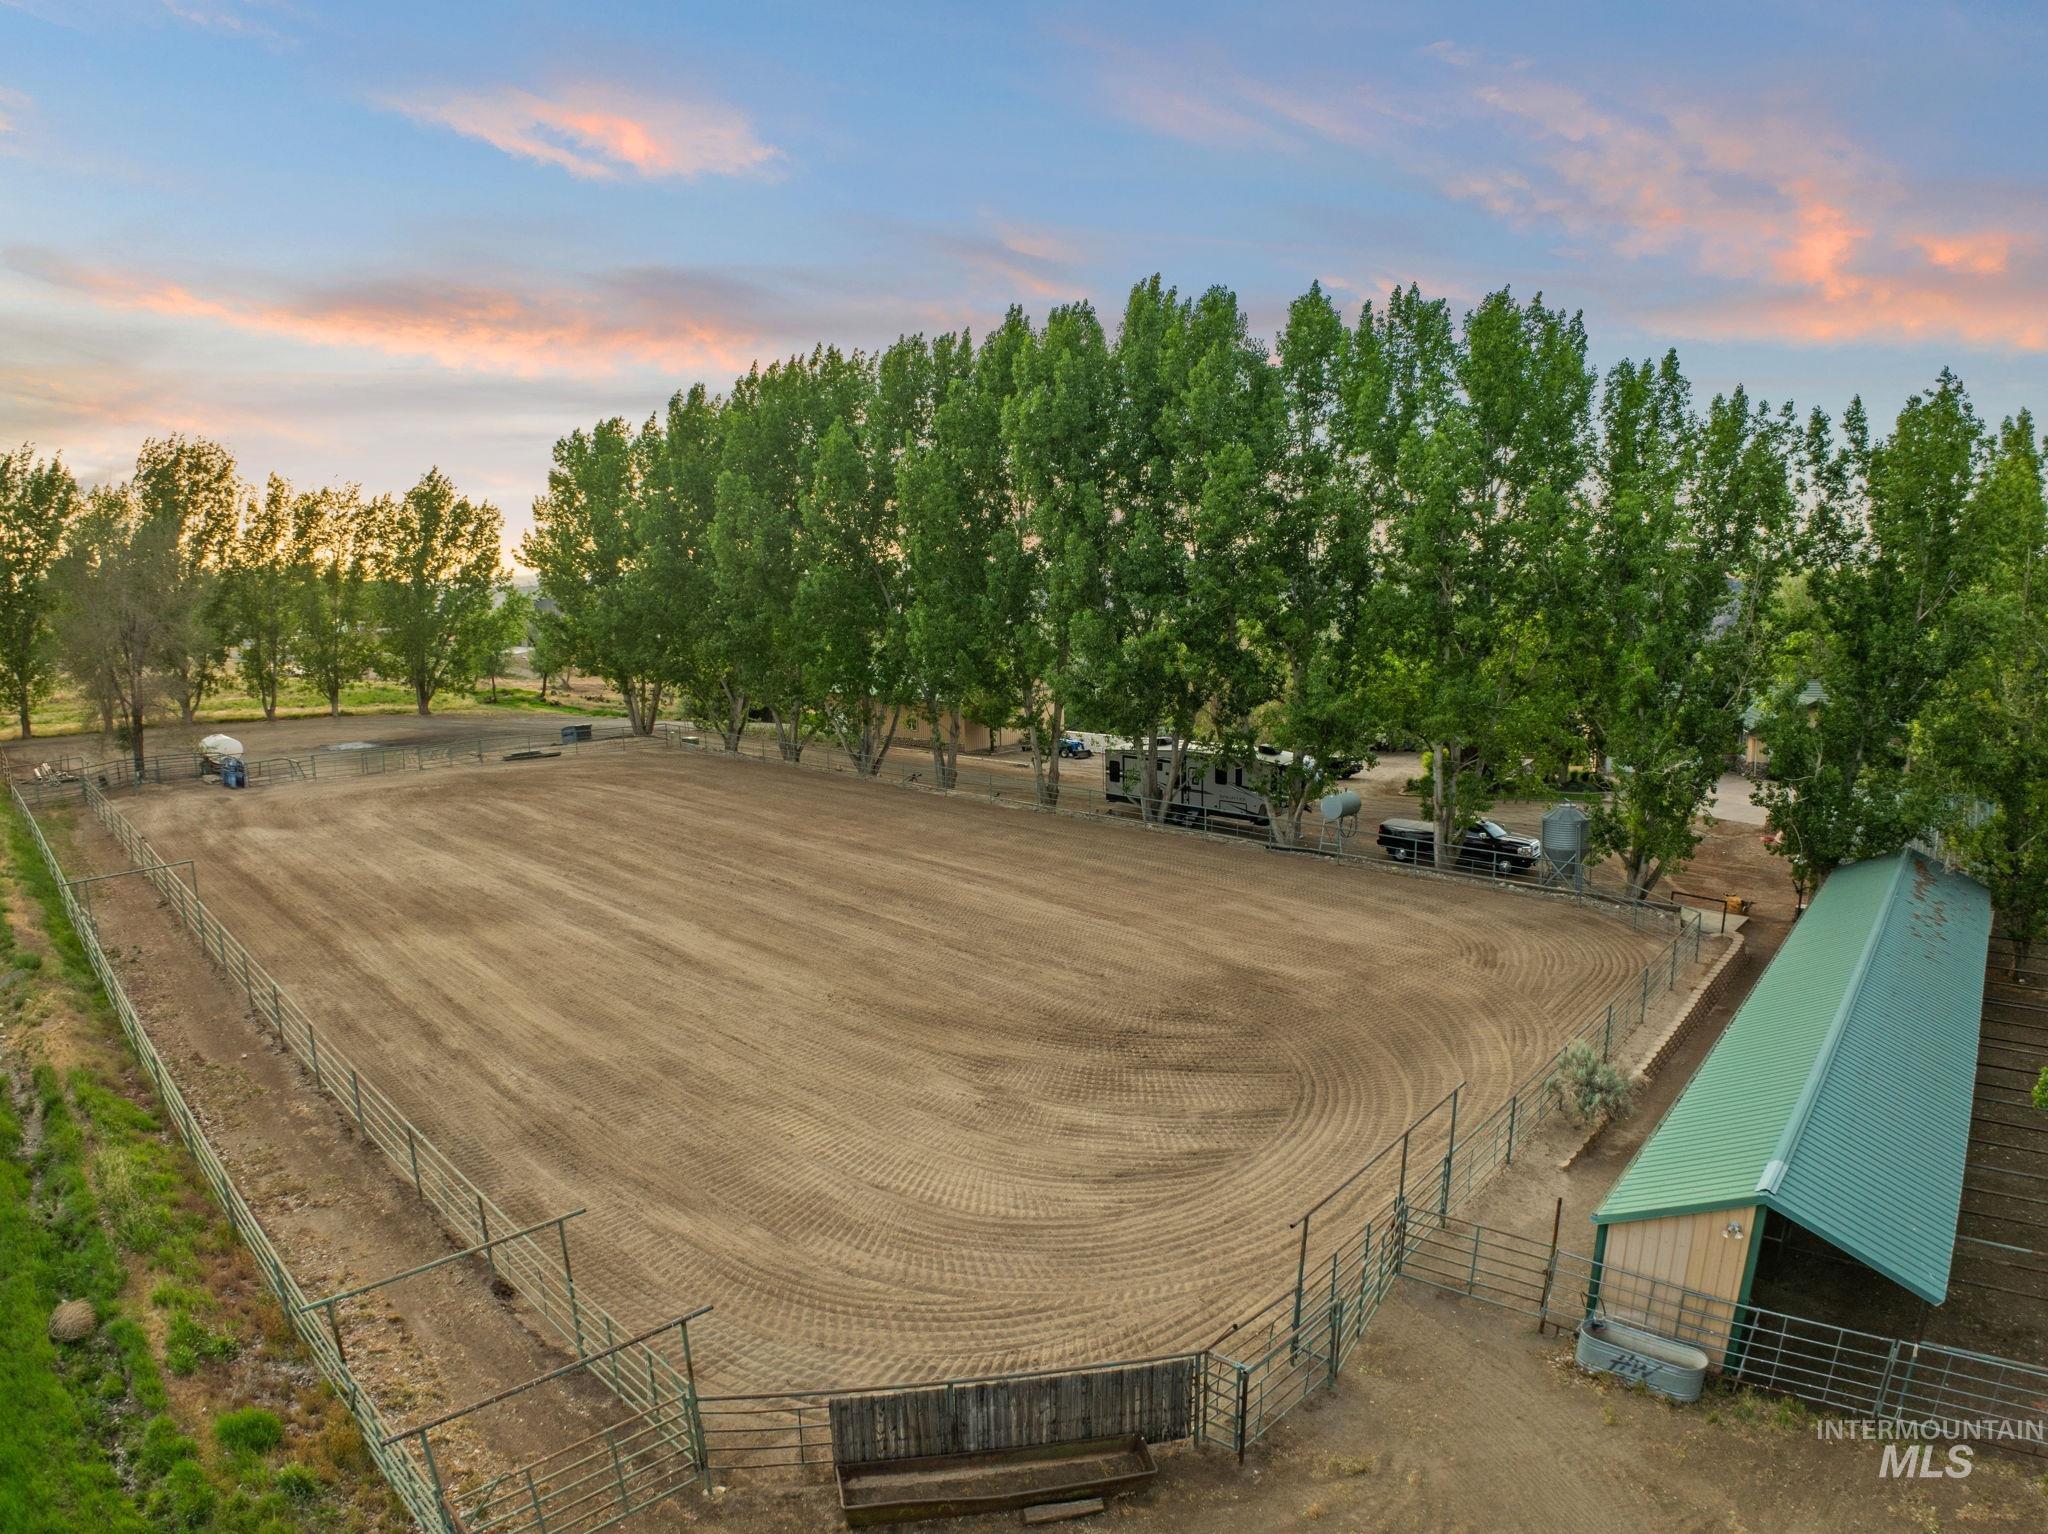
Aerial view
-

Yard
-
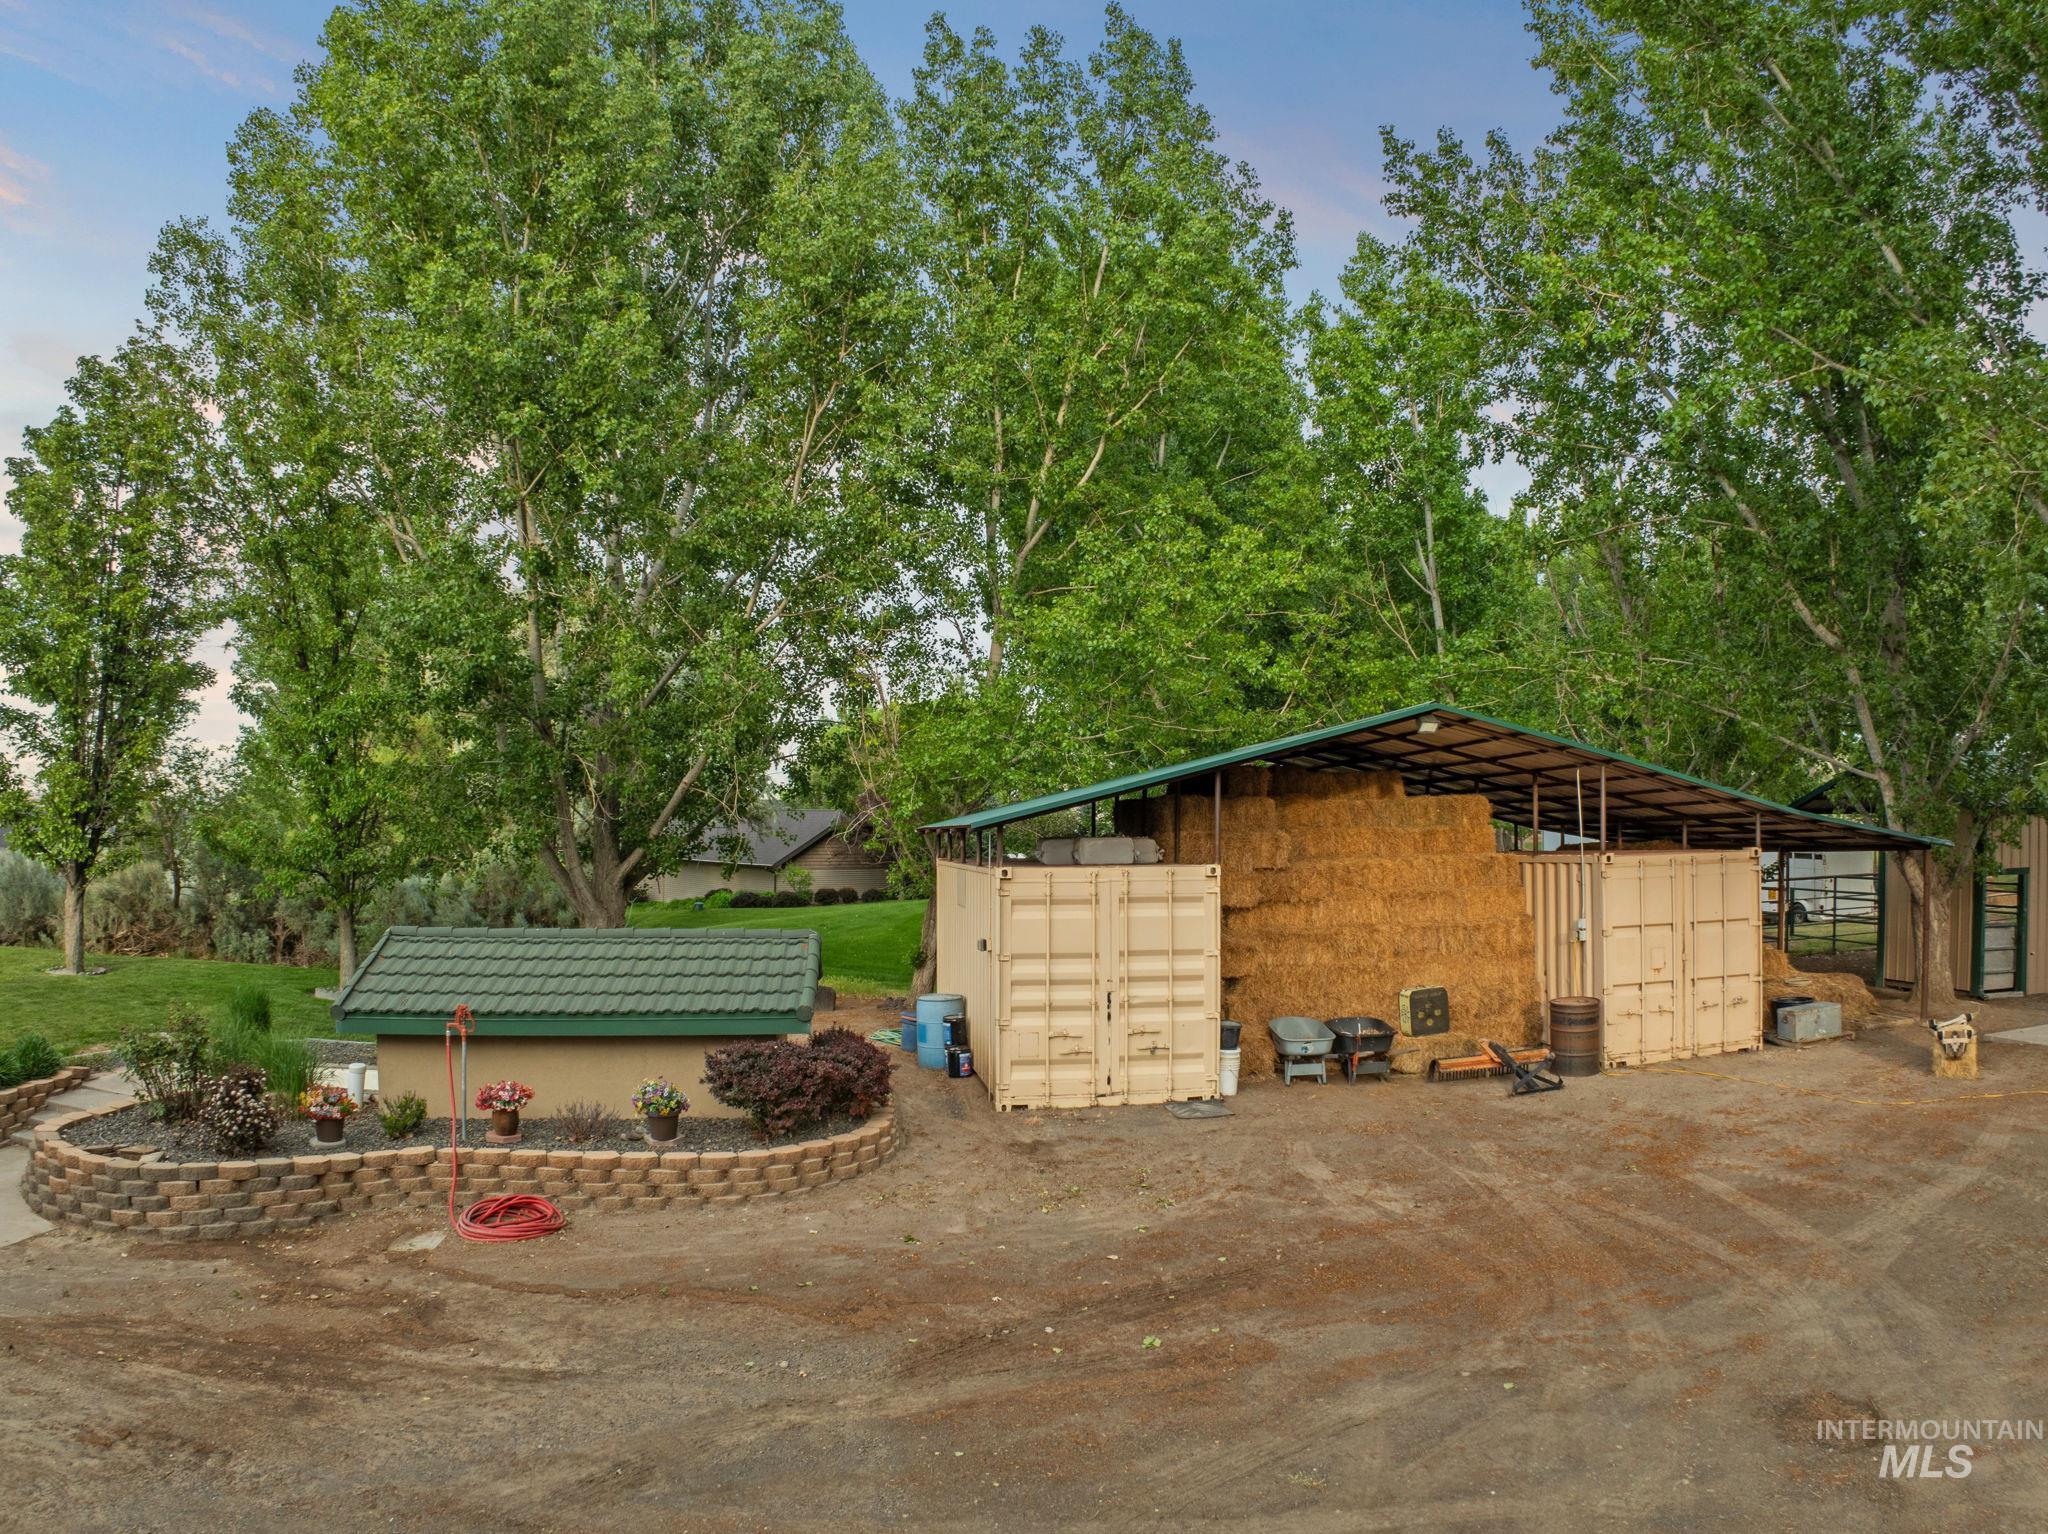
Outdoor structure
-
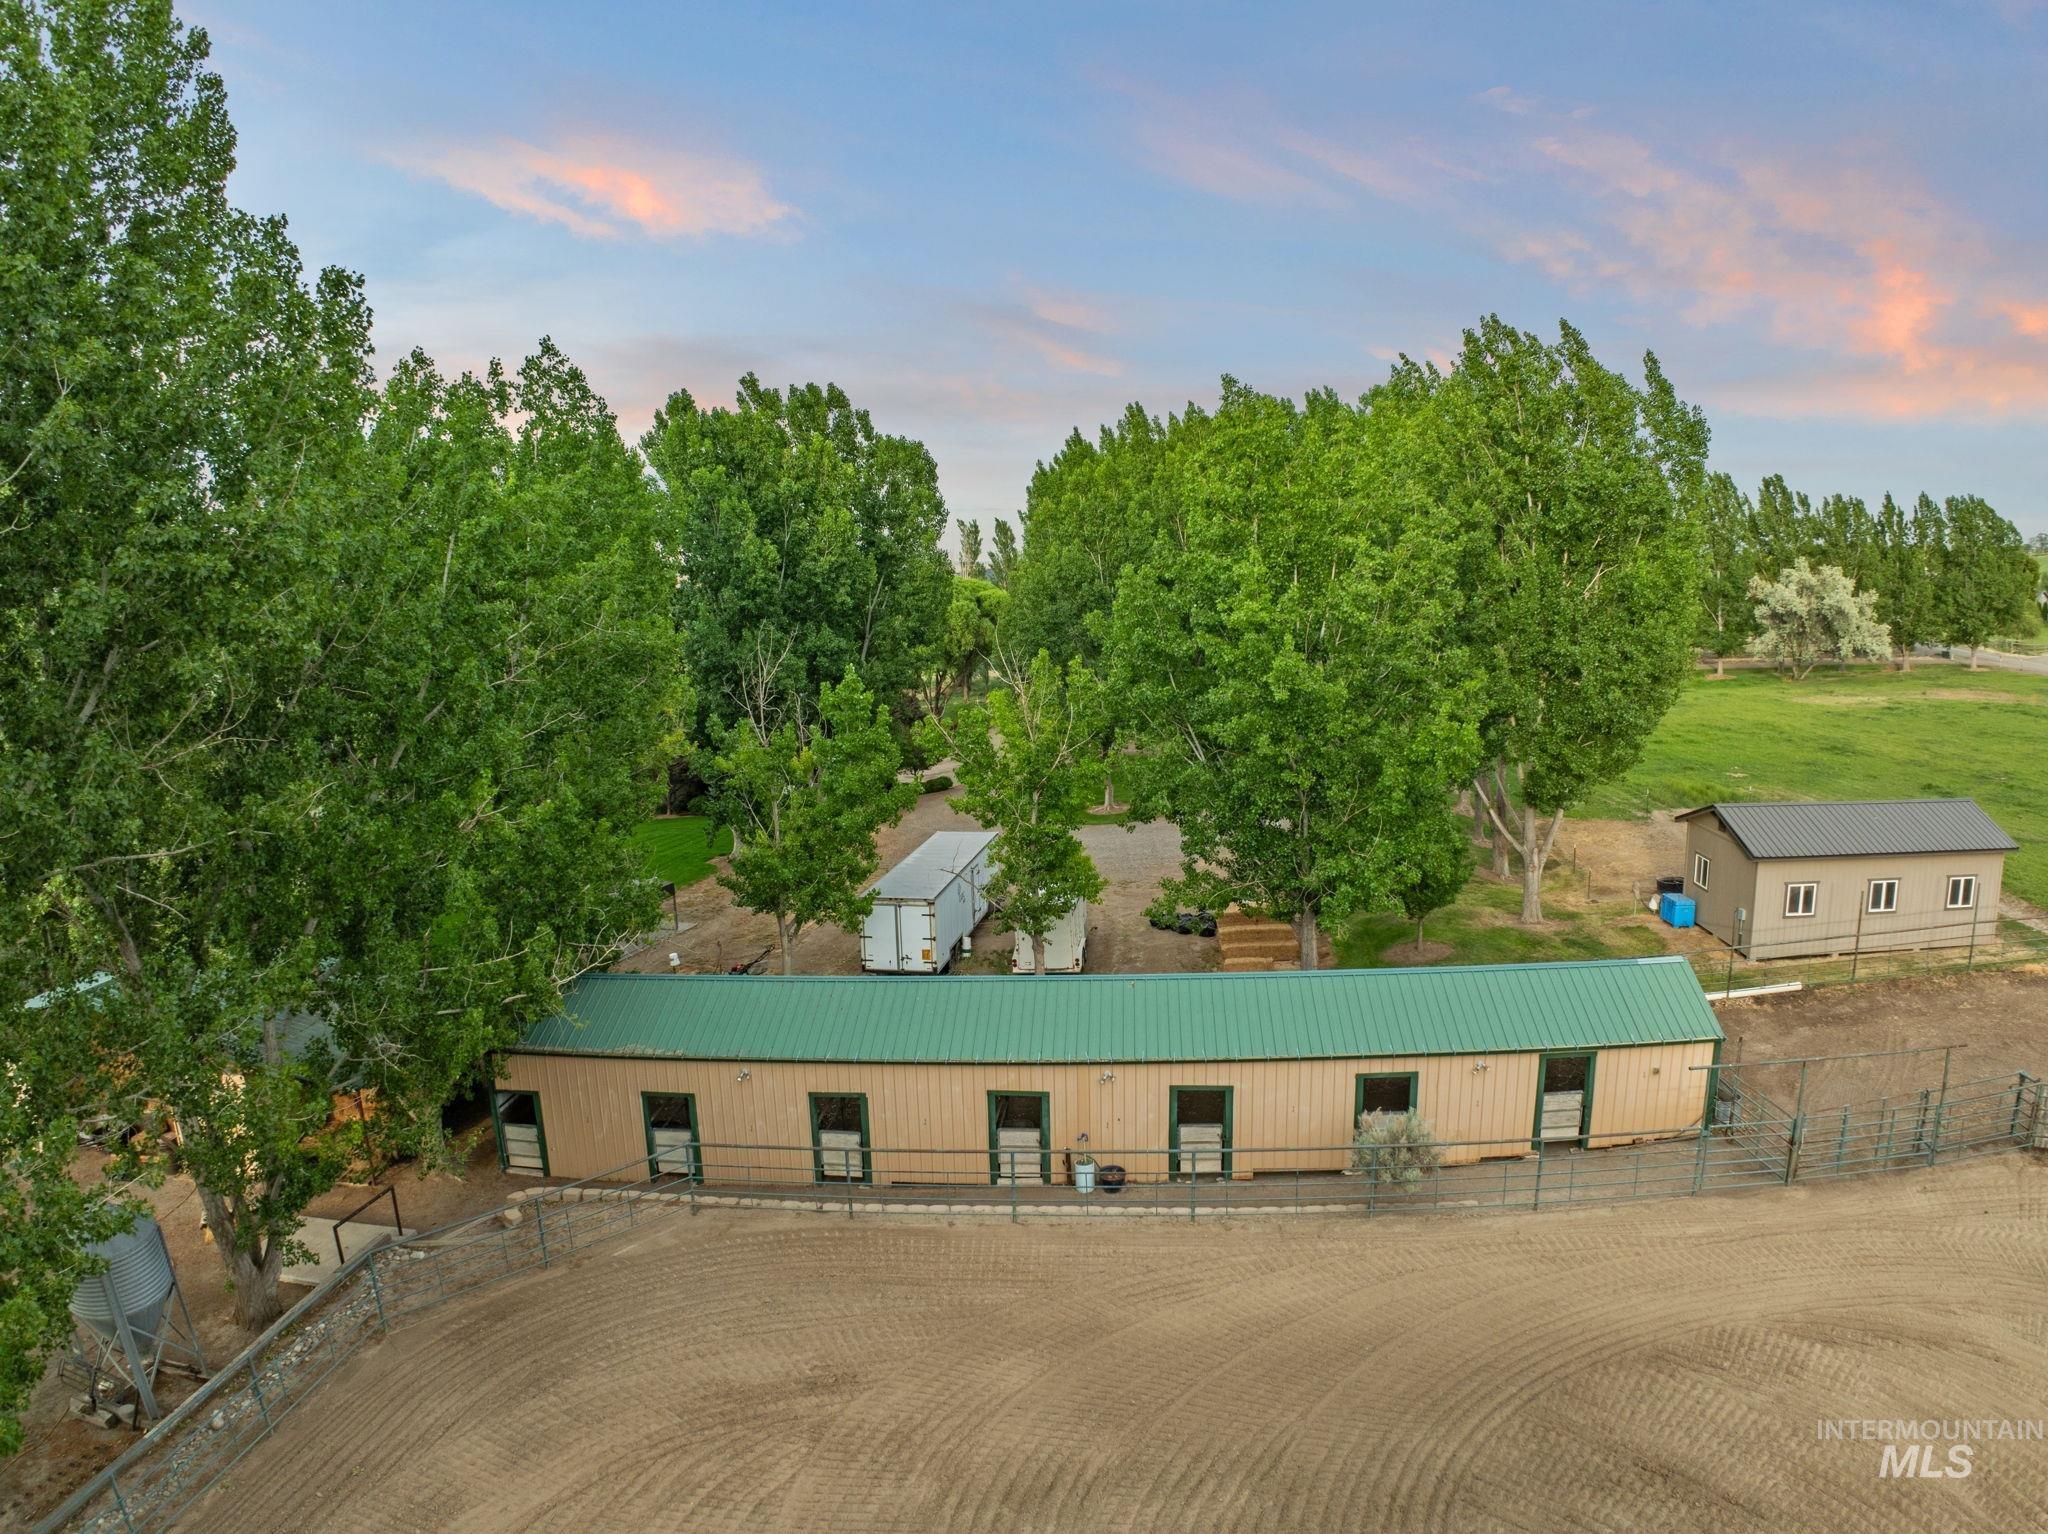
Aerial view
-
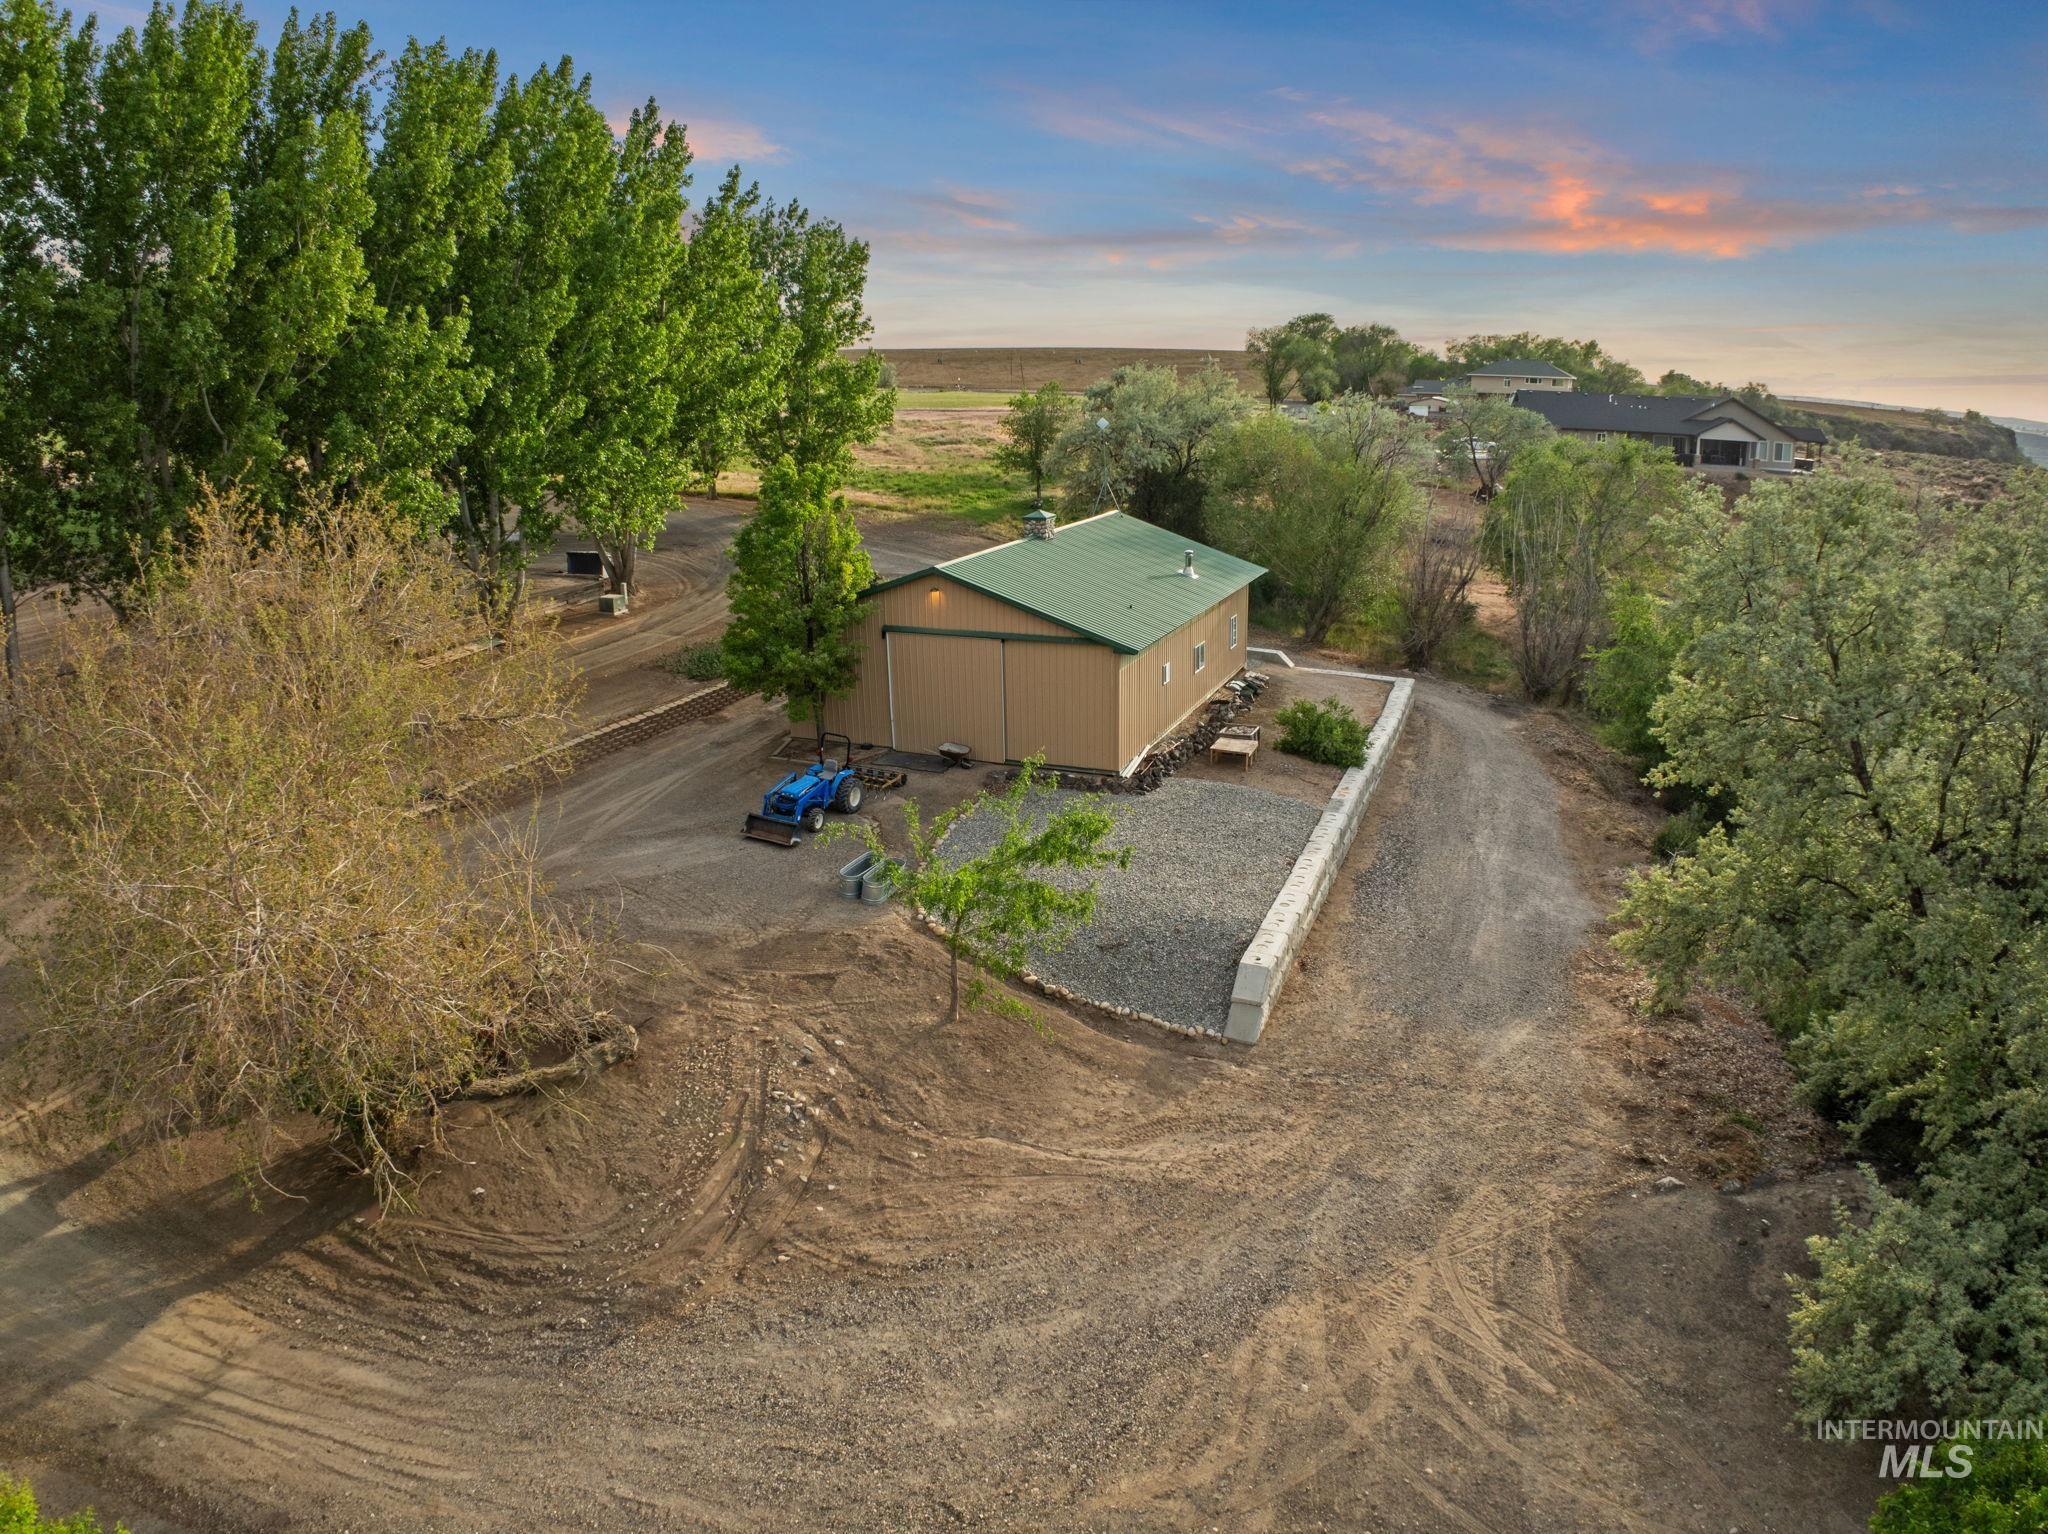
Aerial view
-
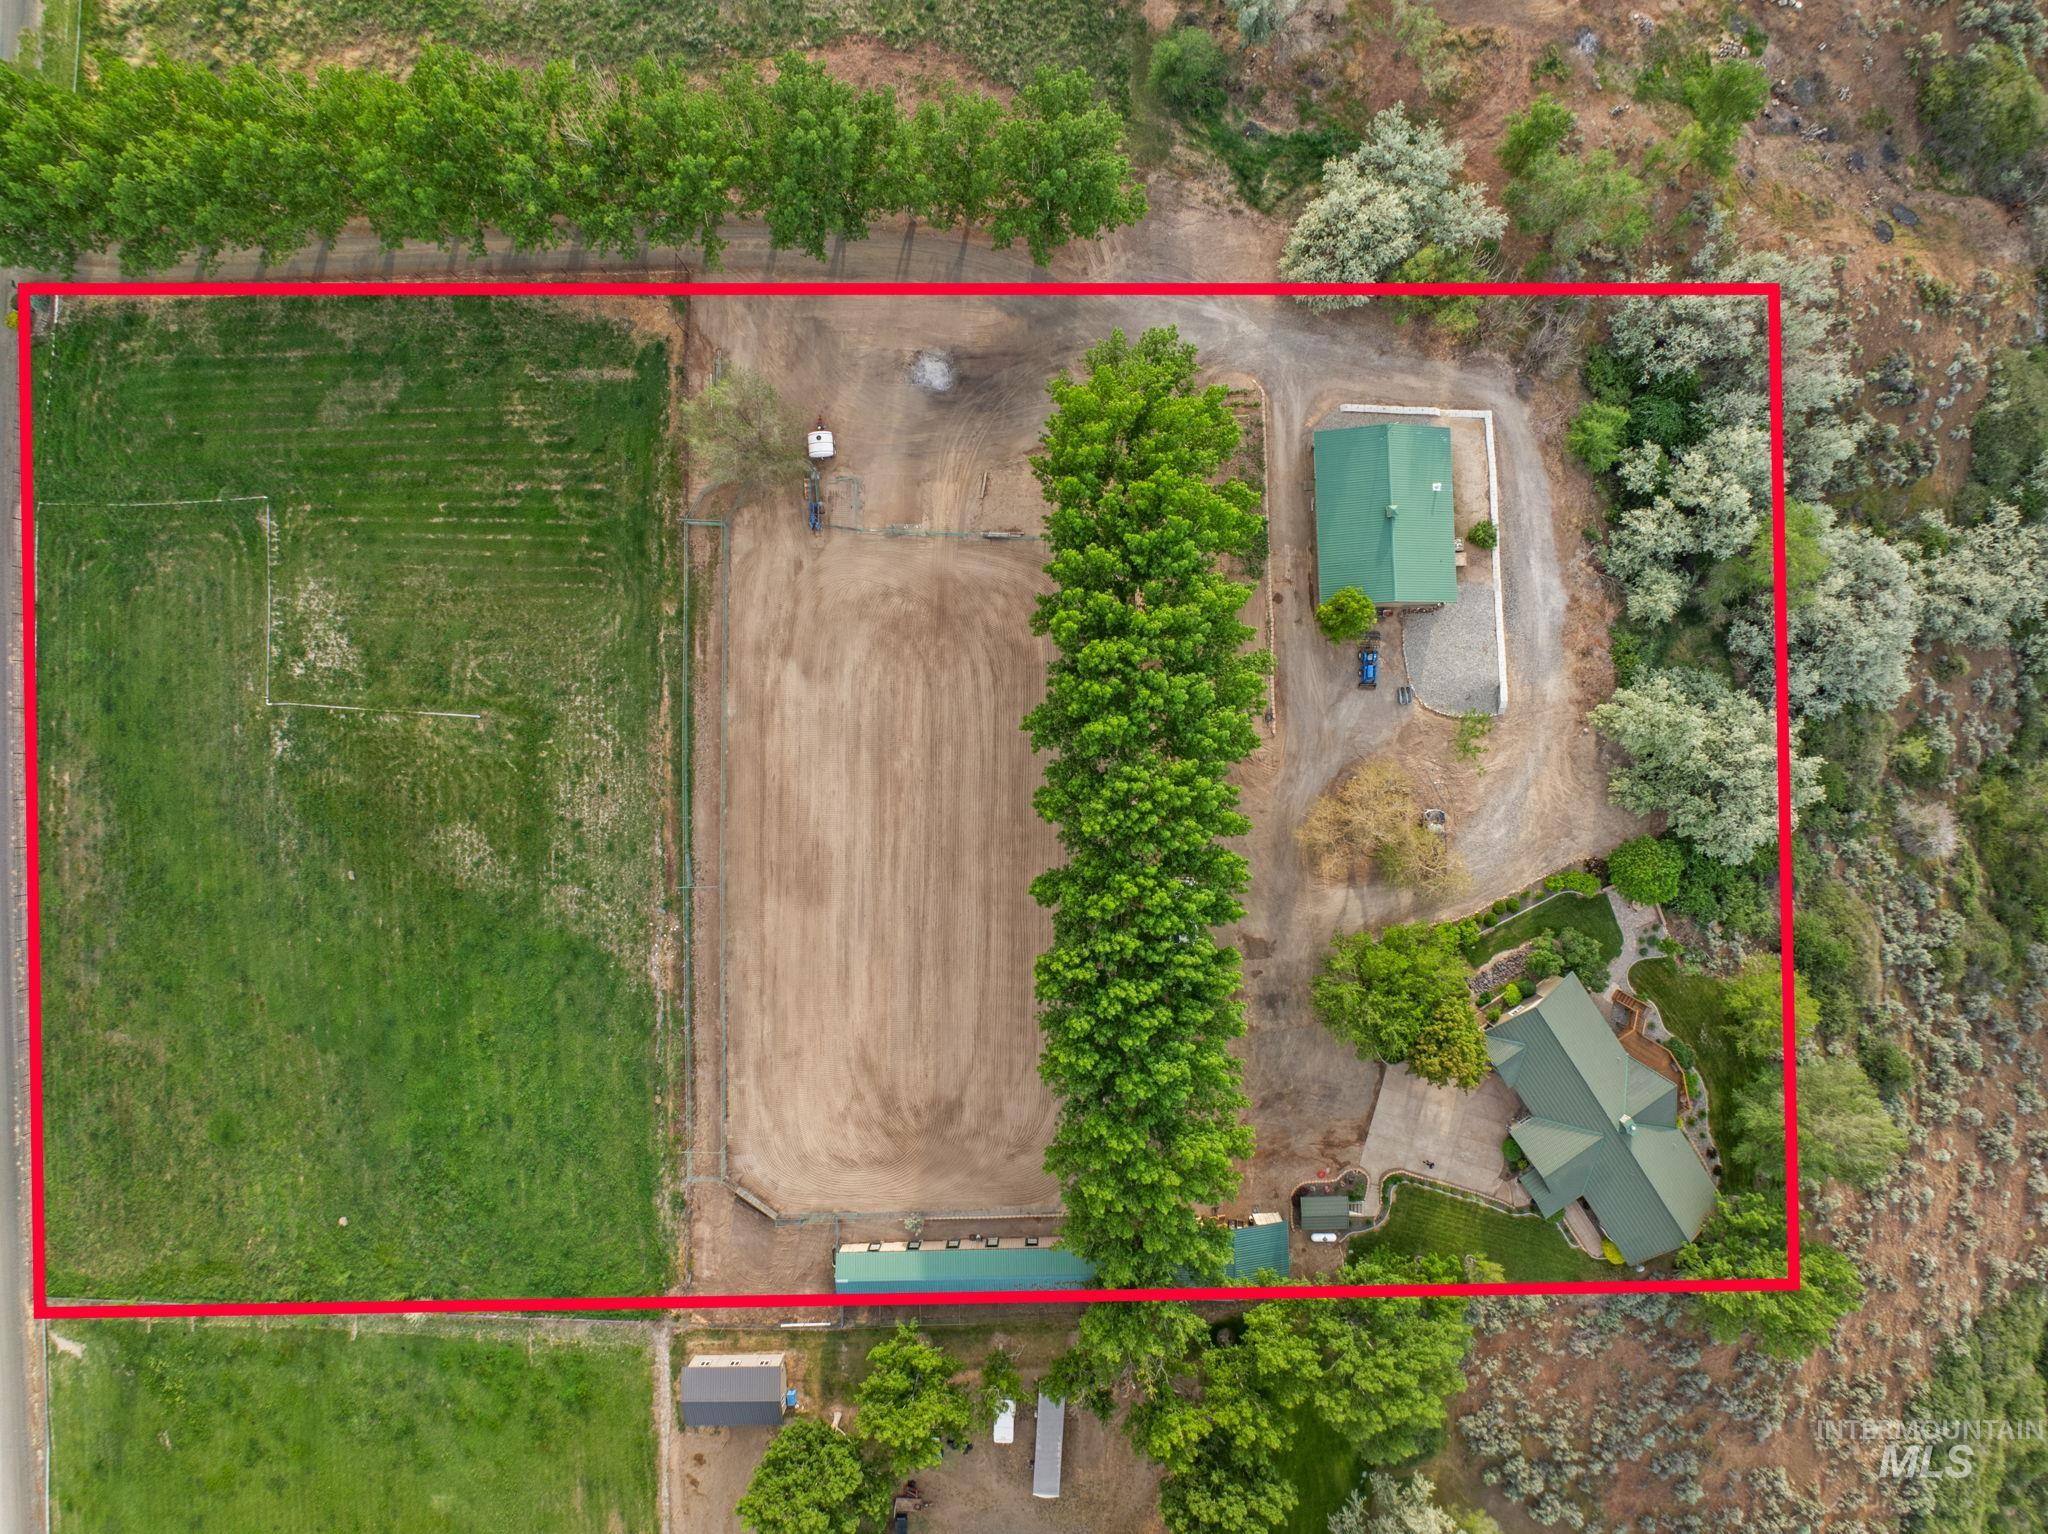
Aerial view
-
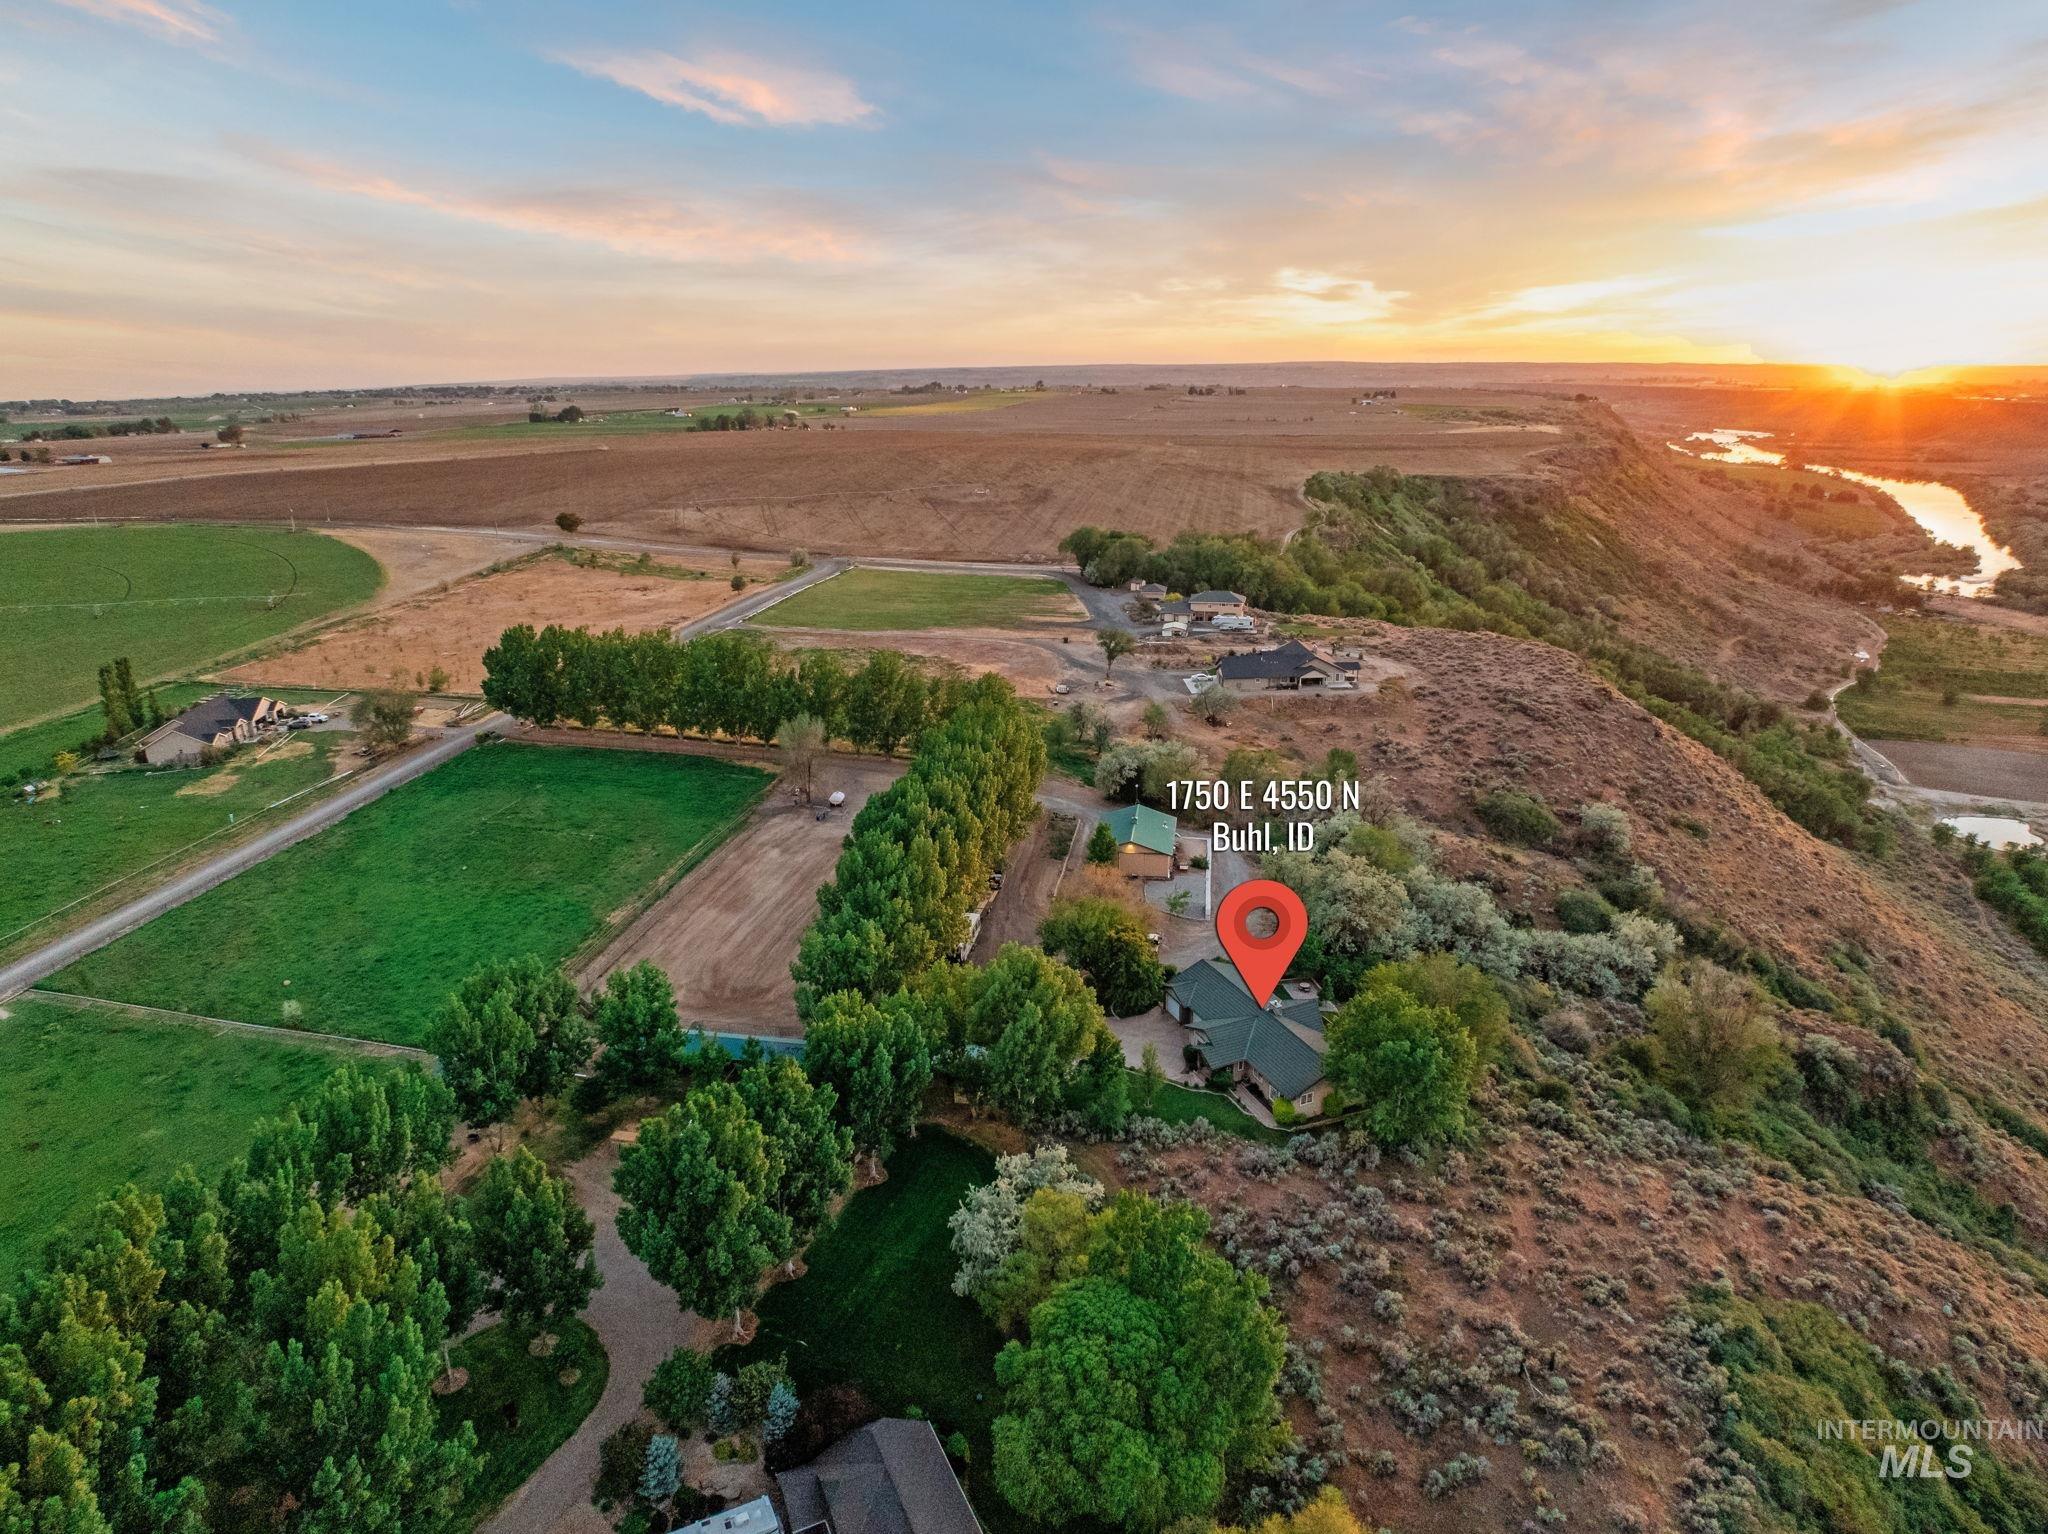
Aerial view
-
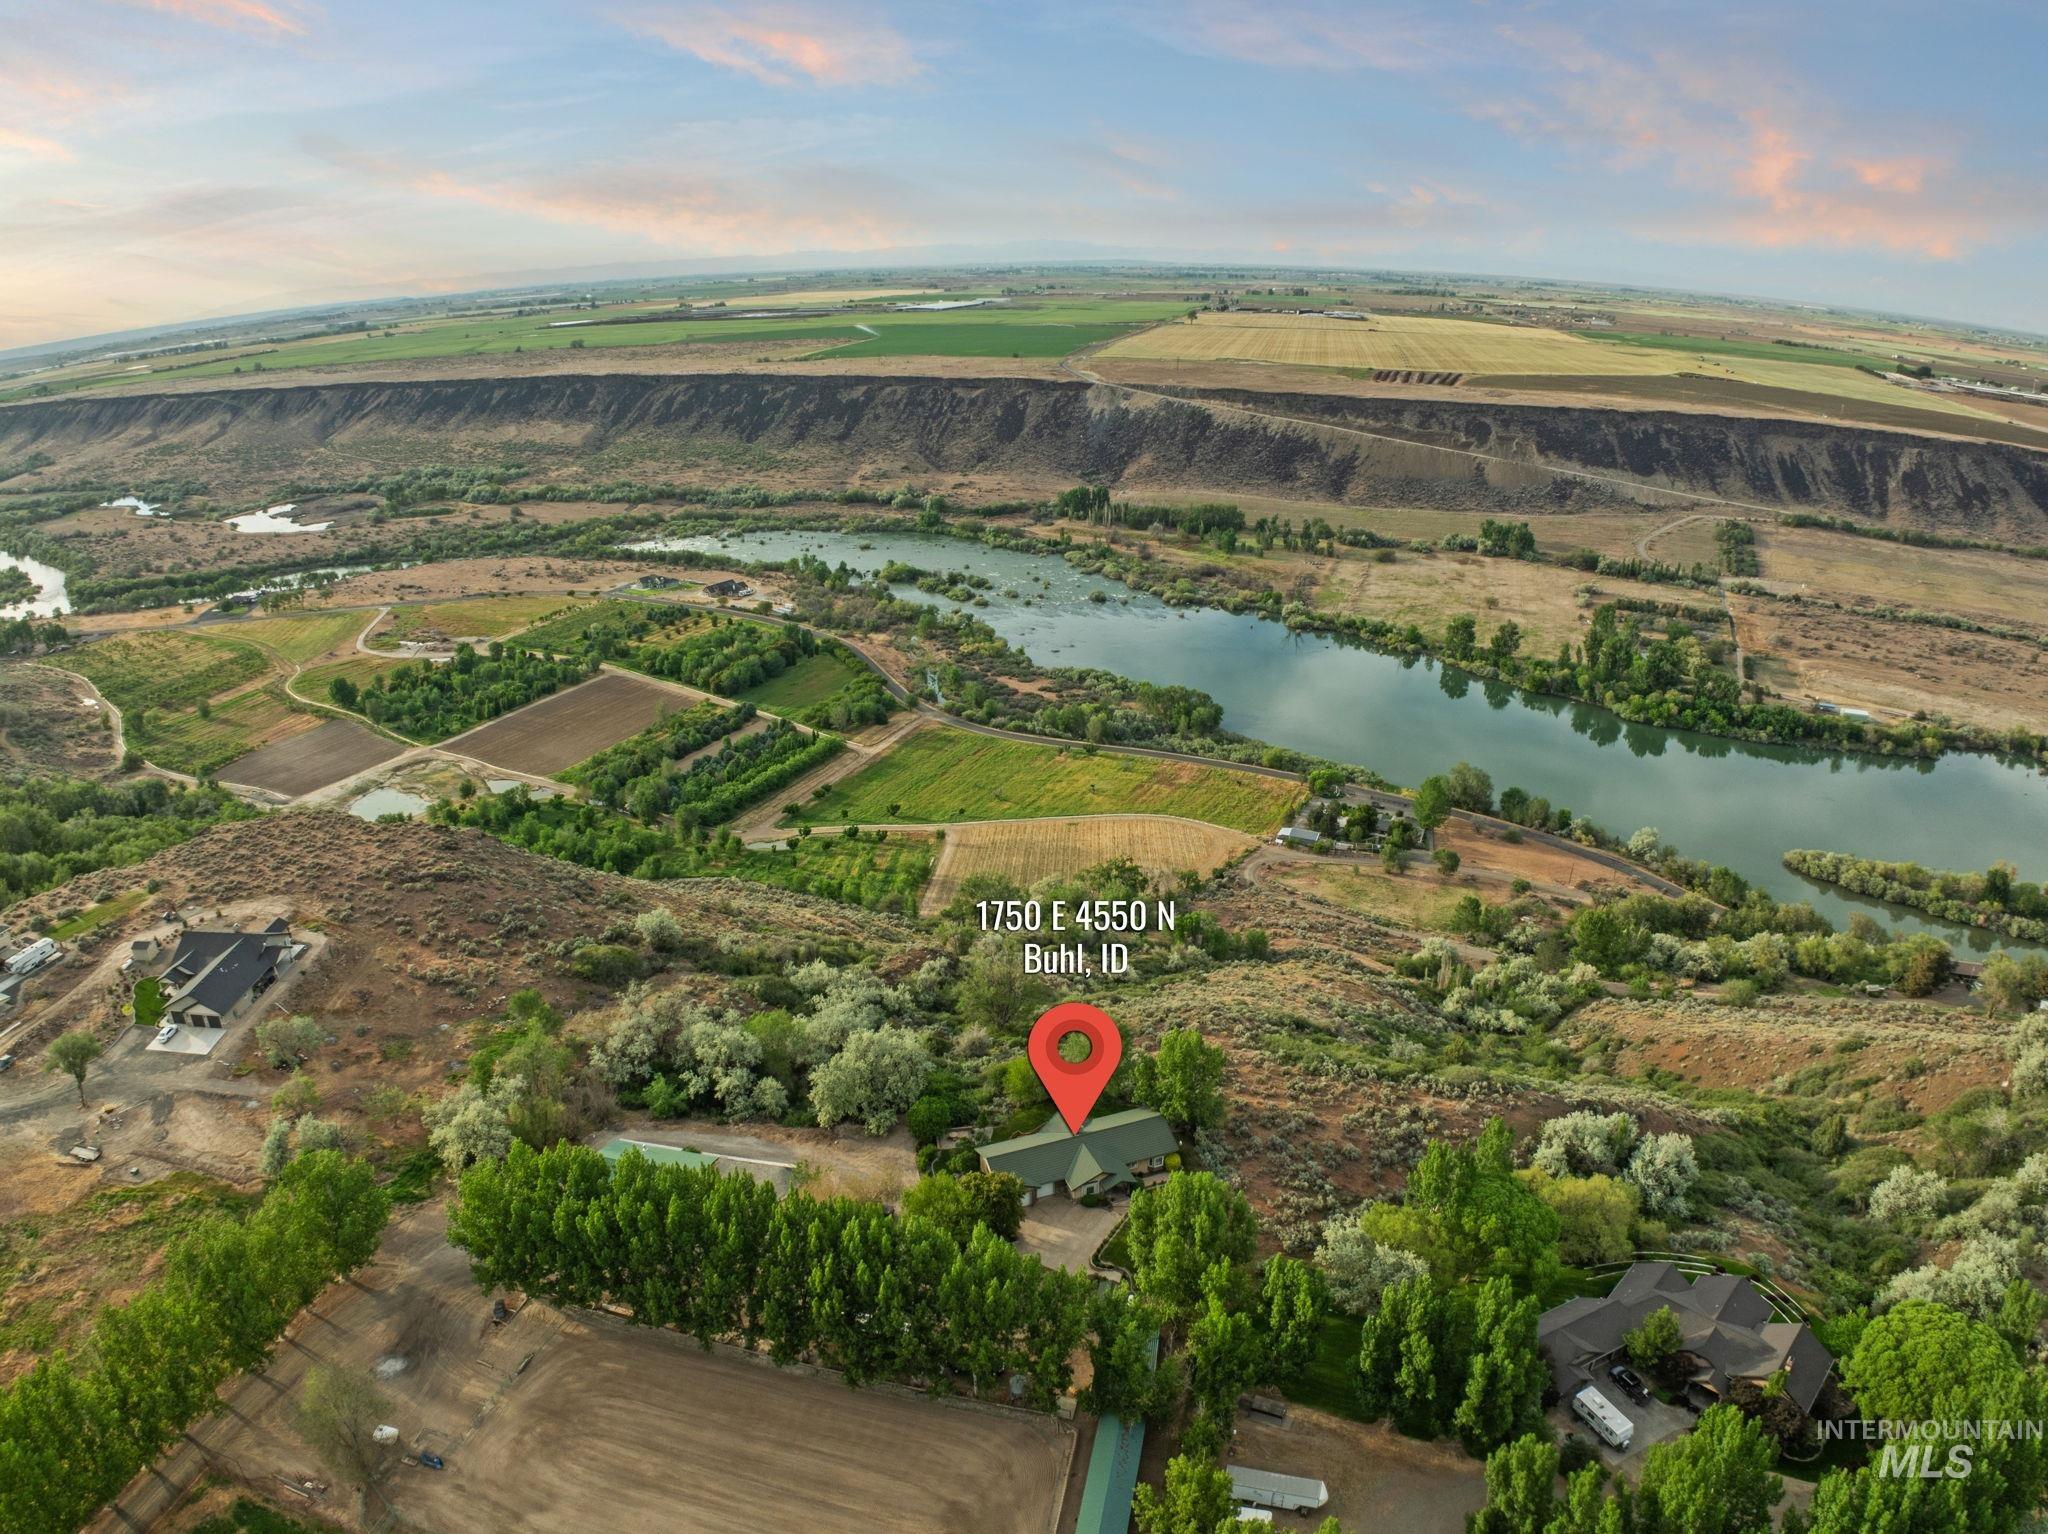
Aerial view
-
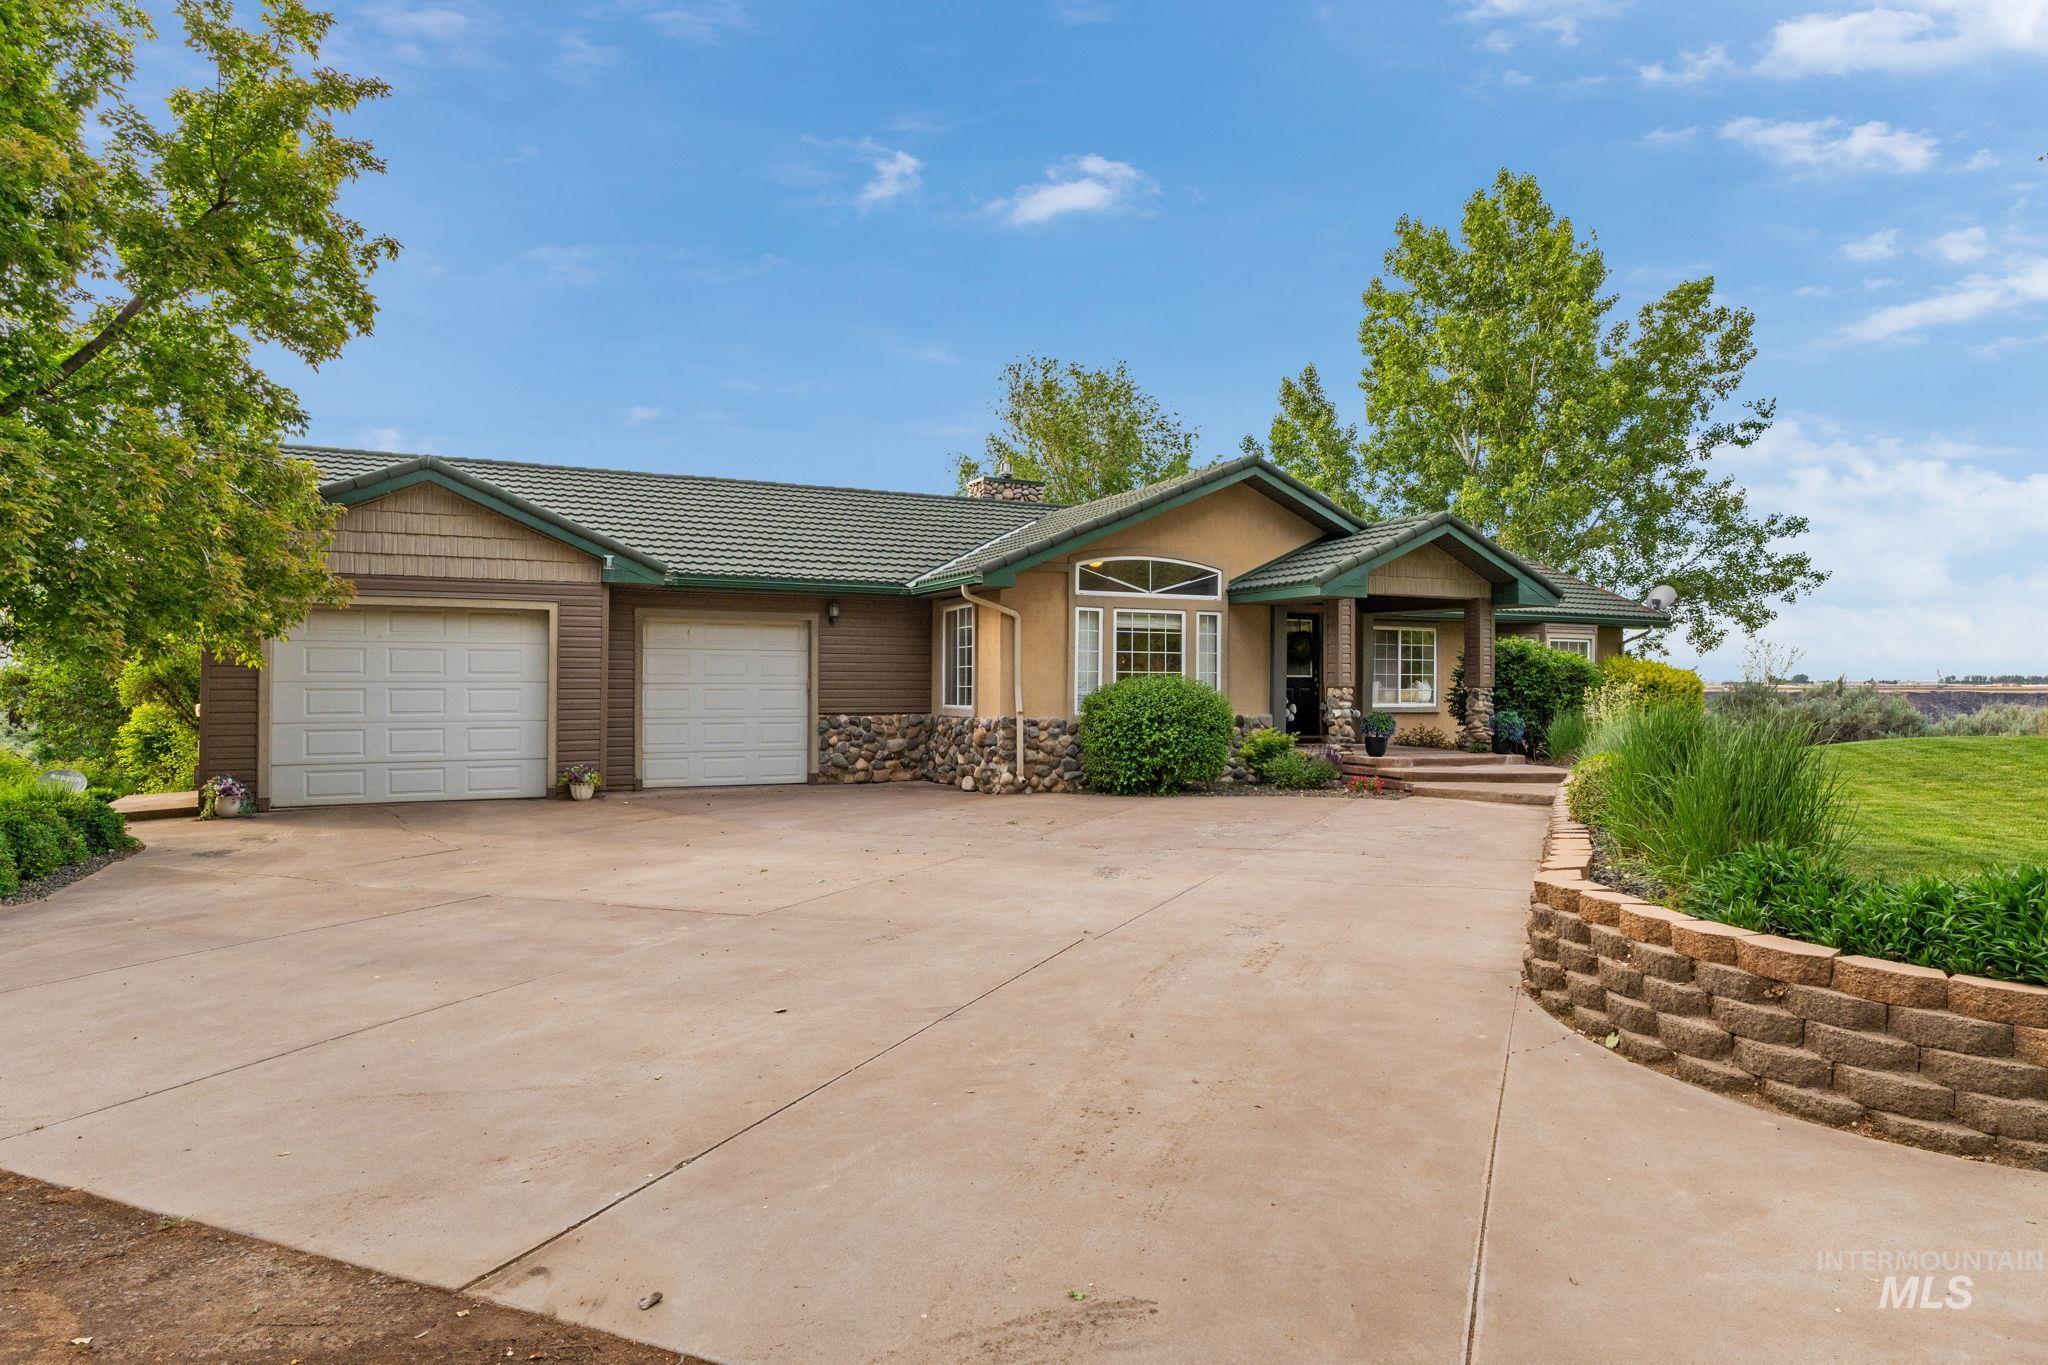
Front house
-
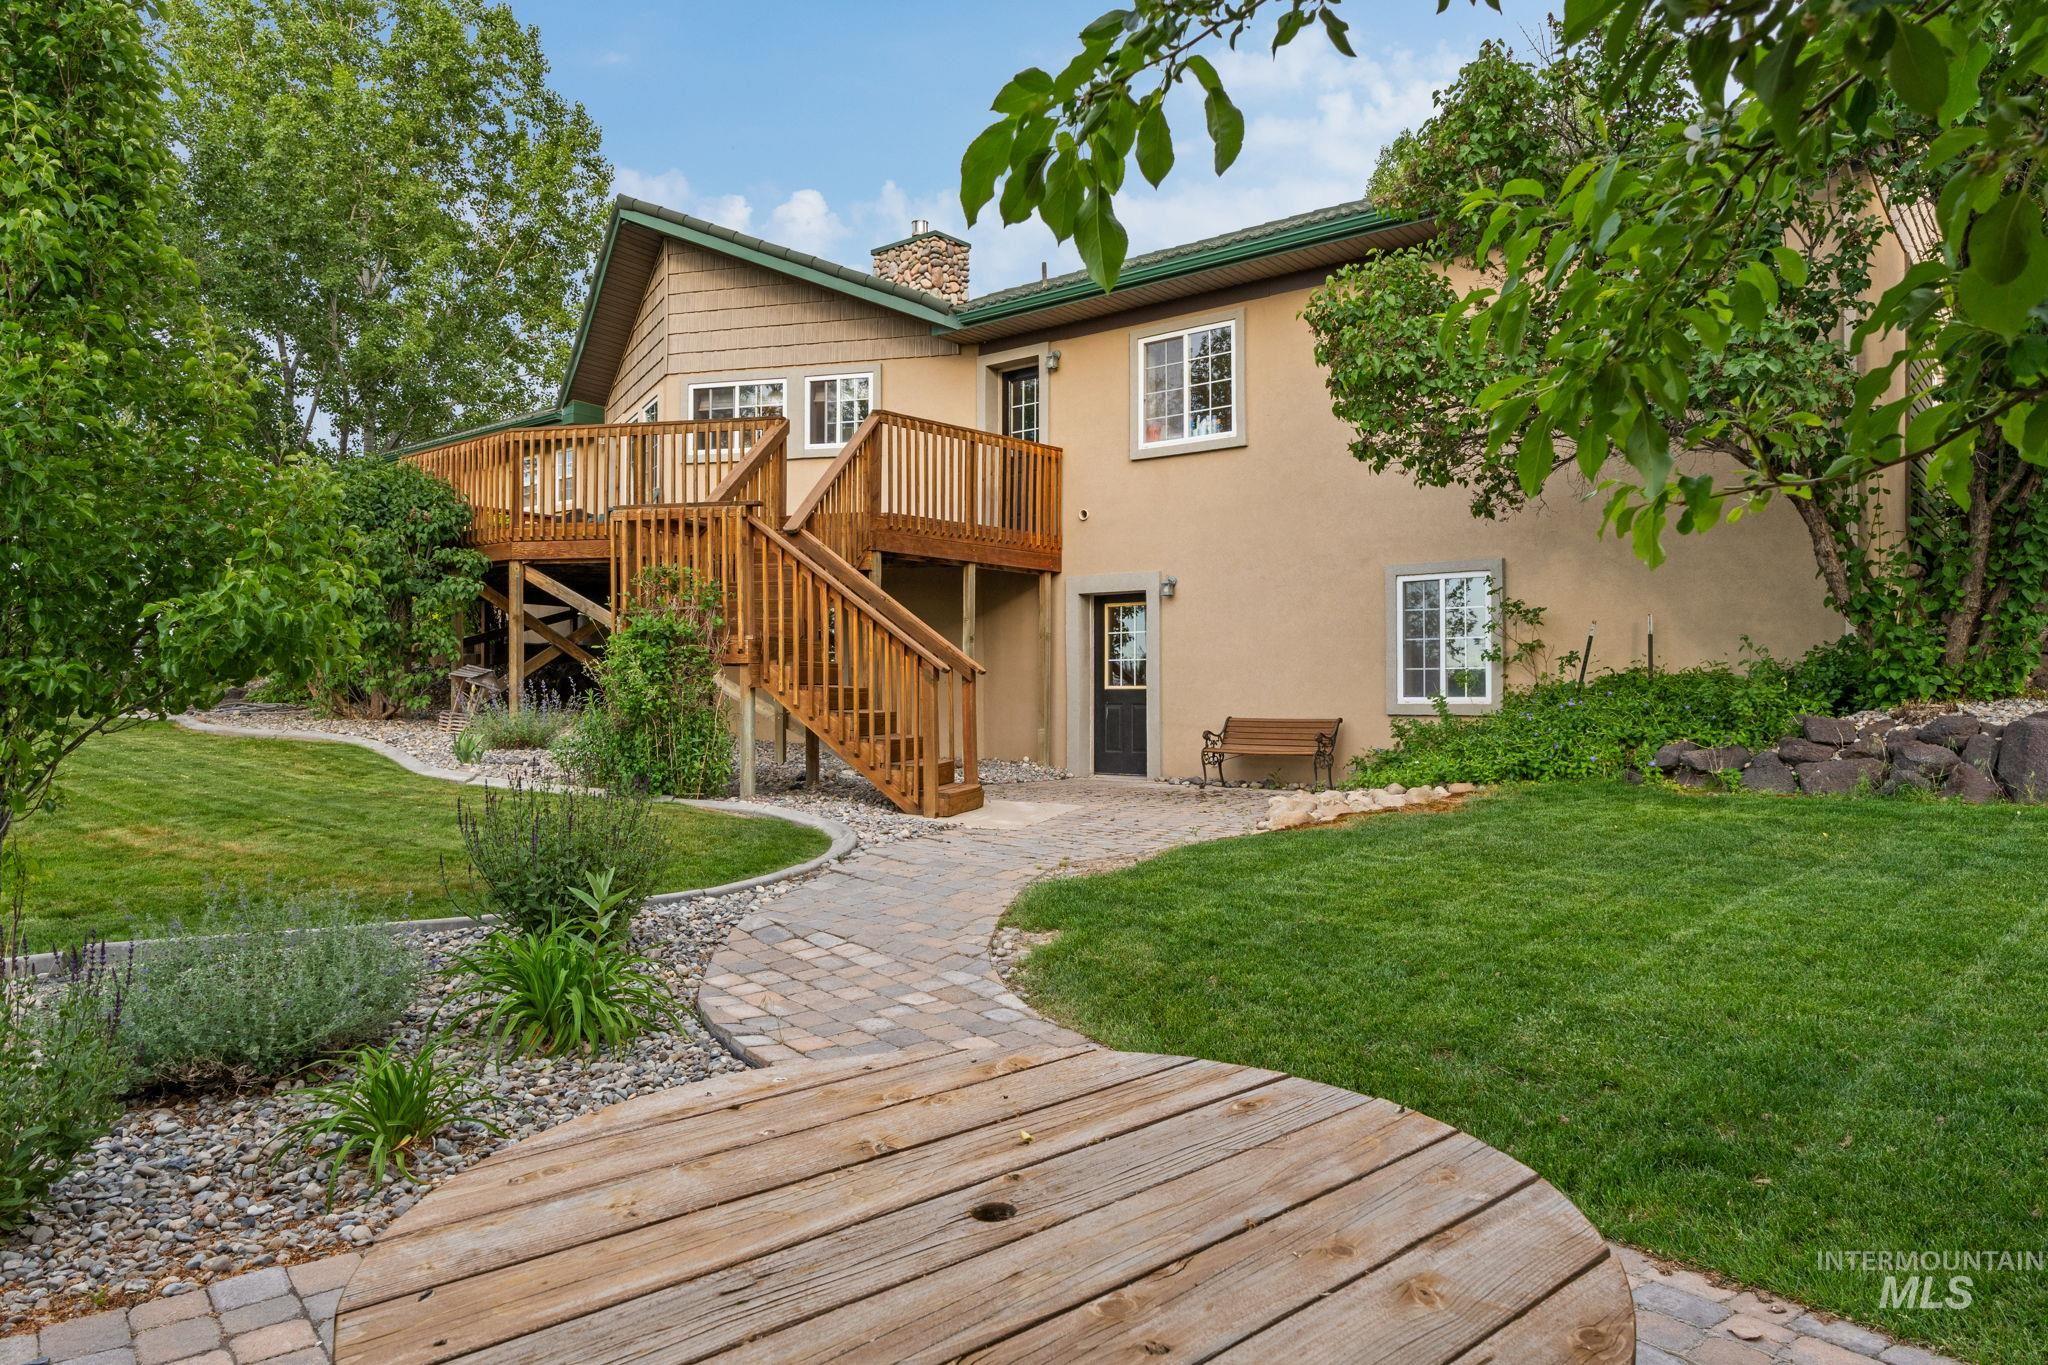
Back house
-
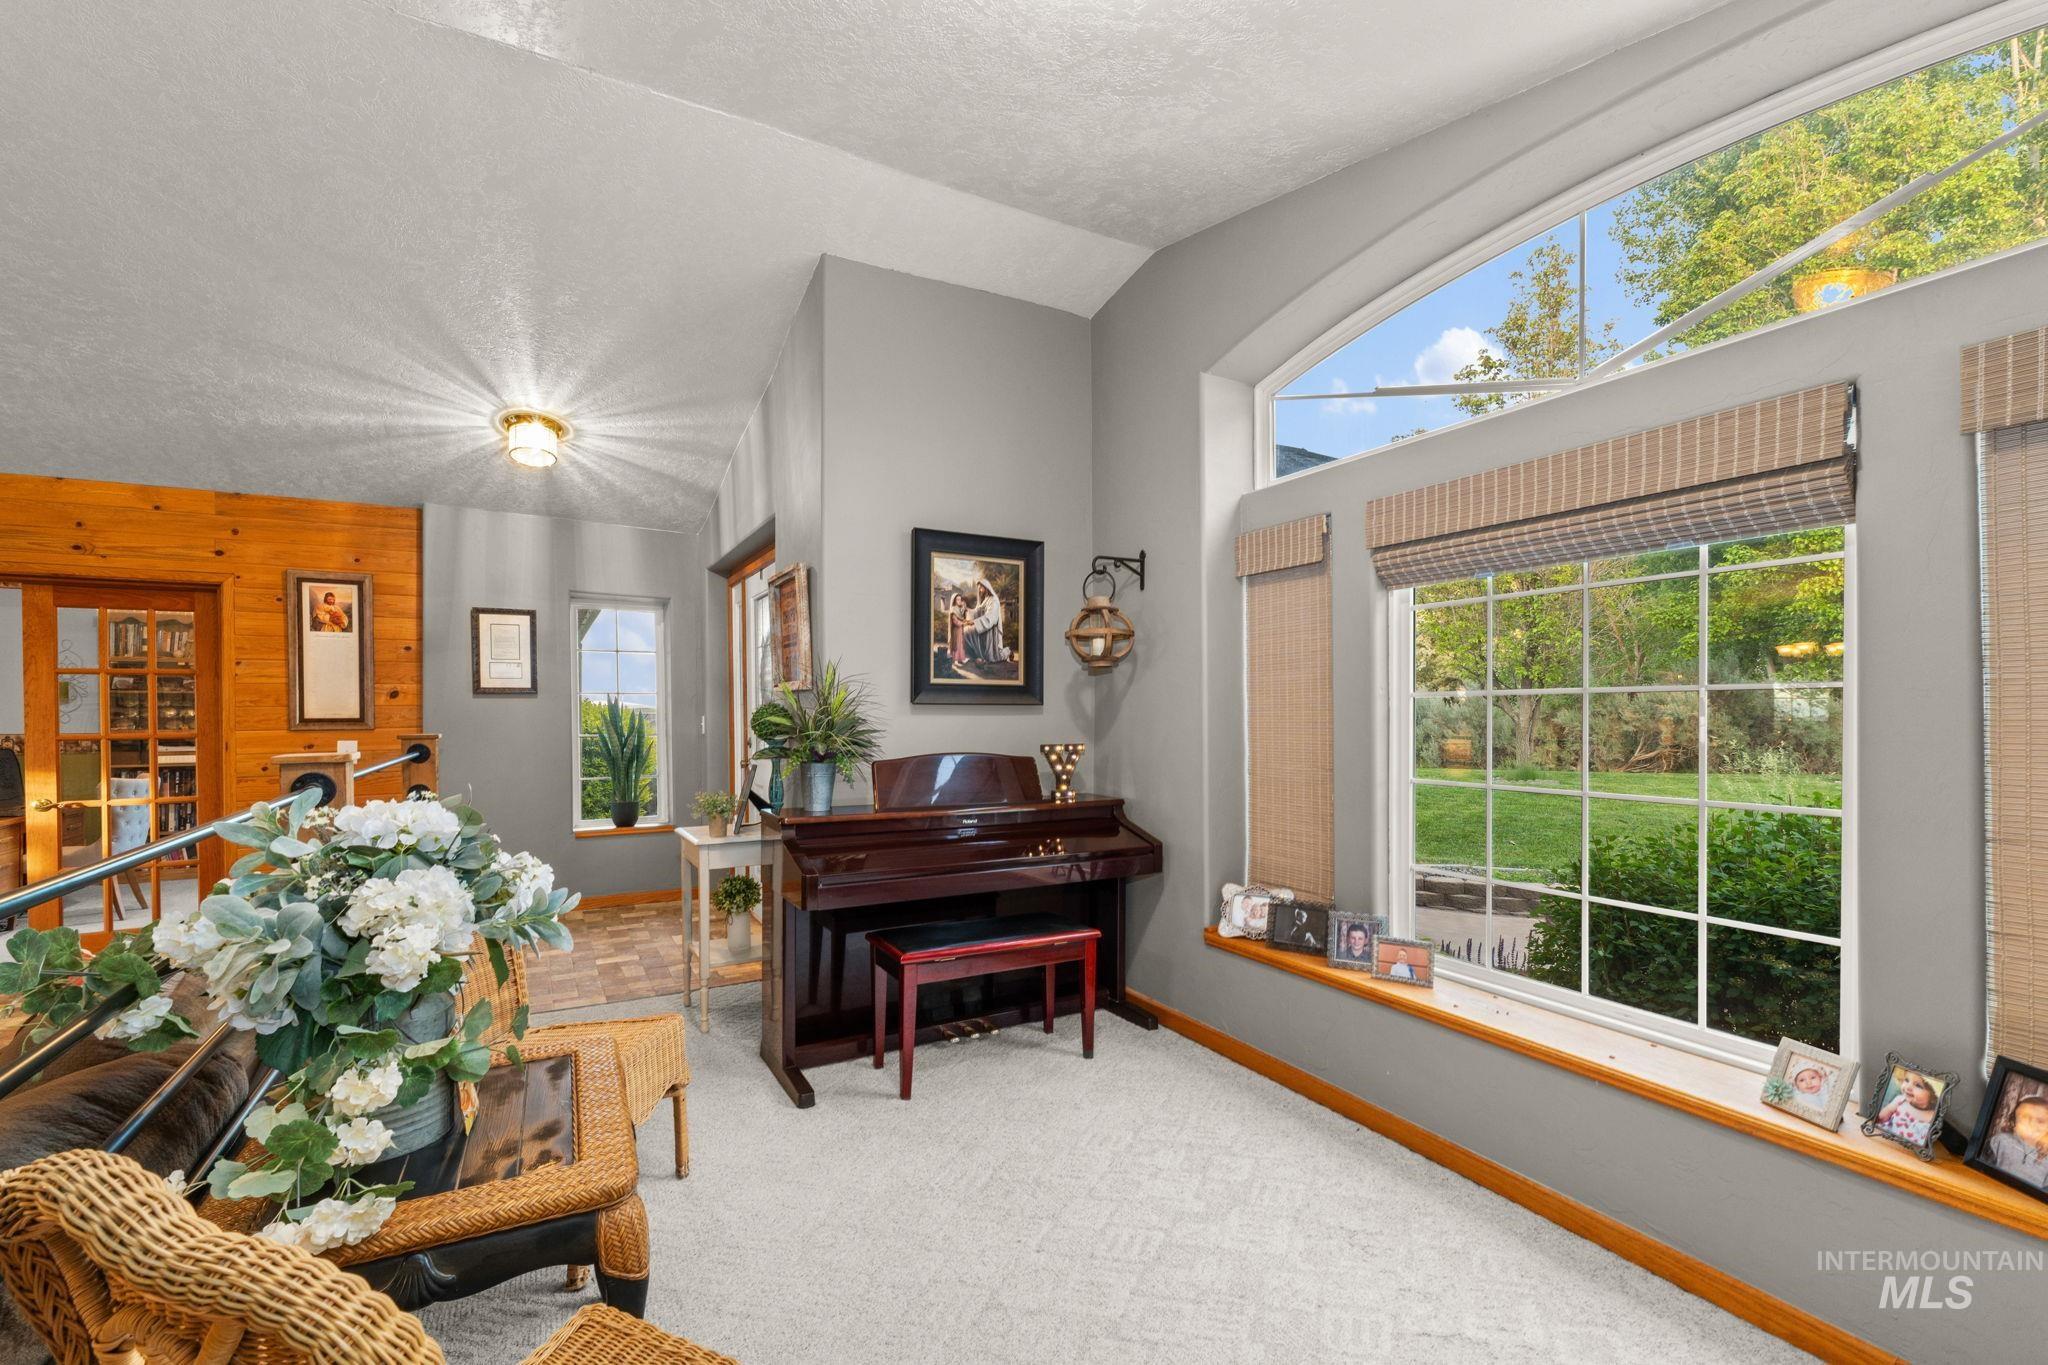
Sitting room
-
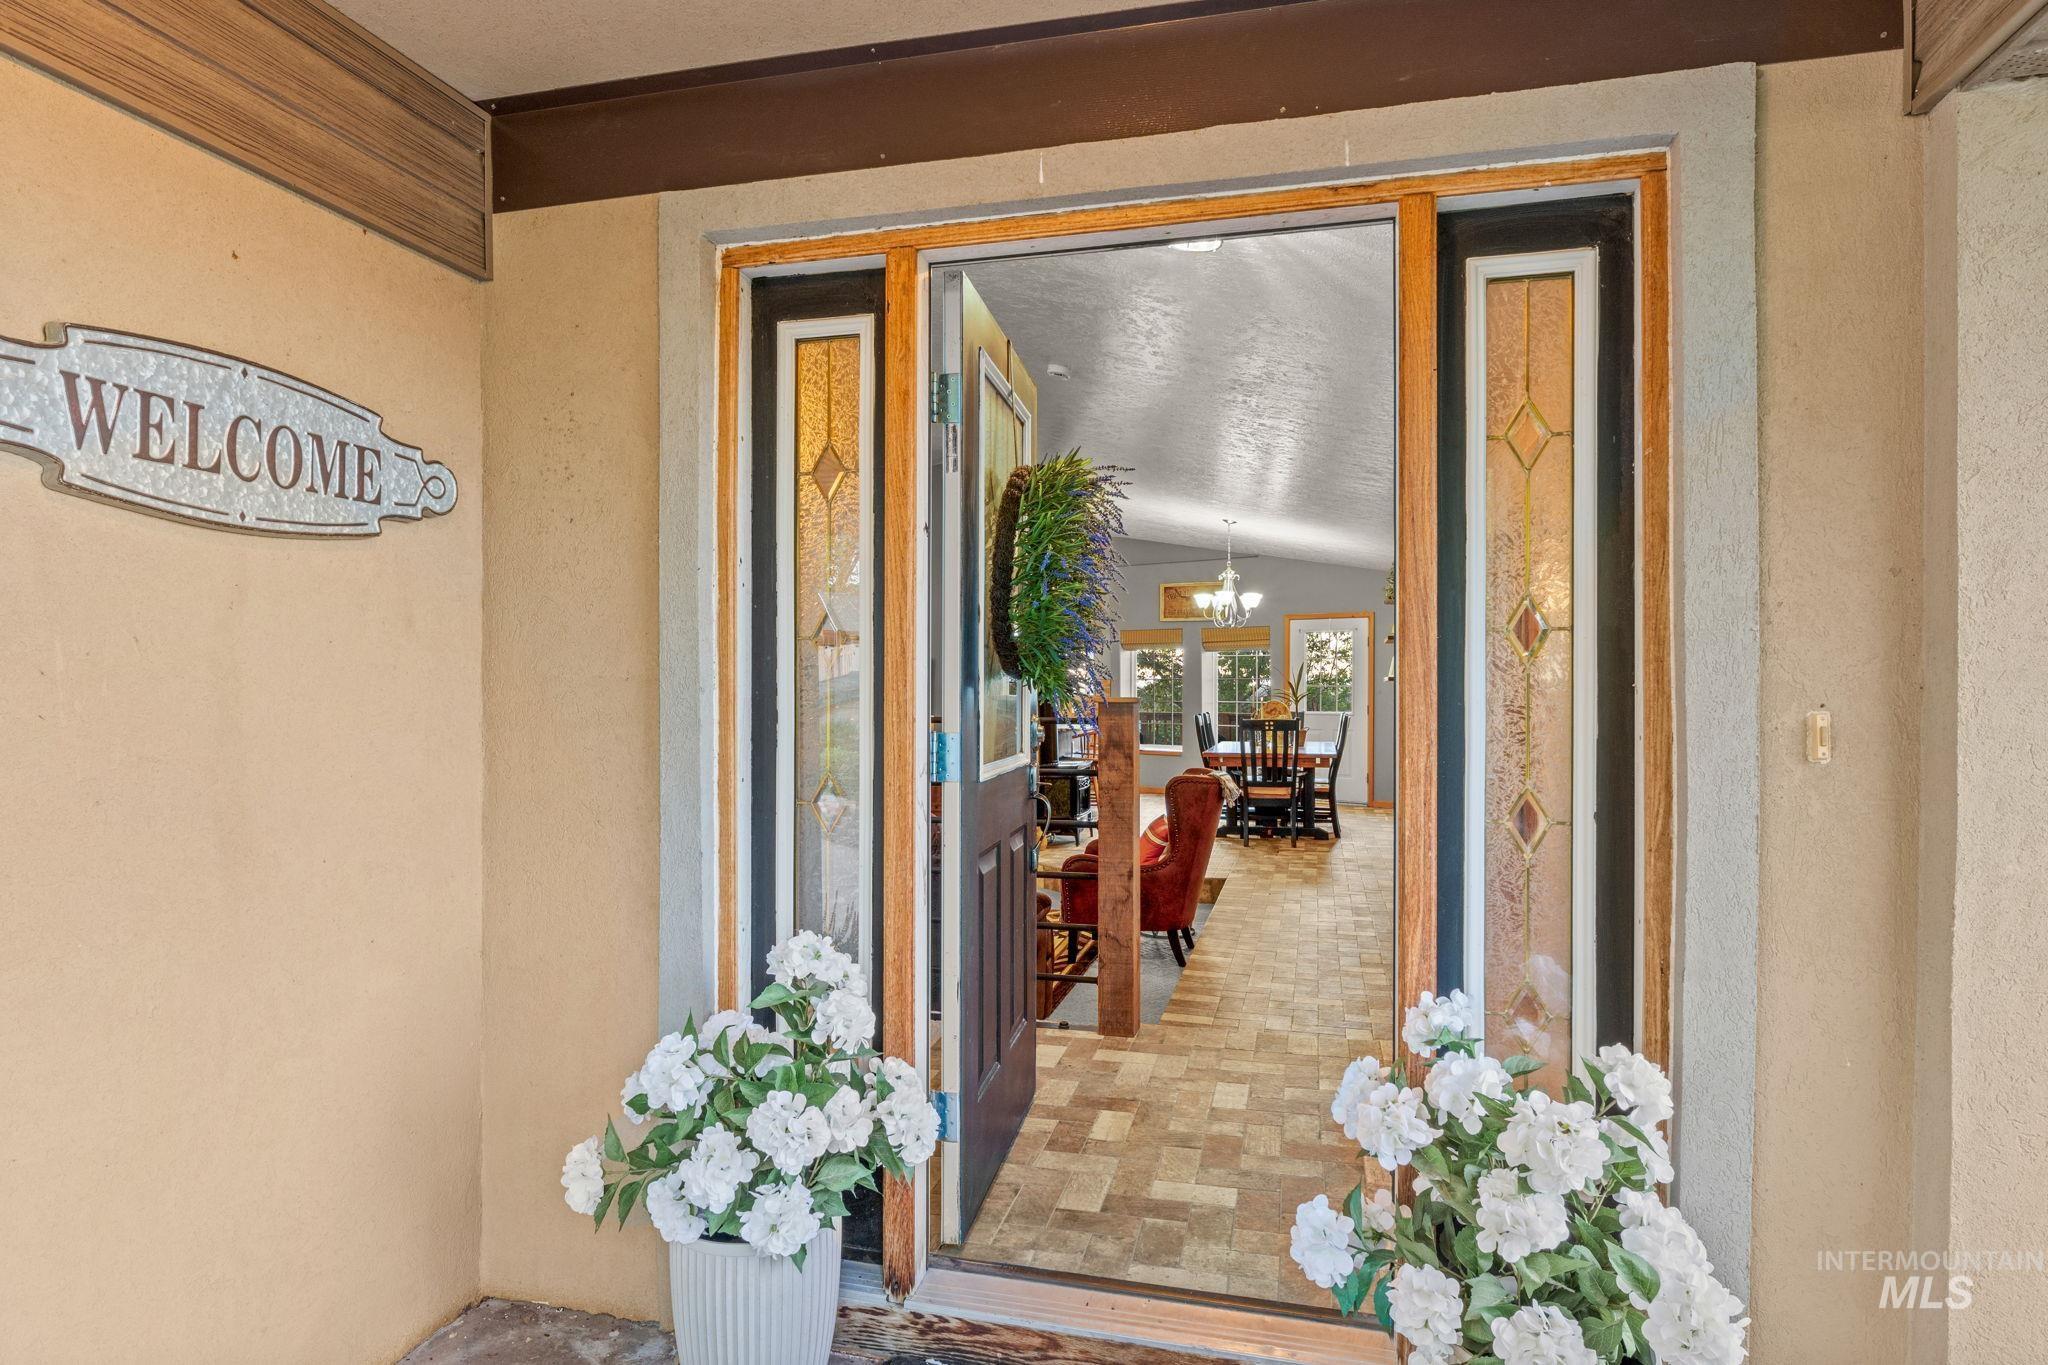
Exterior entry
-
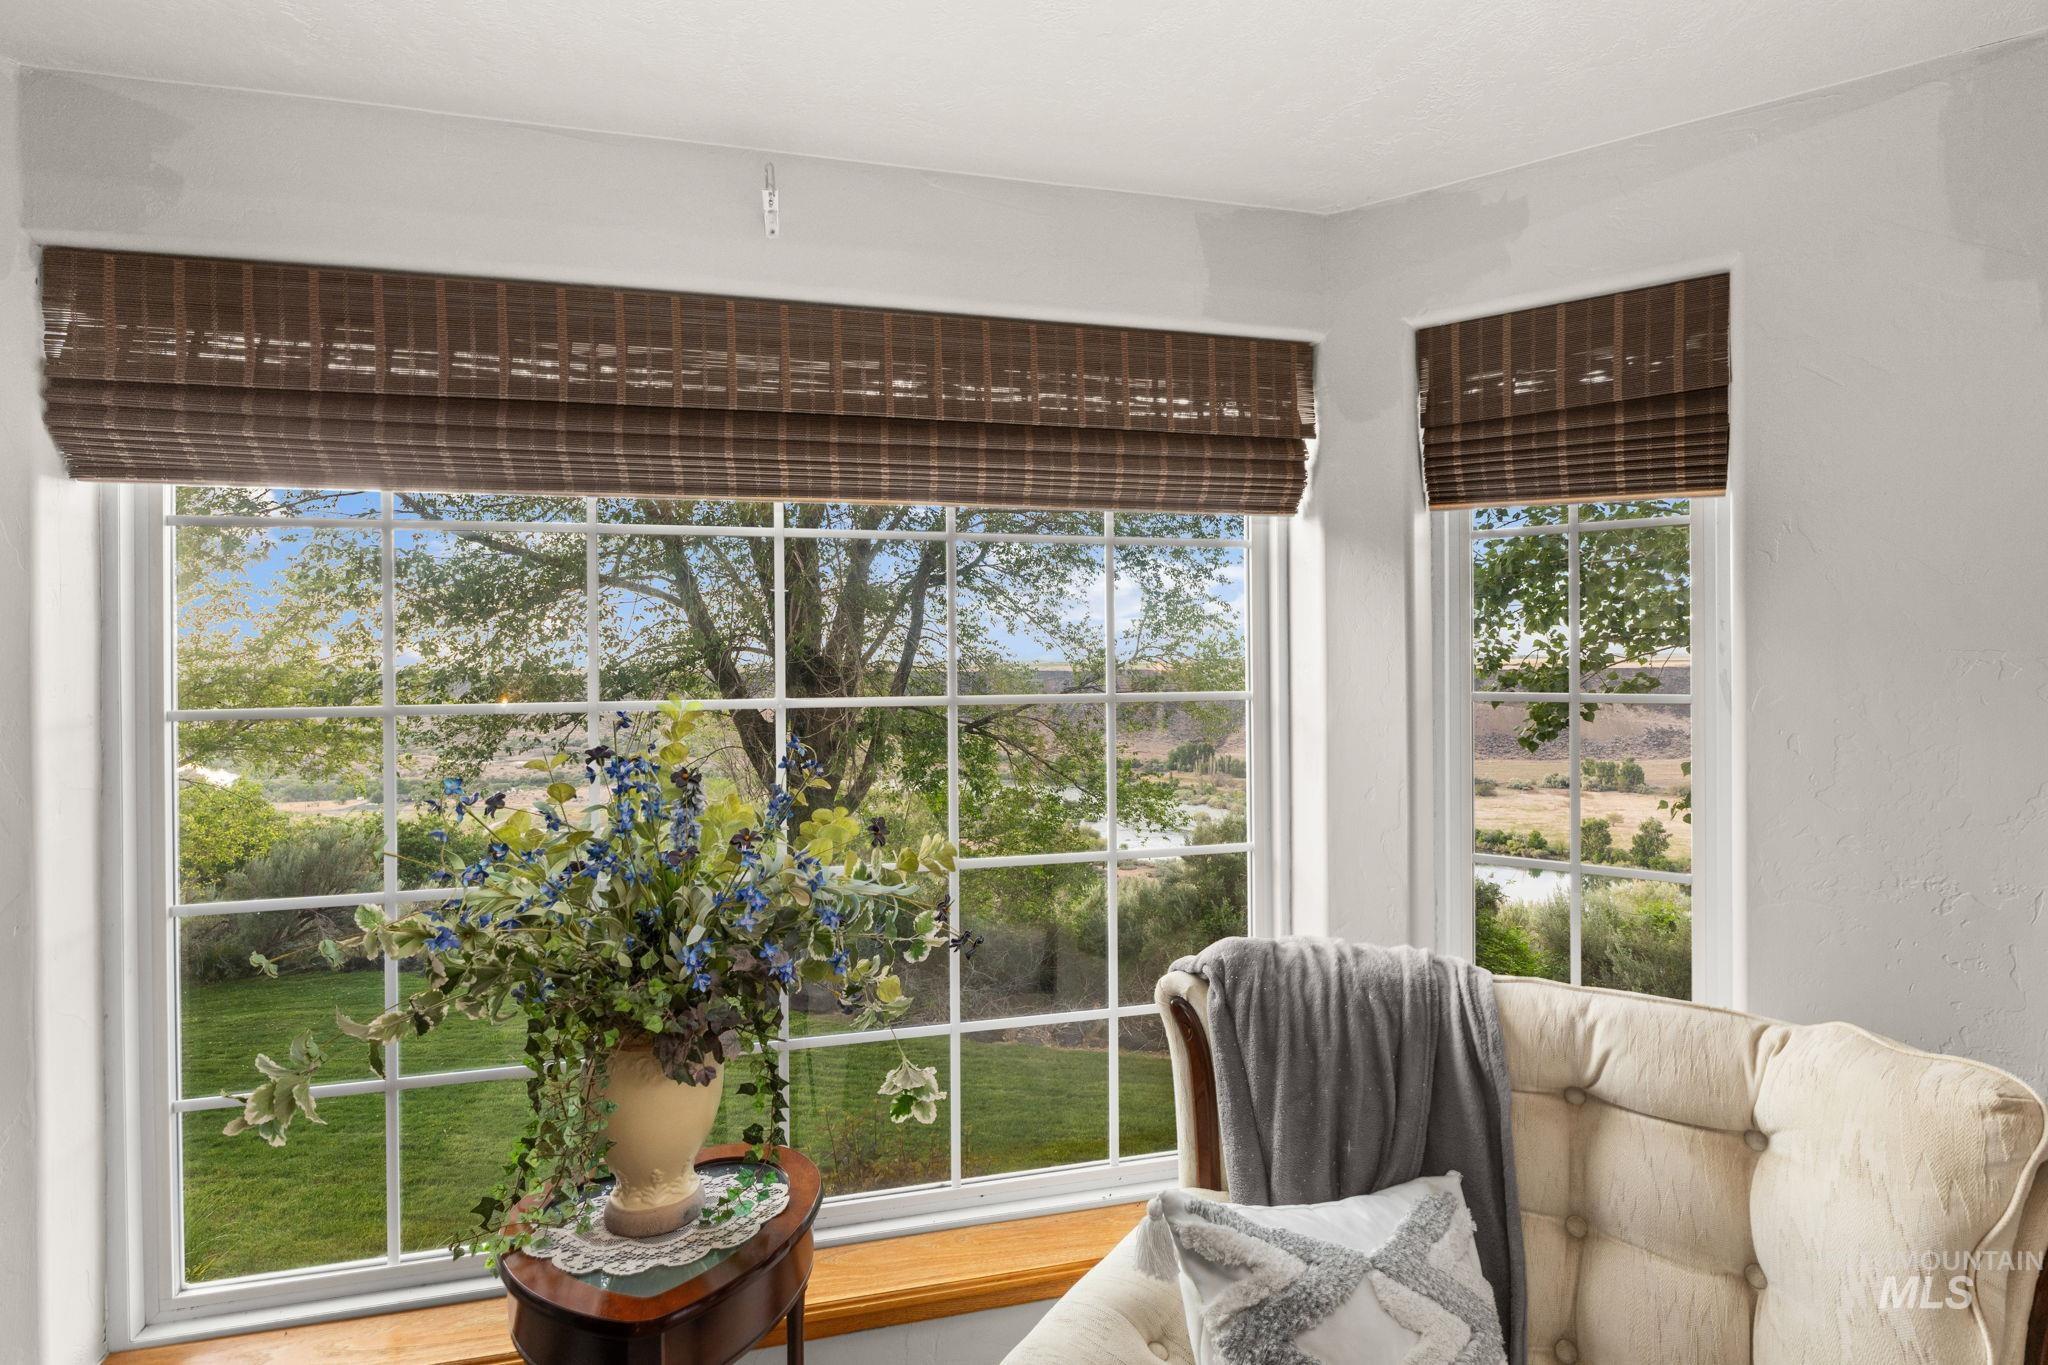
Details
-
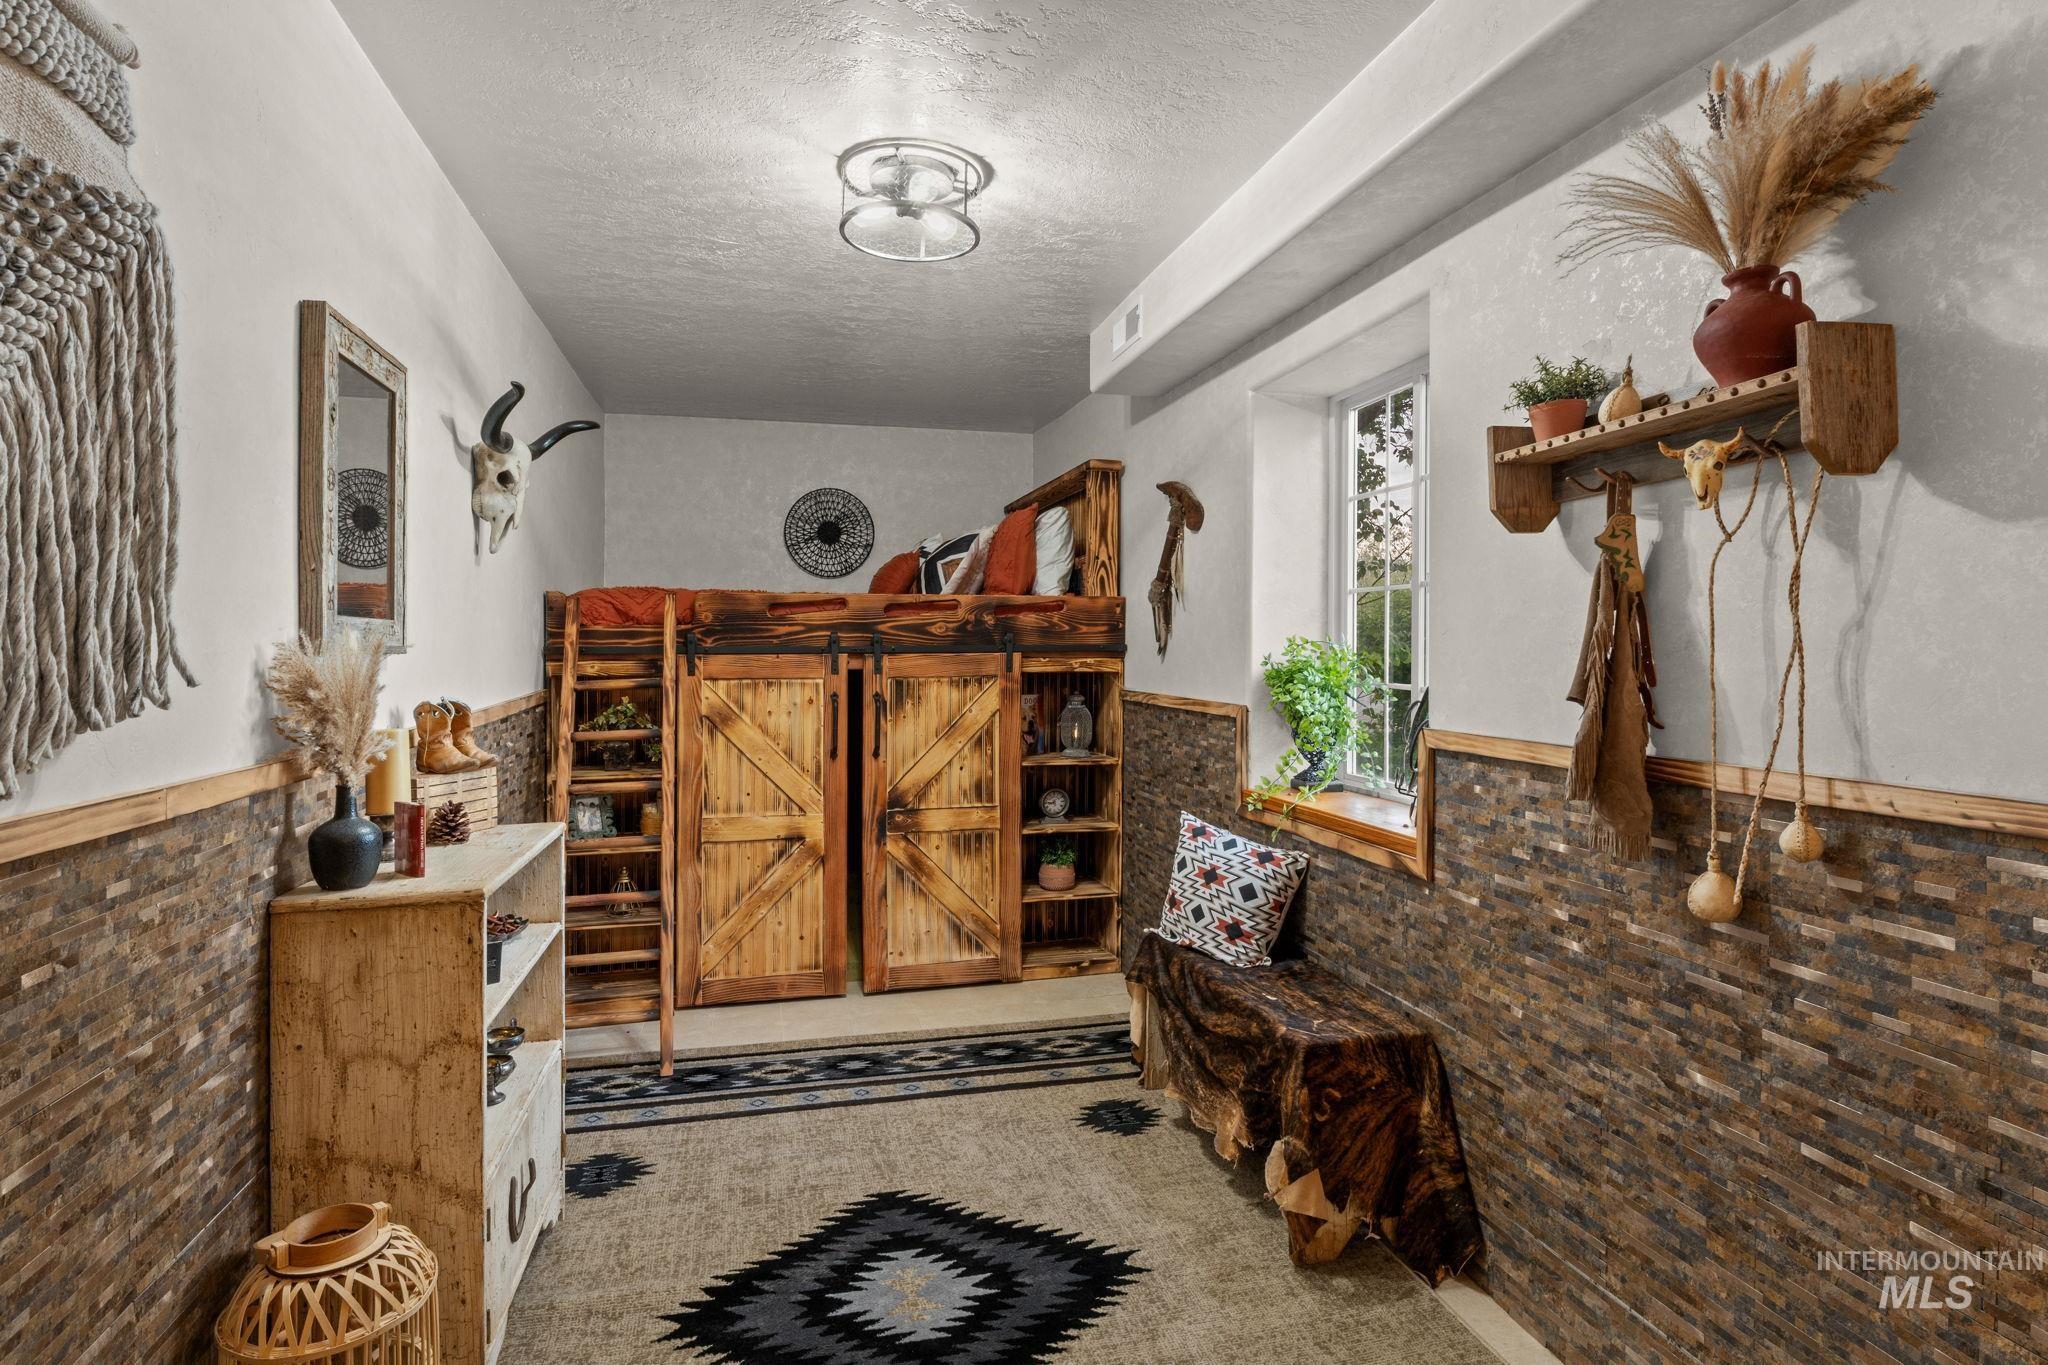
Corridor
-
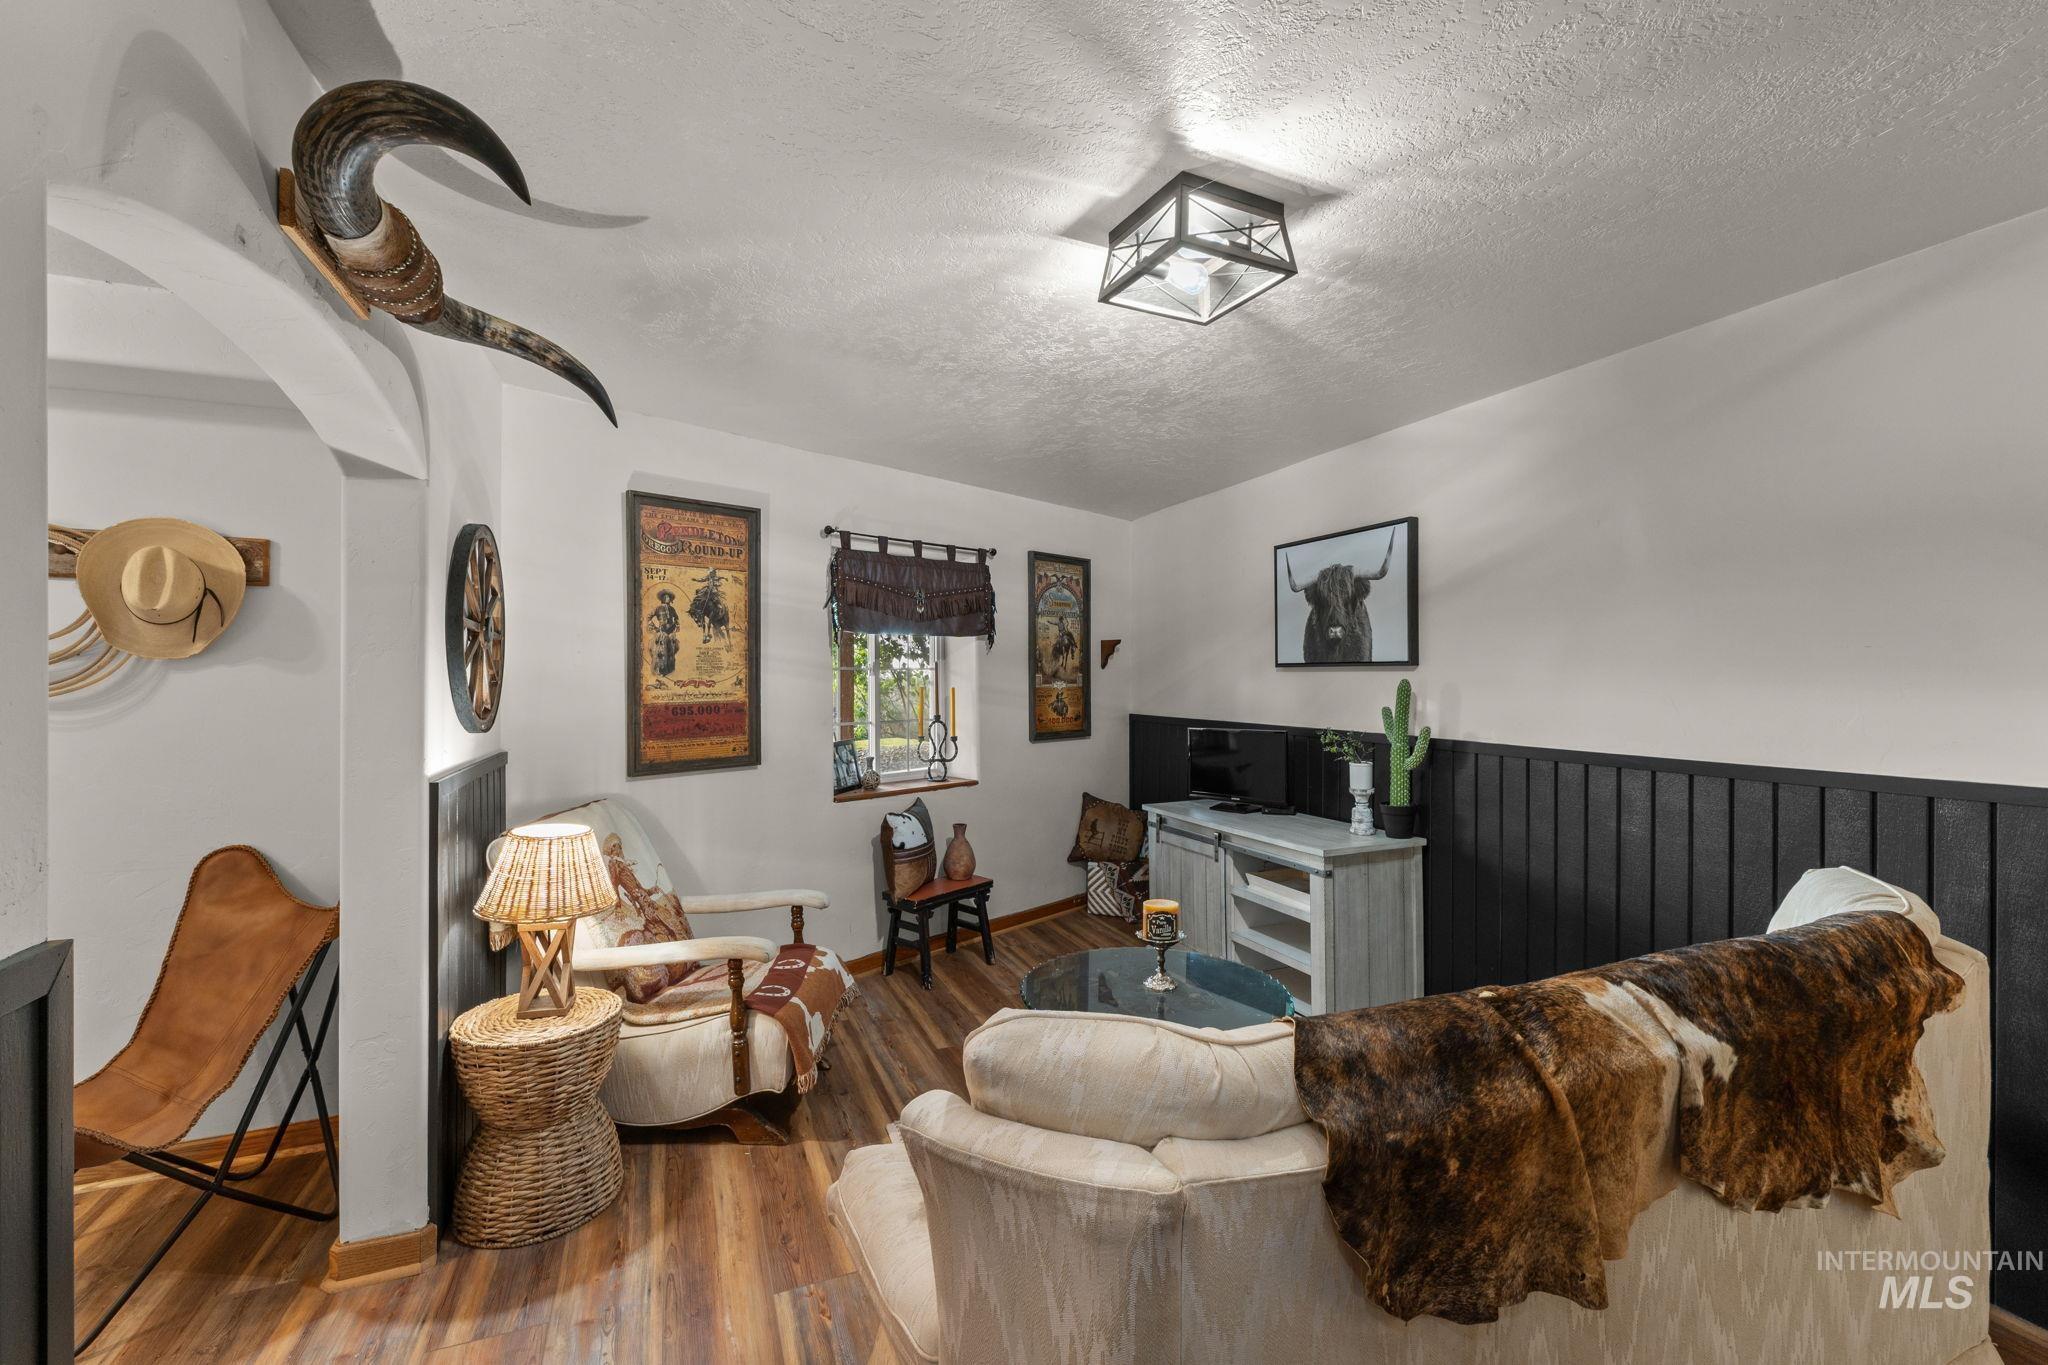
Living room
-
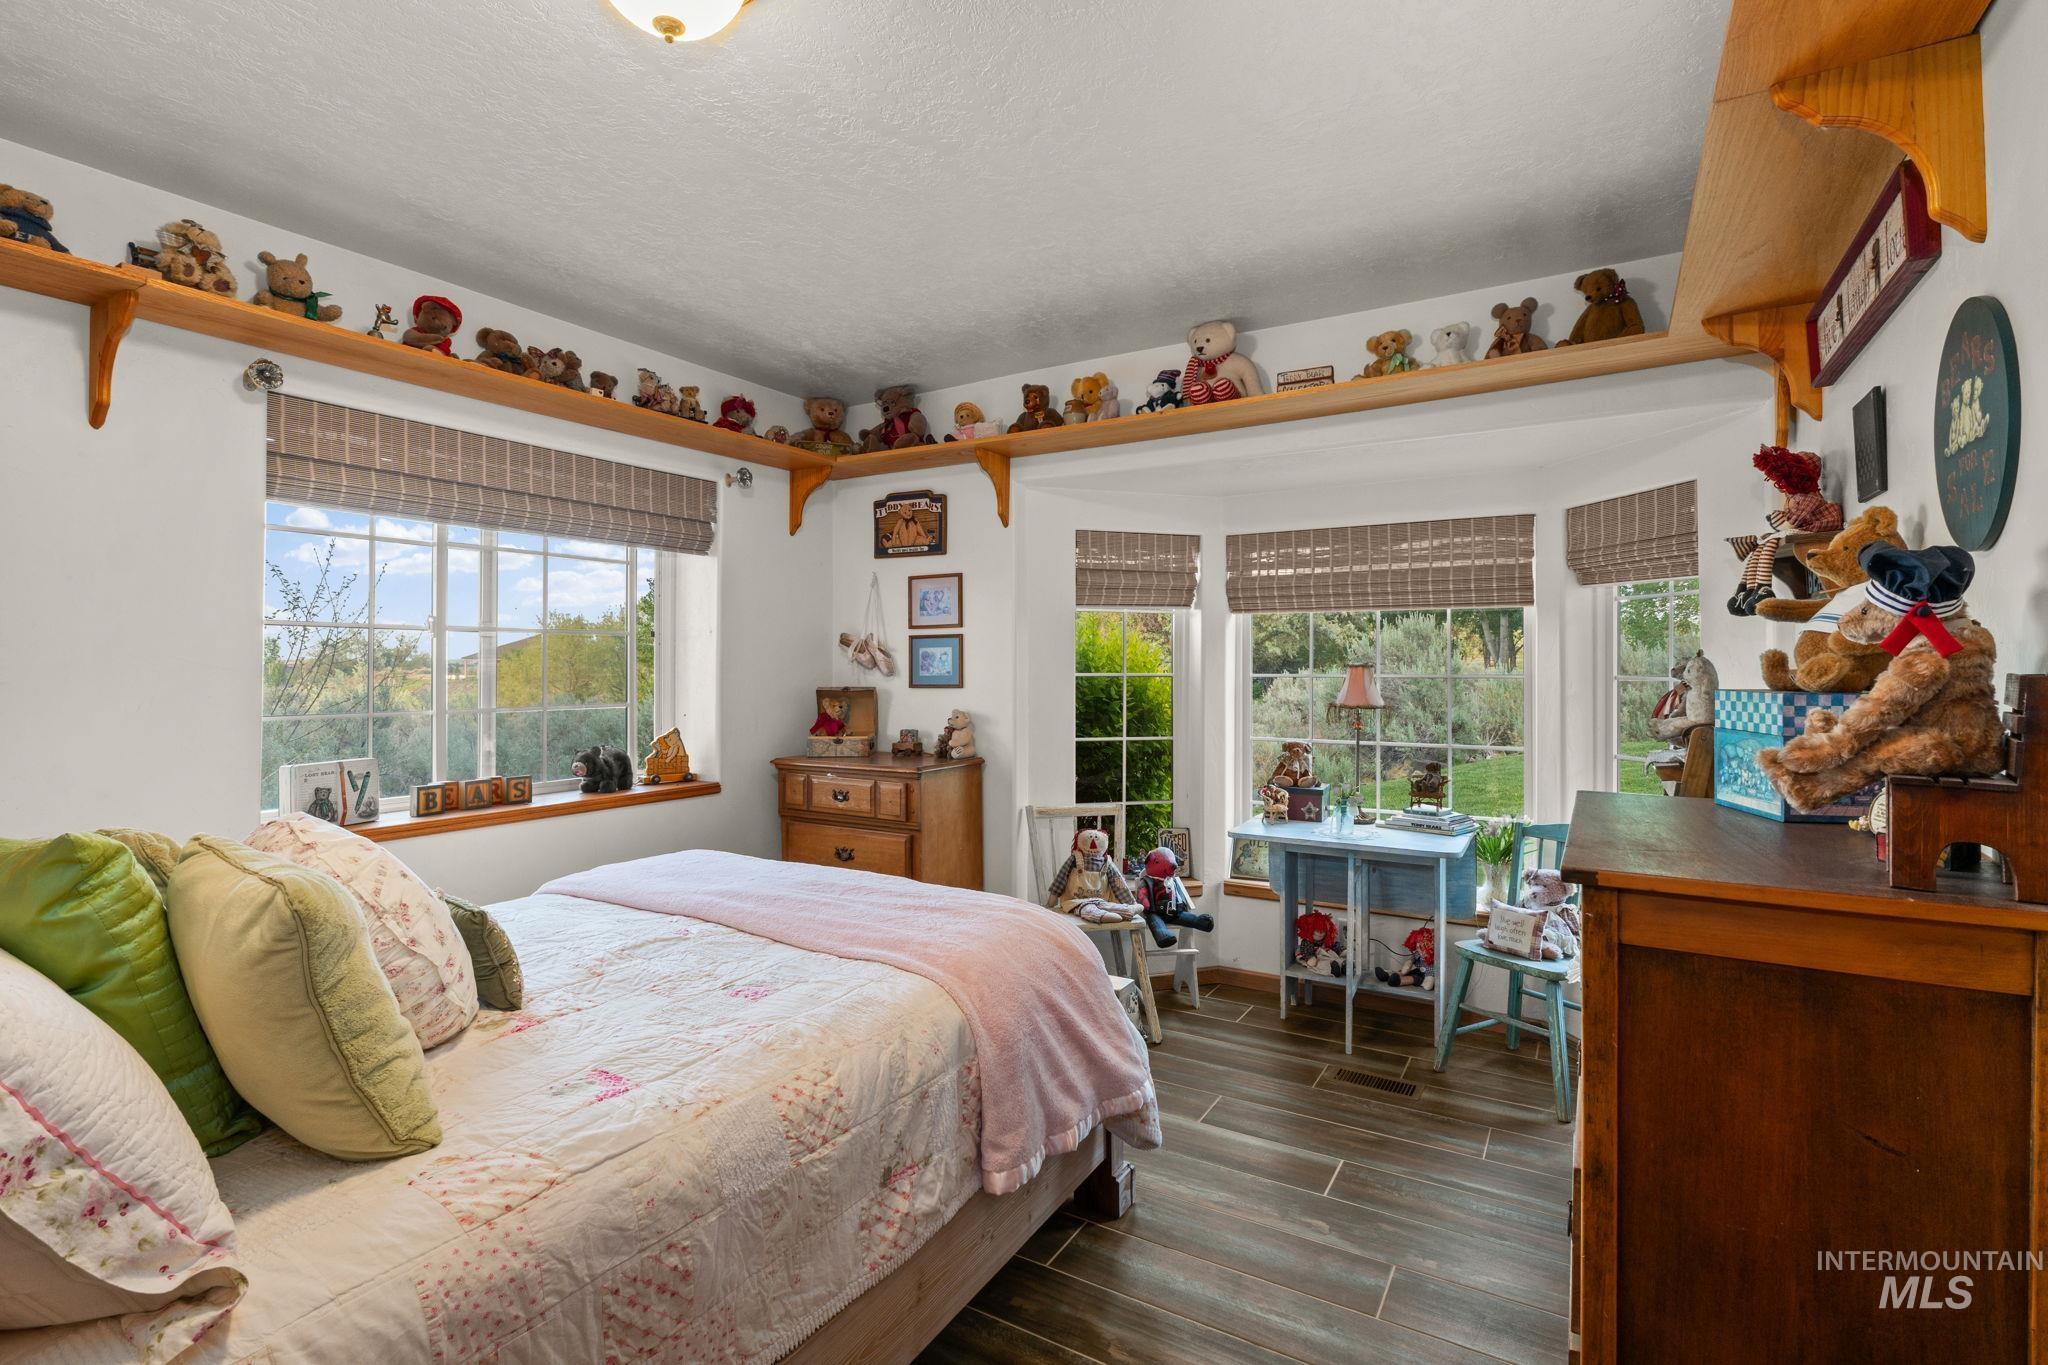
Bedroom
-
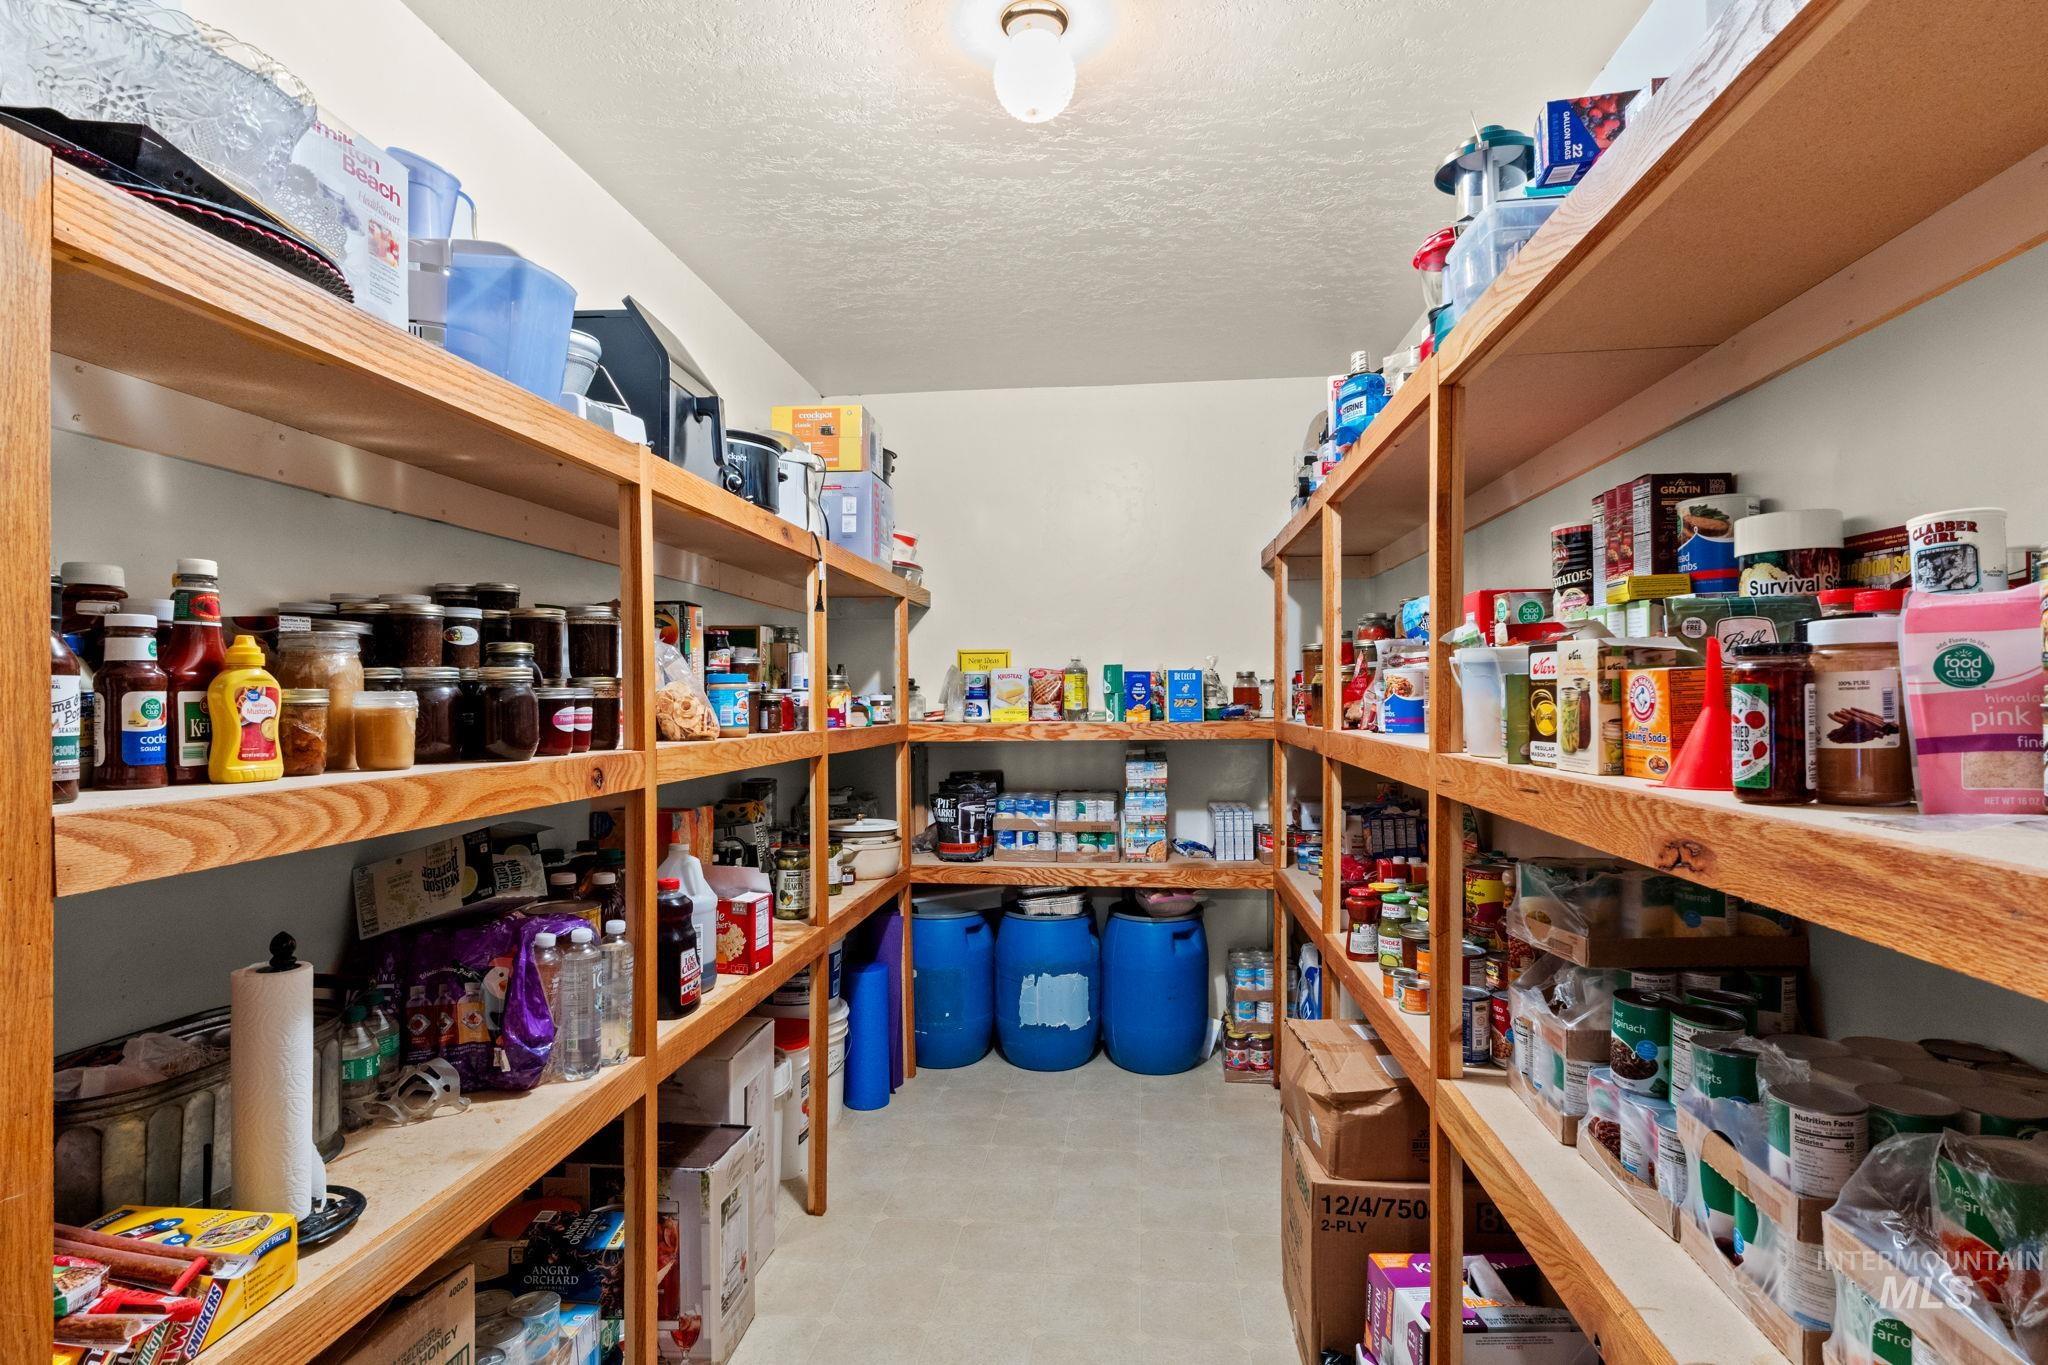
Pantry
-
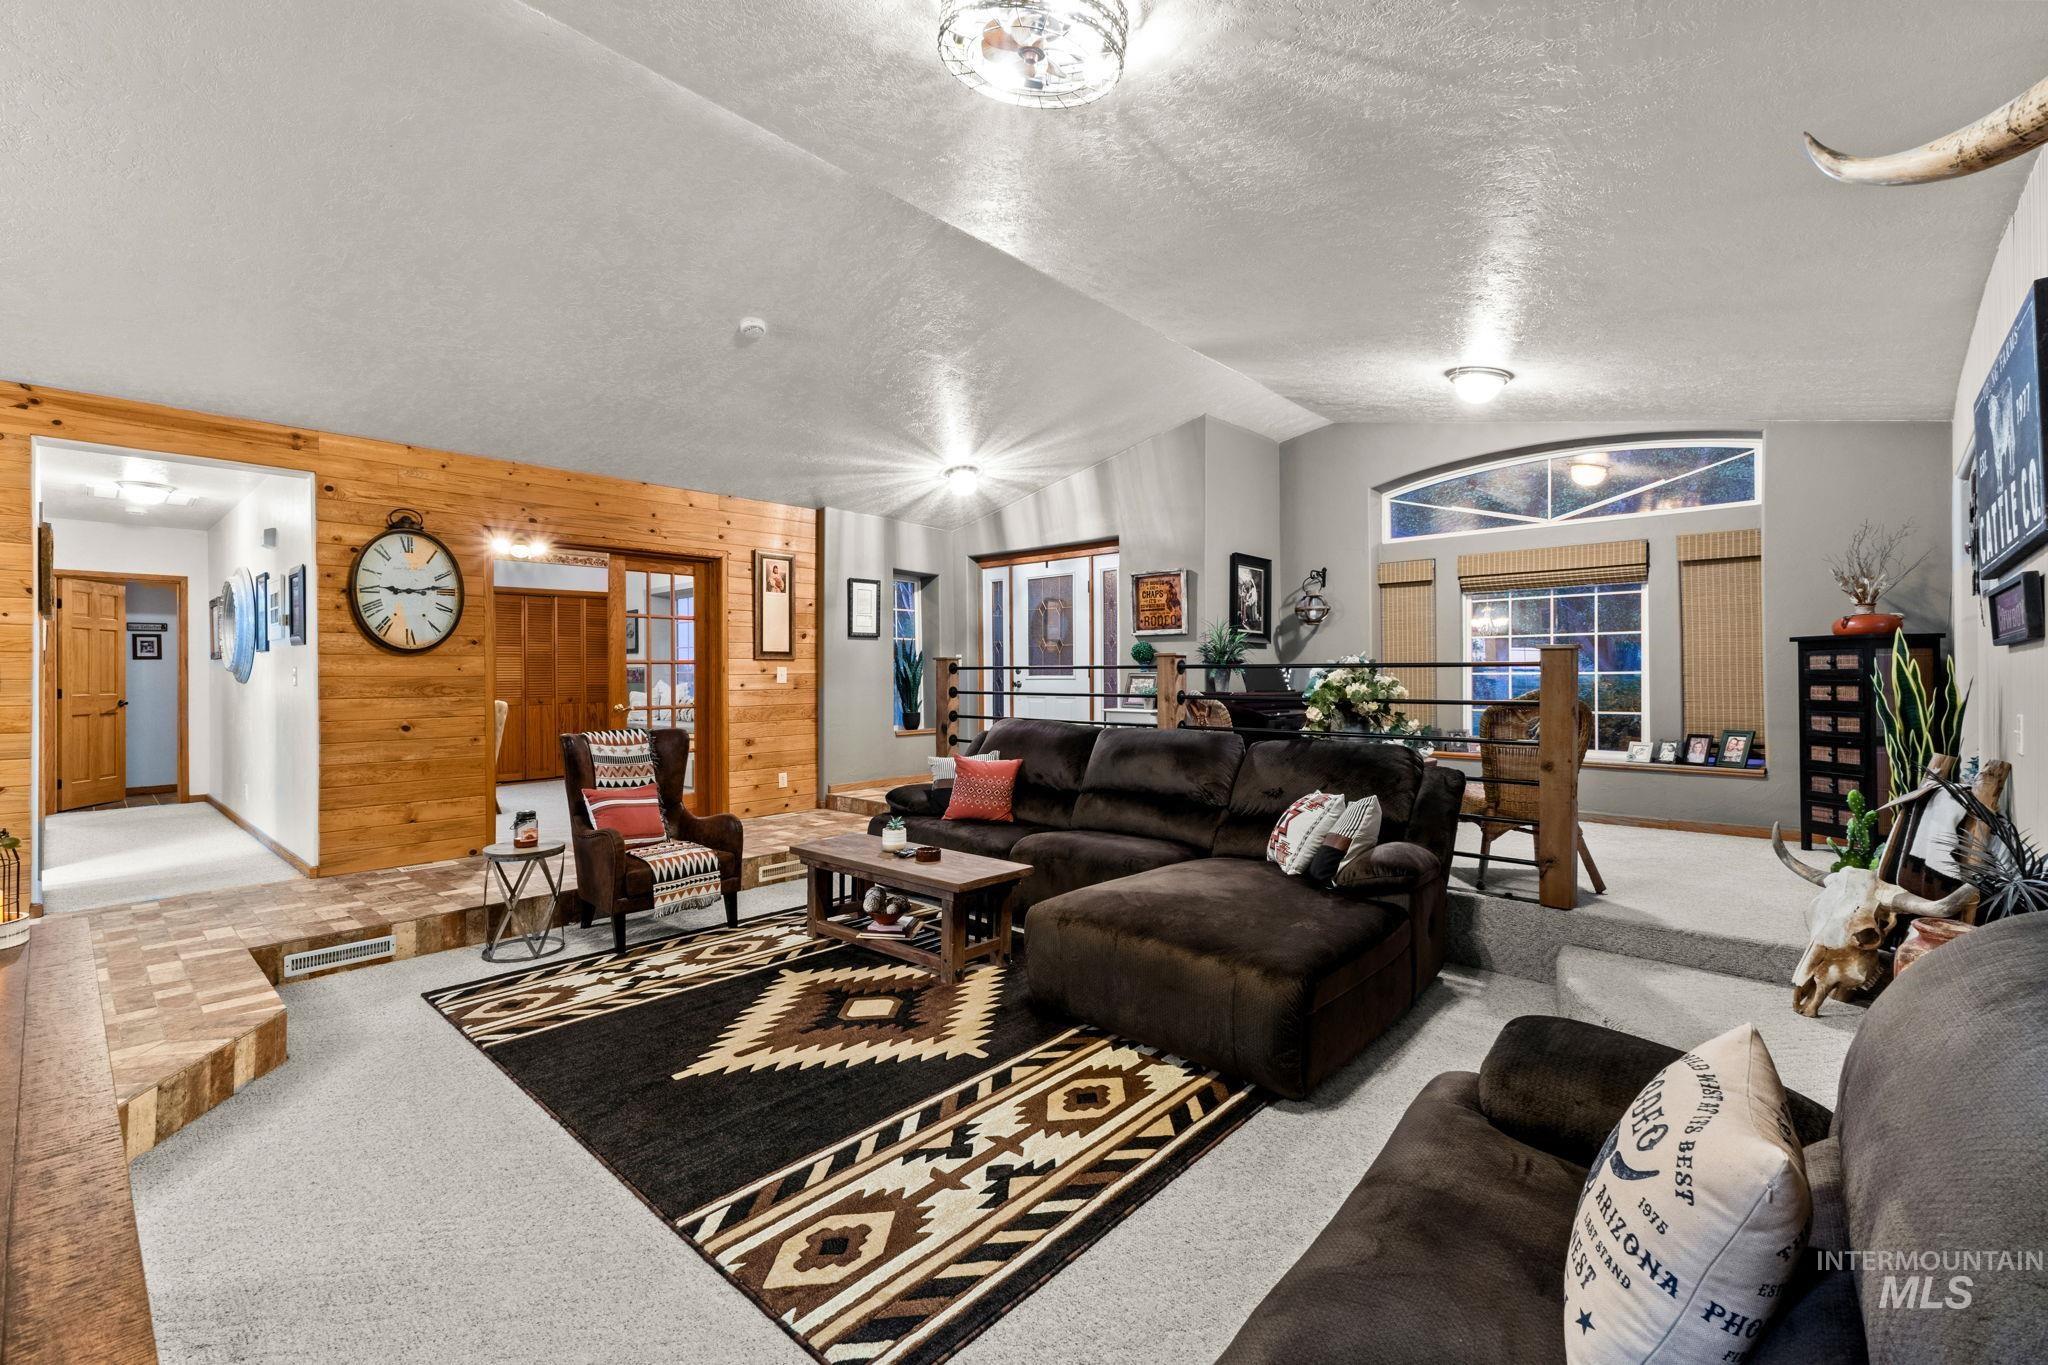
Living room
-
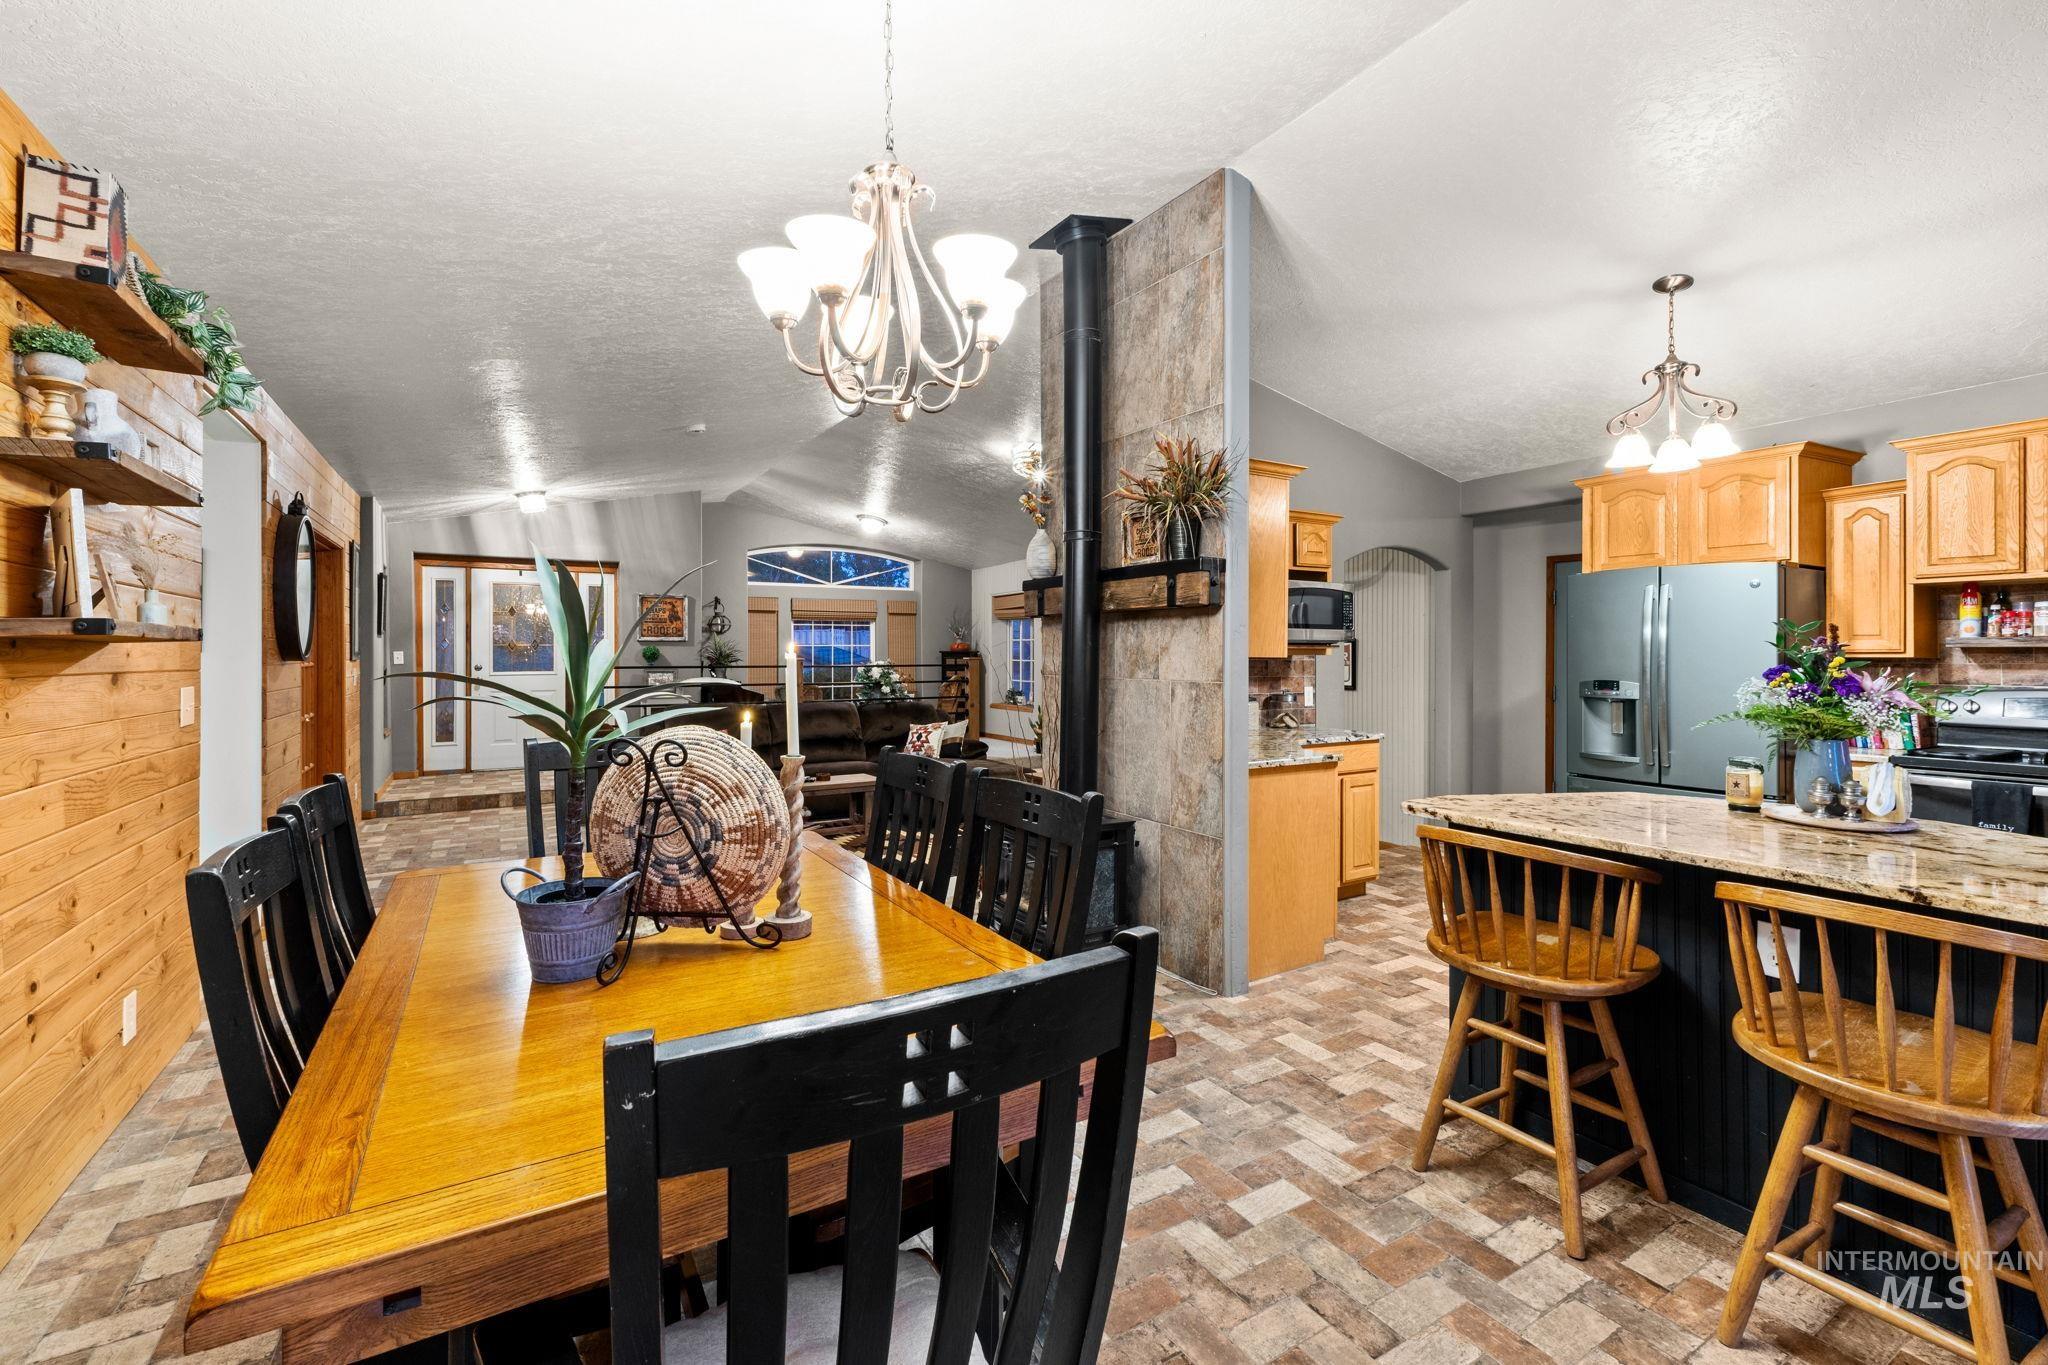
Dining area
-
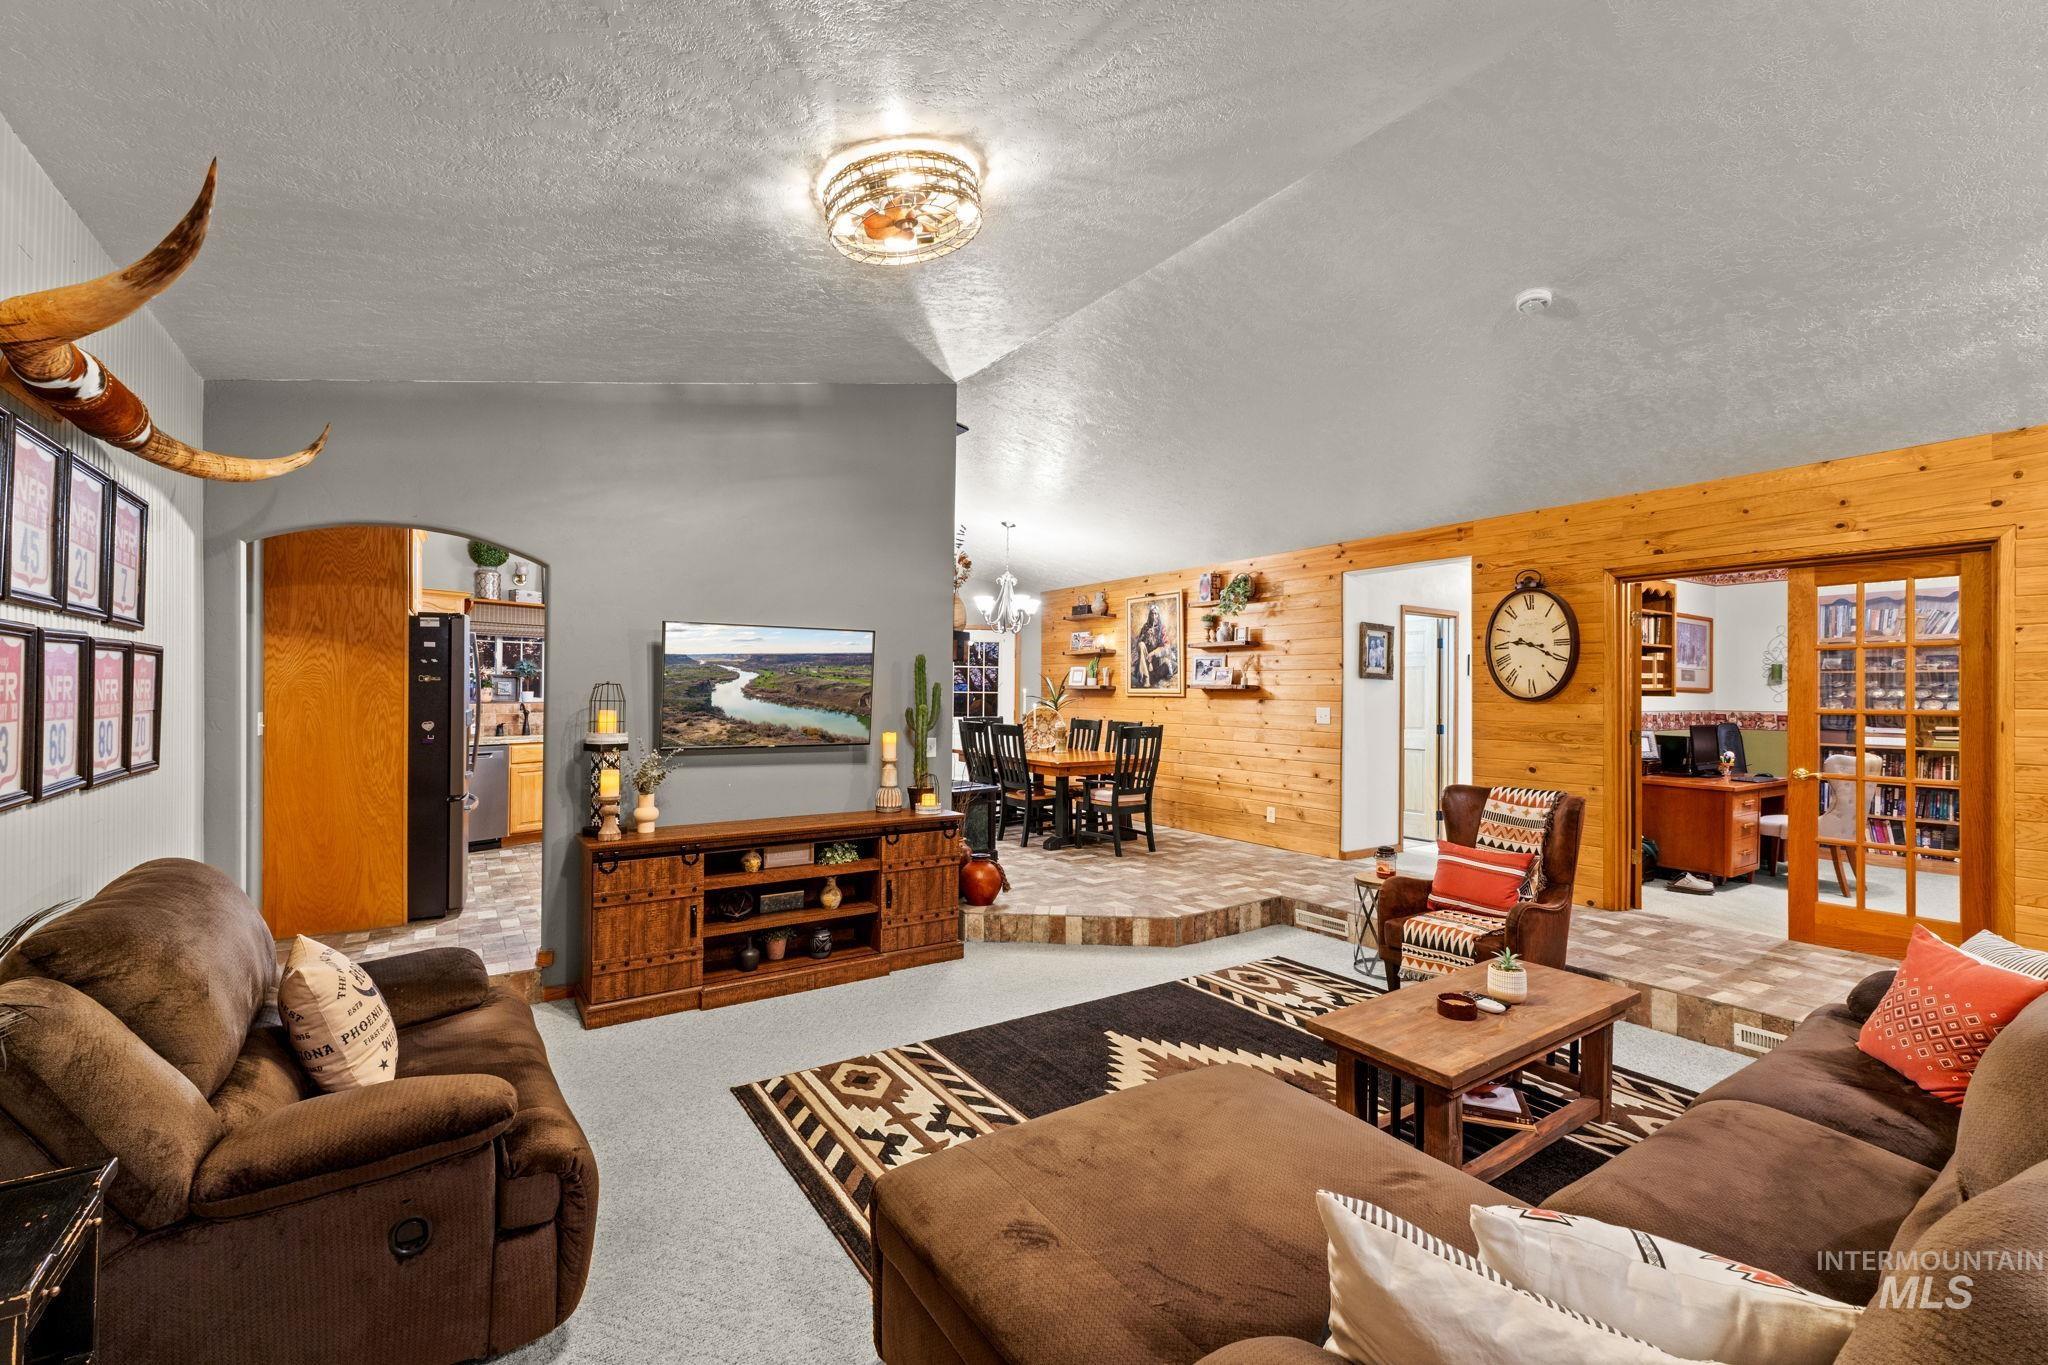
Living room
-
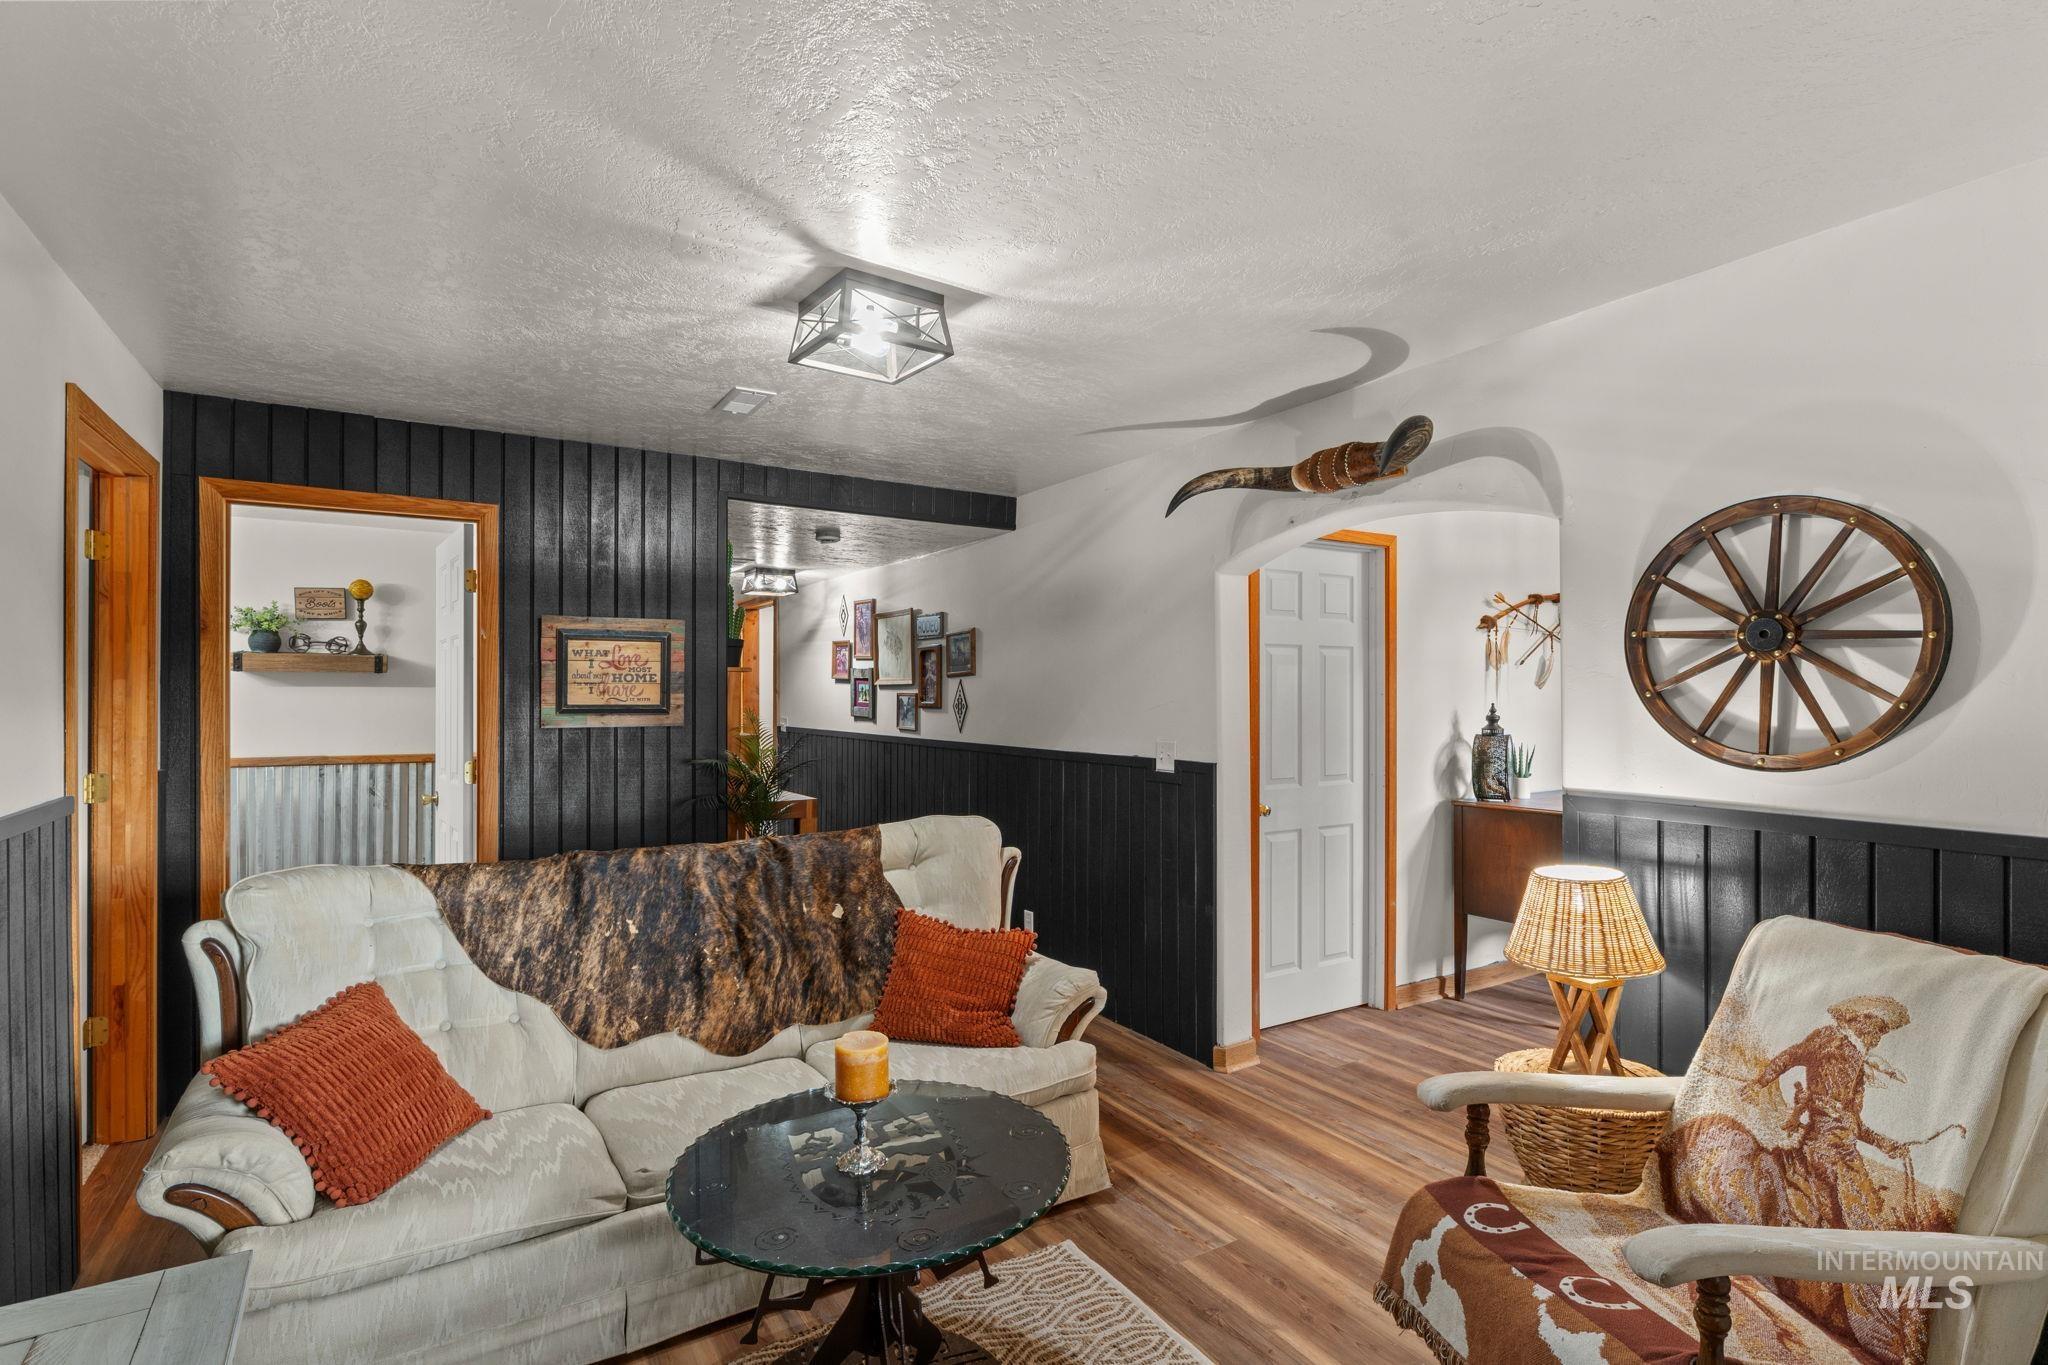
Living area featuring wood-finish flooring and a black board-and-batten accent wall
-
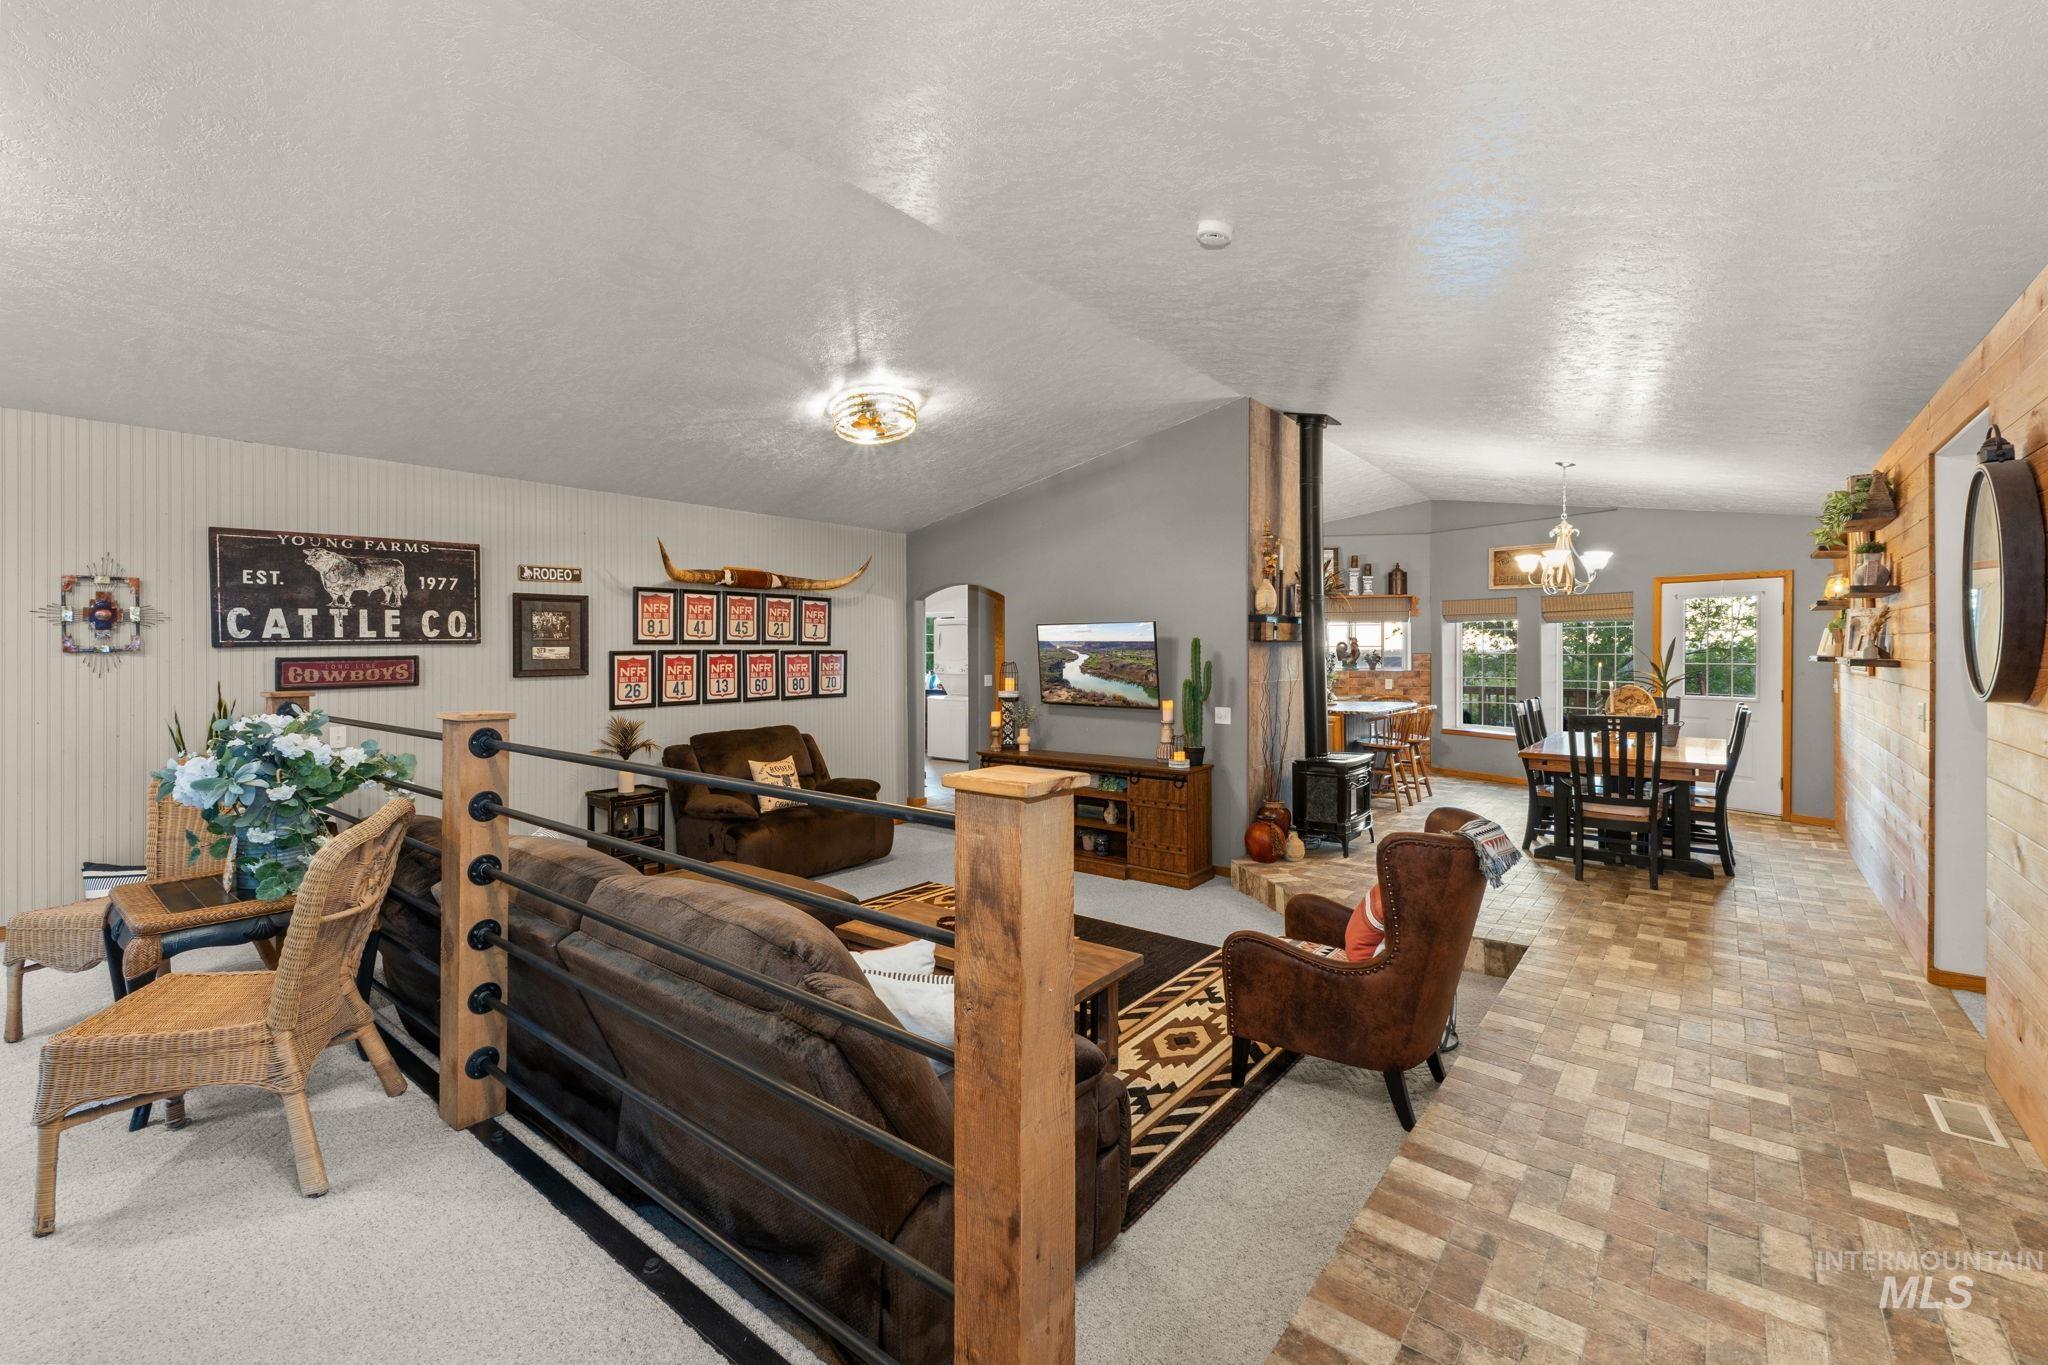
Living room
-
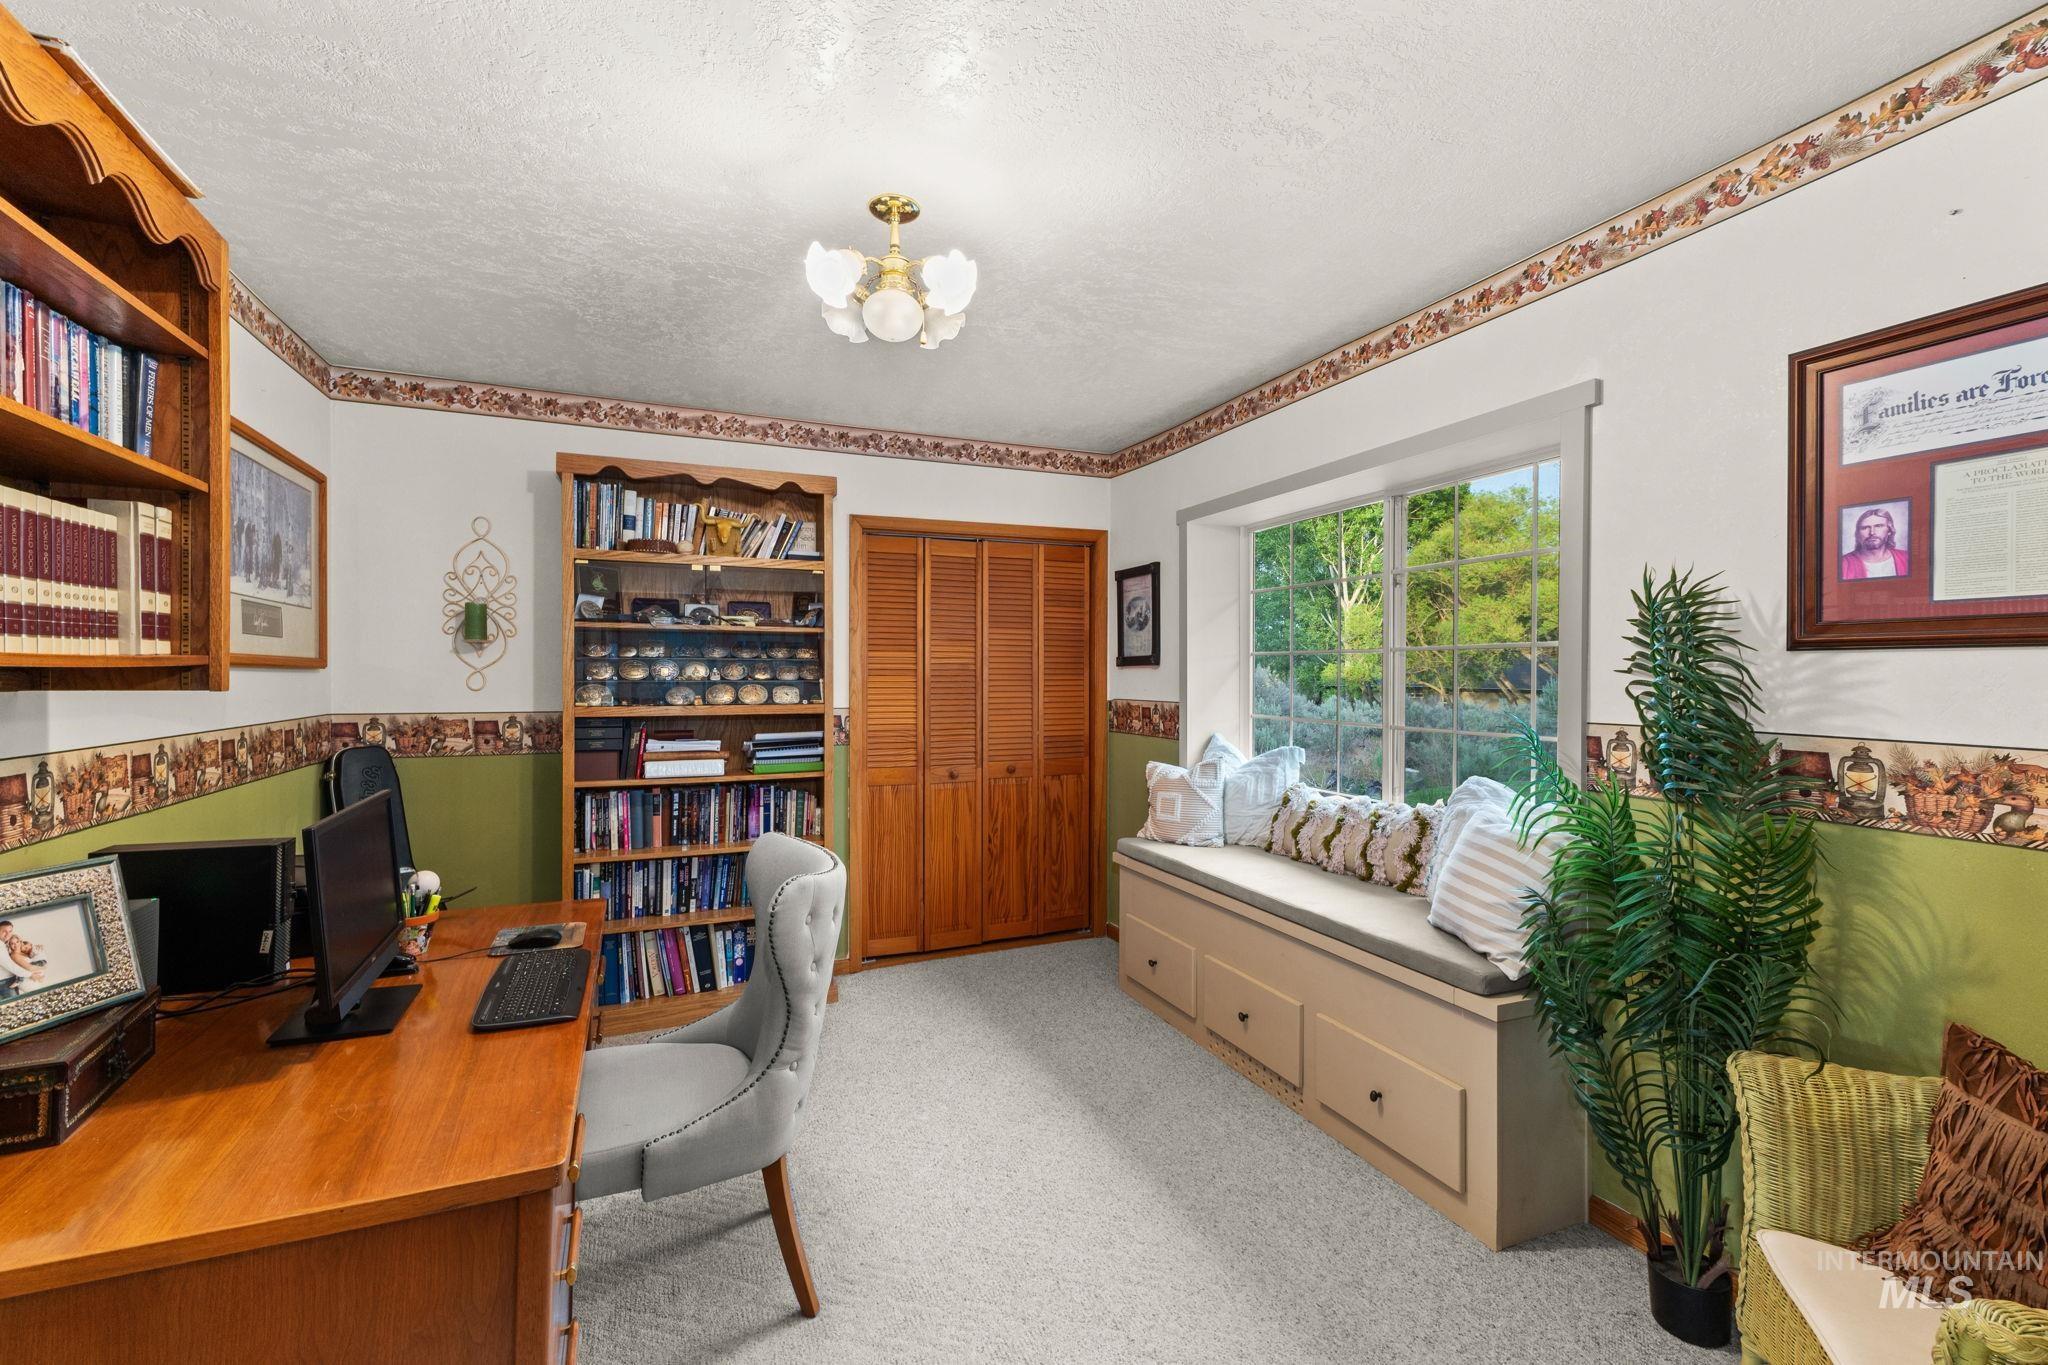
Office
-
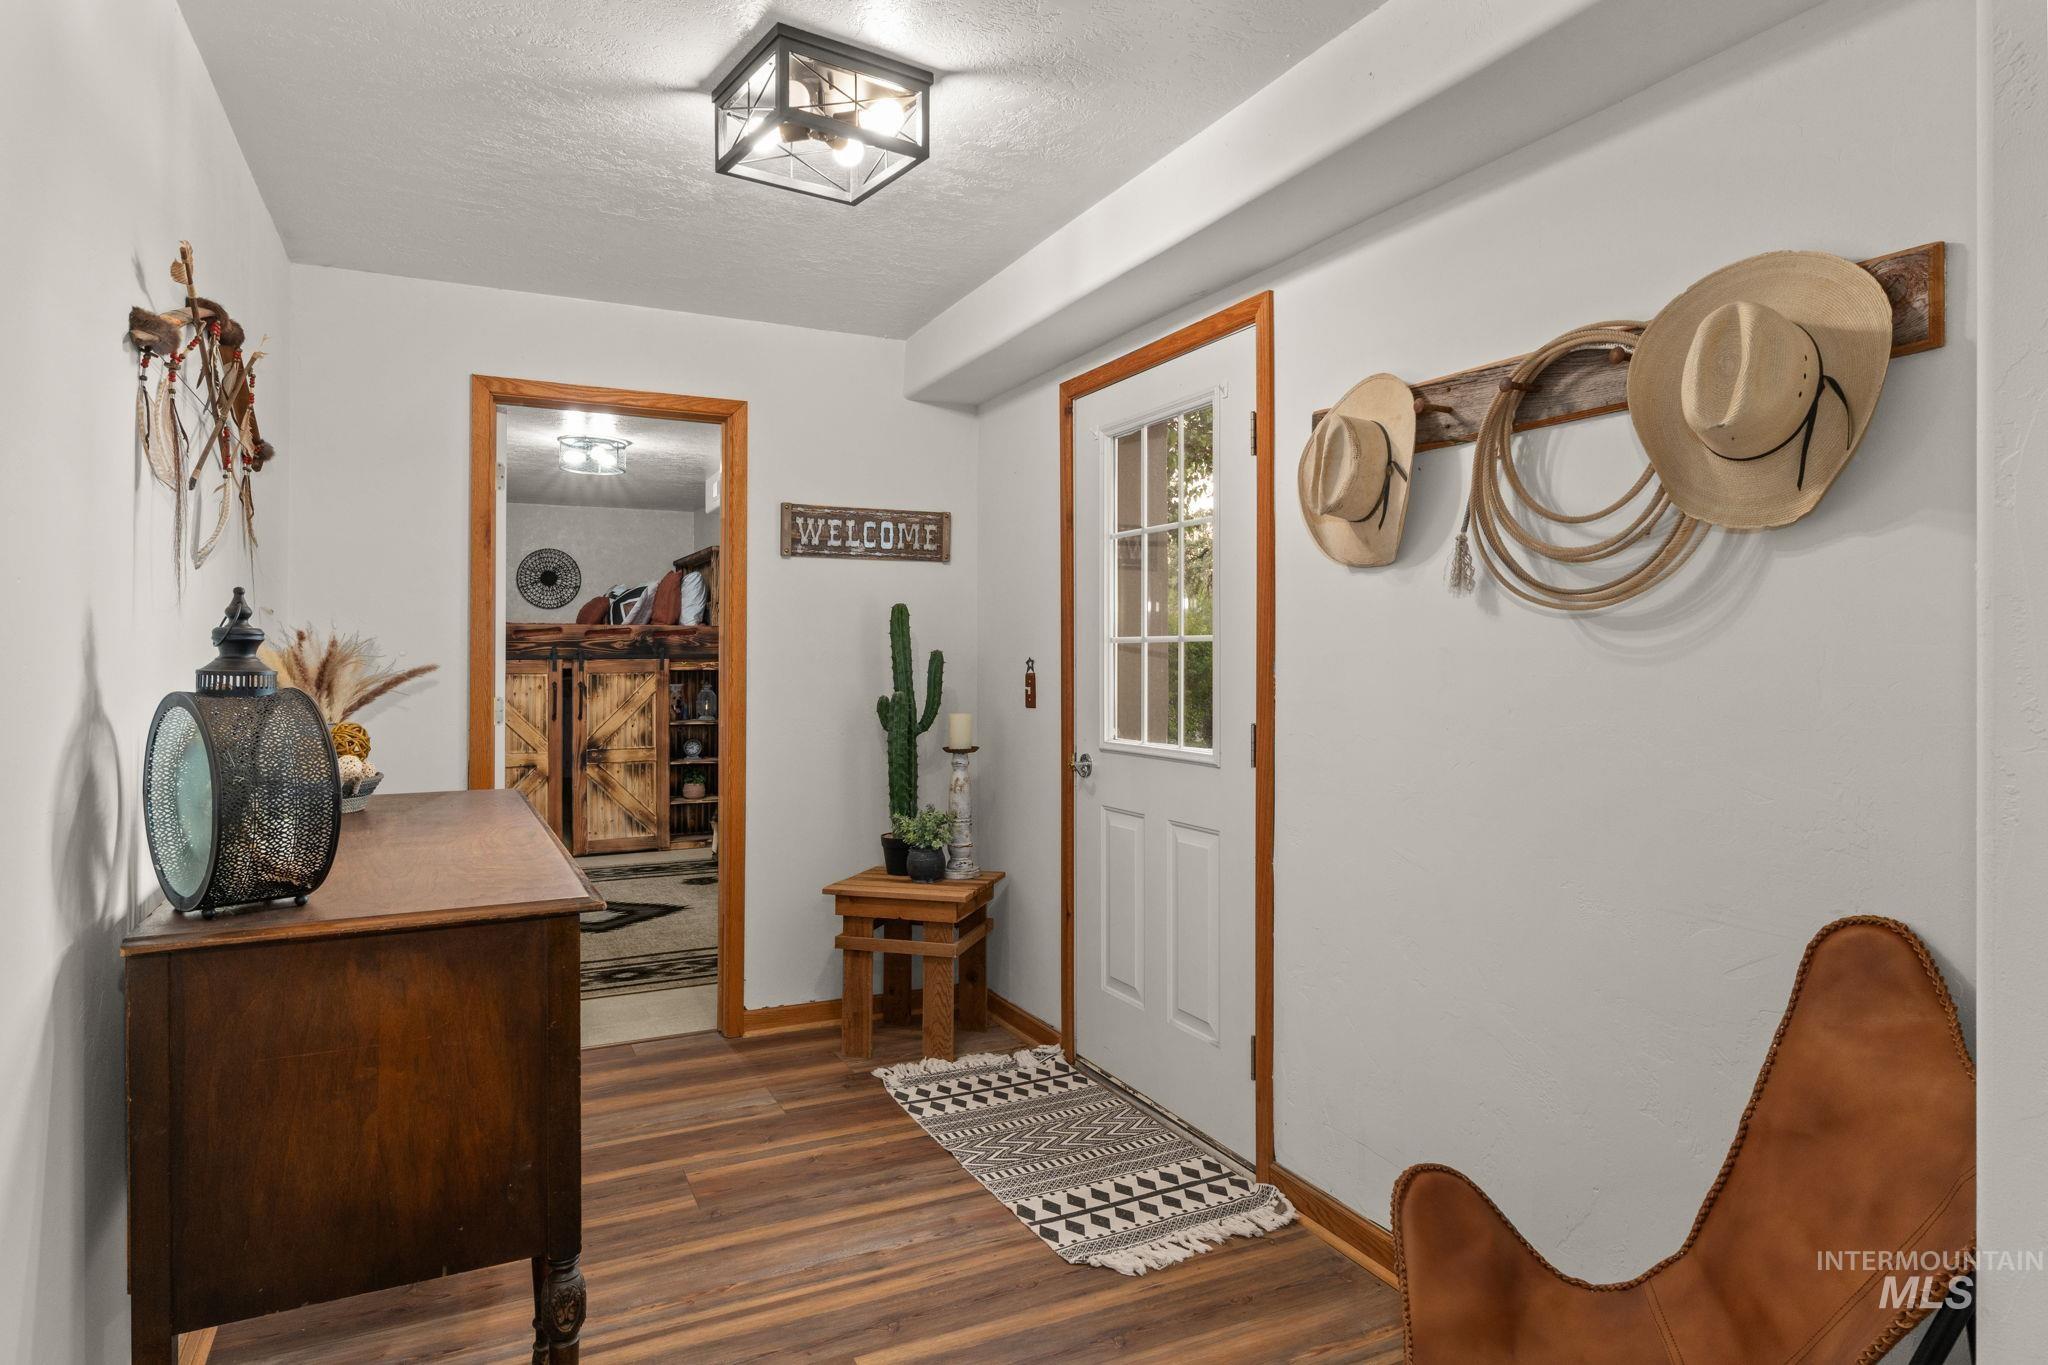
Entrance foyer
-
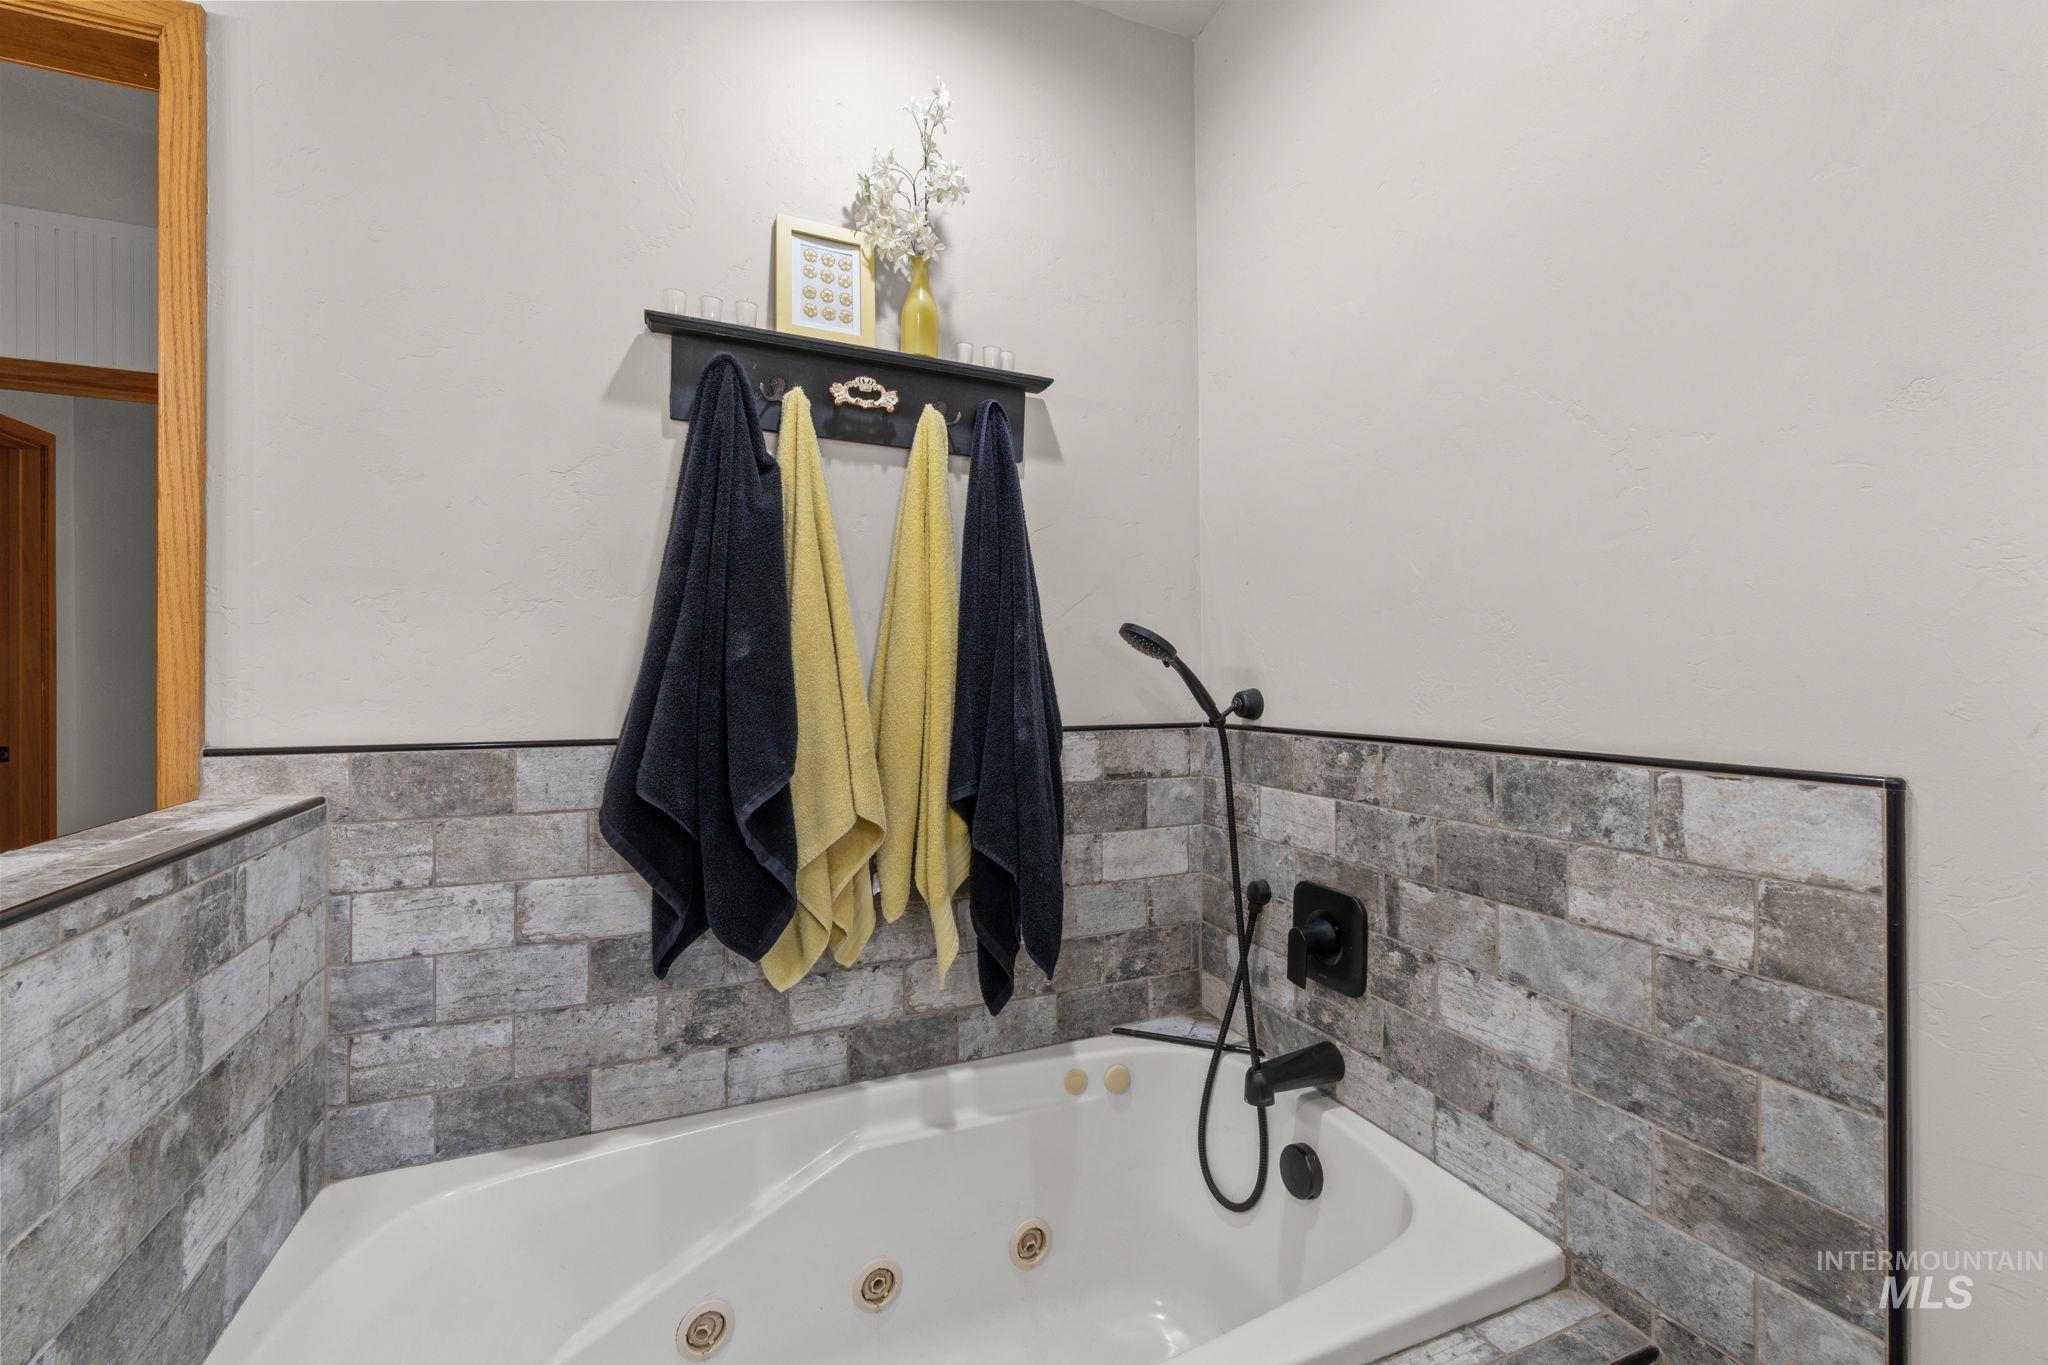
Bathroom
-
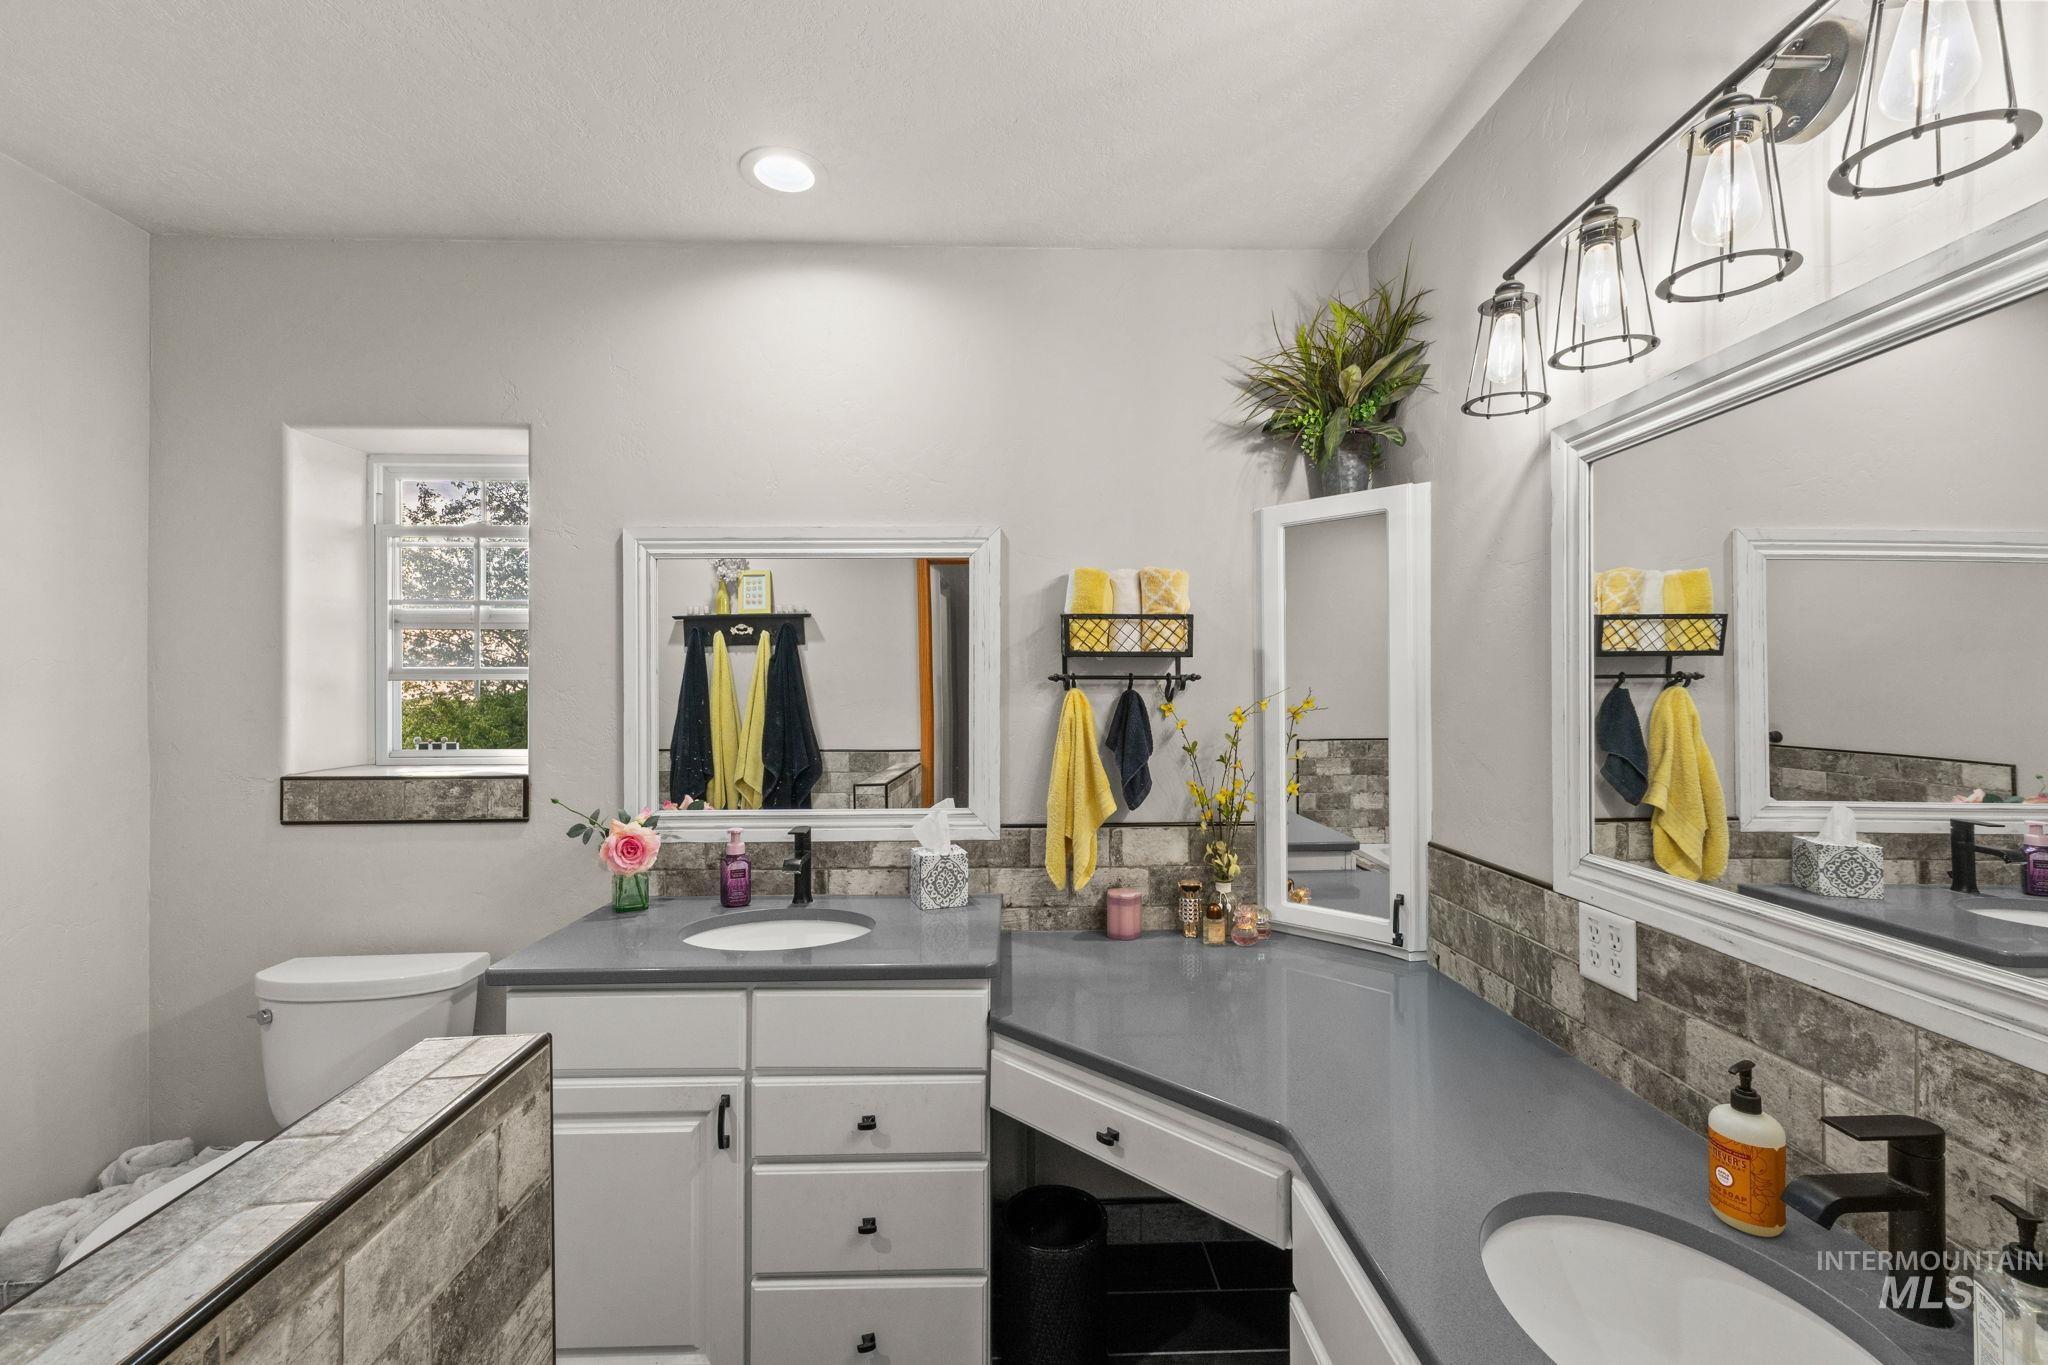
Bathroom
-
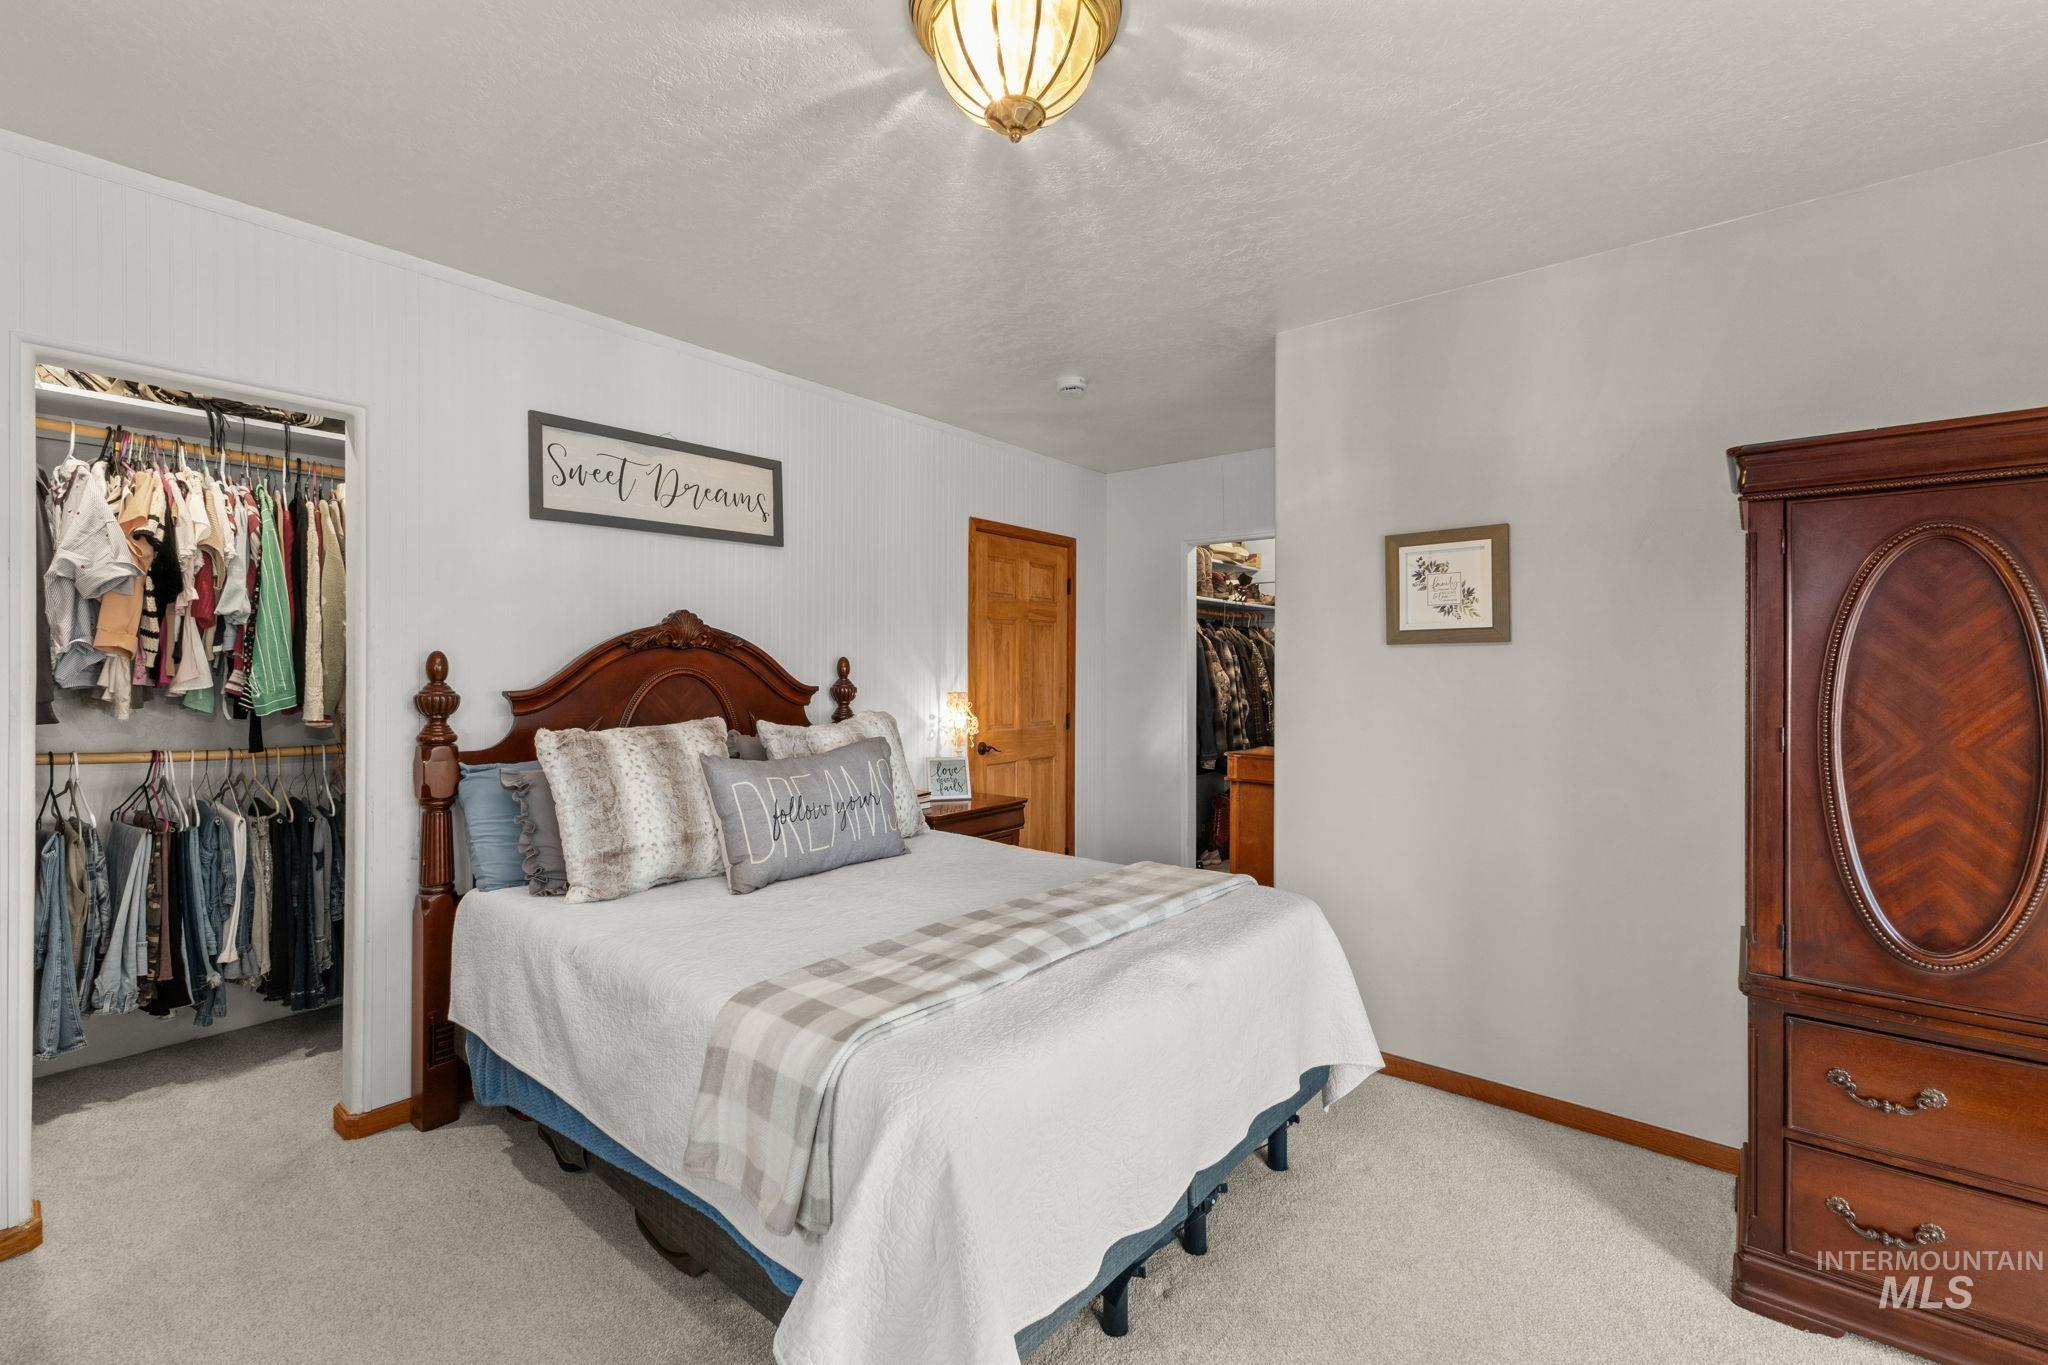
Bedroom
-
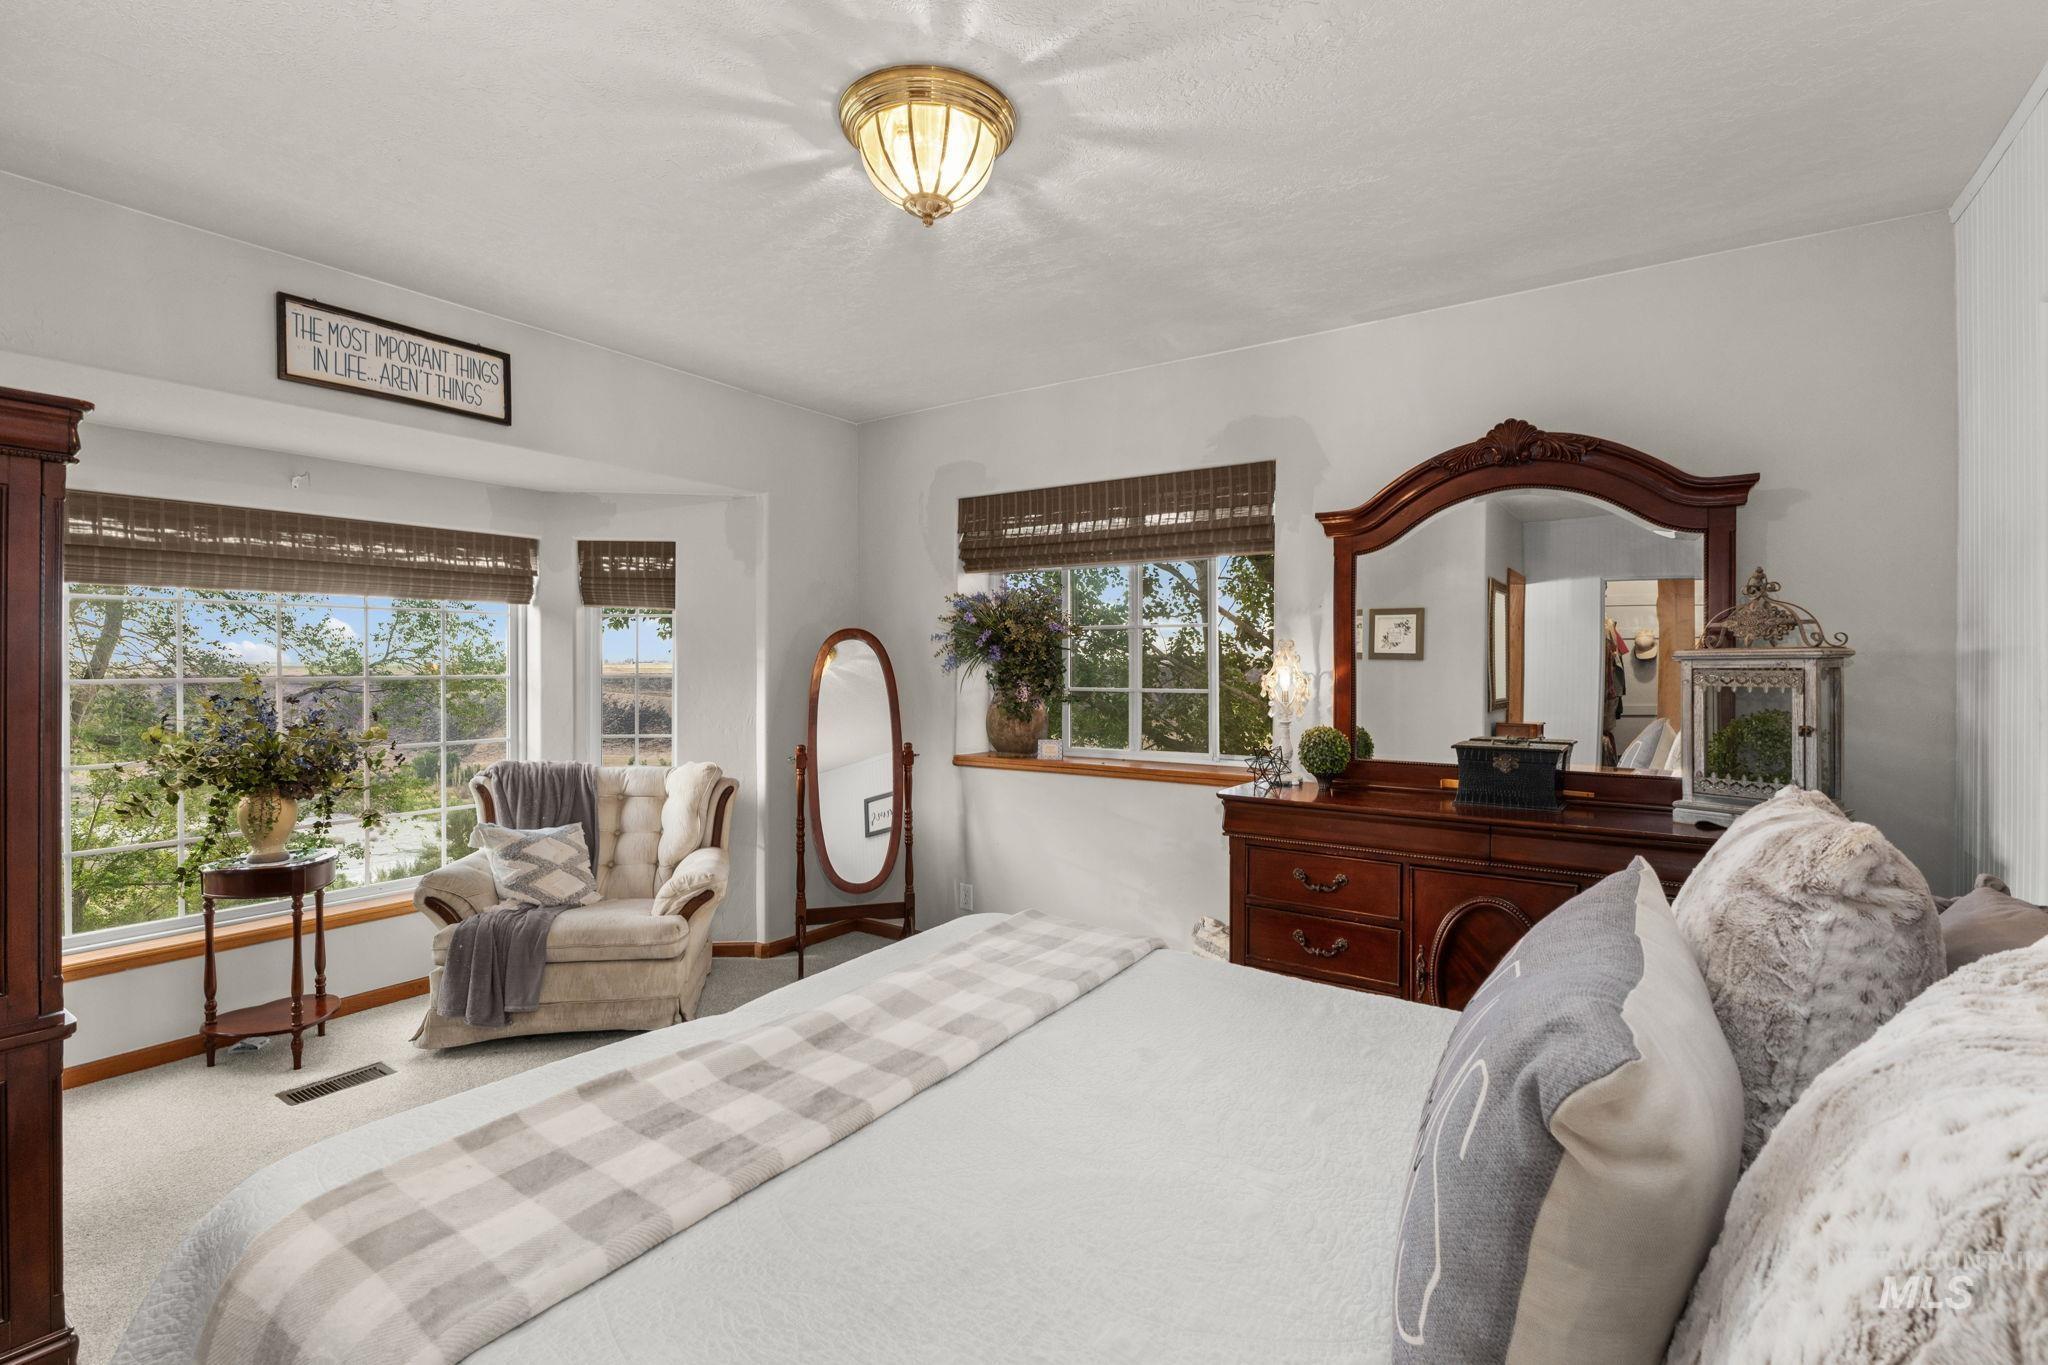
Bedroom
-
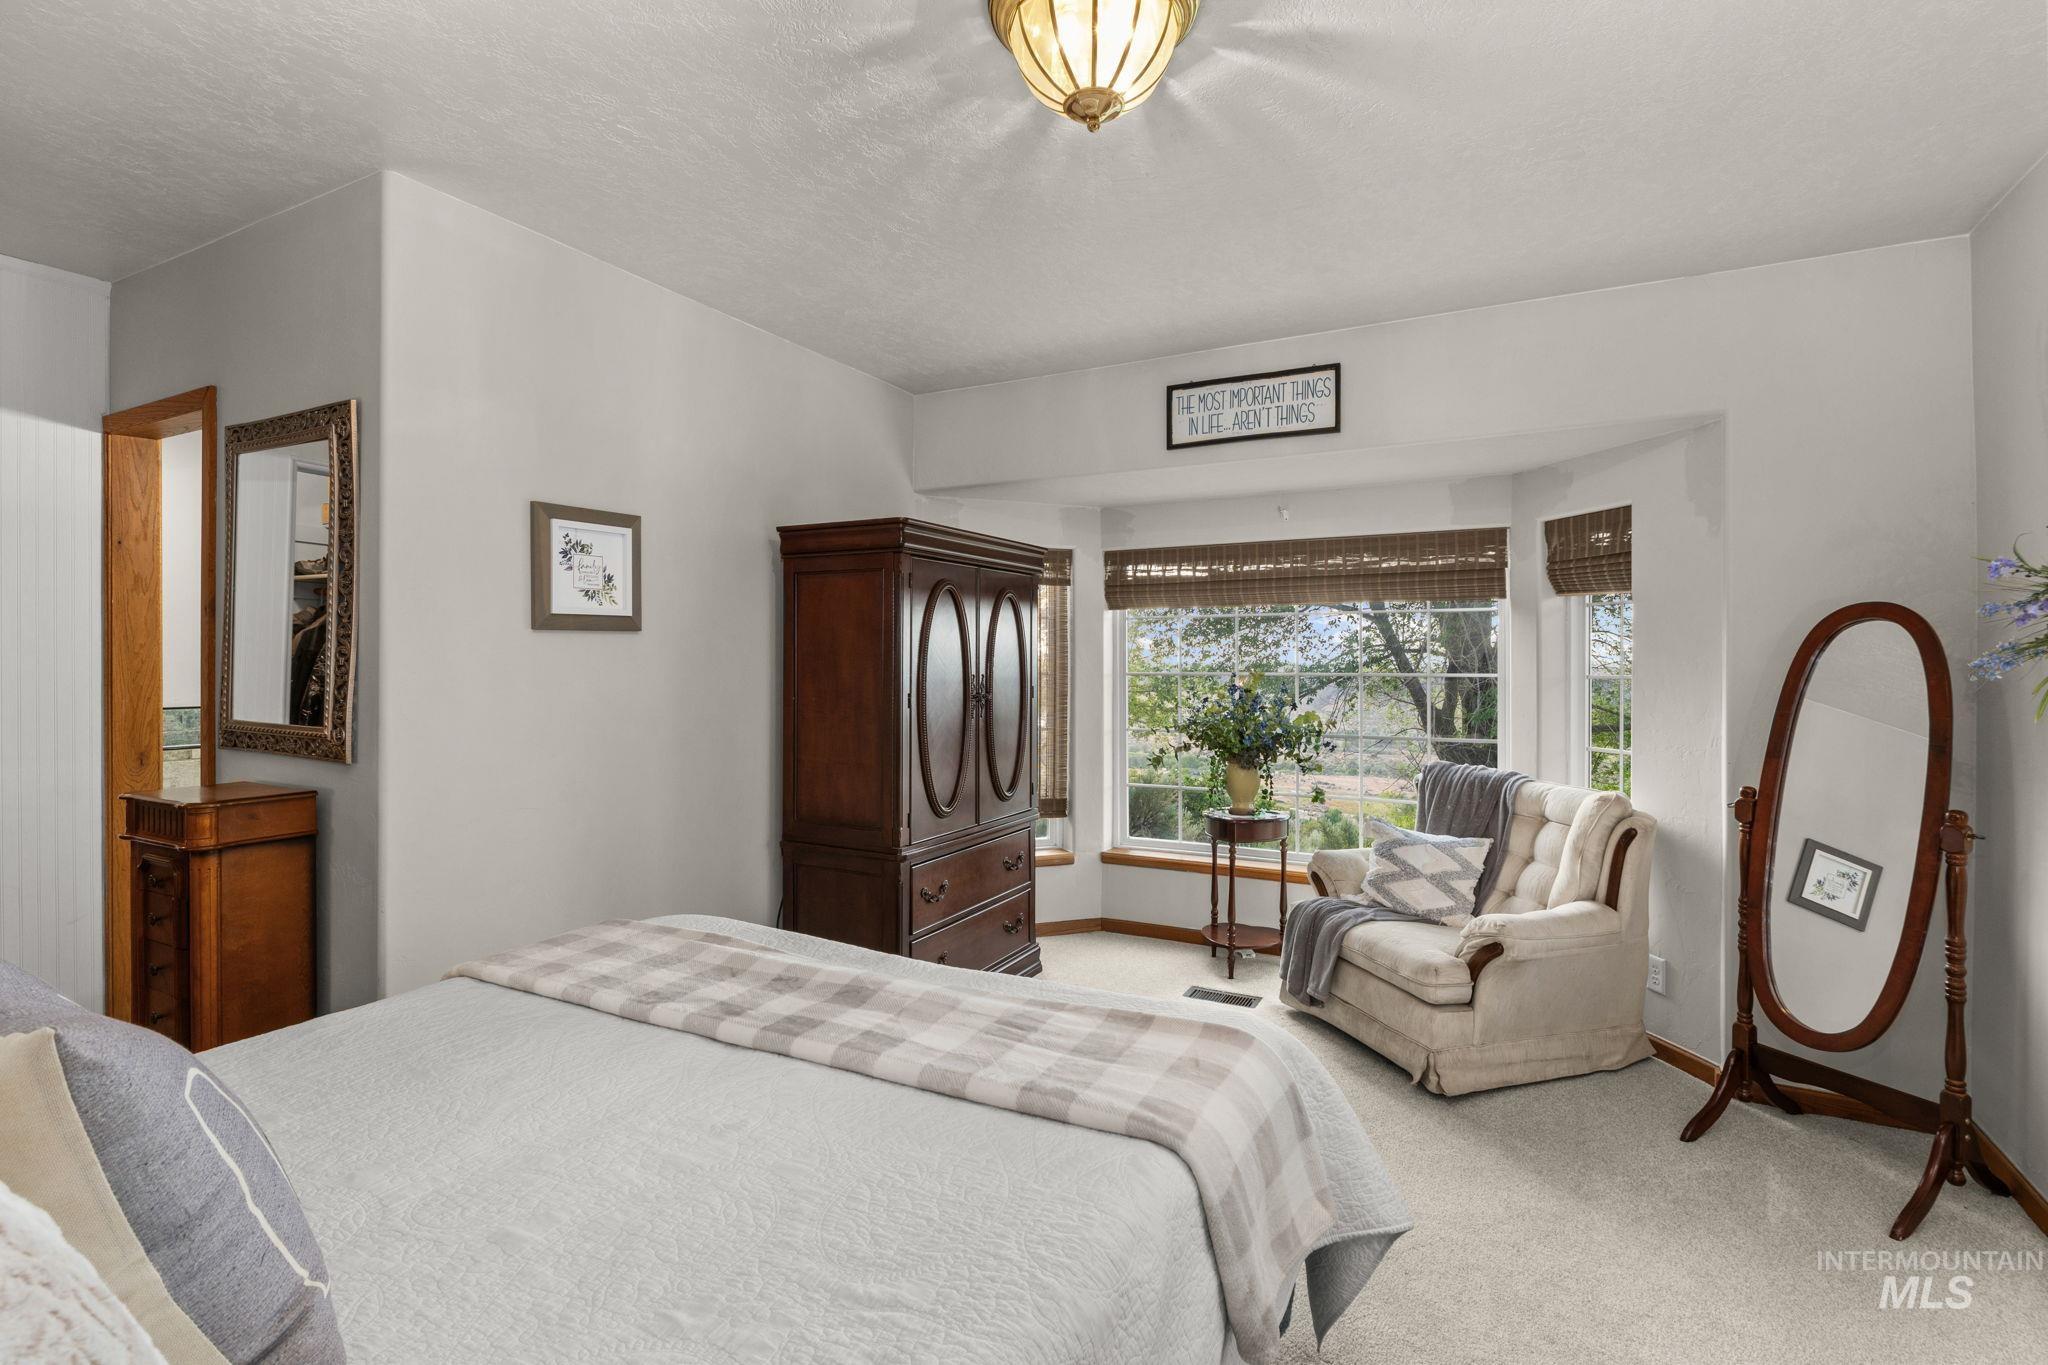
Bedroom
Every watch tells time. A Rolex makes a statement. The same can be said for real estate. Some properties simply provide a place to live. Others are created to leave a lasting impression — built with a vision, a purpose, and the intention of becoming a legacy. Perched along the canyon rim with sweeping sunset views and five acres of open space, this is the kind of property that stands apart the moment you arrive. From the thoughtful design to the attention to detail and quality rarely found, every aspect of this property reflects a level of care and craftsmanship intended to endure for generations. Horse facilities, corrals, pasture, and a 52′ x 40′ shop offering the perfect balance of luxury, functionality, and freedom — all set against one of the most breathtaking backdrops the Magic Valley has to offer. As the sun settles across the canyon each evening, the property transforms into something difficult to describe and impossible to duplicate. Quiet. Expansive. Timeless. This is not a property measured solely by square footage. It is measured by the lifestyle it creates, the memories it inspires, and the legacy it was built to become.
- Heating:
- Heat Pump, Forced Air
- Cooling:
- Central air
- Fireplace:
- Gas
- Garage Capacity:
- 2
- Country:
- US
- State:
- ID
- County:
- Twin Falls
- City:
- Buhl
- Zipcode:
- 83316
- Street:
- 1750 E 4550 N
- Longitude:
- W115° 17' 56.9''
- Latitude:
- N42° 39' 37.3''
- Master Bedroom Level:
- Main
- Bedroom 2 Level:
- Main
- Bedroom 3 Level:
- Down
- Bedroom 4 Level:
- Down
- School District:
- Buhl Joint School District #412
- Elementary School:
- Popplewell
- Middle School:
- Buhl
- High School:
- Buhl
- Status:
- Active
- Type:
- Single Family w/ Acreage
- Level:
- Single with Below Grade
- Tax Year:
- 2024
- Taxes:
- $3,474
- Potential Short Sale:
- No
- Age:
- 21 - 30 Years
- Auction:
- No
- Flood Ins Required:
- No
- HUD Owned:
- No
- In Foreclosure:
- No
- Land Size:
- 5 - 9.9 Acres
- Home Owner Exempt:
- Yes
- HOA Frequency:
- Not Applicable
- Irrigation District:
- Twin Falls Canal Company
- Inc Kitchen Features:
- Breakfast bar, Dishwasher, Disposal, Microwave, Oven/range freestanding, Pantry, Refrigerator, Countertop-granite
- Lot Features:
- Corral, Garden Space, Horses, Private Road, Canyon rim, Cul-De-Sac, Irrigation Available, View, RV Parking
- Water:
- Individual well
- Land Use:
- Single, Farm & Ranch
- Sprinkler System:
- Auto
Residential For Sale
1750 E 4550 N, Buhl, Idaho 83316
- Property Type :
- Residential
- Listing Type :
- For Sale
- Status :
- Active
- Listing ID :
- 98987522
- Price :
- $1,470,000
- Bedrooms :
- 4
- Bathrooms :
- 3
- Apx SqFt :
- 3,322 SqFt
- Year Built :
- 1999
- Lot Area :
- 5 Acres
- Days on Market :
- 26
- Subdivision :
- 0 Not Applicable
- Update Date :
- 06/16/2026 18:36:11



