
-
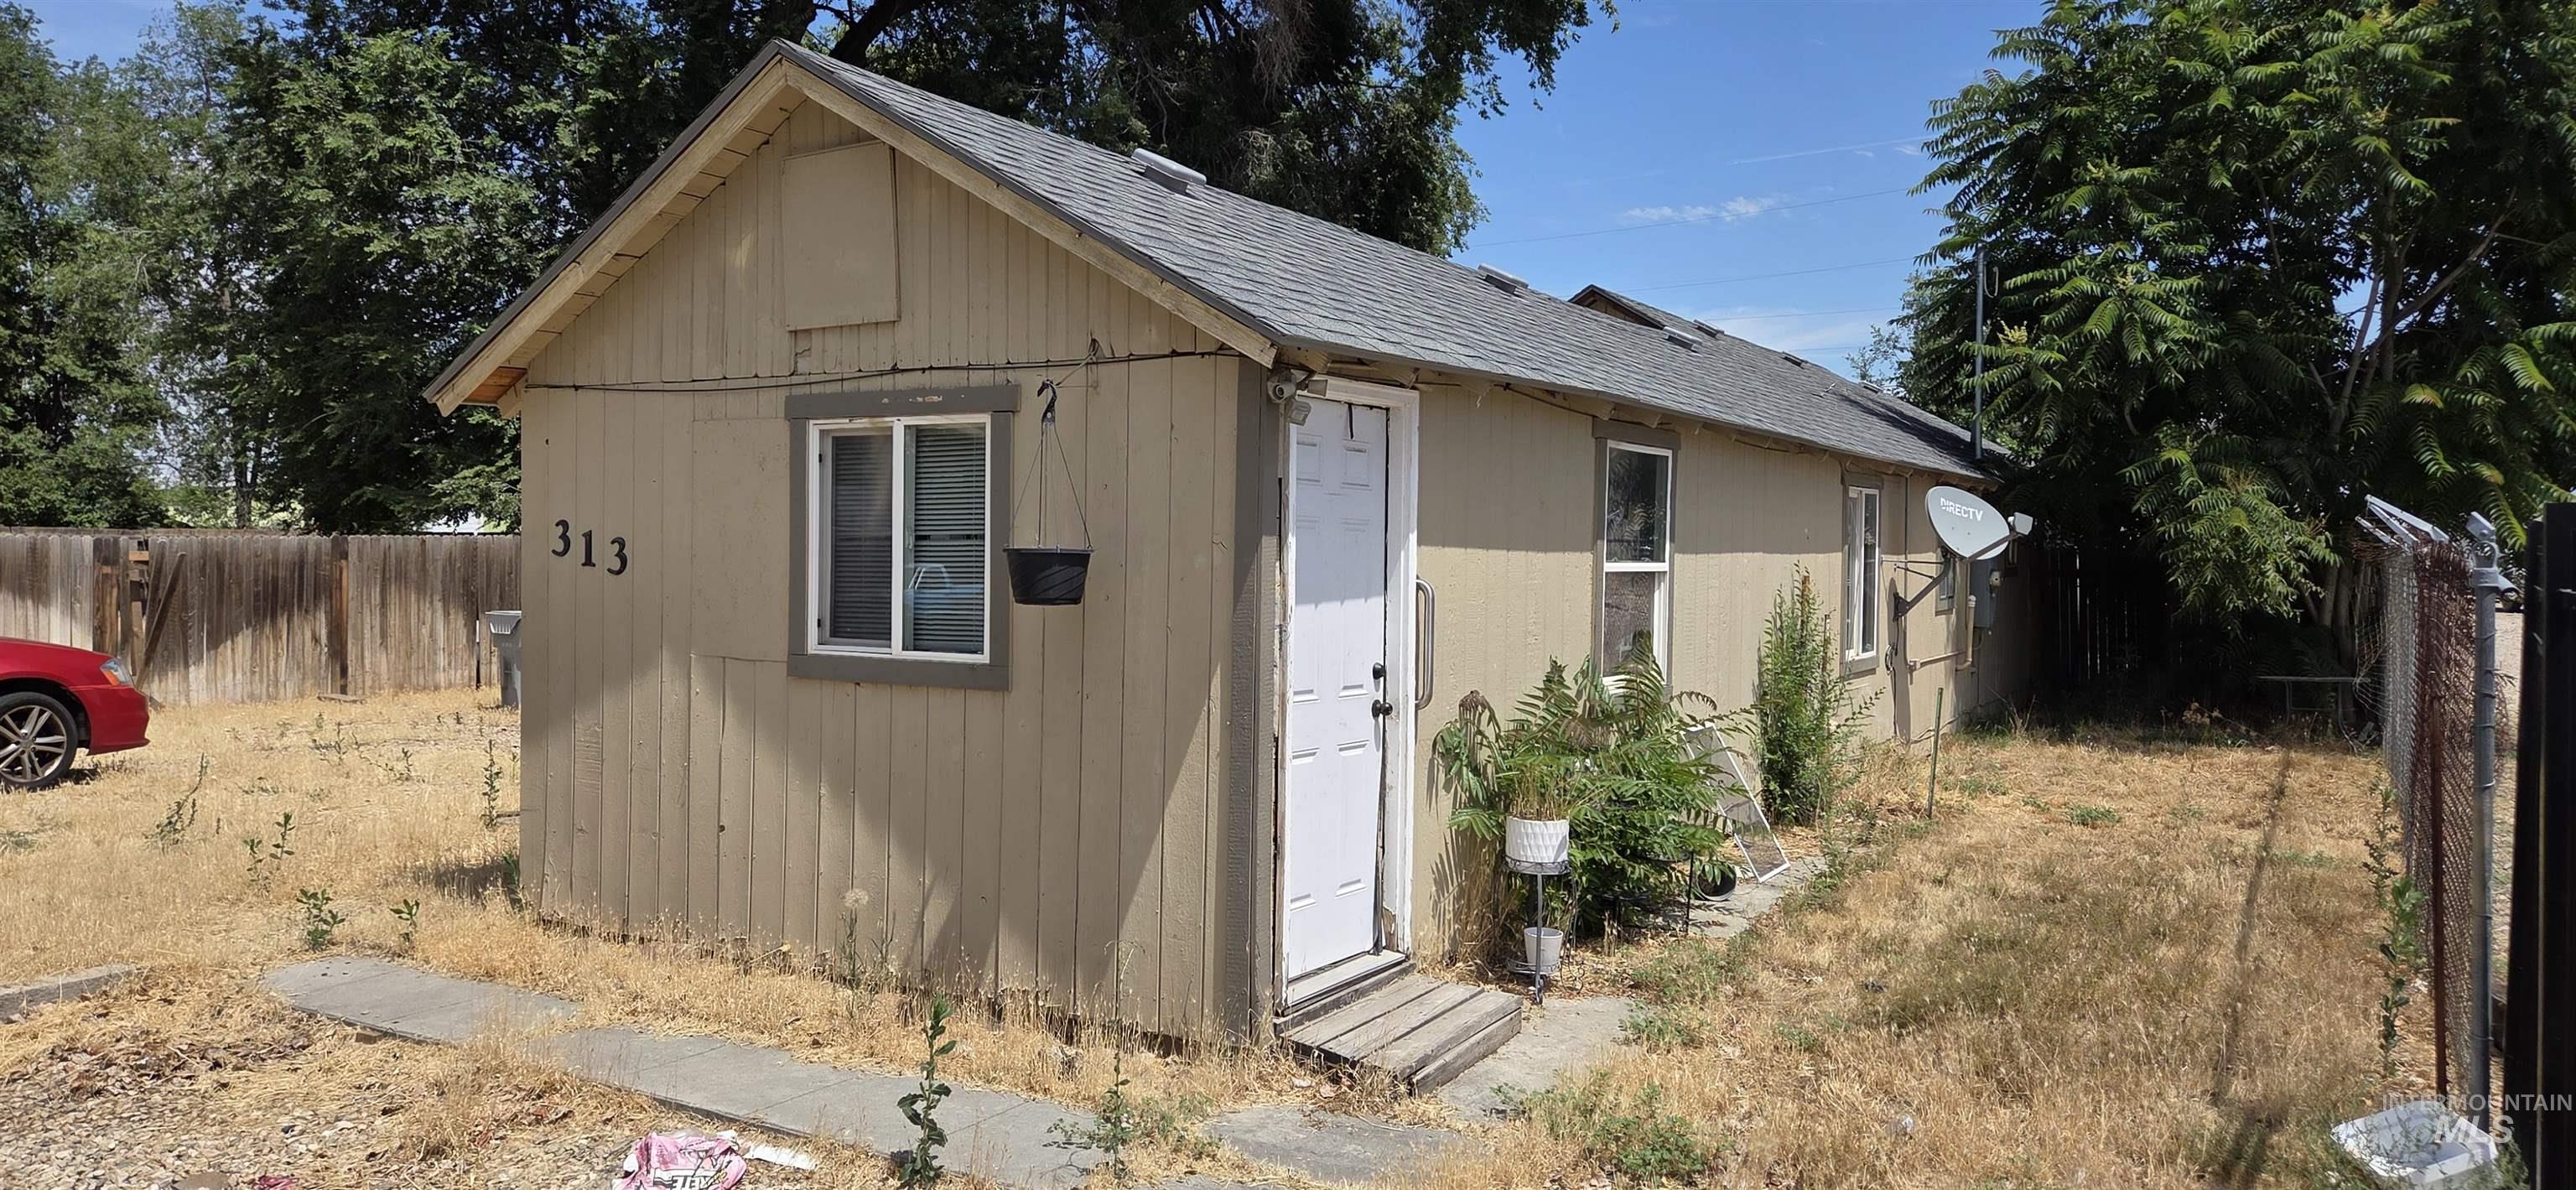
Single-story residence featuring light brown siding and a gray shingle roof
-
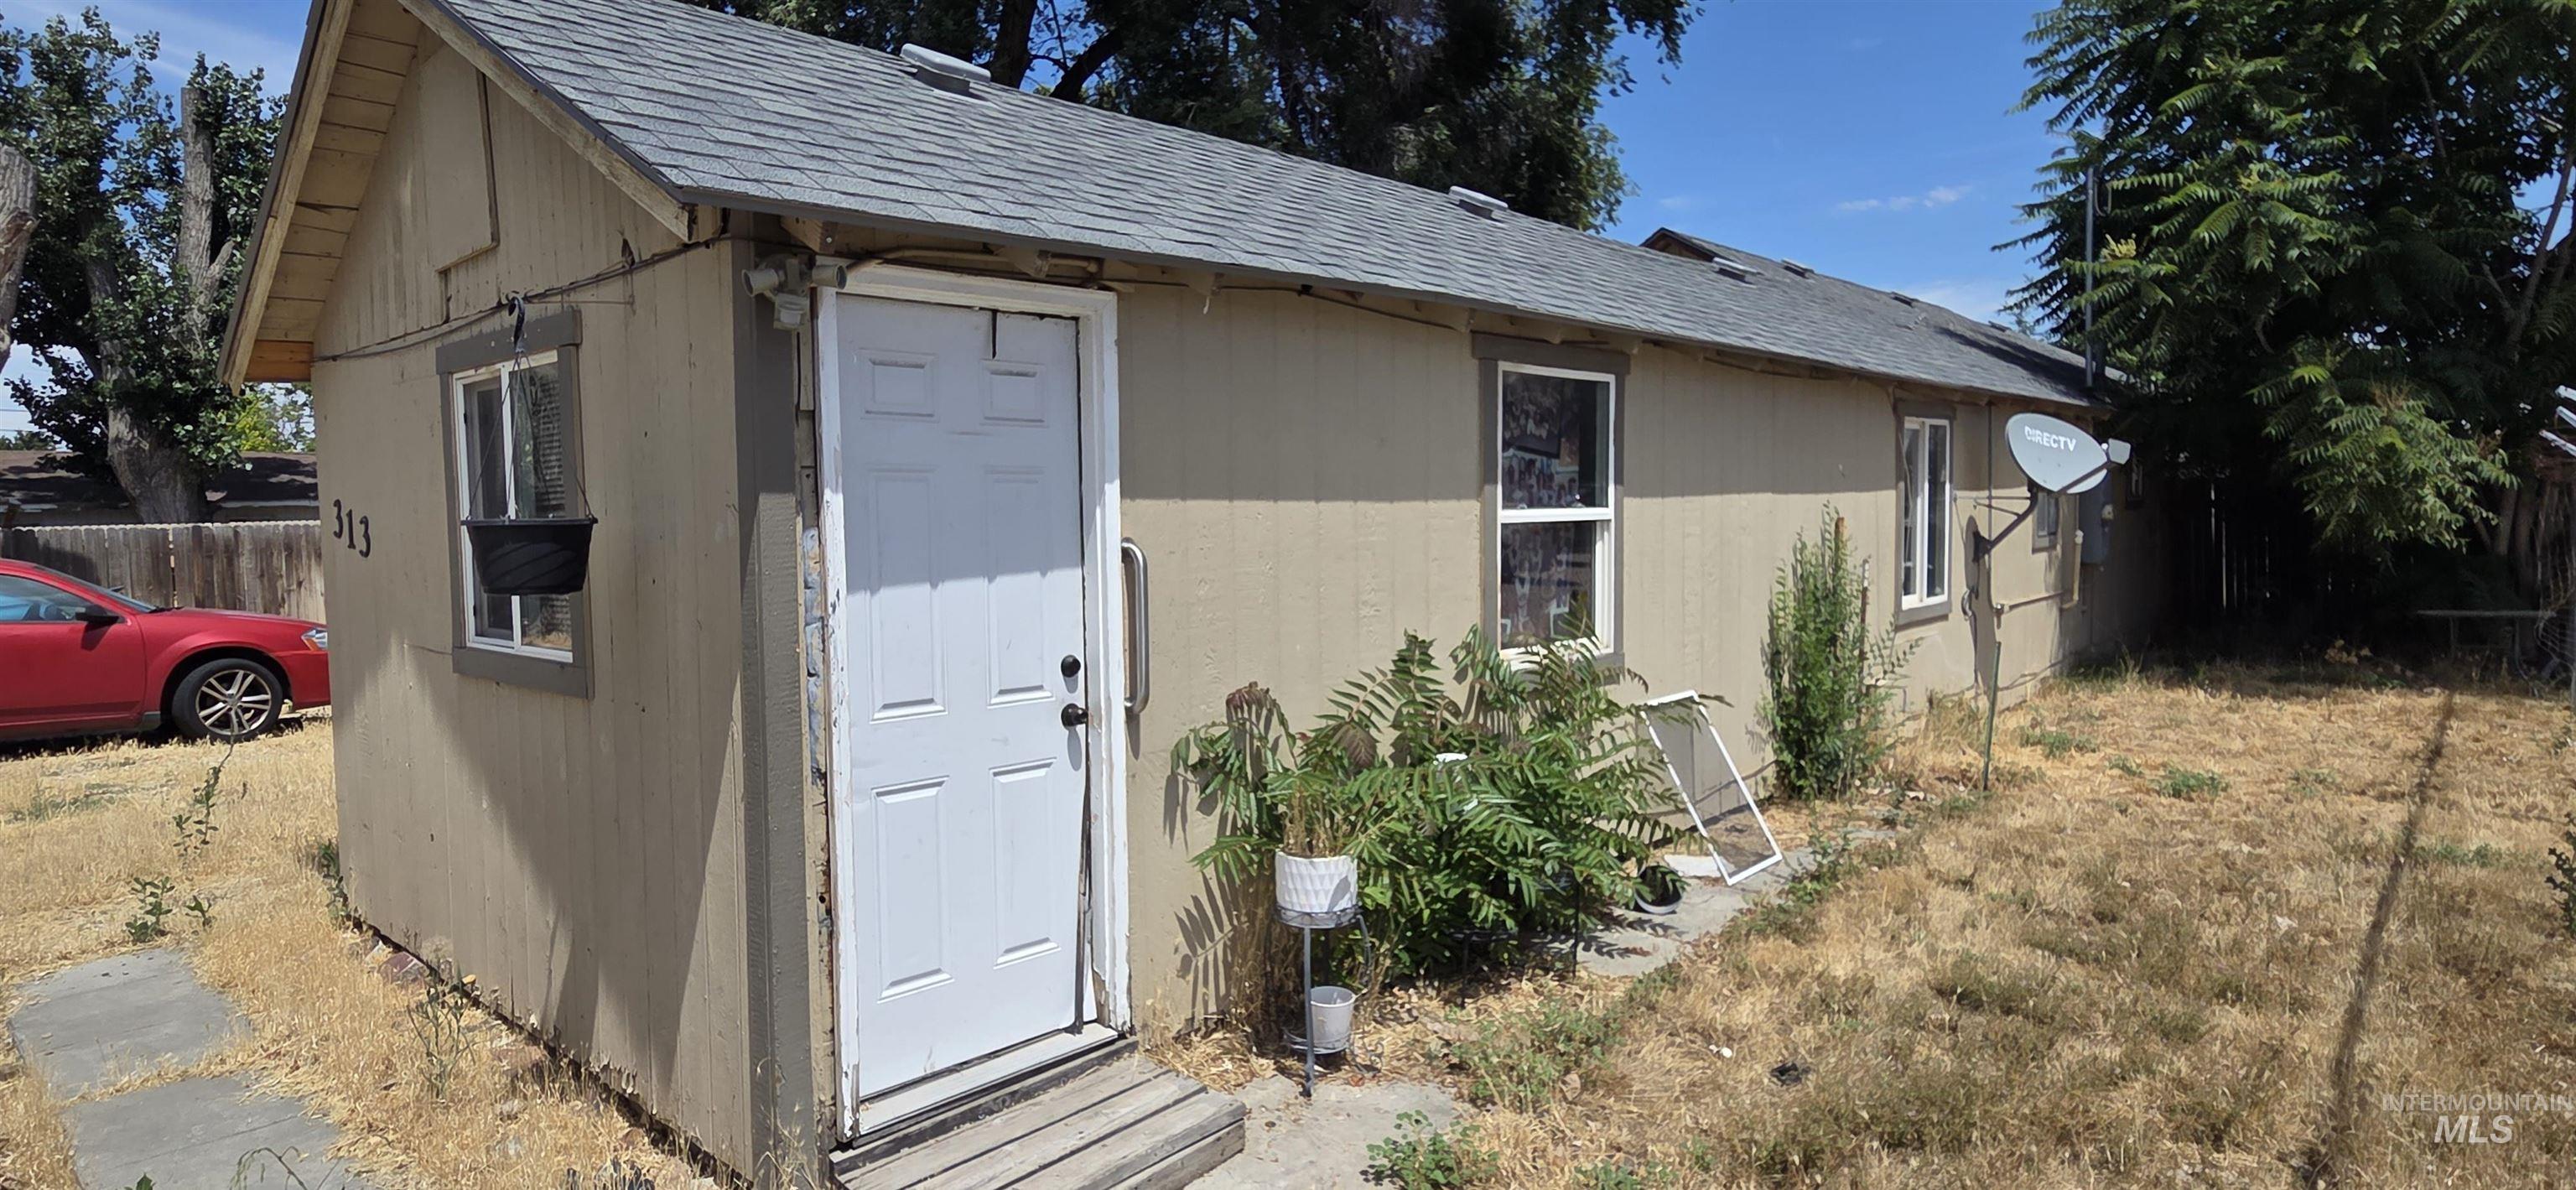
Single-story exterior with light beige siding and a gray shingle roof
-
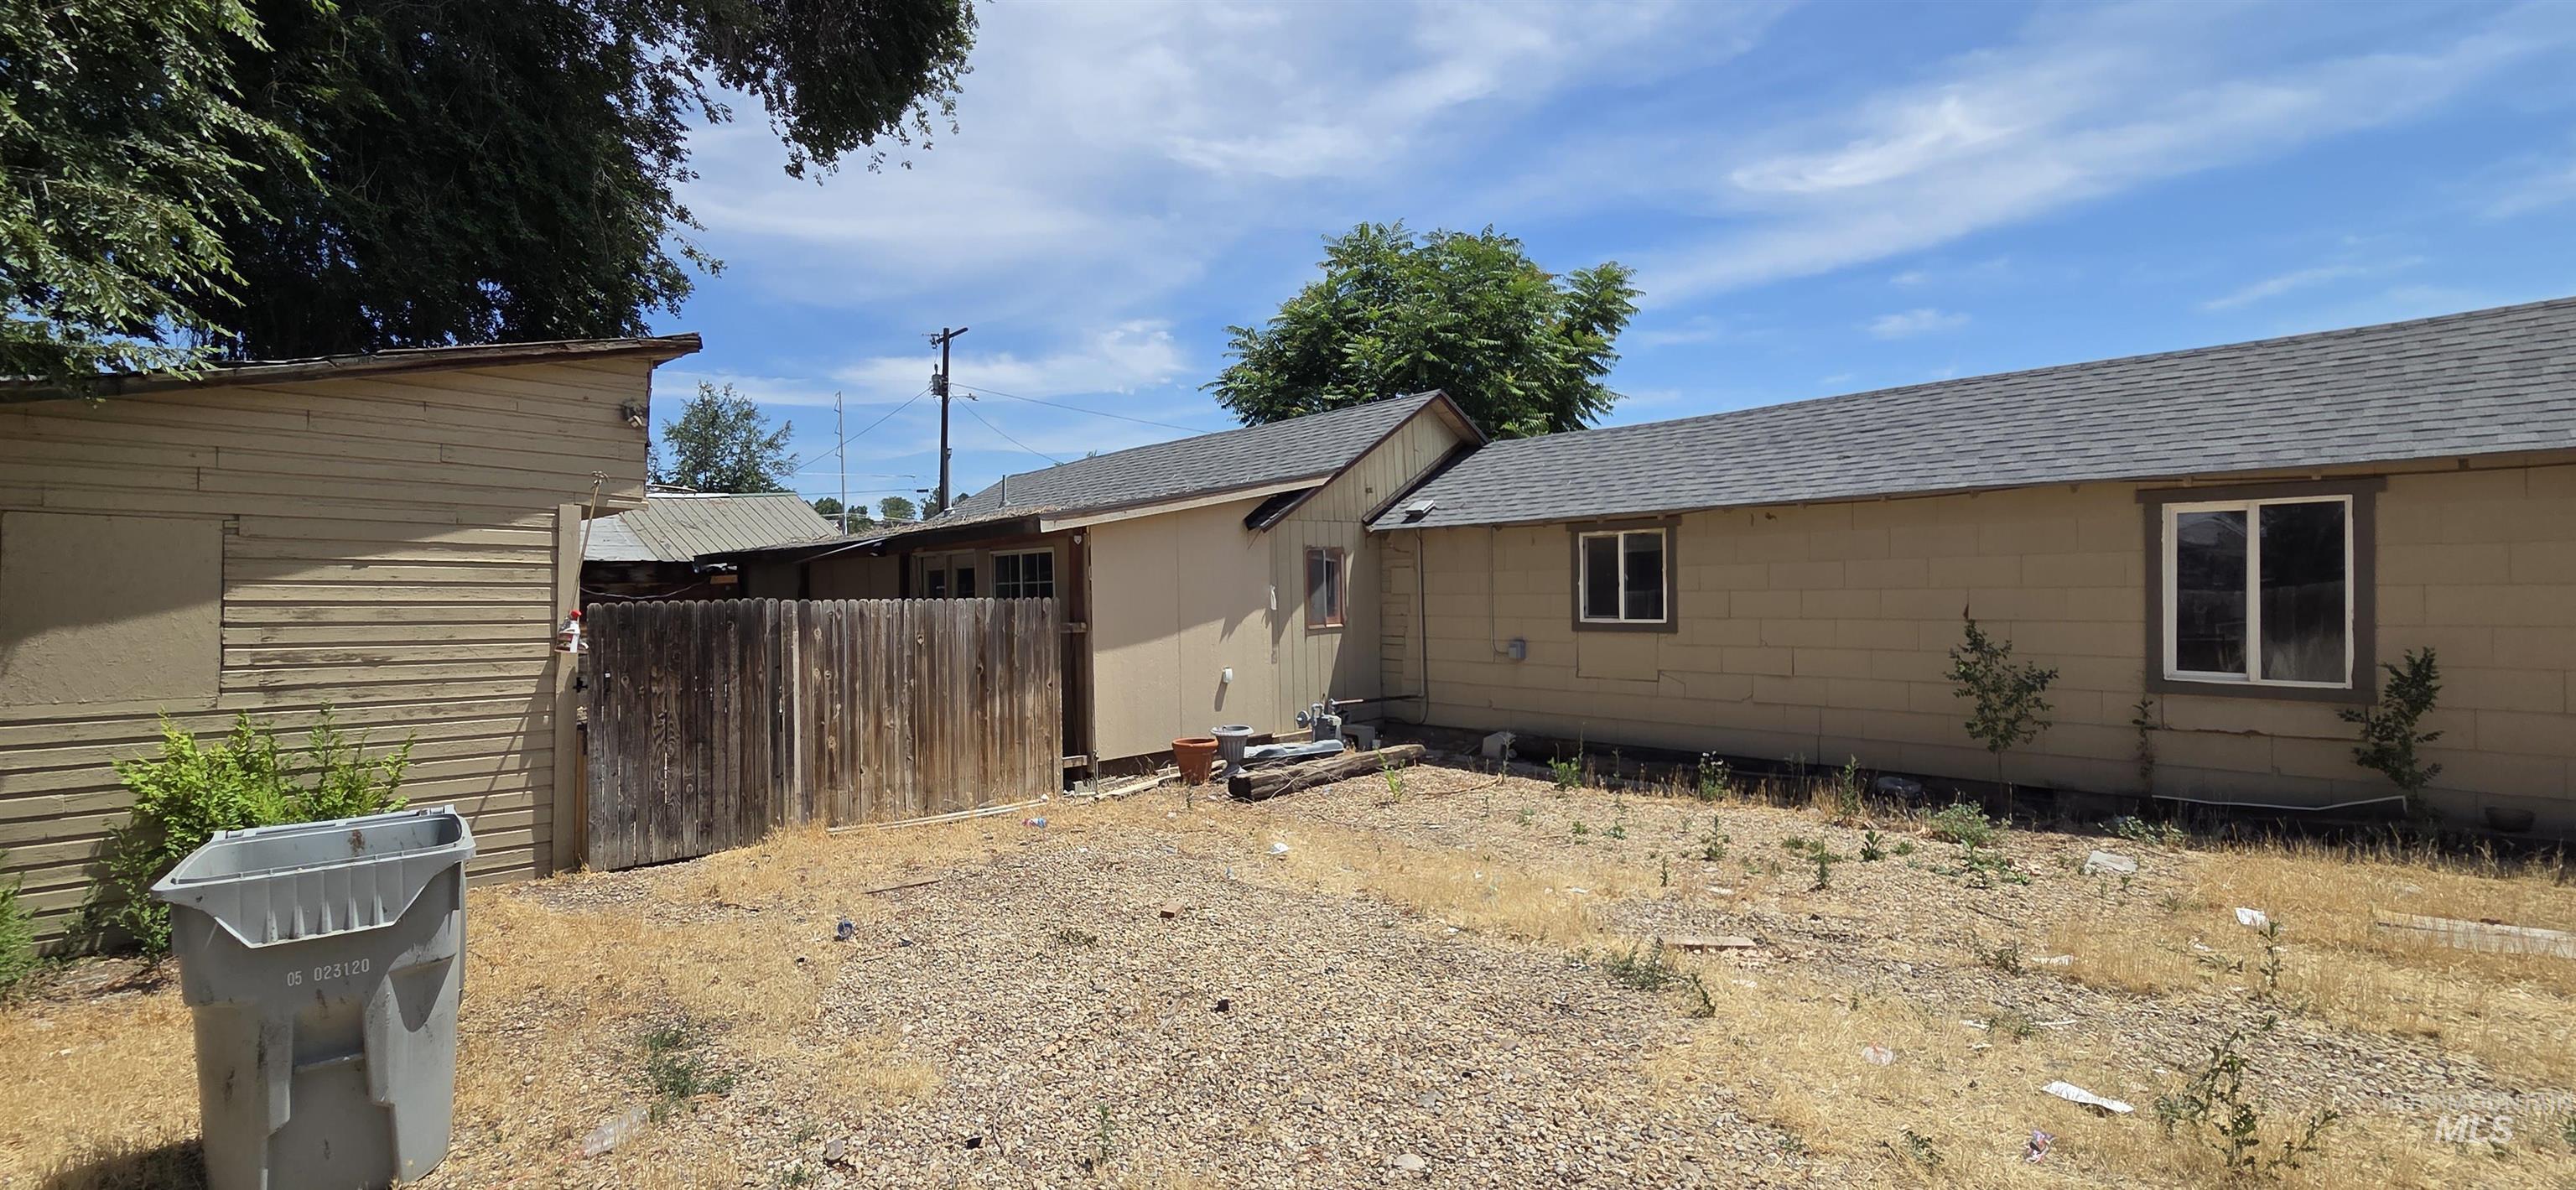
Exterior featuring light-colored siding, a dark shingle roof, and multiple windows
-
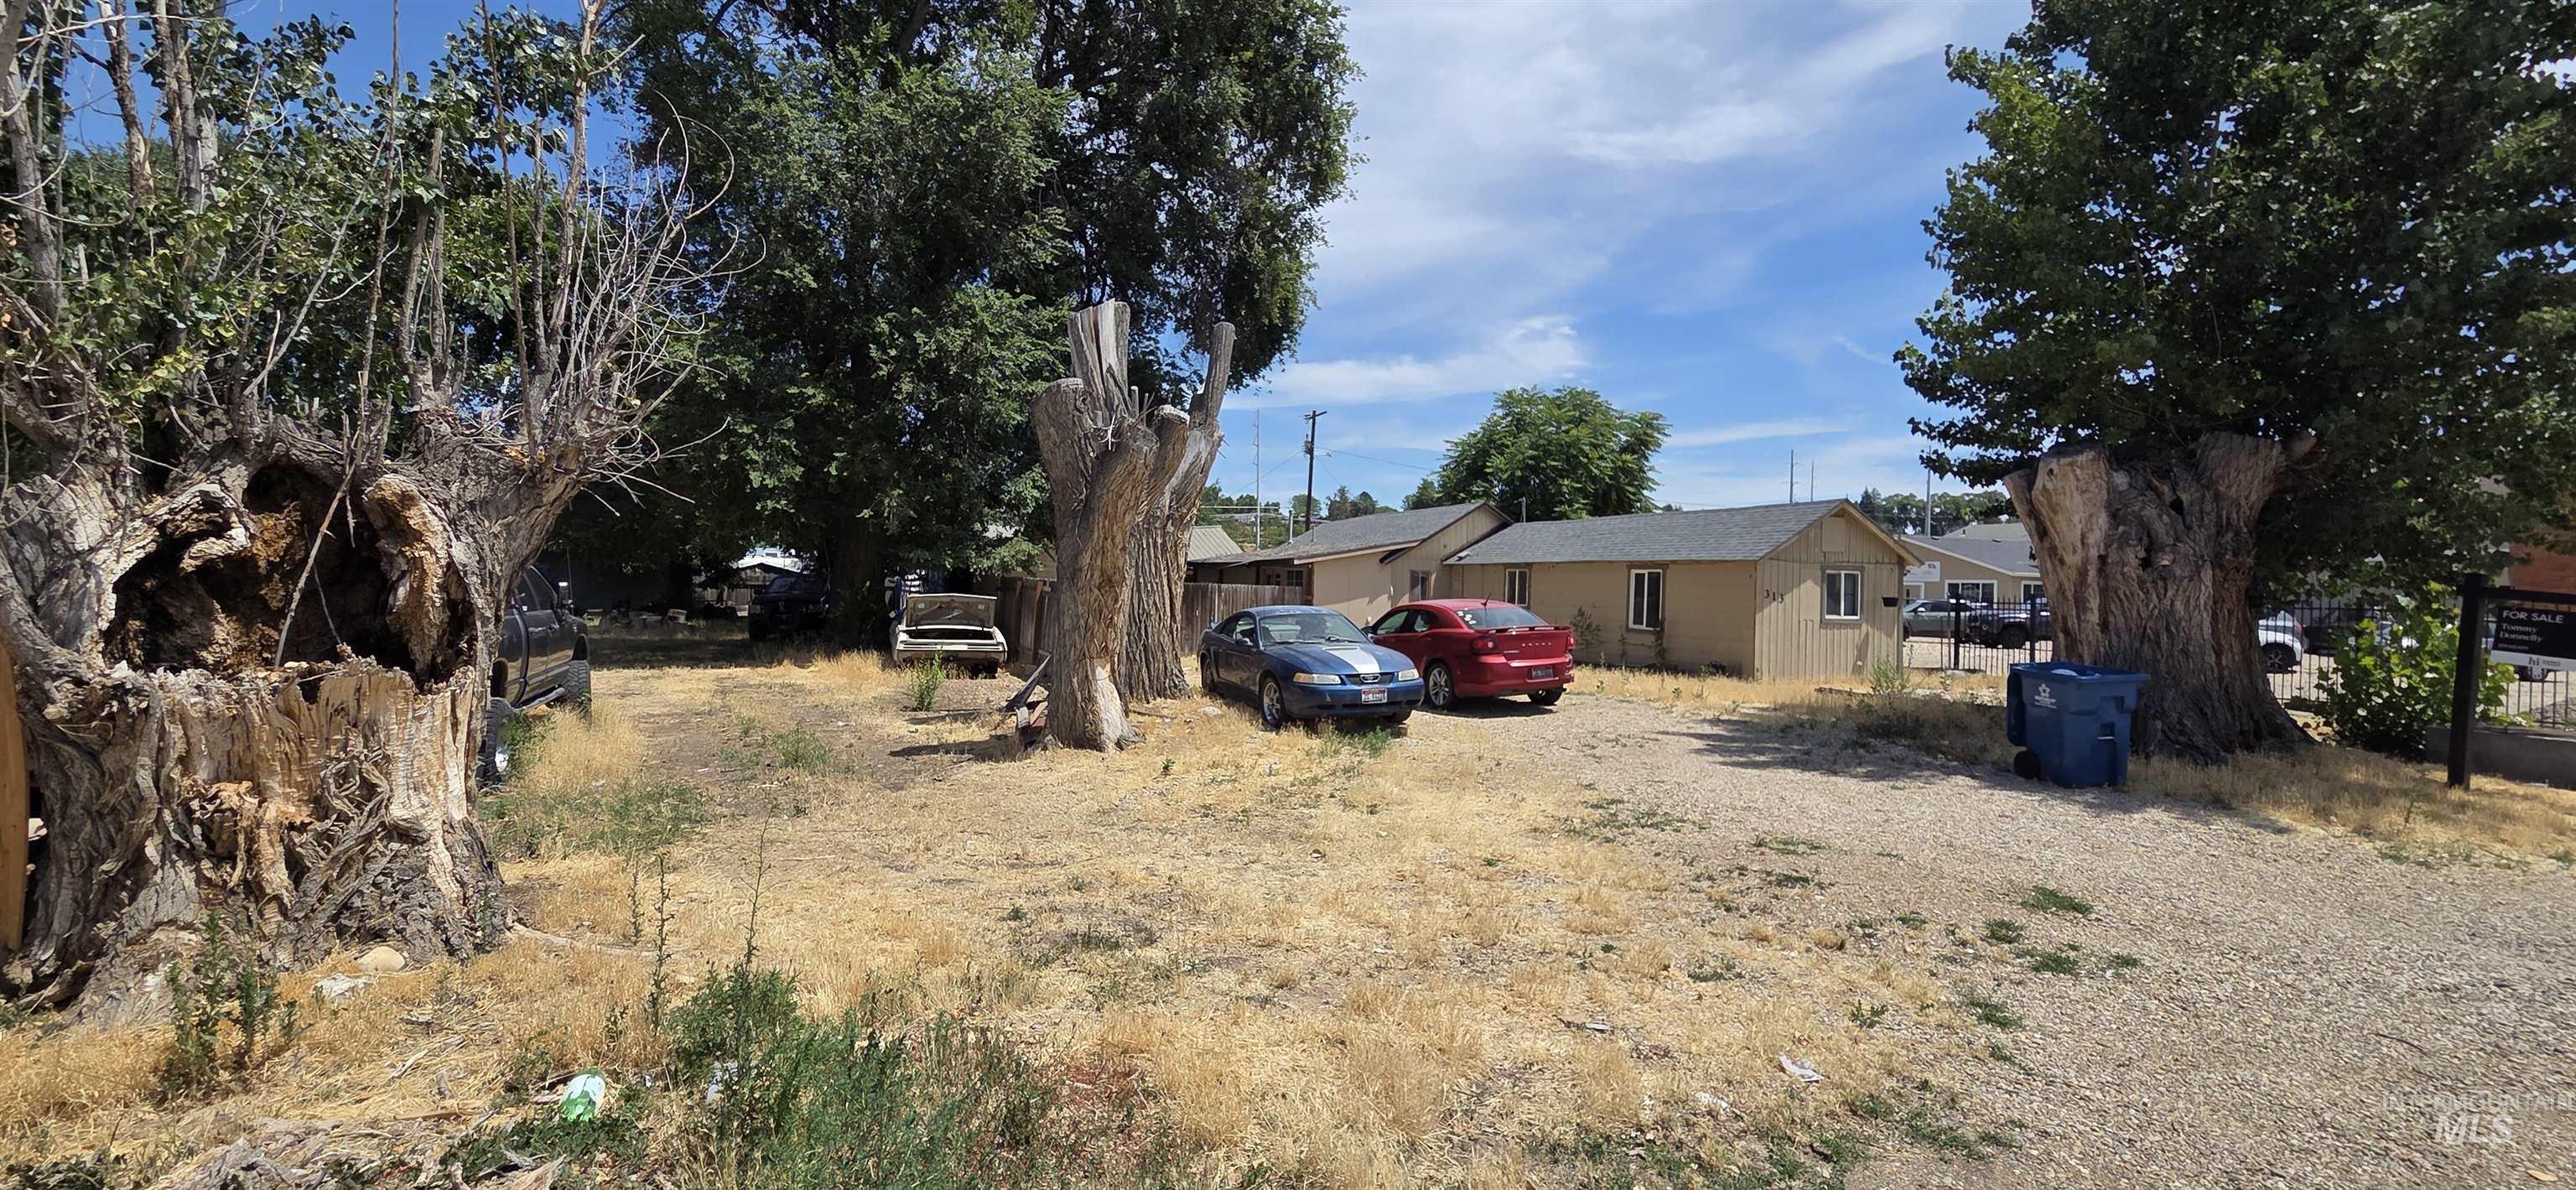
Large lot featuring mature trees and a gravel parking area
-
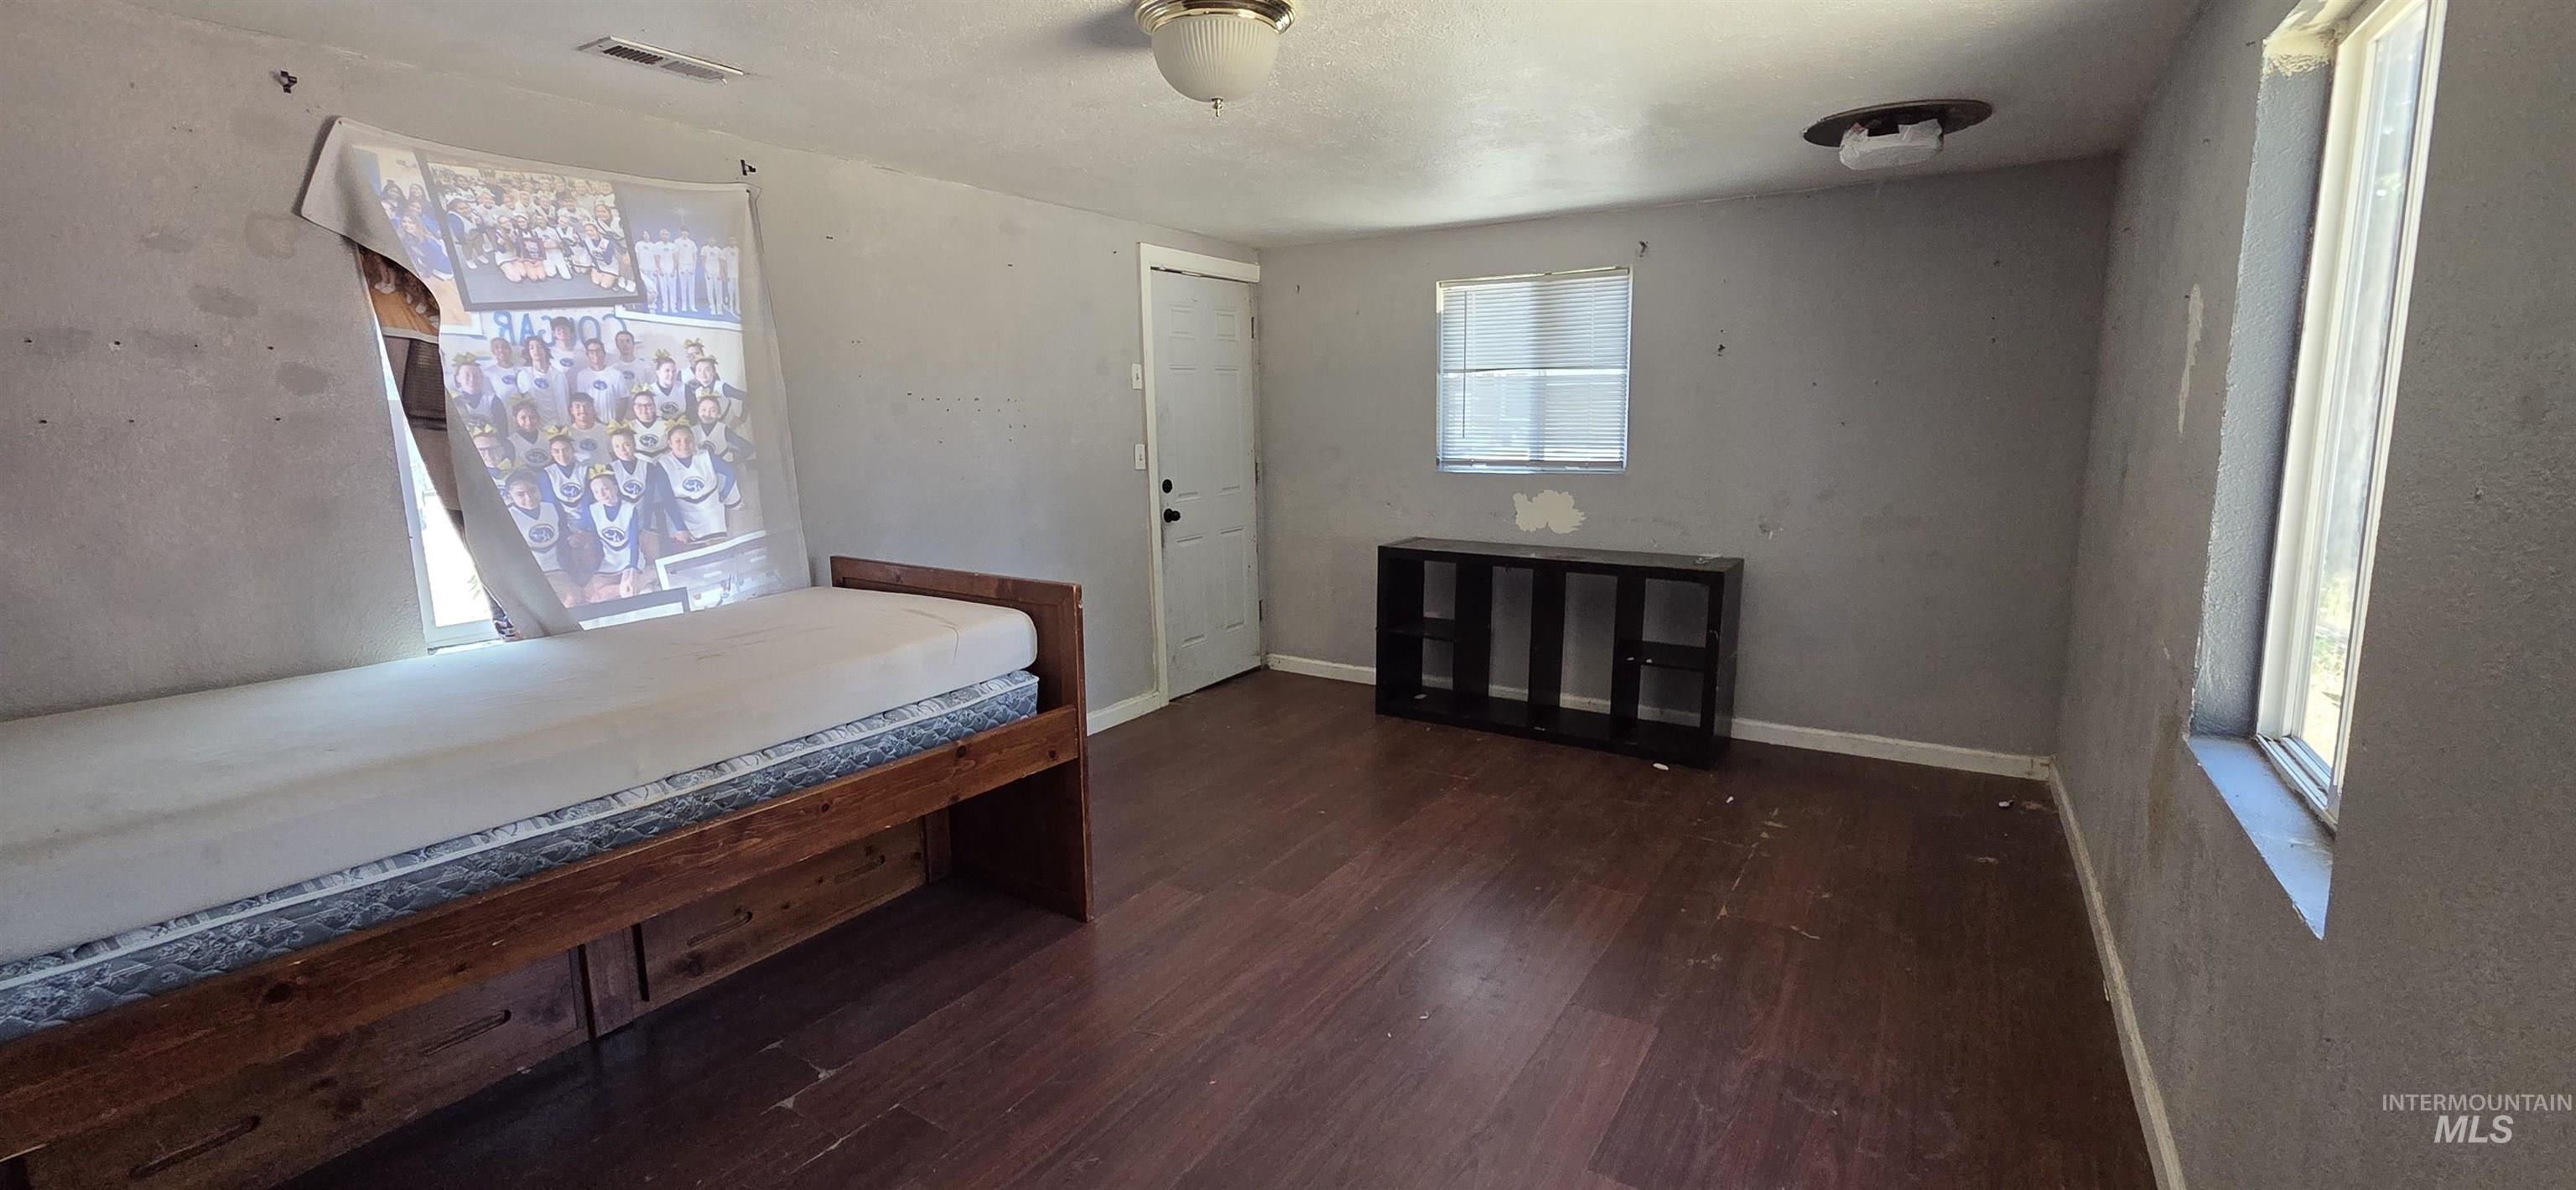
Spacious interior room featuring wood-finish flooring and two windows providing natural light
-
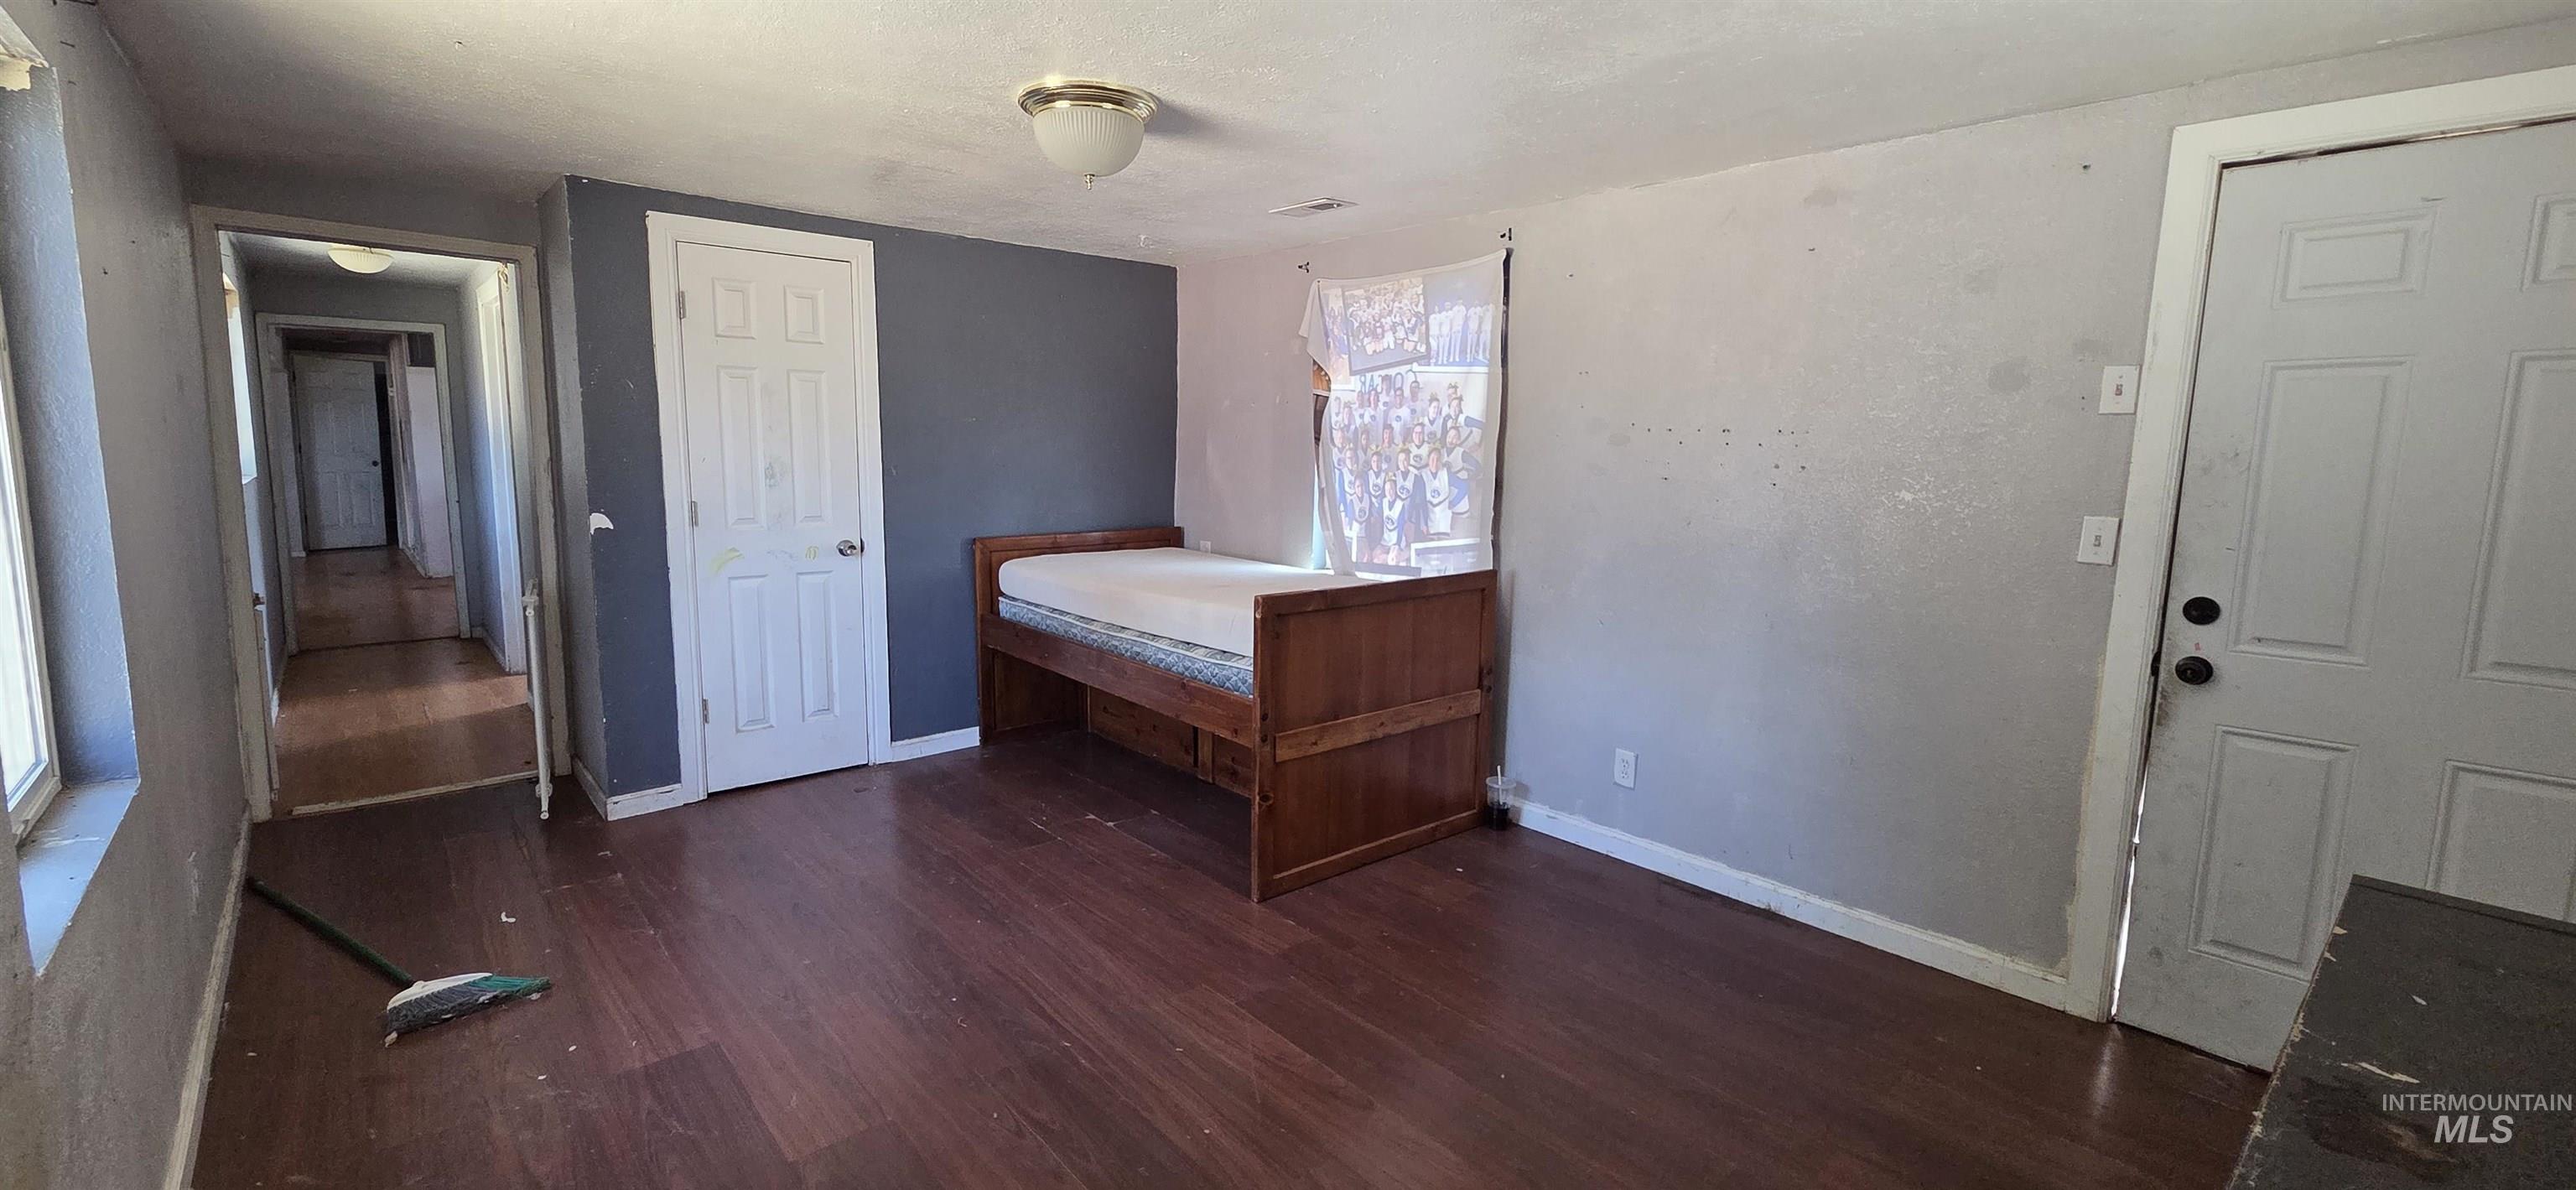
Spacious room featuring wood-finish flooring, light gray and accent walls, and multiple windows
-
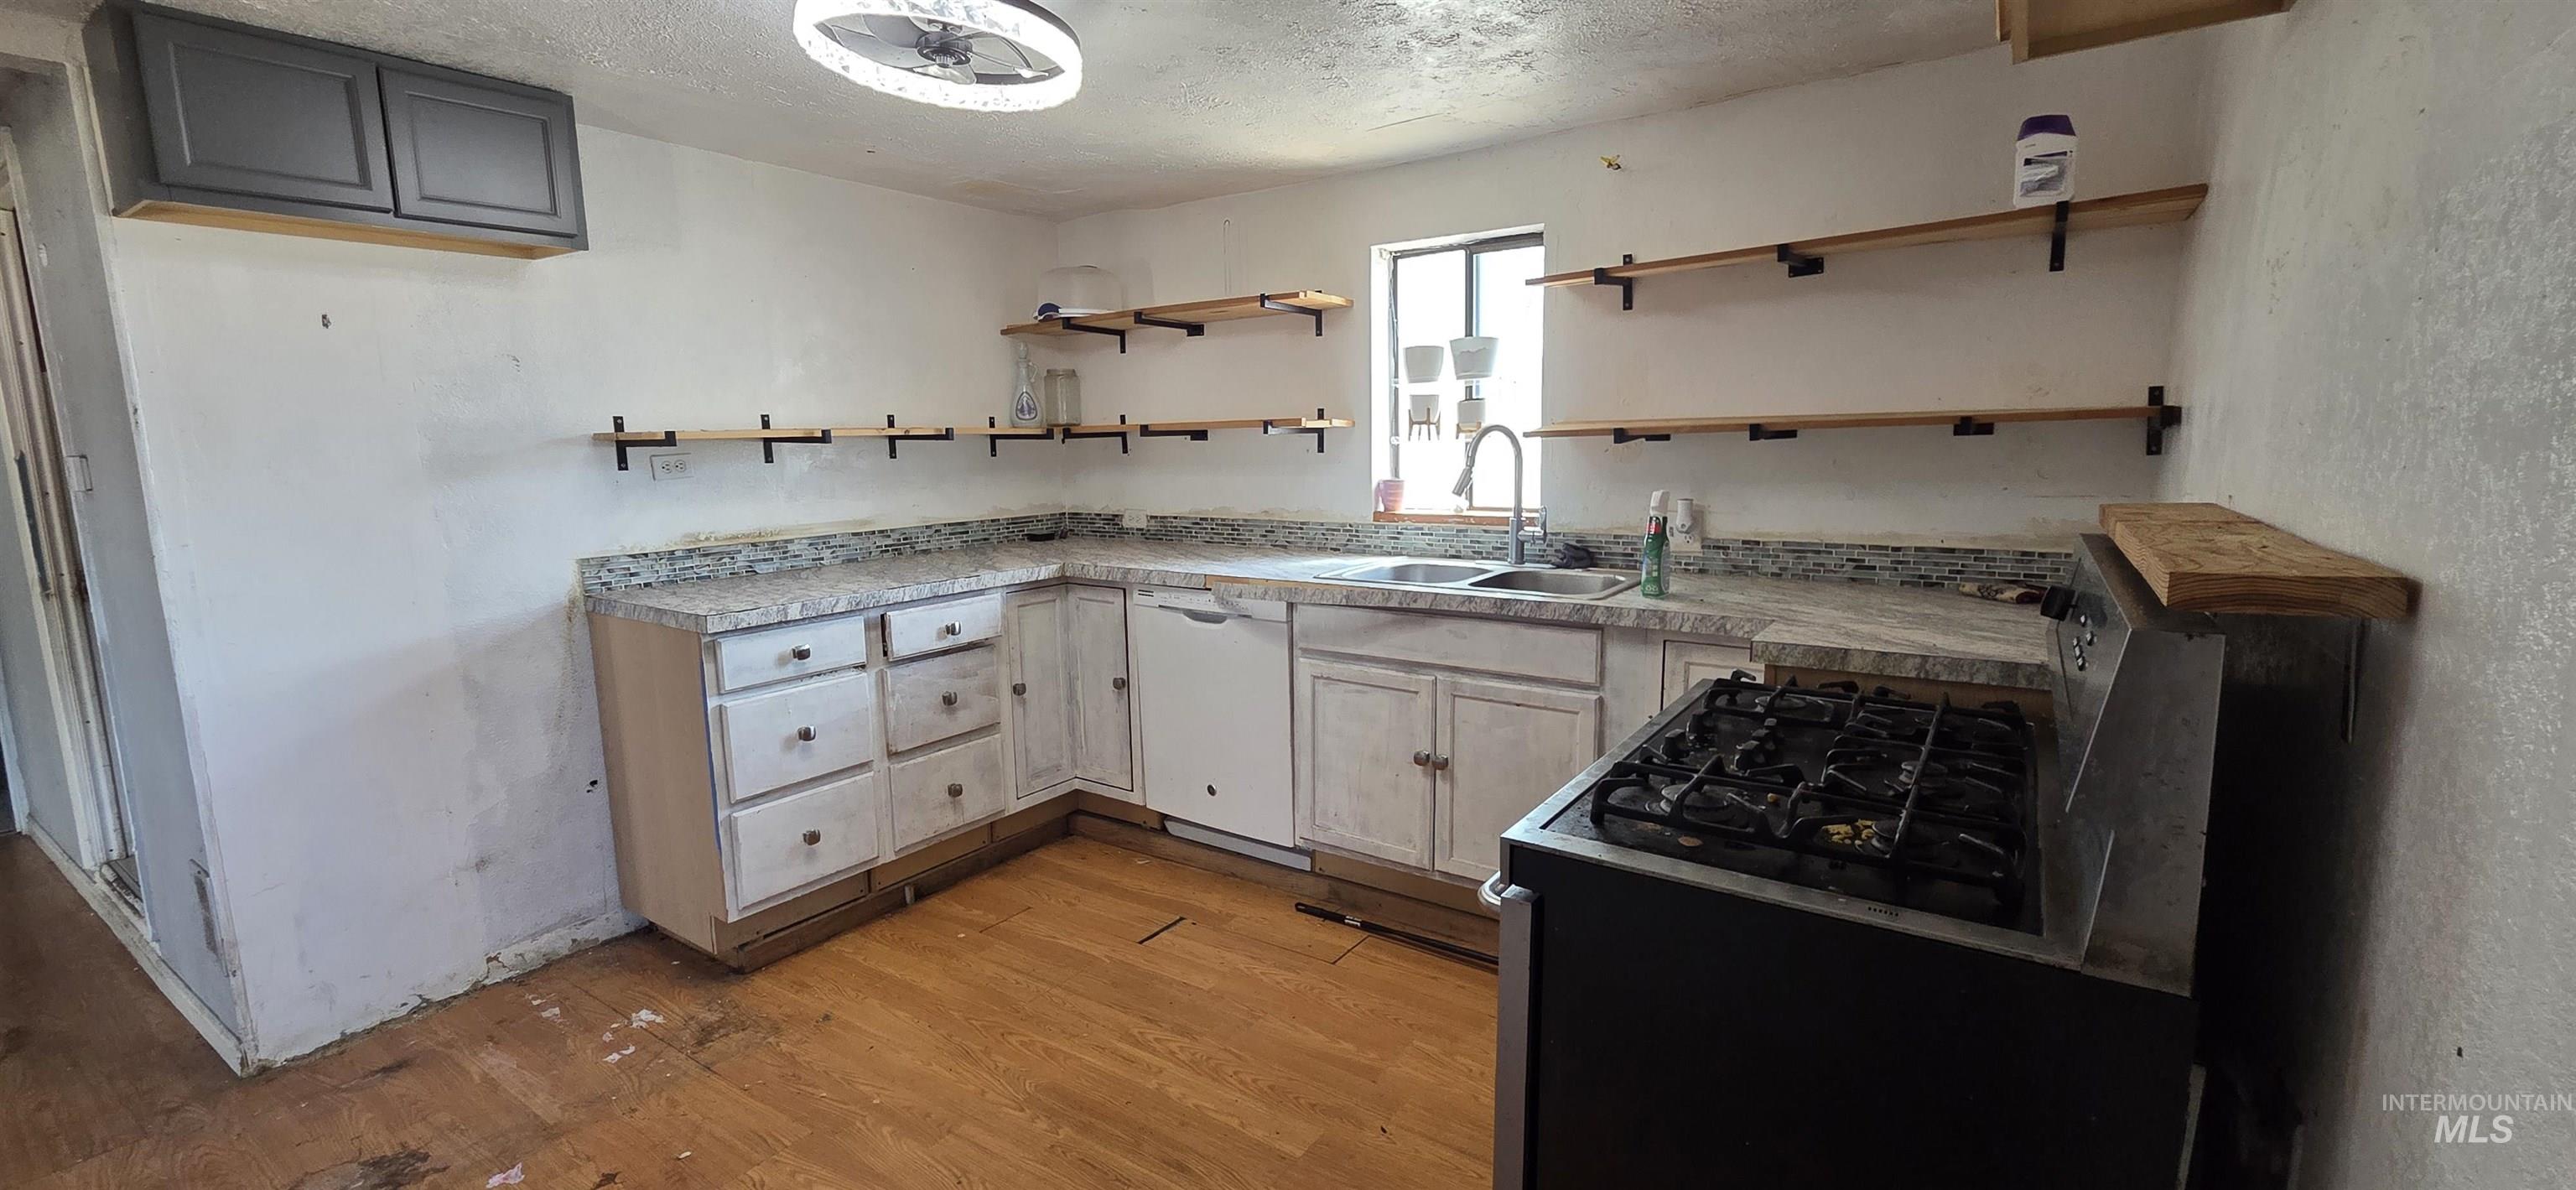
Kitchen featuring wood-finish flooring, white cabinetry, and light-toned countertops
-
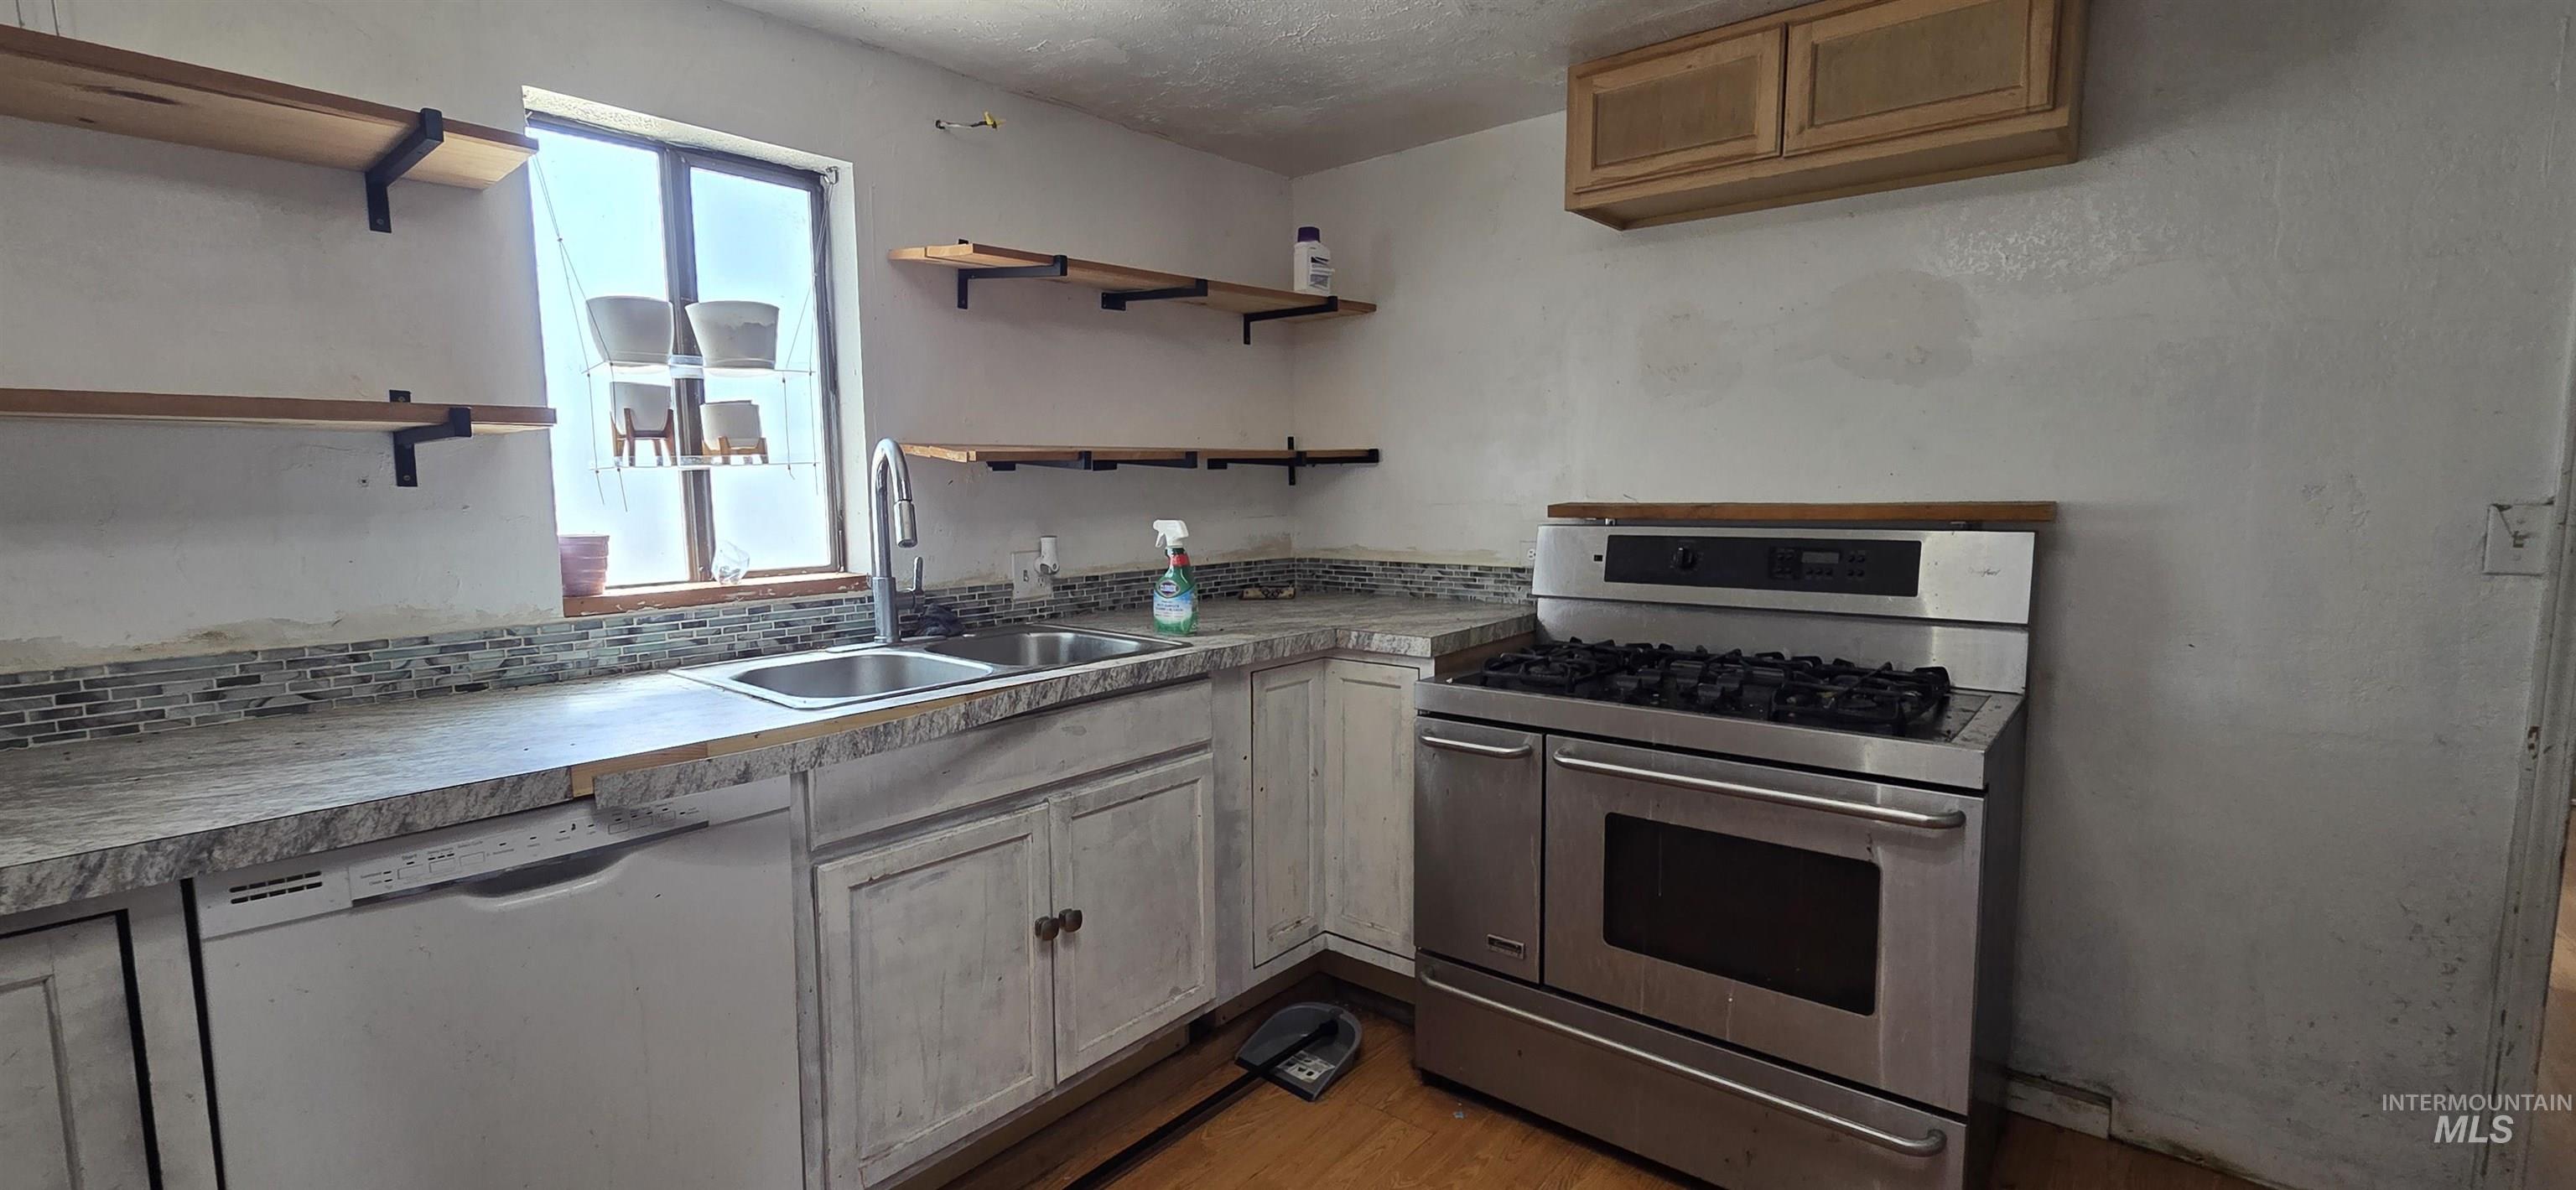
Kitchen featuring a stainless steel gas range, double basin sink with a gooseneck faucet, light-toned wood-finish flooring, open shelving, and a window above the sink
-
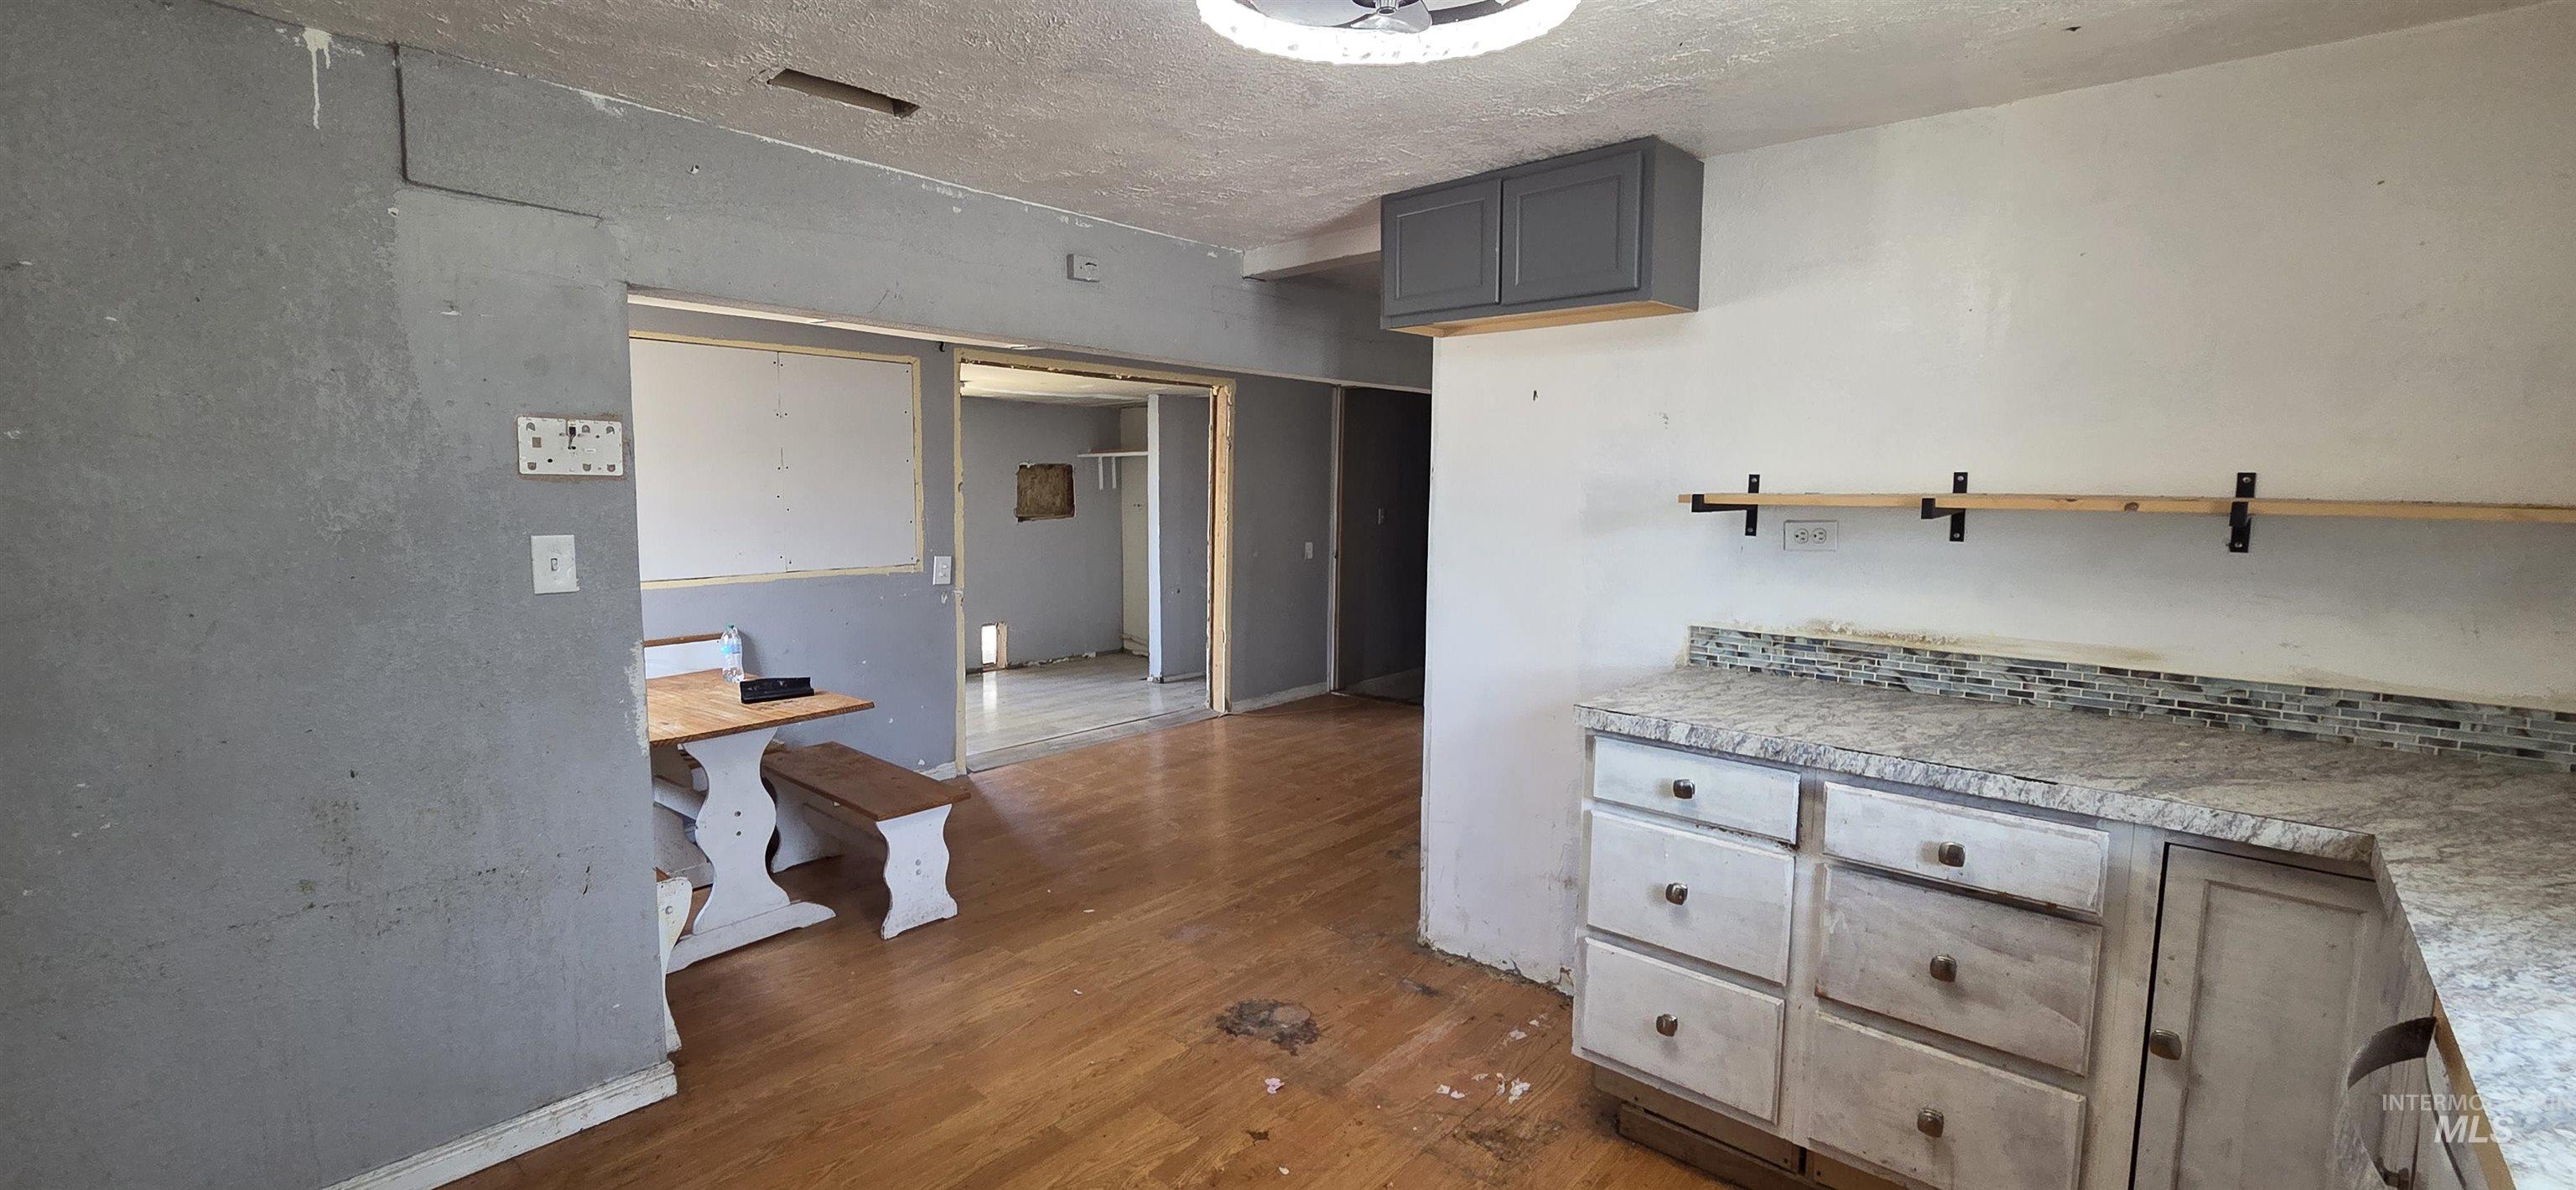
Kitchen area featuring wood-finish flooring, light-toned countertops, a tile backsplash, and light-toned base cabinetry
-
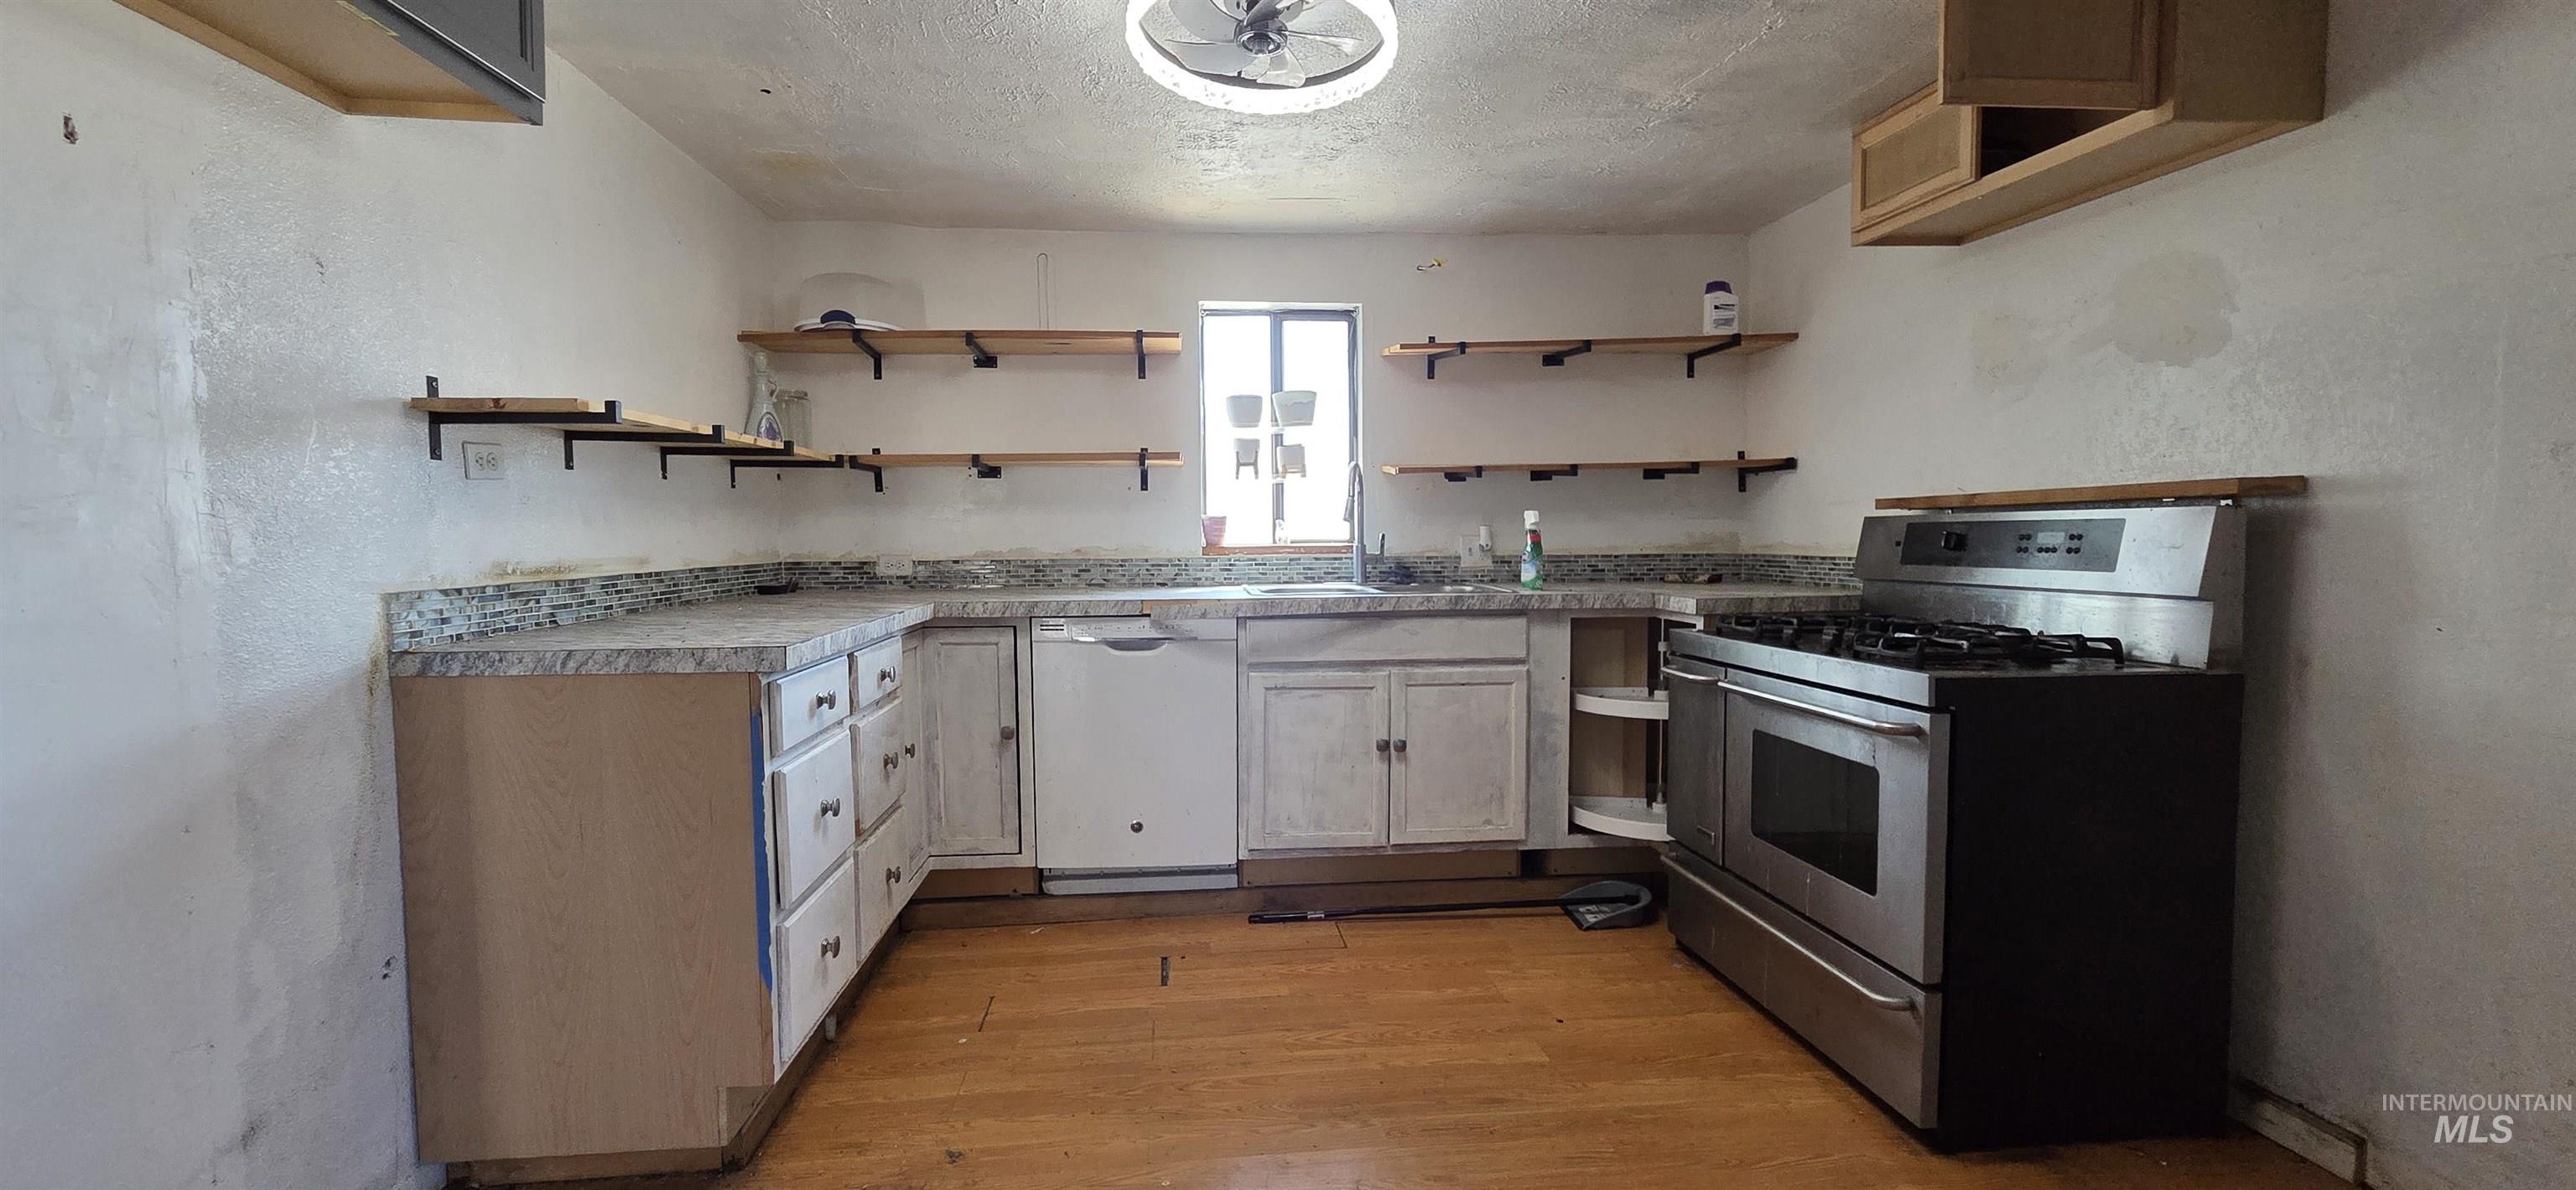
Kitchen featuring wood-finish flooring, stainless steel gas range, white dishwasher, L-shaped countertop, and open shelving
-
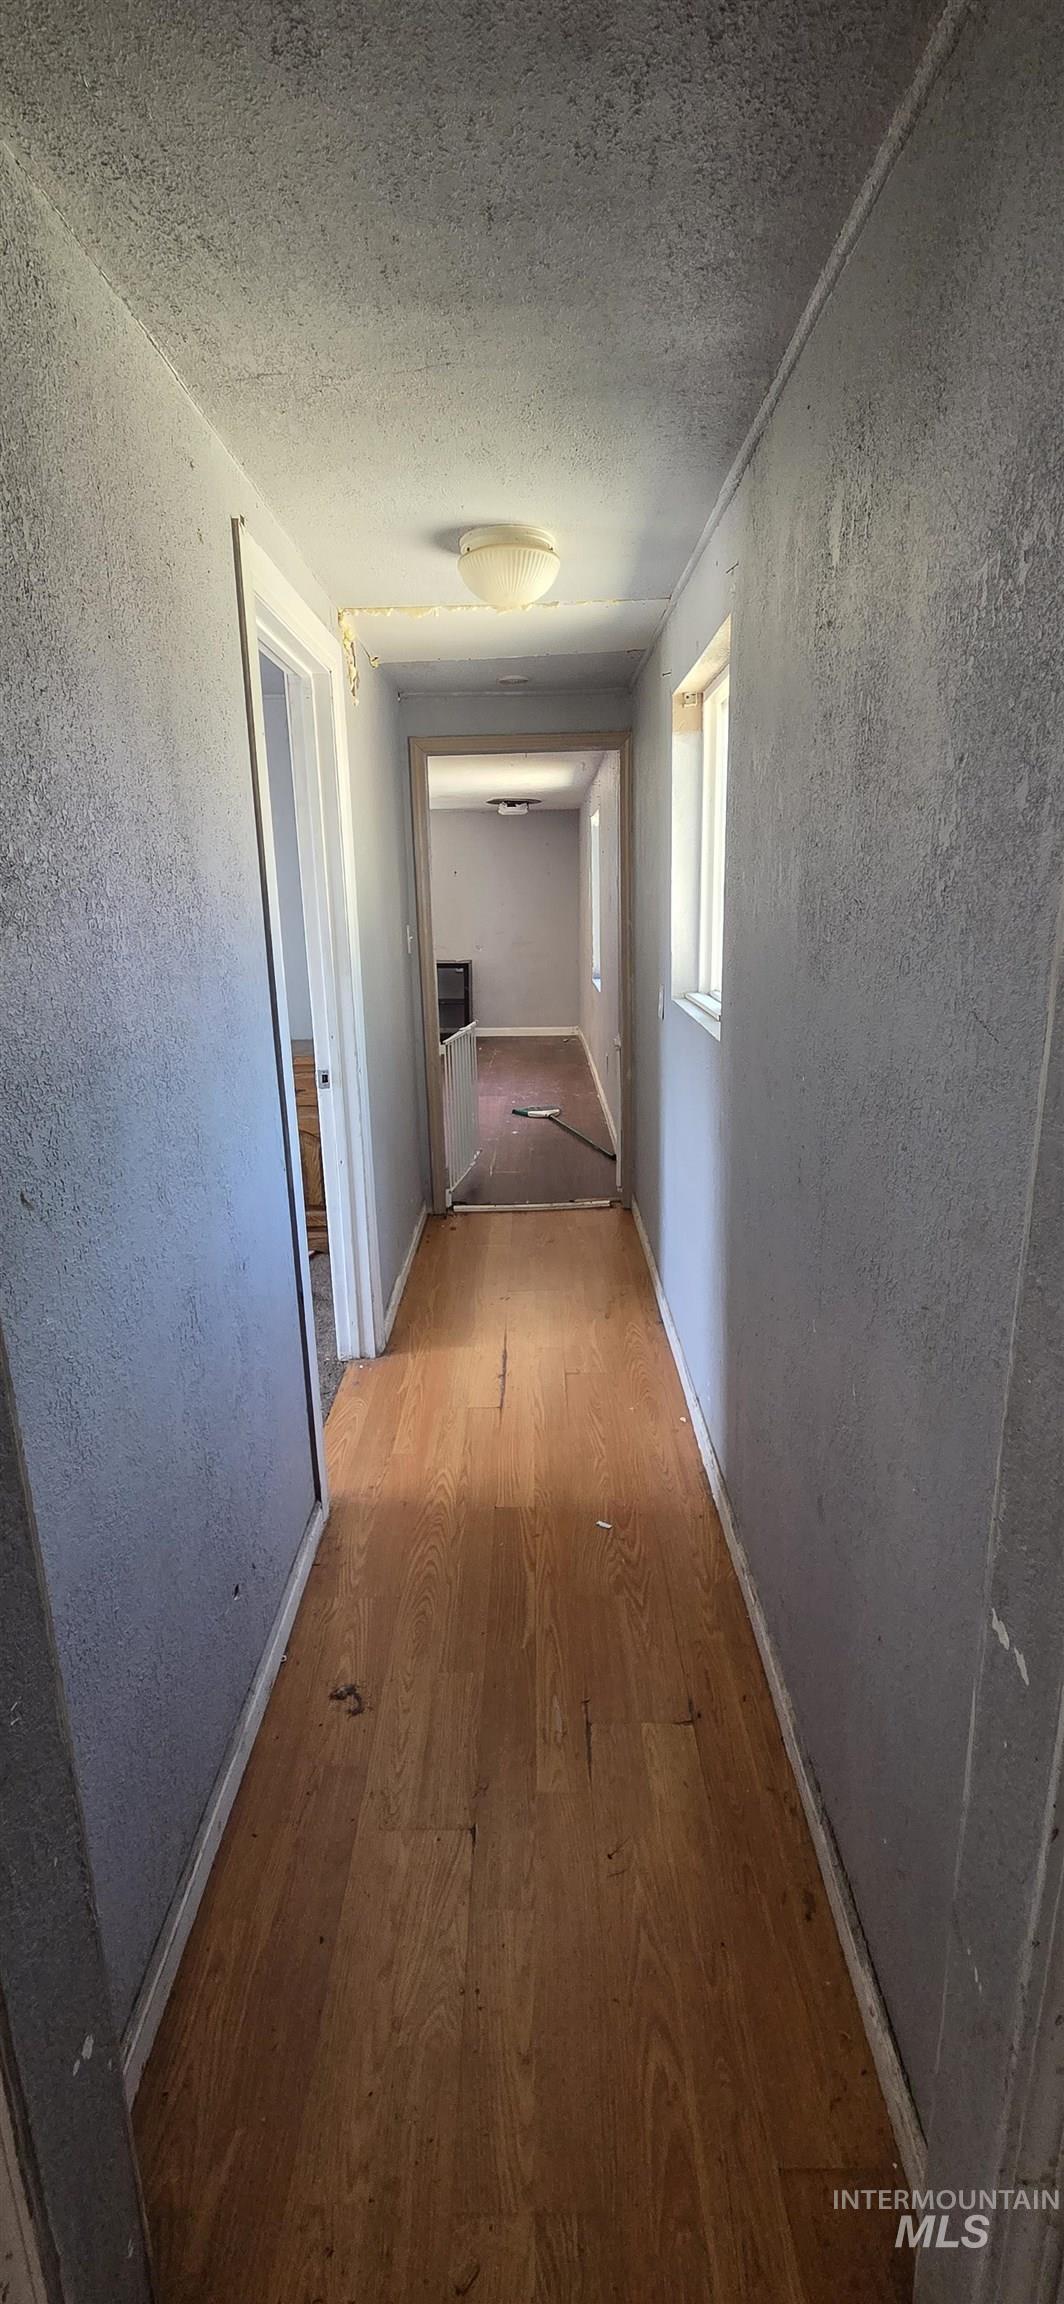
Hallway with wood-finish flooring, two windows, and overhead lighting
-
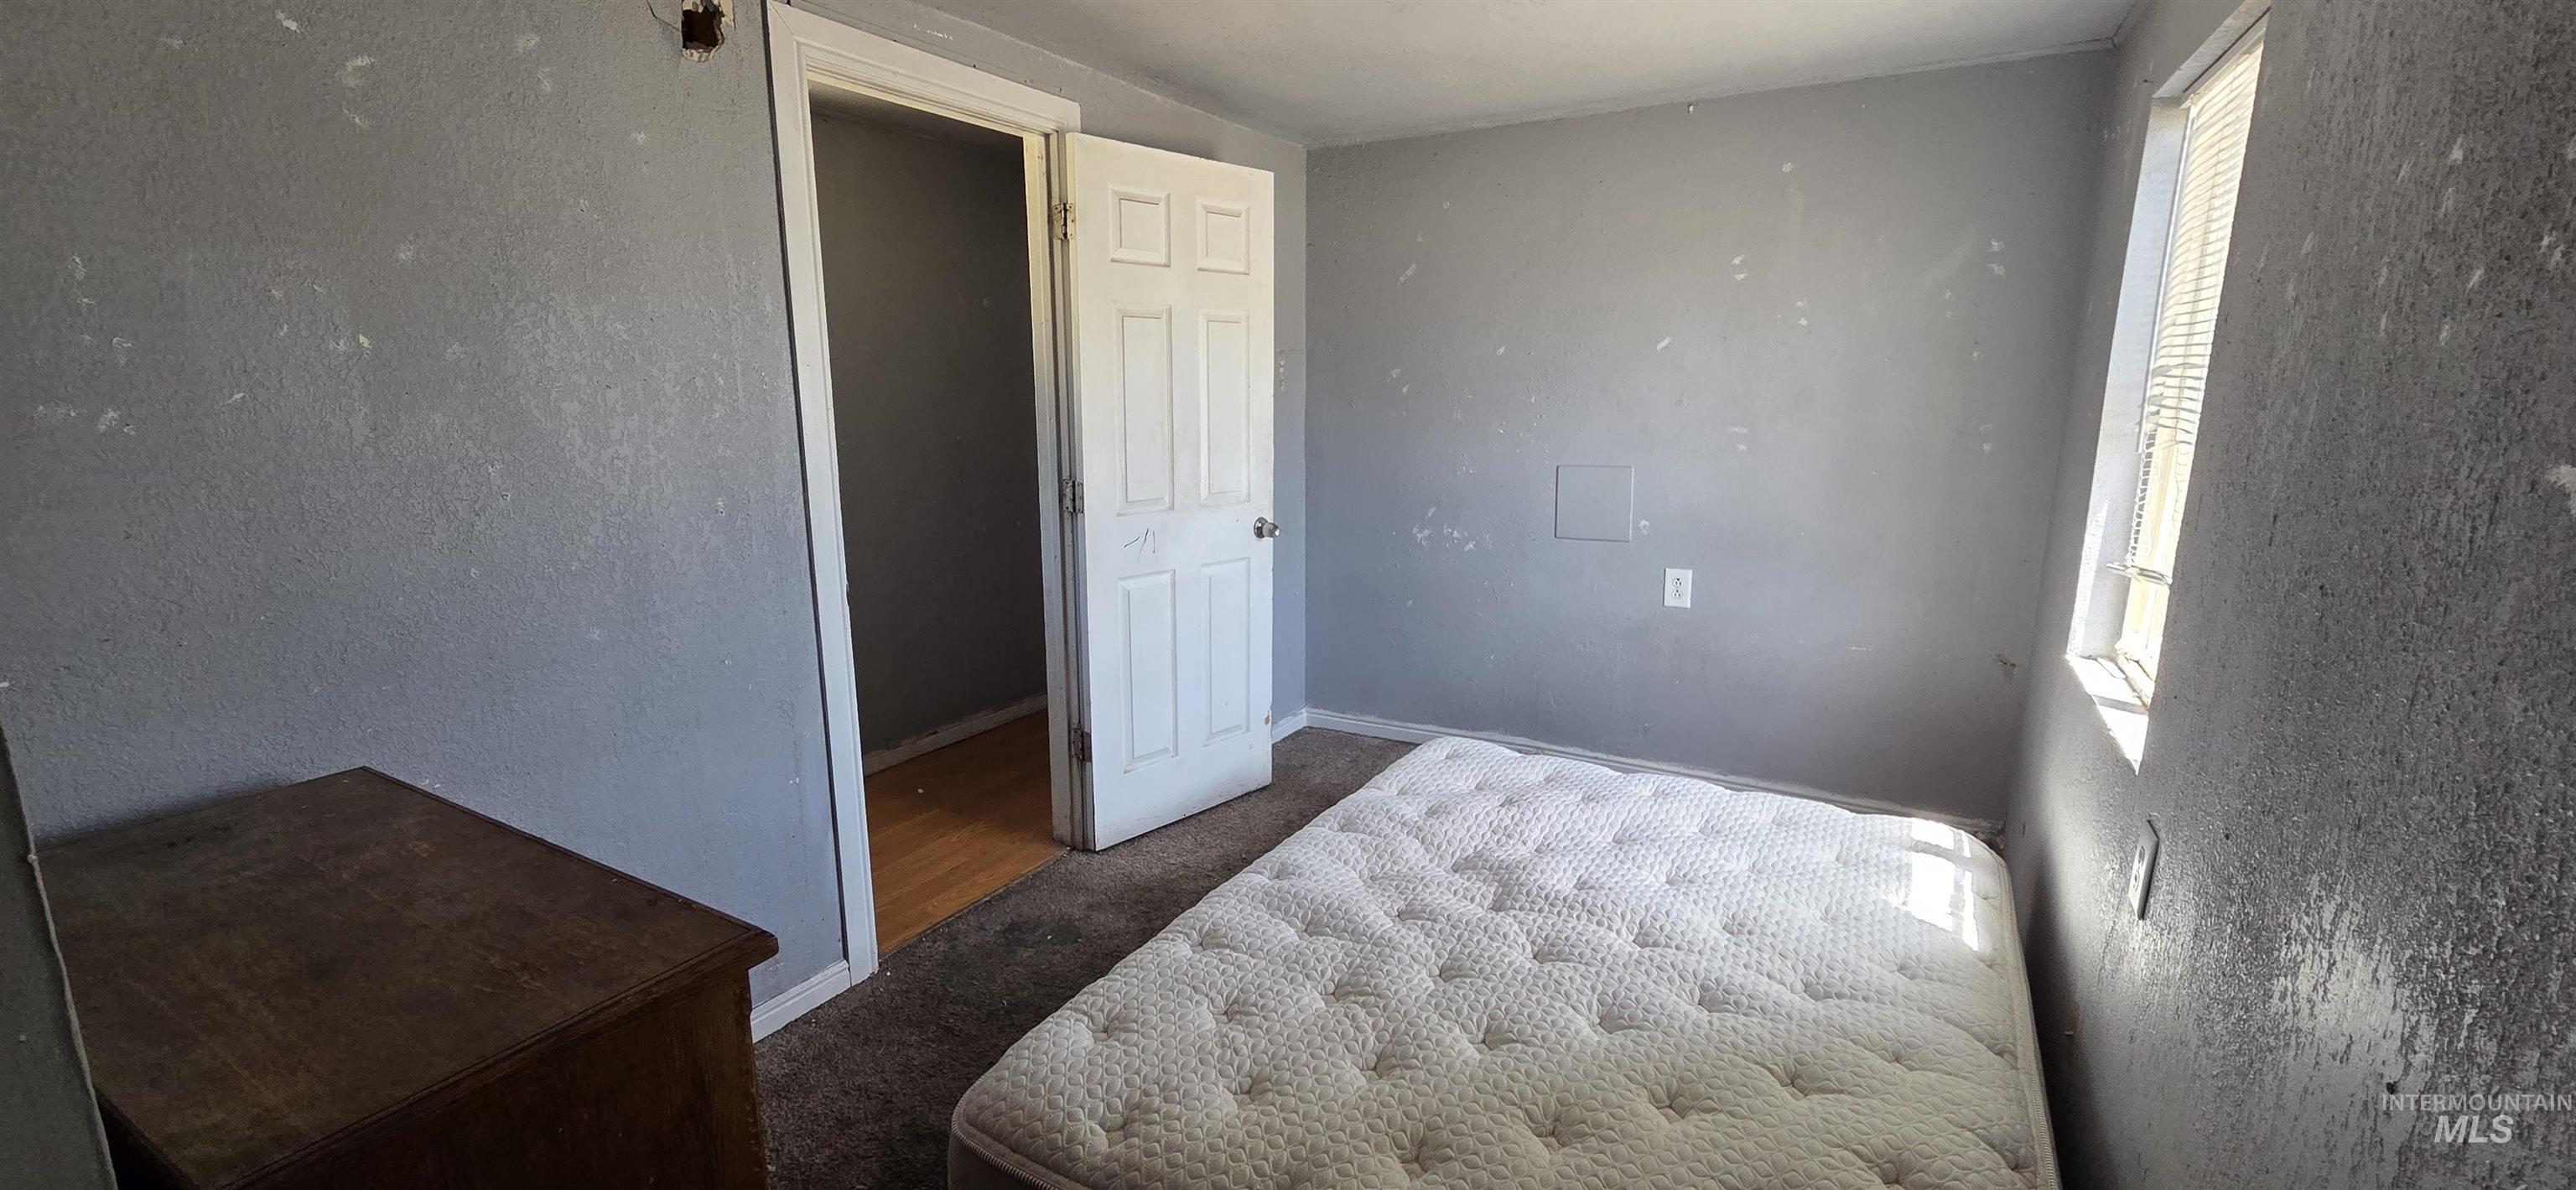
Carpeted room with light gray walls, a single window with blinds, and a white paneled door
-
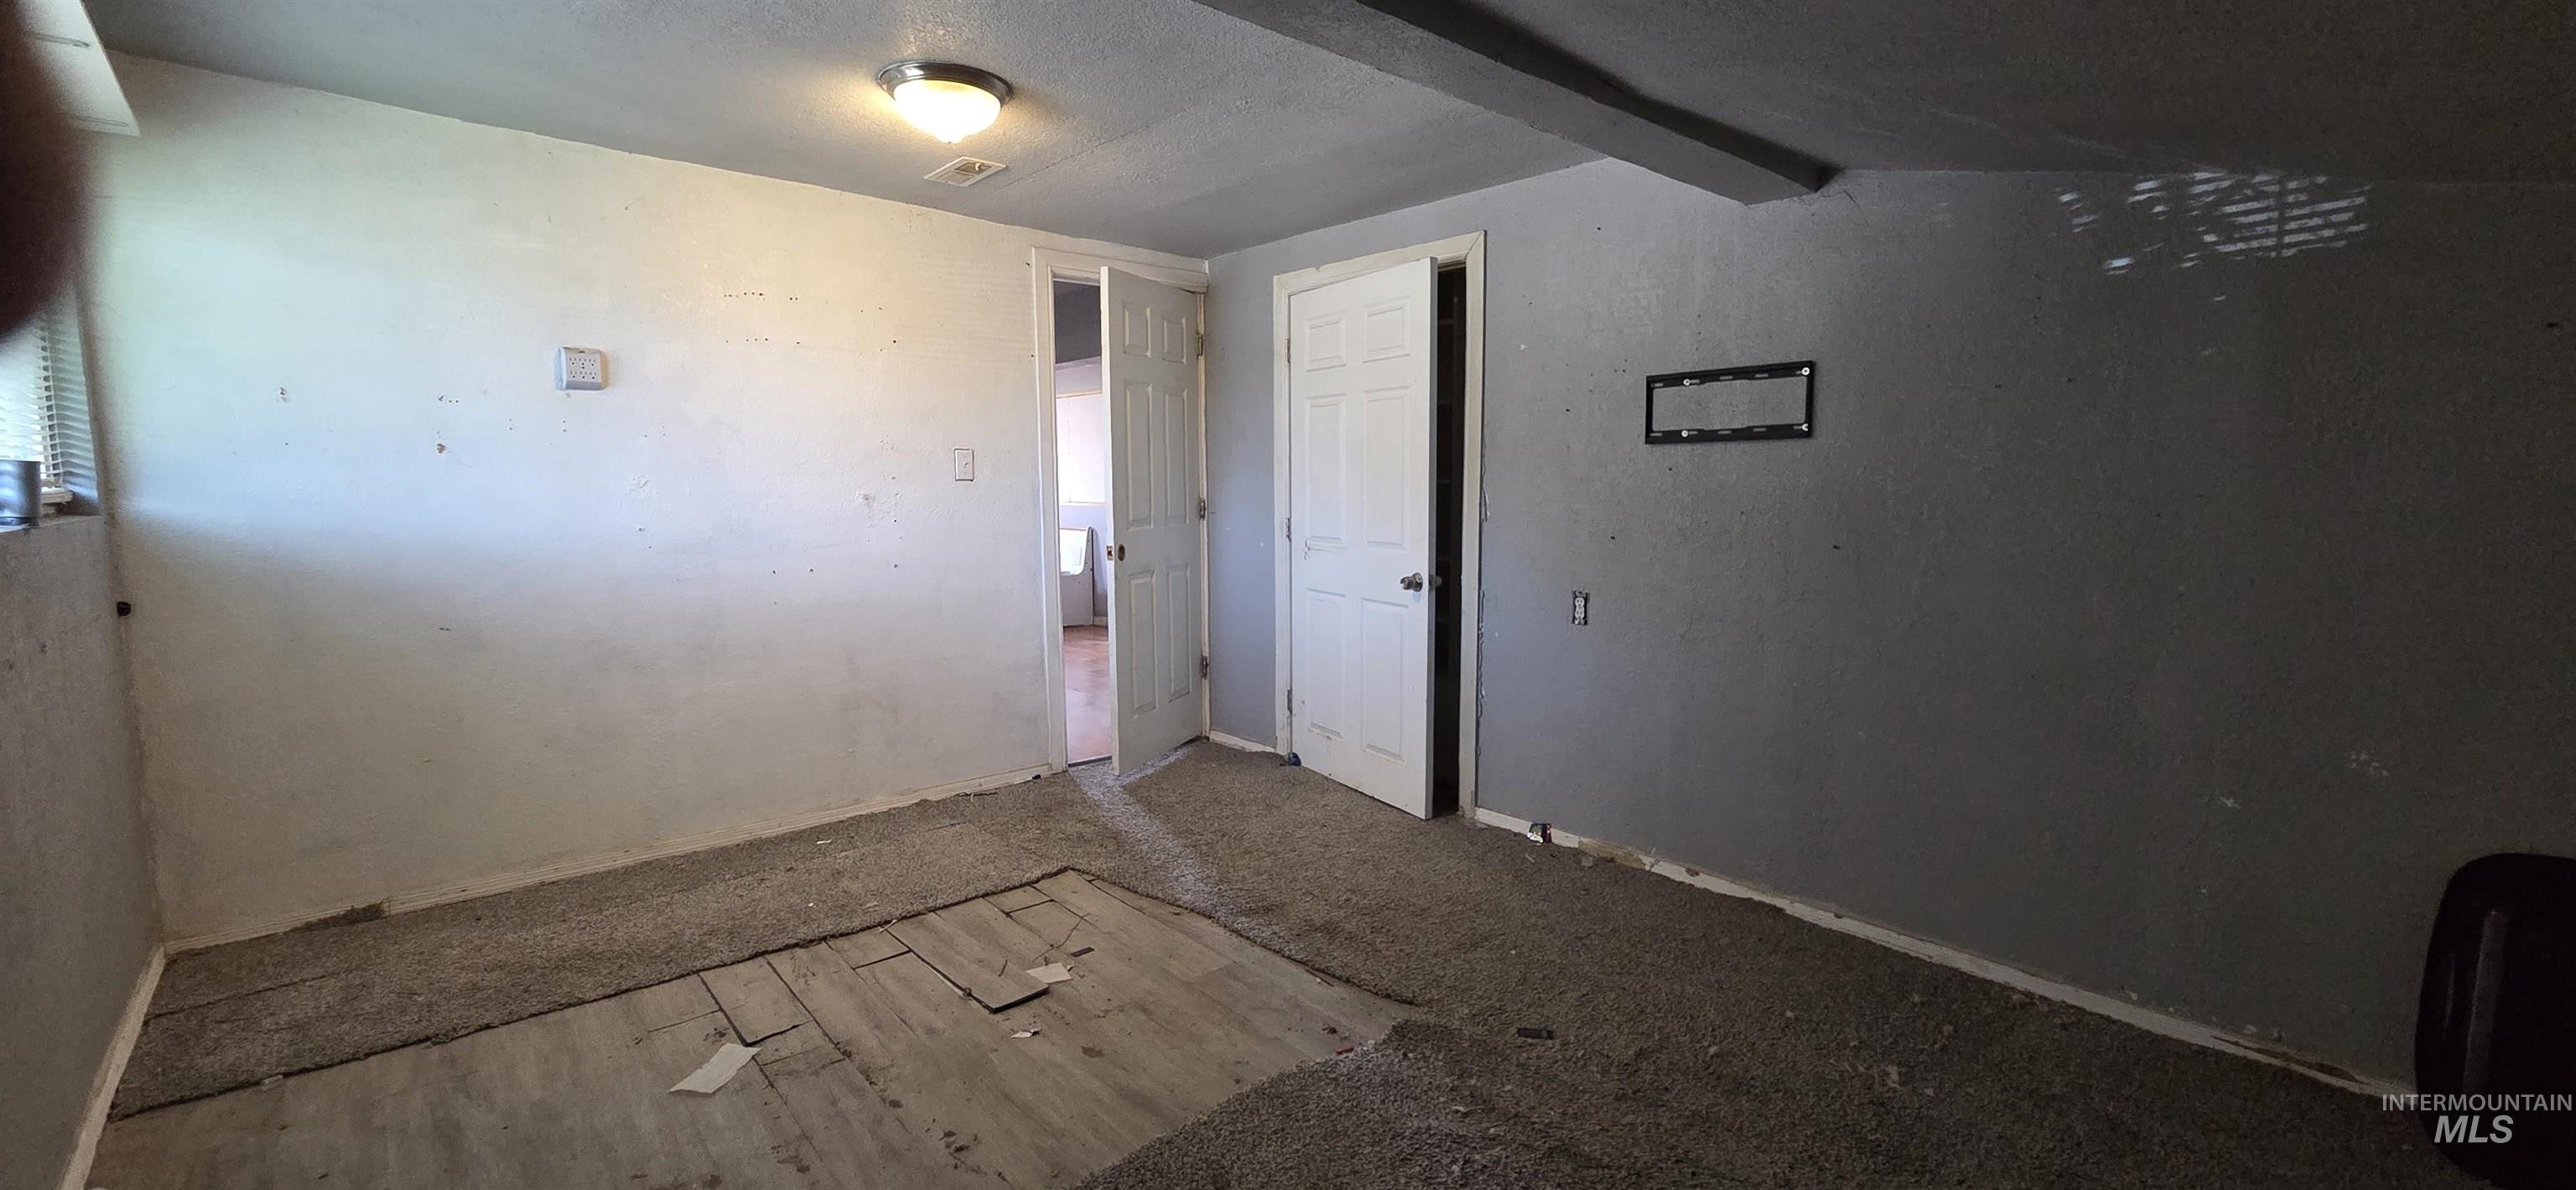
Image quality insufficient for description
-
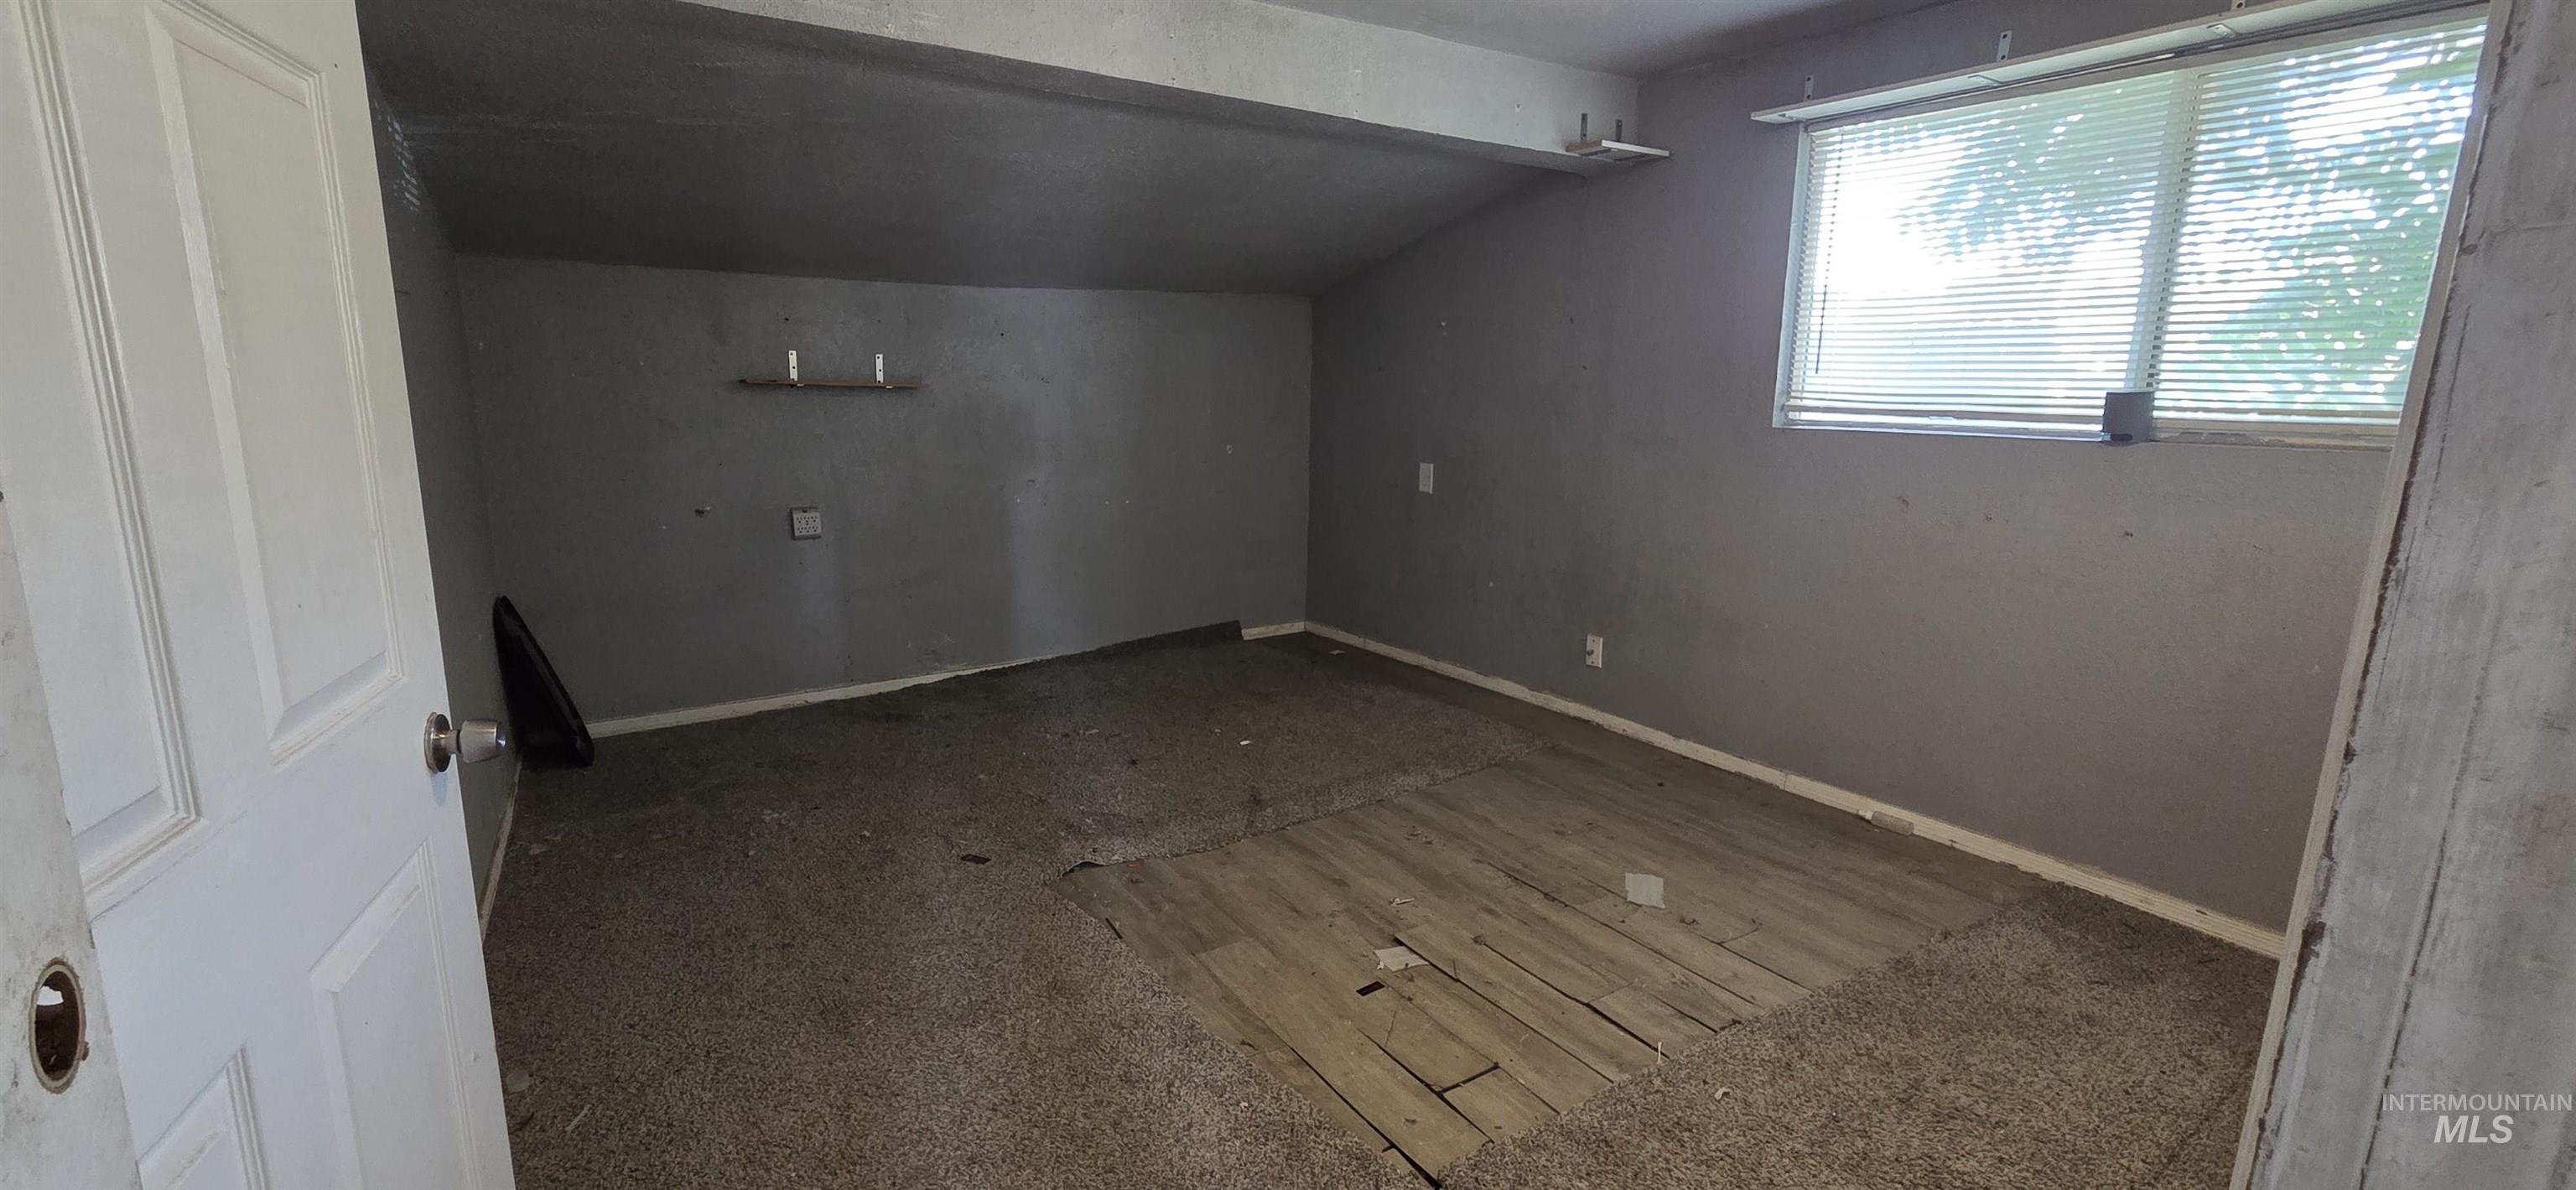
Image quality insufficient for description
-
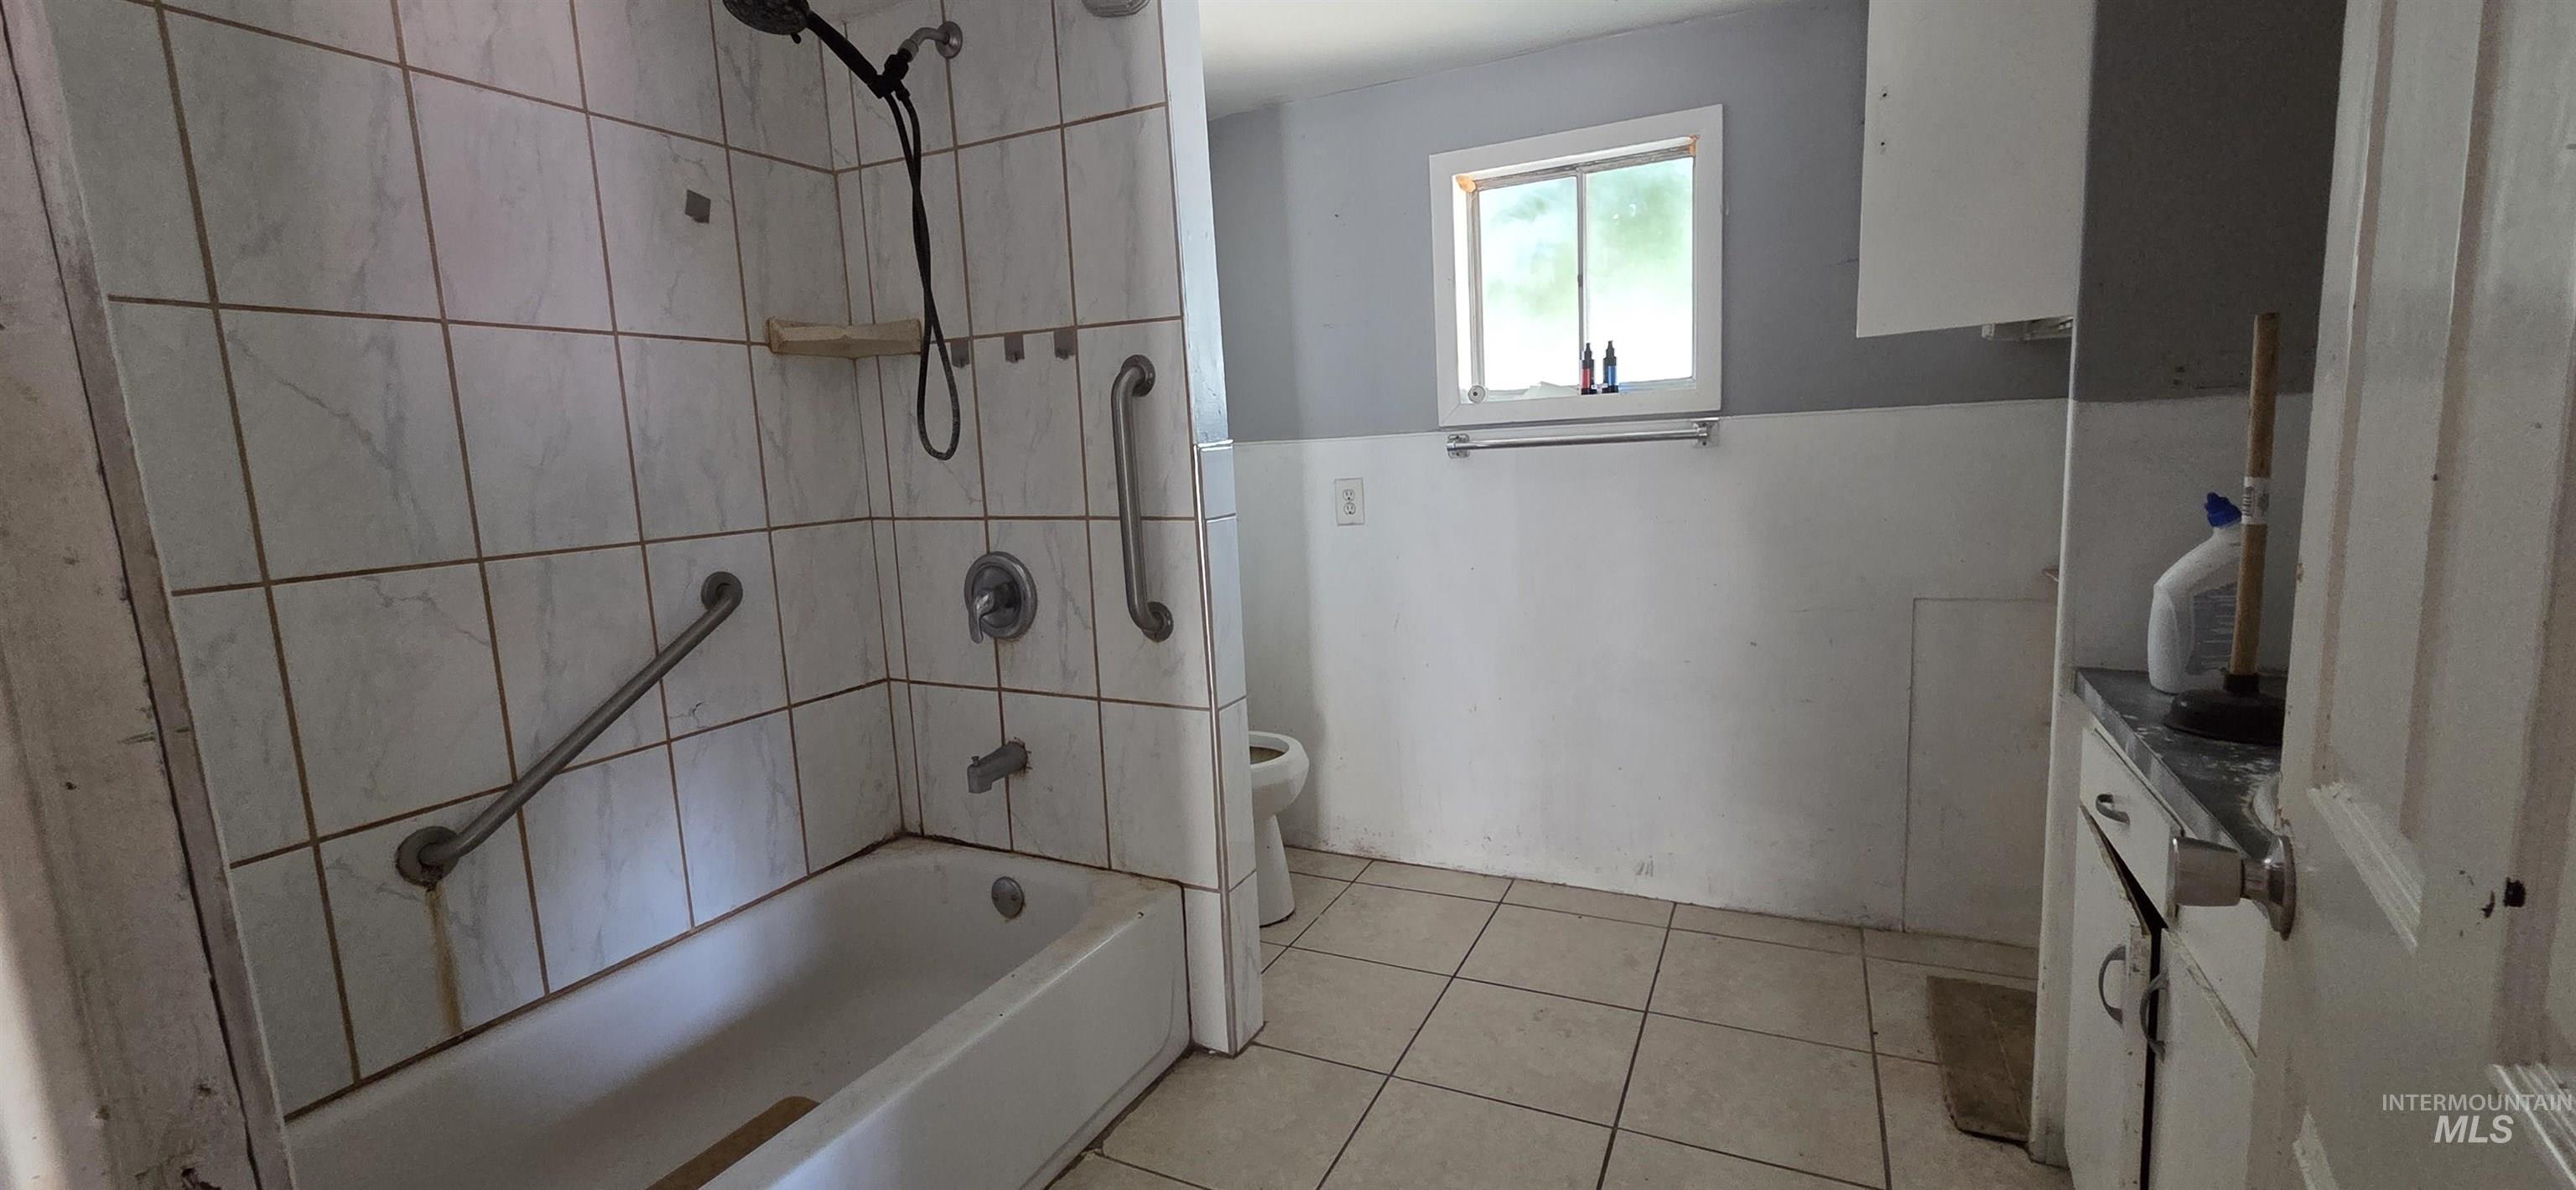
Bathroom featuring a tiled tub and shower combination with grab bars, a single window, and ceramic tile flooring
-
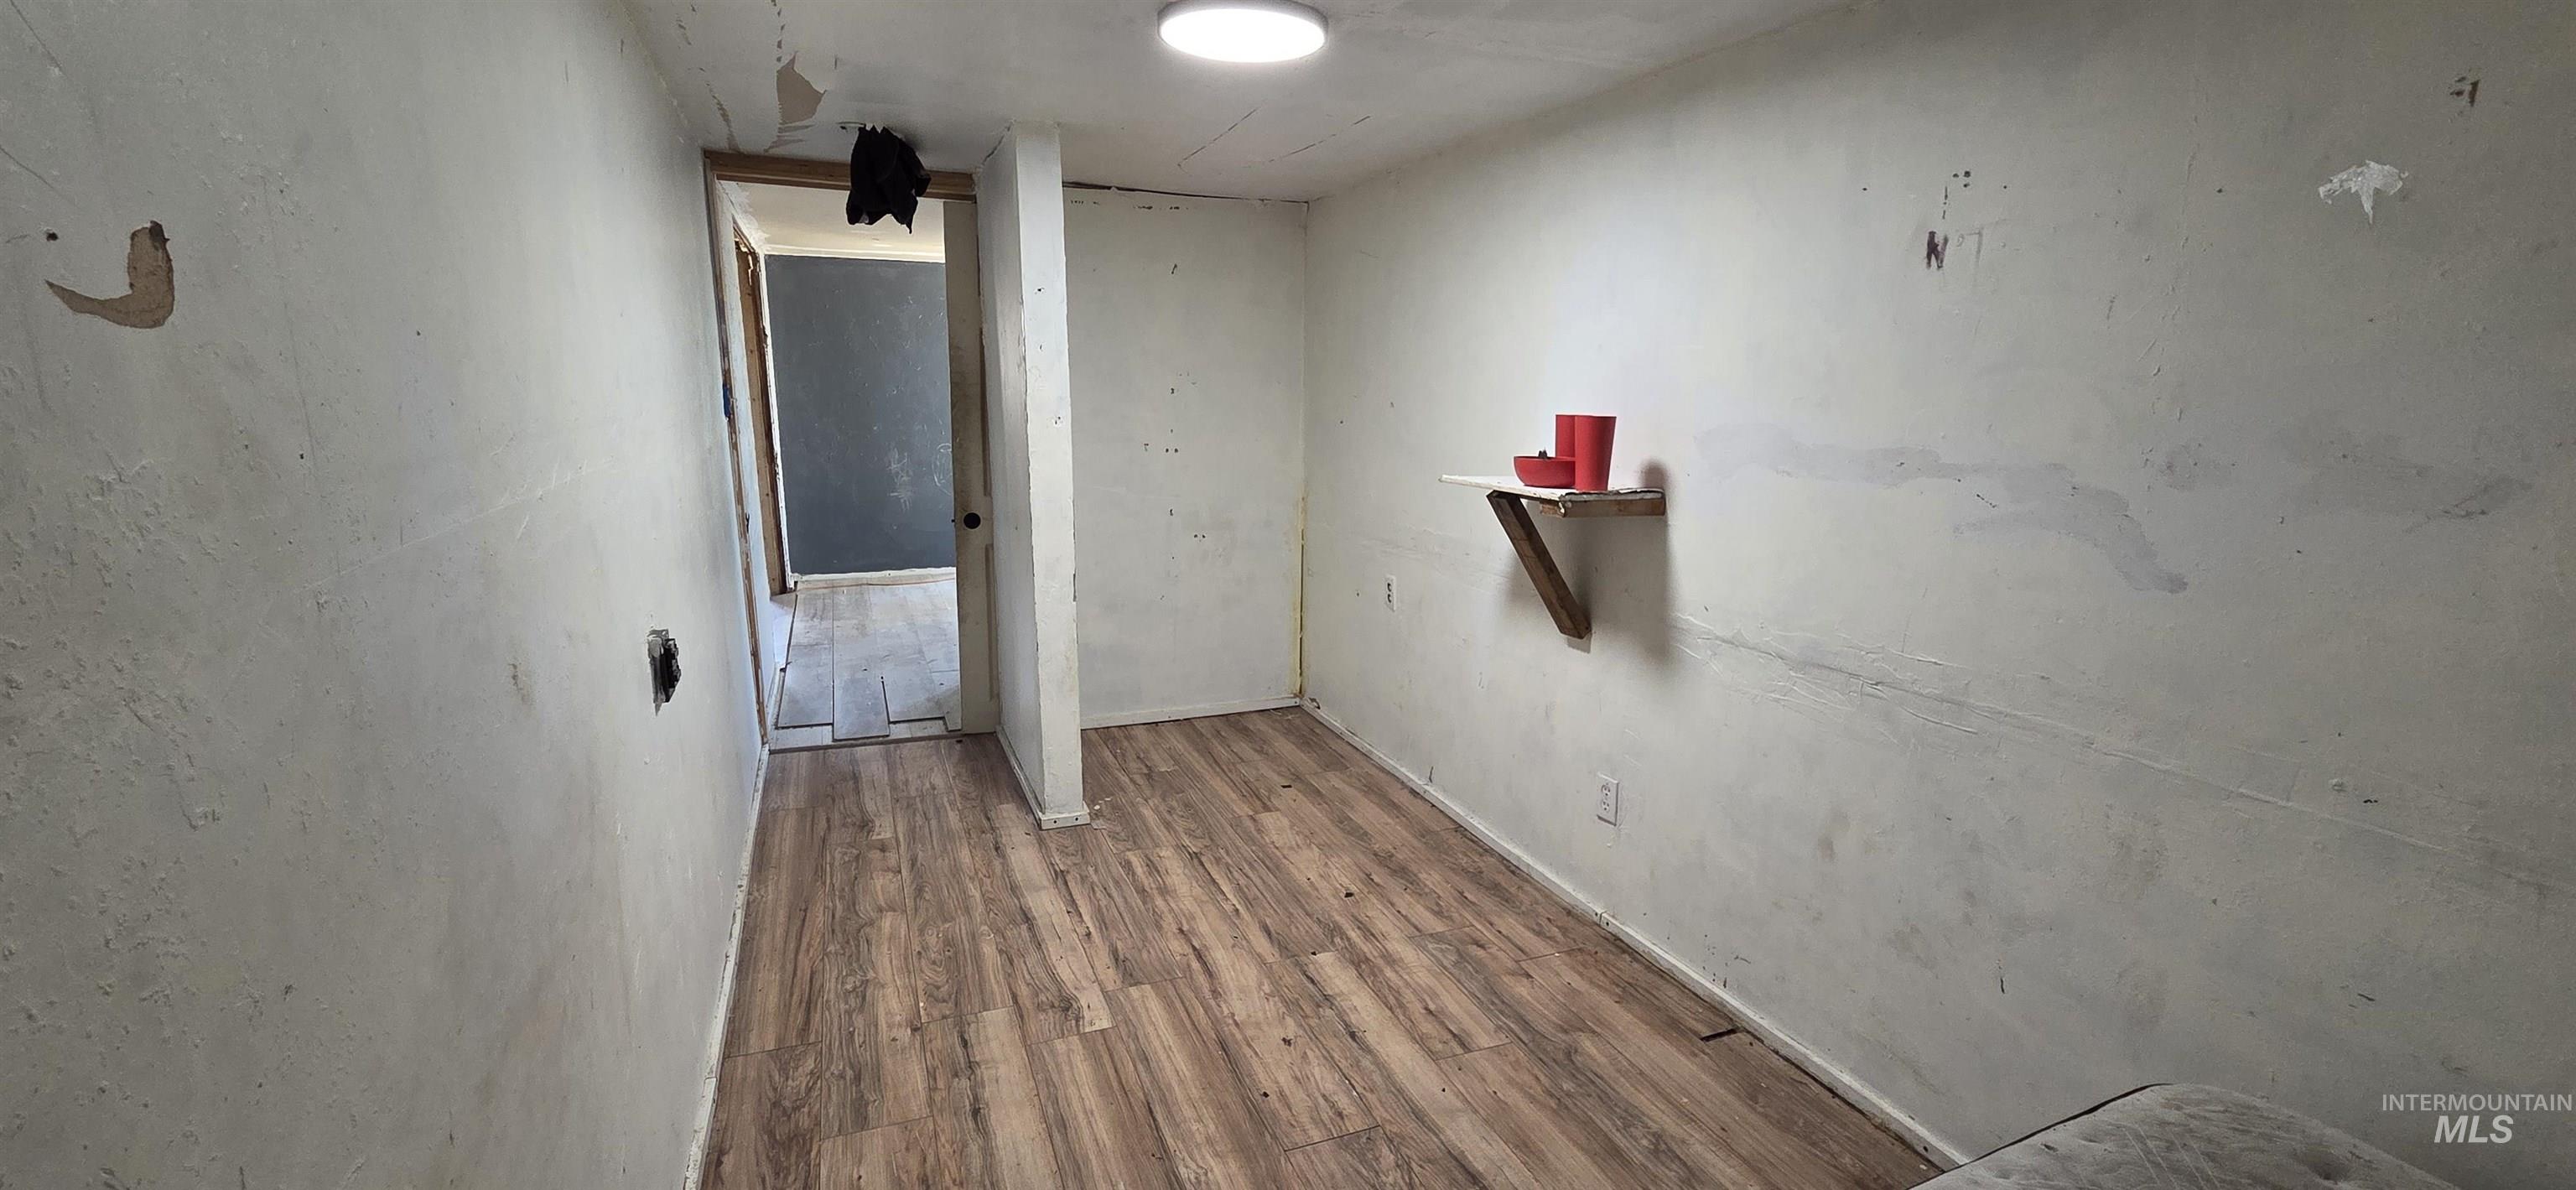
Image quality insufficient for description
-
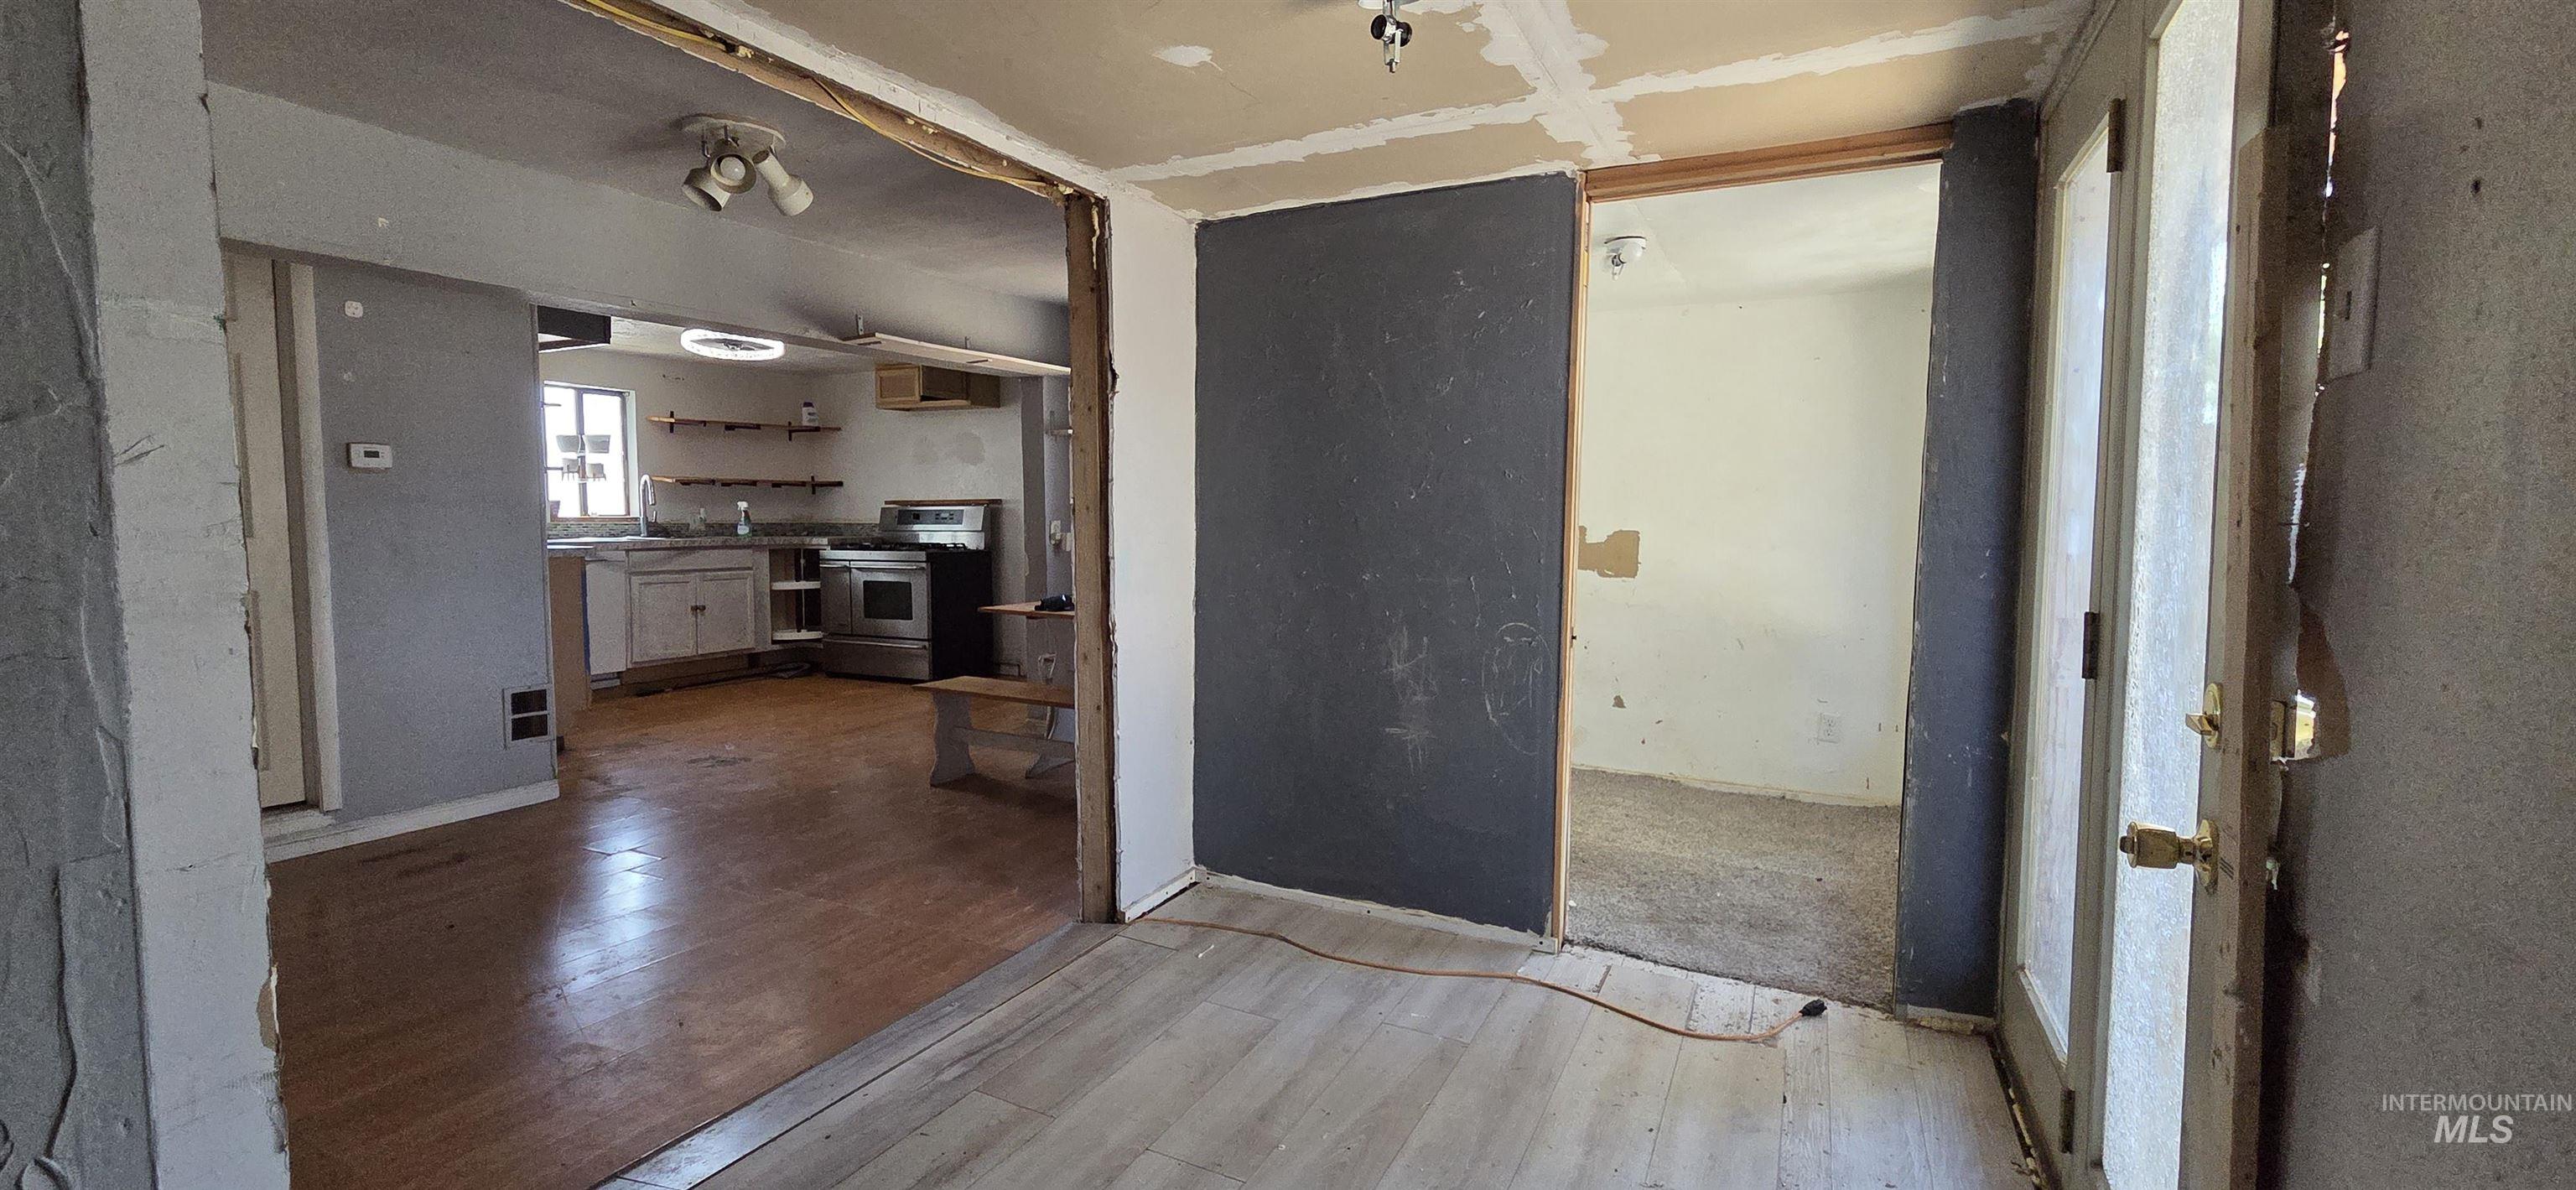
Kitchen area featuring wood-finish flooring, stainless steel range, and light-toned cabinetry
-
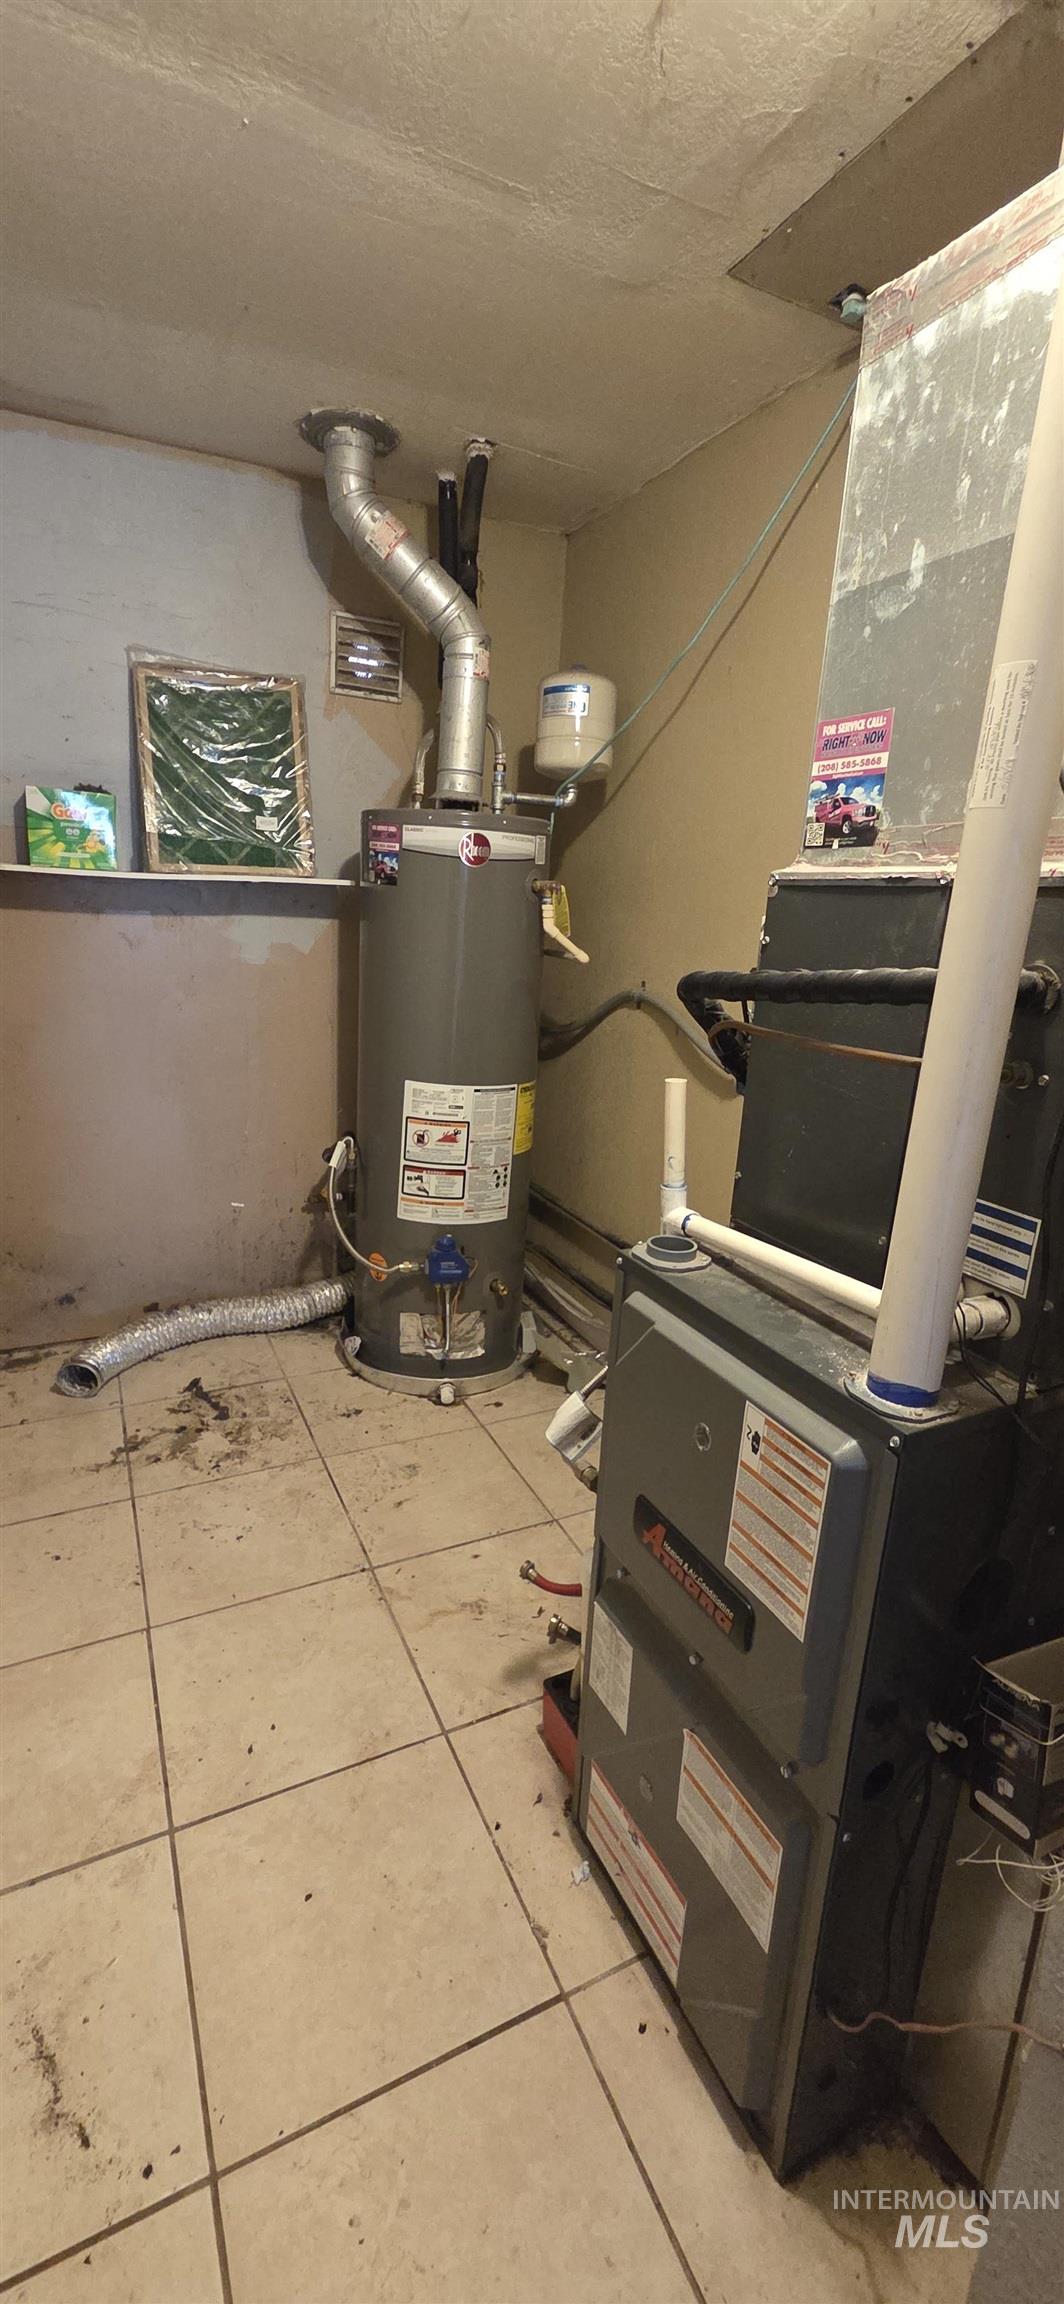
Utility space featuring a water heater, furnace, and tiled flooring
-
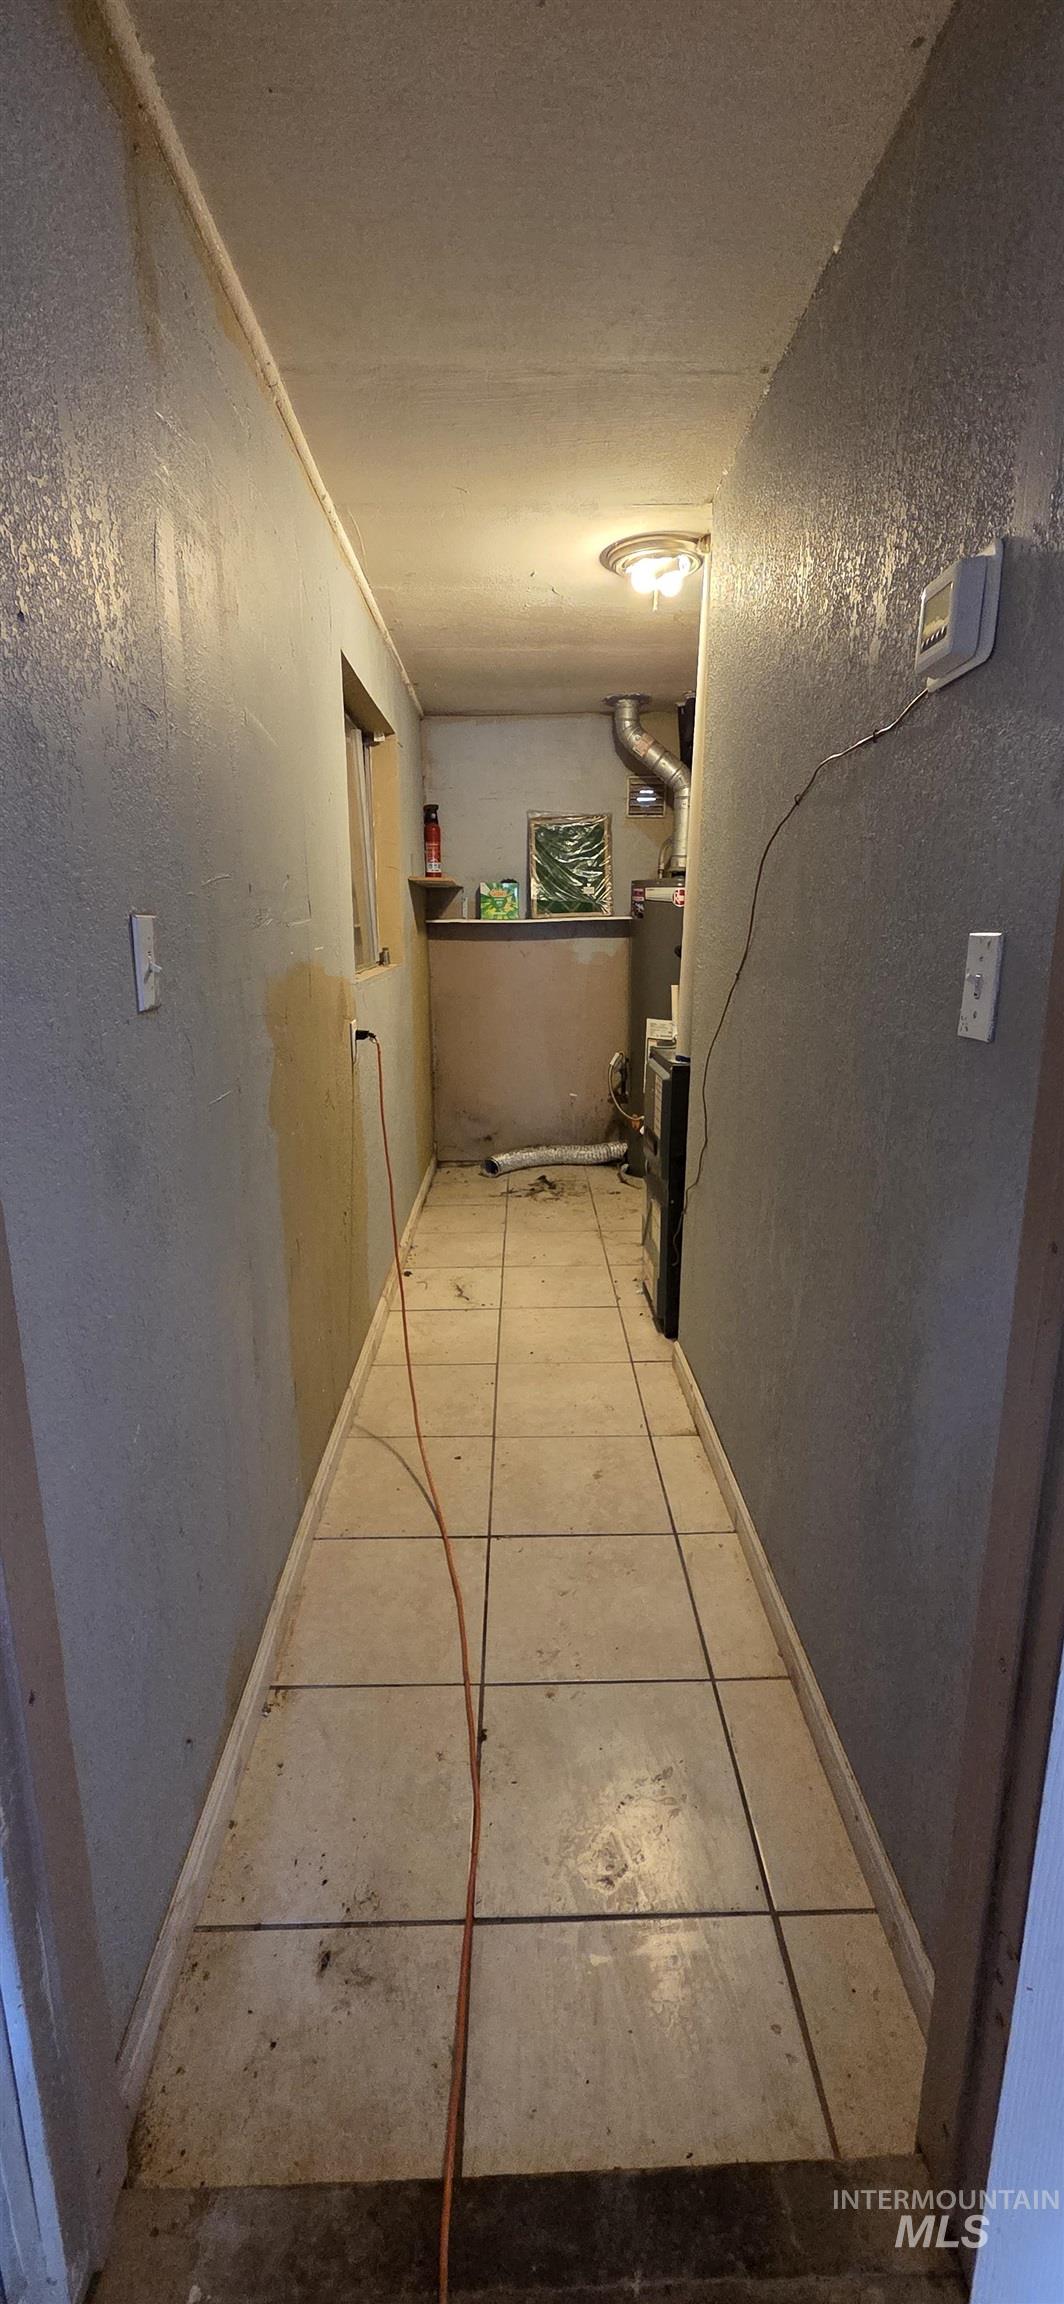
Image quality insufficient for description
-
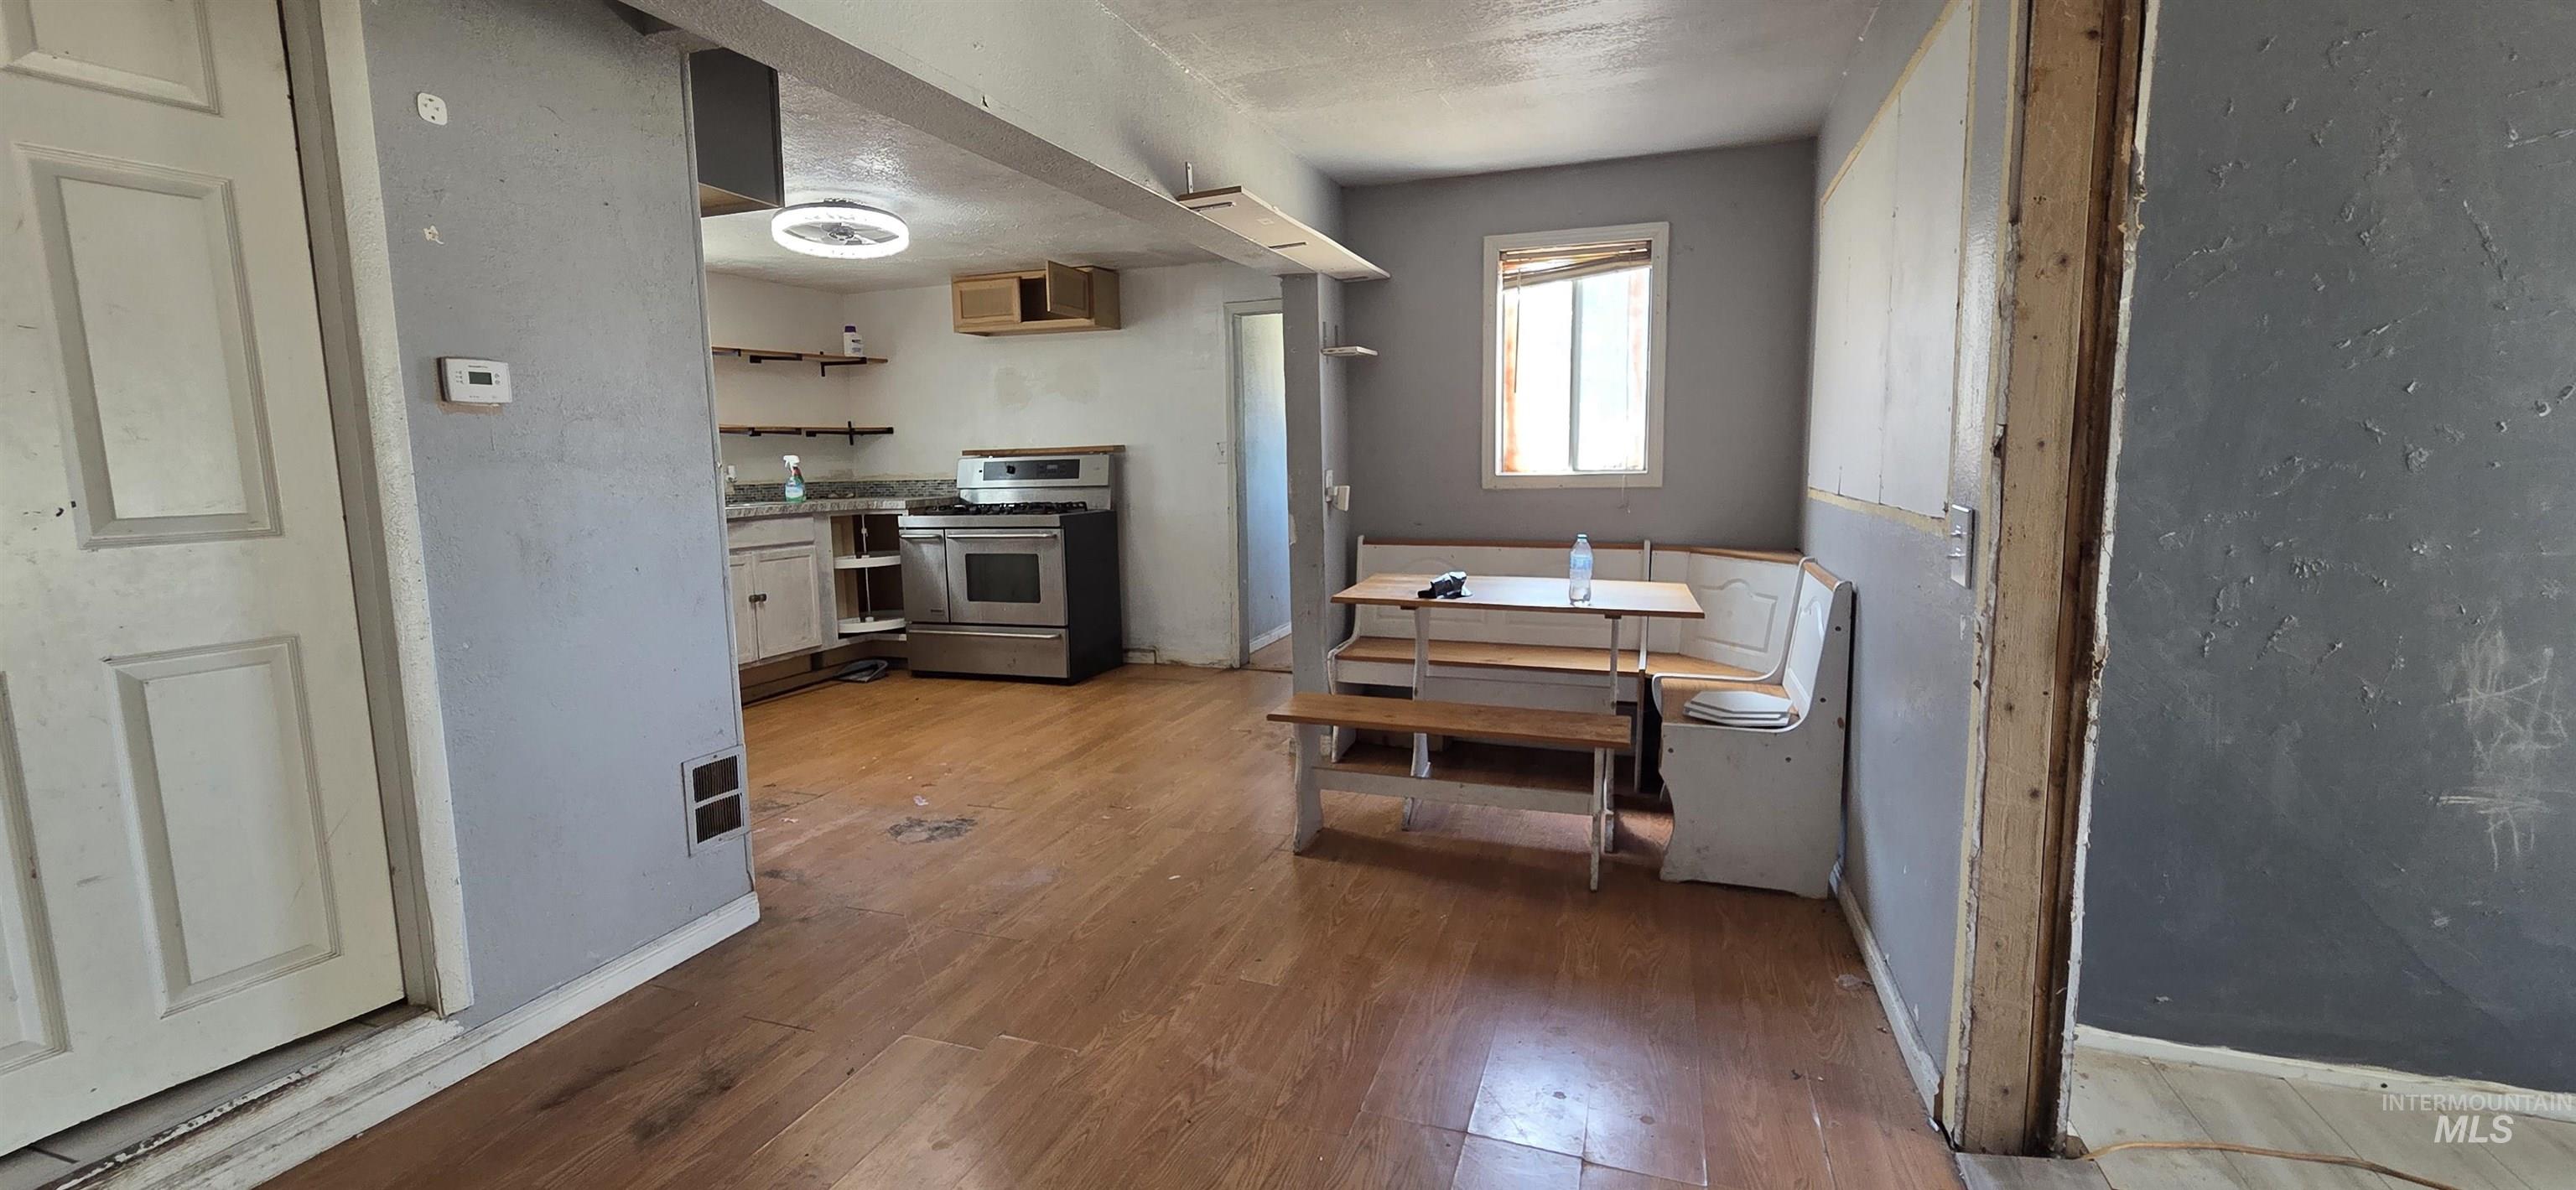
Open-concept kitchen and dining area featuring wood-finish flooring, stainless steel range, and built-in banquette seating
-
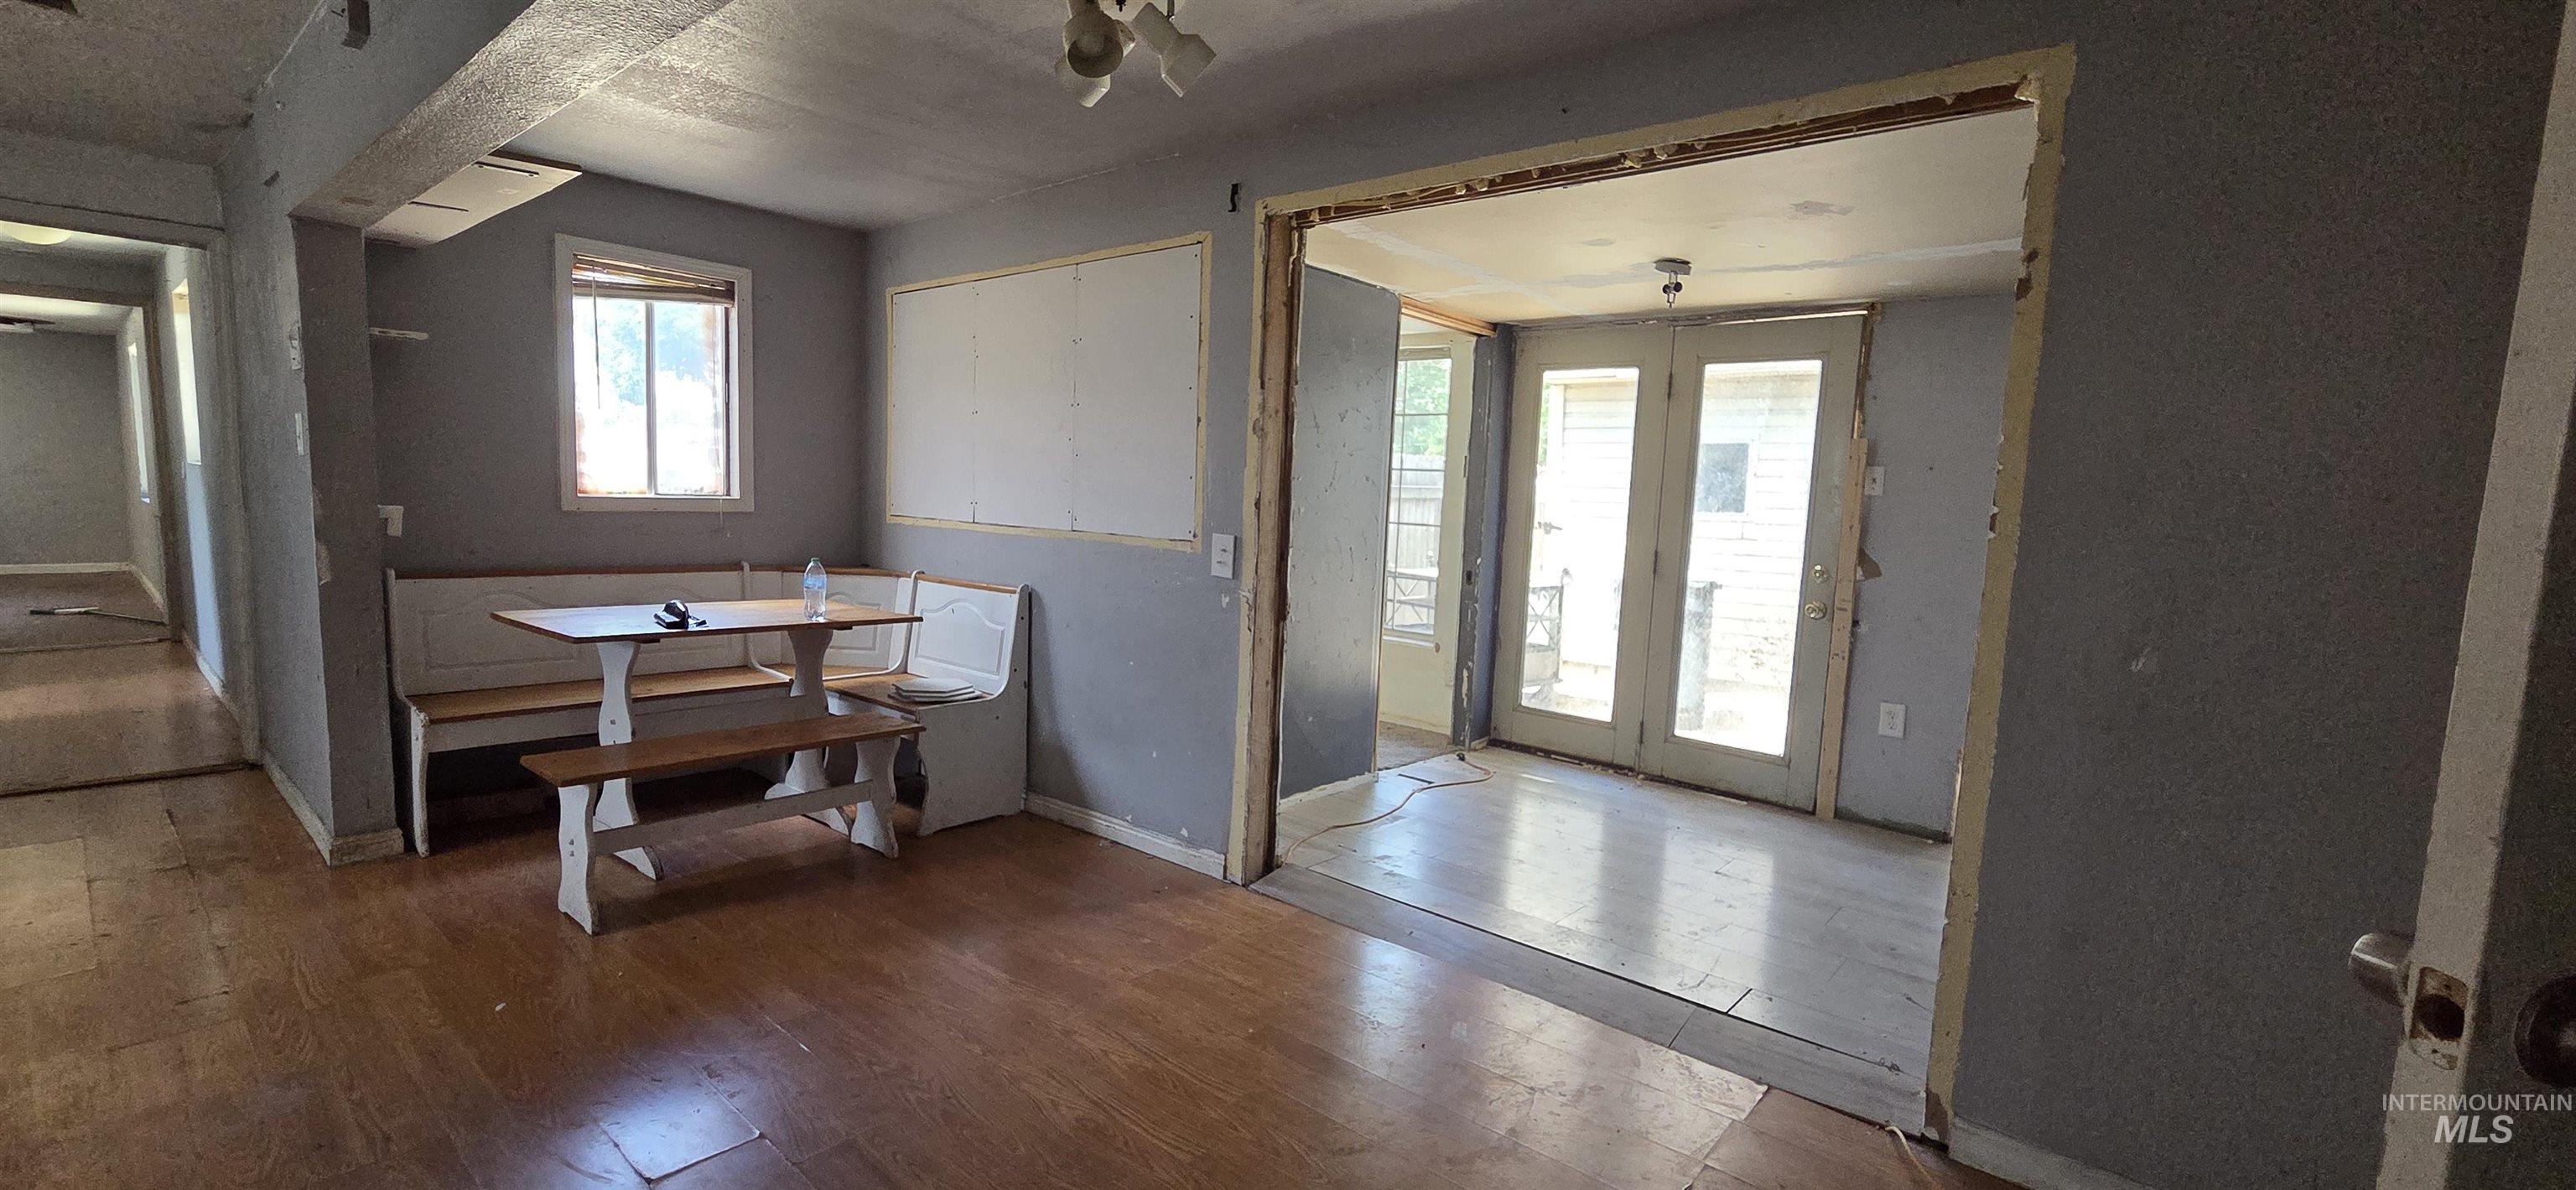
Image quality insufficient for description
-
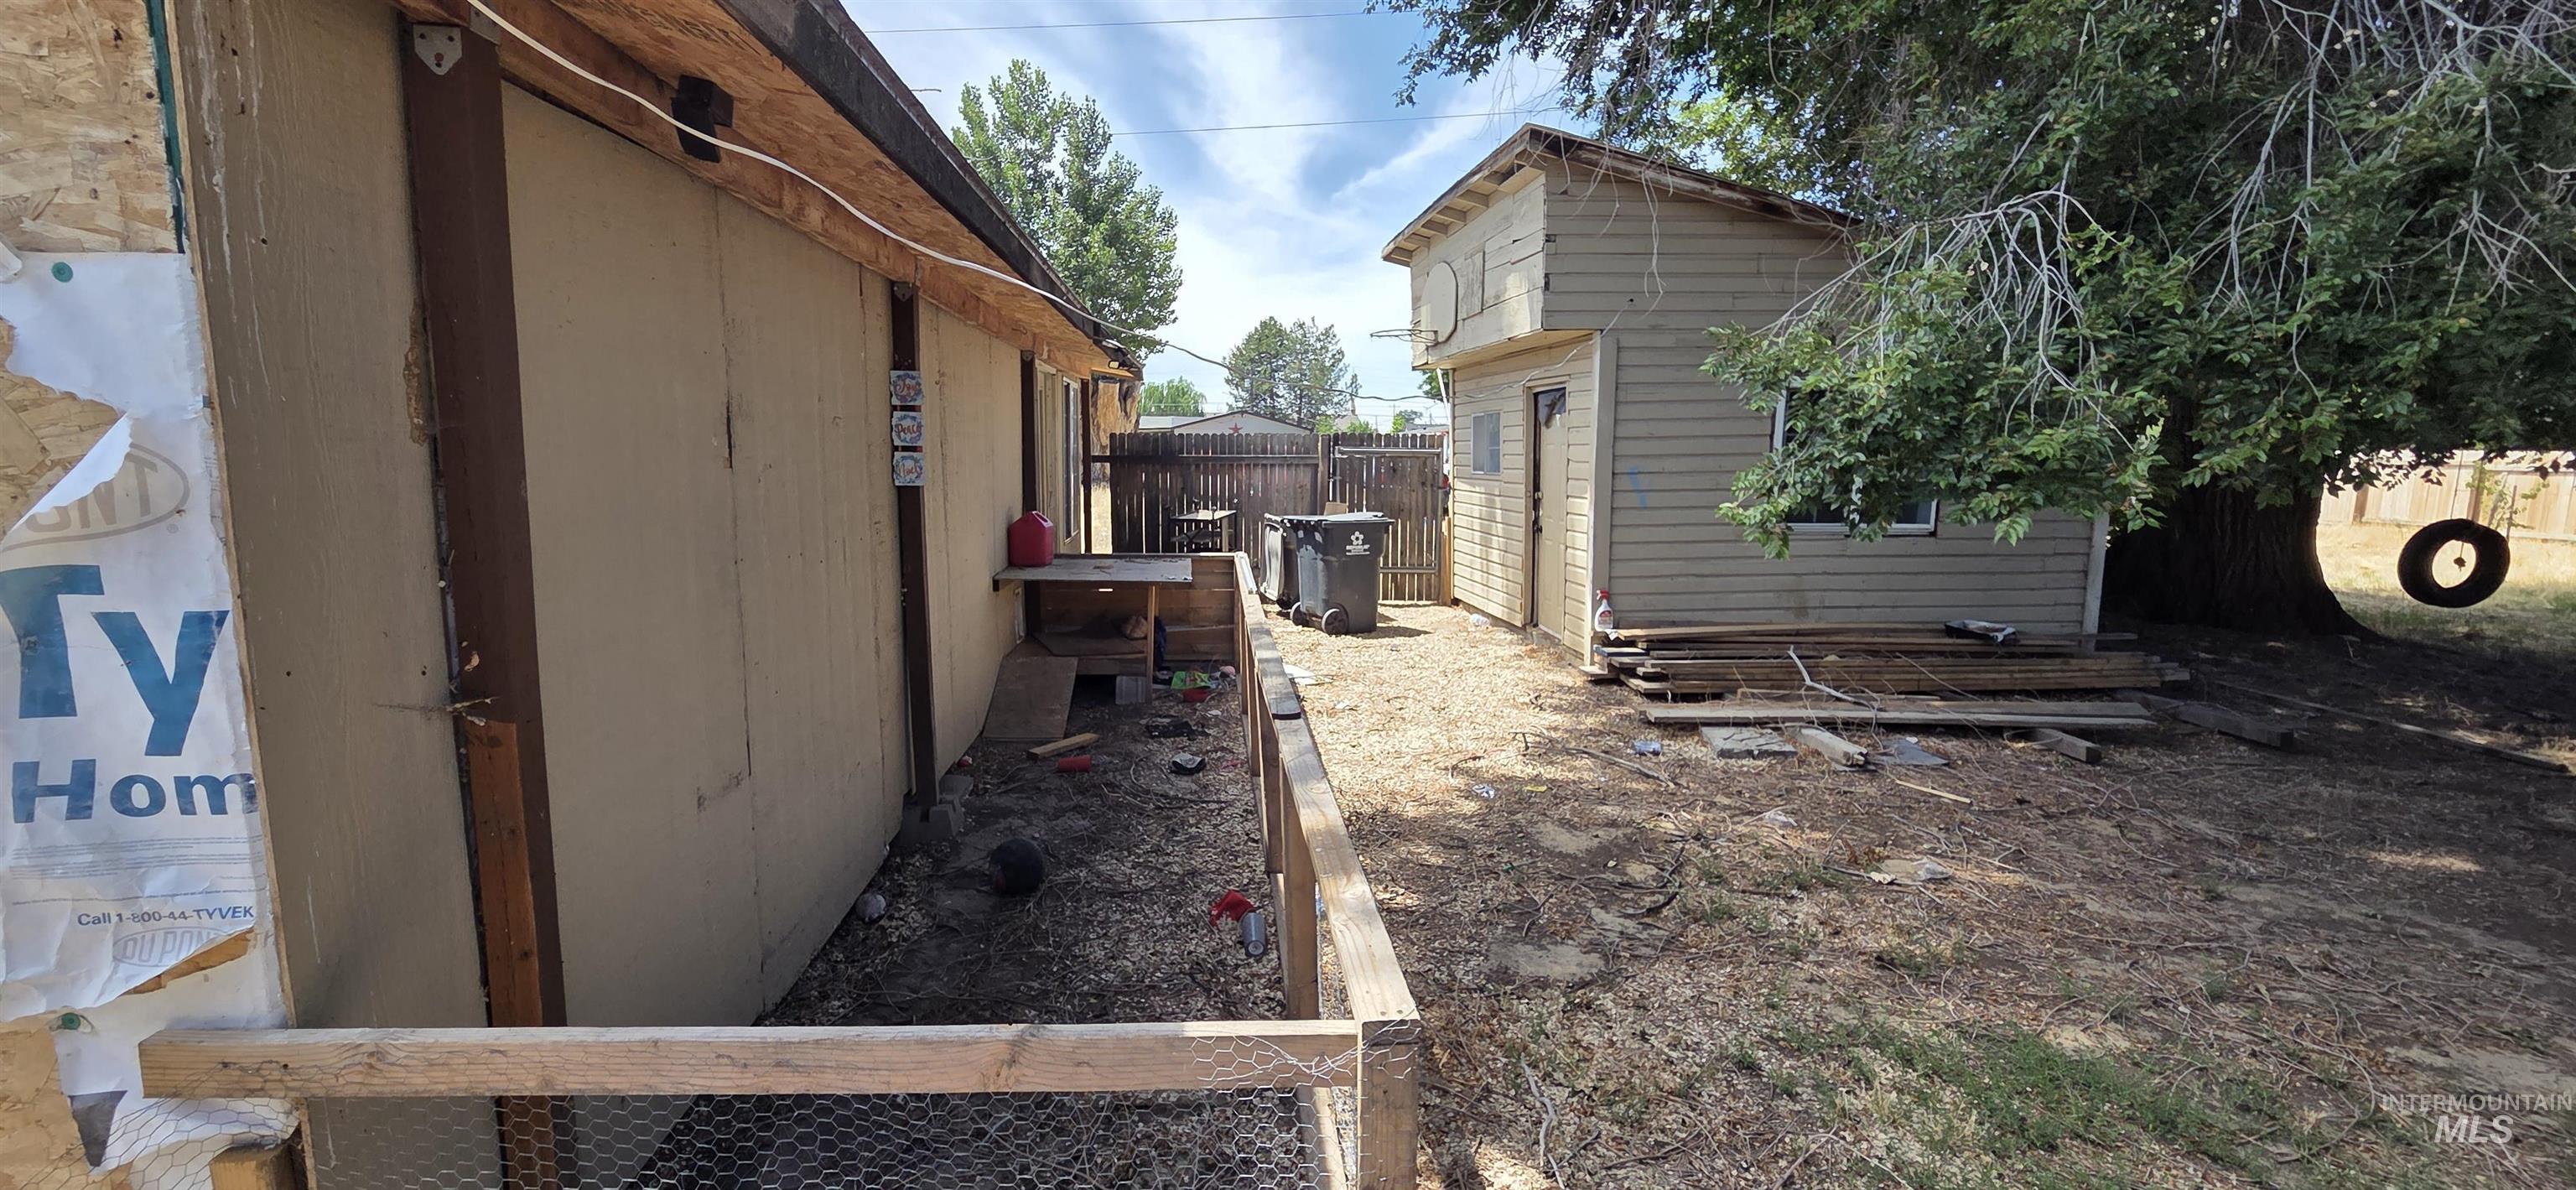
Image quality insufficient for description
-
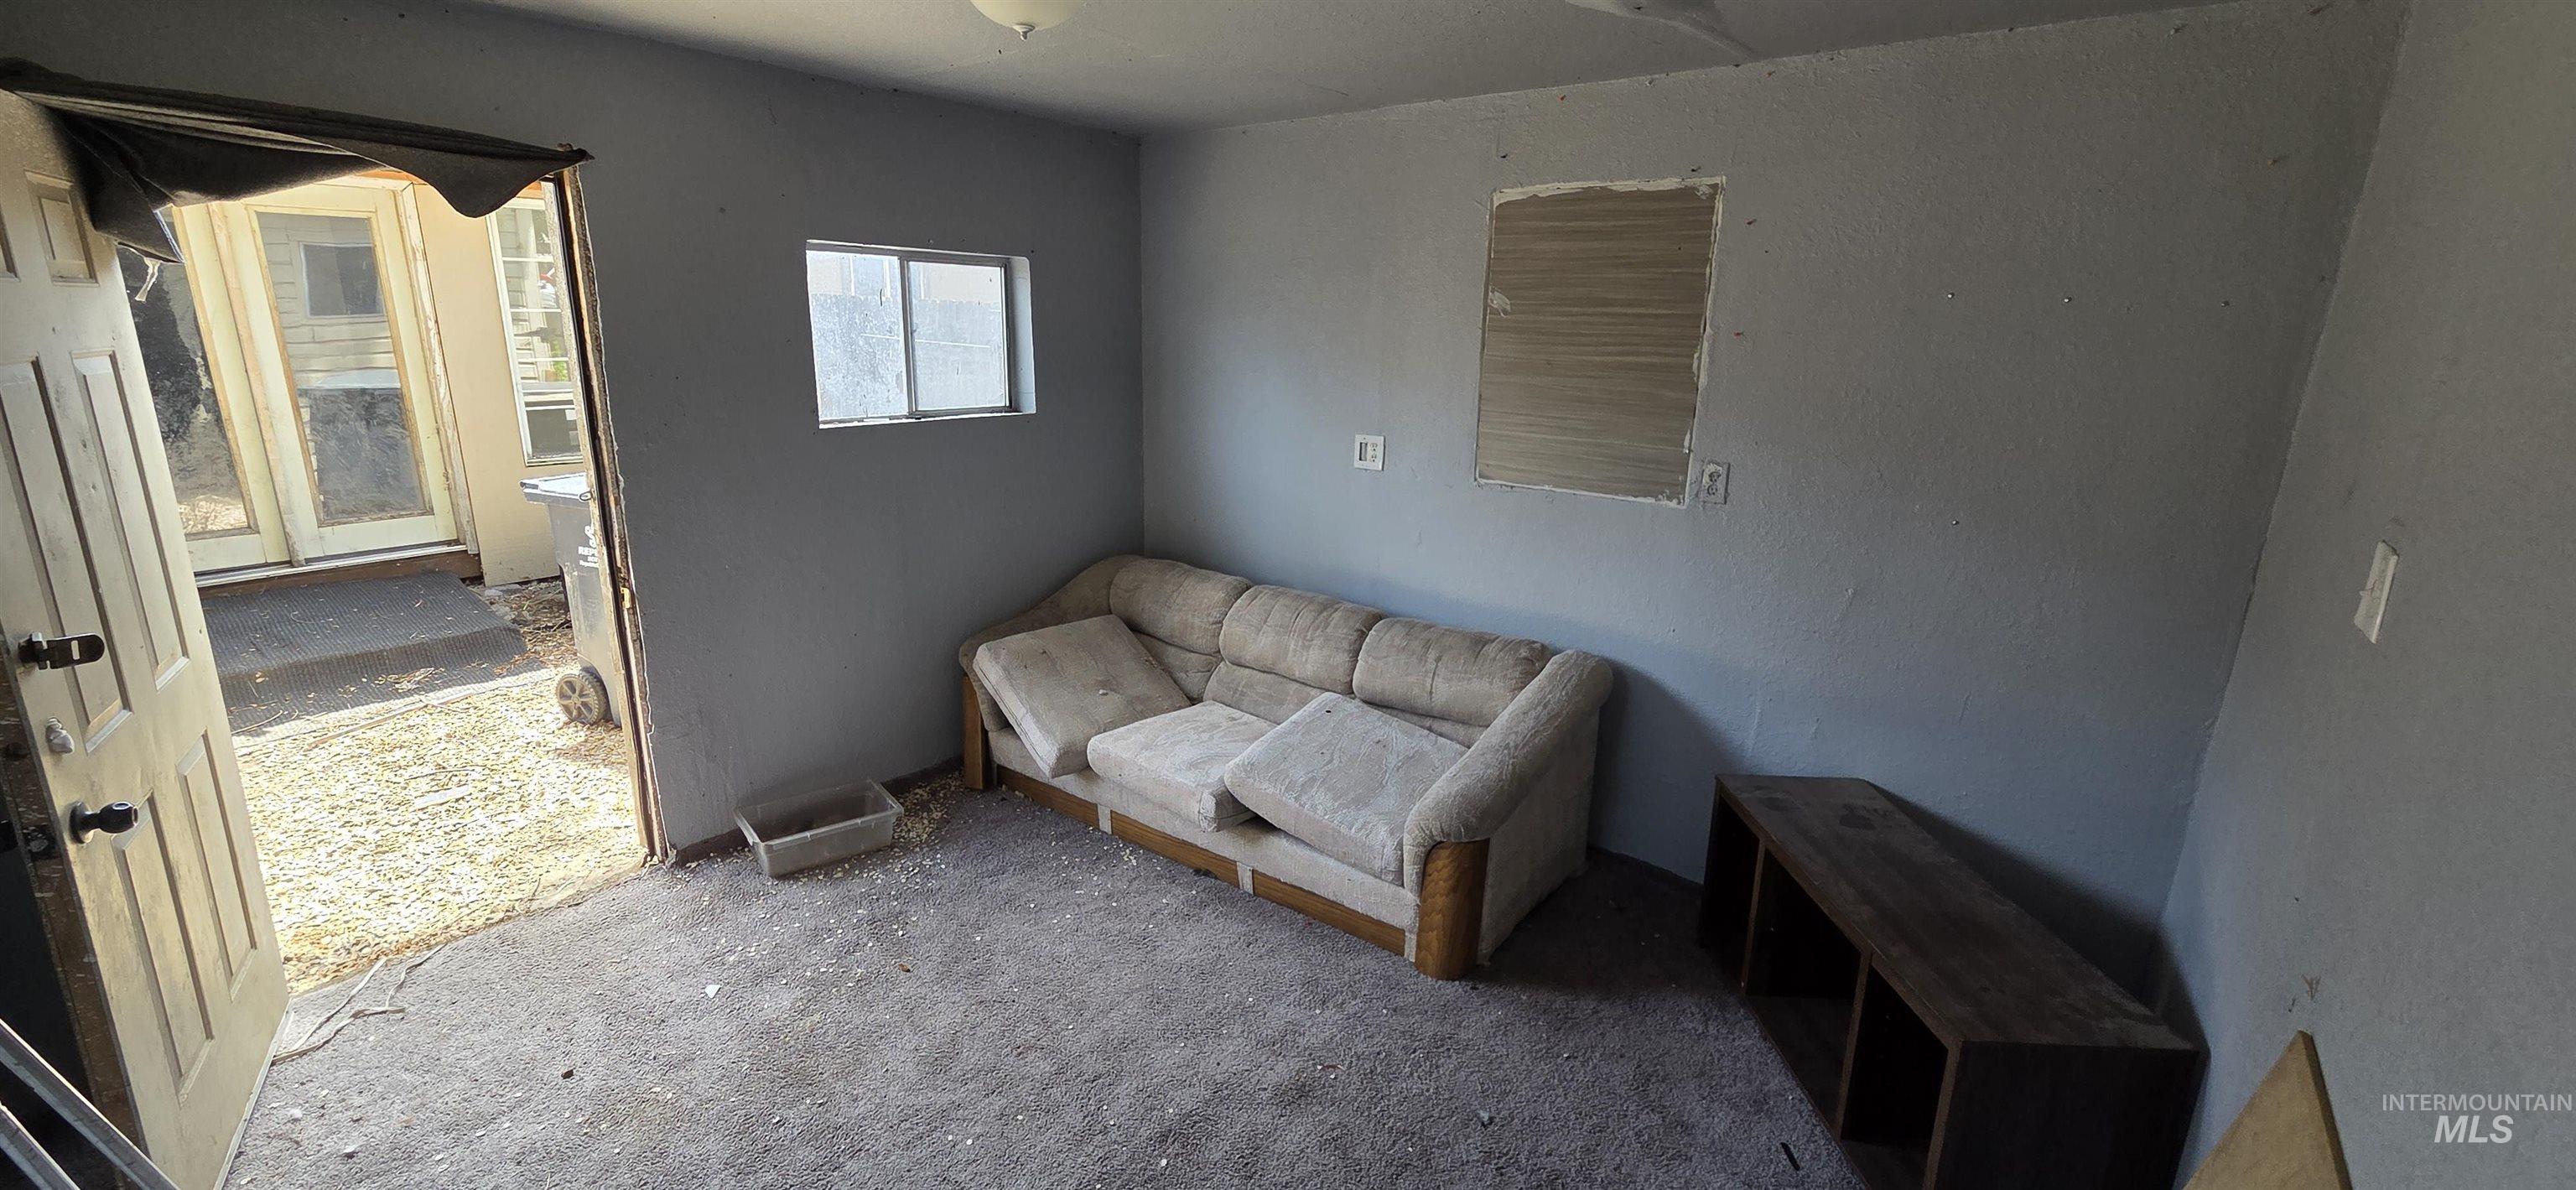
Light gray painted walls with a built-in window and a paneled door
-
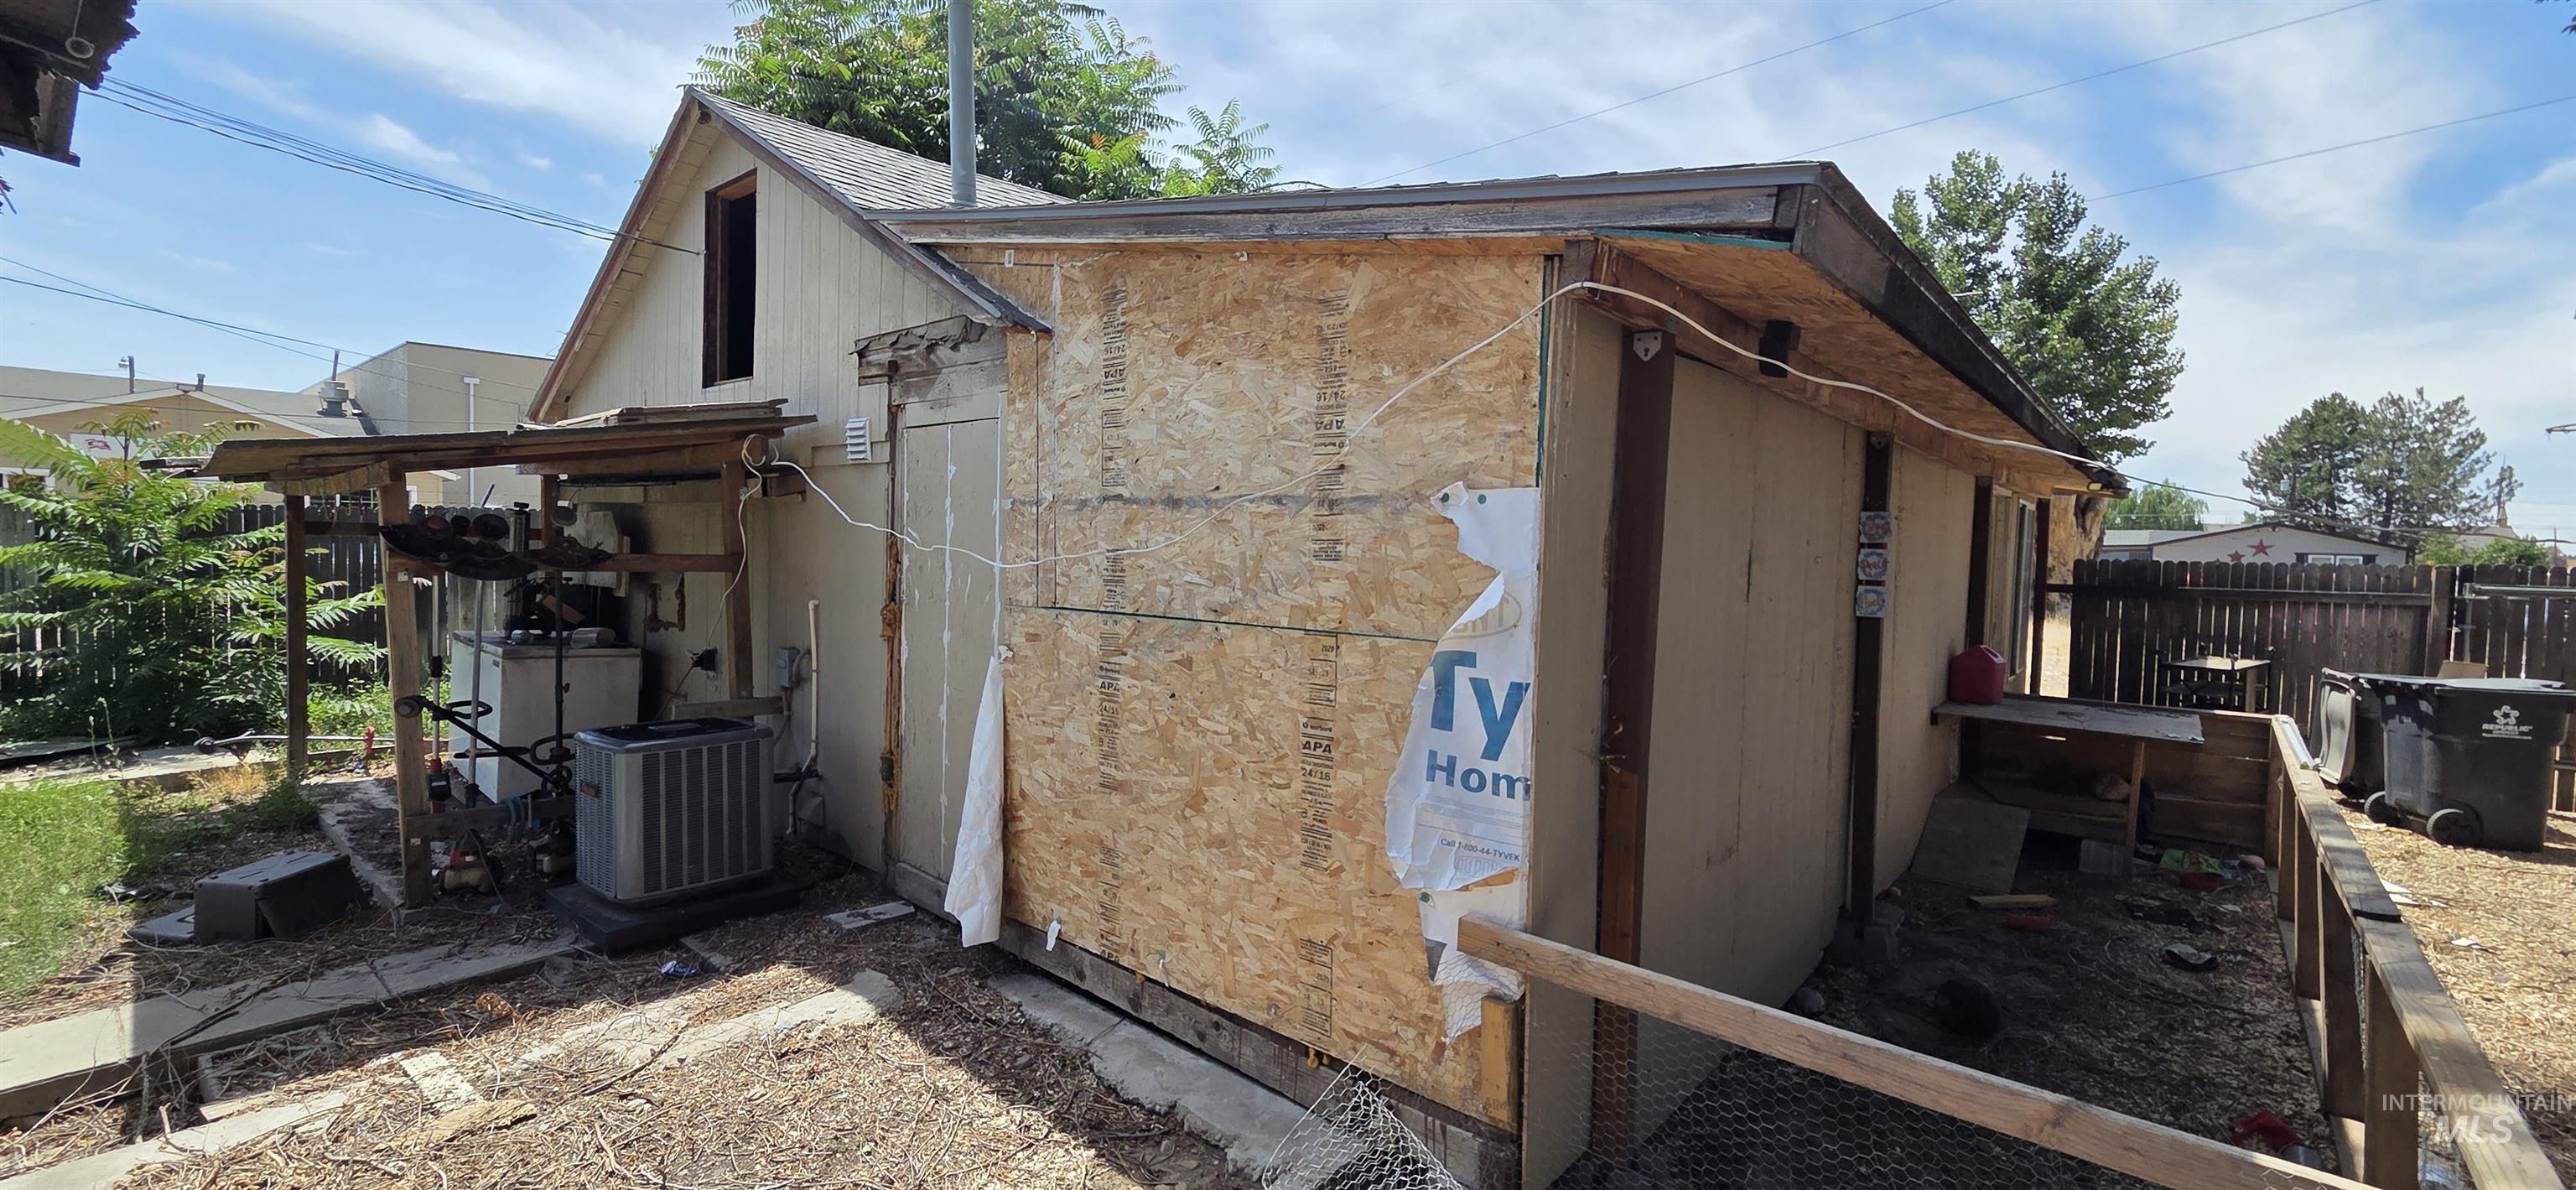
Exterior wall featuring exposed oriented strand board (OSB) sheathing and partial siding
-
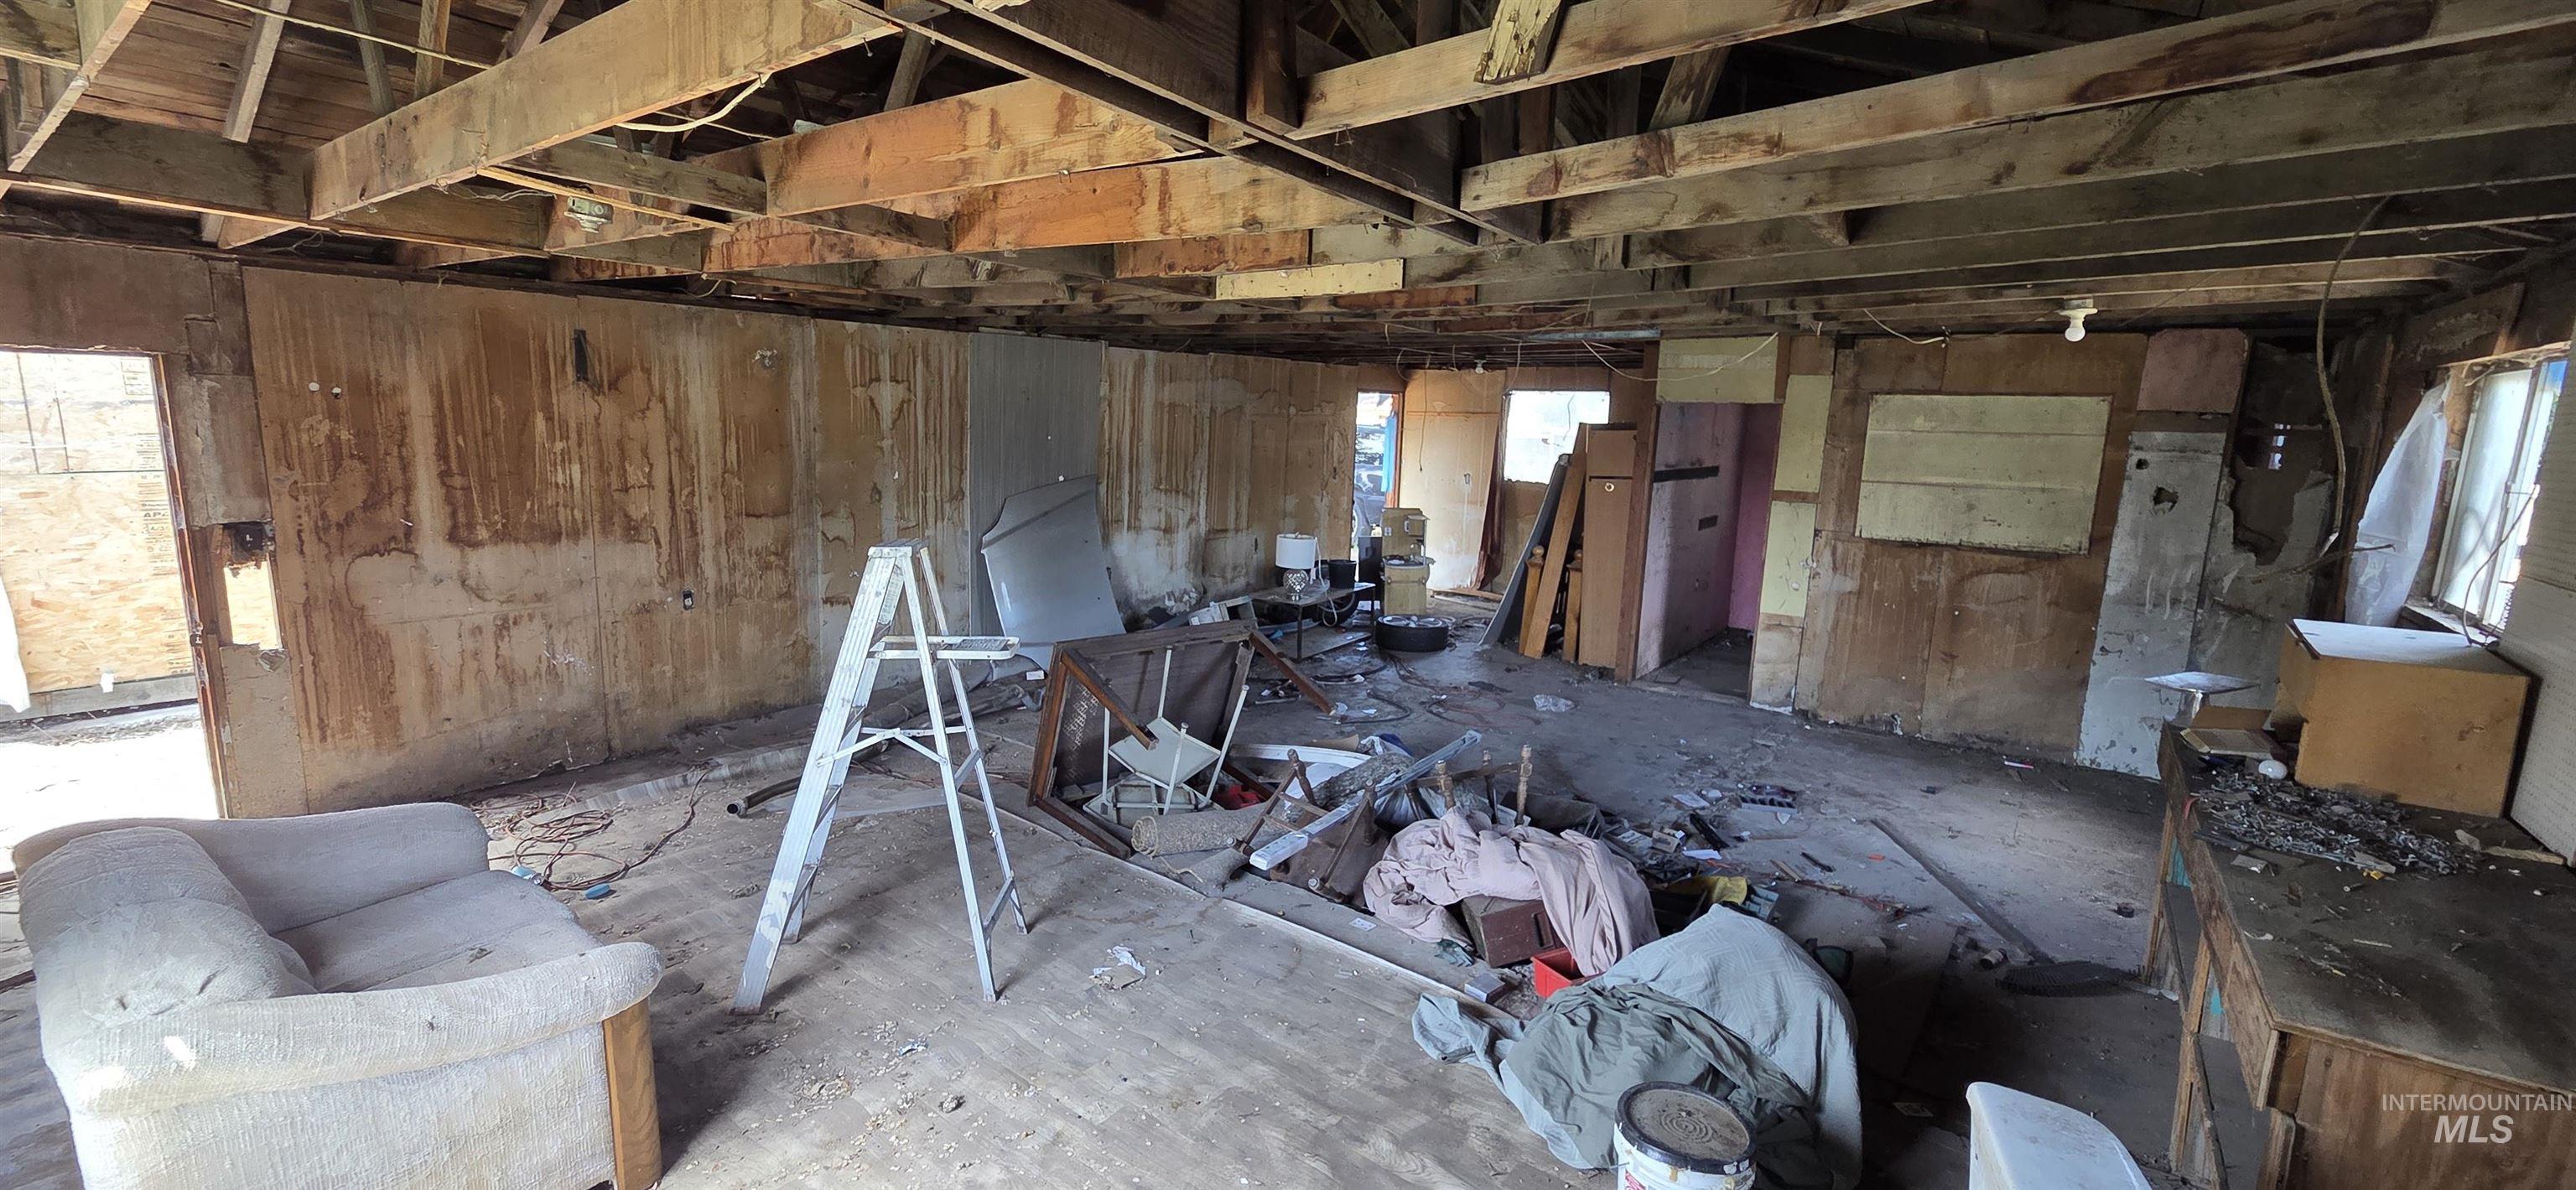
Image quality insufficient for description
-
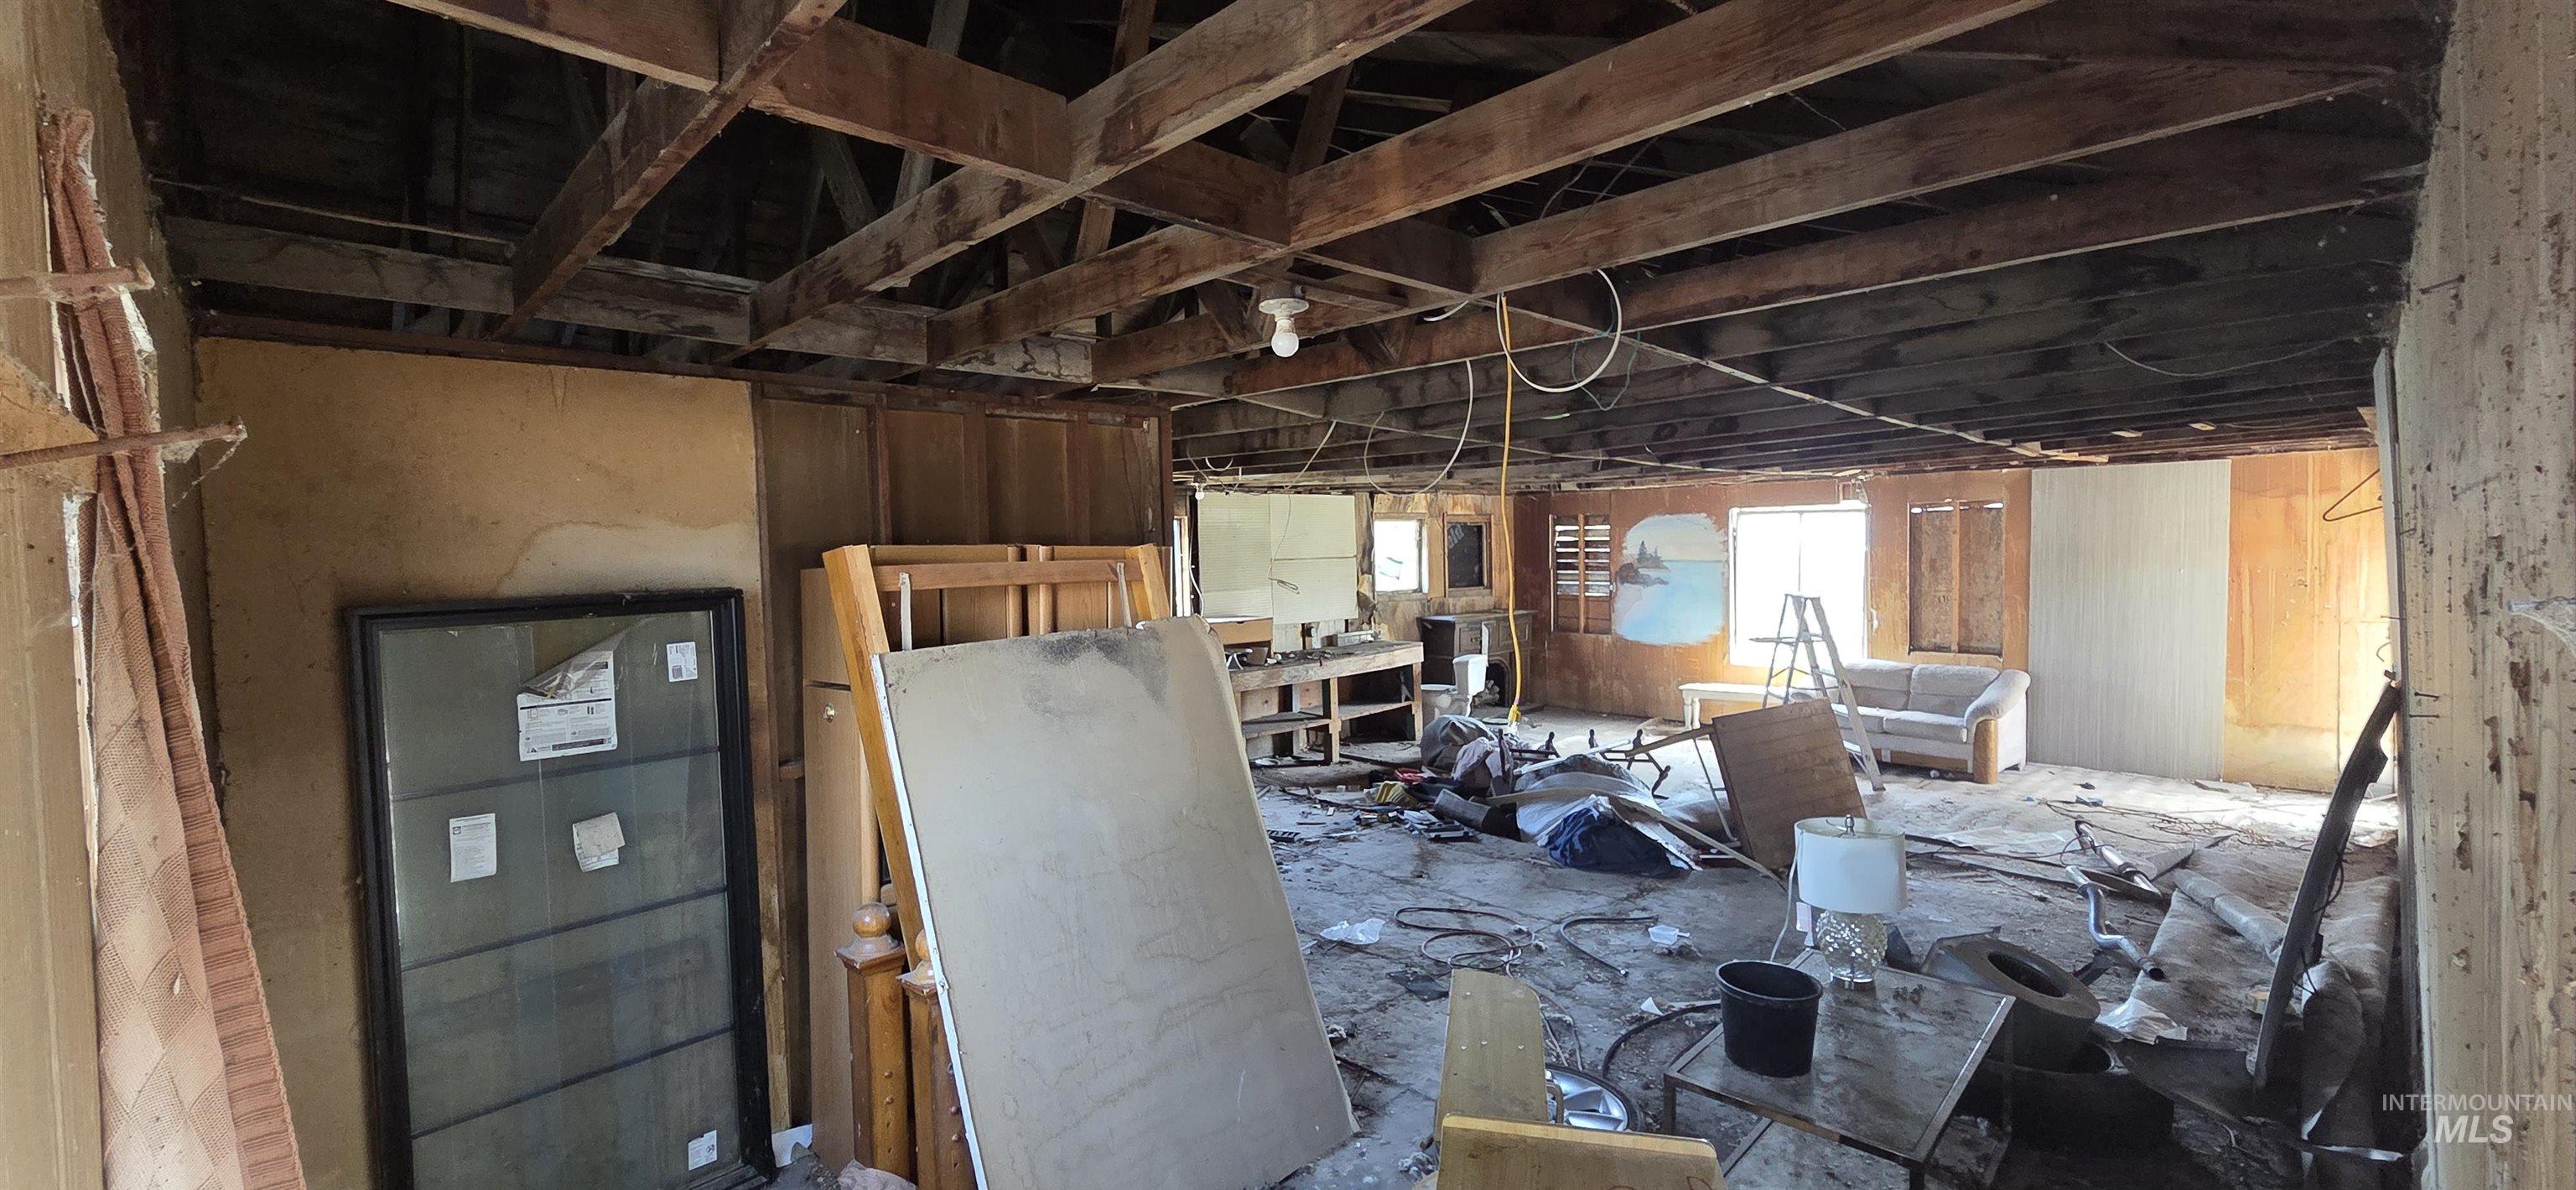
Image quality insufficient for description
-
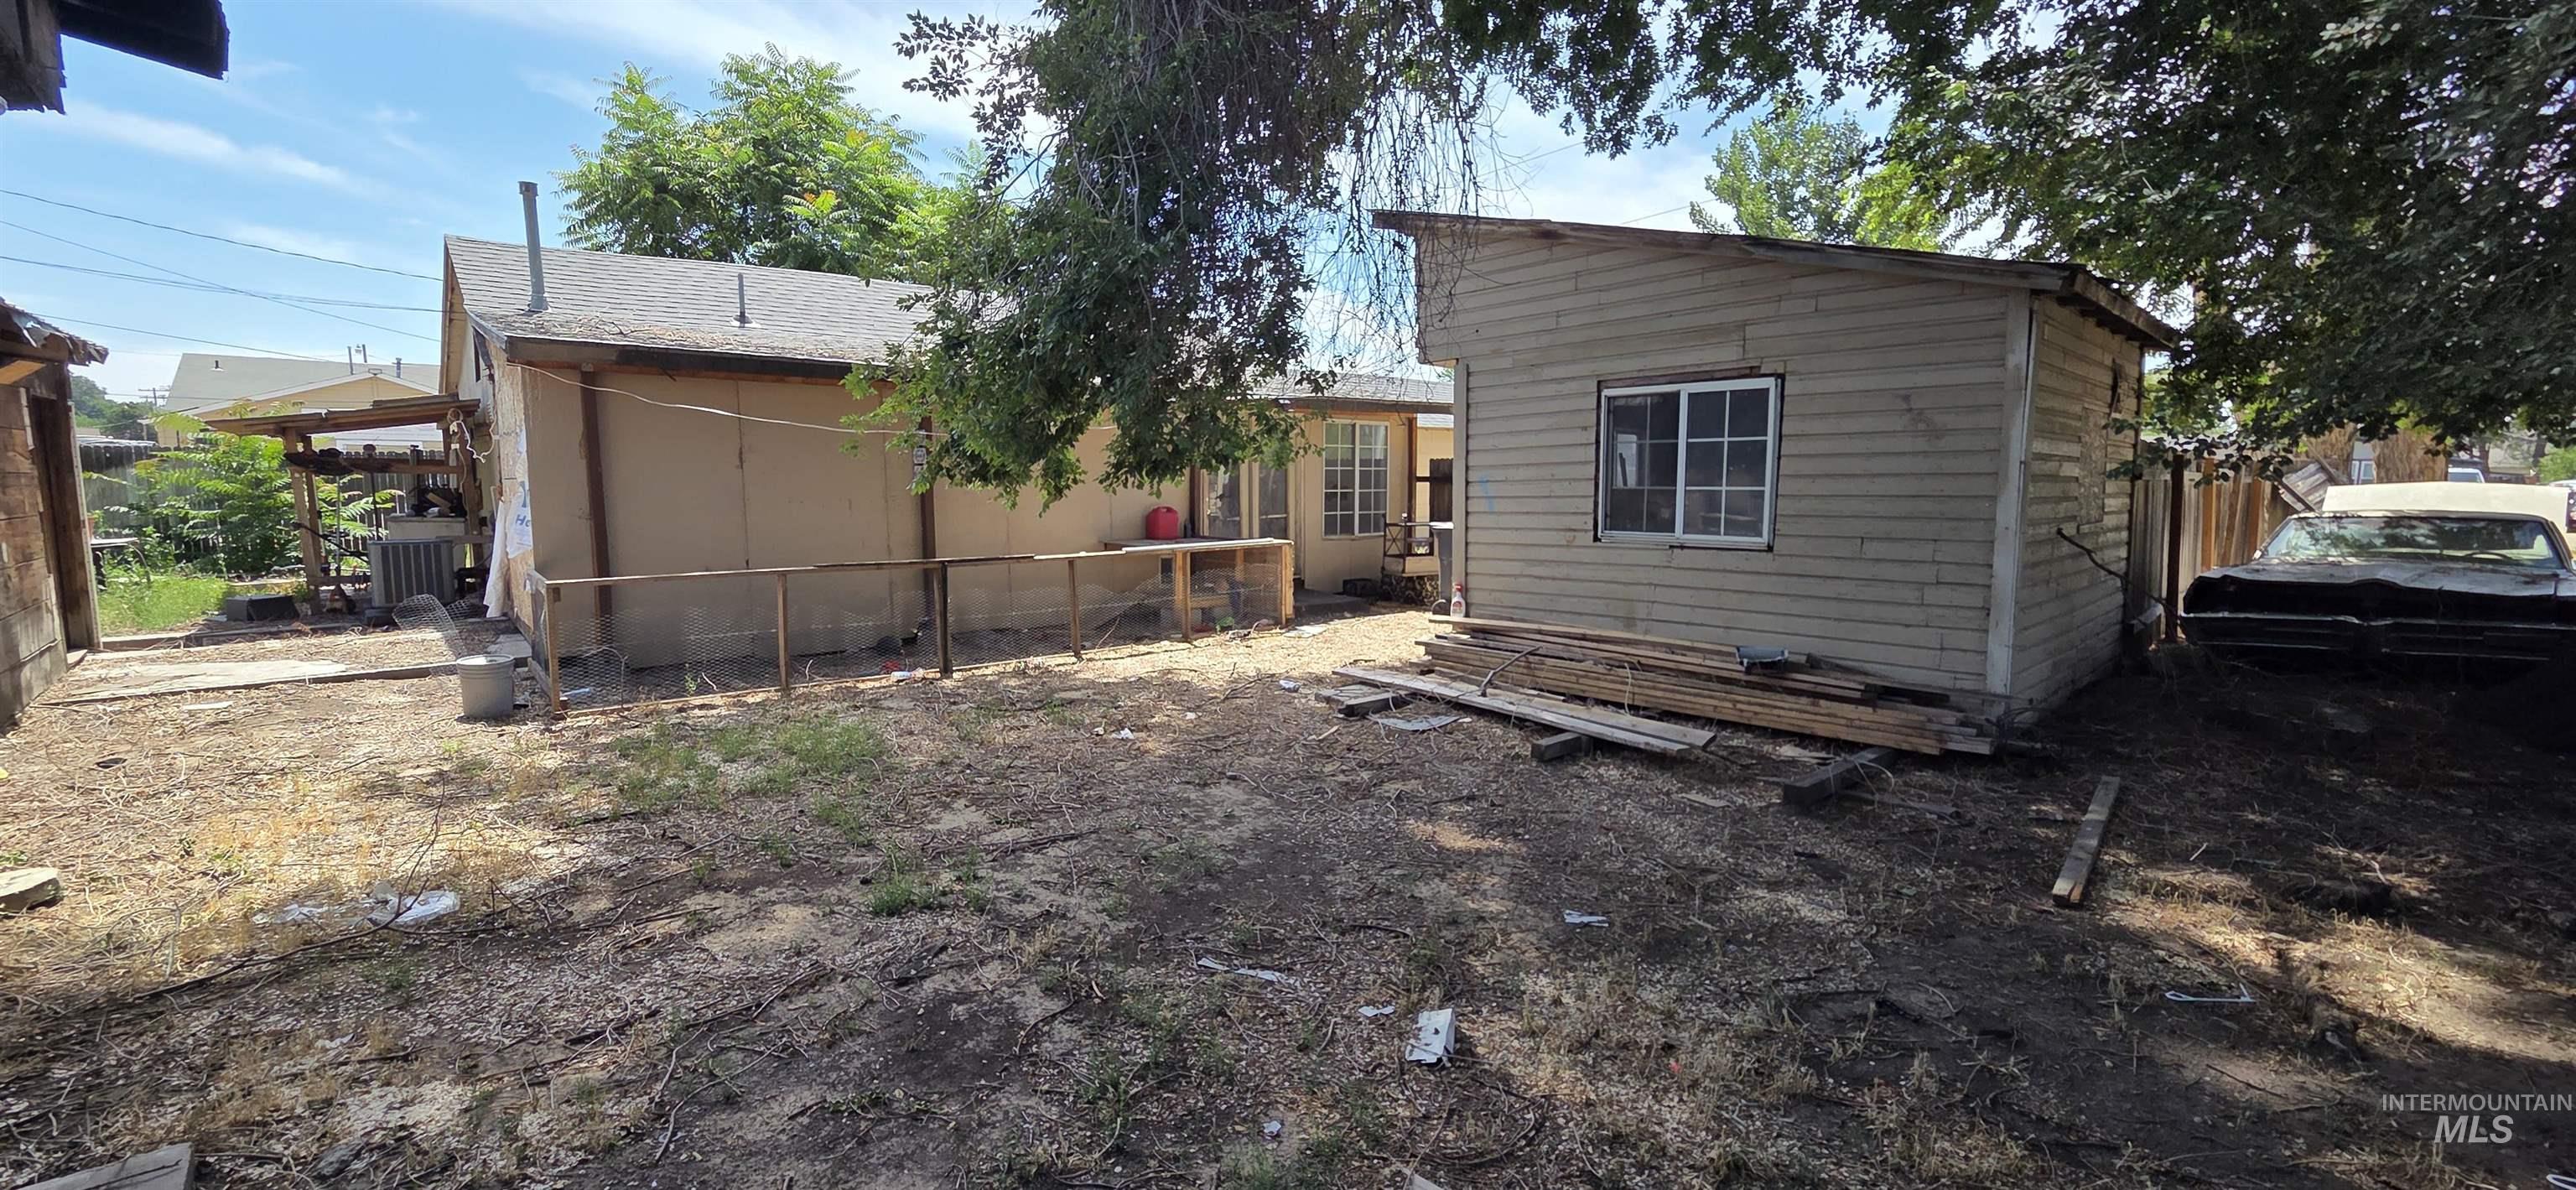
Rear yard featuring a detached auxiliary structure with horizontal siding and a multi-pane window
-
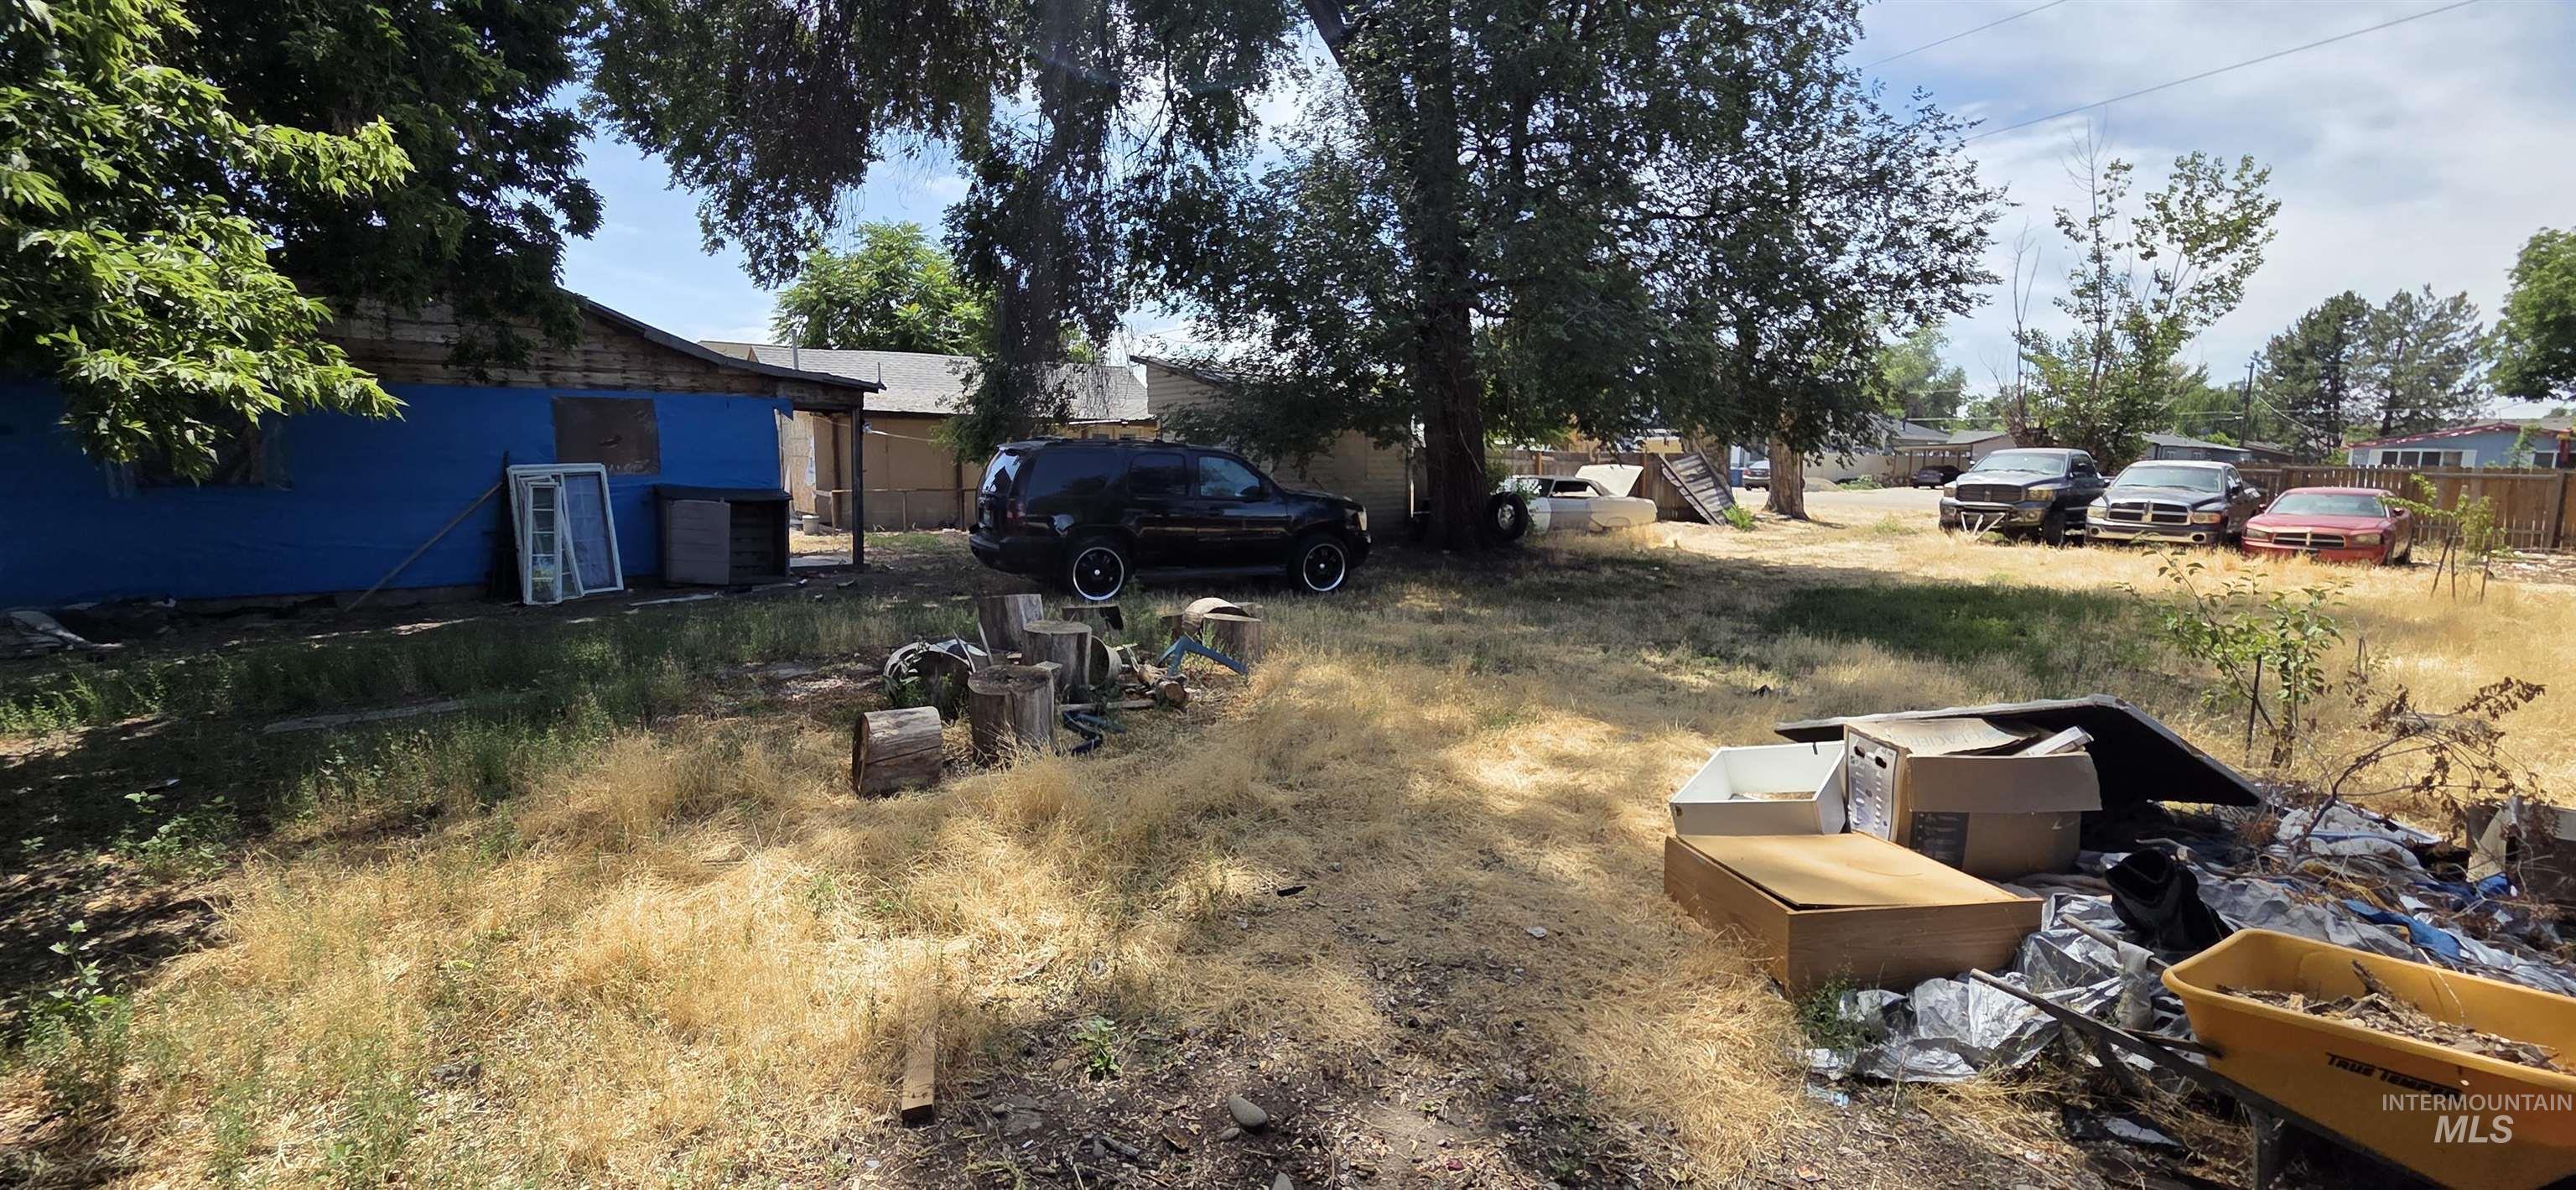
Image quality insufficient for description
-
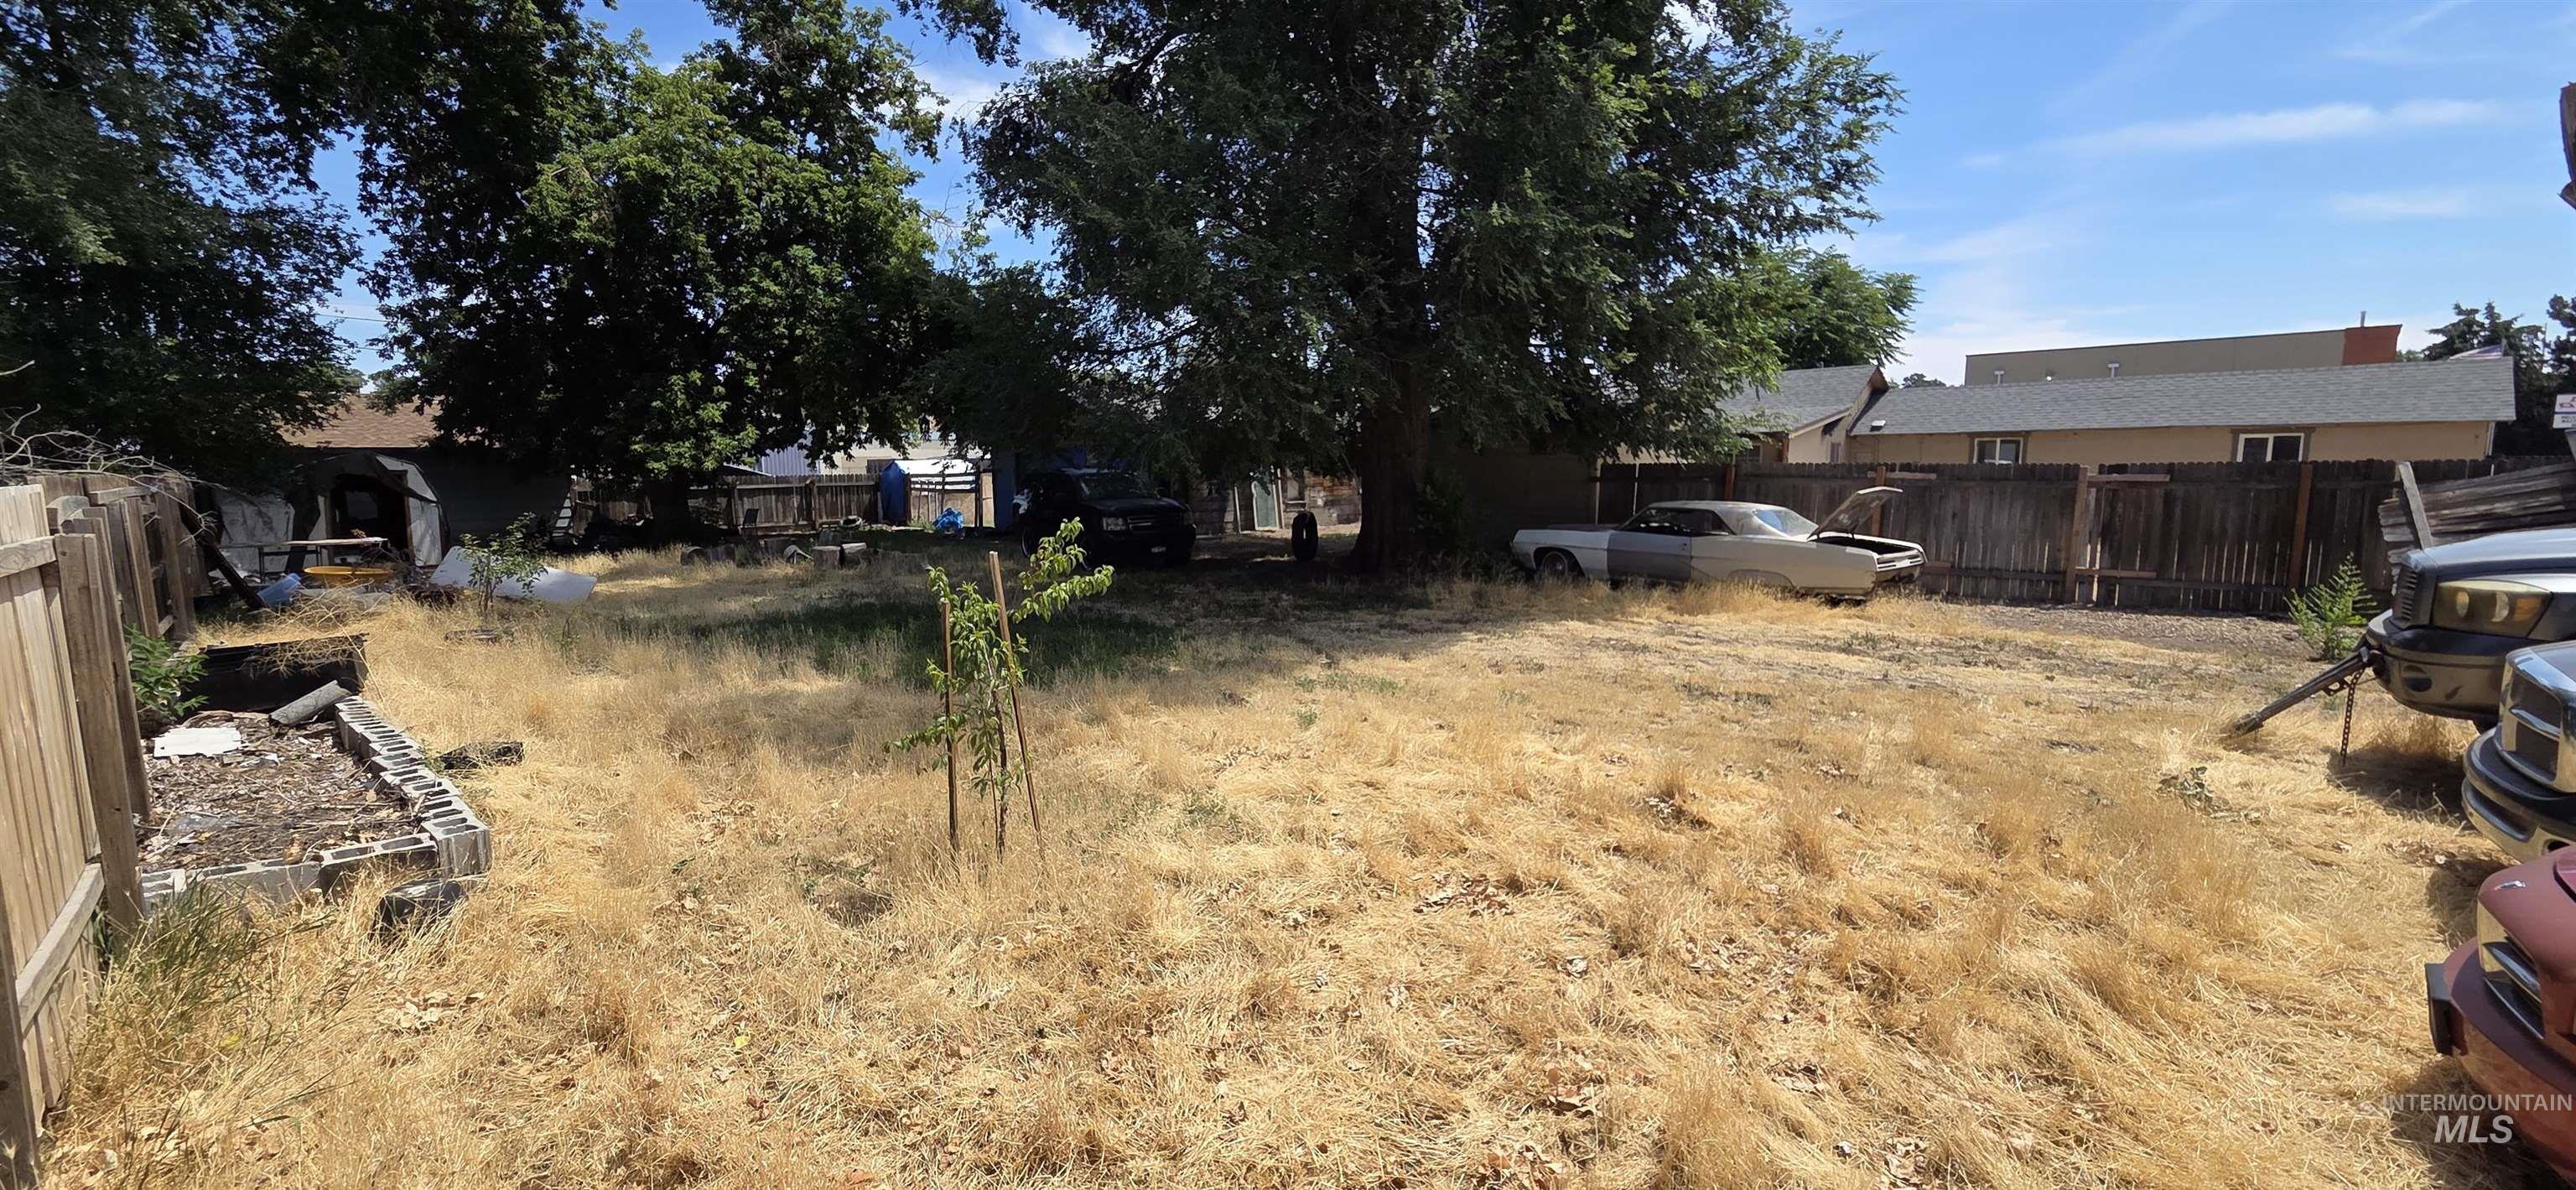
Expansive property with mature trees providing ample shade
Property Description
Just a short distance from Indian Creek Plaza, shops and Mallard Park, this location offers a perfect balance of urban life and suburban space. This property is an expansive lot in the heart of a revitalized downtown. Here is a rare opportunity for flippers, developers or the DIY savvy buyers looking to transform this large open lot. With some rehab and vision, it can become a stunning new residence or lucrative investment.
Features
- Cooling:
- Central air
Address Map
- Country:
- US
- State:
- ID
- County:
- Canyon
- City:
- Caldwell
- Zipcode:
- 83605-2638
- Street:
- 313 E Kearney St
- Longitude:
- W117° 19' 6.6''
- Latitude:
- N43° 40' 39.1''
Rooms
- Master Bedroom Level:
- Main
- Bedroom 2 Level:
- Main
Schools
- School District:
- Caldwell School District #132
- Elementary School:
- Sacajawea
- Middle School:
- Syringa Middle
- High School:
- Caldwell
Additional Details
- Status:
- Active
- Type:
- Single Family
- Level:
- Single
- Tax Year:
- 2025
- Taxes:
- $2,008
- Potential Short Sale:
- No
- Age:
- 81+ Years
- Auction:
- No
- Flood Ins Required:
- No
- HUD Owned:
- No
- In Foreclosure:
- No
- Land Size:
- 10000 SF - .49 AC
- Land Lease:
- No
- Home Owner Exempt:
- No
- HOA Frequency:
- Not Applicable
- Inc Kitchen Features:
- Oven/range freestanding, Refrigerator
- Water:
- City service
Residential For Sale
313 E Kearney St, Caldwell, Idaho 83605-2638
2 Bedrooms
1 Bathrooms
984 SqFt
Visits : 17 in 117 days
$229,900
Listing ID #98977821
Basic Details
- Property Type :
- Residential
- Listing Type :
- For Sale
- Status :
- Active
- Listing ID :
- 98977821
- Price :
- $229,900
- Bedrooms :
- 2
- Bathrooms :
- 1
- Apx SqFt :
- 984 SqFt
- Year Built :
- 1951
- Lot Area :
- 0.35 Acres
- Days on Market :
- 111
- Subdivision :
- Golden Gate Sub
- Update Date :
- 07/05/2026 19:32:29
Agent info


Contact Agent
Mortgage Calculator

