
-
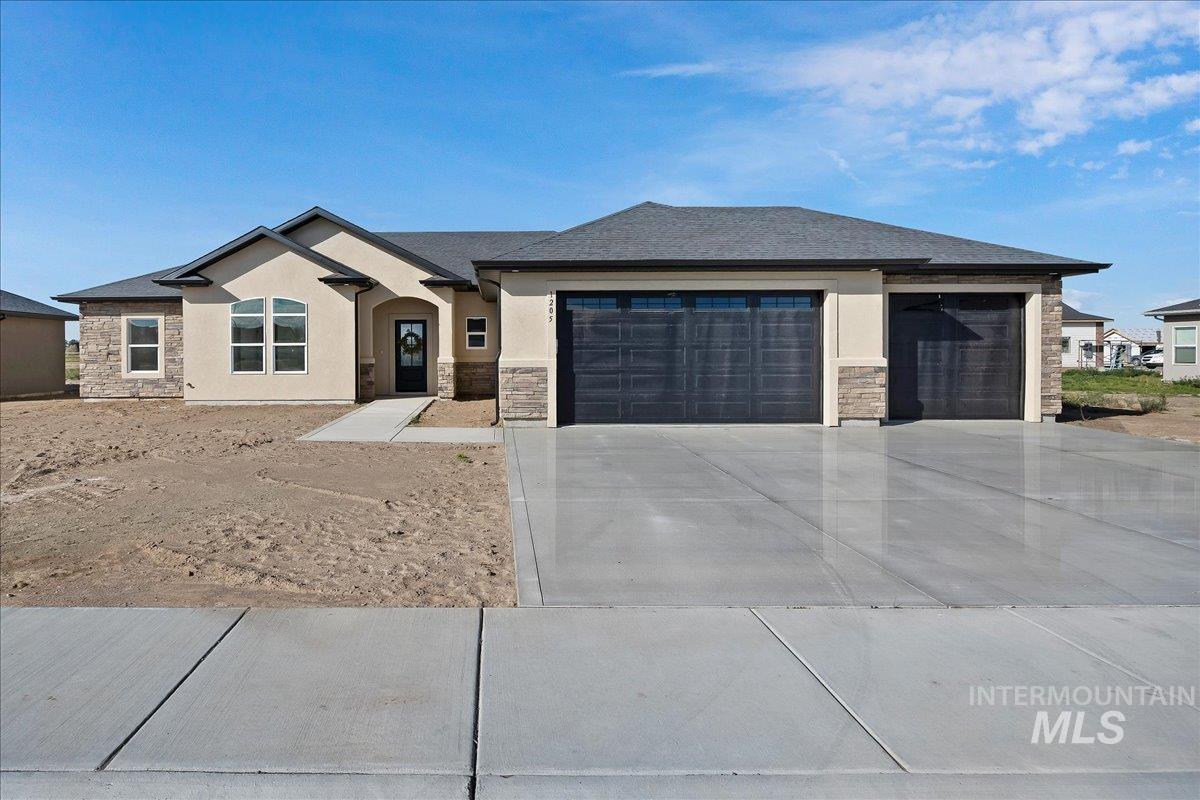
Single-story exterior featuring a stucco facade, stone veneer accents, multi-panel garage doors, and a concrete driveway
-
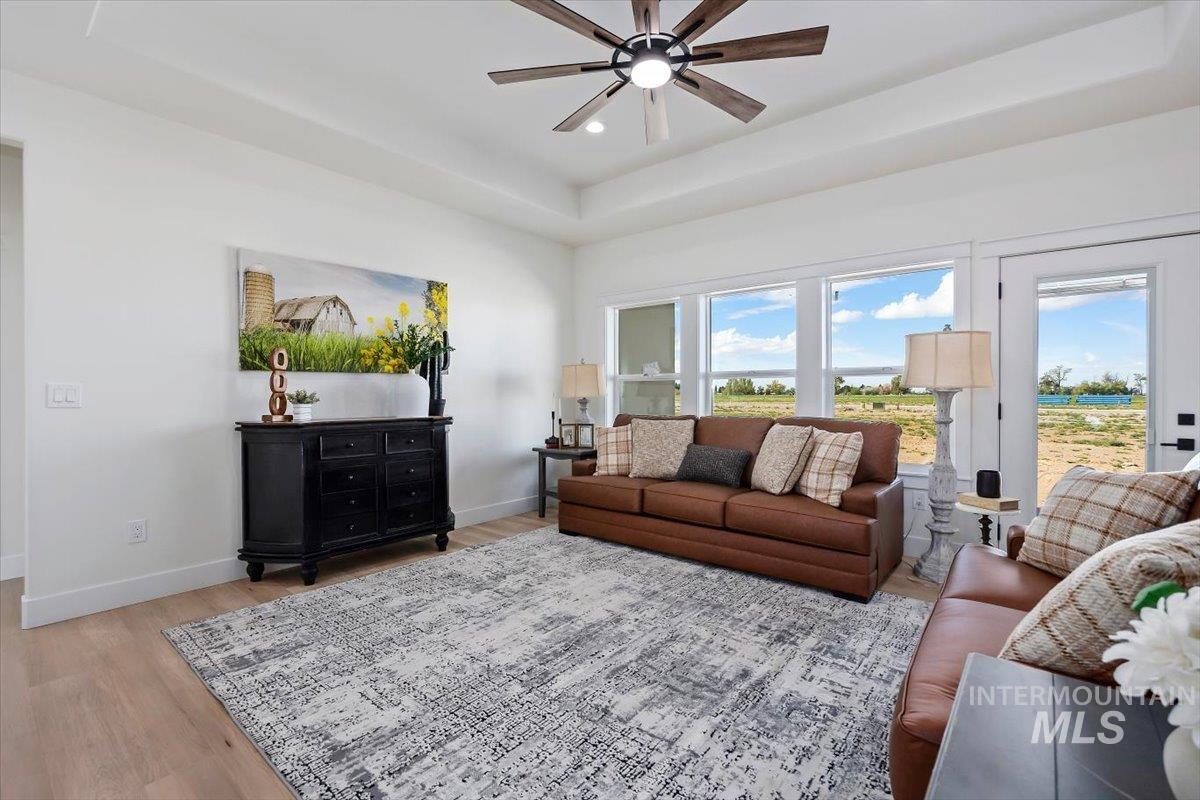
Tray ceiling with a multi-blade ceiling fan, light wood-finish flooring, and expansive windows
-
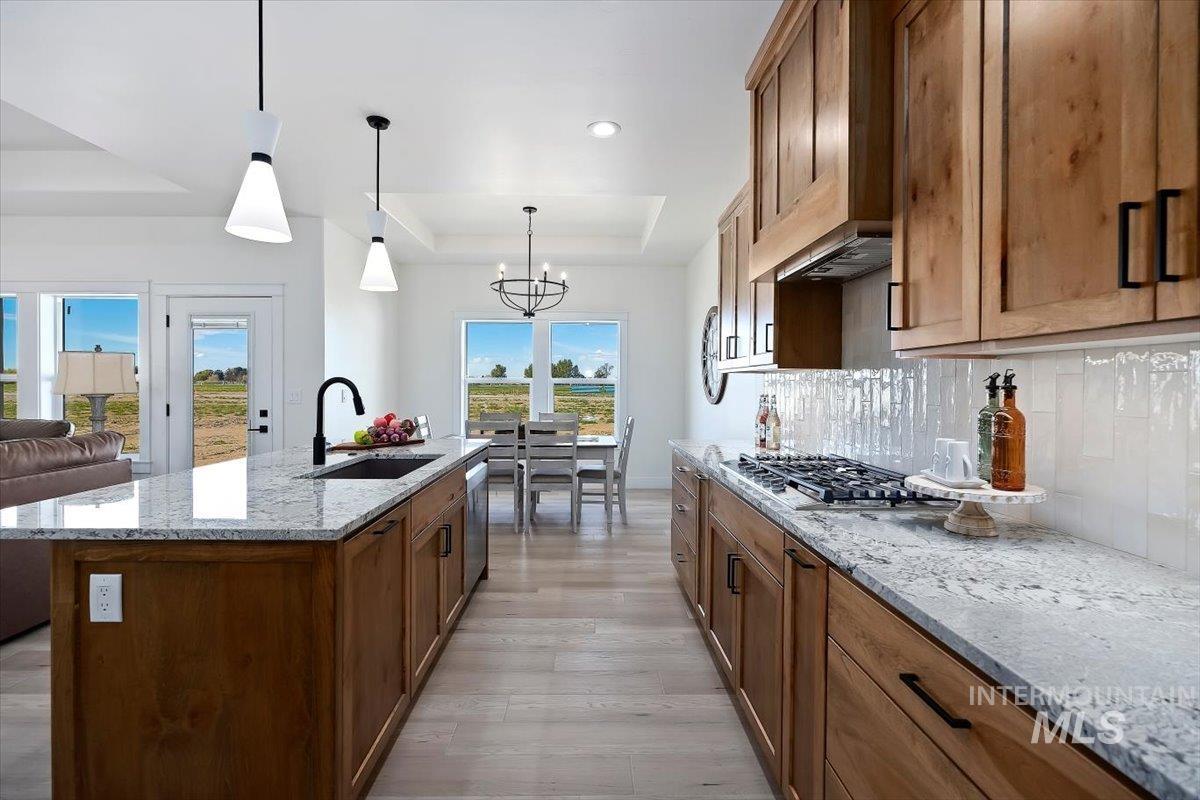
Kitchen featuring wood cabinetry, stone countertops, a tile backsplash, wood-finish flooring, and pendant lighting
-
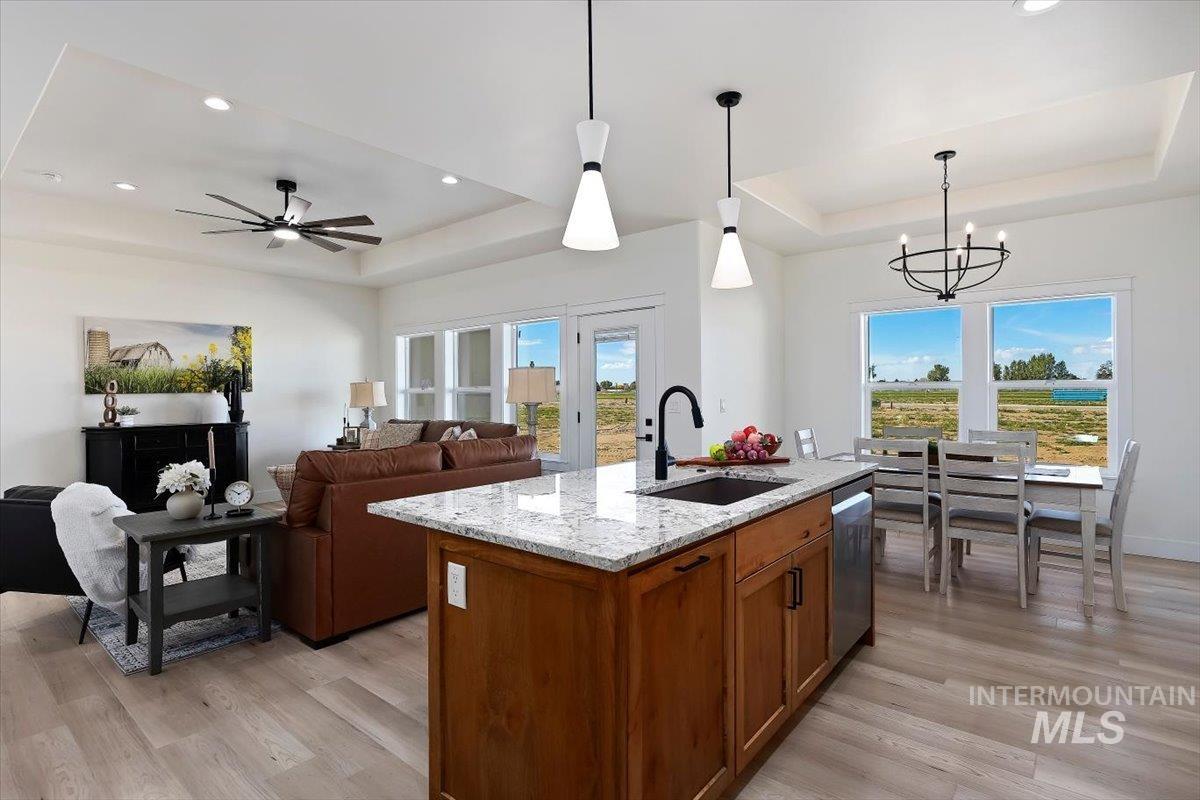
Open-concept area featuring a center island with a stone-finish countertop, dual-tone cabinetry, recessed tray ceilings, wood-finish flooring, and multiple tiered light fixtures
-
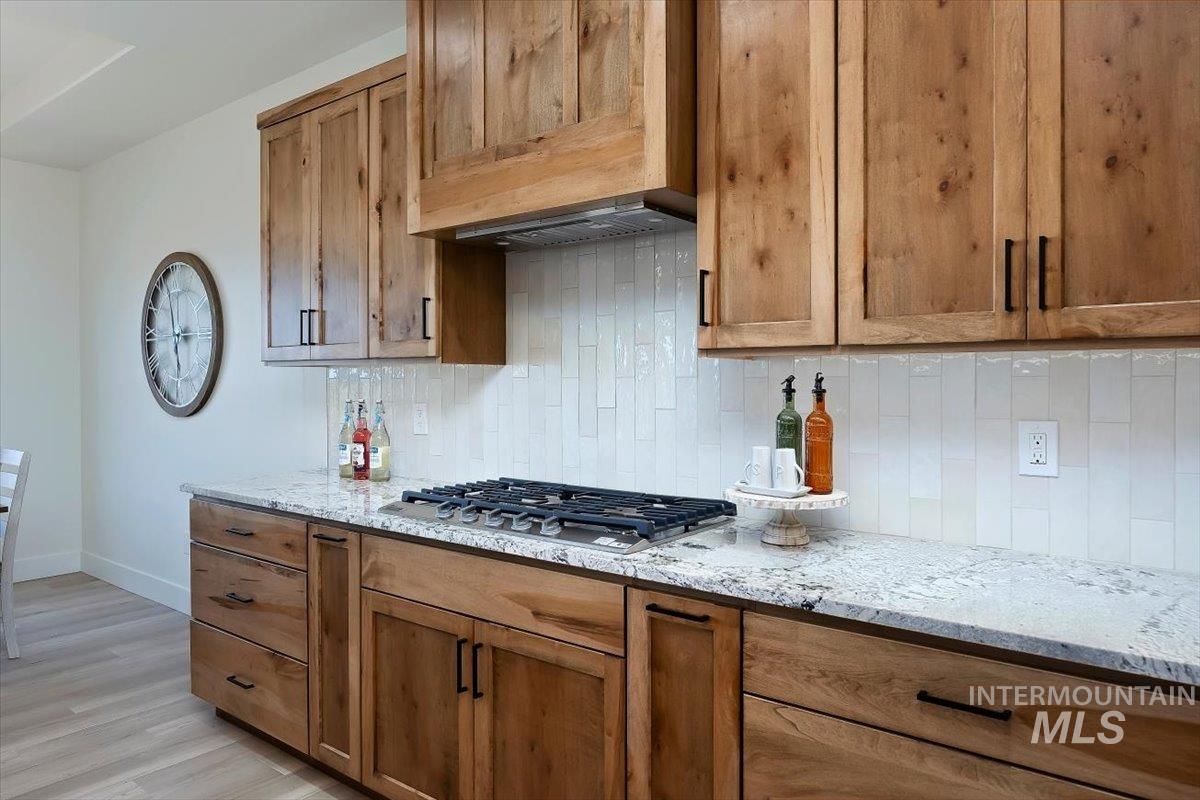
Custom wood cabinetry, stone countertops, integrated gas cooktop, vertical subway tile backsplash, and matte black hardware
-
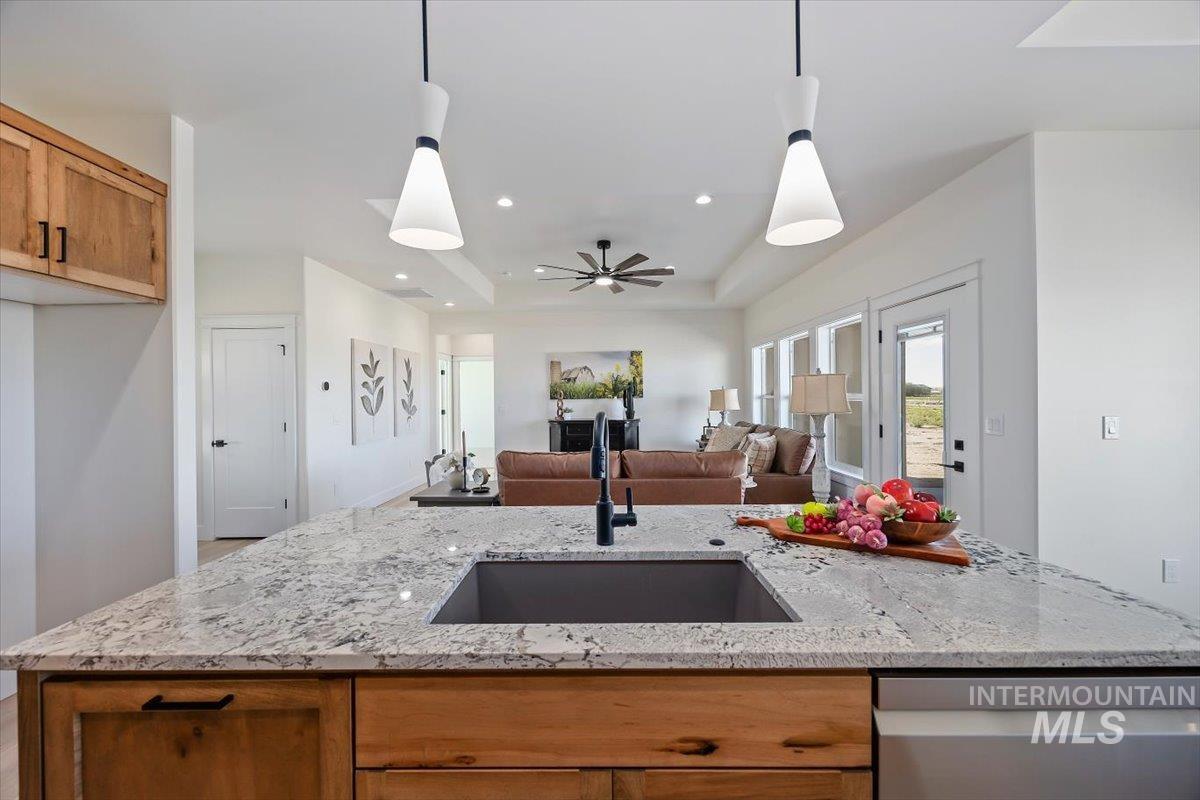
Kitchen island featuring a stone countertop, undermount sink with a matte black faucet, wood-finish cabinetry, and dual pendant lighting, complemented by a recessed ceiling with a central fan
-
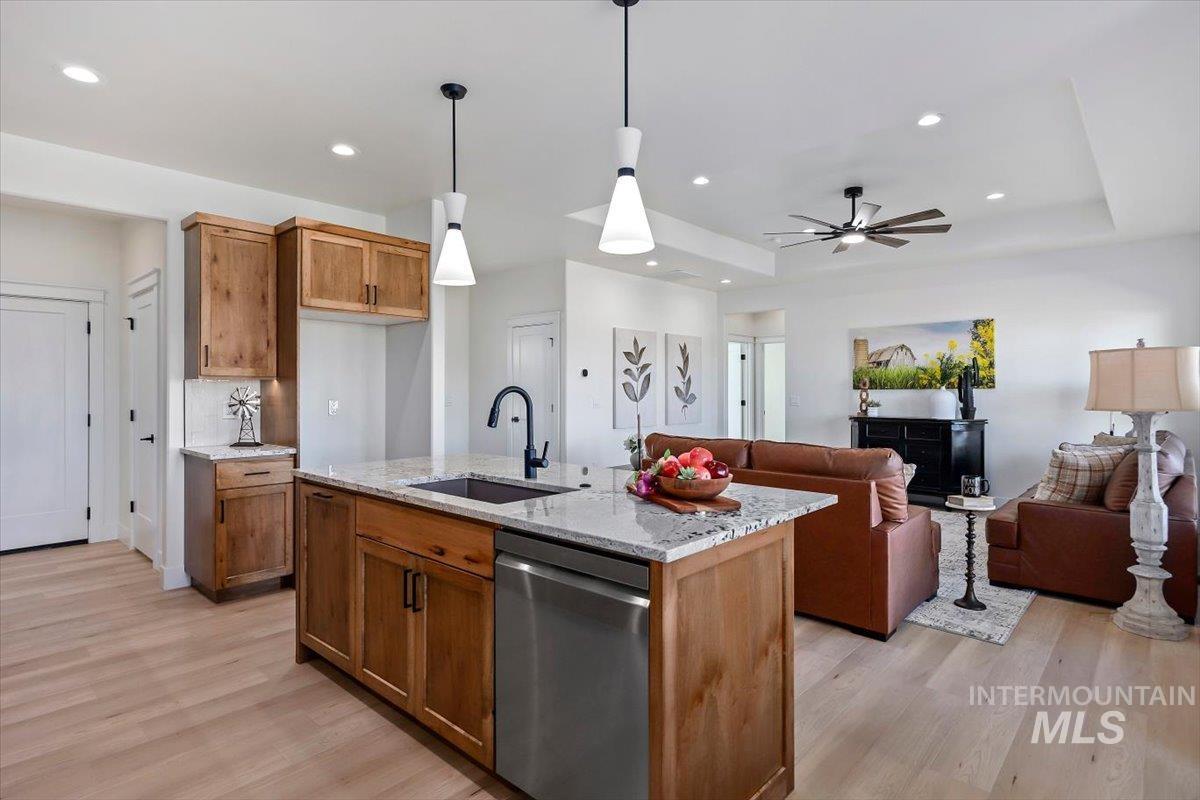
Kitchen featuring wood-finish cabinetry, stone countertops, stainless steel dishwasher, wood-finish flooring, and pendant lighting
-
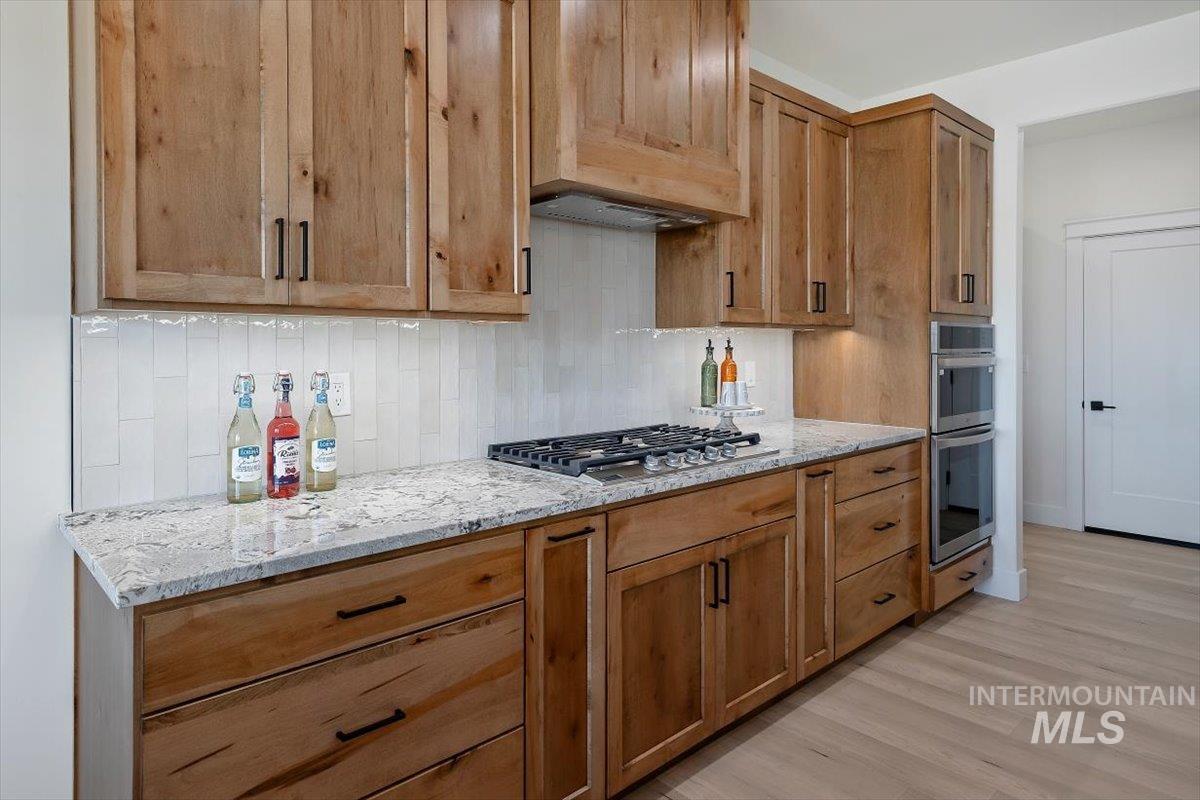
Kitchen featuring stained wood cabinetry with matte black hardware, stone-patterned countertops, a white subway tile backsplash, a built-in wall oven, and a gas cooktop
-
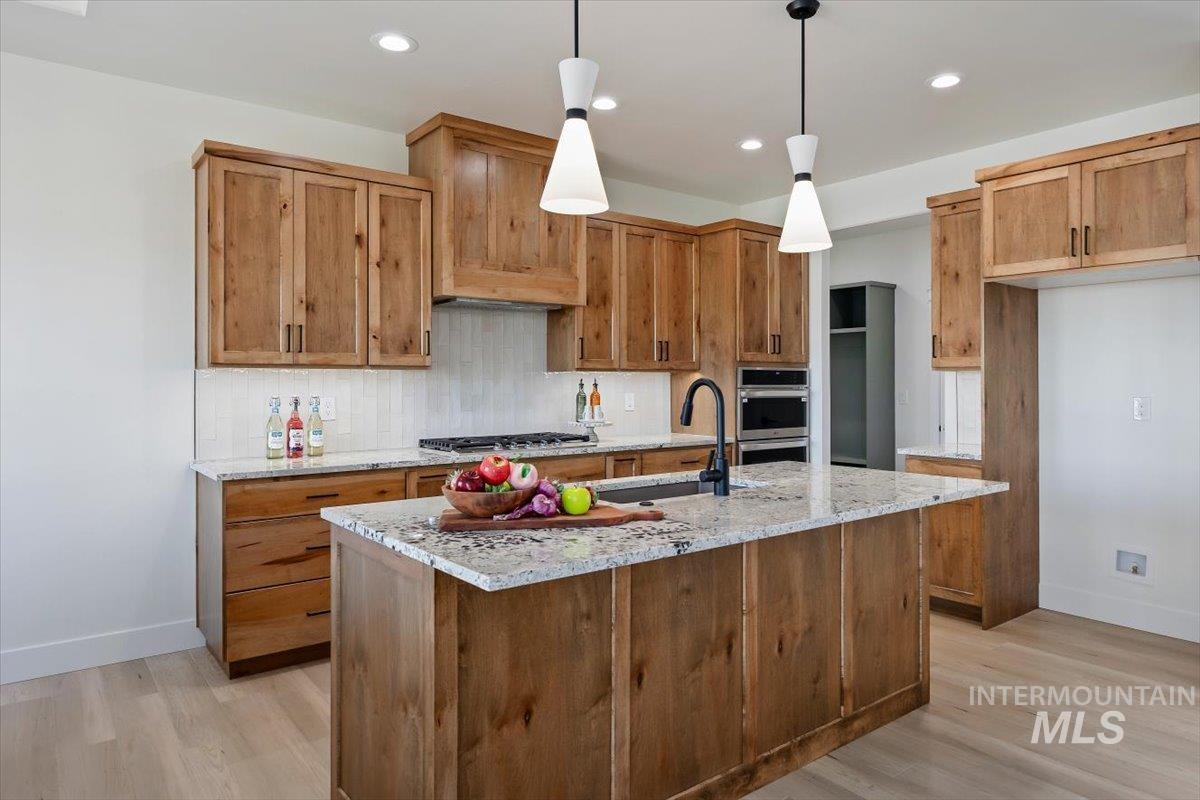
Kitchen featuring stained wood cabinetry, stone countertops, central island with an undermount sink, built-in double wall oven, and pendant lighting
-
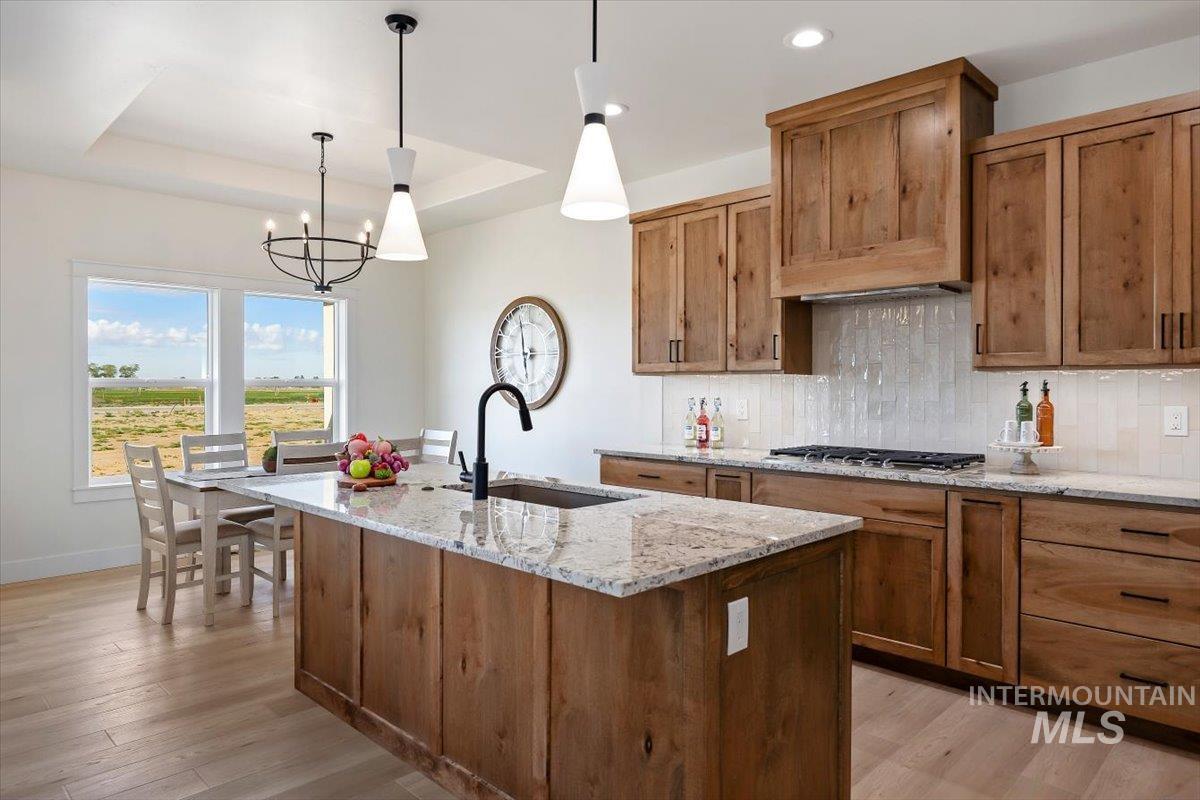
Kitchen featuring stained wood cabinetry, a stone-surface island with an undermount sink and matte black faucet, light-toned wood-finish flooring, and a tiled backsplash
-
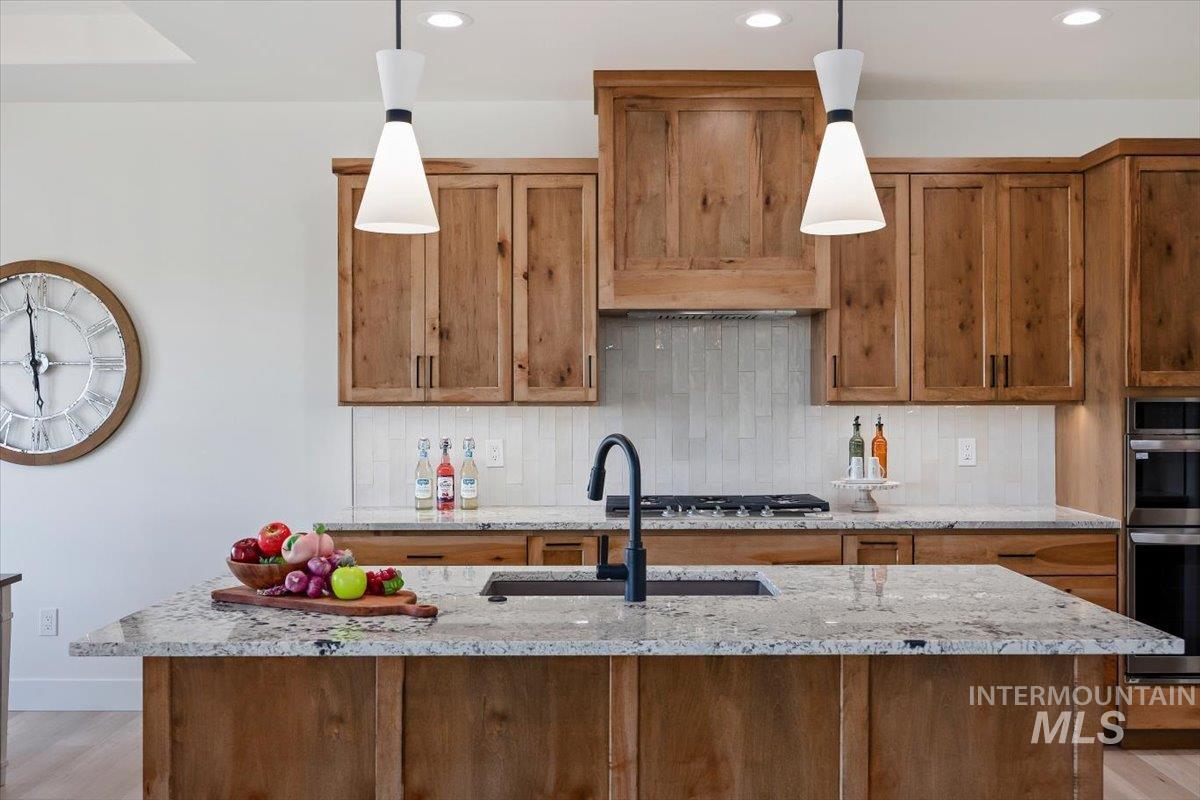
Kitchen featuring custom wood cabinetry, a center island with a stone-finish countertop, a matte black faucet, a vertical tile backsplash, and built-in wall ovens
-
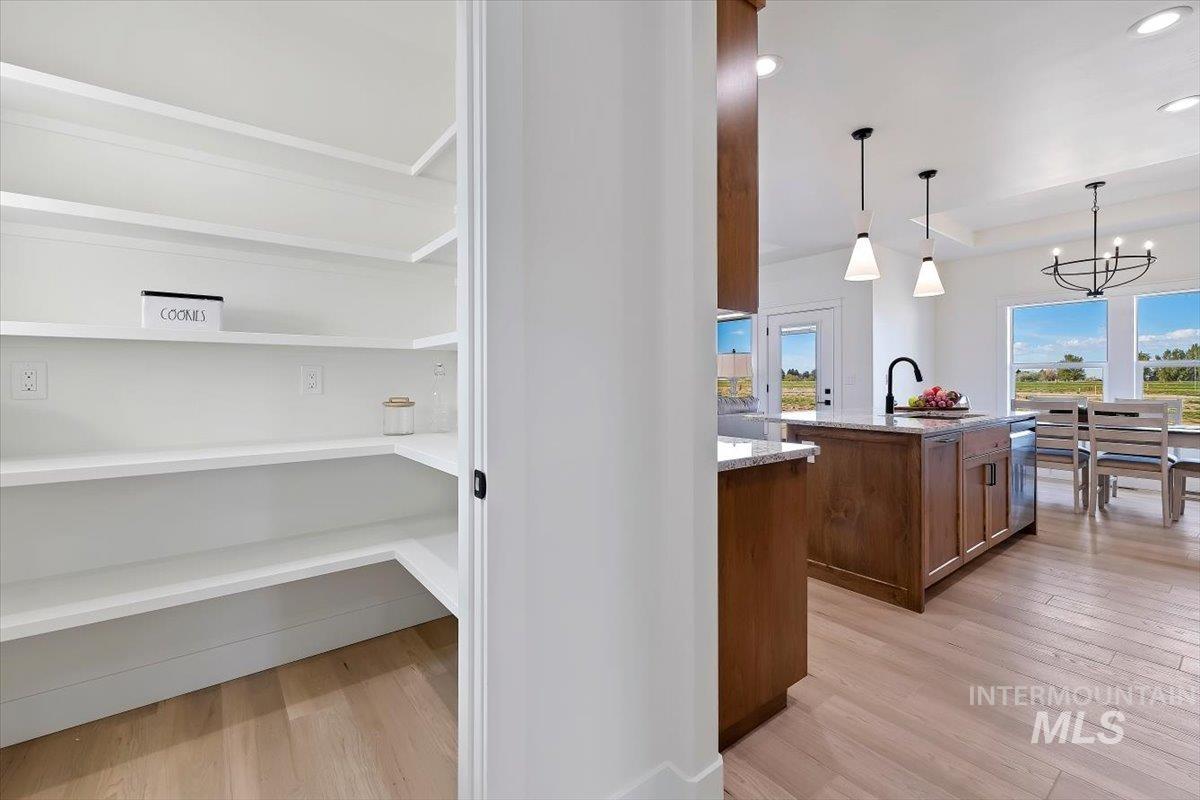
Walk-in pantry featuring built-in shelving, wood-finish flooring, and recessed lighting
-
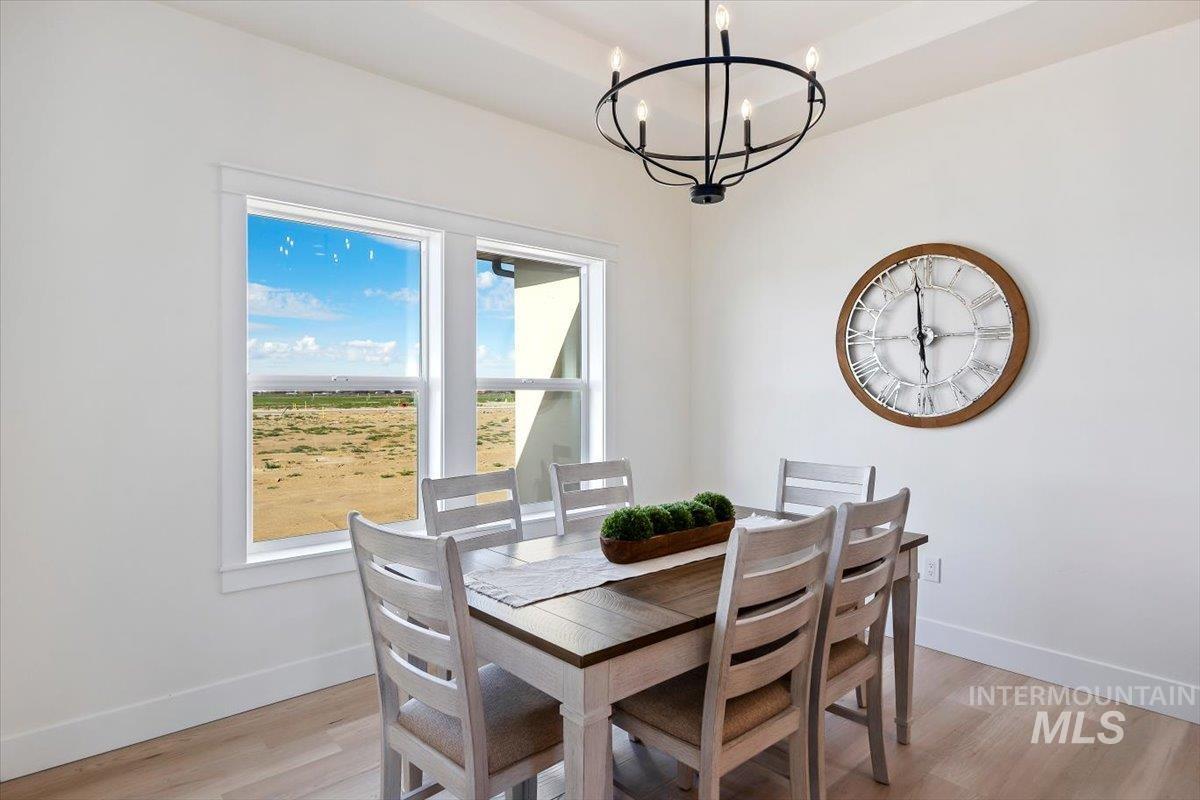
Tray ceiling, matte black six-light chandelier, double-pane windows with casing, and wood-finish flooring
-
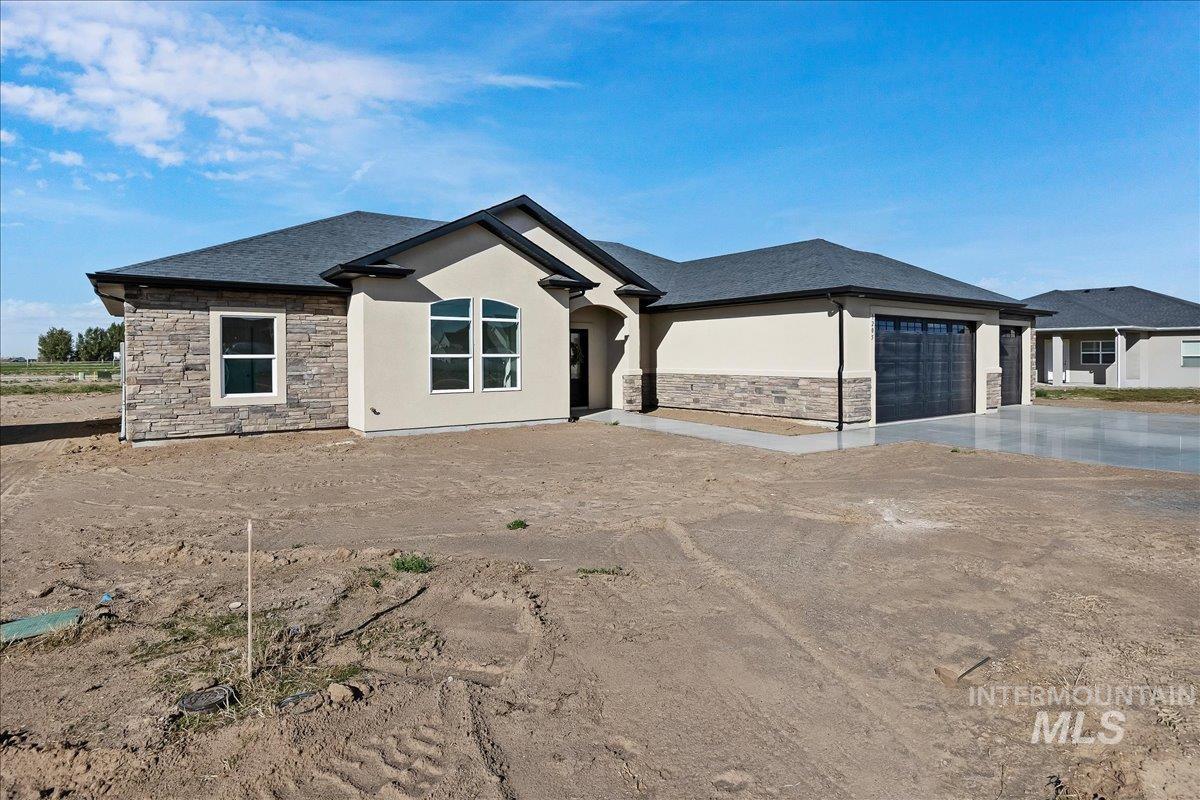
Single-story exterior featuring a stone veneer facade, smooth stucco finish, asphalt shingle roof, arched entryway, and attached multi-car garage
-
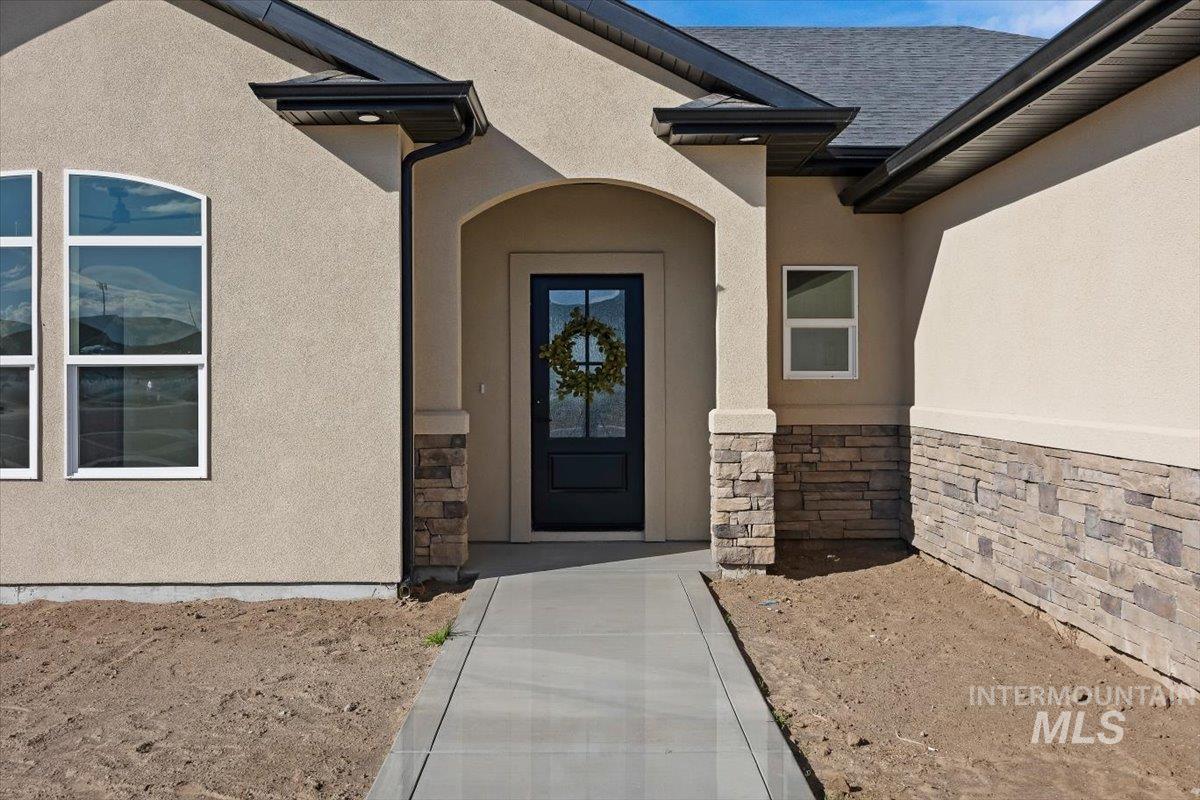
Stucco exterior with stone veneer accents, covered entryway, arched portico, and glass-paneled front door
-
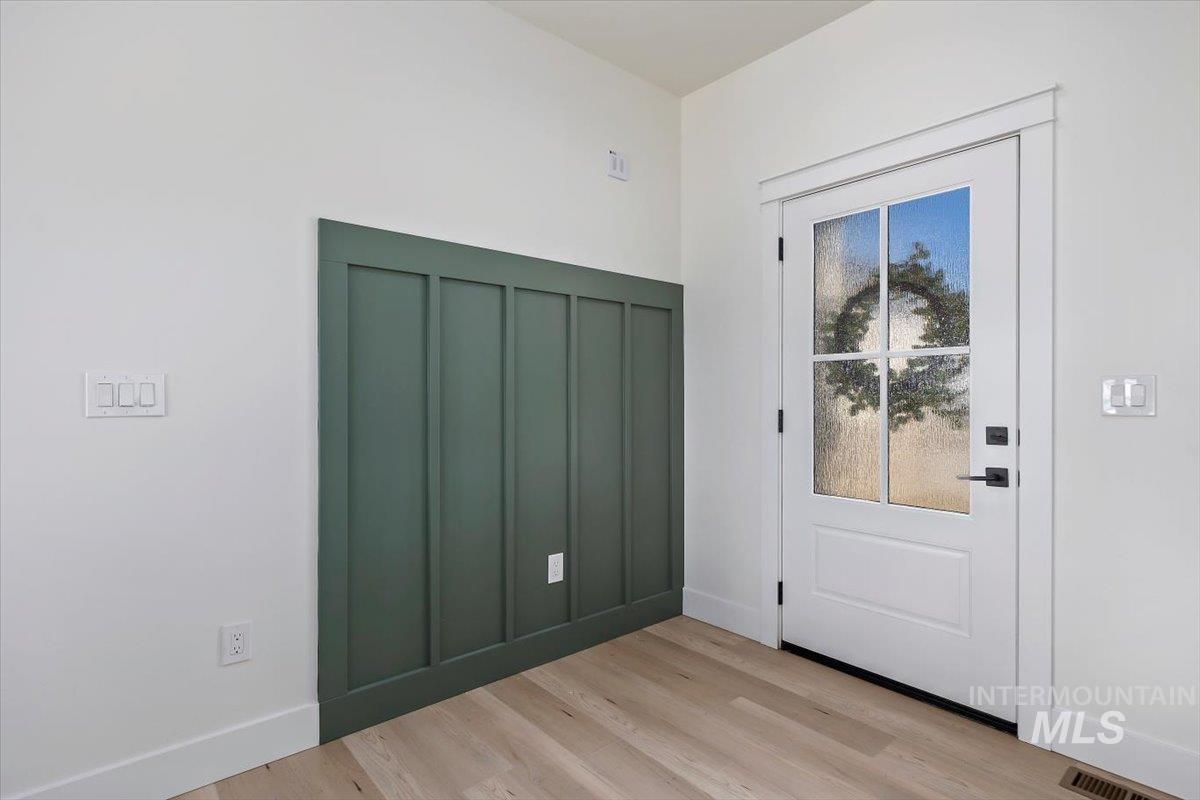
Entry featuring board-and-batten accent wall, wood-finish flooring, and white door with glass pane
-
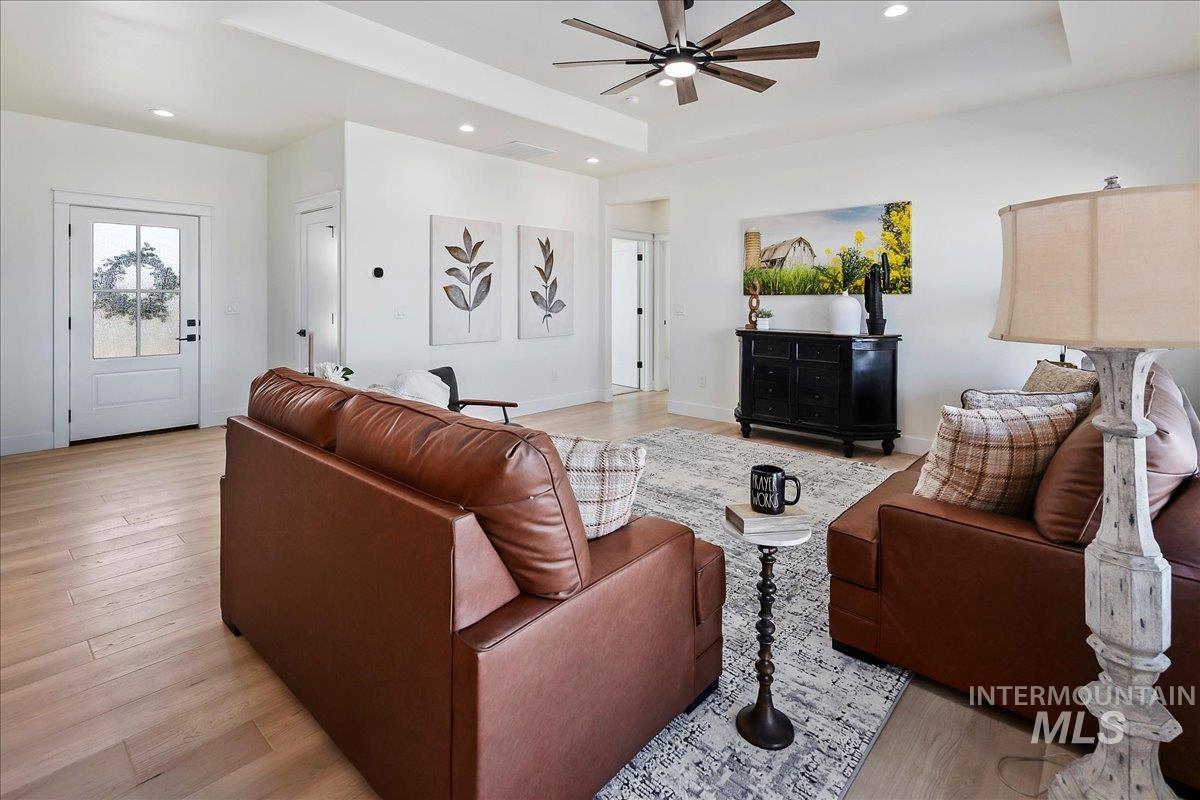
Open floor plan interior featuring recessed lighting, a coffered ceiling, wood-finish flooring, and a modern ceiling fan
-
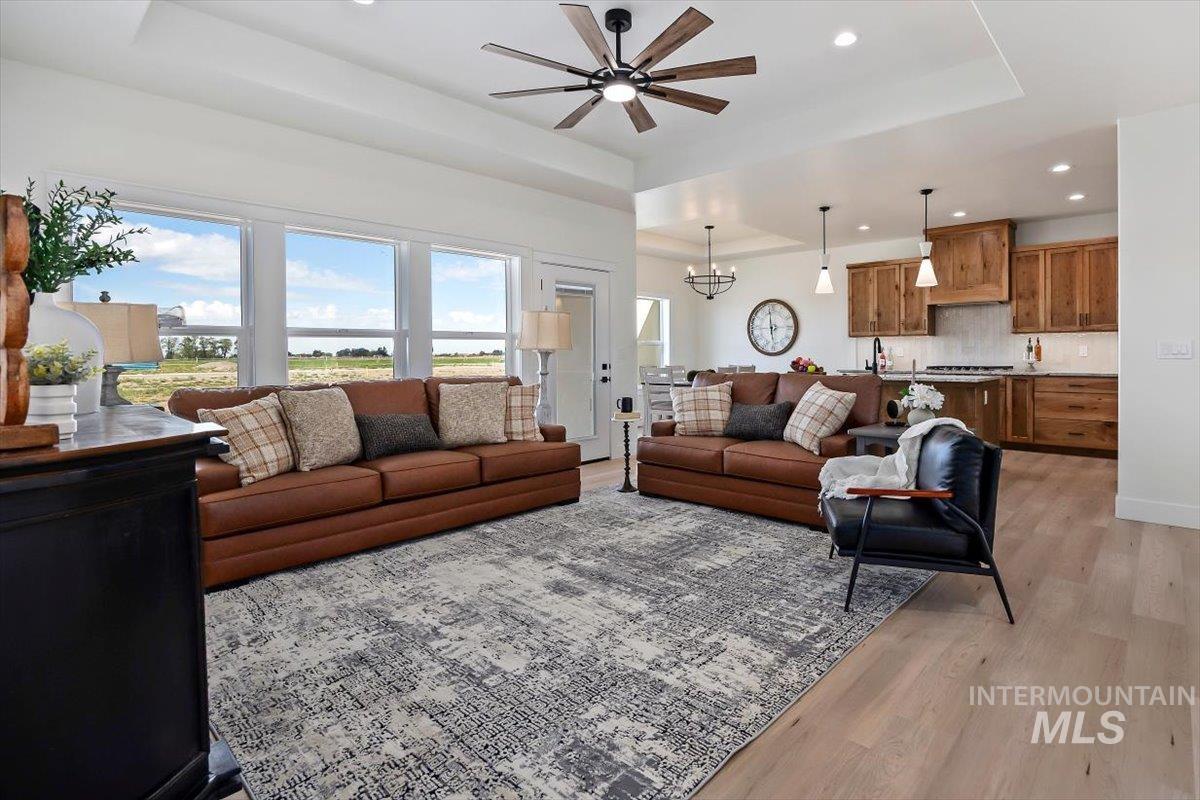
Open-concept living space featuring wood-finish flooring, recessed lighting, a coffered ceiling with a multi-blade ceiling fan, and stained-wood cabinetry
-
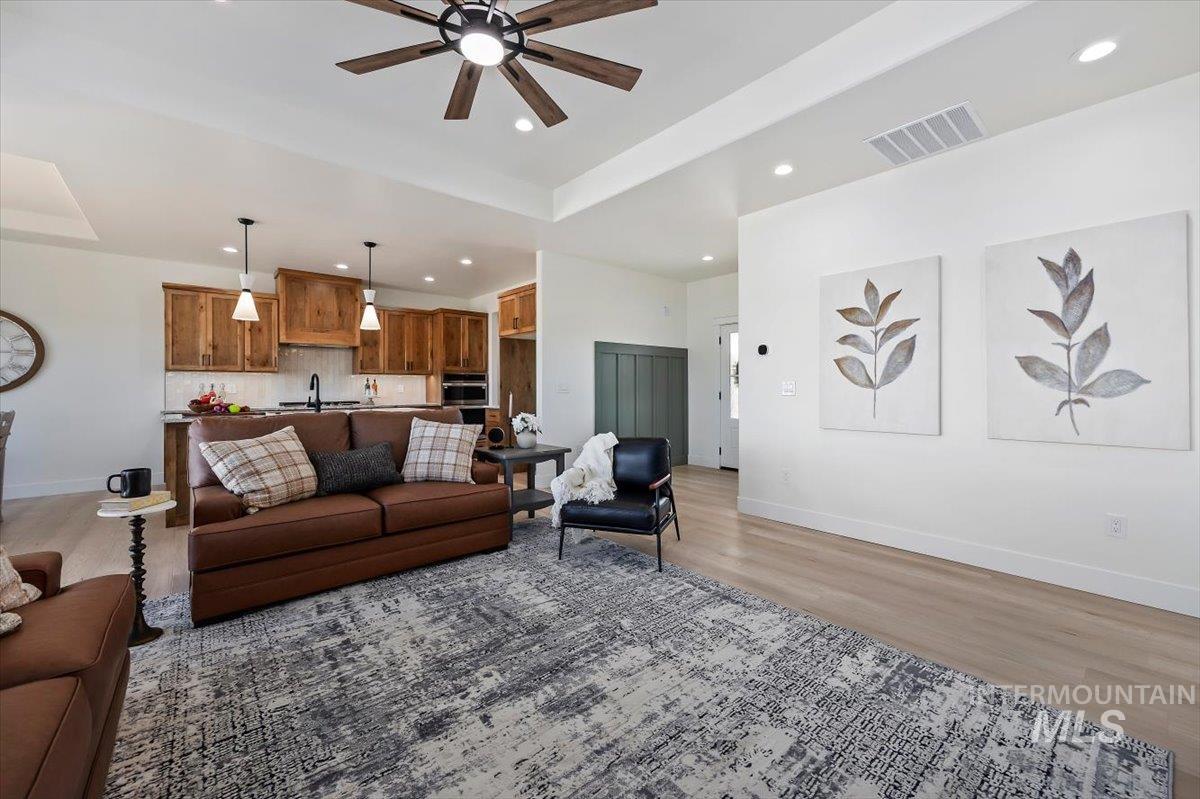
Open-concept interior featuring wood-finish flooring, recessed lighting, a coffered ceiling, a multi-blade ceiling fan, and natural-finish wood cabinetry
-
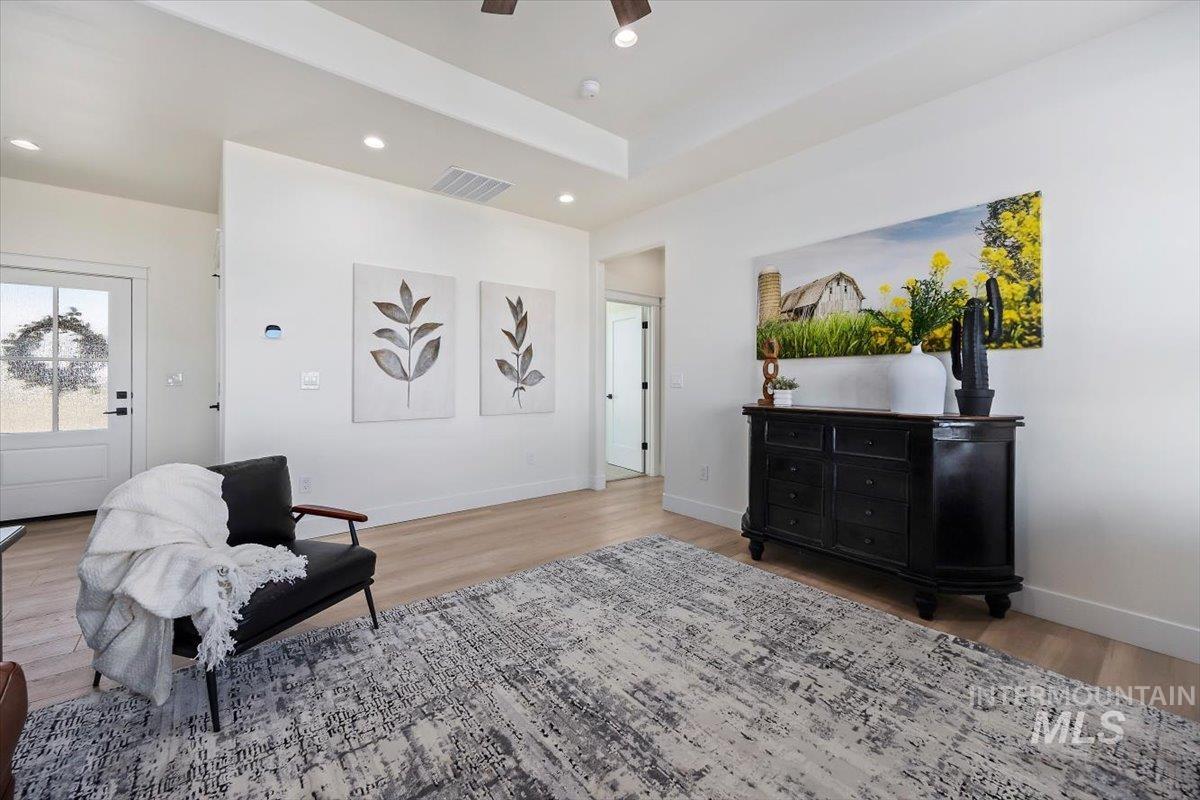
Interior space featuring a tray ceiling, recessed lighting, wood-finish flooring, and a glass-panel entry door
-
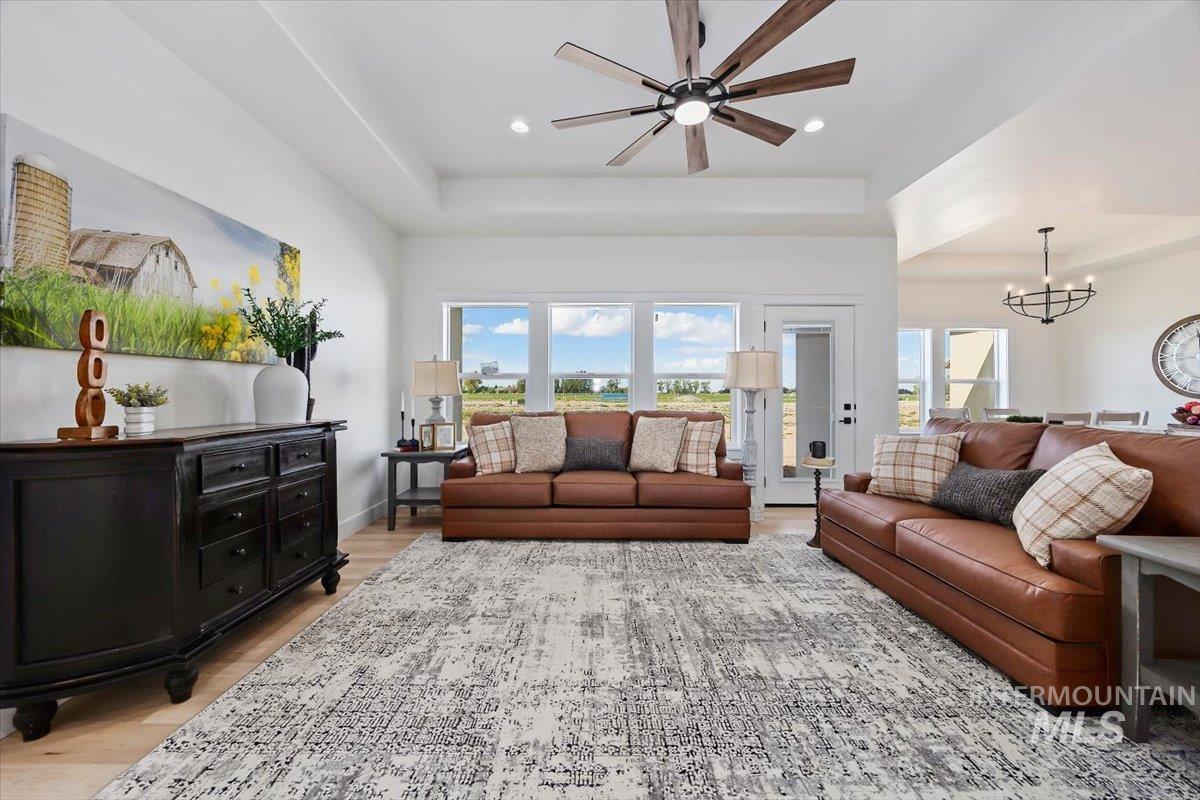
Living area featuring a coffered ceiling, wood-finish flooring, multi-blade ceiling fan, and large windows providing natural light
-
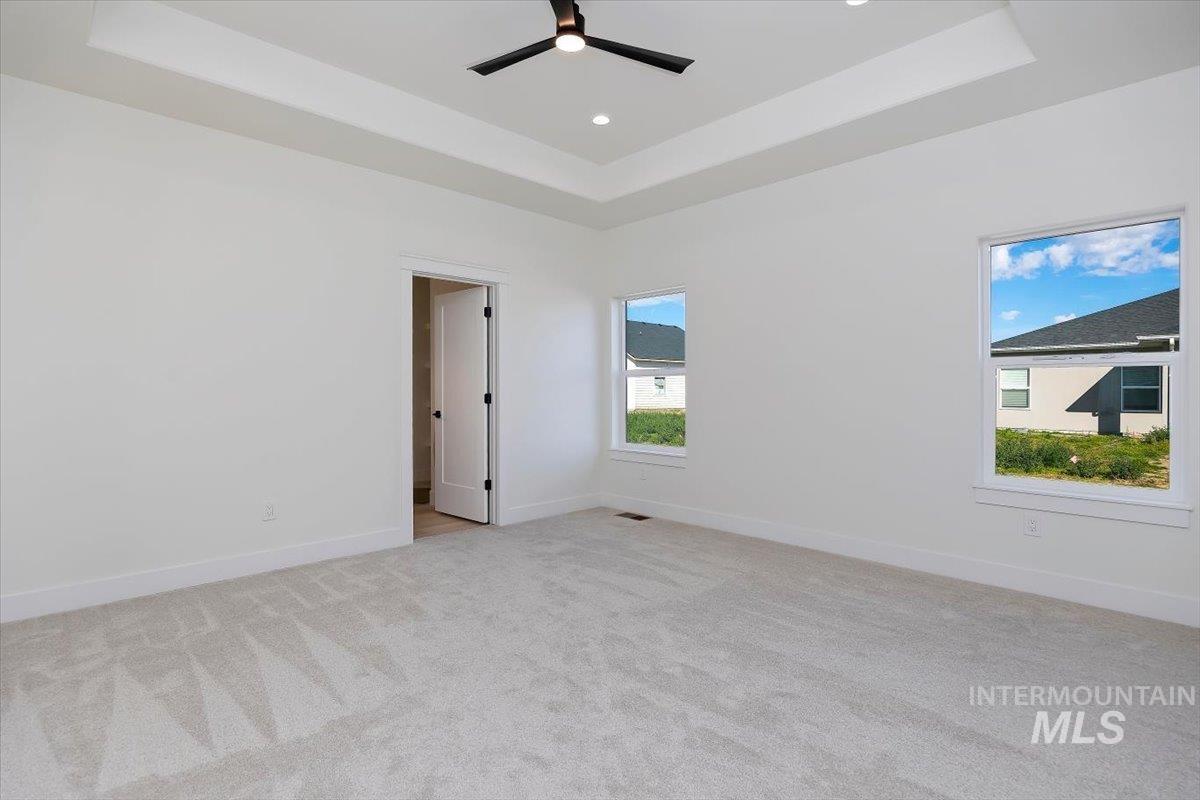
Tray ceiling featuring a central matte black finish ceiling fan, neutral wall-to-wall carpeting, and double-pane windows with white trim
-
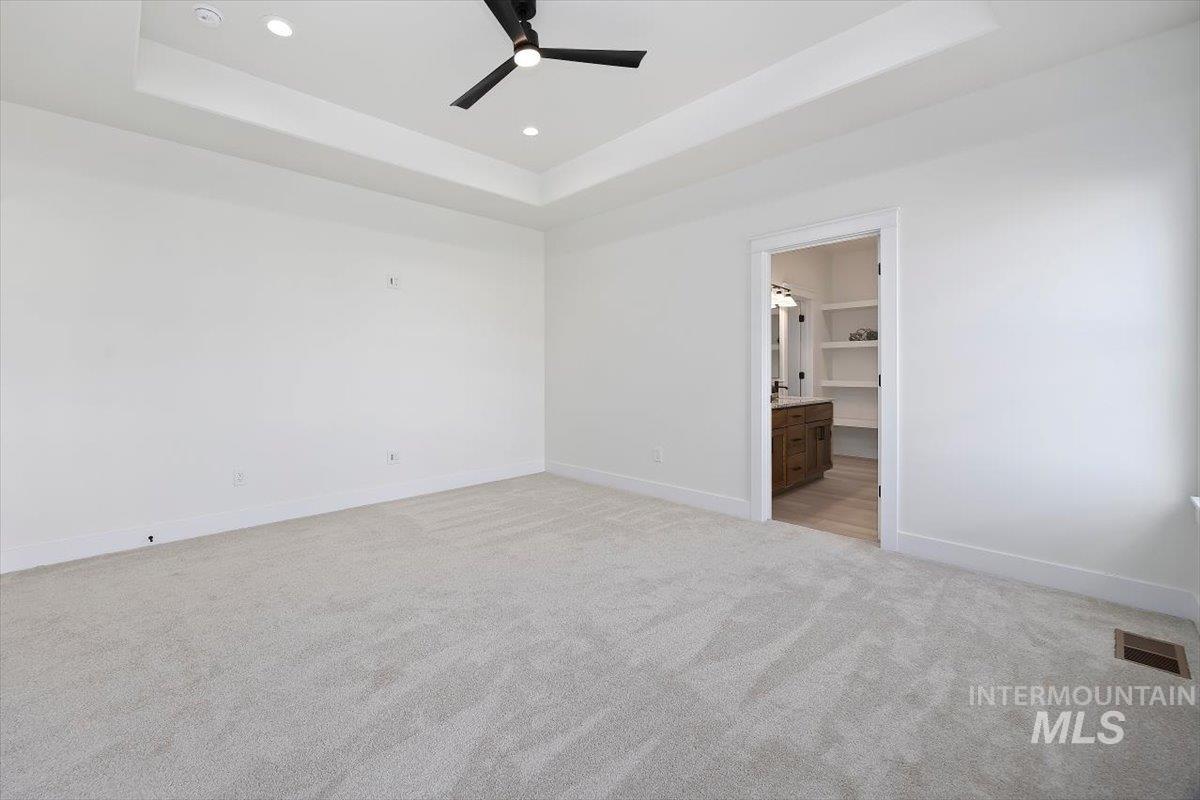
Tray ceiling featuring a three-blade matte black ceiling fan and recessed lighting, neutral carpeting, and a built-in walk-in closet with custom shelving and cabinetry
-
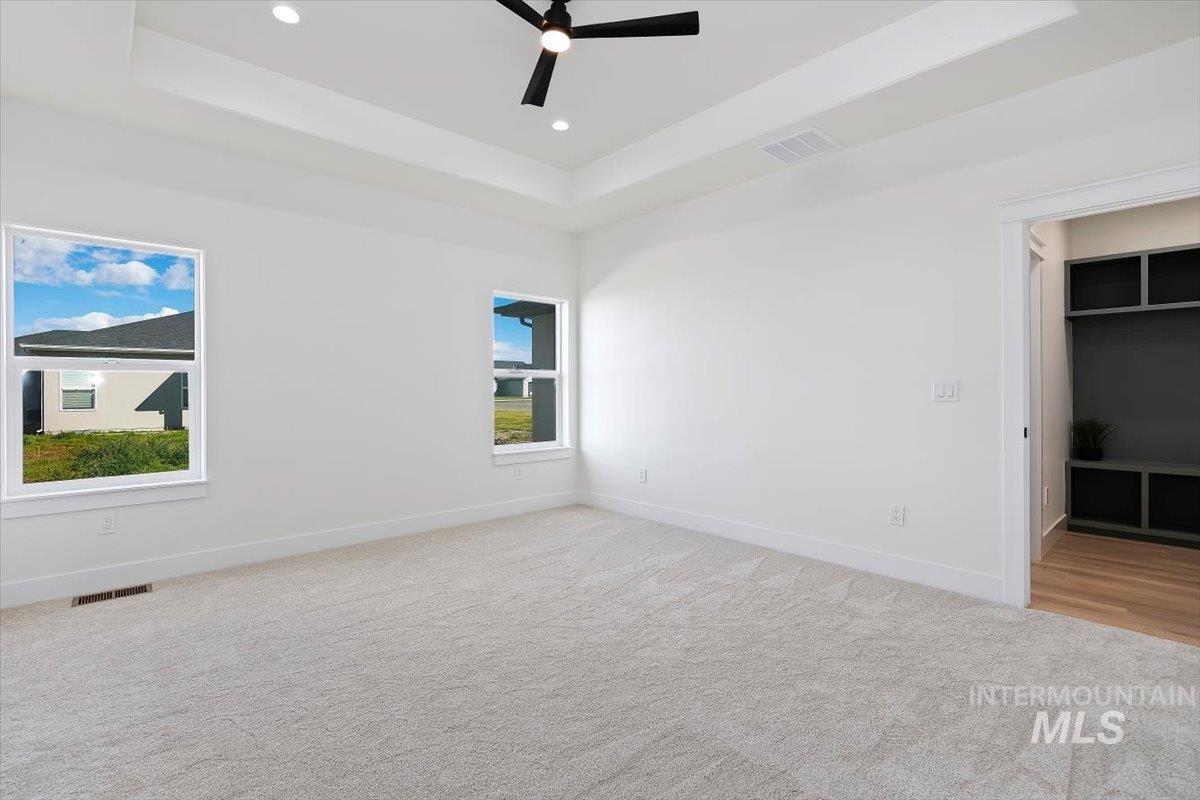
Tray ceiling featuring a central matte black ceiling fan, recessed lighting, neutral carpeting, and built-in shelving
-
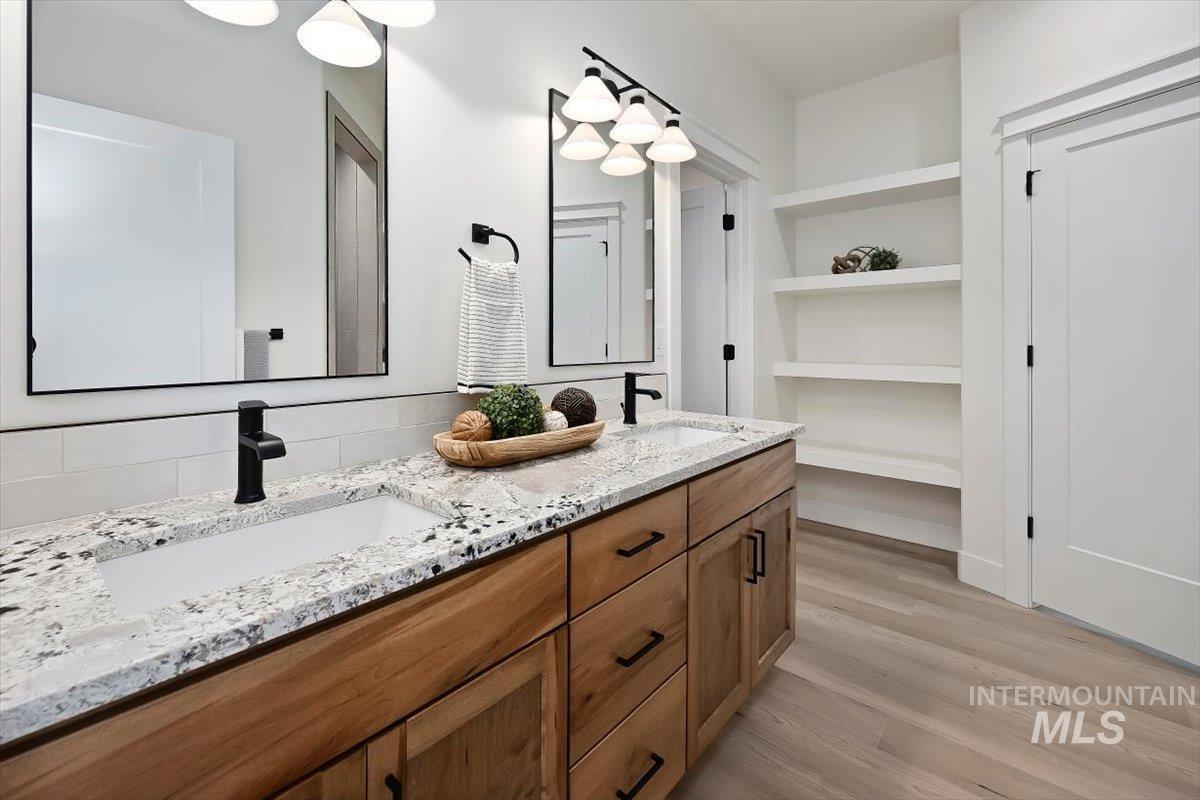
Dual-vanity cabinet featuring natural wood finish, stone-look countertop, integrated rectangular sinks, matte black fixtures, and built-in wall shelving
-
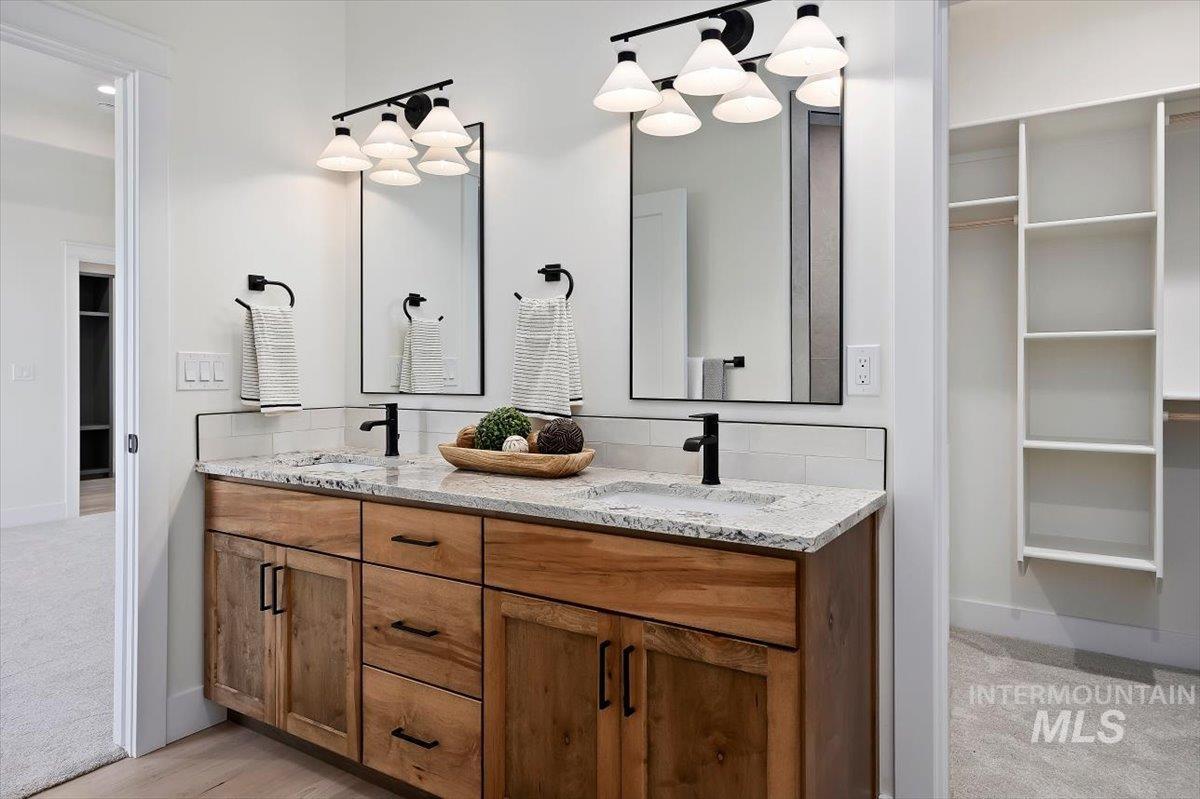
Dual-sink vanity featuring a light-toned countertop, wood-finish cabinetry, matte black hardware, dual framed mirrors, and wall-mounted three-light fixtures
-
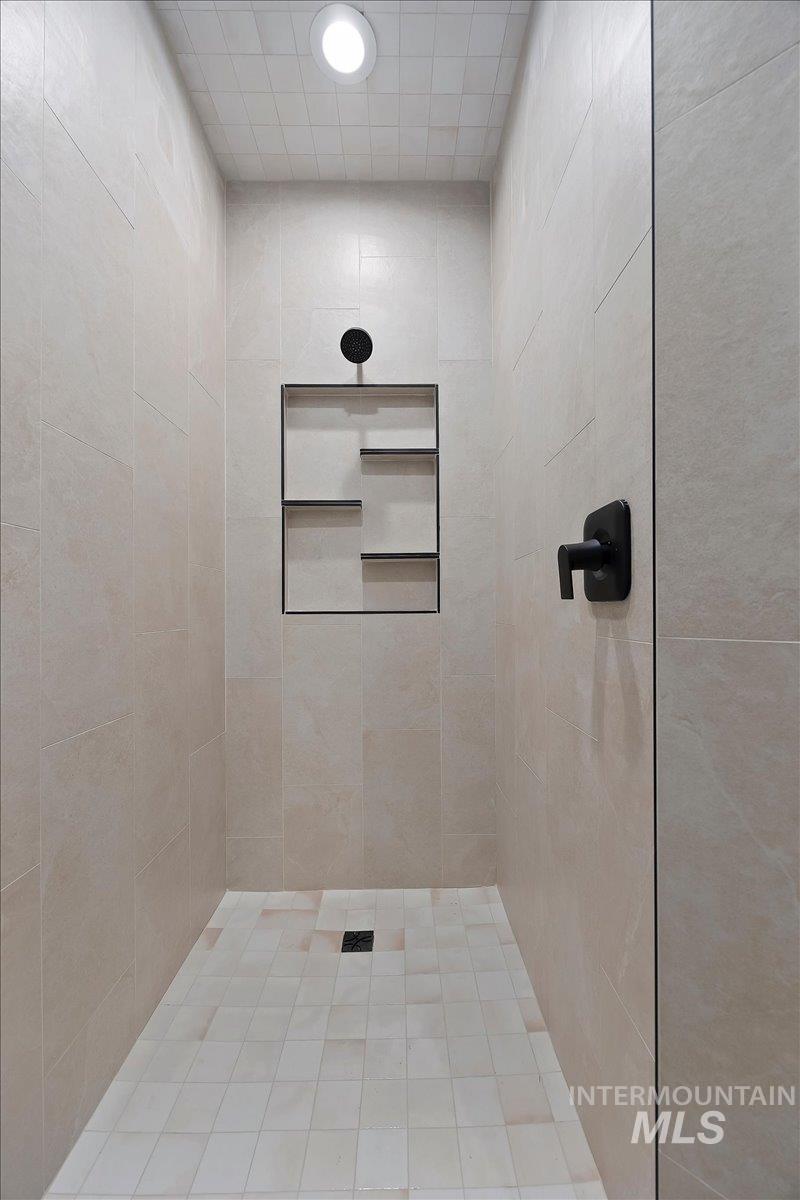
Walk-in shower featuring large-format stone-finish wall tile, a tiered built-in recessed wall niche, matte black plumbing fixtures, a square floor drain, and integrated ceiling lighting
-
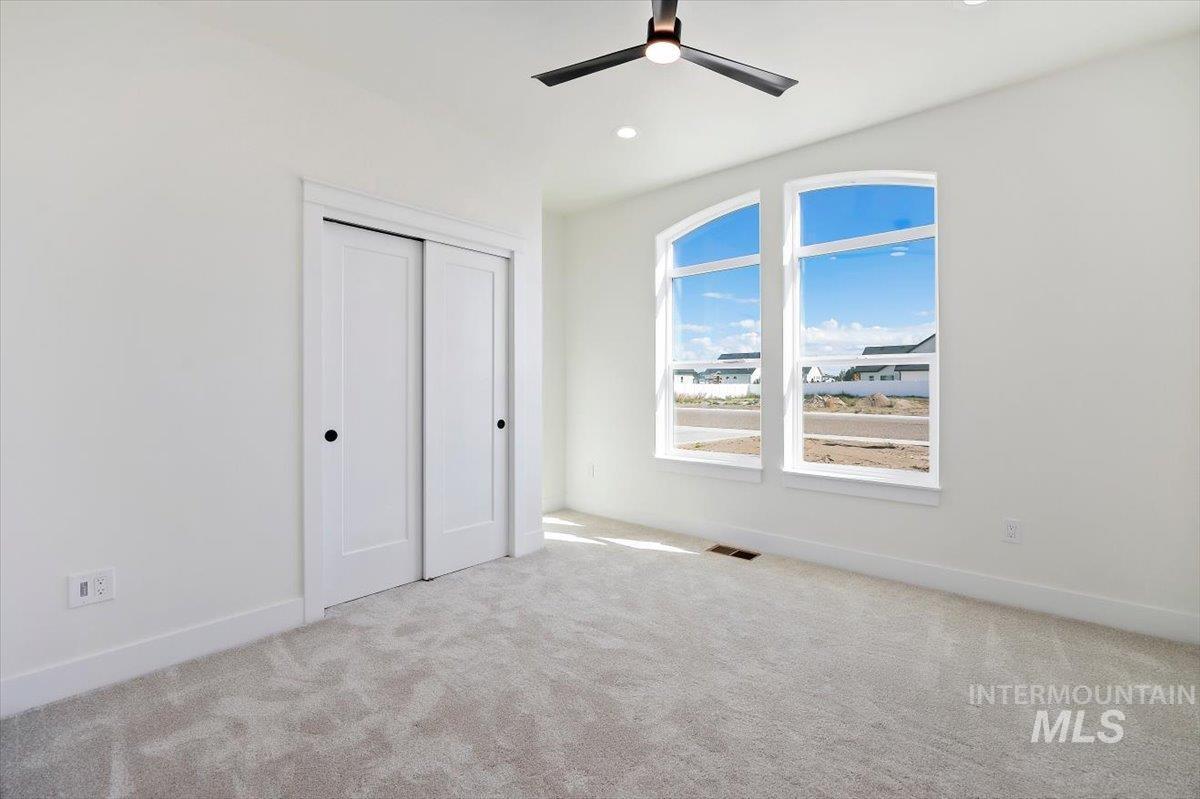
Room featuring wall-to-wall carpeting, dual arched windows, sliding closet doors, and a ceiling-mounted light fixture with a fan
-
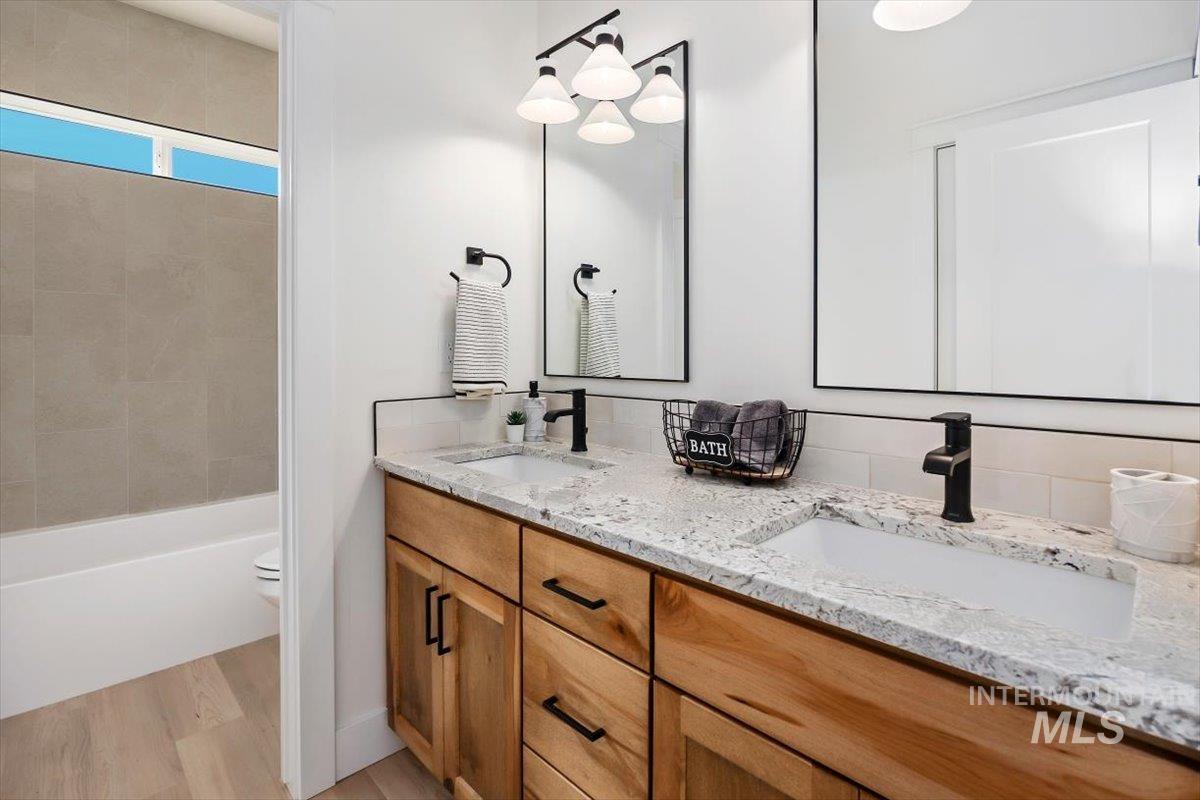
Dual-sink vanity with stone countertop, wood-finish cabinetry, matte black hardware, rectangular undermount sinks, and frameless mirrors
-
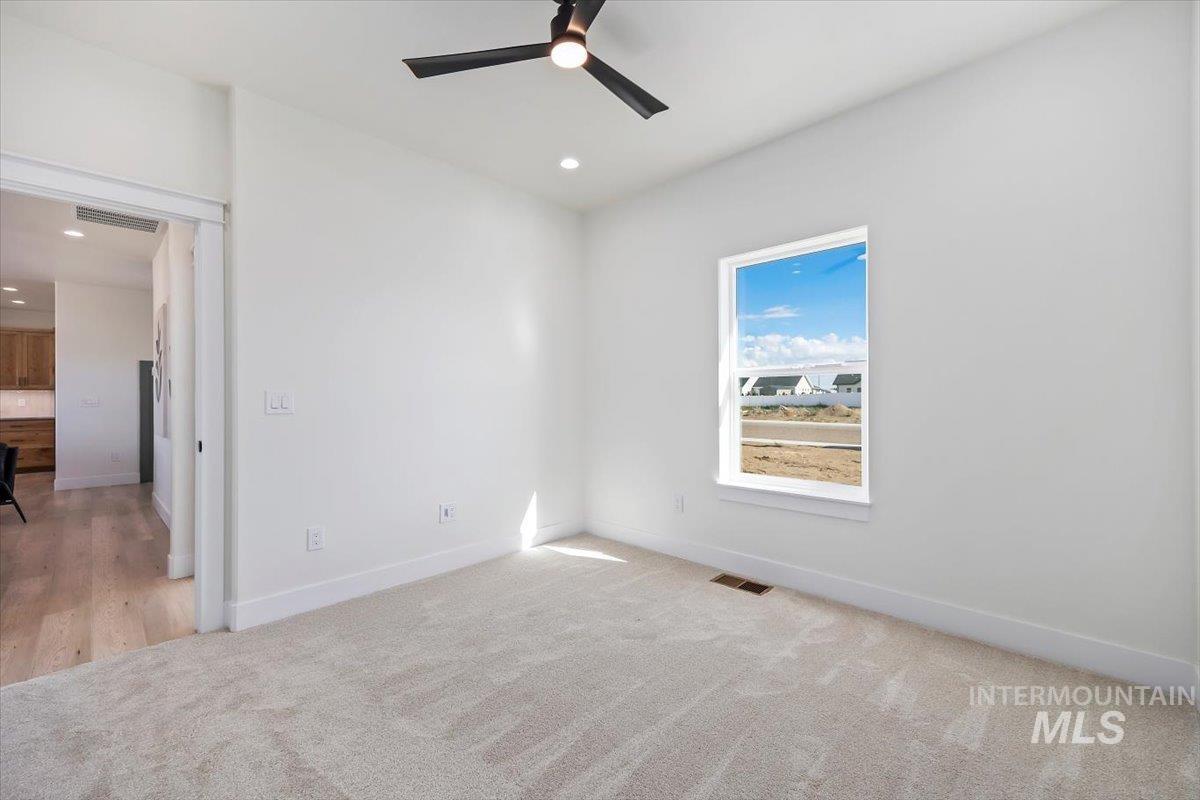
Neutral-toned wall-to-wall carpeting, matte black multi-blade ceiling fan with integrated lighting, and single-hung window
-
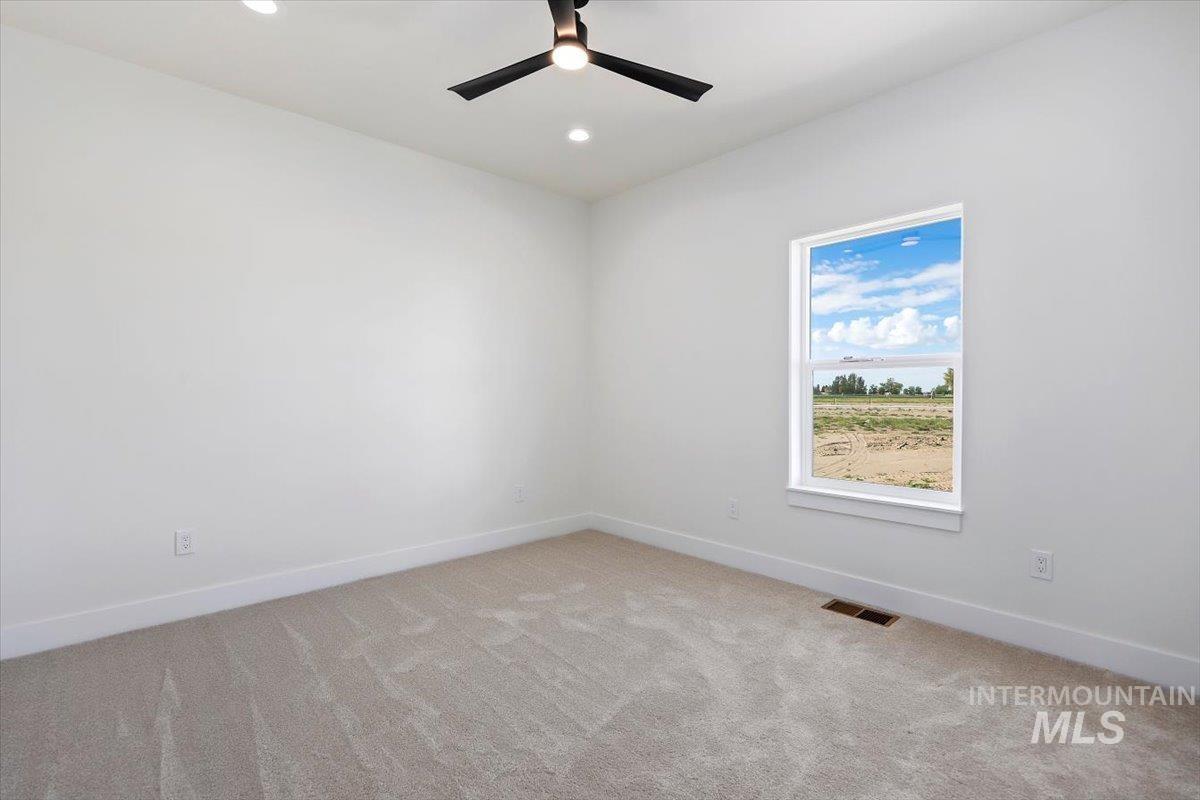
Neutral-toned interior featuring neutral carpeting, recessed lighting, and a modern black ceiling fan
-
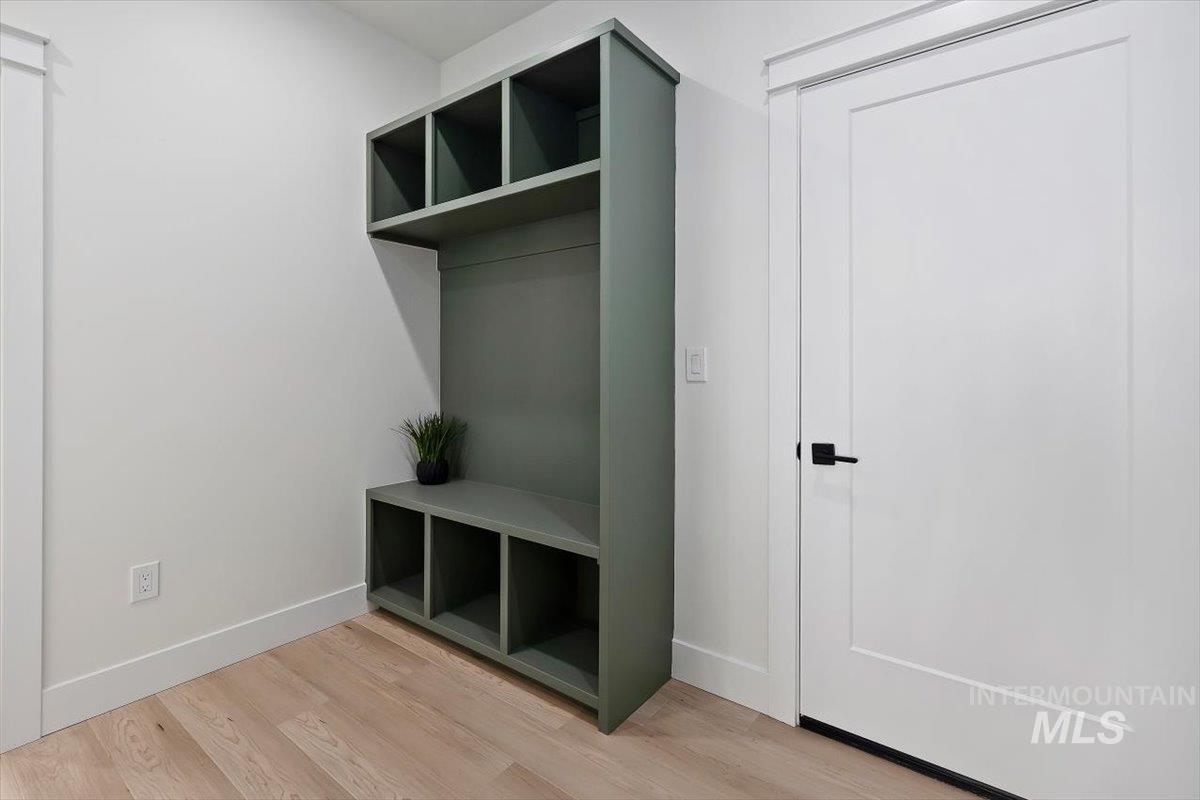
Built-in olive green organizational cabinetry featuring upper and lower cubbies, wood-finish flooring, and a solid-core interior door with matte black hardware
-
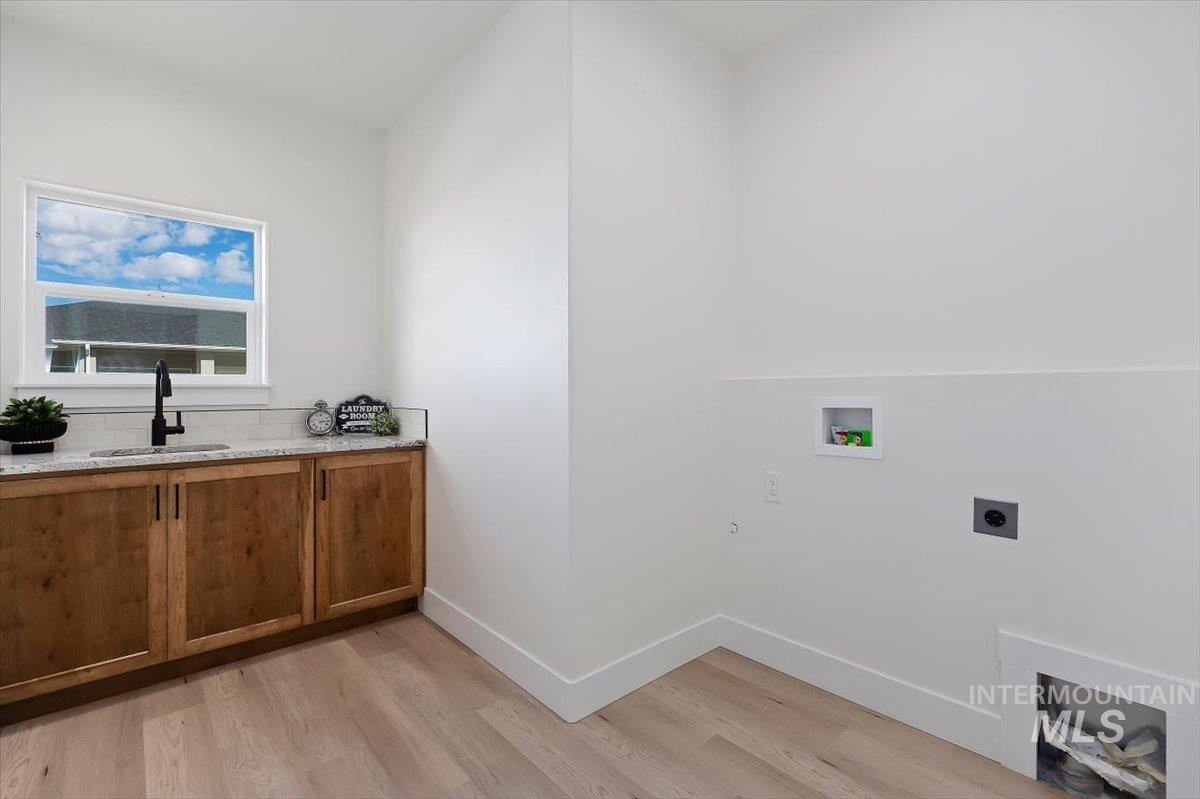
Laundry area featuring wood-finish cabinetry, stone-style countertop with integrated basin, matte black faucet, and wood-finish flooring
-
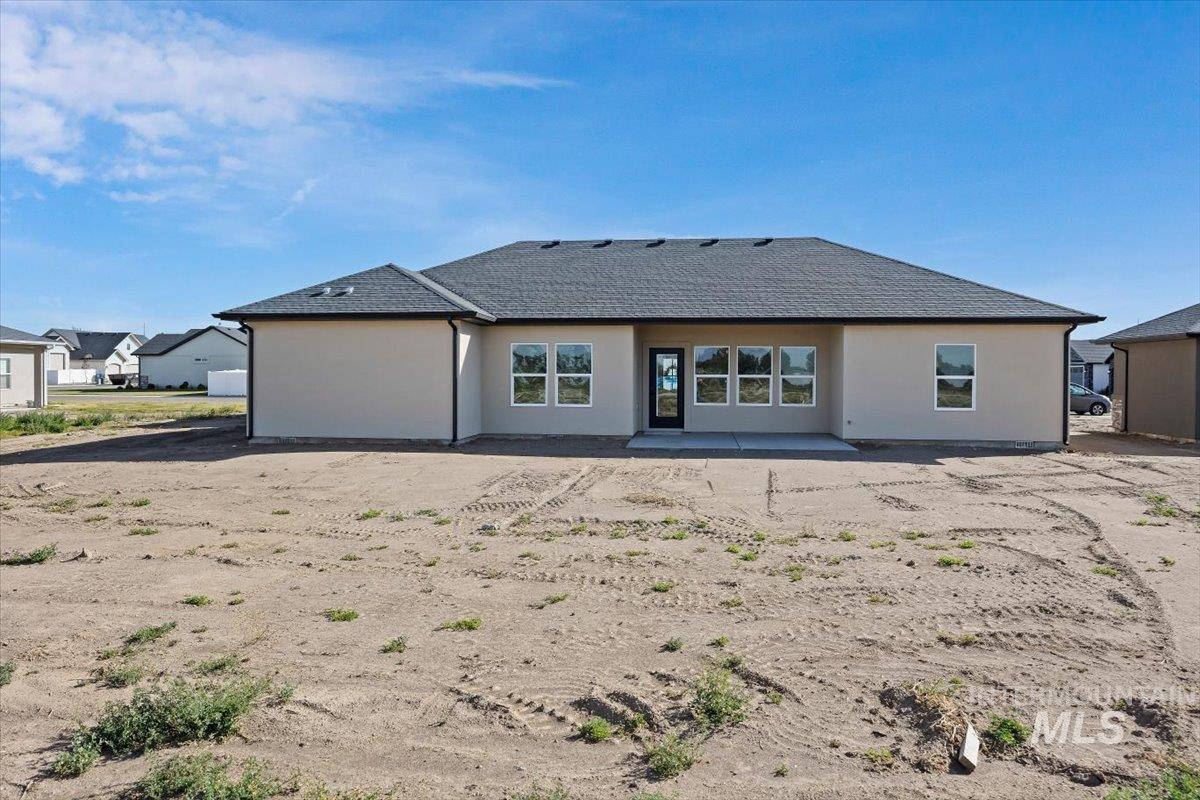
Single-story exterior featuring a neutral stucco facade, a dark shingled hip roof, multiple rectangular windows, and a concrete patio
-
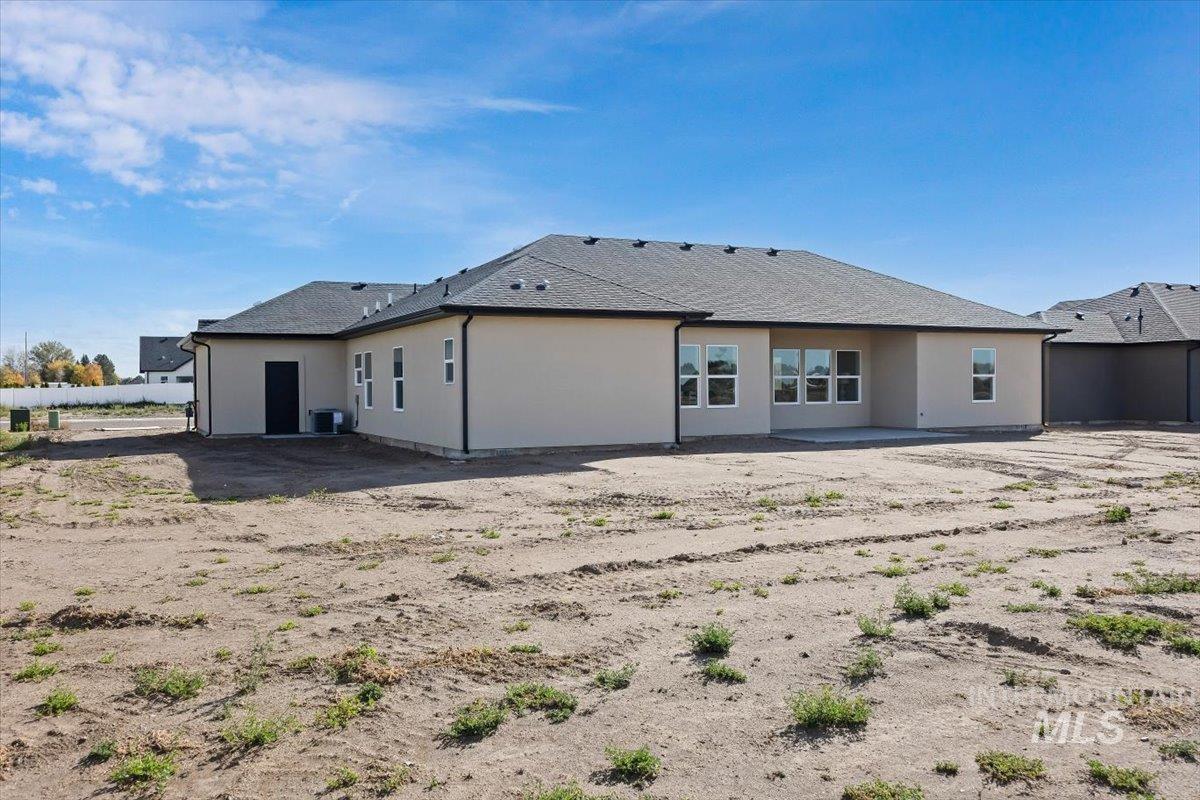
Single-story exterior featuring a neutral stucco facade, hip roof with architectural shingles, multiple dual-pane windows, and a concrete patio
-
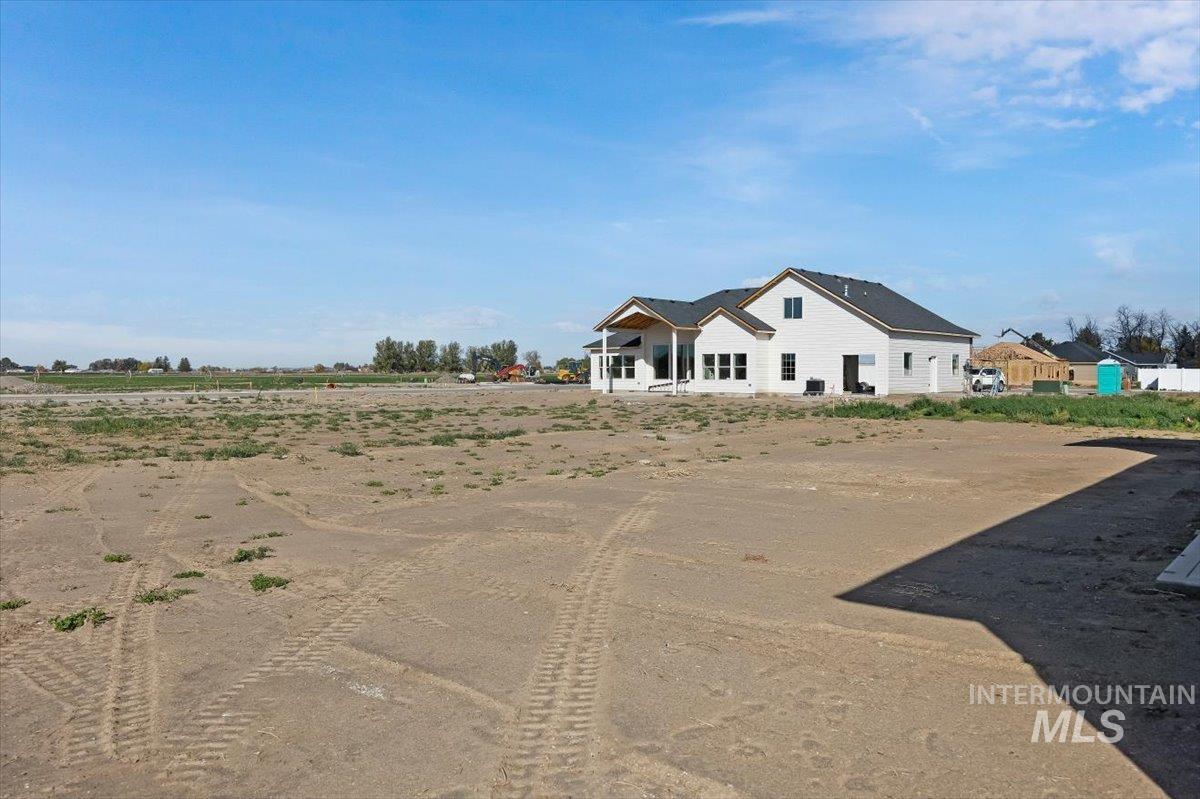
Single-story residential structure featuring a gable roof, light-colored siding, and a covered rear patio
Welcome to this beautifully crafted Doss-built home in the desirable Country Fields subdivision of Rupert, Idaho. Offering 1,889 square feet of thoughtfully designed living space, this spacious four bedroom, two bathroom home combines quality craftsmanship with modern comfort. Step inside to find an open and inviting floor plan featuring generous living areas, abundant natural light, and stylish finishes throughout. The well appointed kitchen flows seamlessly into the dining and living spaces, making it perfect for entertaining or everyday living. The split-bedroom layout provides privacy for the primary suite, complete with a spacious bathroom and ample closet space. Outside, enjoy the peaceful charm of Country Fields with room to relax, play, and entertain. Whether you’re looking for space to grow or simply a place to call home, this property offers the perfect blend of comfort, functionality, and small-town Idaho living. Don’t miss the opportunity to own a quality-built Doss home in one of Rupert’s welcoming neighborhoods.
- Heating:
- Forced Air, Gas
- Cooling:
- Central air
- Garage Capacity:
- 3
- Country:
- US
- State:
- ID
- County:
- Minidoka
- City:
- Rupert
- Zipcode:
- 83350
- Street:
- 1205 Moss
- Longitude:
- W114° 18' 28.2''
- Latitude:
- N42° 37' 29.1''
- Master Bedroom Level:
- Main
- Bedroom 2 Level:
- Main
- Bedroom 3 Level:
- Main
- Bedroom 4 Level:
- Main
- School District:
- Minidoka County School District
- Elementary School:
- Rupert
- Middle School:
- East Minico
- High School:
- Minico
- Status:
- Active
- Type:
- Single Family
- Level:
- Single
- Tax Year:
- 2025
- Taxes:
- $100
- Potential Short Sale:
- No
- Age:
- Under Construction
- Auction:
- No
- Flood Ins Required:
- Unknown
- HUD Owned:
- No
- In Foreclosure:
- No
- Land Size:
- 10000 SF - .49 AC
- Land Lease:
- No
- Home Owner Exempt:
- No
- HOA Frequency:
- Annual
- HOA Fees:
- $100
- Irrigation District:
- MID
- Inc Kitchen Features:
- Disposal, Oven/range freestanding, Pantry, Island, Countertop-granite
- Lot Features:
- Public Road
- Water:
- City service
- Land Use:
- Single
Residential For Sale
1205 Moss, Rupert, Idaho 83350
- Property Type :
- Residential
- Listing Type :
- For Sale
- Status :
- Active
- Listing ID :
- 98986371
- Price :
- $475,000
- Bedrooms :
- 4
- Bathrooms :
- 2
- Apx SqFt :
- 1,889 SqFt
- Year Built :
- 2026
- Lot Area :
- 0.27 Acres
- Days on Market :
- 161
- Subdivision :
- Country Fields
- Update Date :
- 10/21/2026 18:31:44



