
-
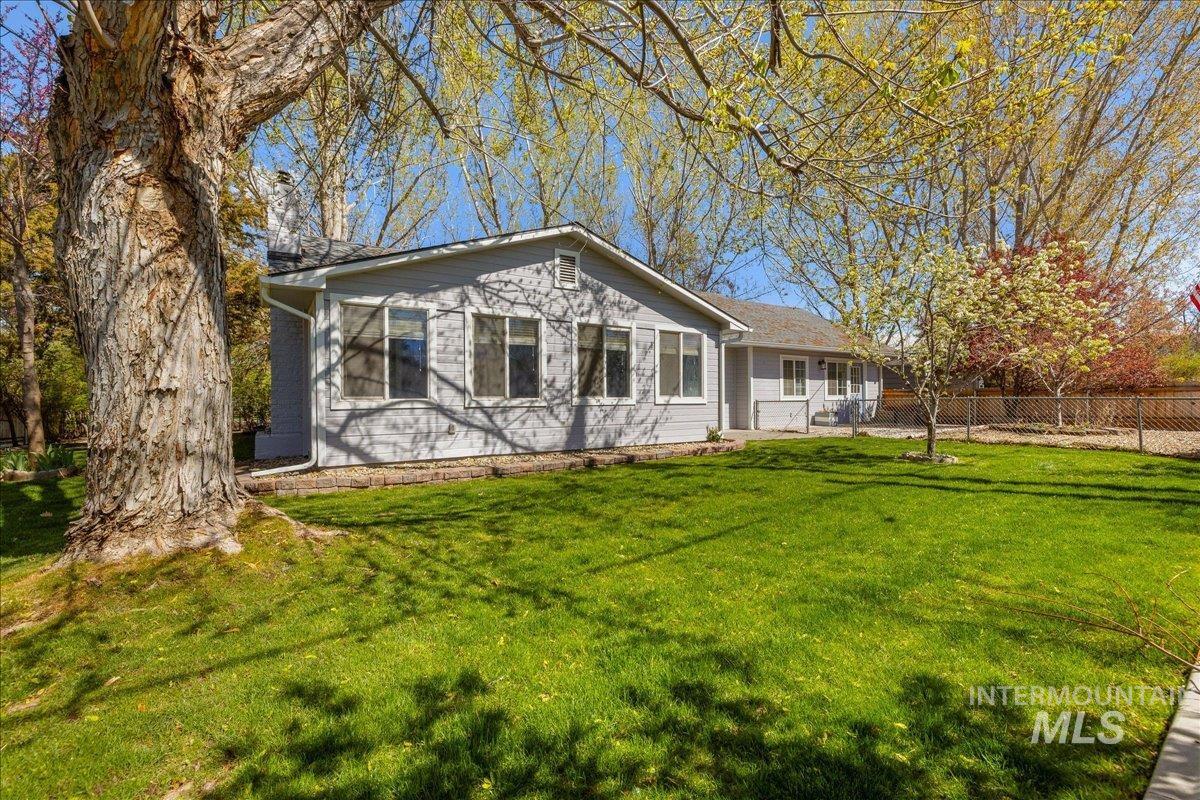
View of front of house
-
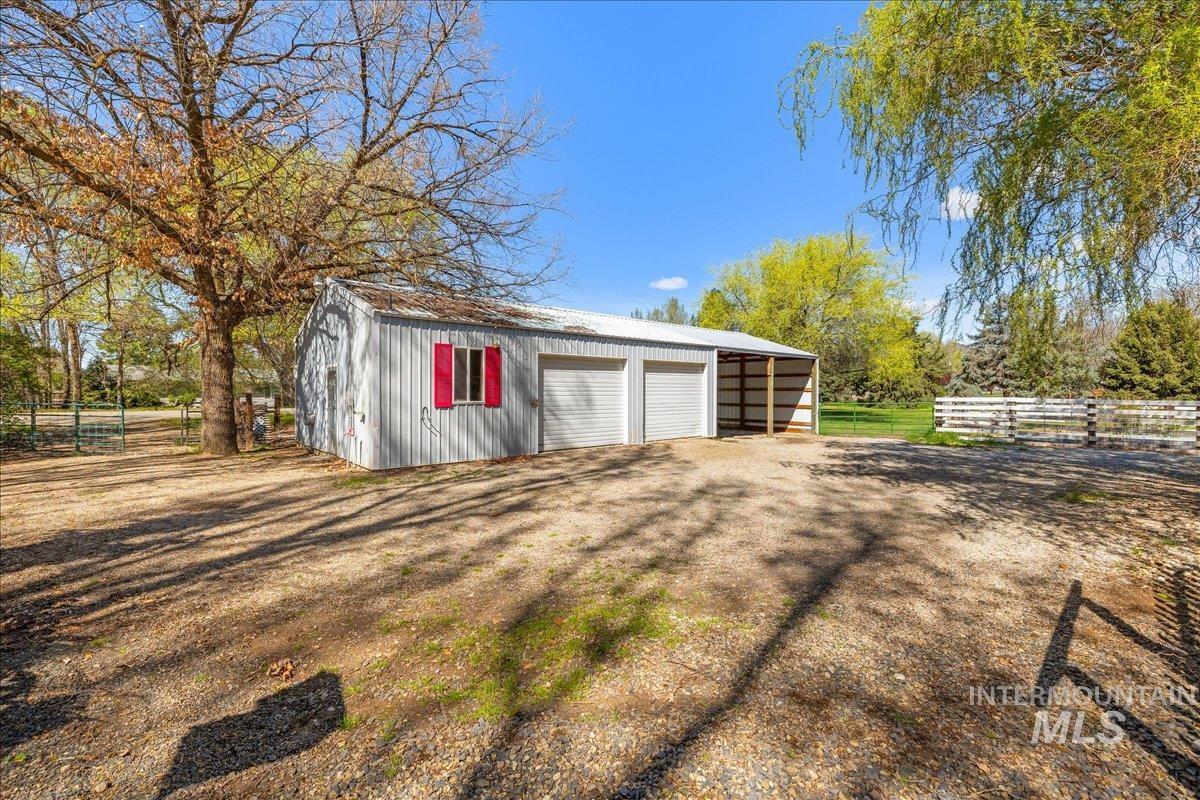
View of detached garage
-
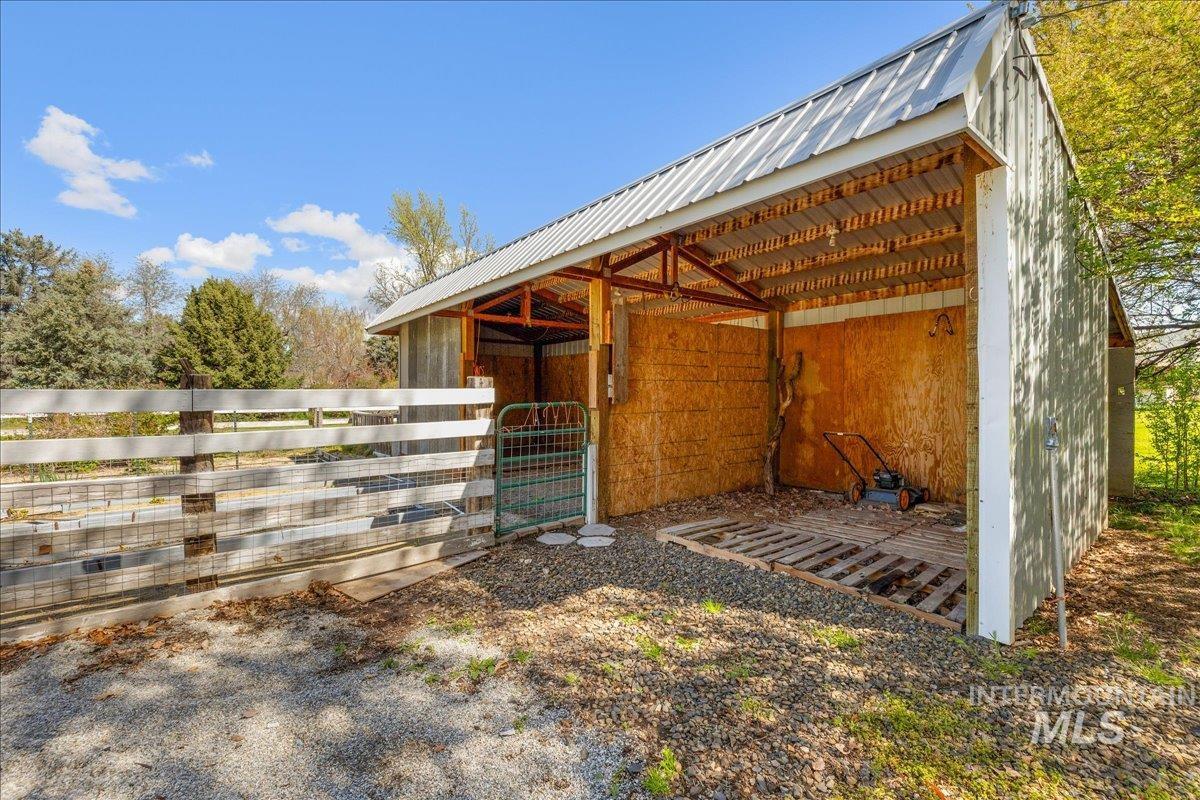
View of outdoor structure featuring an exterior structure
-
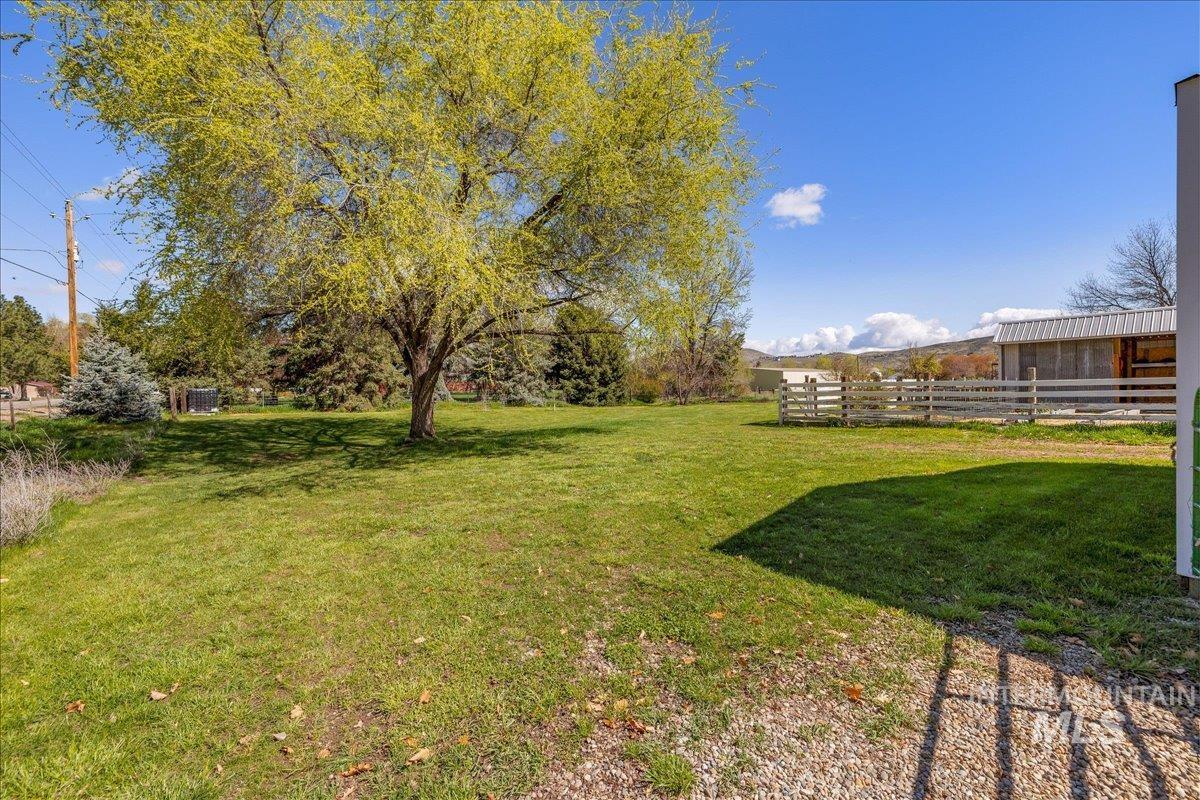
View of green lawn featuring an outbuilding
-
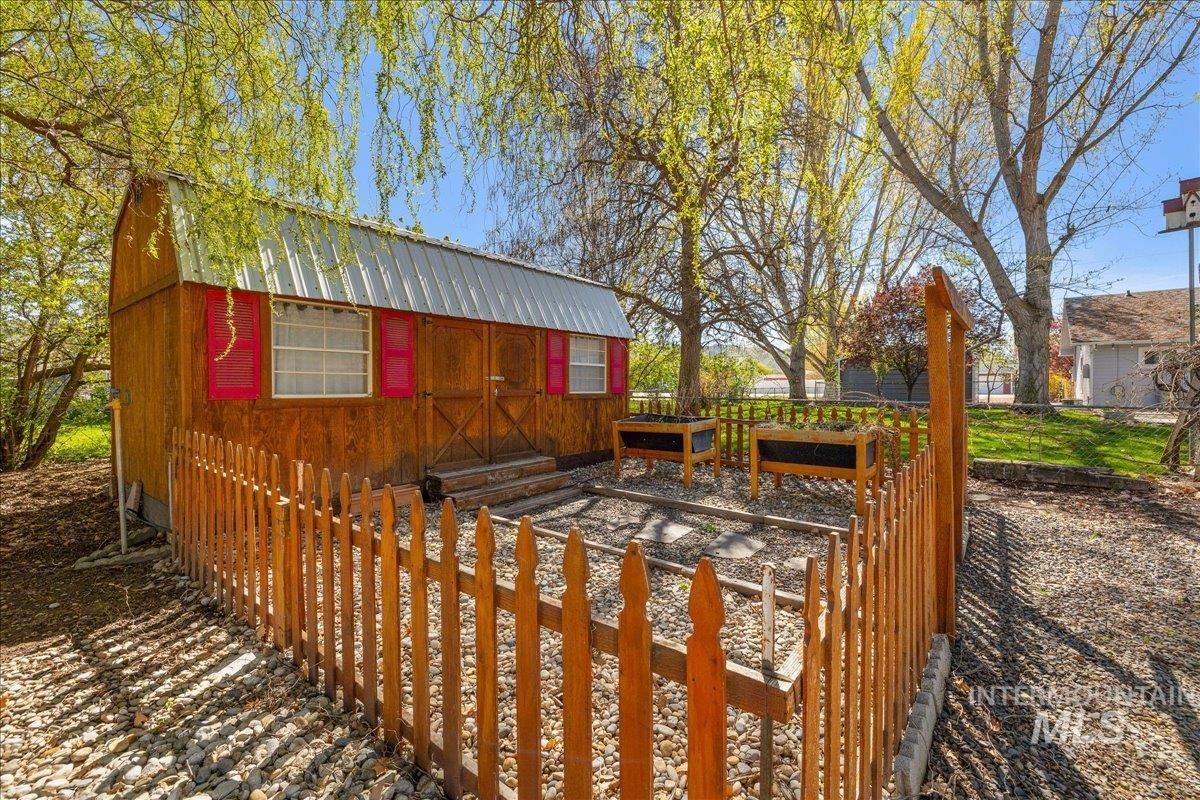
Wooden terrace with a garden
-
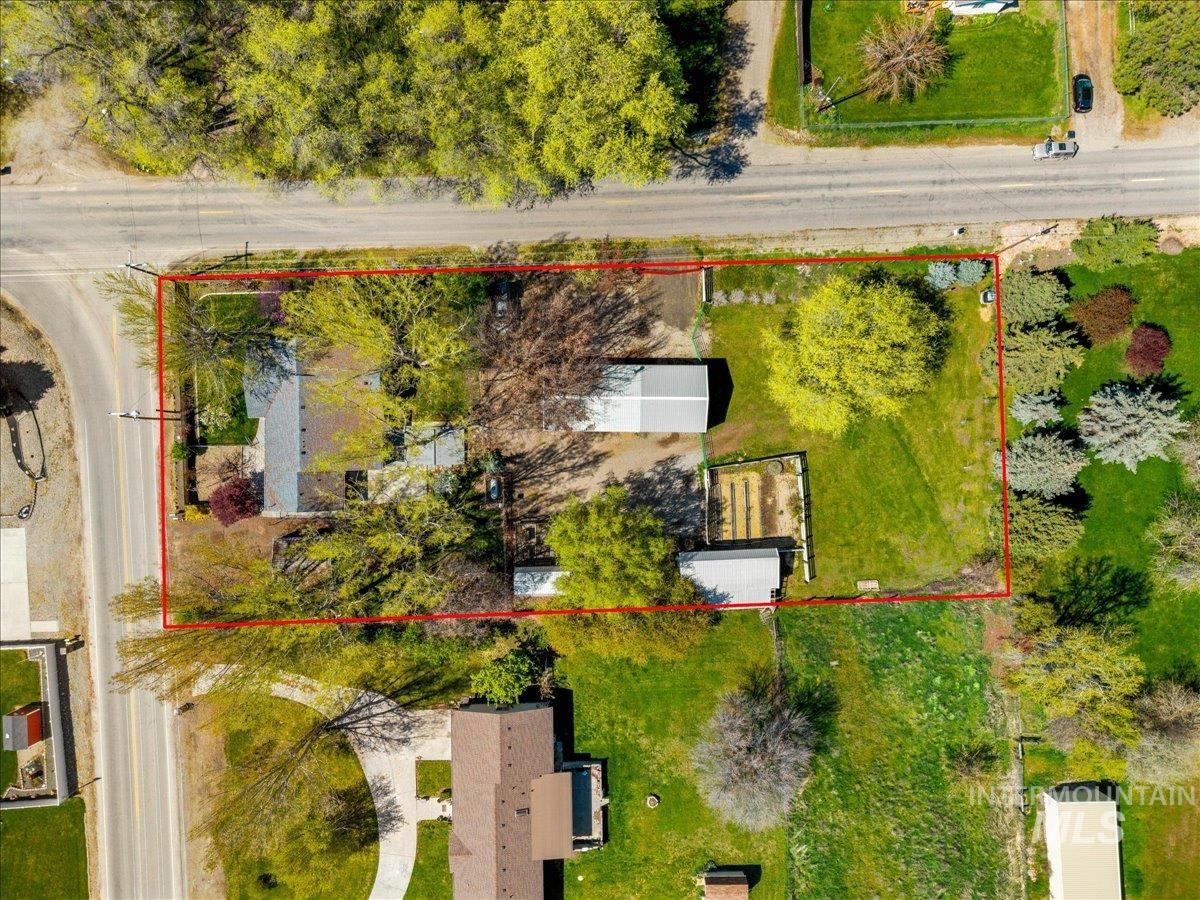
View of property location with property boundaries highlighted
-
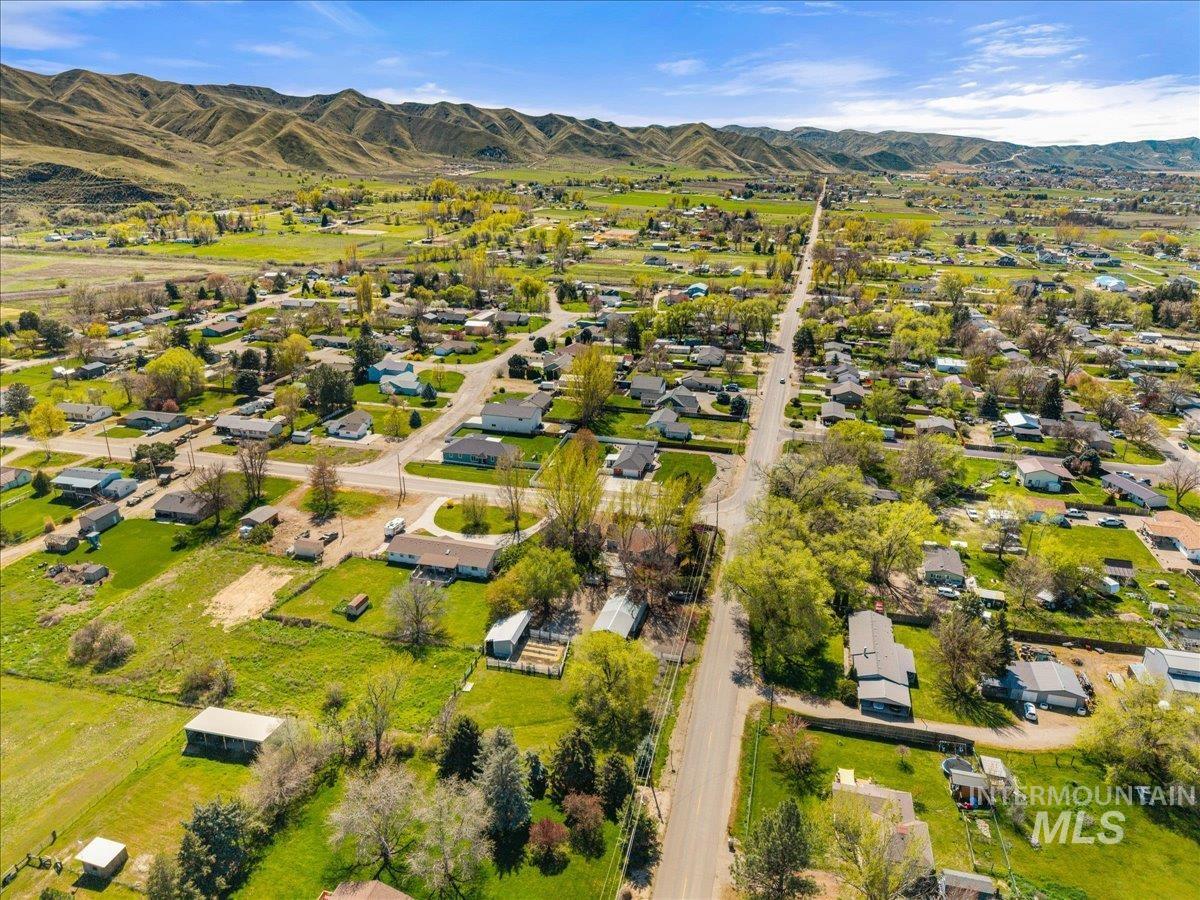
Aerial view of residential area with a mountain backdrop
-
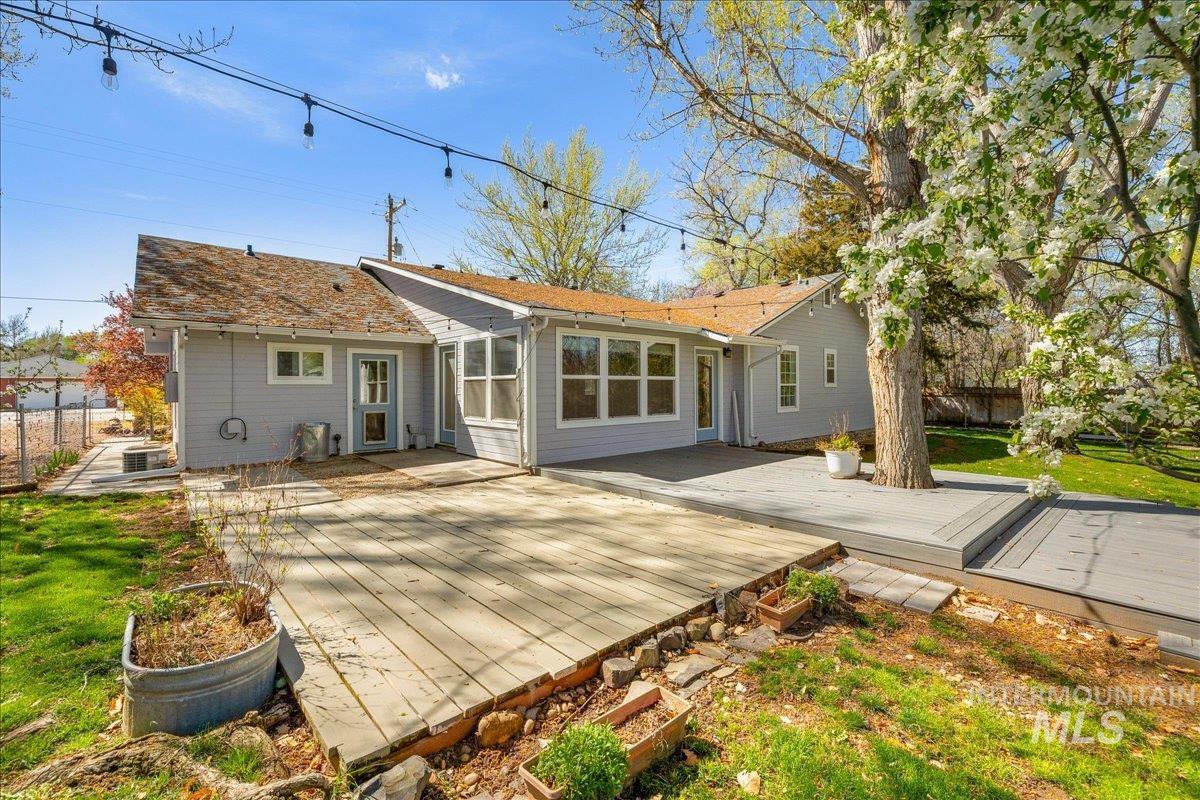
Rear view of house with a wooden deck and a patio area
-
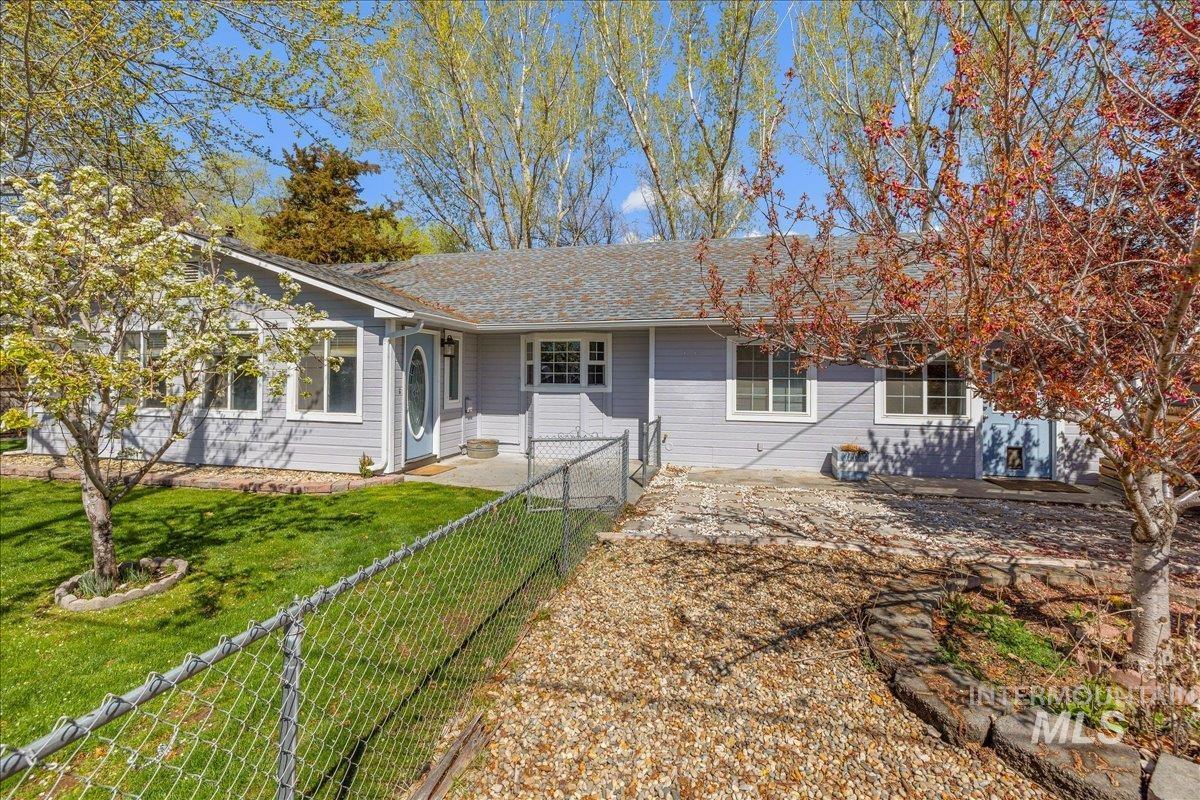
Ranch-style house featuring a patio area and roof with shingles
-
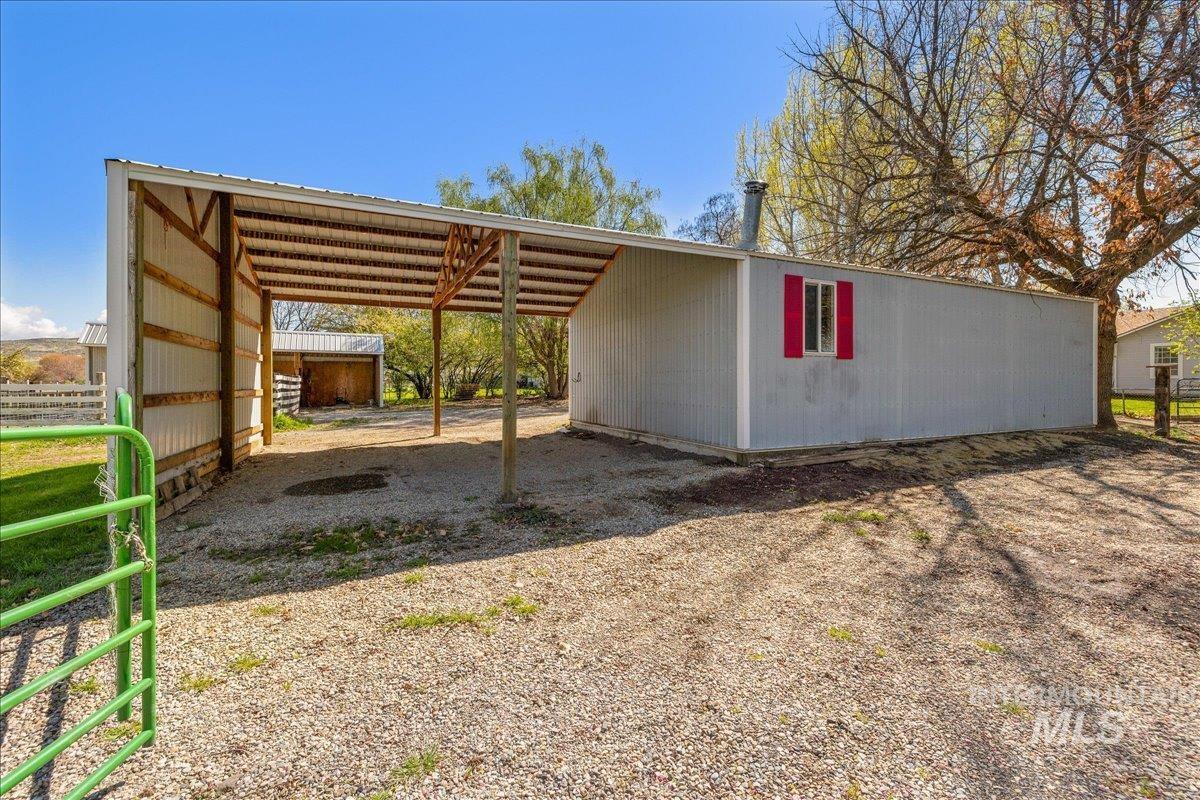
View of parking with a carport and driveway
-
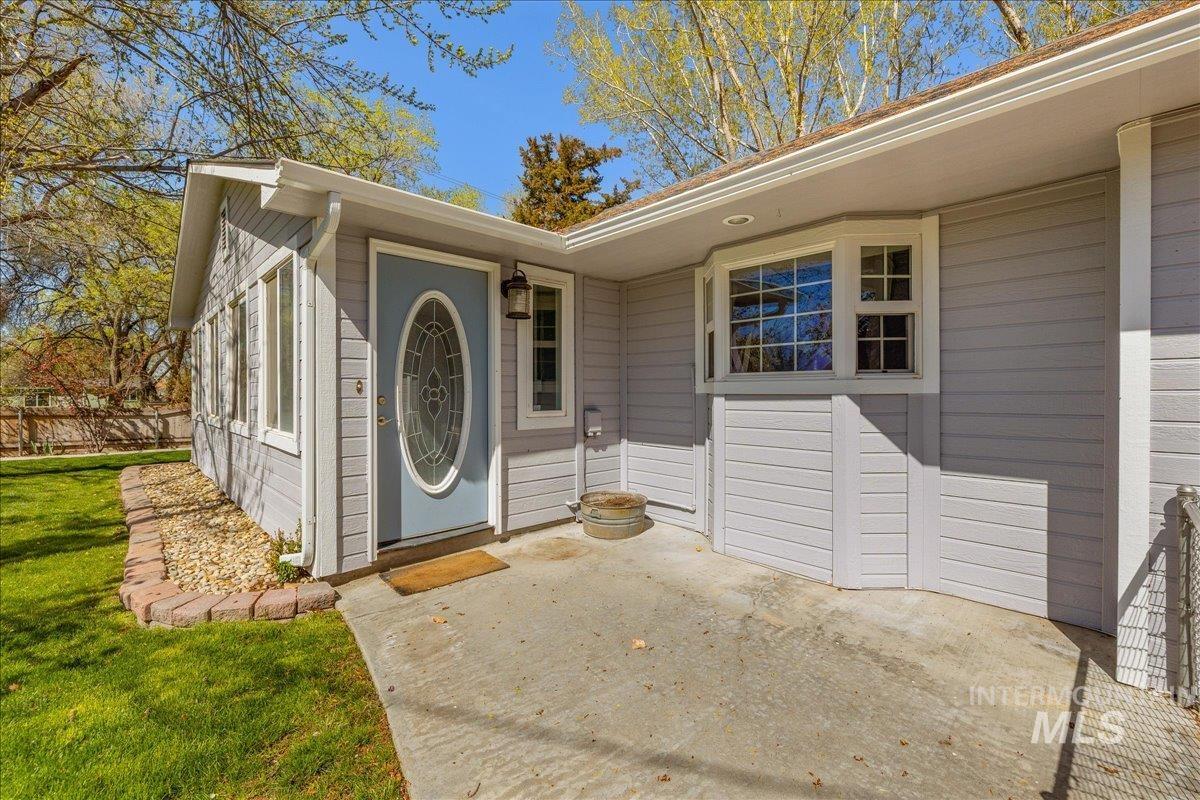
Entrance to property with a lawn and a patio
-
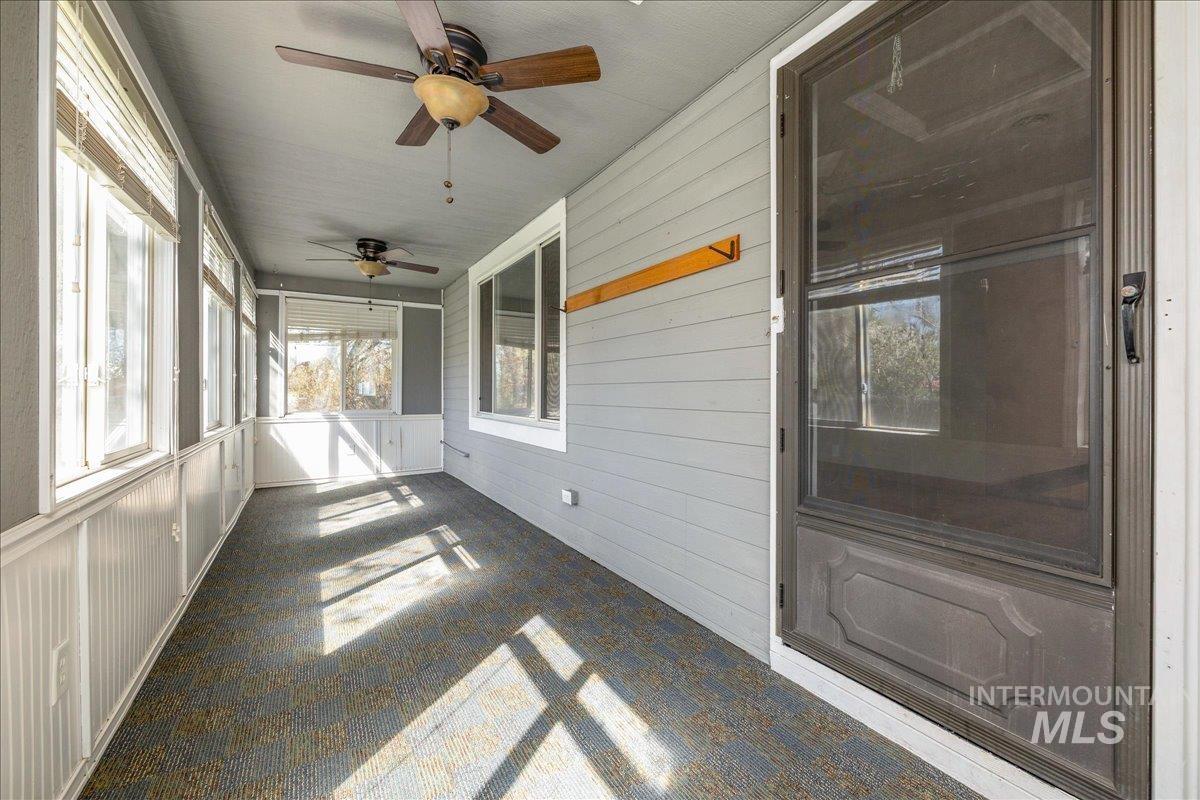
Unfurnished sunroom featuring ceiling fan
-
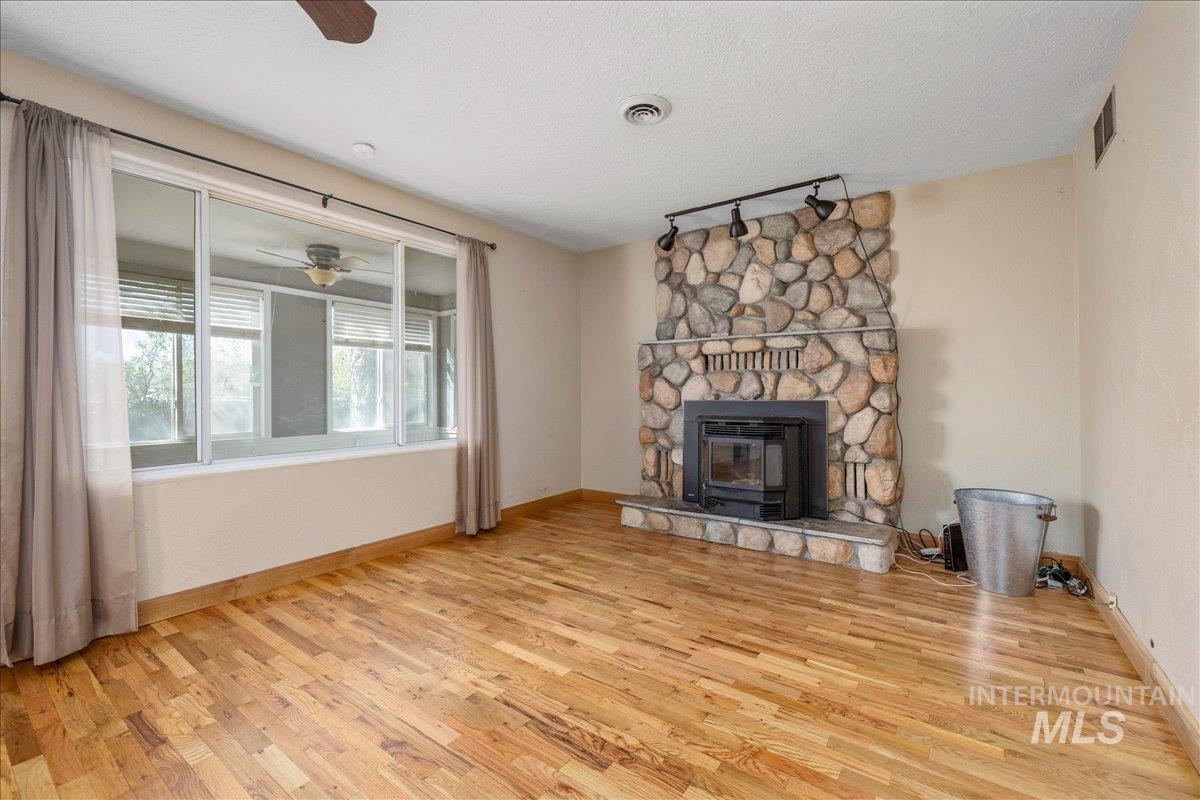
Unfurnished living room with a ceiling fan, track lighting, light wood finished floors, a textured ceiling, and a fireplace
-
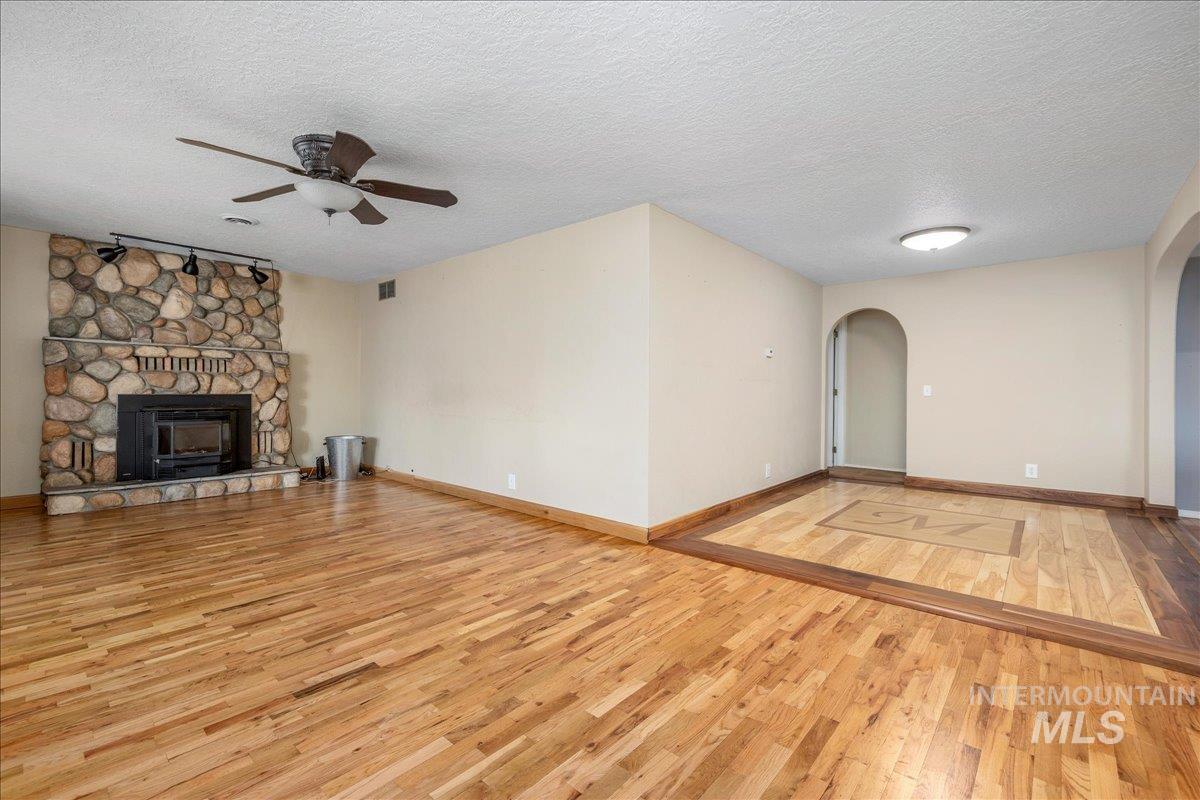
Unfurnished living room with light wood-type flooring, ceiling fan, a textured ceiling, arched walkways, and a fireplace
-
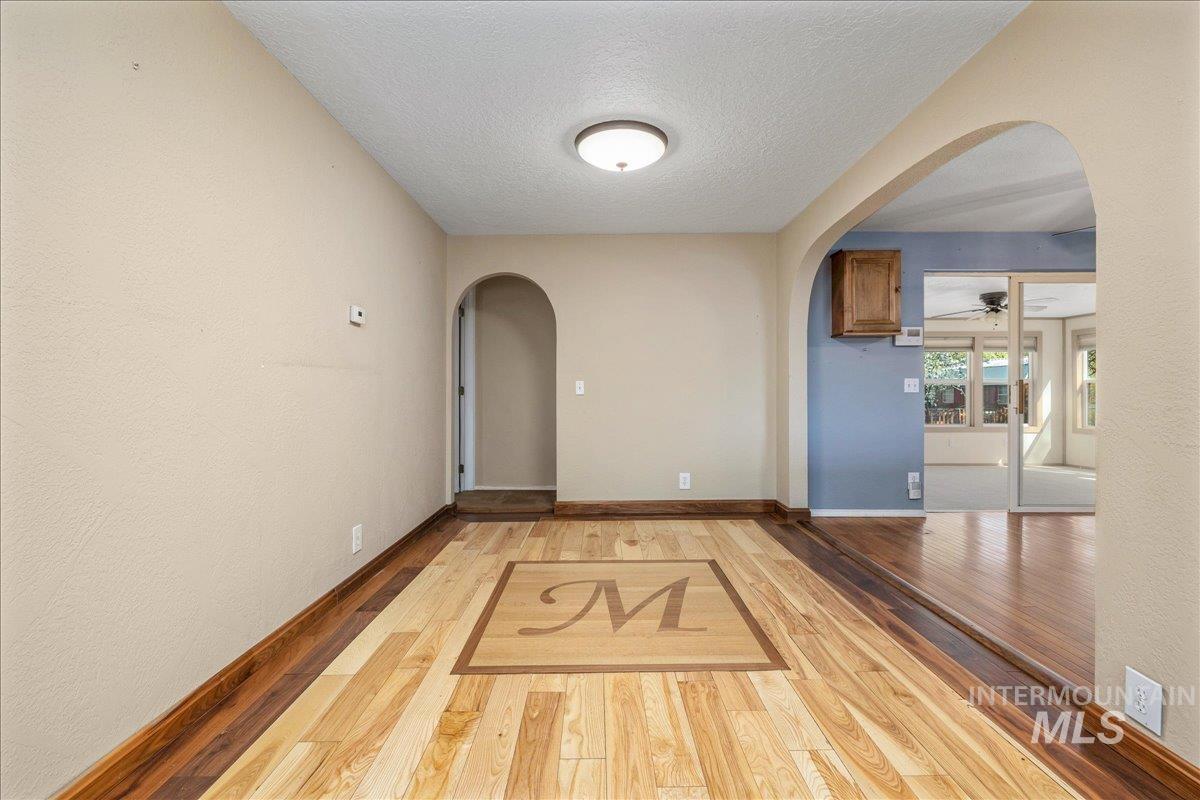
Hall with arched walkways, light wood-style floors, a textured ceiling, and a textured wall
-

Kitchen with a peninsula, arched walkways, ceiling fan, light countertops, and light wood-style flooring
-
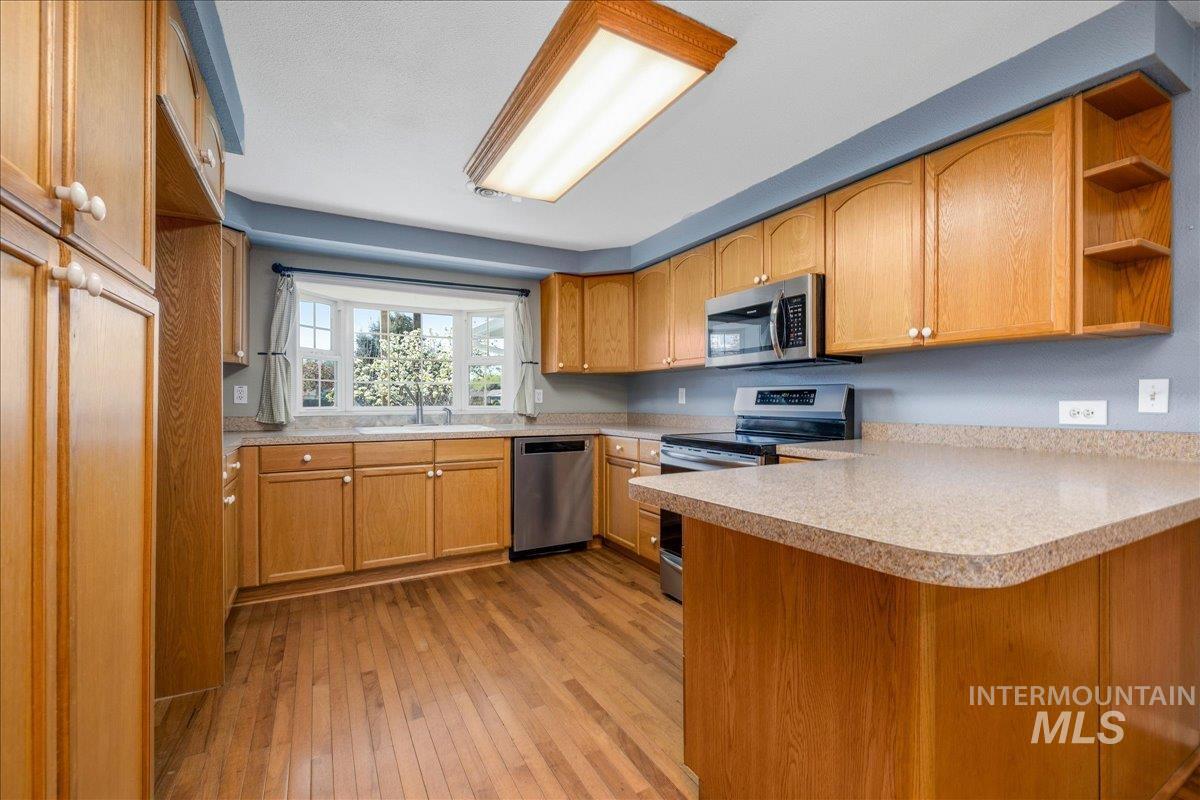
Kitchen featuring open shelves, stainless steel appliances, light wood-style floors, a peninsula, and light countertops
-
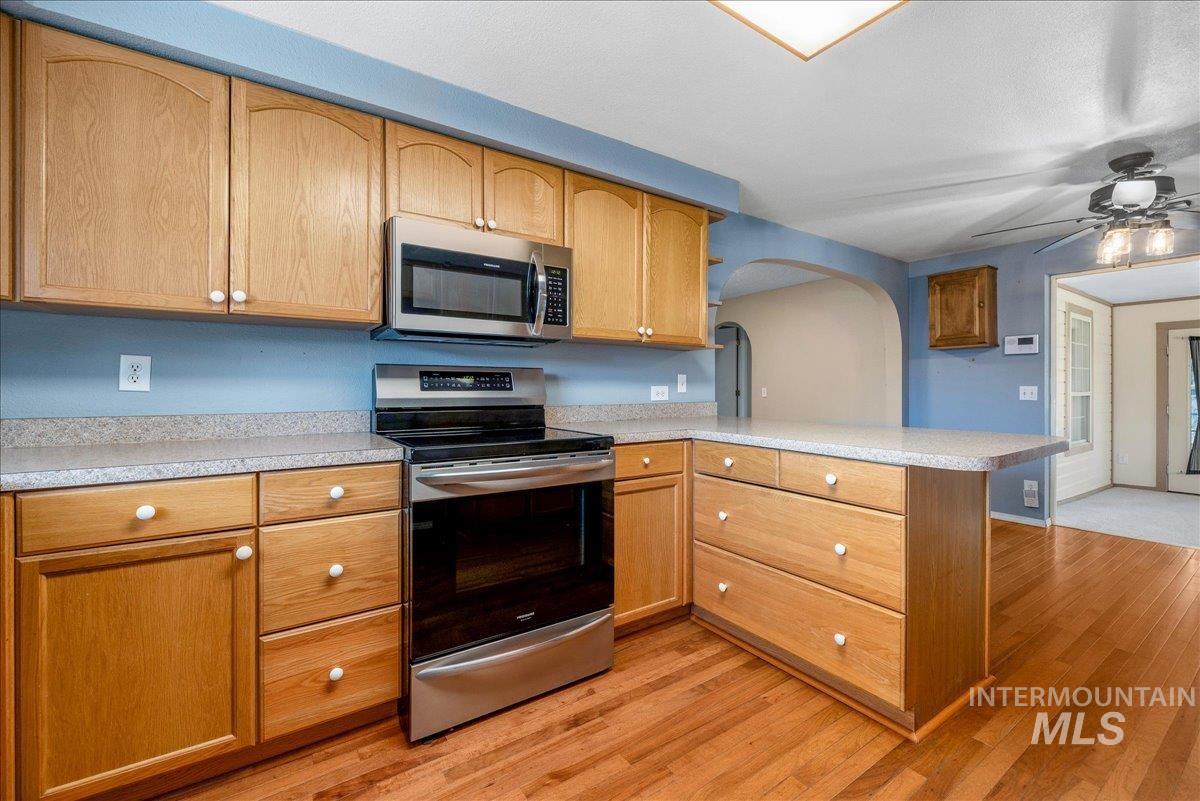
Kitchen featuring stainless steel appliances, light countertops, a peninsula, and ceiling fan
-
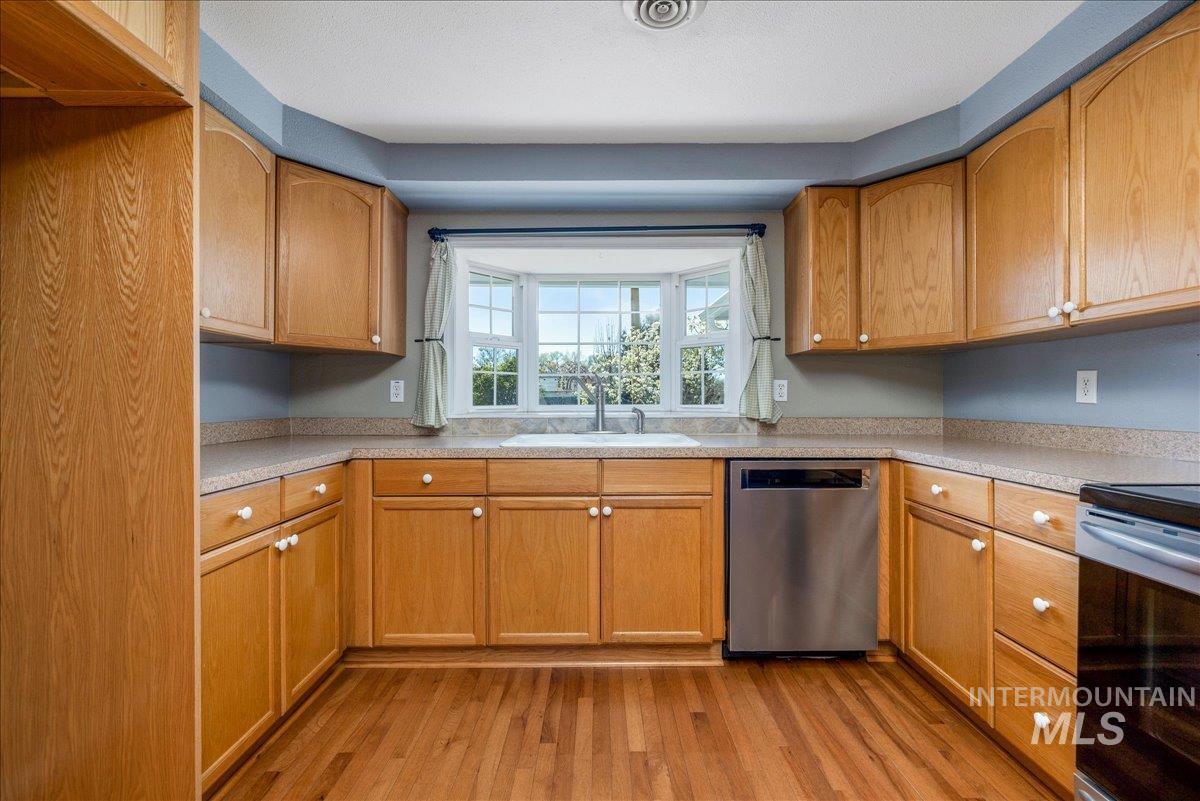
Kitchen featuring stainless steel appliances, light countertops, light wood finished floors, and wood finish cabinetry
-
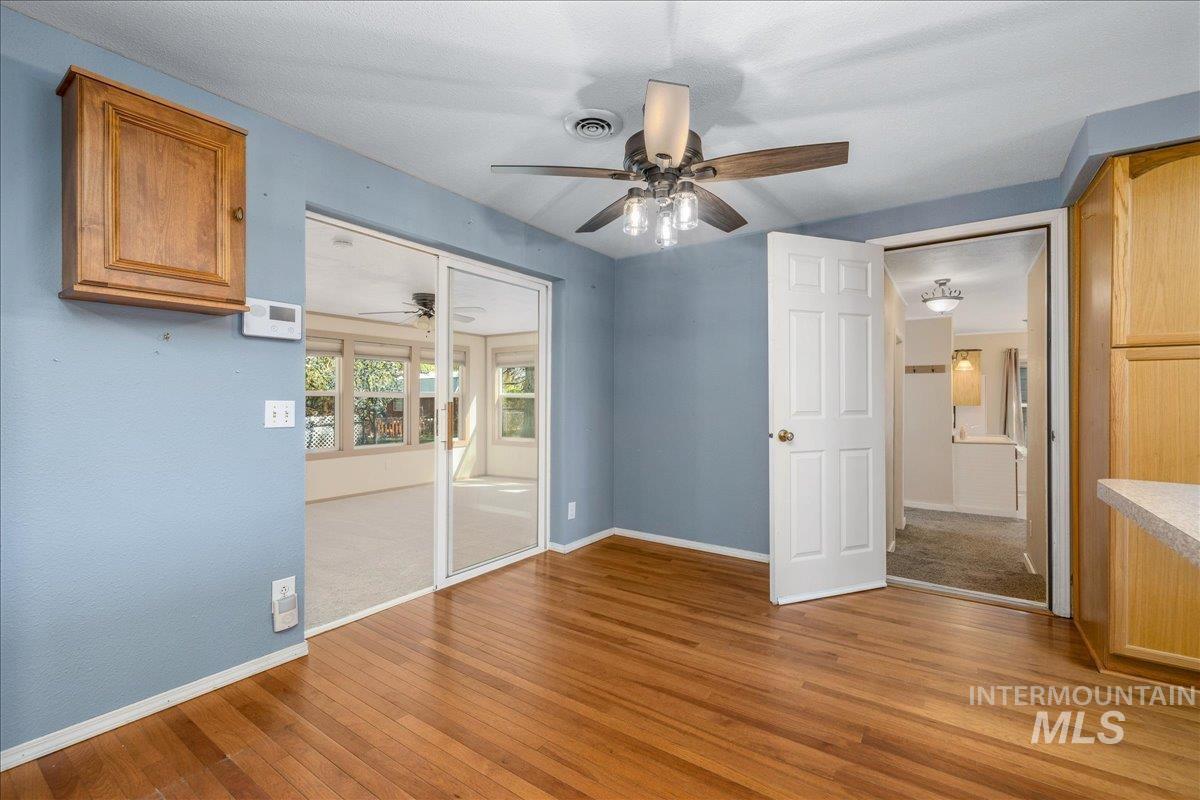
Unfurnished bedroom with light wood-type flooring and a ceiling fan
-
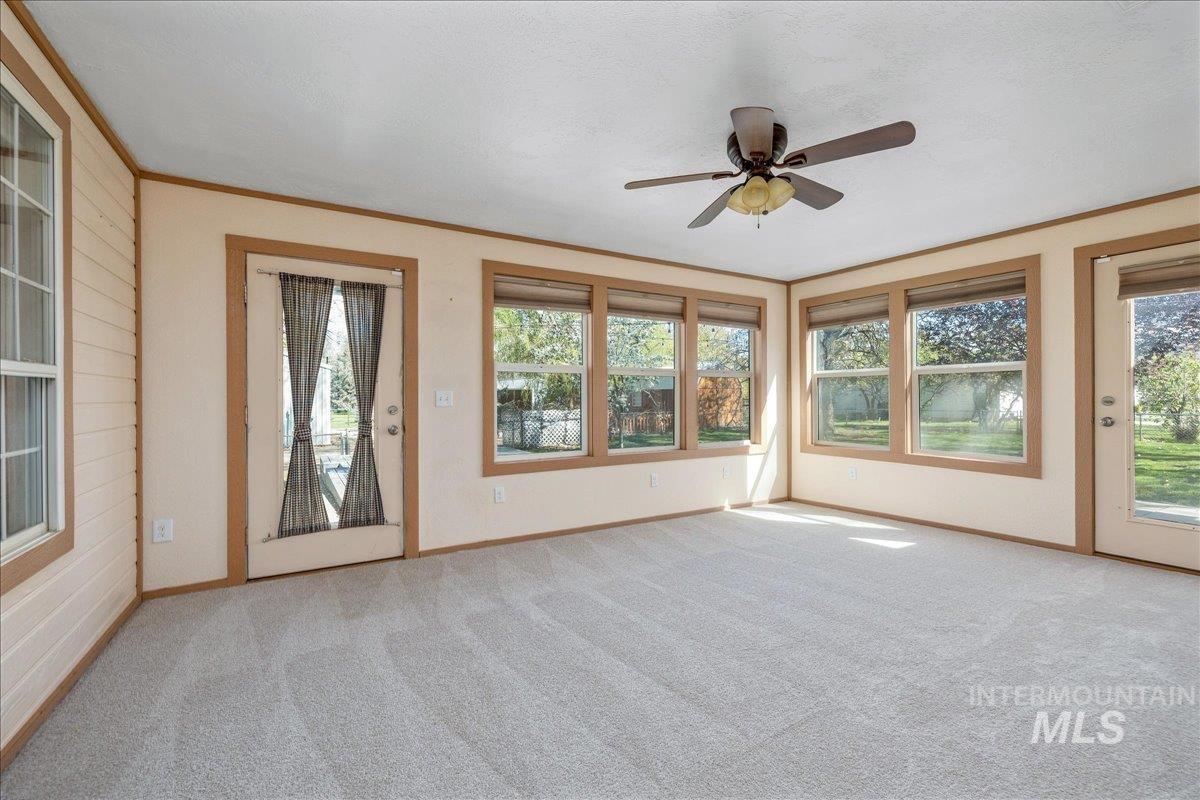
View of unfurnished sunroom
-
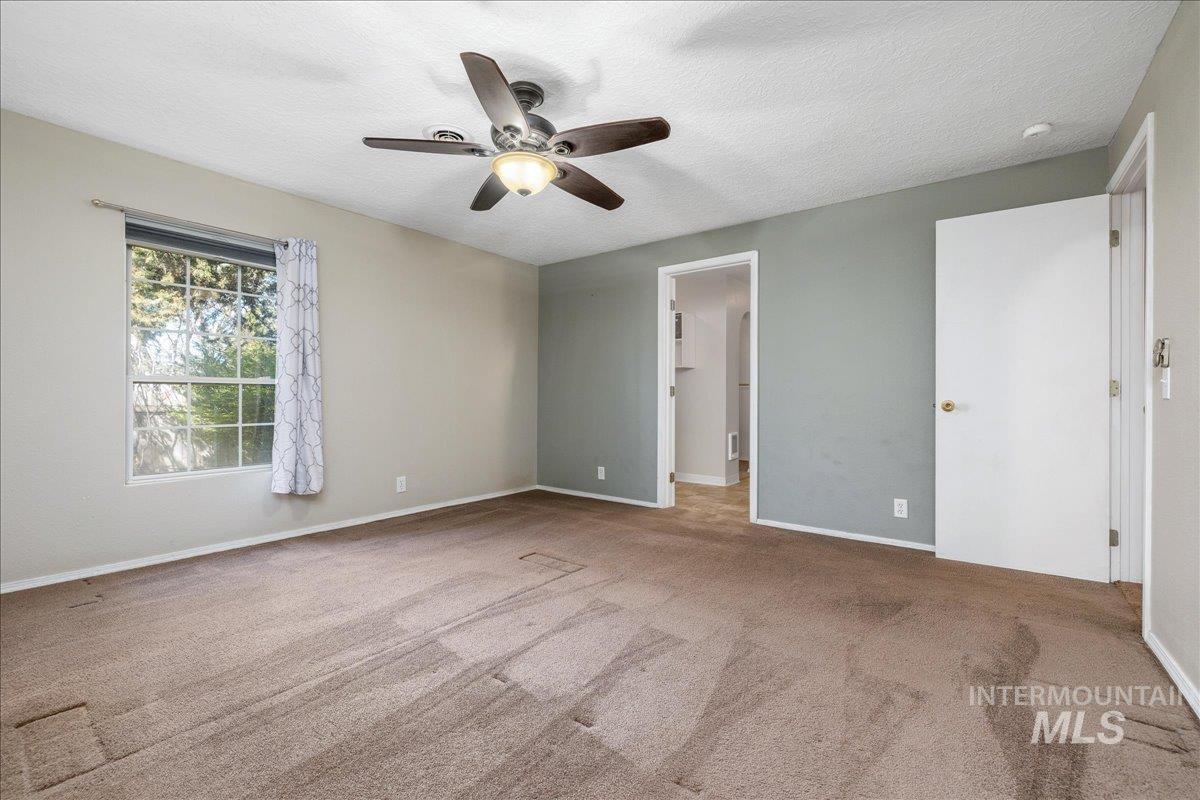
Unfurnished bedroom featuring a ceiling fan, a textured ceiling, and light carpet
-
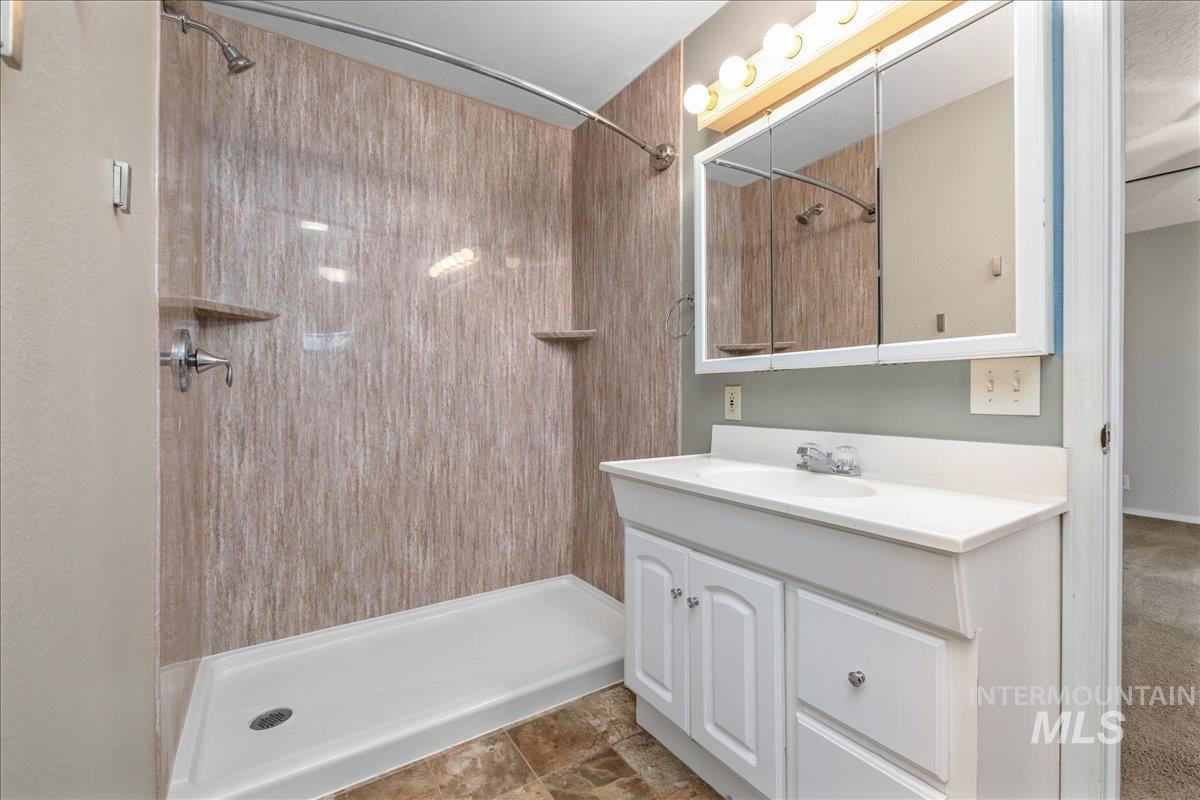
Full bathroom featuring vanity and a stall shower
-
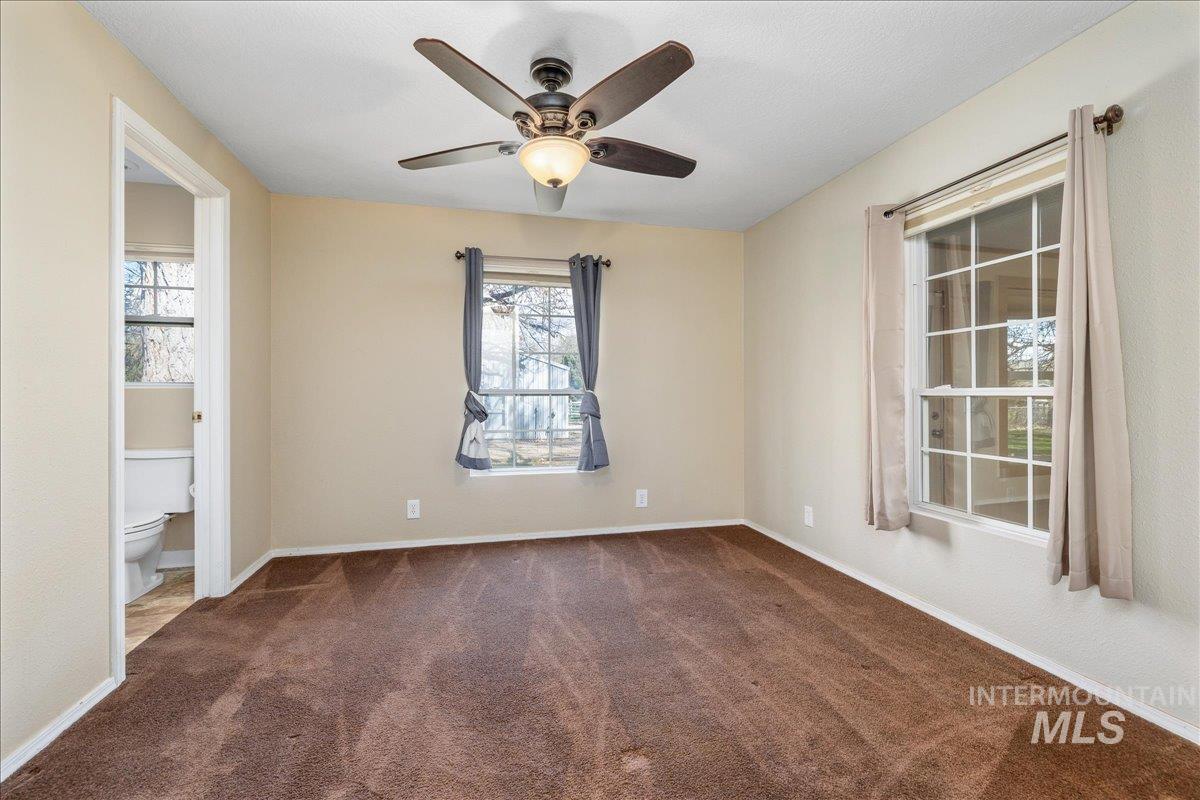
Unfurnished room featuring a ceiling fan and dark carpet
-
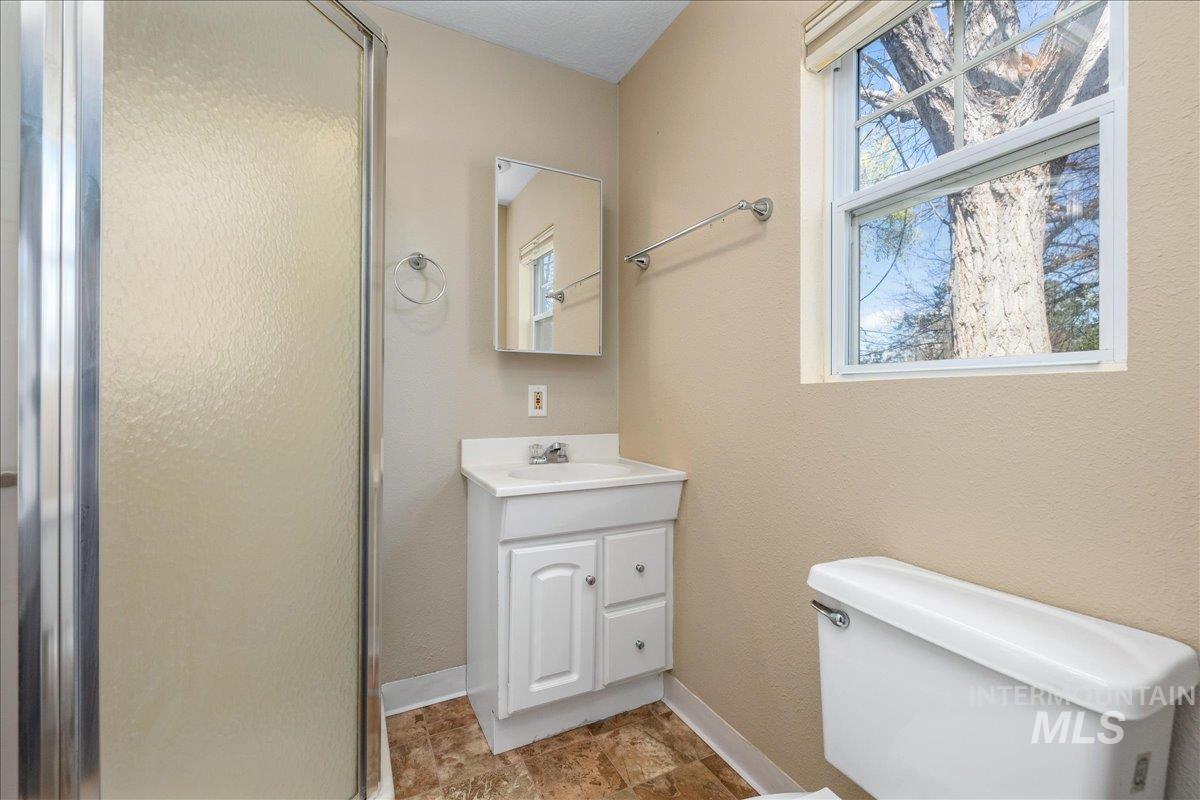
Bathroom with vanity and a stall shower
-
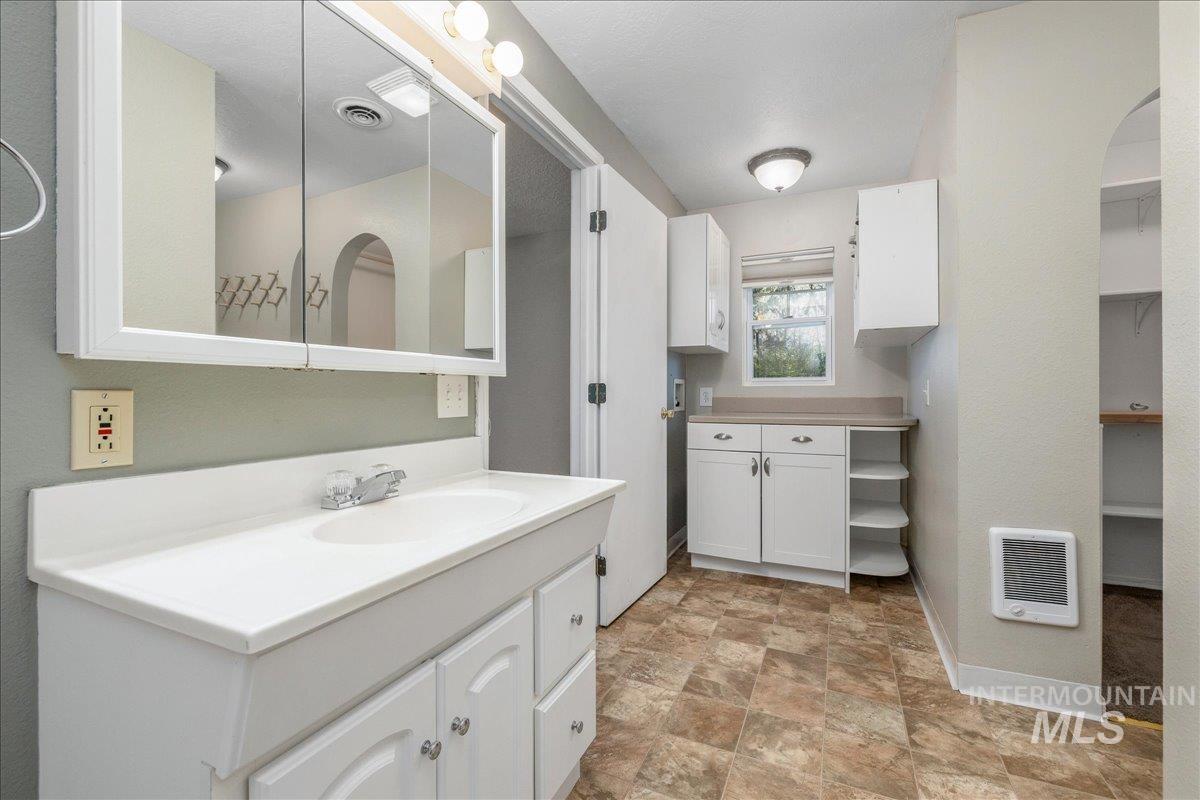
Full bathroom with stone finish flooring, heating unit, and vanity
-
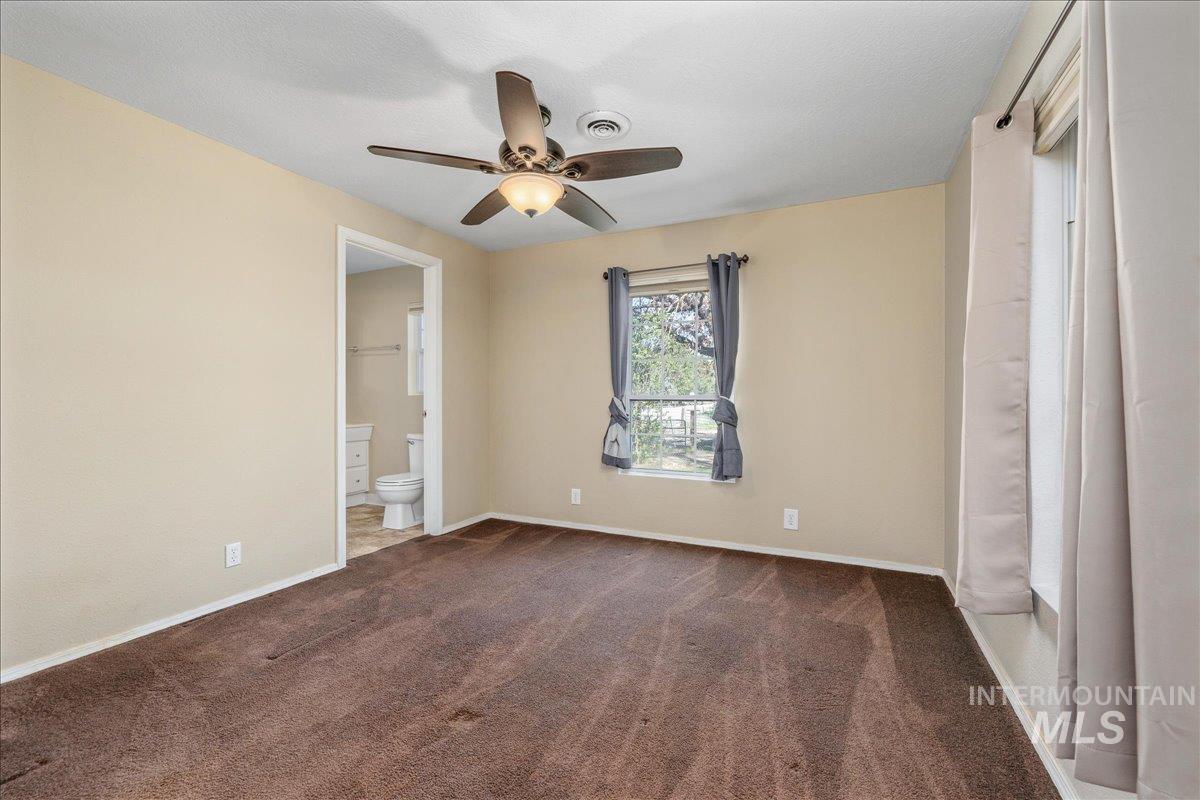
Unfurnished bedroom with a ceiling fan, ensuite bath, and dark carpet
-
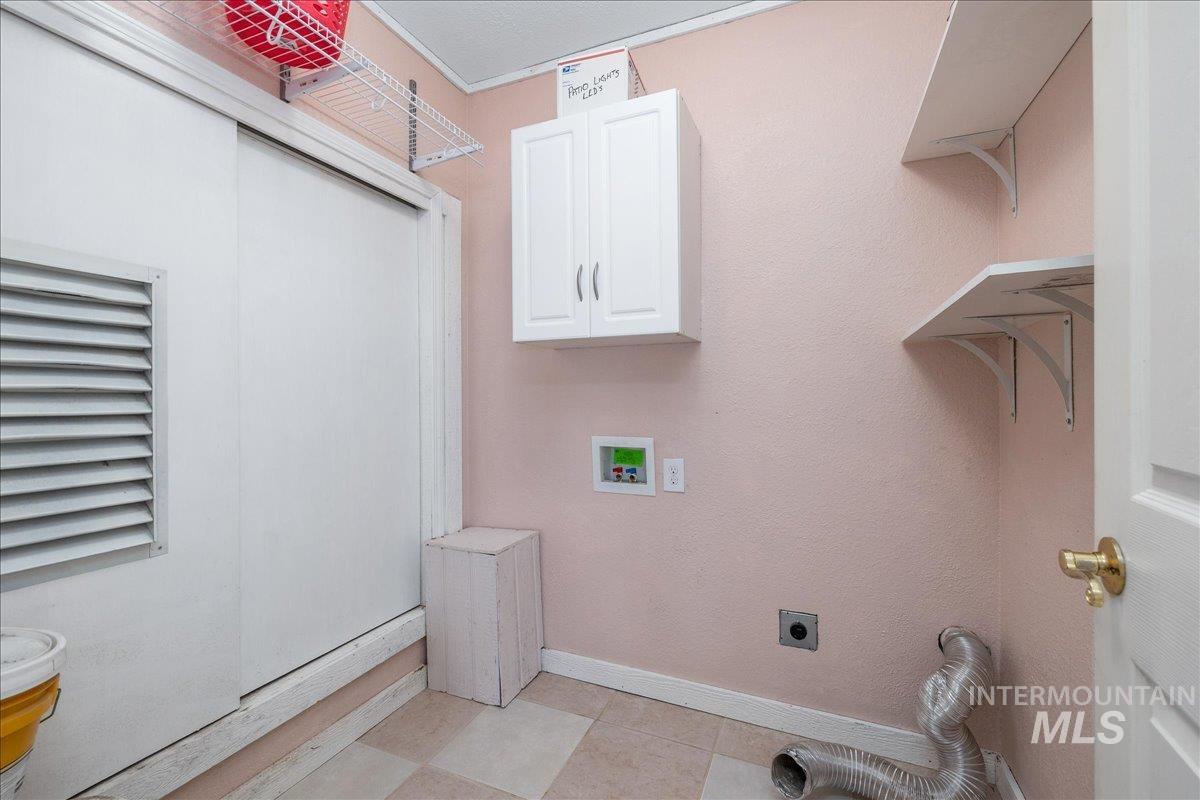
Laundry room featuring hookup for a washing machine, electric dryer hookup, and cabinet space
-
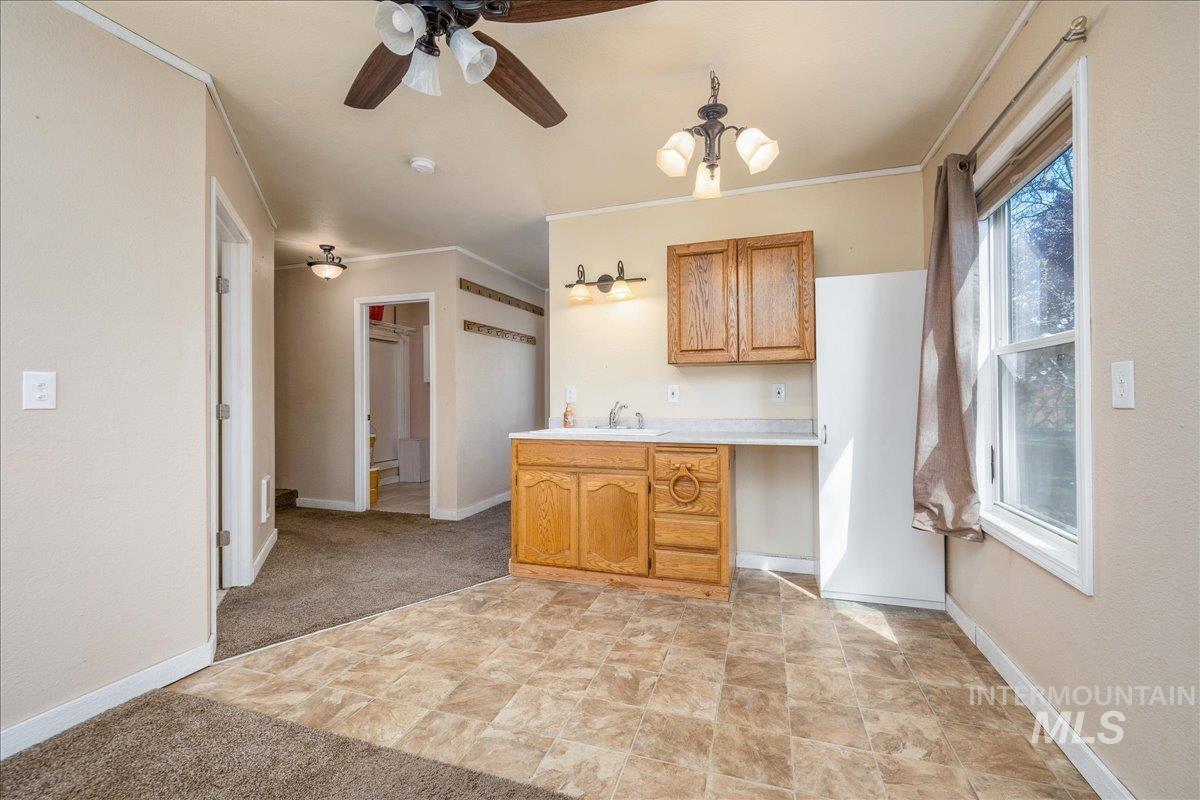
Kitchen featuring light countertops, crown molding, ceiling fan, stone finish floors, and wood finish cabinets
-
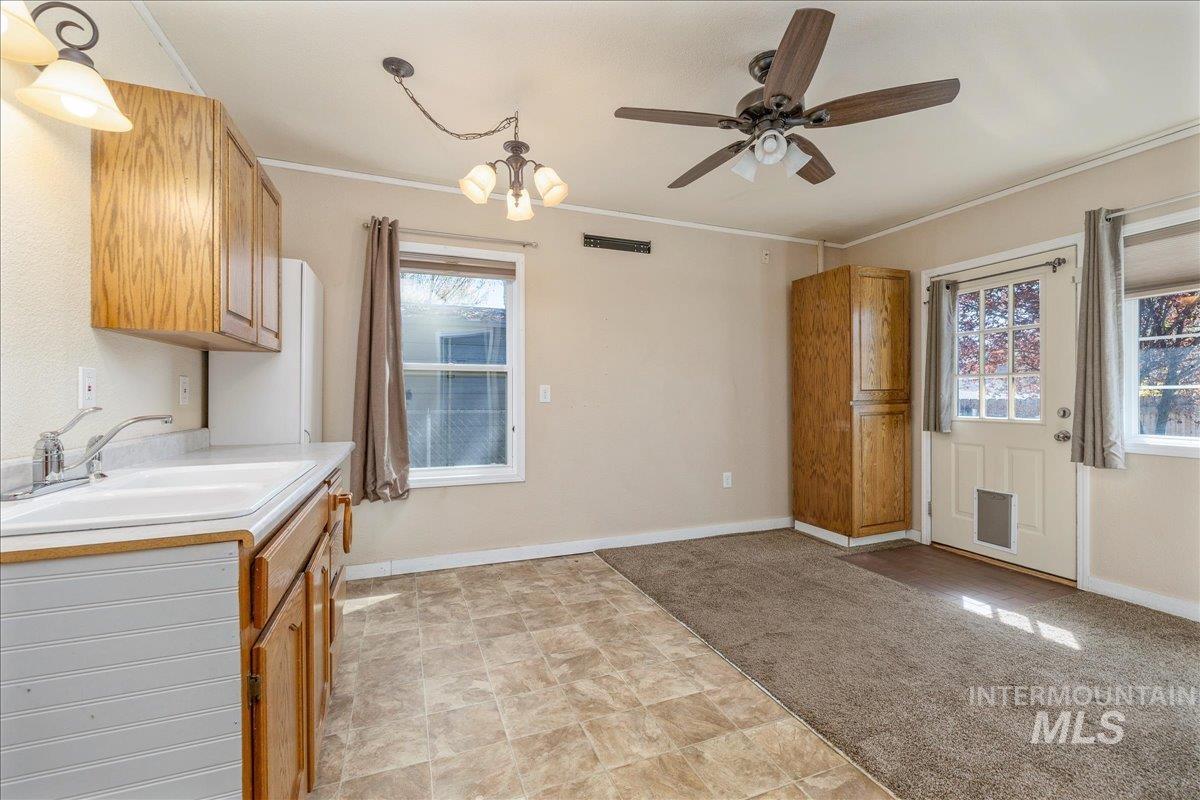
Kitchen with light countertops, light colored carpet, ceiling fan, ornamental molding, and hanging lights
-
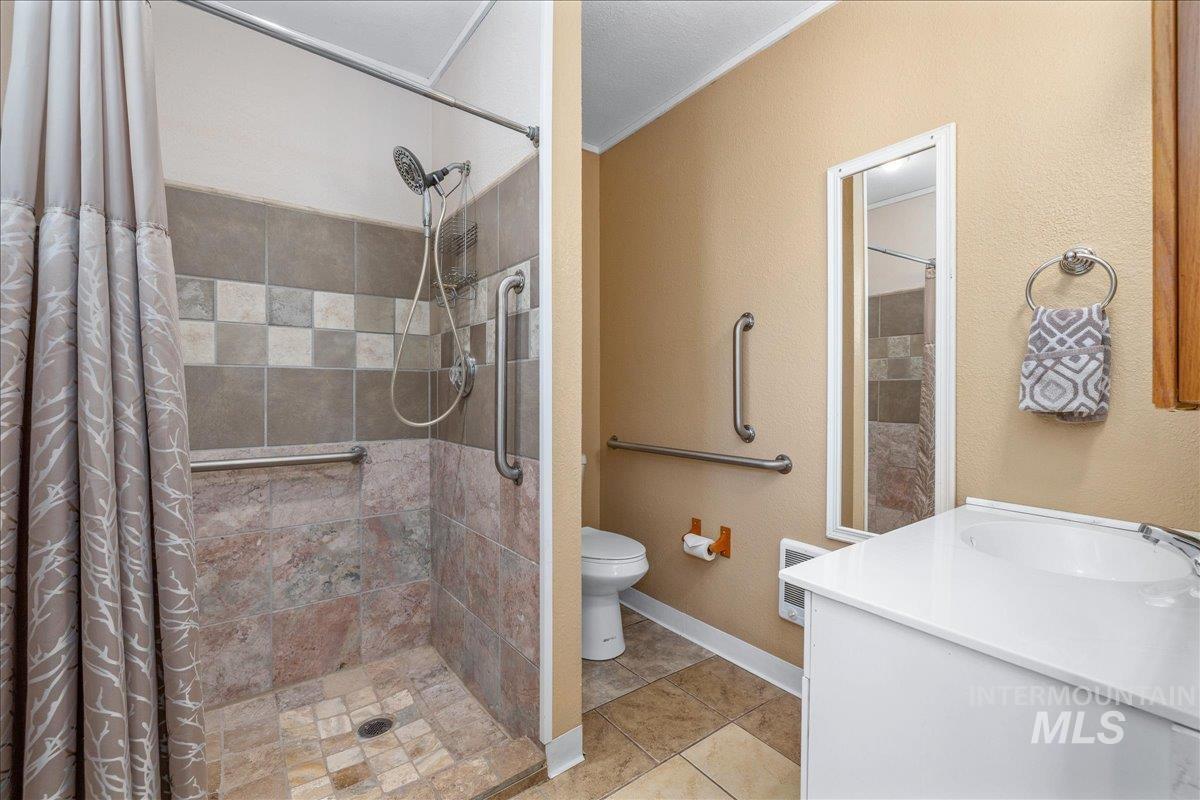
Bathroom featuring vanity, a stall shower, light tile patterned floors, and a textured wall
-
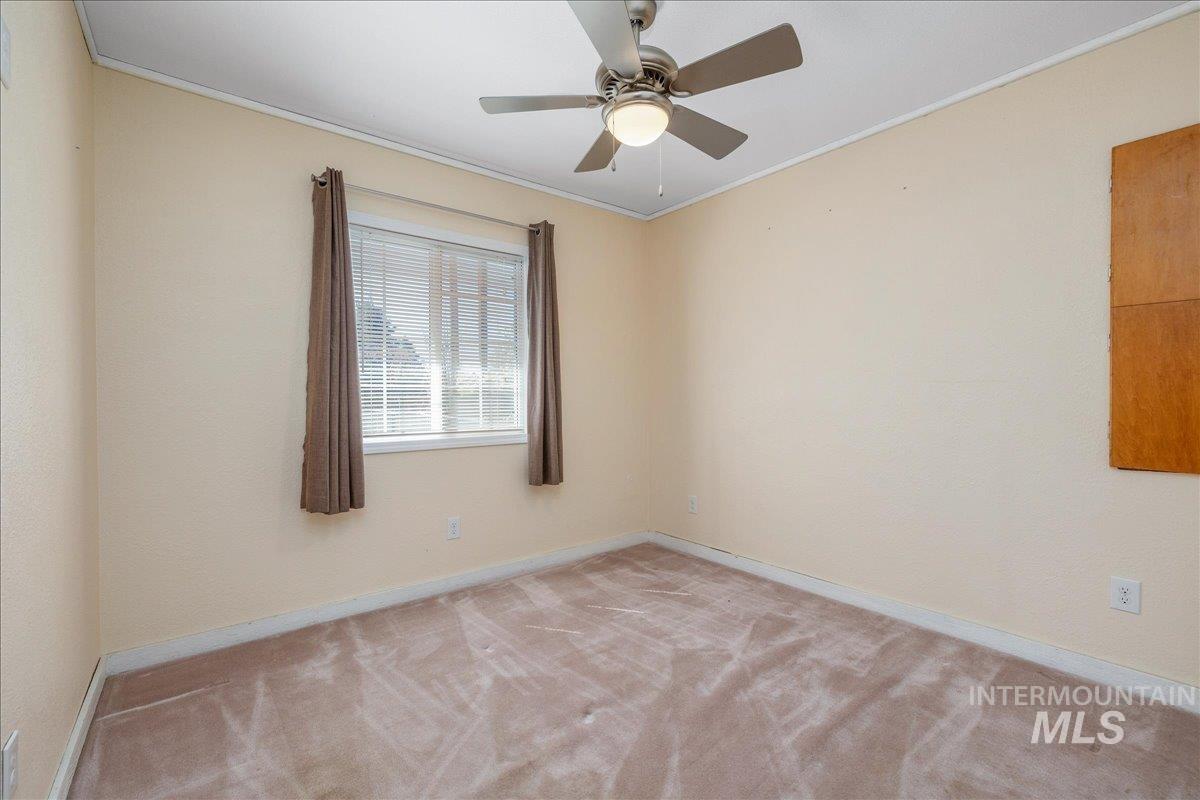
Unfurnished room with crown molding, light carpet, and ceiling fan
-
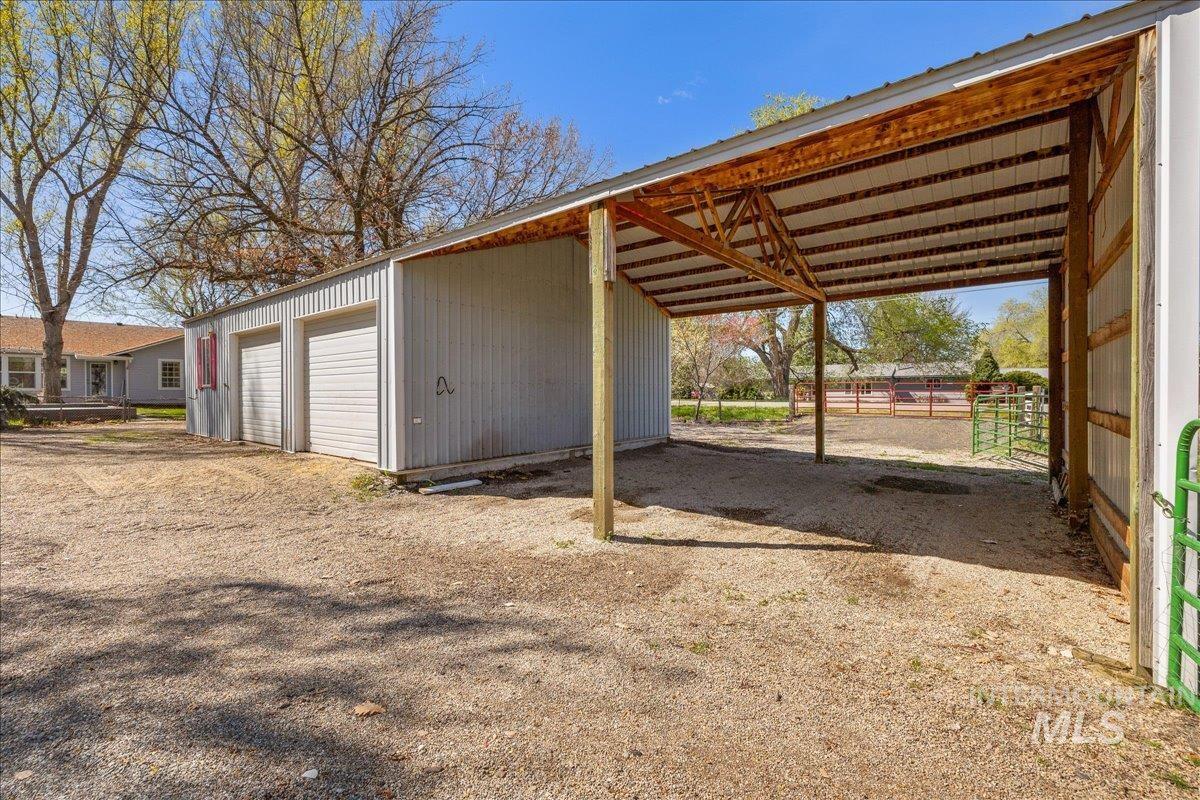
View of parking featuring a garage
-
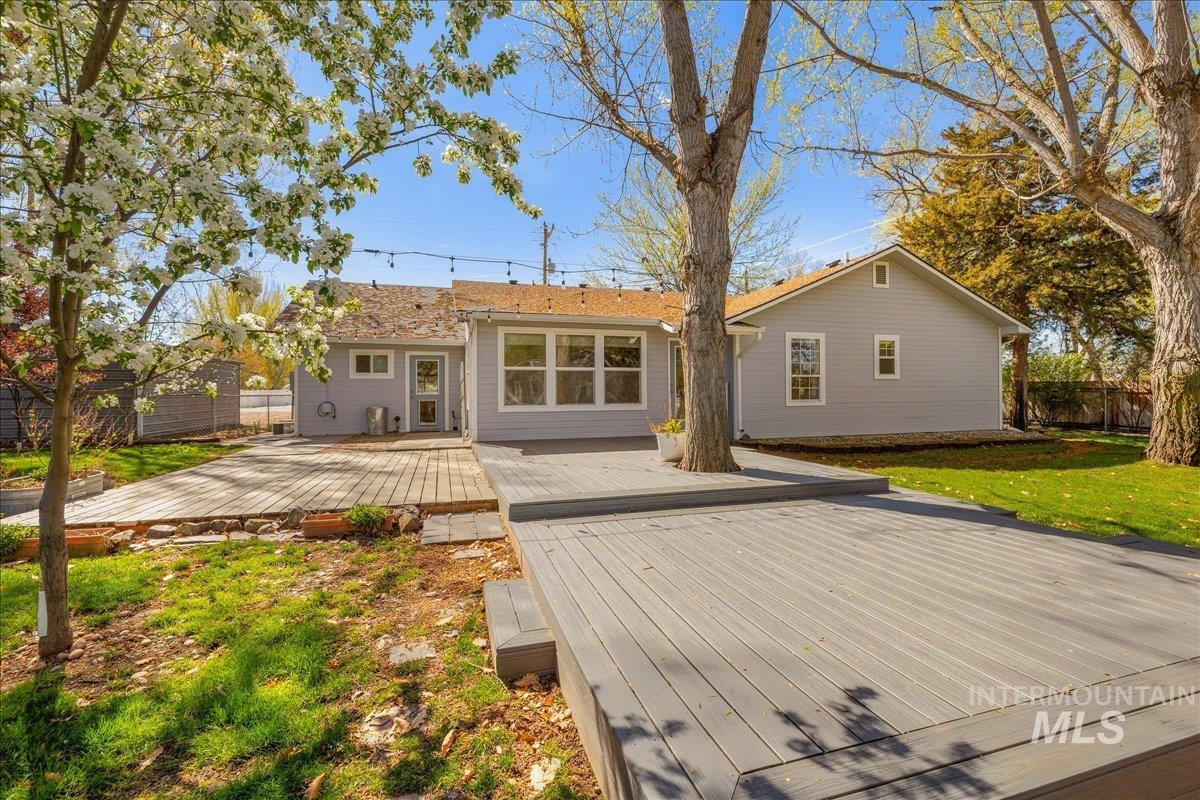
Back of house featuring a deck
-
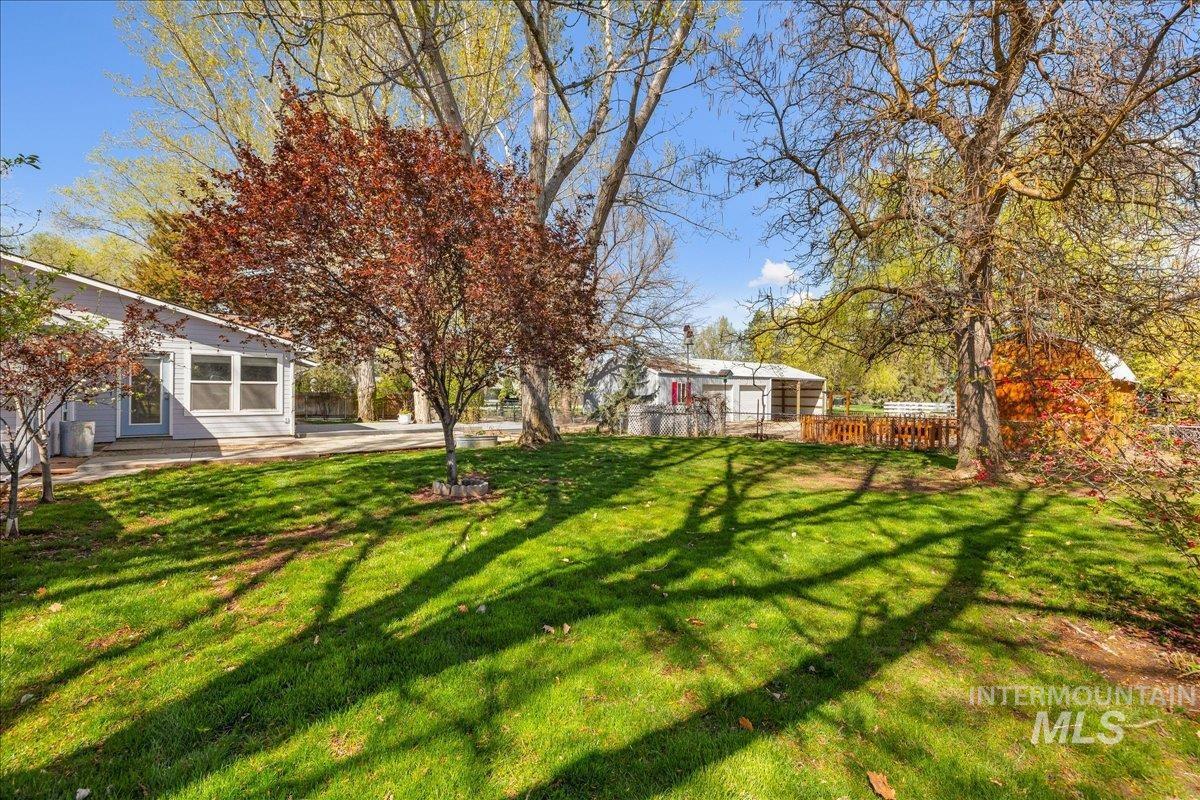
View of green lawn featuring a patio area
-
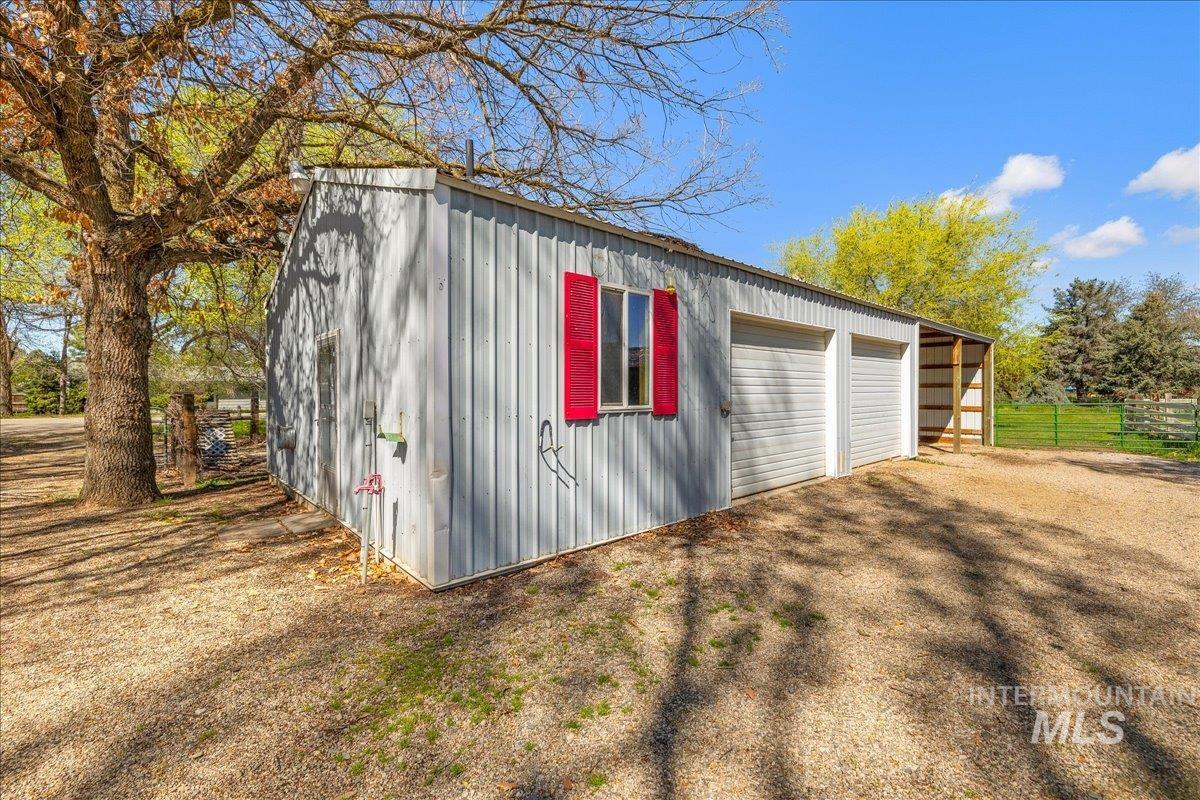
View of outbuilding
-
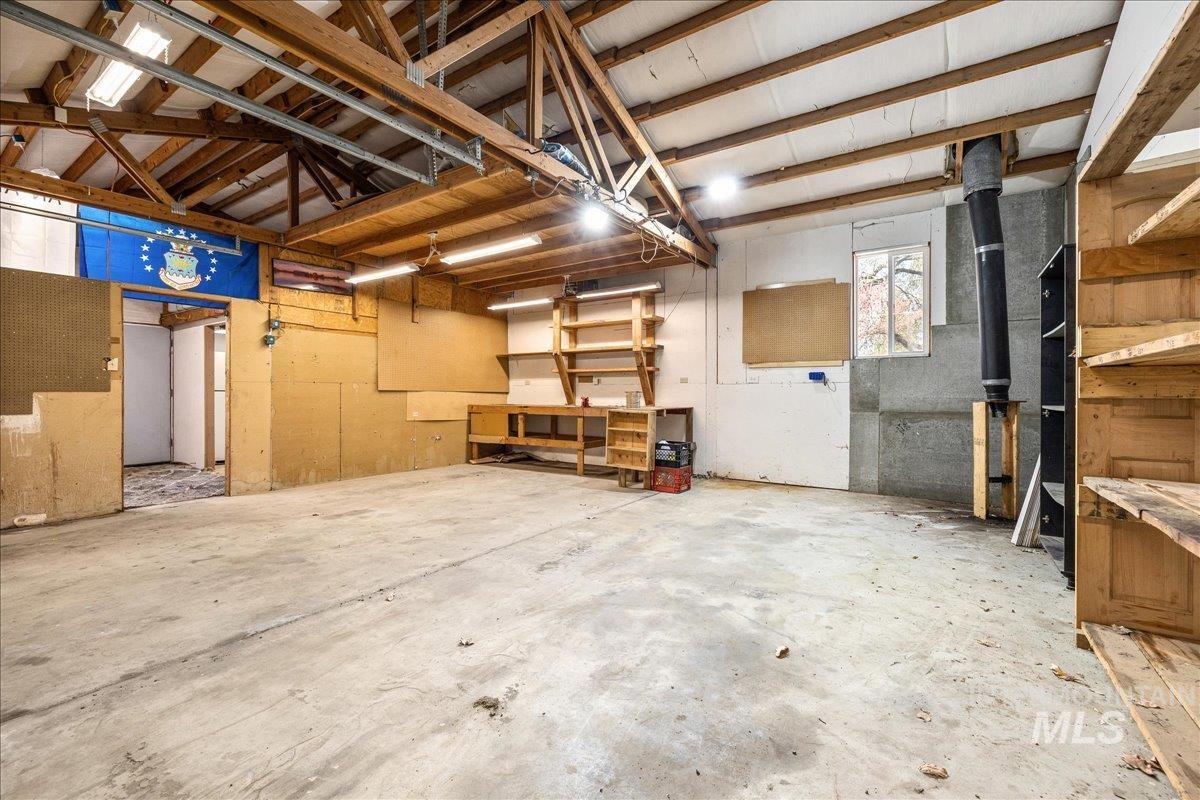
View of garage
-
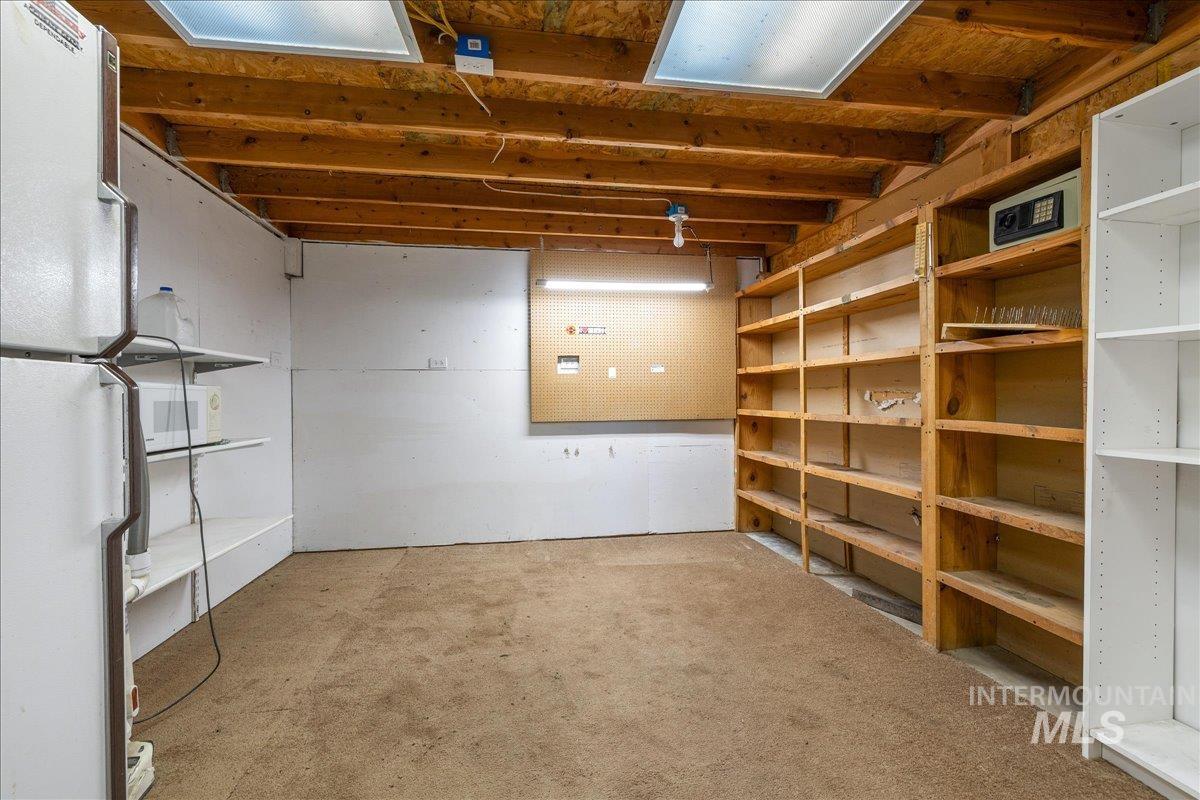
View of storage area
-
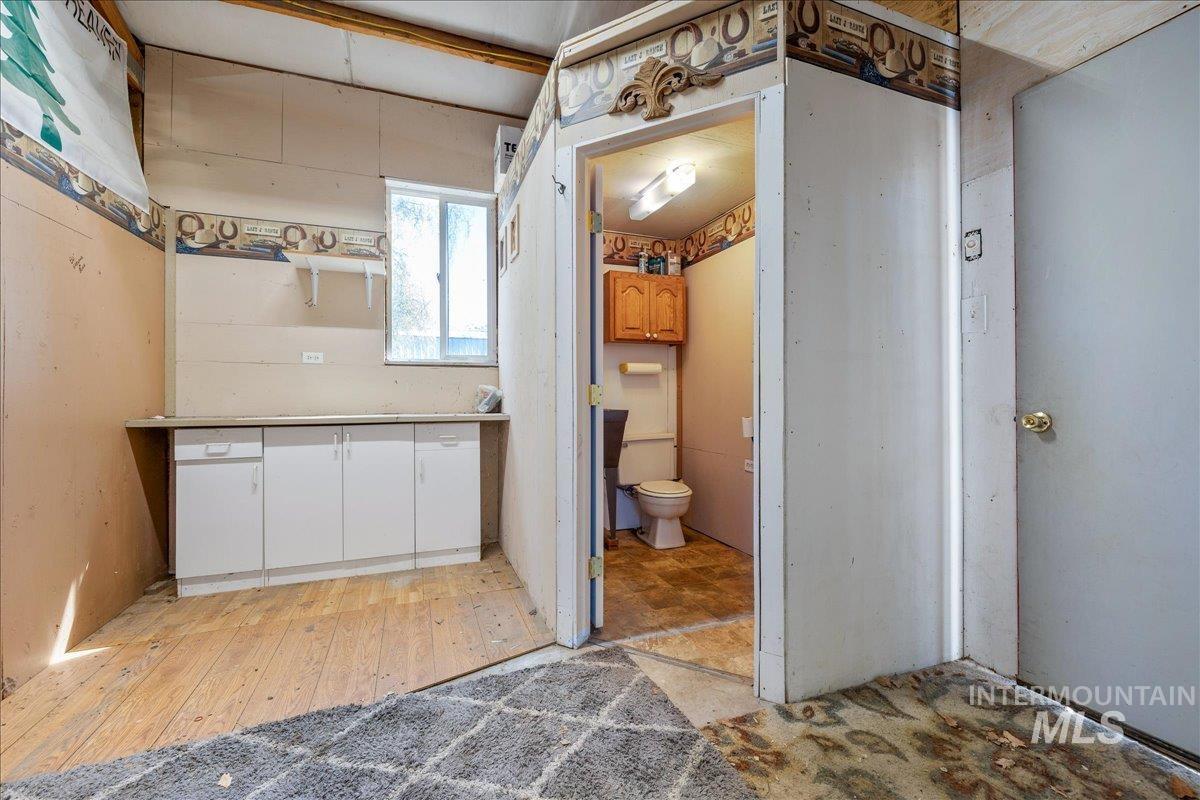
Bathroom featuring toilet and vanity
-
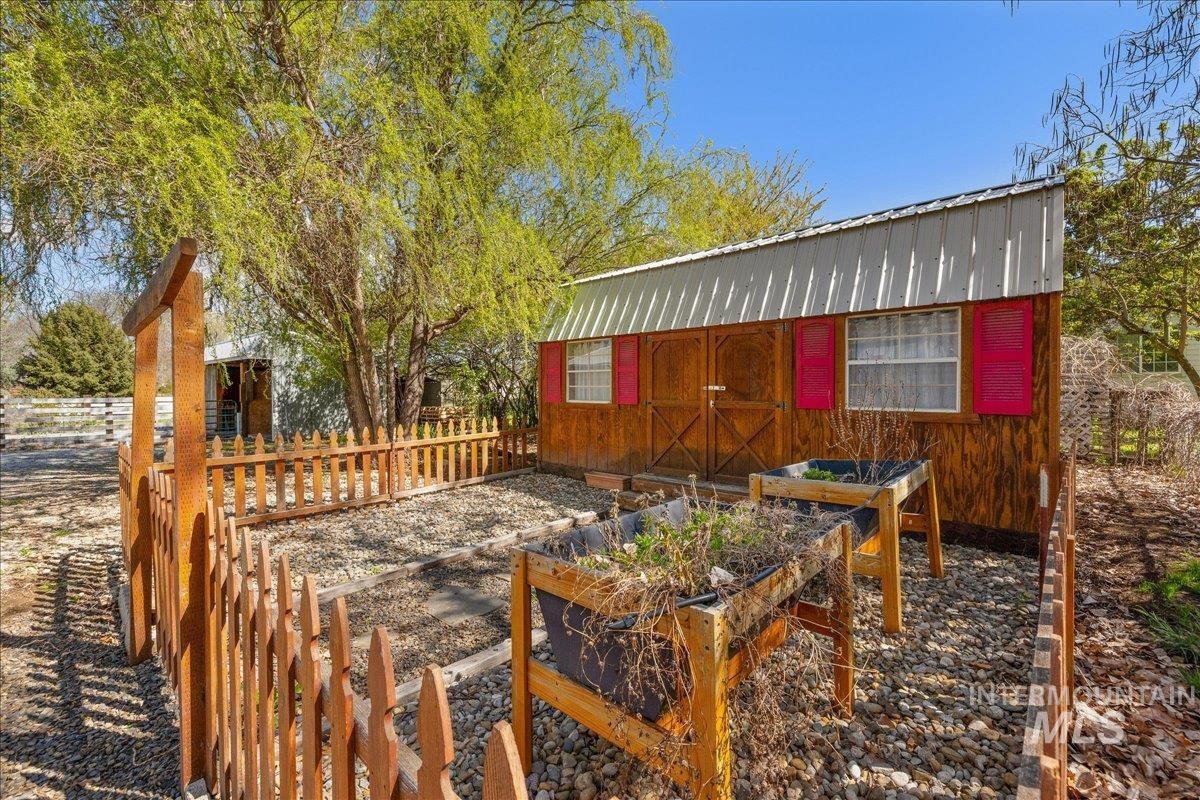
Wooden terrace featuring a vegetable garden and an outdoor structure
-
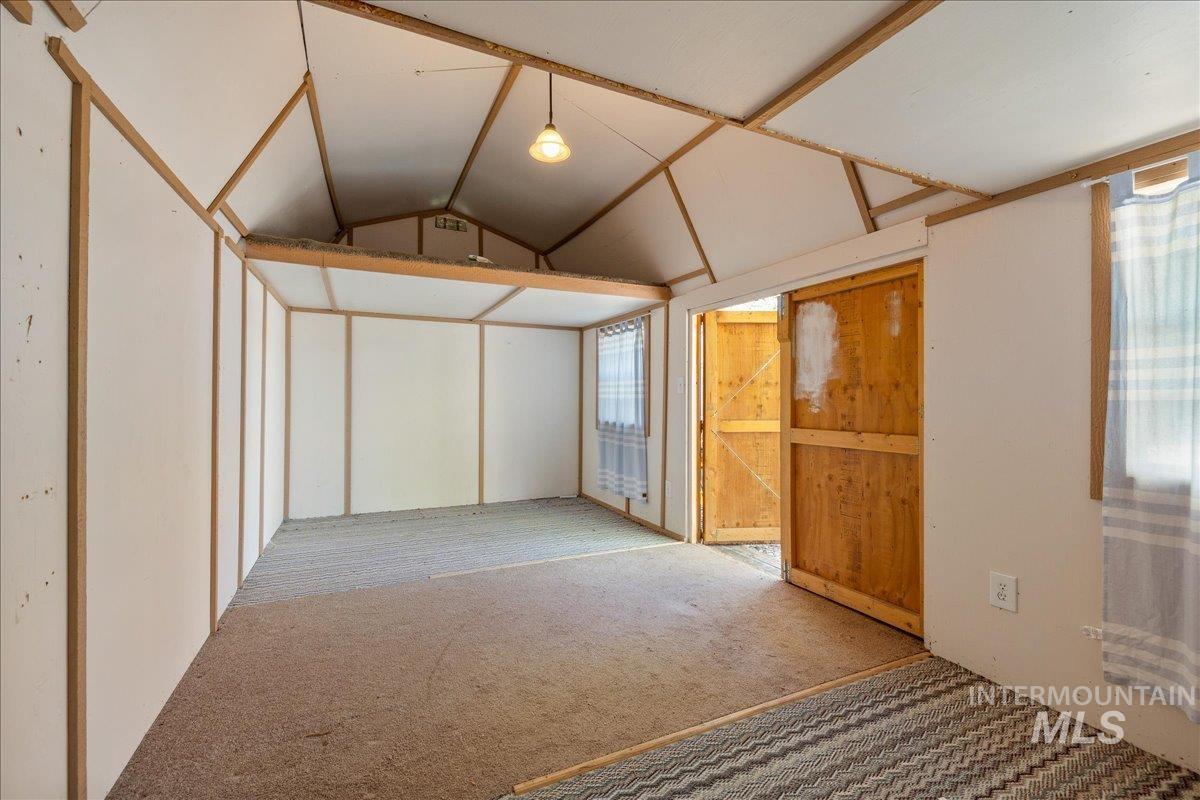
Unfurnished bedroom featuring vaulted ceiling and carpet
-
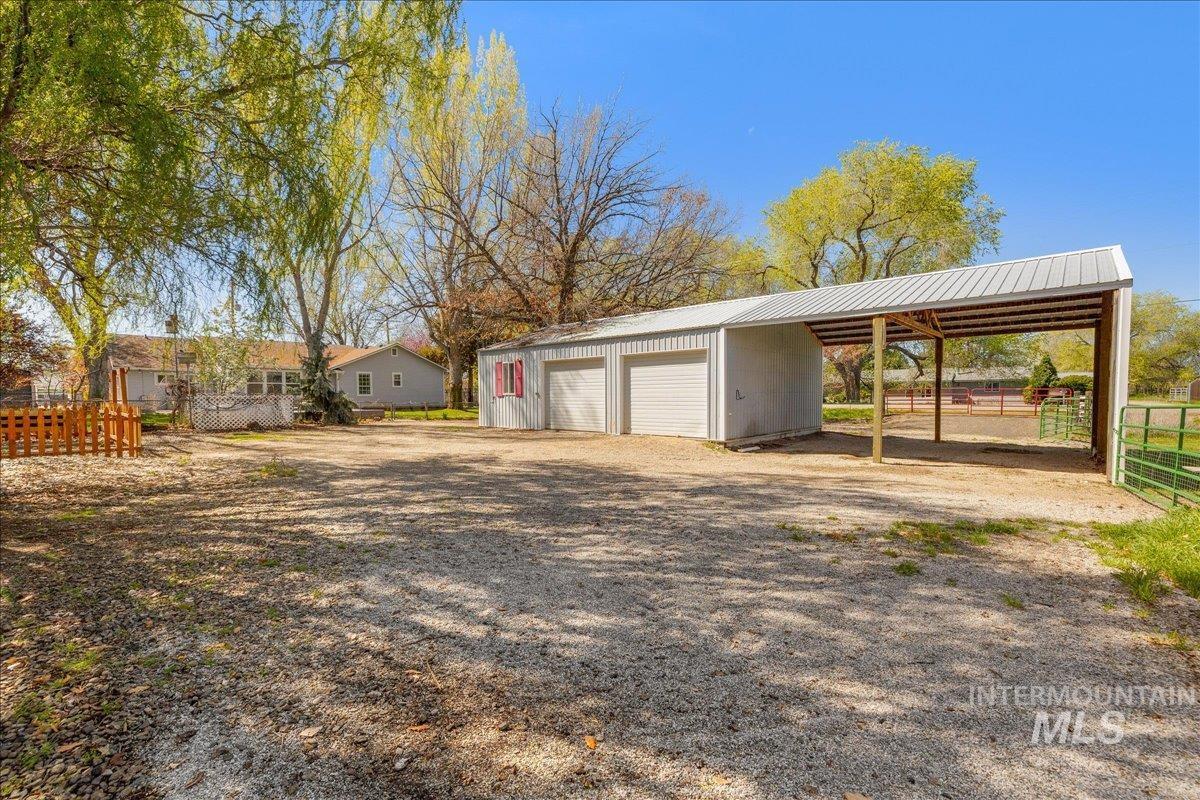
View of yard featuring an outdoor structure and a garage
-
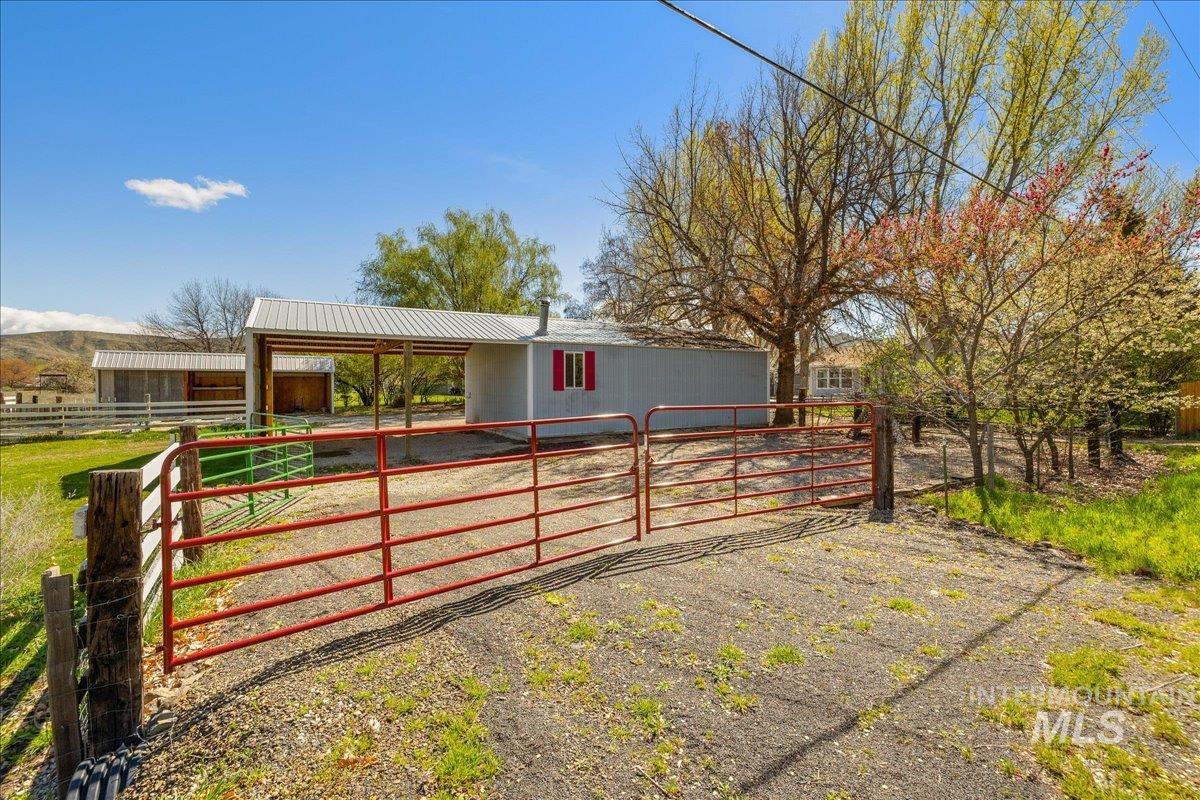
Gate with an outdoor structure and an exterior structure
-
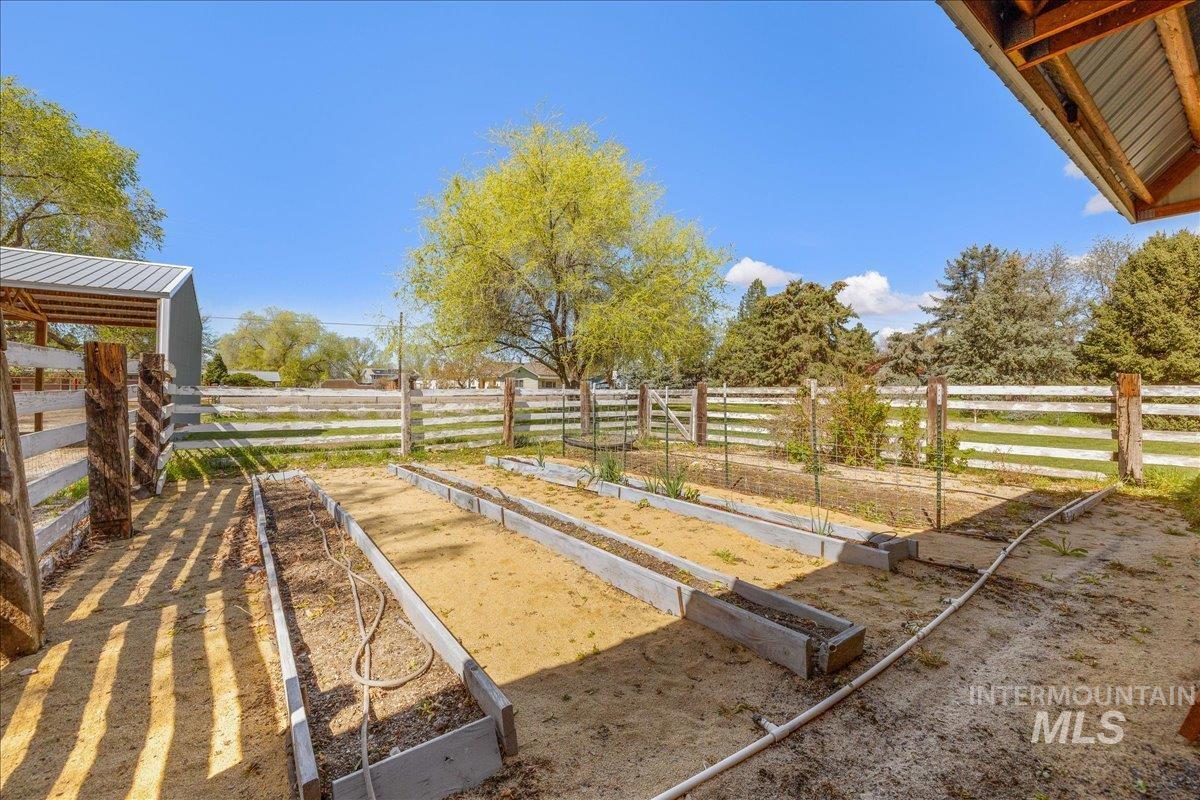
View of yard with a vegetable garden and a view of rural / pastoral area
-
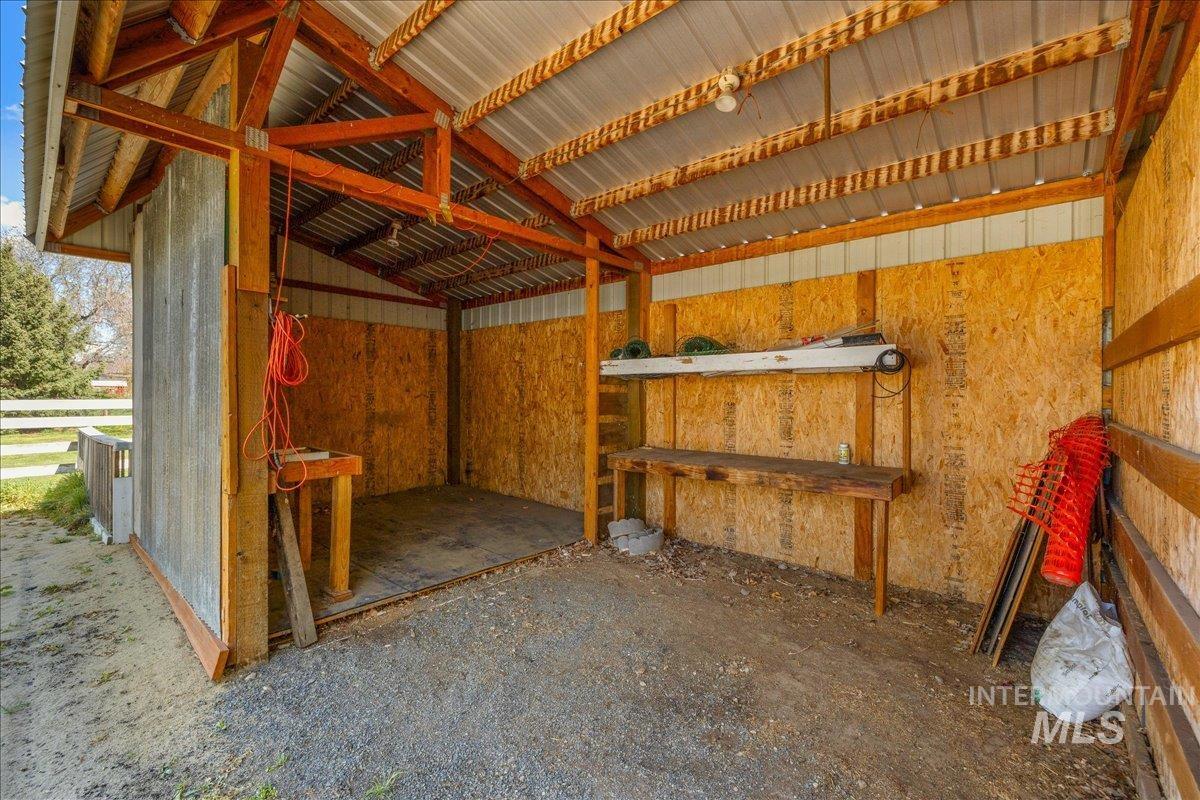
Storage room with an exterior structure
-
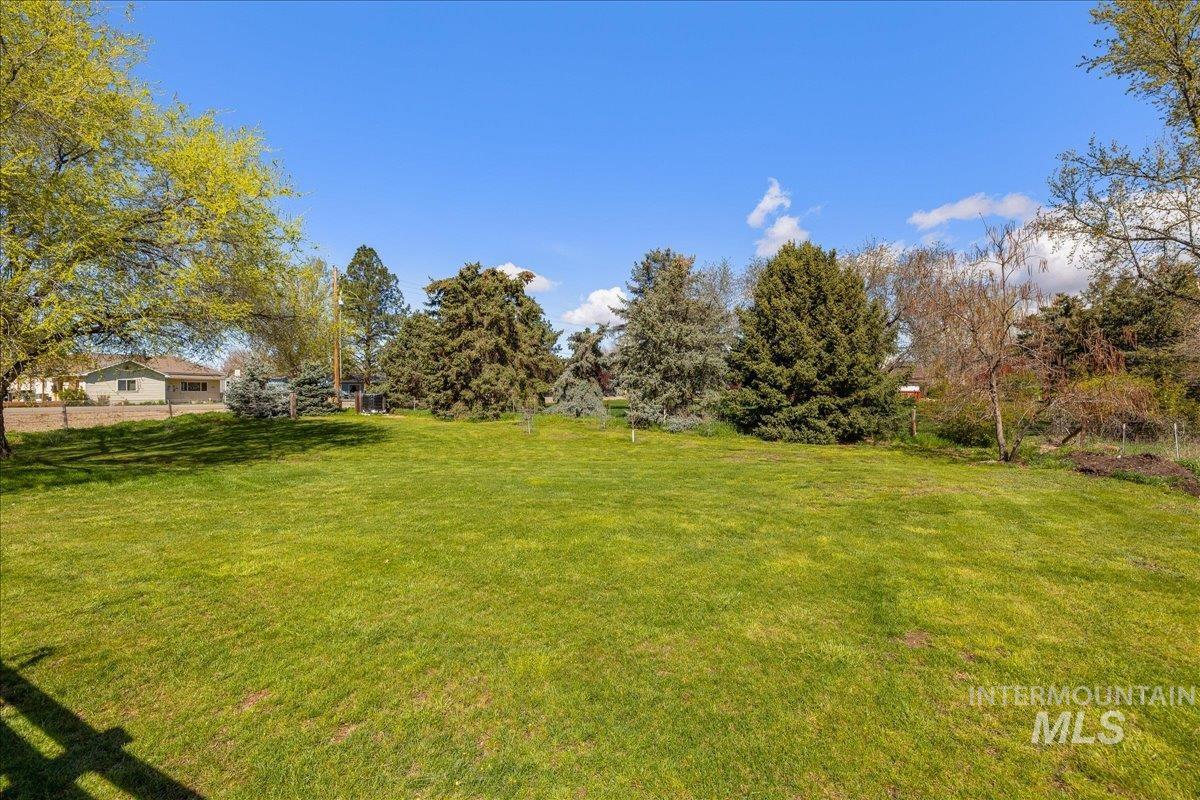
View of grassy yard
-
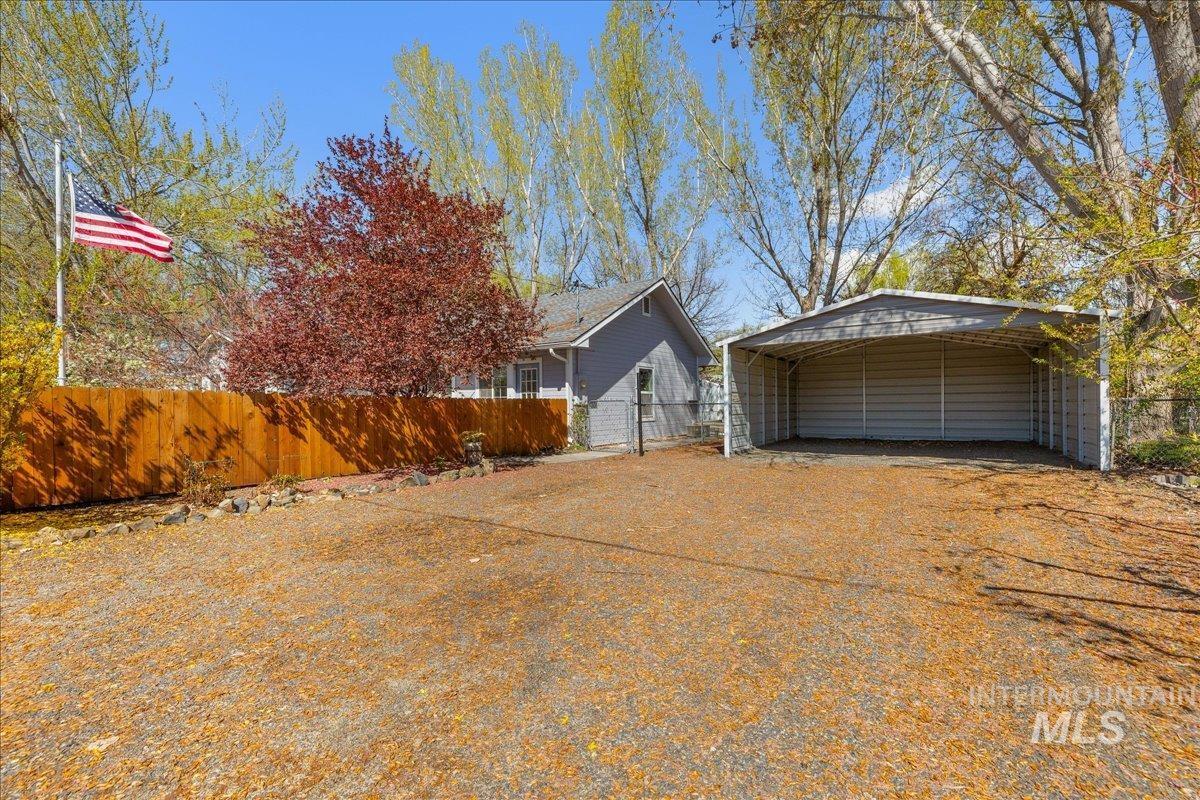
Garage with a detached carport and driveway
-
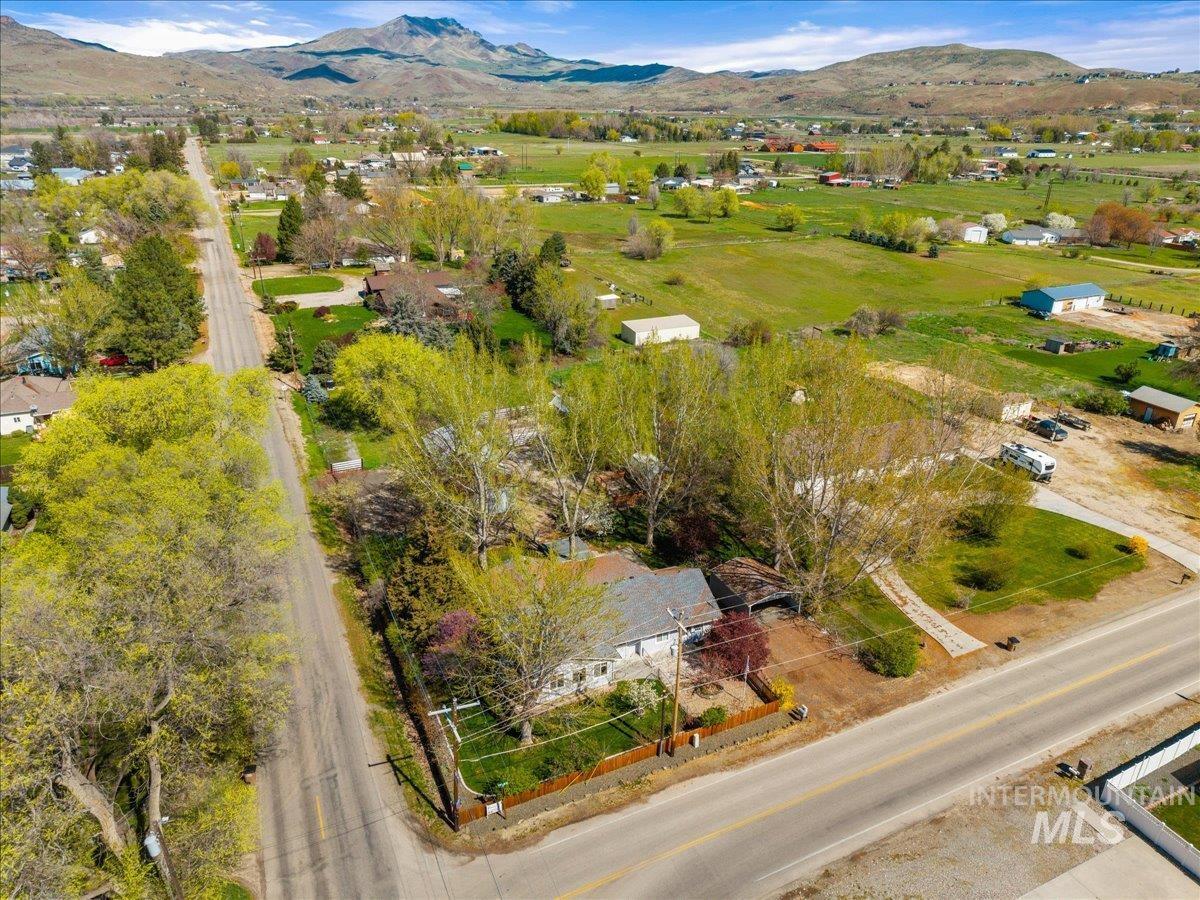
Aerial view of sparsely populated area featuring a mountainous background
-
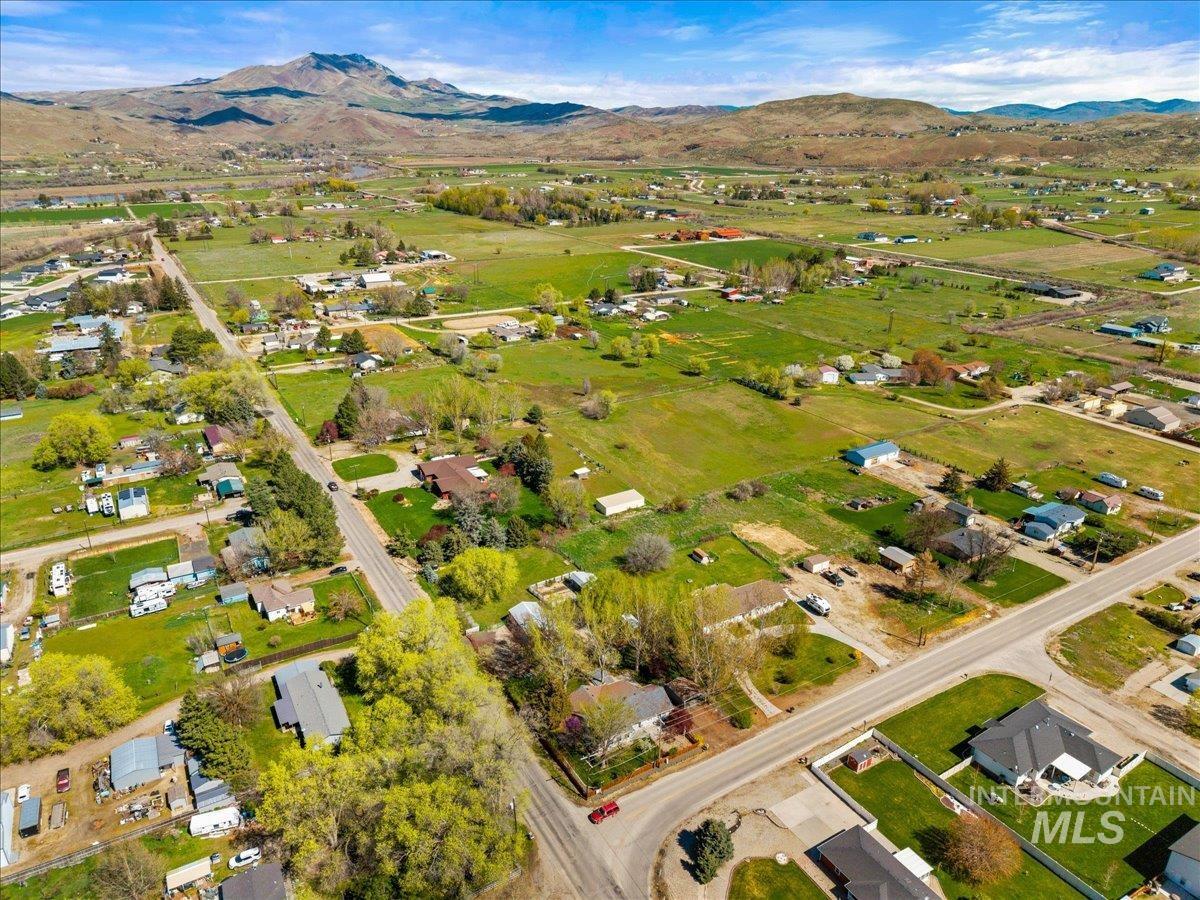
Aerial perspective of suburban area featuring a mountainous background
-
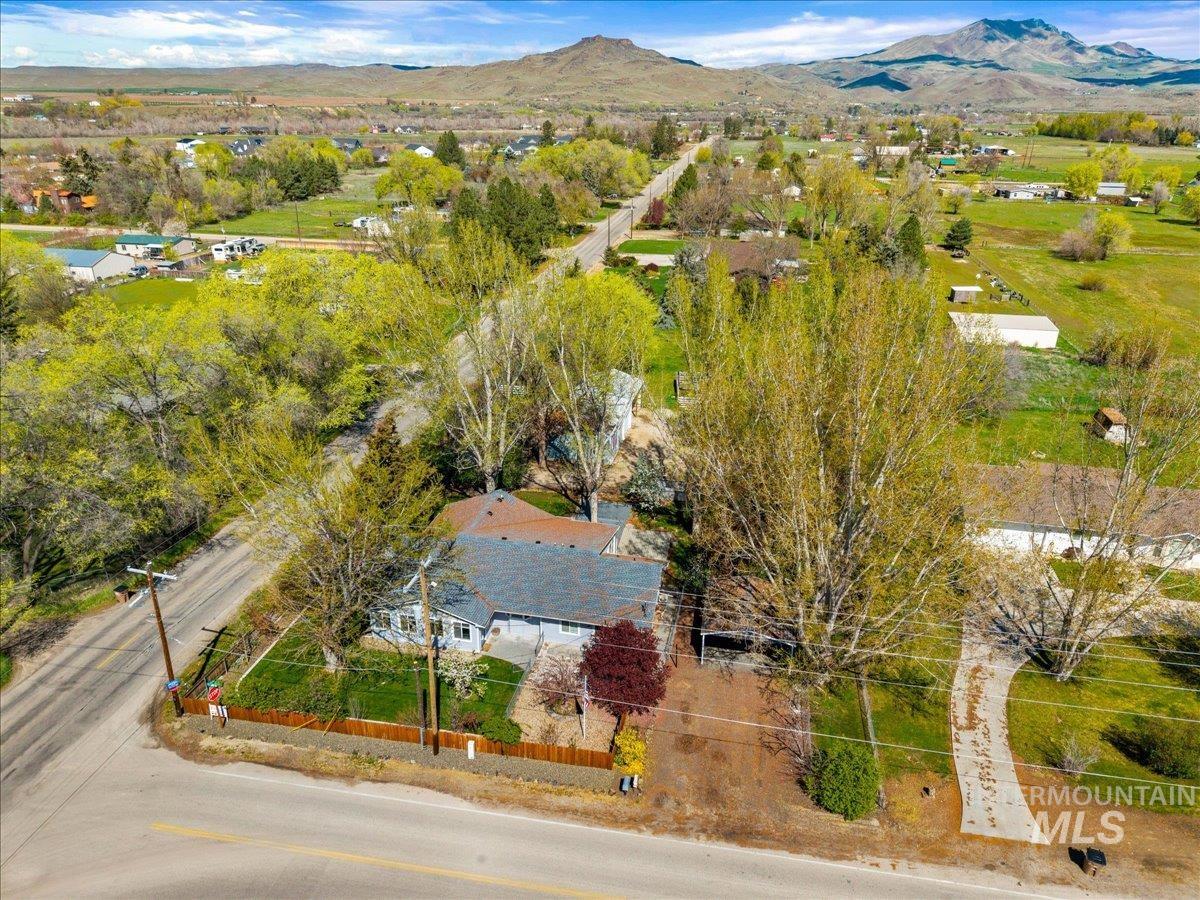
Aerial view of residential area with a mountainous background
What if you didn’t have to choose between having animals, growing a garden, building projects in a shop, or creating space for family? Set on 1.15 usable acres in Emmett, this property offers a rare opportunity to enjoy the hobby farm lifestyle at a price point that is becoming increasingly difficult to find. Mature shade trees create a peaceful setting and surround an expansive back deck that invites outdoor living. Inside, the home offers a functional layout with two bedrooms, two bathrooms, a spacious kitchen, dining area, and two living spaces, including a light-filled patio room. A separate living area with its own entrance, bedroom, bathroom, and kitchenette provides flexibility for multigenerational living, extended guests, or a private workspace. Outside, the property is thoughtfully set up for the lifestyle many buyers are searching for. Raised garden beds and fenced garden space provide room to grow your own food, while the two-stall barn, tack shed, hay storage, corrals, and pasture are ready for animals. The insulated 35×24 shop with power, loft, half bath, and attached carport offers exceptional space for projects, hobbies, storage, or business use. Whether you’re dreaming of a small hobby farm, need space for family, or simply want room to spread out and create, this property offers flexibility, functionality, and a lifestyle that’s increasingly hard to find.
- Heating:
- Forced Air, Gas, Propane, Other
- Cooling:
- Central air
- Fireplace:
- Pellet, One
- Garage Capacity:
- 2
- Country:
- US
- State:
- ID
- County:
- Gem
- City:
- Emmett
- Zipcode:
- 83617-9168
- Street:
- 3002 Frozen Dog Rd
- Longitude:
- W117° 32' 52.3''
- Latitude:
- N43° 53' 37.9''
- Master Bedroom Level:
- Main
- Bedroom 2 Level:
- Main
- Bedroom 3 Level:
- Main
- School District:
- Emmett Independent District #221
- Elementary School:
- Carberry
- Middle School:
- Emmett
- High School:
- Emmett
- Status:
- Active
- Type:
- Single Family w/ Acreage
- Level:
- Single
- Tax Year:
- 2025
- Taxes:
- $1,209
- Potential Short Sale:
- No
- Age:
- 81+ Years
- Auction:
- No
- Flood Ins Required:
- No
- HUD Owned:
- No
- In Foreclosure:
- No
- Land Size:
- 1 - 4.99 AC
- Land Lease:
- No
- Home Owner Exempt:
- Yes
- HOA Frequency:
- Not Applicable
- Virtual Tour:
- https://www.homes.com/property/3002-frozen-dog-rd-emmett-id/xcsdzesnfkgxw/?dk=606mkblrclrj2
- Inc Kitchen Features:
- Dishwasher, Disposal, Oven/range freestanding, Countertop-laminate
- Lot Features:
- Corral, Garden Space, Horses, Barn, Public Road, Storage Shed, Corner Lot, Chickens, RV Parking
- Water:
- Individual well
- Land Use:
- Single
- Sprinkler System:
- Auto,Full
Residential For Sale
3002 Frozen Dog Rd, Emmett, Idaho 83617-9168
- Property Type :
- Residential
- Listing Type :
- For Sale
- Status :
- Active
- Listing ID :
- 98980948
- Price :
- $525,000
- Bedrooms :
- 3
- Bathrooms :
- 3
- Apx SqFt :
- 1,801 SqFt
- Year Built :
- 1935
- Lot Area :
- 1.15 Acres
- Days on Market :
- 68
- Subdivision :
- 0 Not Applicable
- Update Date :
- 07/06/2026 02:22:15



