
-

Contemporary two-story residence with a two-car garage, featuring light blue siding and stone accents
-
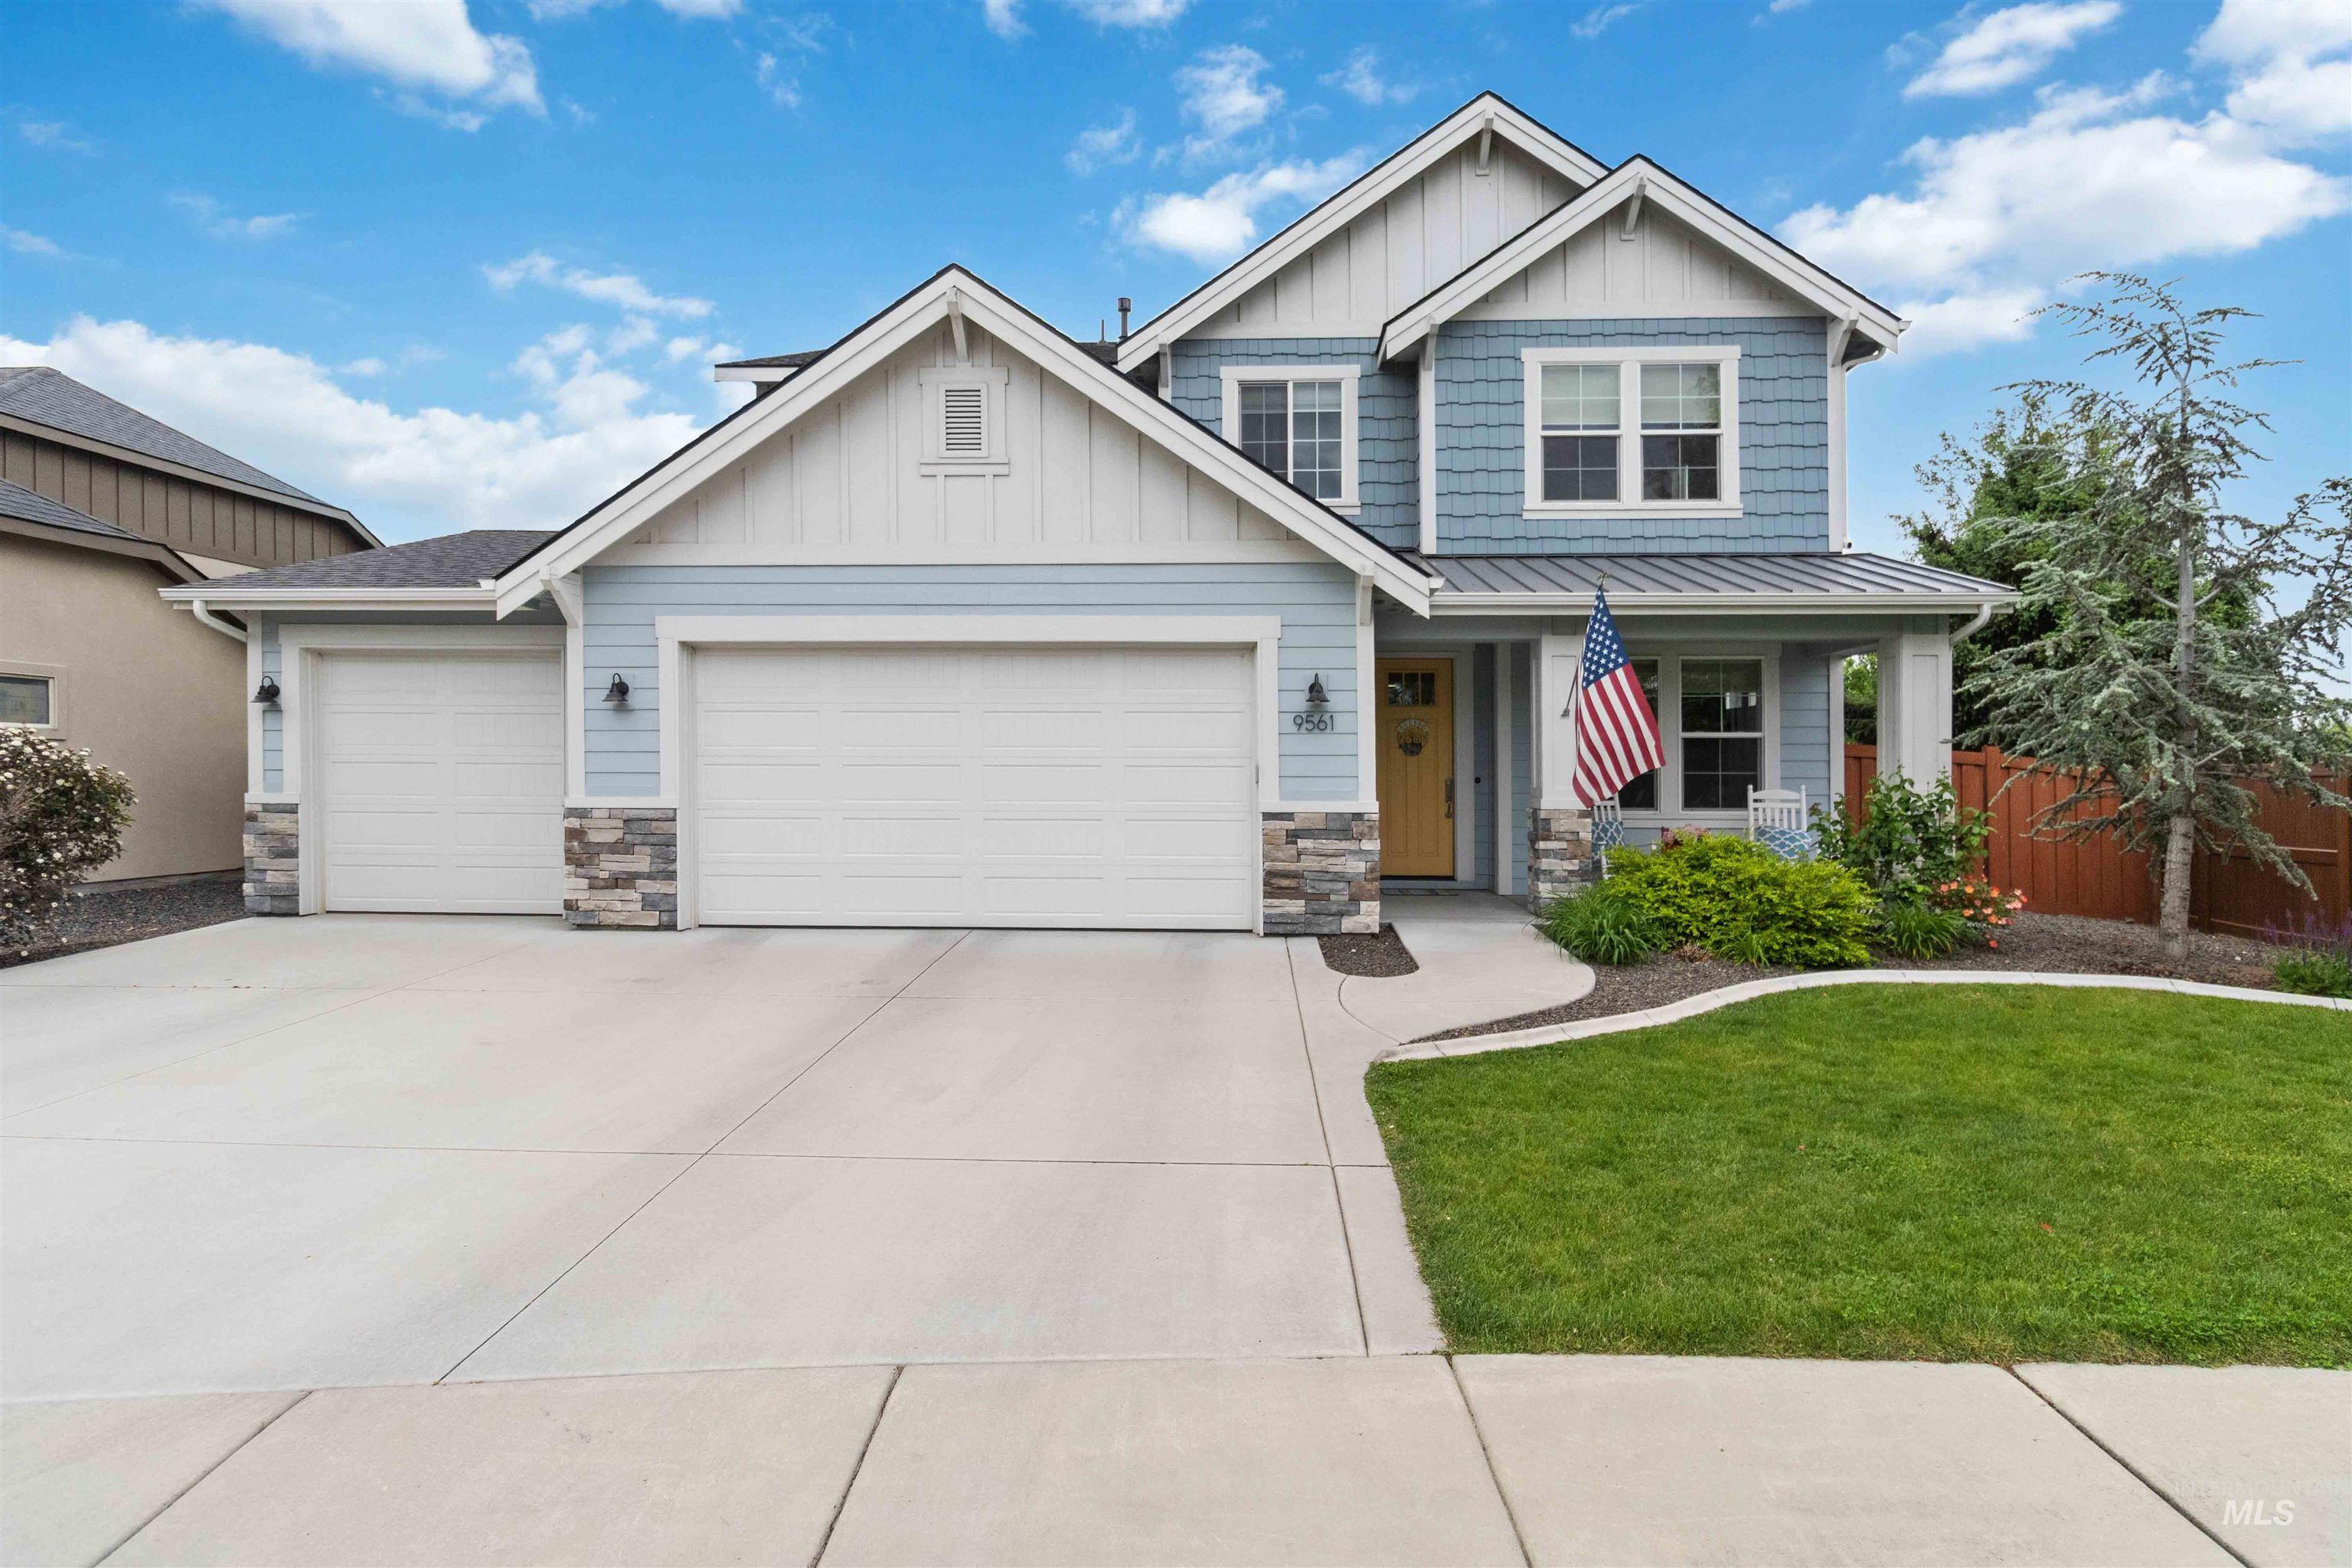
Crafted exterior with light blue siding, white trim, and stone accents
-
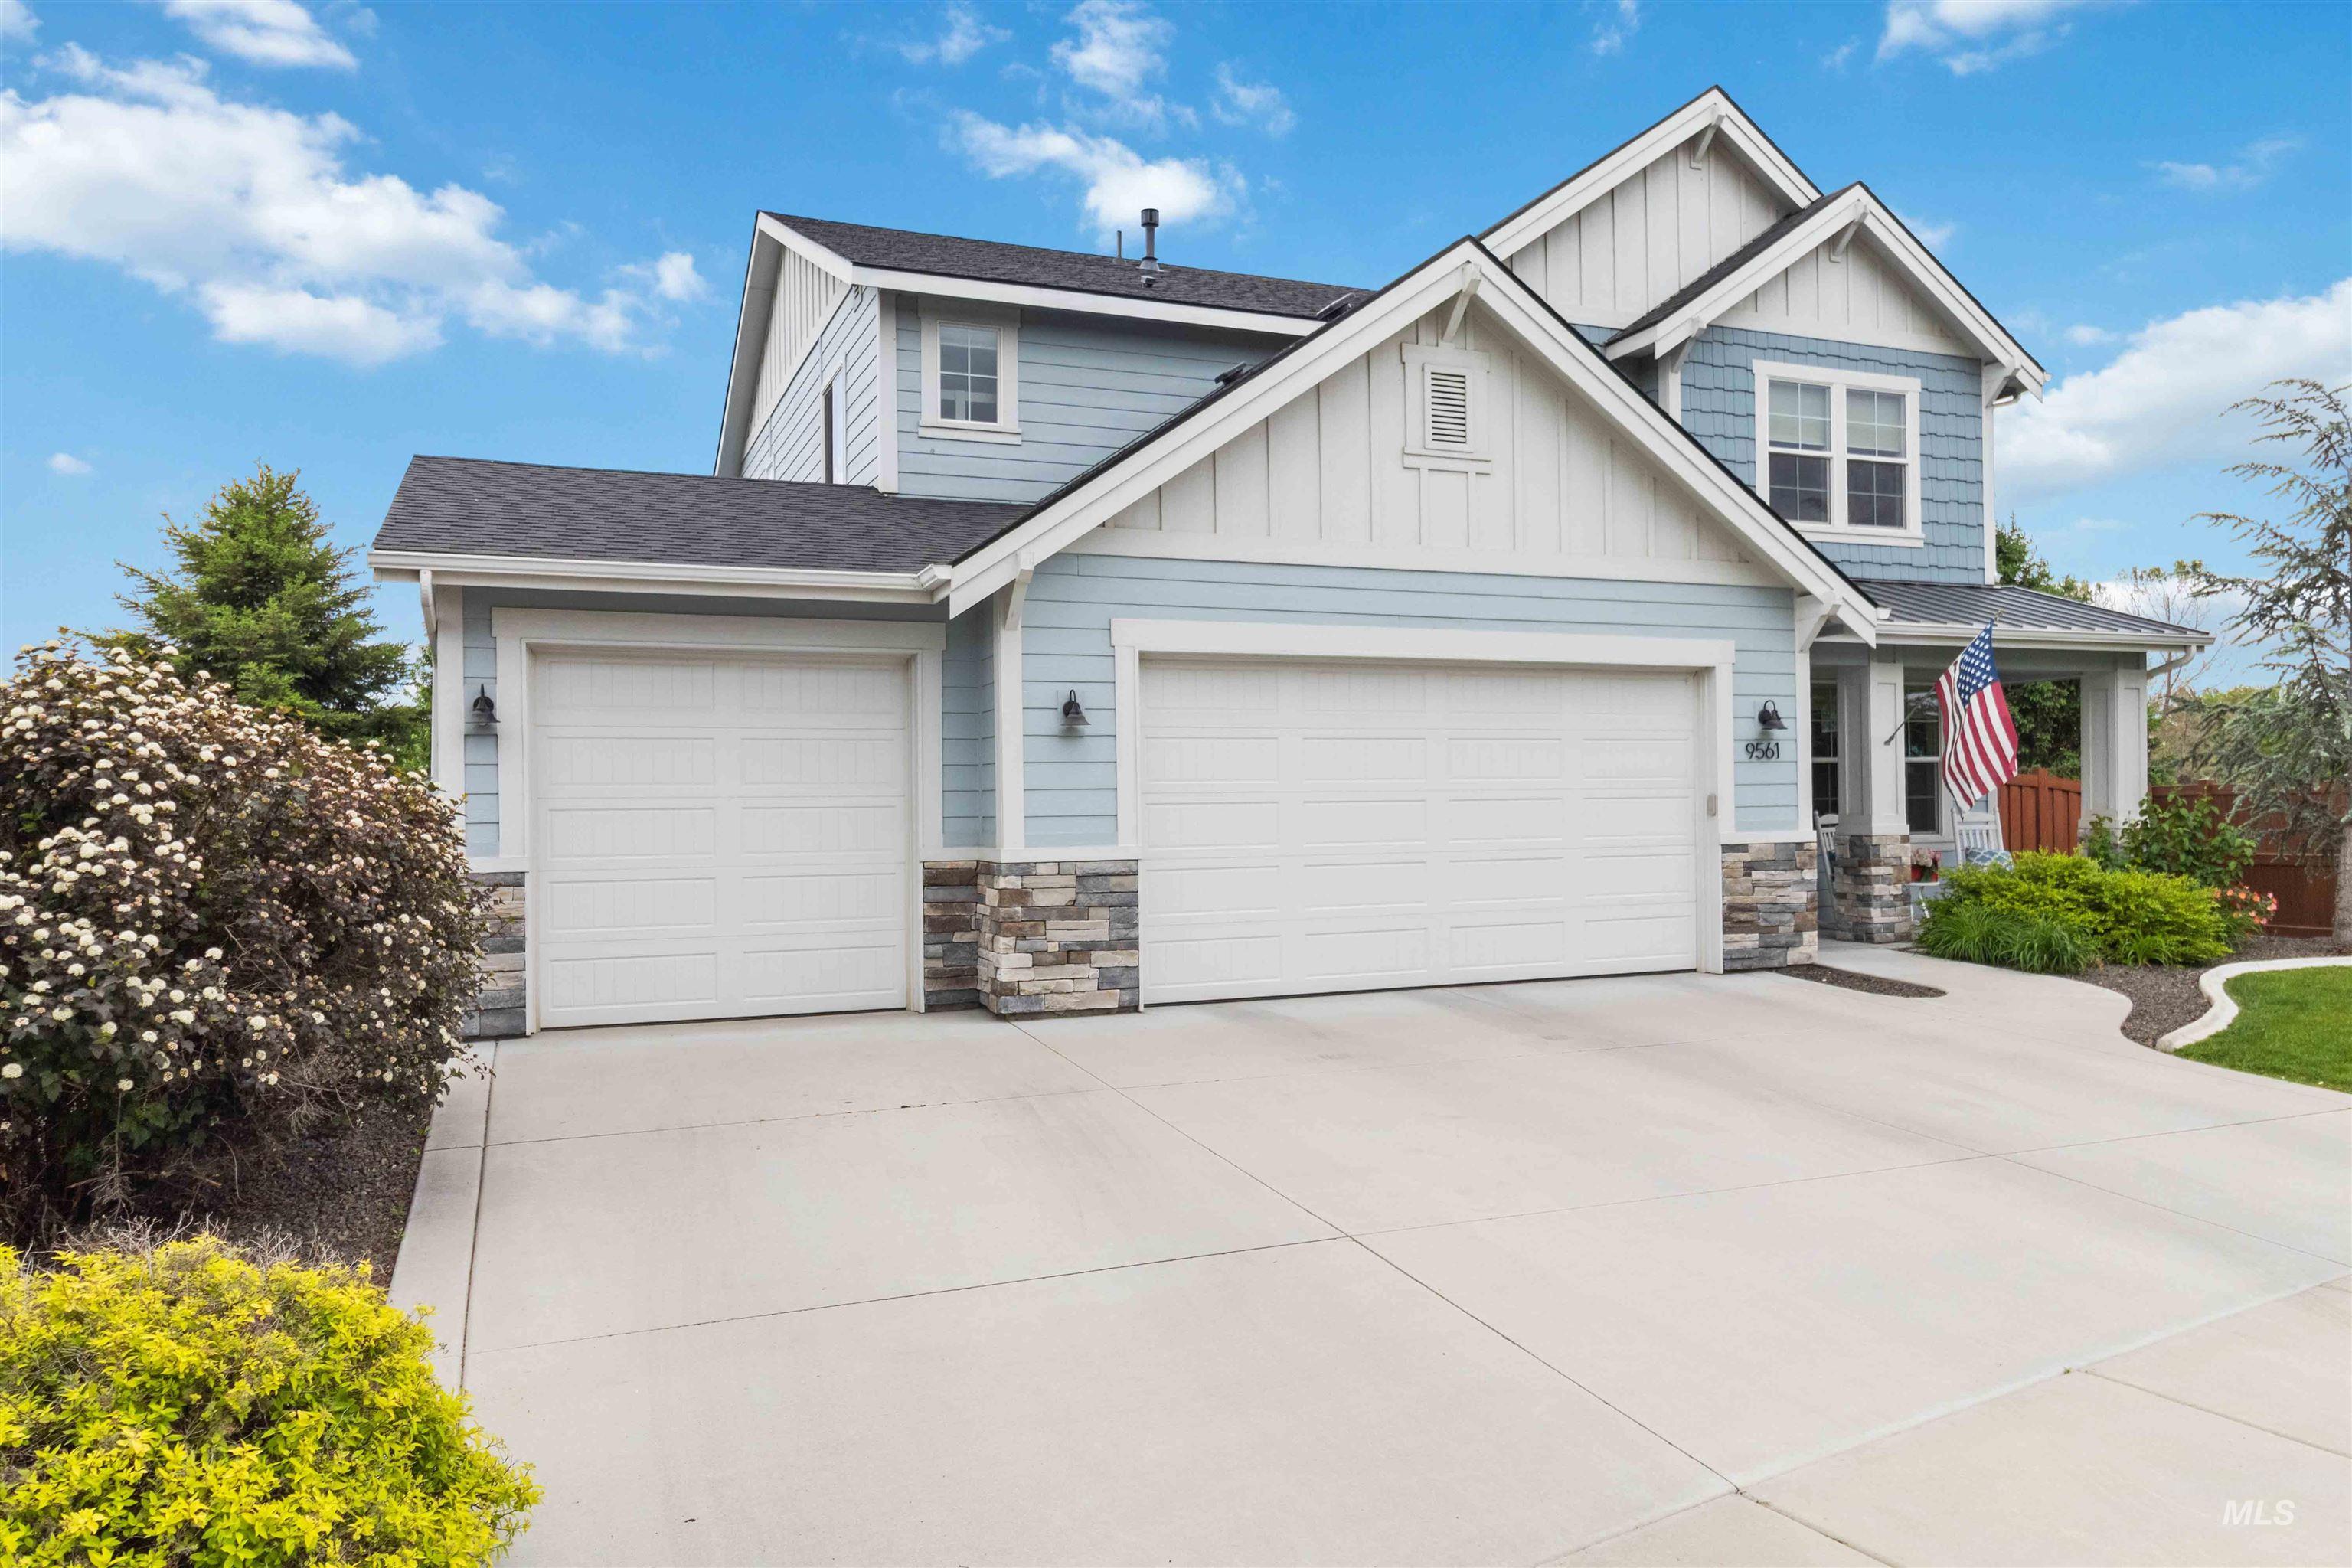
Contemporary two-story residence featuring light blue siding, white trim, and a dark shingle roof
-
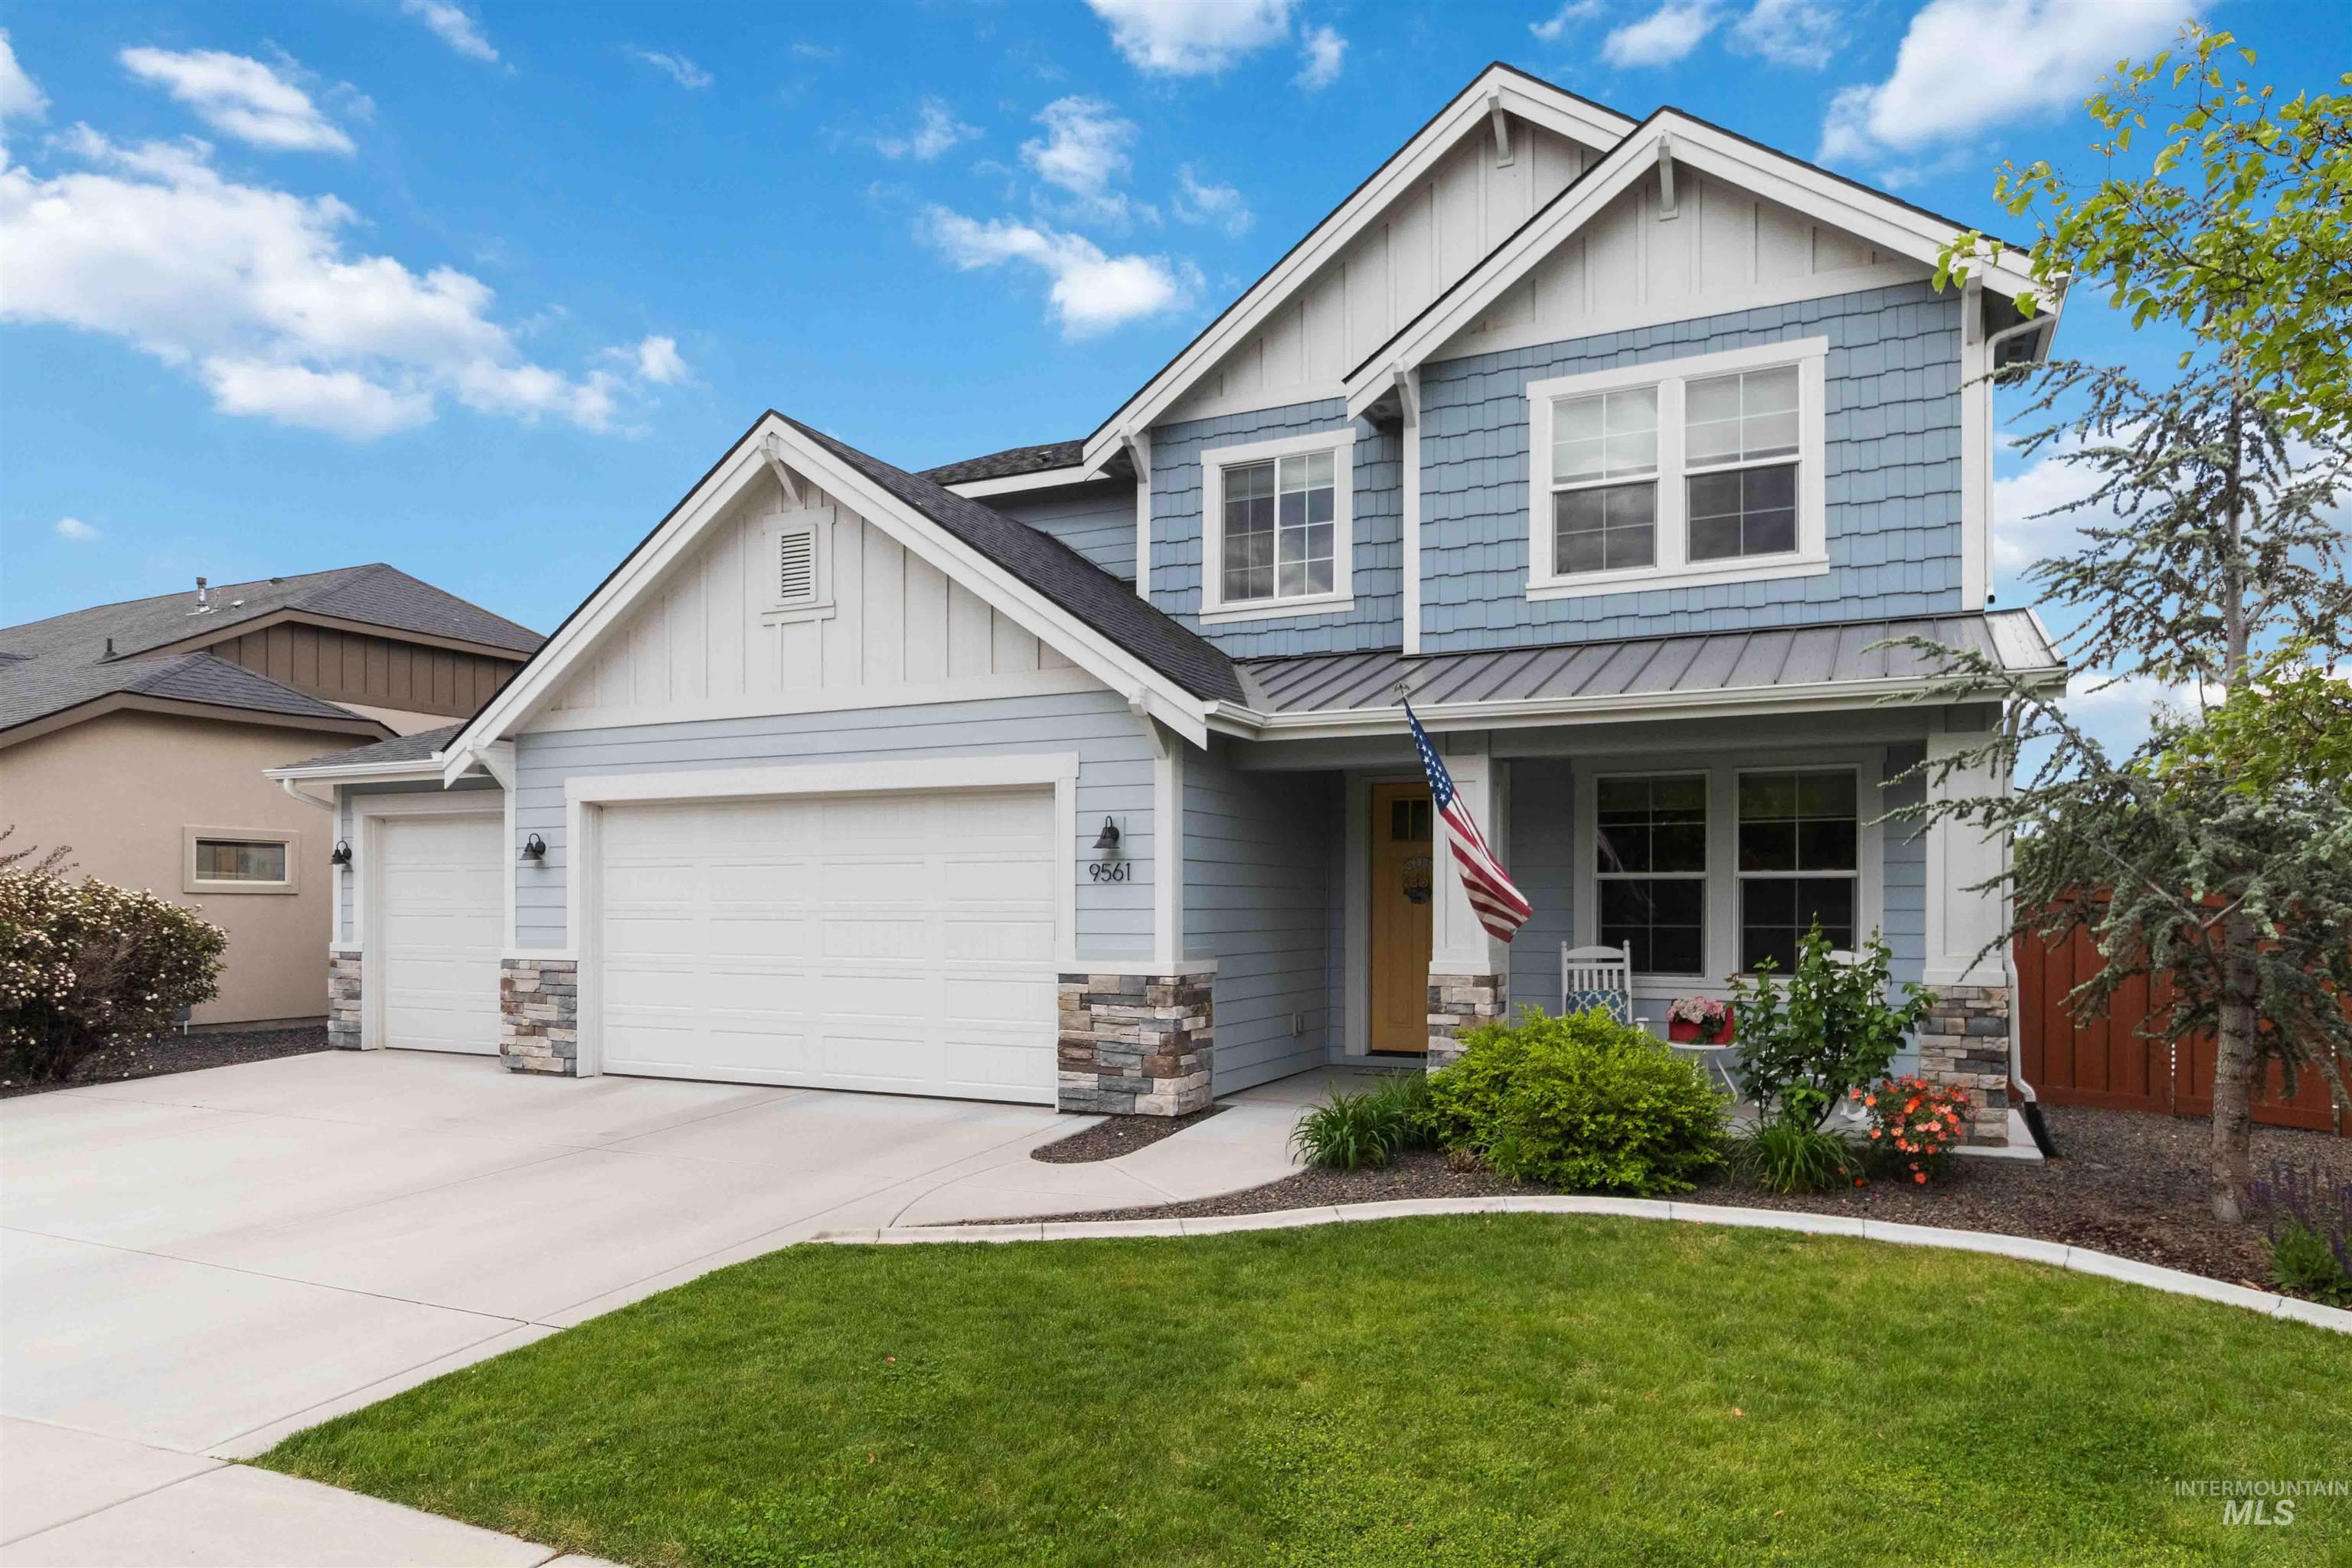
Modern two-story residence featuring light blue siding, a stone facade accent, and multiple gables
-
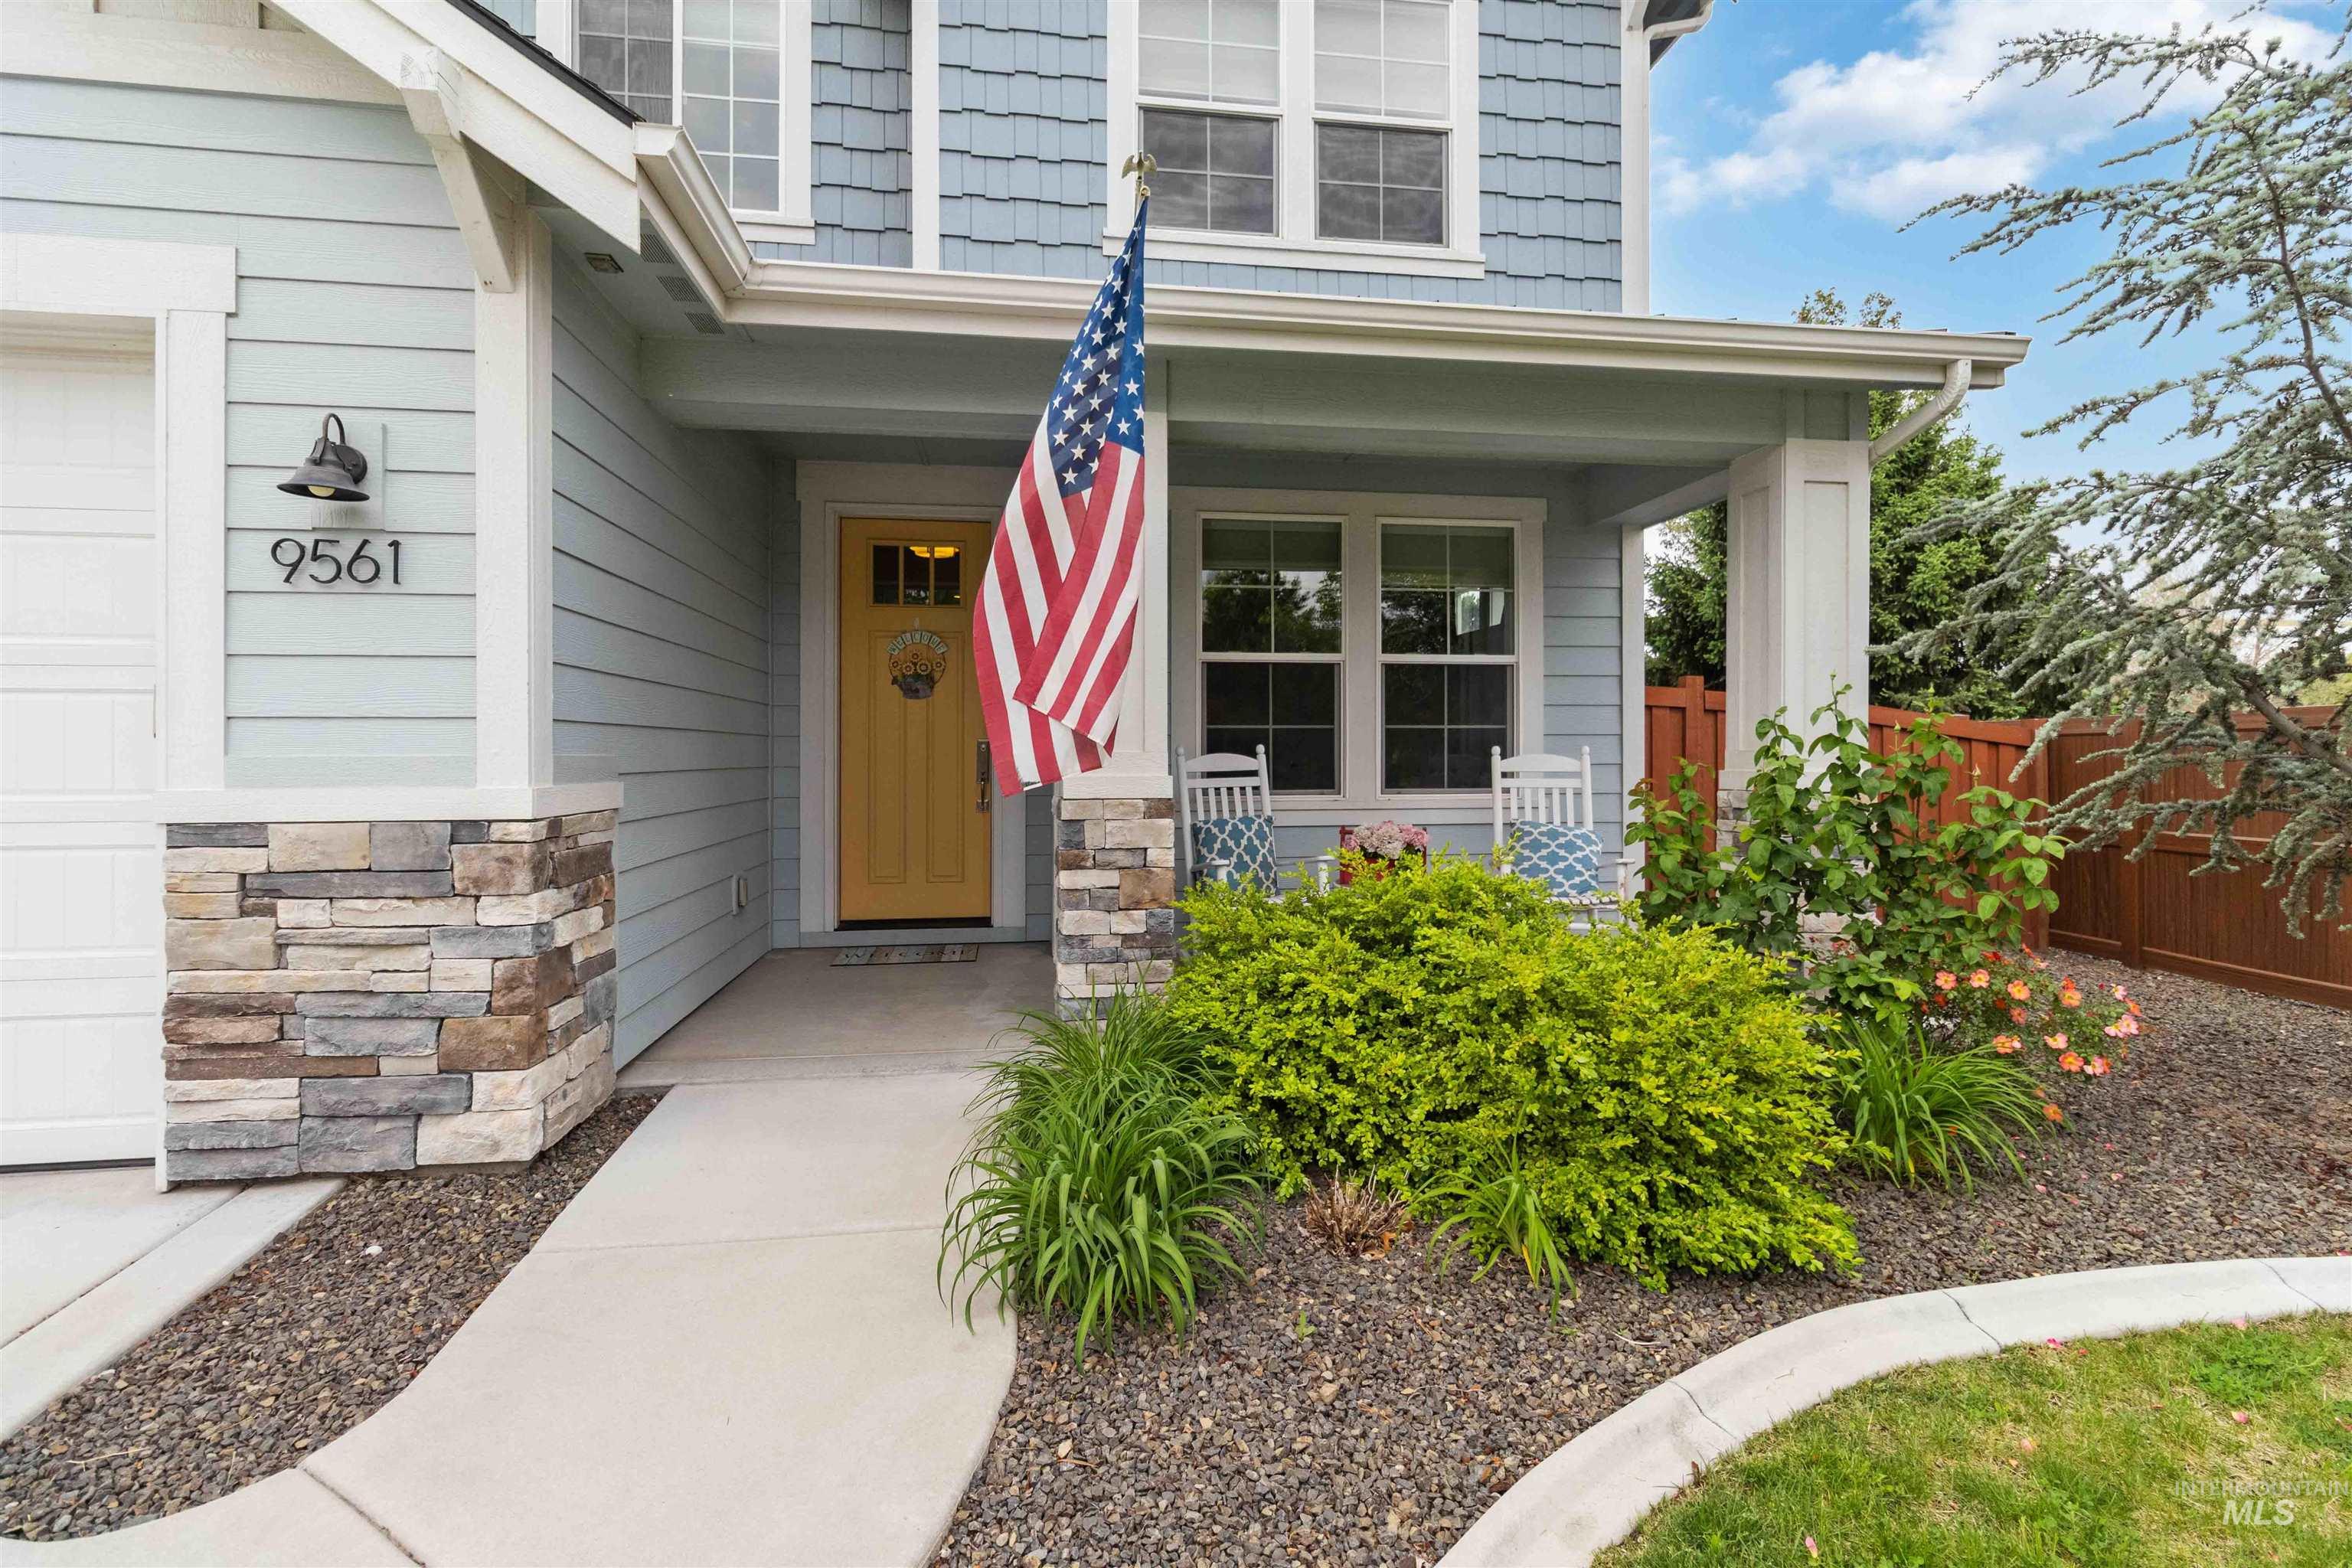
Covered entry porch featuring a yellow front door, stone veneer accent column, and light blue siding
-
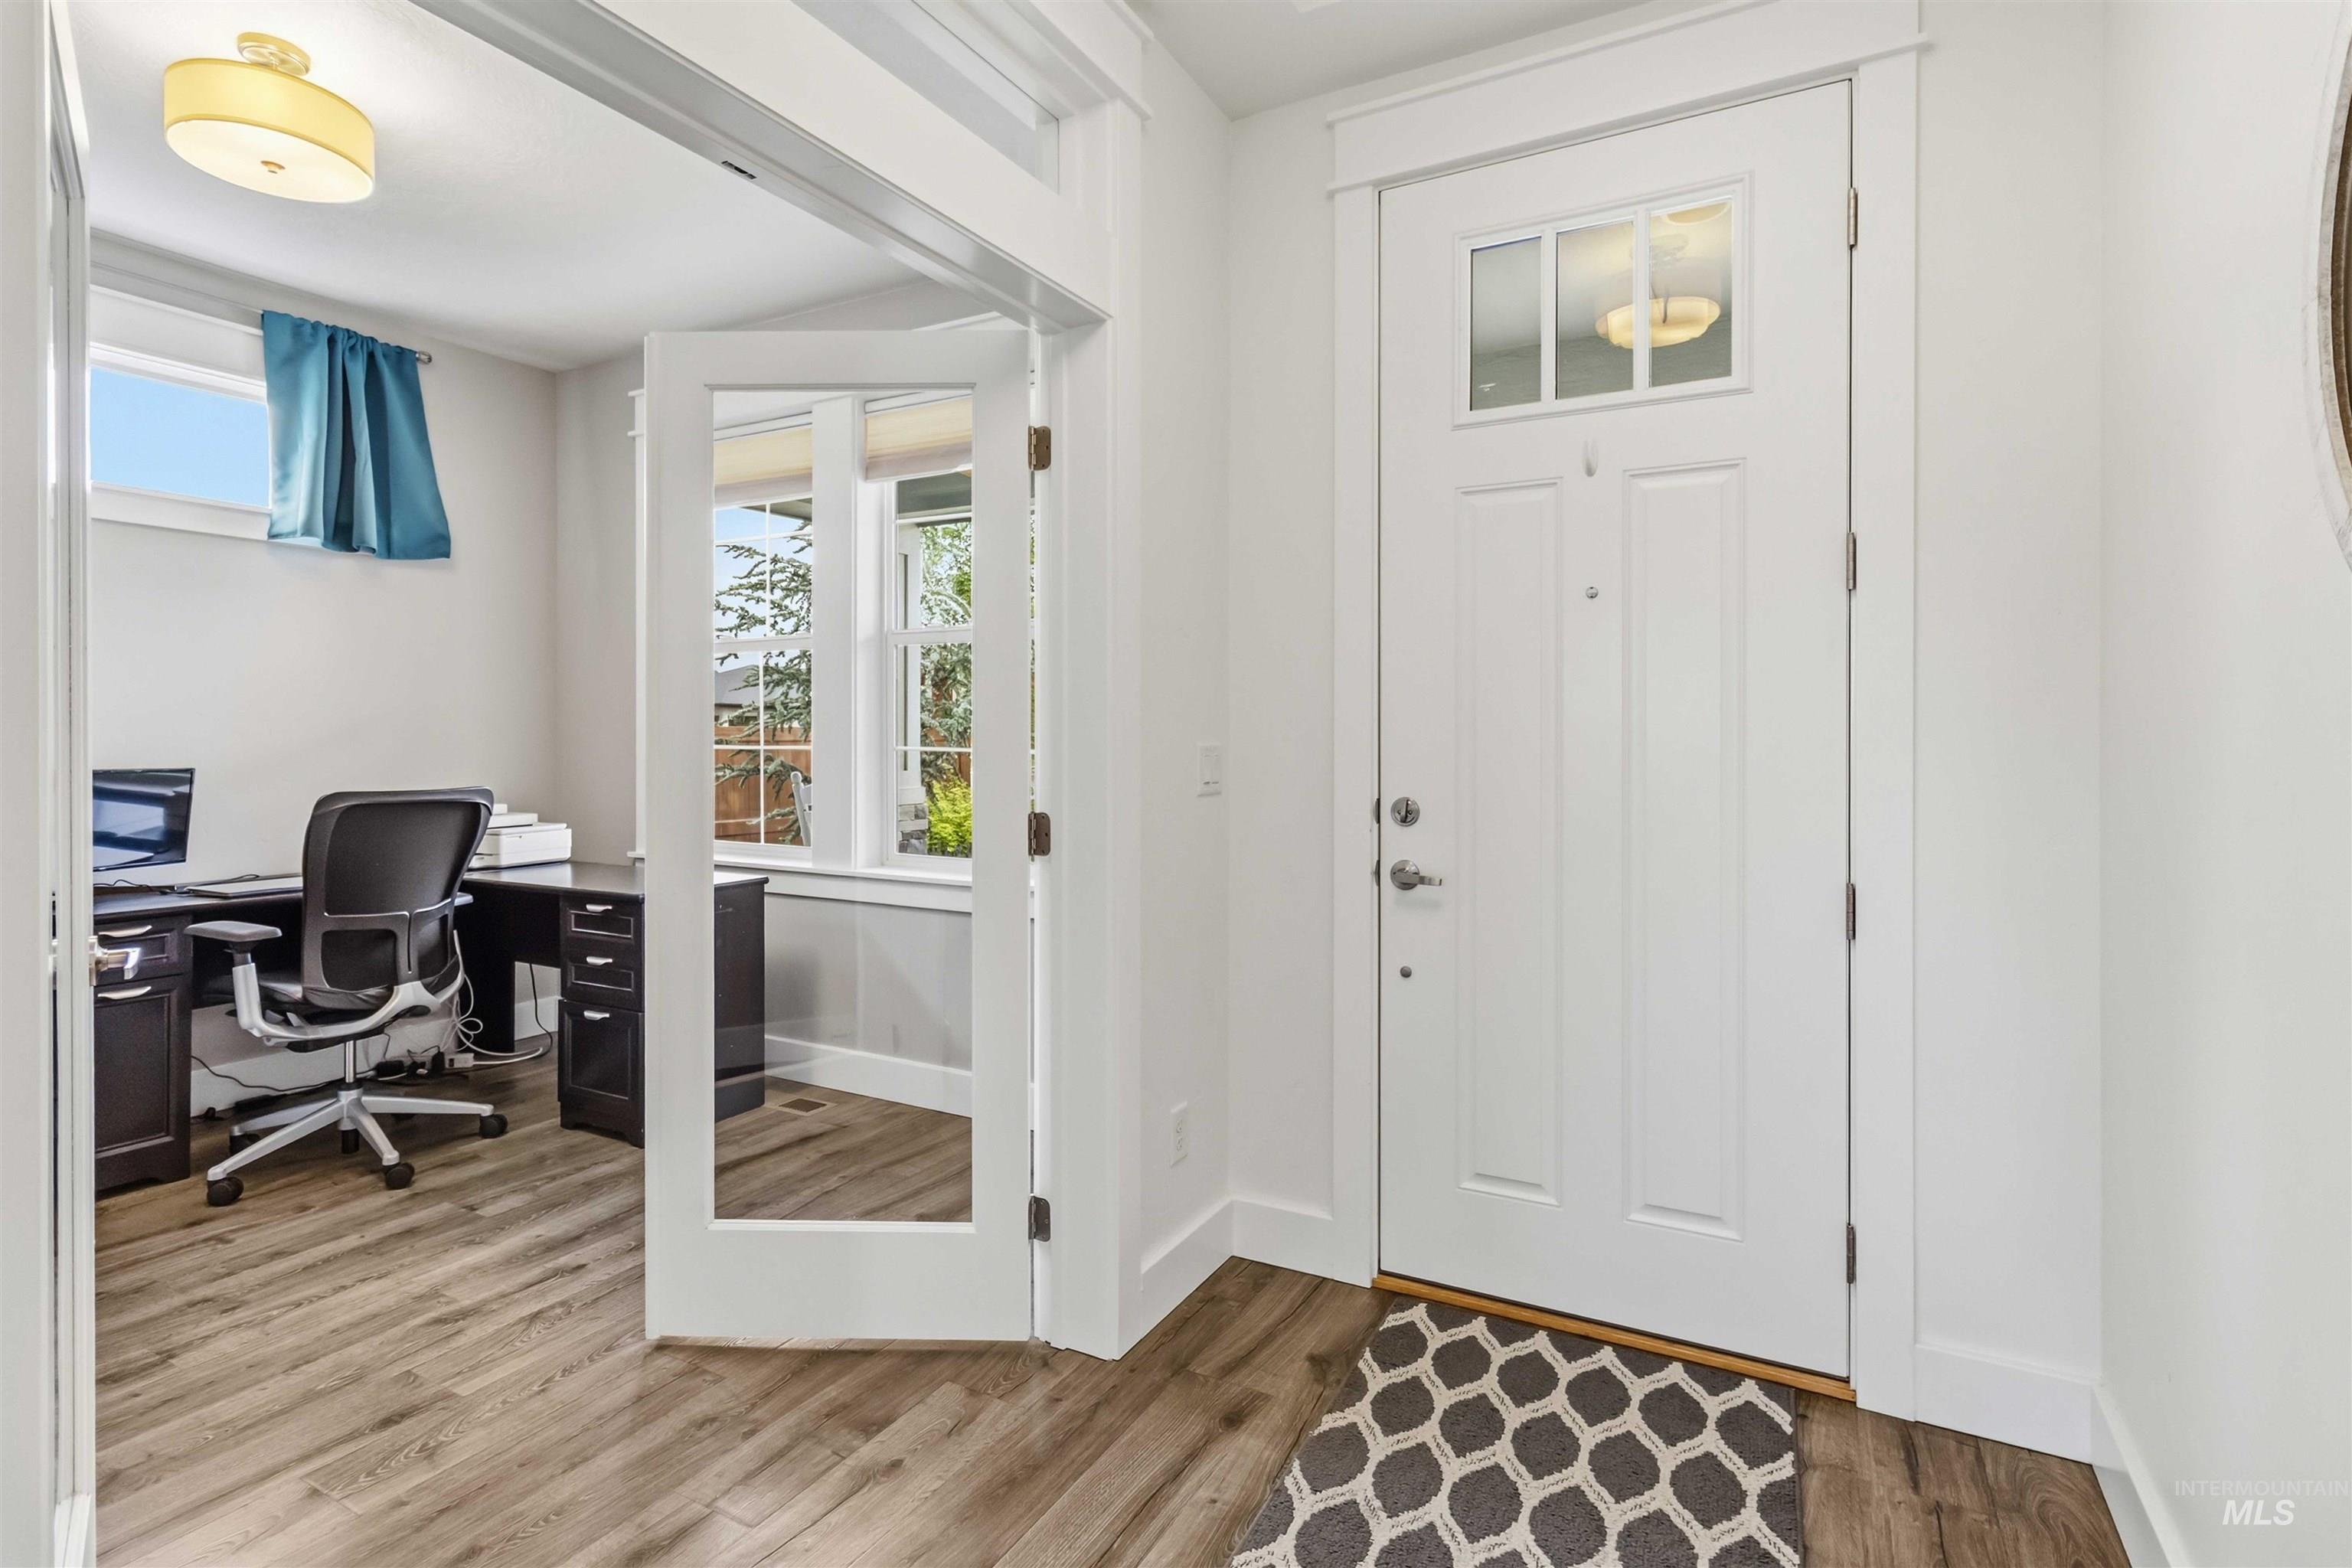
Entryway featuring a paneled front door with decorative glass inserts and wood-finish flooring
-
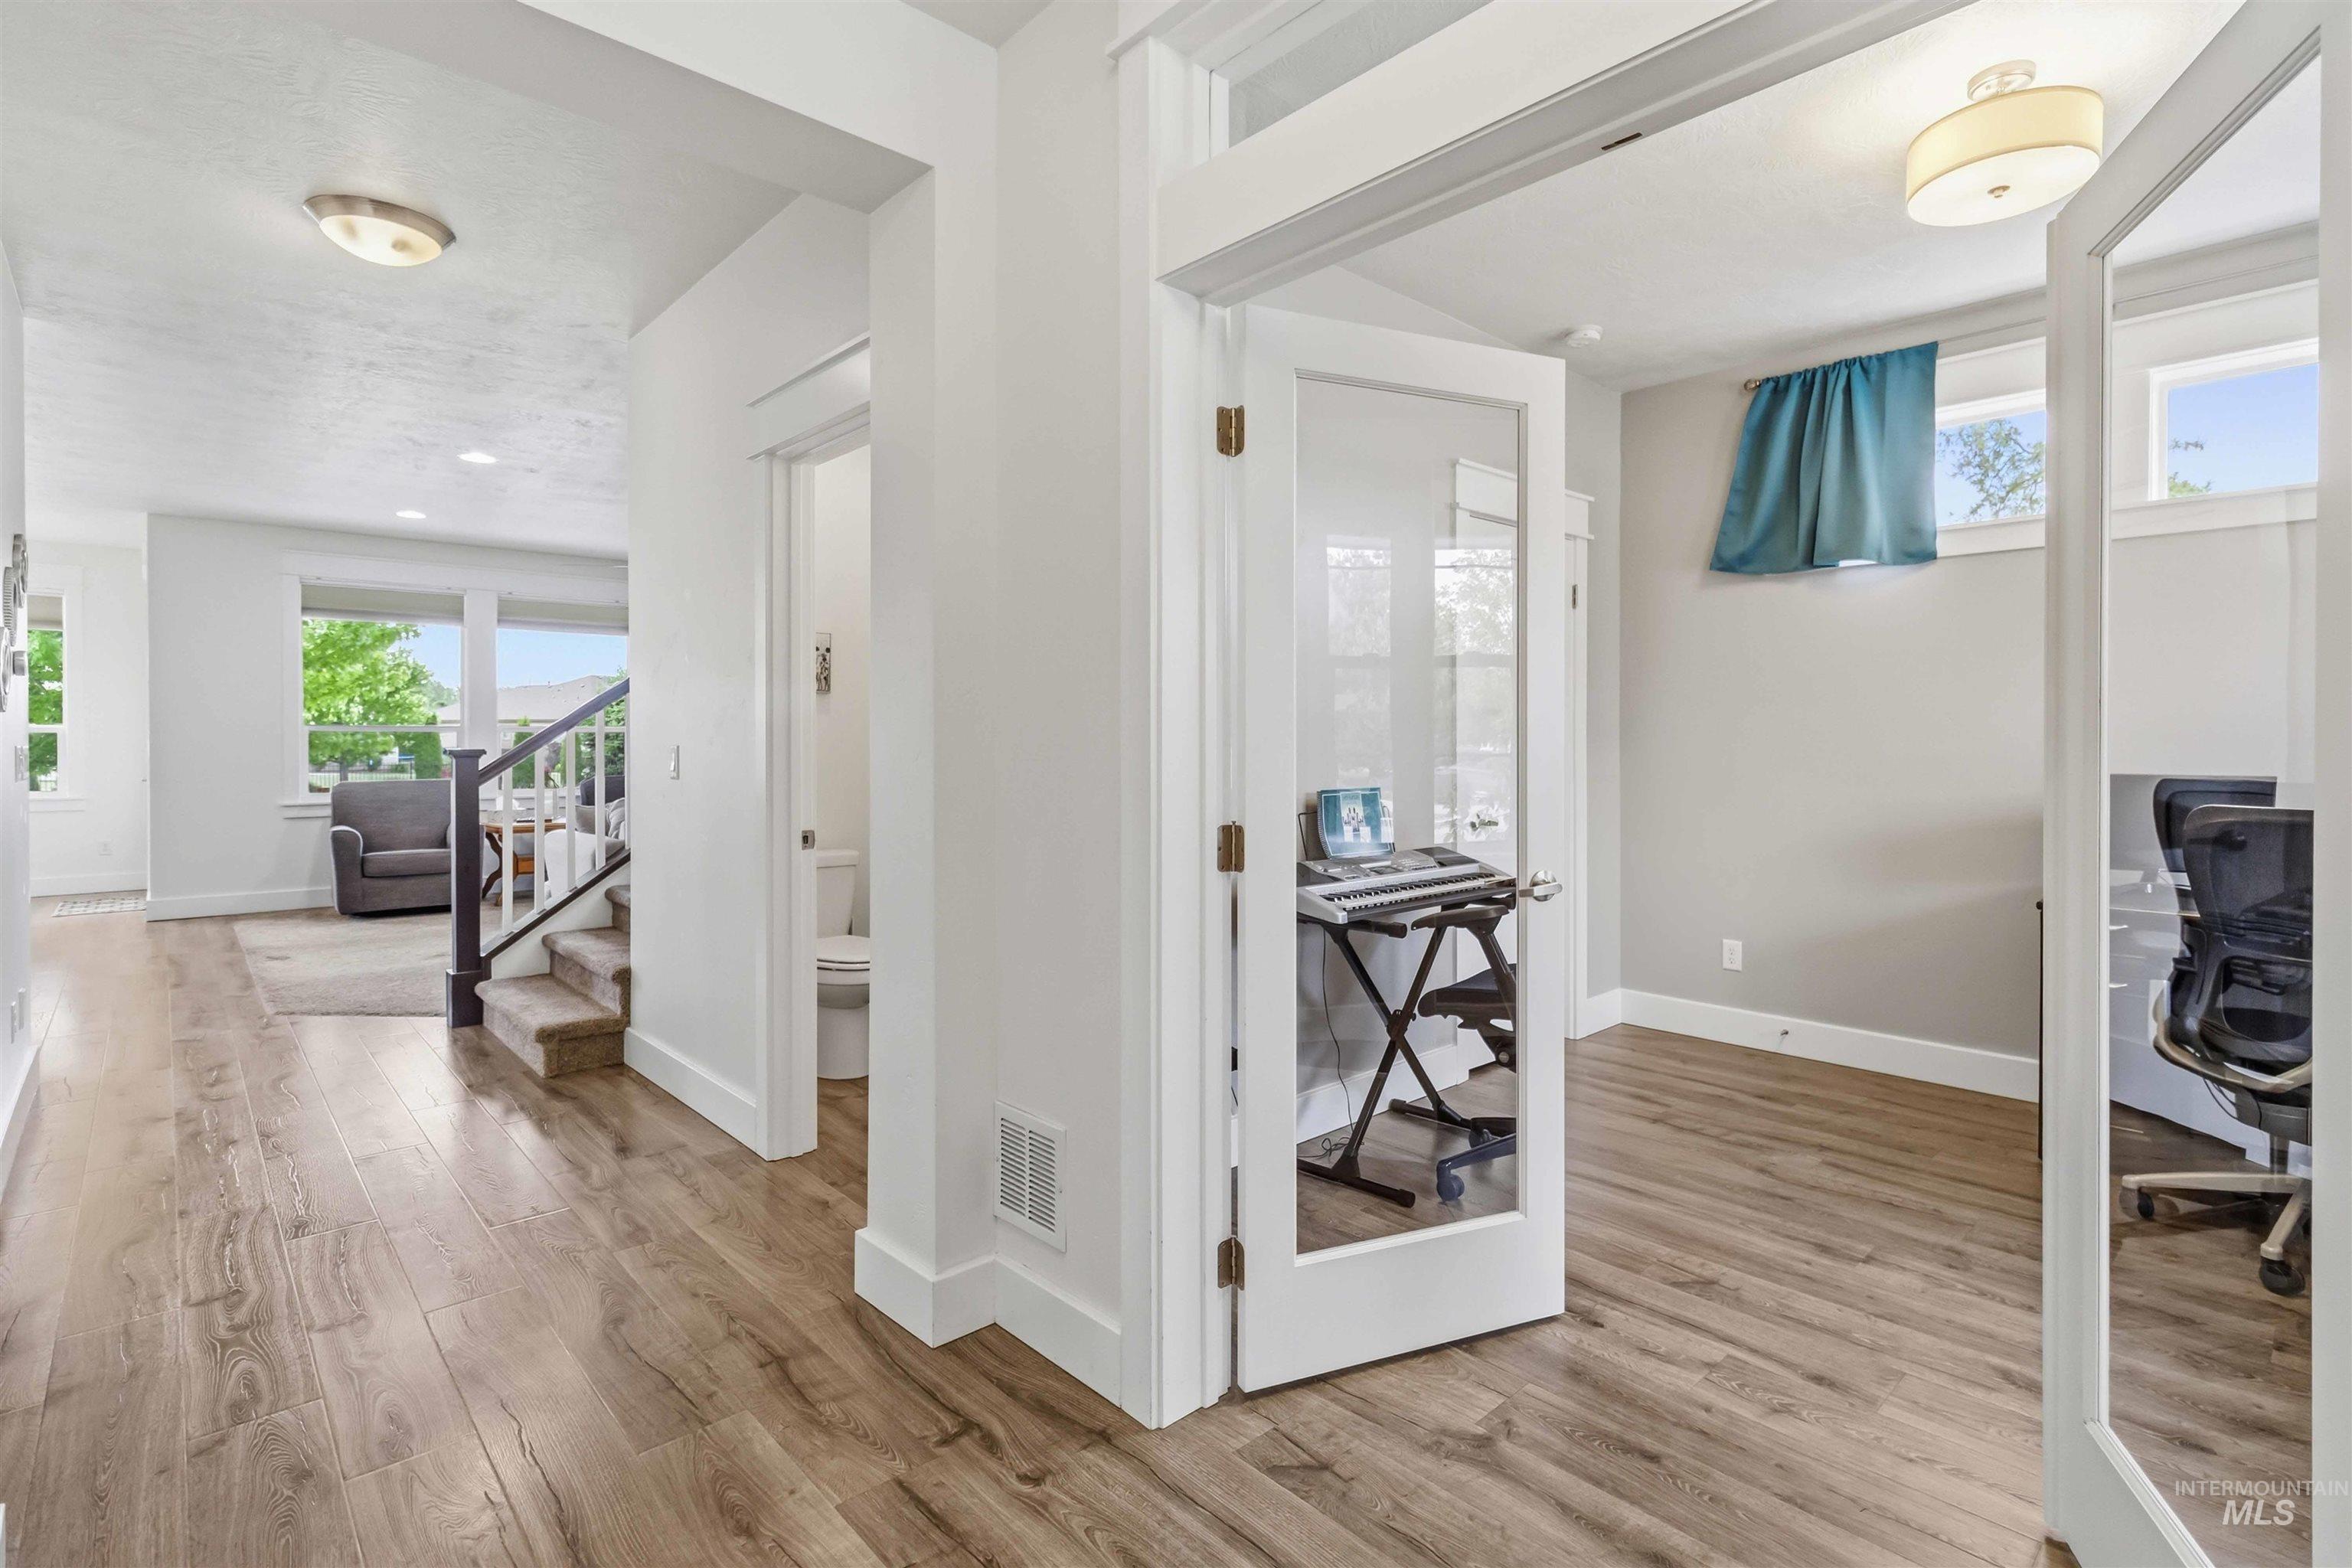
Wide plank wood-finish flooring throughout
-
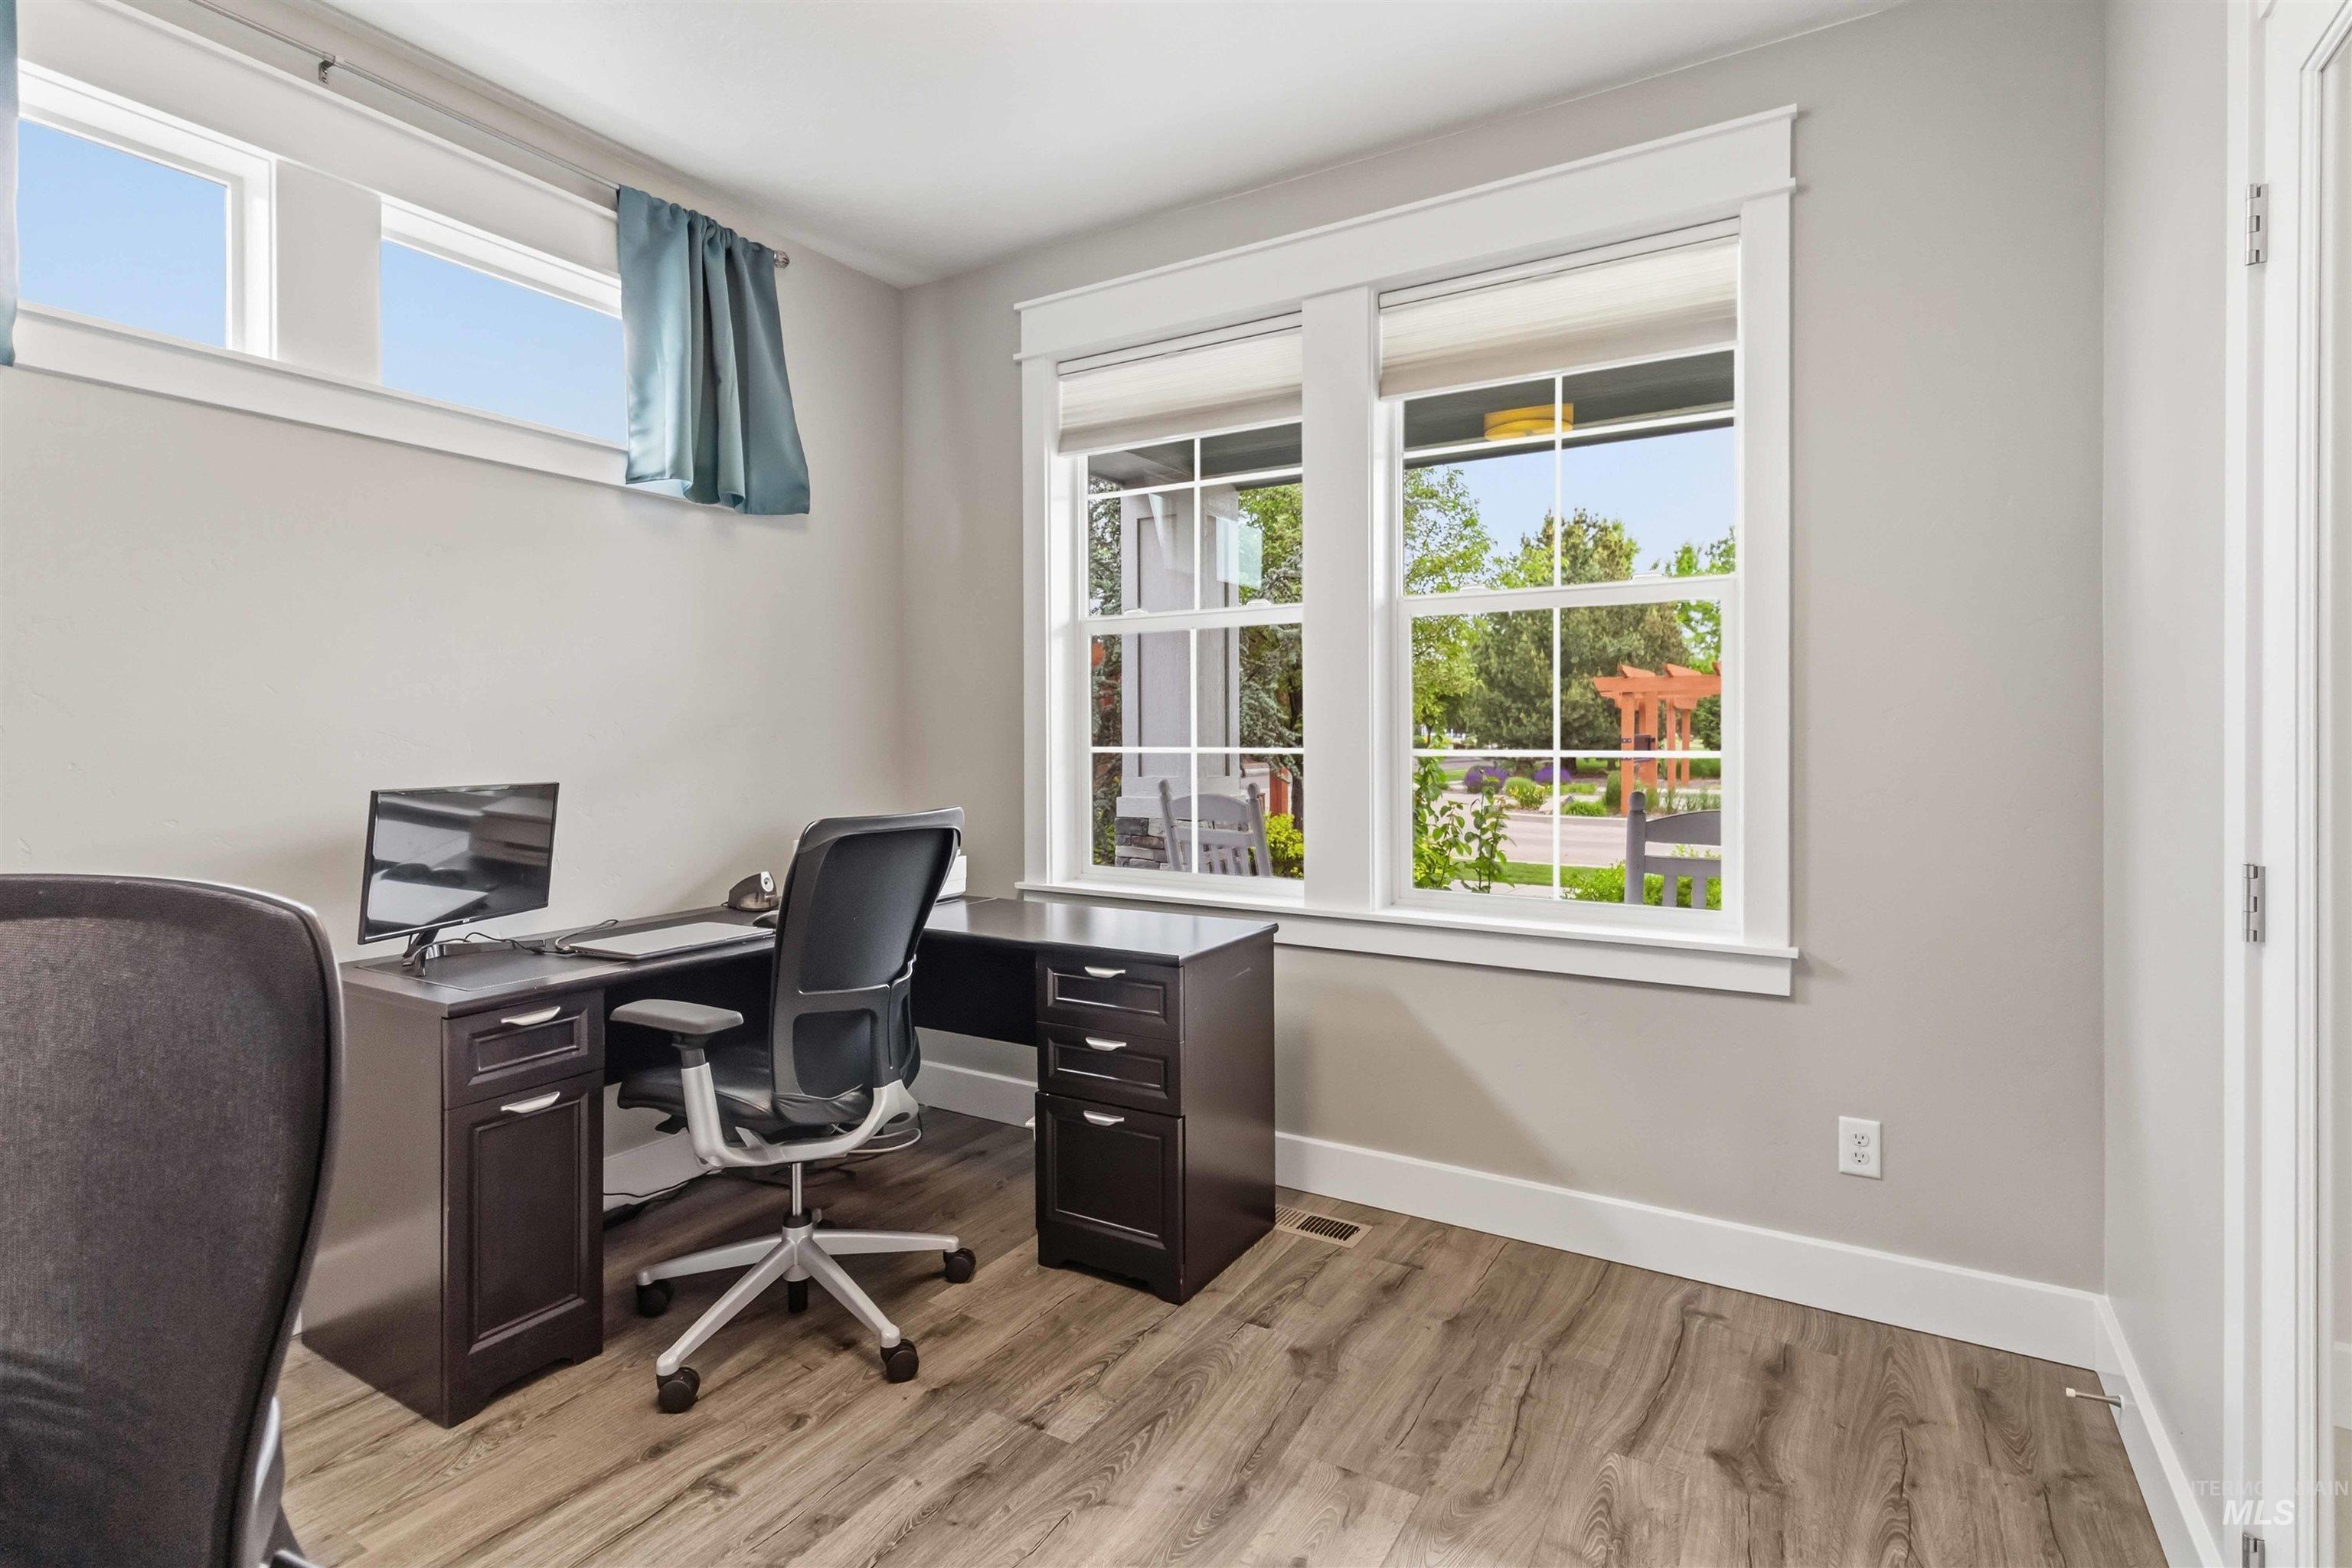
Room featuring wood-finish flooring, neutral wall paint, and white trim
-
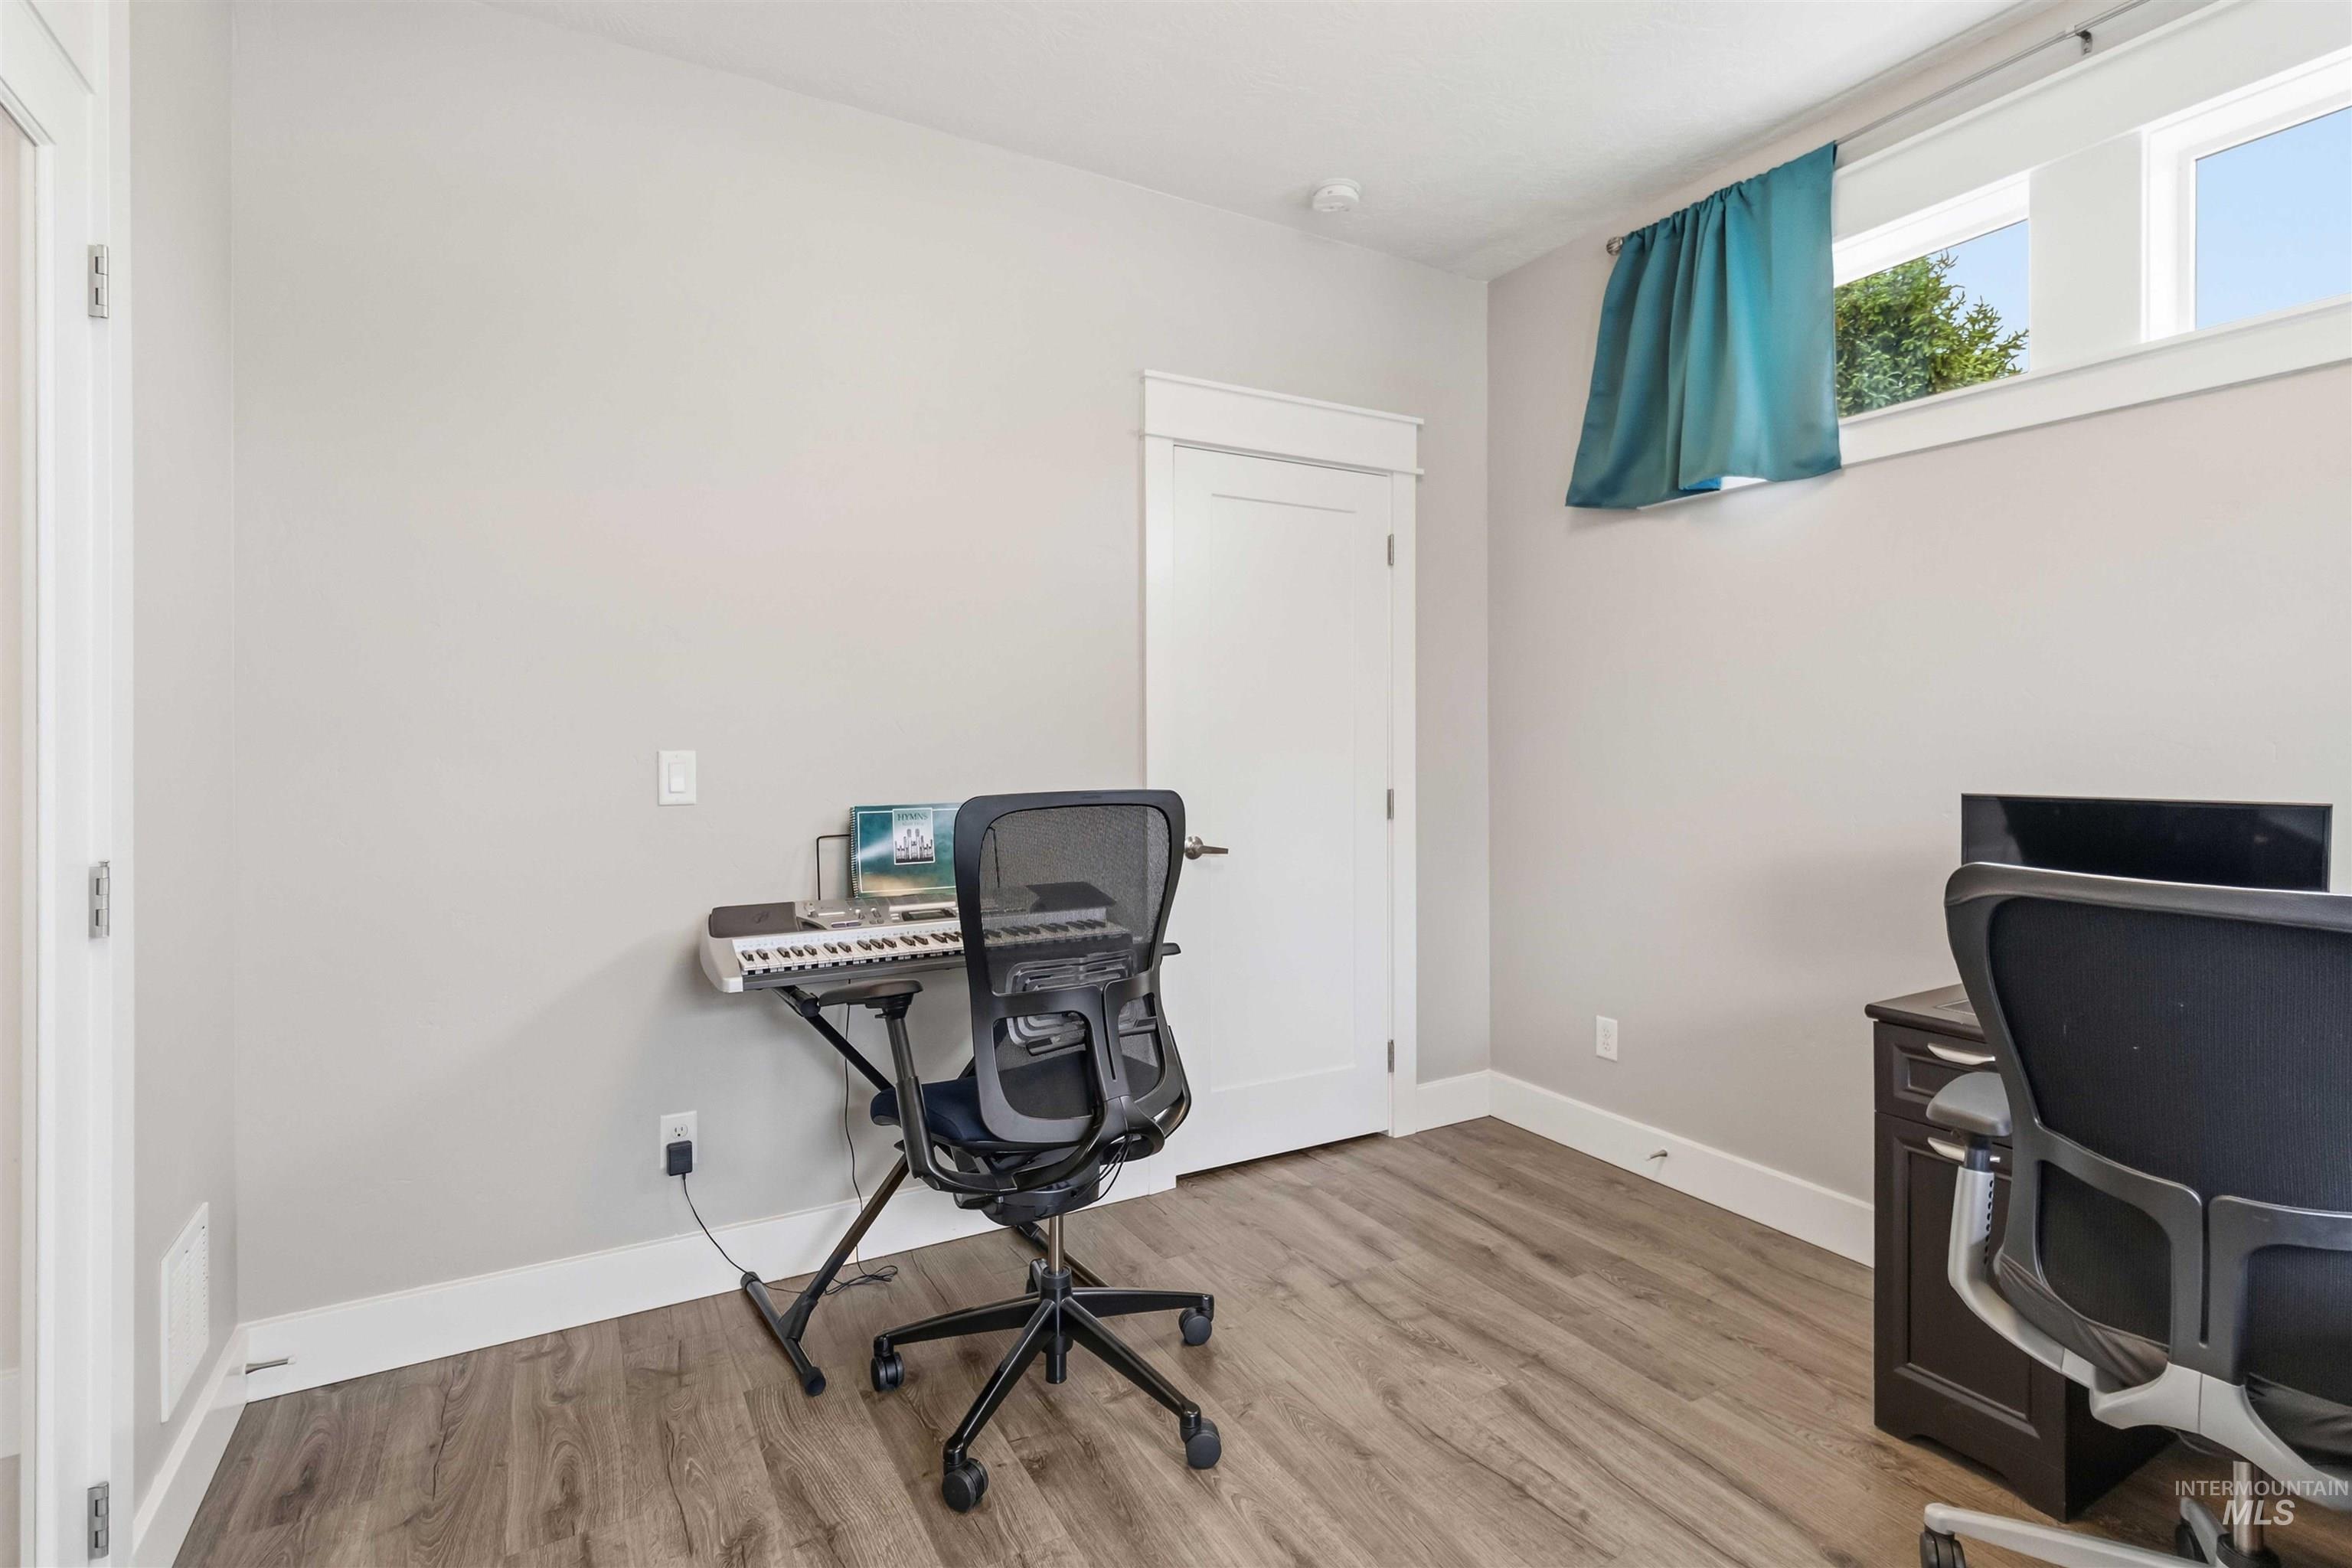
Room featuring wood-finish flooring, light gray wall paint, and white baseboards
-
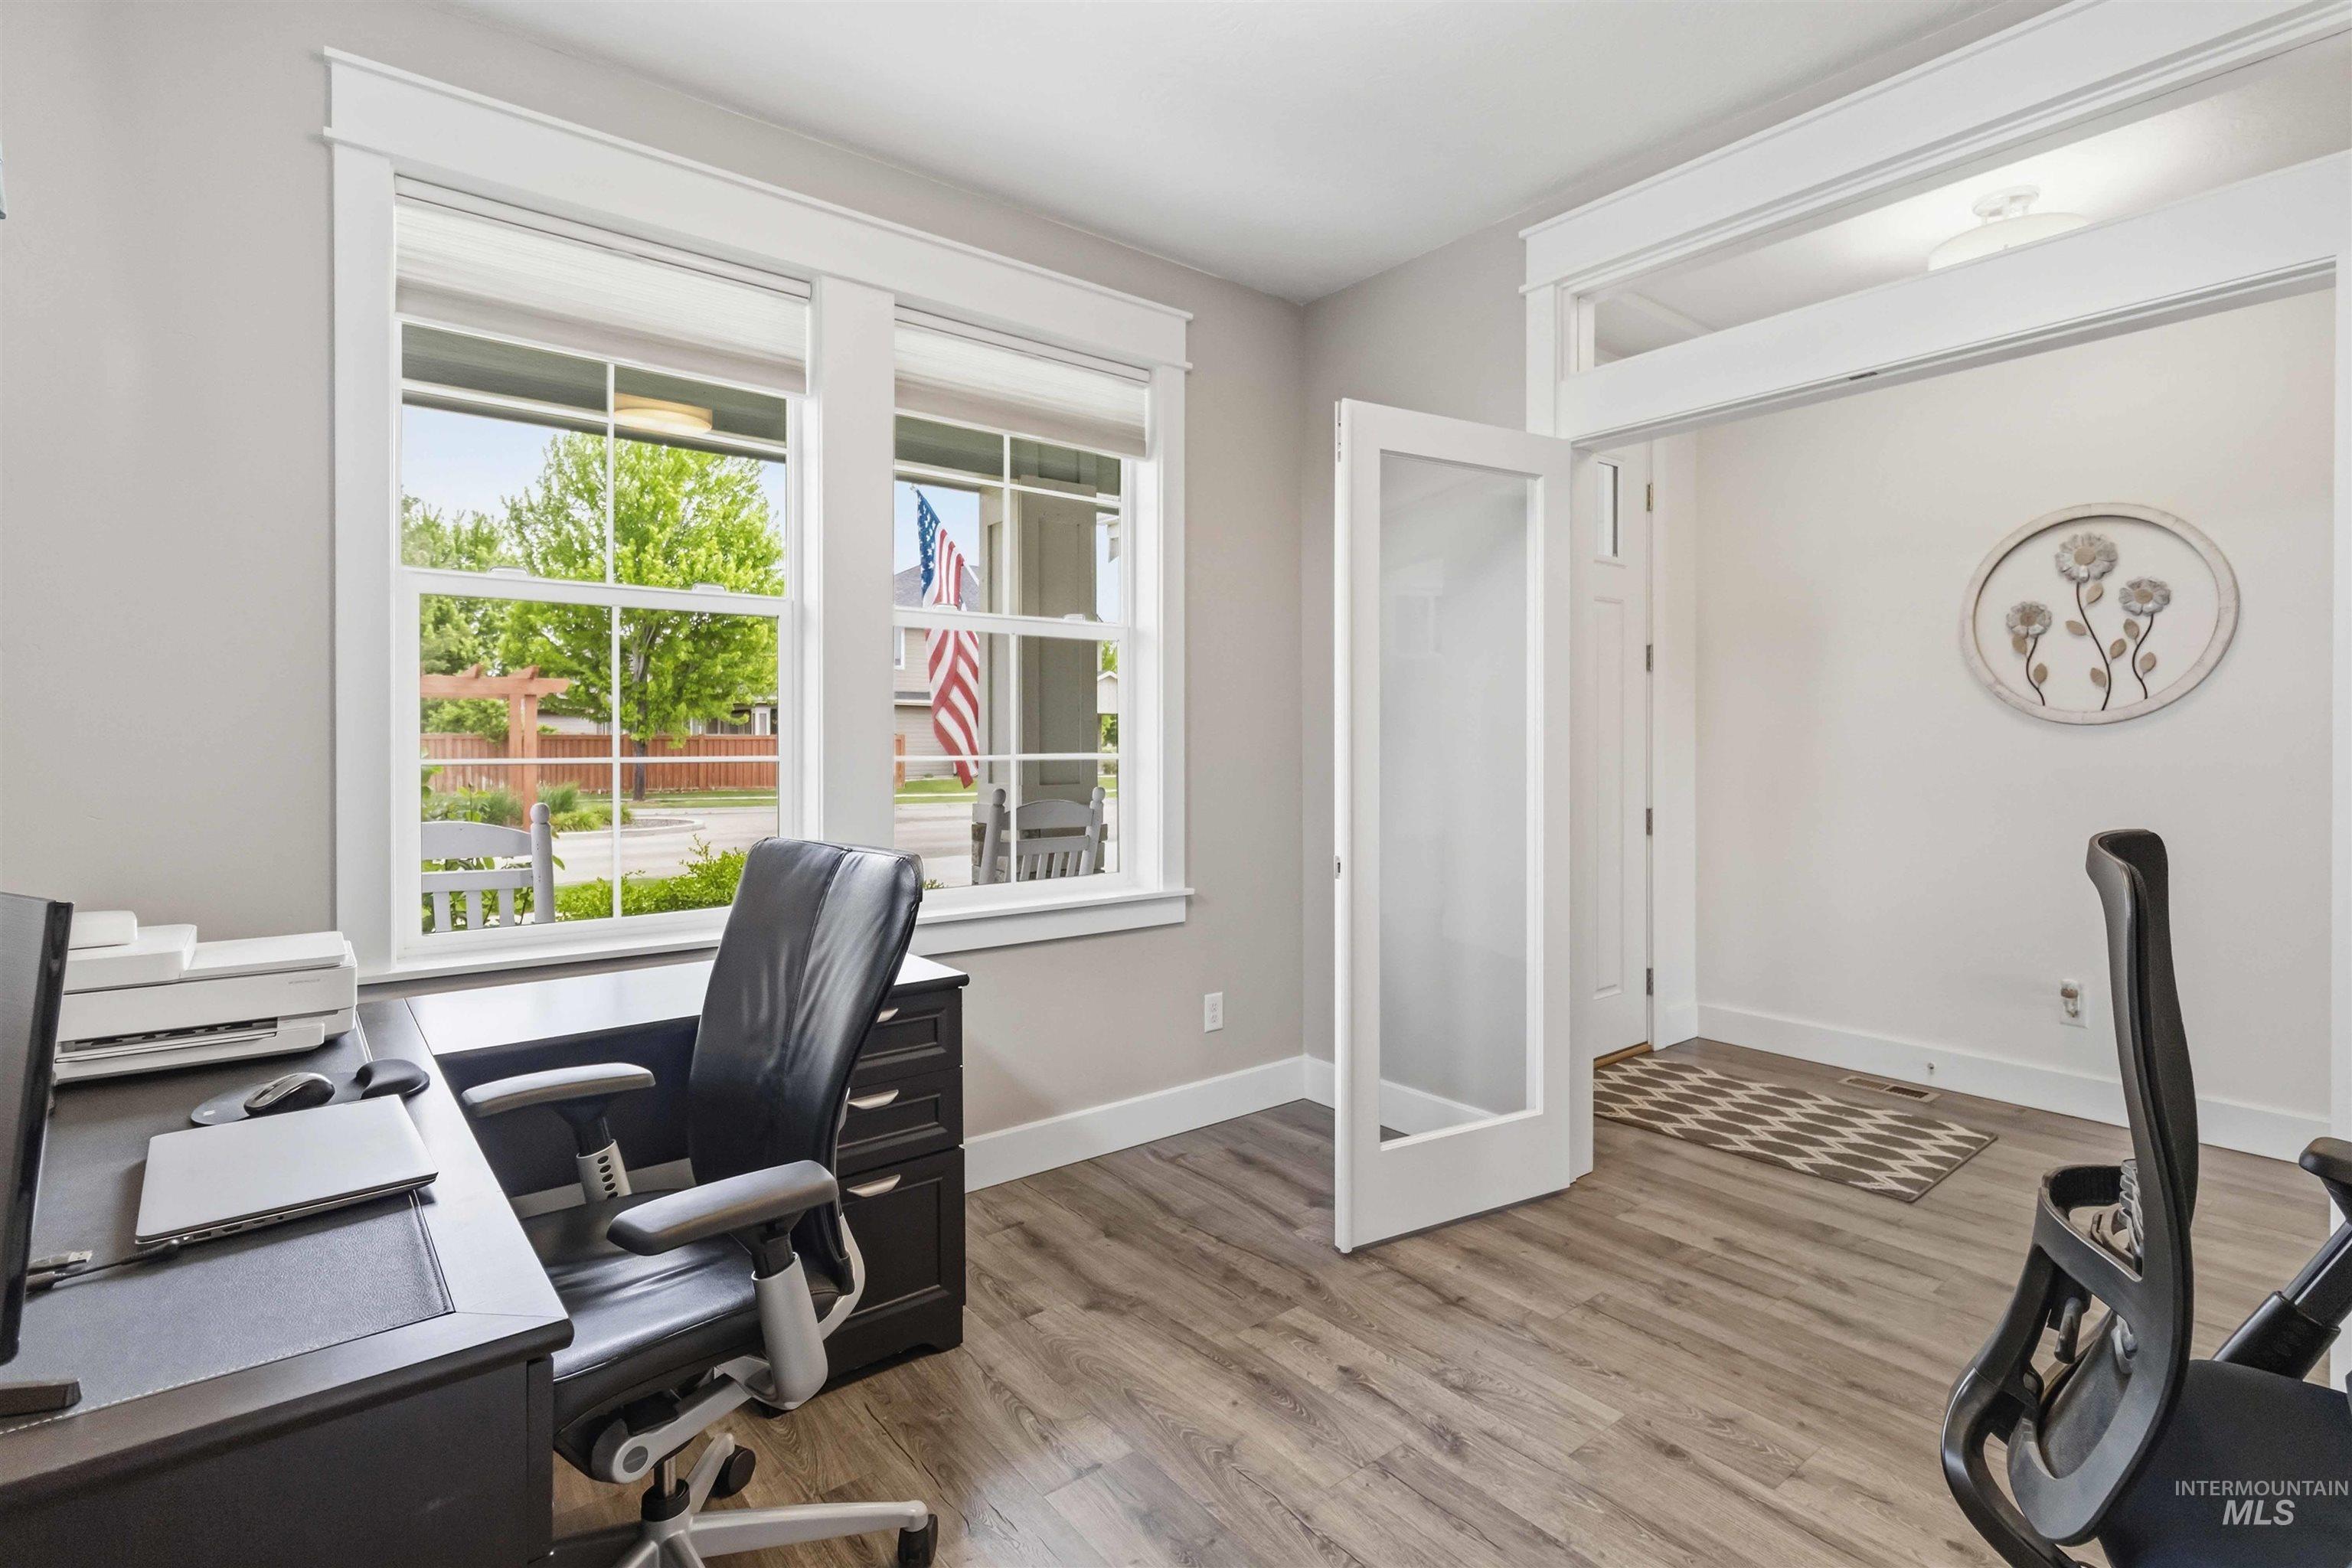
Bright room featuring two large windows with white trim, wood-finish flooring, and a doorway with a partial-glass paneled door
-
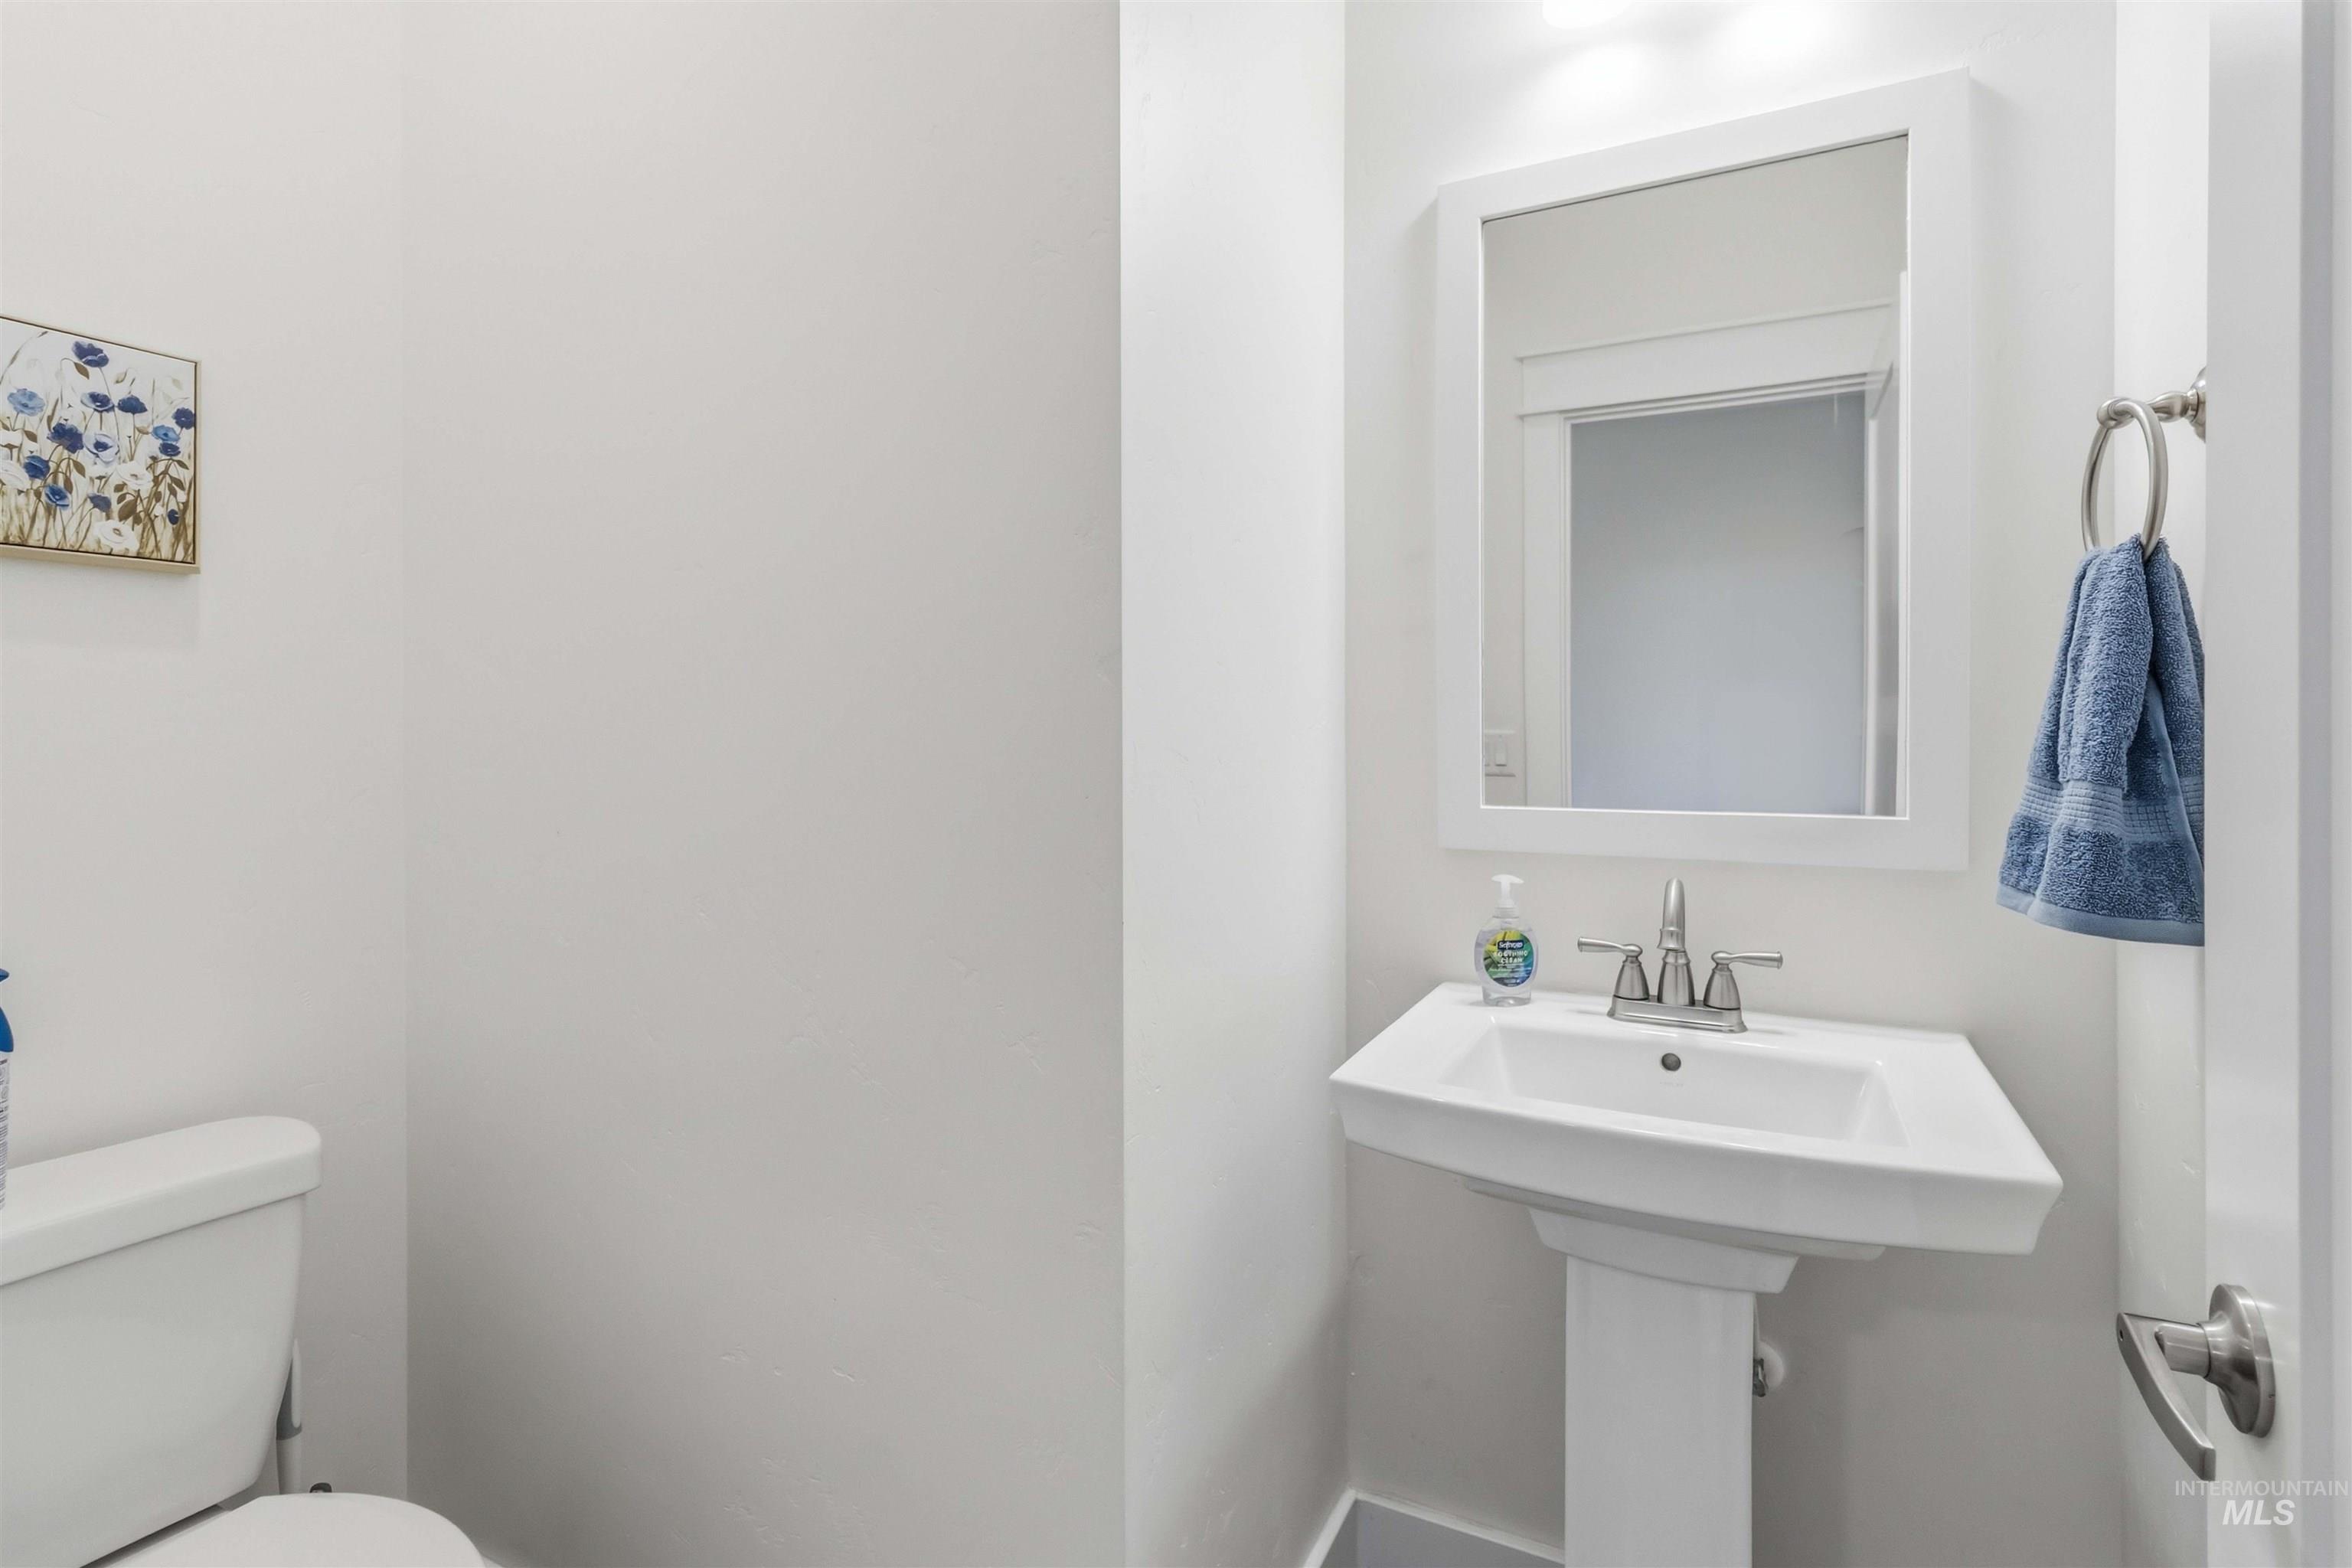
Pedestal sink with a chrome faucet, framed mirror, and recessed lighting
-
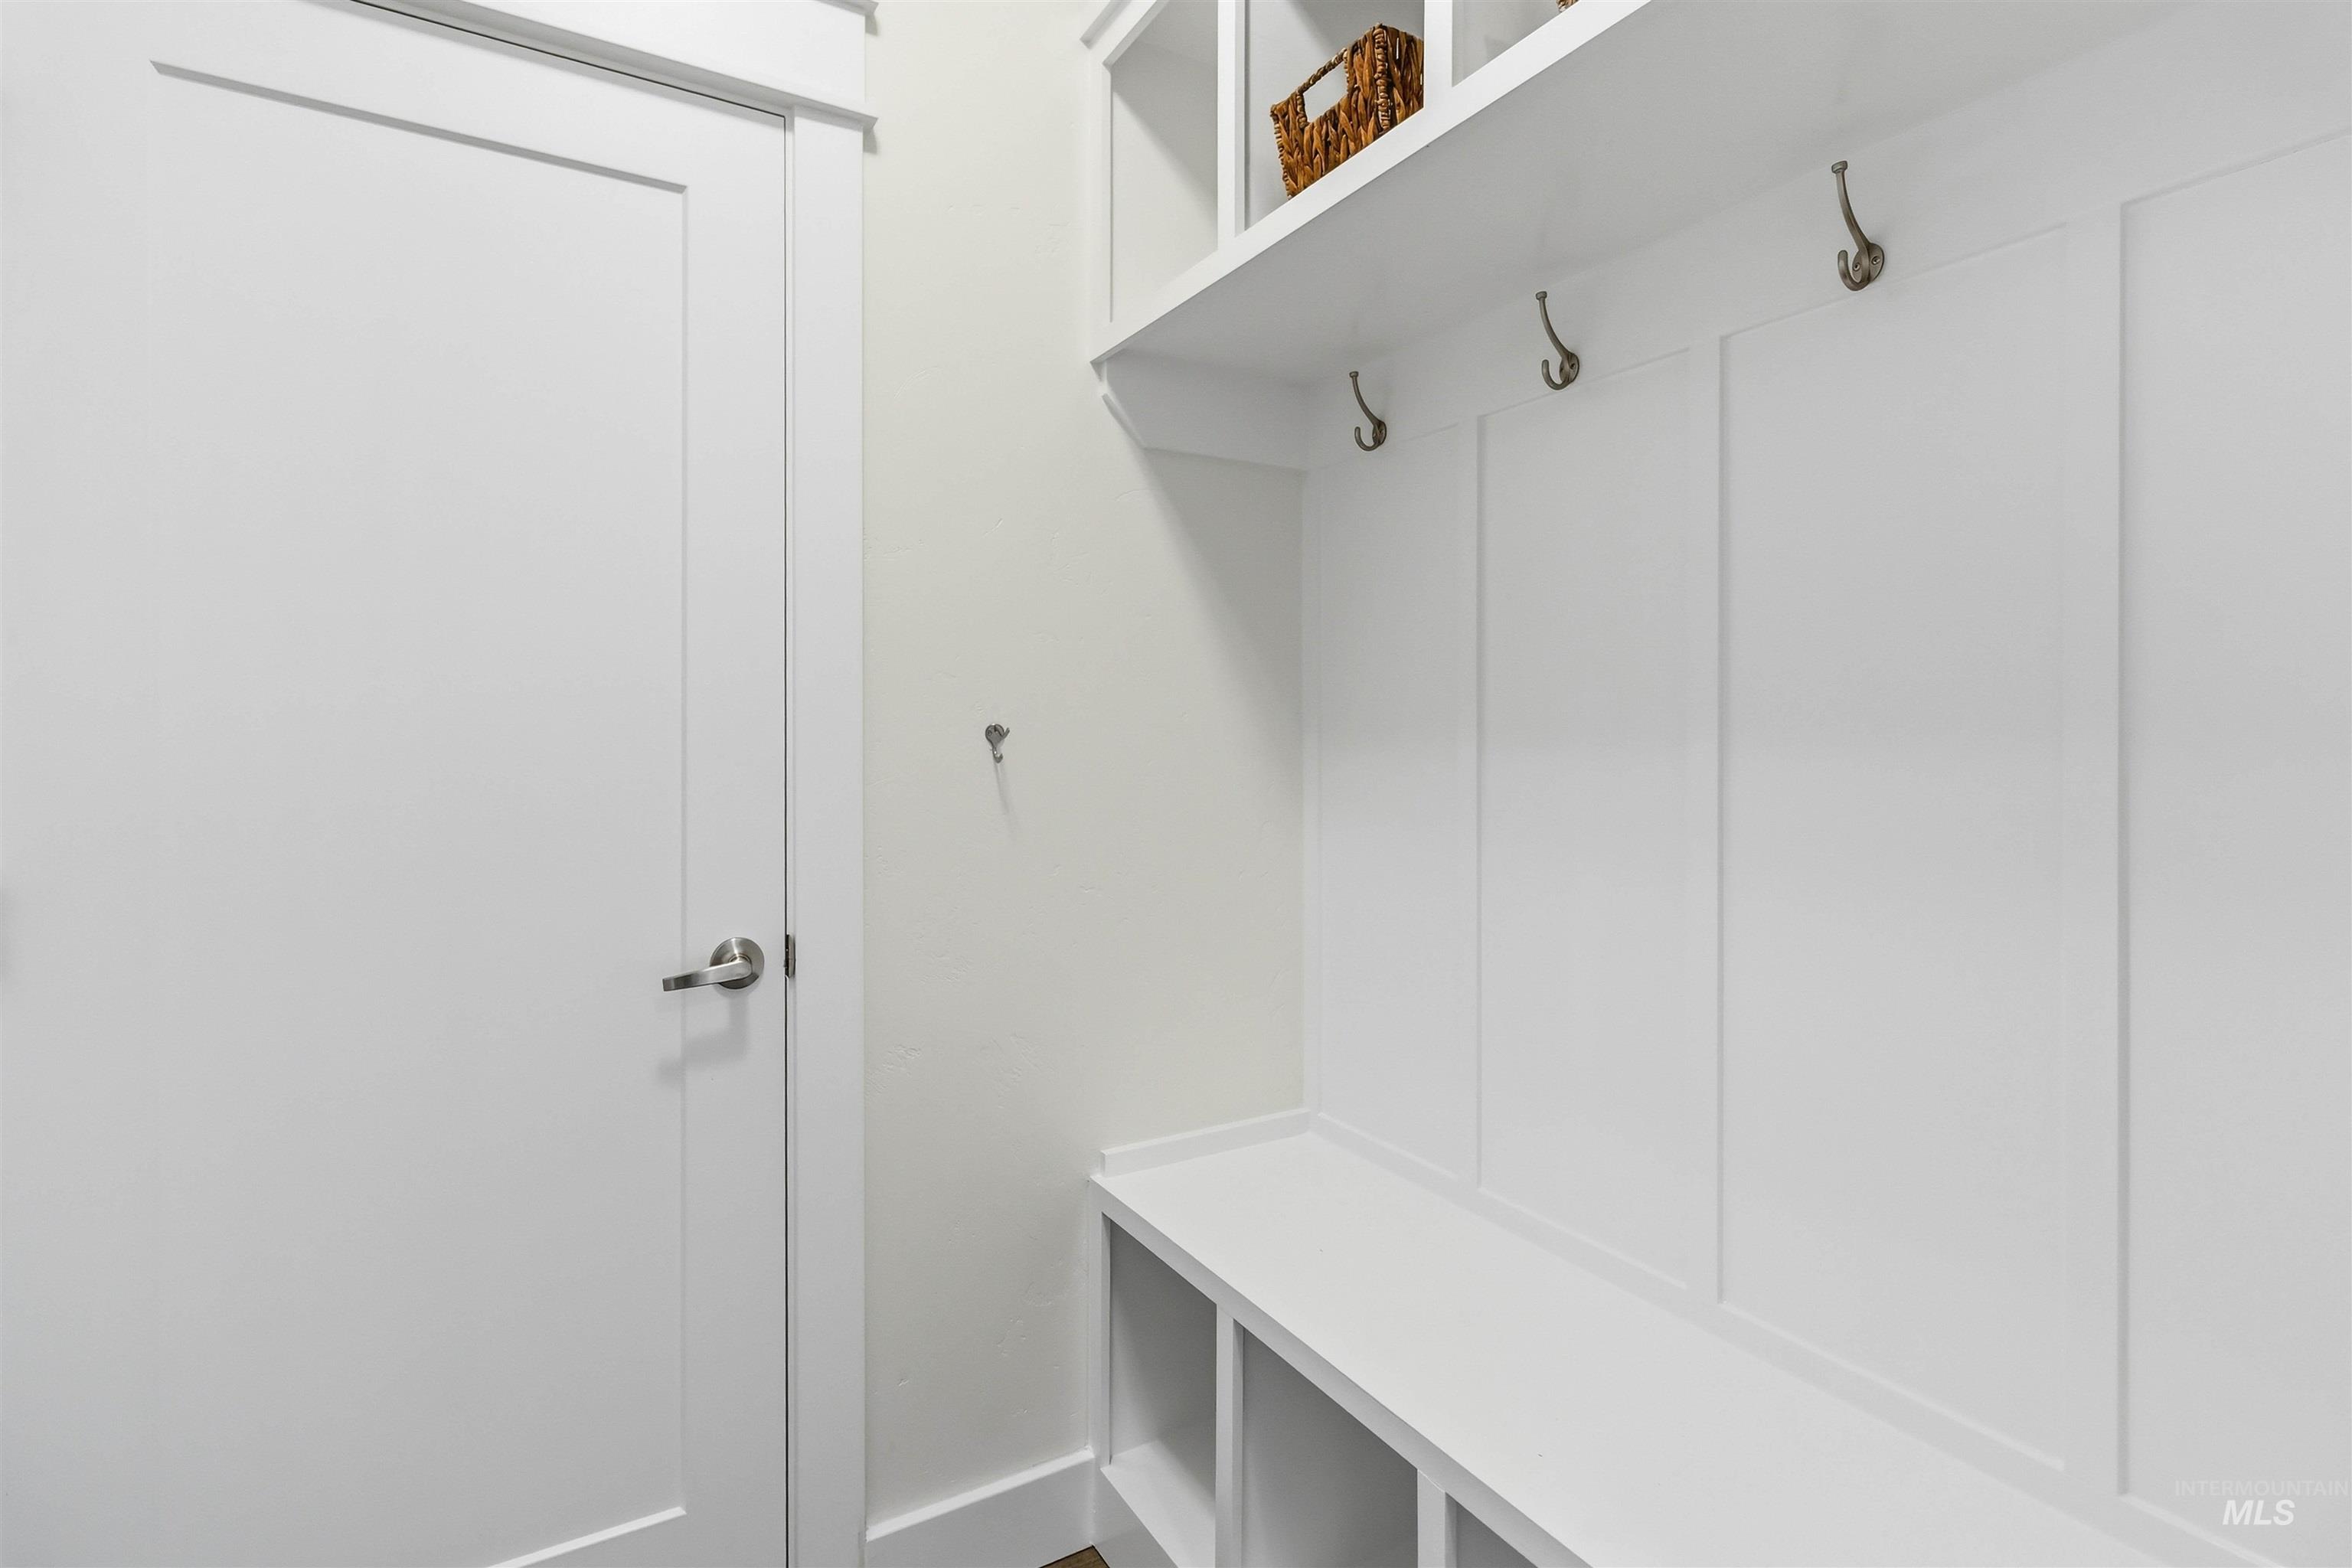
Built-in mudroom bench with cubby storage, upper shelving, and wall-mounted hooks
-
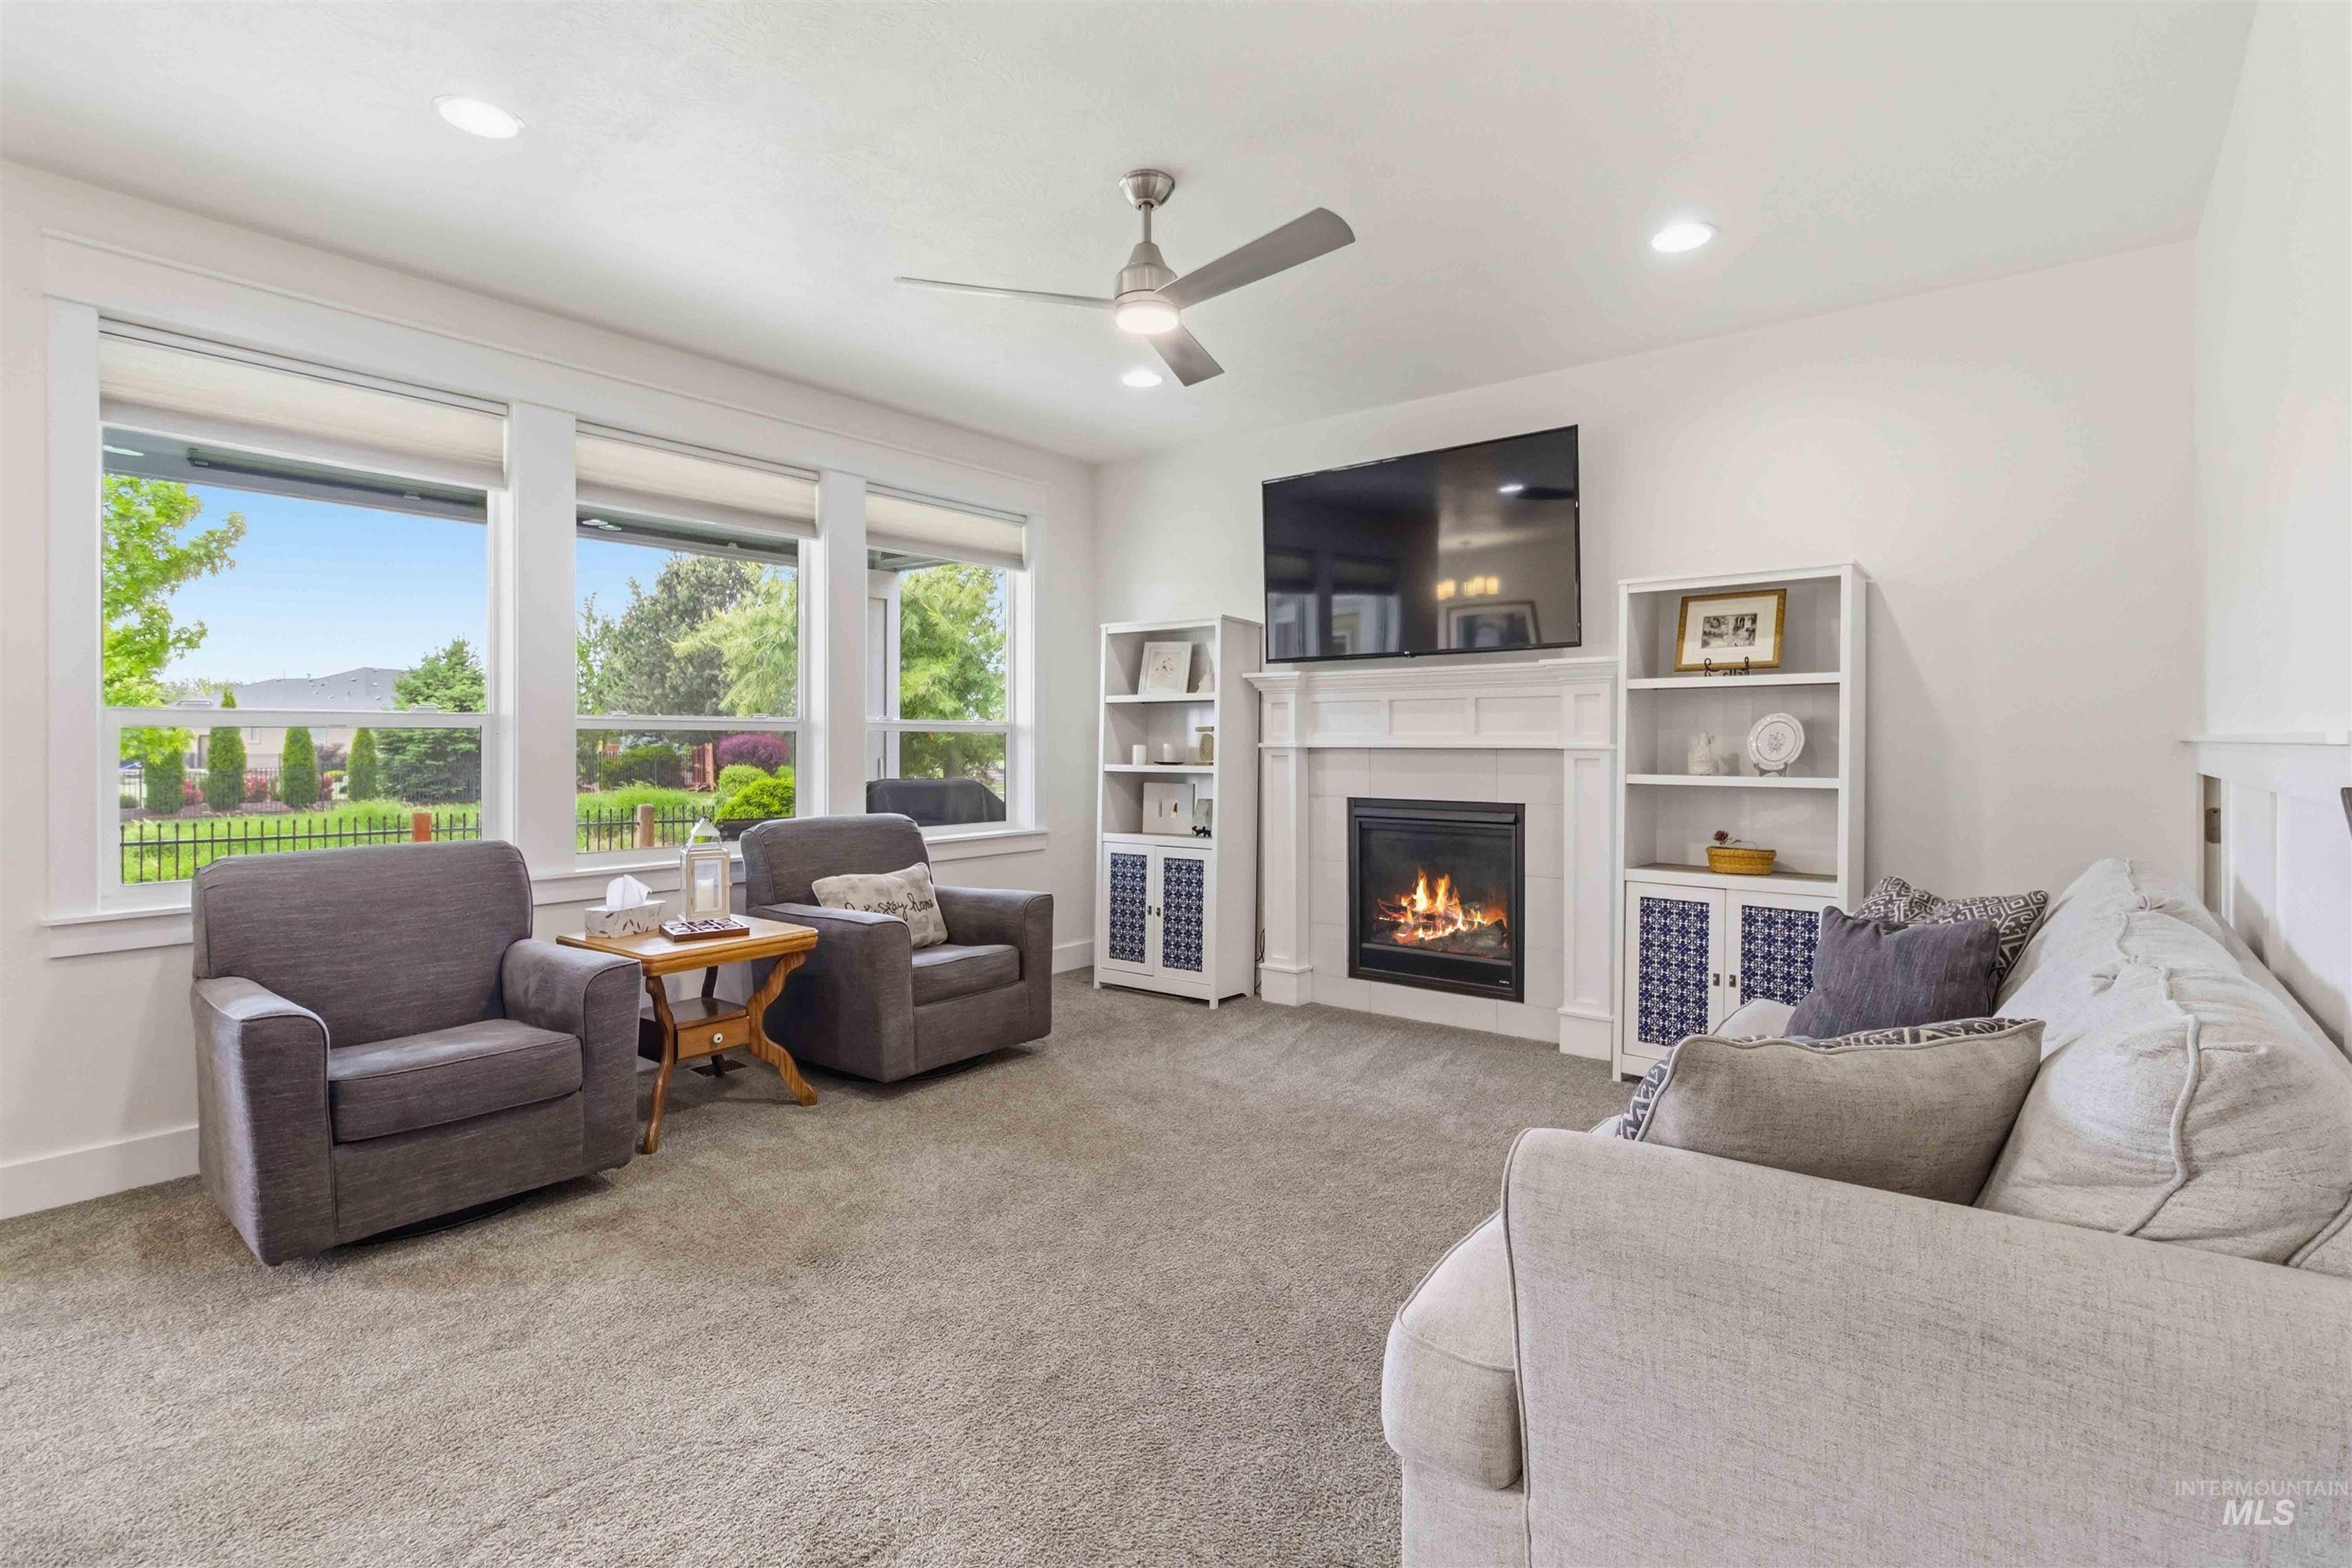
Bright living space featuring a white mantel fireplace, recessed lighting, and a ceiling fan
-
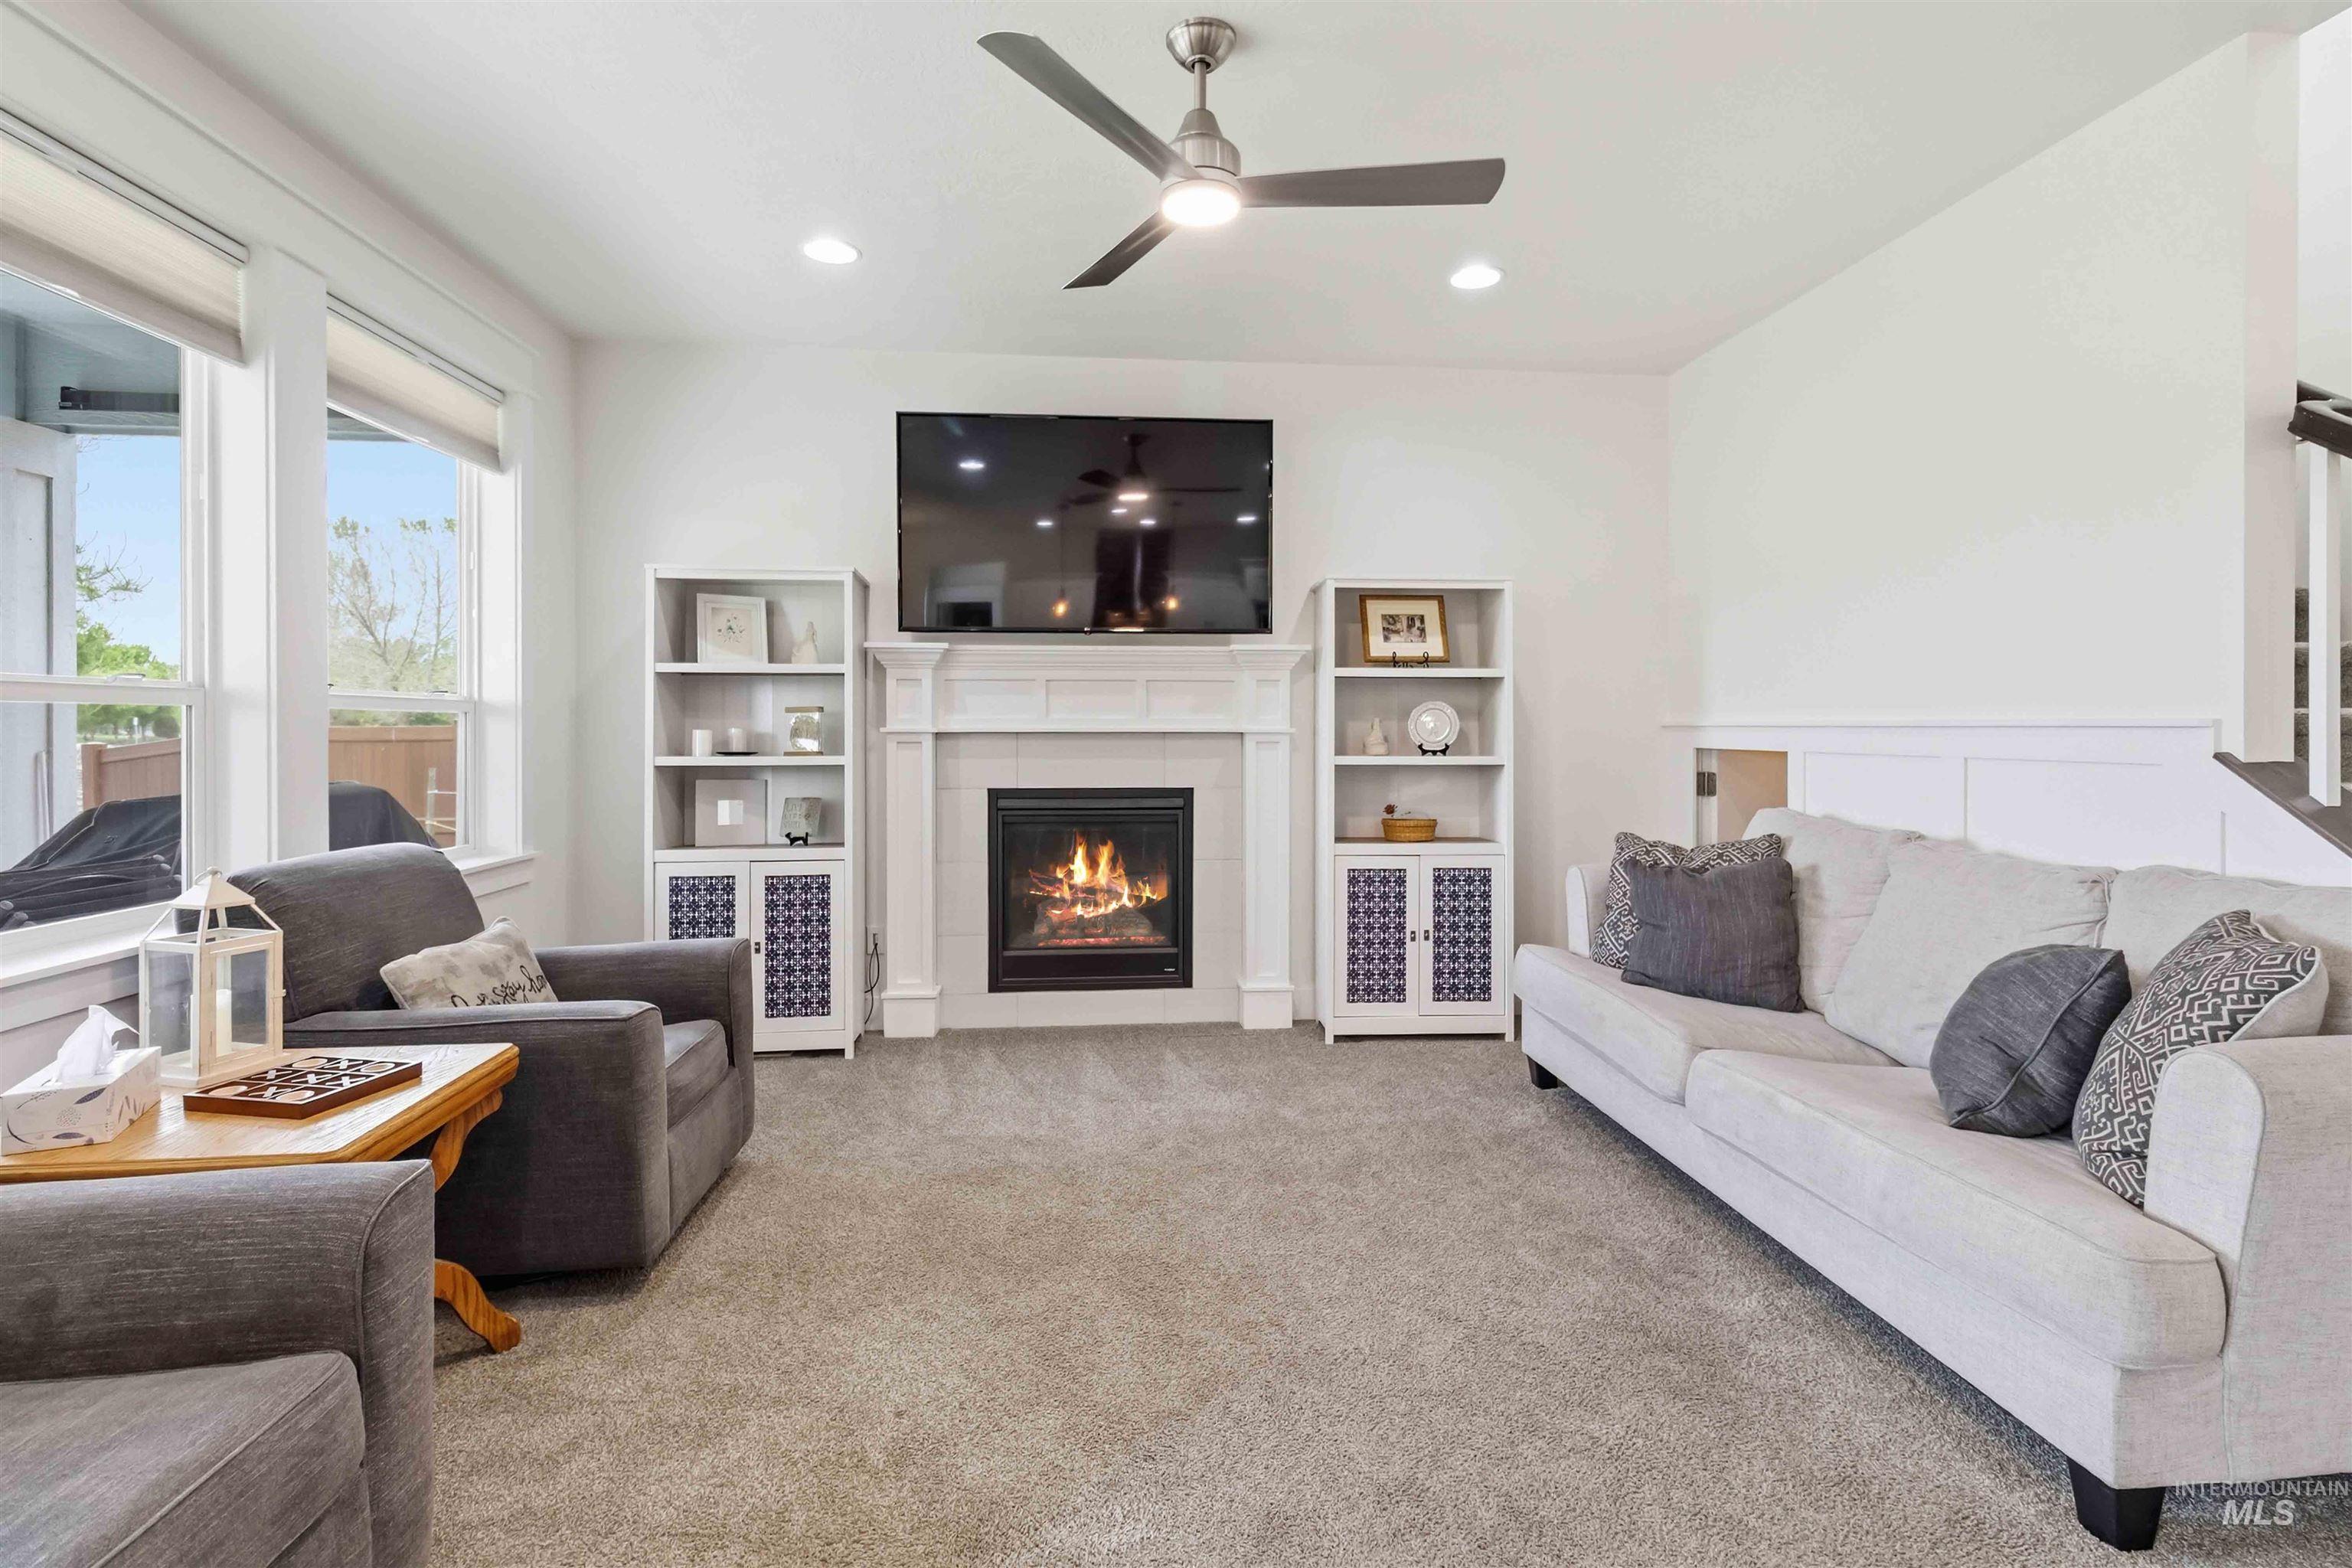
Living area featuring a fireplace with a mantel, recessed lighting, and a ceiling fan
-
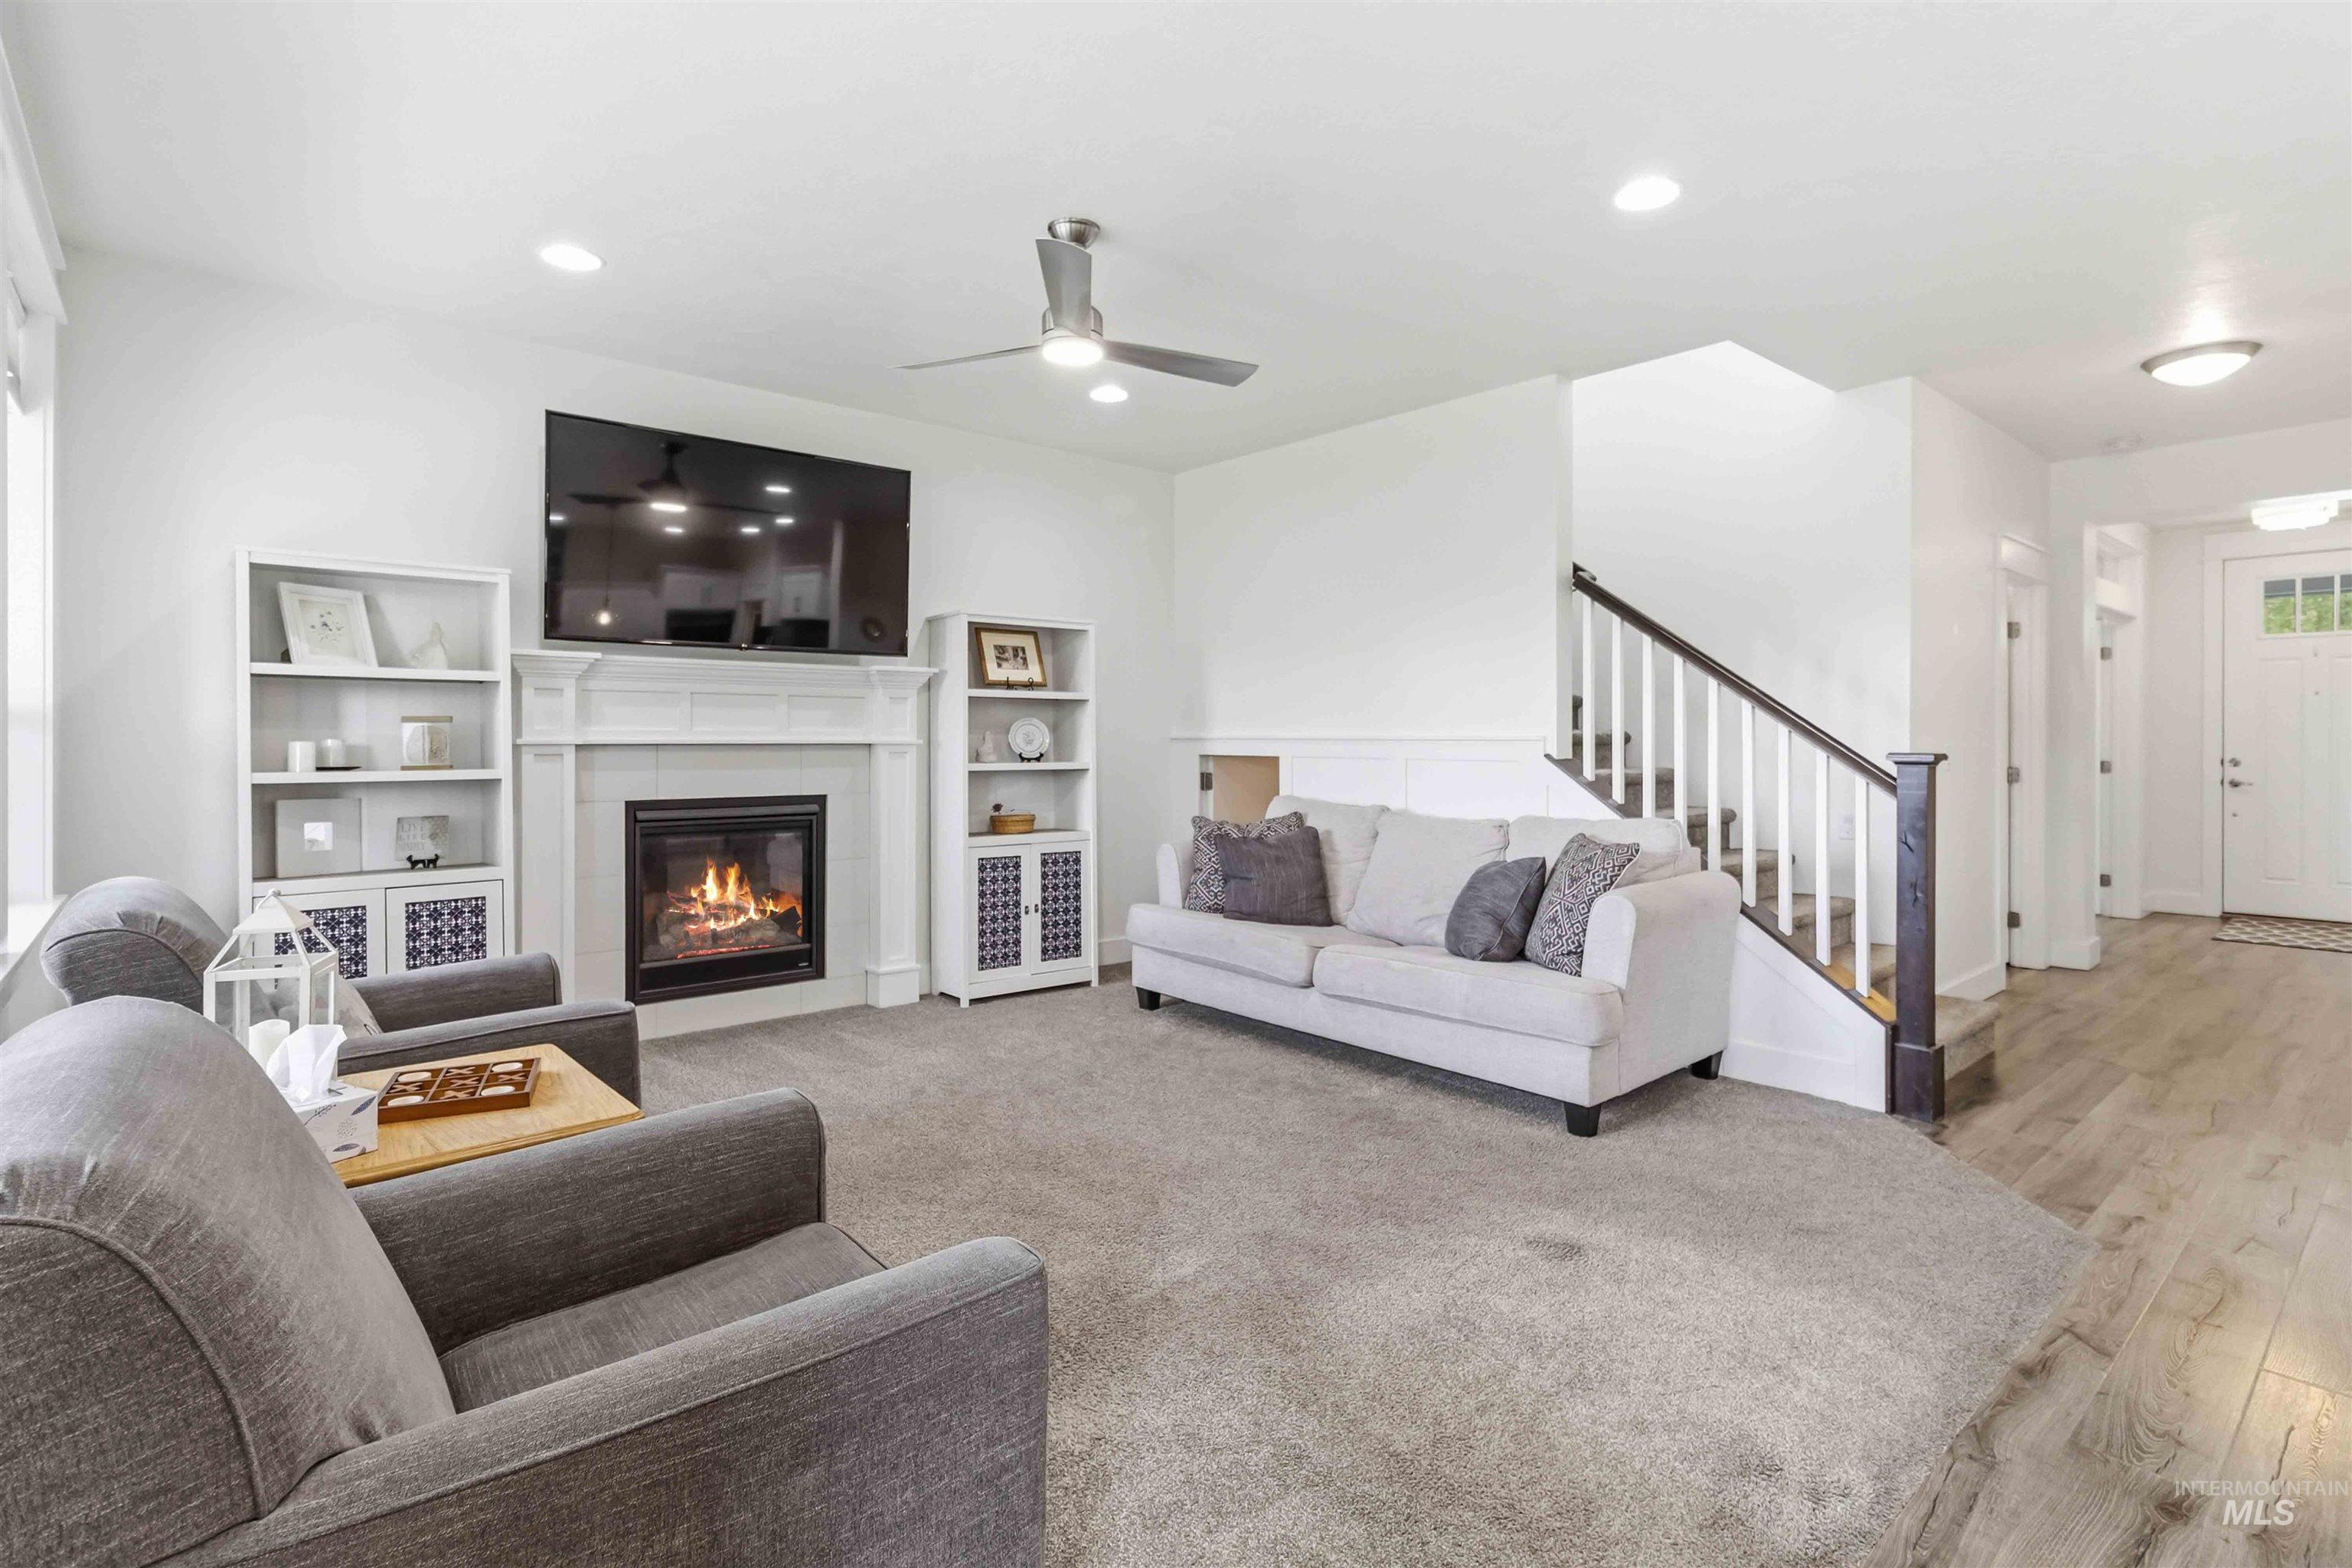
Living room featuring a fireplace with a white mantel, built-in shelving, a ceiling fan, and recessed lighting
-
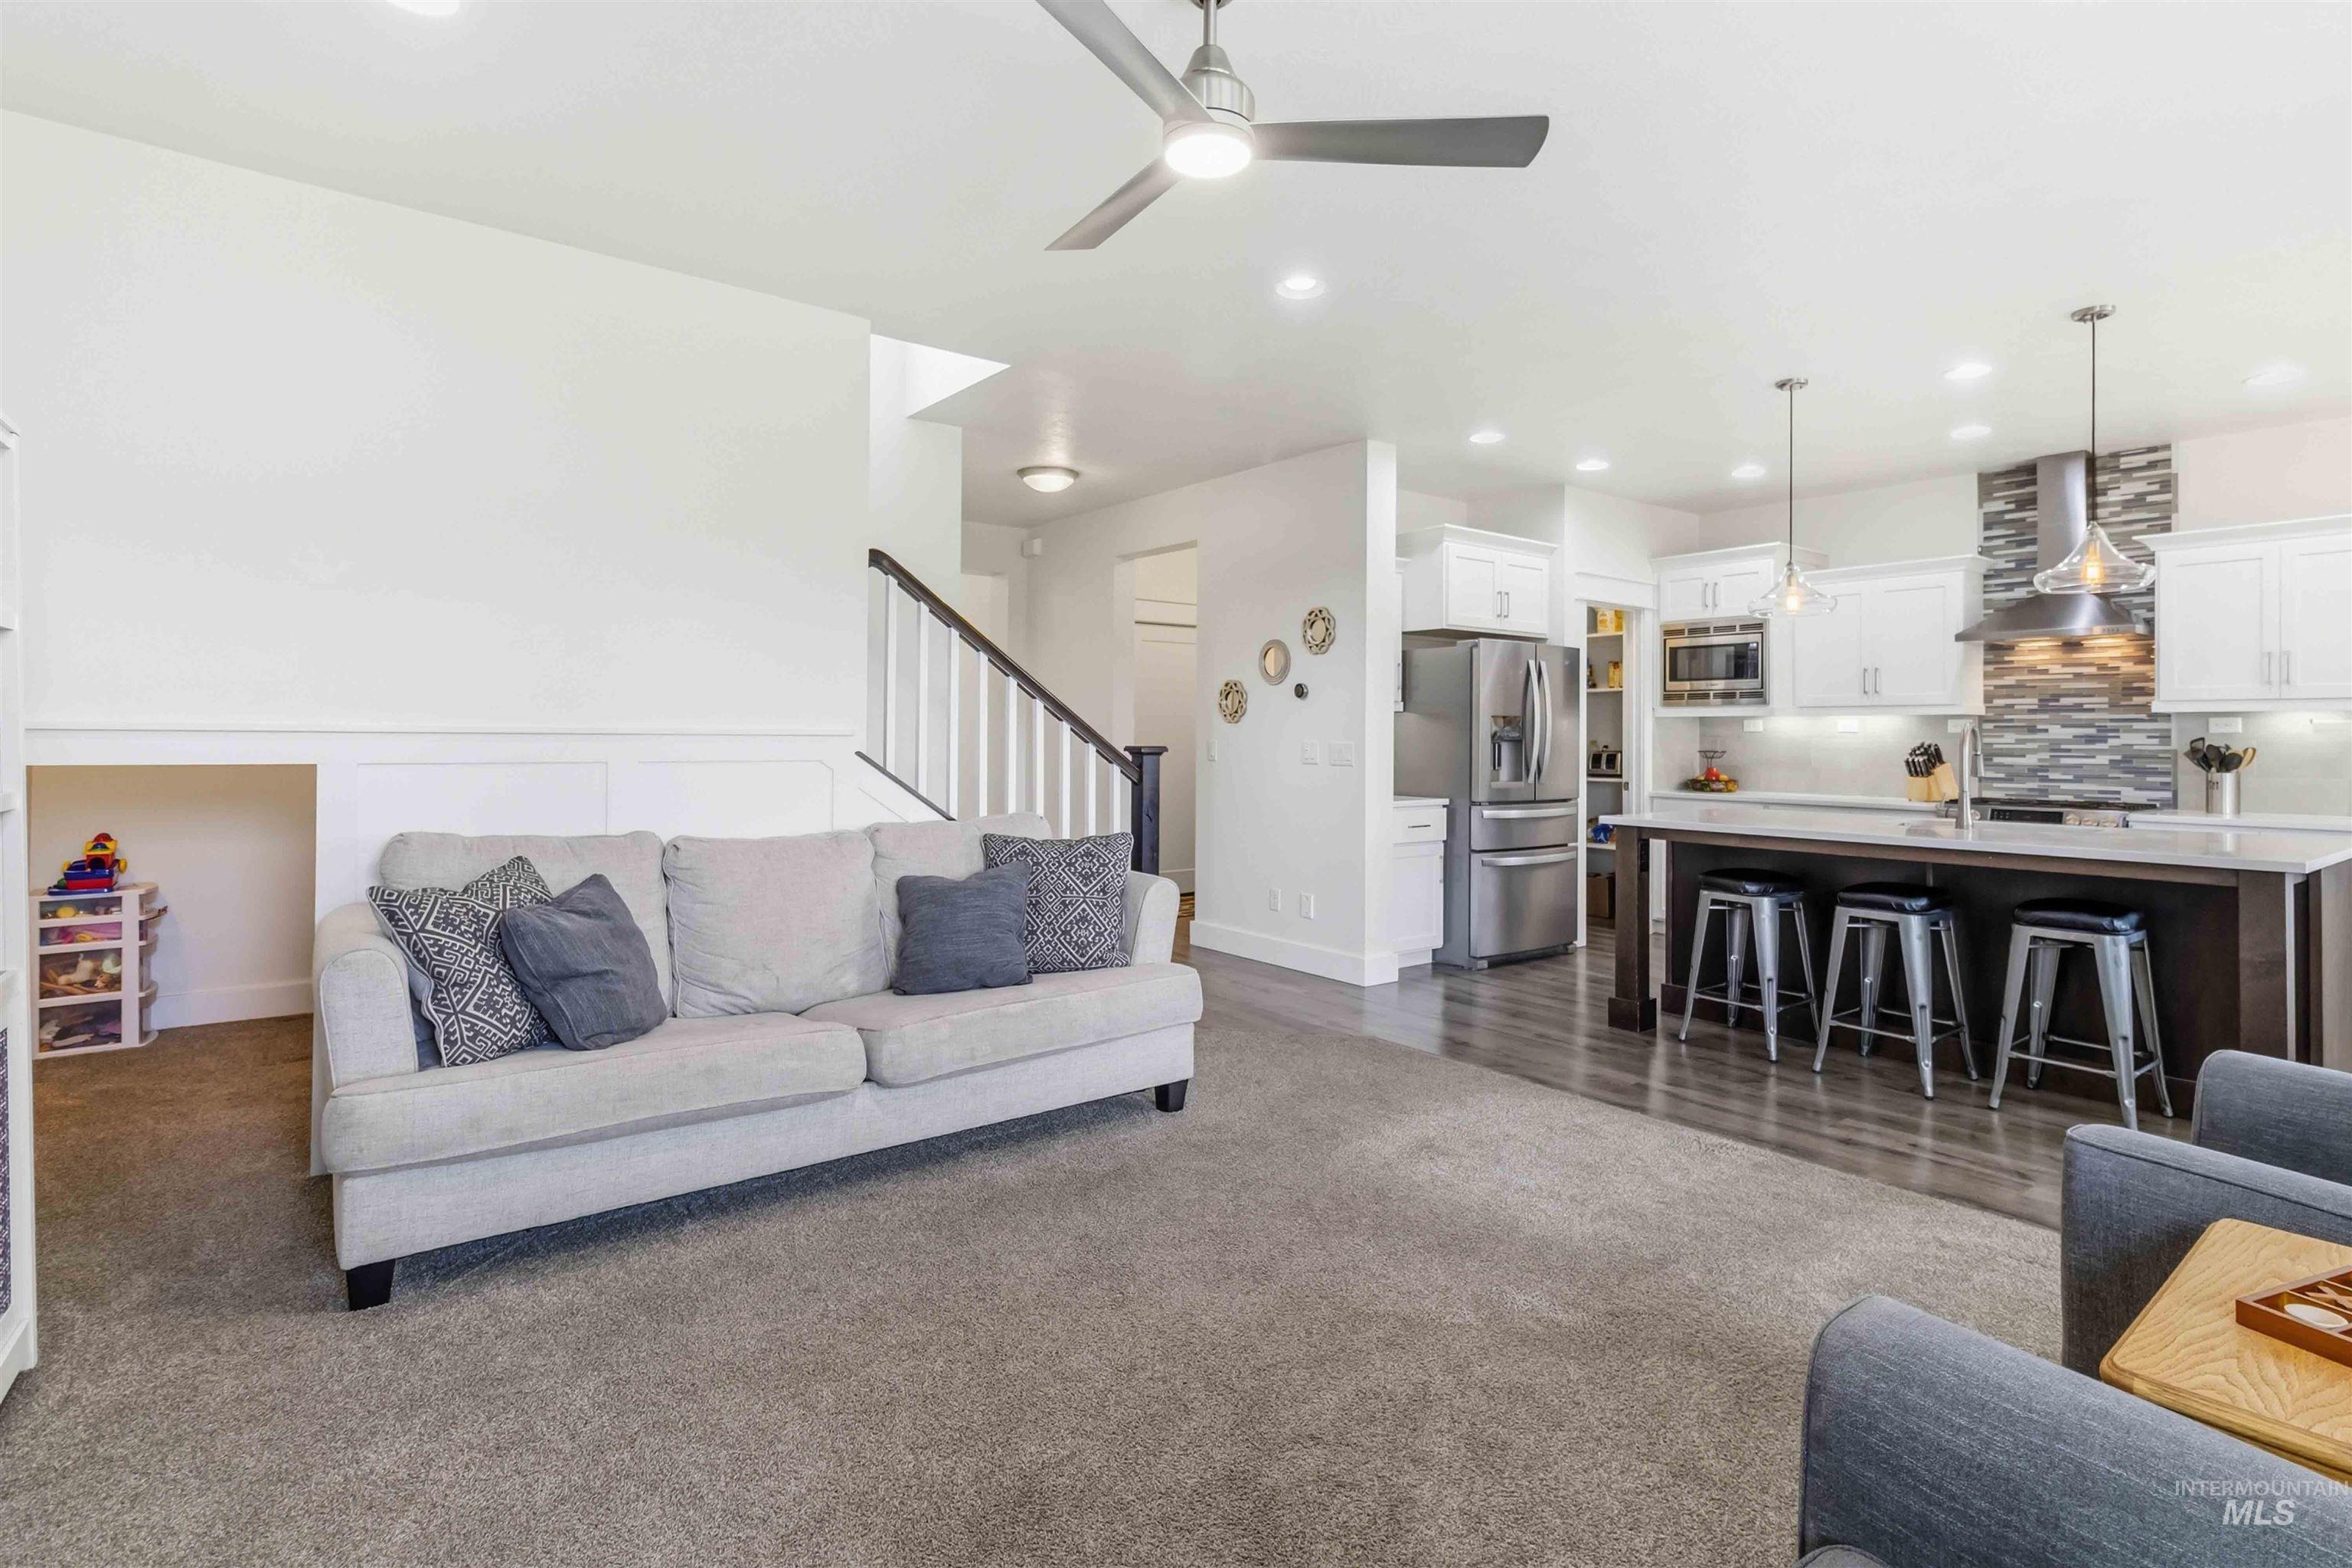
Open-concept living space featuring a kitchen with white cabinetry, stainless steel appliances, a stacked stone backsplash, and a large island with seating
-
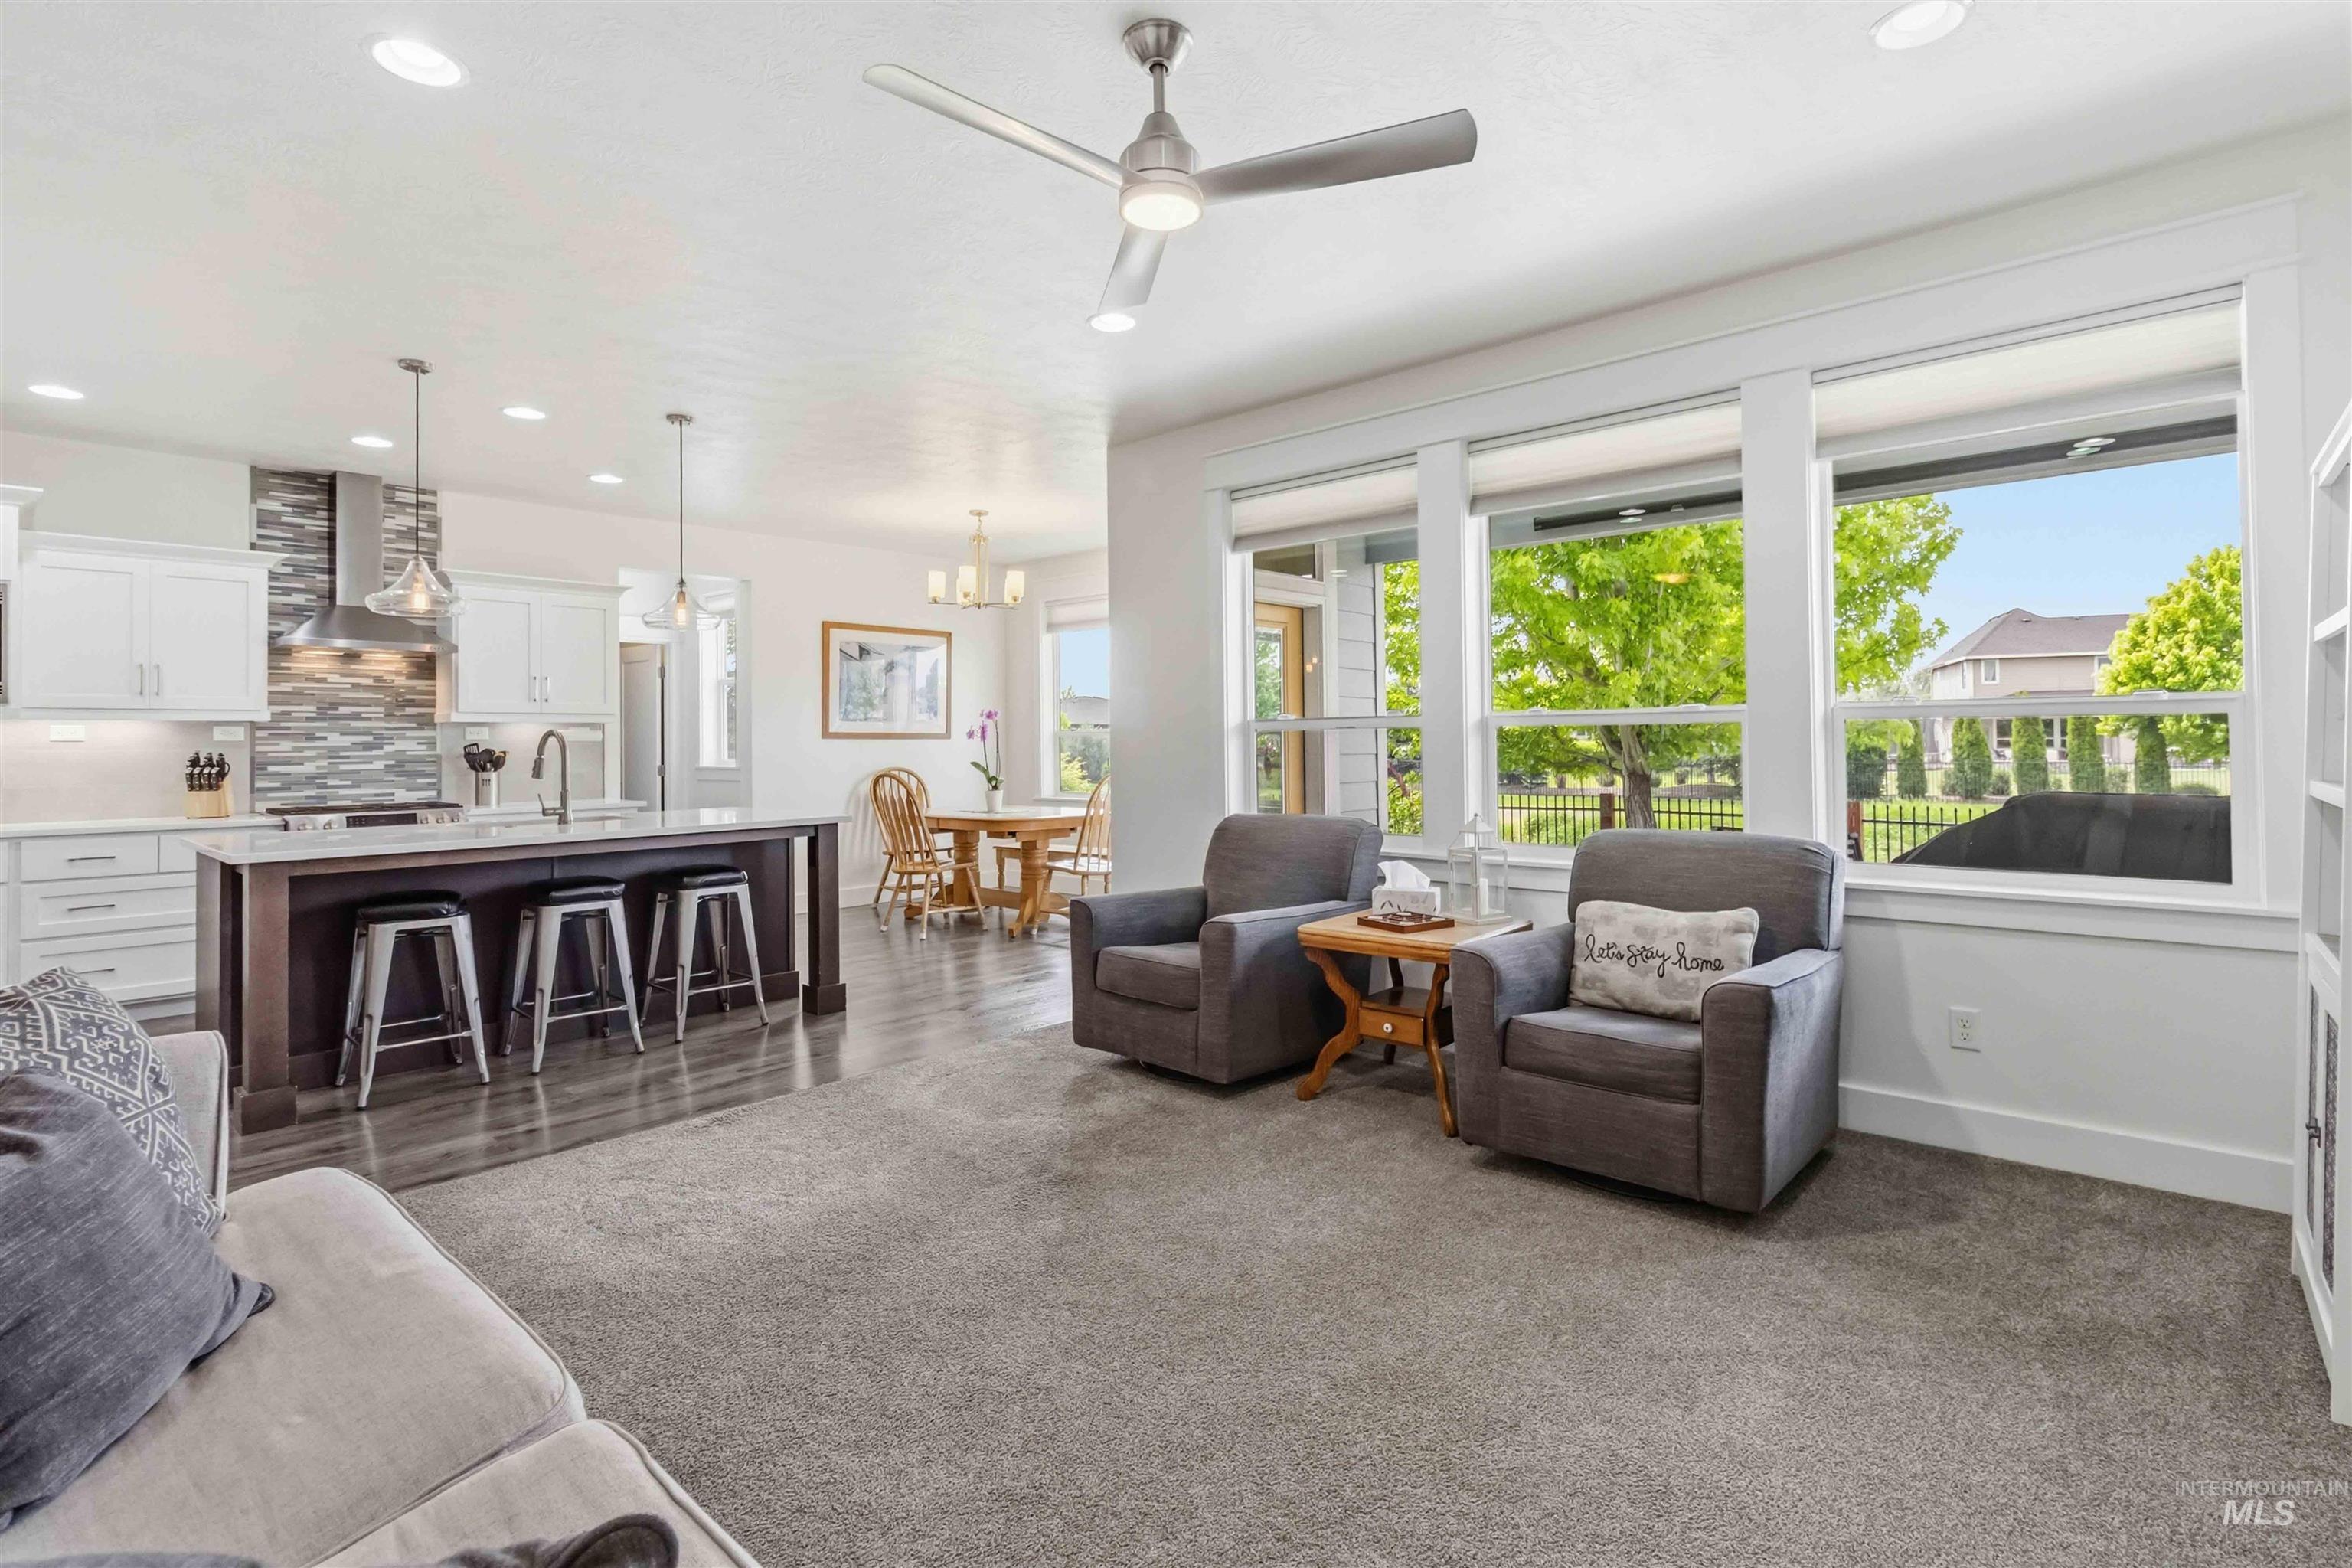
Spacious living area featuring carpet flooring, a ceiling fan, and multiple large windows
-
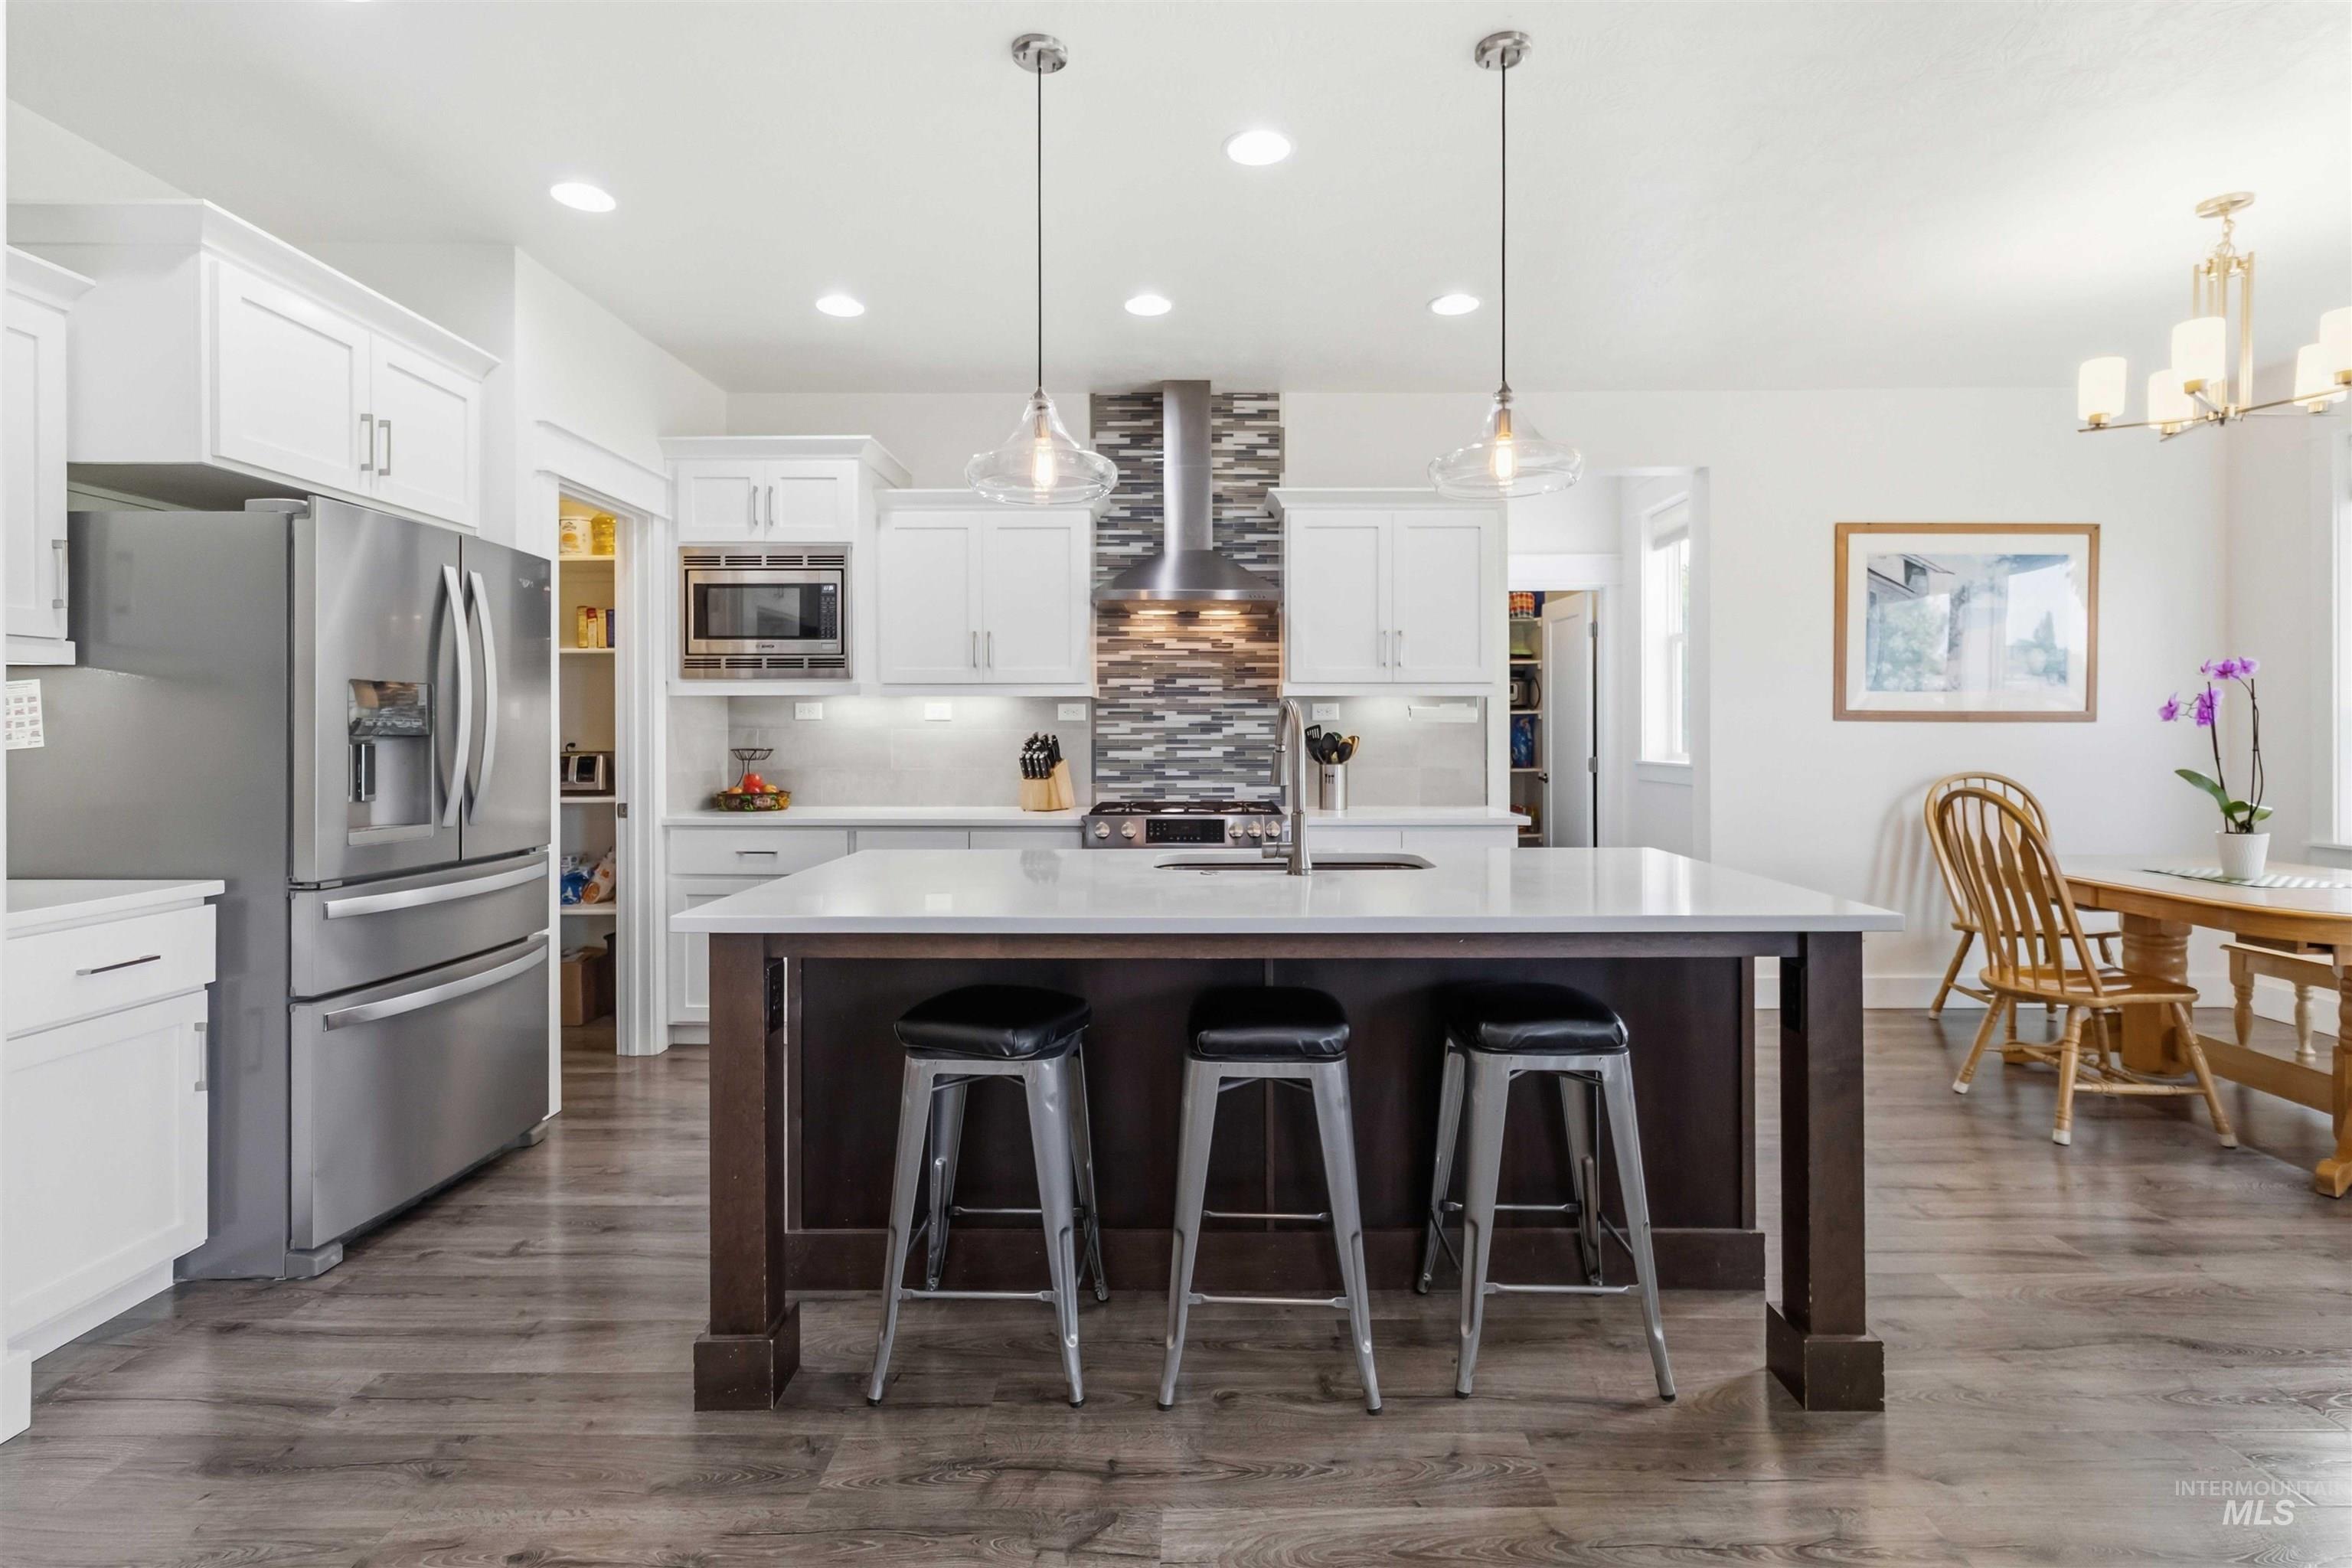
Kitchen island featuring a light-toned countertop and dark wood-finish base, pendant lighting, stainless steel refrigerator, white cabinetry, and wood-finish flooring
-
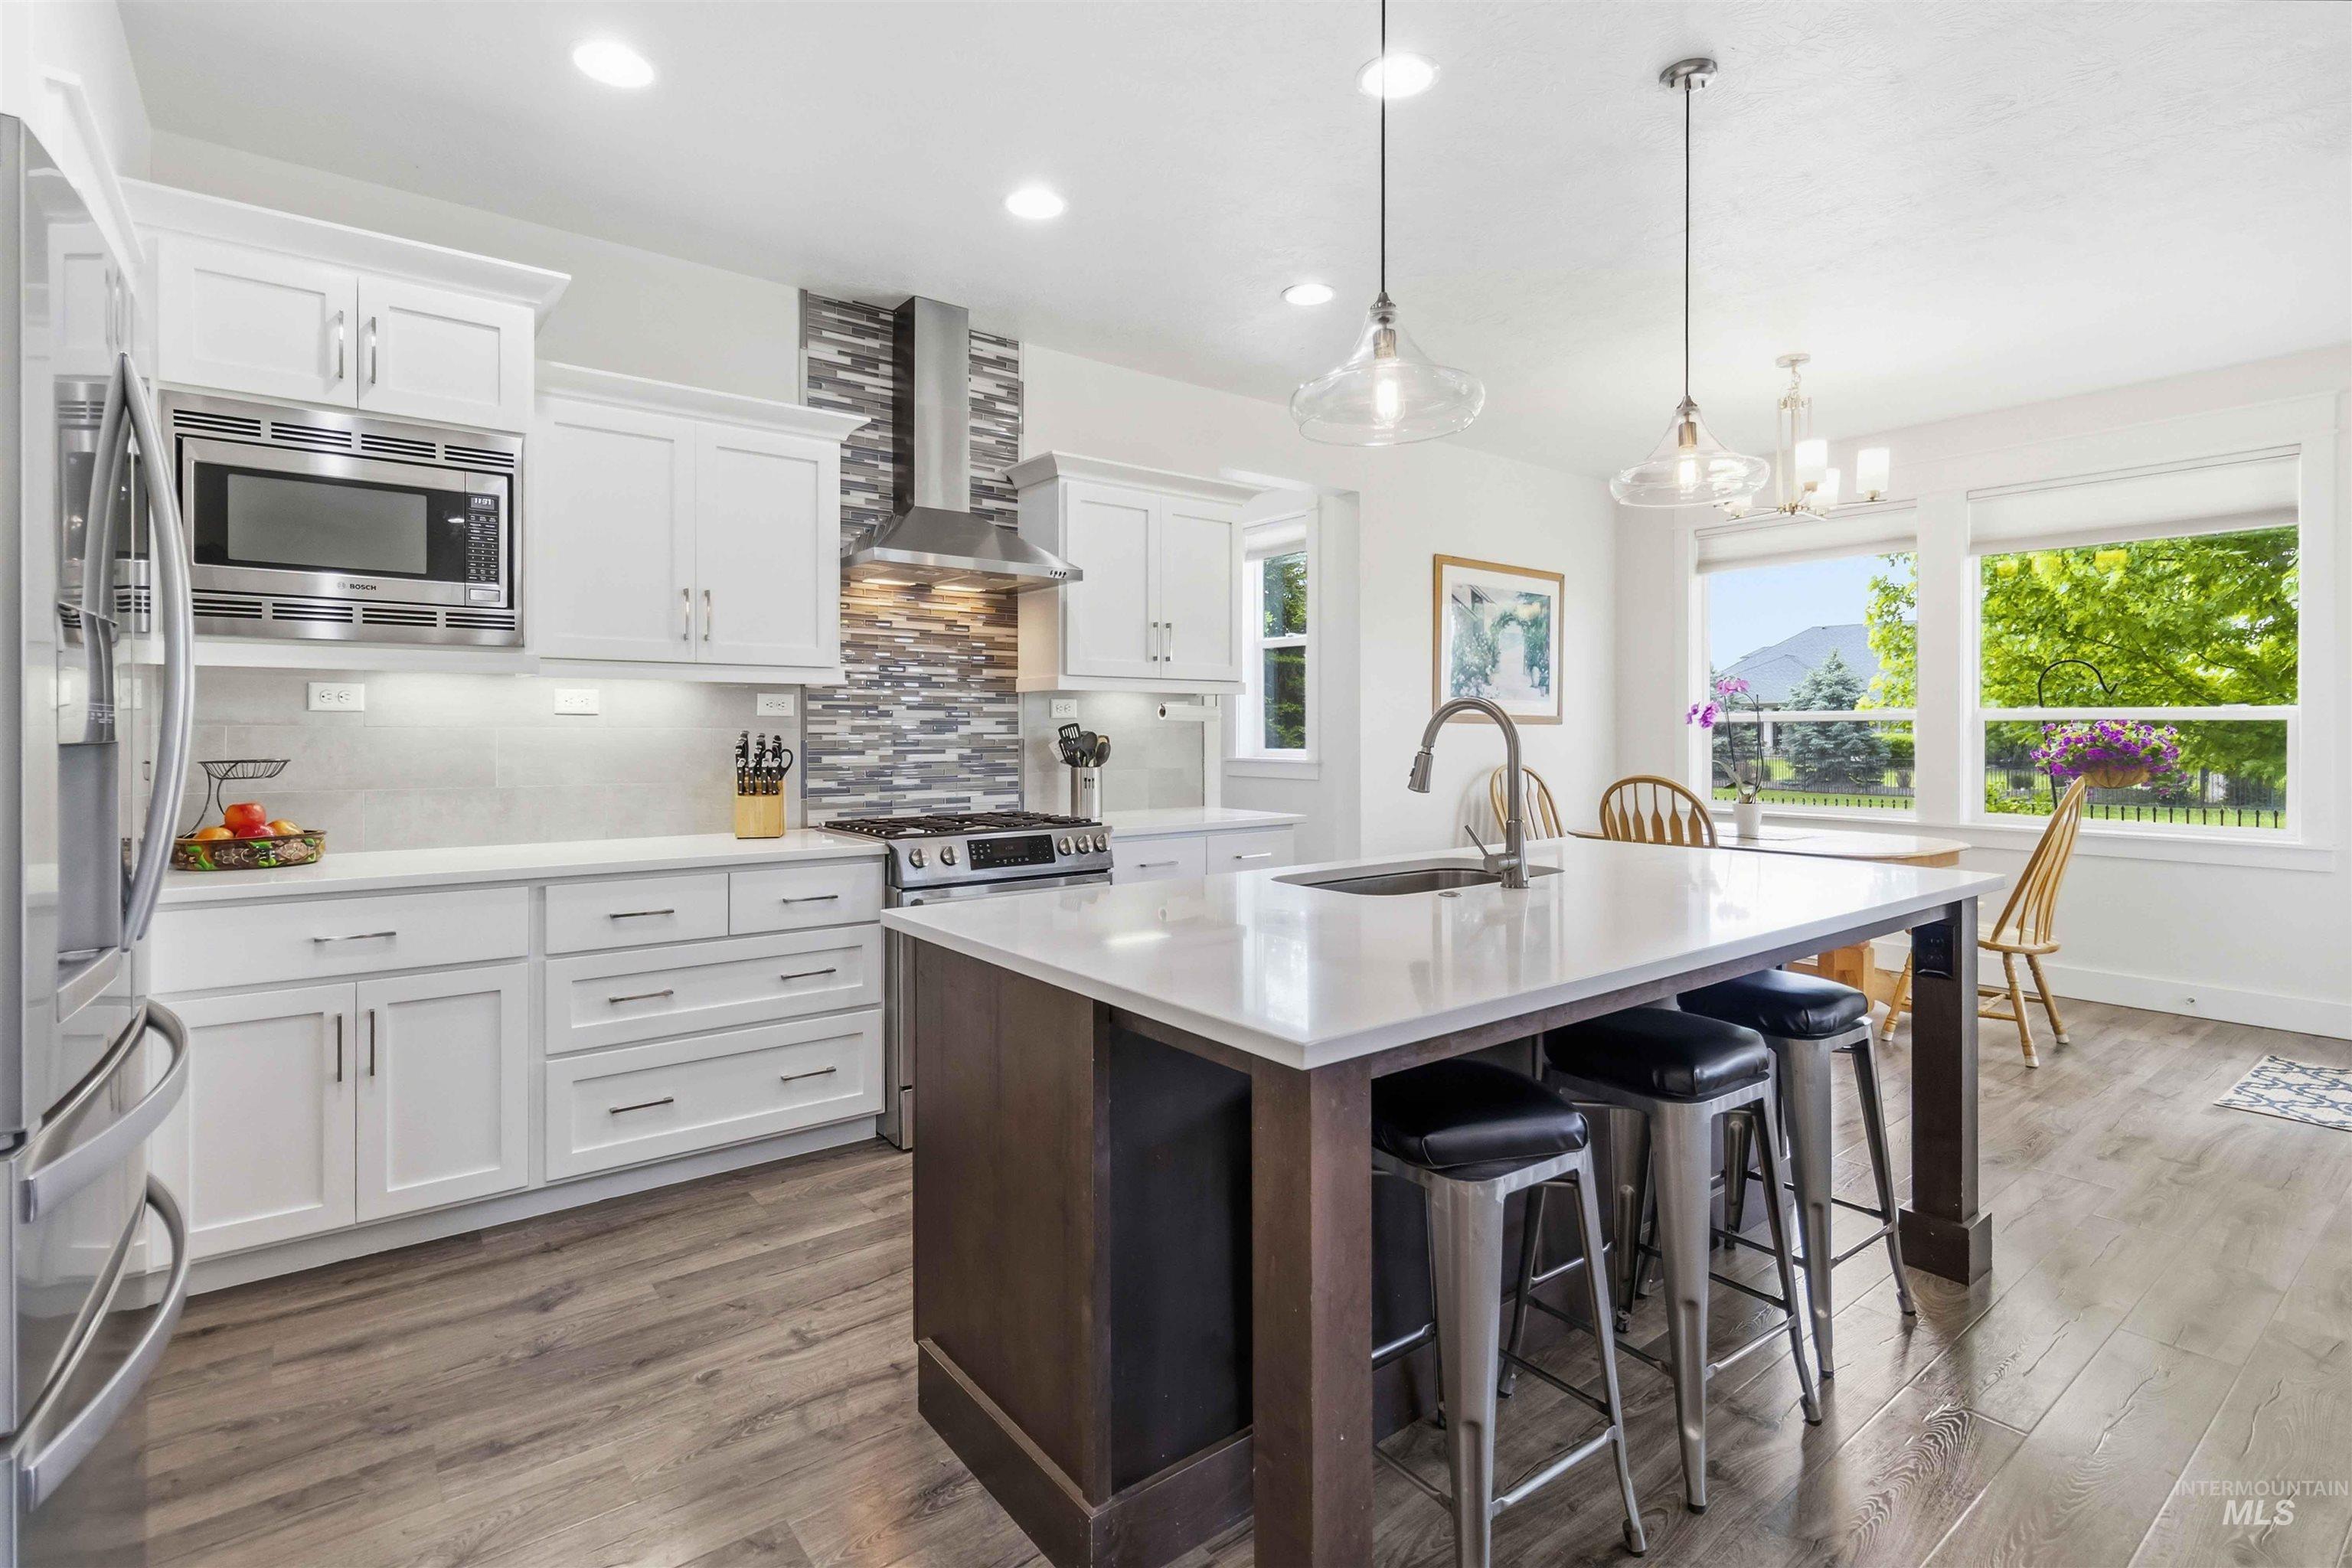
Modern kitchen featuring a large central island with seating, stainless steel appliances, white cabinetry, a tiled backsplash, and wood-finish flooring
-
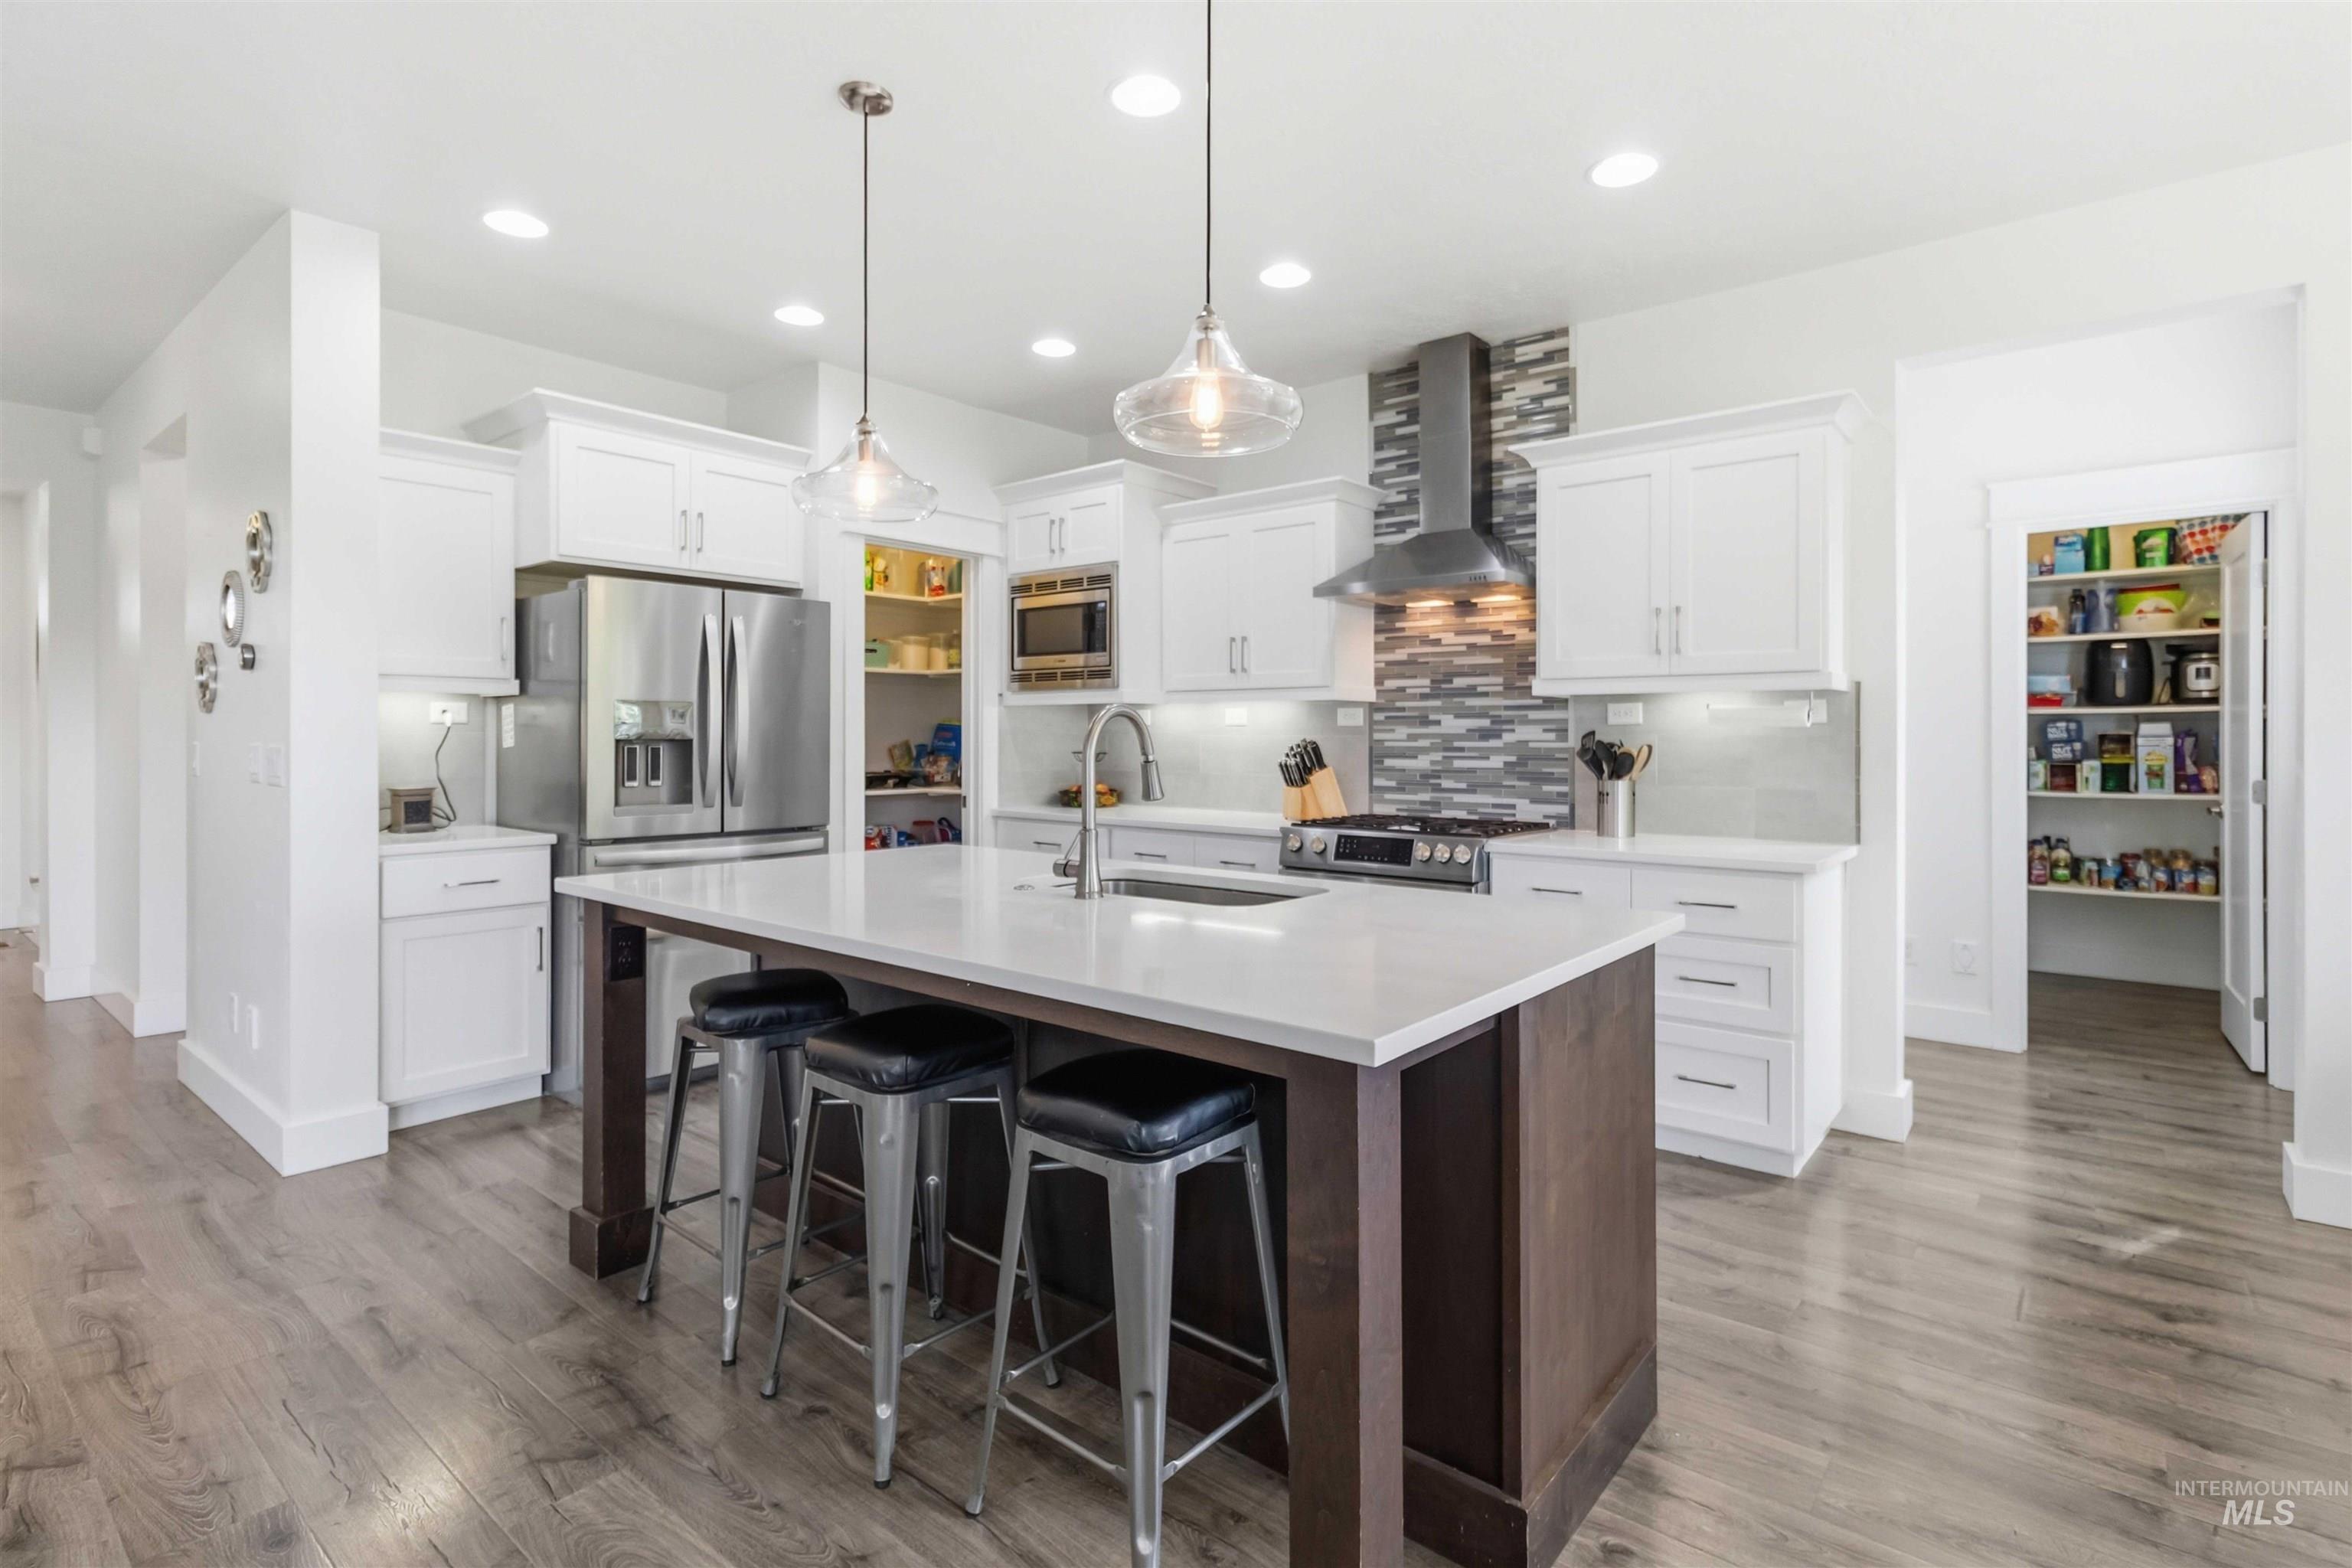
Modern kitchen featuring a large center island with seating, stainless steel appliances, white cabinetry, and wood-finish flooring
-
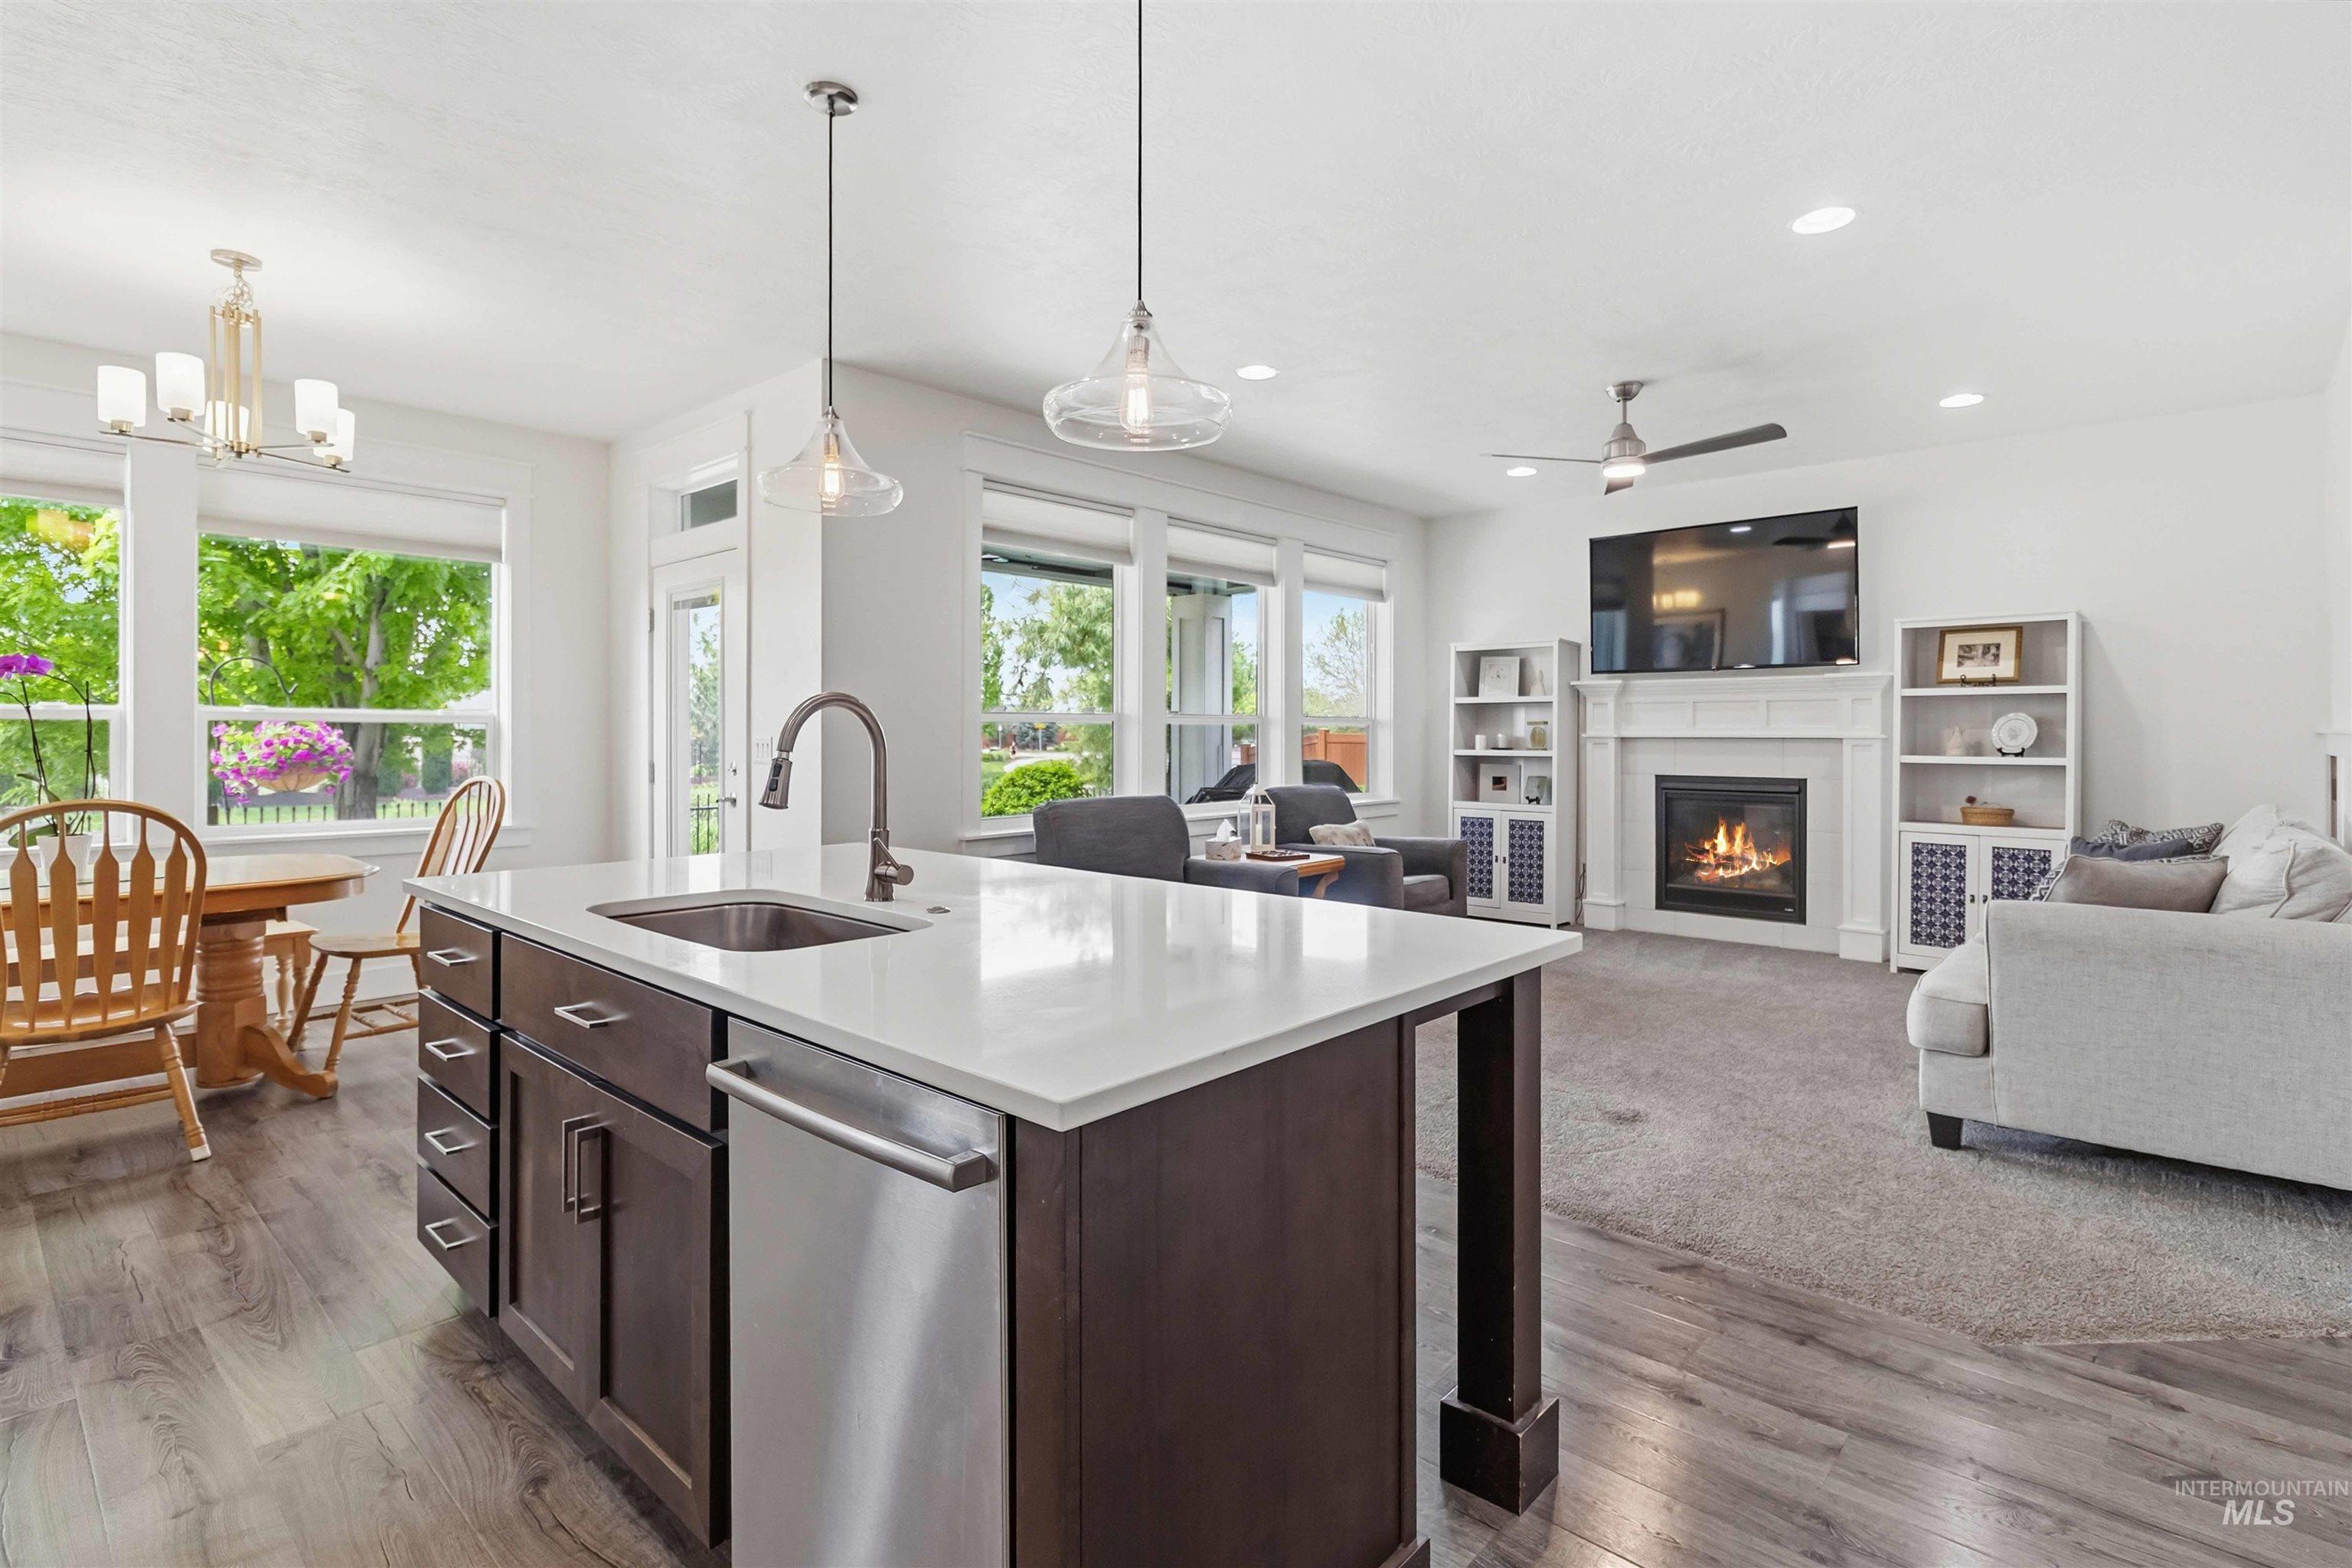
Spacious open-concept living area featuring a kitchen island with sink and stainless steel dishwasher, wood-finish flooring, a dining area with chandelier, large windows, and a living room with a fireplace and built-in shelving
-
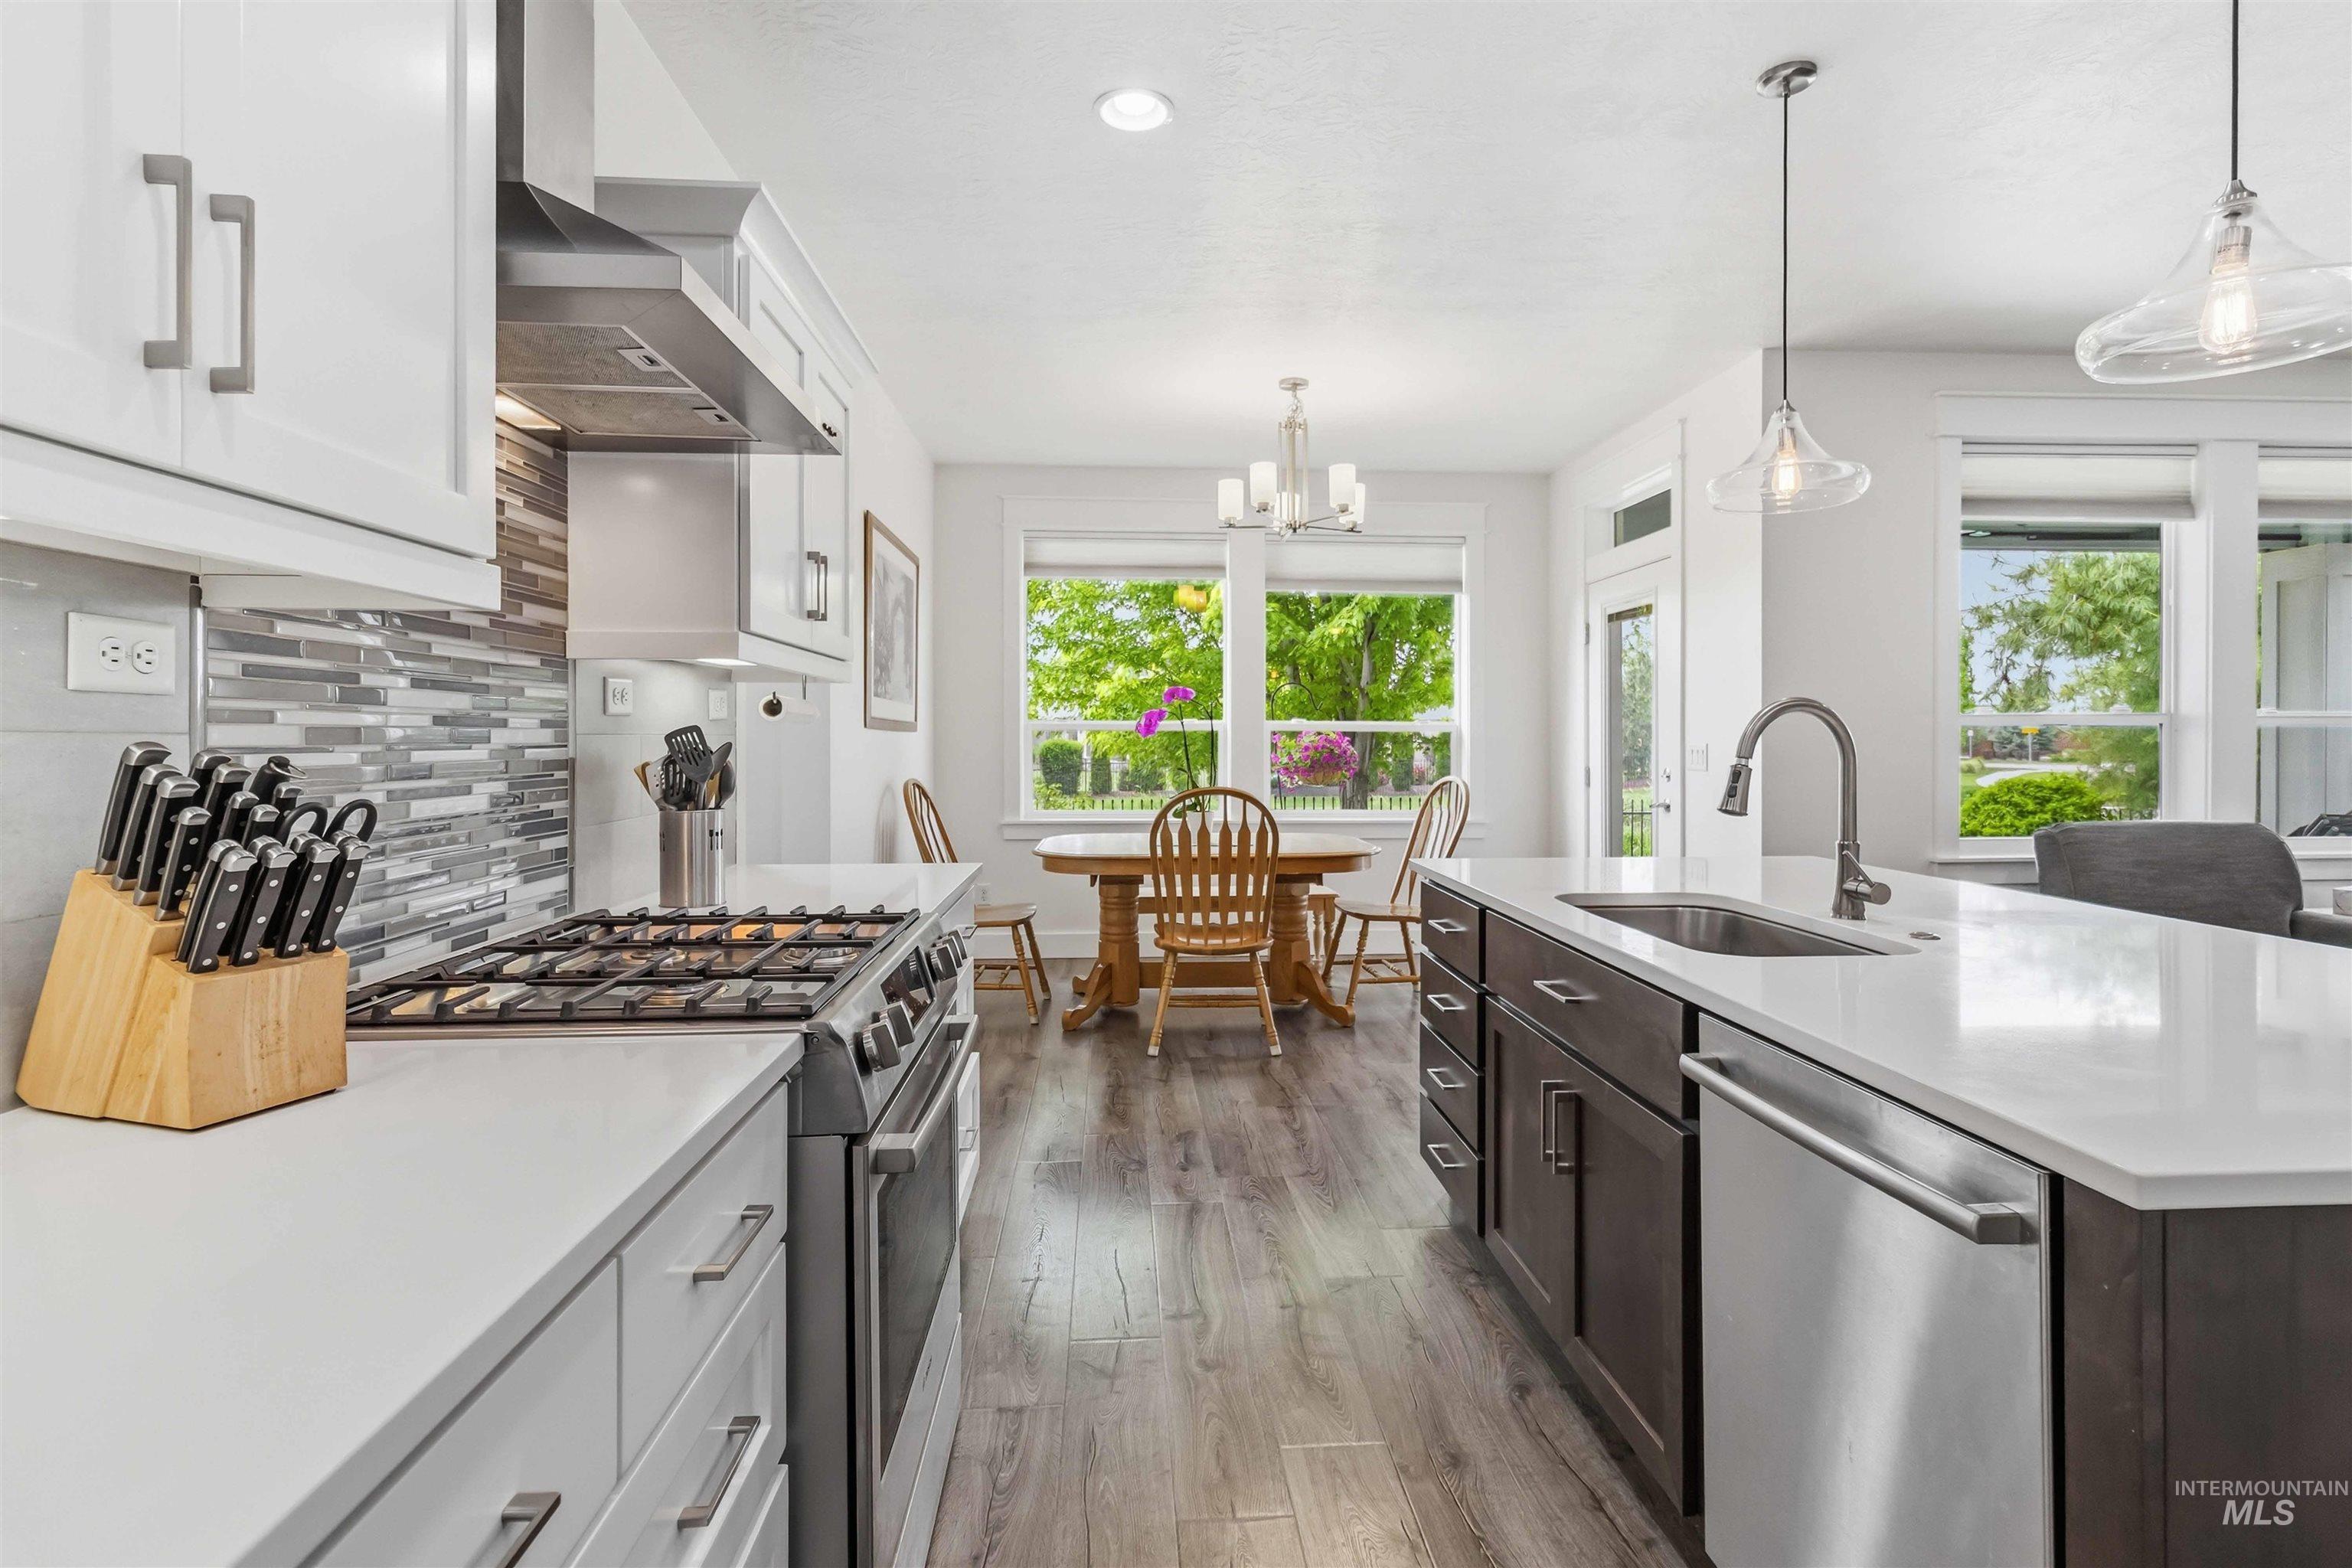
Open-concept kitchen with white cabinetry, stainless steel appliances, and wood-finish flooring
-
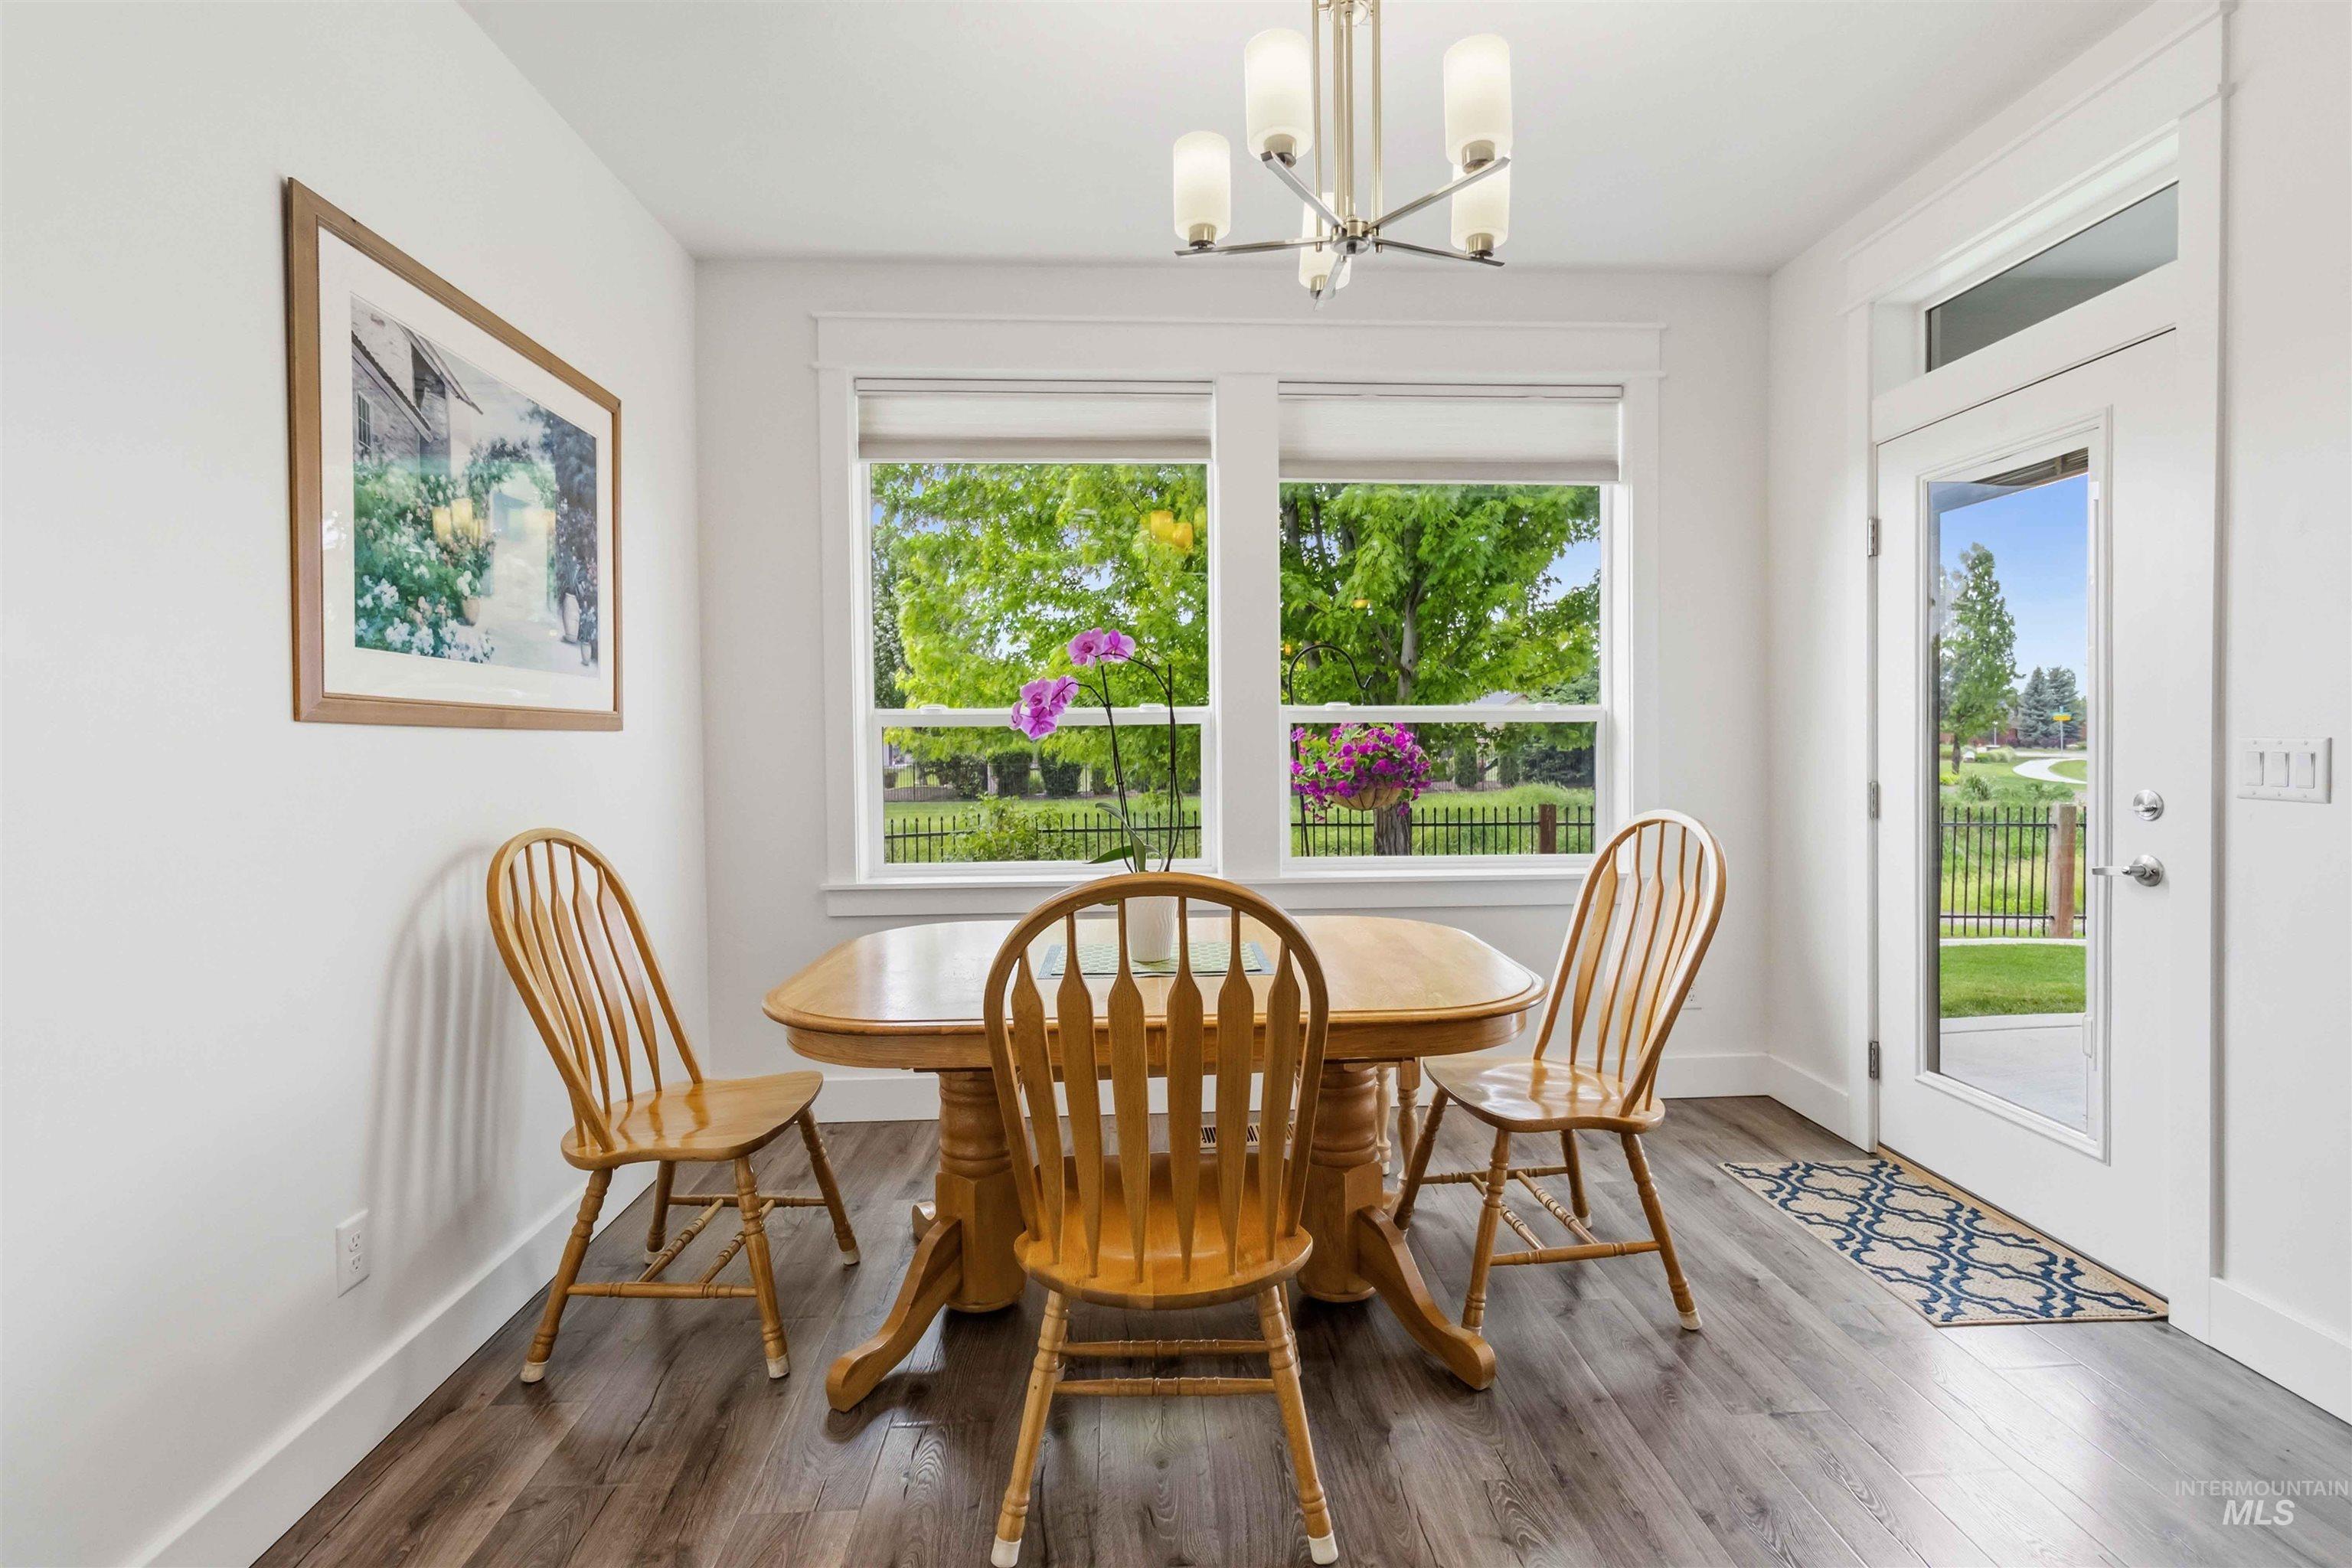
Bright dining area featuring large windows, wood-finish flooring, white trim, and a modern chandelier
-
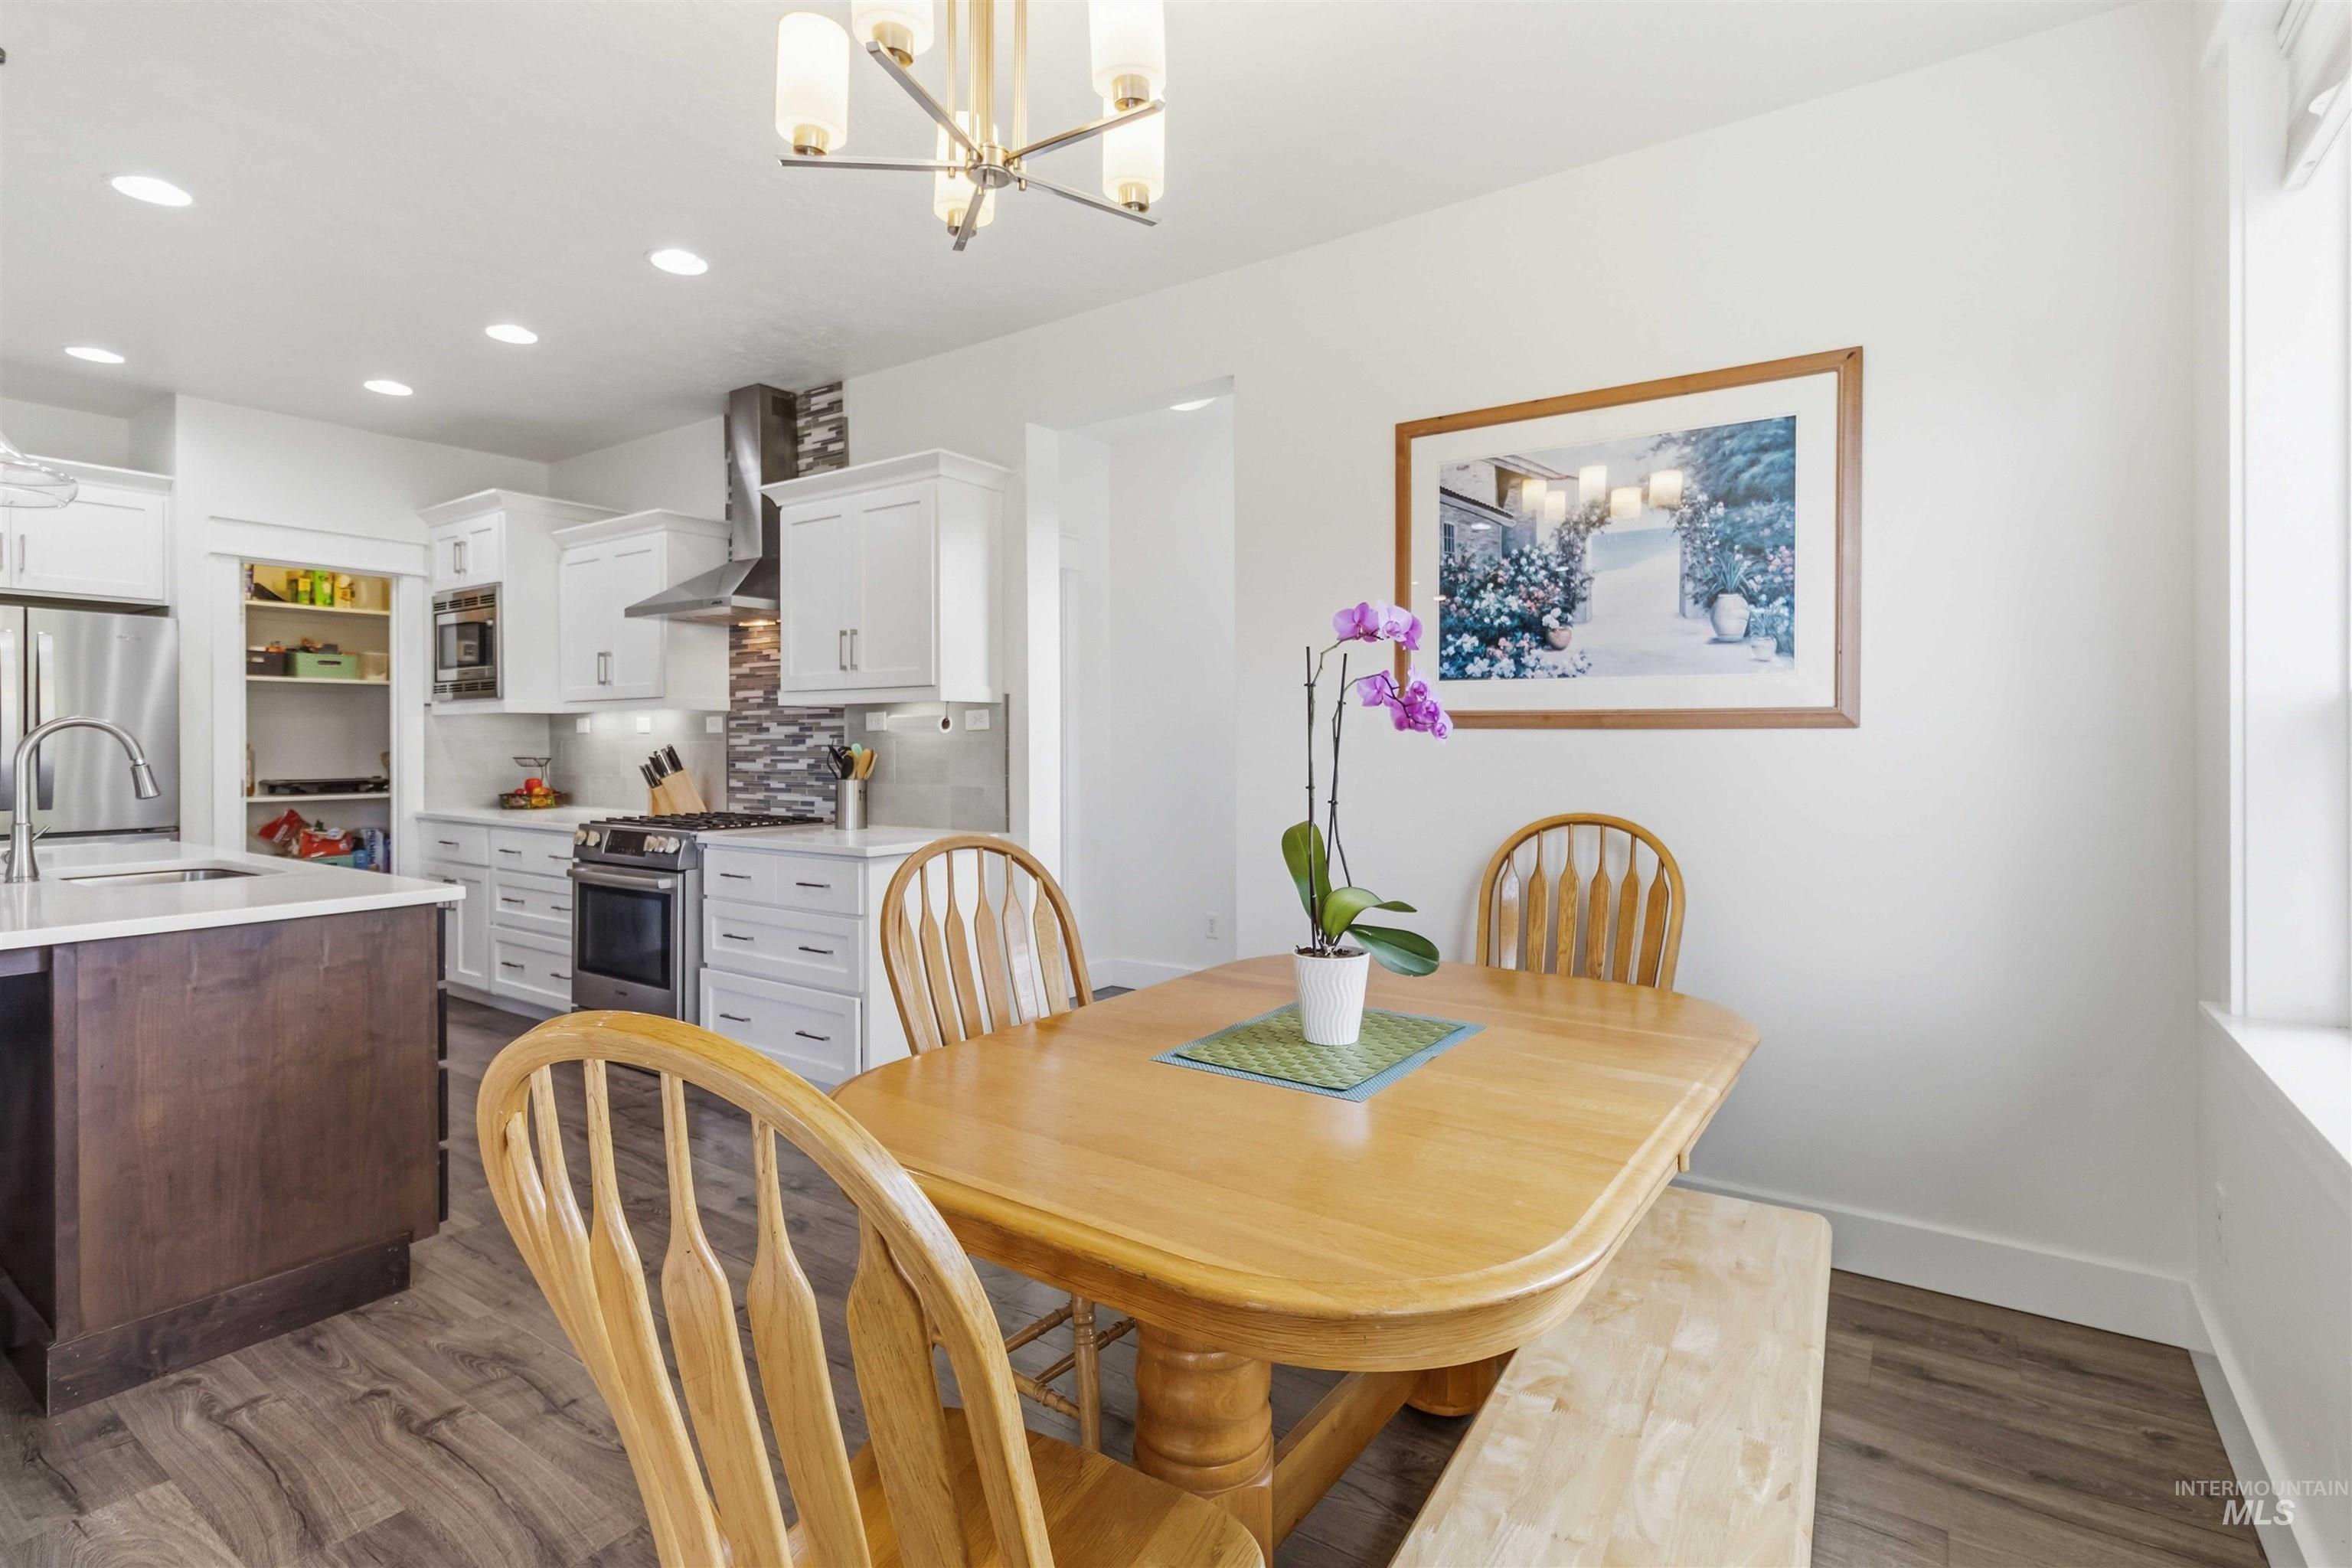
Kitchen and dining area featuring wood-finish flooring
-
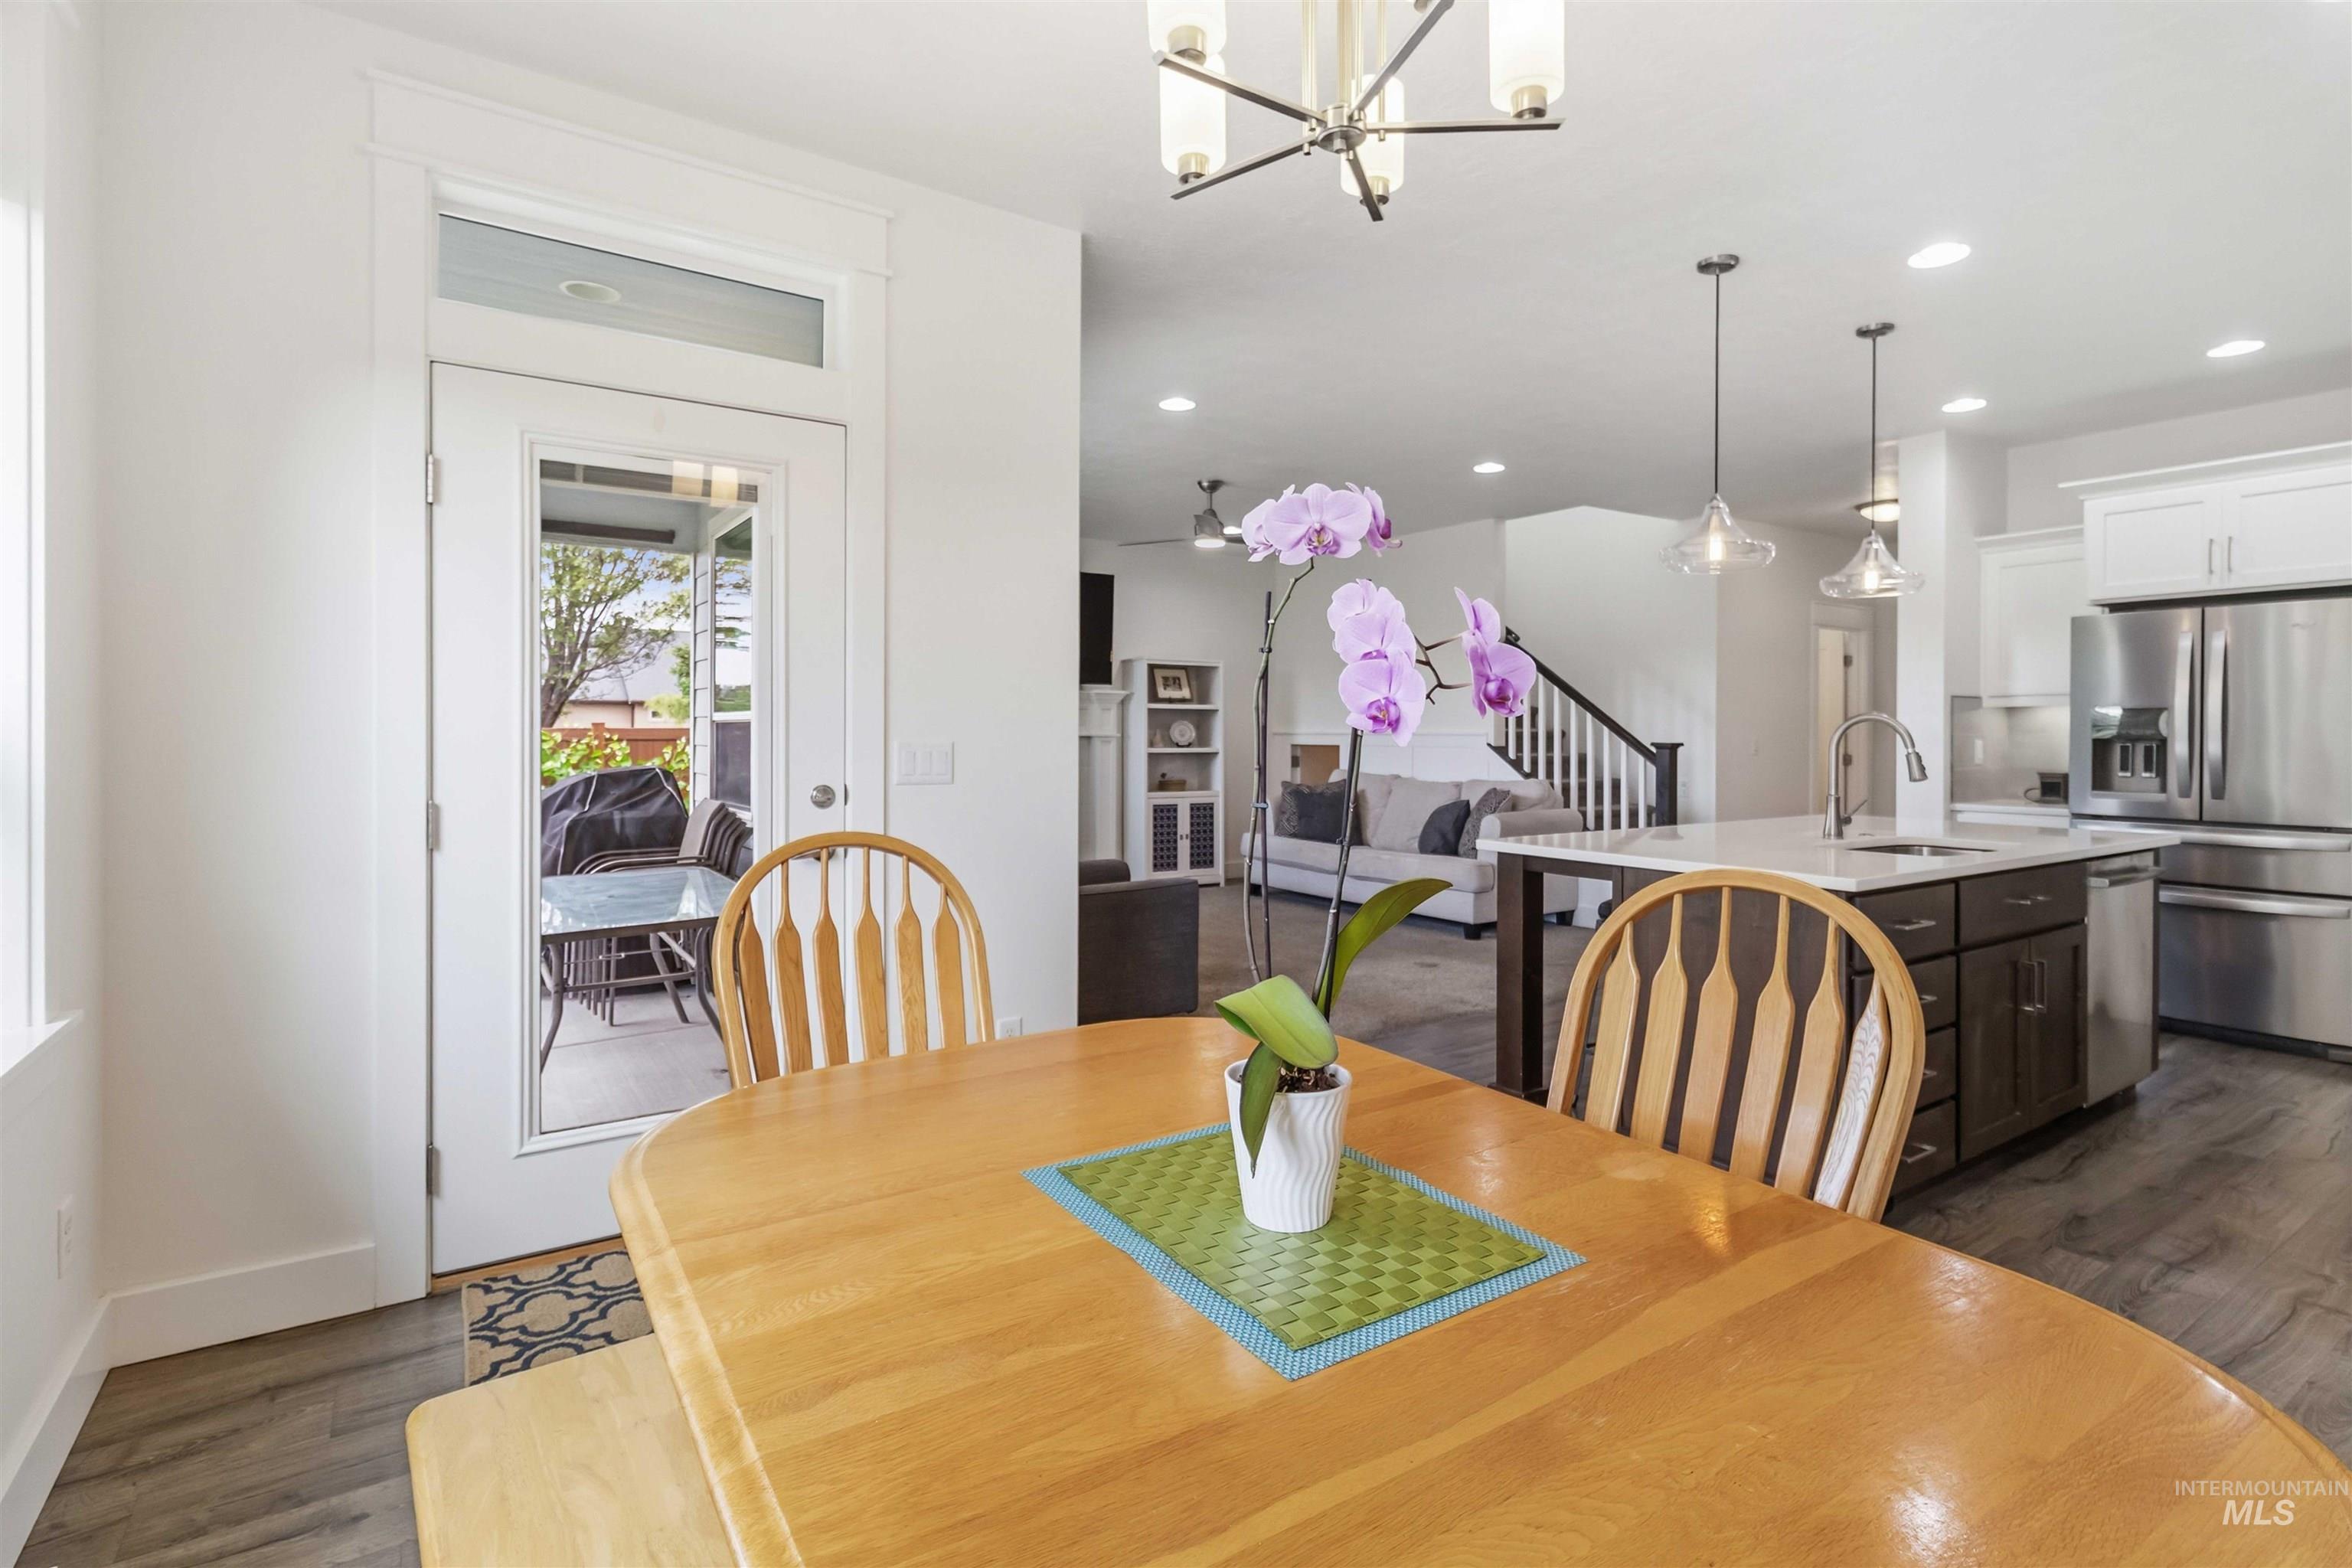
Dining area with a direct patio access door, wood-finish flooring, and an overhead chandelier
-
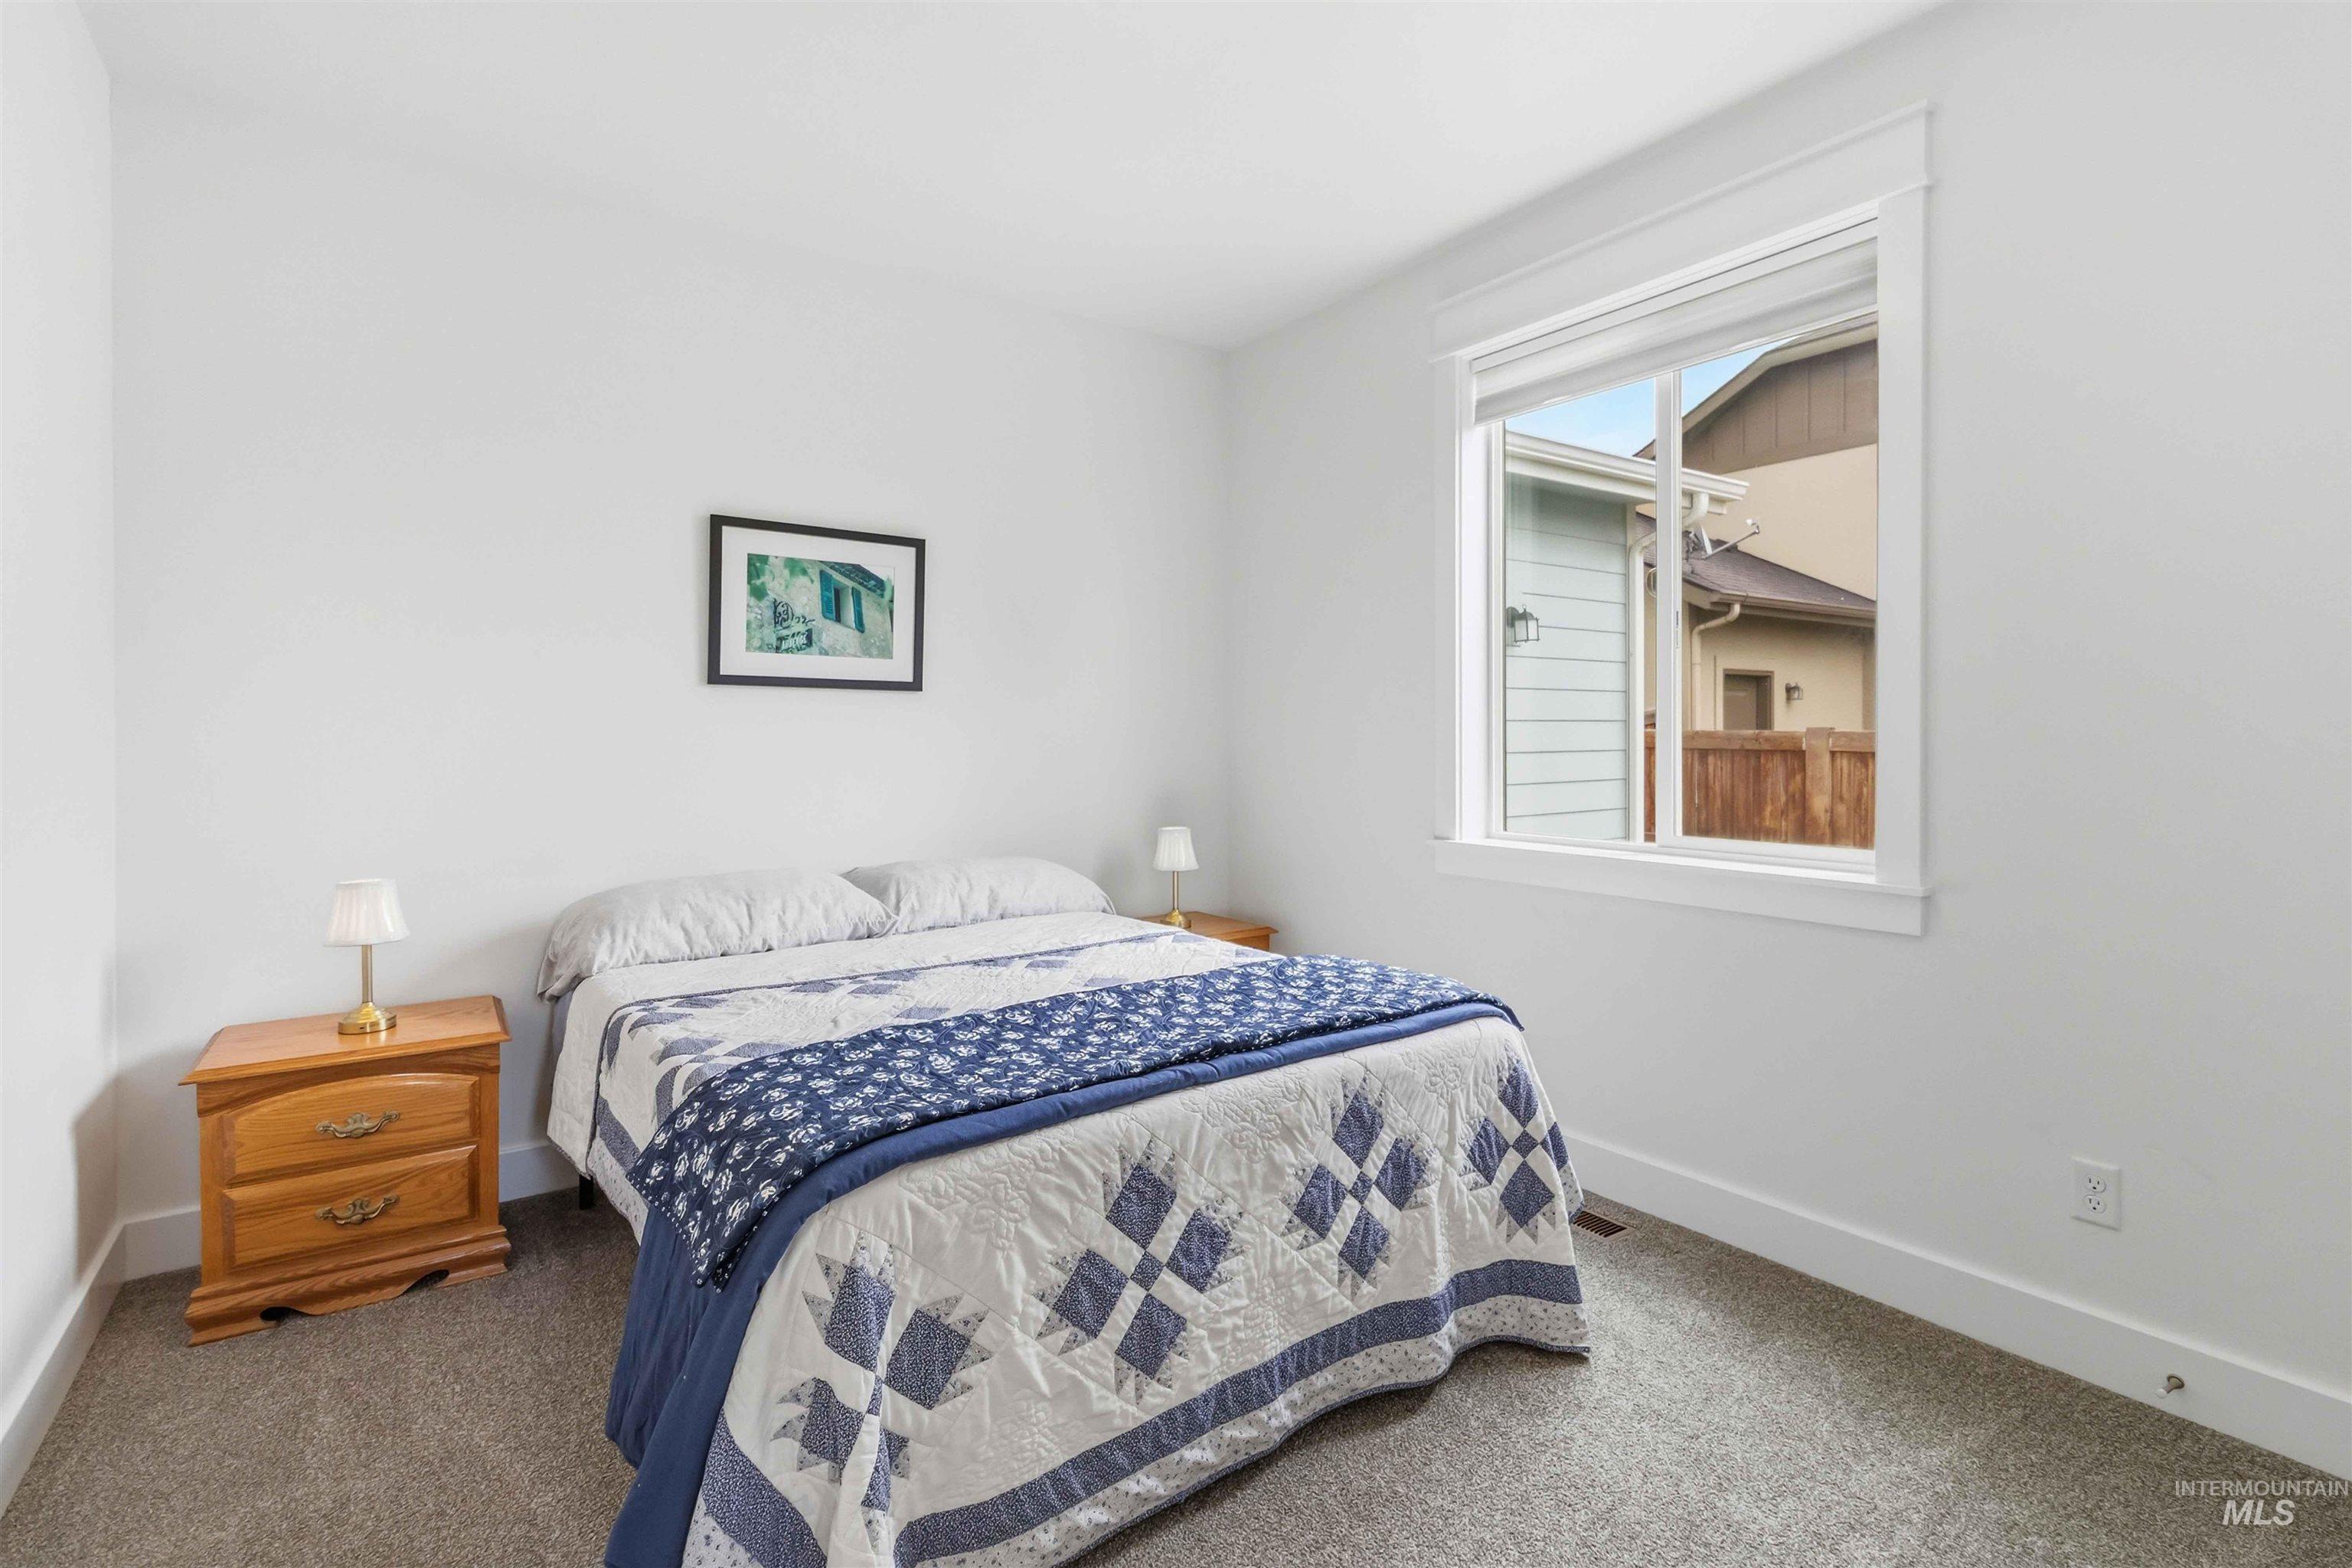
Bright room with a large window, neutral carpeting, and white baseboards and trim
-
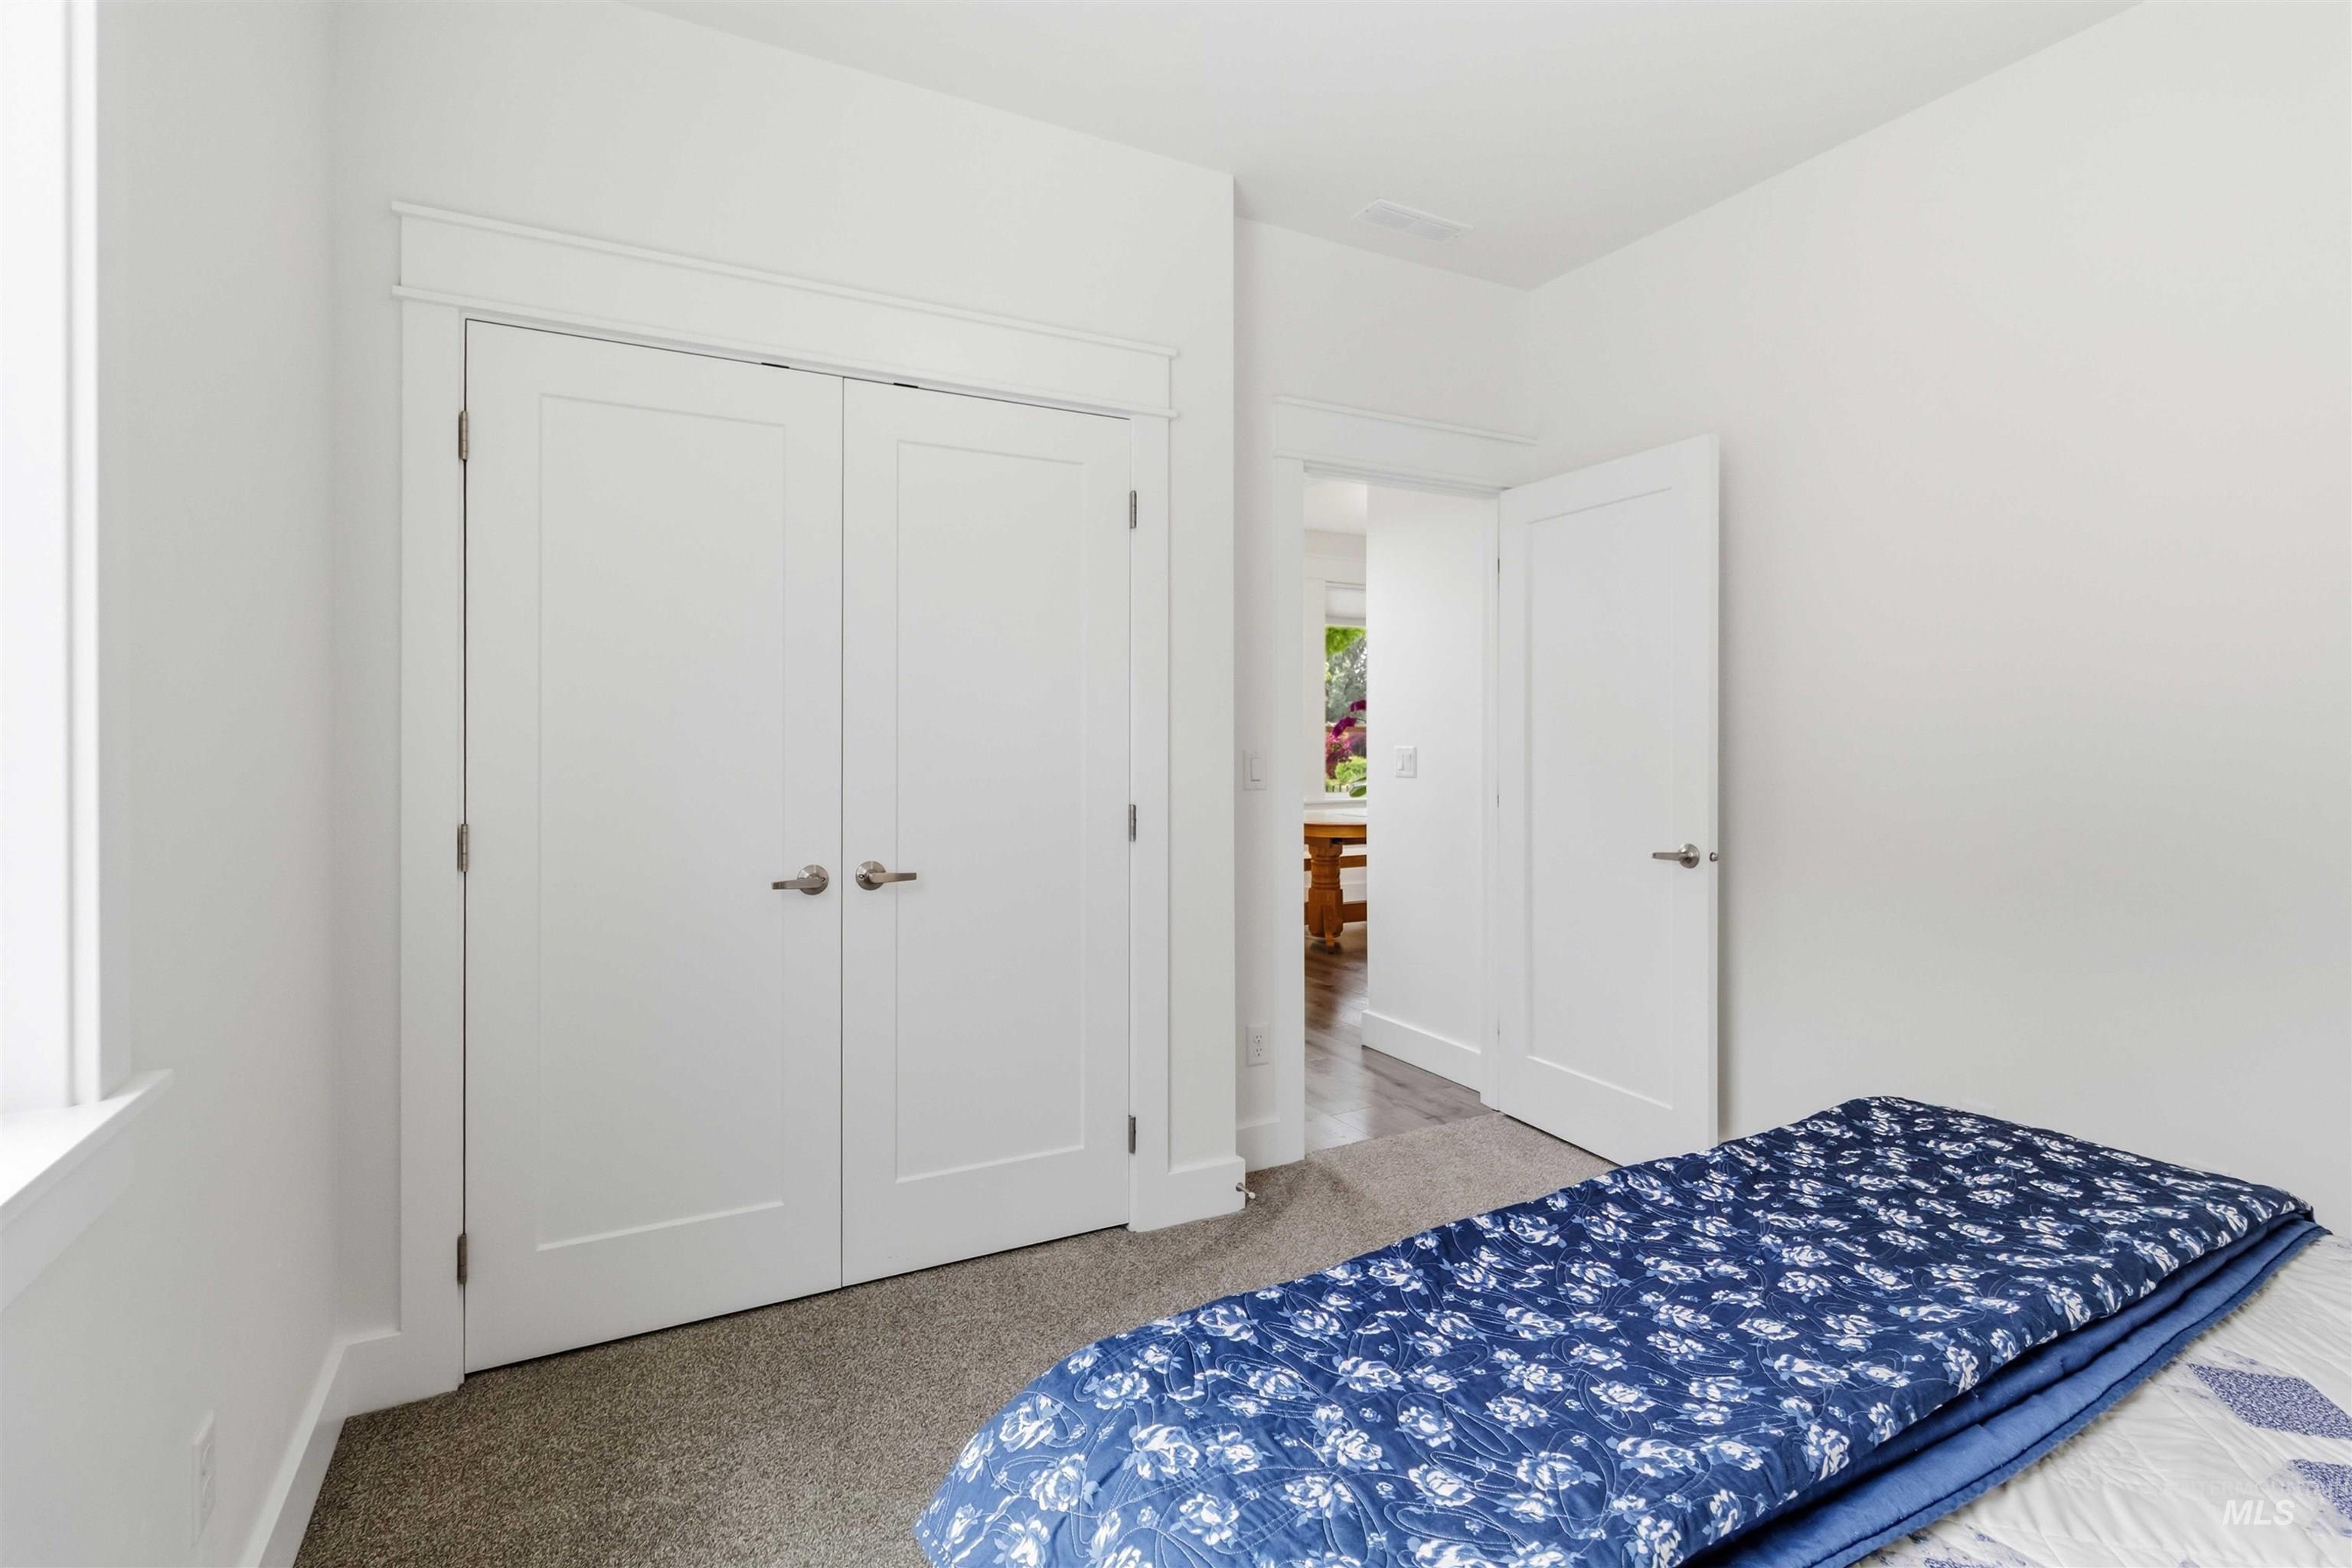
Room with white walls, white trim, and light gray carpet
-
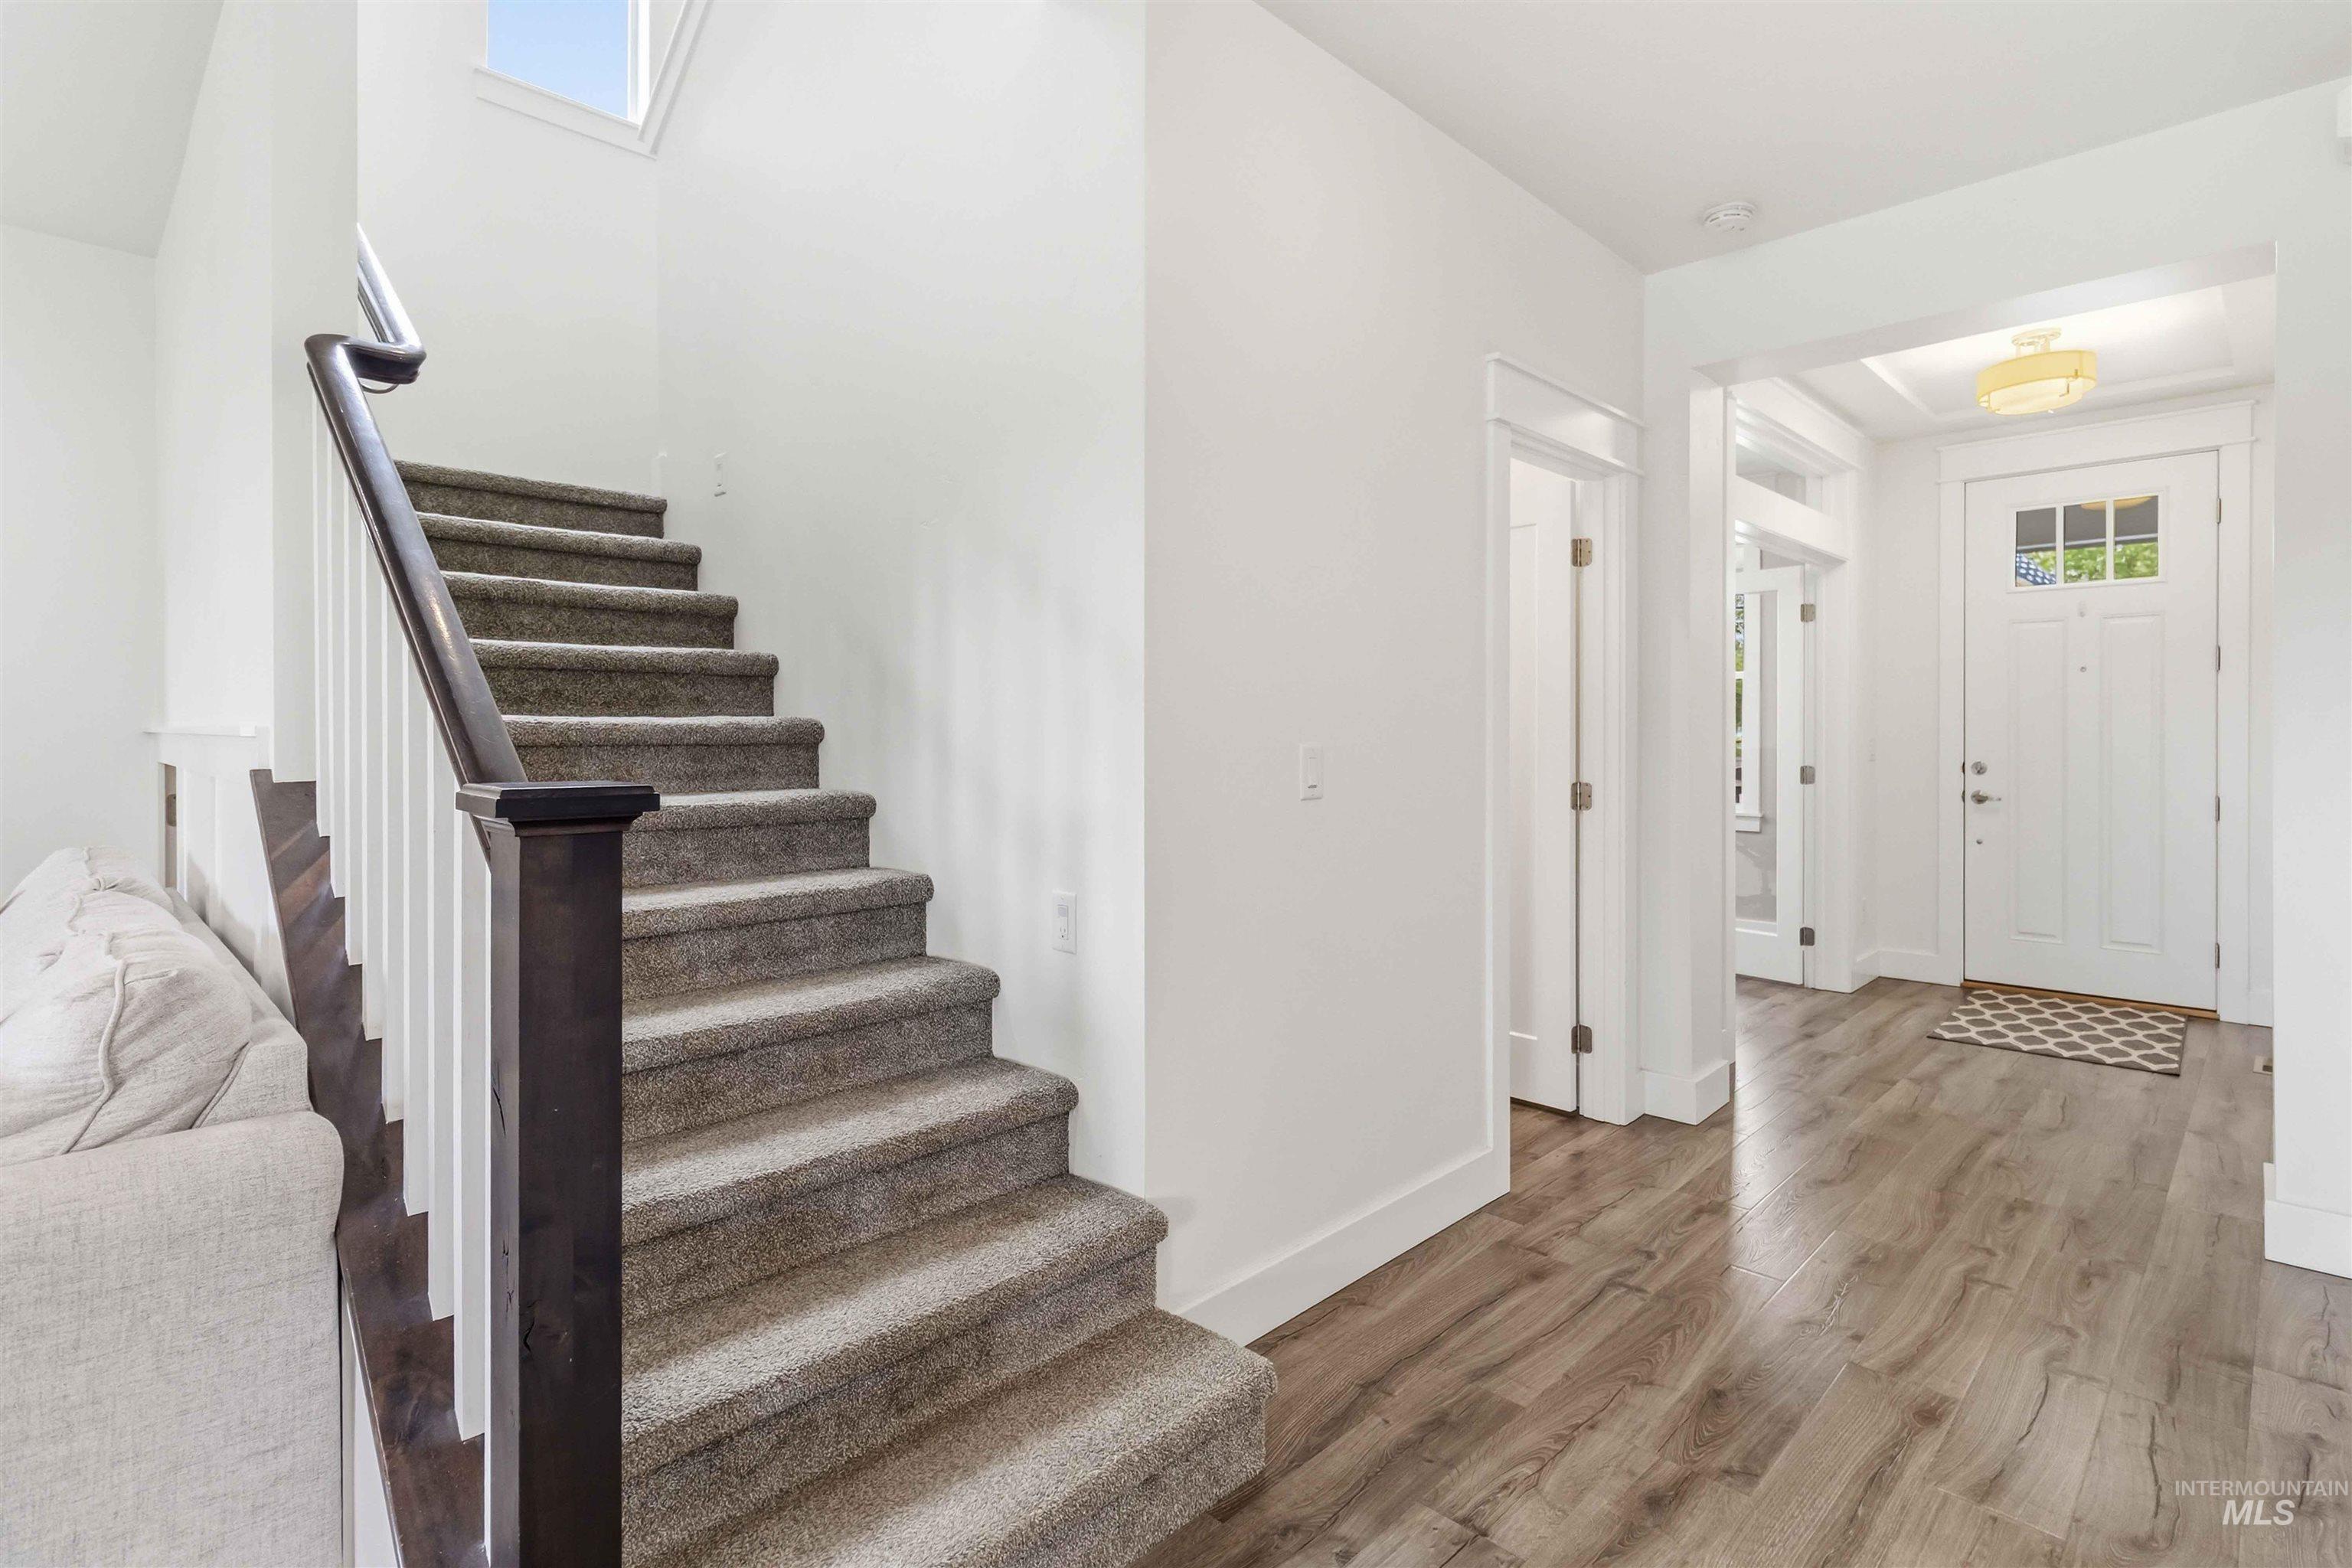
Entryway featuring a carpeted staircase with dark wood newel post and handrail, wood-finish flooring, and a white paneled front door with decorative glass inserts
-
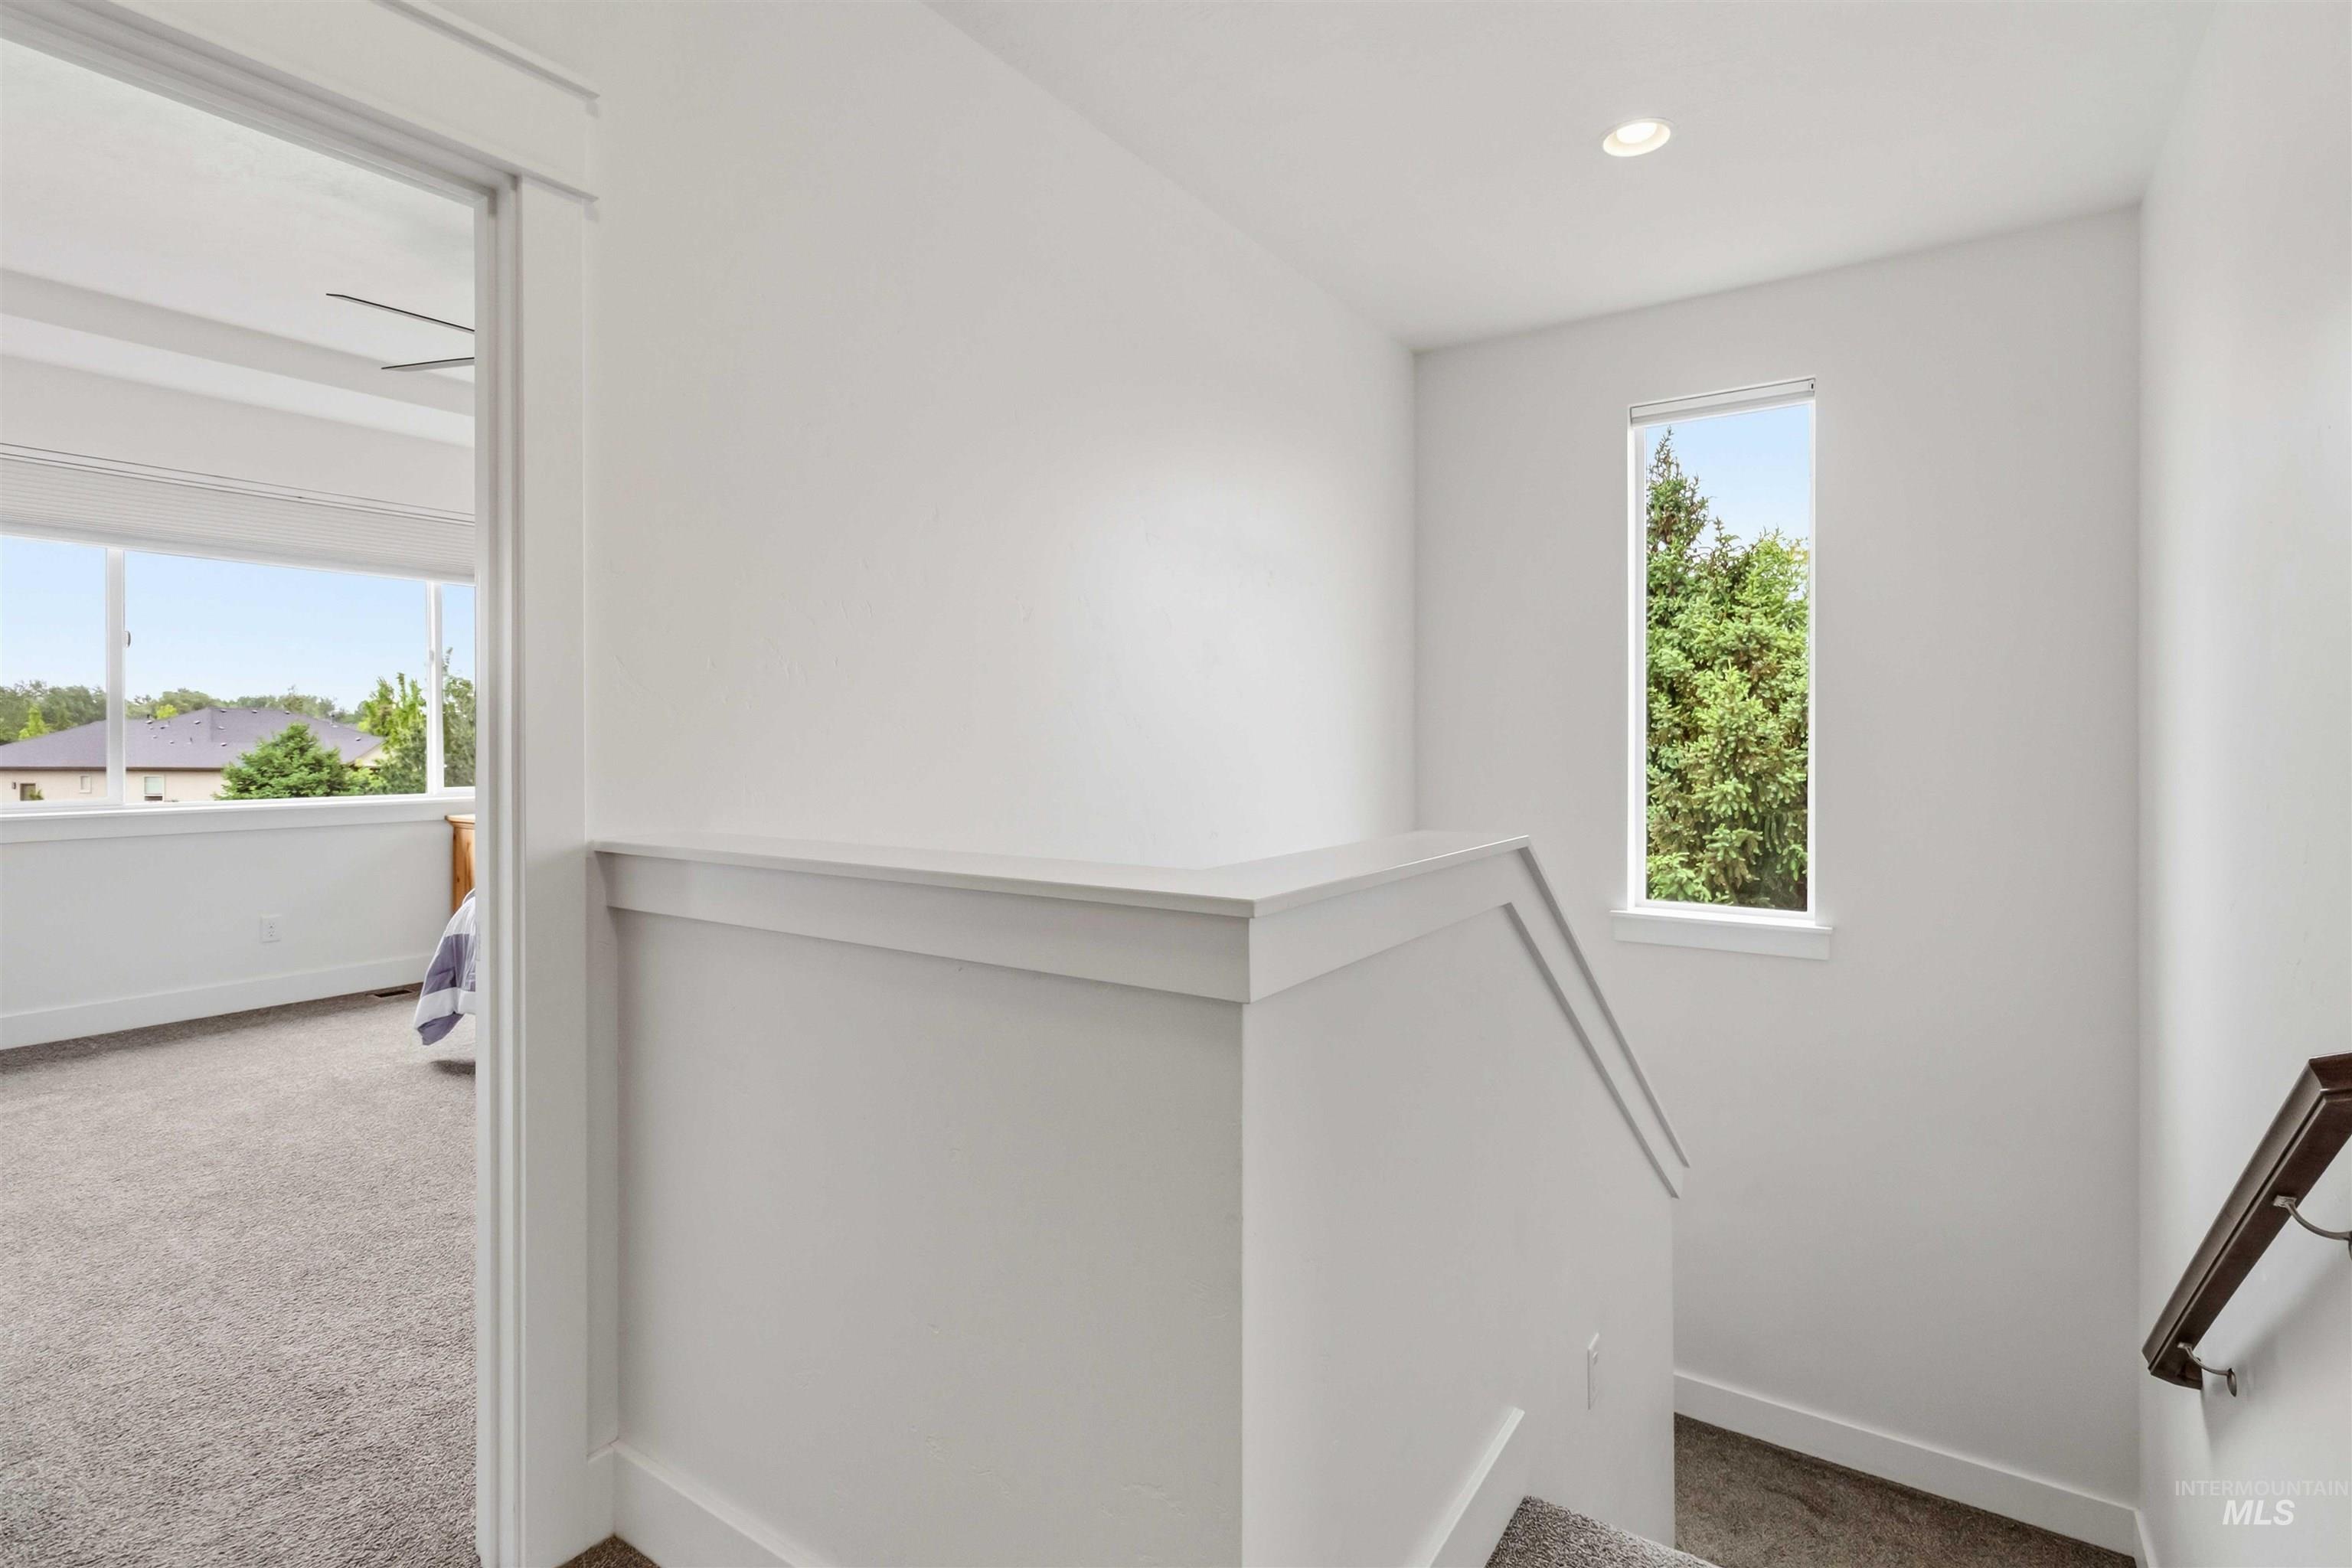
Stairwell with white painted walls, a wood handrail, and carpeted stairs
-
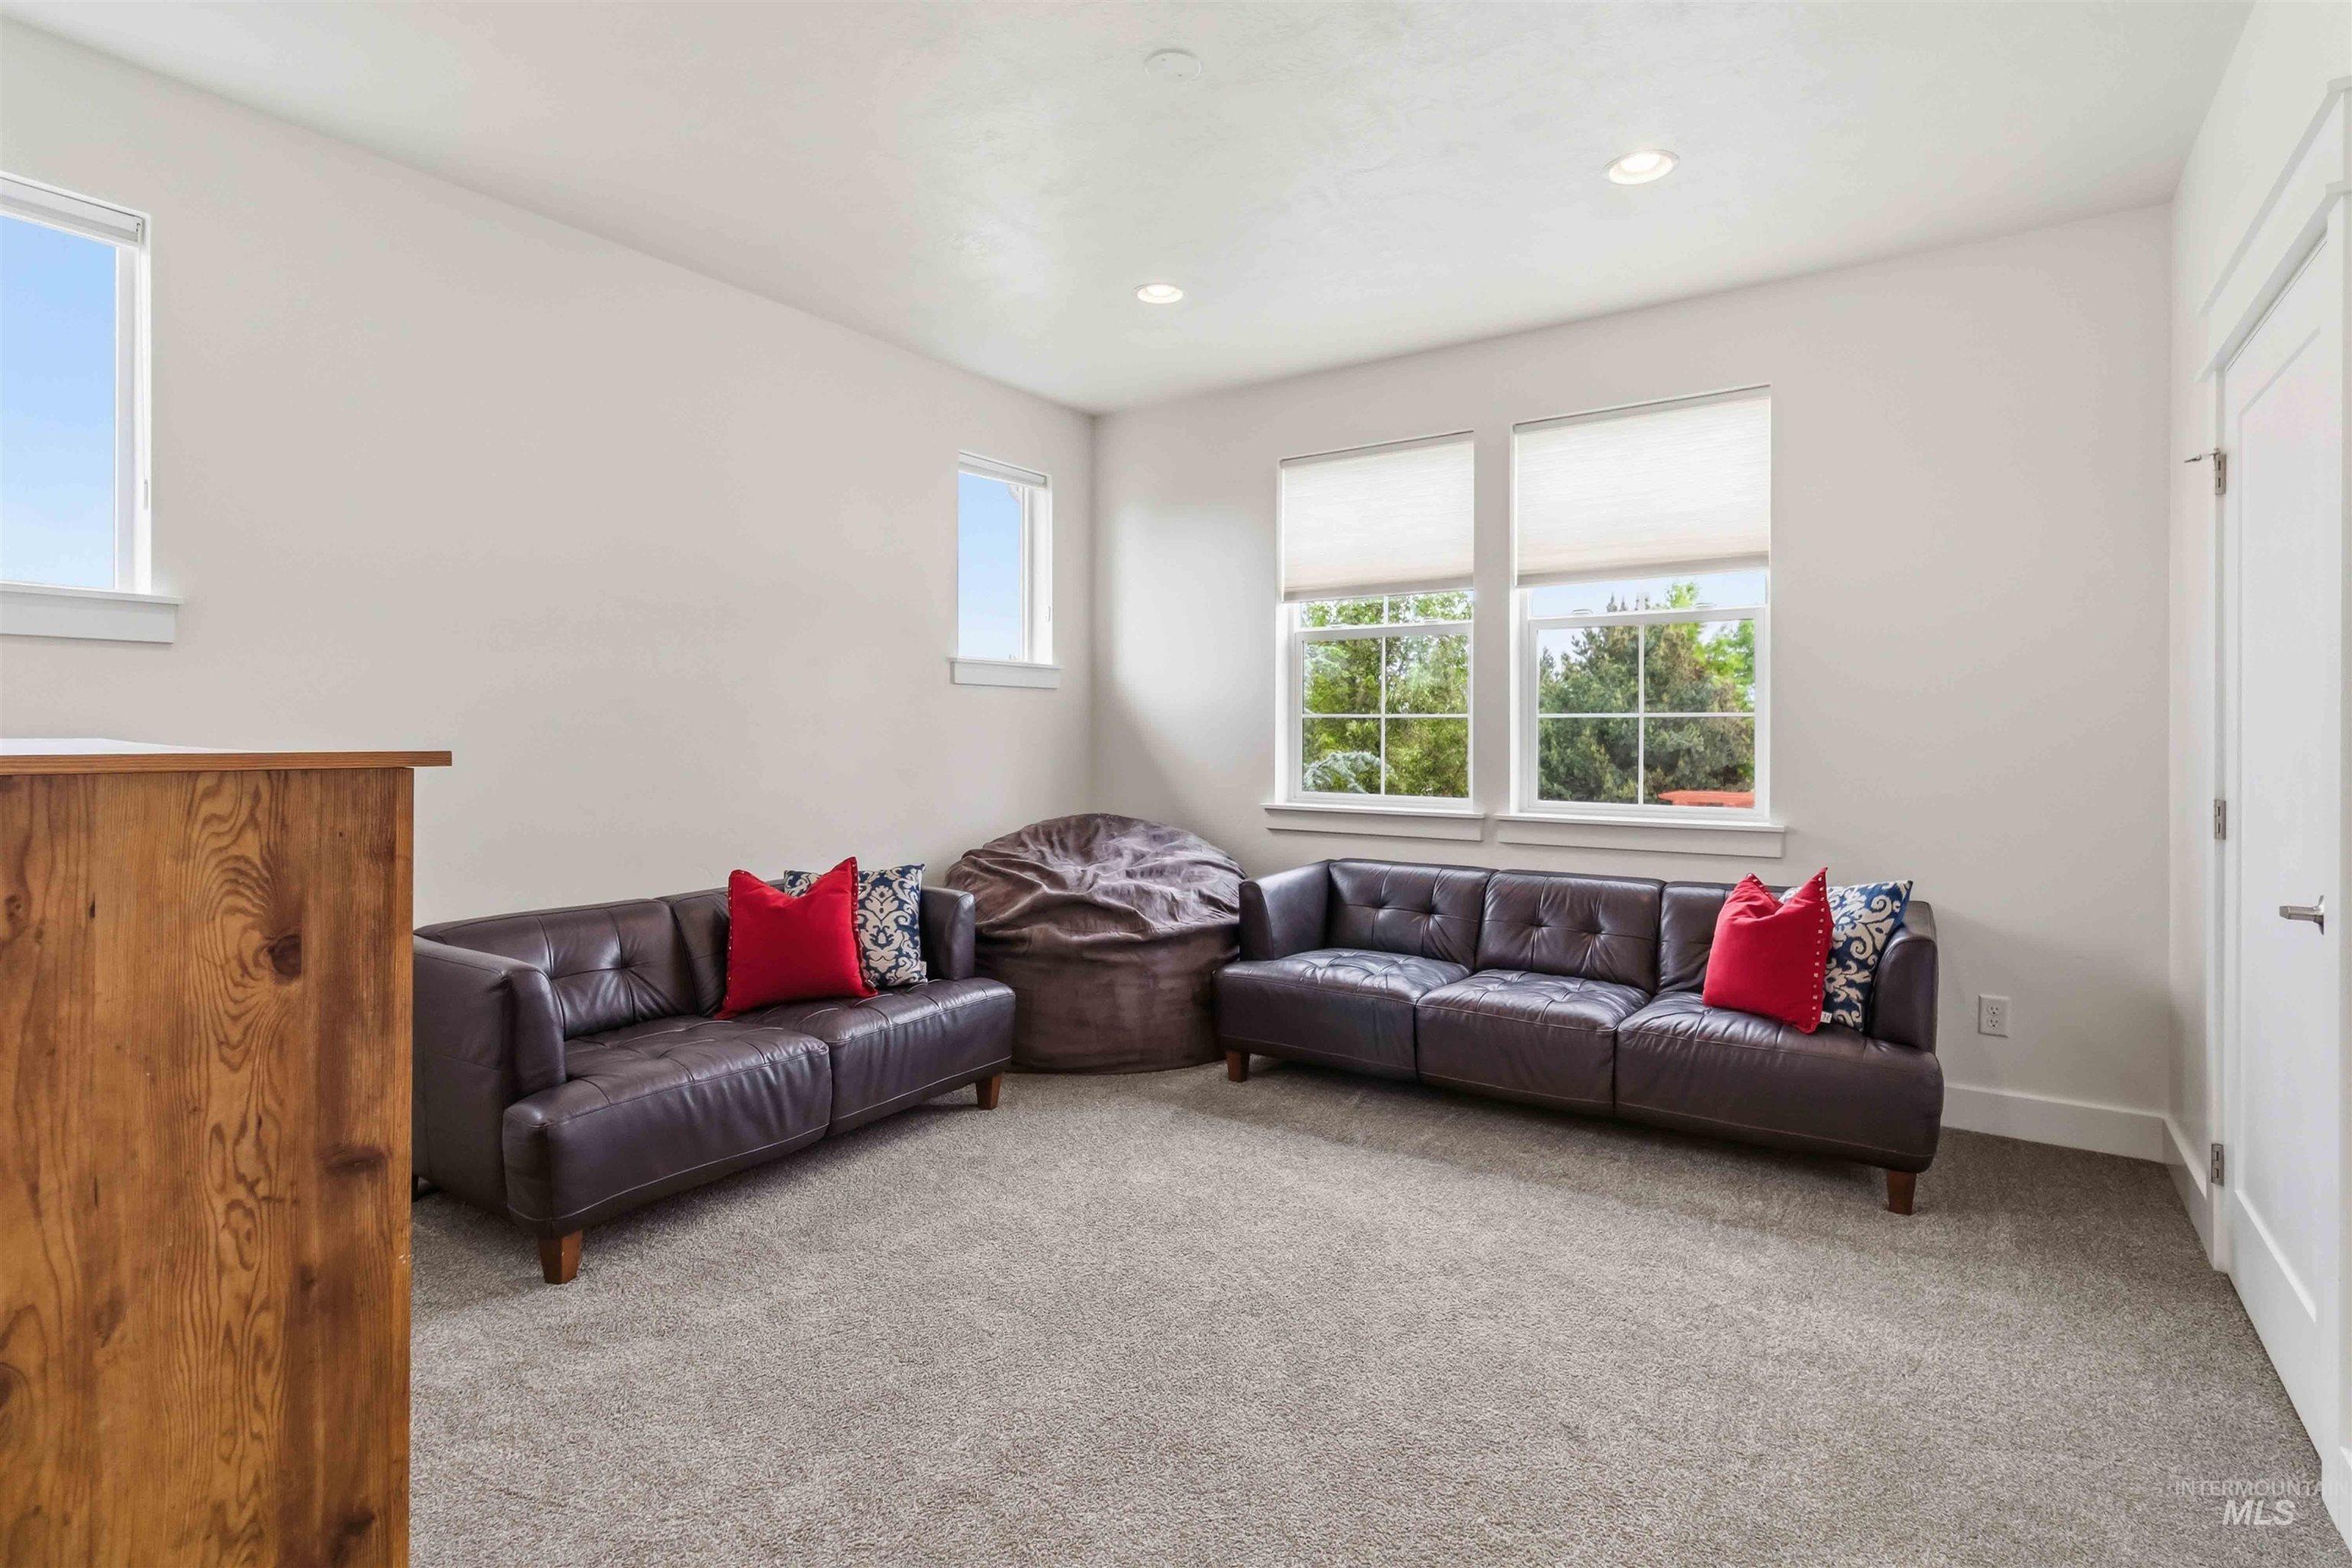
Spacious room featuring light neutral wall tones, recessed lighting, multiple windows providing natural illumination, a rich wood-finish half-wall, and soft carpet flooring
-
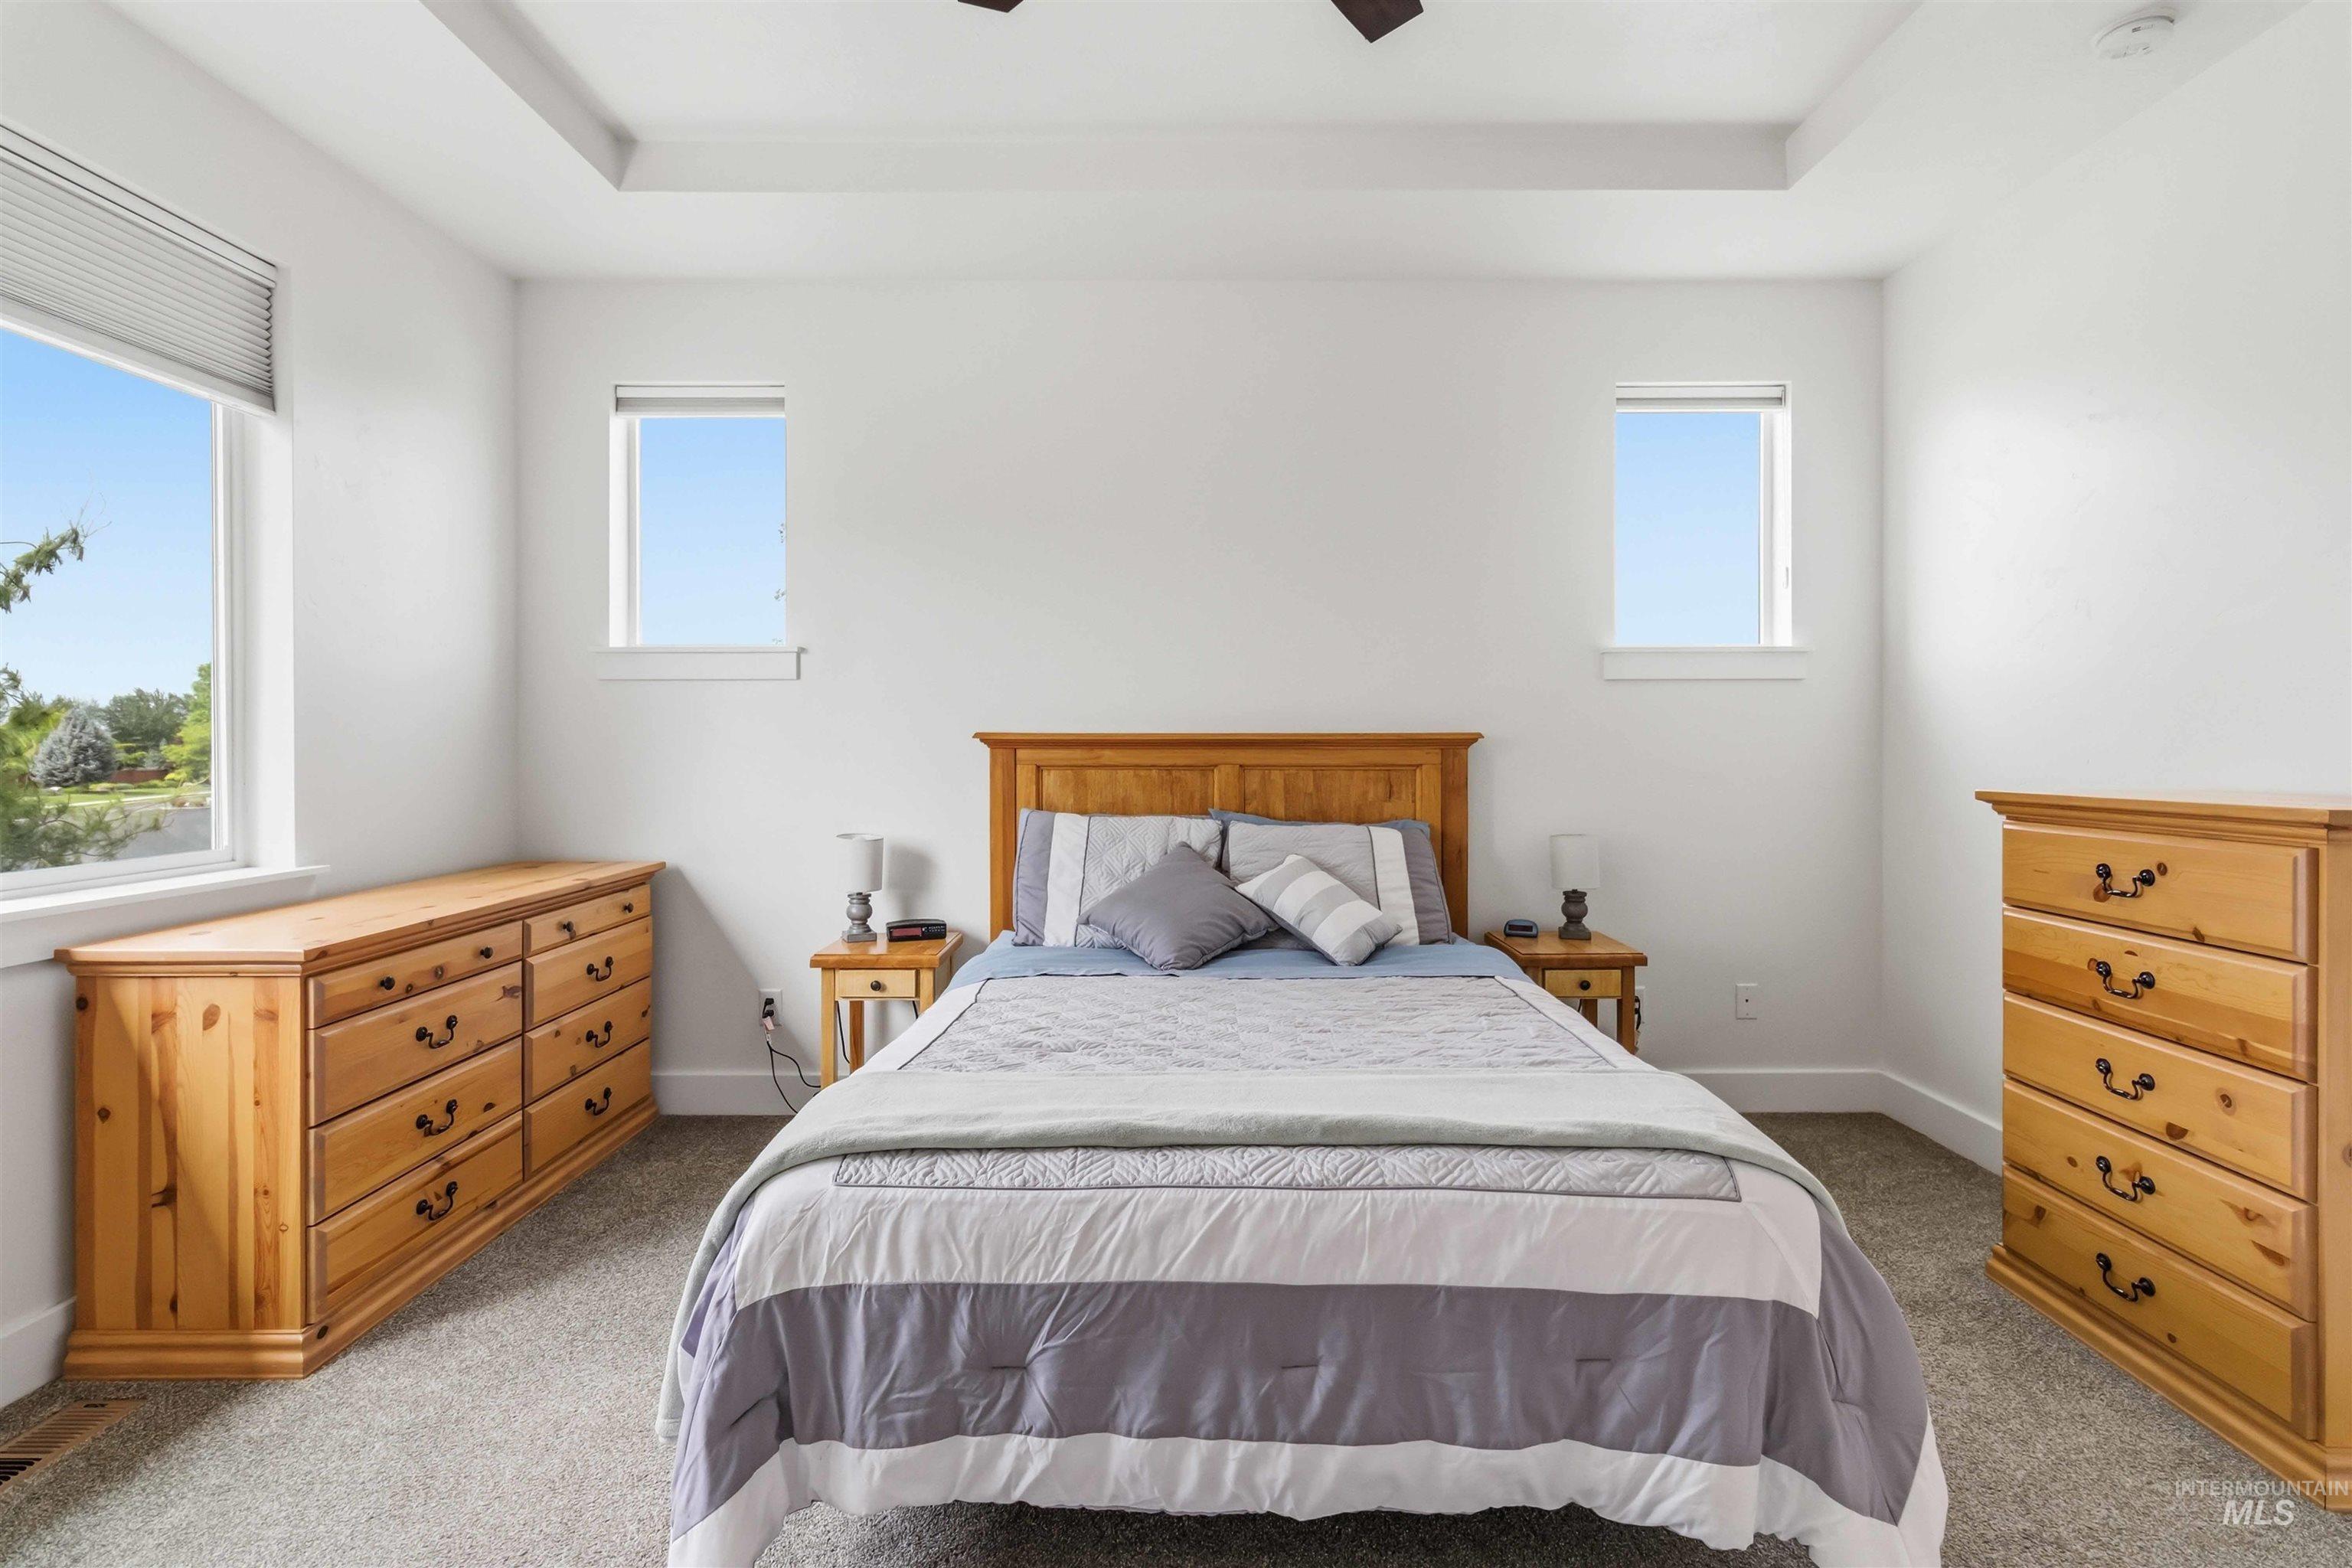
Bright bedroom featuring a tray ceiling, multiple windows, and neutral carpeting
-
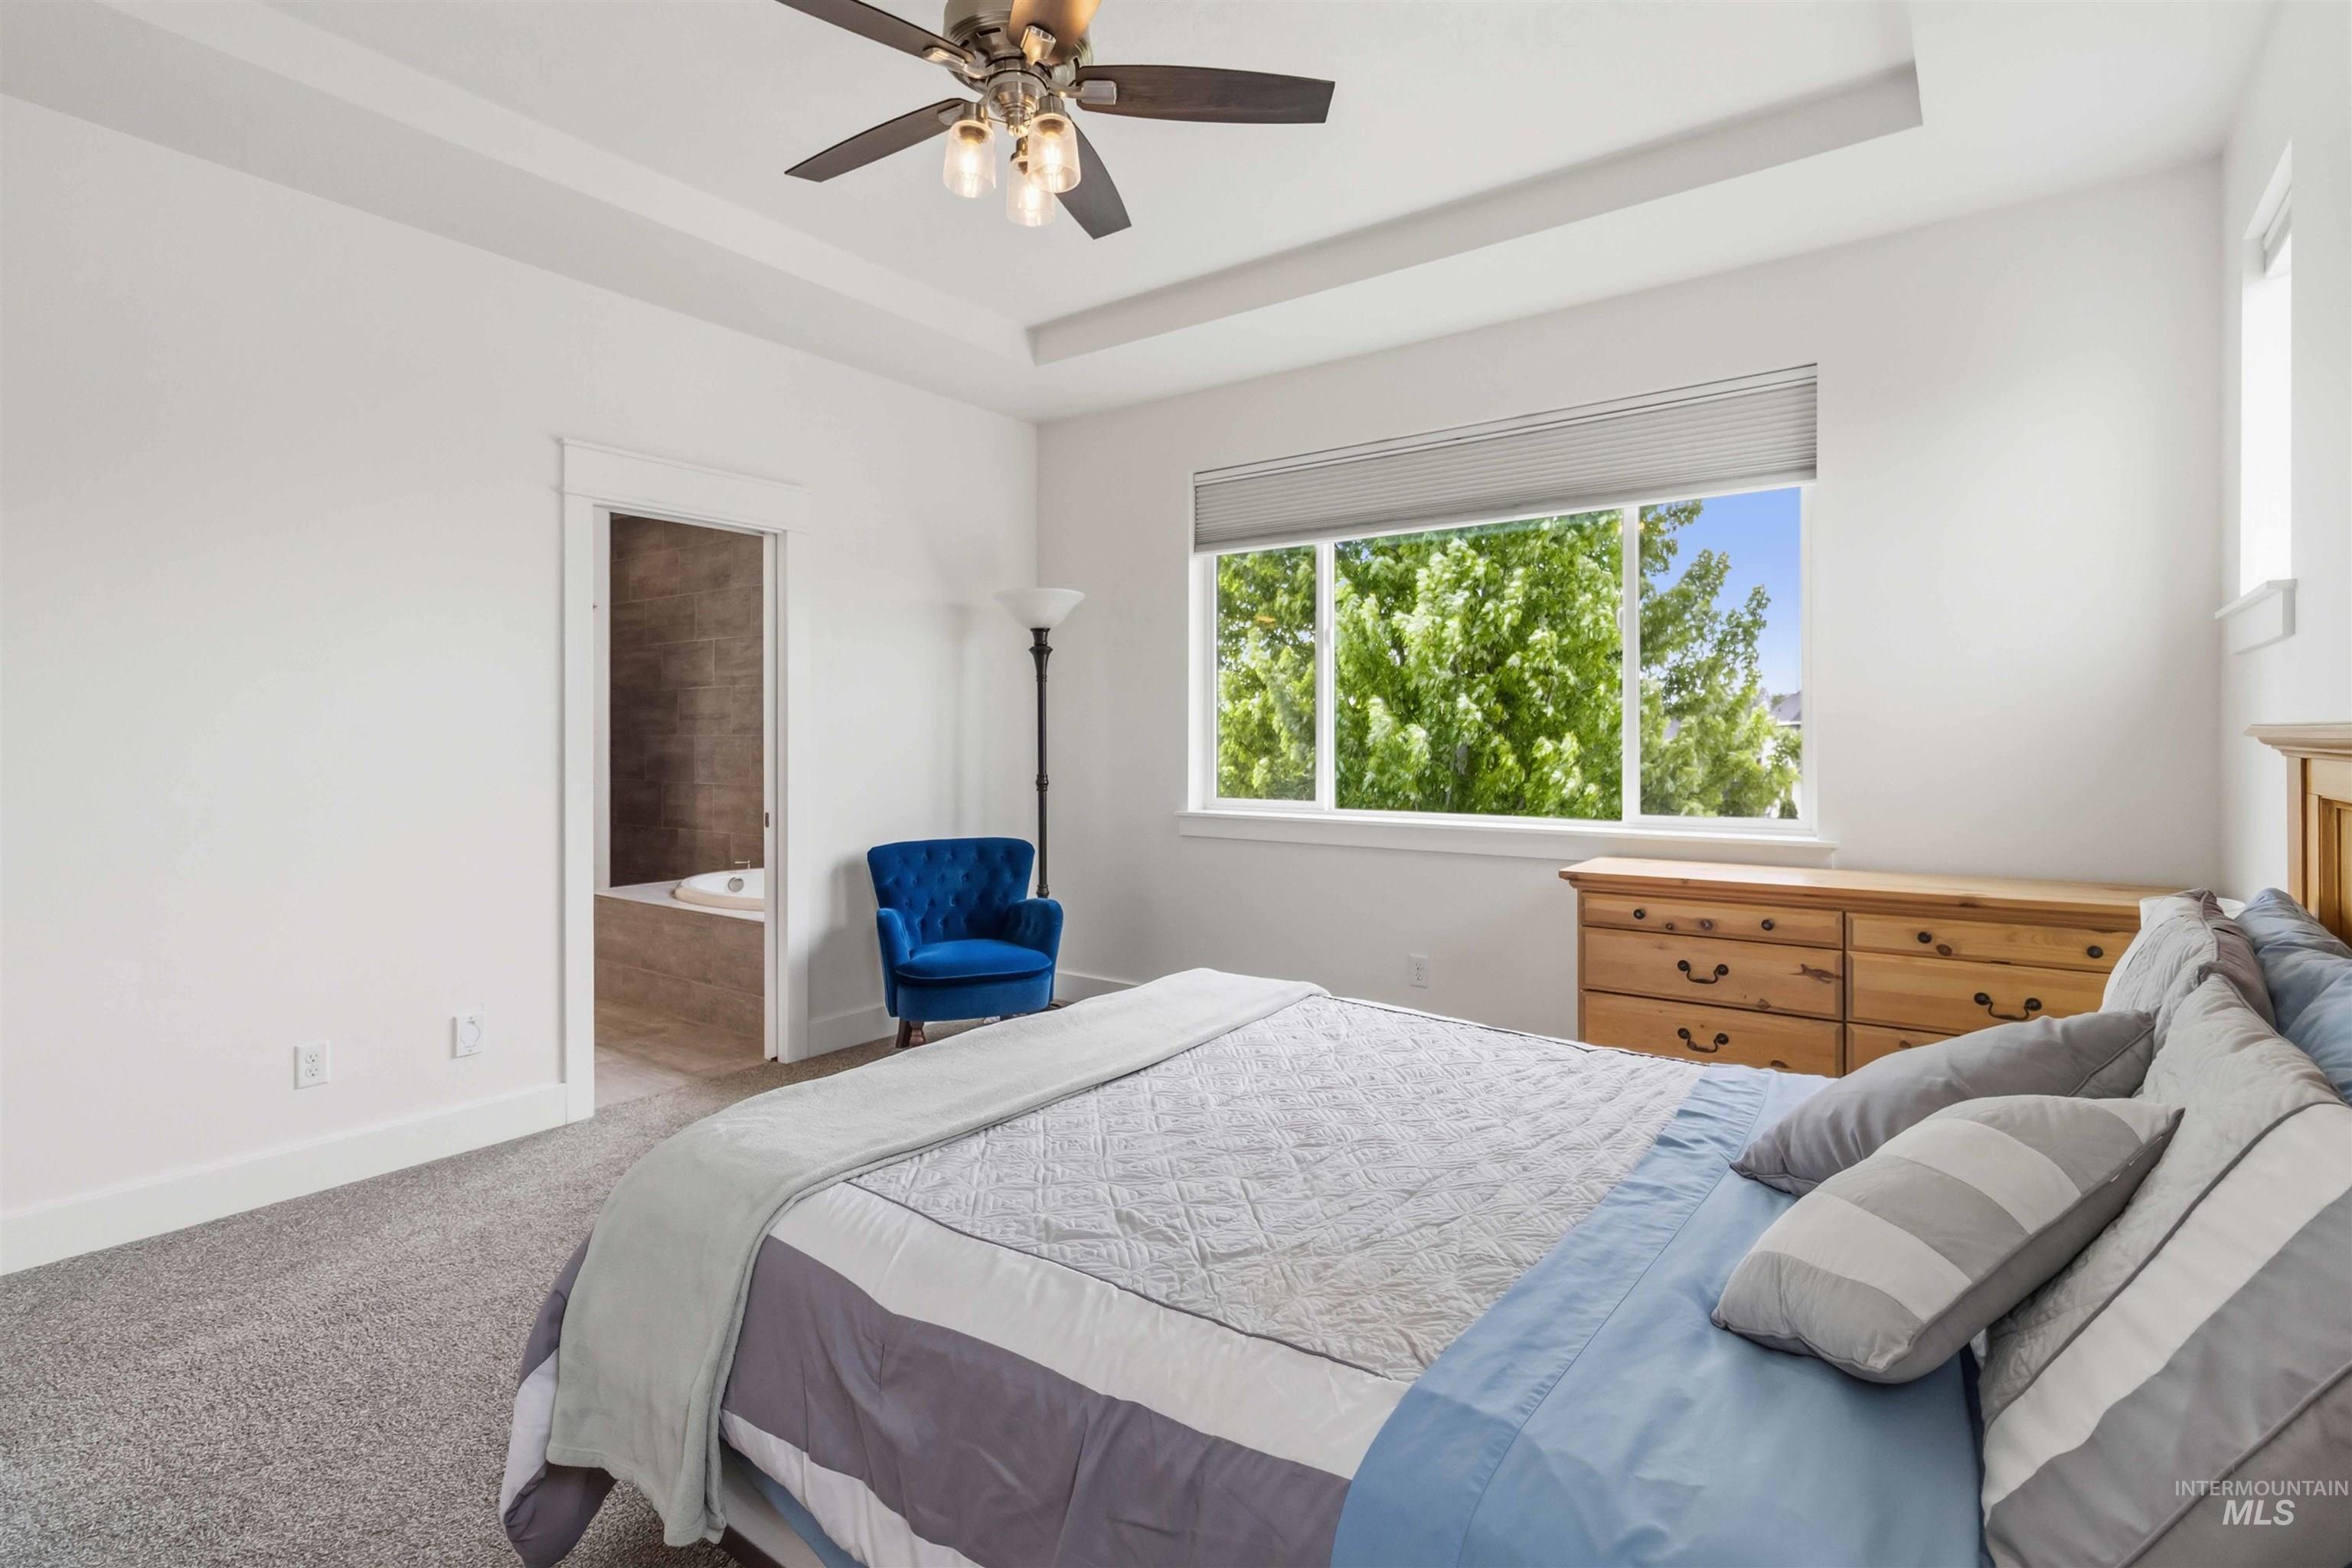
Bedroom with tray ceiling and ceiling fan
-
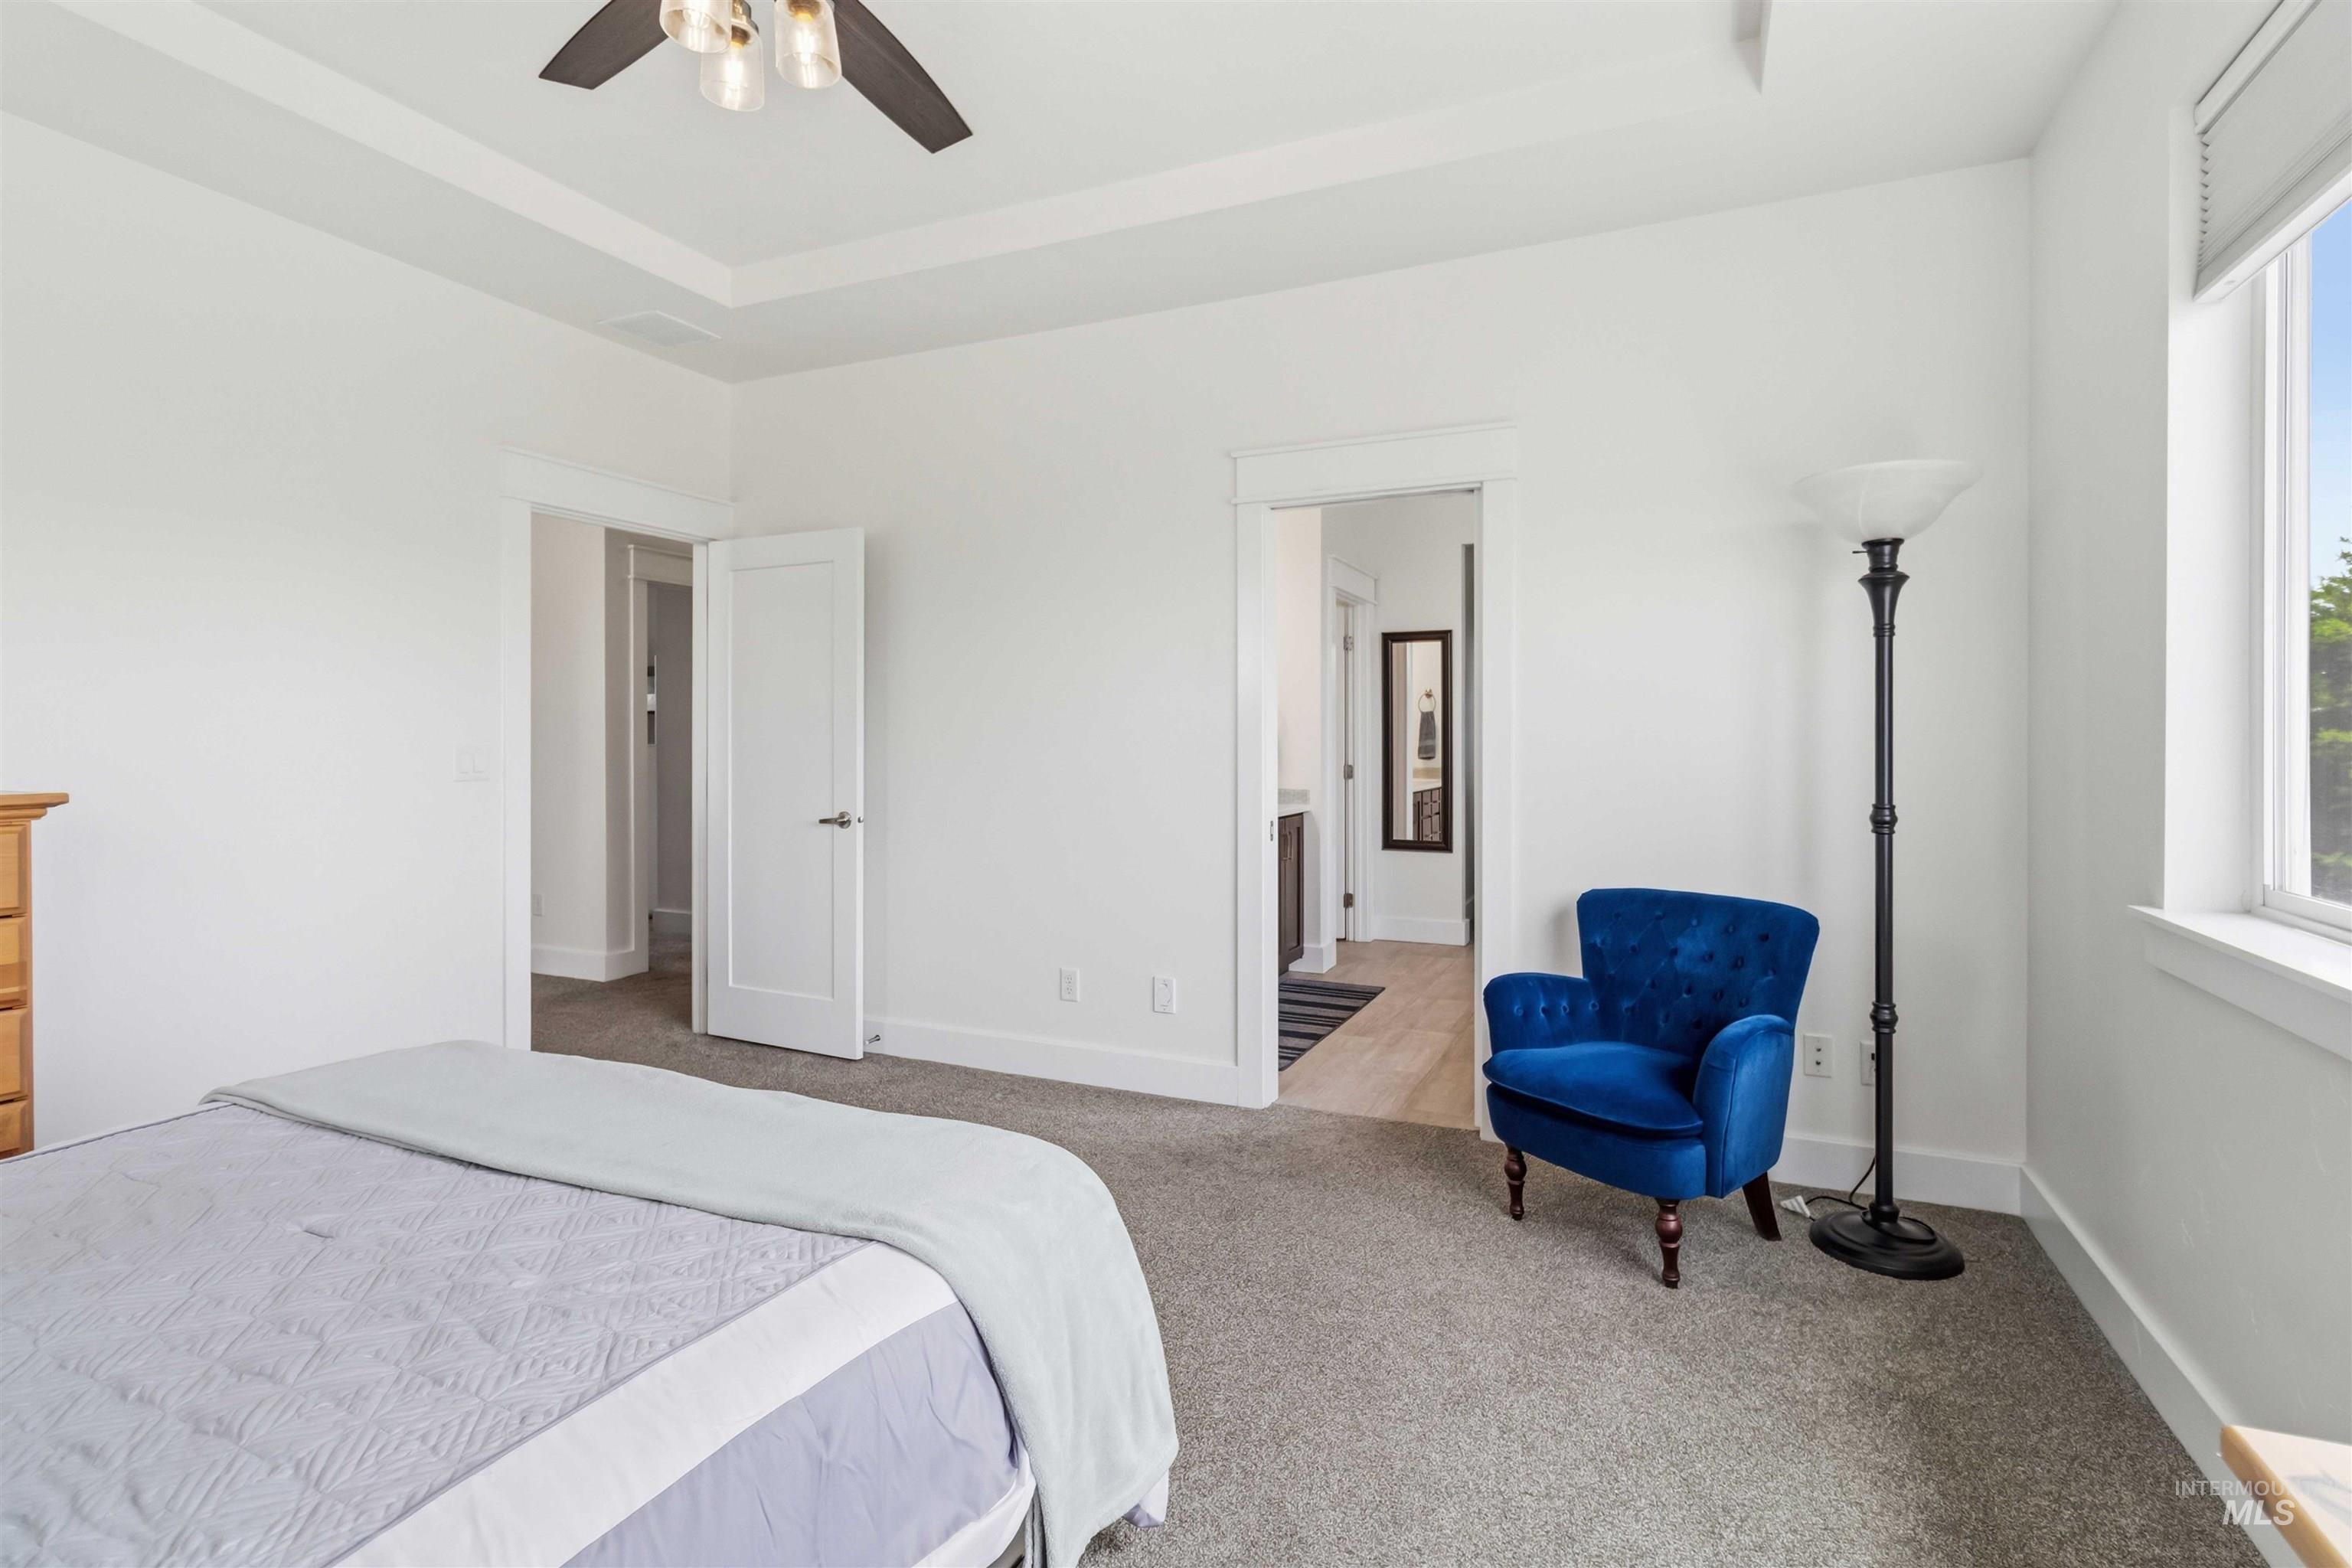
Spacious room featuring a tray ceiling, ceiling fan with integrated lighting, window with blinds, and neutral carpeting
-
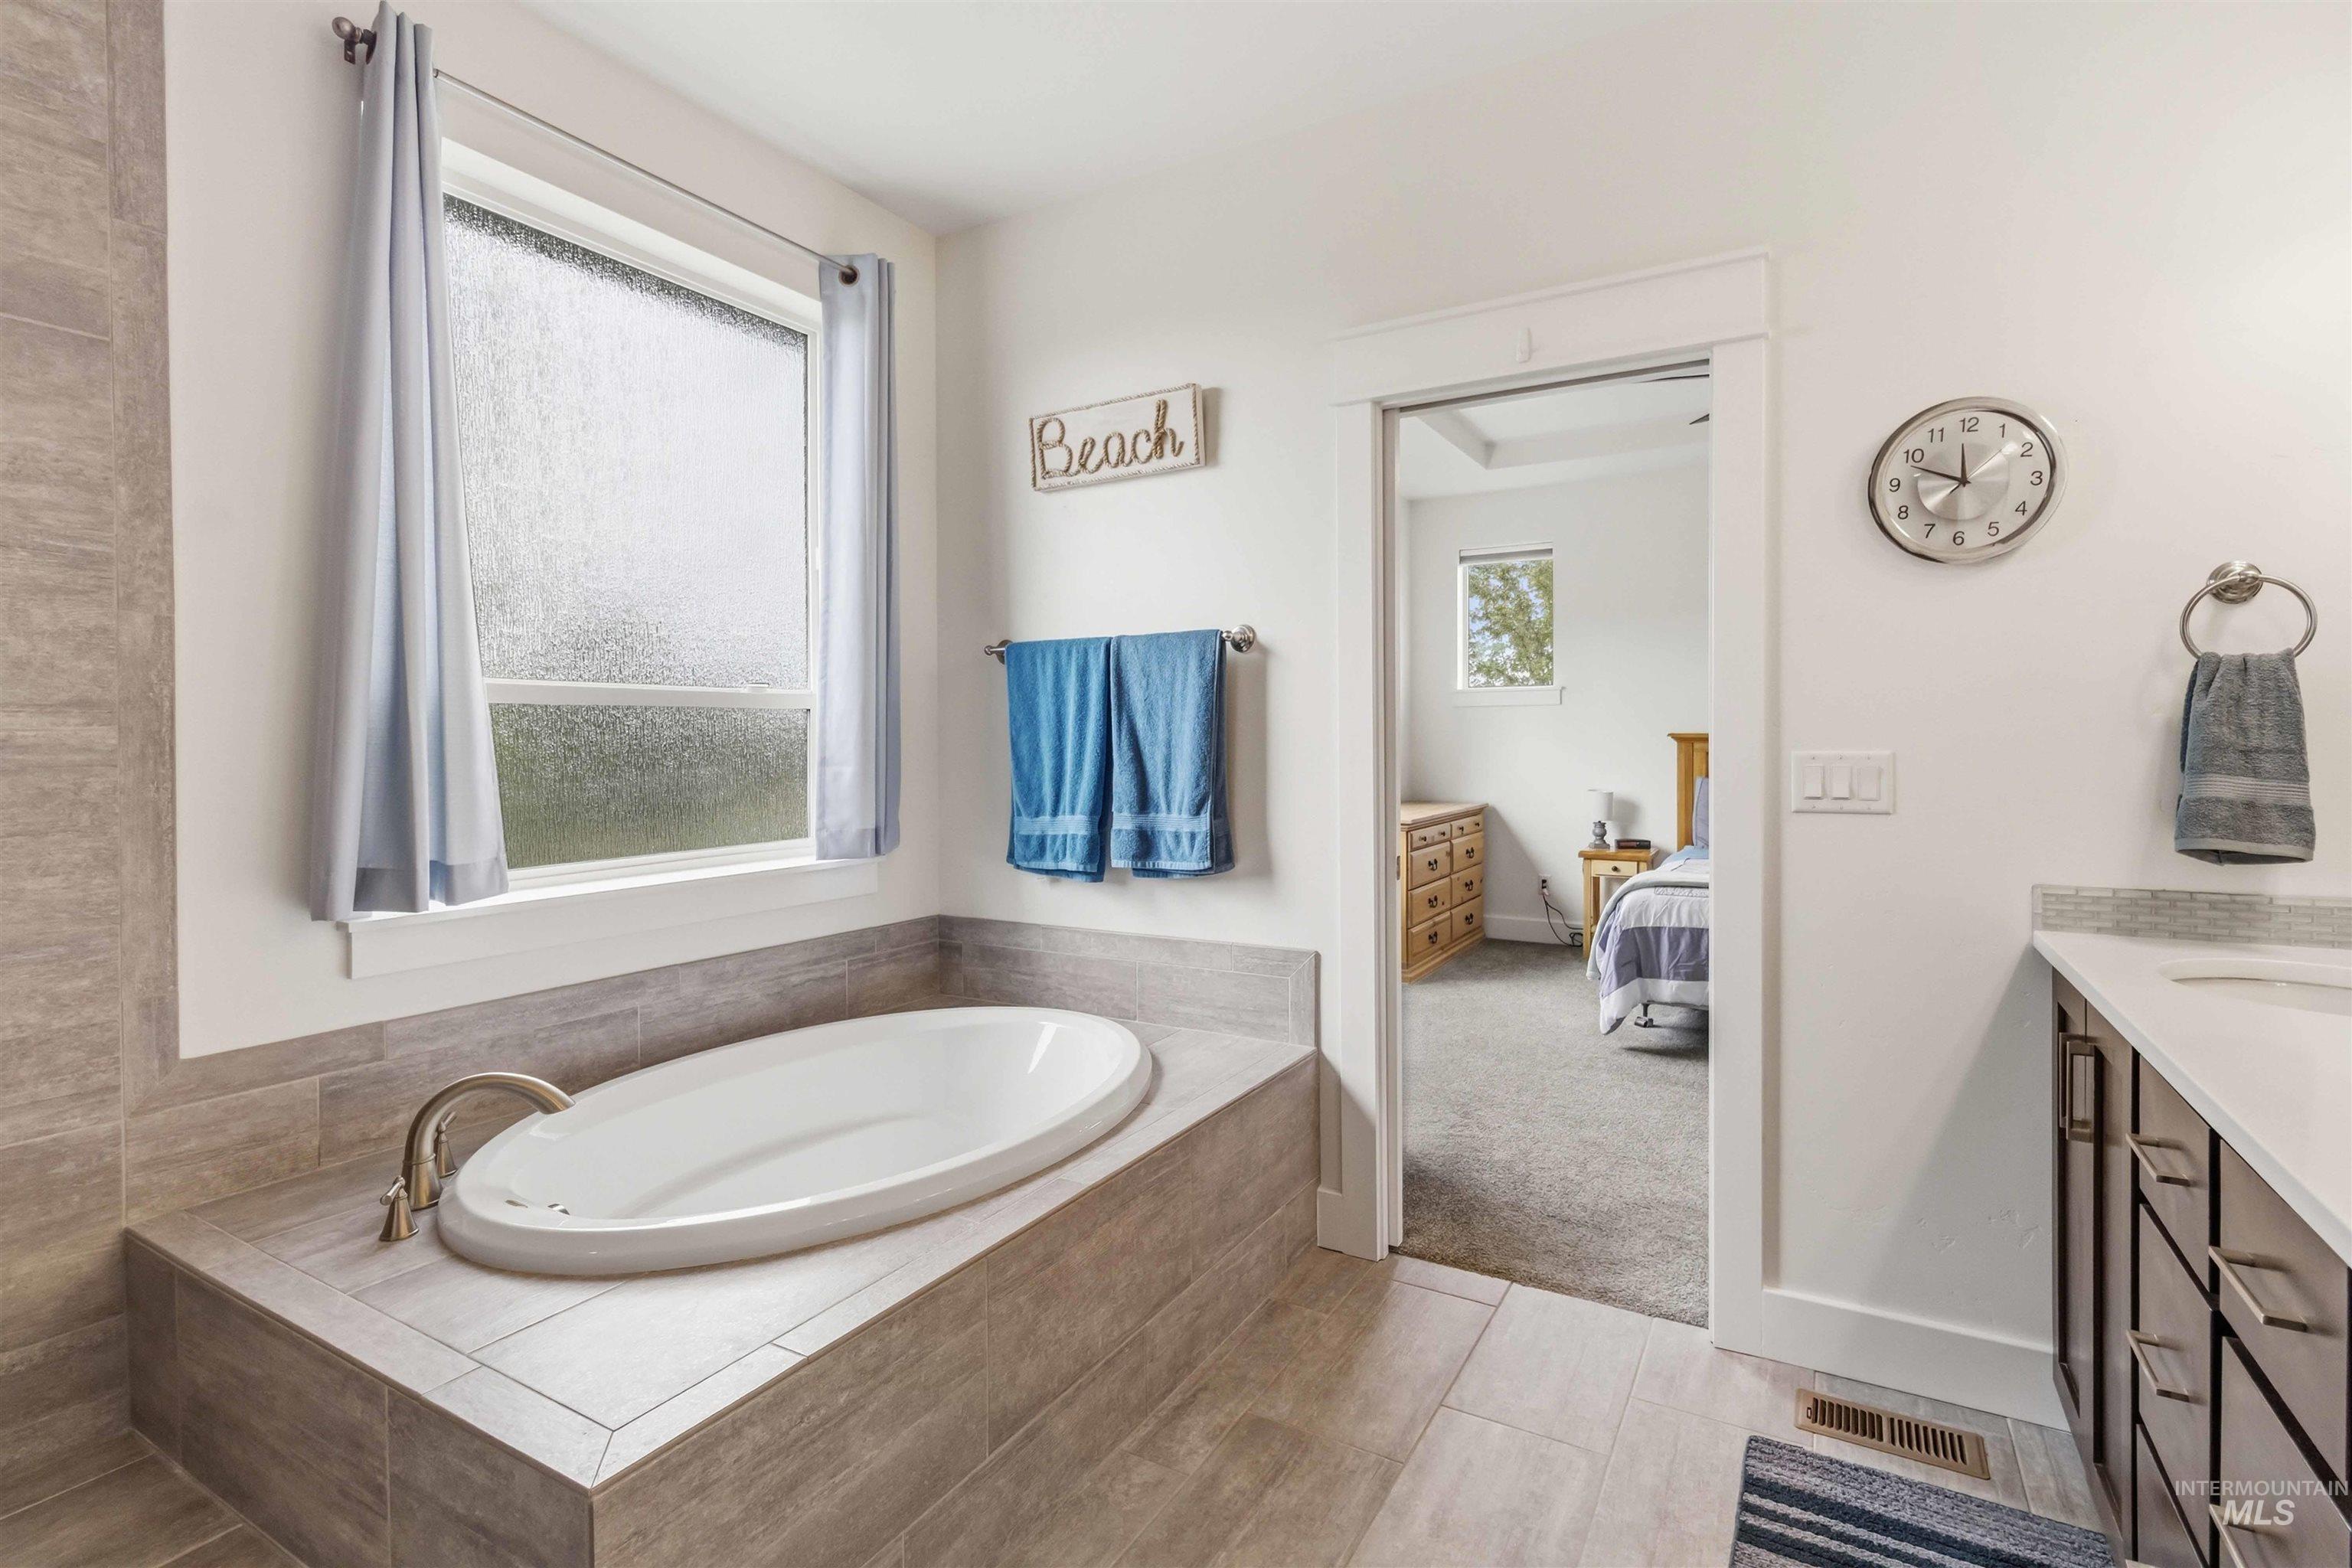
Soaking tub with a brushed nickel faucet set into a tiled surround
-
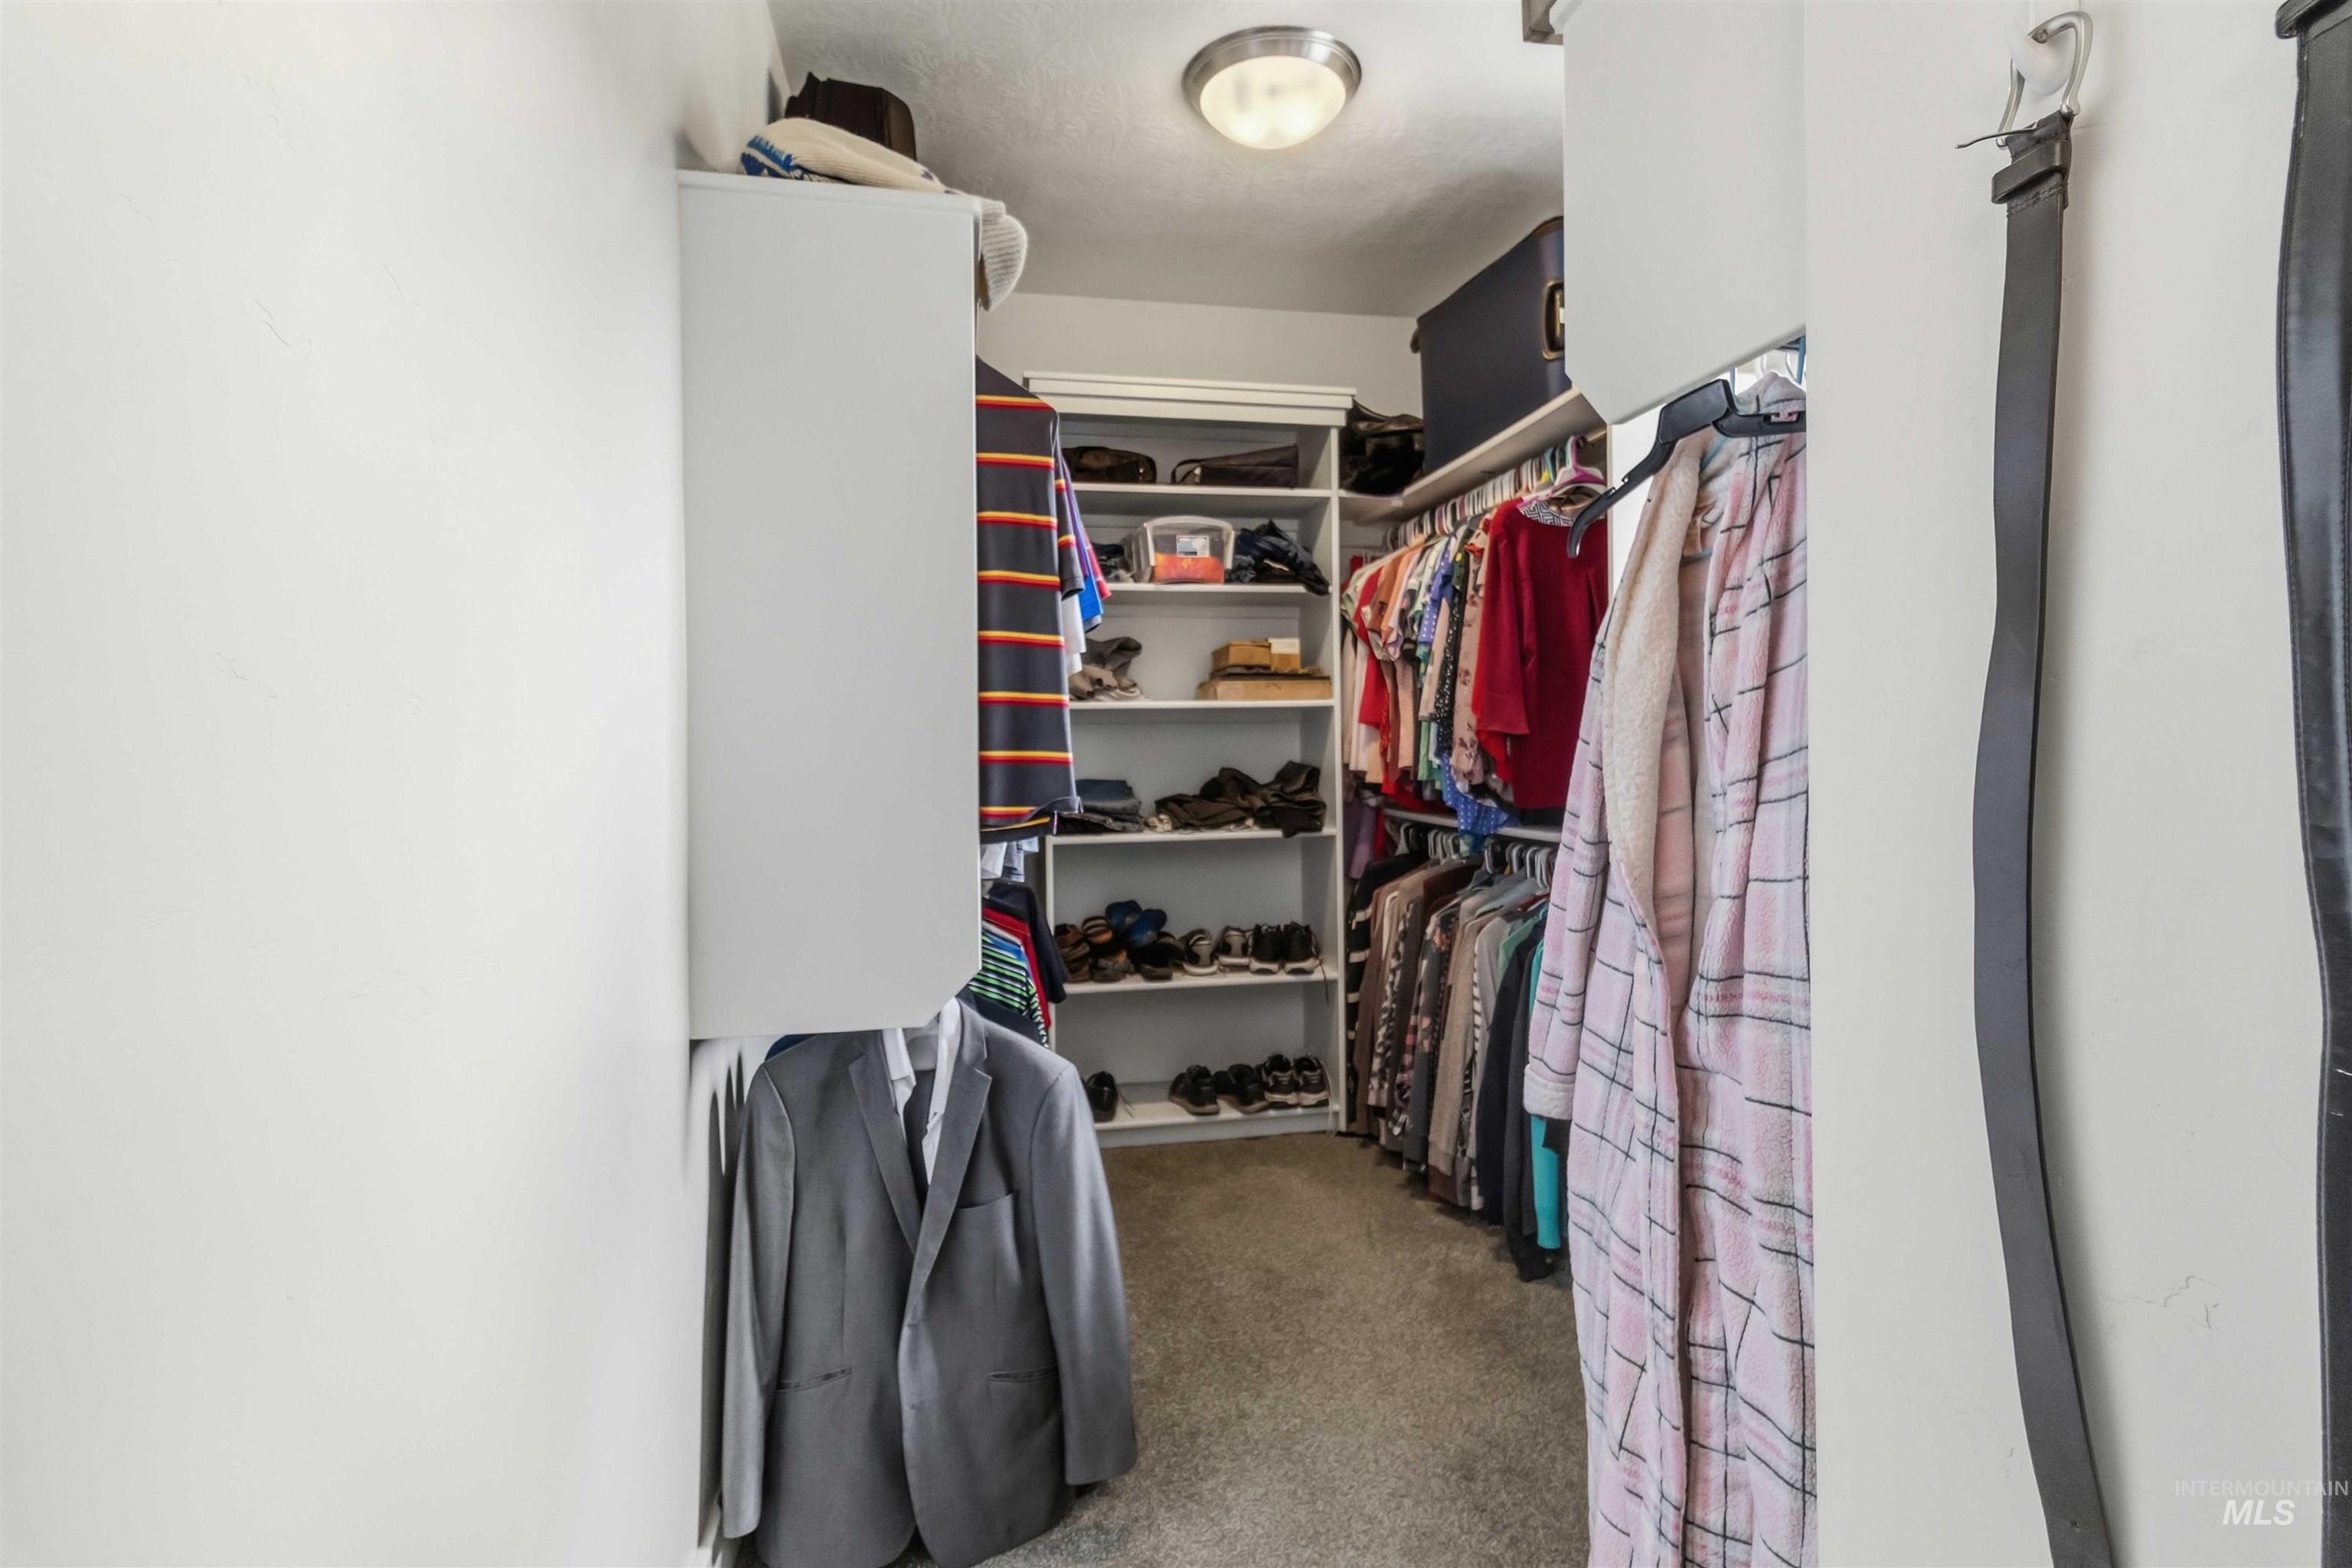
Walk-in closet featuring built-in shelving, clothing rods, overhead lighting, and carpet flooring
-
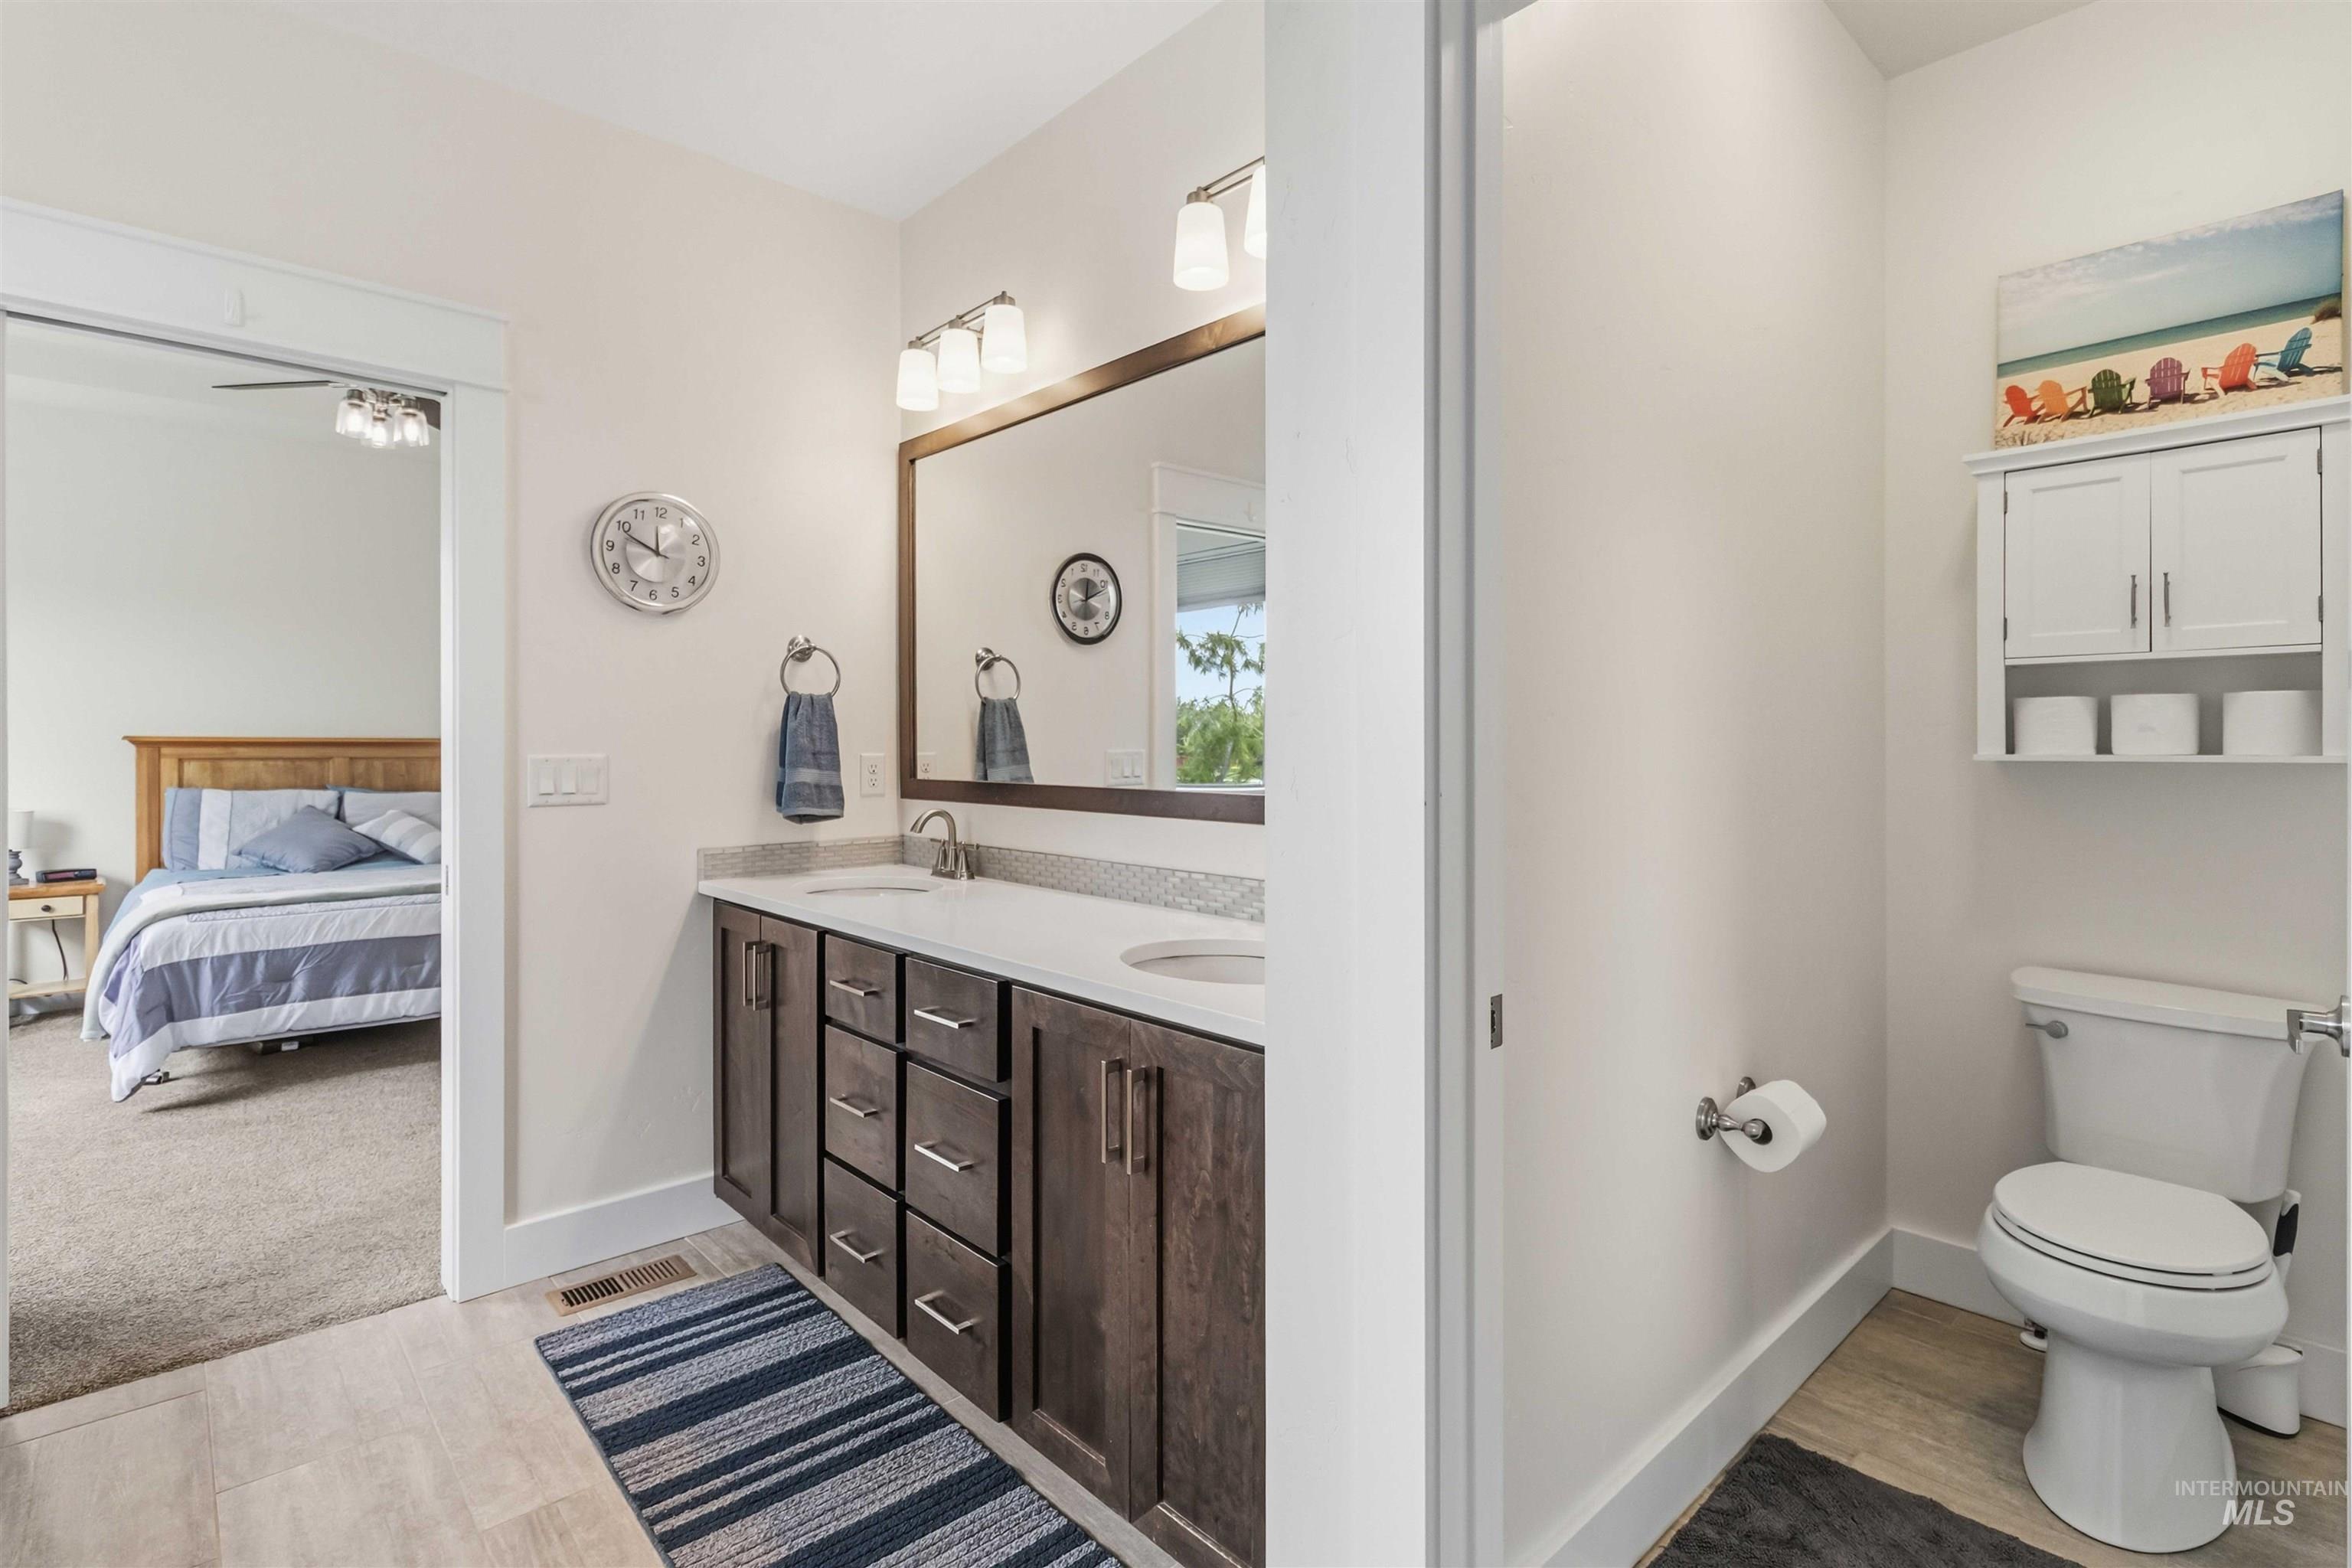
Bathroom featuring a double vanity with dark wood-finish cabinetry, light countertops, and a full-width mirror
-
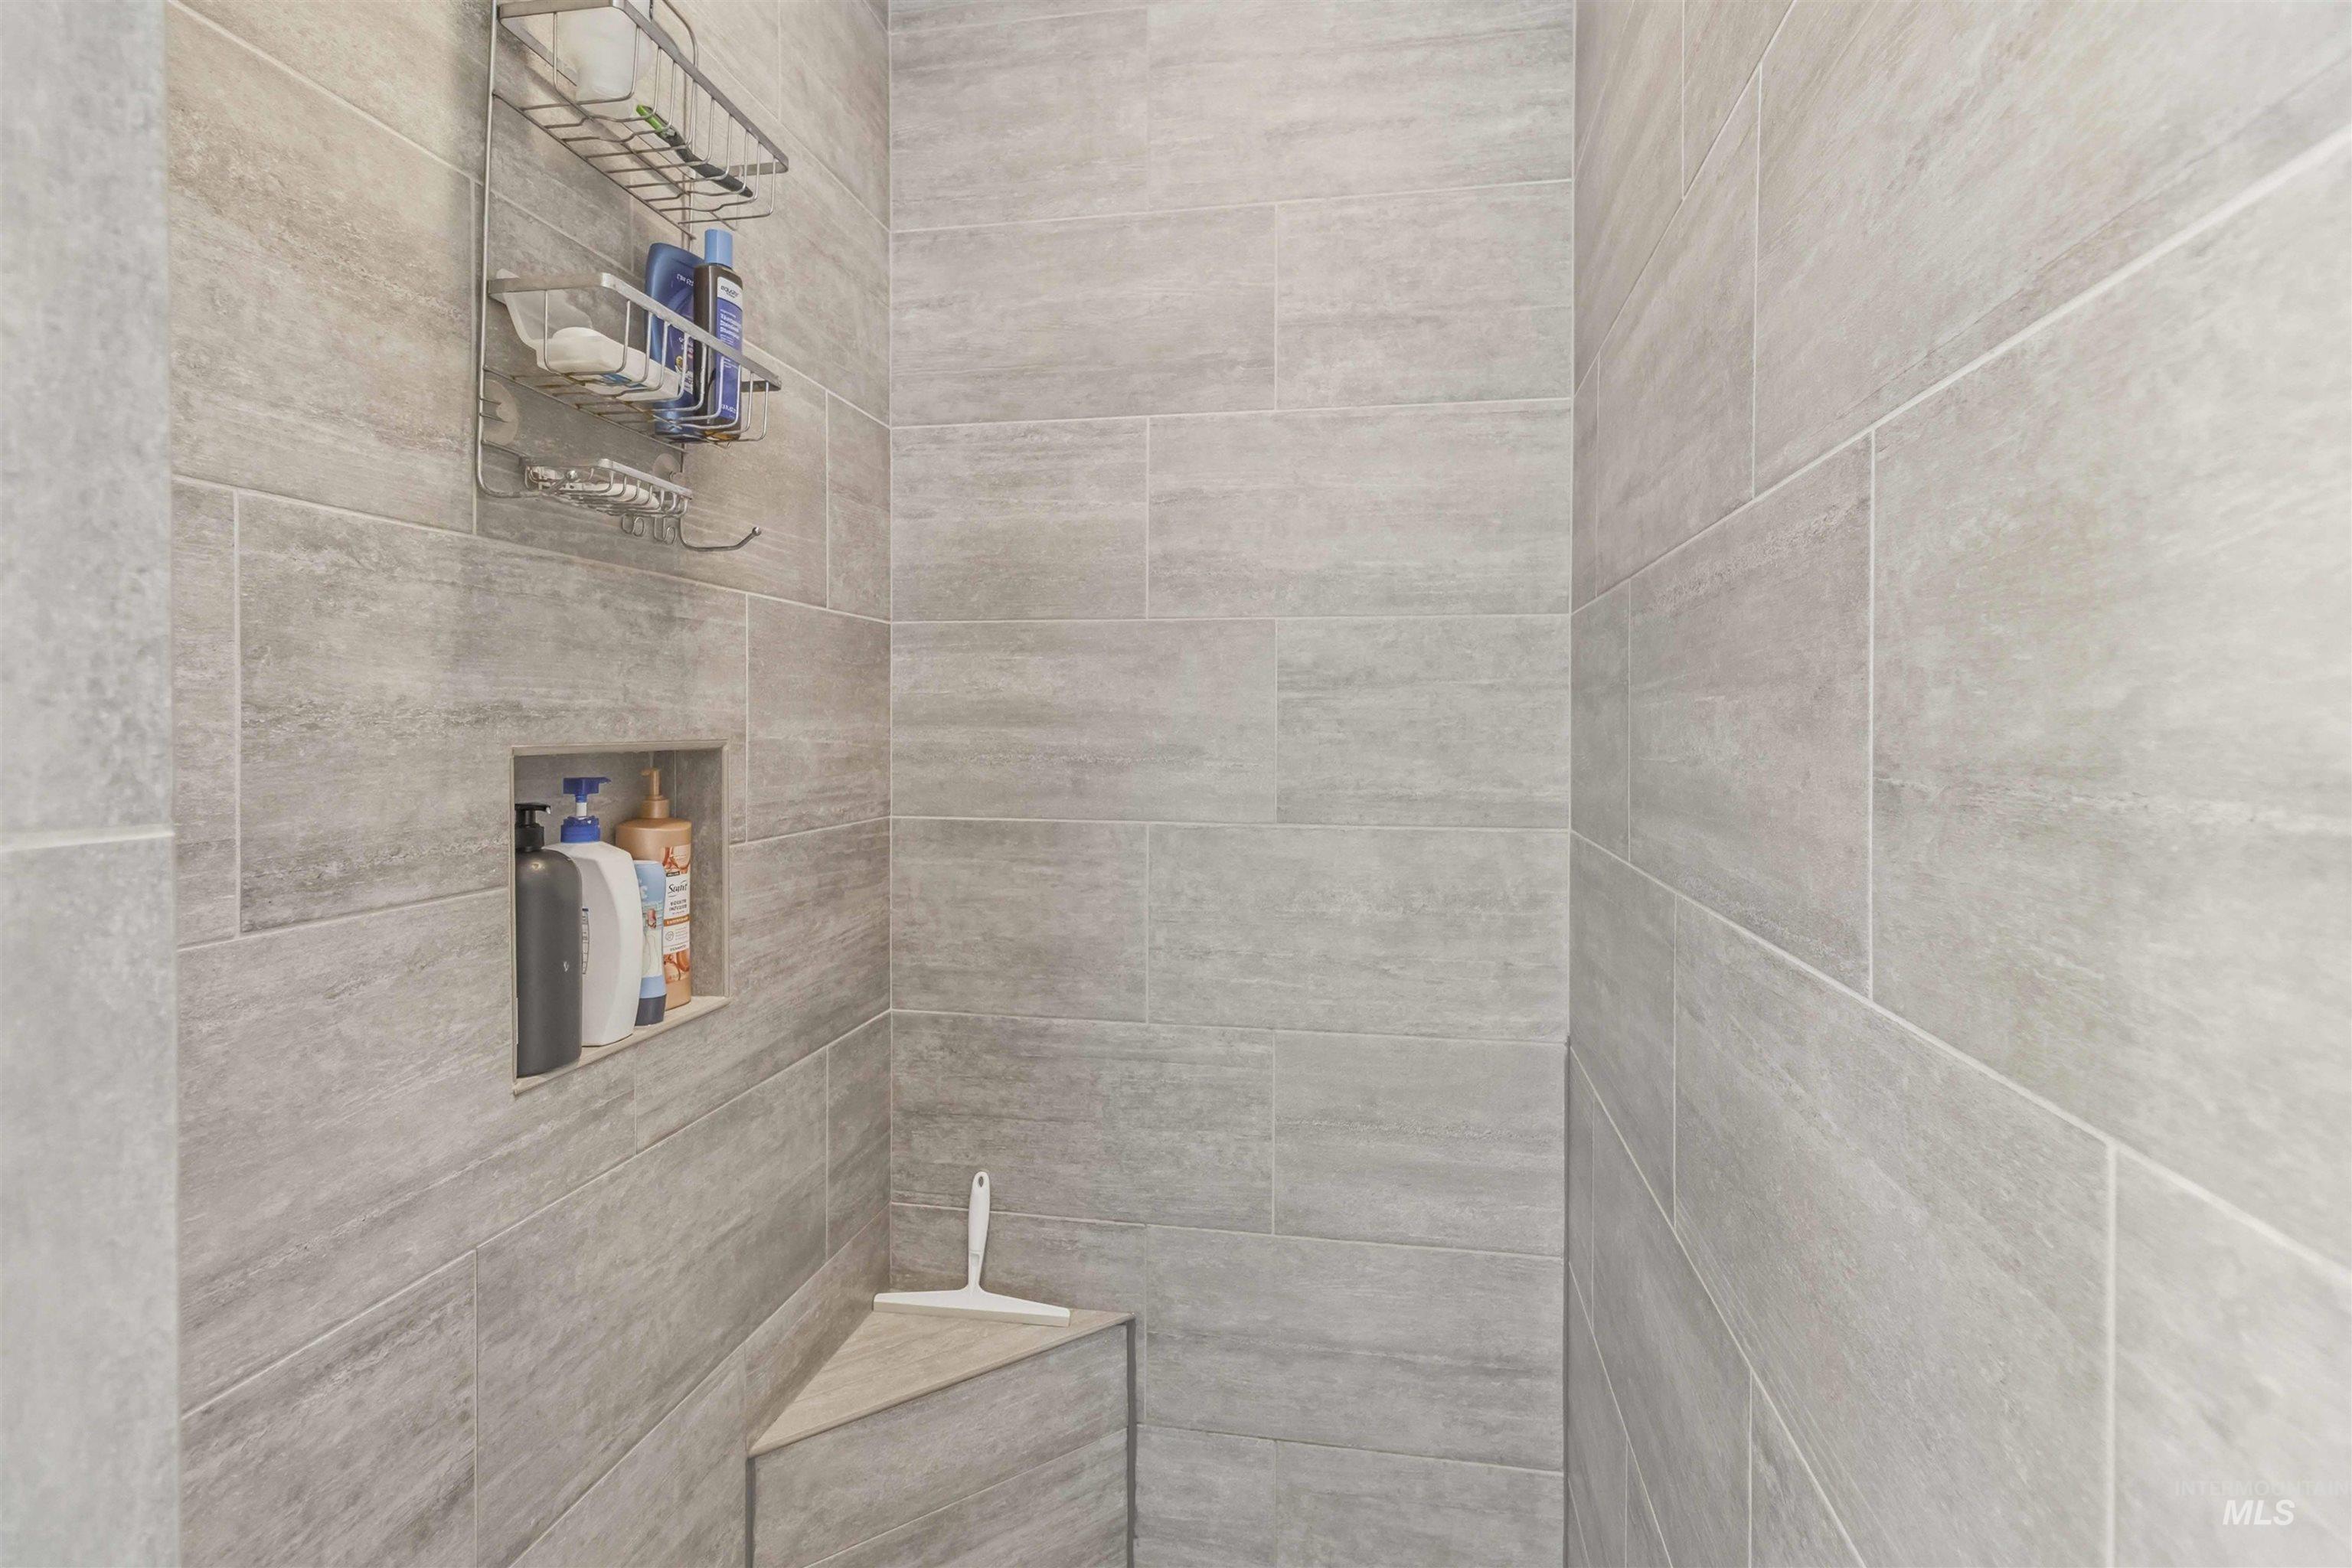
Tiled shower enclosure featuring light grey rectangular tiles, a built-in shower niche, and a corner shower bench
-
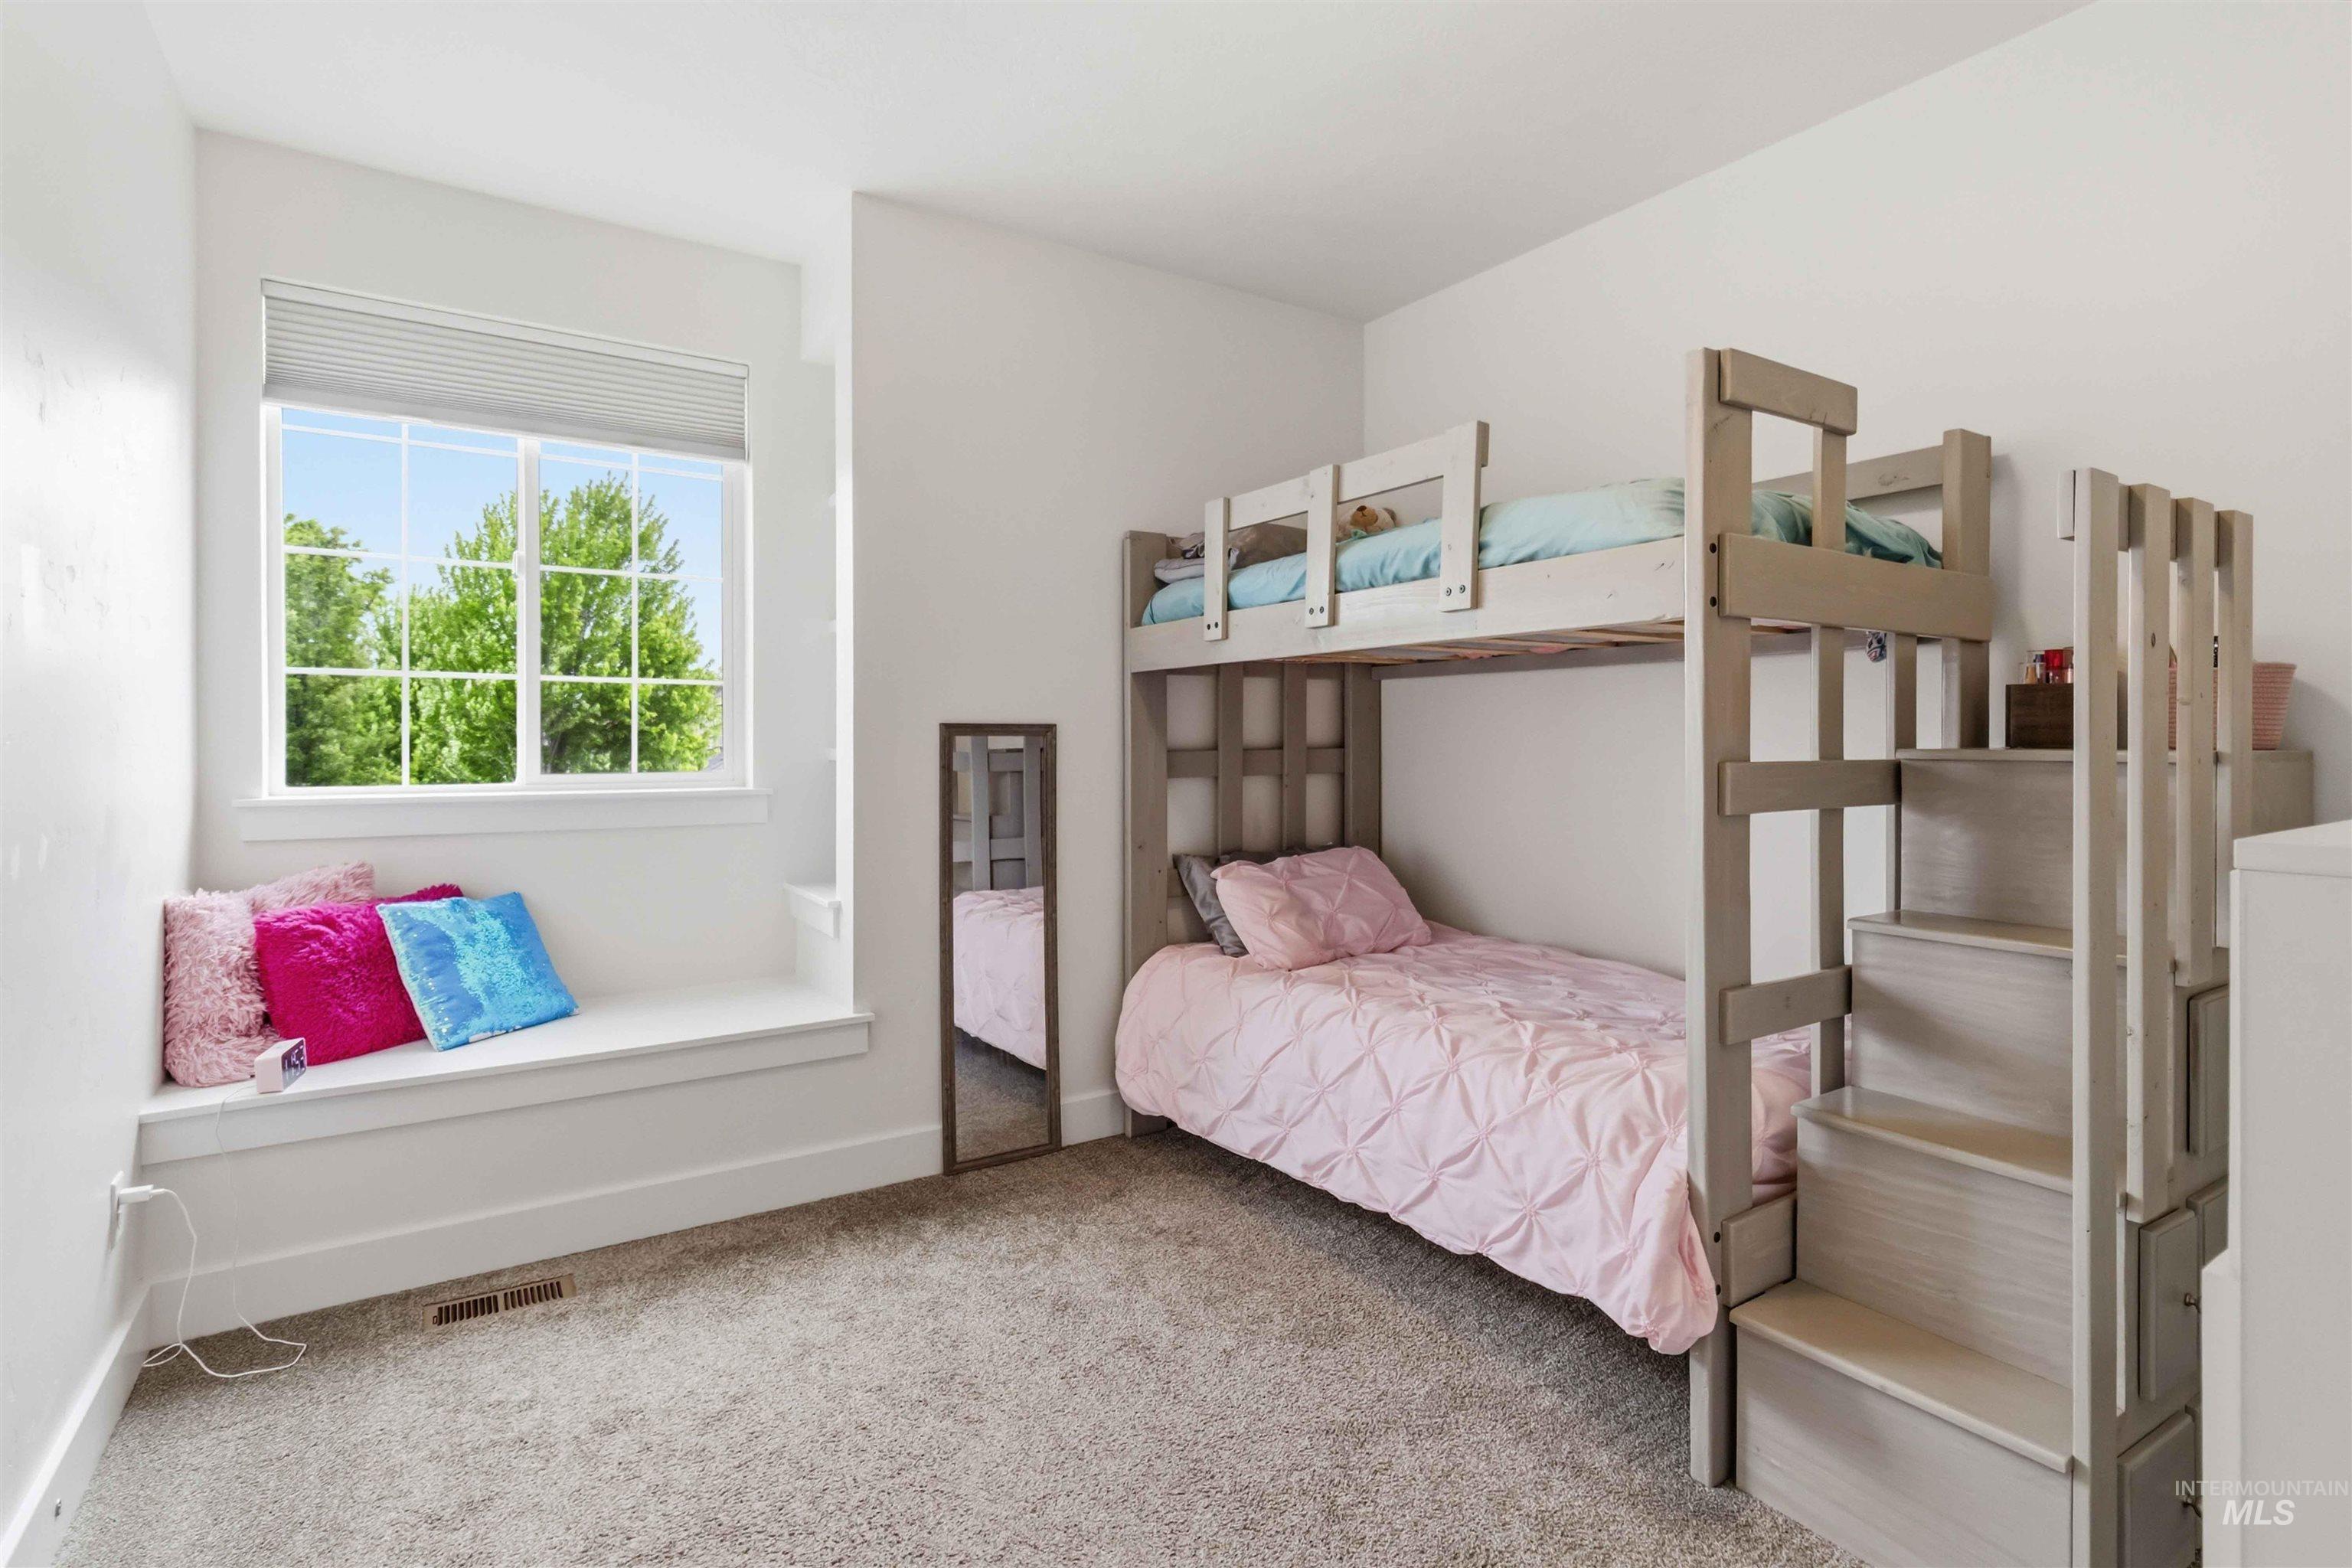
Bright interior space featuring a window with a built-in window seat, light-toned carpeting, and a built-in bunk bed structure with integrated stairs
-
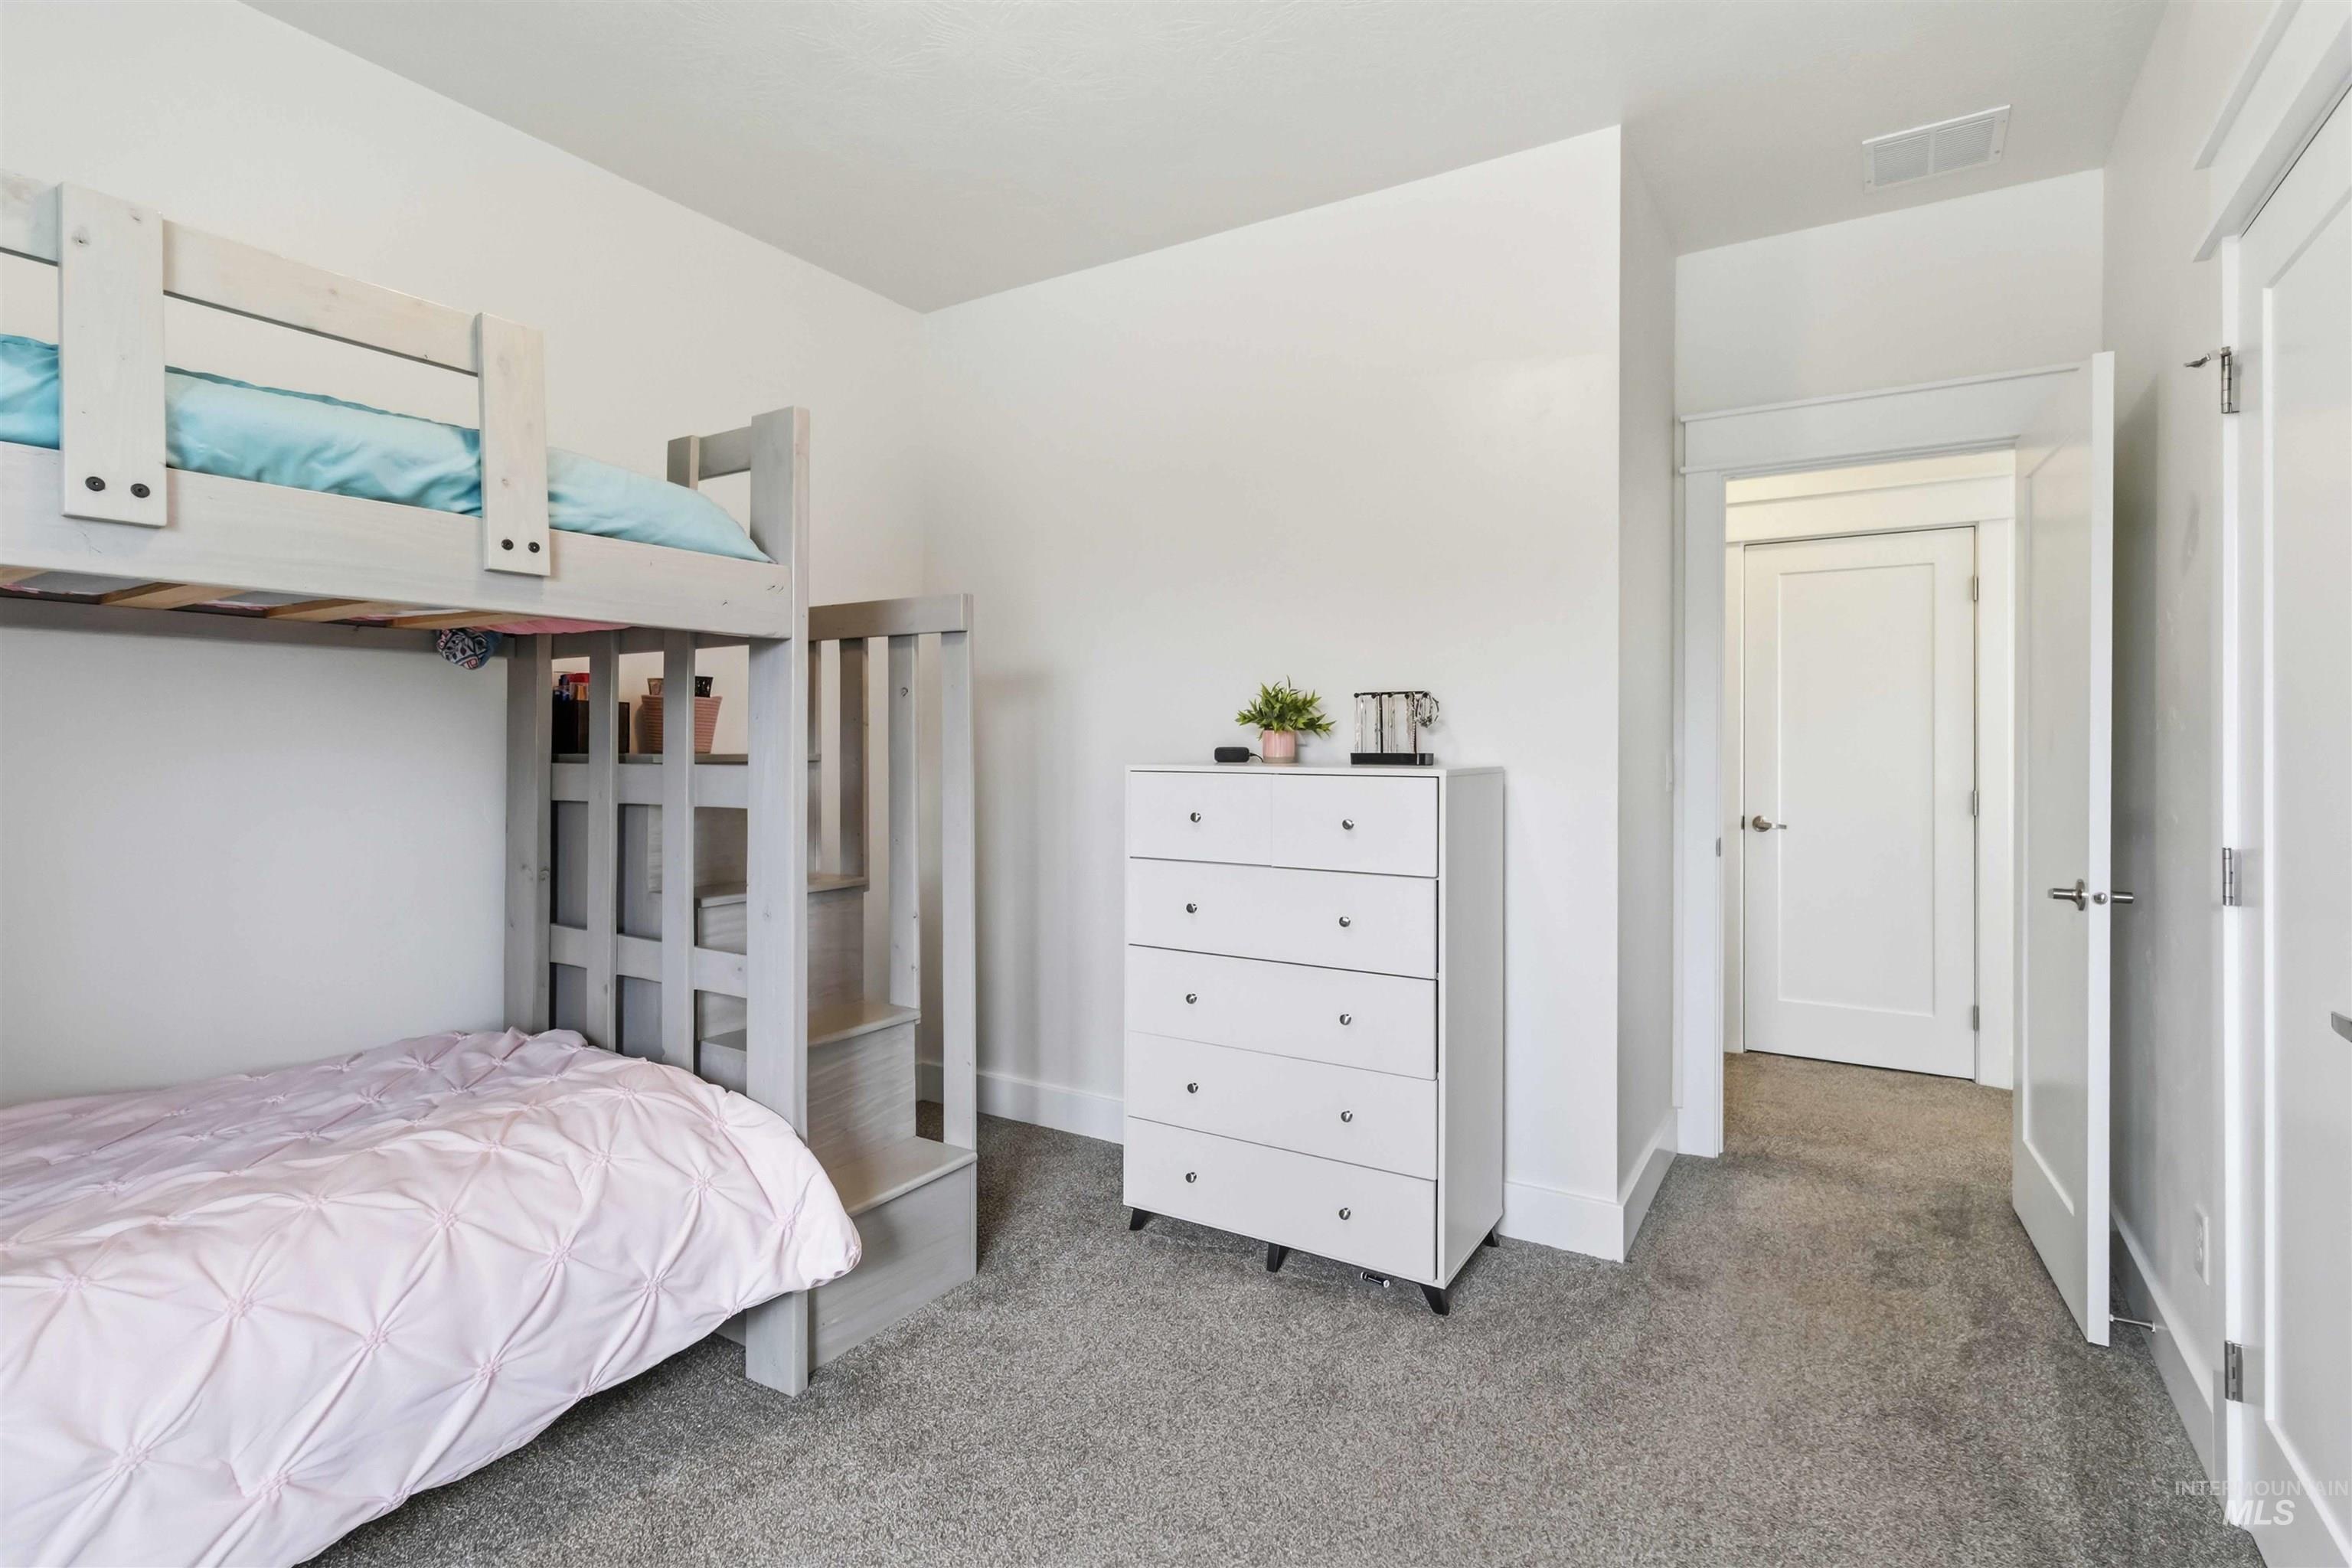
Wall-to-wall gray carpet flooring, white walls, and white trim
-
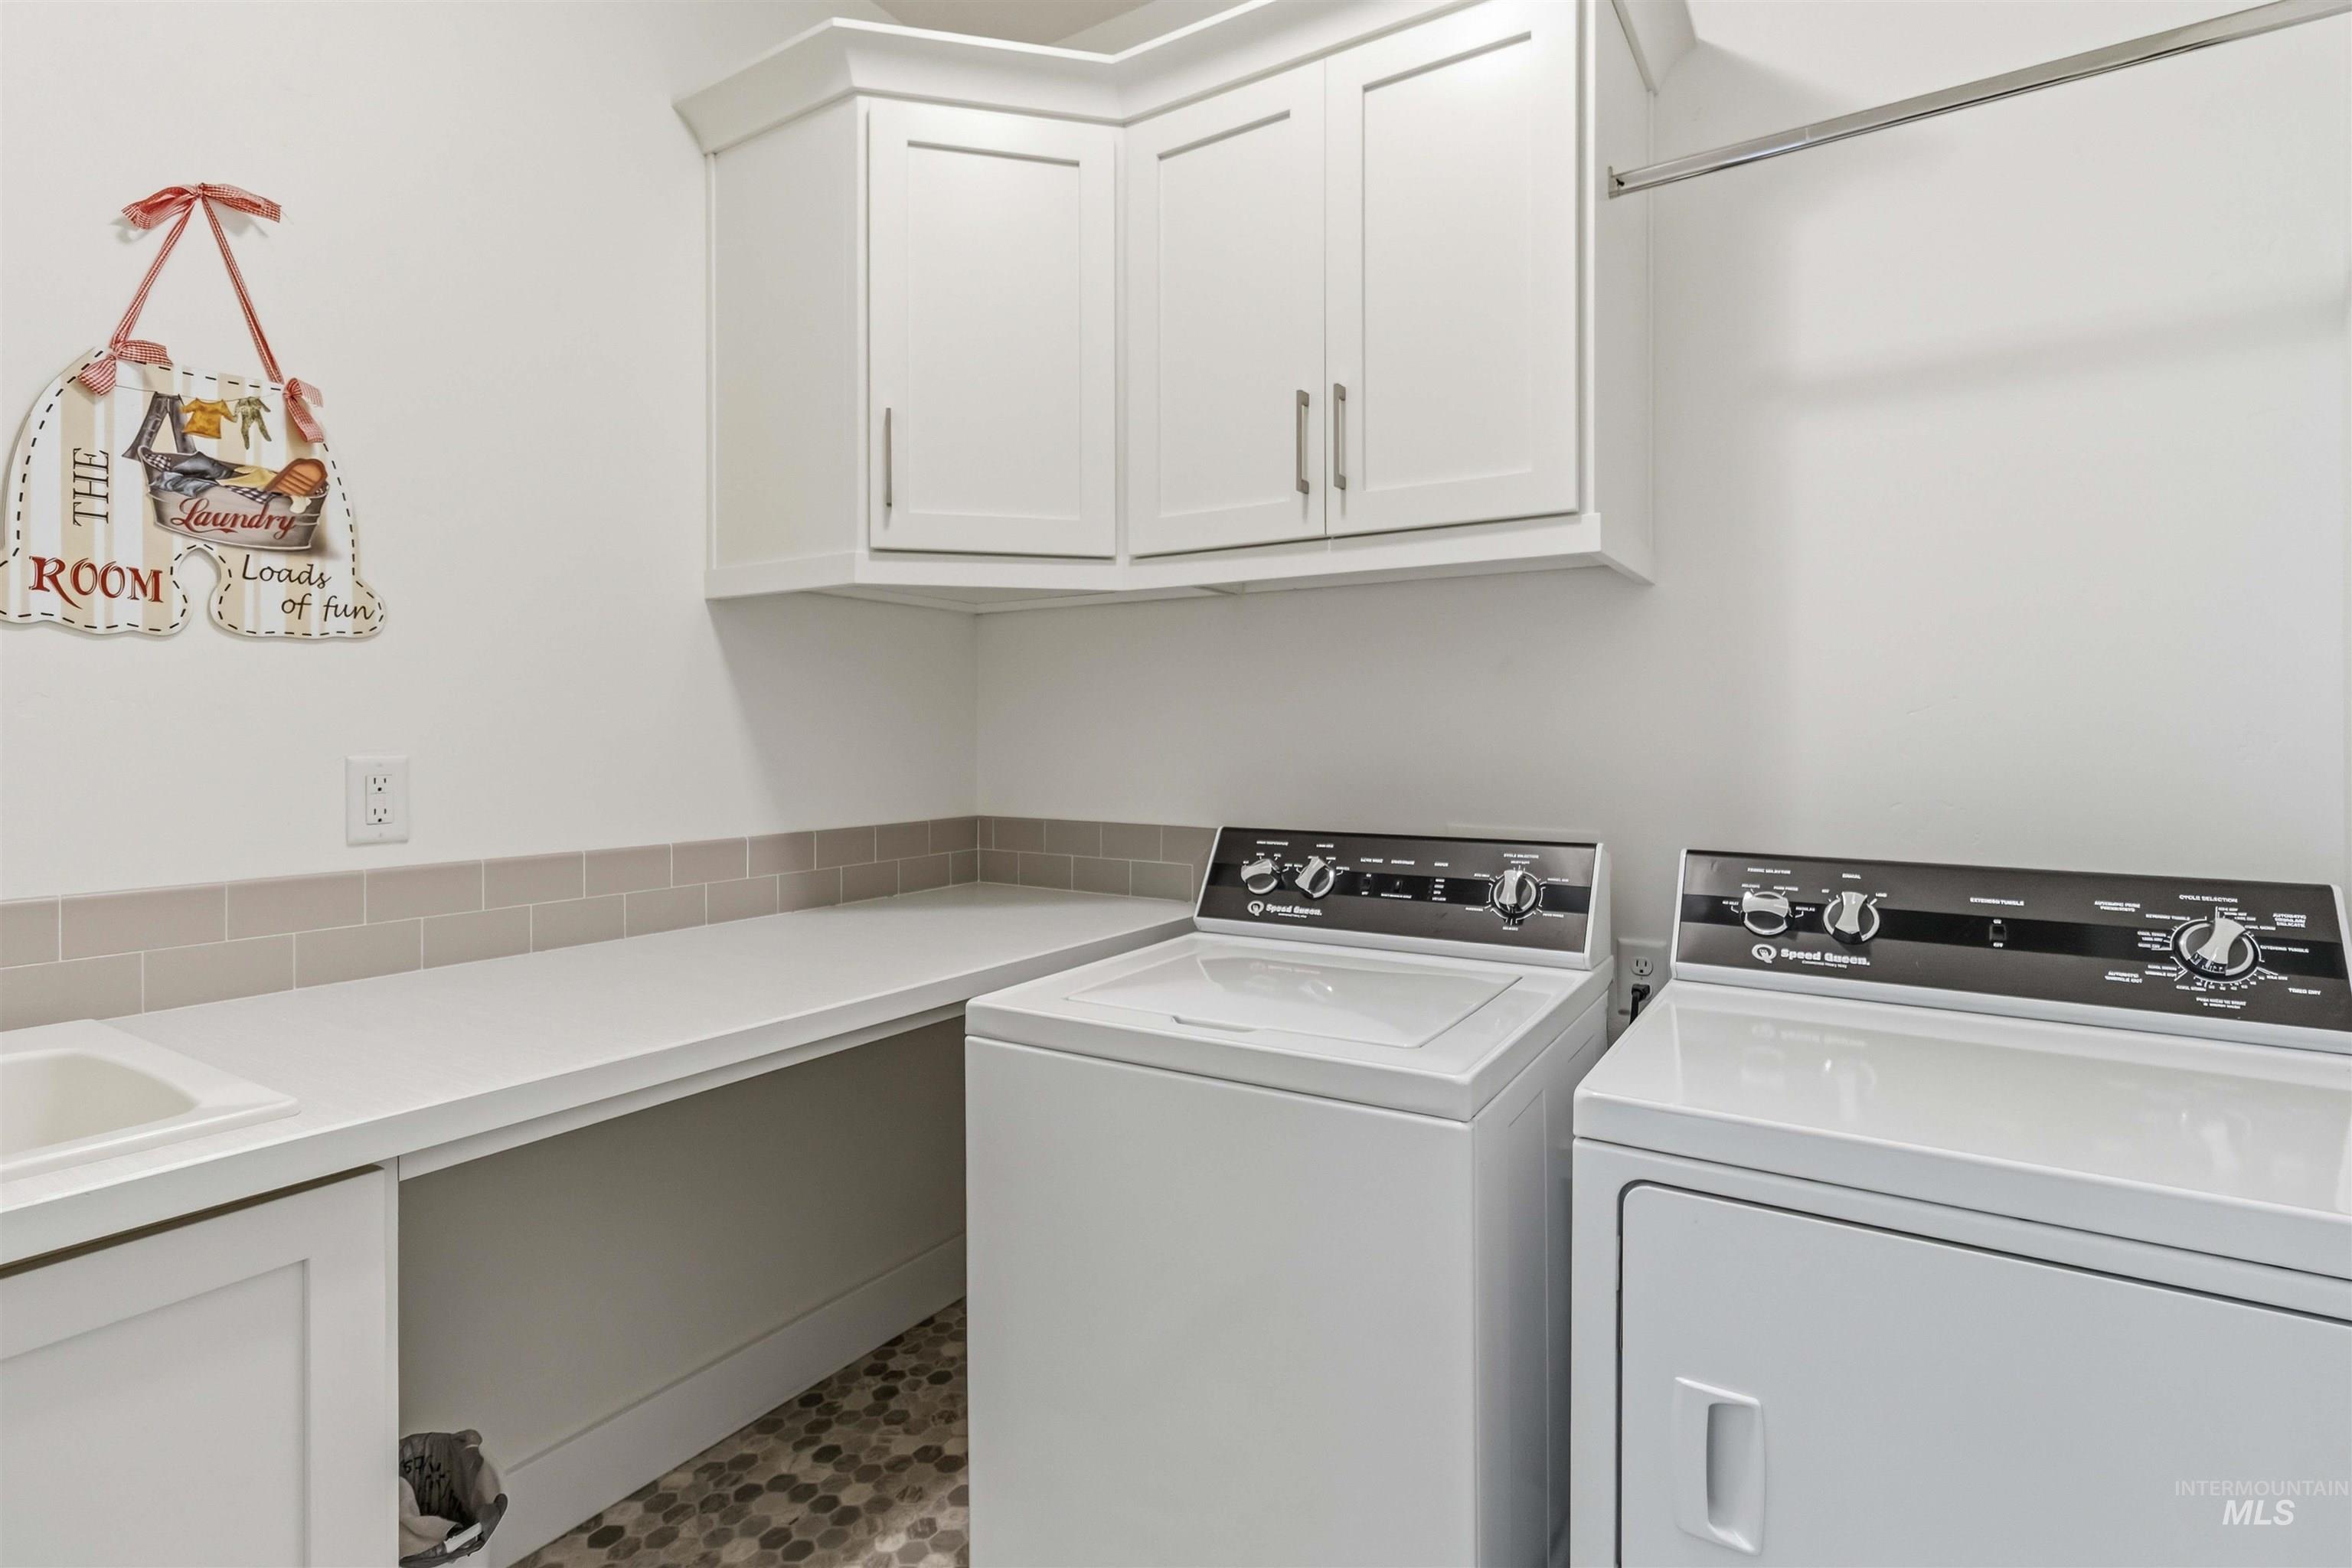
Dedicated utility space featuring white cabinetry, a built-in countertop, and a utility sink
-
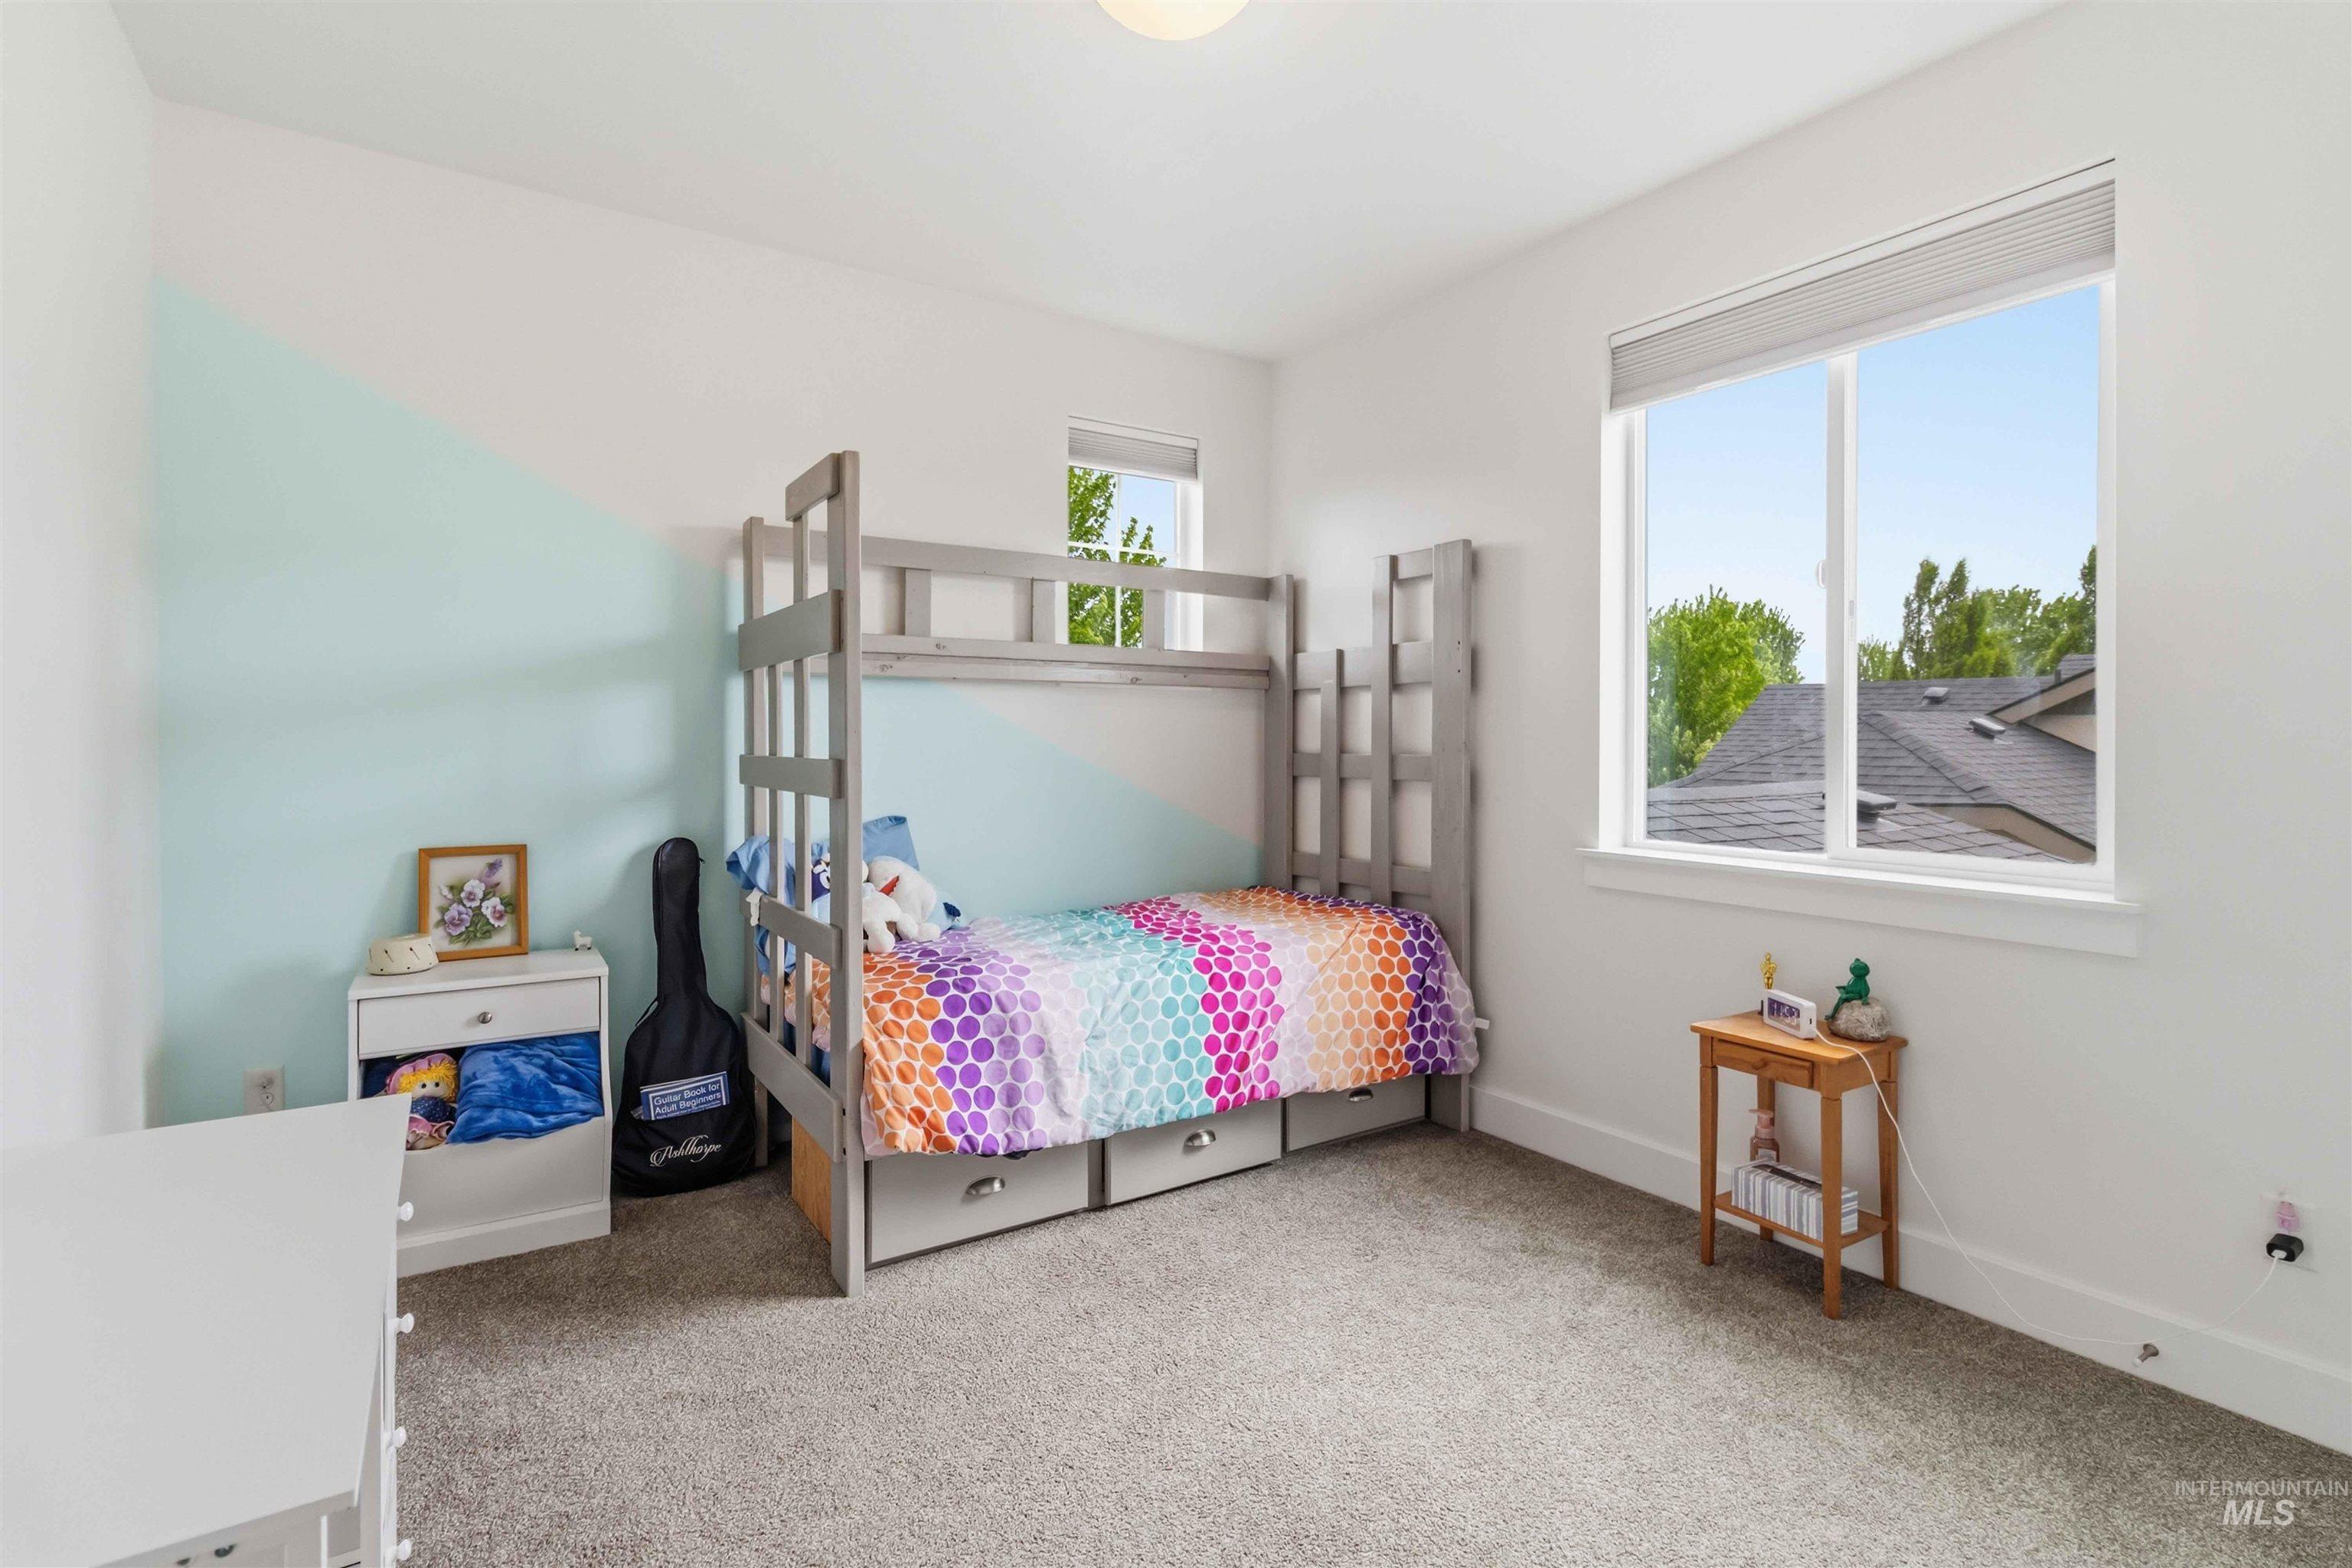
Interior room featuring light gray carpet flooring, white walls, and a large window with white trim
-
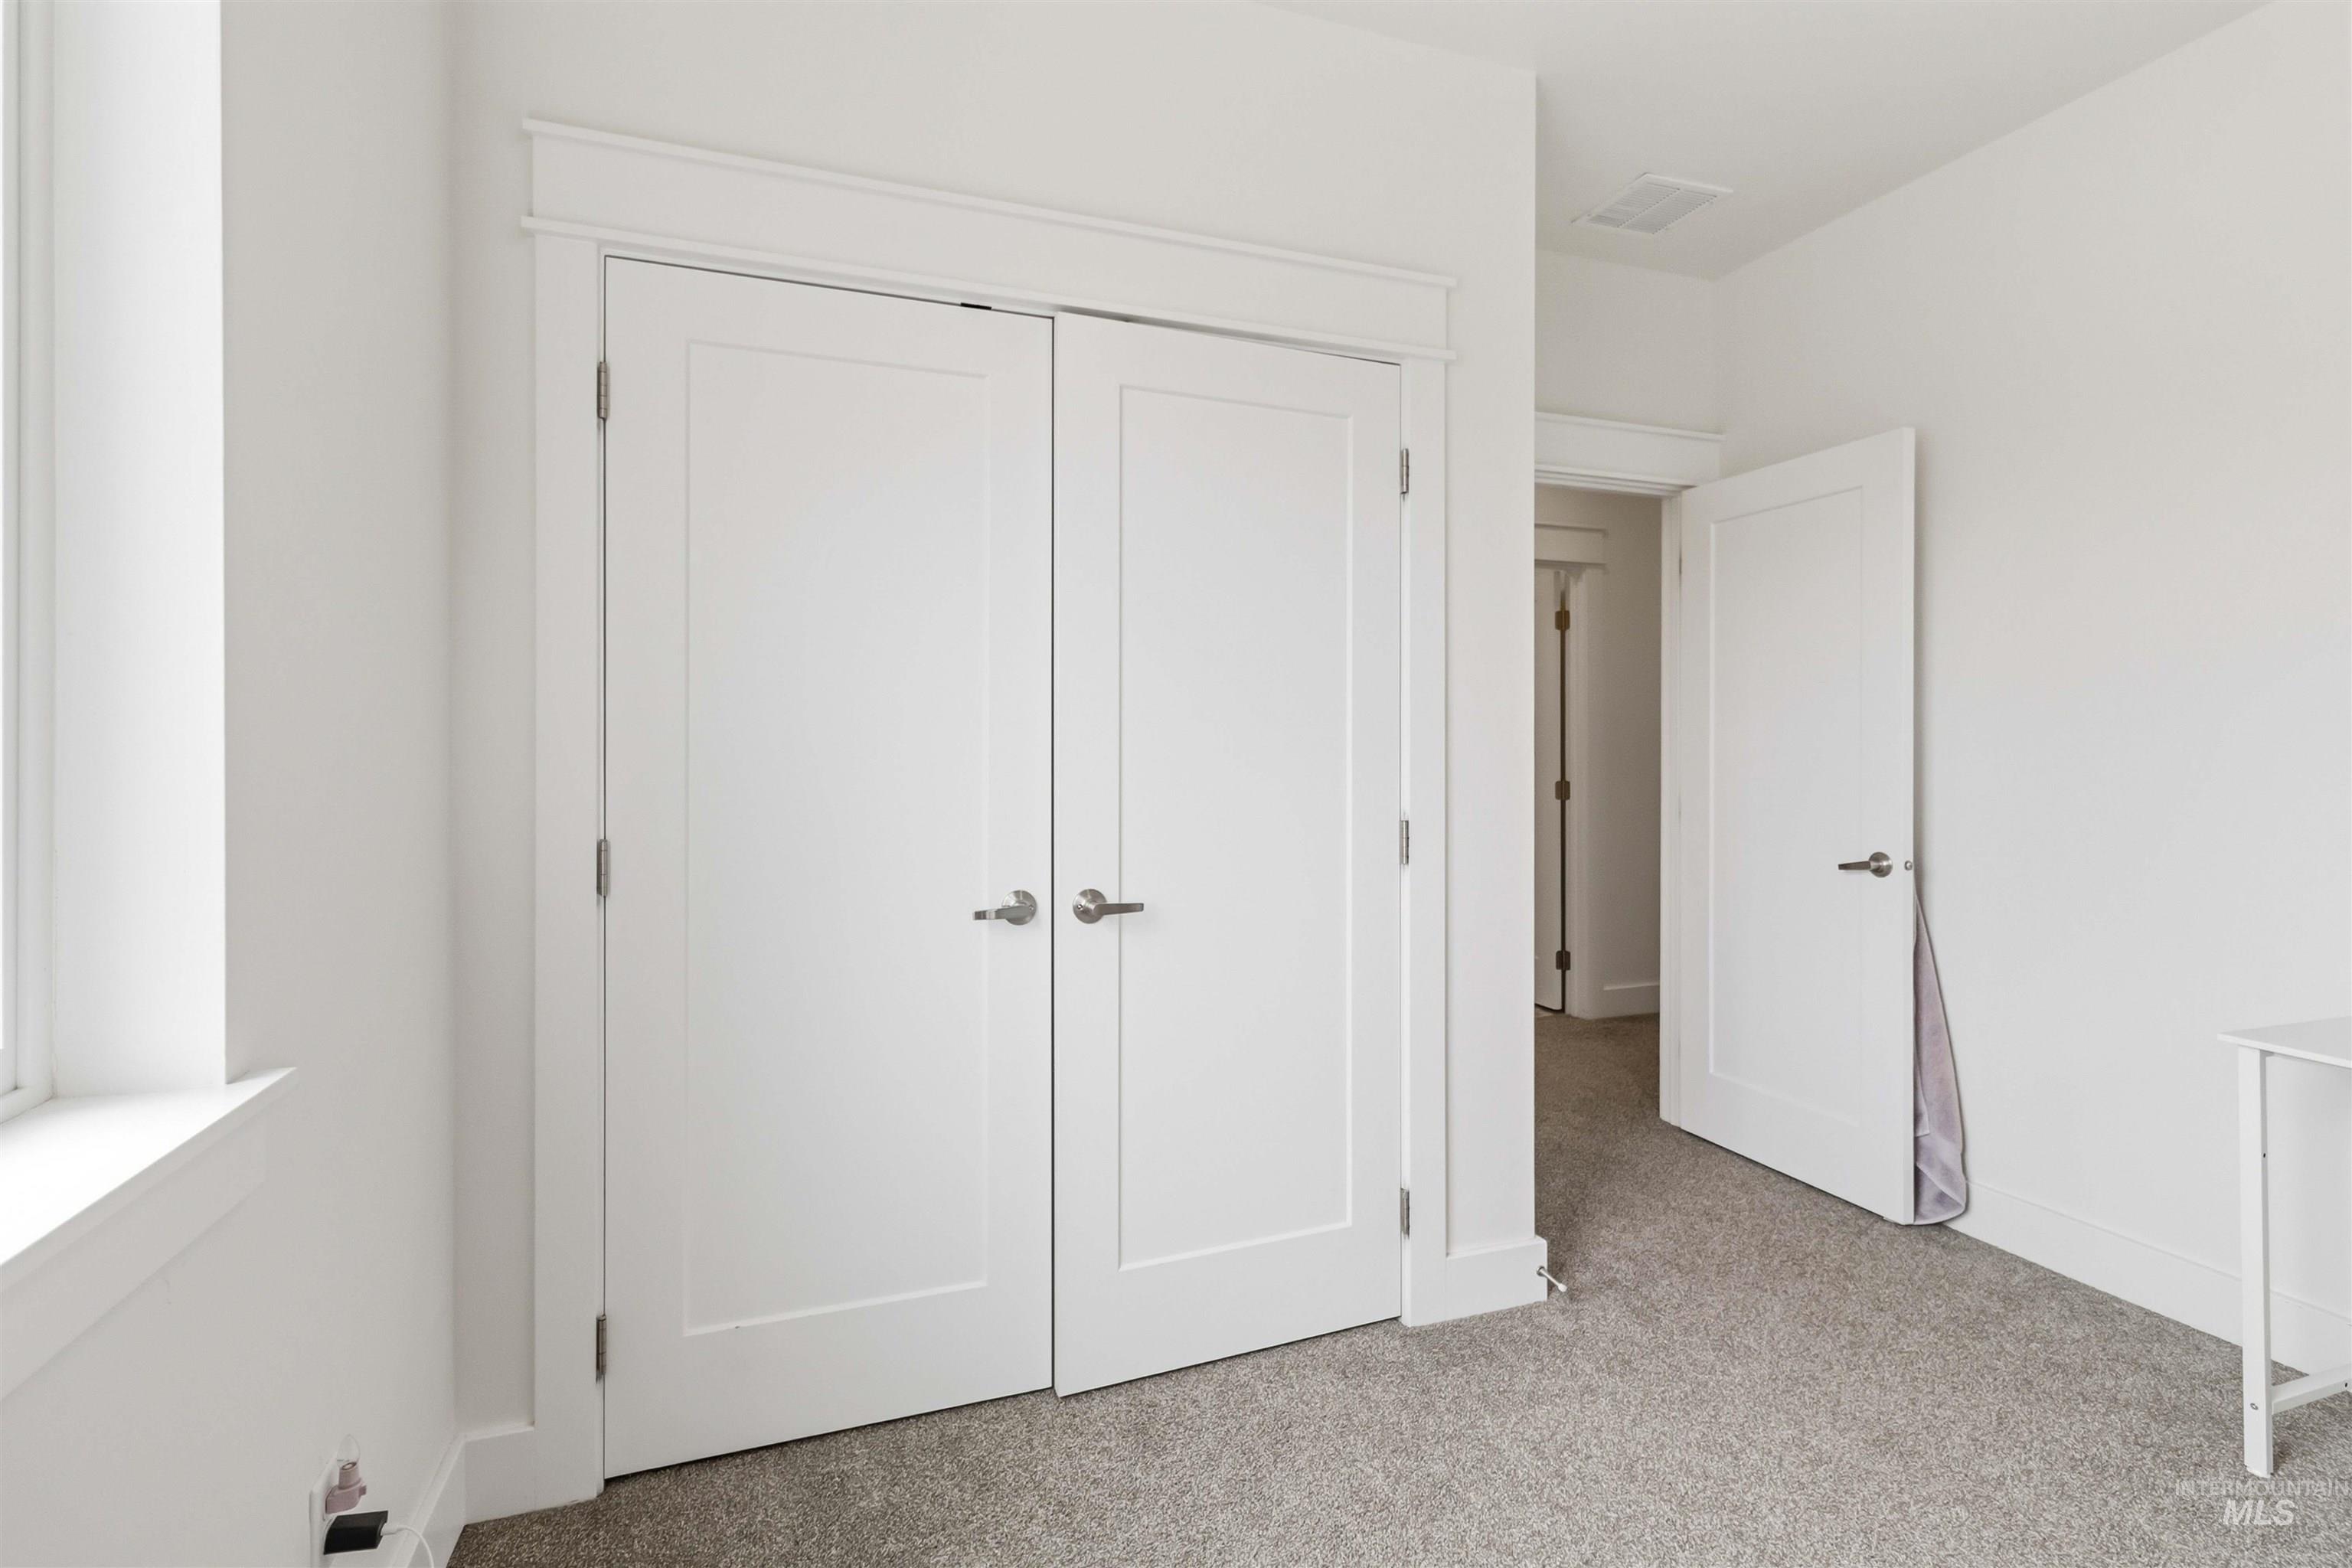
Interior space featuring neutral wall paint, light gray carpeting, and white trim
-
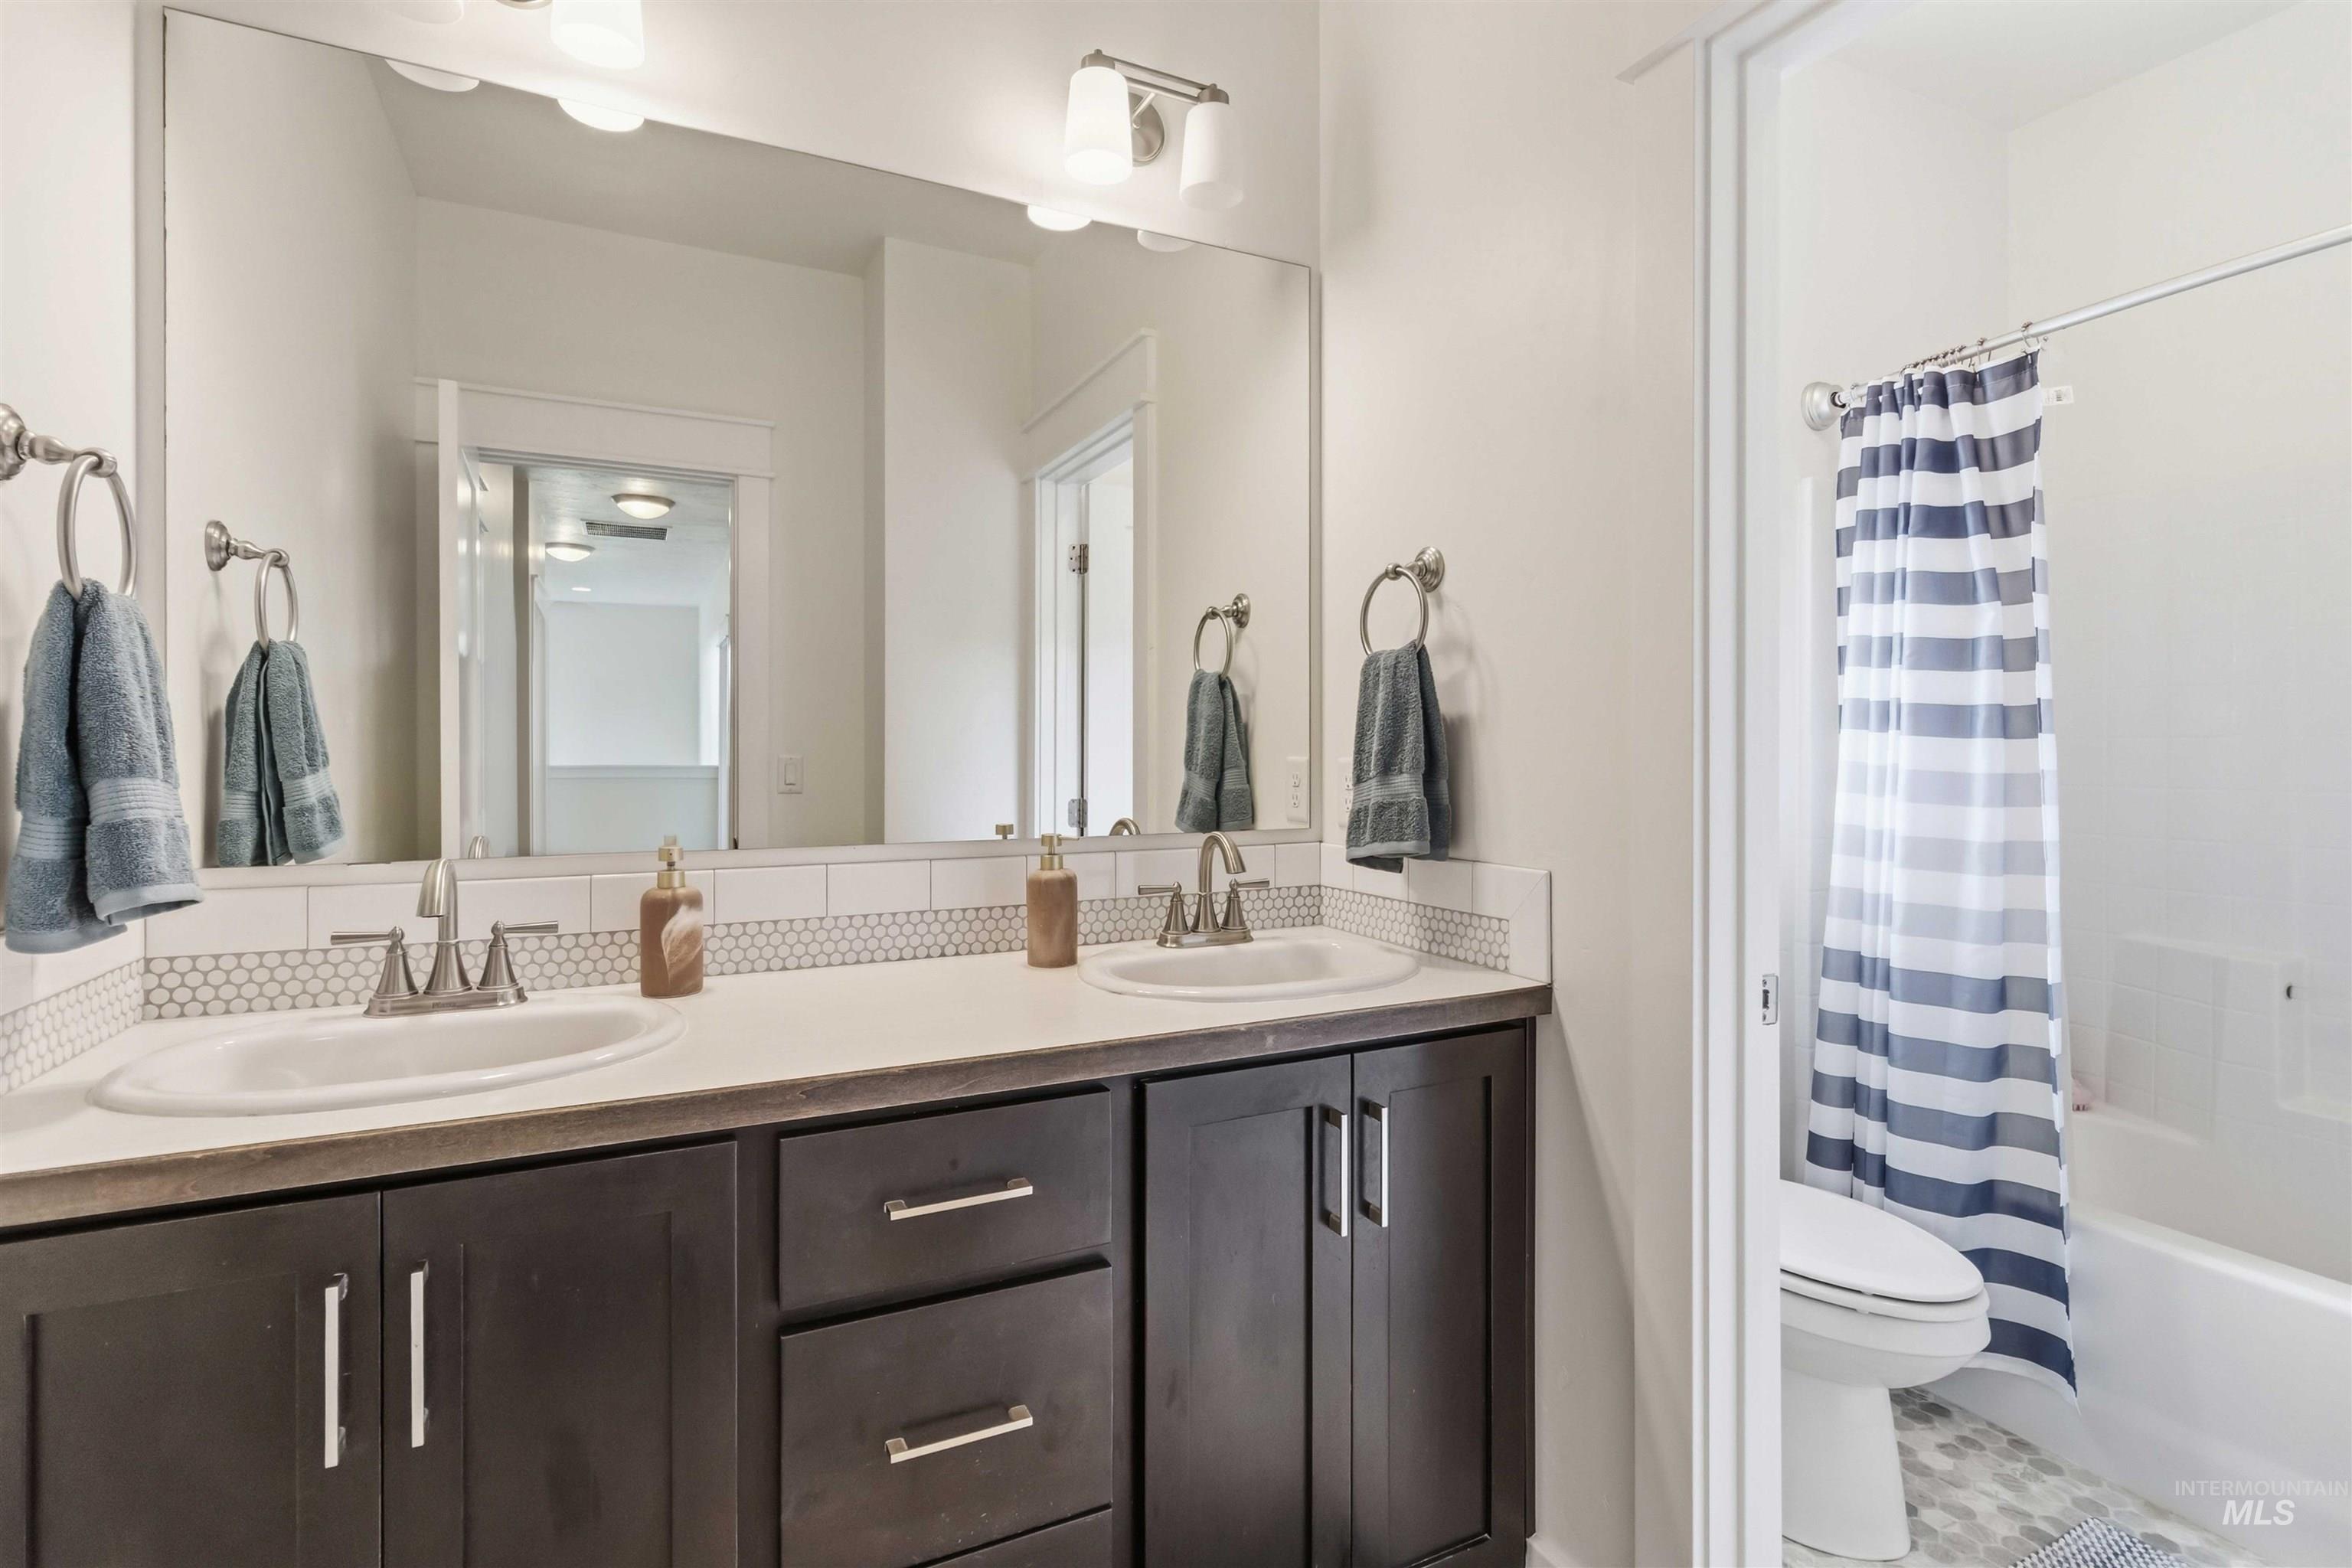
Double vanity with white oval undermount sinks and chrome fixtures
-
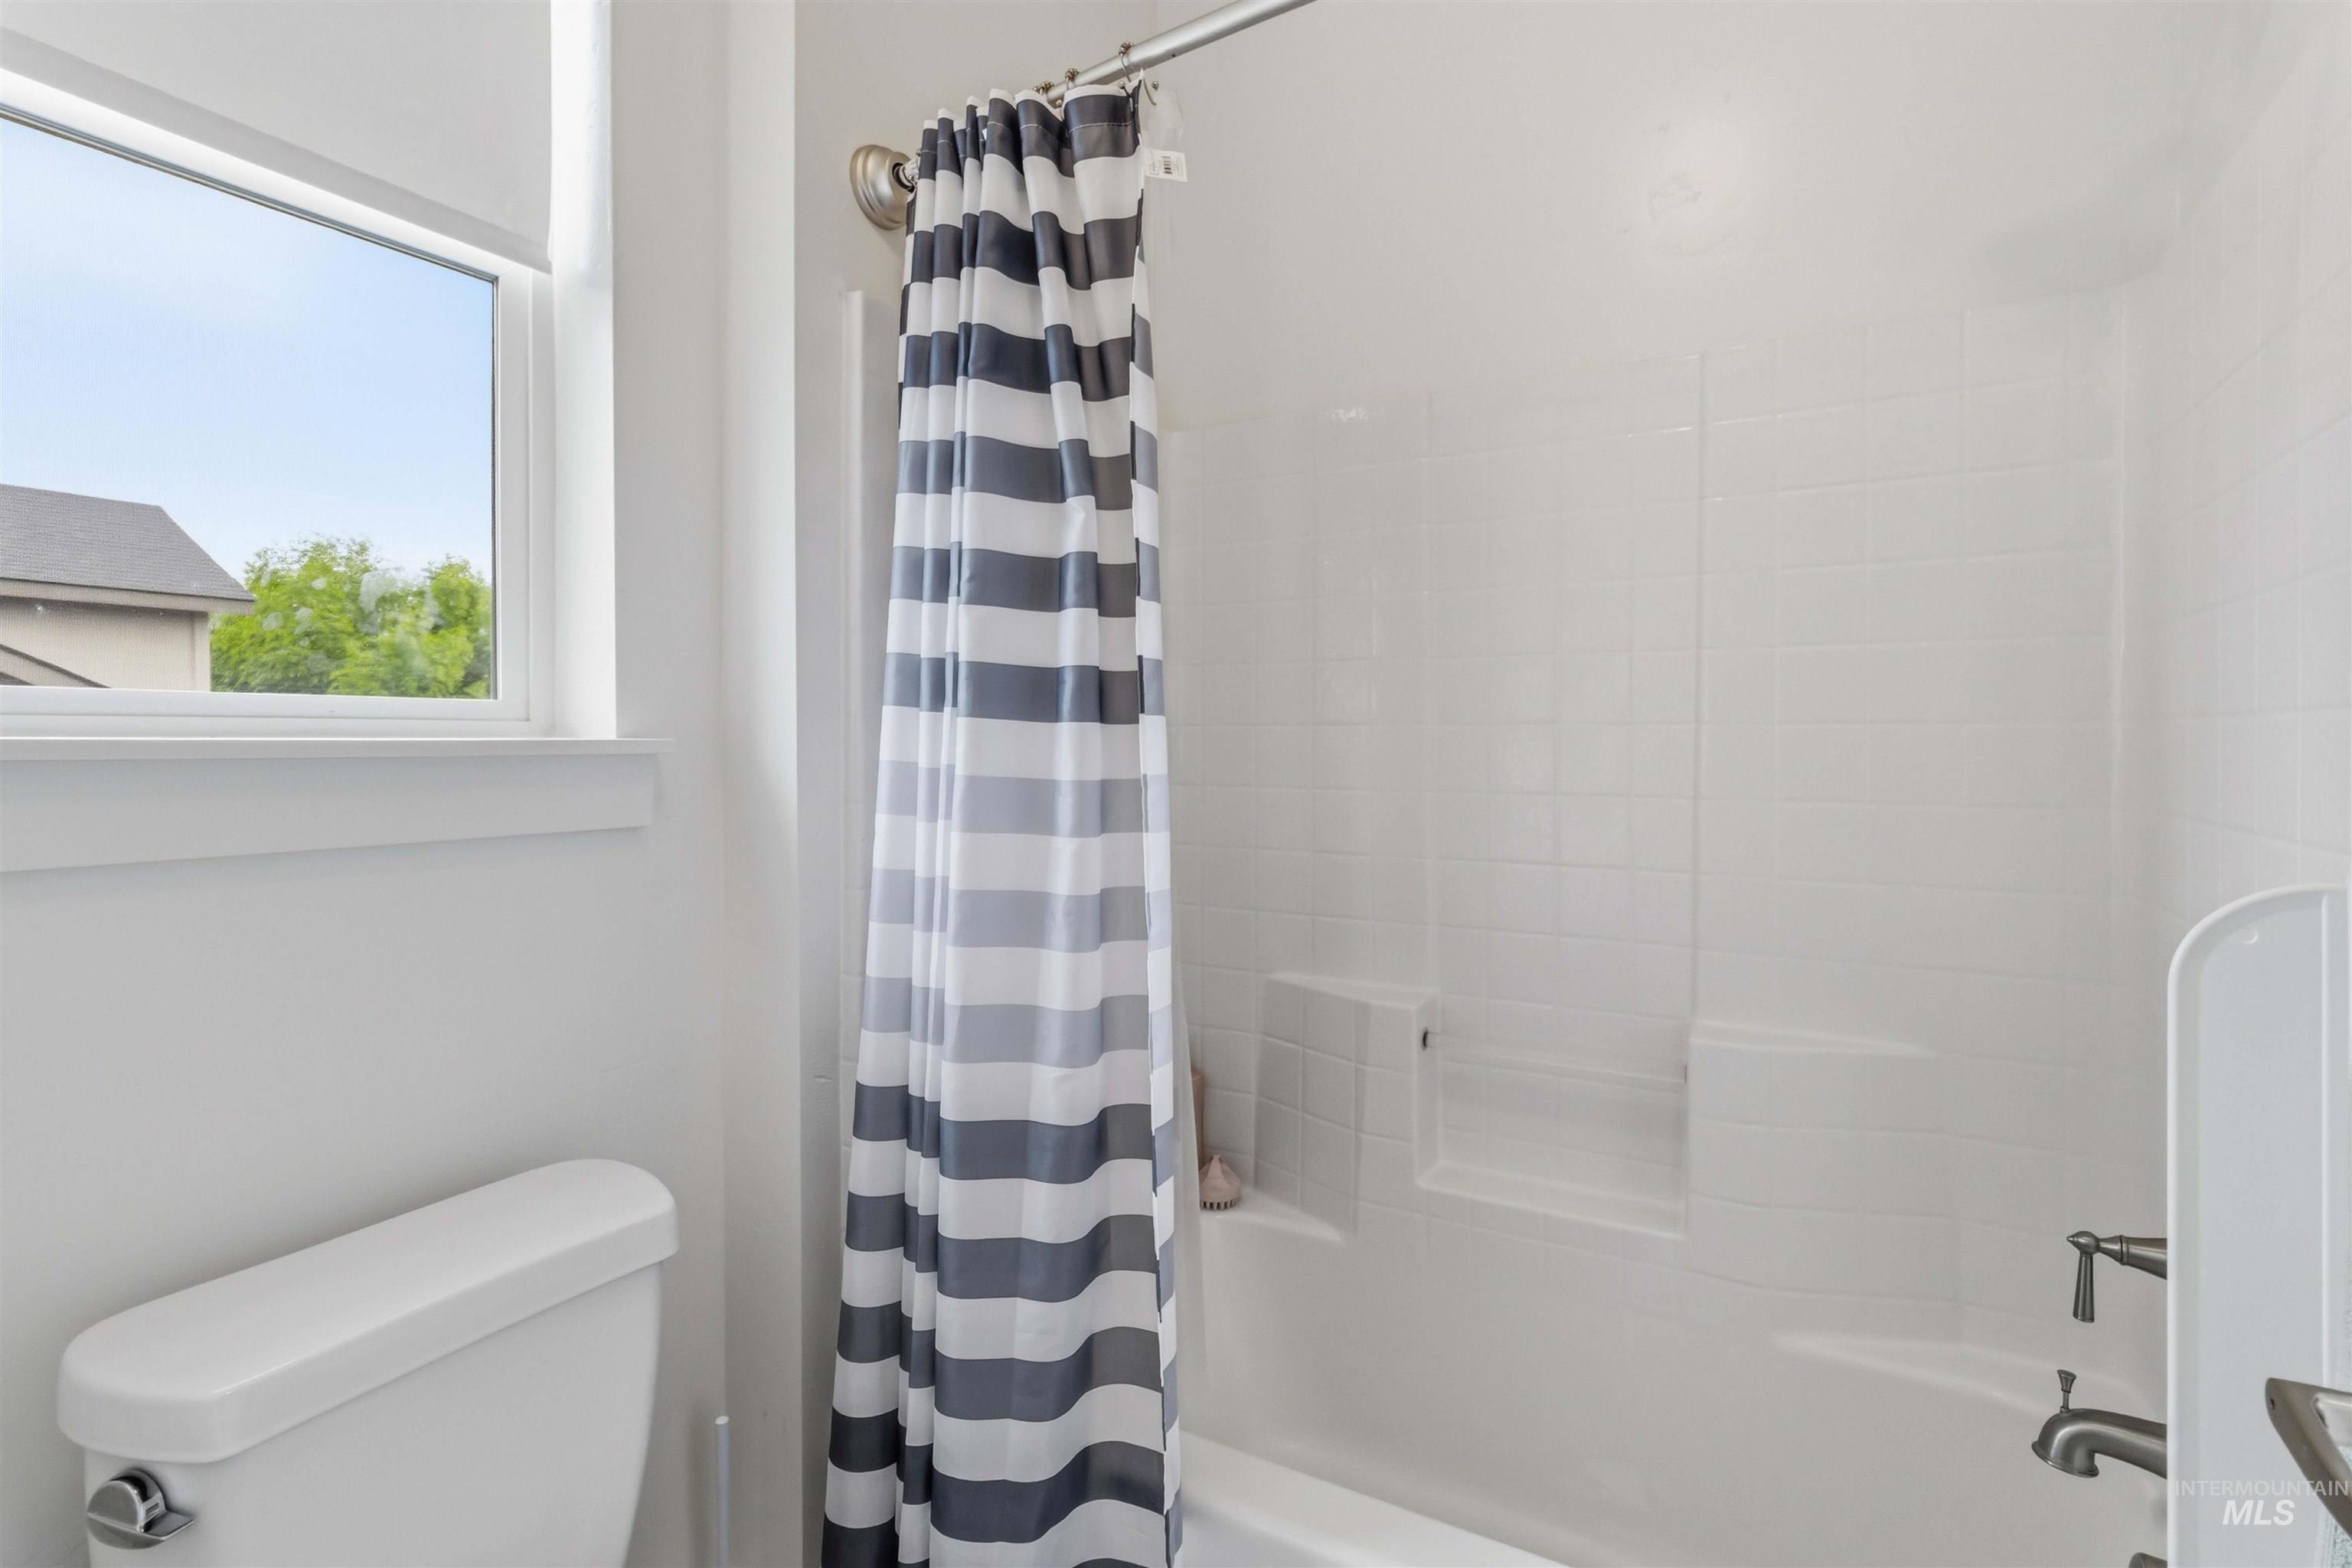
White tiled shower-over-tub combination with an integrated soap shelf and built-in bench
-
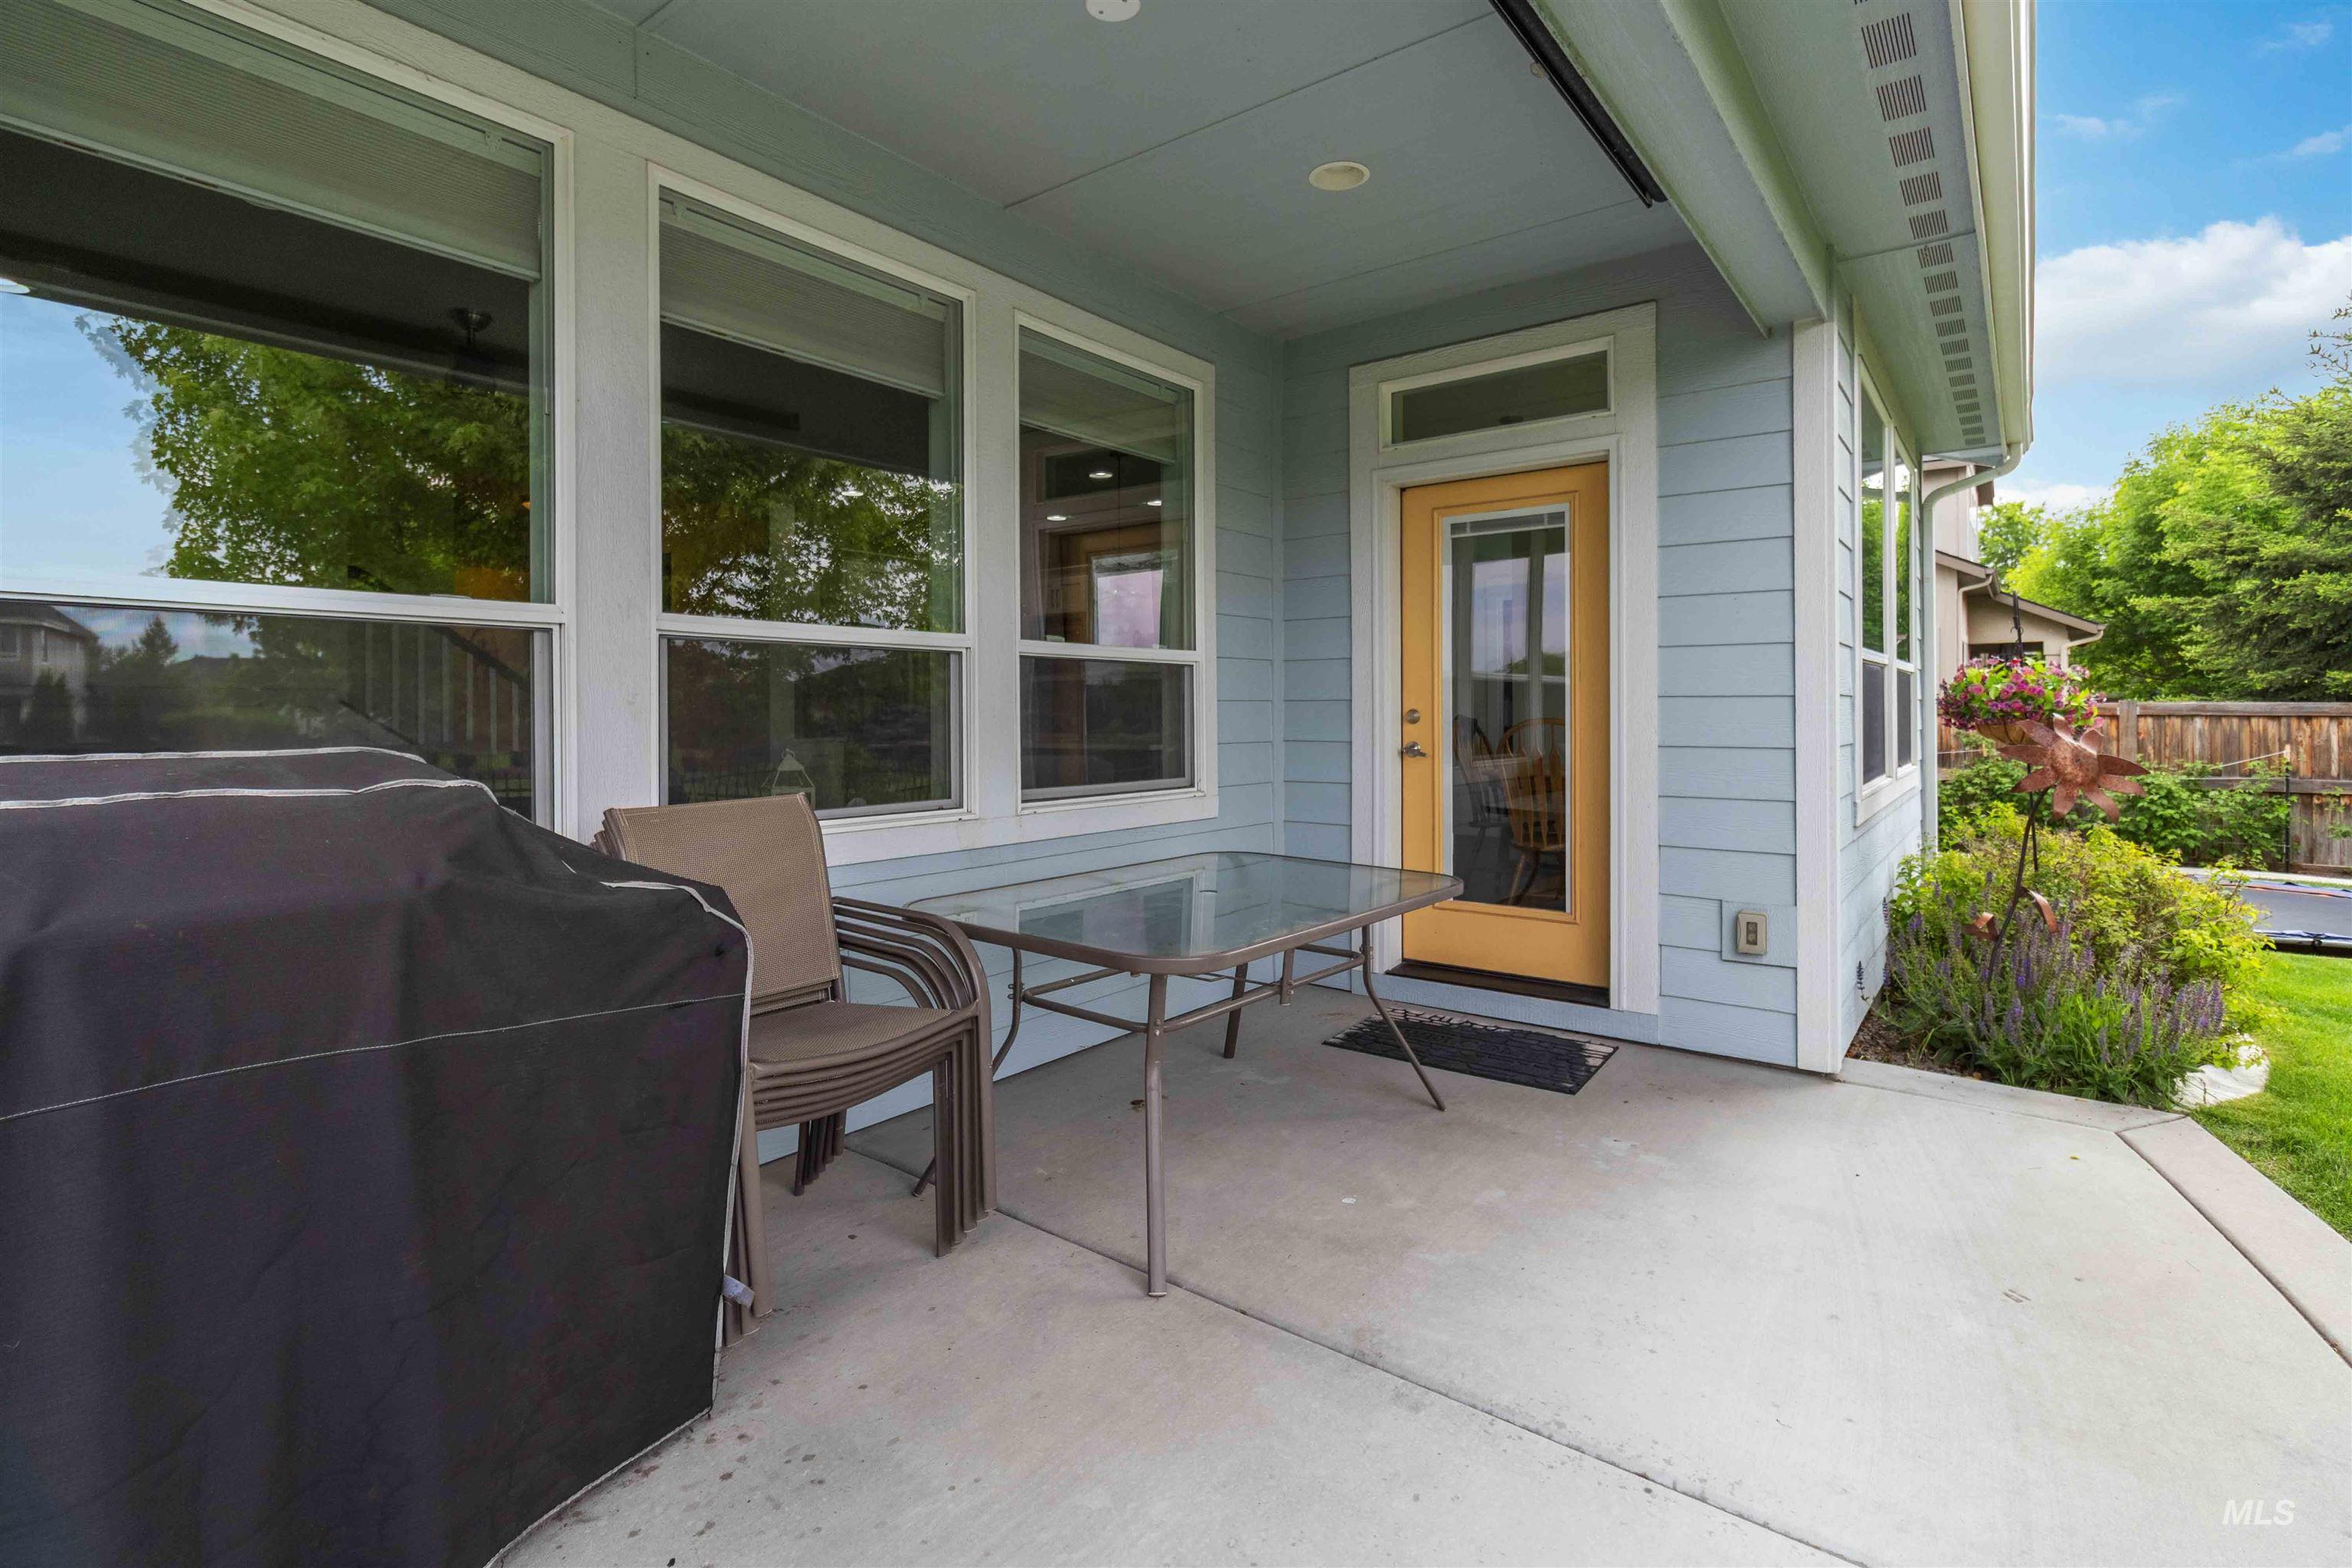
Covered concrete patio with light blue siding, a honey-toned door, and multiple windows
-
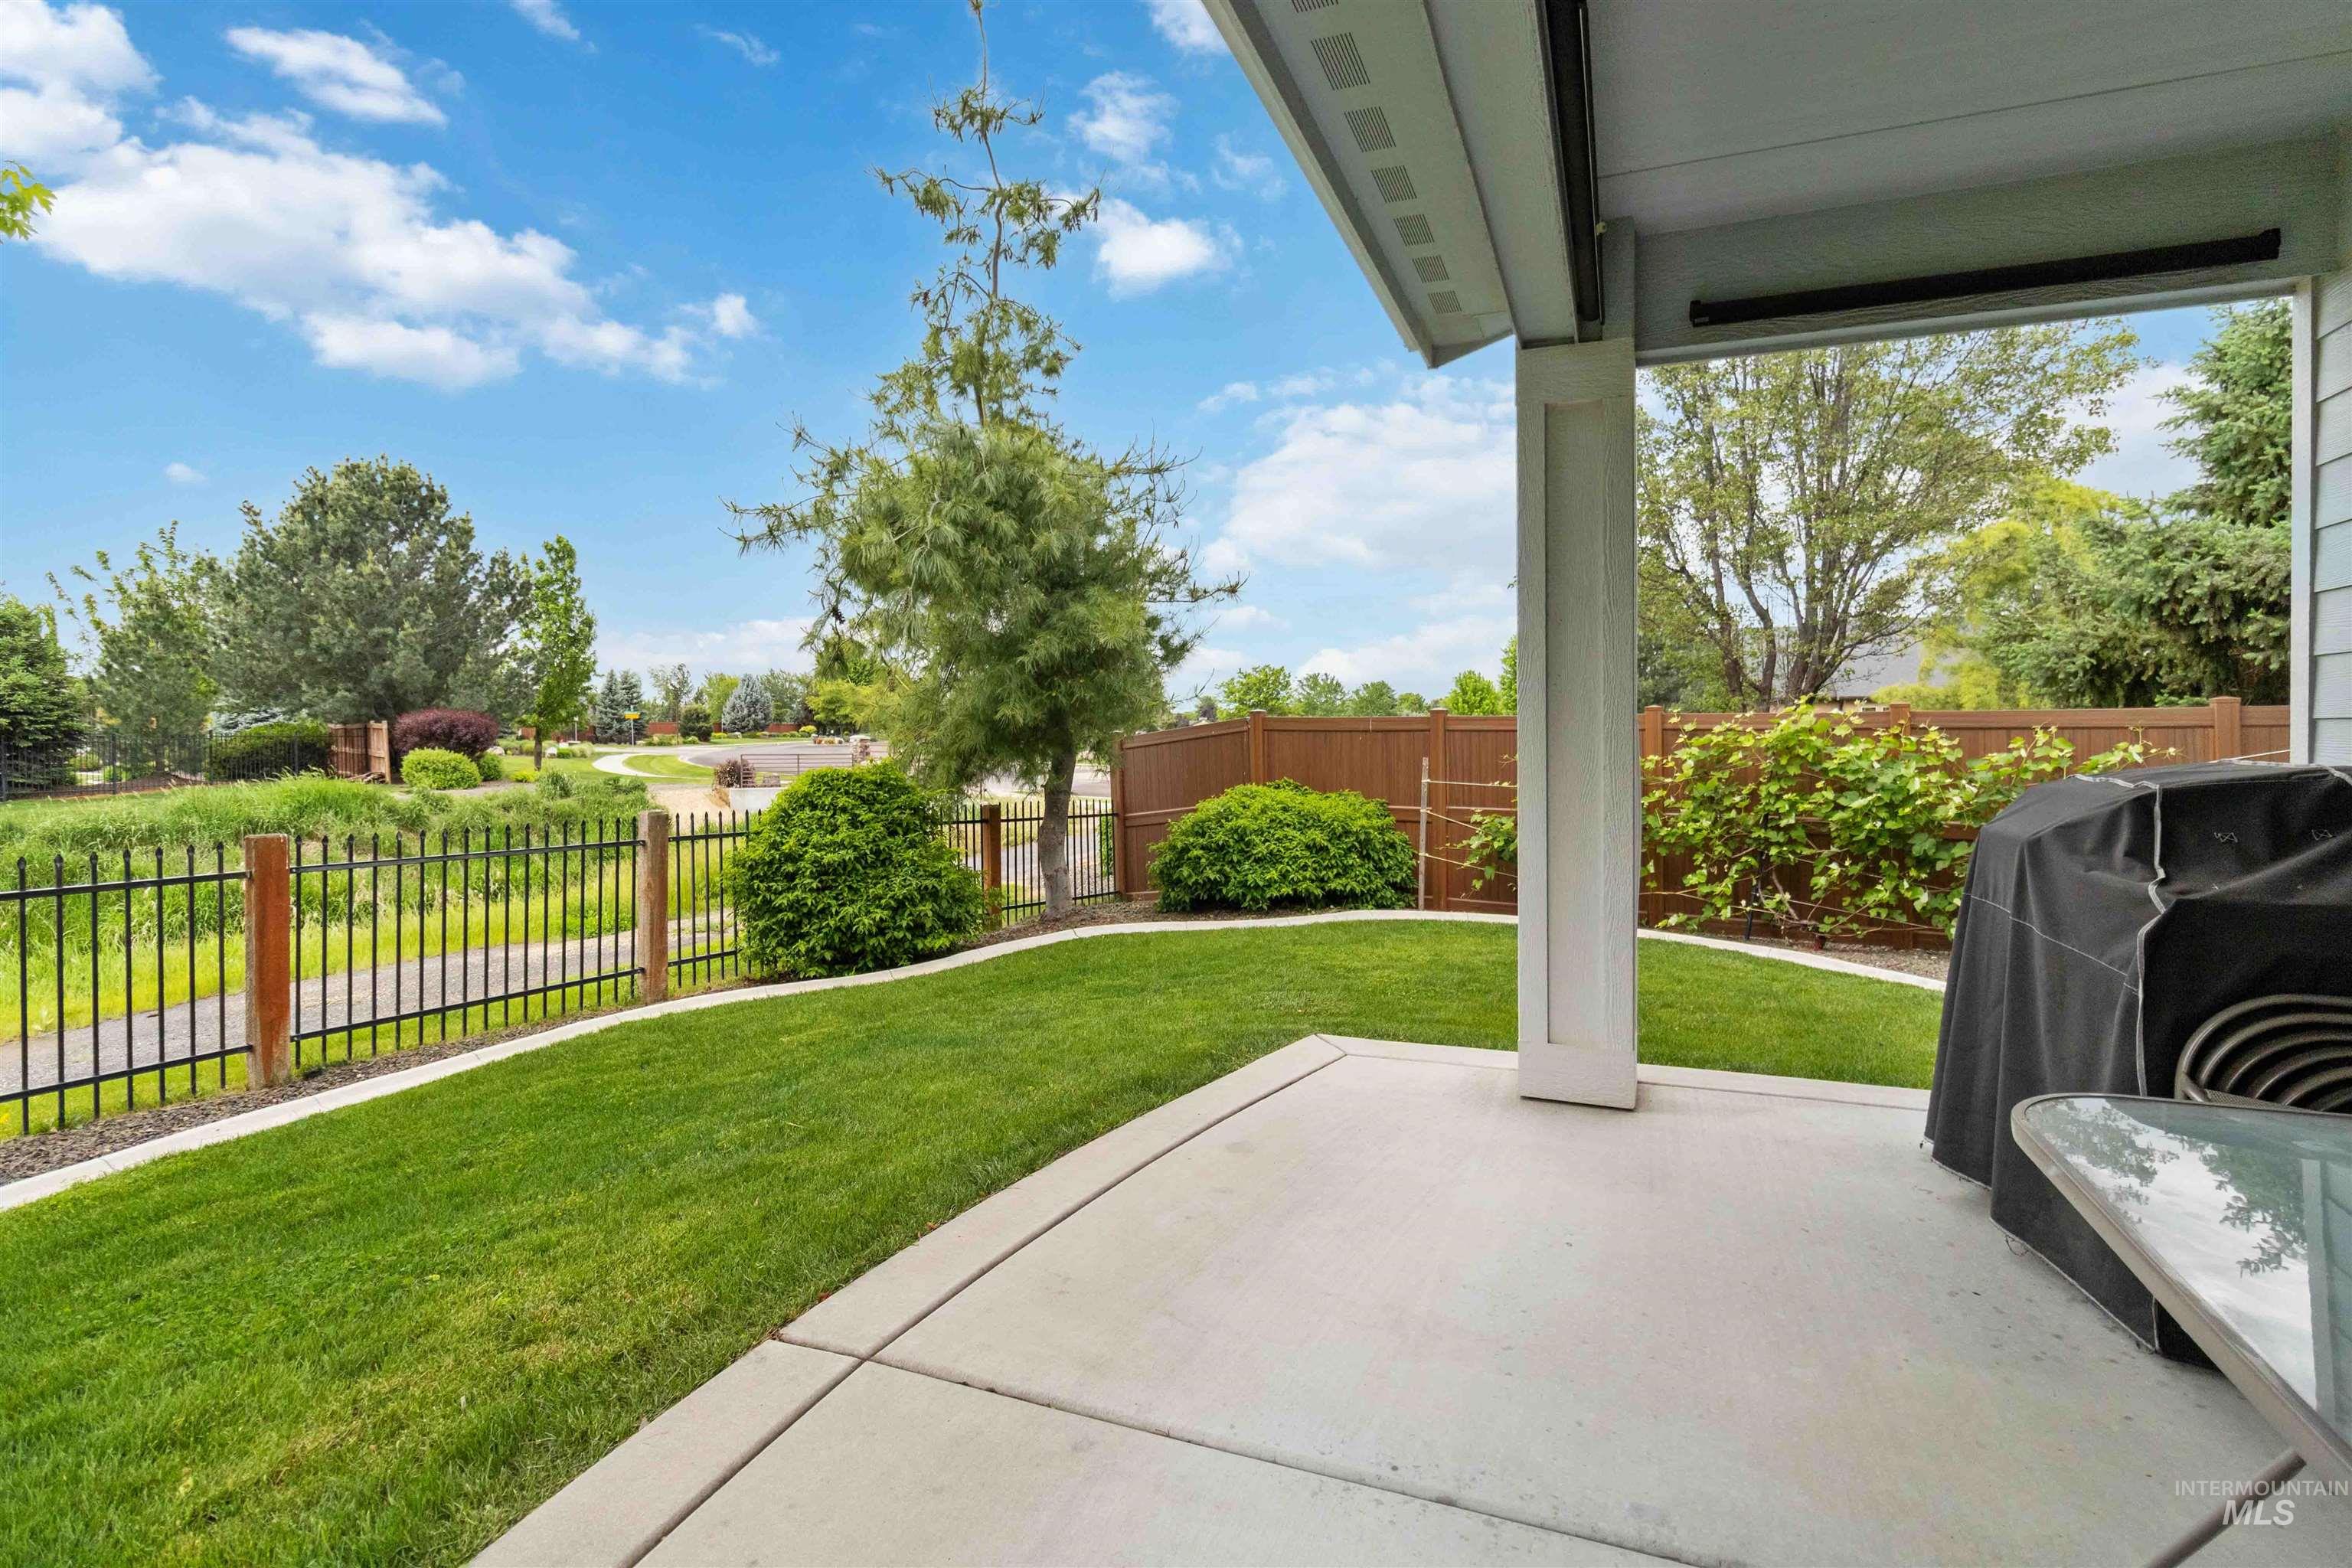
Covered patio featuring concrete flooring and a white support column
-
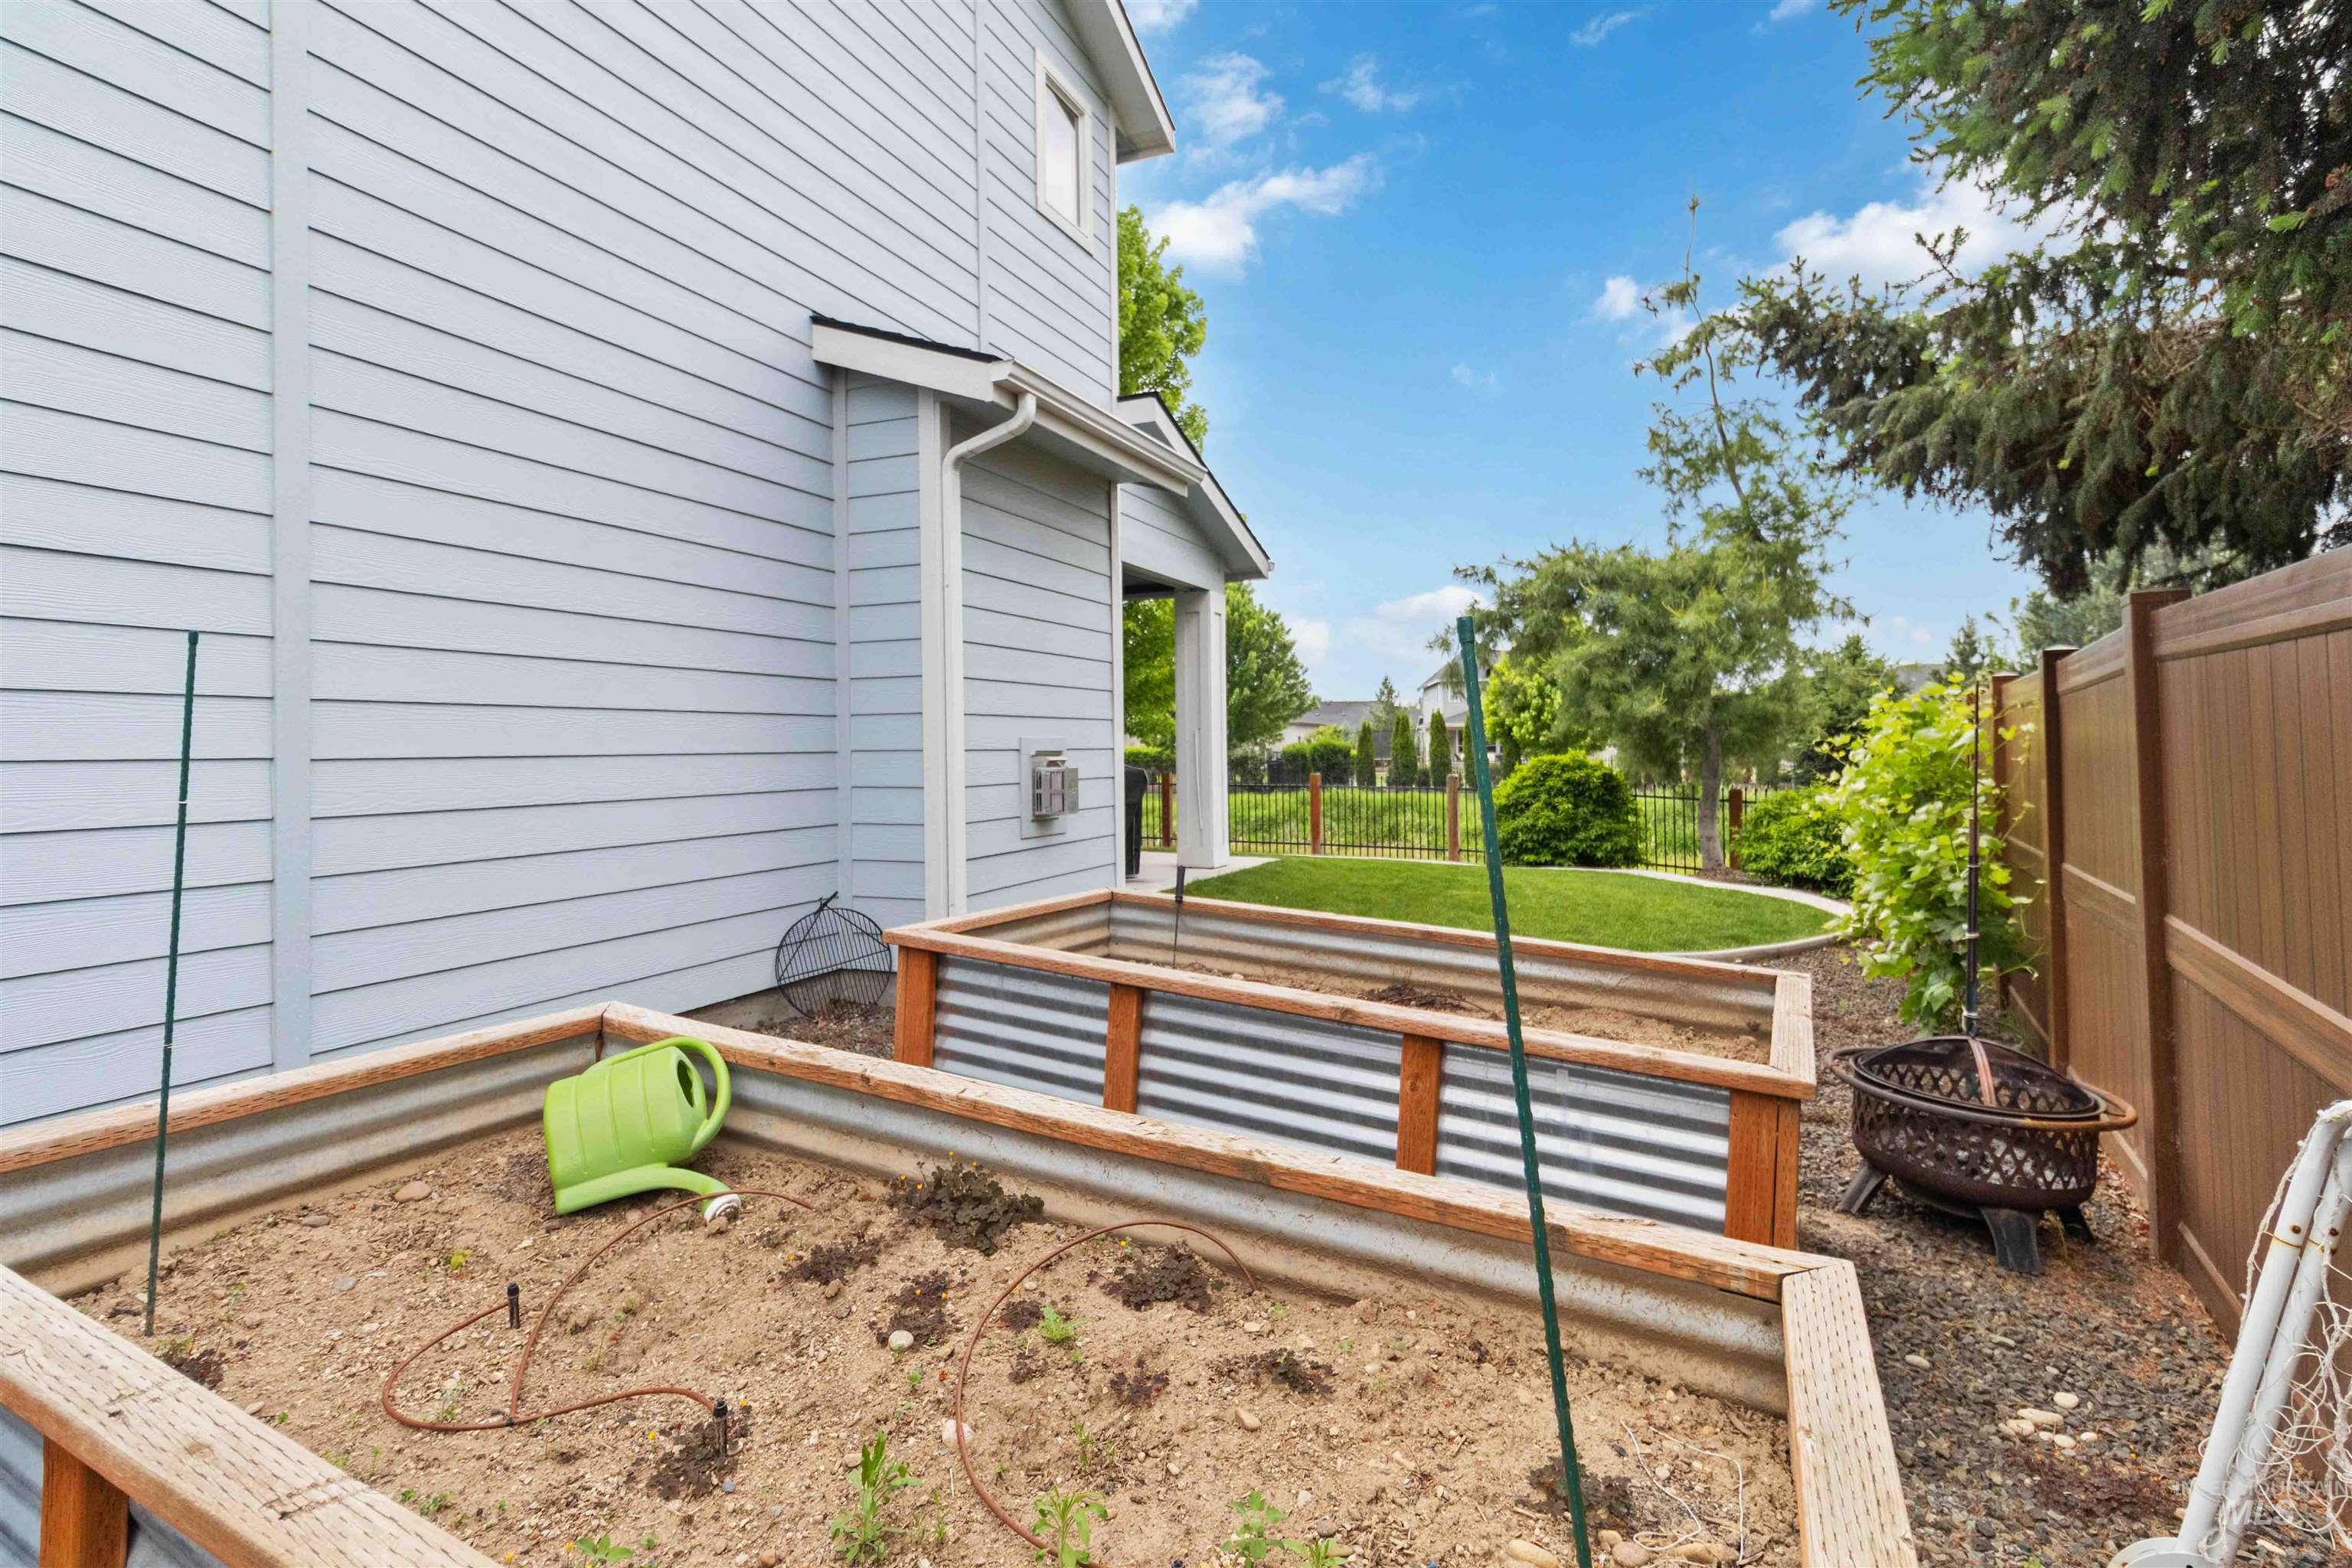
Rear exterior featuring two raised garden beds with corrugated metal and wood-finish trim, a brown privacy fence, and a manicured lawn area
-
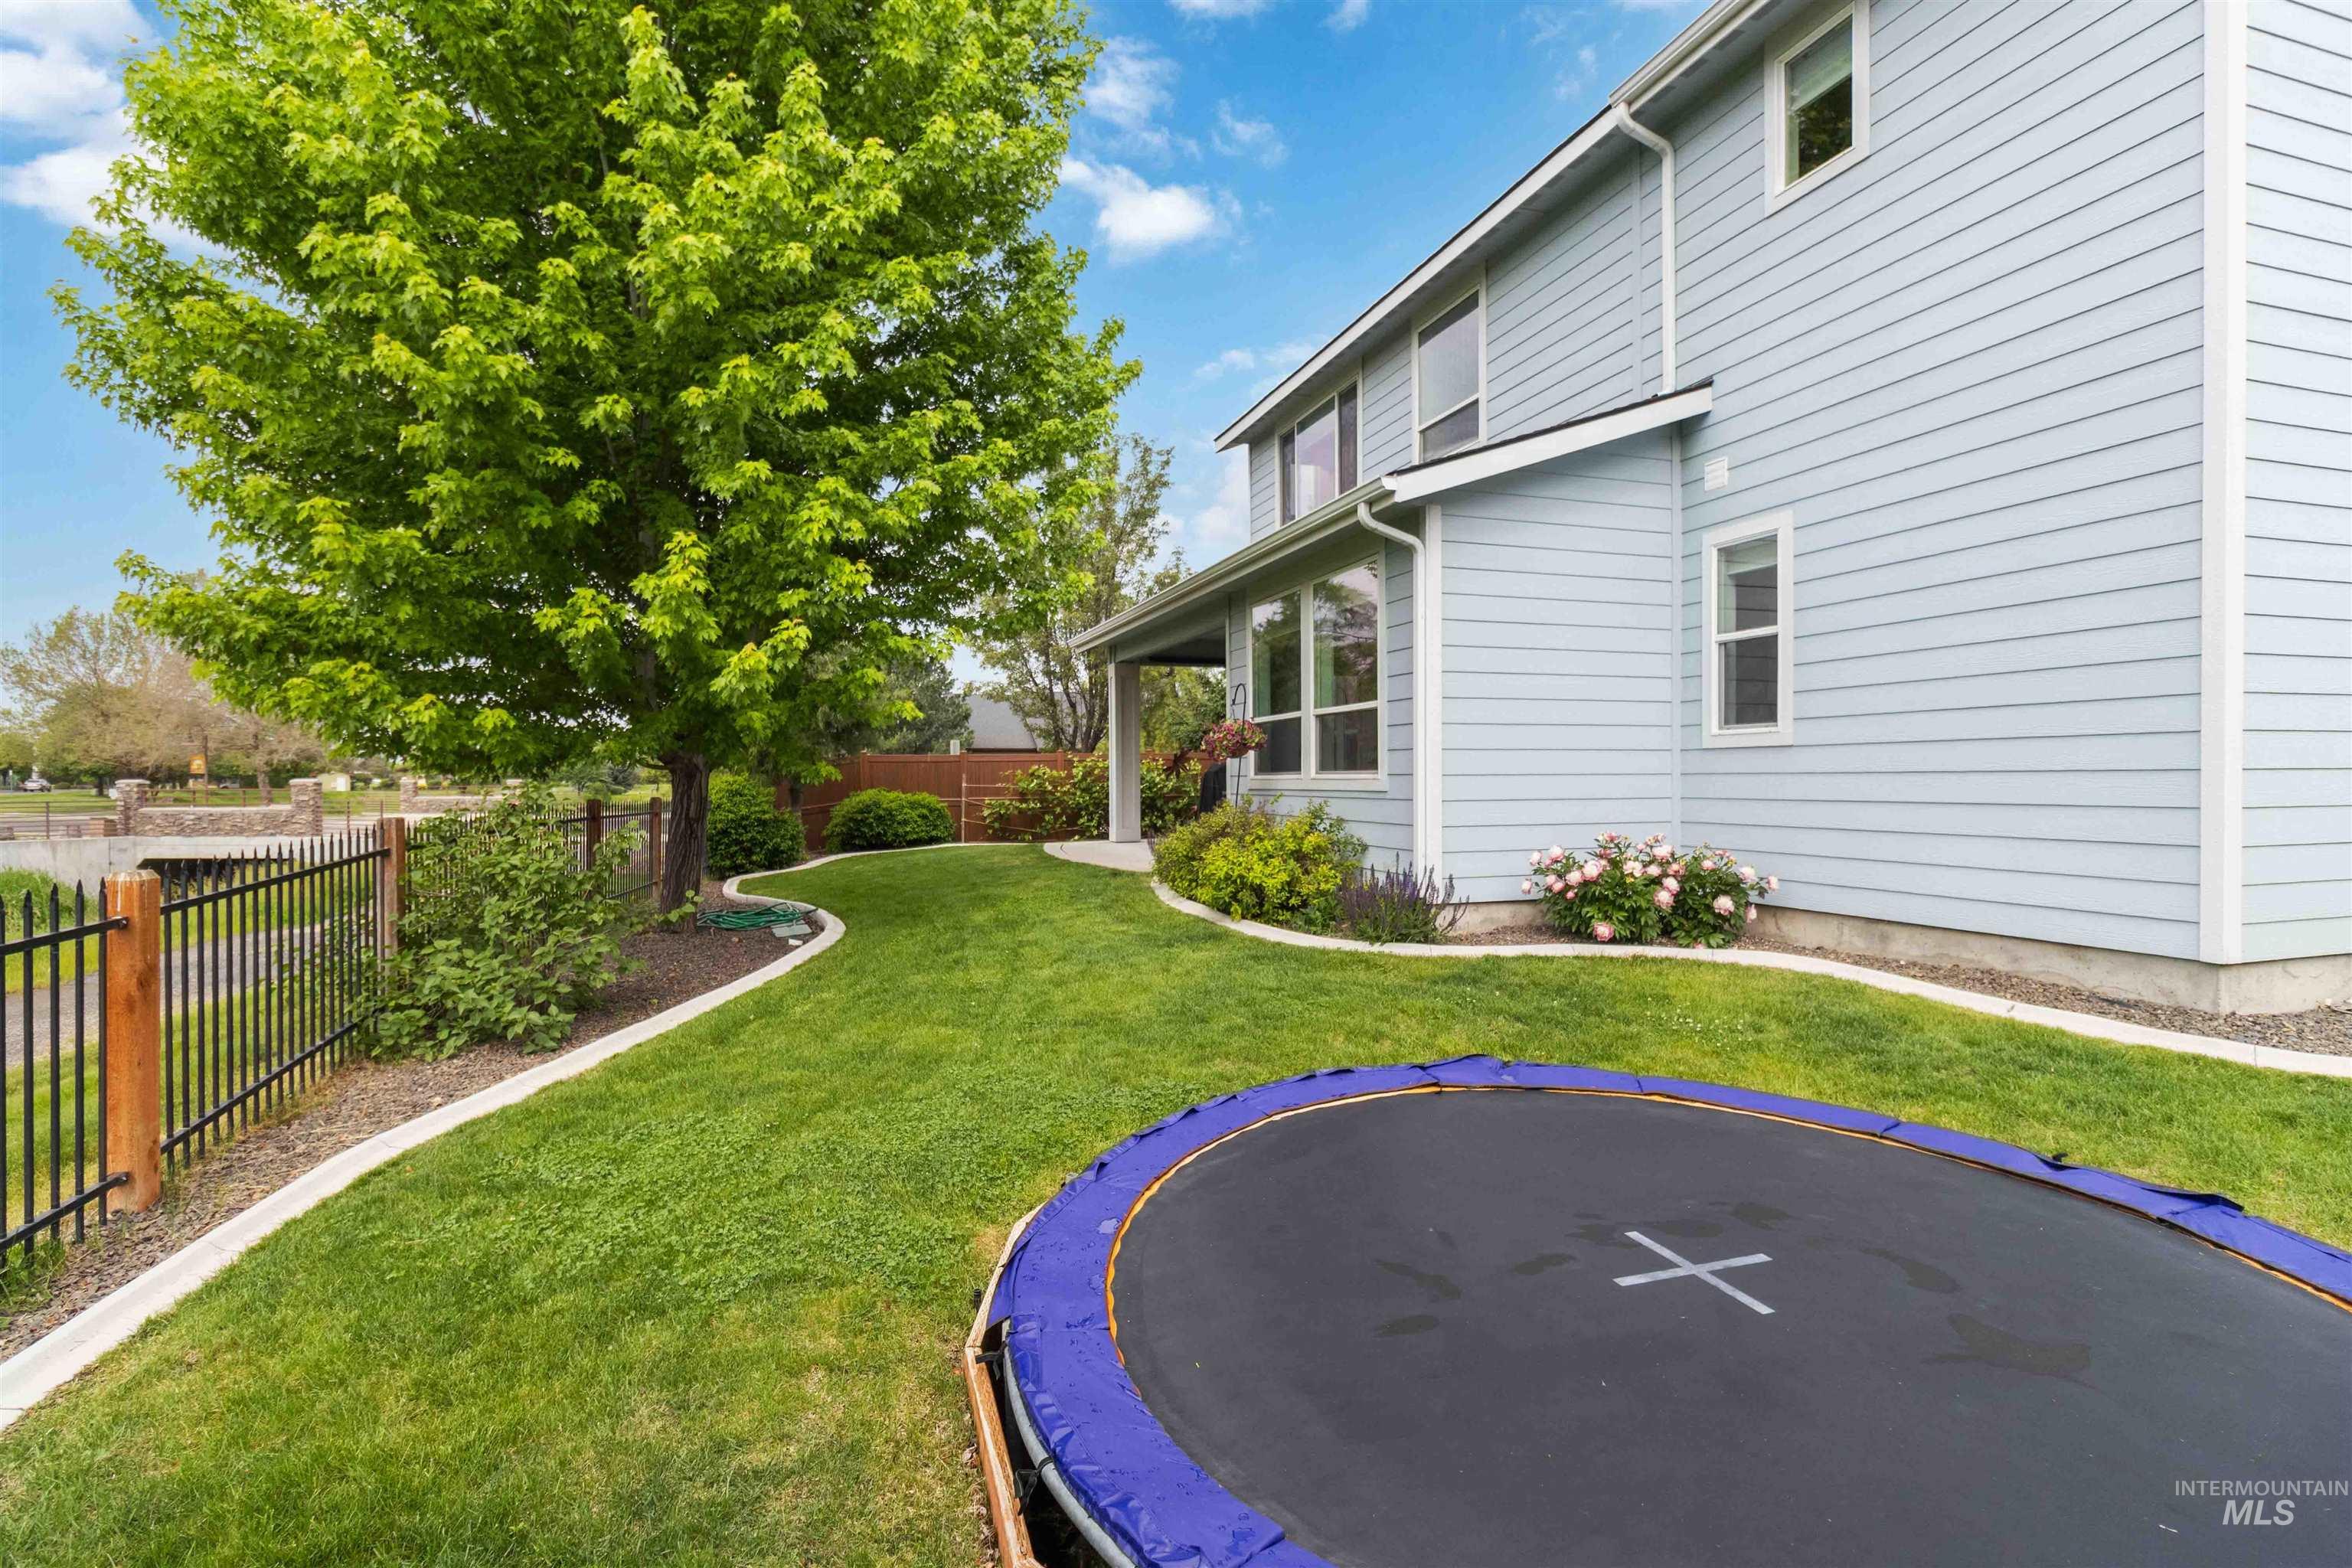
Spacious backyard featuring a manicured lawn, established tree, and decorative garden beds
-
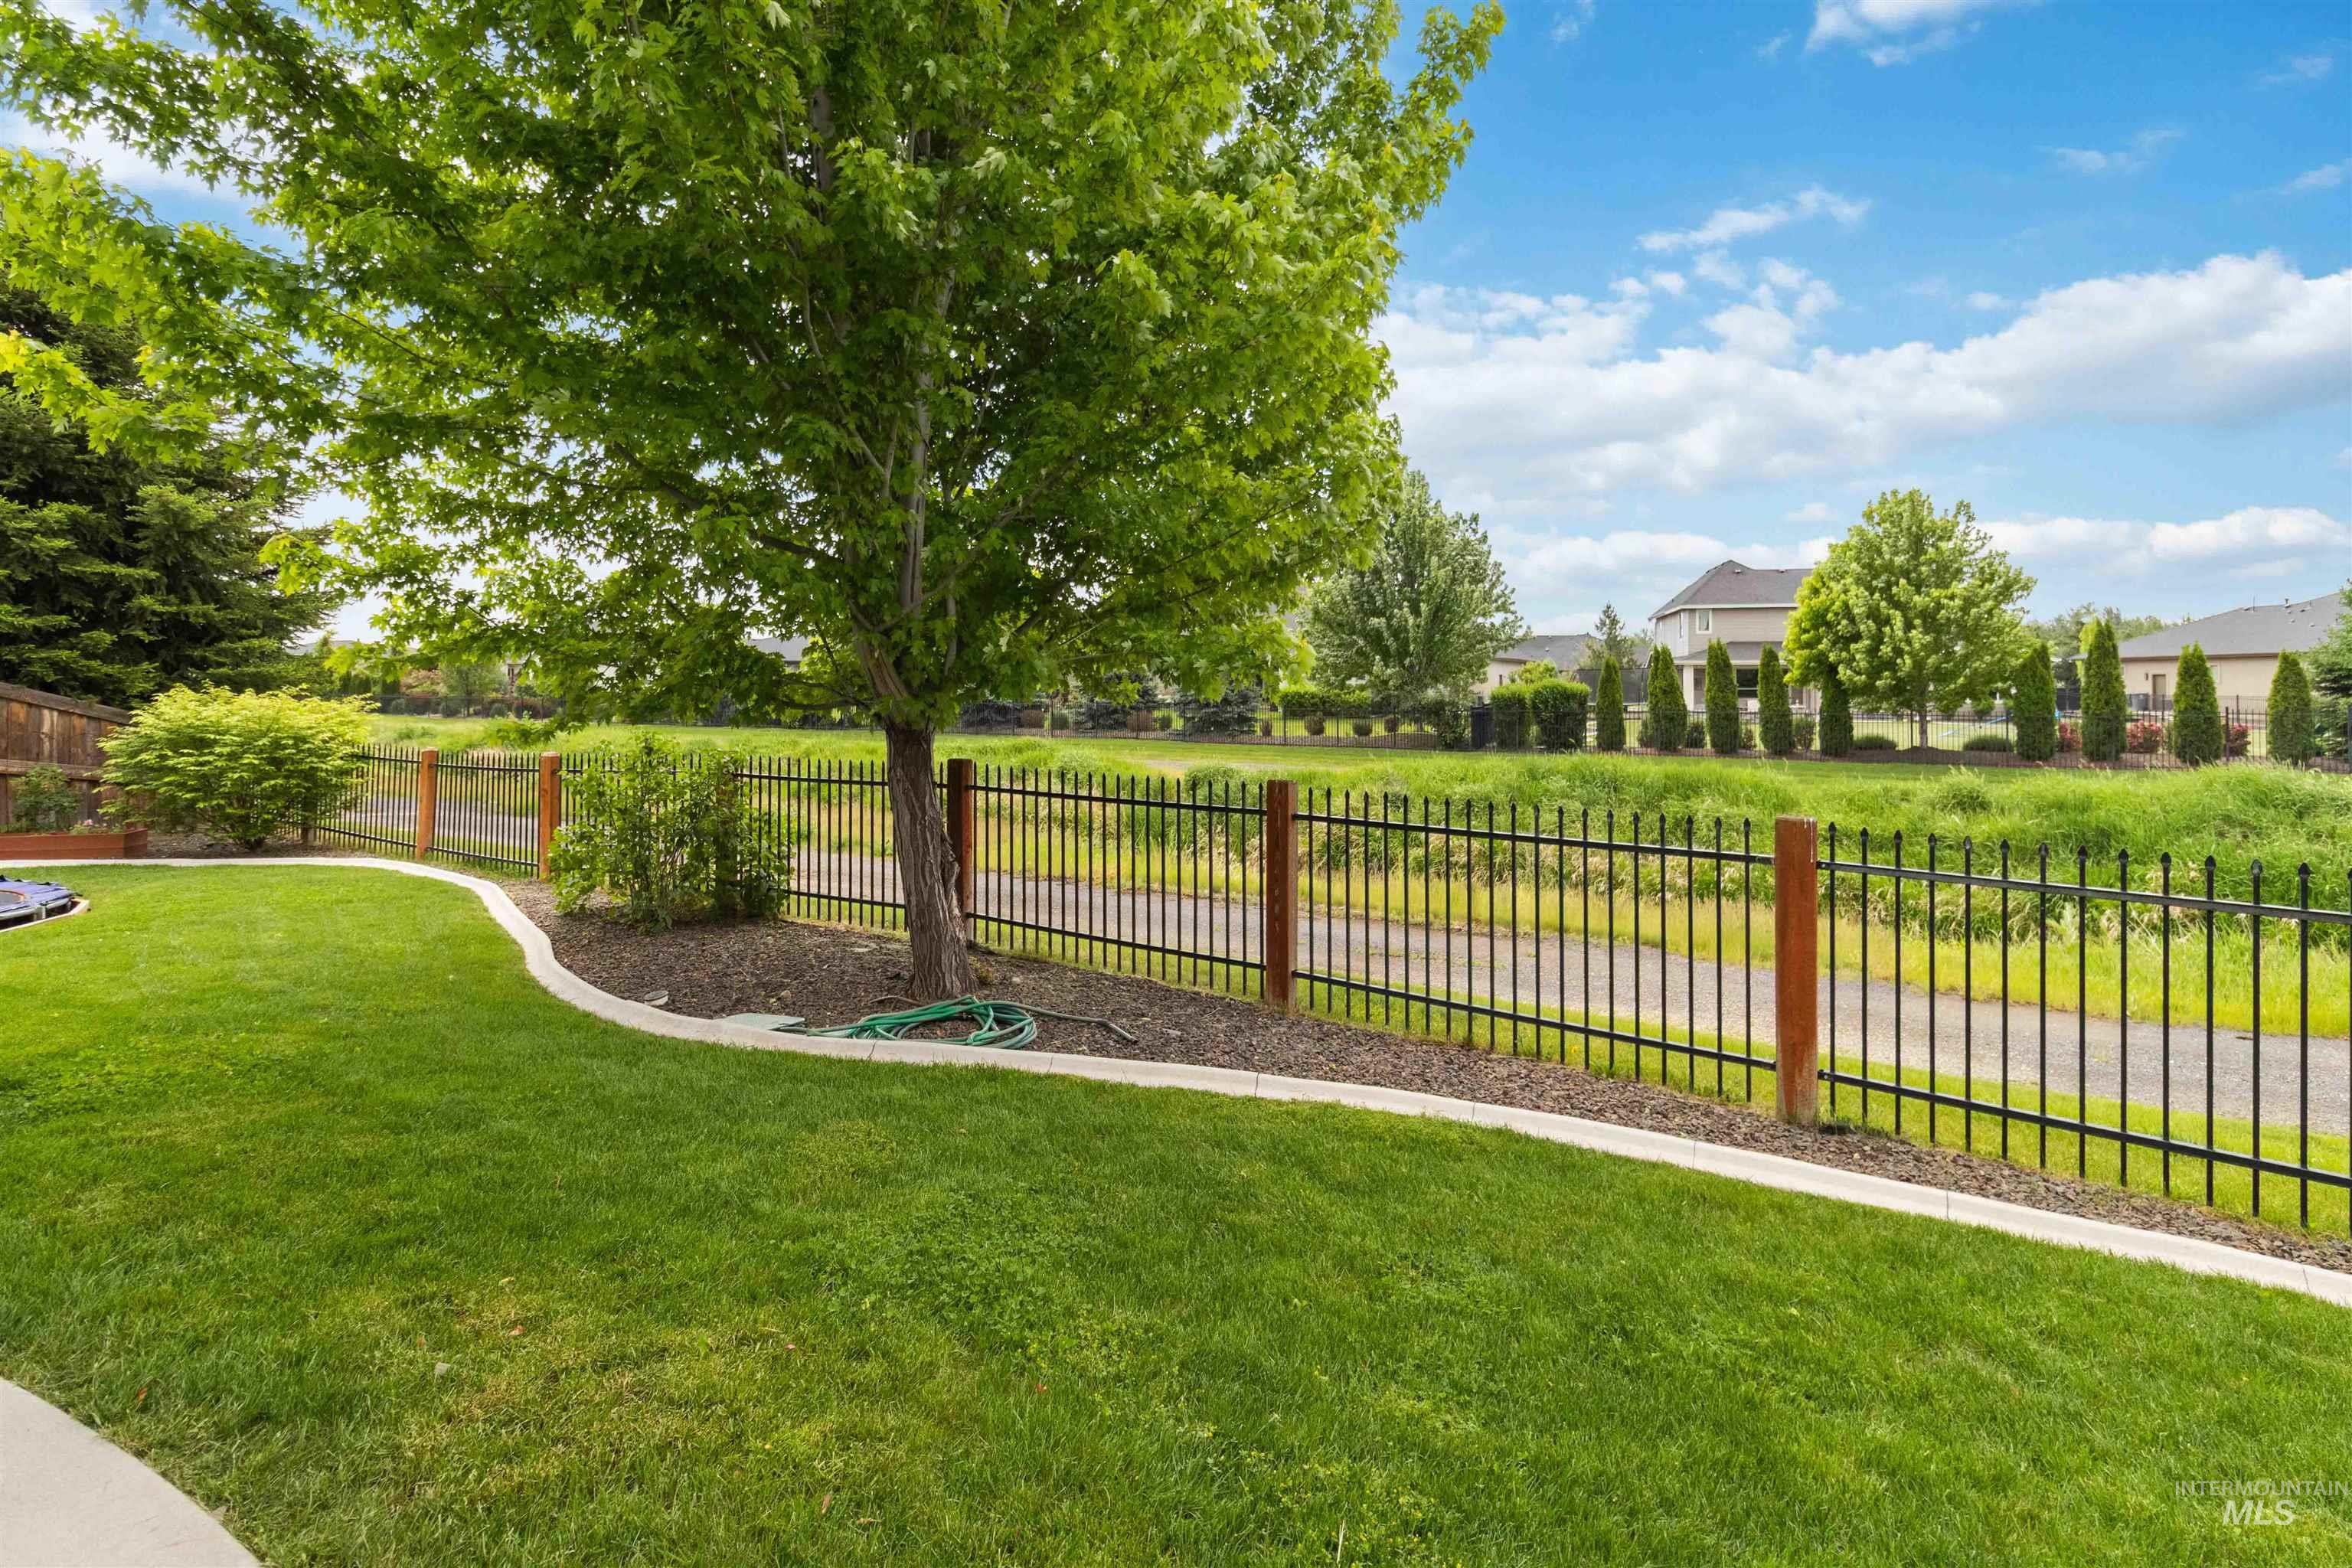
Expansive grassy yard featuring a mature tree, curved concrete curbing, and a black wrought iron fence
-
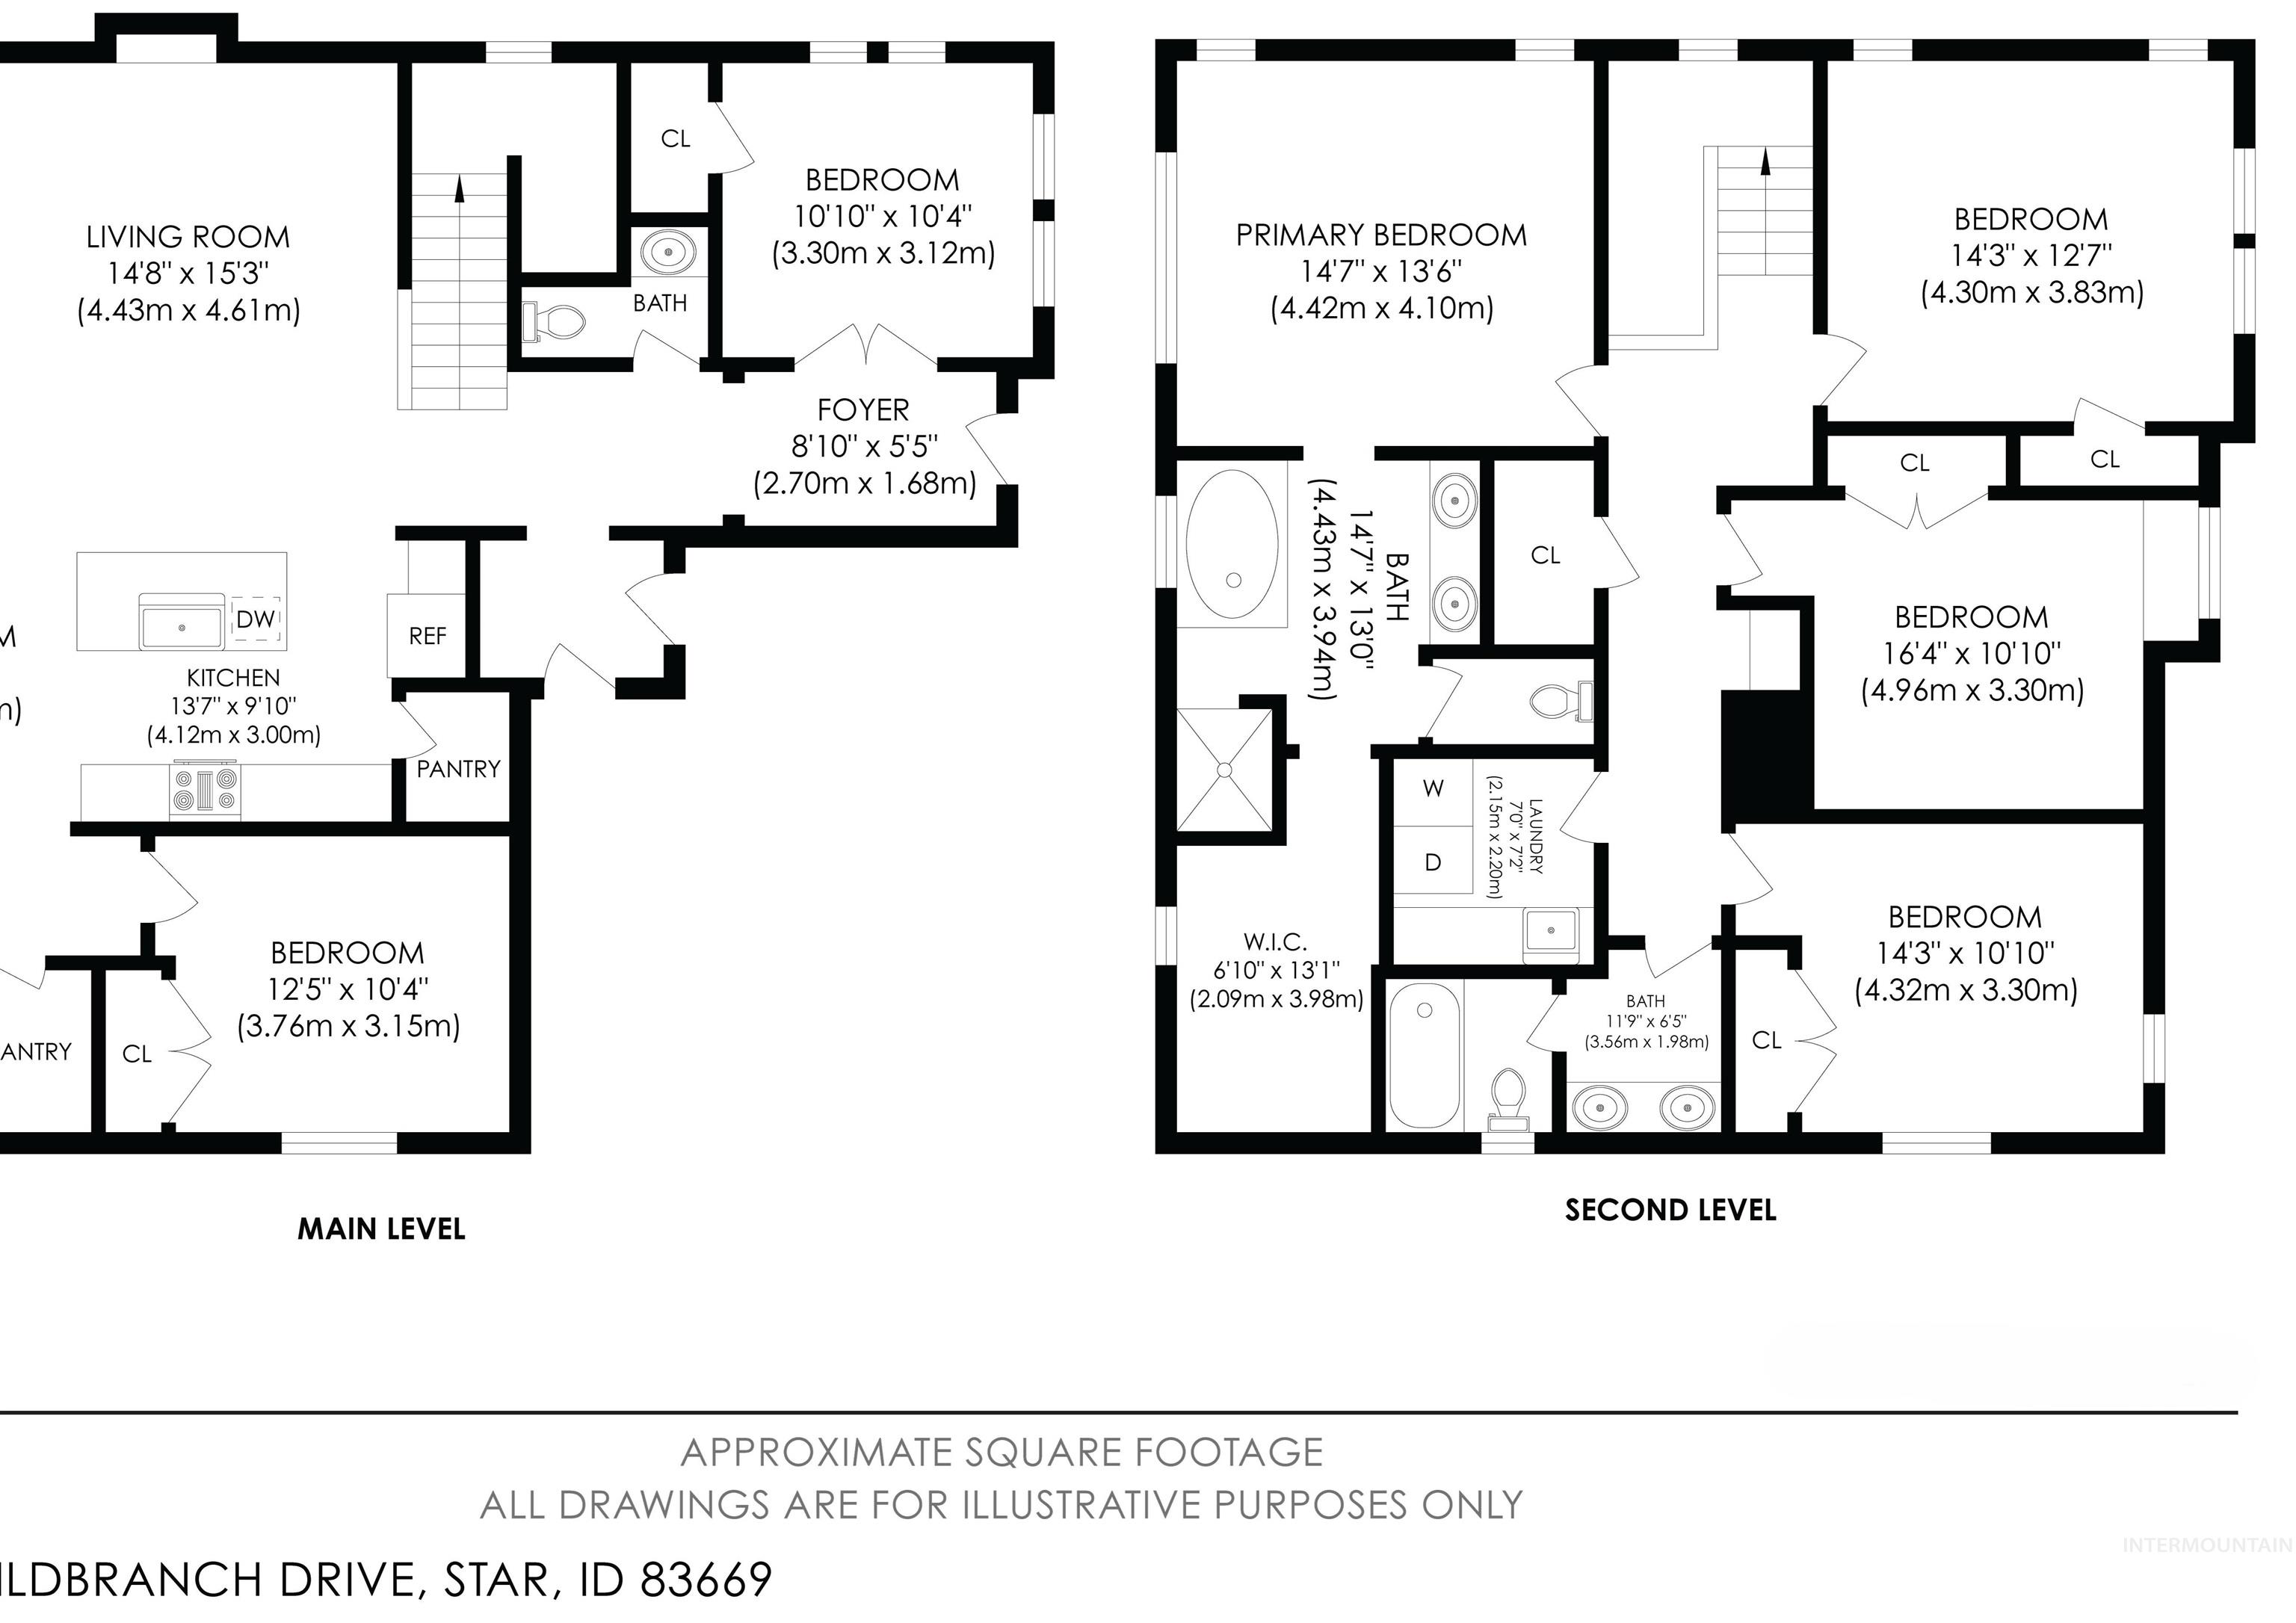
Floor plan
Welcome to Heron River — one of Star’s most sought-after communities. Set along the Boise River with 75+ acres of open space, a clubhouse, pool, tennis courts, fitness center, walking paths, and direct Greenbelt access. Fiber optic internet included in HOA dues. Flexibility is the headline: every room has a closet, so this home lives as a true 6-bedroom — or 4 bedrooms plus a dedicated office and bonus room. A bright open floor plan centers on a stunning kitchen with a large island and two pantries. Main-level bedroom ideal for guests. Spacious primary suite with walk-in shower and soaker tub. Oversized laundry with counter space, cabinets, and sink. Upgraded finishes, unique architectural details, and generous storage throughout. No direct backyard neighbors, 3-car garage, fully fenced yard. Pristine condition. Rare flexibility. Exceptional community.
- Heating:
- Forced Air, Gas
- Cooling:
- Central air
- Fireplace:
- One, Gas
- Garage Capacity:
- 3
- Country:
- US
- State:
- ID
- County:
- Ada
- City:
- Star
- Zipcode:
- 83669
- Street:
- 9561 W Wildbranch Dr.
- Longitude:
- W117° 31' 37.1''
- Latitude:
- N43° 41' 20.1''
- Master Bedroom Level:
- Upper
- Master Bedroom Size:
- 15x15
- Bedroom 2 Level:
- Upper
- Bedroom2 Size:
- 11x12
- Bedroom 3 Level:
- Upper
- Bedroom3 Size:
- 11x12
- Bedroom 4 Level:
- Main
- Bedroom4 Size:
- 11x15
- Kitchen Level:
- Main
- Kitchen Size:
- 13x15
- Bonus Room Size:
- 14x15
- School District:
- West Ada School District
- Elementary School:
- Star
- Middle School:
- Star
- High School:
- Owyhee
- Status:
- Active
- Type:
- Single Family
- Level:
- Two Story
- Tax Year:
- 2025
- Taxes:
- $1,910
- Potential Short Sale:
- No
- Age:
- 6 - 10 Years
- Auction:
- No
- Flood Ins Required:
- No
- HUD Owned:
- No
- In Foreclosure:
- No
- Land Size:
- Standard Lot 6000-9999 SF
- Land Lease:
- No
- Home Owner Exempt:
- Yes
- HOA Frequency:
- Quarterly
- HOA Fees:
- $495
- Irrigation District:
- Heron River
- Virtual Tour:
- https://youtu.be/GAw_11eihFw
- Video Tour:
- https://youtu.be/9PTjv_3A39A
- Inc Kitchen Features:
- Dishwasher, Disposal, Microwave, Oven/range freestanding, Pantry, Refrigerator, Island, Countertop-quartz
- Lot Features:
- Sidewalks, Garden Space, Public Road, Corner Lot, Tennis court, Pond Community
- Water:
- City service
- Land Use:
- Single
- Sprinkler System:
- Auto,Full,Pressurized Irrigation
Residential For Sale
9561 W Wildbranch Dr., Star, Idaho 83669
- Property Type :
- Residential
- Listing Type :
- For Sale
- Status :
- Active
- Listing ID :
- 98986404
- Price :
- $689,900
- Bedrooms :
- 4
- Bathrooms :
- 2.5
- Apx SqFt :
- 2,644 SqFt
- Year Built :
- 2016
- Lot Area :
- 0.16 Acres
- Days on Market :
- 130
- Subdivision :
- Heron River
- Builder Name :
- Berkley
- Update Date :
- 09/21/2026 15:10:44



