
-
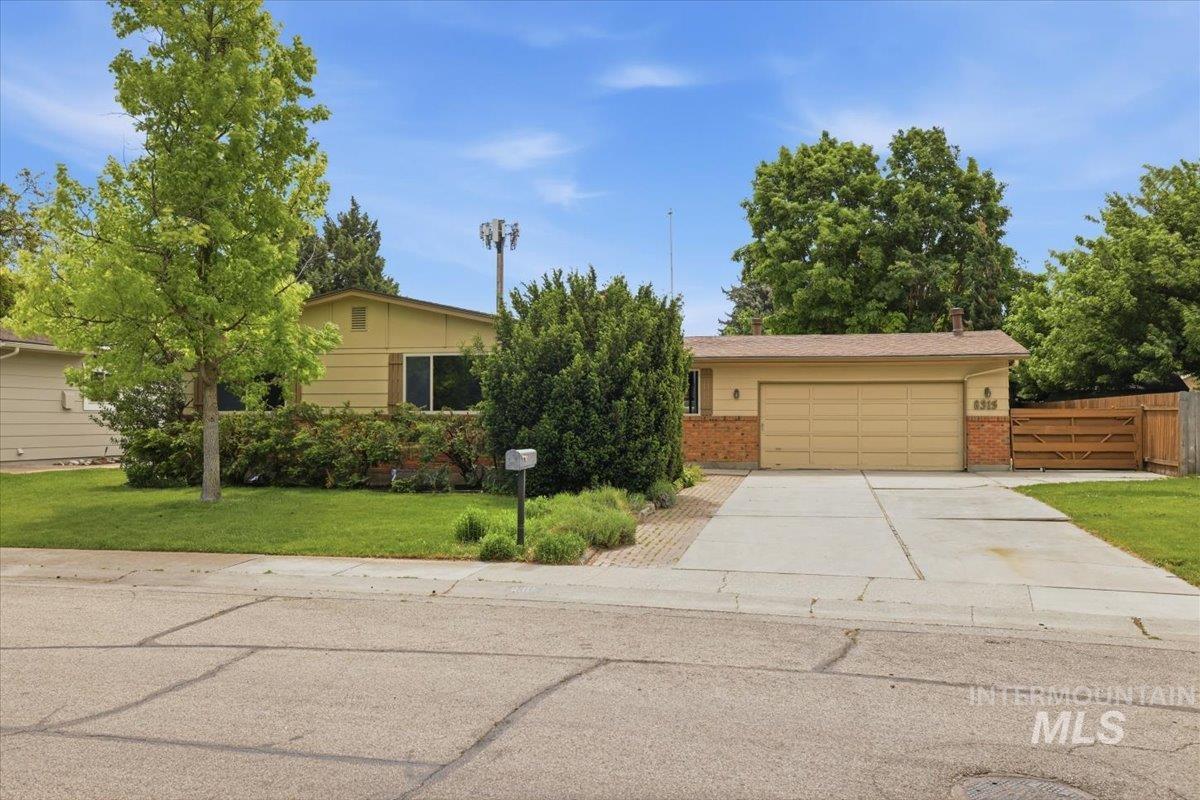
Ranch-style exterior with a two-car garage, concrete driveway, and brick accents
-
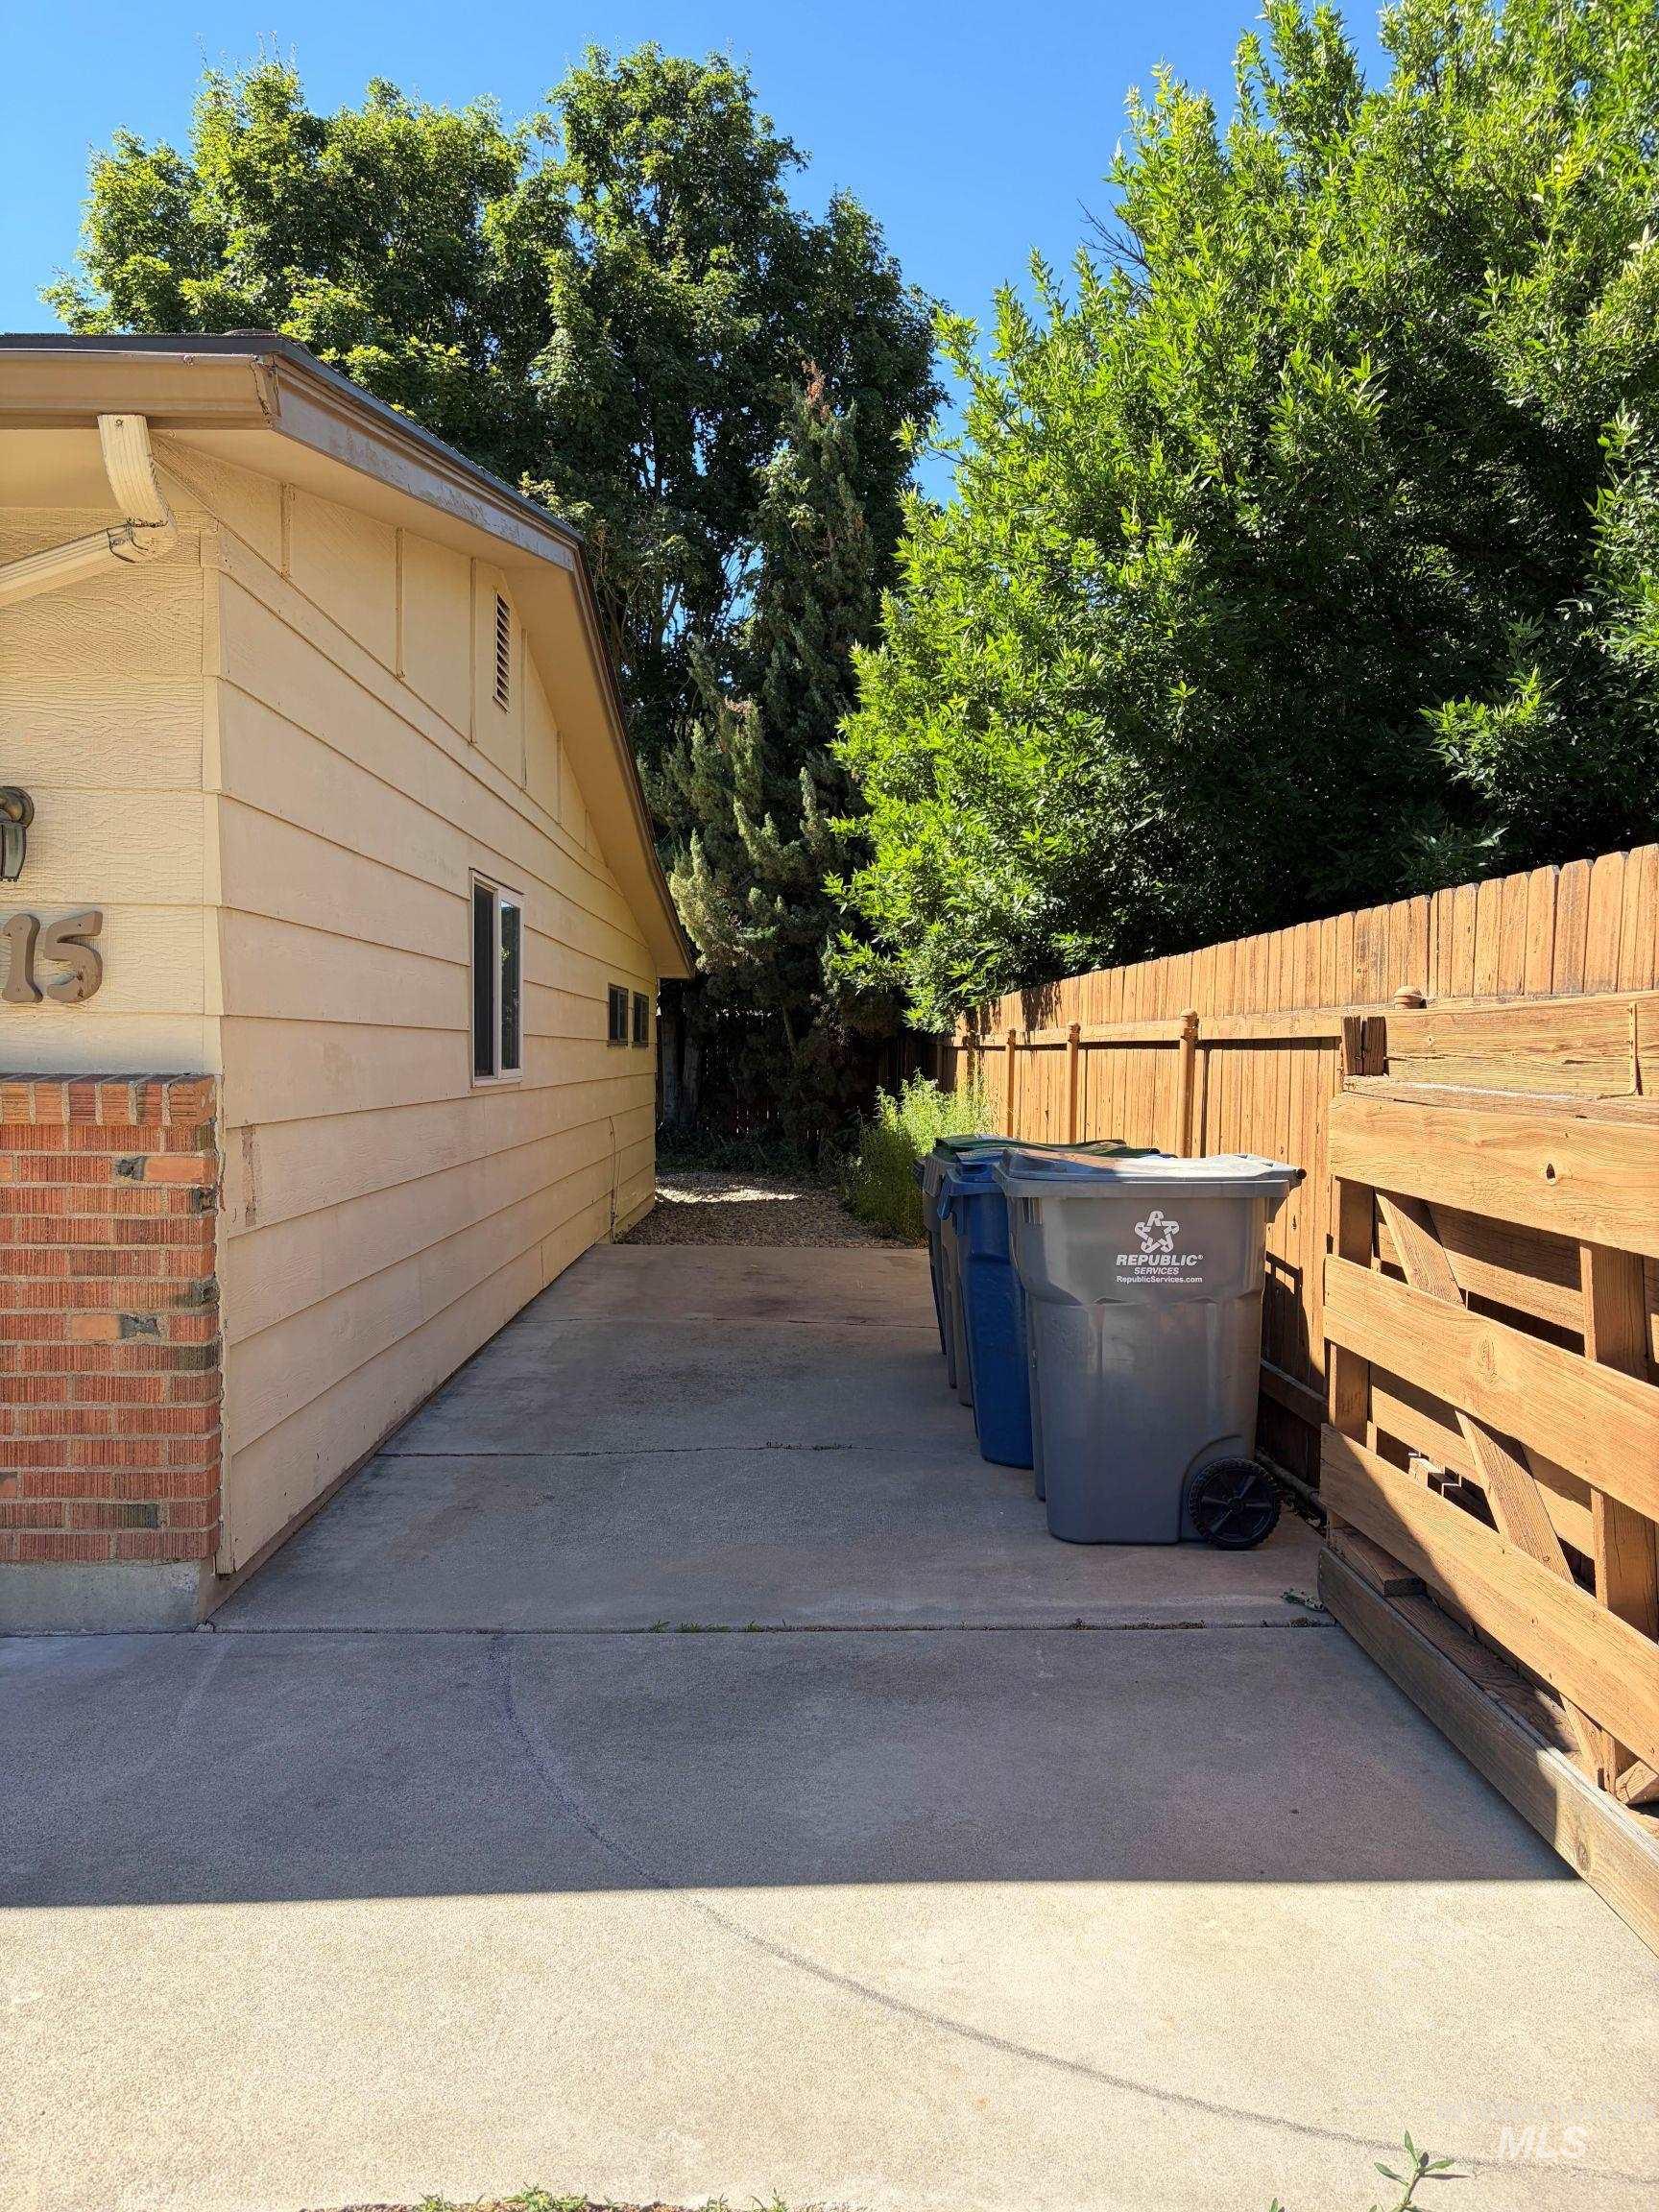
Side exterior with neutral-toned siding and a partial brick facade
-
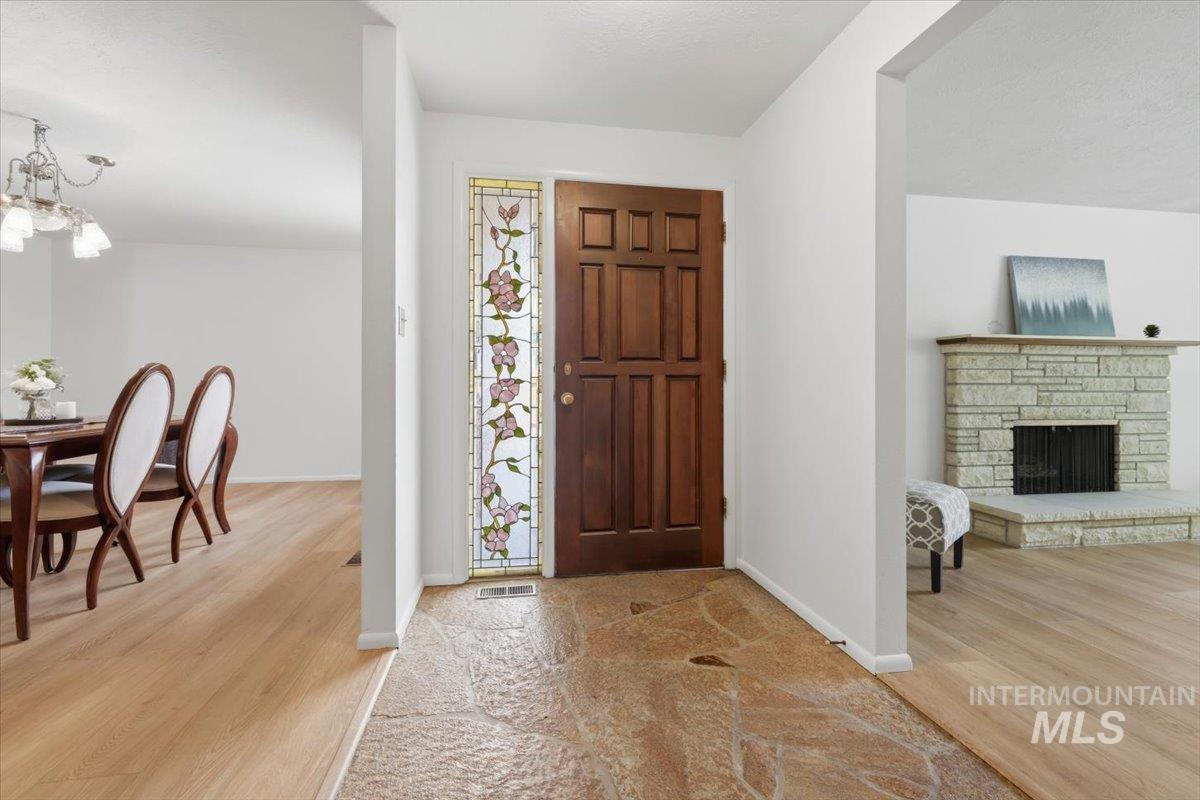
Entryway featuring a wood-panel door with decorative stained glass sidelight, textured stone-look flooring, and light wood-finish flooring extending into adjacent spaces
-
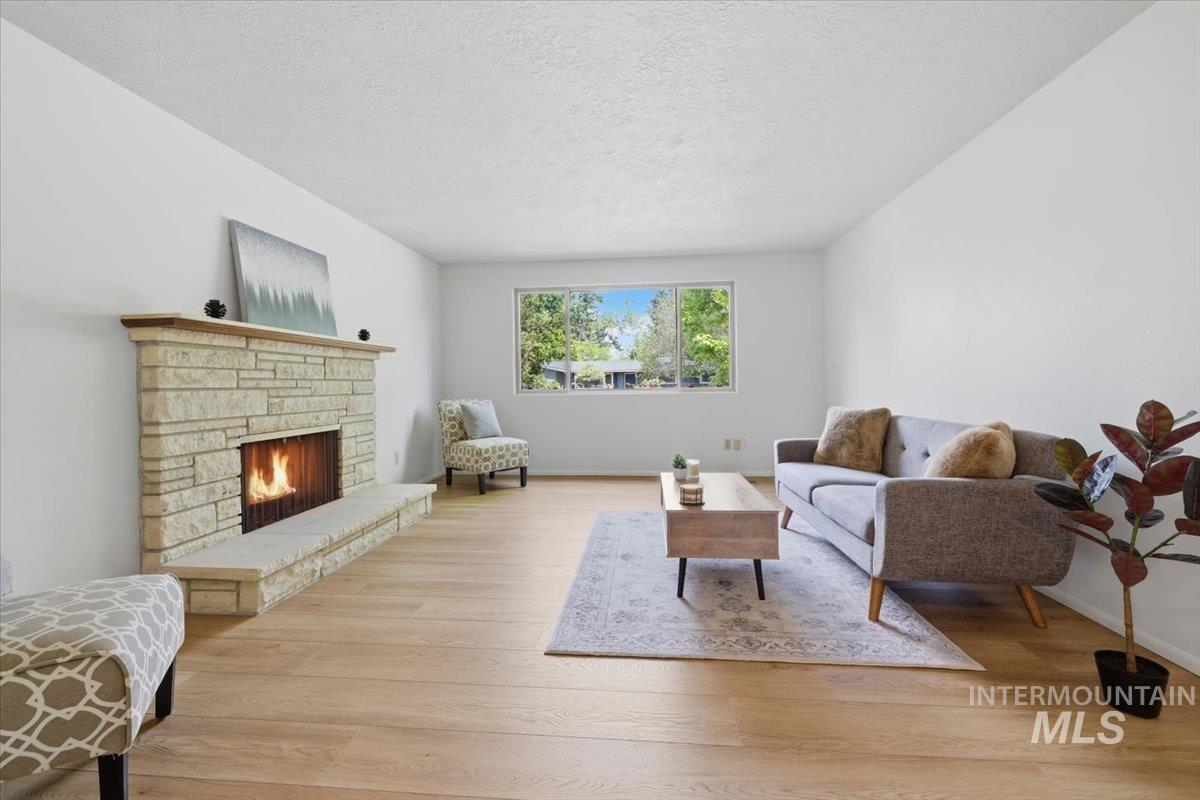
Spacious living area featuring a stone fireplace with a wood mantle, light wood-finish flooring, and white walls
-
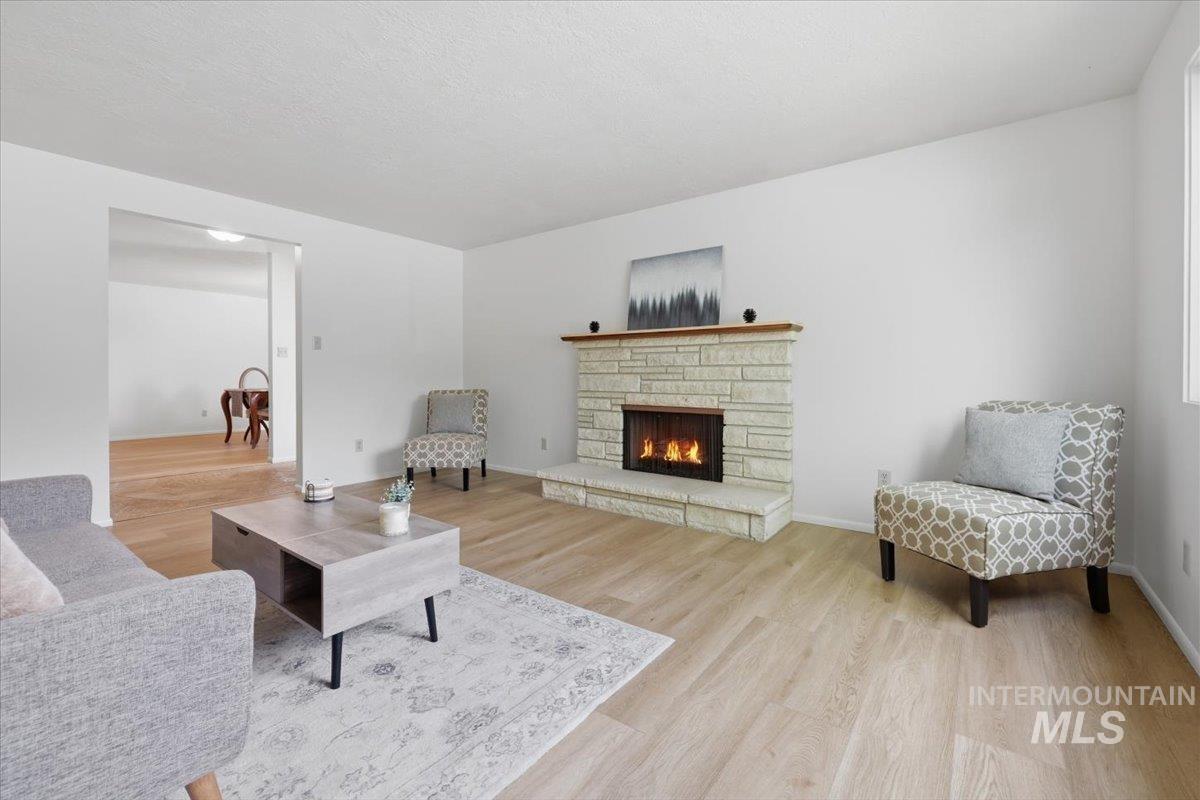
Living area featuring a stone-clad fireplace with a wood mantel, light wood-finish flooring, and white walls
-
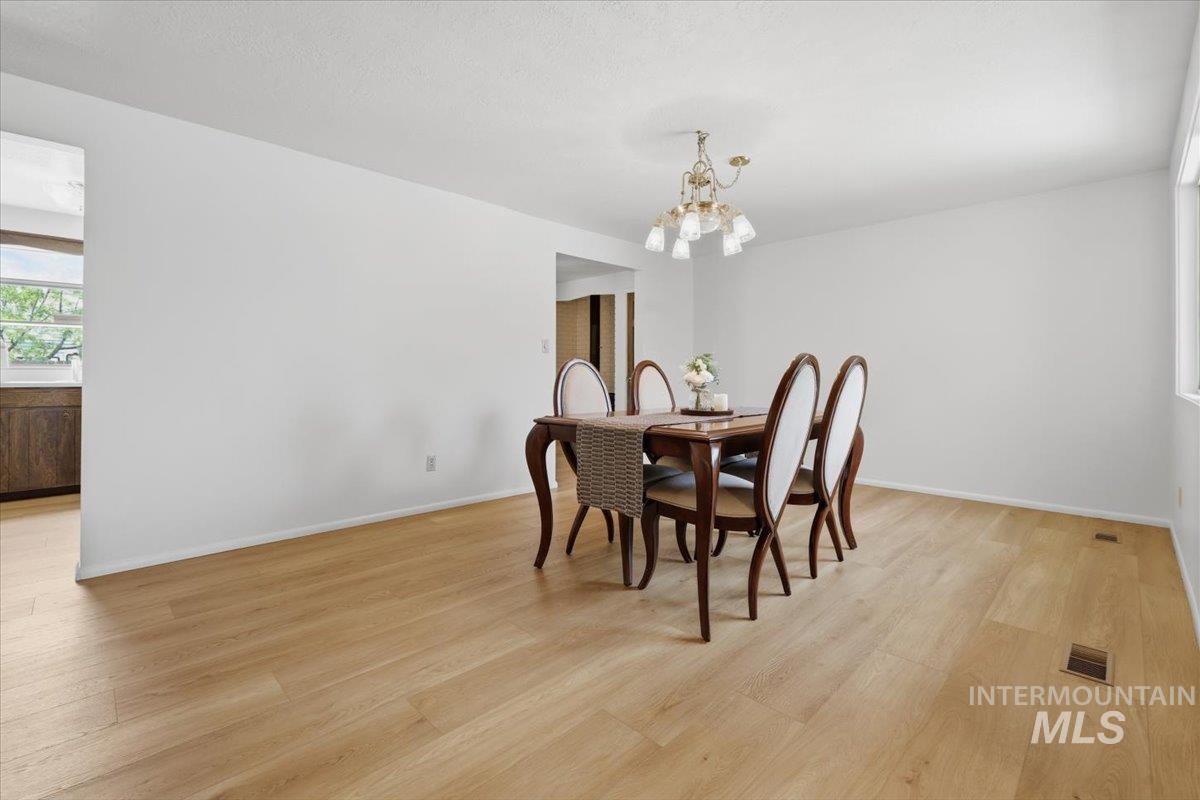
Dining area featuring wood-finish flooring, white walls, and a multi-bulb chandelier
-
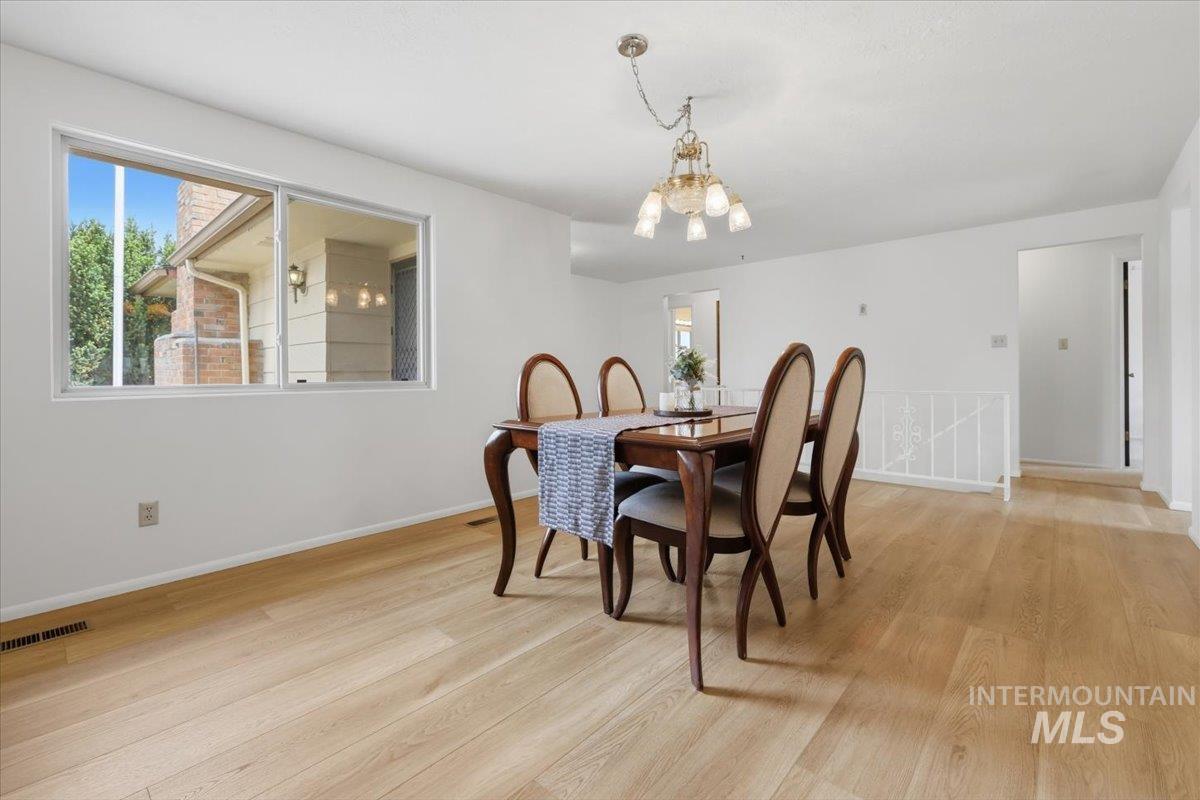
Spacious room featuring light wood-finish flooring, a large picture window, and neutral wall tones
-
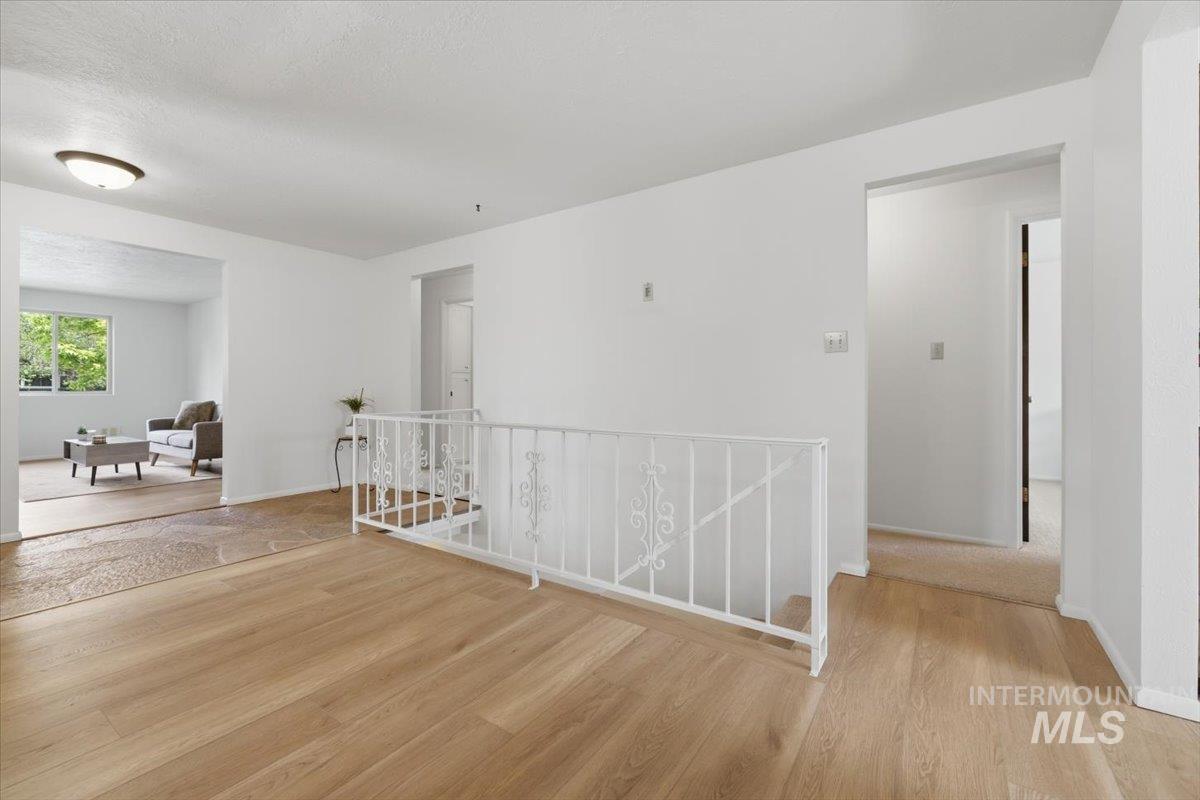
Bright interior featuring wood-finish flooring, white walls, a white metal stair railing, and an open doorway to another room
-
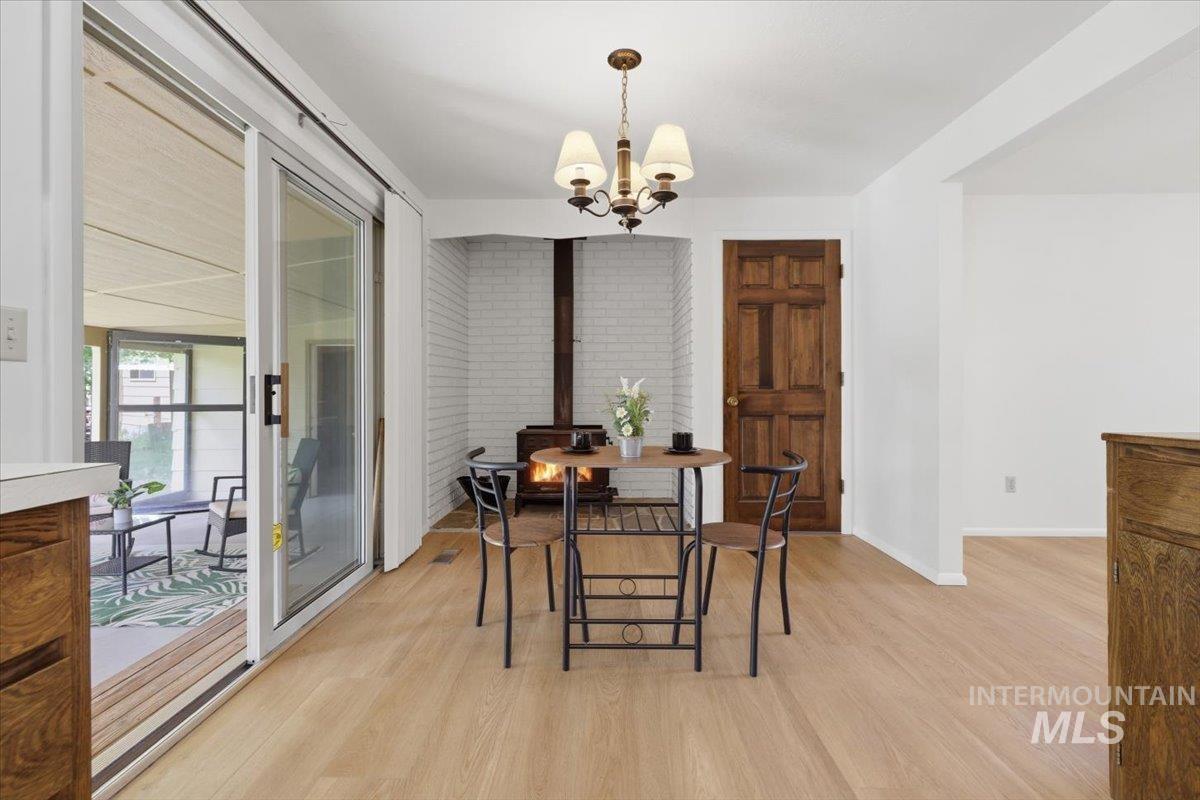
Dining area featuring wood-finish flooring, a white brick accent wall with a wood-burning stove, and a decorative chandelier
-
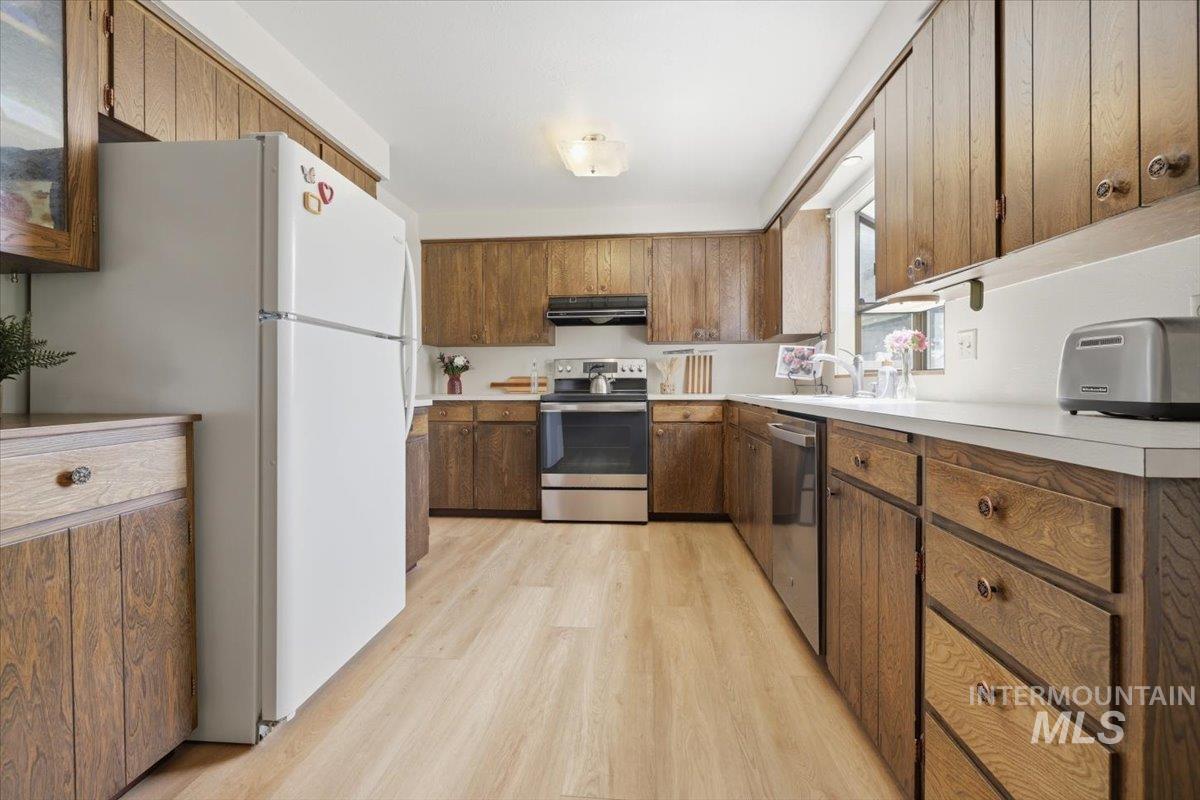
Kitchen featuring extensive wood cabinetry, light-toned countertops, and wood-finish flooring
-
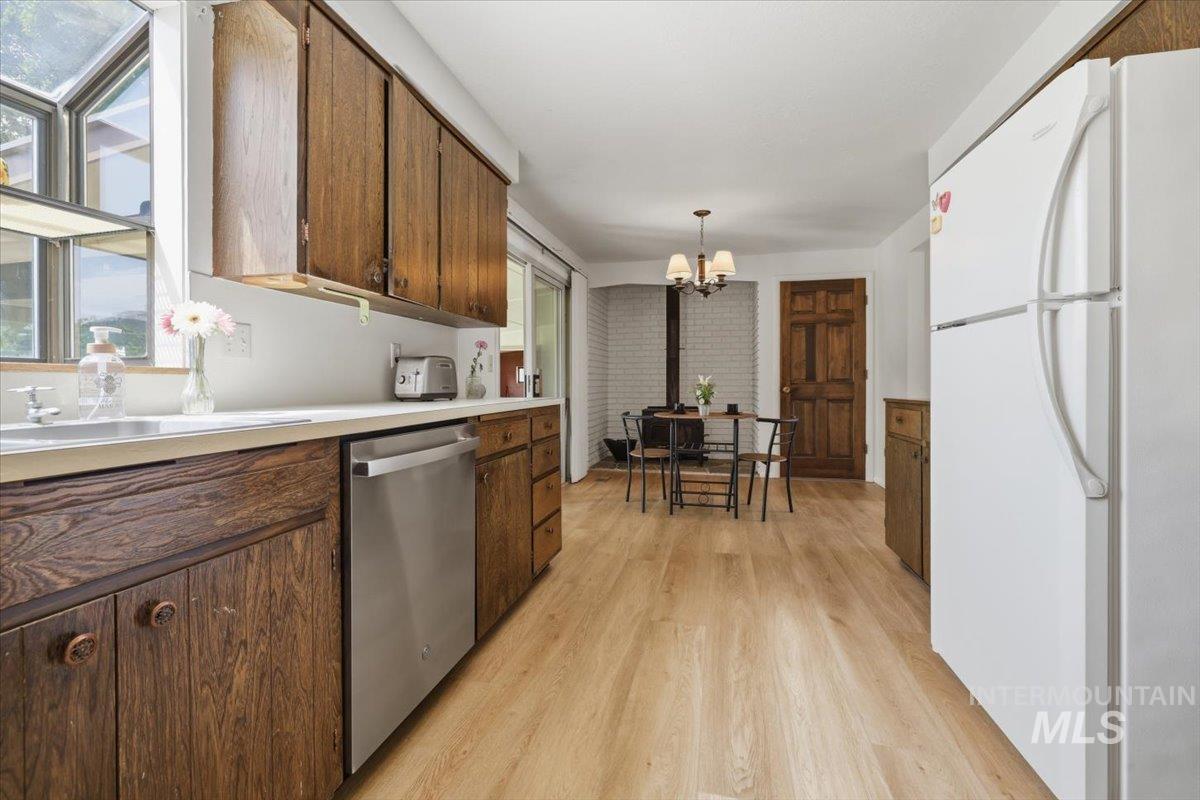
Kitchen area featuring wood-finish flooring, wood cabinetry, stainless steel dishwasher, white countertops, and a white refrigerator
-
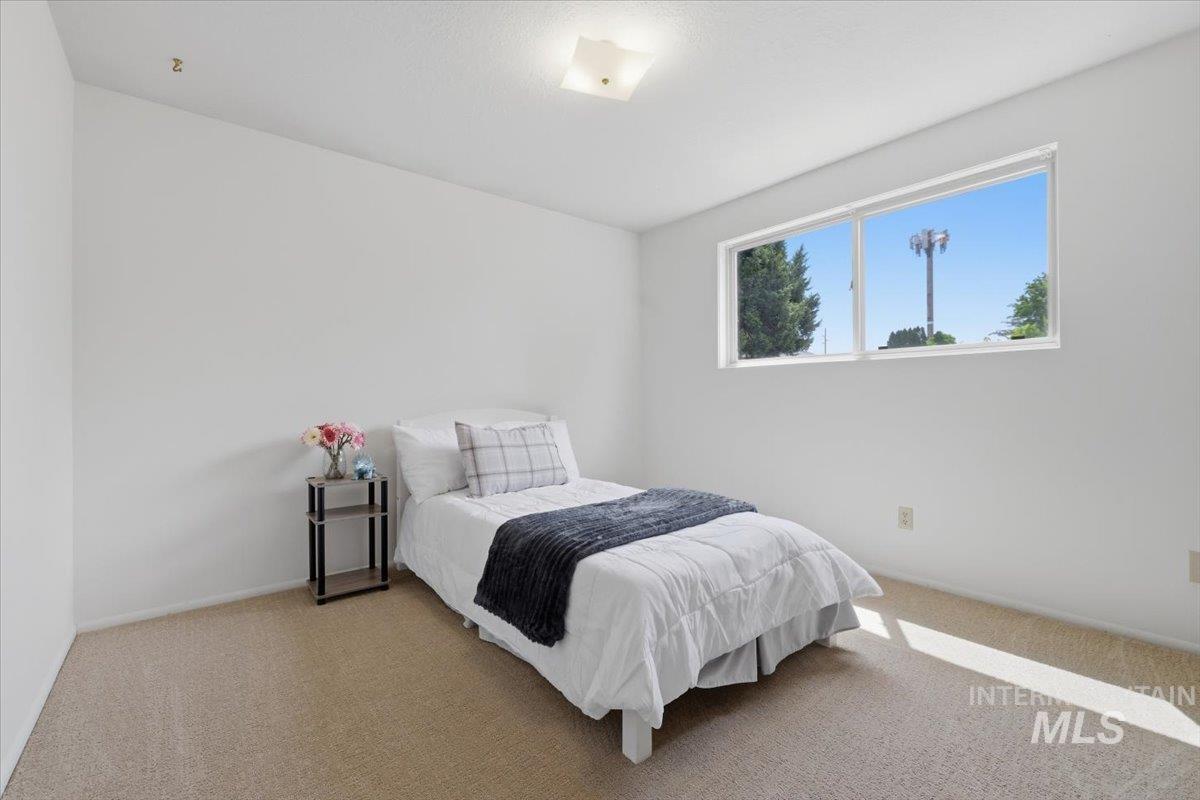
Bright room featuring a single window offering exterior light, neutral-toned carpeting, and white painted walls
-
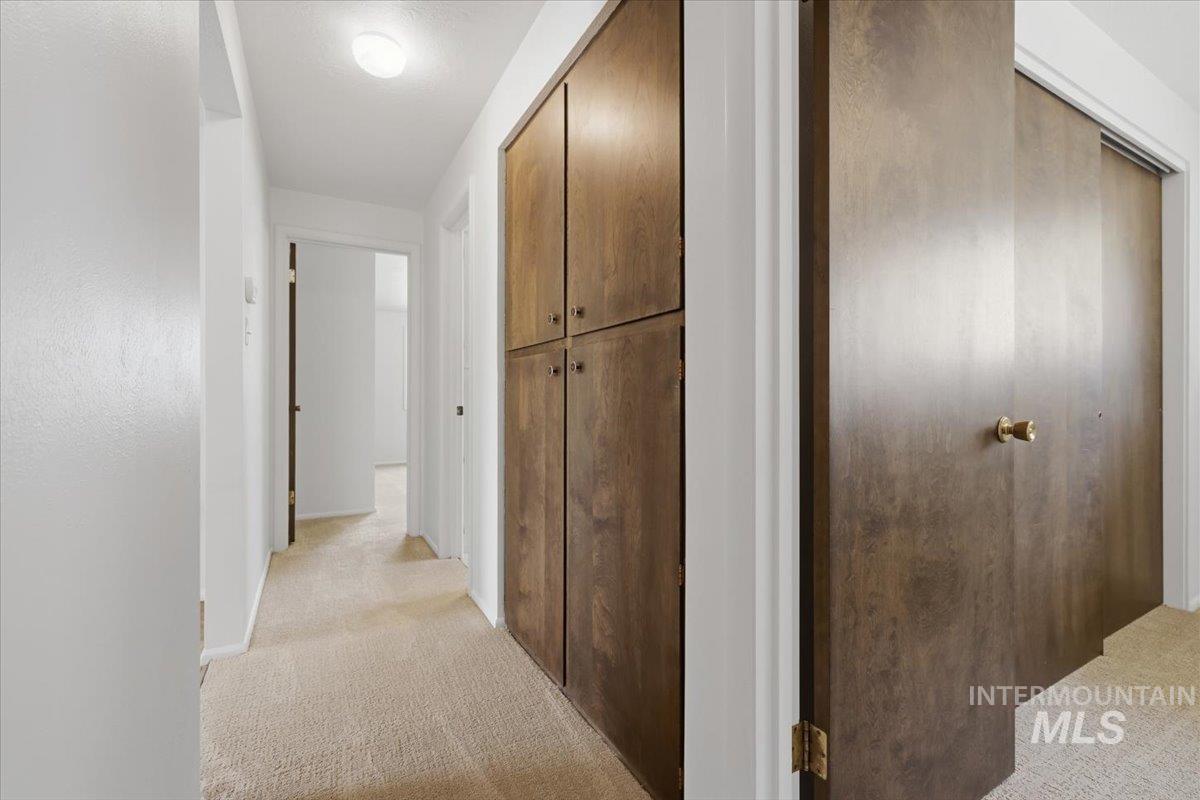
Hallway with neutral carpeting and white wall finishes
-
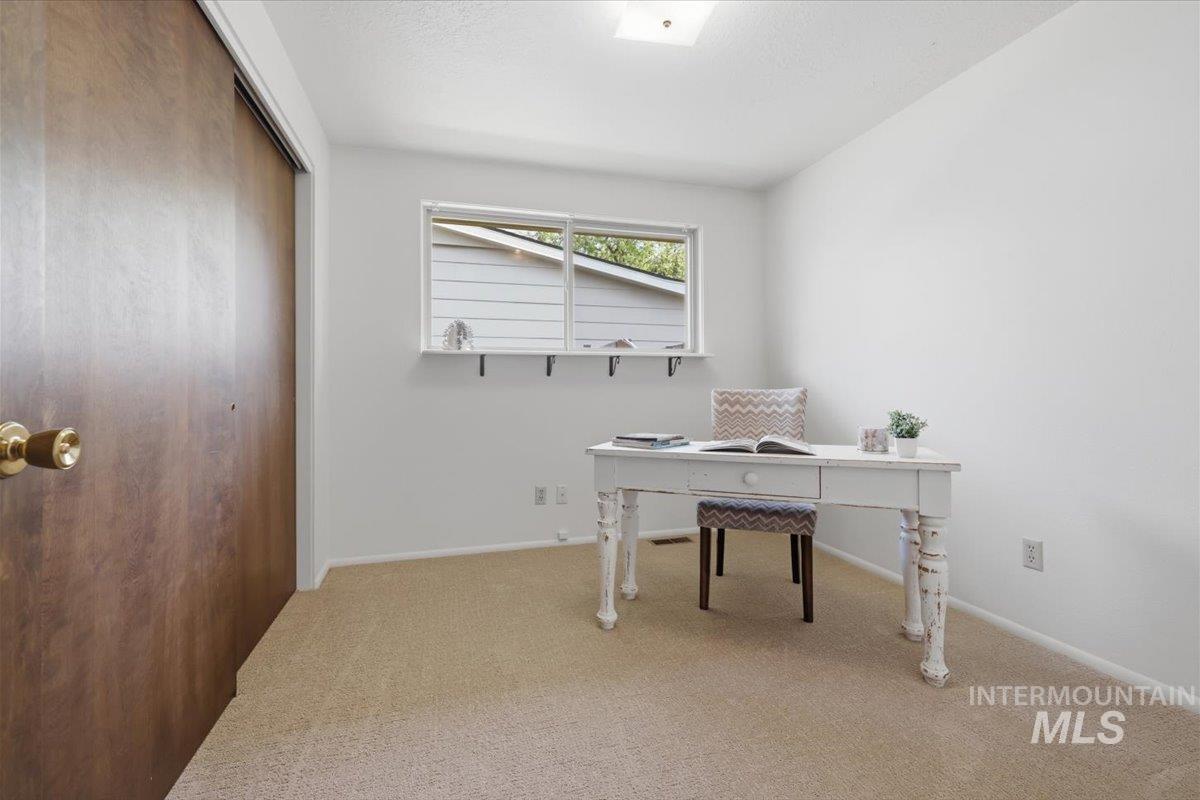
Neutral-toned carpeting complements the light wall paint in this room
-
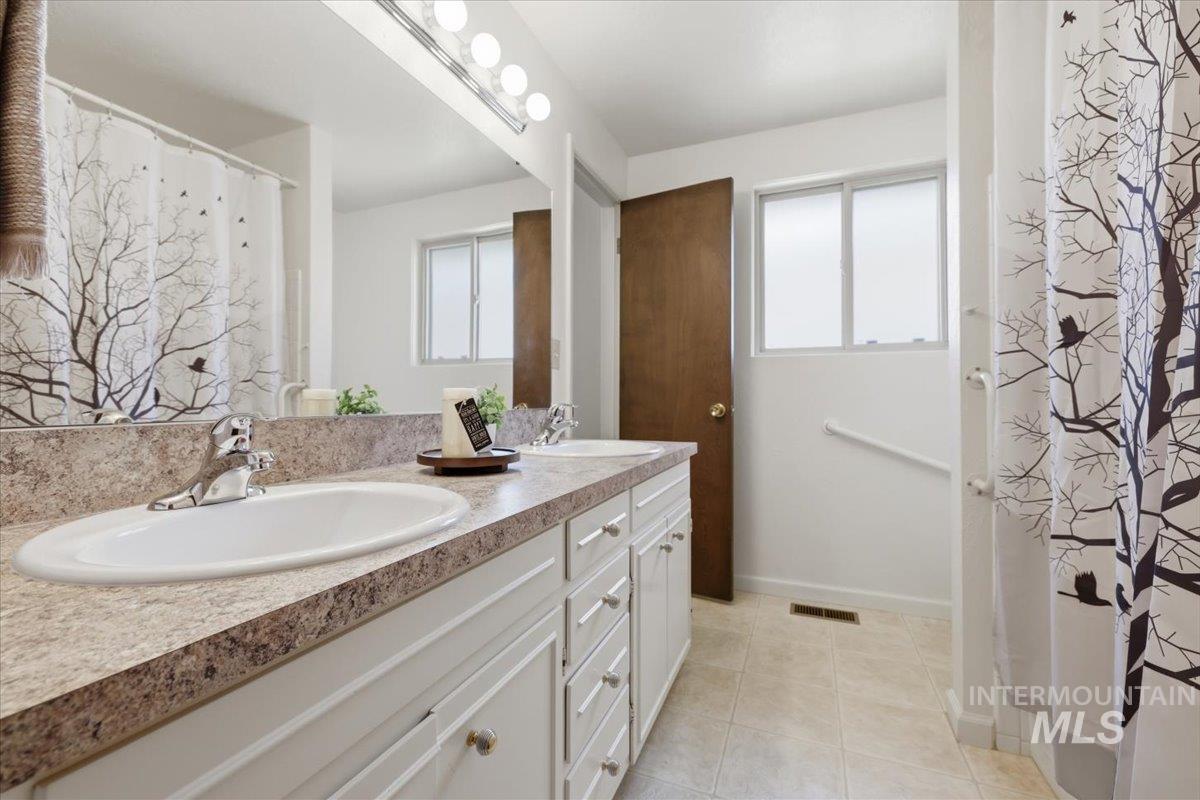
Bathroom featuring a double vanity with white cabinetry, integrated sinks, and a stone-look countertop
-
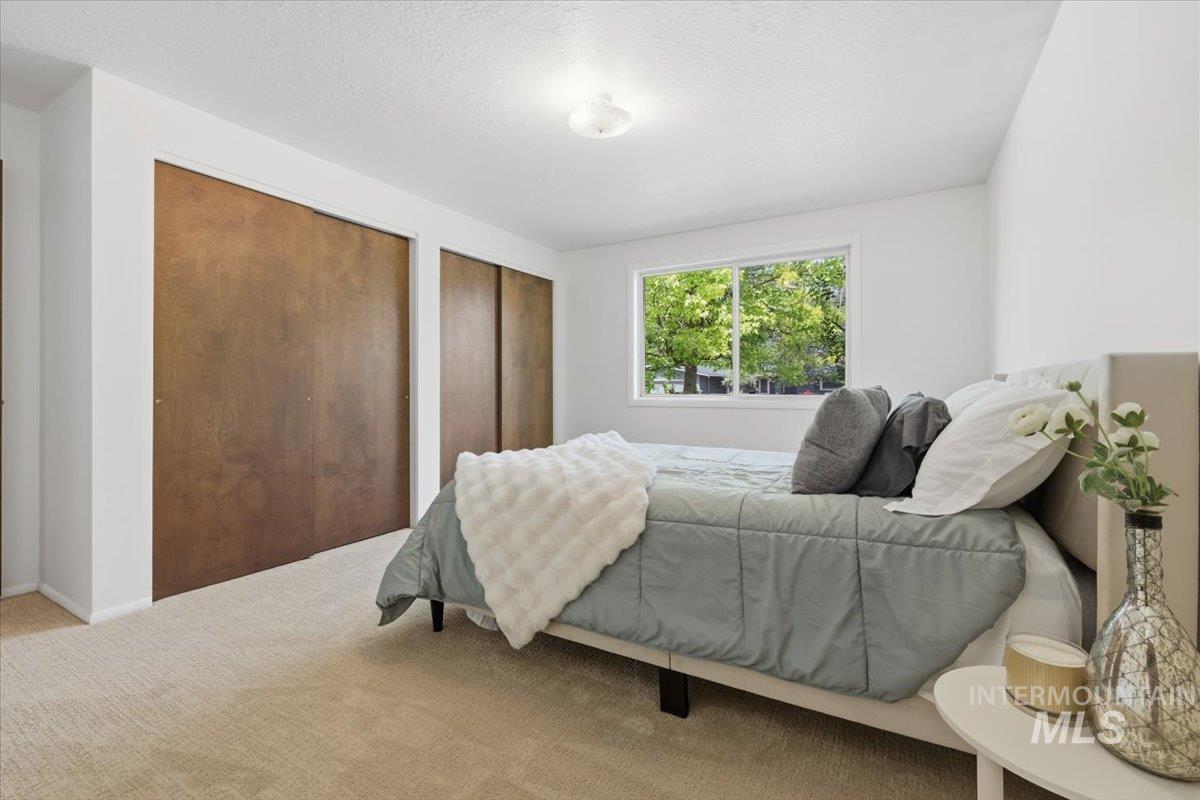
Room featuring carpet flooring and white walls
-
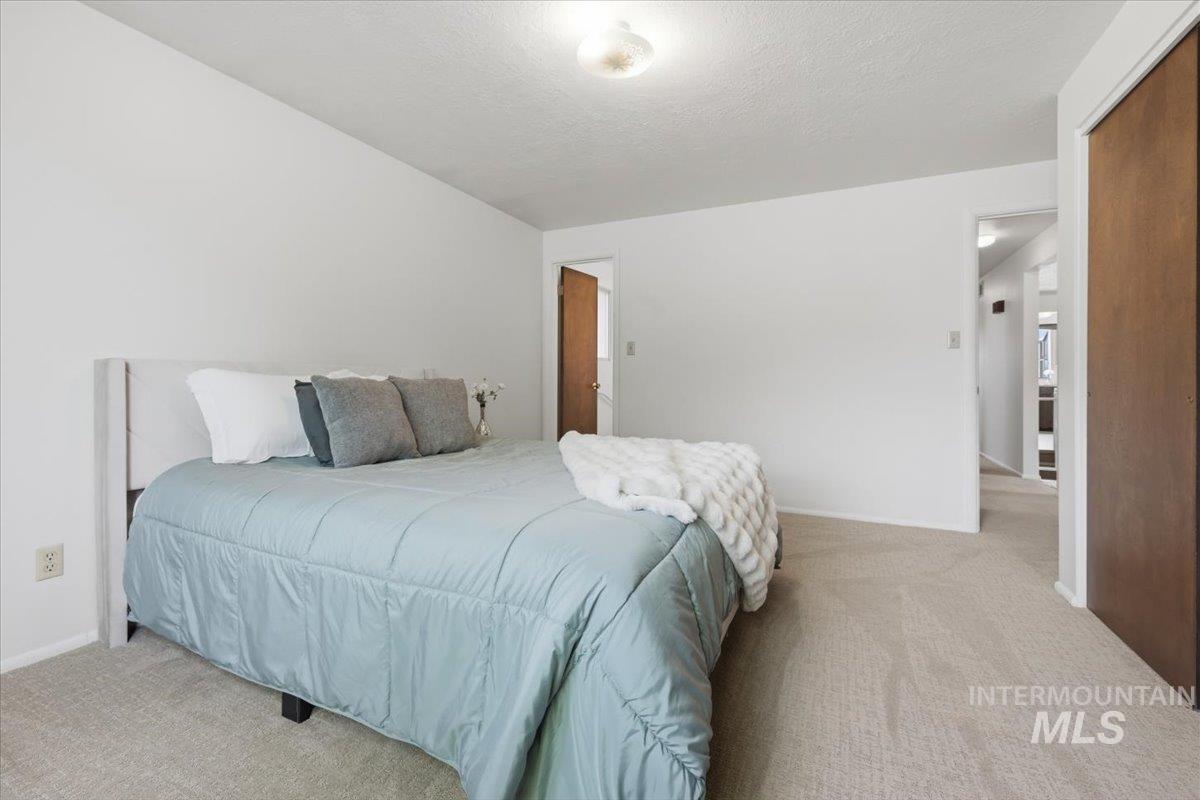
Carpeted bedroom featuring white painted walls and a flush-mount ceiling light fixture
-
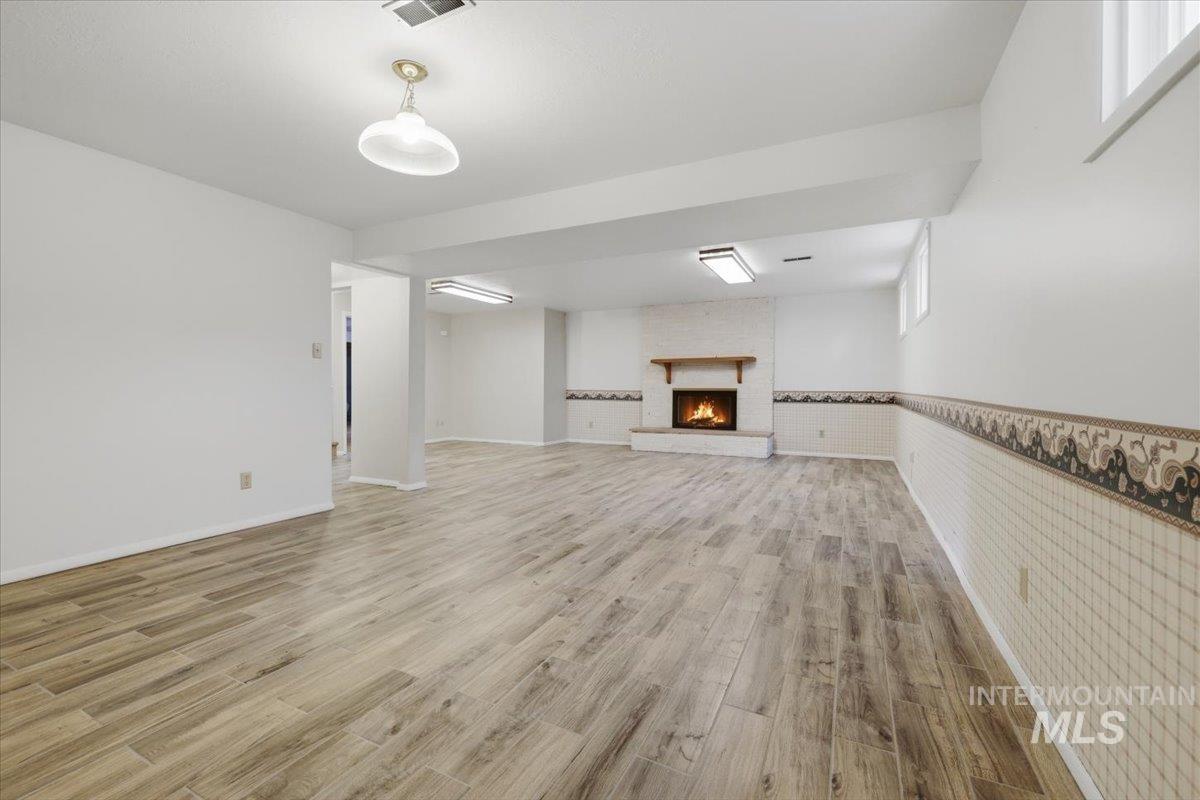
Spacious room featuring wood-finish flooring, a white brick fireplace with a wood mantel, and multiple ceiling light fixtures
-
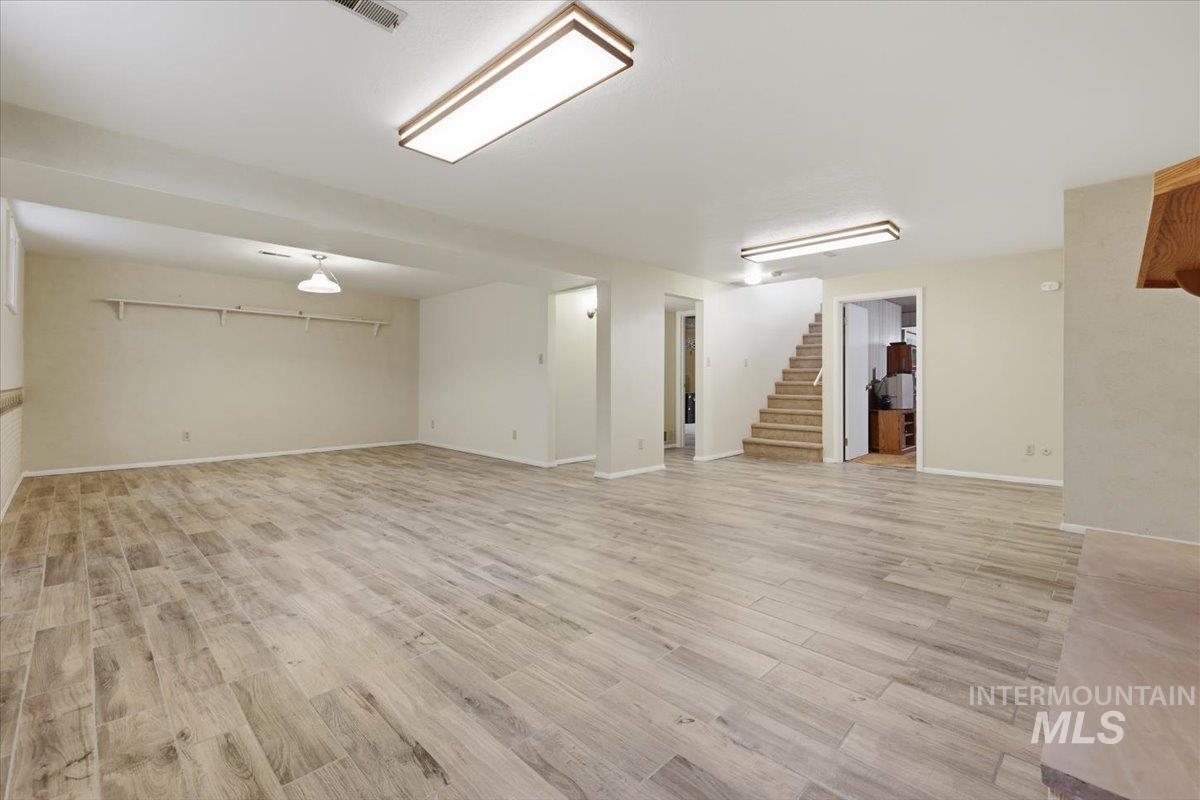
Spacious room featuring wood-finish flooring, light-toned walls, and recessed lighting
-
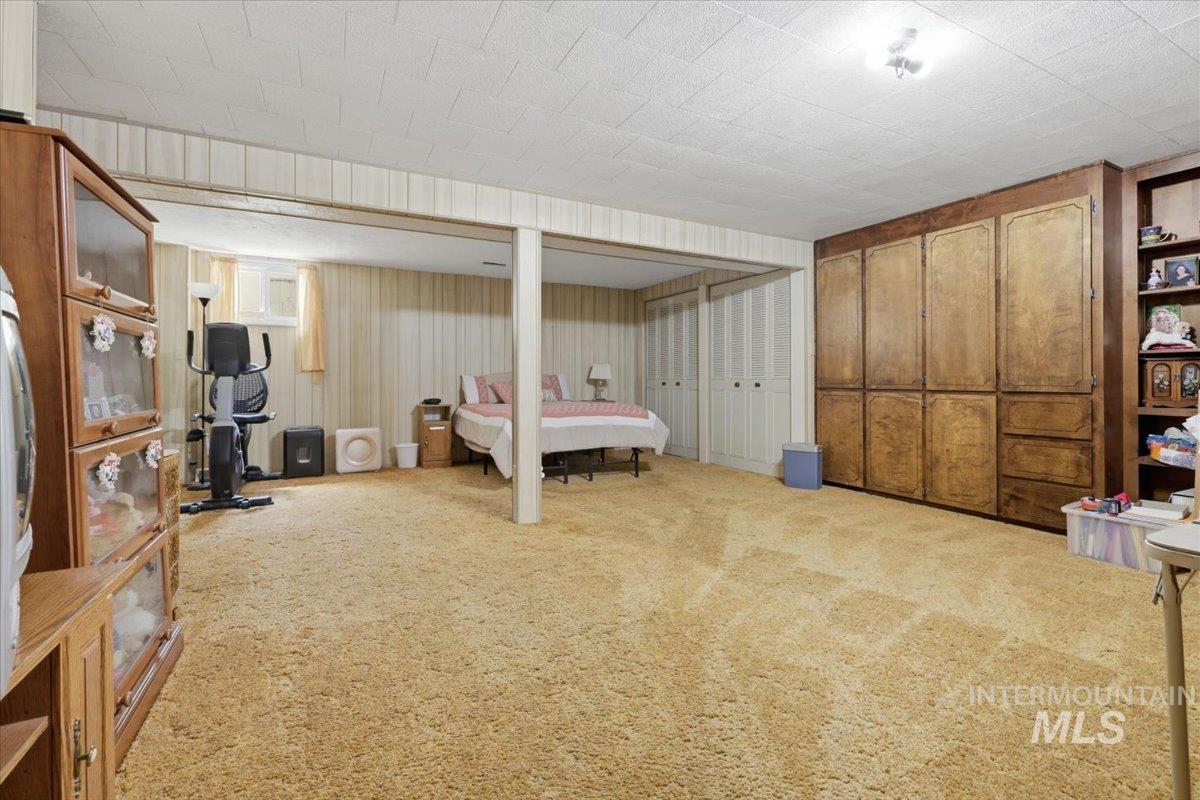
Spacious lower level featuring broadloom carpeting, paneled walls, and a recessed window
-
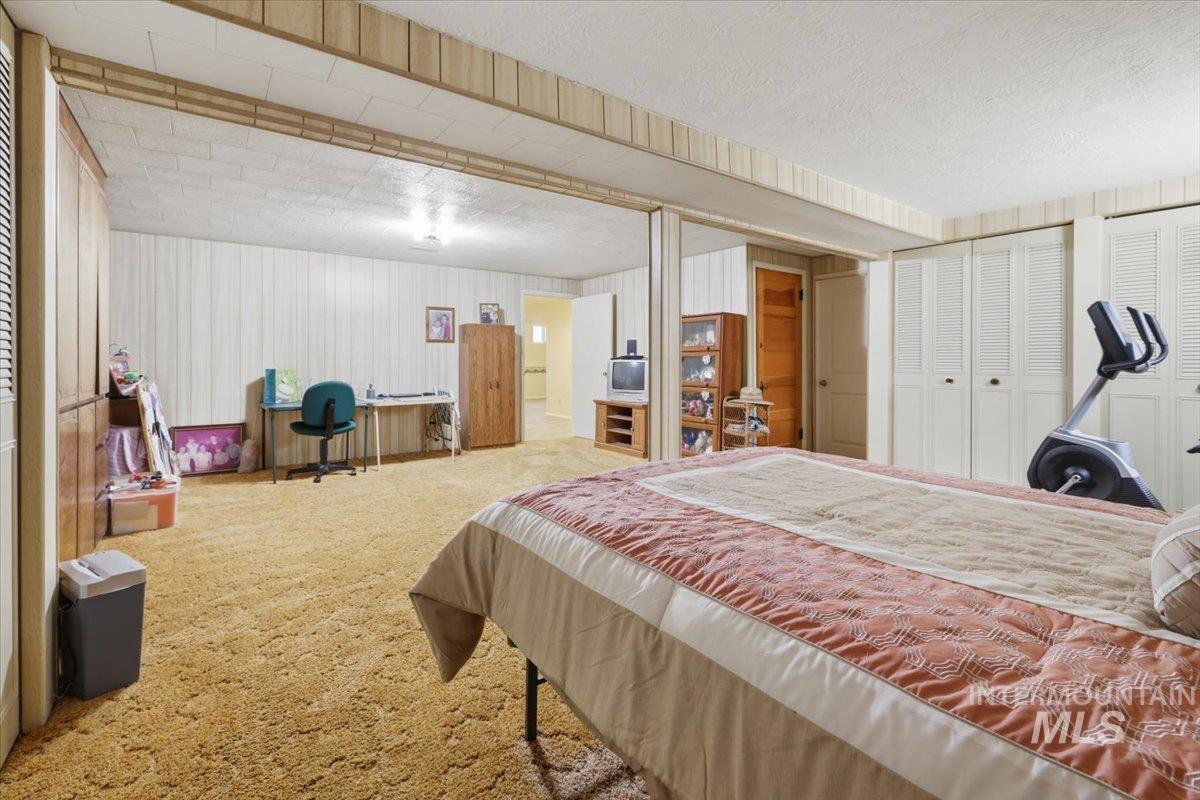
Expansive room with textured carpeting, paneled wall accents, and multiple bi-fold closet doors
-
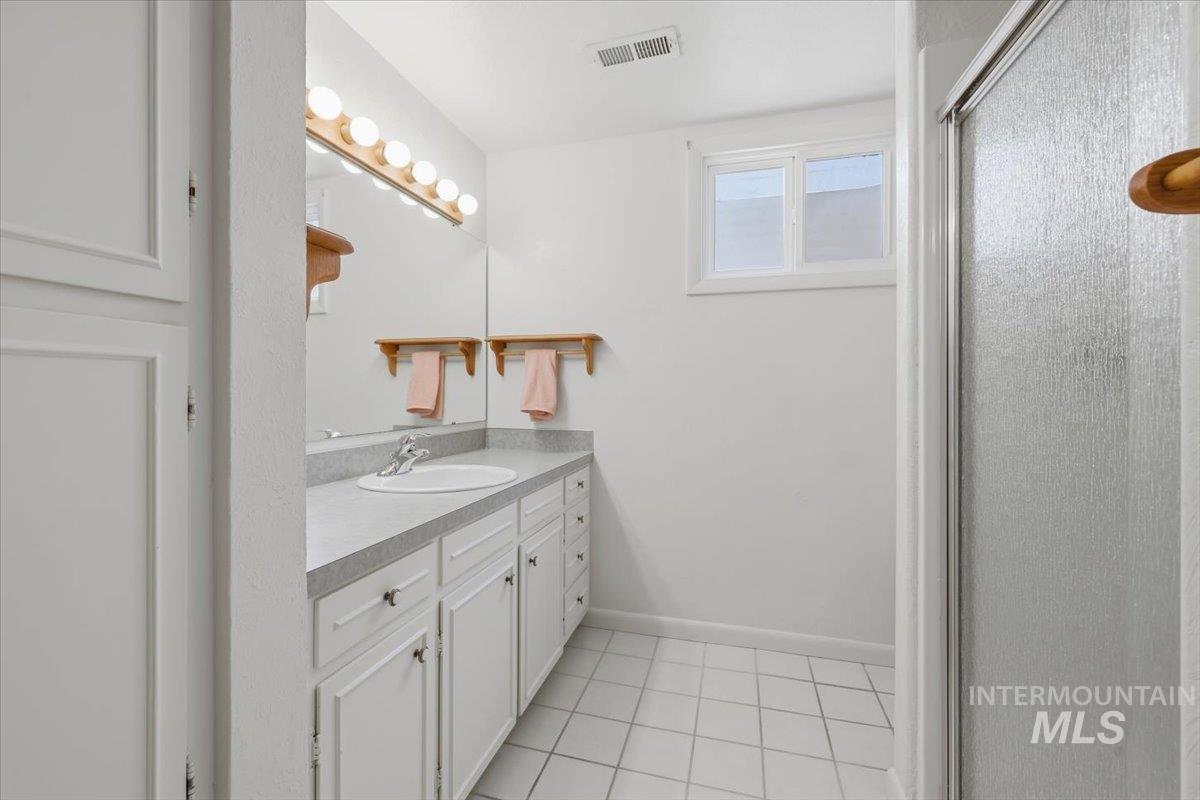
Bathroom featuring a single vanity with built-in cabinetry, an integrated sink, and a mirrored backsplash
-
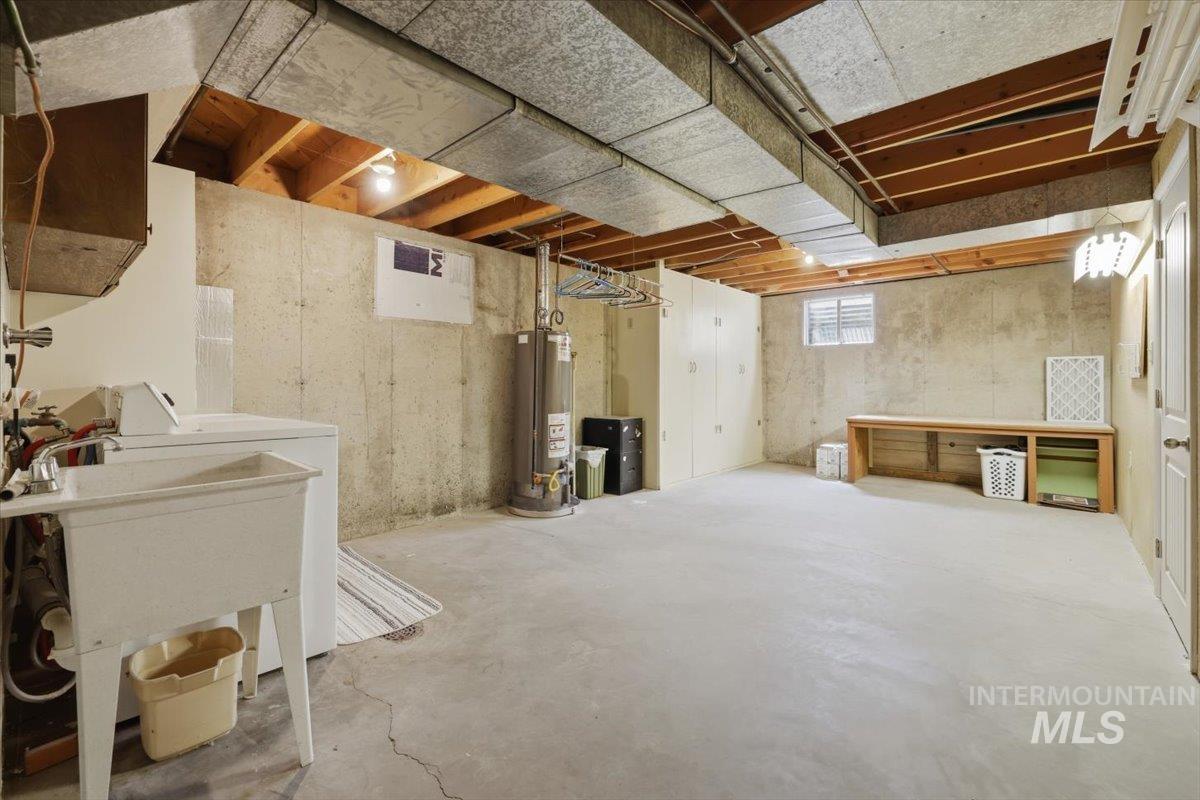
Unfinished basement with concrete flooring and exposed ceiling joists
-
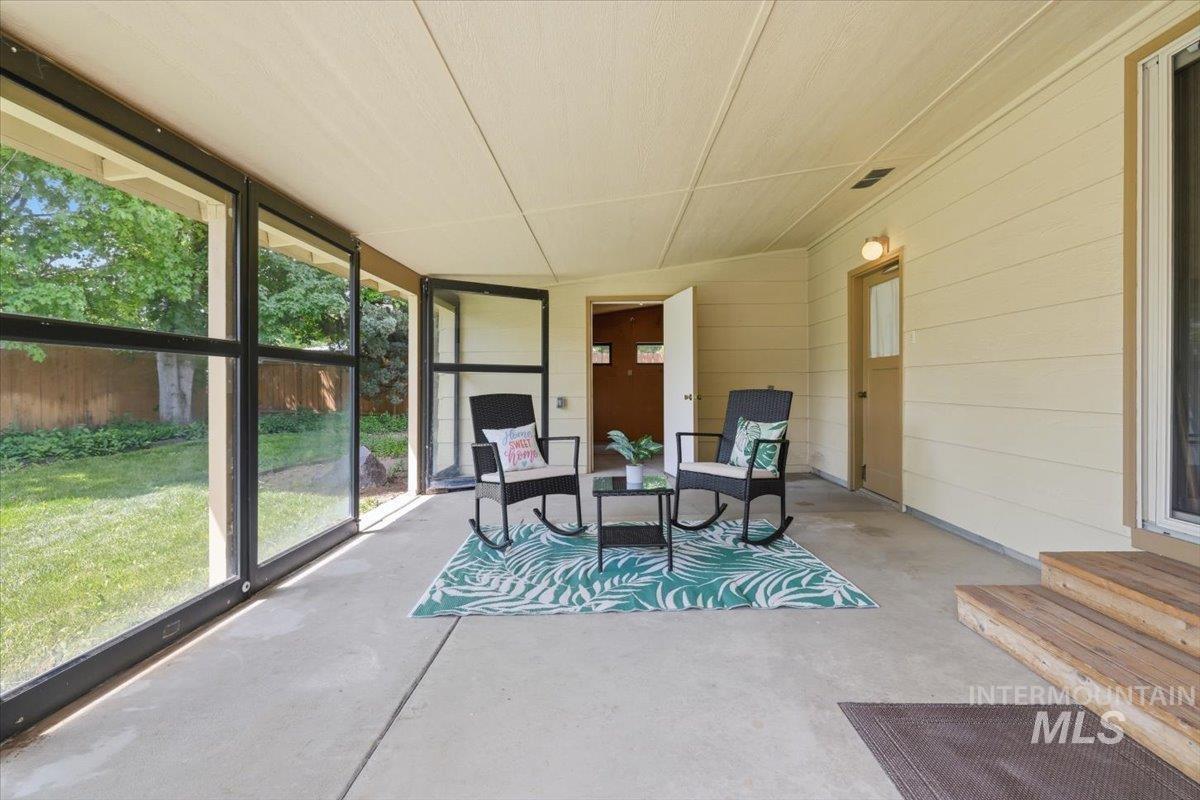
Covered patio featuring a concrete floor, horizontal siding exterior, and a wood-finish ceiling
-
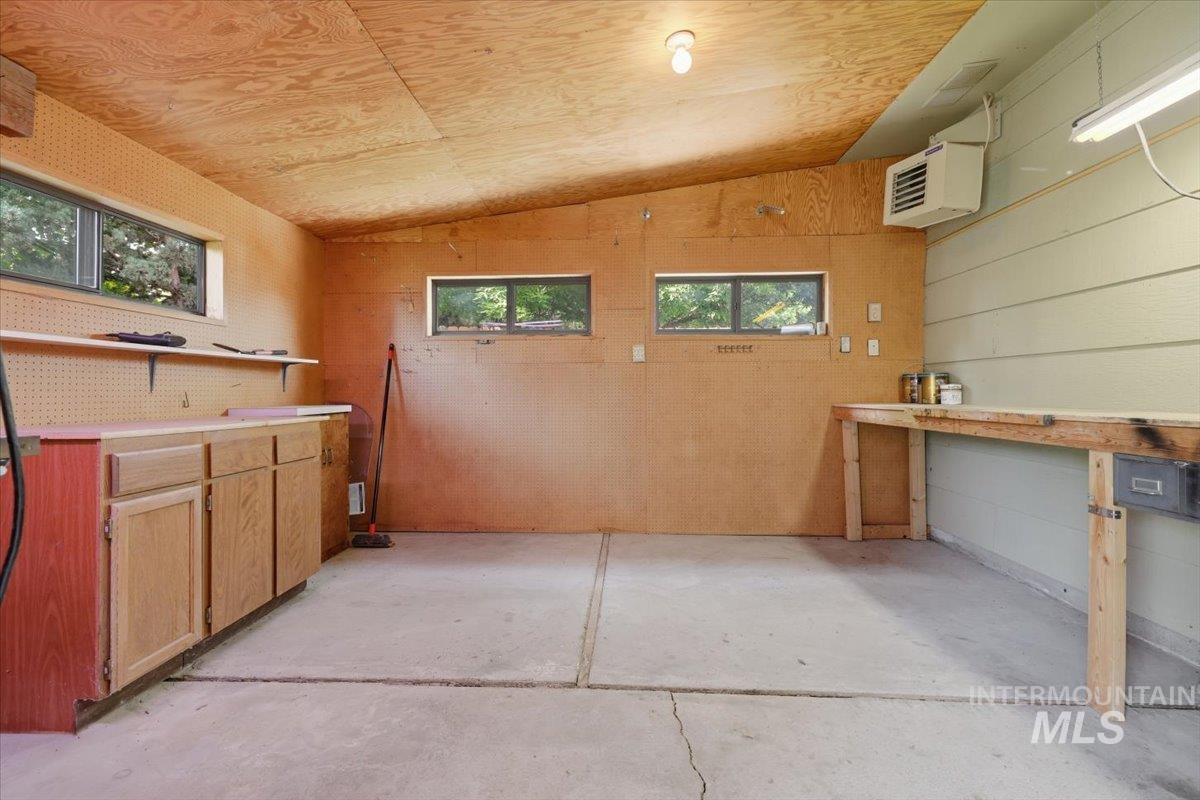
Utility room featuring a concrete floor, plywood walls and ceiling, multiple windows, built-in cabinetry, electrical, and a workbench
-
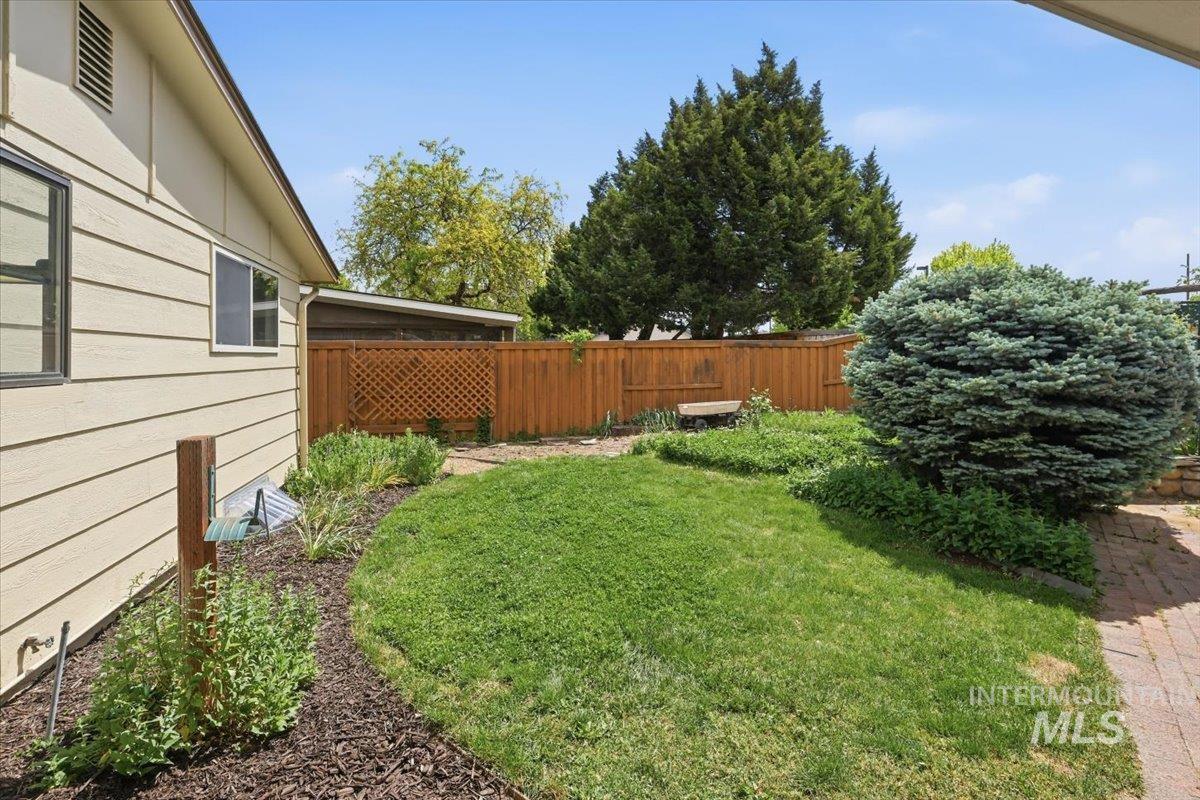
Expansive backyard featuring a green lawn, established landscaping, and a wood privacy fence with lattice detailing
-
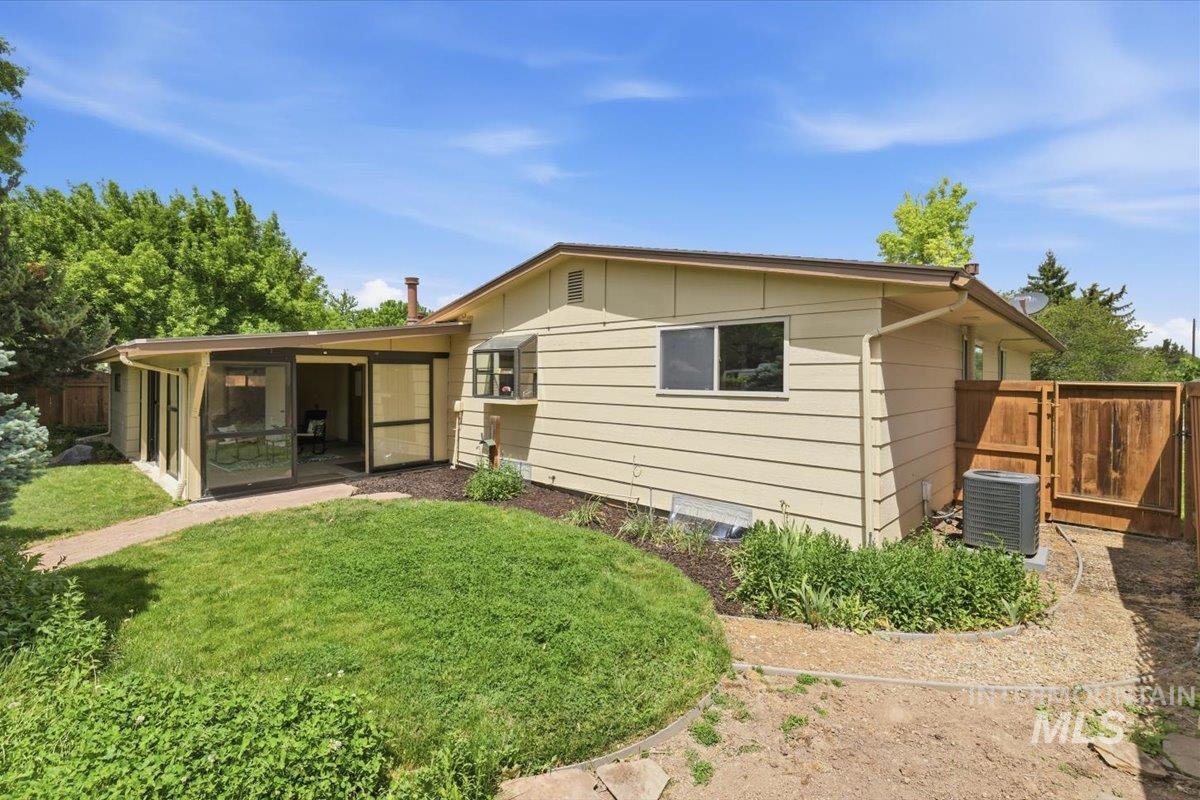
Rear exterior with tan siding and brown trim
-
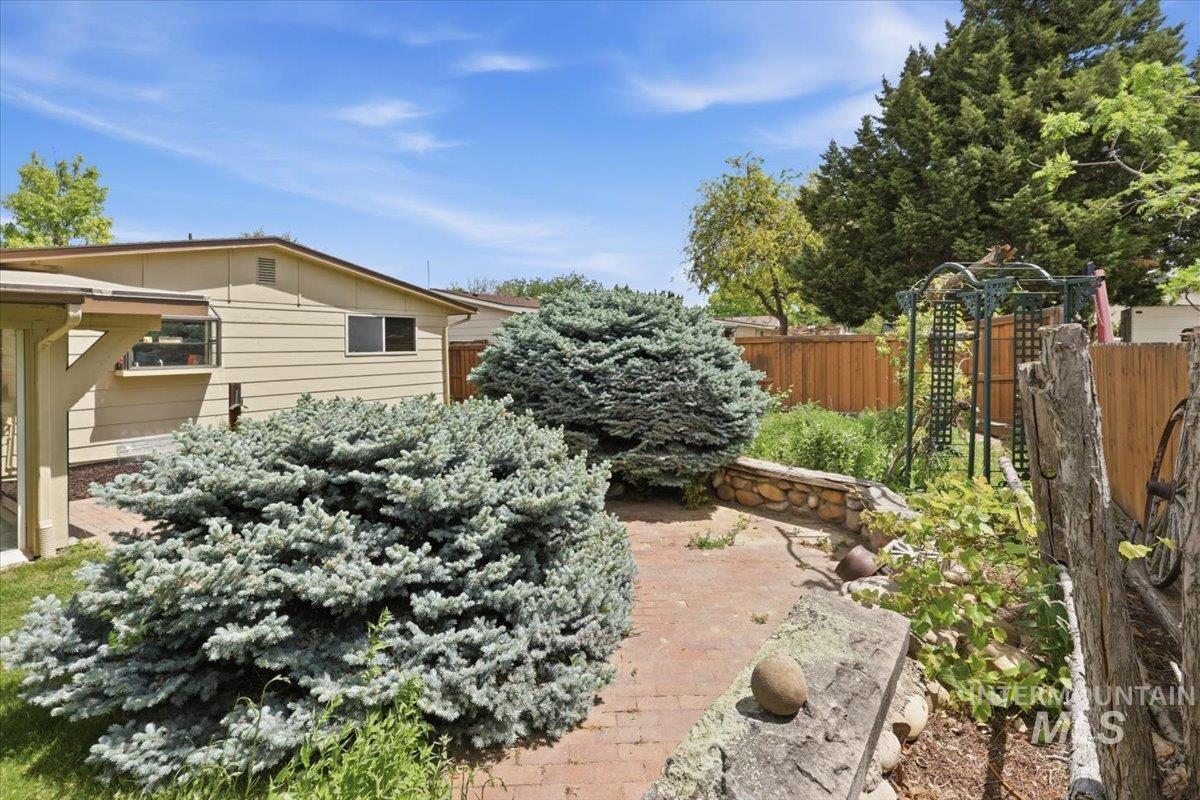
Backyard featuring a brick-paved patio, established evergreen shrubbery, a tiered garden area with stone retaining walls, and a wooden privacy fence
-
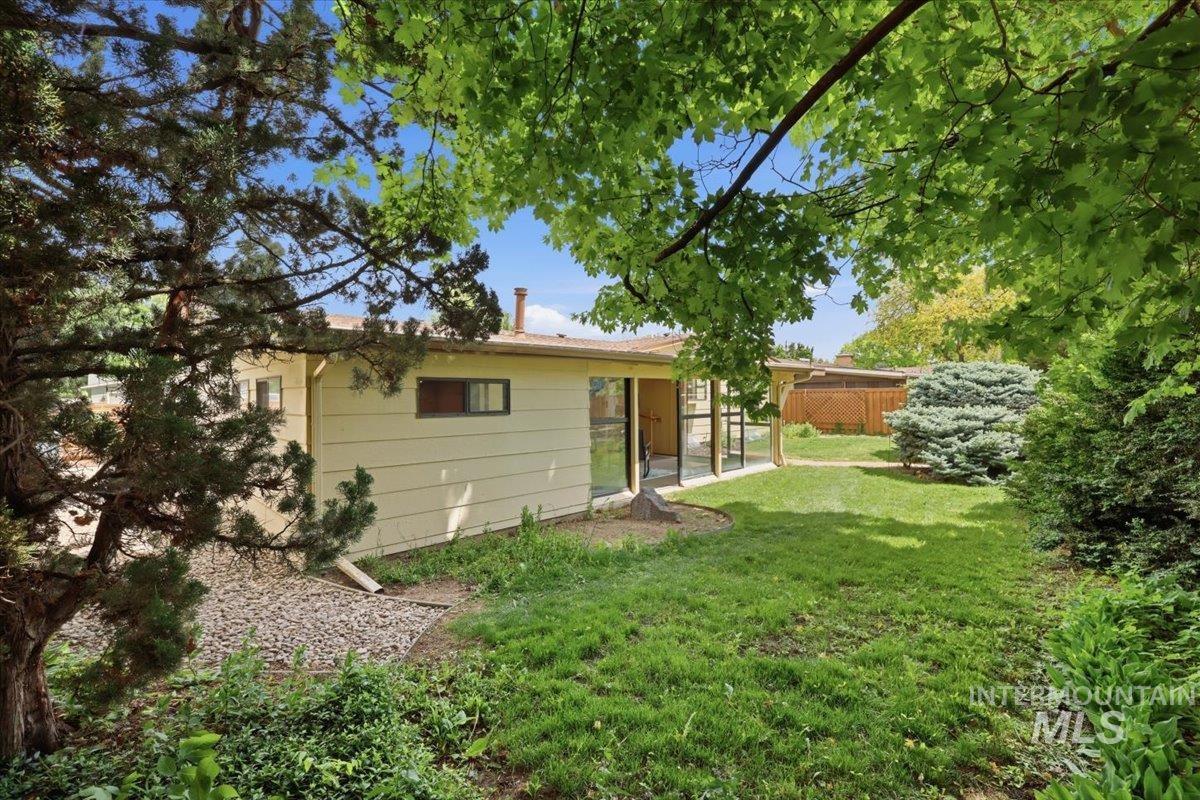
Expansive grassy yard with mature trees and established landscaping
-
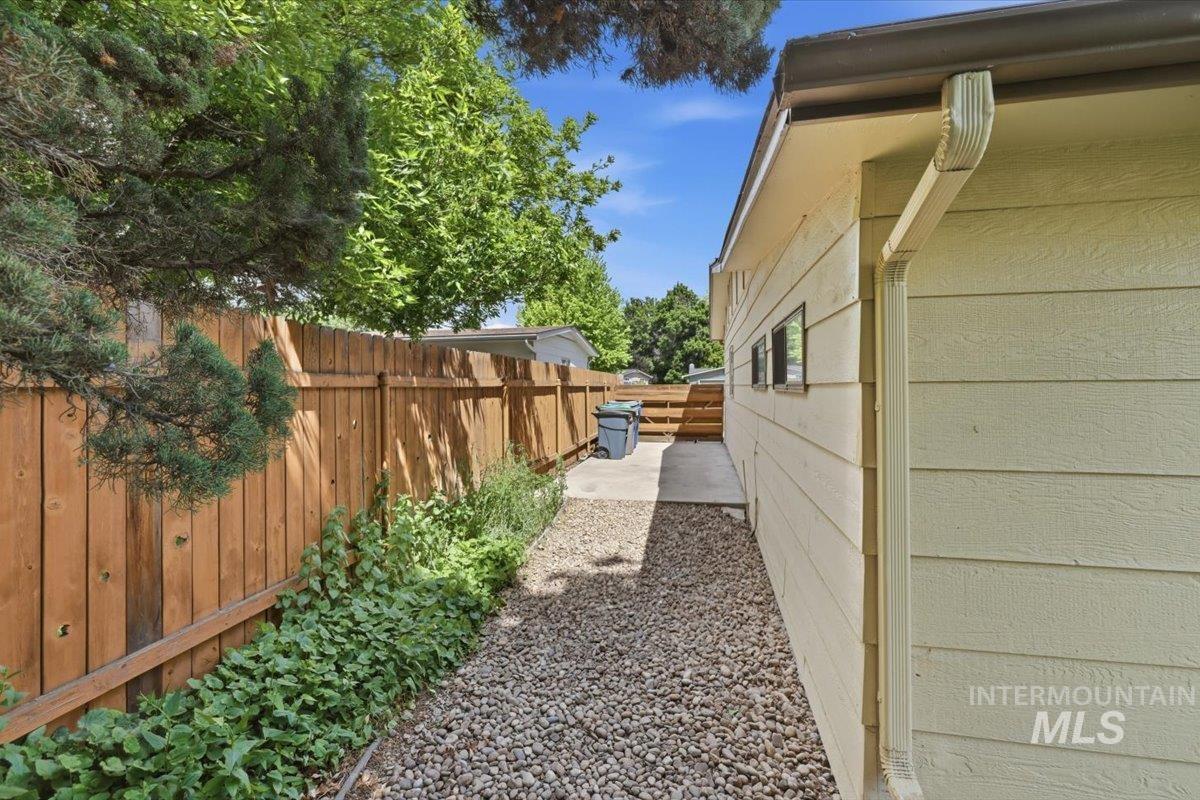
Side yard featuring a gravel pathway, Concrete RV pad, mature privacy fence, and integrated landscaping
Some homes are hard to fully appreciate from photos—you really need to see the space in person. This well-cared-for West Bench home offers 2,940 sq ft of versatile living space, a large lot with mature trees, and unique extras that are hard to find. With 4 bedrooms, 2 bathrooms, a fully finished basement with impressive 7.5-foot ceilings, and NO HOA, there is room to live, work, entertain, and enjoy. The spacious 20×14 sunroom offers year-round flexibility for relaxing, entertaining, hobbies, or additional living space. Outside, you’ll find an 11×14 detached shop with electricity, RV parking with a 220V hookup, a 2-car garage, and plenty of room for projects and storage. Inside, pride of ownership shines with fresh flooring and paint, an updated bathroom, and beautifully maintained living spaces. The kitchen features stainless steel range and dishwasher replaced in 2023. HVAC was replaced within the last 5 years and the roof in 2015. Conveniently located near schools, parks, shopping, dining, and everyday conveniences. If you’re looking for more than another 4-bedroom house, come see the space, flexibility, and extras this home has to offer—you may be surprised by how much better it feels in person.
- Heating:
- Forced Air
- Cooling:
- Central air
- Fireplace:
- Wood Stove, Insert, Gas
- Garage Capacity:
- 2
- Country:
- US
- State:
- ID
- County:
- Ada
- City:
- Boise
- Zipcode:
- 83704
- Street:
- 8315 W Valley View Dr
- Longitude:
- W117° 42' 52.5''
- Latitude:
- N43° 38' 6.6''
- Master Bedroom Level:
- Main
- Bedroom 2 Level:
- Main
- Bedroom 3 Level:
- Main
- Bedroom 4 Level:
- Down
- Kitchen Level:
- Main
- Living Room Level:
- Main
- School District:
- Boise School District #1
- Elementary School:
- Valley View (Boise)
- Middle School:
- Fairmont
- High School:
- Capital
- Status:
- Active
- Type:
- Single Family
- Level:
- Single with Below Grade
- Tax Year:
- 2025
- Taxes:
- $3,135
- Potential Short Sale:
- No
- Age:
- 51 - 80 Years
- Auction:
- No
- Flood Ins Required:
- No
- HUD Owned:
- No
- In Foreclosure:
- No
- Land Size:
- Standard Lot 6000-9999 SF
- Home Owner Exempt:
- Yes
- HOA Frequency:
- Not Applicable
- Irrigation District:
- Nampa Meridian Irrigation
- Inc Kitchen Features:
- Dishwasher, Disposal, Oven/range freestanding, Refrigerator, Washer, Dryer
- Lot Features:
- RV Parking
- Water:
- City service
- Land Use:
- Single
- Sprinkler System:
- Auto,Irrigation
Residential For Sale
8315 W Valley View Dr, Boise, Idaho 83704
- Property Type :
- Residential
- Listing Type :
- For Sale
- Status :
- Active
- Listing ID :
- 98986149
- Price :
- $530,000
- Bedrooms :
- 4
- Bathrooms :
- 2
- Apx SqFt :
- 2,940 SqFt
- Year Built :
- 1972
- Lot Area :
- 0.19 Acres
- Days on Market :
- 102
- Subdivision :
- Capital Manor S
- Update Date :
- 08/23/2026 16:45:53



