
-
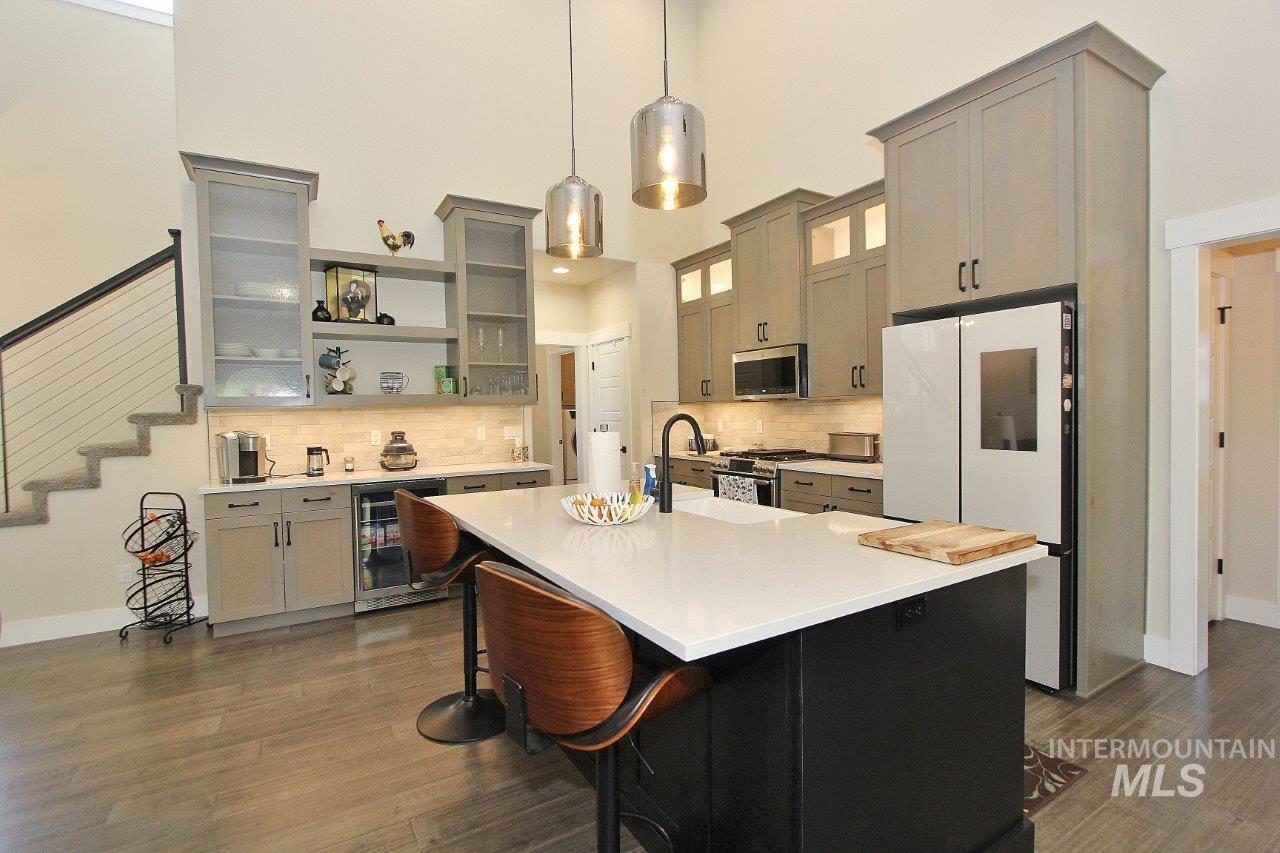
Spacious kitchen featuring an expansive island with a white countertop, wood-finish flooring, and light gray cabinetry
-

Contemporary residential exterior featuring a multi-gabled roofline, light gray siding, and stone accents
-

Two-story foyer with a white paneled entry door and transom window
-

Vaulted ceiling in a spacious room featuring wood-finish flooring, a stone-front fireplace with hearth, an open-concept kitchen with pendant lighting, and multiple windows
-

Living area featuring wood-finish flooring, a vaulted ceiling, and recessed lighting
-

Vaulted ceiling living room featuring a stone-clad corner fireplace with a dark wood mantel, wood-finish flooring, and a modern ceiling fan
-

Vaulted ceiling great room featuring wood-finish flooring
-
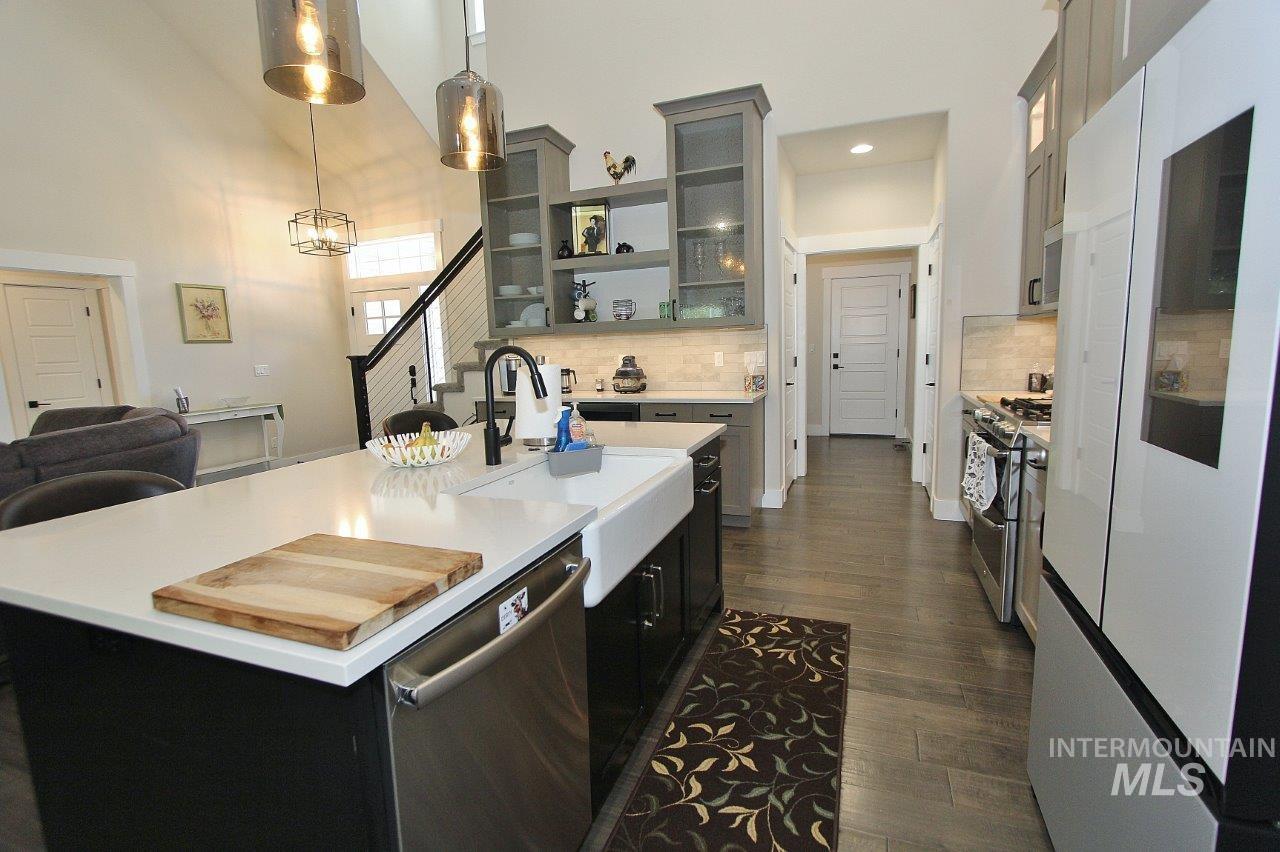
Kitchen featuring an oversized island with a farmhouse sink, stainless steel dishwasher, and light-toned countertops
-
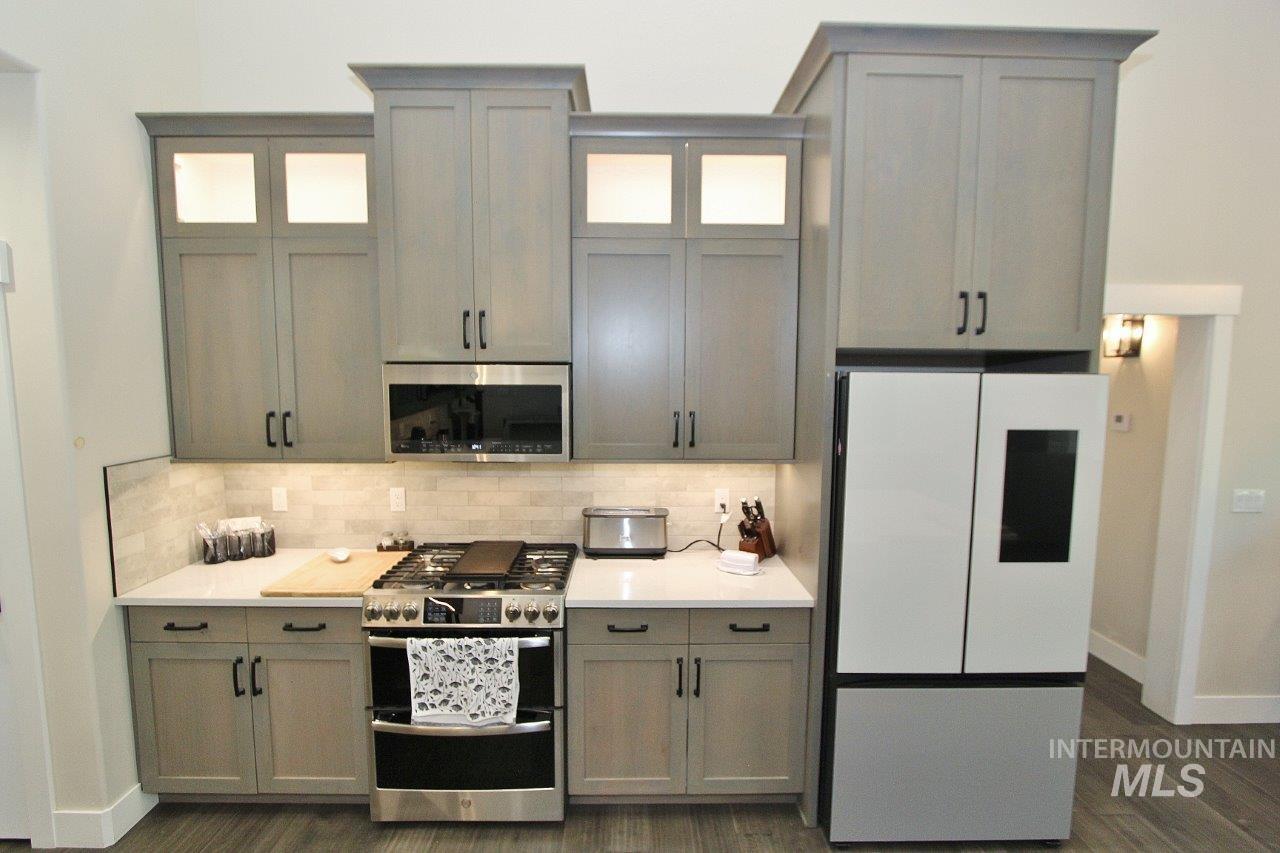
Contemporary kitchen featuring light gray cabinetry with upper glass-front cabinets and crown molding
-
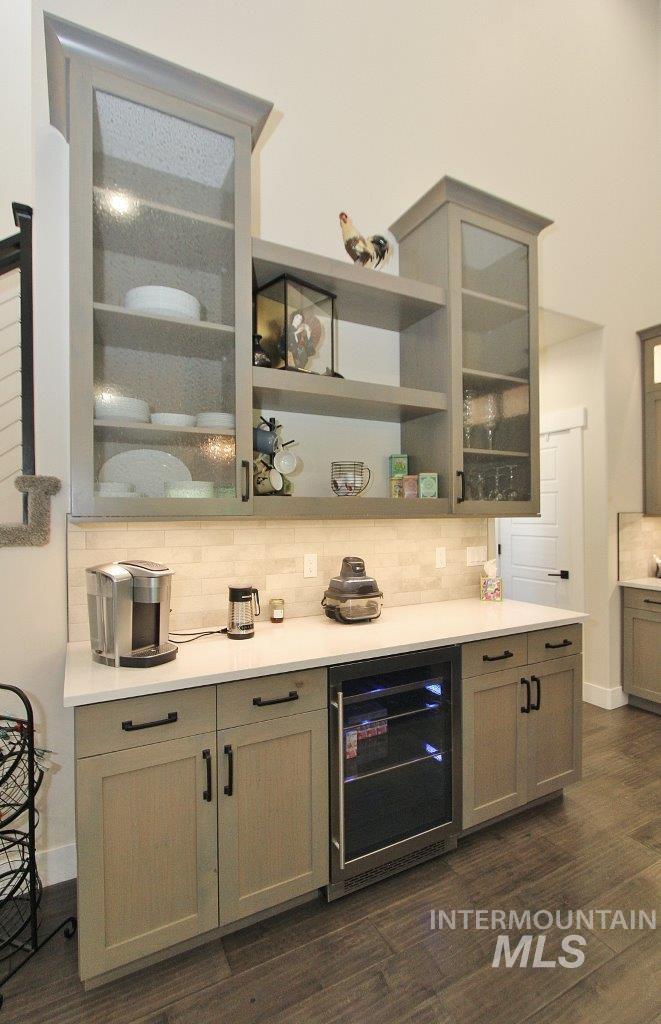
Built-in cabinetry with glass-front uppers, an integrated beverage cooler, light-toned countertops, and a subway tile backsplash
-
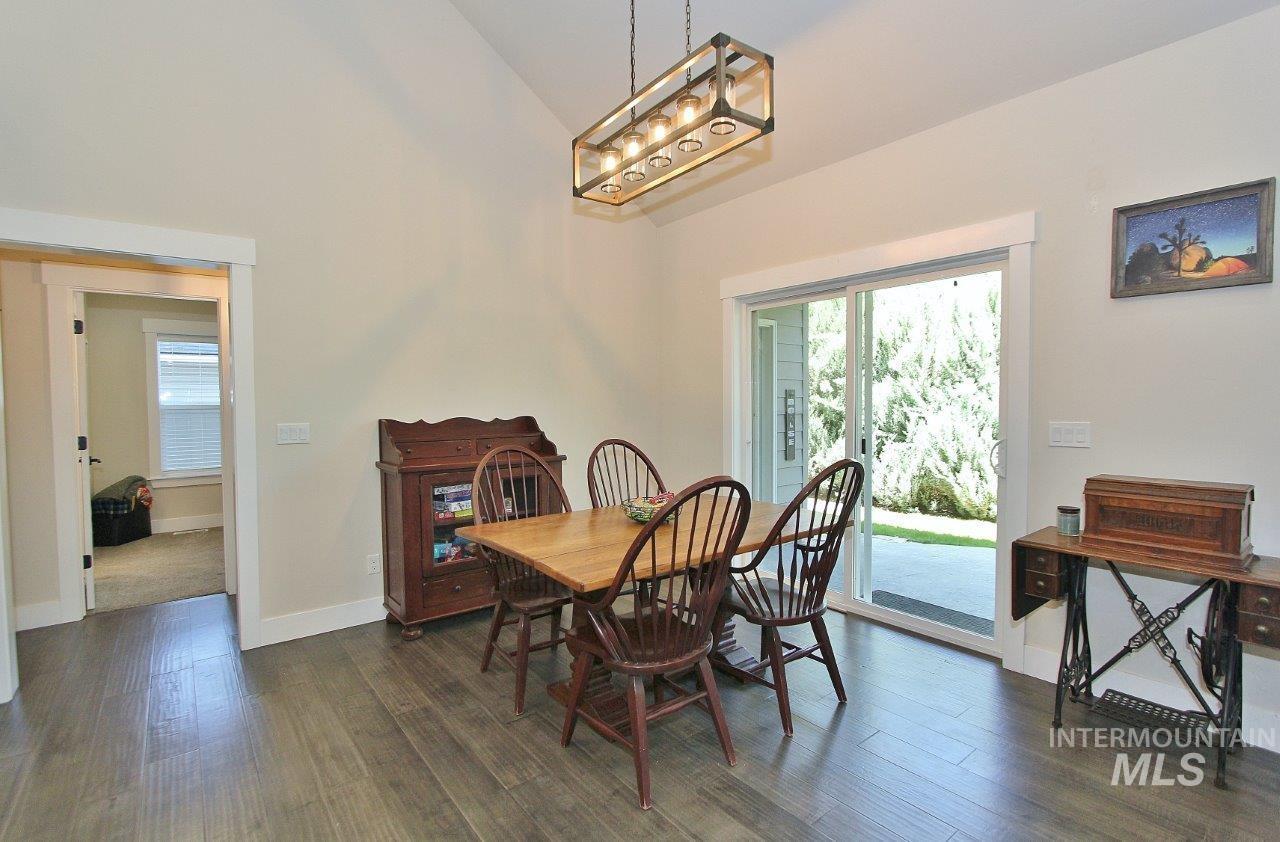
Spacious room featuring vaulted ceilings, wood-finish flooring, and a contemporary linear chandelier
-
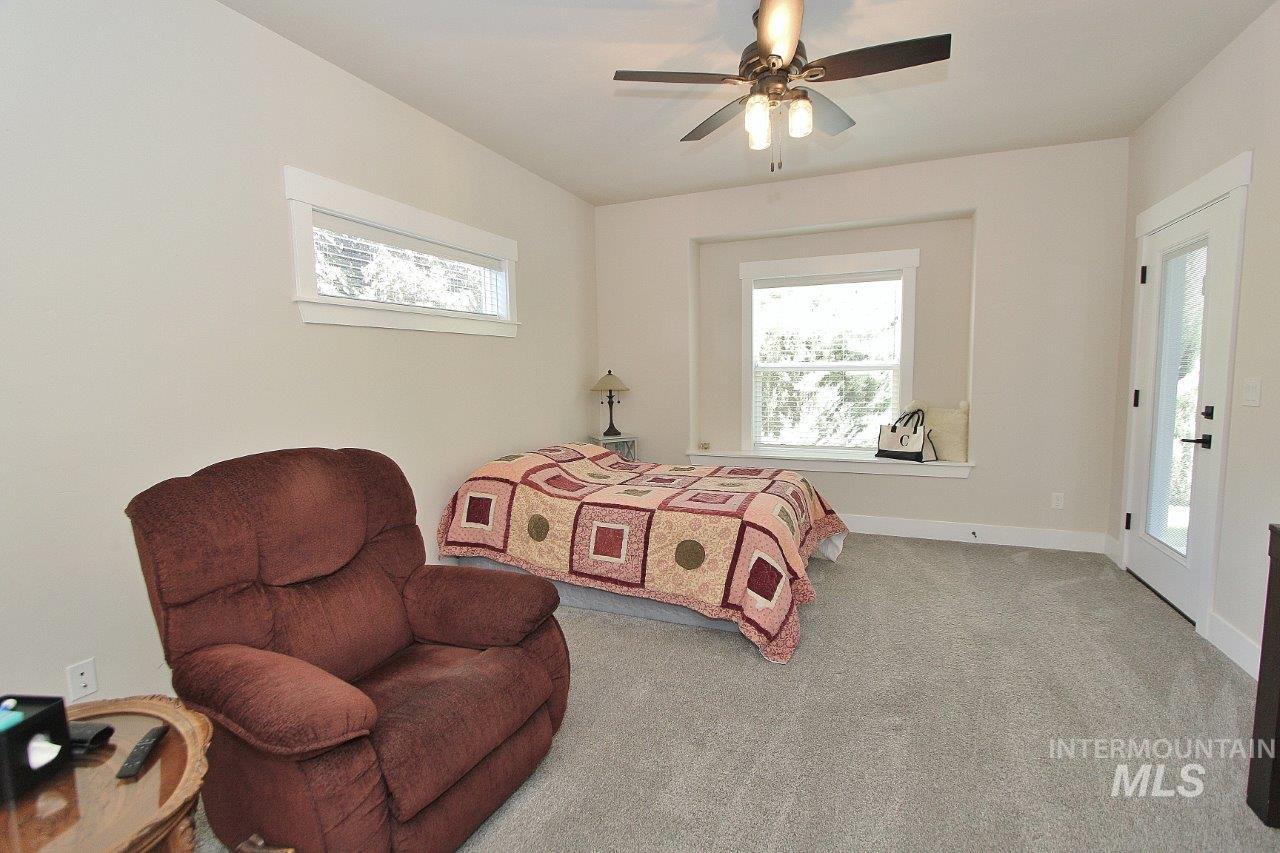
Carpeted room featuring a ceiling fan with integrated lighting, a large window with a built-in window seat, a horizontal transom window, and a glass-paneled door
-
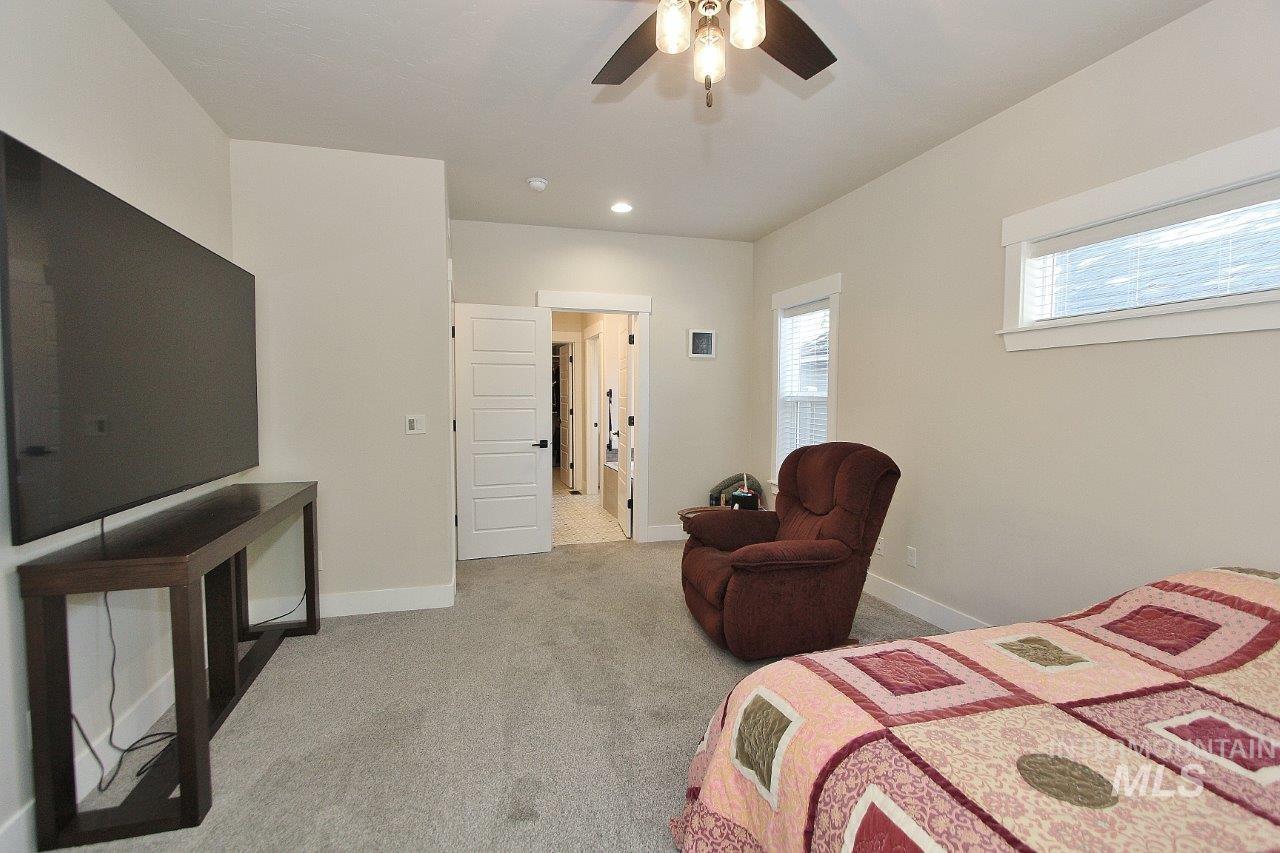
Spacious room featuring neutral carpeting, a ceiling fan with integrated lighting, and multiple windows providing natural light
-
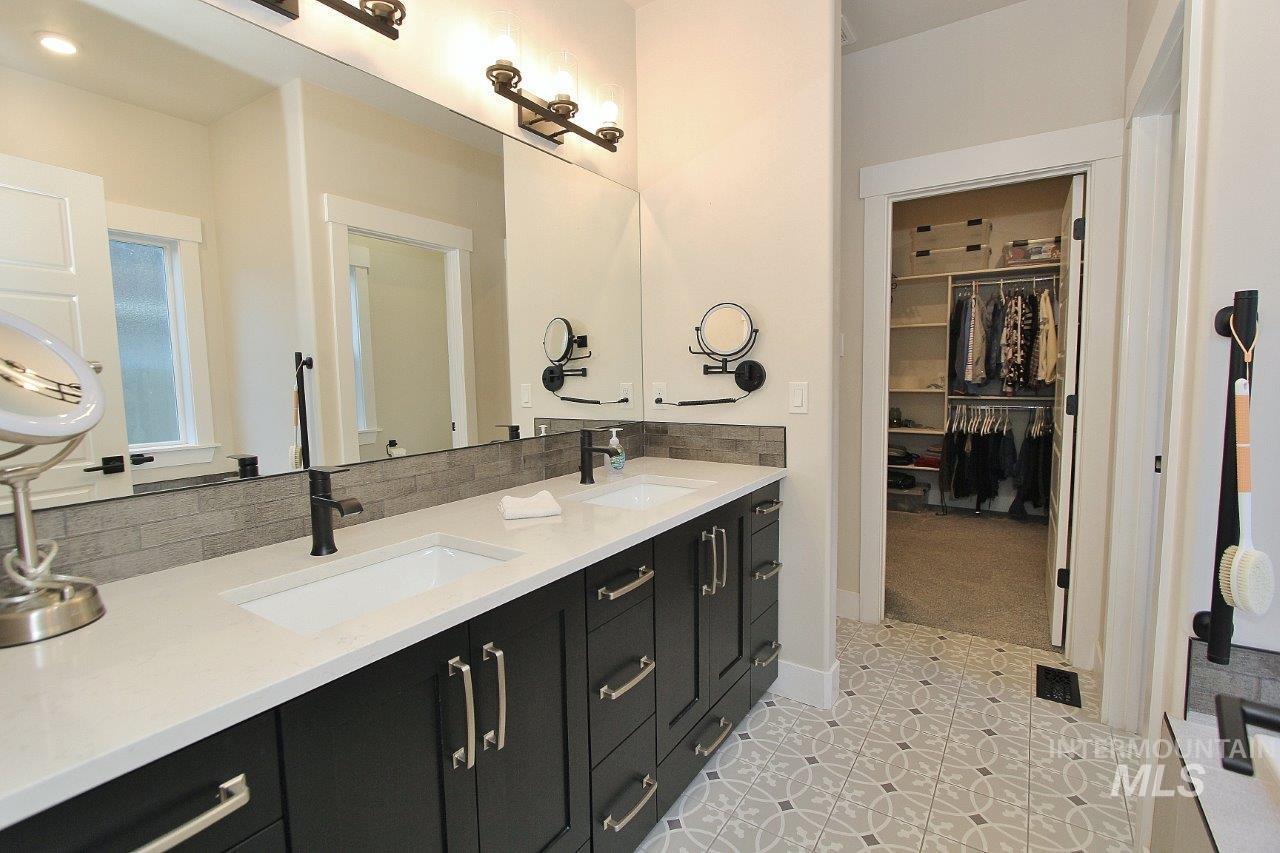
Bathroom featuring a dual vanity with white countertops, dark cabinetry, and matte black fixtures
-
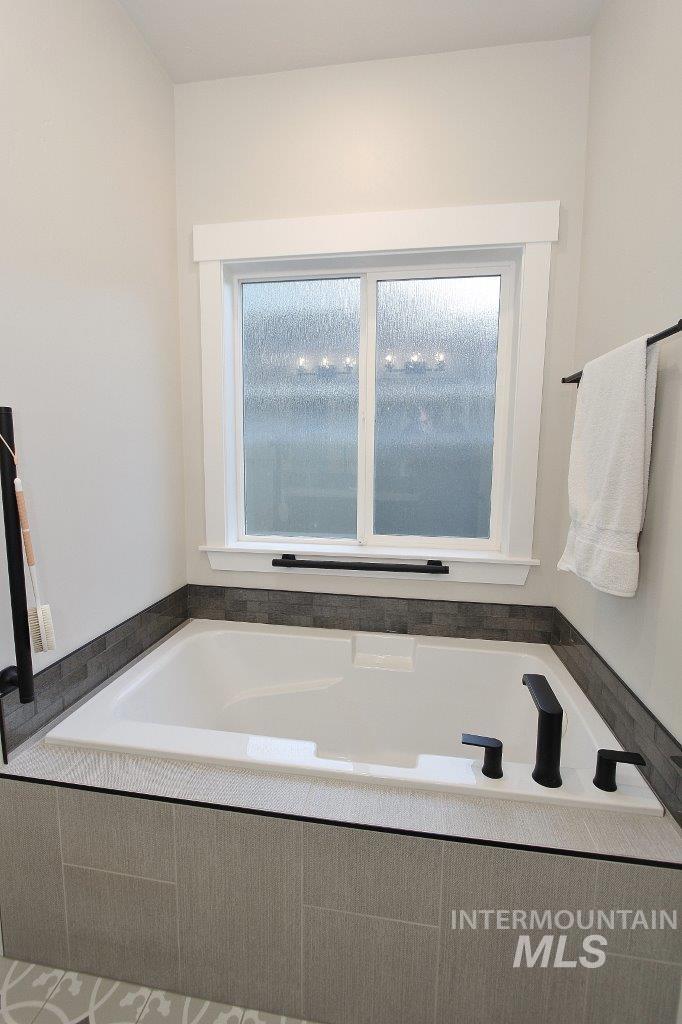
Built-in soaking tub featuring matte black fixtures, framed window with privacy glass, gray large-format tile surround, and dark gray accent tile
-
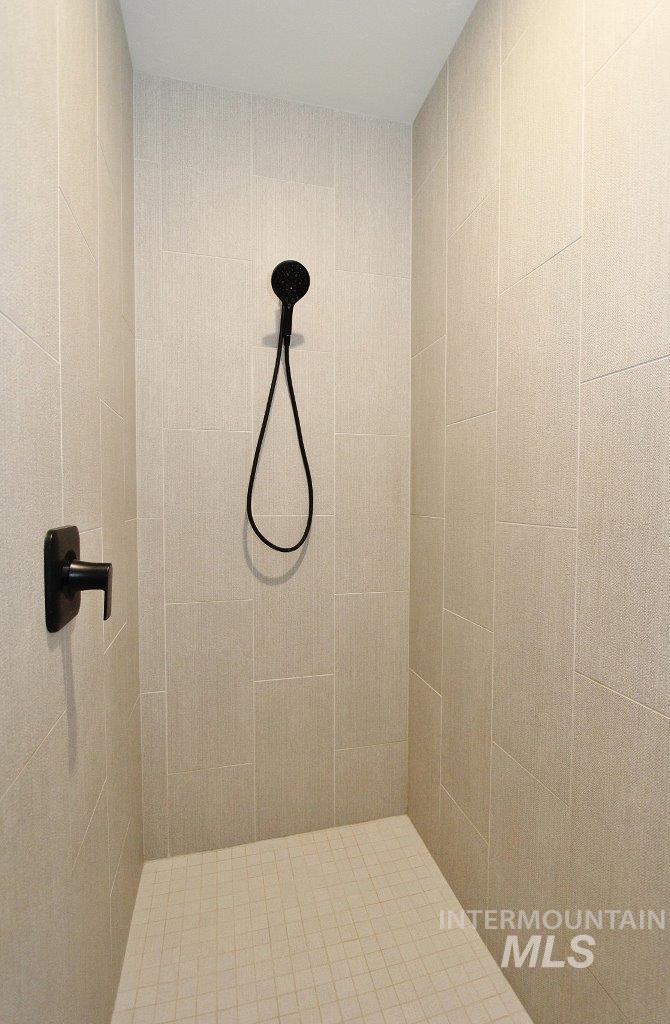
Shower stall with matte black fixtures, light-toned wall tiling, and coordinating mosaic floor tiles
-
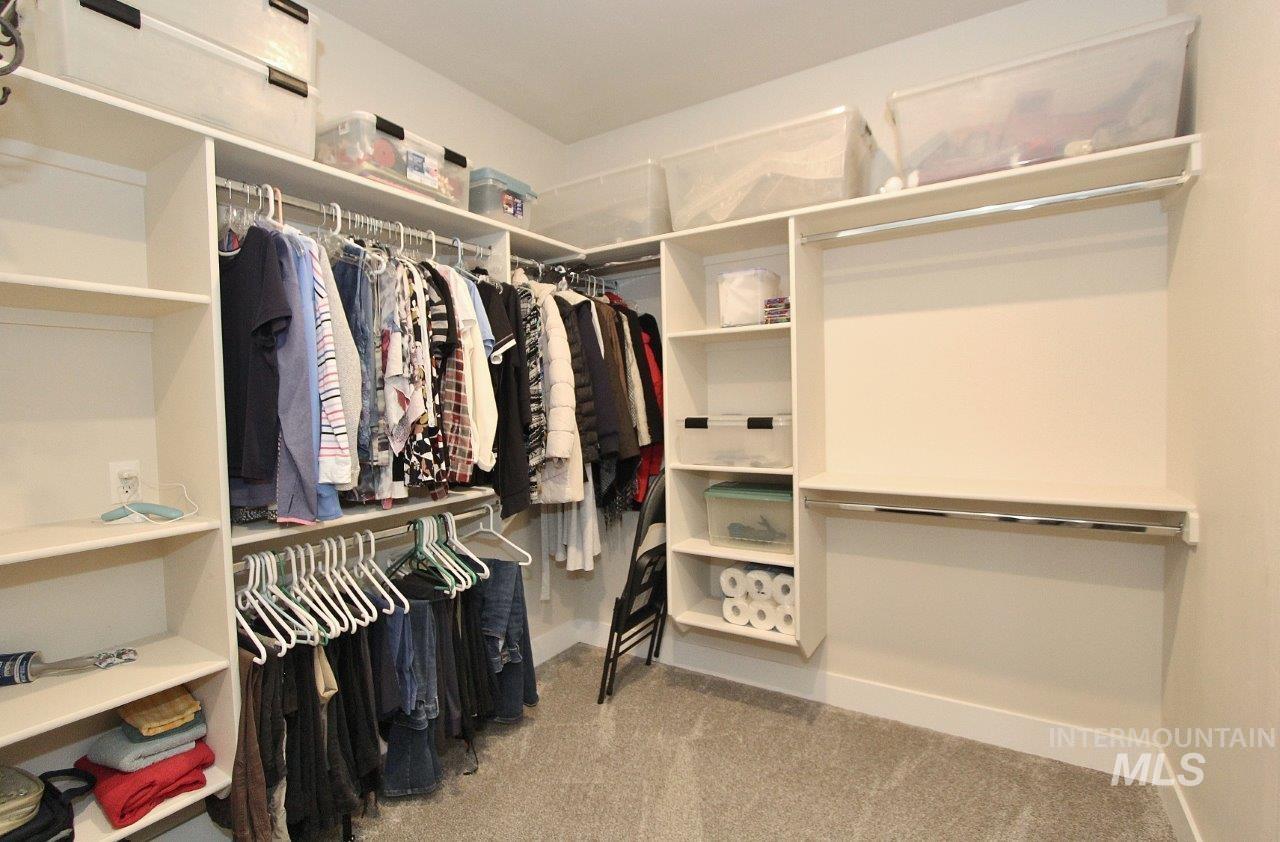
Expansive walk-in closet featuring extensive built-in shelving, multiple hanging rods, and plush carpeting
-
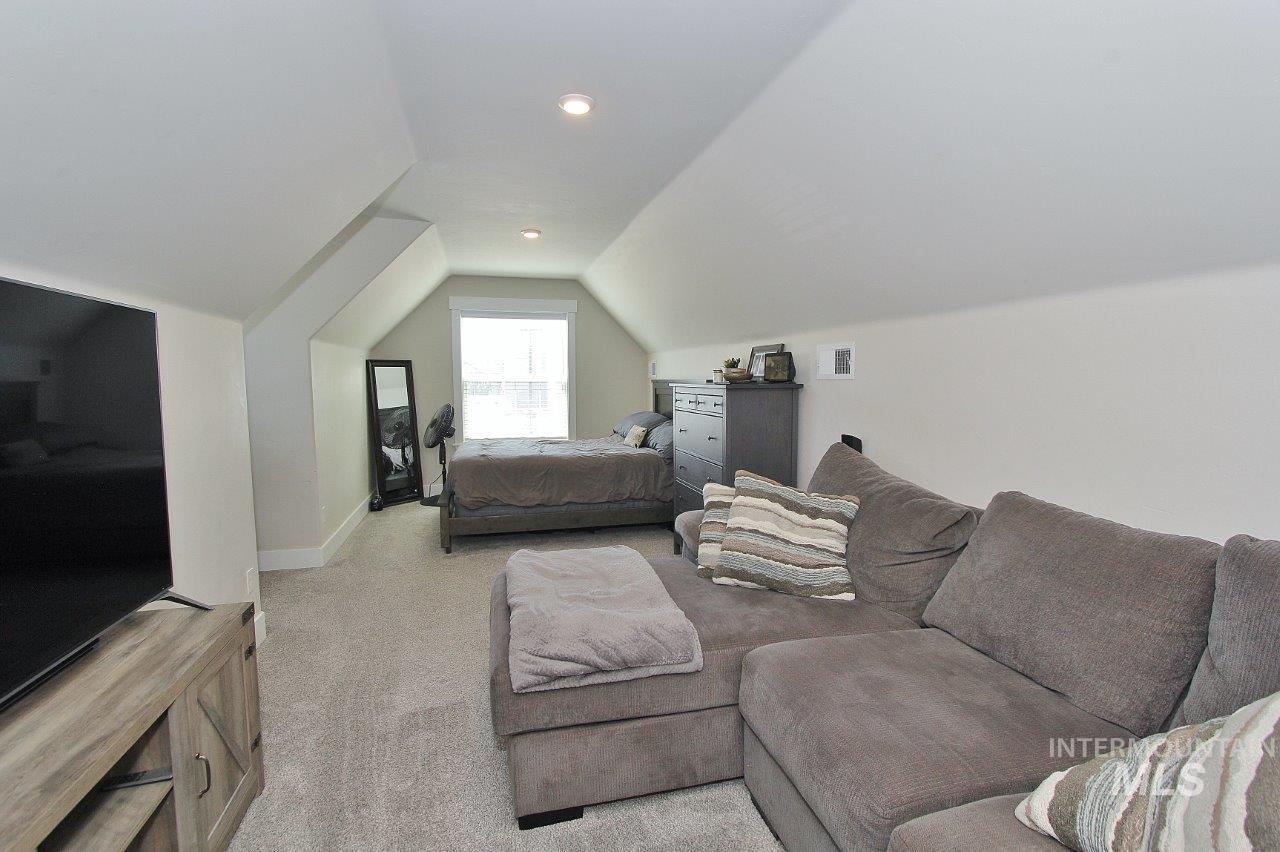
Spacious room with sloped ceilings, recessed lighting, and soft gray carpeting
-
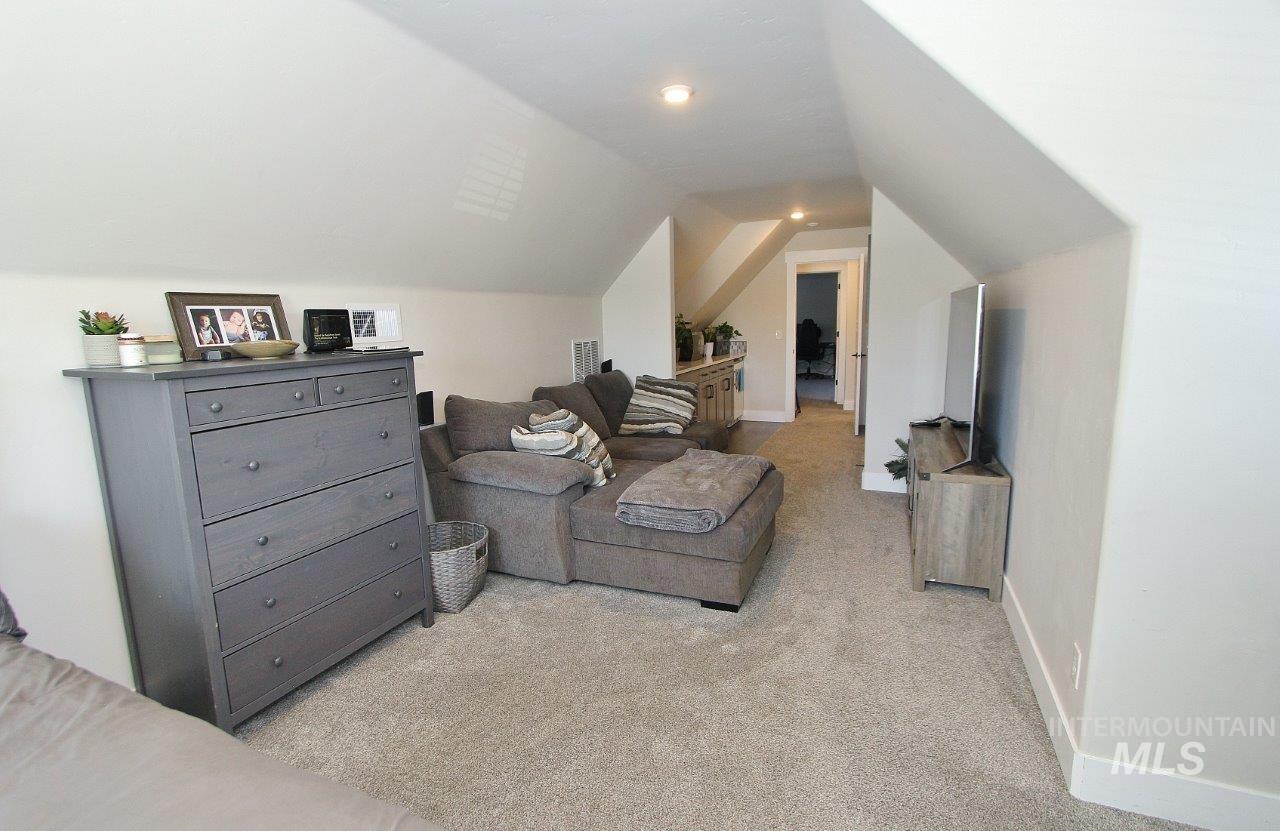
Carpeted loft area featuring sloped ceilings, recessed lighting, and a built-in console with a countertop
-
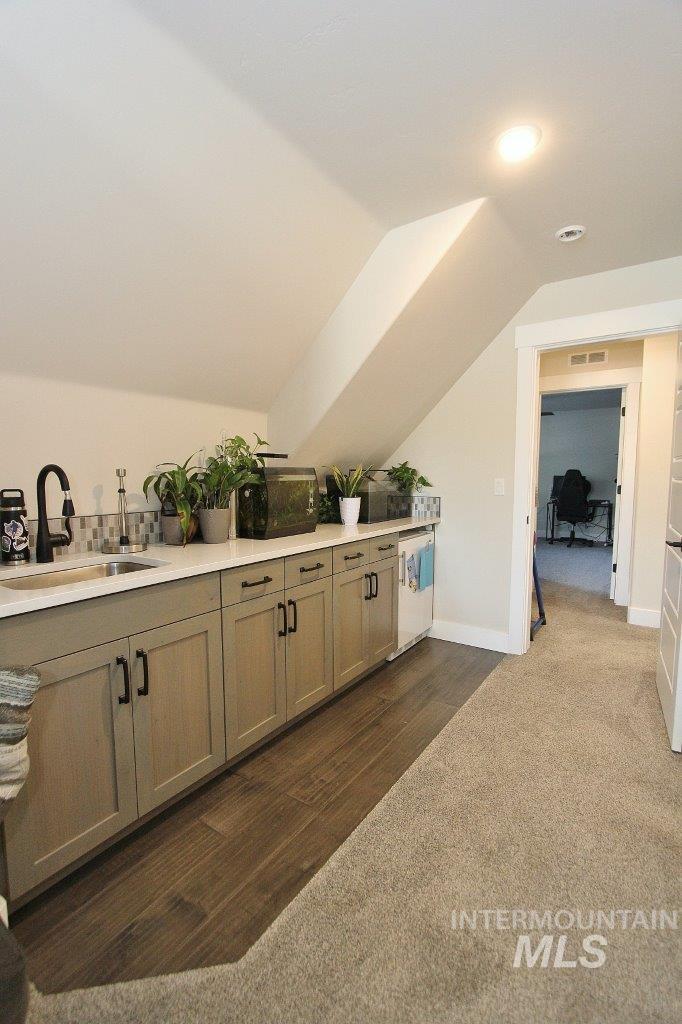
Built-in wet bar featuring light wood-finish cabinetry, a light-toned countertop, and a tiled backsplash
-
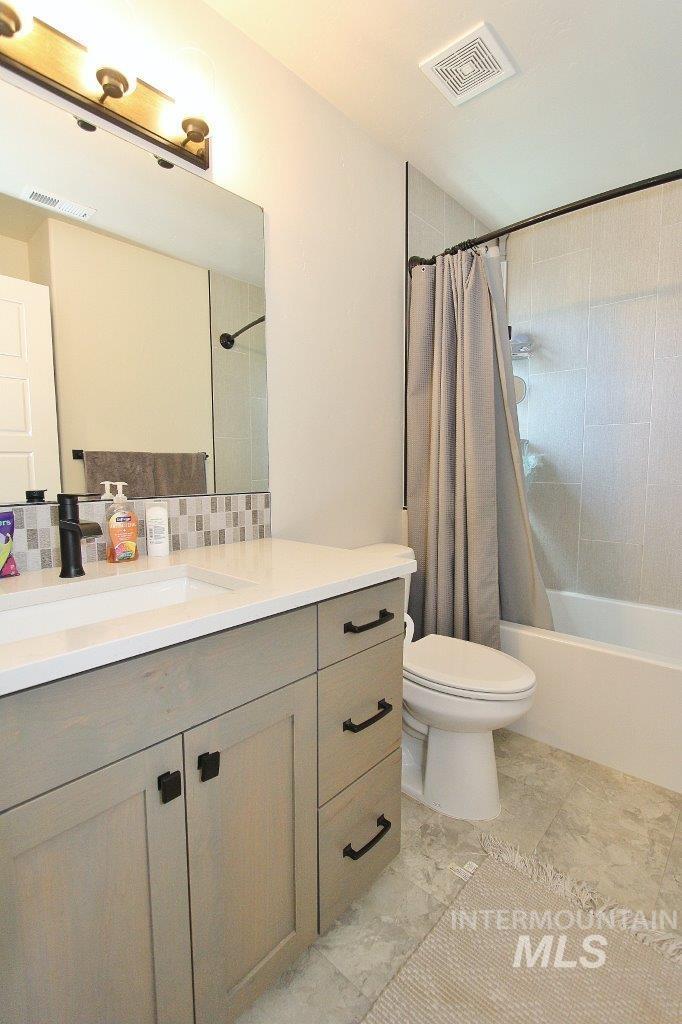
Bathroom featuring a light-toned vanity with black hardware, white countertop, and an integrated sink
-
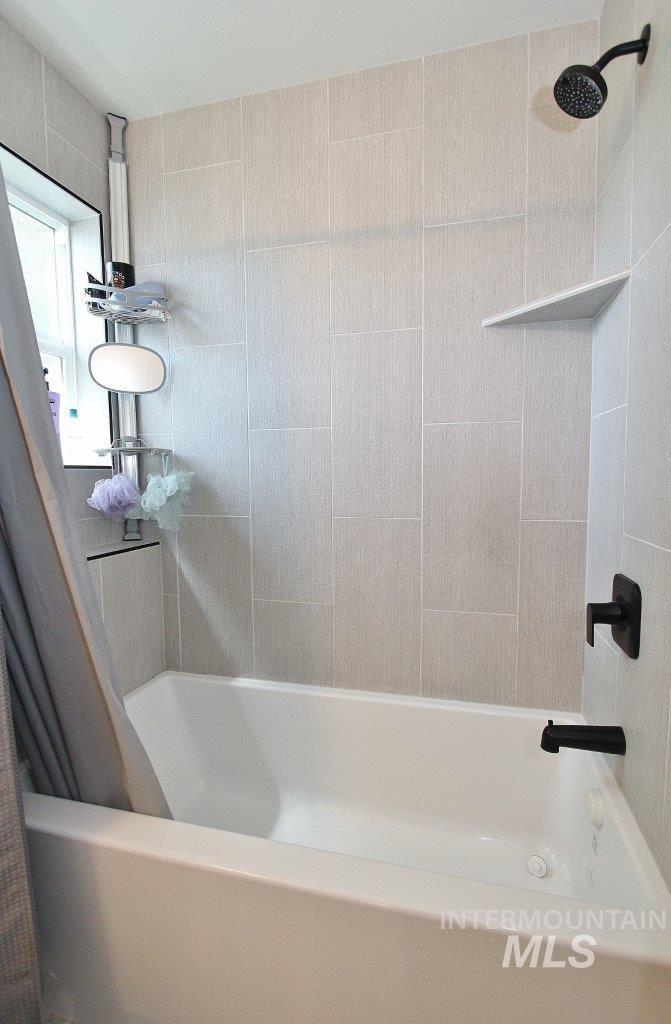
Bathtub featuring black finish shower fixtures, light gray wall tile, and built-in shelving
-
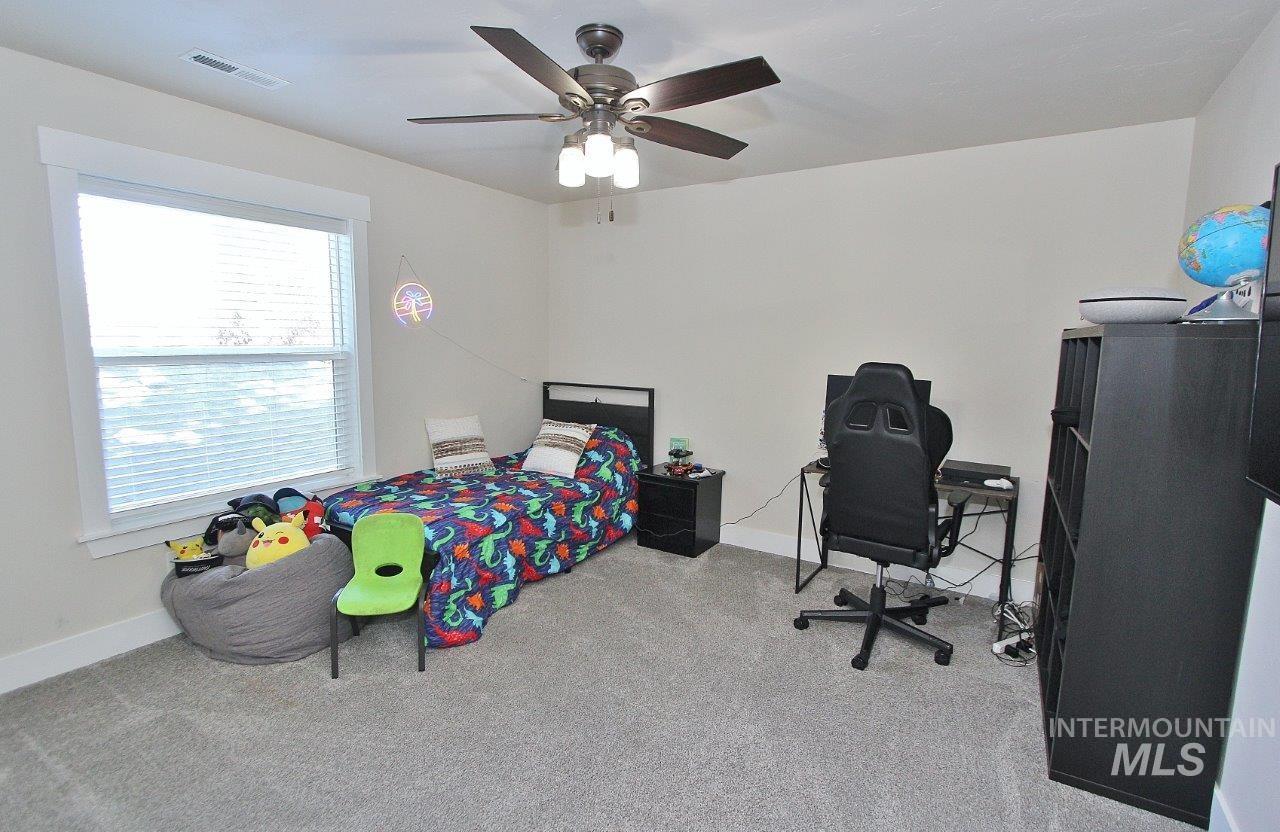
Bright room featuring a large window with blinds, a ceiling fan with integrated lighting, light gray carpeting, and neutral wall paint
-
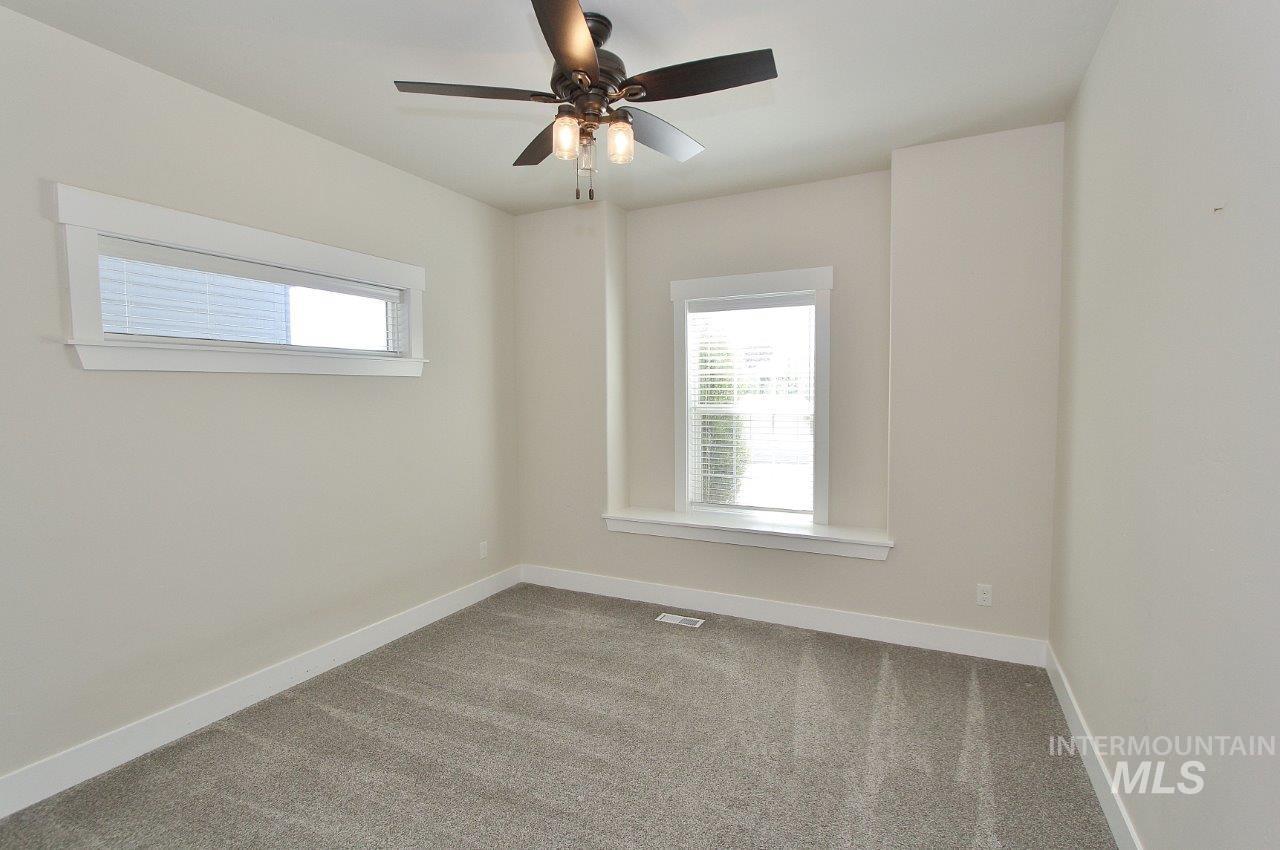
Light-filled room featuring neutral wall finishes and gray carpet
-
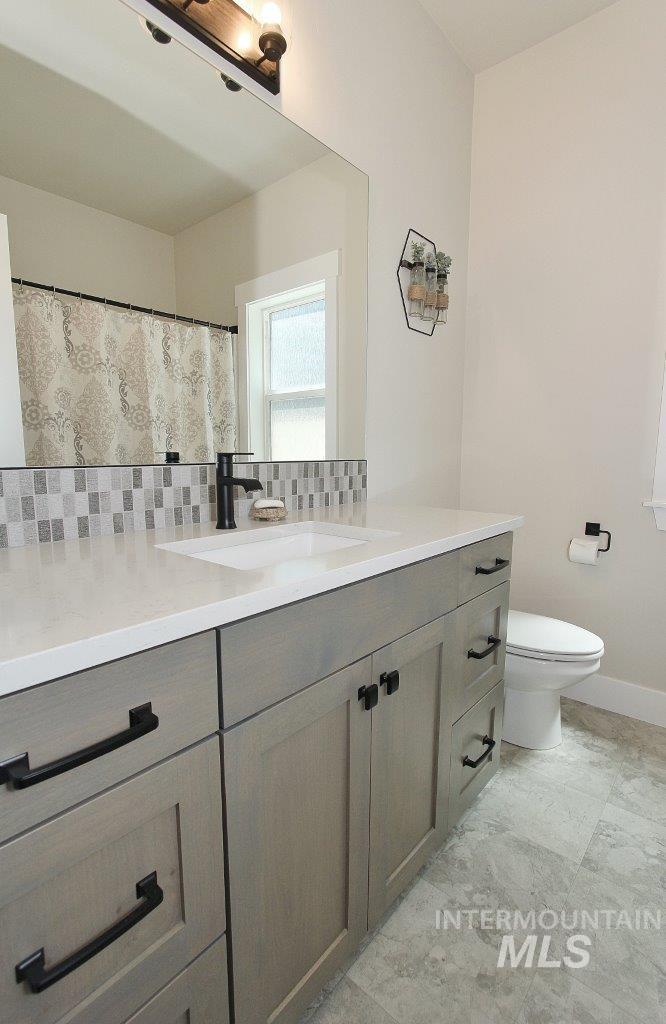
Spacious bathroom featuring a light gray wood-finish vanity with matte black hardware, a white countertop, and an undermount sink
-
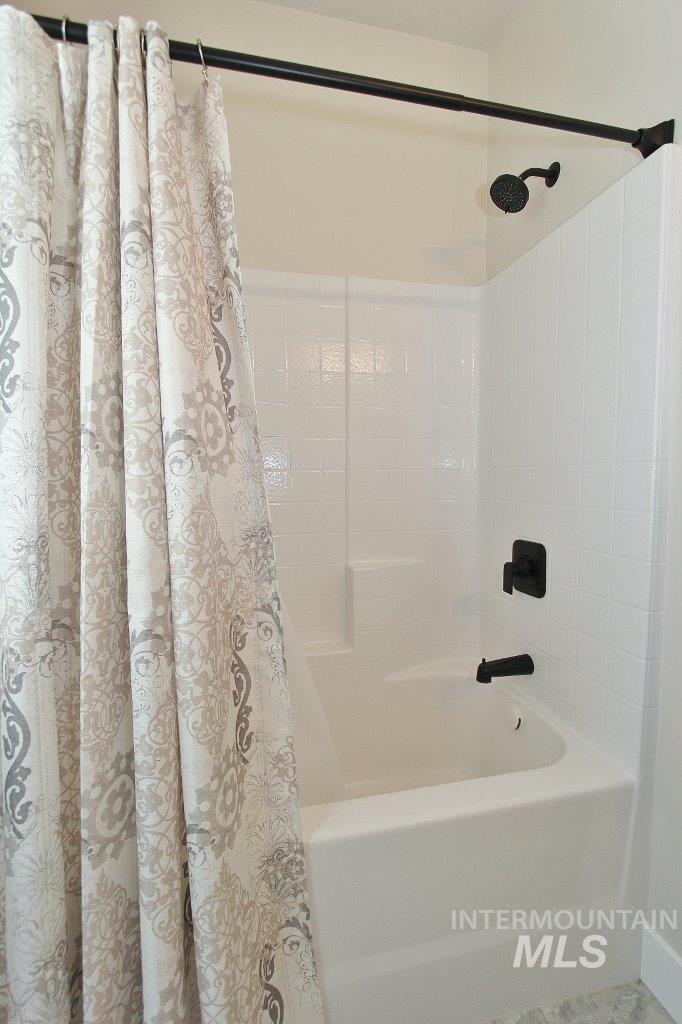
White bathtub with integrated shower, featuring a white tile surround and matte black fixtures
-
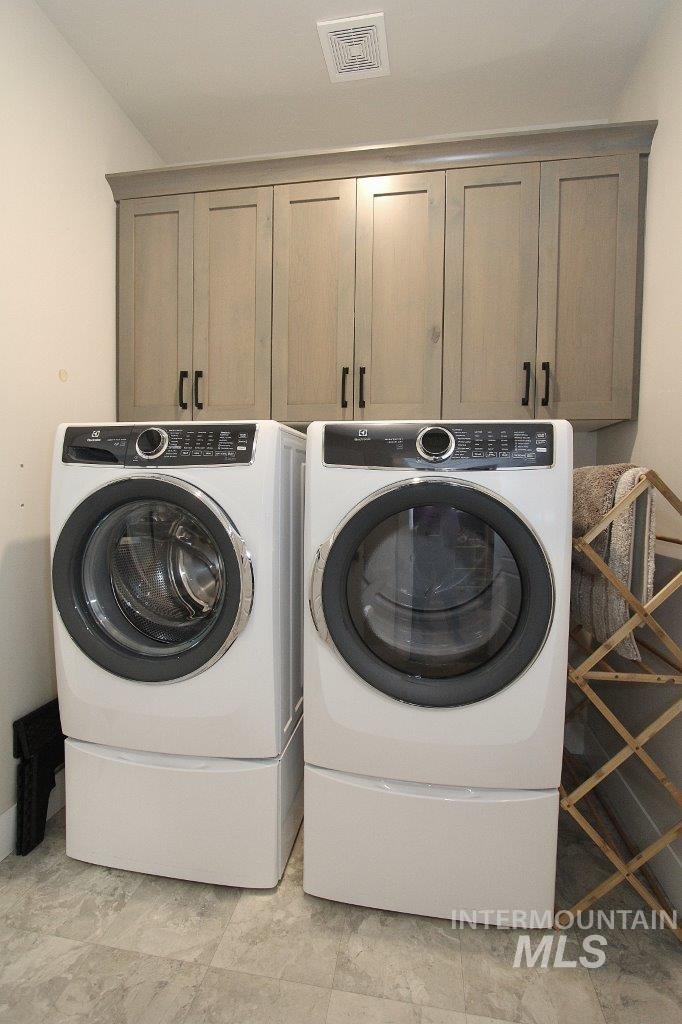
Laundry area featuring overhead cabinetry with black hardware, ceramic tile flooring, and ceiling ventilation
-
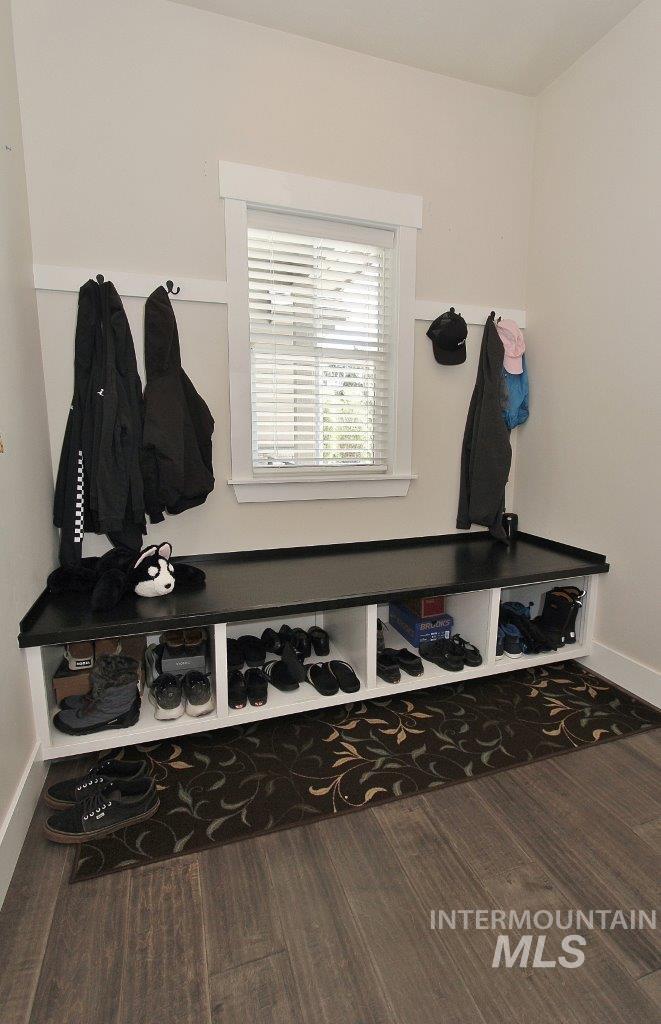
Built-in mudroom bench featuring a dark-toned top, white cubby storage, and wall-mounted coat hooks
-

Private backyard featuring a curved concrete patio, manicured lawn, and mature perimeter landscaping
-
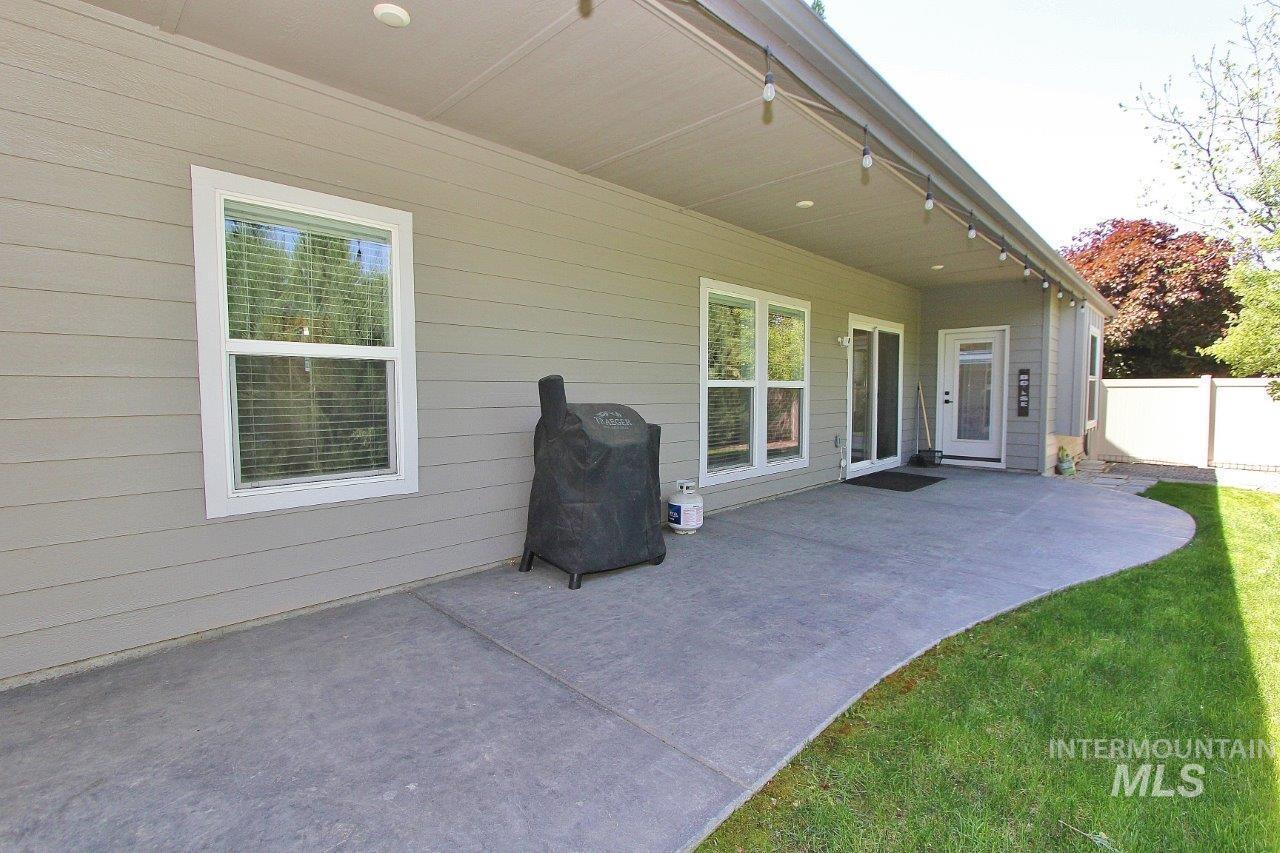
Expansive covered patio with concrete flooring, recessed lighting, and string lights
CUSTOM QUALITY + SPACE TO LIVE DIFFERENTLY. Tucked away in Boise, this Rutherford Construction home delivers the thoughtful design, upgraded finishes & flexible spaces that set a custom home apart. The generous parking area accommodates 3 vehicles in front, plus an oversized 2-car garage & additional RV/work vehicle parking. Inside, soaring vaulted ceilings frame an impressive great room with stone fireplace, built-ins & an open chef’s kitchen featuring double ovens, large island, wine cooler, under-cabinet lighting & custom soft-close cabinetry. The split-bedroom design creates a private primary retreat with sitting area, spa-like bath & oversized walk-in closet connecting directly to the laundry & mudroom. Upstairs, discover exceptional flexibility: a bedroom, full bath & large bonus area with sink, cabinetry, counter & refrigerator—ideal for guests, multigenerational living or a private work/living space. Dual HVAC with HEPA filtration, upgraded water heater, covered patio, gas BBQ line & low-maintenance yard complete this exceptionally well-planned home.
- Heating:
- Forced Air, Gas
- Cooling:
- Central air
- Fireplace:
- One, Gas
- Garage Capacity:
- 2
- Country:
- US
- State:
- ID
- County:
- Ada
- City:
- Boise
- Zipcode:
- 83714
- Street:
- 5041 N Pierce Park Ln
- Longitude:
- W117° 43' 50.9''
- Latitude:
- N43° 39' 59.6''
- Master Bedroom Level:
- Main
- Bedroom 2 Level:
- Main
- Bedroom 3 Level:
- Main
- Bedroom 4 Level:
- Upper
- Kitchen Level:
- Main
- Living Room Level:
- Main
- School District:
- Boise School District #1
- Elementary School:
- Pierce Park
- Middle School:
- River Glen Jr
- High School:
- Capital
- Status:
- Active
- Type:
- Single Family
- Level:
- Two Story
- Tax Year:
- 2025
- Taxes:
- $5,105
- Potential Short Sale:
- No
- Age:
- 6 - 10 Years
- Auction:
- No
- Flood Ins Required:
- No
- HUD Owned:
- No
- In Foreclosure:
- No
- Land Size:
- Standard Lot 6000-9999 SF
- Land Lease:
- No
- Home Owner Exempt:
- Yes
- HOA Frequency:
- Not Applicable
- Irrigation District:
- BOISE VALLEY IRR DITCH
- Inc Kitchen Features:
- Breakfast bar, Dishwasher, Disposal, Microwave, Oven/range freestanding, Pantry, Island, Double oven, Countertop-quartz, Countertop-granite, Gas Oven, Gas Range, Countertop-tile
- Lot Features:
- Bus on city route, Garden Space, Finished Driveway, RV Parking
- Water:
- City service
- Land Use:
- Single
- Sprinkler System:
- Auto,Full
Residential For Sale
5041 N Pierce Park Ln, Boise, Idaho 83714
- Property Type :
- Residential
- Listing Type :
- For Sale
- Status :
- Active
- Listing ID :
- 98985697
- Price :
- $750,000
- Bedrooms :
- 4
- Bathrooms :
- 3
- Apx SqFt :
- 2,555 SqFt
- Year Built :
- 2019
- Lot Area :
- 0.15 Acres
- Days on Market :
- 133
- Subdivision :
- 0 Not Applicable
- Builder Name :
- Rutherford Construction
- Update Date :
- 09/18/2026 03:00:14



