
-
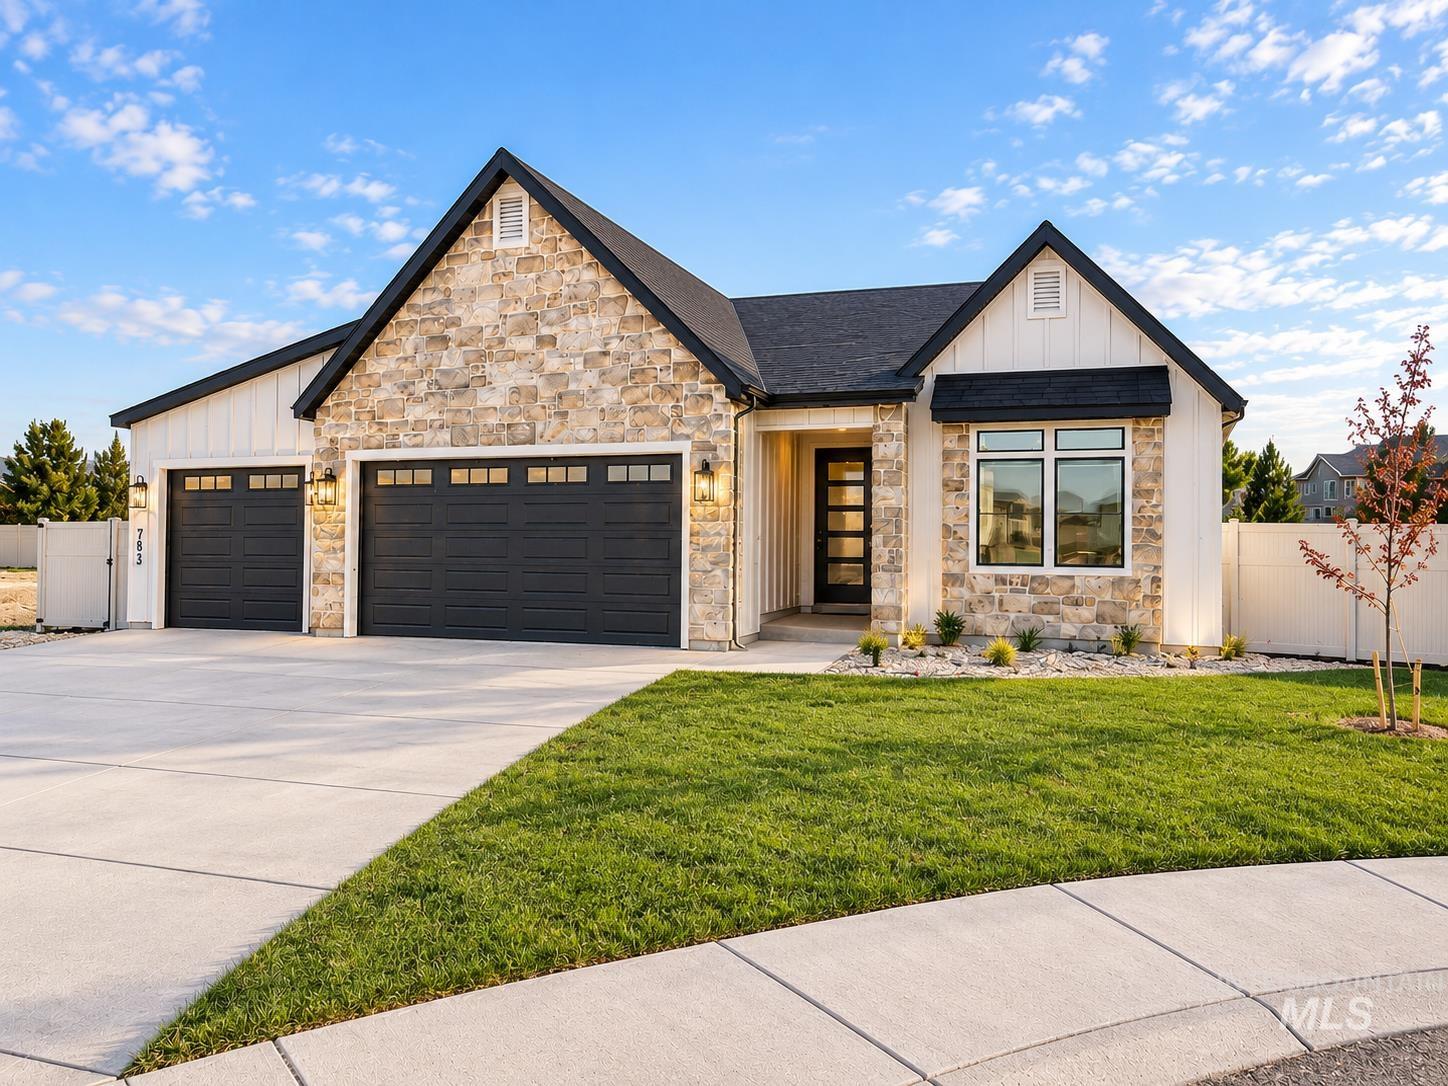
Modern farmhouse exterior featuring stone accents and vertical siding
-

Stone-clad fireplace with a wood mantel, recessed lighting, and light wood-finish flooring
-

Recessed lighting and a gold-tone ceiling fan
-

Tray ceiling with recessed lighting and a ceiling fan
-

White walls with multiple windows and light wood-finish flooring
-

Kitchen island with integrated double basin sink, brass-finish faucet, and light-toned countertop
-

Stainless steel gas cooktop with multiple burners, light-toned cabinetry, solid surface countertop, decorative tile backsplash, and under-cabinet lighting
-

Built-in stainless steel oven and microwave combination
-

Recessed pantry with L-shaped shelving and multiple power outlets
-

Wood-finish flooring, wainscoting, and a coffered ceiling
-

Gray paneled barn door with black hardware, white wainscoting, wood-finish flooring, and light green cabinetry
-

Light-colored carpeting, white walls, and a wood-finish headboard
-

Freestanding soaking tub with black fixtures, subway tile surround, and frosted window
-

Subway tile shower surround with integrated recessed niche, matte black shower head, and matte black shower controls
-

Custom built-in closet system featuring white shelving, multiple hanging rods, and carpet flooring
-

Built-in storage bench with cubbies, wood-finish flooring, light green cabinetry, white subway tile backsplash, and a white countertop
-

Tray ceiling with recessed lighting, ceiling fan with integrated lighting, multiple windows, and light-toned carpeting
-

Neutral tone wall finishes, light-toned carpeting, and recessed ceiling lighting
-

Expansive green lawn, durable vinyl fencing, modern white siding, gravel perimeter, and multiple windows
-

Manicured side yard featuring a privacy fence, gravel border, and exterior door with attached lighting
-

Stone-clad fireplace with a wood mantel, wood-finish flooring, recessed lighting, and a tray ceiling
-

Bathroom featuring a built-in bathtub, a window above the tub, a vanity with a white countertop and integrated sink, a wood-finish vanity cabinet, and a black-framed mirror
-

Recessed lighting, wood-finish flooring, white walls, and a multi-light chandelier
-

Covered patio with square paver flooring, black framed door, and white vinyl fencing
-

Expansive green lawn with a full-height privacy fence and a rear patio
-

Stone and vertical plank siding exterior with a black asphalt shingle roof
SELLER OFFERING UP TO $10,000 IN BUYER CONCESSIONS WITH AN ACCEPTABLE OFFER! Buyer may apply the concession toward allowable closing costs, prepaid expenses or an interest-rate buydown, subject to lender approval and applicable loan-program limits. Discover this beautifully completed home by Wolverton Homes, offering 1,860 square feet of thoughtfully designed single-level living with 4 bedrooms, 2 bathrooms and a spacious 3-car garage. The open-concept great room features vaulted ceilings, abundant natural light and a striking floor-to-ceiling stone fireplace. The kitchen includes quartz countertops, custom cabinetry, a large island and dedicated pantry. Relax in the private primary suite featuring dual vanities, a soaking tub and walk-in tiled shower. Fully landscaped and fenced, this home is complete and move-in ready. Schedule your showing today!
- Heating:
- Forced Air, Gas
- Cooling:
- Central air
- Fireplace:
- Insert, Gas
- Garage Capacity:
- 3
- Country:
- US
- State:
- ID
- County:
- Twin Falls
- City:
- Twin Falls
- Zipcode:
- 83301
- Street:
- 783 Kamiah Rd
- Longitude:
- W115° 30' 12.9''
- Latitude:
- N42° 35' 57.9''
- Master Bedroom Level:
- Main
- Bedroom 2 Level:
- Main
- Bedroom 3 Level:
- Main
- Bedroom 4 Level:
- Main
- School District:
- Twin Falls School District #411
- Elementary School:
- Rock Creek
- Middle School:
- Robert Stuart
- High School:
- Canyon Ridge
- Status:
- Active
- Type:
- Single Family
- Level:
- Single
- Tax Year:
- 2024
- Taxes:
- $702
- Potential Short Sale:
- No
- Age:
- New-Never Occupied
- Auction:
- No
- Flood Ins Required:
- No
- HUD Owned:
- No
- In Foreclosure:
- No
- Land Size:
- Standard Lot 6000-9999 SF
- Home Owner Exempt:
- Yes
- HOA Frequency:
- Annual
- Sprinkler System:
- Auto,Full
Residential For Sale
783 Kamiah Rd, Twin Falls, Idaho 83301
- Property Type :
- Residential
- Listing Type :
- For Sale
- Status :
- Active
- Listing ID :
- 98985681
- Price :
- $554,900
- Bedrooms :
- 4
- Bathrooms :
- 2
- Apx SqFt :
- 1,860 SqFt
- Year Built :
- 2026
- Lot Area :
- 0.19 Acres
- Days on Market :
- 147
- Subdivision :
- Northern Passage-Twin
- Builder Name :
- Wolverton Homes, LLC
- Update Date :
- 10/02/2026 17:39:00



