
-

Two-story residence featuring a covered front porch, an additional covered side entry, and a dormer window
-

Hardwood flooring, arched doorways, exposed brick accent wall, pendant lighting, and a large window
-
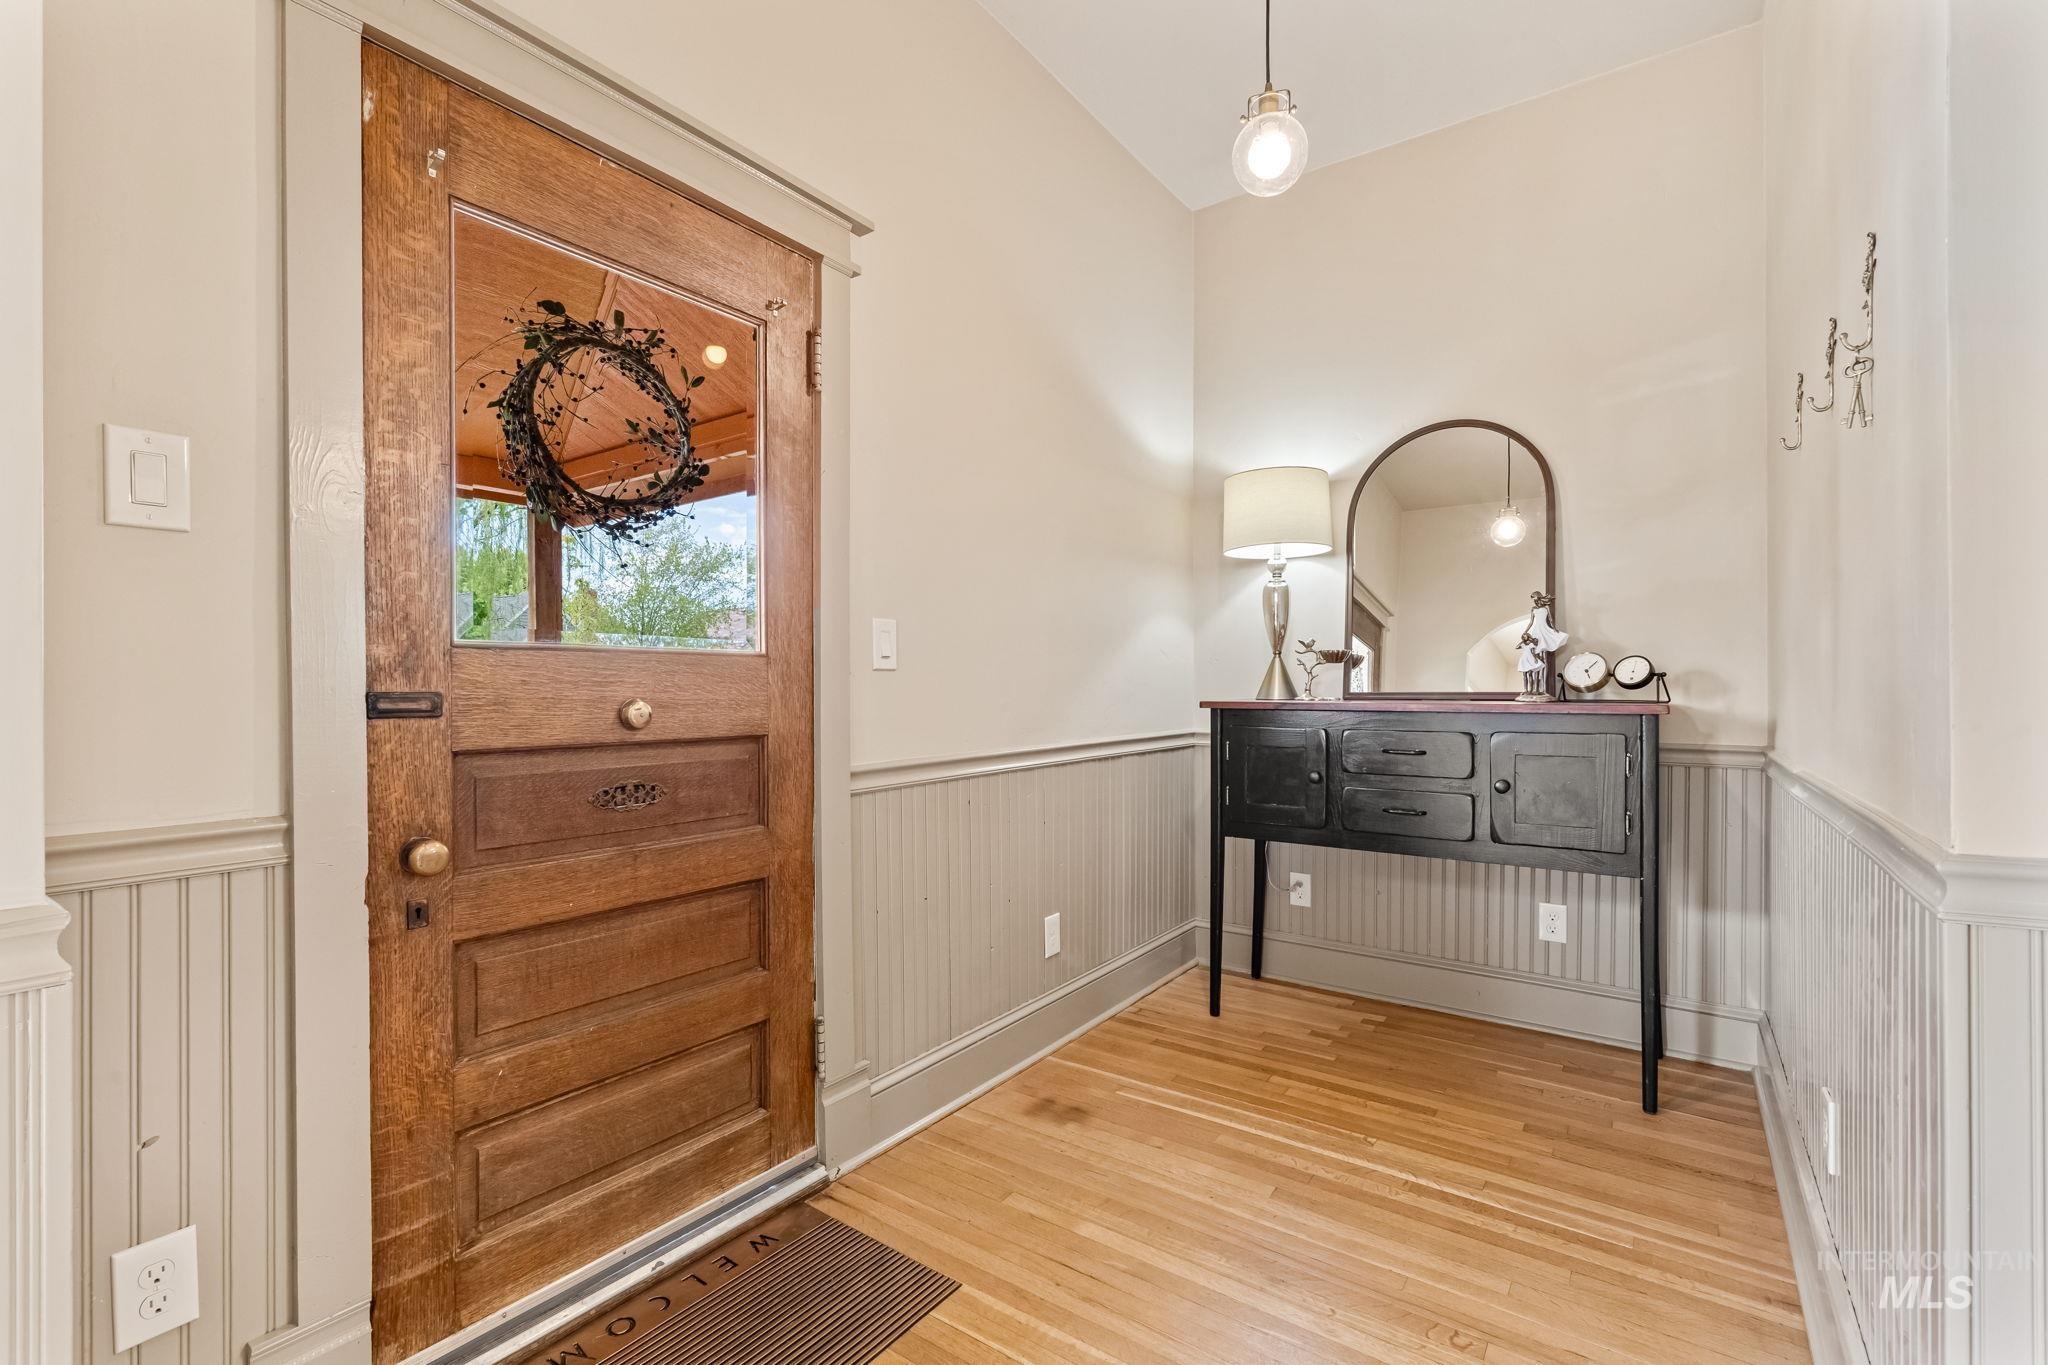
Entryway featuring a paneled wood door with glass insert, wood-finish flooring, beadboard wainscoting, and a ceiling-mounted pendant light
-
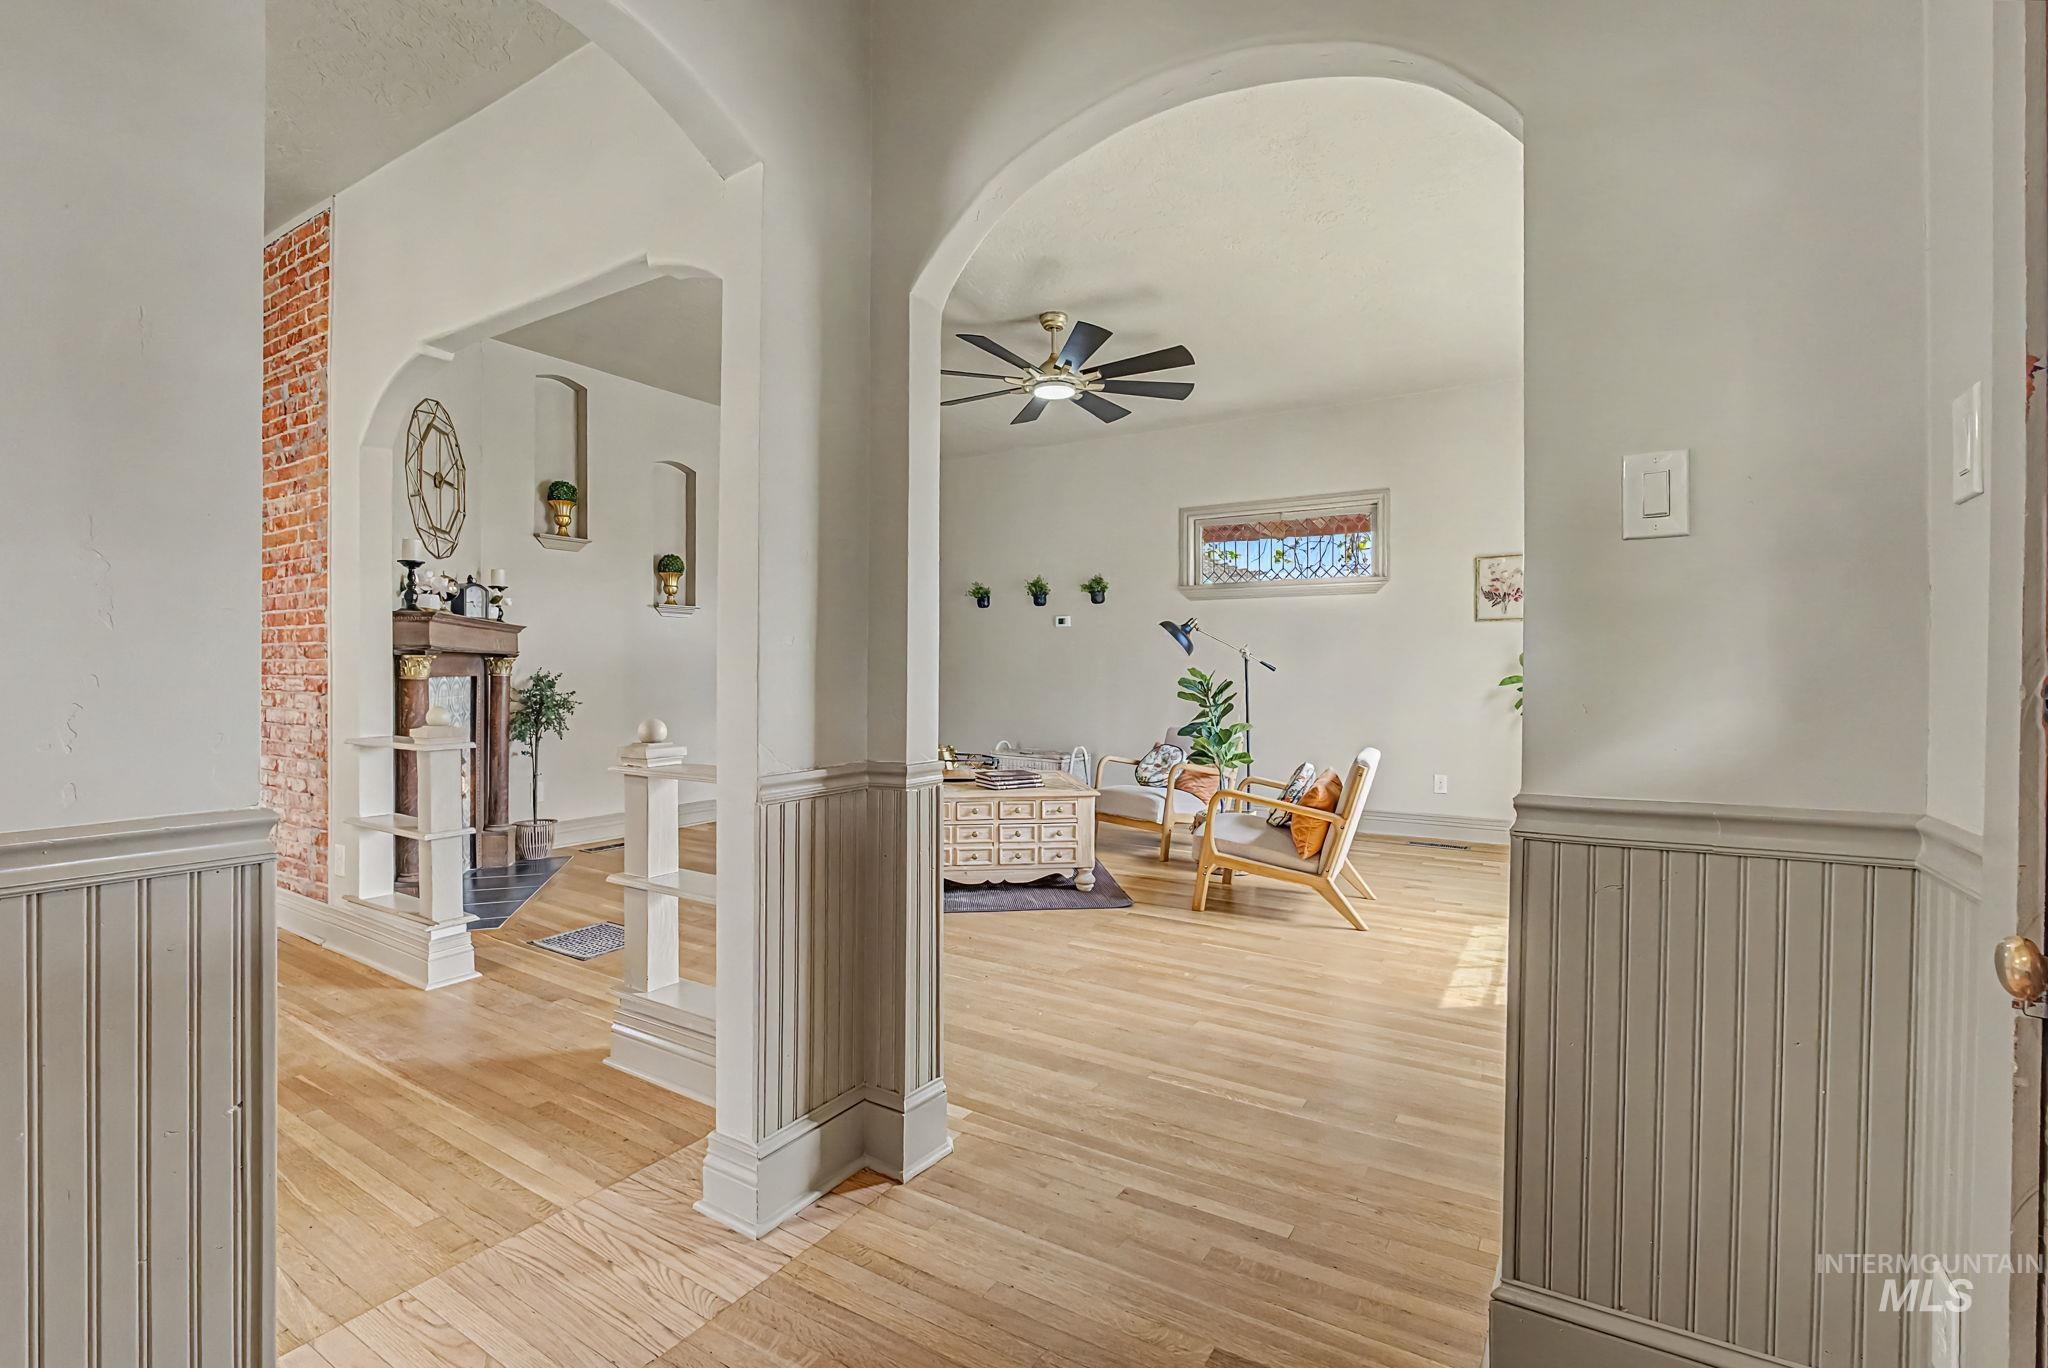
Archways framing the entry into a living space, featuring wood-finish flooring, wainscoting details, and a visible brick accent wall
-
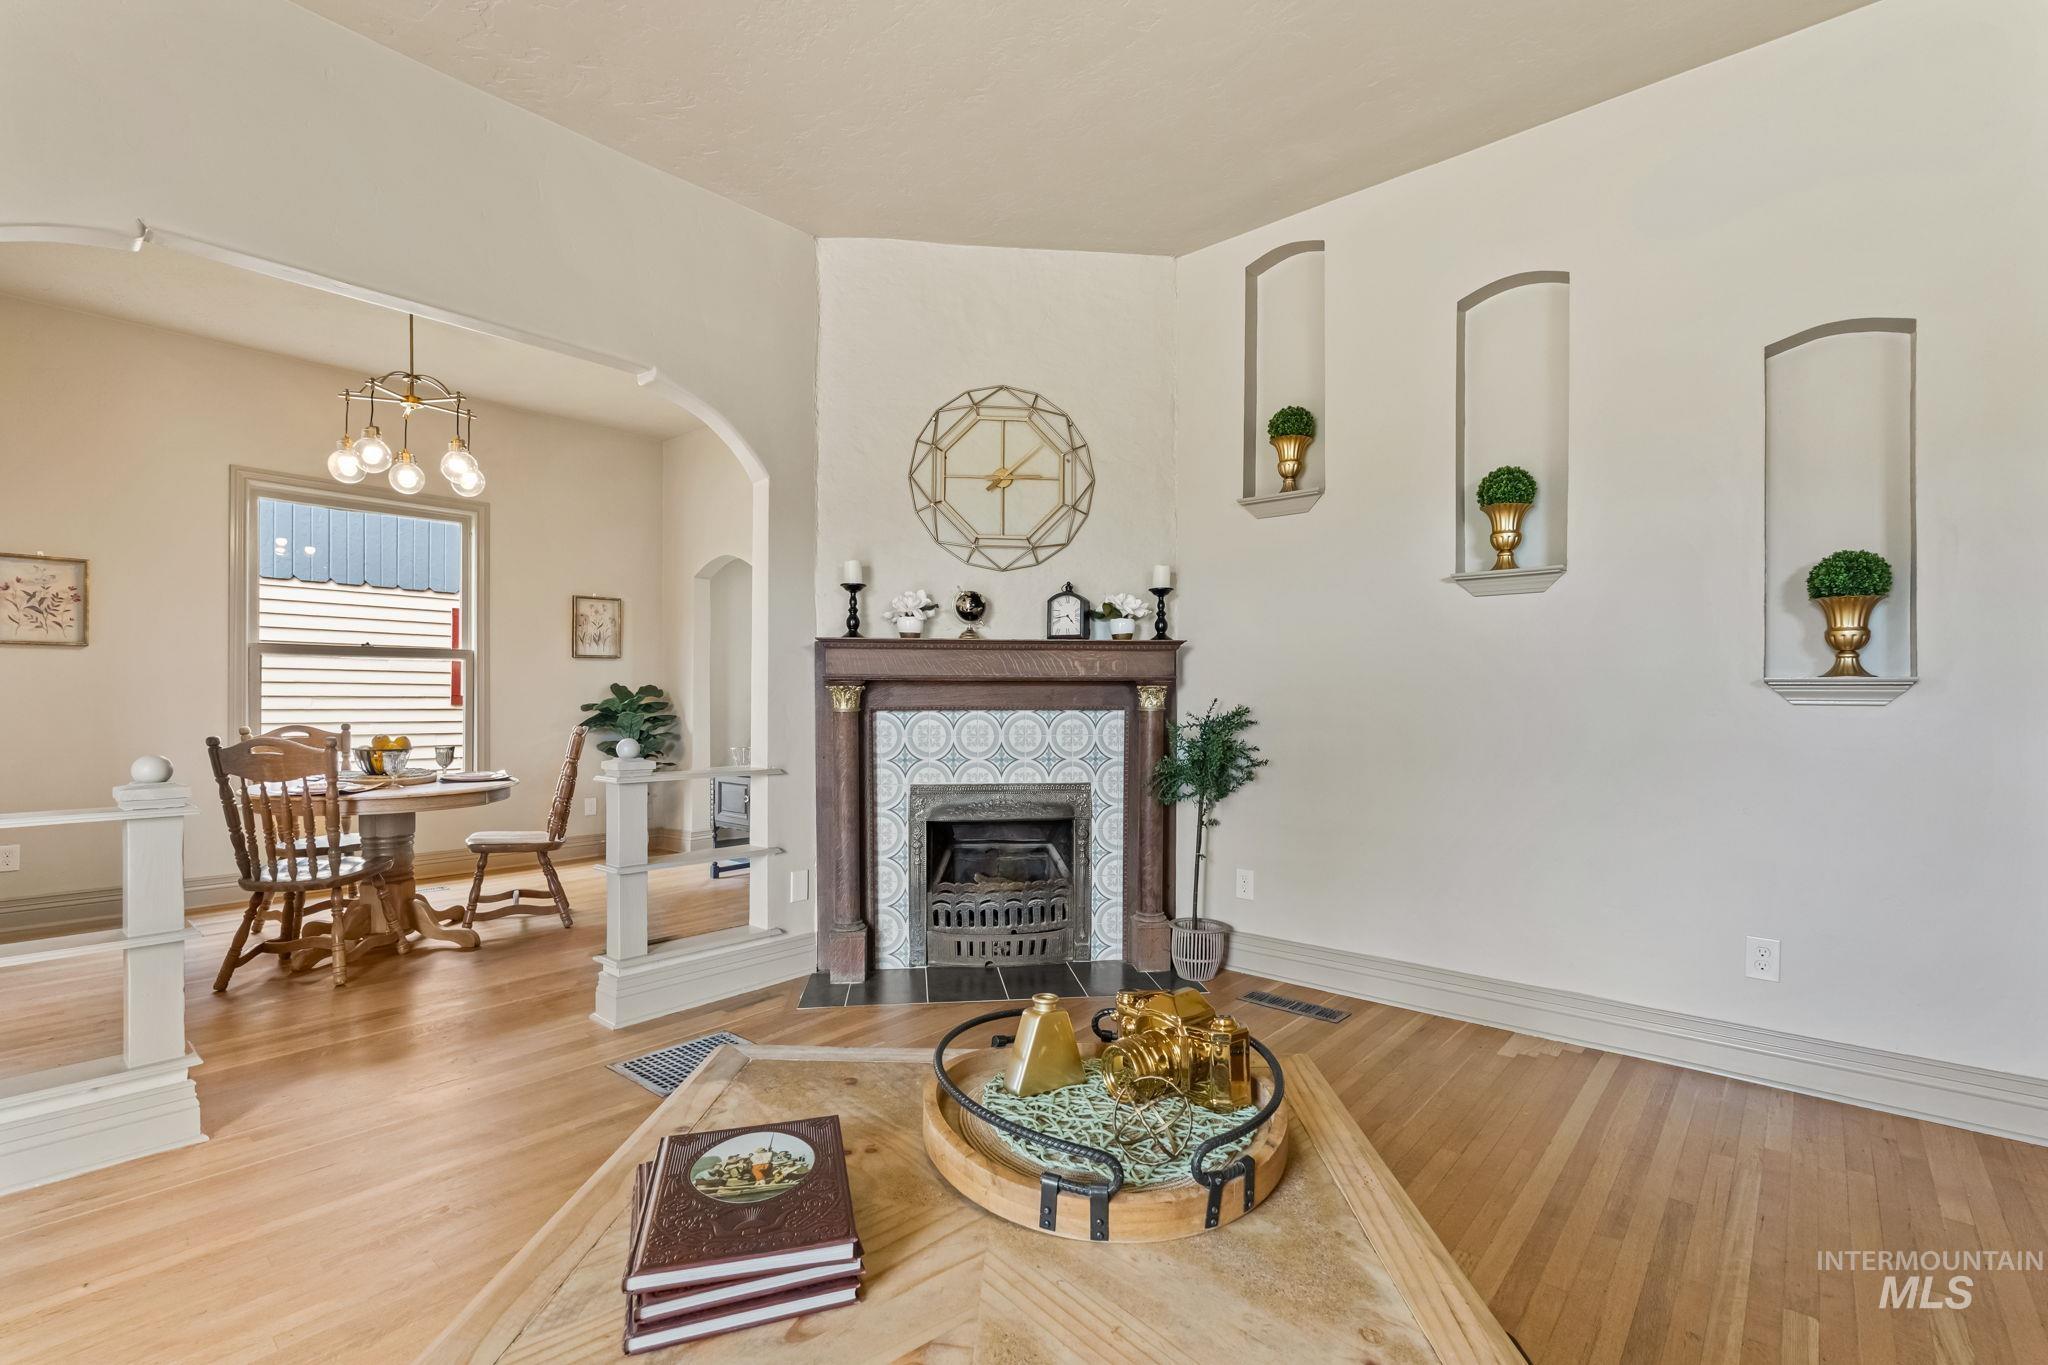
Built-in fireplace with an ornate mantel and patterned tile surround
-
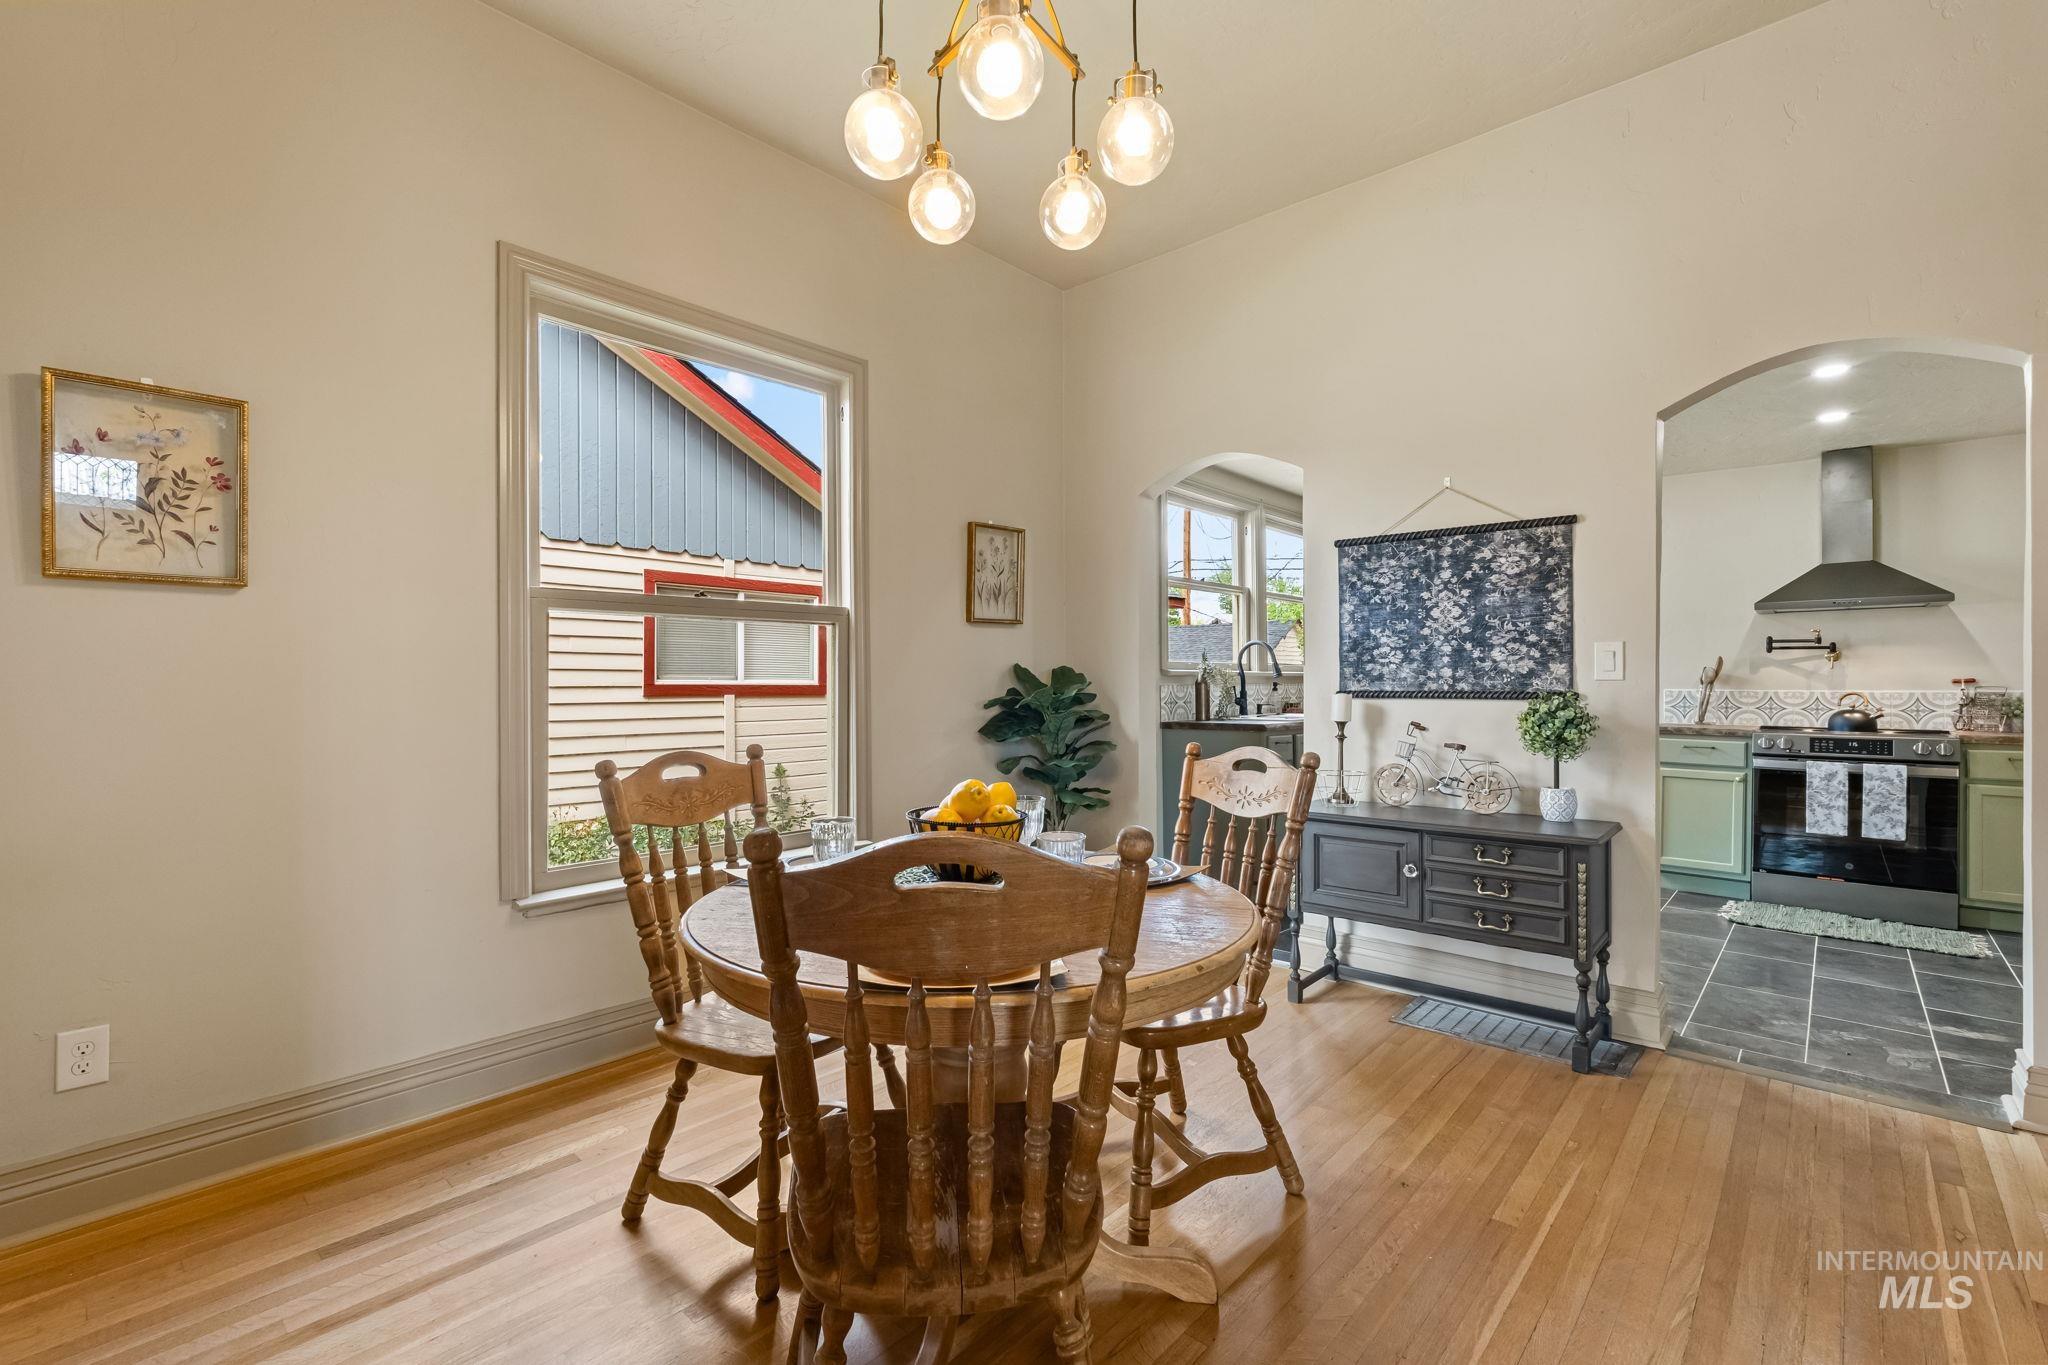
Bright dining space featuring wood-finish flooring, a contemporary chandelier, and an arched doorway opening to the kitchen
-

Kitchen featuring sage green cabinetry, wood-finish countertops, and dark gray tile flooring
-

Stainless steel electric range with a coordinating range hood
-
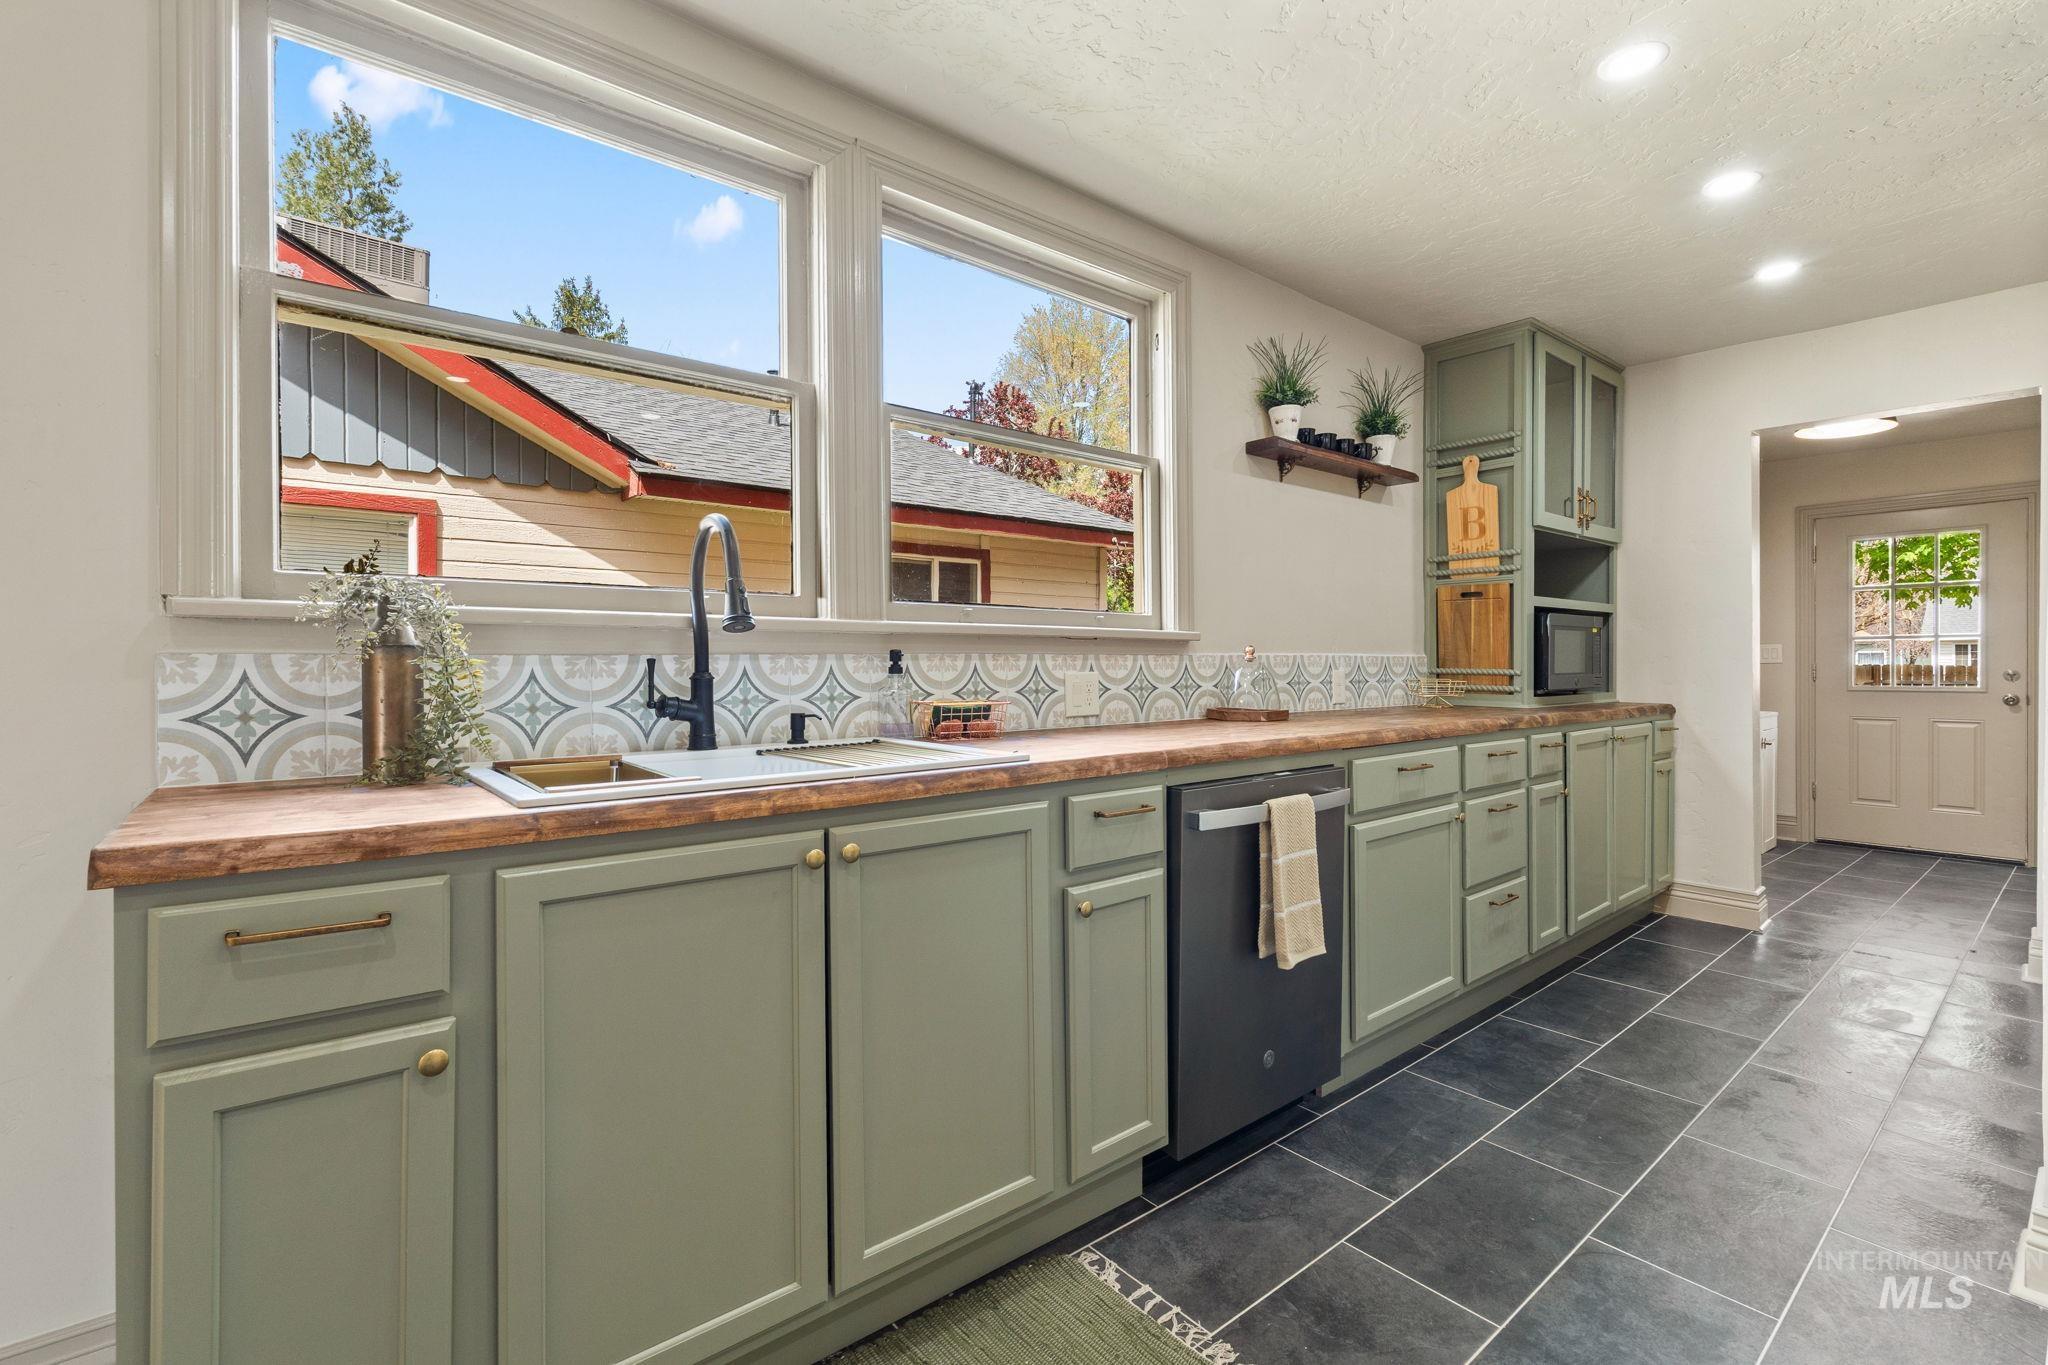
Kitchen featuring sage green cabinetry with brass hardware, wood-finish countertops, and a patterned tile backsplash
-
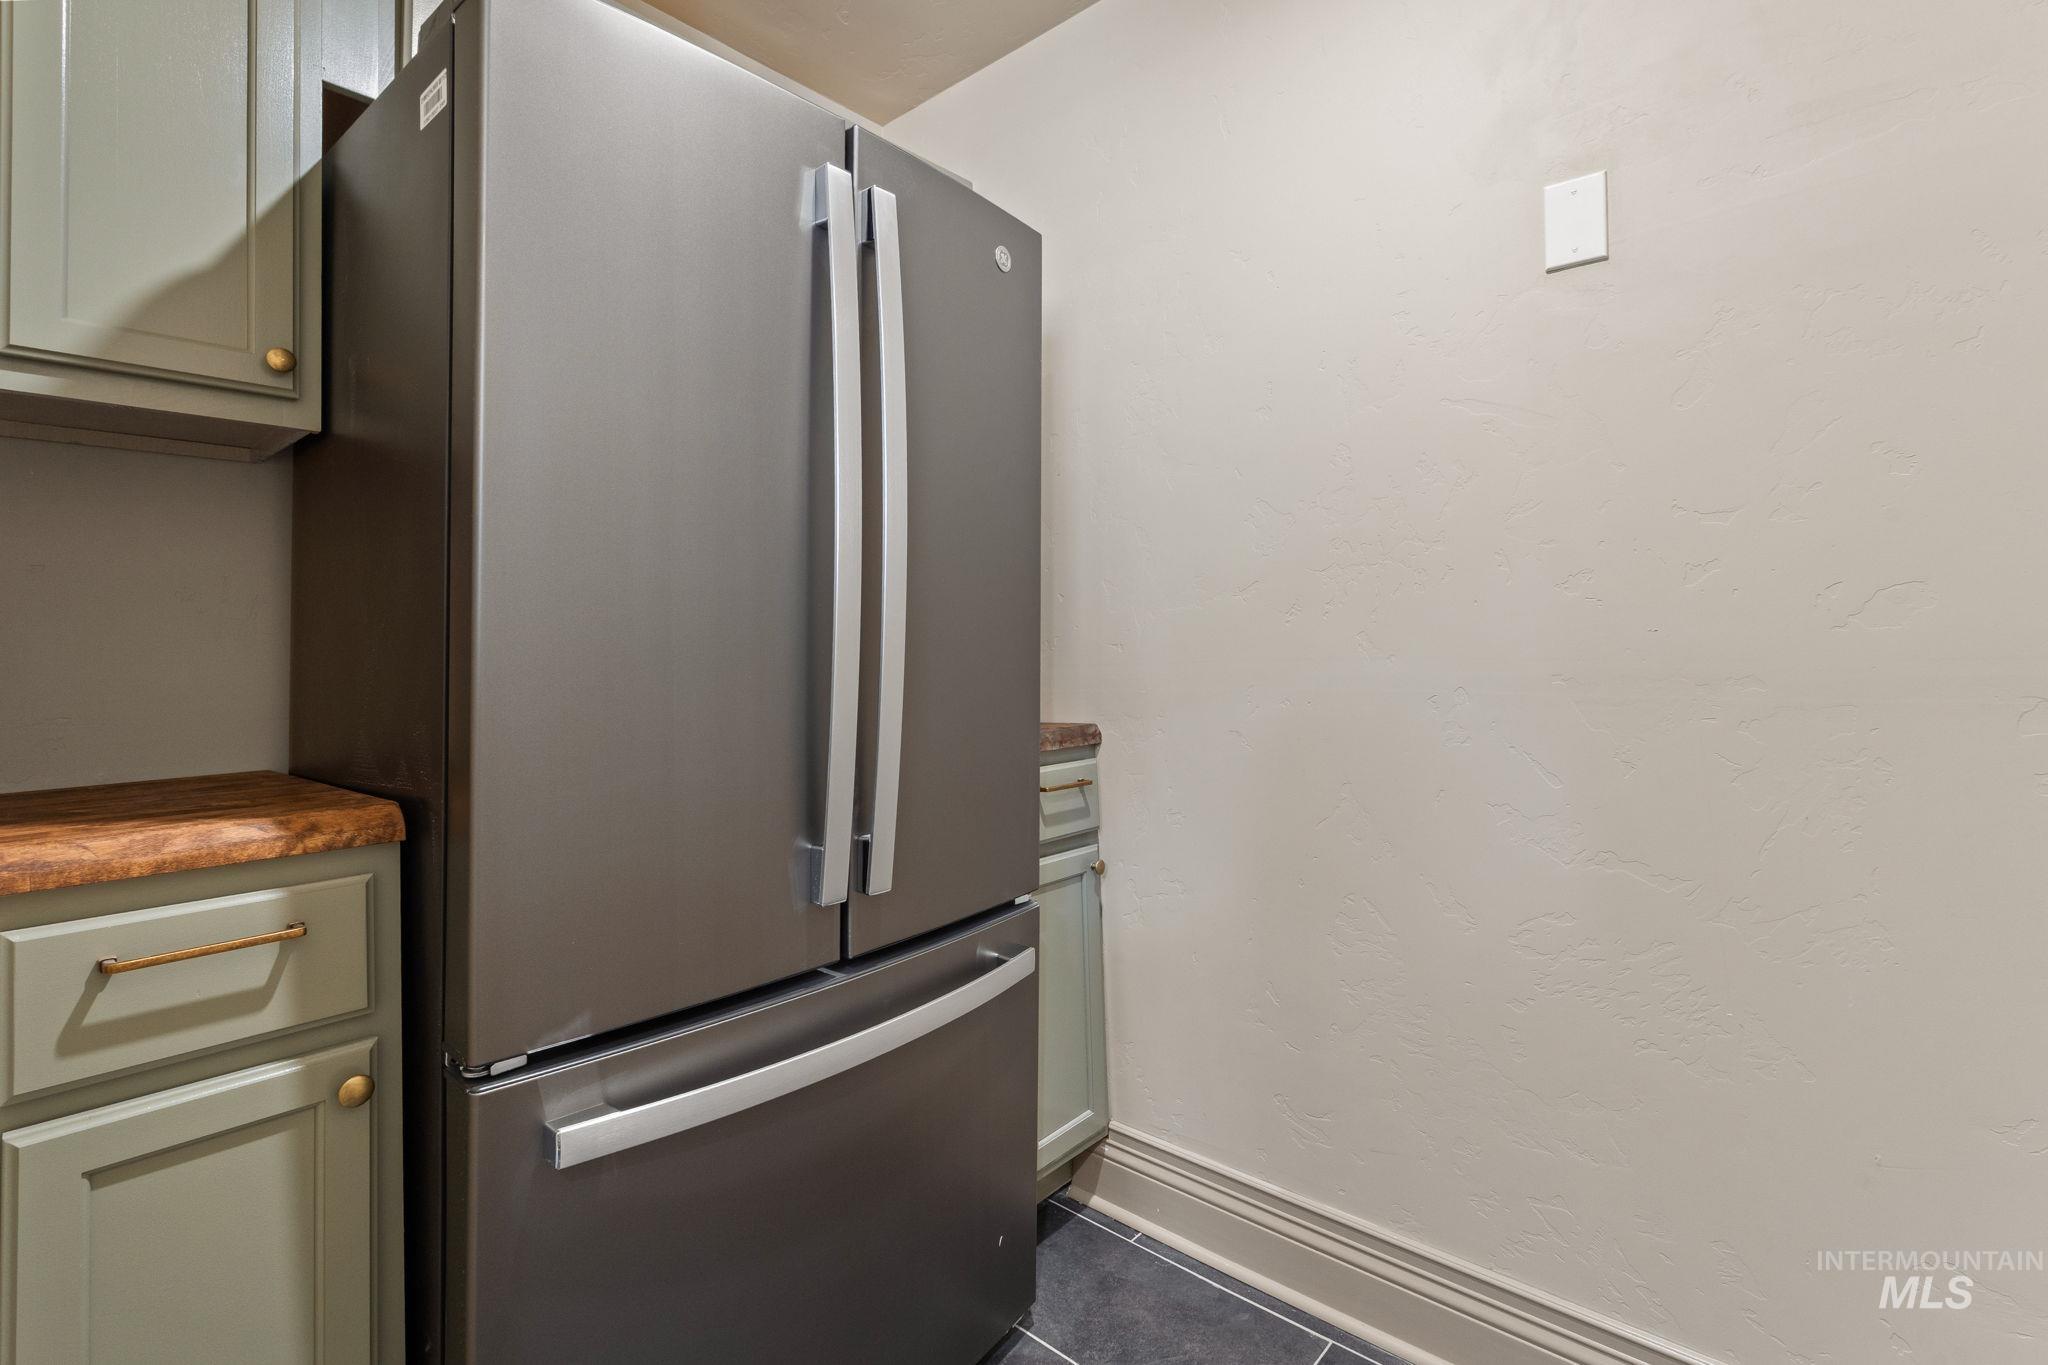
Stainless steel French door refrigerator set against a textured wall
-
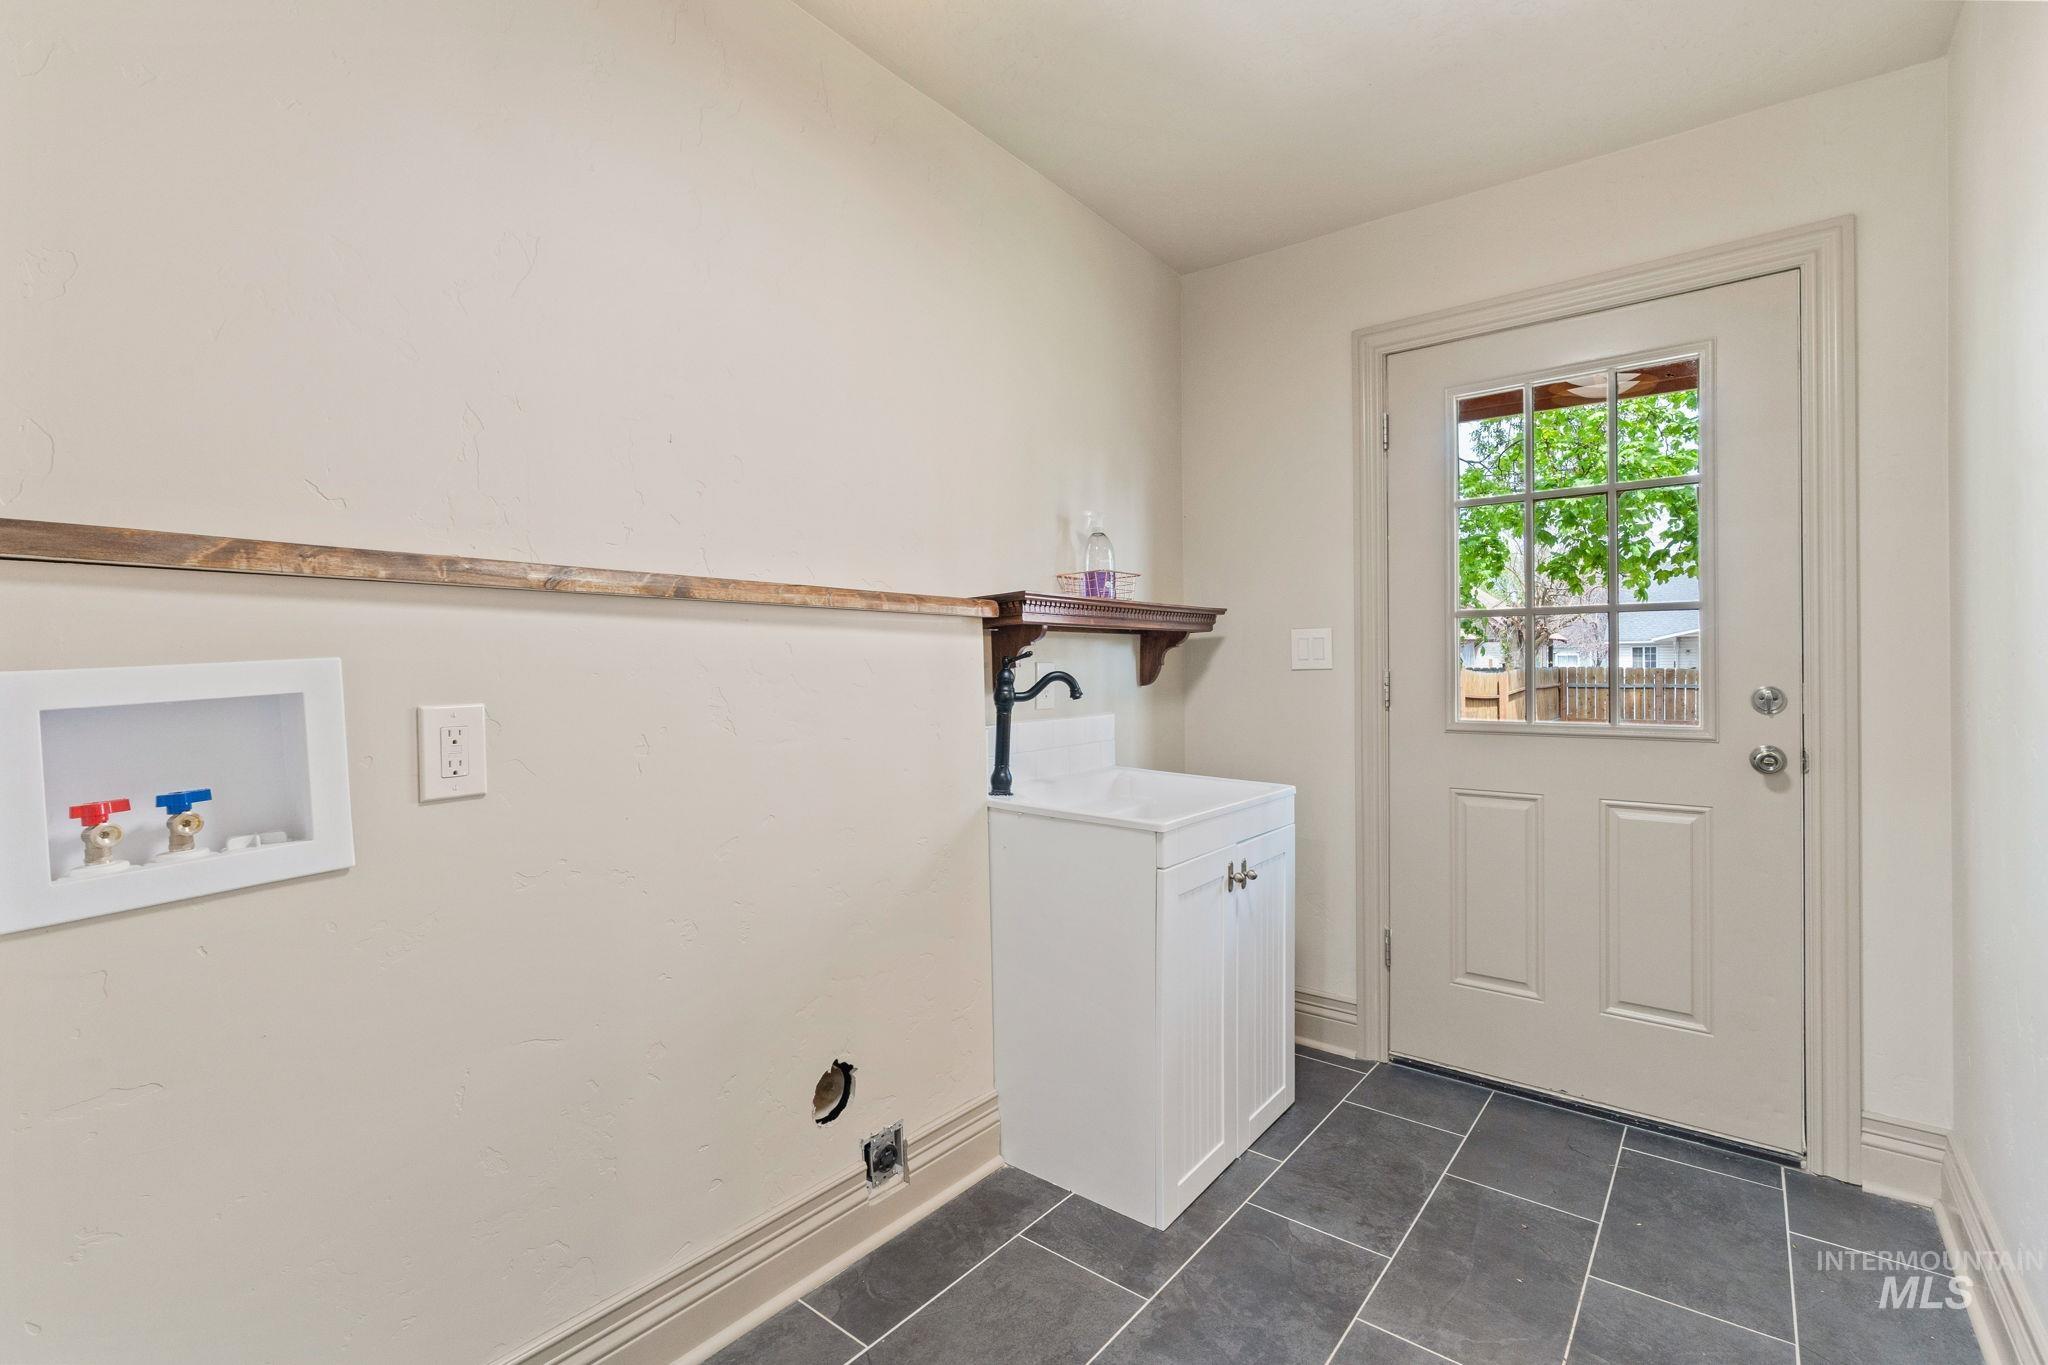
Utility room with dark tile flooring, a white paneled door with windowpanes, and a utility sink with a black faucet
-

Pedestal sink with a circular mirror, three-light vanity fixture, beadboard wainscoting, and dark tile flooring
-

Main level primary bedroom. Spacious room featuring wood-finish flooring, a ceiling fan, and white baseboard molding
-

Hardwood flooring, light-toned walls, and a ceiling fan create a comfortable atmosphere
-

Bathroom featuring dual pedestal sinks with black fixtures, framed mirrors, and wall-mounted light fixtures
-

Walk-in closet featuring light wood-finish flooring, white walls, built-in shelving units, and industrial-style clothing rods
-

Hardwood flooring throughout featuring an arched doorway and a paneled door with decorative trim
-

Light wood-finish flooring complements the white walls and gray trim
-
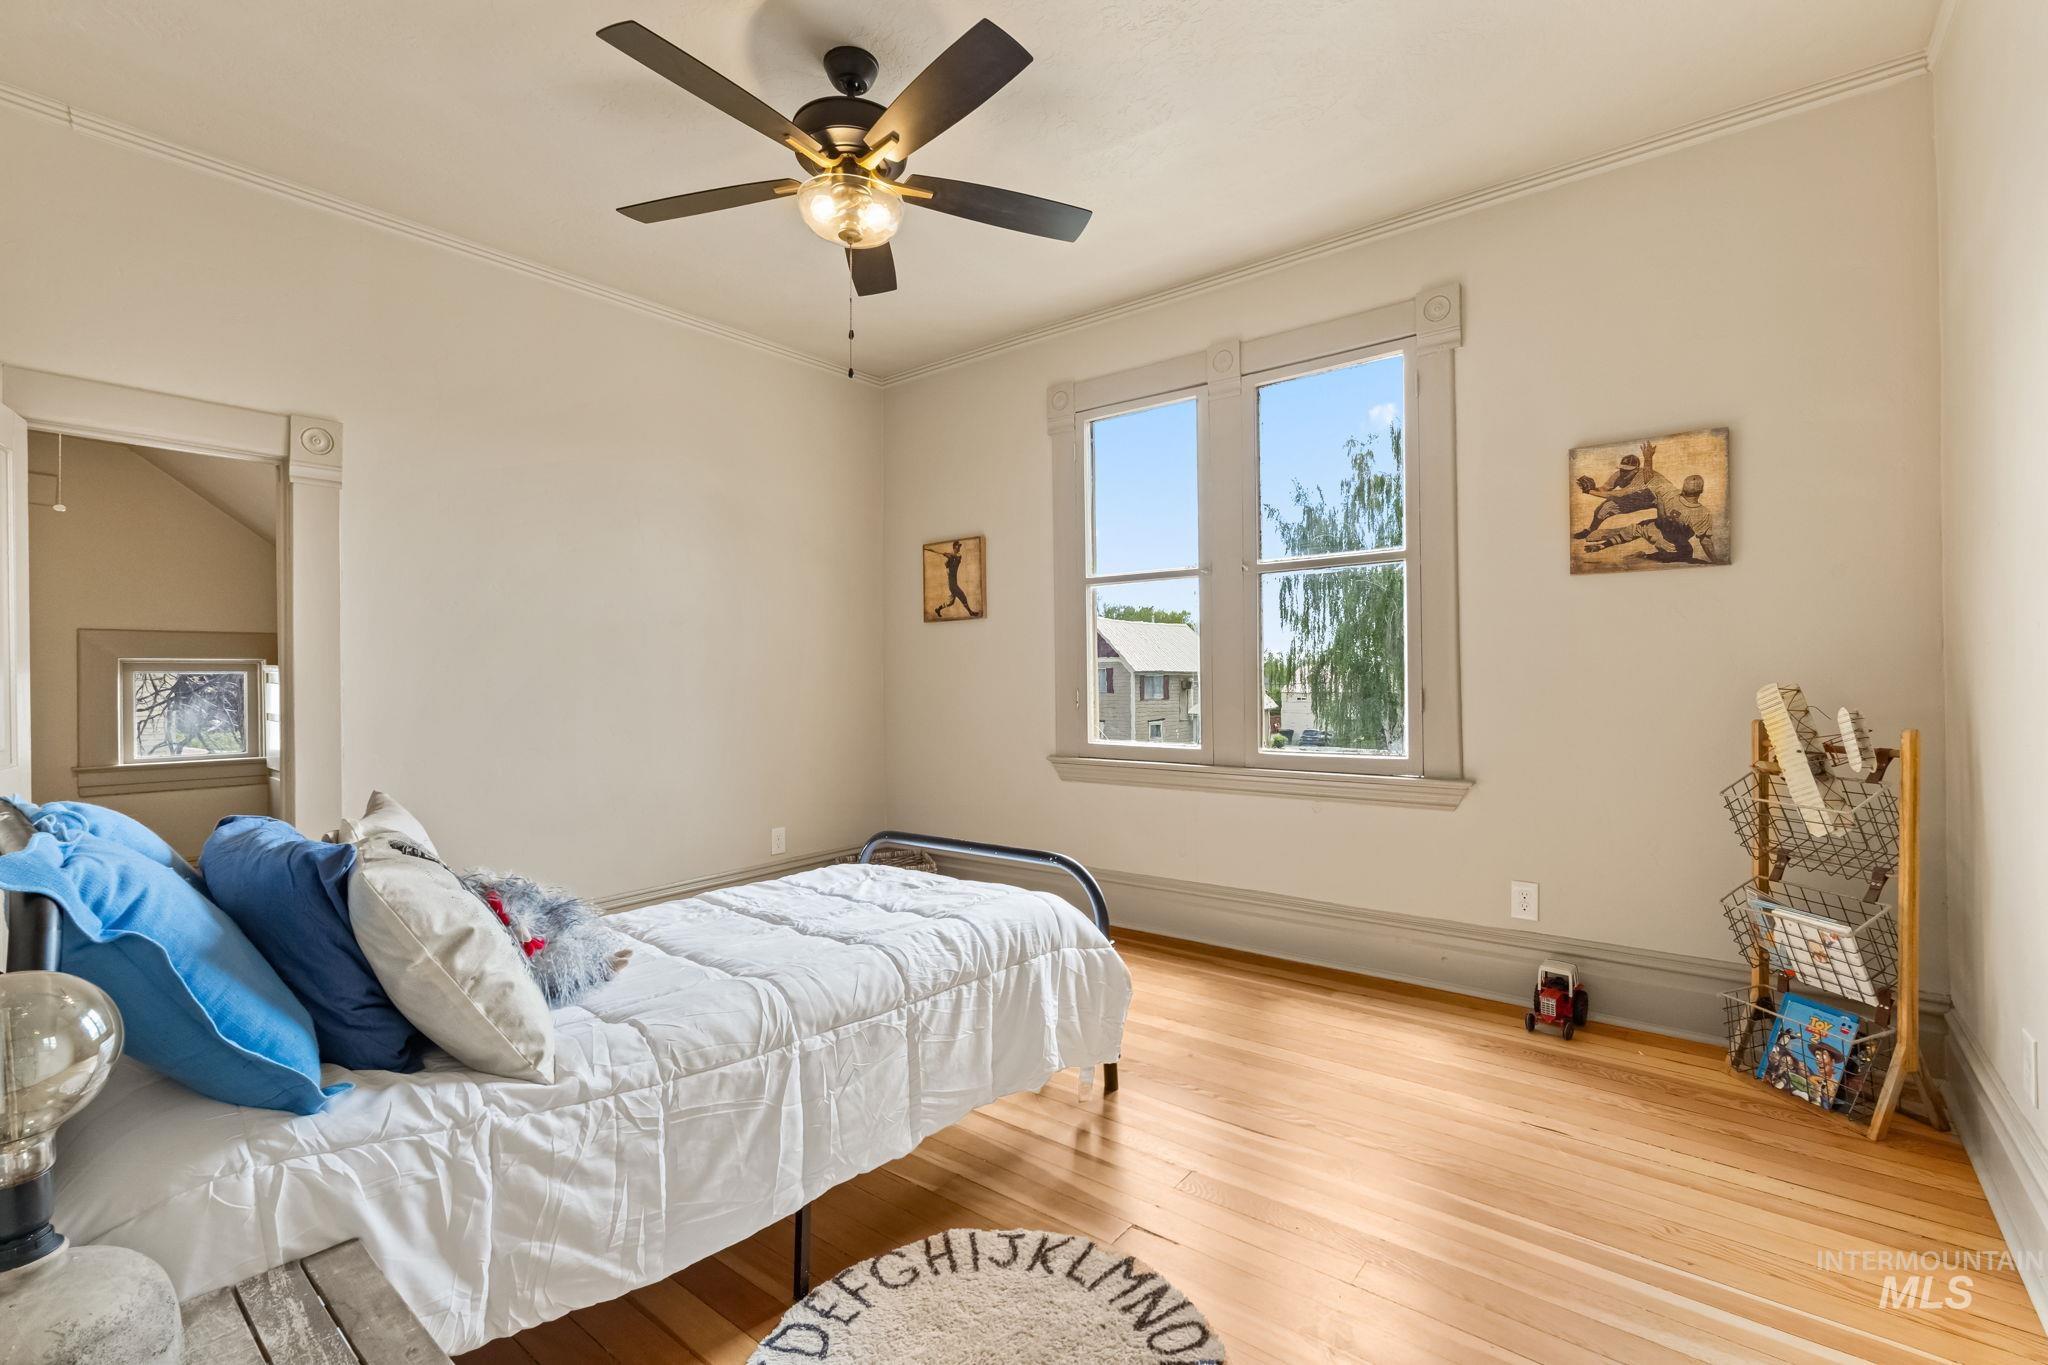
Hardwood flooring complemented by a window with detailed trim
-

Hardwood flooring with a matte finish
-
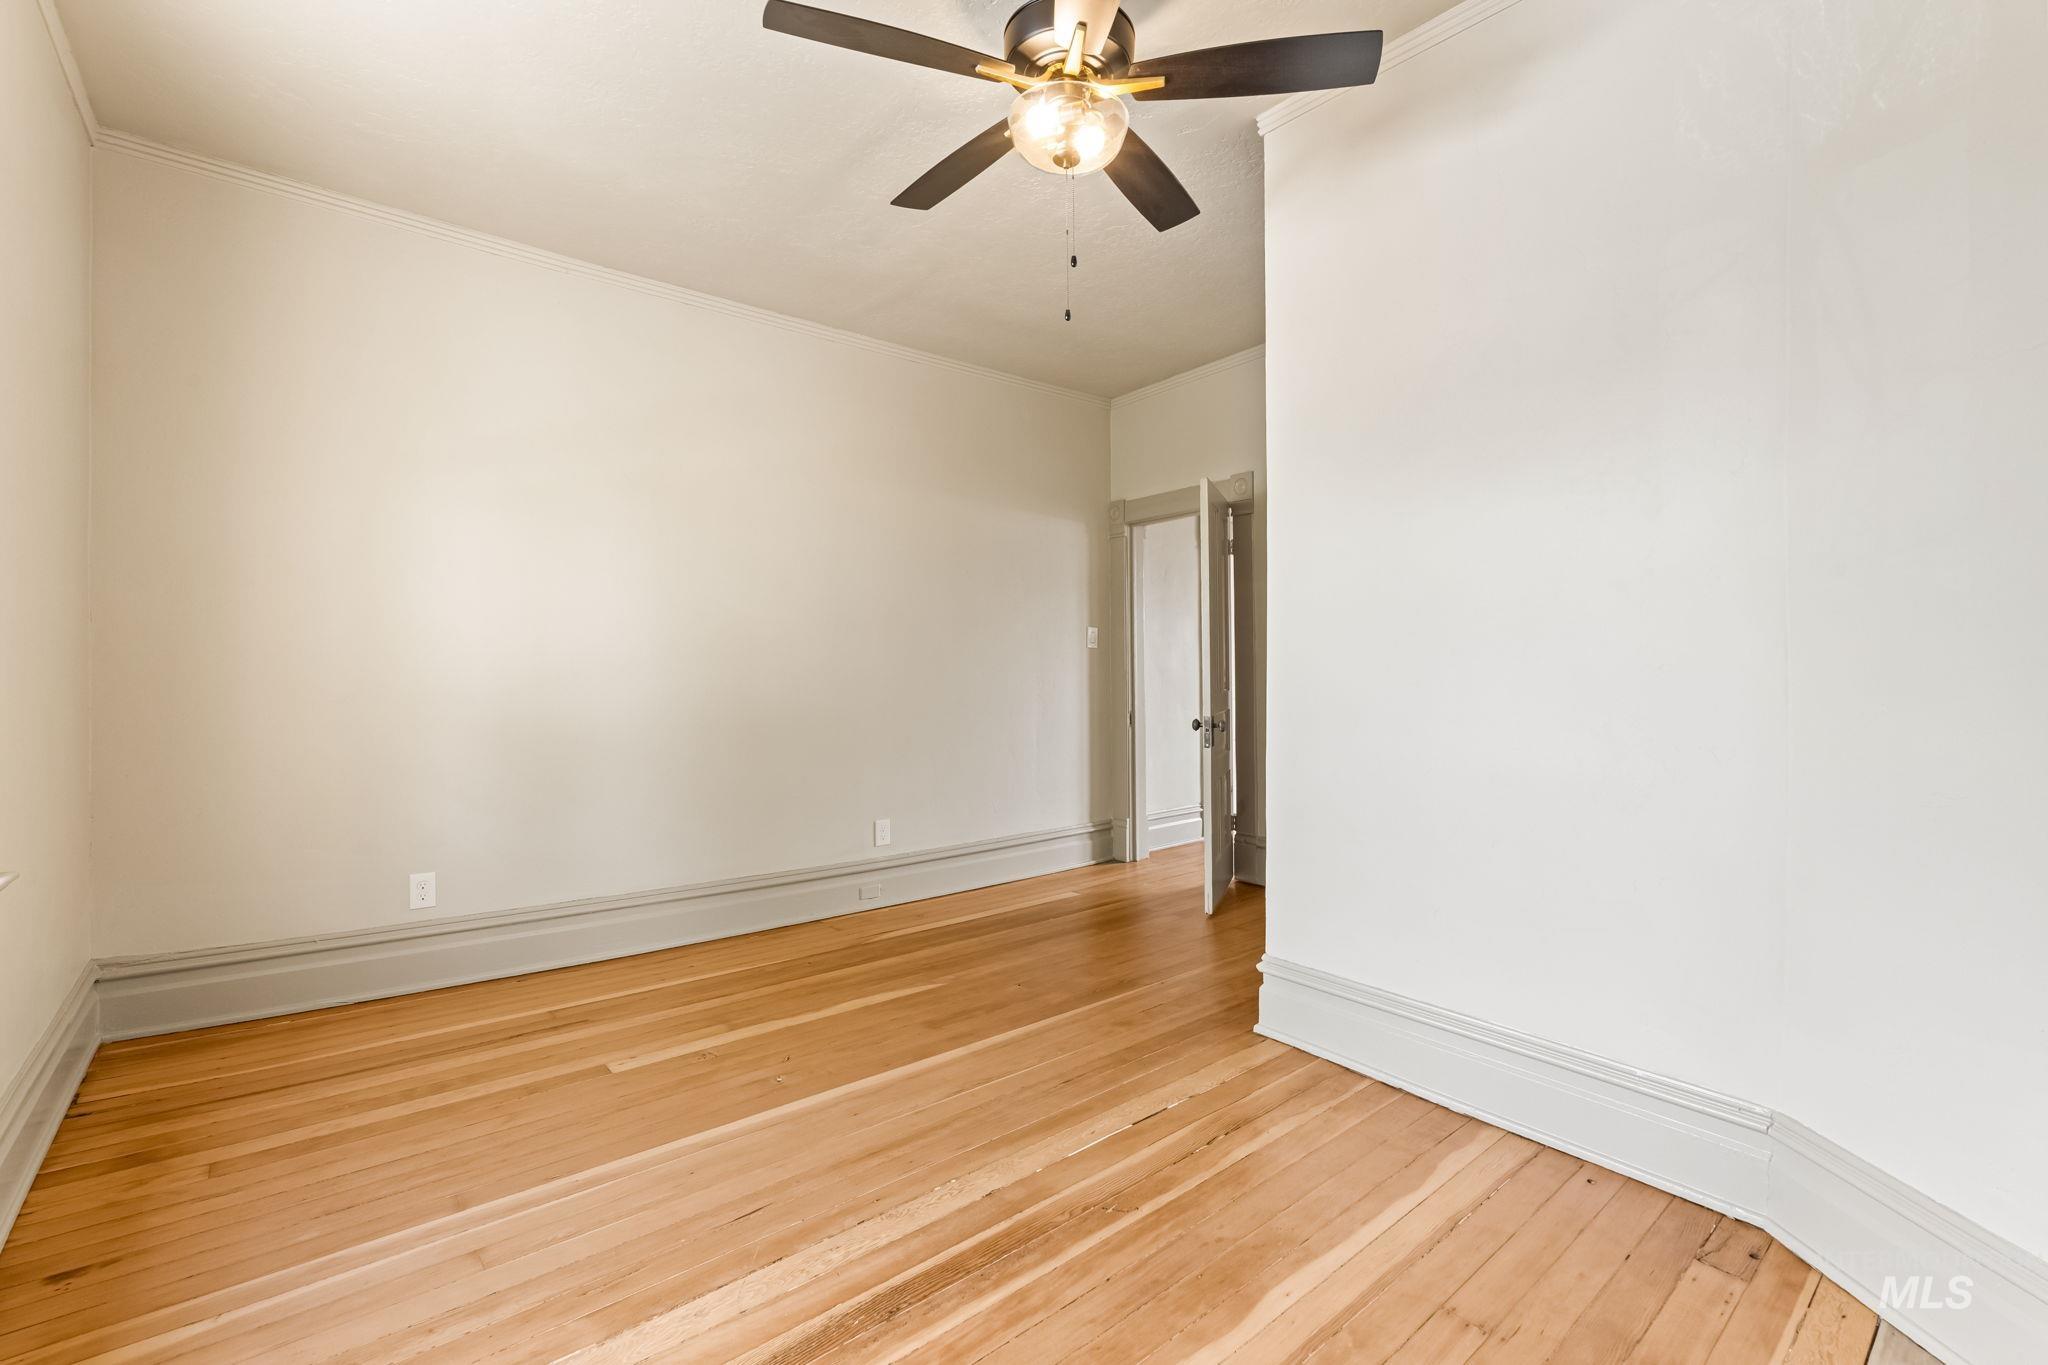
Room featuring wood-finish flooring, light-toned walls, a ceiling fan with integrated lighting, and crown molding
-

Bright interior space featuring wood-finish flooring, a ceiling fan with integrated lighting, and a large window with decorative trim
-

Hardwood flooring extending throughout, complemented by a ceiling fan with integrated lighting
-

Tiled shower with decorative floor, white marble-look wall tiling, and sloped ceiling
-

Unfinished basement with concrete flooring and exposed wooden plank walls
-
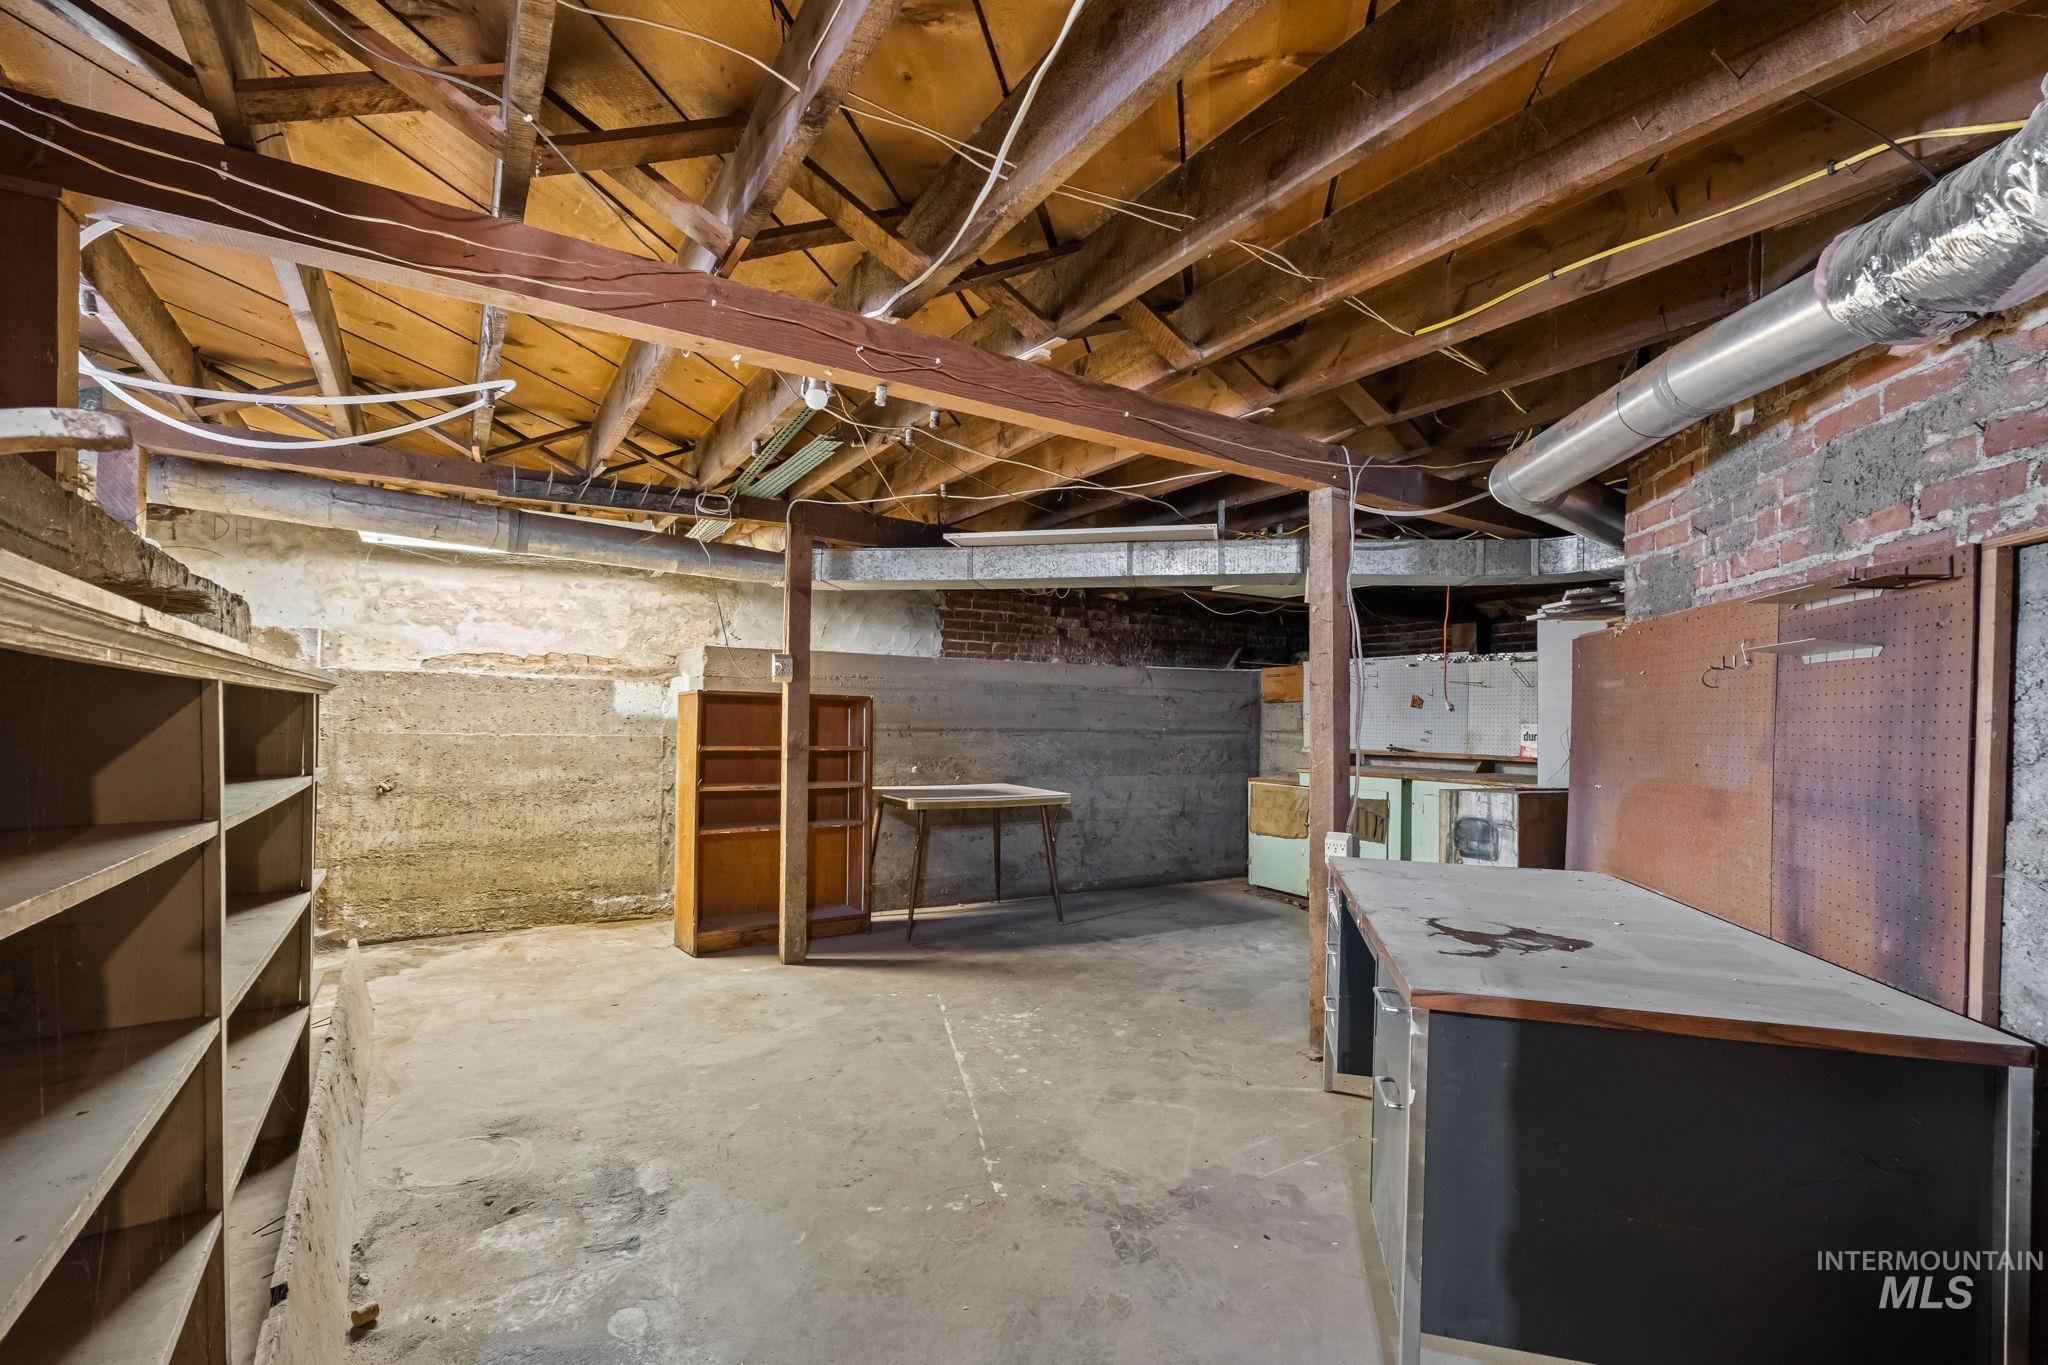
Unfinished basement with exposed ceiling joists and concrete flooring
-

Image quality insufficient for description
-

Expansive lawn featuring a detached accessory building, wood privacy fencing, and a covered porch with wood railing
-

Freestanding accessory structure with horizontal siding and a gable roof
-

Expansive green lawn with a young tree, bordered by a wooden fence
Step into timeless Victorian charm with modern comfort in this beautifully remodeled 1904 home in the heart of Weiser. Thoughtfully renovated while preserving the character that makes historic homes so special, this 4-bedroom, 3-bath home offers approximately 2,604 sqft of inviting space. From the welcoming front porch to the original architectural details throughout, this home has warmth and personality that is hard to find in newer construction. The main-level primary suite provides convenient one-level living, while three additional bedrooms upstairs surround a spacious great room and office nook. The remodeled kitchen is the heart of the home, featuring updated cabinetry, new appliances, generous storage, a pantry, and an inviting layout that opens naturally to the dining and living spaces. Original wood floors, classic trim, beautiful millwork, and historic details blend beautifully with today’s conveniences. Major improvements include updated plumbing and electrical, new/updated bathrooms, fresh interior and exterior paint, remodeled flooring, updated roofing, and thoughtful improvements throughout the home. The partially finished basement offers additional storage and flexible space, while the large detached garage provides excellent room for vehicles, hobbies, a workshop or additional storage.
- Heating:
- Forced Air
- Cooling:
- Central air
- Fireplace:
- Gas
- Garage Capacity:
- 1
- Country:
- US
- State:
- ID
- County:
- Washington
- City:
- Weiser
- Zipcode:
- 83672
- Street:
- 424 W Main St
- Longitude:
- W117° 1' 28.7''
- Latitude:
- N44° 14' 53.4''
- Master Bedroom Level:
- Main
- Master Bedroom Size:
- 20x16
- Bedroom 2 Level:
- Upper
- Bedroom2 Size:
- 12x12
- Bedroom 3 Level:
- Upper
- Bedroom3 Size:
- 12x12
- Bedroom 4 Level:
- Upper
- Bedroom4 Size:
- 12x10
- Kitchen Level:
- Main
- Kitchen Size:
- 16x10
- Living Room Level:
- Main
- Living Room Size:
- 20x16
- School District:
- Weiser School District #431
- Elementary School:
- Weiser
- Middle School:
- Weiser
- High School:
- Weiser
- Status:
- Active
- Type:
- Single Family
- Level:
- Two Story w/ Below Grade
- Tax Year:
- 2025
- Taxes:
- $1,479
- Potential Short Sale:
- No
- Age:
- 81+ Years
- Auction:
- No
- Flood Ins Required:
- No
- HUD Owned:
- No
- In Foreclosure:
- No
- Land Size:
- Sm Lot 5999 SF
- Home Owner Exempt:
- No
- HOA Frequency:
- Not Applicable
- Inc Kitchen Features:
- Dishwasher, Disposal, Microwave, Oven/range freestanding, Pantry, Refrigerator, Counter-wood/butcher Blk
- Lot Features:
- Alley Access
- Water:
- City service
- Land Use:
- Single
- Sprinkler System:
- Manual
Residential For Sale
424 W Main St, Weiser, Idaho 83672
- Property Type :
- Residential
- Listing Type :
- For Sale
- Status :
- Active
- Listing ID :
- 98984848
- Price :
- $449,900
- Bedrooms :
- 4
- Bathrooms :
- 3
- Apx SqFt :
- 2,604 SqFt
- Year Built :
- 1904
- Lot Area :
- 0.13 Acres
- Days on Market :
- 104
- Subdivision :
- 0 Not Applicable
- Update Date :
- 08/15/2026 20:49:42



