
-

Board-and-batten exterior featuring a prominent front gable and a covered porch with natural wood posts
-

Modern farmhouse exterior with vertical siding, black-framed windows, and a dark shingle roof
-

Covered concrete porch with exposed wood columns and corbels
-

Covered front porch featuring natural wood columns and ceiling
-

Vaulted ceiling with wood-finish paneling, light wood-finish flooring, and multiple windows
-

Open-concept living space featuring wood-finish flooring, a vaulted shiplap ceiling, and a kitchen with an island, pendant lighting, and a range hood
-

Spacious kitchen featuring a large central island with seating, pendant lighting, shaker-style cabinetry, and wood-finish flooring
-

Exterior with board and batten siding, dark-framed windows, and a covered porch
-

Newly constructed single-story residence with a covered front porch, a prominent chimney, and a dark shingle roof
-

Room featuring multiple large grid-pattern windows, recessed lighting, and unfinished walls
-

Spacious room featuring a white-framed window, neutral walls, and a recessed ceiling
-
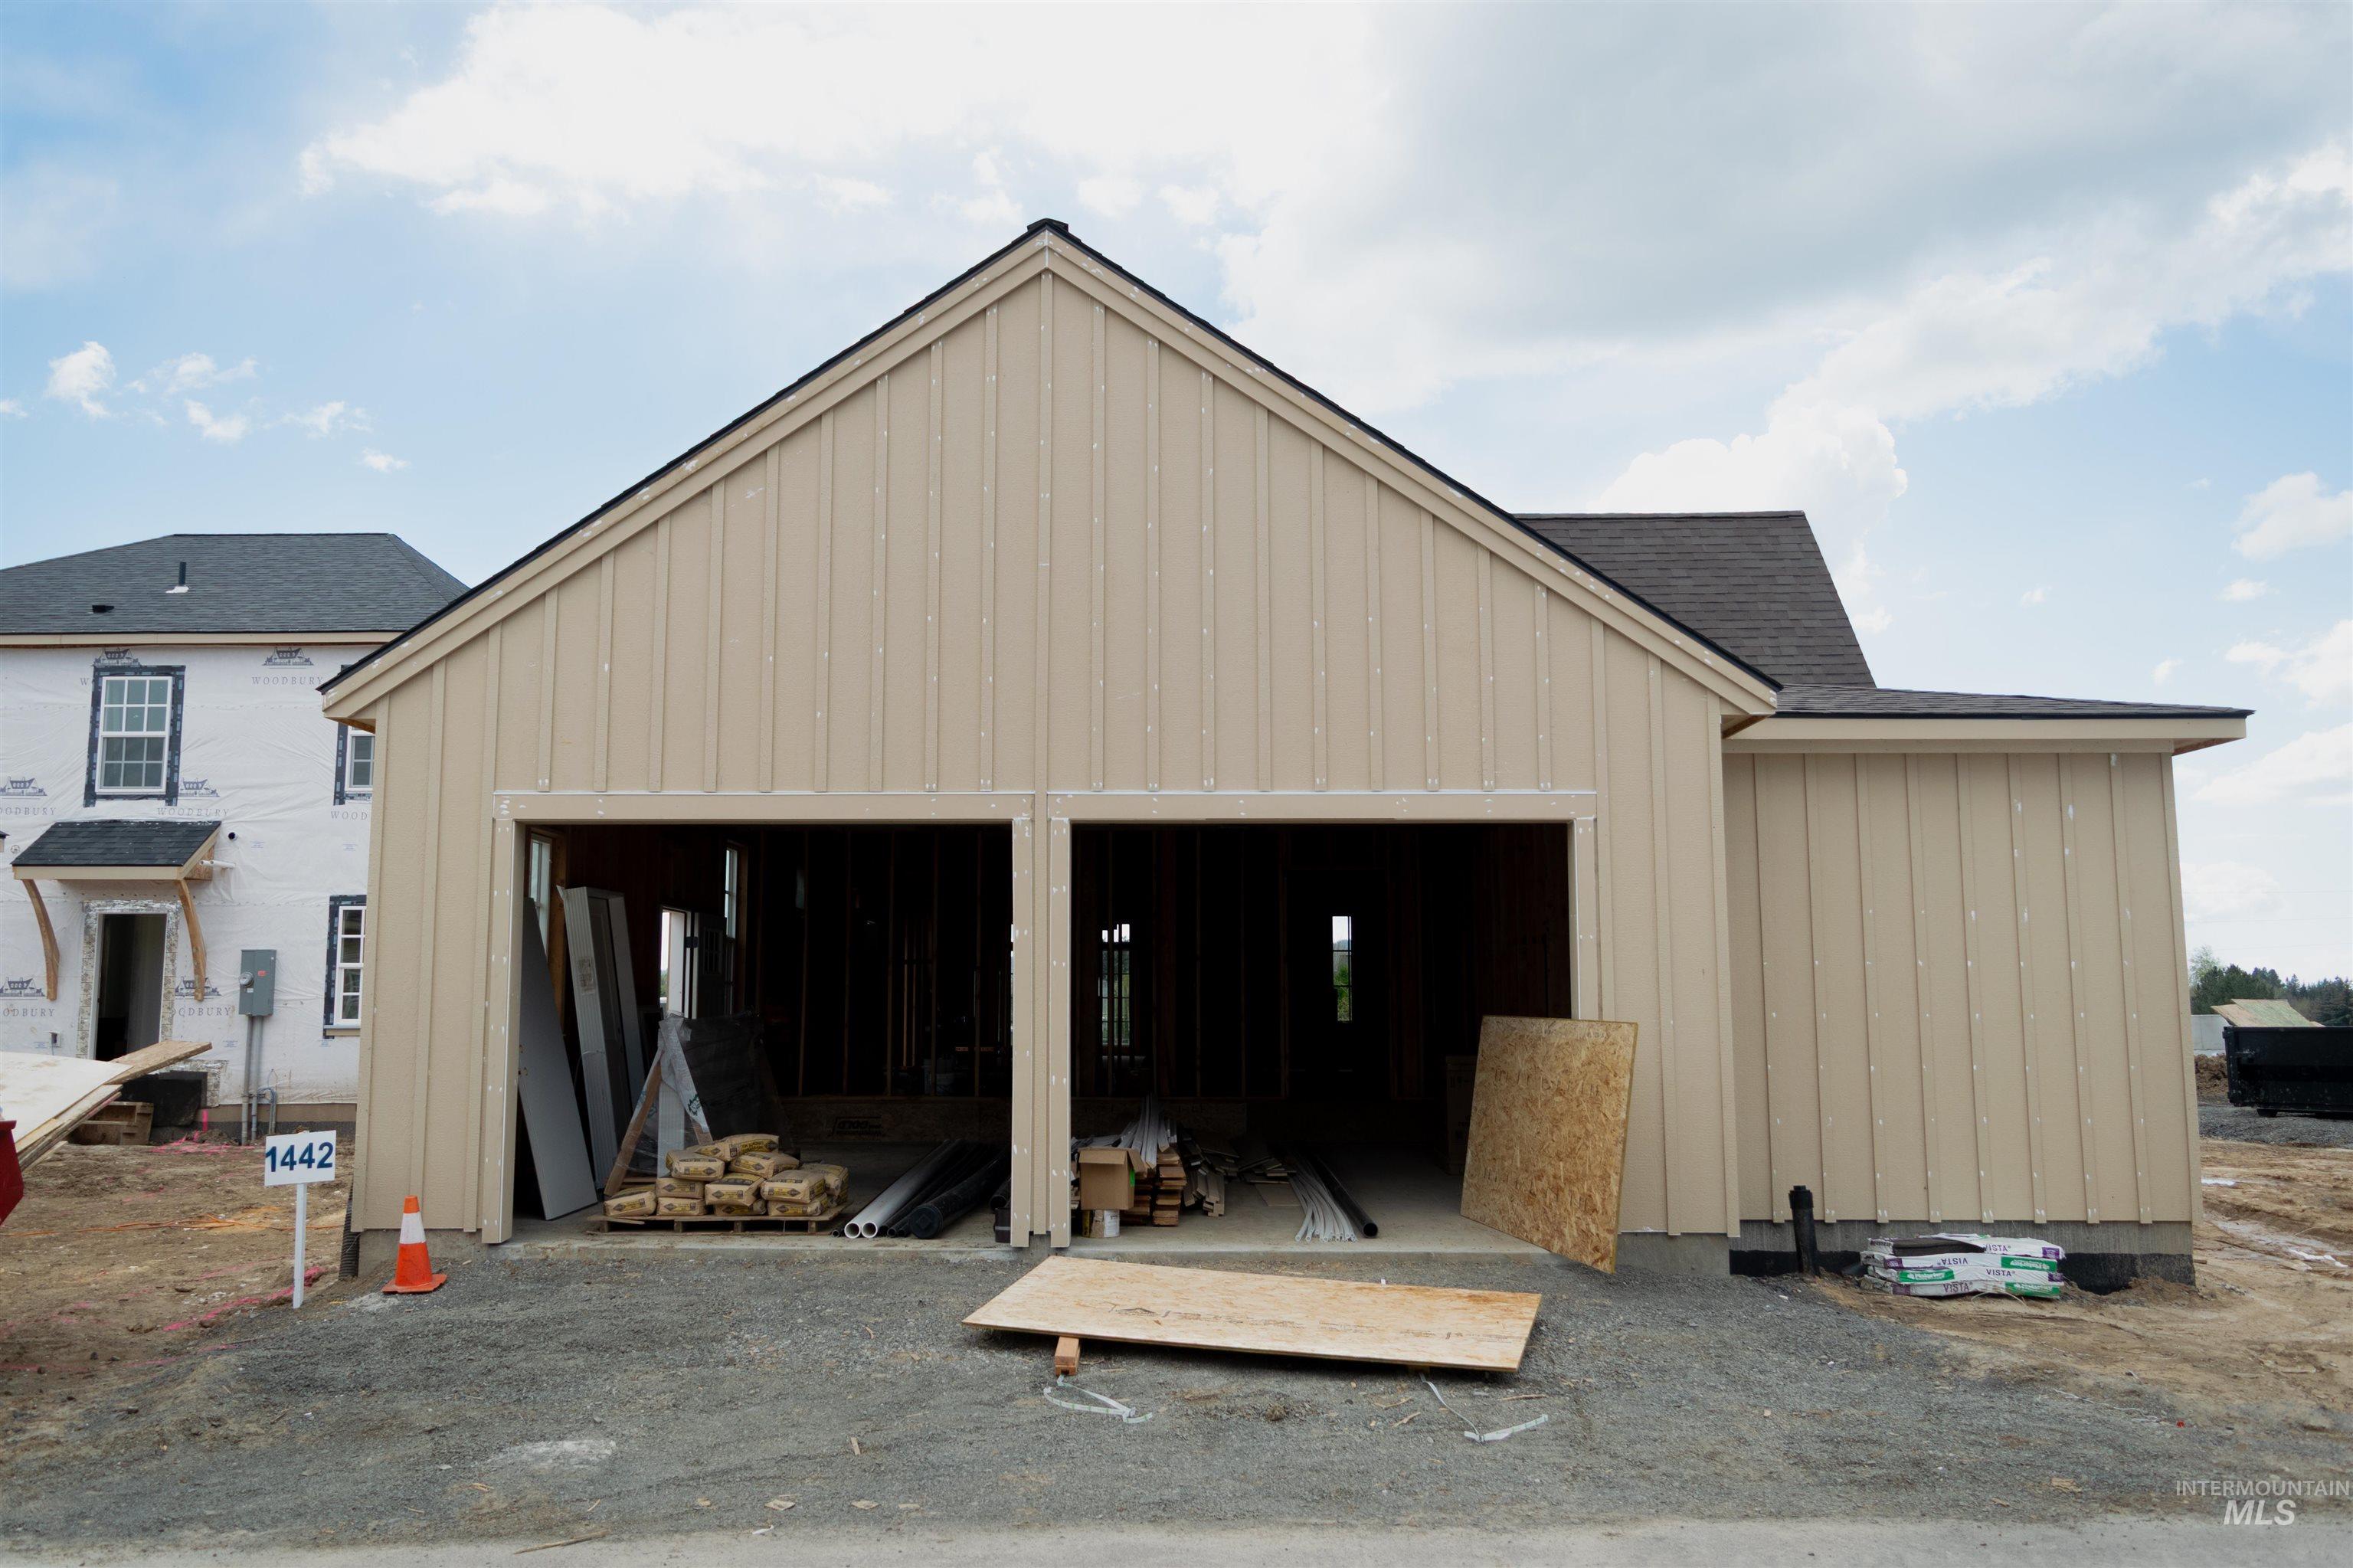
Two-bay garage structure featuring board and batten siding and a dark shingle roof
-

View of room layout
-
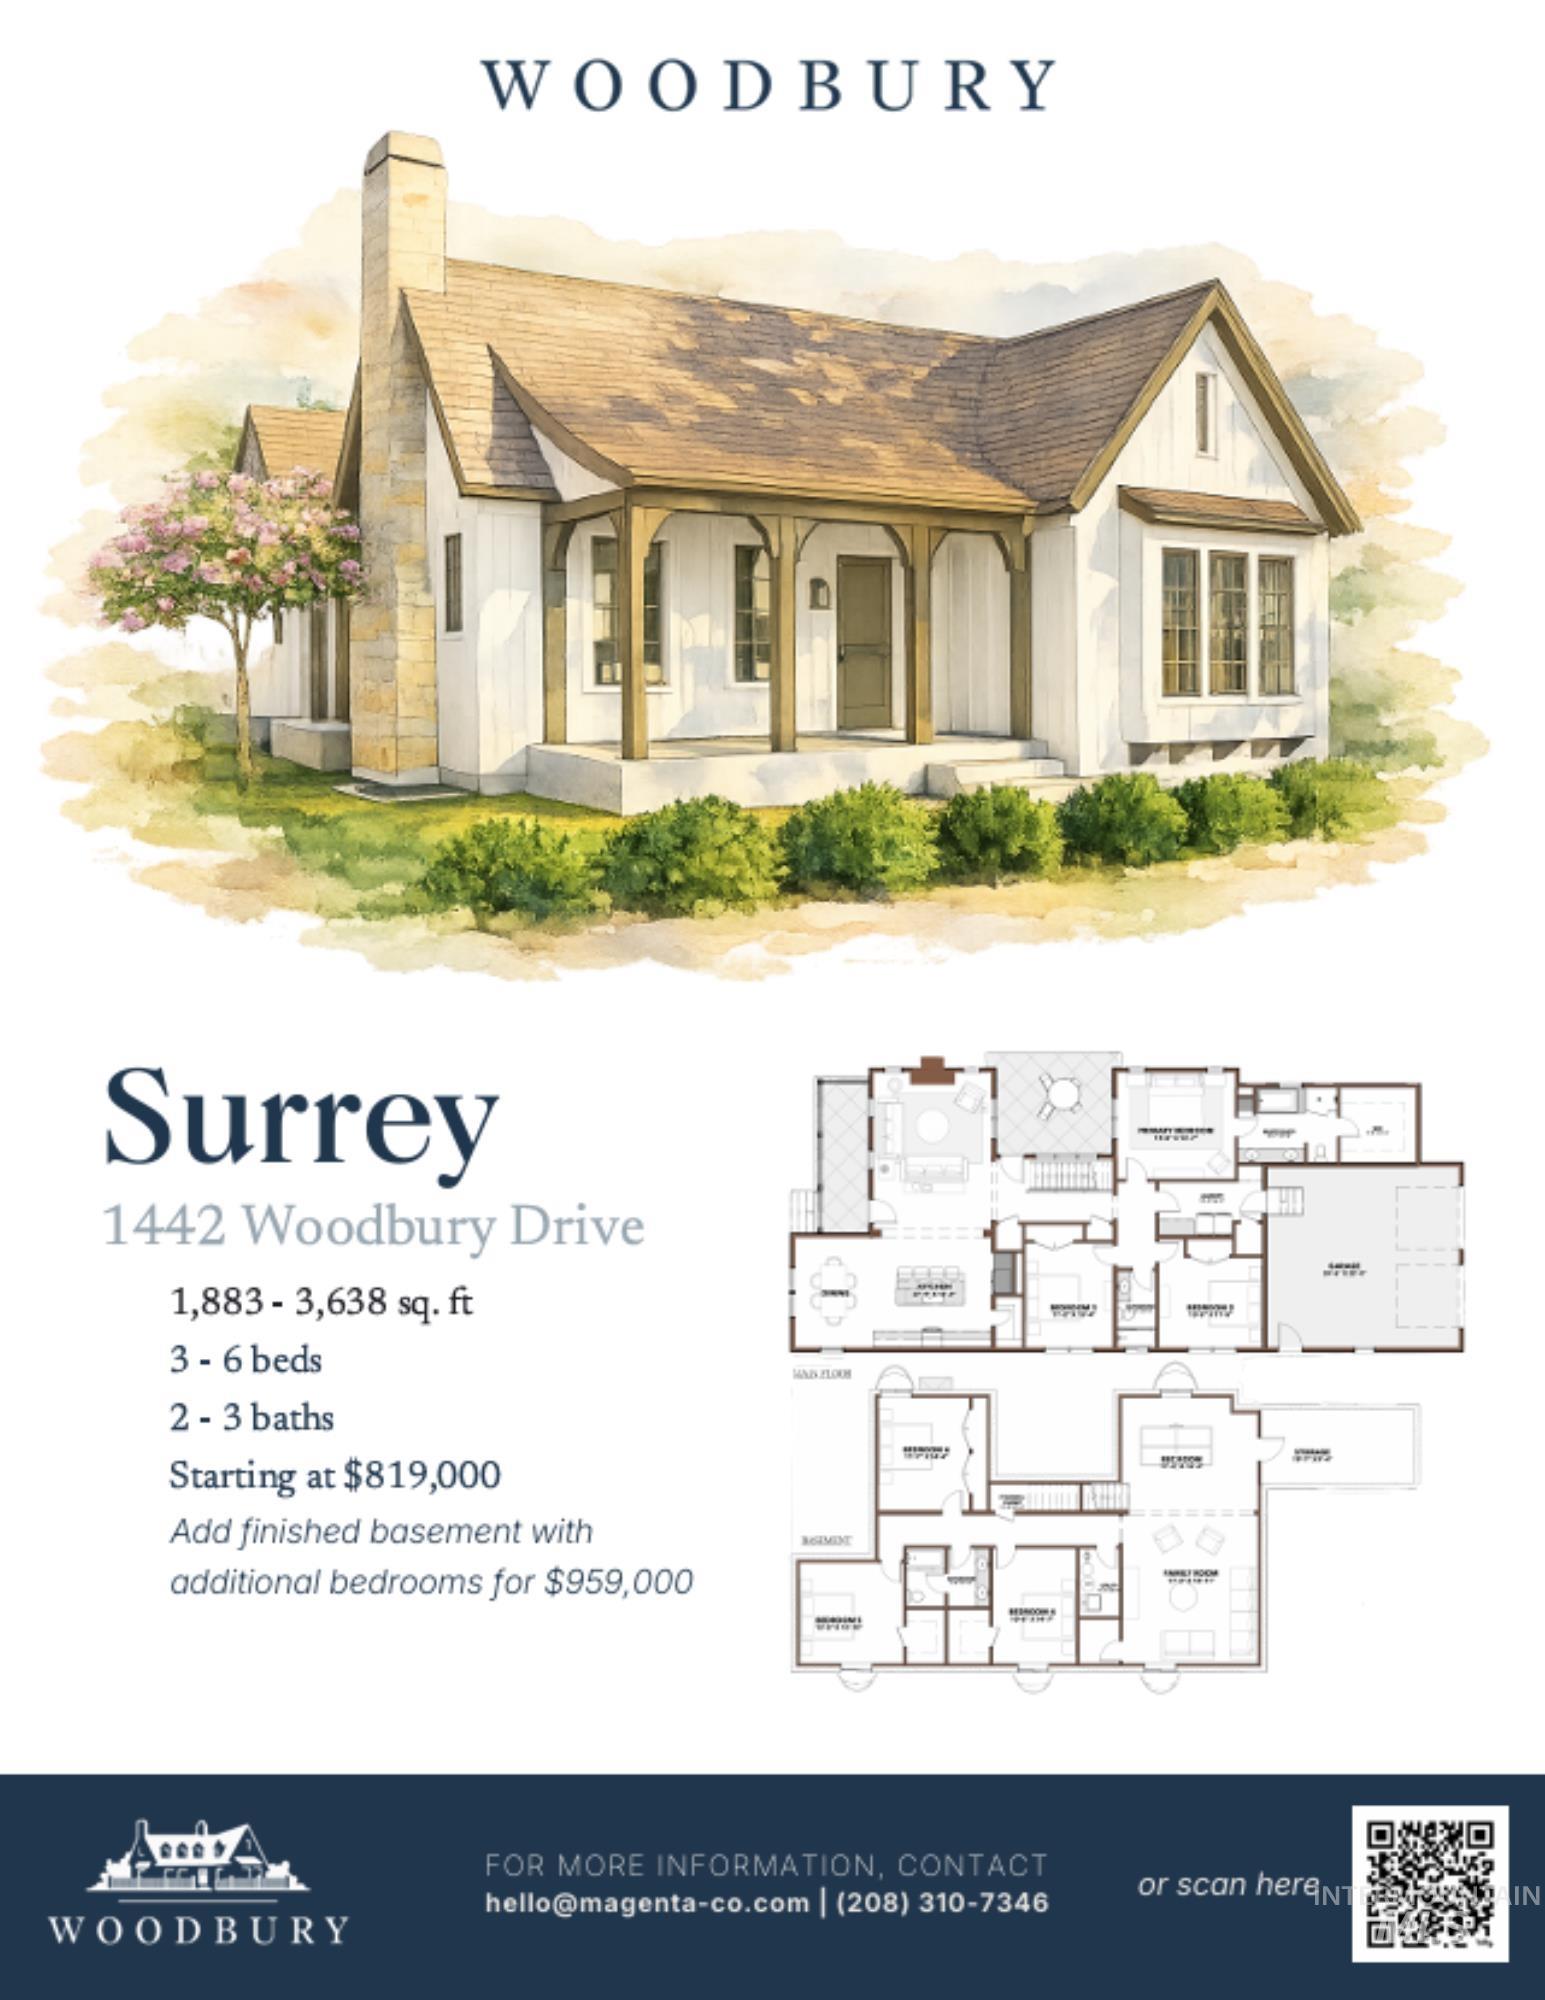
View of property floor plan
-
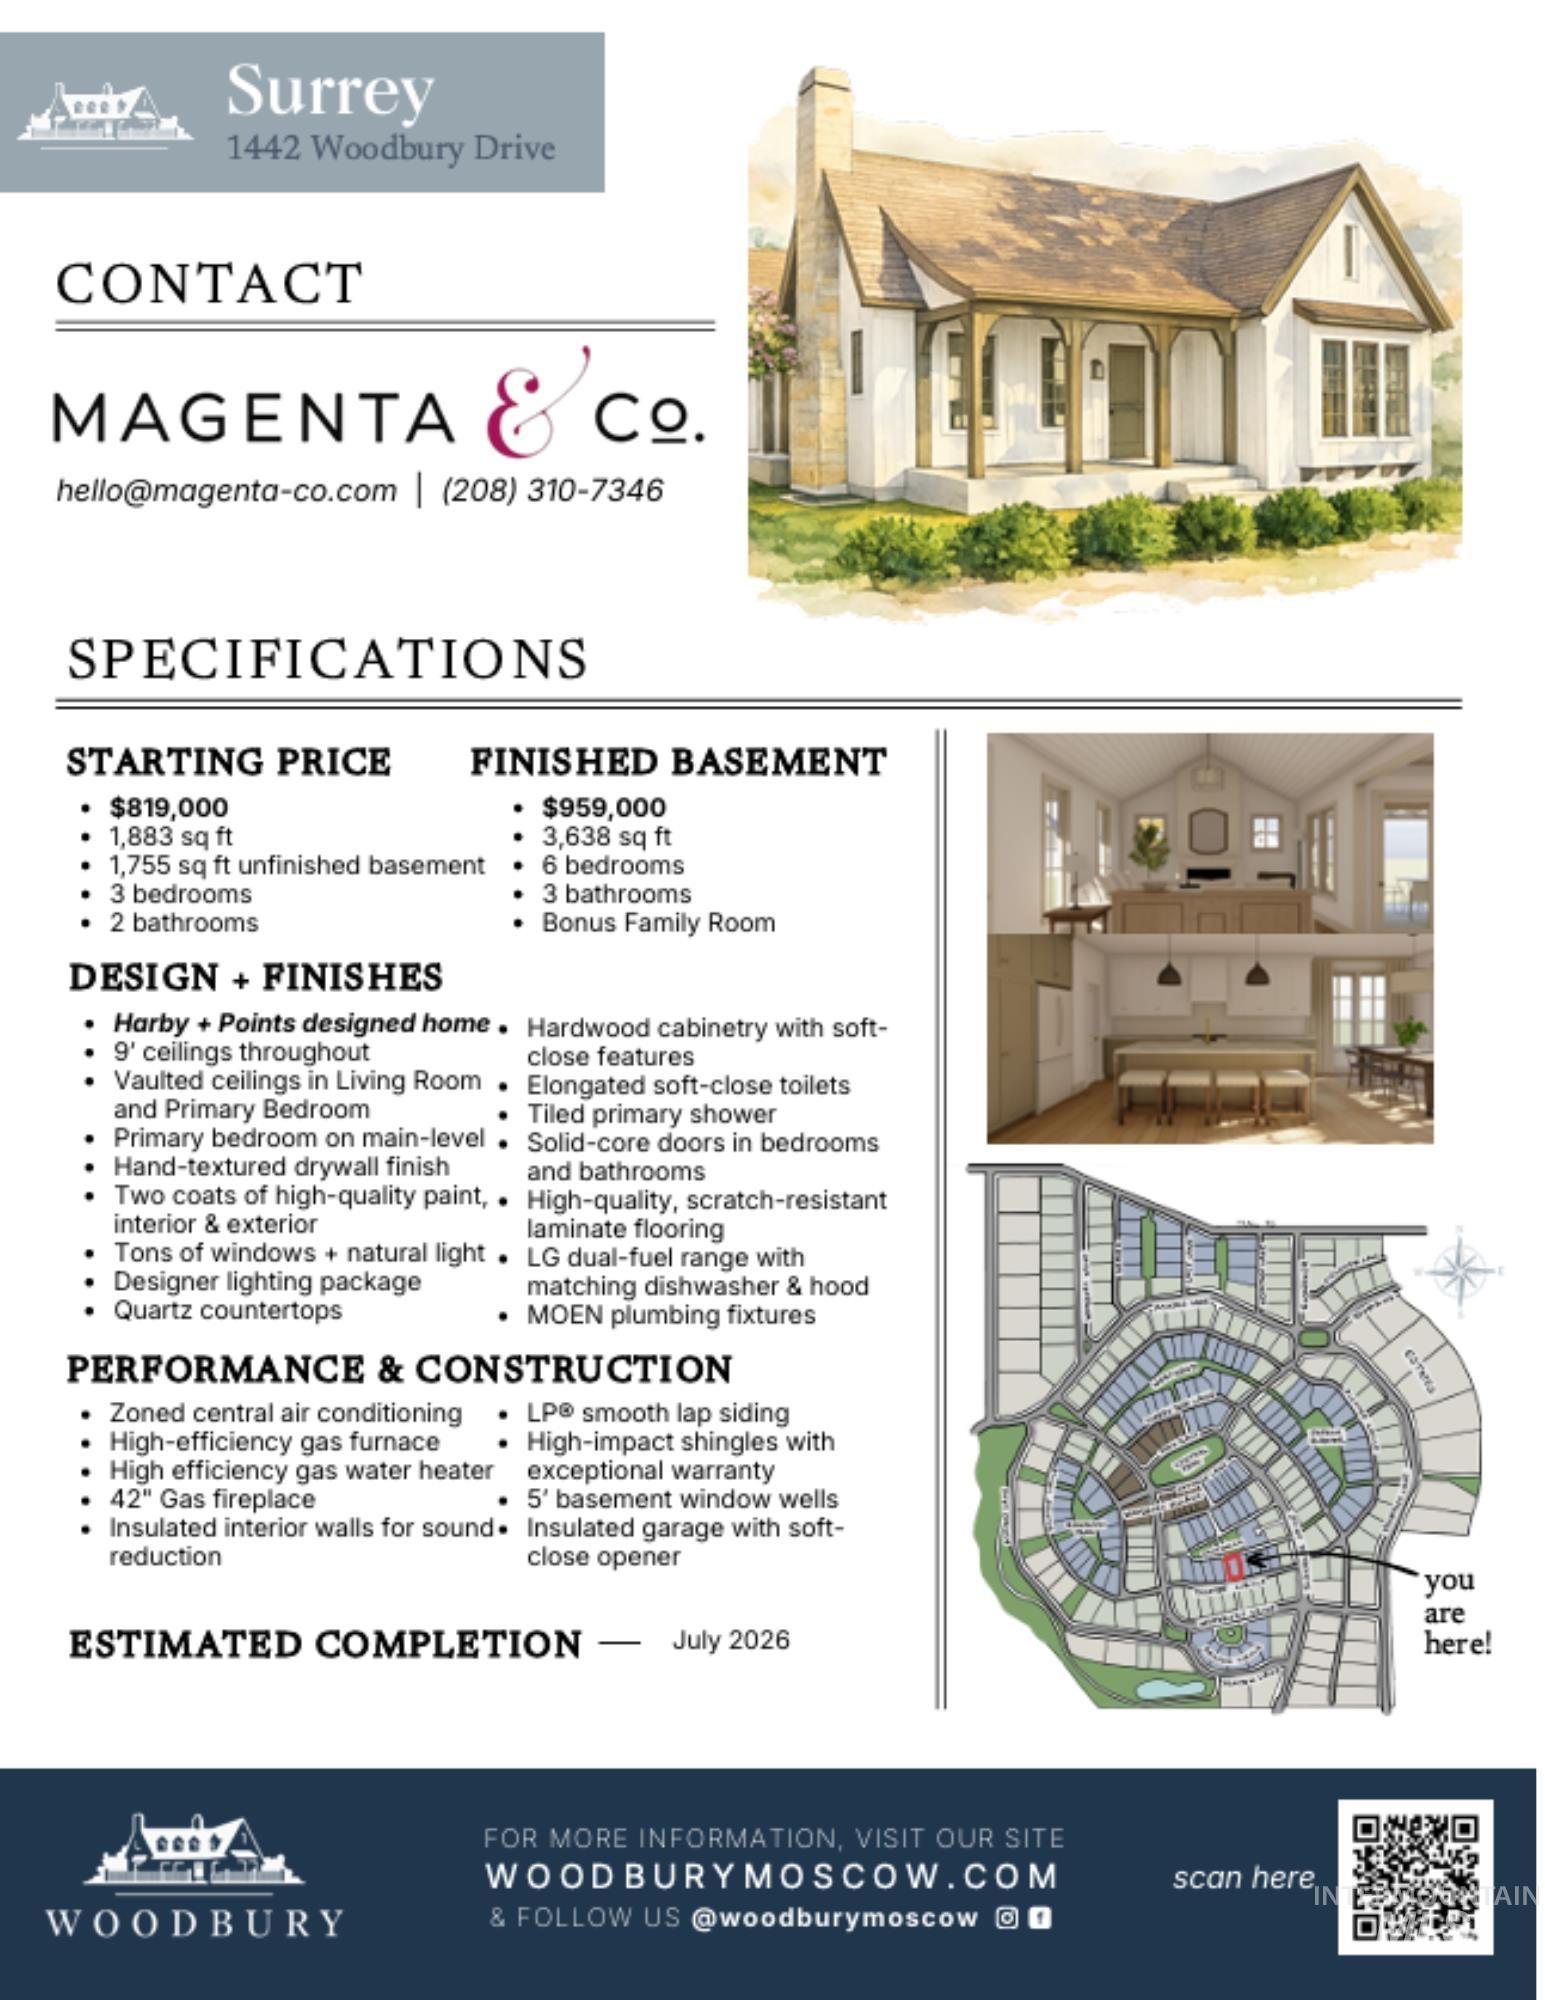
View of a document with a collage of images
-

Aerial view of property's location with nearby suburban area
-
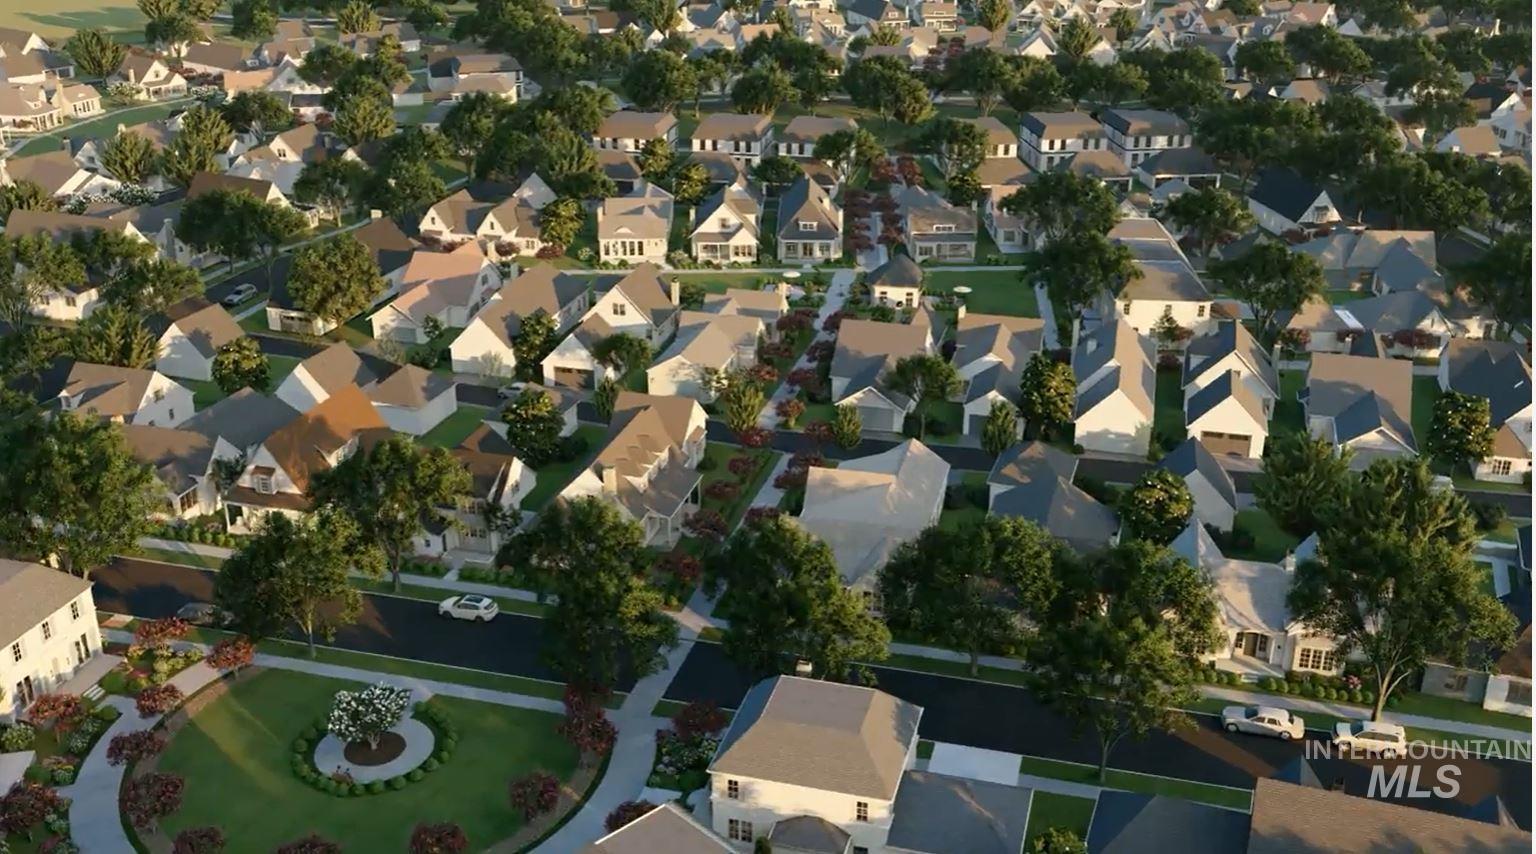
View of property location with nearby suburban area
-
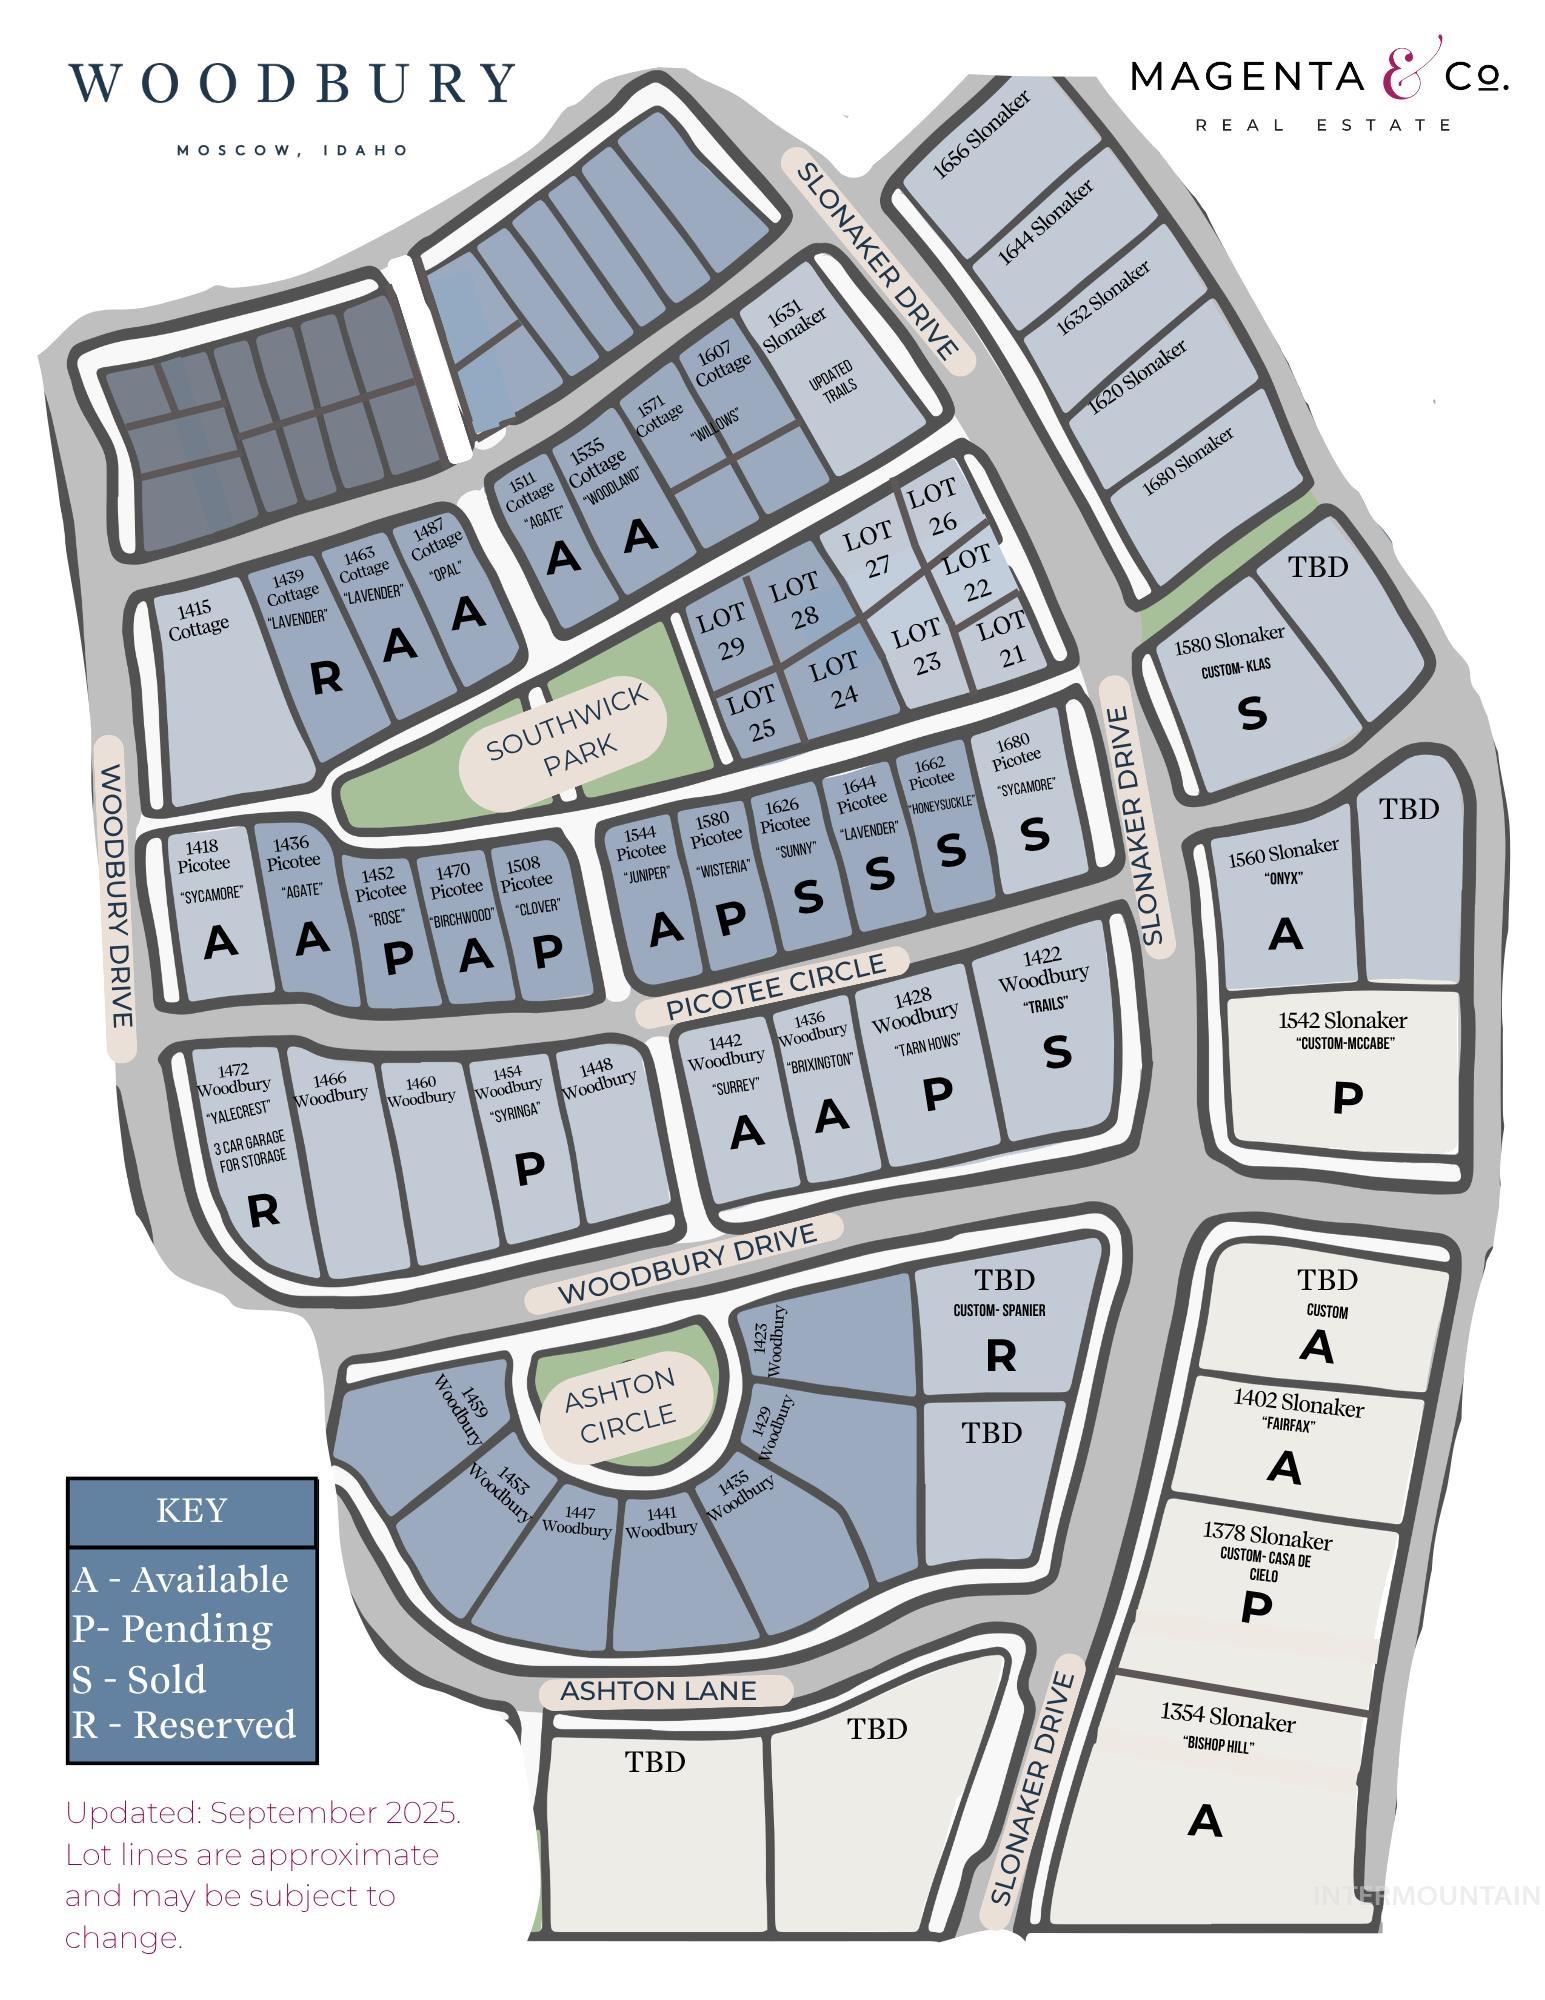
Map of parcels
-

View of miscellaneous document
-

Developing residential community featuring a variety of architectural styles
-

Newly constructed single-story residence with a covered front porch, a prominent chimney, and a dark shingle roof
-

New construction residence featuring a light-toned exterior siding, dark shingle roof, and an attached two-car garage
-
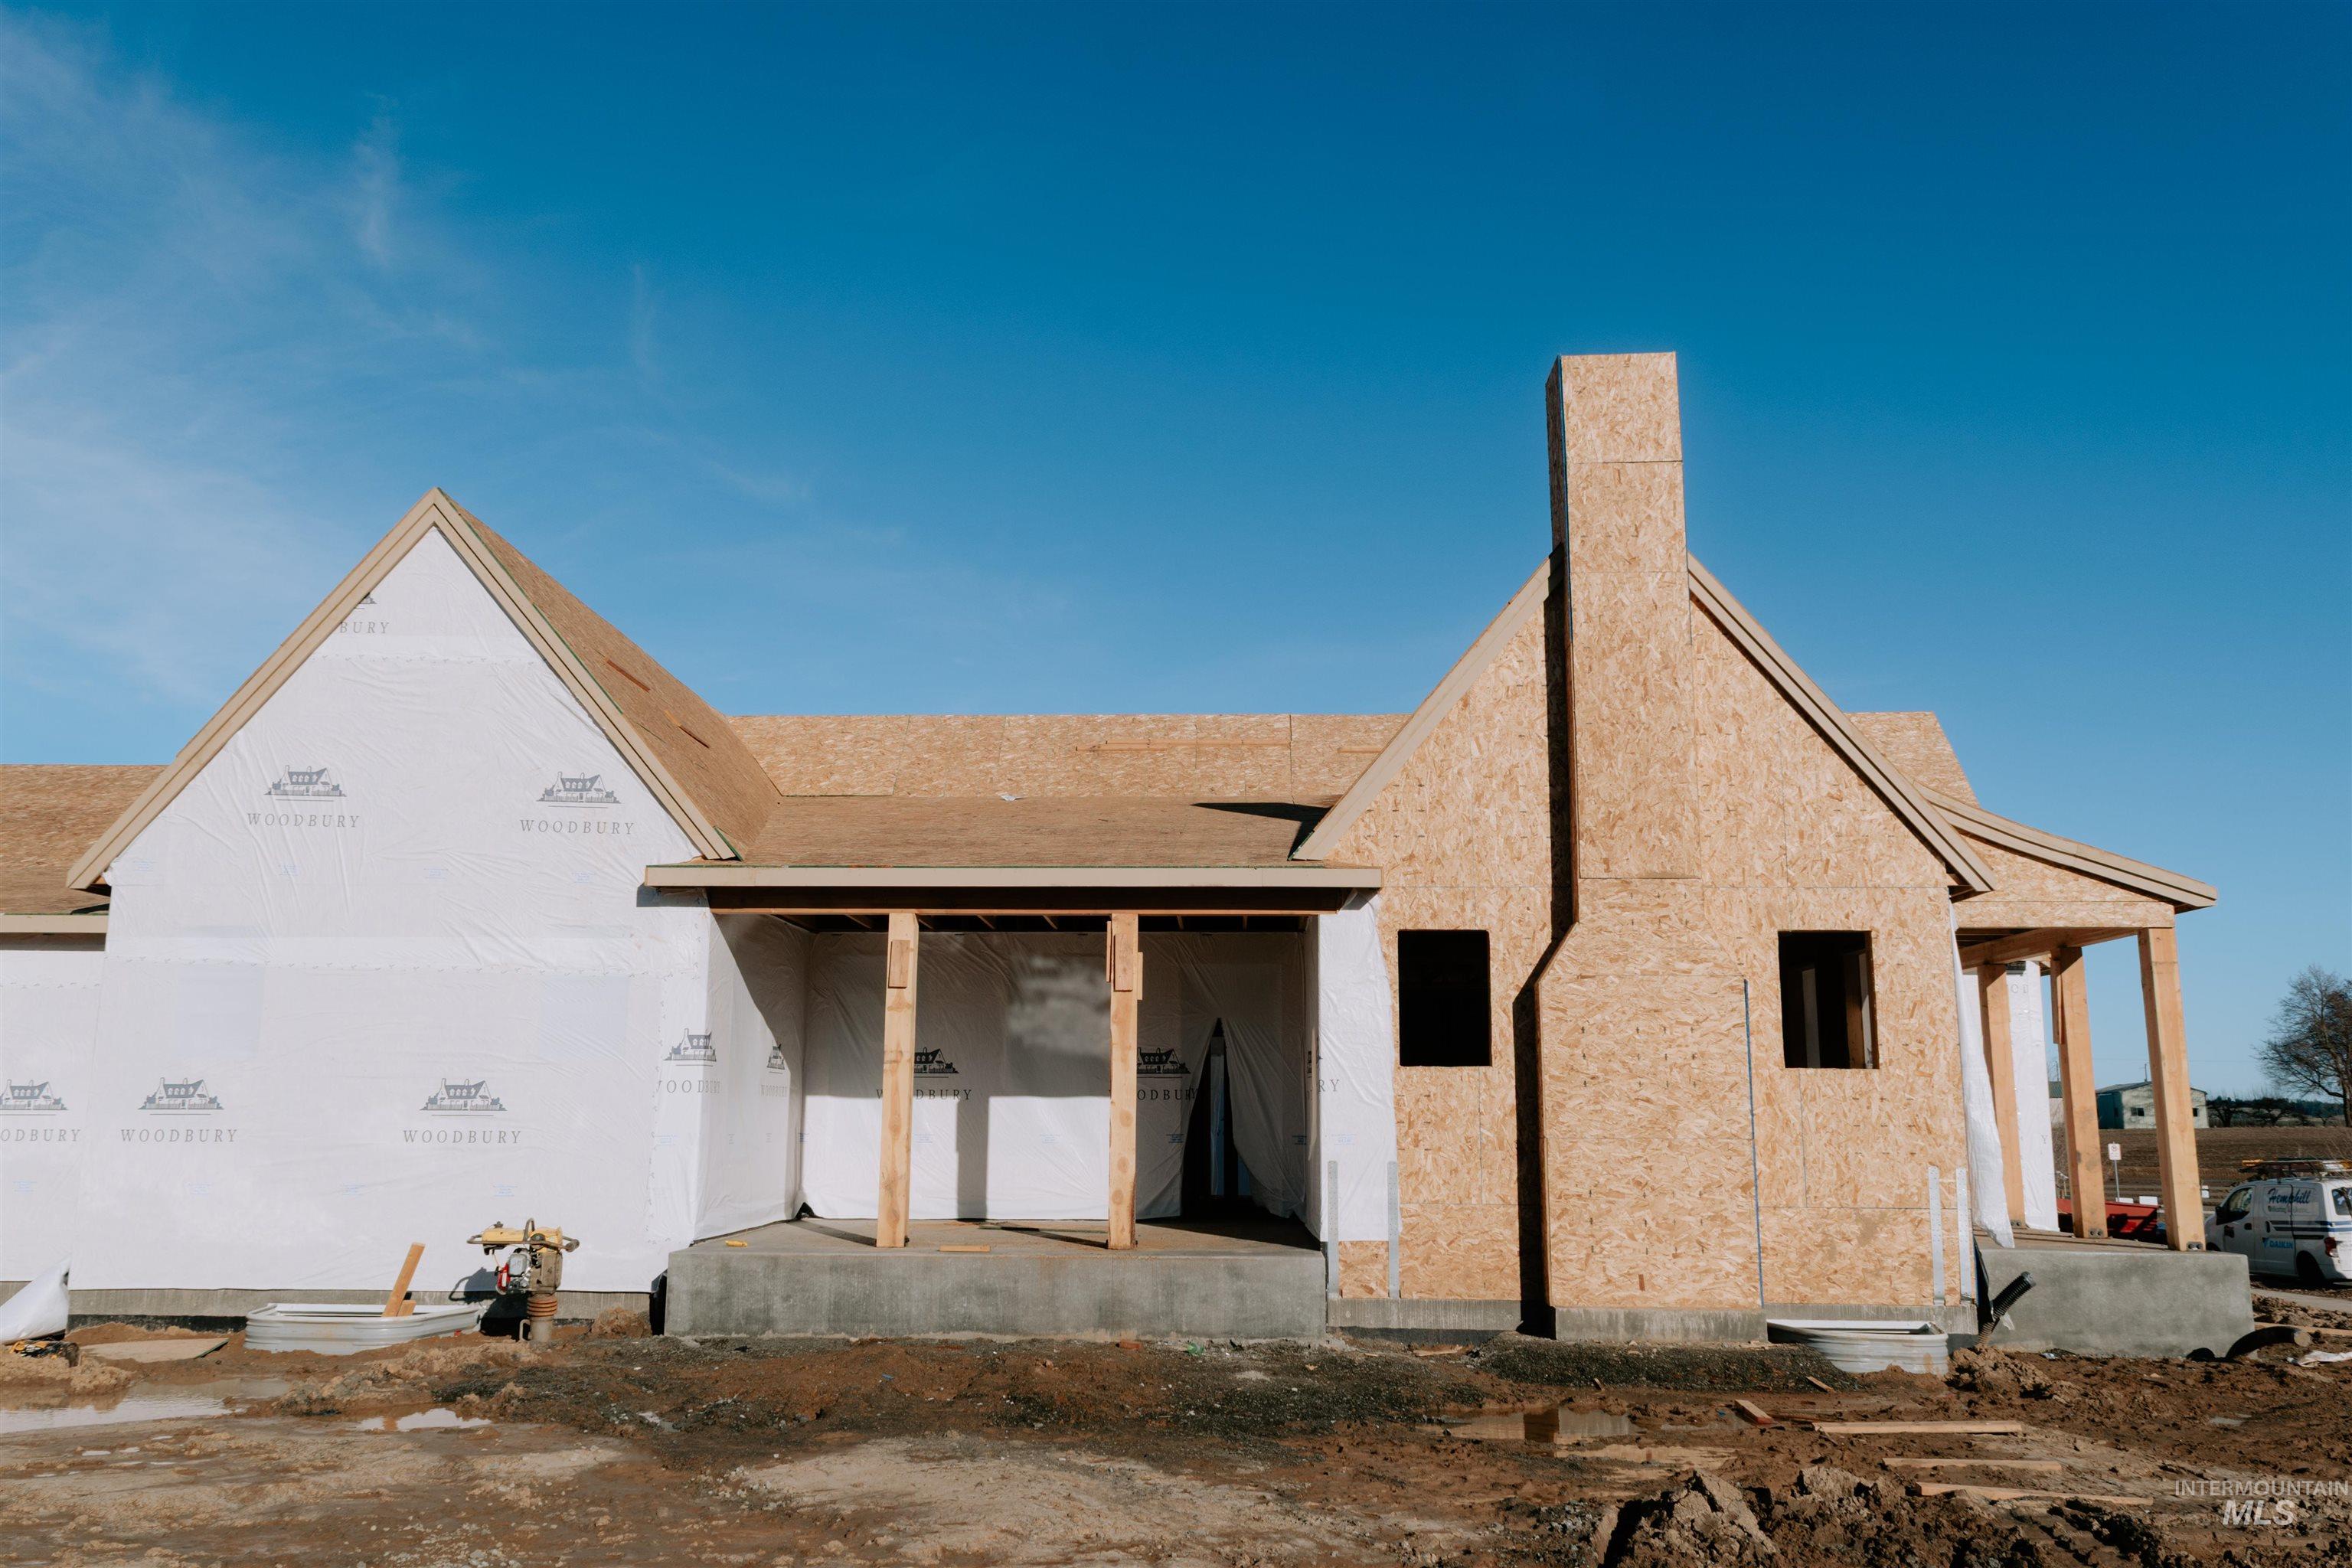
New construction residence featuring a prominent chimney, gabled rooflines, and covered porch entries
-

New construction home featuring a partial front porch with exposed wood framing, a prominent chimney structure, and a foundational concrete perimeter
-
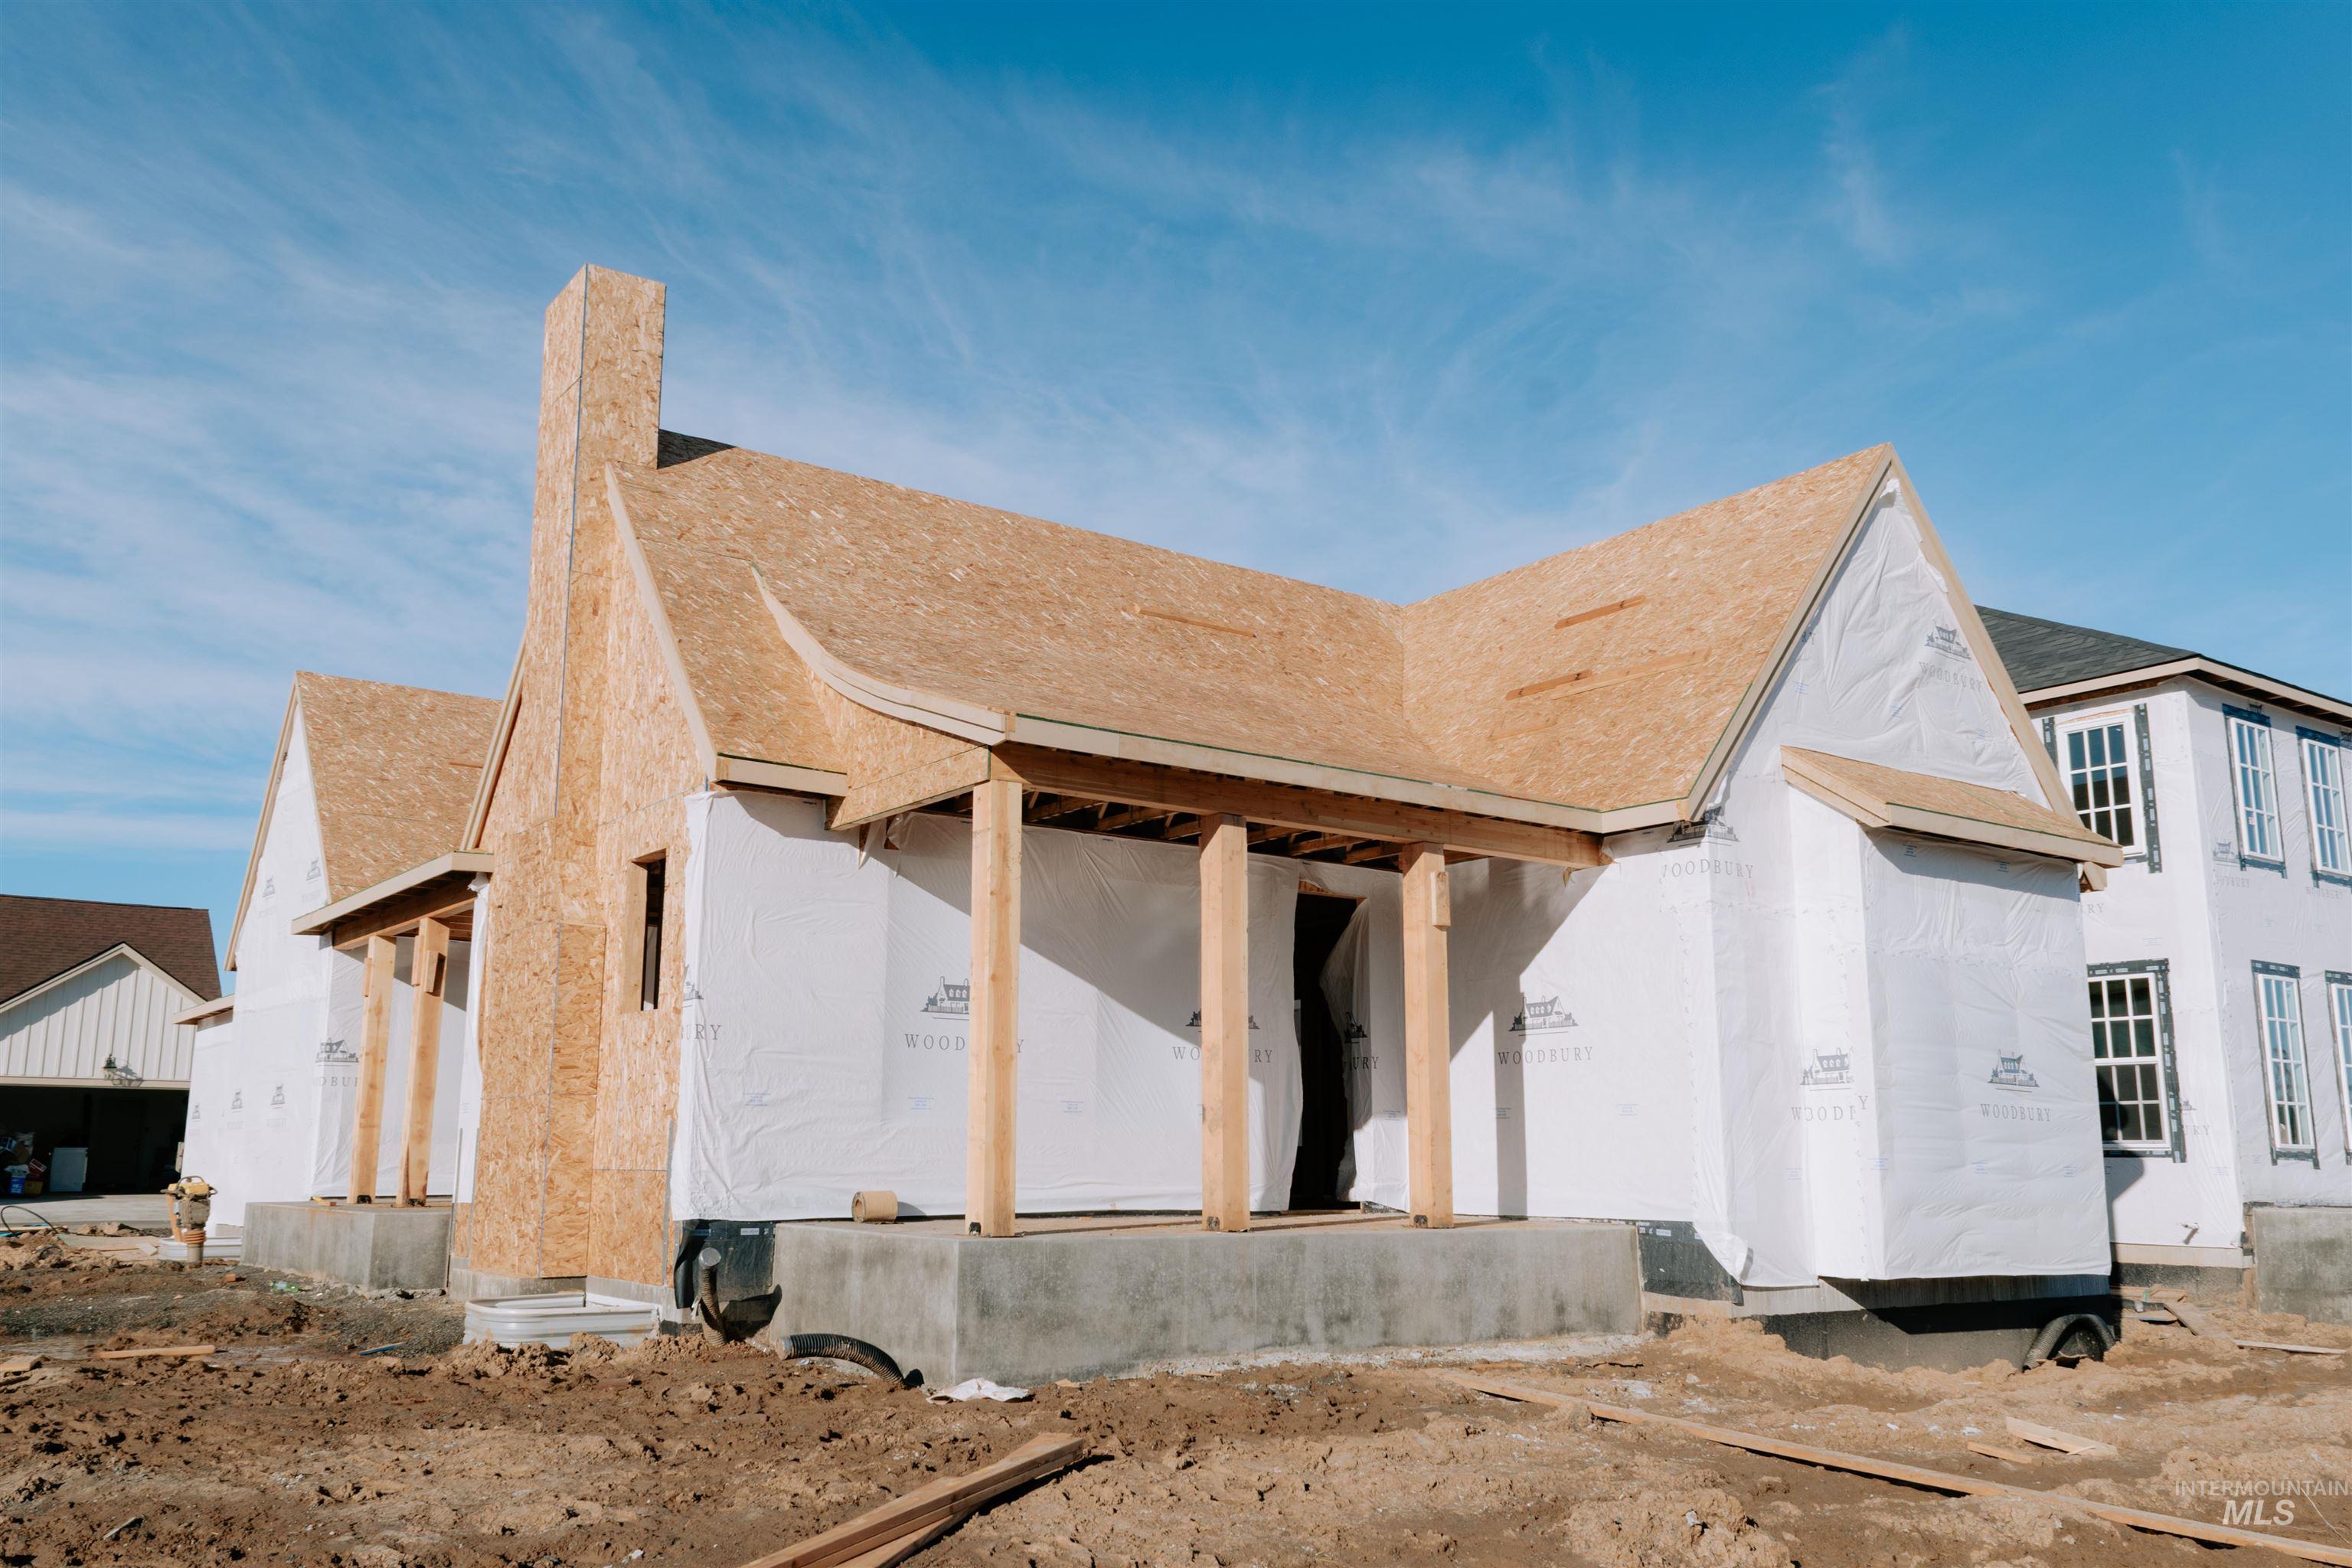
New construction property featuring a prominent chimney, a covered porch with wooden posts, and a plywood roof structure
-

New construction with gabled roof lines and a prominent two-car garage opening
-

New construction home framing with visible interior stud walls and exterior sheathing
-

New construction residence featuring board and batten siding, dark shingle roofing, multiple covered porch entries with exposed timber posts, and black-framed windows
-

Unfinished interior room featuring a white-framed egress window, drywall-finished walls, and an exposed ceiling beam
-

Image quality insufficient for description
-
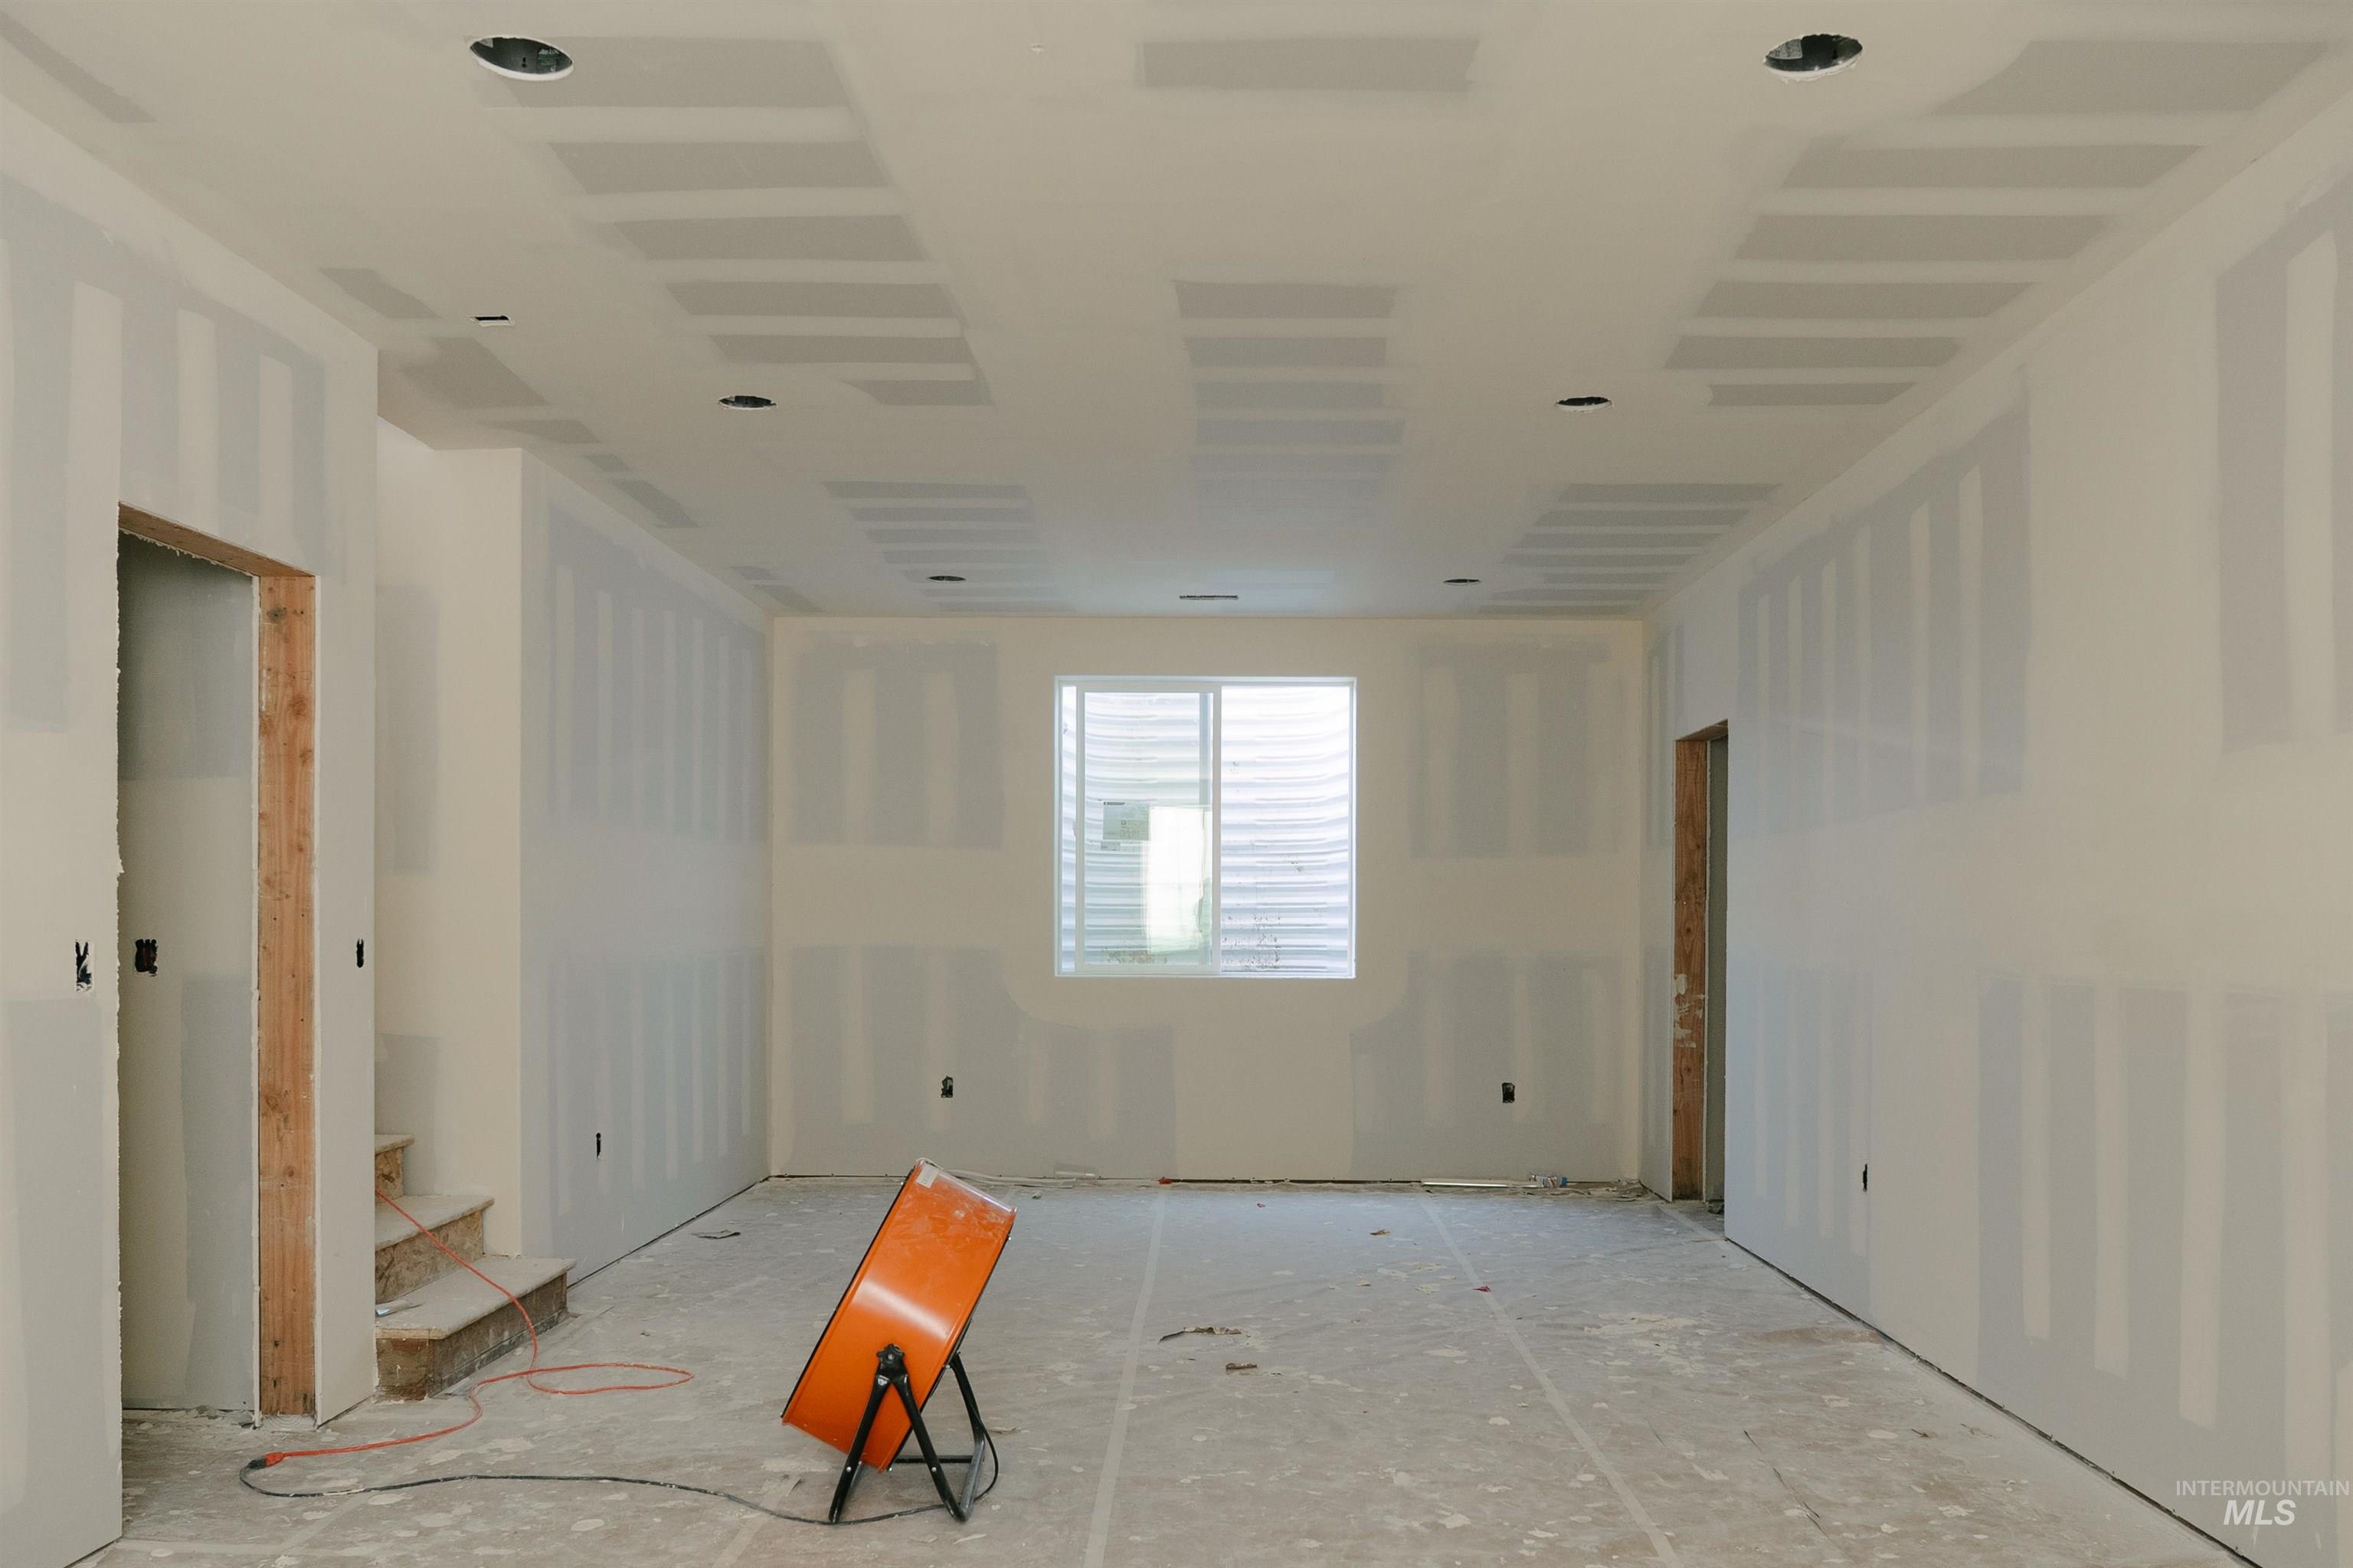
Expansive room featuring drywall-finished walls and ceiling, recessed lighting, and a window with horizontal blinds
-

Spacious room under construction featuring a large window, recessed lighting, and multiple framed doorways
-

Aerial view of property's location with nearby suburban area
-

Aerial perspective of suburban area featuring a mountain backdrop
-

Aerial view of property and surrounding area with nearby suburban area and a nearby body of water
-

View of property location featuring nearby suburban area
-

Marketing Flyer. Highlighting financing benefits and contact information for an offer related to property acquisition
-
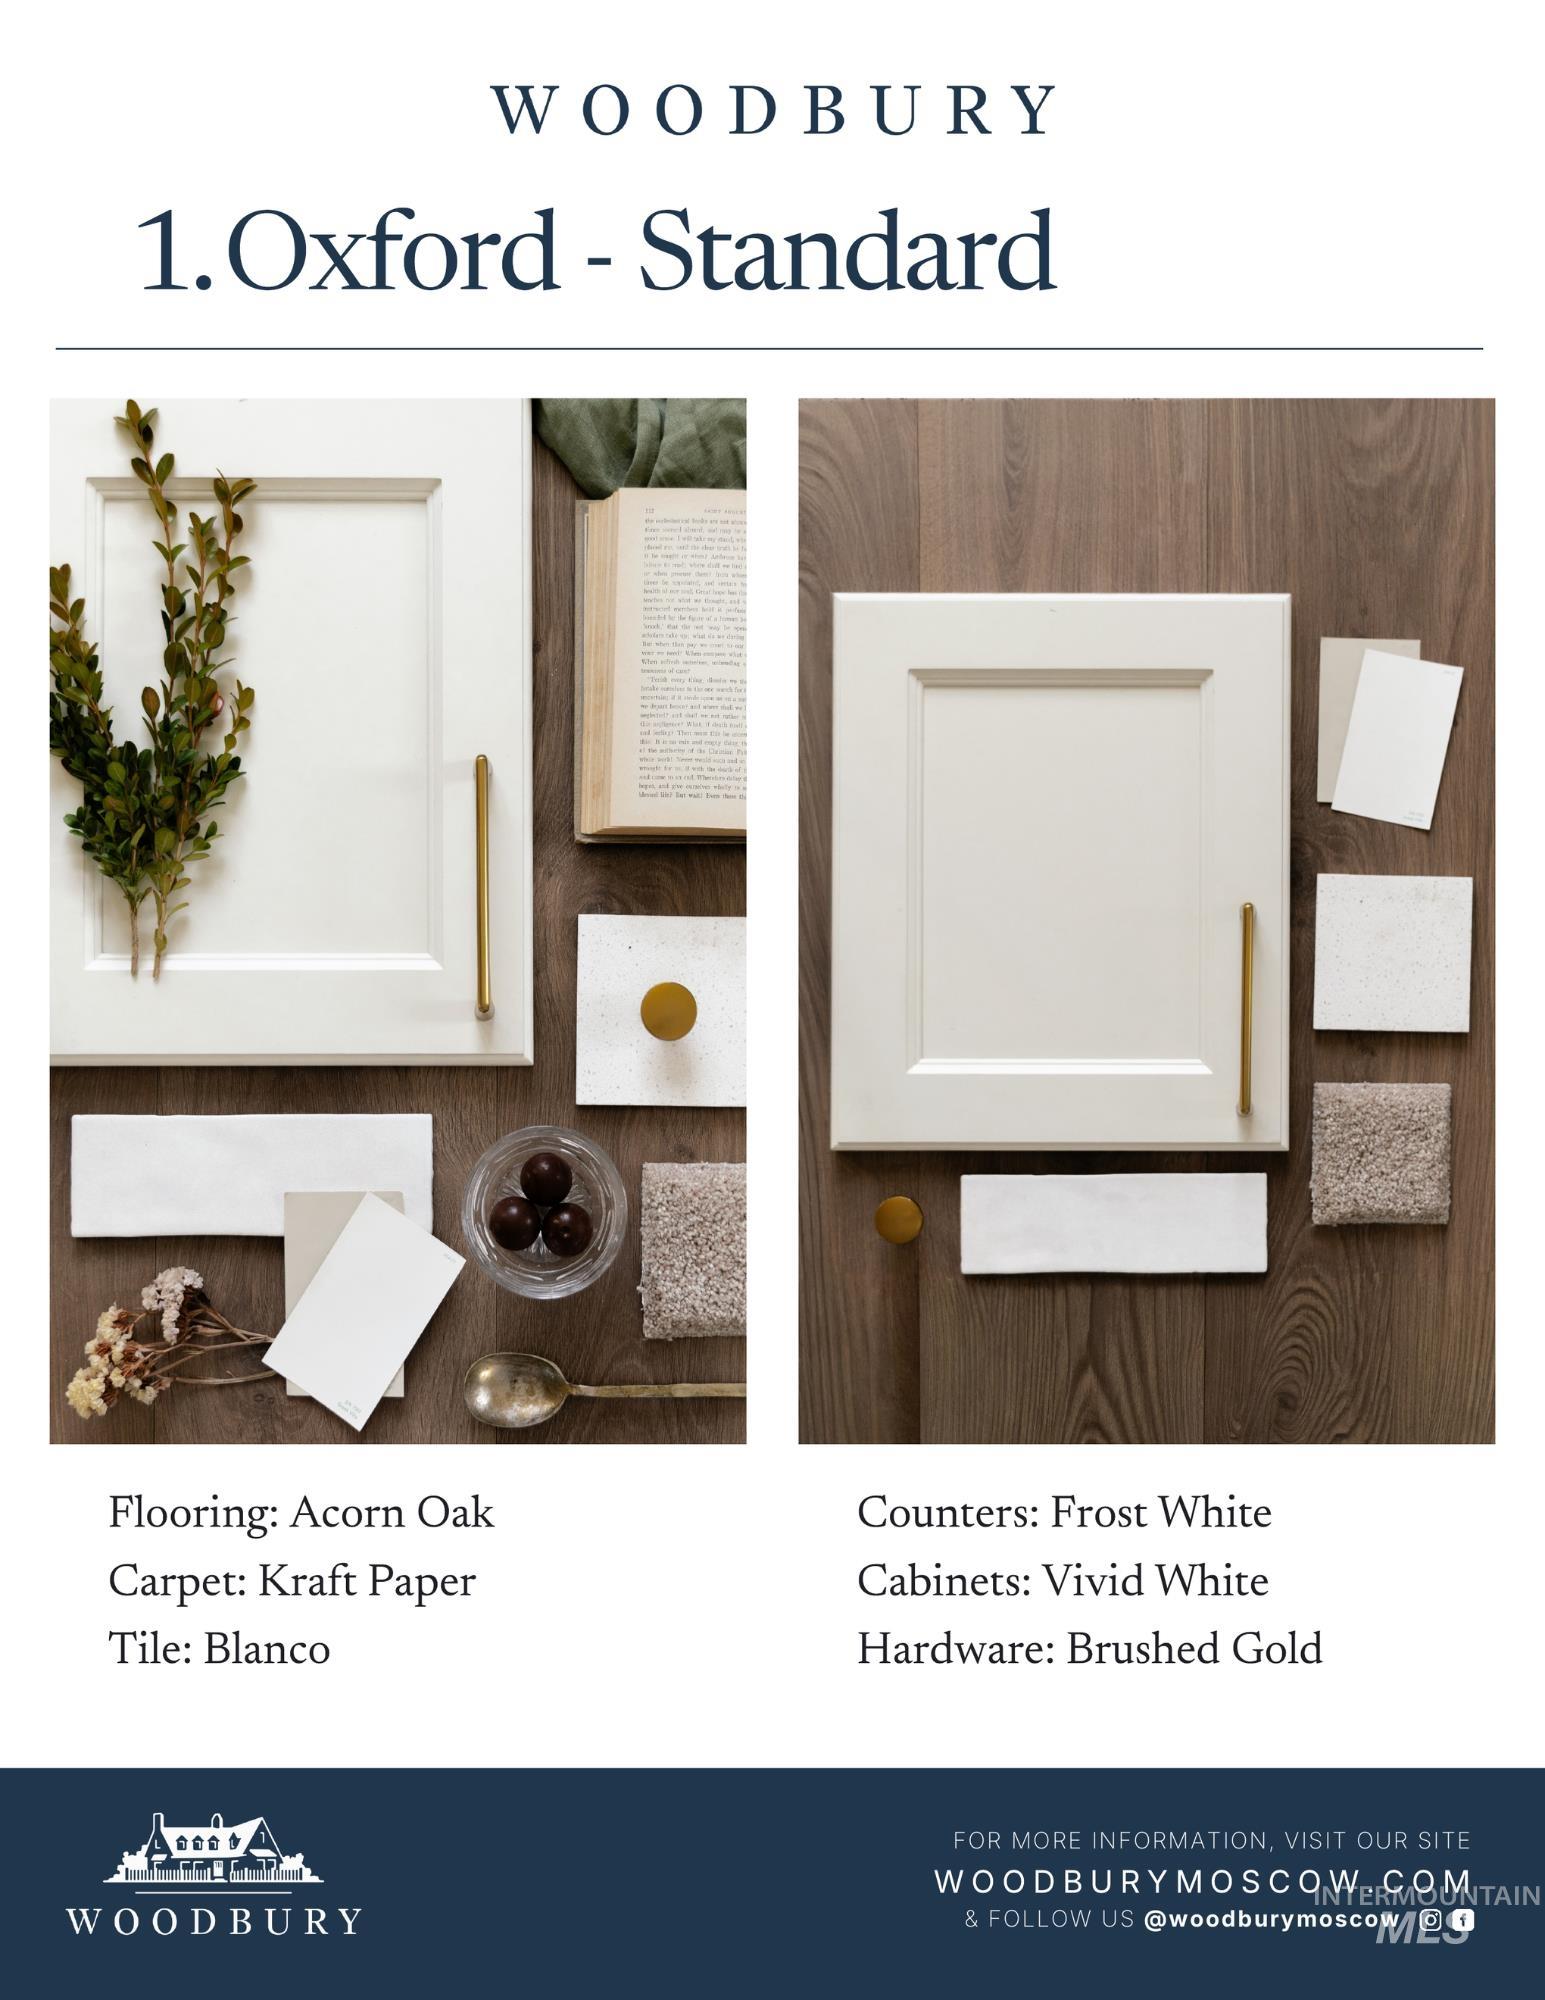
Property Finishes Selection. Standard material and color palette for the property
-
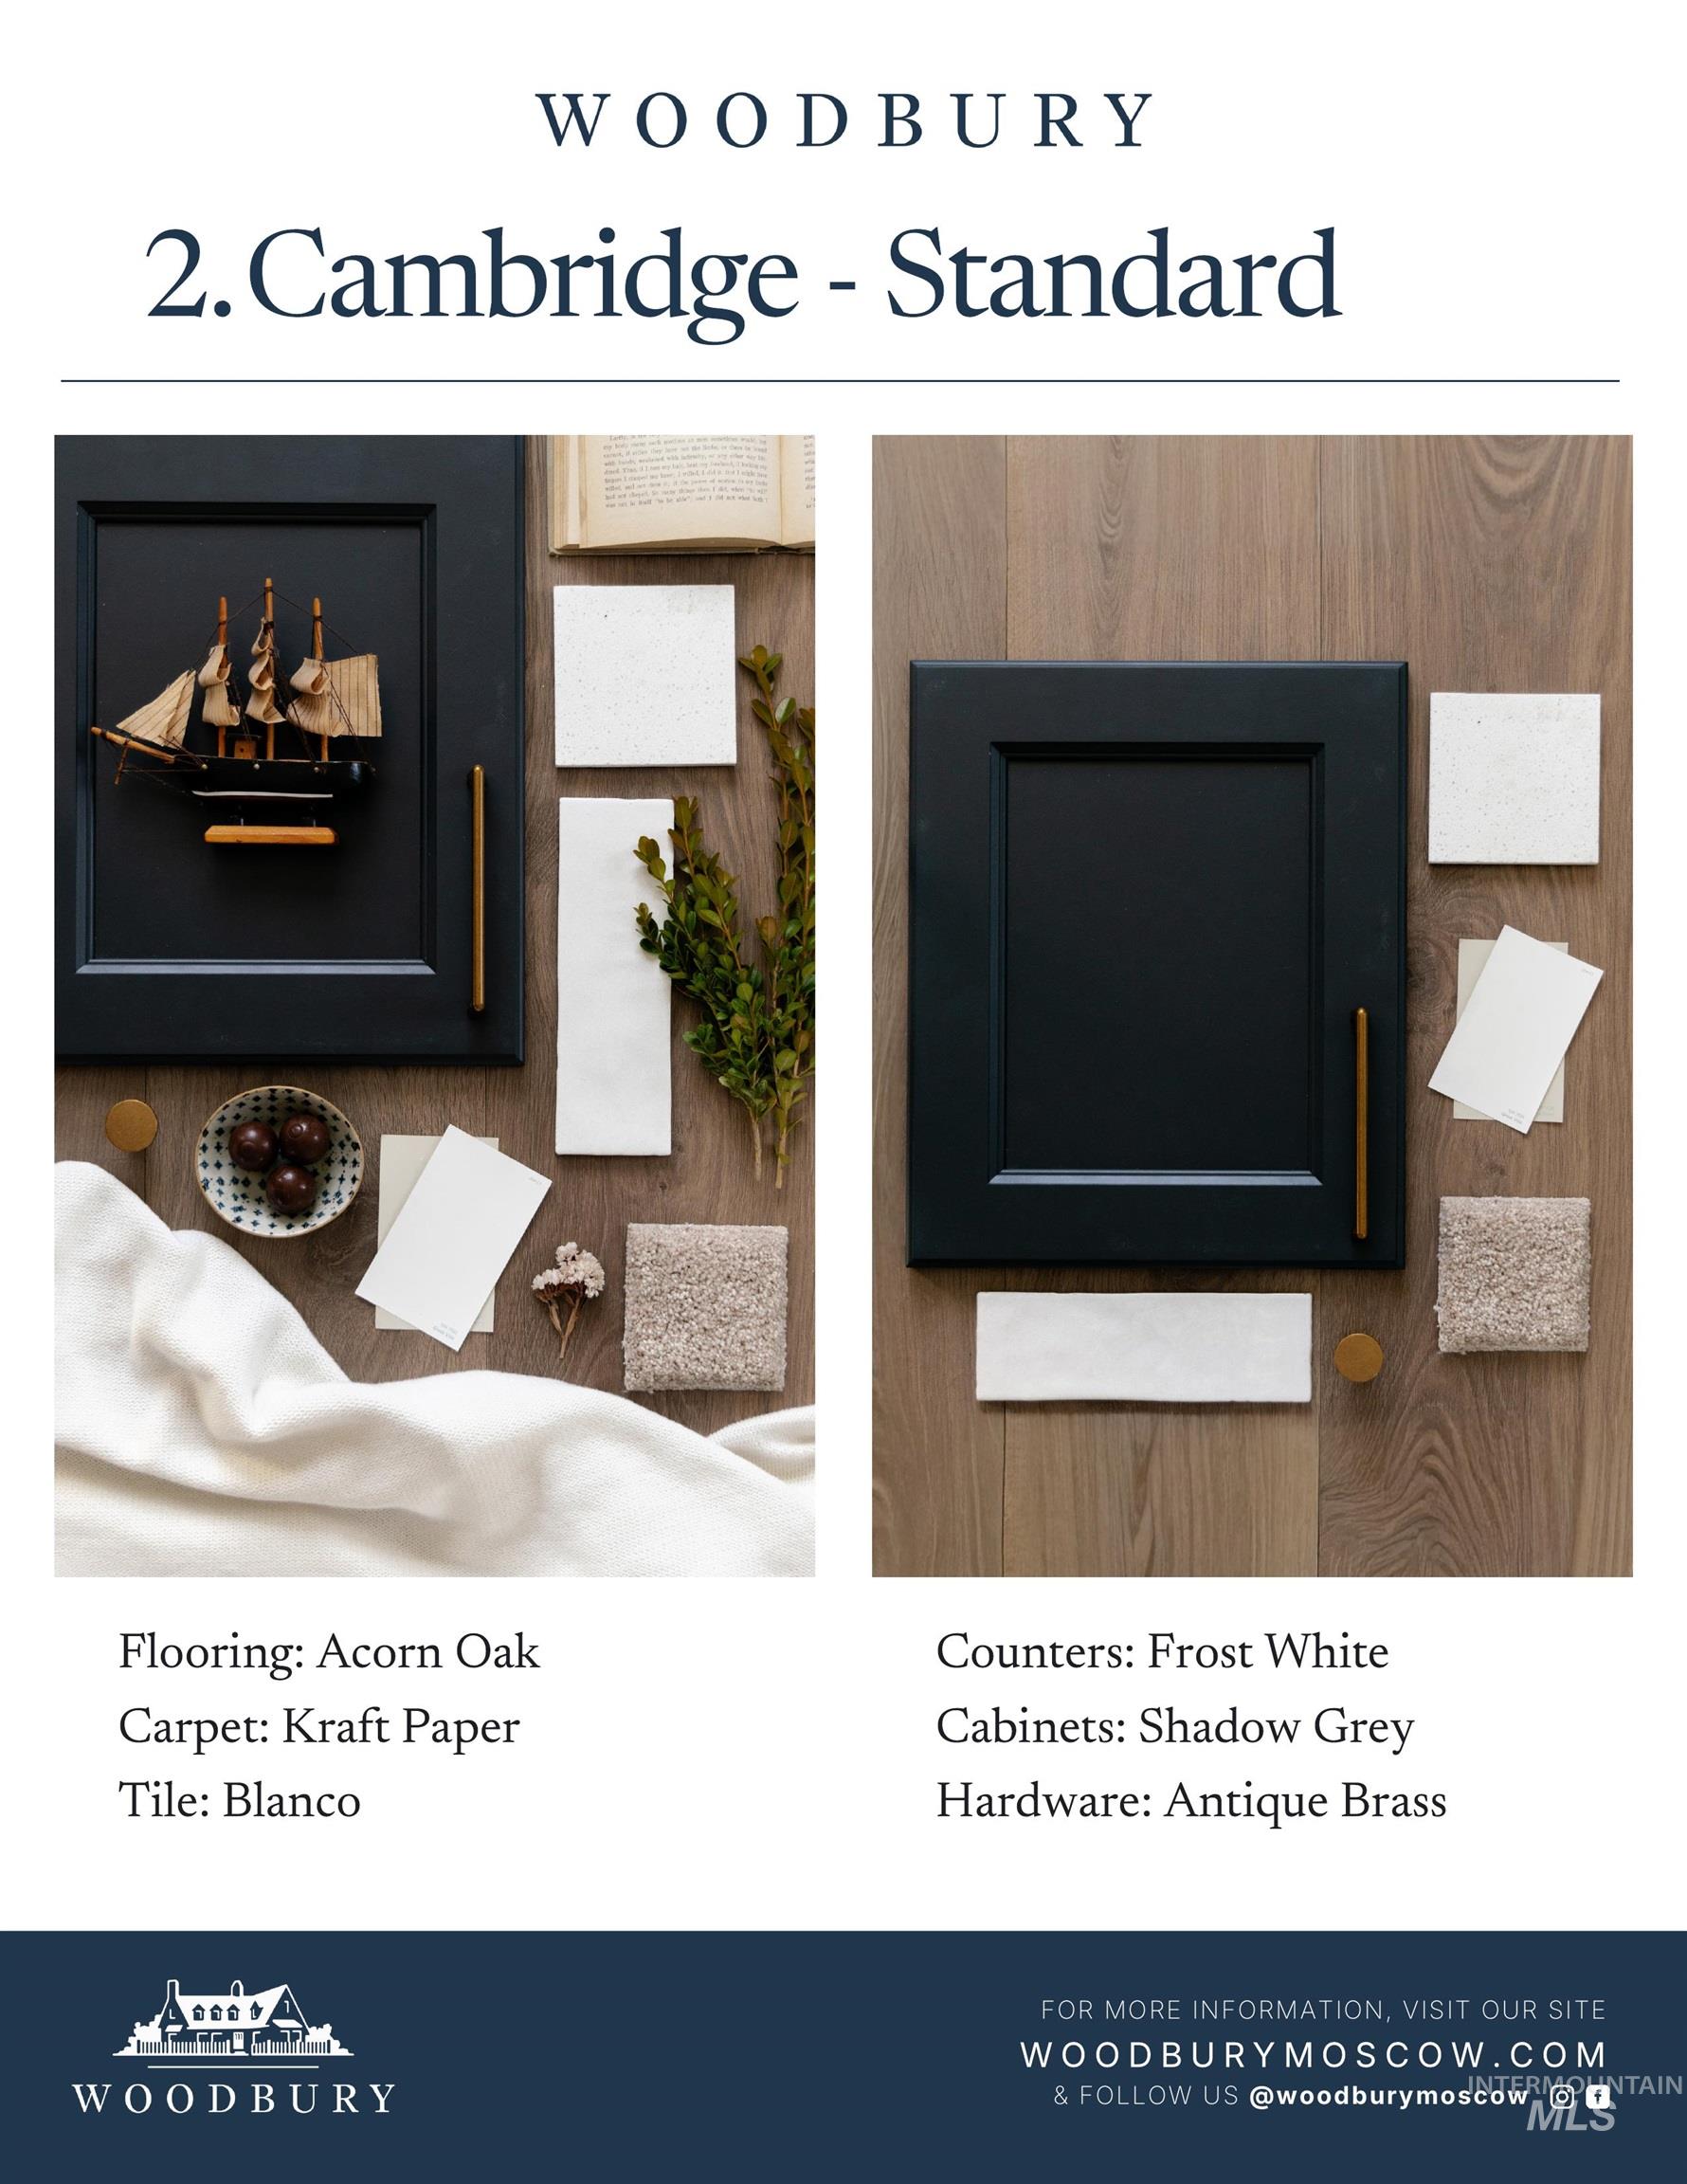
Design Specification Sheet. Presenting material and finish selections for the property
-
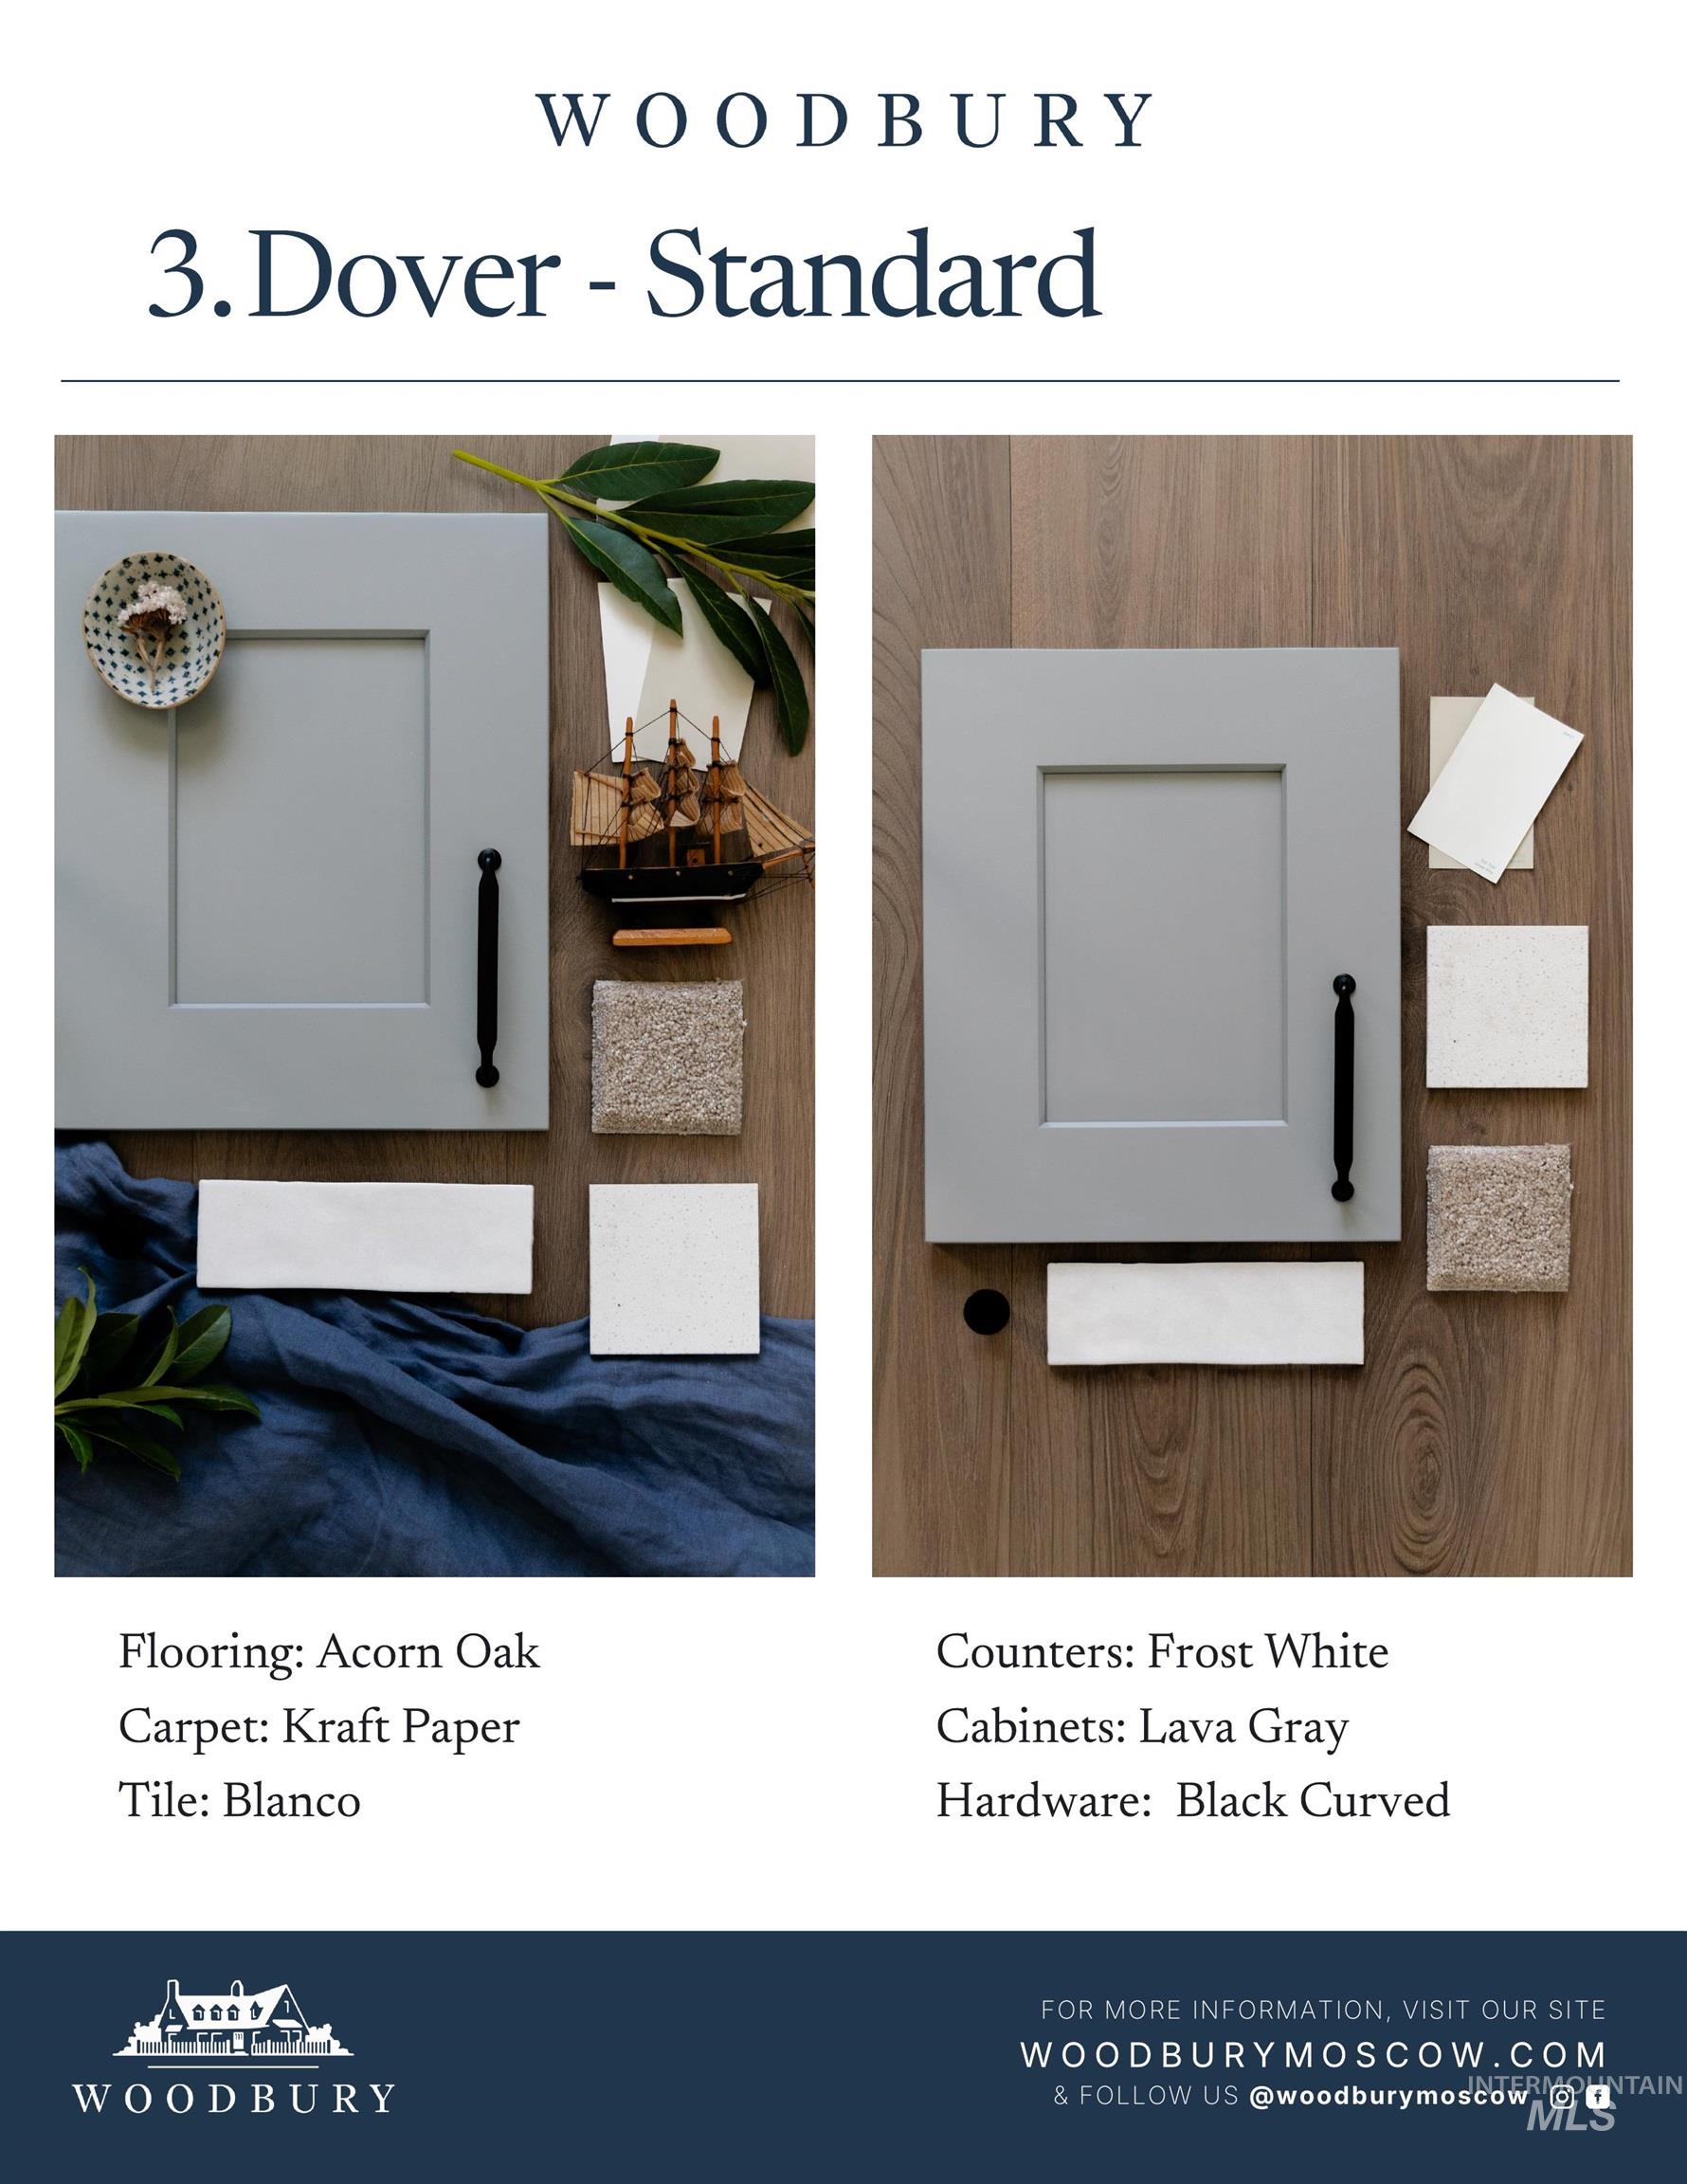
Property Specifications. Presenting the "Dover - Standard" material selection including flooring, carpet, tile, counters, cabinets, and hardware for the property
-
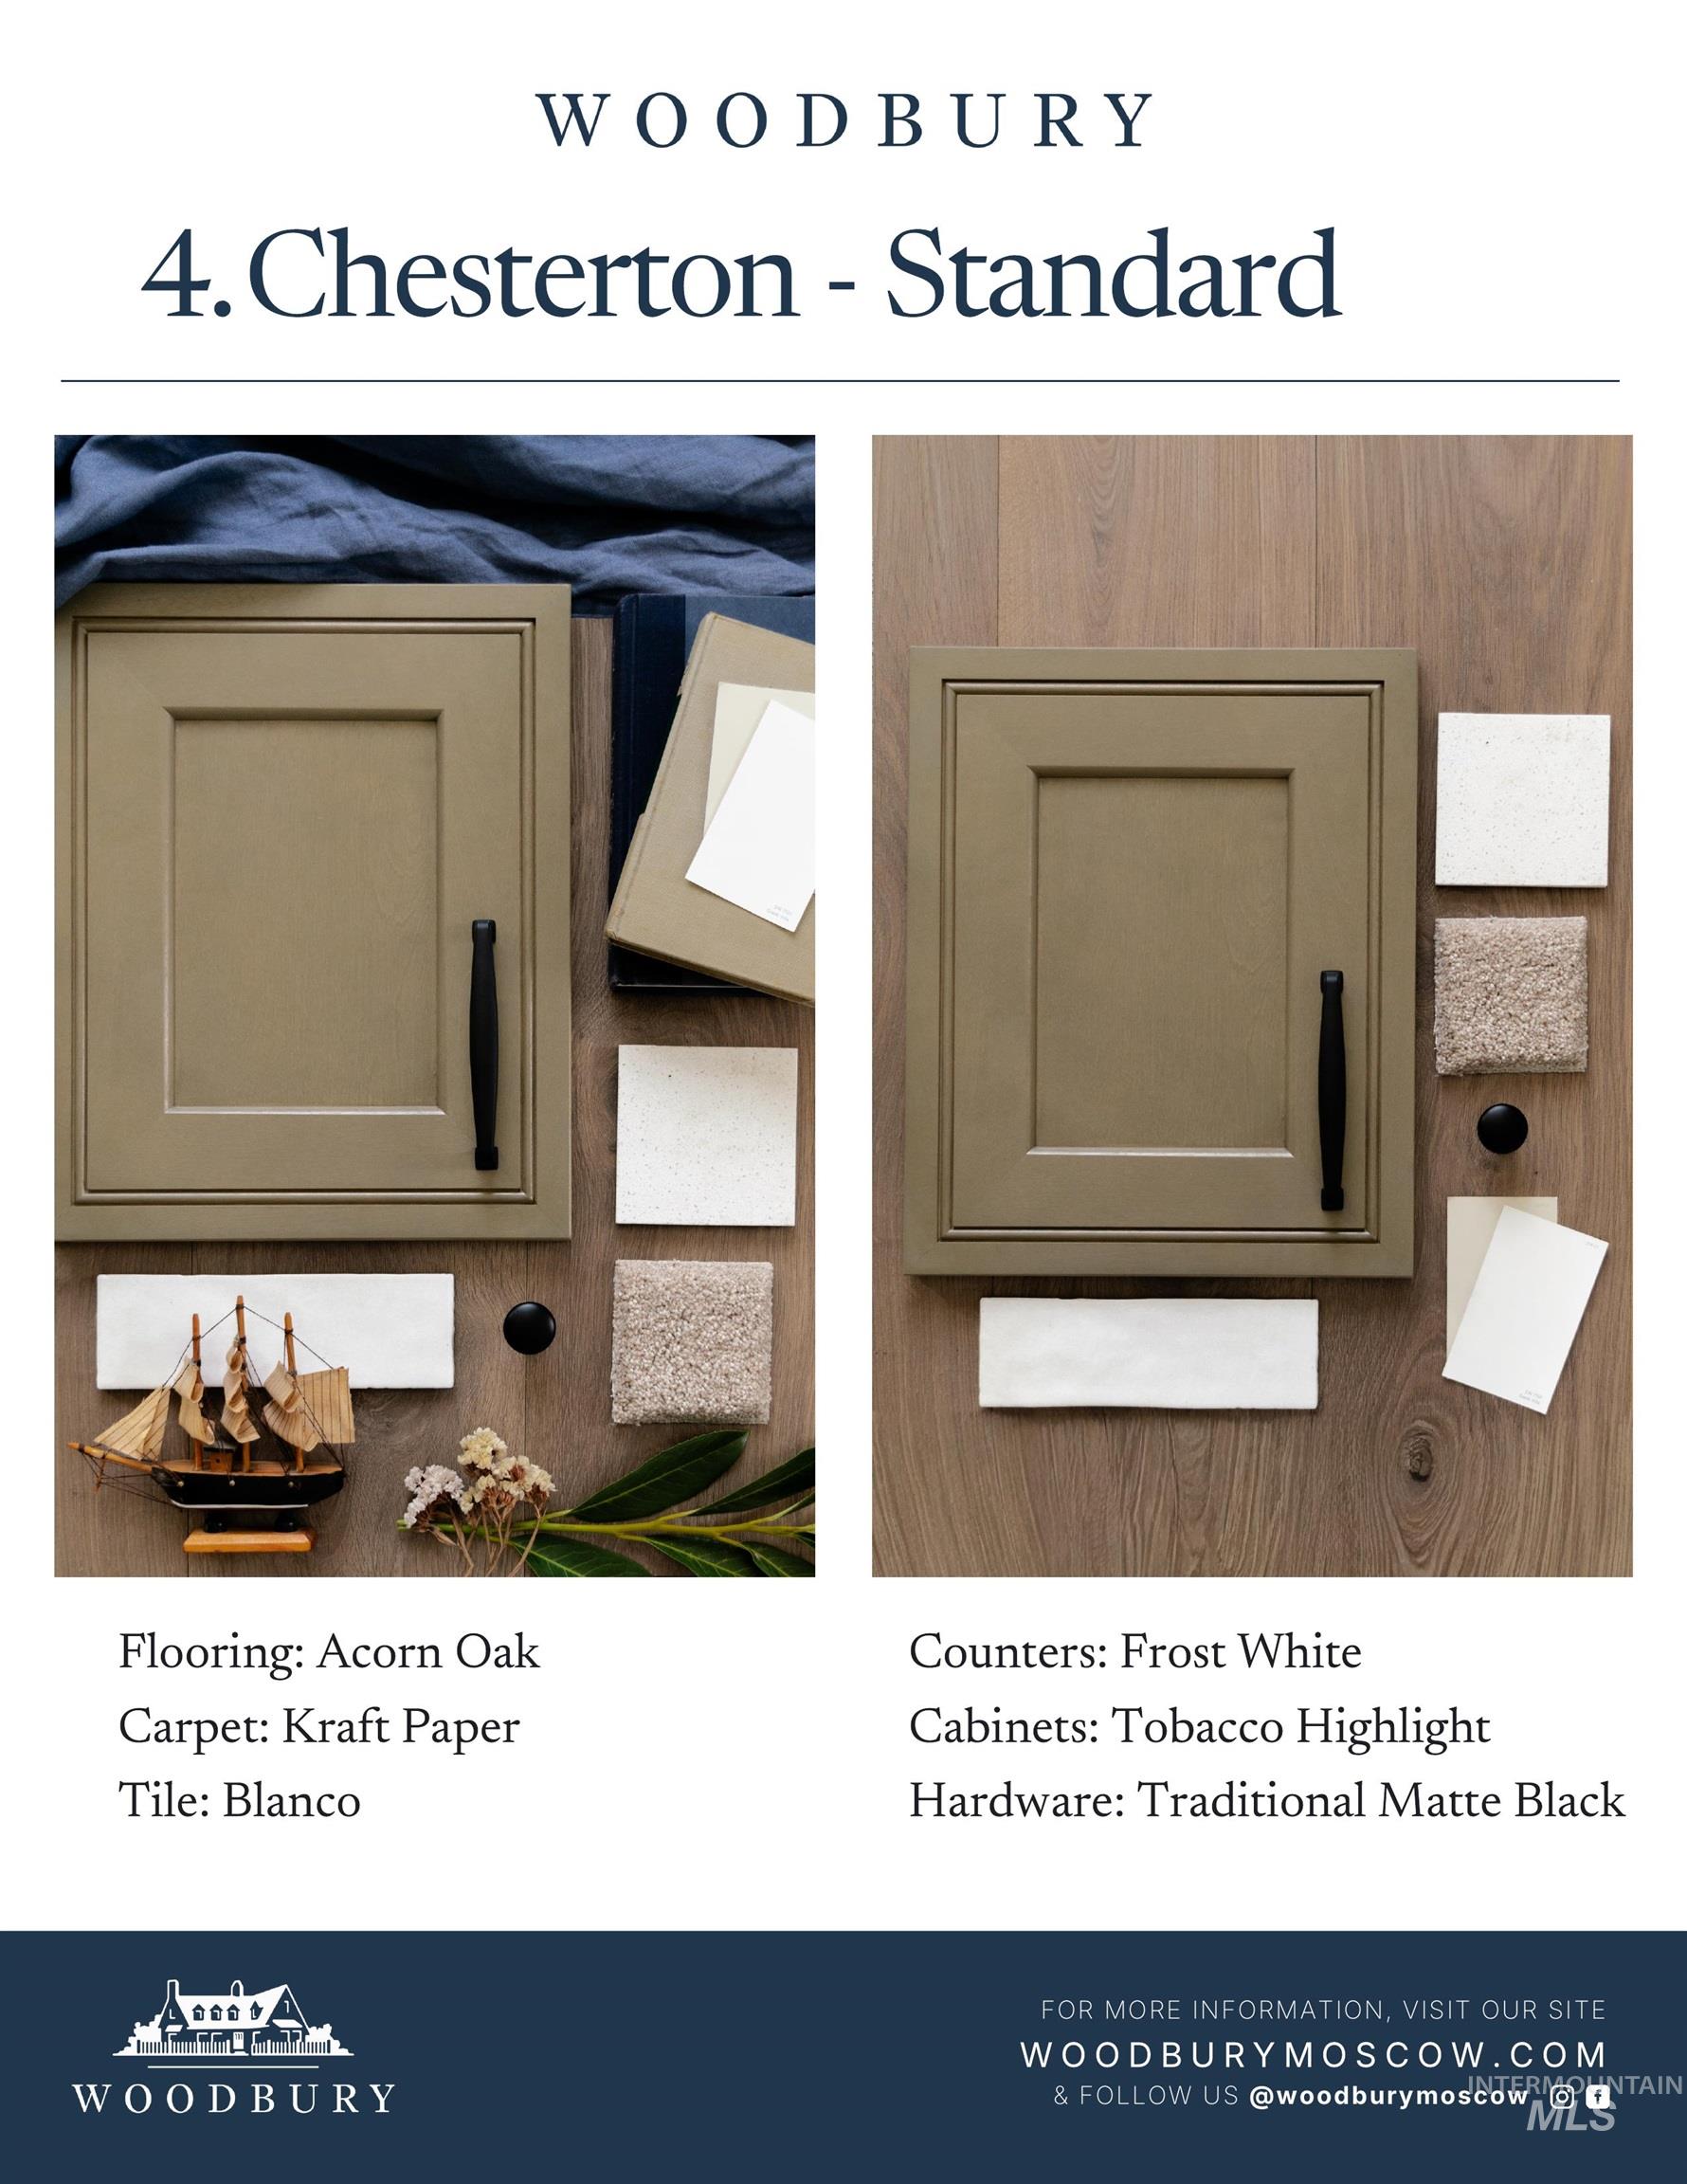
Property Finish Selection. Detailing material and color specifications for the property
-
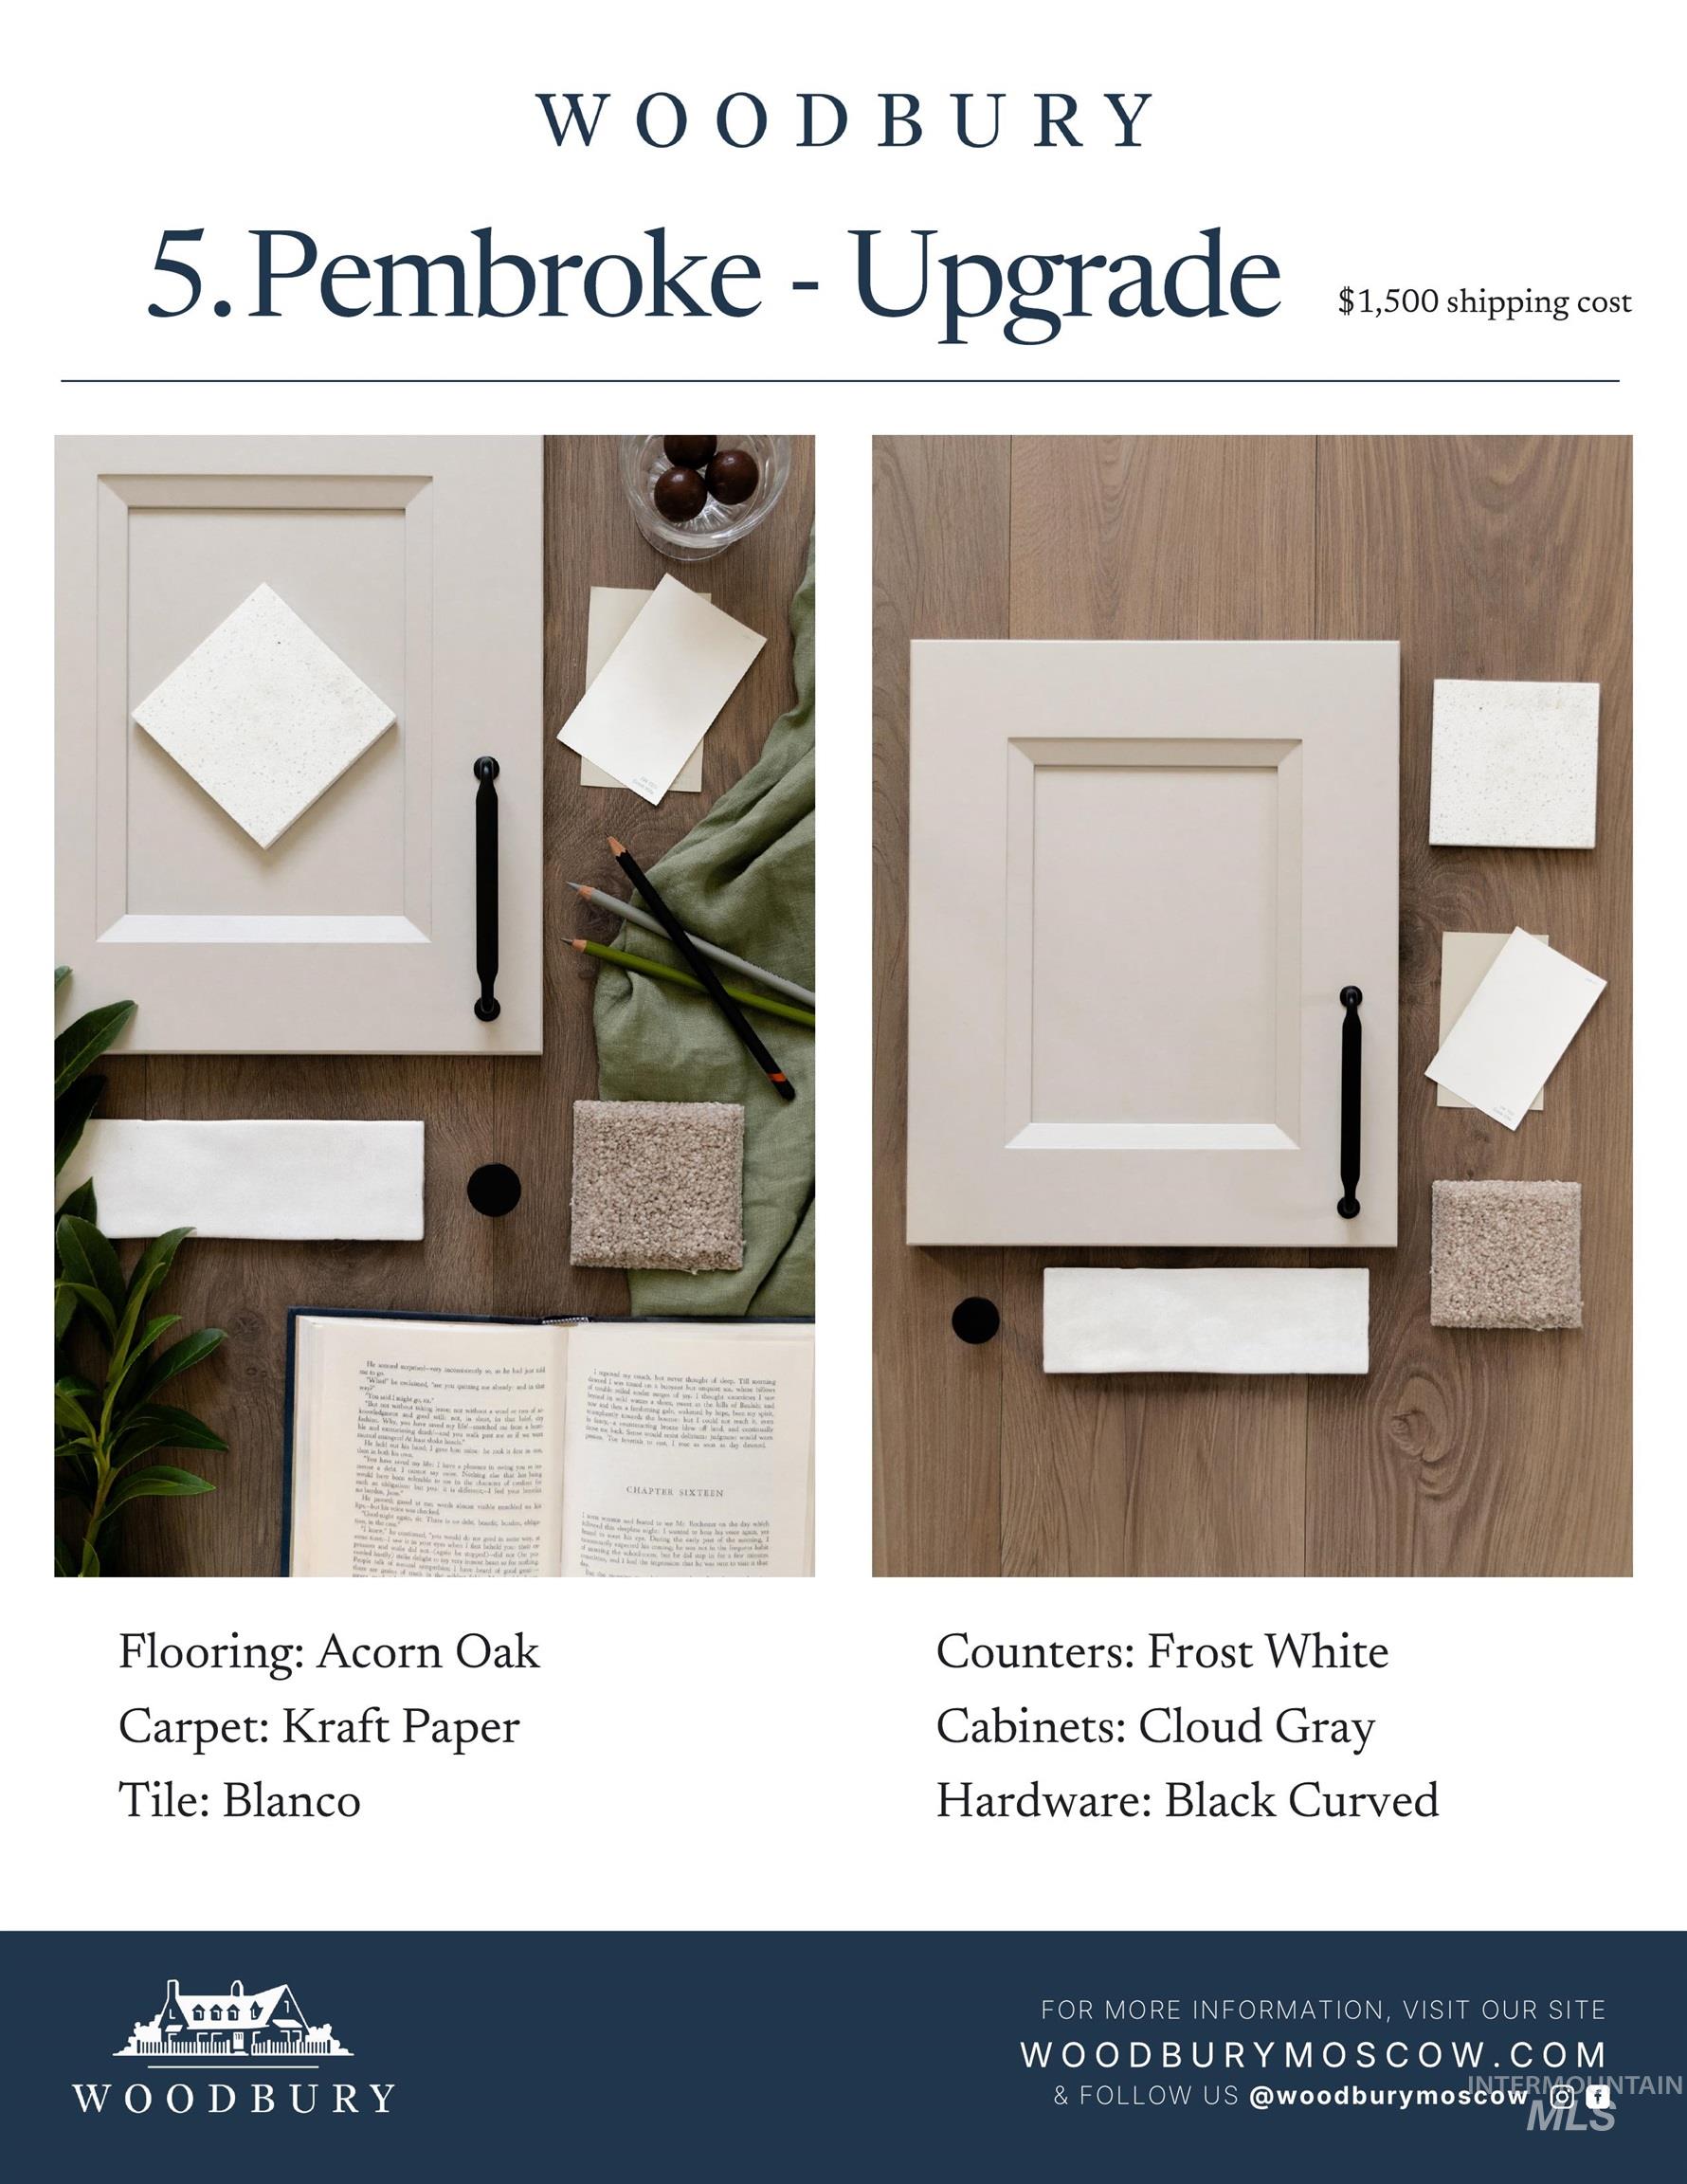
Product Upgrade Specification. Detailing material selections and associated costs for property enhancements
-
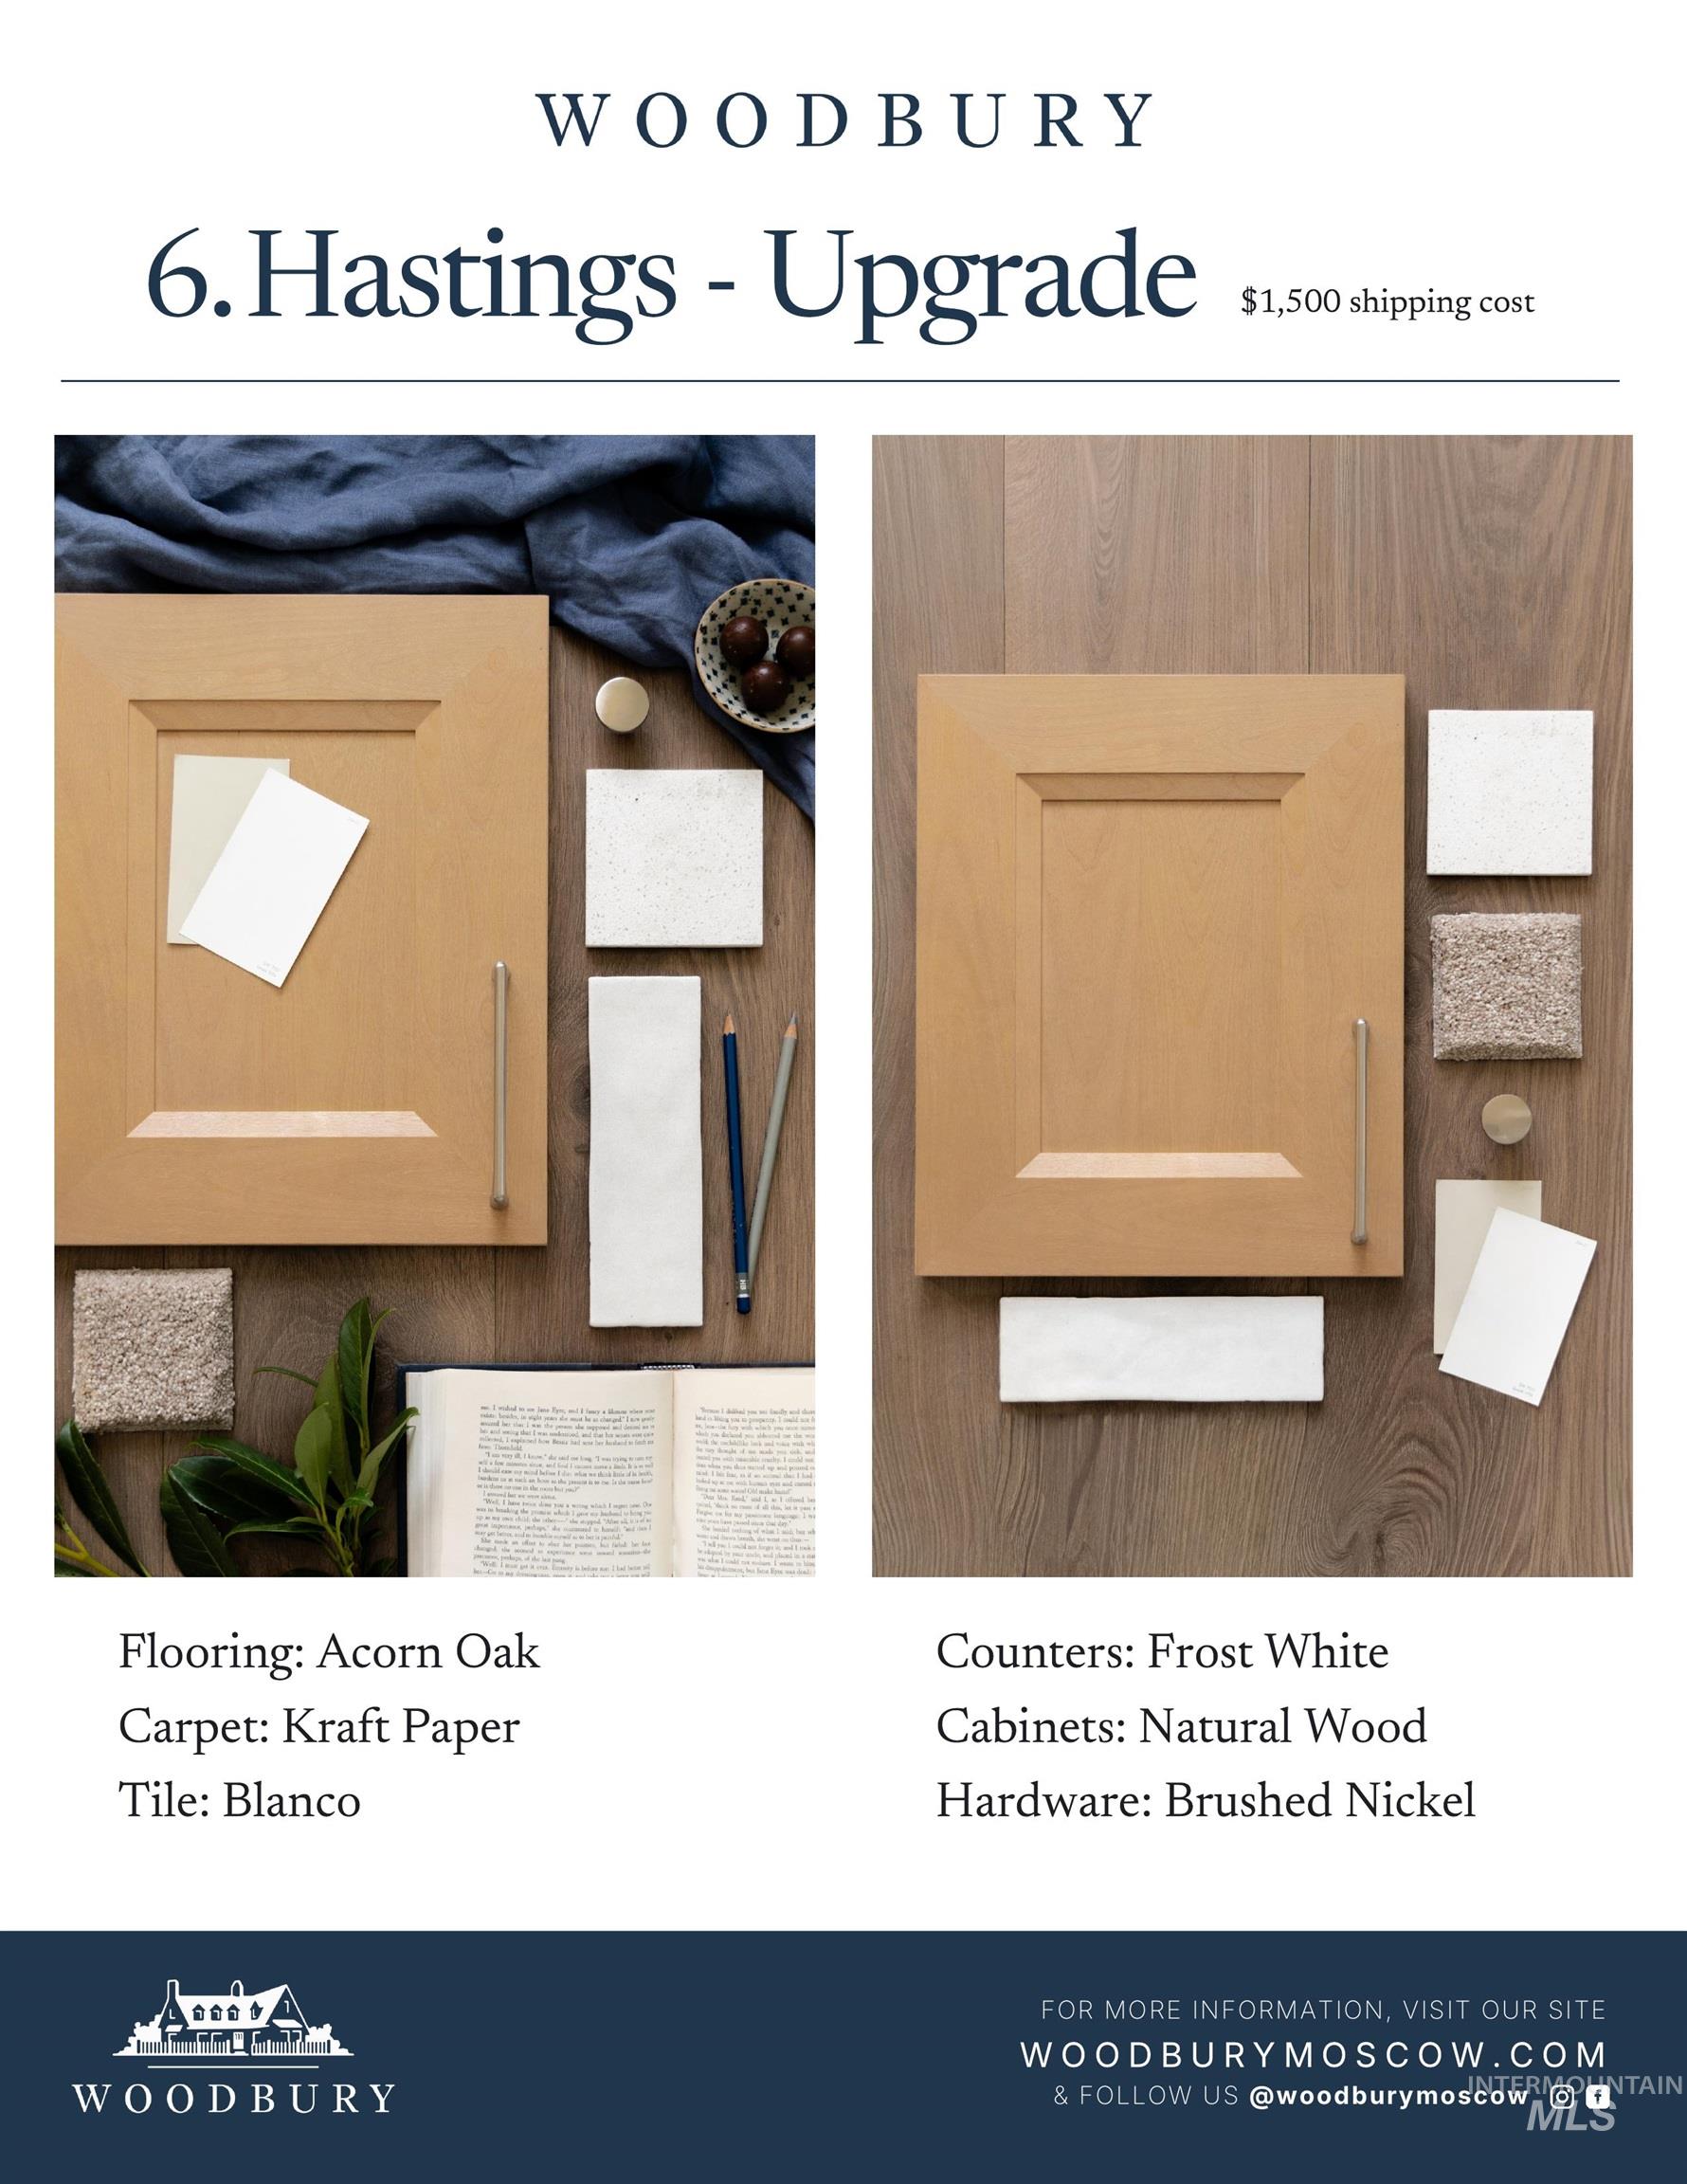
Property Upgrade Options. Detailing material selections for surfaces and fixtures in the property
-

Interior room showcasing unpainted drywall walls and ceiling, a single-hung window with grilles, and a light-colored subfloor
-

Room under construction featuring two tall windows, a window seat, and a framed doorway
-

Room under construction featuring two sash windows and a ceiling fixture
-

Vaulted ceiling room with two multi-pane windows
-
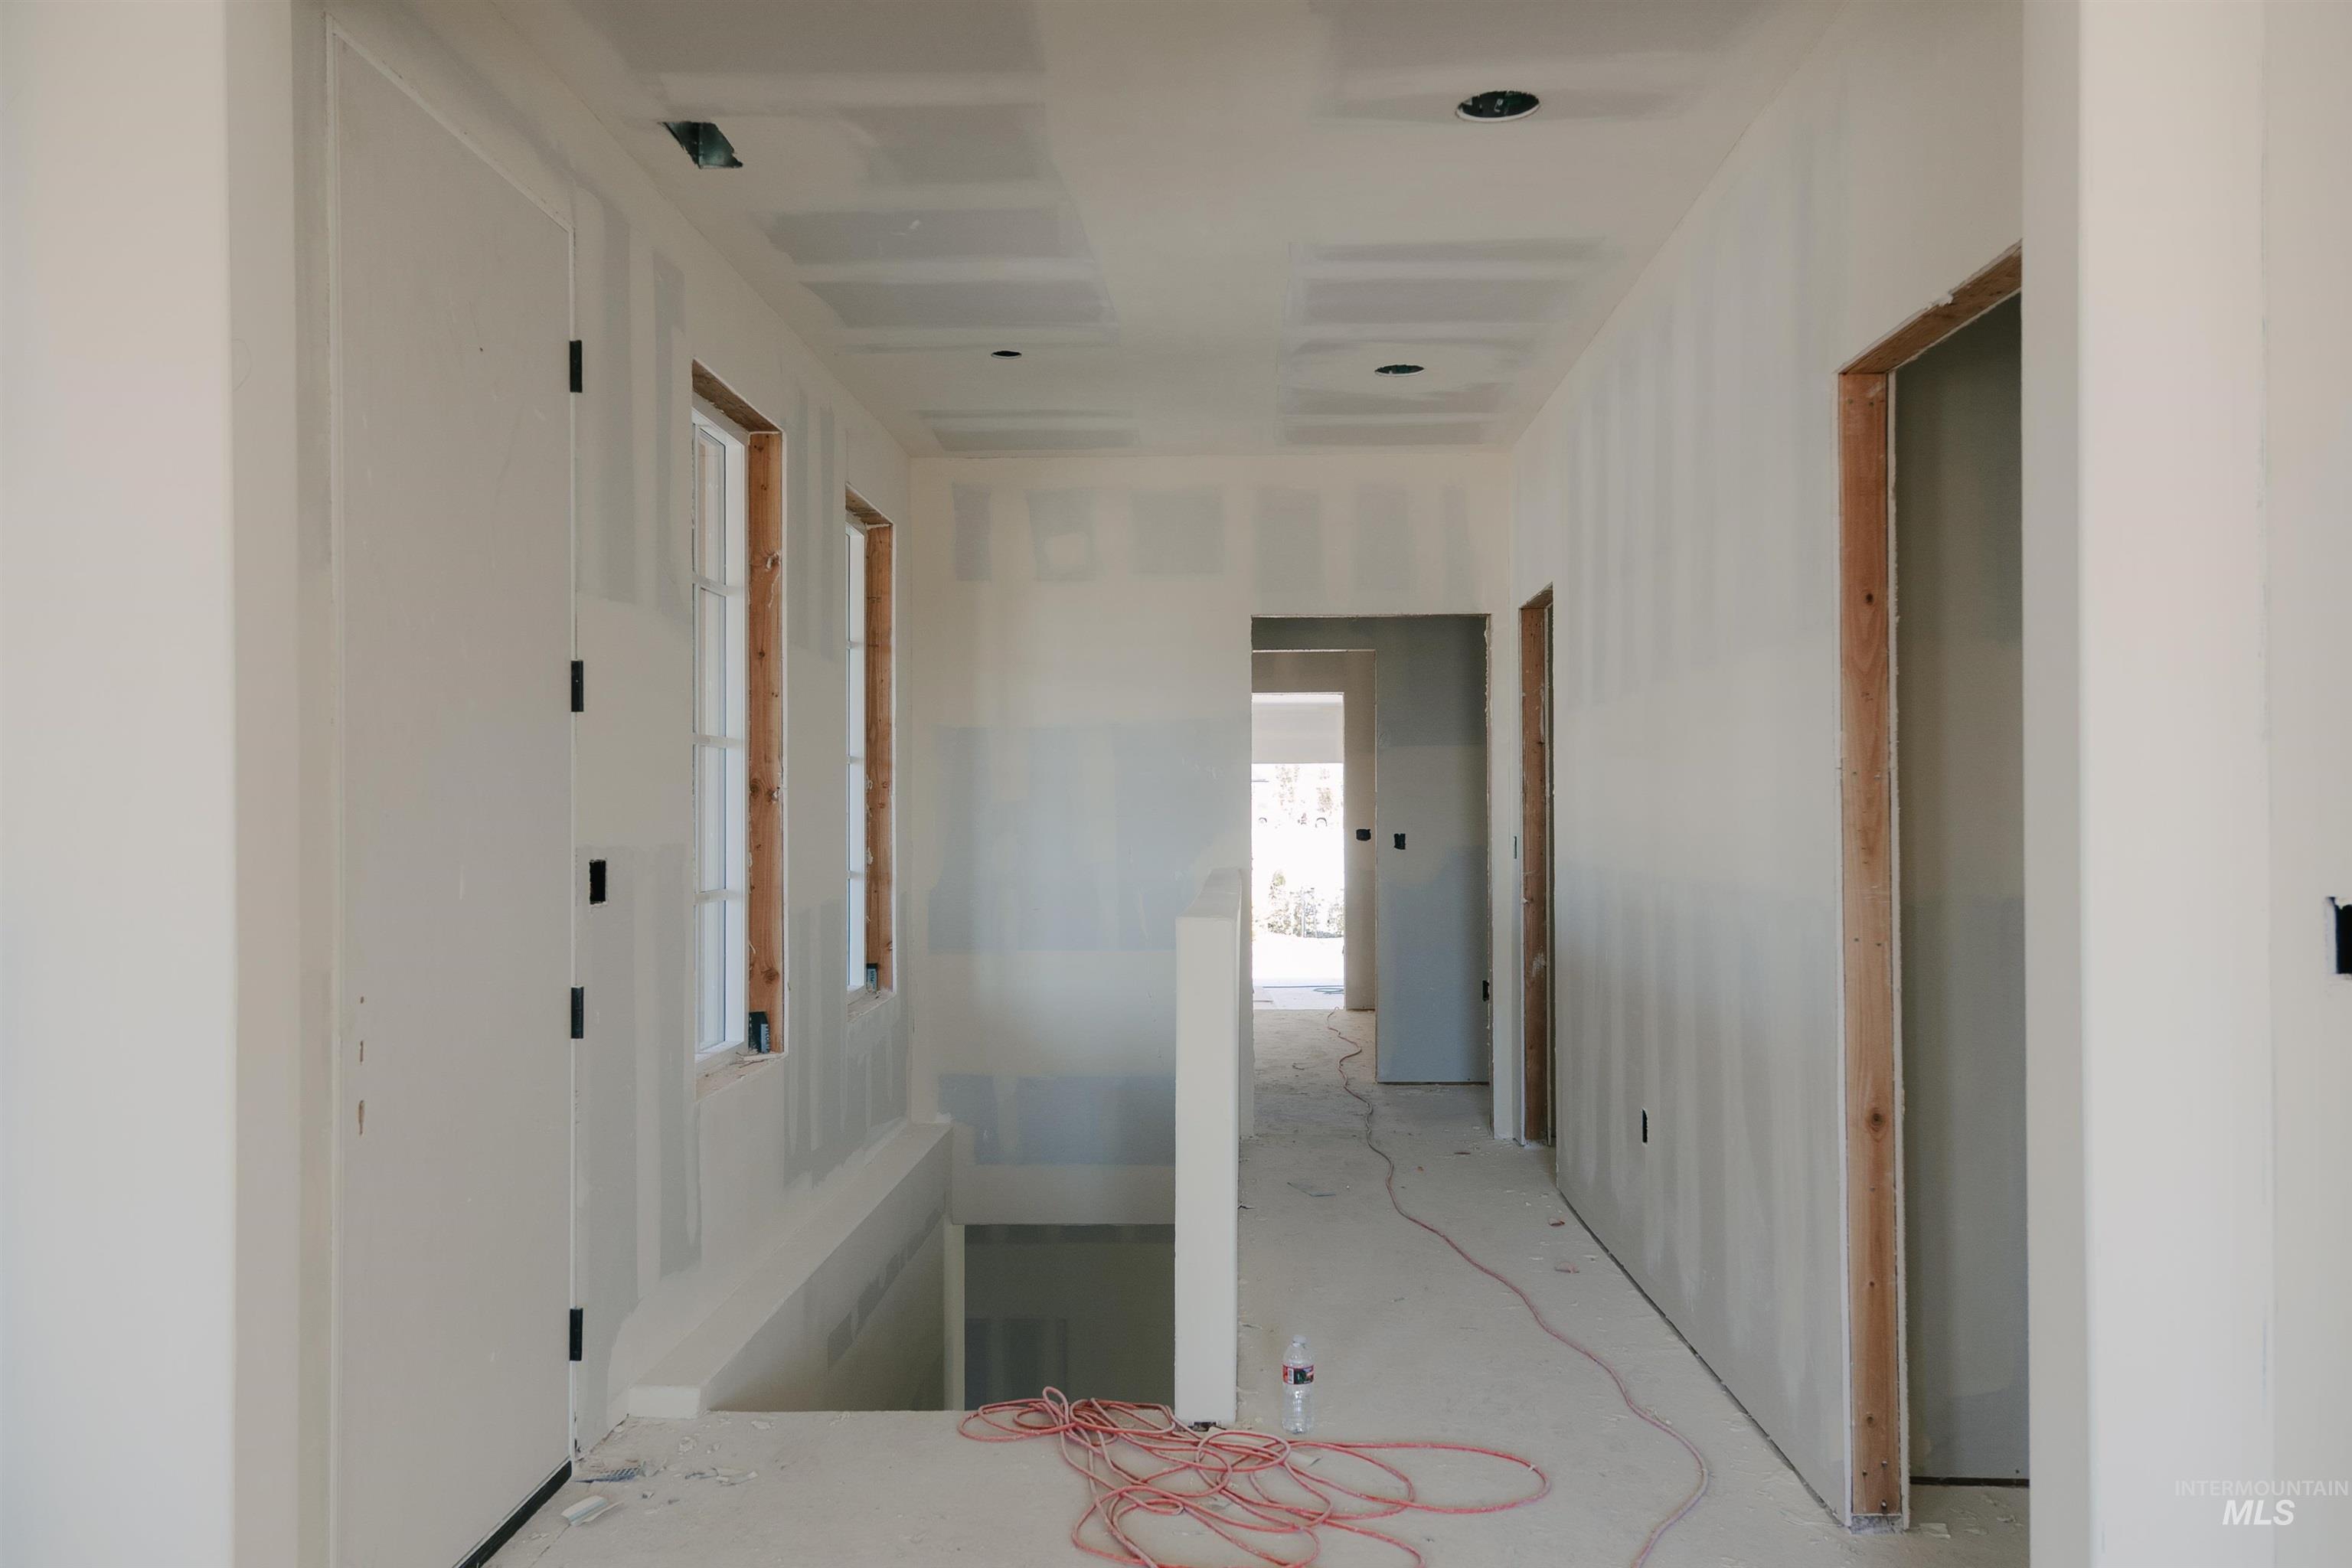
Hallway under construction with drywall installation, unfinished door frames, and multiple recessed light fixtures
-

Living room
-

Spacious interior featuring multiple large windows, recessed ceiling lighting, and freshly prepared walls
Discover “Surrey”, a stunning new design from Harby+Points and Wintz Co, located in Moscow’s newest neighborhood, Woodbury. Woodbury is designed w/quality in mind for those that seek a community & better living through thoughtful planning, upscale amenities, + low-maintenance living. Neighborhood affords walking paths, parks, views of Moscow Mtn., small neighborhood businesses, pavillion area & fully landscaped designs throughout the community. Home features an open, spacious living, dining, & kitchen area w/vaulted ceilings accentuated by wood beams in living & master suite. Primary bedroom located on main floor w/full master bath inc walk-in tile shower + closet, soaker tub. 2 bdrms + add’l full bath located on main floor. Enjoy the walk out, covered concrete patio great for entertaining. Basement inc. 3 add’l bdrm, + family room, full bath + huge storage room. Front & side yard facing walking path, + alley access yard is landscaped w/drip system. Woodbury is about crafting homes & cultivating community. Finish options for house include: cabinets, flooring, countertops can be chosen; There are finish packages to choose from. Customize to ensure you “Love Where You Live”. **PRICE INCREASE IS DUE TO BUILDERS FINISHING OUT BASEMENT FULLY. ***Make sure to ask about the $7,500 credit that Idaho Central Credit Union is offering towards Buyers closing costs (Woodbury Offer Only).
- Heating:
- Forced Air, Gas
- Cooling:
- Central air
- Fireplace:
- One, Gas
- Garage Capacity:
- 2
- Country:
- US
- State:
- ID
- County:
- Latah
- City:
- Moscow
- Zipcode:
- 83843
- Street:
- 1442 Woodbury Drive 'Surrey'
- Longitude:
- W117° 1' 11.6''
- Latitude:
- N46° 44' 58.3''
- Master Bedroom Level:
- Main
- Bedroom 2 Level:
- Main
- Bedroom 3 Level:
- Main
- Bedroom 4 Level:
- Down
- Bedroom 5 Level:
- Down
- School District:
- Moscow School District #281
- Elementary School:
- McDonald
- Middle School:
- Moscow
- High School:
- Moscow
- Status:
- Active
- Type:
- Single Family
- Level:
- Single with Below Grade
- Tax Year:
- 2025
- Potential Short Sale:
- No
- Age:
- Under Construction
- Auction:
- No
- Flood Ins Required:
- No
- HUD Owned:
- No
- In Foreclosure:
- No
- Land Size:
- Sm Lot 5999 SF
- Home Owner Exempt:
- No
- HOA Frequency:
- Monthly
- HOA Fees:
- $150
- Inc Kitchen Features:
- Breakfast bar, Dishwasher, Disposal, Microwave, Pantry, Island, Countertop-quartz, Gas Range
- Lot Features:
- Sidewalks
- Water:
- City service
- Land Use:
- Single
- Sprinkler System:
- Auto,Drip
Residential For Sale
1442 Woodbury Drive 'Surrey', Moscow, Idaho 83843
- Property Type :
- Residential
- Listing Type :
- For Sale
- Status :
- Active
- Listing ID :
- 98984572
- Price :
- $959,000
- Bedrooms :
- 6
- Bathrooms :
- 3
- Apx SqFt :
- 3,638 SqFt
- Year Built :
- 2026
- Days on Market :
- 137
- Subdivision :
- Woodbury
- Builder Name :
- Wintz Company
- Update Date :
- 09/14/2026 22:46:40



