
-
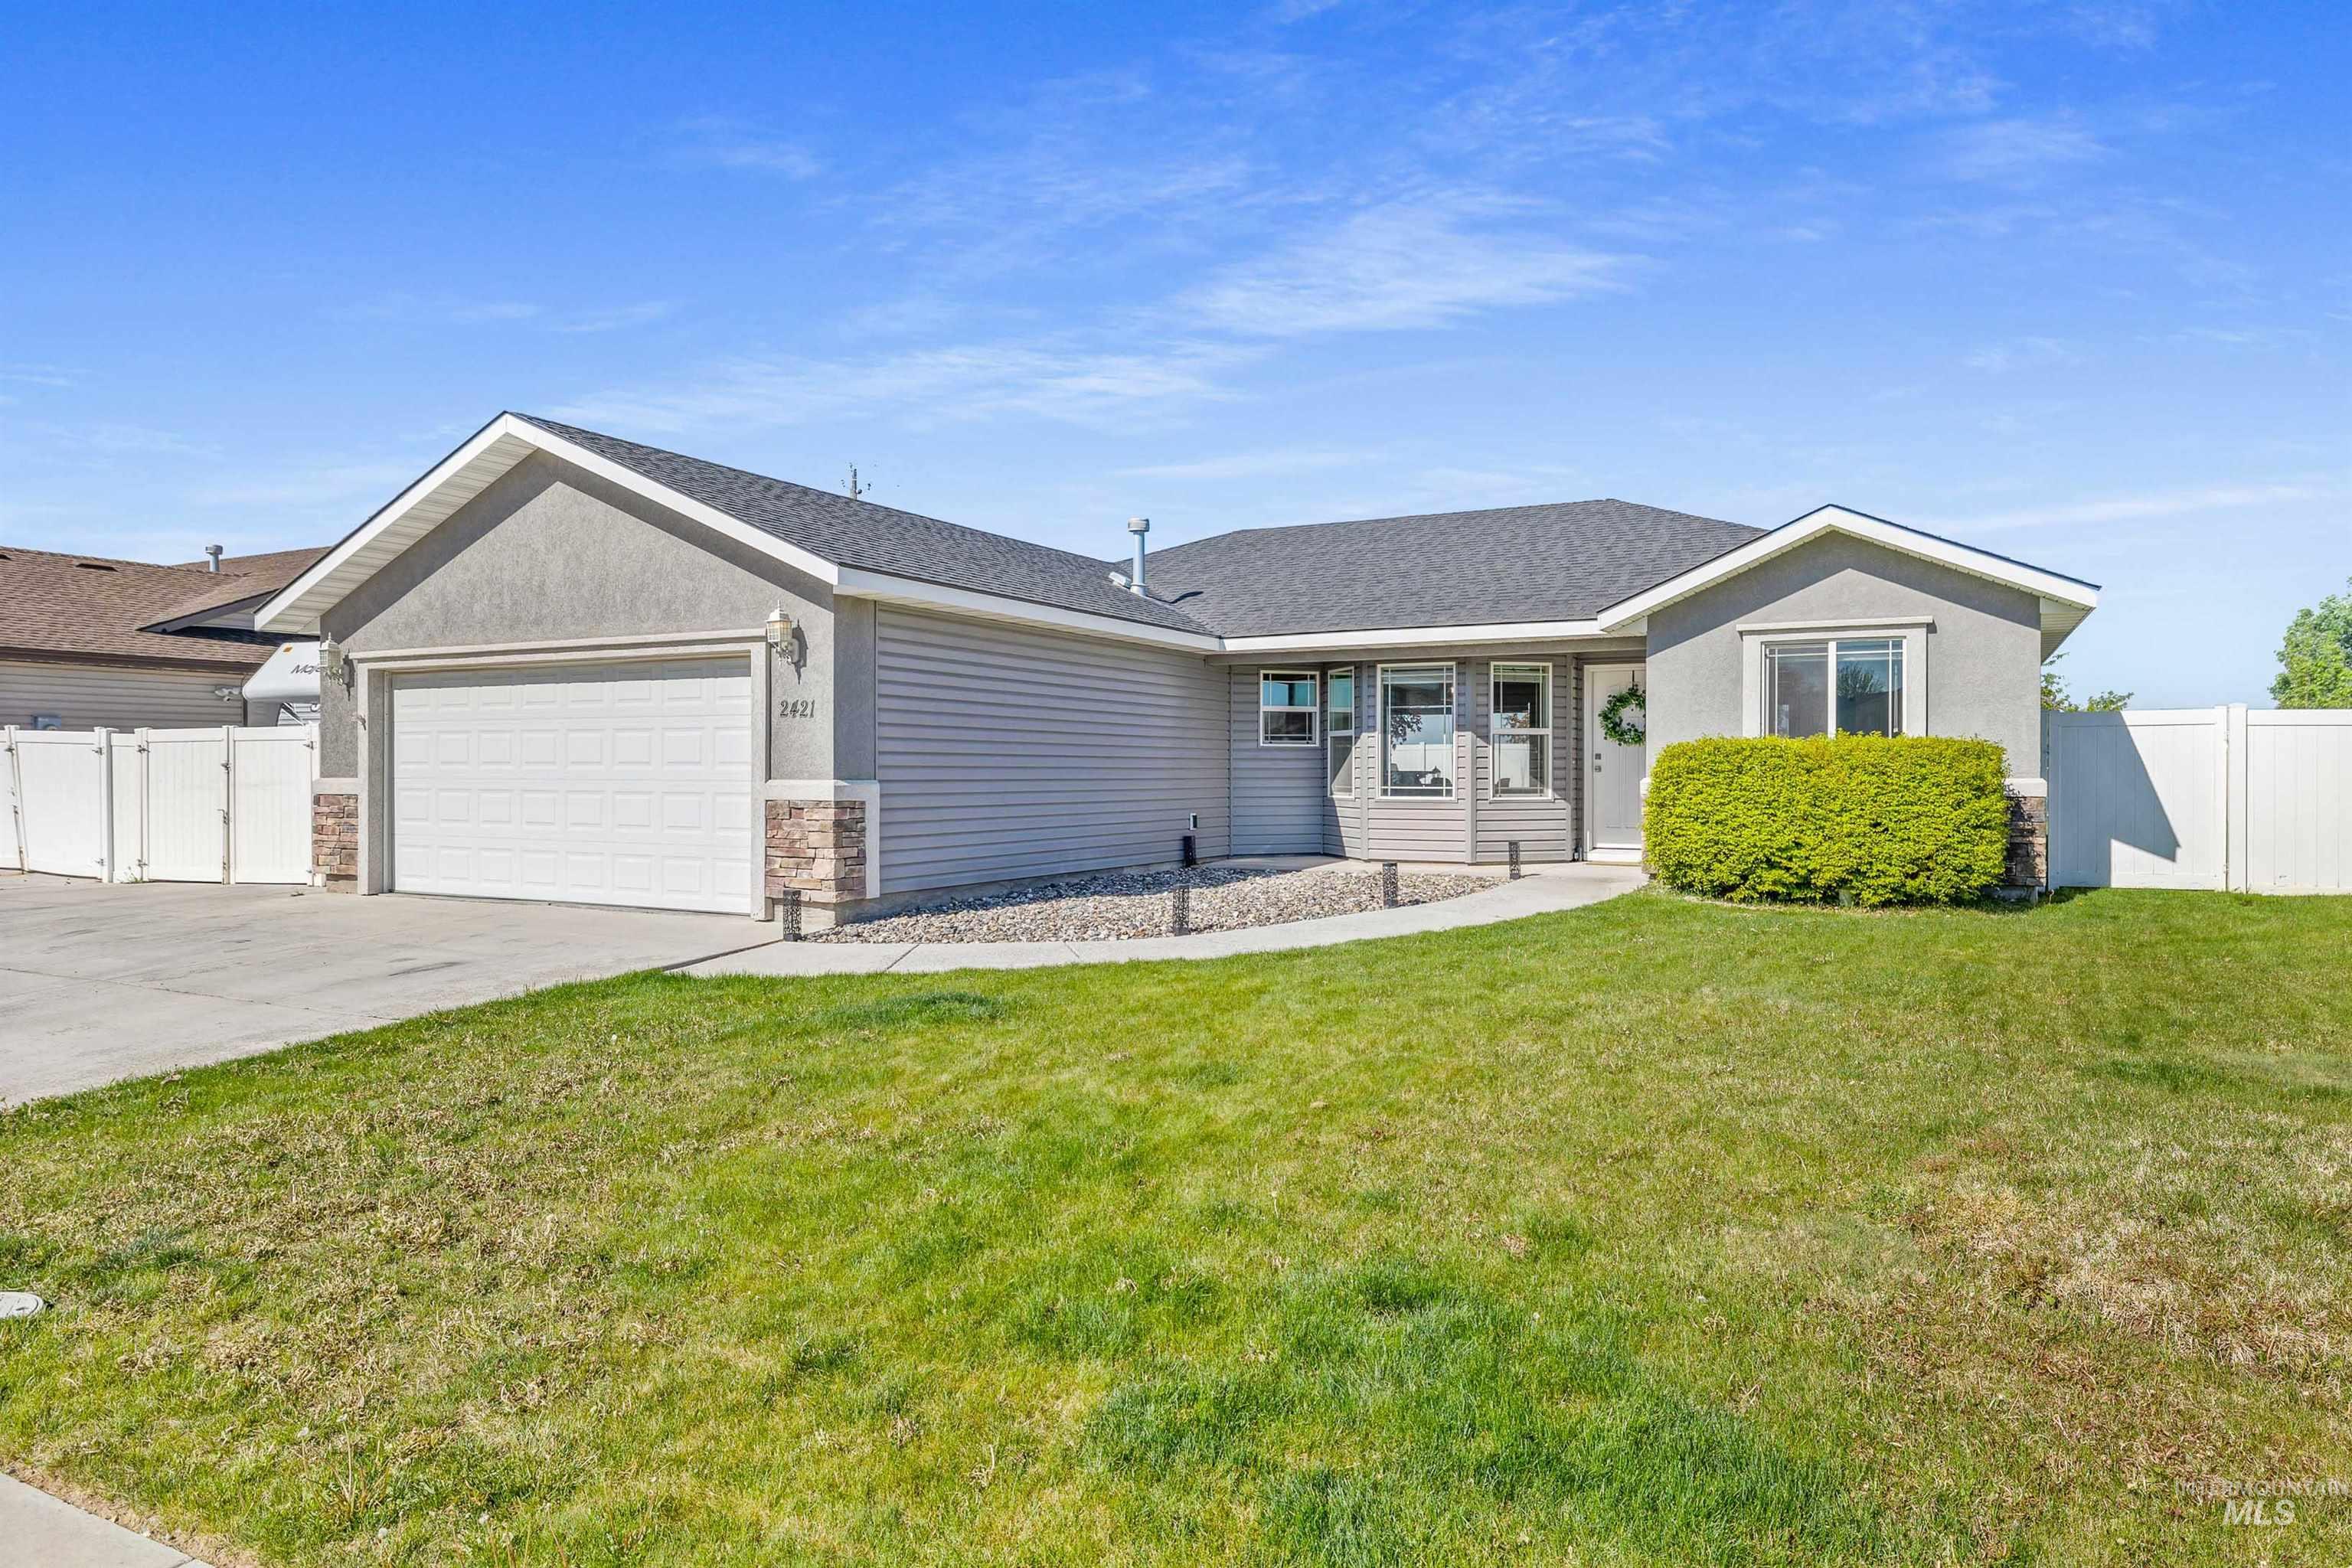
Single-story residence featuring a two-car garage, gray stucco and siding exterior, stone accents, and a dark shingle roof
-
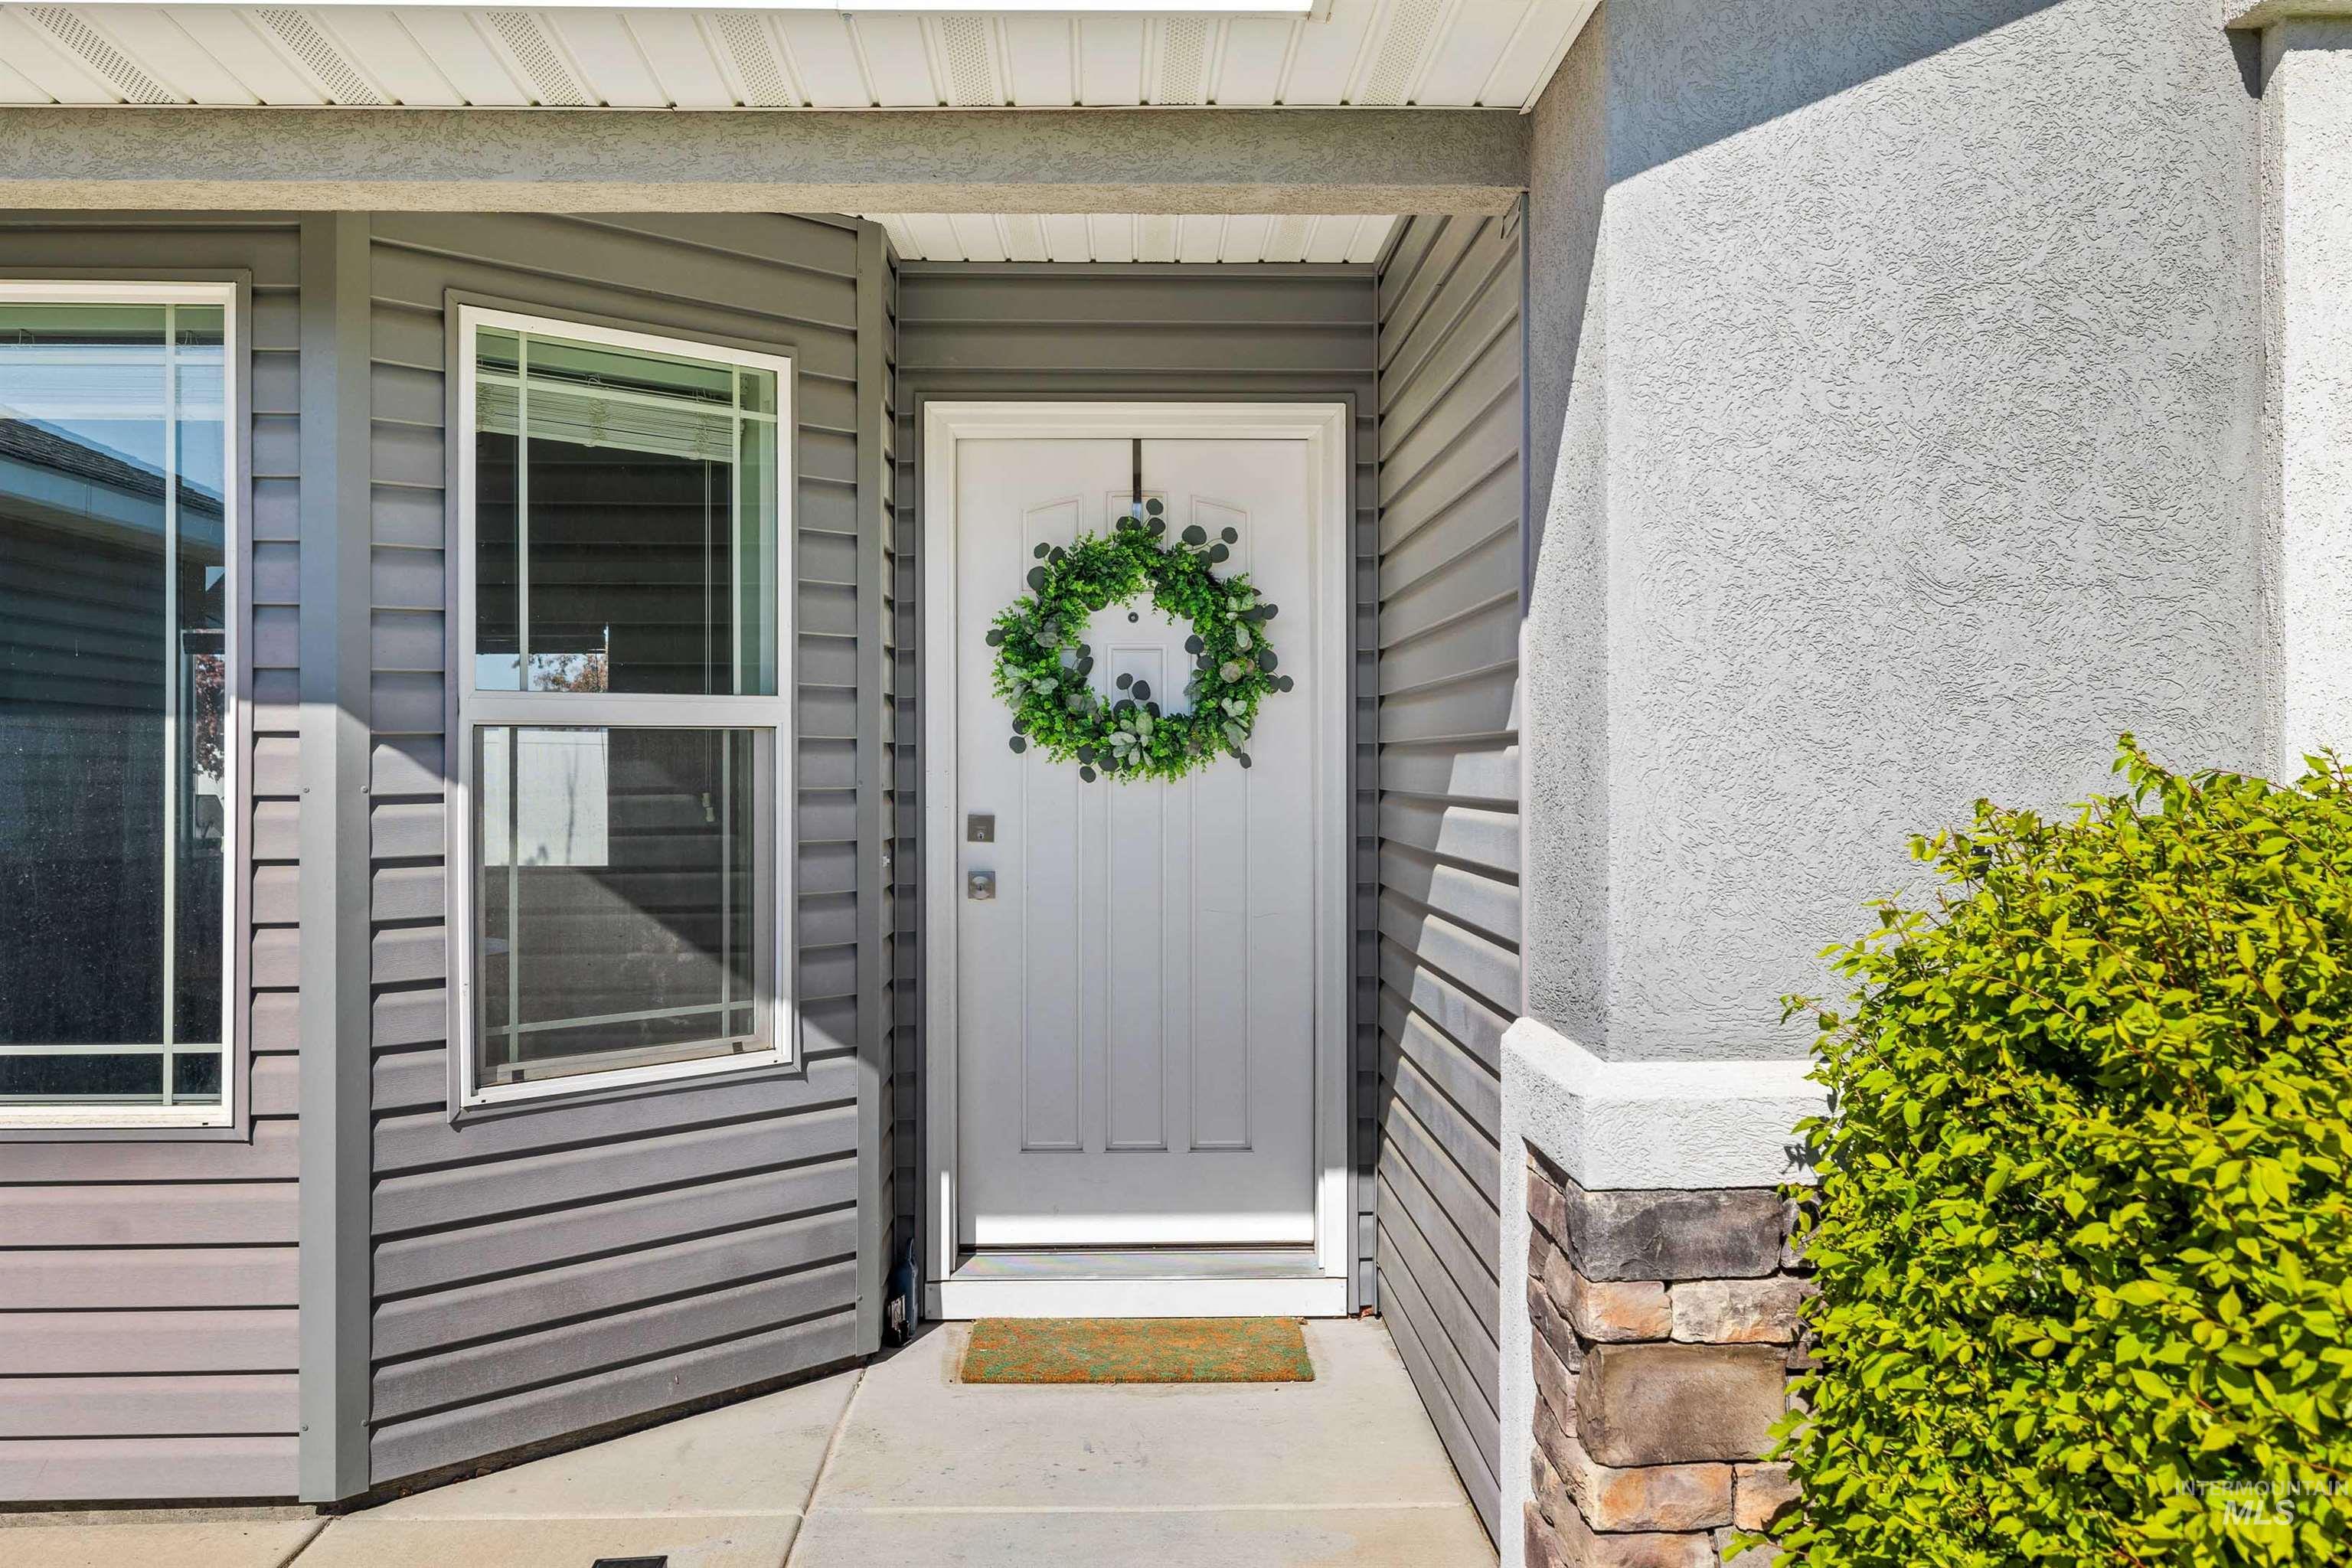
Entryway featuring a paneled white door, multiple windows with white trim, gray horizontal siding, textured gray stucco, and a stacked stone base
-
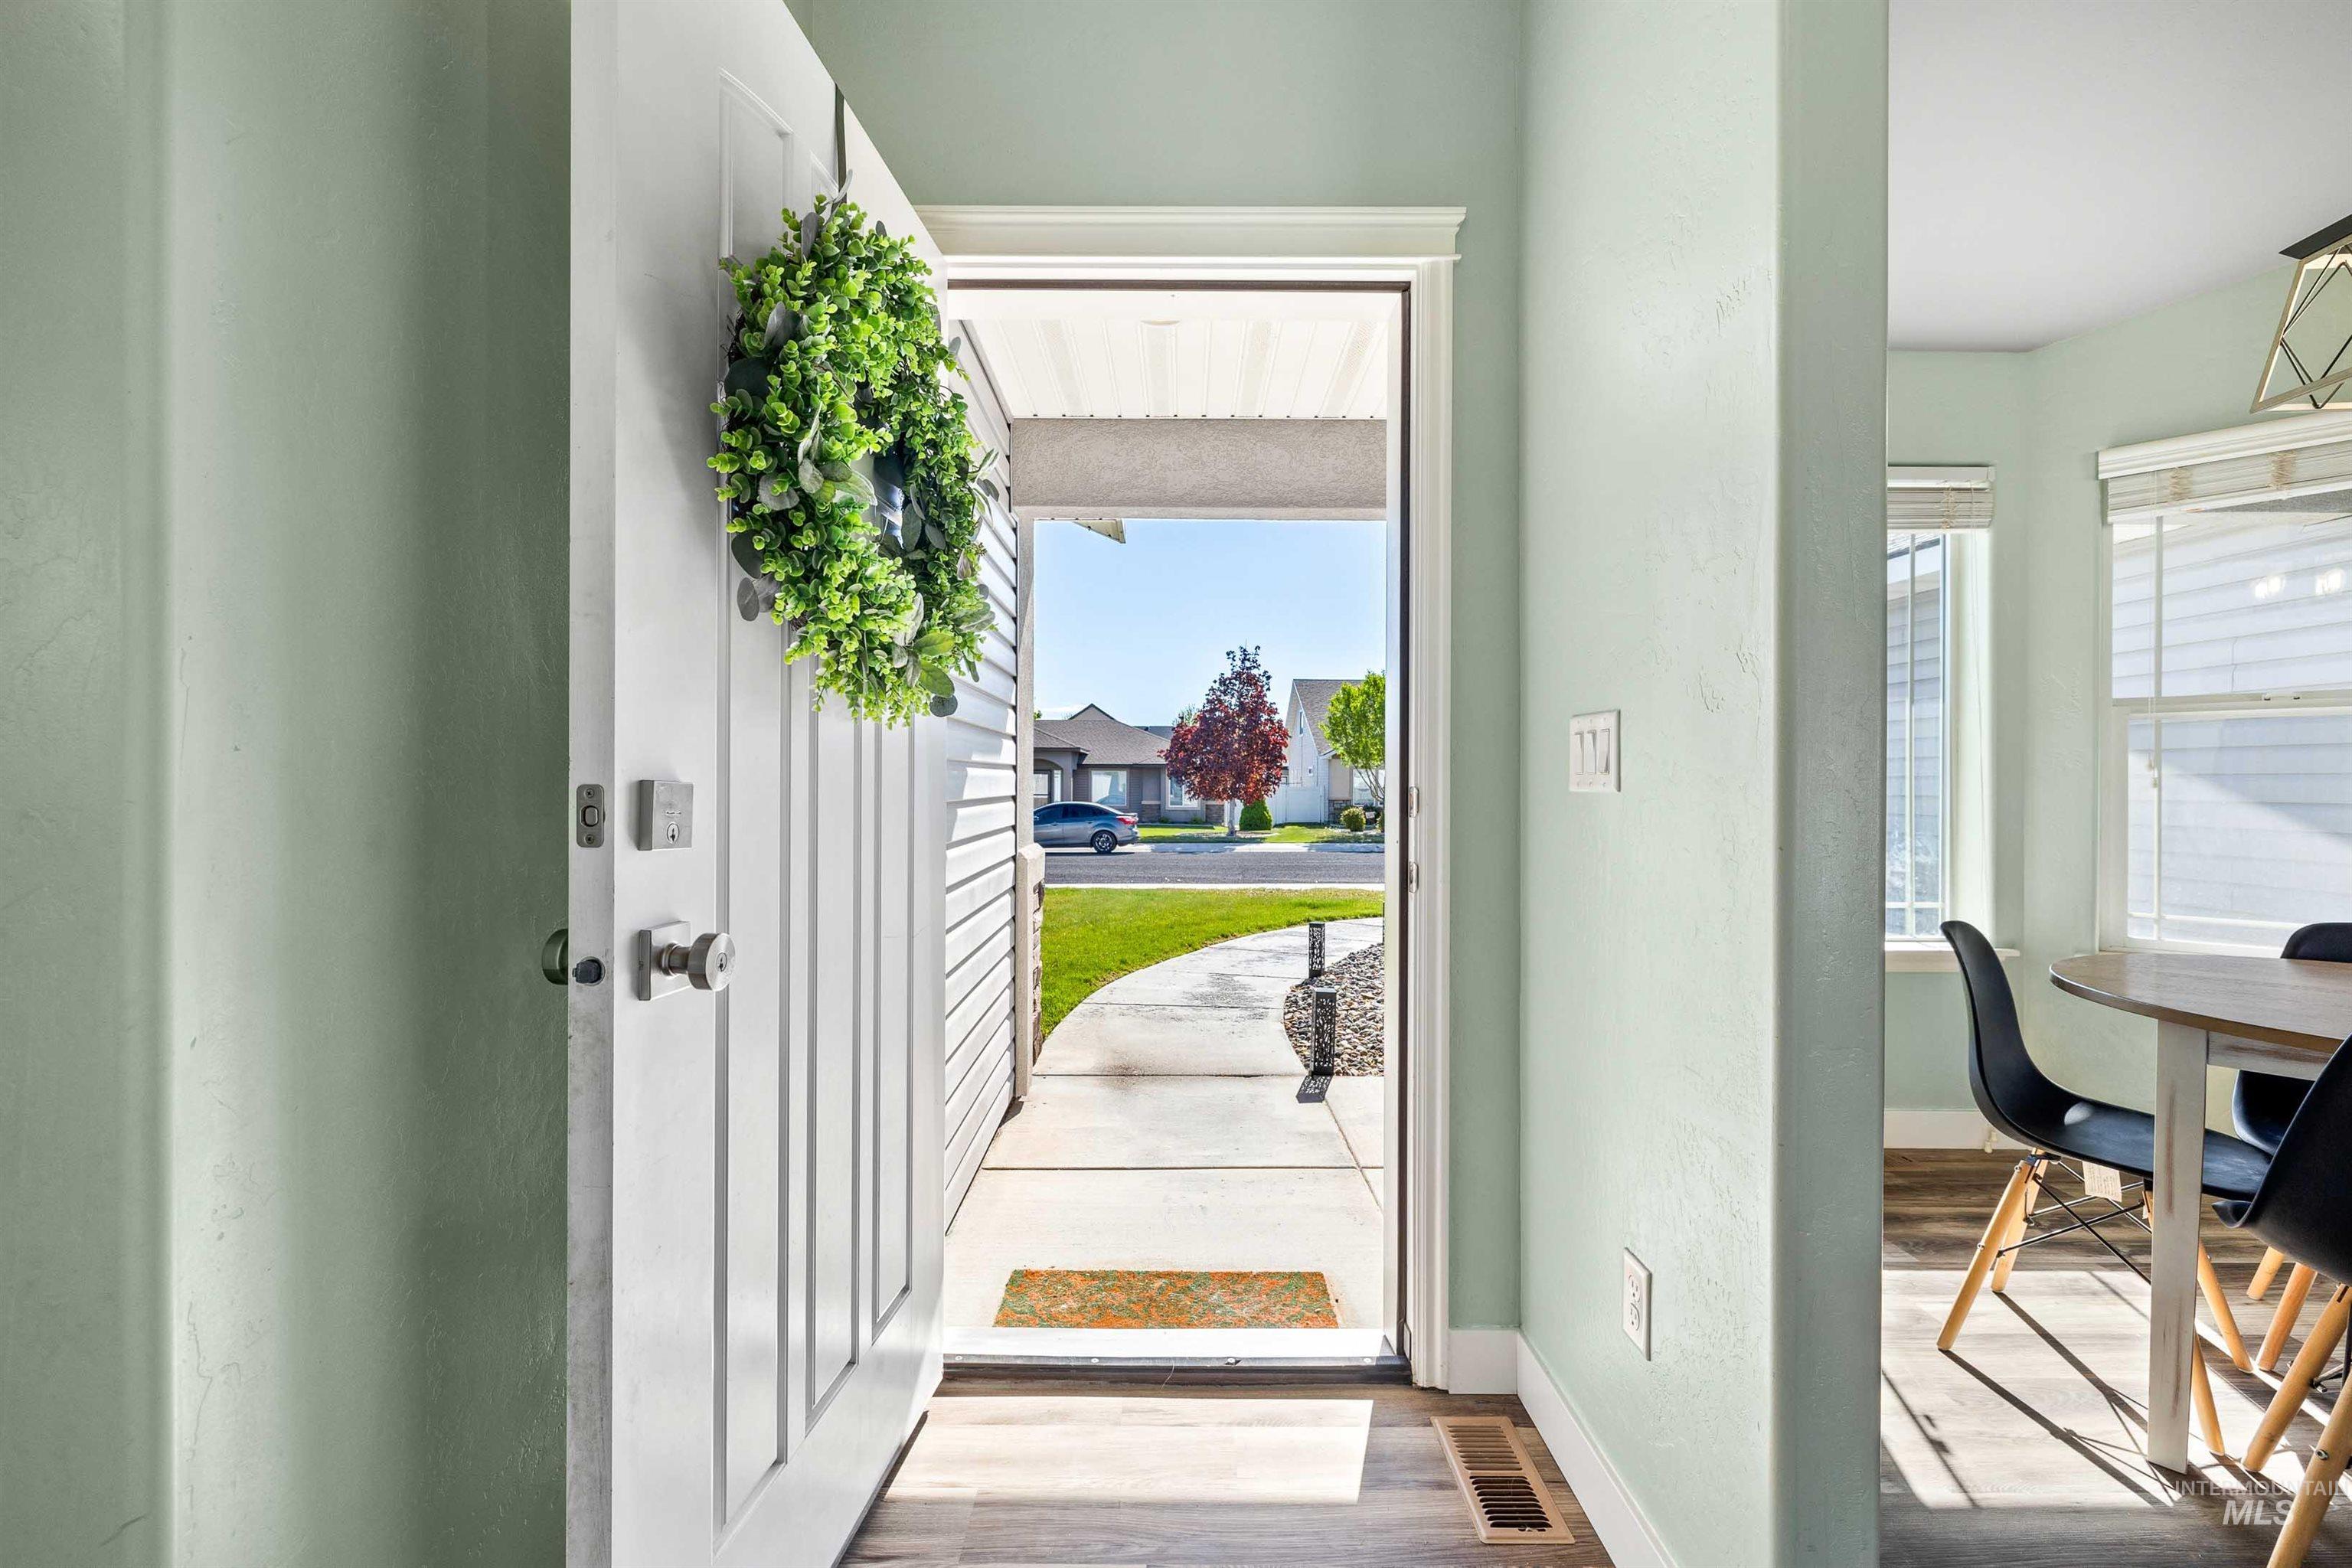
Welcoming entryway featuring a paneled door, wood-finish flooring, and light-colored walls
-
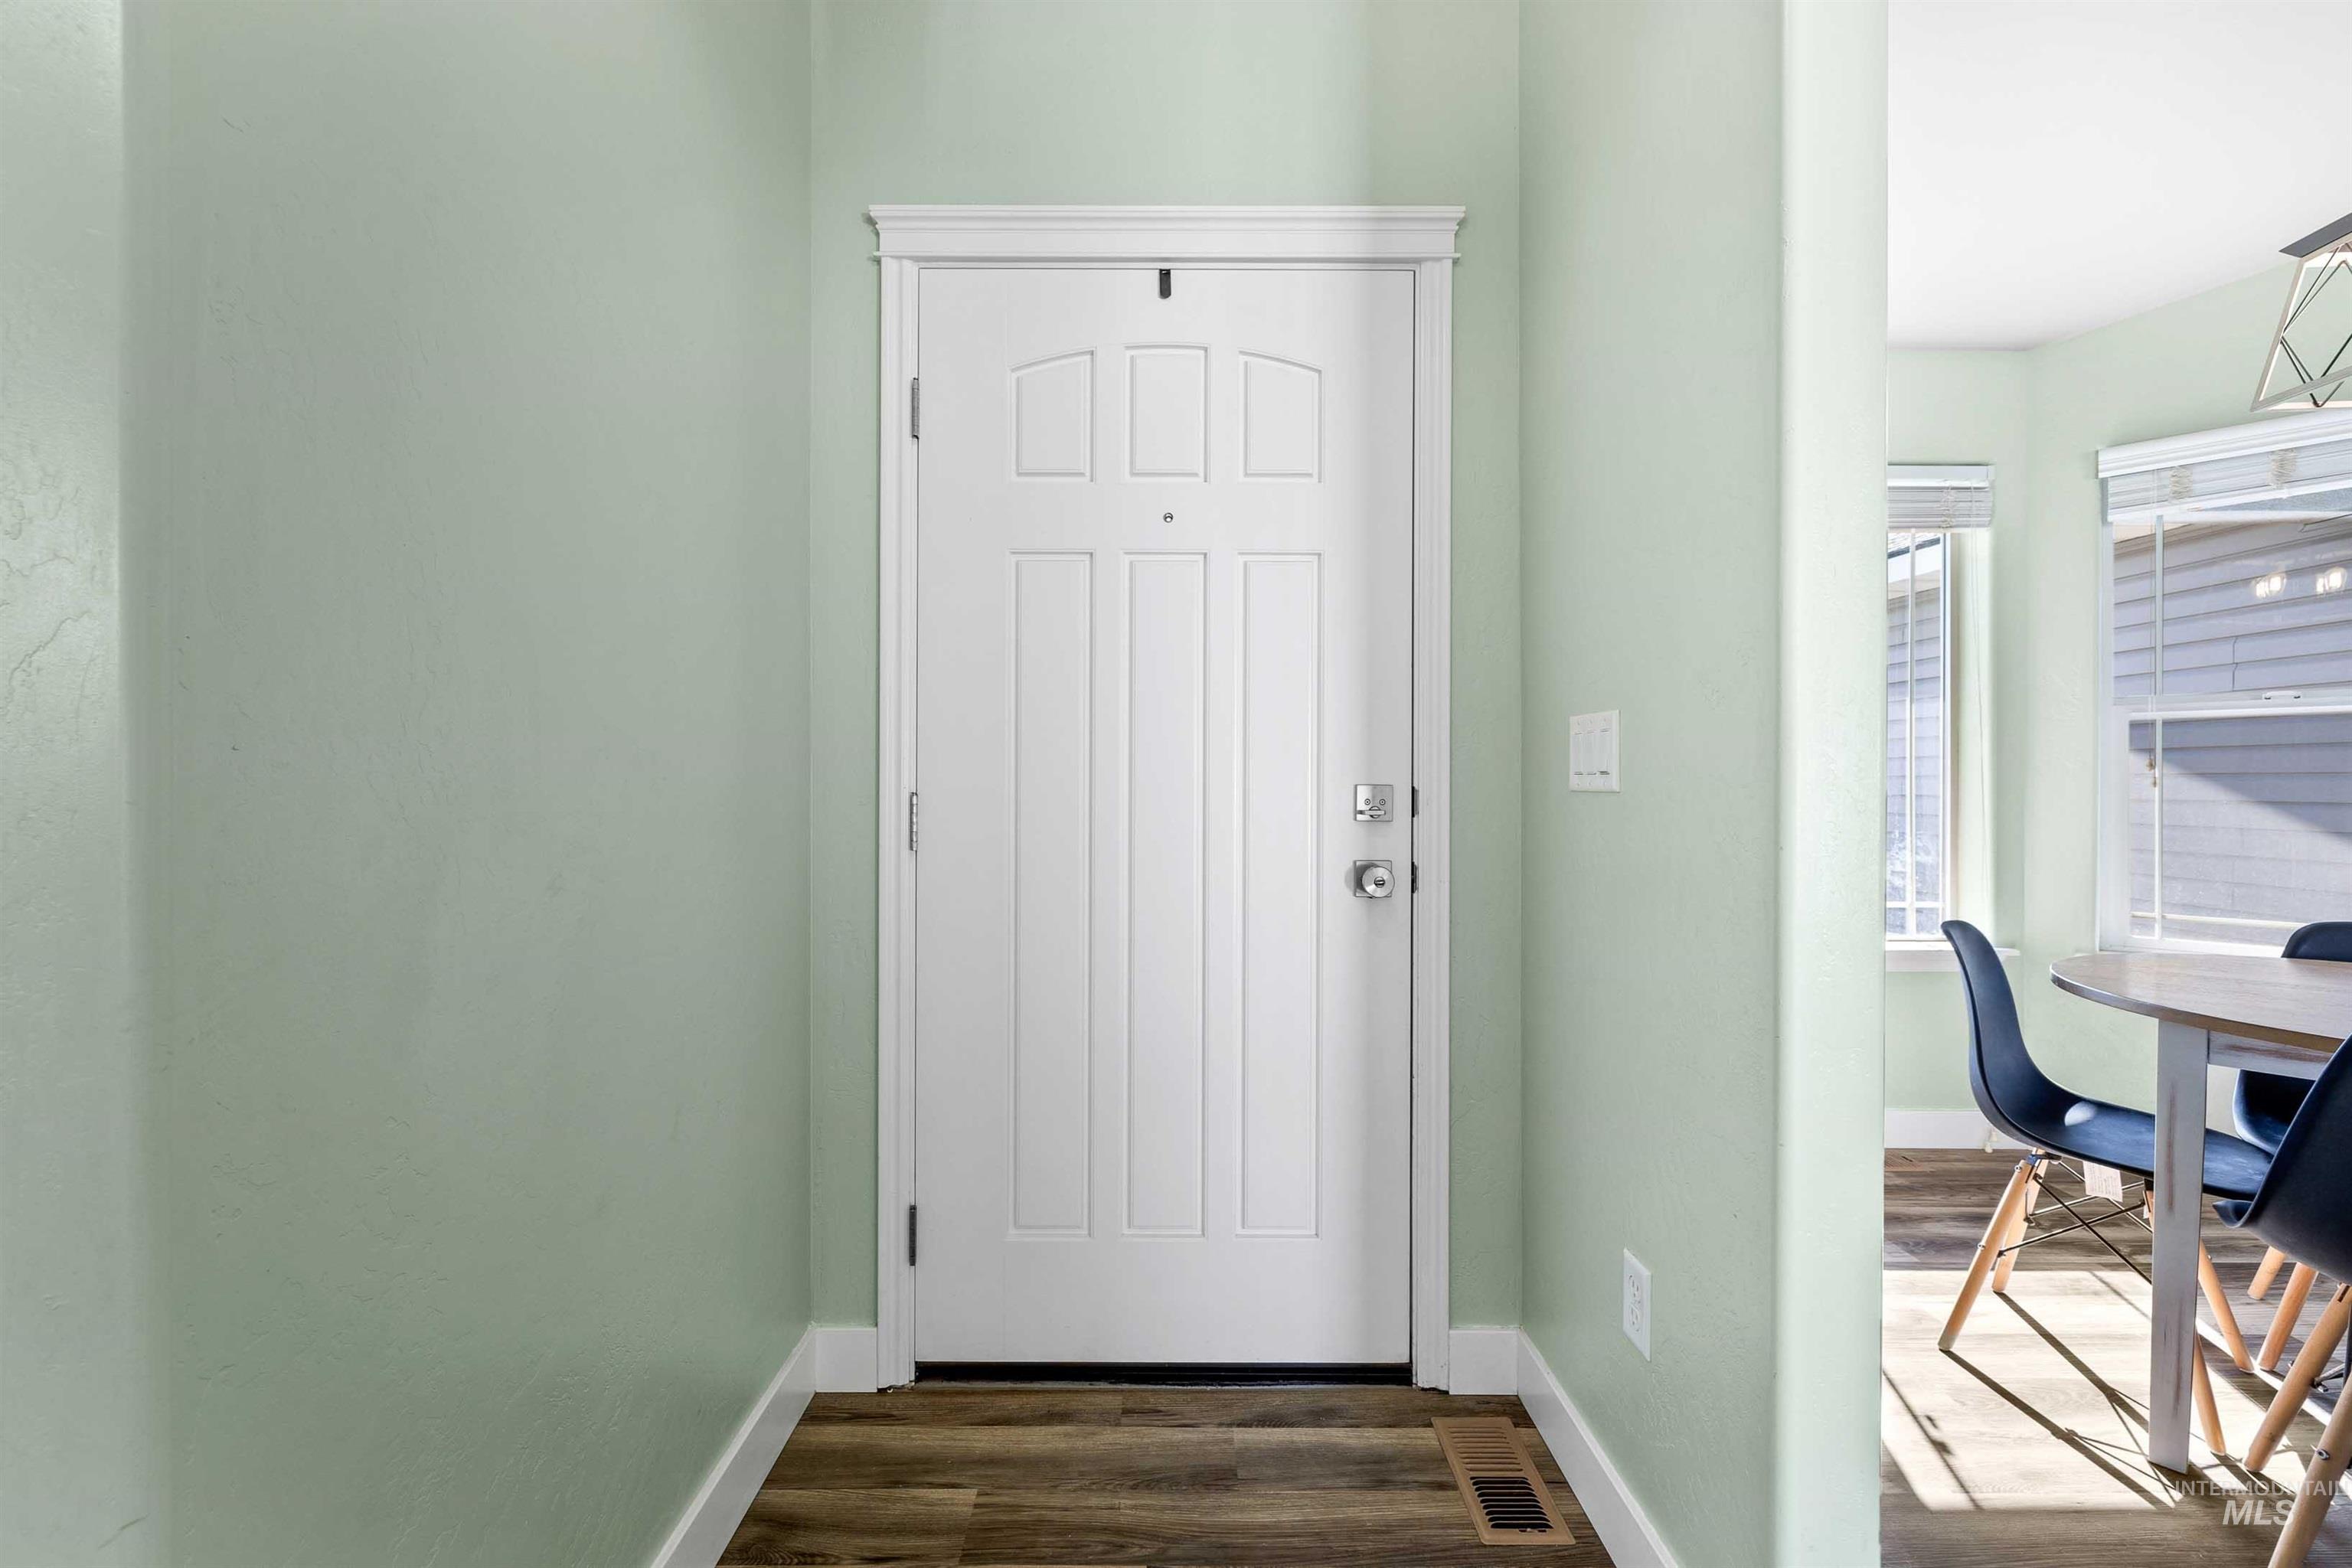
Entryway featuring a paneled white door with transom-style trim
-
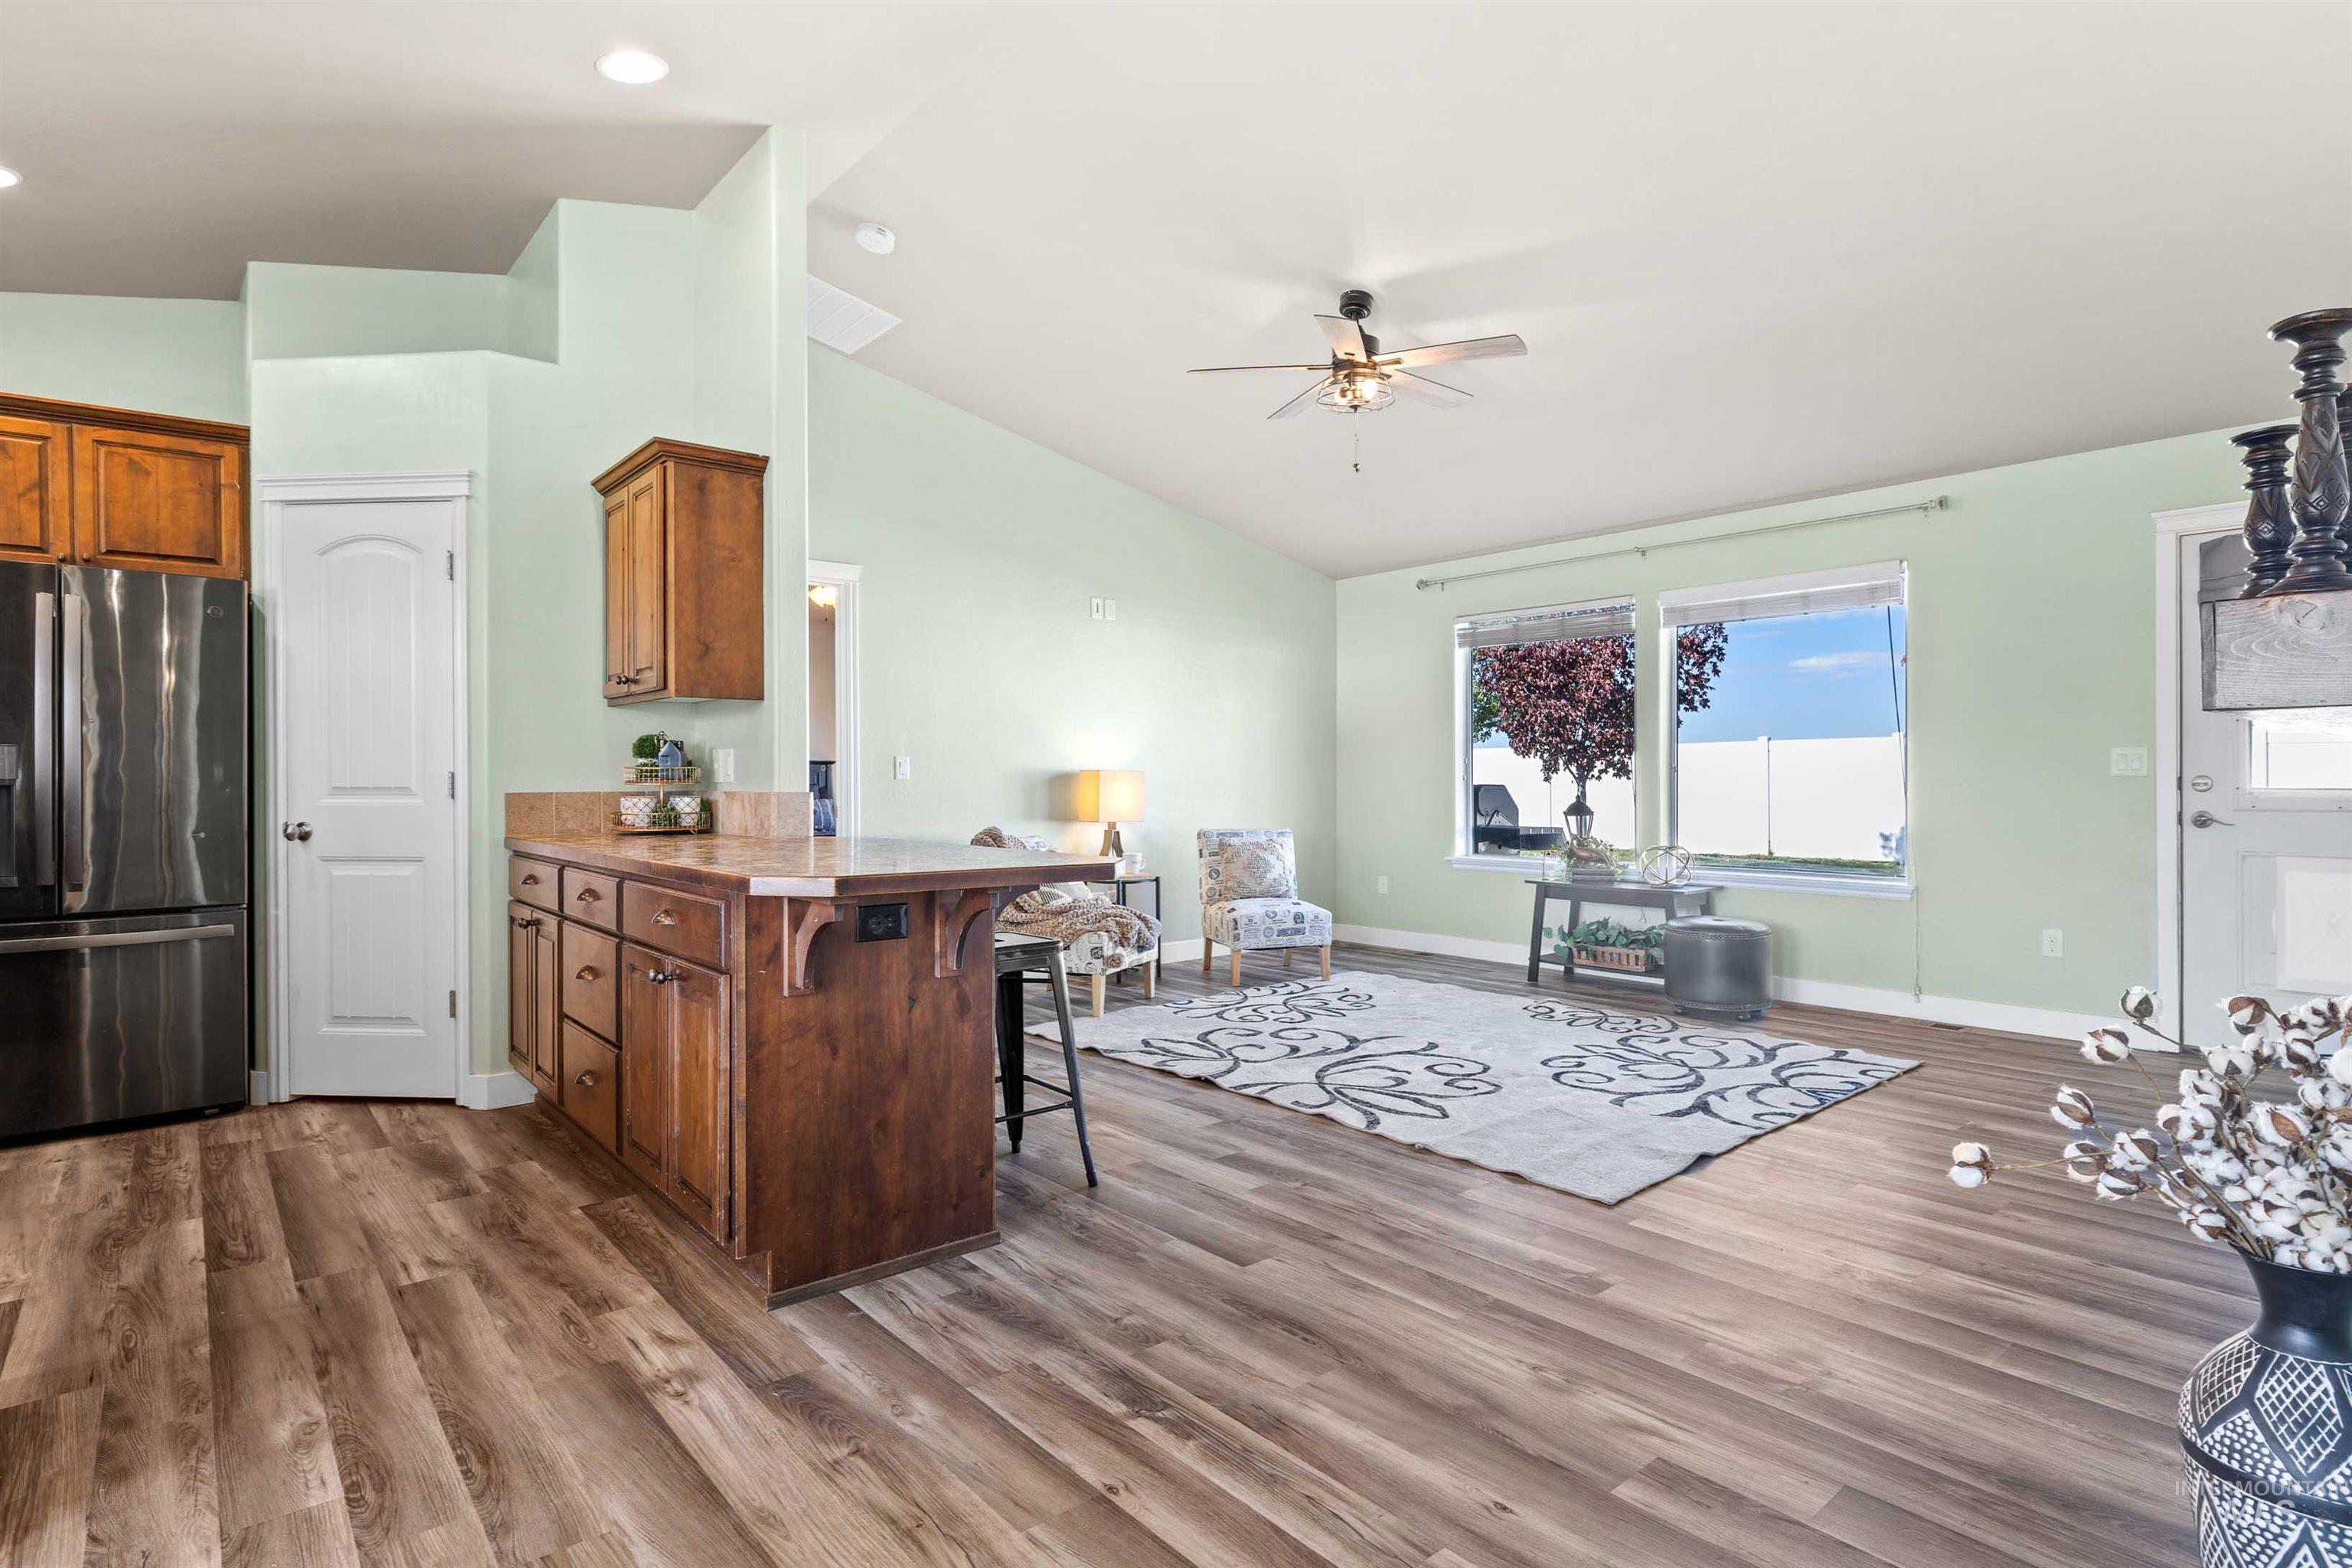
Open-concept living space featuring wood-finish flooring, vaulted ceilings, and recessed lighting
-
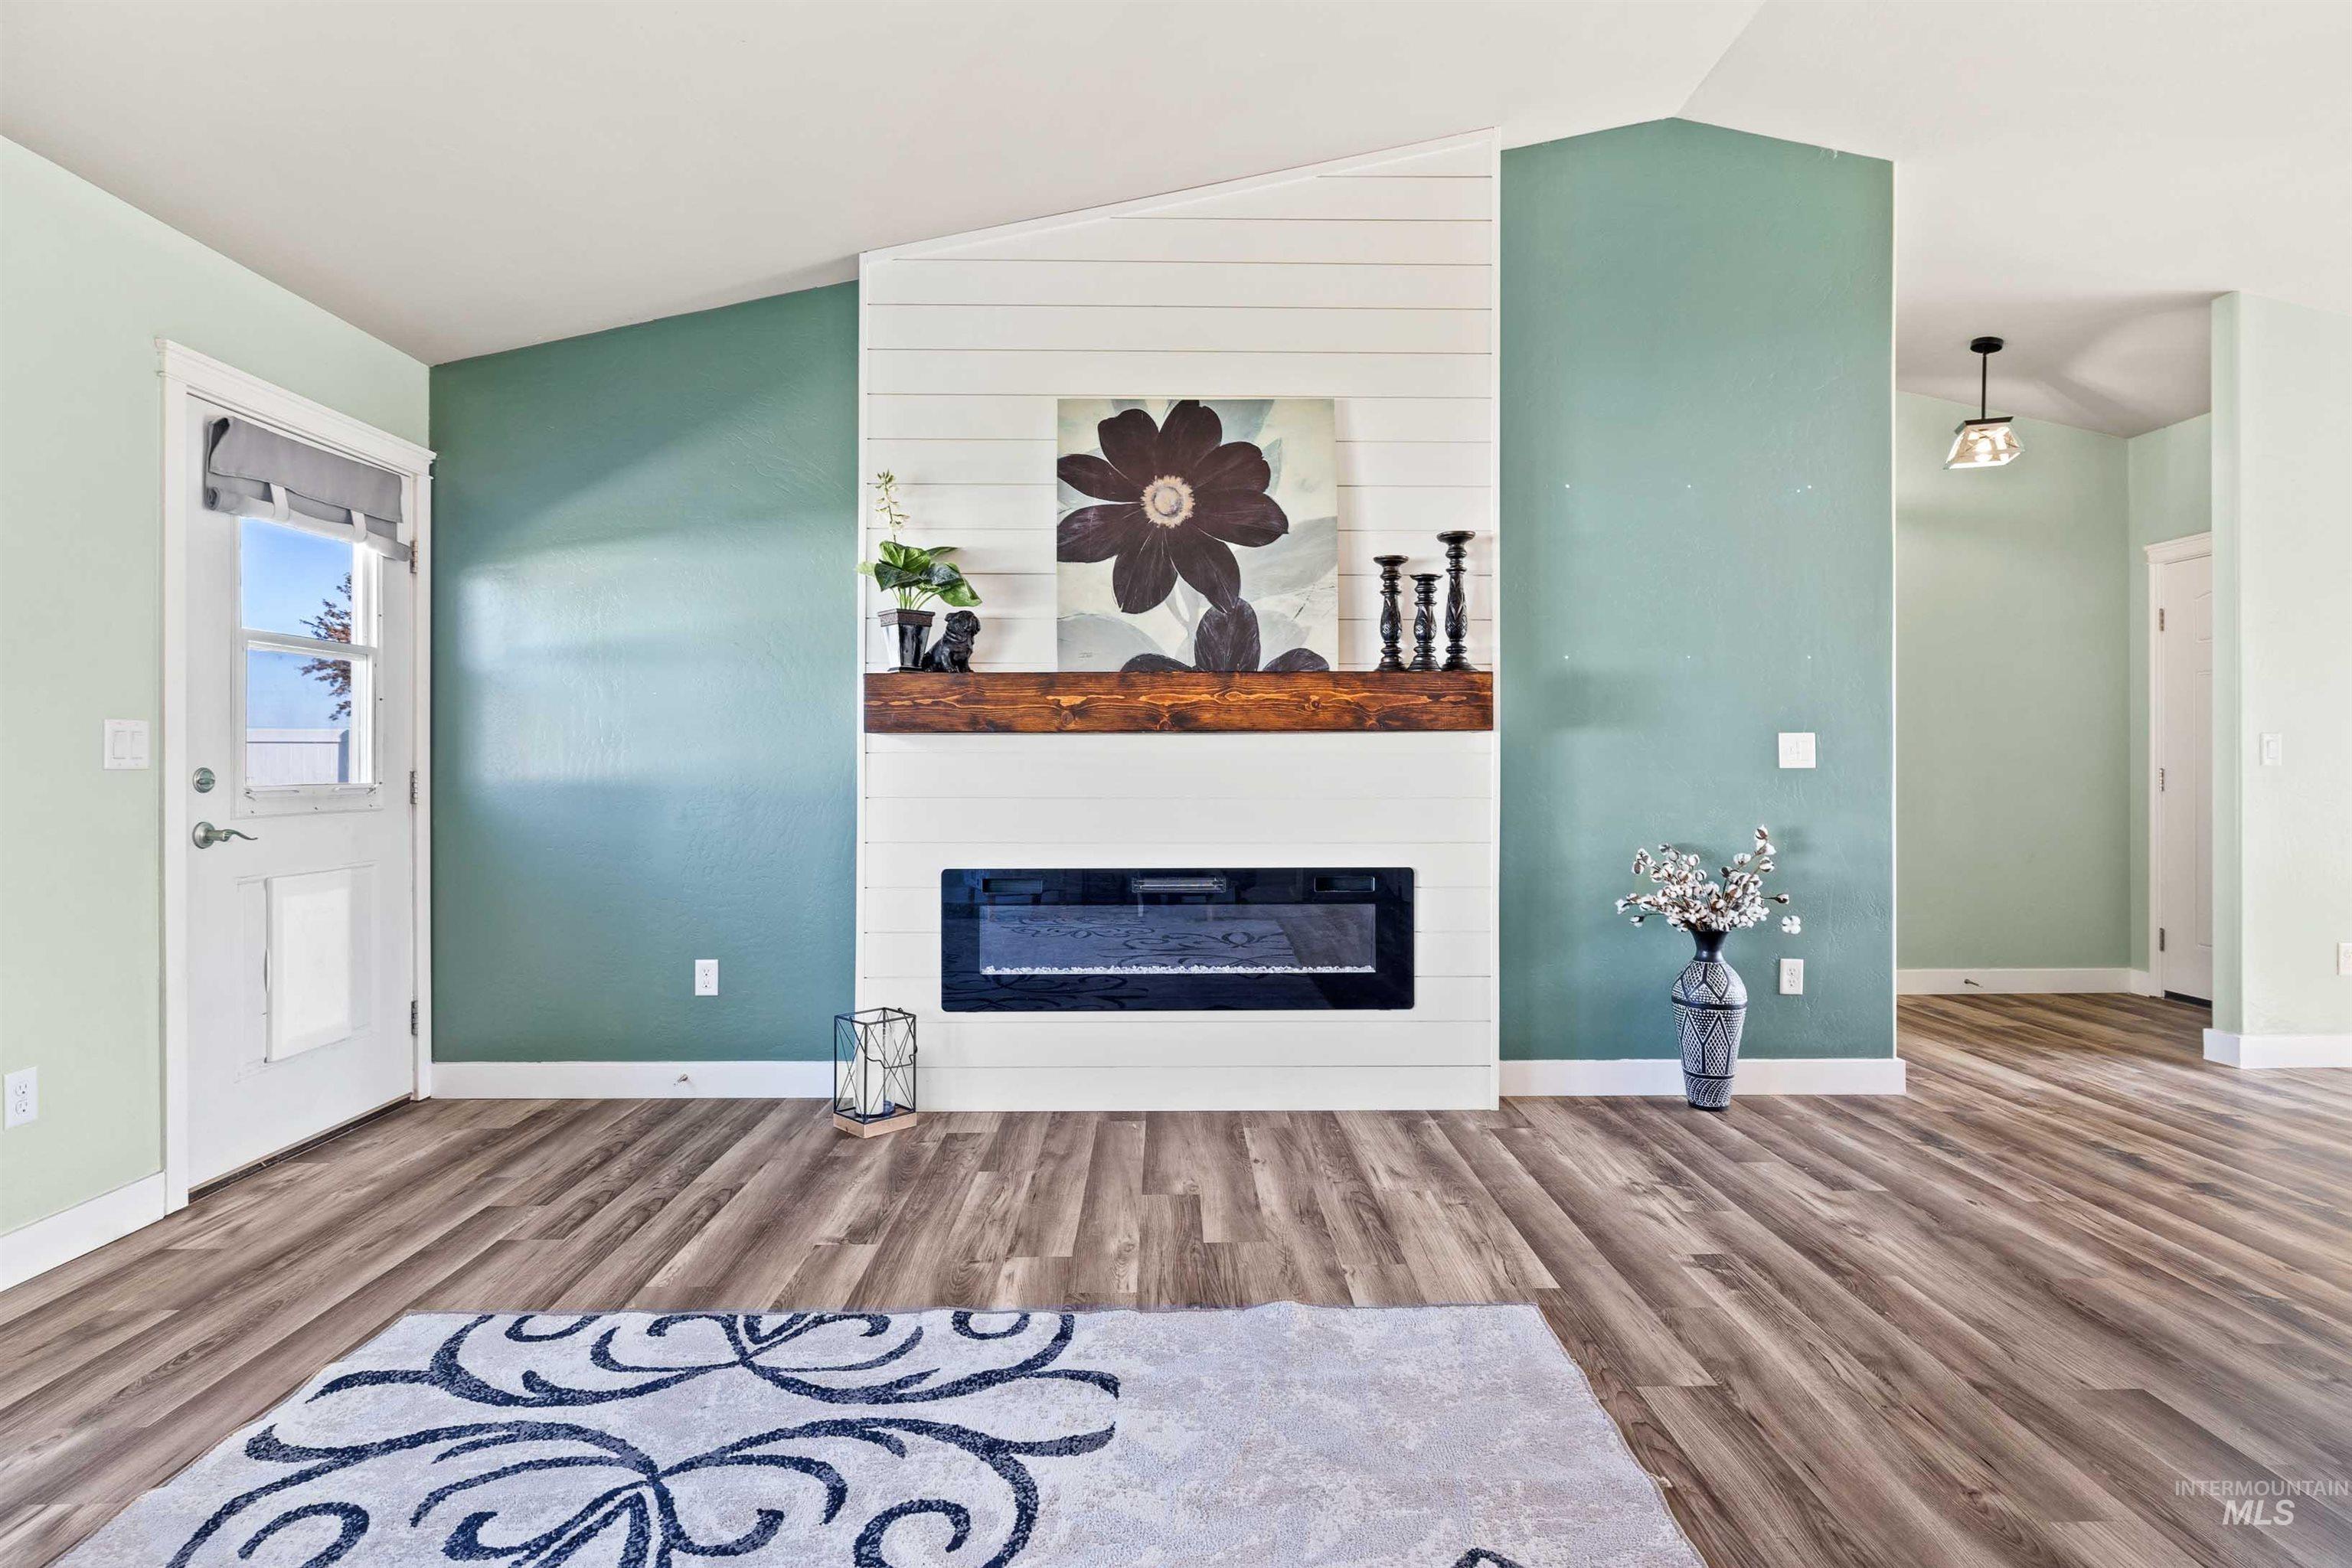
Vaulted ceiling with shiplap-faced fireplace and an integrated electric firebox
-
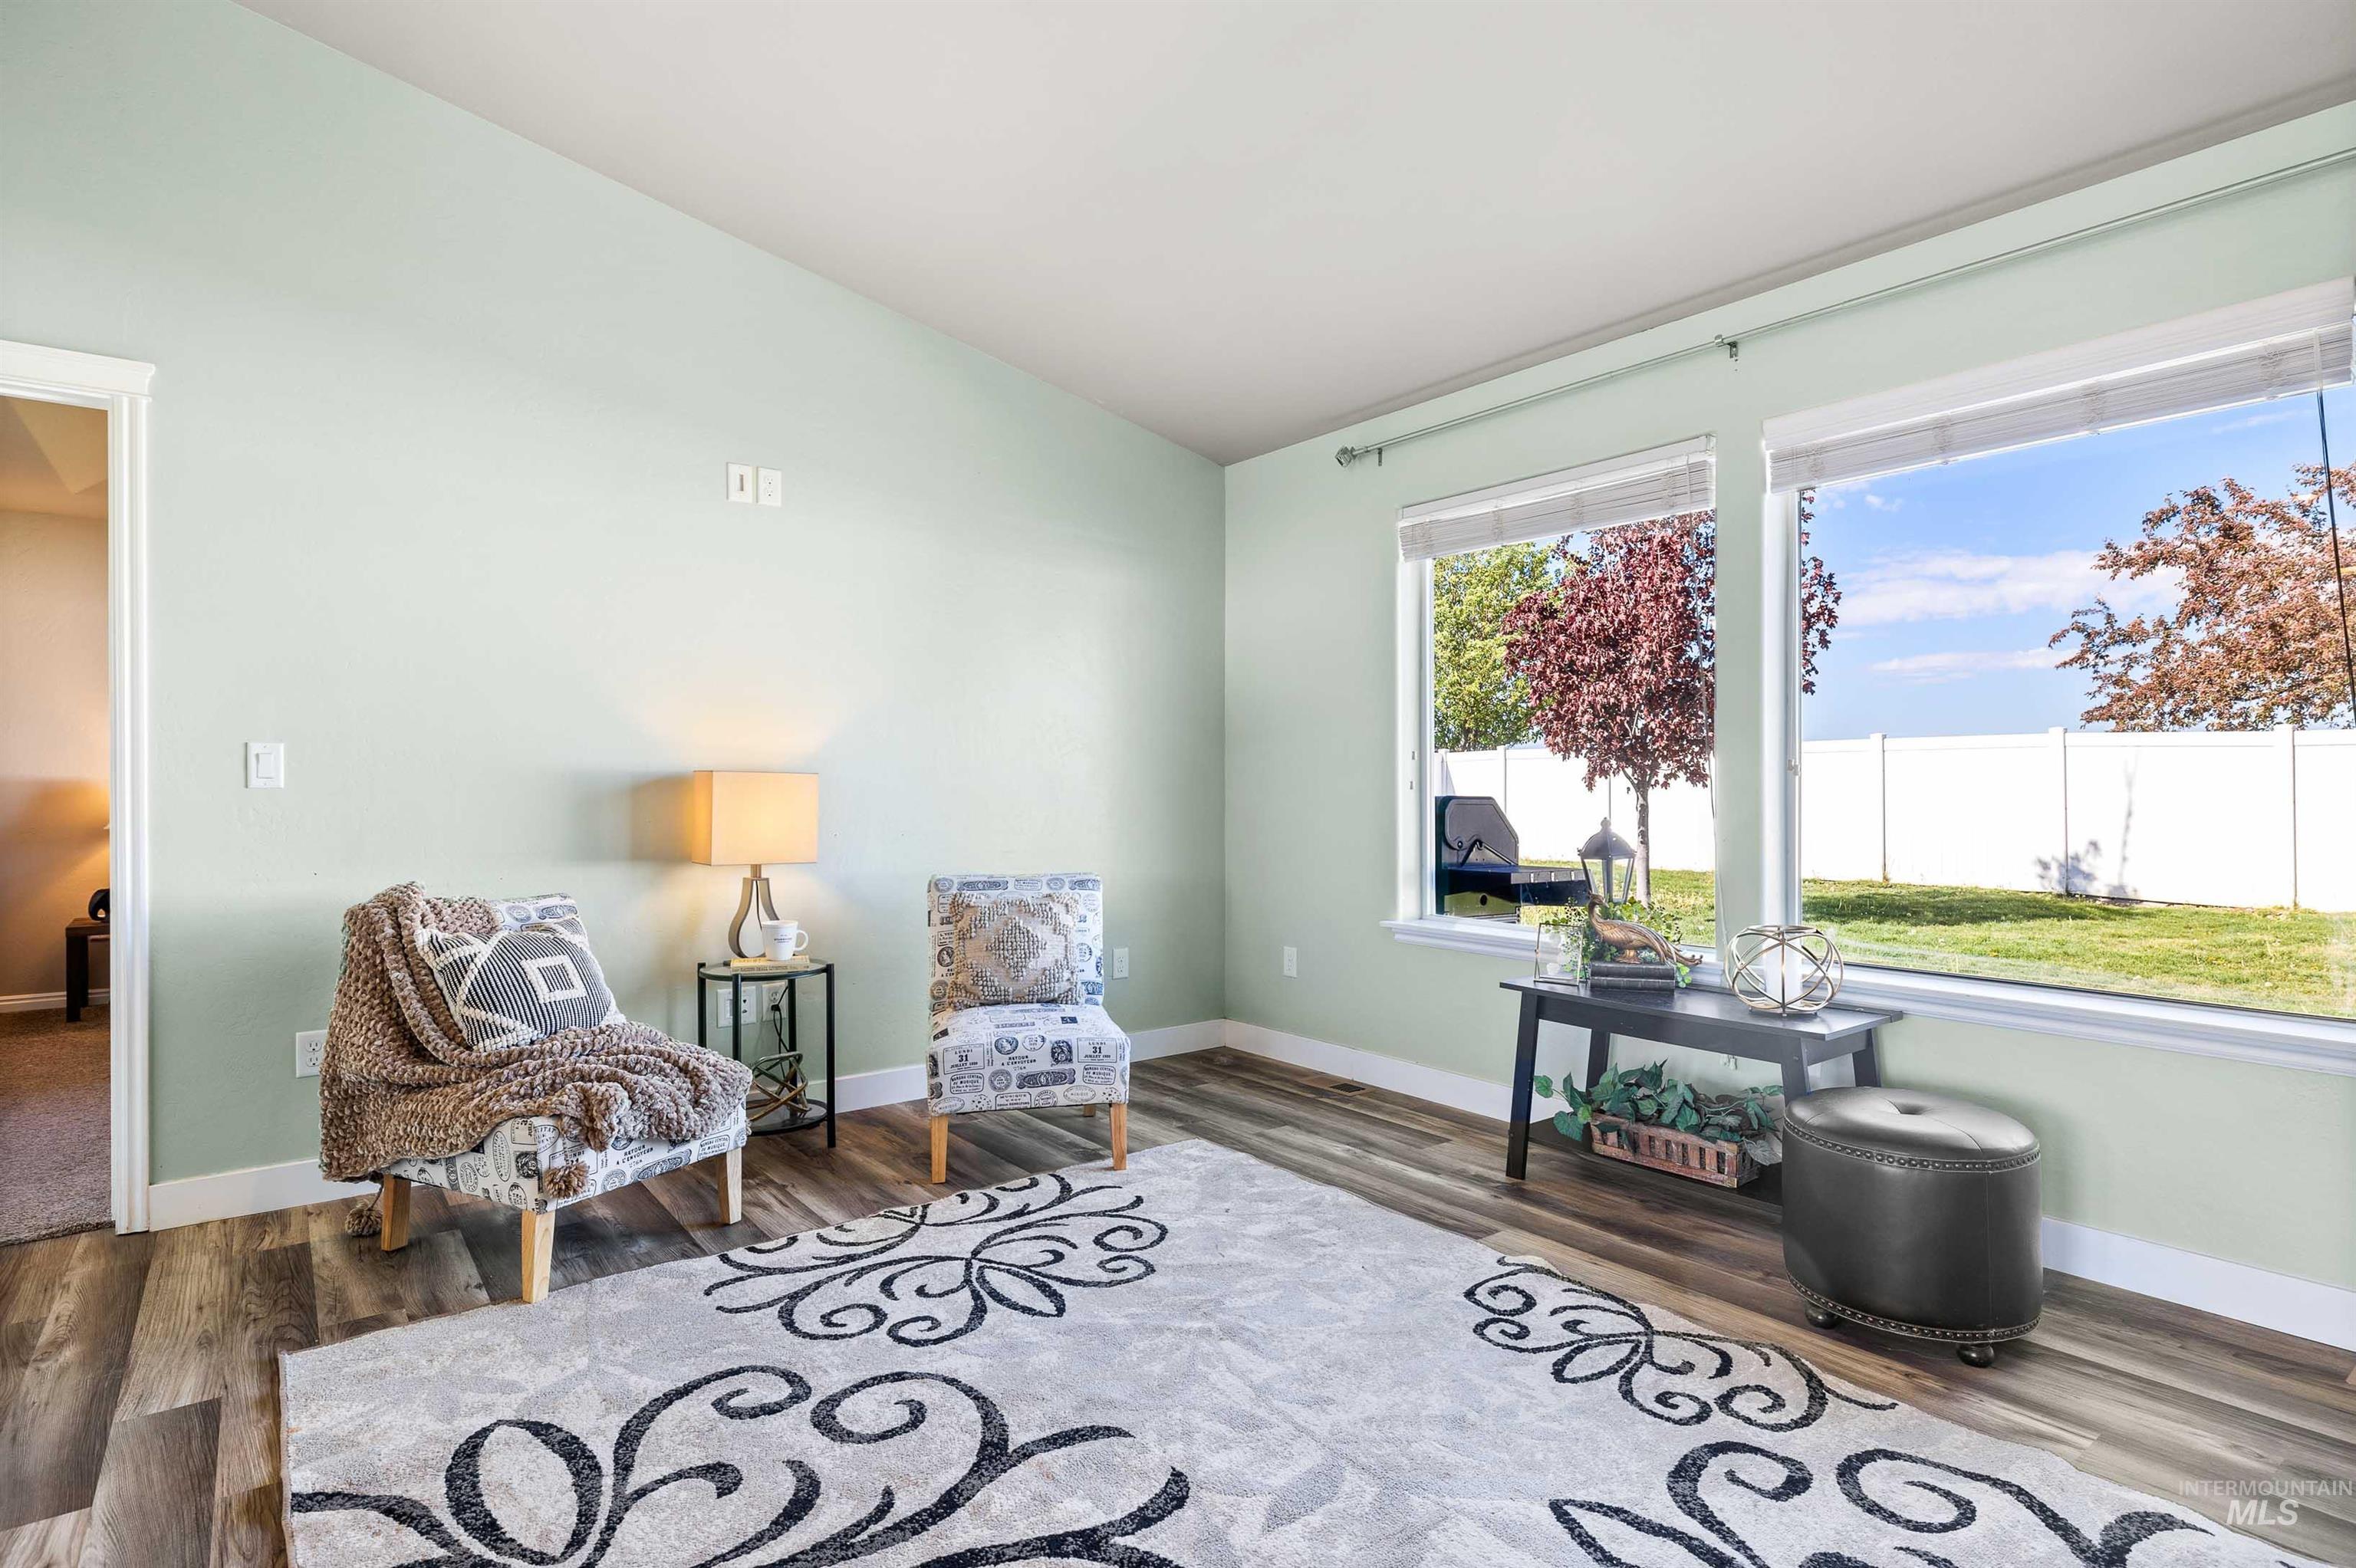
Spacious room featuring wood-finish flooring, light green wall tones, and two large windows
-
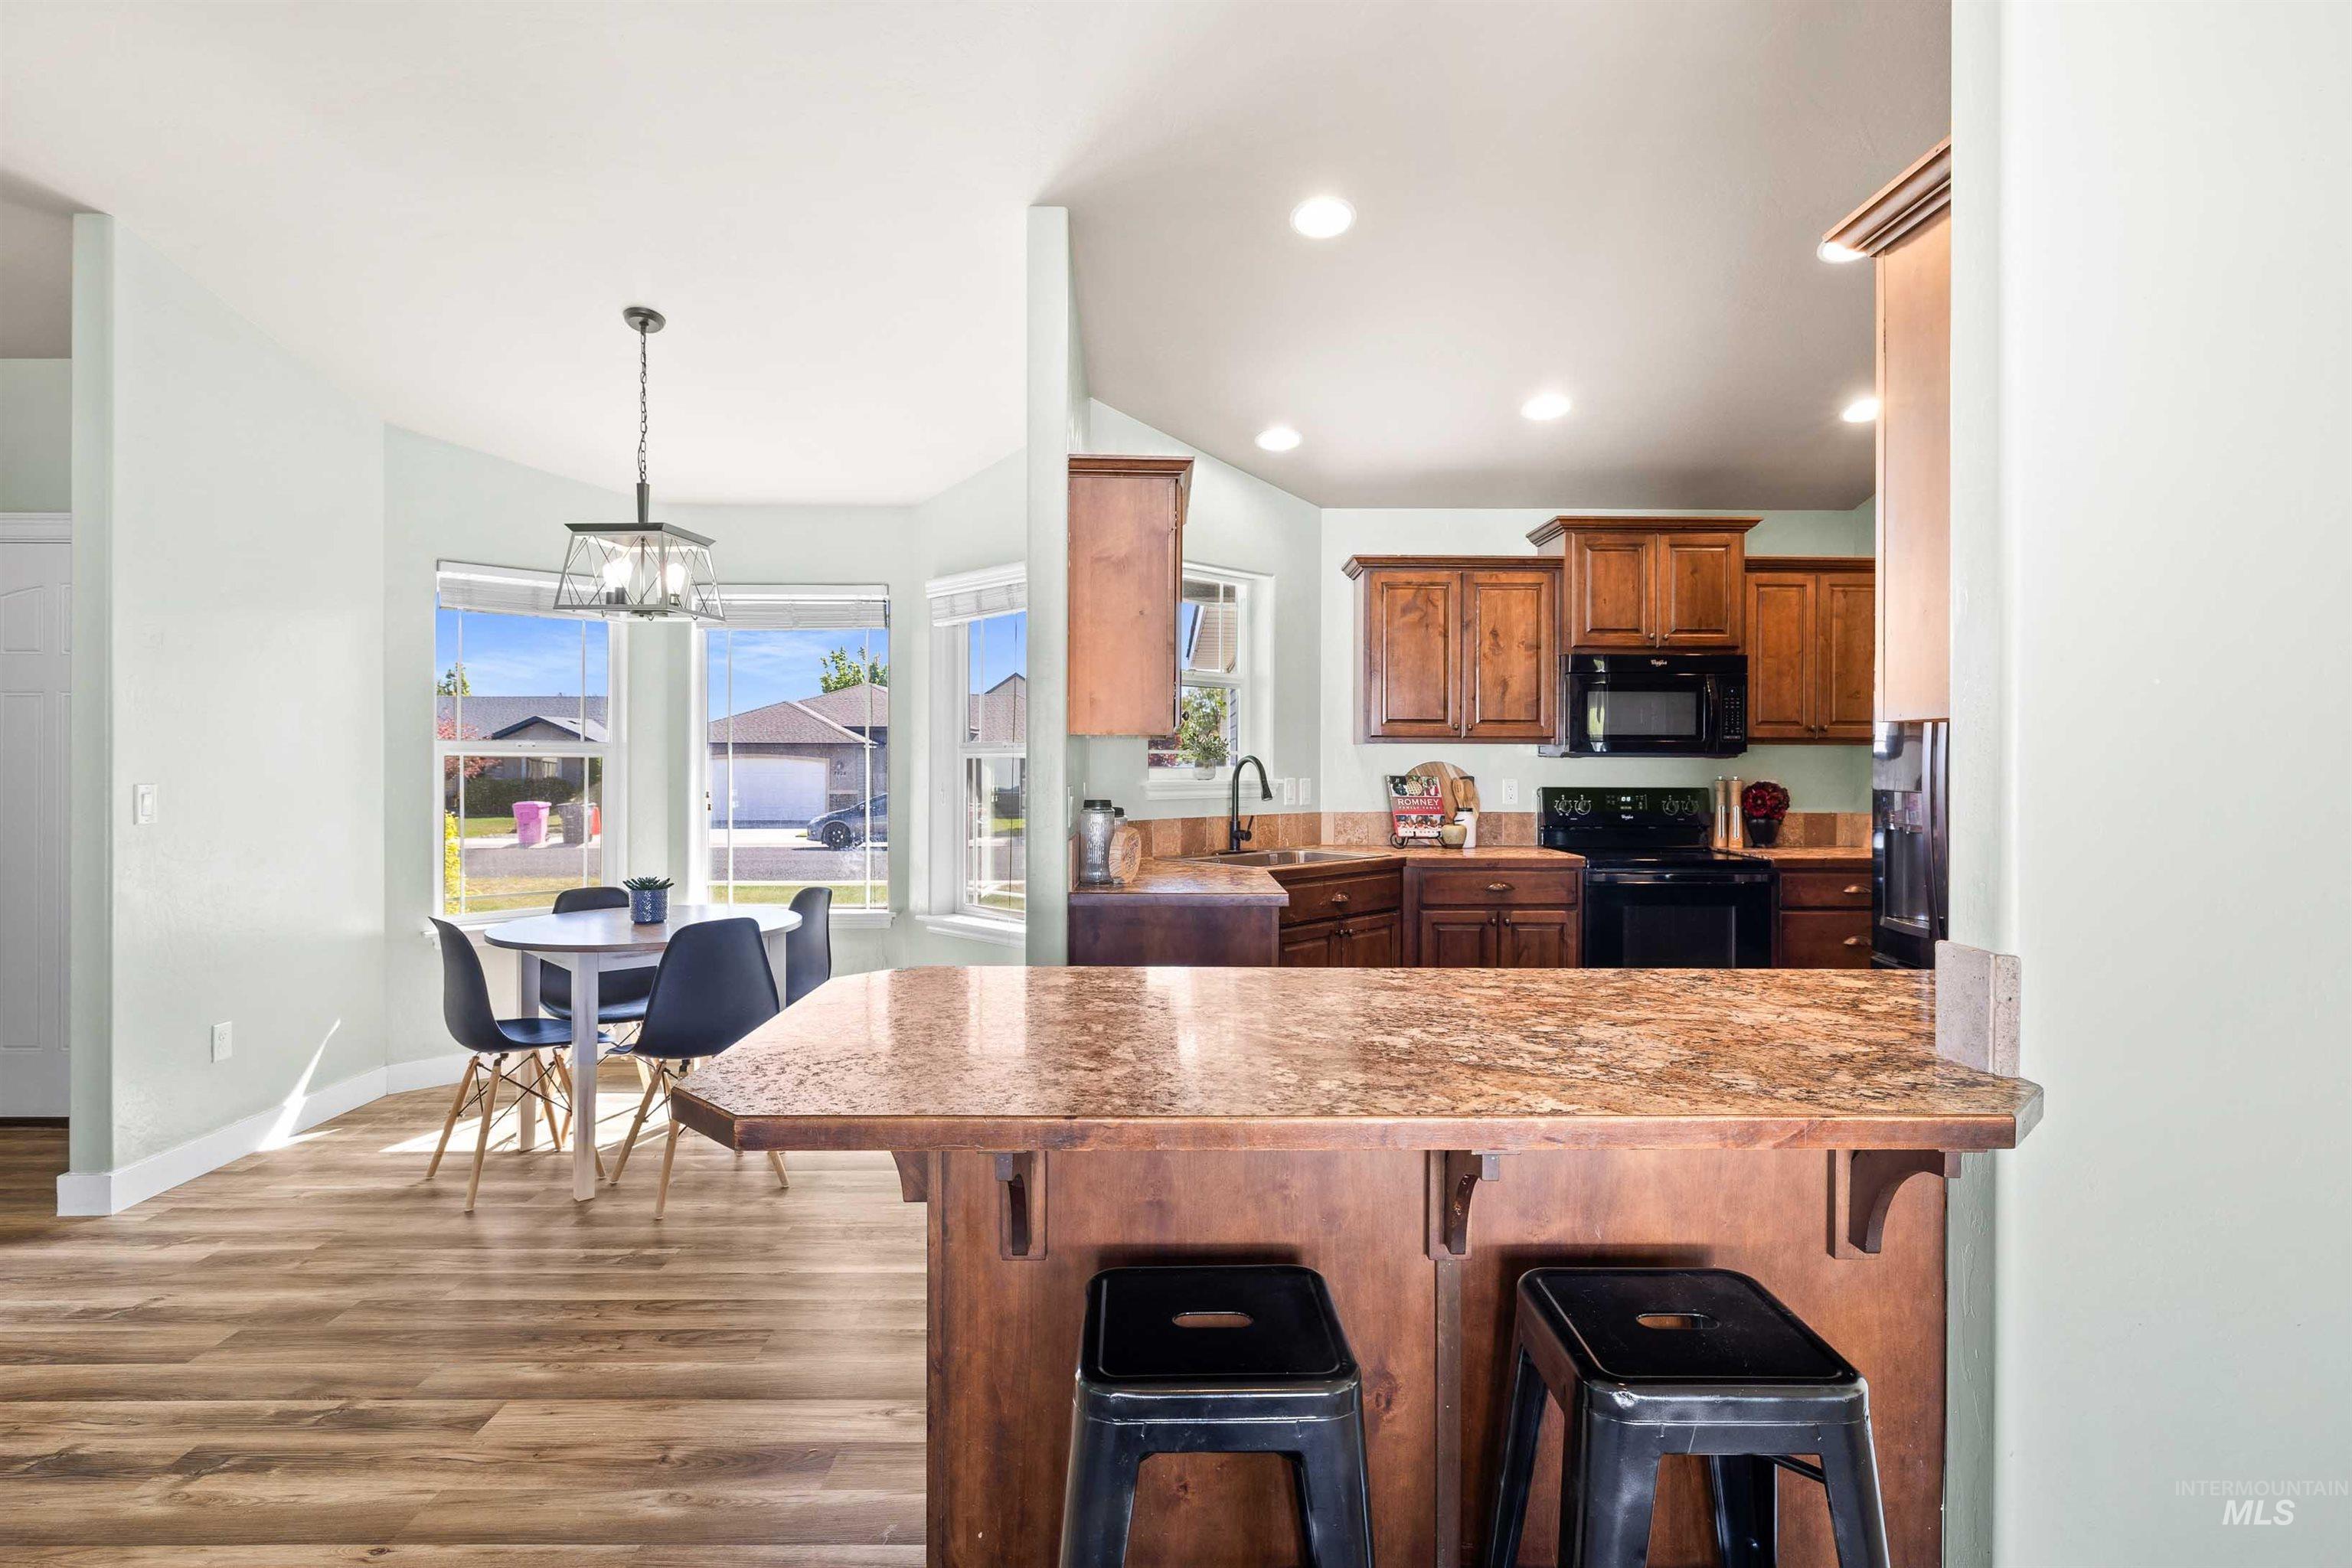
Open-concept kitchen and dining area featuring wood-finish flooring
-

Kitchen featuring rich wood cabinetry, granite-finish countertops, and a tiled backsplash
-
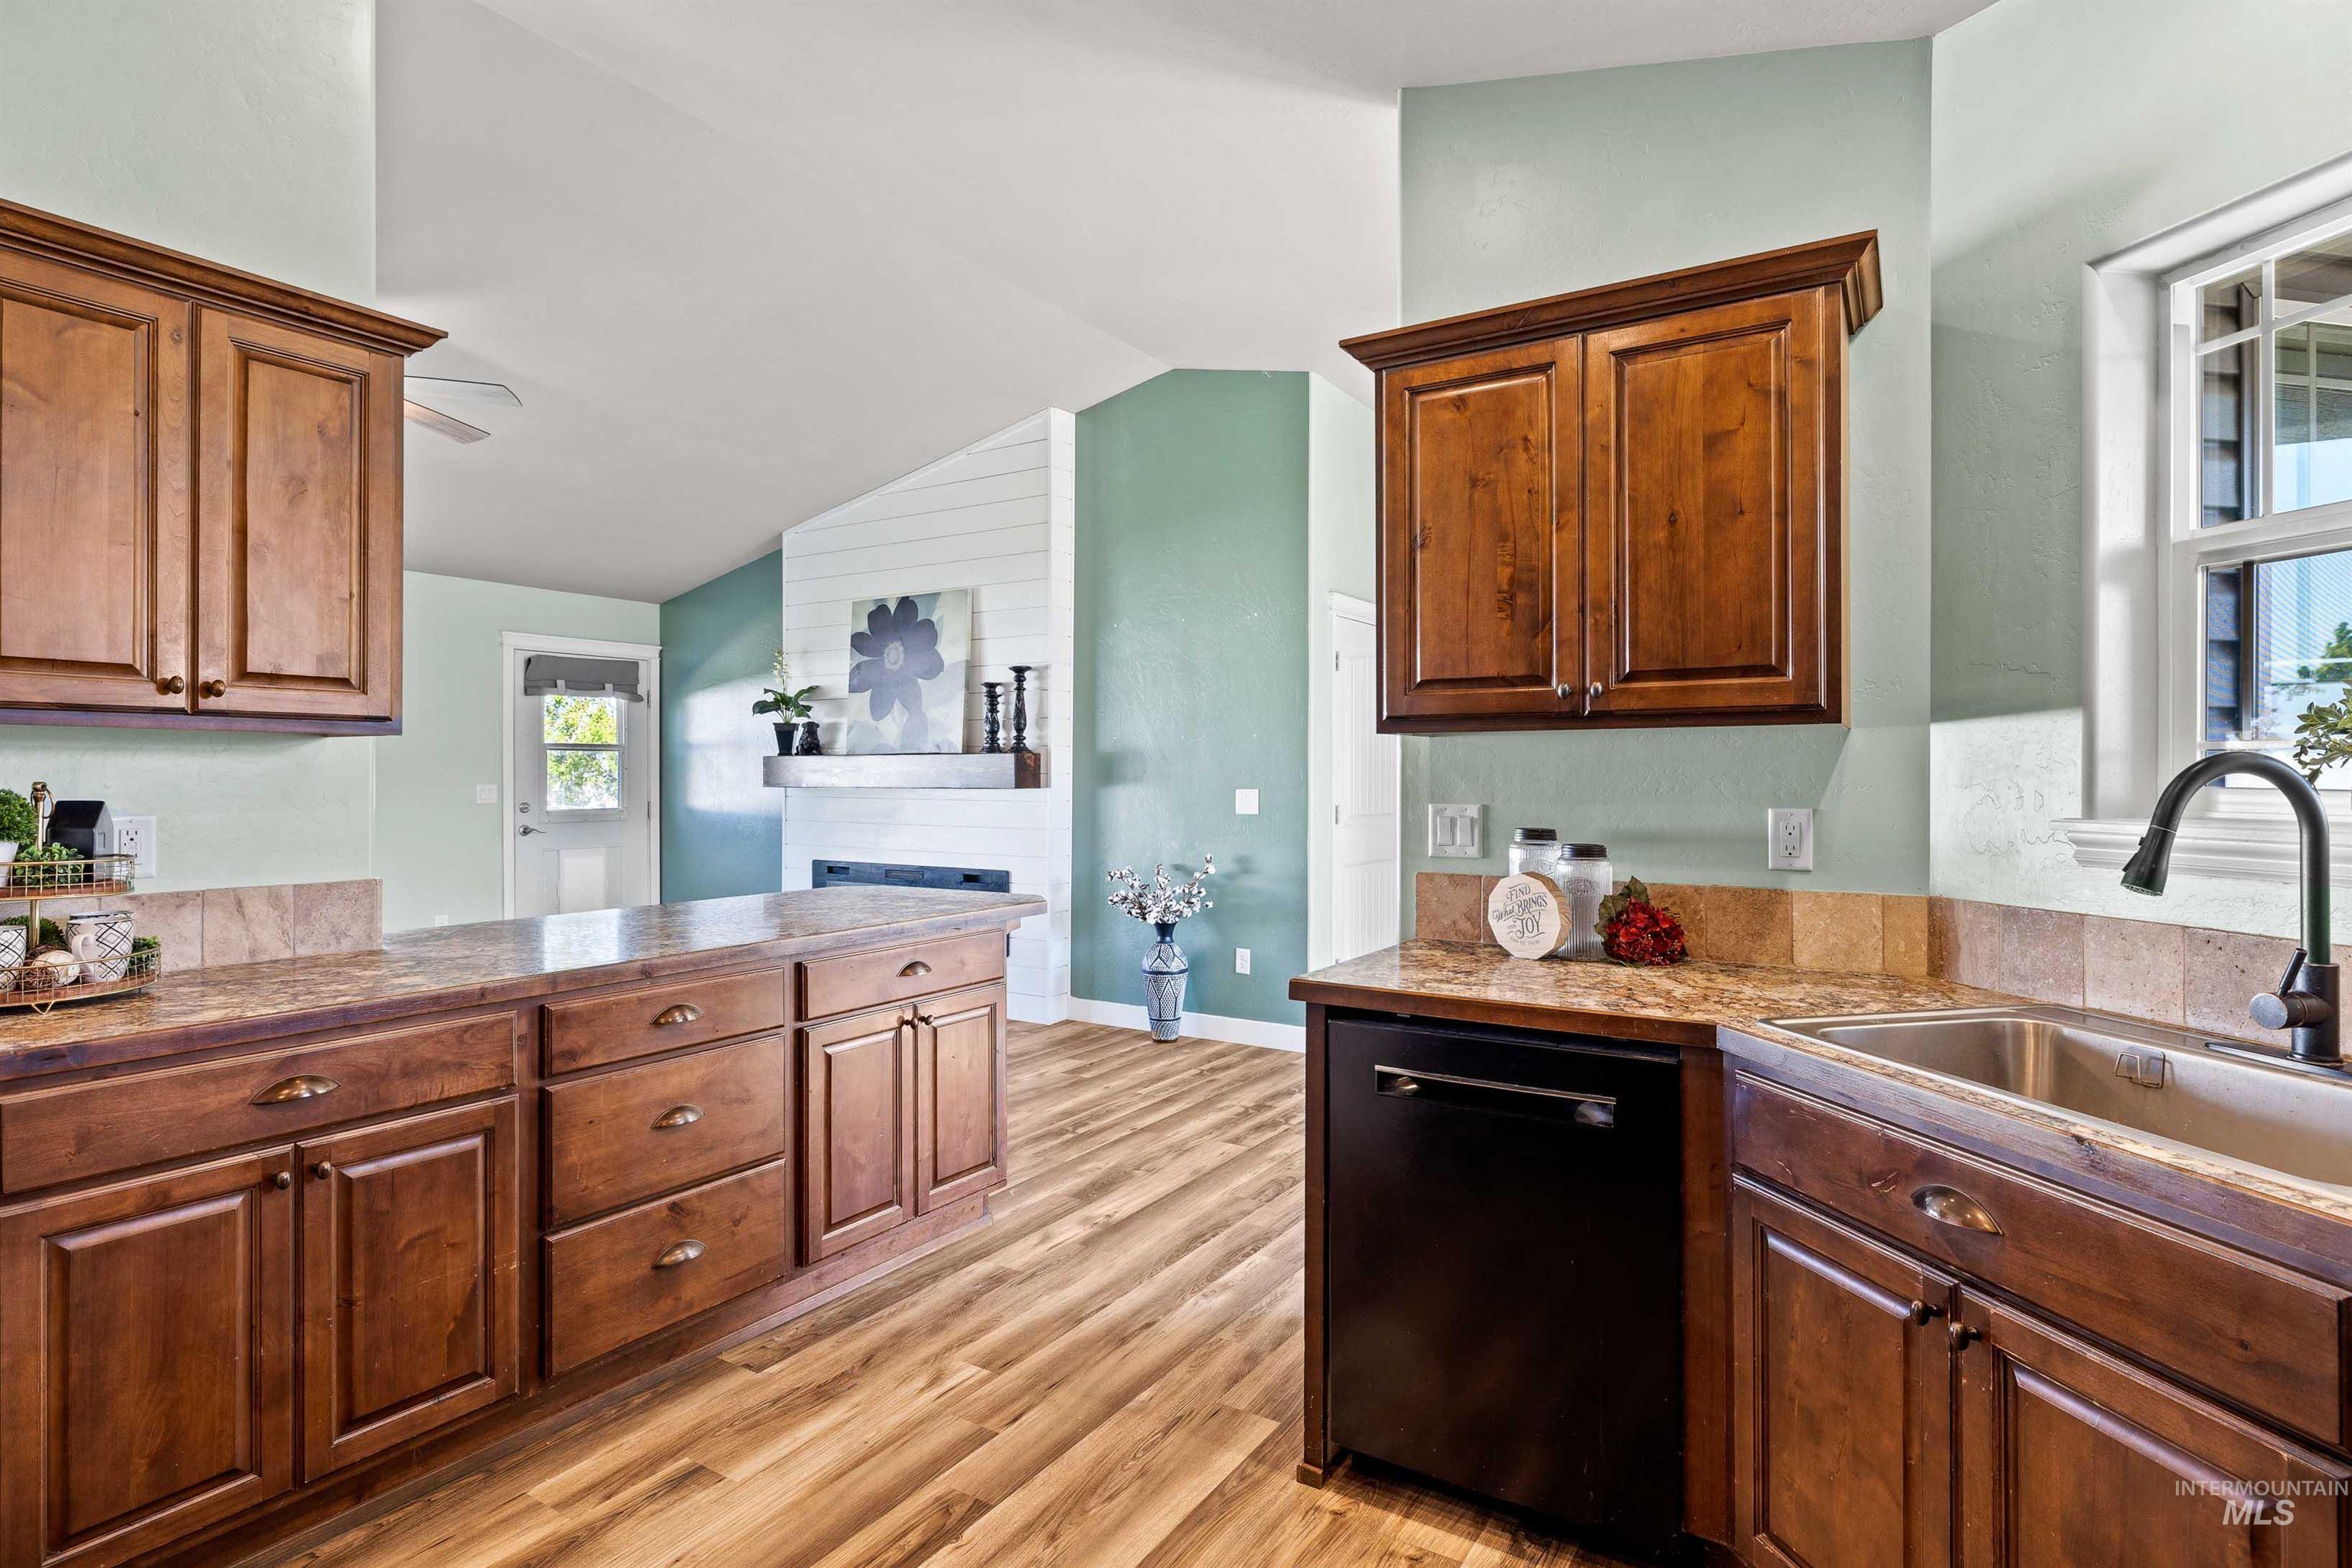
Kitchen featuring warm wood cabinetry, wood-finish flooring, and solid surface countertops with a tile backsplash
-
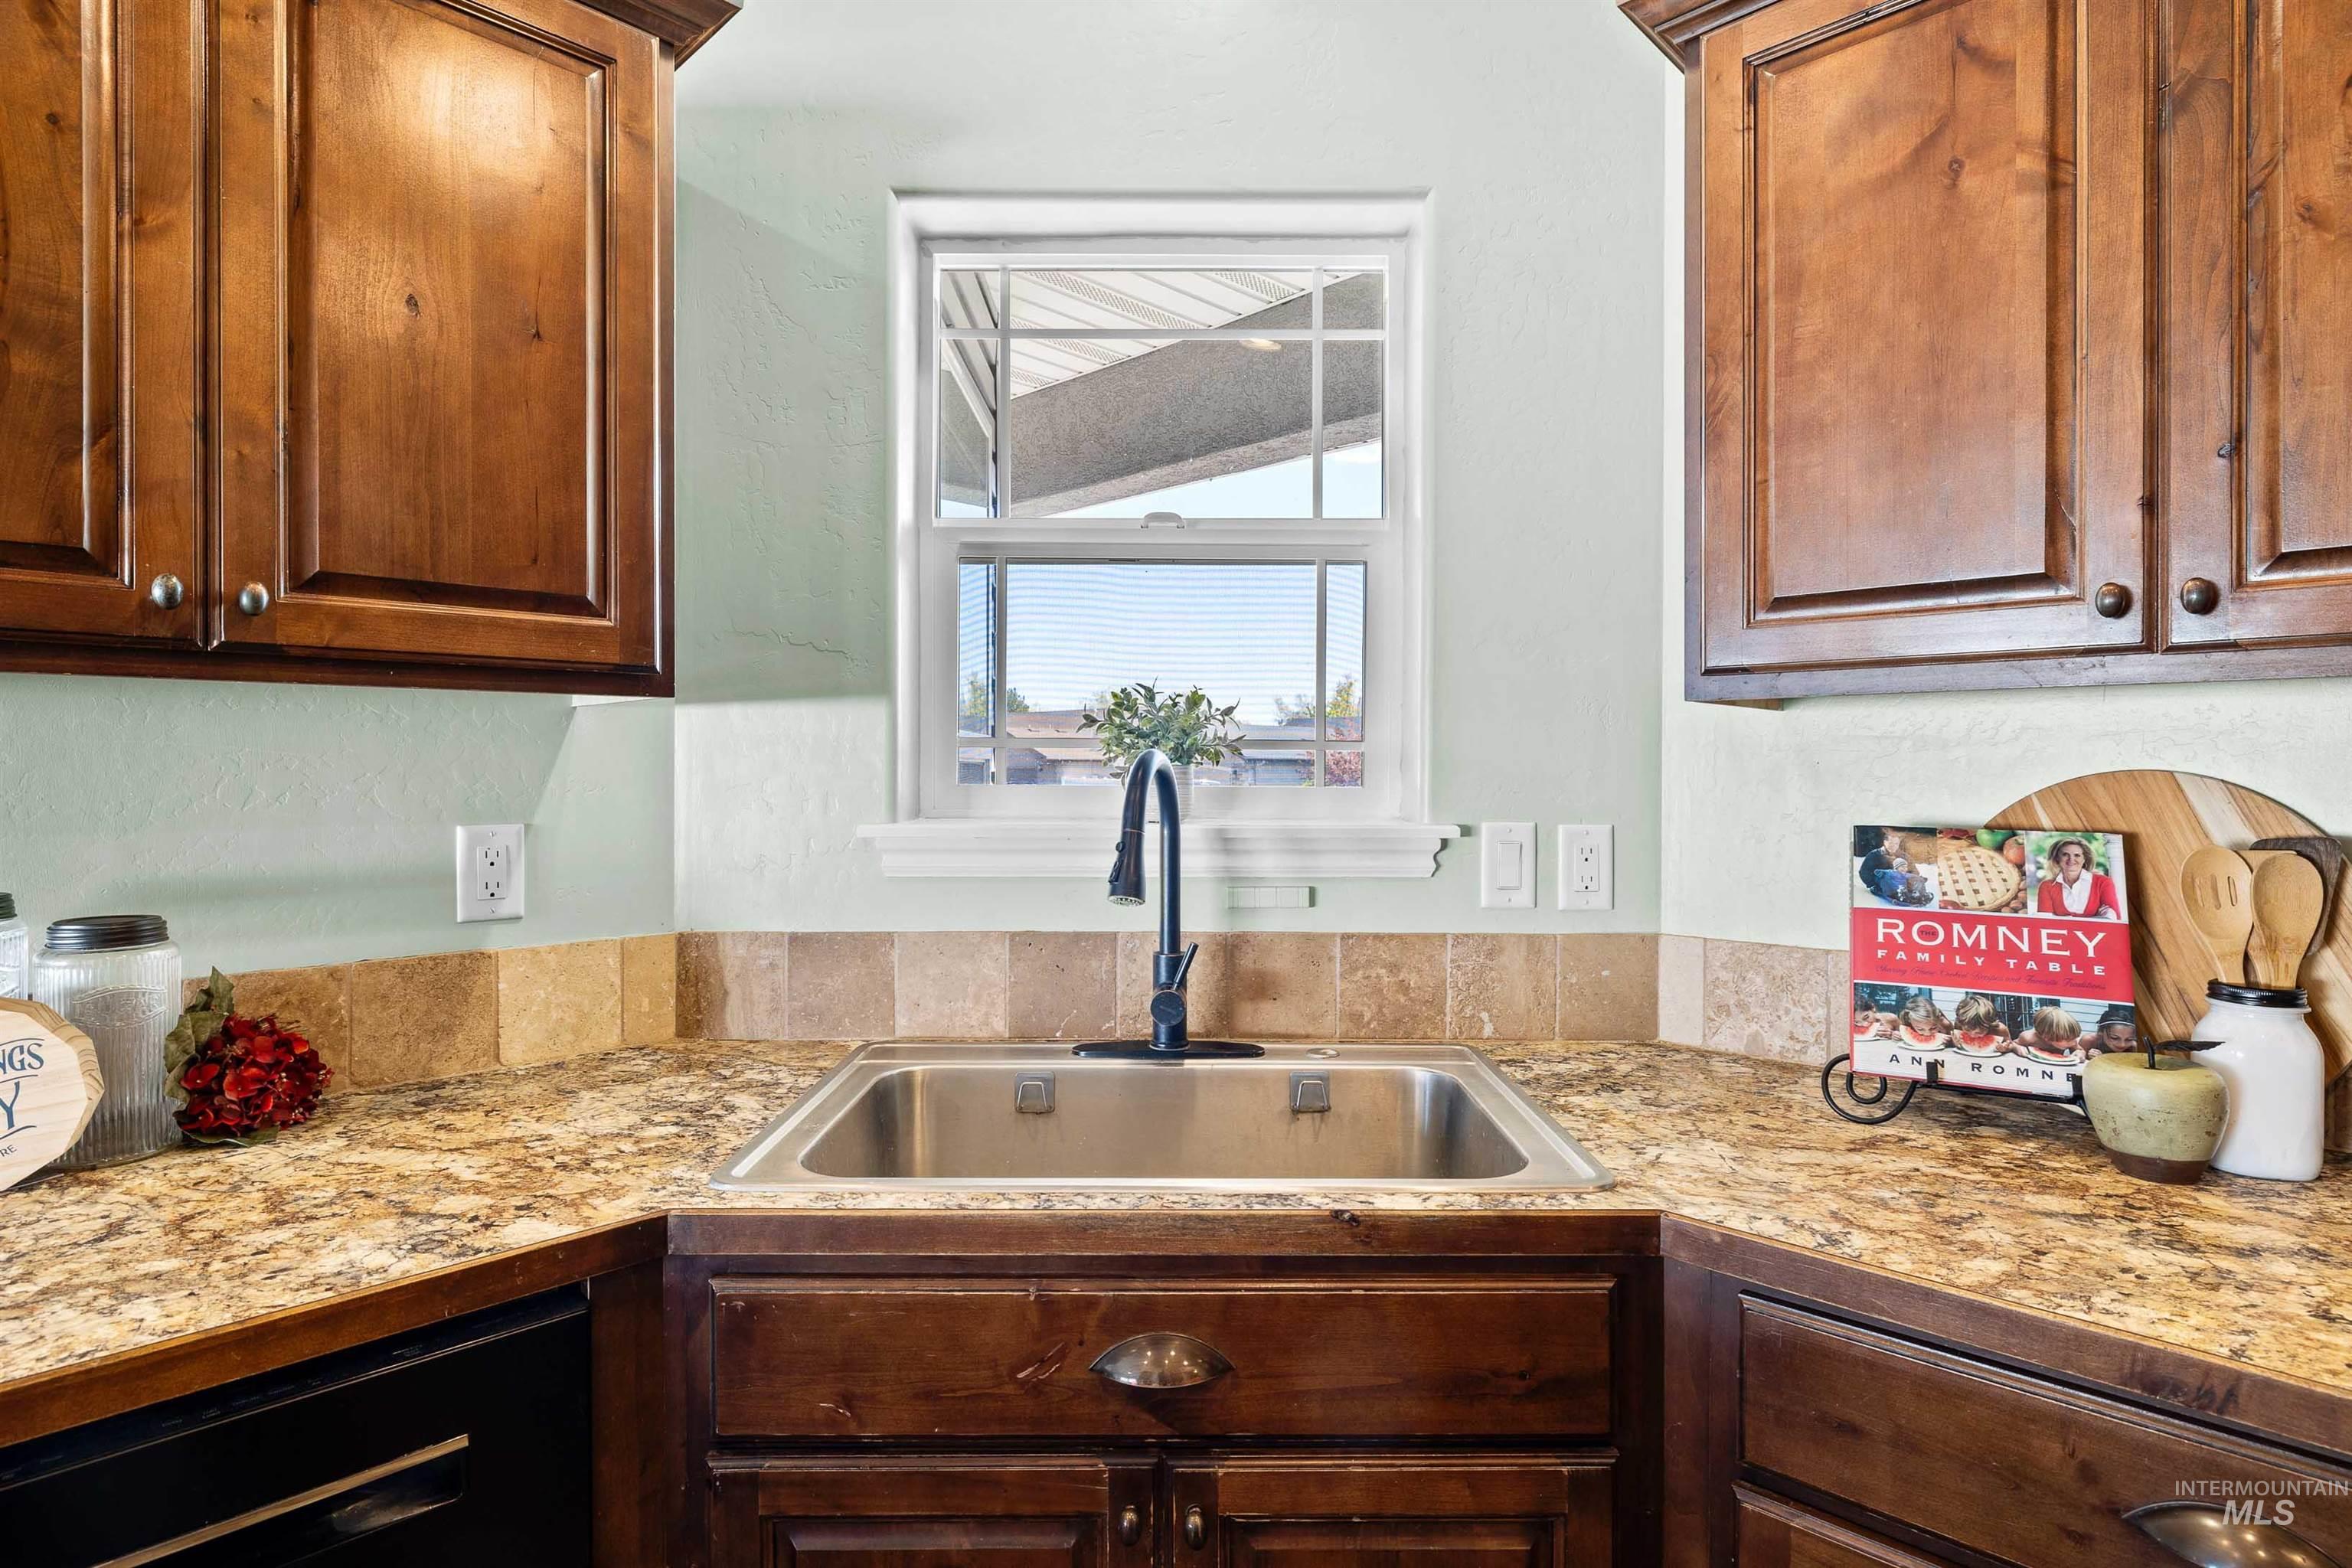
Kitchen area featuring warm-toned wood cabinetry, granite countertops, and a stainless steel sink with a dark-finish faucet
-
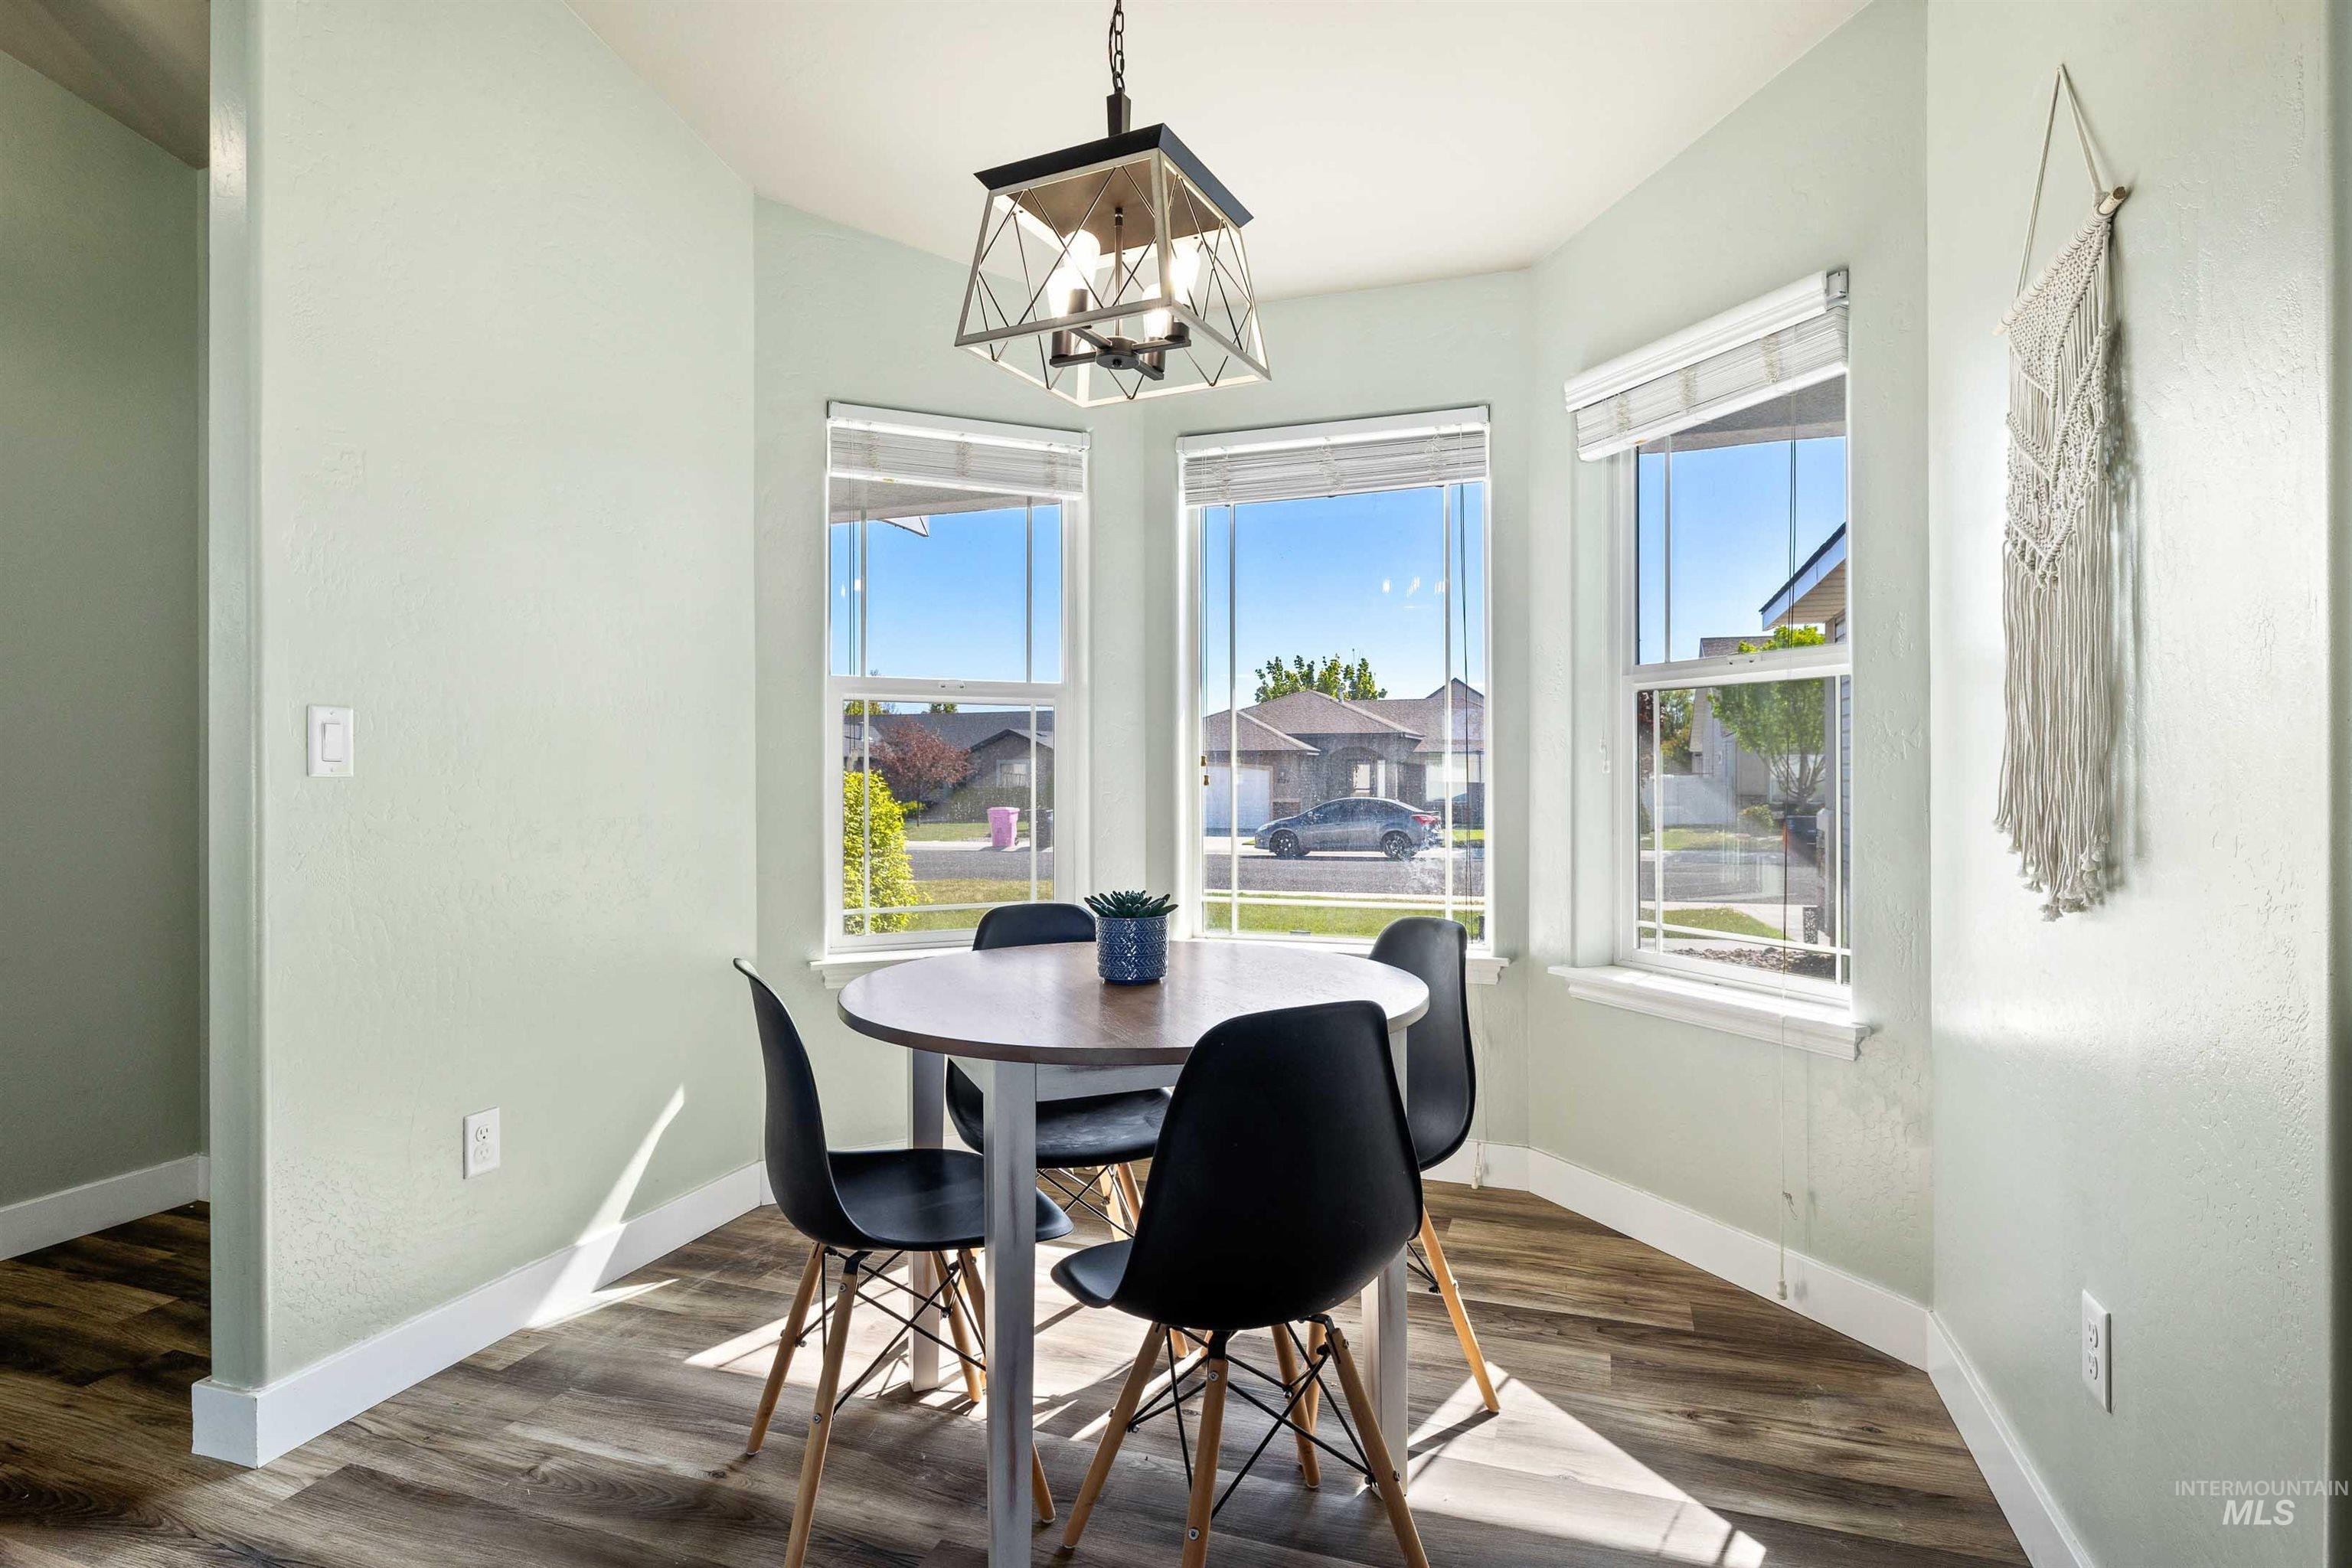
Dining area featuring bay windows, wood-finish flooring, a contemporary chandelier, and light-toned walls
-
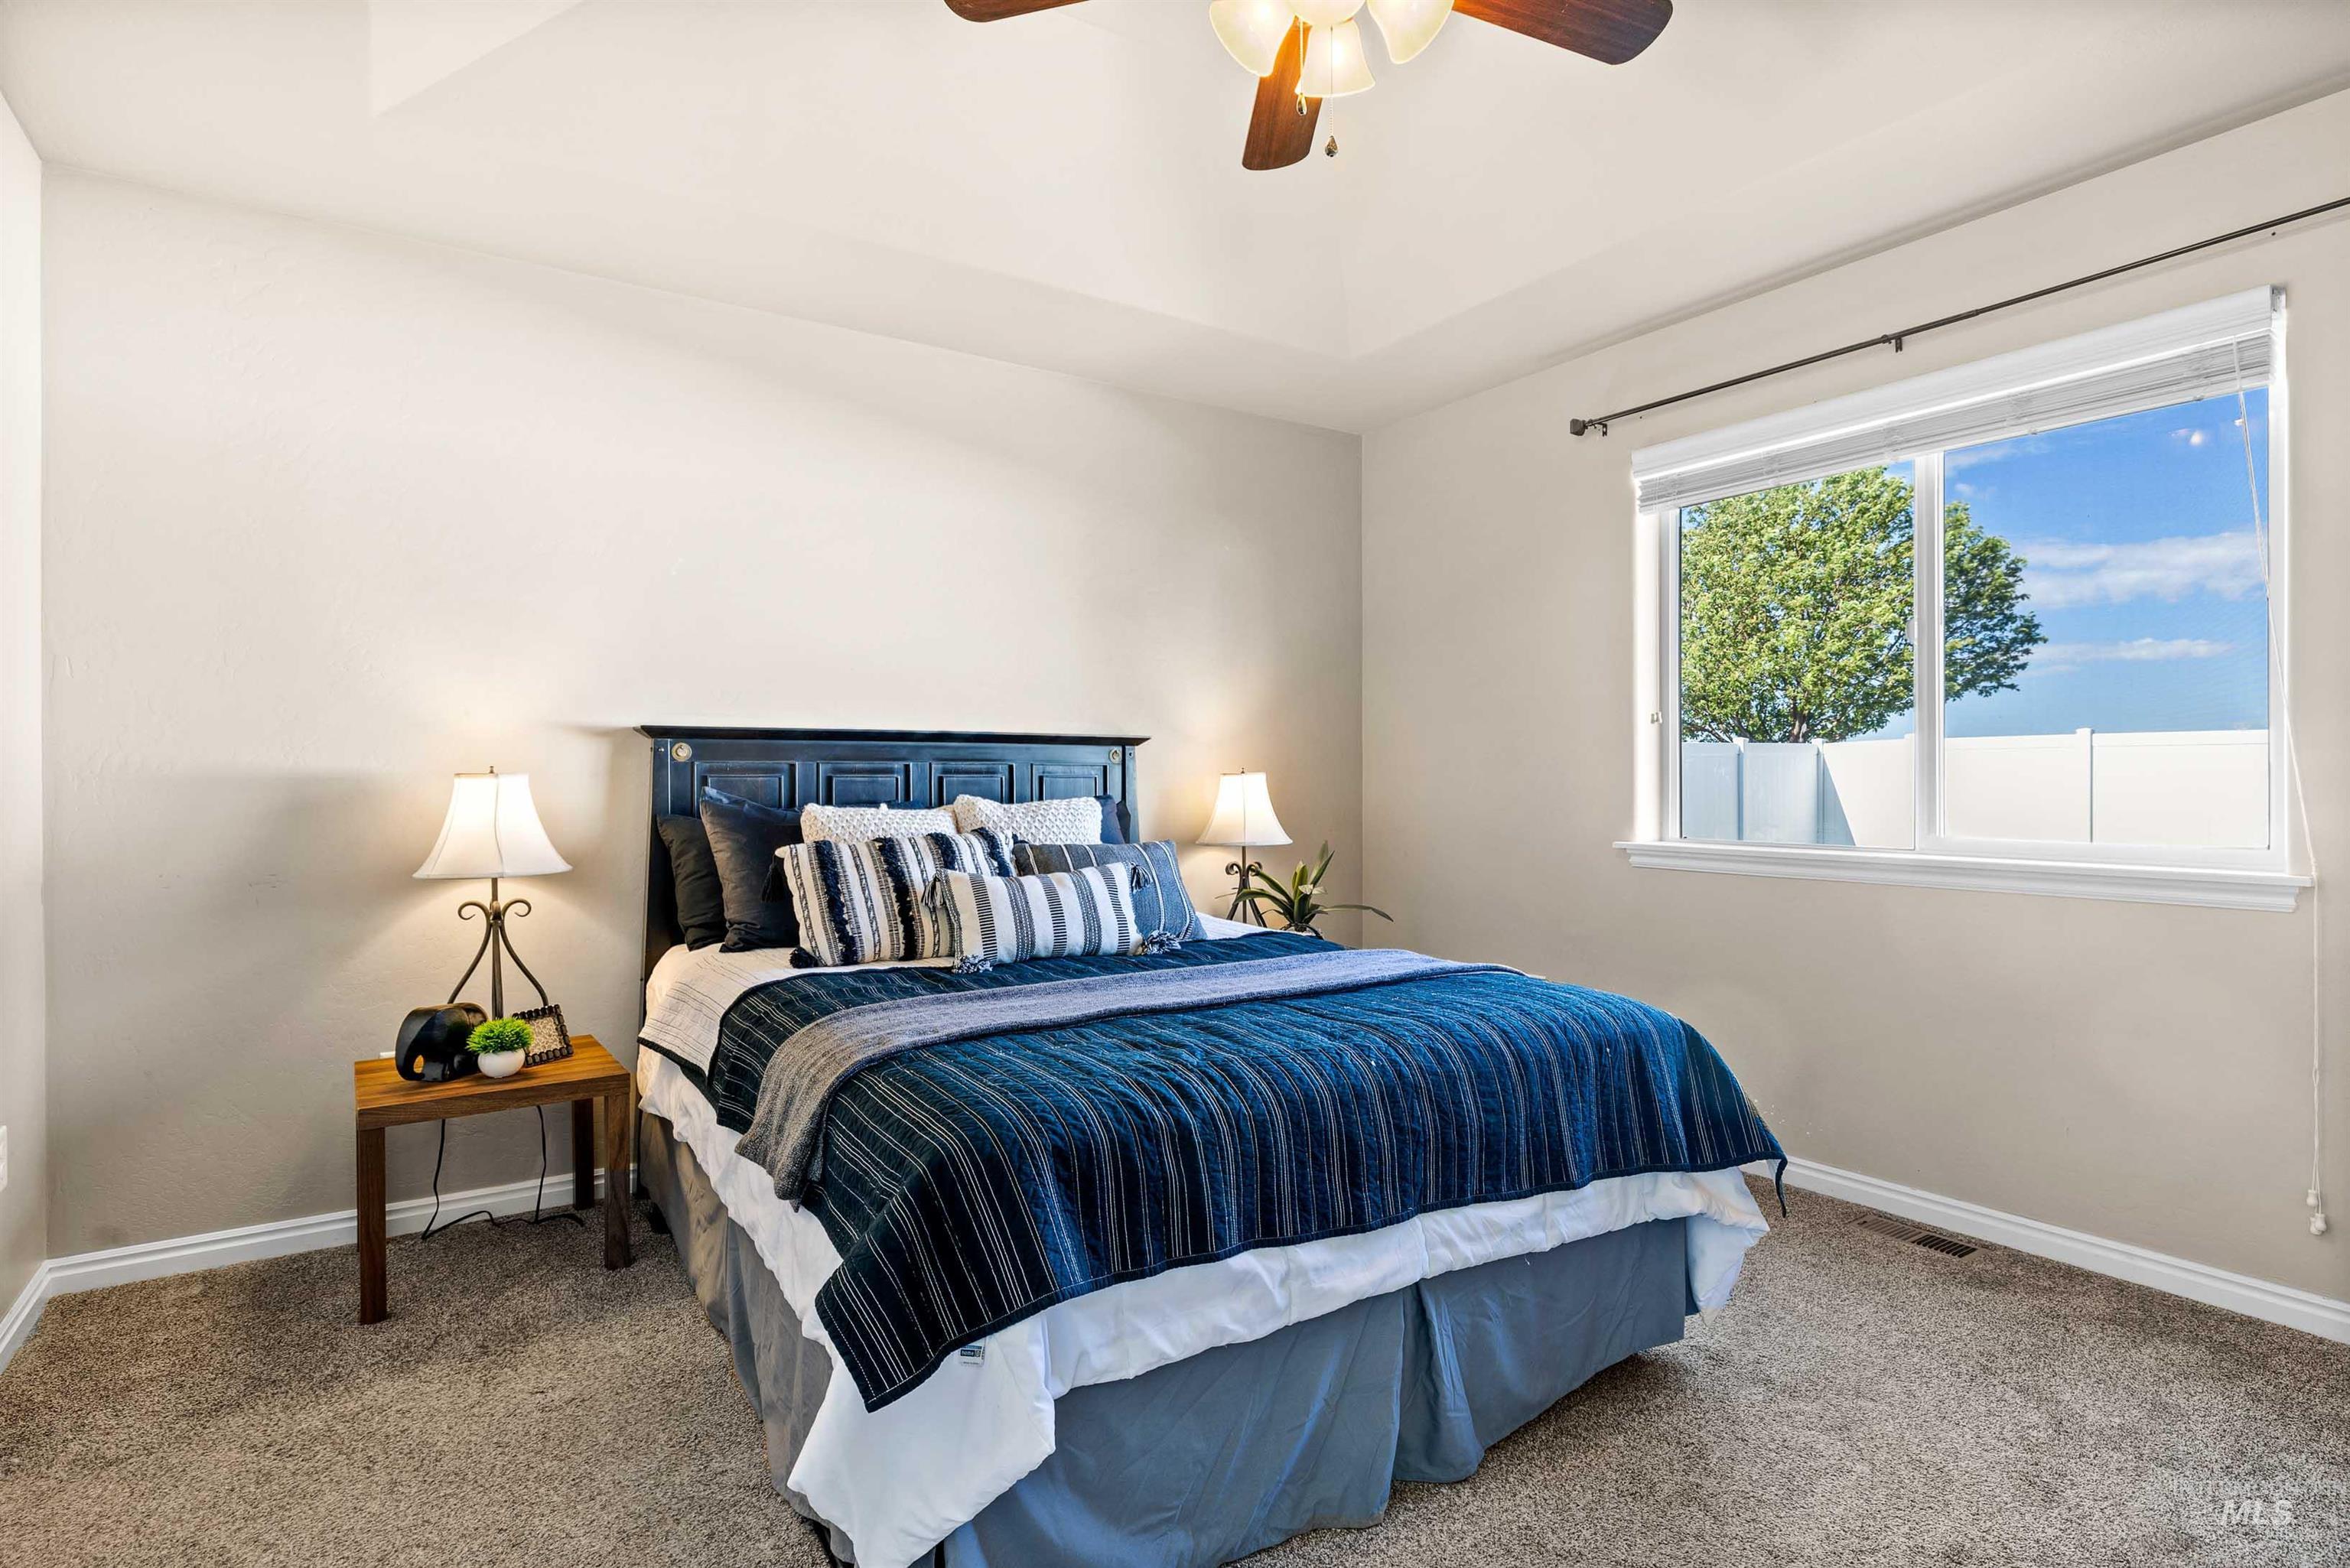
Bedroom featuring a tray ceiling with a ceiling fan, a large window with white trim, and neutral-toned carpeting
-

Carpeted room featuring a tray ceiling with a ceiling fan, baseboard trim, and a doorway opening to a bathroom with a shower-tub combination
-
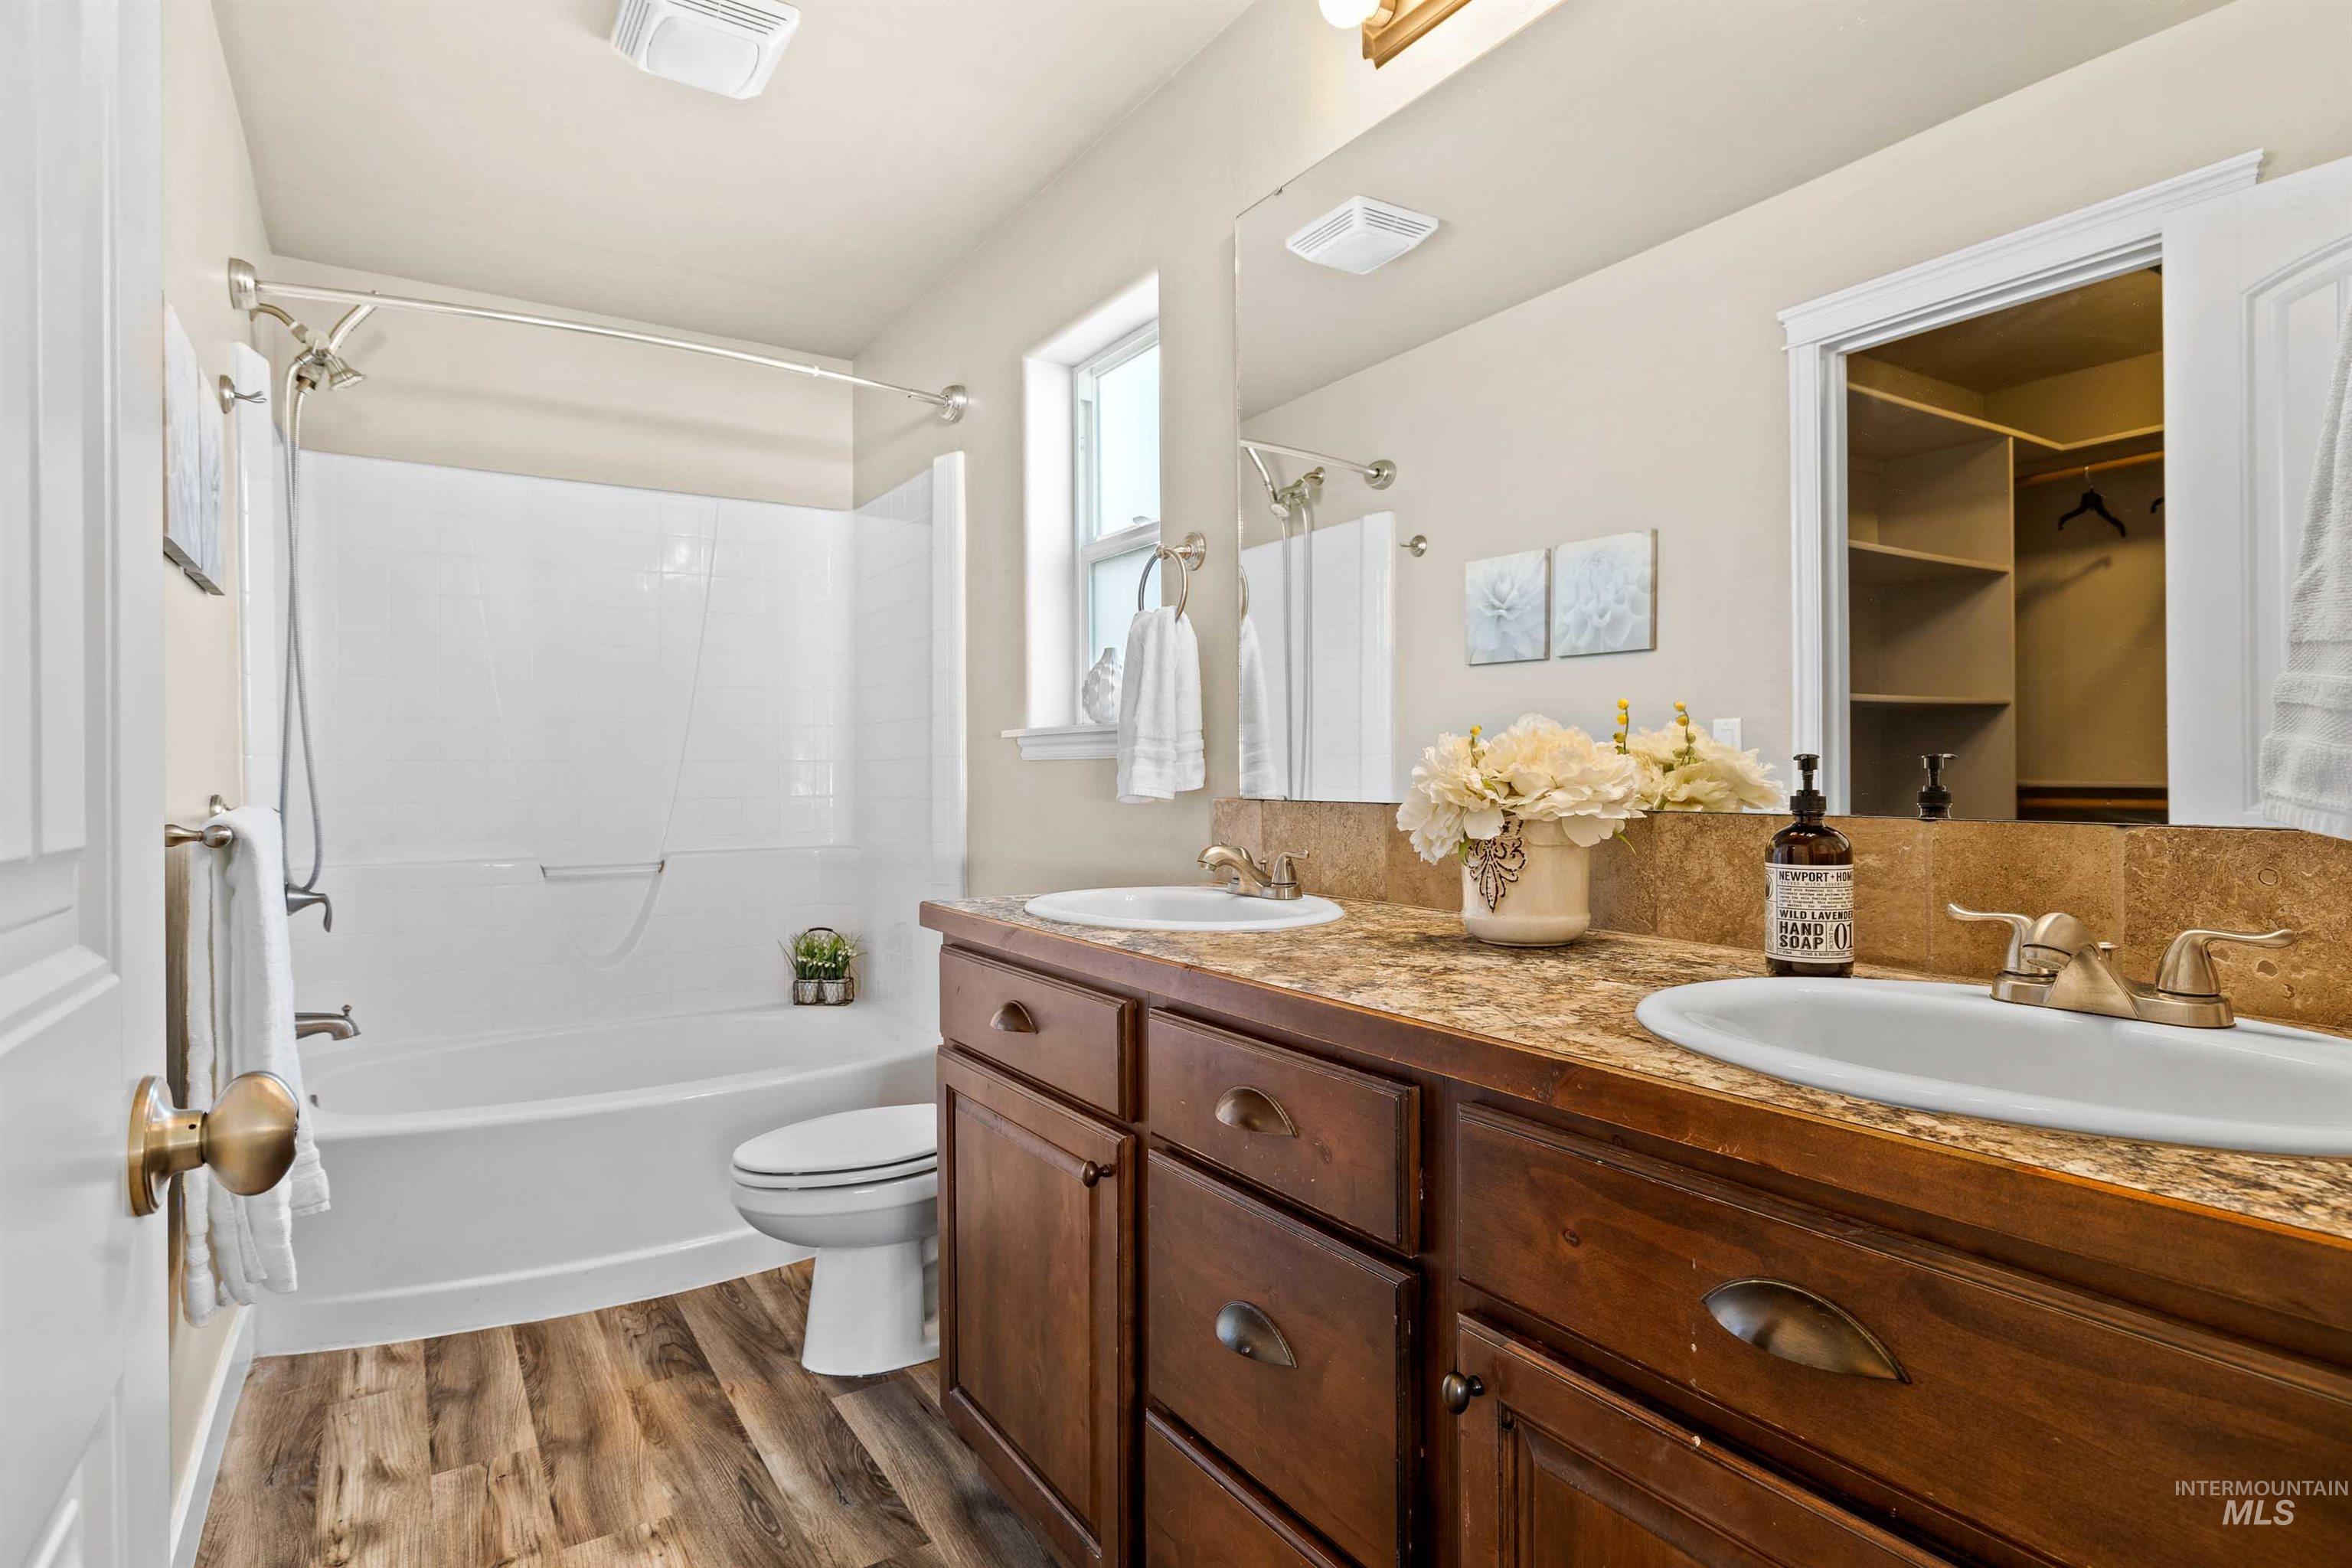
Double vanity with dark wood-finish cabinetry, integrated sinks, and a stone-look countertop
-

Room featuring light blue painted walls, a single window with white blinds, and dark gray carpet flooring
-
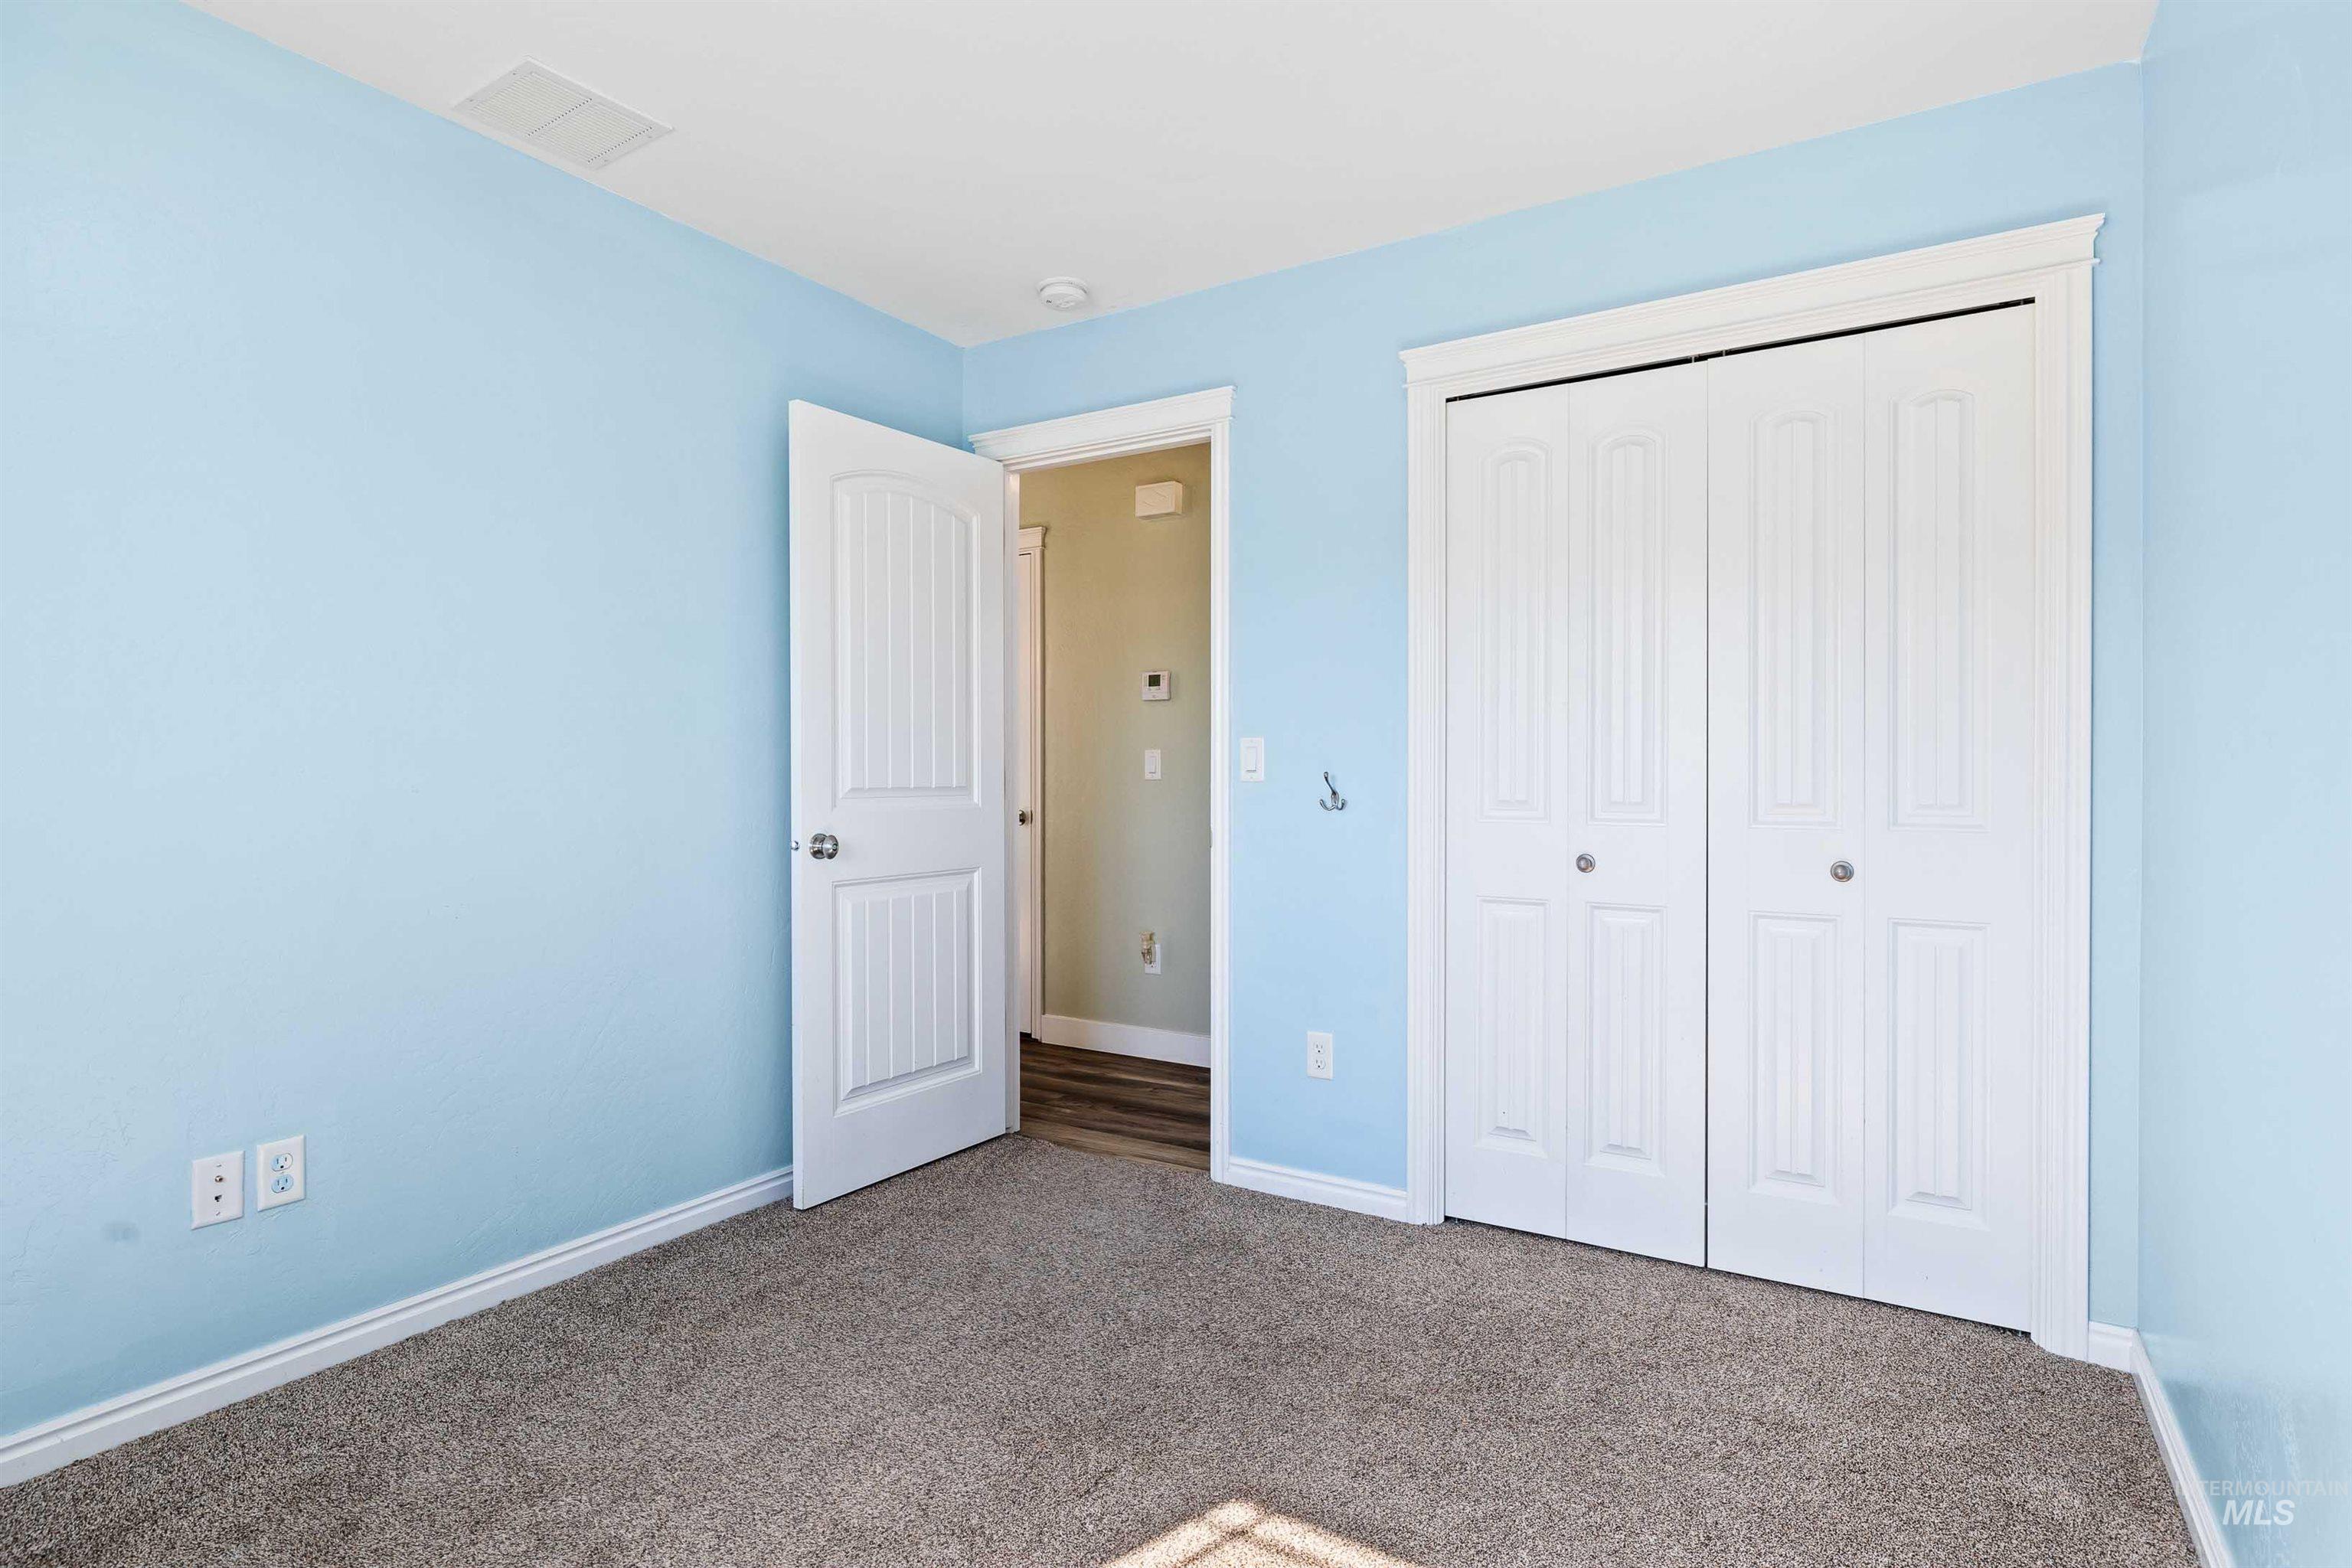
Carpeted room with light blue walls featuring white trim, a paneled bifold closet door, and a paneled interior door
-
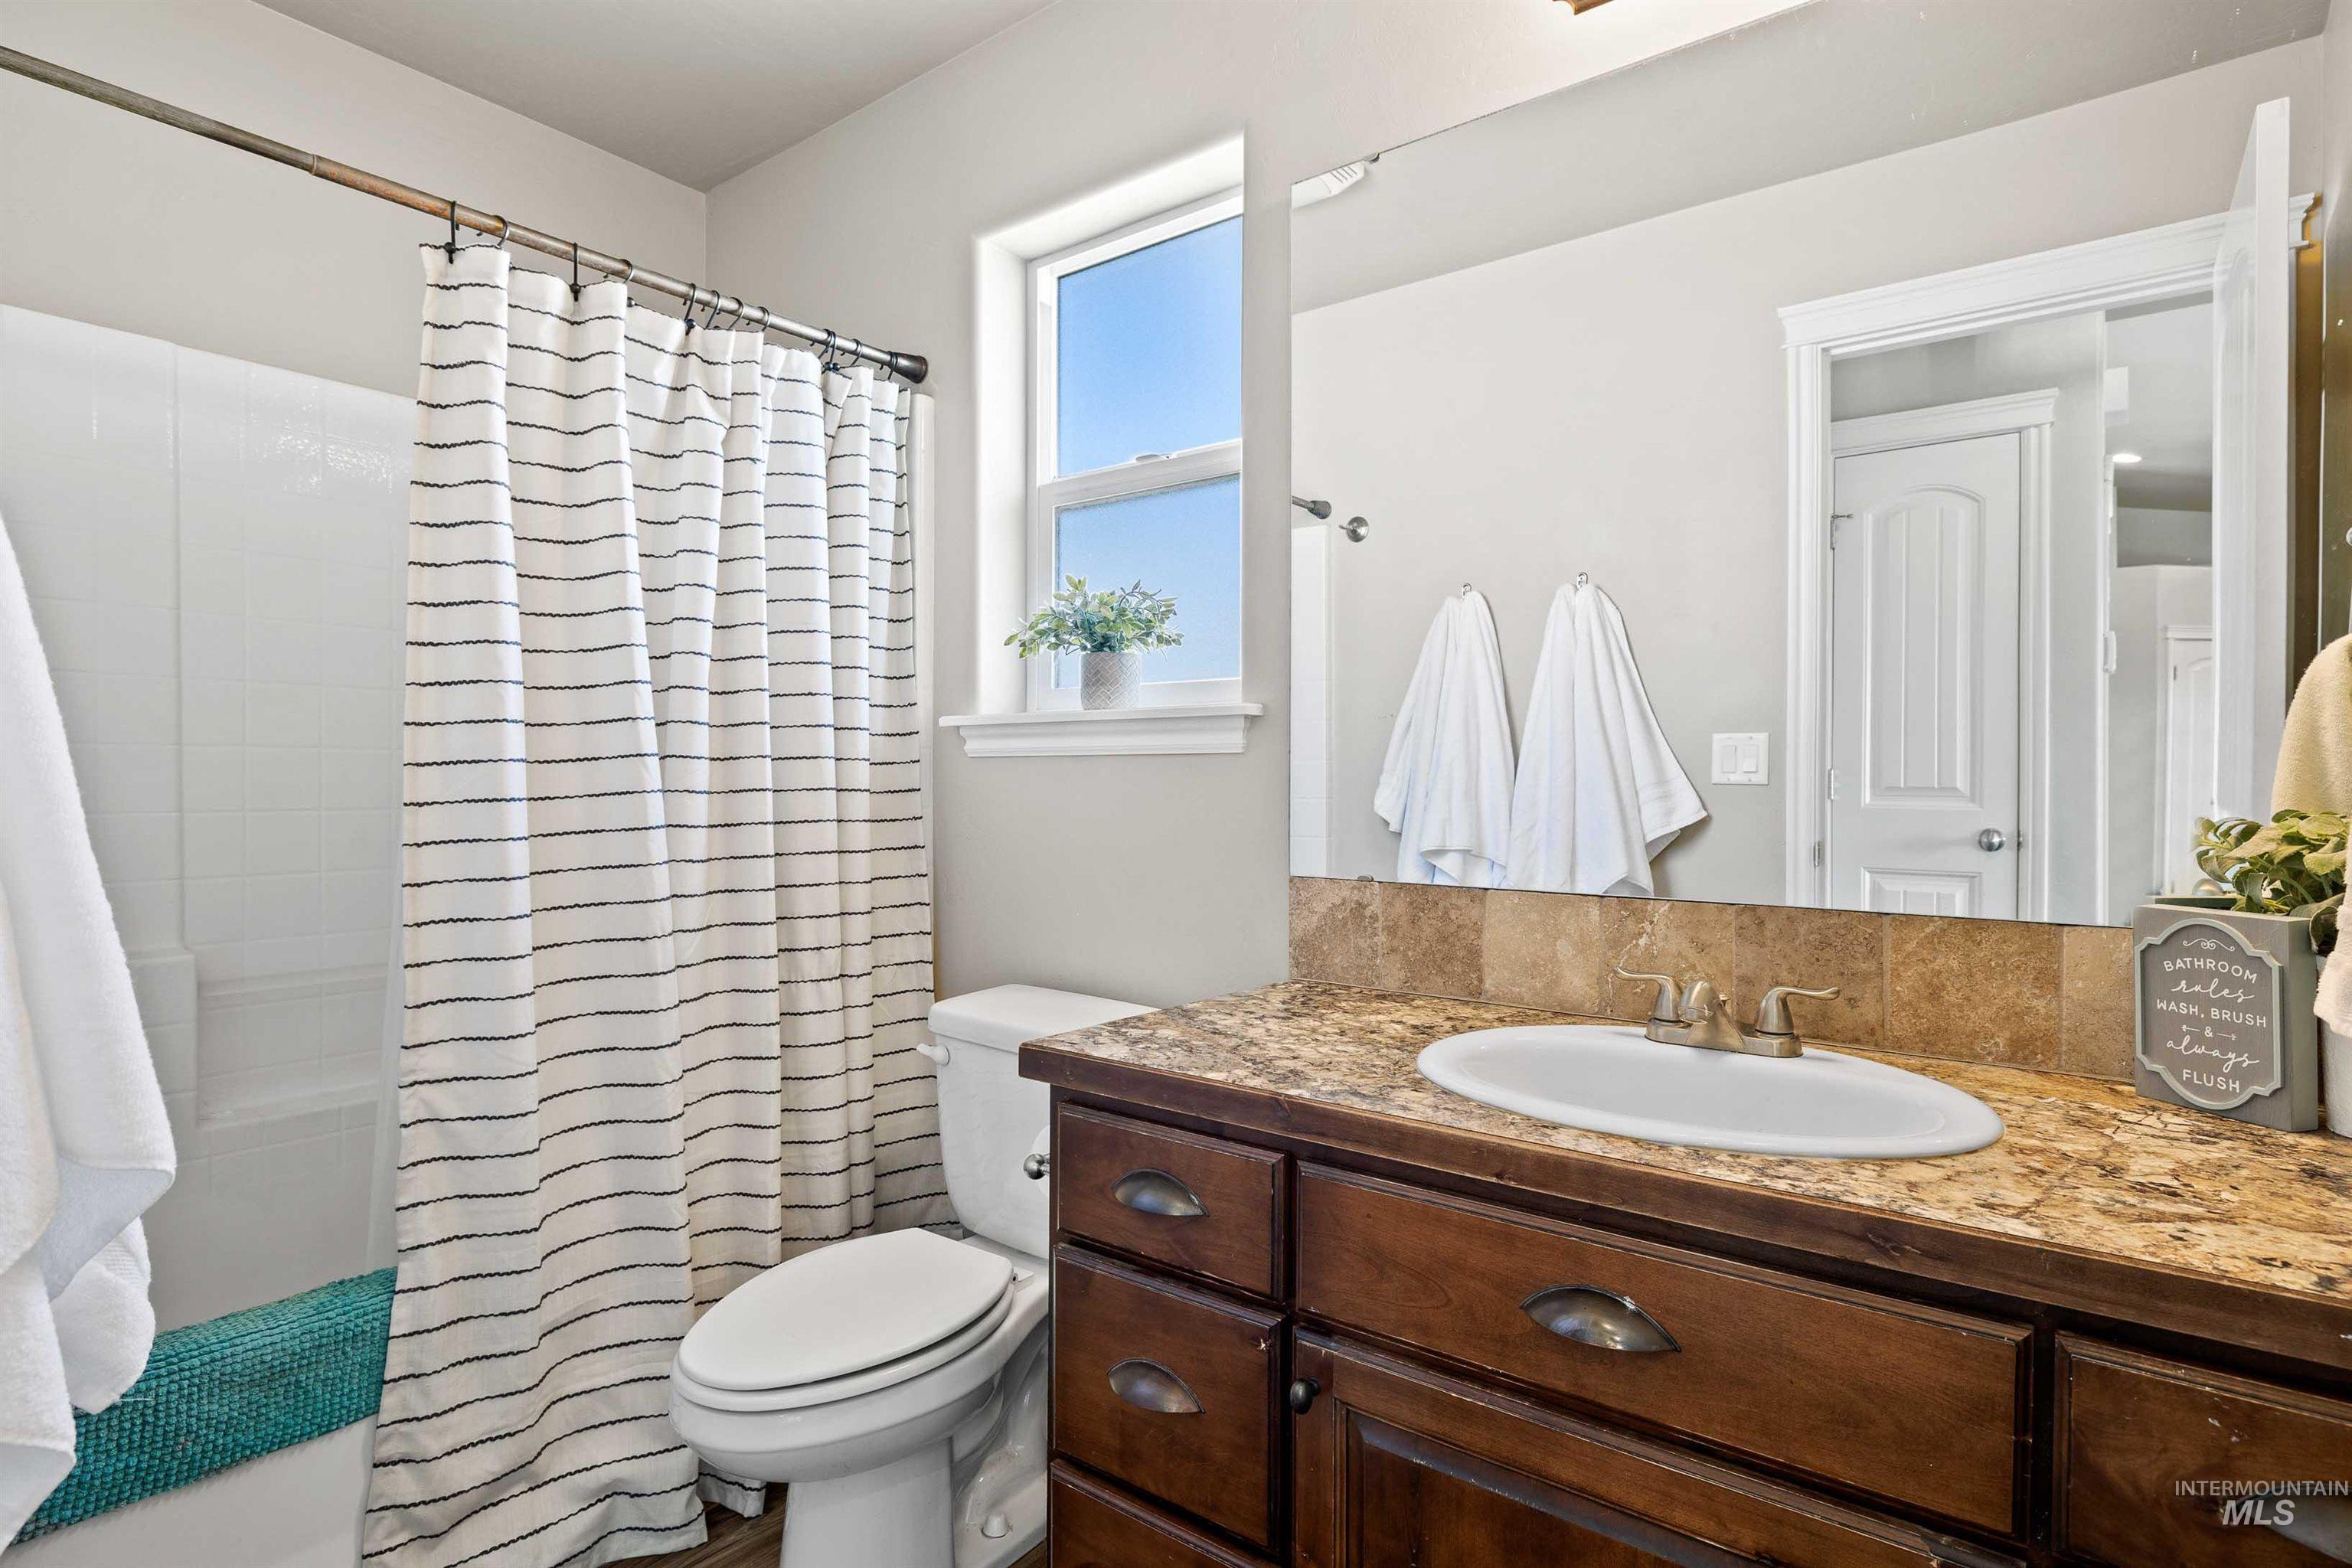
Bathroom featuring a dark wood-finish vanity with a built-in sink, a speckled countertop, a large mirror, a white toilet, and a white tub-shower combination
-
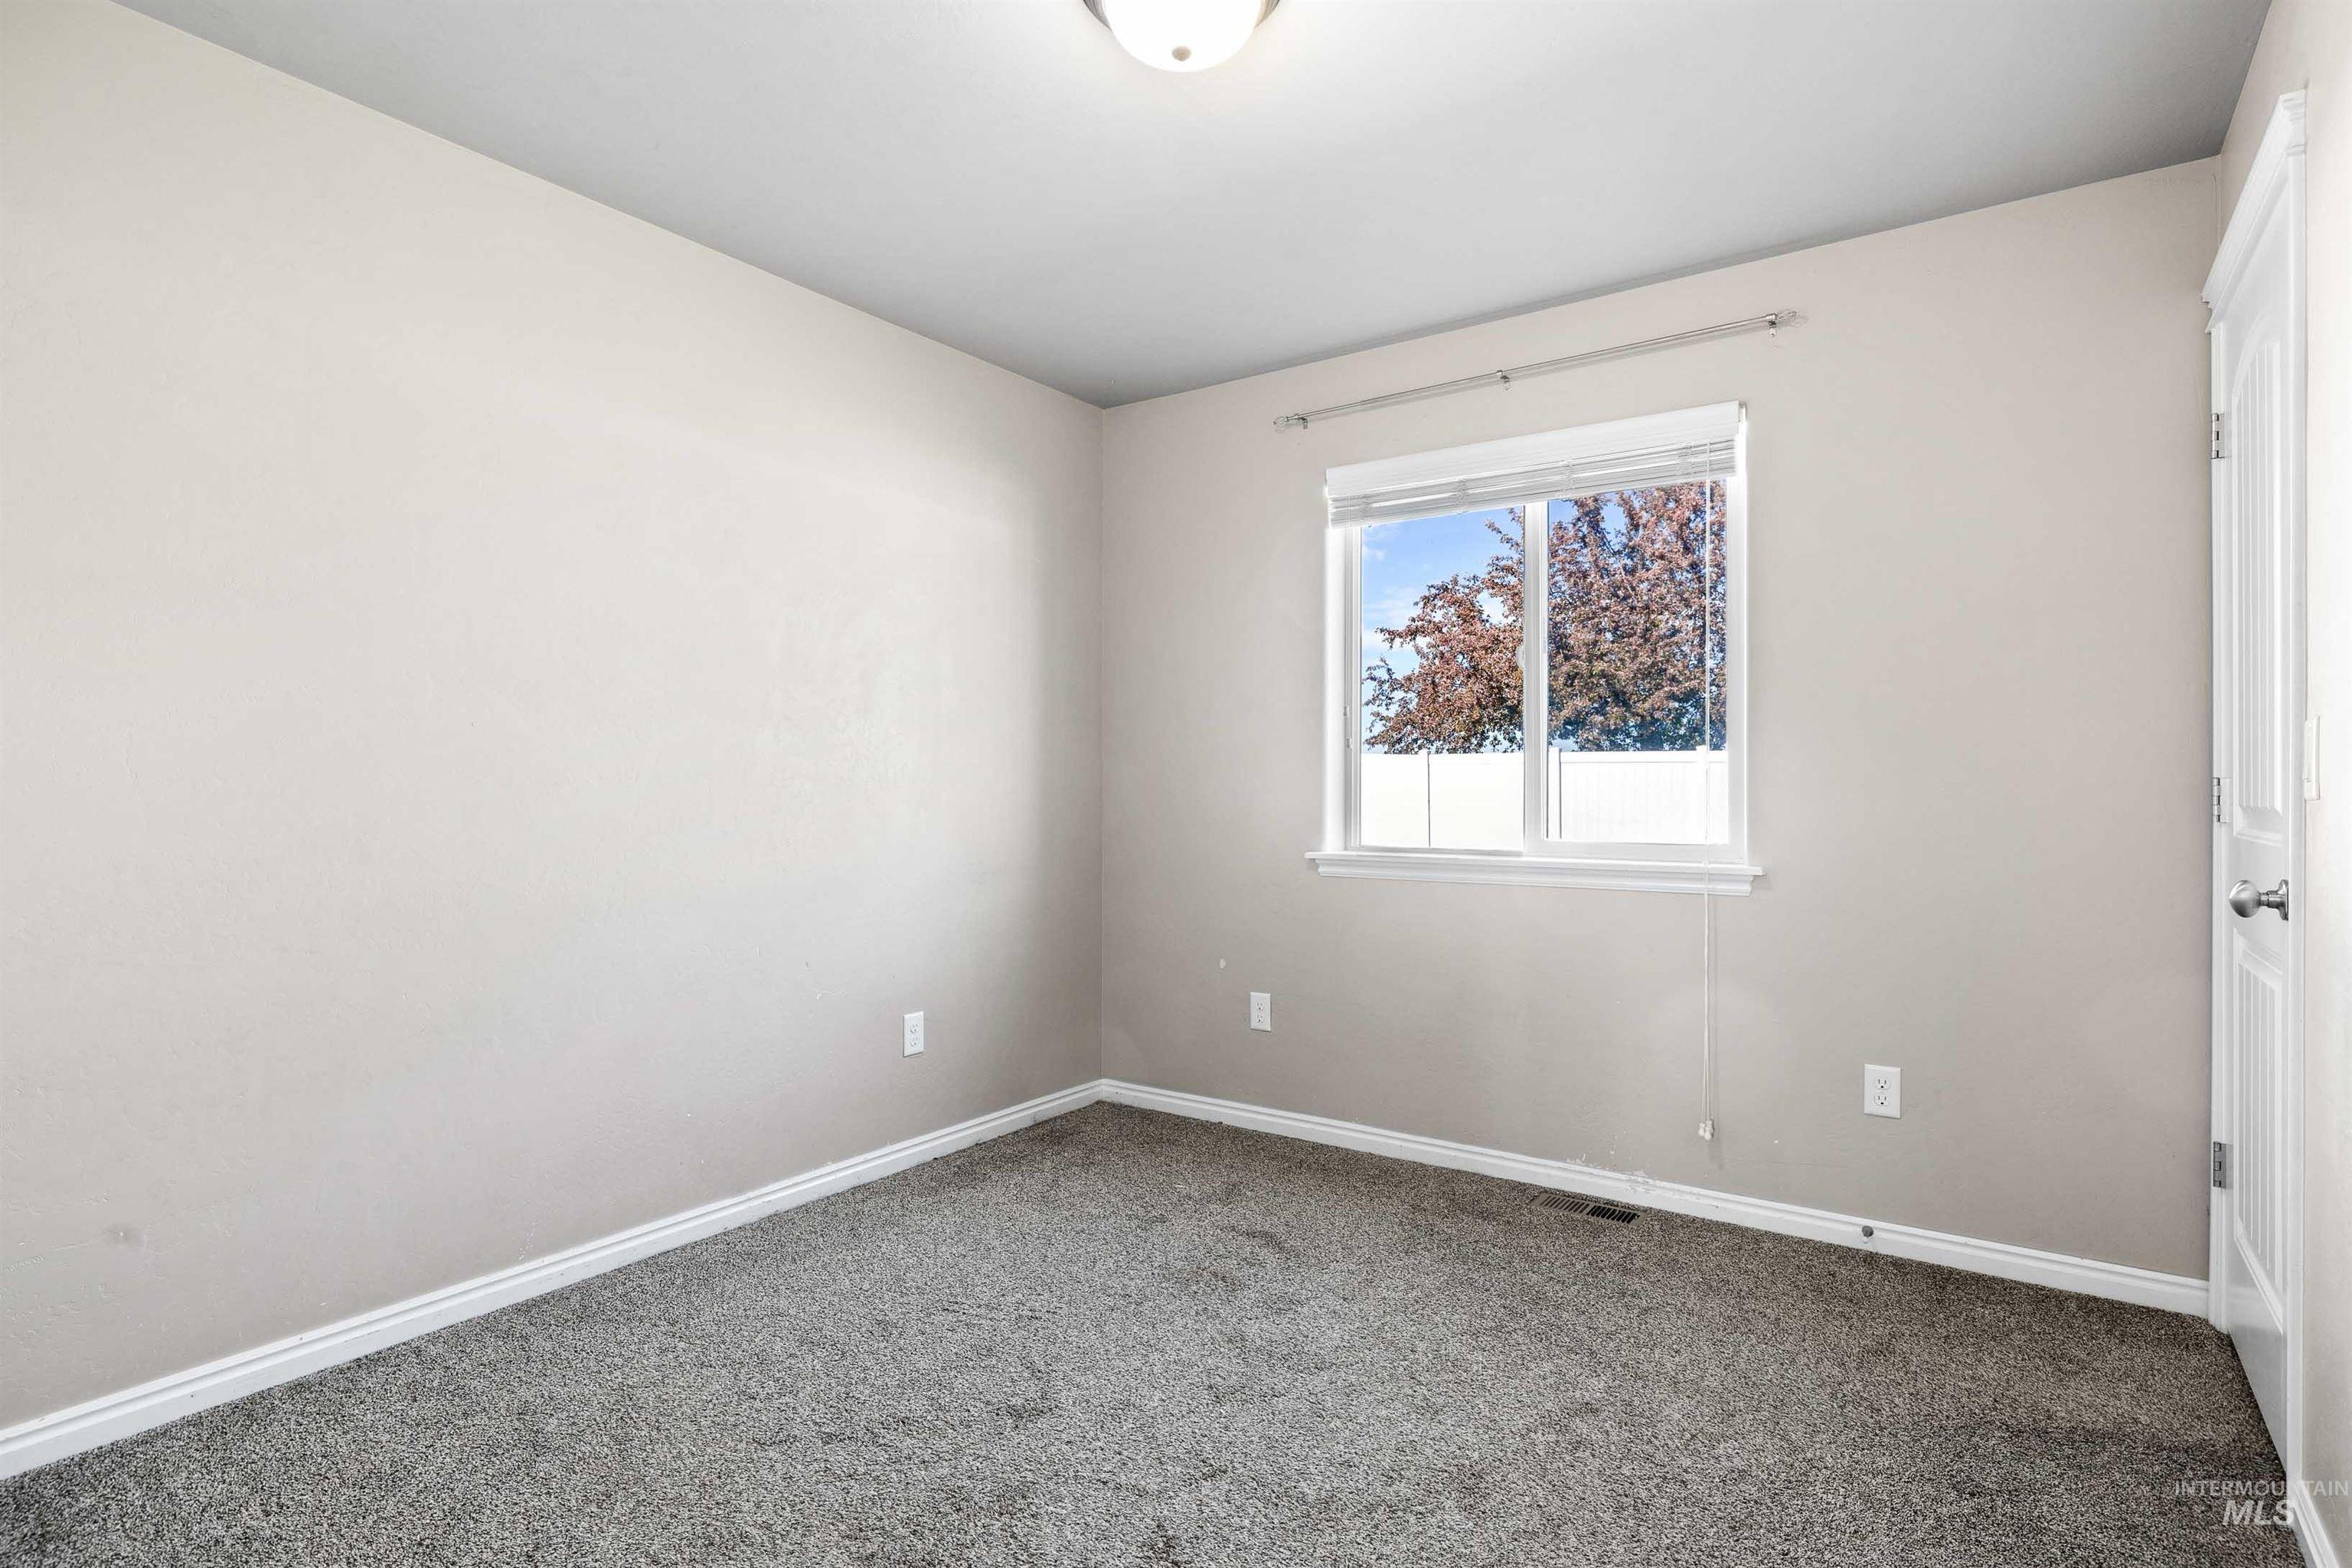
Neutral-toned room featuring a single window with white trim, gray carpeting, a flush-mount ceiling light fixture, and white baseboards
-
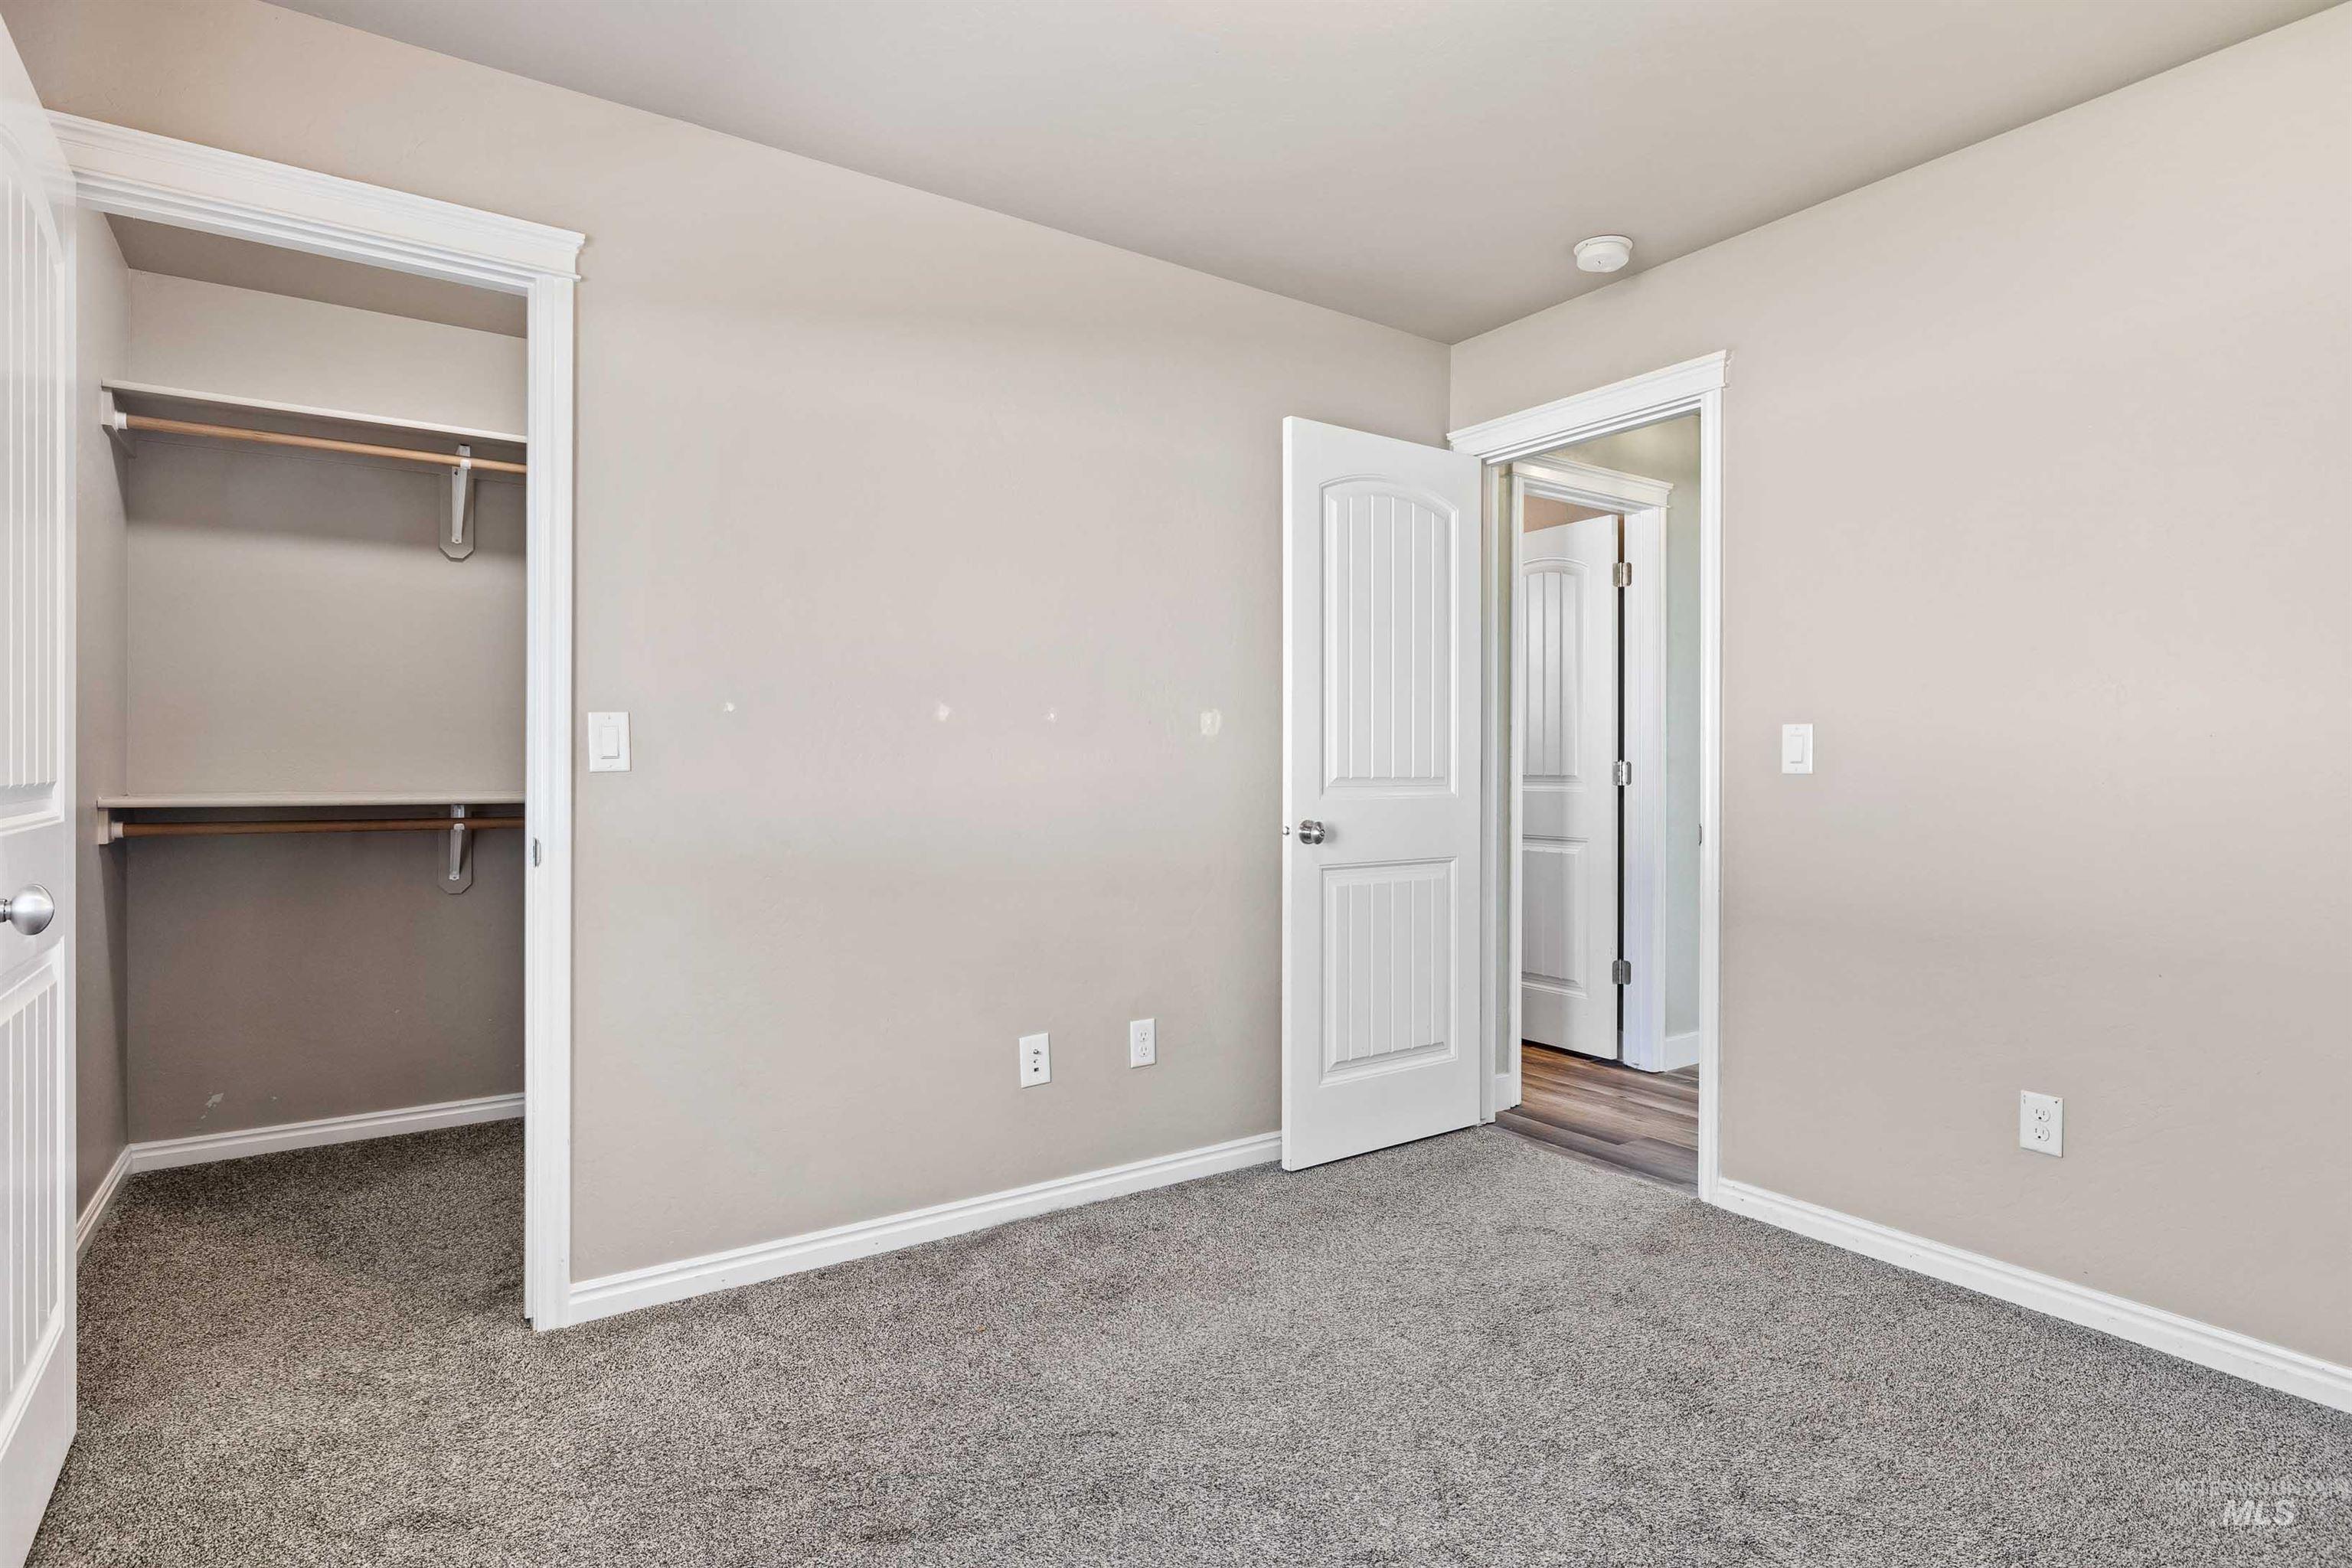
Light gray wall paint, white trim, and gray carpet flooring
-

Laundry area featuring a top-load washing machine, front-load dryer, upper wood cabinetry, and a clothing rod
-
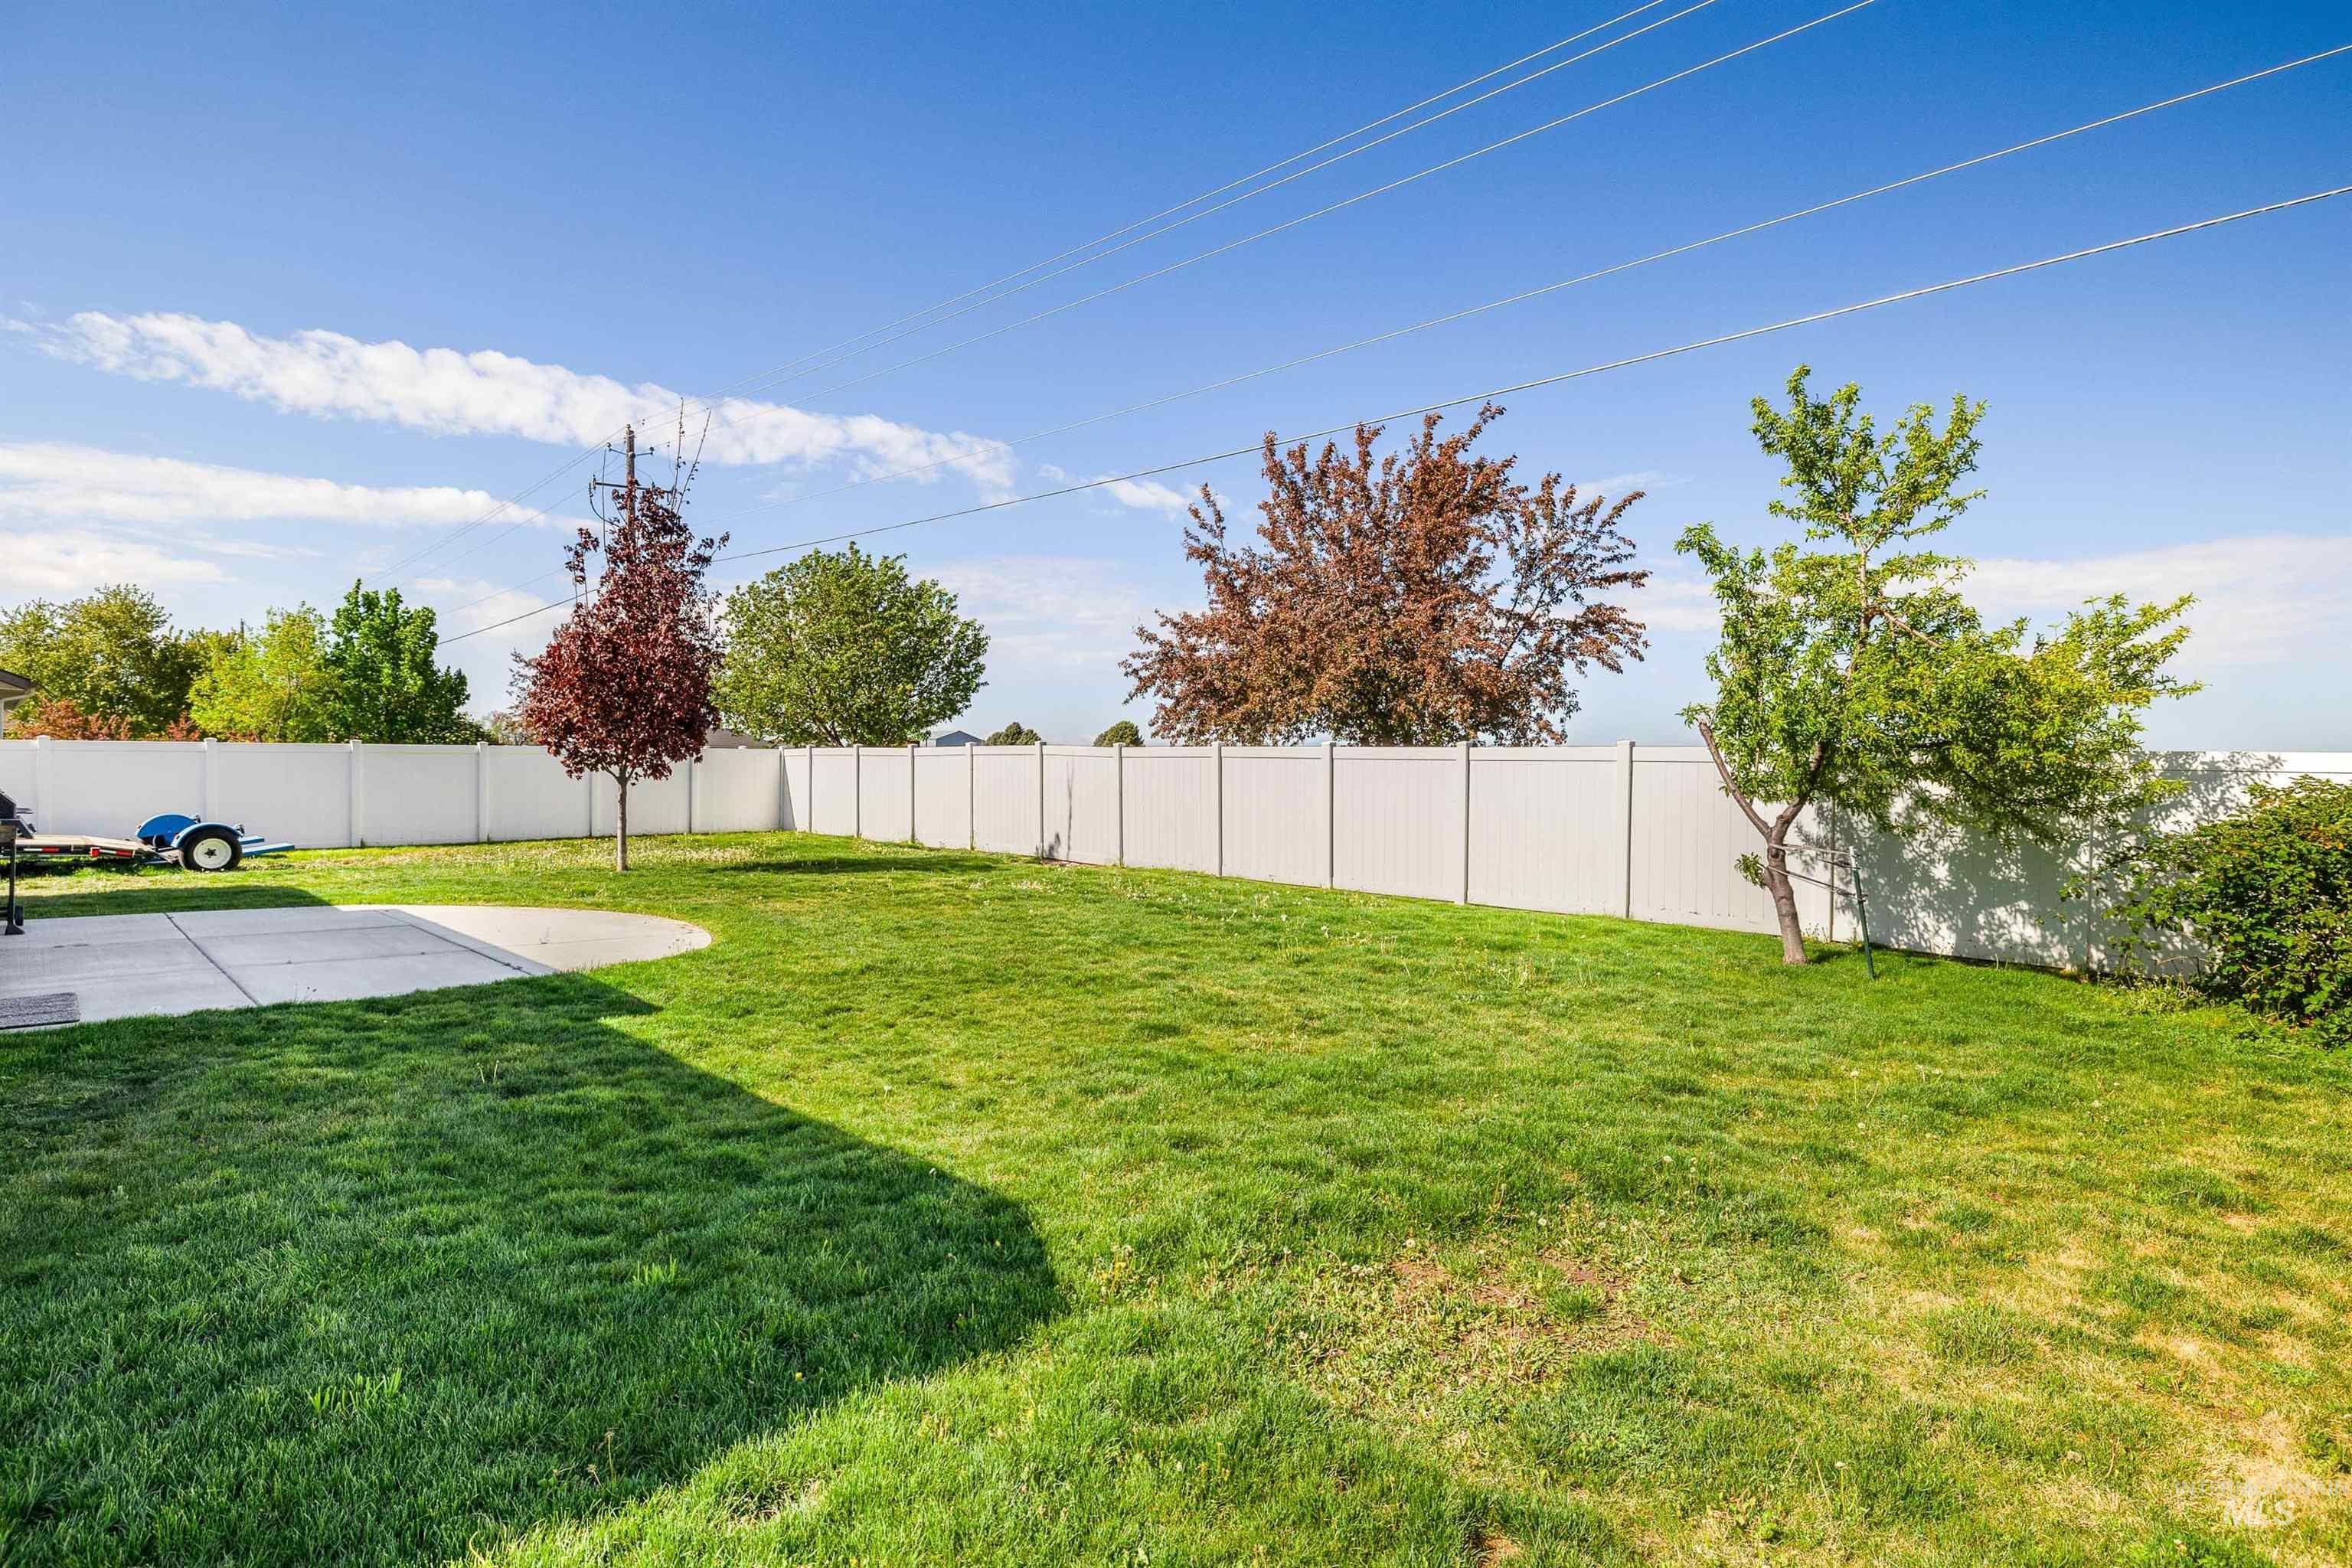
Expansive private yard featuring a manicured lawn, concrete patio with a curved edge, and mature trees
-
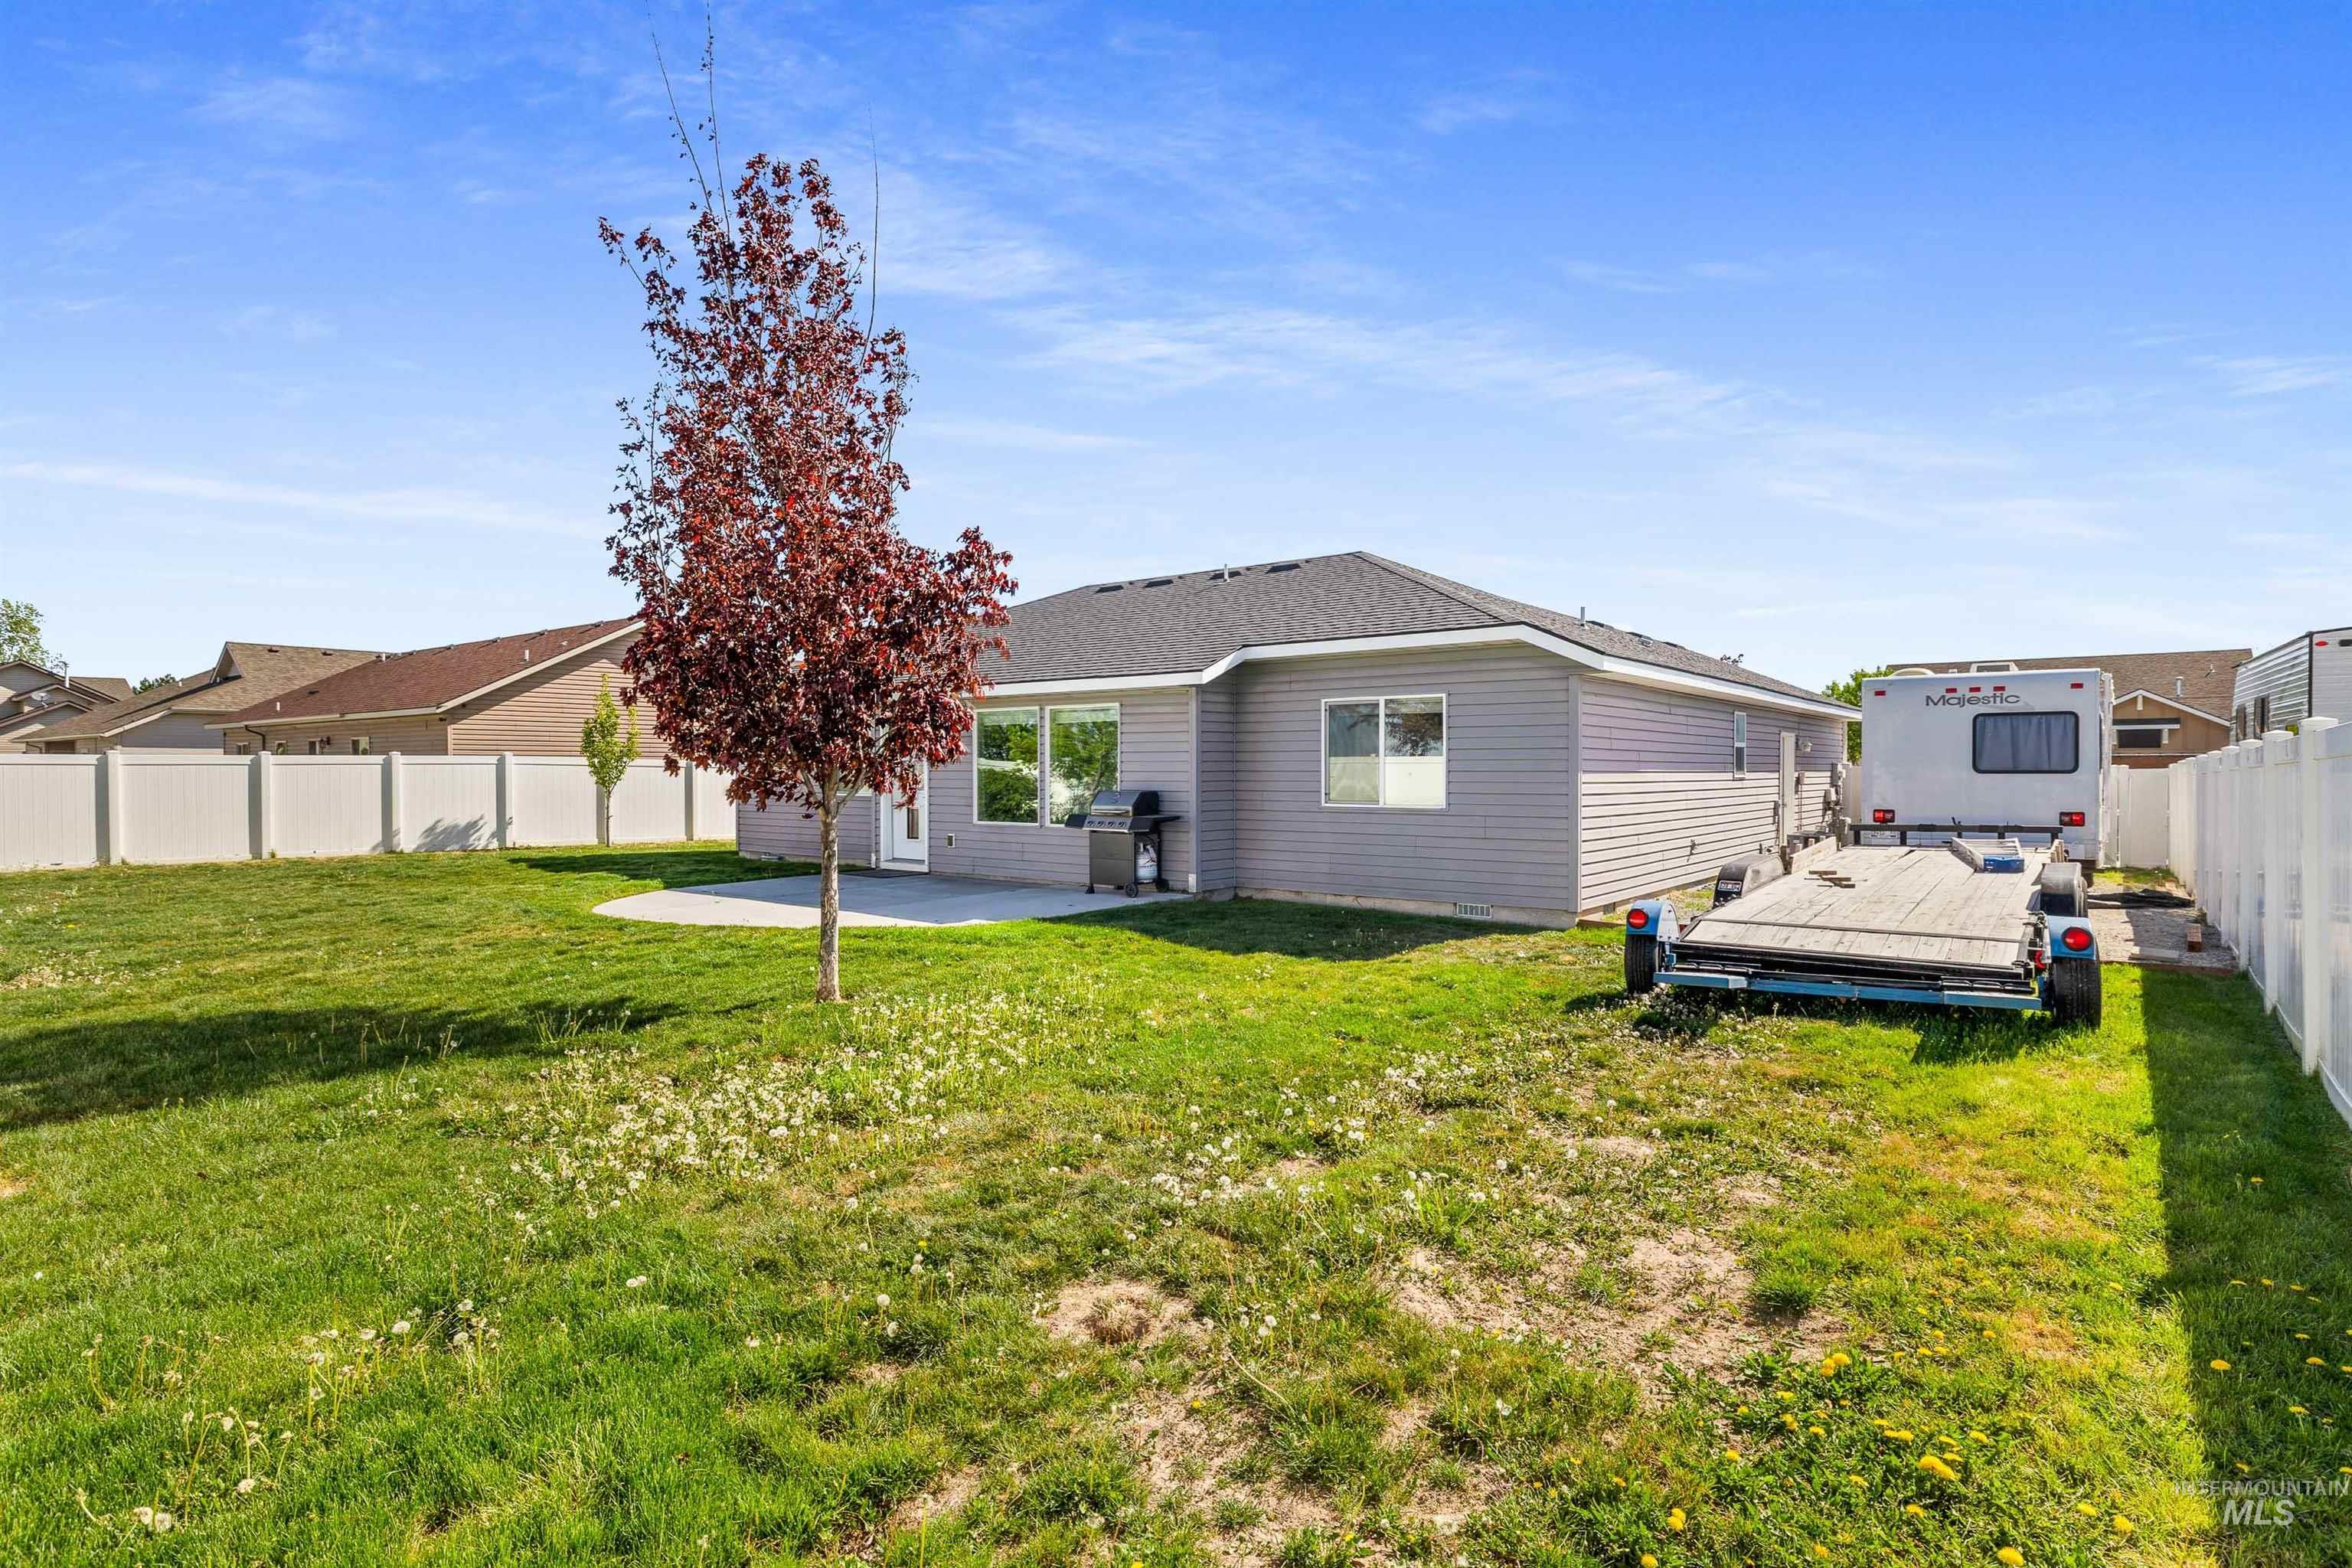
Expansive rear yard featuring a concrete patio, mature tree, and full vinyl fencing
-
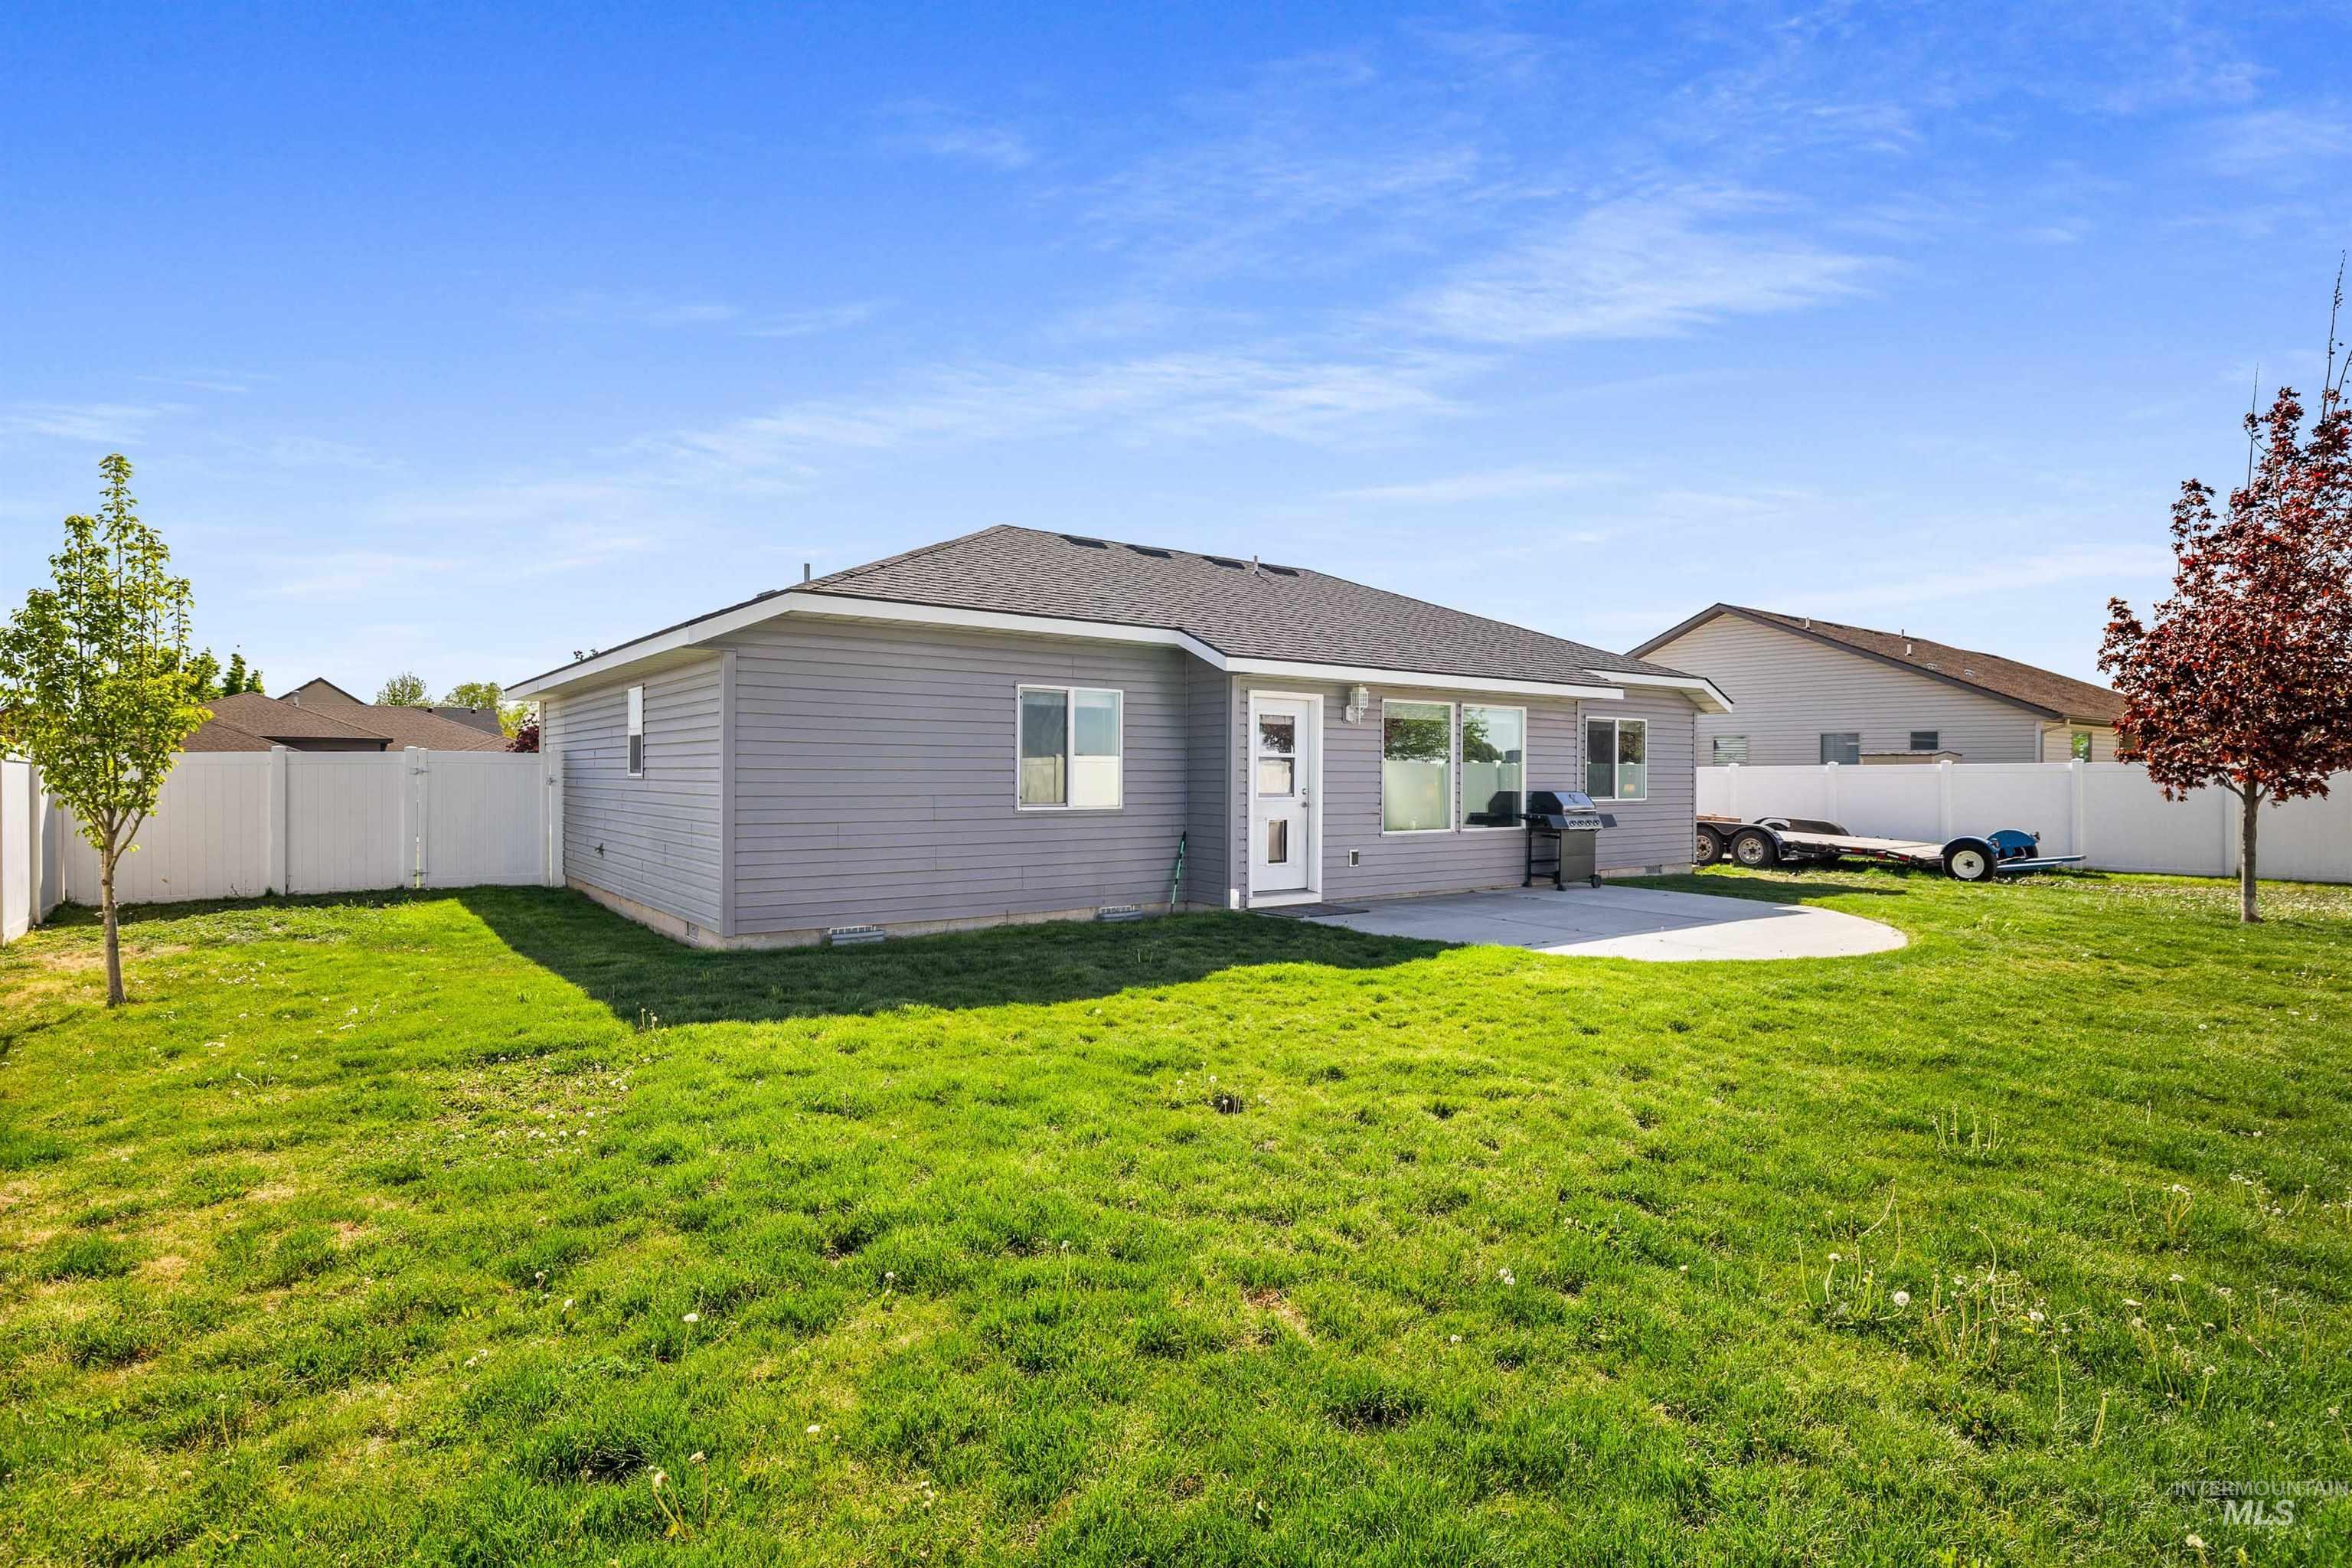
Spacious backyard featuring a concrete patio, vinyl privacy fencing, and two young trees
-
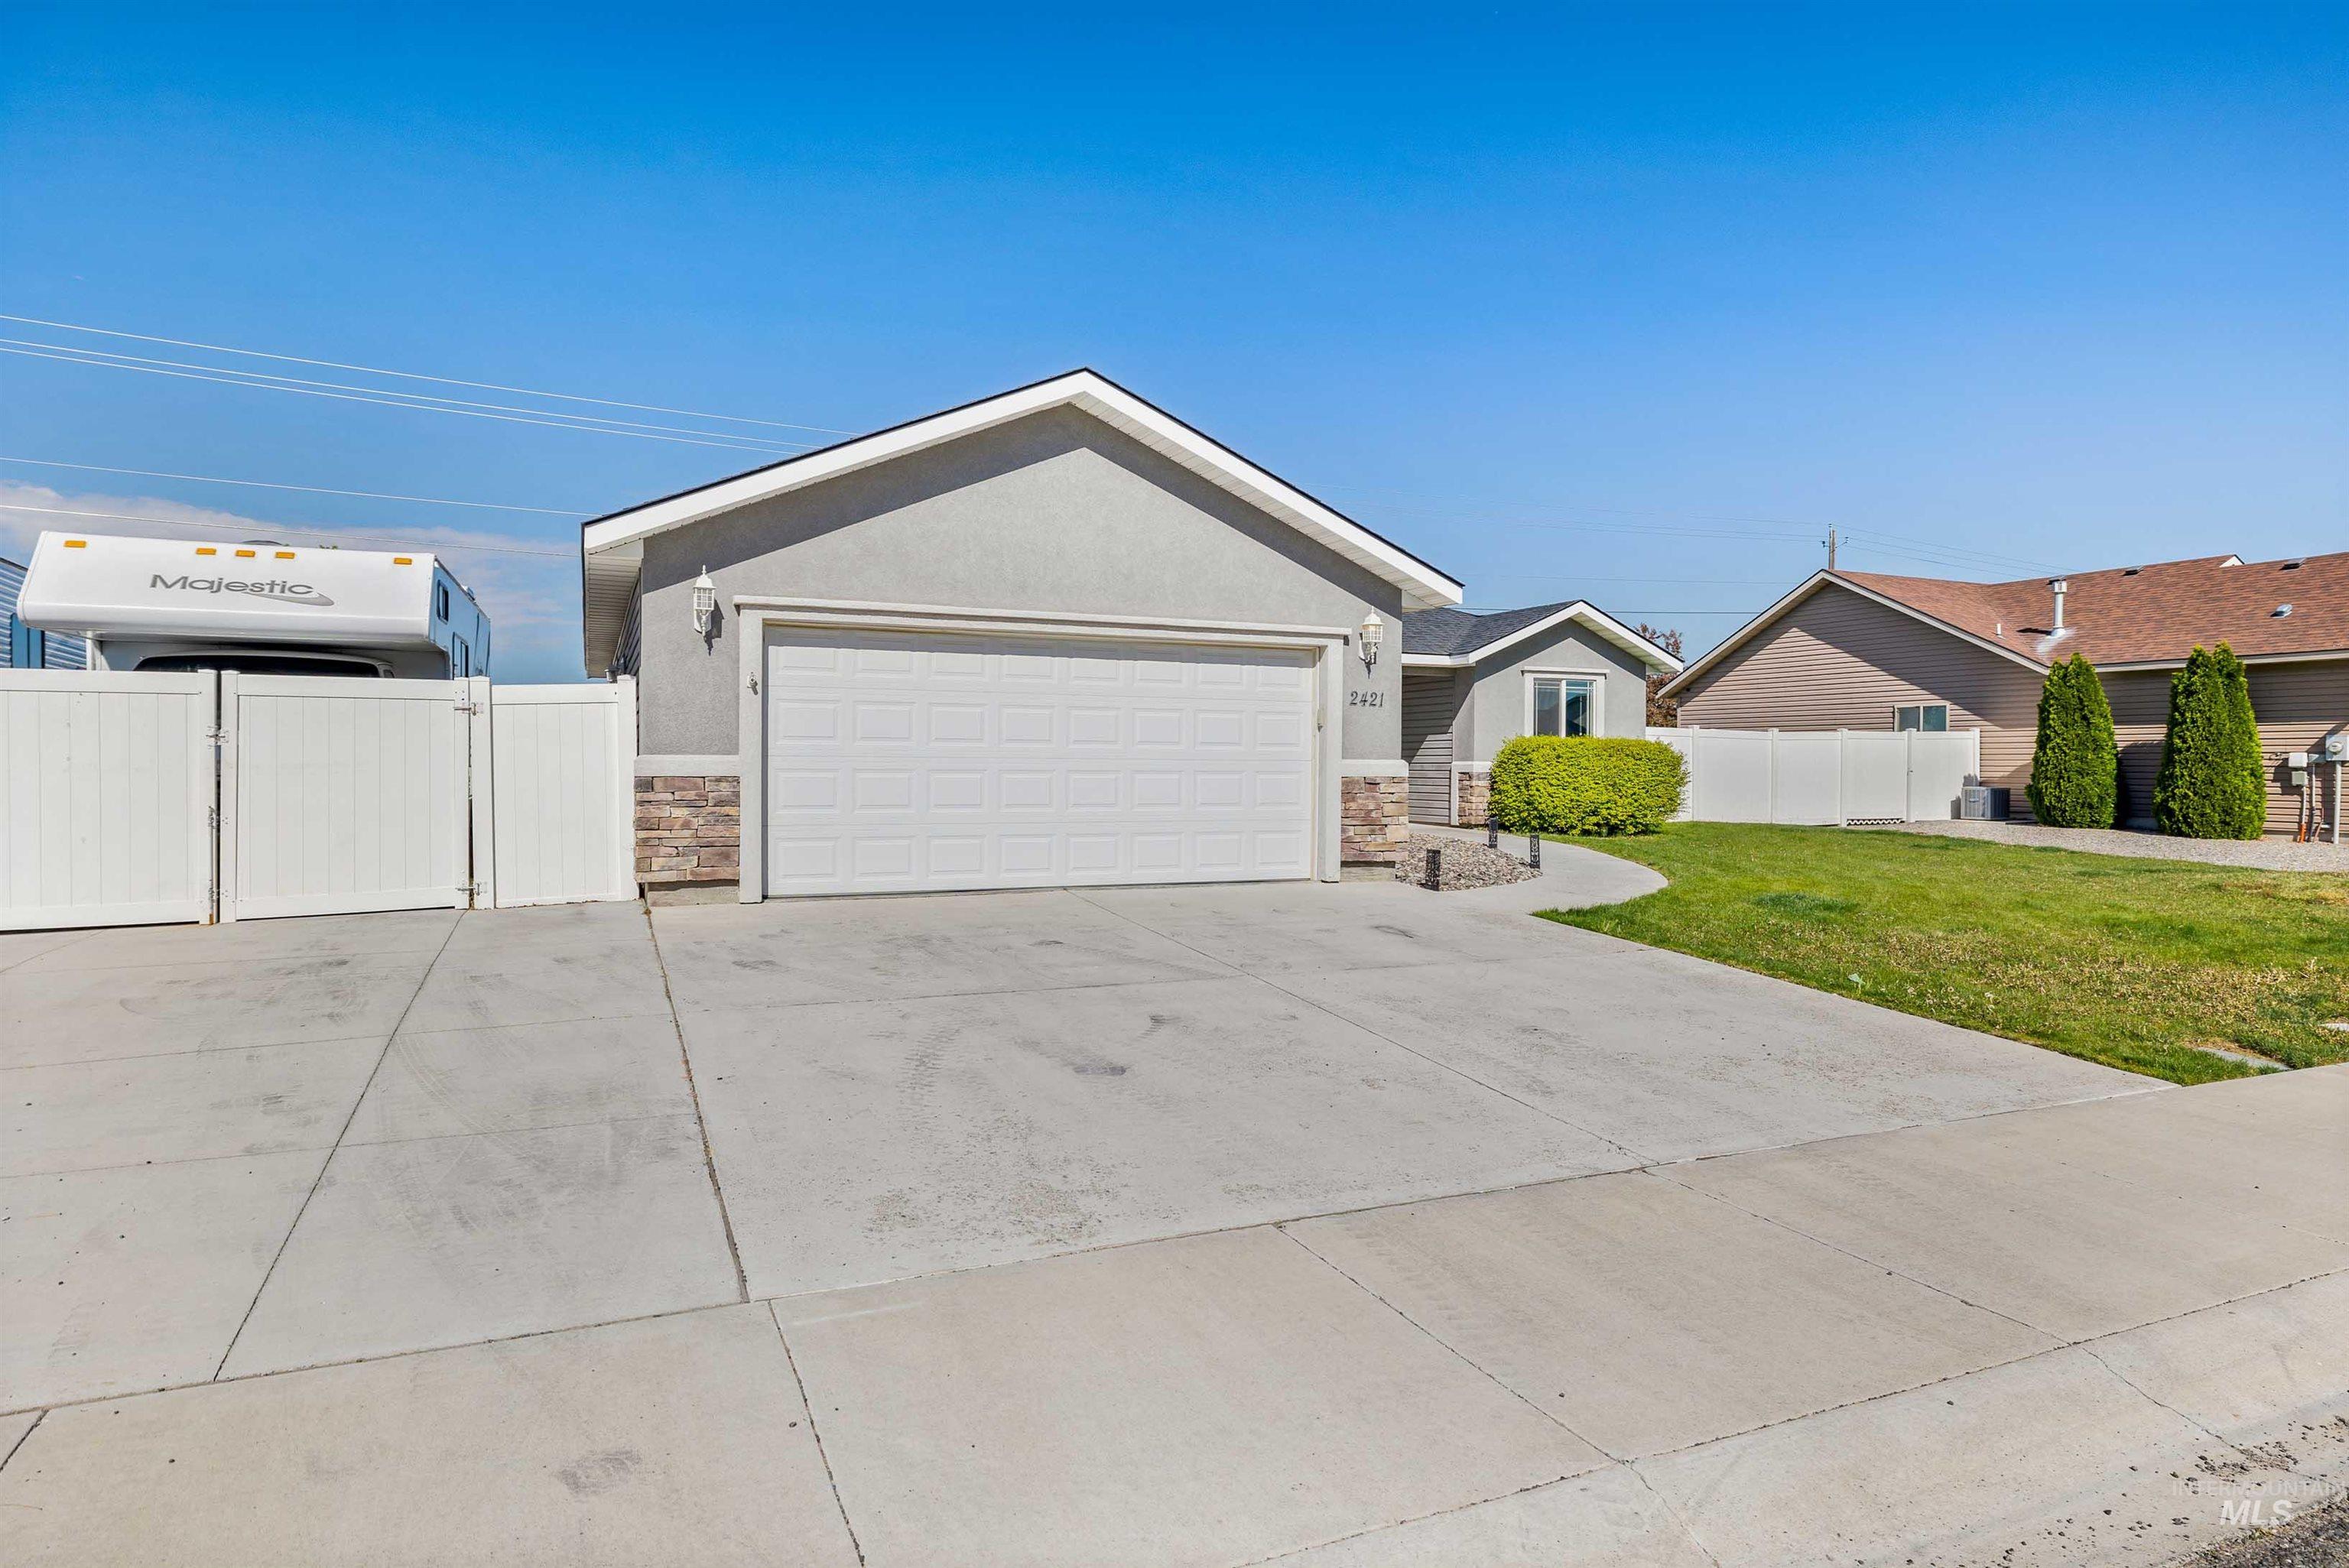
Single-story residence featuring a gray stucco exterior with stone accents
-
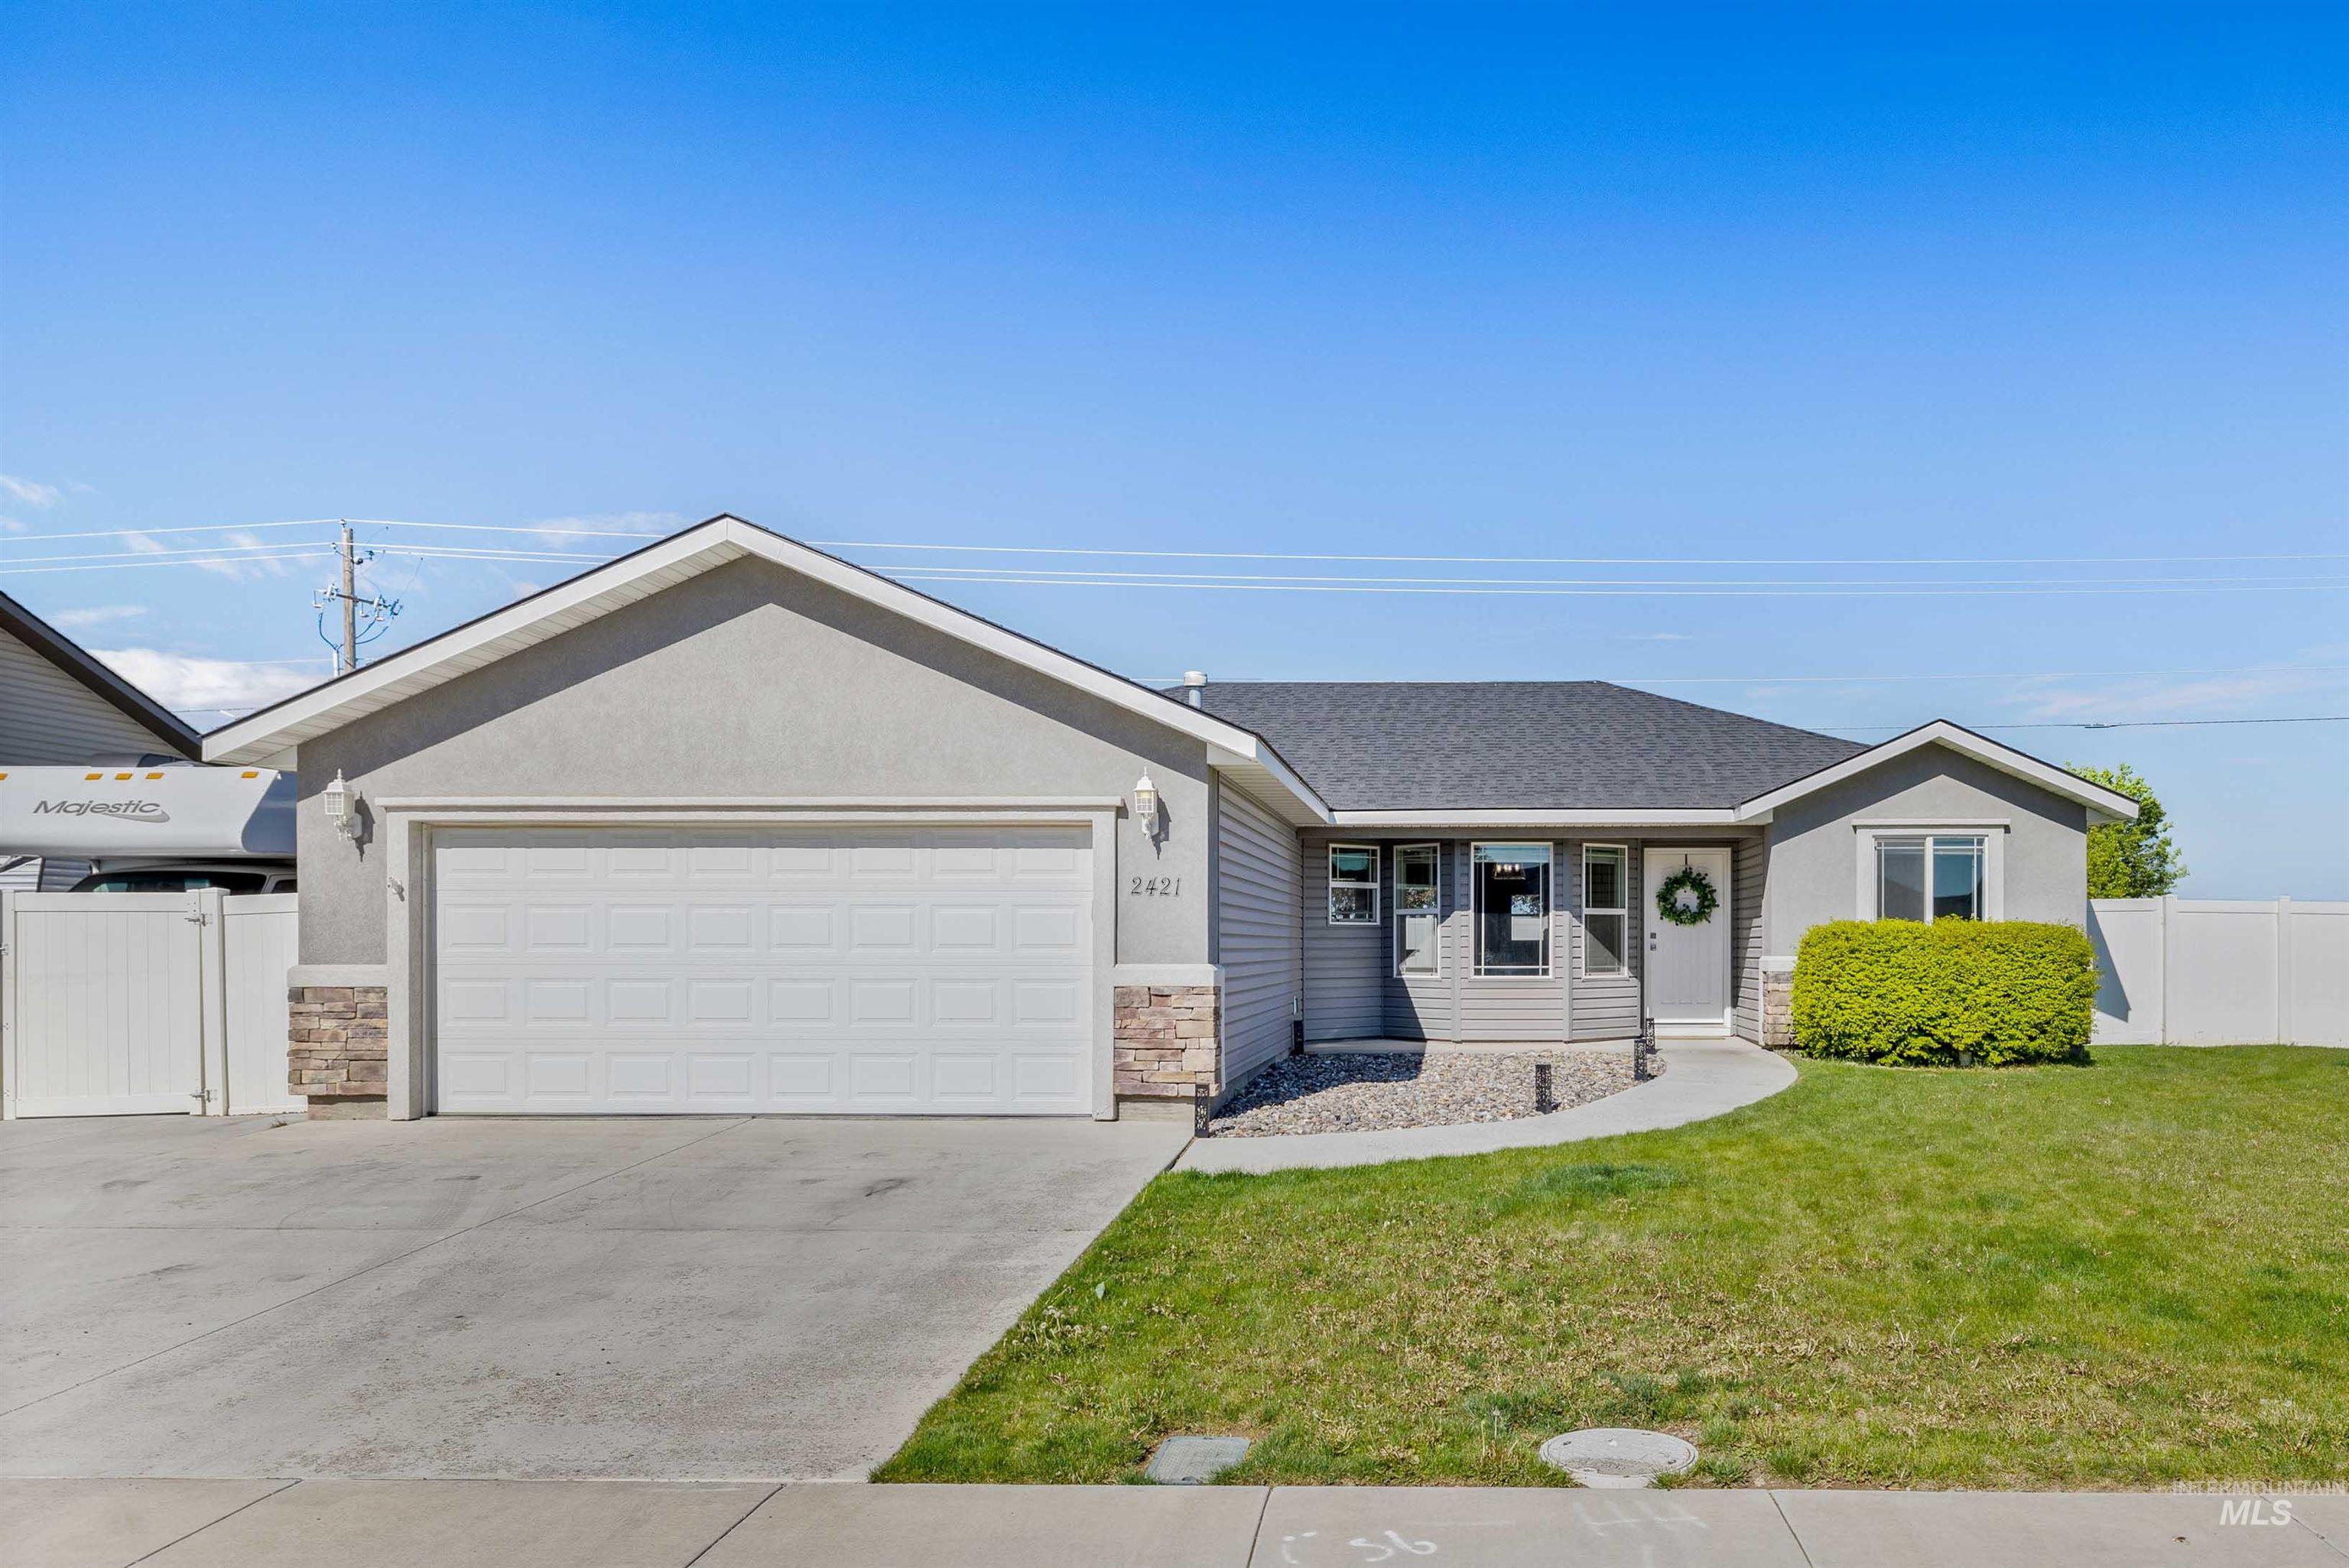
Contemporary exterior featuring a two-car garage, stucco siding, and stone accents
-
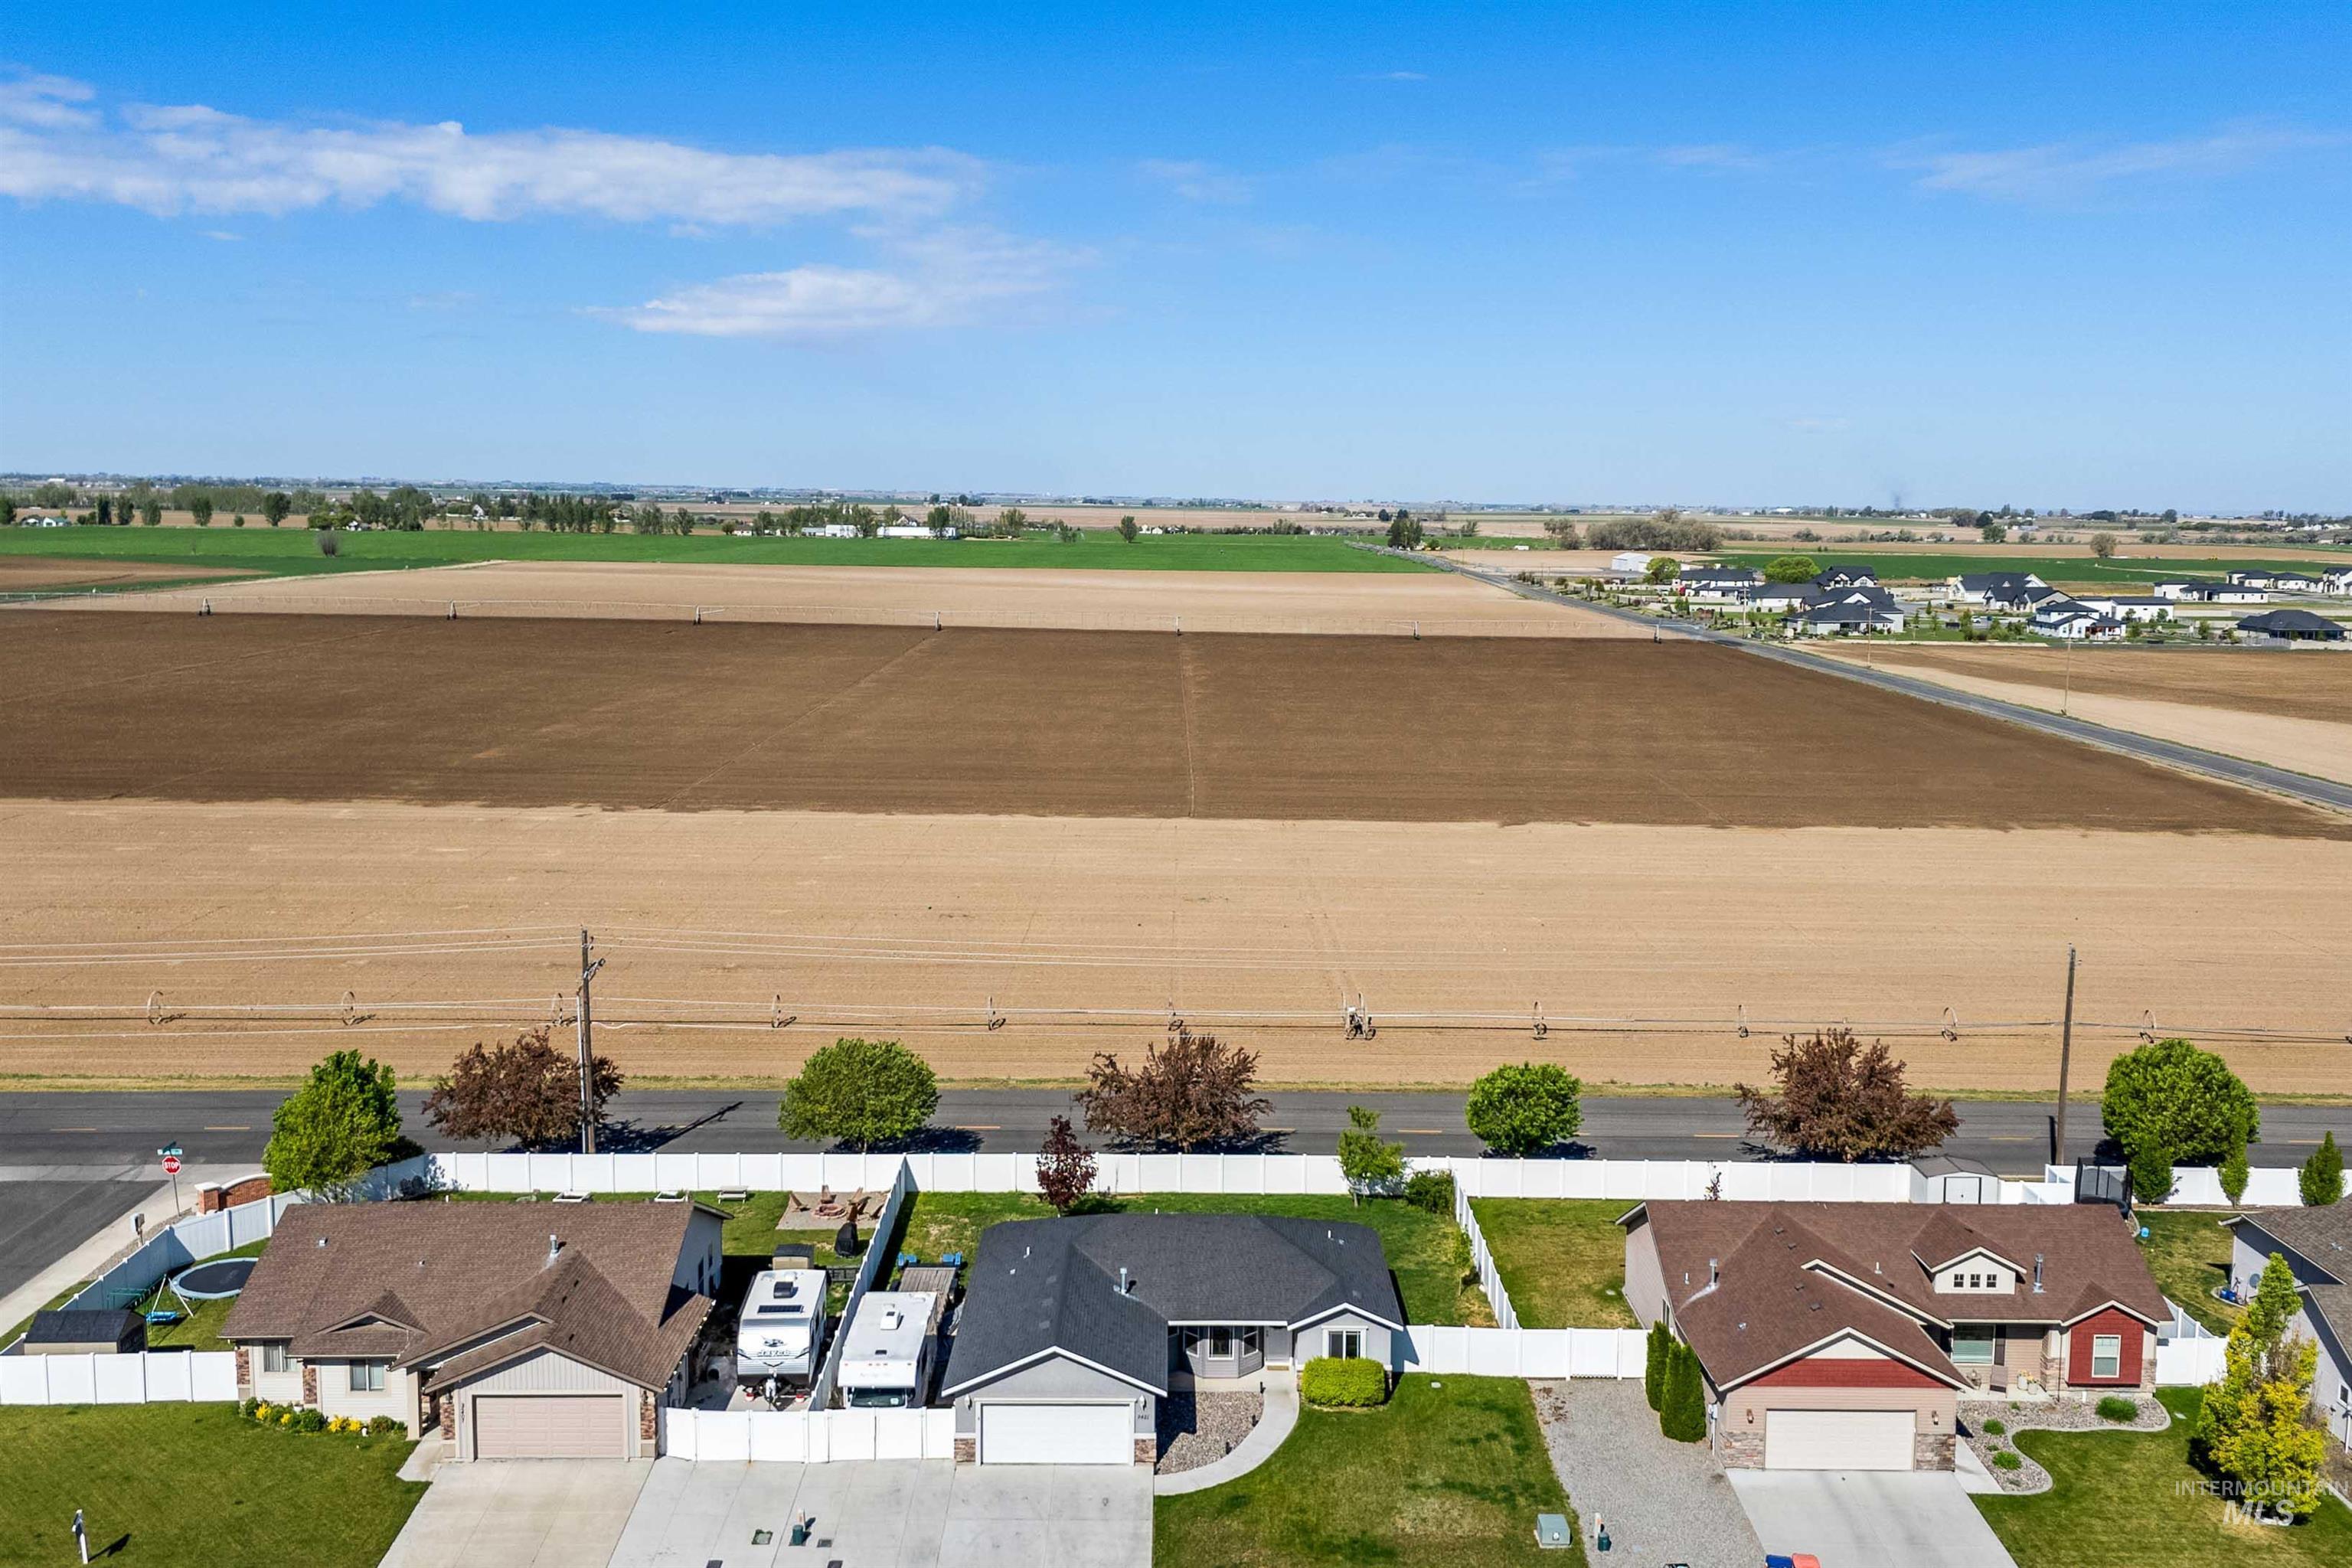
Aerial perspective showcasing a residential street with suburban homes bordering expansive agricultural fields
-
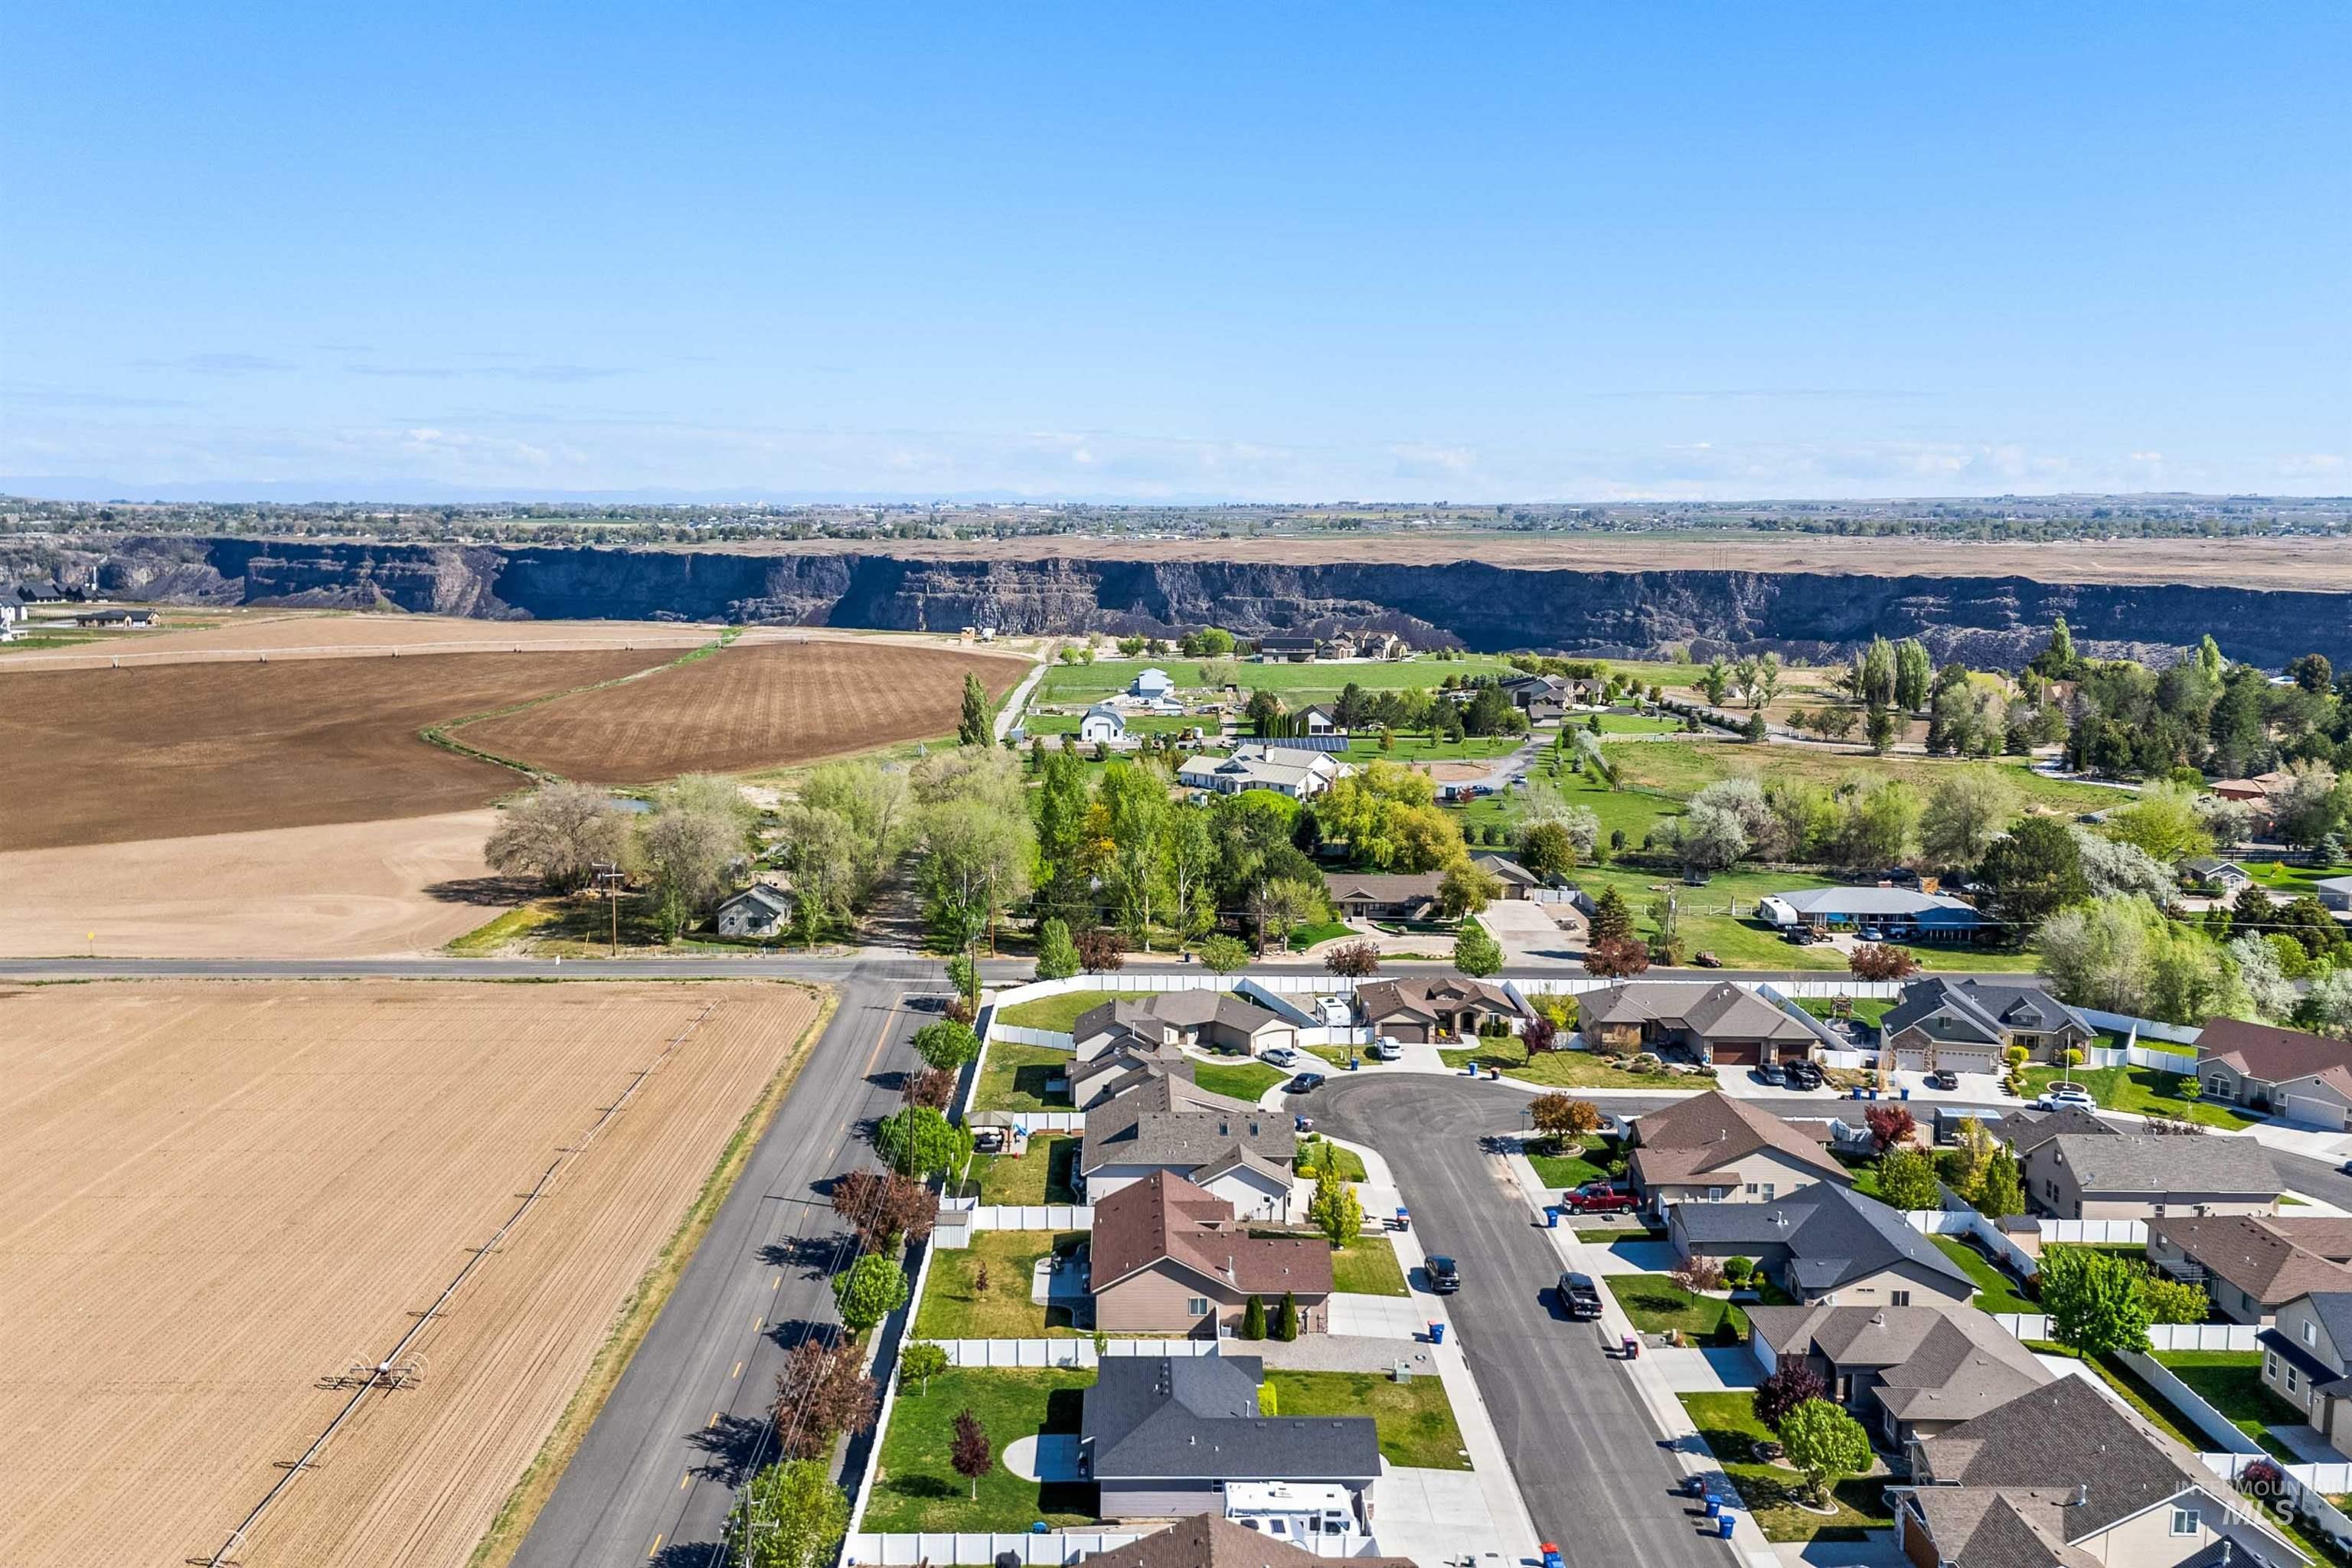
Aerial perspective showcasing a residential community against a backdrop of a distant natural canyon formation
-
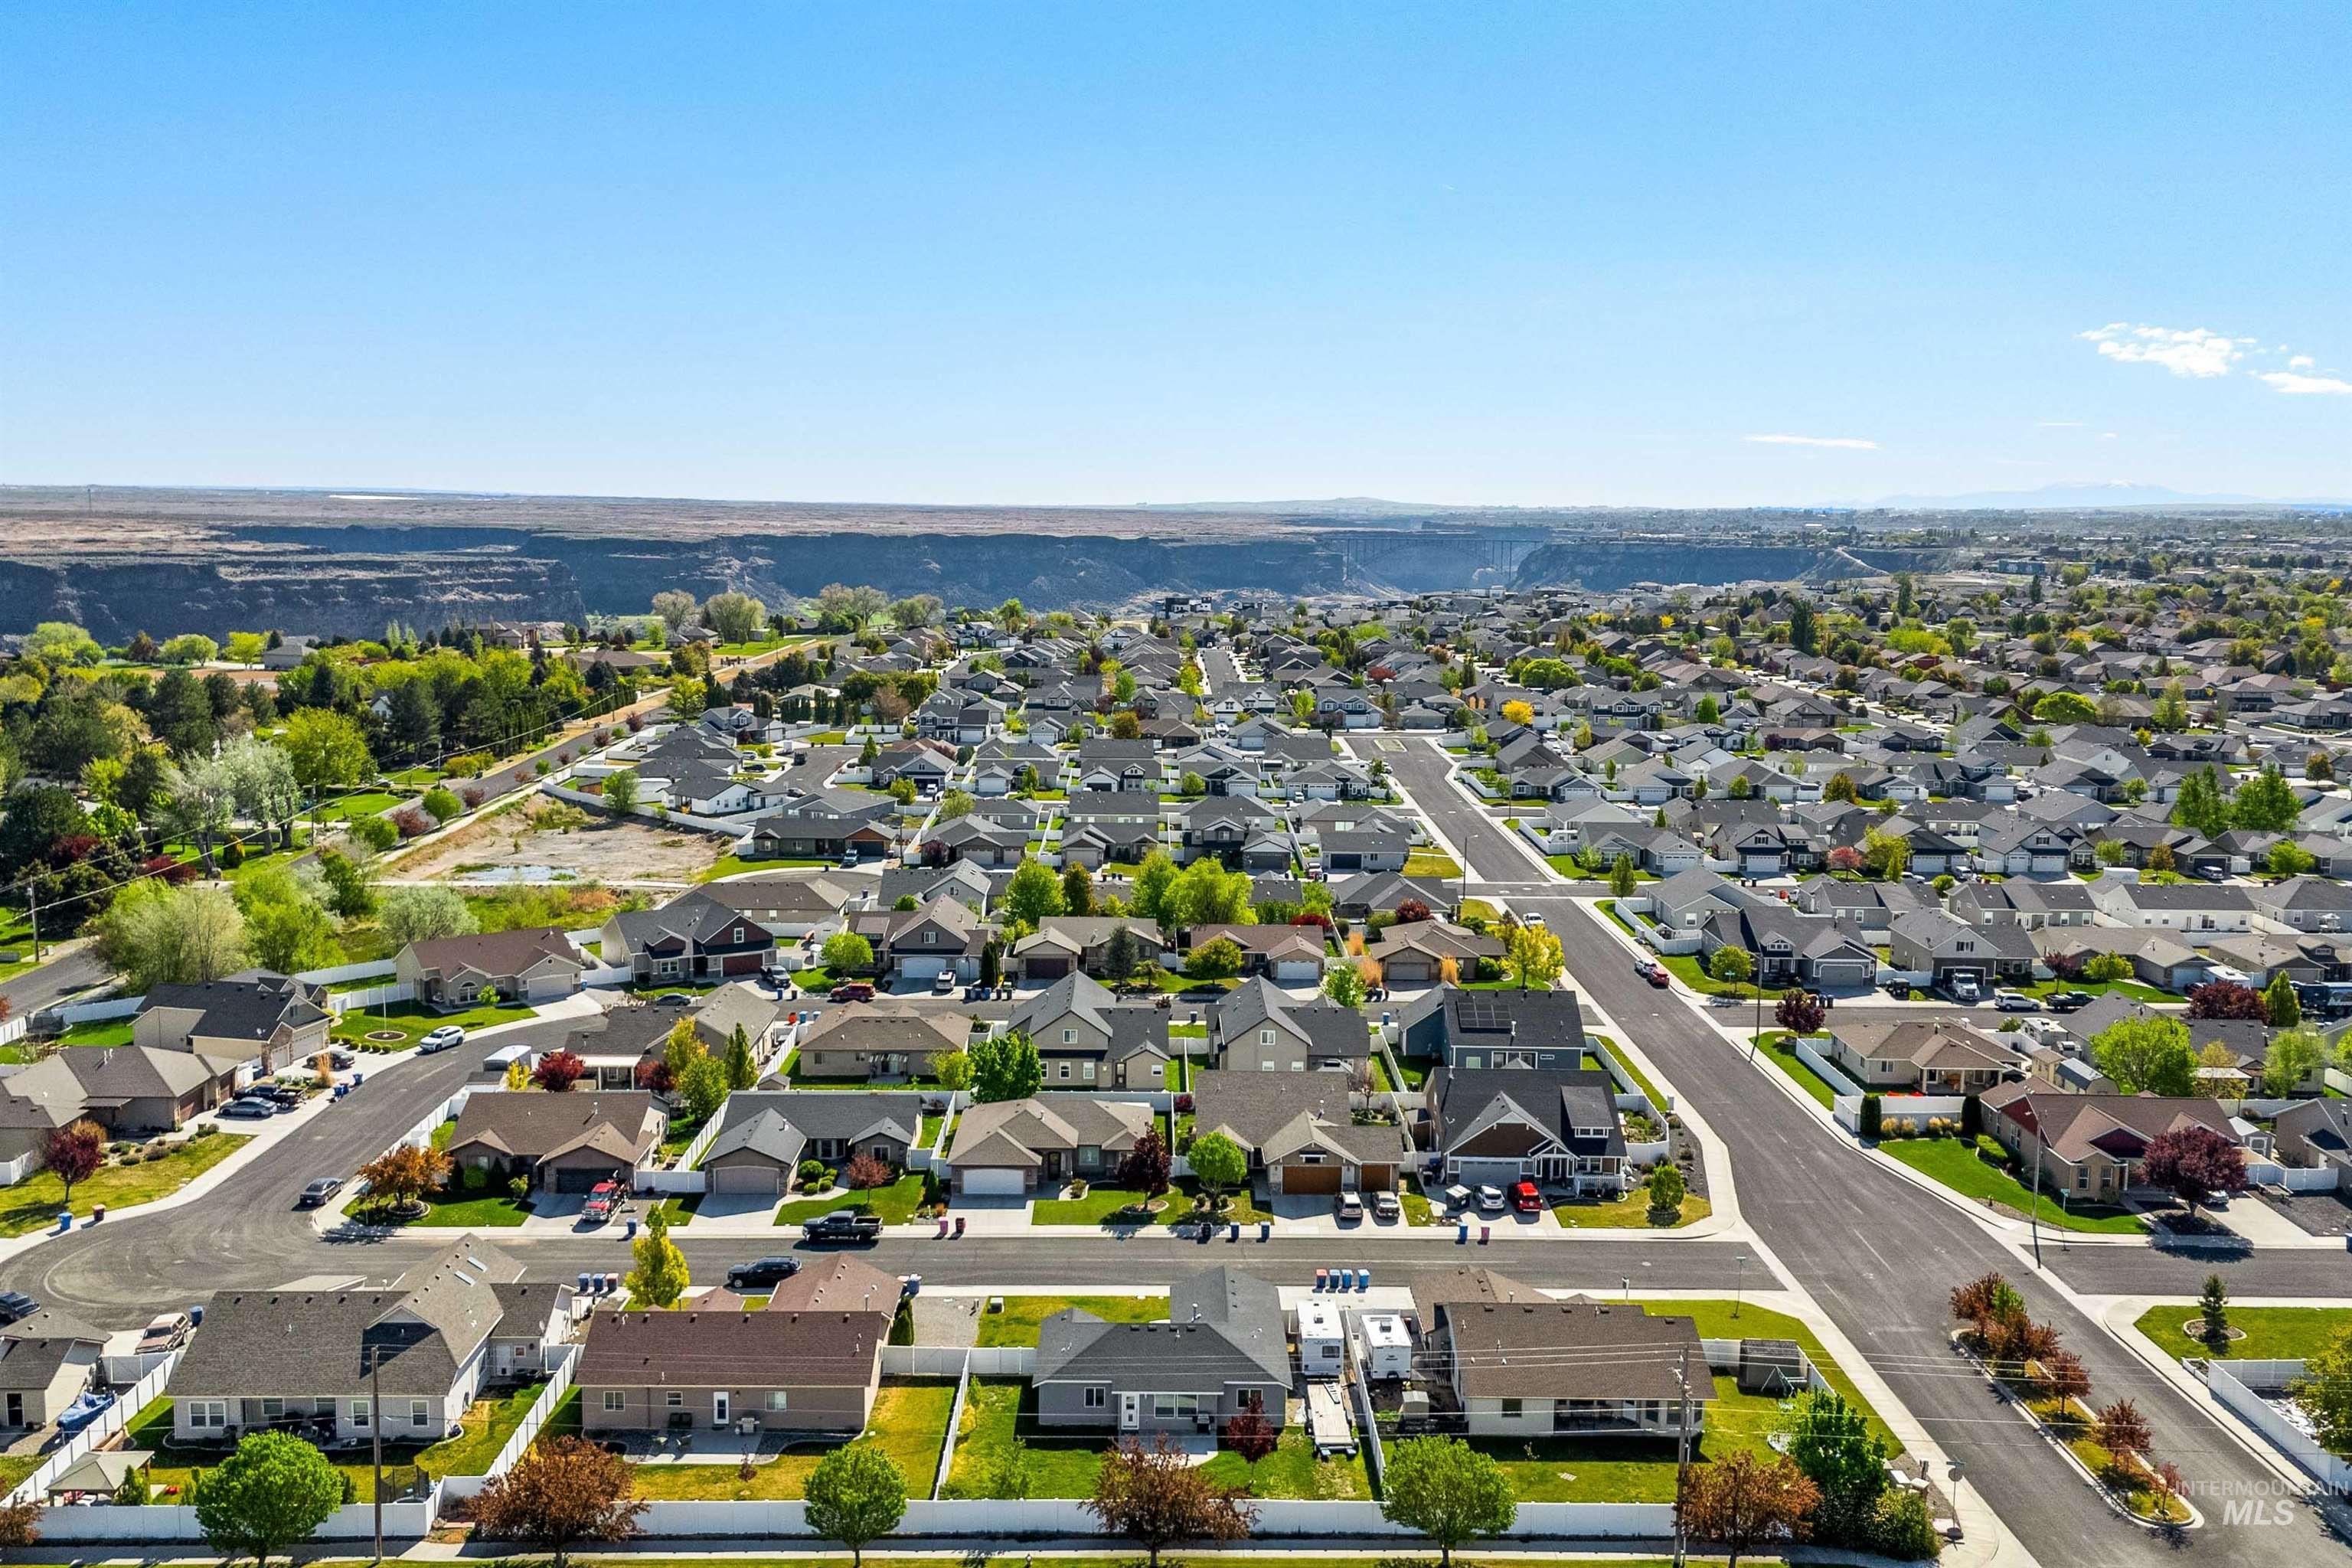
Residential development featuring a variety of single-story and two-story homes
-
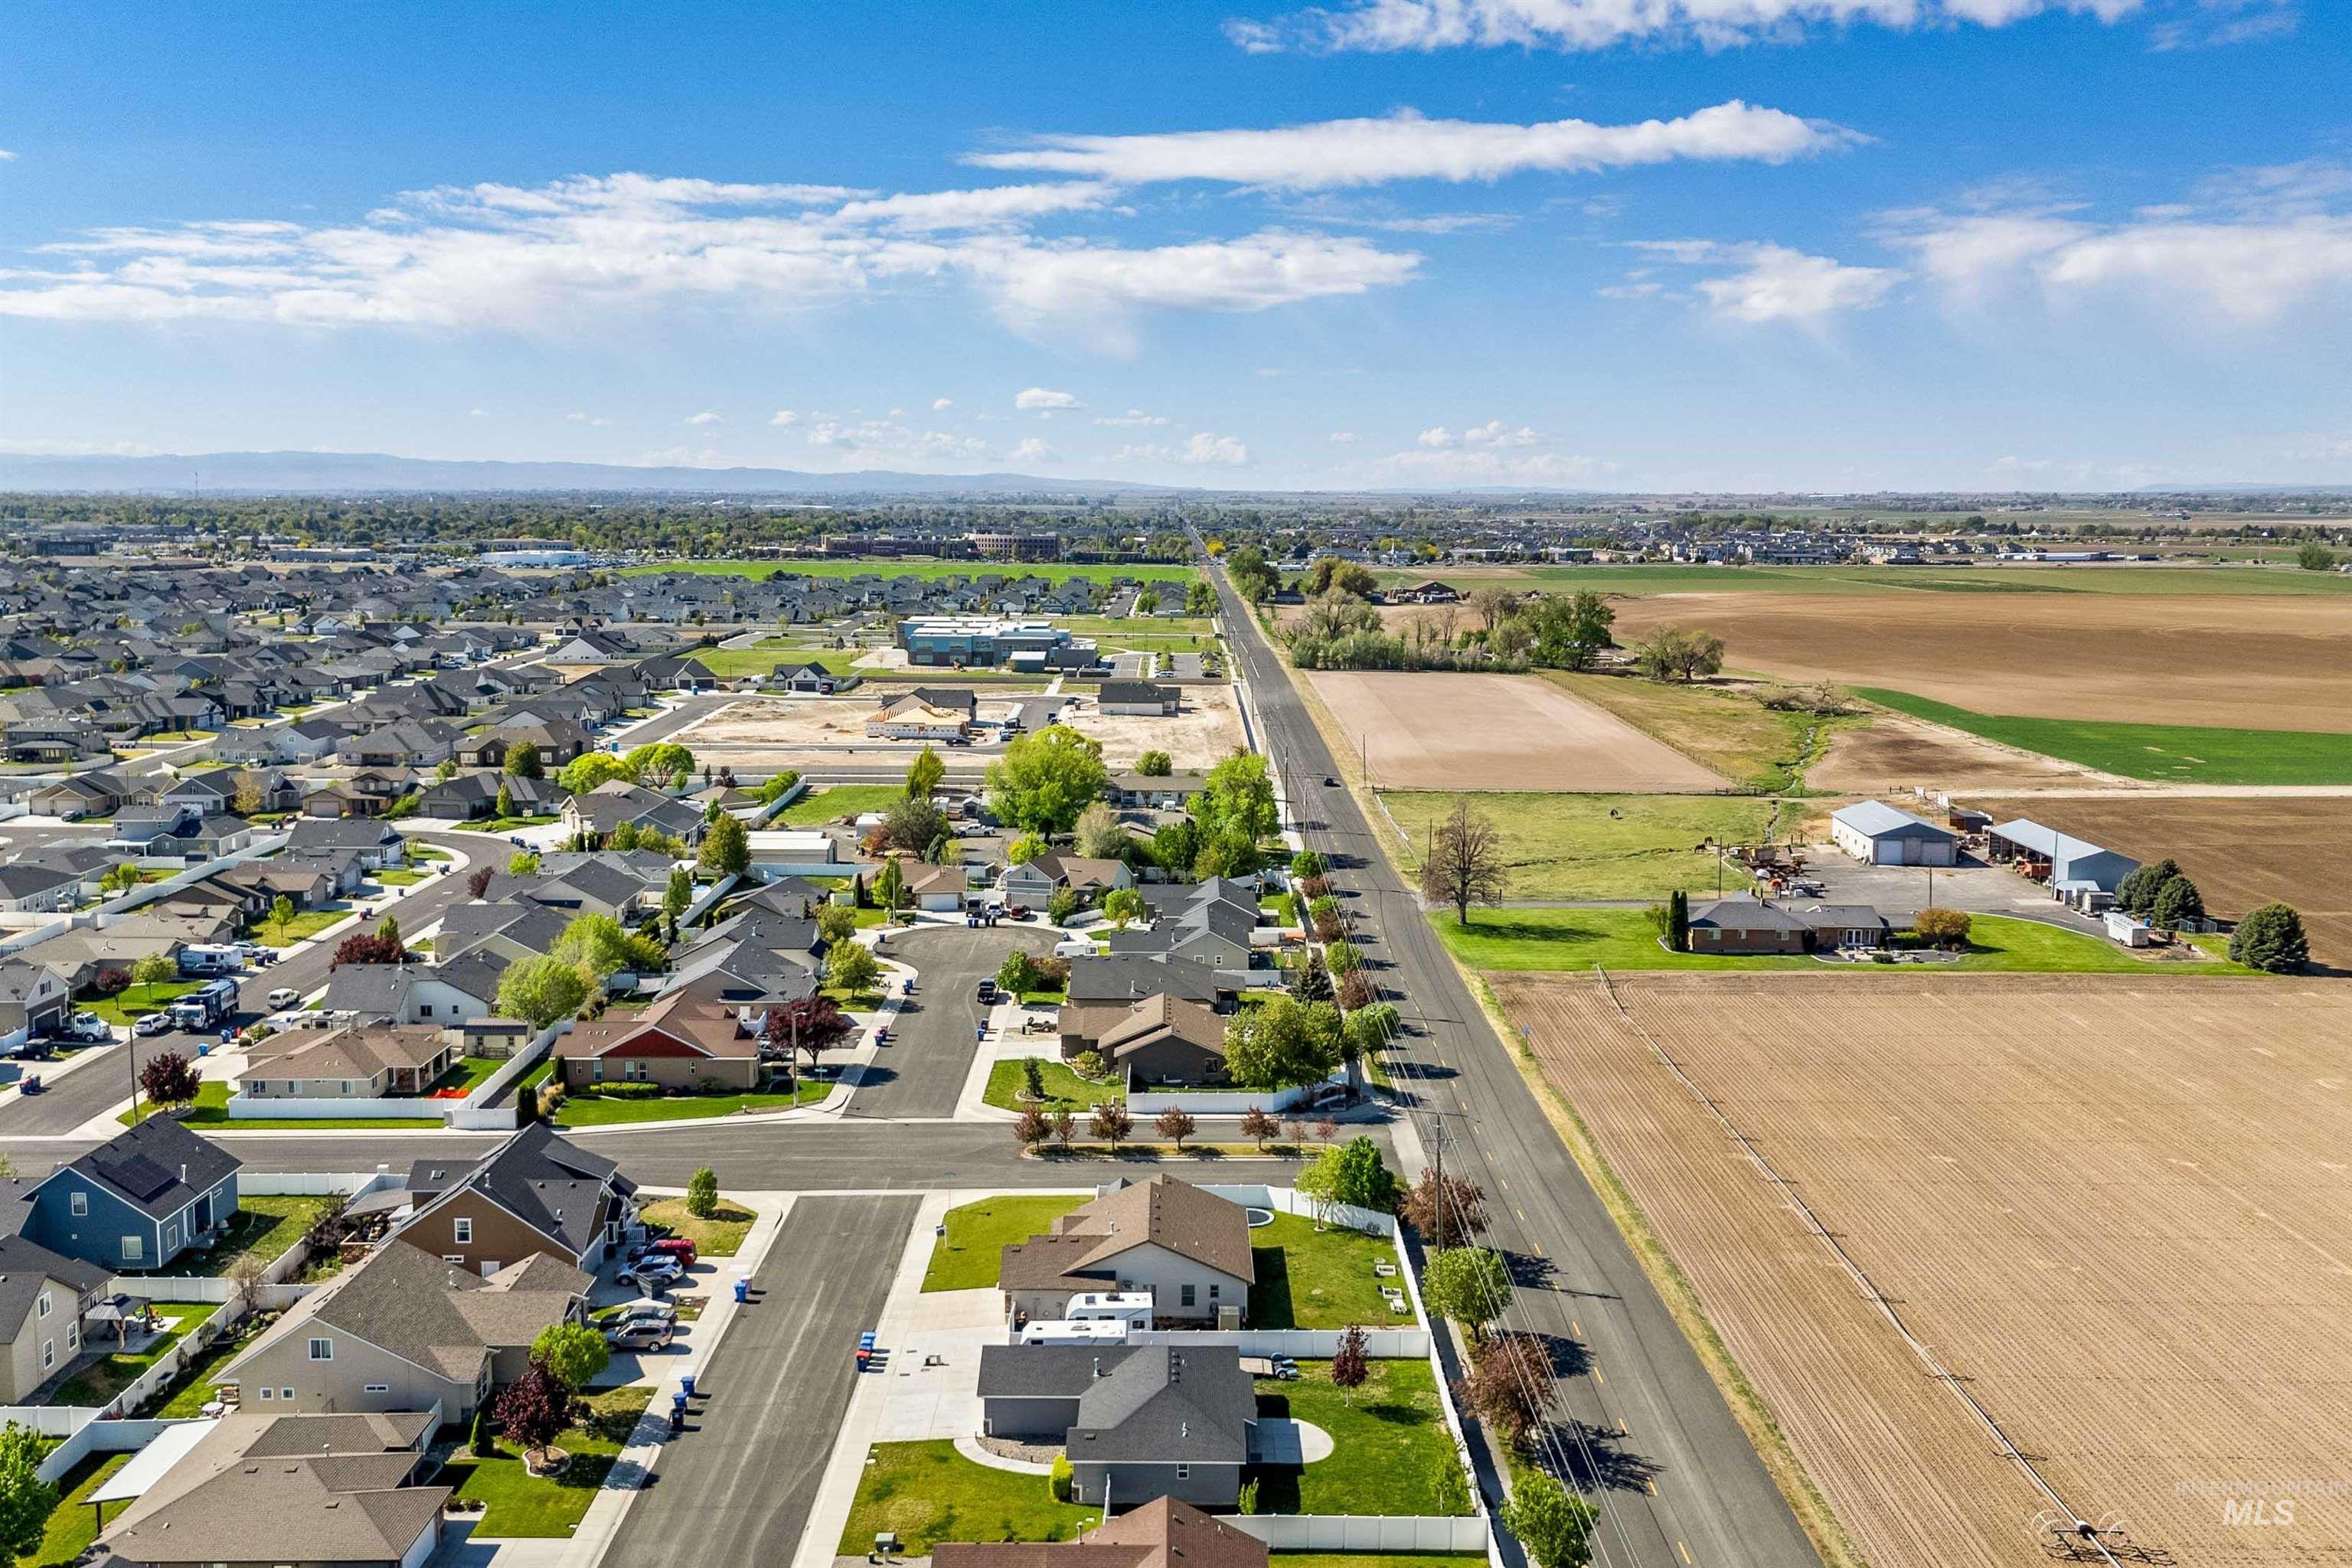
Established residential area with a clear street grid, mature landscaping, and uniform housing styles
-
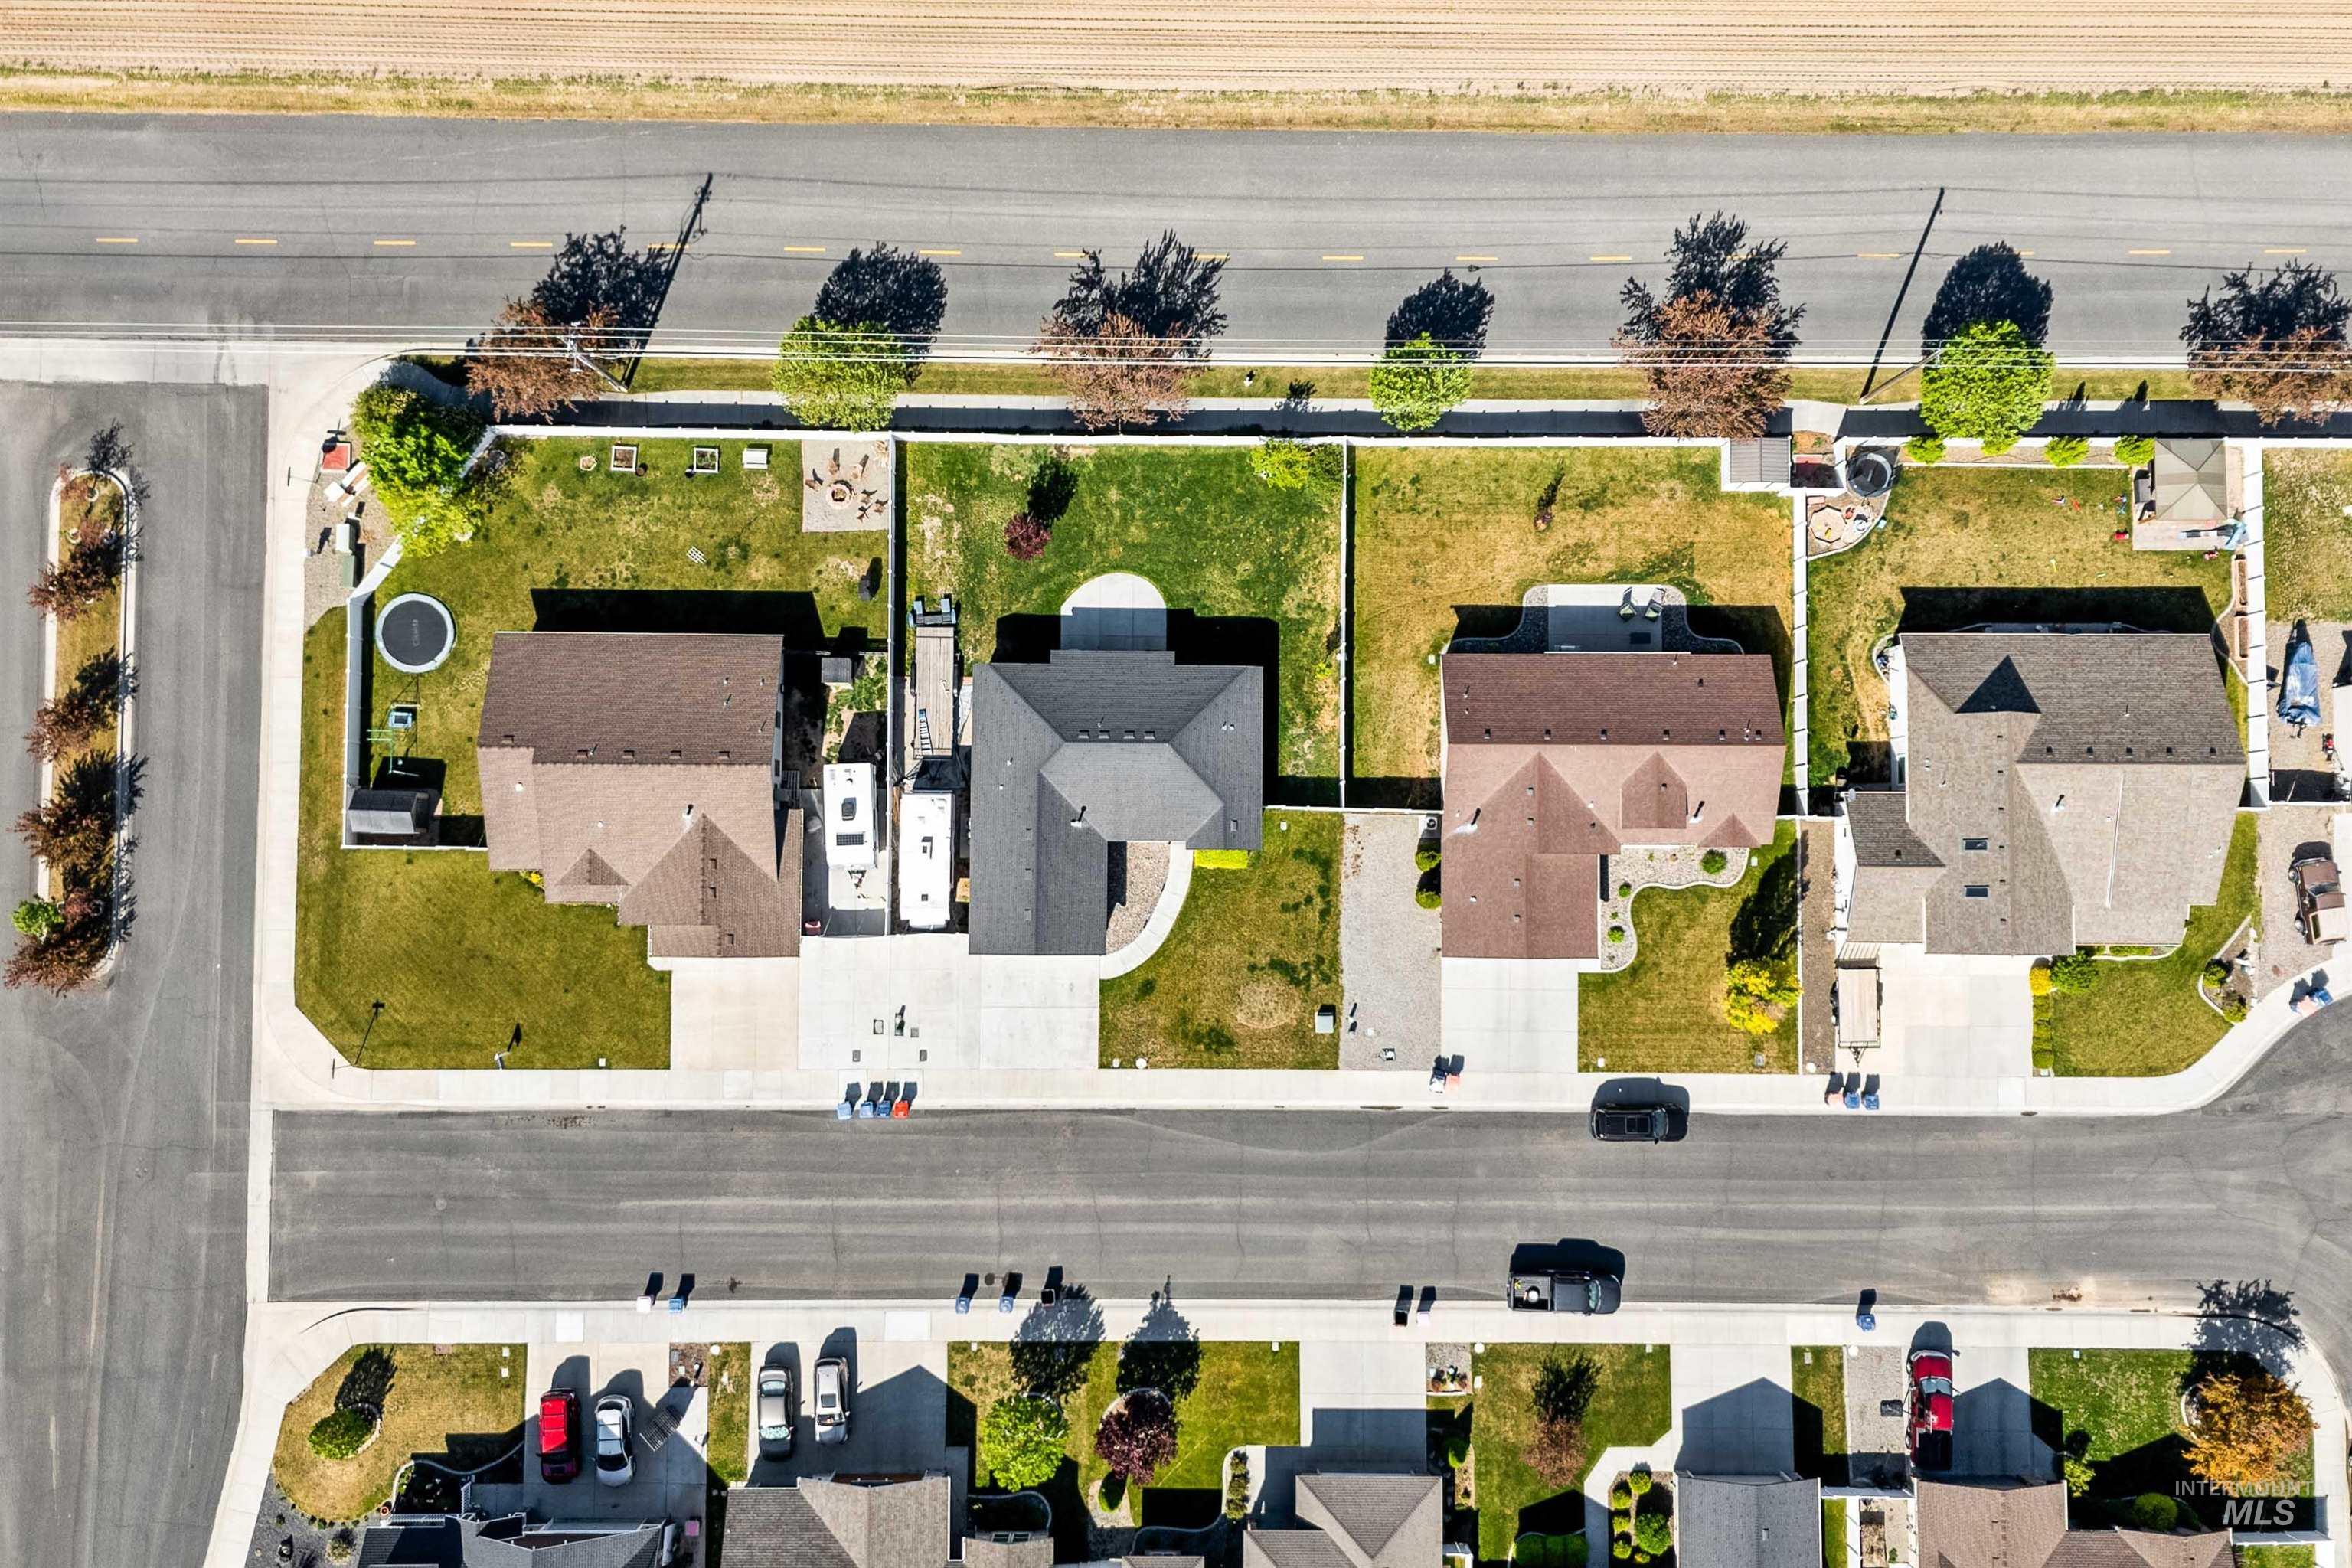
Aerial perspective highlighting a residential development
-
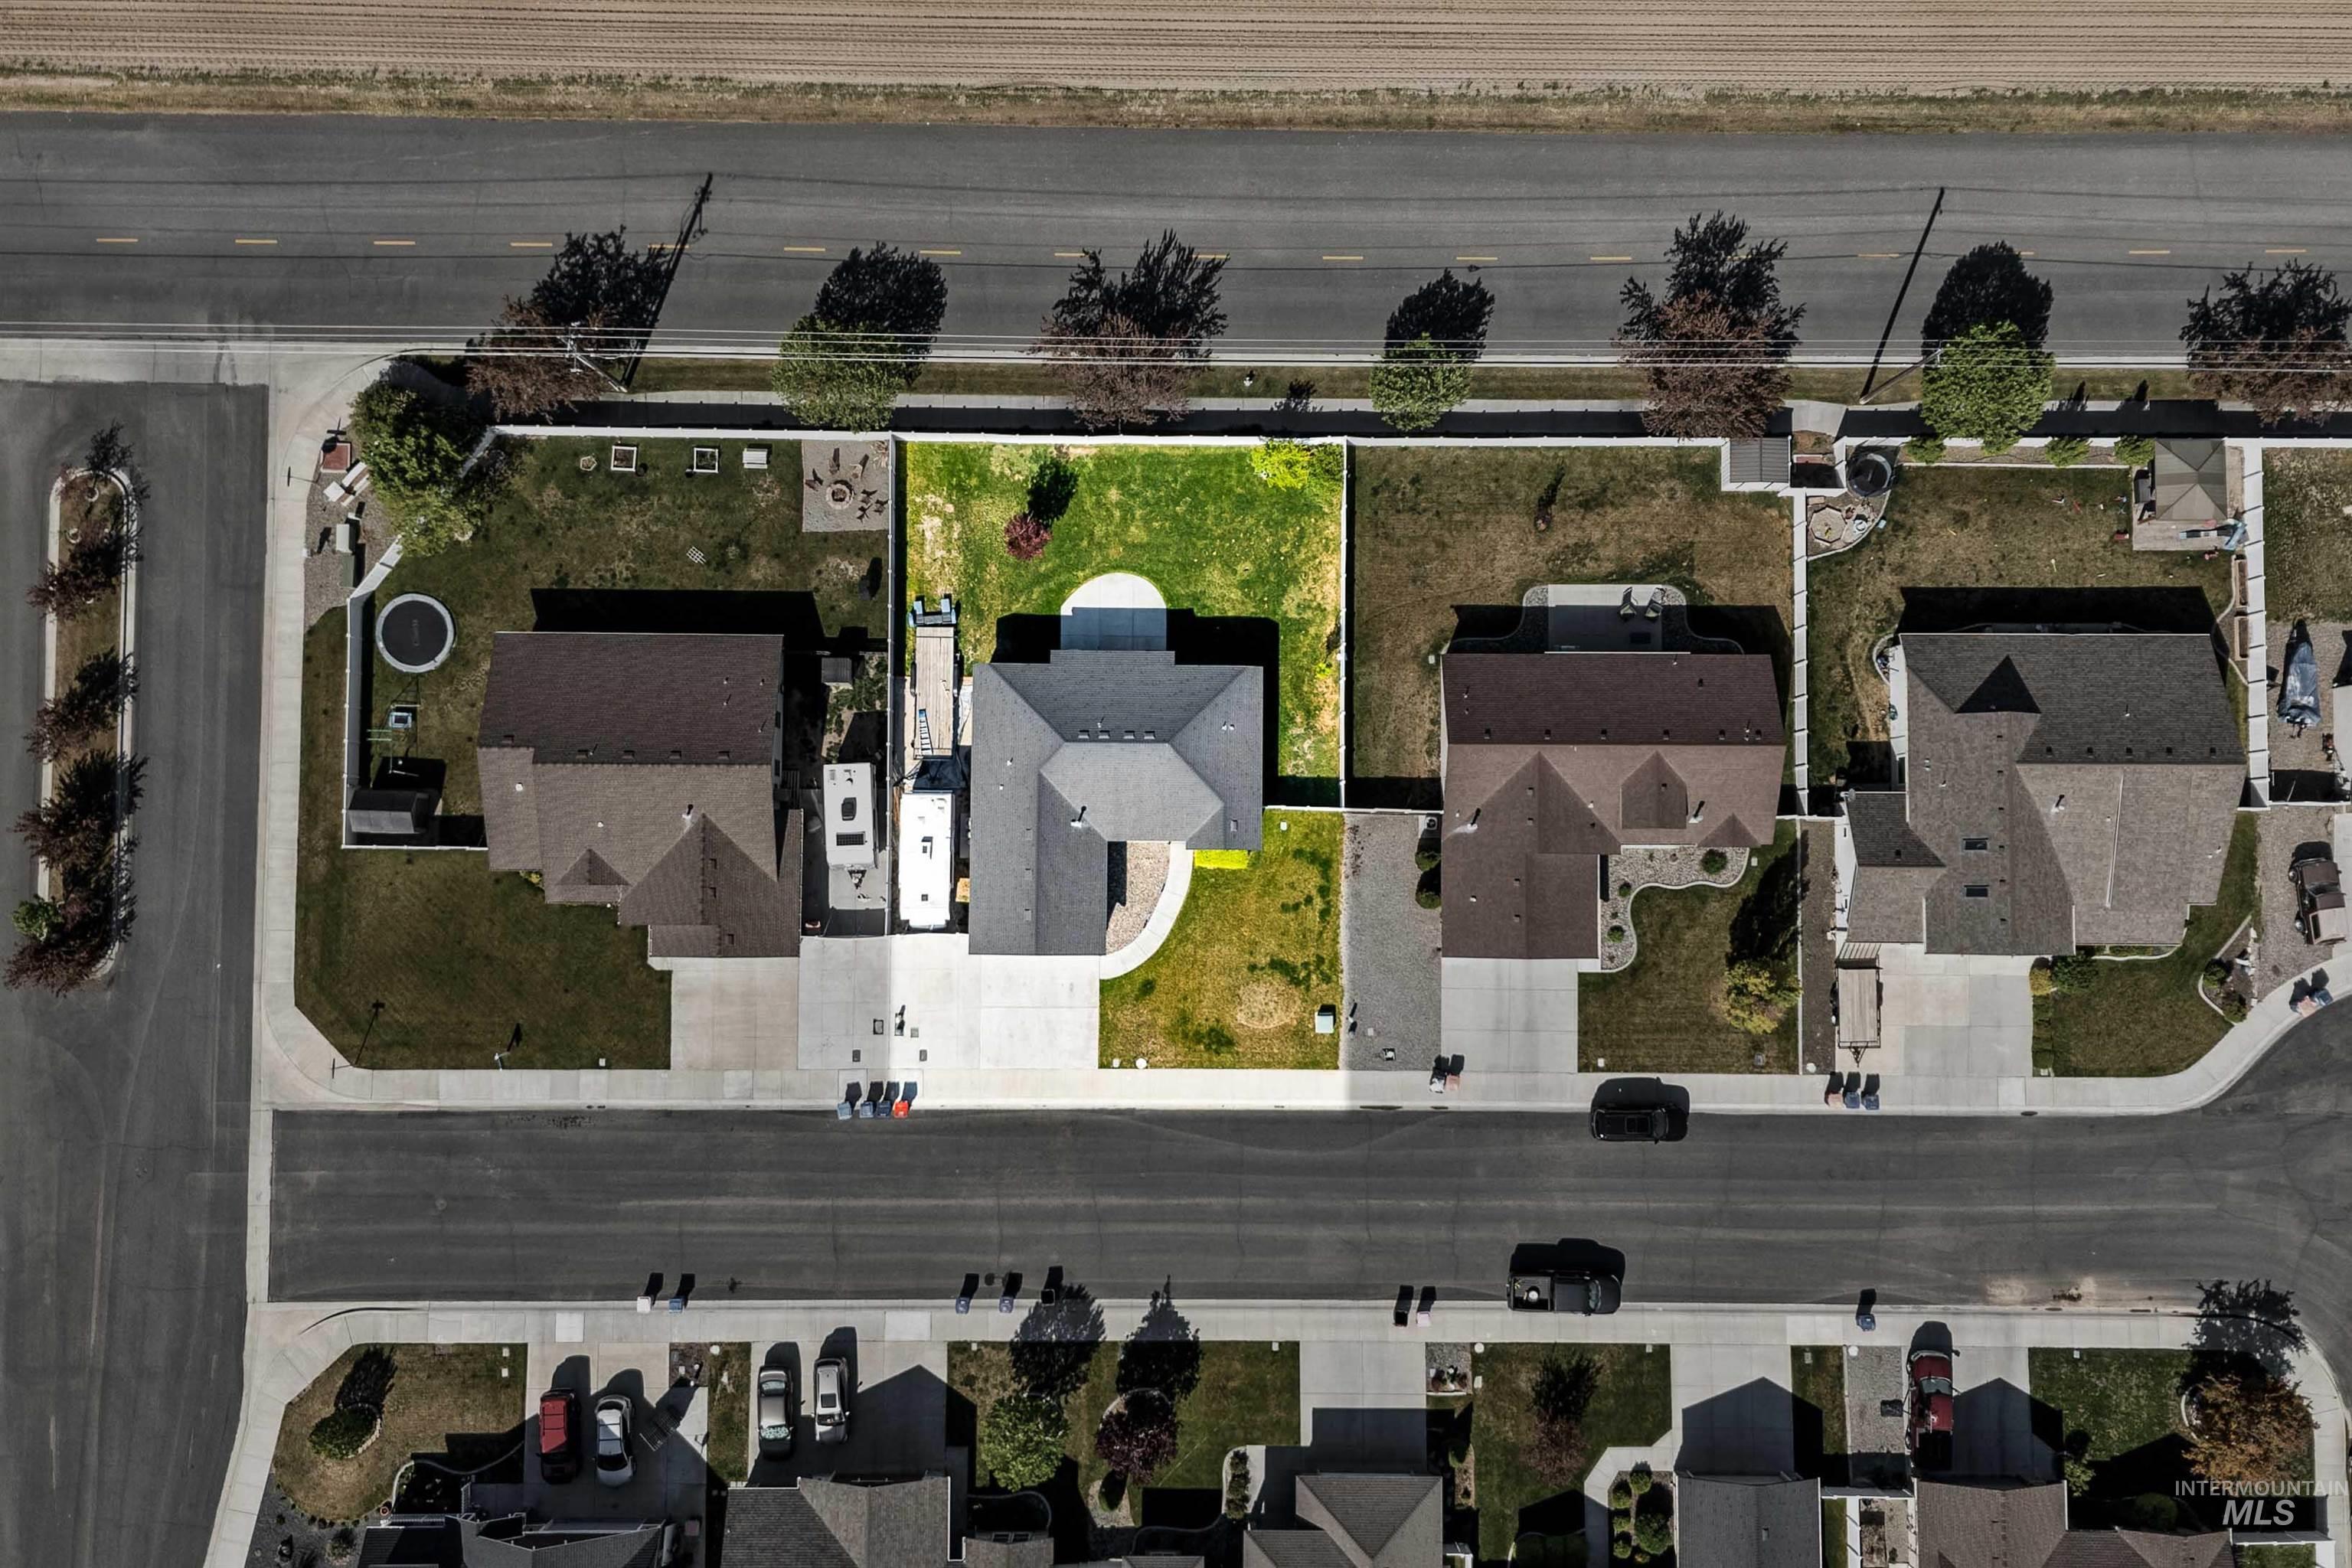
Aerial perspective showcasing a residential property with a detached garage, a concrete driveway, and a manicured lawn
-
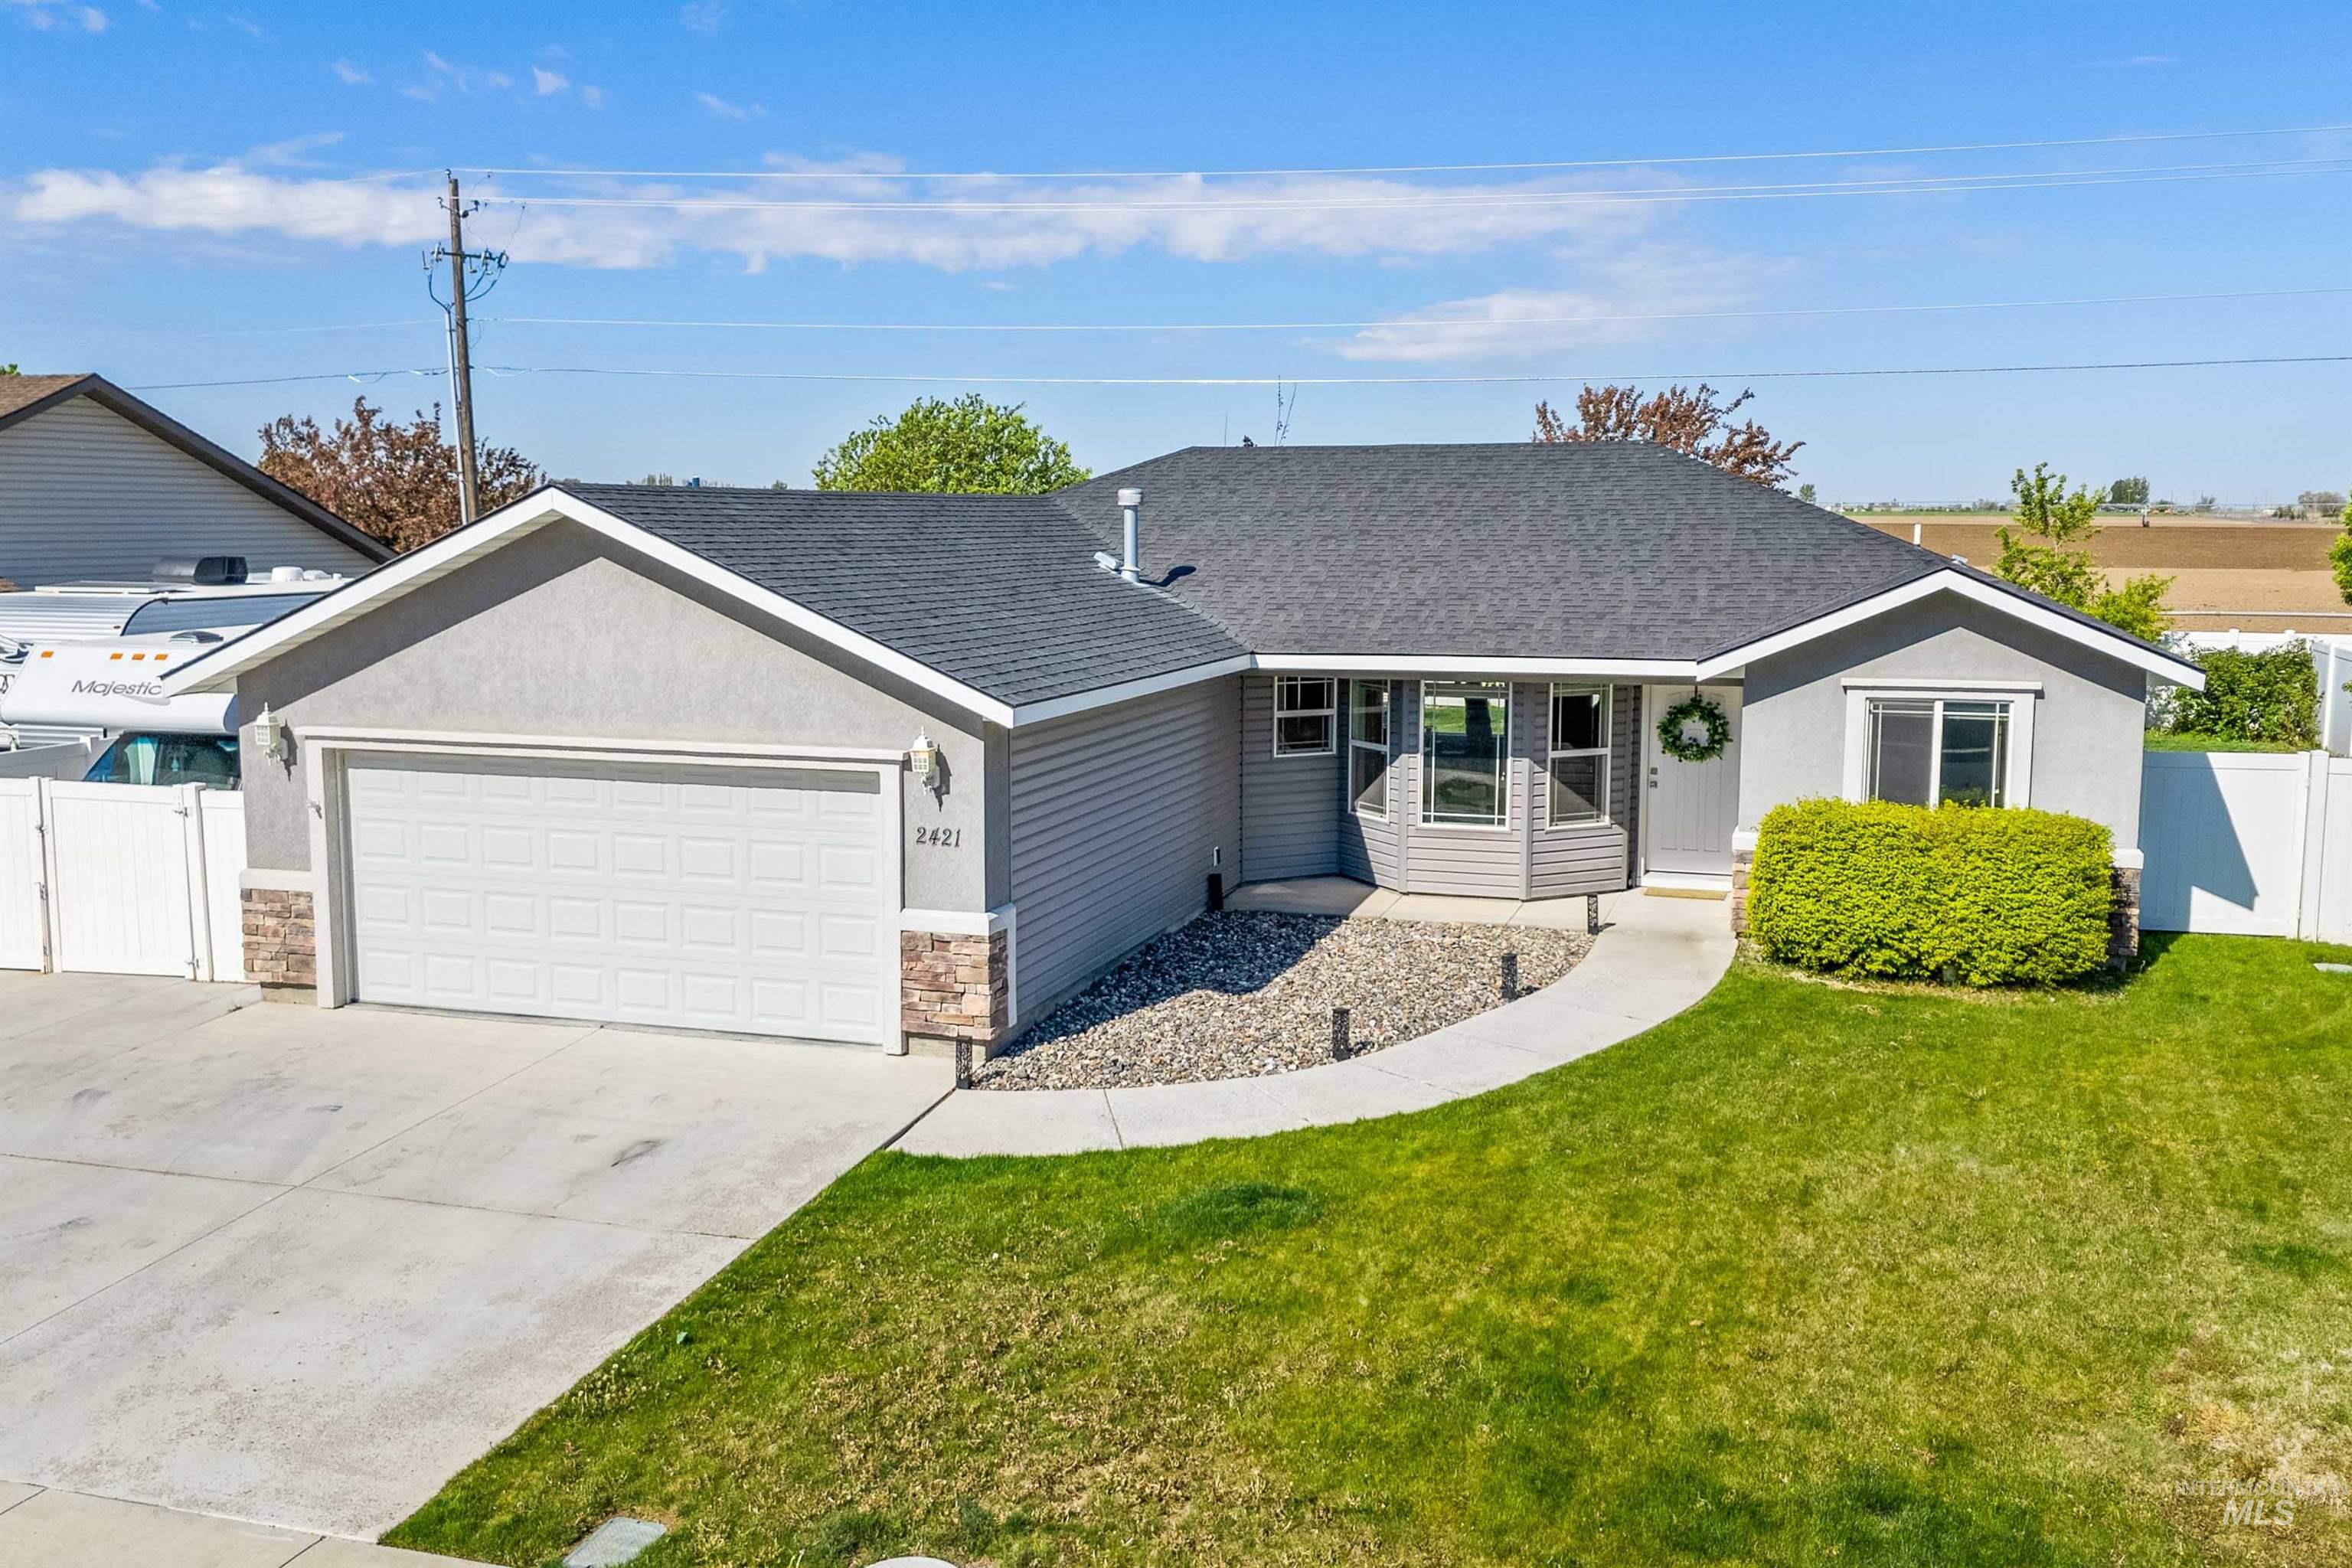
Single-story residence featuring a gray exterior with stone accents, a two-car garage, and a curved concrete walkway
-
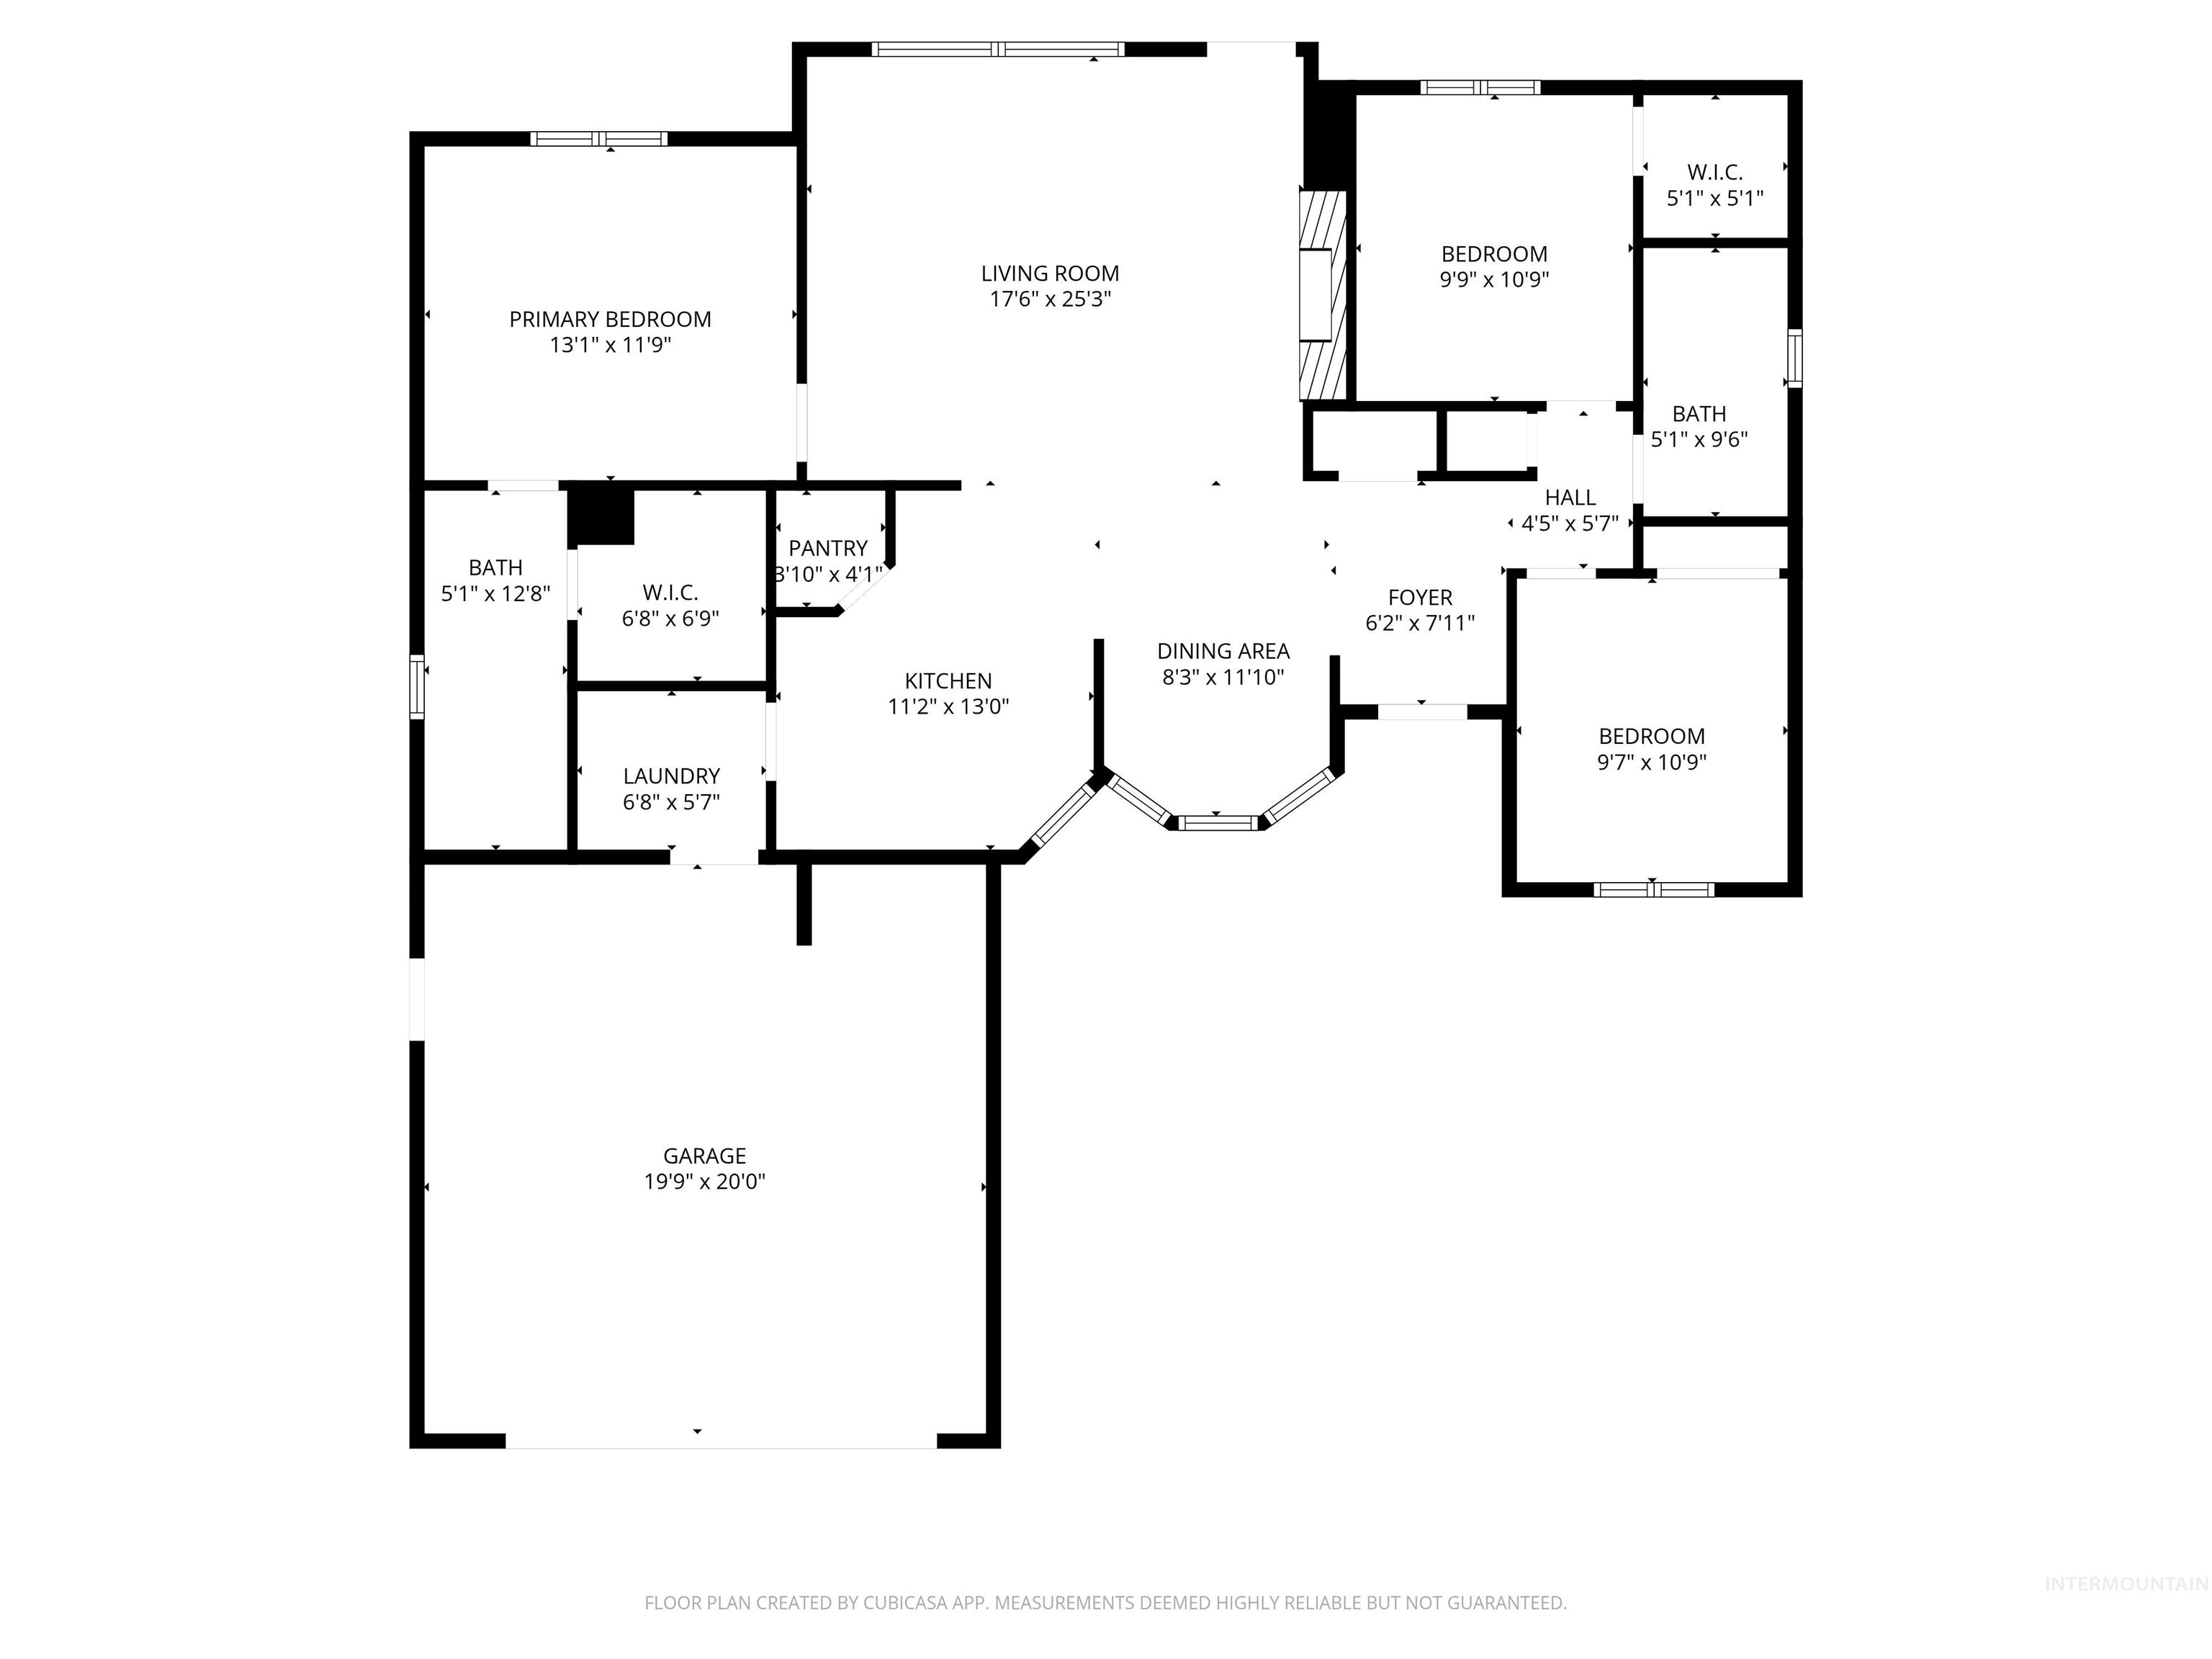
Floor plan
Modern style, thoughtful upgrades, and an unbeatable location make this beautifully maintained home the perfect fit for today’s busy professional. Situated in one of Twin Falls’ desirable neighborhoods, this home offers the ideal blend of comfort, convenience, & low-maintenance living. Step inside to an inviting open-concept floor plan filled with natural light, creating a warm and welcoming atmosphere for relaxing after work or entertaining friends. The spacious kitchen is designed to be the heart of the home, featuring generous counter space, abundant cabinetry, and a seamless flow into the dining and living areas—perfect for hosting game nights, dinner parties, or casual weekends at home. The private primary suite provides a peaceful retreat with a spacious bedroom, ensuite bath, and walk-in closet. Additional bedrooms offer flexibility for guests, a home office, workout room, or creative studio to match your lifestyle. Outside, enjoy a backyard that’s easy to maintain while still offering plenty of room for summer BBQs, pets, or simply unwinding under Idaho’s beautiful sunsets. With parks, shopping, restaurants, fitness centers, & medical facilities just minutes away, you’ll spend less time commuting & more time enjoying everything Twin Falls has to offer. Whether you’re purchasing your first home, upgrading your lifestyle, or investing in your future, this move-in homes for you
- Heating:
- Forced Air, Gas
- Cooling:
- Central air
- Fireplace:
- One, Other
- Garage Capacity:
- 2
- Country:
- US
- State:
- ID
- County:
- Twin Falls
- City:
- Twin Falls
- Zipcode:
- 83301
- Street:
- 2421 Forge Street
- Longitude:
- W115° 30' 3.5''
- Latitude:
- N42° 36' 18.9''
- Master Bedroom Level:
- Main
- Bedroom 2 Level:
- Main
- Bedroom 3 Level:
- Main
- Kitchen Level:
- Main
- Living Room Level:
- Main
- School District:
- Twin Falls School District #411
- Elementary School:
- Rock Creek
- Middle School:
- Robert Stuart
- High School:
- Canyon Ridge
- Status:
- Active
- Type:
- Single Family
- Level:
- Single
- Tax Year:
- 2025
- Taxes:
- $1,798
- Potential Short Sale:
- No
- Age:
- 11 - 20 Years
- Auction:
- No
- Flood Ins Required:
- No
- HUD Owned:
- No
- In Foreclosure:
- No
- Land Size:
- Standard Lot 6000-9999 SF
- Home Owner Exempt:
- Yes
- HOA Frequency:
- Annual
- HOA Fees:
- $50
- Inc Kitchen Features:
- Breakfast bar, Dishwasher, Disposal, Microwave, Oven/range freestanding, Pantry
- Lot Features:
- Sidewalks, Garden Space, Public Road, RV Parking
- Water:
- City service
- Land Use:
- Single
- Sprinkler System:
- Auto
Residential For Sale
2421 Forge Street, Twin Falls, Idaho 83301
- Property Type :
- Residential
- Listing Type :
- For Sale
- Status :
- Active
- Listing ID :
- 98984341
- Price :
- $385,000
- Bedrooms :
- 3
- Bathrooms :
- 2
- Apx SqFt :
- 1,287 SqFt
- Year Built :
- 2013
- Lot Area :
- 0.20 Acres
- Days on Market :
- 75
- Subdivision :
- Hometowne (Twin Falls)
- Update Date :
- 07/13/2026 21:51:49



