
-
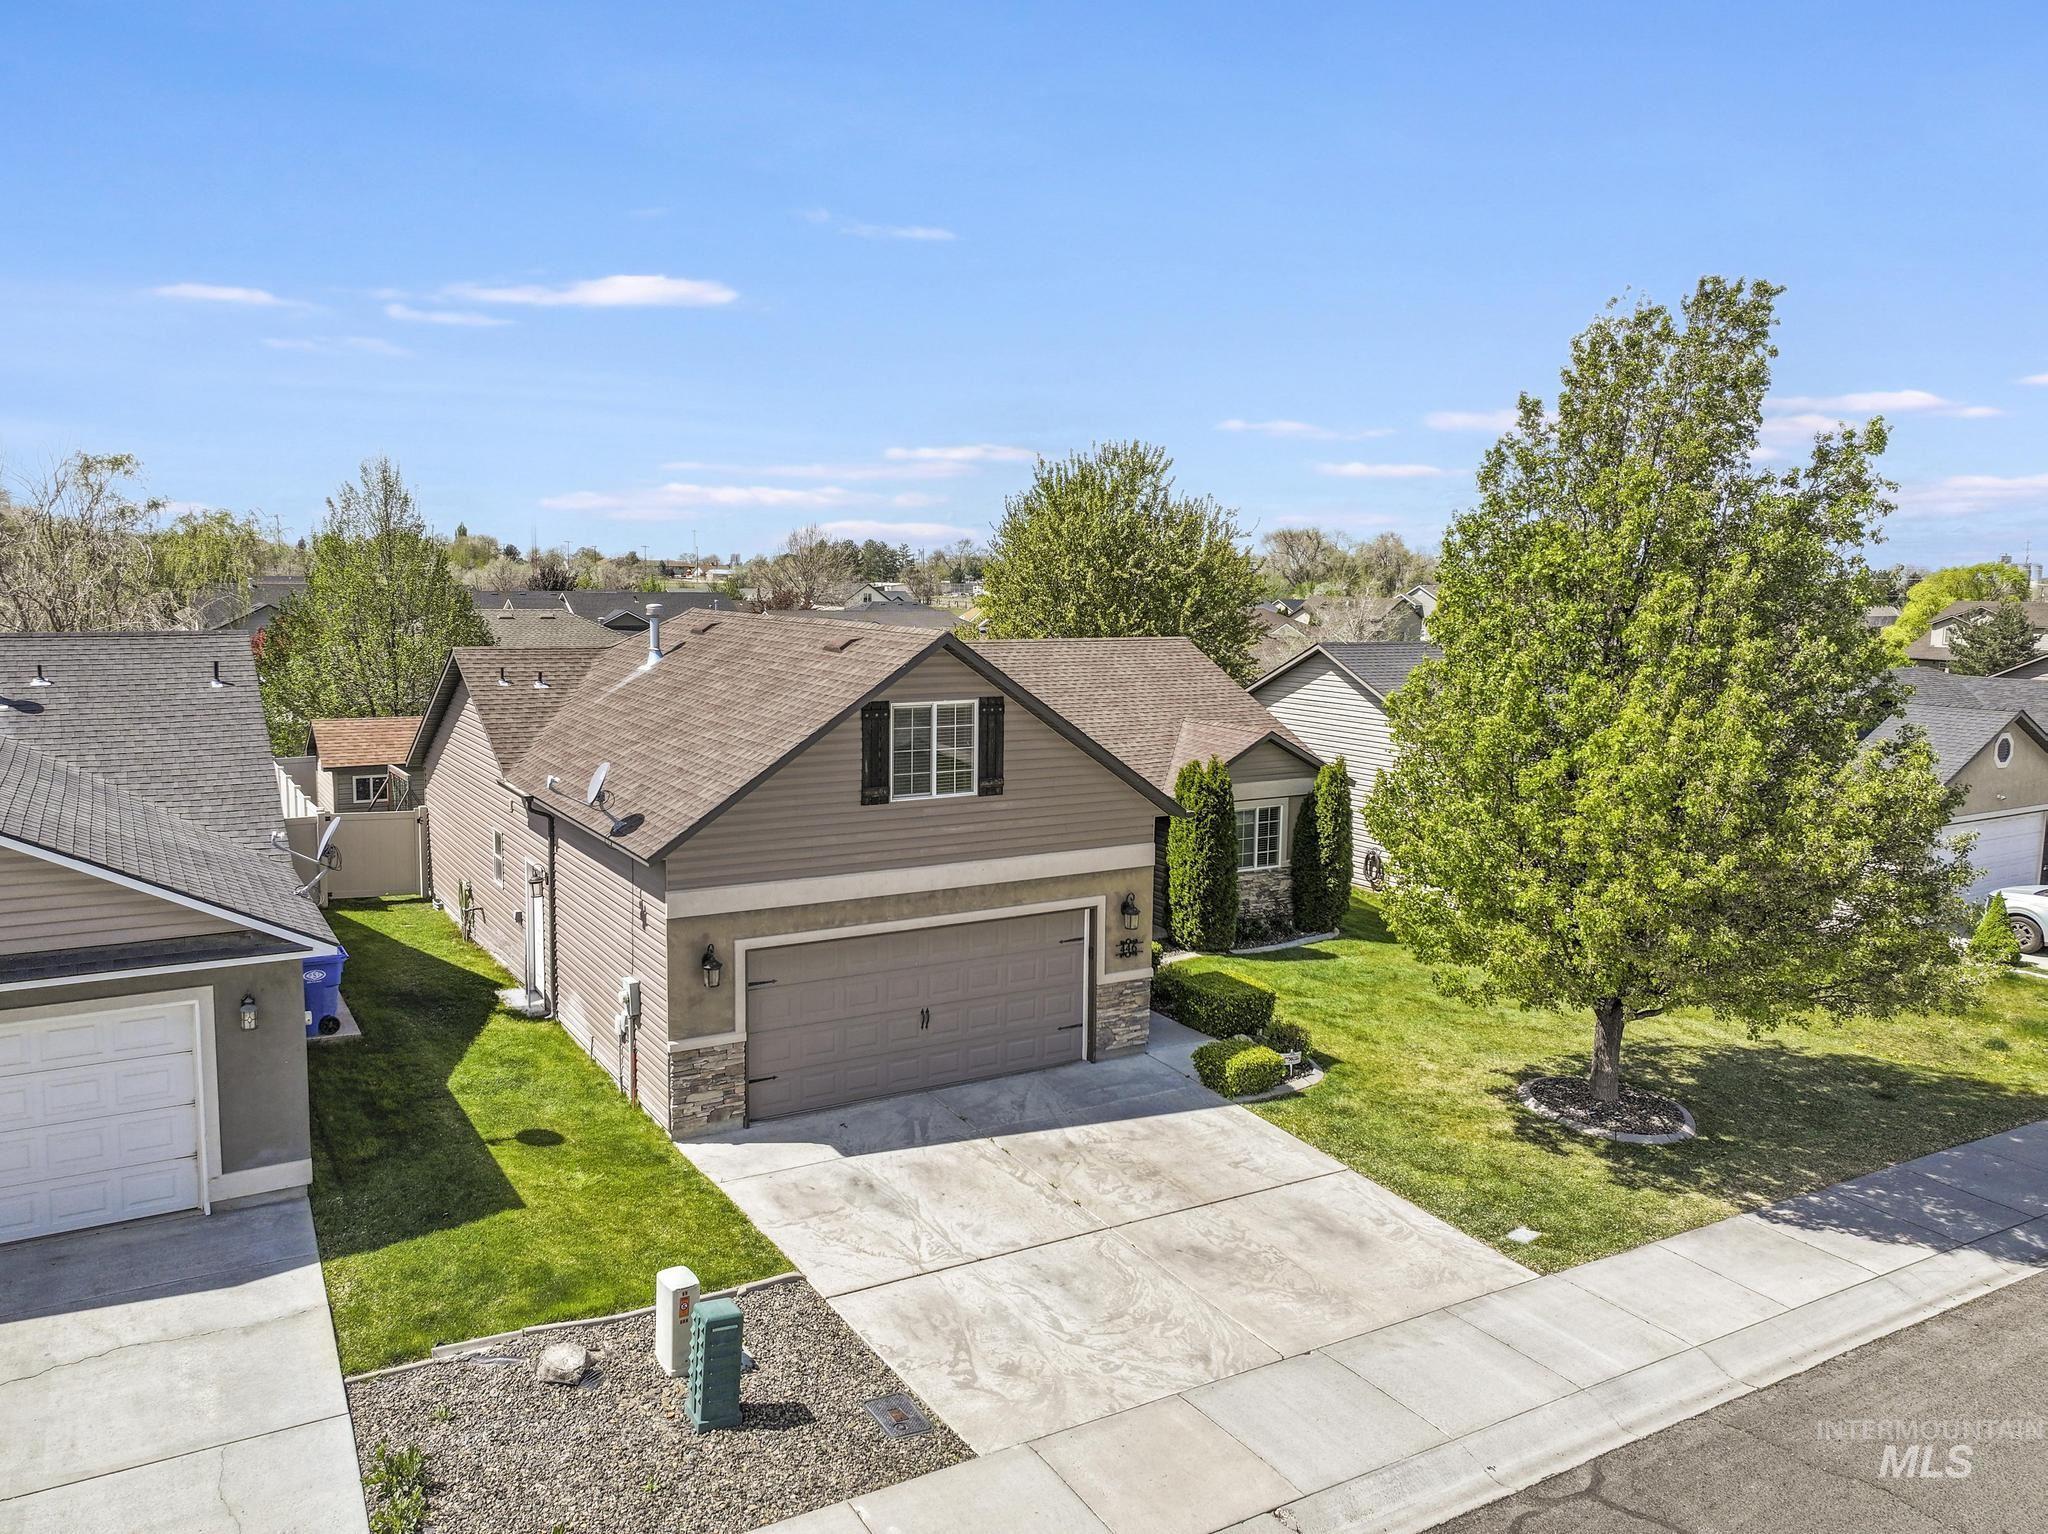
Two-story residence featuring horizontal siding and stone veneer accents
-
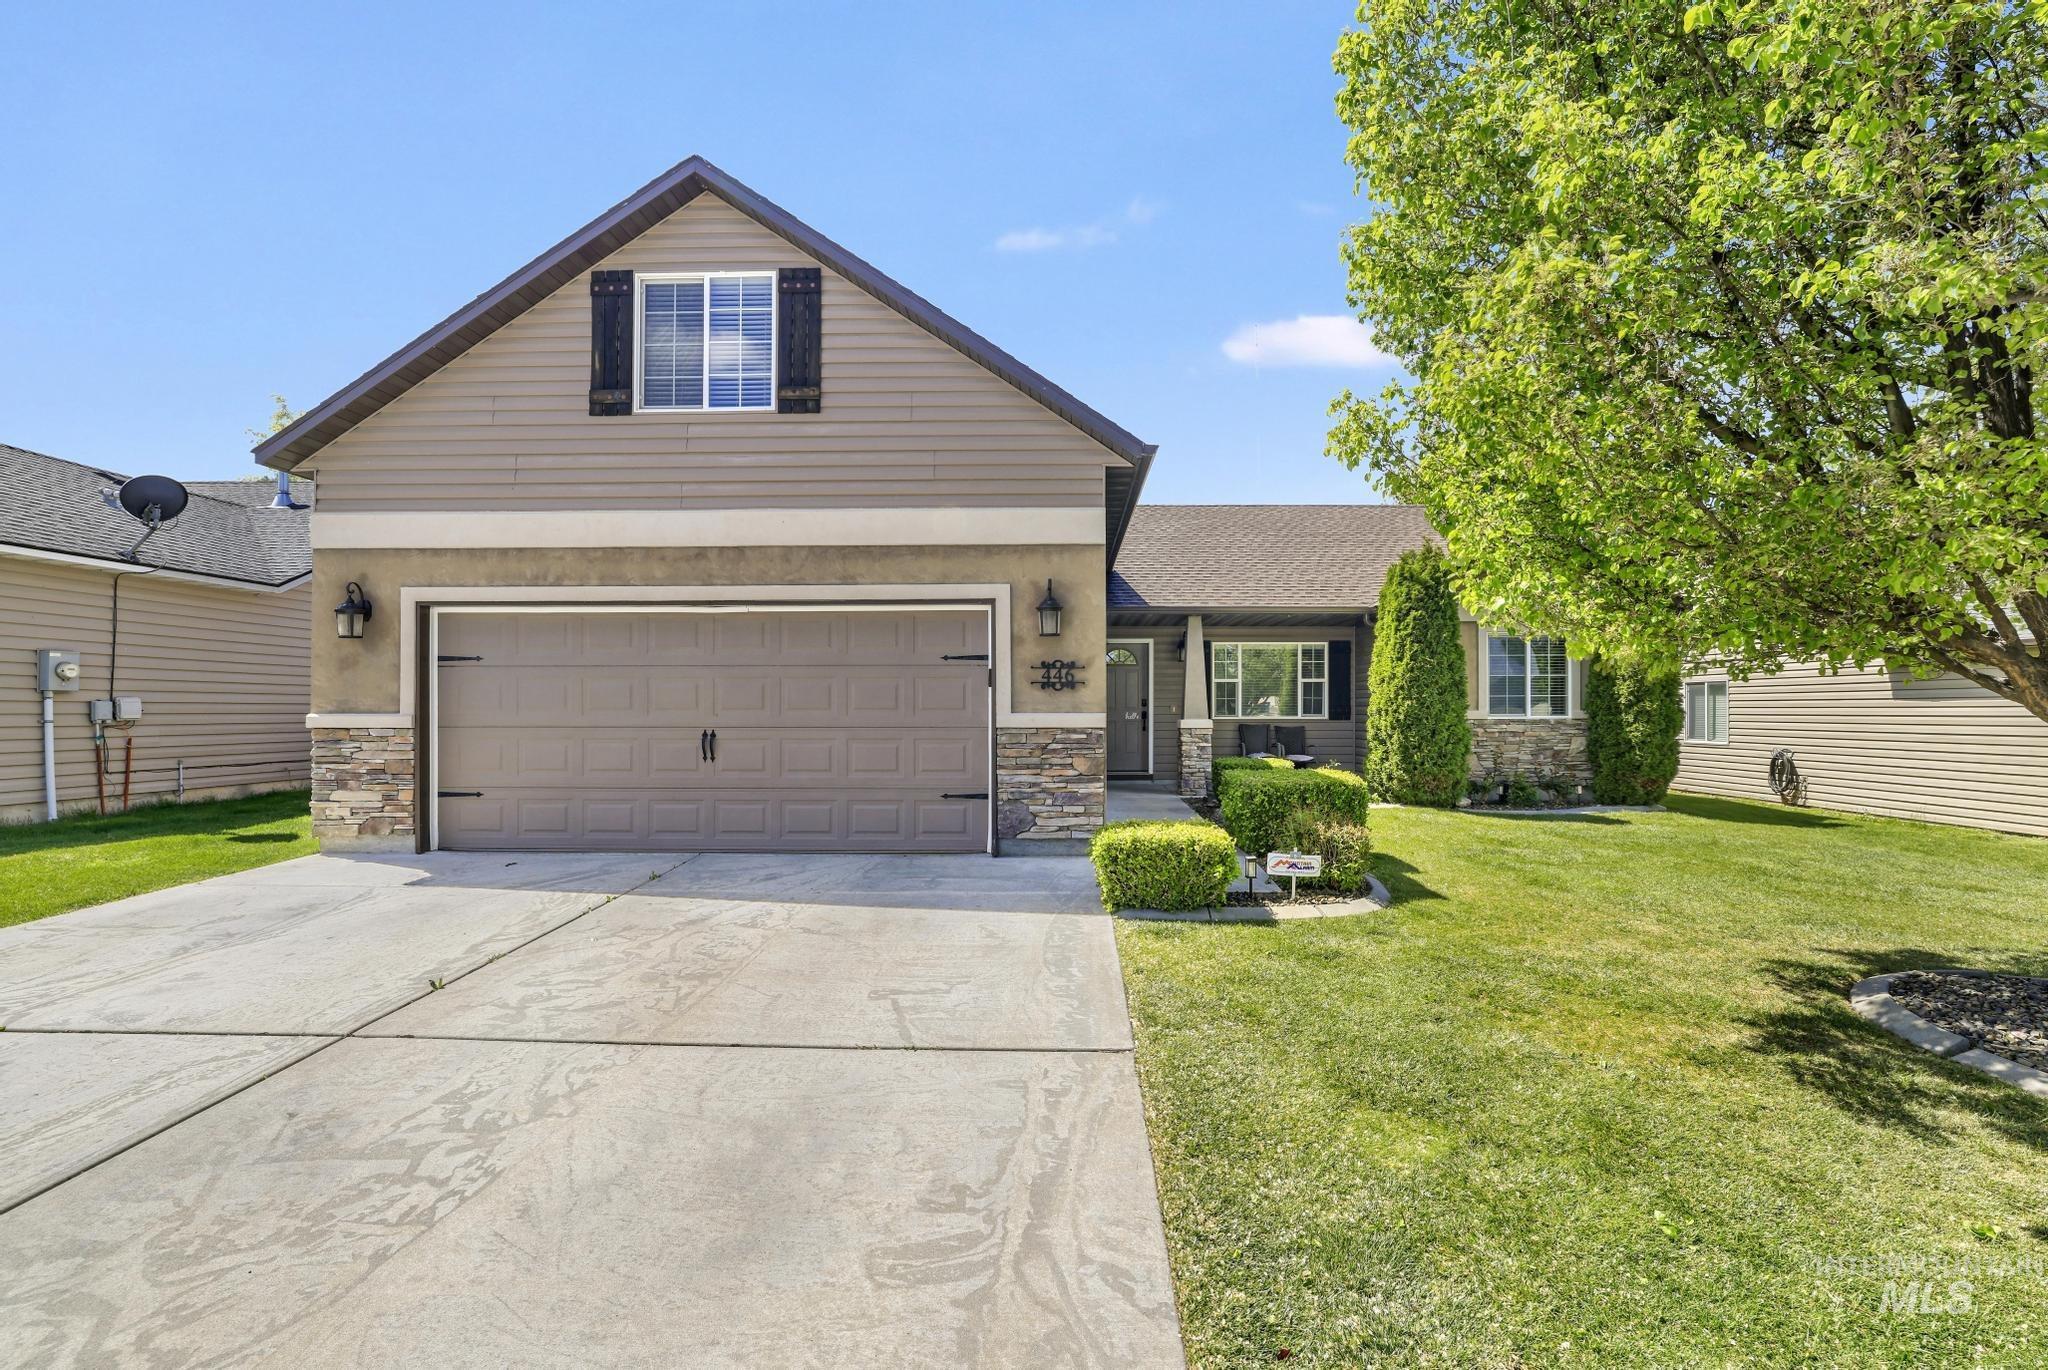
Property exterior featuring a two-car garage, stone and siding facade, covered entry, and a manicured lawn
-
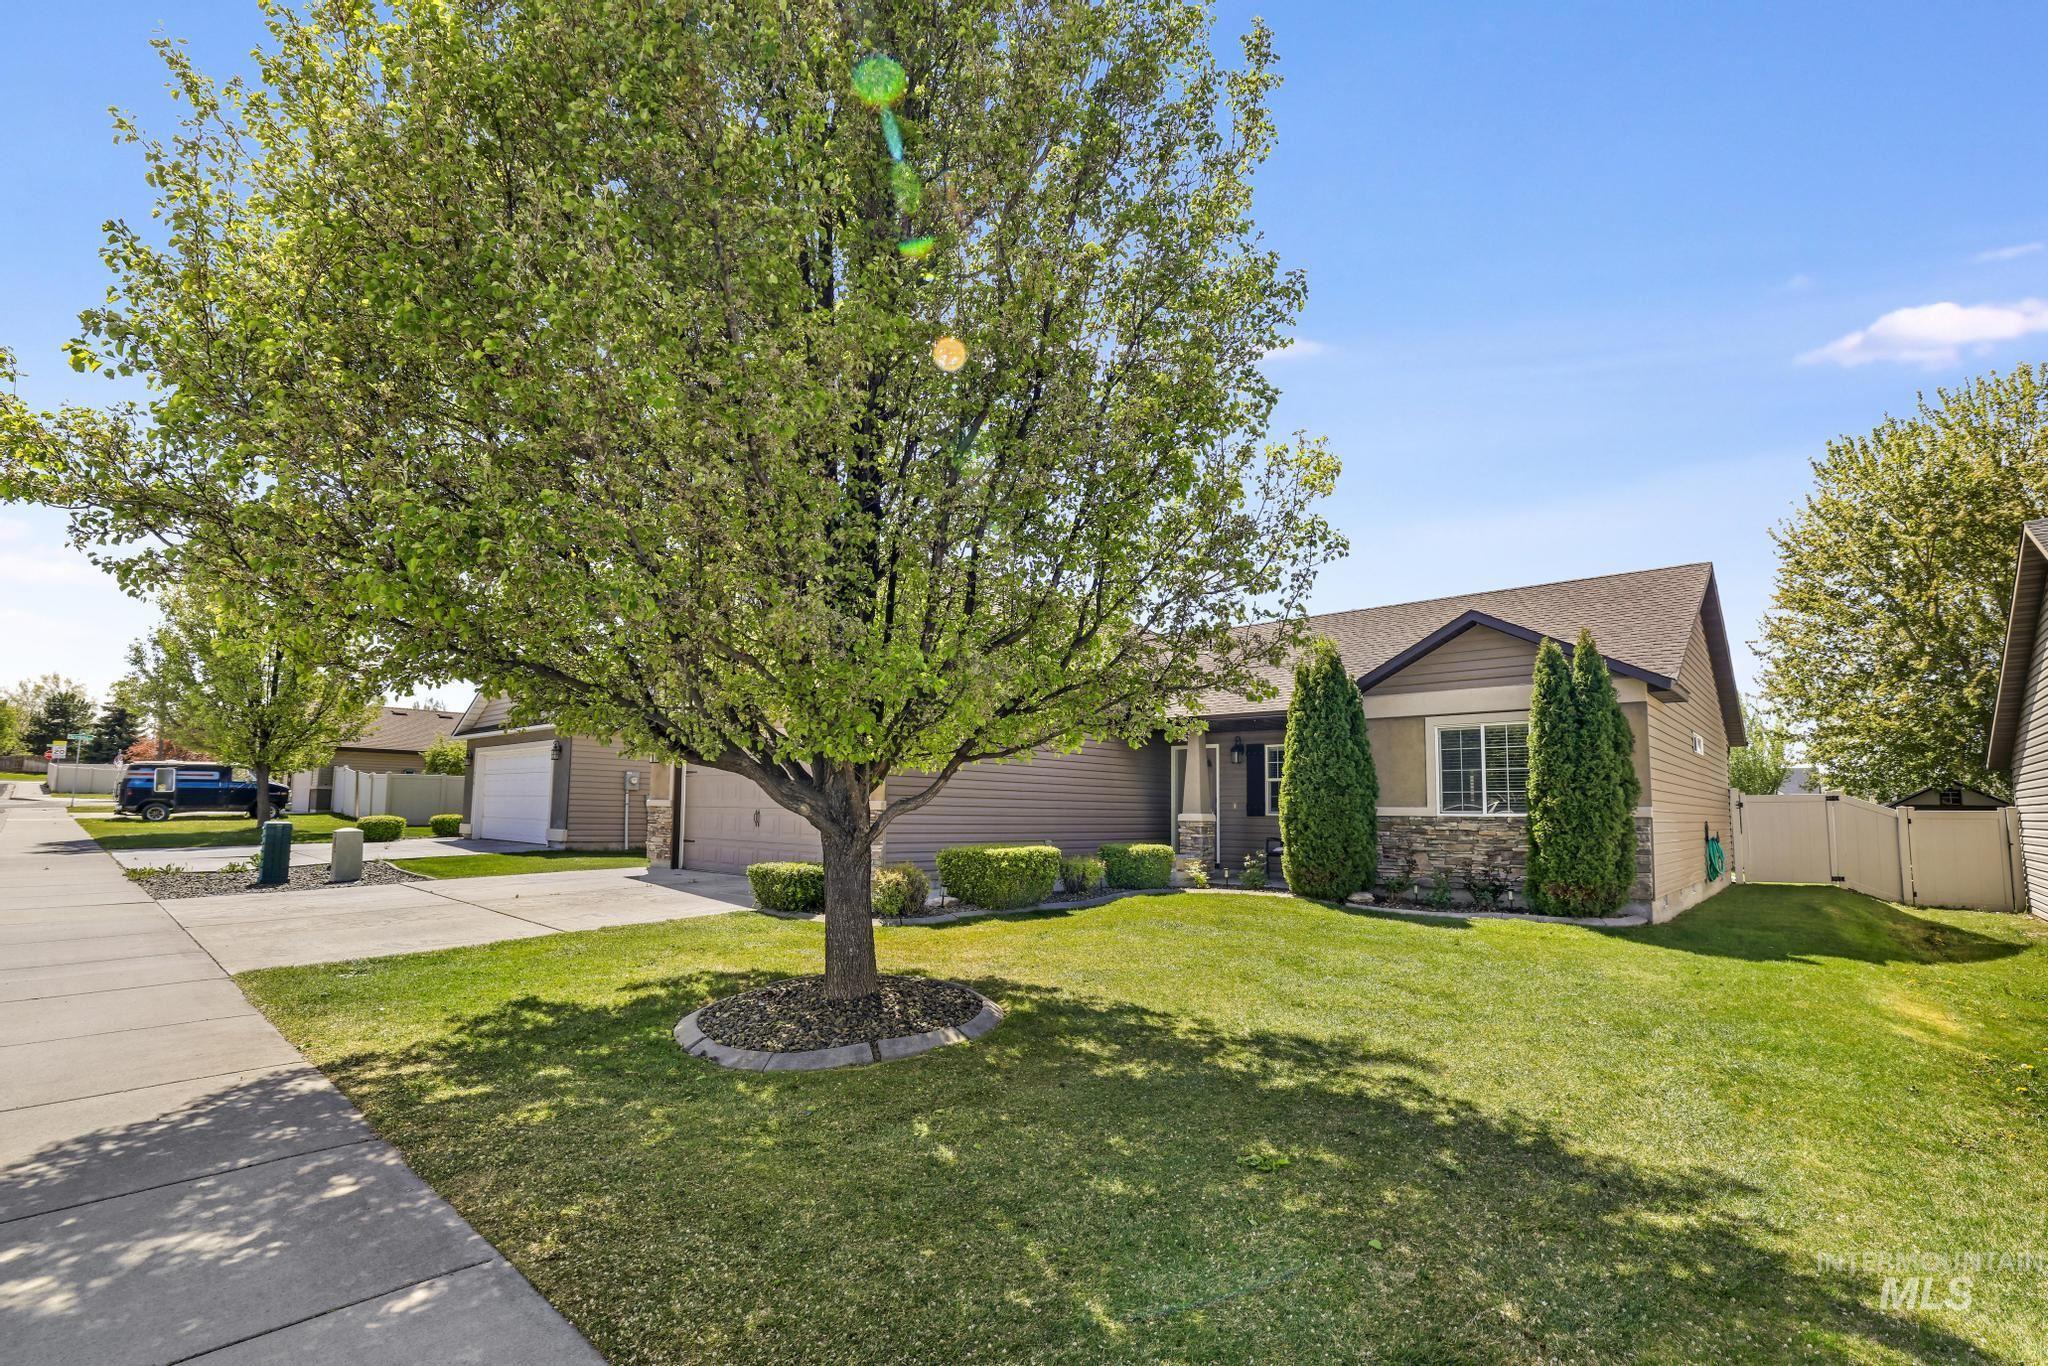
Front exterior with beige siding, stone facade accents, a gabled roof, and an attached garage
-
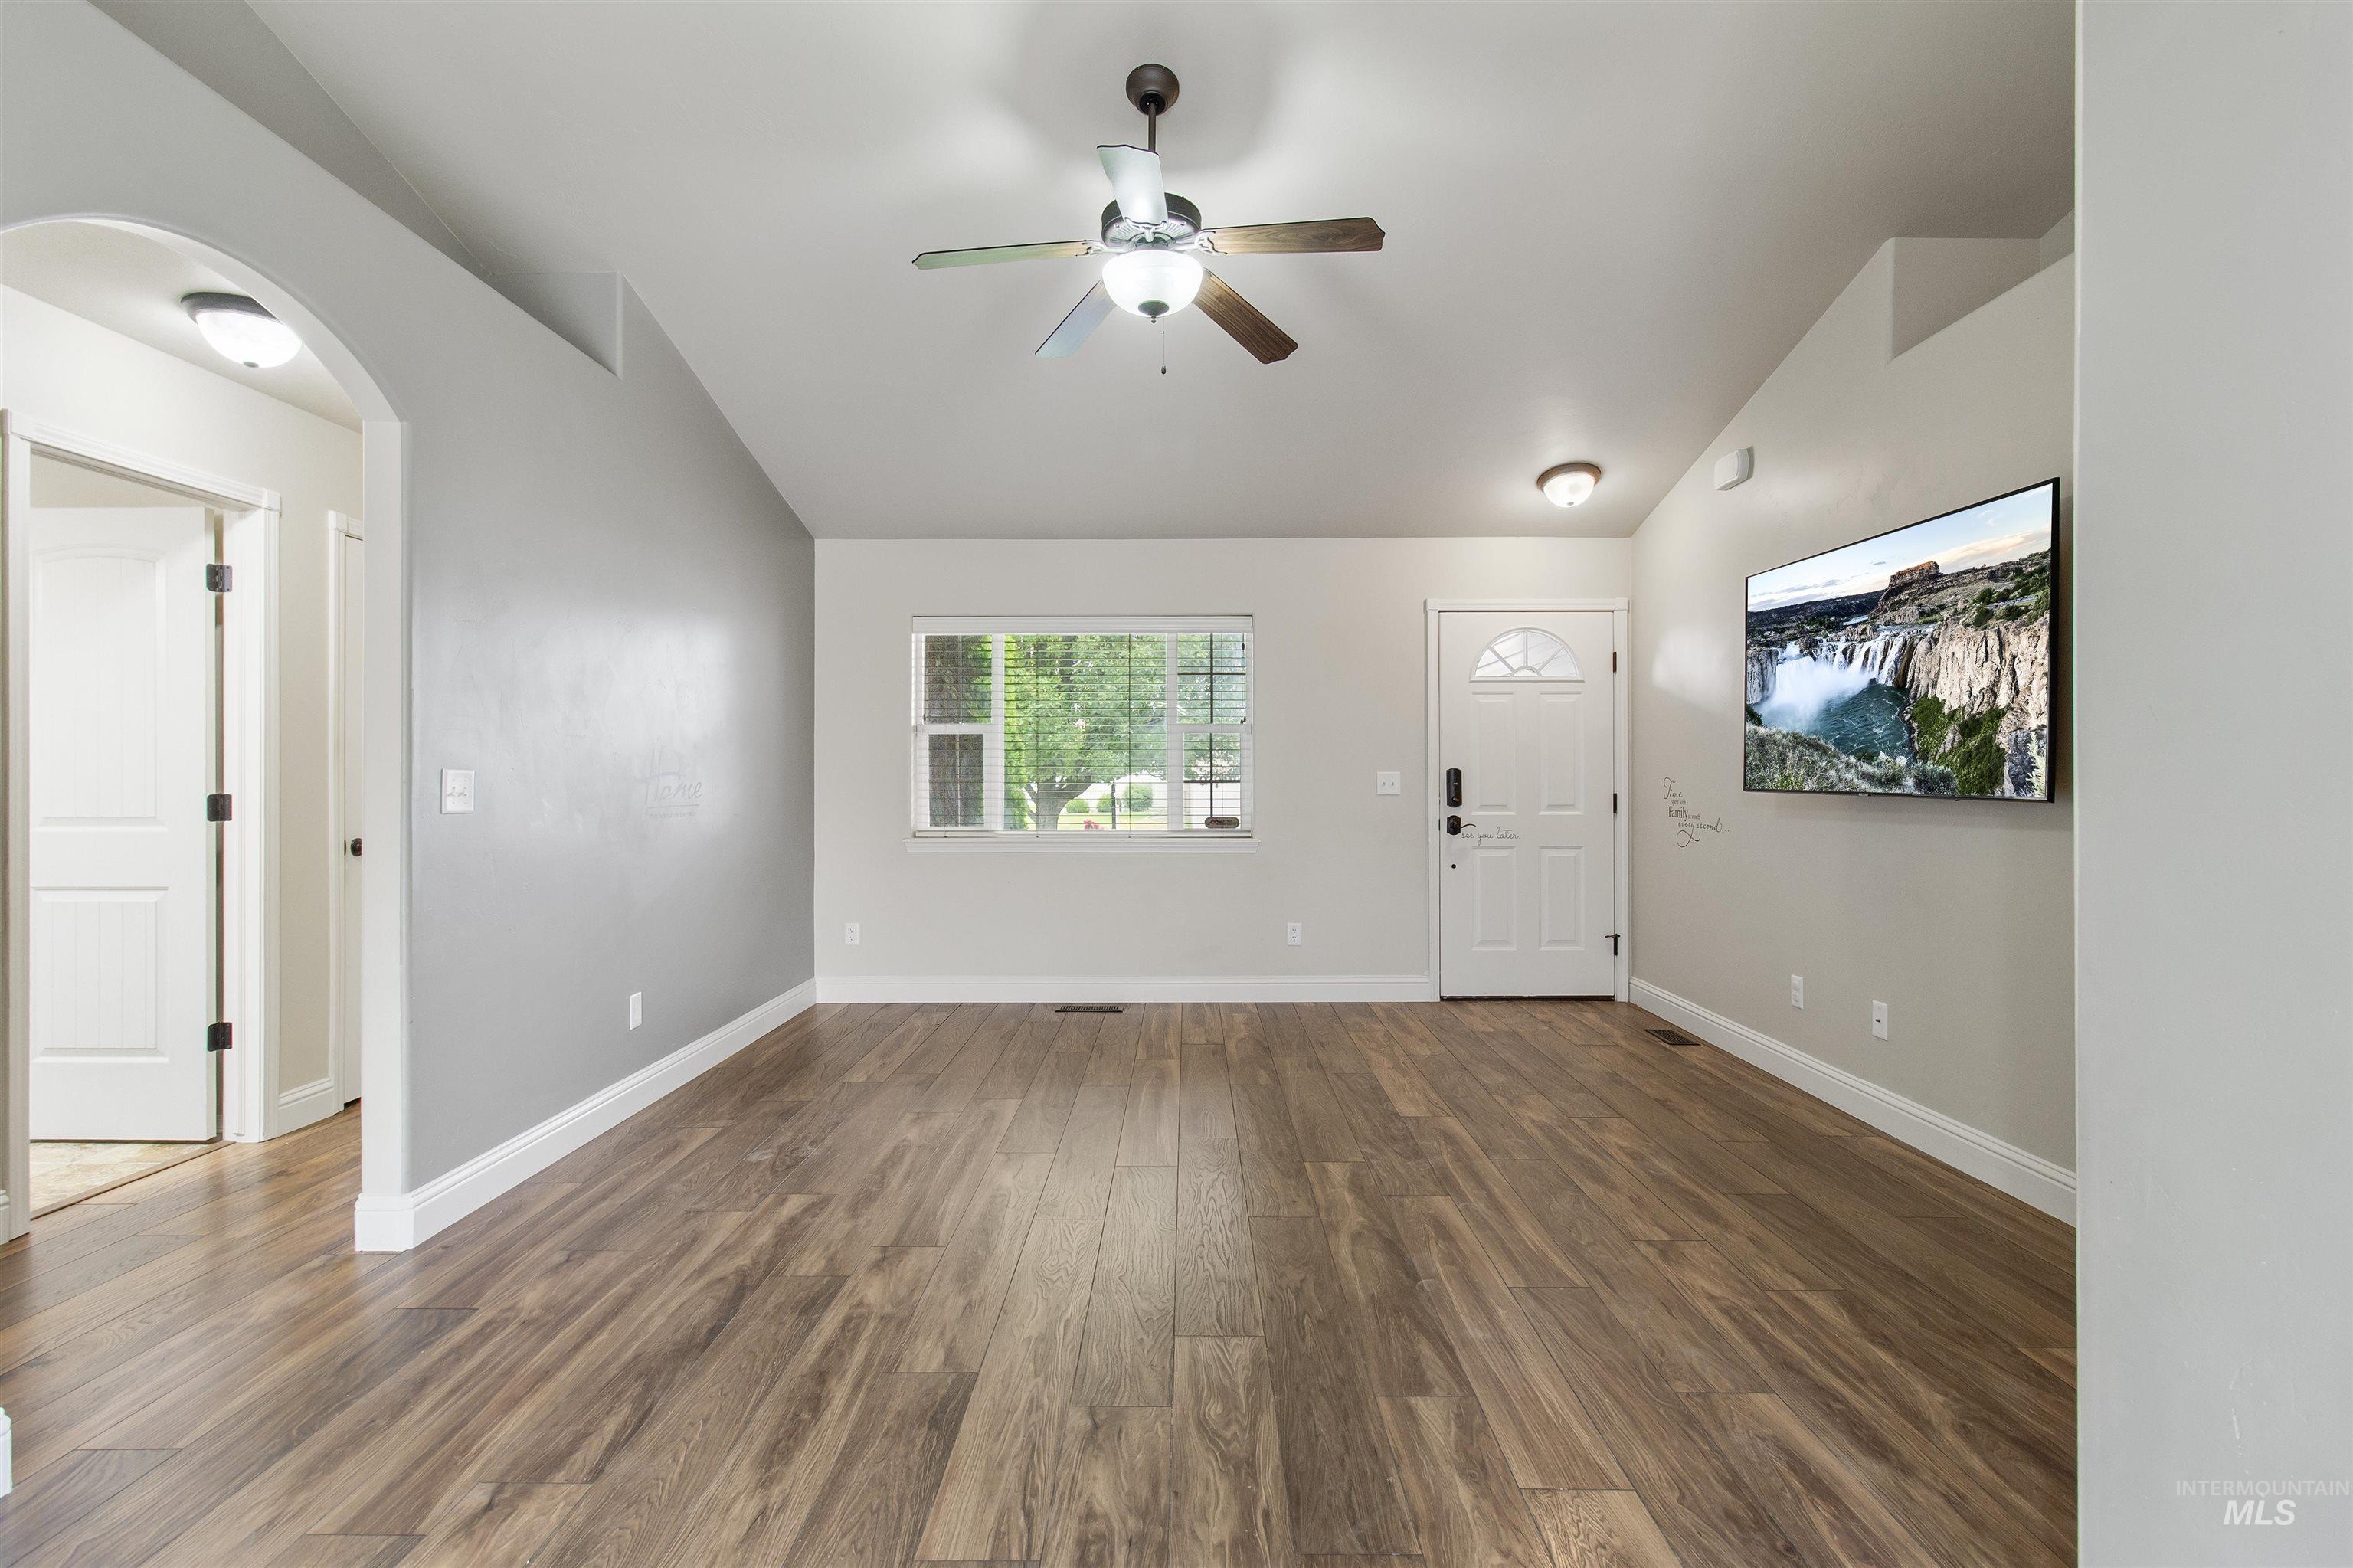
Spacious living area featuring vaulted ceilings and recessed lighting
-
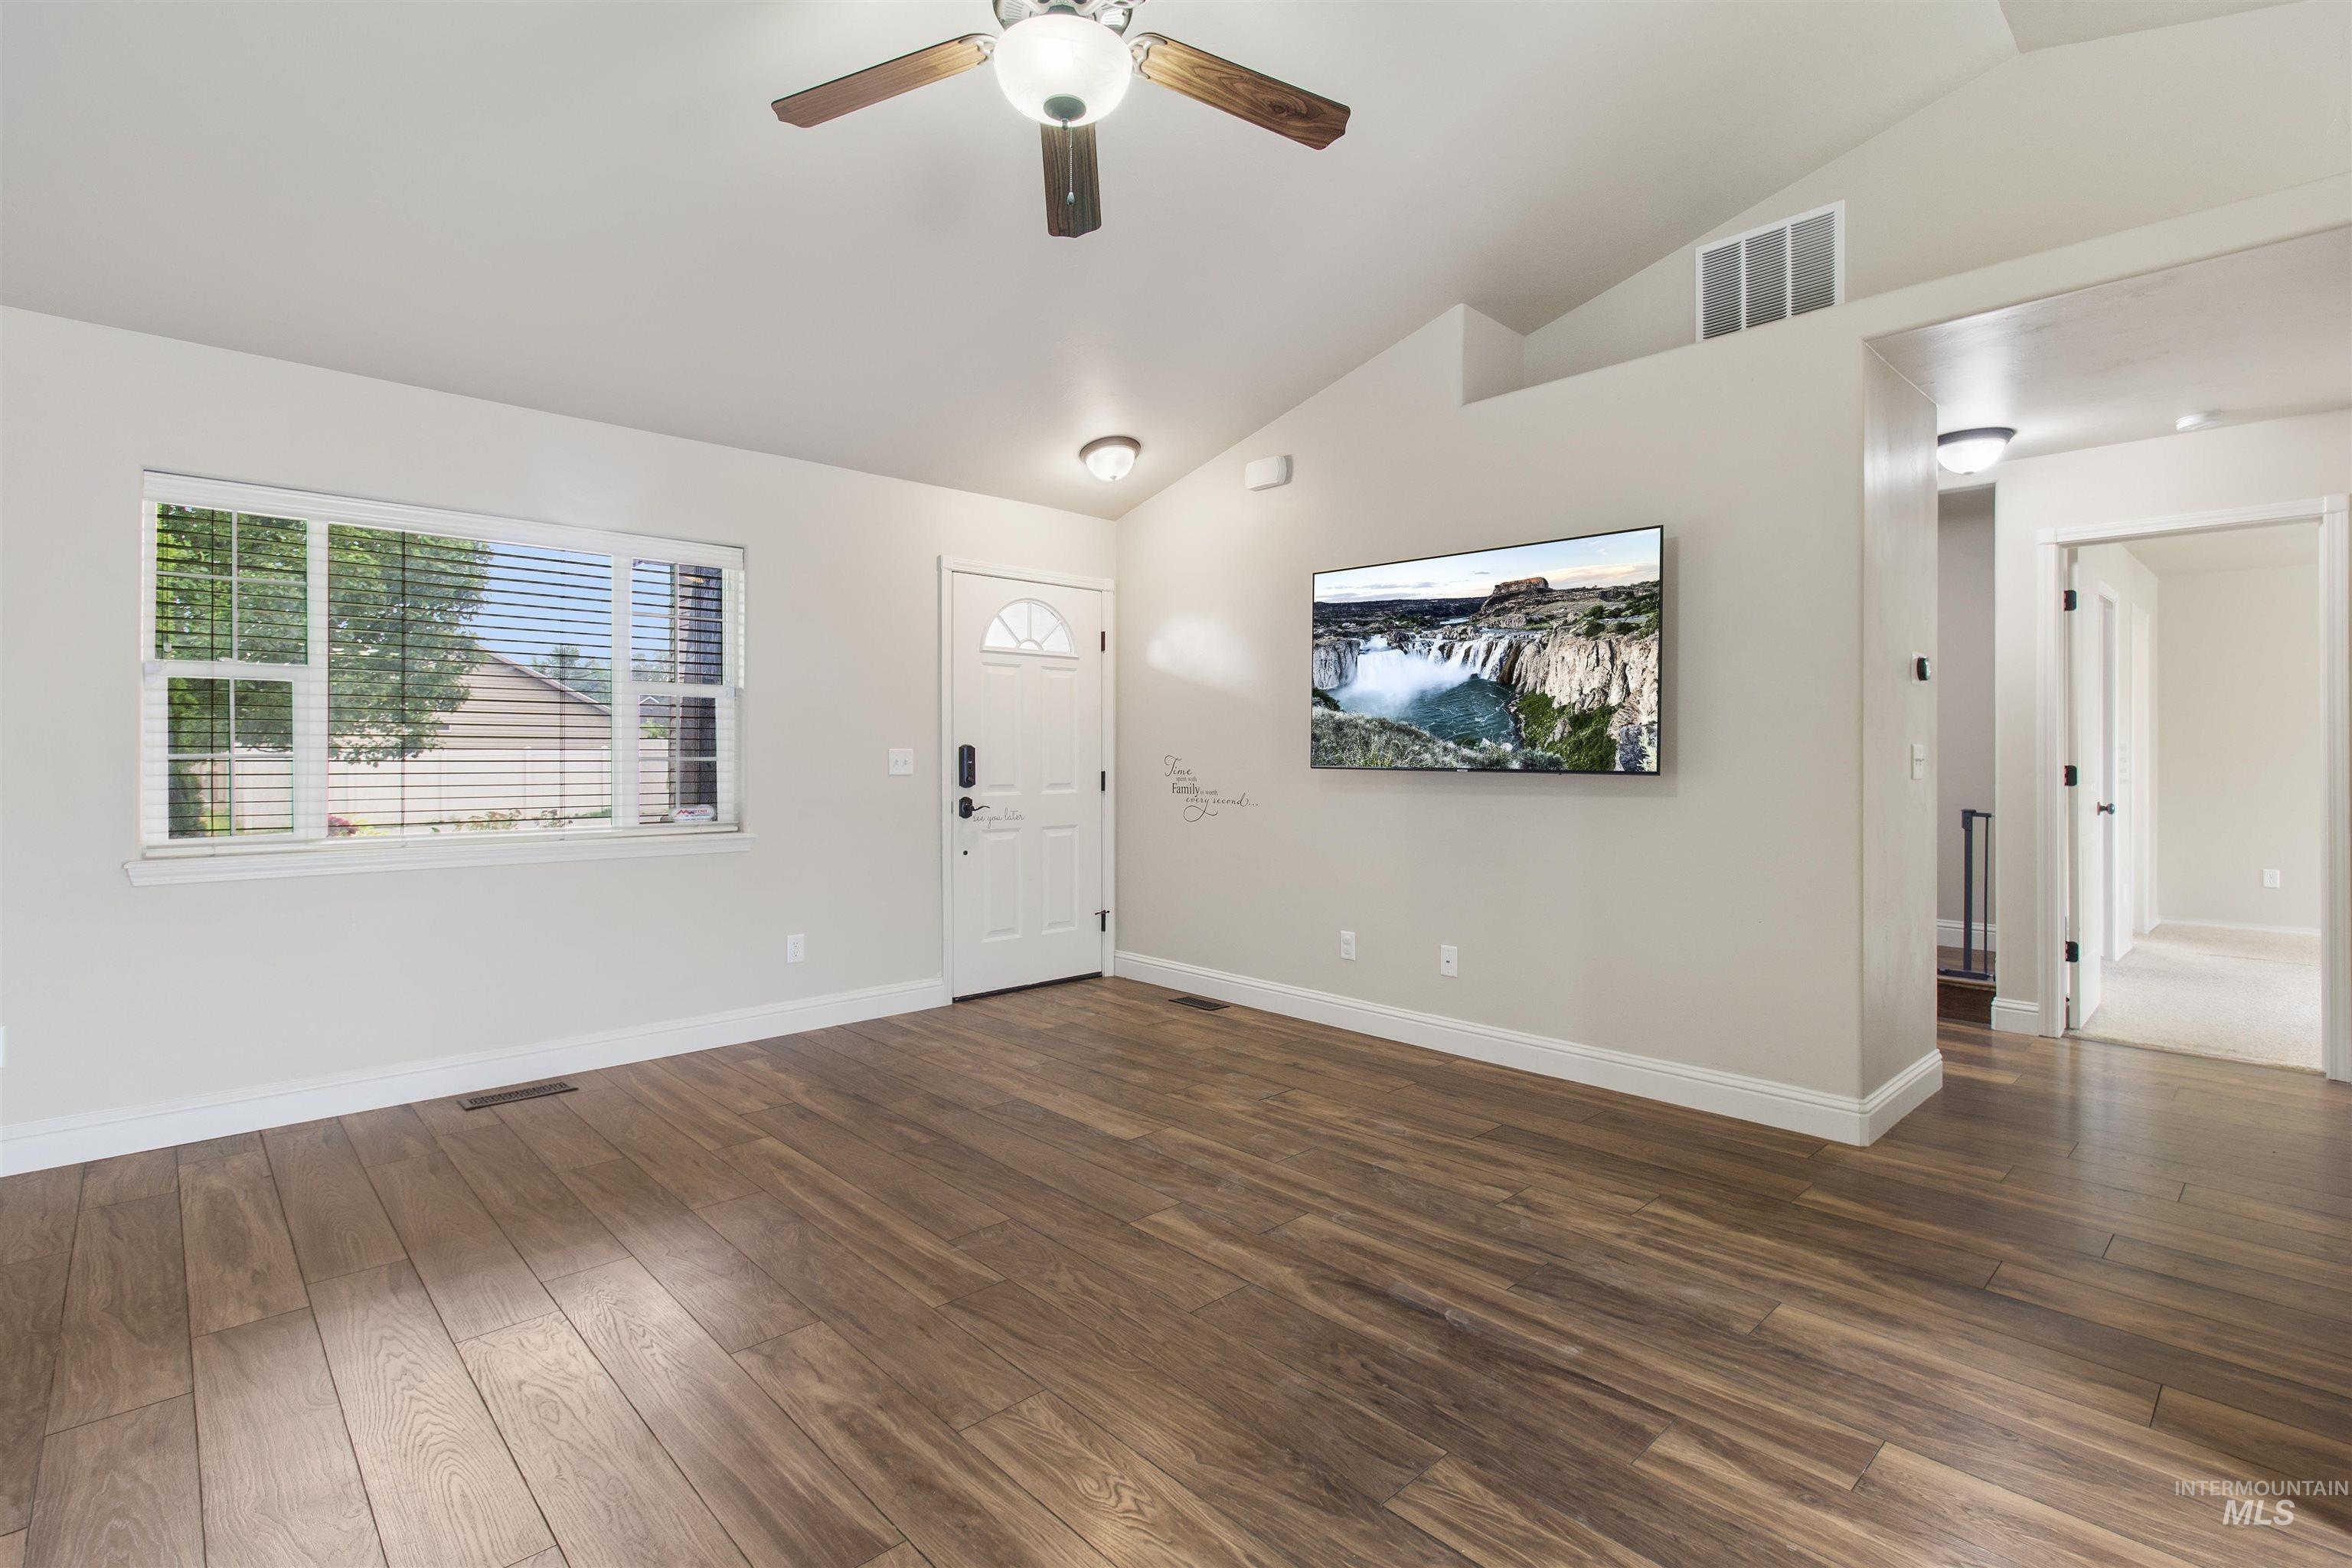
Spacious living area featuring wood-finish flooring, vaulted ceilings, and a ceiling fan
-
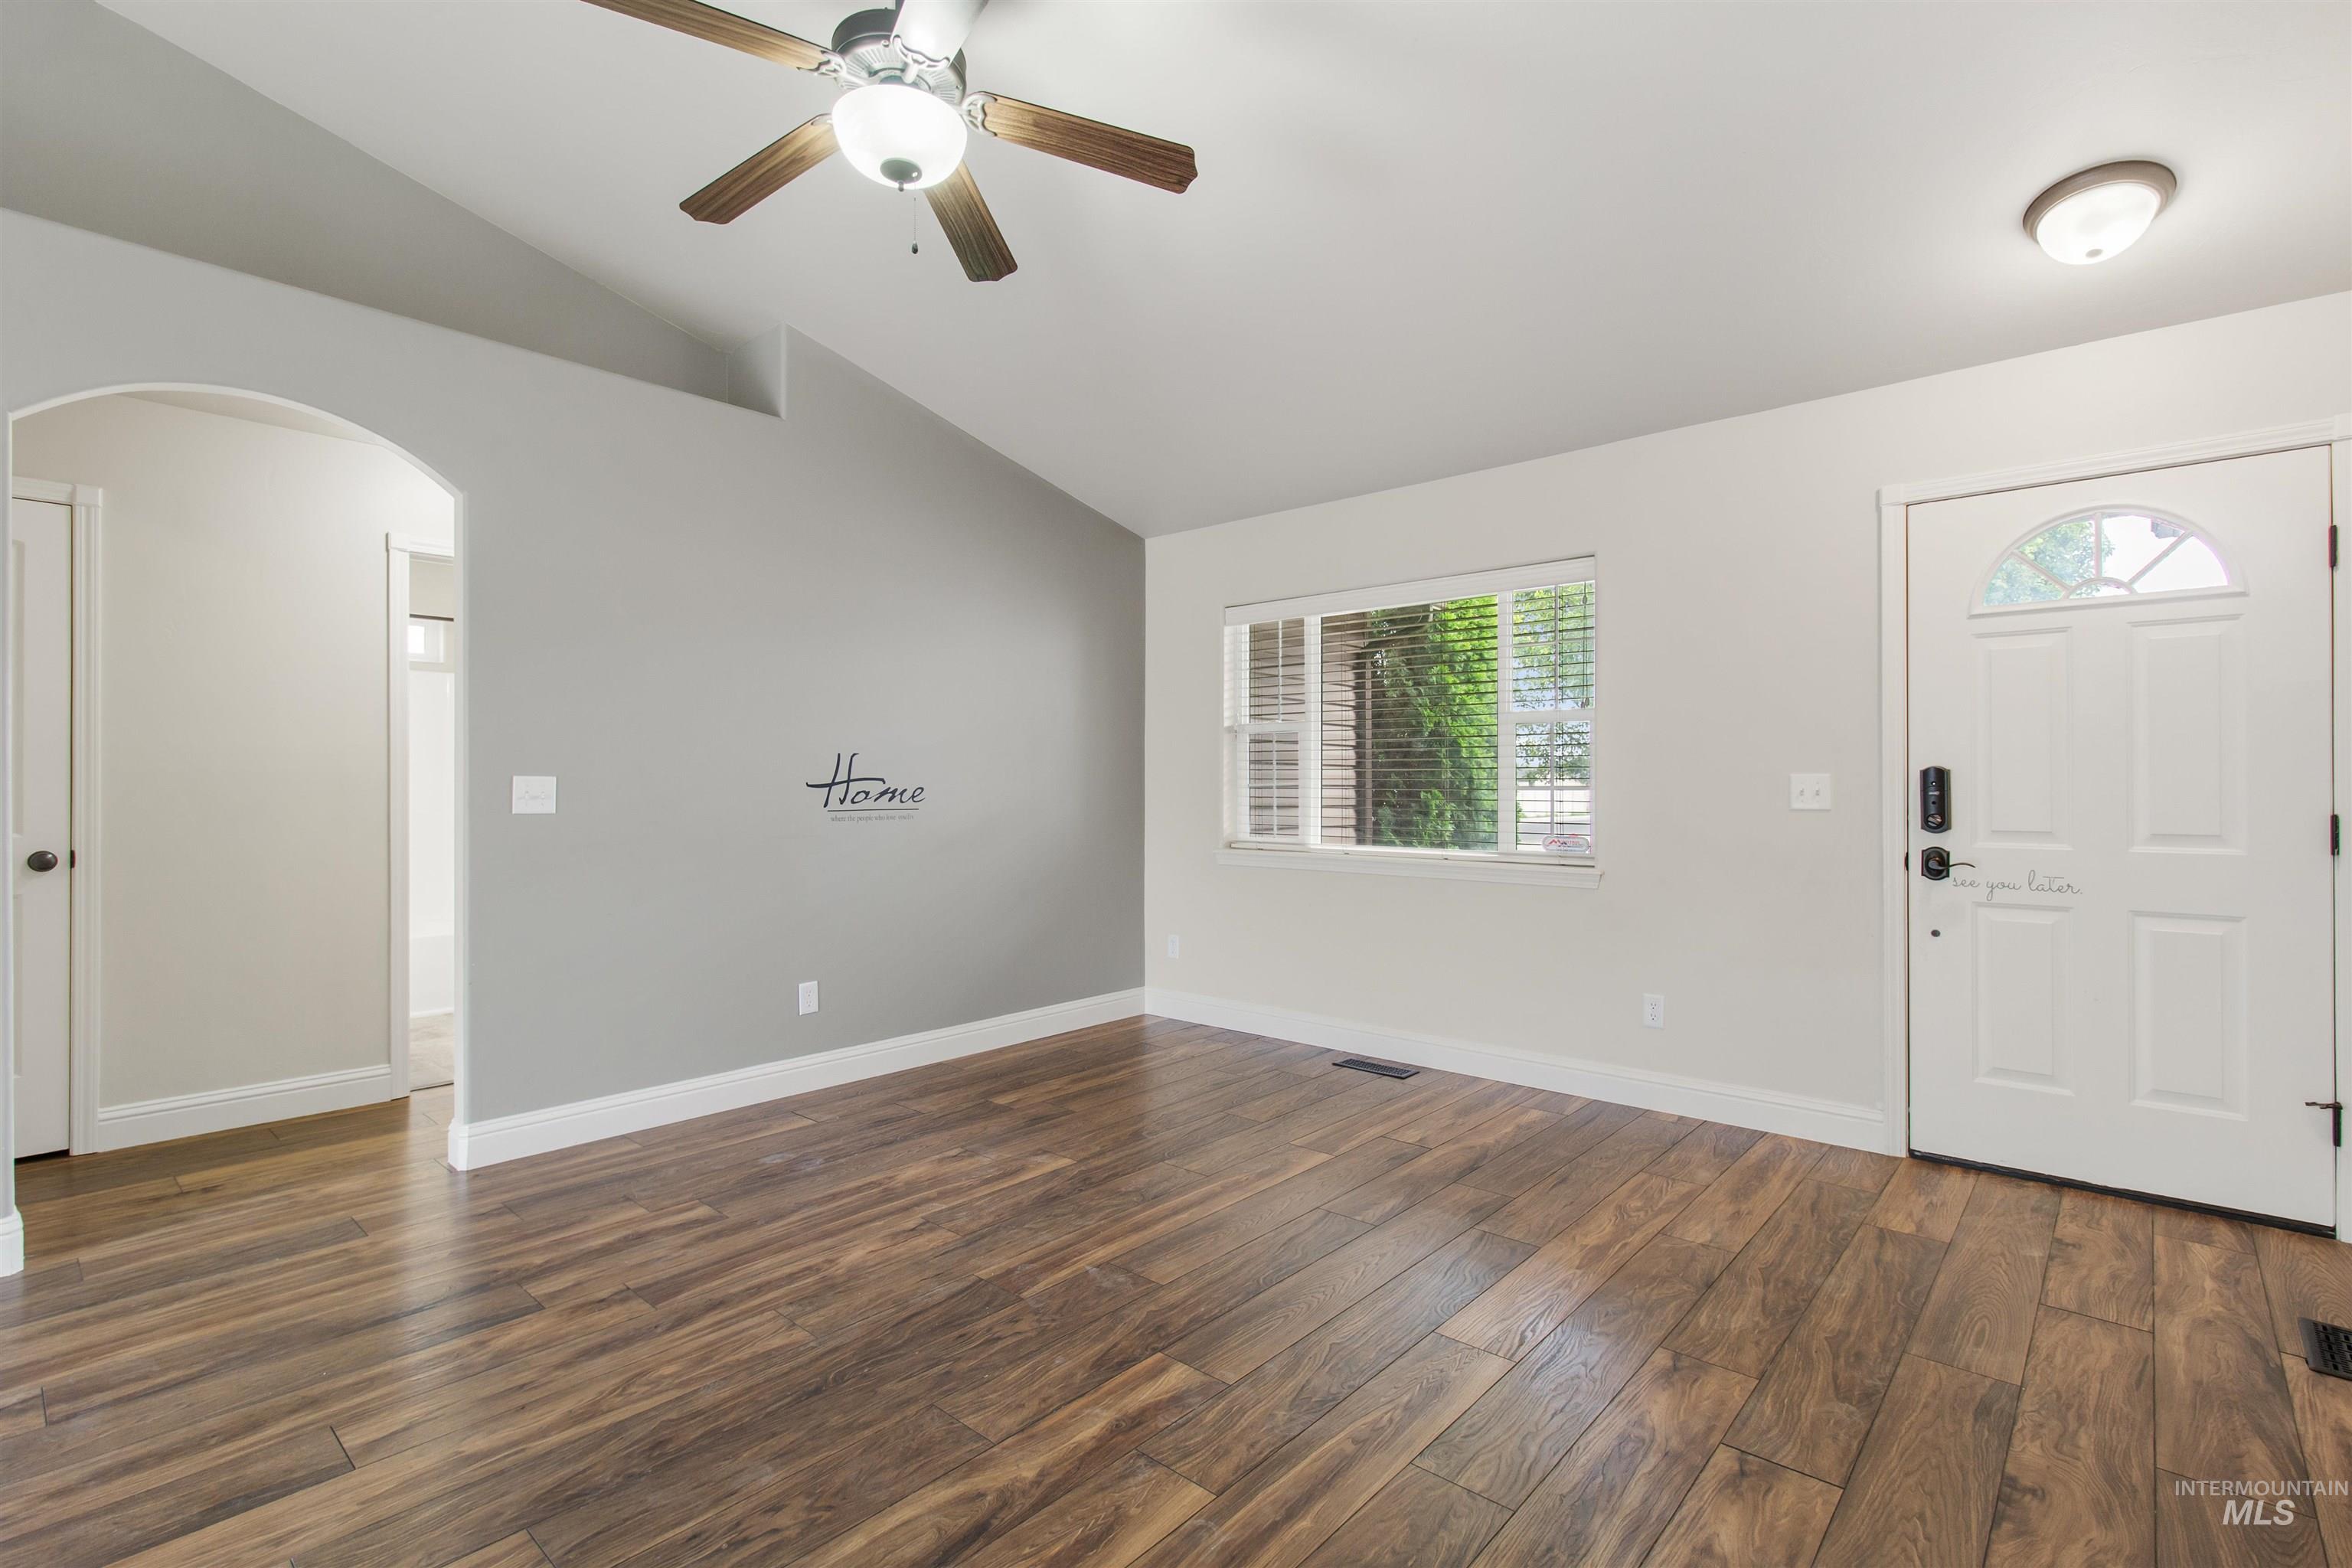
Interior space featuring wood-finish flooring, vaulted ceilings, and an arched doorway
-
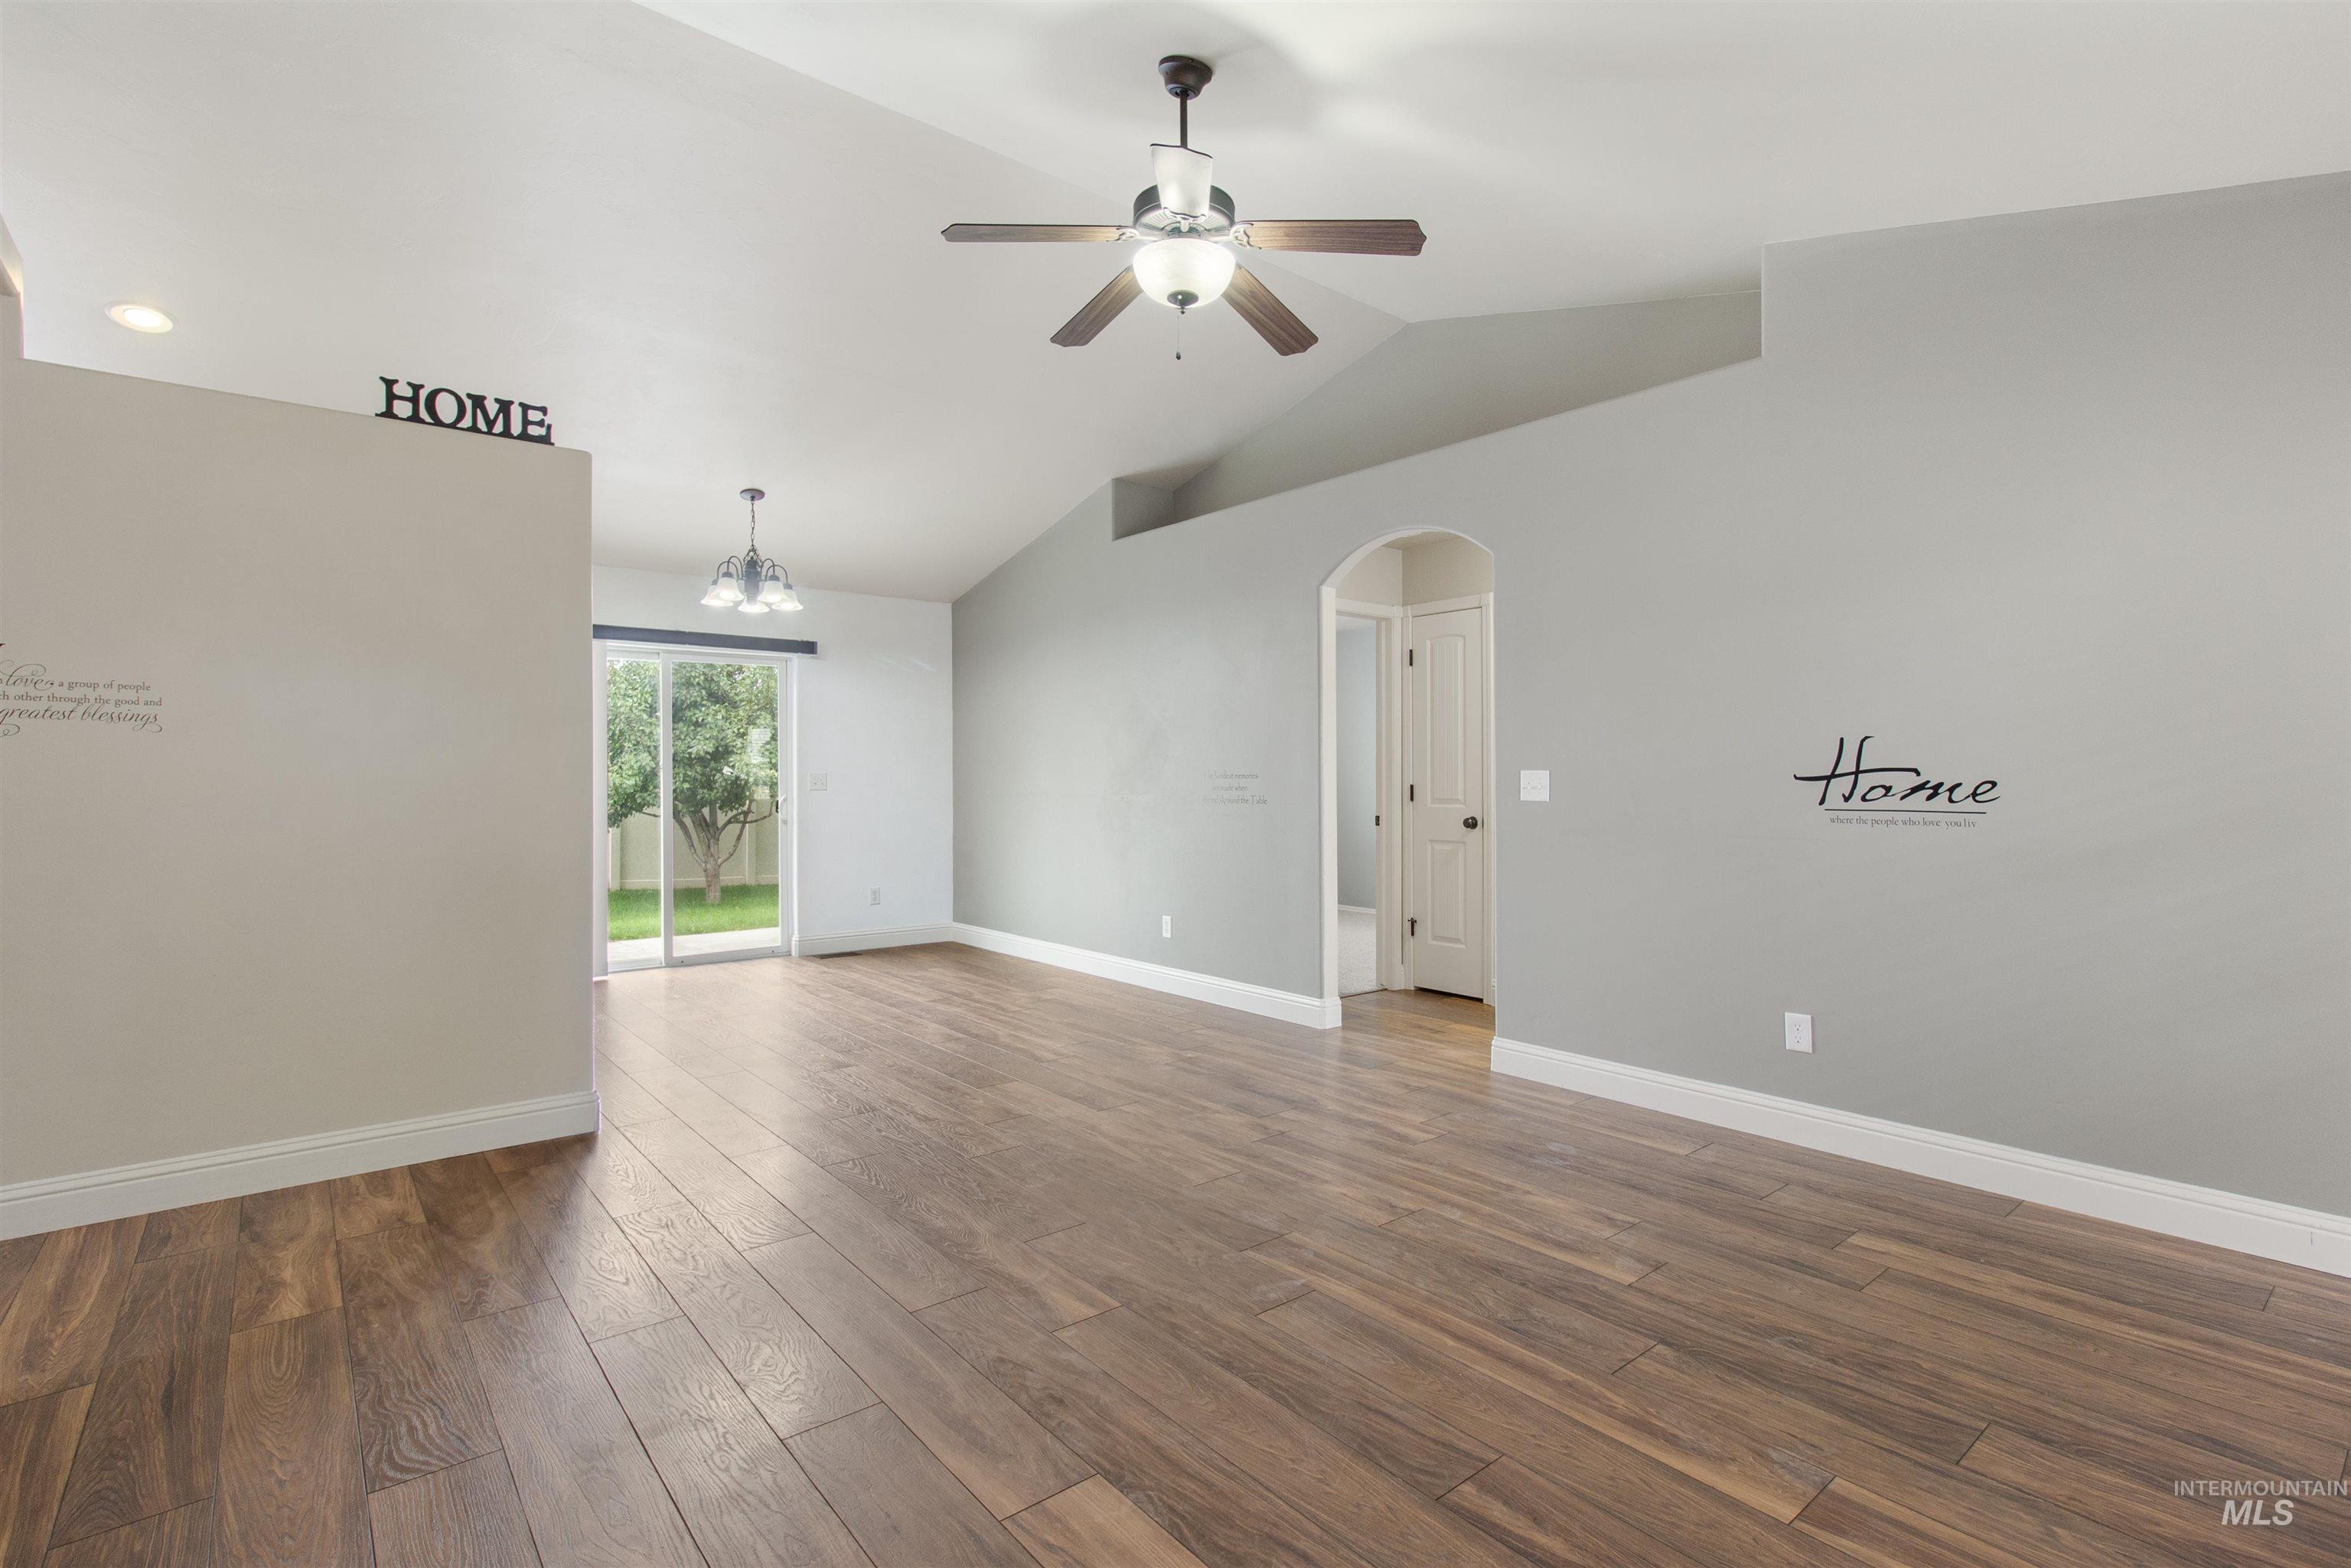
Spacious interior featuring wood-finish flooring, vaulted ceilings, and recessed lighting
-
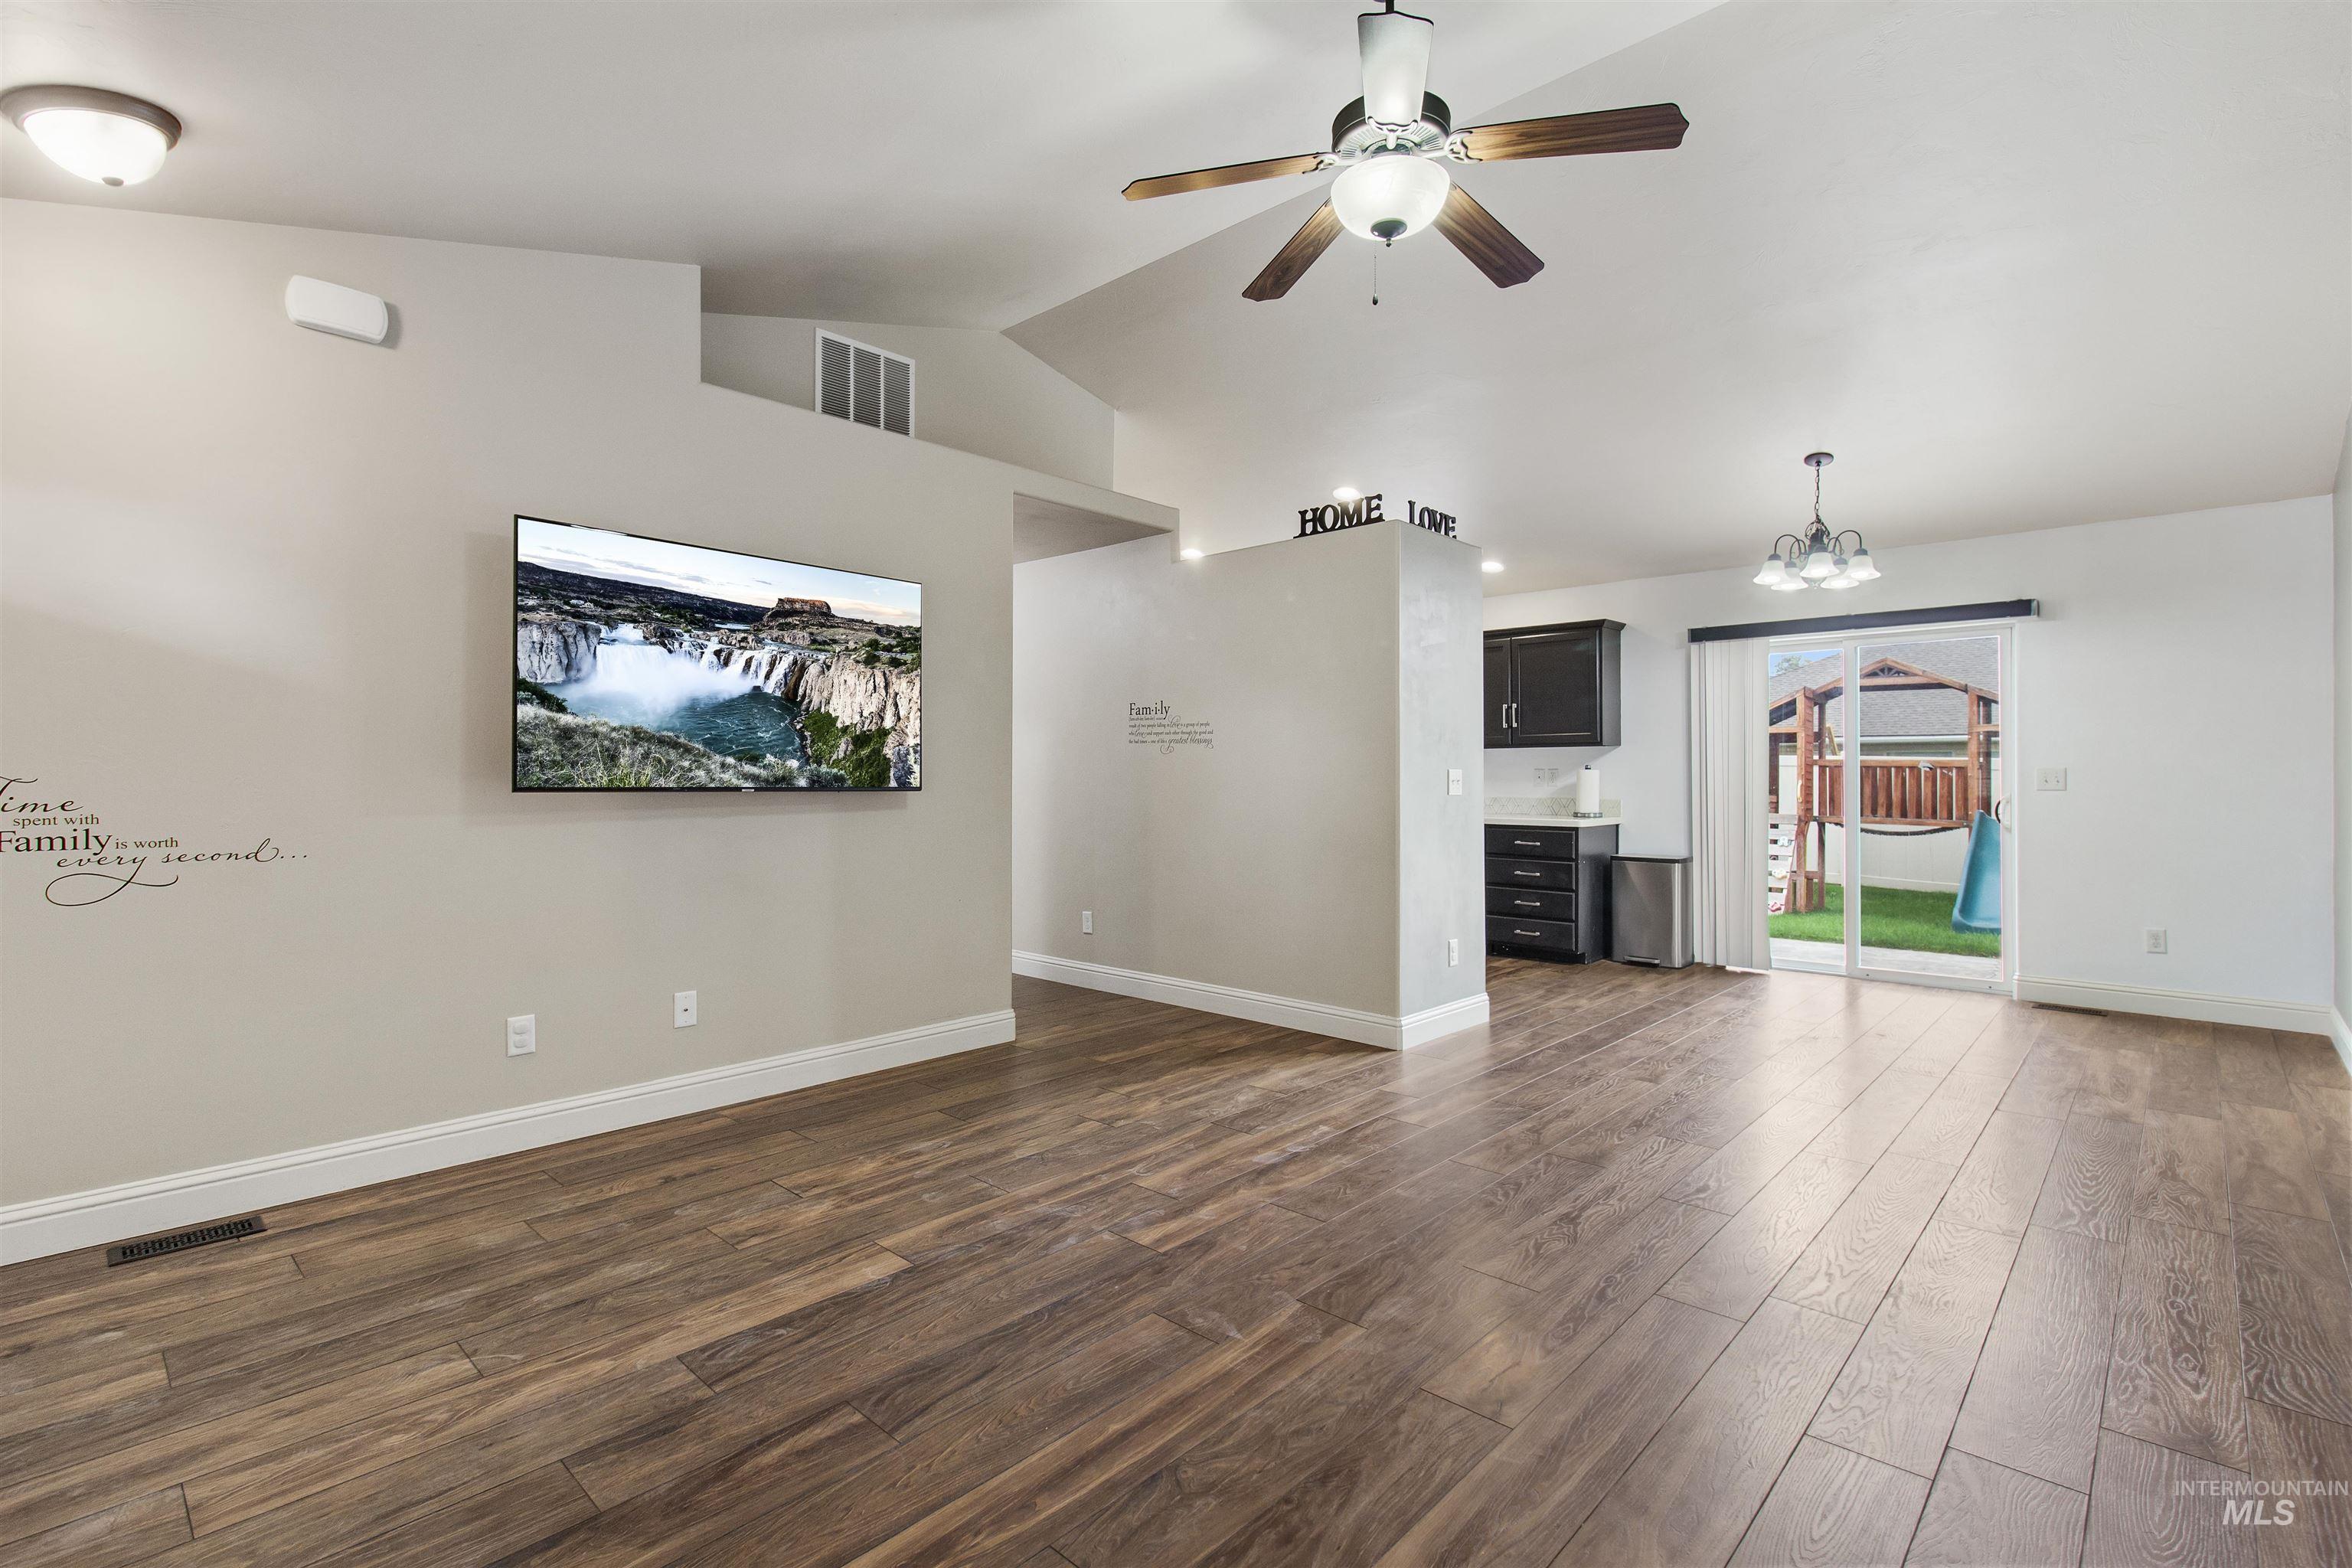
Spacious interior with wood-finish flooring, vaulted ceilings, and a ceiling fan
-
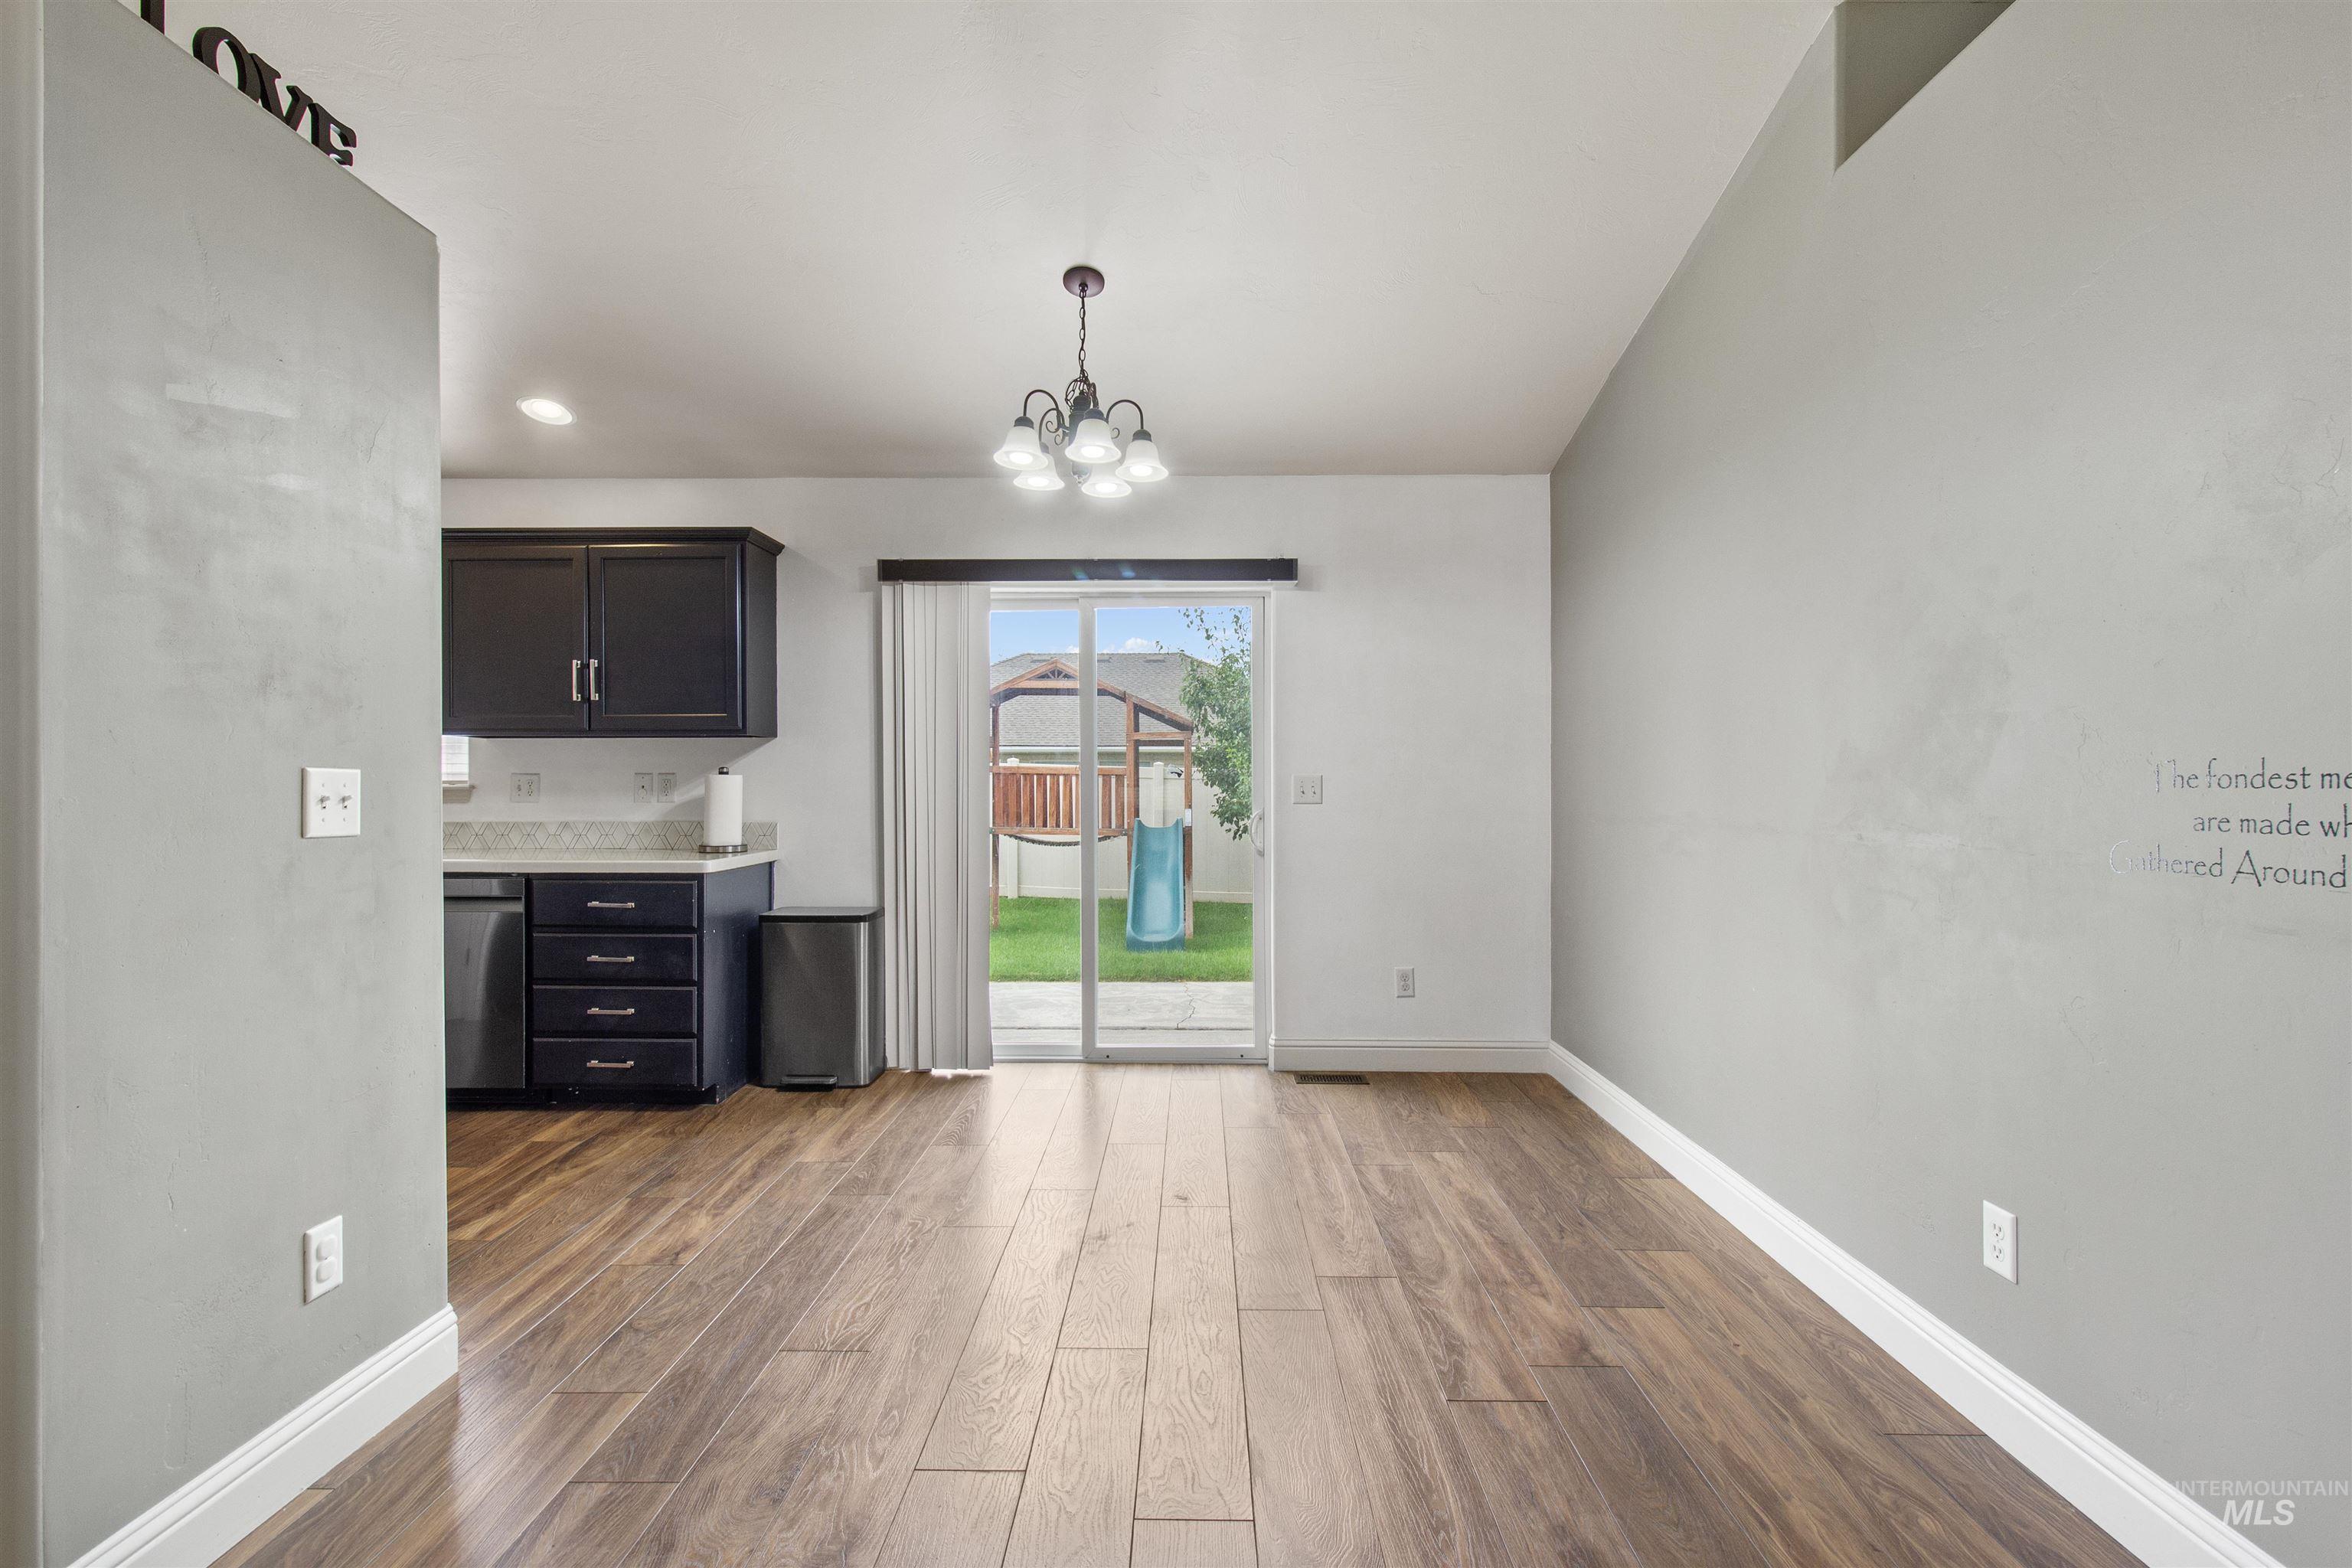
Open concept dining area featuring wood-finish flooring, a contemporary ceiling light fixture, and direct access to the backyard via sliding glass doors
-
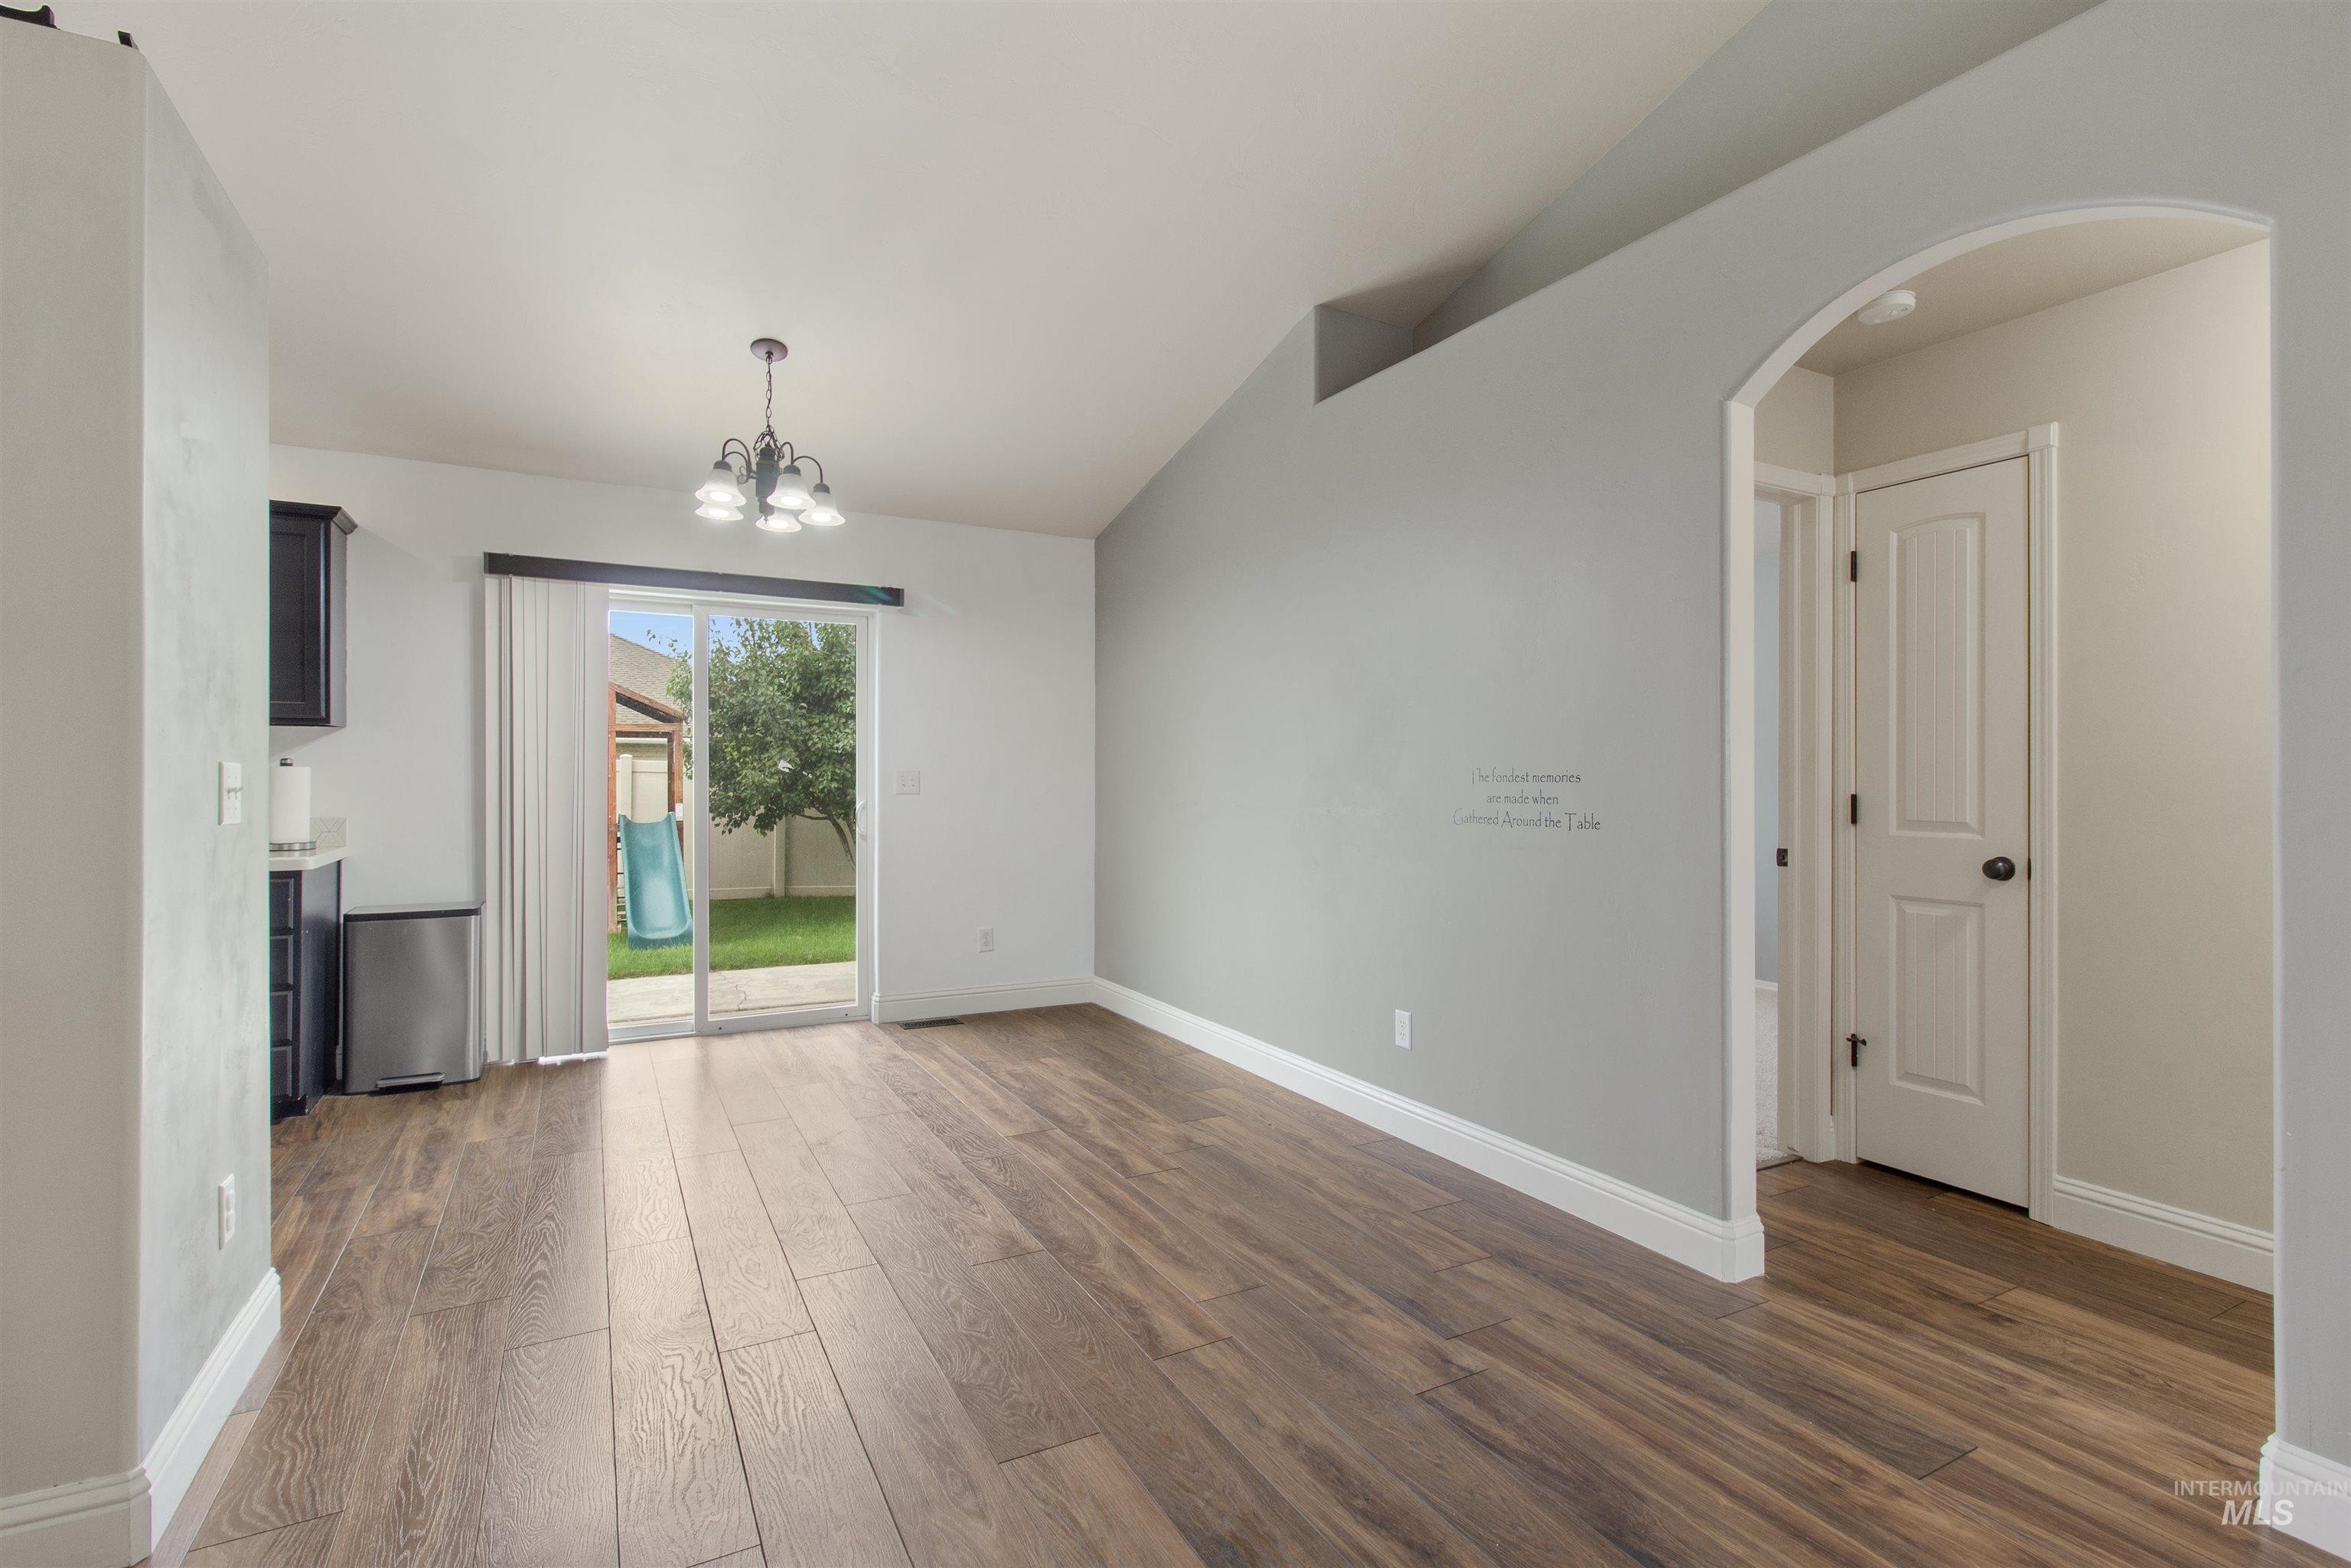
Spacious interior featuring wood-finish flooring, vaulted ceilings, and a modern chandelier
-
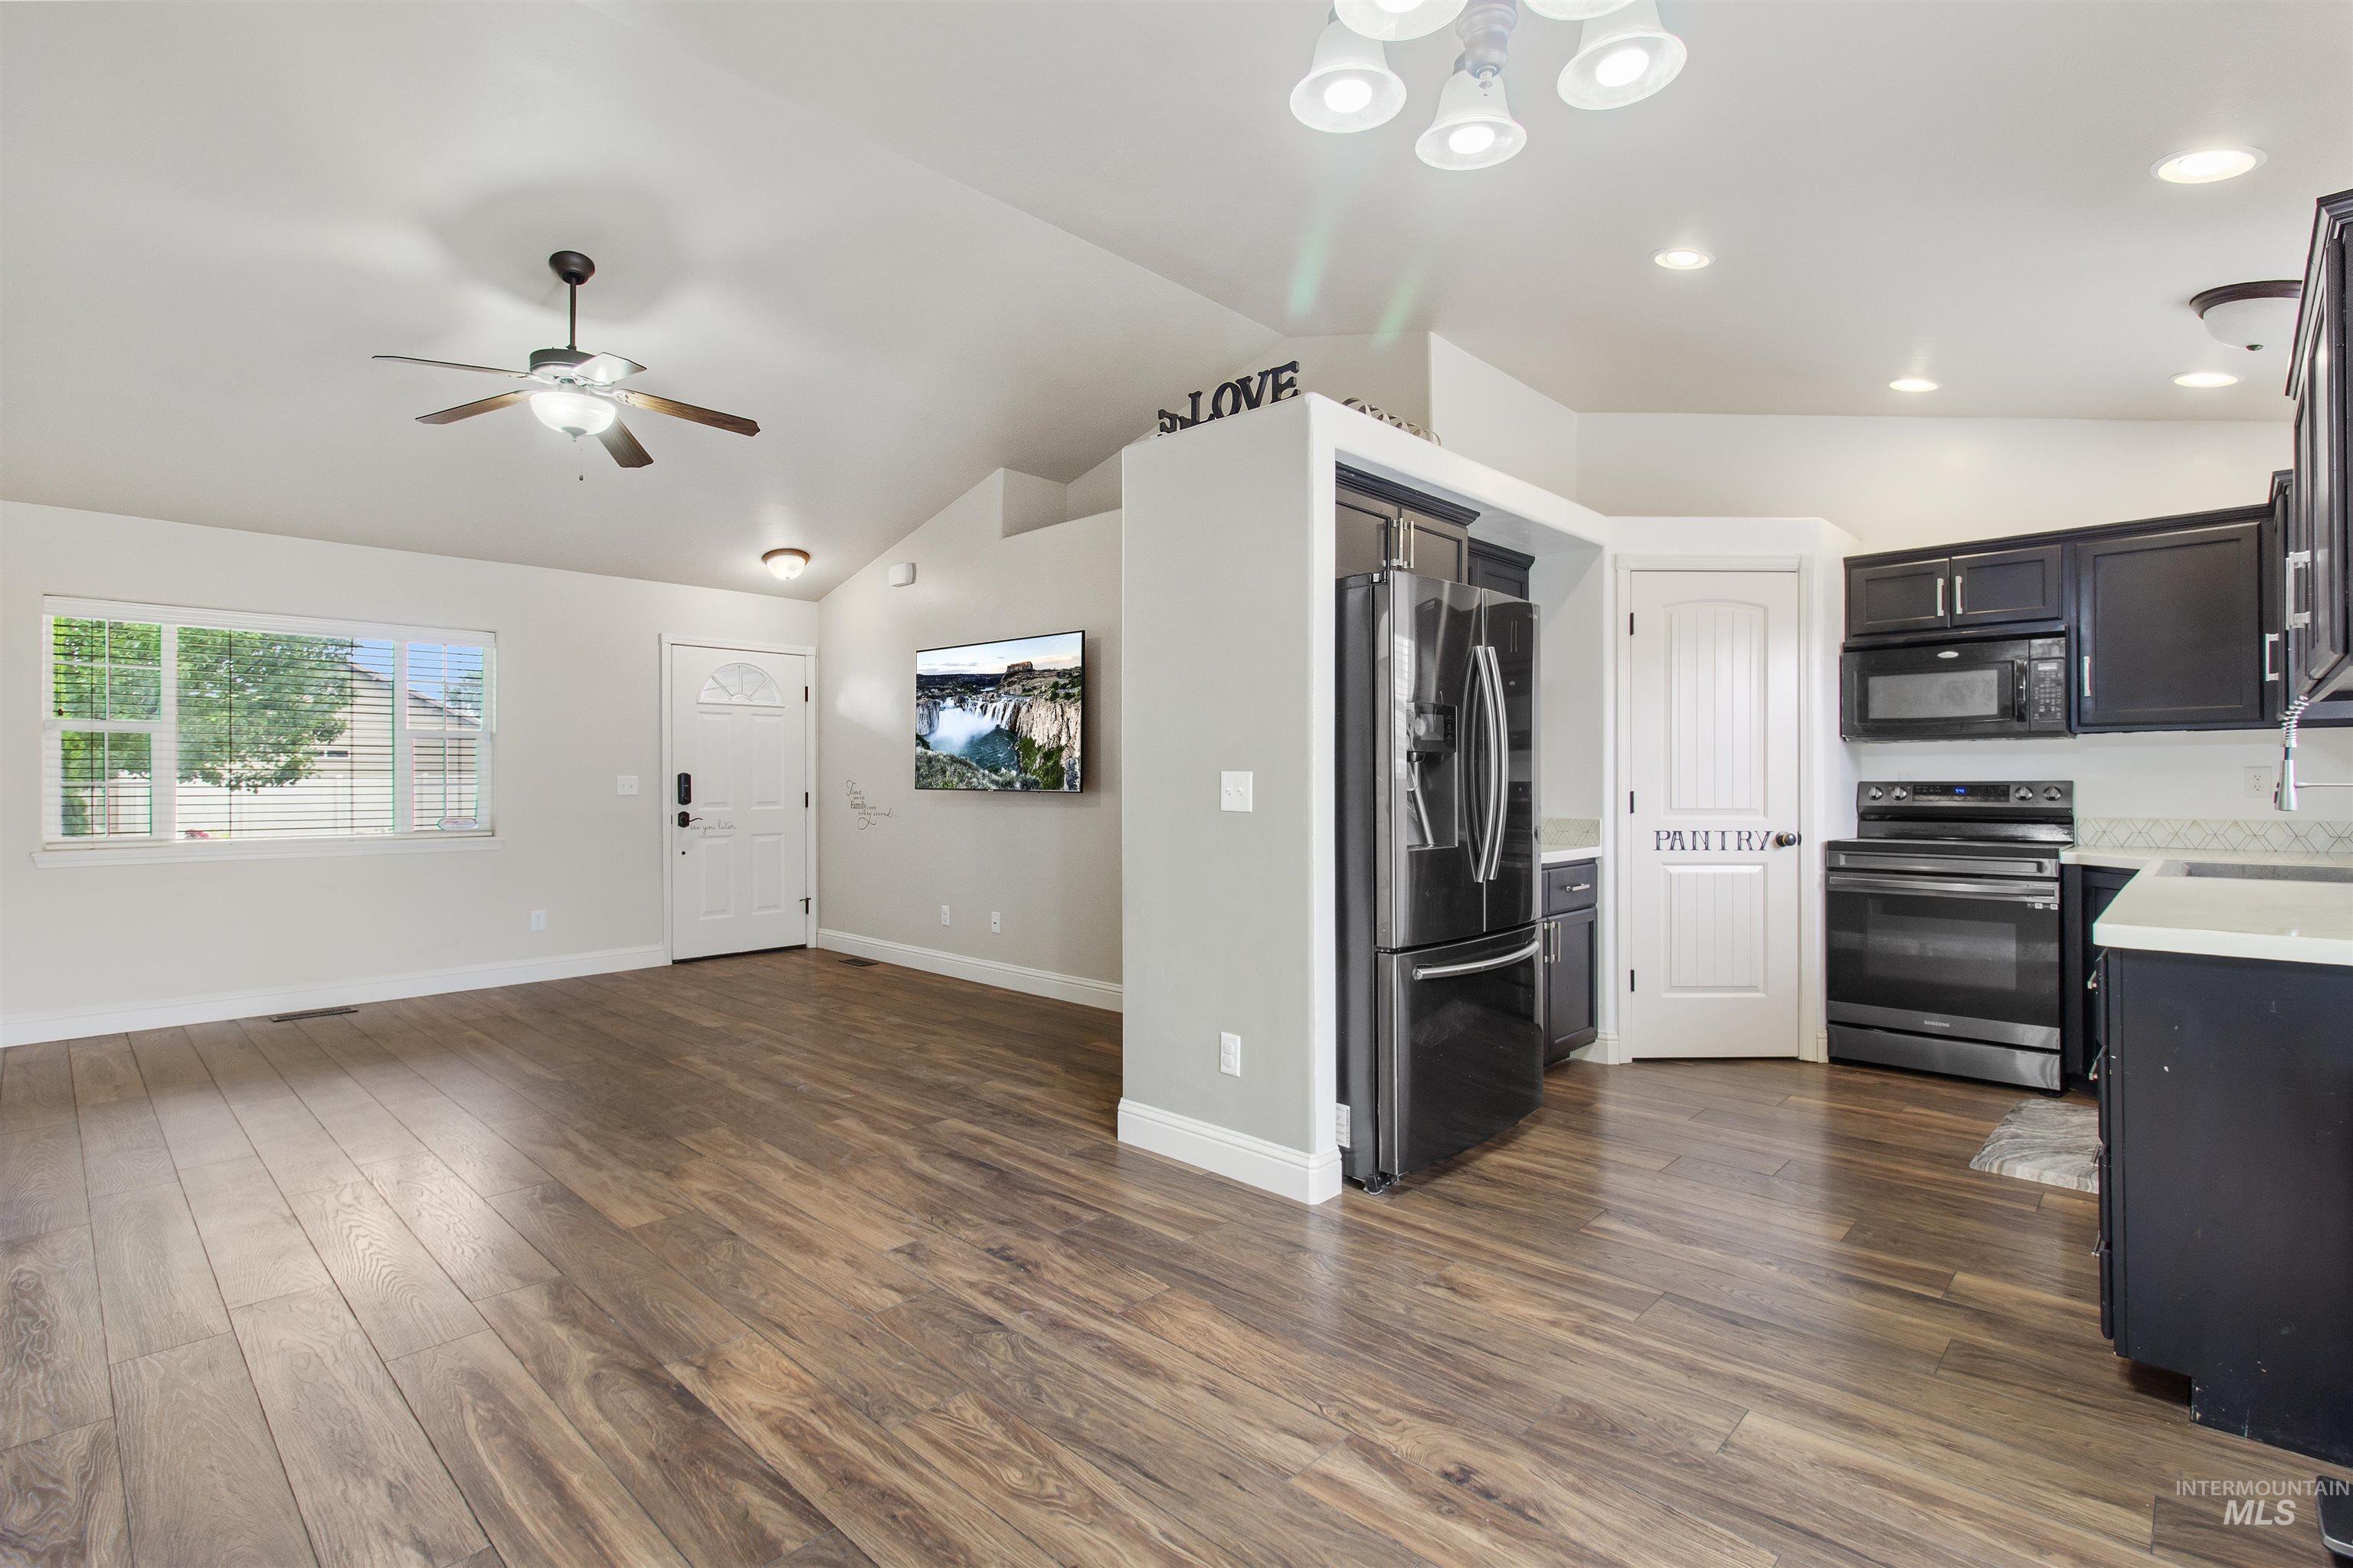
Spacious interior featuring vaulted ceilings and wood-finish flooring
-
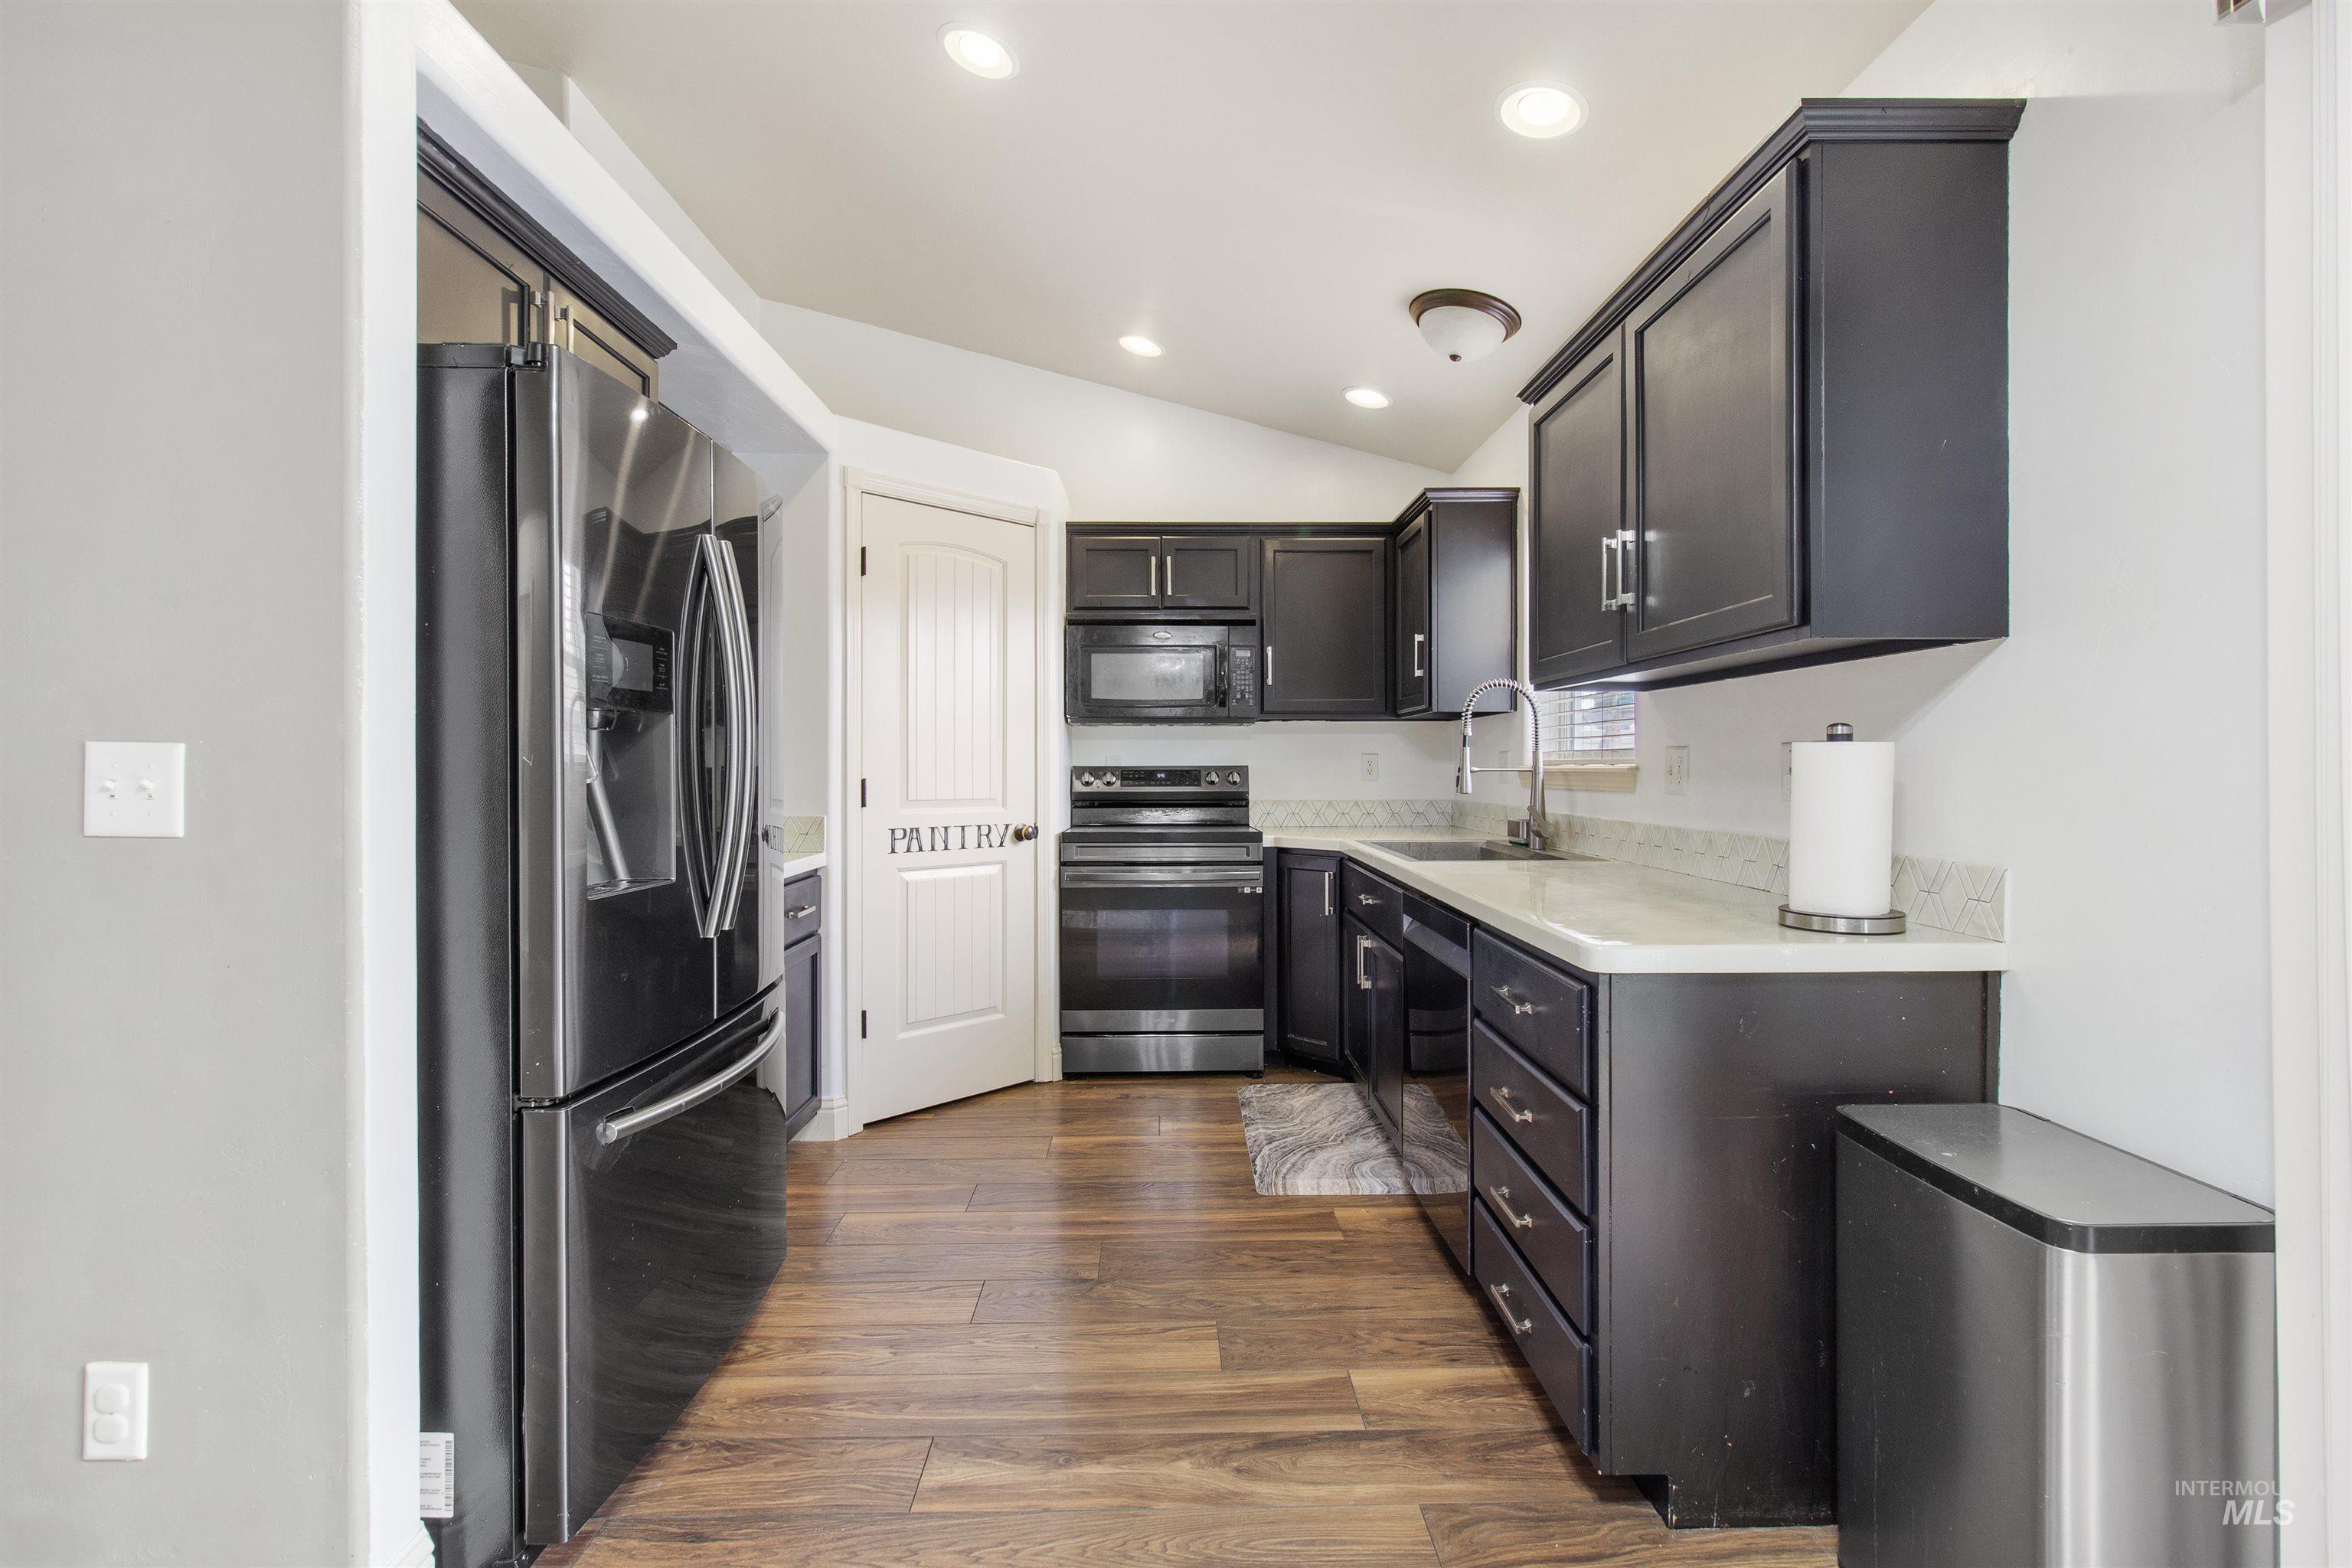
Kitchen featuring dark cabinetry, stainless steel appliances, light countertops, wood-finish flooring, and a pantry door
-
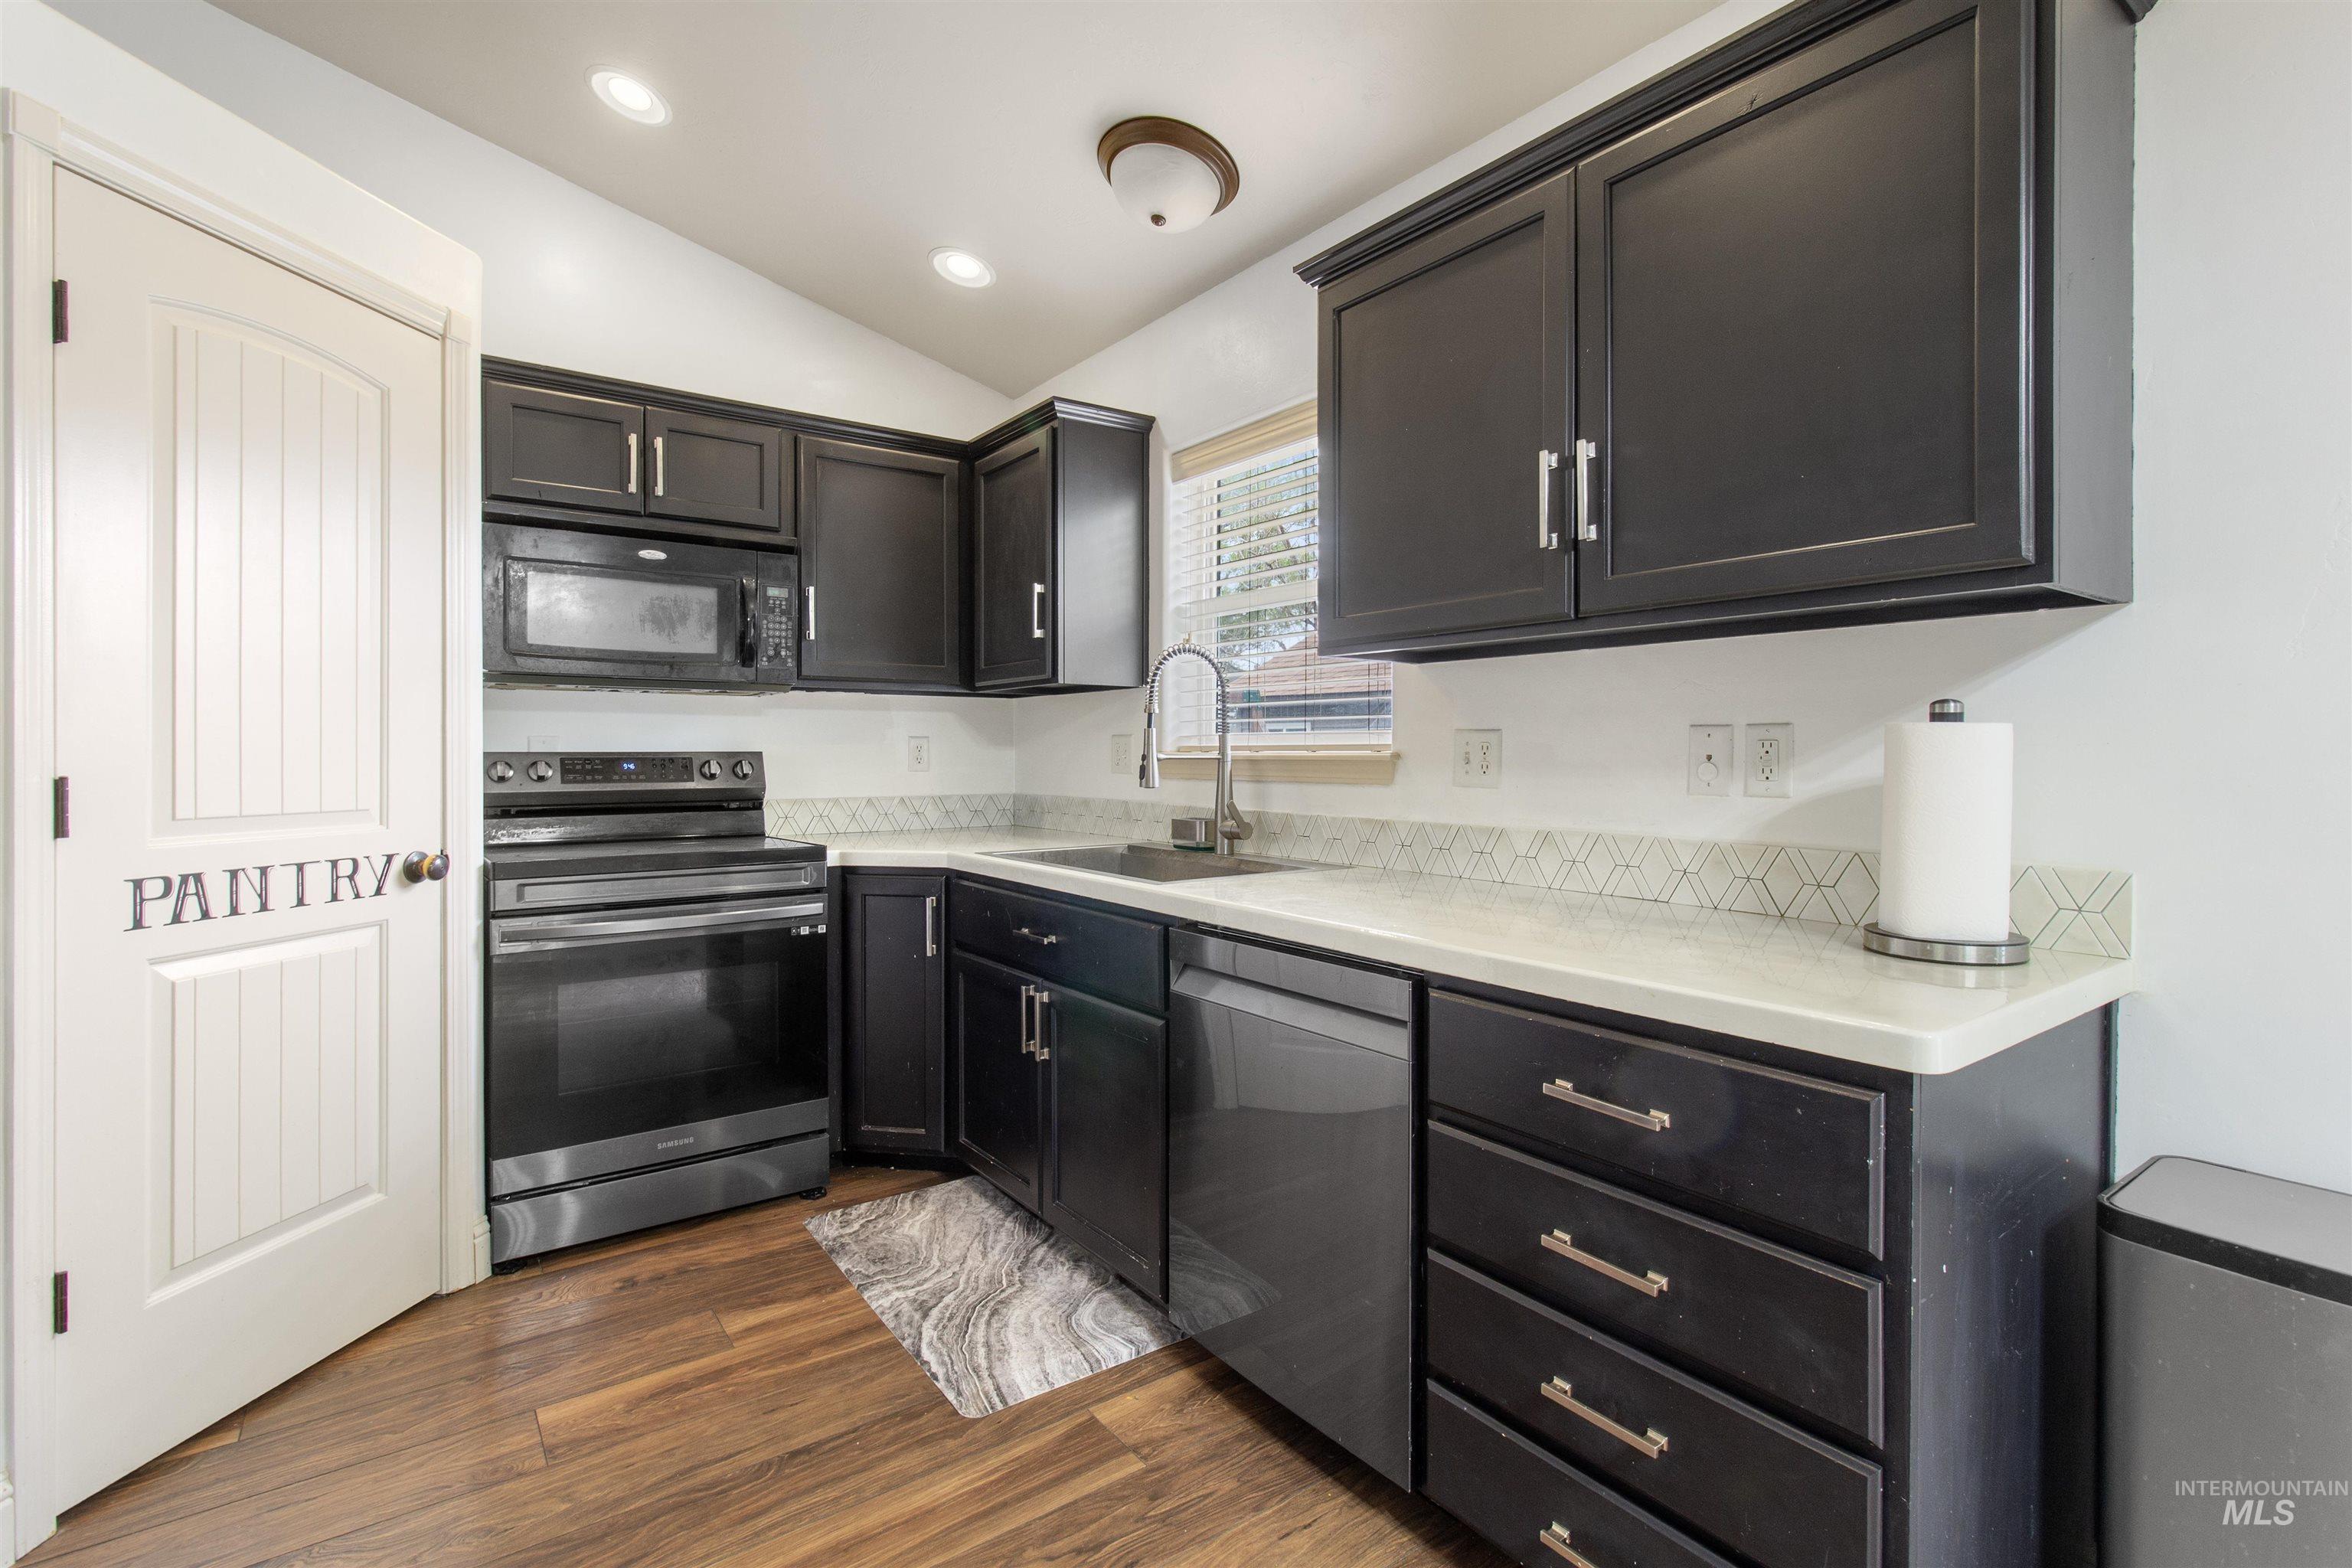
Kitchen featuring dark cabinetry, light countertops, stainless steel appliances, wood-finish flooring, and a dedicated pantry
-
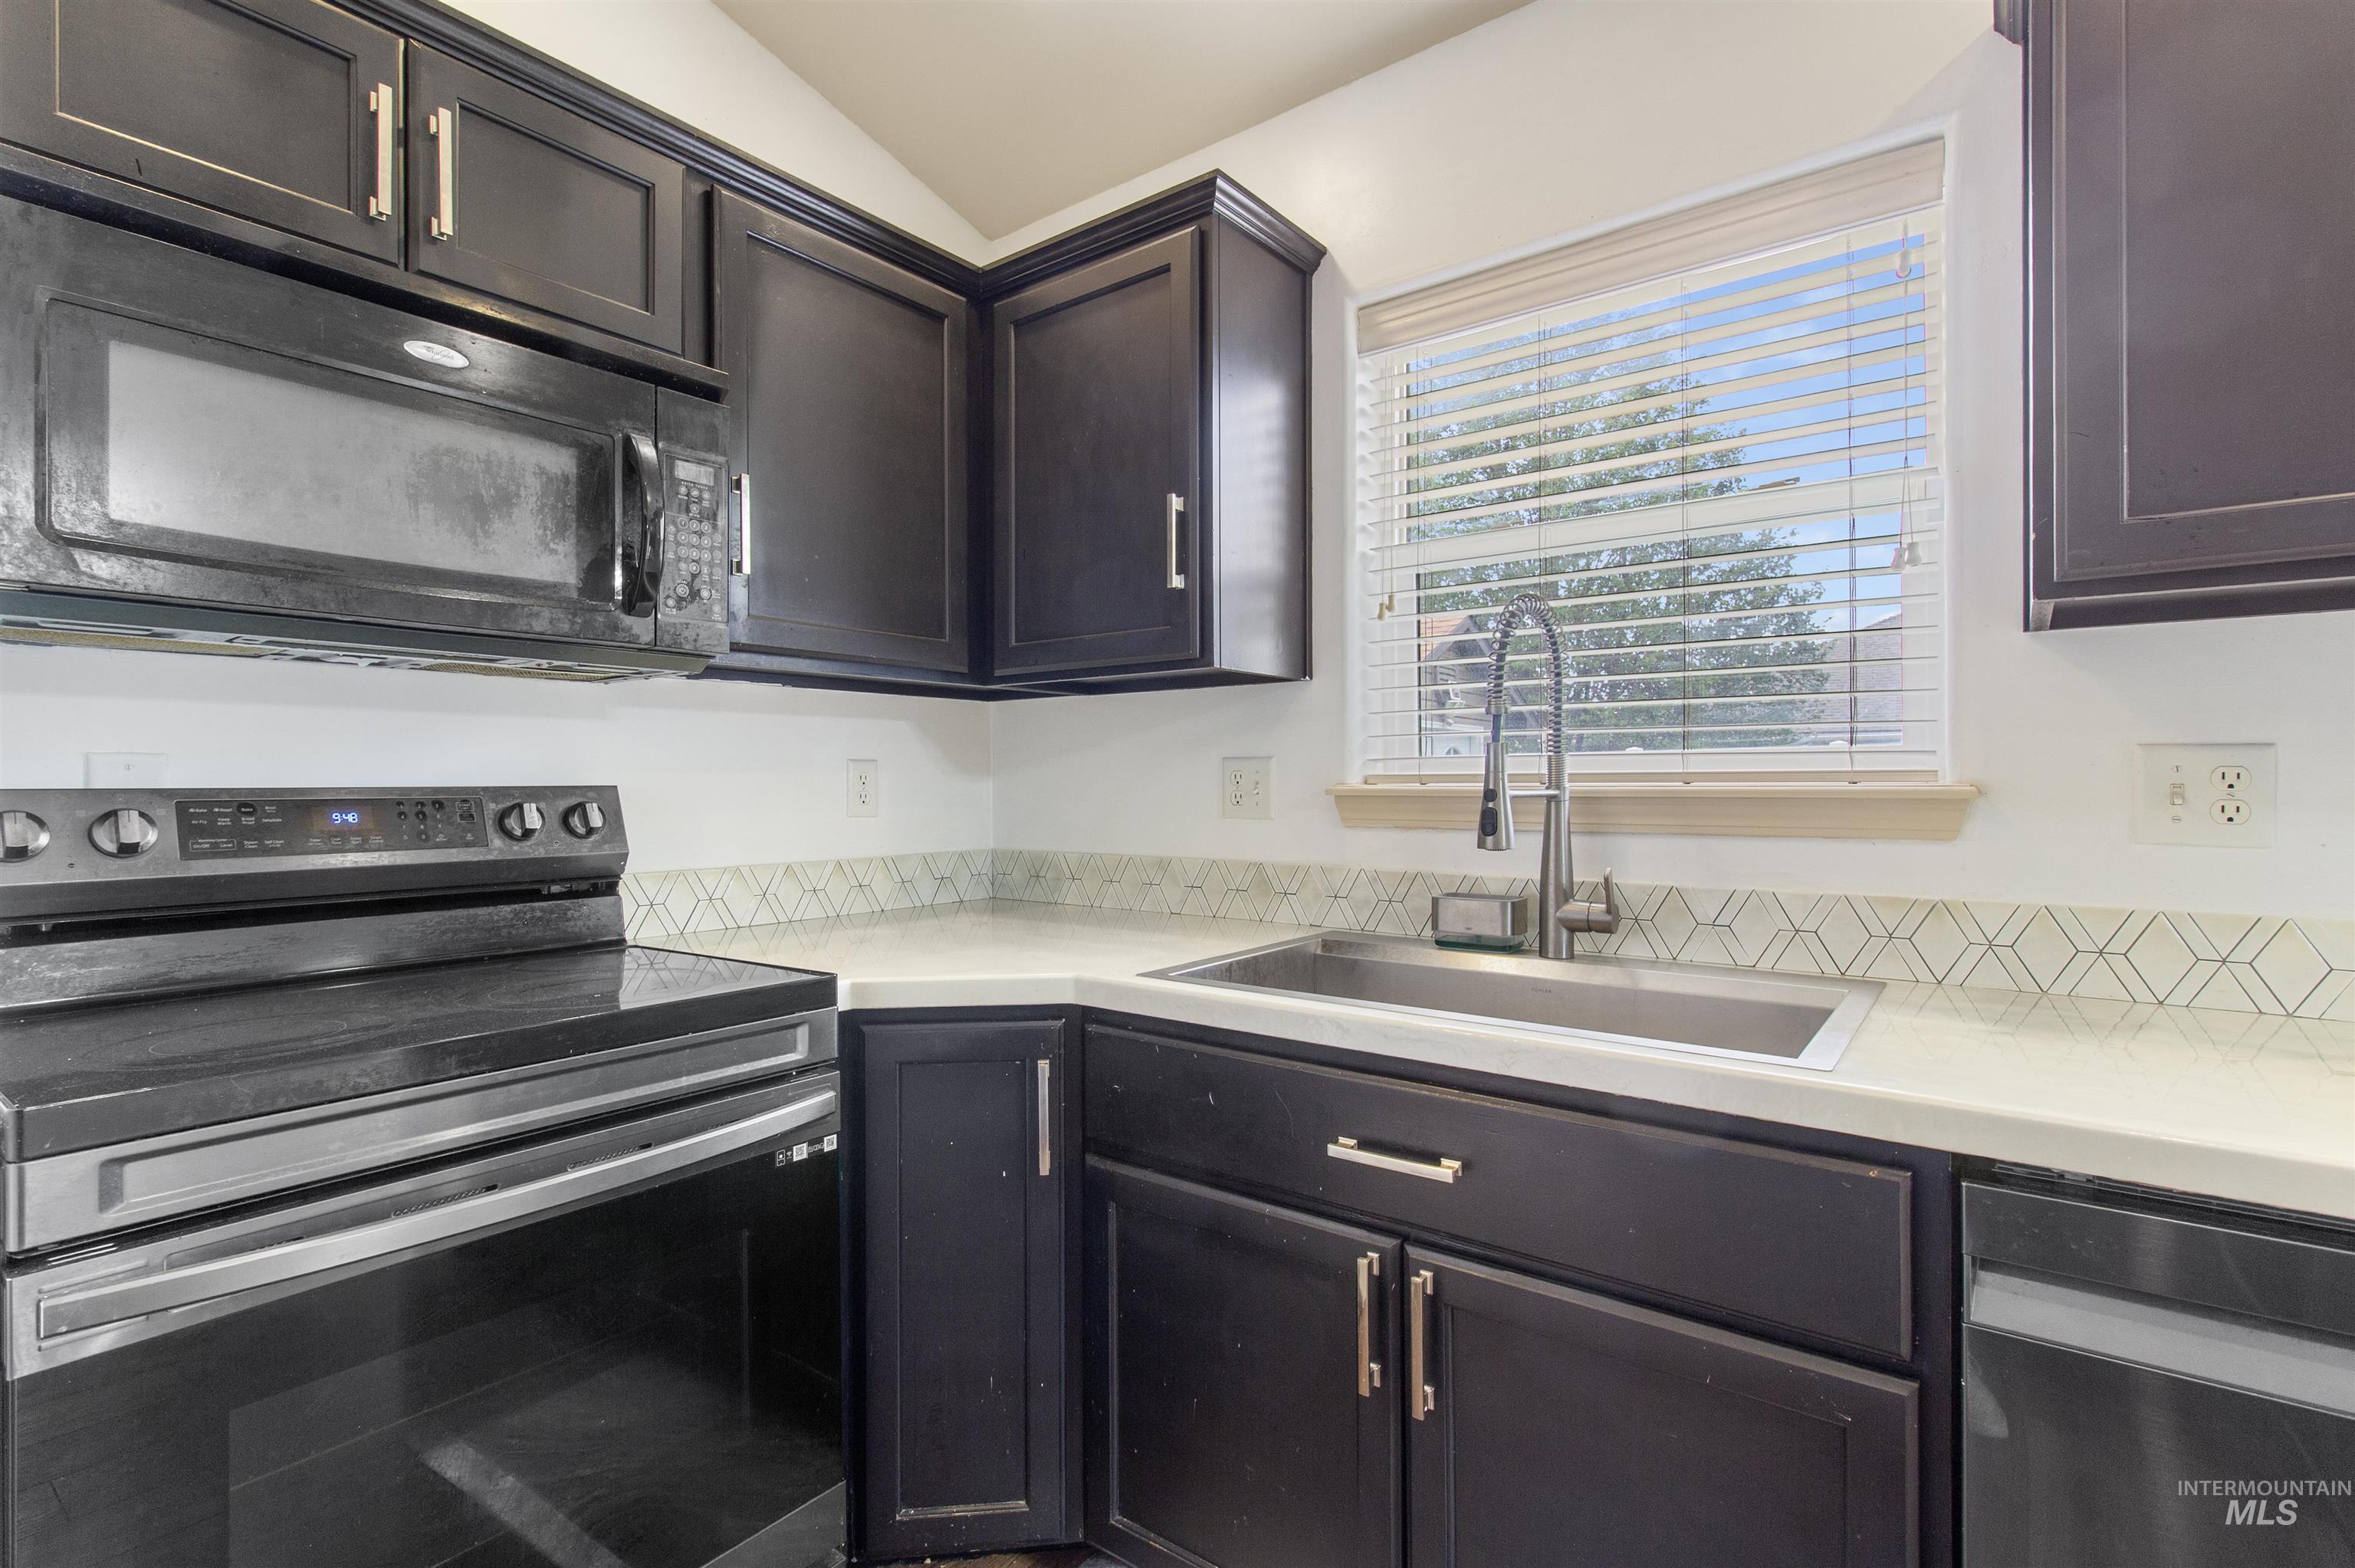
Kitchen featuring dark cabinetry with brushed nickel hardware, light countertops, geometric tile backsplash, stainless steel sink with a gooseneck faucet, and stainless steel appliances including a range and built-in microwave
-
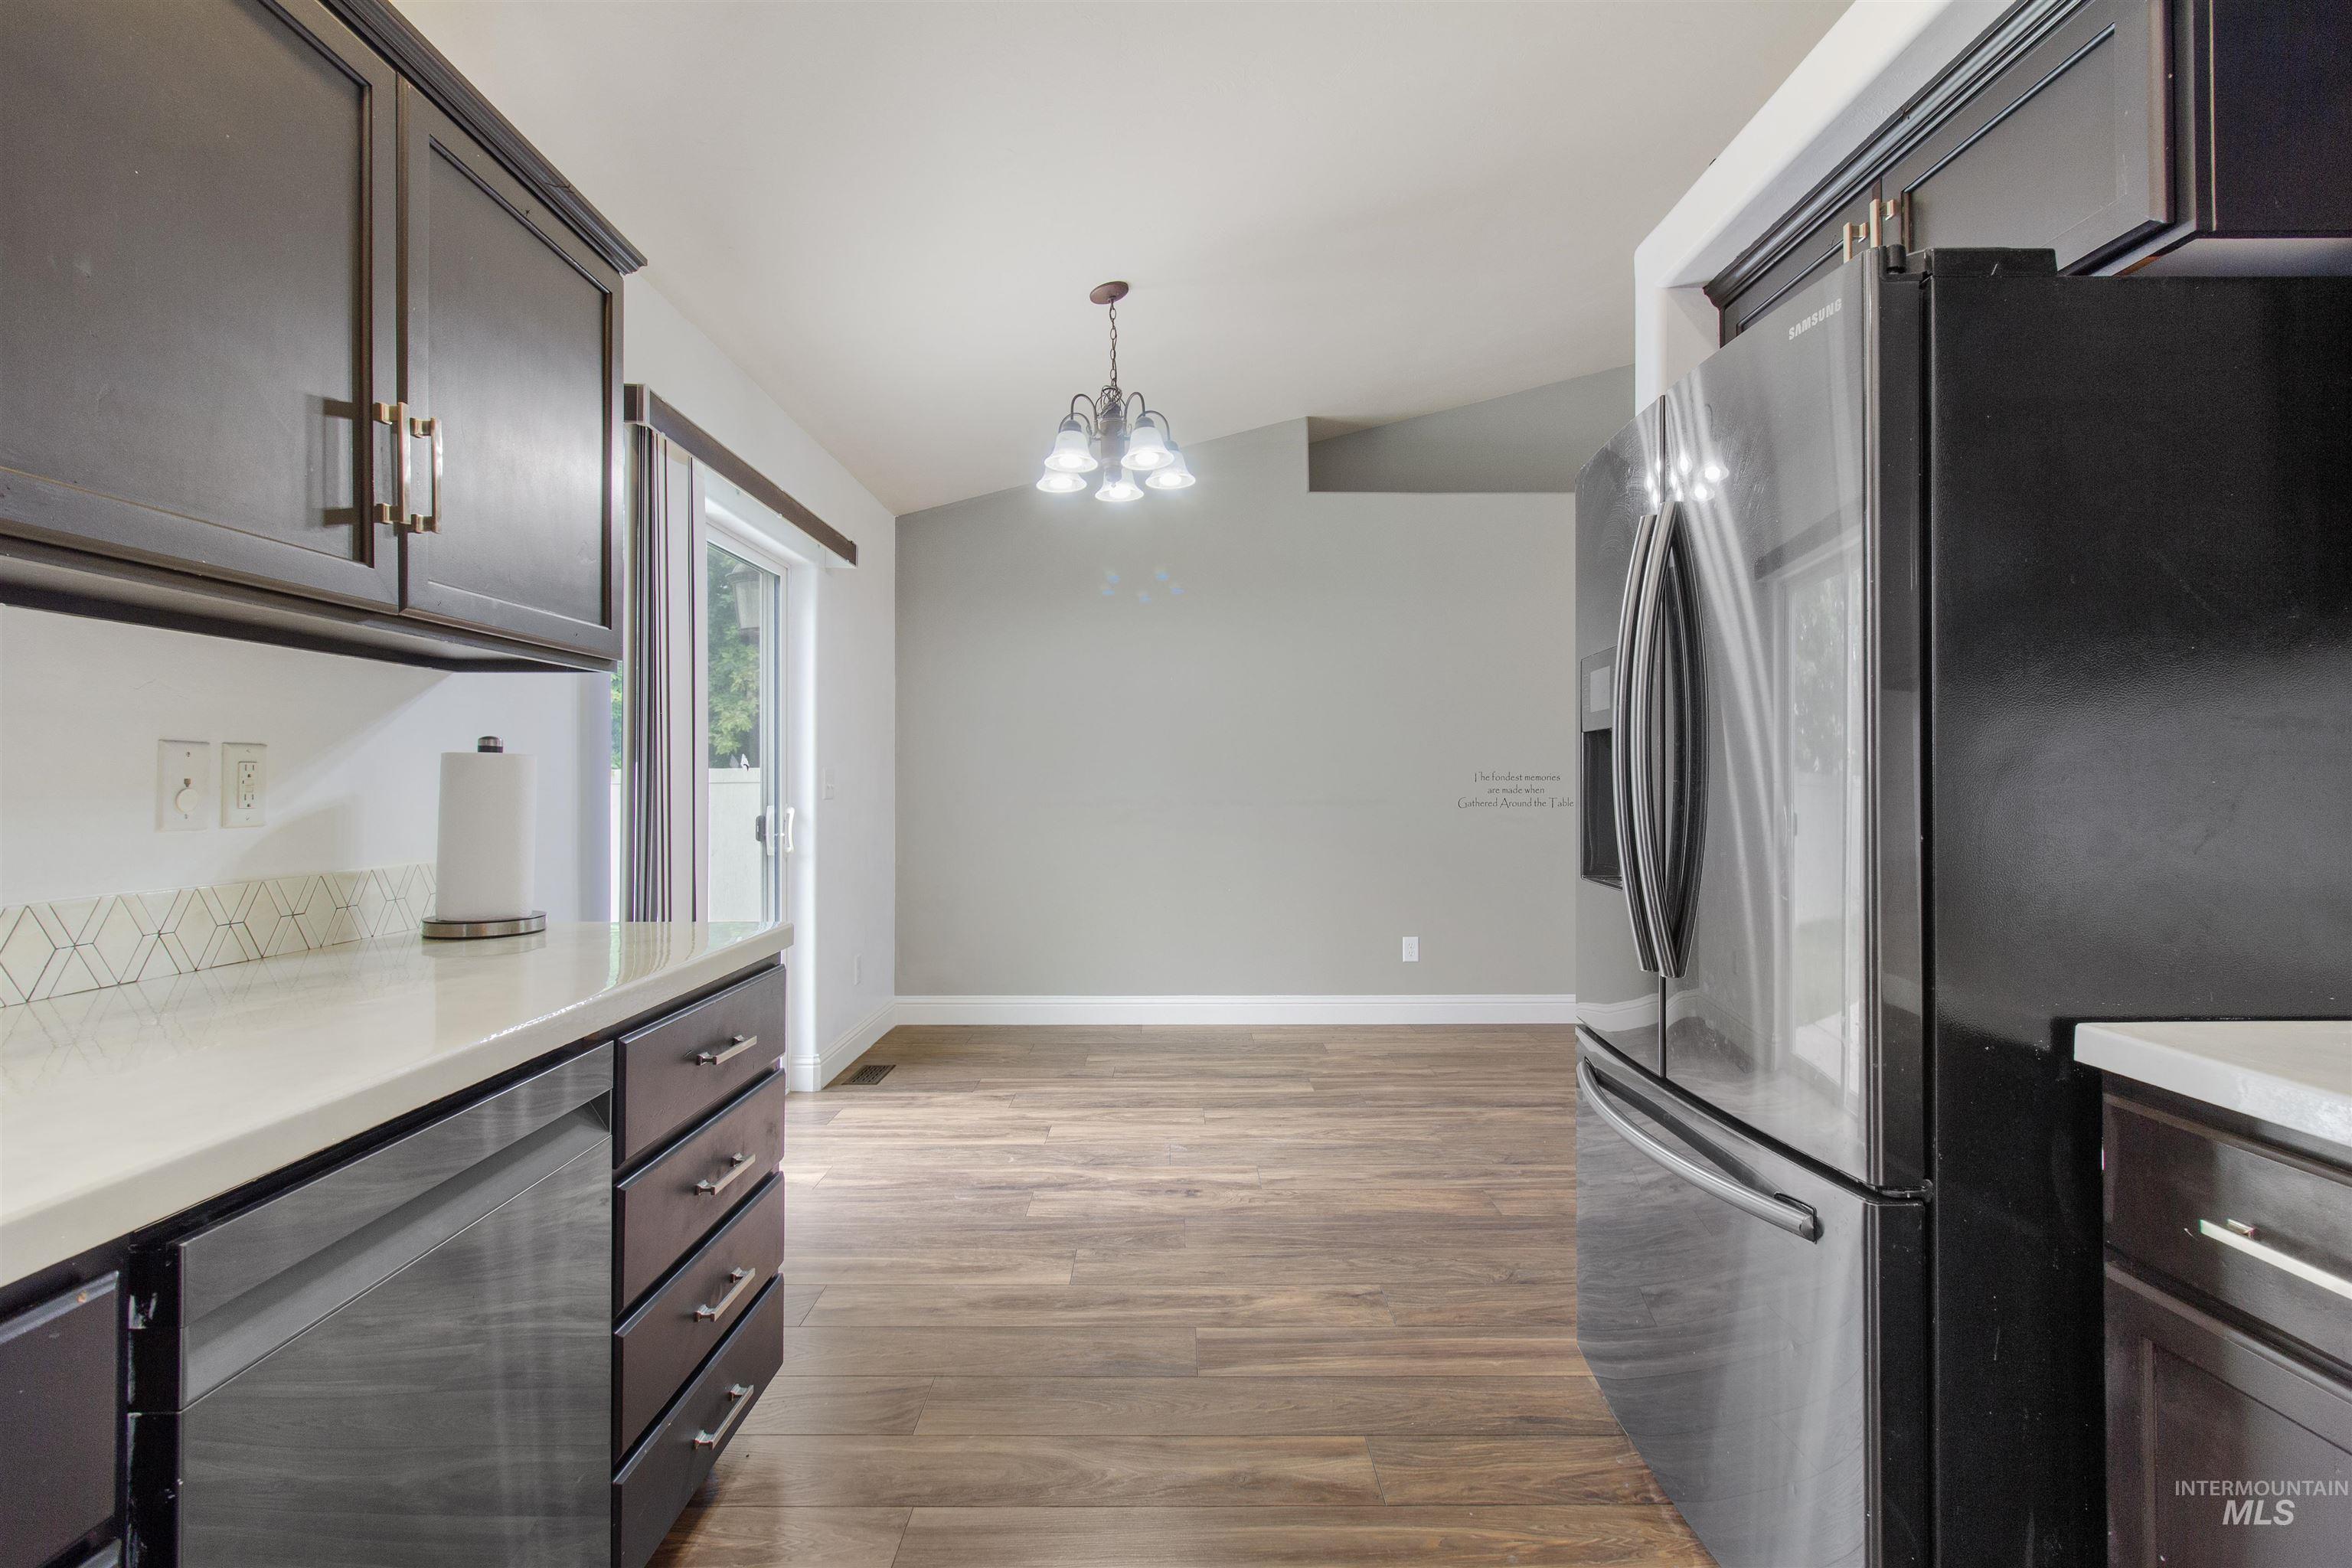
Kitchen featuring dark wood cabinetry, a white countertop, geometric tile backsplash, and stainless steel appliances
-
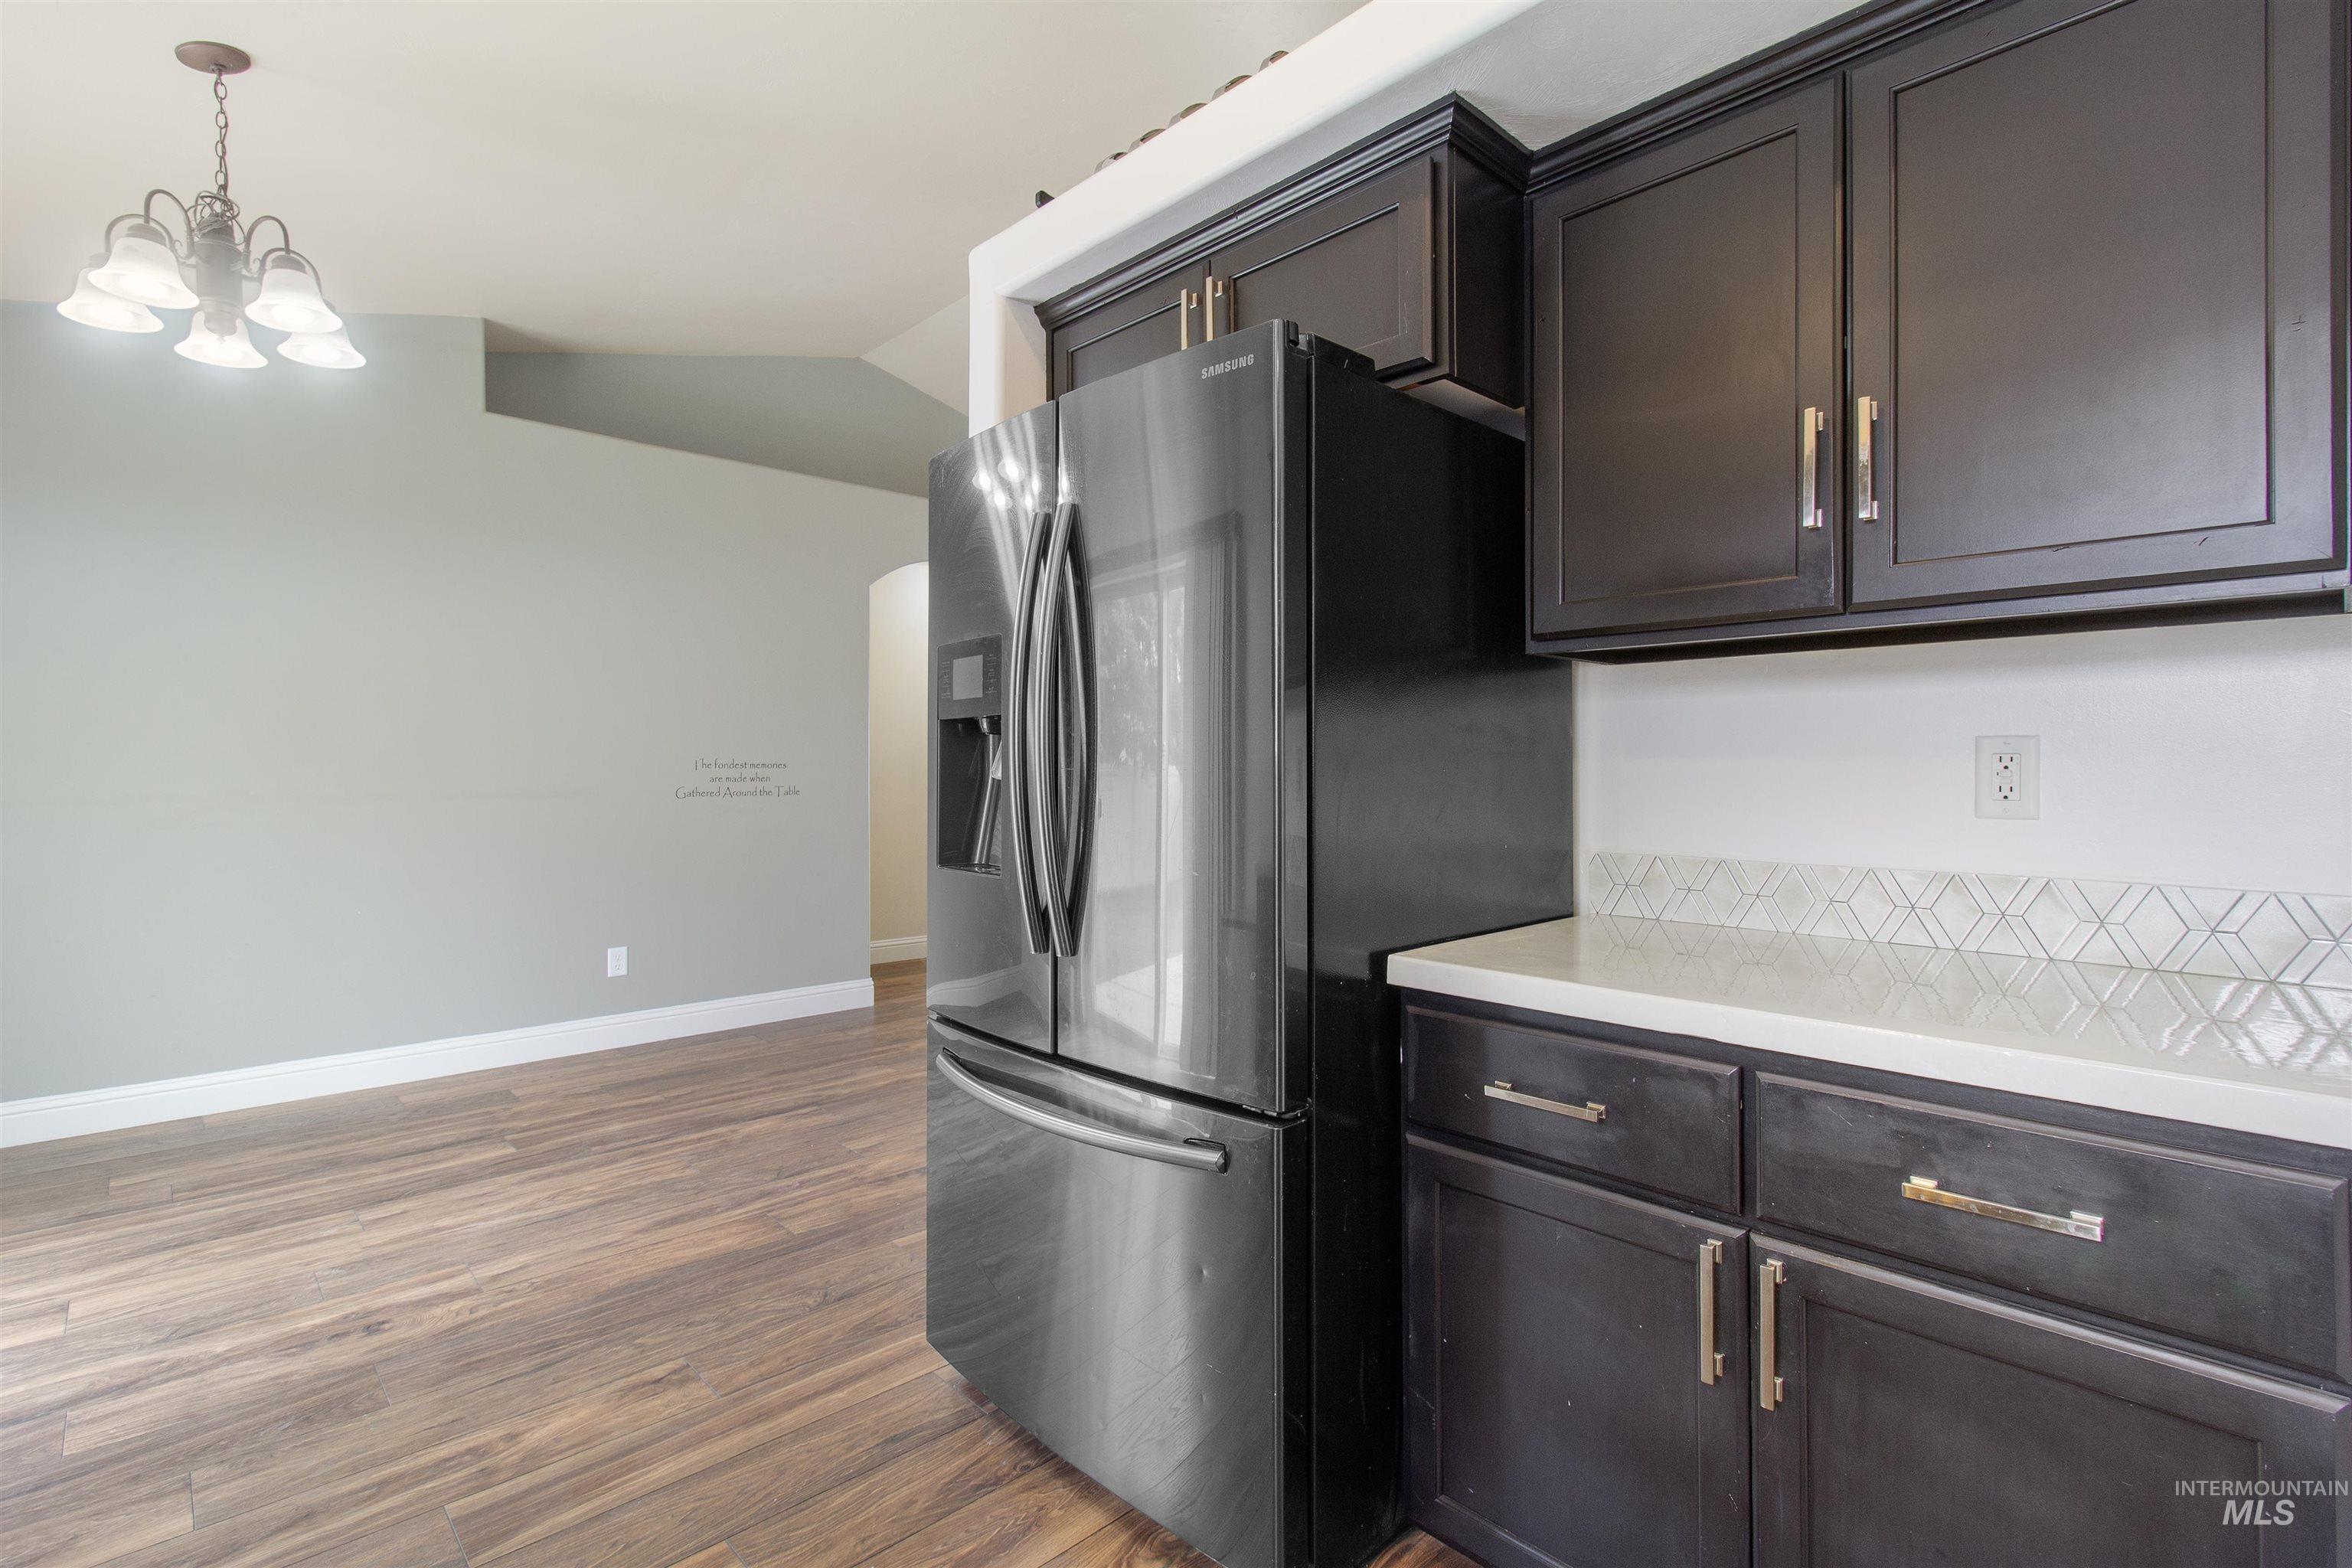
Modern kitchen featuring dark wood-finish cabinetry, light countertops, and a decorative tile backsplash
-
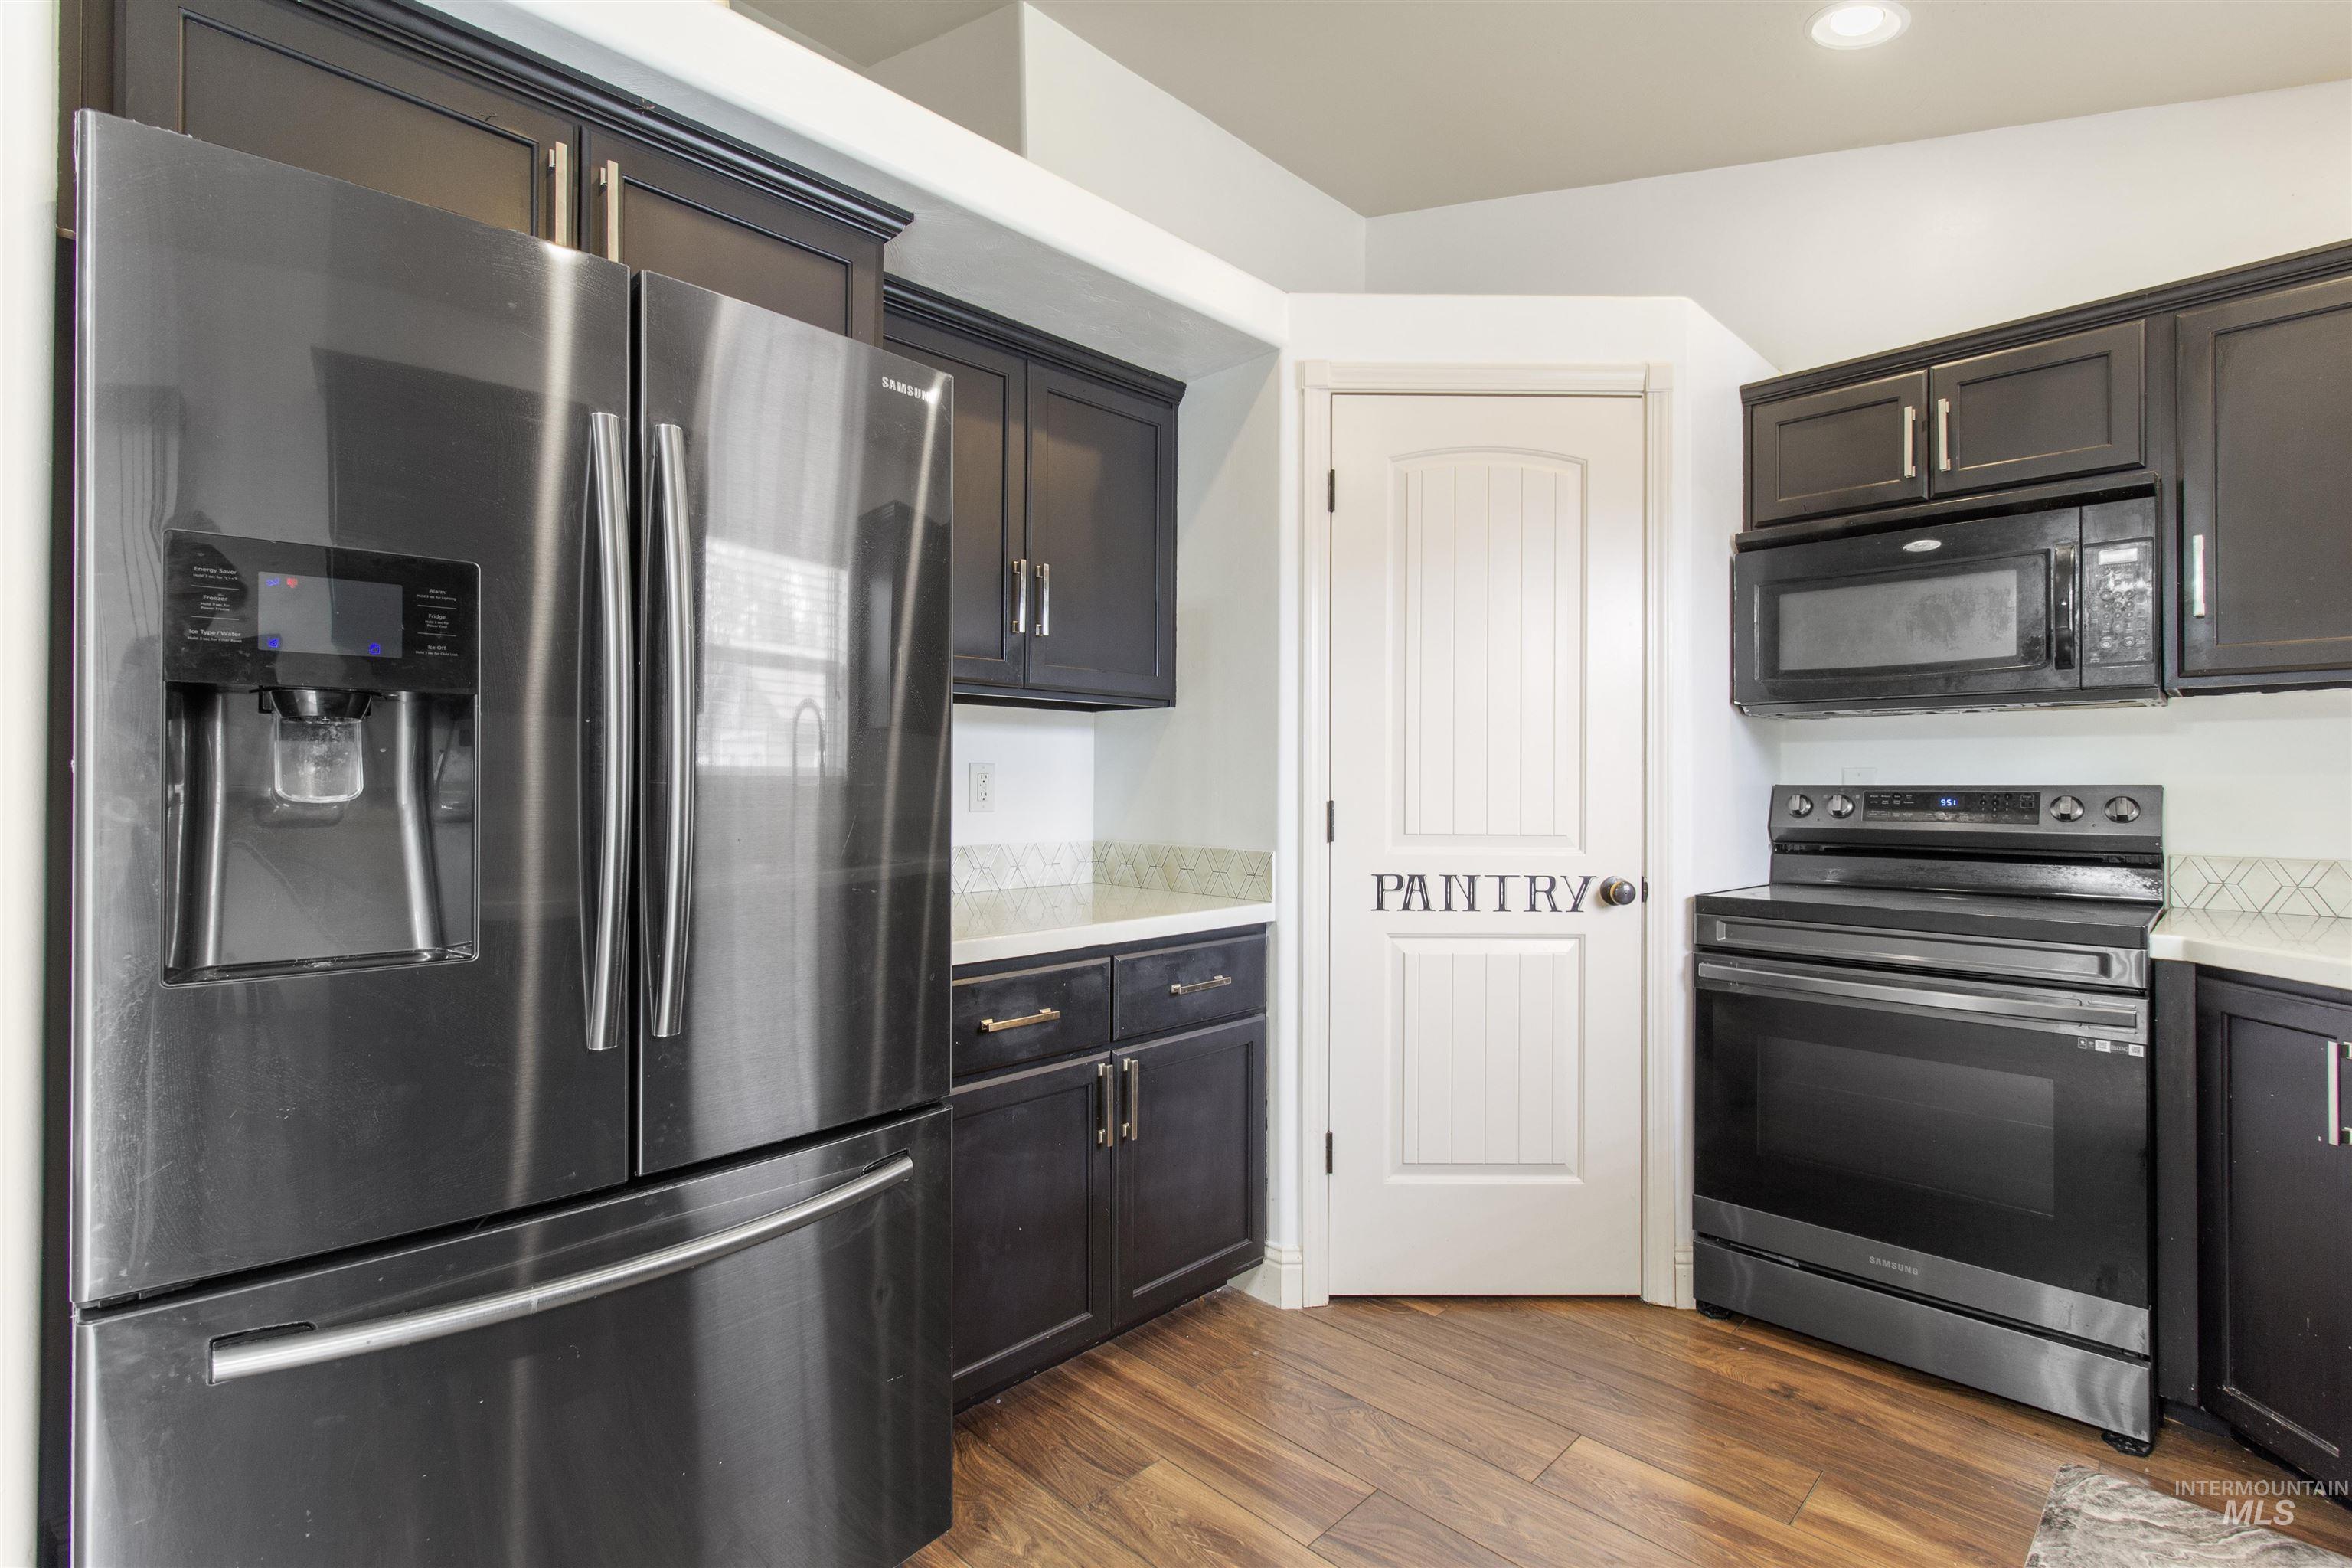
Kitchen featuring a stainless steel French door refrigerator, black cabinetry with modern pulls, light-toned countertops, wood-finish flooring, and a white paneled pantry door
-
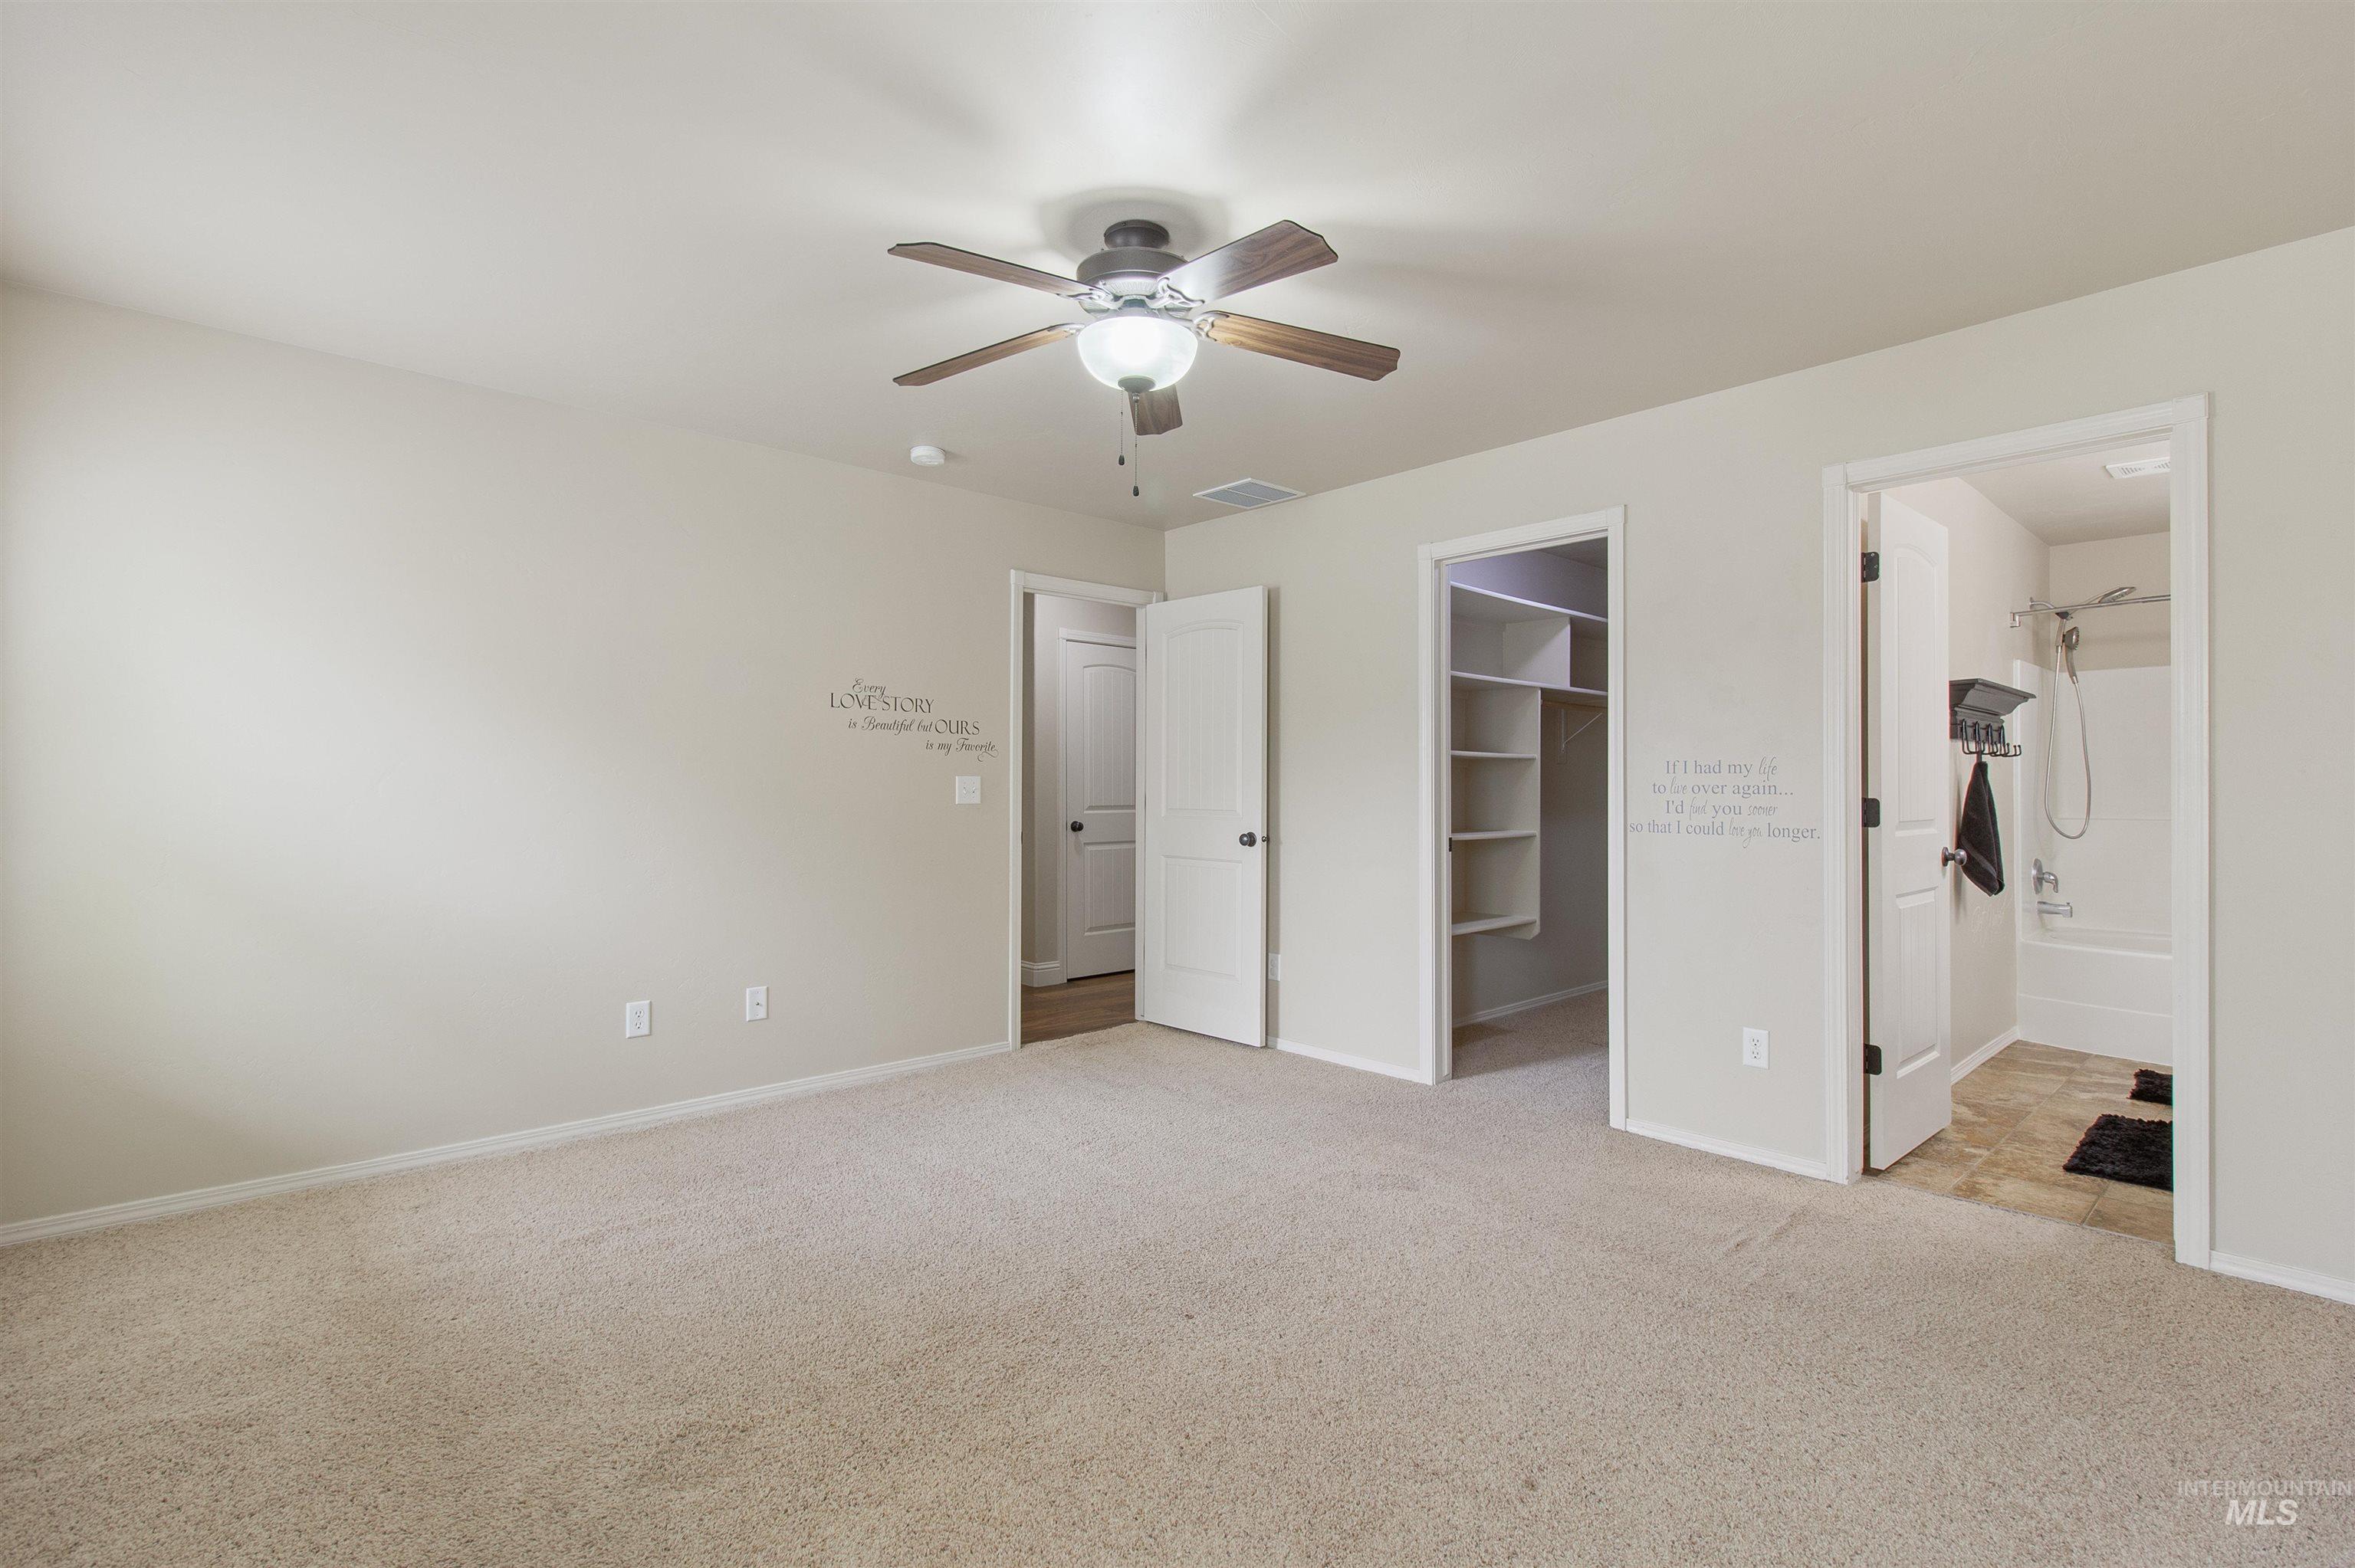
Spacious carpeted room featuring a ceiling fan with integrated lighting, two white panel doors, and a walk-in closet with built-in shelving
-
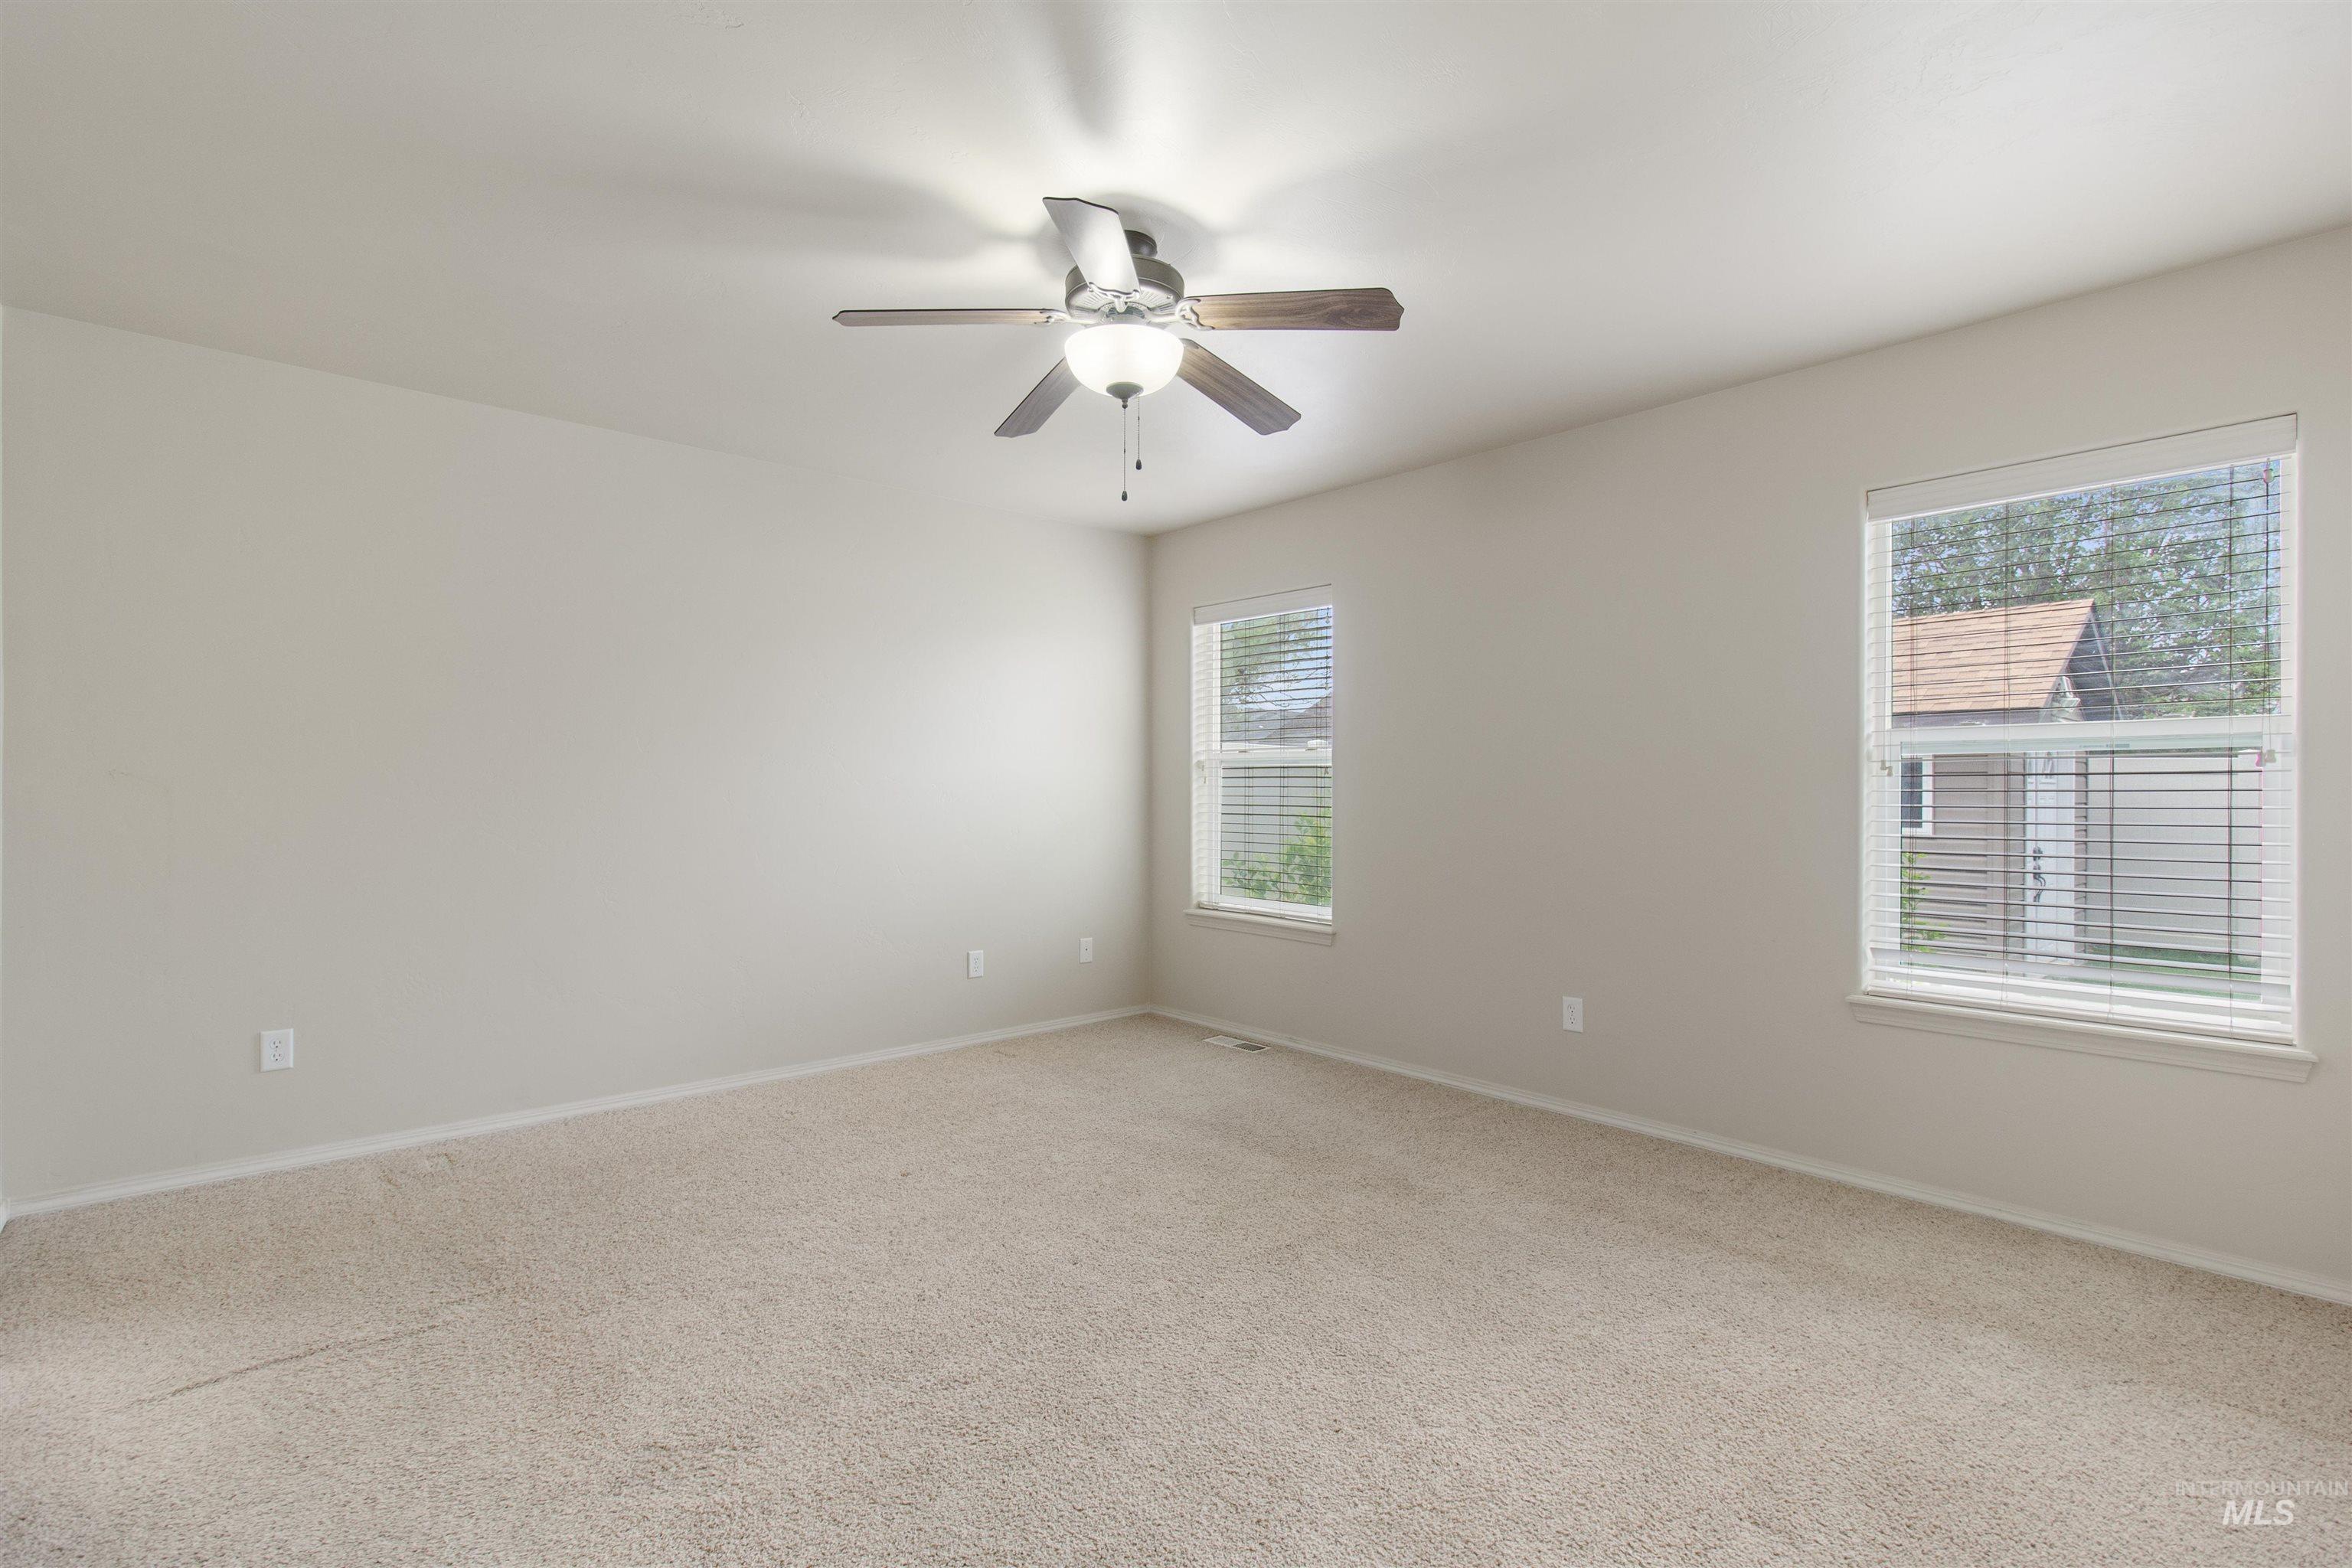
Spacious room featuring neutral carpeting, light-colored walls, and a ceiling fan with integrated lighting
-
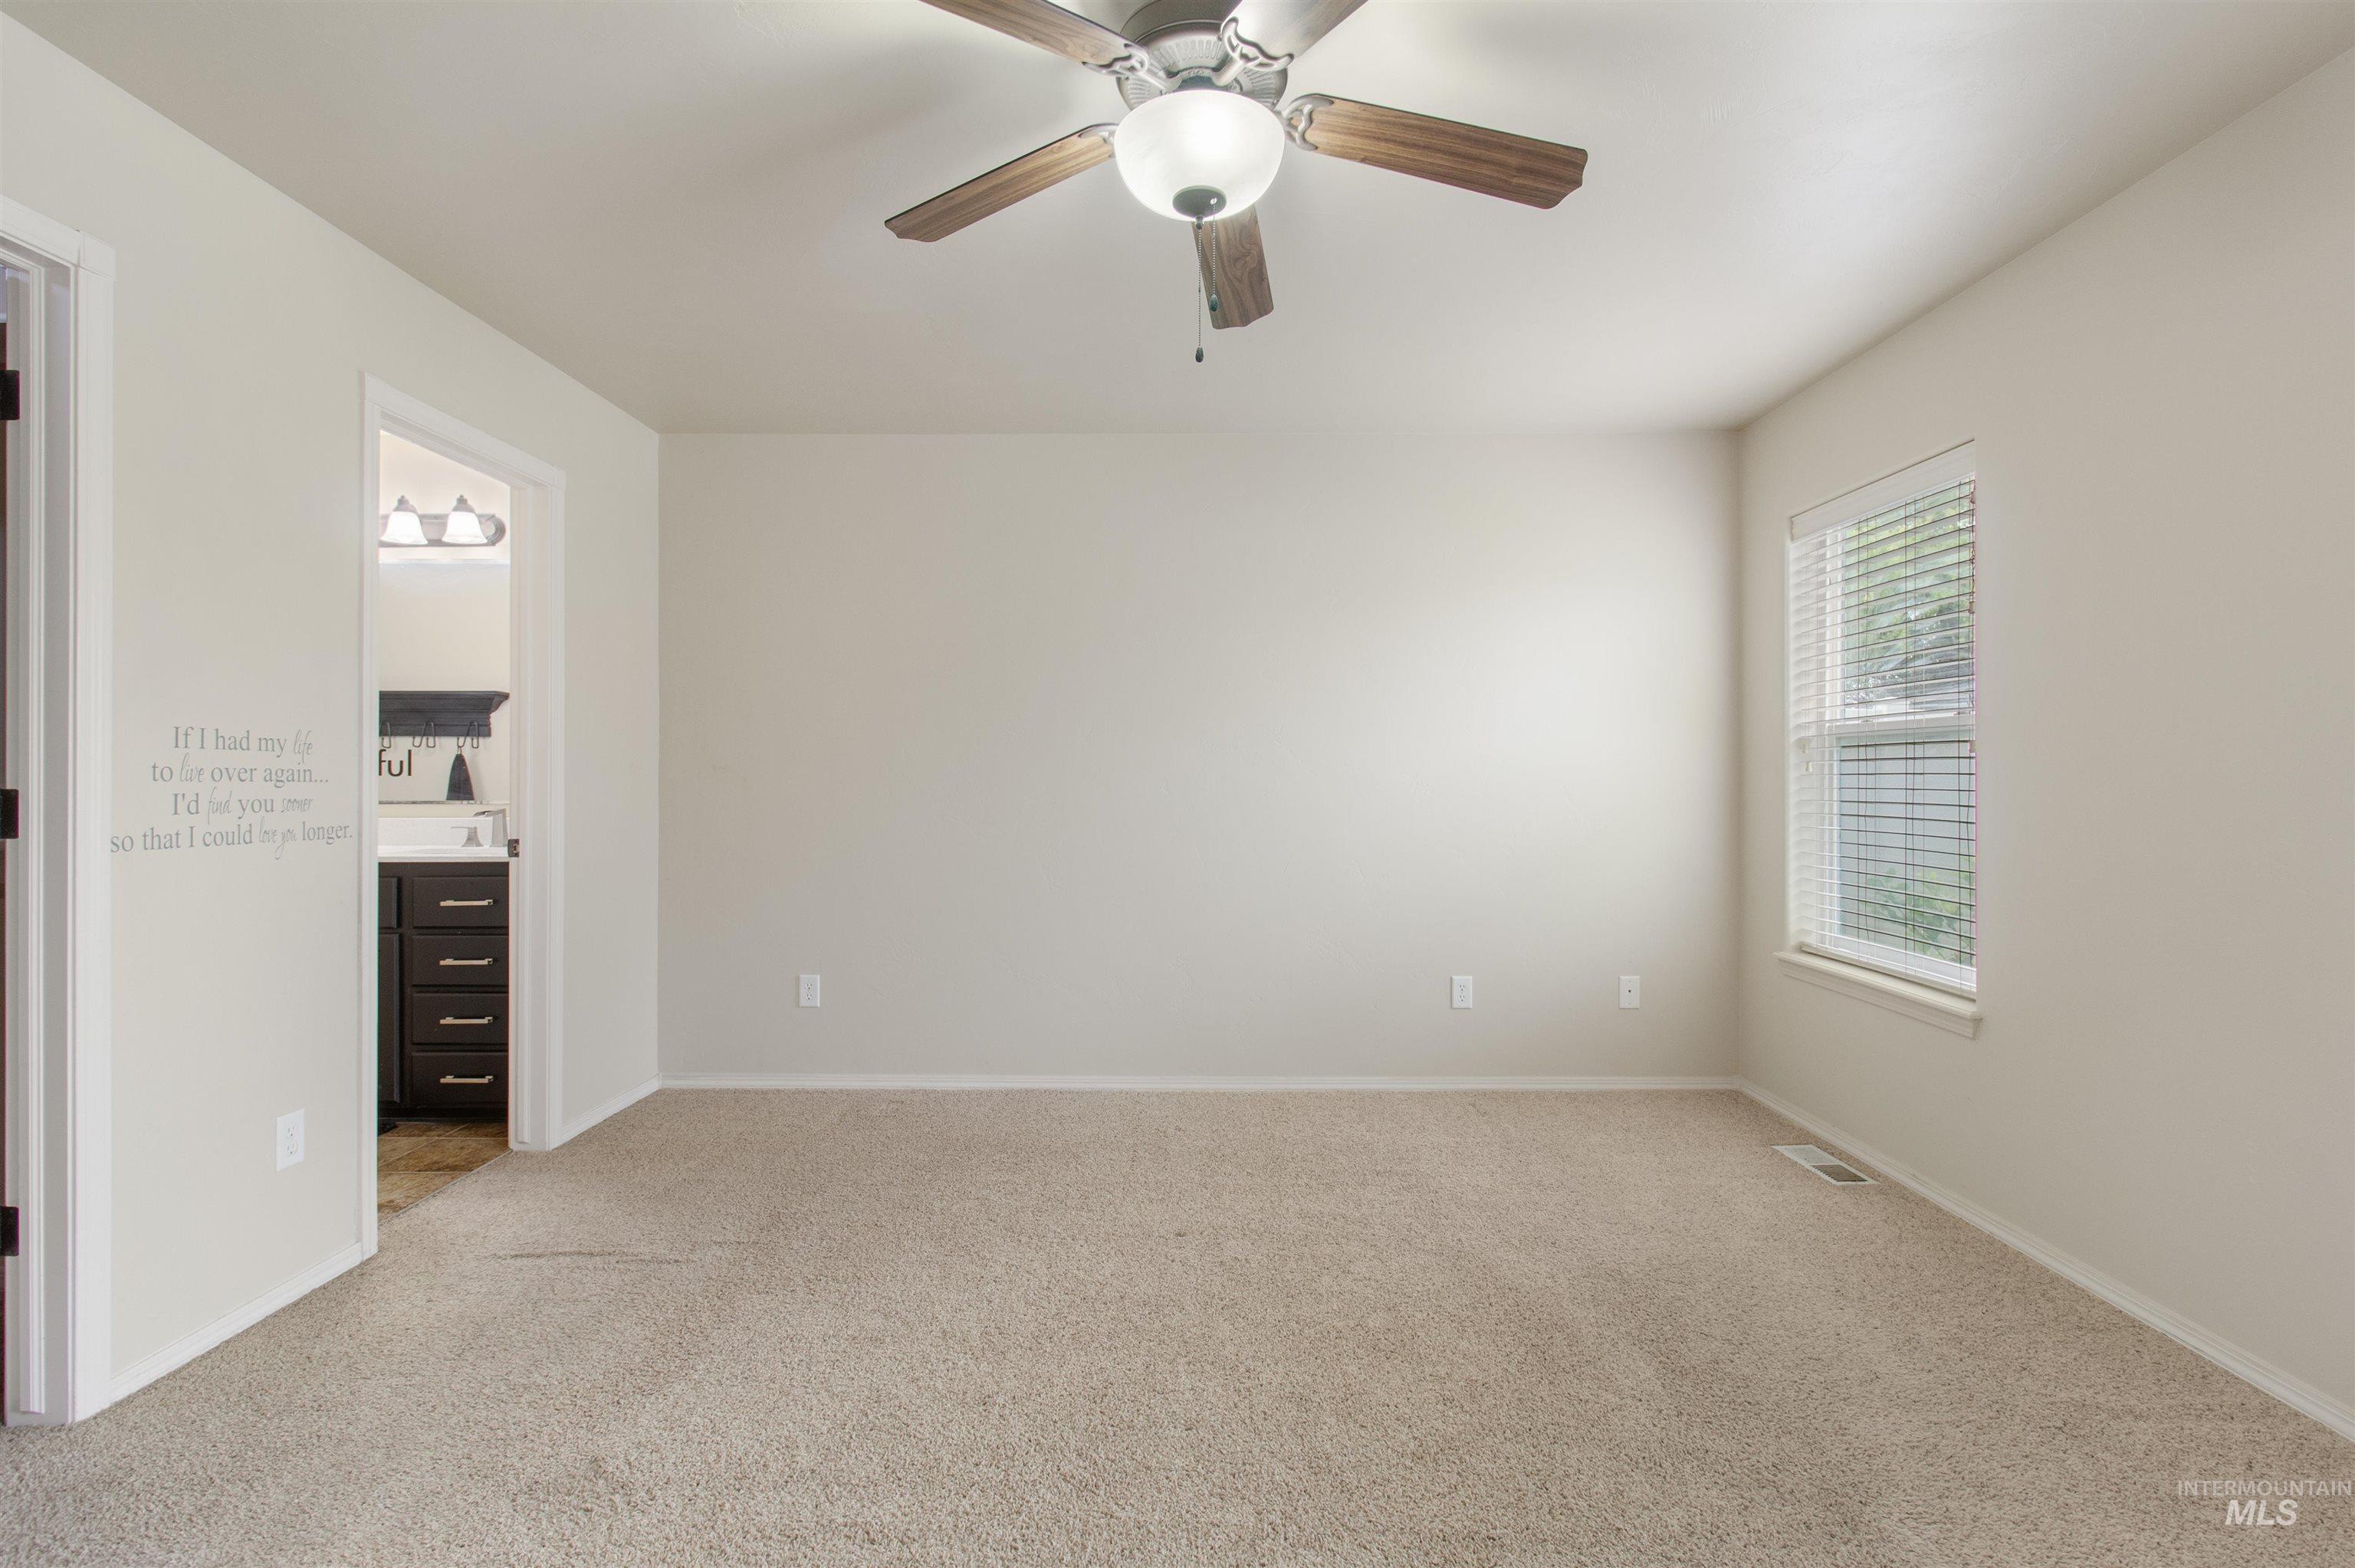
Bedroom featuring neutral-toned carpet flooring and light-colored walls
-
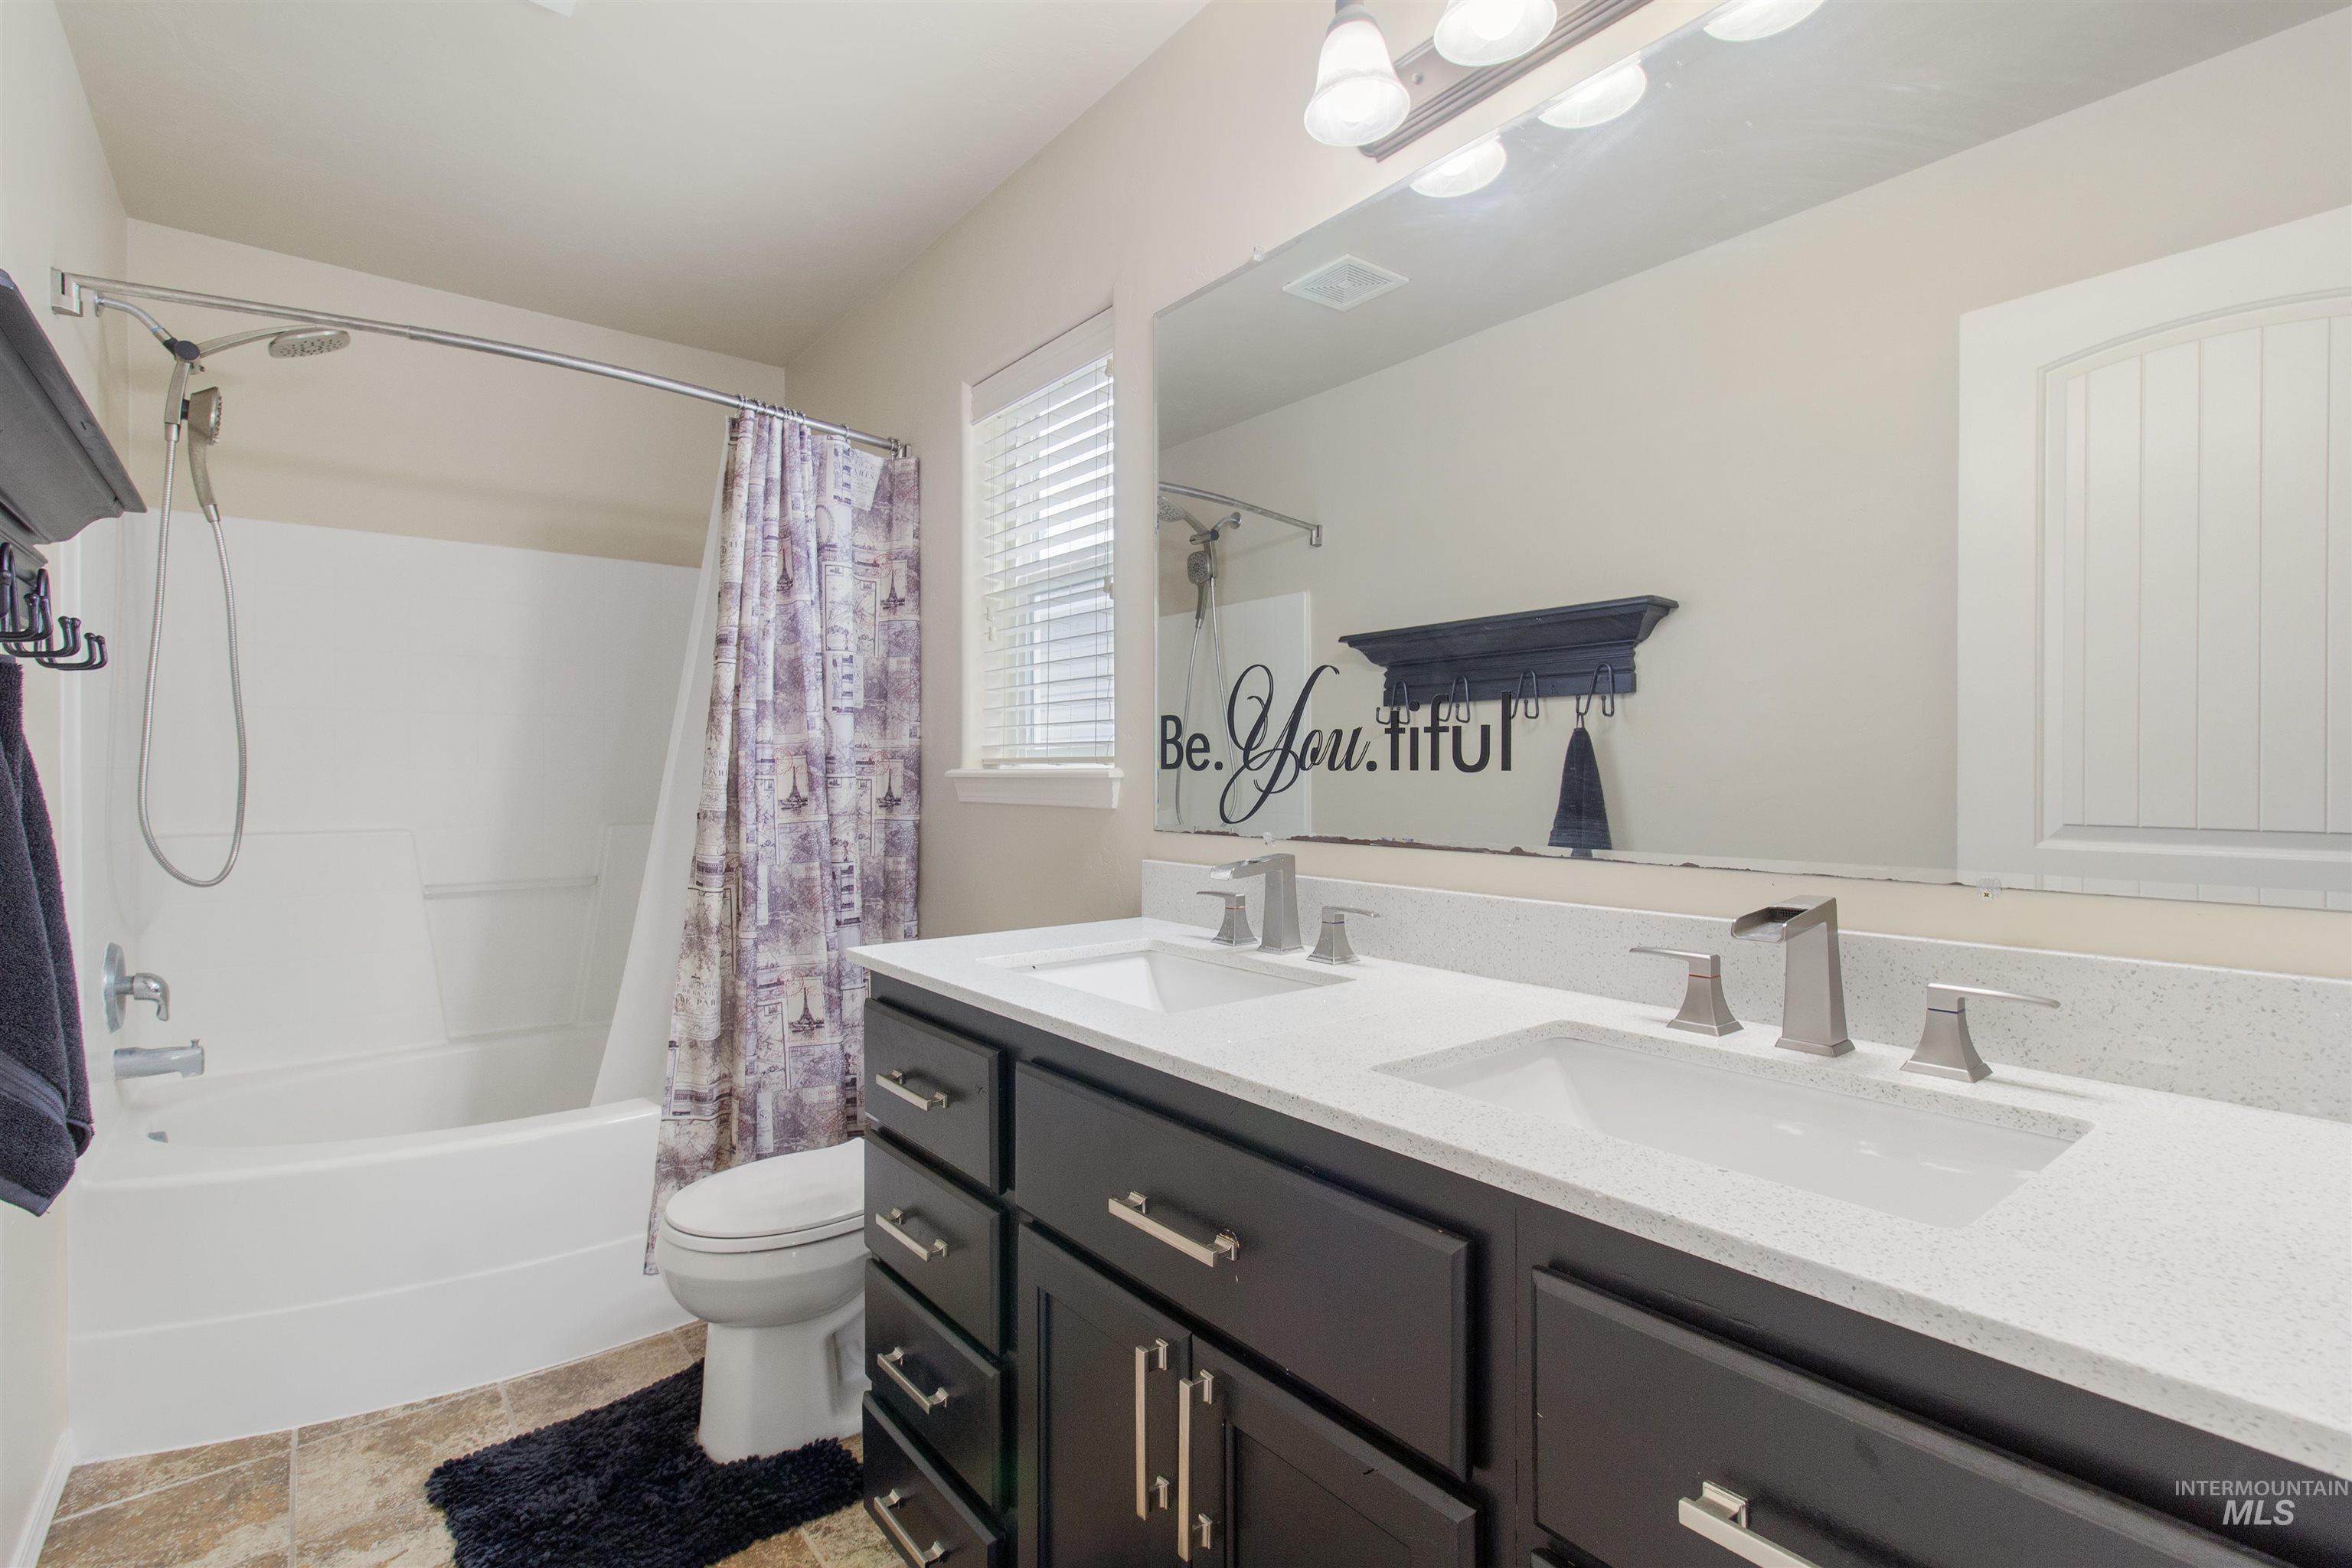
Bathroom featuring a dual vanity with dark wood-finish cabinetry, white countertop, and brushed nickel fixtures
-
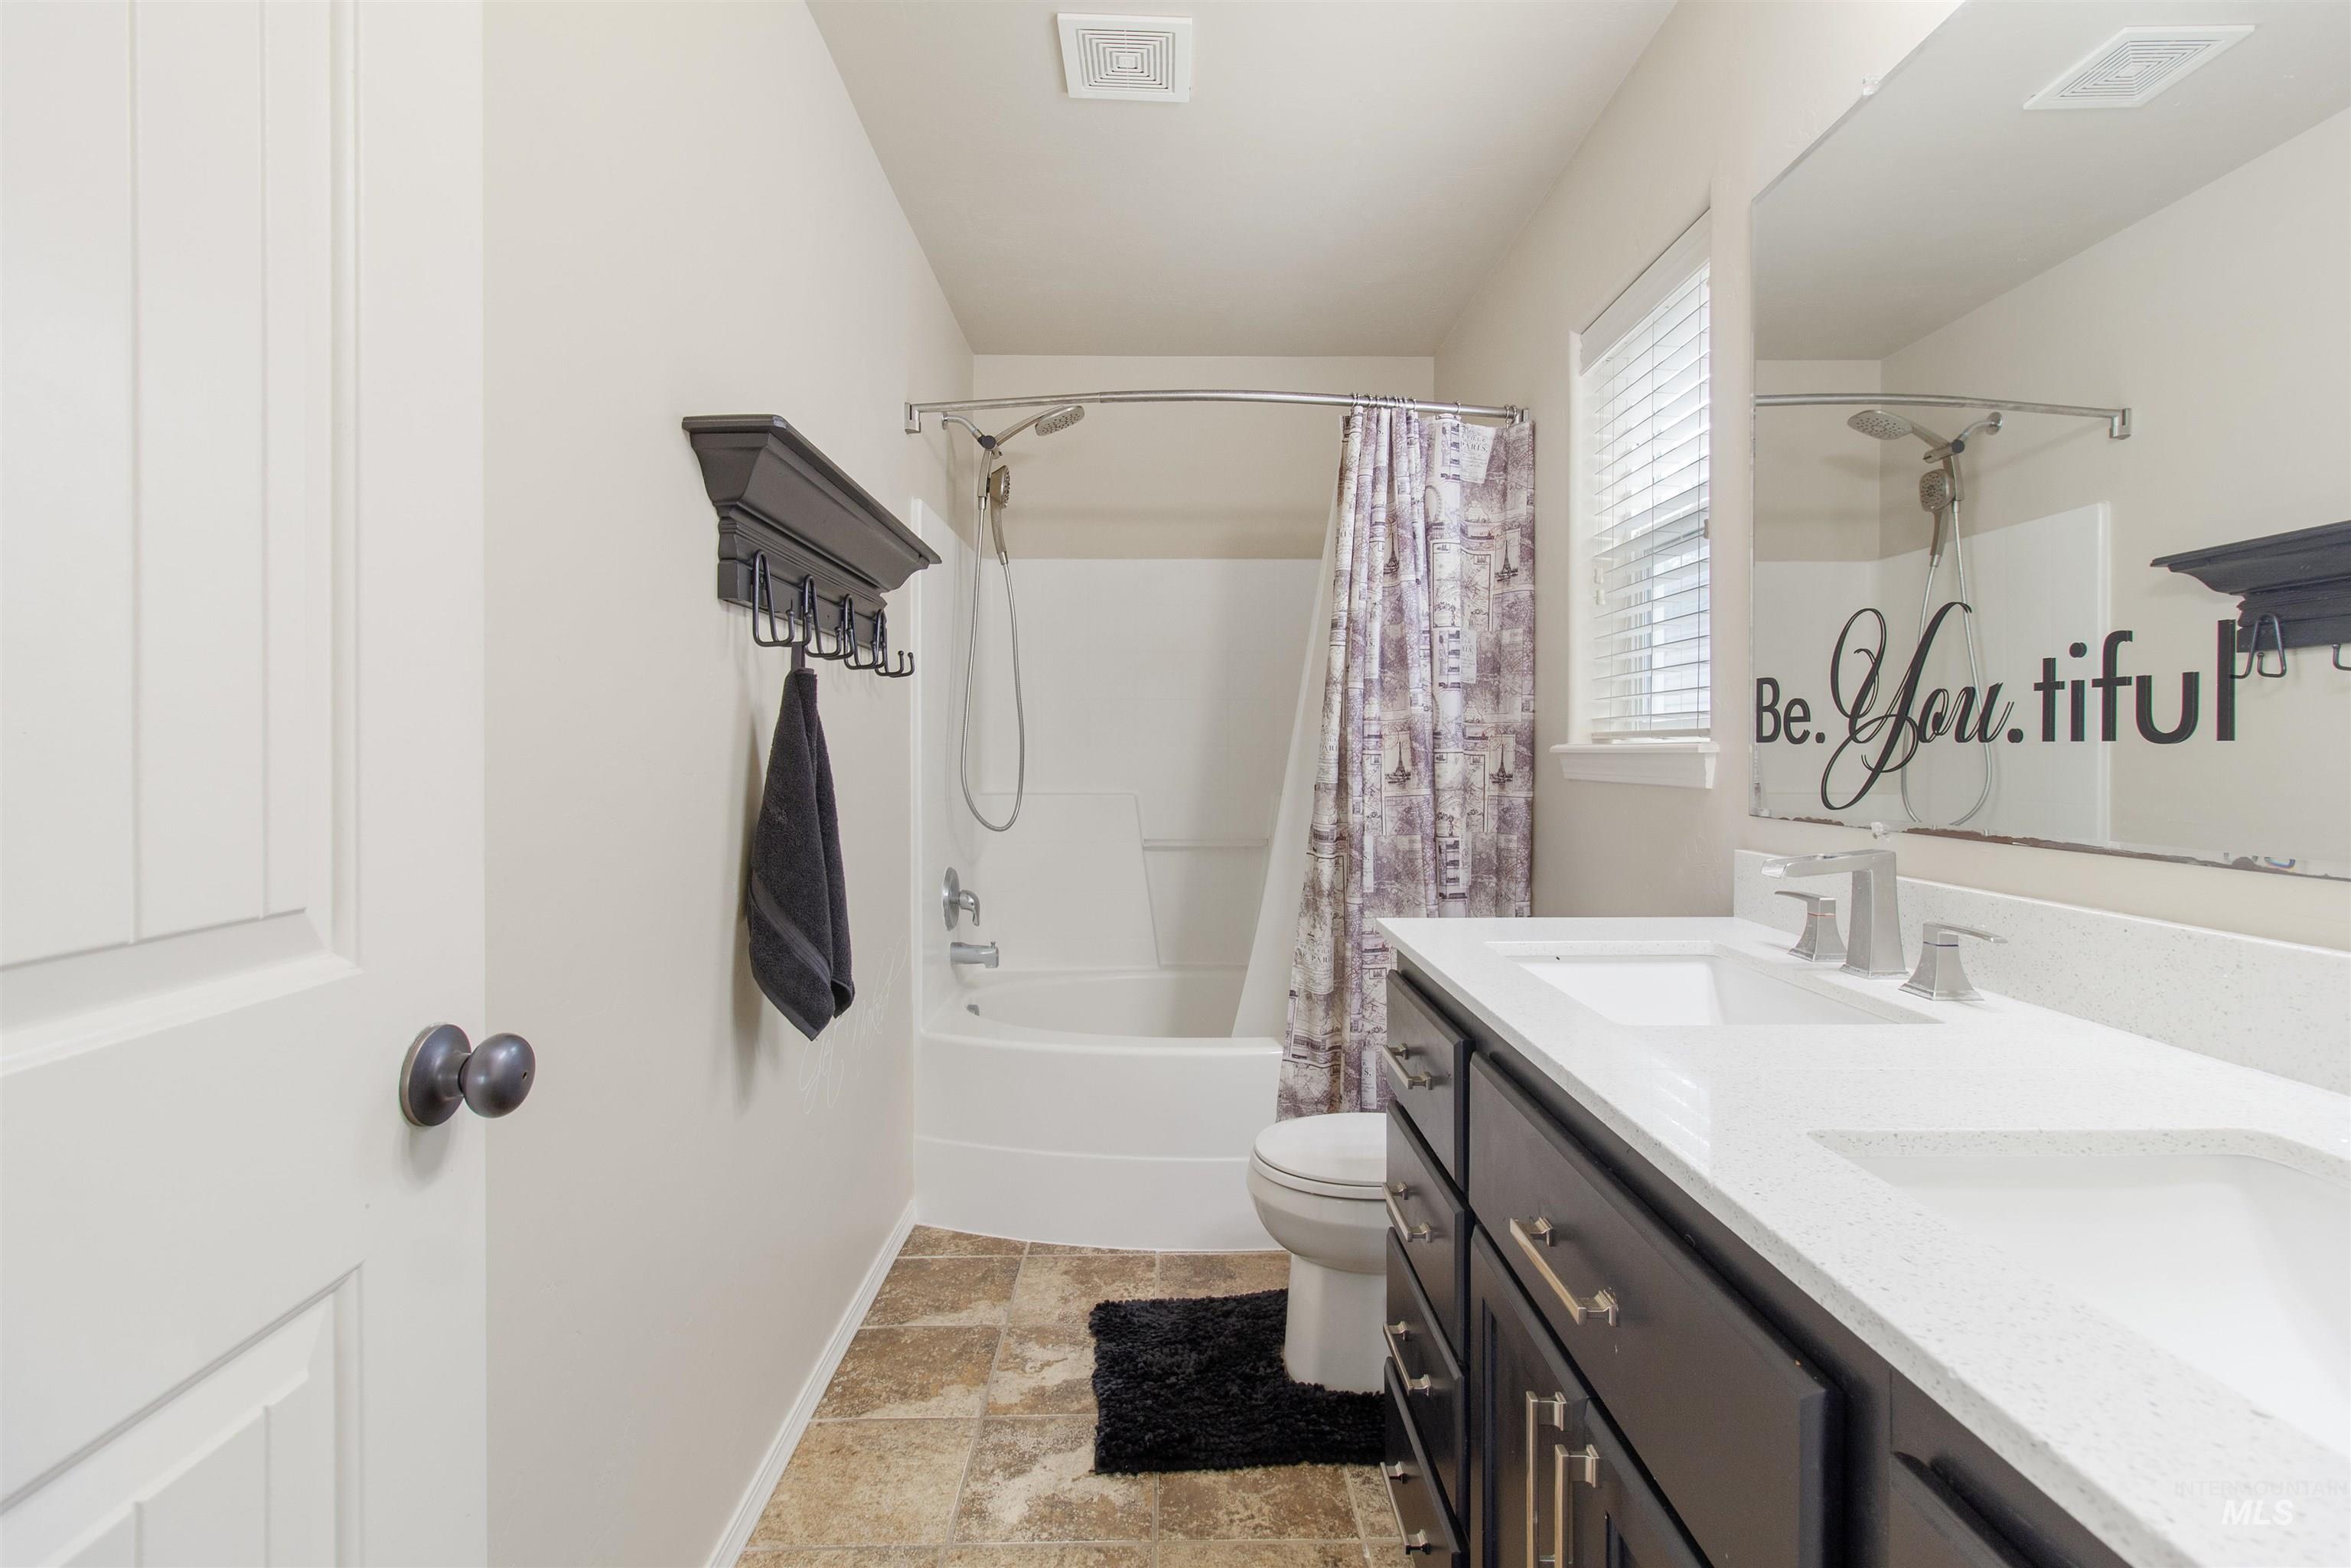
Bathroom featuring a dual vanity with undermount sinks, white countertops, and dark cabinetry
-
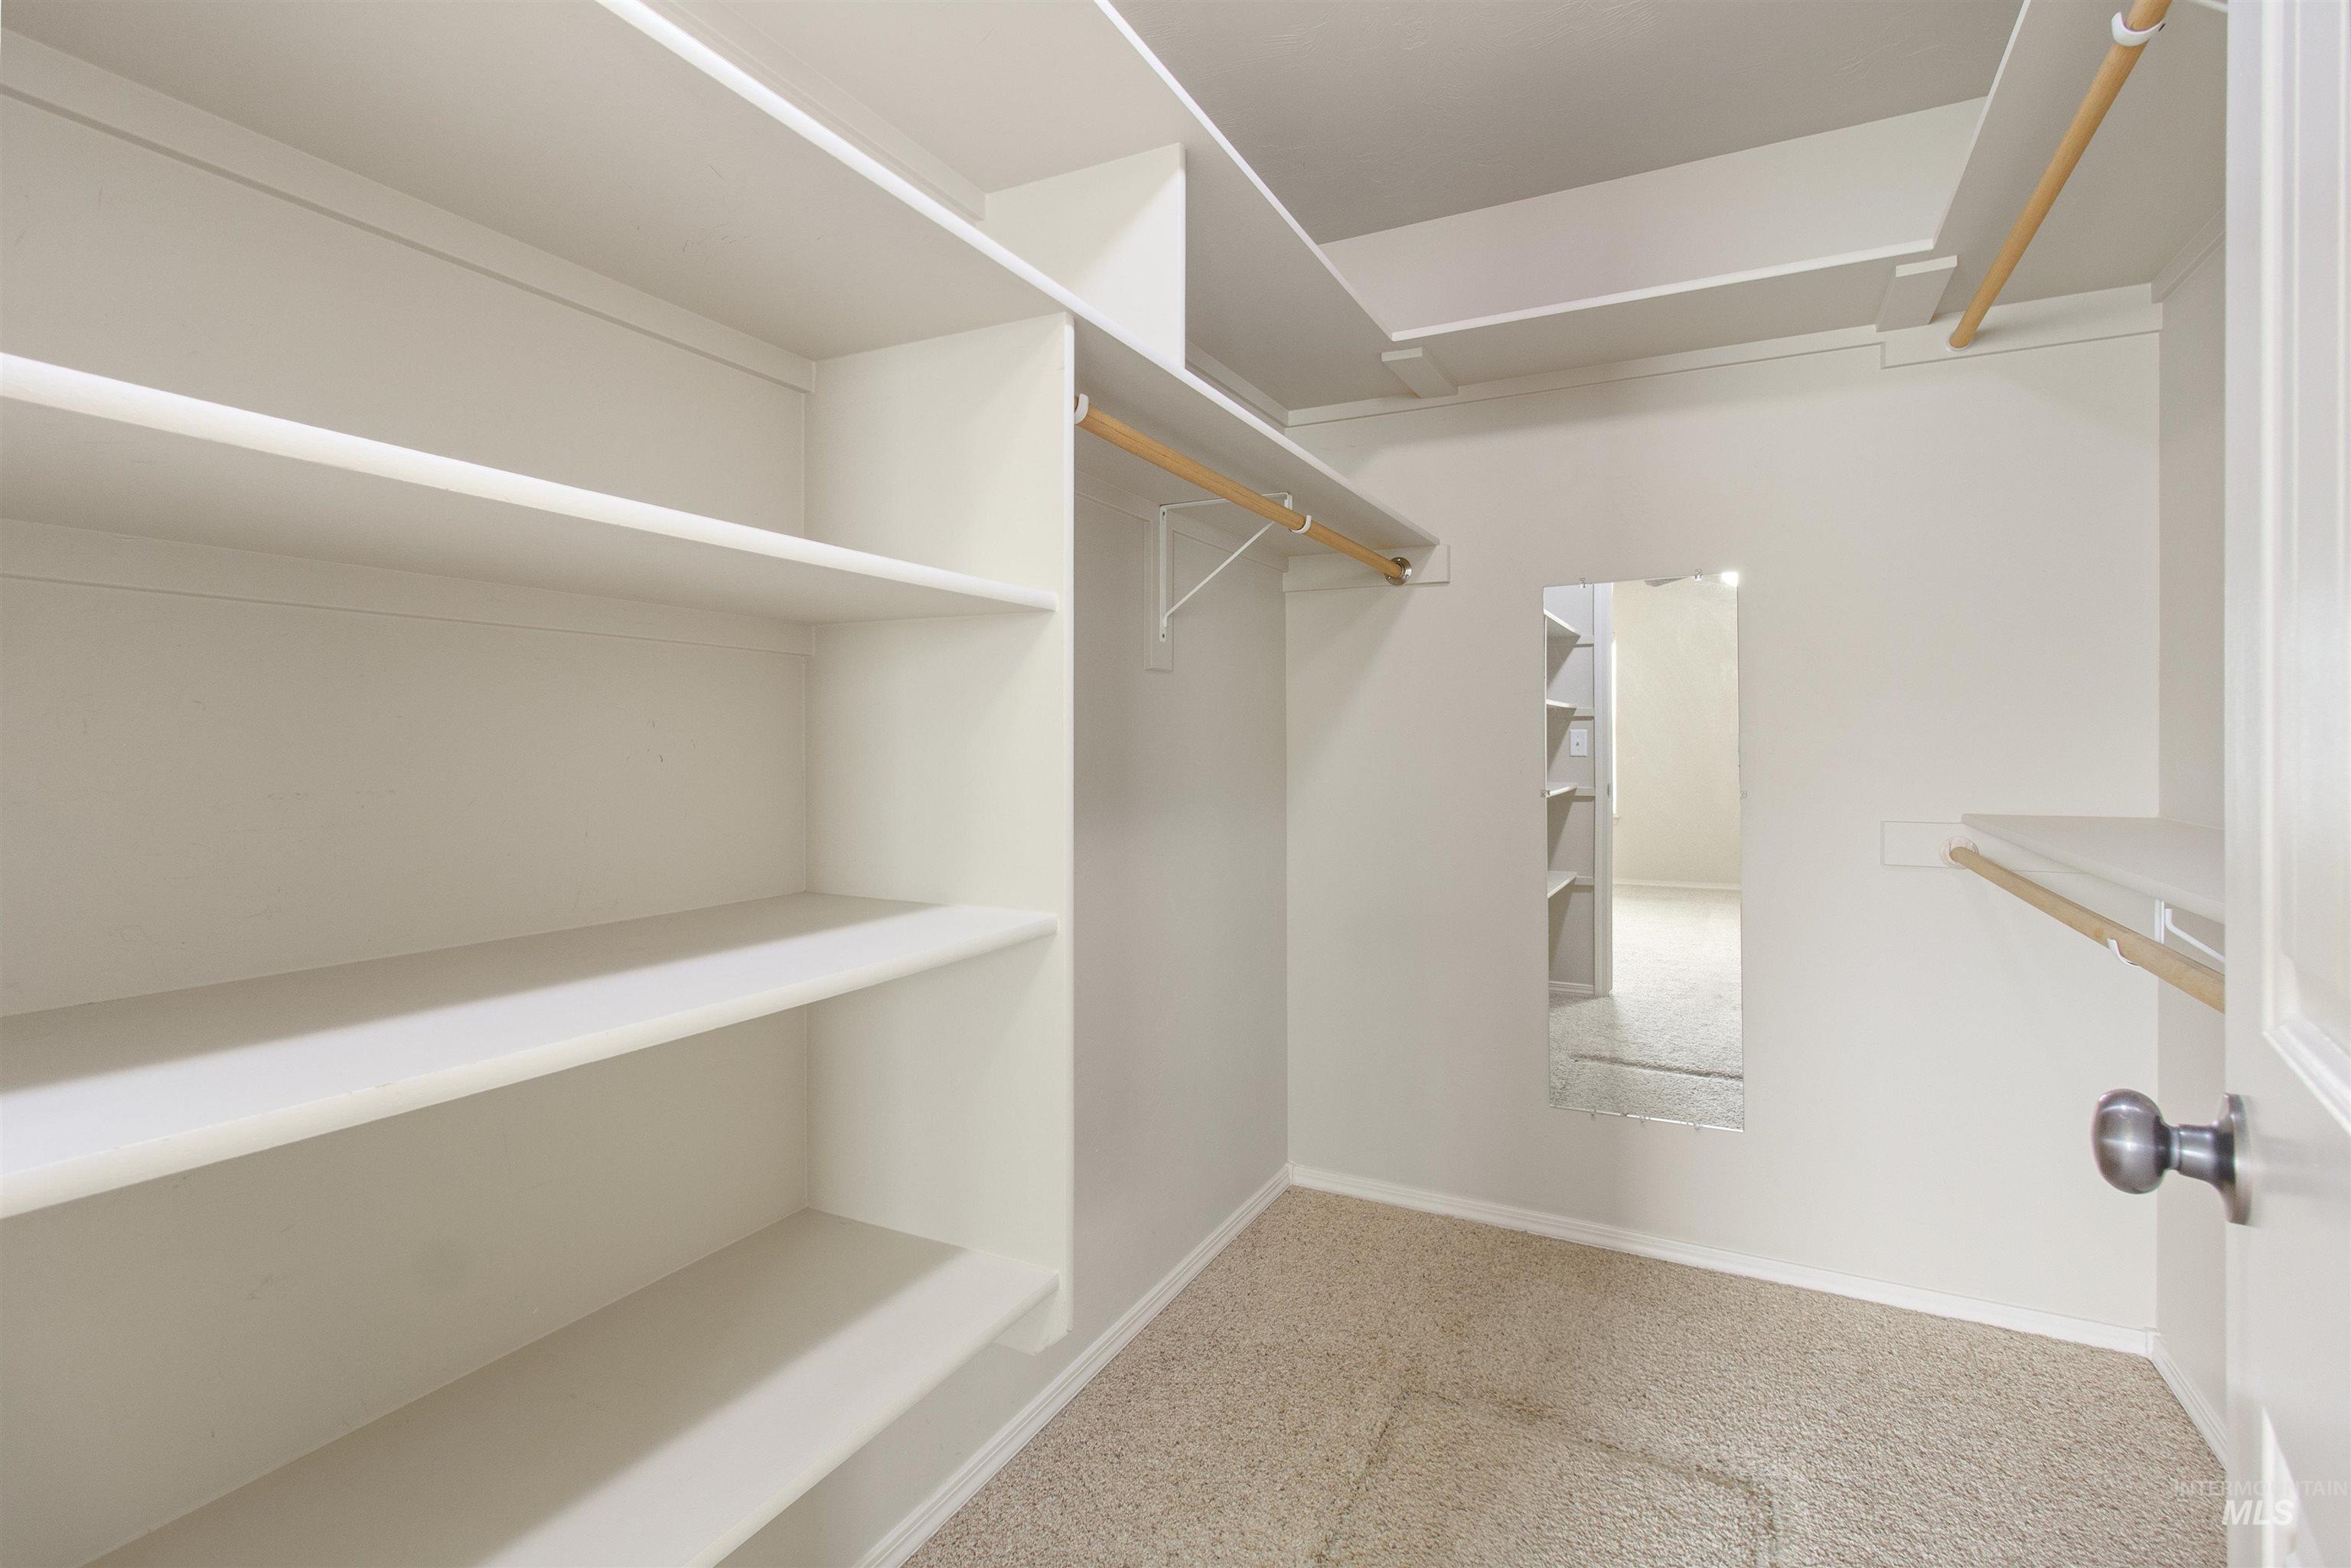
Walk-in closet featuring built-in shelving, wood-finish hanging rods, an integrated wall mirror, and neutral-toned carpeting
-
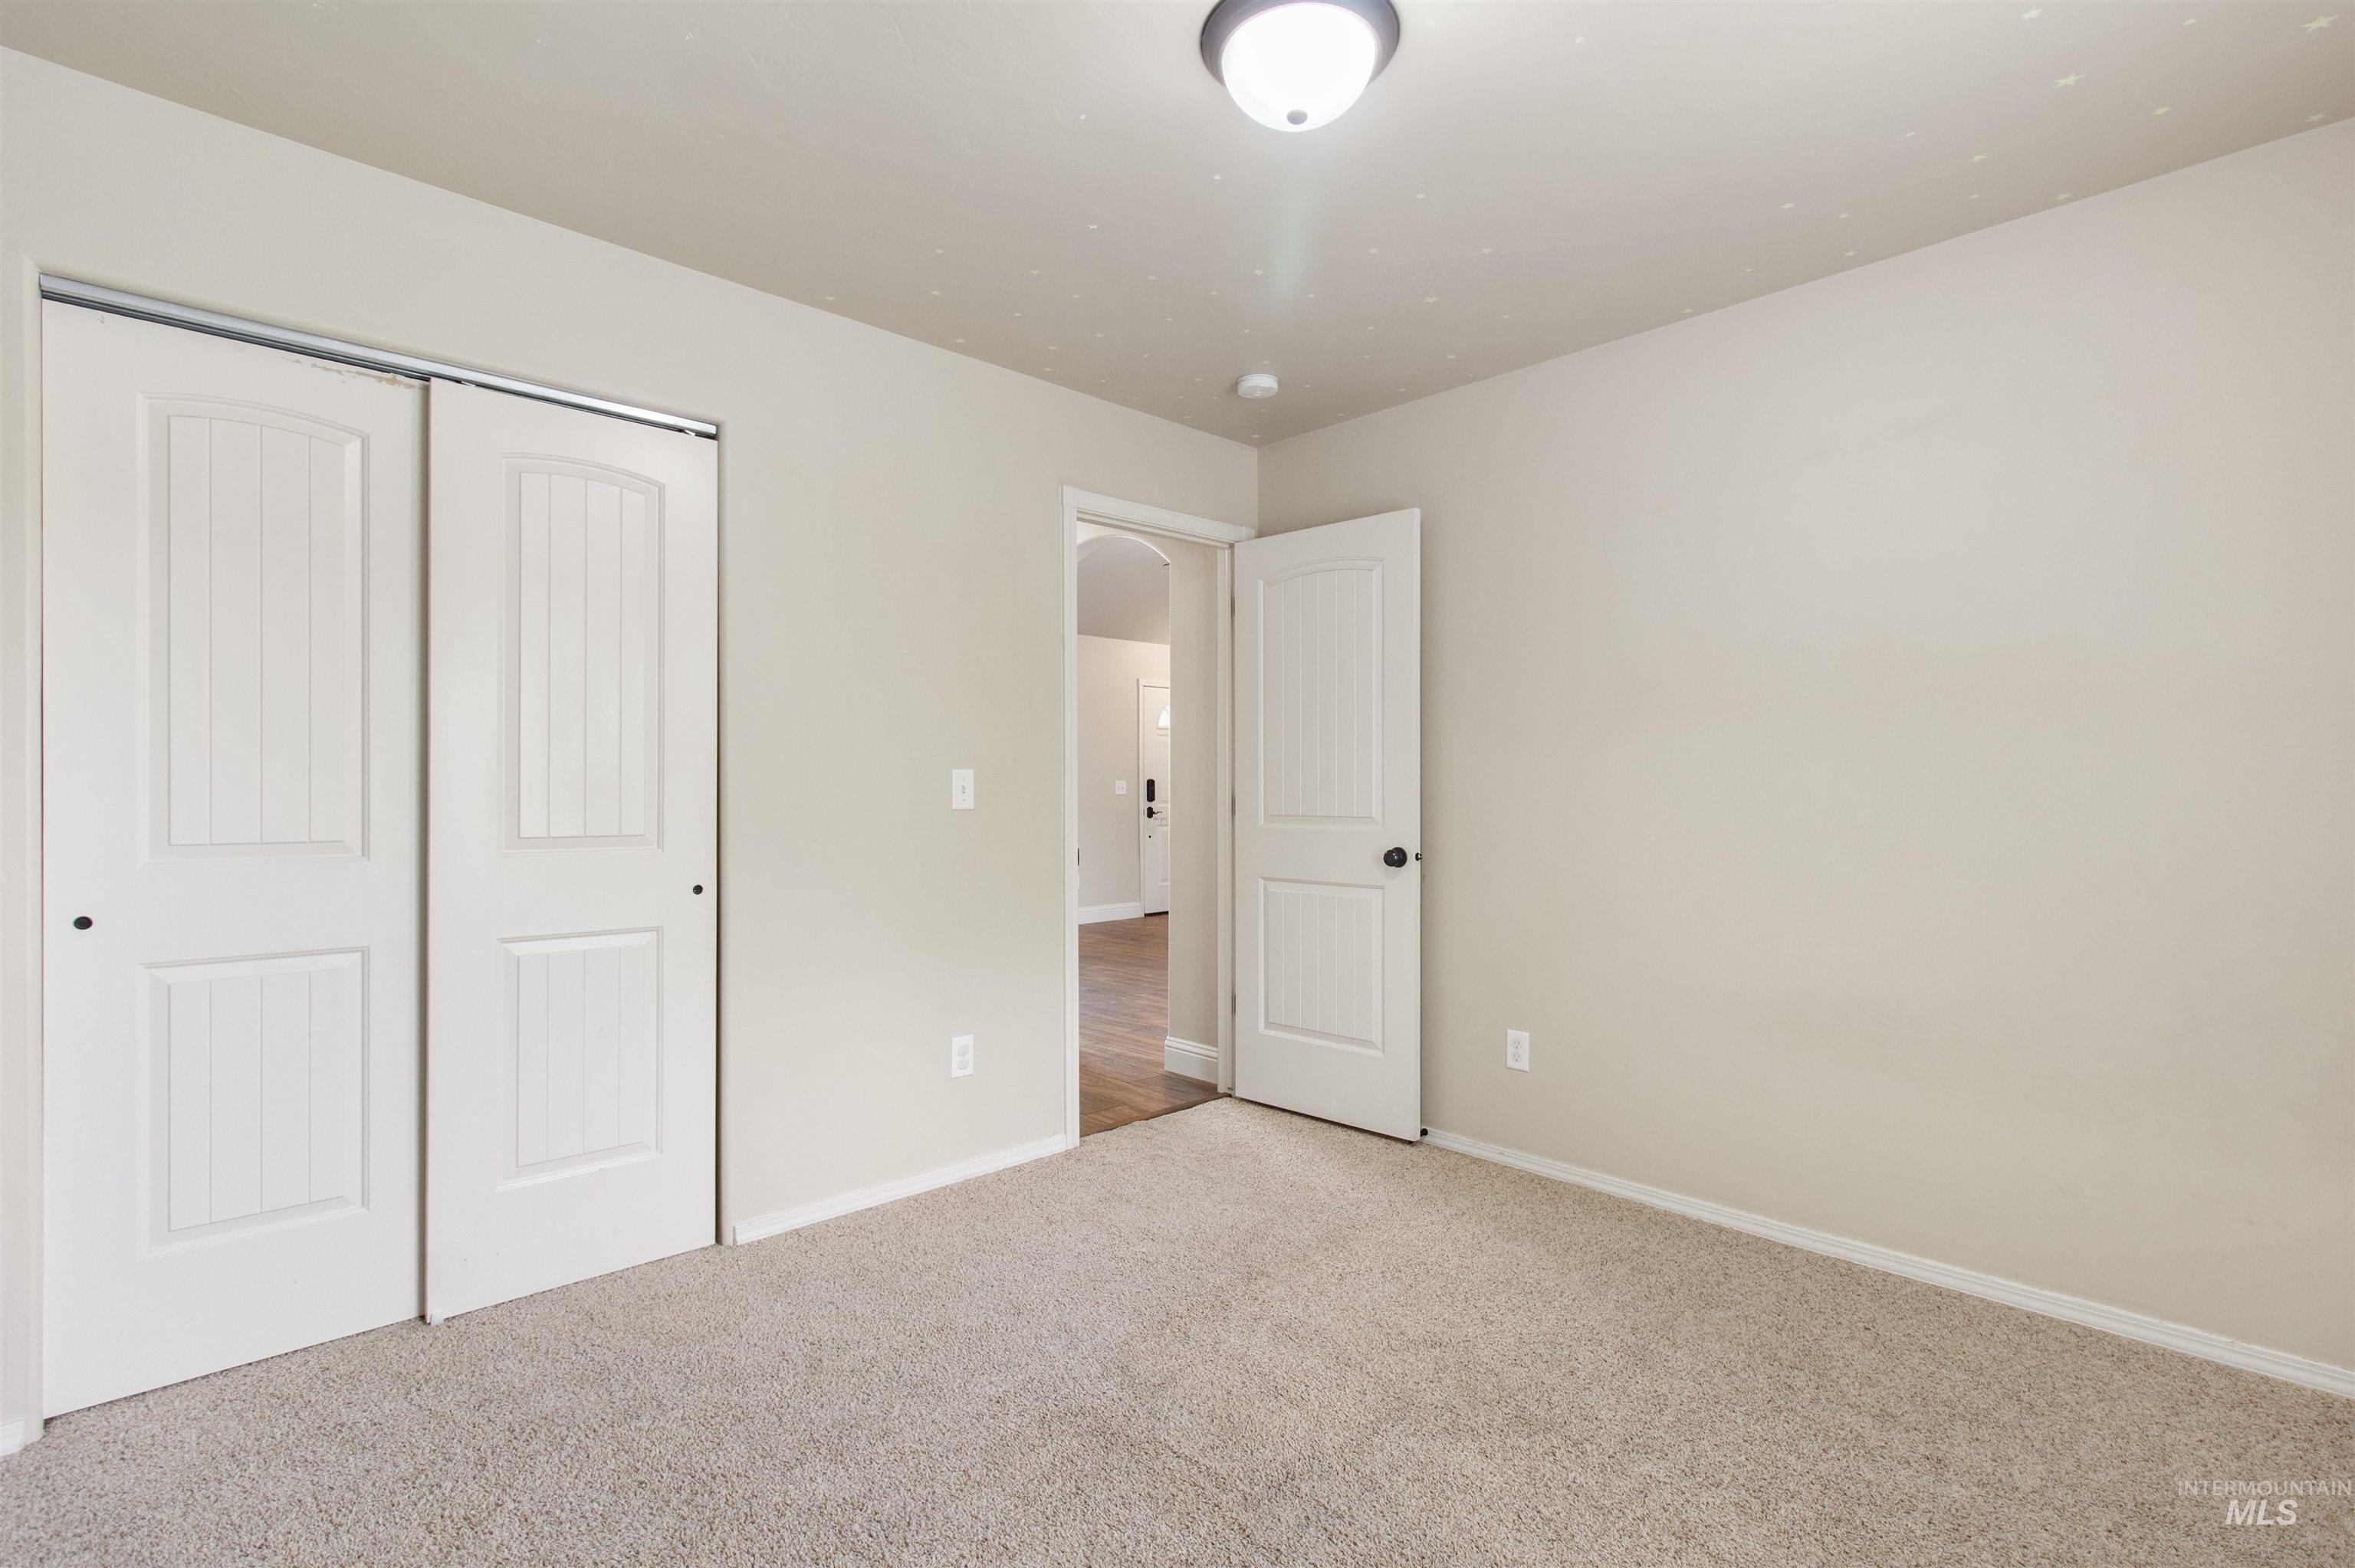
Interior room featuring light-colored carpet flooring and neutral wall tones
-
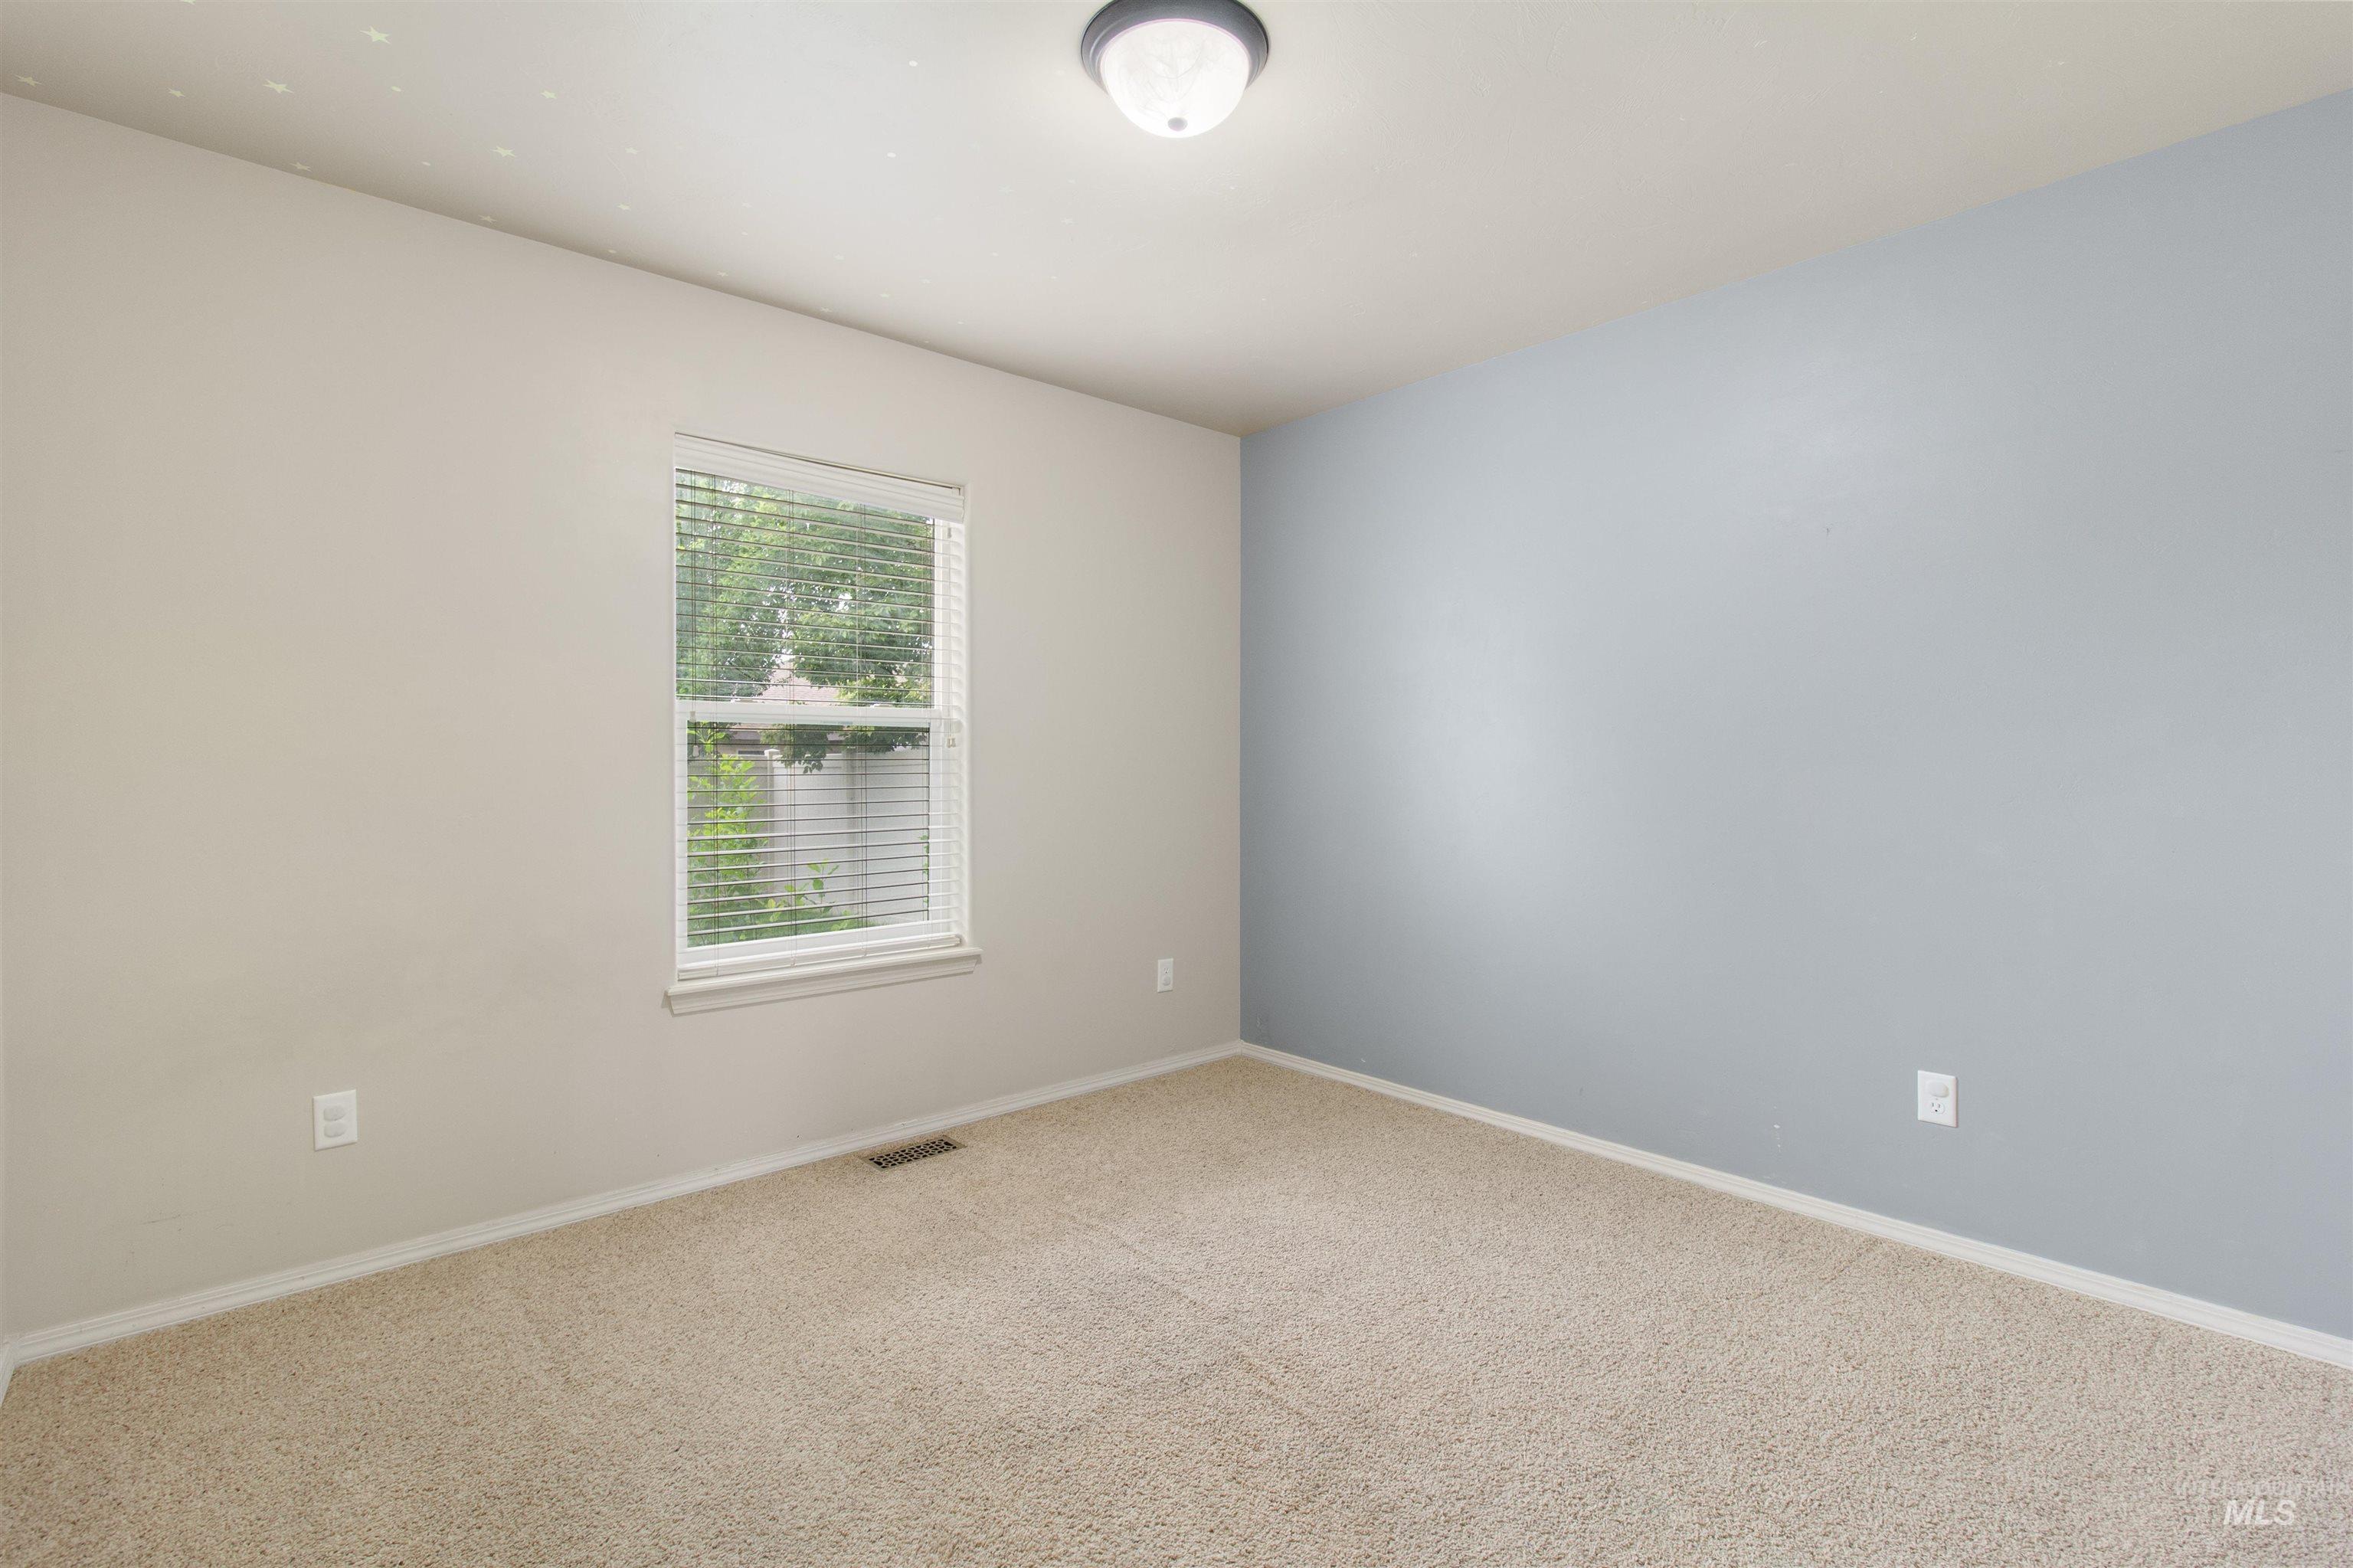
Carpeted room with a window featuring blinds, a ceiling-mounted light fixture, and two-tone wall paint
-
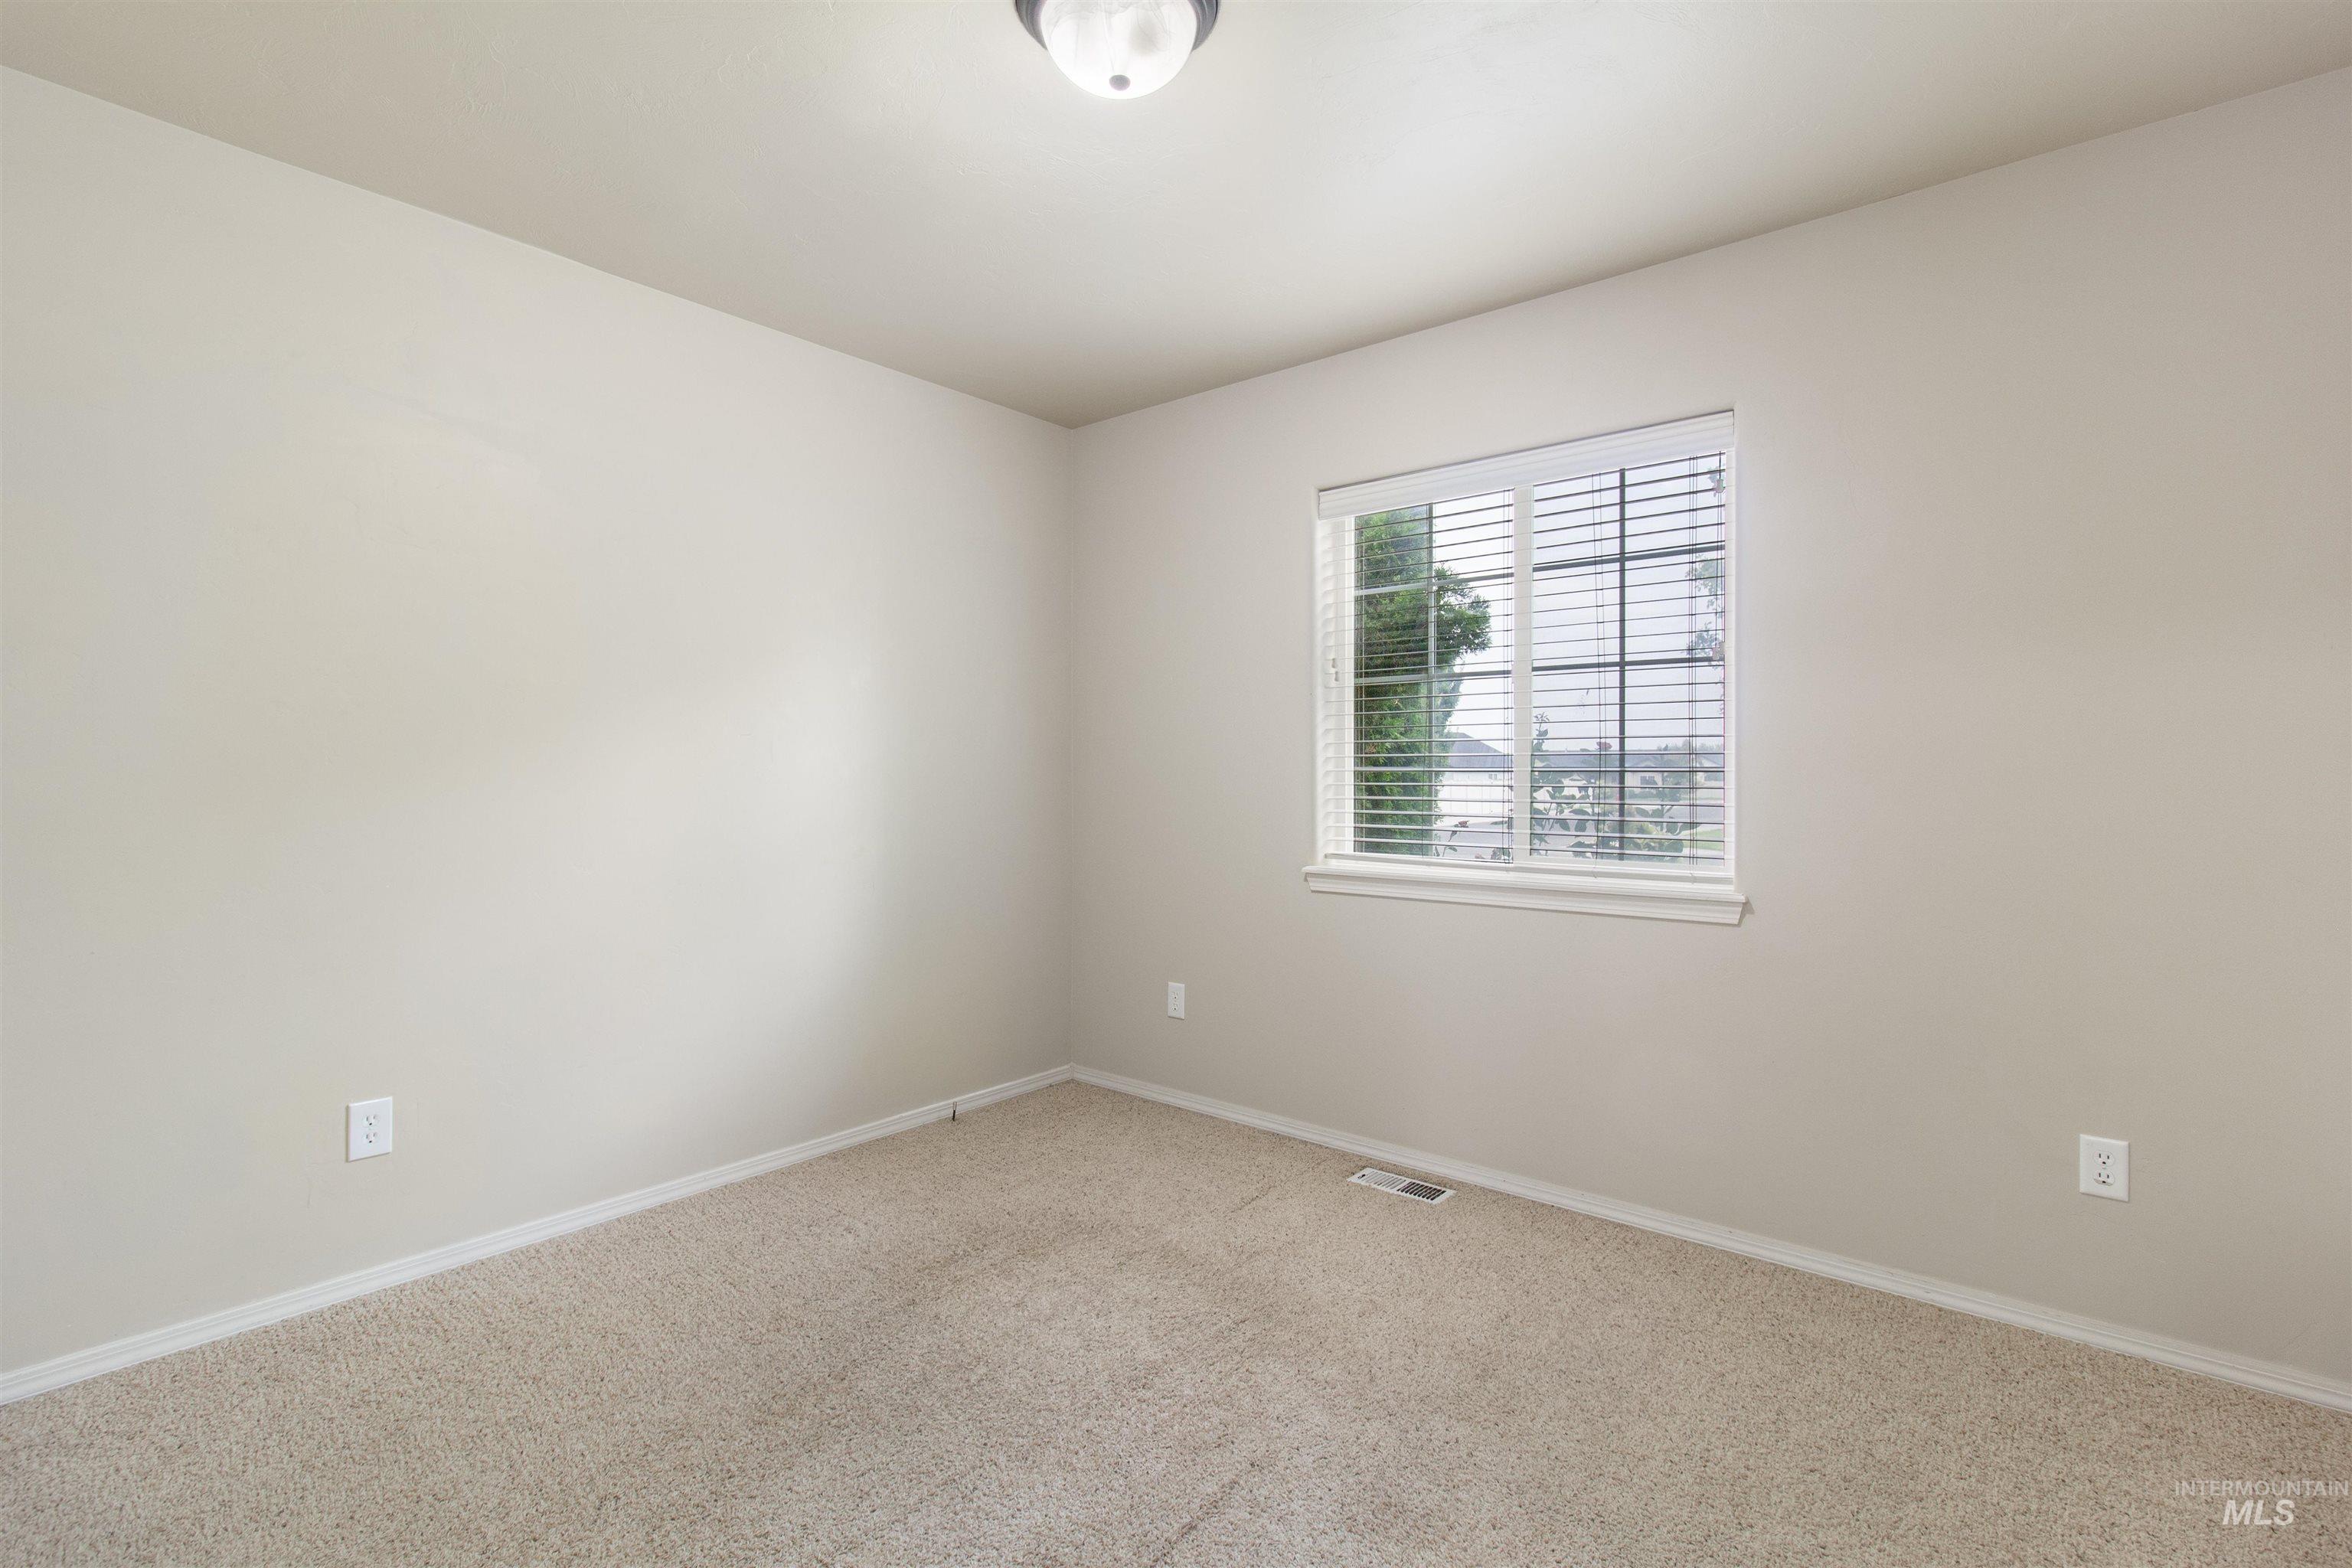
Neutral-toned room featuring a single window with horizontal blinds, providing natural illumination
-
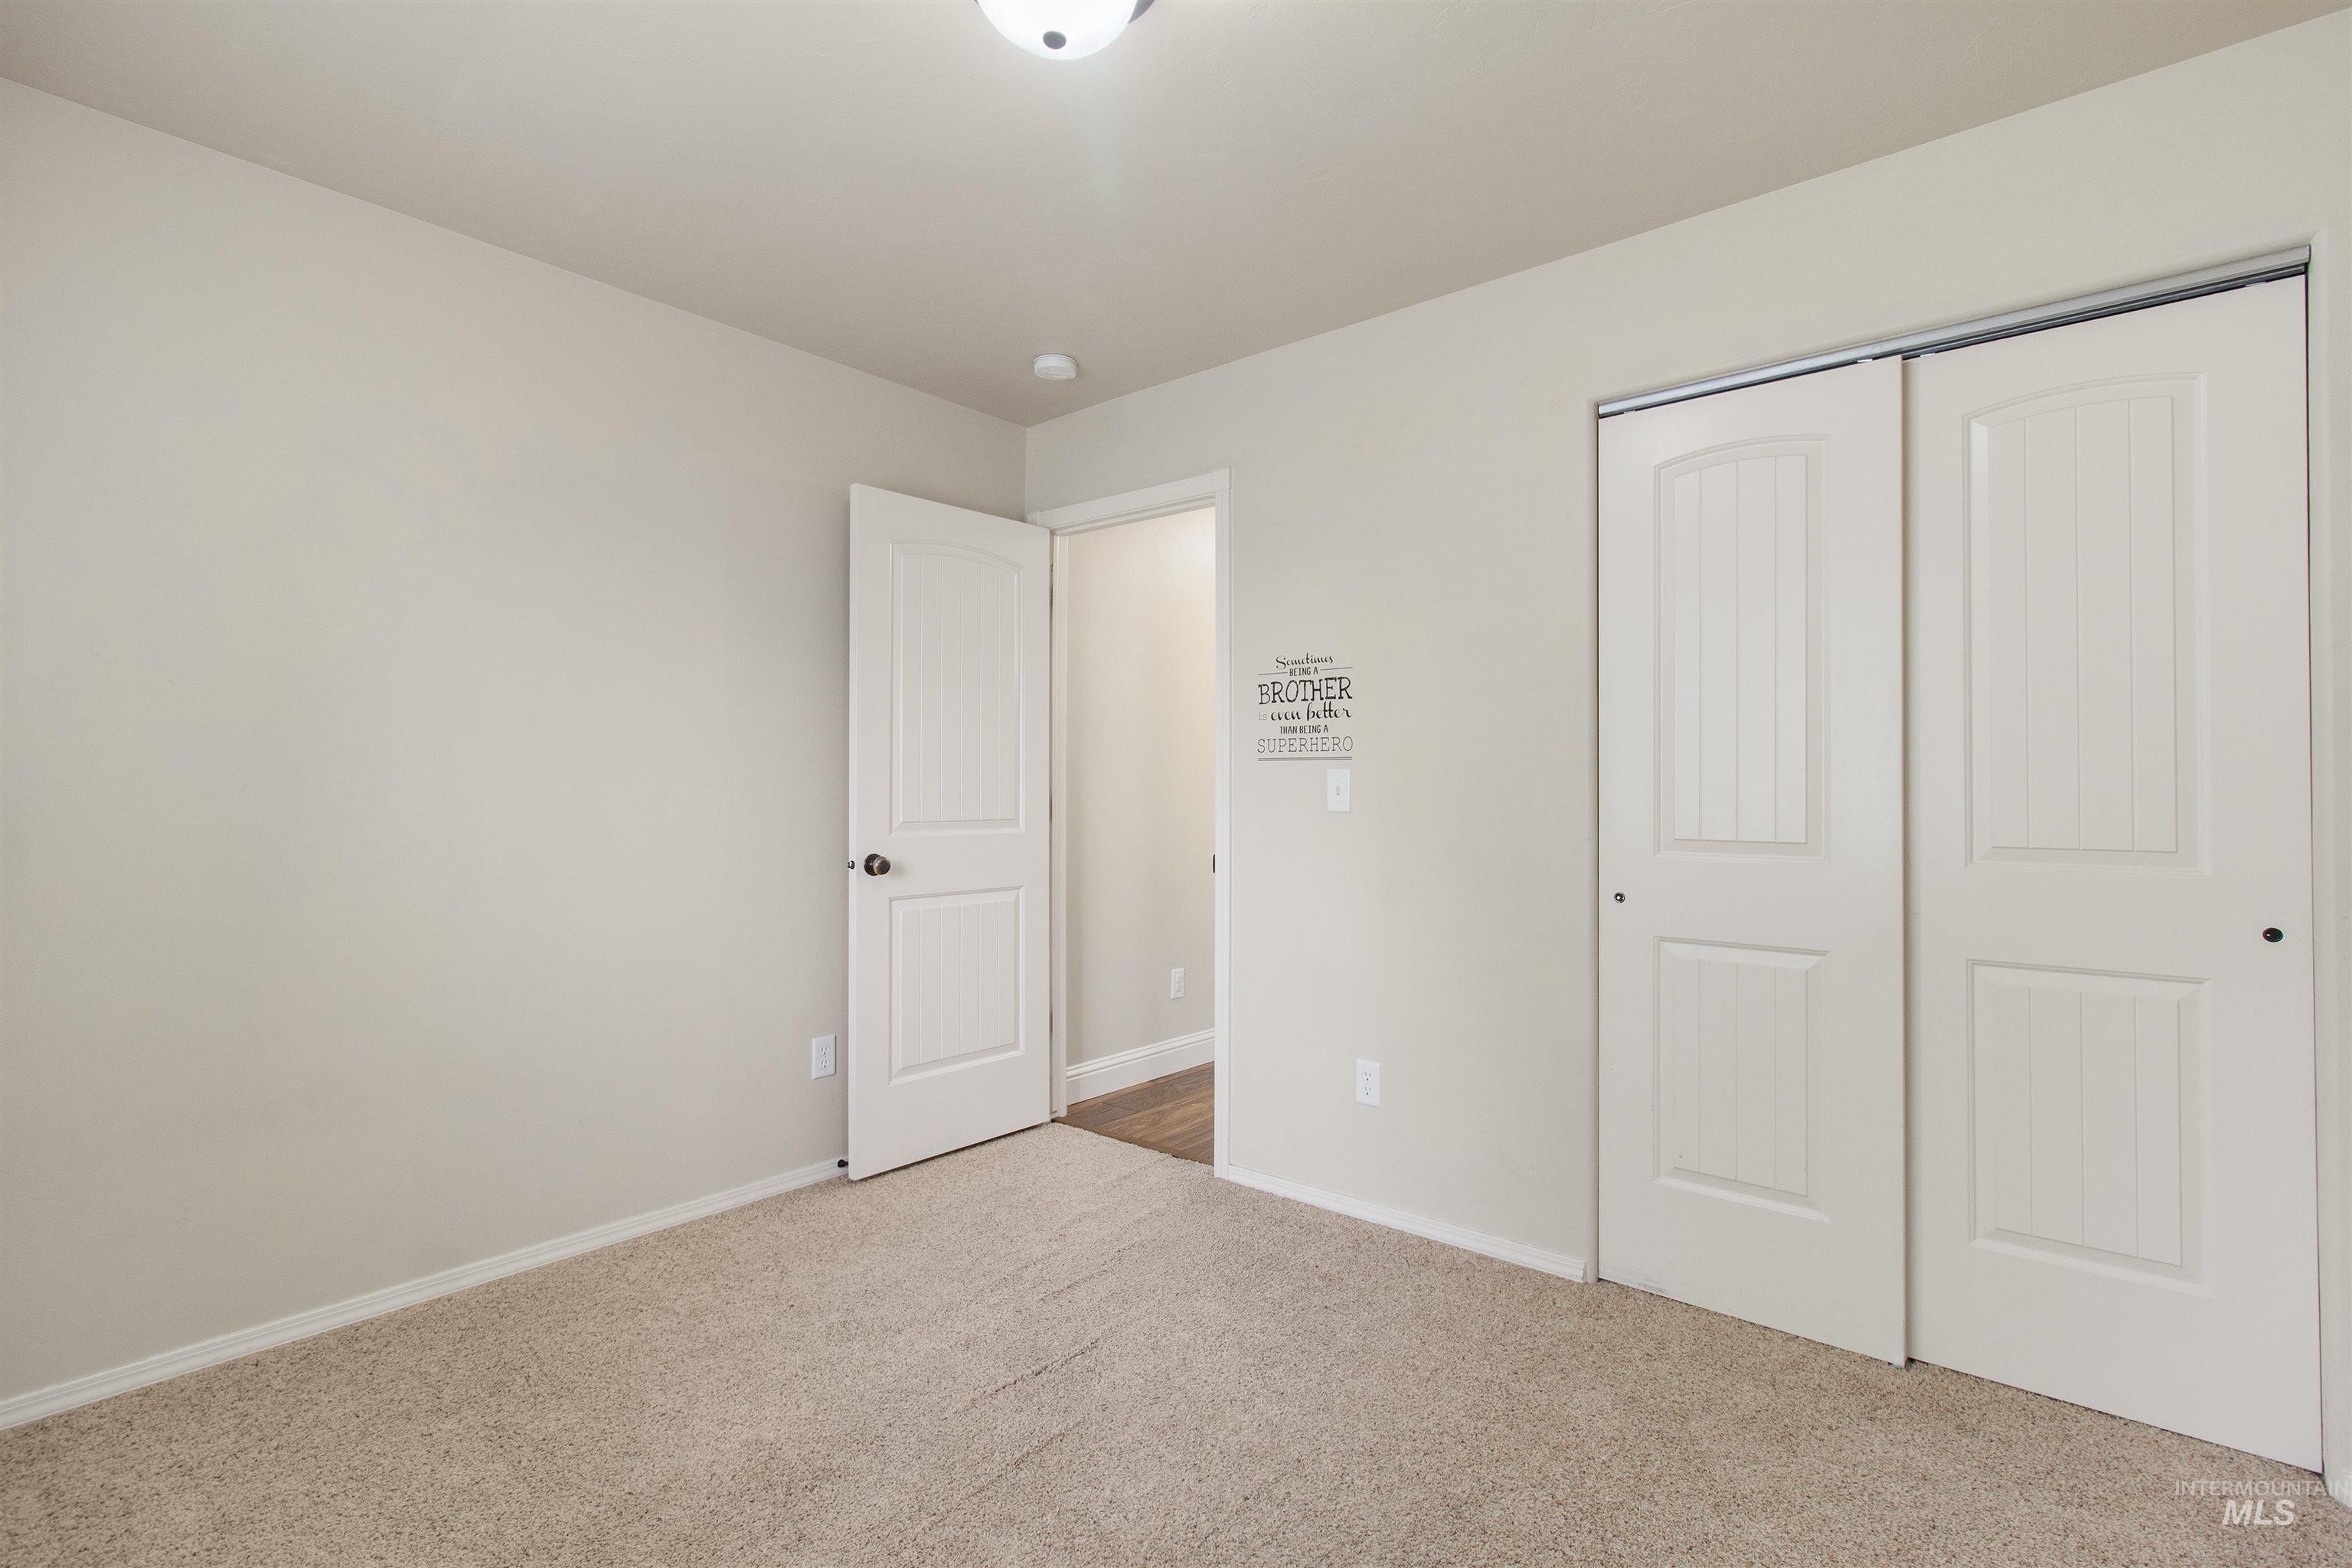
Bedroom featuring light neutral wall paint, textured carpet, and white trim
-
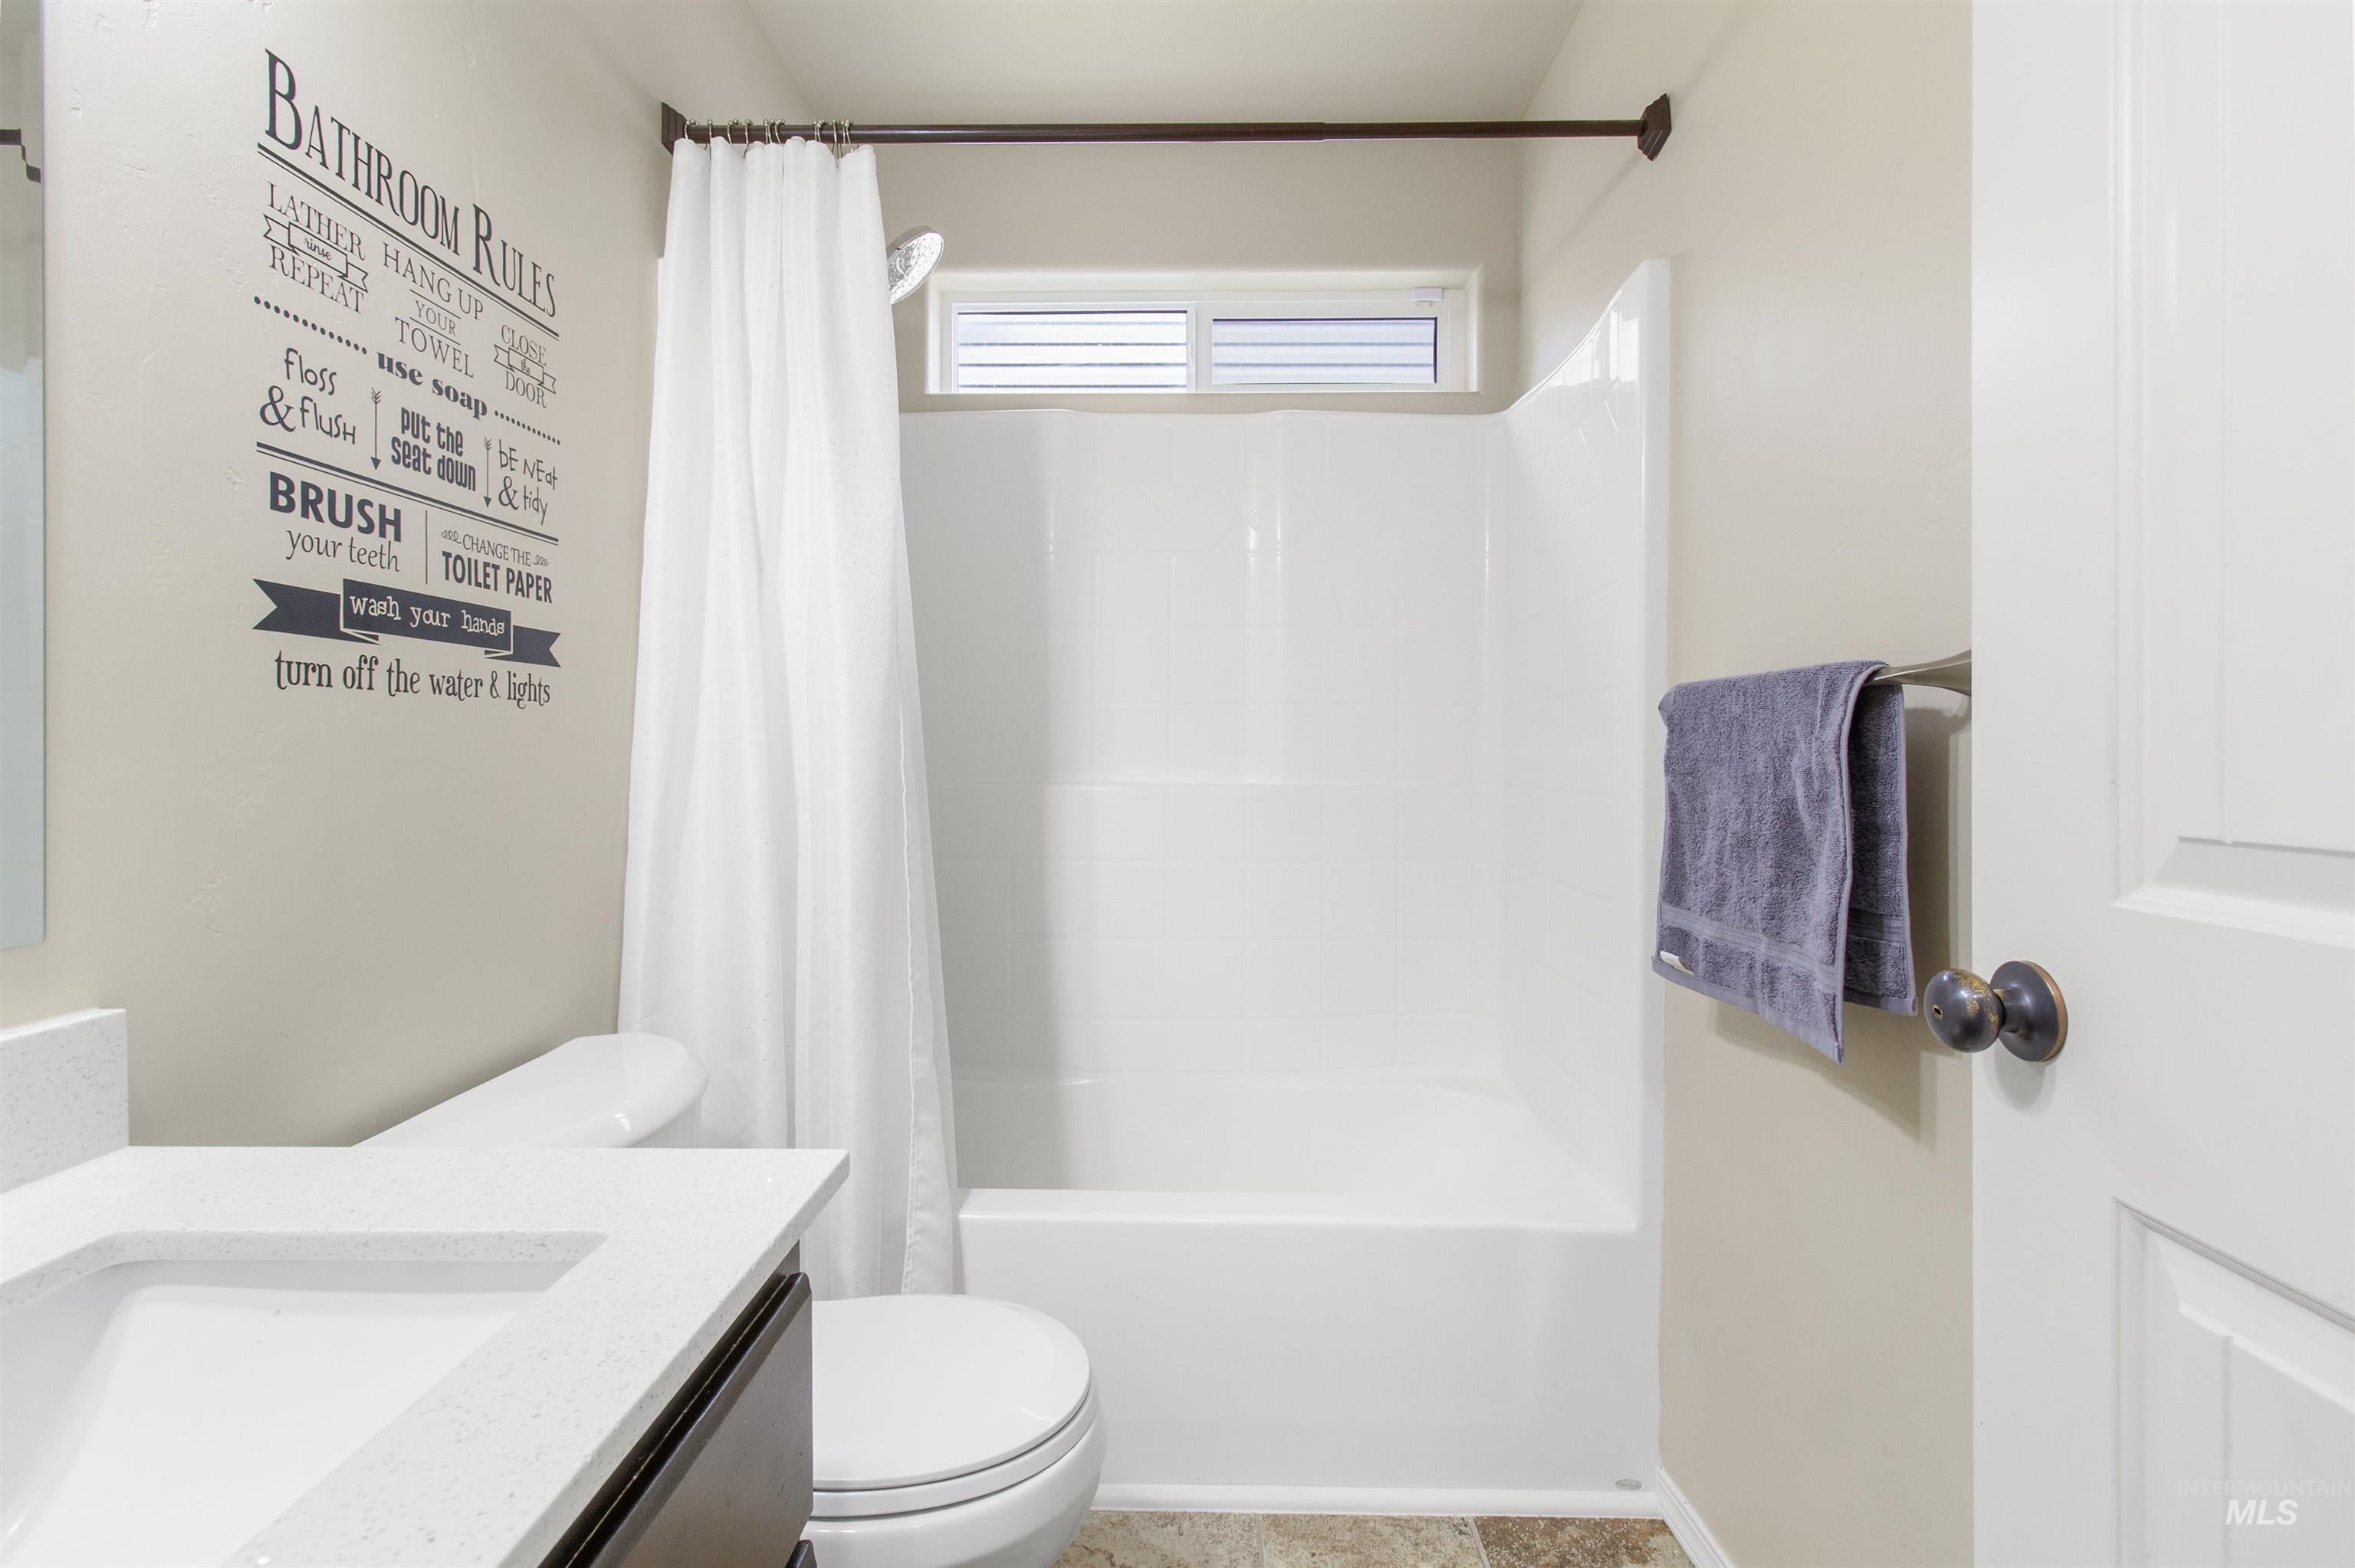
Bathroom featuring a white integrated sink, a quartz-finish countertop, a tub-shower combination, and a high transom window
-
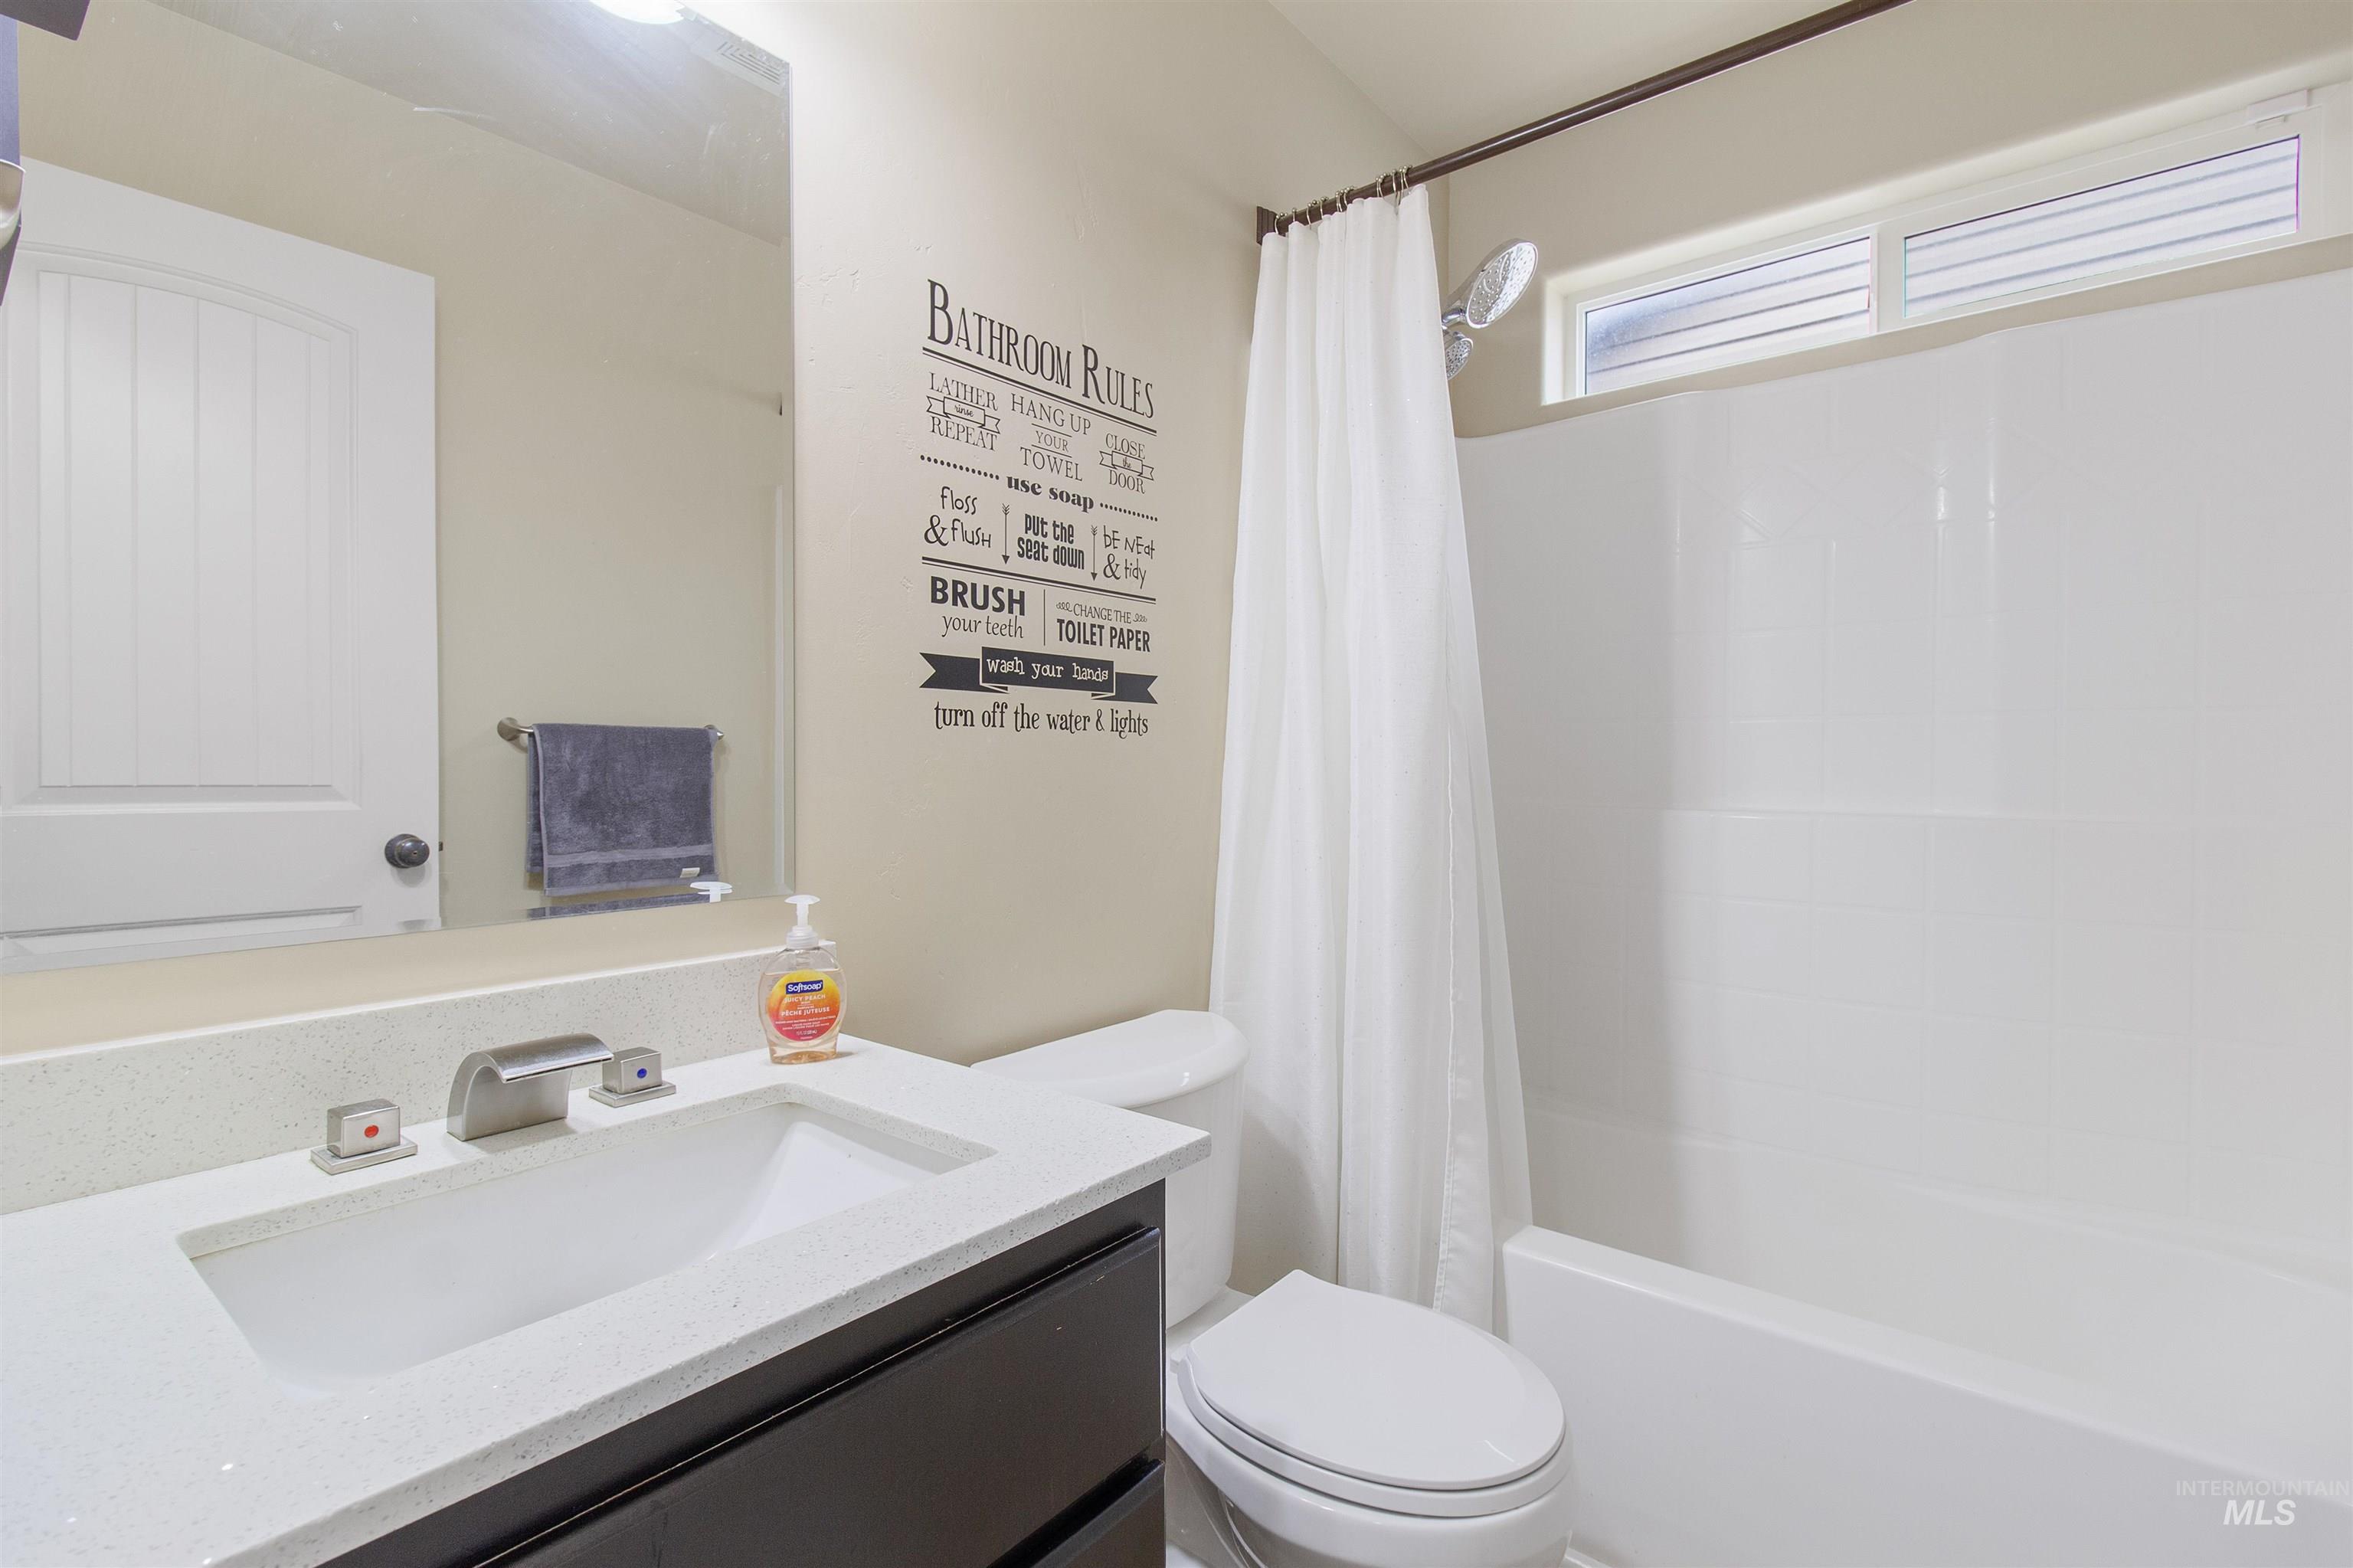
Full bathroom featuring a white tub and shower combination with a privacy window, a single vanity with a white countertop and undermount sink, and a dark wood-finish cabinet
-
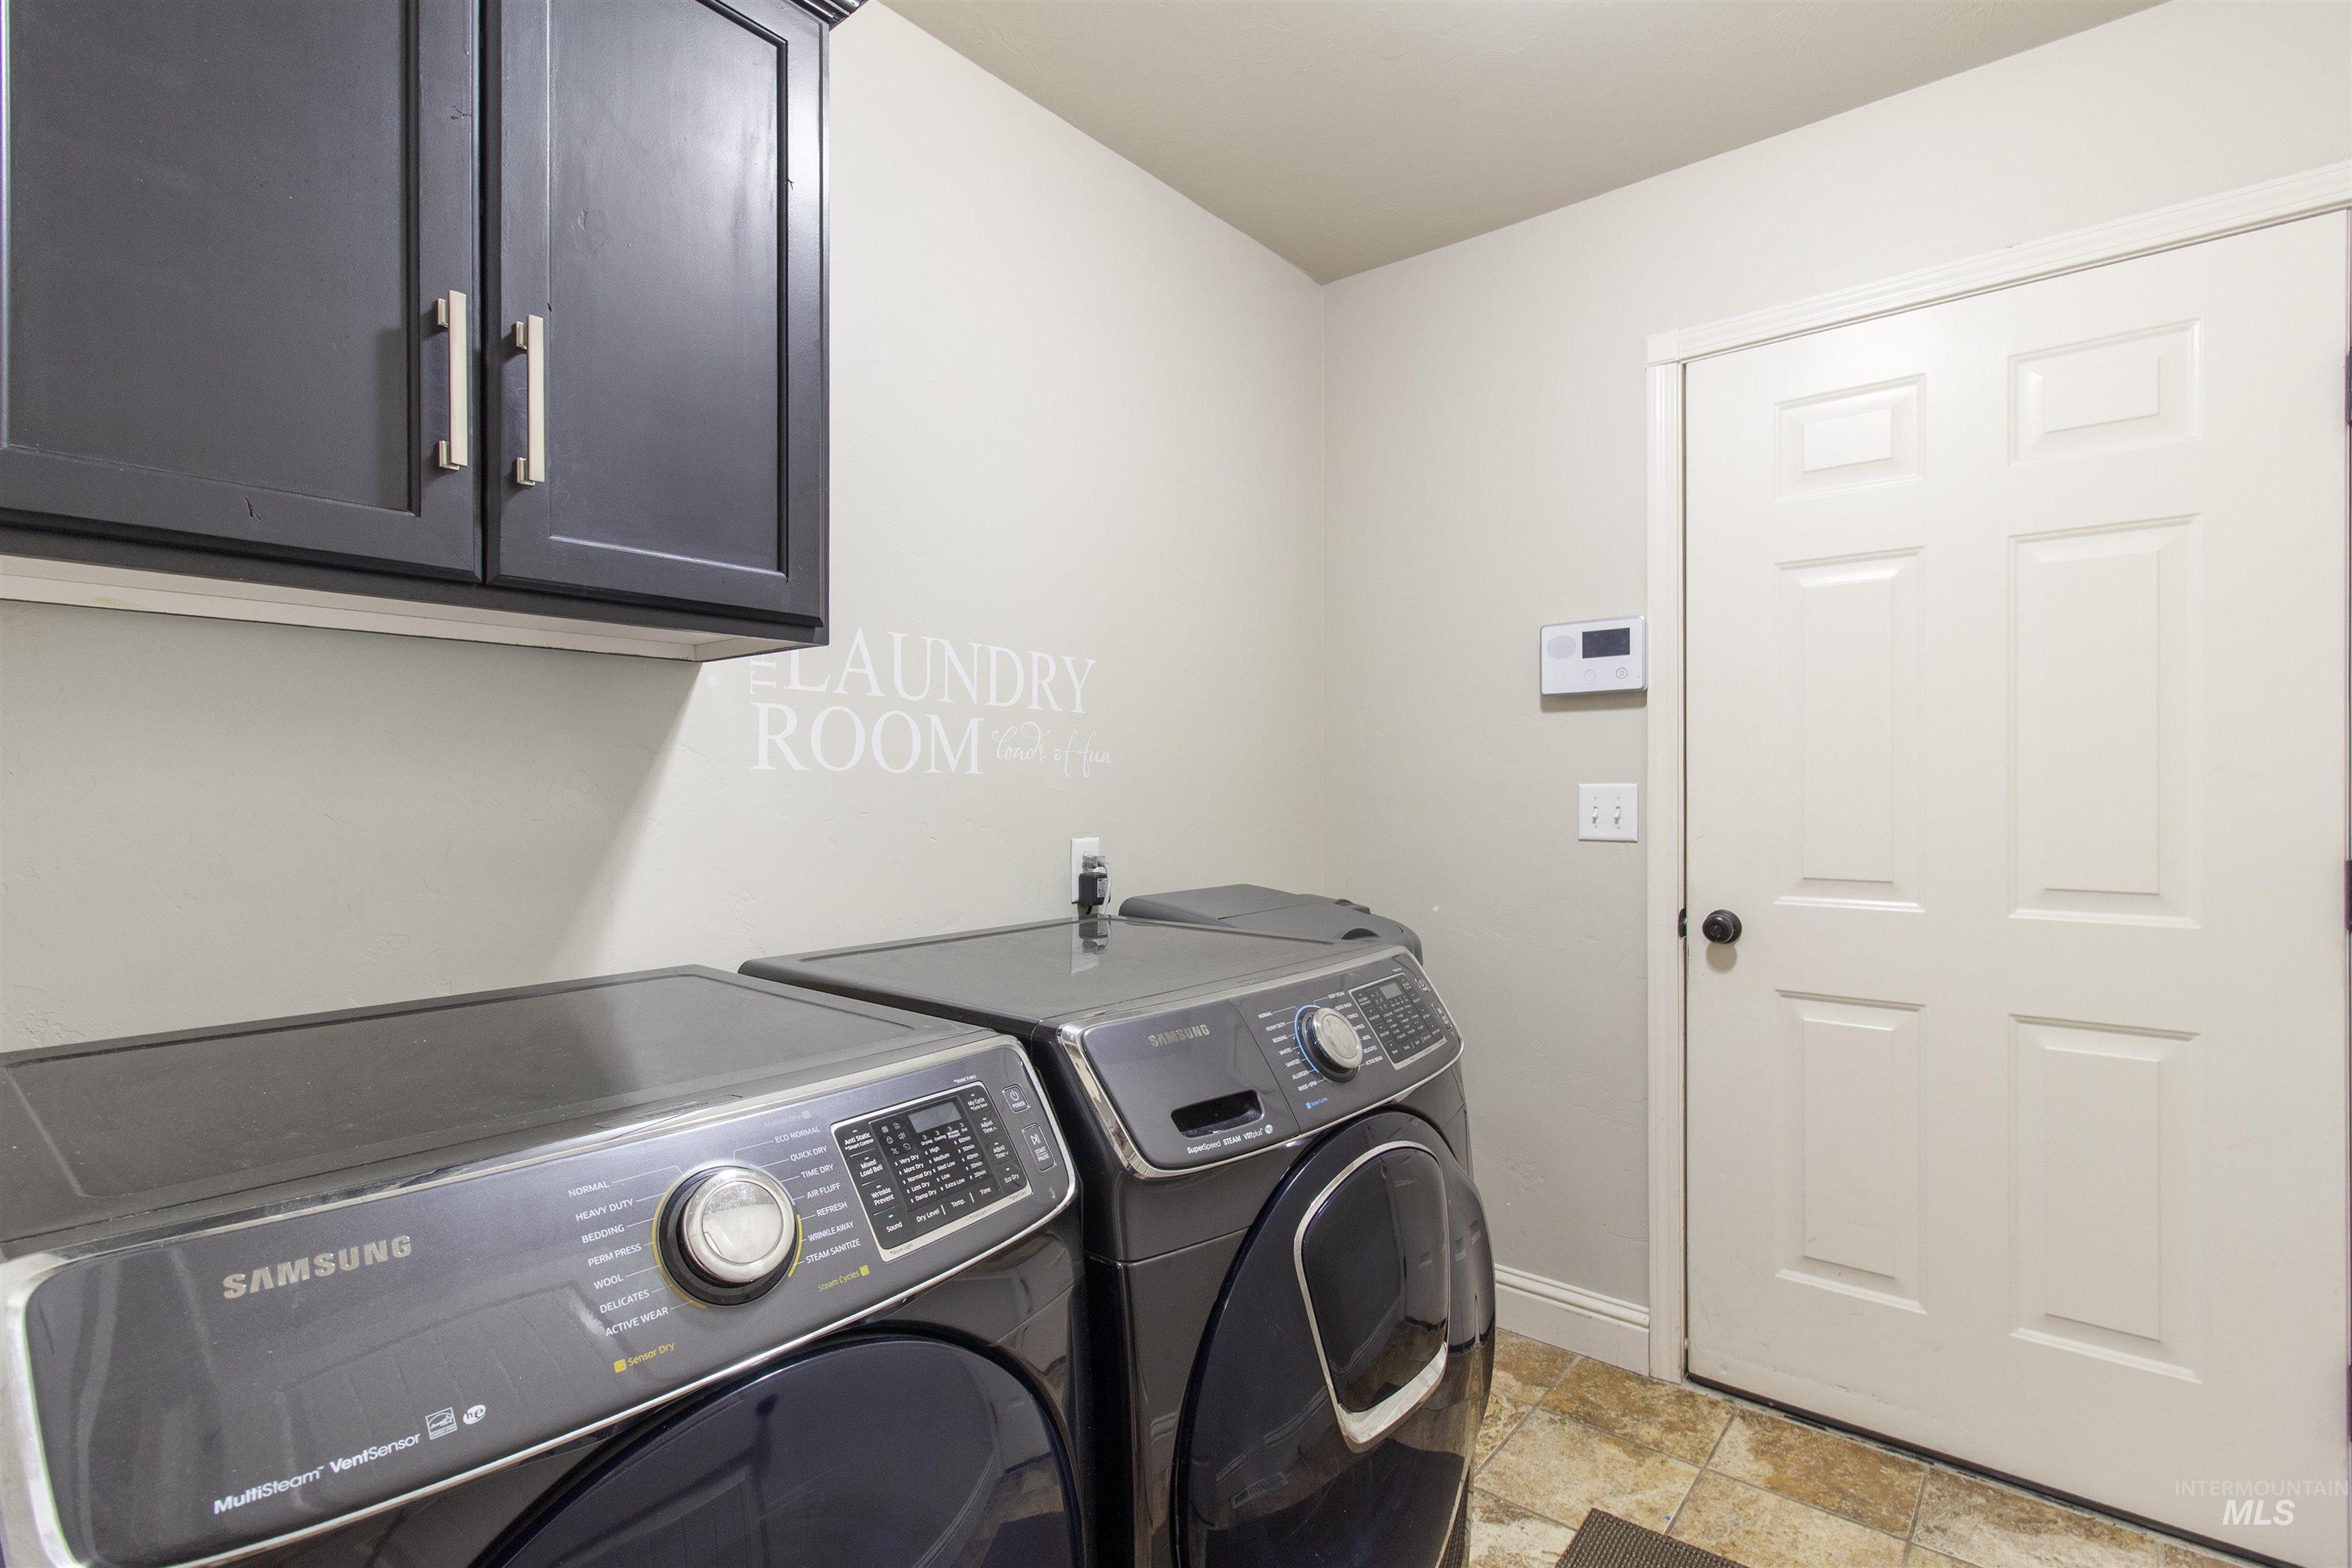
Laundry area featuring dark cabinetry with silver hardware, light neutral walls, a white paneled door, and checkered floor tiling
-
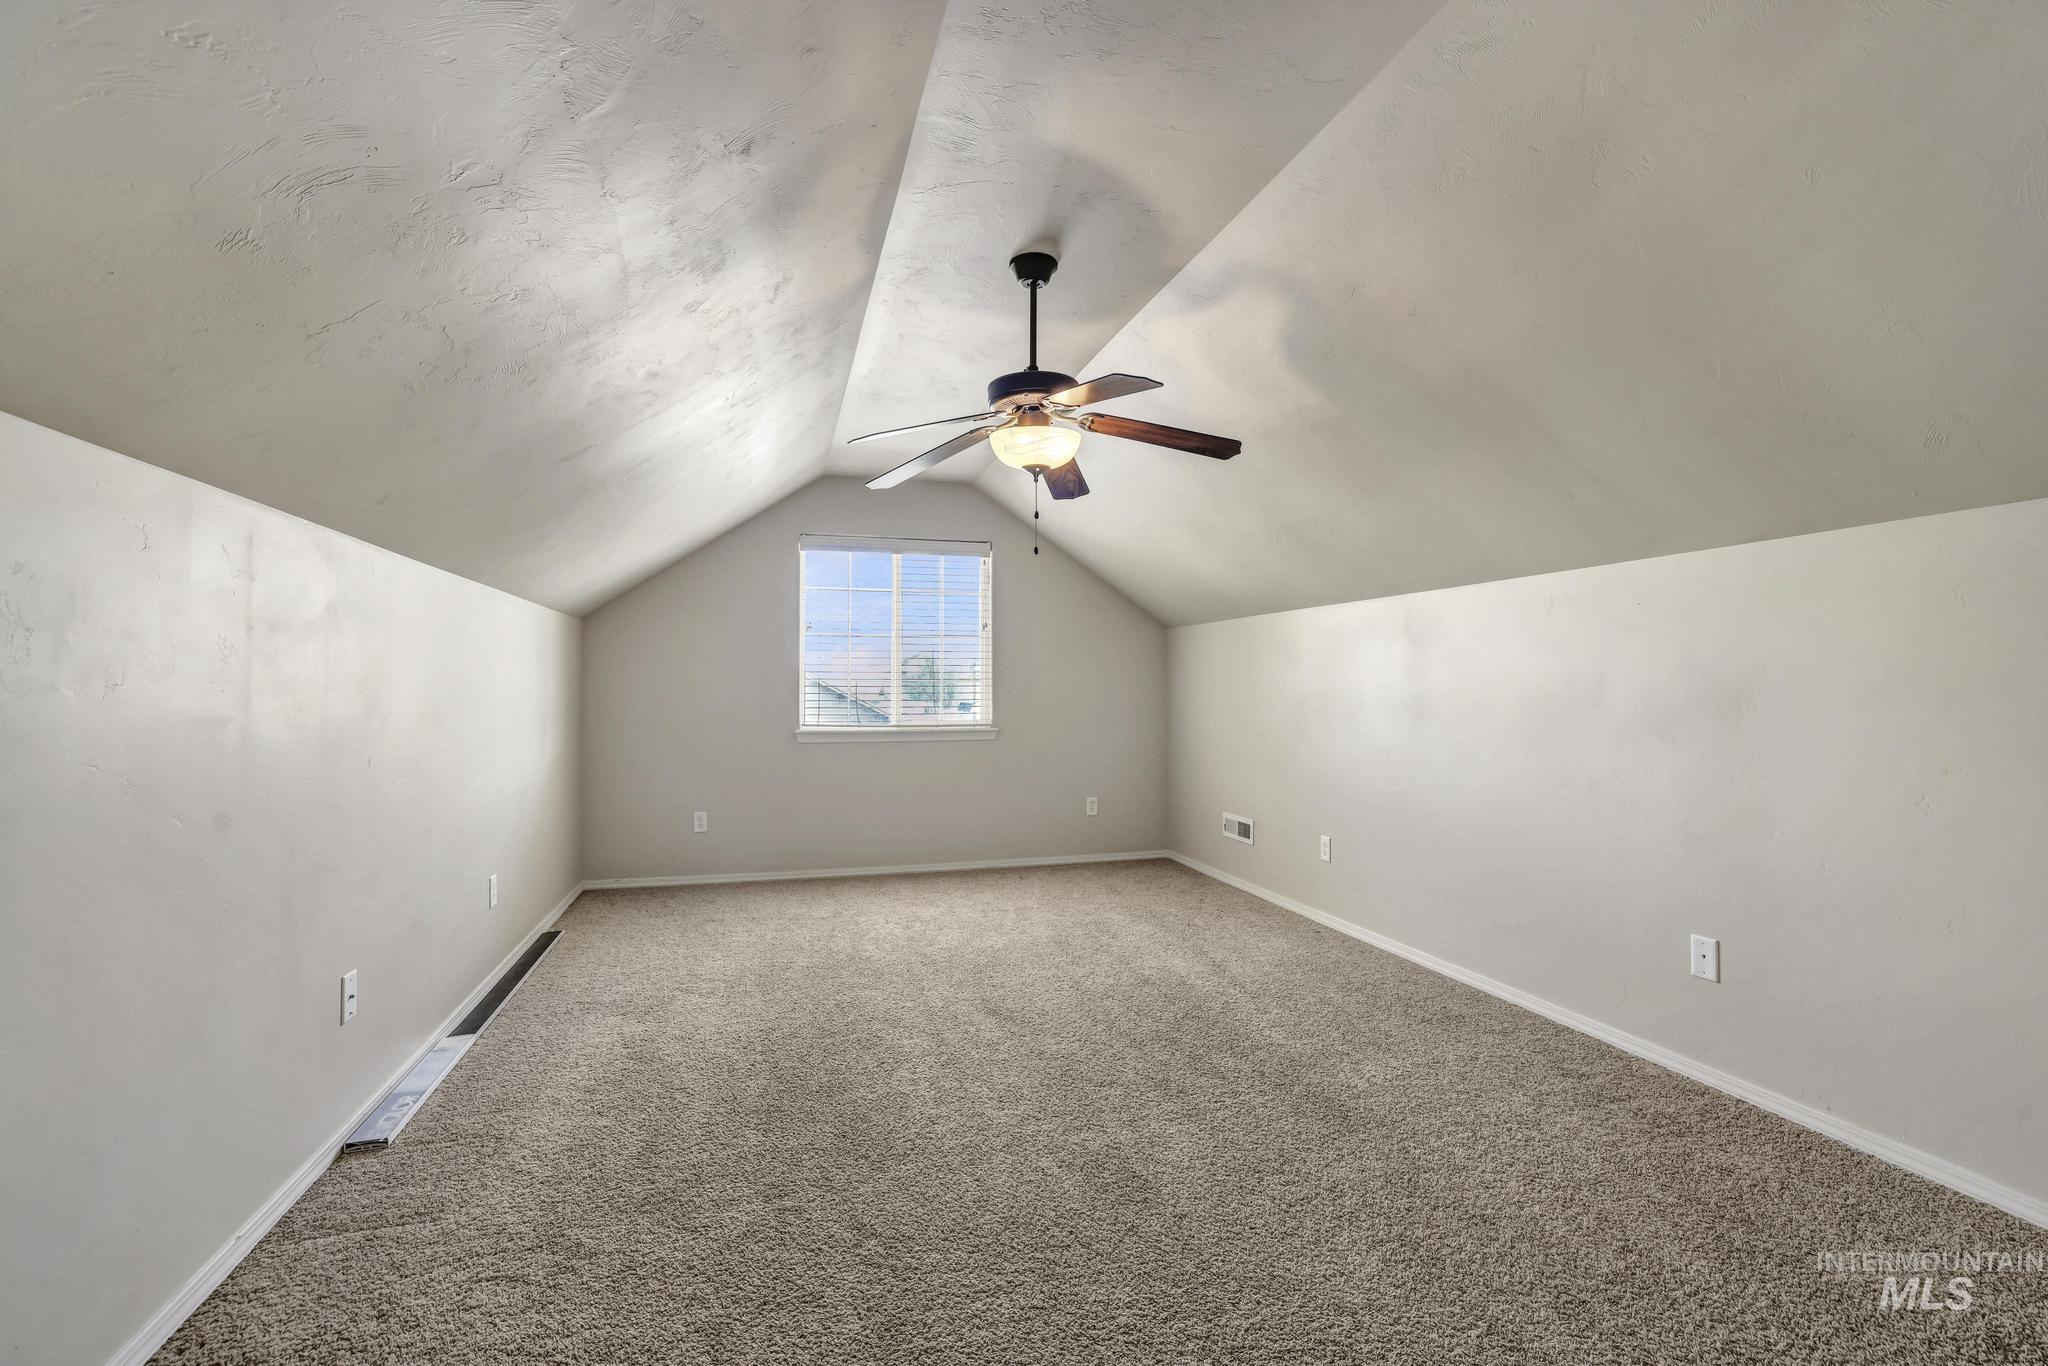
Carpeted room featuring a vaulted ceiling with a ceiling fan and a window providing natural light
-
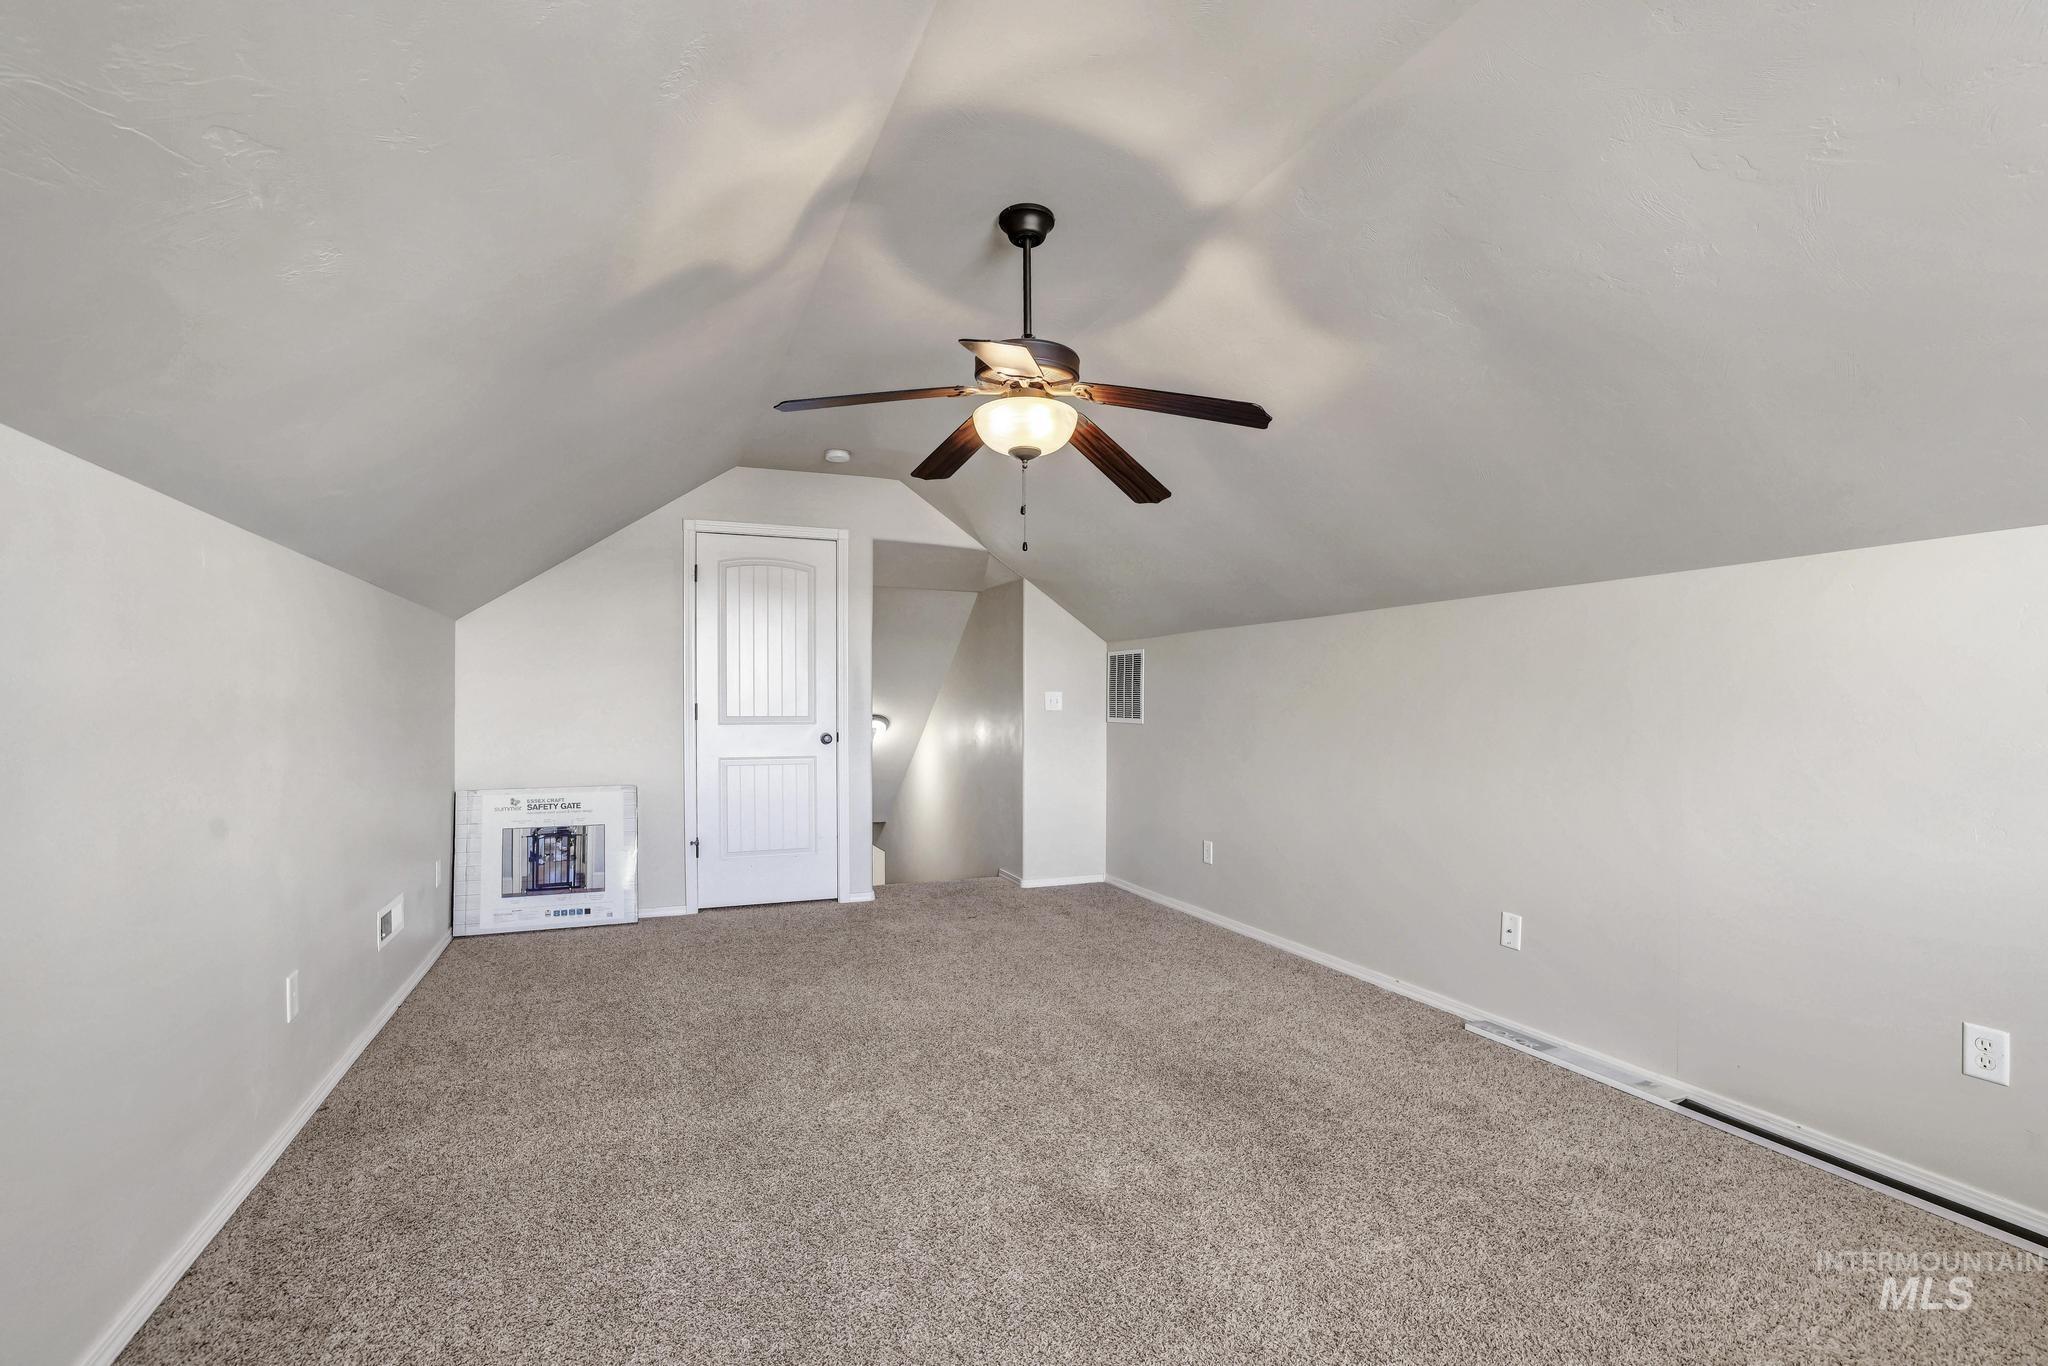
Spacious room featuring sloped ceilings, neutral carpet flooring, and a ceiling fan with integrated lighting
-
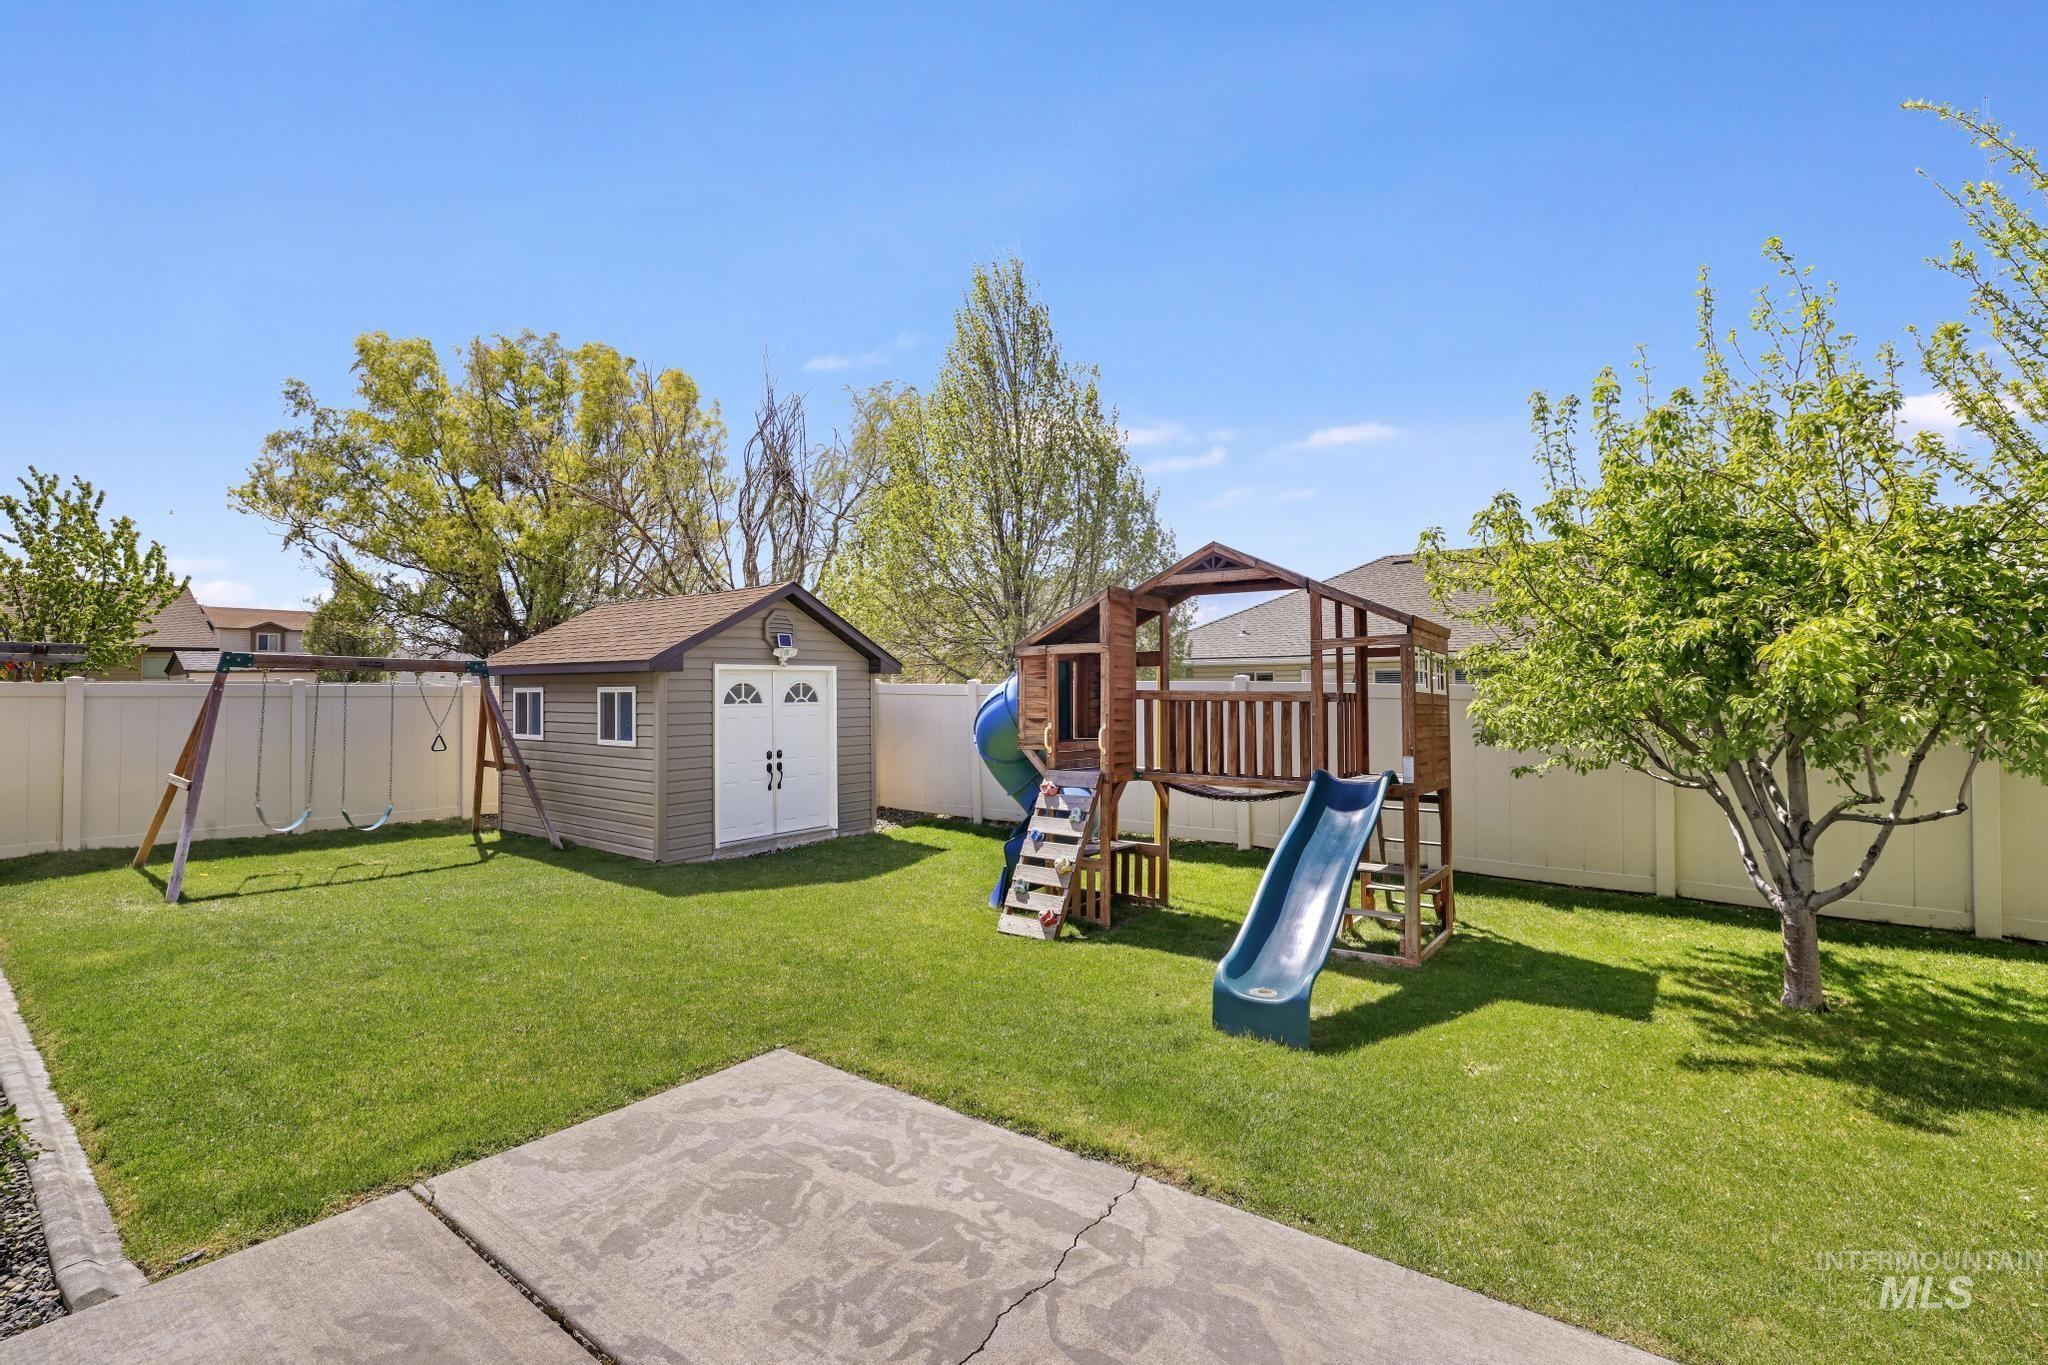
Expansive backyard featuring a green lawn, concrete patio, a storage shed, and mature trees
-
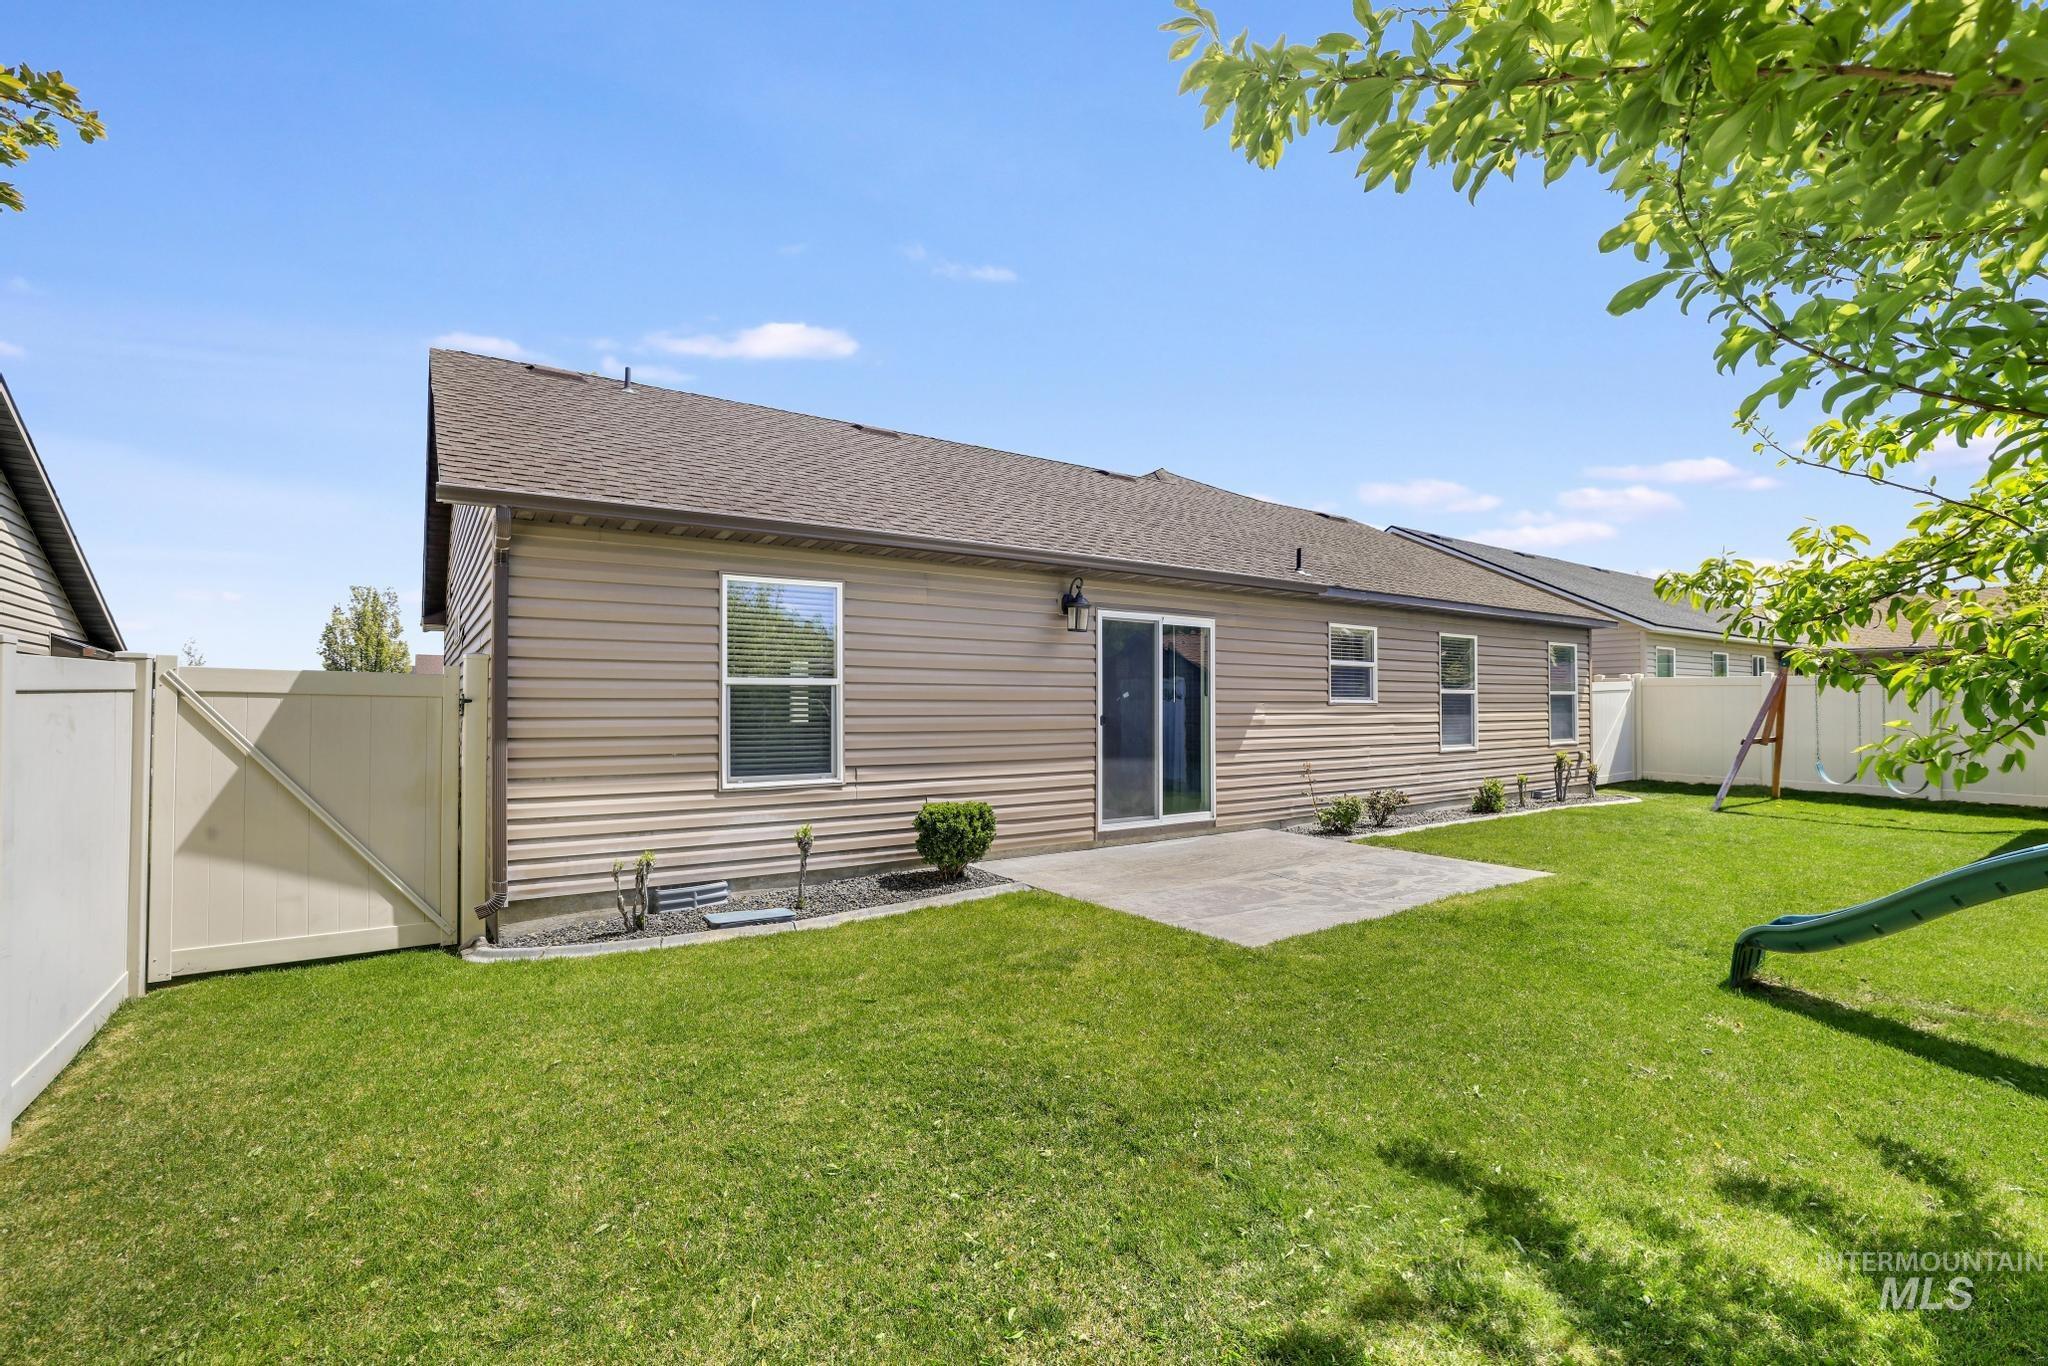
Expansive backyard featuring a manicured lawn, a concrete patio, and mature trees
-
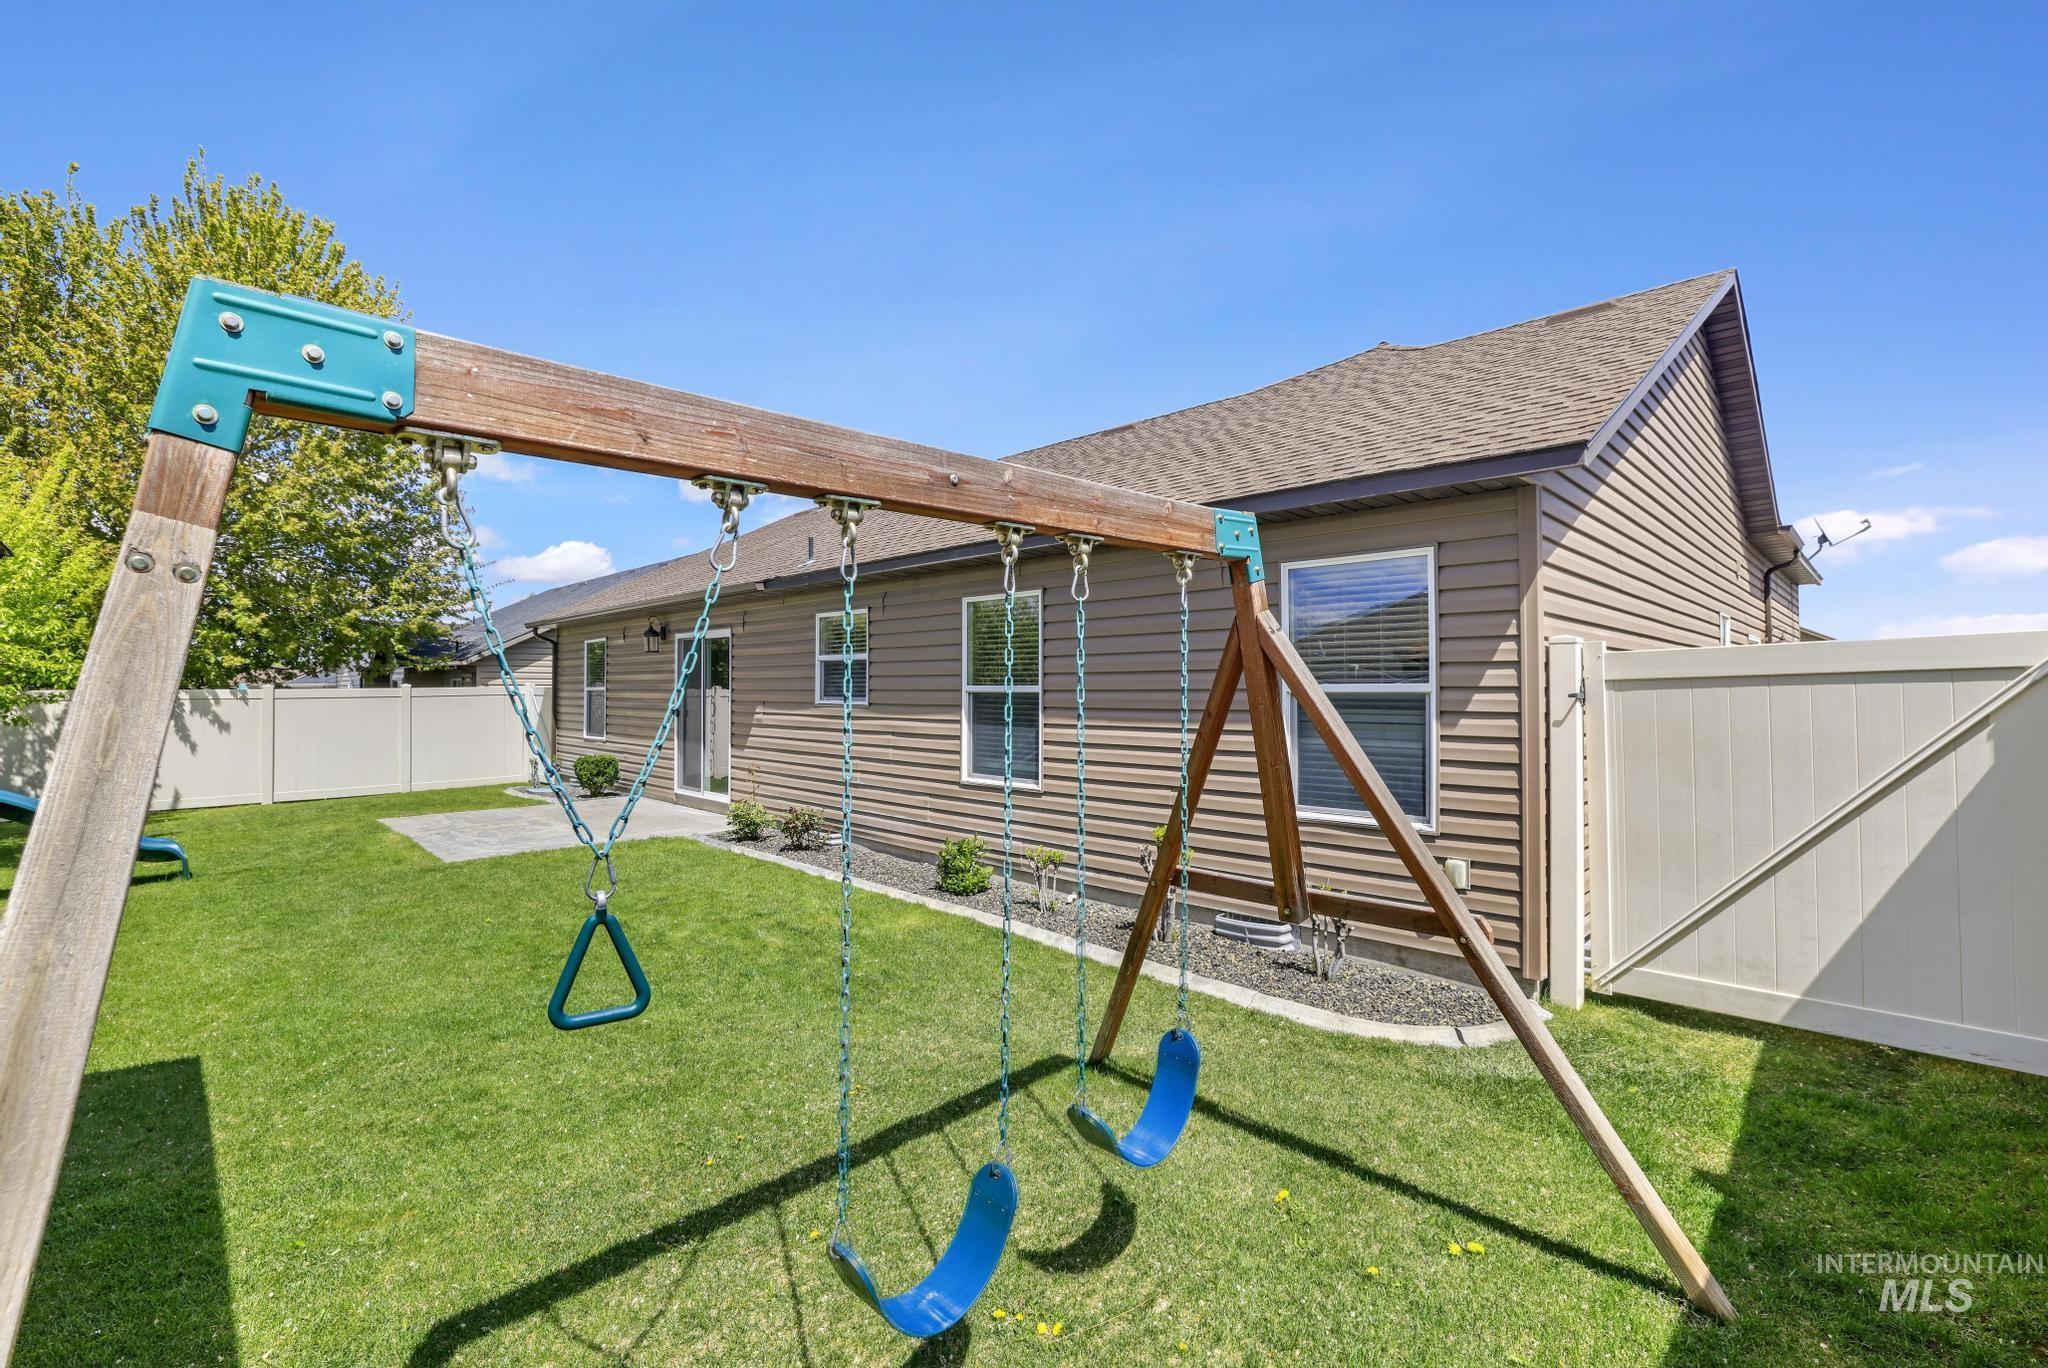
Expansive backyard featuring a lush lawn, privacy fencing, and a built-in patio area
-
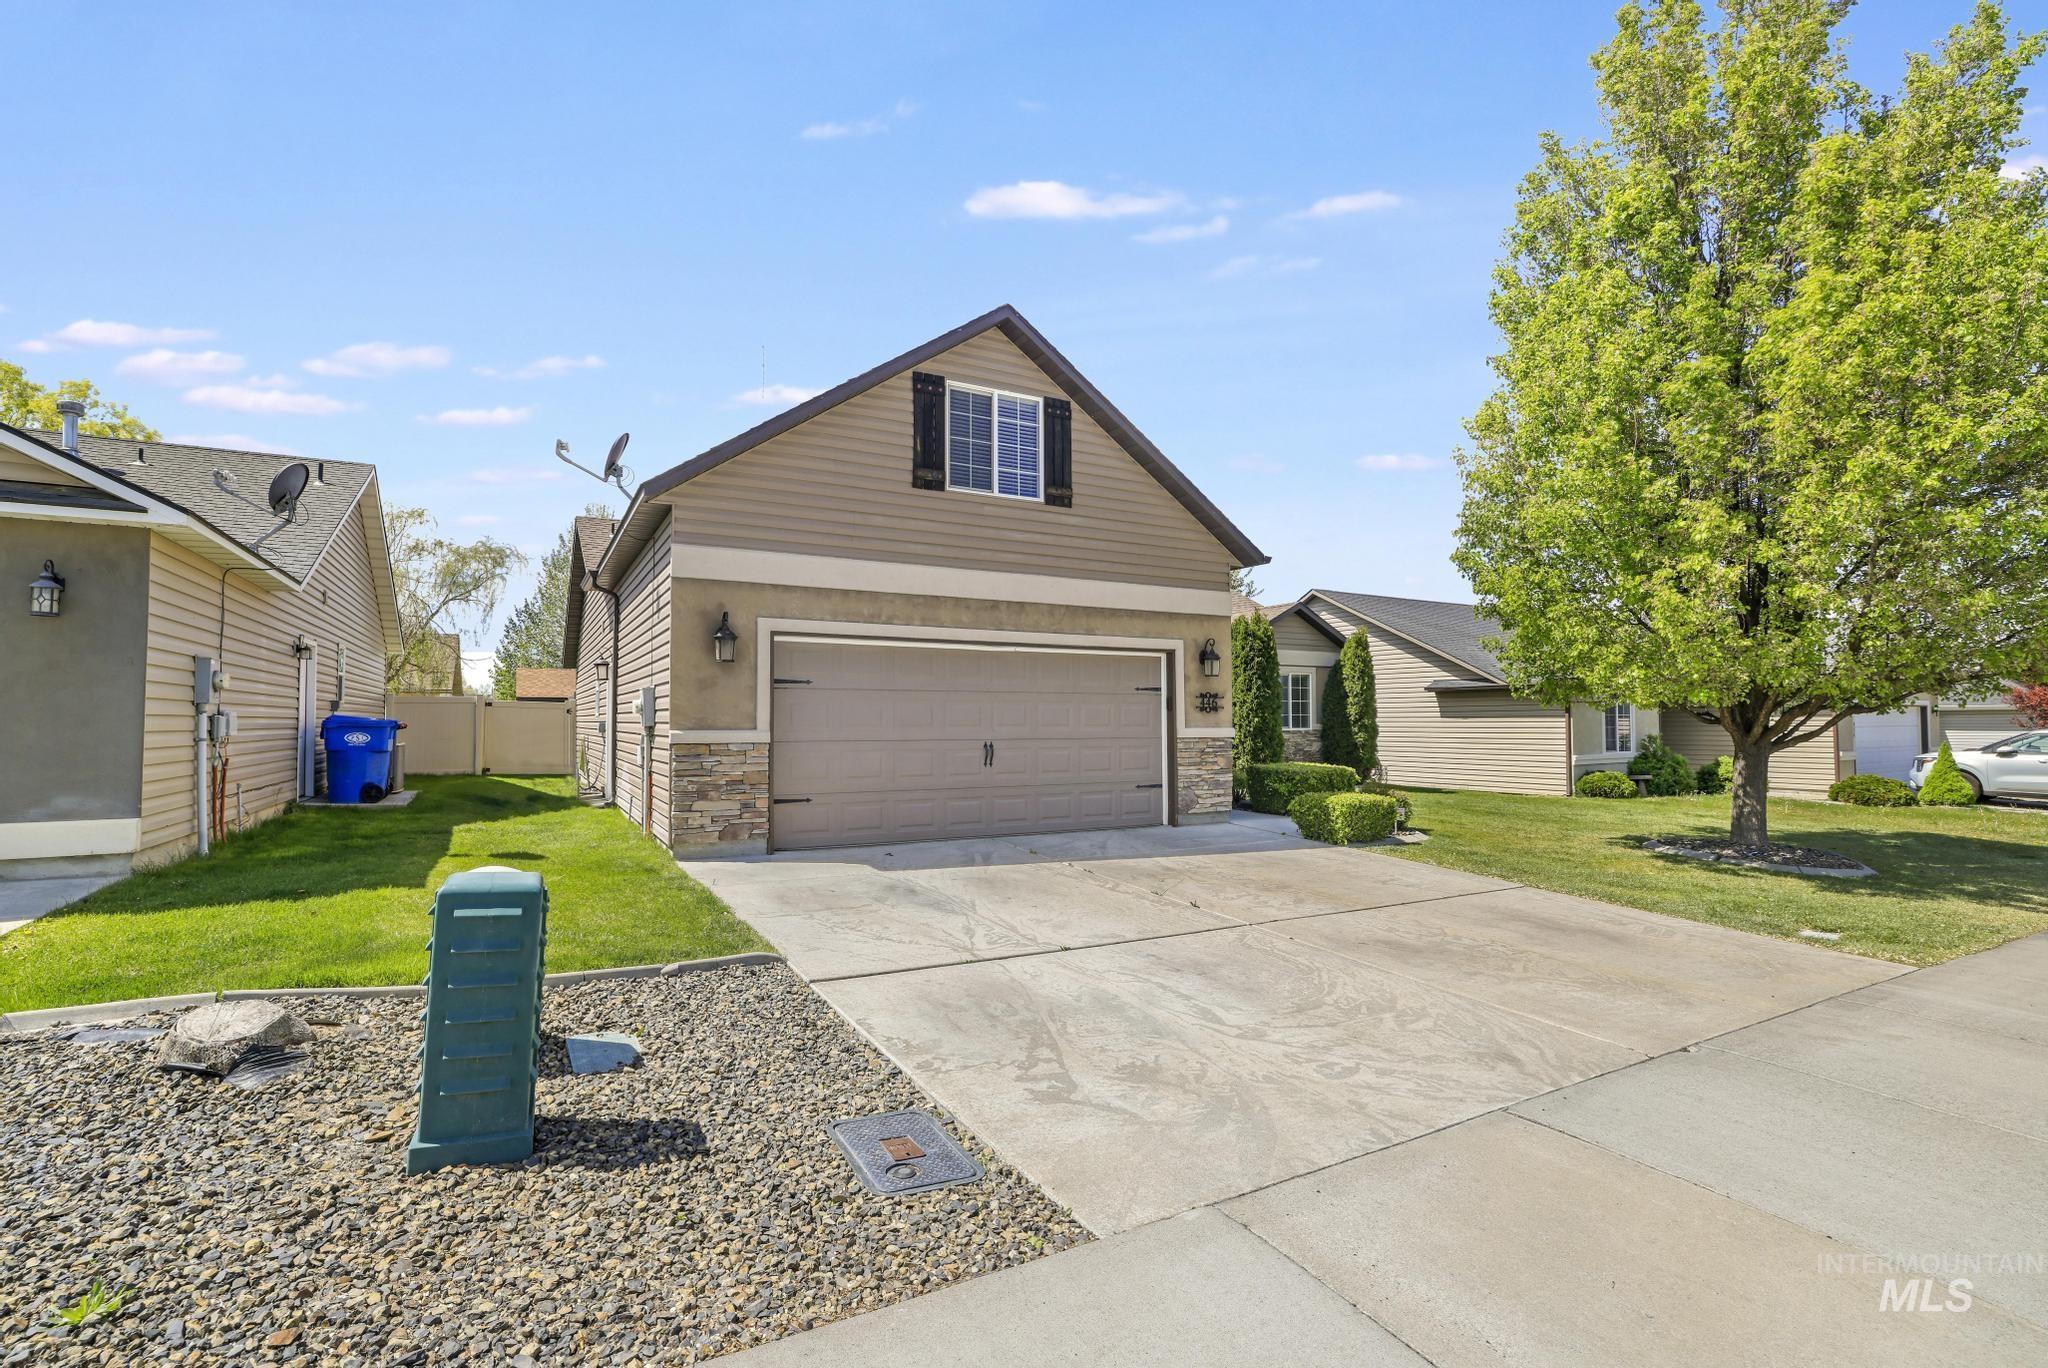
Two-story home featuring a two-car garage with carriage-style doors
-
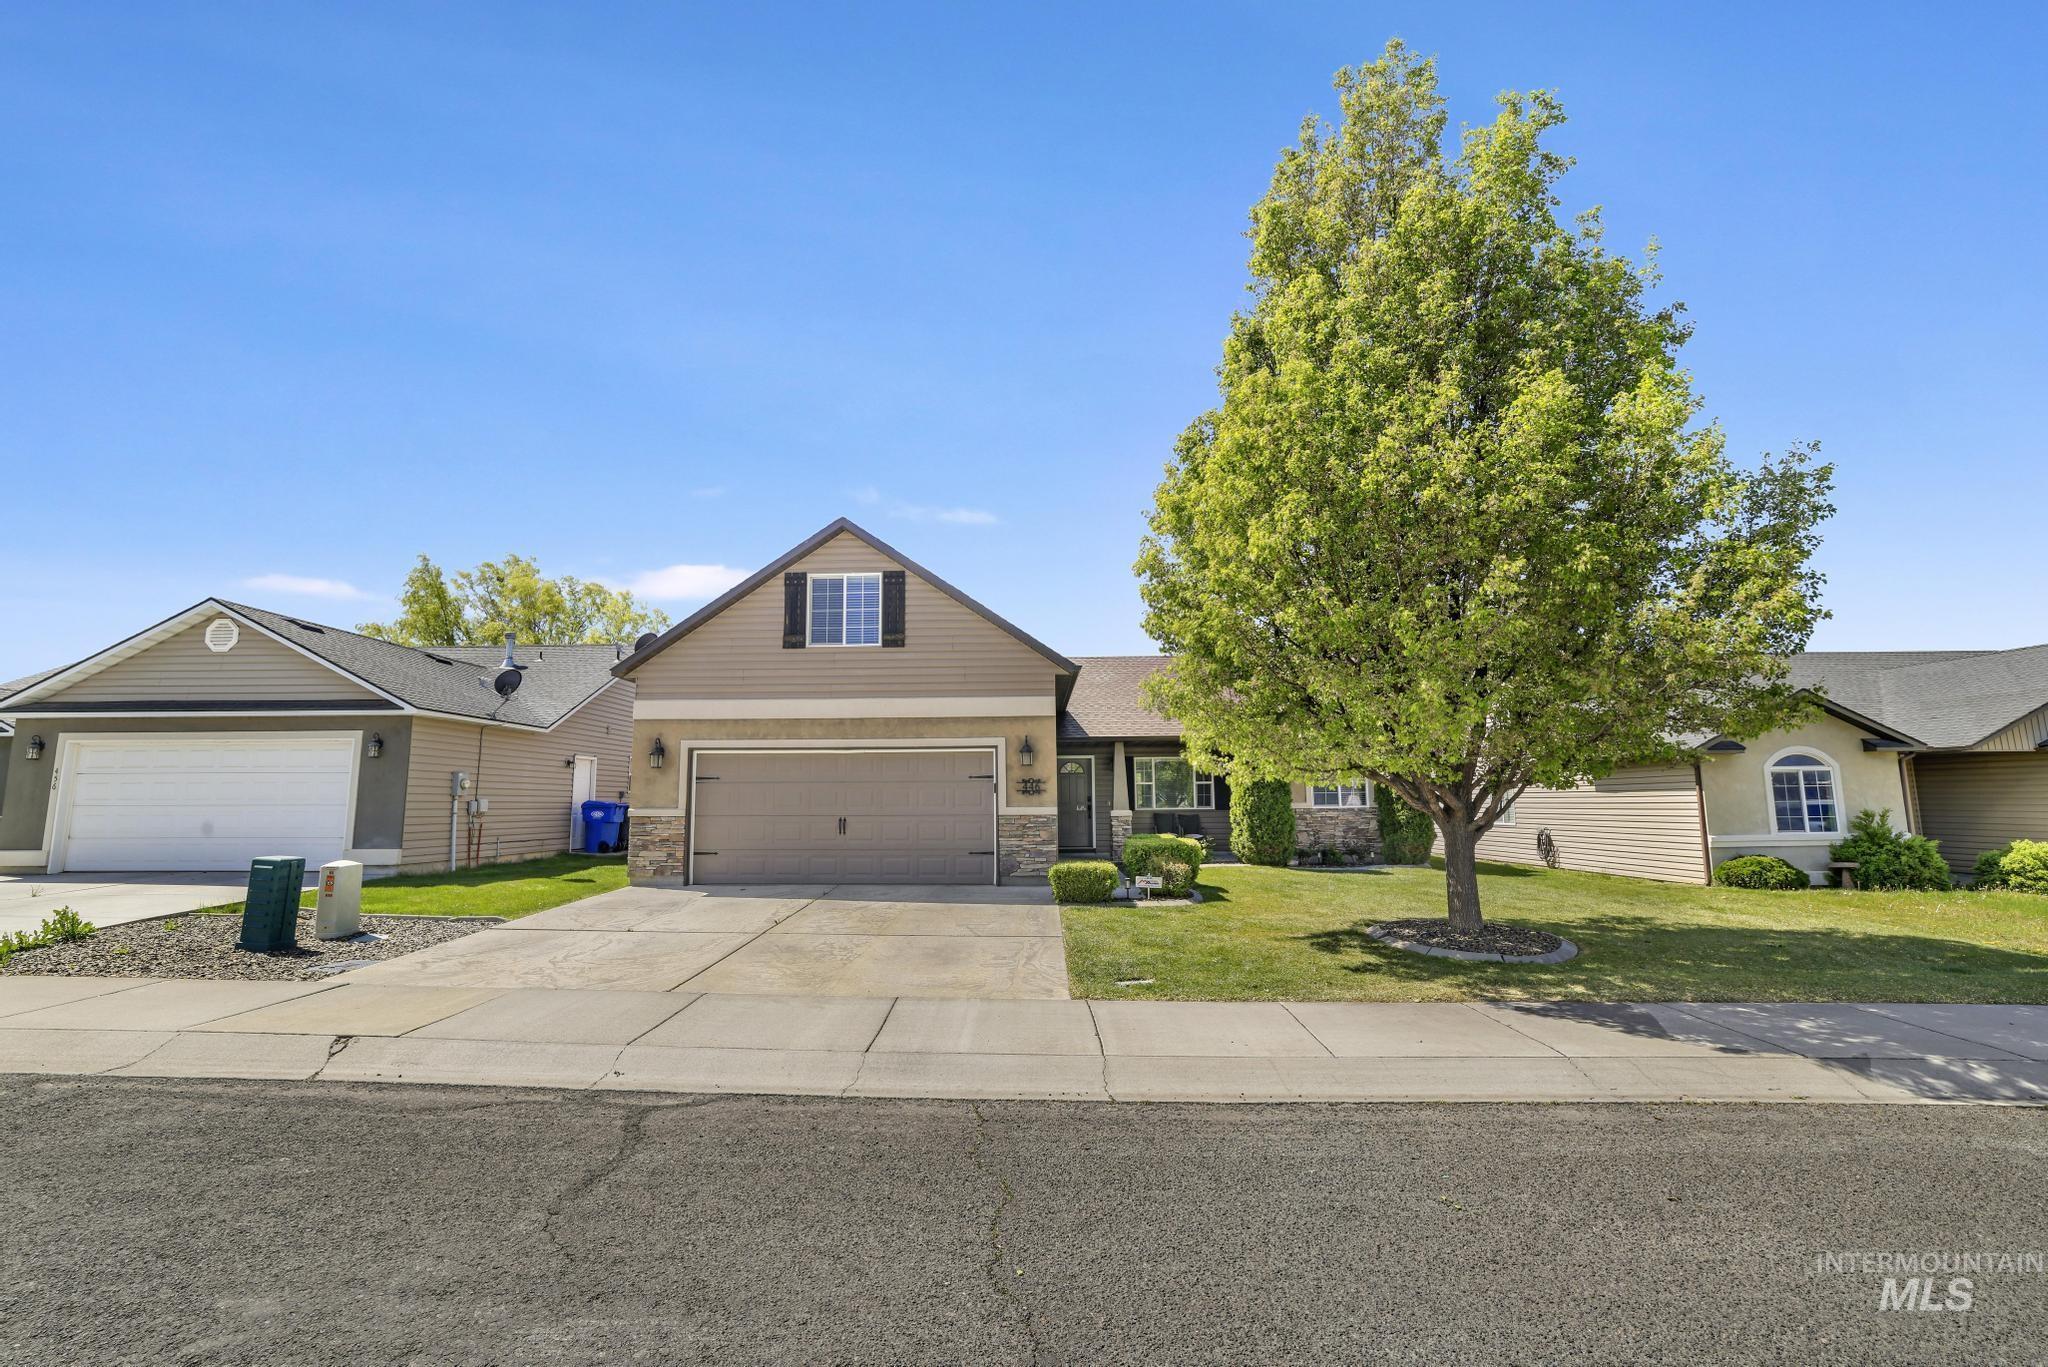
Front exterior featuring a two-car garage, stone façade accents, and a dormer window
-
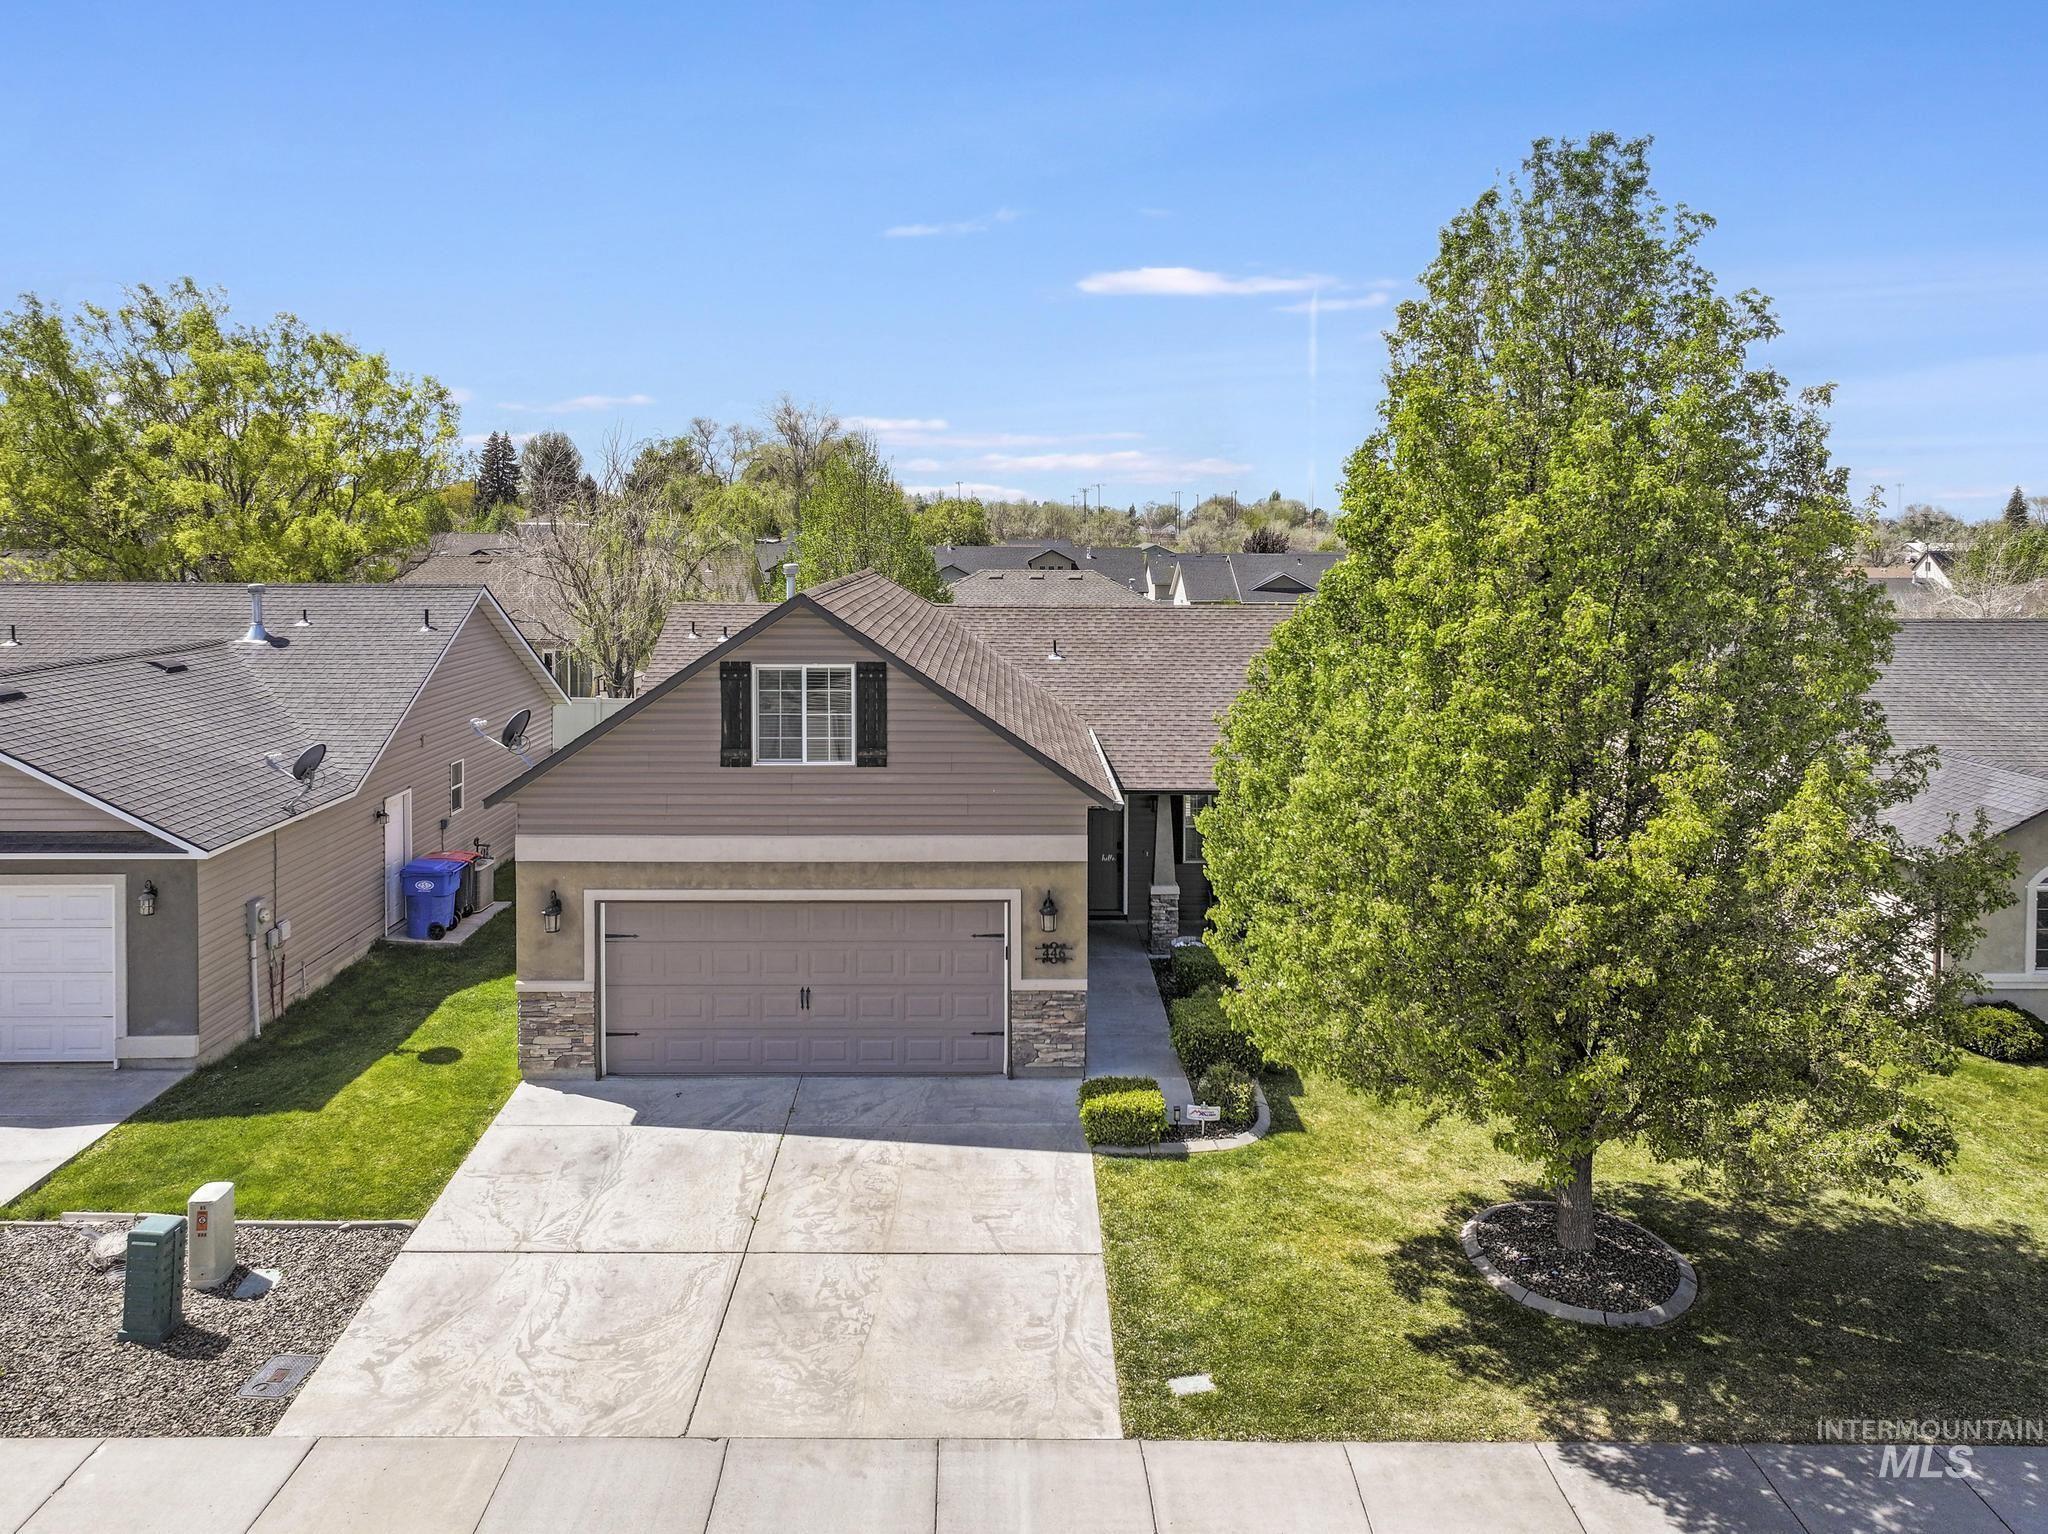
Contemporary home with siding and stone facade
-
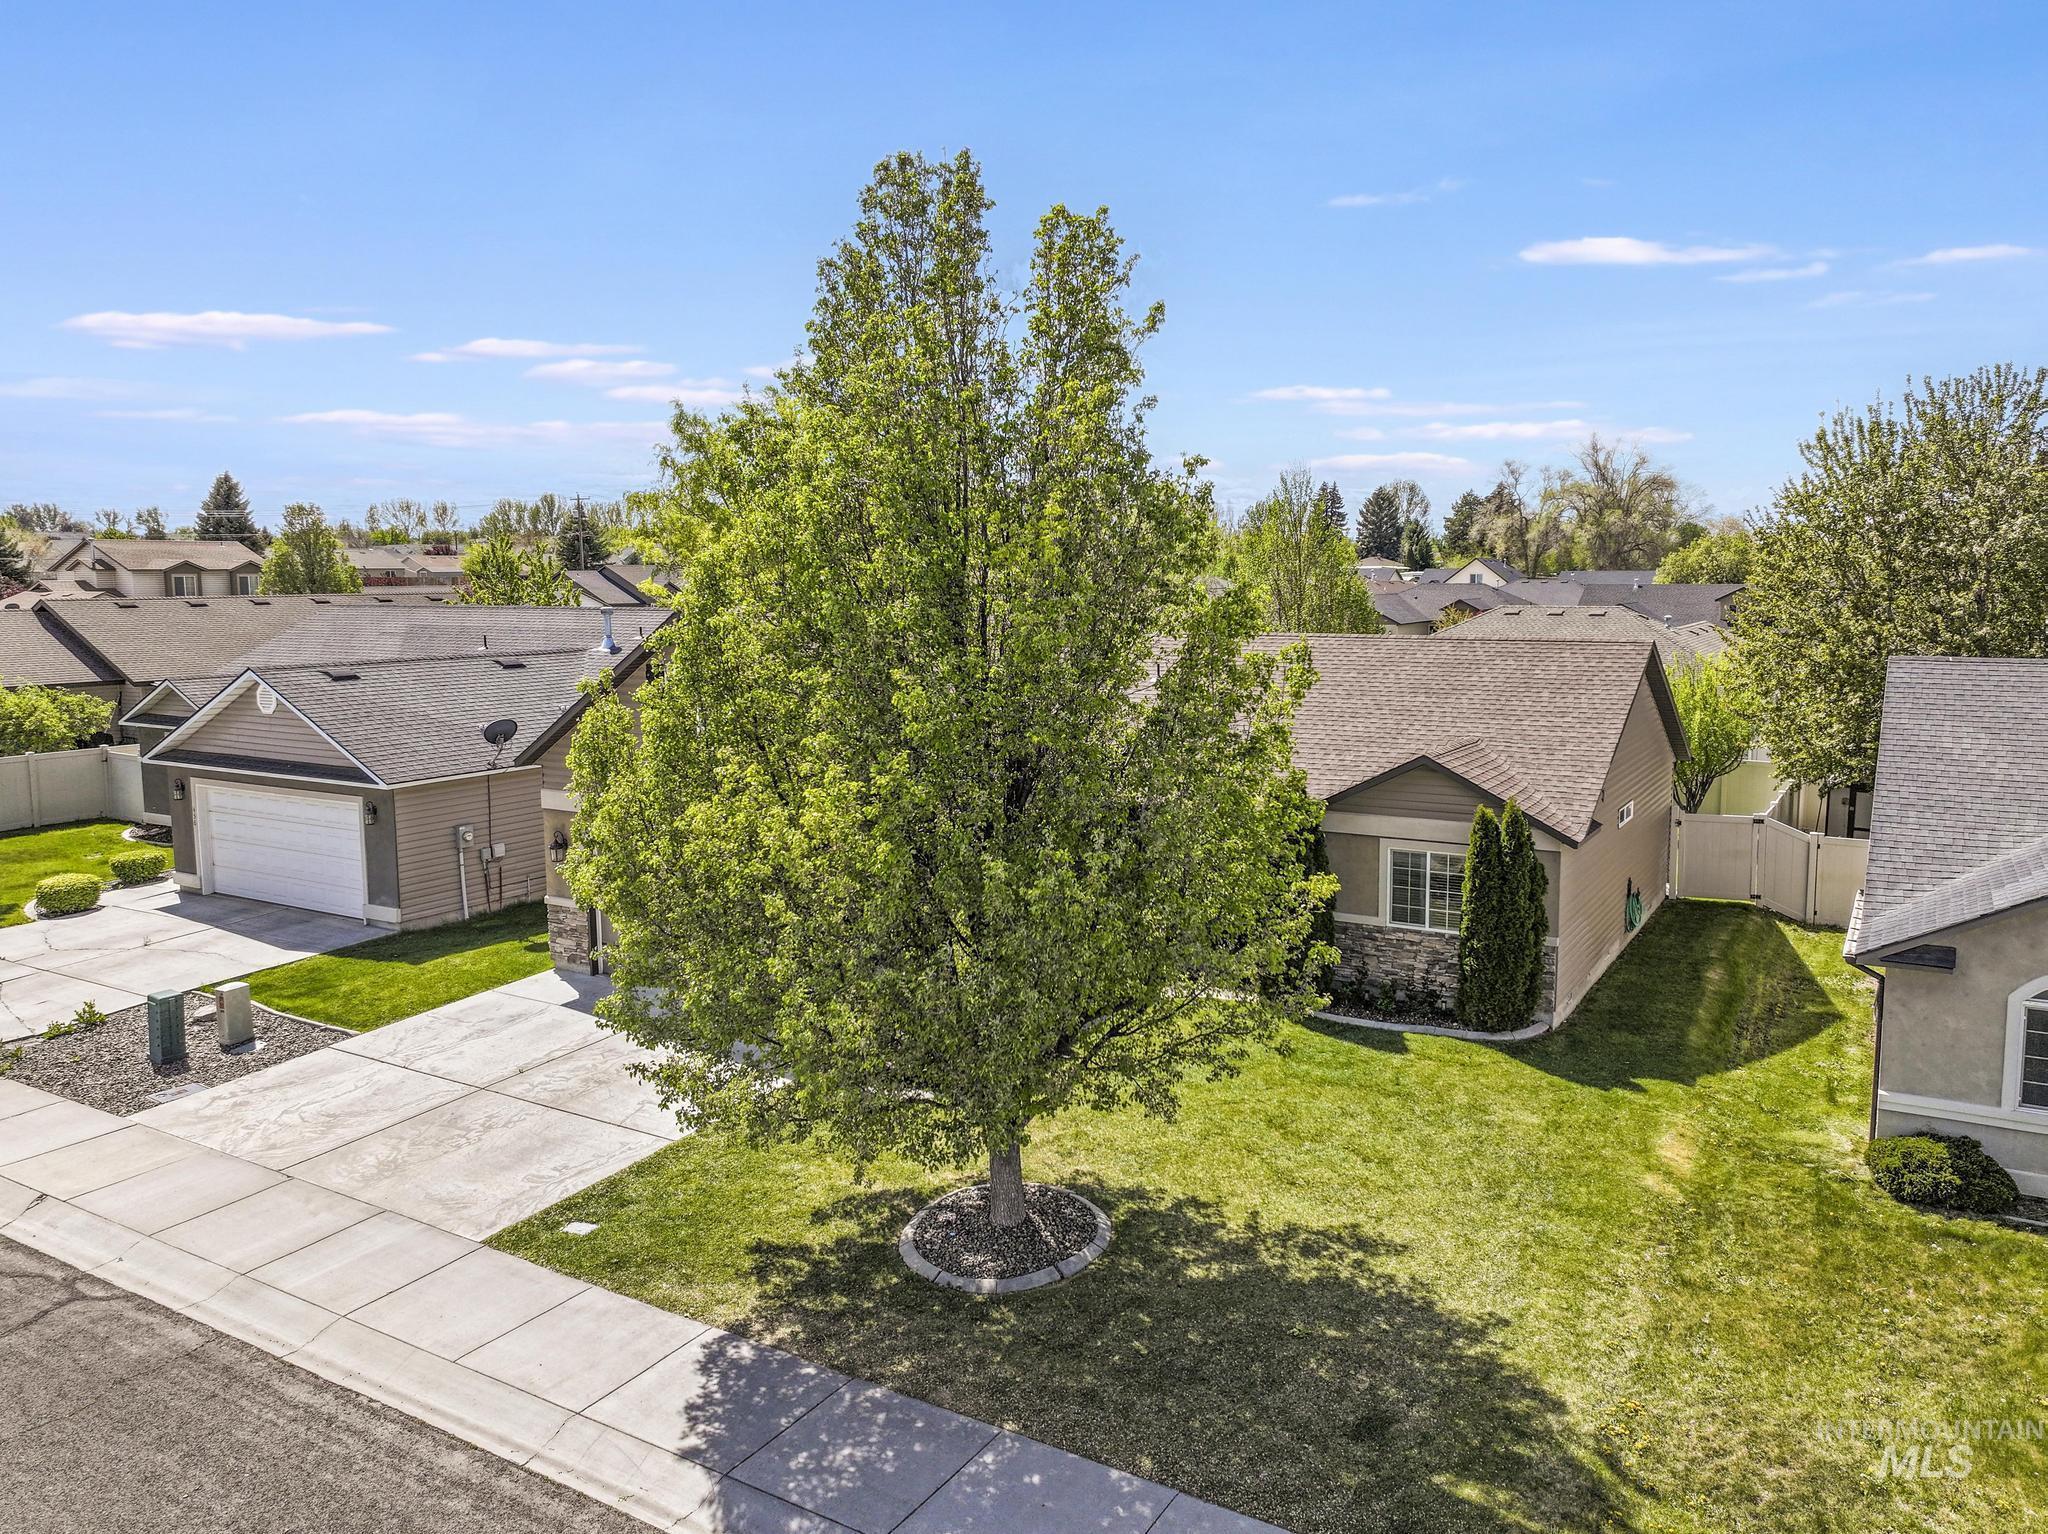
Suburban residence featuring a two-car garage, concrete driveway, and a large front lawn with mature landscaping
-
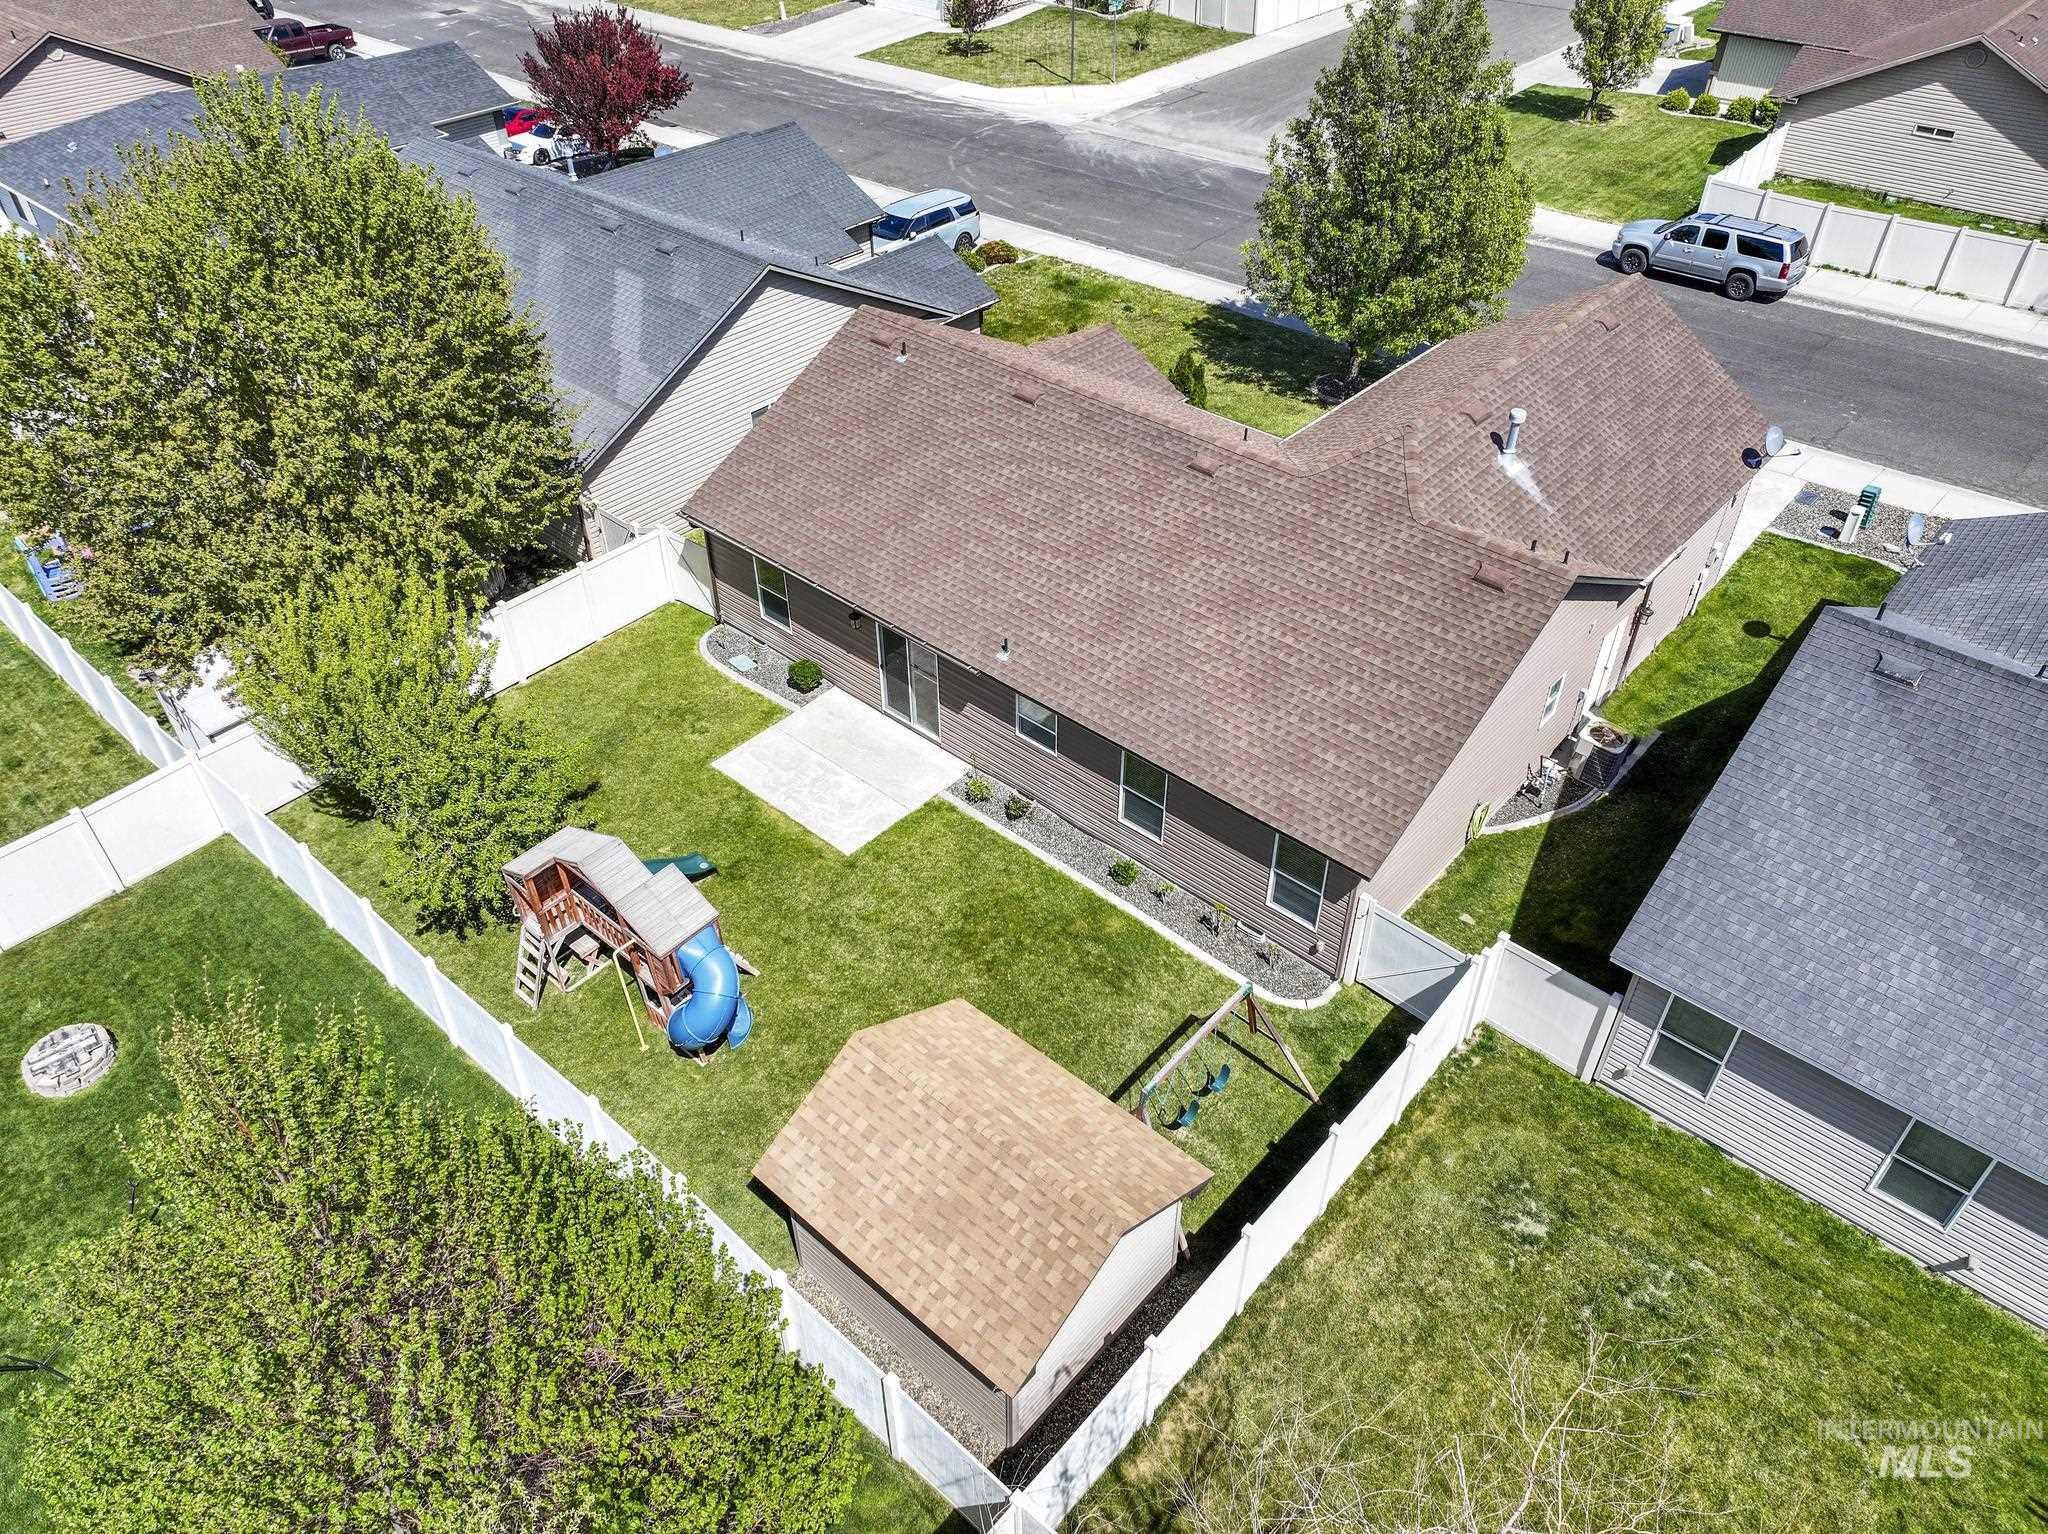
Expansive rear yard featuring a manicured lawn, concrete patio, and mature perimeter trees
-
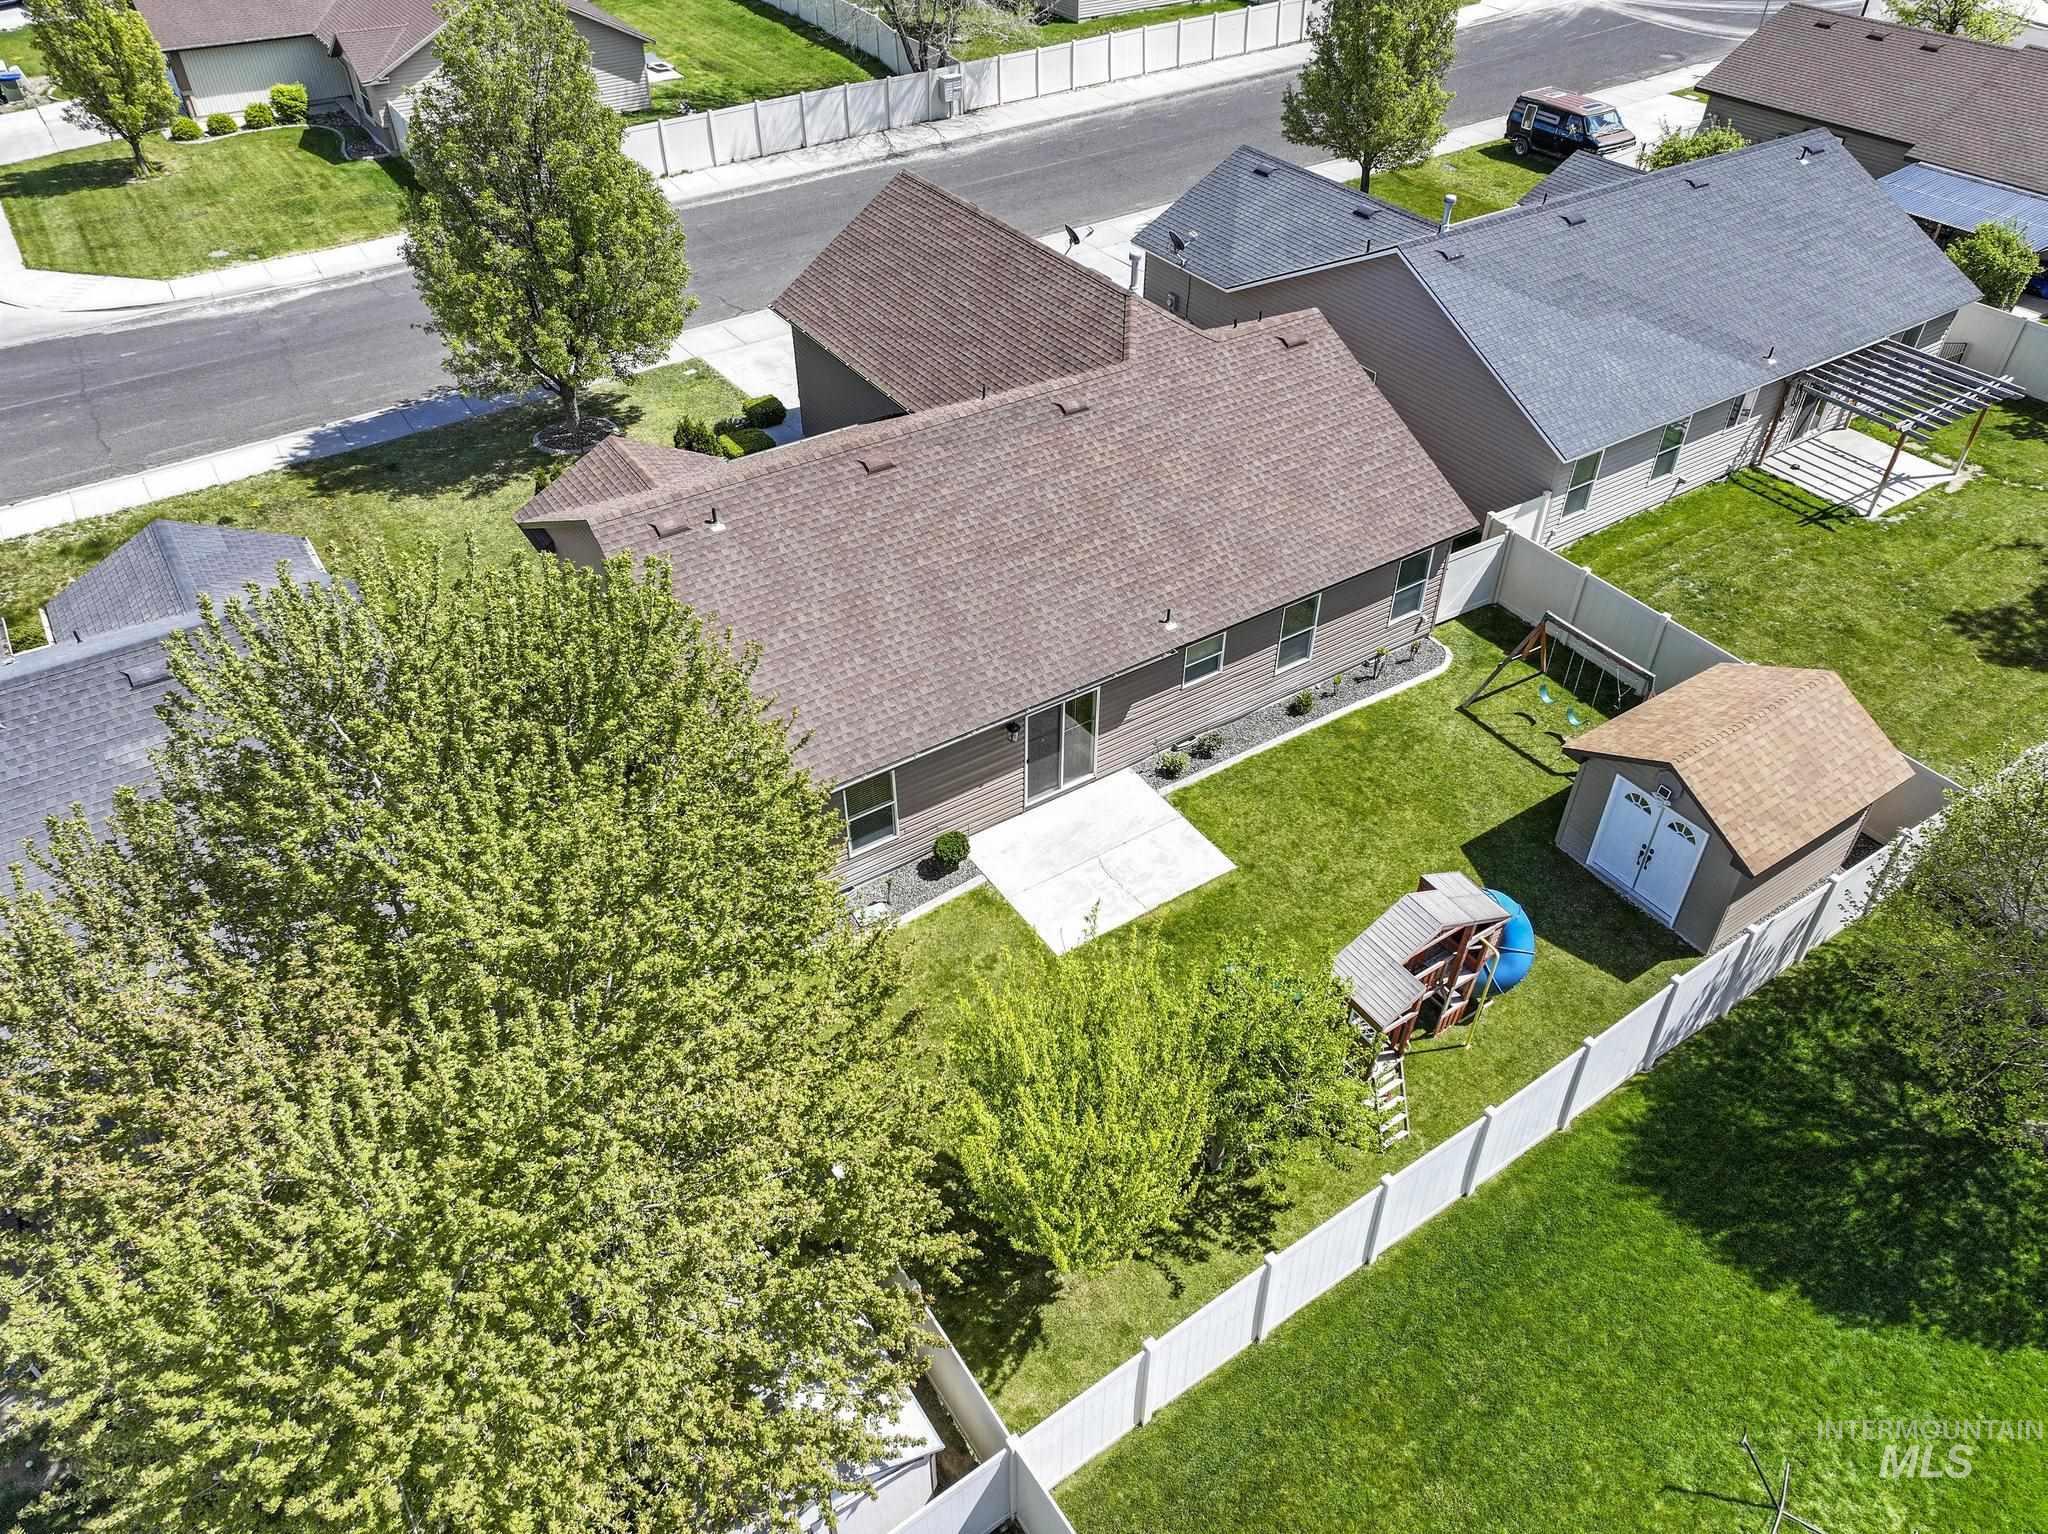
Expansive green lawn with a white privacy fence
-
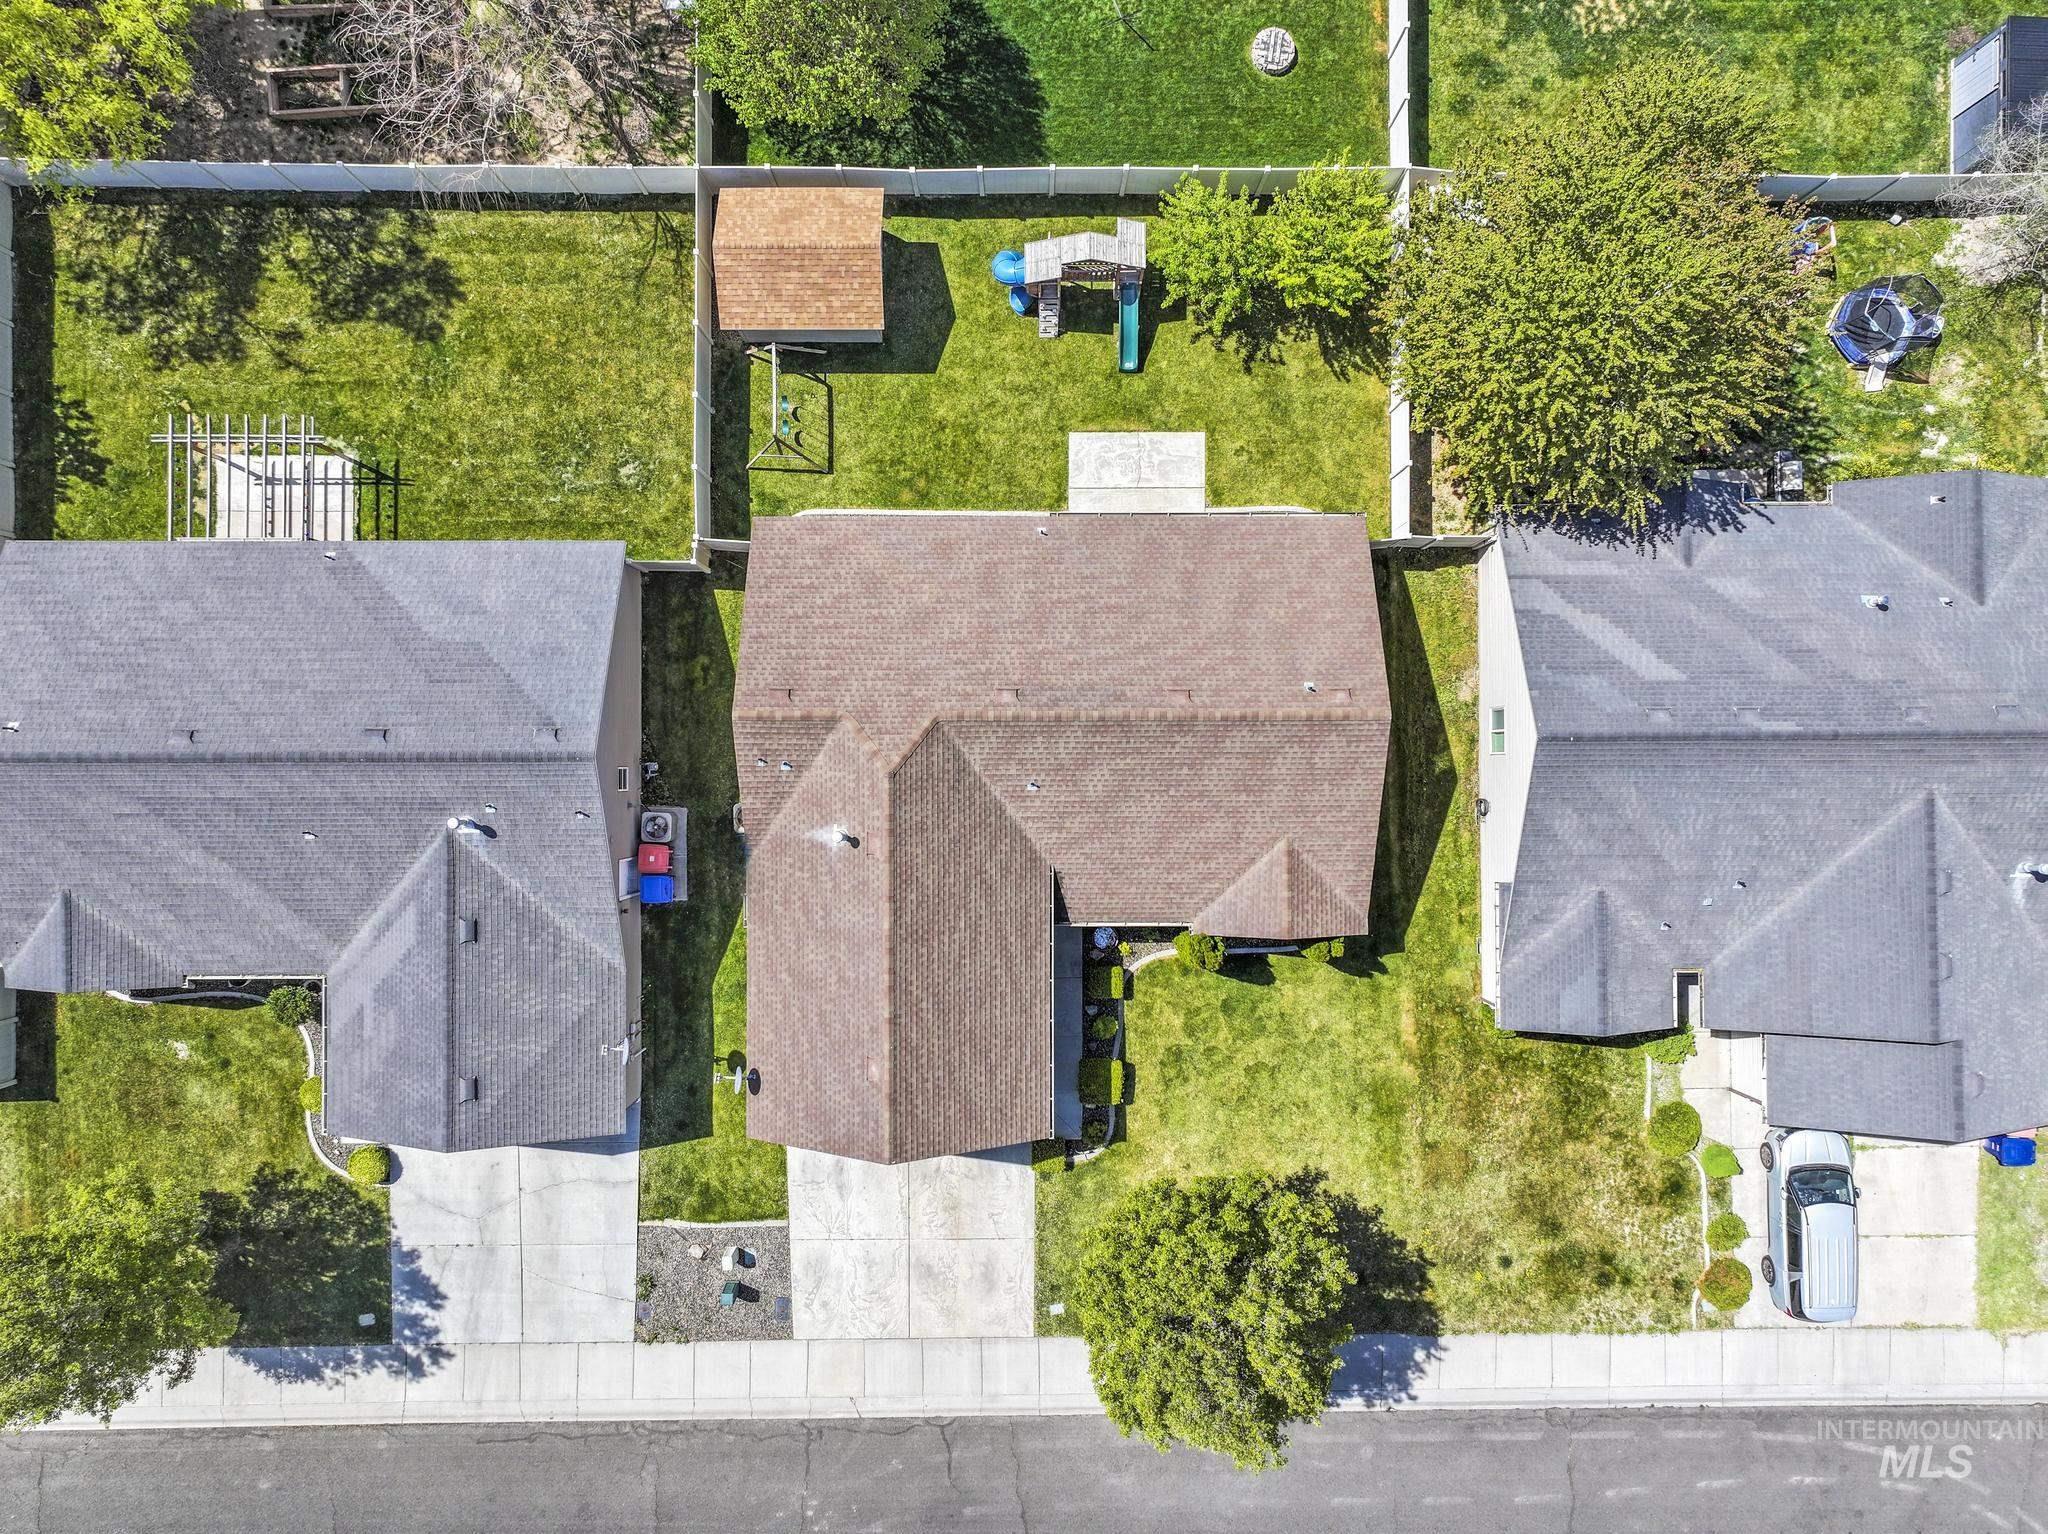
Expansive property featuring a brown shingled roof, a manicured lawn, an established tree, and a concrete driveway
-
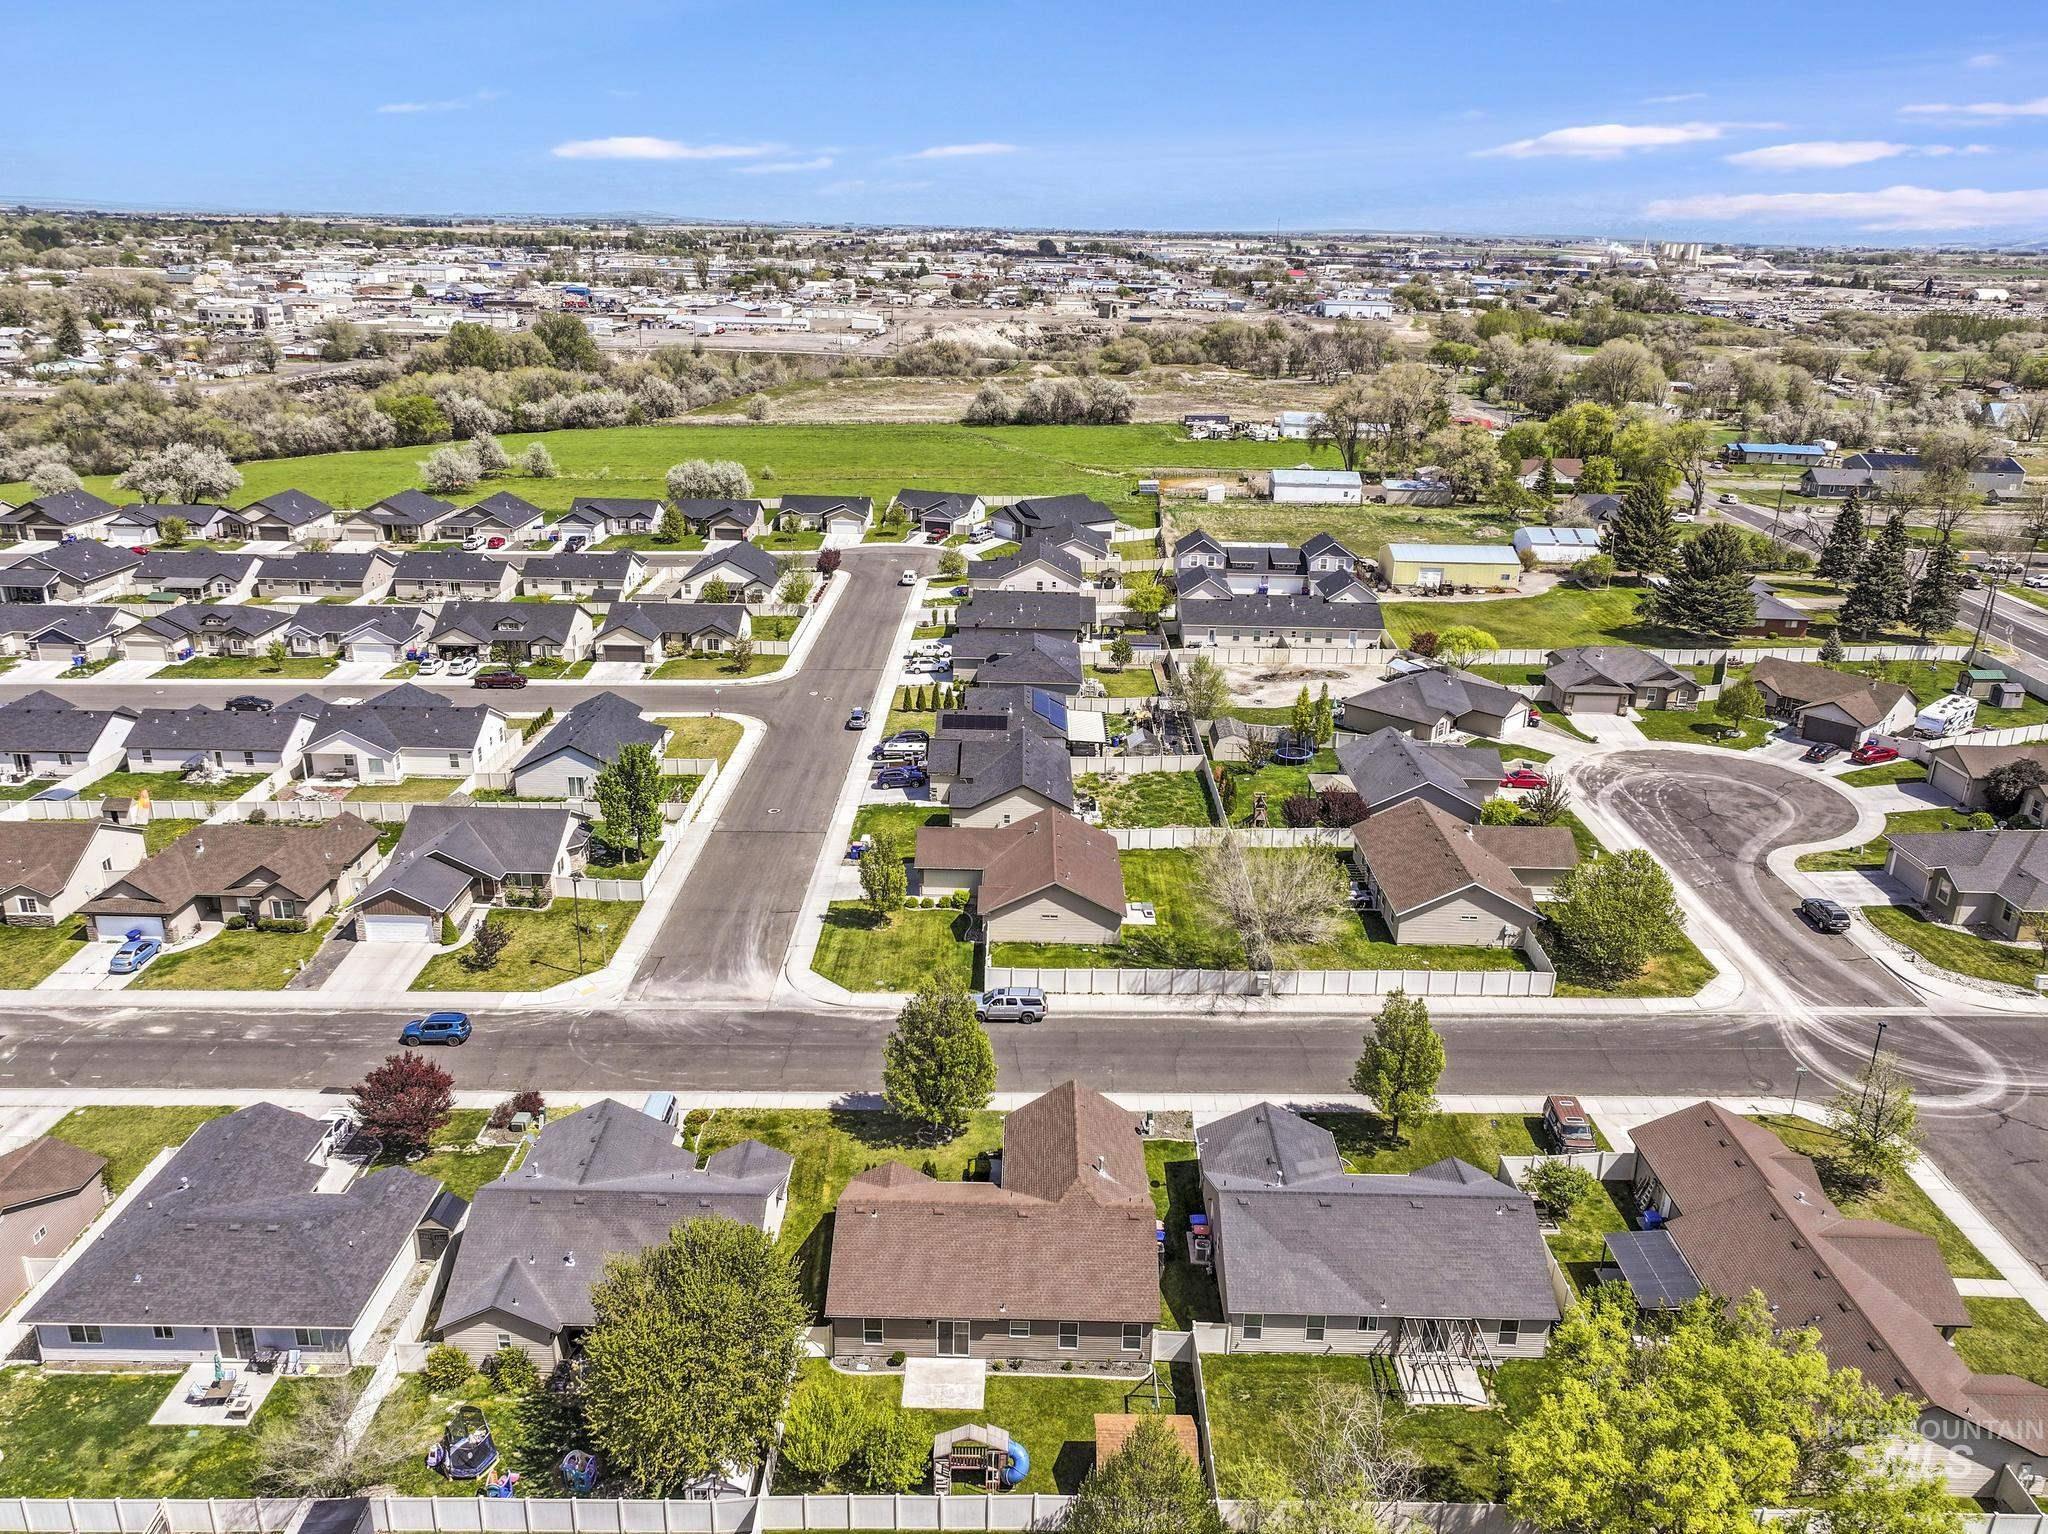
Established residential neighborhood featuring a mix of single-story homes and two-story homes
-
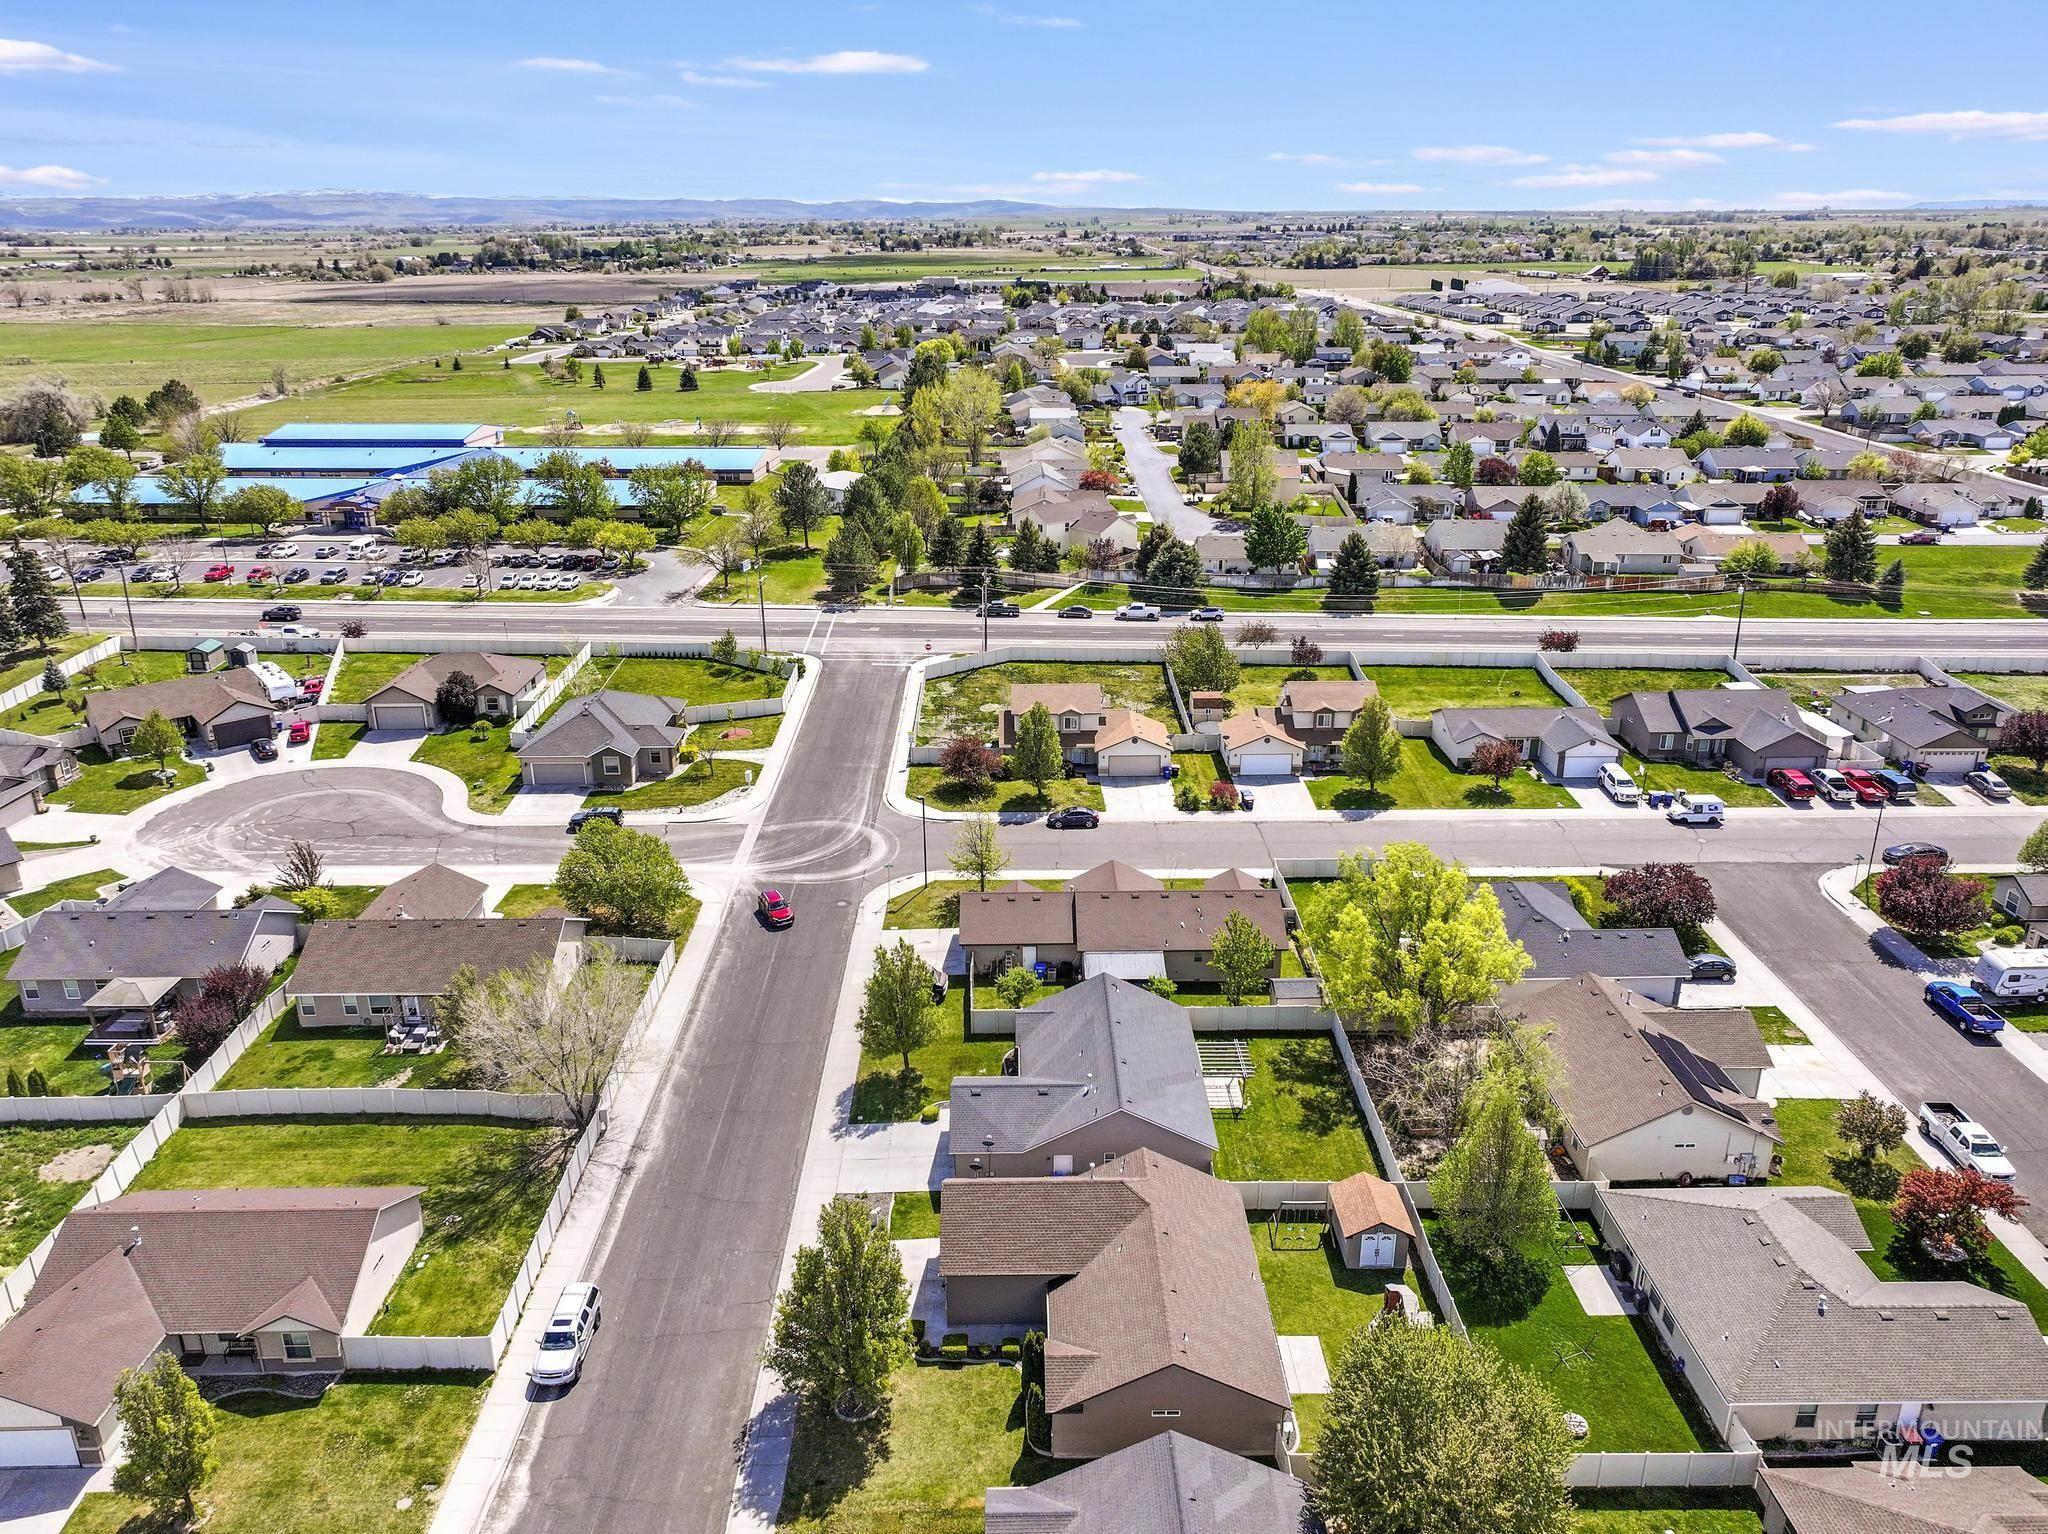
Residential development featuring single-story homes with composition shingle roofing
-
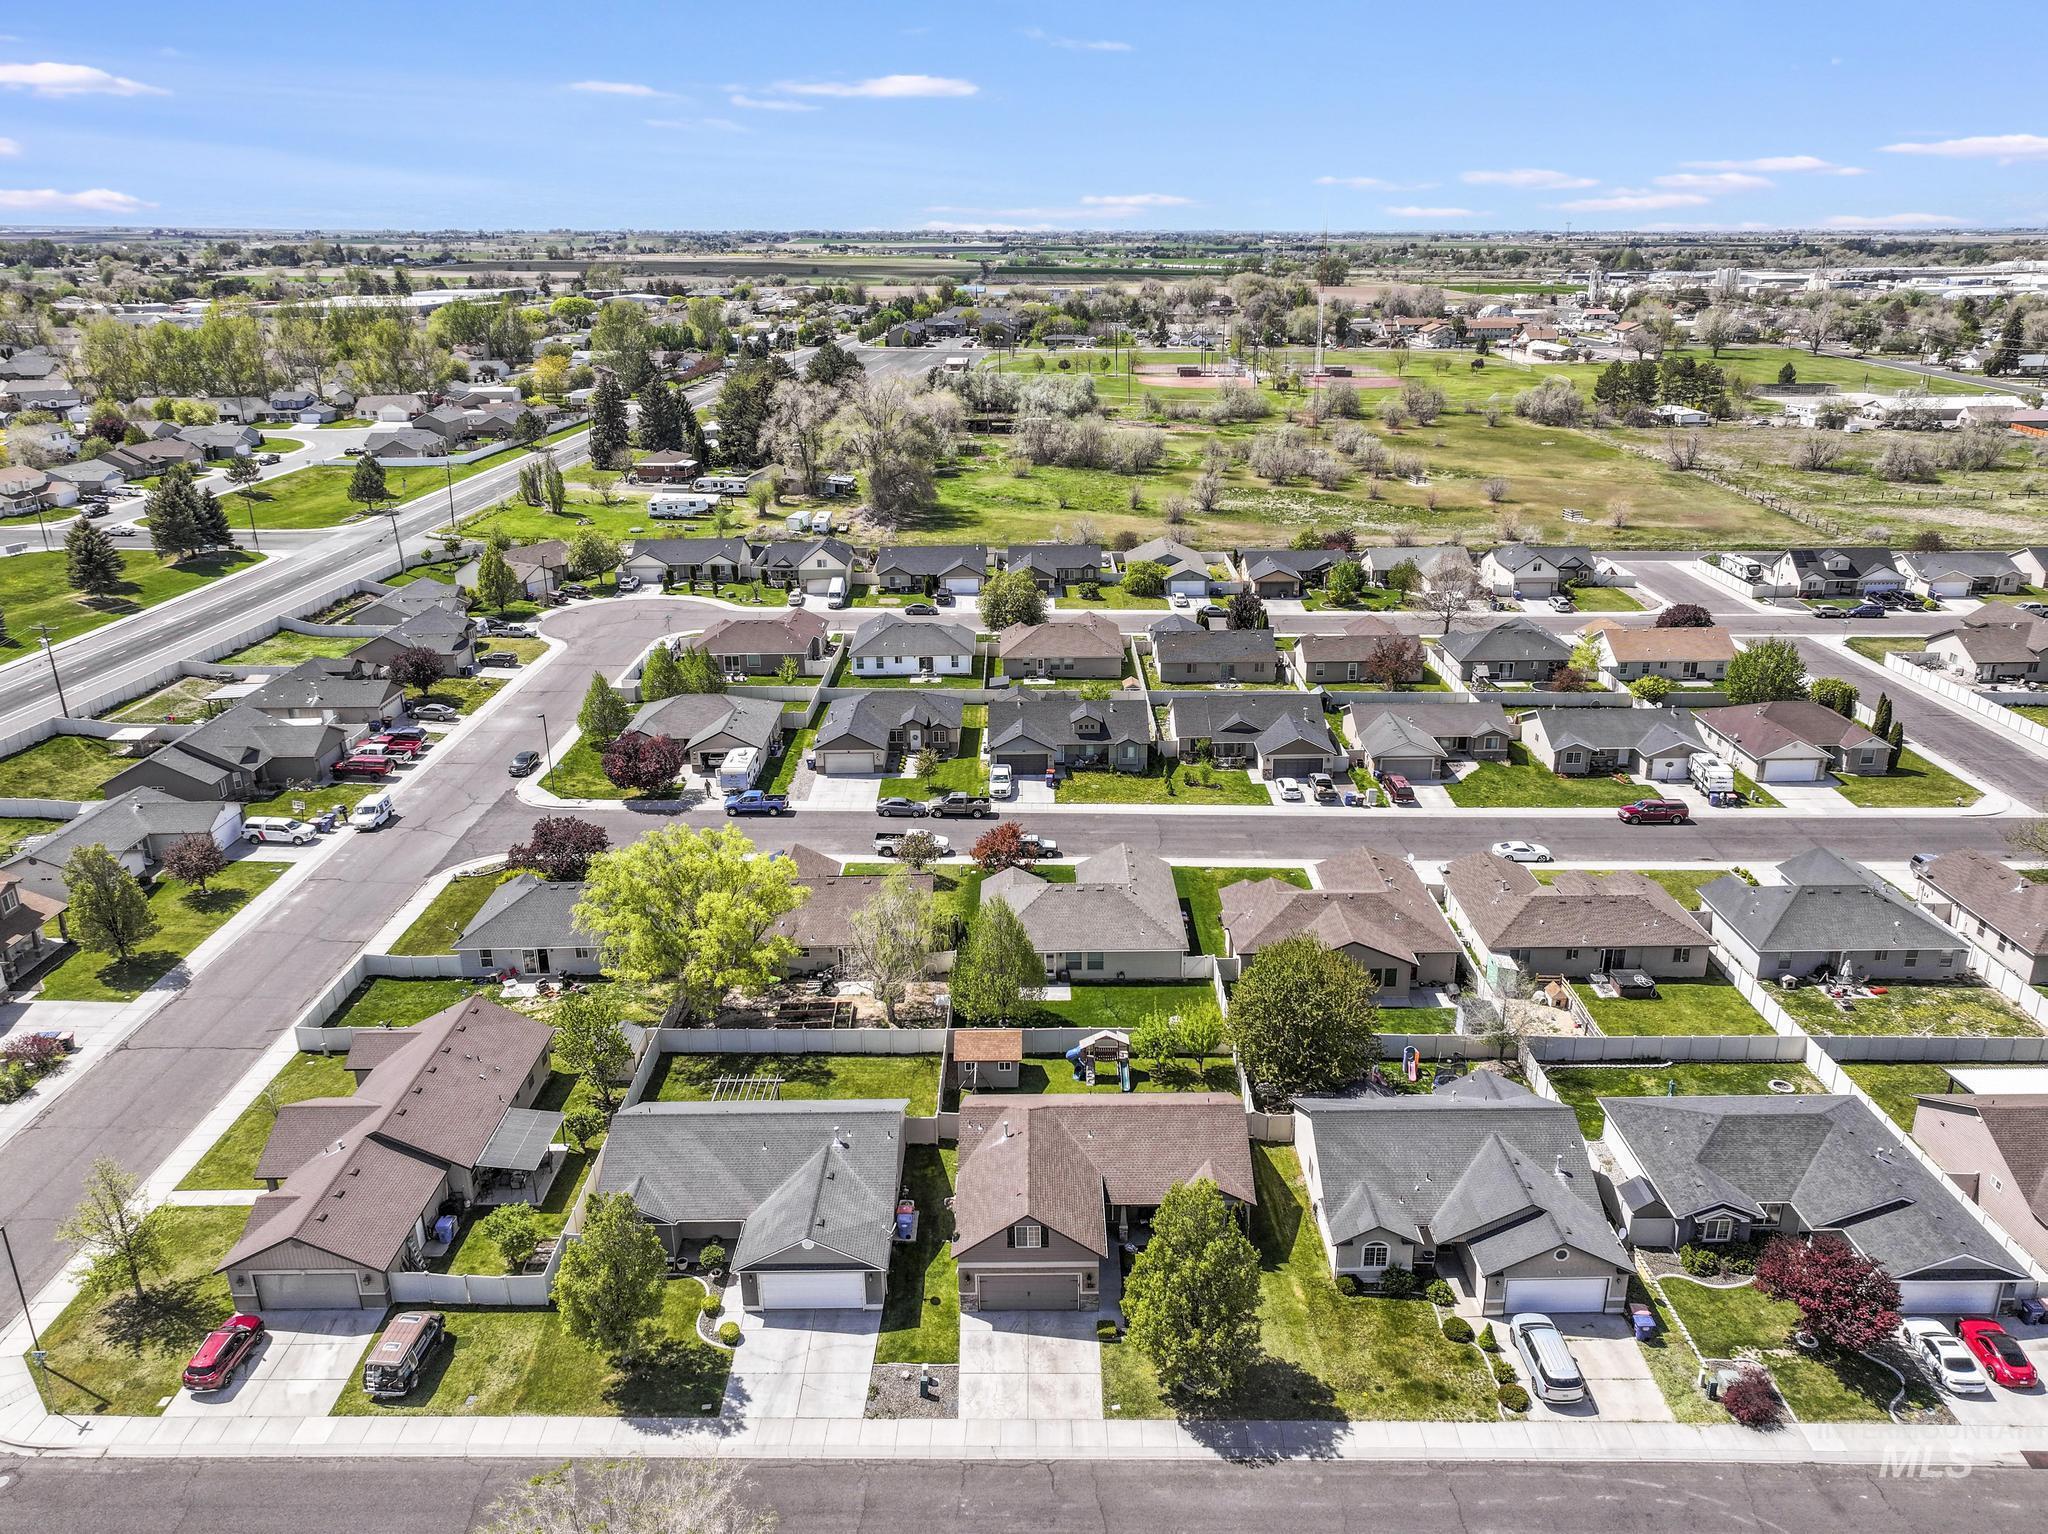
Aerial perspective showcasing a residential neighborhood with single-story homes, paved streets, and green landscaping
-
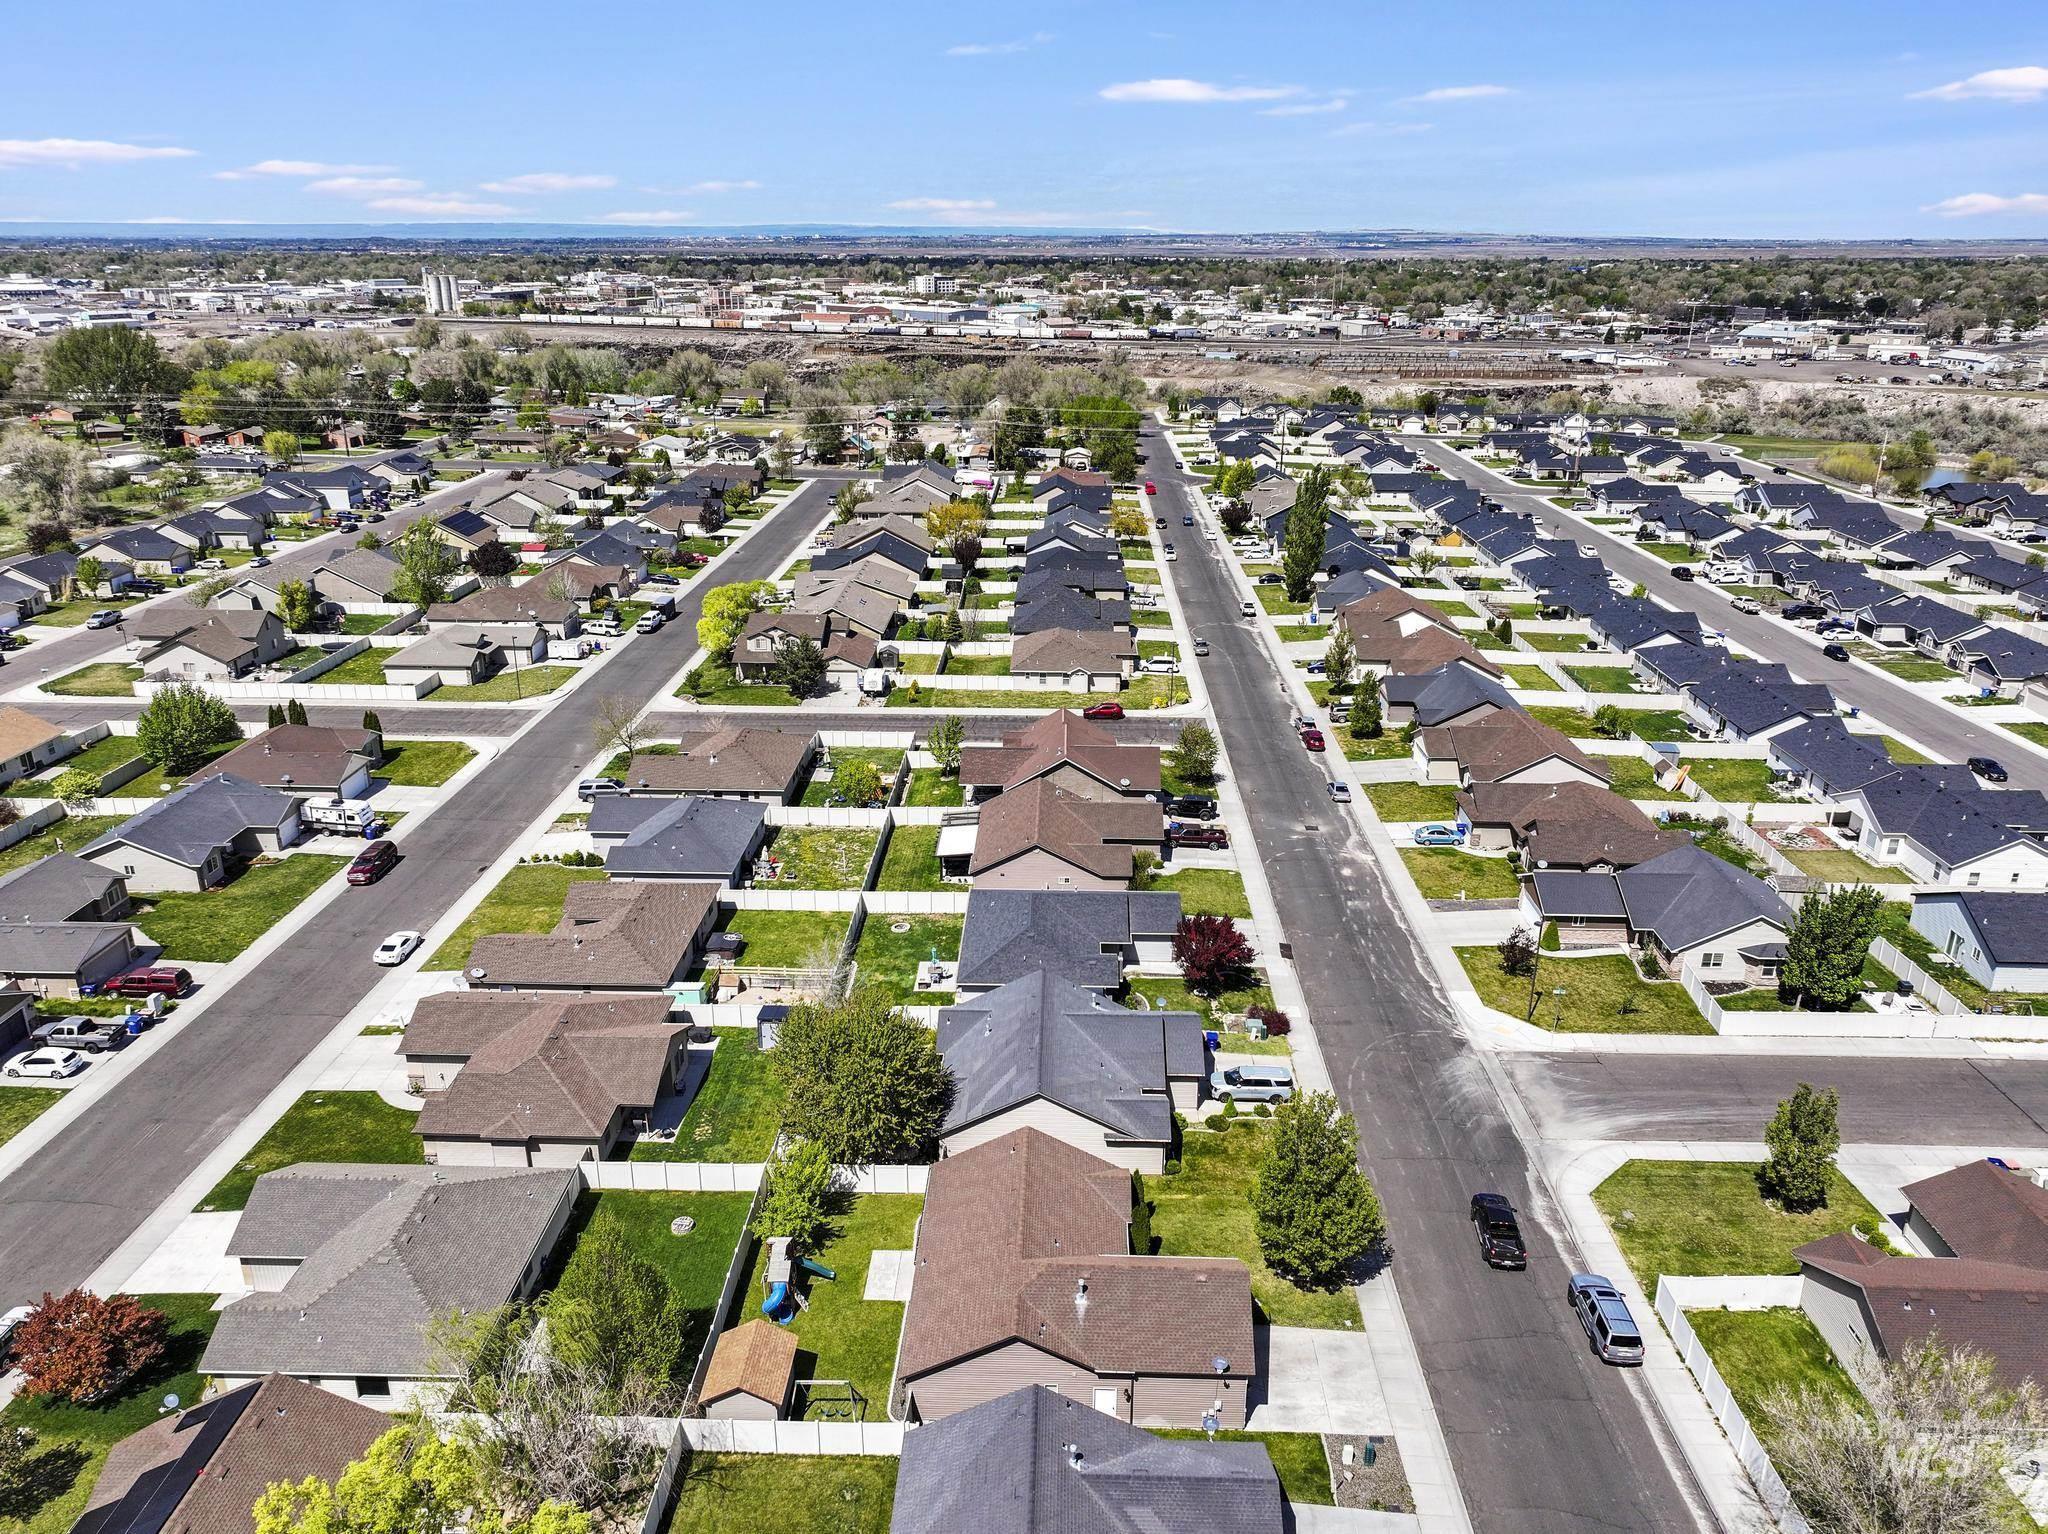
Aerial perspective of a developed residential area featuring asphalt streets, concrete sidewalks, and a variety of single-story homes with shingle roofs
-
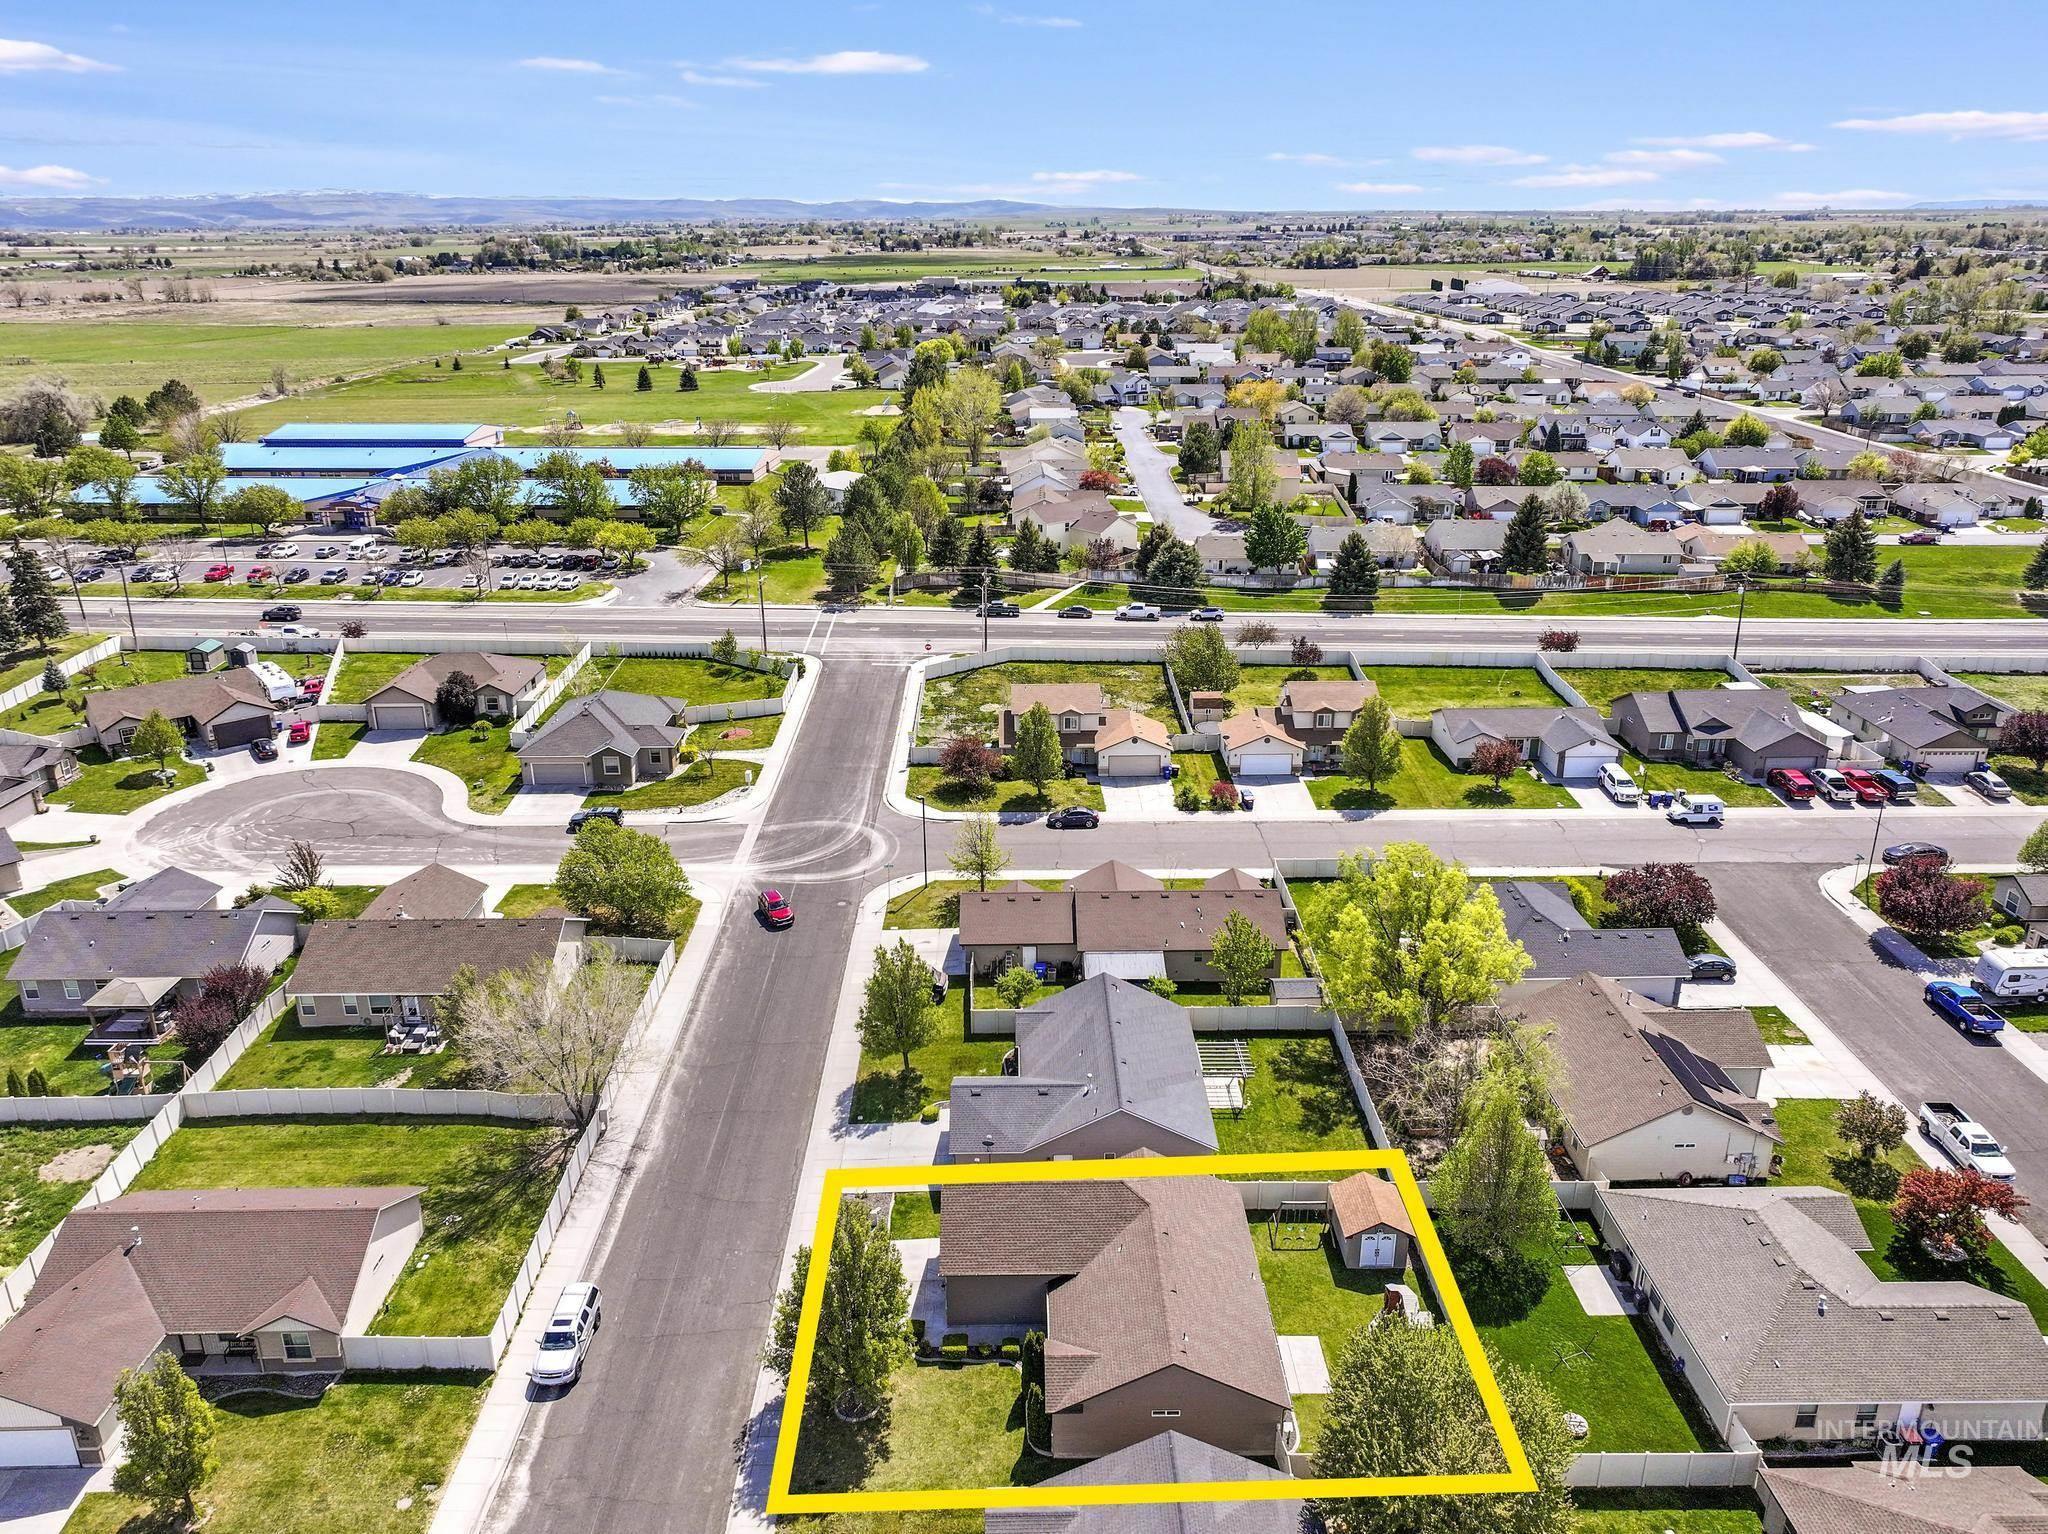
Residential property with a brown roof and a detached shed
-
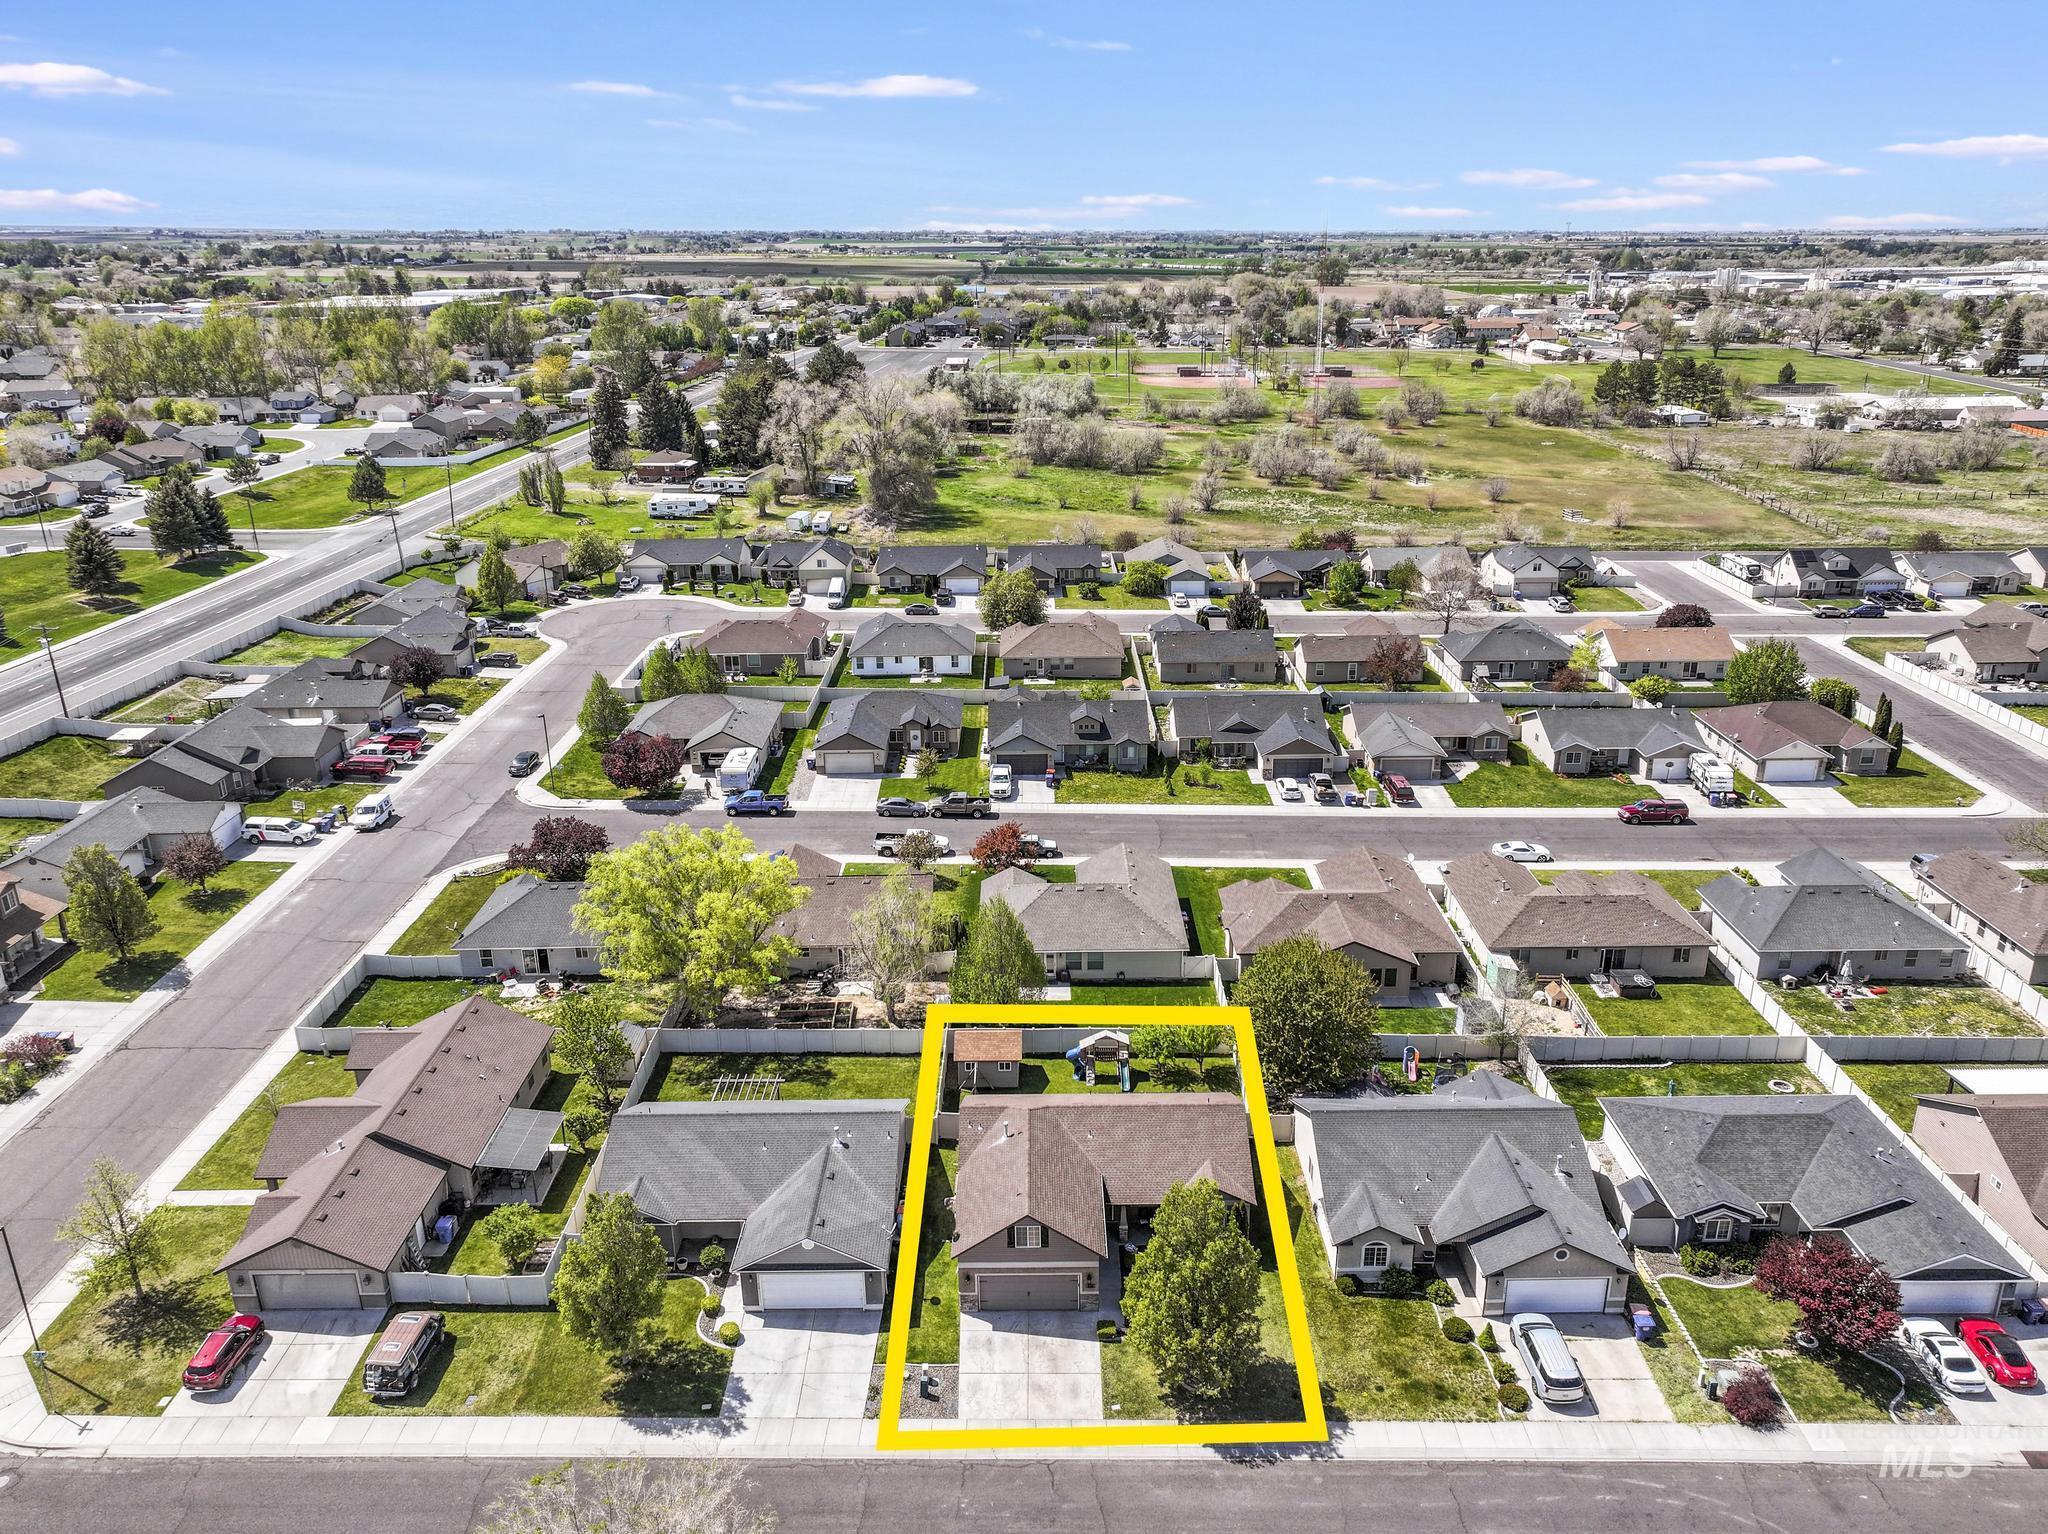
Aerial view of a residential neighborhood with single-story homes, paved streets, and green landscaping
-
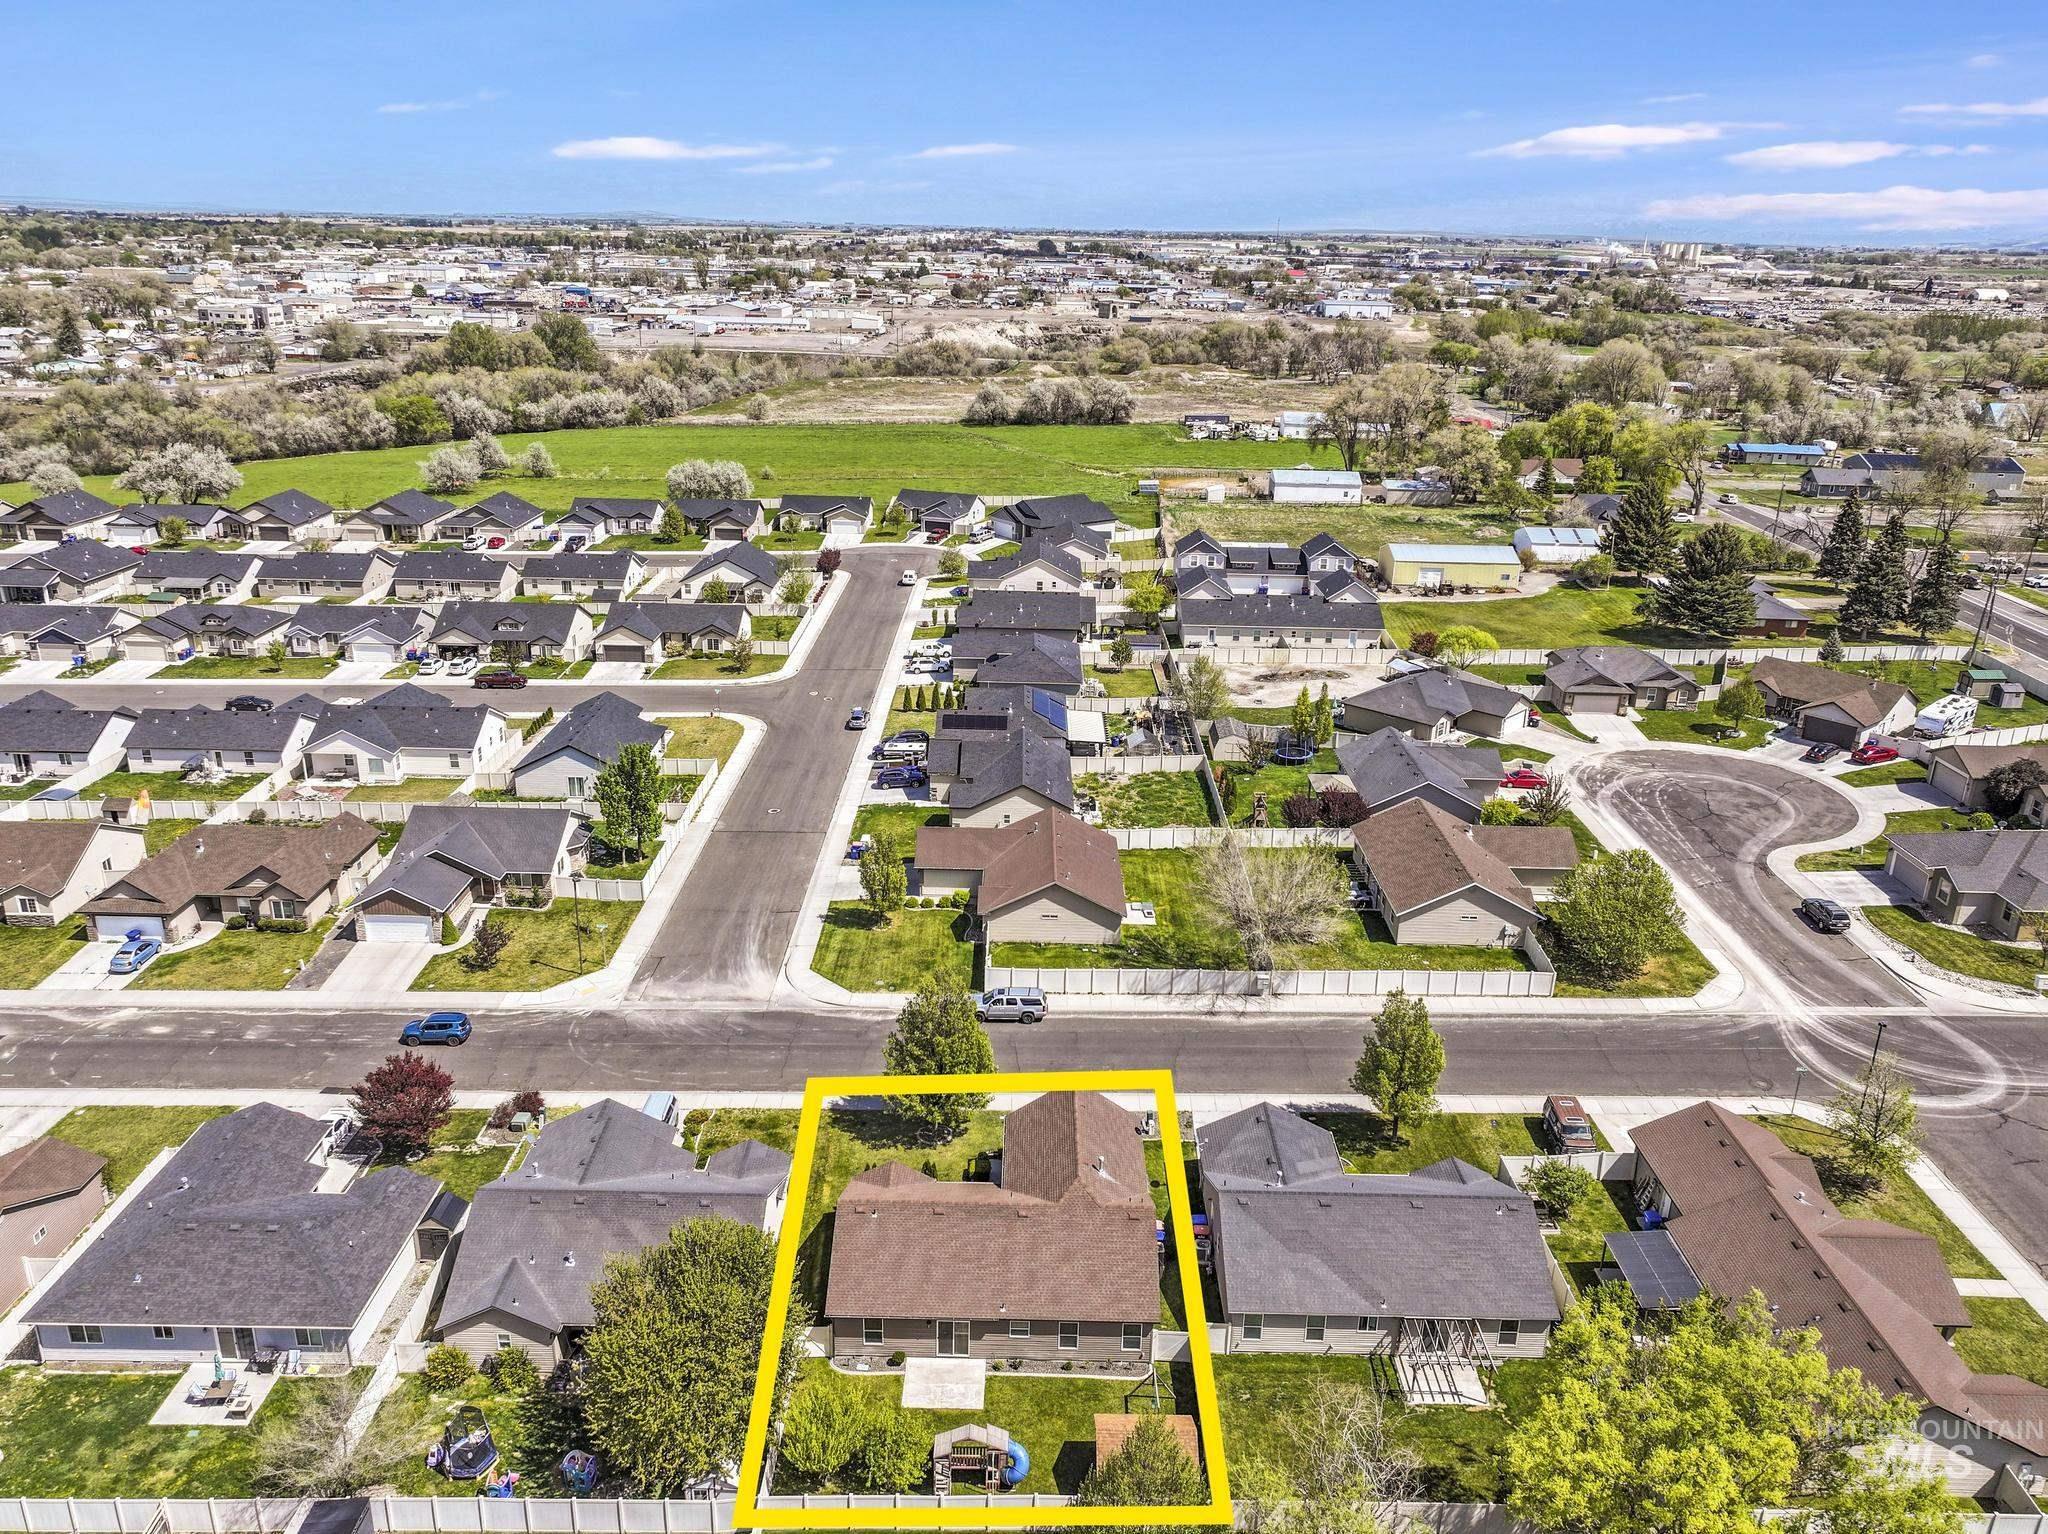
Single-story residence featuring a brown shingle roof and a private backyard
-
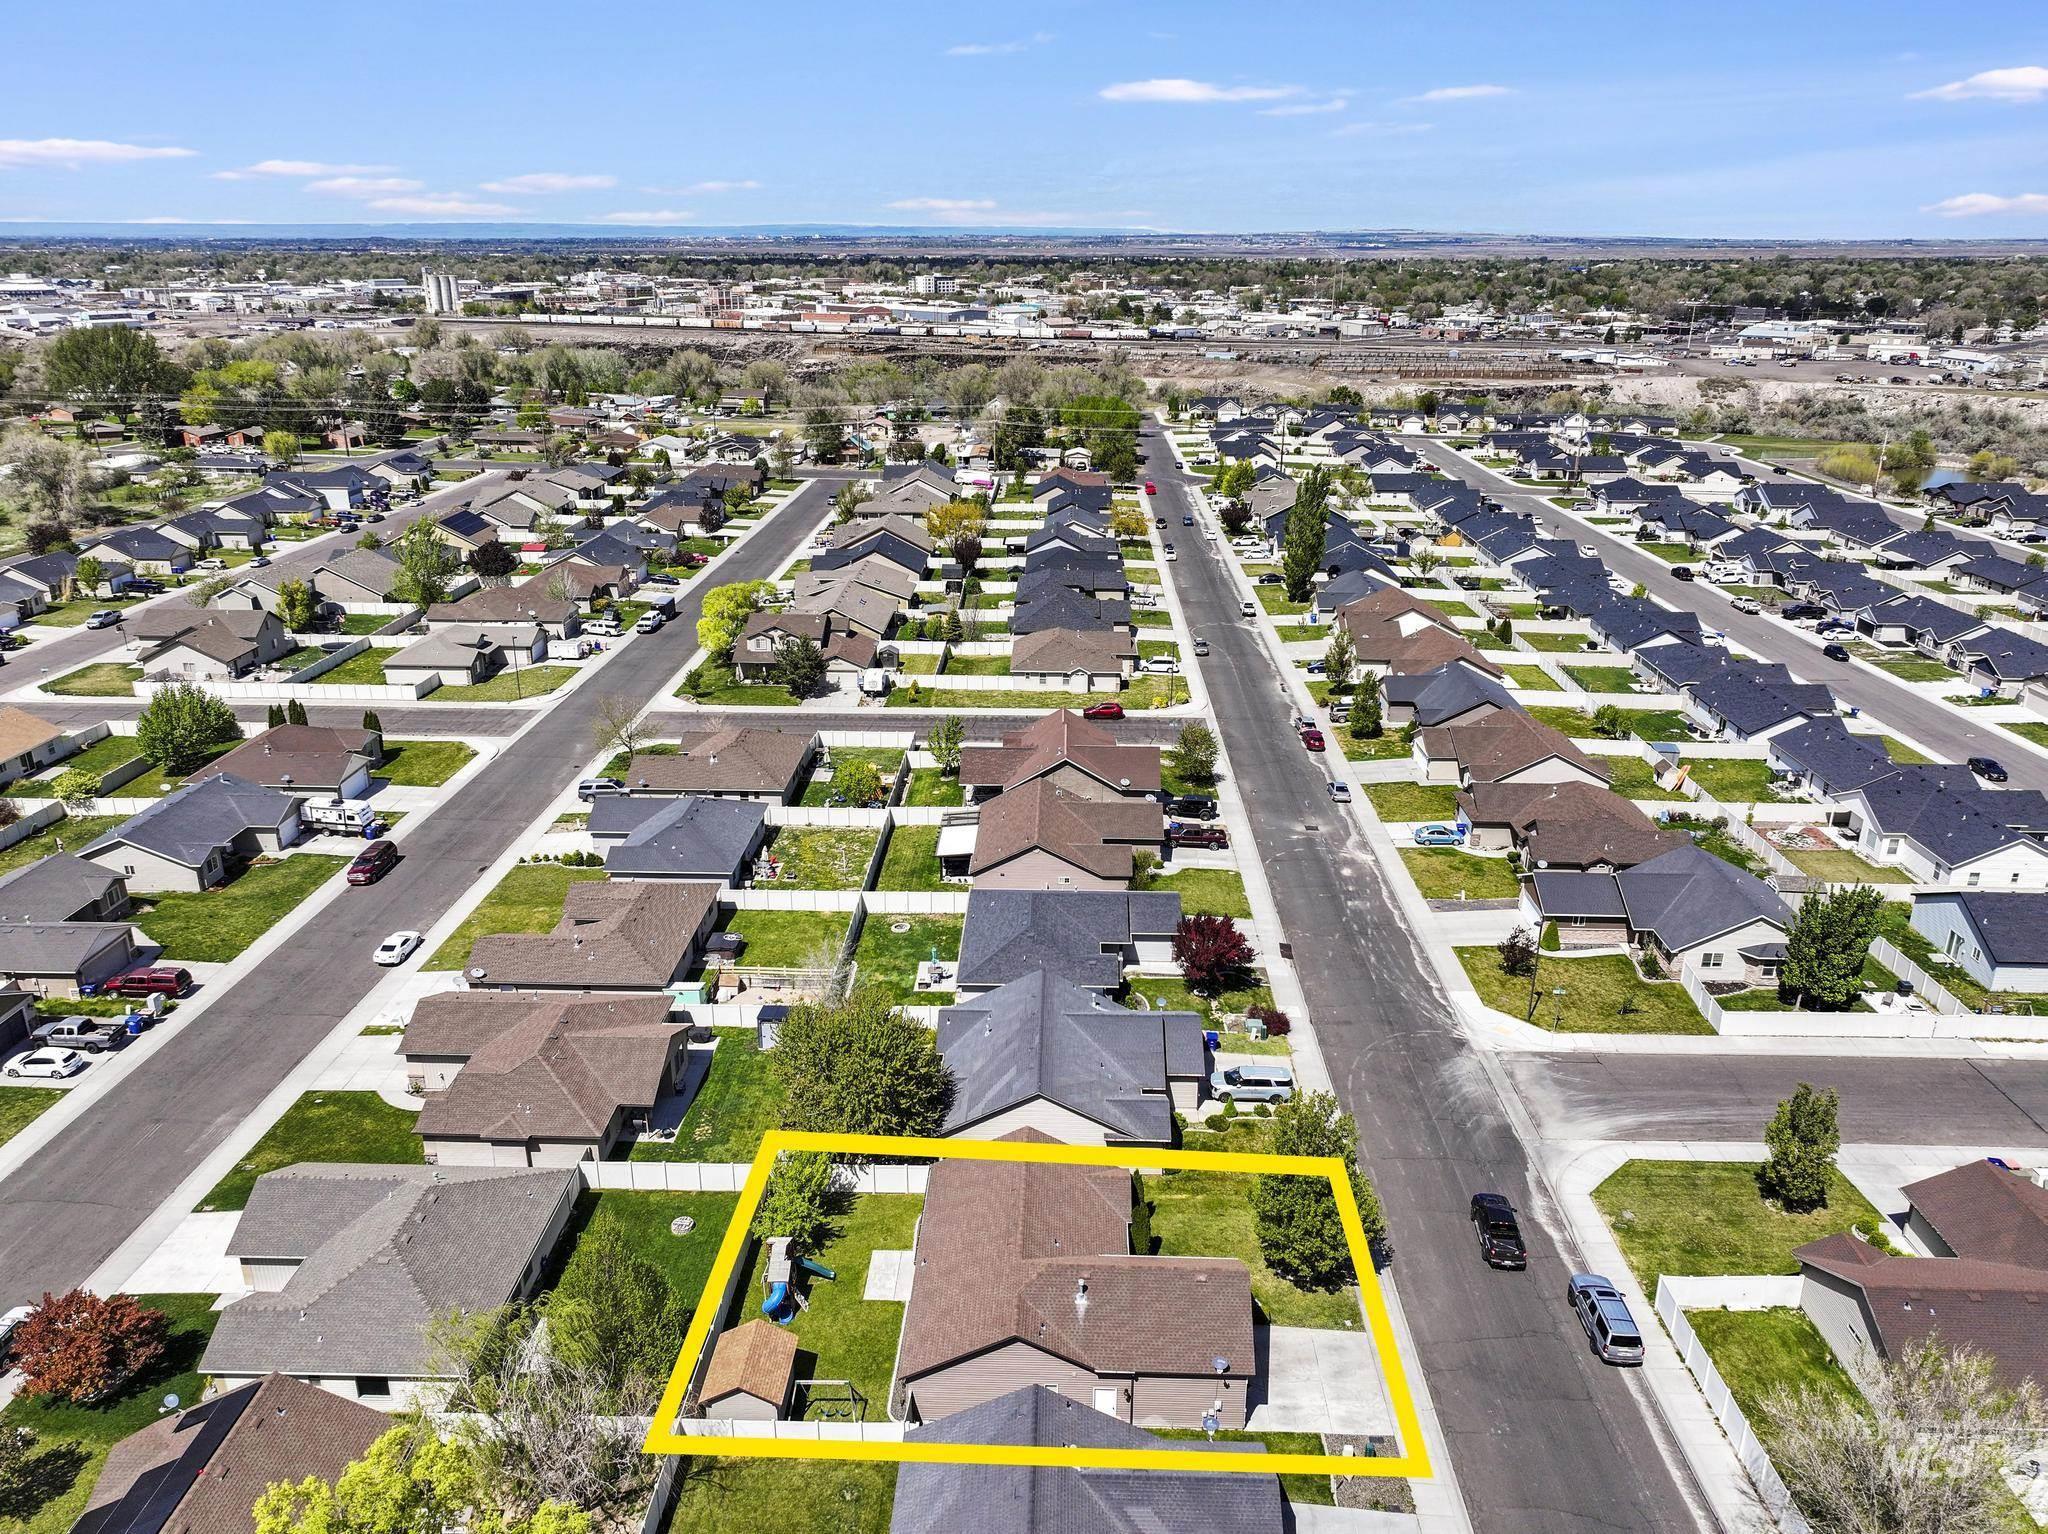
Aerial perspective showcasing a residential neighborhood with single-family homes on paved streets
Charming and centrally located, 446 Noble St offers convenience, comfort, and thoughtful design in the heart of Twin Falls. This well-maintained home features a desirable split-bedroom floor plan, providing added privacy between the primary suite and additional bedrooms. Vaulted ceilings create an open, airy feel in the main living spaces, enhancing both light and livability. A versatile bonus room adds flexibility—perfect for a home office, playroom, or guest space. The home offers a functional layout with inviting living areas and plenty of room to make it your own. Situated in an established neighborhood with mature landscaping, you’ll enjoy easy access to schools, shopping, dining, and everyday amenities. Whether you’re a first-time buyer, investor, or looking to downsize, this property delivers excellent value and potential.
- Heating:
- Forced Air, Gas
- Cooling:
- Central air
- Garage Capacity:
- 2
- Country:
- US
- State:
- ID
- County:
- Twin Falls
- City:
- Twin Falls
- Zipcode:
- 83301
- Street:
- 446 Noble St.
- Longitude:
- W115° 31' 56.3''
- Latitude:
- N42° 32' 34.2''
- Master Bedroom Level:
- Main
- Bedroom 2 Level:
- Main
- Bedroom 3 Level:
- Main
- School District:
- Twin Falls School District #411
- Elementary School:
- Oregon Trail
- Middle School:
- South Hills
- High School:
- Canyon Ridge
- Status:
- Active
- Type:
- Single Family
- Level:
- Single w/ upstairs bonus room
- Tax Year:
- 2024
- Taxes:
- $1,939
- Potential Short Sale:
- No
- Age:
- 11 - 20 Years
- Auction:
- No
- Flood Ins Required:
- No
- HUD Owned:
- No
- In Foreclosure:
- No
- Land Size:
- Sm Lot 5999 SF
- Home Owner Exempt:
- Yes
- HOA Frequency:
- Not Applicable
- Inc Kitchen Features:
- Dishwasher, Disposal, Microwave, Pantry, Refrigerator, Countertop-laminate, Gas Oven
- Lot Features:
- Storage Shed
- Water:
- City service
- Land Use:
- Single
- Sprinkler System:
- Auto,Full
Residential For Sale
446 Noble St., Twin Falls, Idaho 83301
- Property Type :
- Residential
- Listing Type :
- For Sale
- Status :
- Active
- Listing ID :
- 98983562
- Price :
- $369,900
- Bedrooms :
- 3
- Bathrooms :
- 2
- Apx SqFt :
- 1,566 SqFt
- Year Built :
- 2008
- Lot Area :
- 0.13 Acres
- Days on Market :
- 111
- Subdivision :
- Bennos Pointe
- Update Date :
- 08/12/2026 21:04:39



