
-

View of front of property with a porch, a garage, concrete driveway, roof with shingles, and brick siding
-

View of front of house featuring a garage, covered porch, concrete driveway, and roof with shingles
-
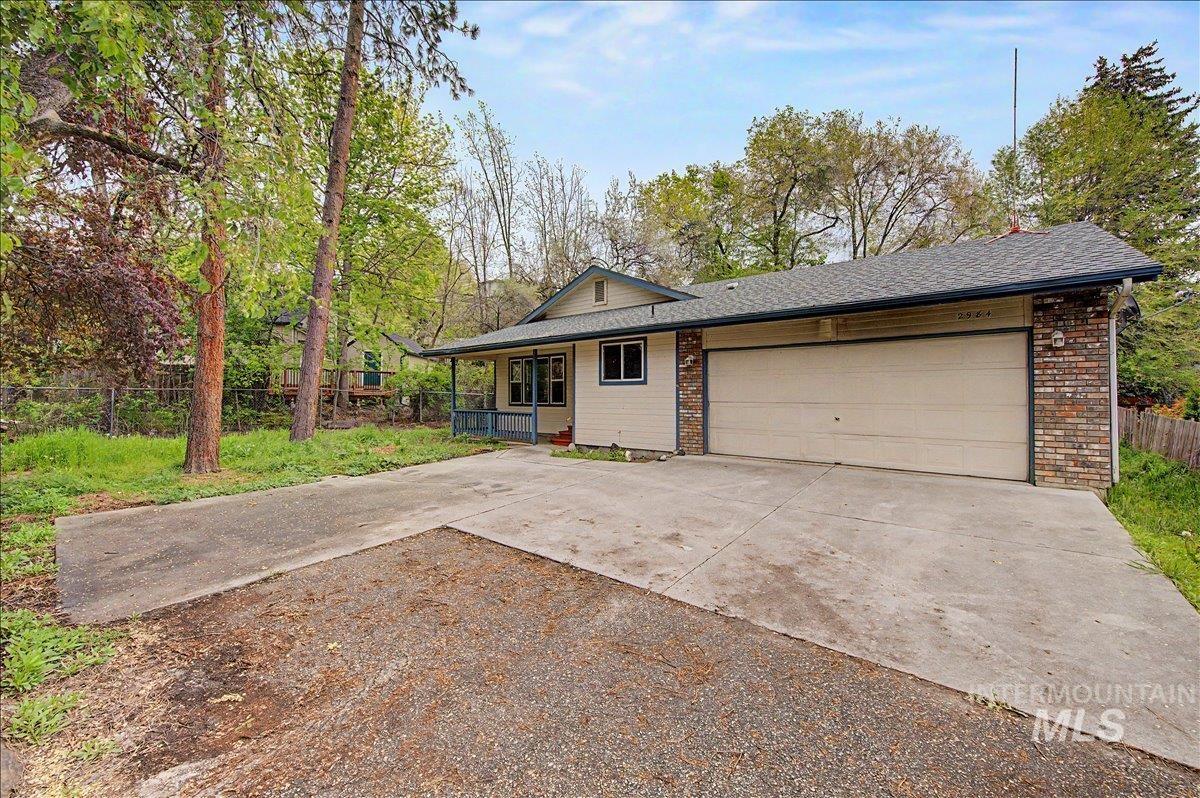
View of front of property featuring an attached garage, concrete driveway, brick siding, roof with shingles, and covered porch
-
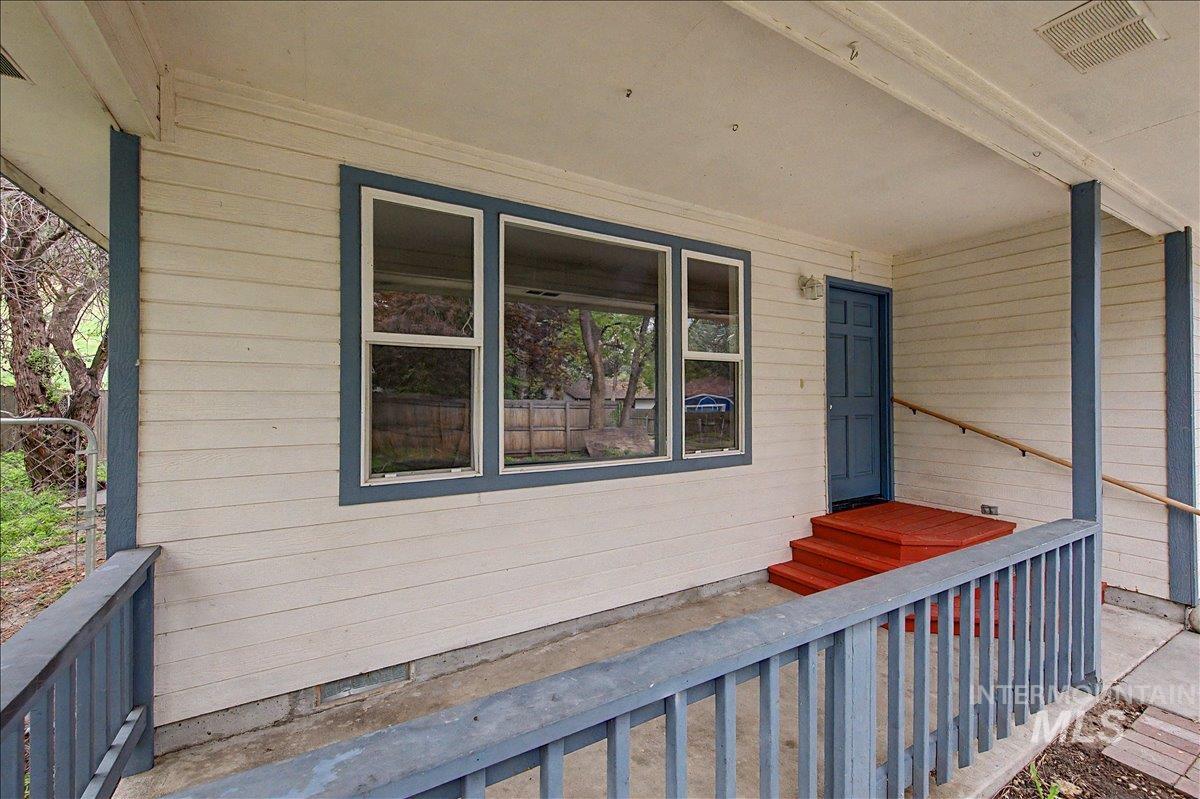
Doorway to property
-
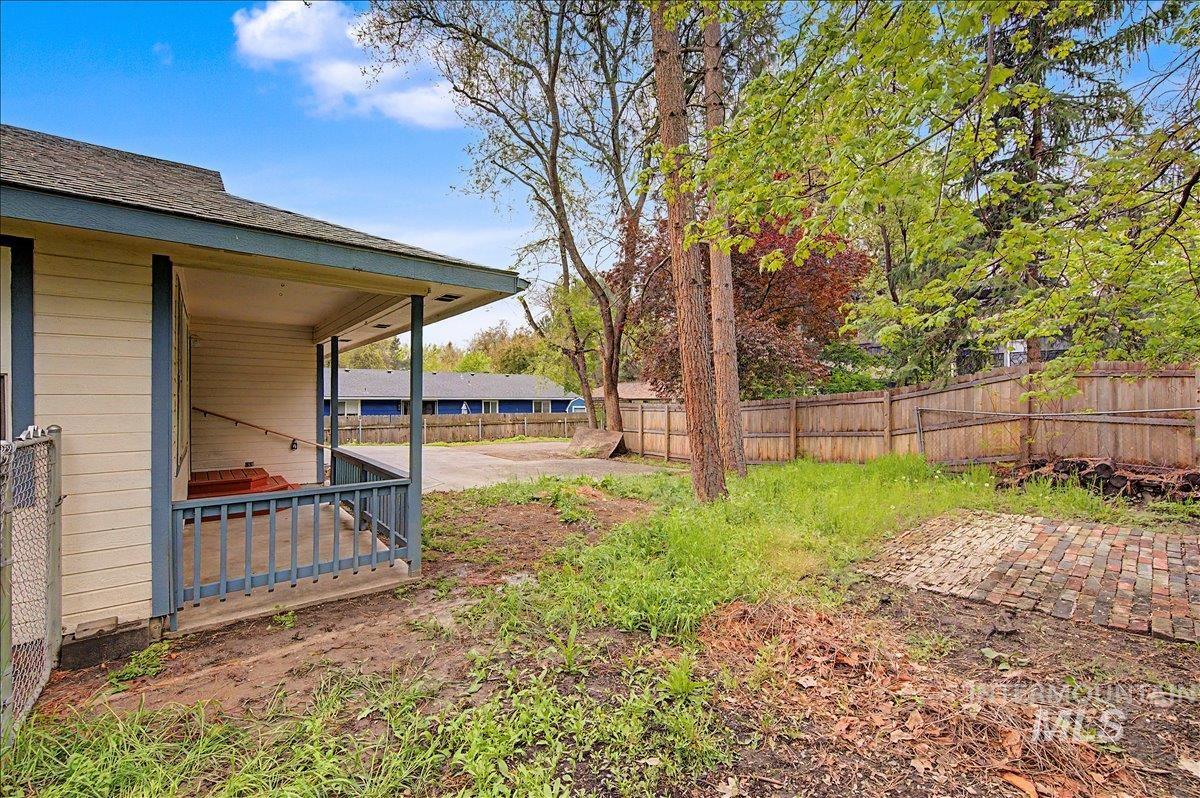
View of fenced backyard
-
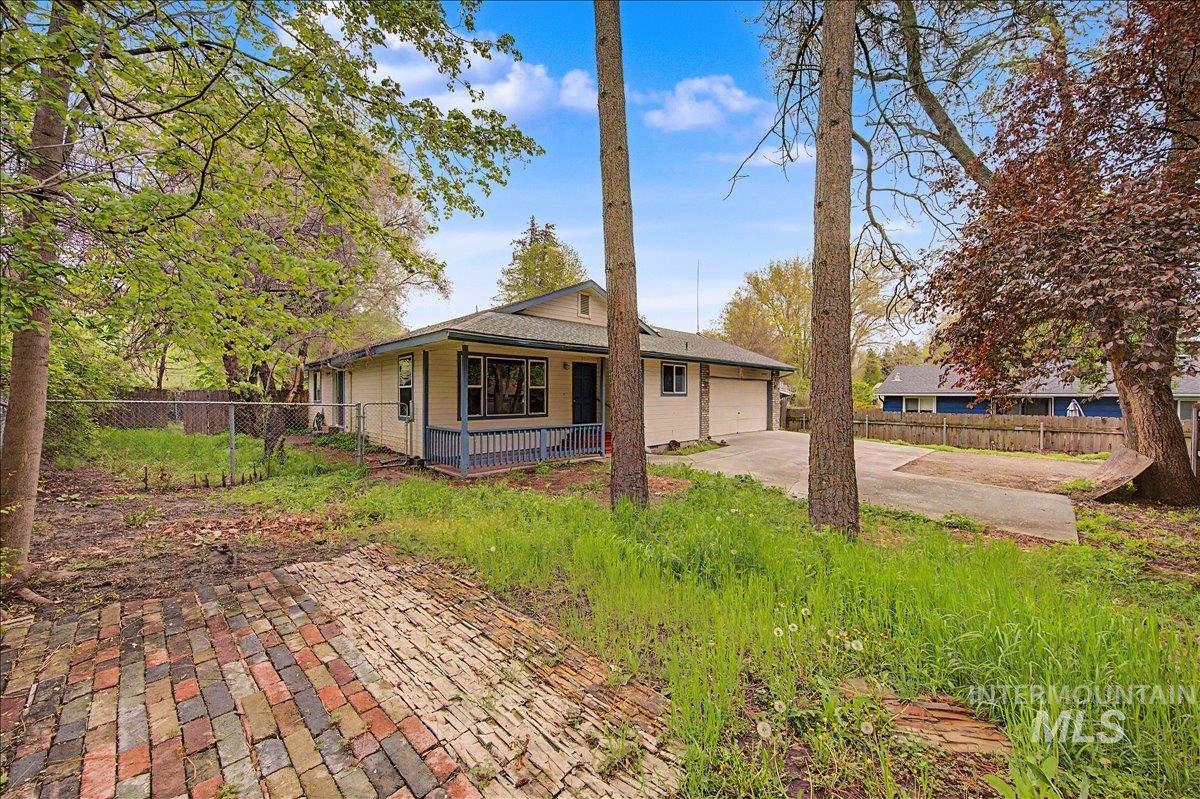
View of front facade featuring a patio area, an attached garage, and concrete driveway
-
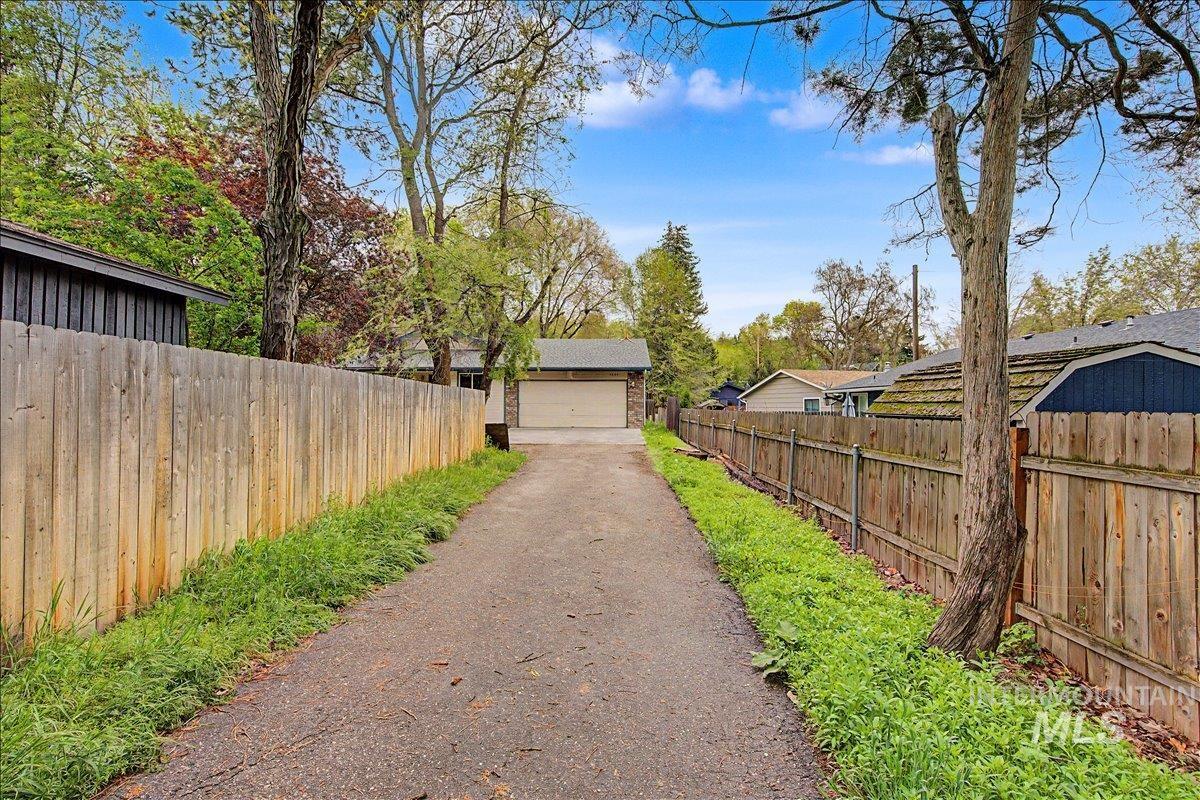
View of asphalt driveway
-
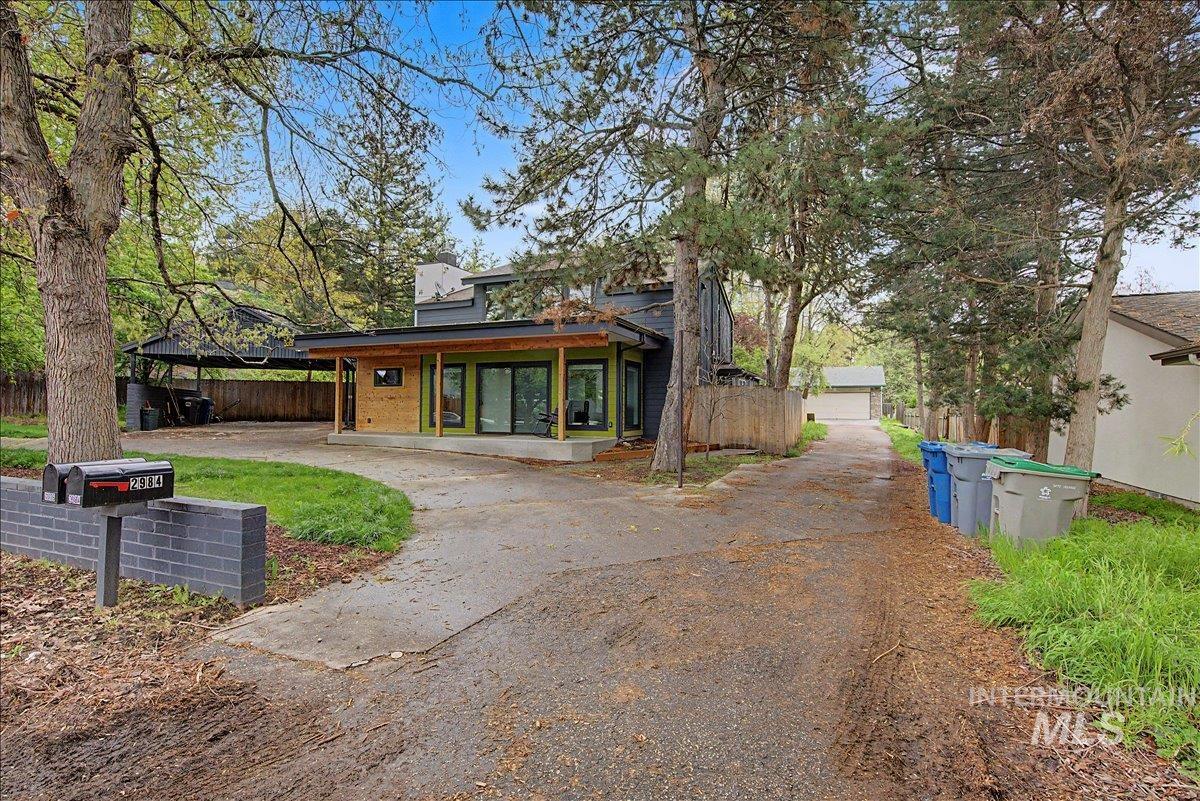
Contemporary home featuring brick siding, an outbuilding, and driveway
-

Living area featuring wood-finish flooring, white walls, and multiple windows
-

Spare room with light wood-style flooring and vaulted ceiling
-
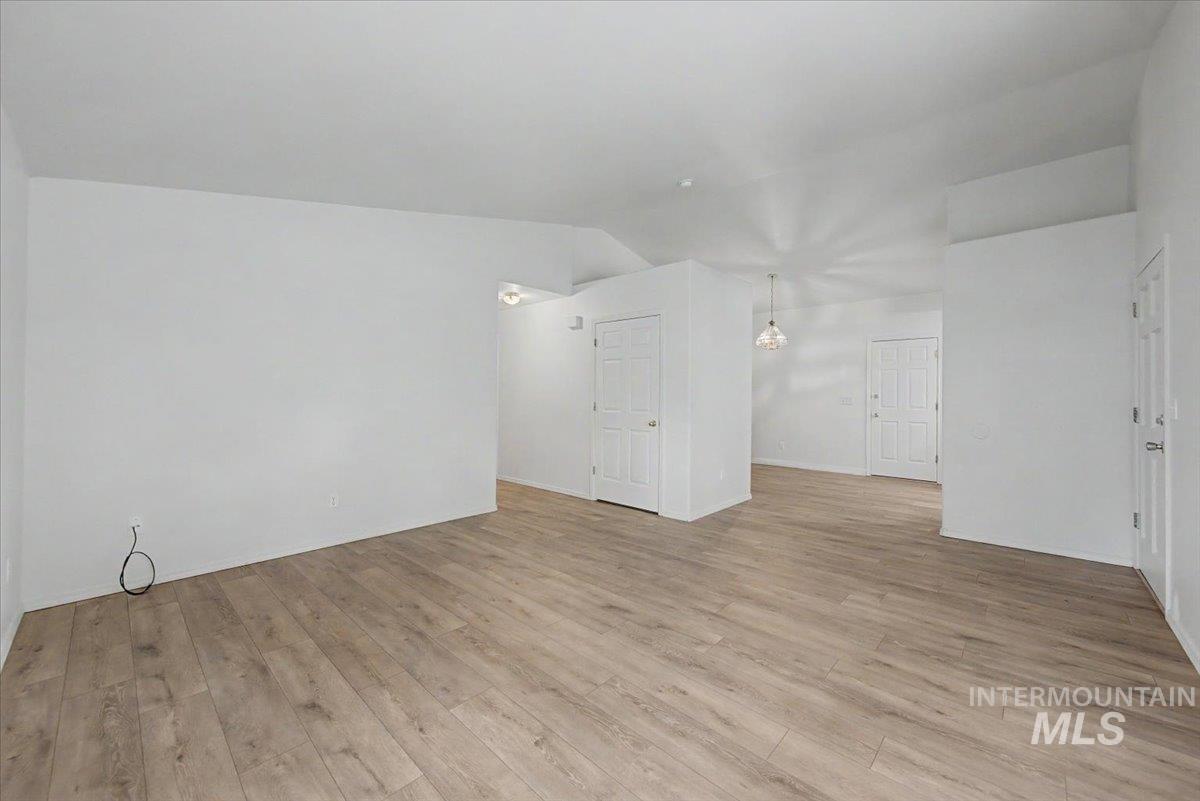
Empty room featuring vaulted ceiling and light wood-style floors
-
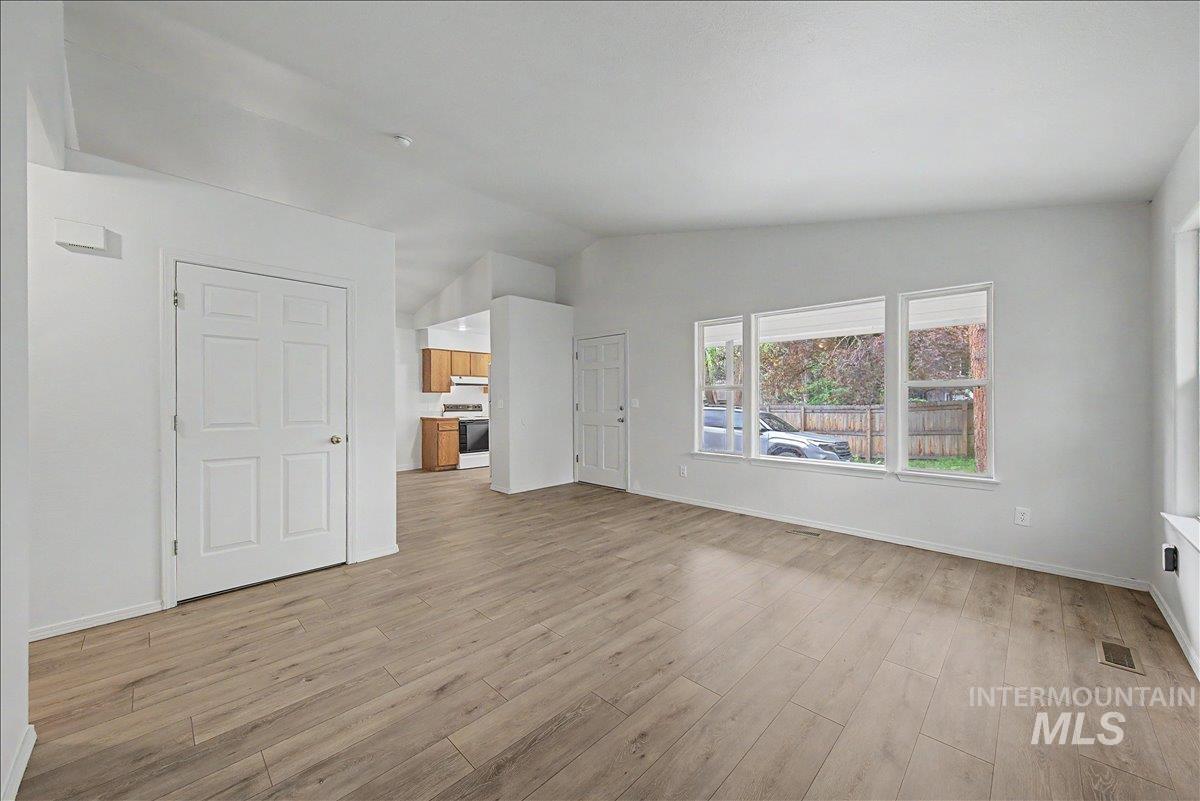
Unfurnished living room with light wood-type flooring and lofted ceiling
-
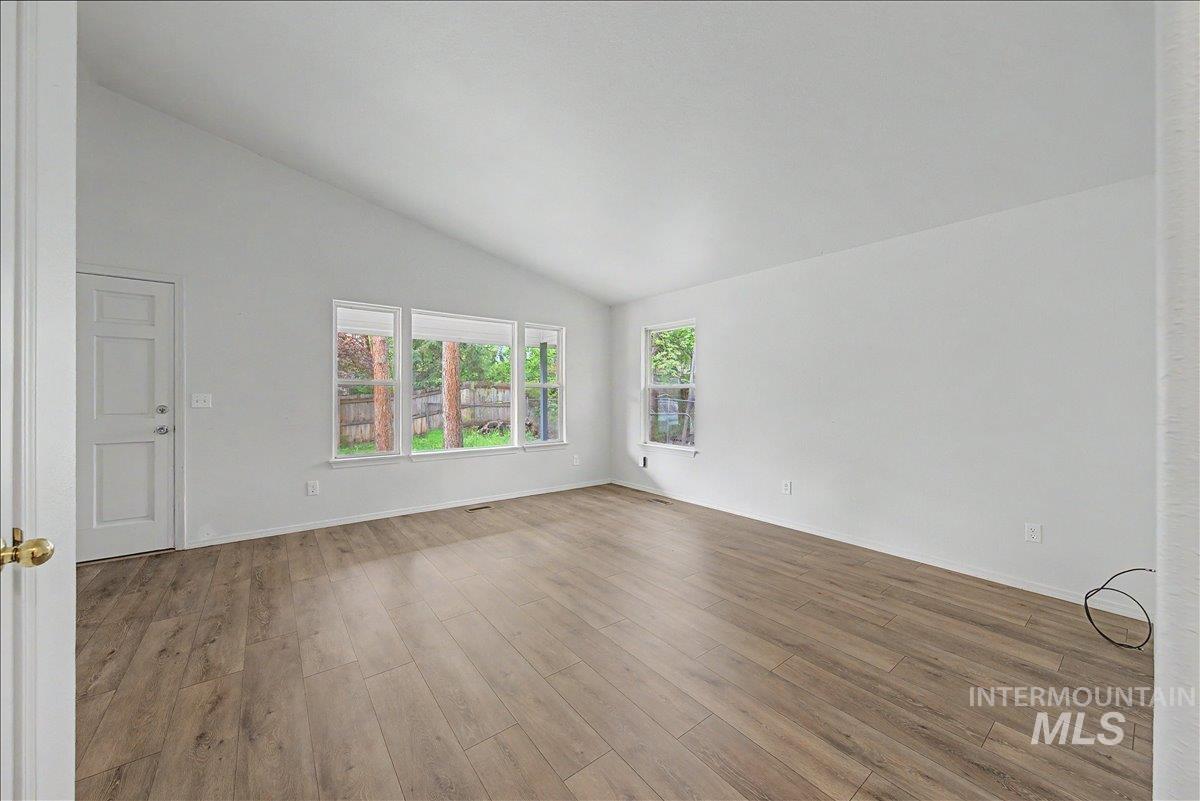
Unfurnished room with wood finished floors and lofted ceiling
-
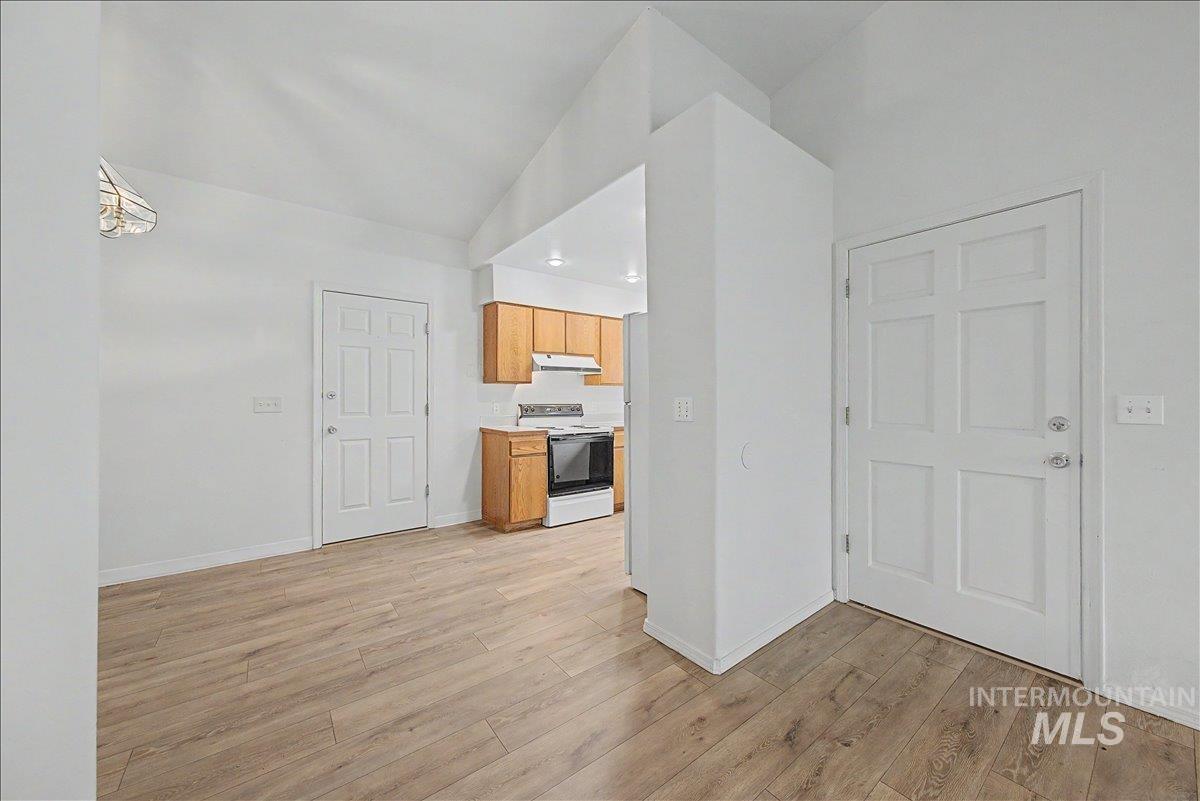
Unfurnished living room with light wood-style floors and vaulted ceiling
-
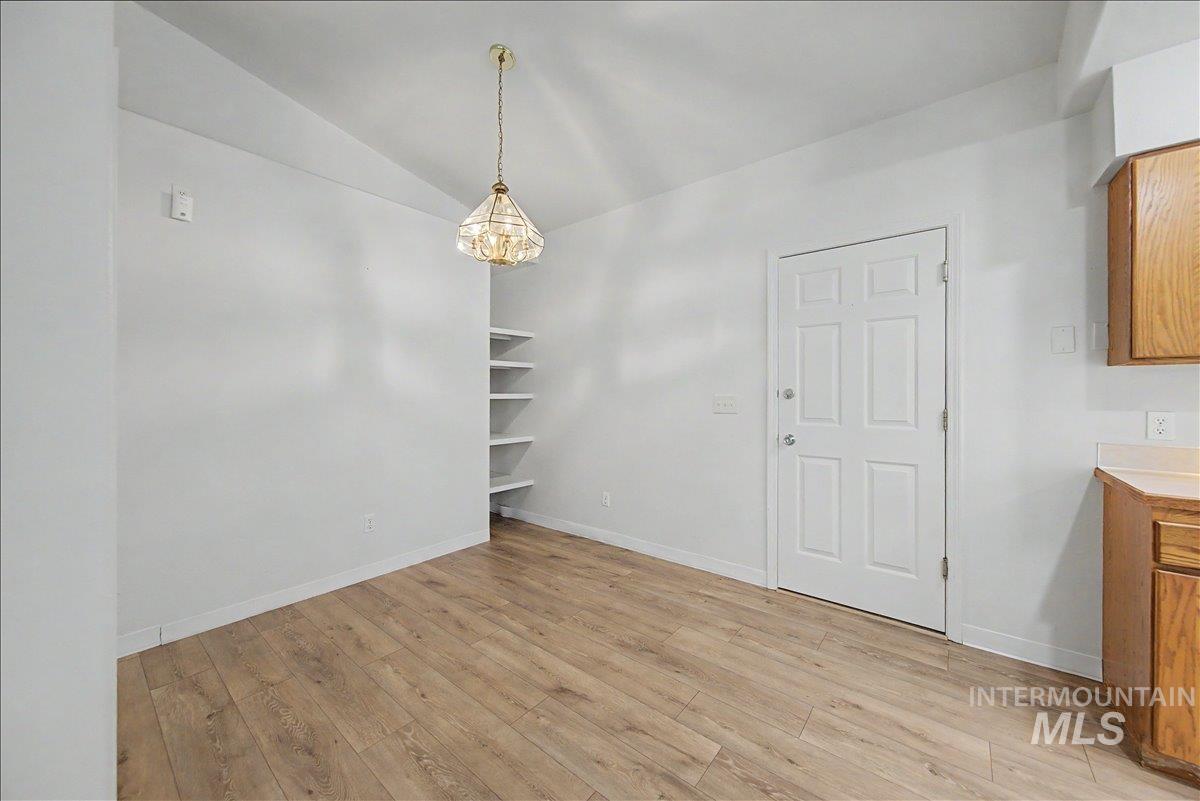
Unfurnished dining area featuring vaulted ceiling, light wood-type flooring, and hanging lights
-
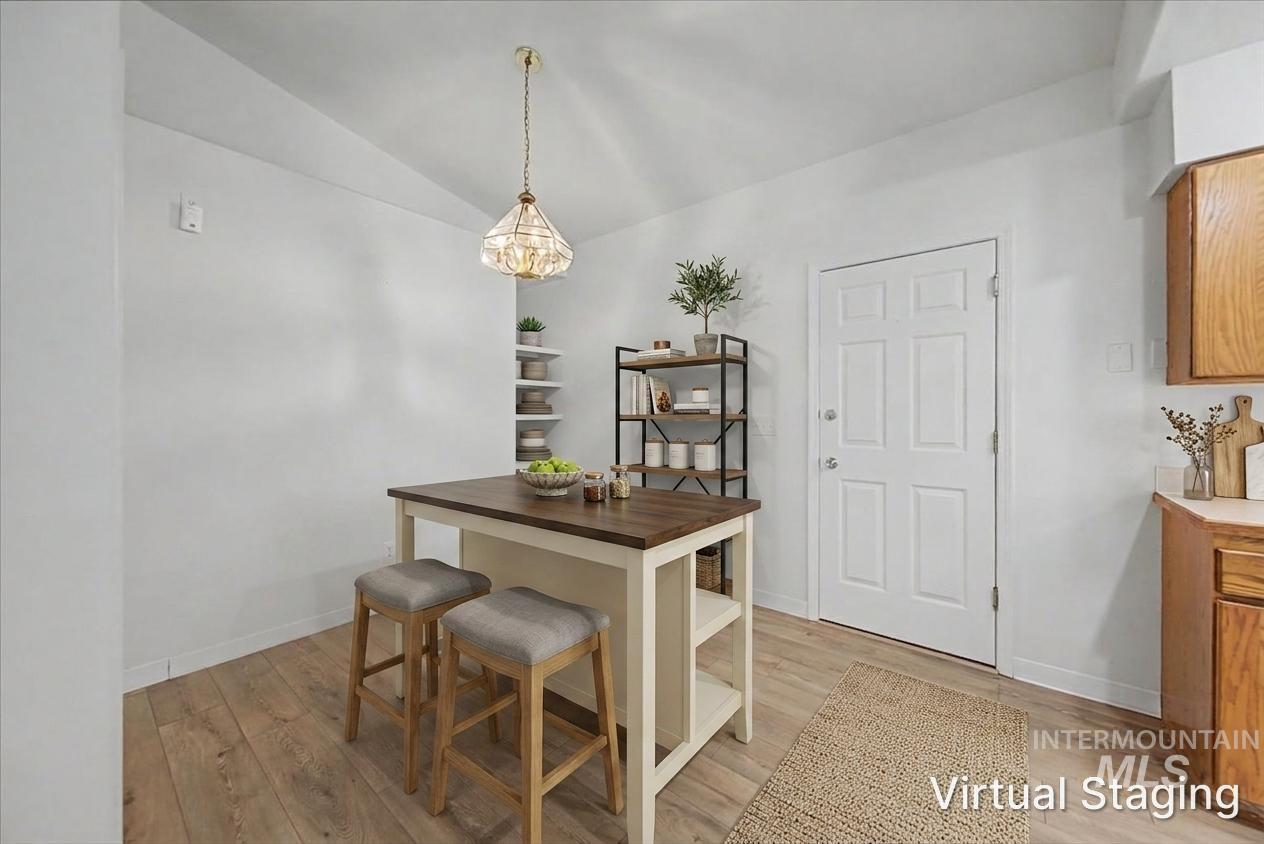
Kitchen area featuring wood-finish flooring and a central island with a wood countertop
-
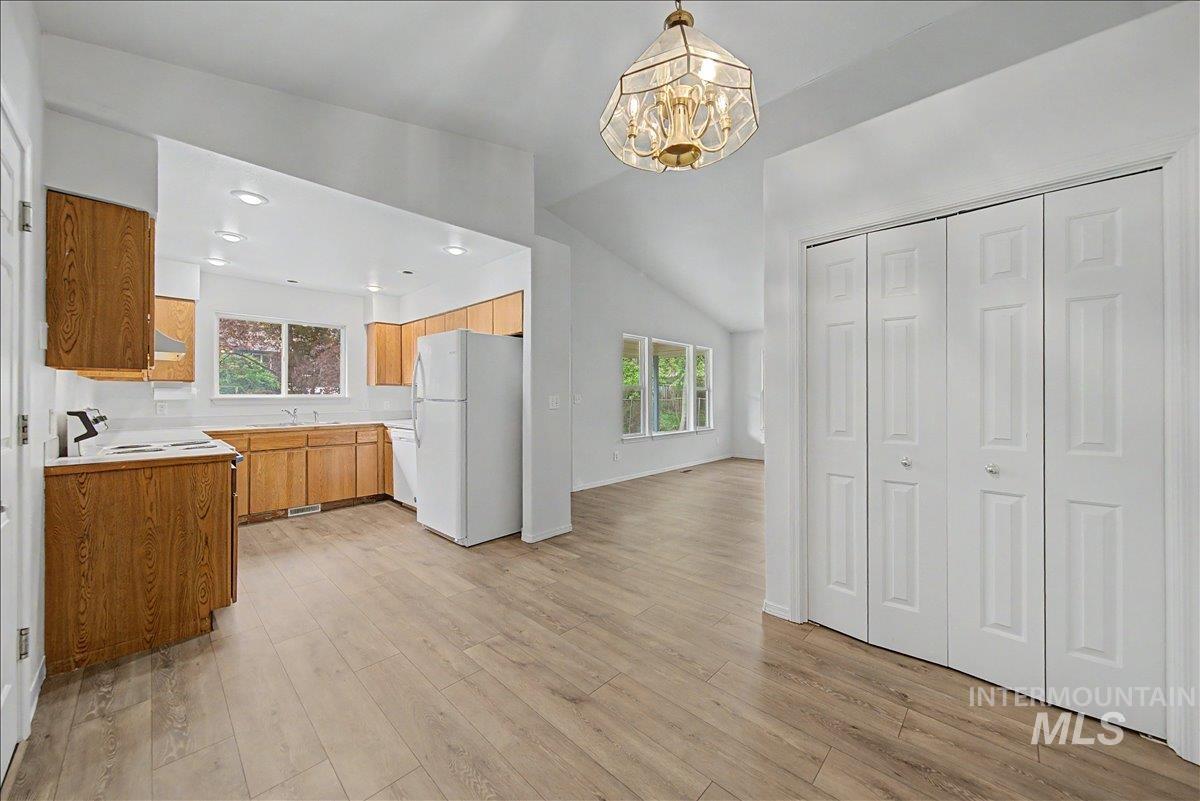
Kitchen with light countertops, white appliances, vaulted ceiling, light wood-style floors, and a chandelier
-
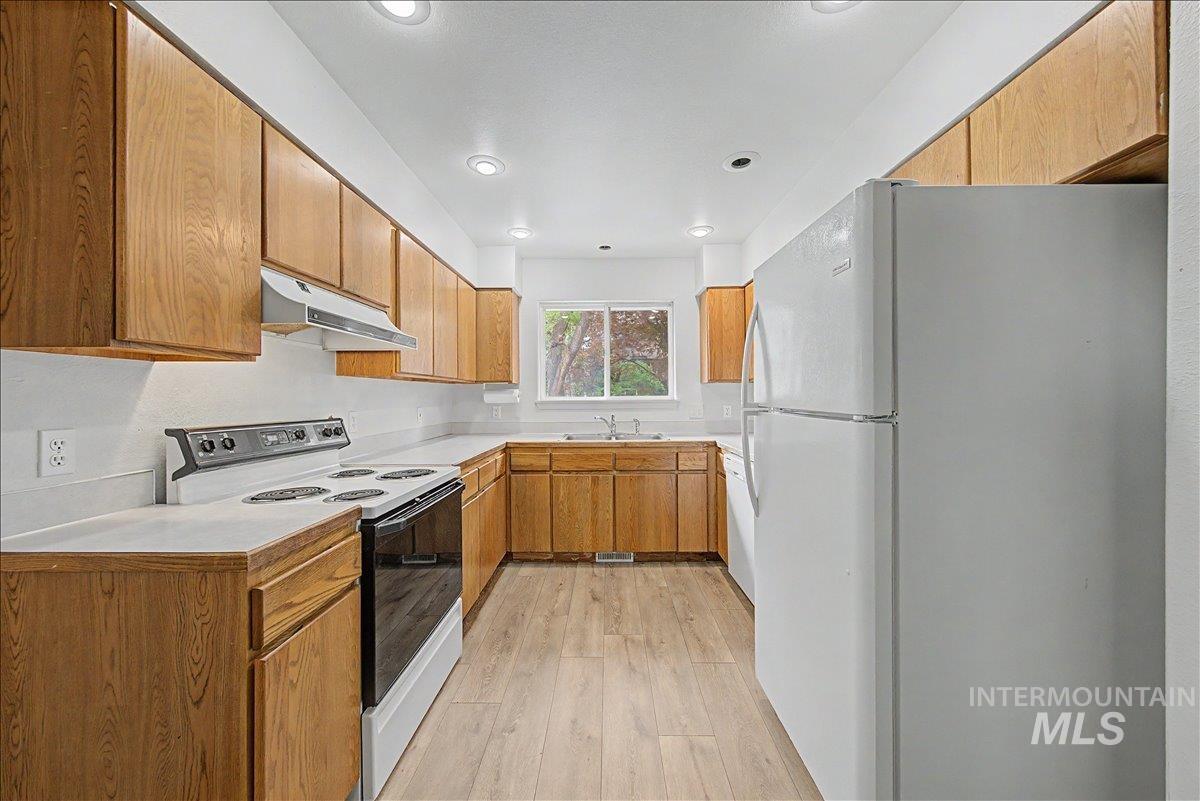
Kitchen featuring white appliances, light countertops, light wood-type flooring, recessed lighting, and wood finish cabinetry
-
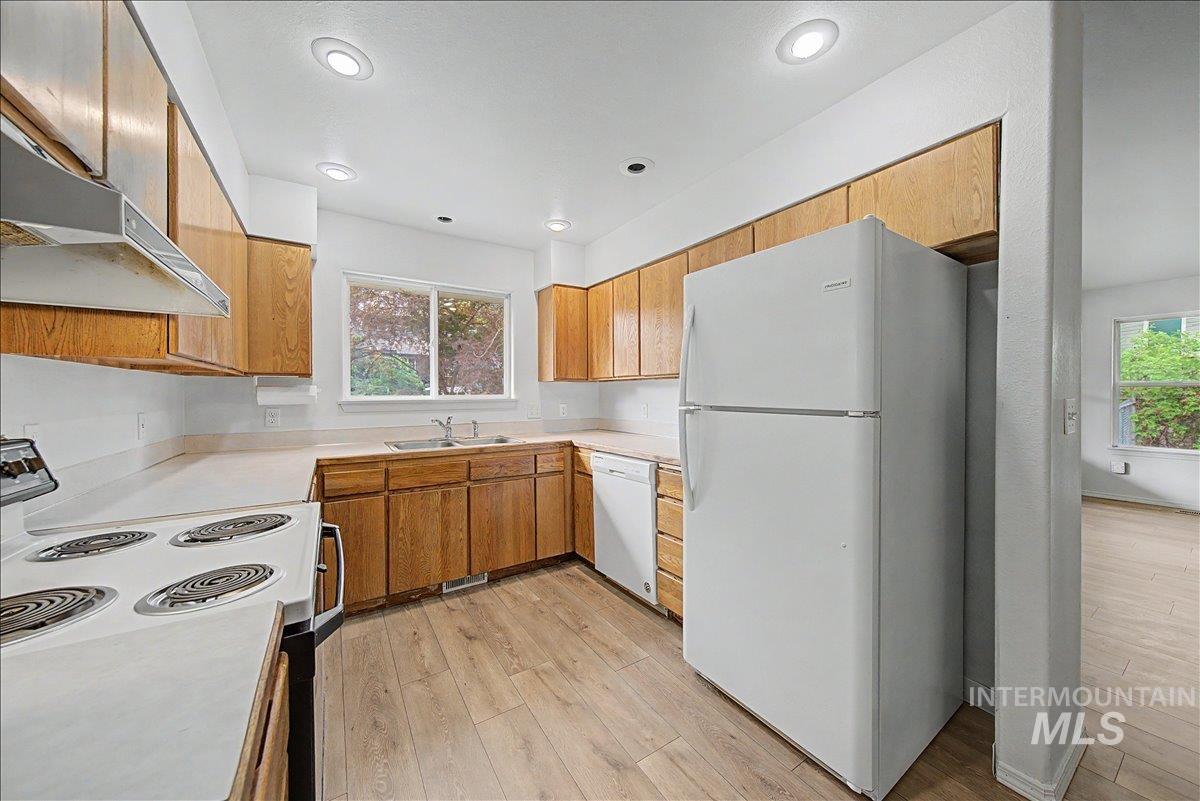
Kitchen featuring white appliances, light countertops, light wood-style flooring, wood finish cabinets, and recessed lighting
-
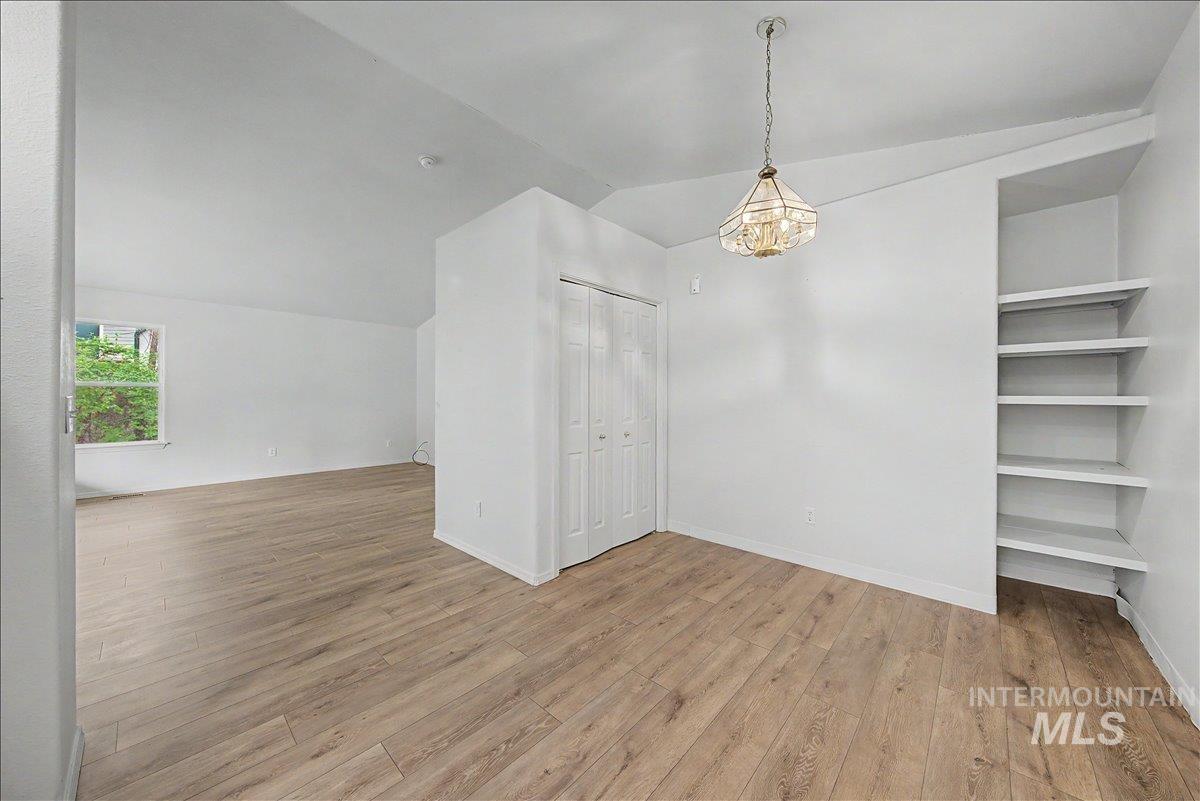
Unfurnished dining area with lofted ceiling, light wood-style flooring, and hanging lights
-
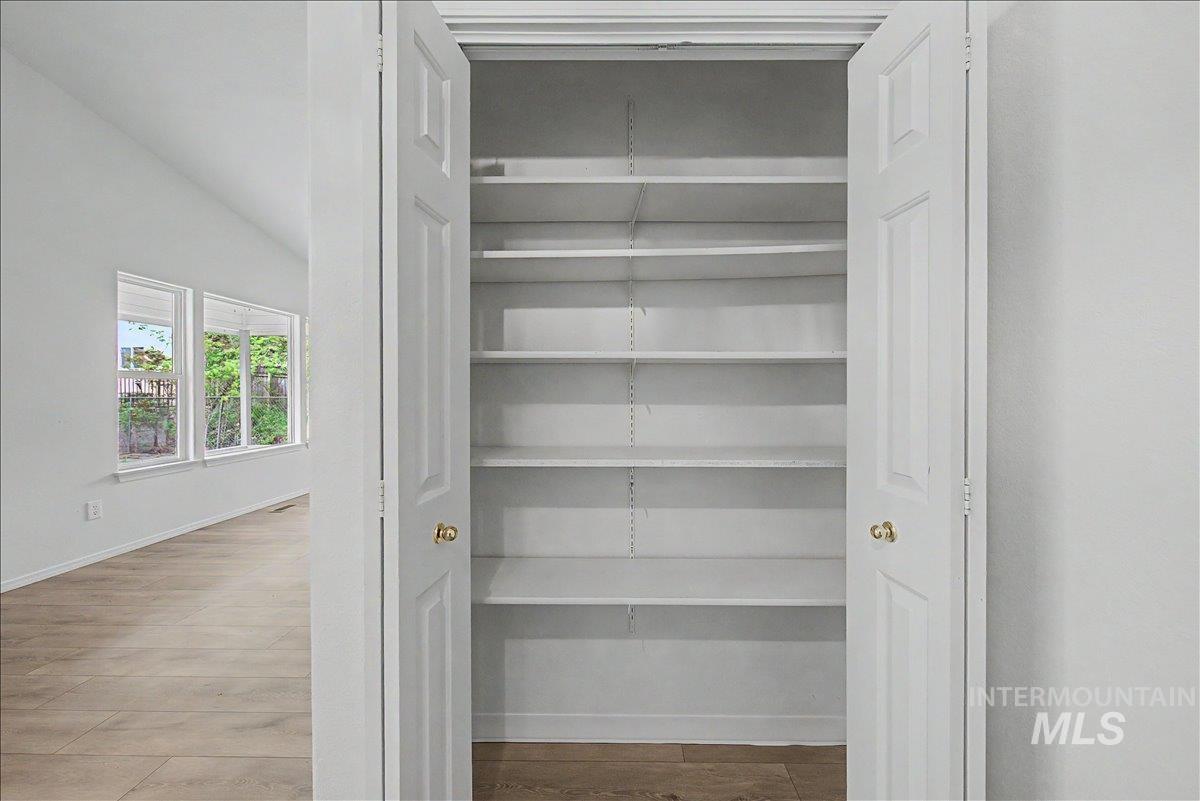
View of closet
-
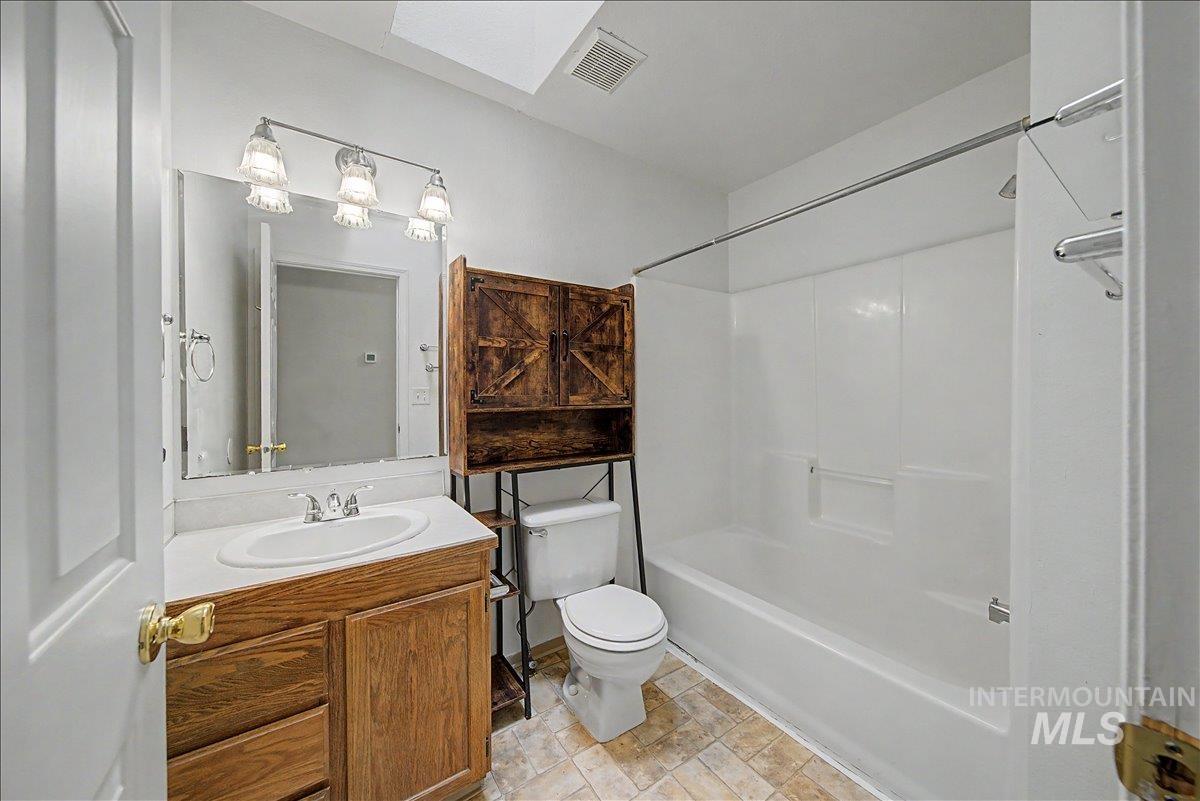
Full bath with vanity, washtub / shower combination, and stone finish floors
-
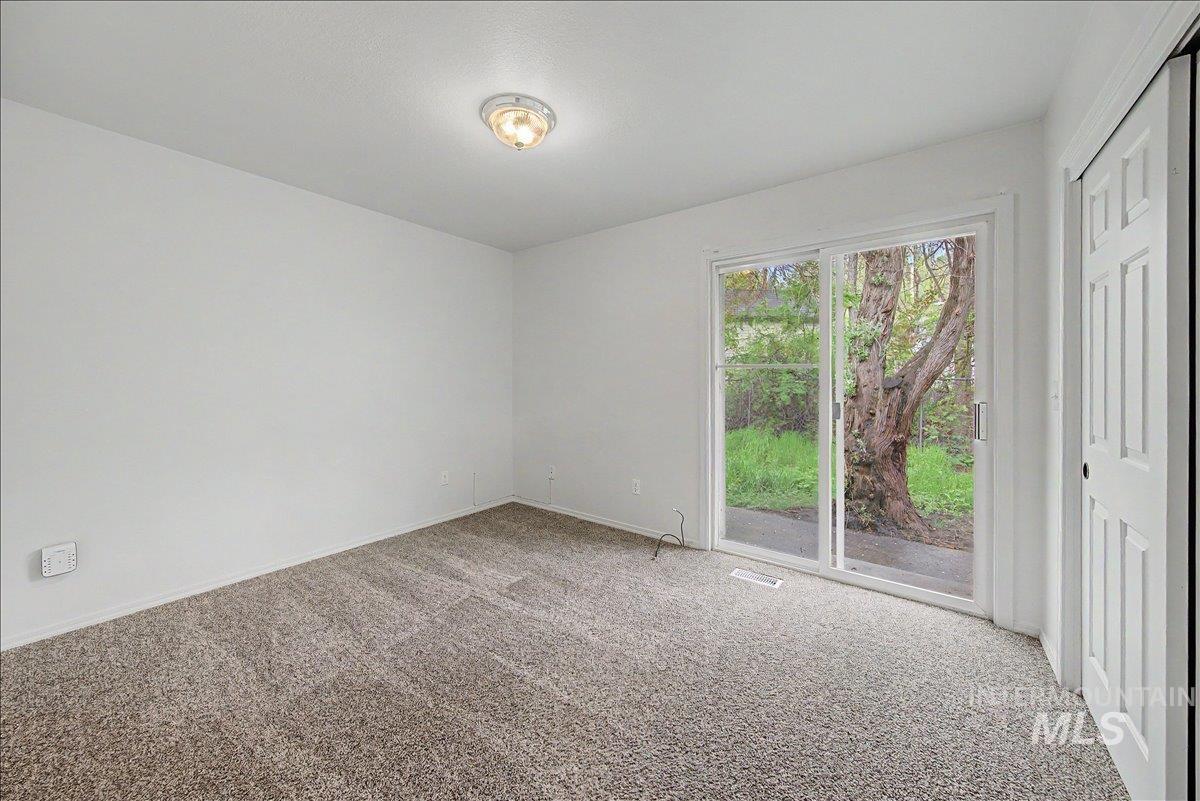
Carpeted empty room with baseboards
-
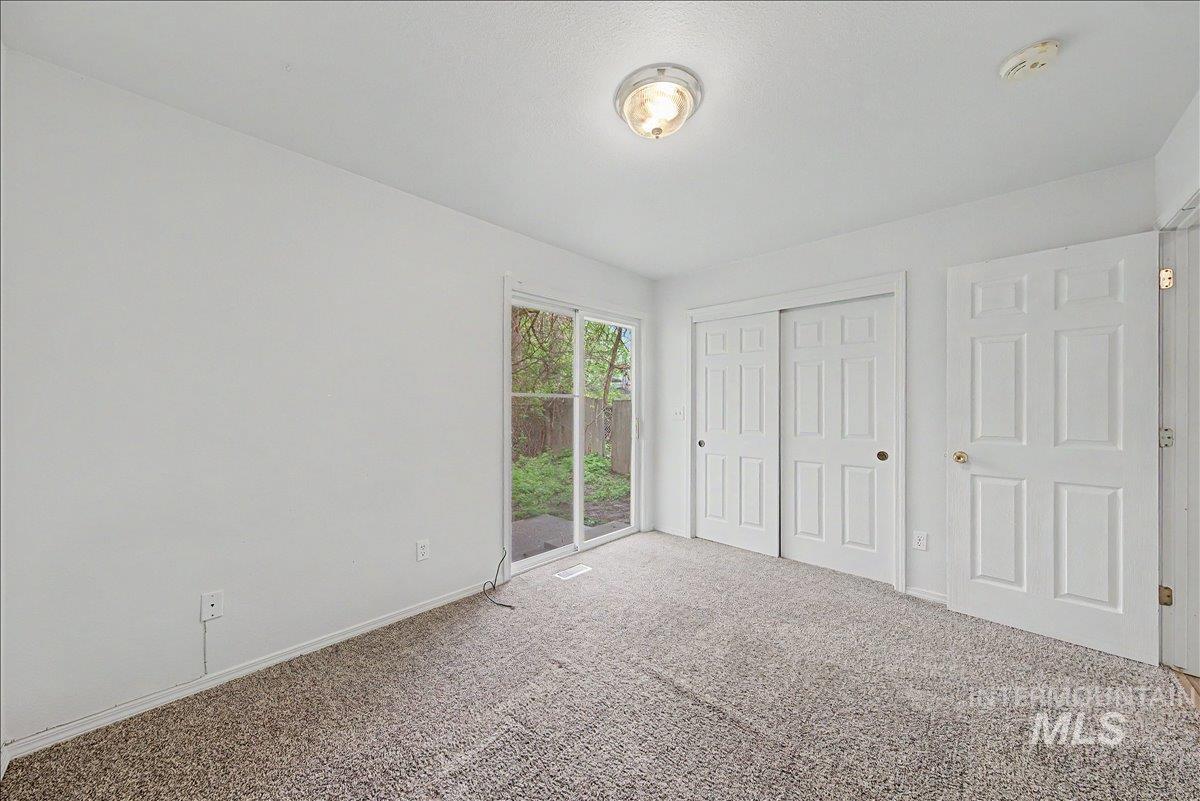
Unfurnished bedroom with access to outside, a closet, and carpet floors
-
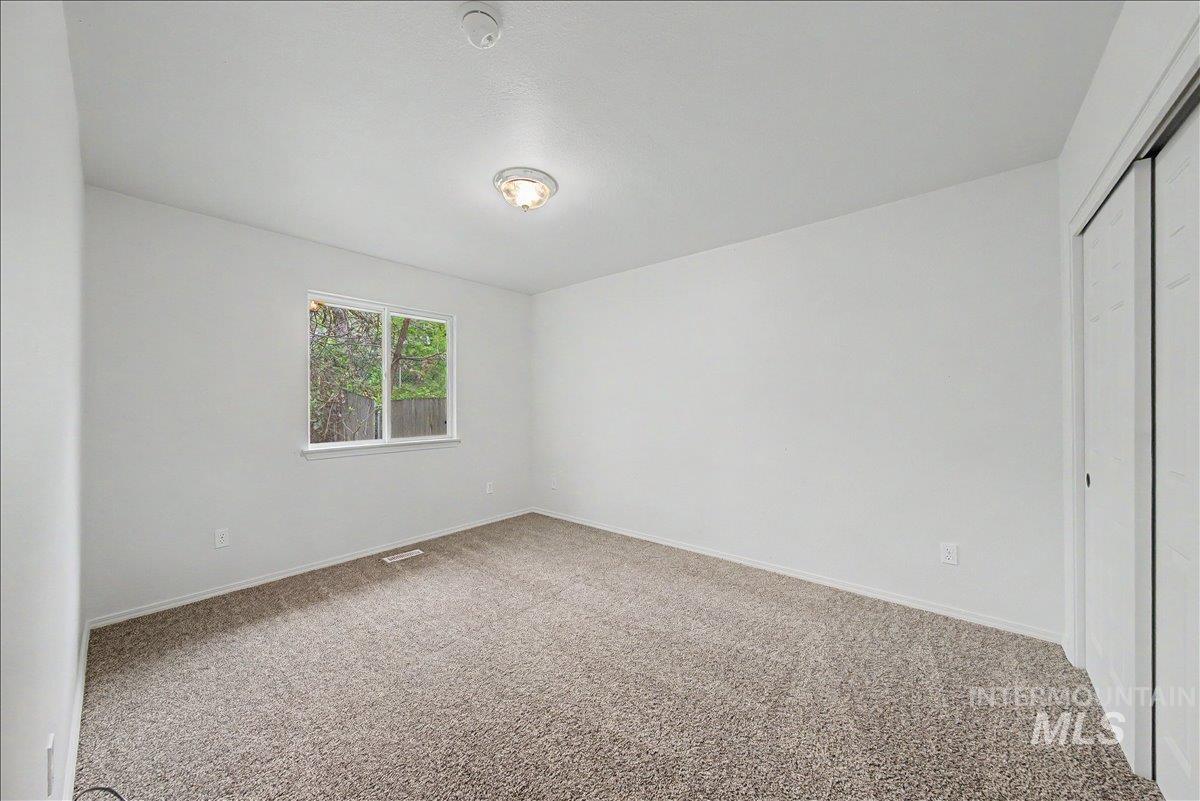
Unfurnished bedroom with light carpet and a closet
-
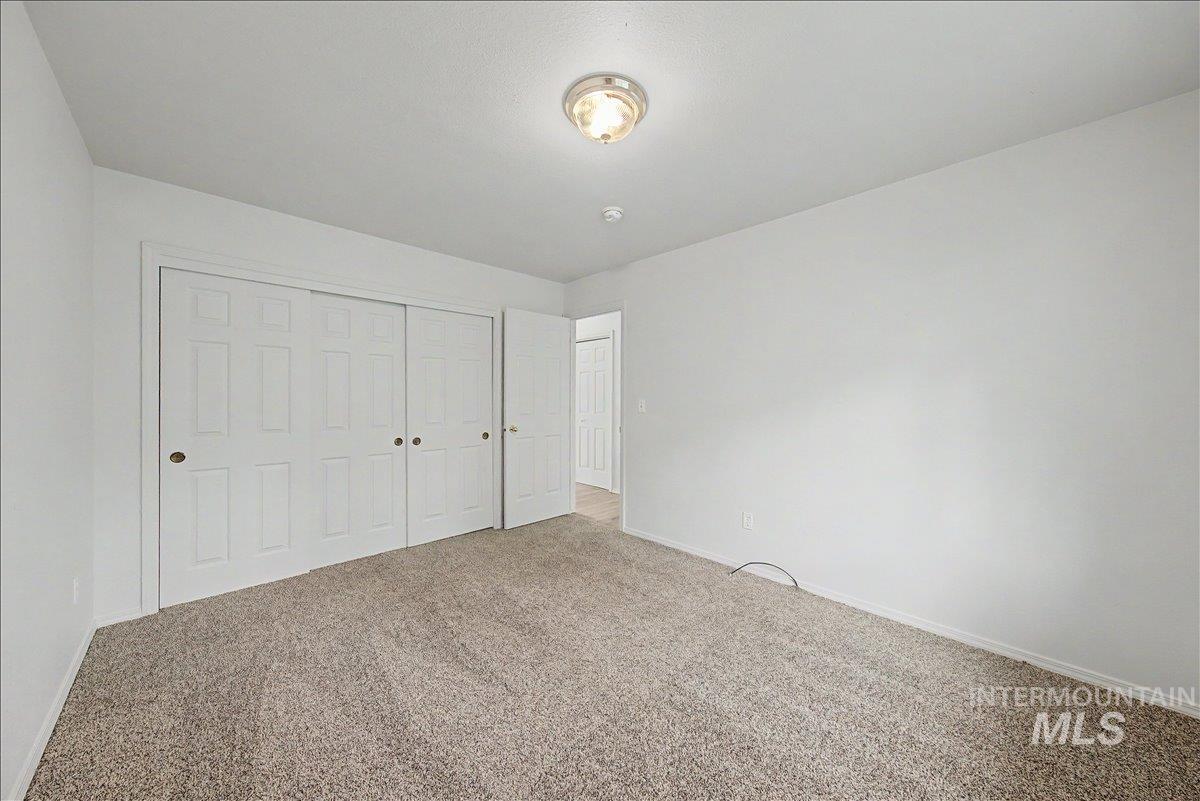
Unfurnished bedroom with carpet flooring and a closet
-
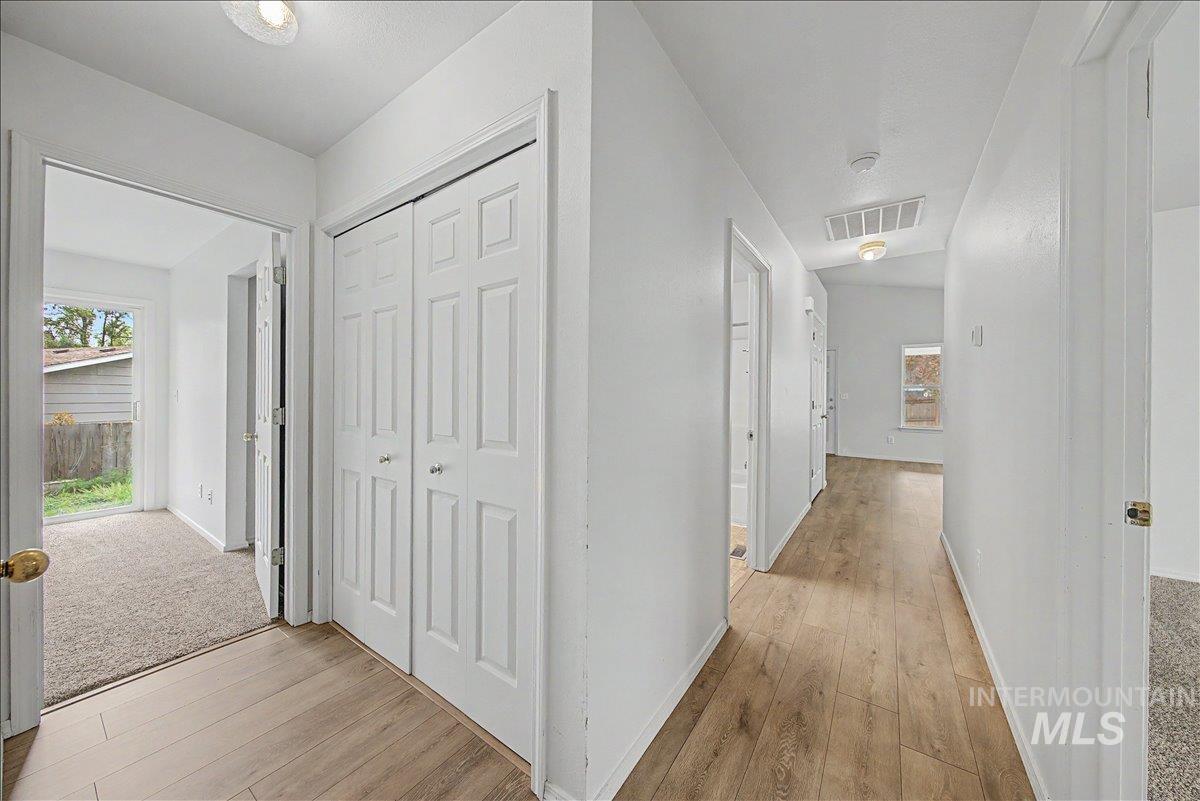
Hallway with light wood finished floors and baseboards
-
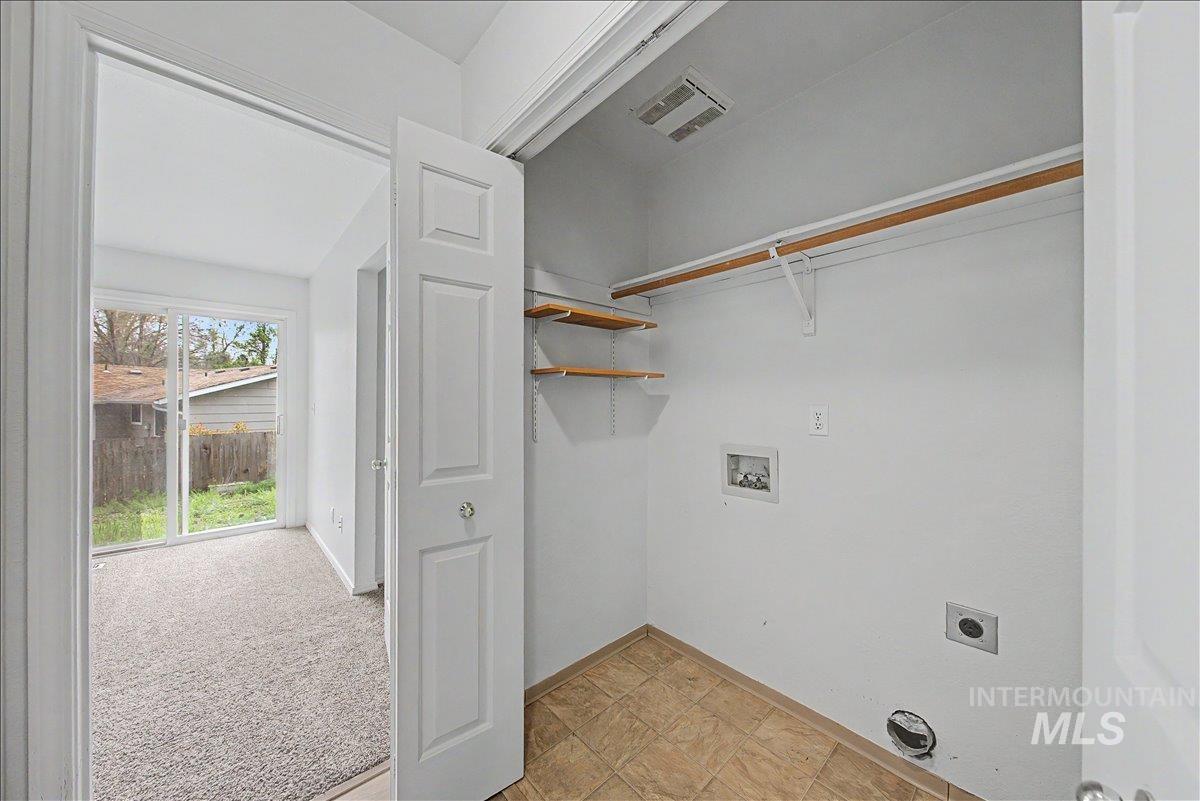
Laundry area with hookup for a washing machine, light colored carpet, and hookup for an electric dryer
-
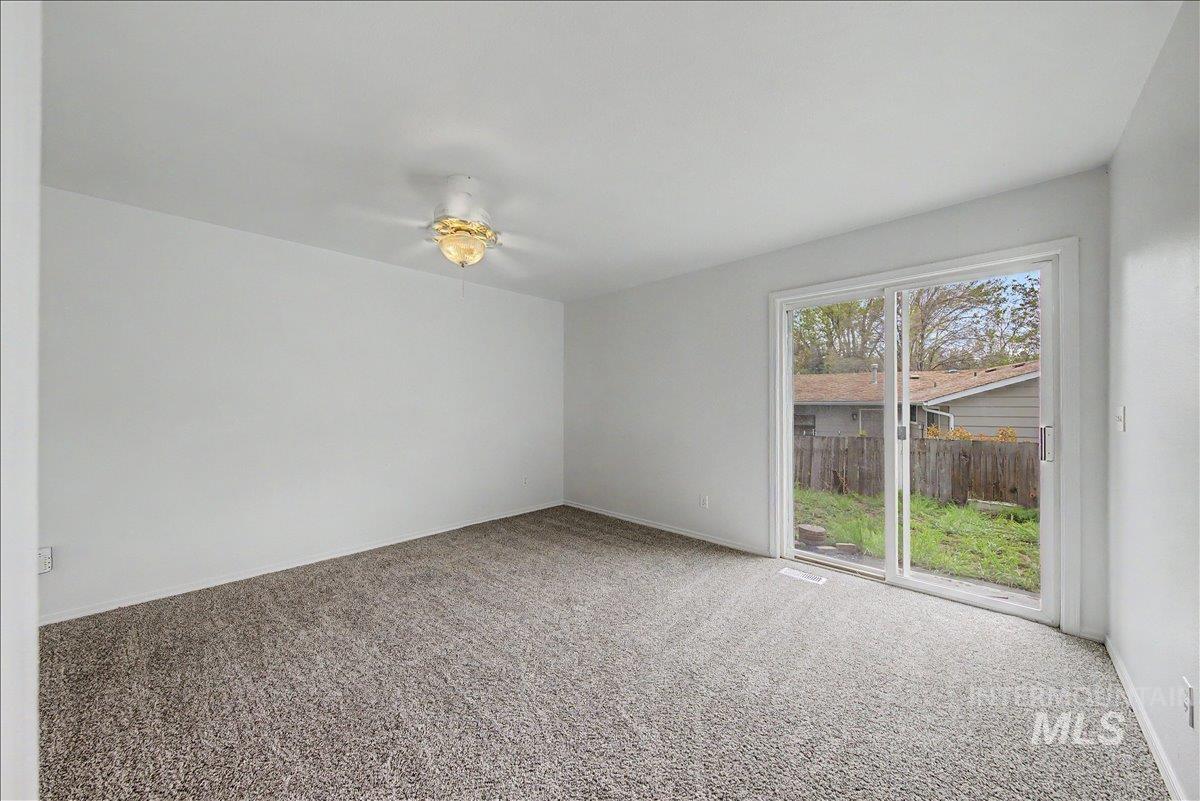
Carpeted empty room featuring baseboards and a ceiling fan
-
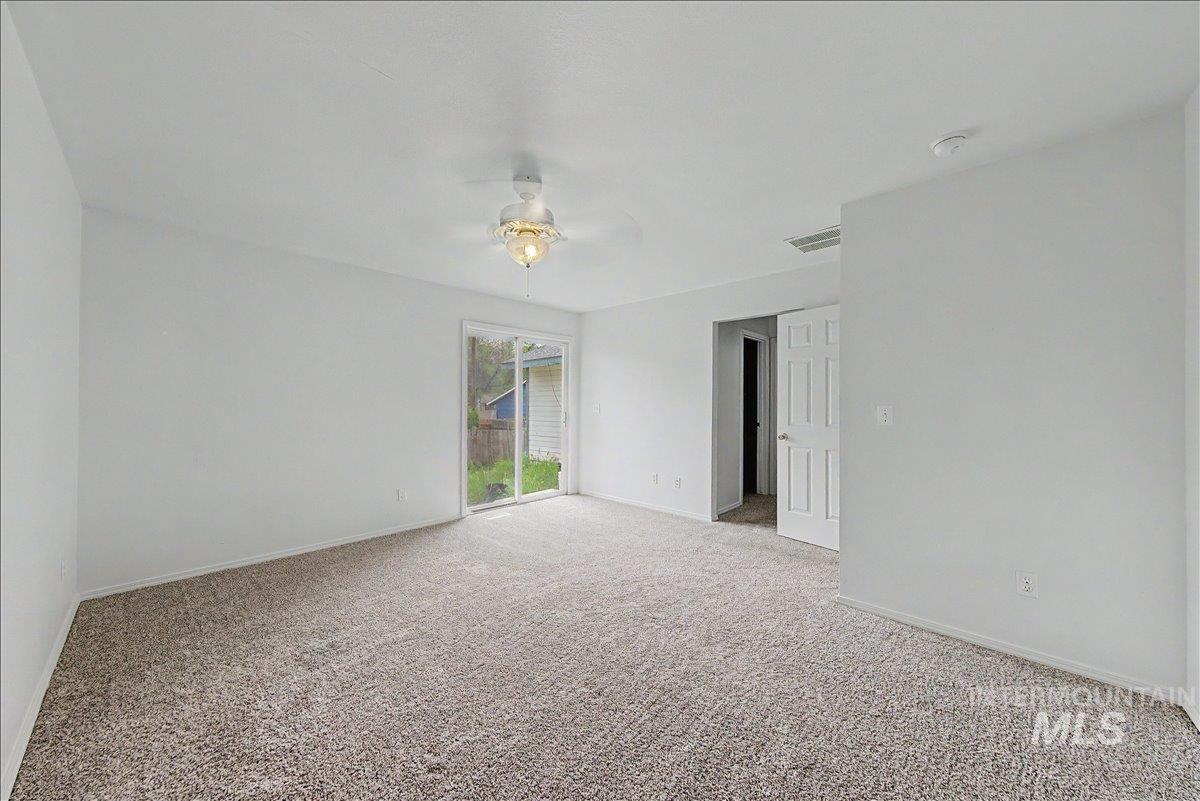
Empty room with light colored carpet and a ceiling fan
-
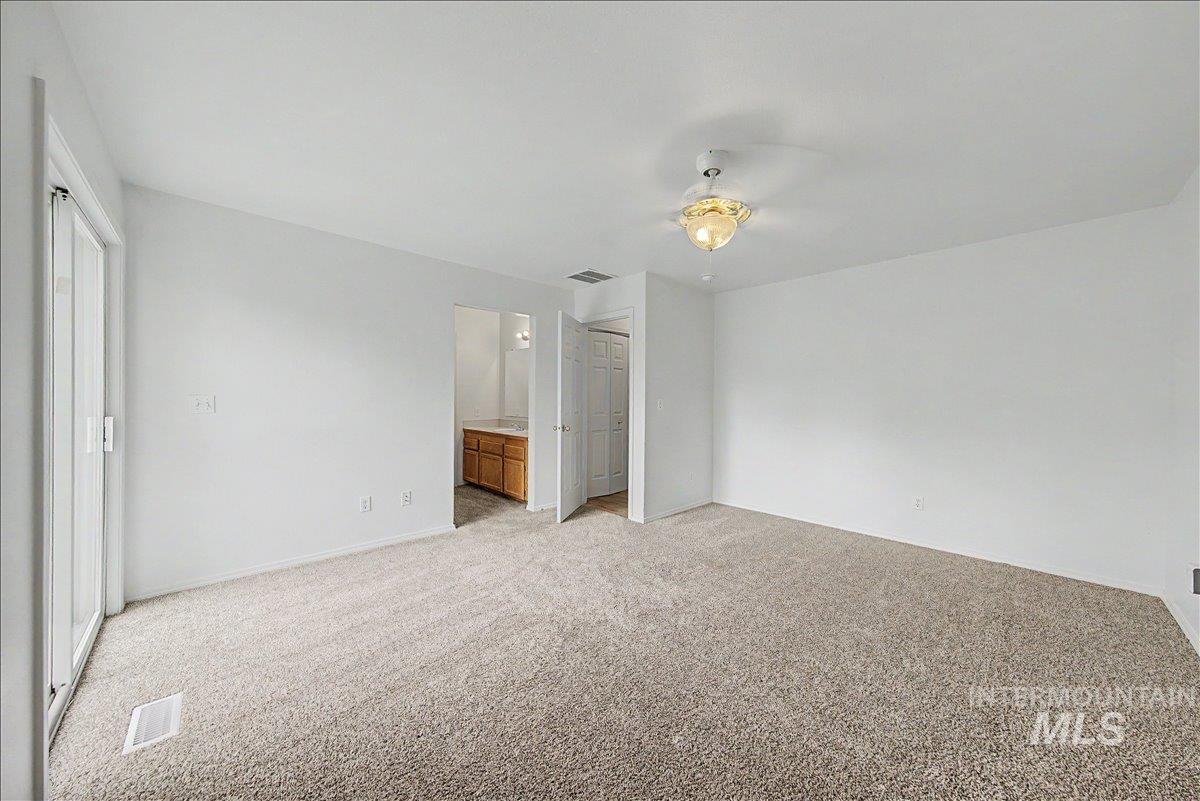
Unfurnished bedroom featuring light carpet, a closet, and ensuite bath
-
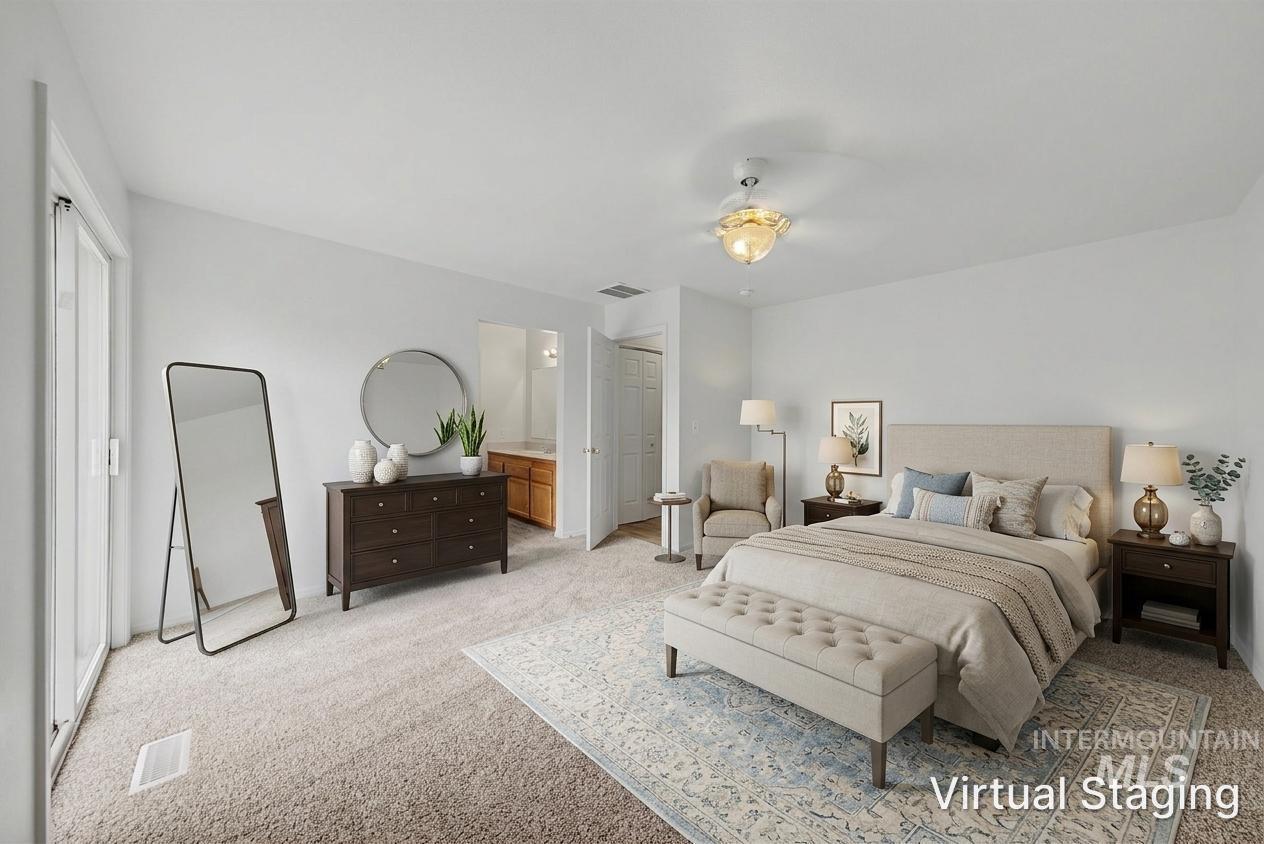
Carpeted room featuring a ceiling fan with integrated lighting, a sliding glass door, a built-in closet with bi-fold doors, and an entry to a bathroom with a wood vanity
-
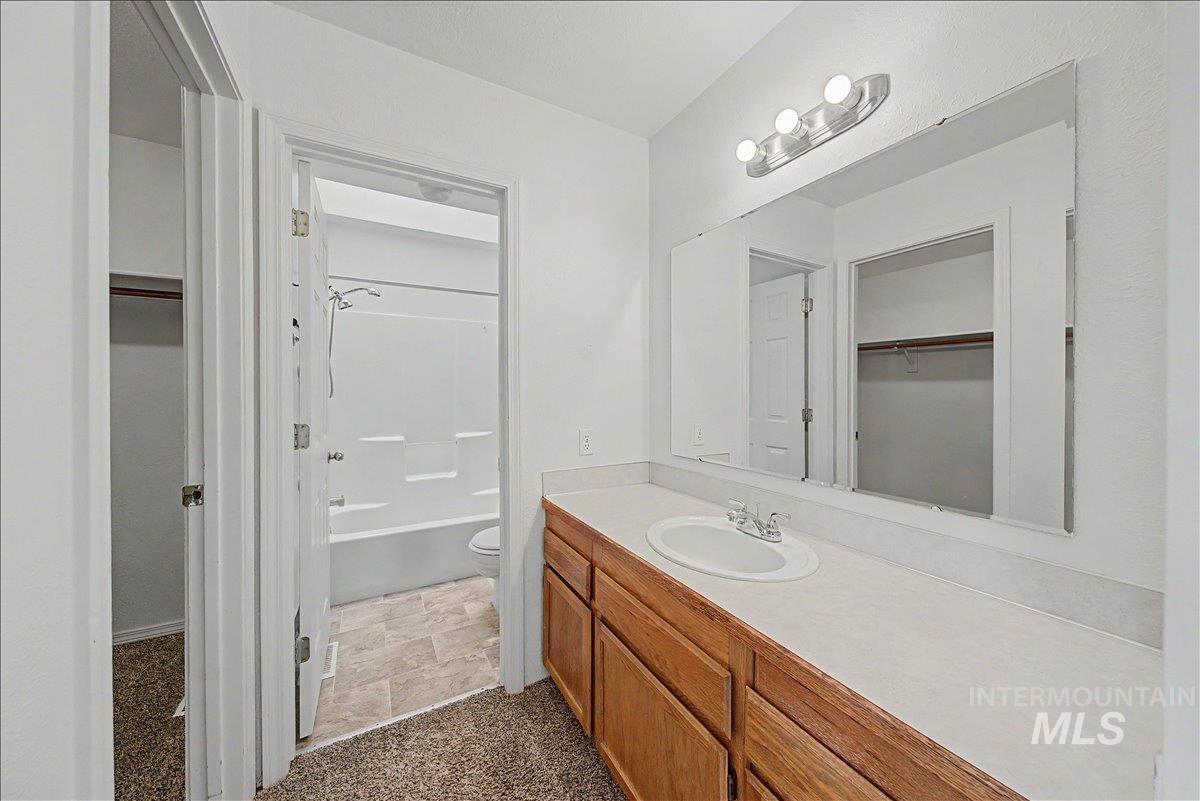
Bathroom with a spacious closet, vanity, bathtub / shower combination, and stone finish floors
-
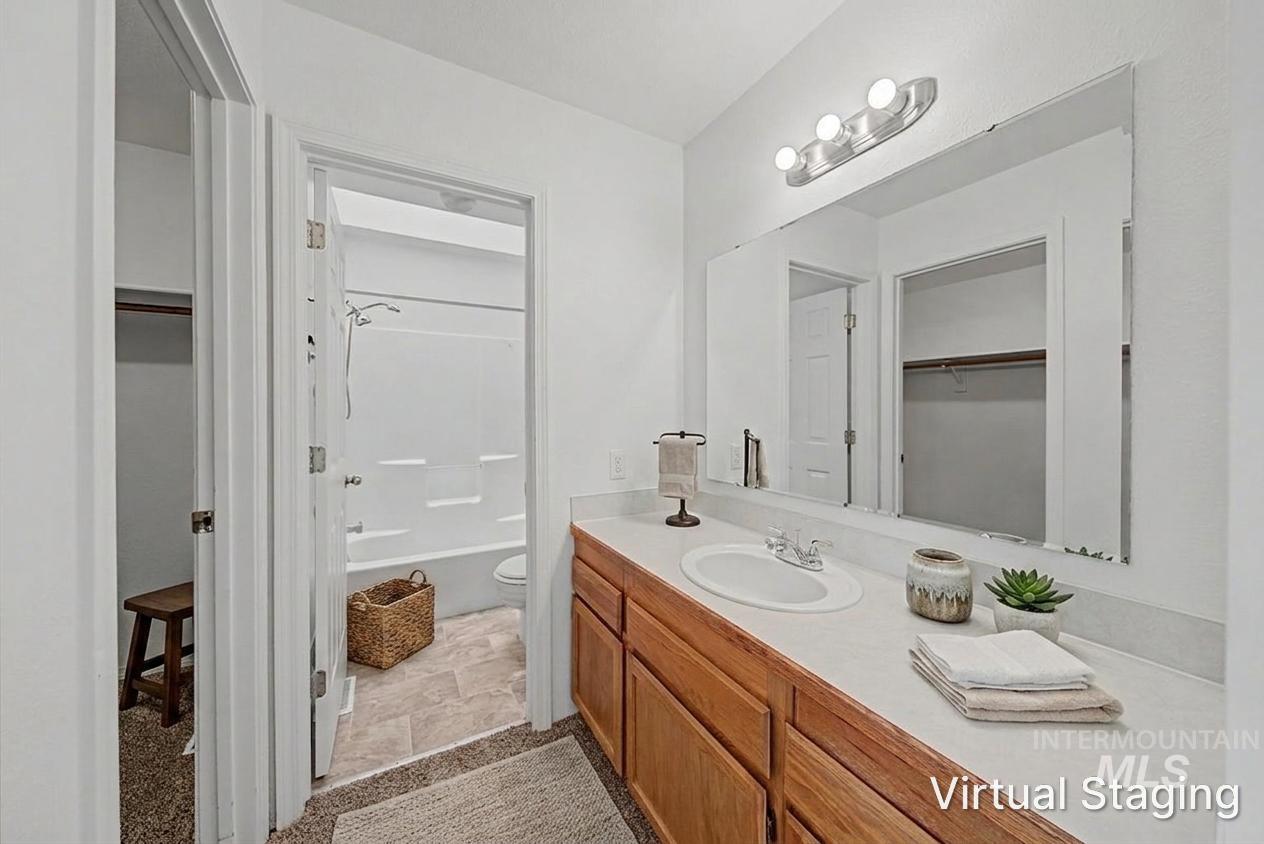
Bathroom featuring a single vanity with a laminate countertop, integrated sink, and wood-finish cabinetry
-
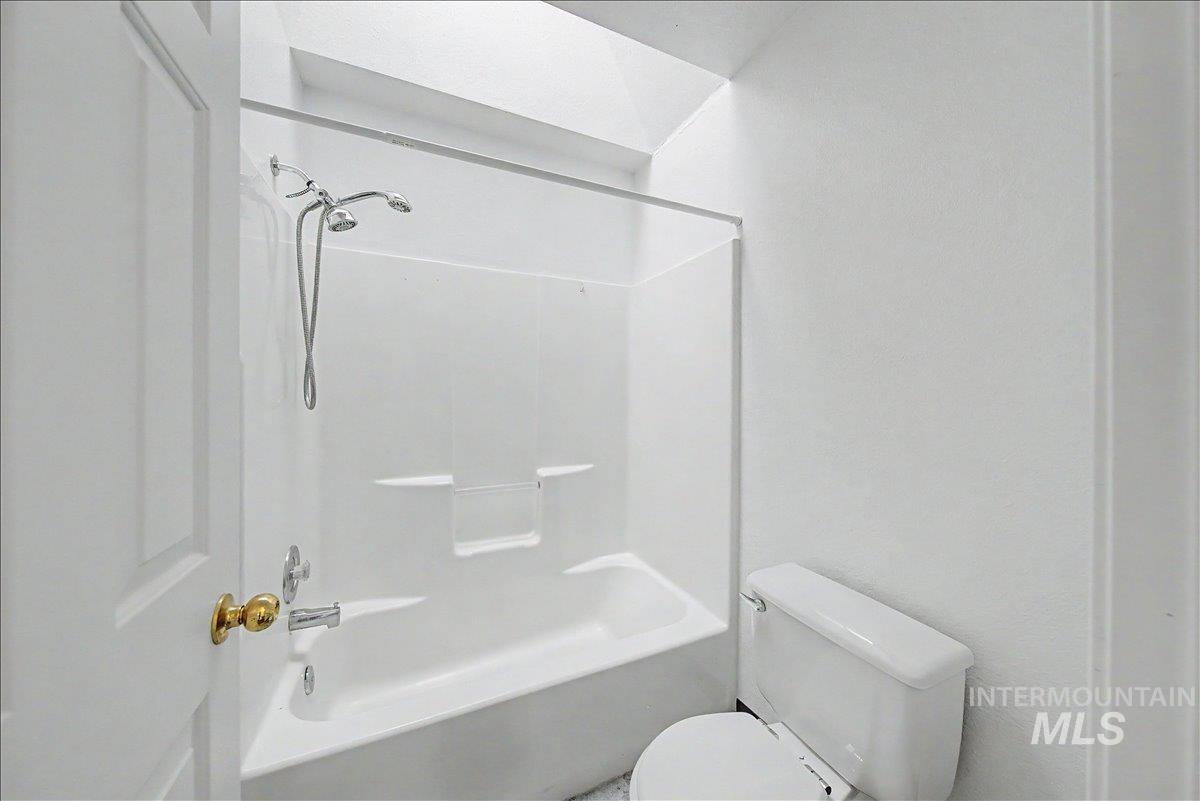
Full bath with toilet and shower / bath combination
-
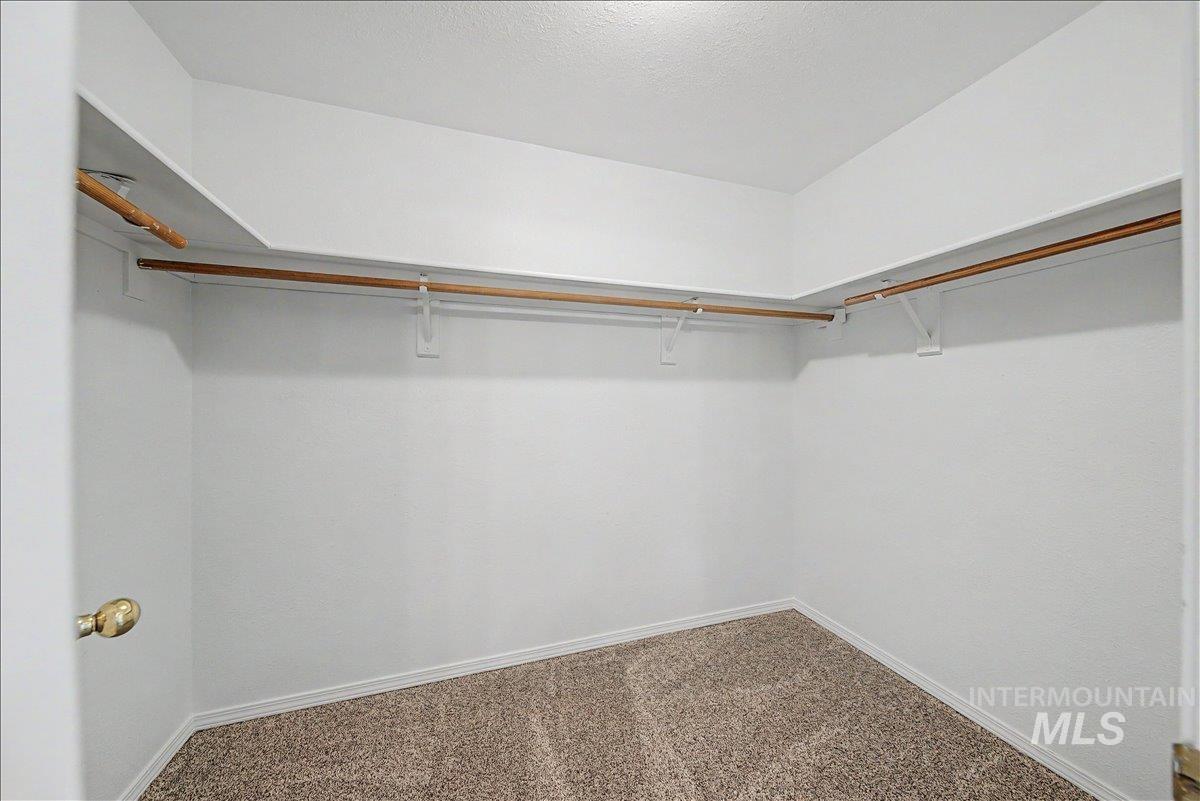
Walk in closet featuring dark colored carpet
-
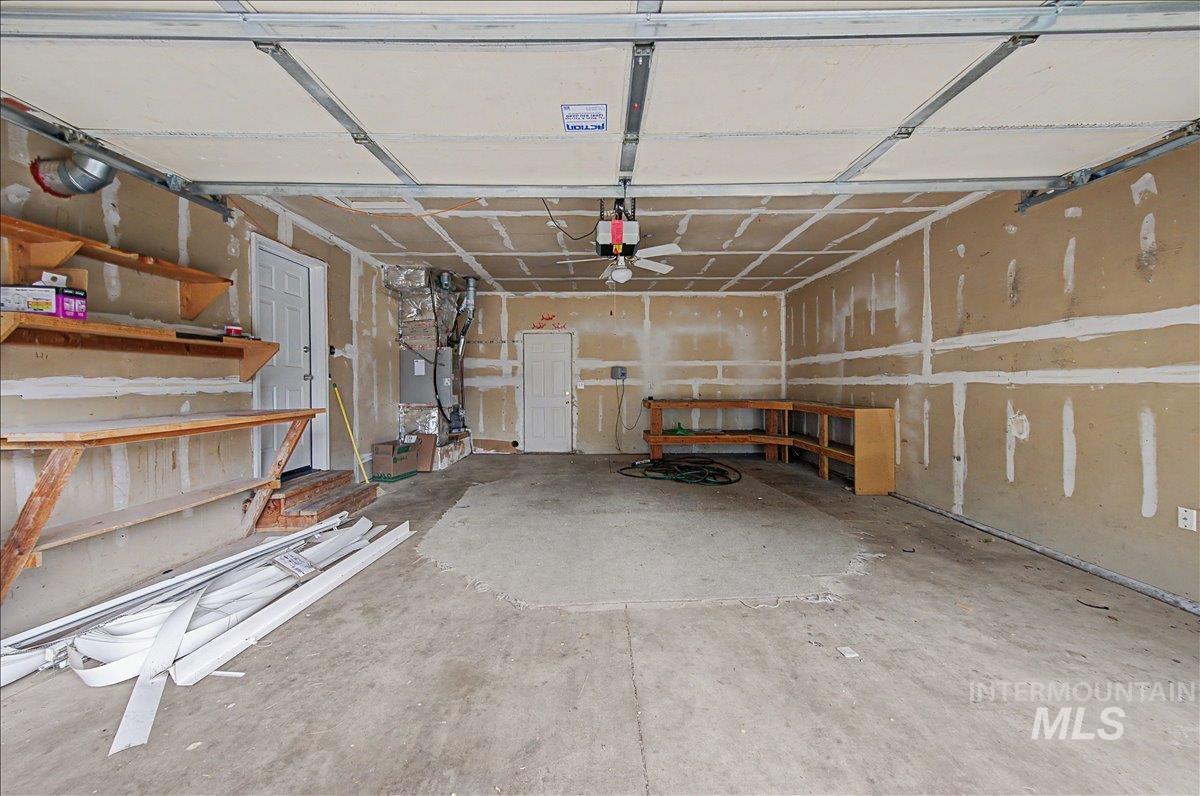
Garage featuring a garage door opener
-

Rear view of house with entry steps, a patio, and roof with shingles
-

View of fenced yard
-
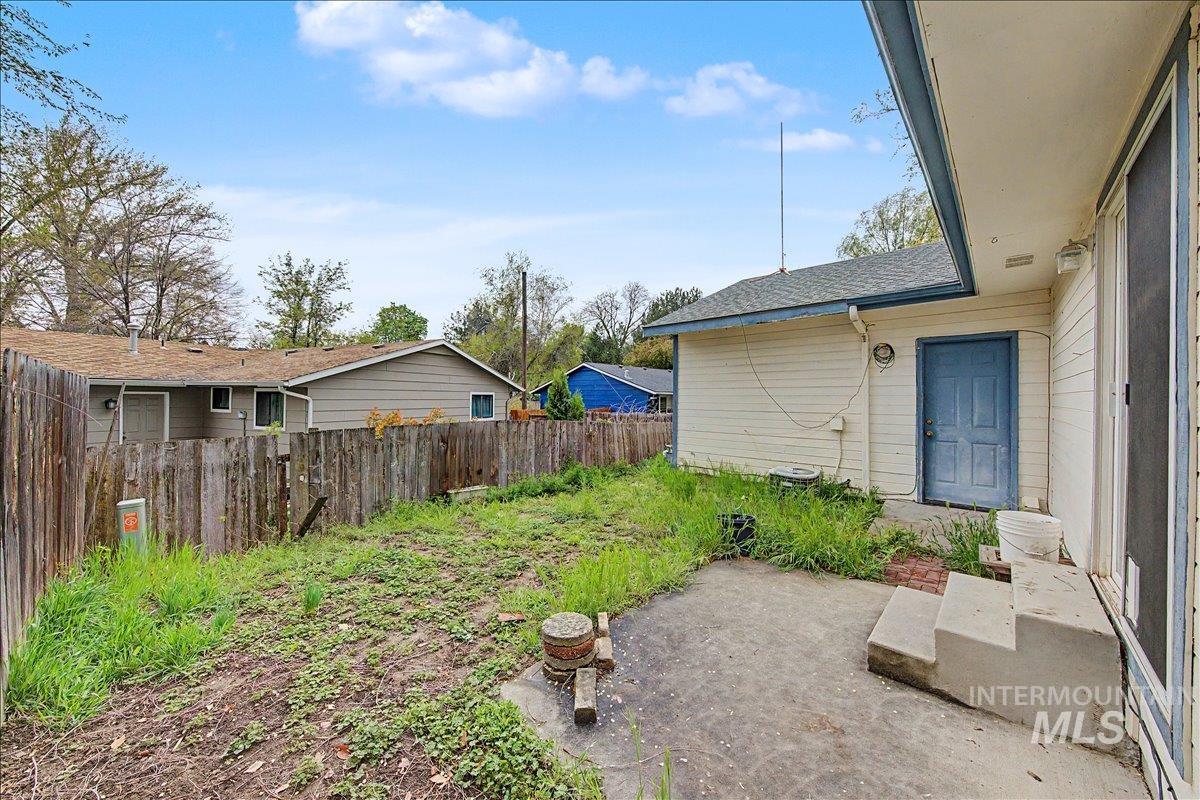
Fenced yard with a patio
-
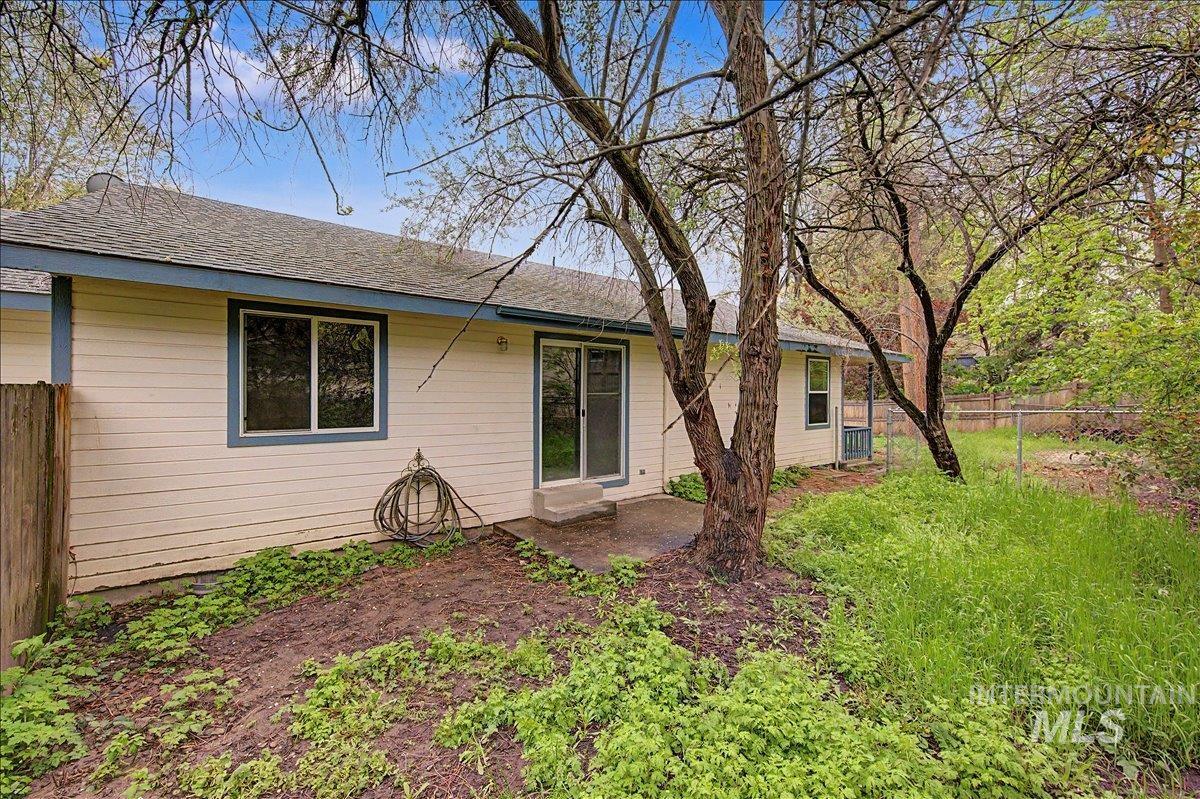
Rear view of house featuring a shingled roof and a patio
-
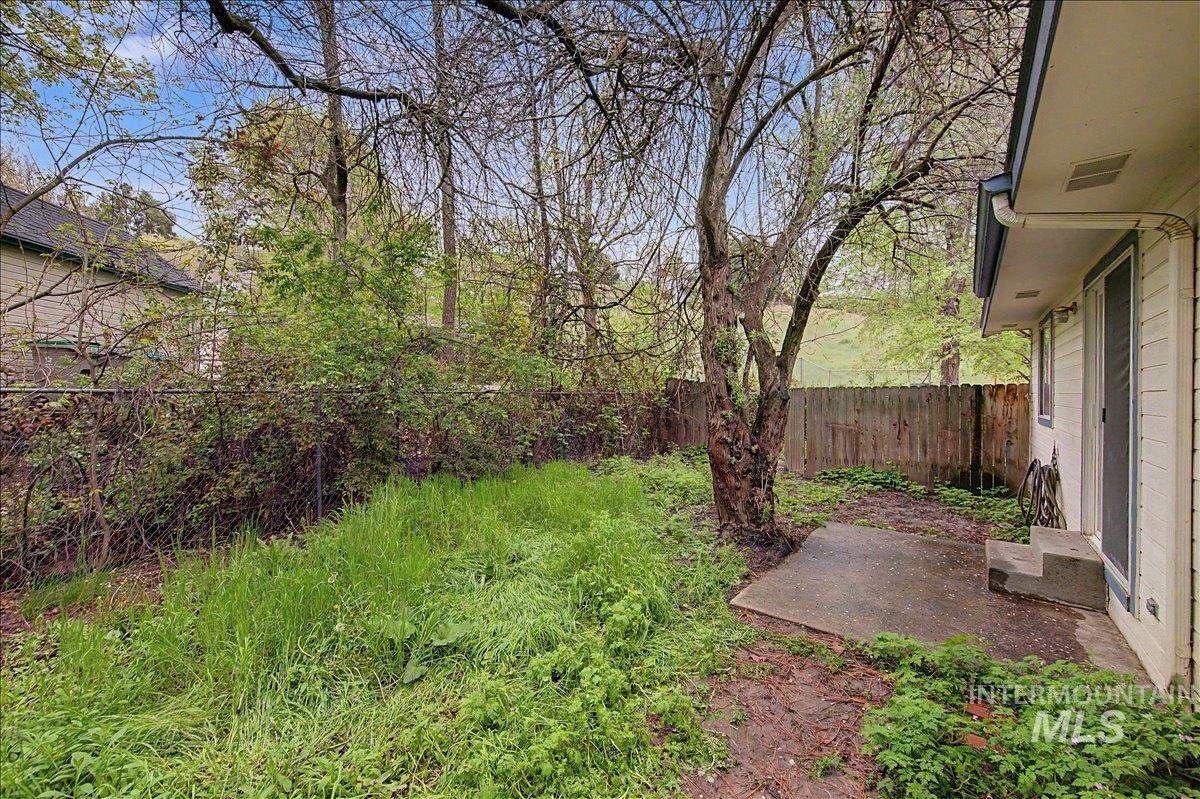
Fenced backyard with a patio
-
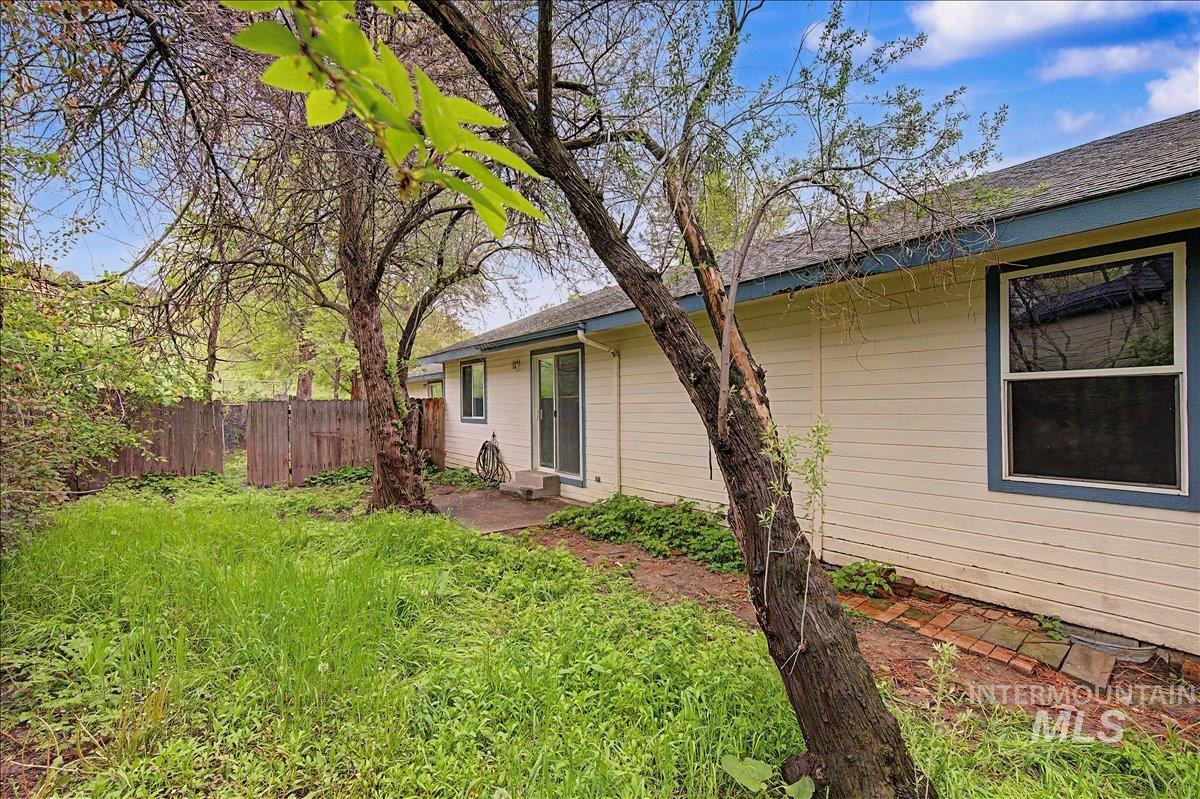
Back of property featuring a patio area
Property Description
Located in Boise’s highly sought-after North End, this motivated-seller listing at 2984 N 26th offers 3 bedrooms, 2 bathrooms, and 1,332 sq ft of comfortable living space featuring new LVP flooring throughout the main areas, skylights in both bathrooms, and an attached 2-car garage—a rare find in this neighborhood. Just minutes from Bogus Basin Ski Resort, foothill trails, local parks, and scenic bike paths, this home is perfect for outdoor enthusiasts who want to spend their mornings on the trails, afternoons on the bike paths, and evenings enjoying the charm and walkability of one of Boise’s most beloved communities. Strong value, motivated sellers—don’t wait.
Features
- Heating:
- Forced Air, Gas
- Cooling:
- Central air
- Garage Capacity:
- 2
Address Map
- Country:
- US
- State:
- ID
- County:
- Ada
- City:
- Boise
- Zipcode:
- 83702
- Street:
- 2984 N 26th St
- Longitude:
- W117° 46' 47.3''
- Latitude:
- N43° 38' 49.2''
Rooms
- Master Bedroom Level:
- Main
- Bedroom 2 Level:
- Main
- Bedroom 3 Level:
- Main
Schools
- School District:
- Boise School District #1
- Elementary School:
- Lowell
- Middle School:
- North Jr
- High School:
- Boise
Additional Details
- Status:
- Active
- Type:
- Townhouse
- Level:
- Single
- Tax Year:
- 2025
- Taxes:
- $5,079
- Potential Short Sale:
- No
- Age:
- 31 - 50 Years
- Auction:
- No
- Flood Ins Required:
- No
- HUD Owned:
- No
- In Foreclosure:
- No
- Land Size:
- Standard Lot 6000-9999 SF
- Home Owner Exempt:
- No
- HOA Frequency:
- Annual
- Water:
- City service
- Land Use:
- Single
- Sprinkler System:
- Full
Residential For Sale
2984 N 26th St, Boise, Idaho 83702
3 Bedrooms
2 Bathrooms
1,332 SqFt
Visits : 42 in 139 days
$524,900
Listing ID #98980486
Basic Details
- Property Type :
- Residential
- Listing Type :
- For Sale
- Status :
- Active
- Listing ID :
- 98980486
- Price :
- $524,900
- Bedrooms :
- 3
- Bathrooms :
- 2
- Apx SqFt :
- 1,332 SqFt
- Year Built :
- 1994
- Lot Area :
- 0.18 Acres
- Days on Market :
- 109
- Subdivision :
- Canal Ranch
- Update Date :
- 08/03/2026 17:54:57
Agent info


Contact Agent
Mortgage Calculator

