
-
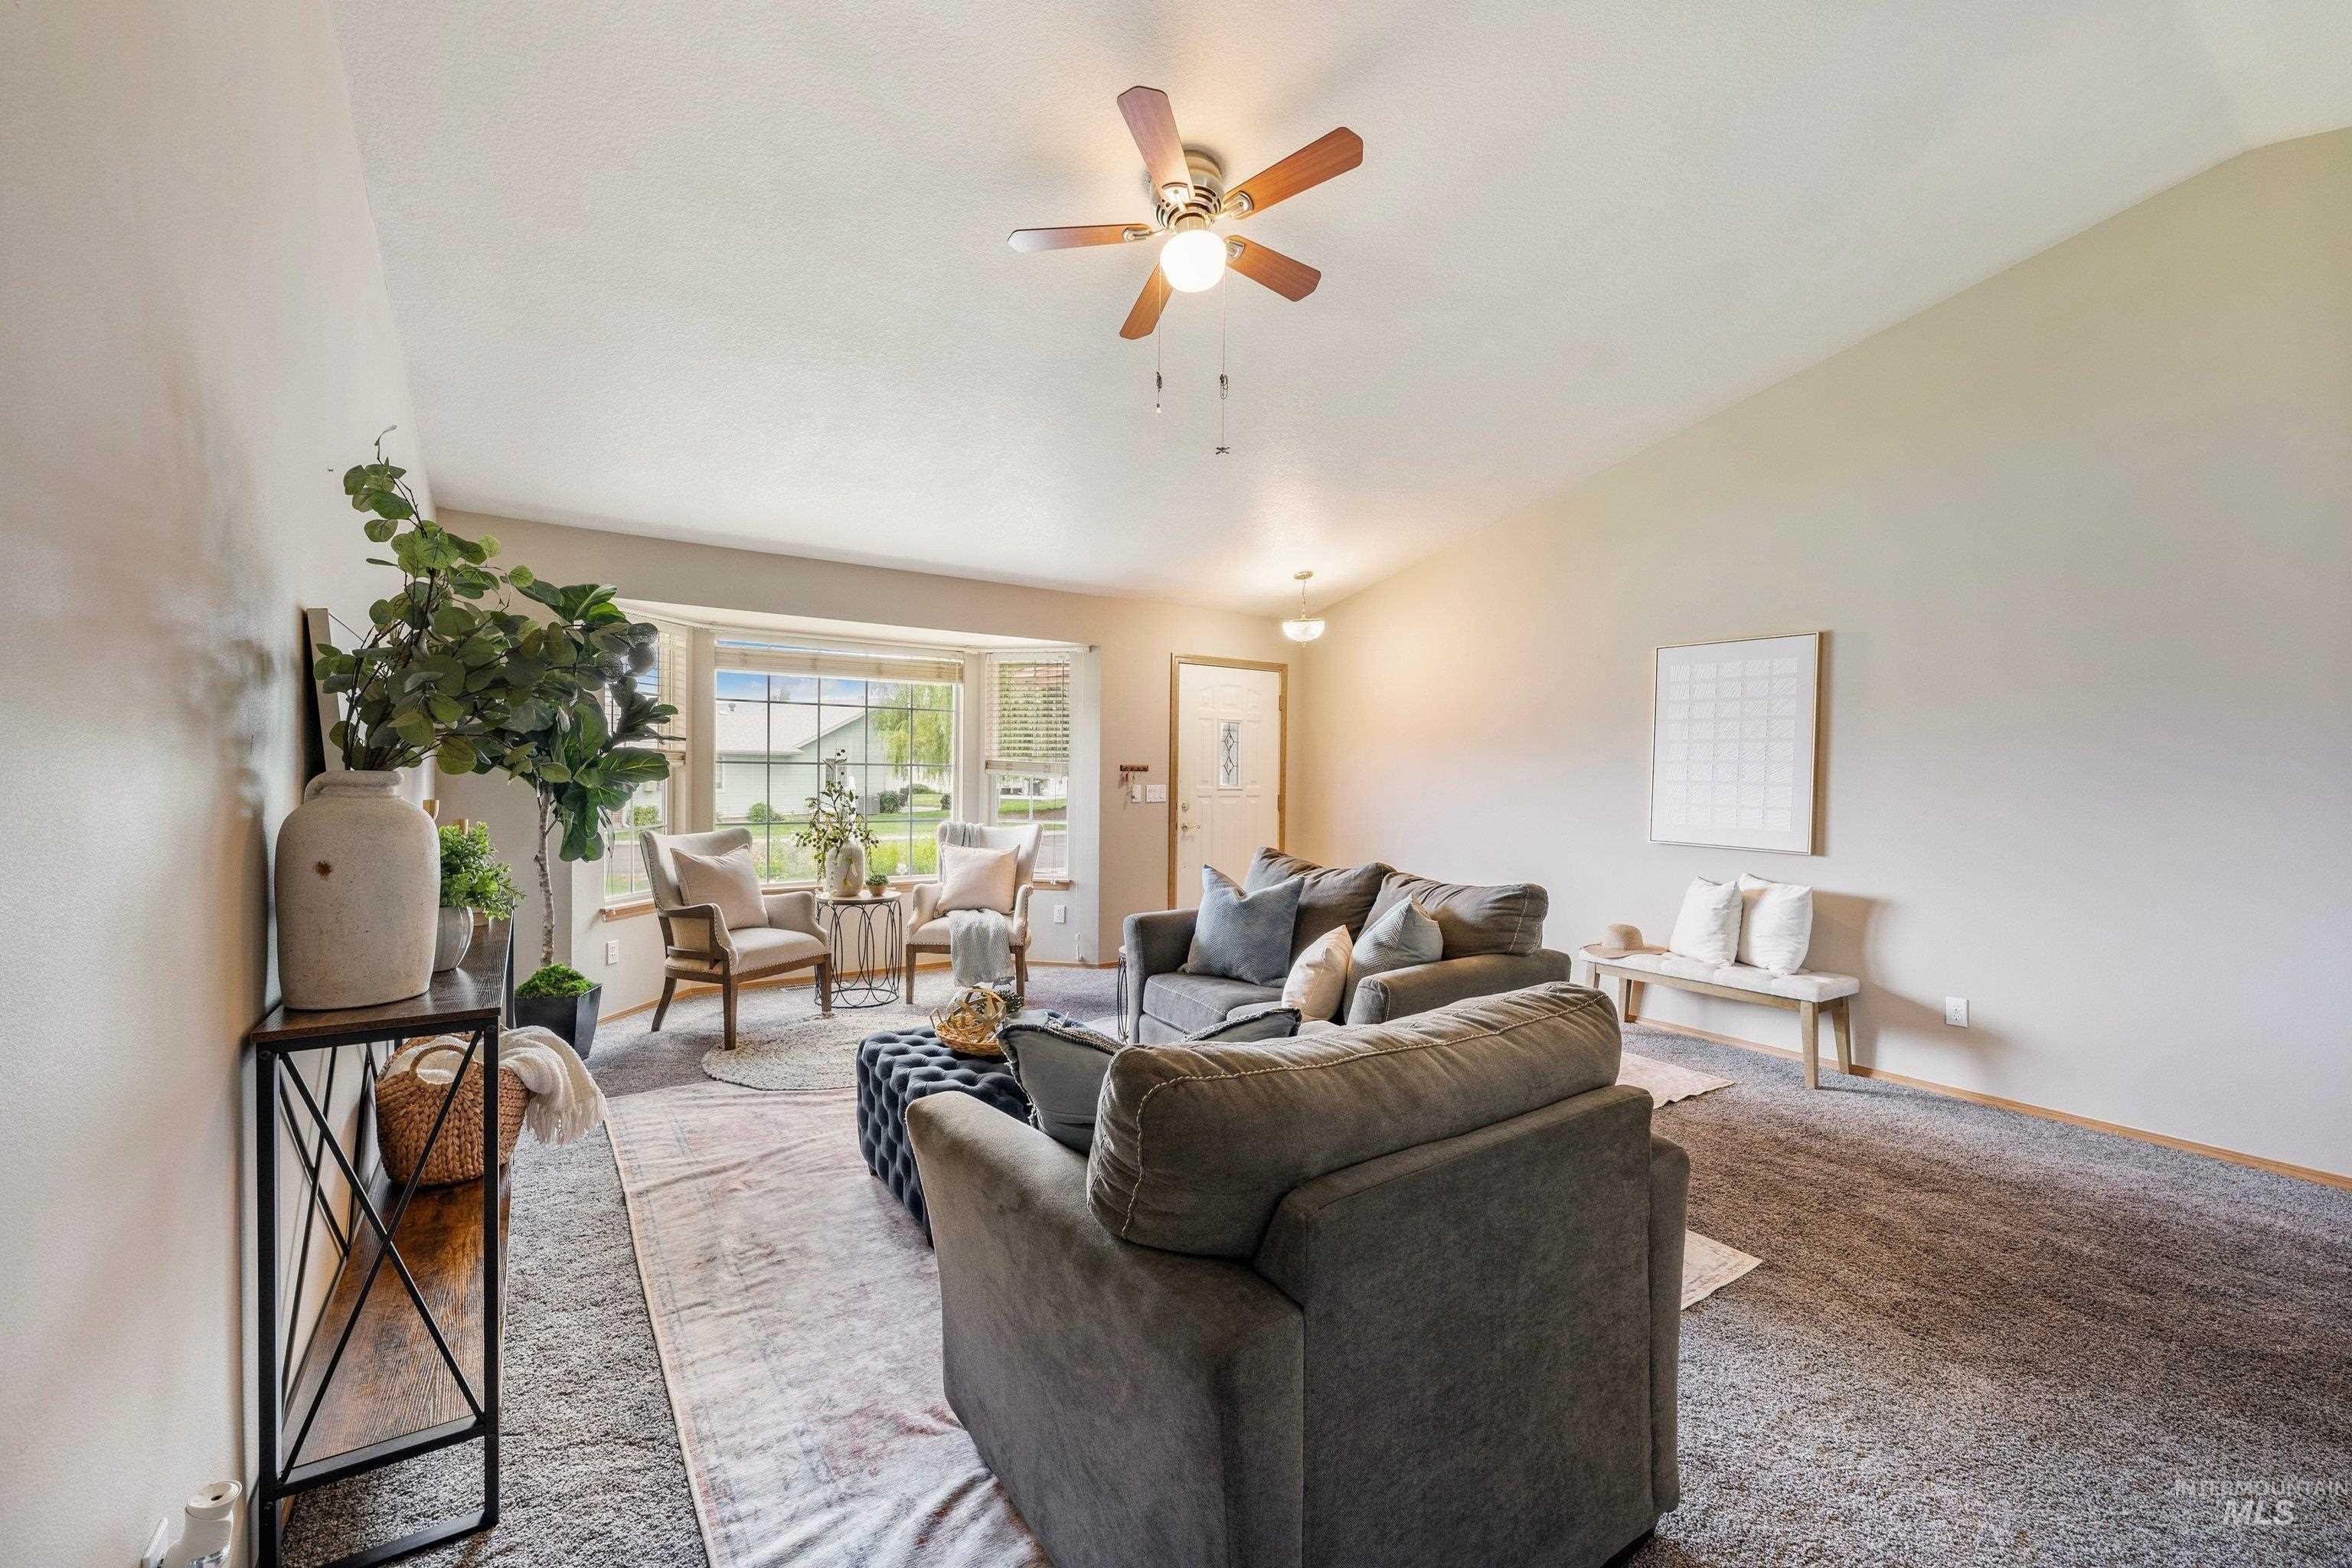
Vaulted ceiling accentuates the spacious living area, featuring a bay window, ceiling fan, and light-toned walls
-
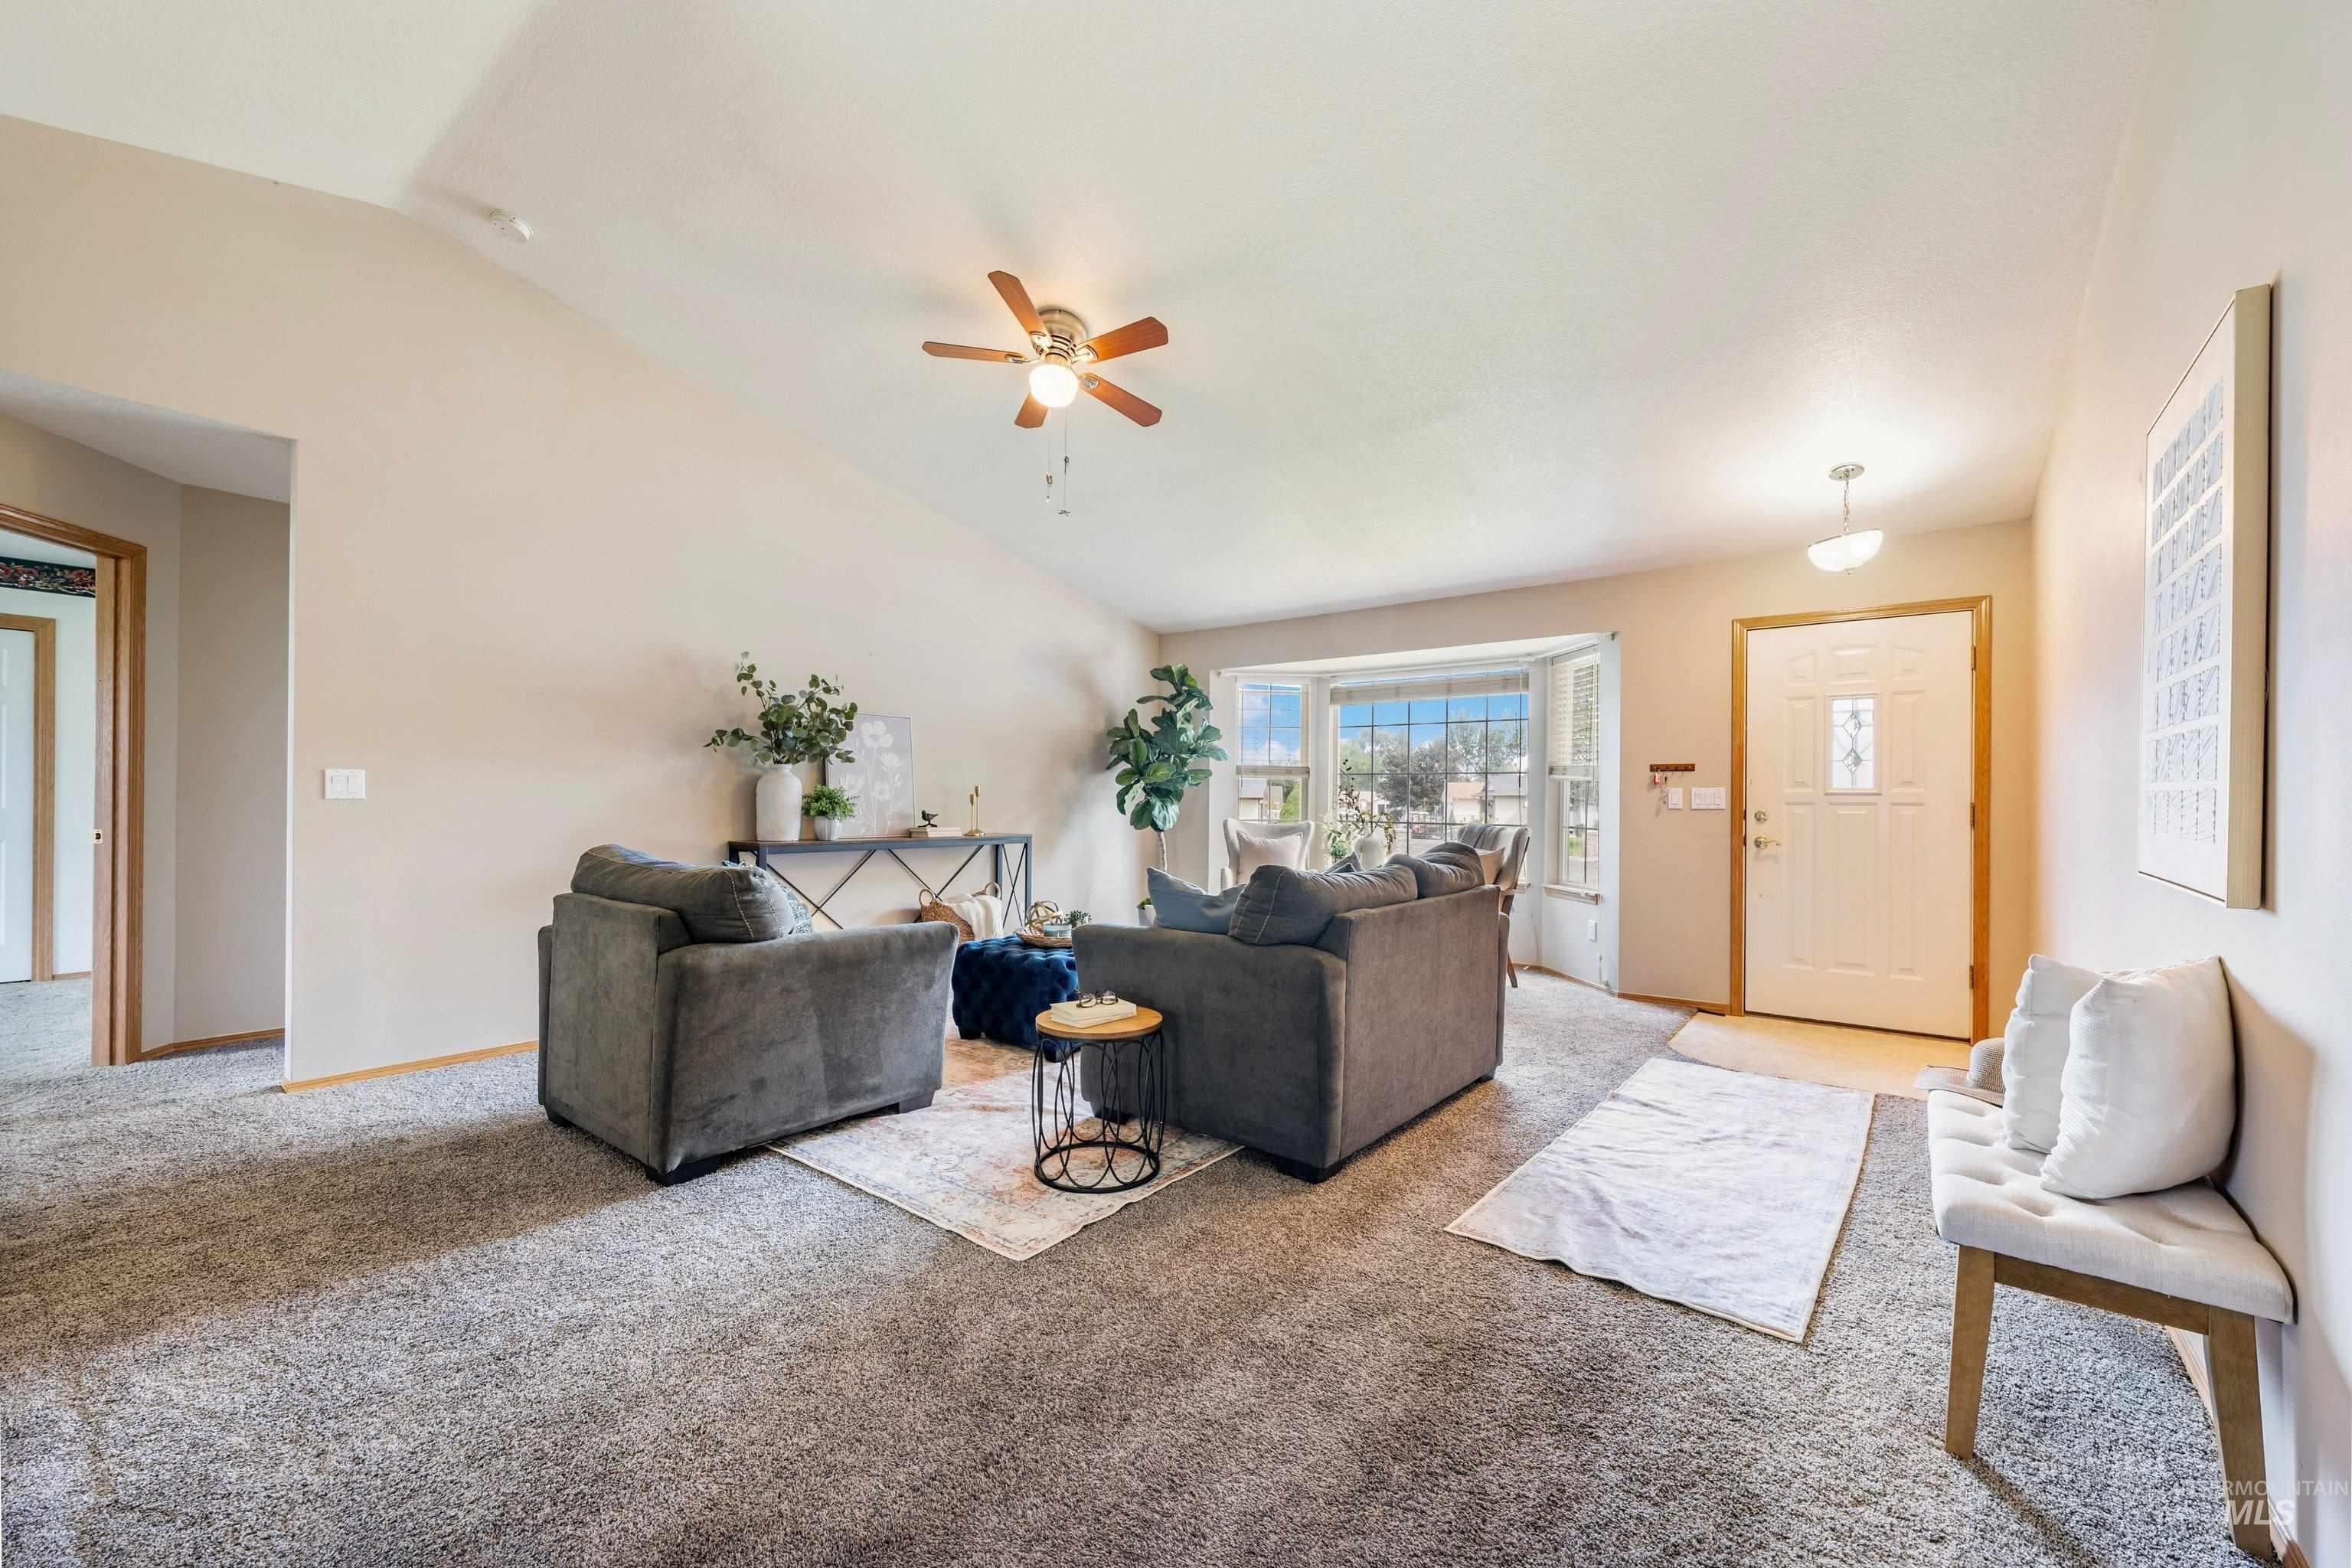
Vaulted ceiling with a ceiling fan, bay window with multiple panes, white front entry door with decorative glass inserts, and wall-to-wall carpeting
-
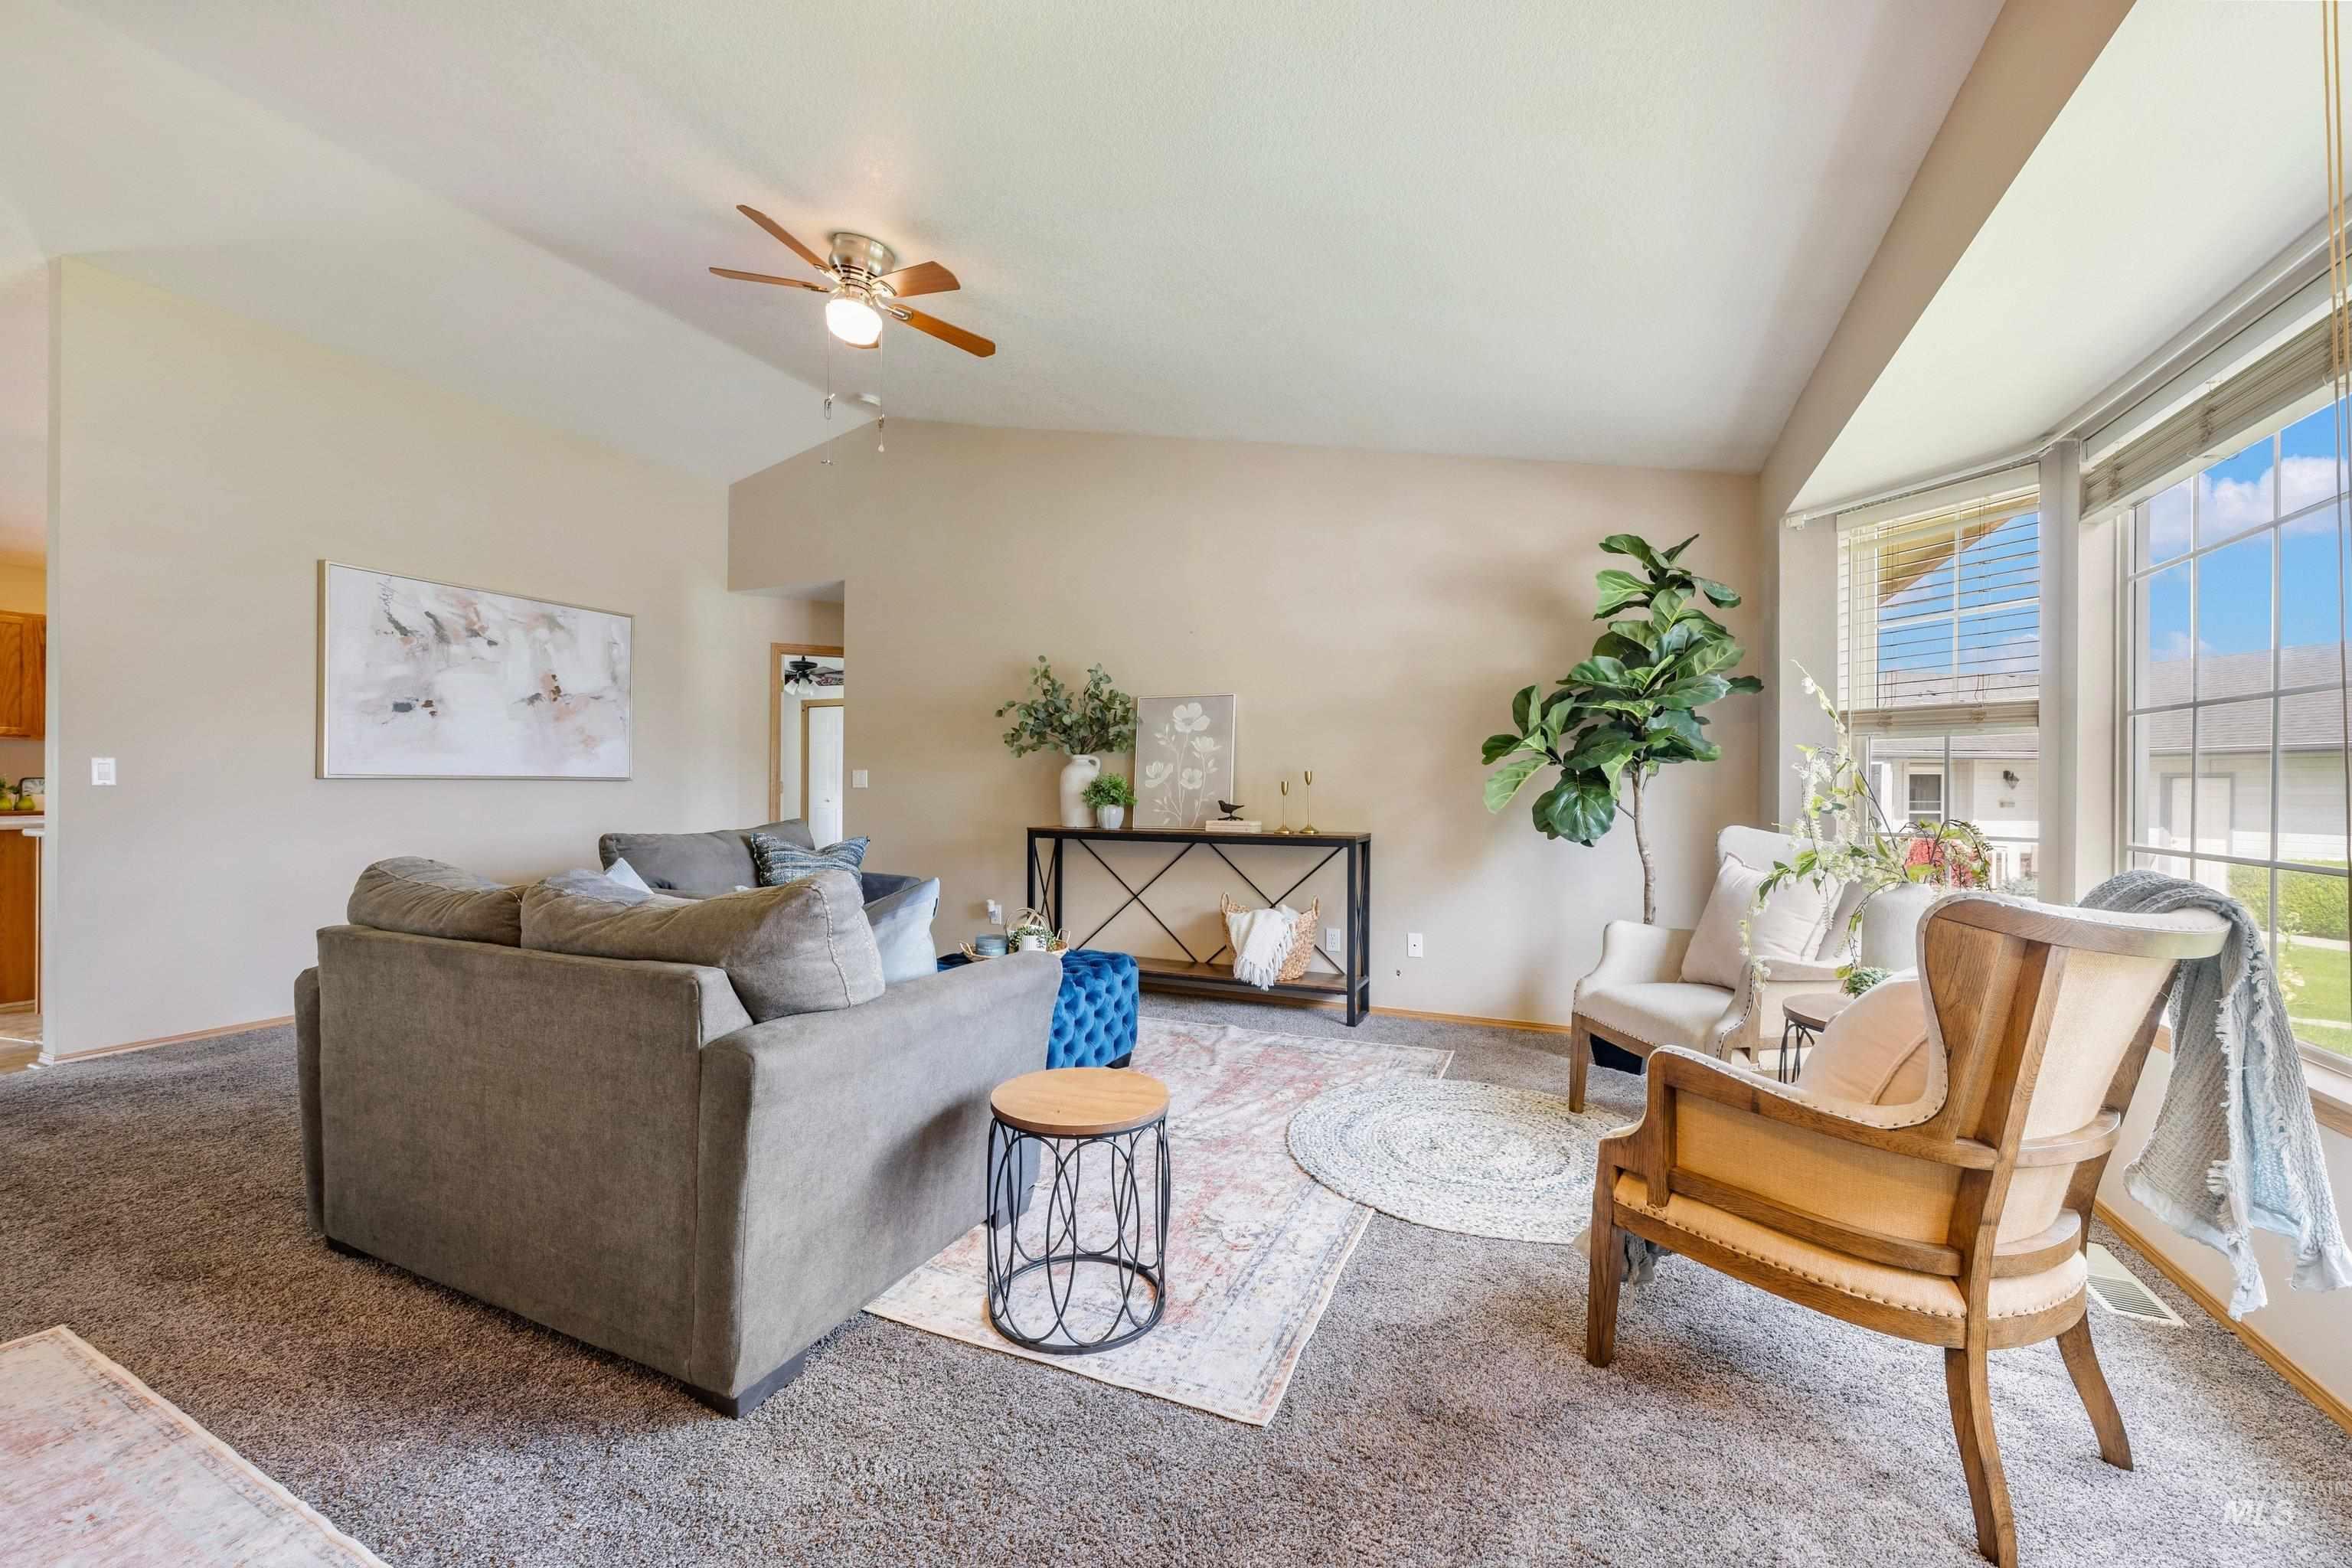
Vaulted ceiling with a ceiling fan, bay window providing abundant natural light, neutral wall colors, and carpeted flooring
-
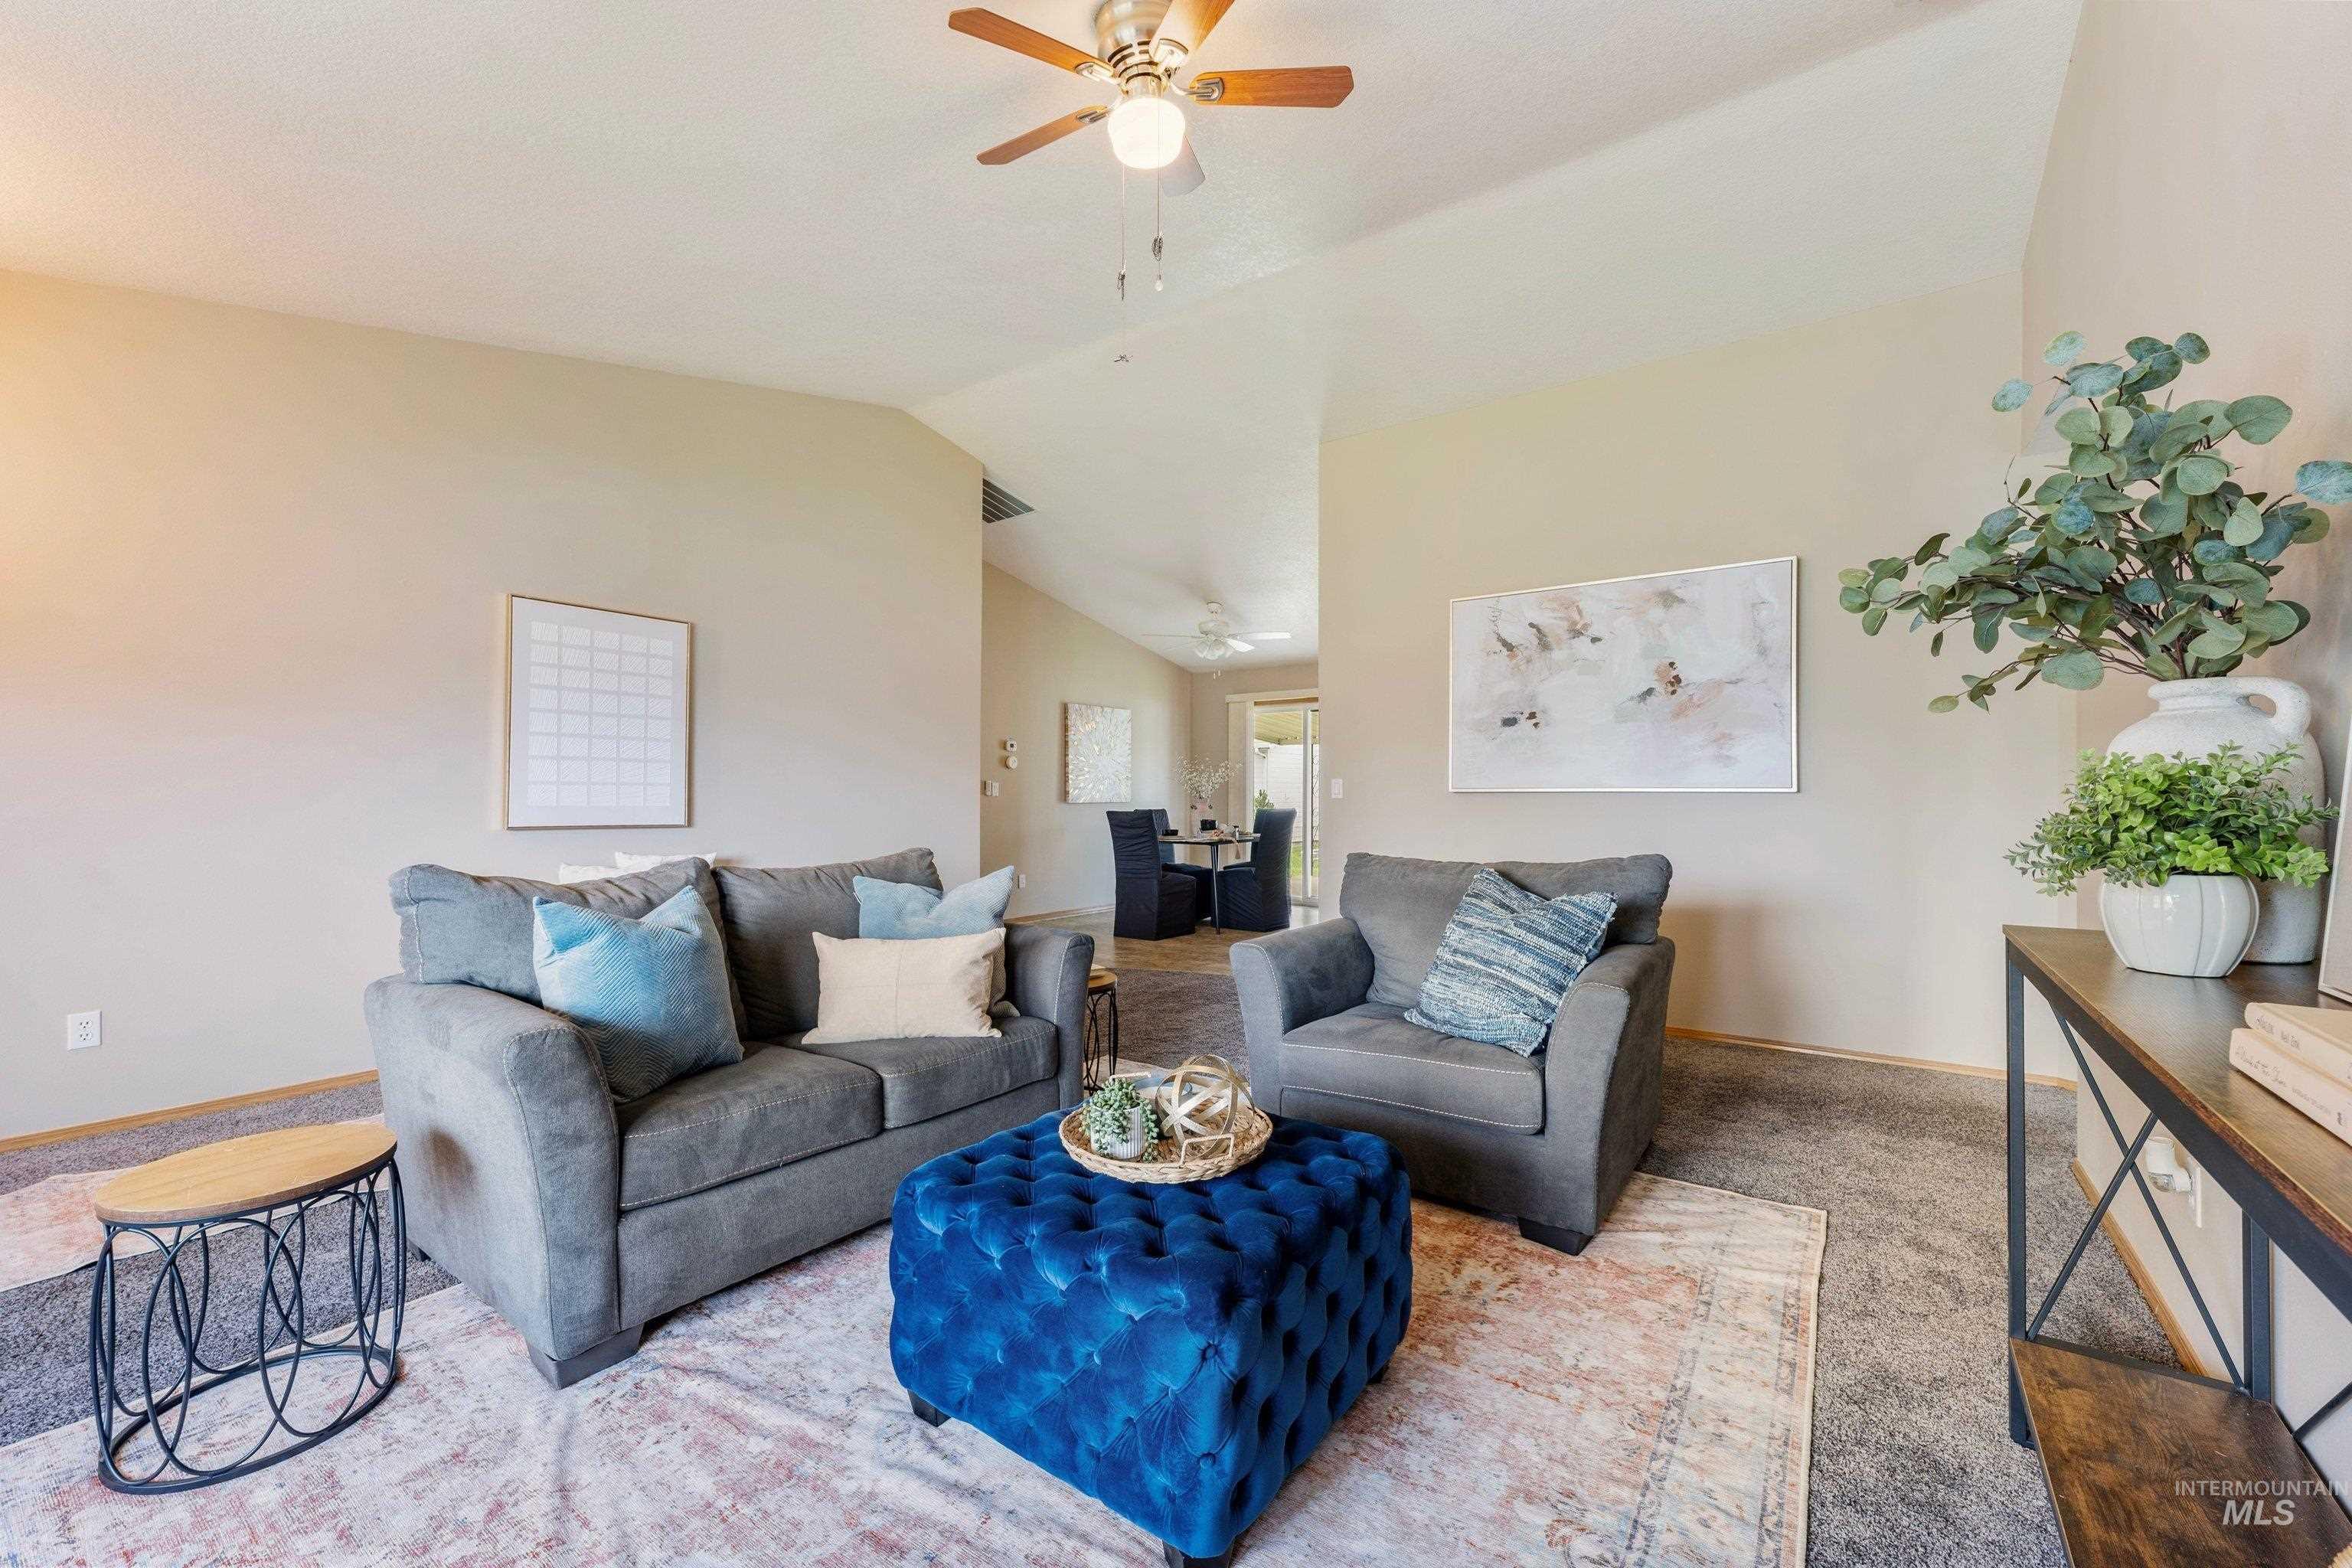
Vaulted ceiling, ceiling fan, and neutral wall paint
-
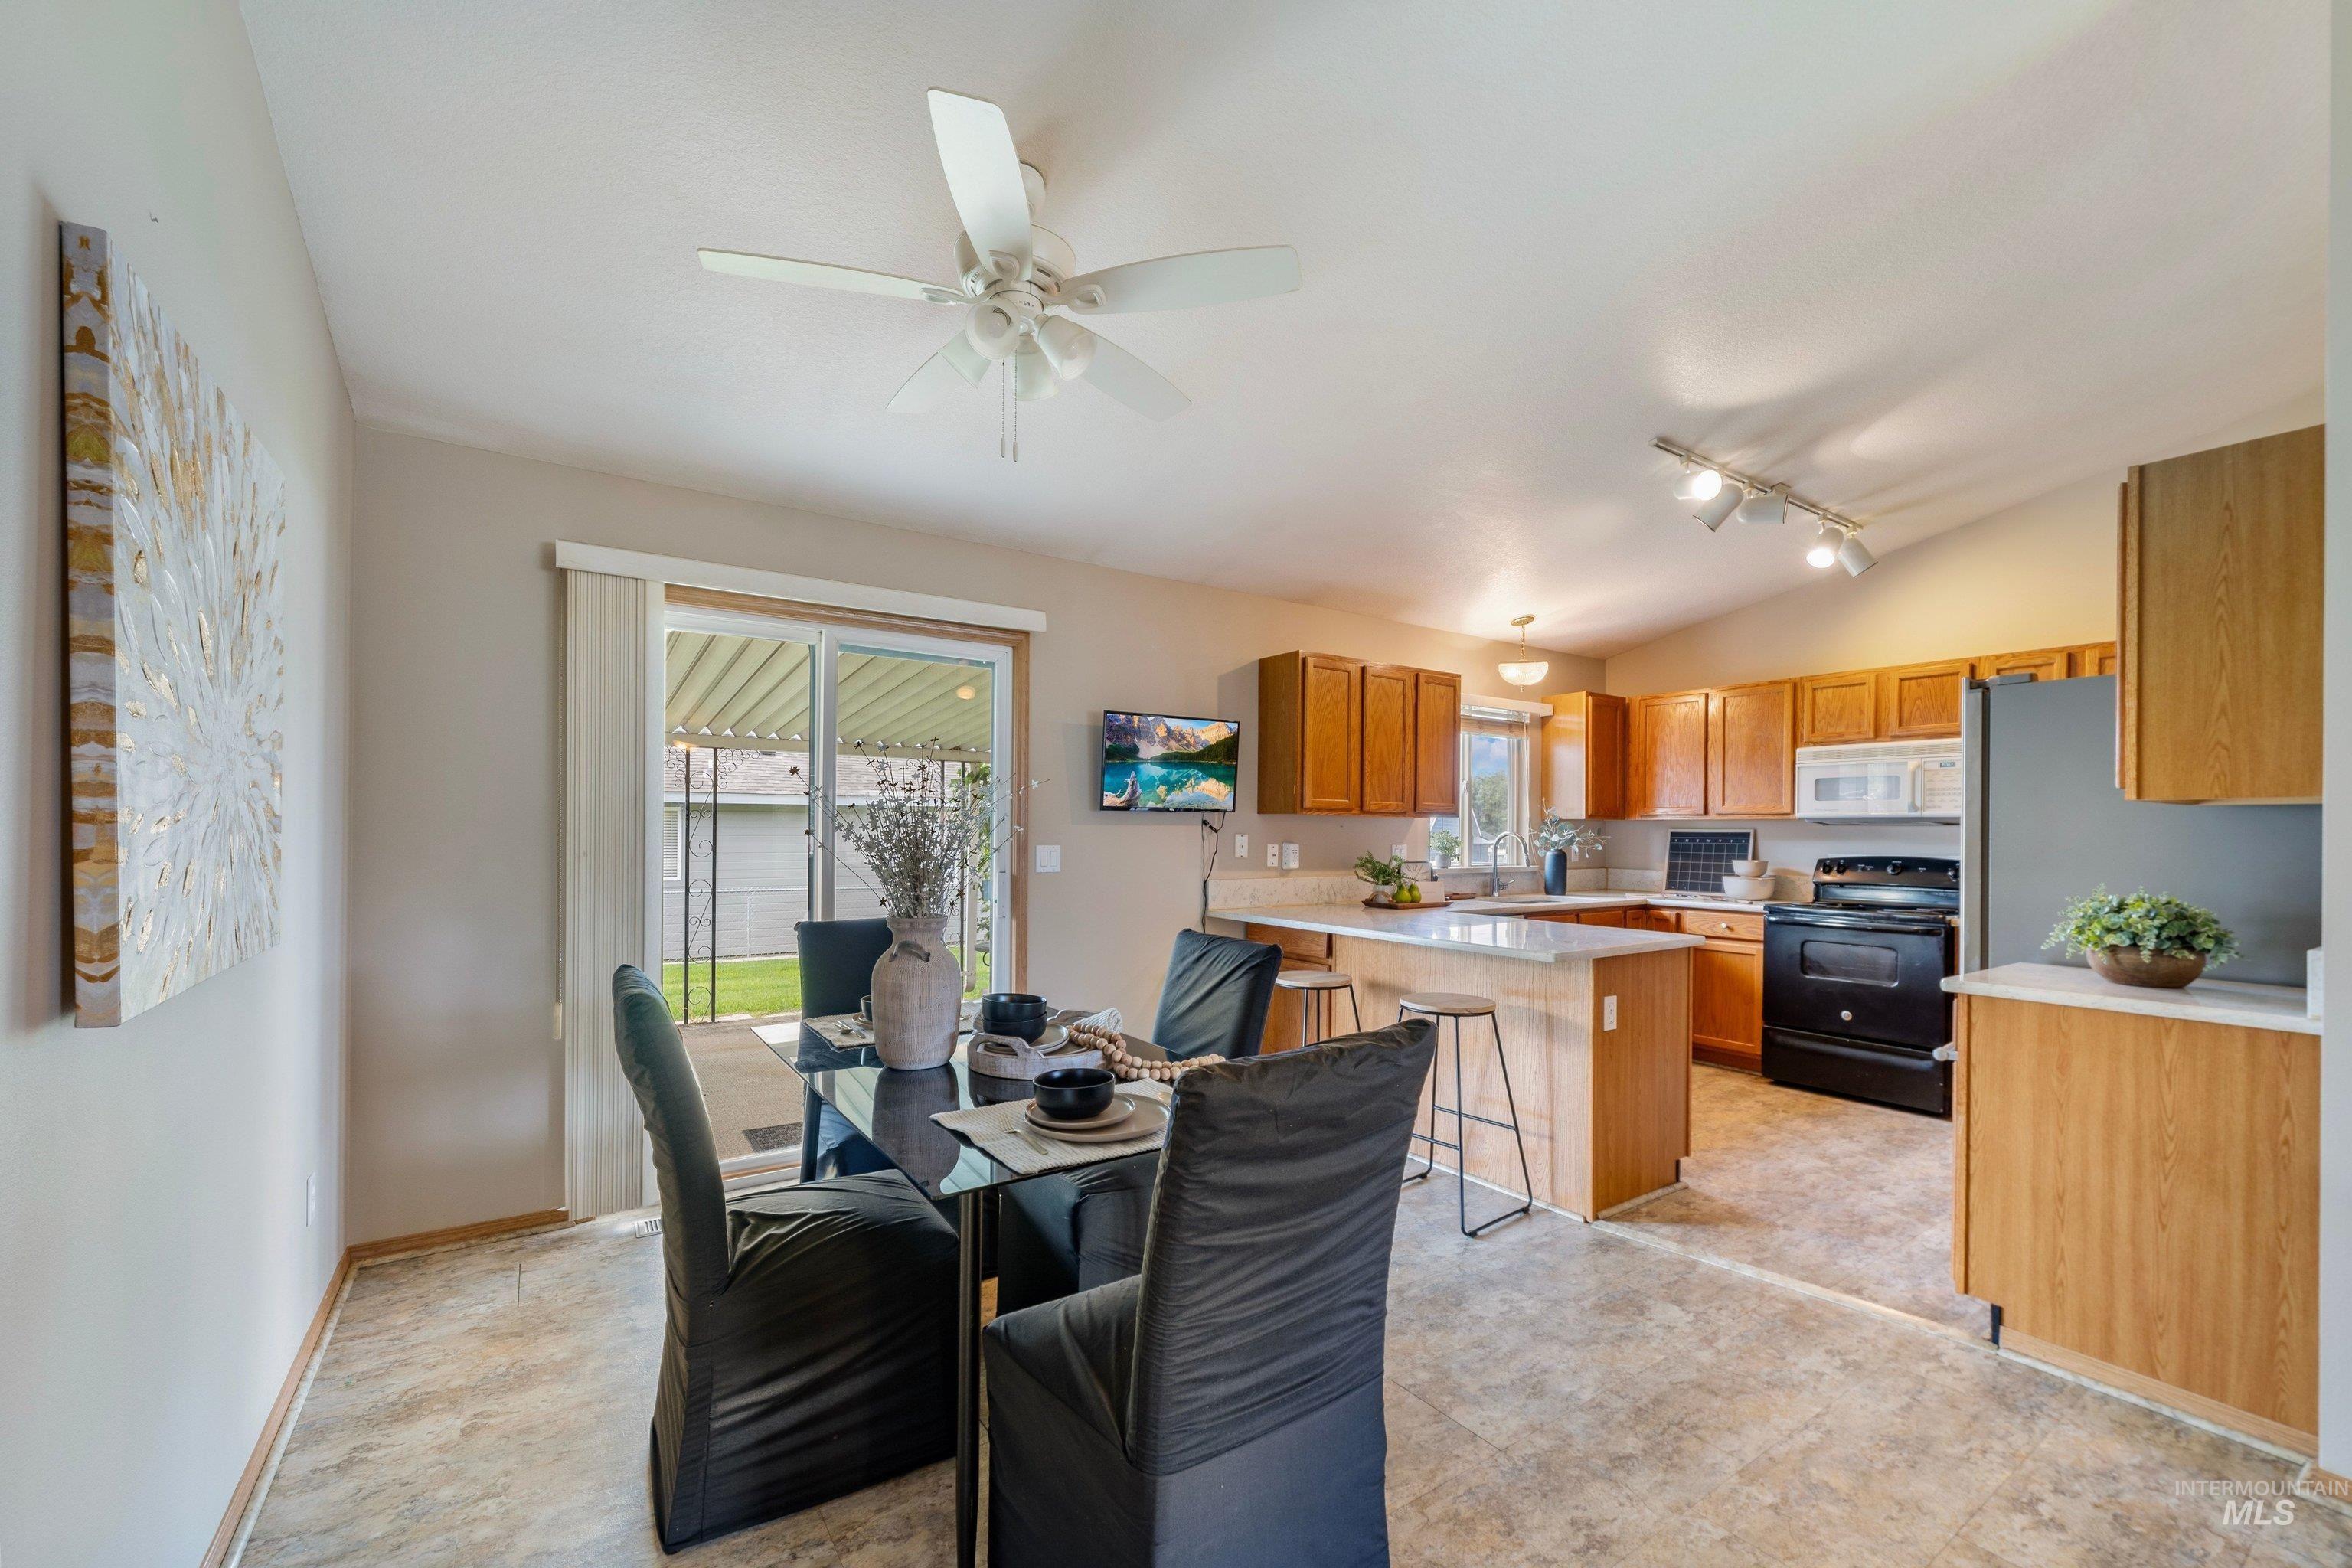
Kitchen and dining area featuring a sliding glass door, overhead track lighting, wood cabinetry, and a ceiling fan
-
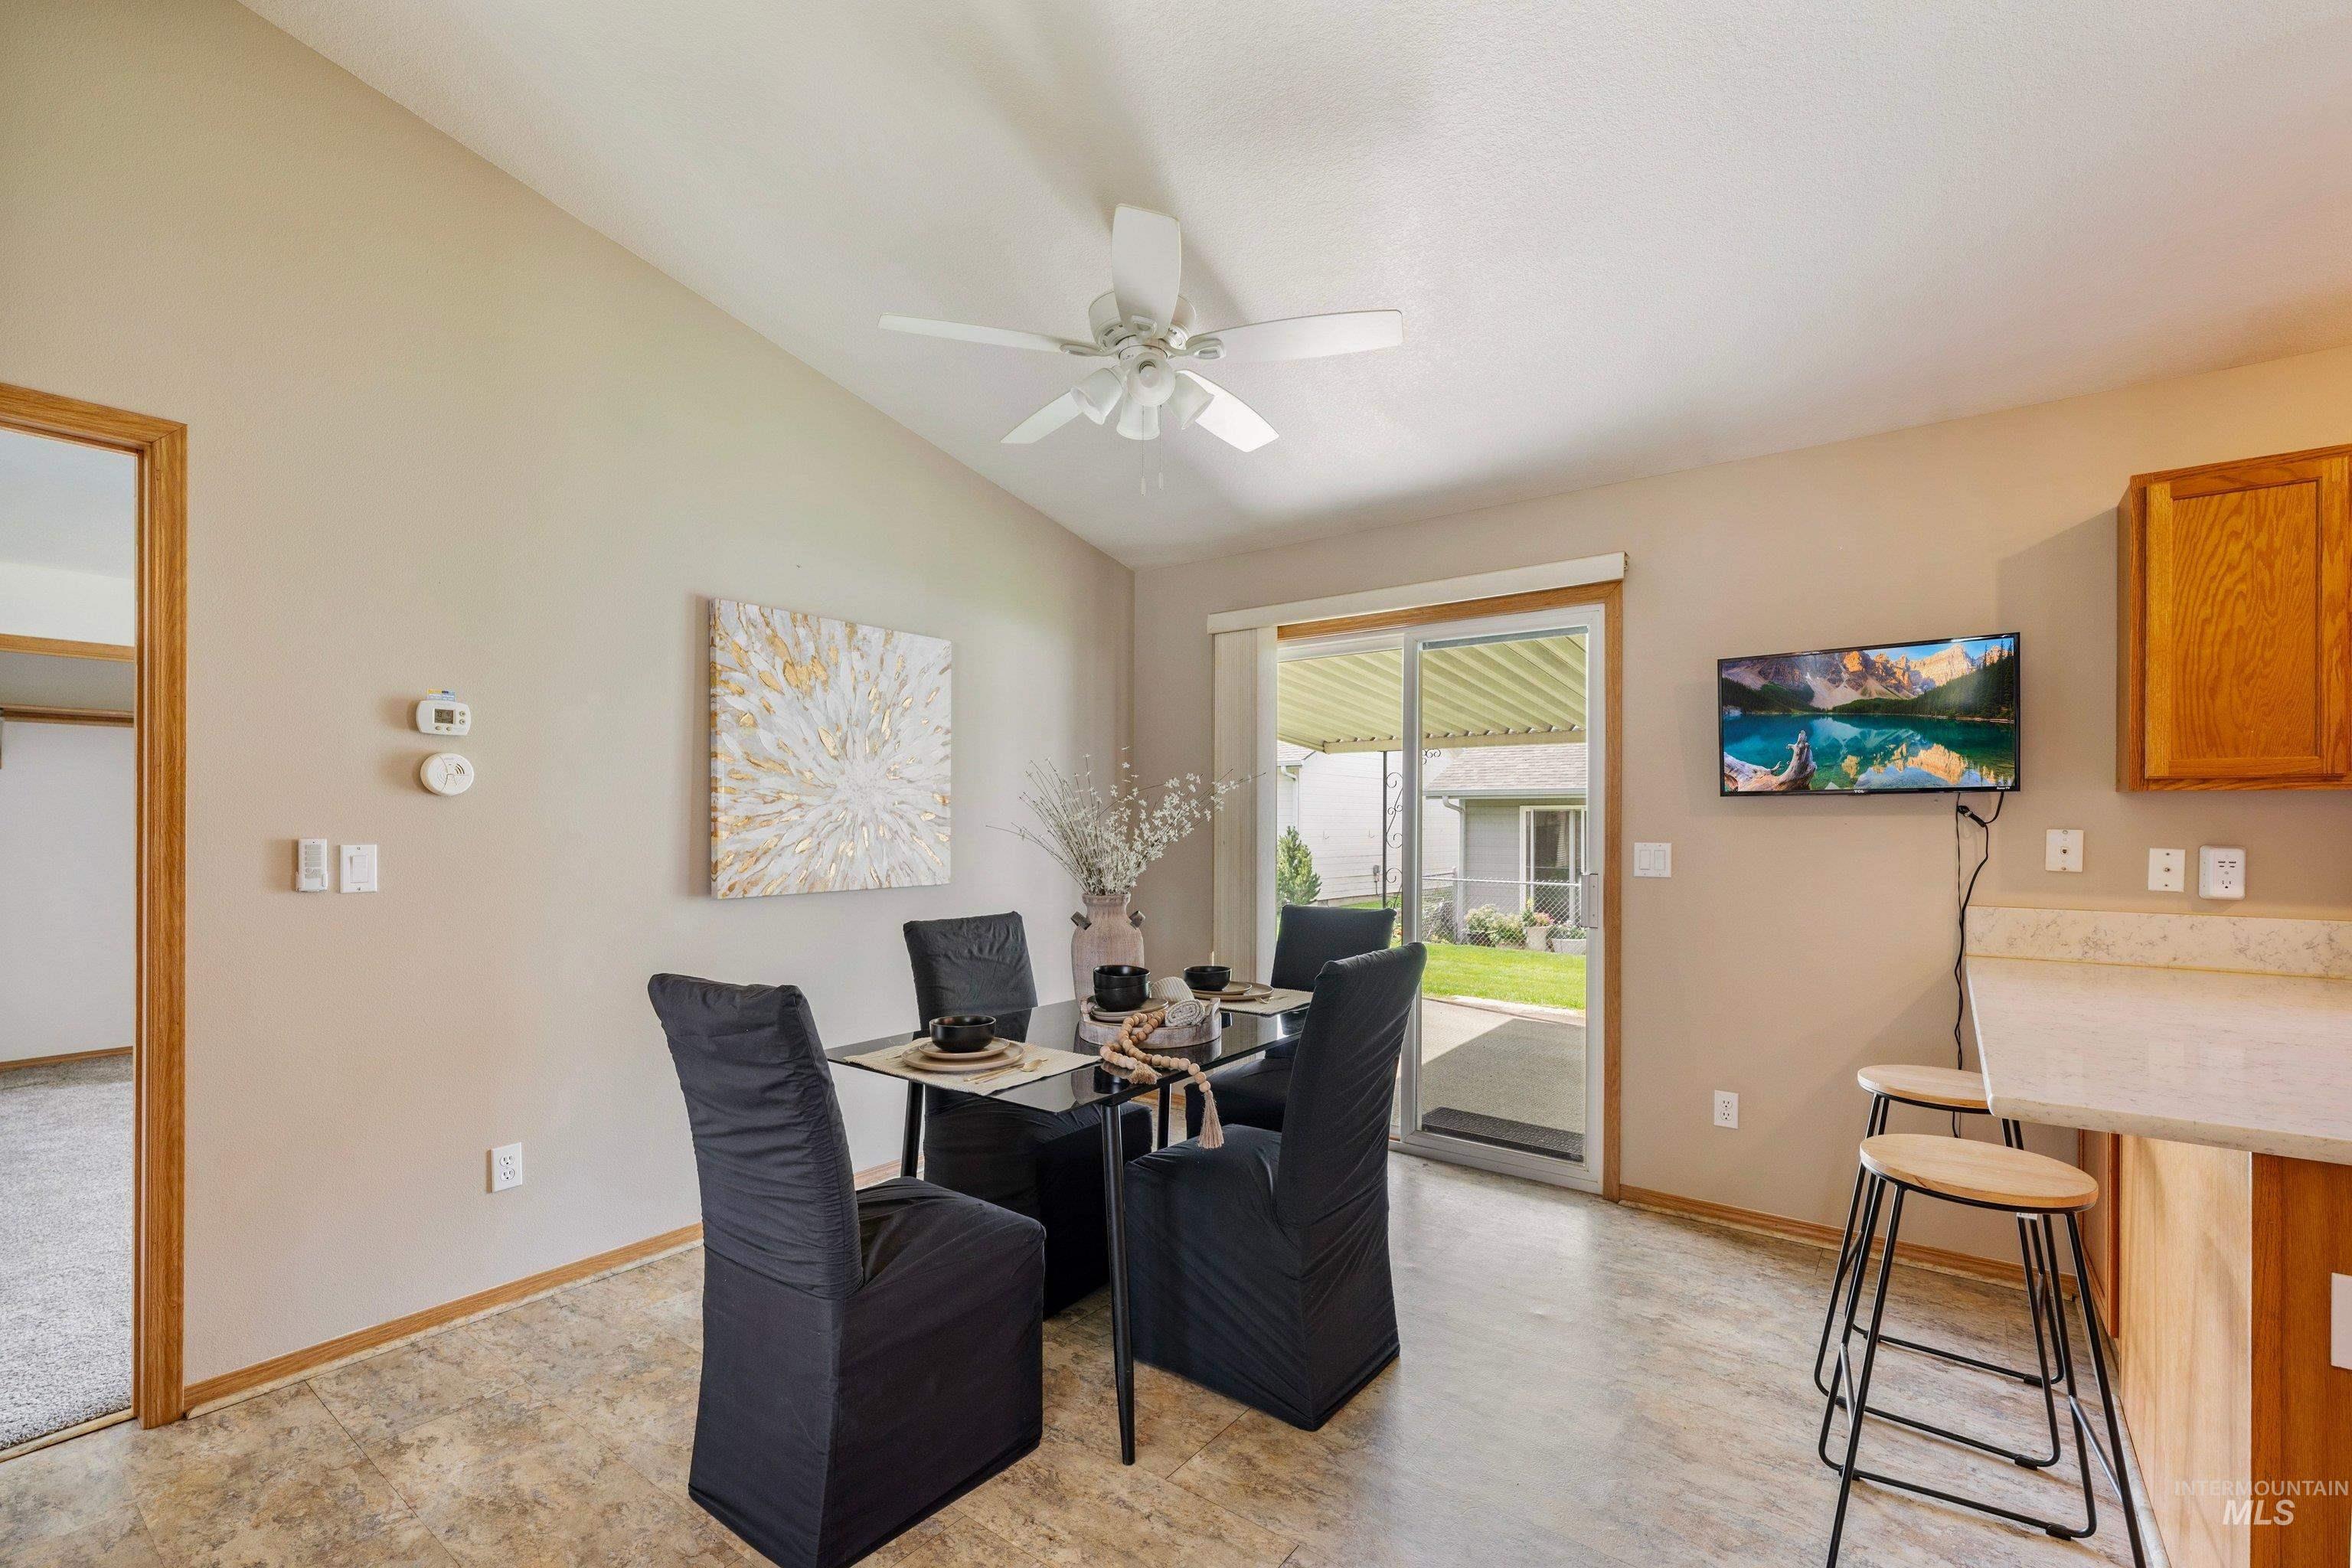
Sliding glass door, neutral wall tones, vaulted ceiling, ceiling fan, and wood-finish cabinetry
-
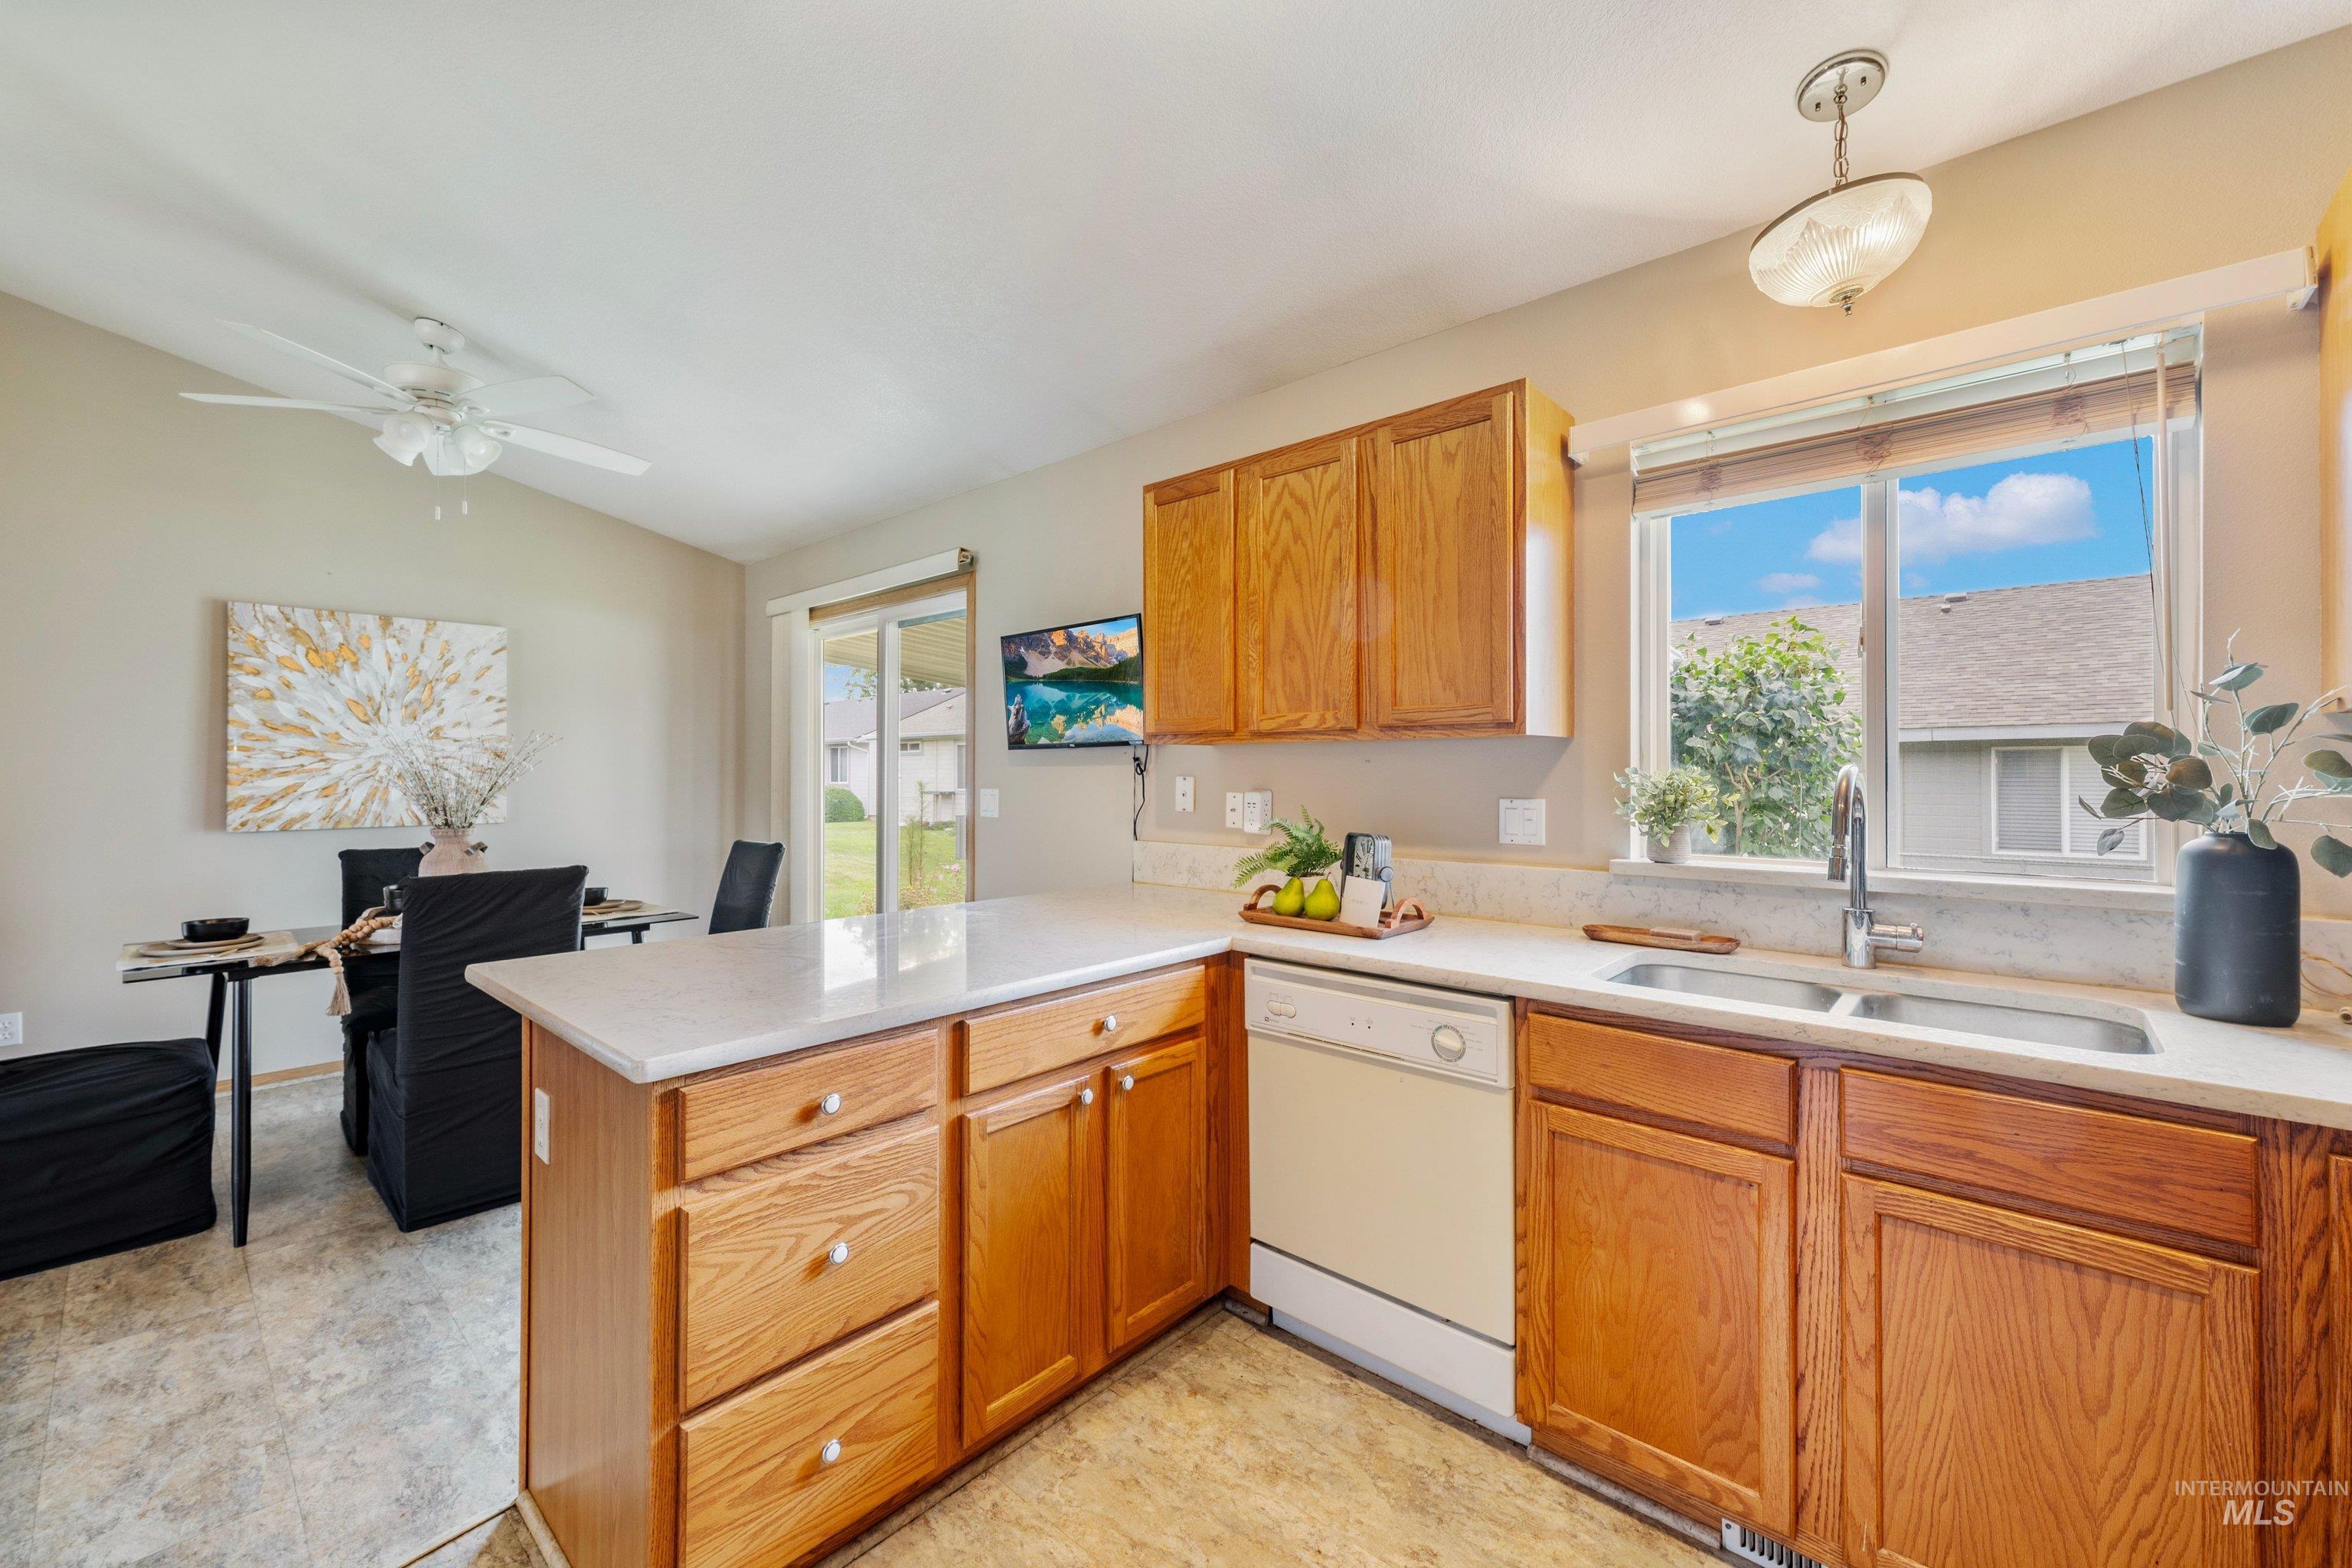
Kitchen featuring wood cabinetry, light-toned countertops, a double basin sink, and a built-in dishwasher
-
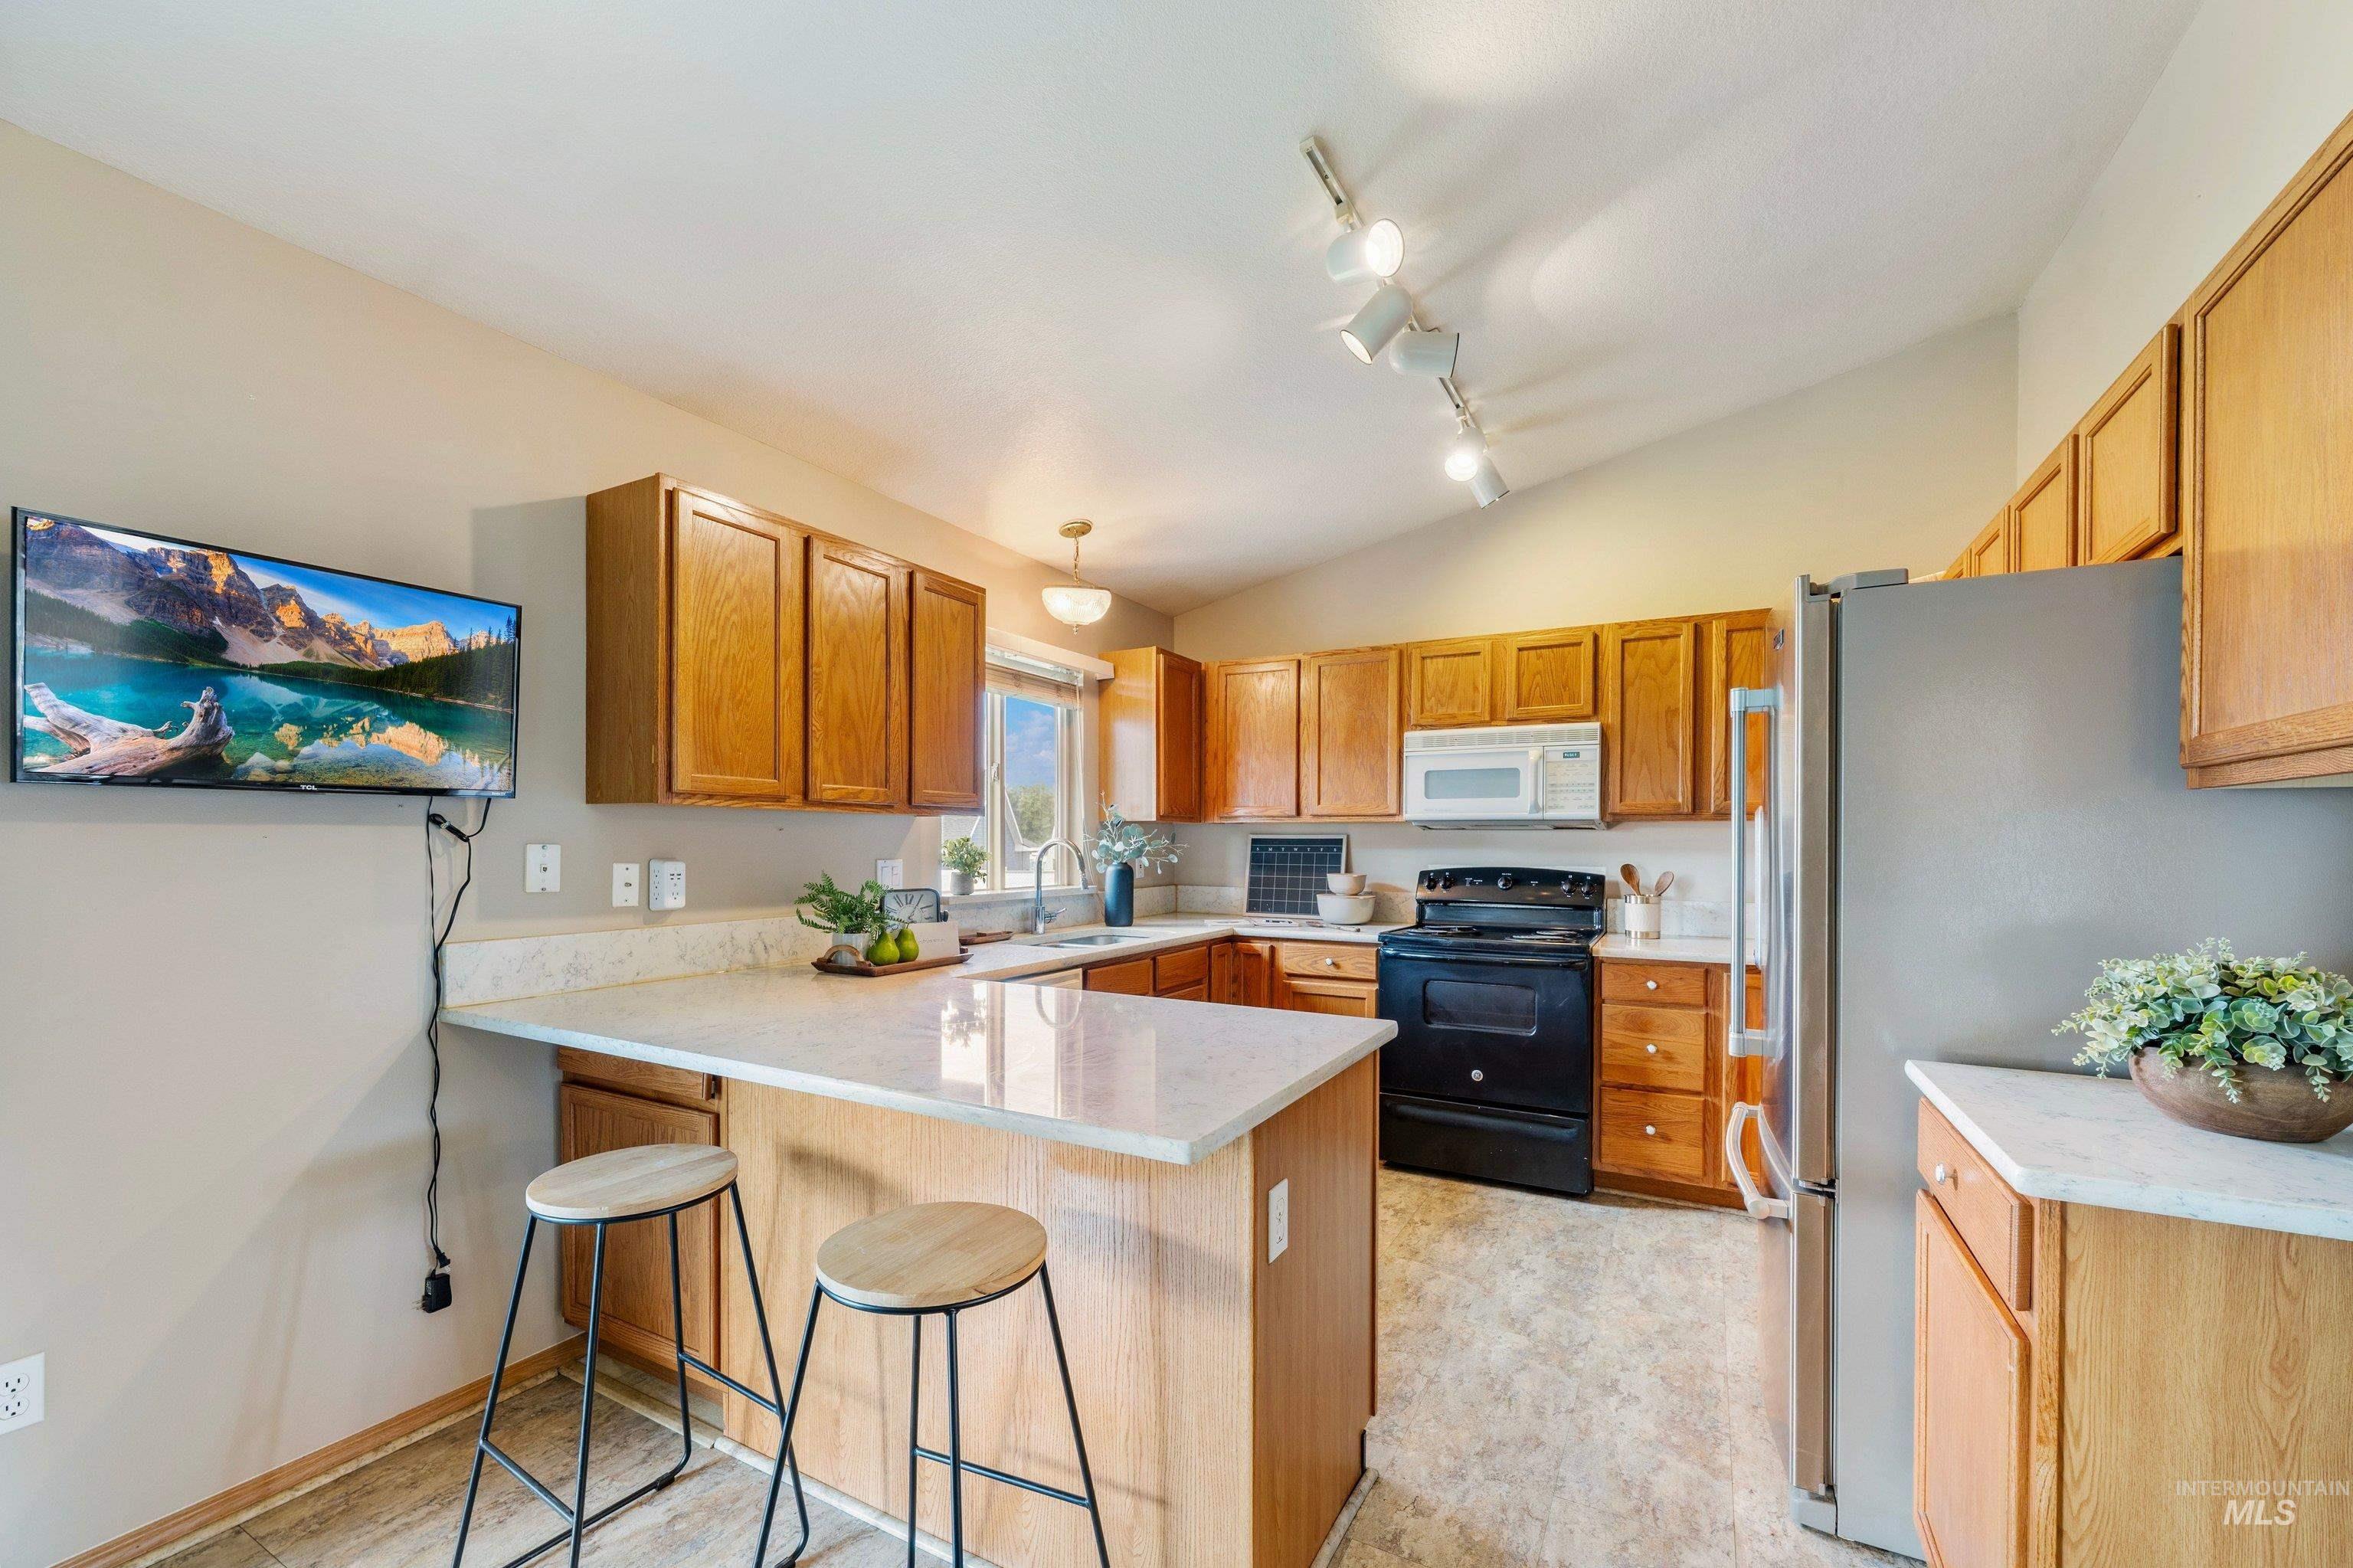
Warm wood cabinetry with light-toned countertops
-
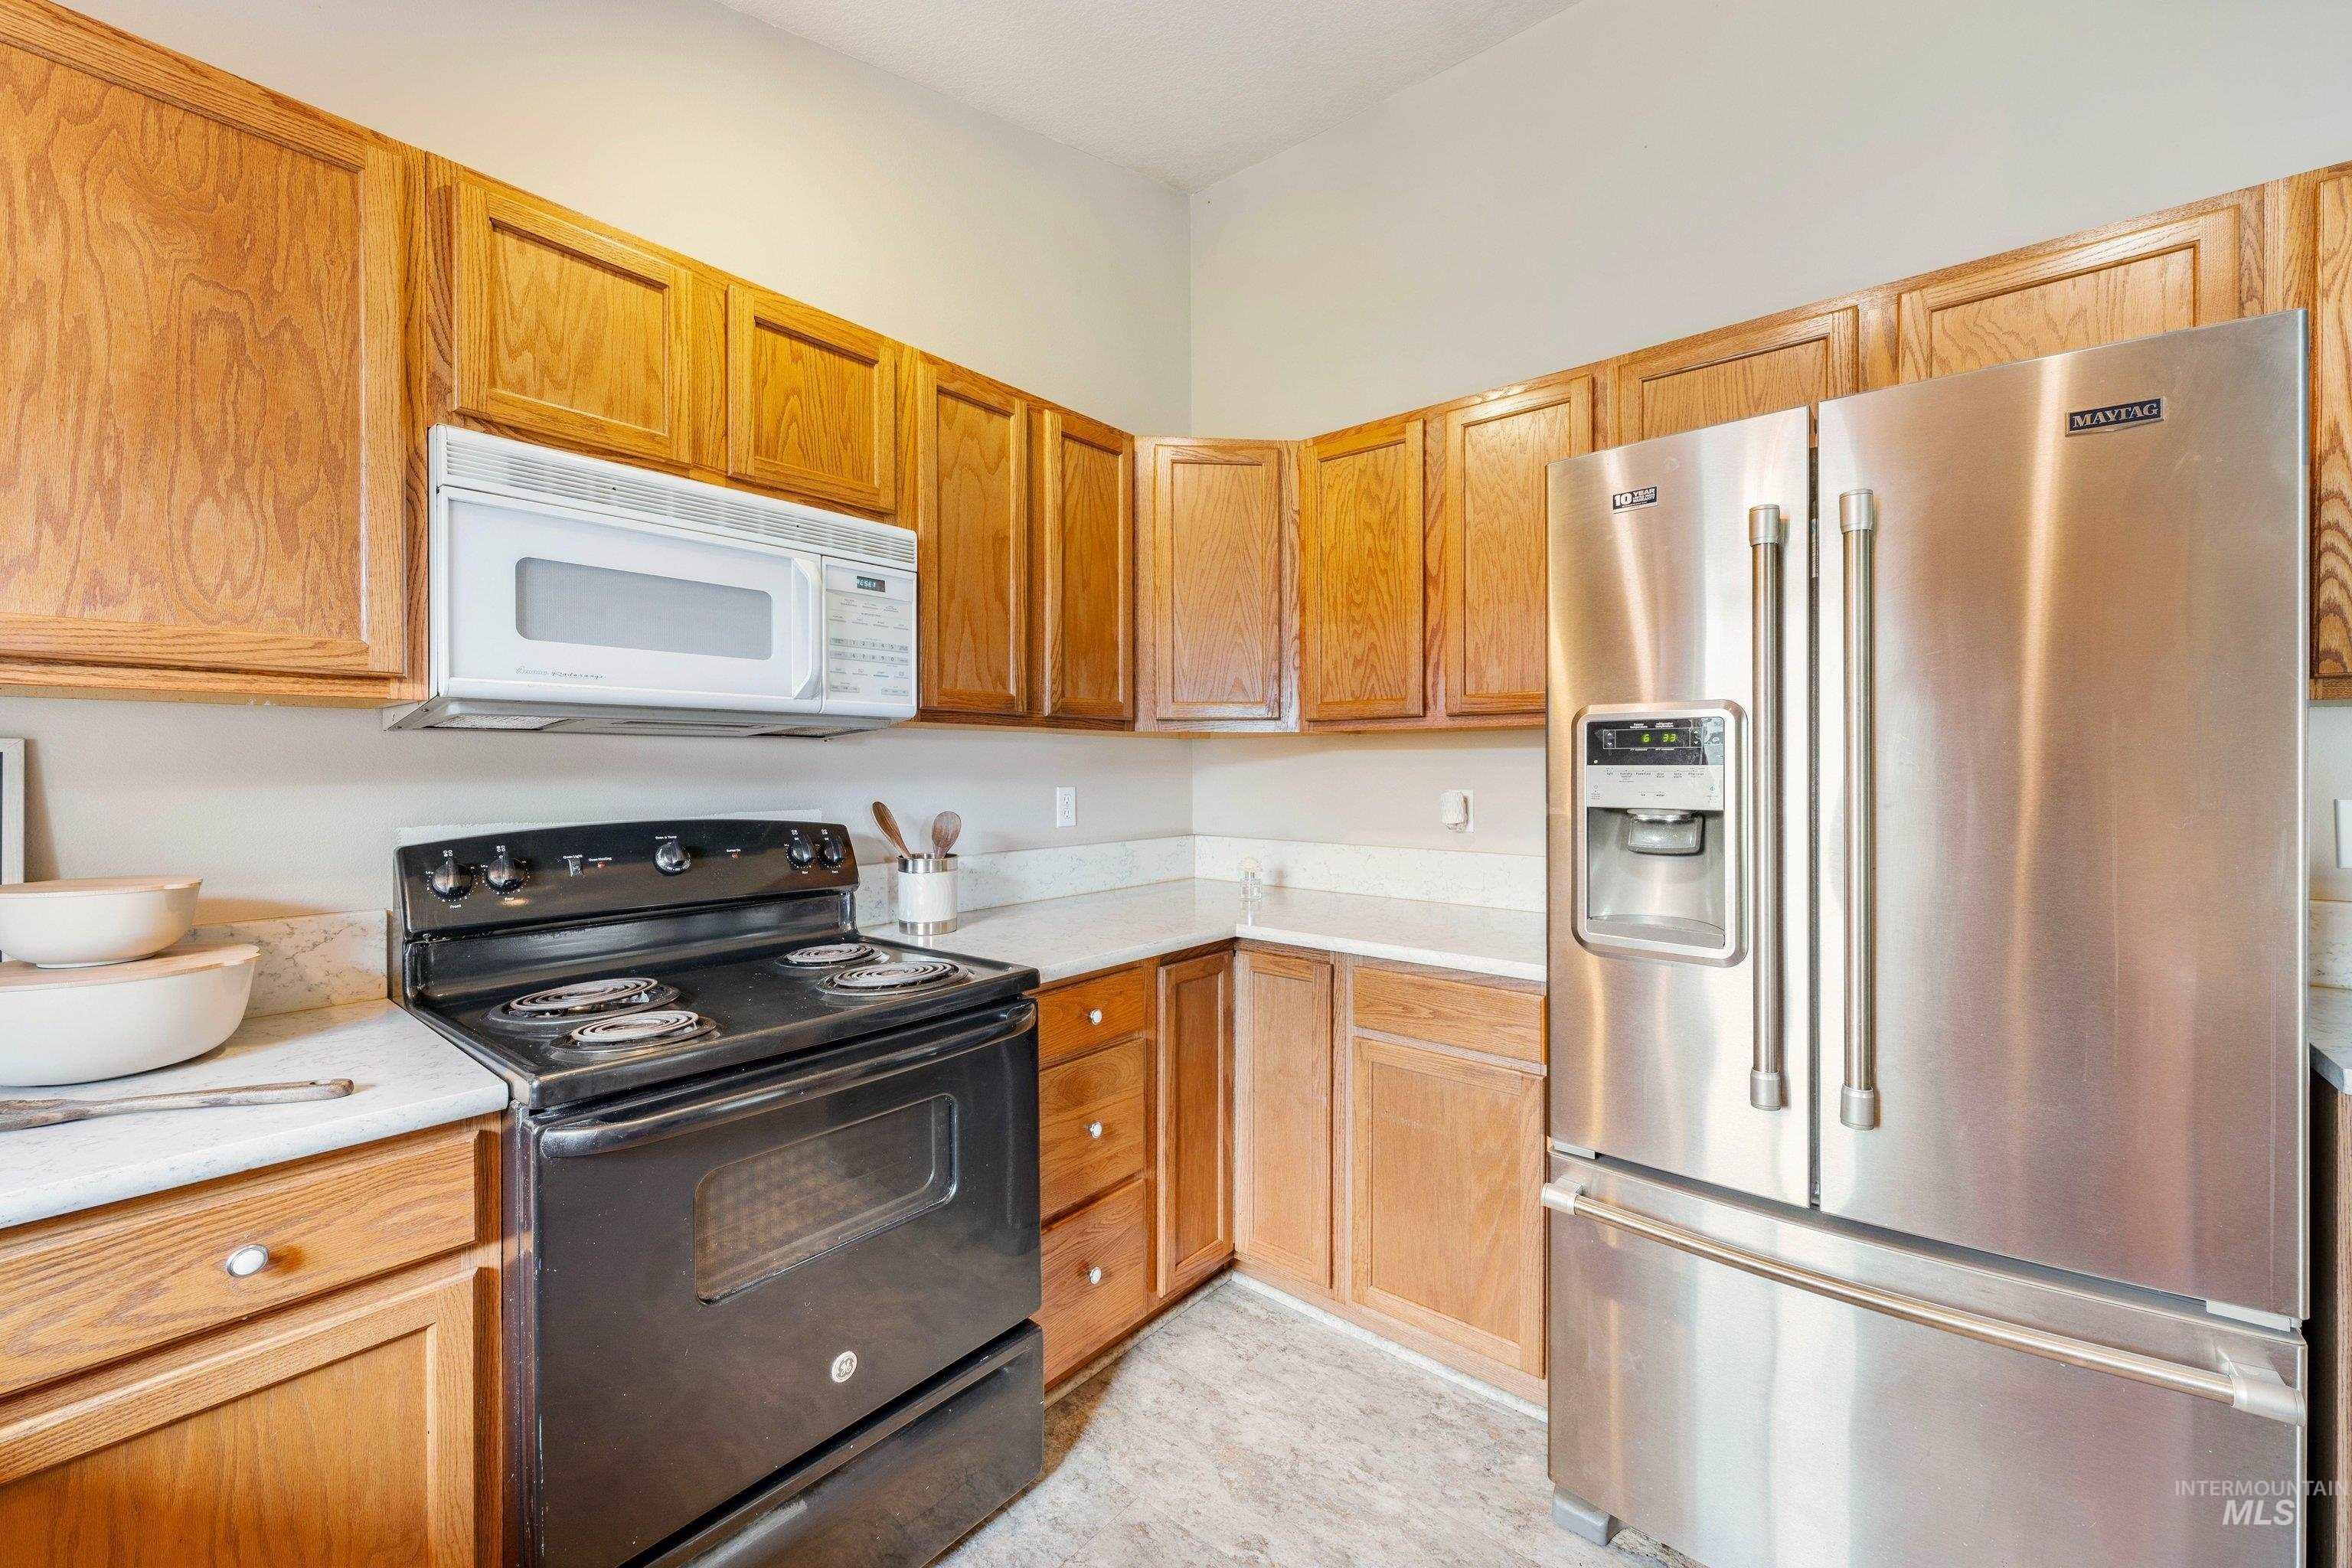
Wood-finish cabinetry, stainless steel refrigerator, white microwave, black electric range, and light-toned countertops
-
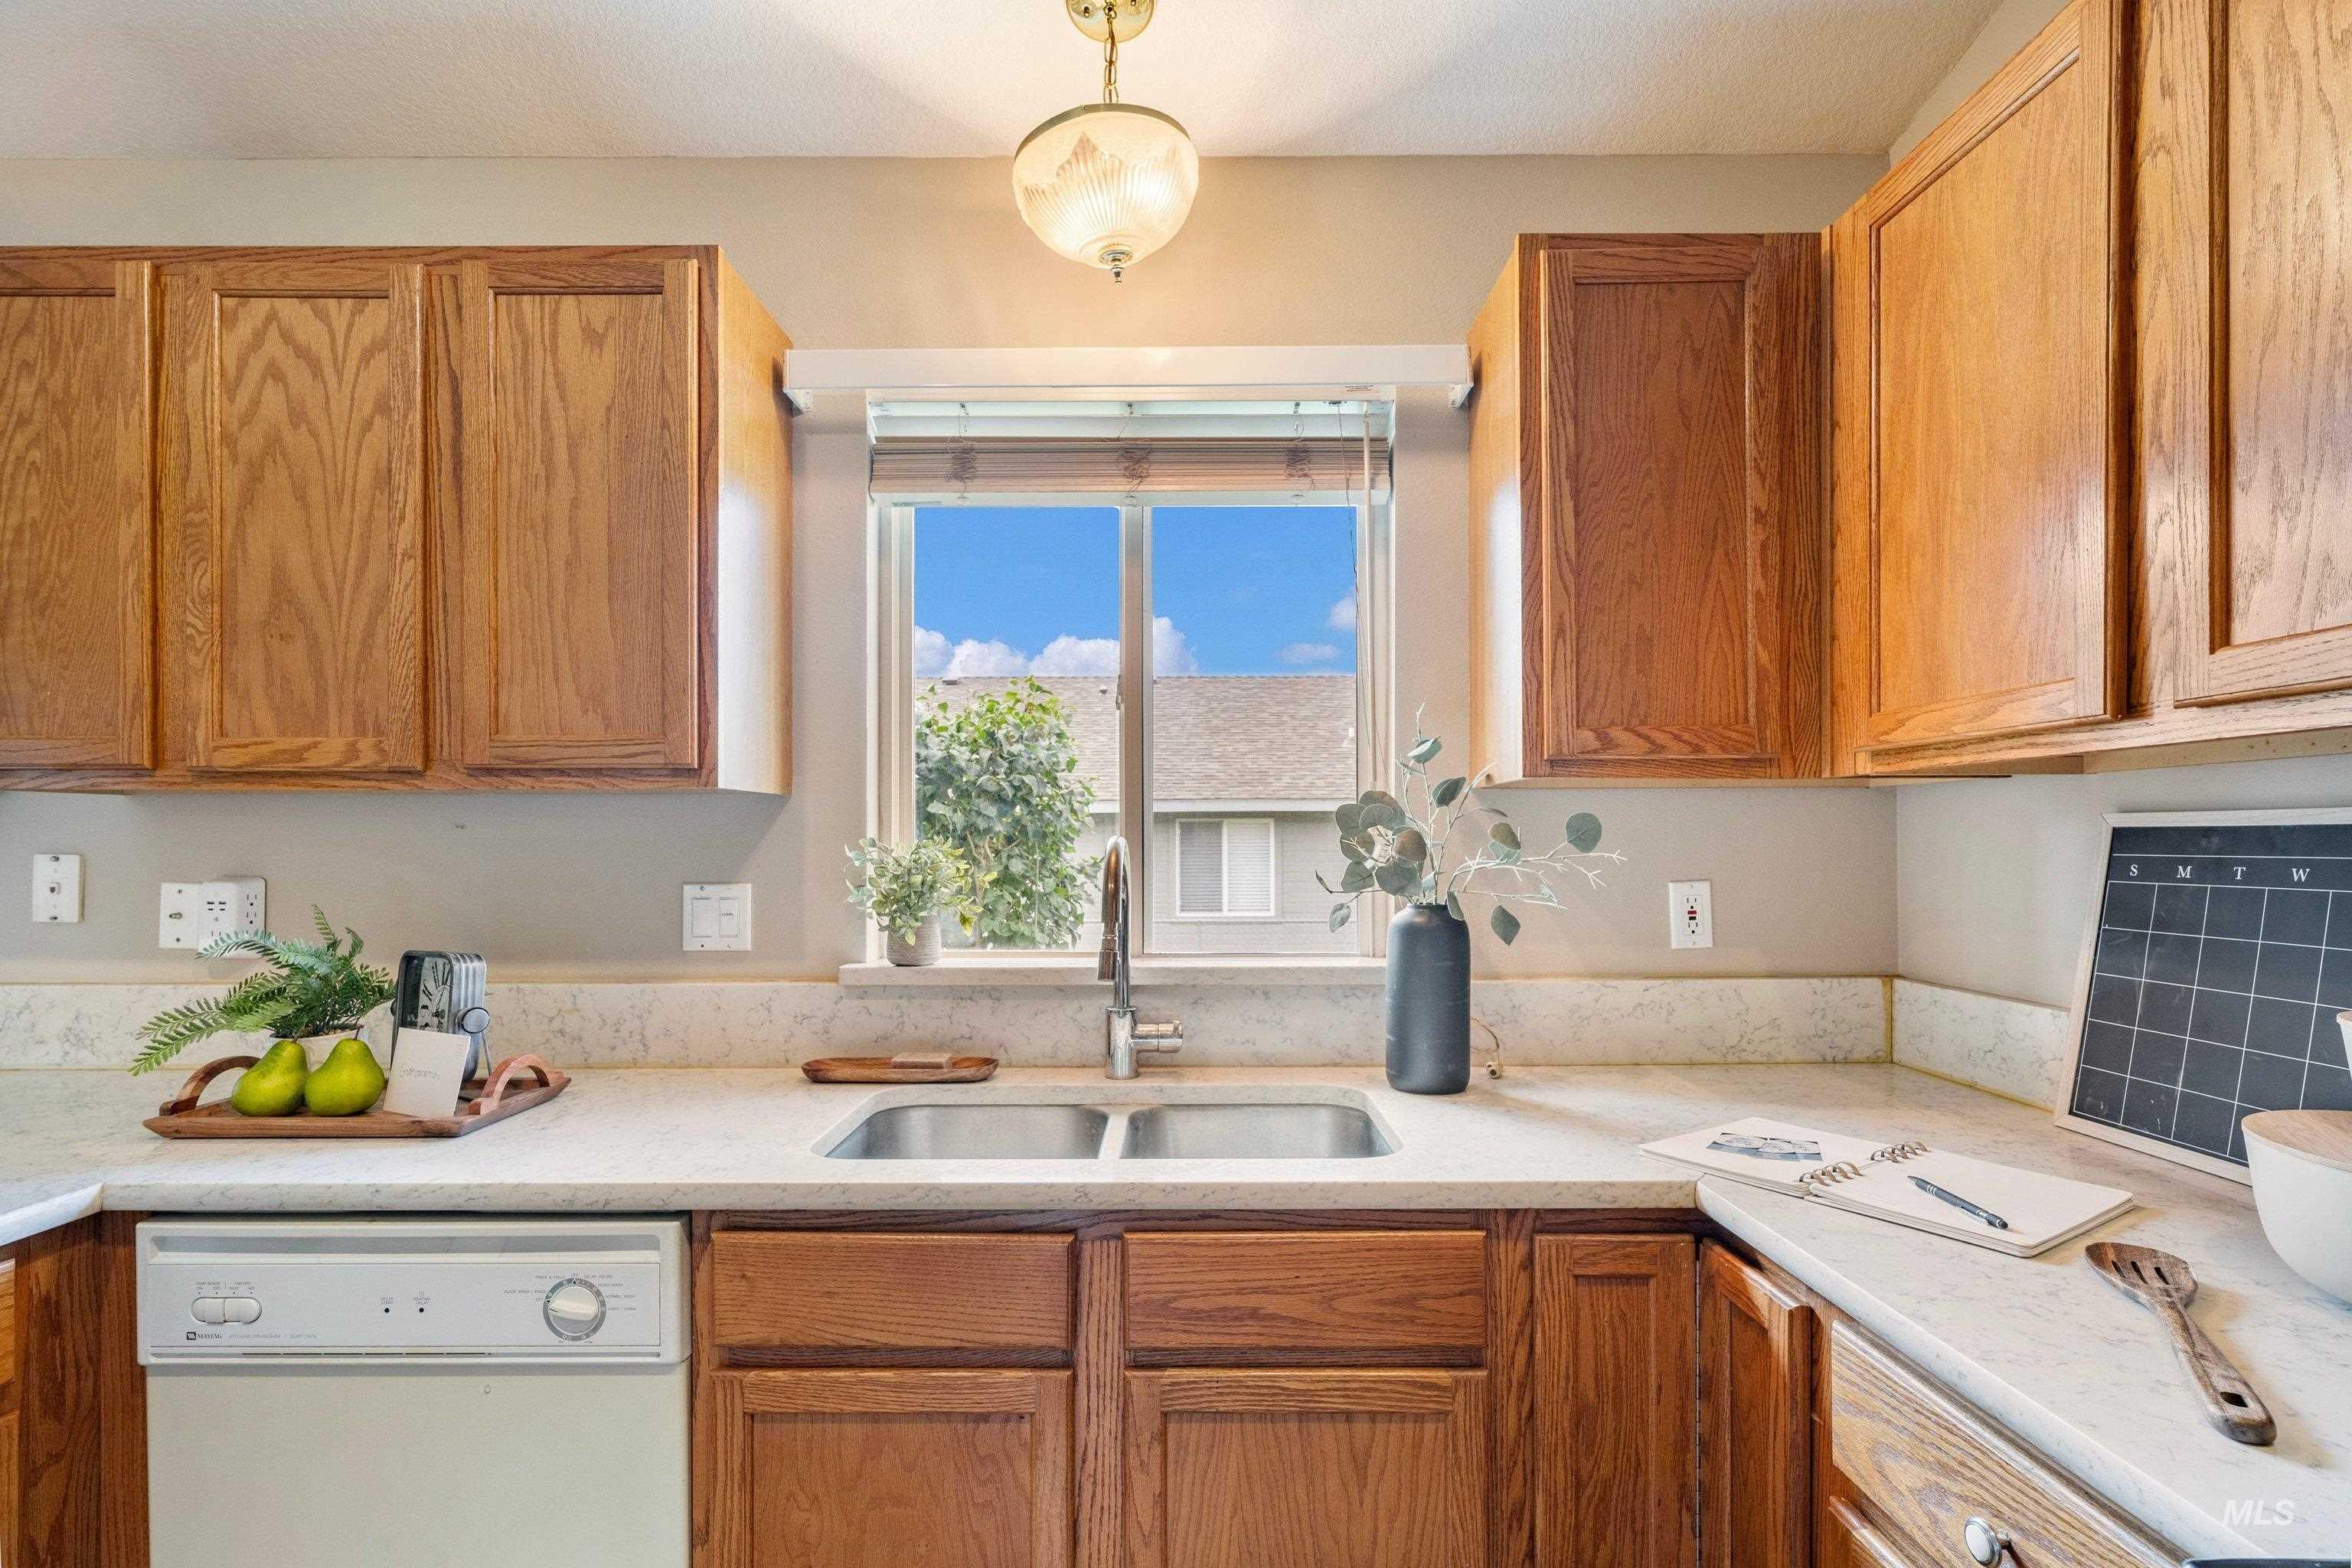
Wood cabinetry with light-toned countertops and a stainless steel double basin sink
-
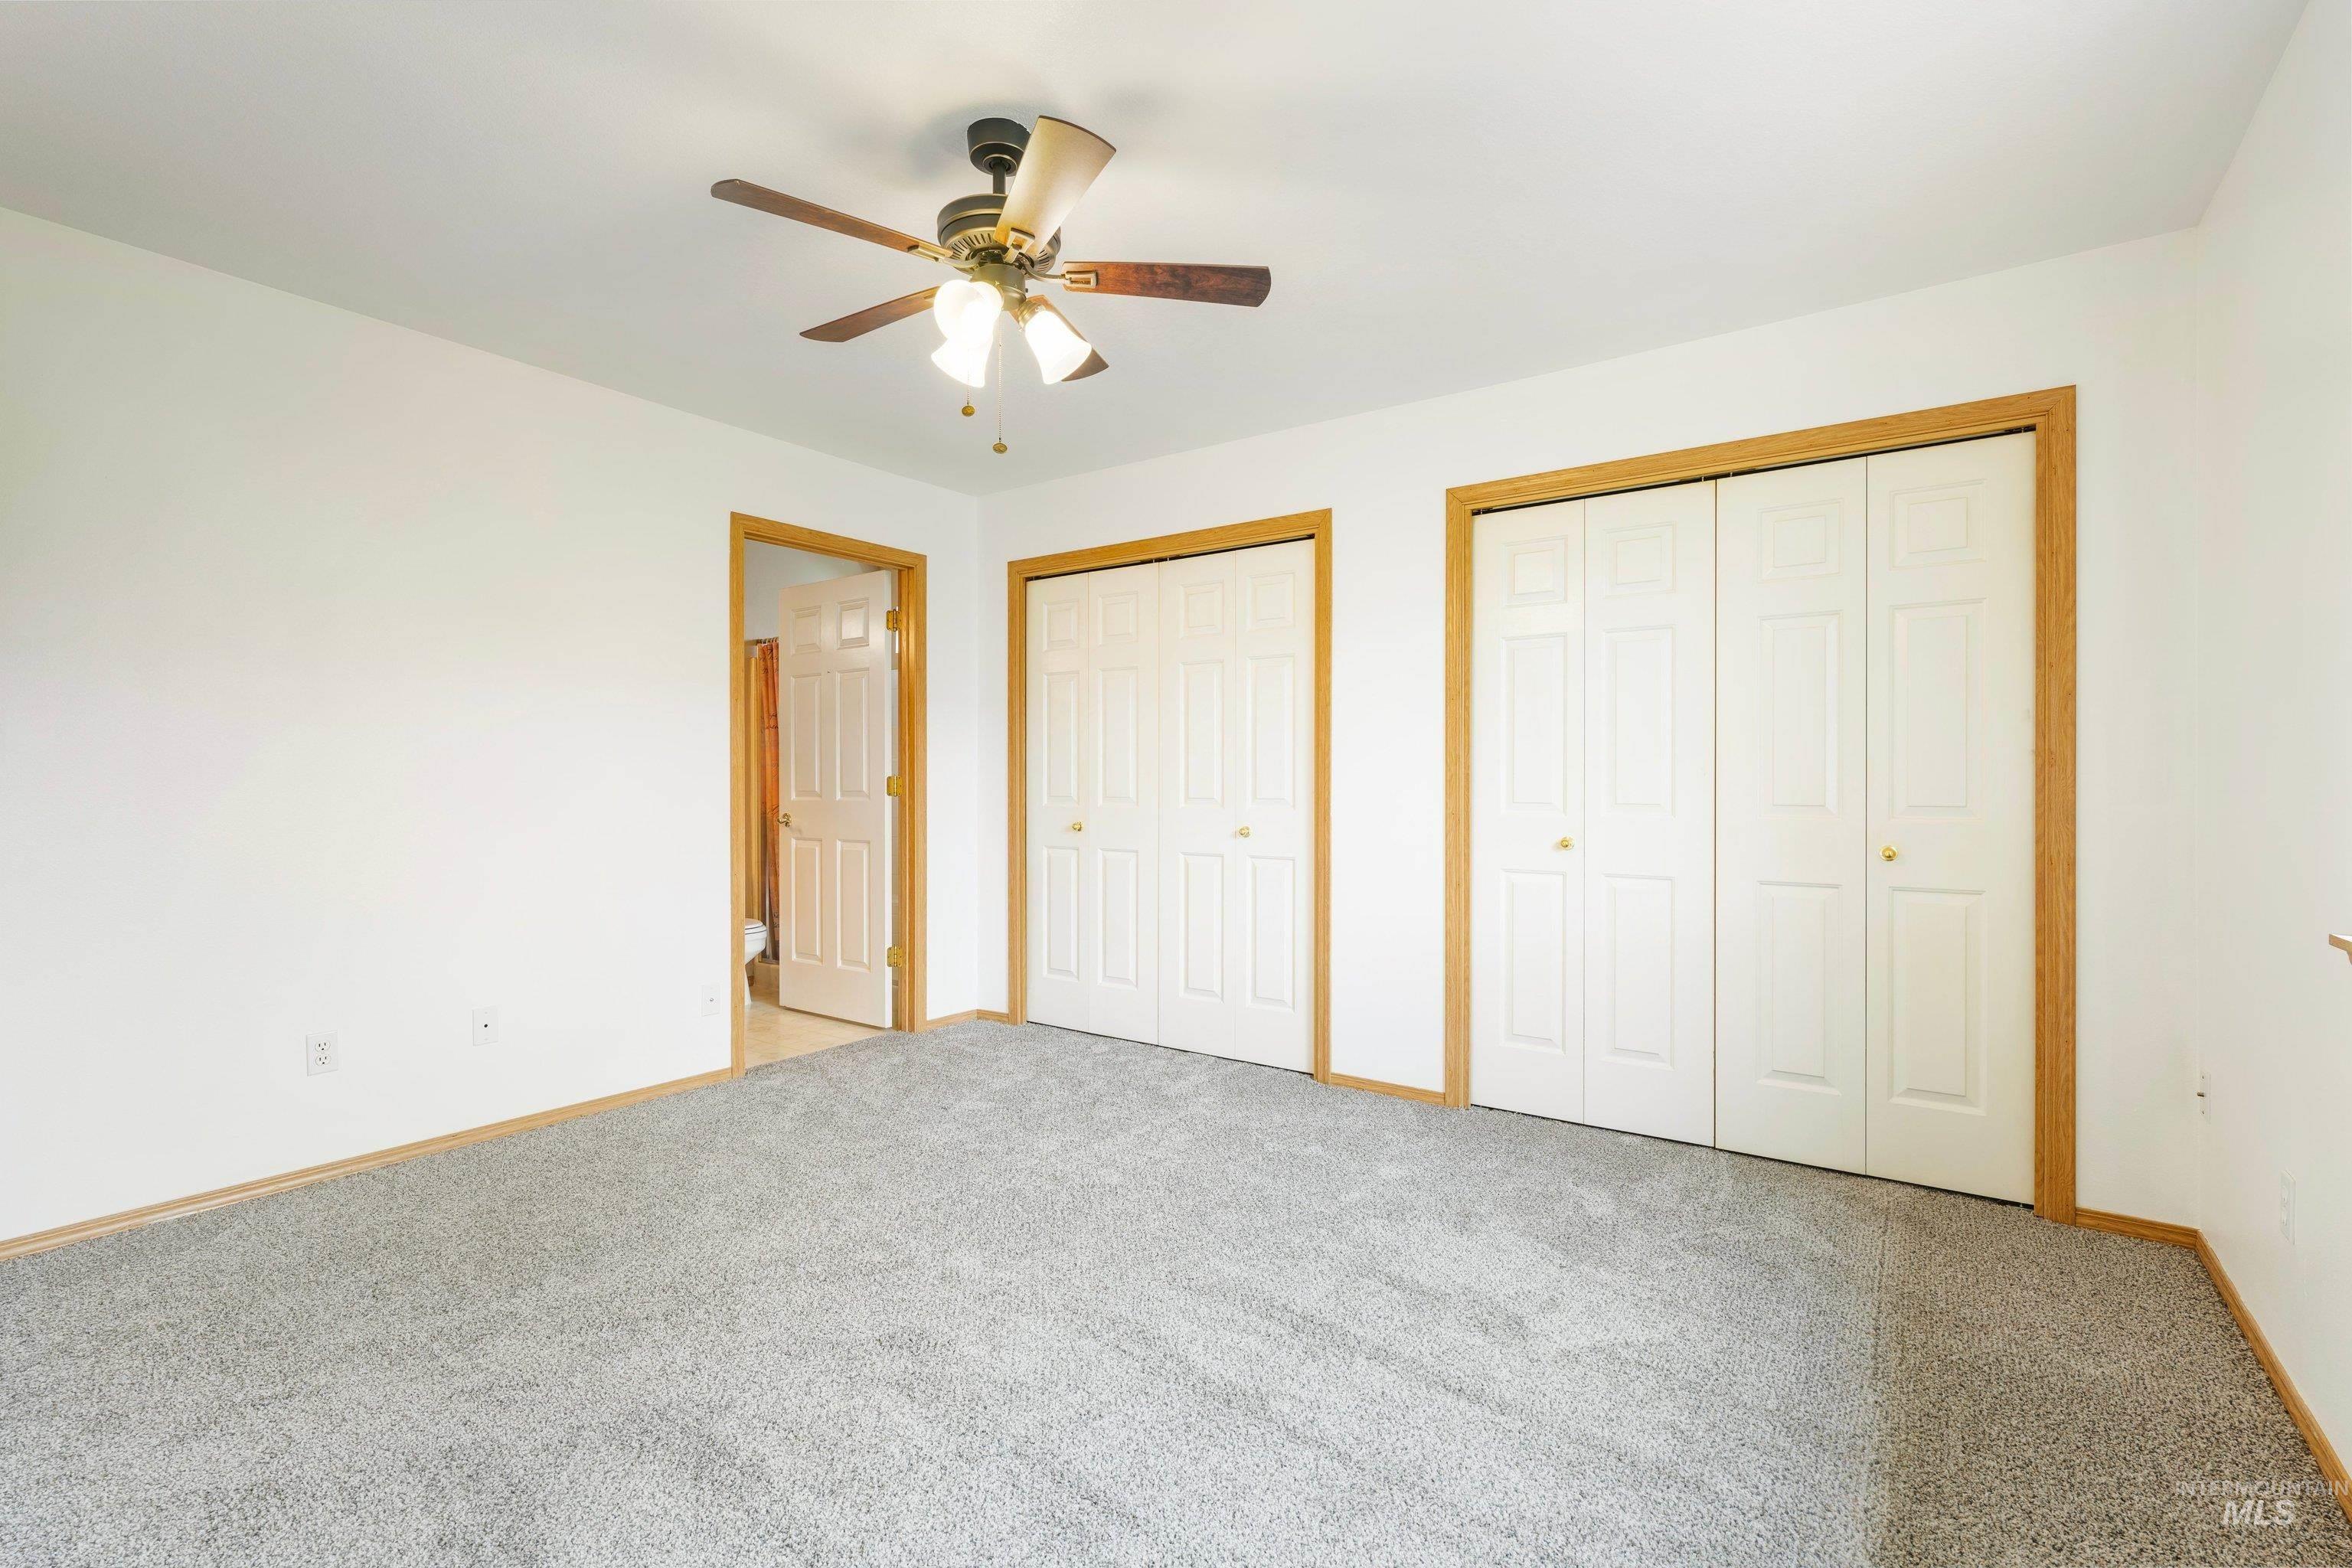
Carpeted interior room featuring a ceiling fan with light fixture, wood trim, two bi-fold closet doors, and an additional entryway
-
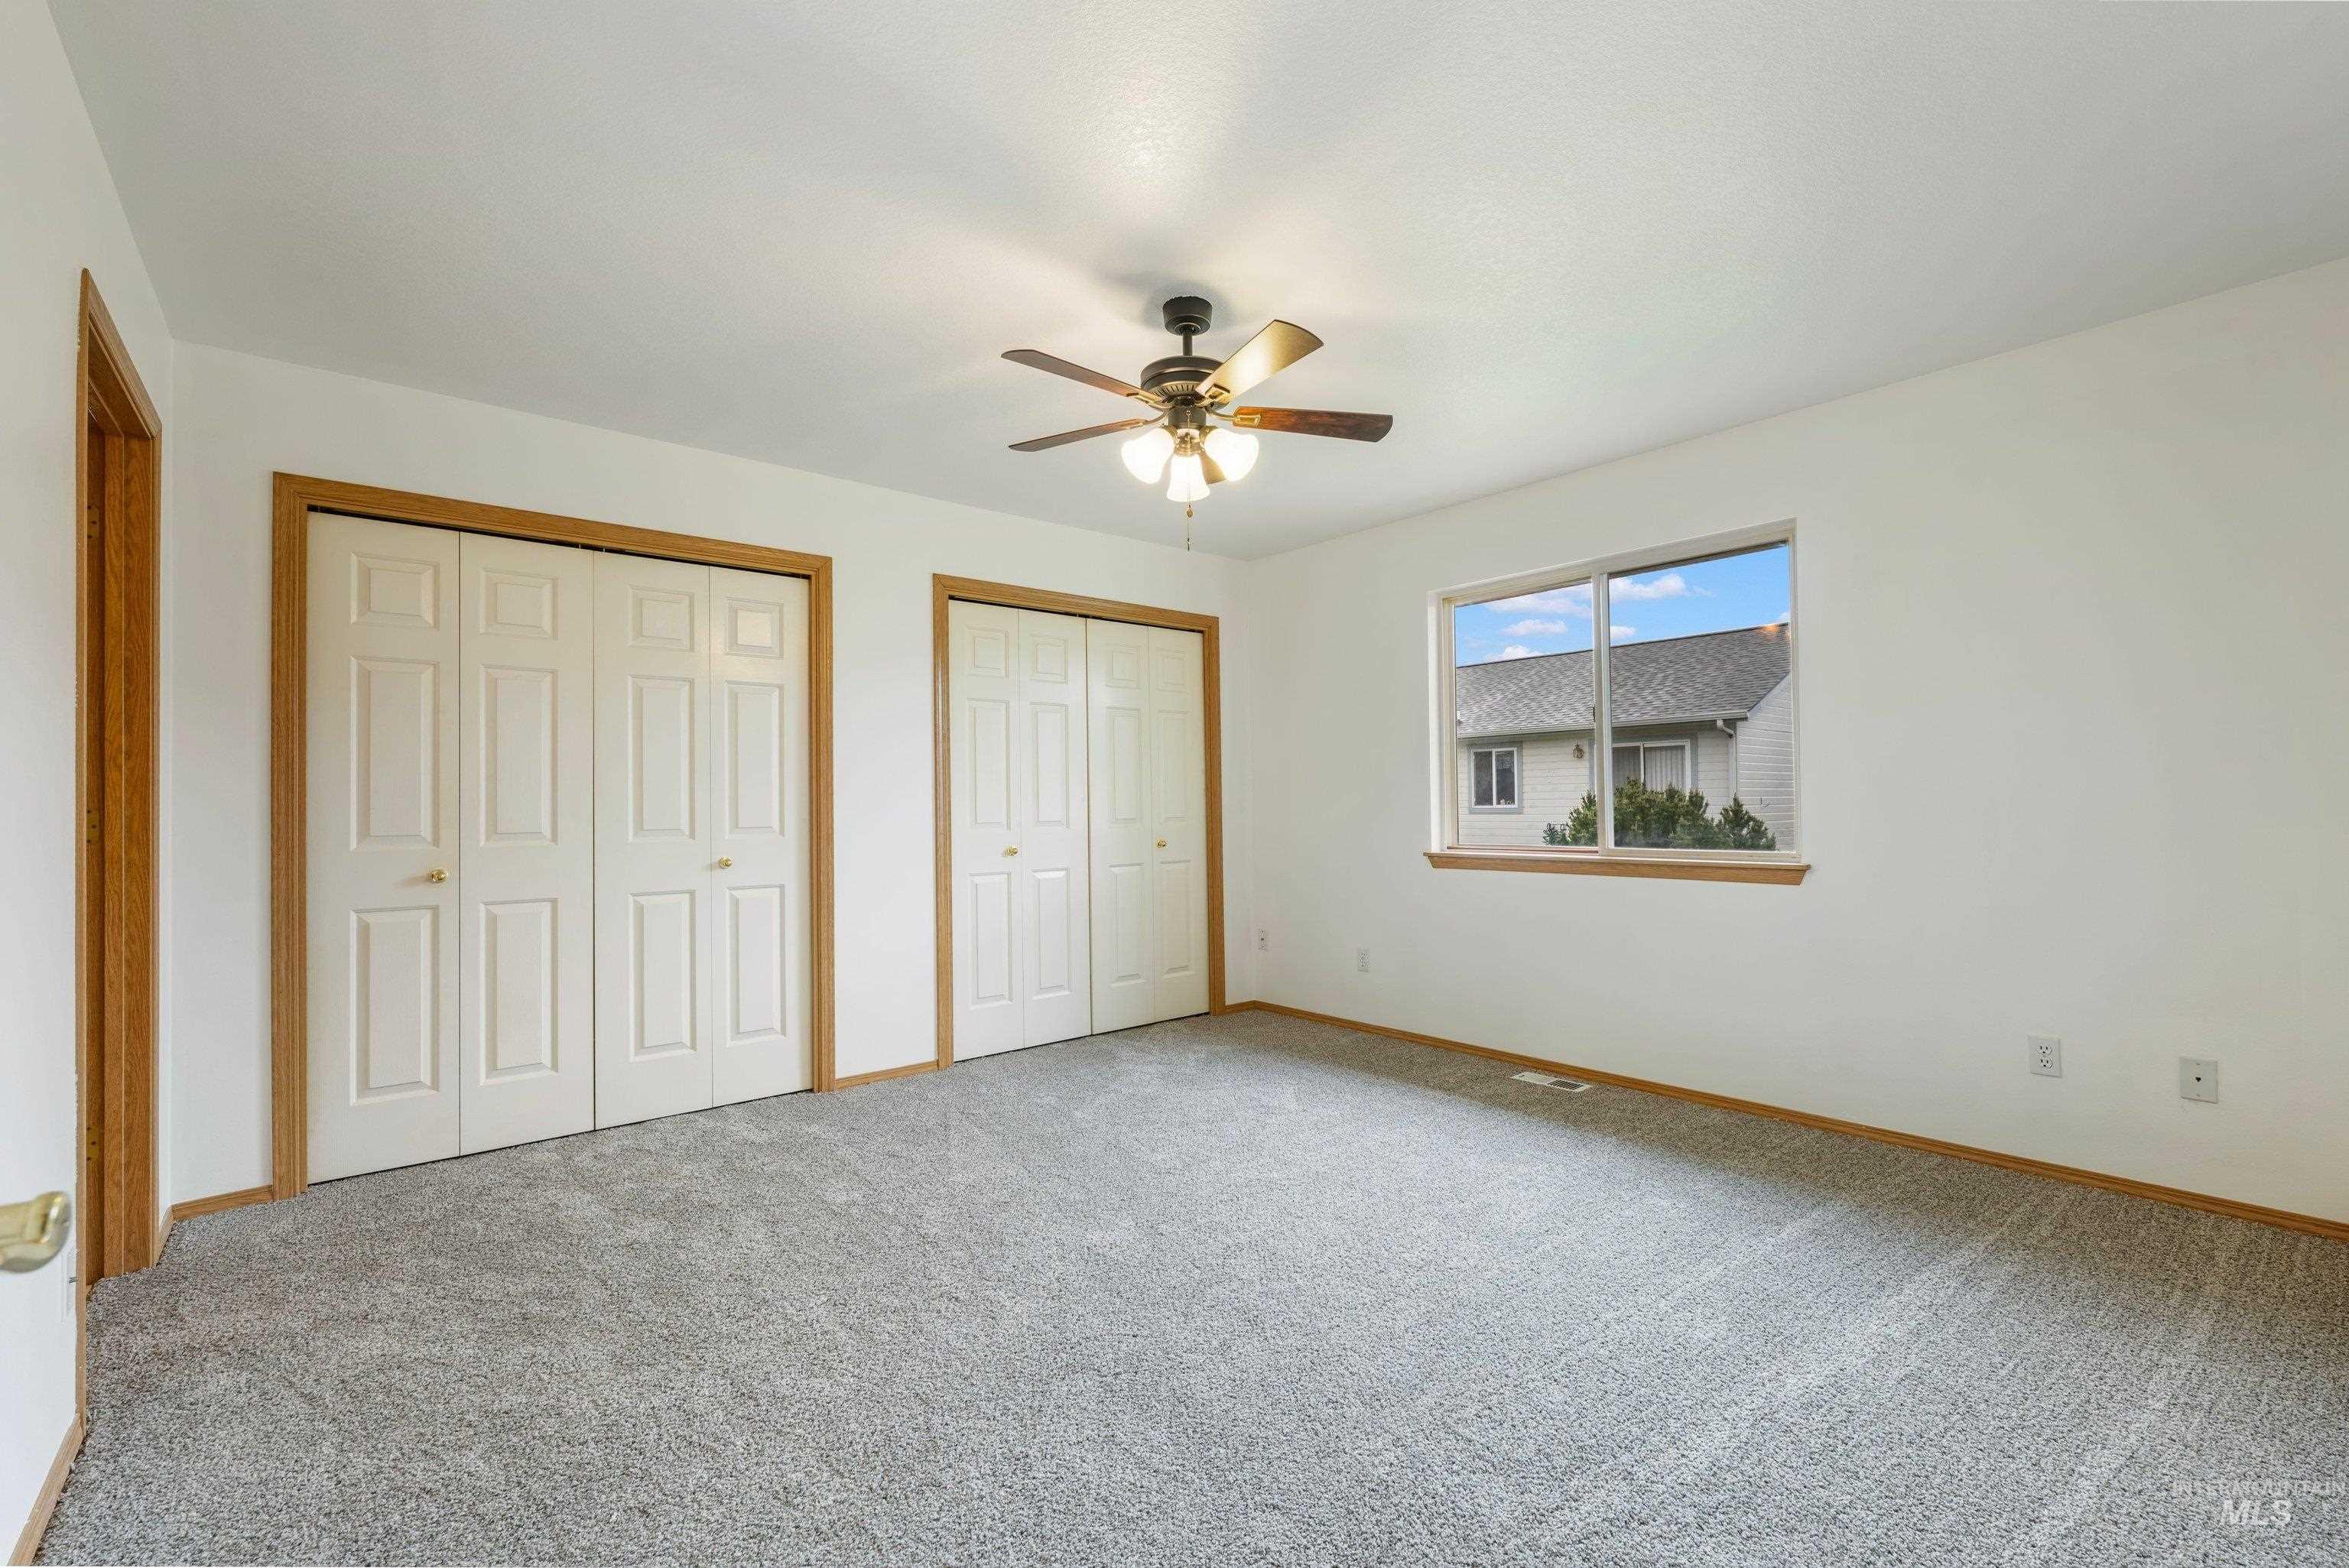
Bright room featuring light grey carpeting and neutral white walls
-
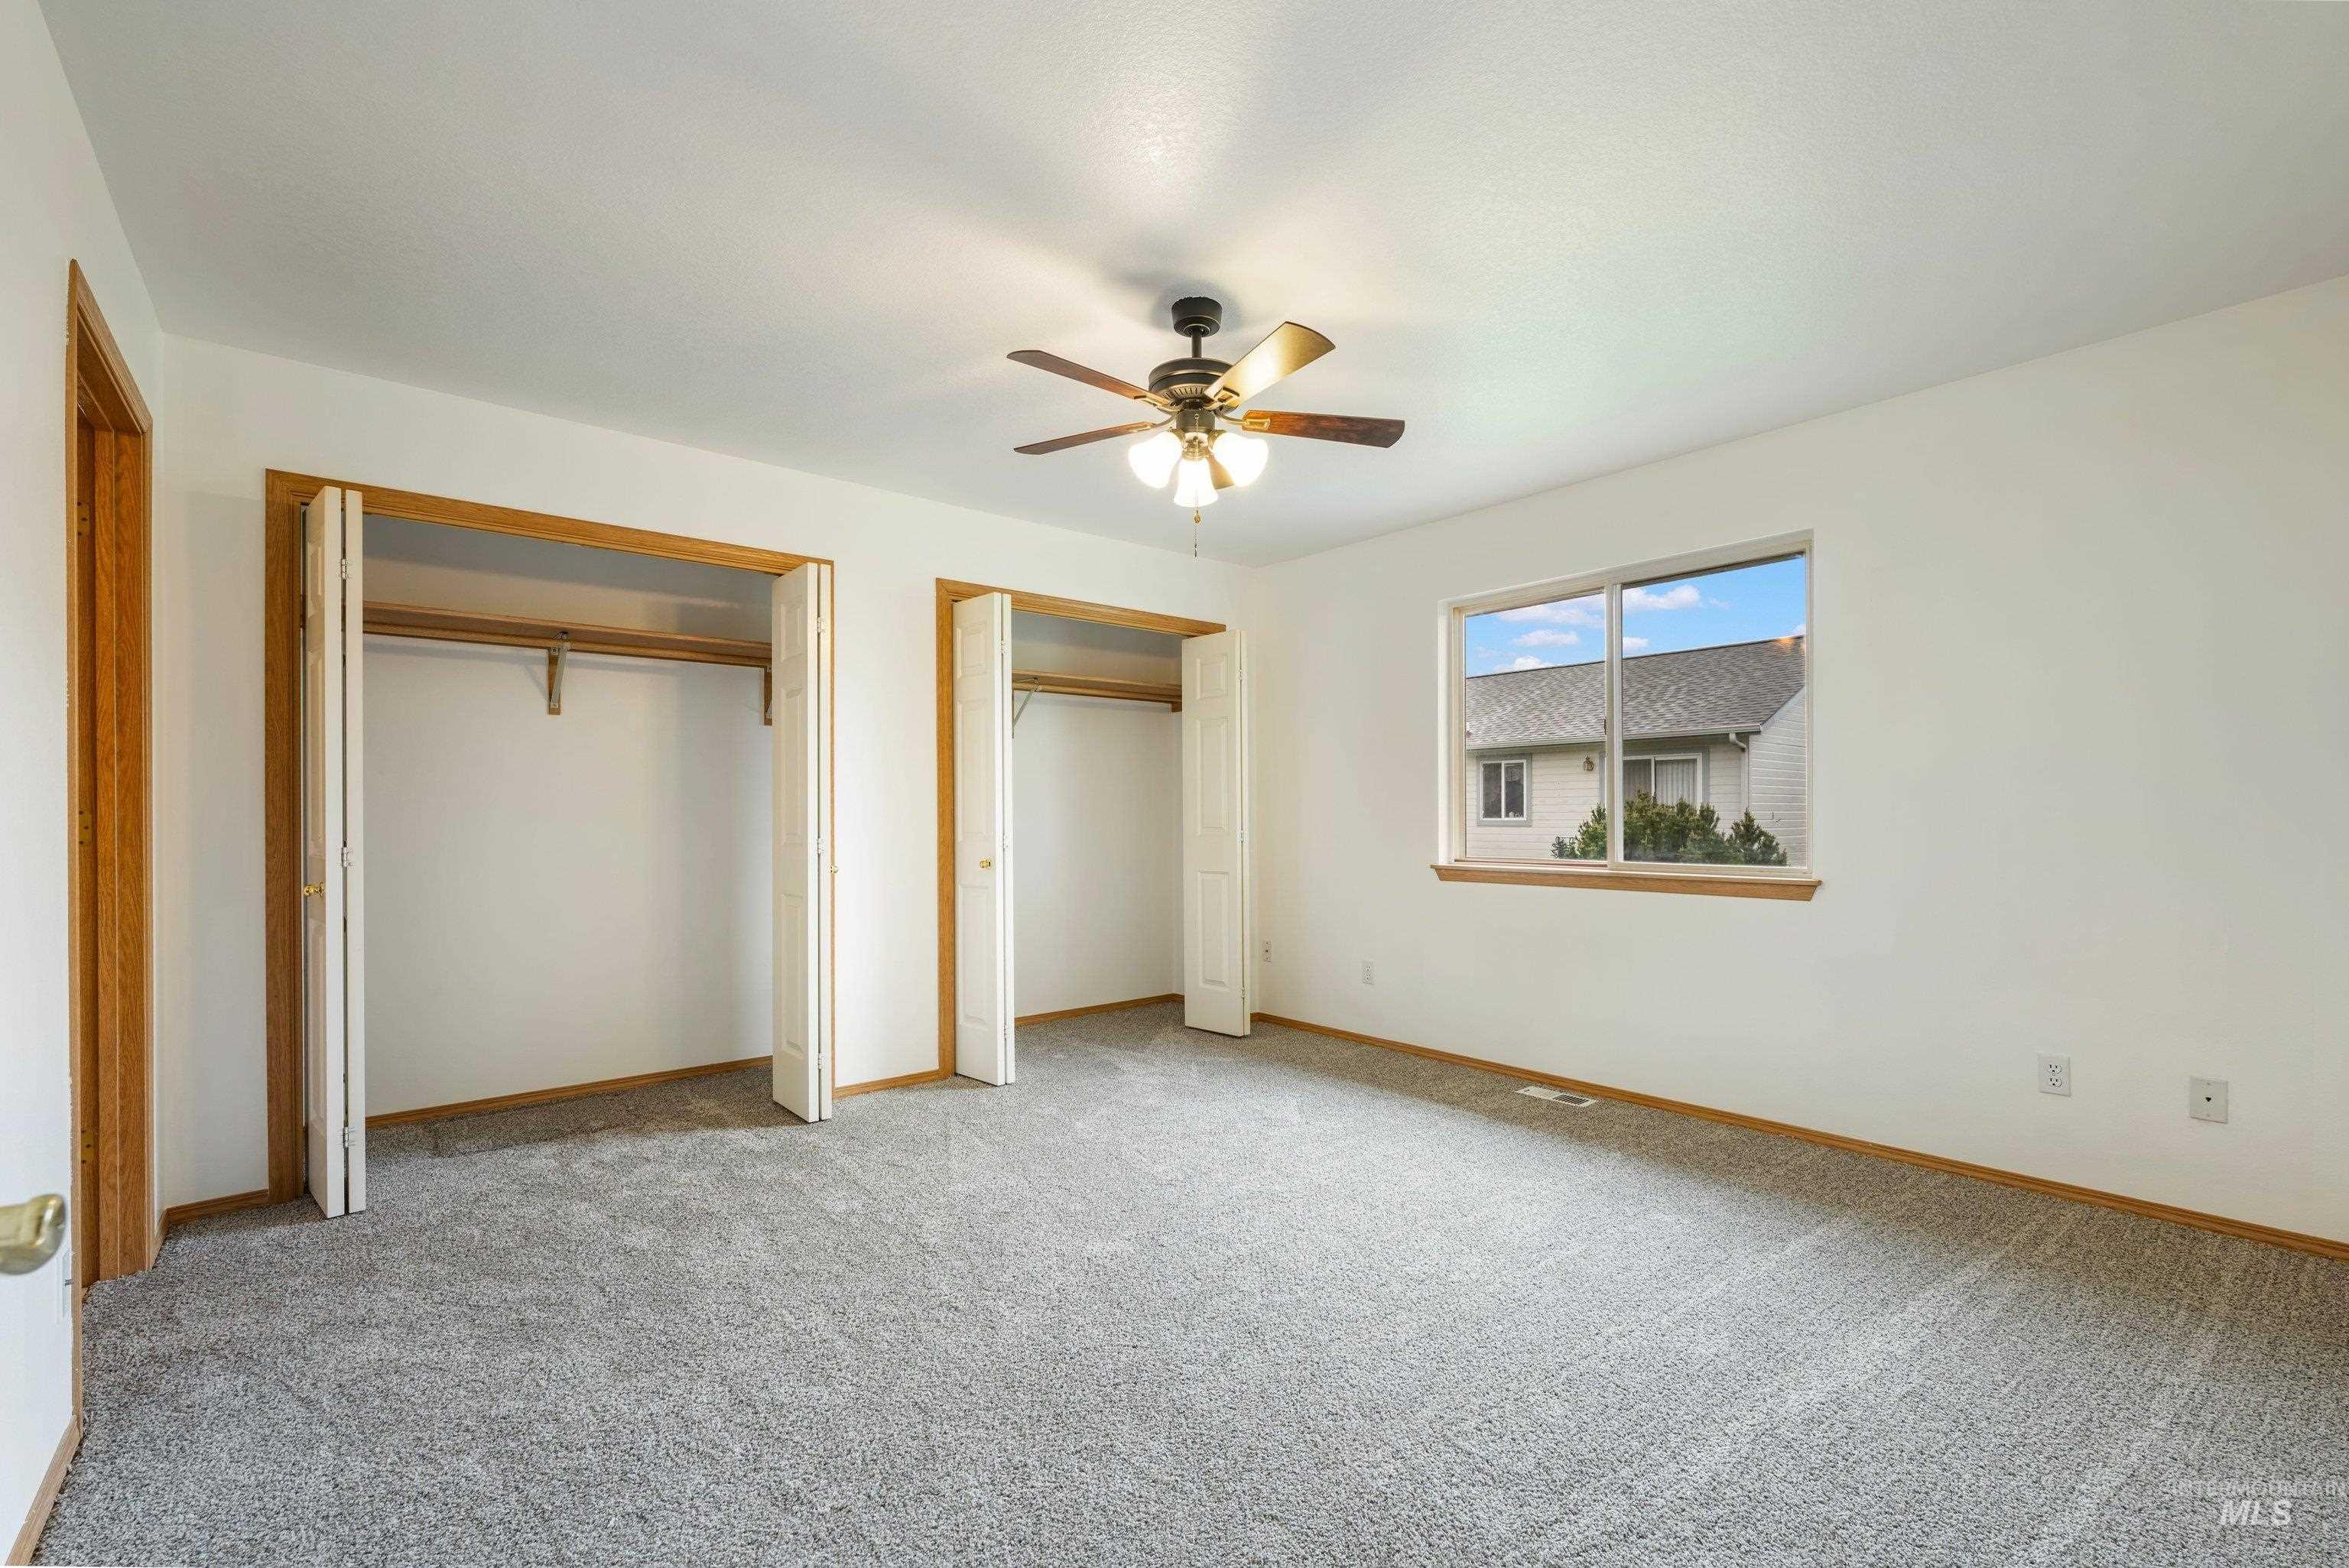
Spacious room featuring light gray carpeting, neutral white walls, a multi-pane window with wood trim, and two bifold door closets
-
-
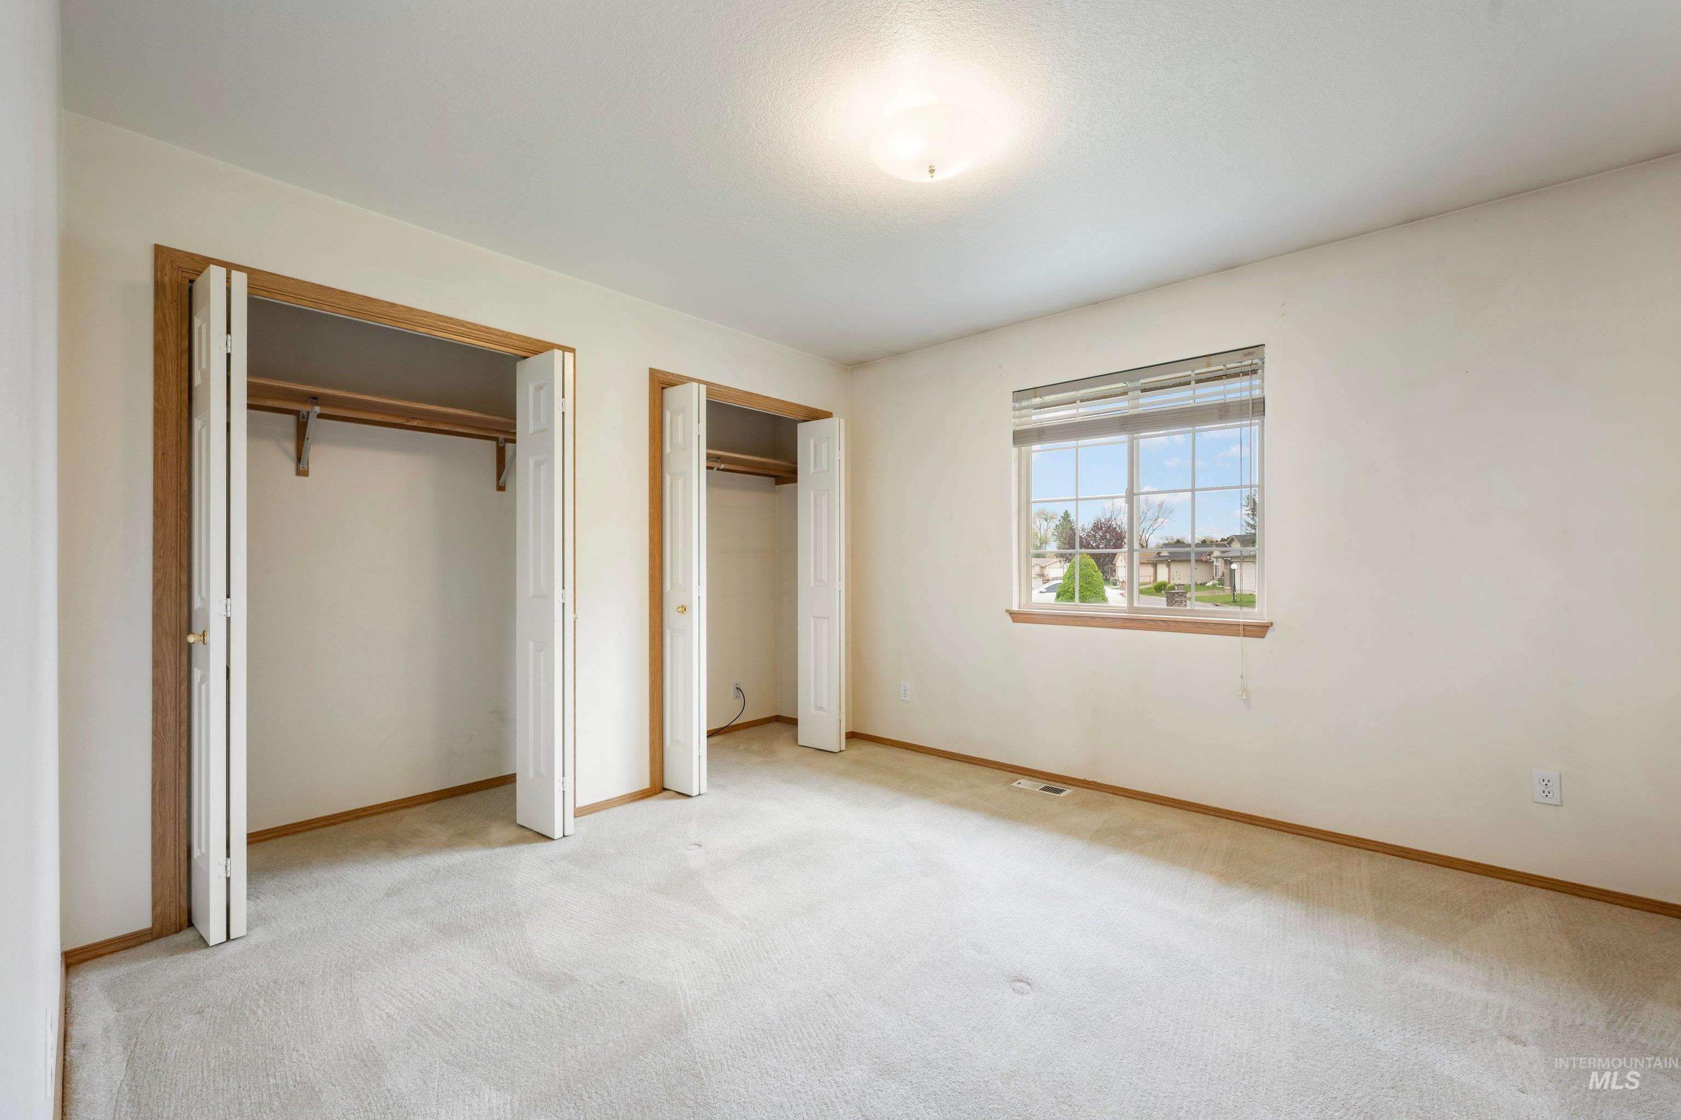
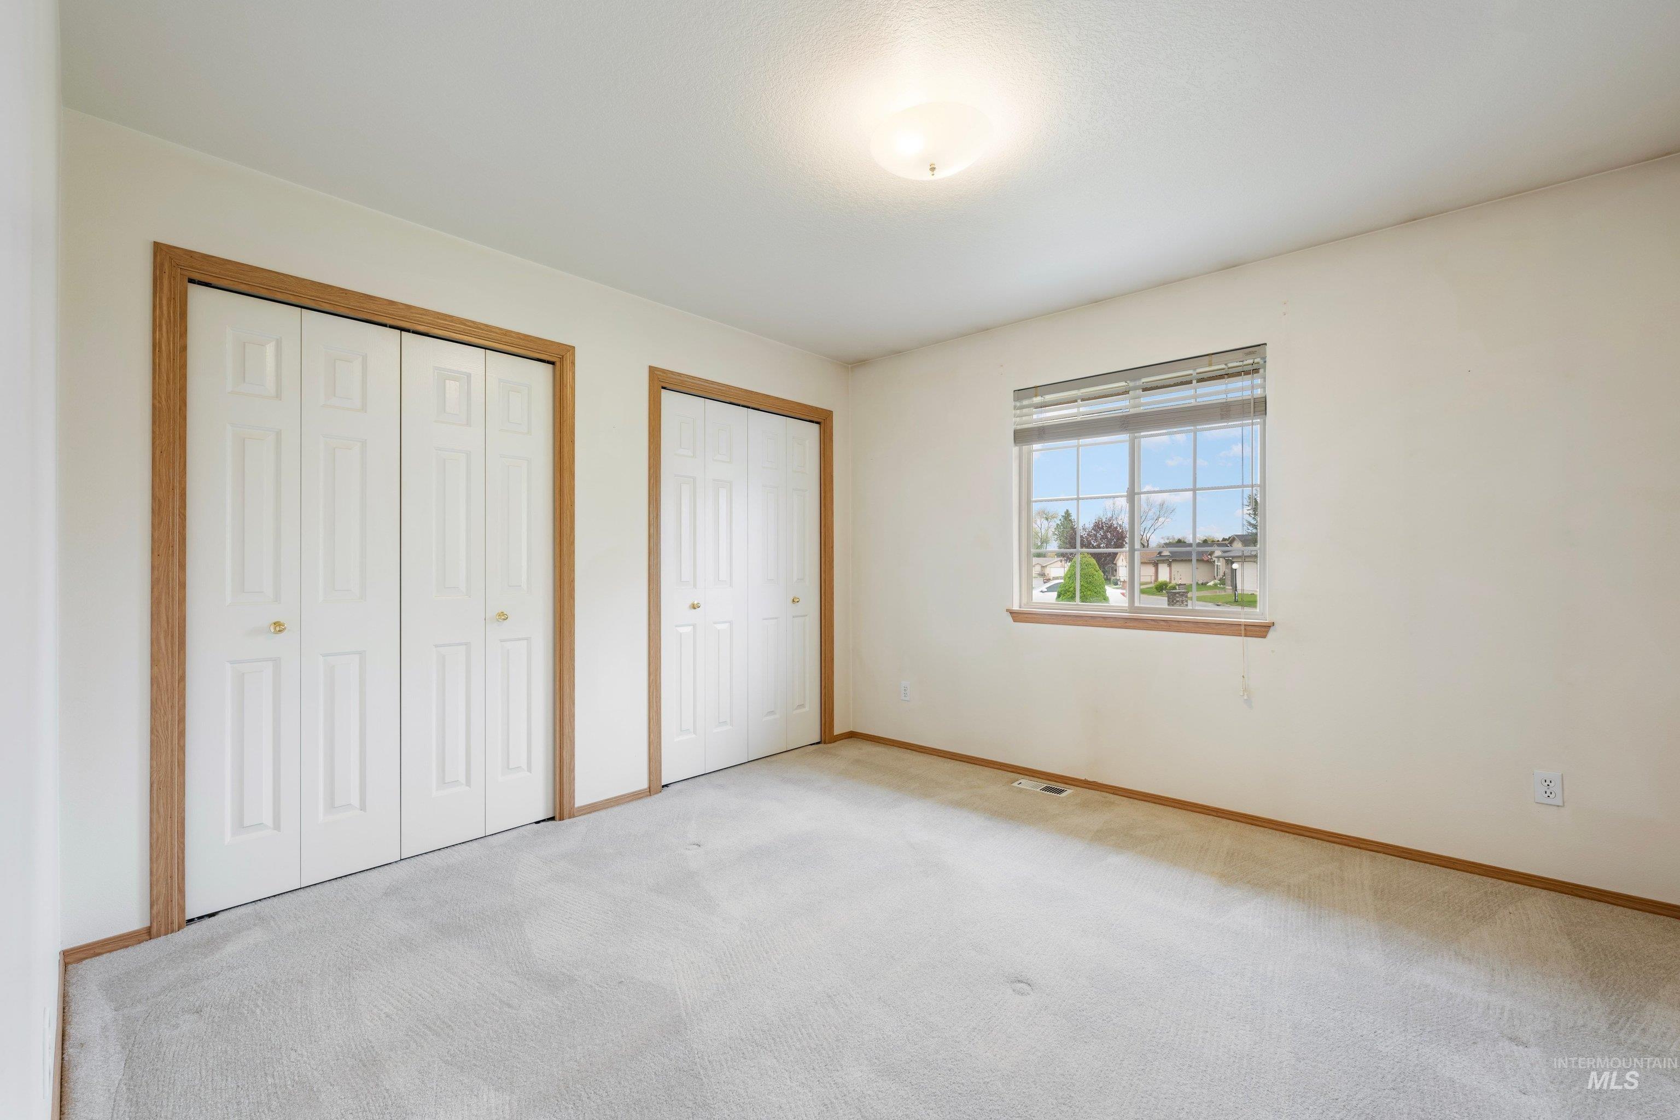
Carpeted room featuring two closet openings with bi-fold doors and a single window with blinds
-
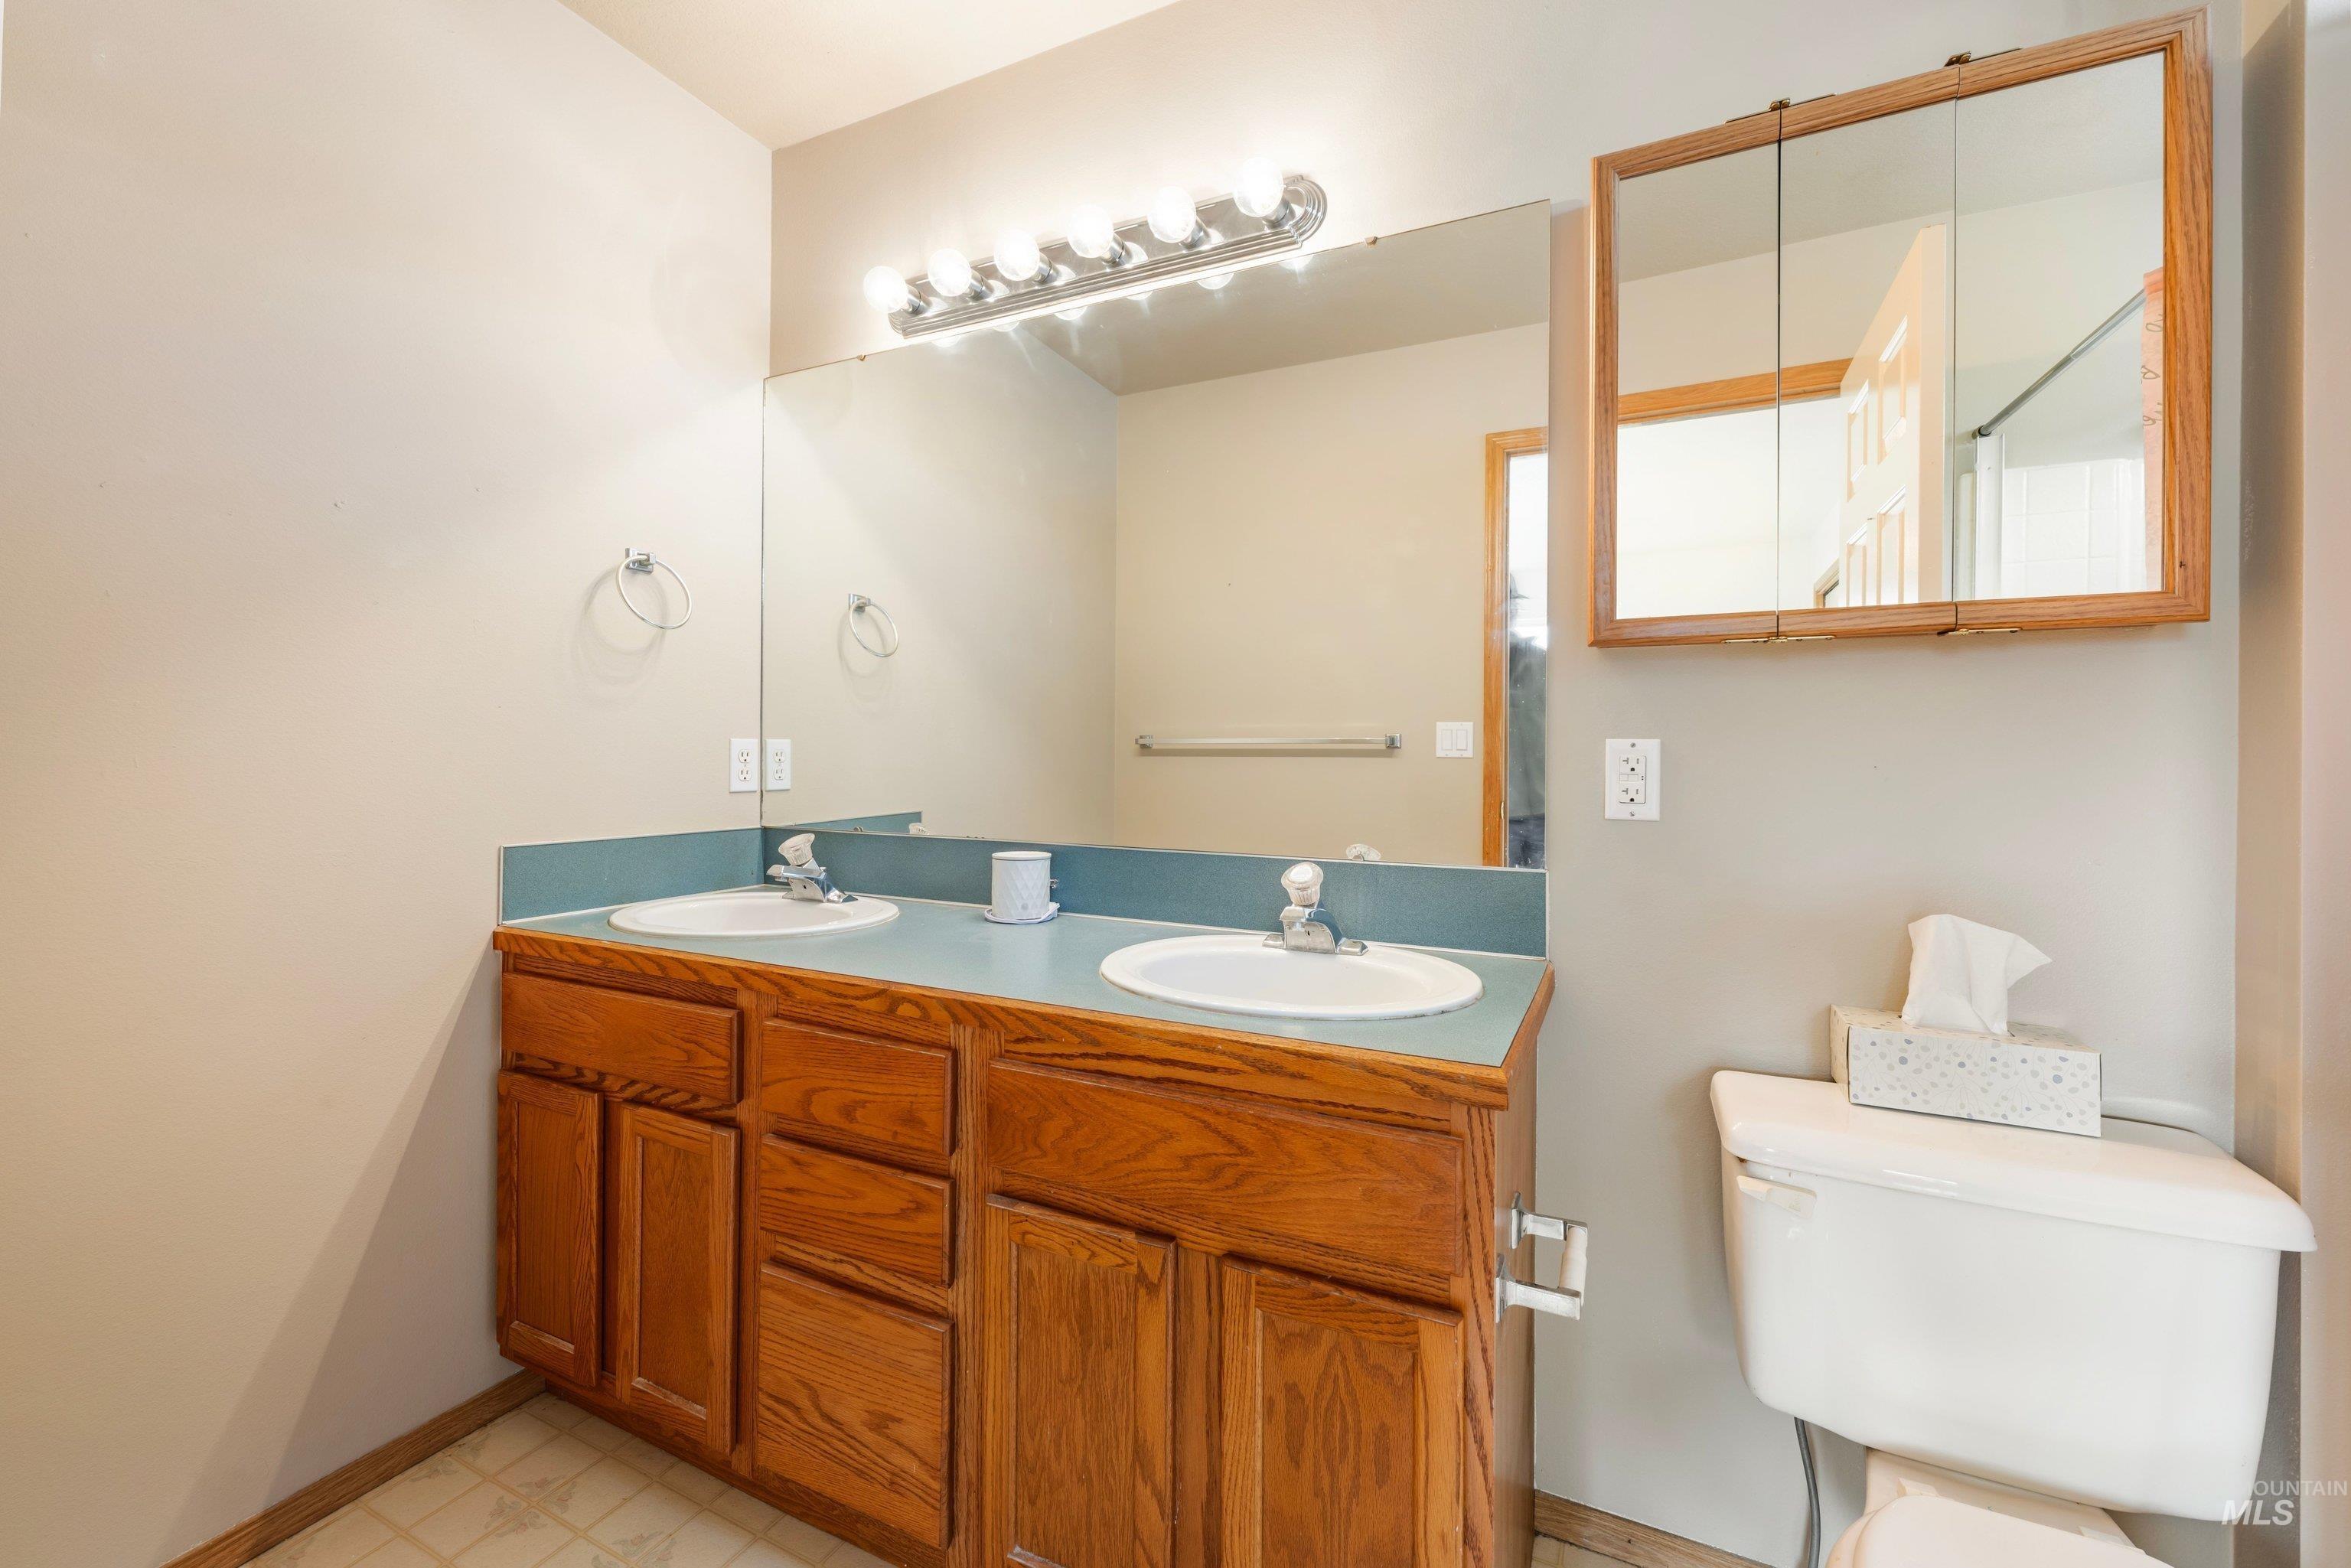
Double vanity with a laminate countertop, integrated sinks, and wood-finish cabinetry
-
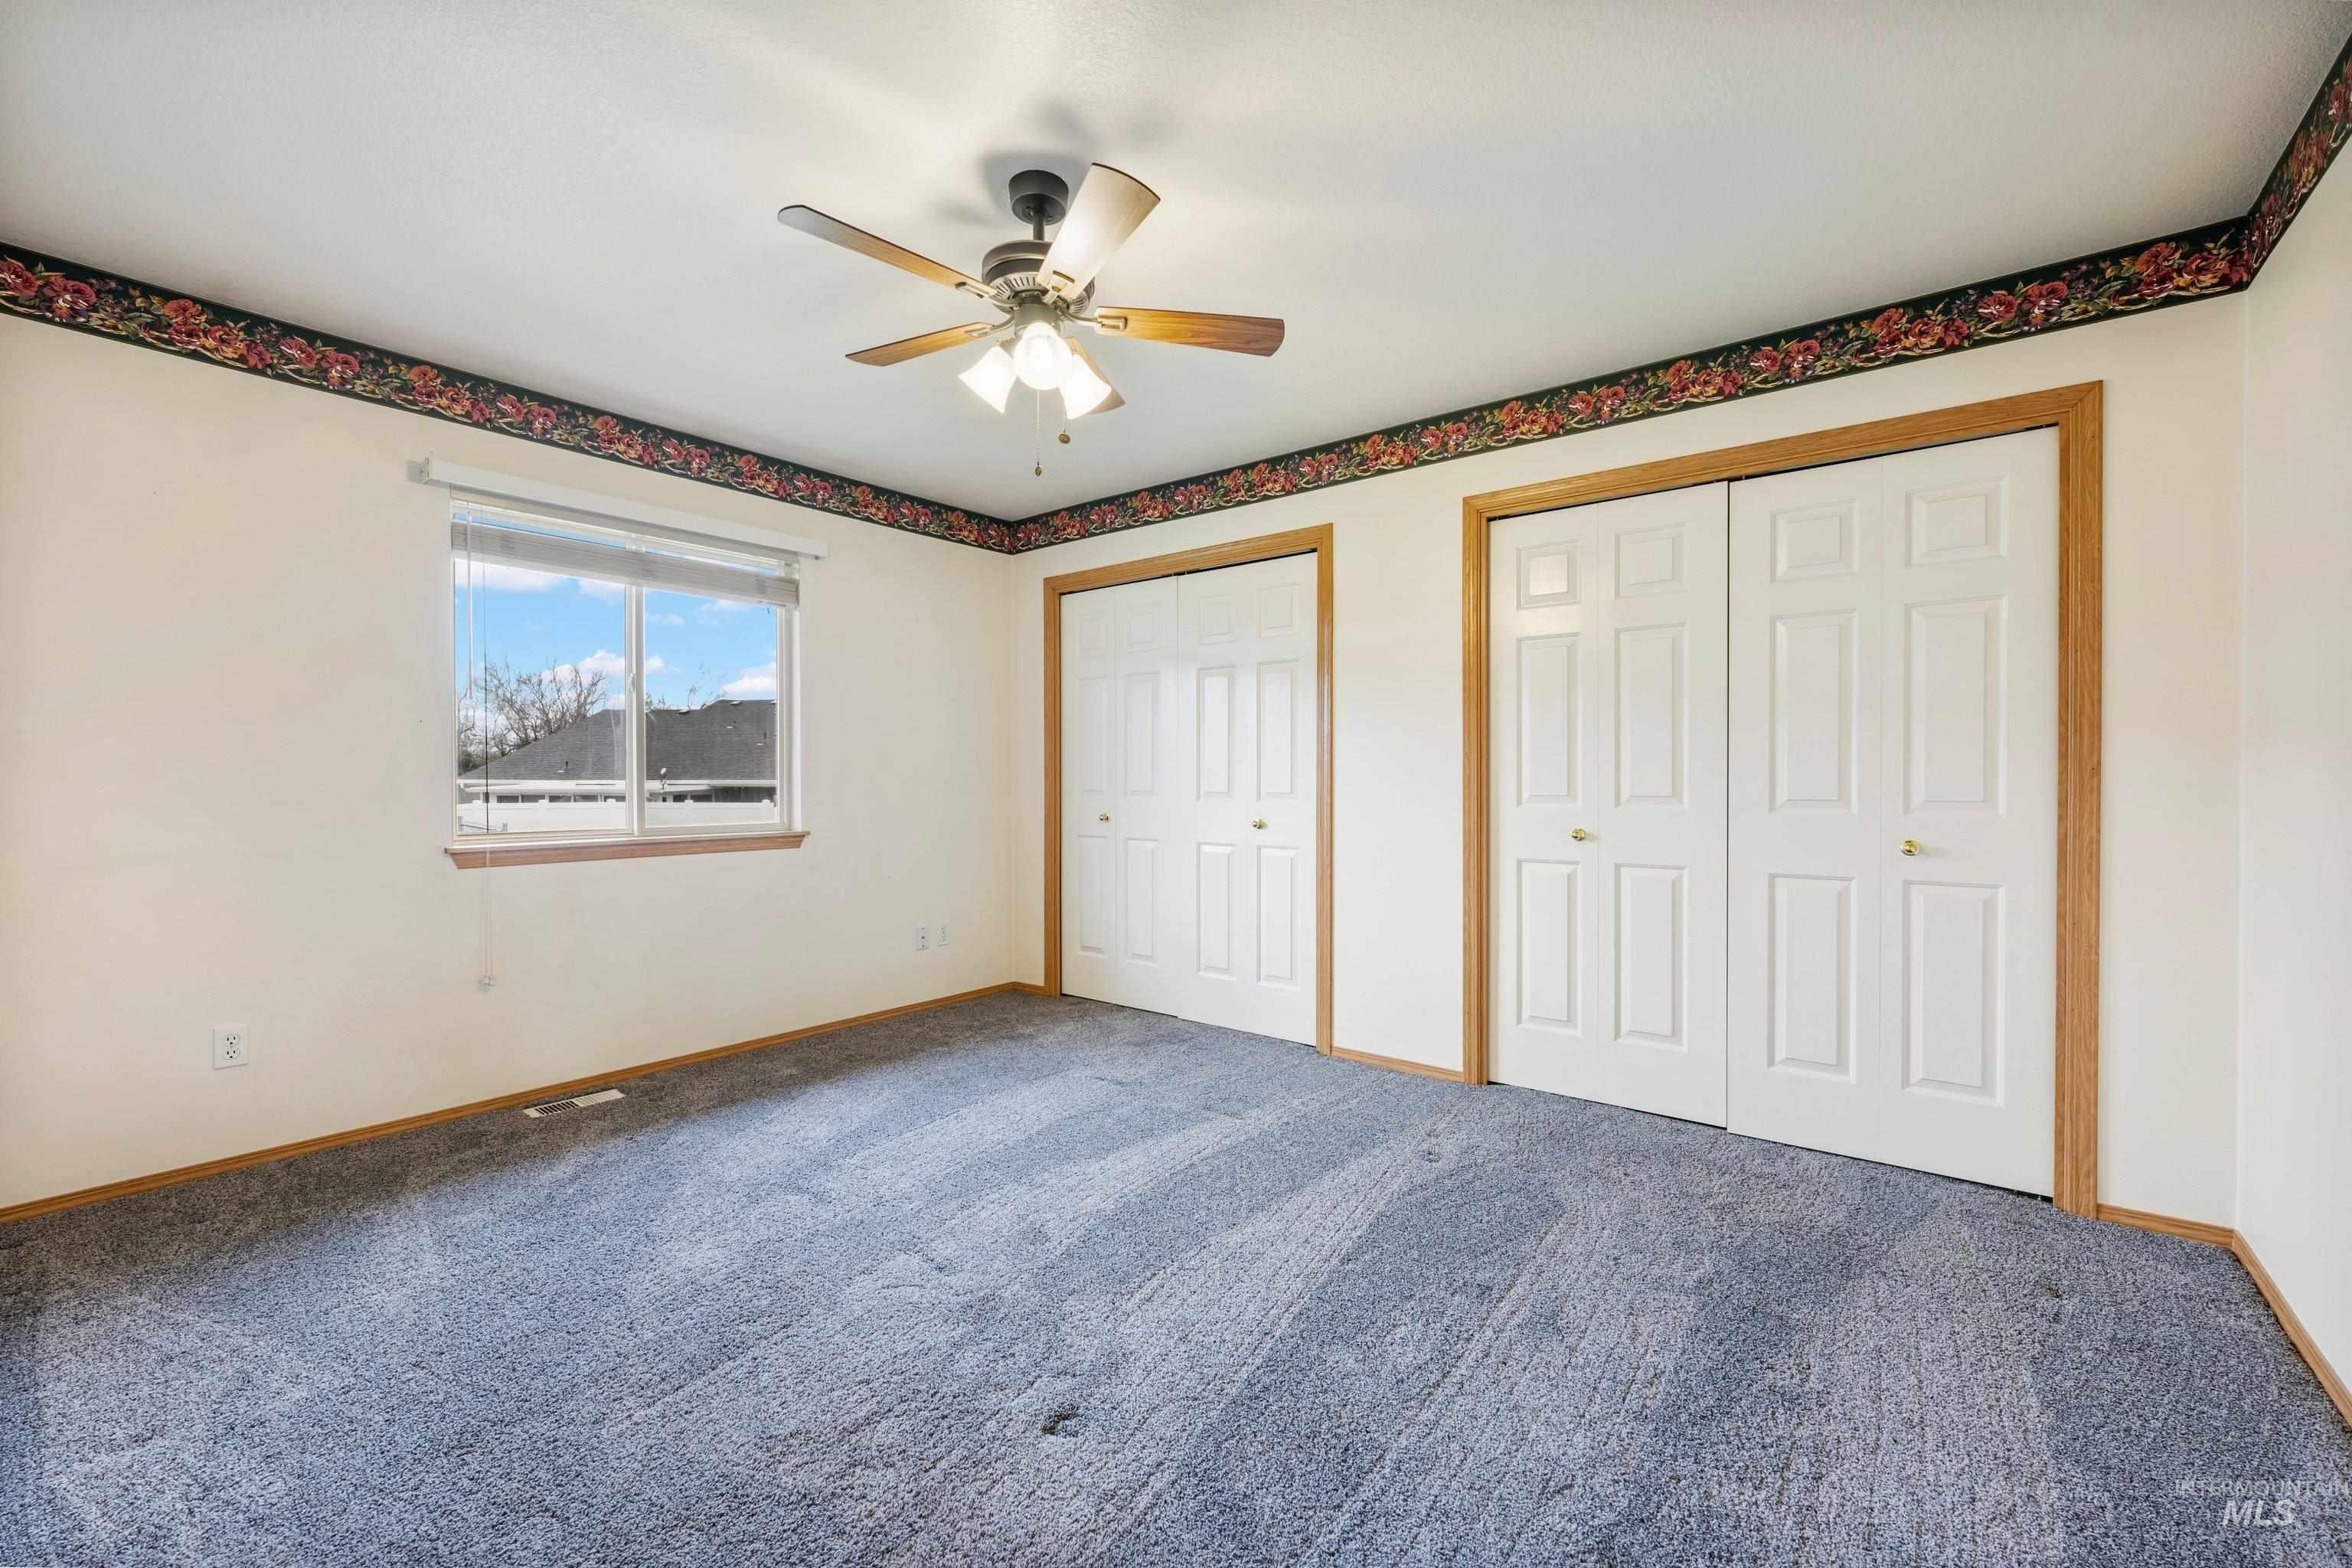
Carpeted room featuring a ceiling fan with light fixture, window with blinds, and two sets of bi-fold closet doors with wood trim
-
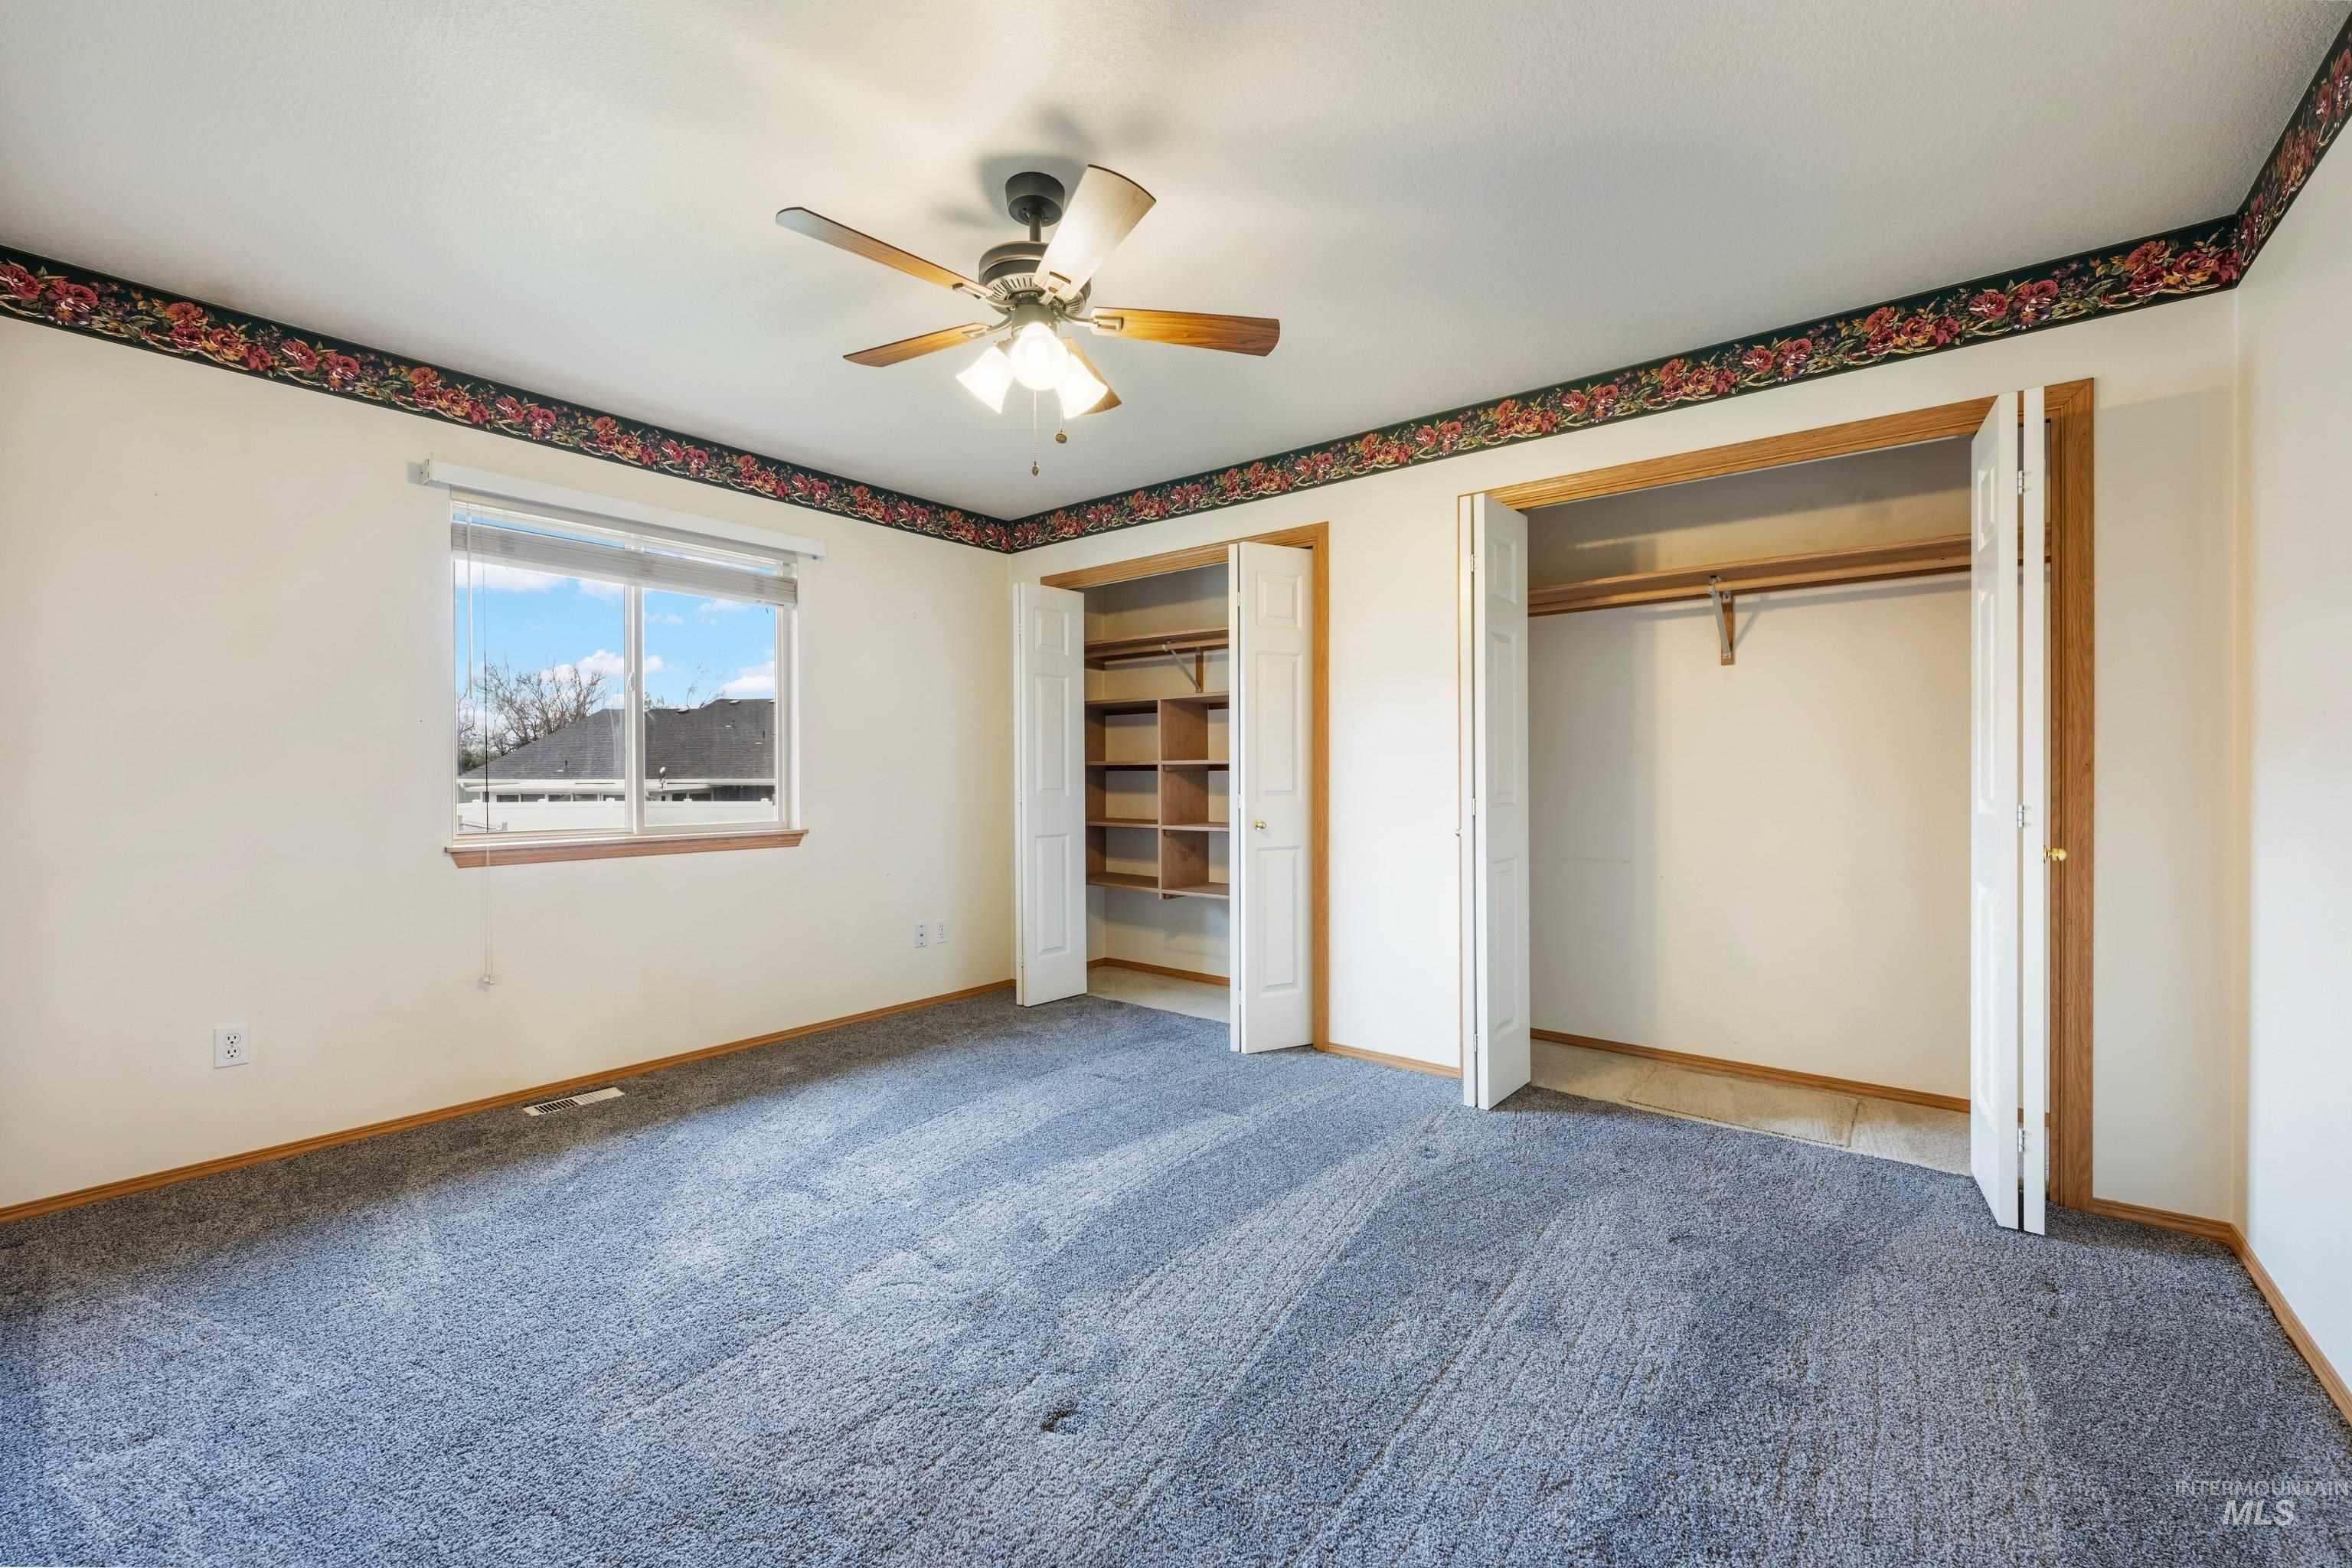
Spacious room featuring plush blue carpeting, a ceiling fan with integrated lighting, and a large window with white blinds
-
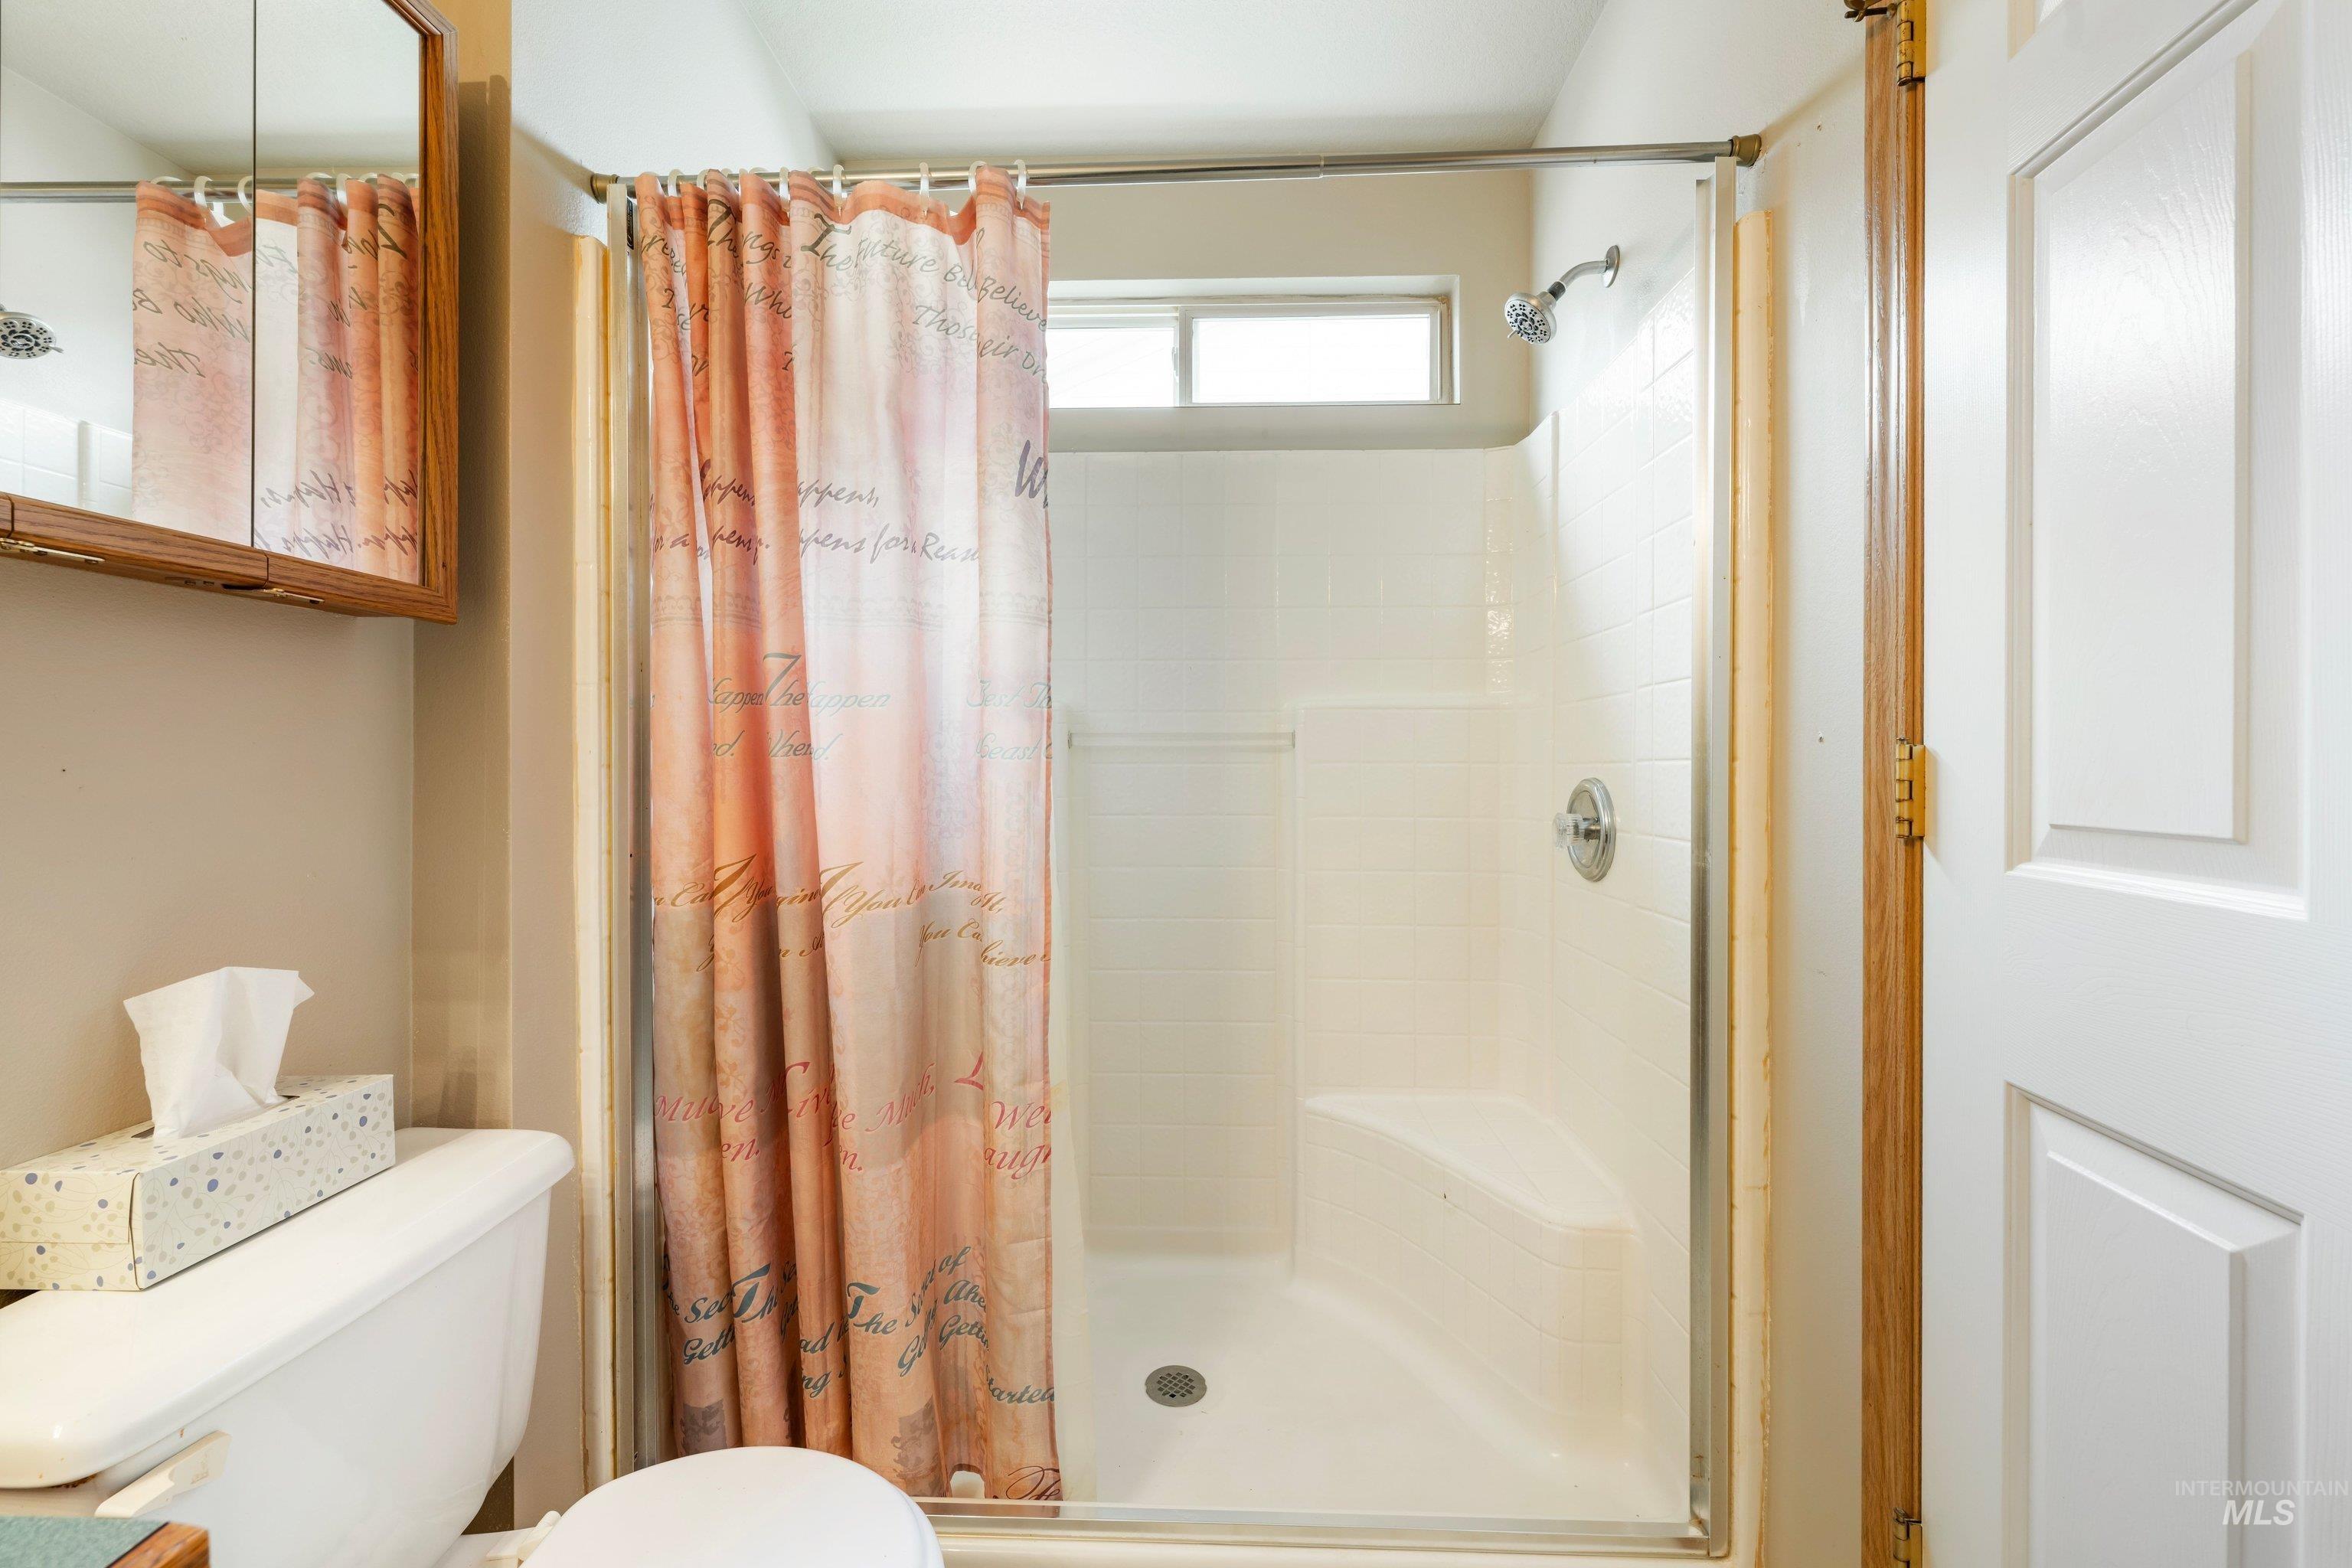
Shower enclosure featuring a built-in bench, chrome fixtures, and an integrated transom window
-
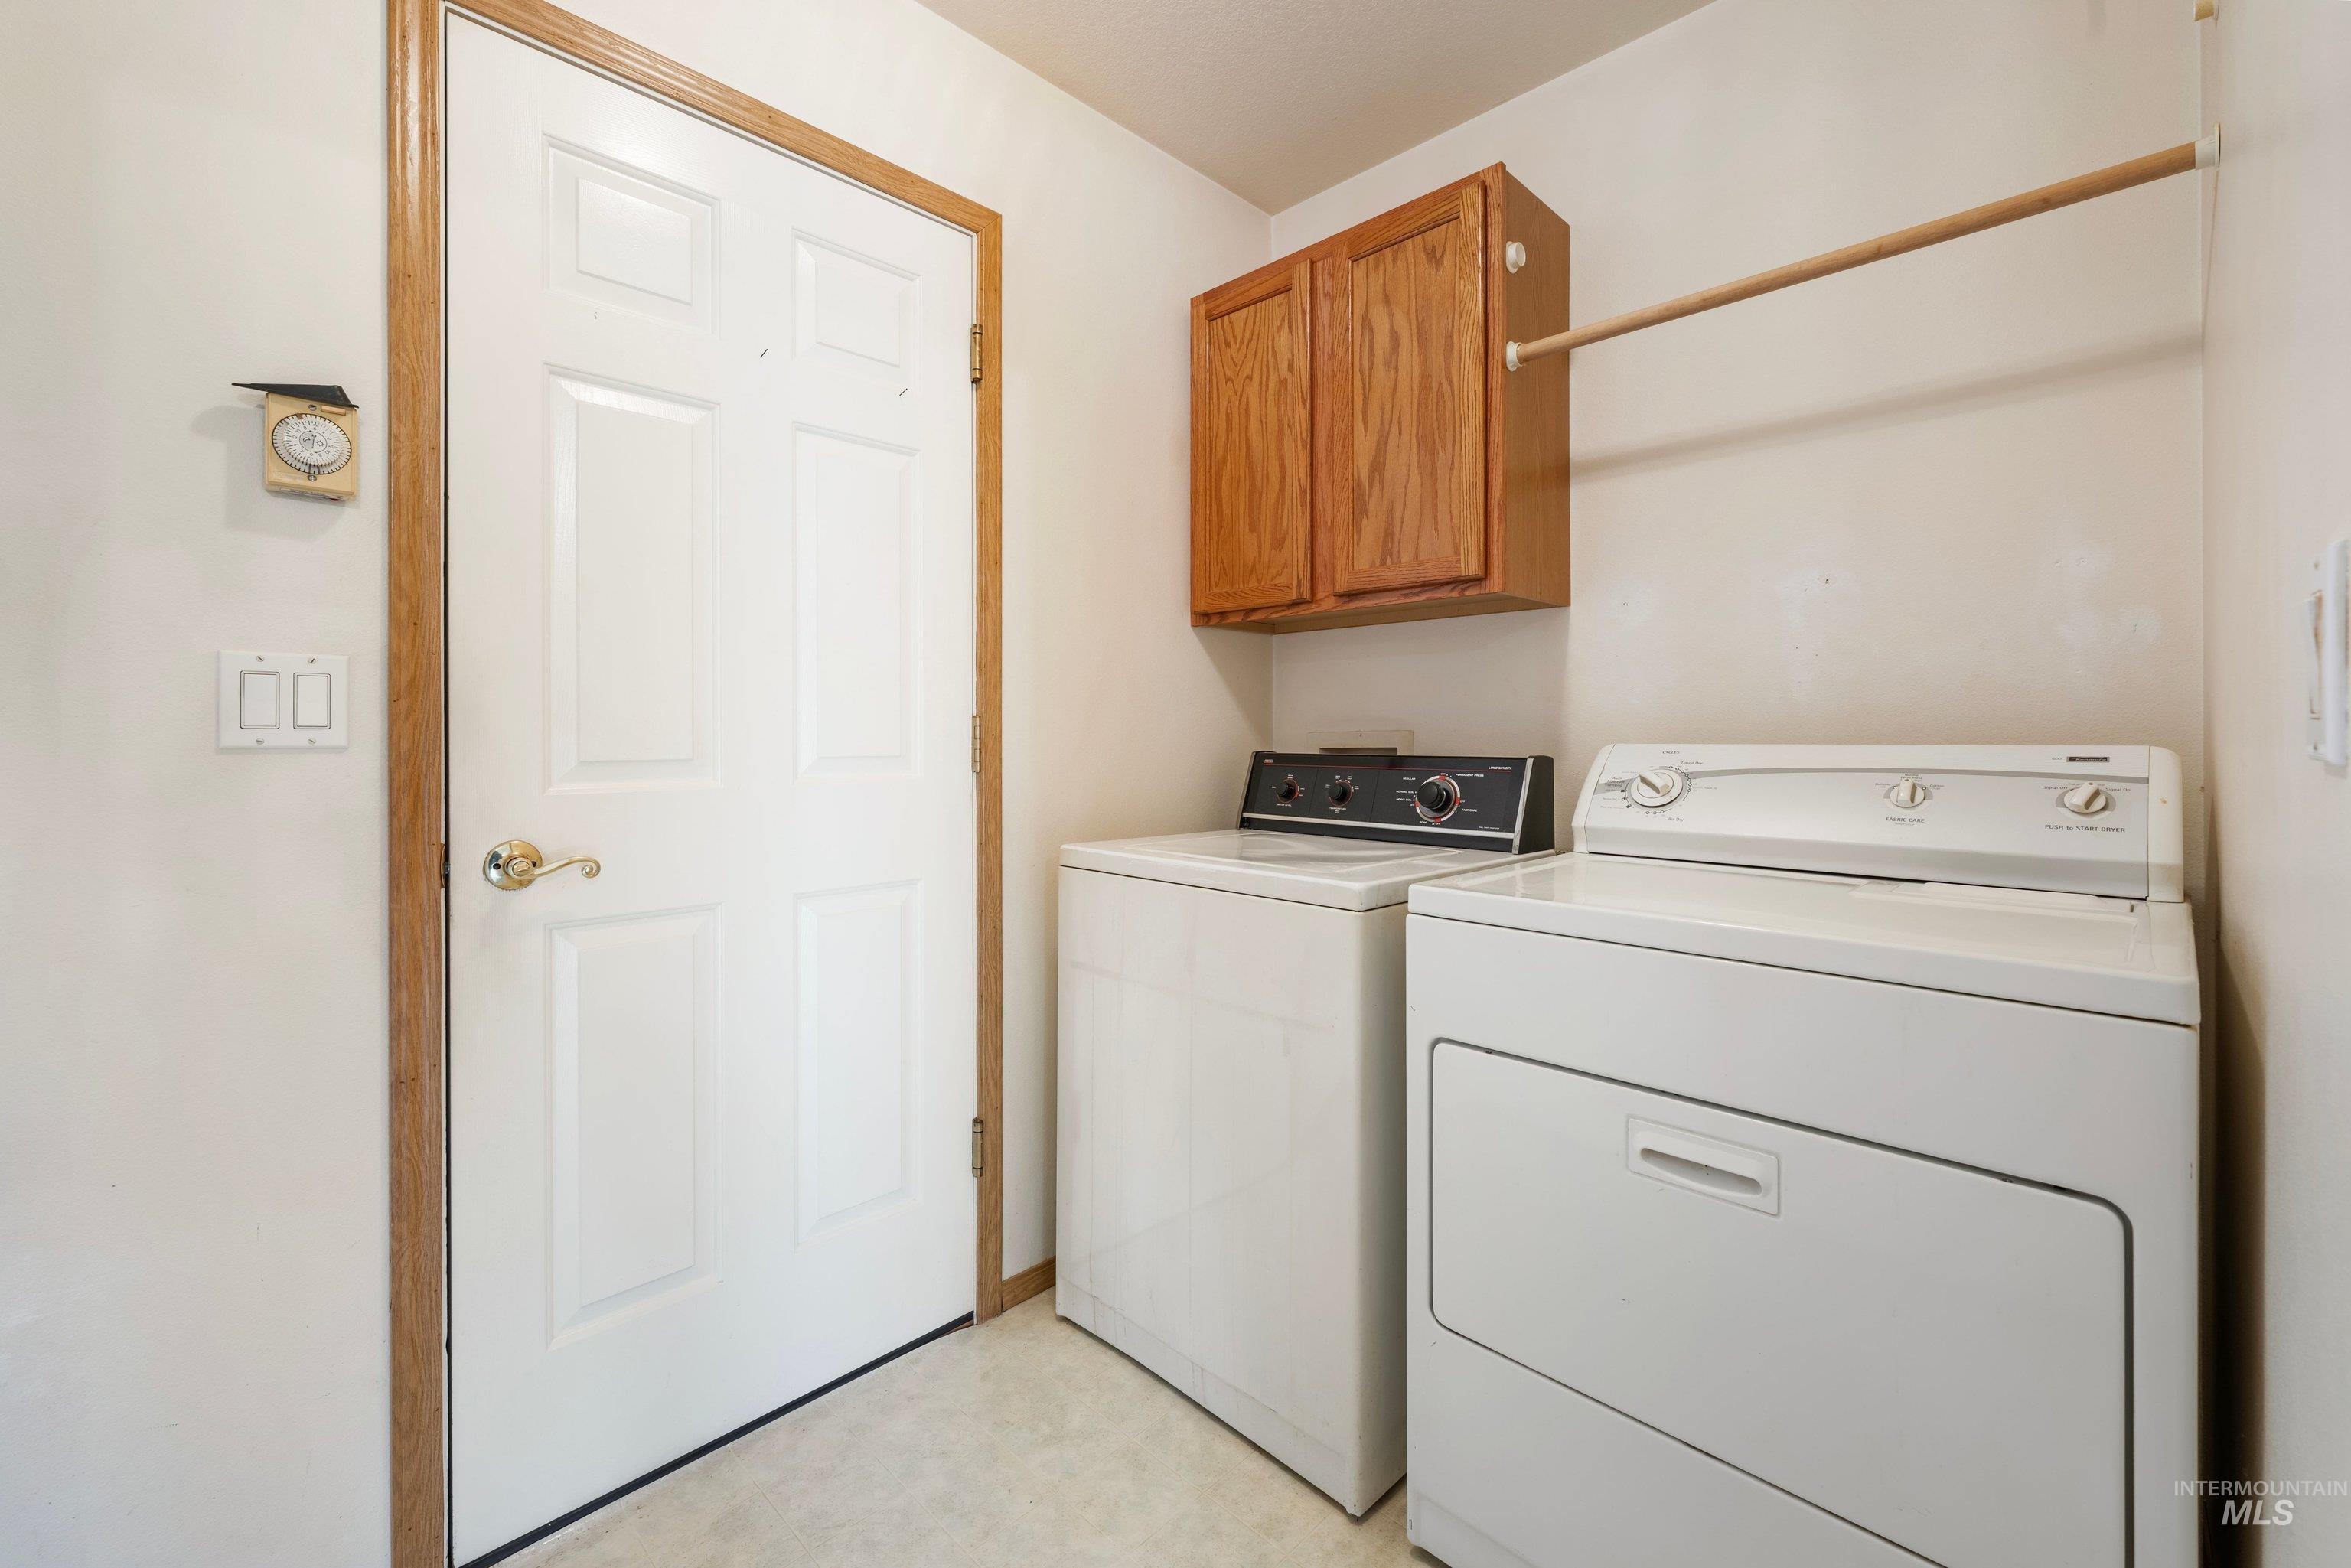
Utility area featuring light wood-finish cabinetry and a functional hanging rod
-
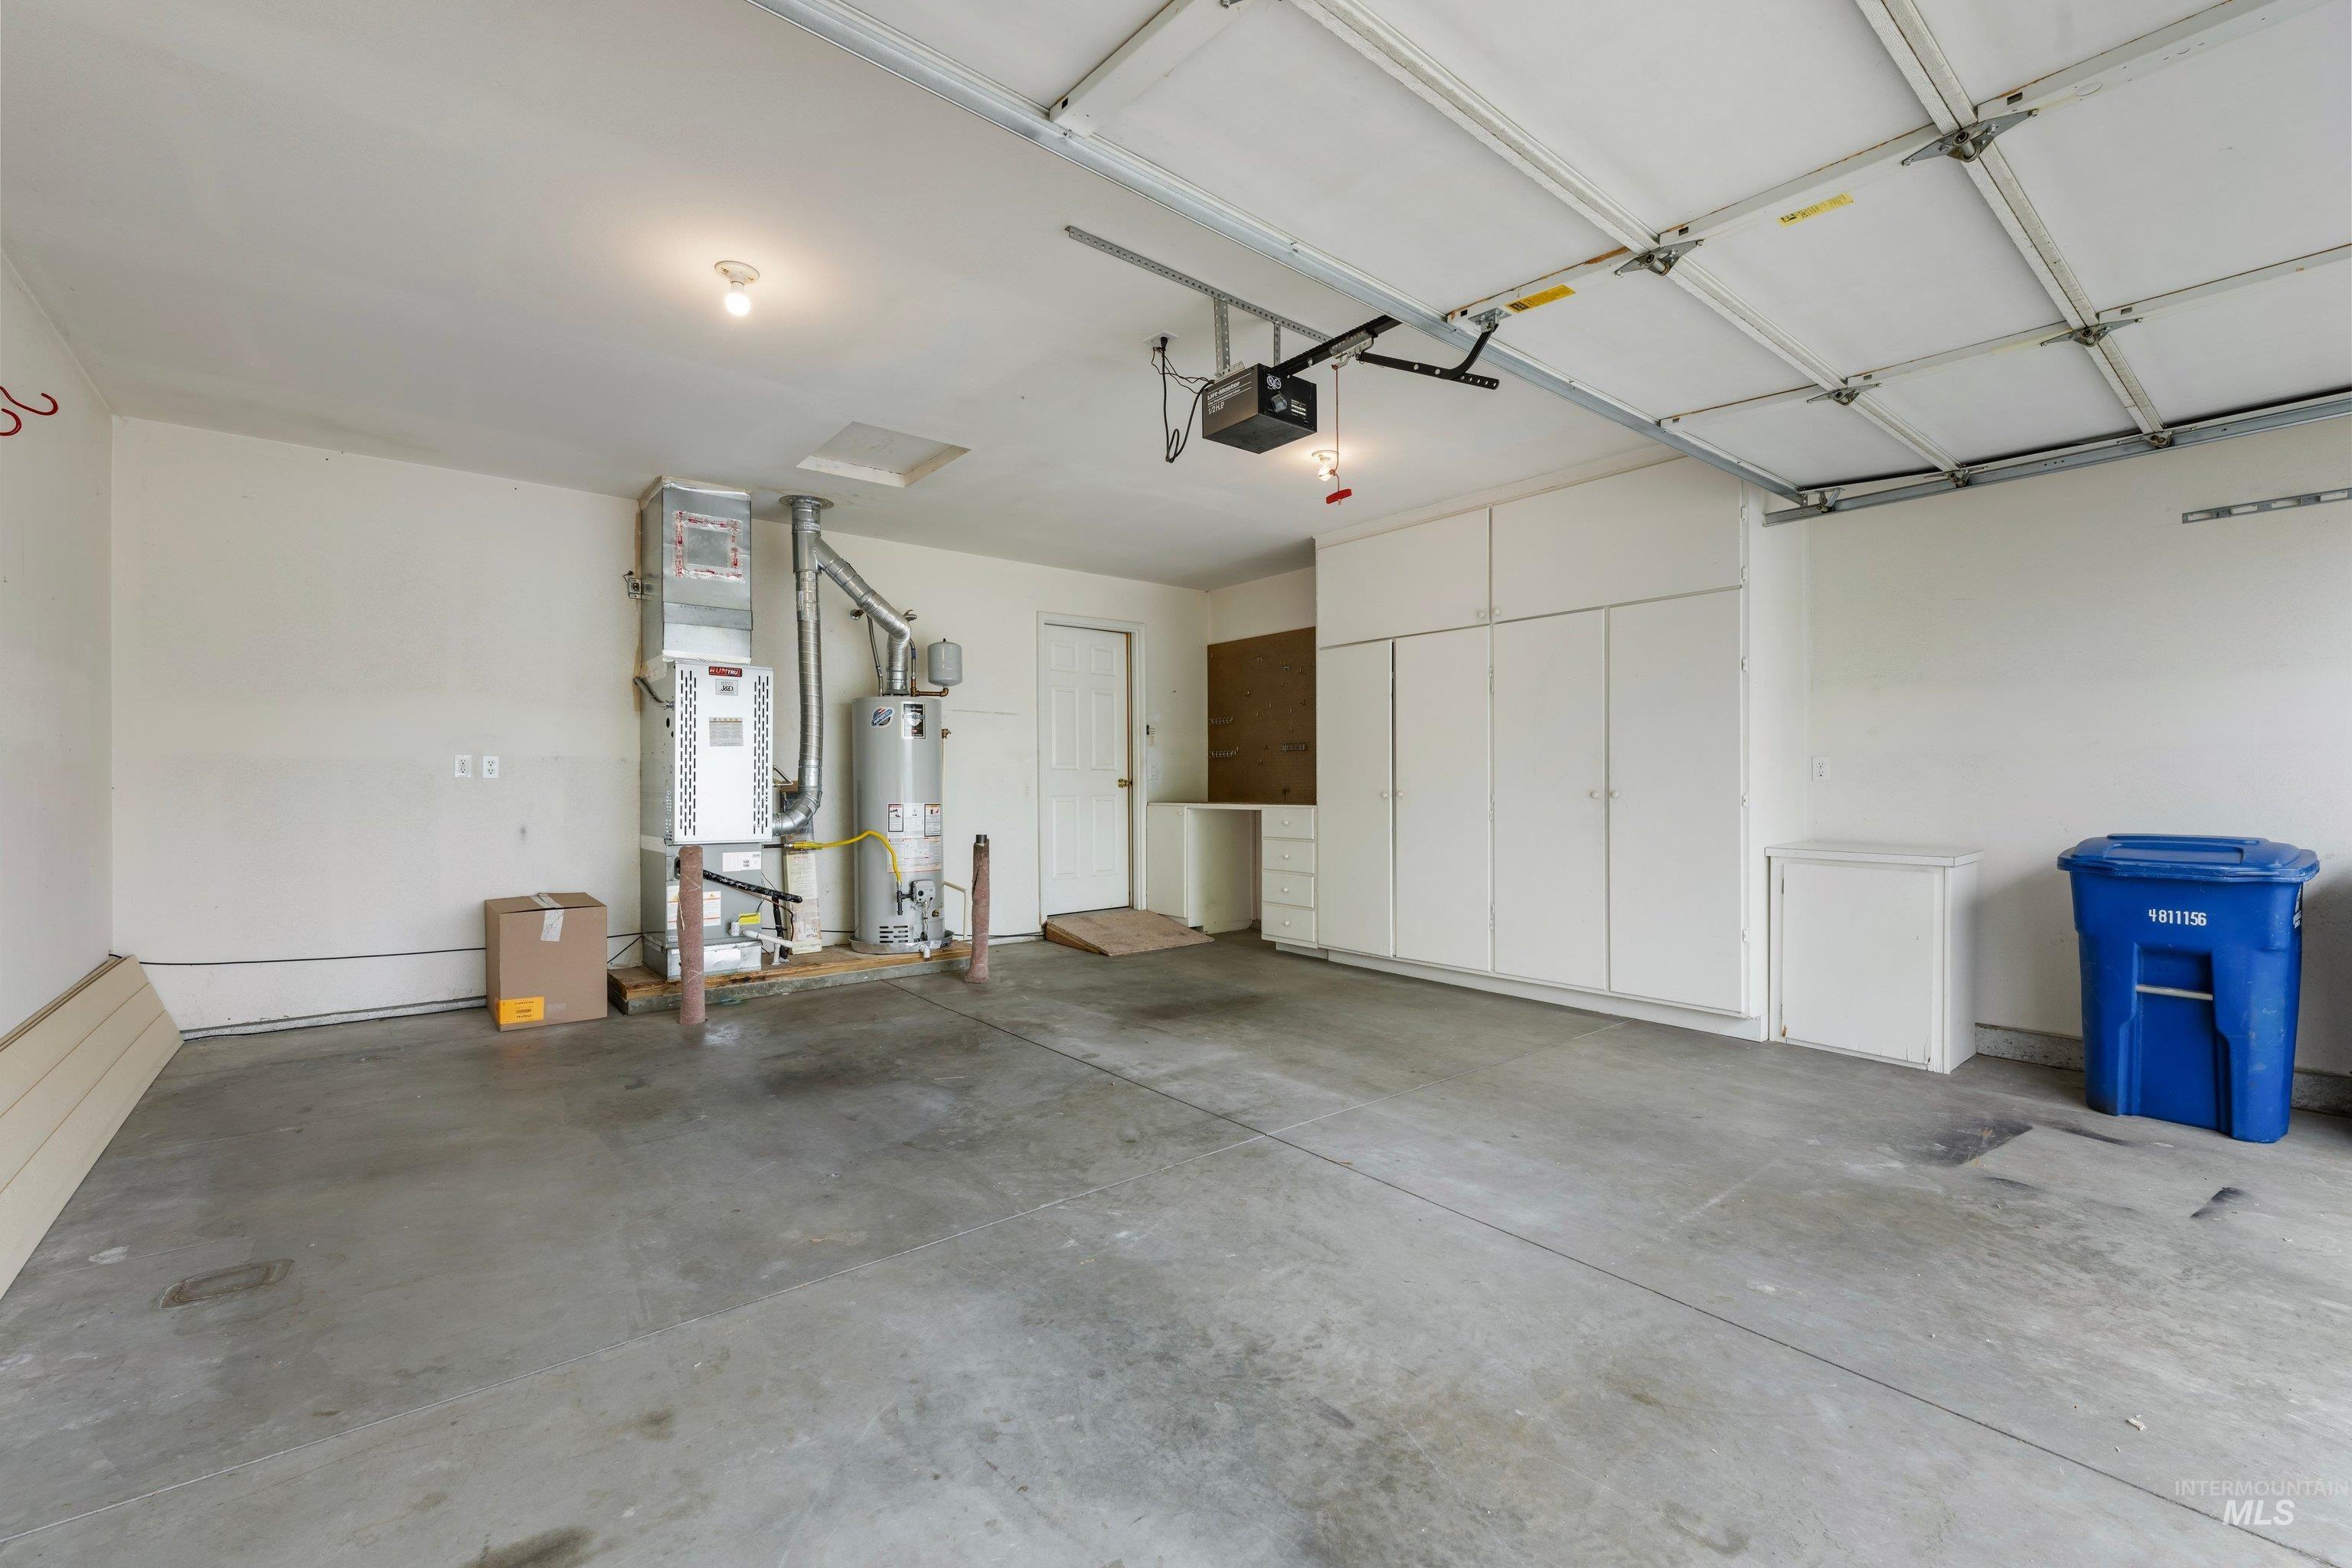
Spacious garage featuring a concrete floor, built-in white cabinetry, integrated workbench area, and a utility door
-
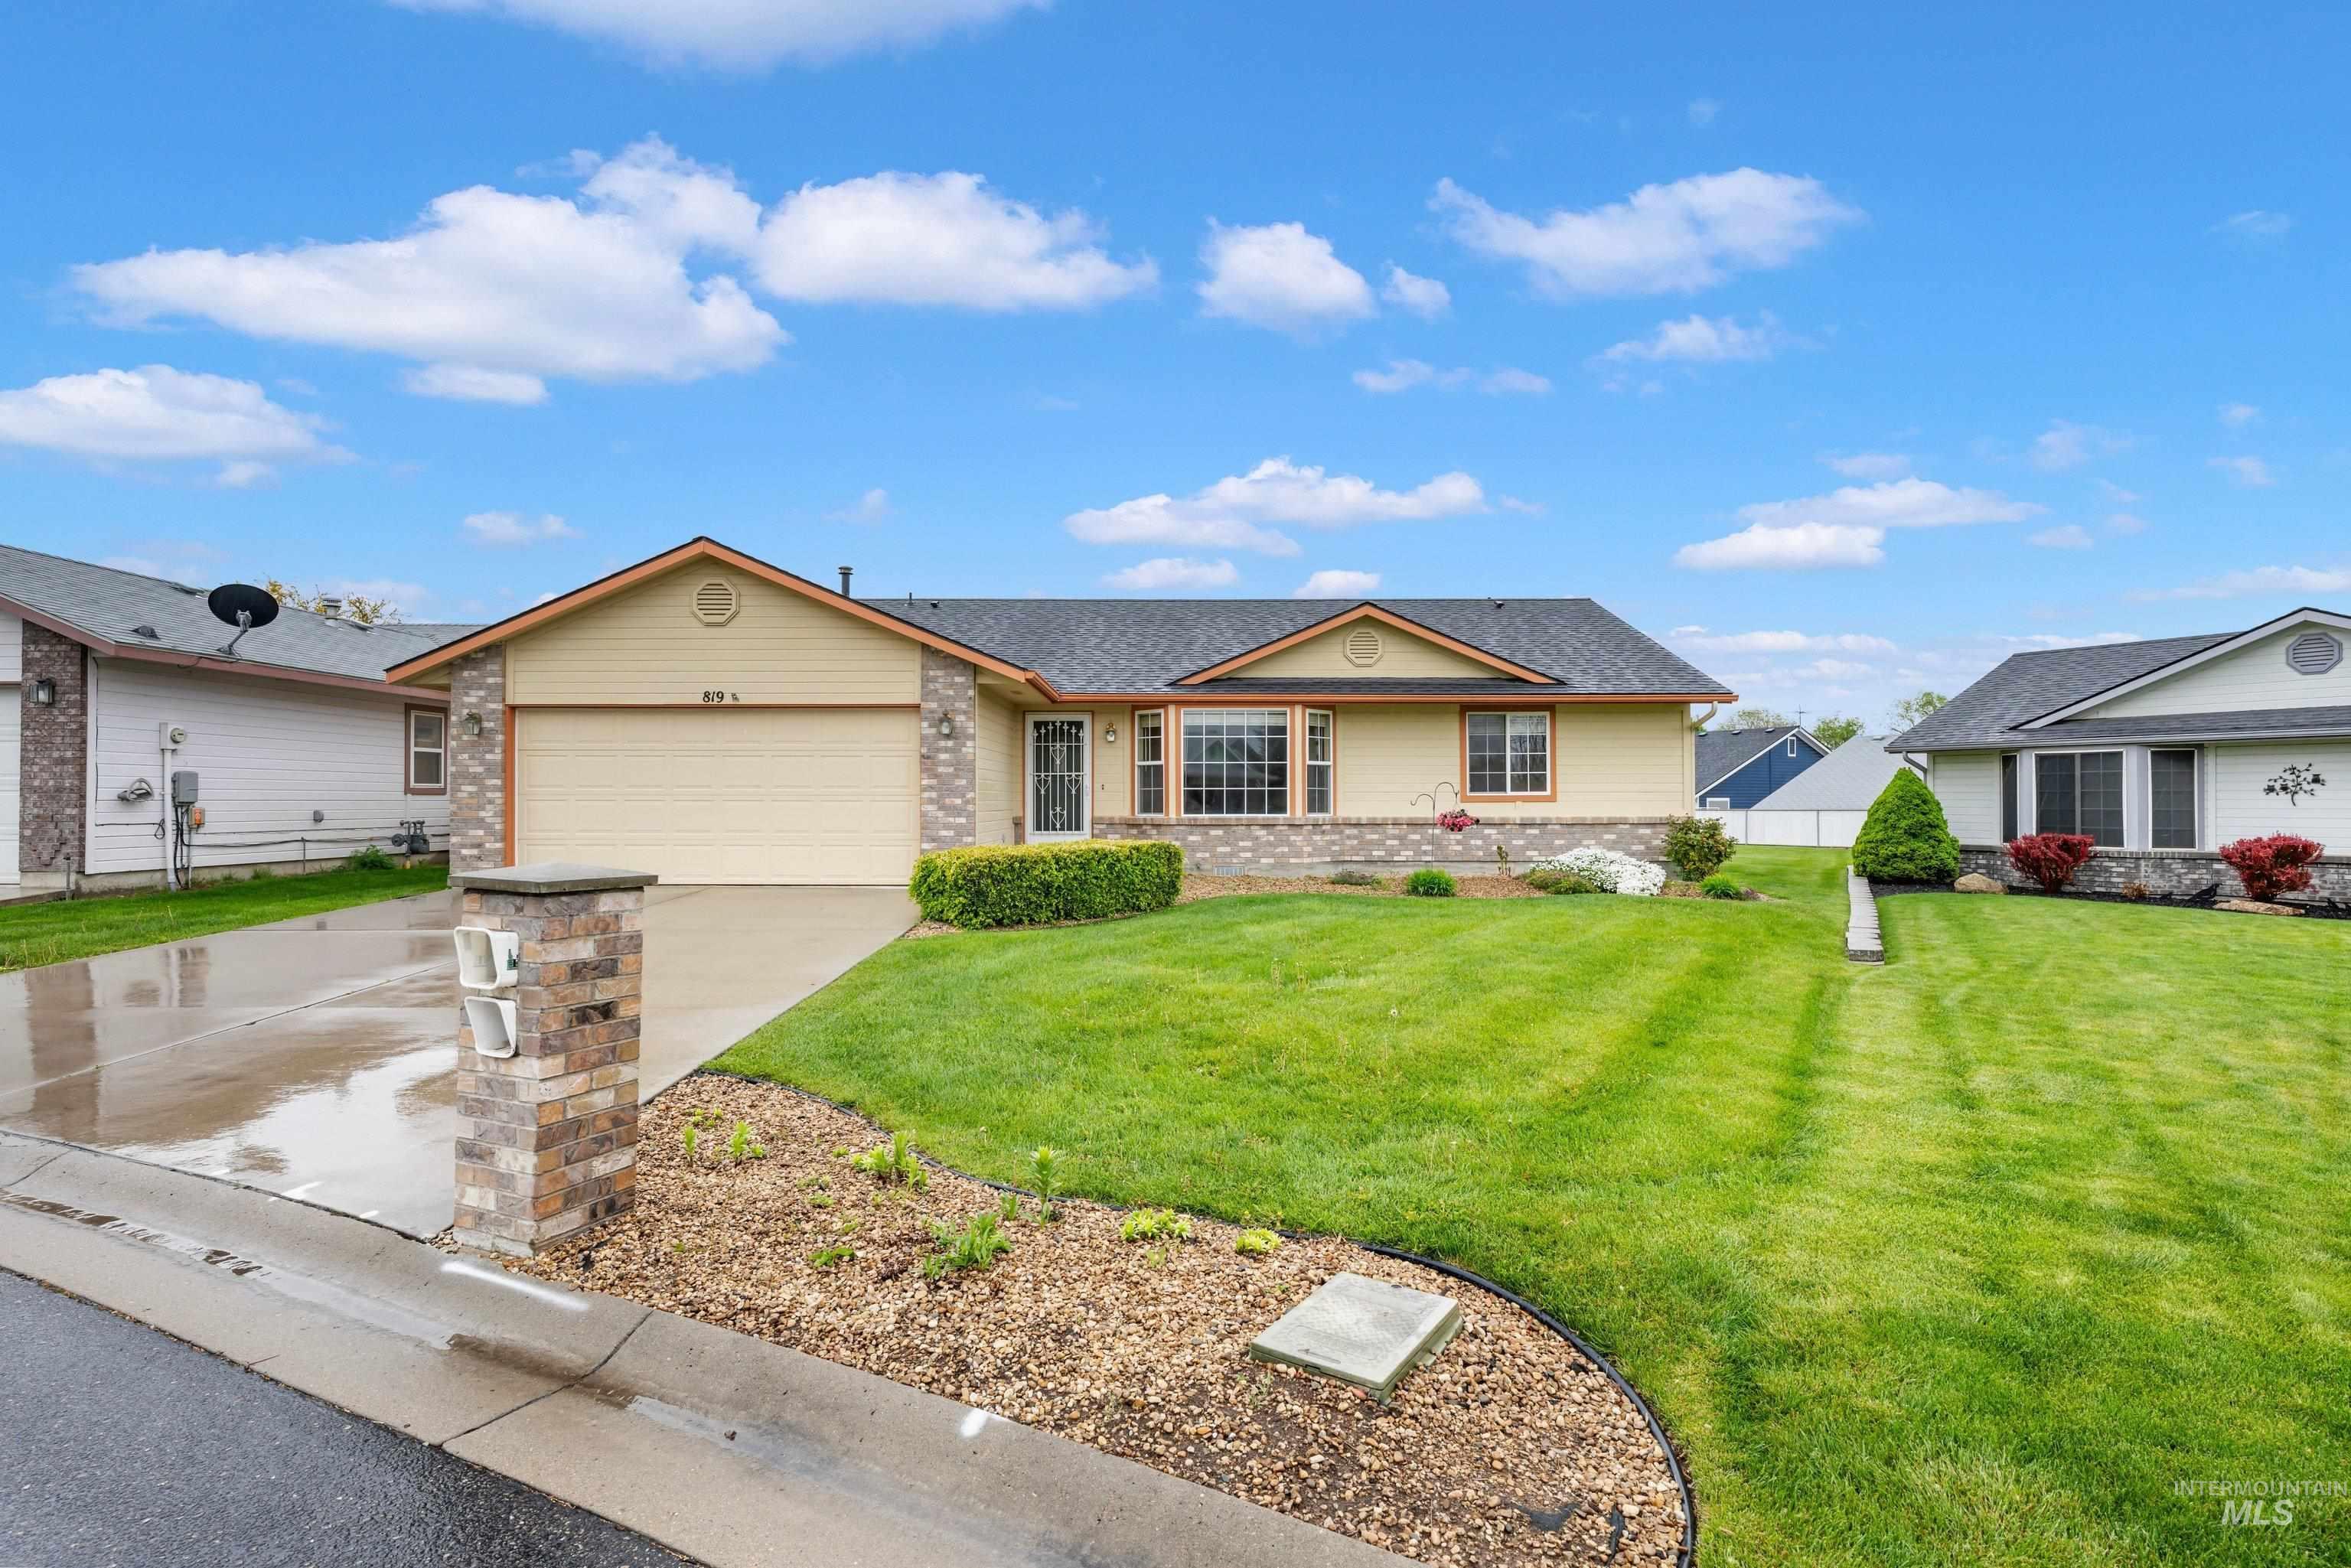
Ranch-style exterior with a light yellow facade, a stone veneer accent, and a dark shingle roof
-
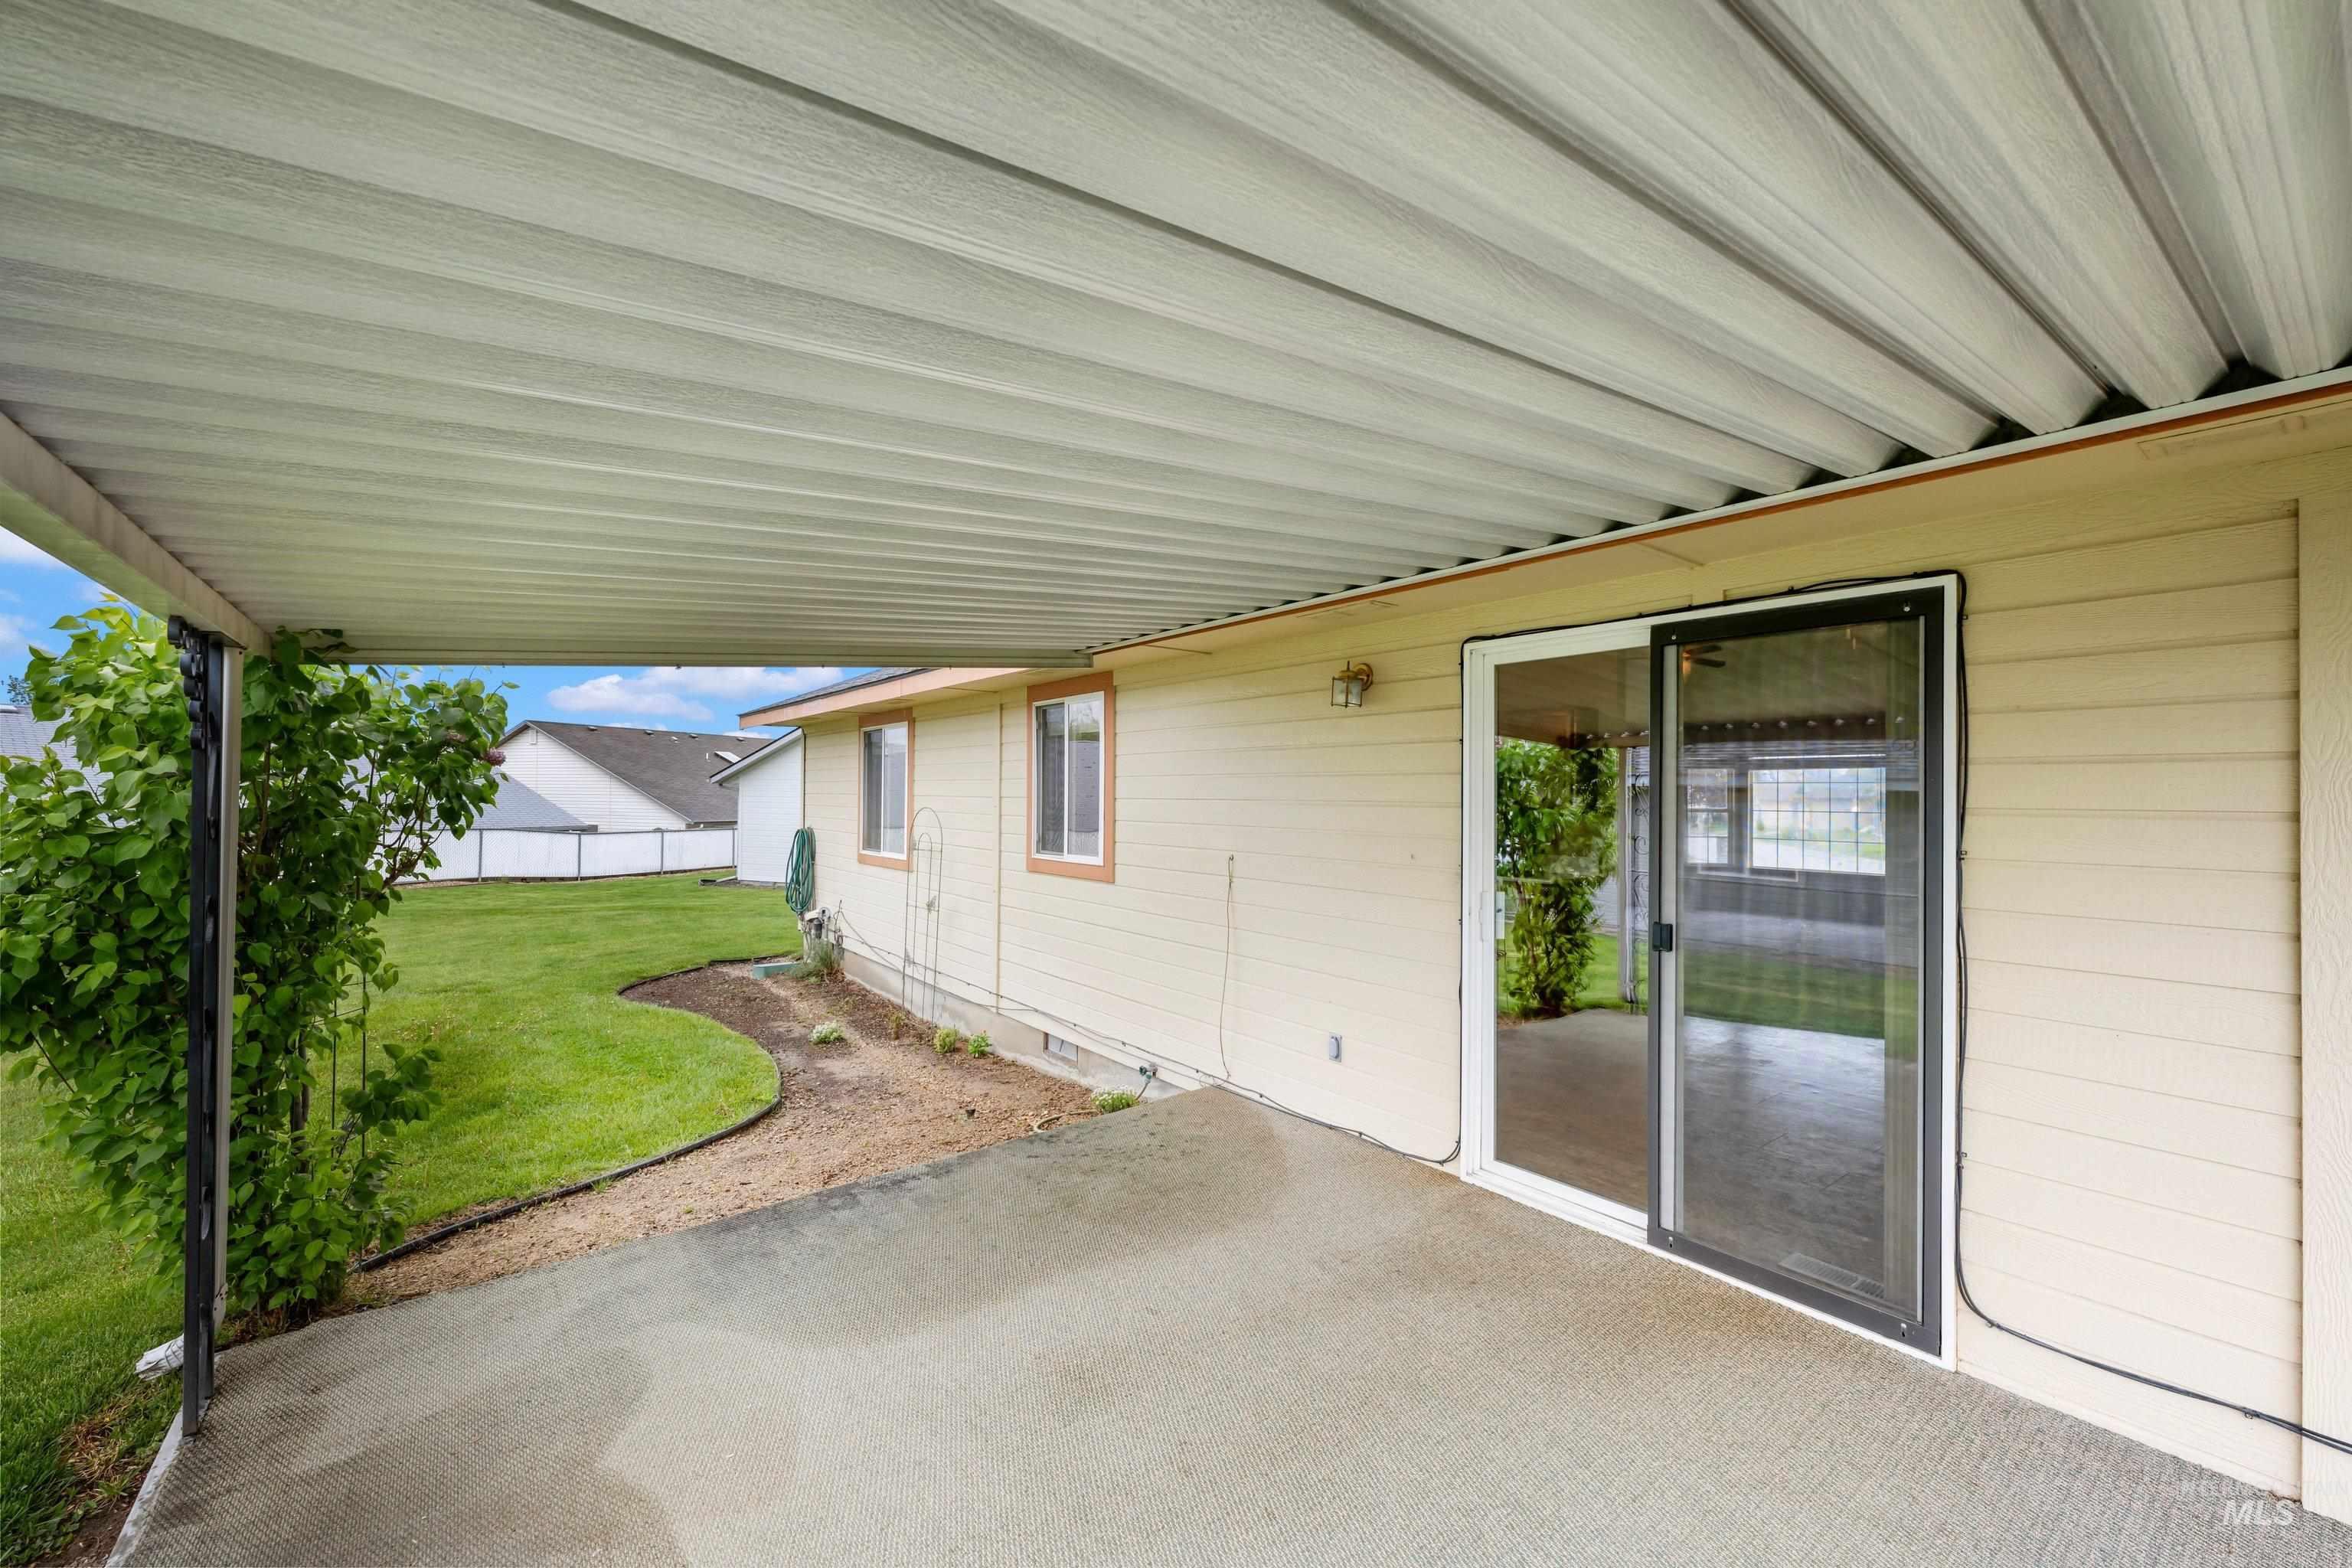
Covered patio featuring a concrete slab, ribbed metal ceiling, and support posts
-
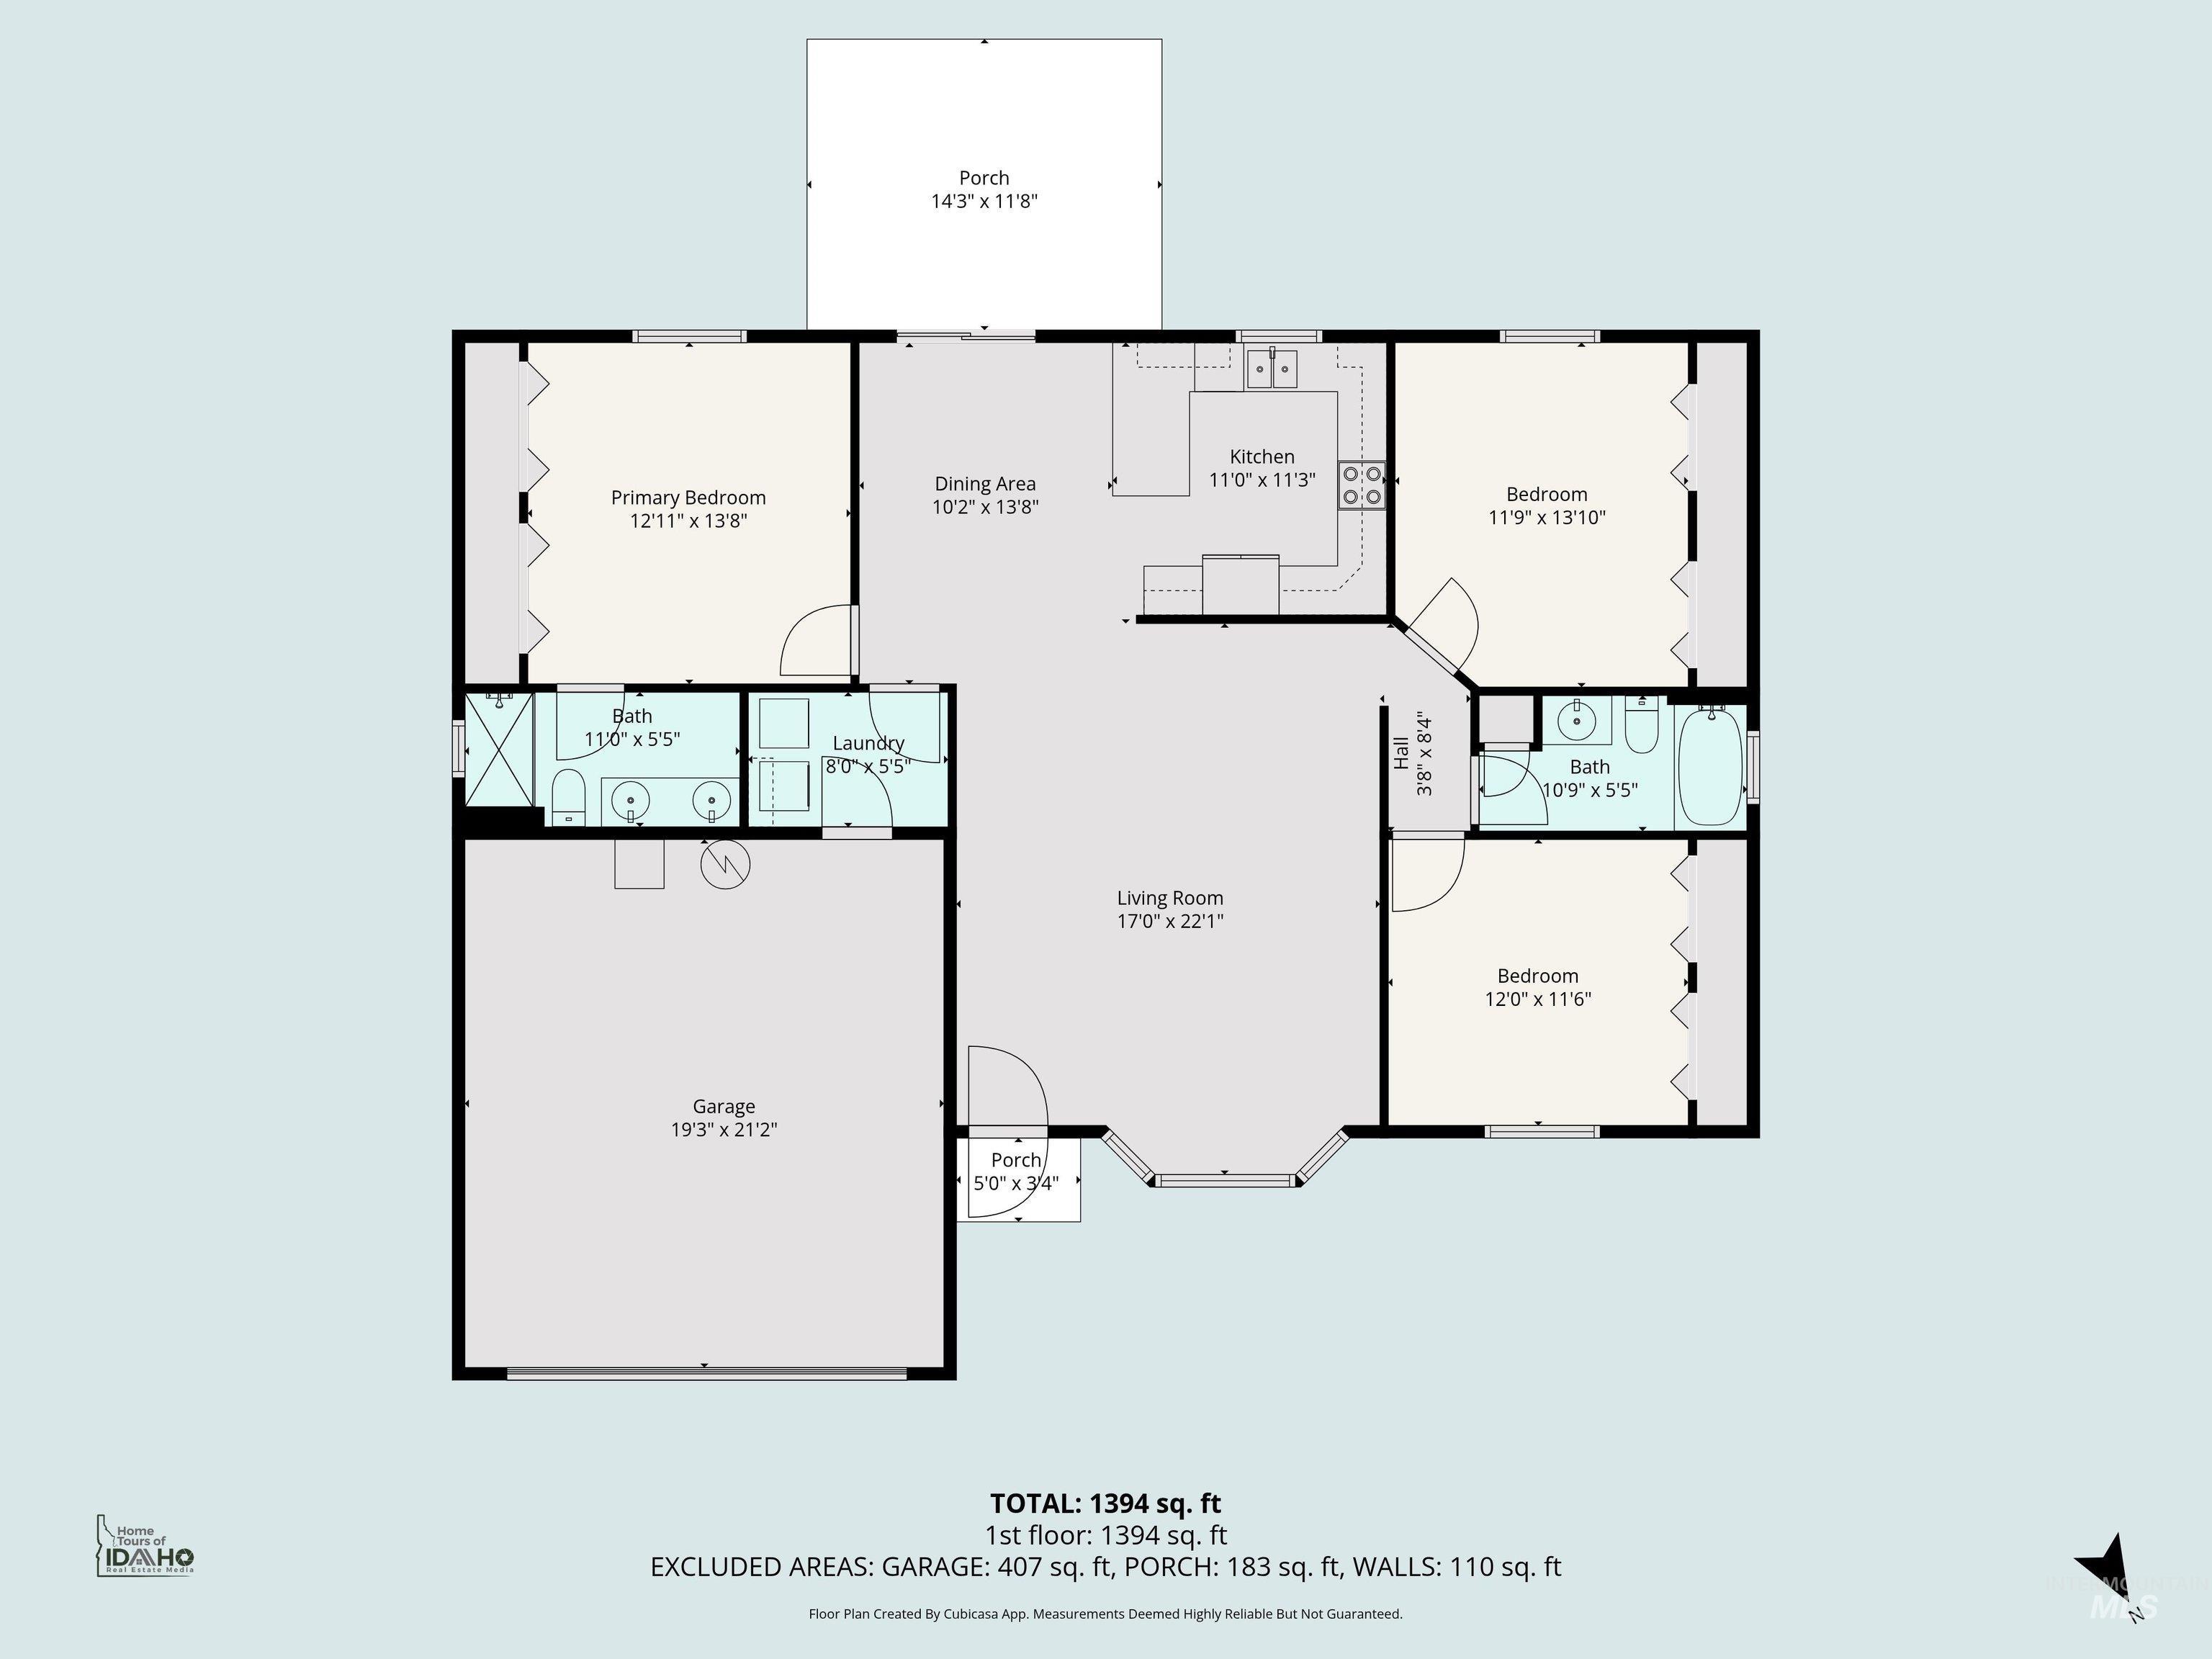
Floor plan
-
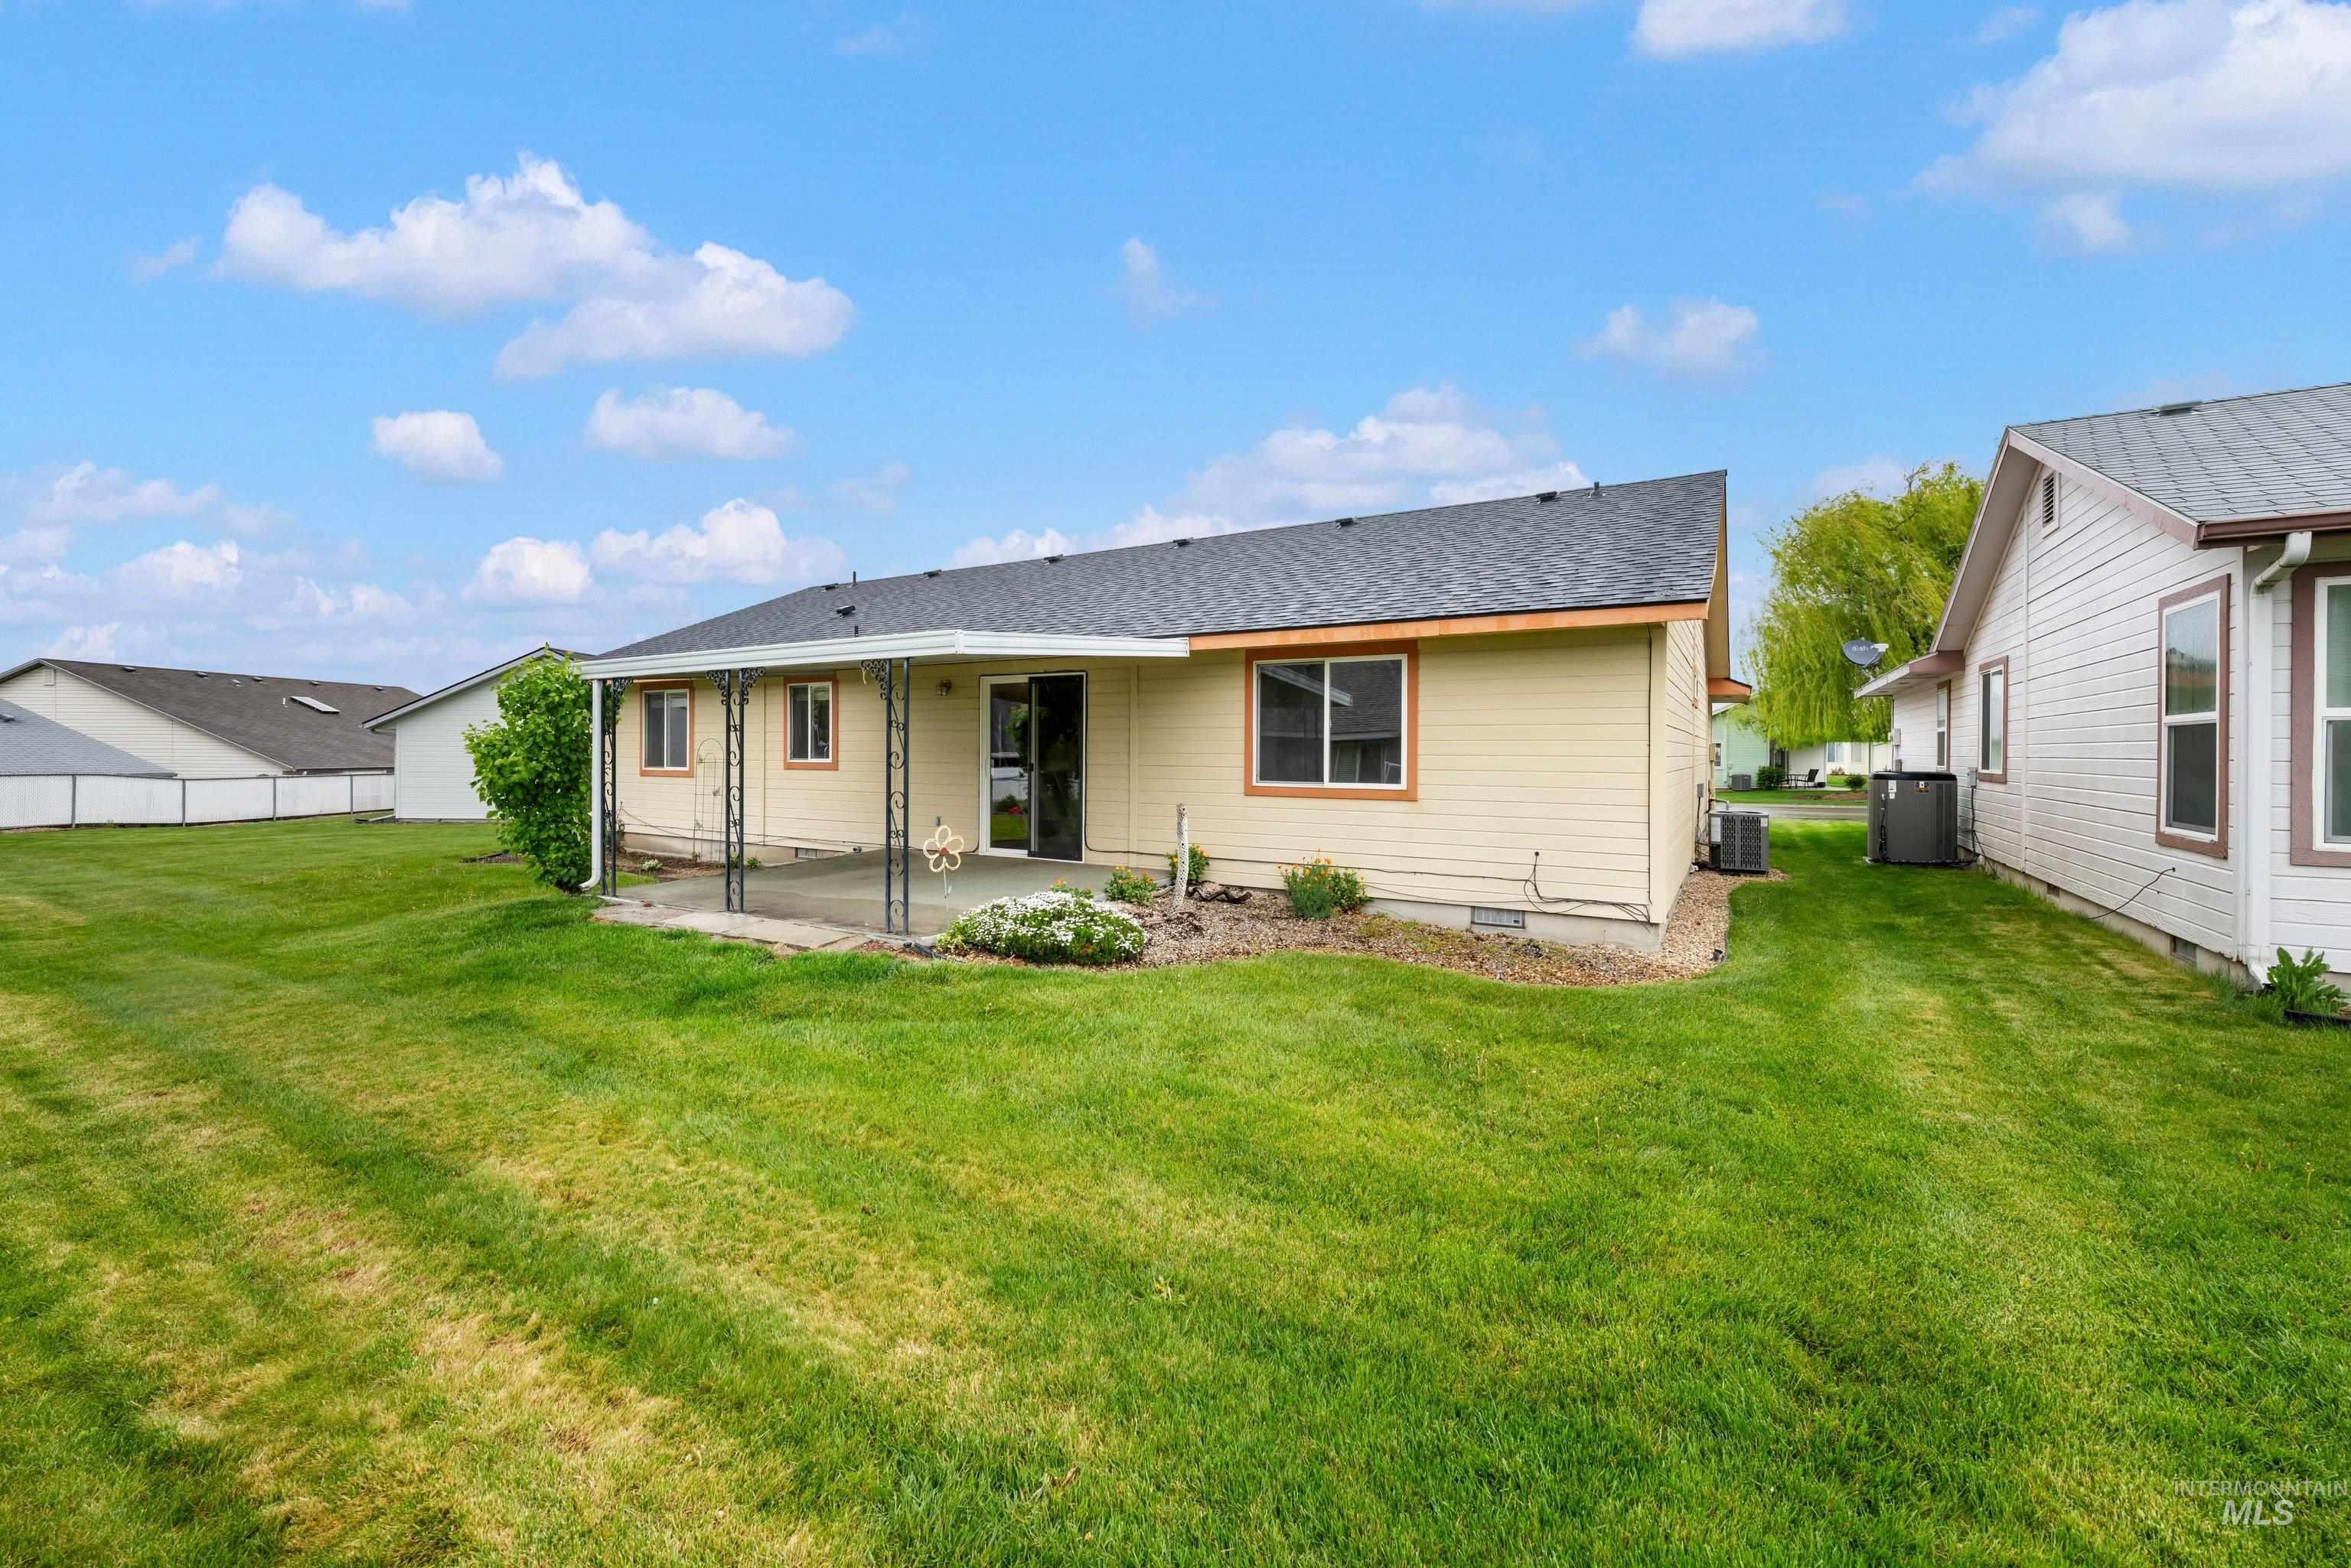
Expansive backyard featuring a covered patio, manicured lawn, and mature landscaping
-
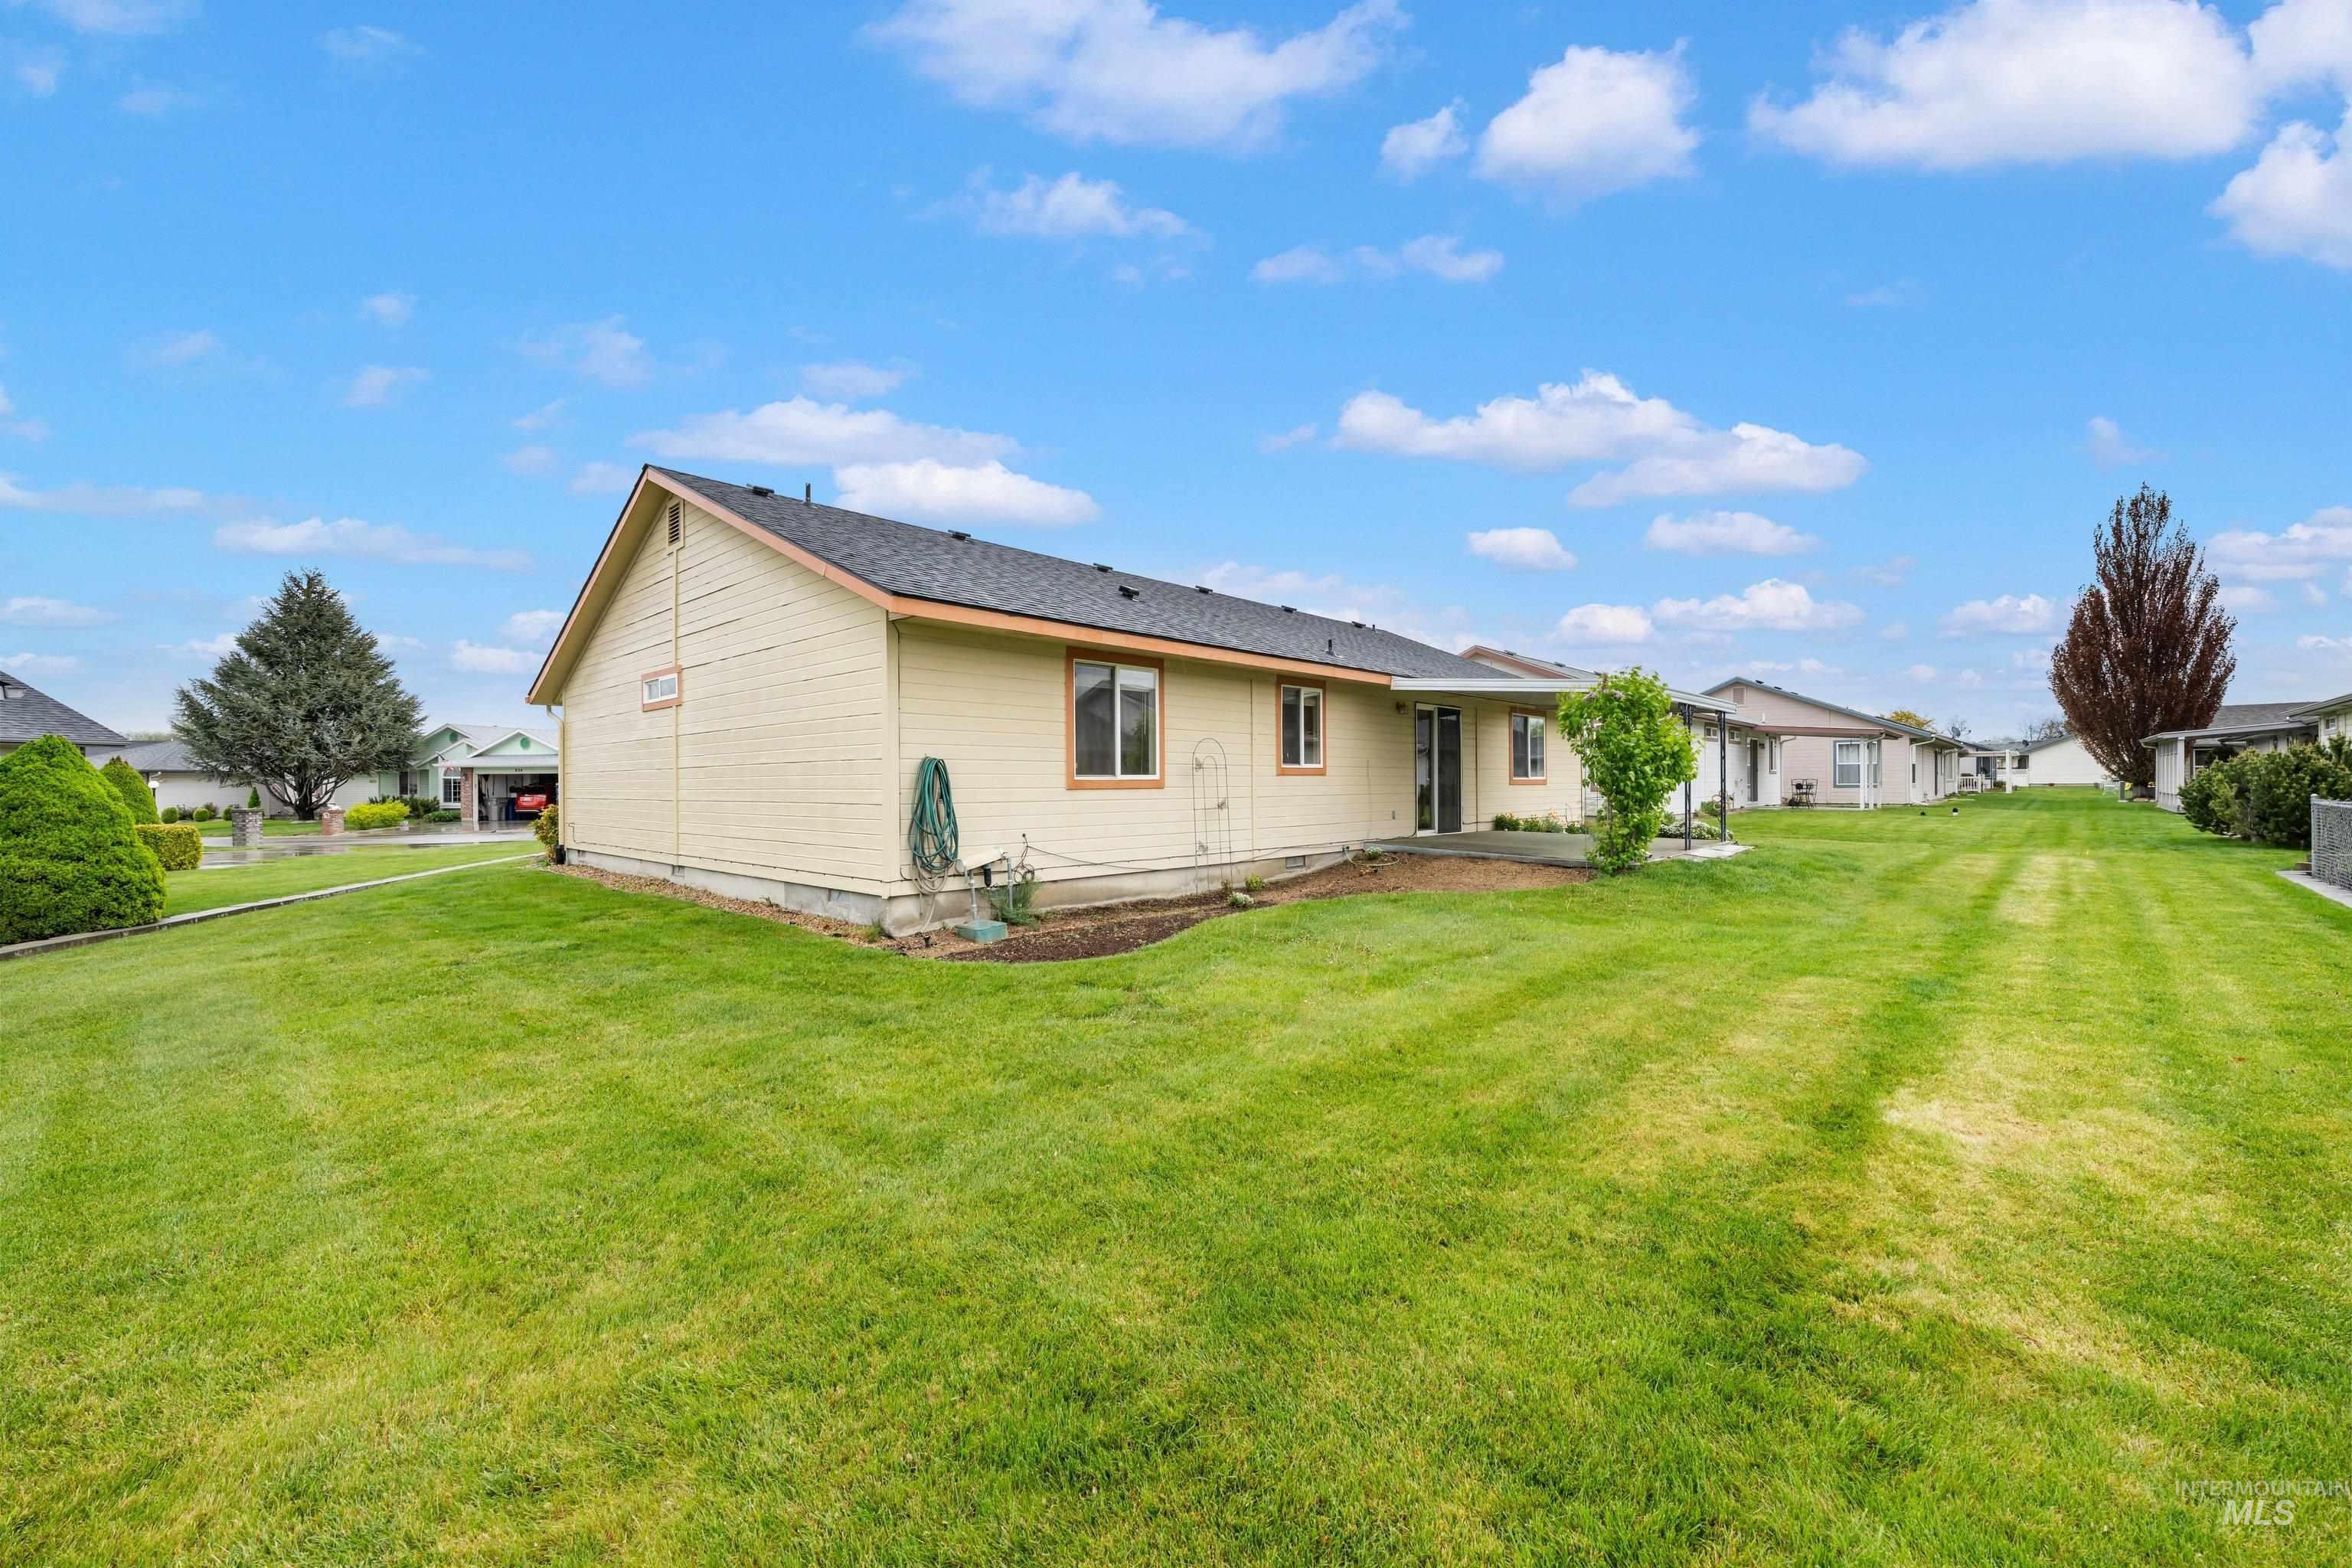
Expansive rear yard featuring a large grass lawn
-
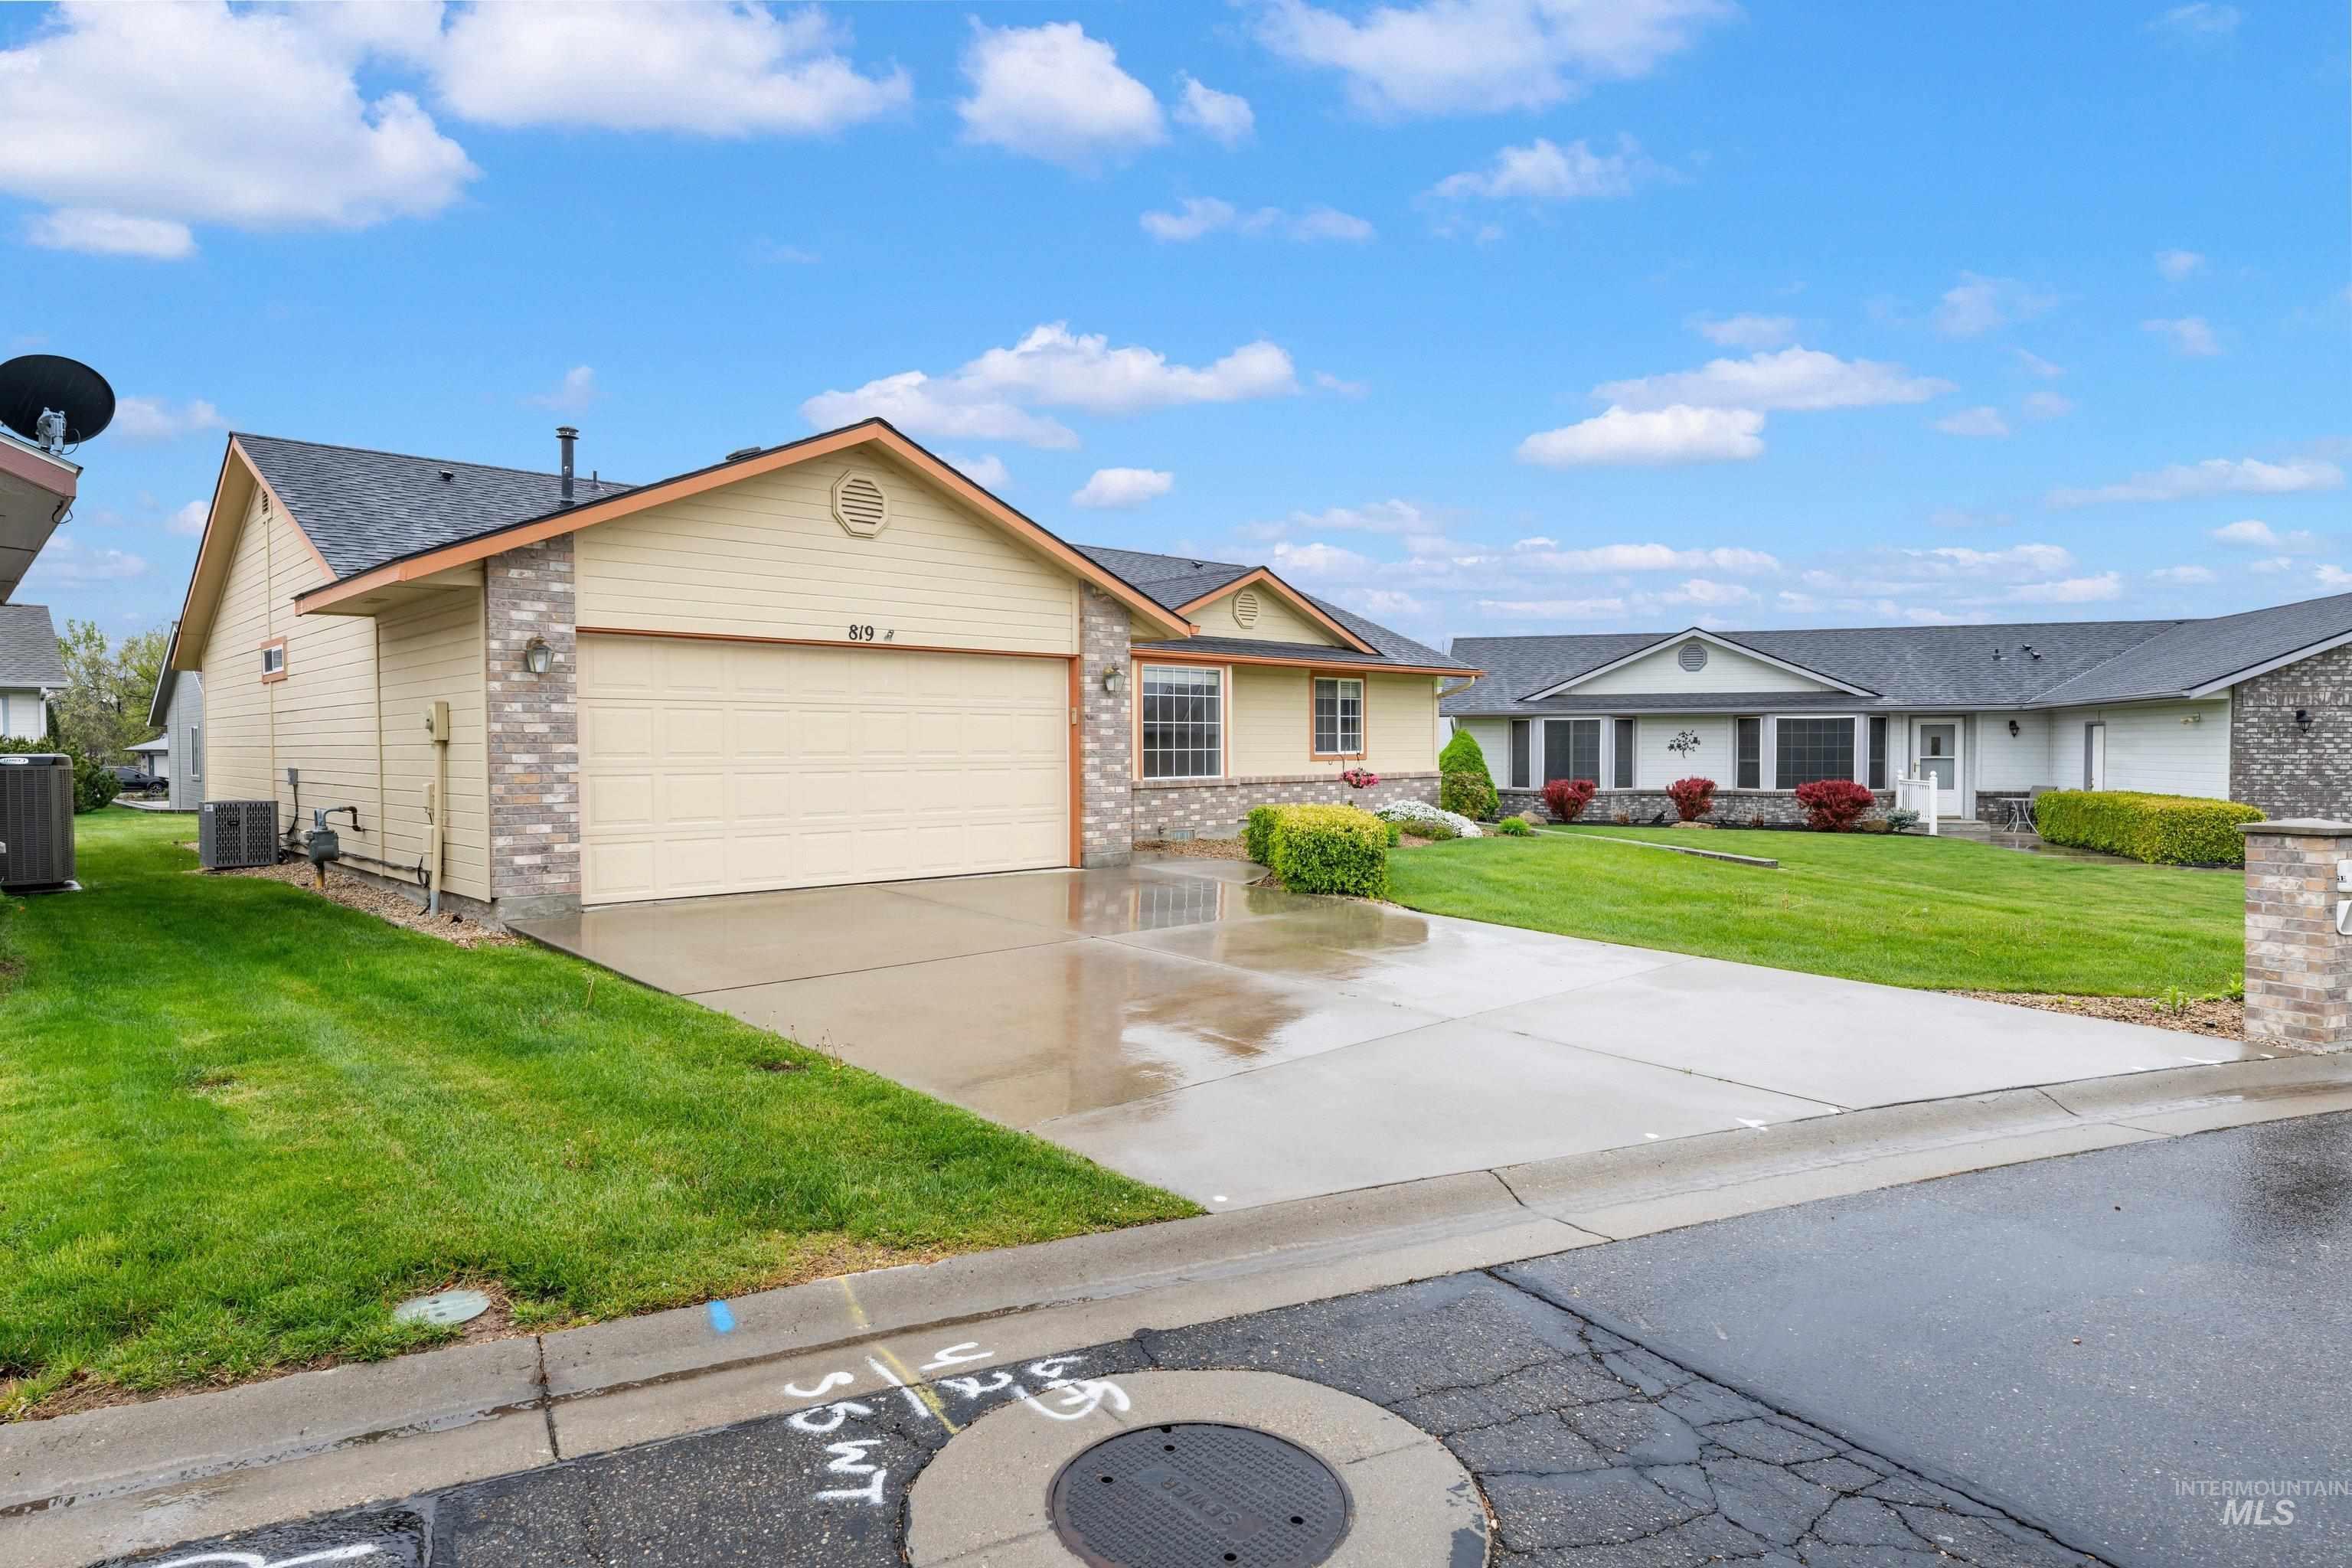
Exterior featuring a beige siding, stone accent details, a two-car garage, and a manicured lawn
-
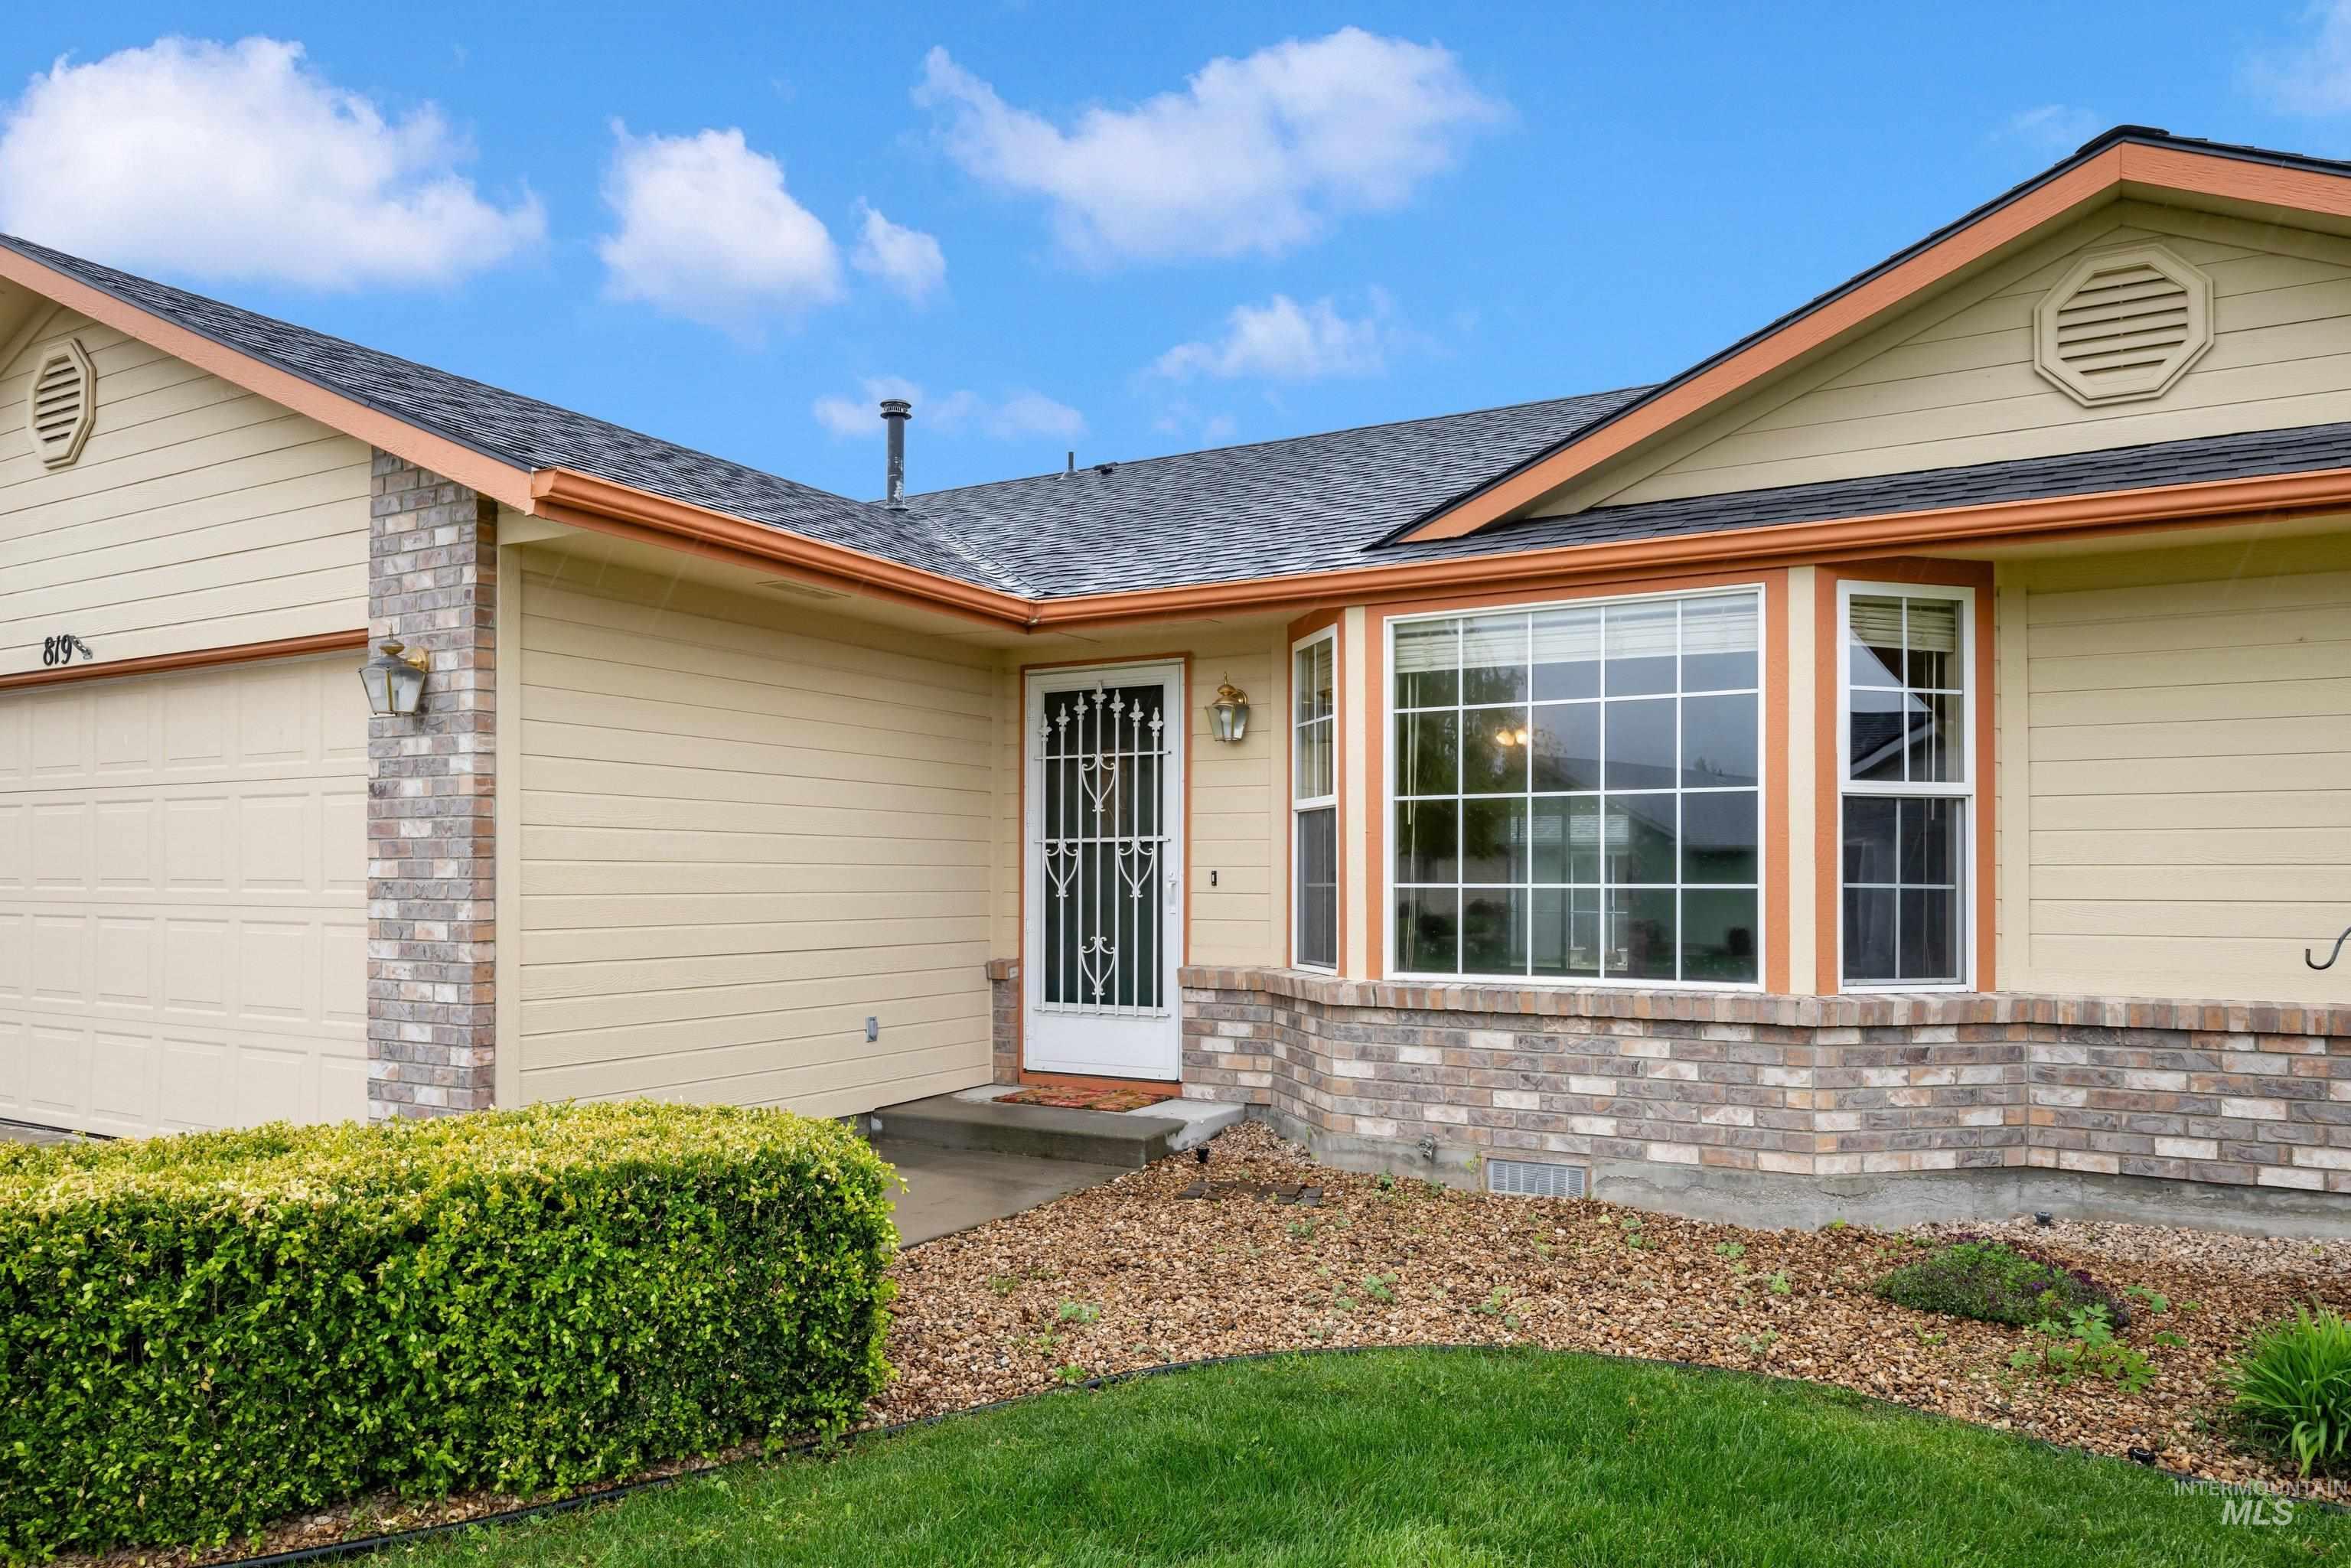
Exterior featuring a light-colored siding, partial brick facade, a bay window with grid patterns, and a covered entry
-
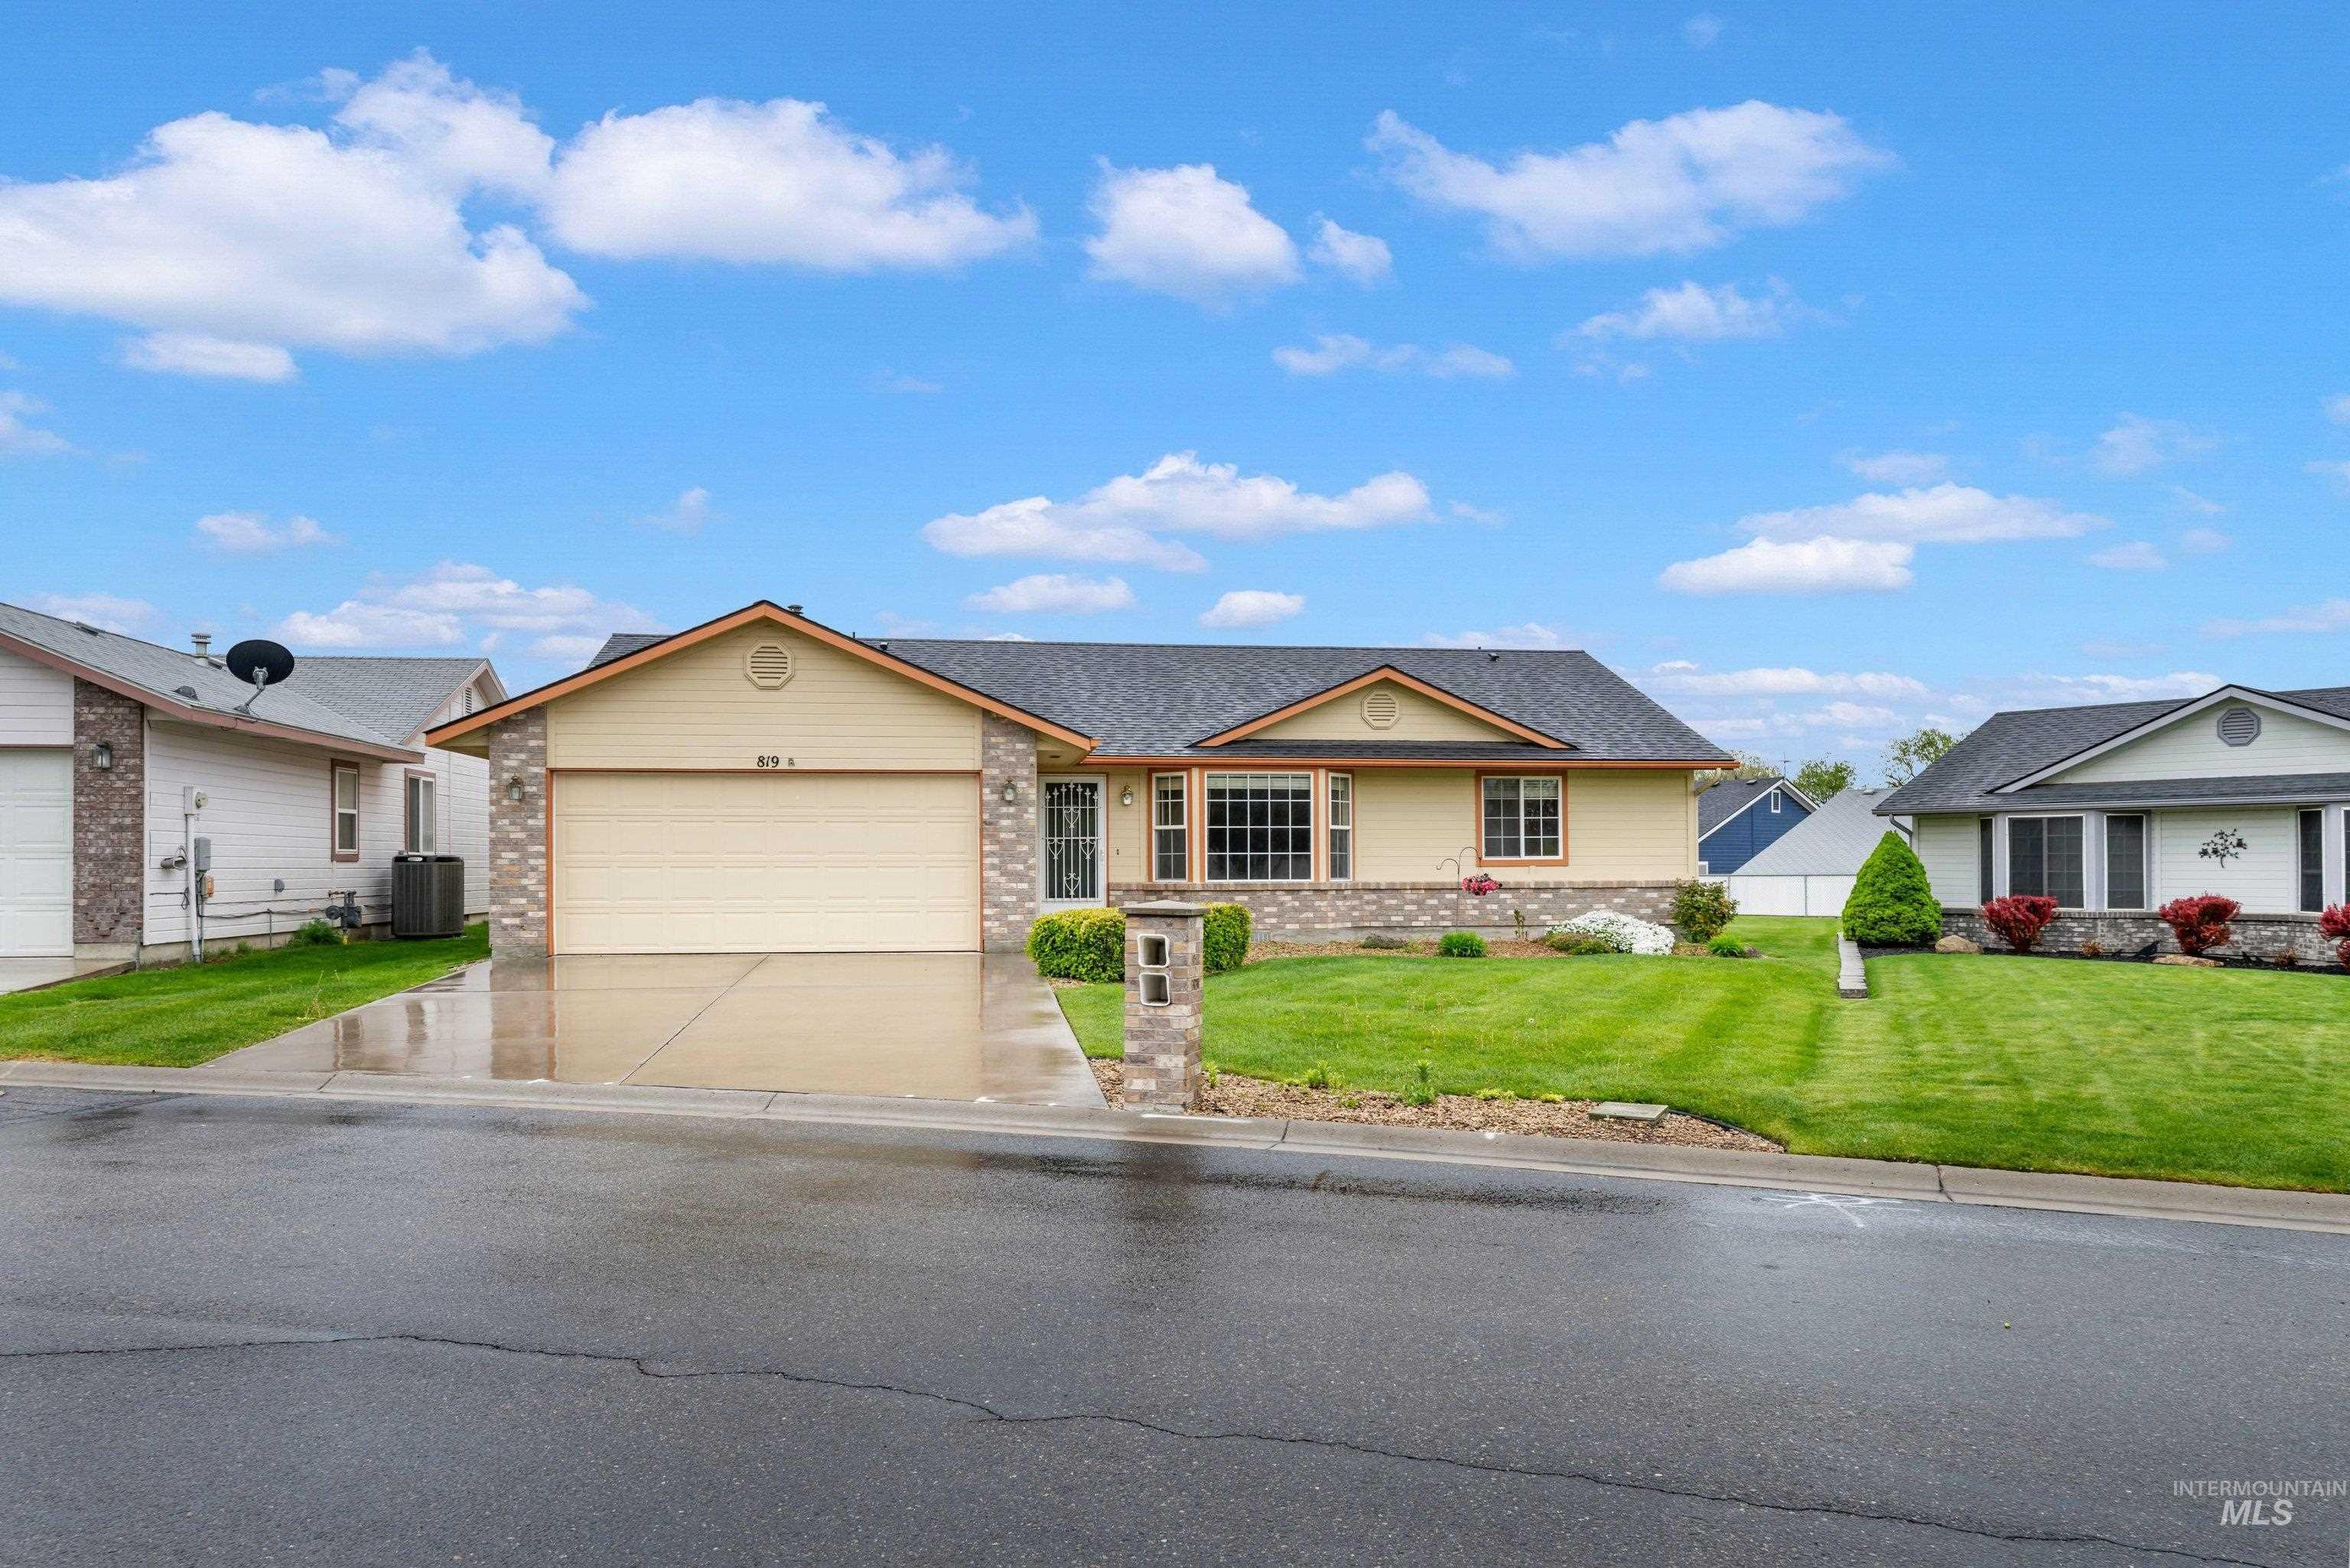
Ranch-style exterior with a two-car garage, stone accents, and a bay window
-
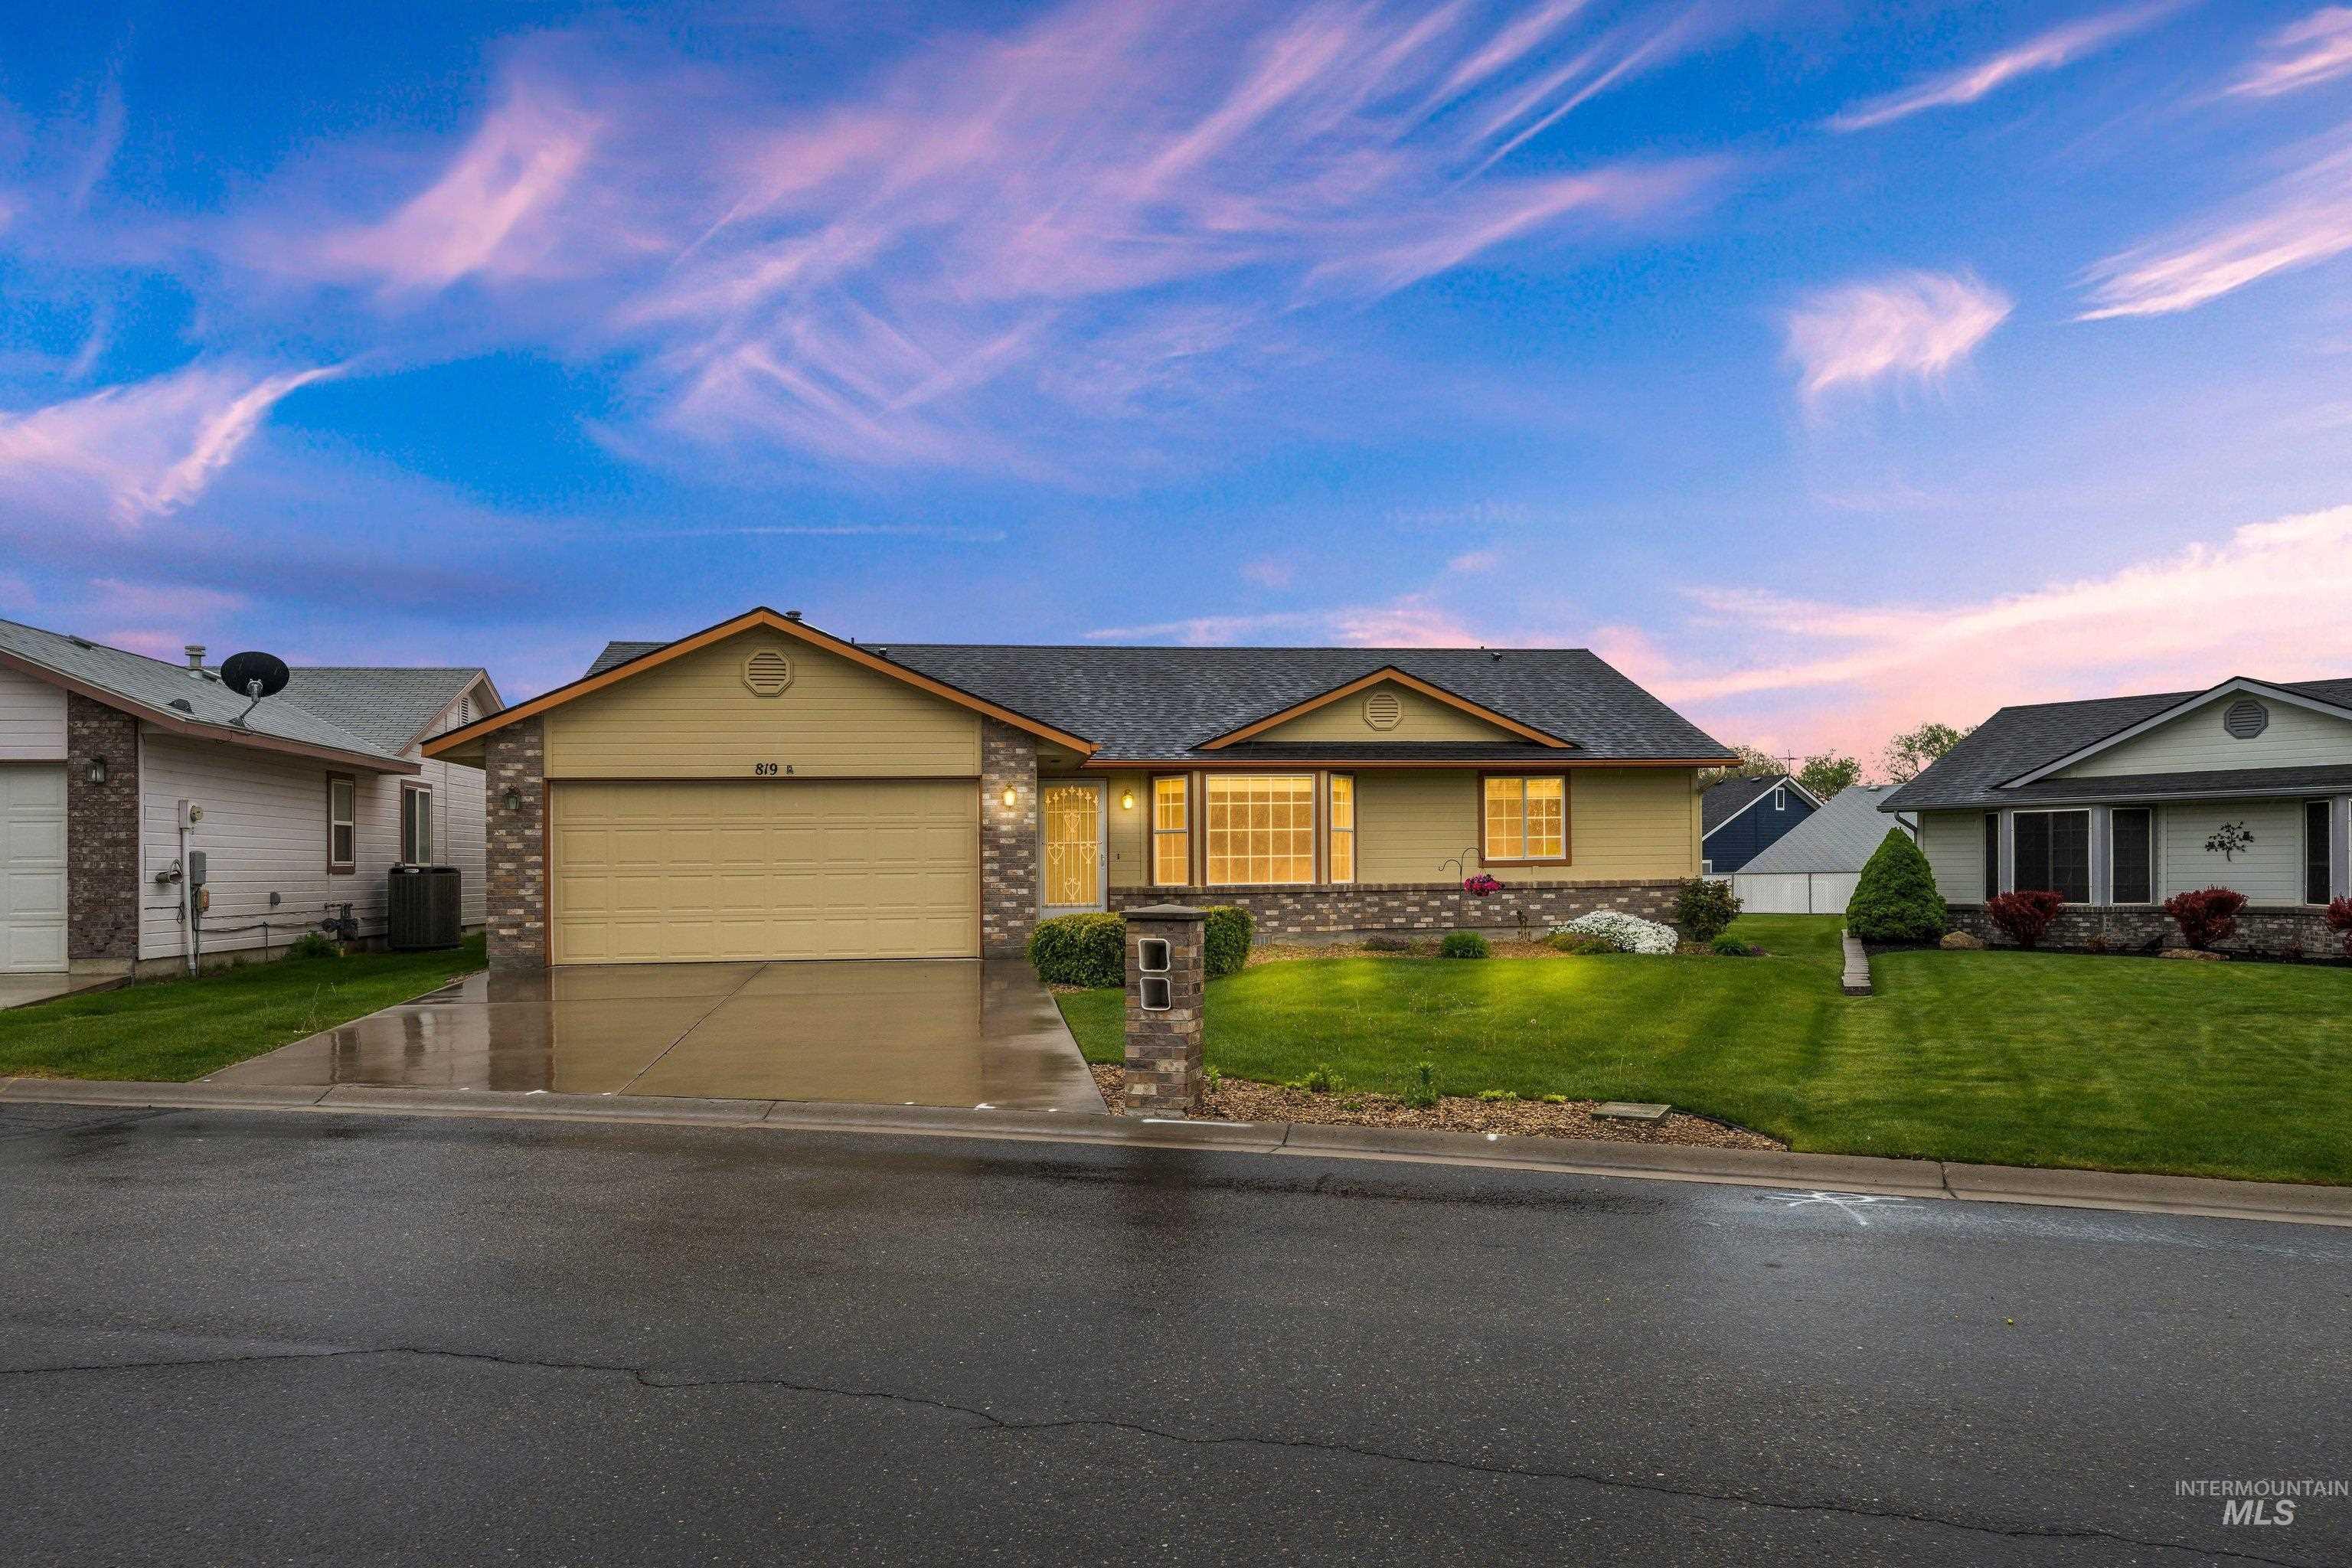
Single-story residence featuring a two-car garage, stone veneer accents, and a front lawn with established landscaping
-
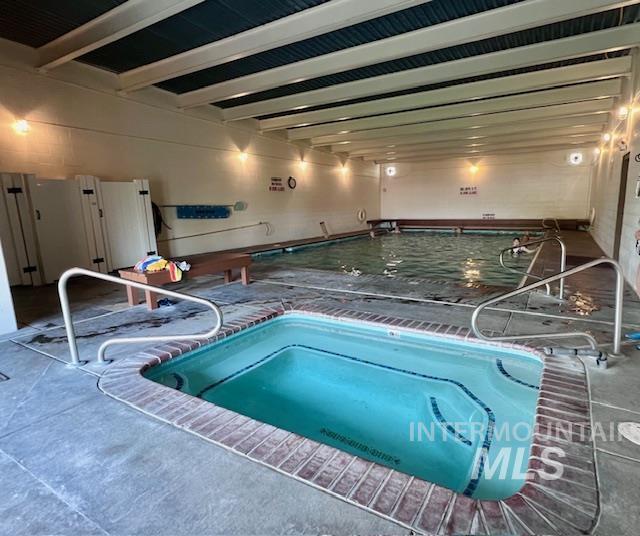
Community pool with a hot tub
-
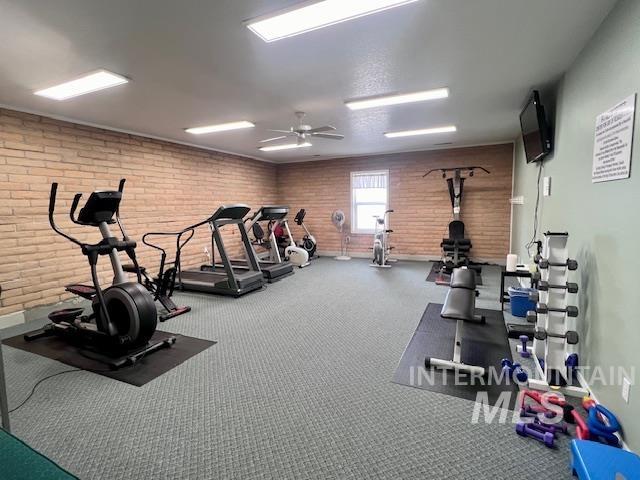
Workout area featuring ceiling fan and brick wall
-
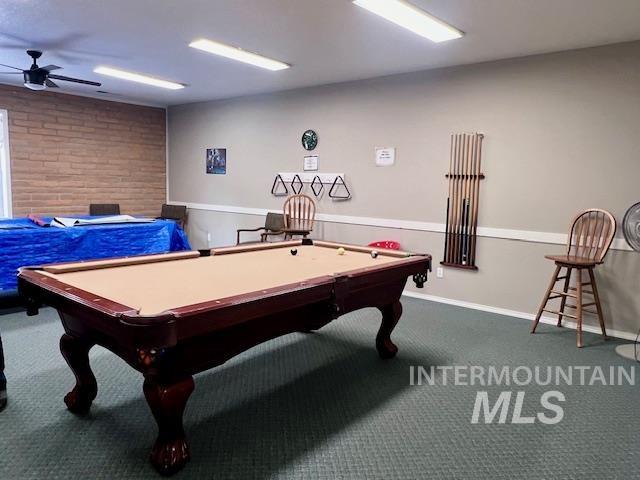
Rec room featuring carpet, a ceiling fan, and pool table
-
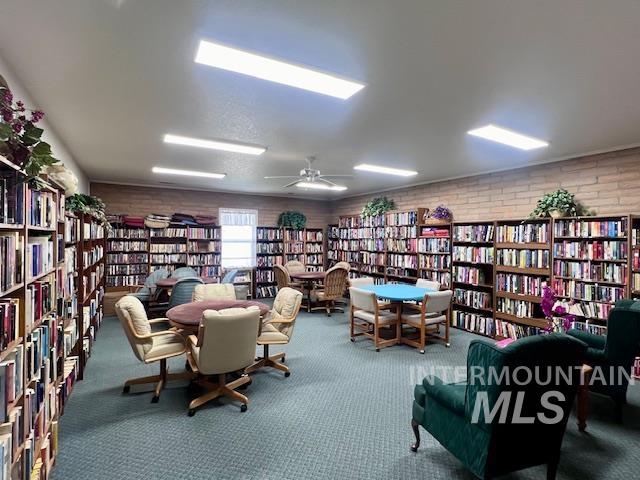
Living area with wall of books
-
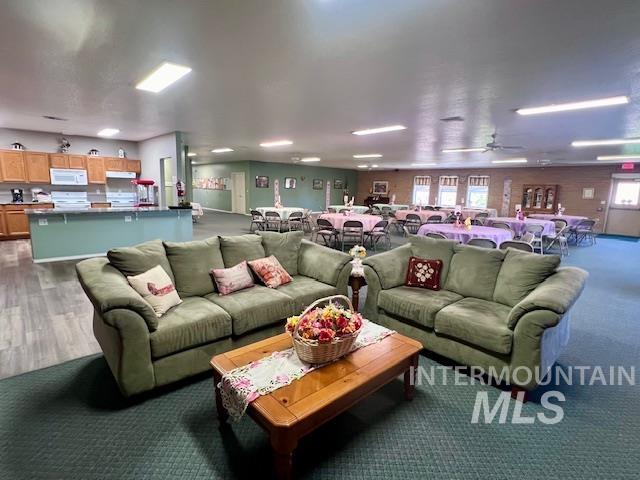
Living area featuring a ceiling fan
-
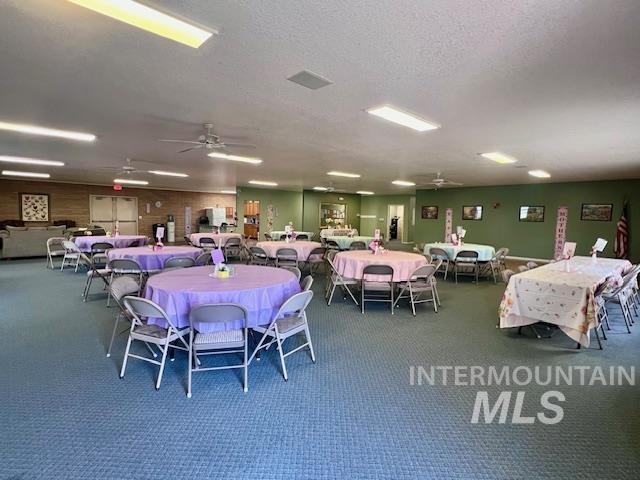
Dining space featuring a ceiling fan and dark colored carpet
-
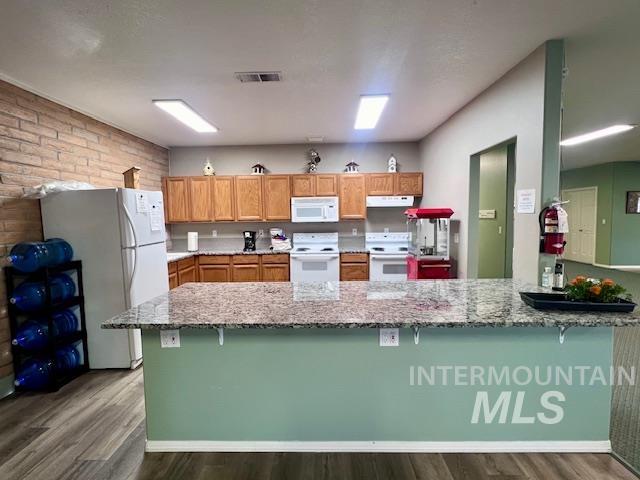
Kitchen featuring a peninsula, white appliances, a breakfast bar area, wood finish cabinetry, and dark wood-style flooring
-
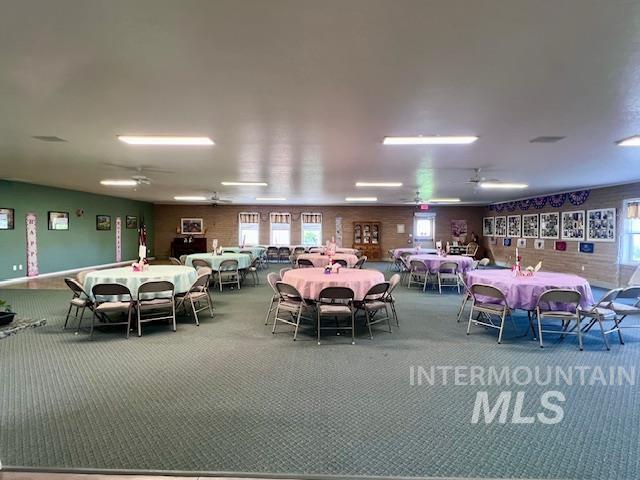
Dining area
-
-
View of community sign
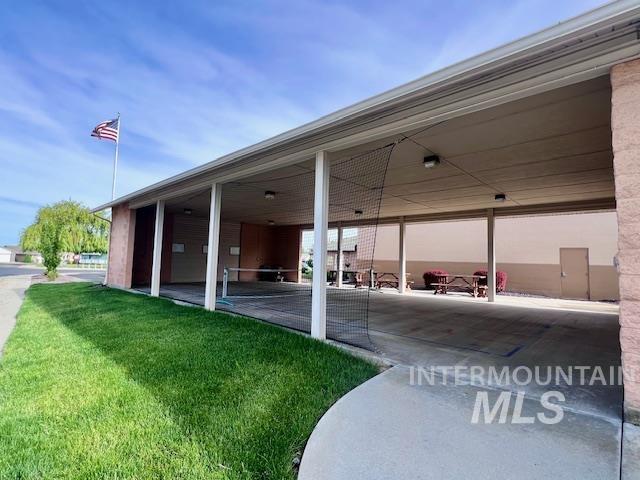
Professionally cleaned and move-in ready ! This charming single level home in 55+ Goldcrest Estates, features a spacious living room, generously sized kitchen with all appliances and a comfortable layout featuring 3 bedrooms and 2 bathrooms. The primary suite includes 2 closets while the property provides ample parking with a full length driveway for 2 full sized trucks and a 2-car garage, a cute covered patio in the back and a nice large yard. The land lease is an affordable $399.44 per month, offering exceptional value for the area. It conveniently sits across the street from the clubhouse which offers an array of fantastic amenities, including the 6000 sq ft clubhouse with a cozy fireplace and a spacious kitchen and dining room, perfect for social gatherings, pickle-ball court, indoor swimming pool/spa, billiards, a library, and an exercise room. The community features RV parking for your motorhome and a community garden. Whether you’re looking to stay active or simply unwind, it offers the perfect balance. It’s the ideal place to call home!
- Cooling:
- Central air
- Garage Capacity:
- 2
- Country:
- US
- State:
- ID
- County:
- Canyon
- City:
- Nampa
- Zipcode:
- 83651
- Street:
- 819 N Bristol Street
- Longitude:
- W117° 23' 52.2''
- Latitude:
- N43° 35' 32.6''
- Master Bedroom Level:
- Main
- Master Bedroom Size:
- 13x13
- Bedroom 2 Level:
- Main
- Bedroom2 Size:
- 14x12
- Bedroom 3 Level:
- Main
- Bedroom3 Size:
- 12x11
- Kitchen Level:
- Main
- Kitchen Size:
- 11x11
- Living Room Level:
- Main
- Living Room Size:
- 22x17
- School District:
- Vallivue School District #139
- Elementary School:
- East Canyon
- Middle School:
- Vallivue Middle
- High School:
- Vallivue
- Status:
- Active
- Type:
- Single Family
- Level:
- Single
- Tax Year:
- 2025
- Taxes:
- $2,204
- Potential Short Sale:
- No
- Age:
- 21 - 30 Years
- Auction:
- No
- Flood Ins Required:
- Unknown
- HUD Owned:
- No
- In Foreclosure:
- No
- Land Size:
- Sm Lot 5999 SF
- Land Lease:
- Yes
- Home Owner Exempt:
- Yes
- HOA Frequency:
- Monthly
- HOA Fees:
- $399
- Virtual Tour:
- https://www.tourfactory.com/3241314
- Video Tour:
- https://www.tourfactory.com/idxr3241314
- Inc Kitchen Features:
- Breakfast bar, Dishwasher, Disposal, Microwave, Oven/range freestanding, Refrigerator, Washer, Dryer, Countertop-quartz
- Lot Features:
- Sidewalks, Private Gated Community, Finished Driveway, RV Parking
- Water:
- City service
- Land Use:
- Over 55 community
- Sprinkler System:
- Full
Residential For Sale
819 N Bristol Street, Nampa, Idaho 83651
- Property Type :
- Residential
- Listing Type :
- For Sale
- Status :
- Active
- Listing ID :
- 98983369
- Price :
- $304,900
- Bedrooms :
- 3
- Bathrooms :
- 2
- Apx SqFt :
- 1,440 SqFt
- Year Built :
- 1996
- Days on Market :
- 181
- Subdivision :
- Goldcrest Est
- Update Date :
- 10/21/2026 04:58:30



