
-
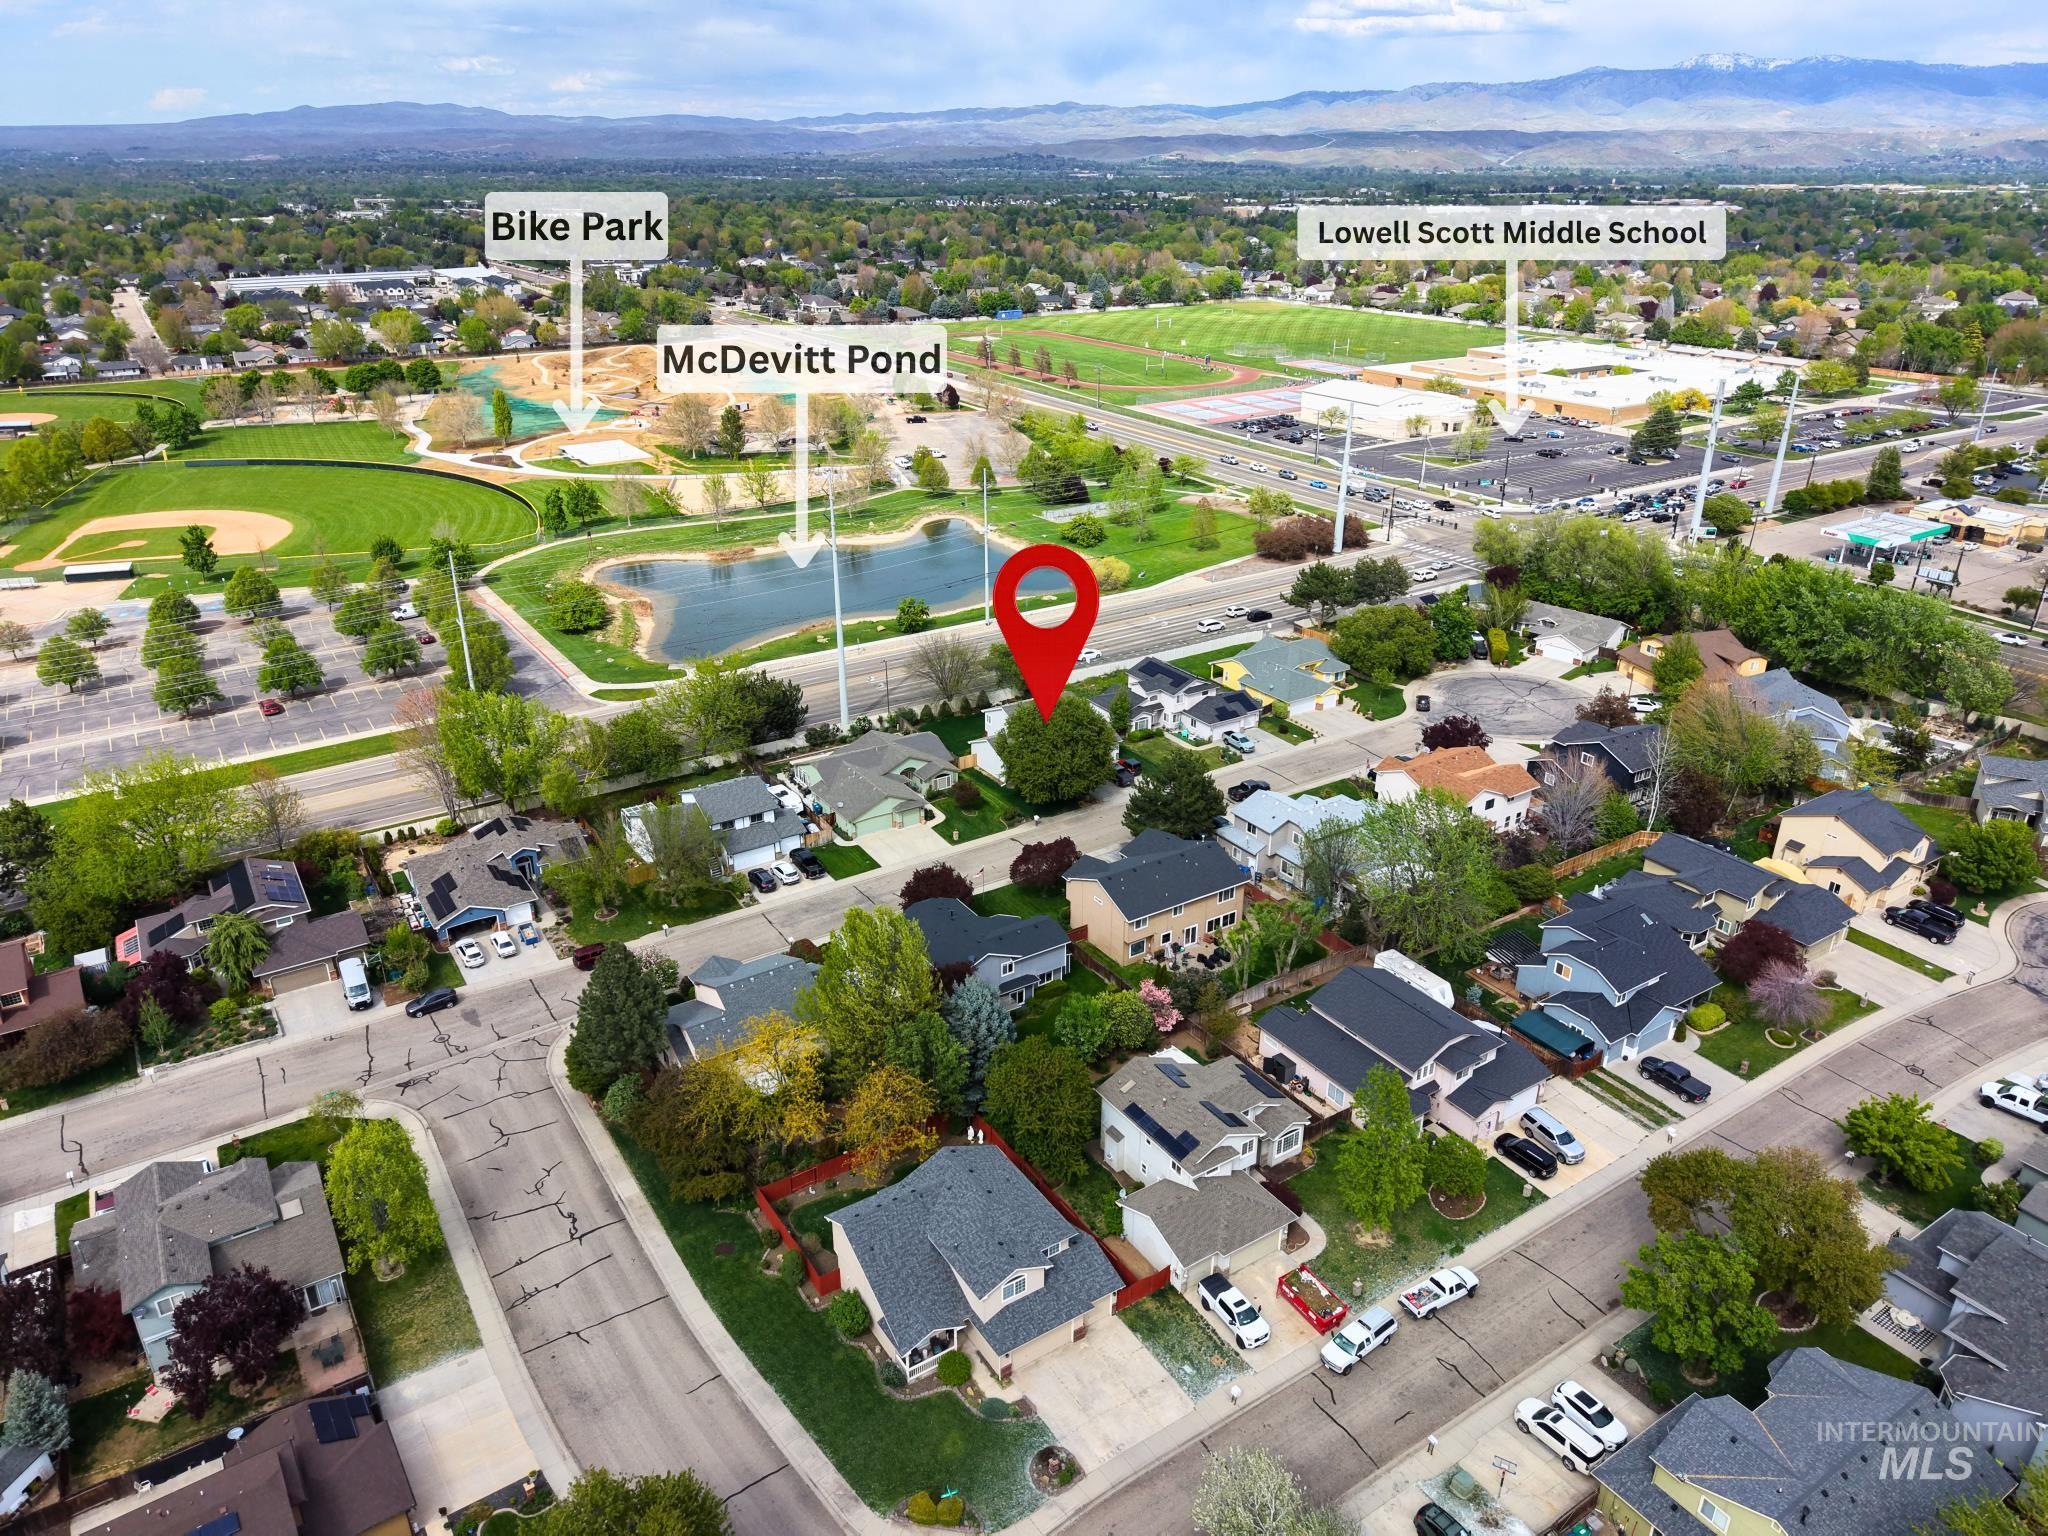
Aerial perspective showcasing the residential neighborhood with a prominent central property
-

Two-story residence featuring light gray siding with stone veneer accents, a two-car garage, an additional single-car garage, and a concrete driveway
-

View of property hidden behind natural elements featuring a garage, driveway, a shingled roof, and stone siding
-

Living area with a ceiling fan, wood finished floors, and lofted ceiling
-

Dining area with a ceiling fan and light wood-style floors
-

Home office featuring wood finished floors, a tile fireplace, and ceiling fan
-

Kitchen with light wood finished floors, a peninsula, stainless steel appliances, tasteful backsplash, and ceiling fan
-

Carpeted bedroom with baseboards and a ceiling fan
-

Bedroom featuring a closet and light carpet
-

Full bathroom with double vanity and healthy amount of natural light
-

Glass-enclosed shower featuring large format tile with natural stone-look veining, a rainfall showerhead, and a handheld shower attachment
-

Corridor with light colored carpet and an upstairs landing
-

Carpeted bedroom with baseboards
-

Full bath with vanity, shower / bathtub combination with curtain, and decorative backsplash
-

Carpeted spare room featuring baseboards
-

Bedroom with light carpet and baseboards
-

Laundry area with washer and clothes dryer, cabinet space, and wood finished floors
-

Half bathroom featuring healthy amount of natural light
-

View of fenced backyard
-

Rear exterior showcasing light-colored siding and a multi-pane window configuration
-

Gable roof residence featuring a concrete driveway and sidewalk
-

Aerial view of residential area featuring a nearby body of water
-
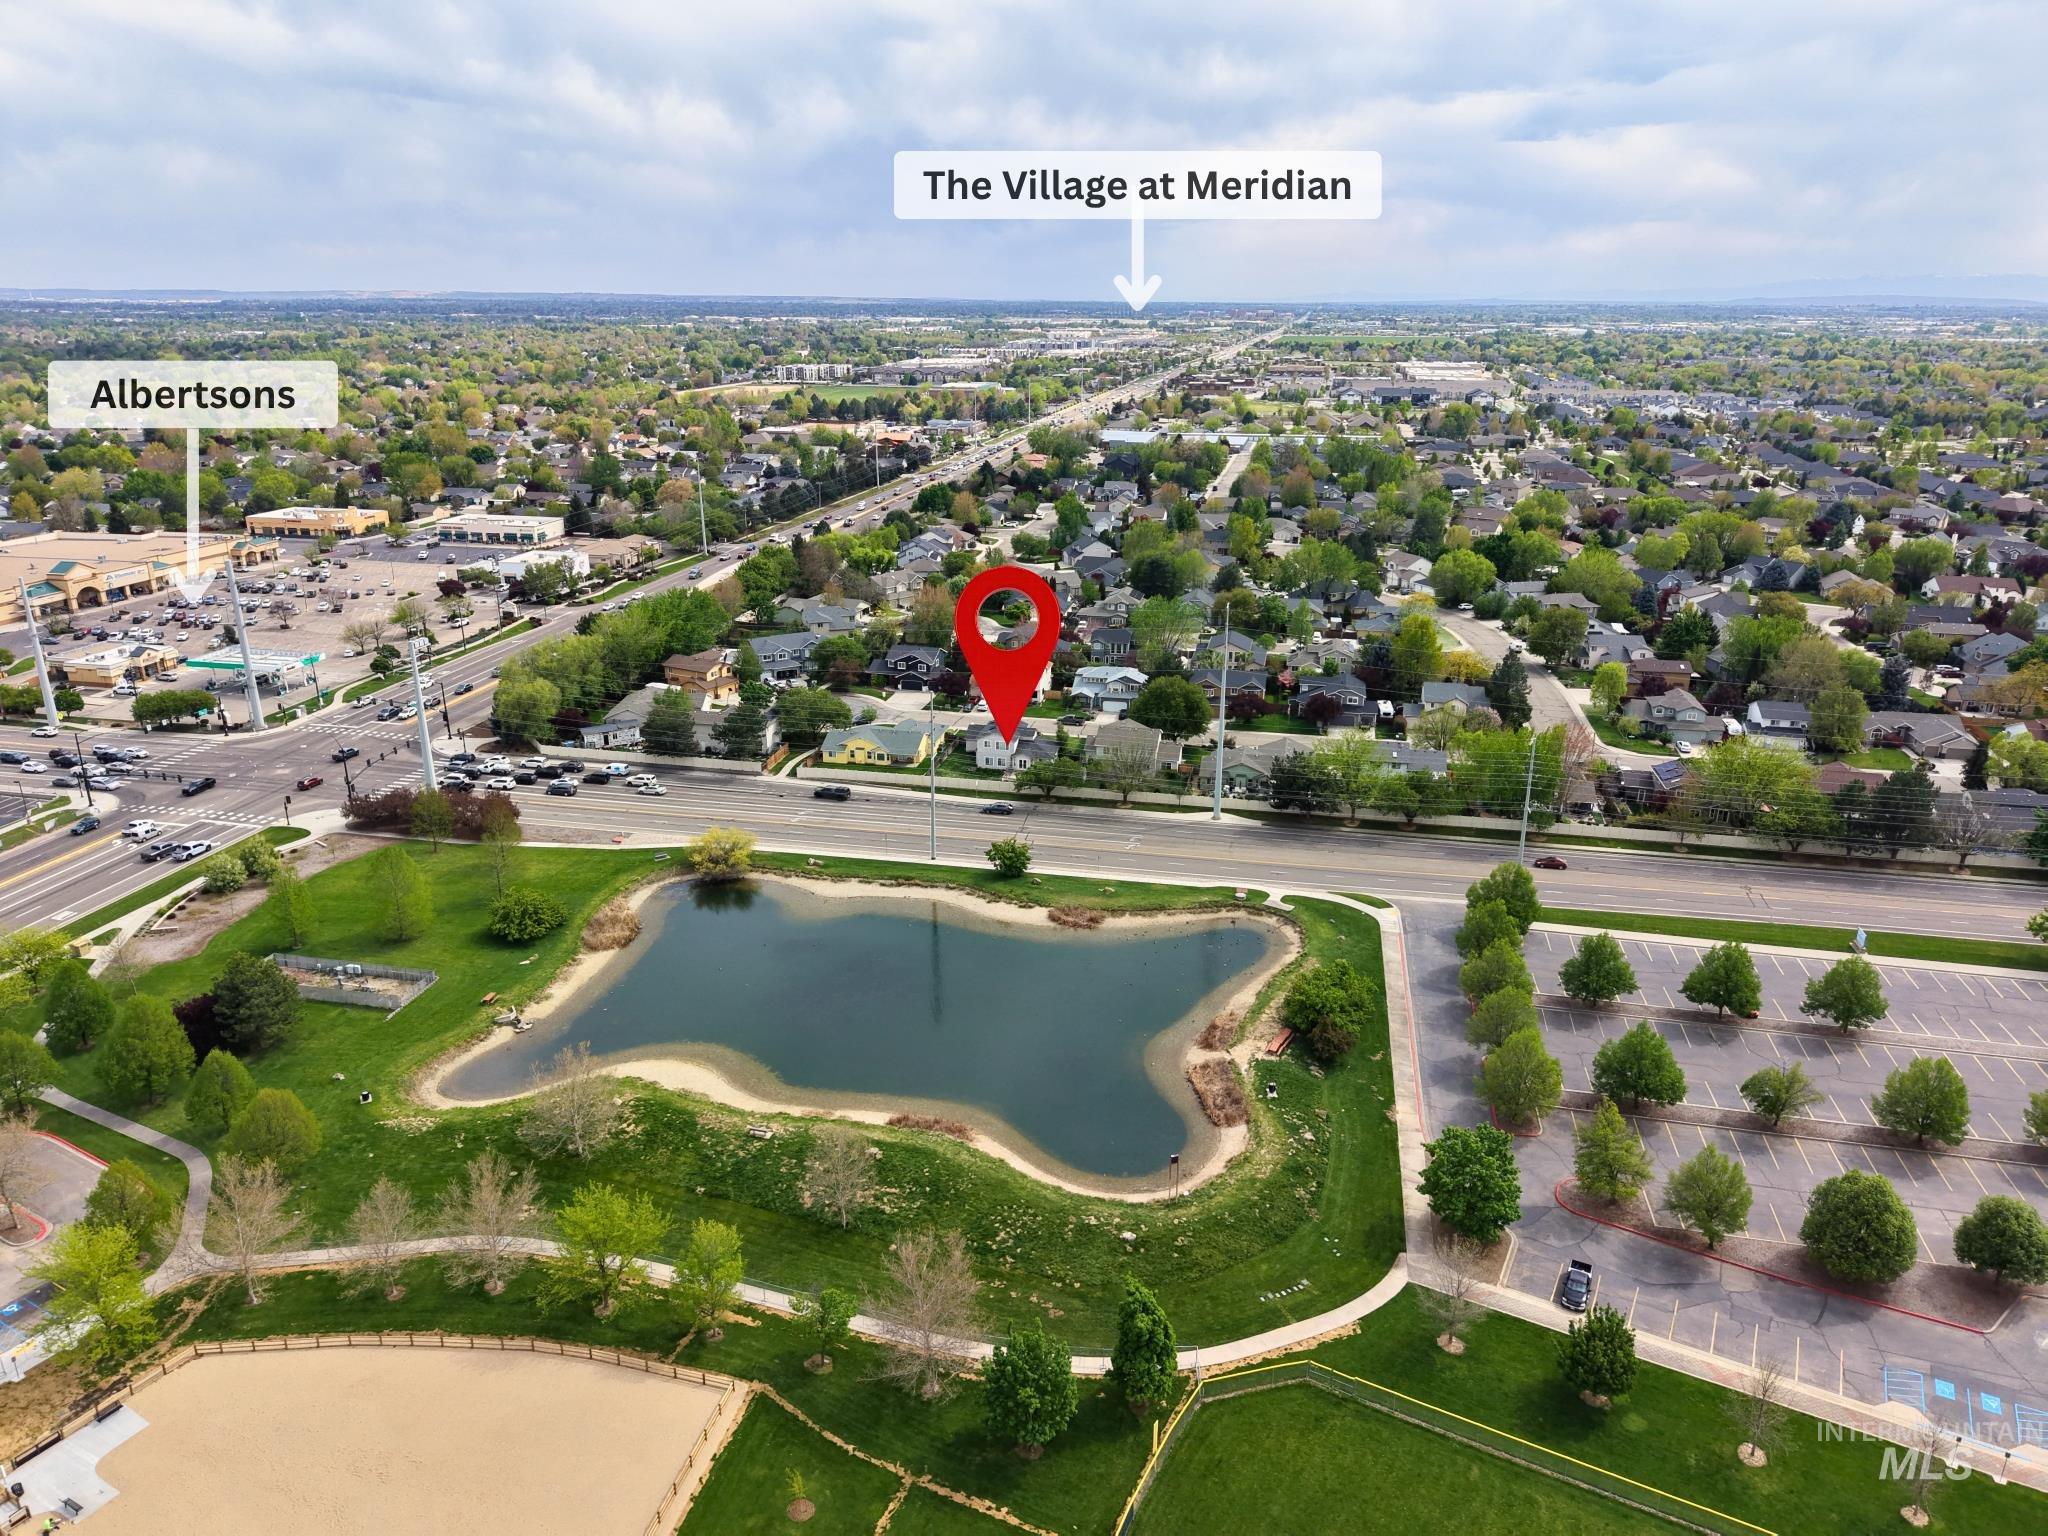
Aerial perspective showcasing a residential area with a prominent pond and green spaces
-
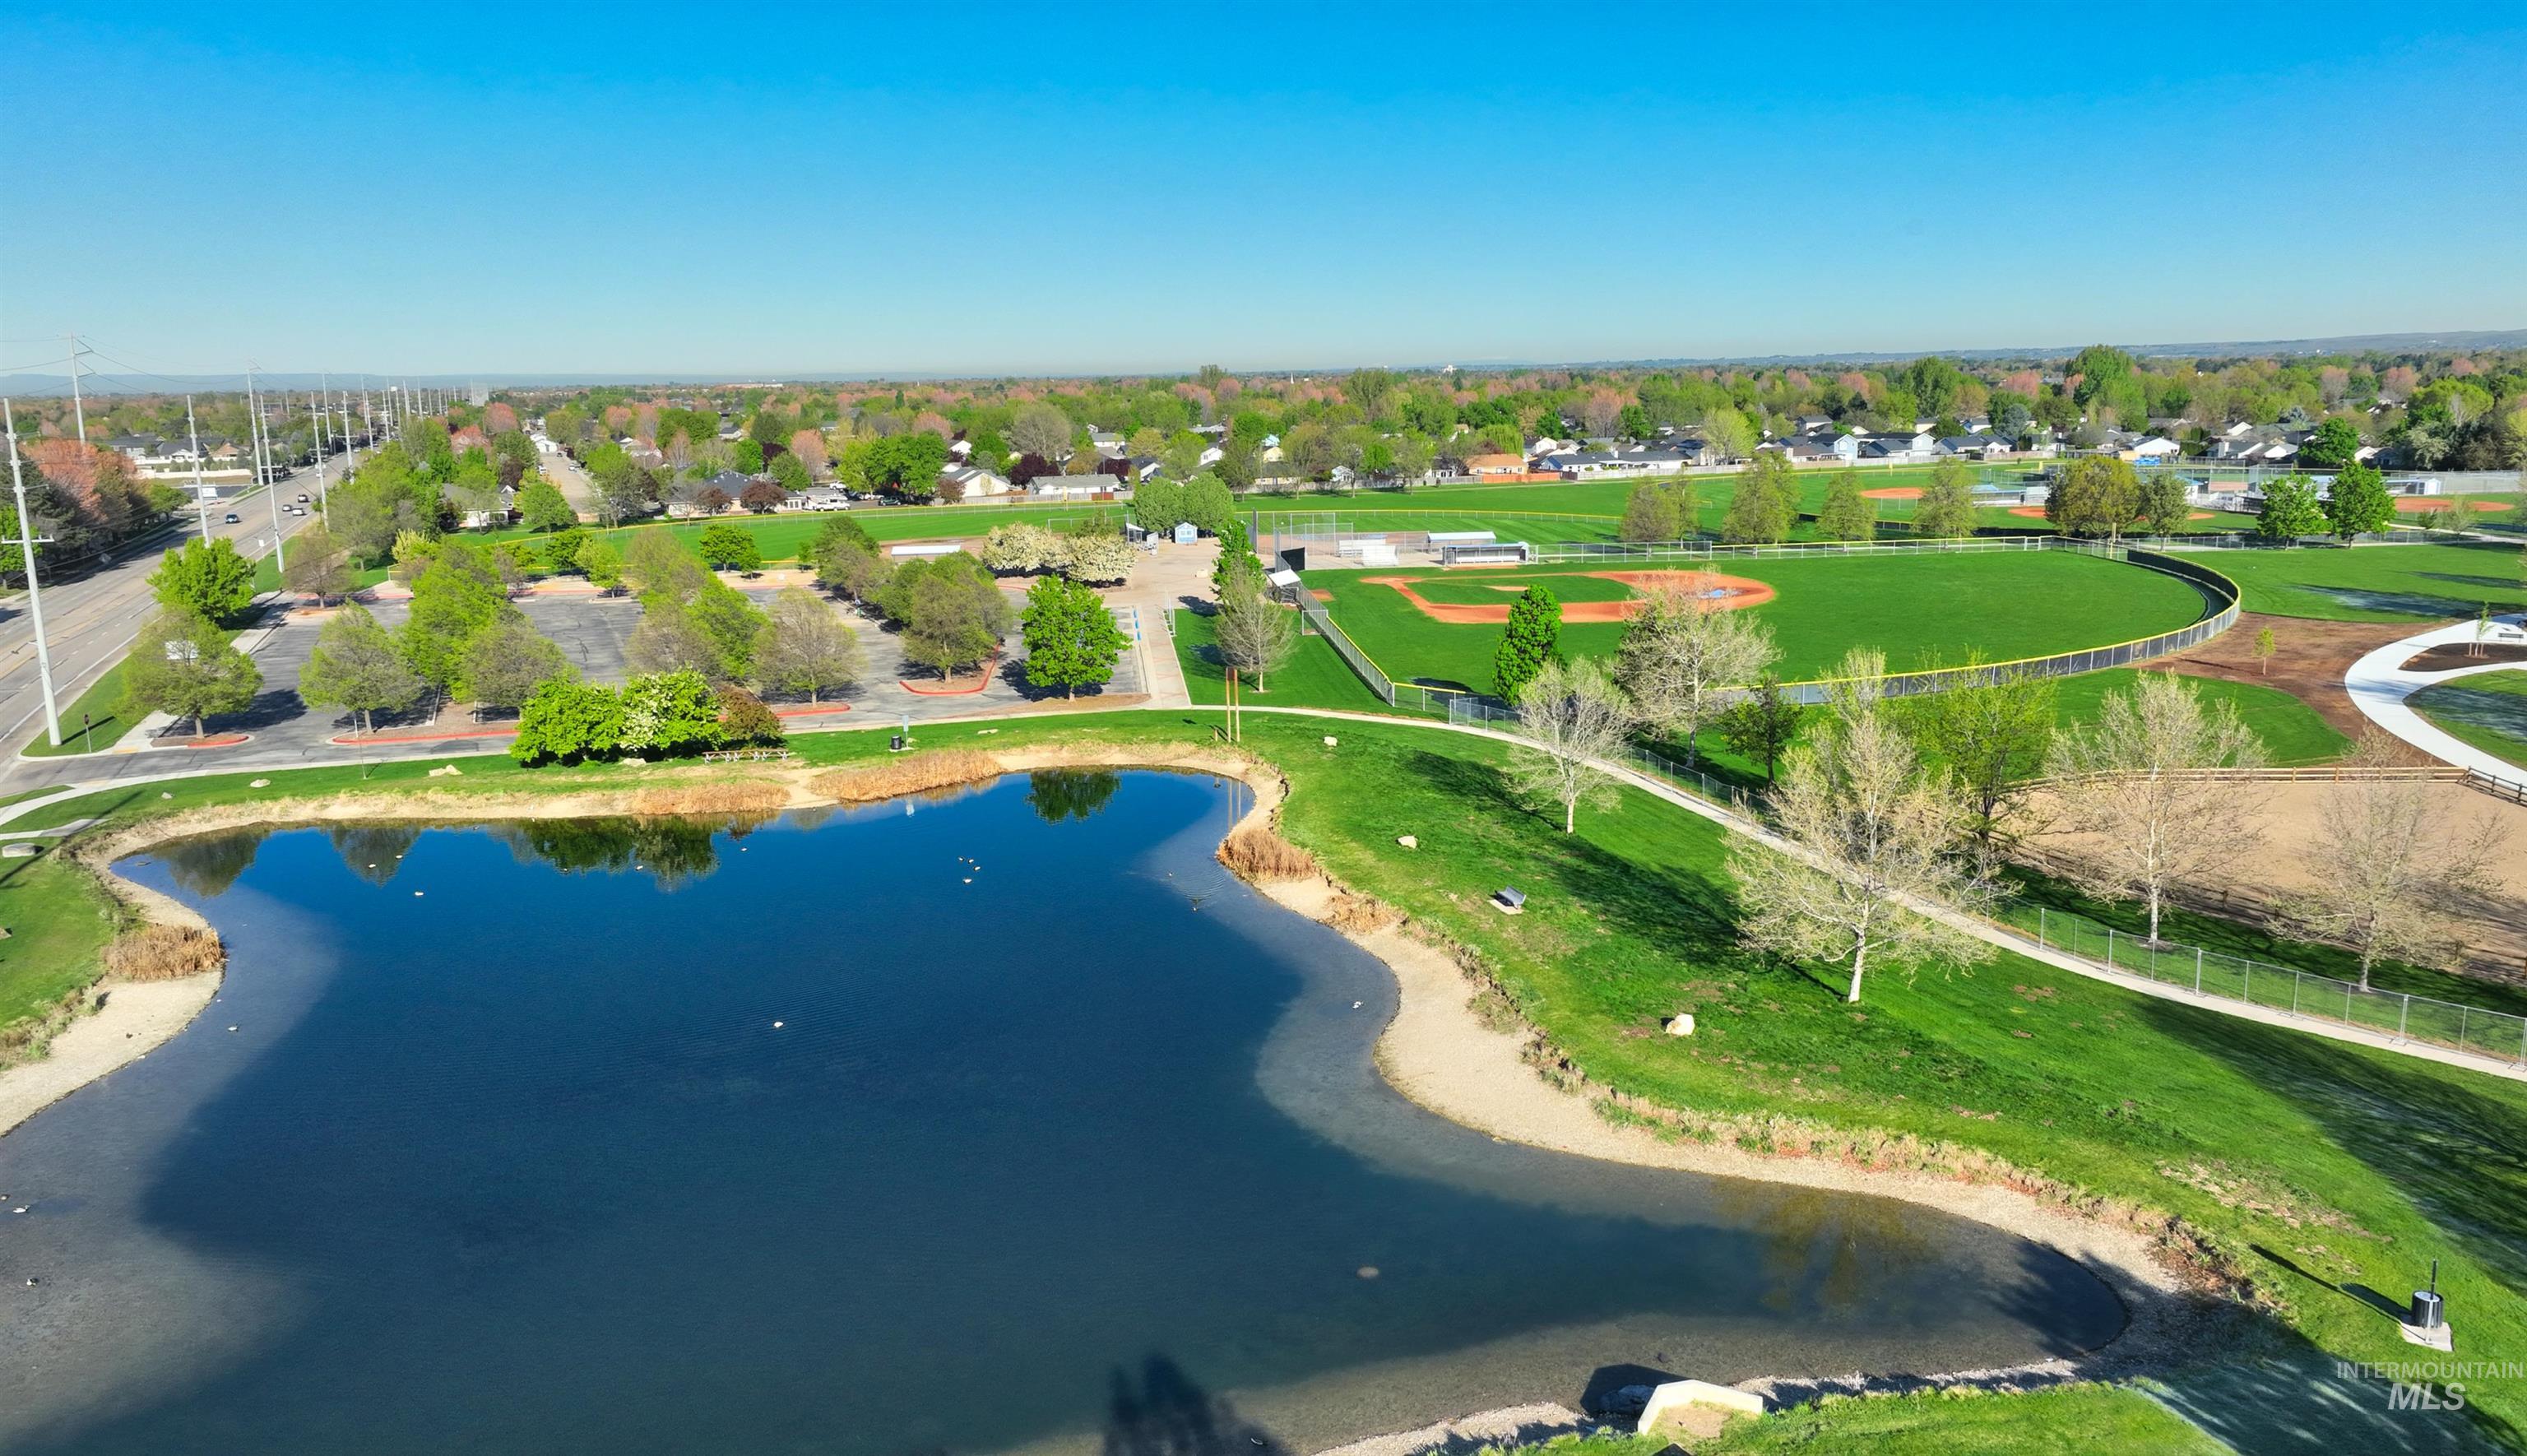
Expansive green spaces featuring a large pond with naturalized edges, a paved walking path, and multiple baseball fields
-
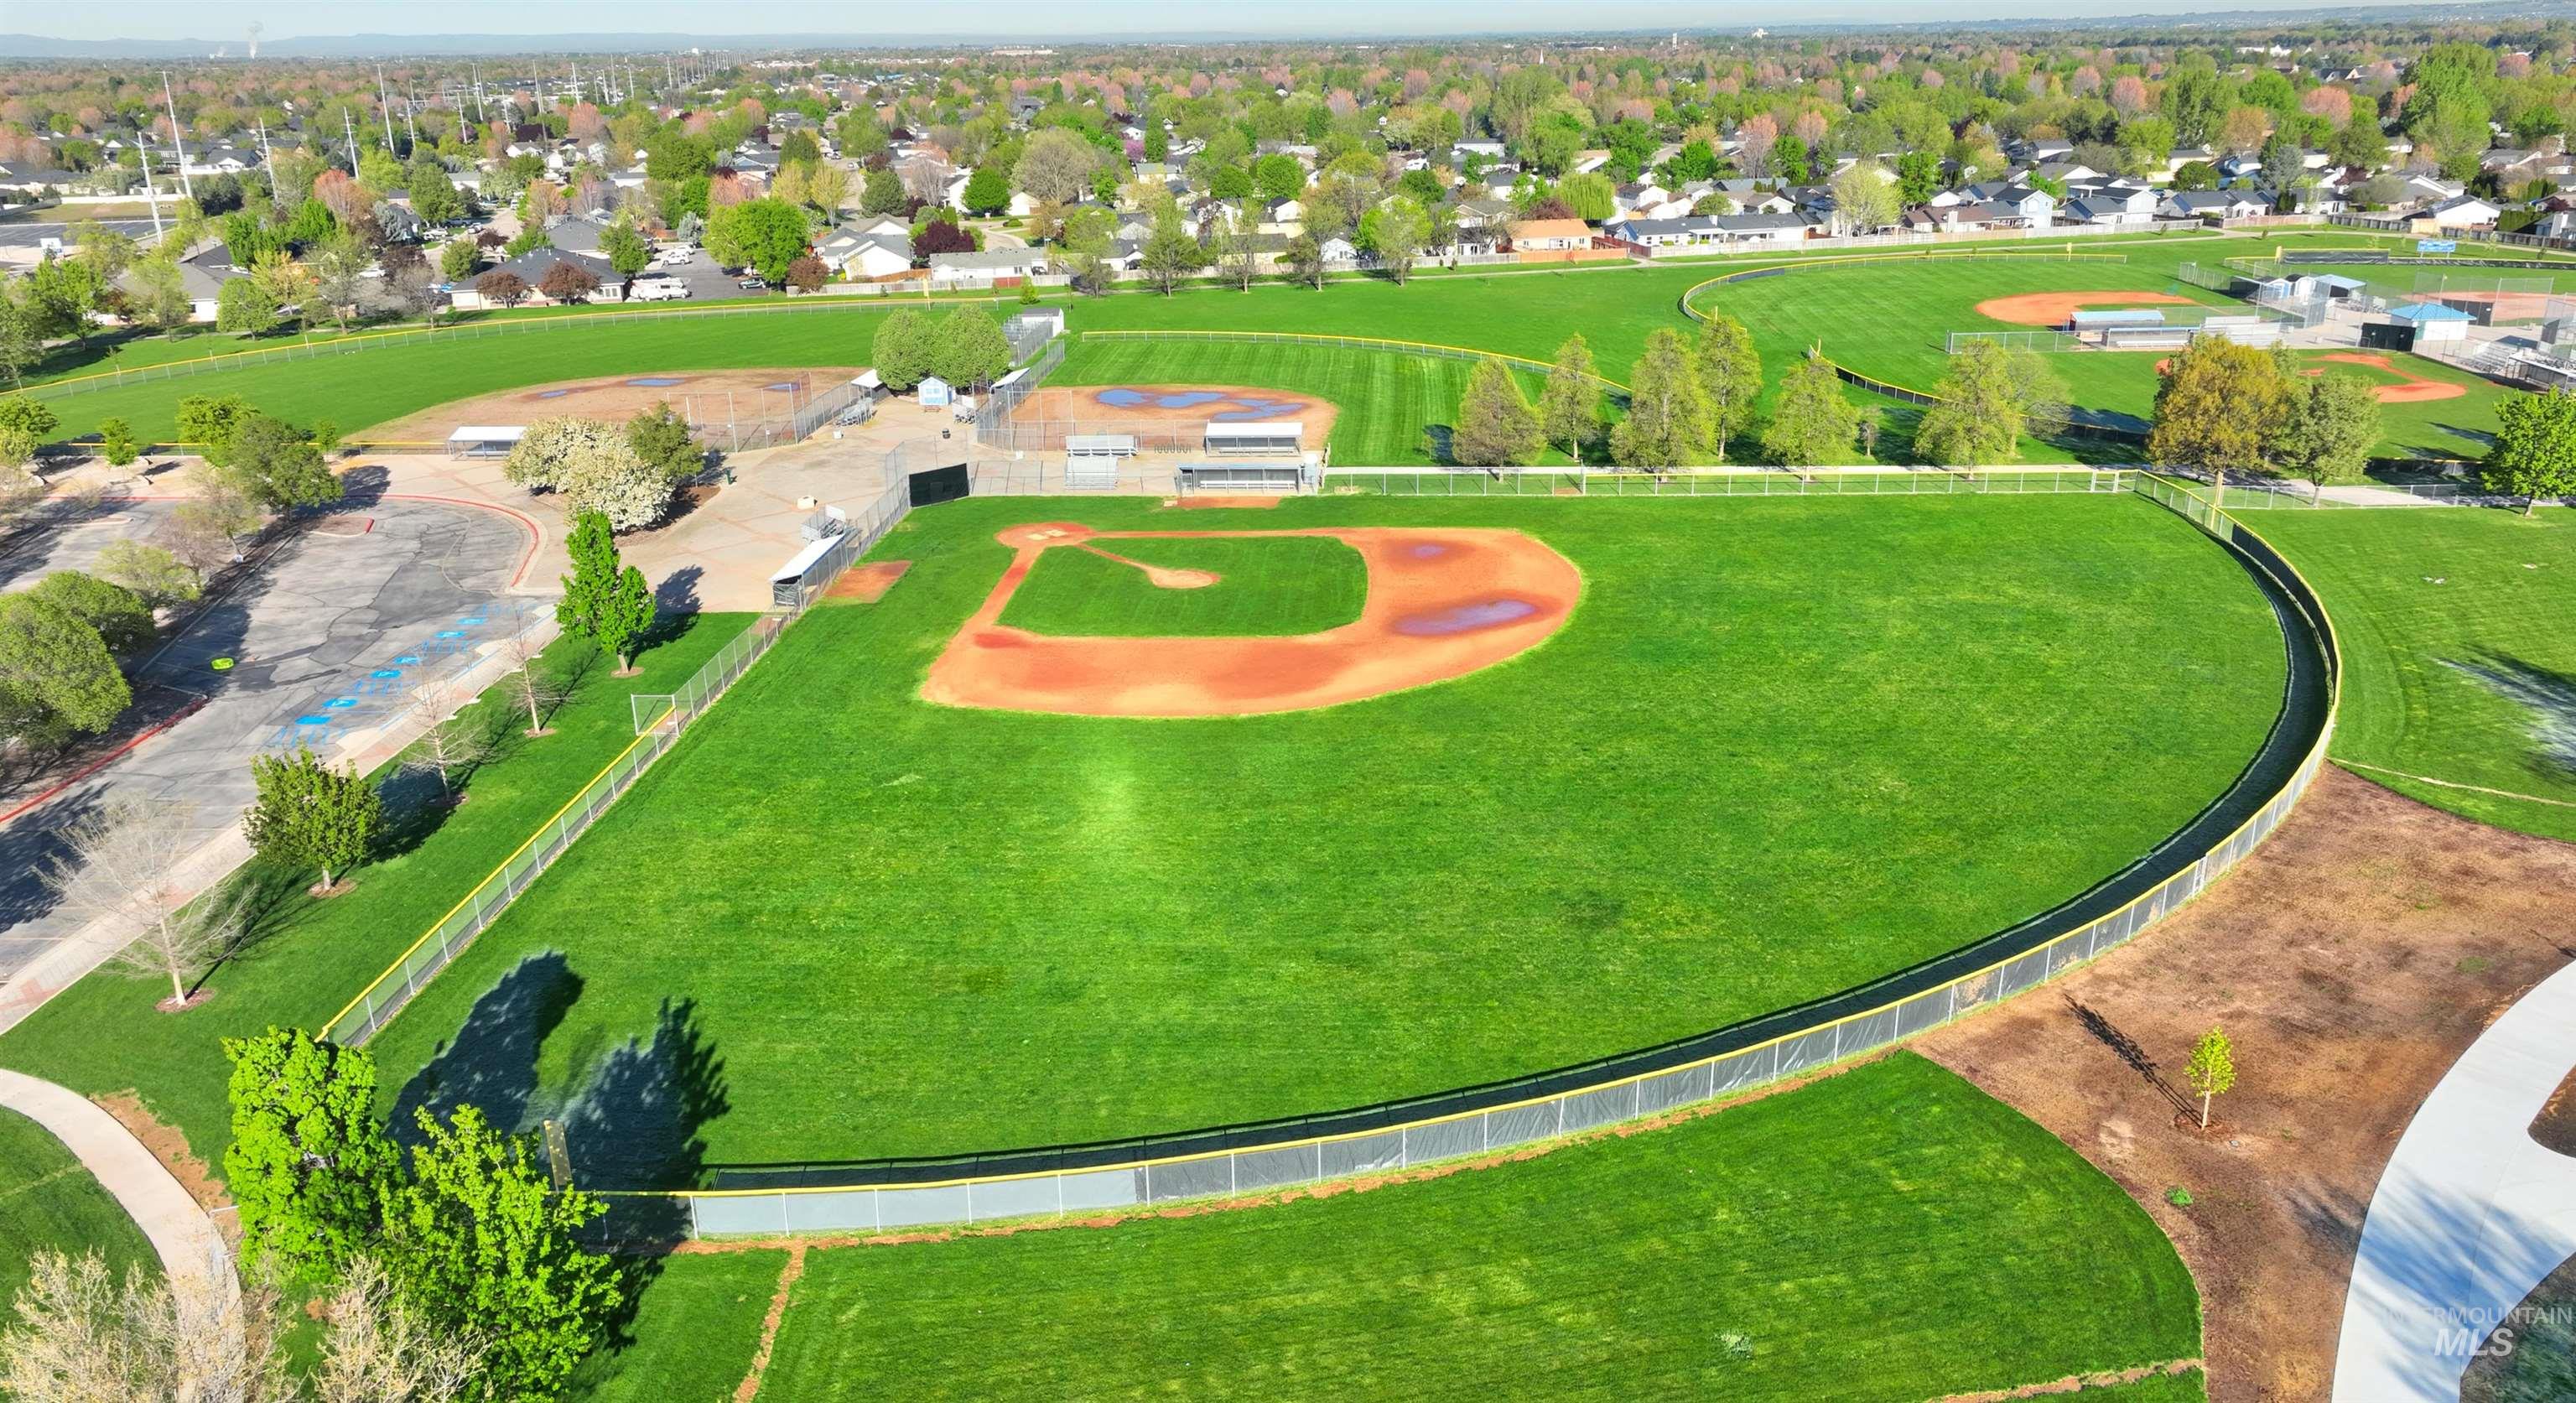
Expansive green space featuring multiple baseball fields, manicured grass, and perimeter fencing
-
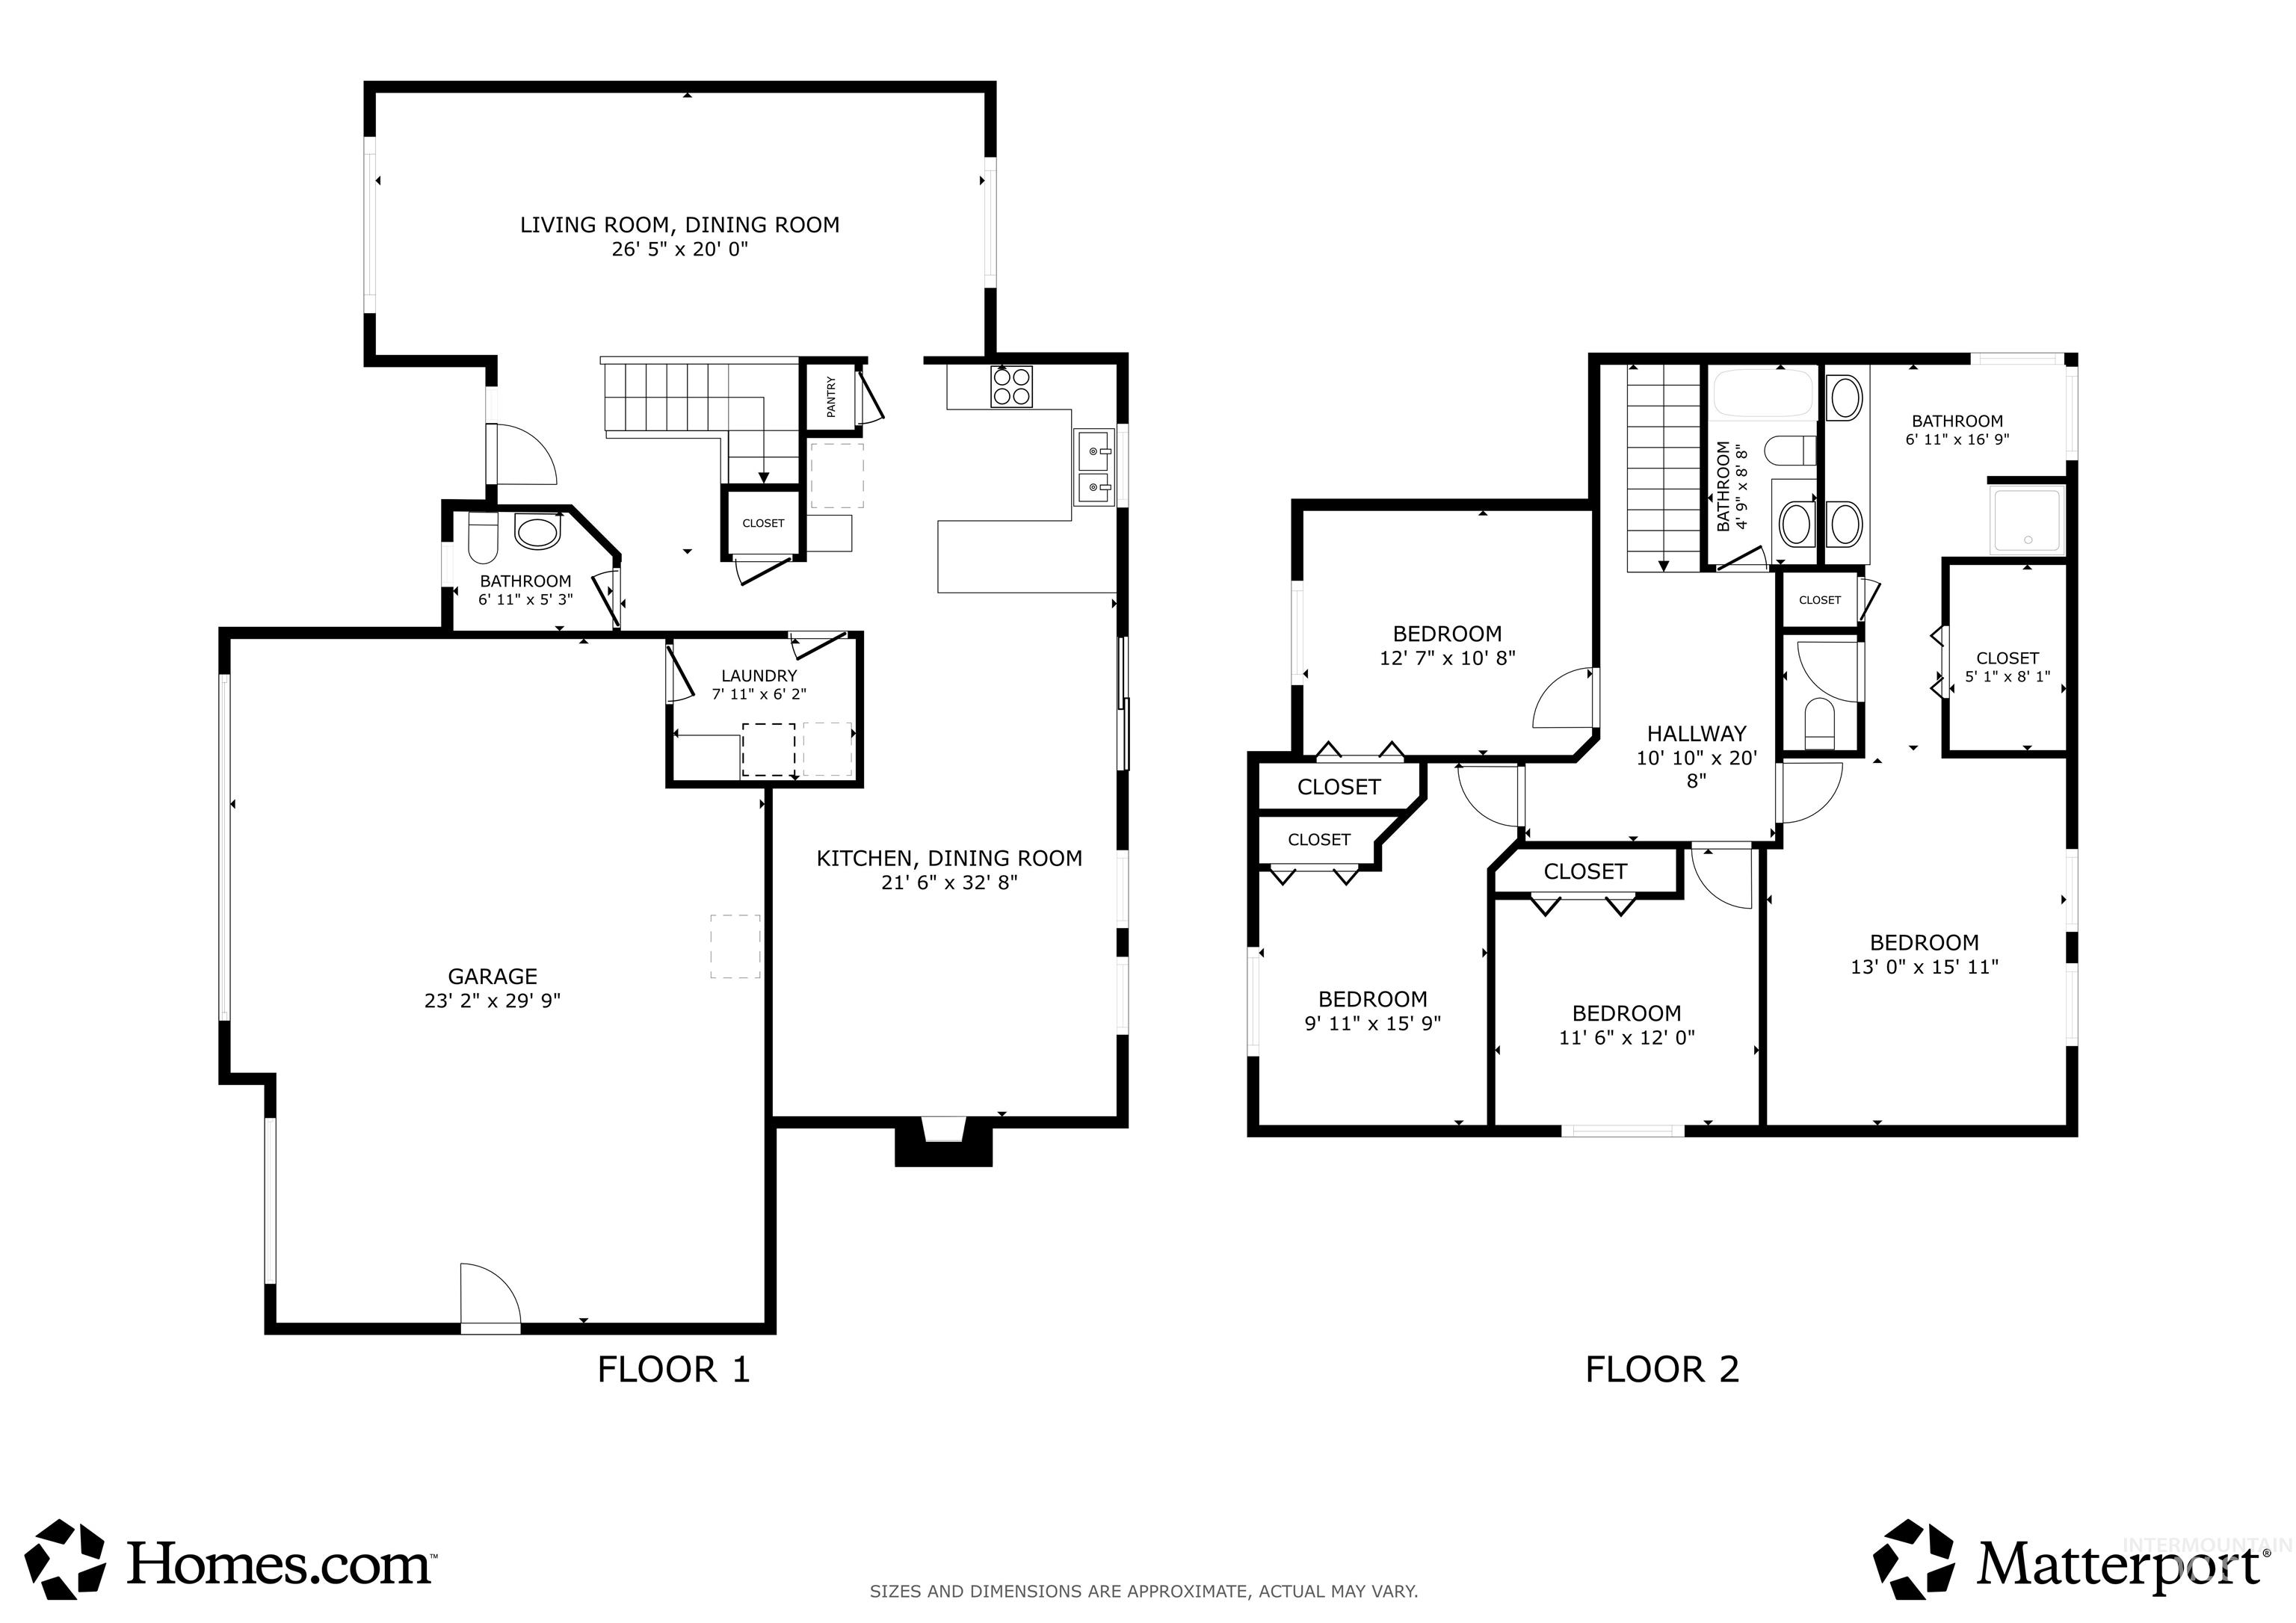
Floor plan
-
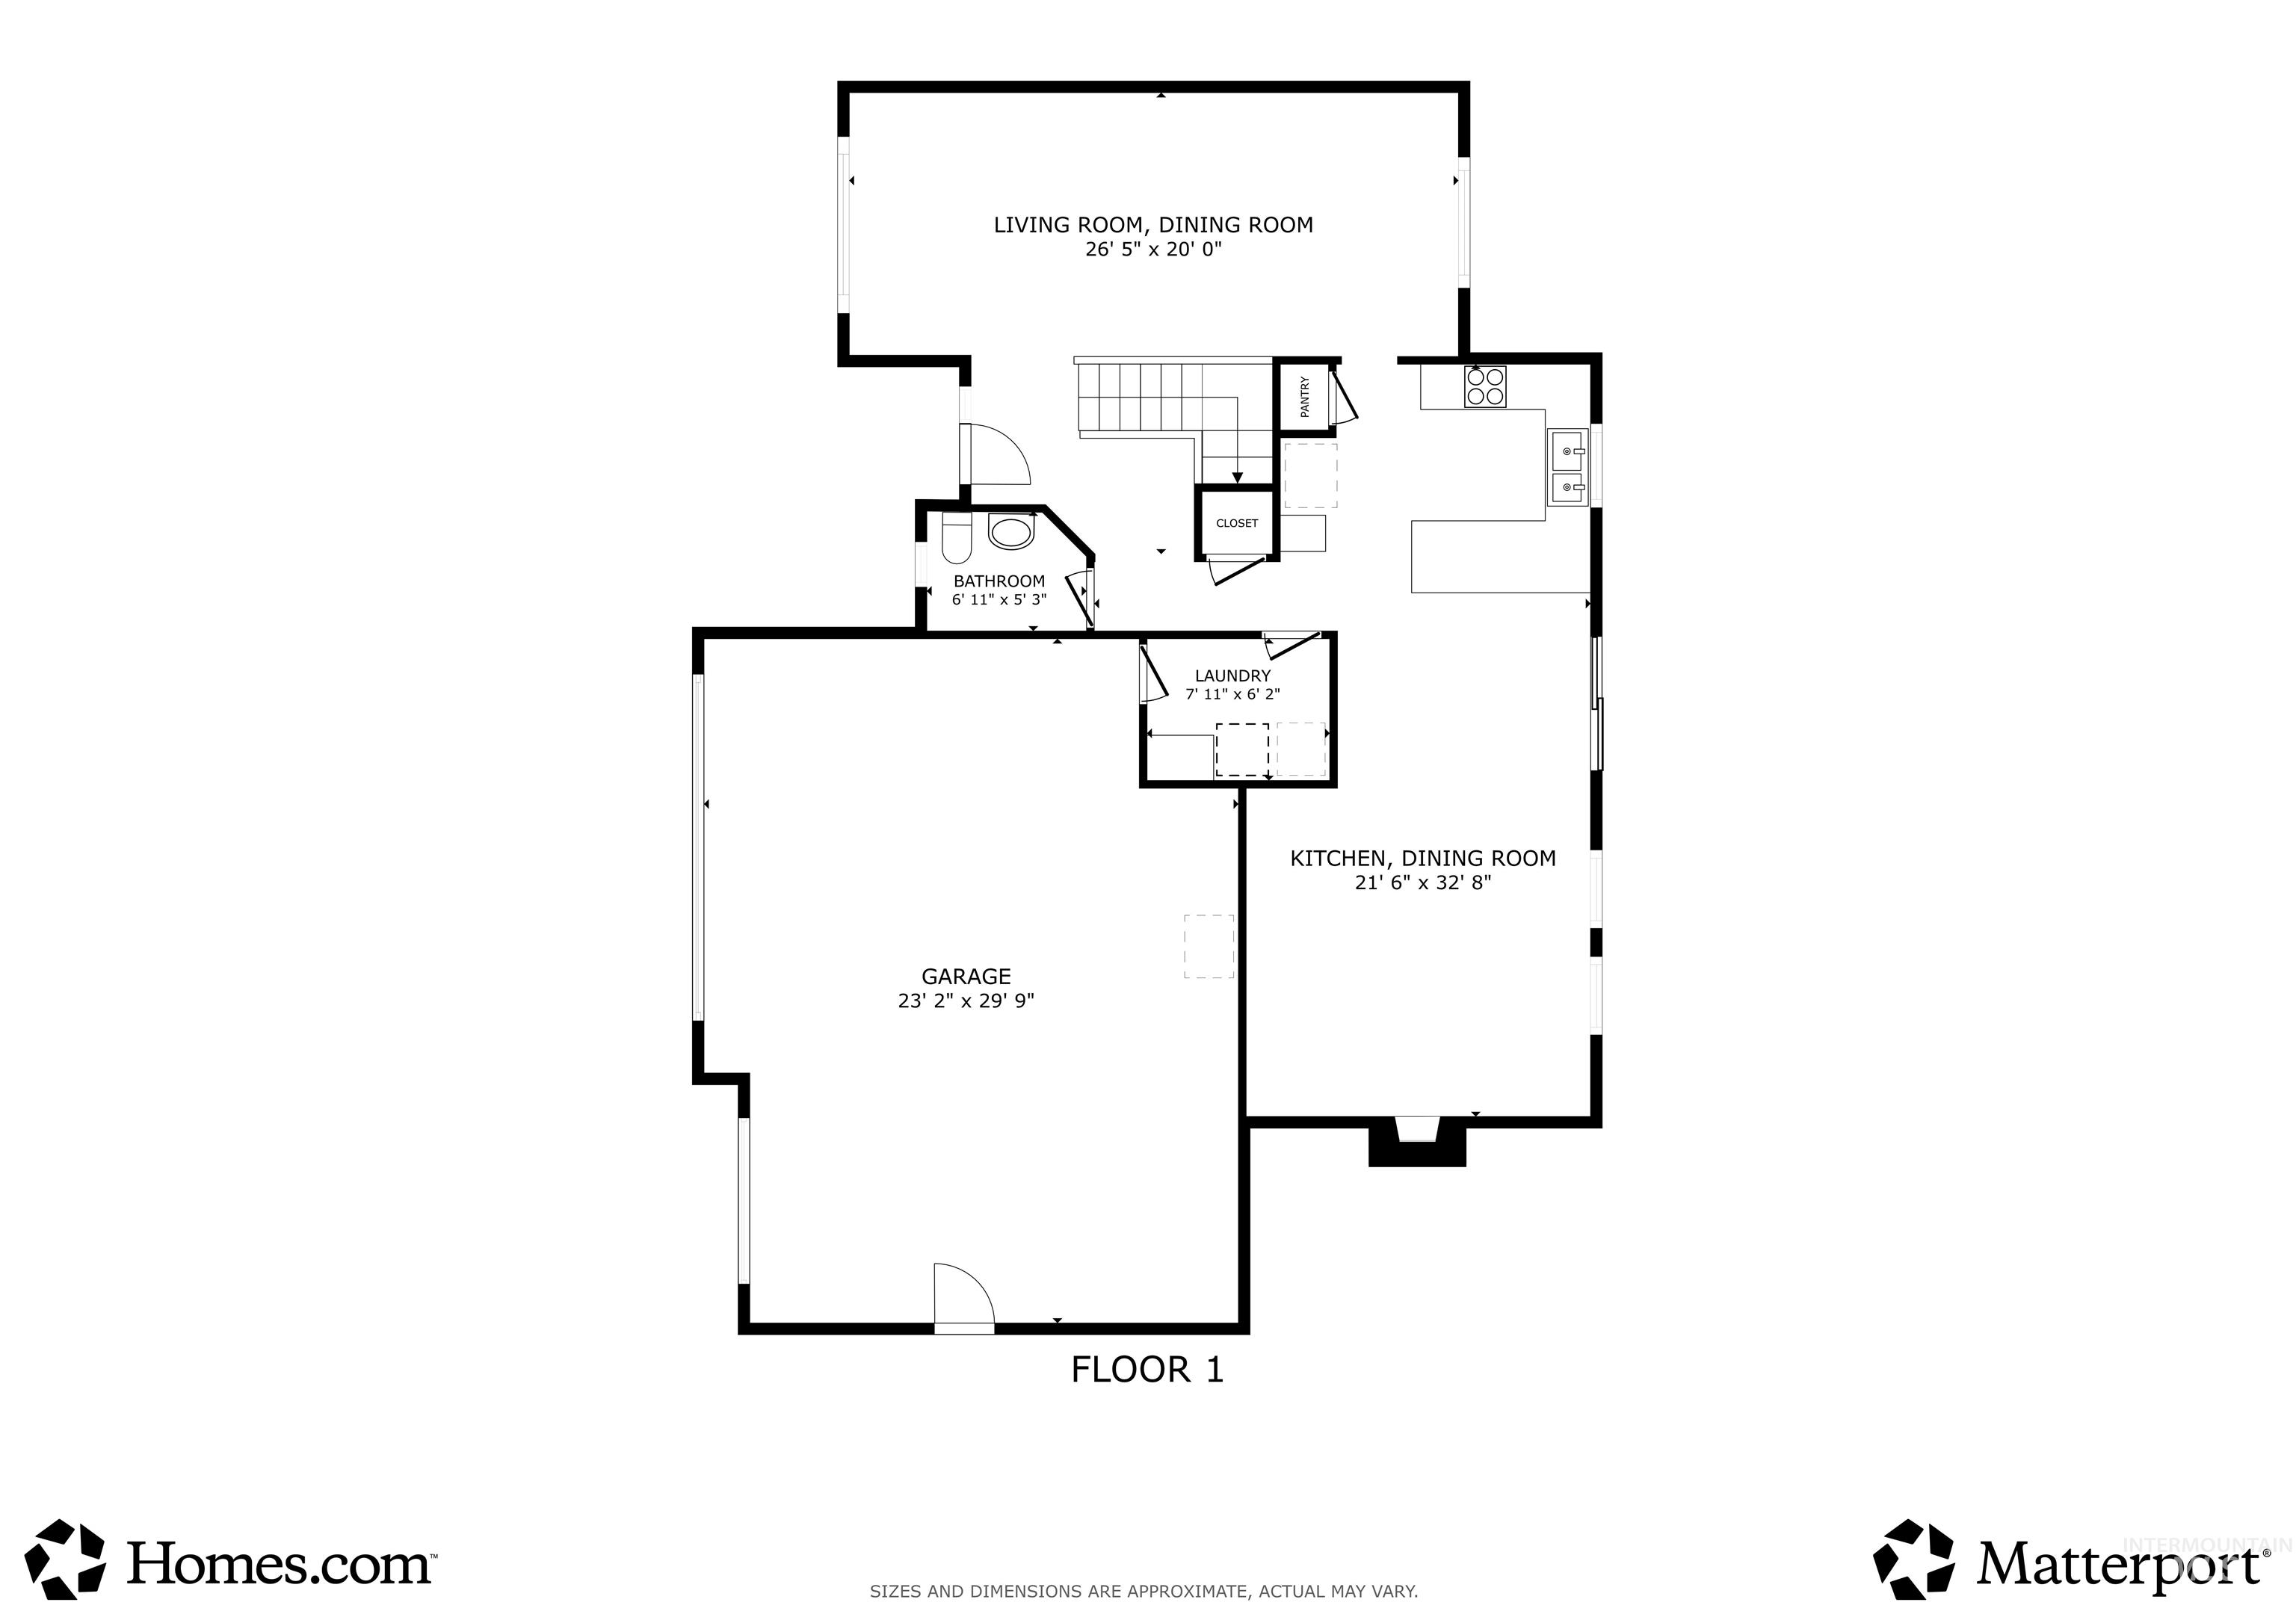
Floor plan
Welcome home to this charming four bedroom retreat, tucked at the end of a quiet cul-de-sac in Boise’s beloved Madison Park neighborhood. From the moment you step inside, you’ll feel the warmth of fresh paint and new laminate flooring flowing through the open concept living and kitchen area, perfect for gathering with family or unwinding after a long day. A separate formal dining room sets the stage for holiday meals and celebrations, while a cozy, flexible sitting area offers a quiet spot for a home office or reading nook. Upstairs, all four bedrooms create a peaceful, private escape from the everyday hustle. The primary suite is truly special, boasting a spacious walk in closet, serene views of McDevitt Pond, and a beautifully updated tile walk in shower with LVP flooring, your own personal sanctuary. With both the HVAC system and water heater replaced in 2020, you can settle in and simply enjoy your new home, worry free. Step outside to mature, easy care landscaping, no rear neighbors, and pressurized irrigation for effortless upkeep. A large detached shed offers extra storage, and the generous side yard leaves room for RV parking. Just across the street, Charles F. McDevitt Park invites you to fish, play, and explore its new bike park. With schools, shopping, and quick access to the Village at Meridian and Eagle nearby, this home offers the lifestyle you’ve been dreaming of.
- Heating:
- Forced Air, Gas
- Cooling:
- Central air
- Fireplace:
- Gas
- Garage Capacity:
- 3
- Country:
- US
- State:
- ID
- County:
- Ada
- City:
- Boise
- Zipcode:
- 83713
- Street:
- 13926 W Bunkerhill Ct
- Longitude:
- W117° 38' 38''
- Latitude:
- N43° 38' 53''
- Master Bedroom Level:
- Upper
- Master Bedroom Size:
- 16x13
- Bedroom 2 Level:
- Upper
- Bedroom2 Size:
- 10x12
- Bedroom 3 Level:
- Upper
- Bedroom3 Size:
- 11x10
- Bedroom 4 Level:
- Upper
- Bedroom4 Size:
- 11x10
- Kitchen Level:
- Main
- Kitchen Size:
- 12x10
- Living Room Level:
- Main
- Living Room Size:
- 13x11
- School District:
- West Ada School District
- Elementary School:
- Discovery
- Middle School:
- Heritage Middle School
- High School:
- Rocky Mountain
- Status:
- Active
- Type:
- Single Family
- Level:
- Two Story
- Tax Year:
- 2025
- Taxes:
- $2,164
- Potential Short Sale:
- No
- Age:
- 21 - 30 Years
- Auction:
- No
- Flood Ins Required:
- No
- HUD Owned:
- No
- In Foreclosure:
- No
- Land Size:
- Standard Lot 6000-9999 SF
- Home Owner Exempt:
- Yes
- HOA Frequency:
- Monthly
- HOA Fees:
- $36
- Irrigation District:
- Settlers IRR
- Virtual Tour:
- https://www.homes.com/property/13926-w-bunkerhill-ct-boise-id/bne4hh1cce9e0/?dk=wmd68hm45577e
- Inc Kitchen Features:
- Breakfast bar, Dishwasher, Disposal, Microwave, Pantry, Oven/range built-in
- Lot Features:
- Sidewalks, Irrigation Available
- Water:
- Community service
- Land Use:
- Single
- Sprinkler System:
- Auto,Full
Residential For Sale
13926 W Bunkerhill Ct, Boise, Idaho 83713
- Property Type :
- Residential
- Listing Type :
- For Sale
- Status :
- Active
- Listing ID :
- 98983007
- Price :
- $499,000
- Bedrooms :
- 4
- Bathrooms :
- 2.5
- Apx SqFt :
- 2,132 SqFt
- Year Built :
- 1997
- Lot Area :
- 0.19 Acres
- Days on Market :
- 78
- Subdivision :
- Madison Park
- Update Date :
- 07/08/2026 15:17:37



