
-
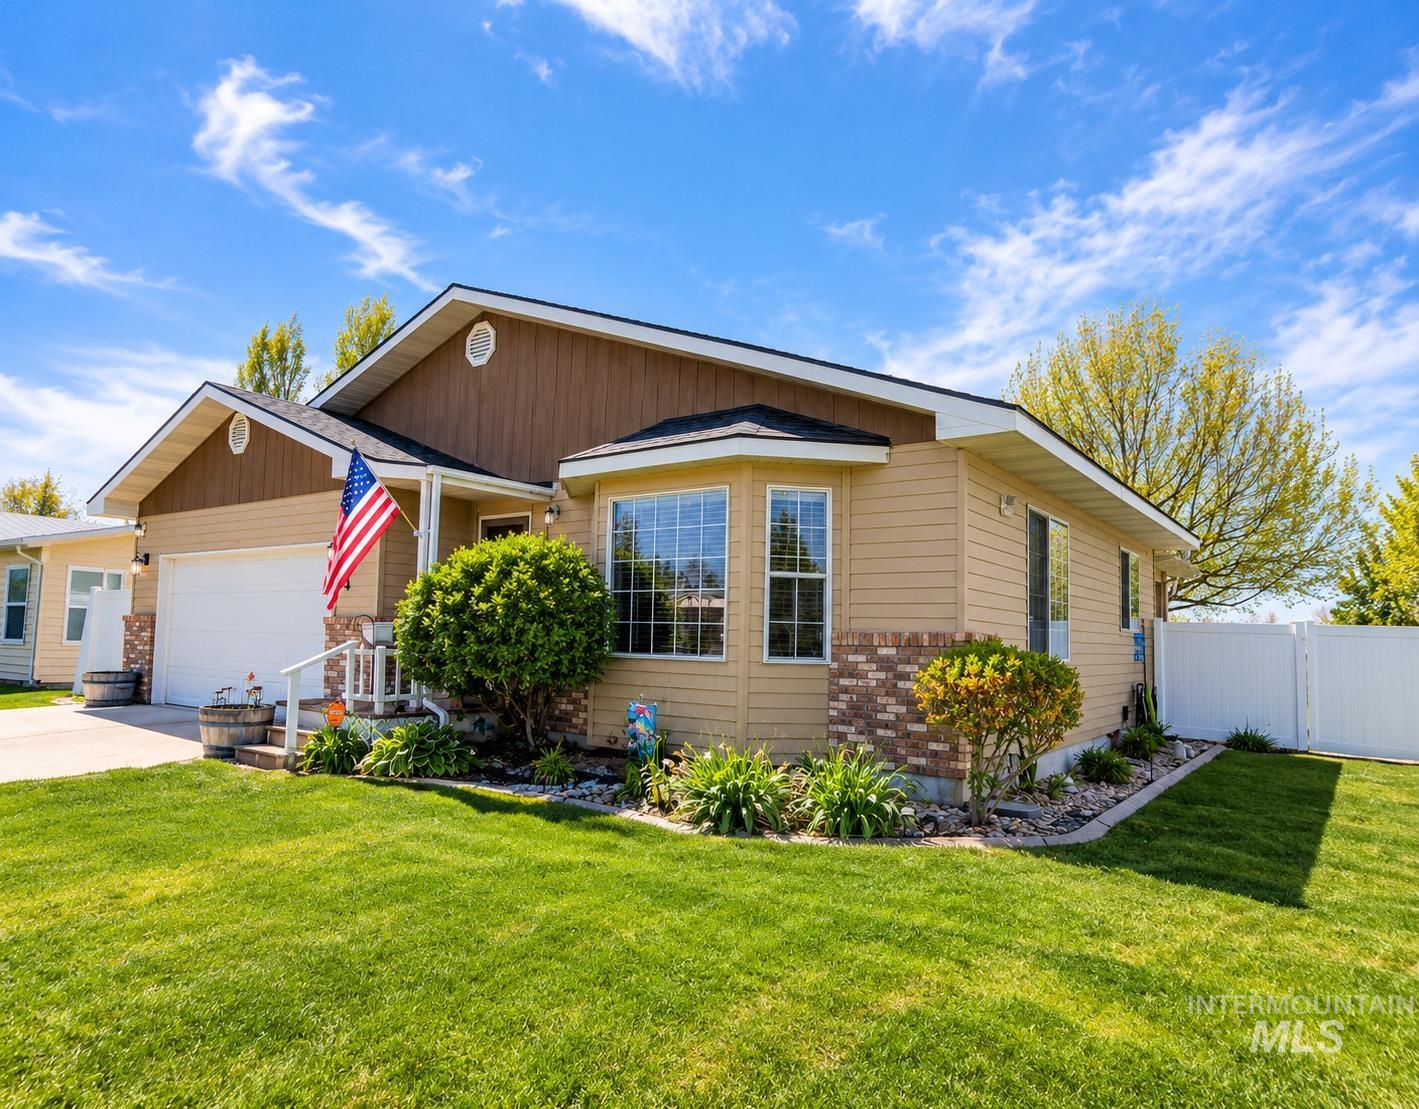
Ranch-style residence featuring horizontal lap siding, stone veneer accents, multi-pane windows, an attached two-car garage, and landscaped front yard hardscaping
-

View of front of property with an attached garage, driveway, and brick siding
-

View of wooden deck
-

Kitchen featuring white cabinetry, stainless steel oven and microwave, stone-finish countertops, and wood-finish flooring
-

Kitchen featuring white shaker-style cabinetry, wood-finish flooring, stainless steel appliances, and a peninsula with a laminate countertop
-

Kitchen view of backsplash, stainless steel stove, and light countertops
-

Interior space featuring wood-finish flooring, a multi-arm iron chandelier, built-in wall bench seating with paneling, and an exterior door with decorative glass insert
-

Open floor plan featuring wall-to-wall carpeting, wood-finish flooring, sliding glass patio doors, and a kitchen equipped with stainless steel appliances
-

Living area featuring neutral wall-to-wall carpeting, multiple picture windows, and a bay window
-

Crystal chandelier lighting fixture and wall-to-wall carpeting
-

Bathroom featuring a window with horizontal blinds, a neutral-toned vanity with a black countertop, and patterned tile flooring
-

Vanity area featuring wood cabinetry, a rectangular mirror, and four-bulb light fixture
-

Neutral-toned wall-to-wall carpeting, chair rail molding, dual-tone wall paint, window with wooden trim, and a ceiling-mounted light fixture with a multi-blade fan
-

Bathroom vanity featuring an oval mirror, three-light fixture with glass shades, wood-finish cabinetry, and a countertop with an integrated basin
-

Bathroom featuring light flooring and a shower with curtain
-

Laundry and pantry space featuring light-finish wood cabinetry, extensive floor-to-ceiling built-in shelving, and a dual-pane window
-

White vanity cabinet with an integrated sink, satin nickel faucet, wall-mounted medicine cabinet, and floating display shelf
-

Covered backyard deck featuring white lattice railings, white vinyl fencing, and a manicured lawn
-

Fenced backyard featuring mature trees, lawn, and an attached covered patio
-

Covered deck featuring wood-finish flooring, white railing, and string lighting
-

View of outbuilding
-

Custom floor-to-ceiling built-in shelving, patterned tile flooring, recessed lighting, and wall-mounted floating shelving
-

View of outdoor structure
-

View of outdoor structure
-

Expansive backyard featuring a manicured lawn, mature trees, privacy fencing, and two detached storage structures
-

Private backyard featuring a manicured lawn, white vinyl fencing, mature trees, and a detached storage structure
-

Deck featuring a fenced backyard, a grill, and an outdoor structure
-

Single-story exterior featuring multi-tonal horizontal siding, masonry stone wainscoting, a two-car garage, and a covered entry
-

Single-story residence featuring a stone-accented facade, attached two-car garage, concrete driveway, bay window, and white vinyl perimeter fencing
-

Multi-car garage featuring drywall-finished ceiling with recessed lighting and a sectional overhead door
-

Aerial perspective of a residential property featuring a pitched asphalt shingle roof, a private fenced backyard with a lawn, and an attached covered patio
-

Single-story residence featuring an attached two-car garage, stone veneer accents, a fenced backyard, and a concrete driveway
NEW PRICE!! NO HOA!! This DARLING, IMMACULATELY maintained home AND Hobby House!! This property wraps you in that cozy feel the minute you walk in, while still giving you the updates that matter most! The completely remodeled kitchen is truly the heart of the home! Fresh, beautiful and ready for everything from quiet mornings to full on GATHERINGS! The covered patio right outside is just the outdoor living space to entertain!The stunning yard with fruit tree (GOLDEN DELICIOUS APPLES!!) and flowers leads to a magical HOBBY HOUSE with ALL the WOW factor! Are you looking for the ultimate SHE SHED, workshop, studio, or creative escape, this might be it! Its a STANDOUT feature of this property! Back inside the HOME, 3 bedrooms and 3 bathrooms, there’s plenty of space for everyone to live comfortably, spread out, and feel at home! Primary En Suite is large and feels like a relaxing retreat. UPDATES include a newer roof, lighting throughout, new paint inside and outside, newer hot water heater, WATER SOFTENER, newer garage door opener. The beautiful yard is fenced and cross fenced with a dog run, various outbuildings. NO HOA! Auto Sprinkler system. LOCATION is close to the gorgeous Snake River where outdoor recreation opportunities abound! Shopping, Eateries, Entertainment nearby. You MUST see this home!
- Heating:
- Forced Air
- Cooling:
- Central air
- Garage Capacity:
- 2
- Country:
- US
- State:
- ID
- County:
- Minidoka
- City:
- Burley
- Zipcode:
- 83318
- Street:
- 350 N Burton
- Longitude:
- W114° 12' 7.2''
- Latitude:
- N42° 33' 32.9''
- Master Bedroom Level:
- Main
- Bedroom 2 Level:
- Main
- Bedroom 3 Level:
- Main
- School District:
- Minidoka County School District
- Elementary School:
- Heyburn
- Middle School:
- West Minico
- High School:
- Minico
- Status:
- Active
- Type:
- Single Family
- Level:
- Single
- Tax Year:
- 2025
- Taxes:
- $1,436
- Potential Short Sale:
- No
- Age:
- 31 - 50 Years
- Auction:
- No
- Flood Ins Required:
- No
- HUD Owned:
- No
- In Foreclosure:
- No
- Land Size:
- 10000 SF - .49 AC
- Home Owner Exempt:
- No
- HOA Frequency:
- Not Applicable
- Inc Kitchen Features:
- Breakfast bar, Dishwasher, Oven/range freestanding, Refrigerator, Water softener own
- Lot Features:
- Garden Space, Dog Run, Storage Shed, Finished Driveway
- Water:
- City service
- Sprinkler System:
- Auto,Irrigation
Residential For Sale
350 N Burton, Burley, Idaho 83318
- Property Type :
- Residential
- Listing Type :
- For Sale
- Status :
- Active
- Listing ID :
- 98982847
- Price :
- $399,900
- Bedrooms :
- 3
- Bathrooms :
- 3
- Apx SqFt :
- 1,649 SqFt
- Year Built :
- 1994
- Lot Area :
- 0.27 Acres
- Days on Market :
- 184
- Subdivision :
- Green Acres Sub
- Update Date :
- 10/19/2026 16:50:06



