
-

Contemporary exterior featuring vertical siding, a two-car garage, and a concrete driveway
-
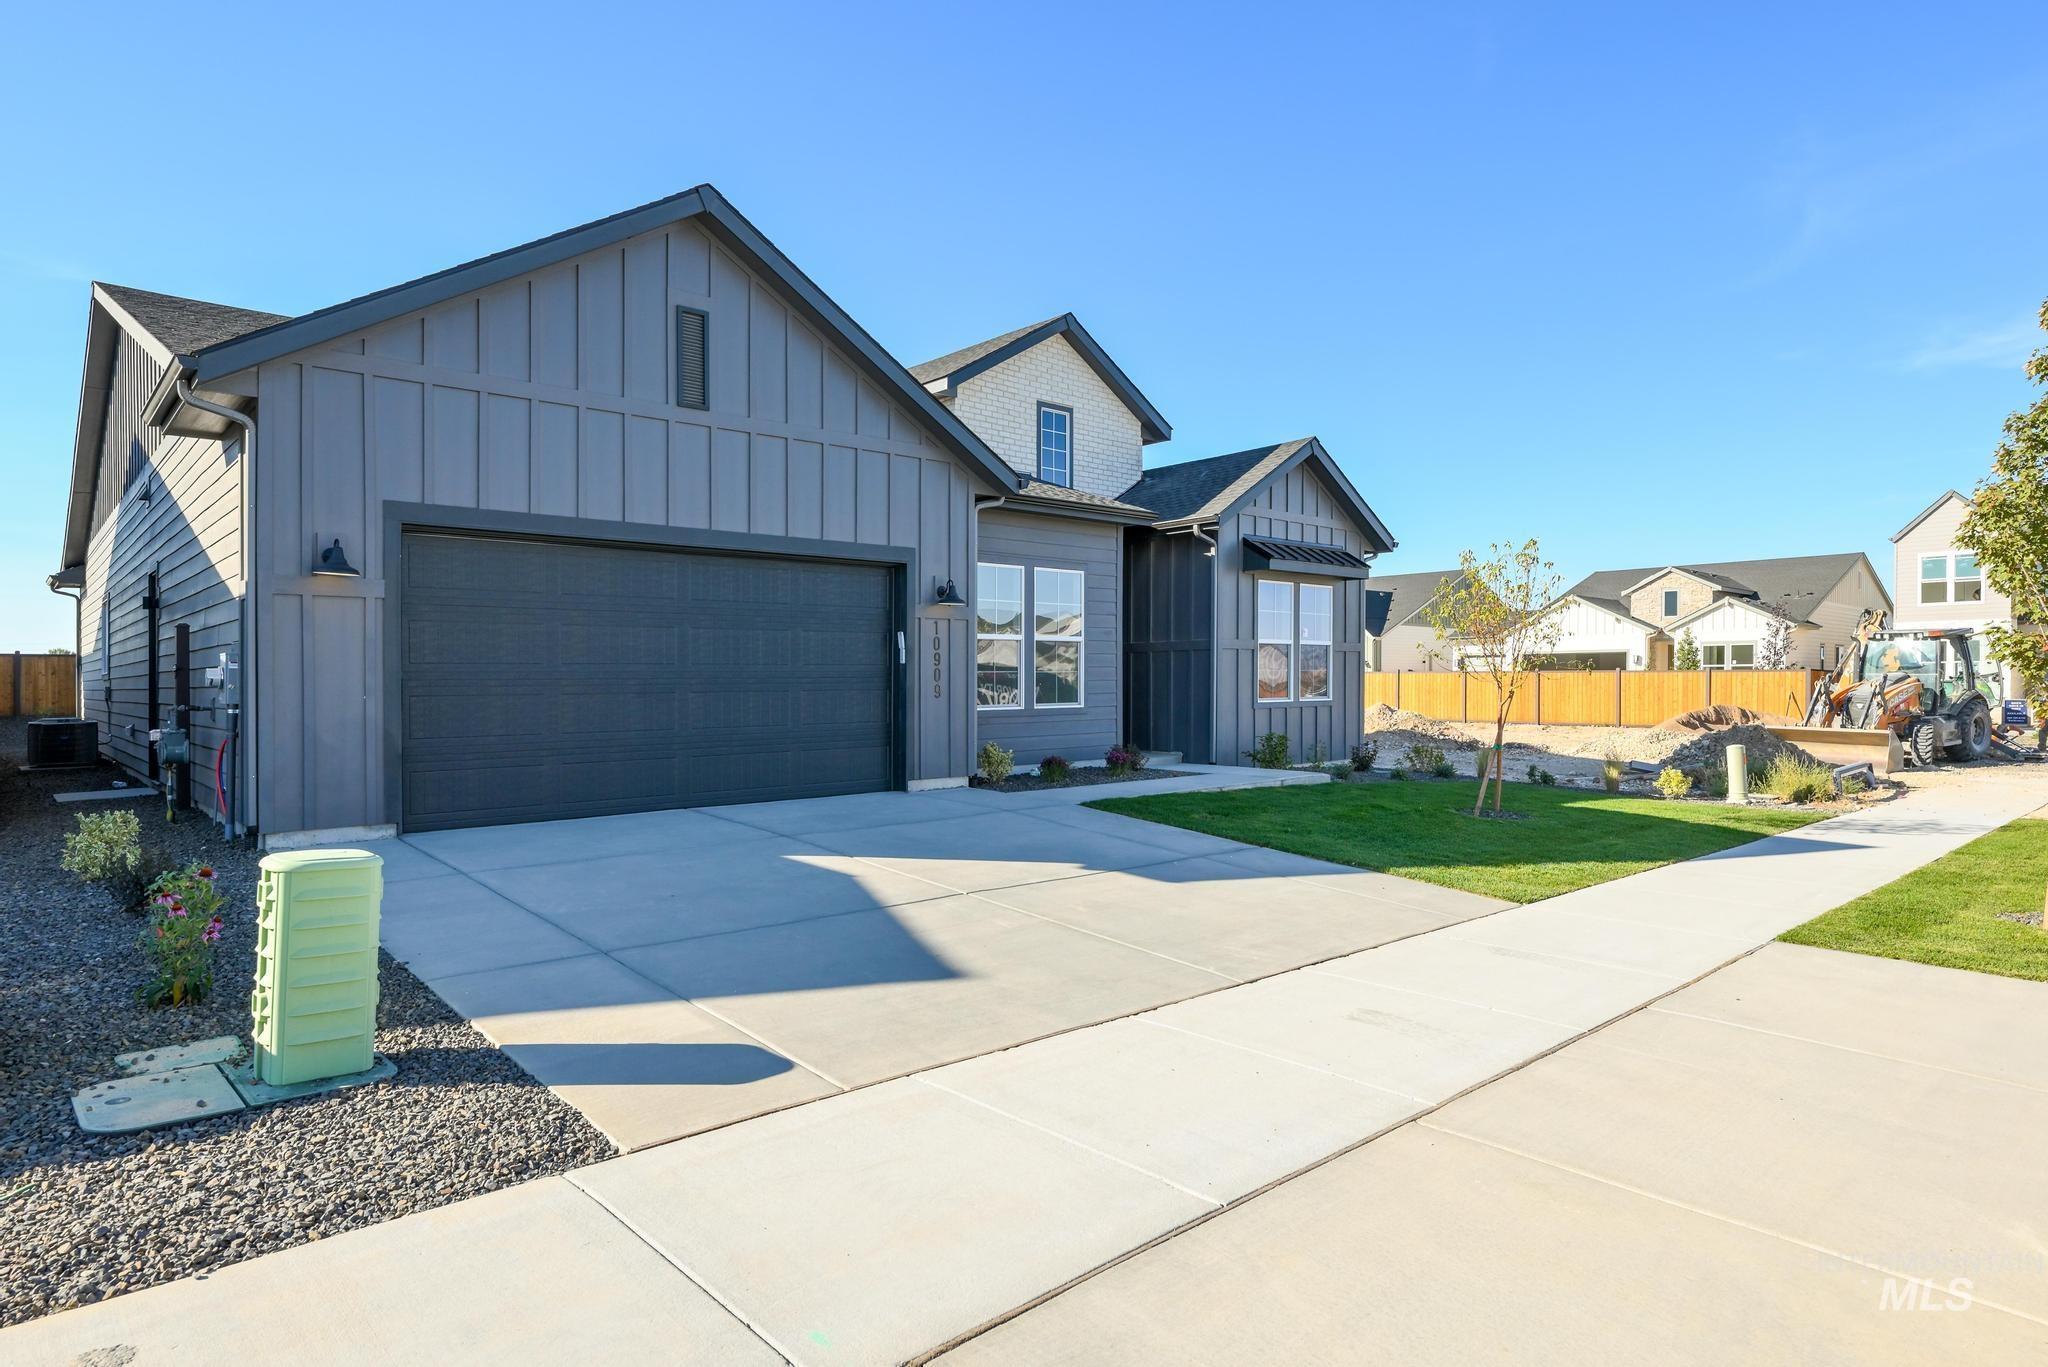
Contemporary exterior with board and batten siding and a two-car garage
-
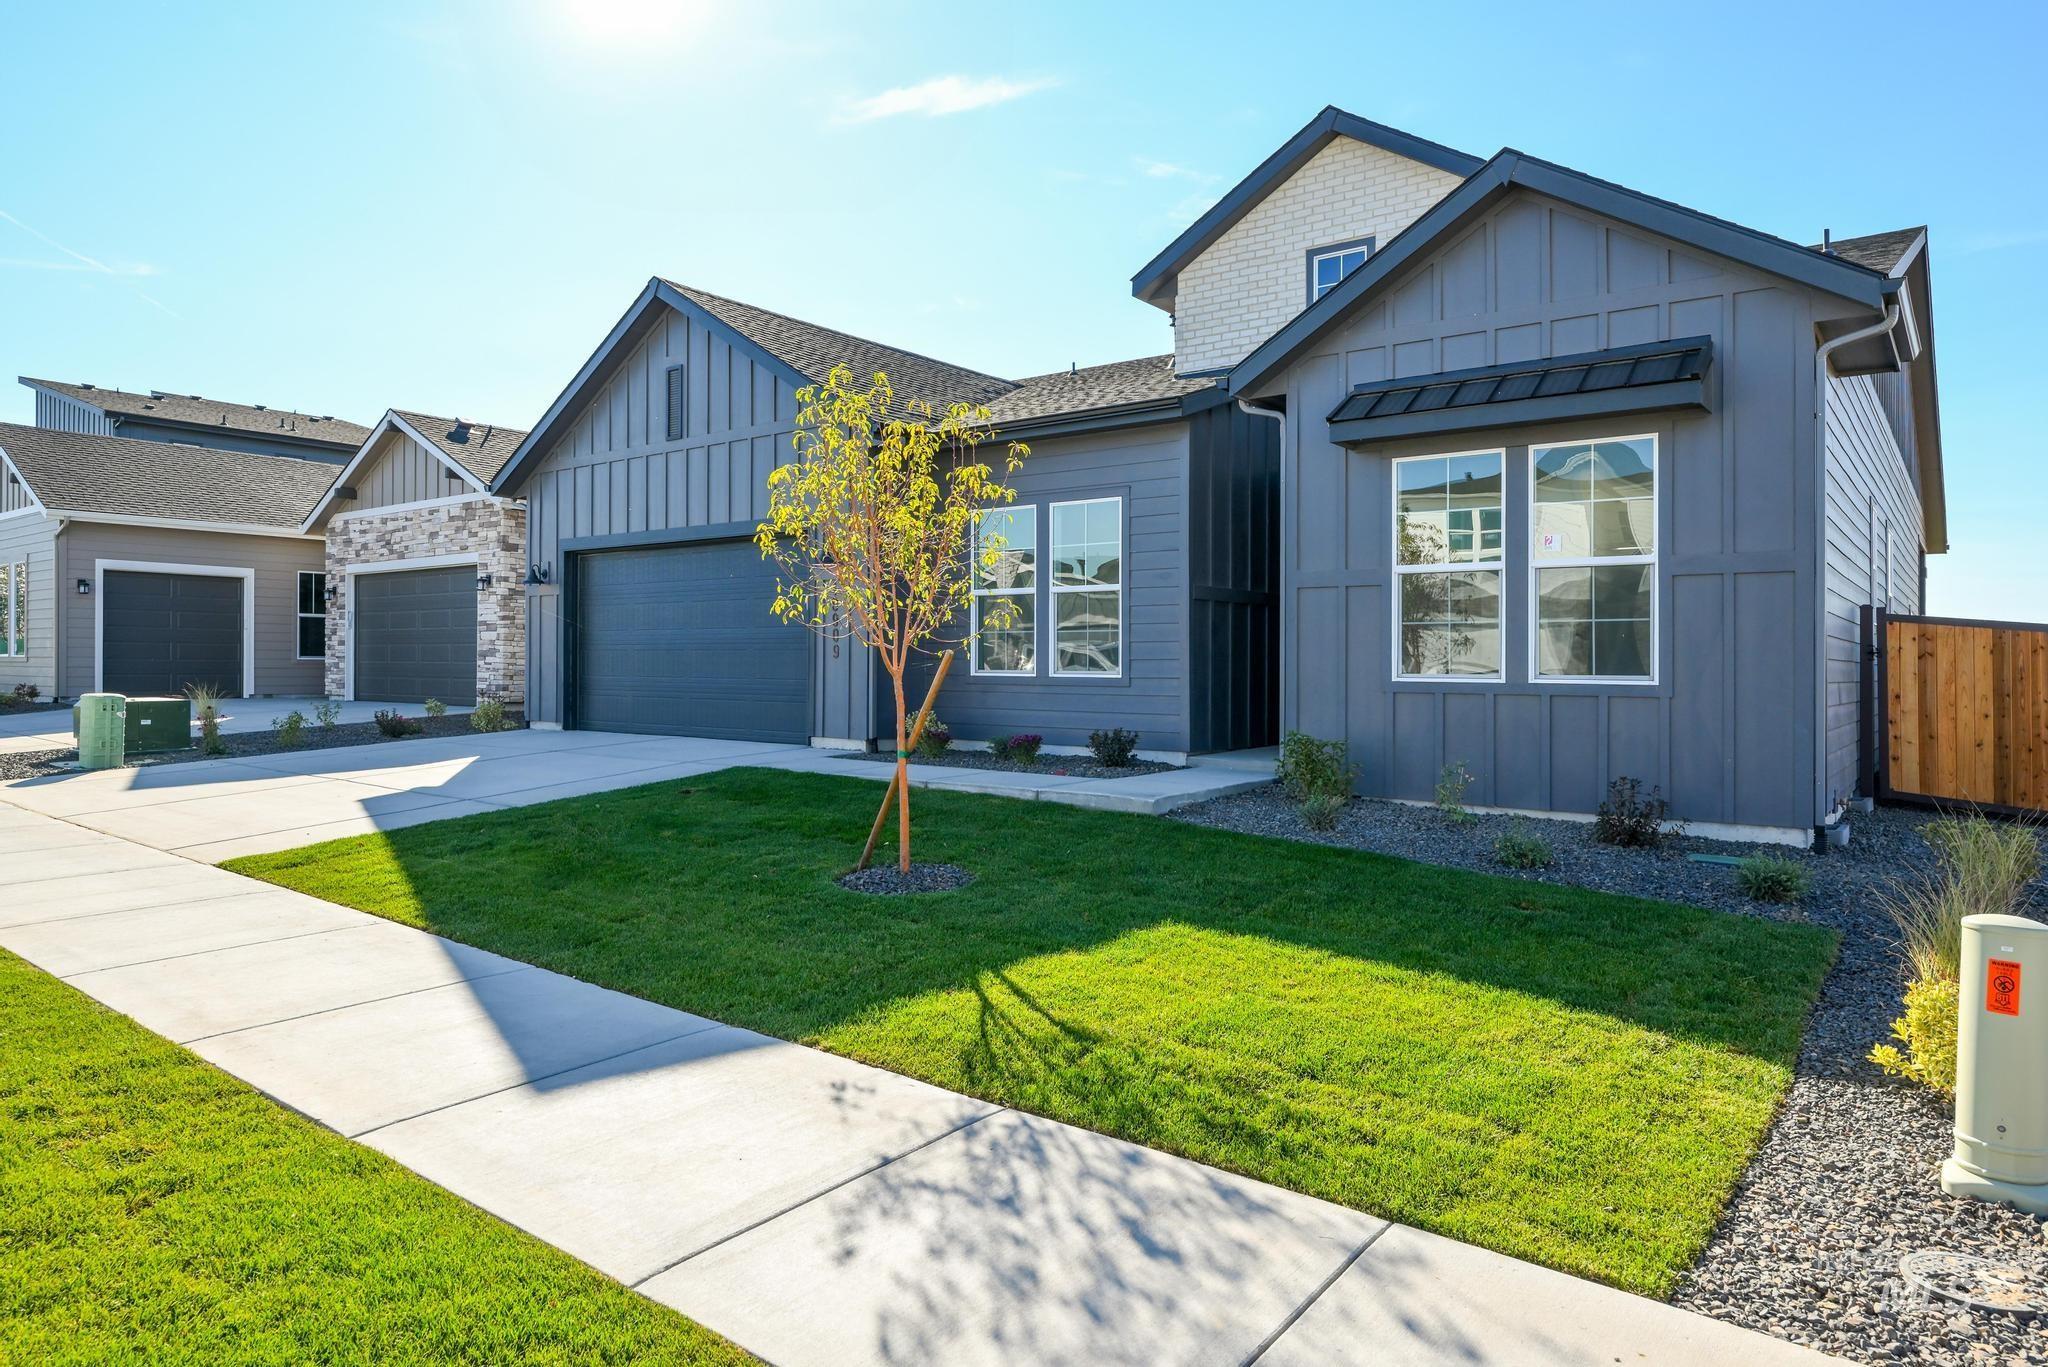
Contemporary exterior featuring horizontal siding, vertical board and batten accents, and a stone facade
-
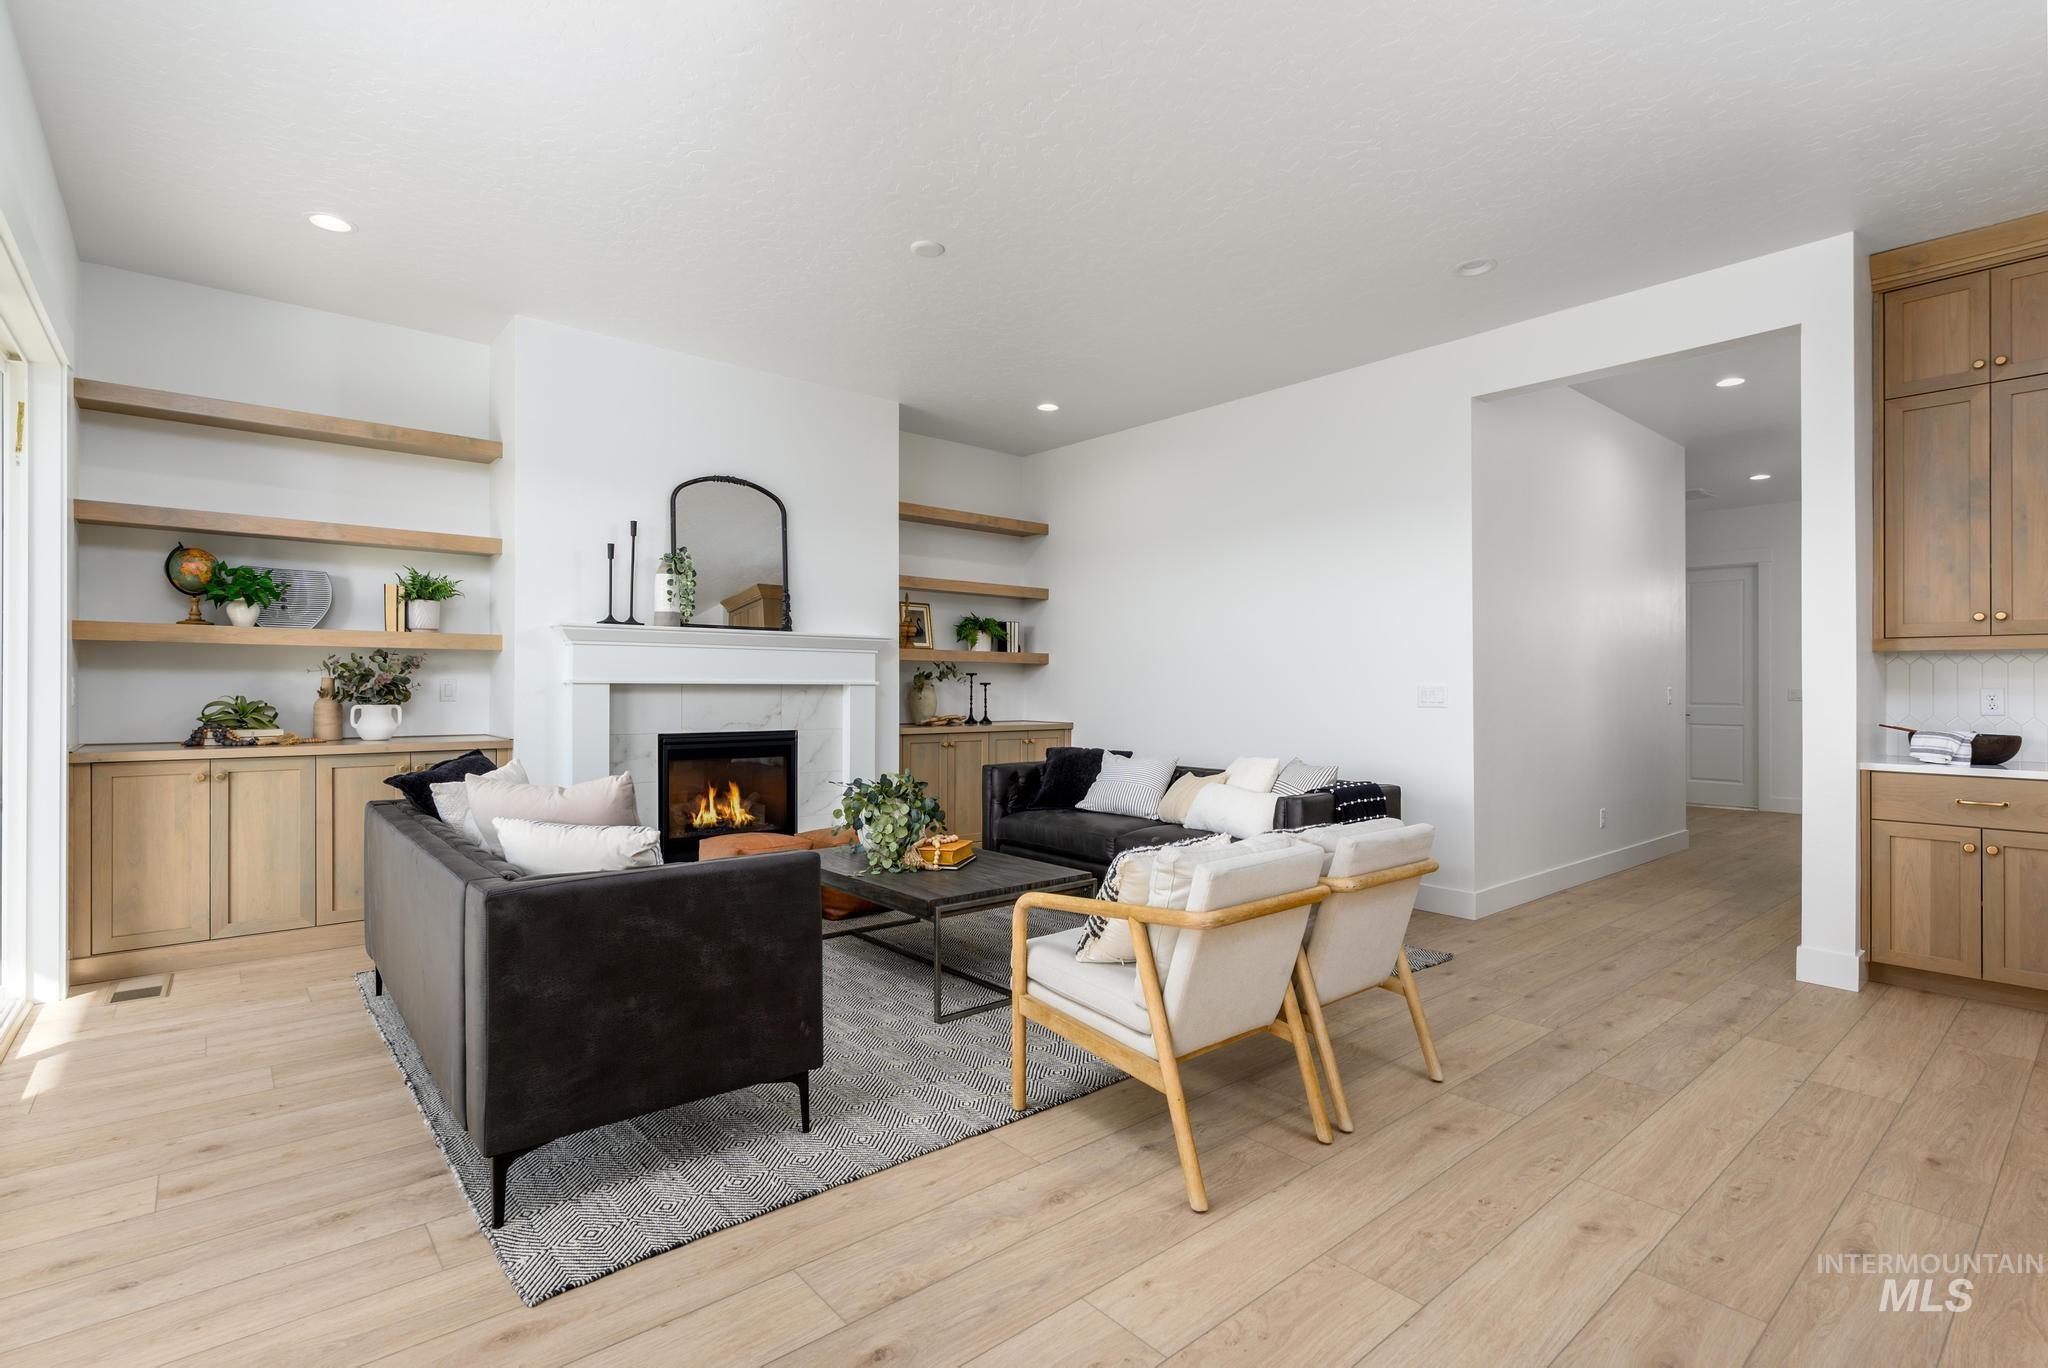
Spacious living area featuring a fireplace with a white mantel, built-in shelving, wood-finish flooring, and recessed lighting
-
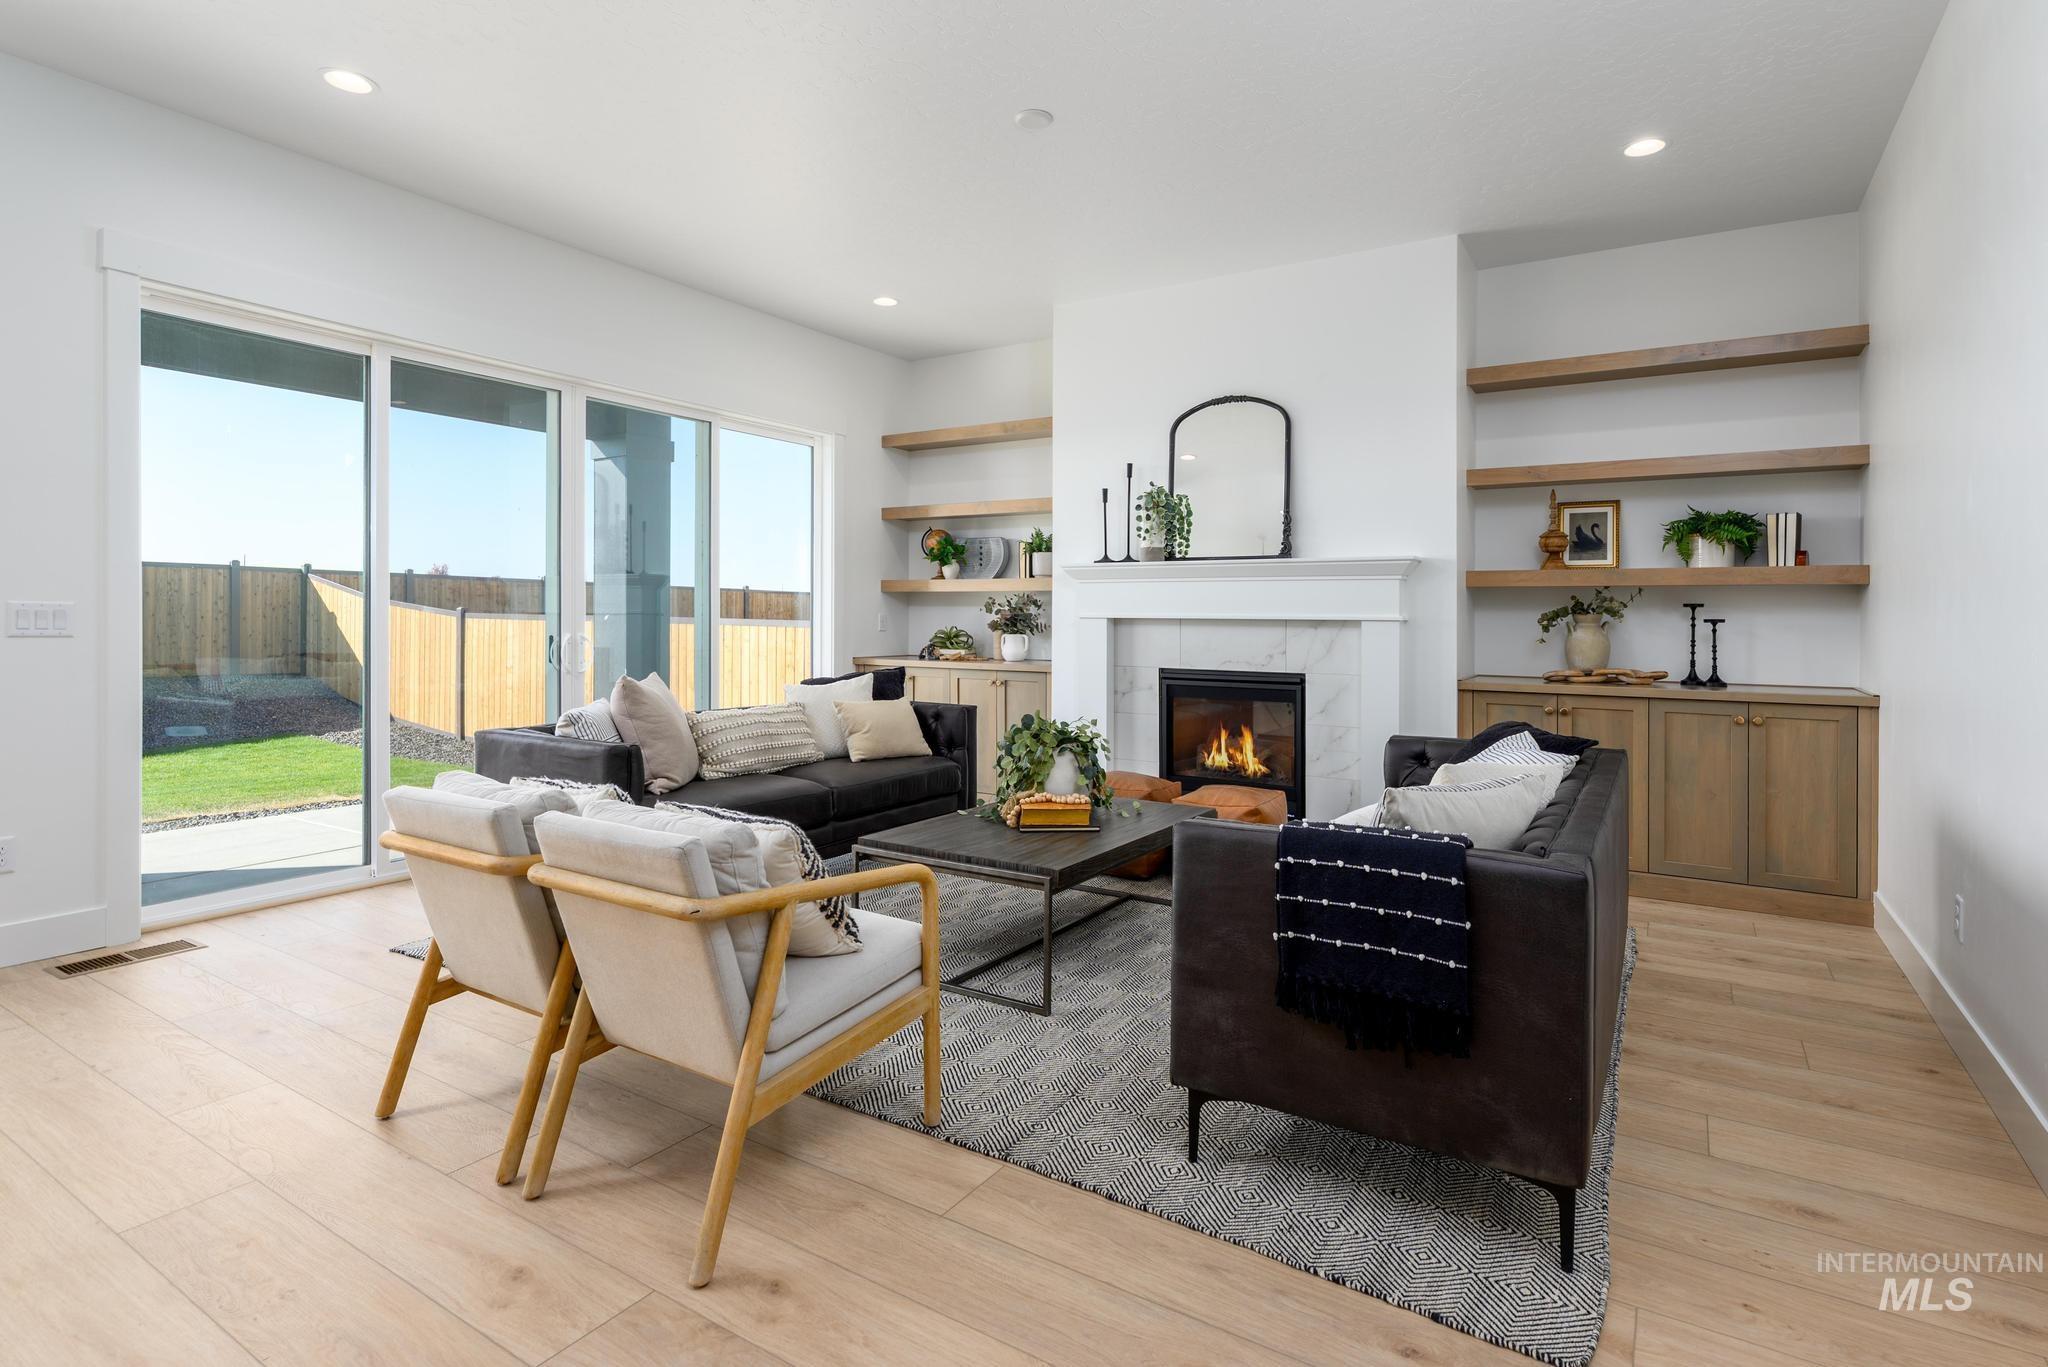
Expansive living area featuring a fireplace with a white mantel, built-in shelving, wood-finish flooring, recessed lighting, and a sliding glass door to the exterior
-
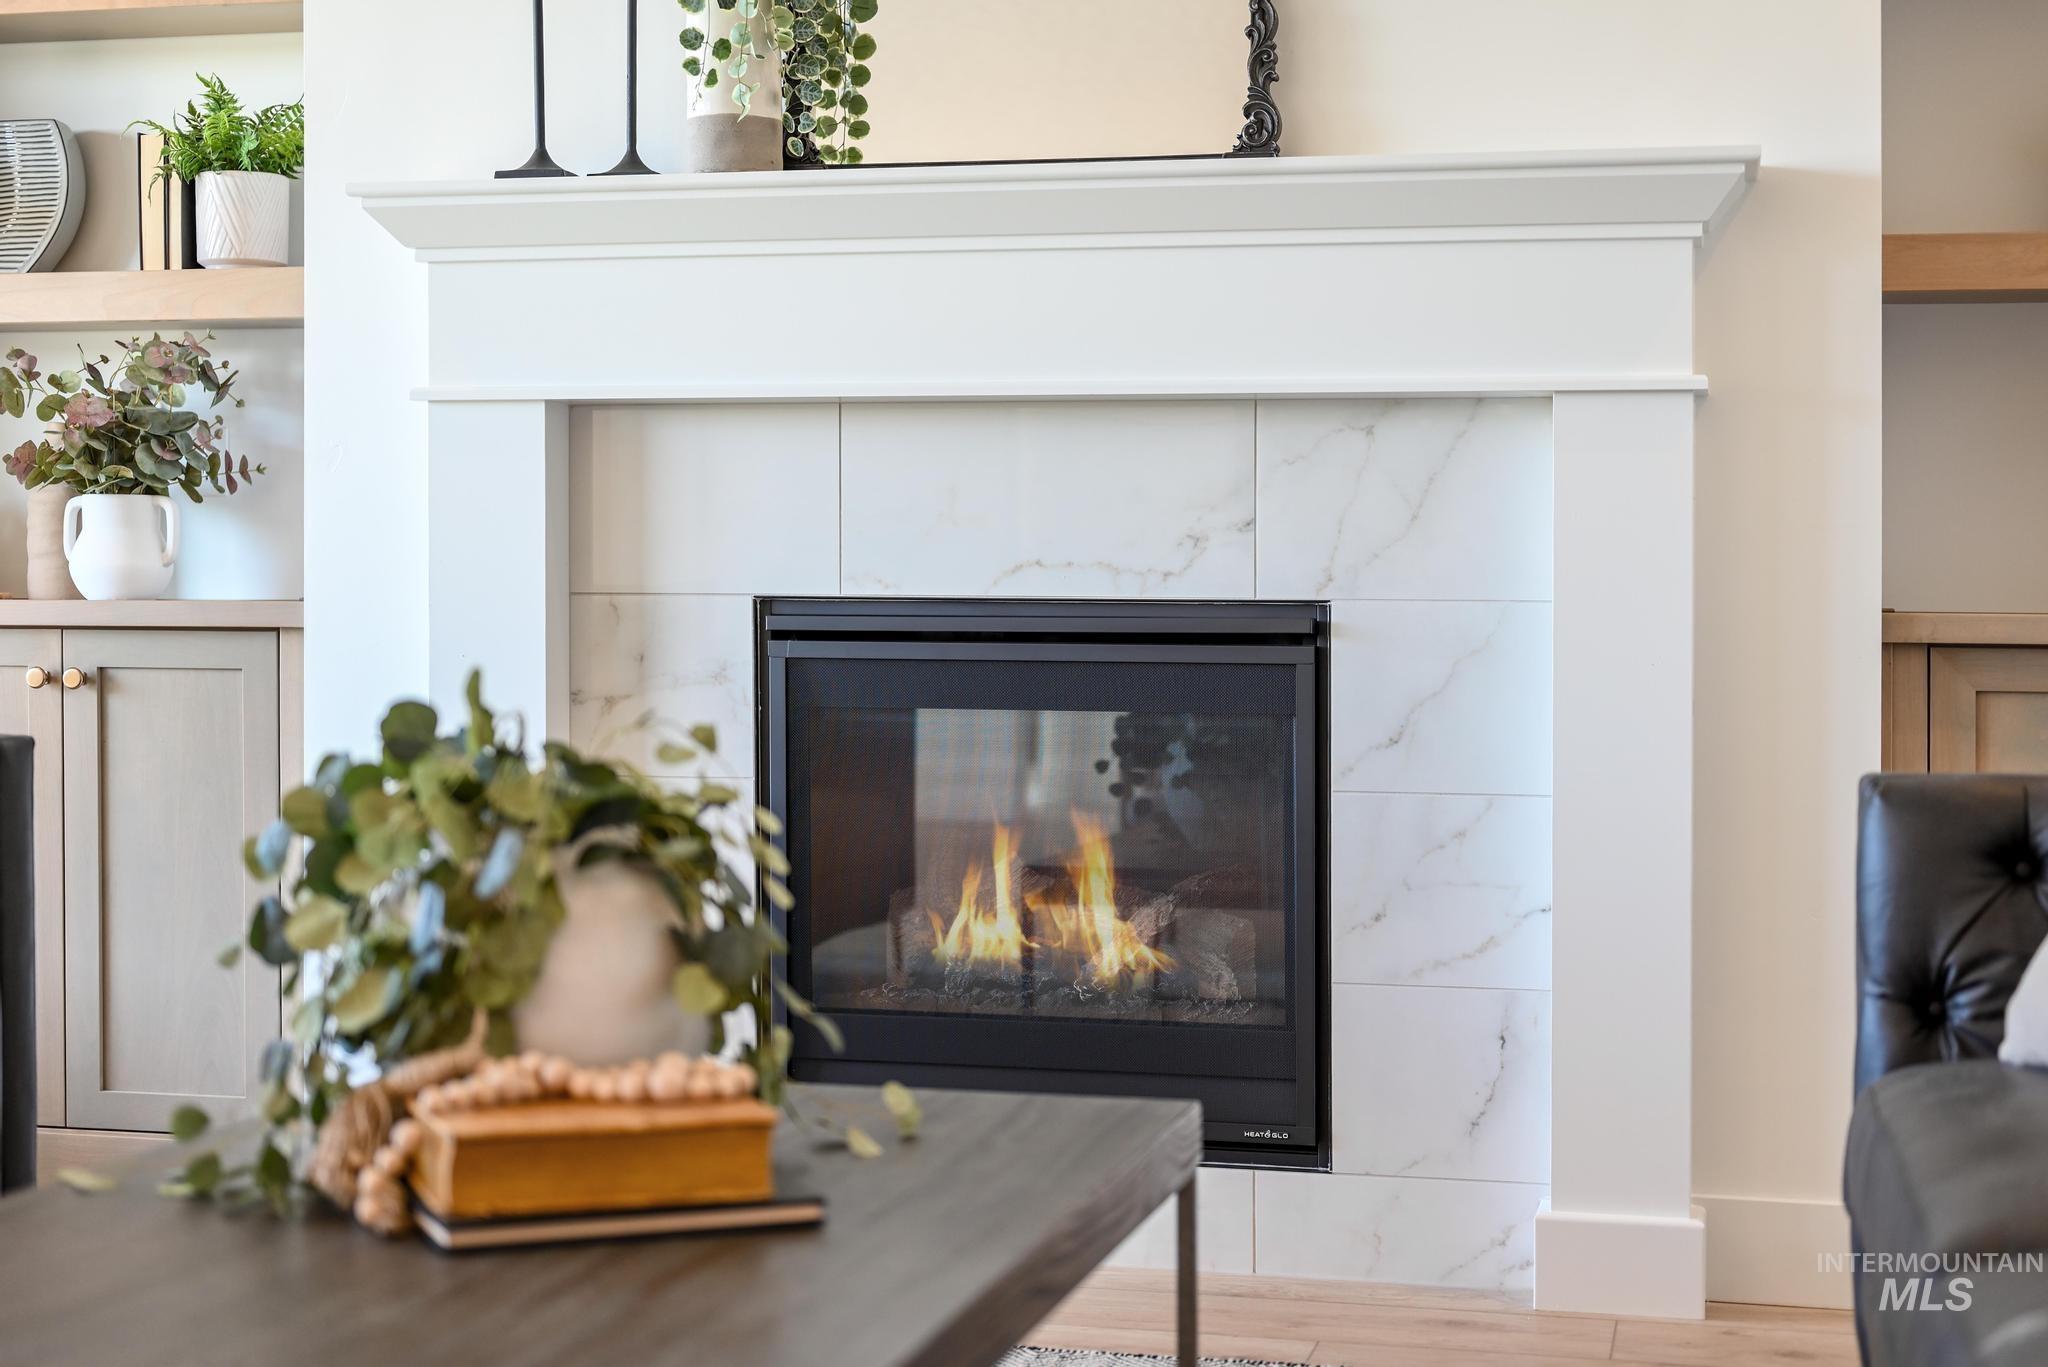
Built-in fireplace featuring a white mantel, stone surround, and integrated firebox
-
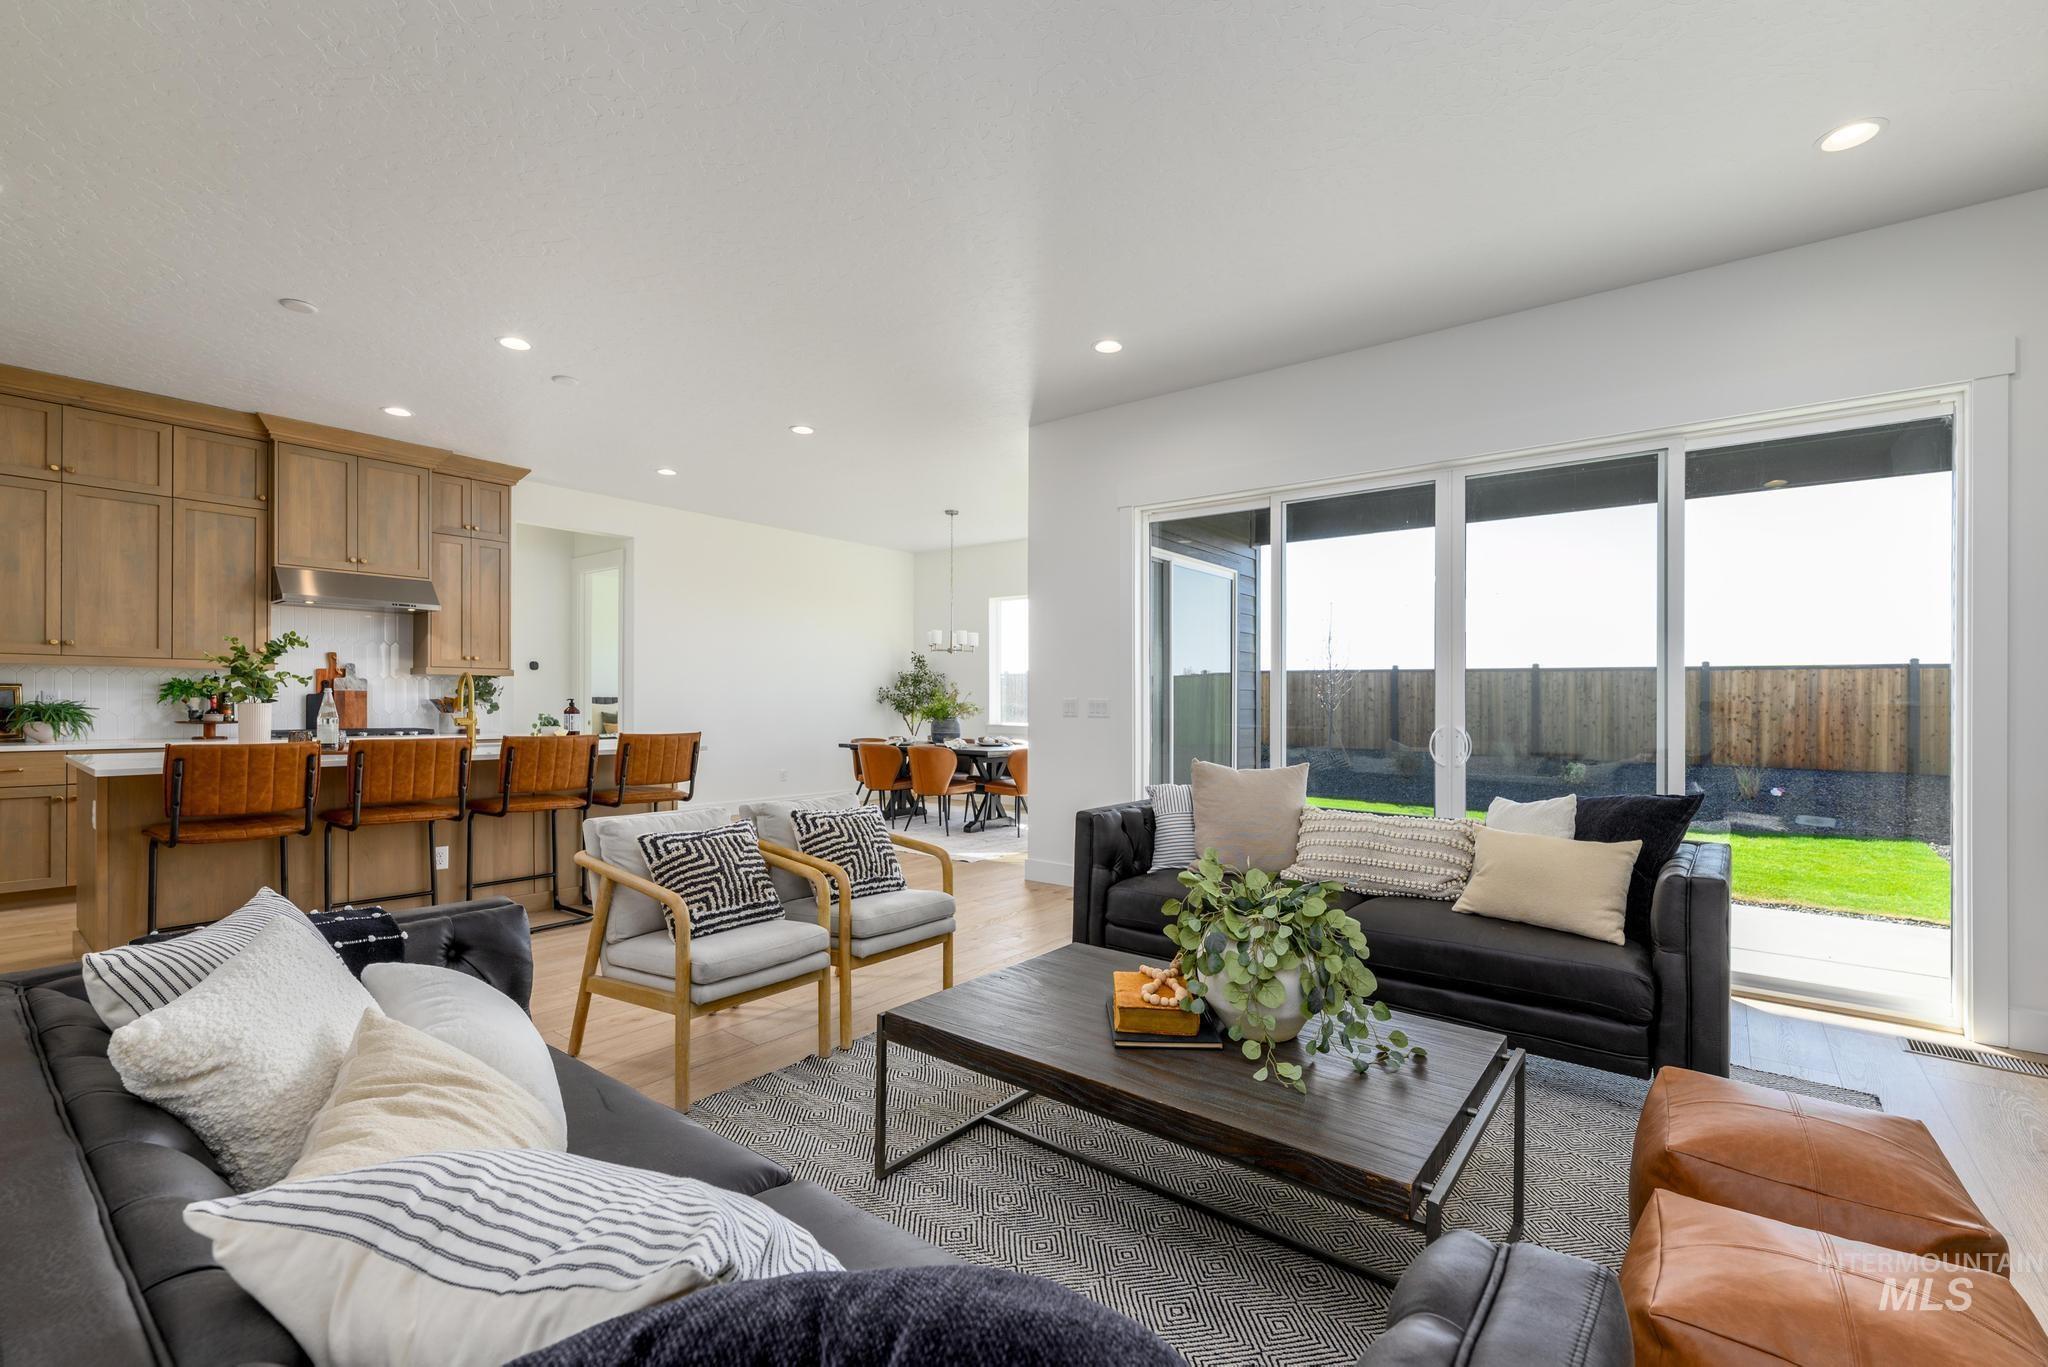
Open concept living space with wood-finish flooring, recessed lighting, and a modern kitchen featuring wood cabinetry and white countertops
-
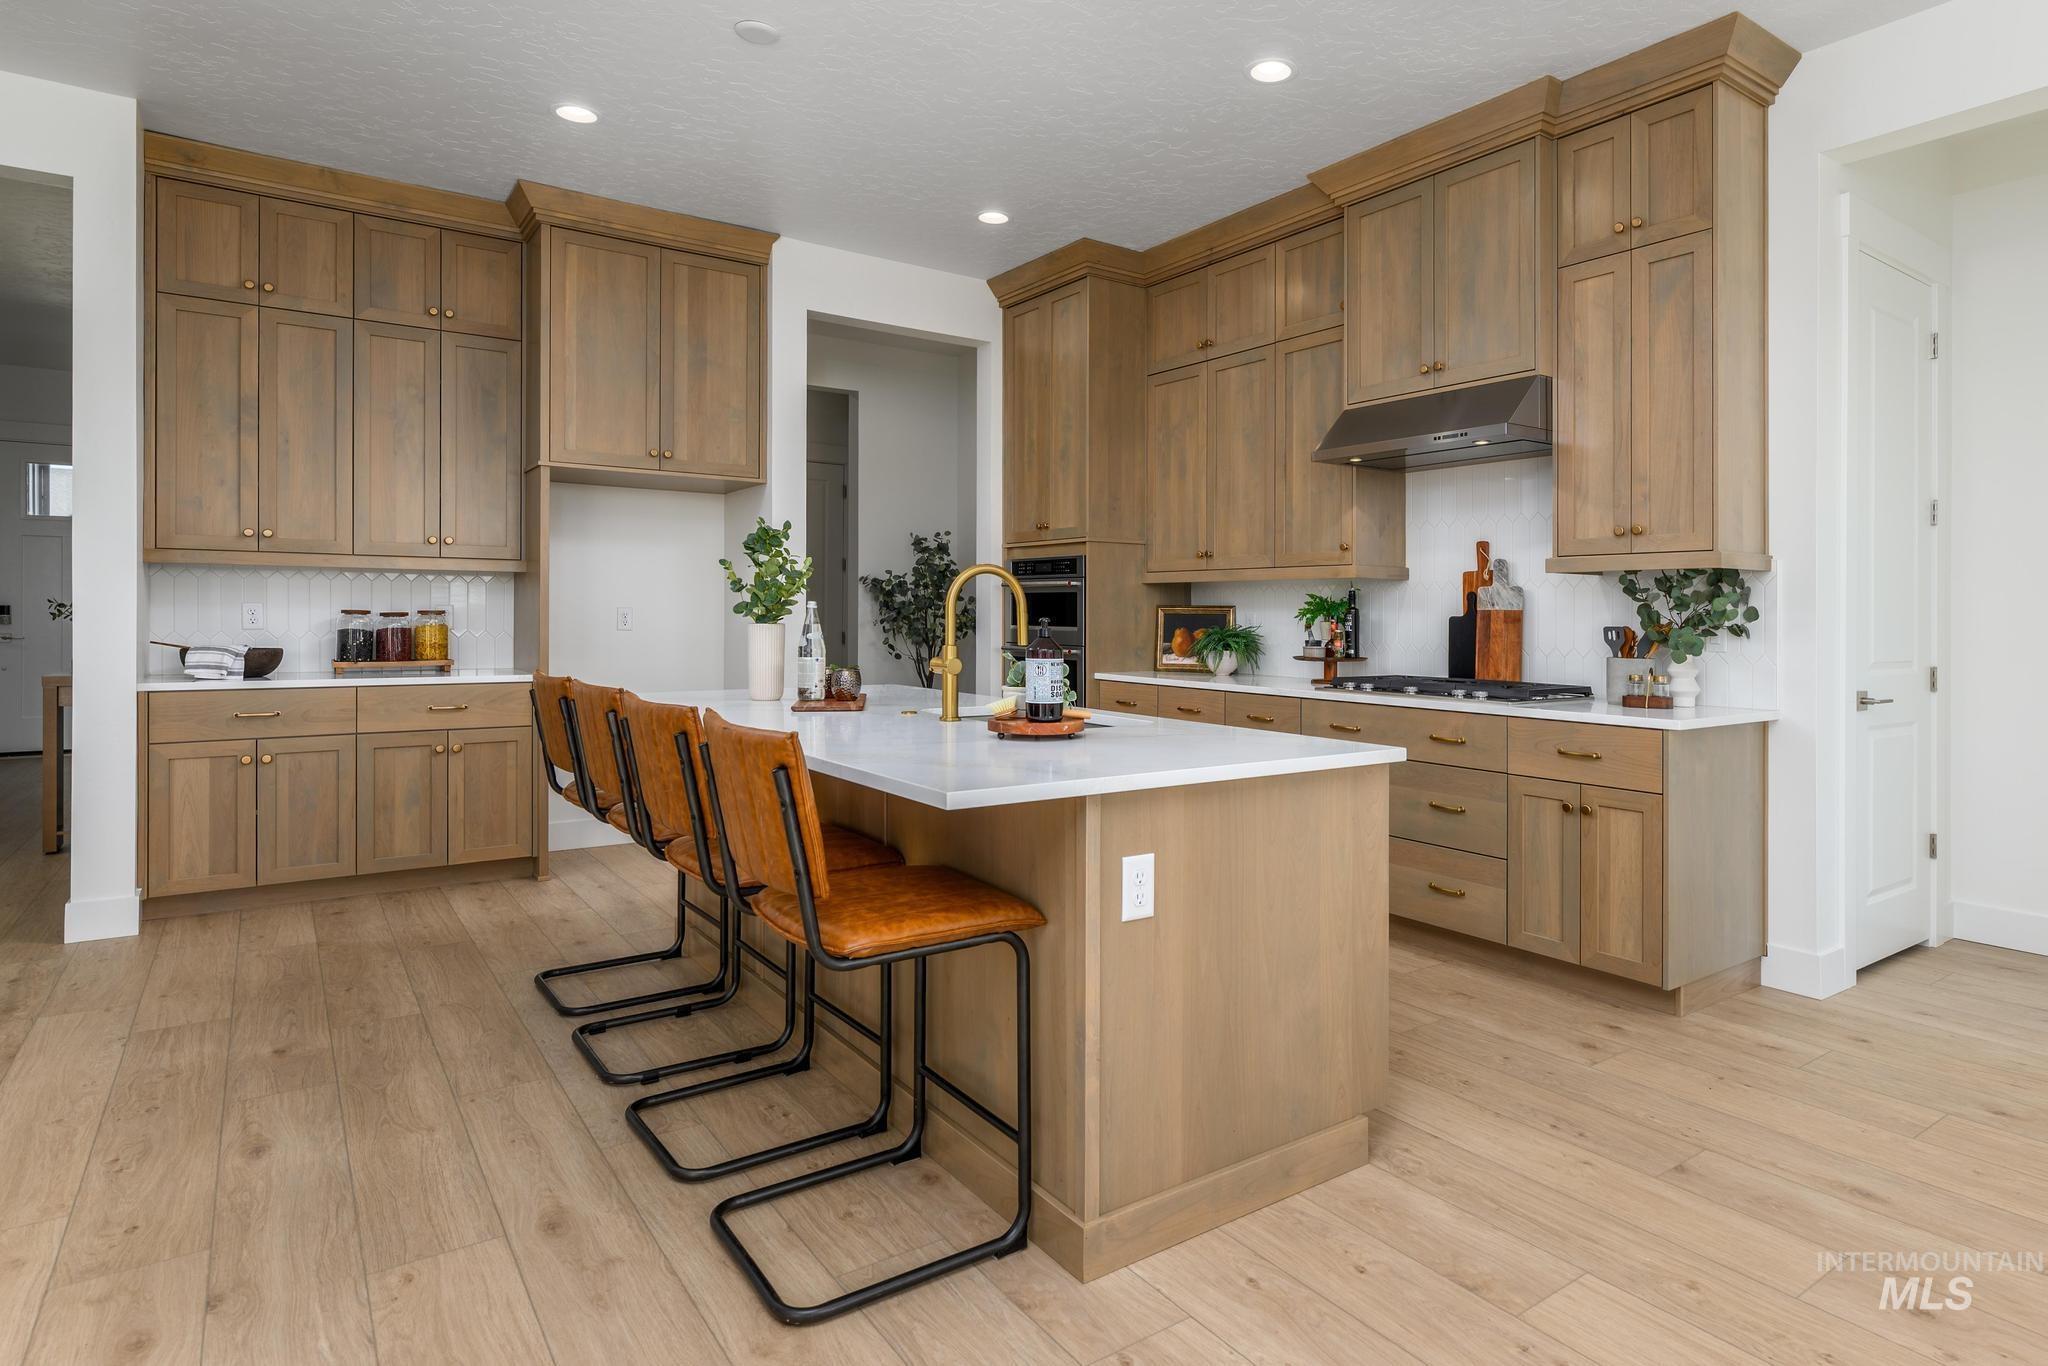
Kitchen featuring wood-finish flooring, light wood cabinetry, white countertops, a white subway tile backsplash, and a central island with a built-in sink
-
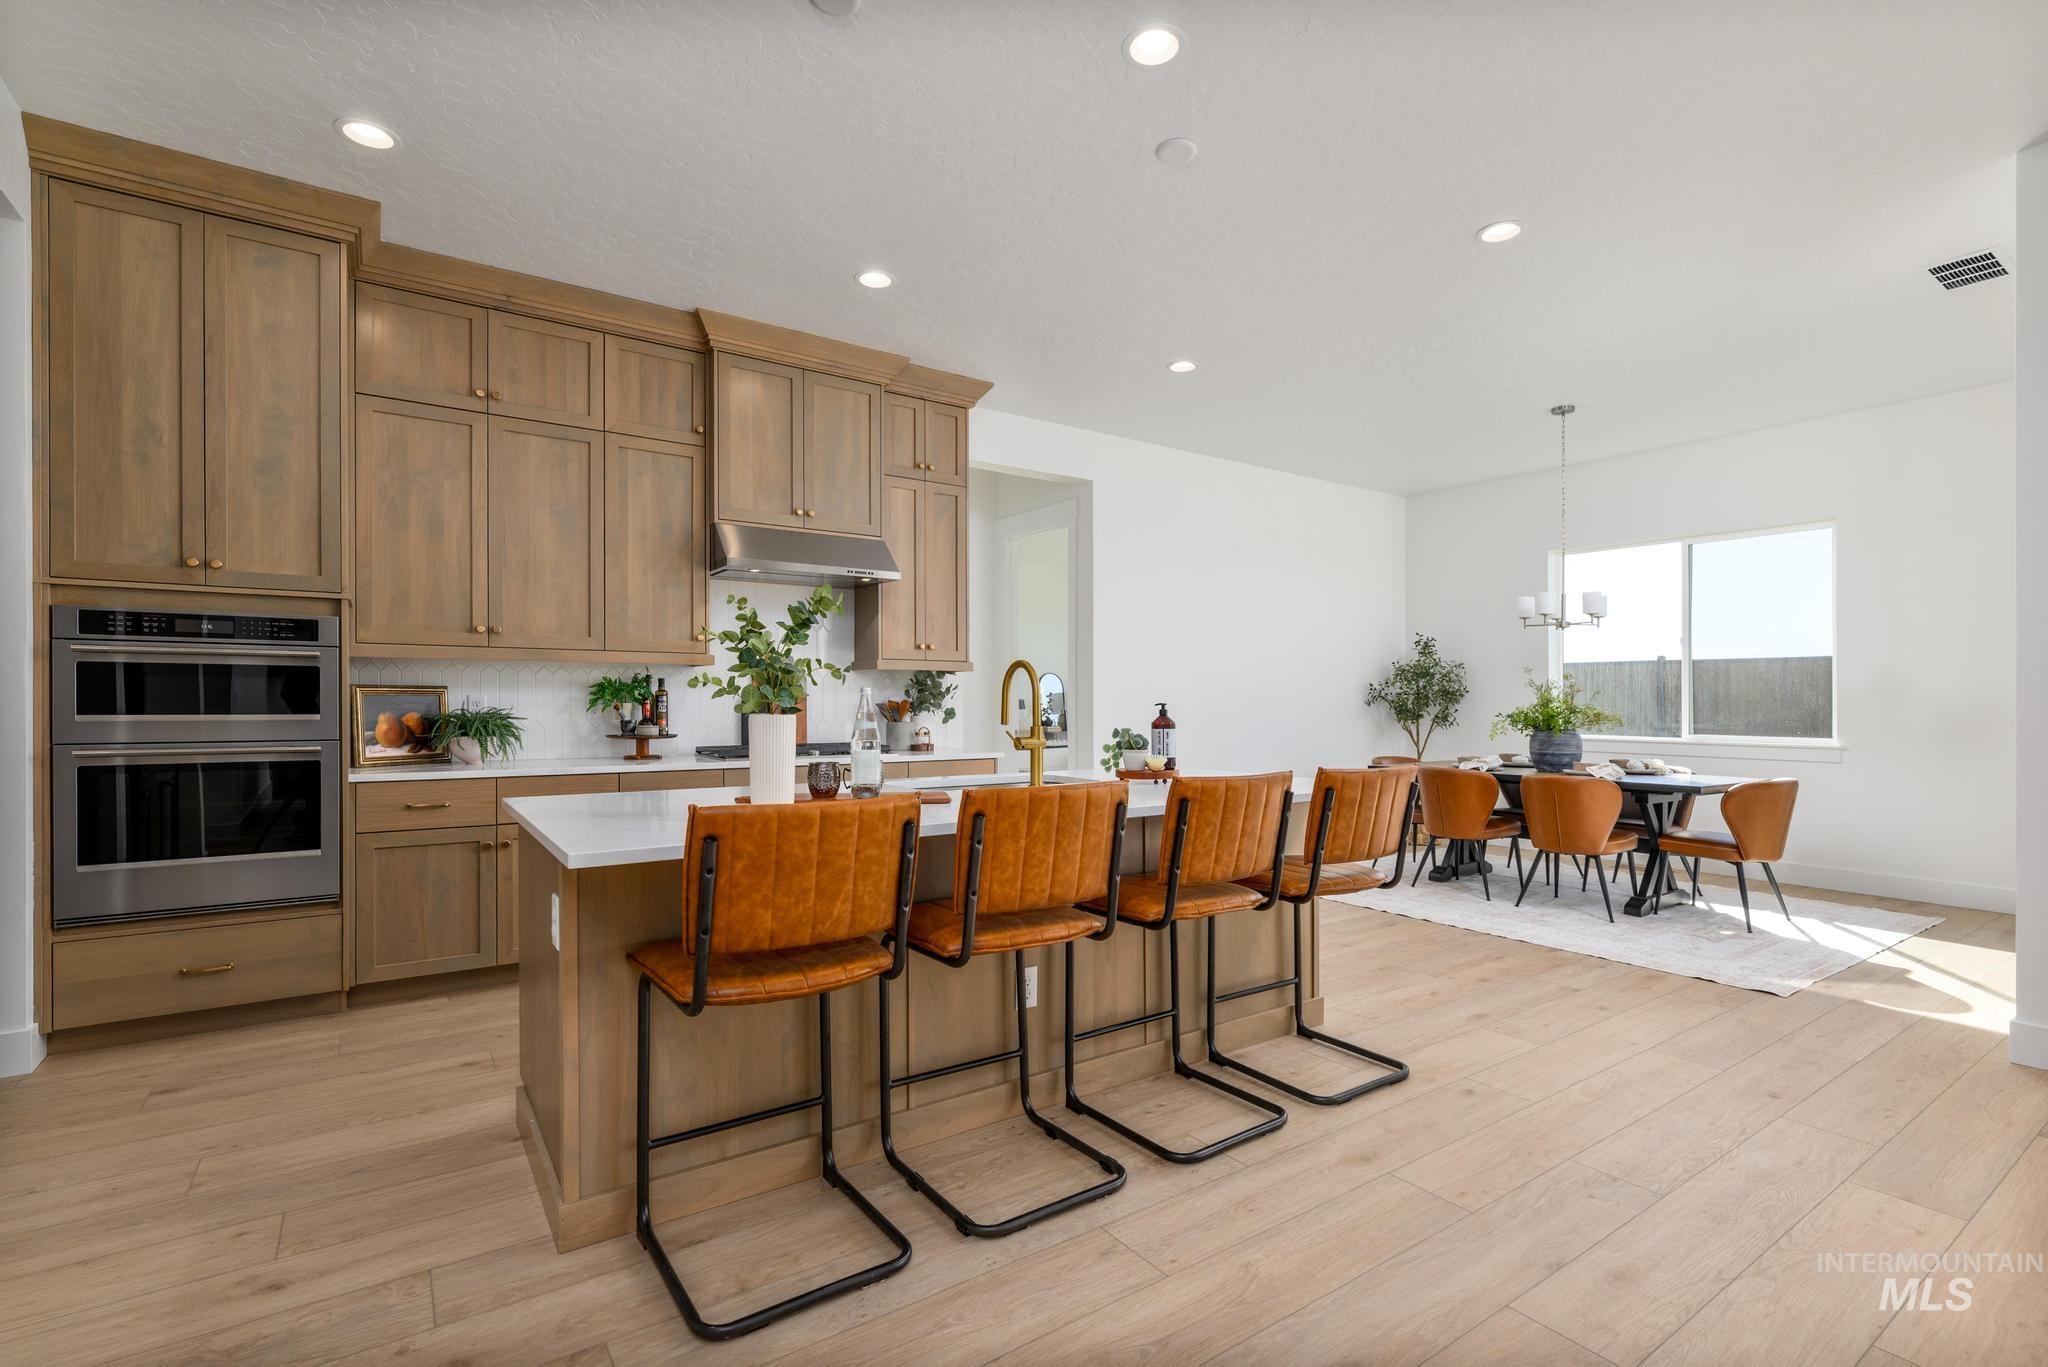
Kitchen featuring wood-finish cabinetry, stainless steel double oven, and a center island with a white countertop
-
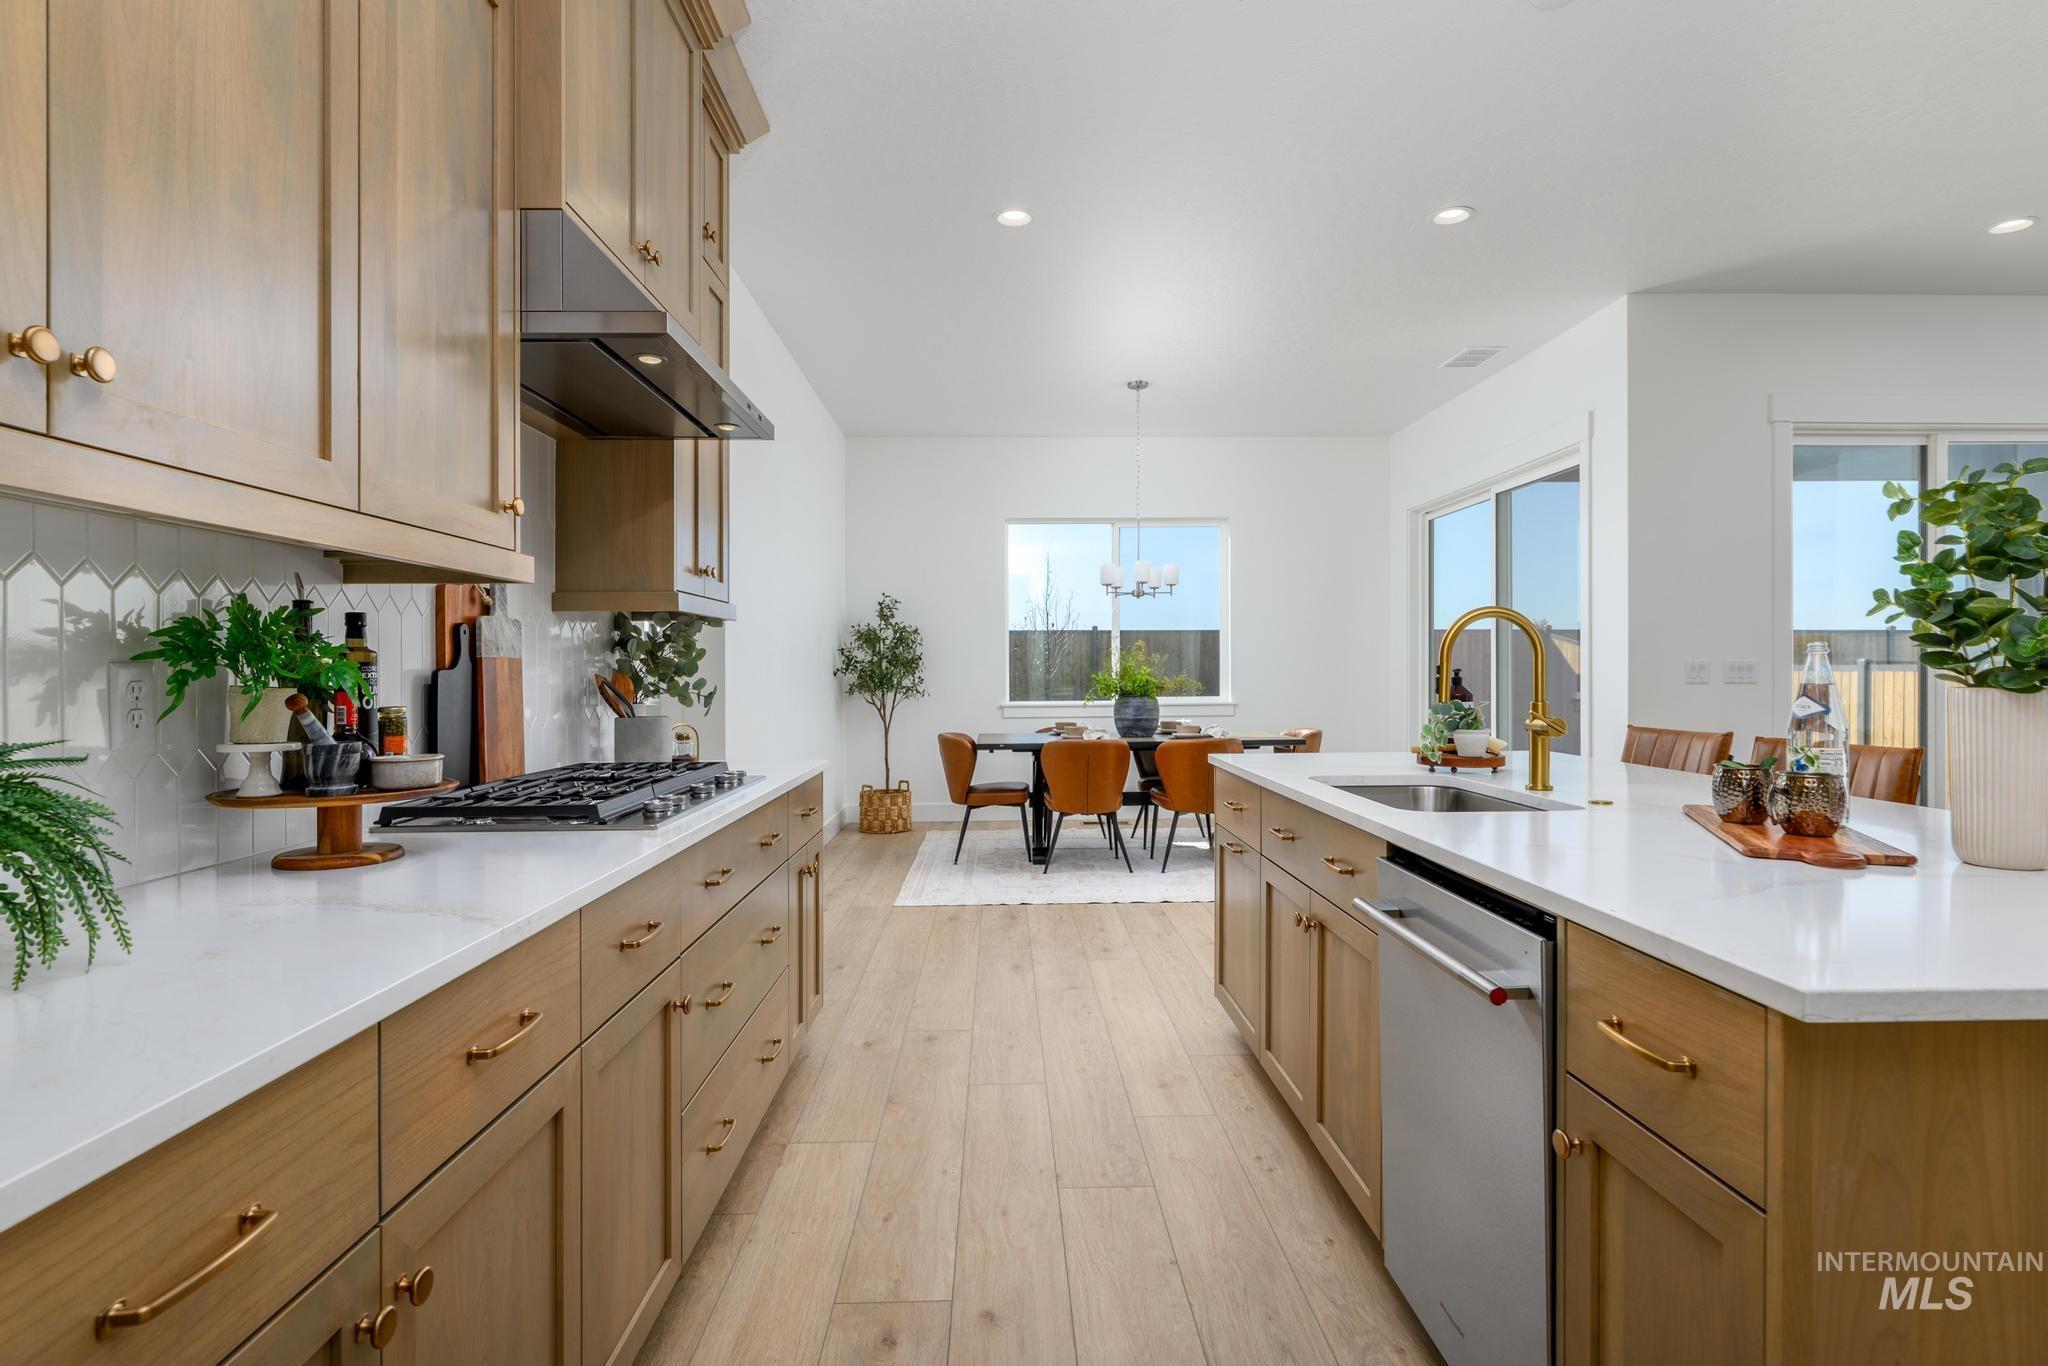
Open-concept kitchen featuring light wood-finish cabinetry, white countertops, stainless steel appliances, and a pickett tile backsplash
-
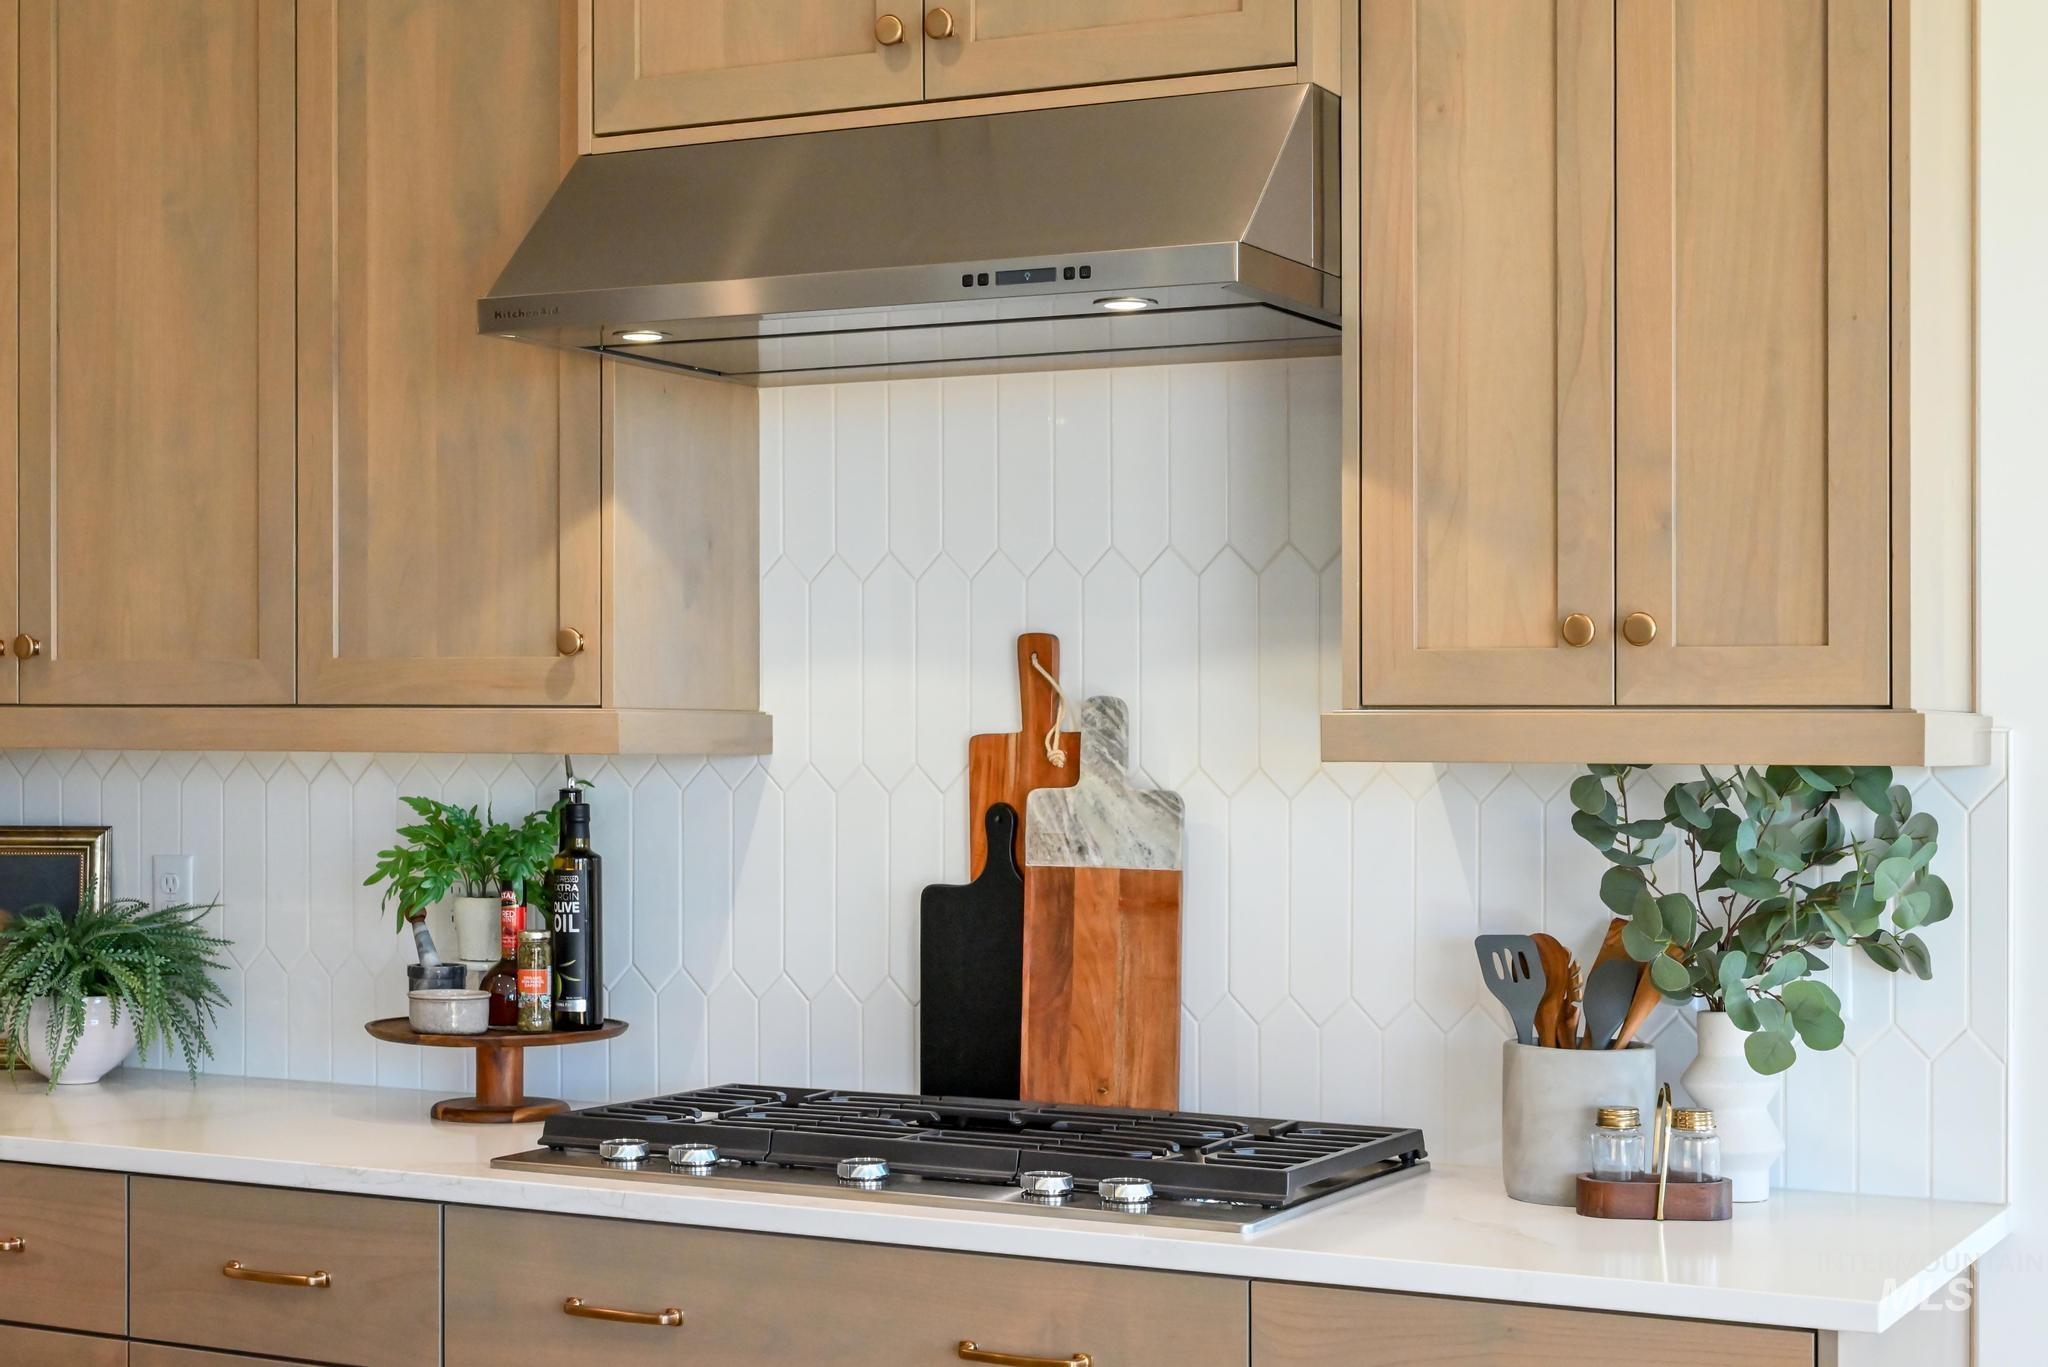
Light wood-finish cabinetry with brass hardware, stainless steel range hood, white picket tile backsplash, built-in gas cooktop, and light-toned countertop
-
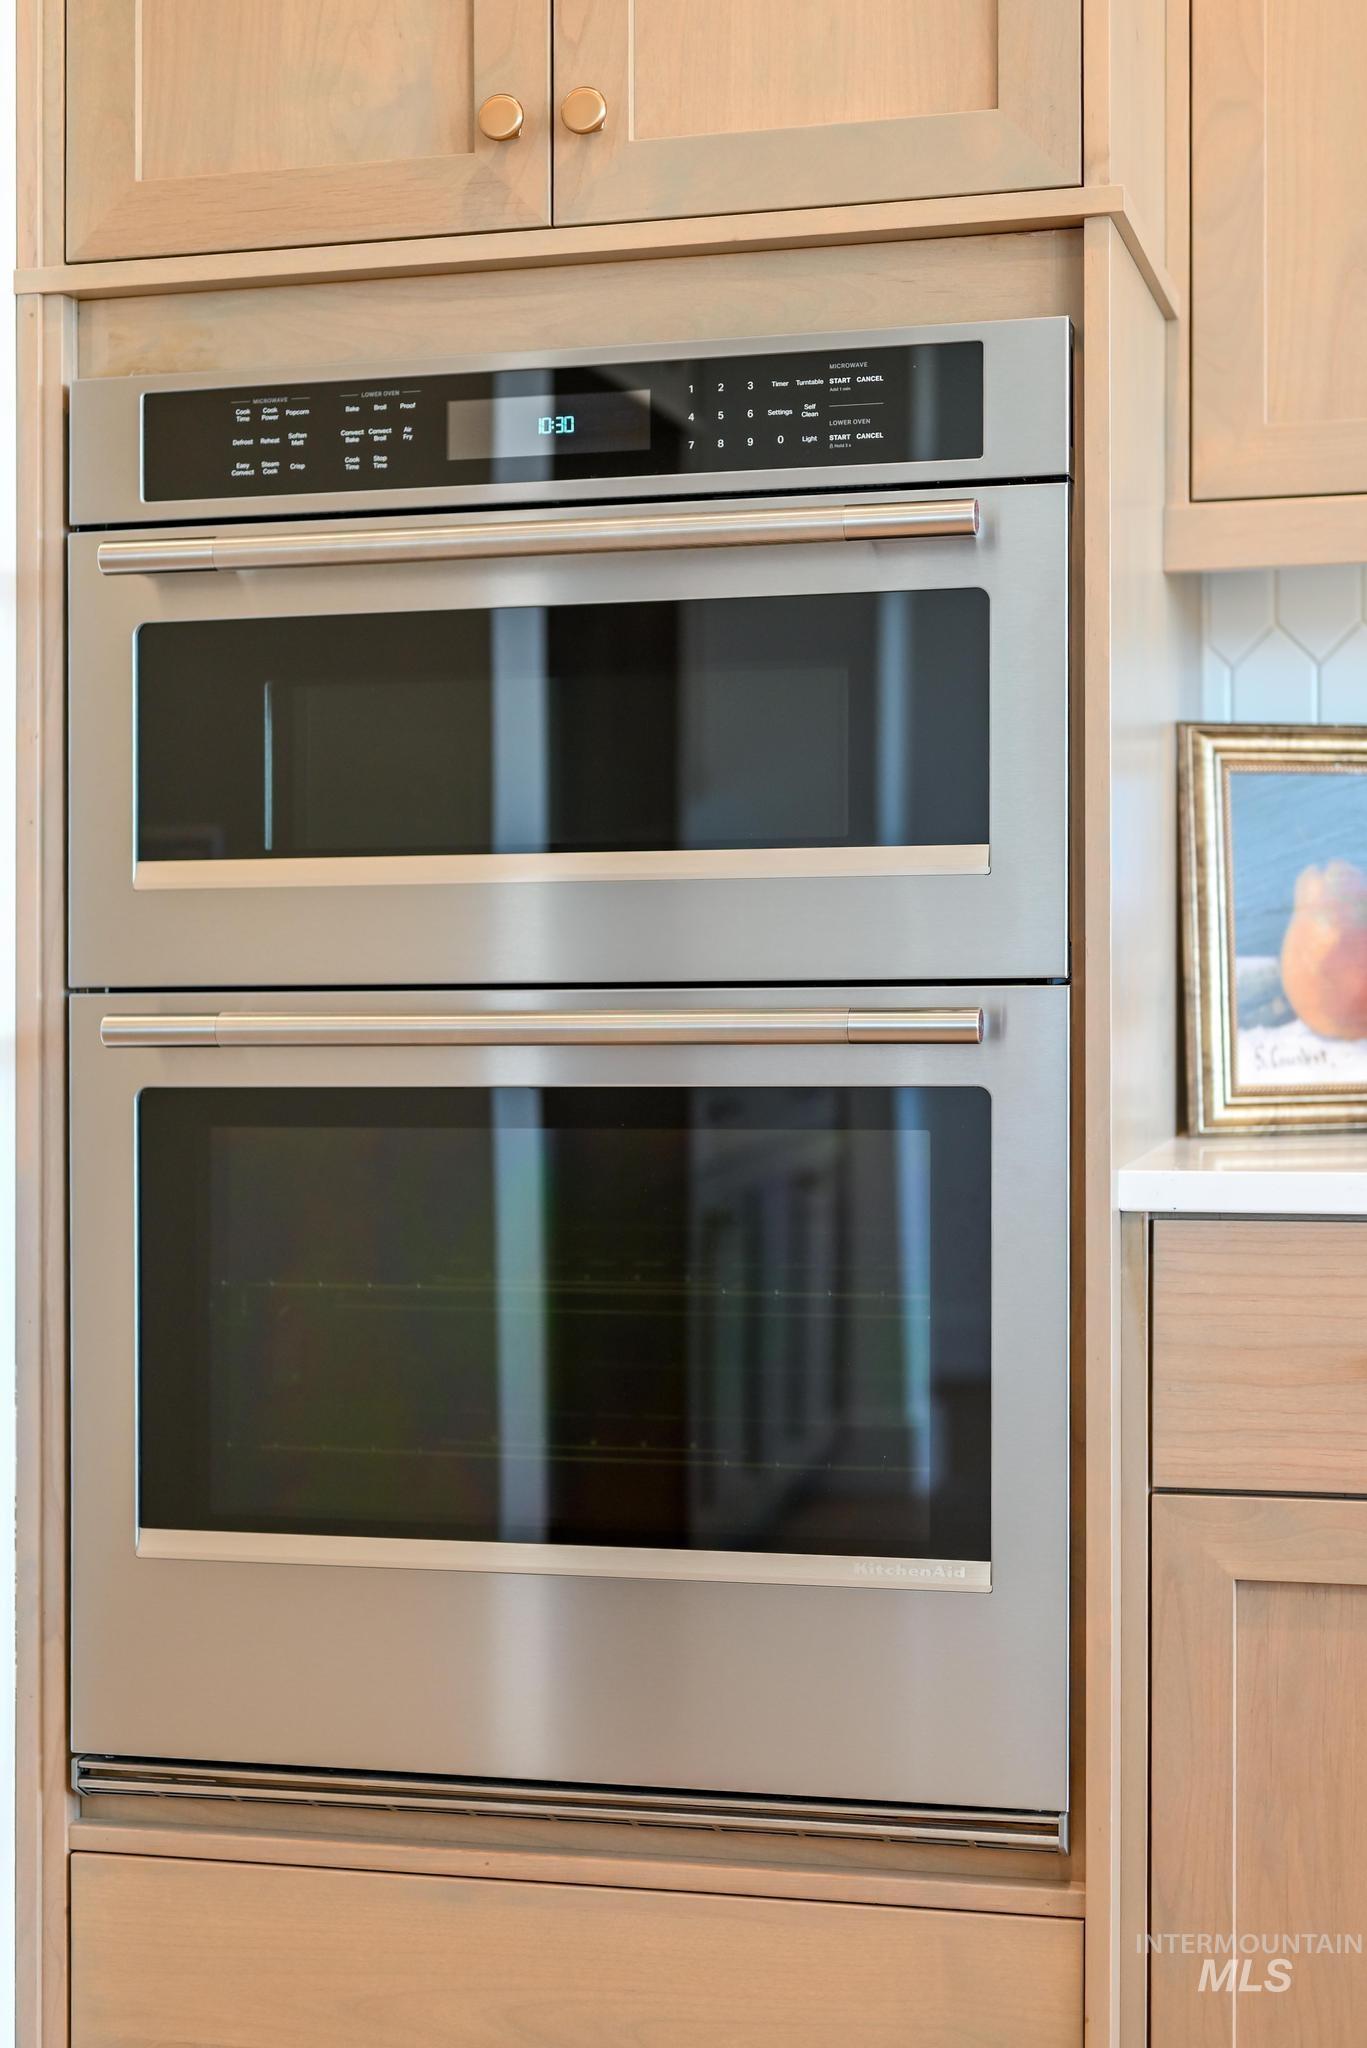
Built-in stainless steel double oven with coordinating cabinetry, a light wood-finish, and gold-tone knob hardware
-
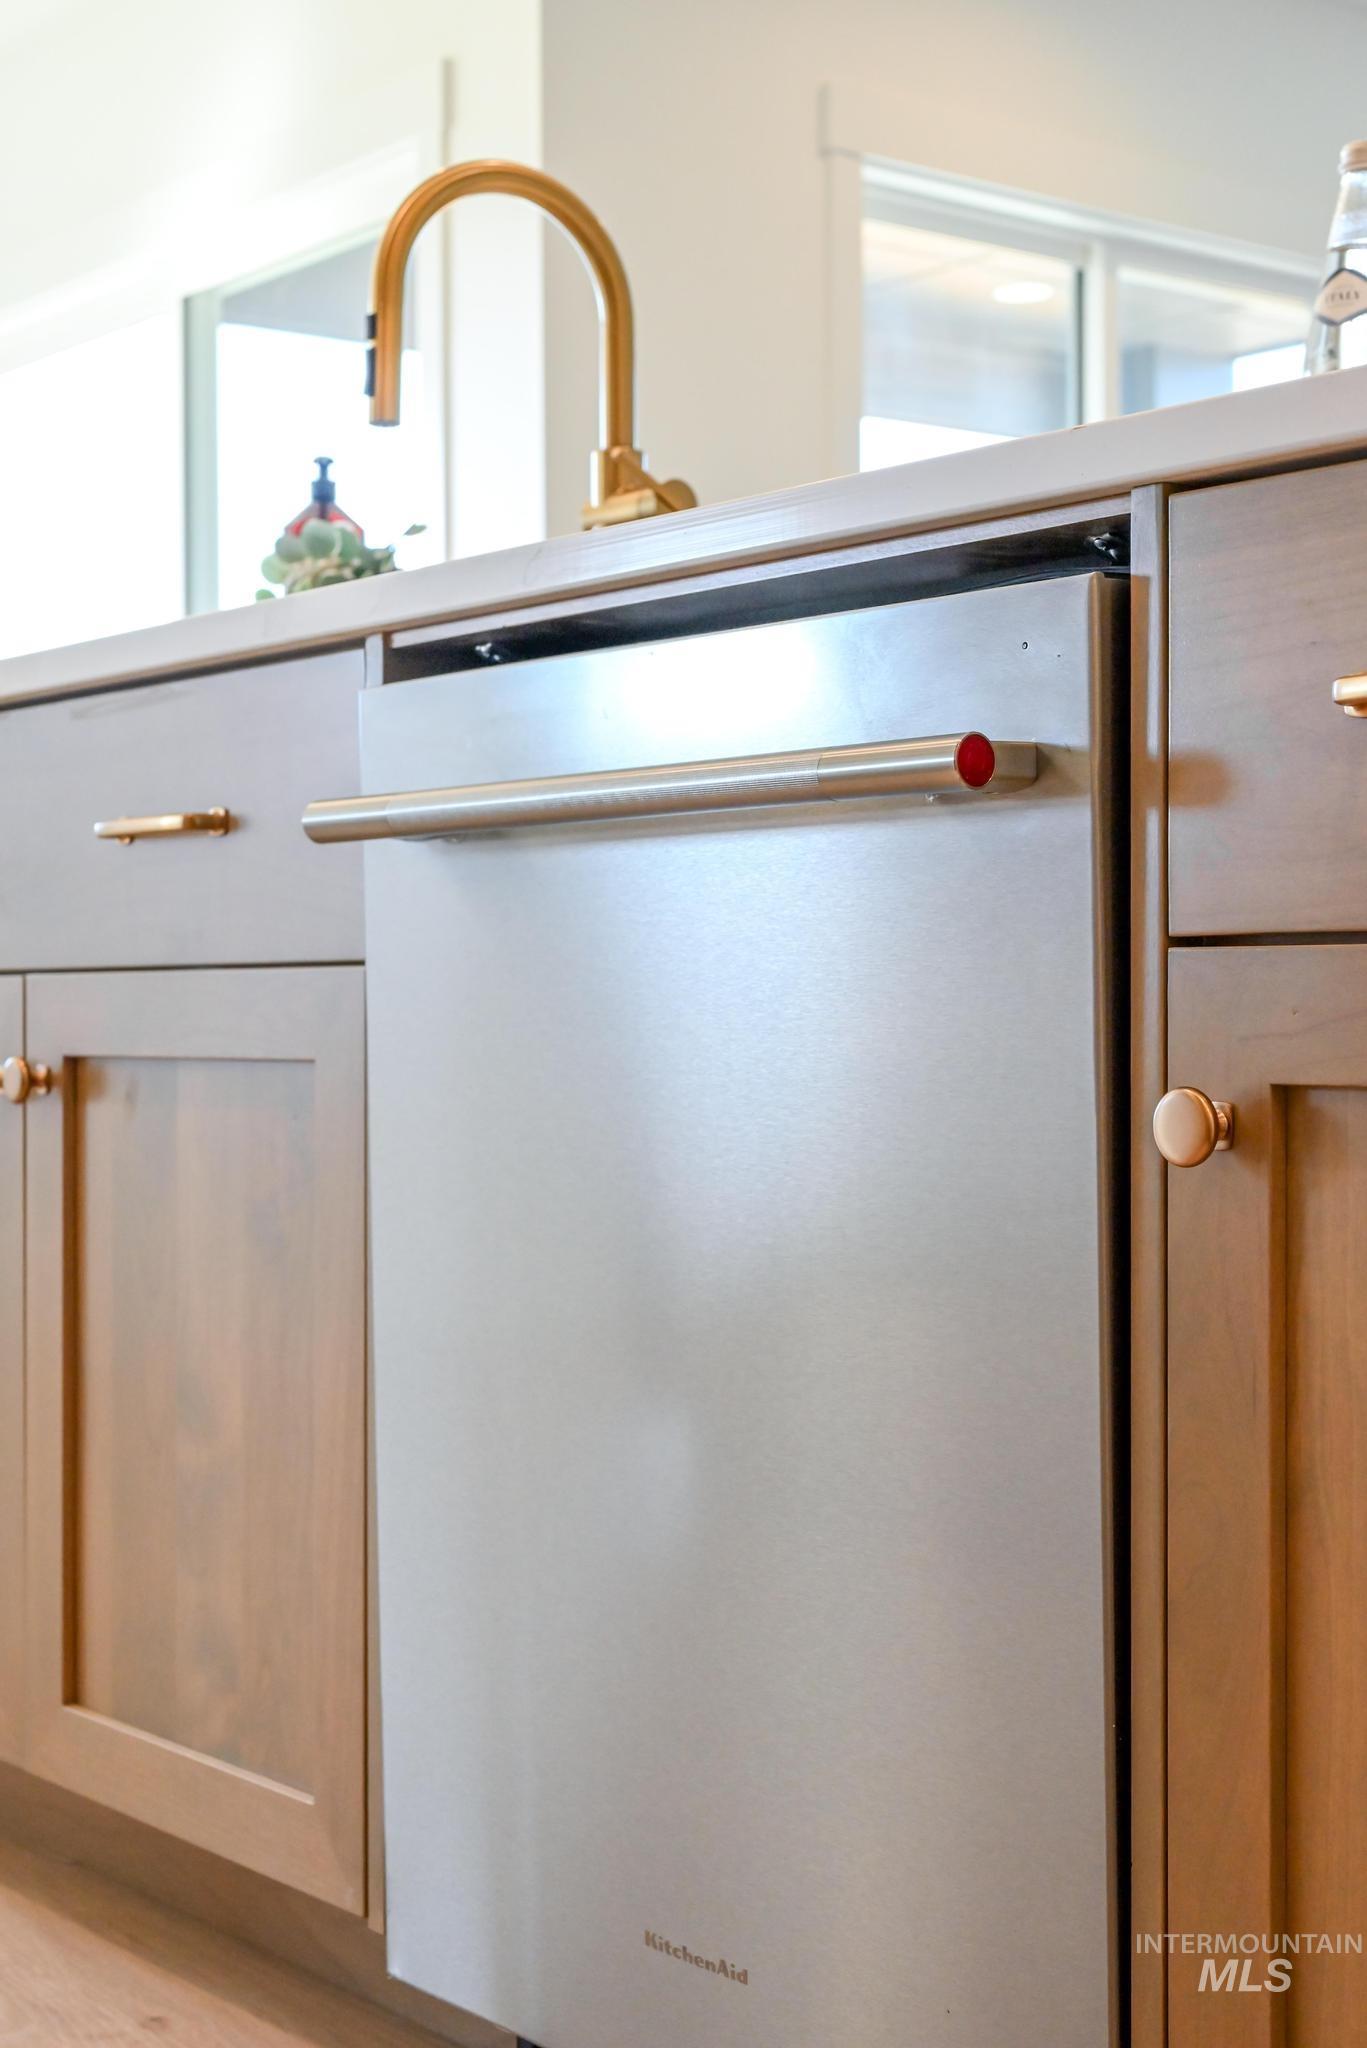
Stainless steel dishwasher, gold-tone faucet, light-toned countertops, wood-finish cabinetry, and gold-tone hardware
-
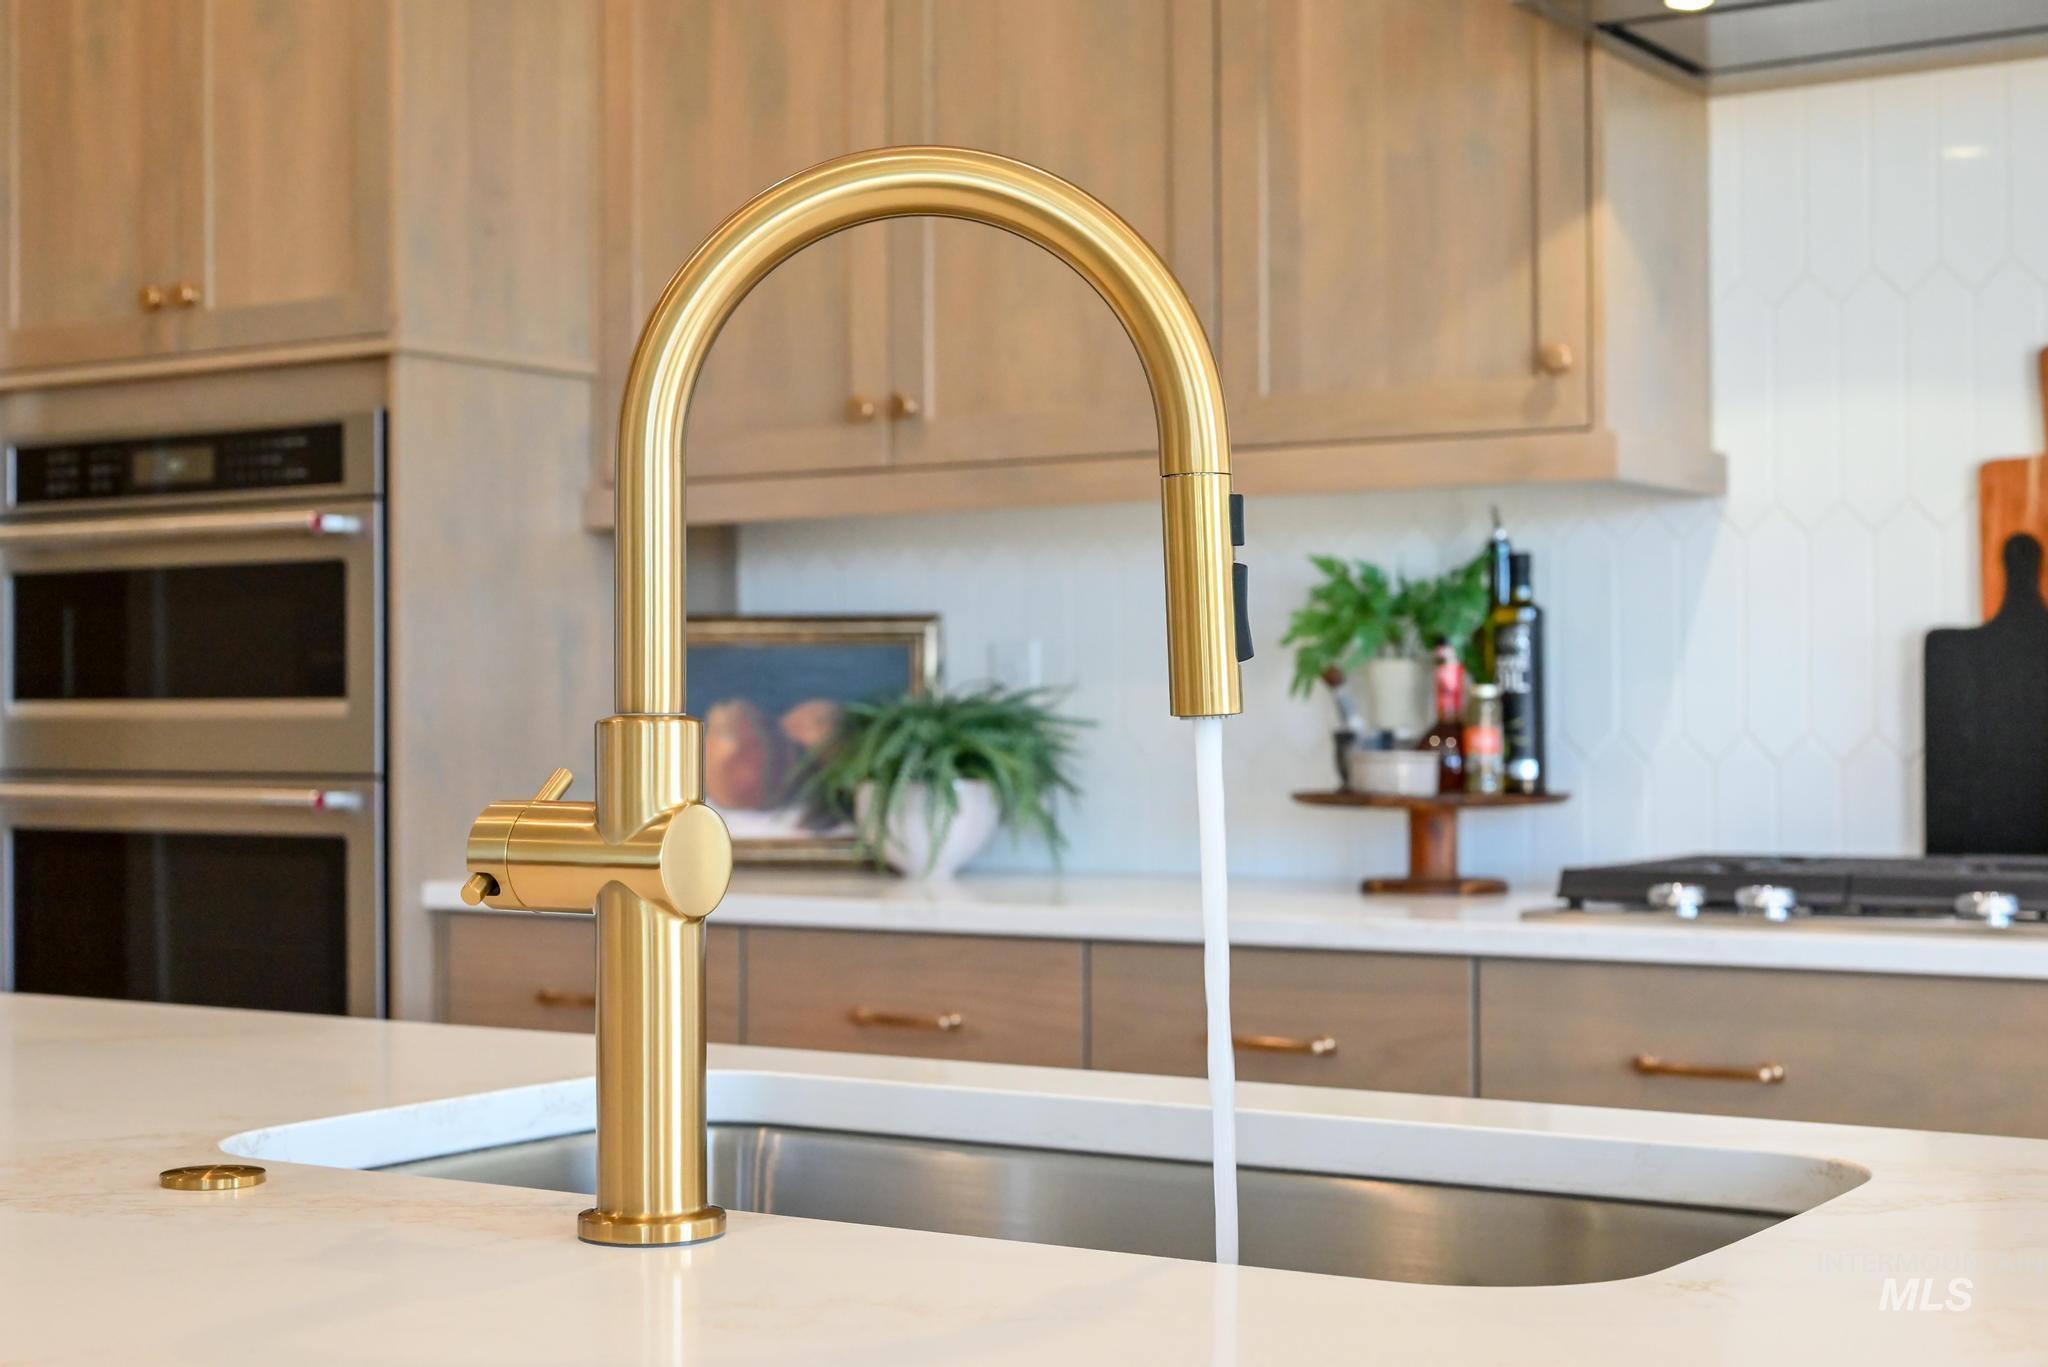
Kitchen featuring a gold-finish pull-down faucet, undermount sink, light wood cabinetry, white countertop, and stainless steel double ovens
-
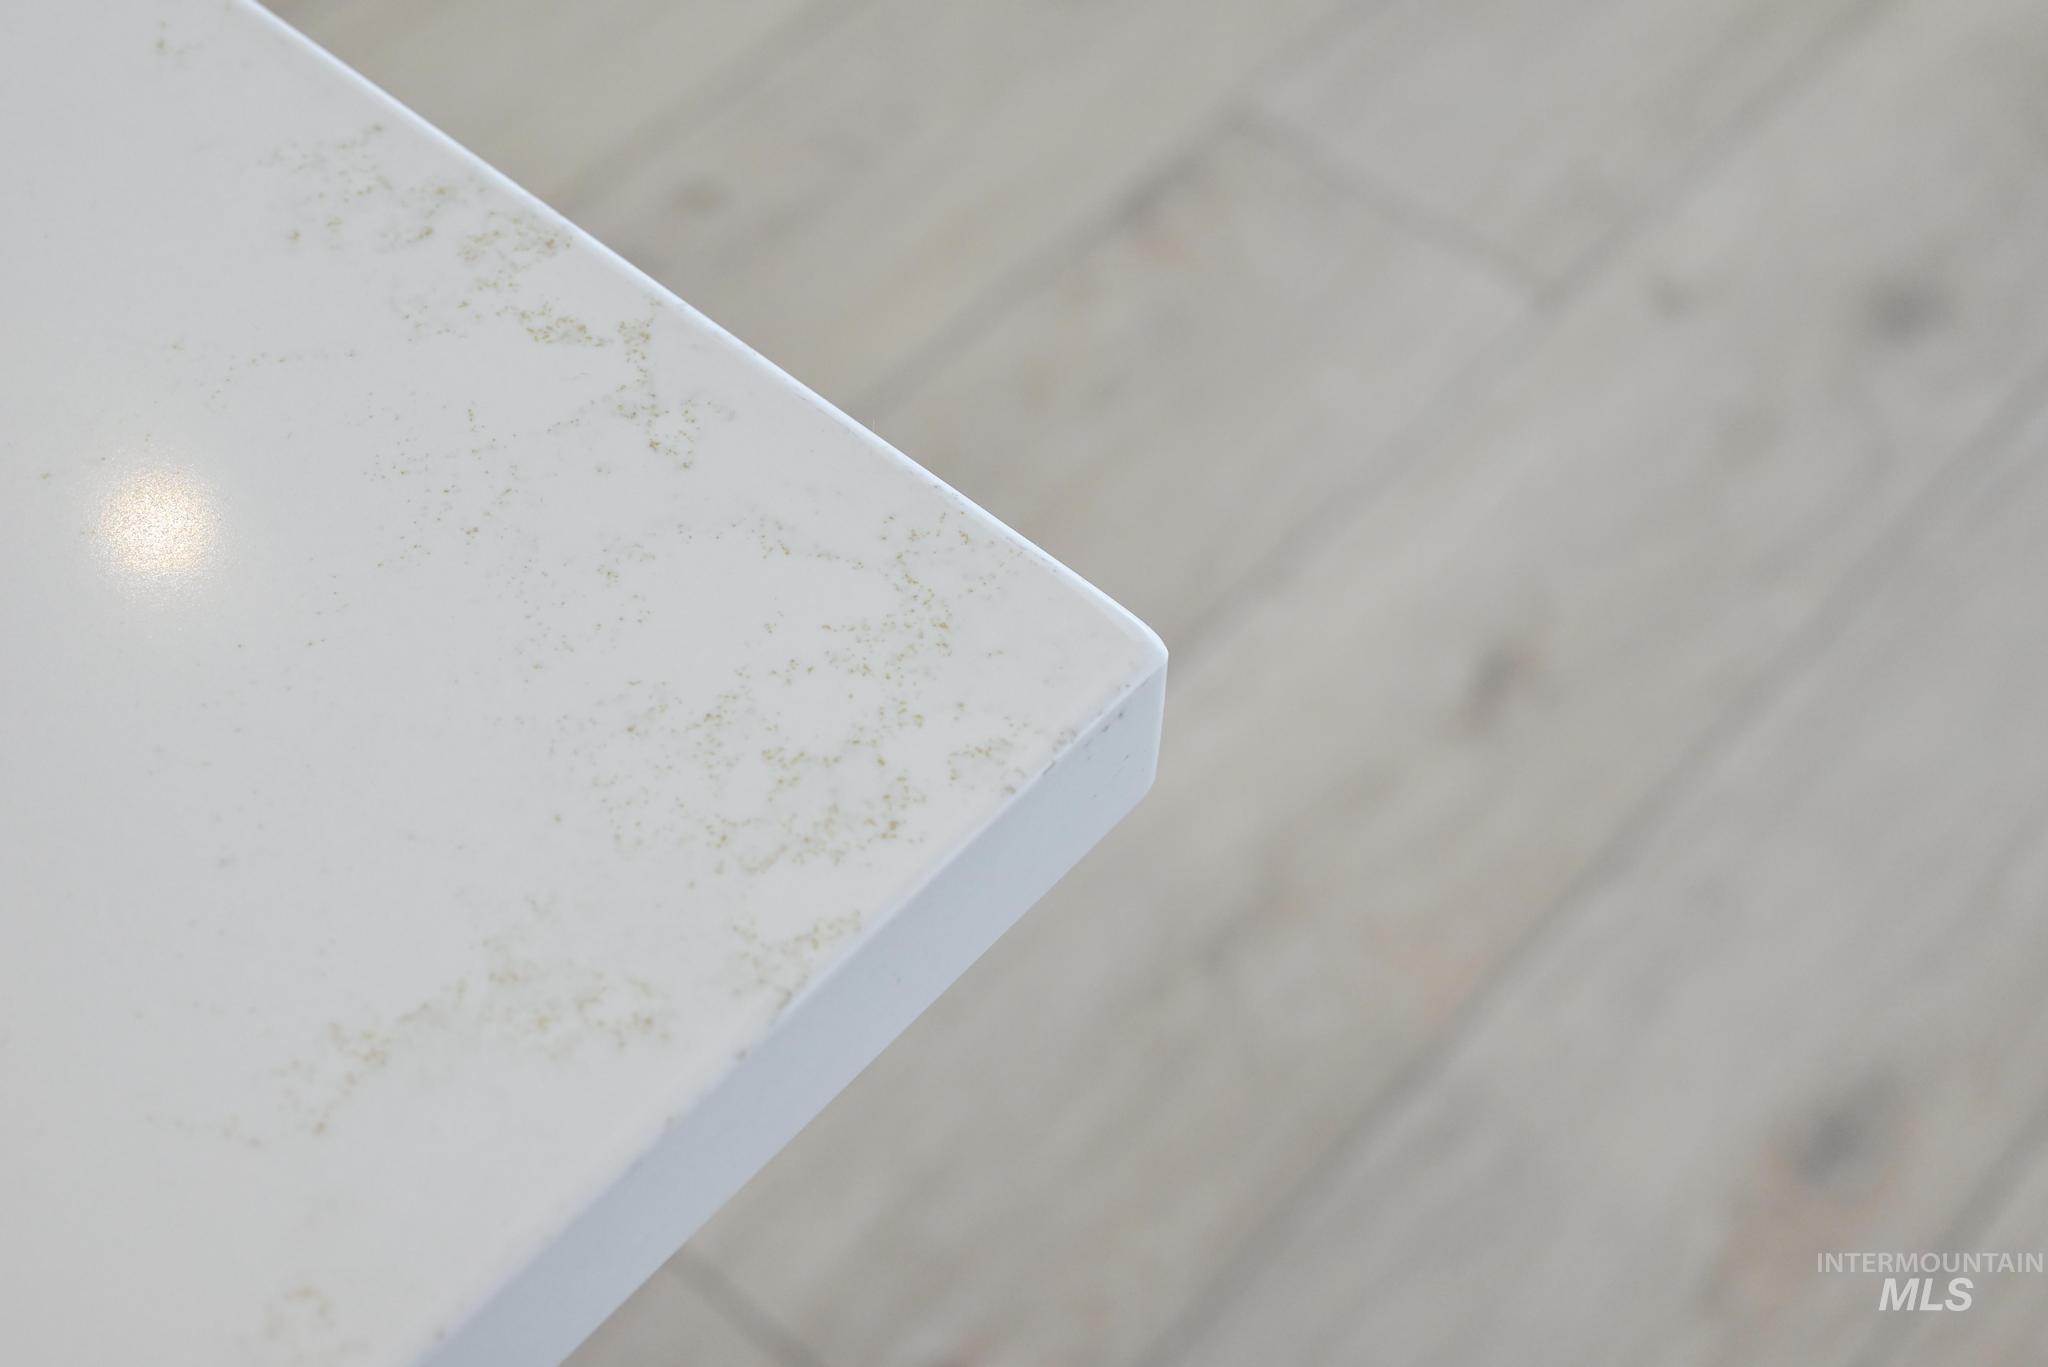
White countertop with subtle veining and a light-toned wood-finish flooring
-
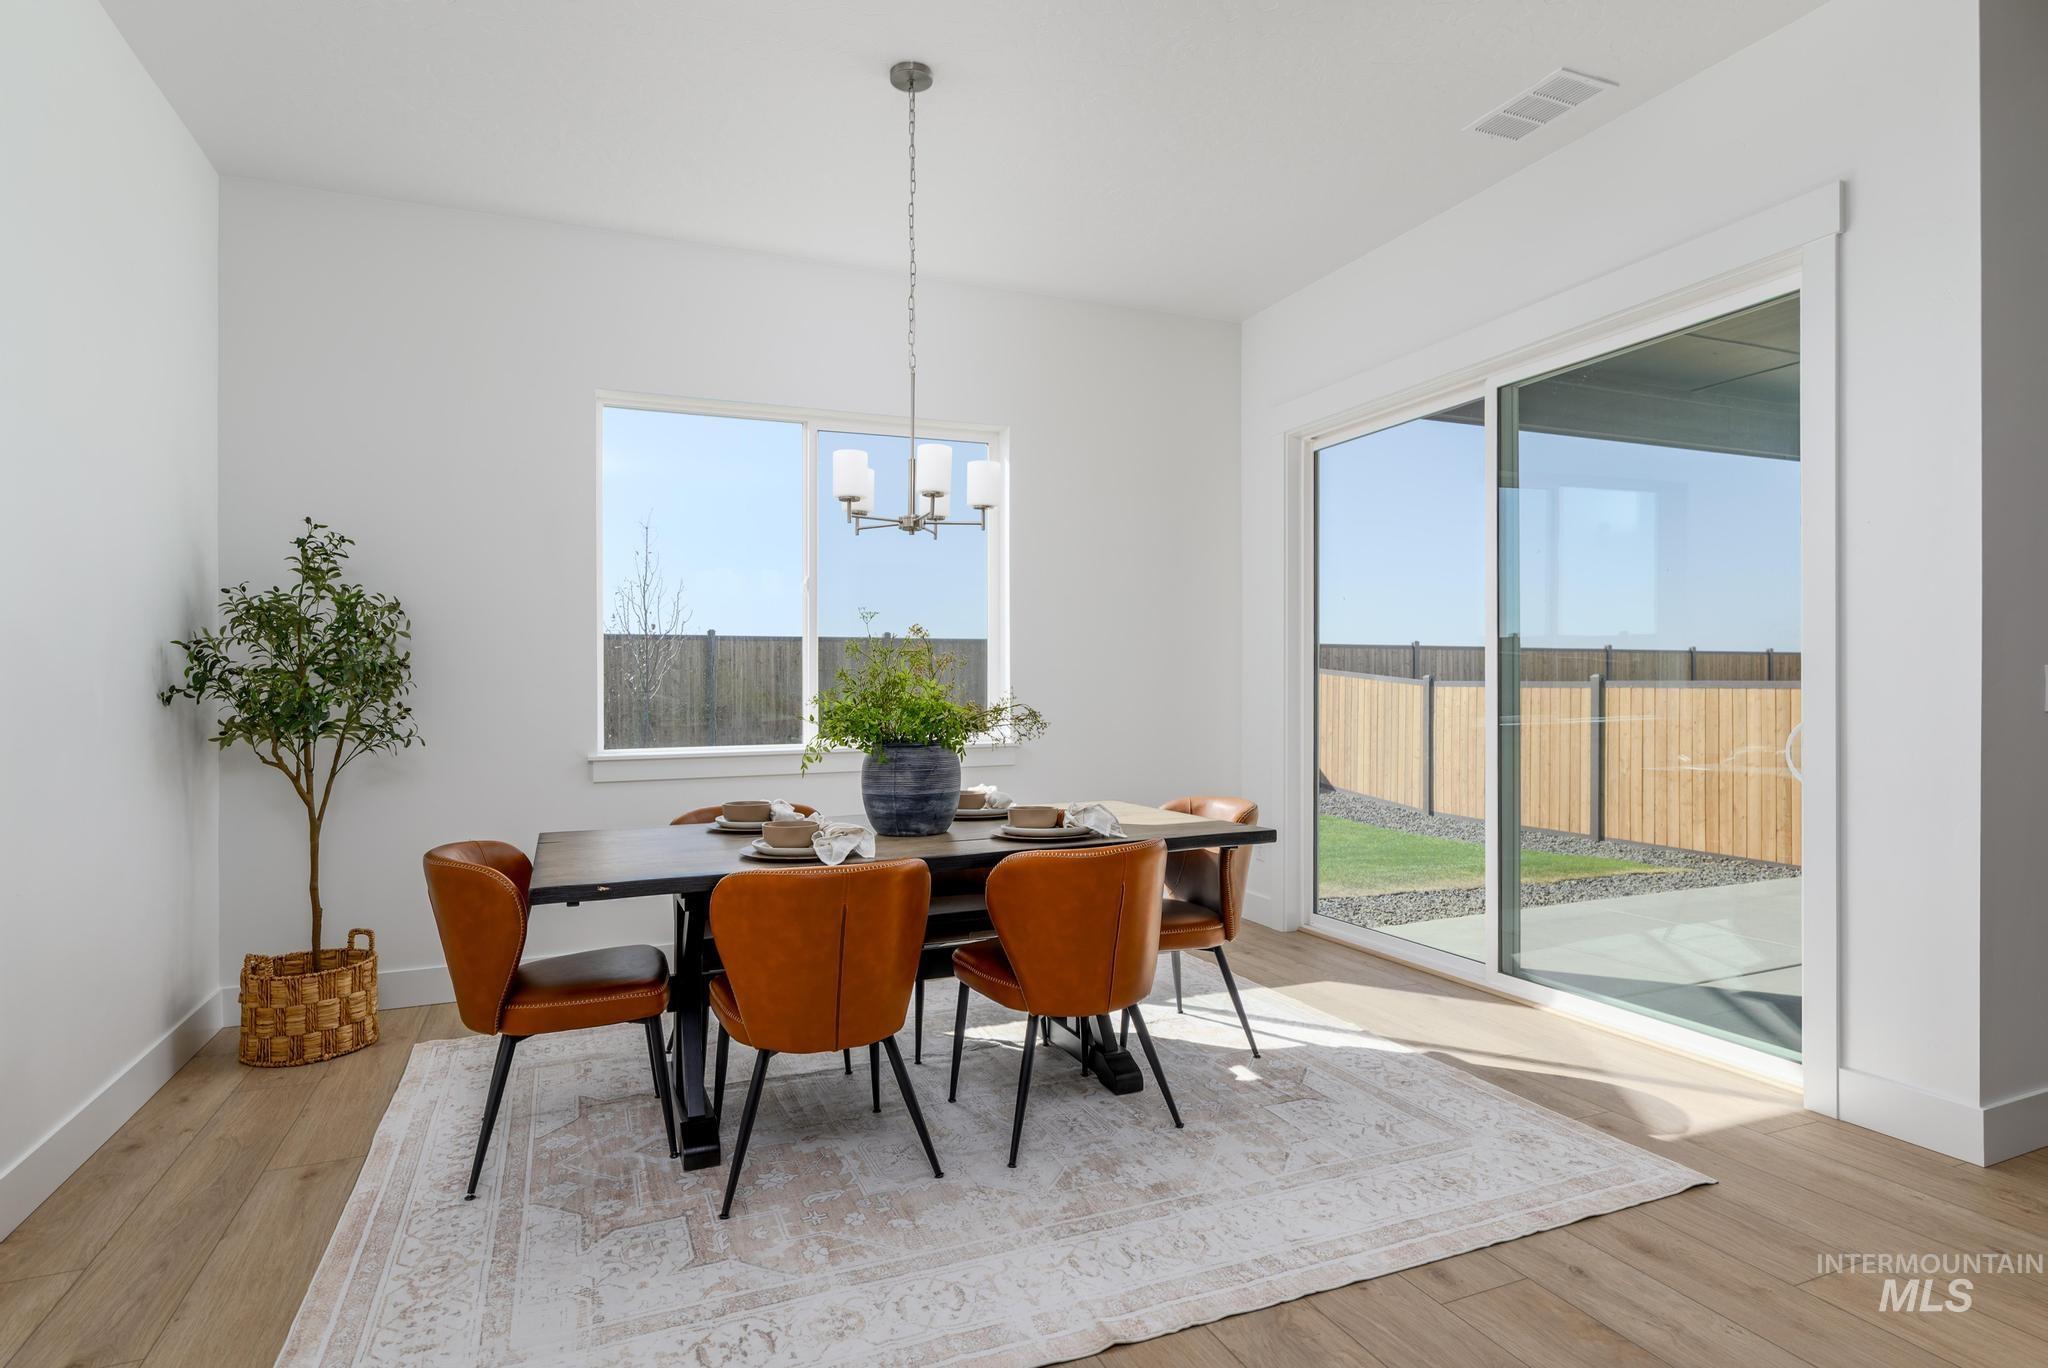
Light wood-finish flooring, a contemporary chandelier, large picture window, and expansive sliding glass door
-
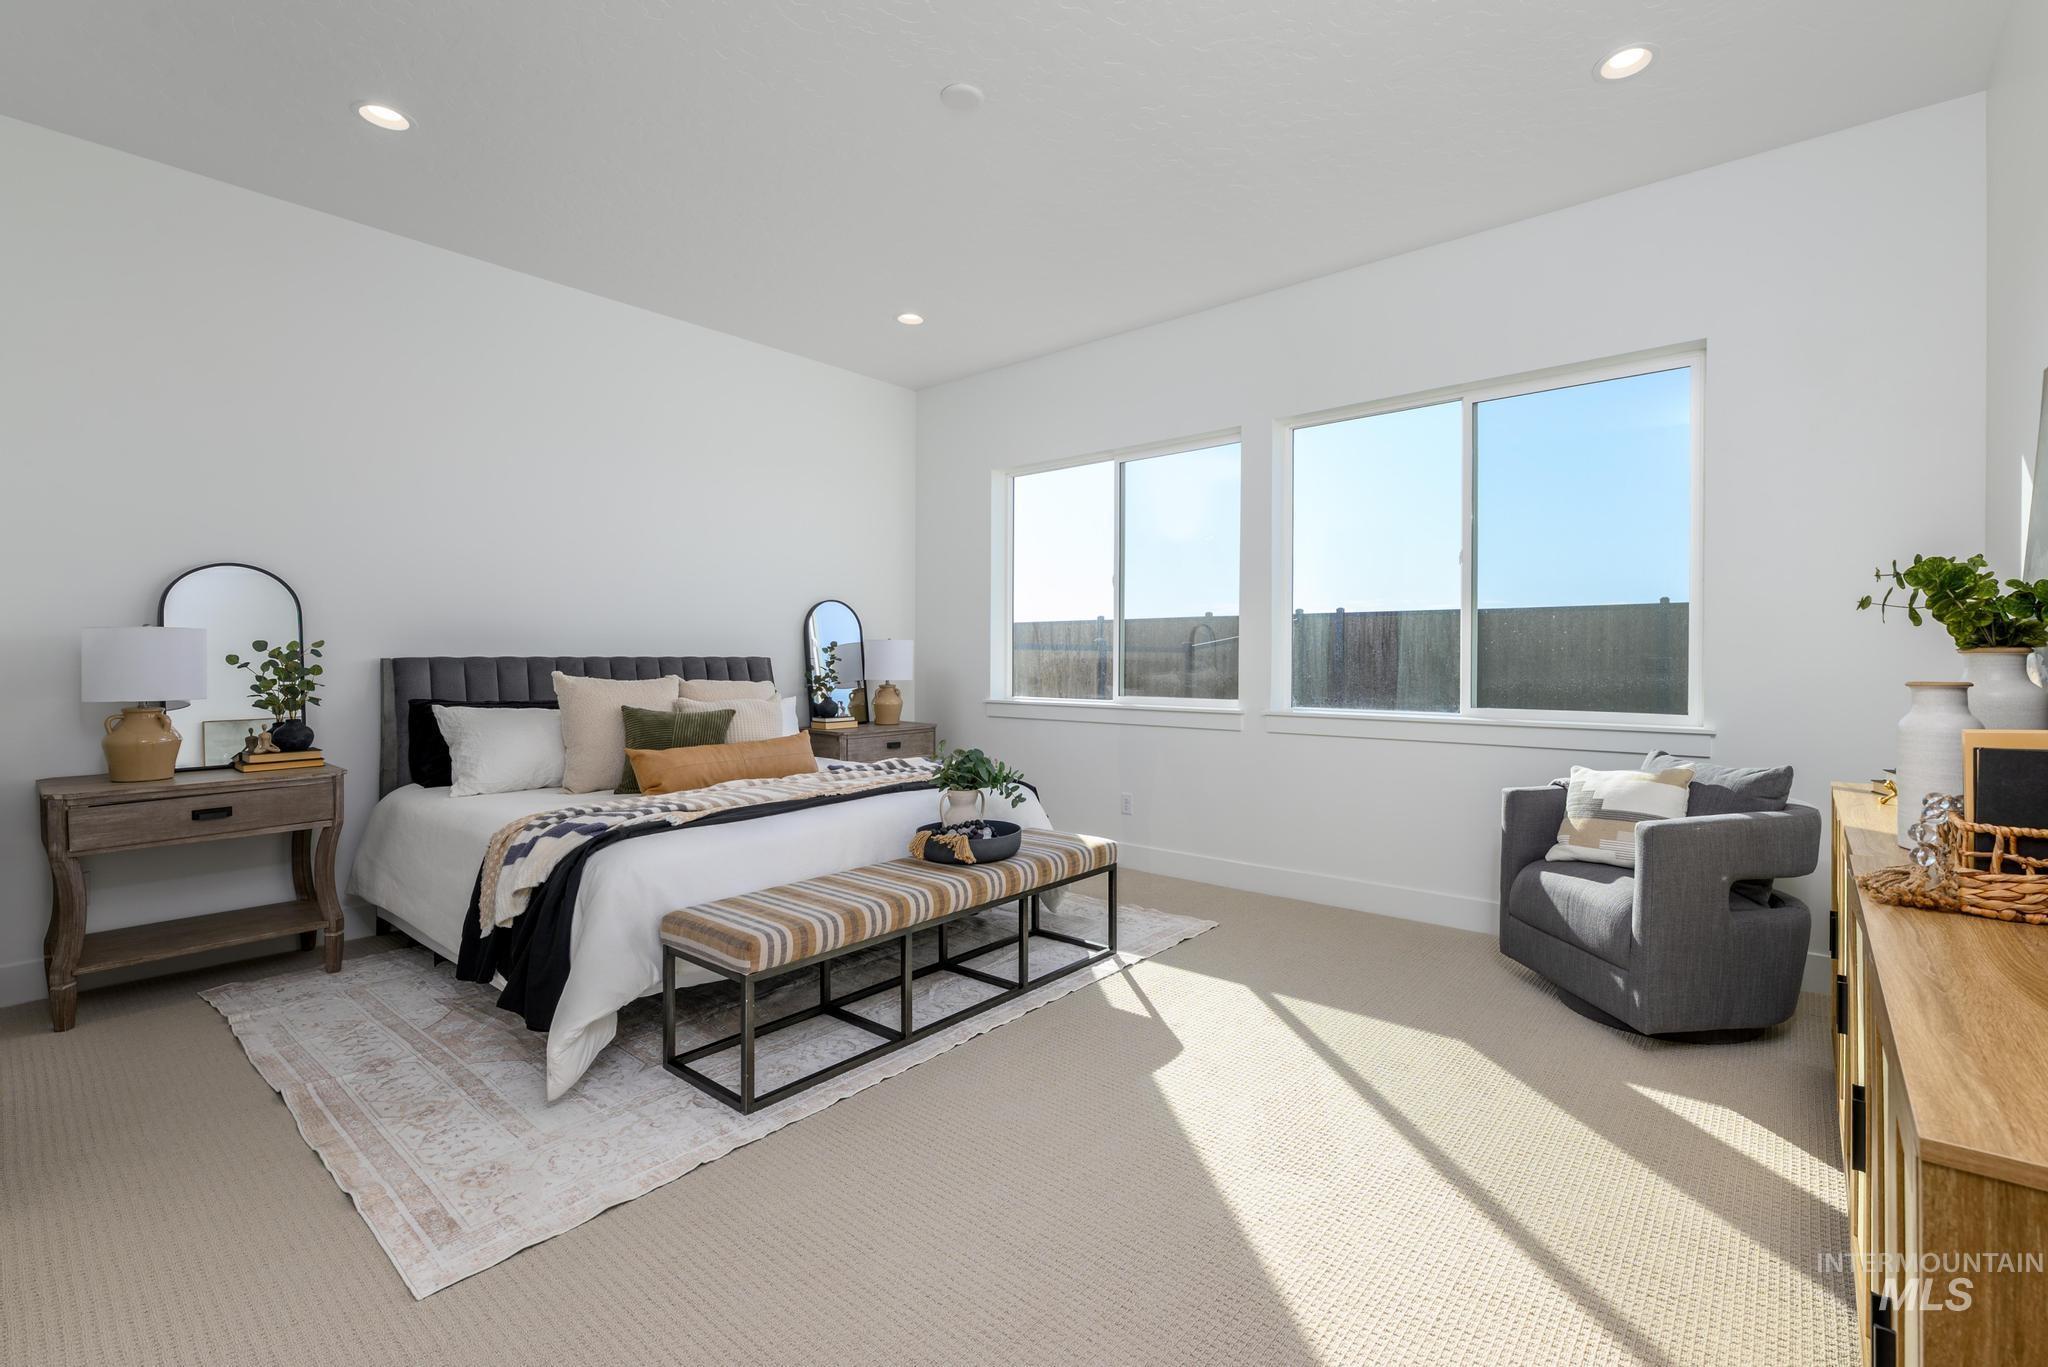
Recessed lighting, large windows, light-toned carpeting, and a neutral color palette
-
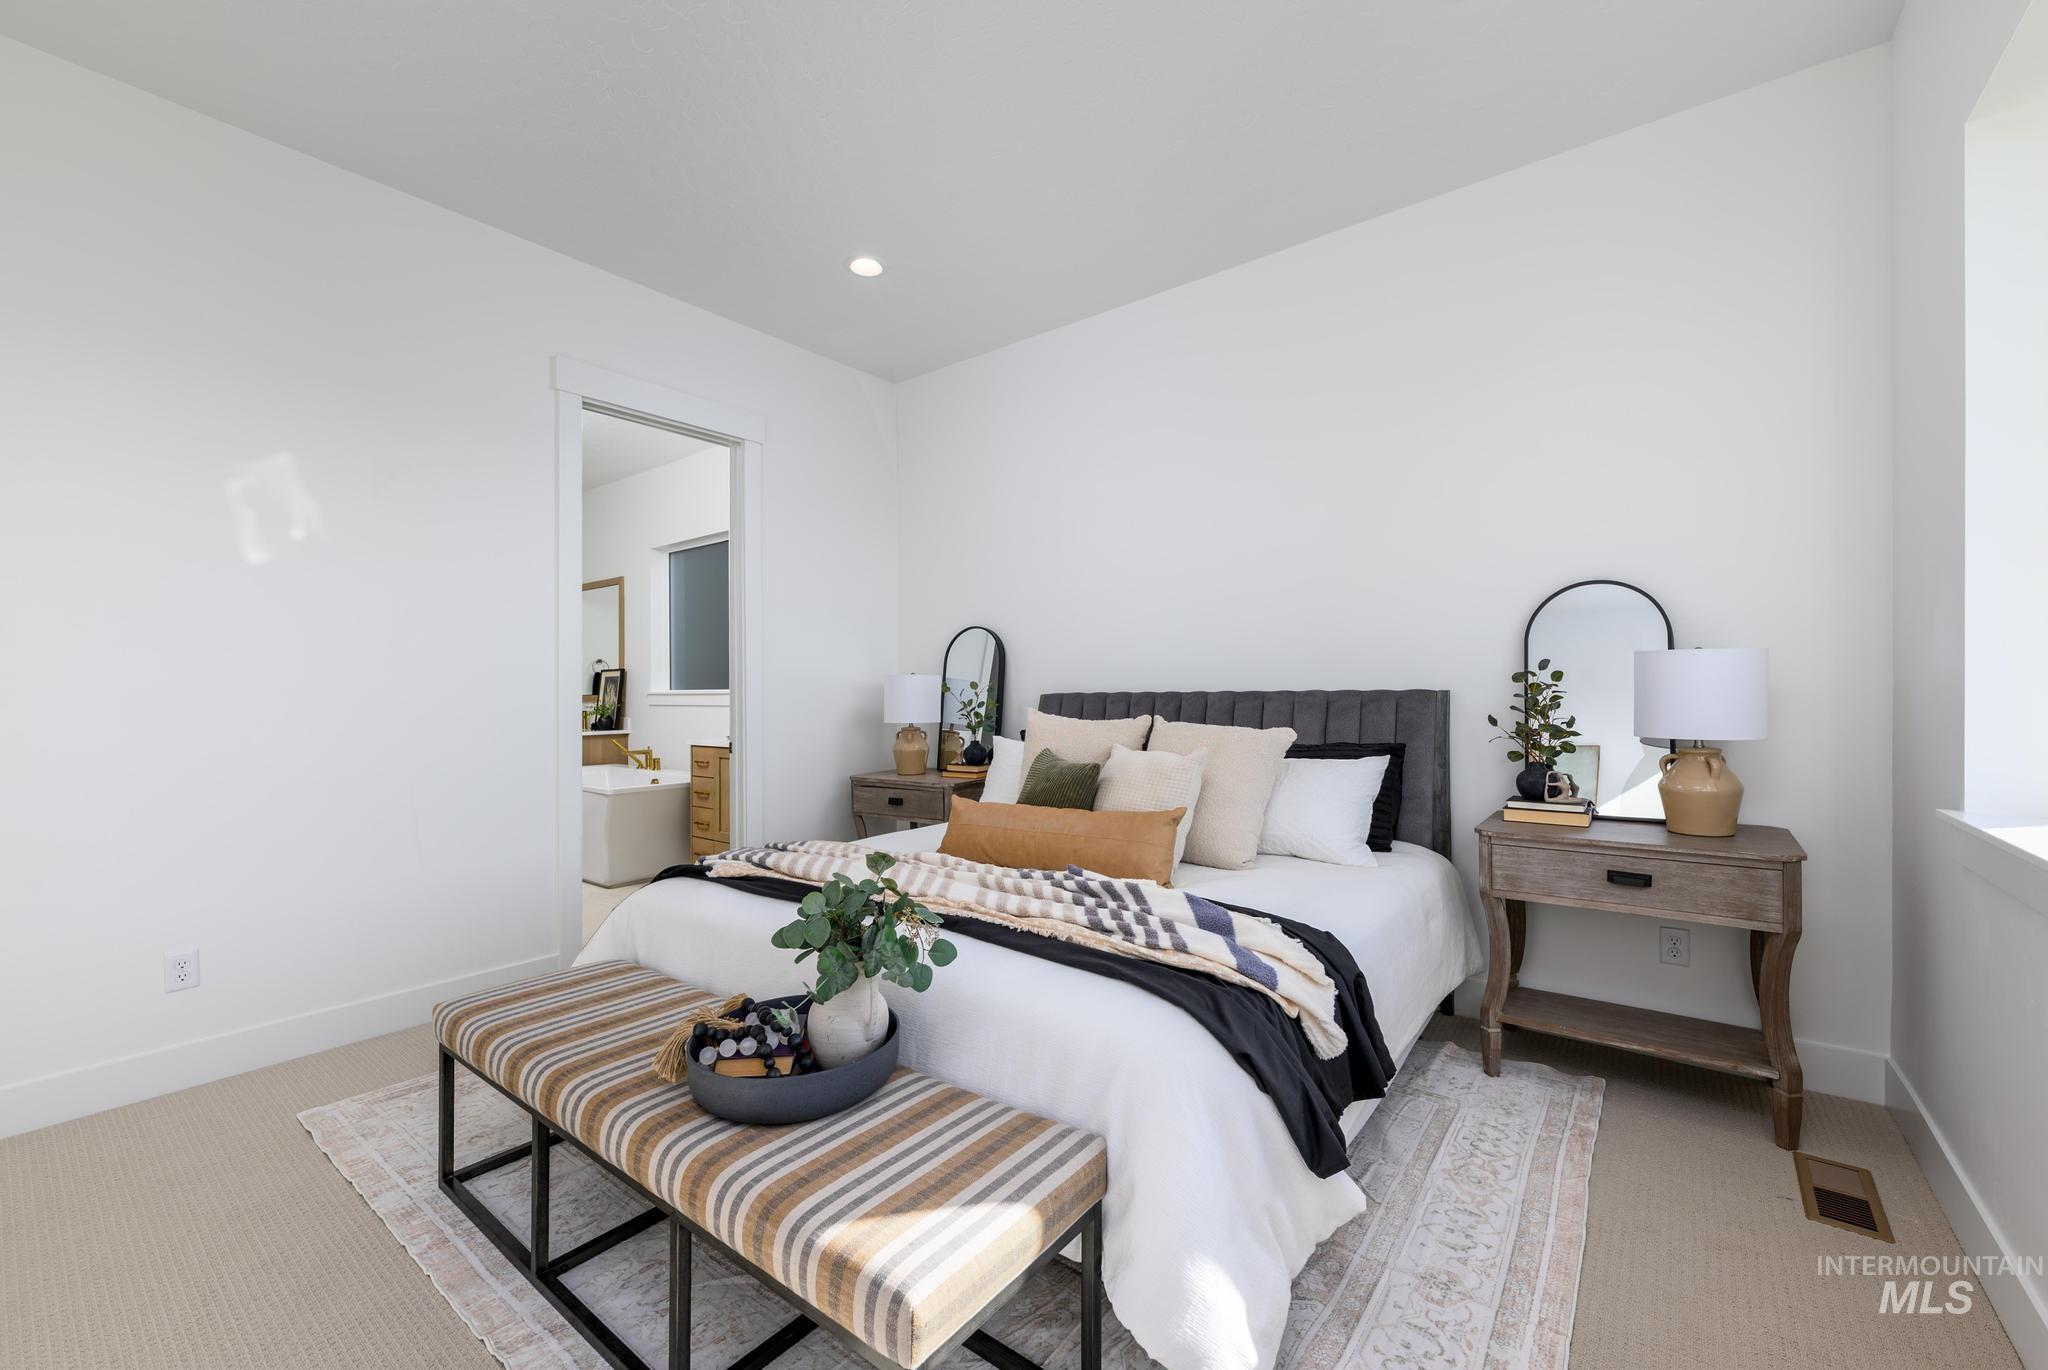
Plush carpeted flooring with a contrasting area rug
-
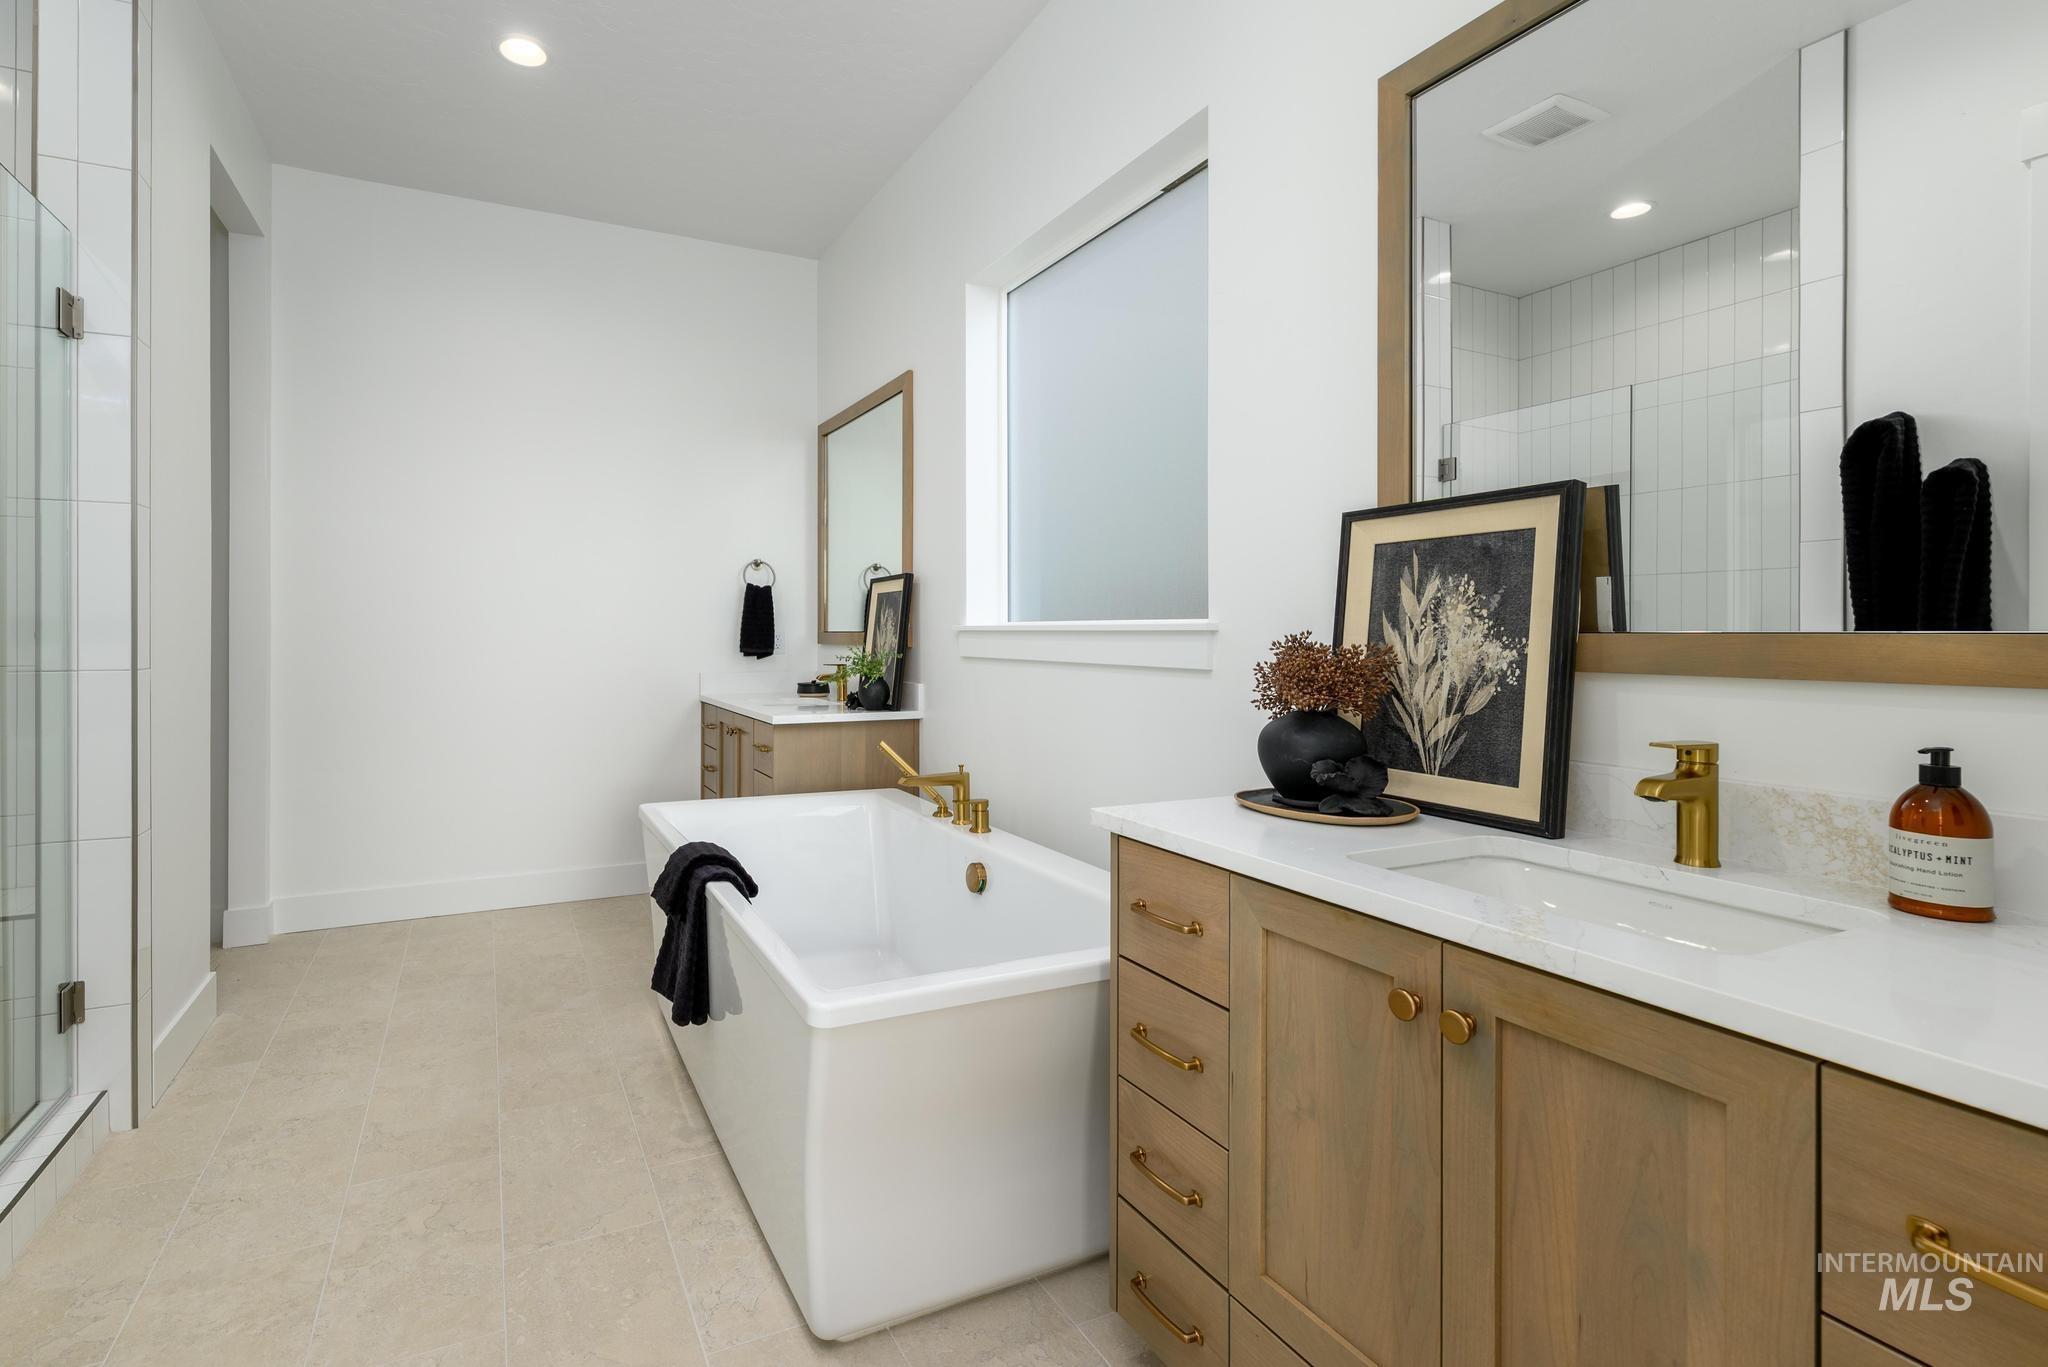
Freestanding soaking tub with gold-finish fixtures, dual vanities with wood-finish cabinetry and white countertops, and a glass-enclosed shower with tiled walls
-
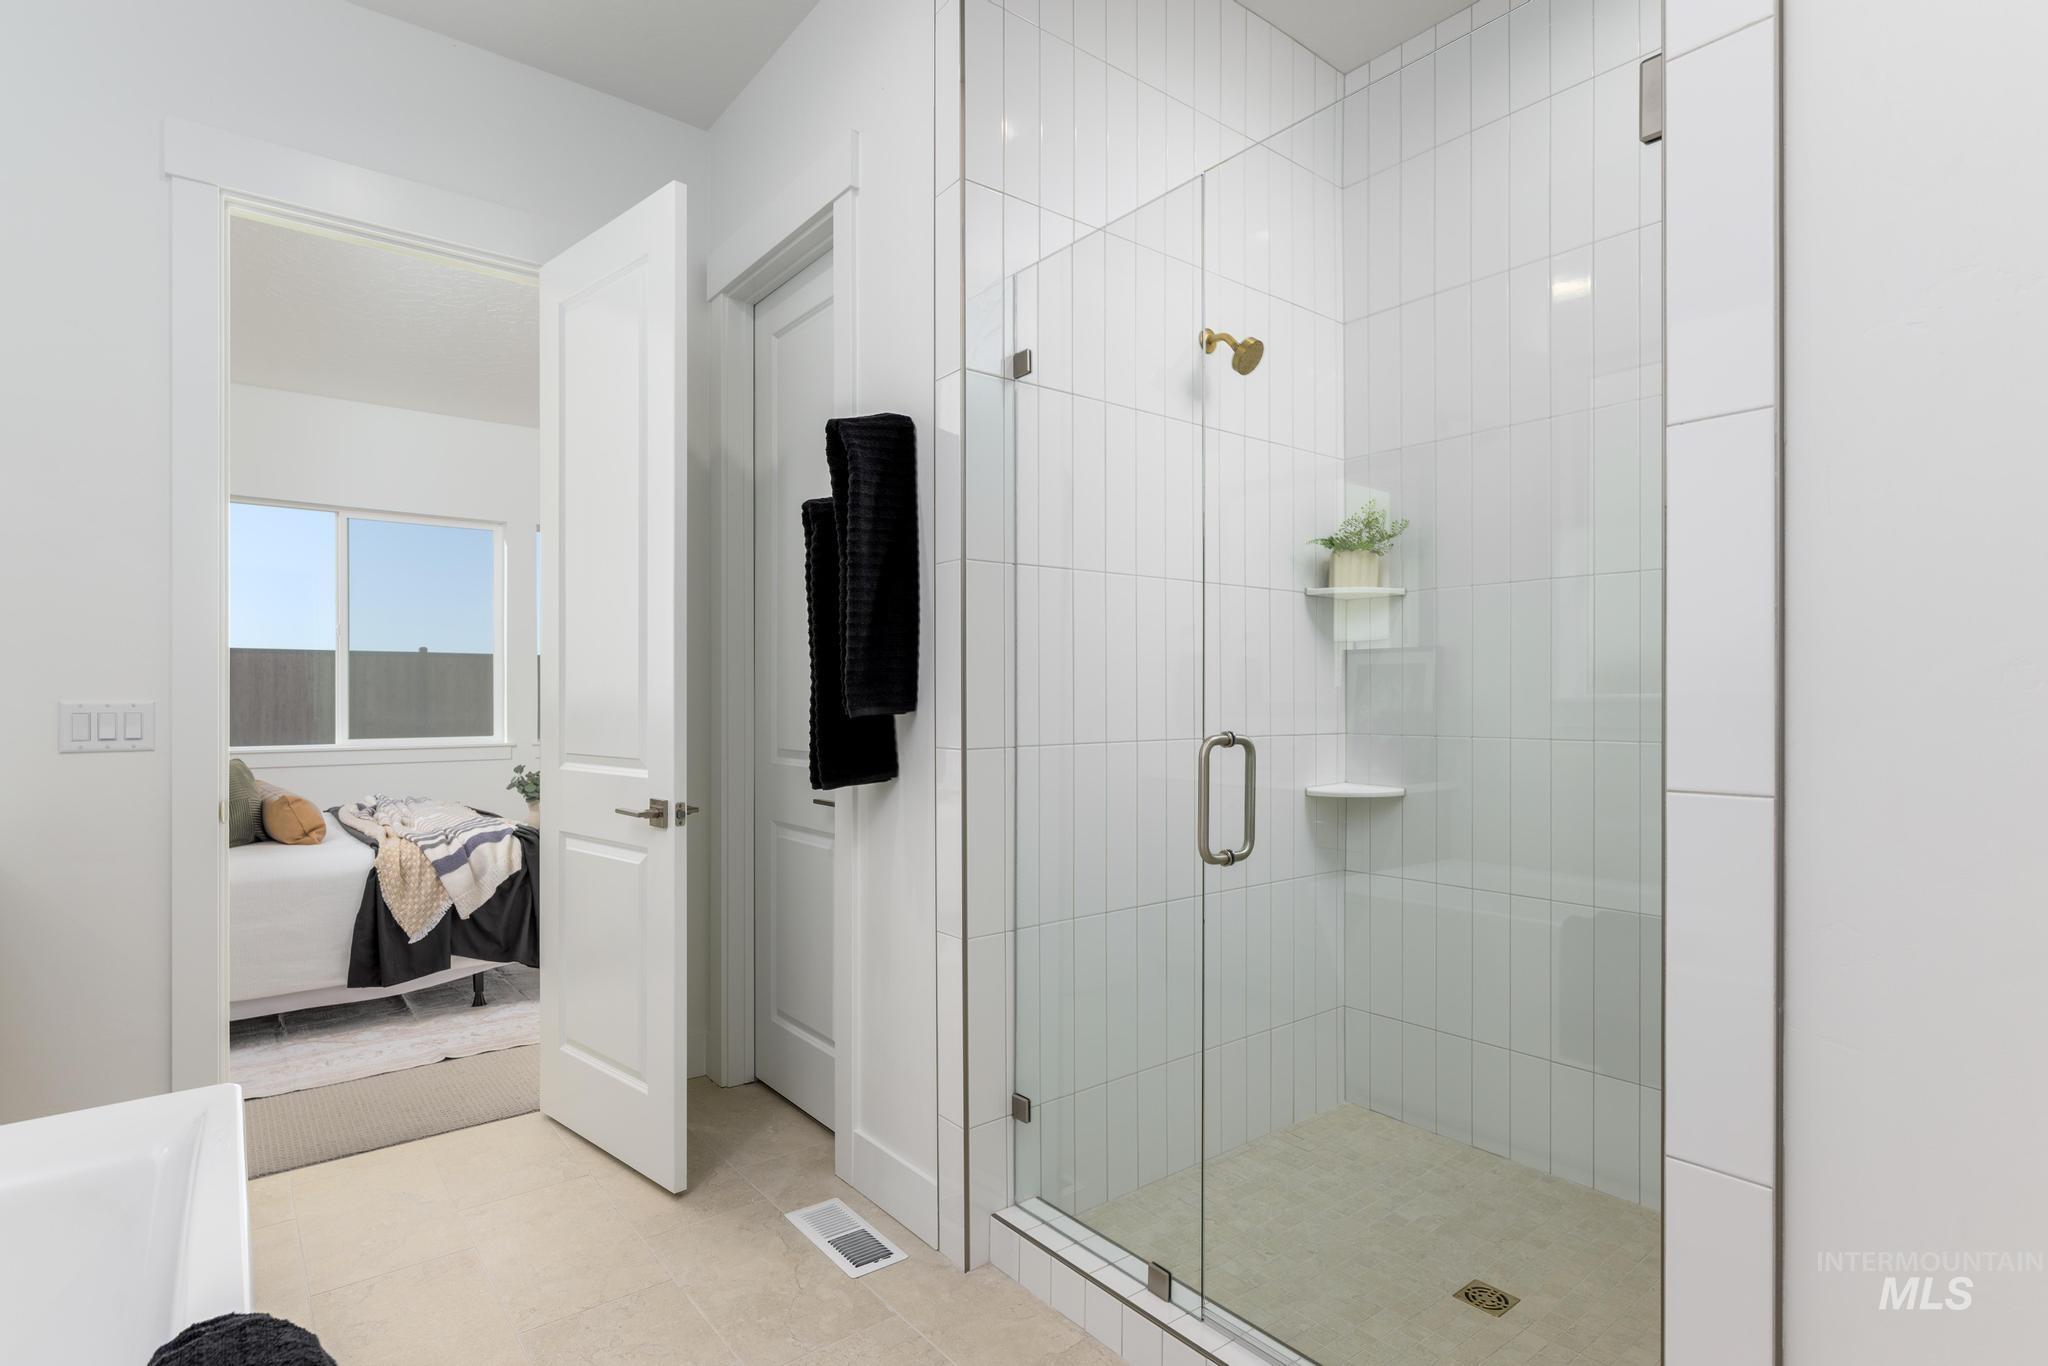
Glass-enclosed shower with vertical white tile surround, brushed gold shower fixture, and built-in shelving
-
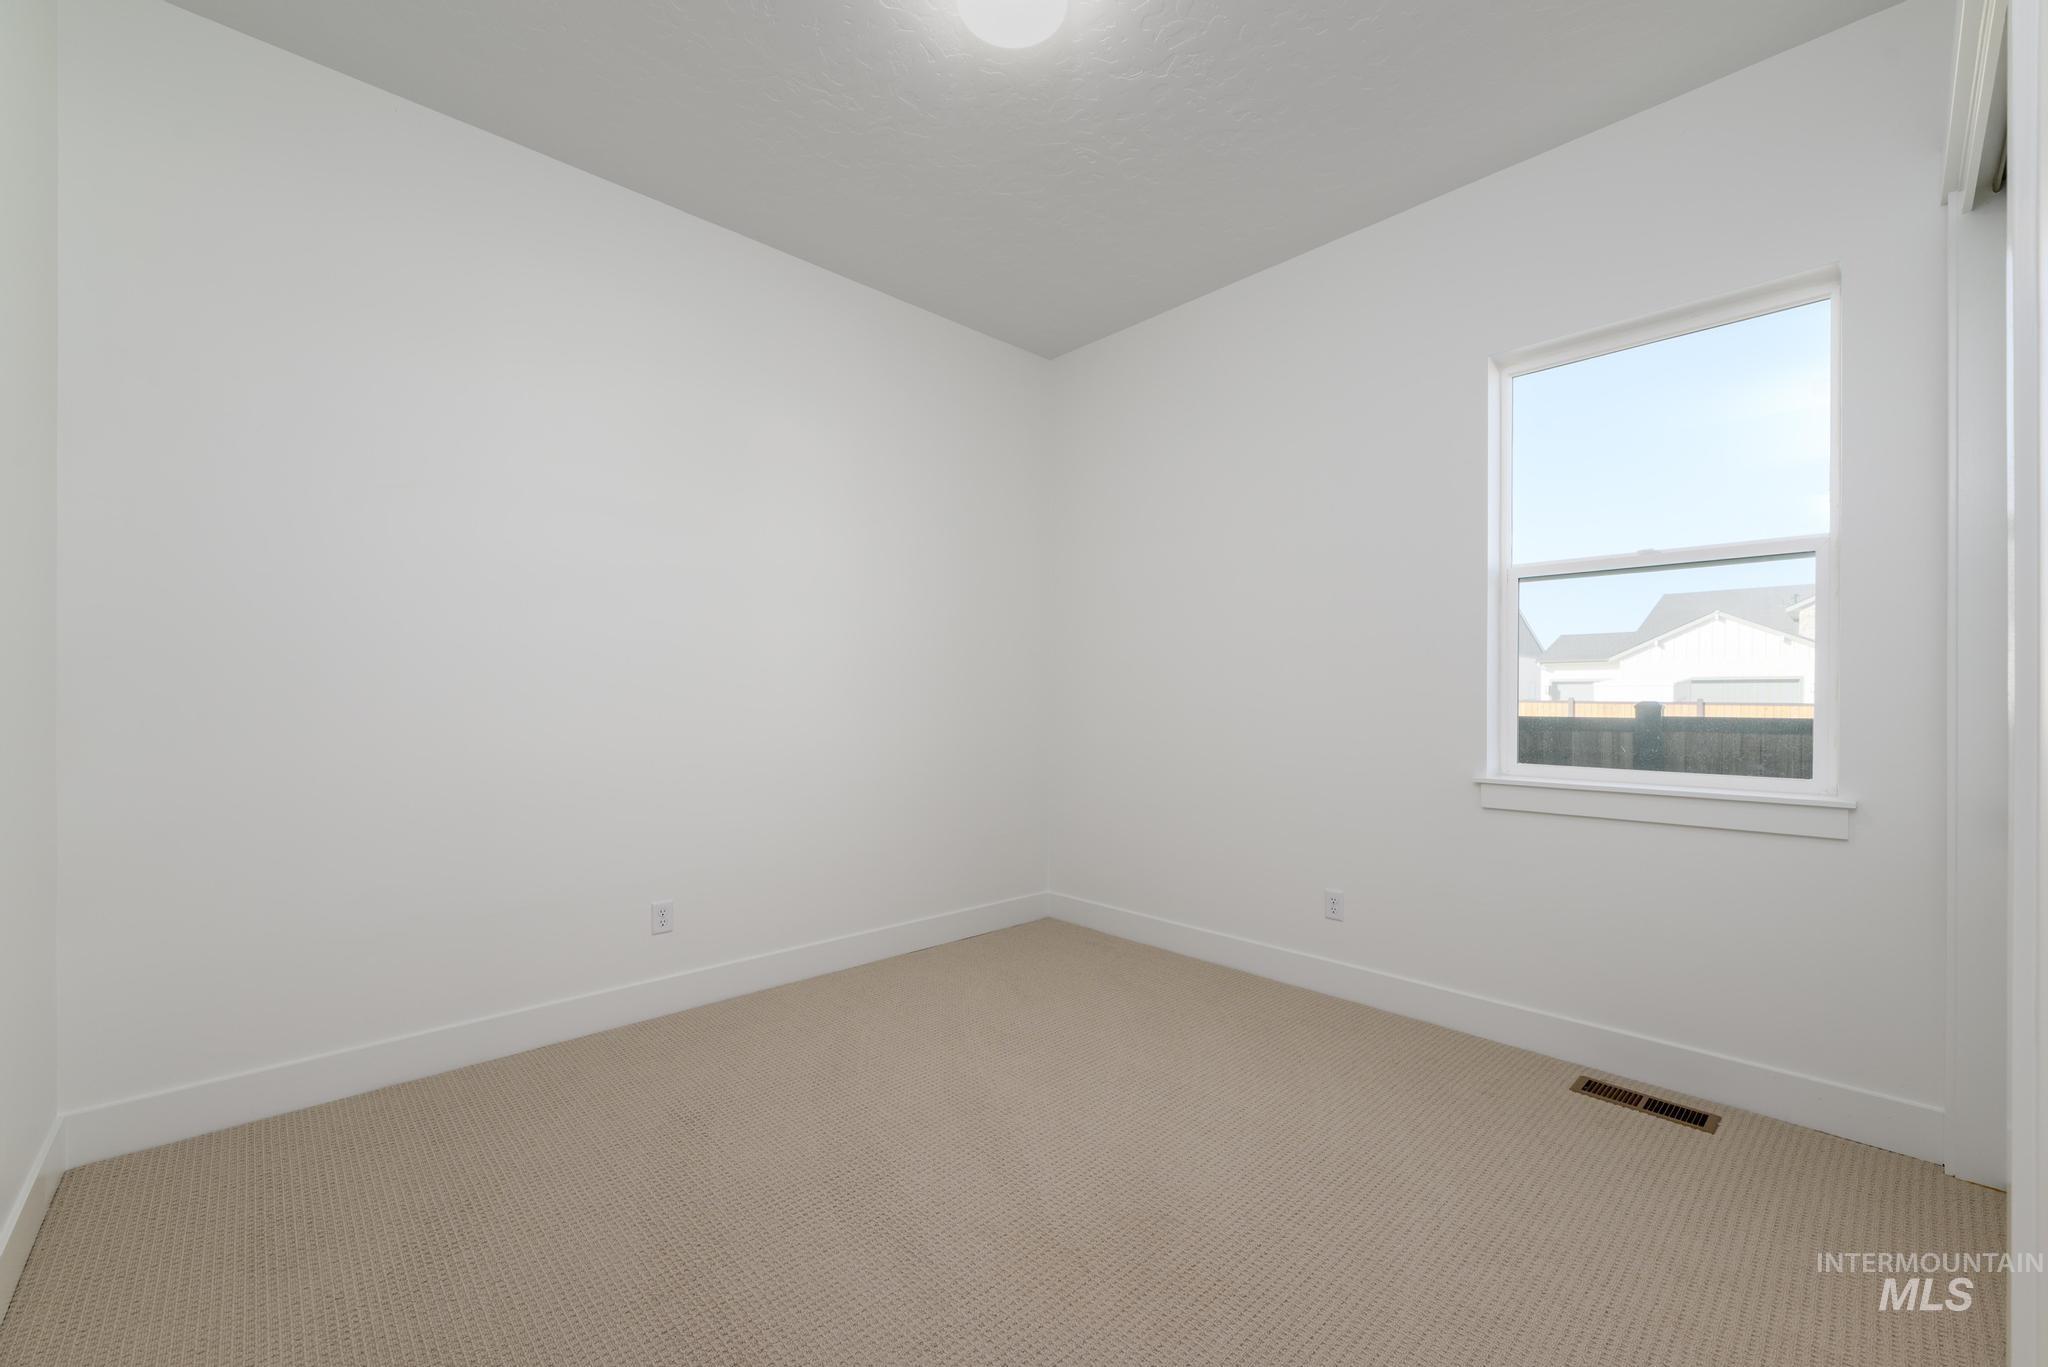
Neutral colored carpeting and white walls
-
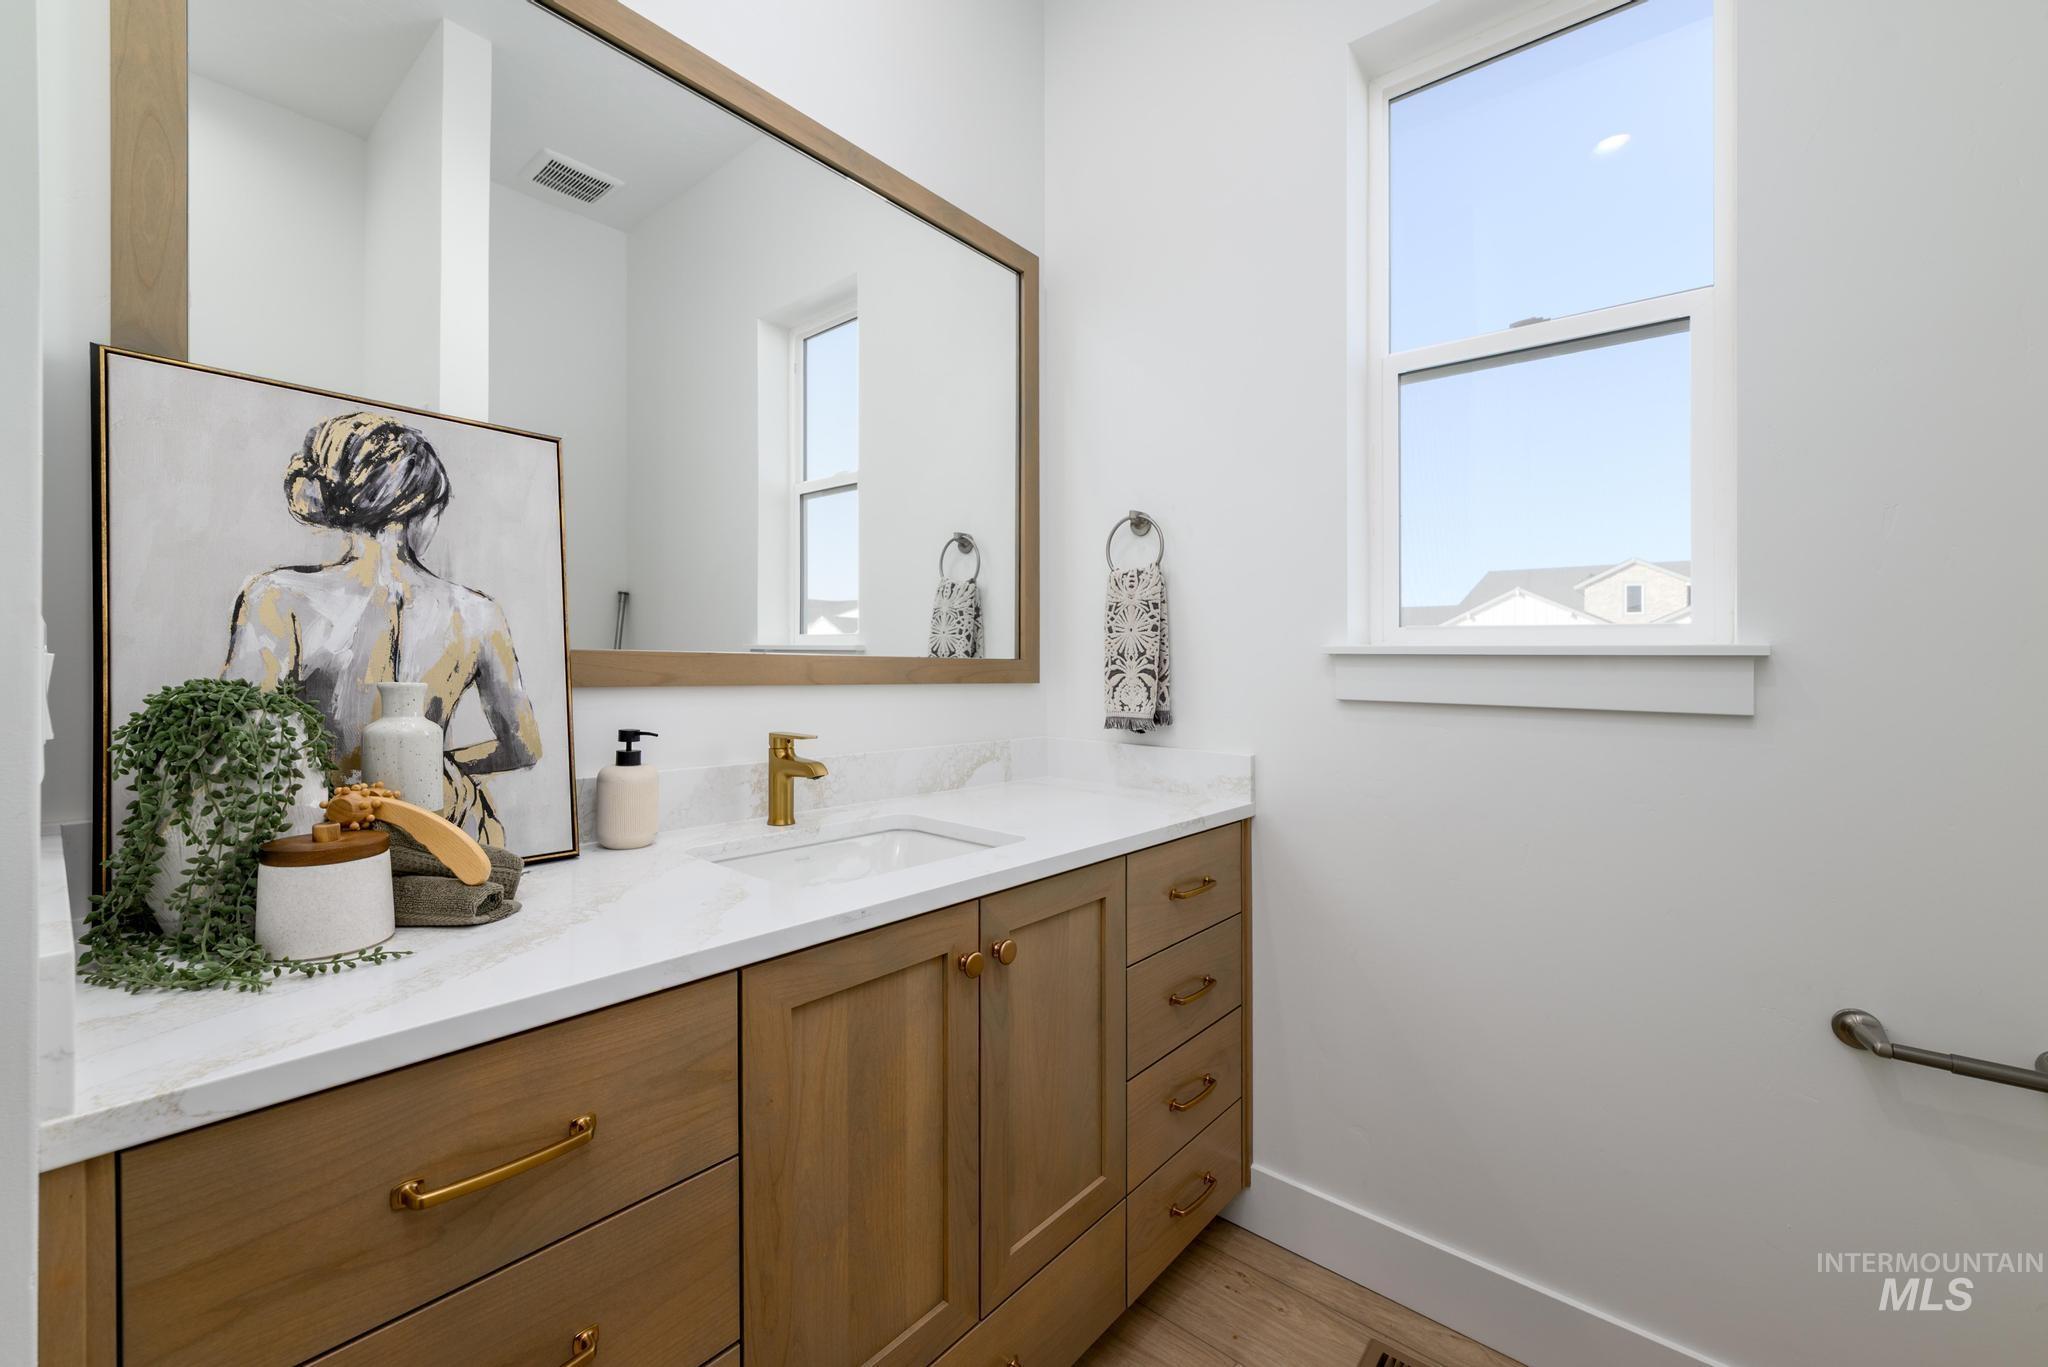
Wood-finish vanity with gold-tone hardware, rectangular undermount sink, and light-toned countertop
-
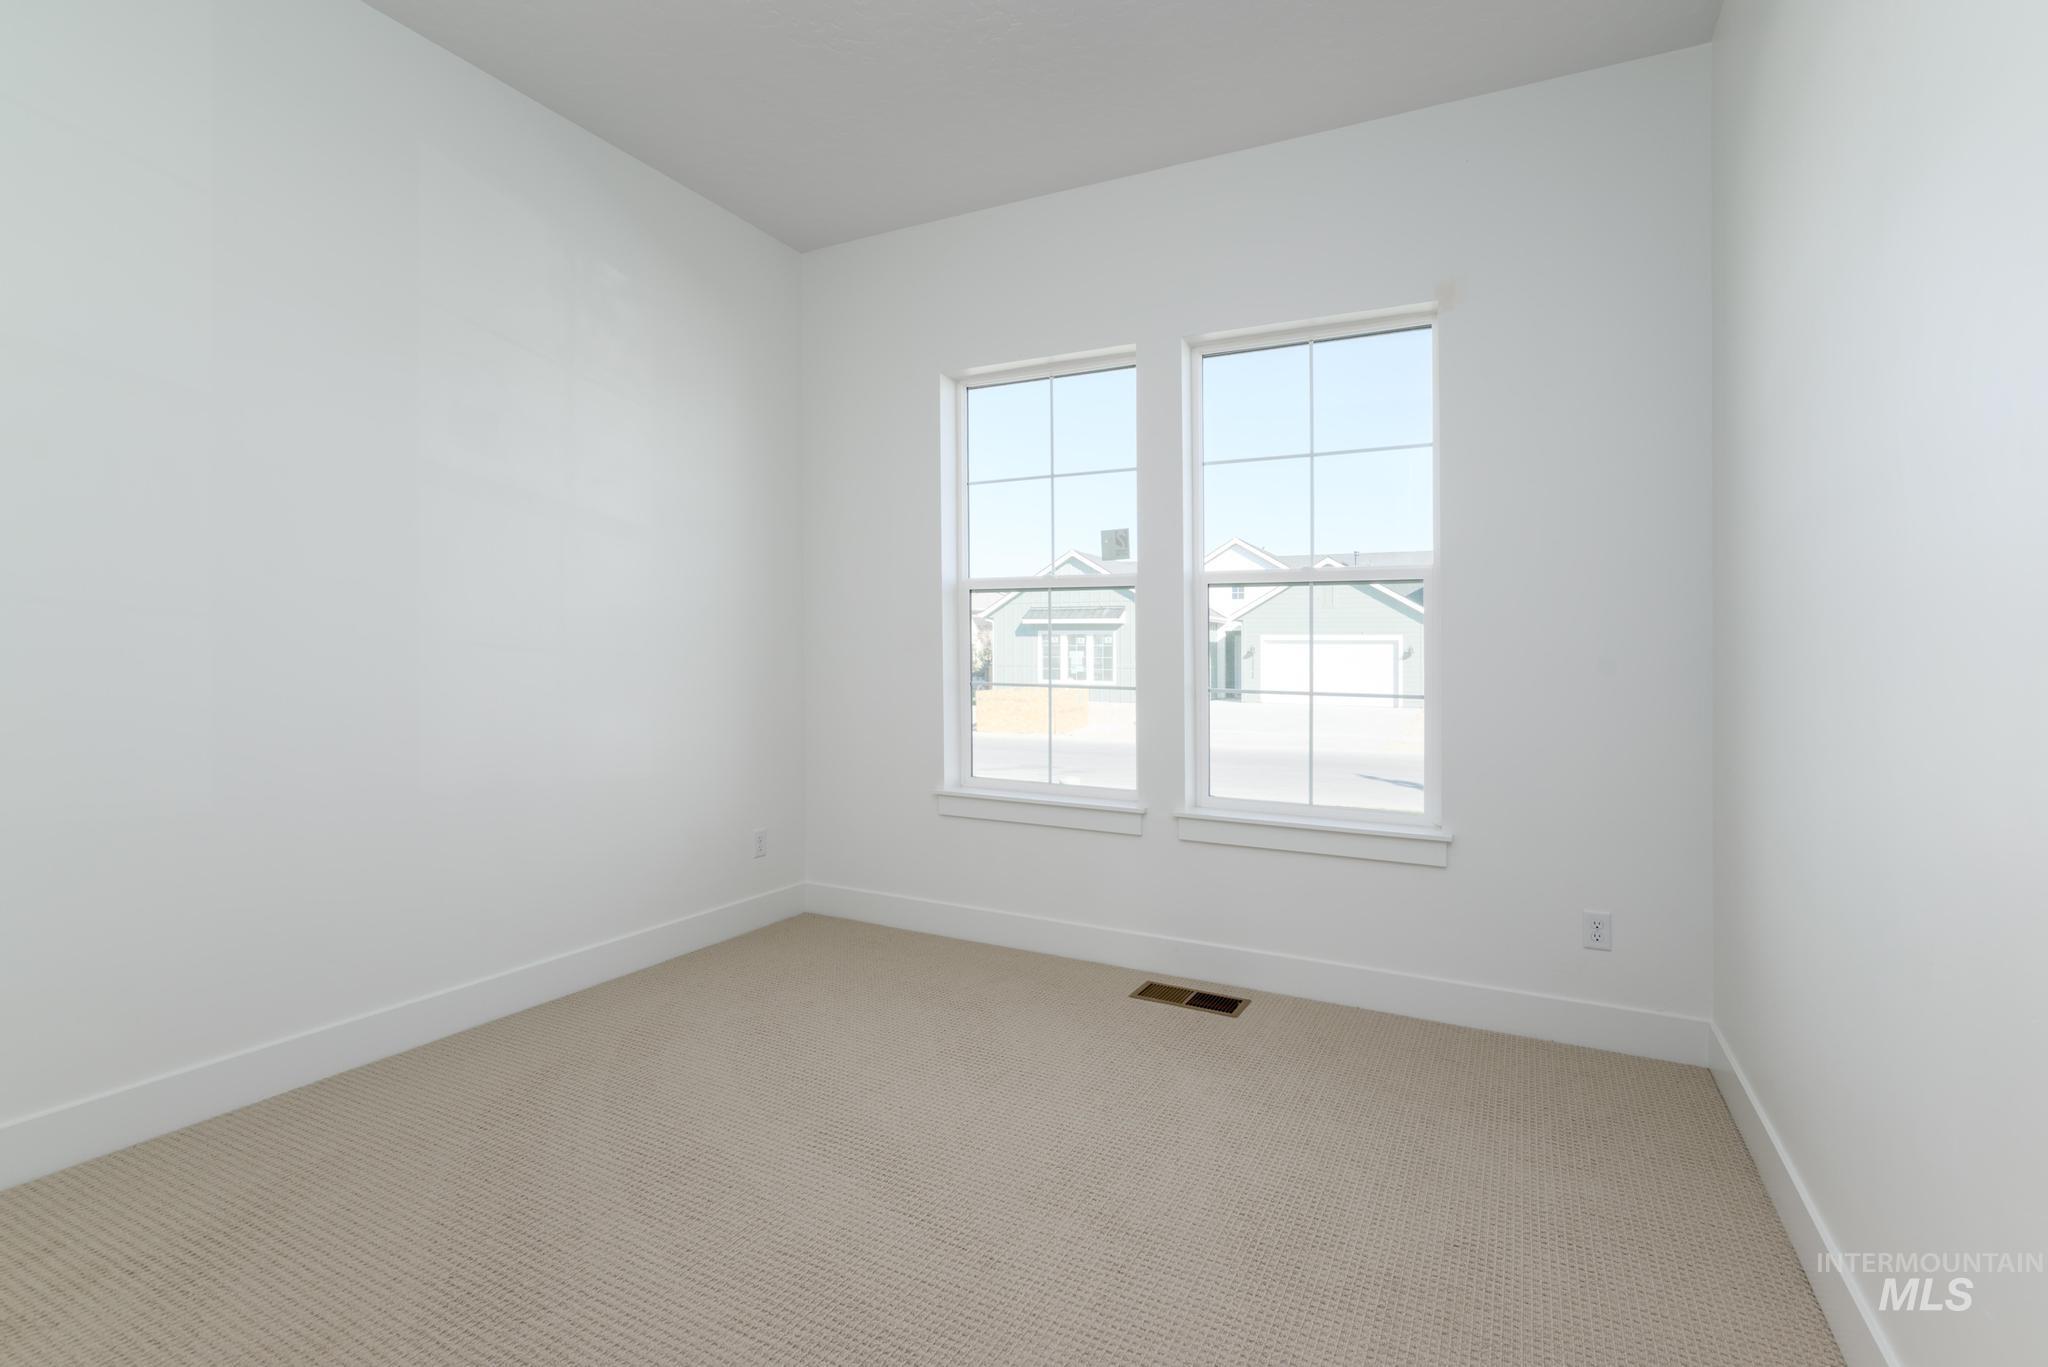
Dual windows with white trim, light-colored carpeting, and white walls
-
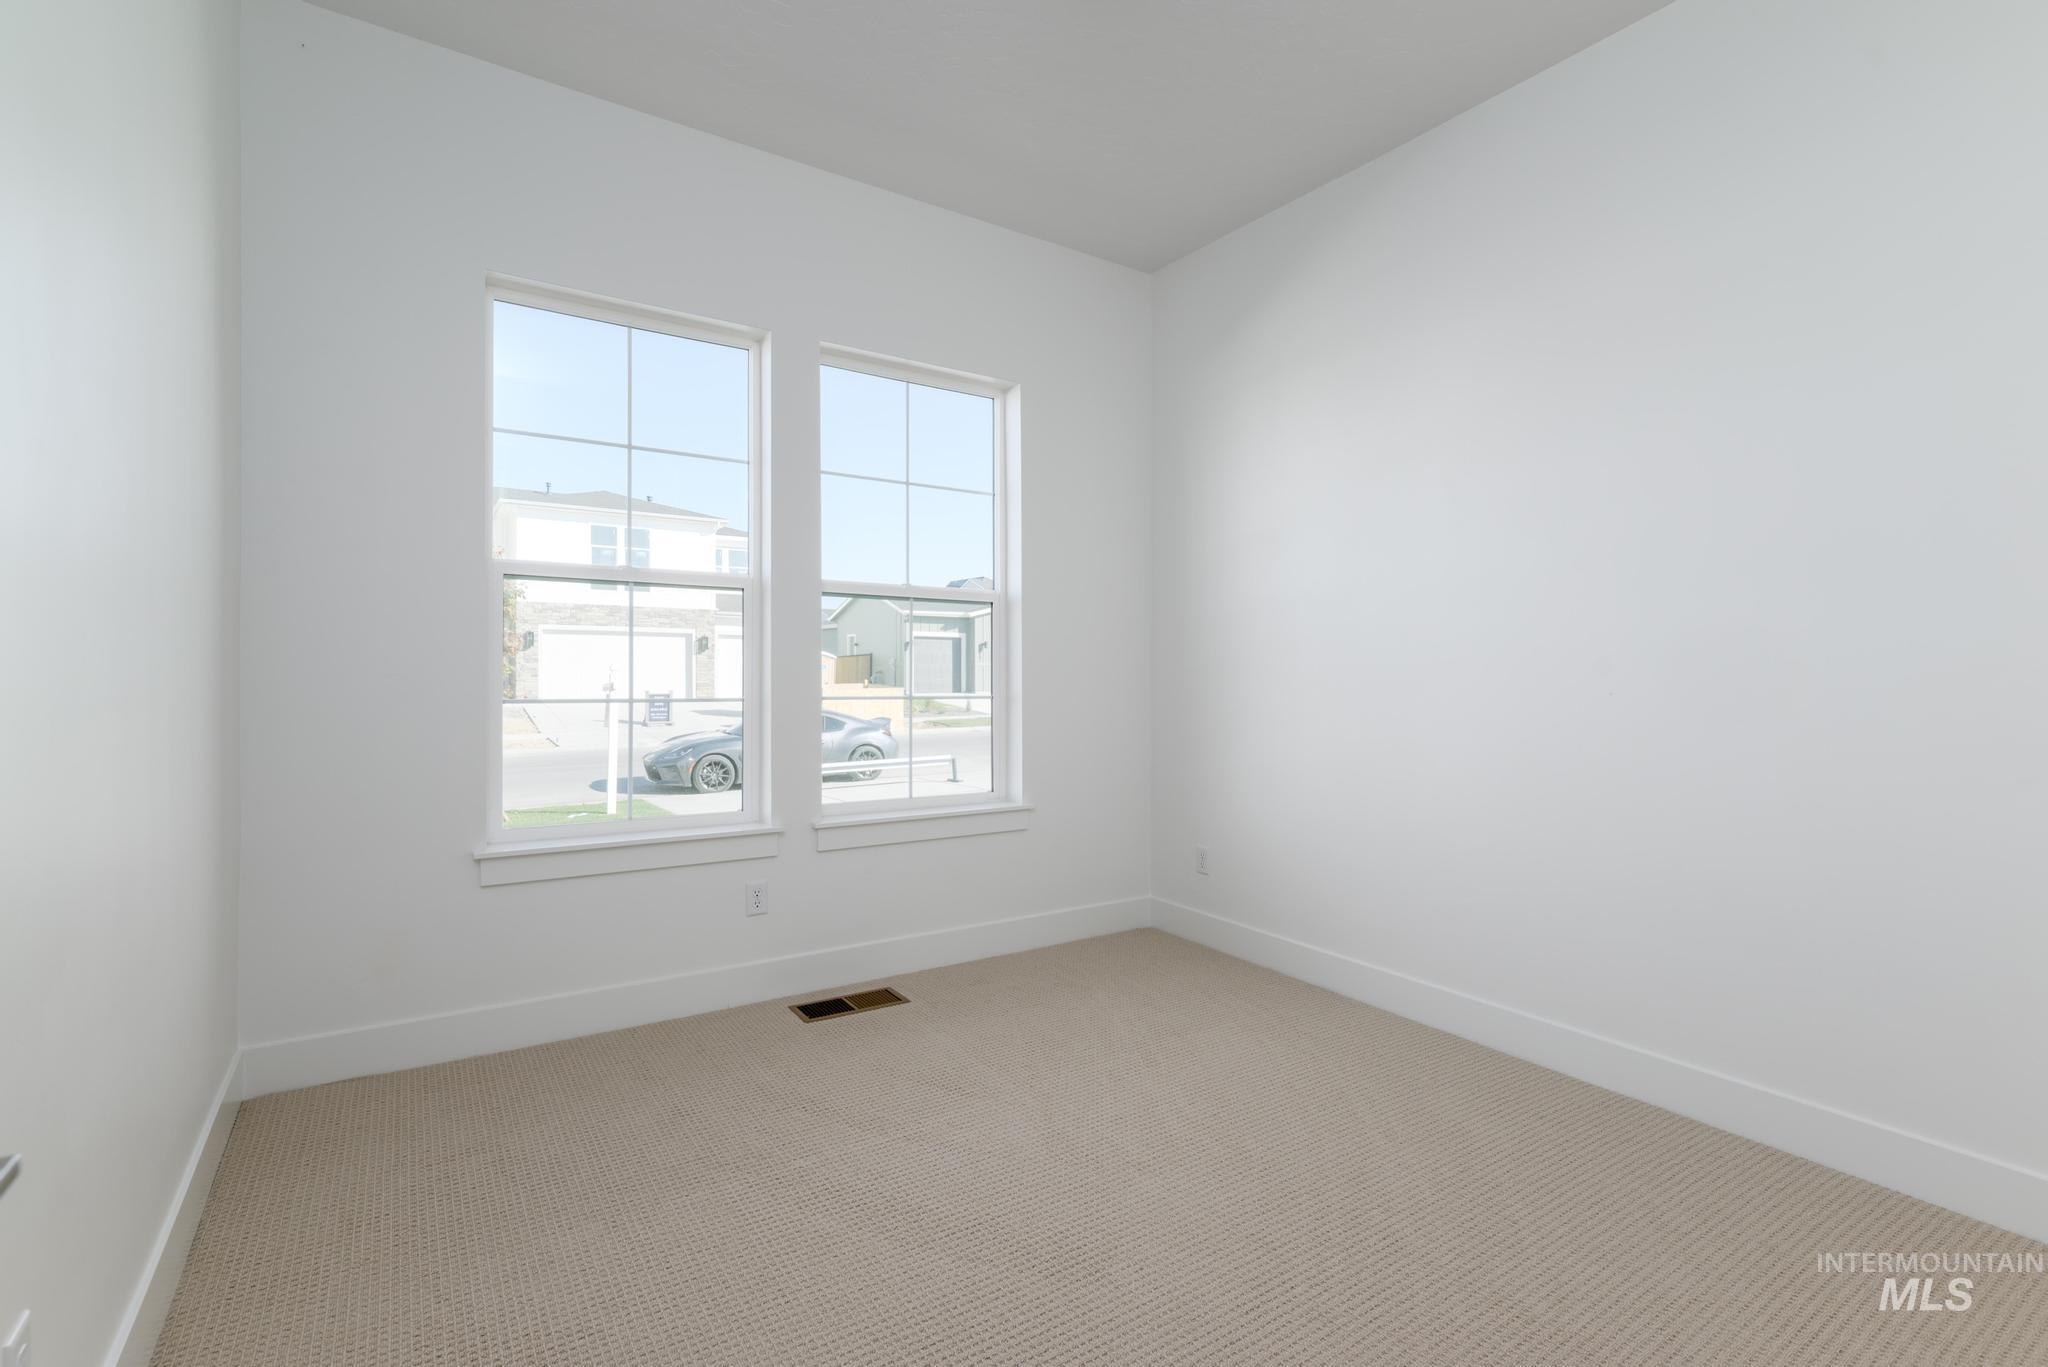
Two large windows with white trim, light-toned carpet, and white walls
-
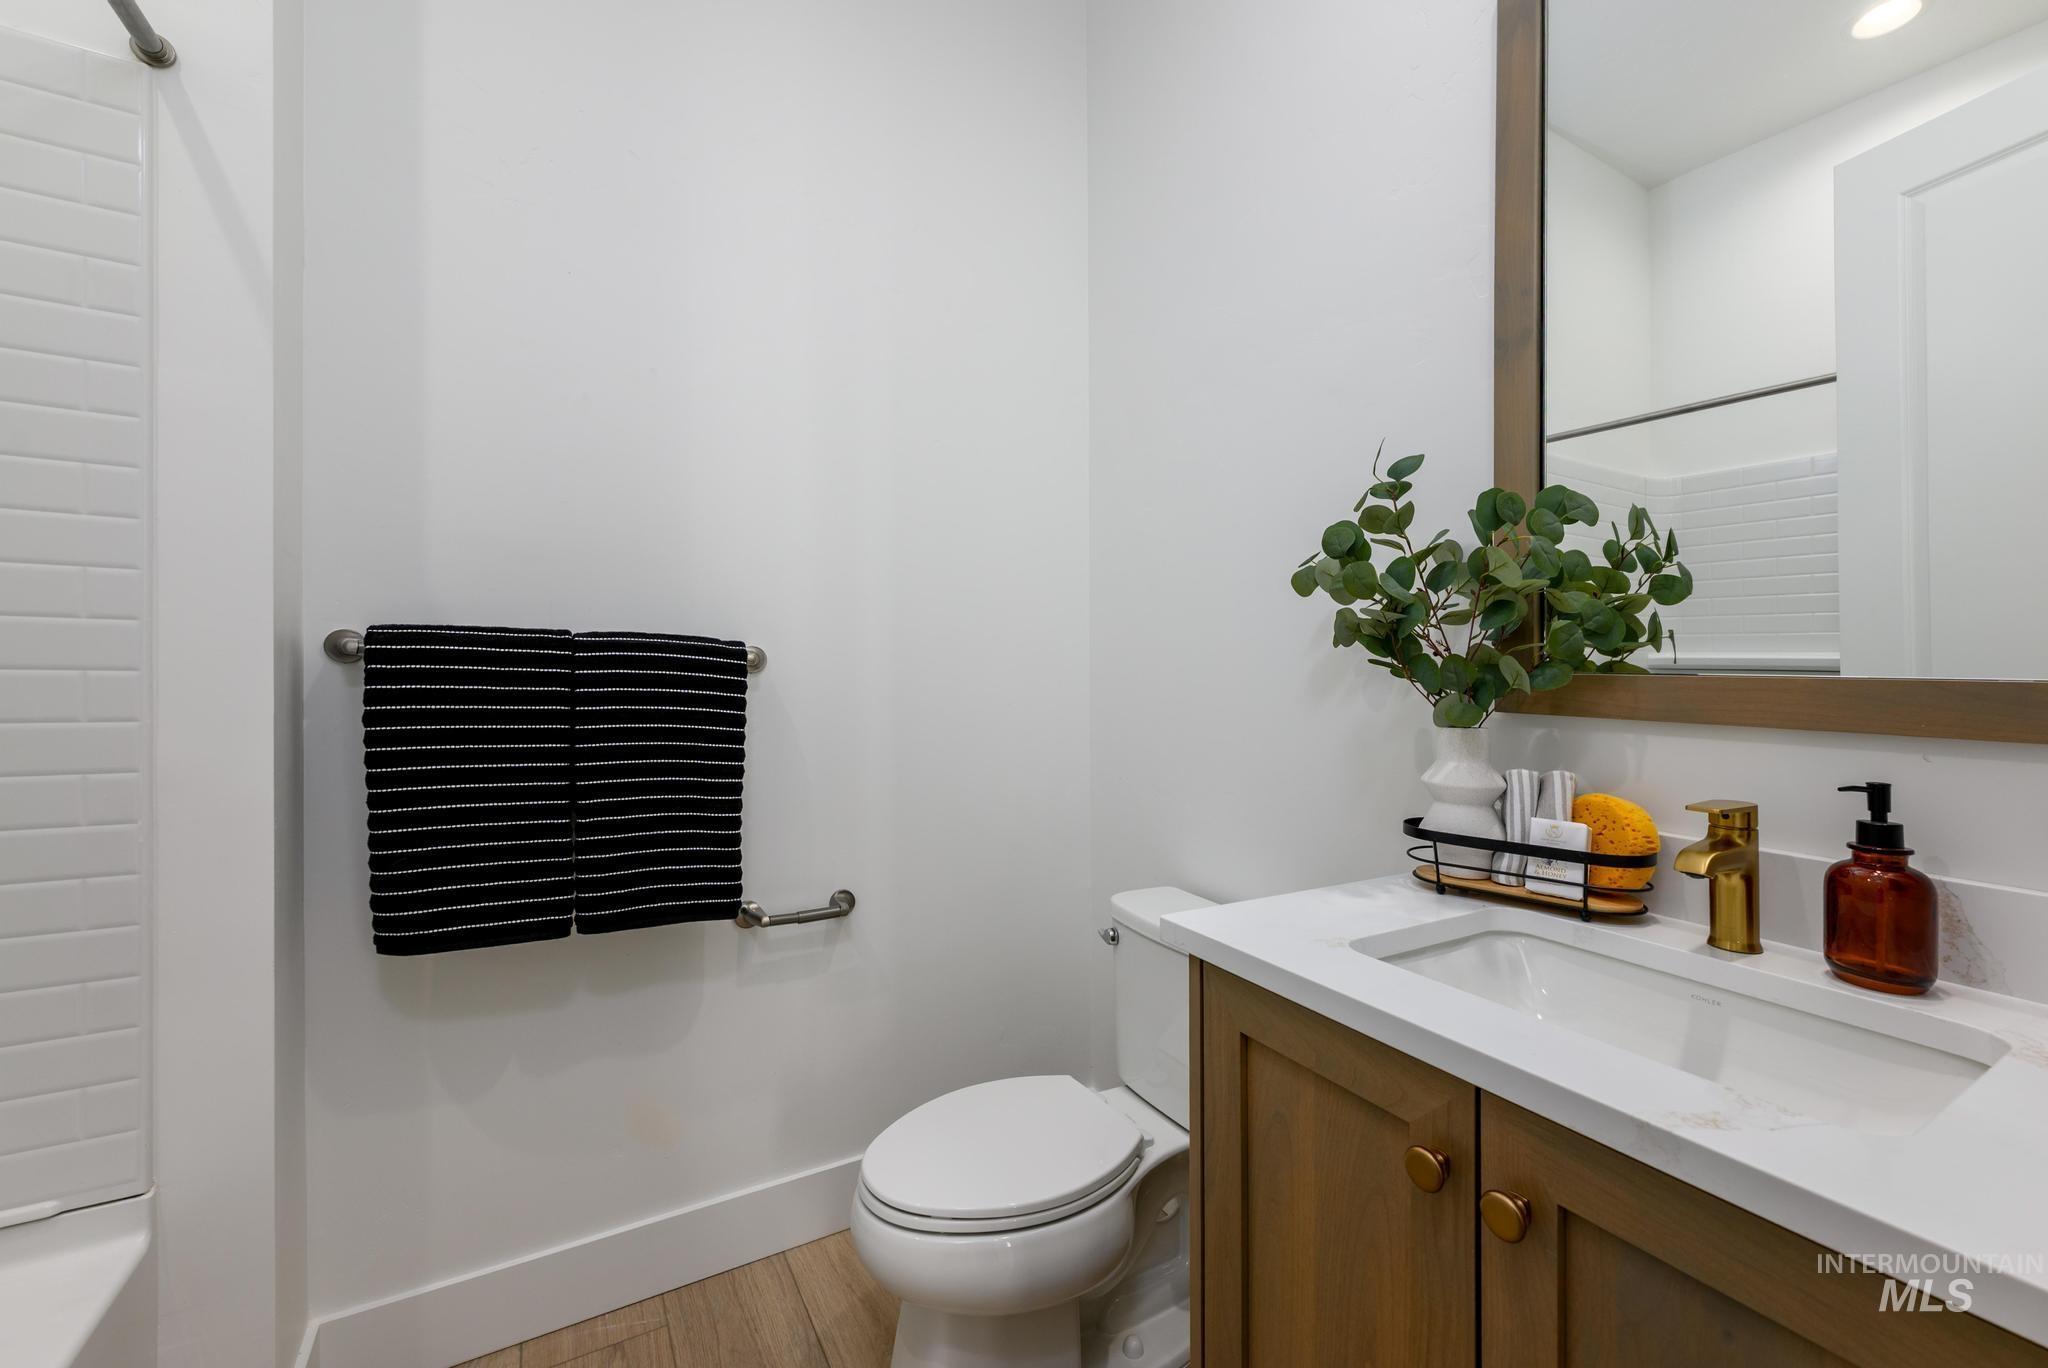
Bathroom featuring a vanity with wood-finish cabinetry, a white countertop, and a rectangular undermount sink with a gold-finish faucet
-
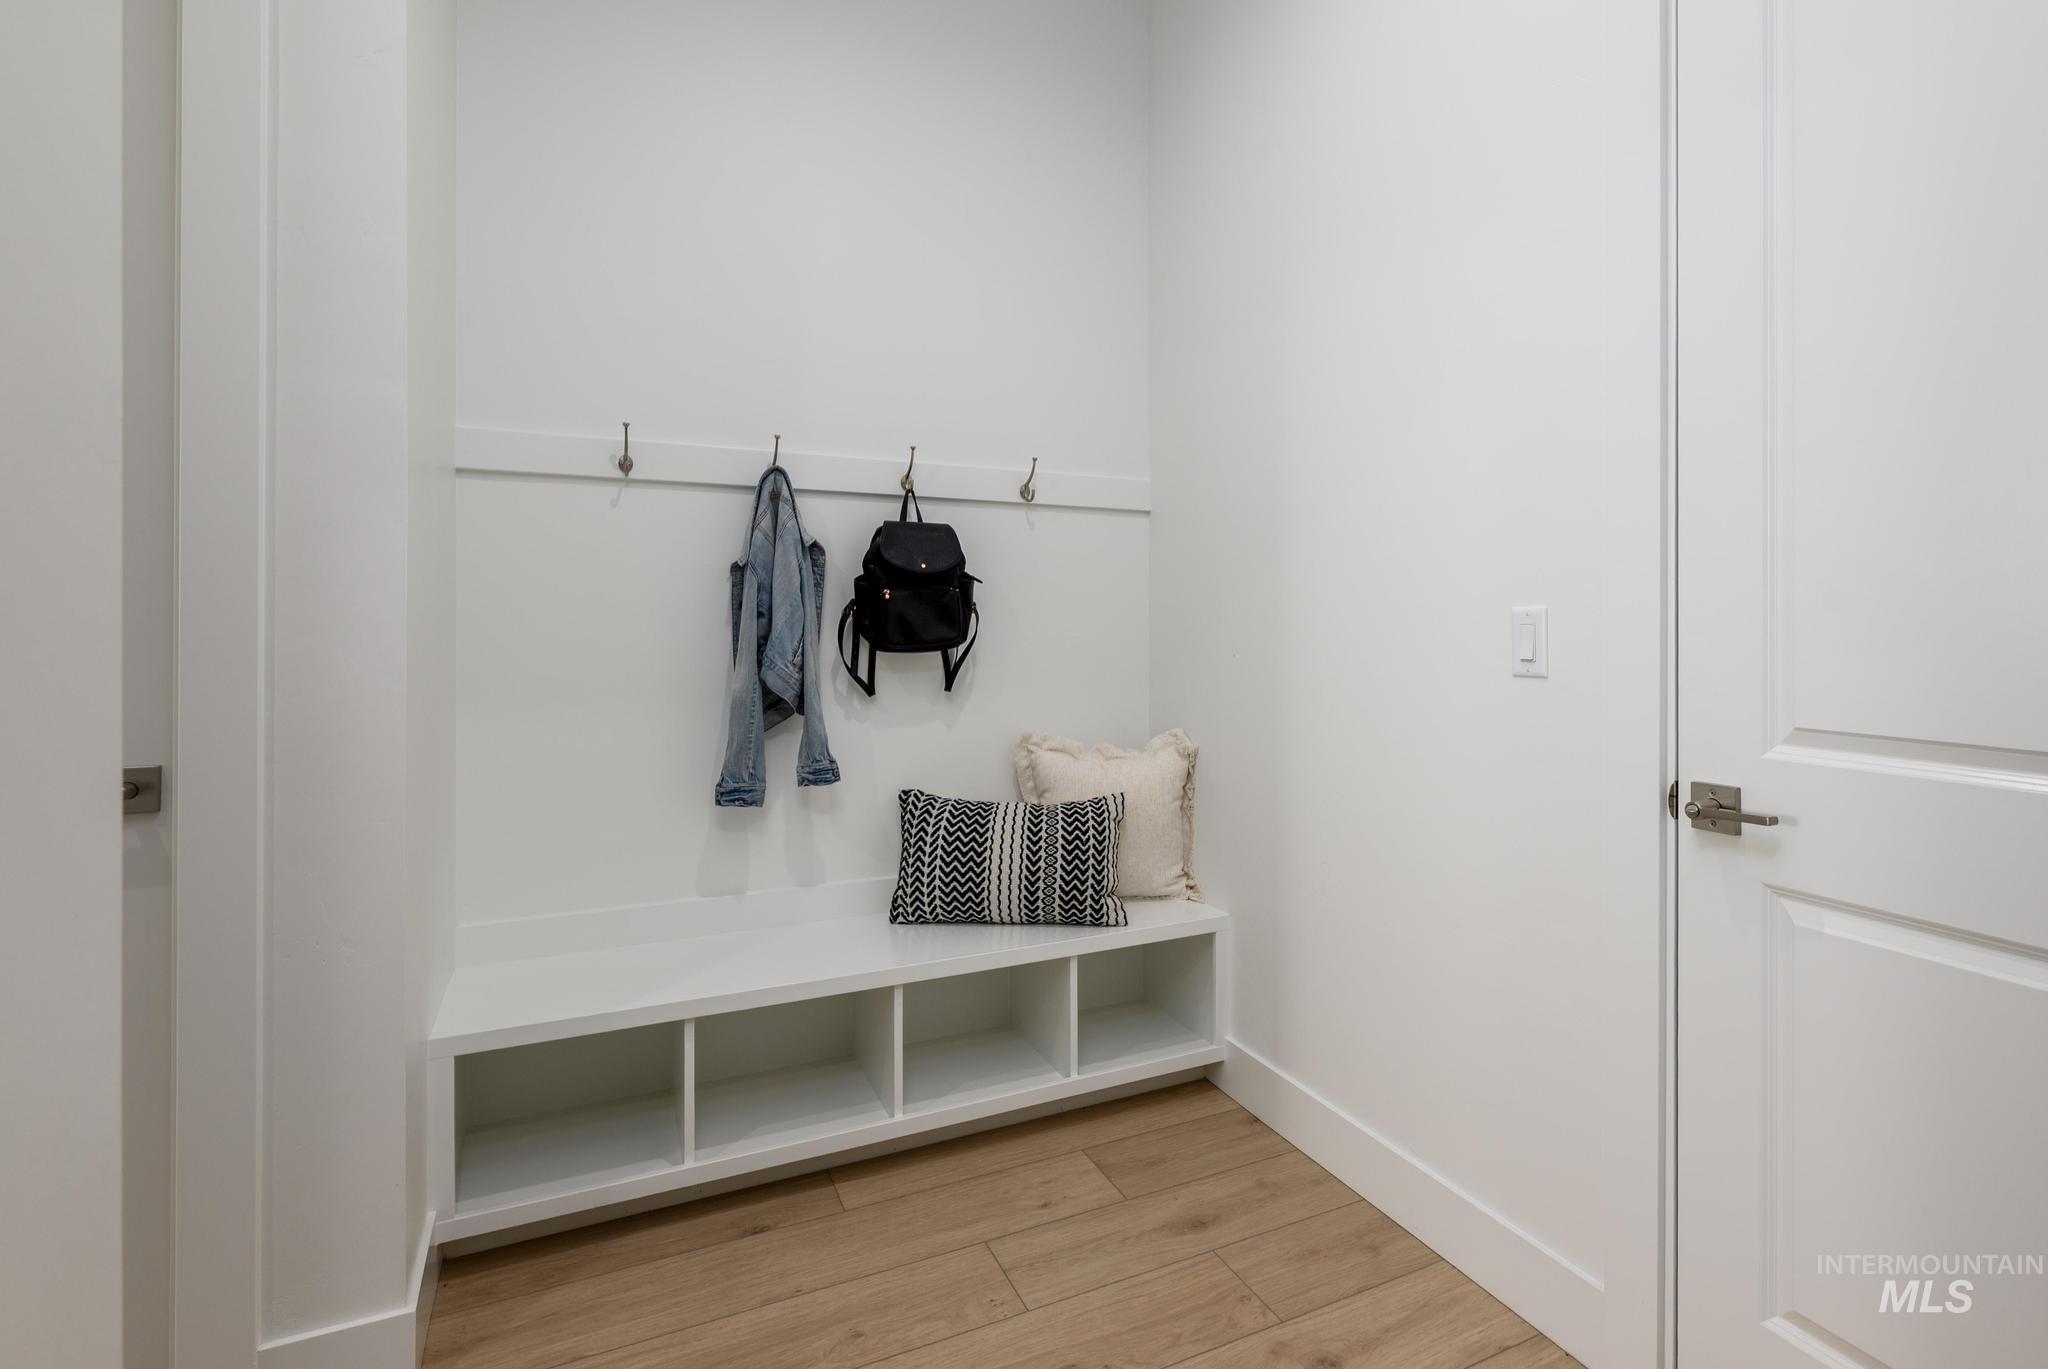
Built-in entryway bench with integrated storage cubbies and wall-mounted coat hooks
-
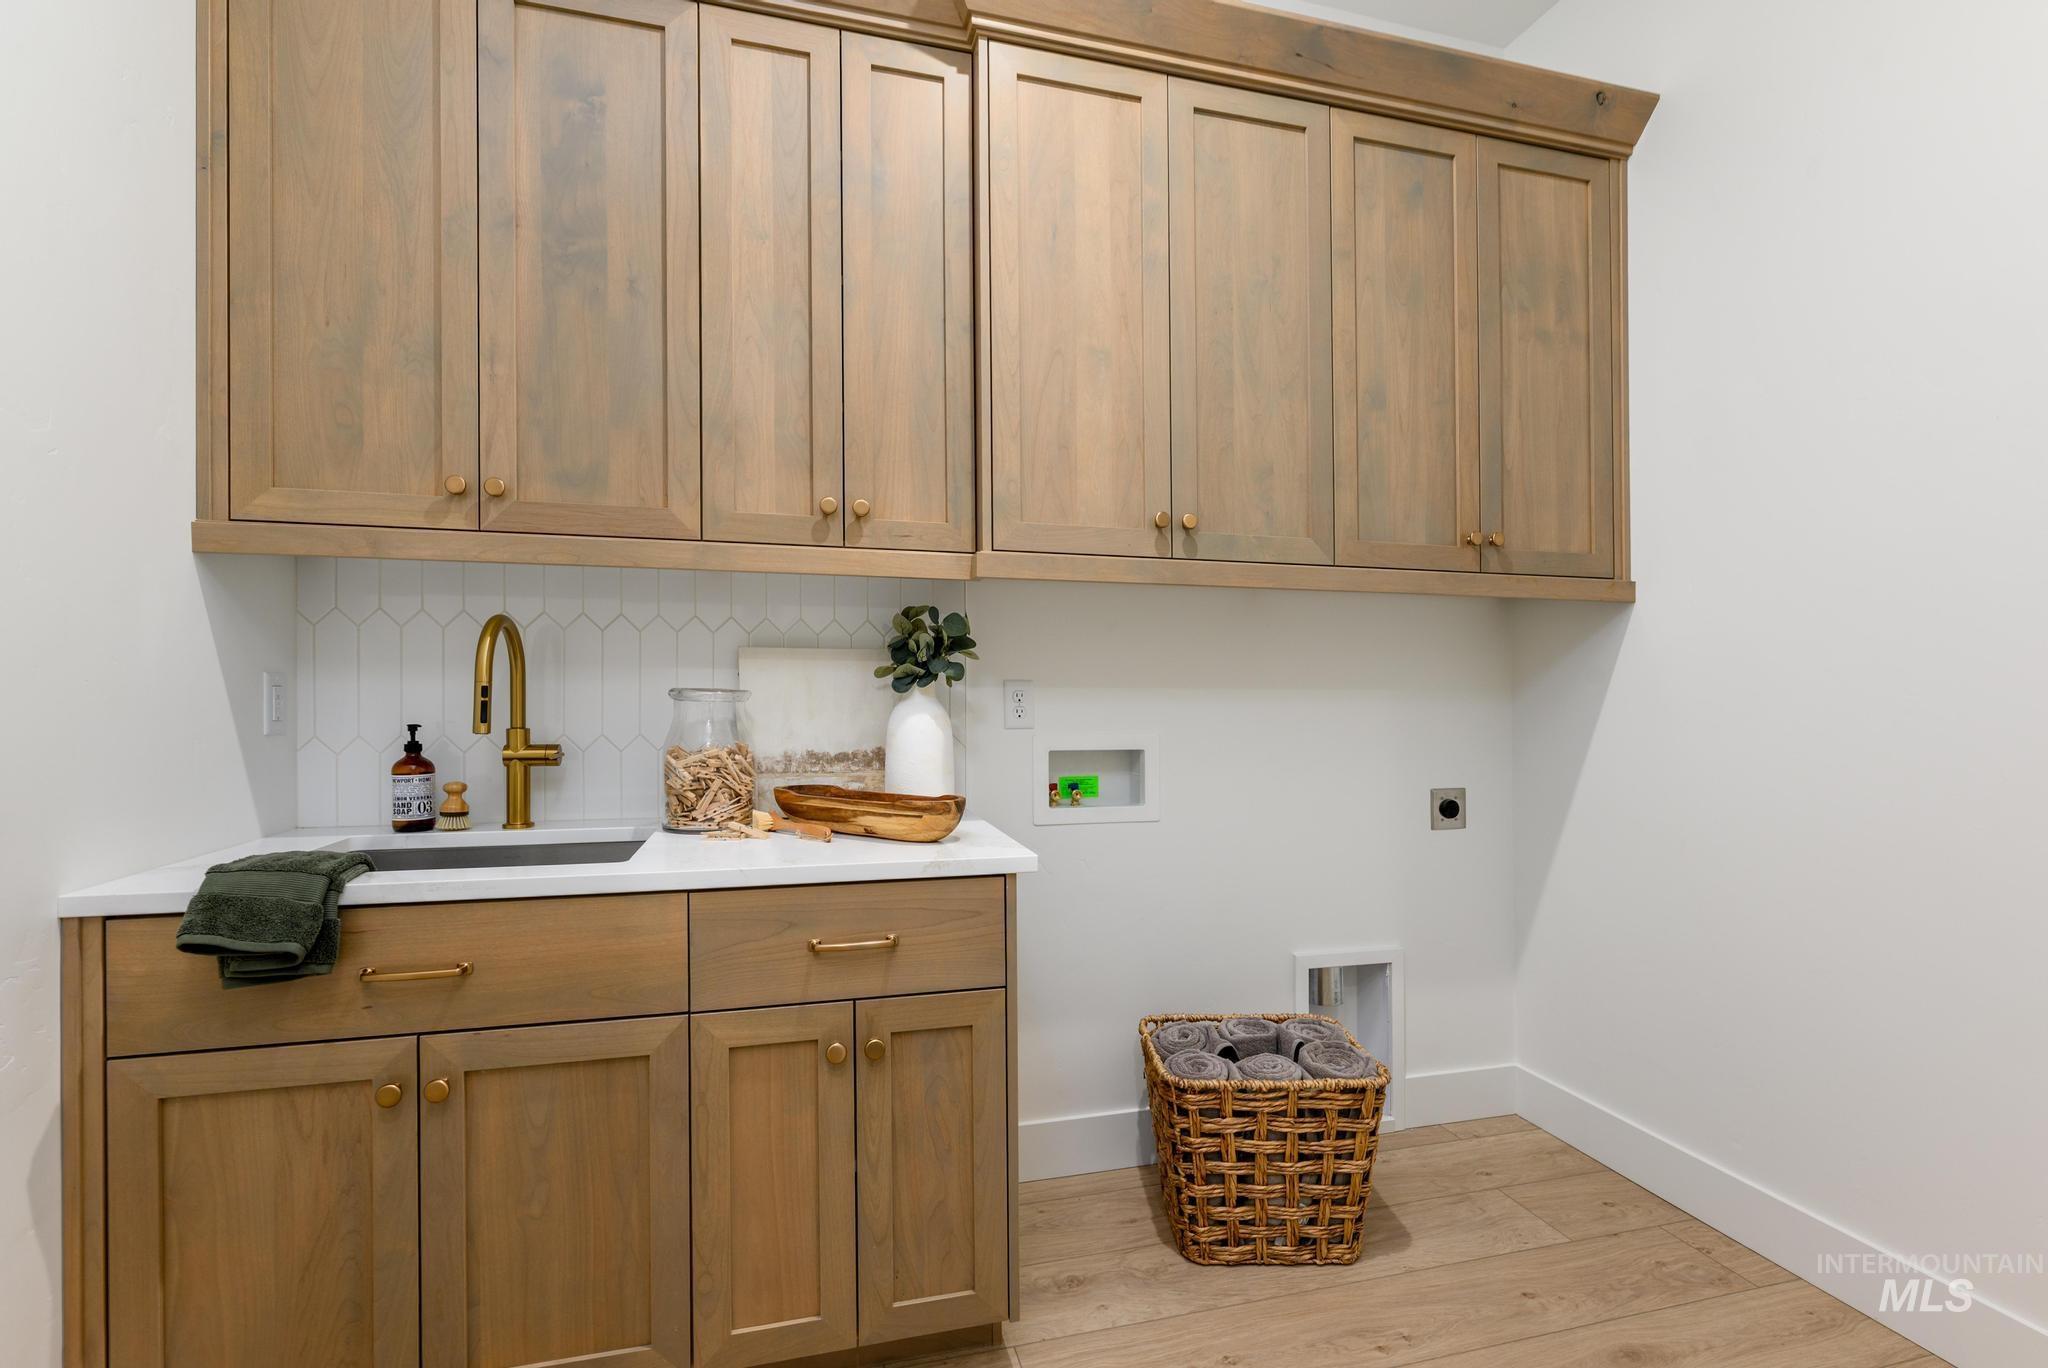
Laundry room featuring wood-finish cabinetry, white countertop, gold-finish faucet, white subway tile backsplash, and wood-finish flooring
-
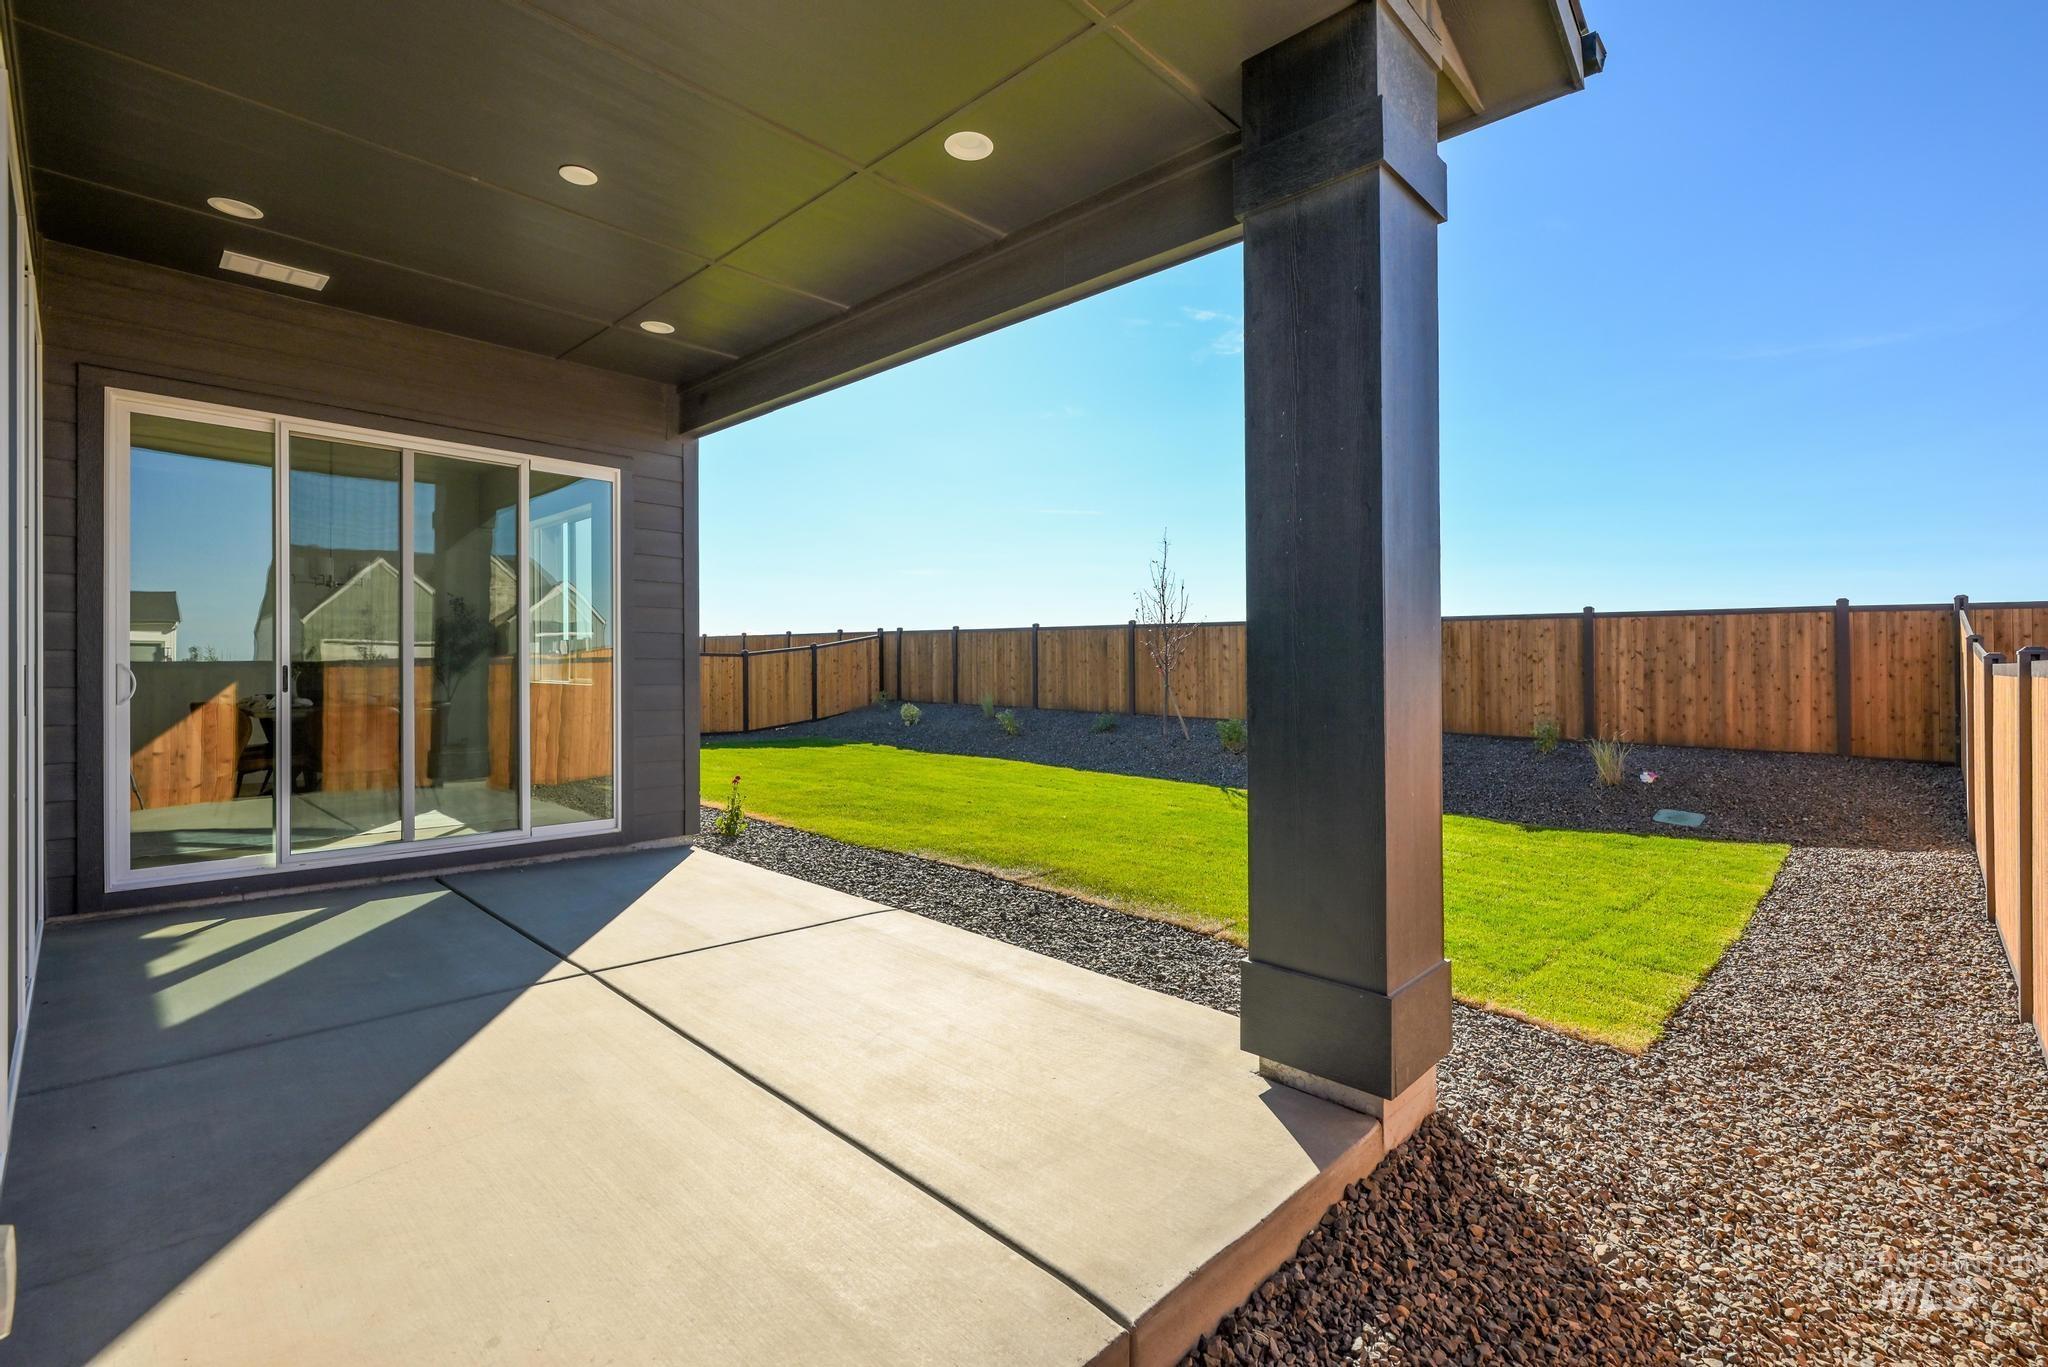
Covered patio with recessed lighting, large sliding glass doors, concrete flooring, and a private fenced yard with a manicured lawn
-
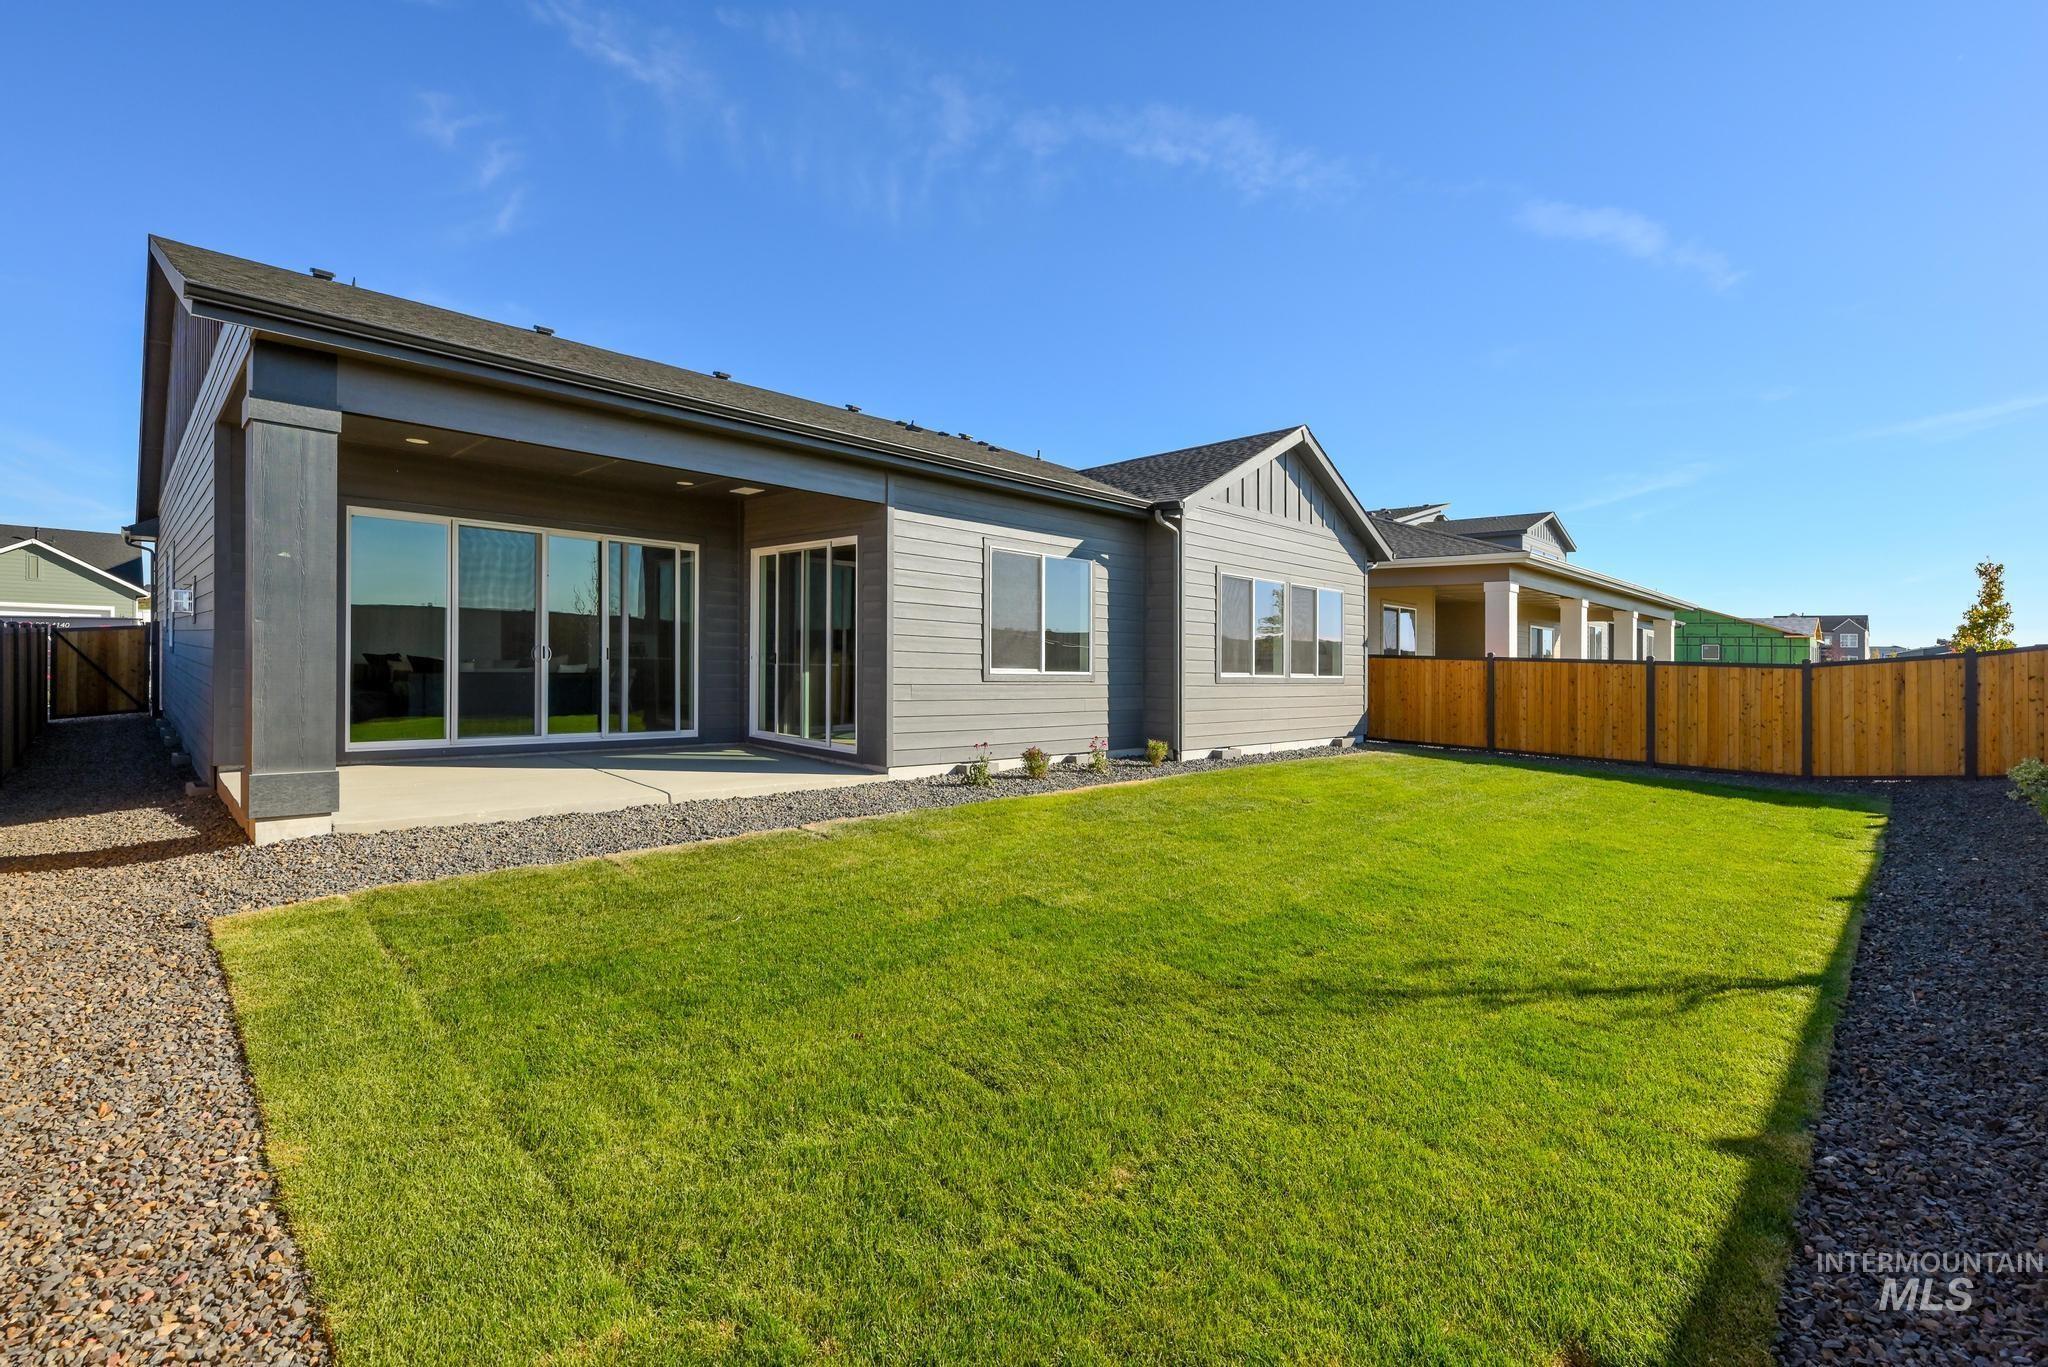
Expansive backyard featuring a manicured lawn, gravel perimeter, wood privacy fence, covered patio, and multiple sliding glass doors
-
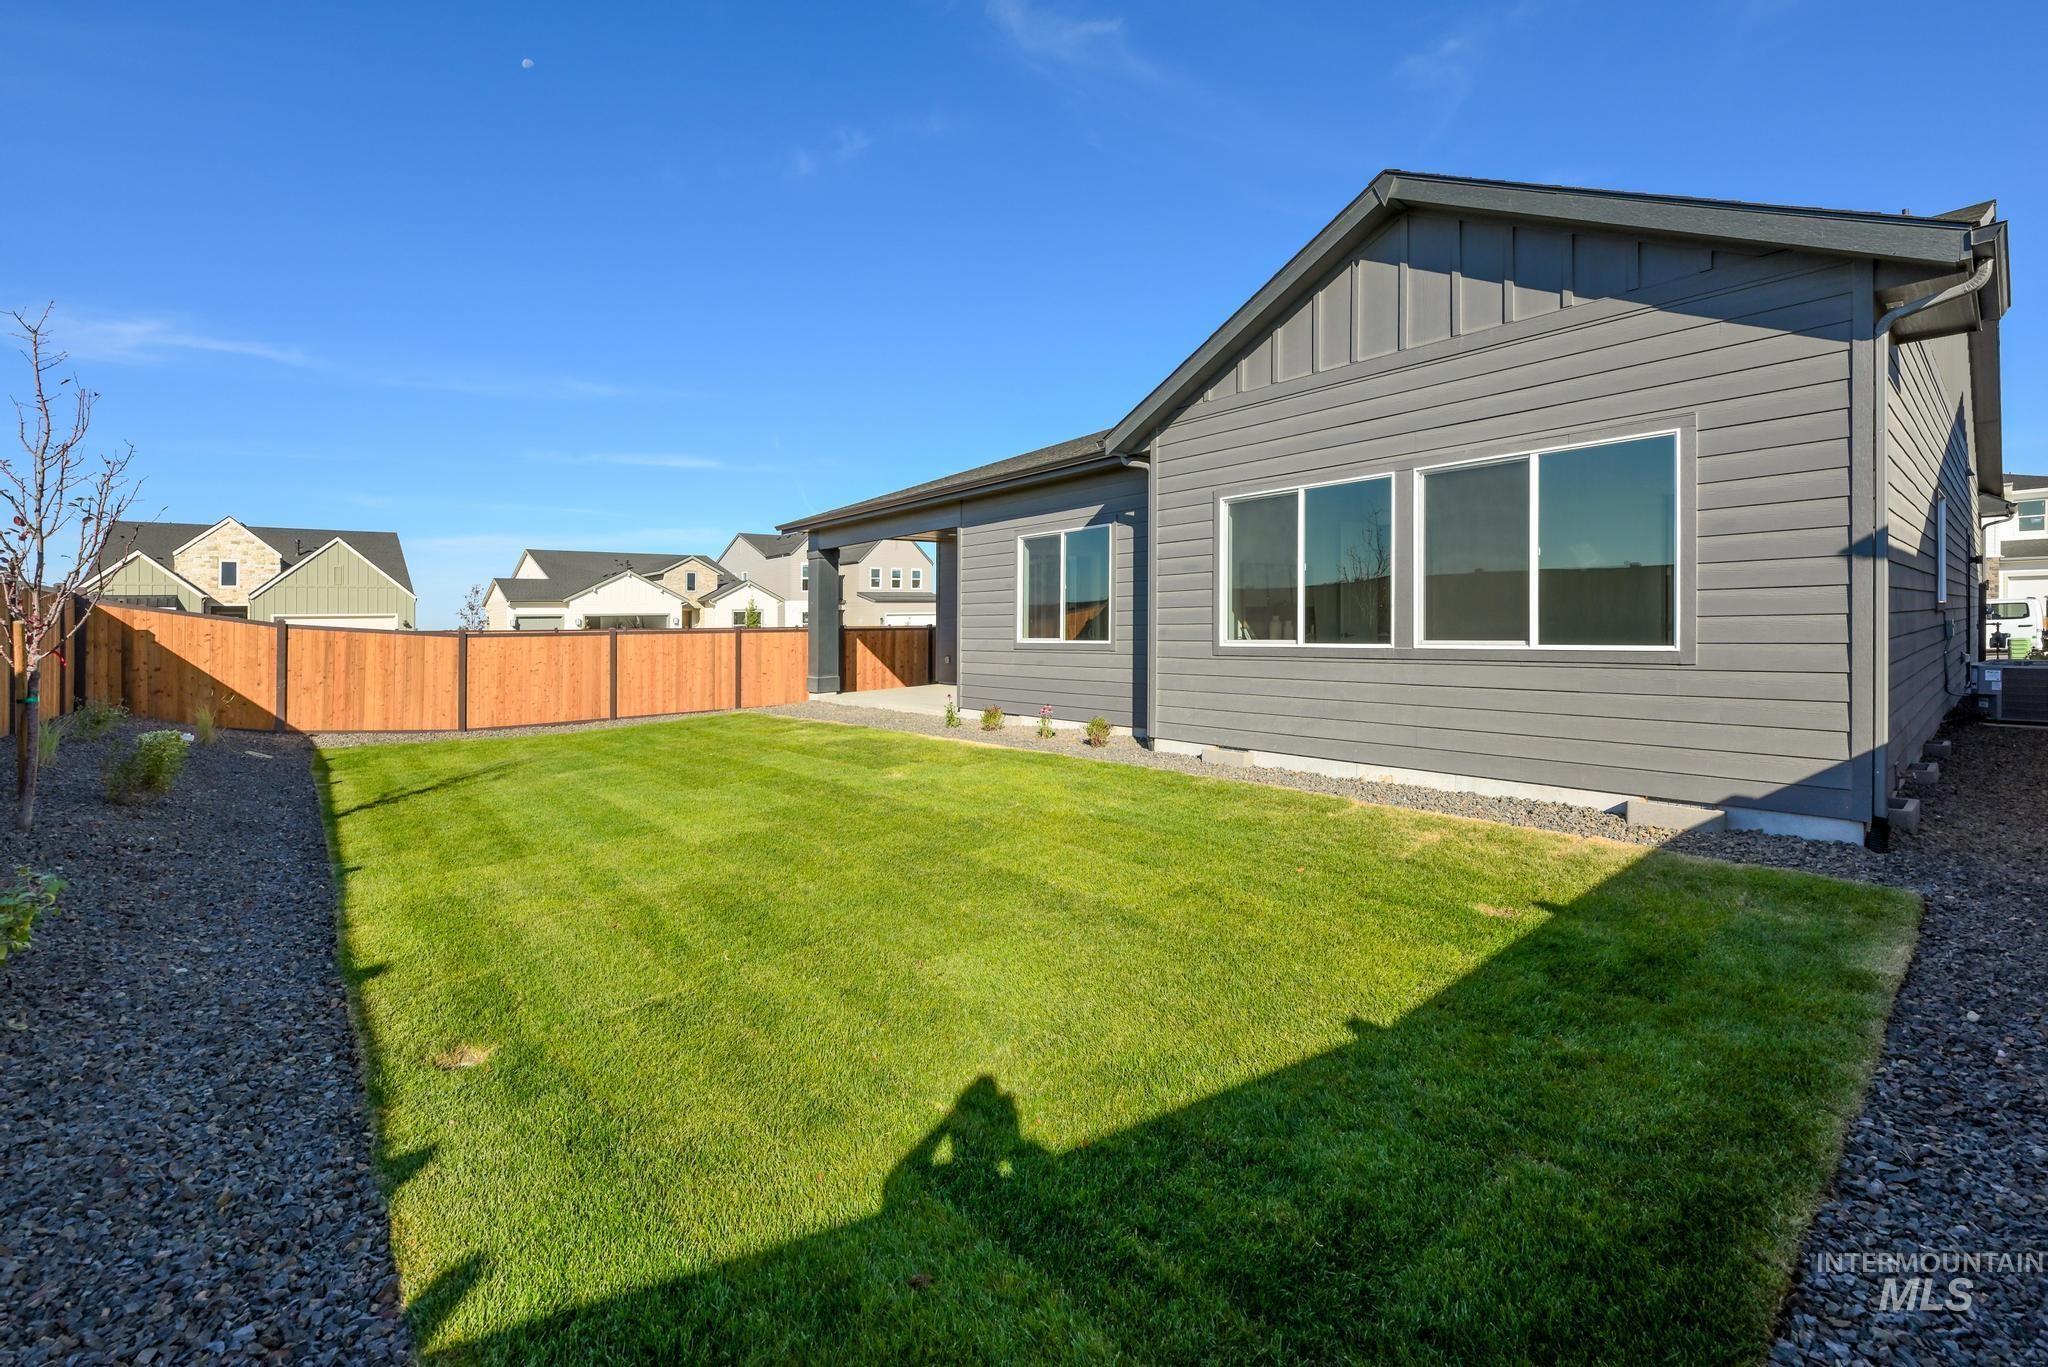
Expansive lawn with a full privacy fence, modern gray siding, and multiple windows
-
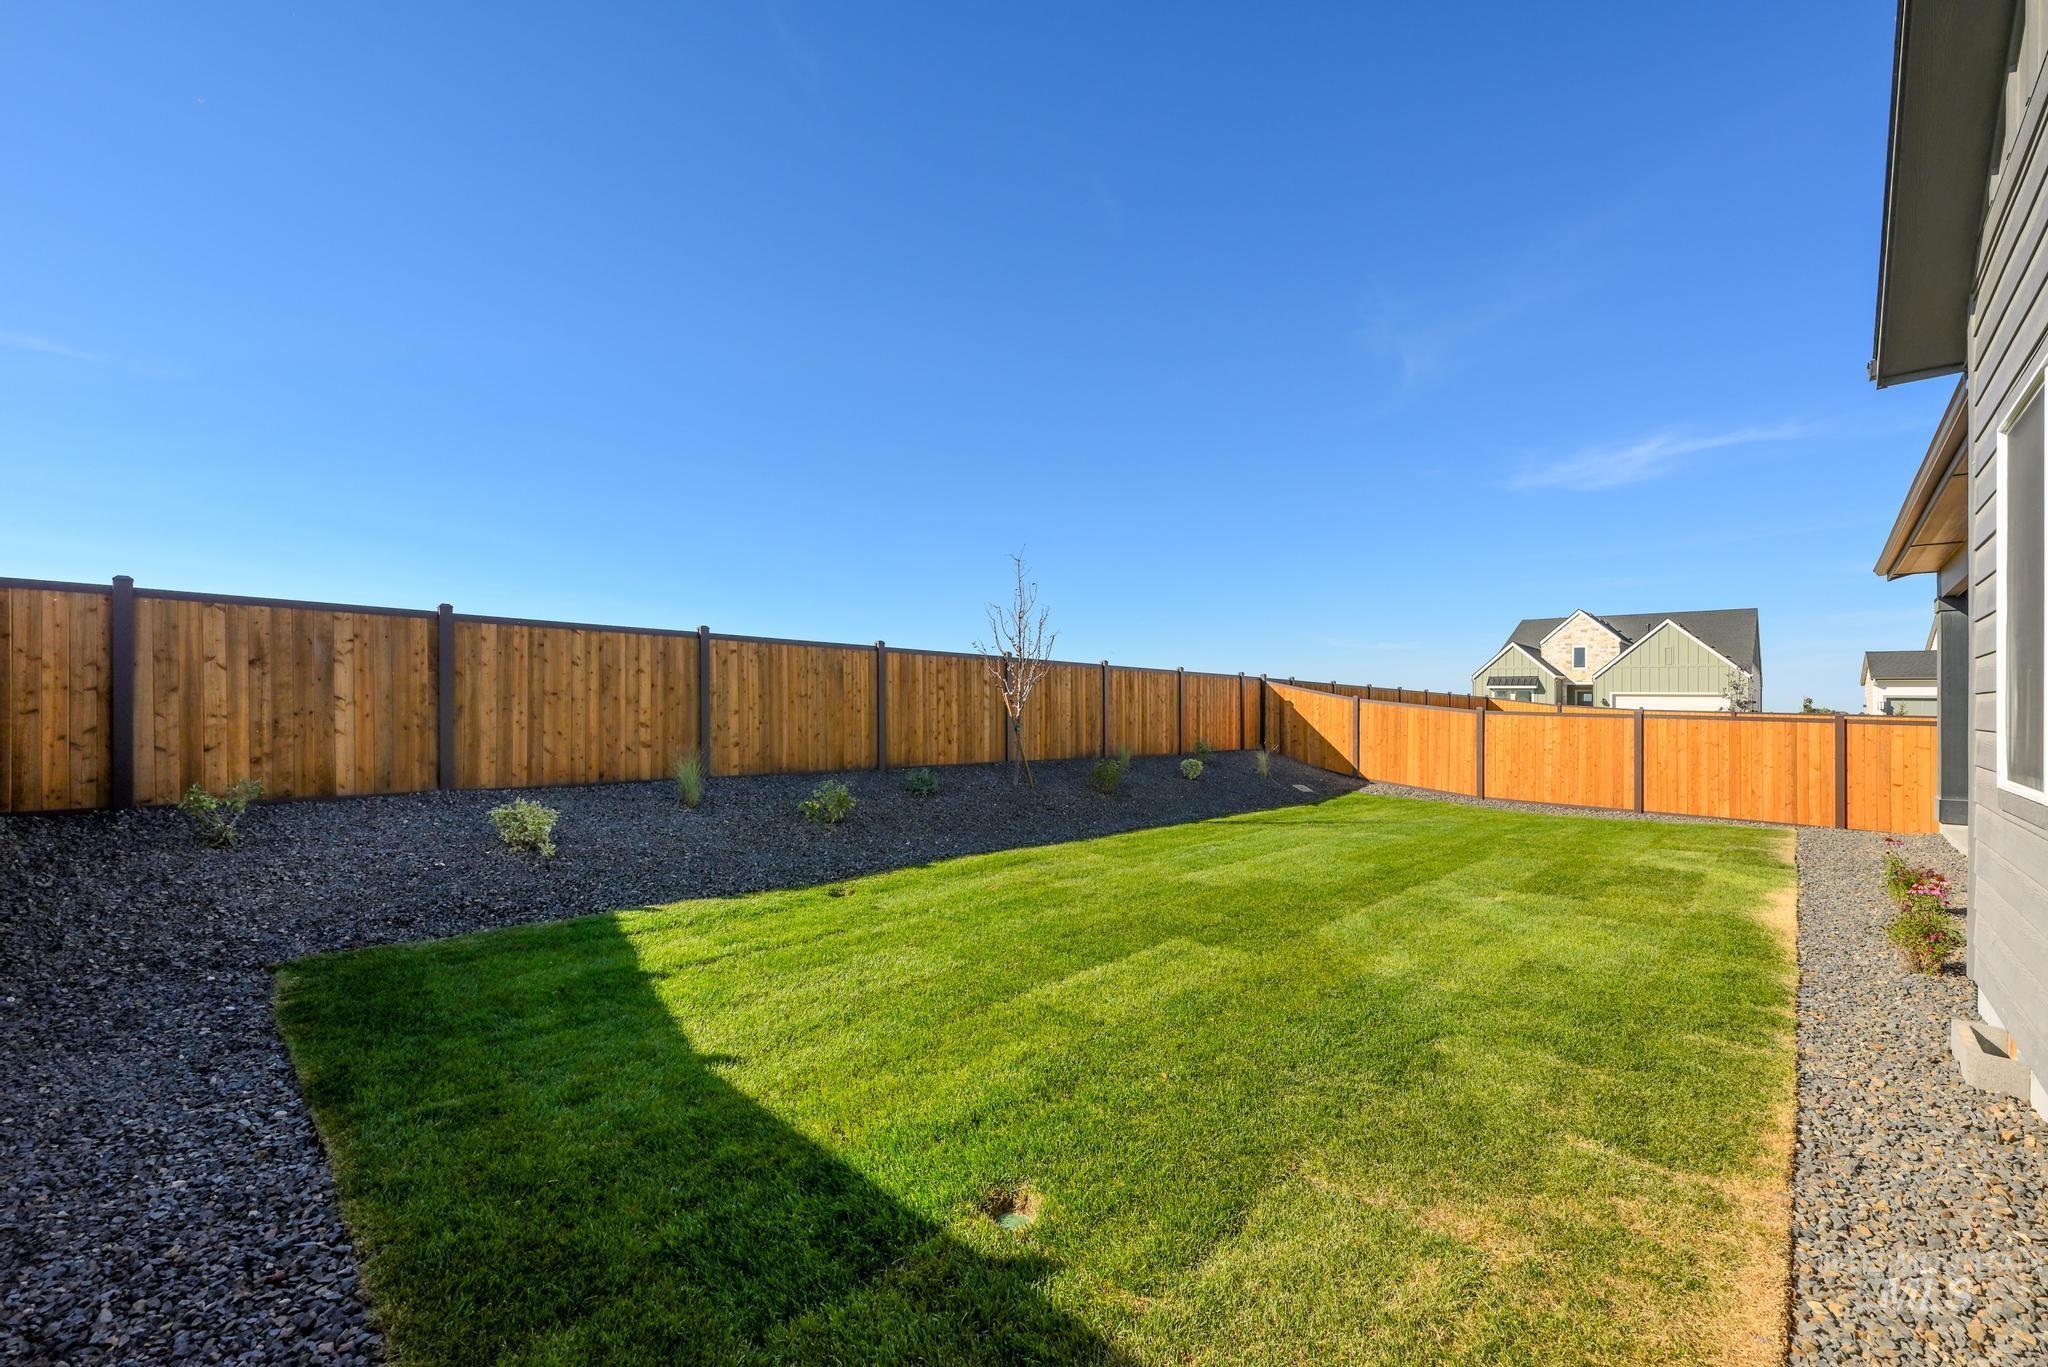
Expansive backyard with a manicured lawn, perimeter wood fencing, and decorative stone landscaping
At Tribute at Valor experience resort-style living at its finest in this exceptional community designed for both relaxation and recreation. Purchase a golf membership and enjoy 36 holes across 3 beautifully maintained courses, perfect for all levels. Take in sweeping views of the Treasure valley and explore scenic walking trails woven throughout the community. Residents enjoy a full suite of premium amenities, including a stunning community clubhouse, resort-style pools, fitness center, sports courts, social club with planned events and activities, and onsite bar and grill. This is more than a home; it’s a lifestyle. The Bannock exudes comfort and functionality in a thoughtfully crafted single-story layout. A long foyer sets the stage, leading to a spacious great room seamlessly connected to the kitchen, casual dining area, and covered patio—an ideal setting for gatherings and relaxation. The kitchen is centered around a striking large center island and enhanced by its expansive walk-in pantry. The primary bedroom suite, nestled in the rear of the home, features a serene sanctuary complete with a luxurious walk-in closet and a primary bath with separate vanities, and a luxe shower. Off the foyer, three secondary bedrooms and two bathrooms offer privacy and comfort. 3 car garage. Front and rear landscape is included. BTVAI
- Heating:
- Forced Air, Gas
- Cooling:
- Central air
- Fireplace:
- One, Gas
- Garage Capacity:
- 3
- Country:
- US
- State:
- ID
- County:
- Ada
- City:
- Kuna
- Zipcode:
- 83634
- Street:
- 10909 W Wellness St
- Longitude:
- W117° 40' 54.6''
- Latitude:
- N43° 29' 38.3''
- Master Bedroom Level:
- Main
- Bedroom 2 Level:
- Main
- Bedroom 3 Level:
- Main
- Bedroom 4 Level:
- Main
- Kitchen Level:
- Main
- School District:
- Kuna School District #3
- Elementary School:
- Hubbard
- Middle School:
- Fremont
- High School:
- Kuna
- Status:
- Active
- Type:
- Single Family
- Level:
- Single
- Tax Year:
- 2026
- Potential Short Sale:
- No
- Age:
- New-Never Occupied
- Auction:
- No
- Flood Ins Required:
- No
- HUD Owned:
- No
- In Foreclosure:
- No
- Land Size:
- Standard Lot 6000-9999 SF
- Land Lease:
- No
- Home Owner Exempt:
- No
- HOA Frequency:
- Quarterly
- HOA Fees:
- $663
- Inc Kitchen Features:
- Breakfast bar, Dishwasher, Disposal, Microwave, Pantry, Island, Oven/range built-in, Countertop-quartz
- Lot Features:
- Sidewalks
- Water:
- City service
- Land Use:
- Single
- Sprinkler System:
- Auto,Partial,Pressurized Irrigation
Residential For Sale
10909 W Wellness St, Kuna, Idaho 83634
- Property Type :
- Residential
- Listing Type :
- For Sale
- Status :
- Active
- Listing ID :
- 98982777
- Price :
- $649,000
- Bedrooms :
- 4
- Bathrooms :
- 3
- Apx SqFt :
- 2,353 SqFt
- Year Built :
- 2026
- Lot Area :
- 0.17 Acres
- Days on Market :
- 176
- Subdivision :
- Tribute at Valor
- Builder Name :
- Toll Brothers
- Update Date :
- 10/11/2026 20:18:13



