
-
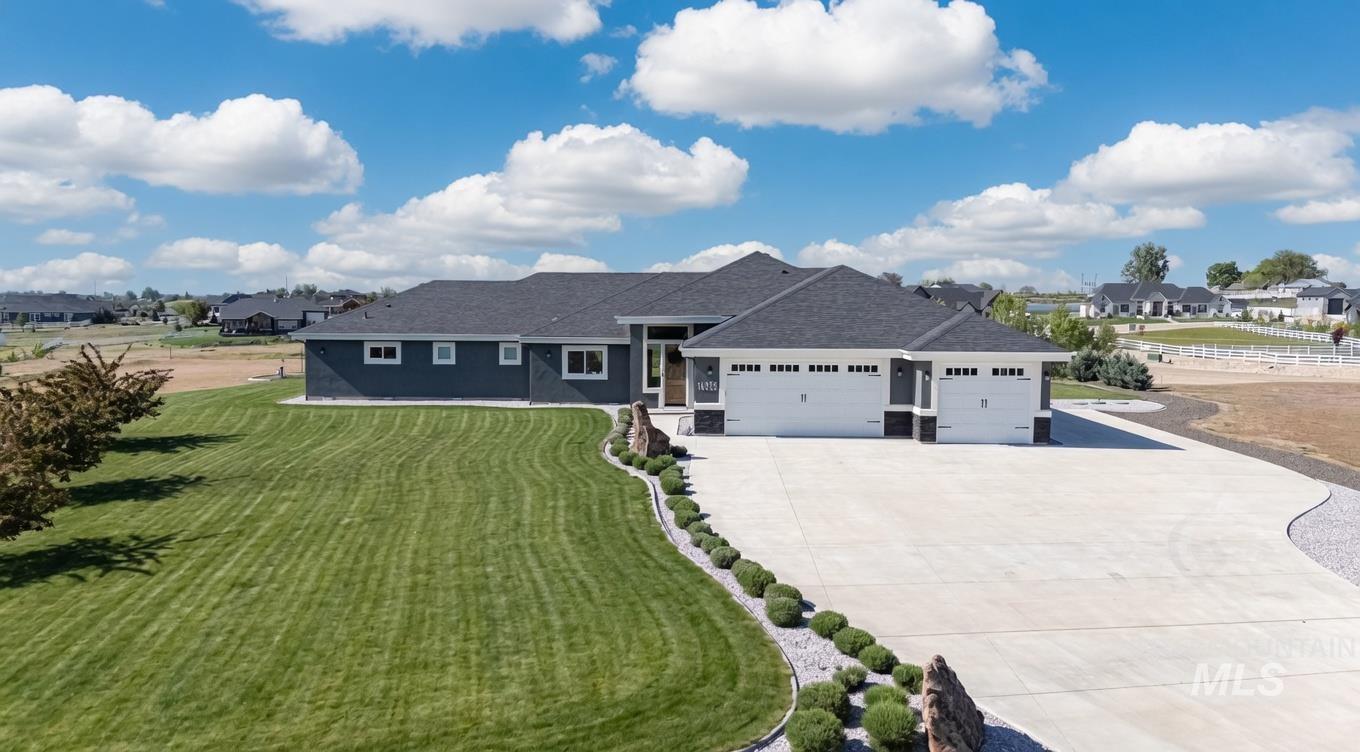
Contemporary single-story residence with a dark gray exterior and white trim
-
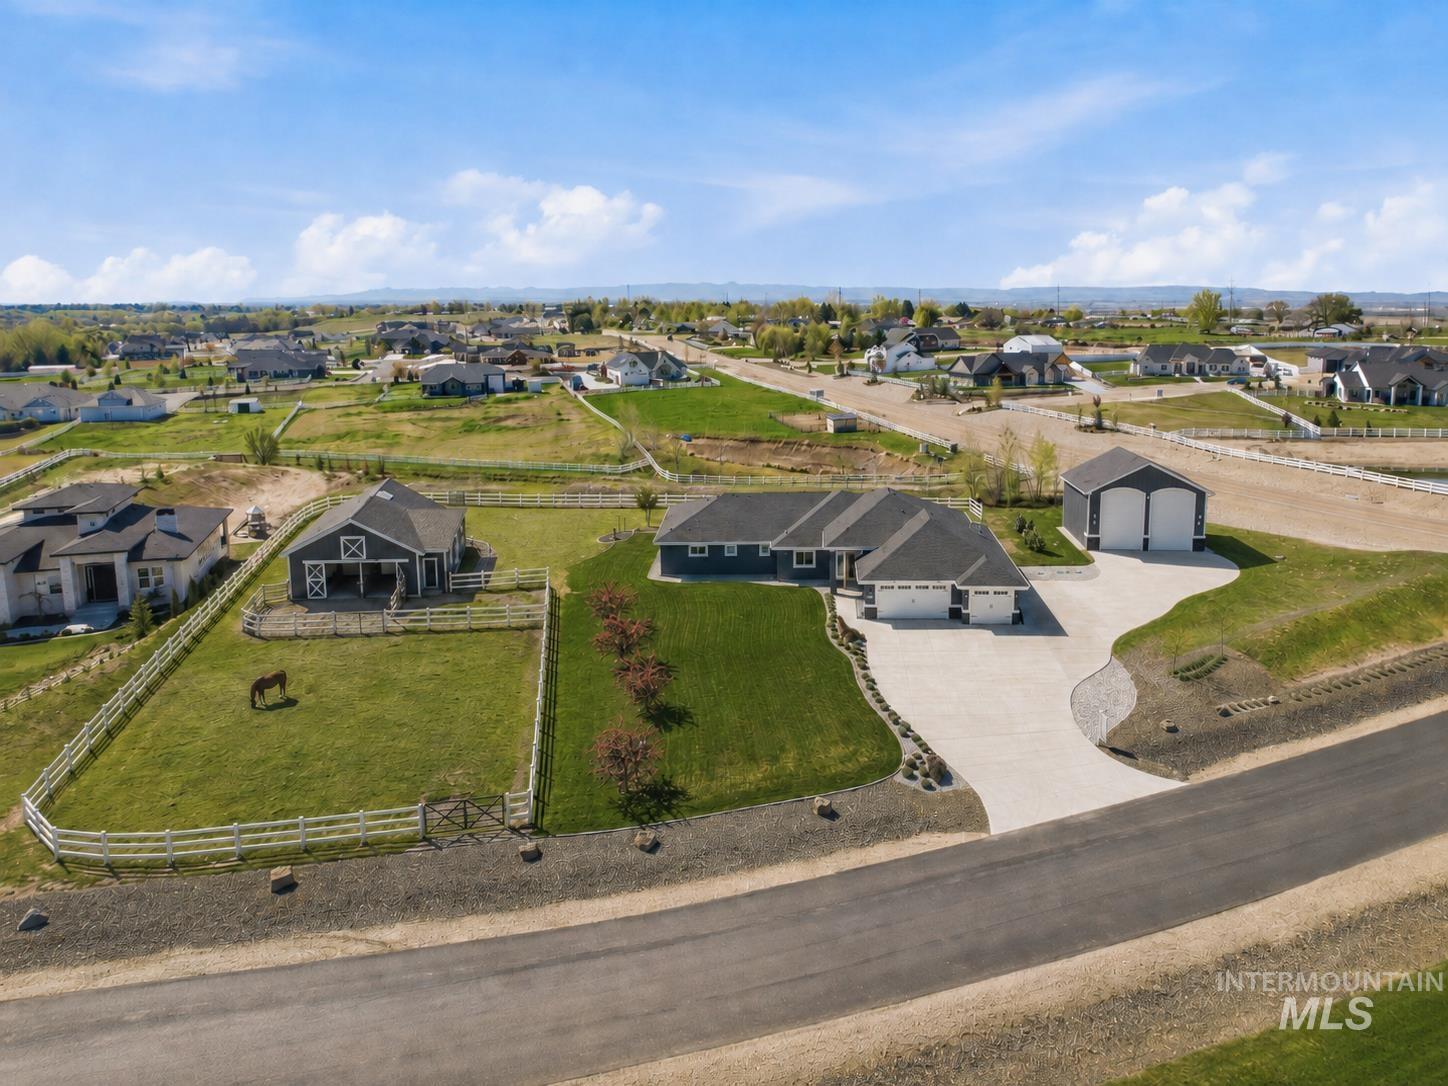
Expansive property featuring a contemporary ranch-style residence, a detached secondary dwelling with equestrian fencing, an additional two-car garage, manicured lawns, and a paved driveway
-
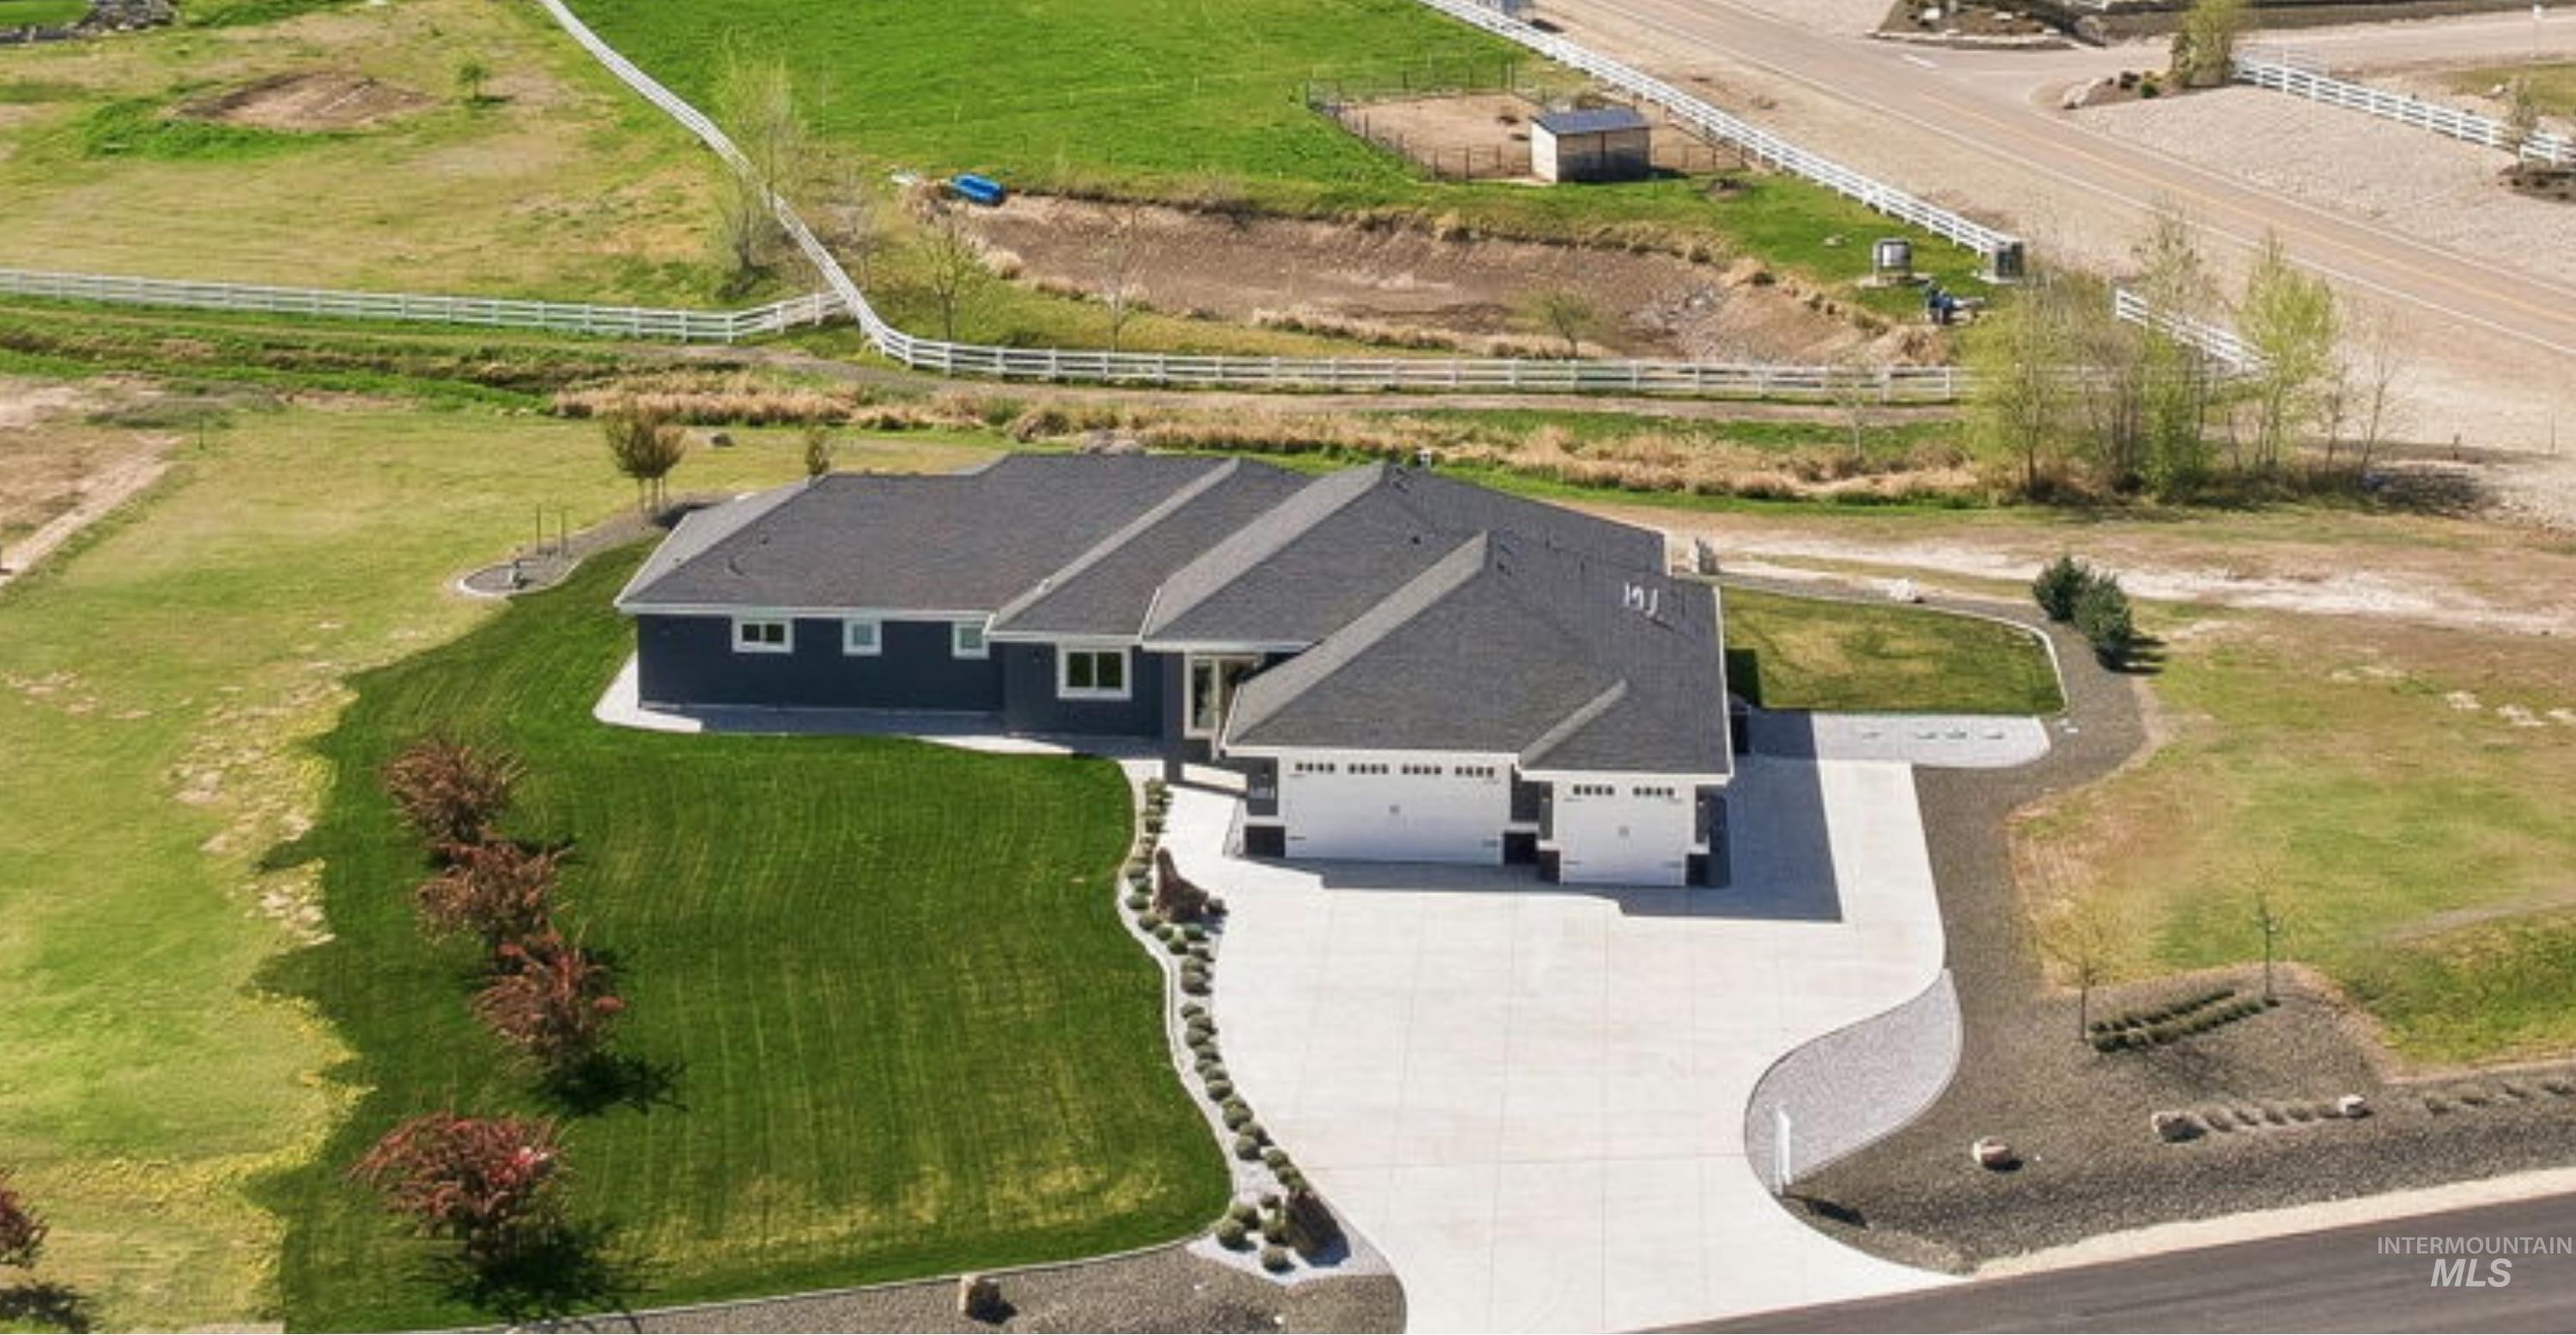
Single-story residence featuring a dark gray exterior, white trim windows, and a dark shingle roof
-
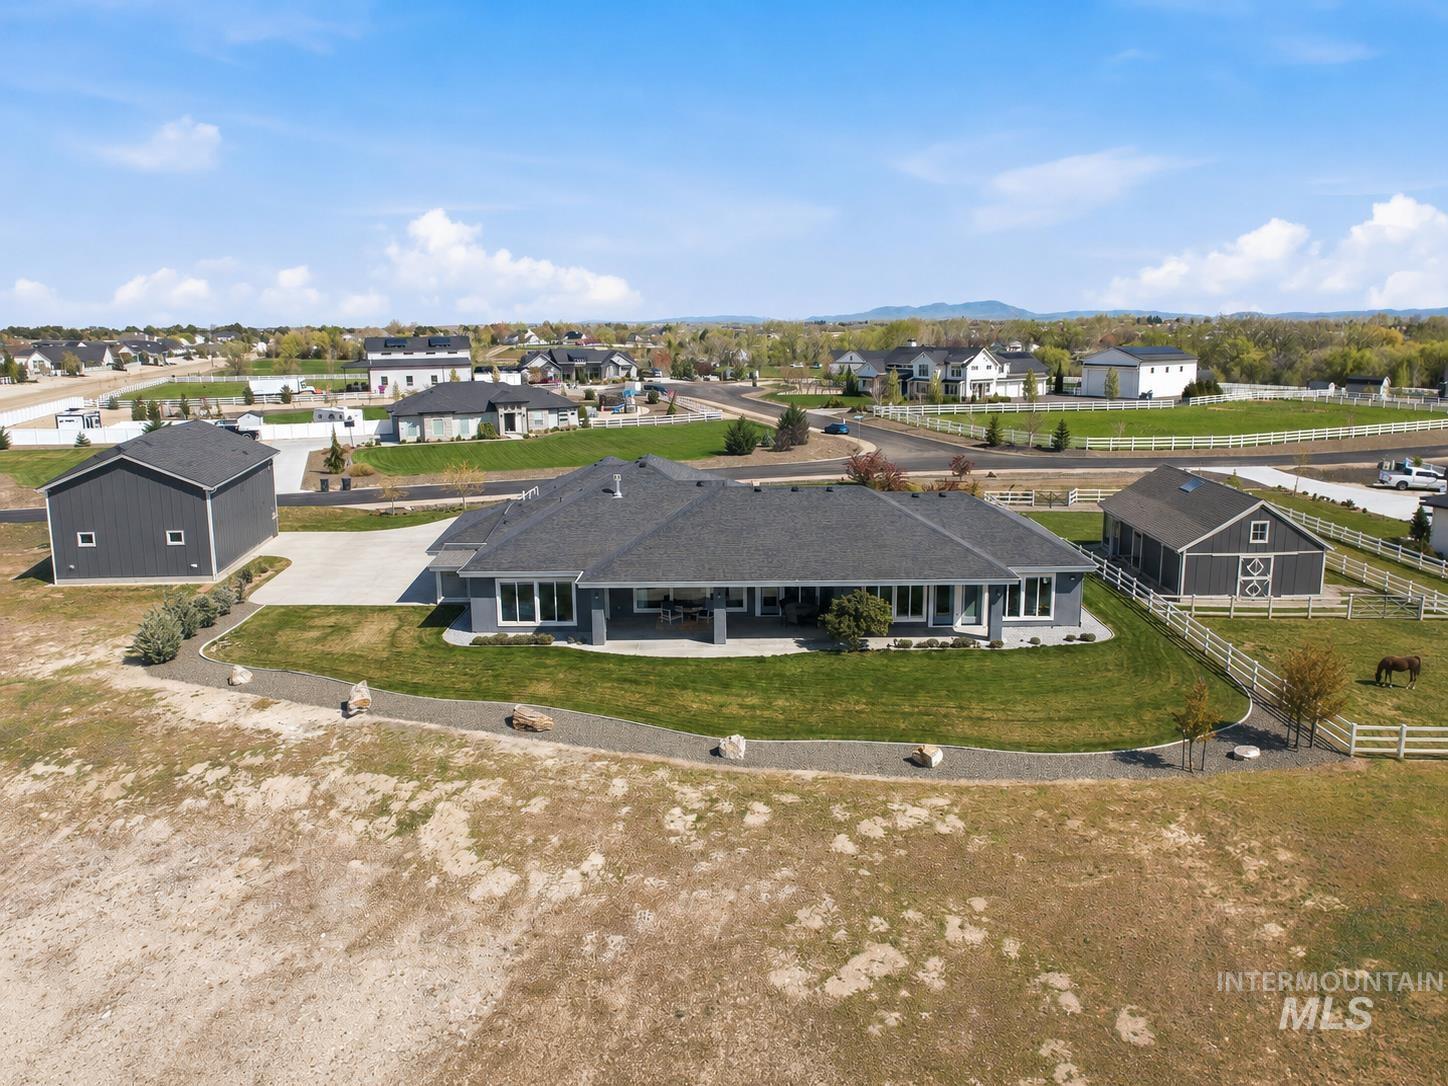
Ranch-style residence featuring a dark gray exterior and a covered patio
-
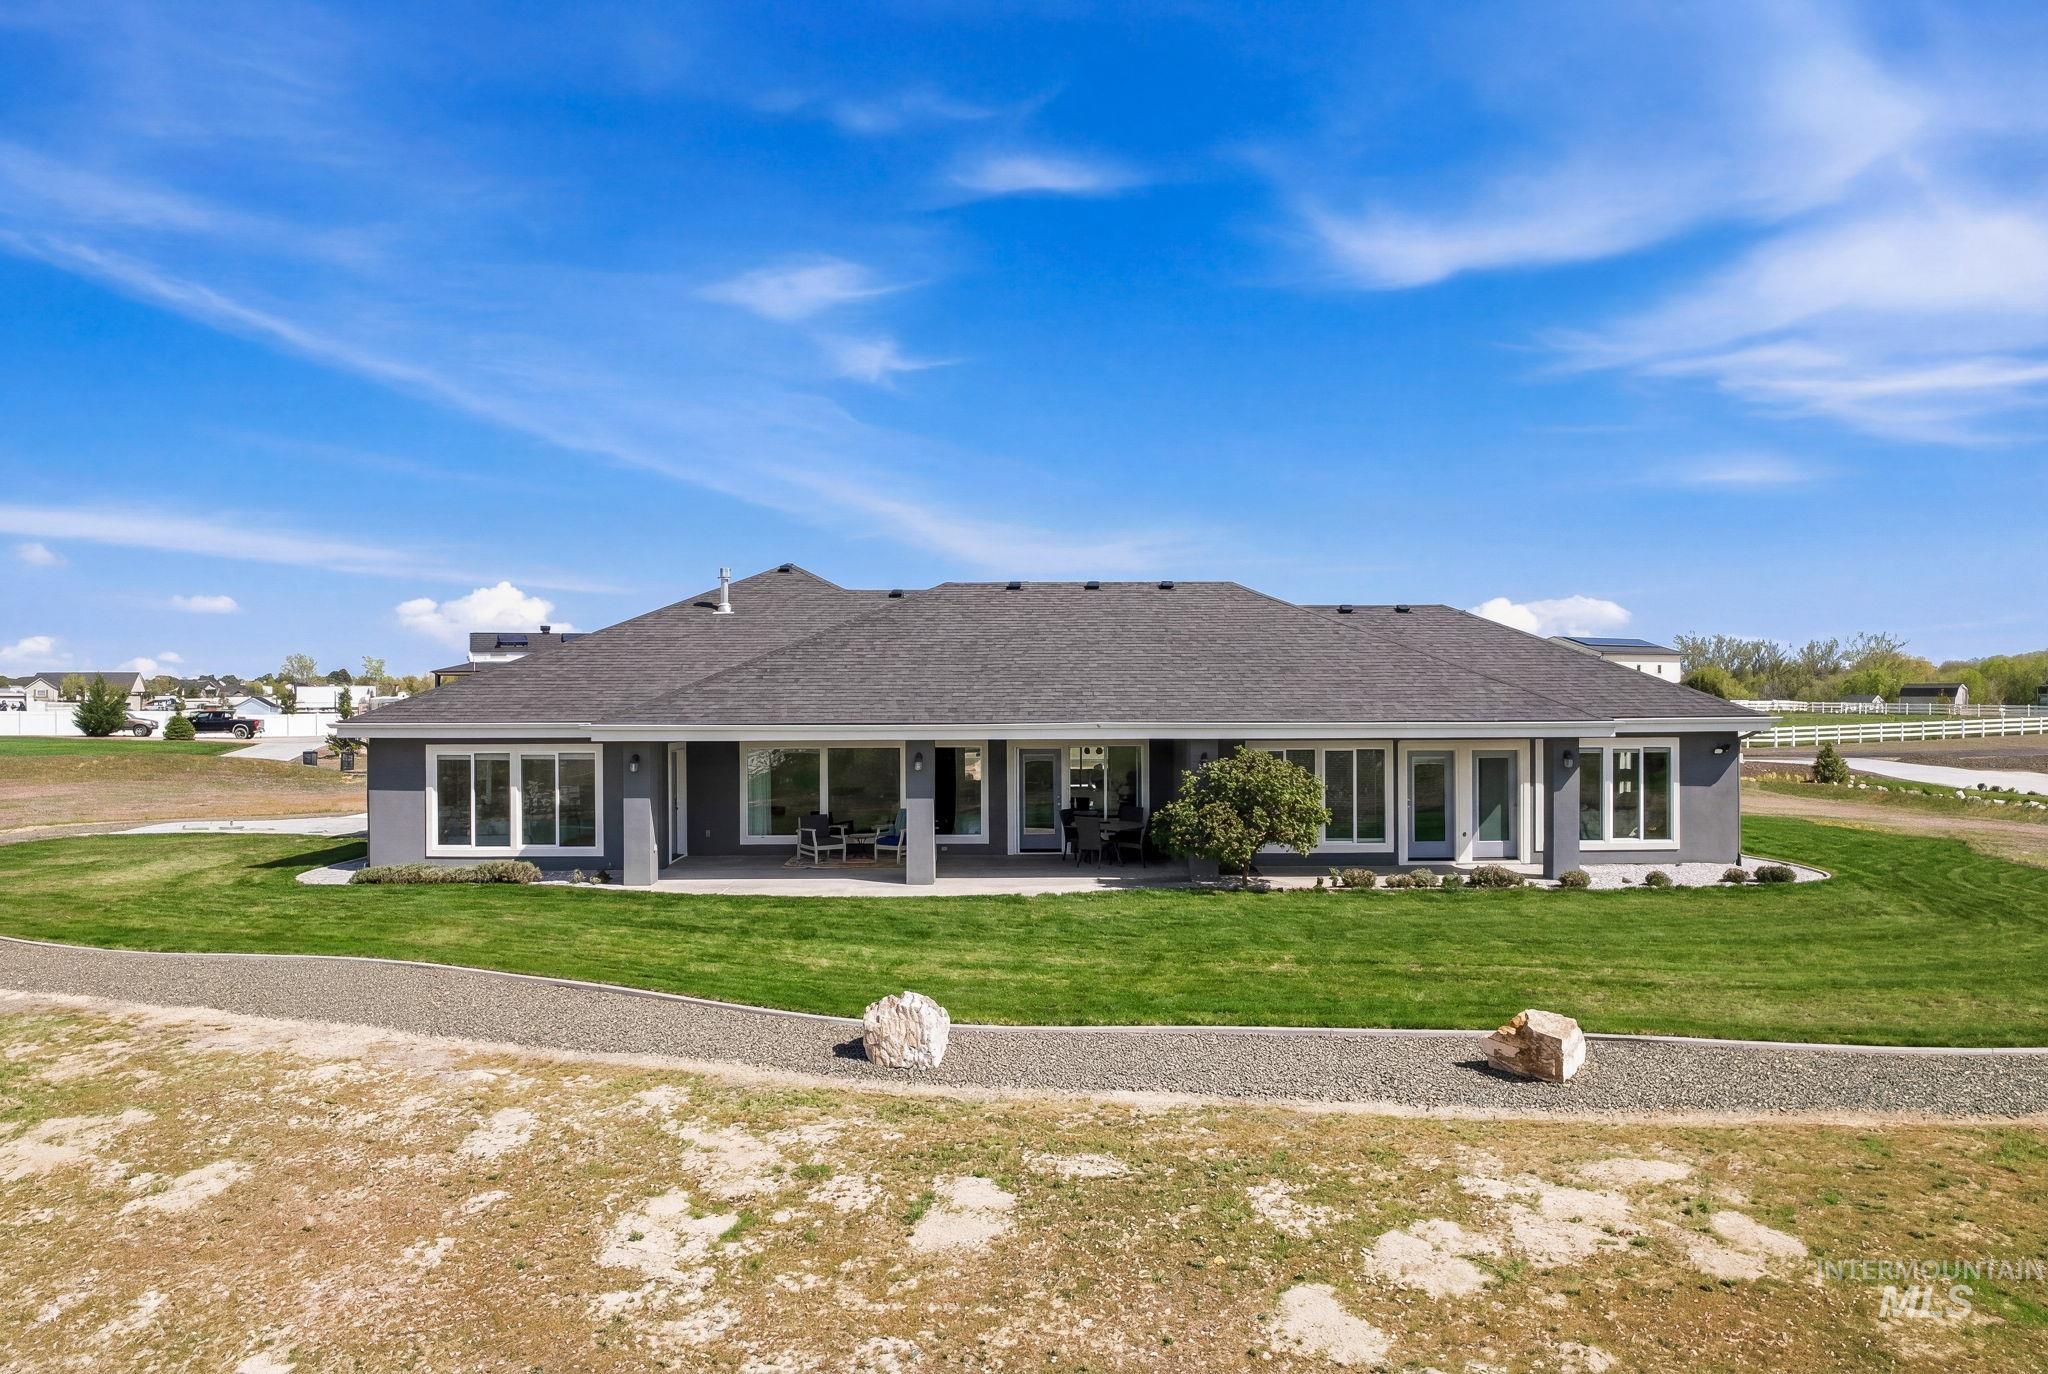
Back of property featuring a patio area, roof with shingles, and a yard
-
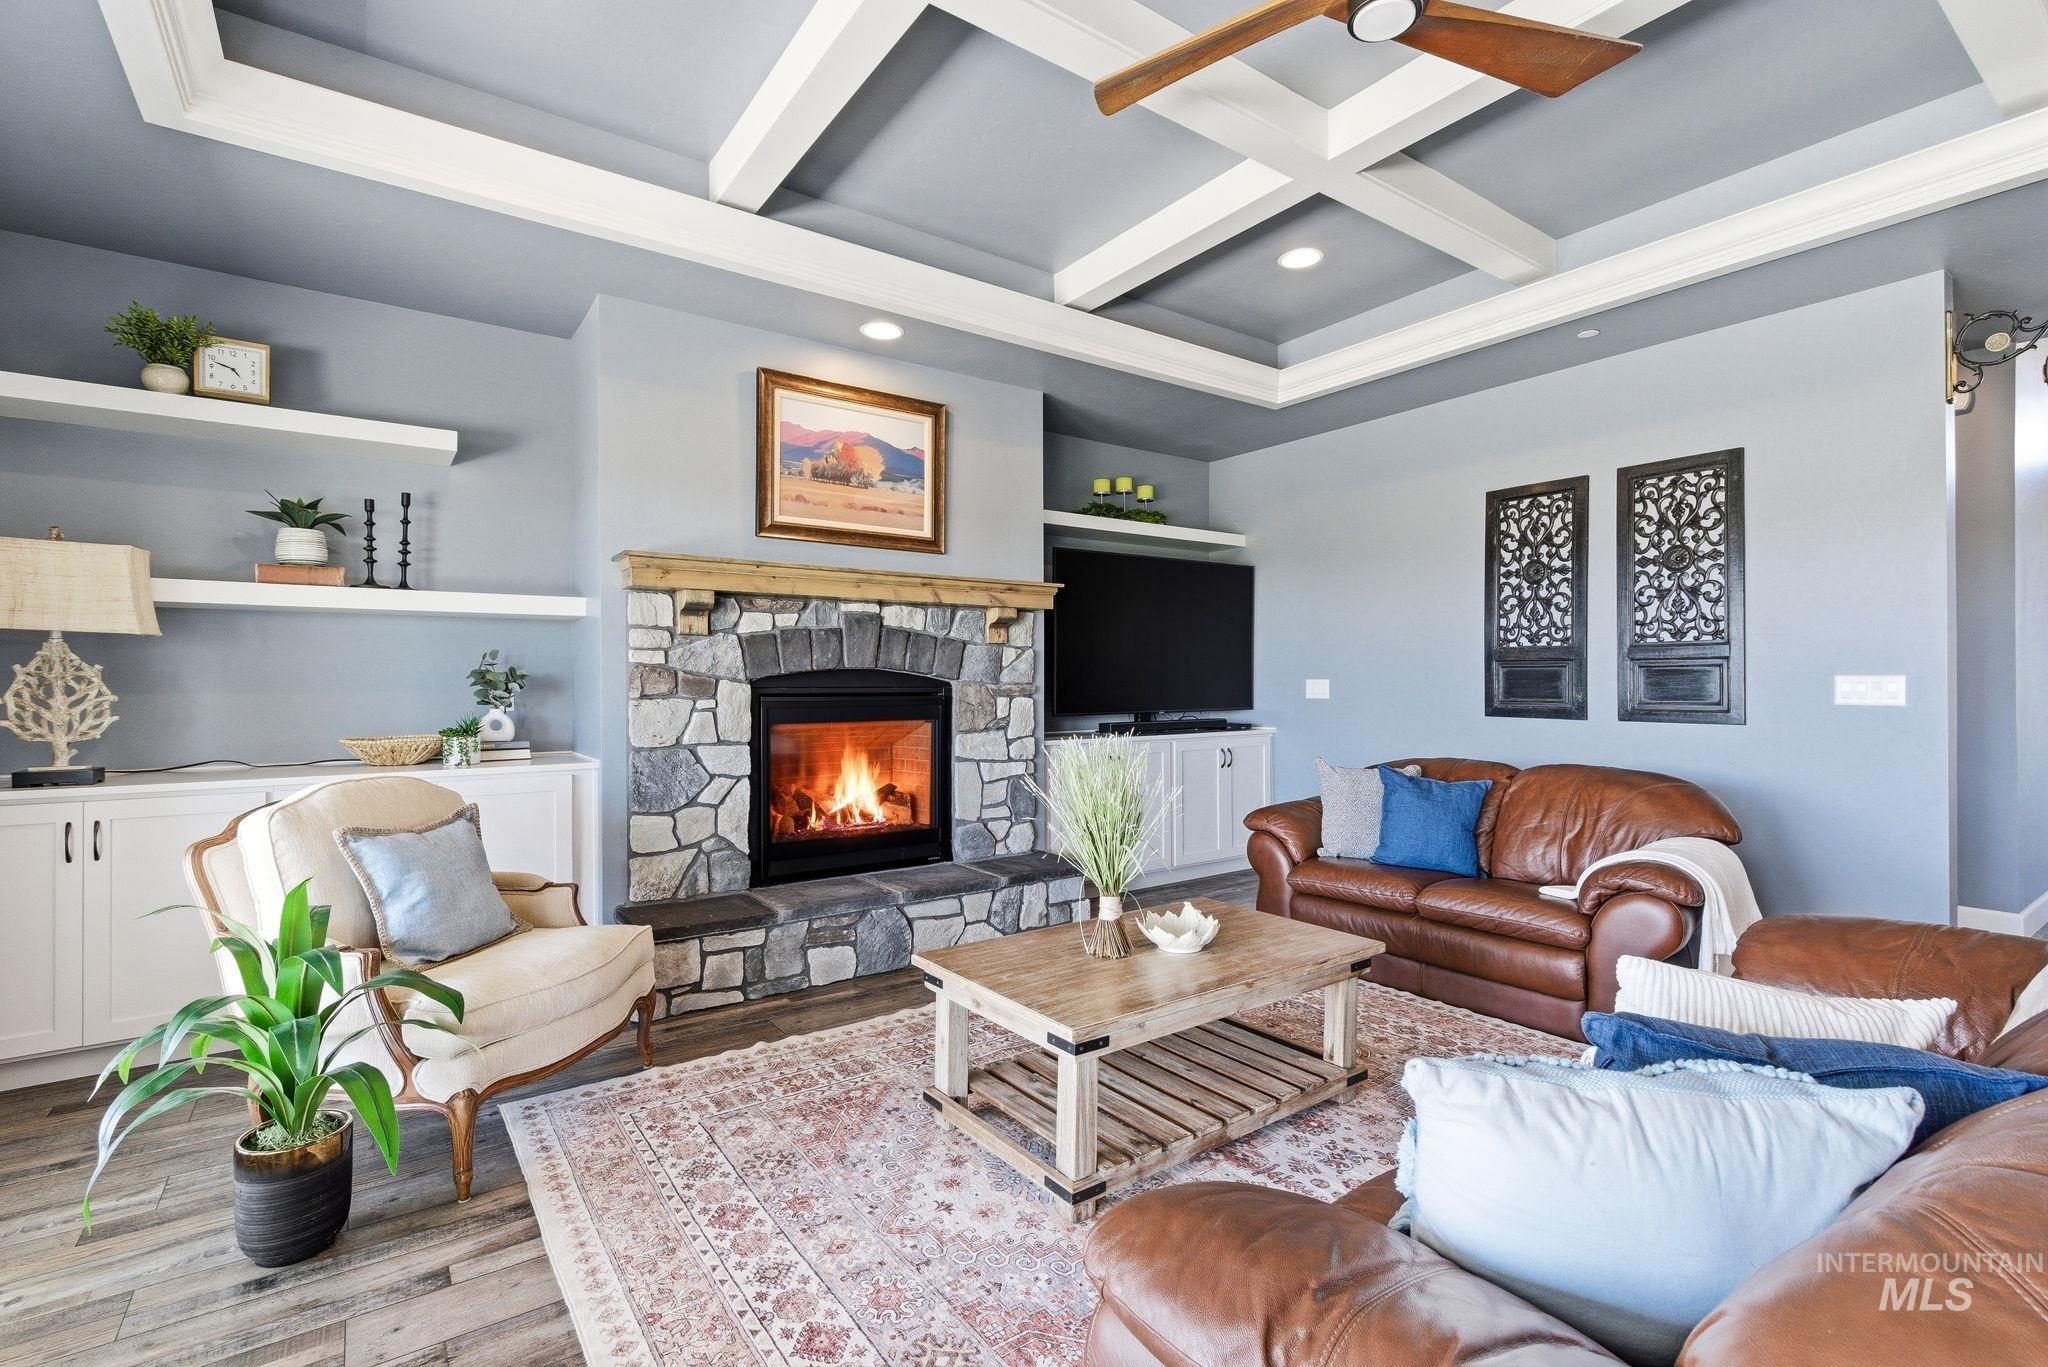
Living room with coffered ceiling, a stone fireplace, wood finished floors, and recessed lighting
-
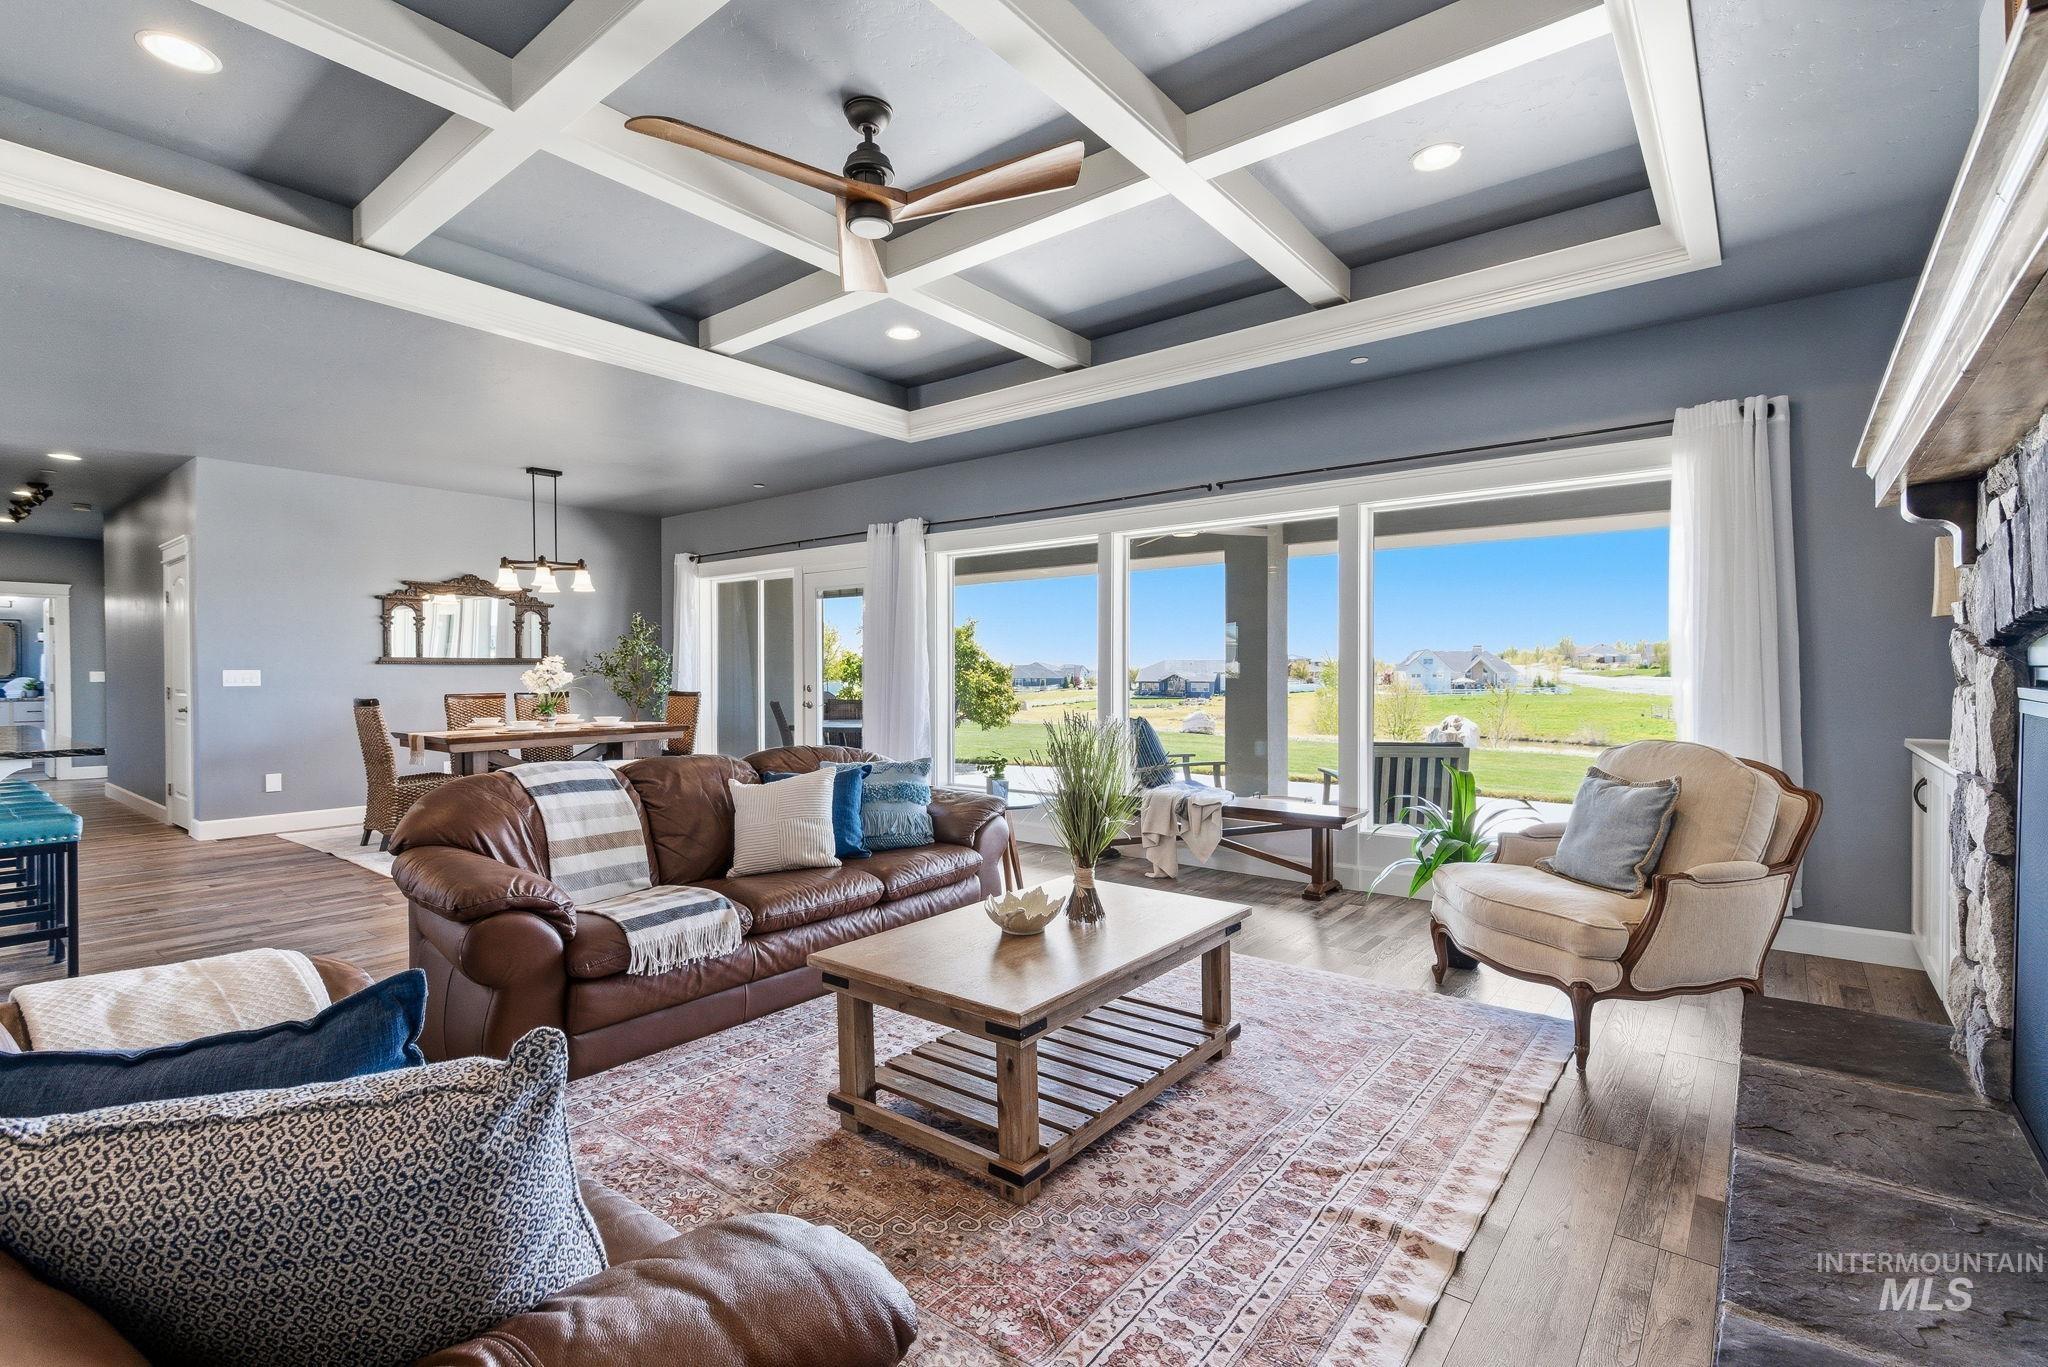
Living area featuring coffered ceiling, ceiling fan, hardwood / wood-style flooring, recessed lighting, and a residential view
-
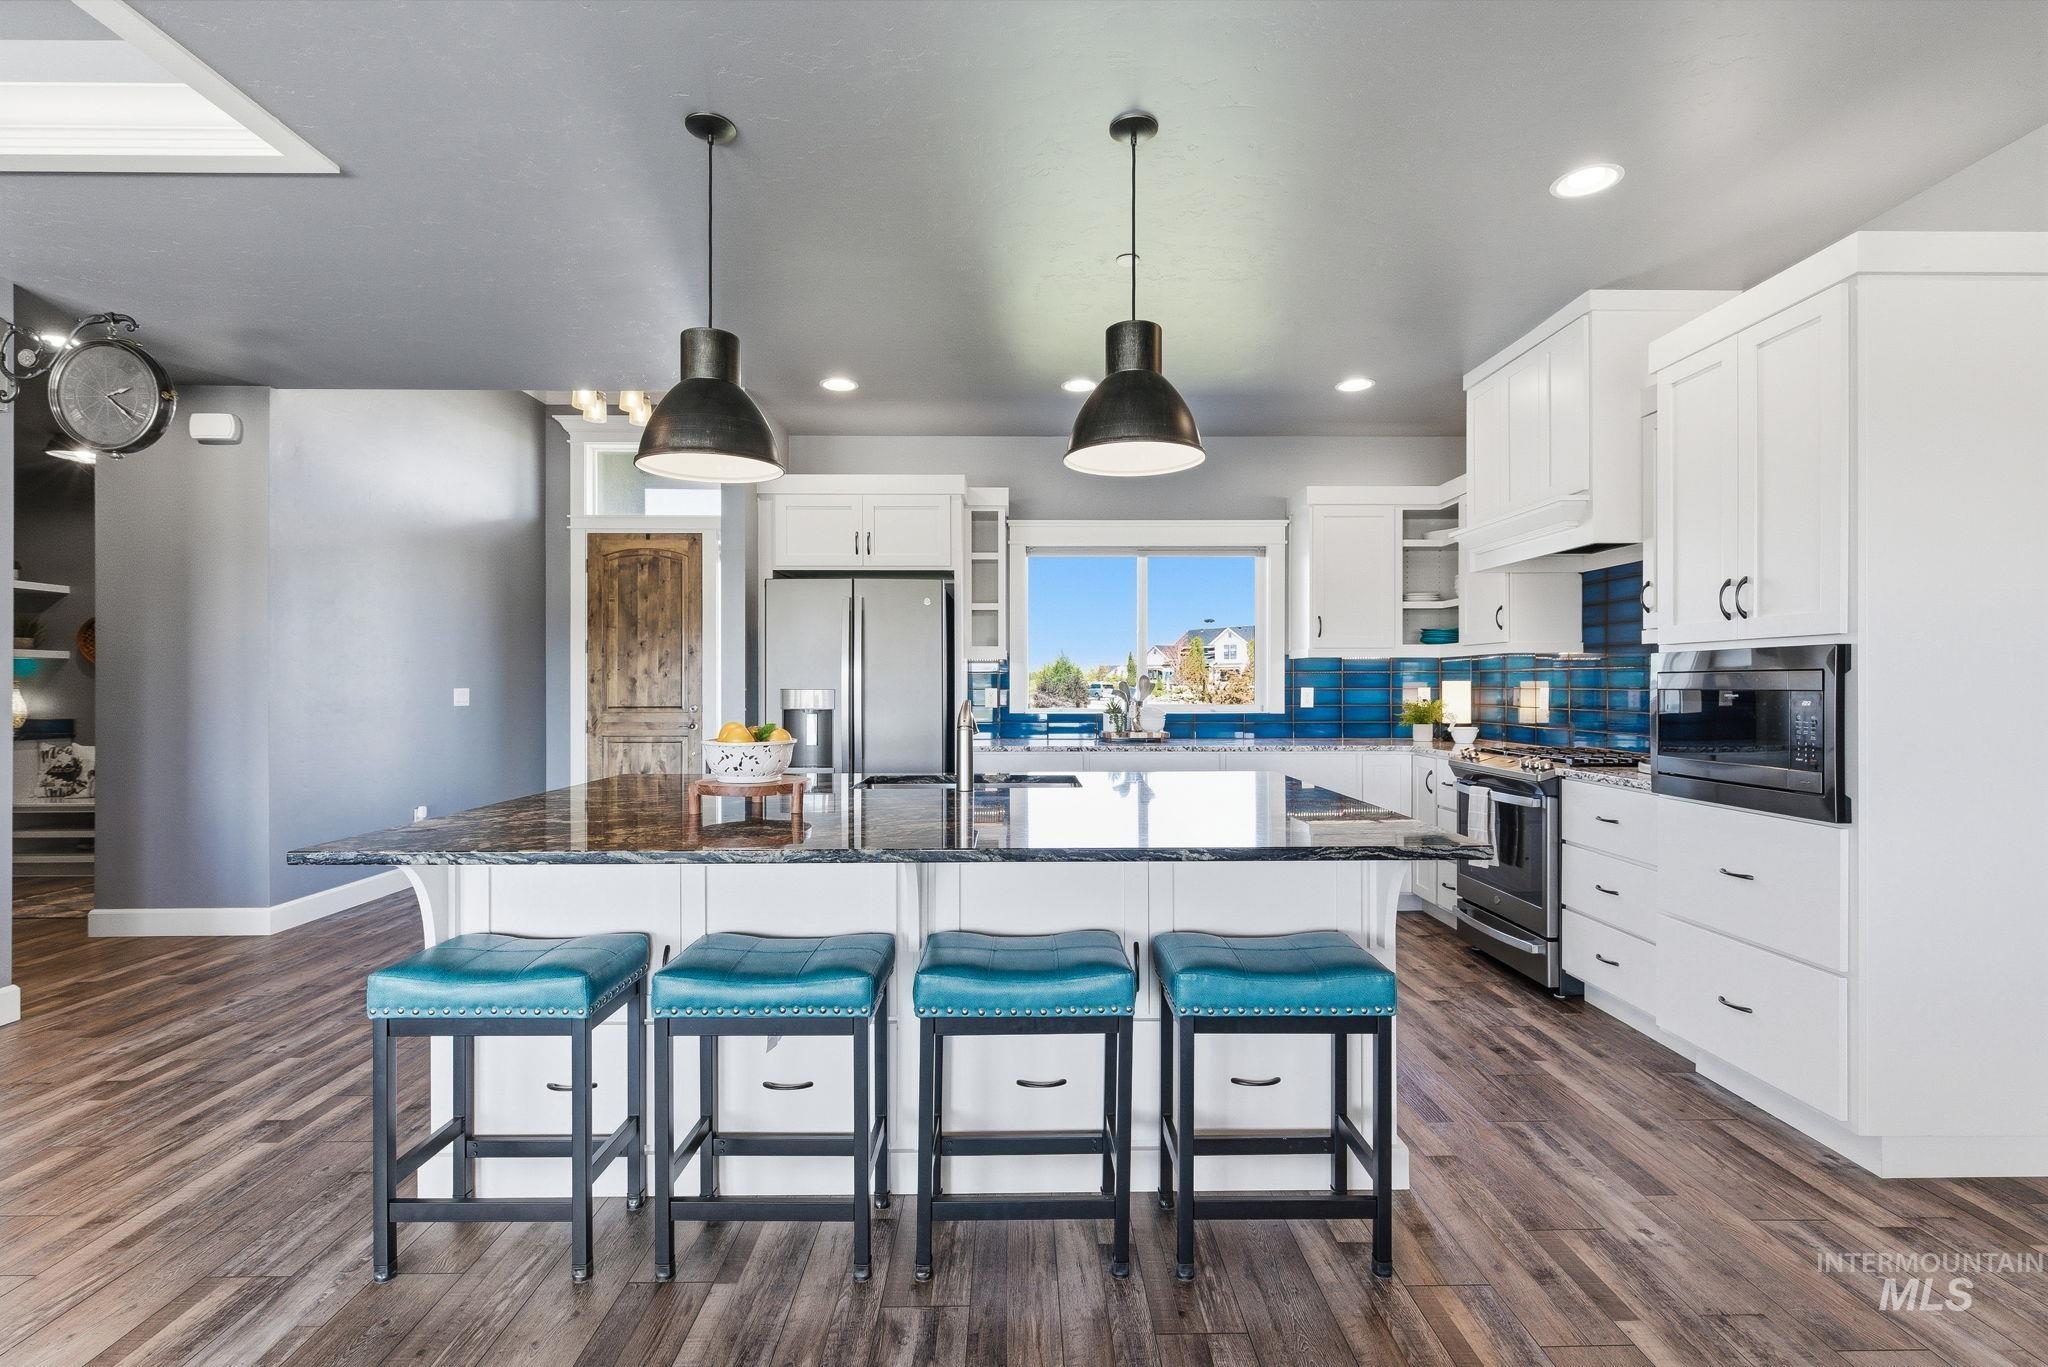
Kitchen featuring a kitchen breakfast bar, an island with sink, stainless steel appliances, pendant lighting, and dark stone counters
-
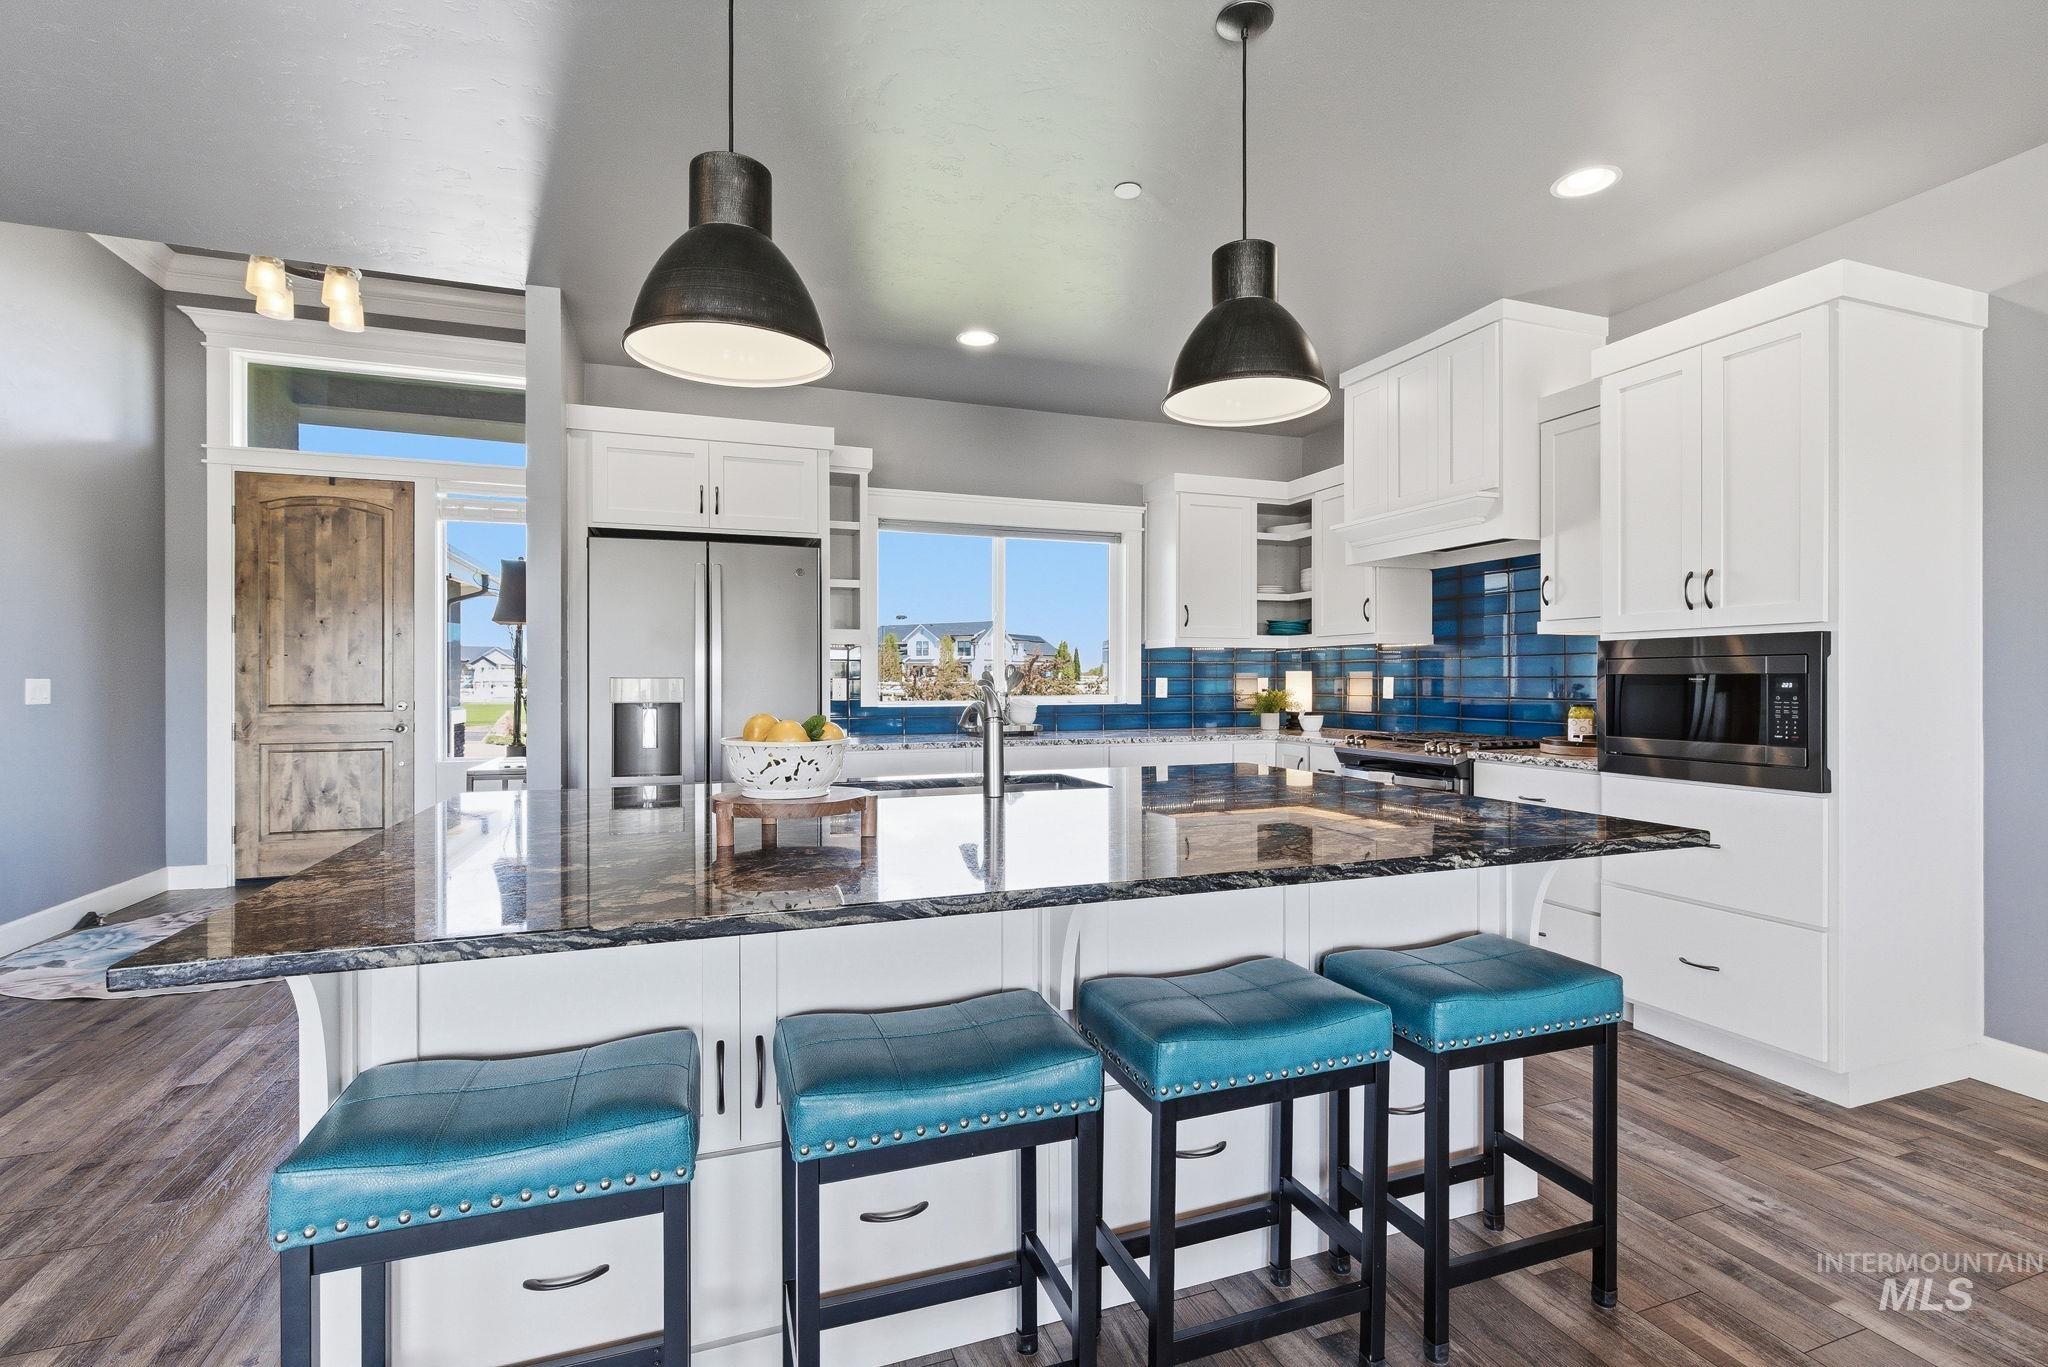
Kitchen featuring a breakfast bar area, hanging light fixtures, white cabinets, dark stone countertops, and dark wood-style floors
-
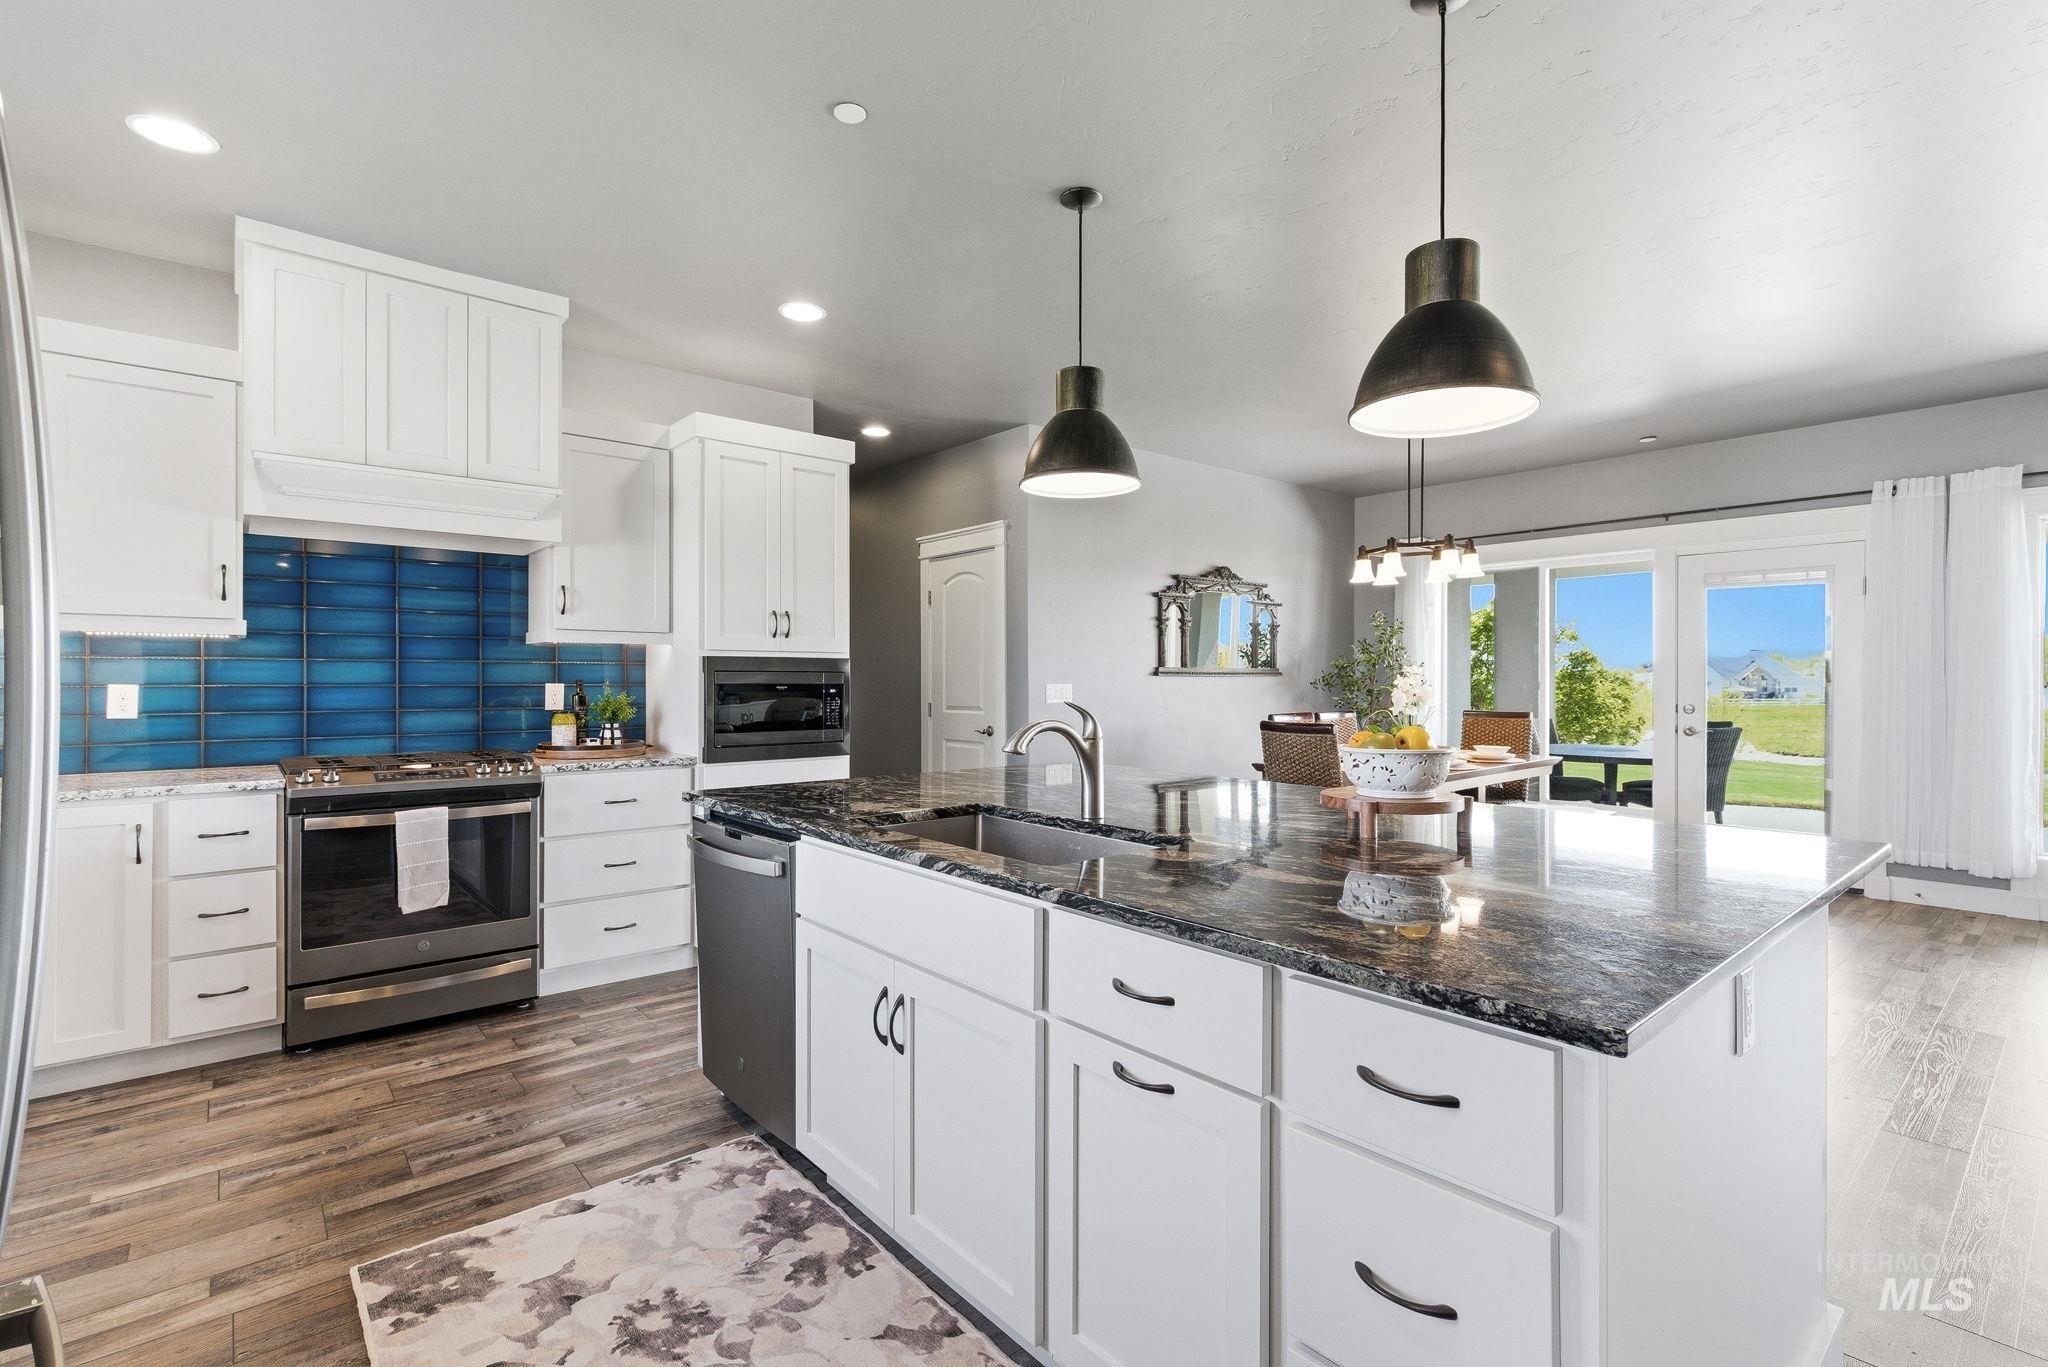
Kitchen with white cabinets, dark stone countertops, tasteful backsplash, a center island with sink, and stainless steel appliances
-
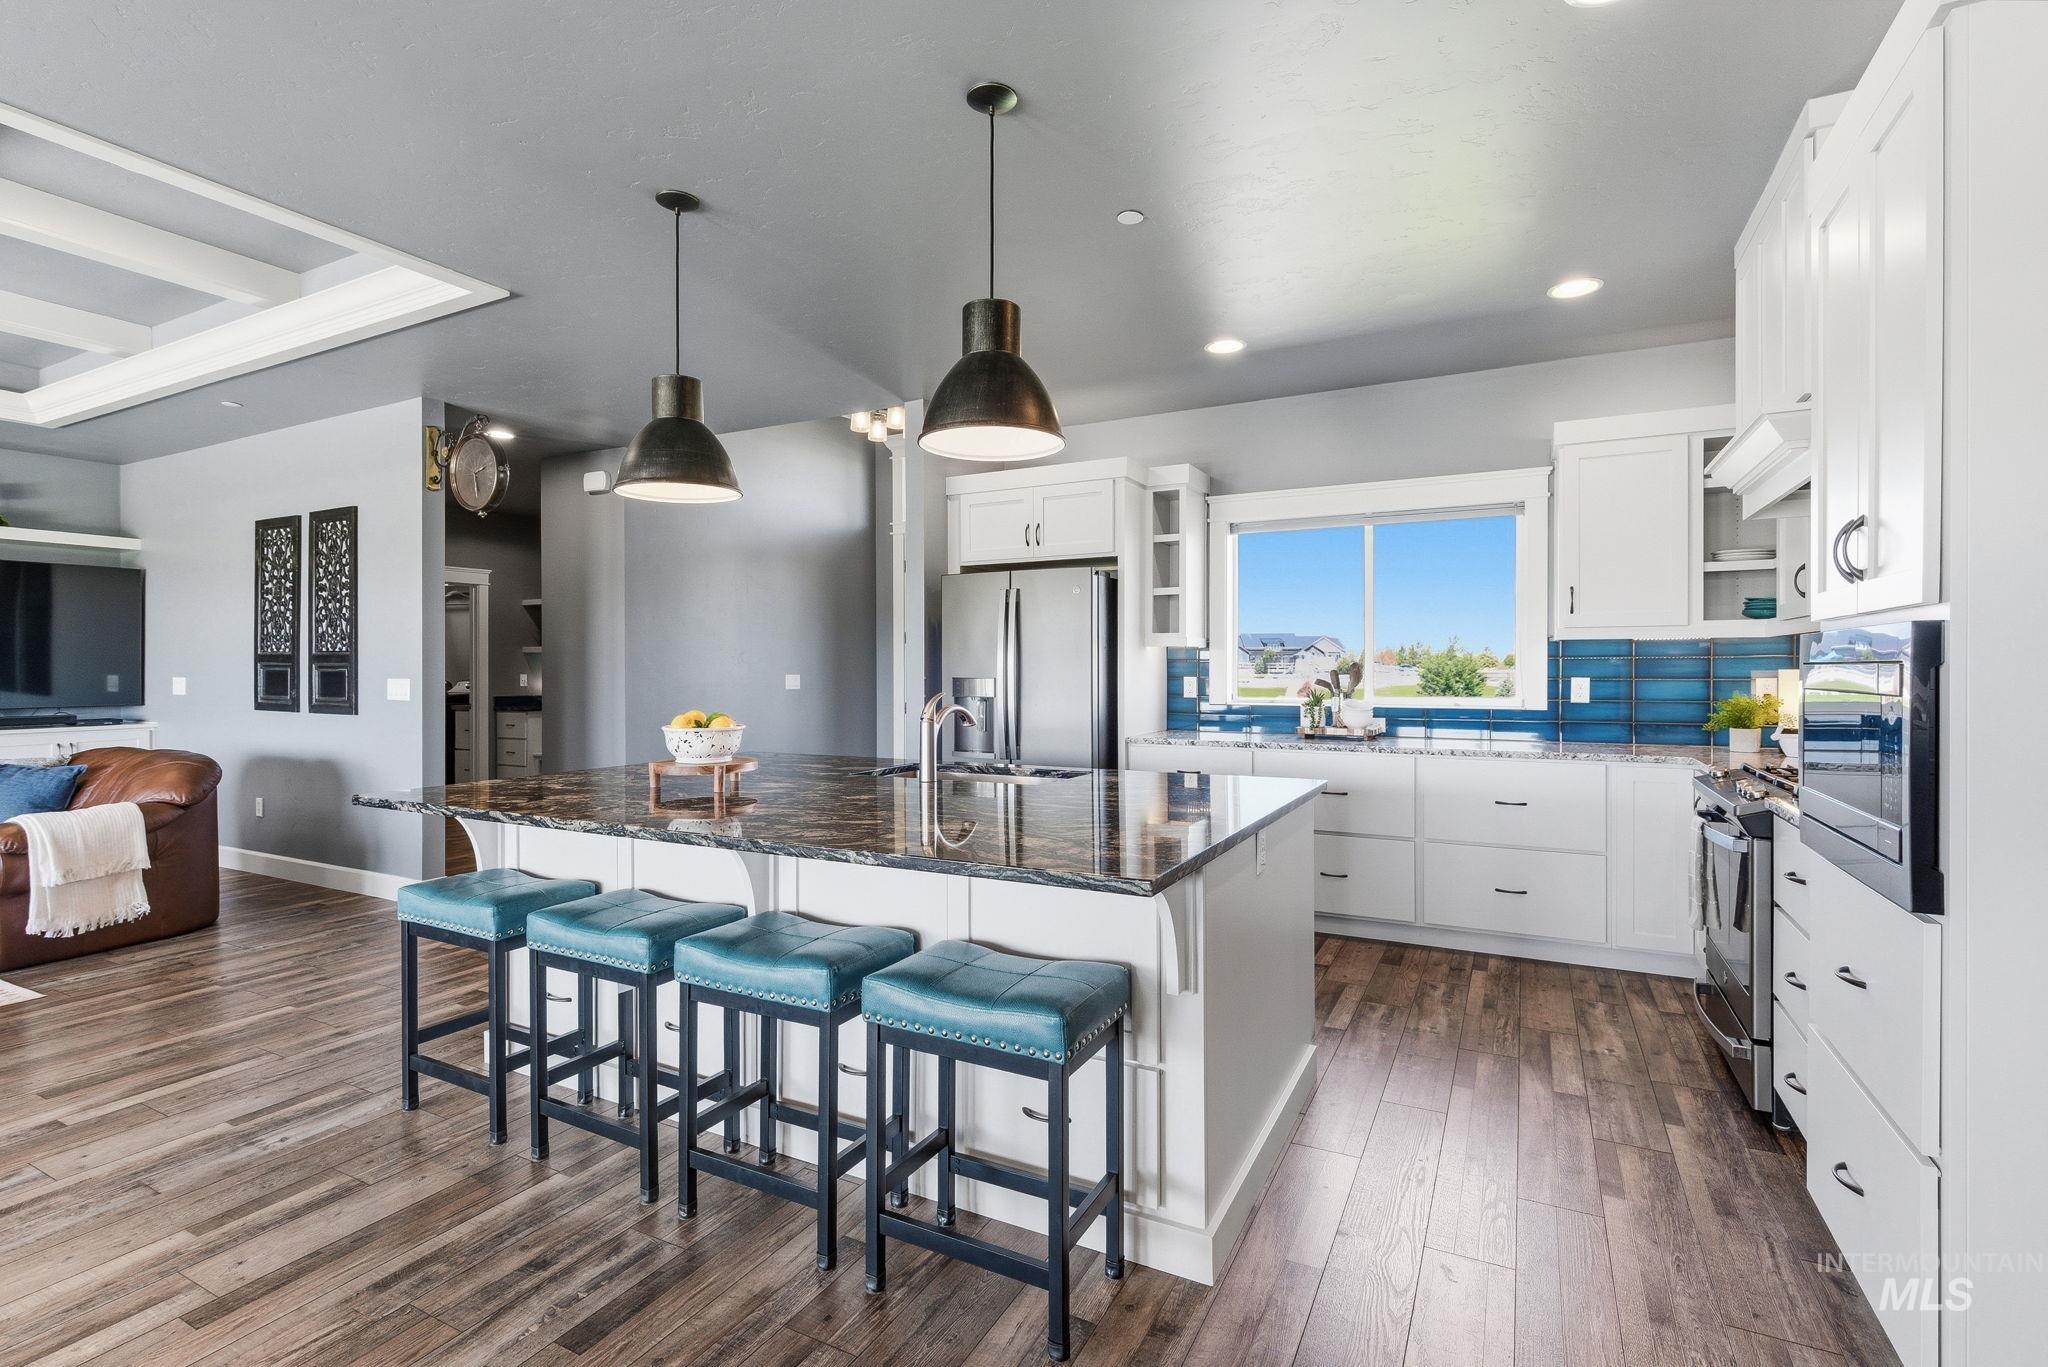
Kitchen featuring a breakfast bar, open floor plan, white cabinets, dark stone counters, and stainless steel appliances
-
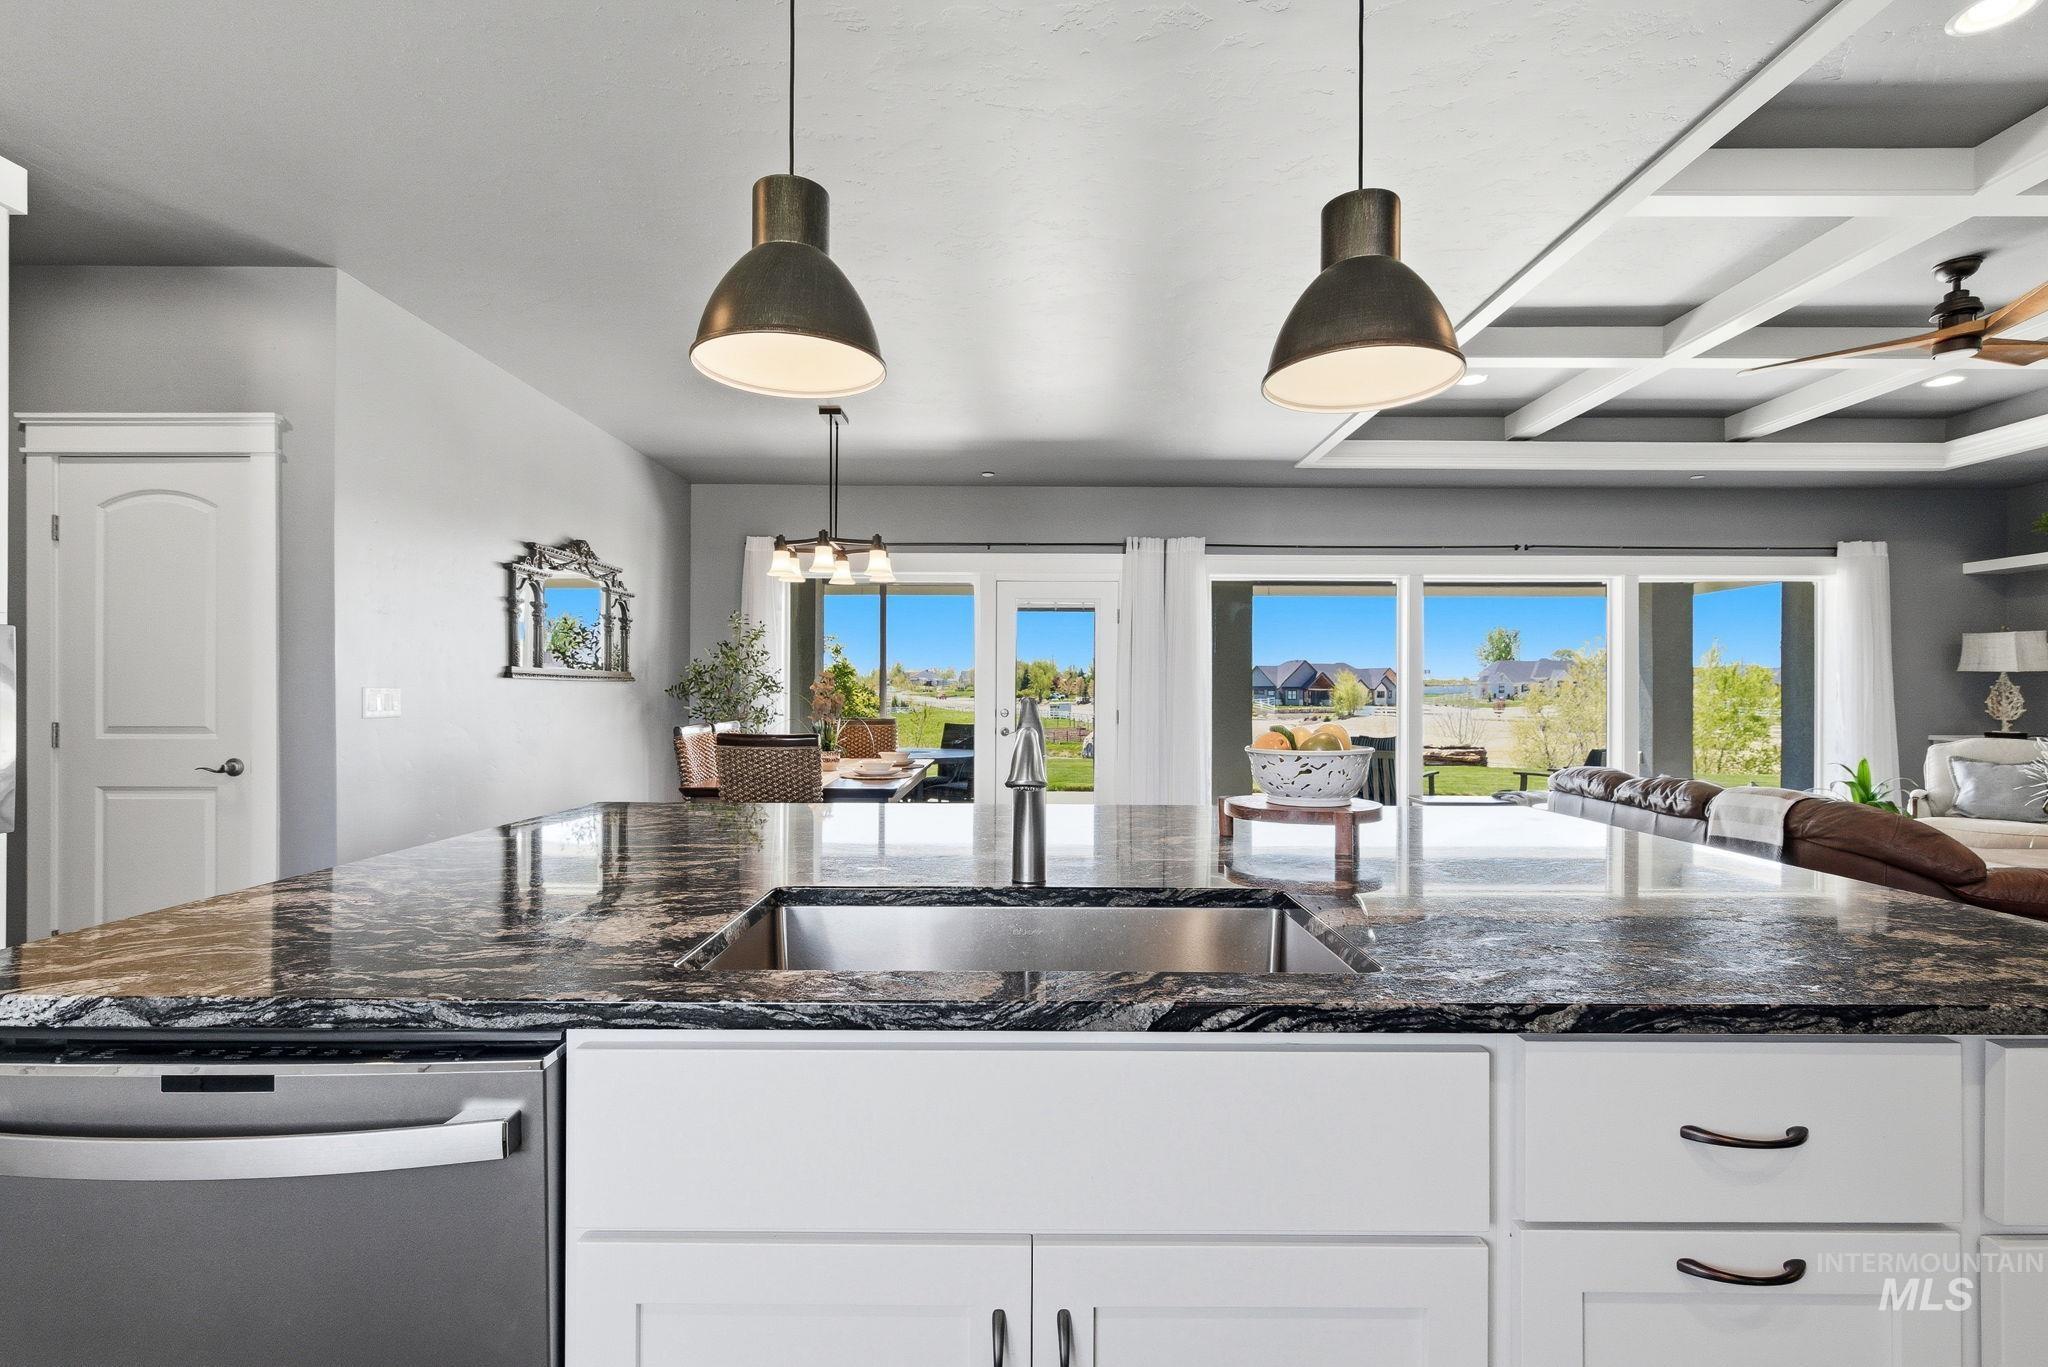
Kitchen featuring coffered ceiling, white cabinets, dark stone counters, open floor plan, and stainless steel dishwasher
-
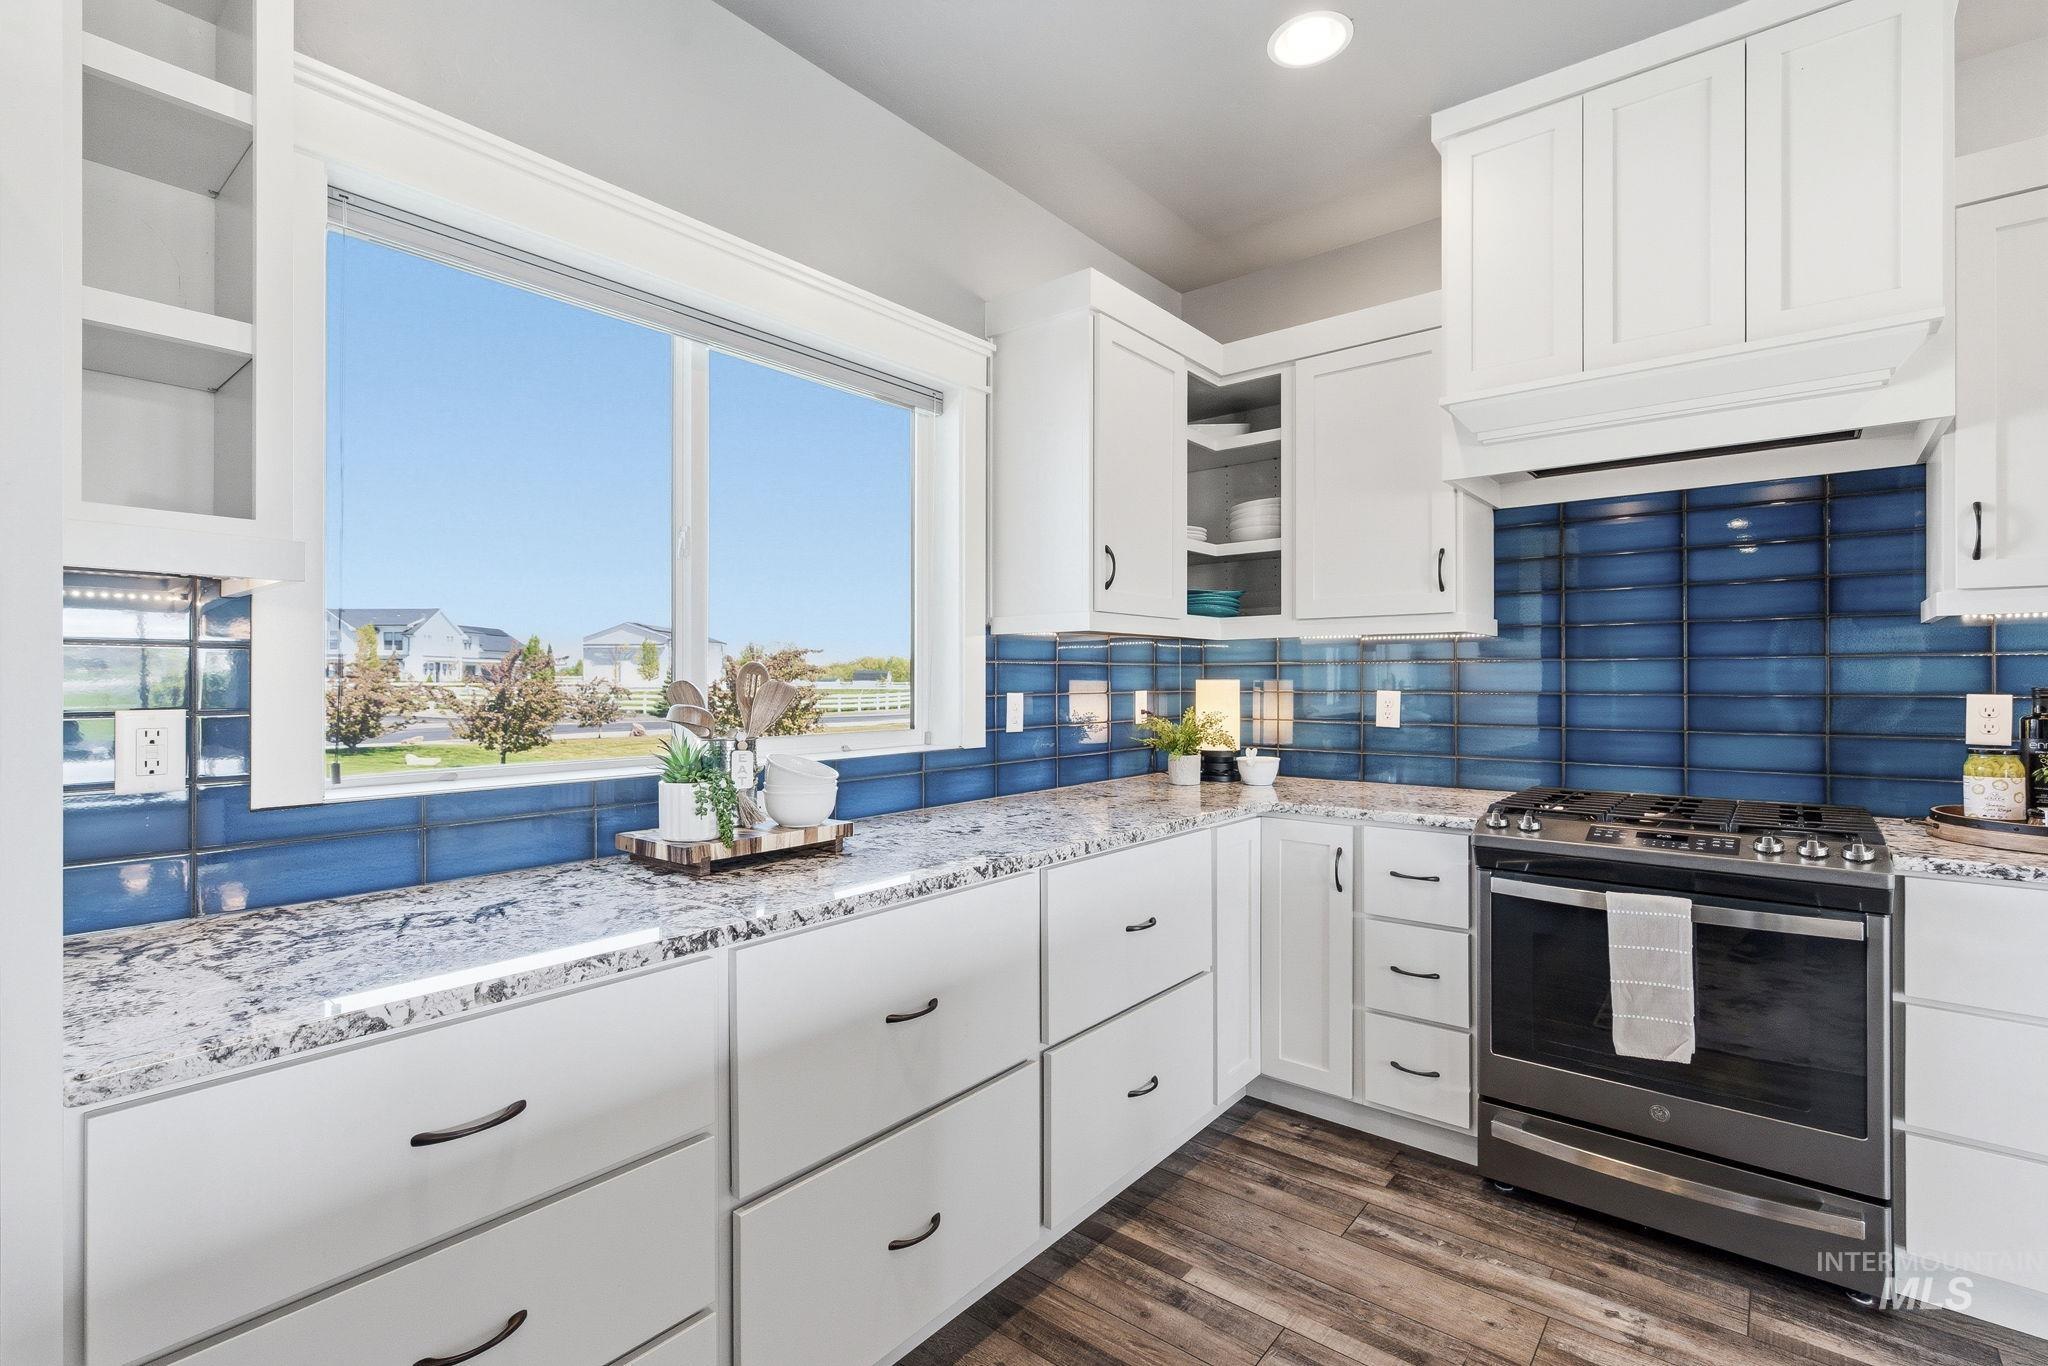
Kitchen with white cabinetry, gas stove, light stone counters, dark wood-style flooring, and recessed lighting
-
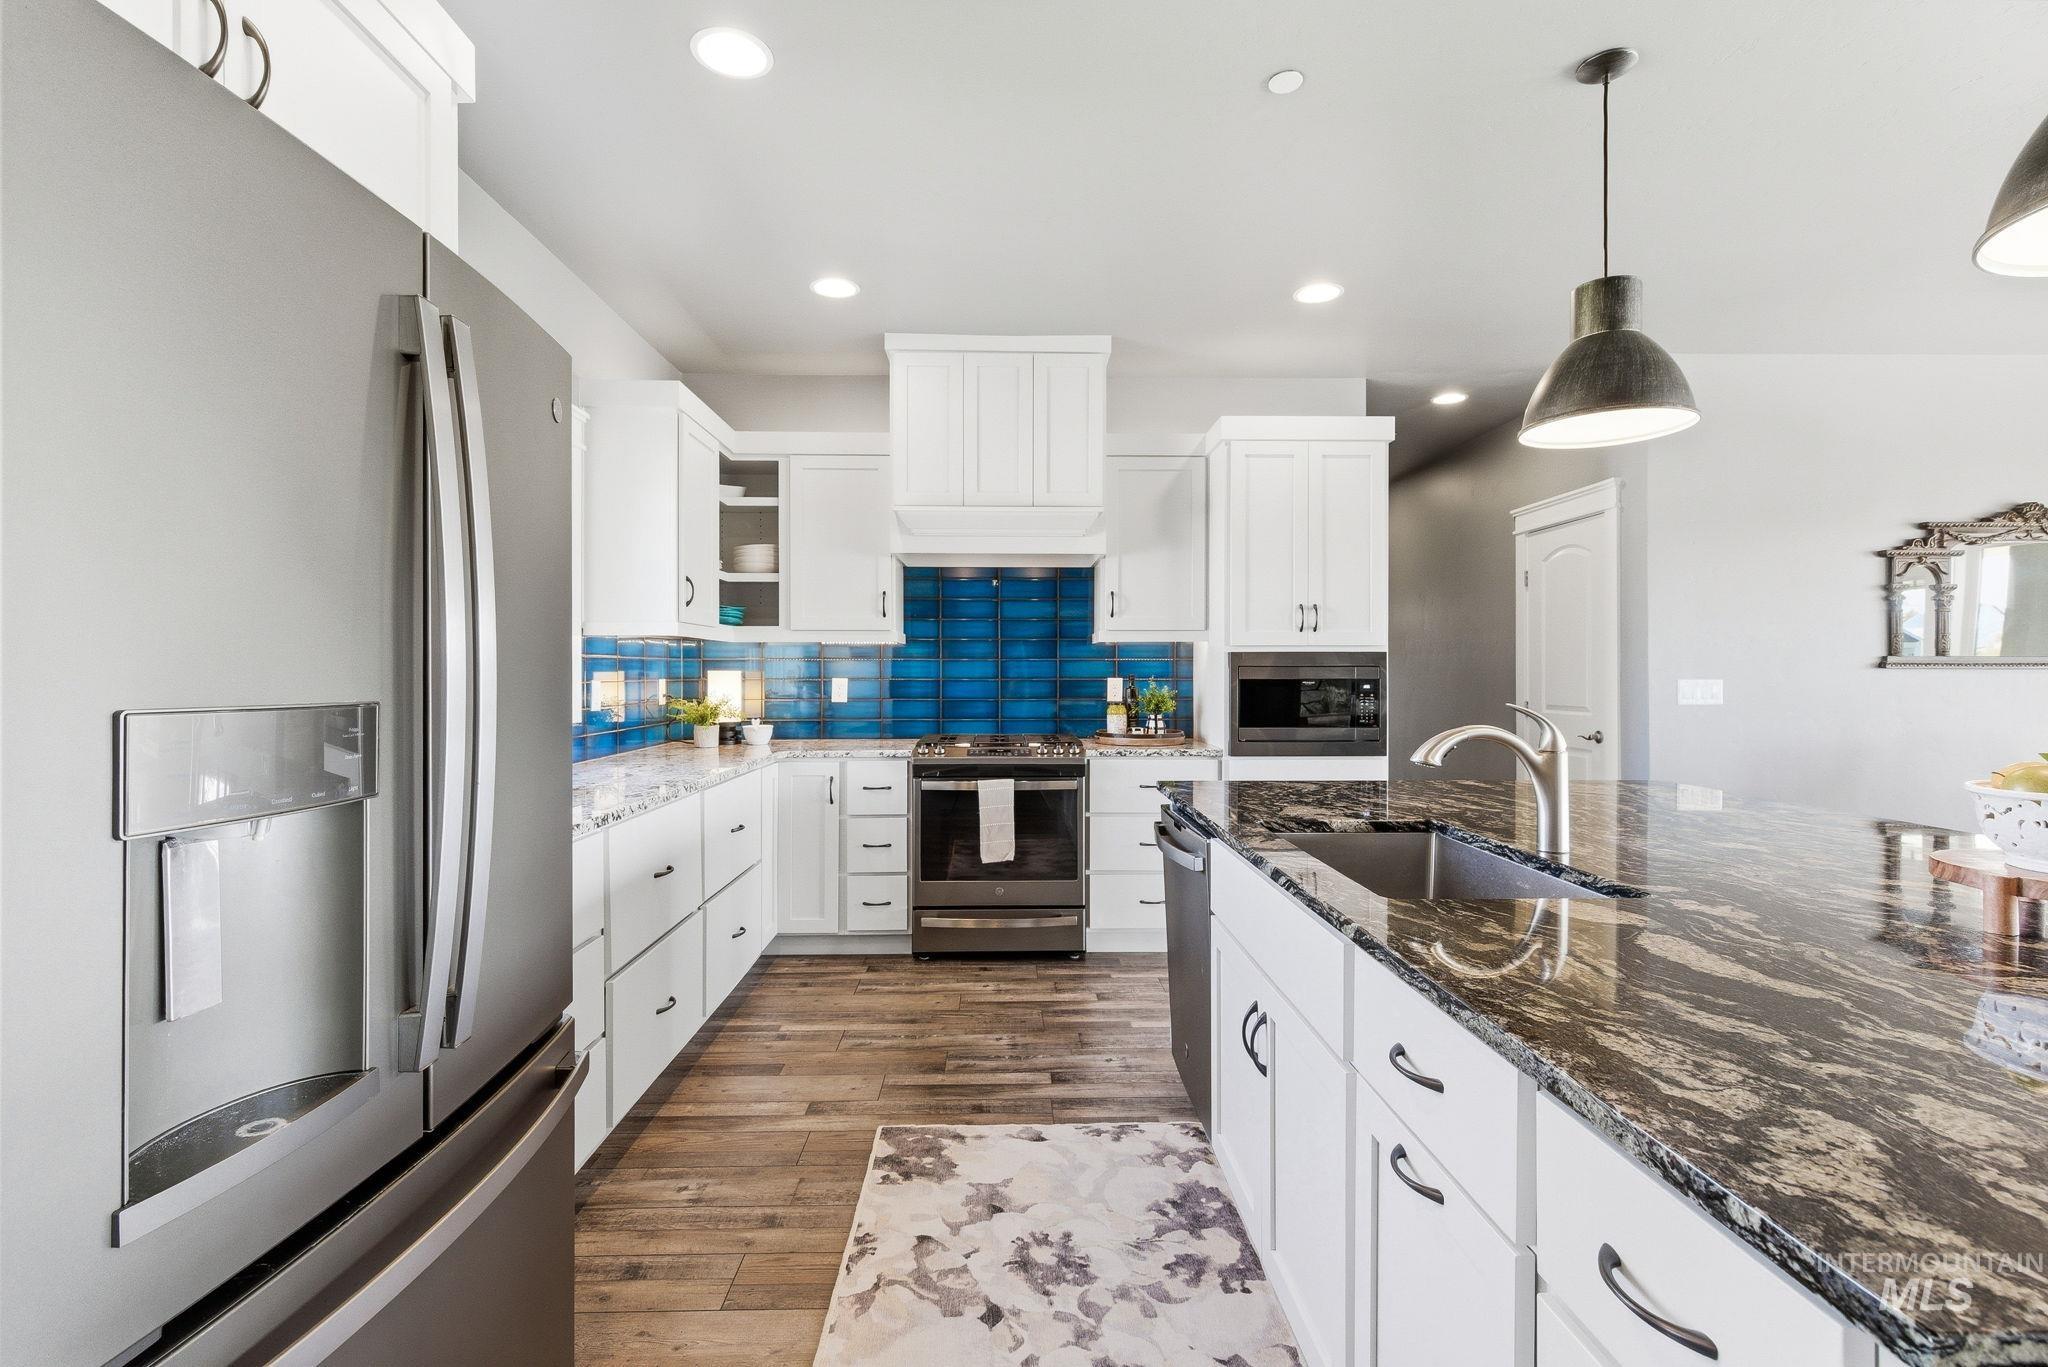
Kitchen with stainless steel appliances, dark stone counters, and white cabinets
-
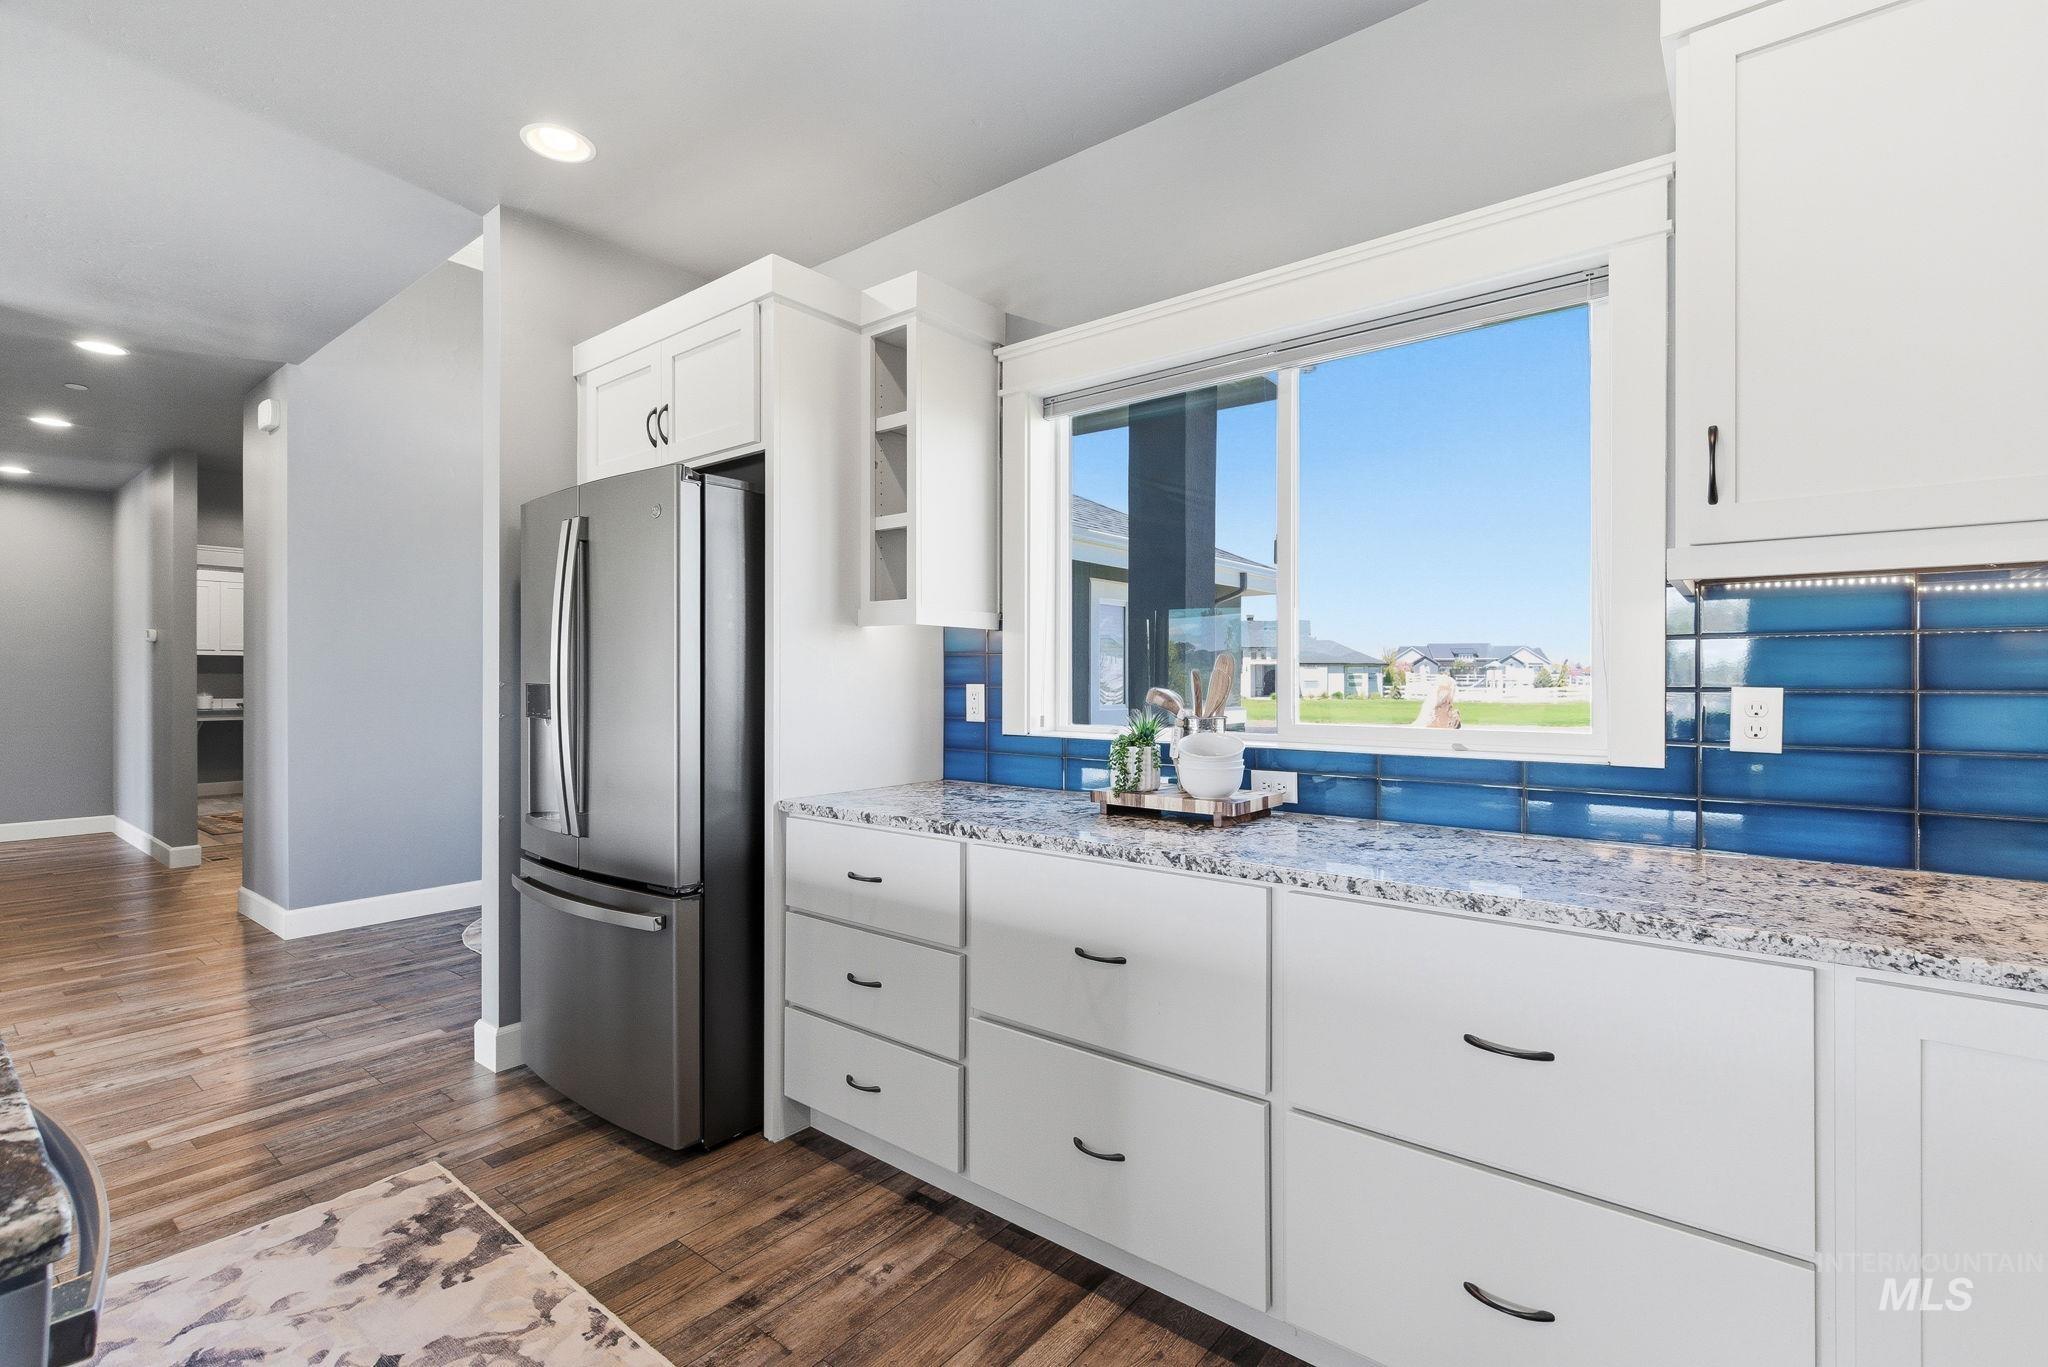
Kitchen featuring stainless steel fridge, light stone counters, white cabinetry, dark wood finished floors, and recessed lighting
-
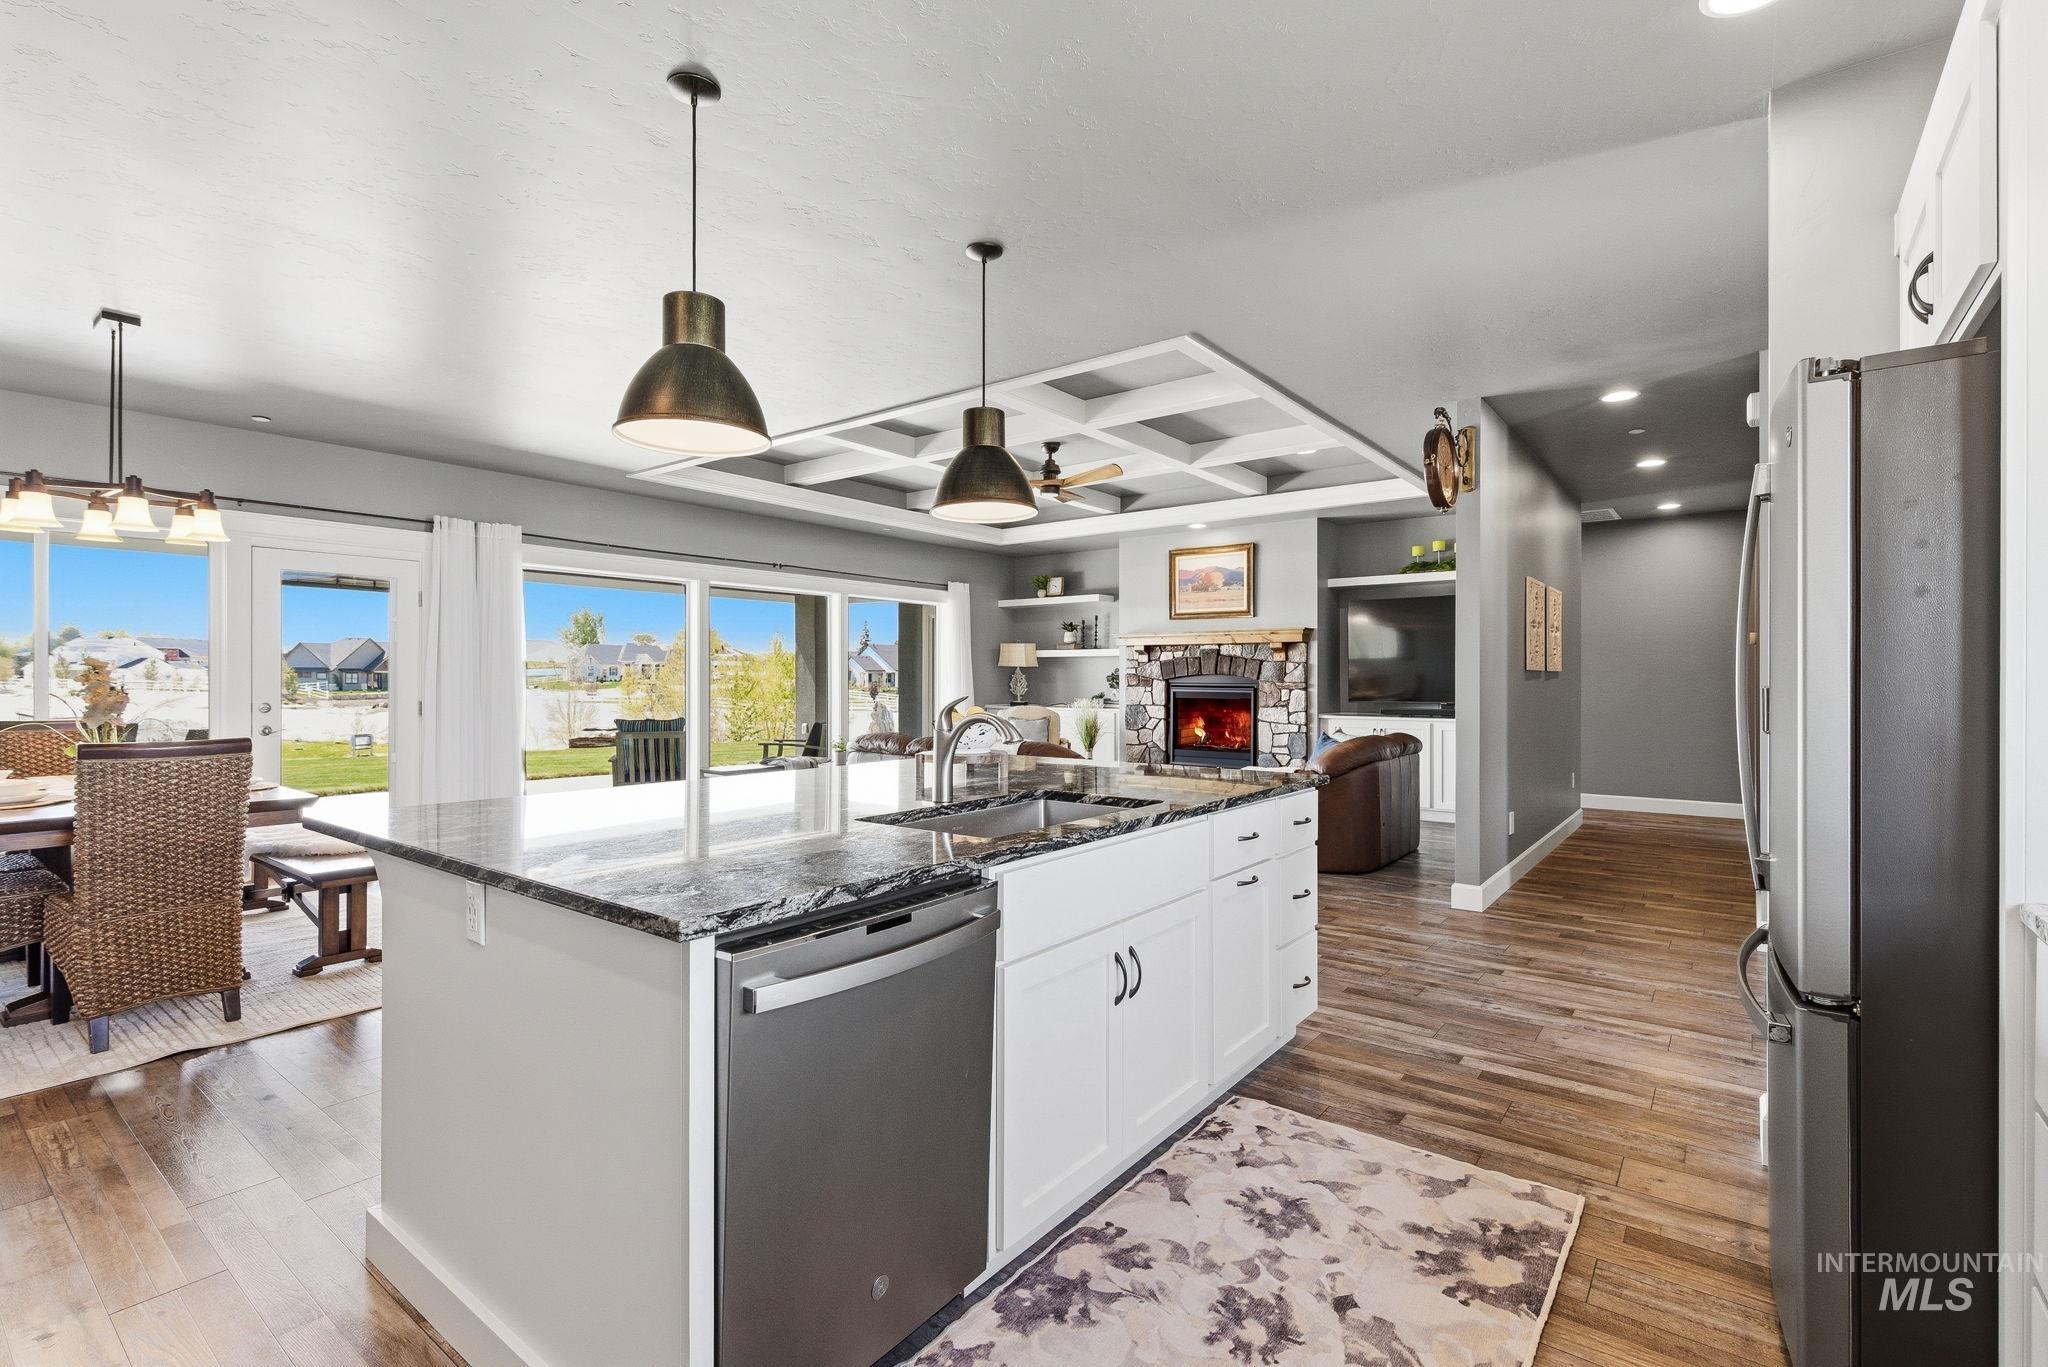
Kitchen with white cabinetry, coffered ceiling, dark stone countertops, stainless steel appliances, and open floor plan
-
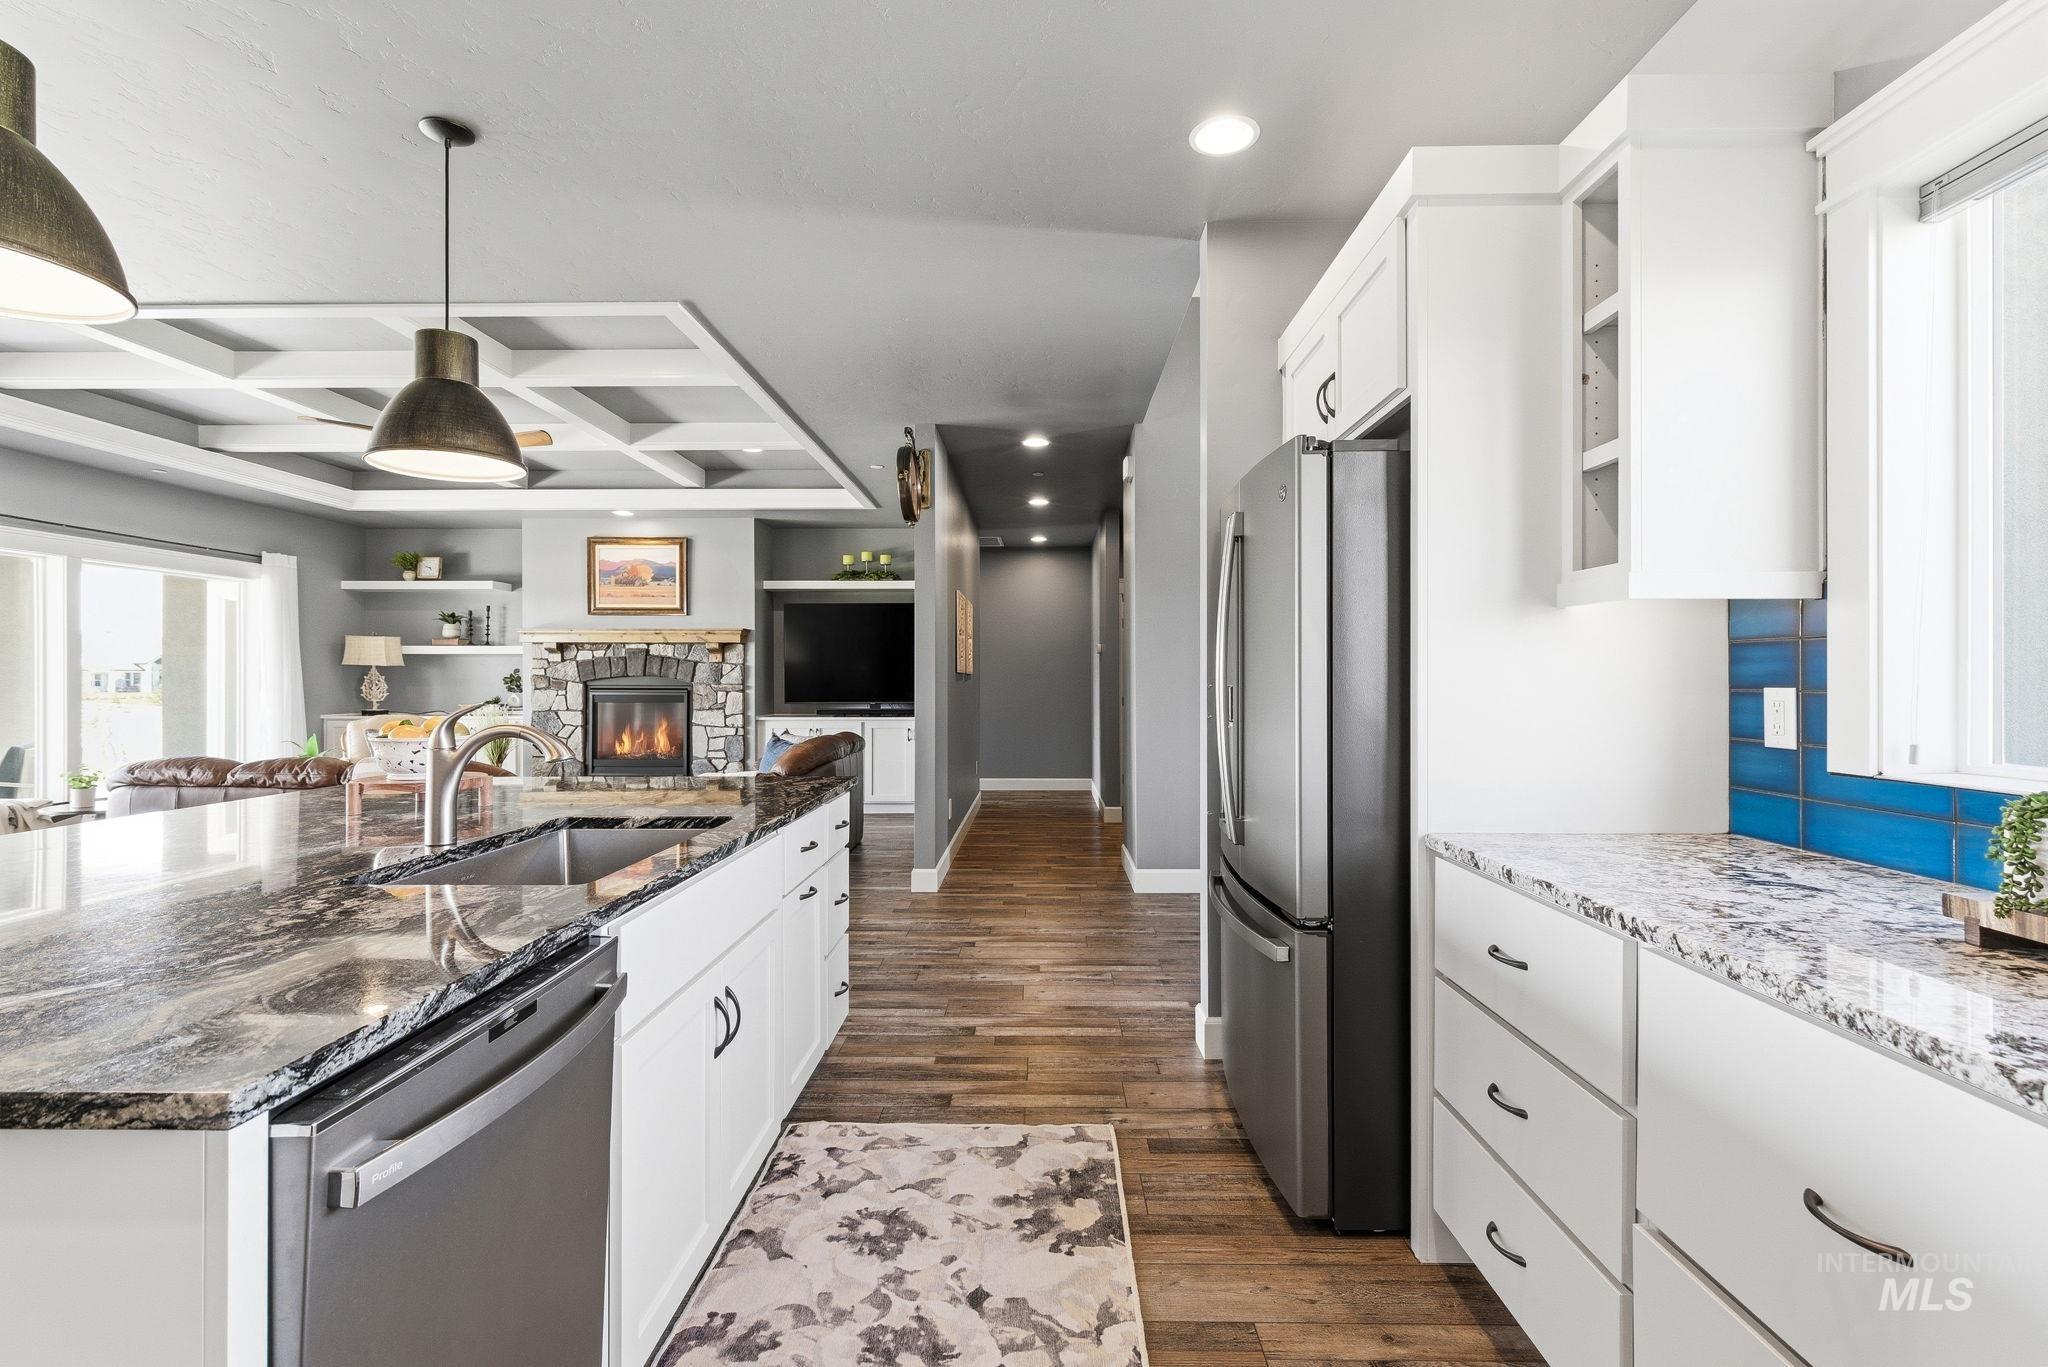
Kitchen with white cabinets, dark stone countertops, stainless steel appliances, coffered ceiling, and open floor plan
-
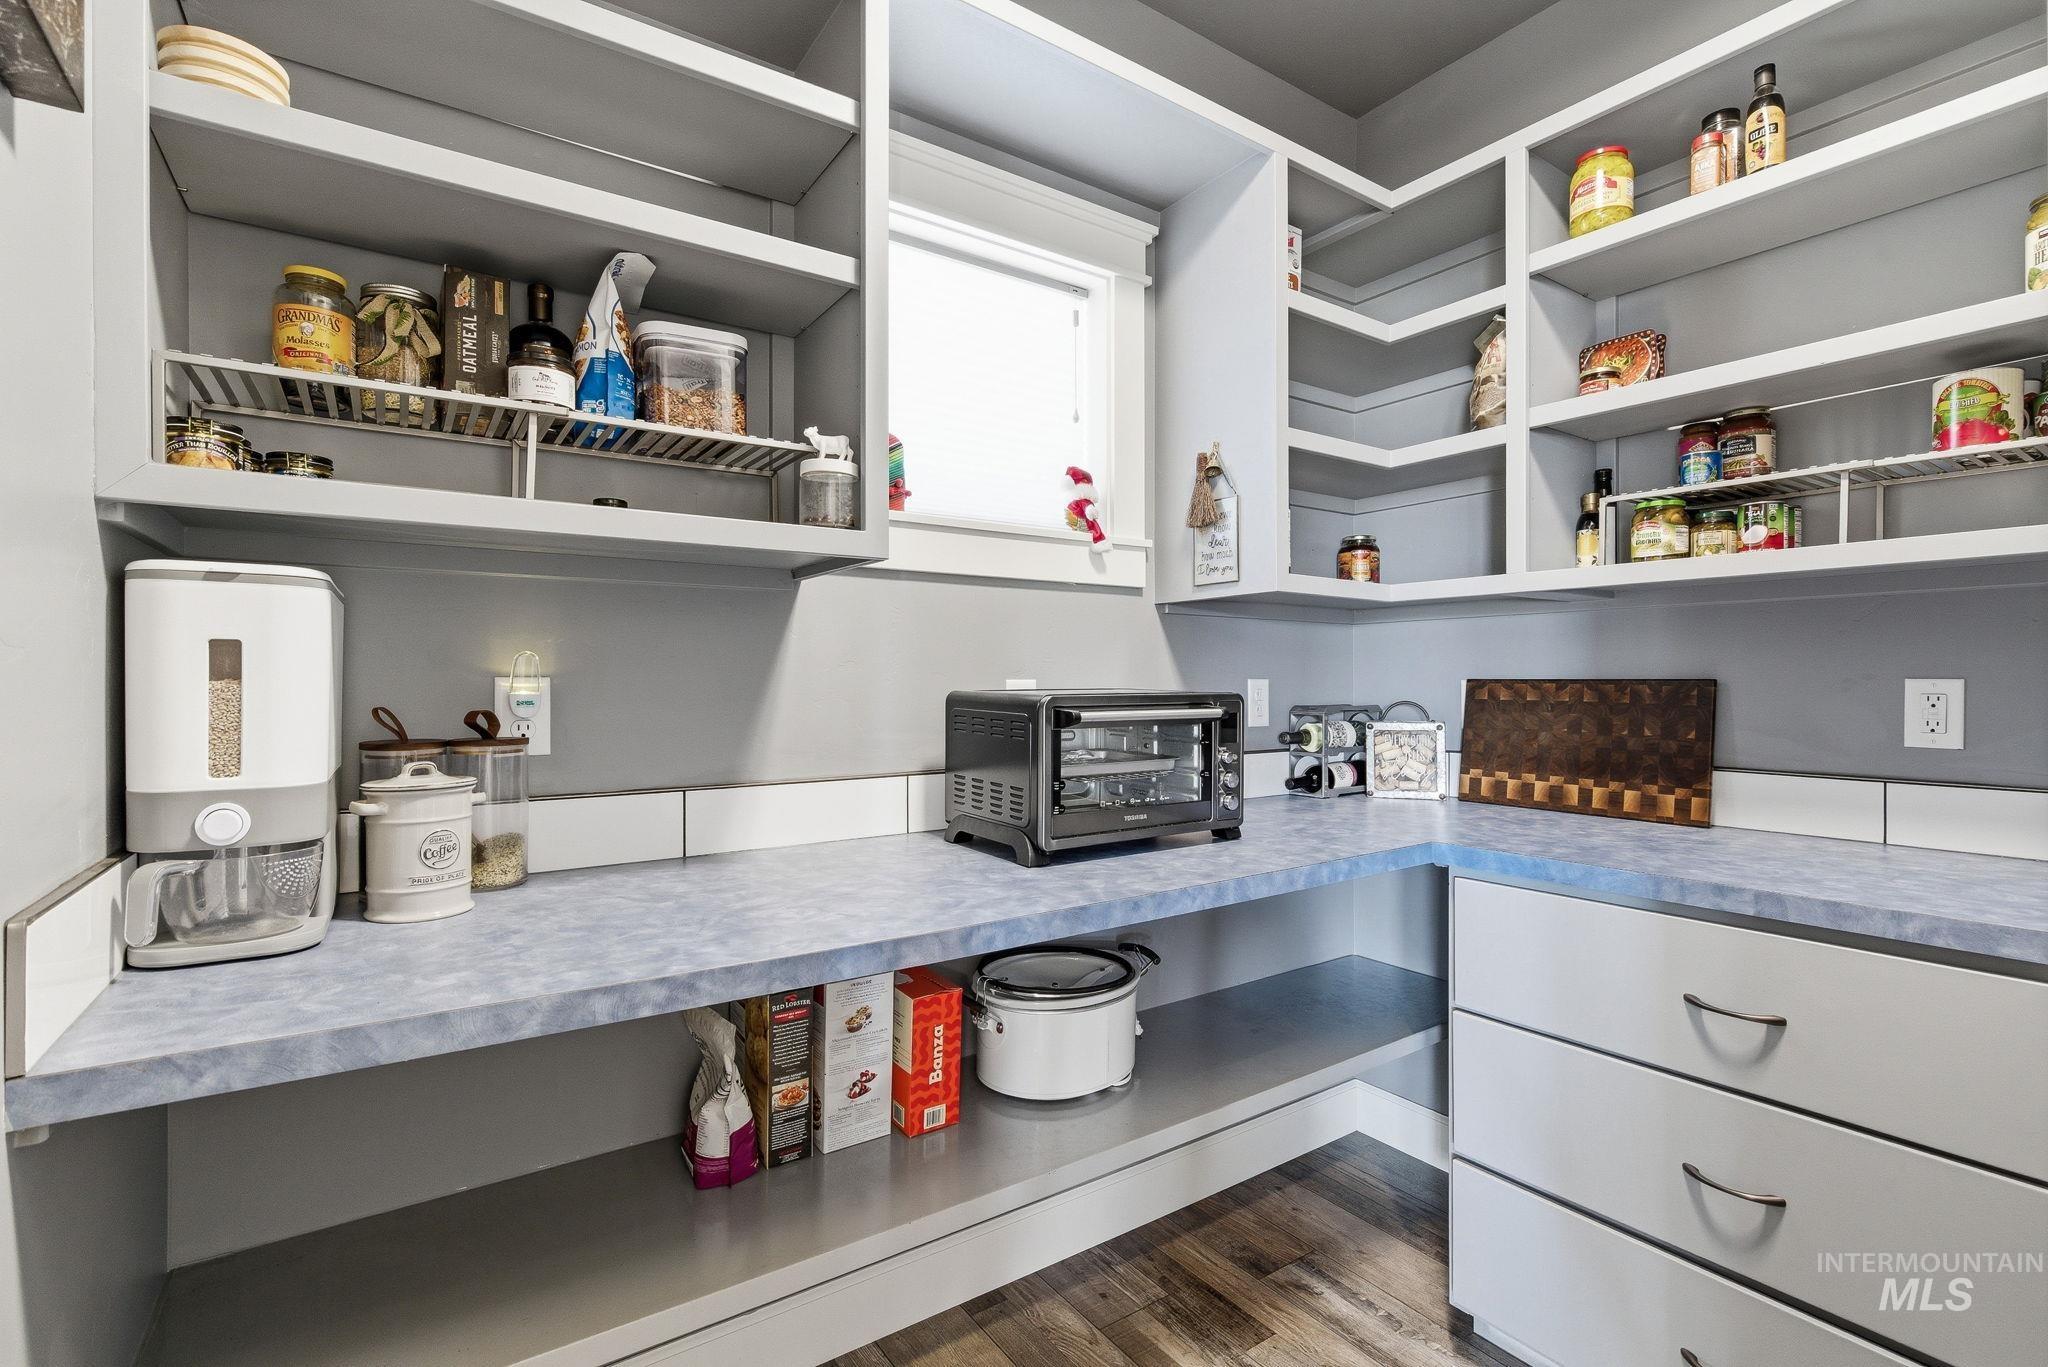
View of pantry
-
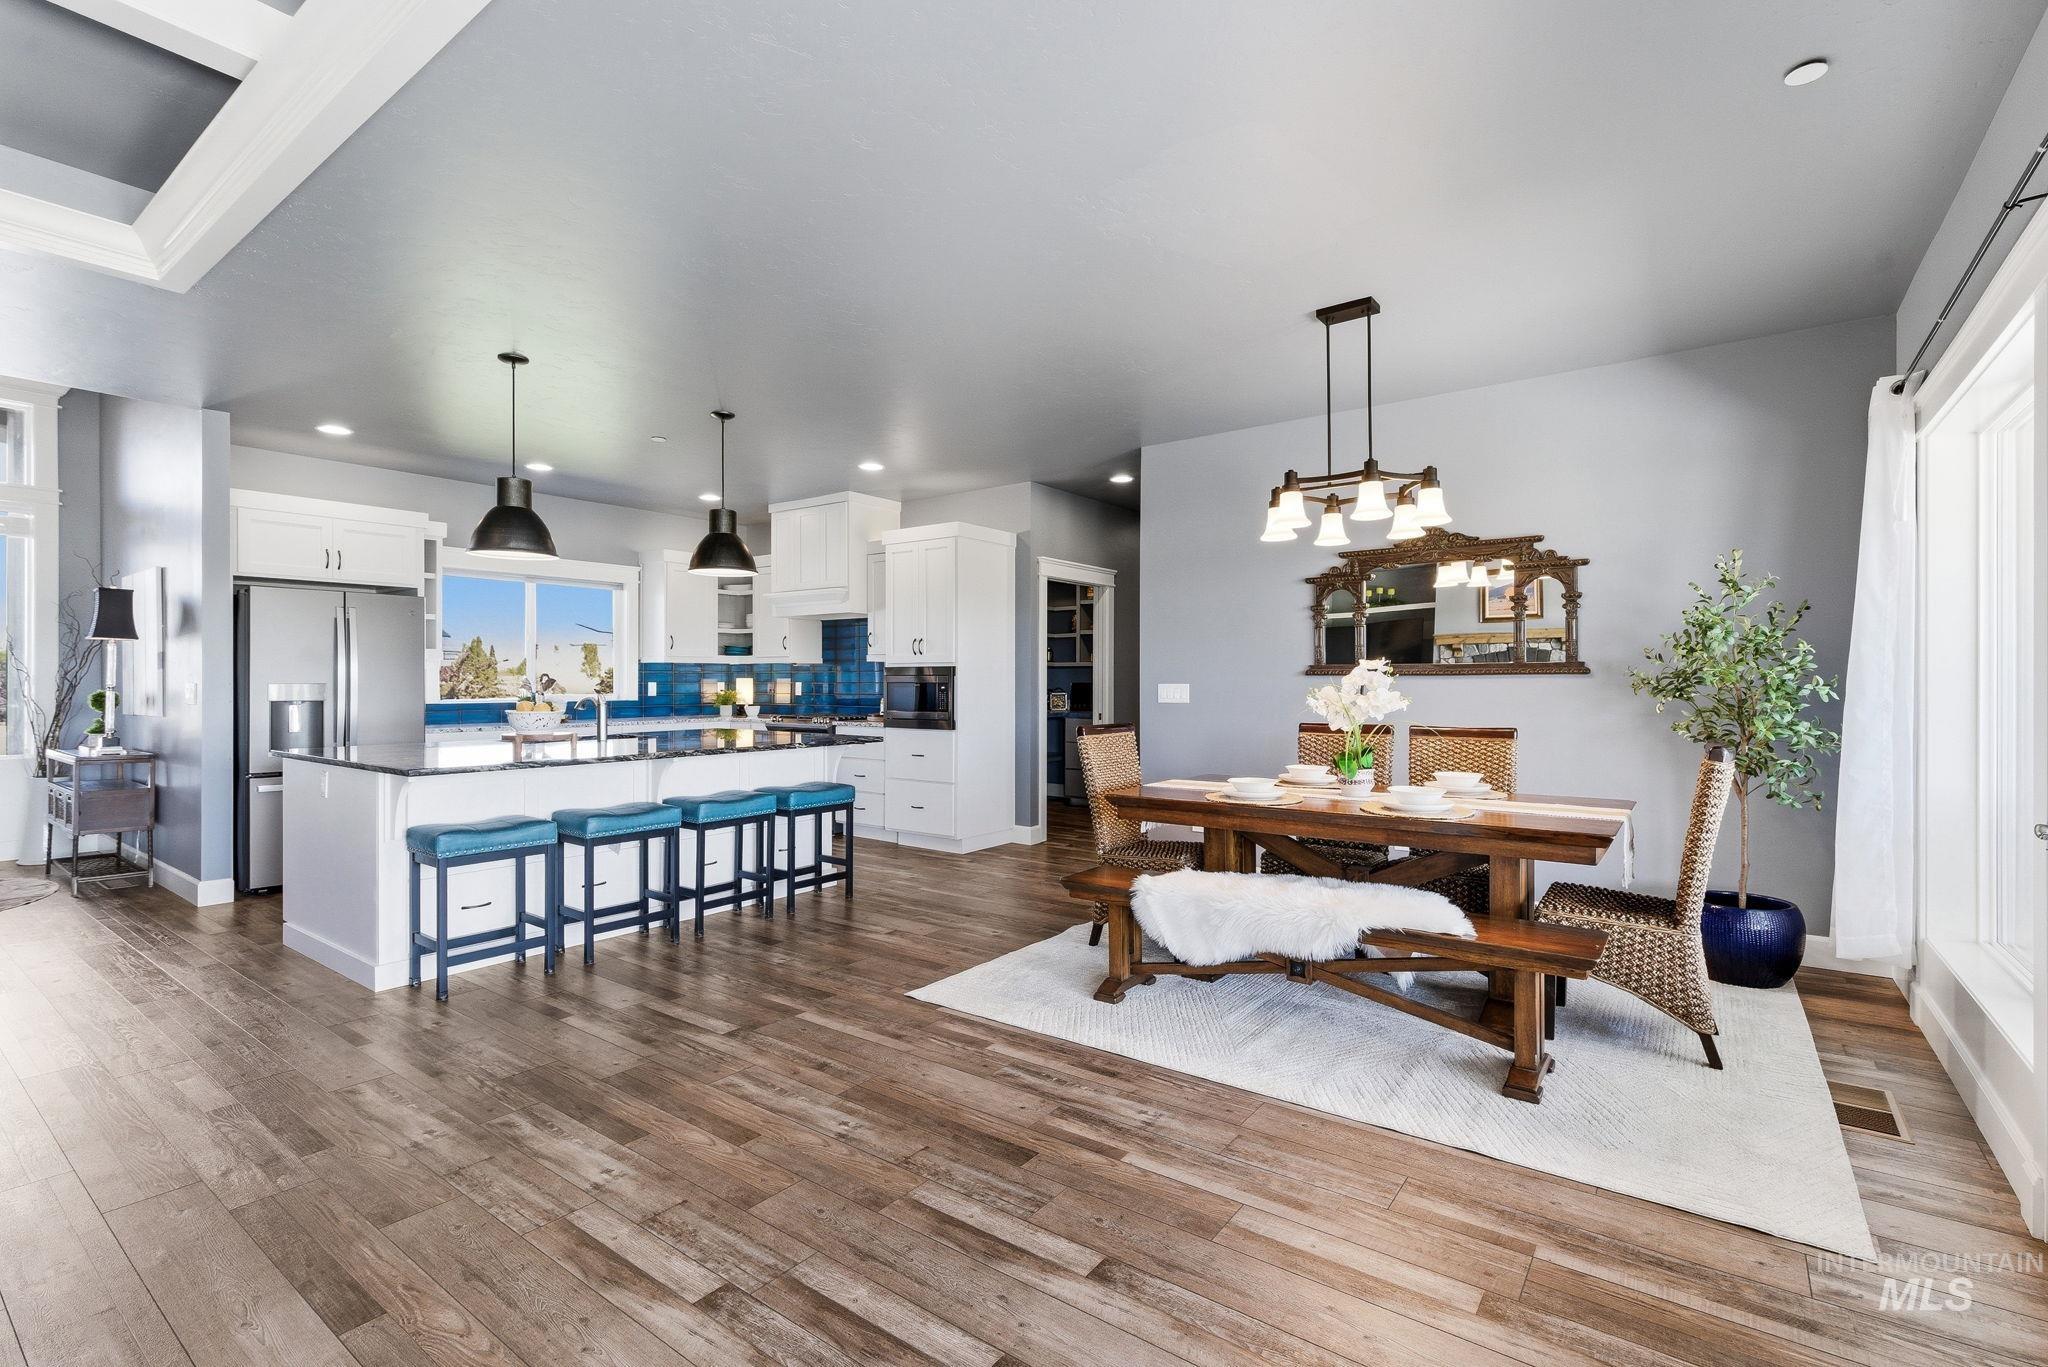
Dining room featuring dark wood finished floors and a chandelier
-
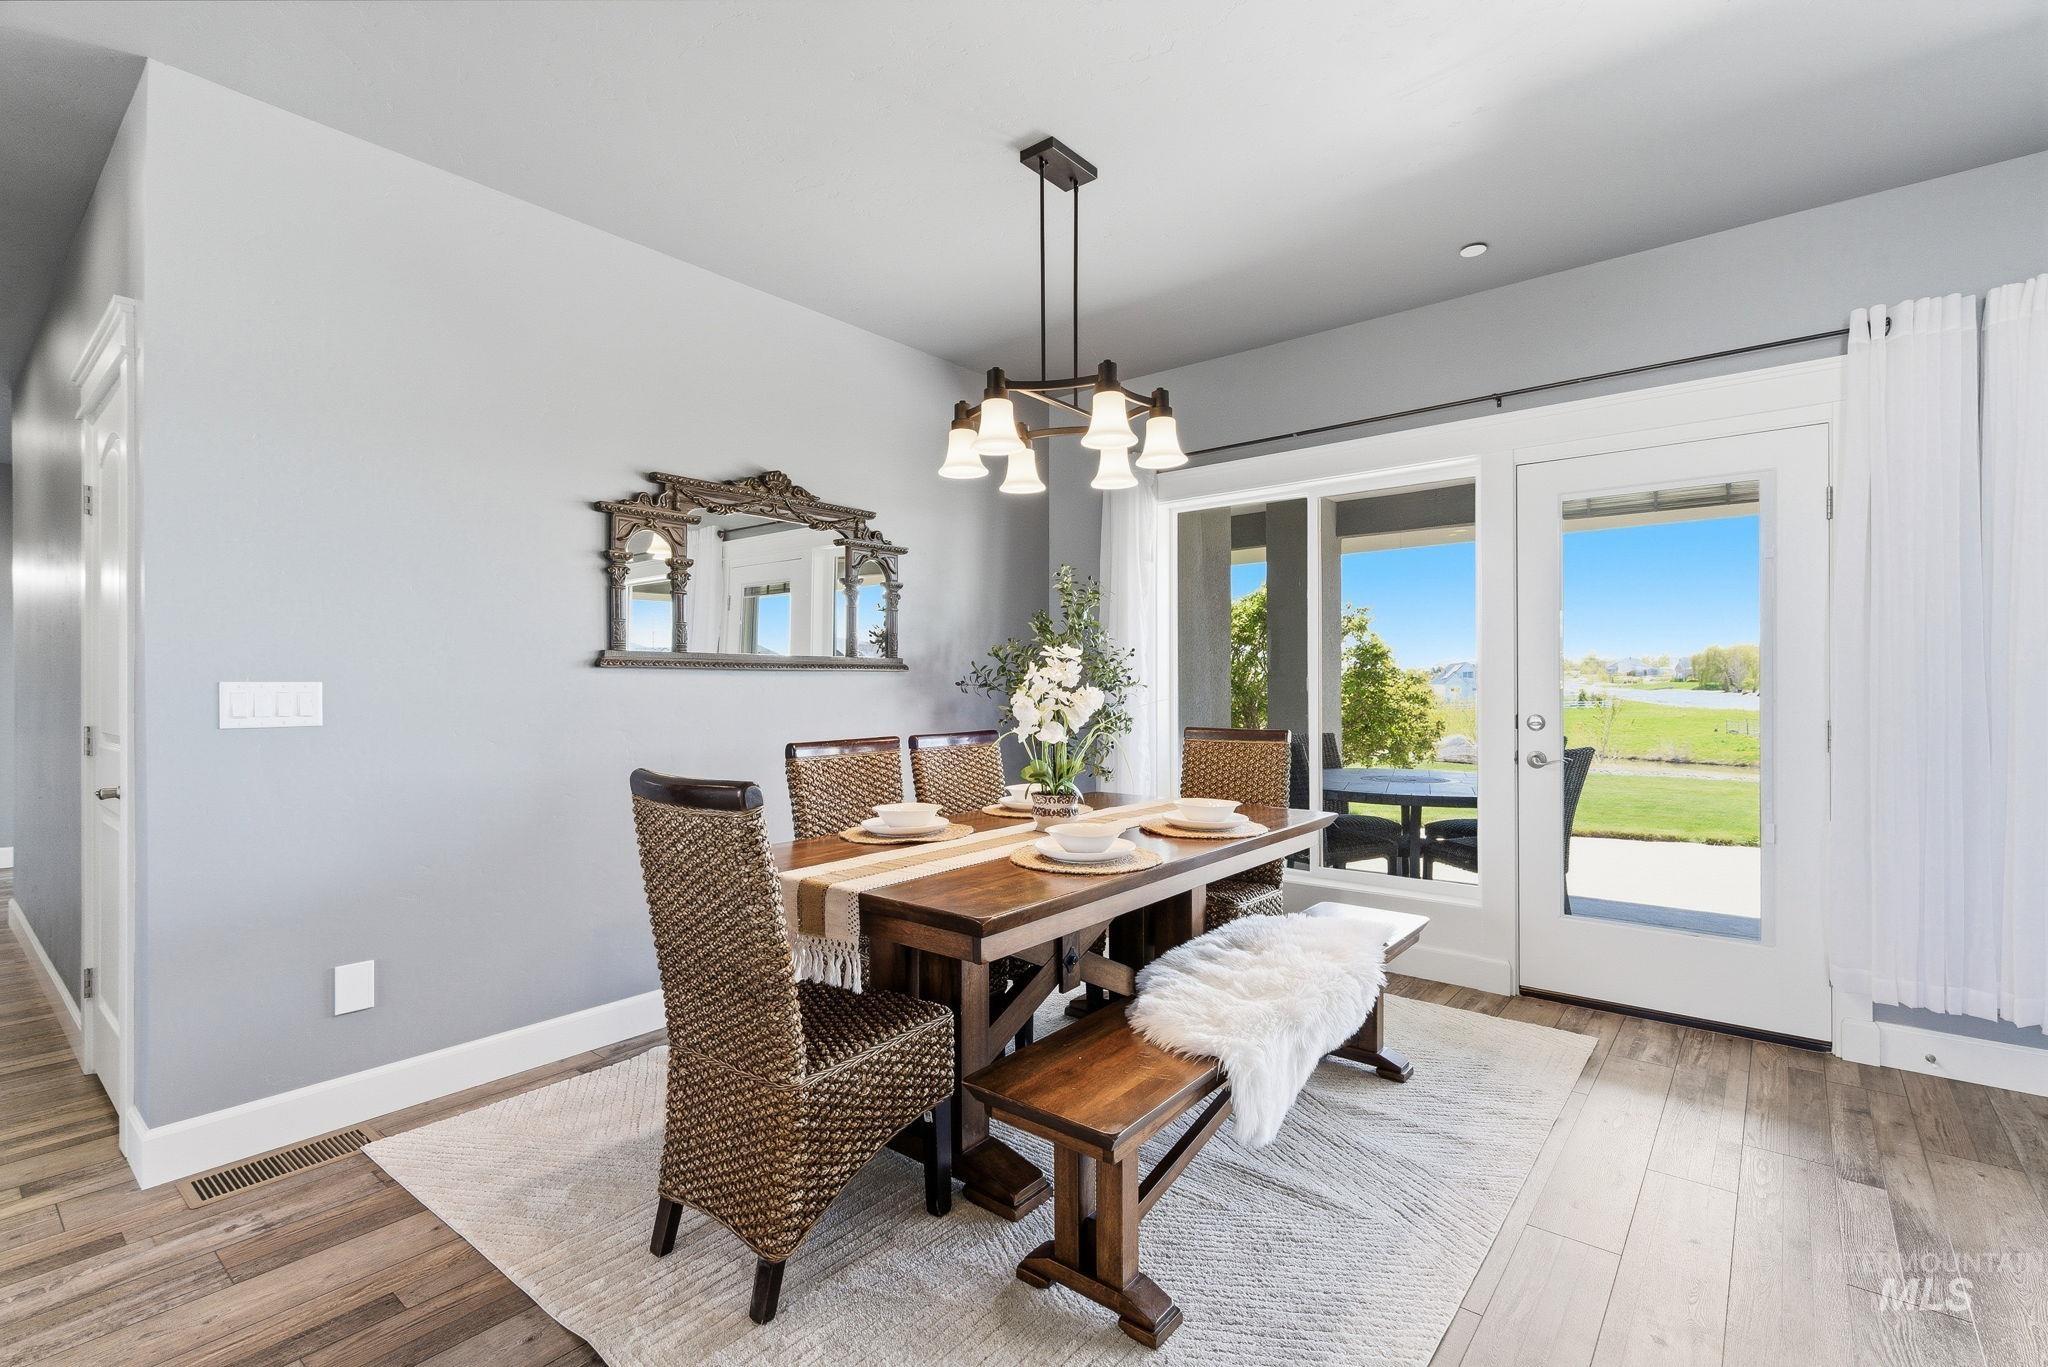
Dining room featuring light wood finished floors, hanging lights, and french doors
-
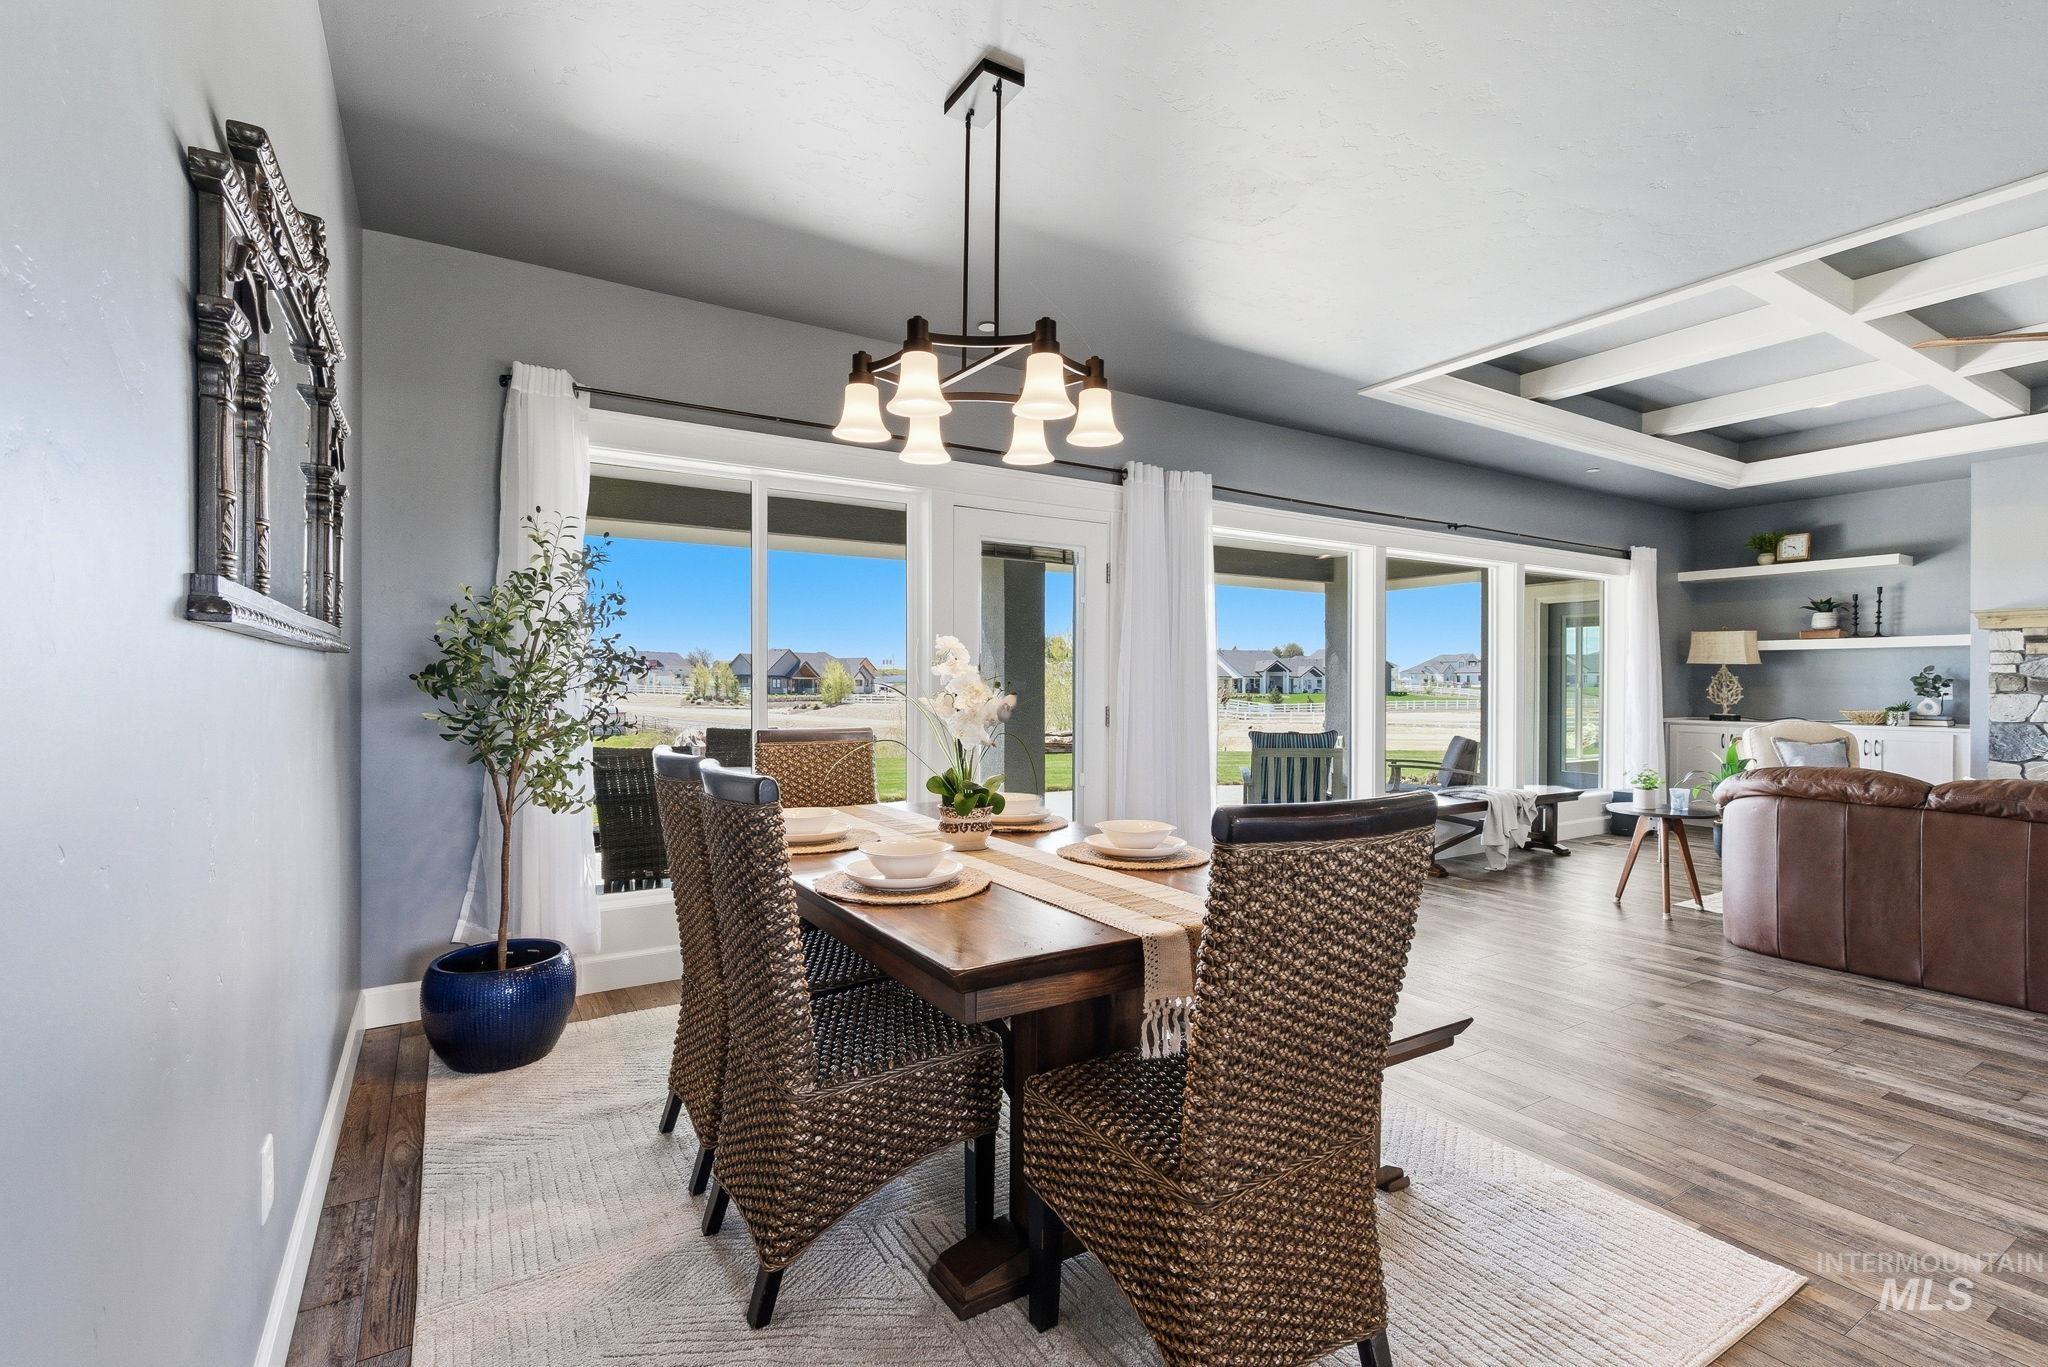
Dining space with coffered ceiling, hanging lights, wood finished floors, and healthy amount of natural light
-
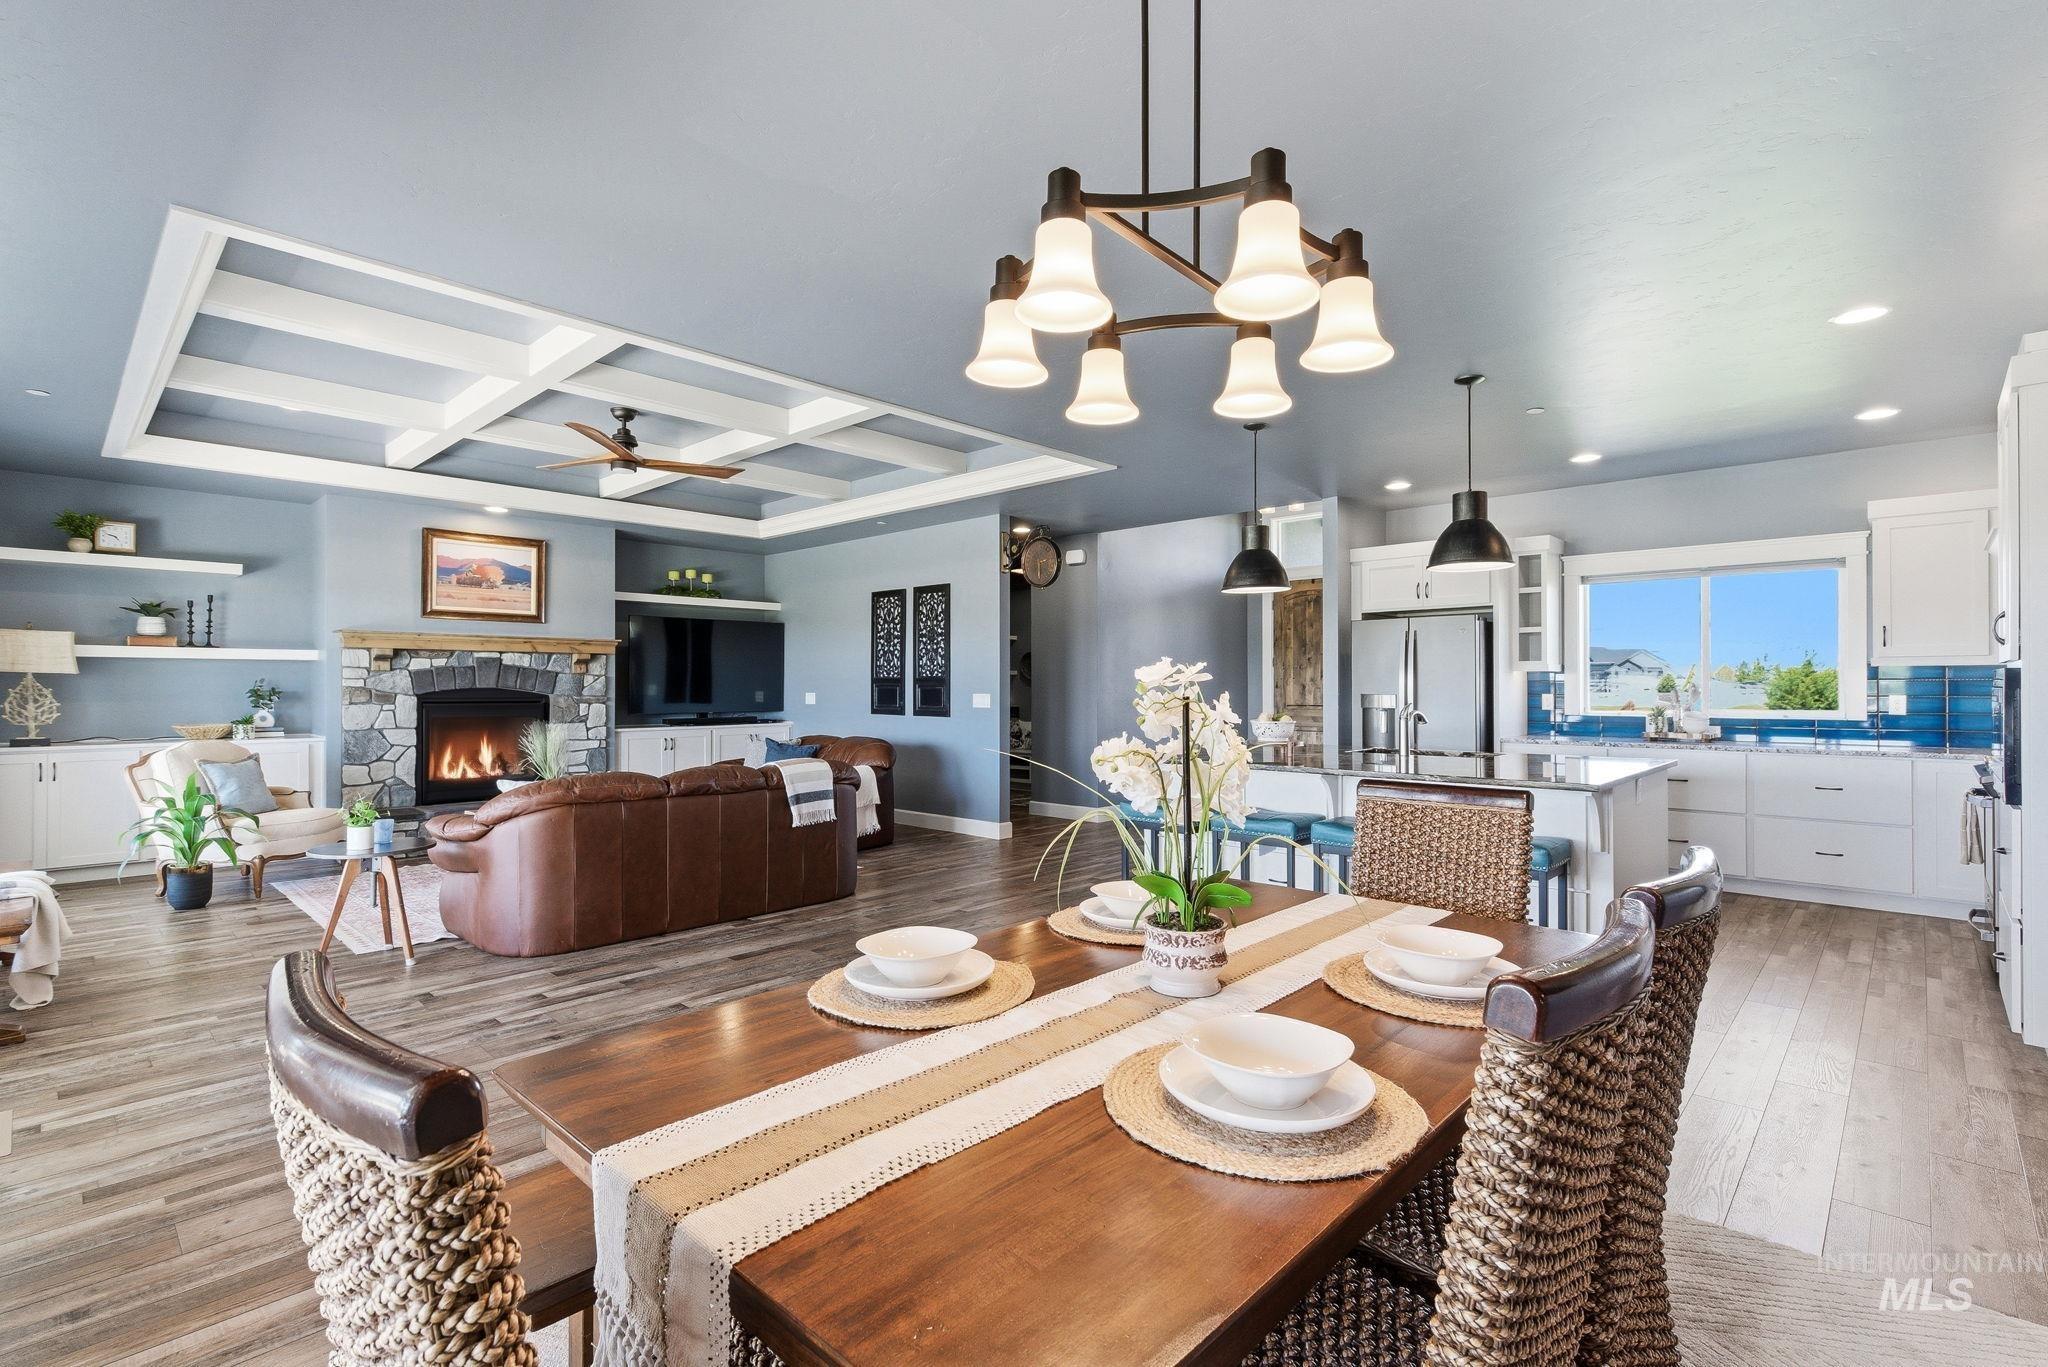
Dining area with coffered ceiling, light wood-type flooring, a stone fireplace, a ceiling fan, and suspended lighting
-
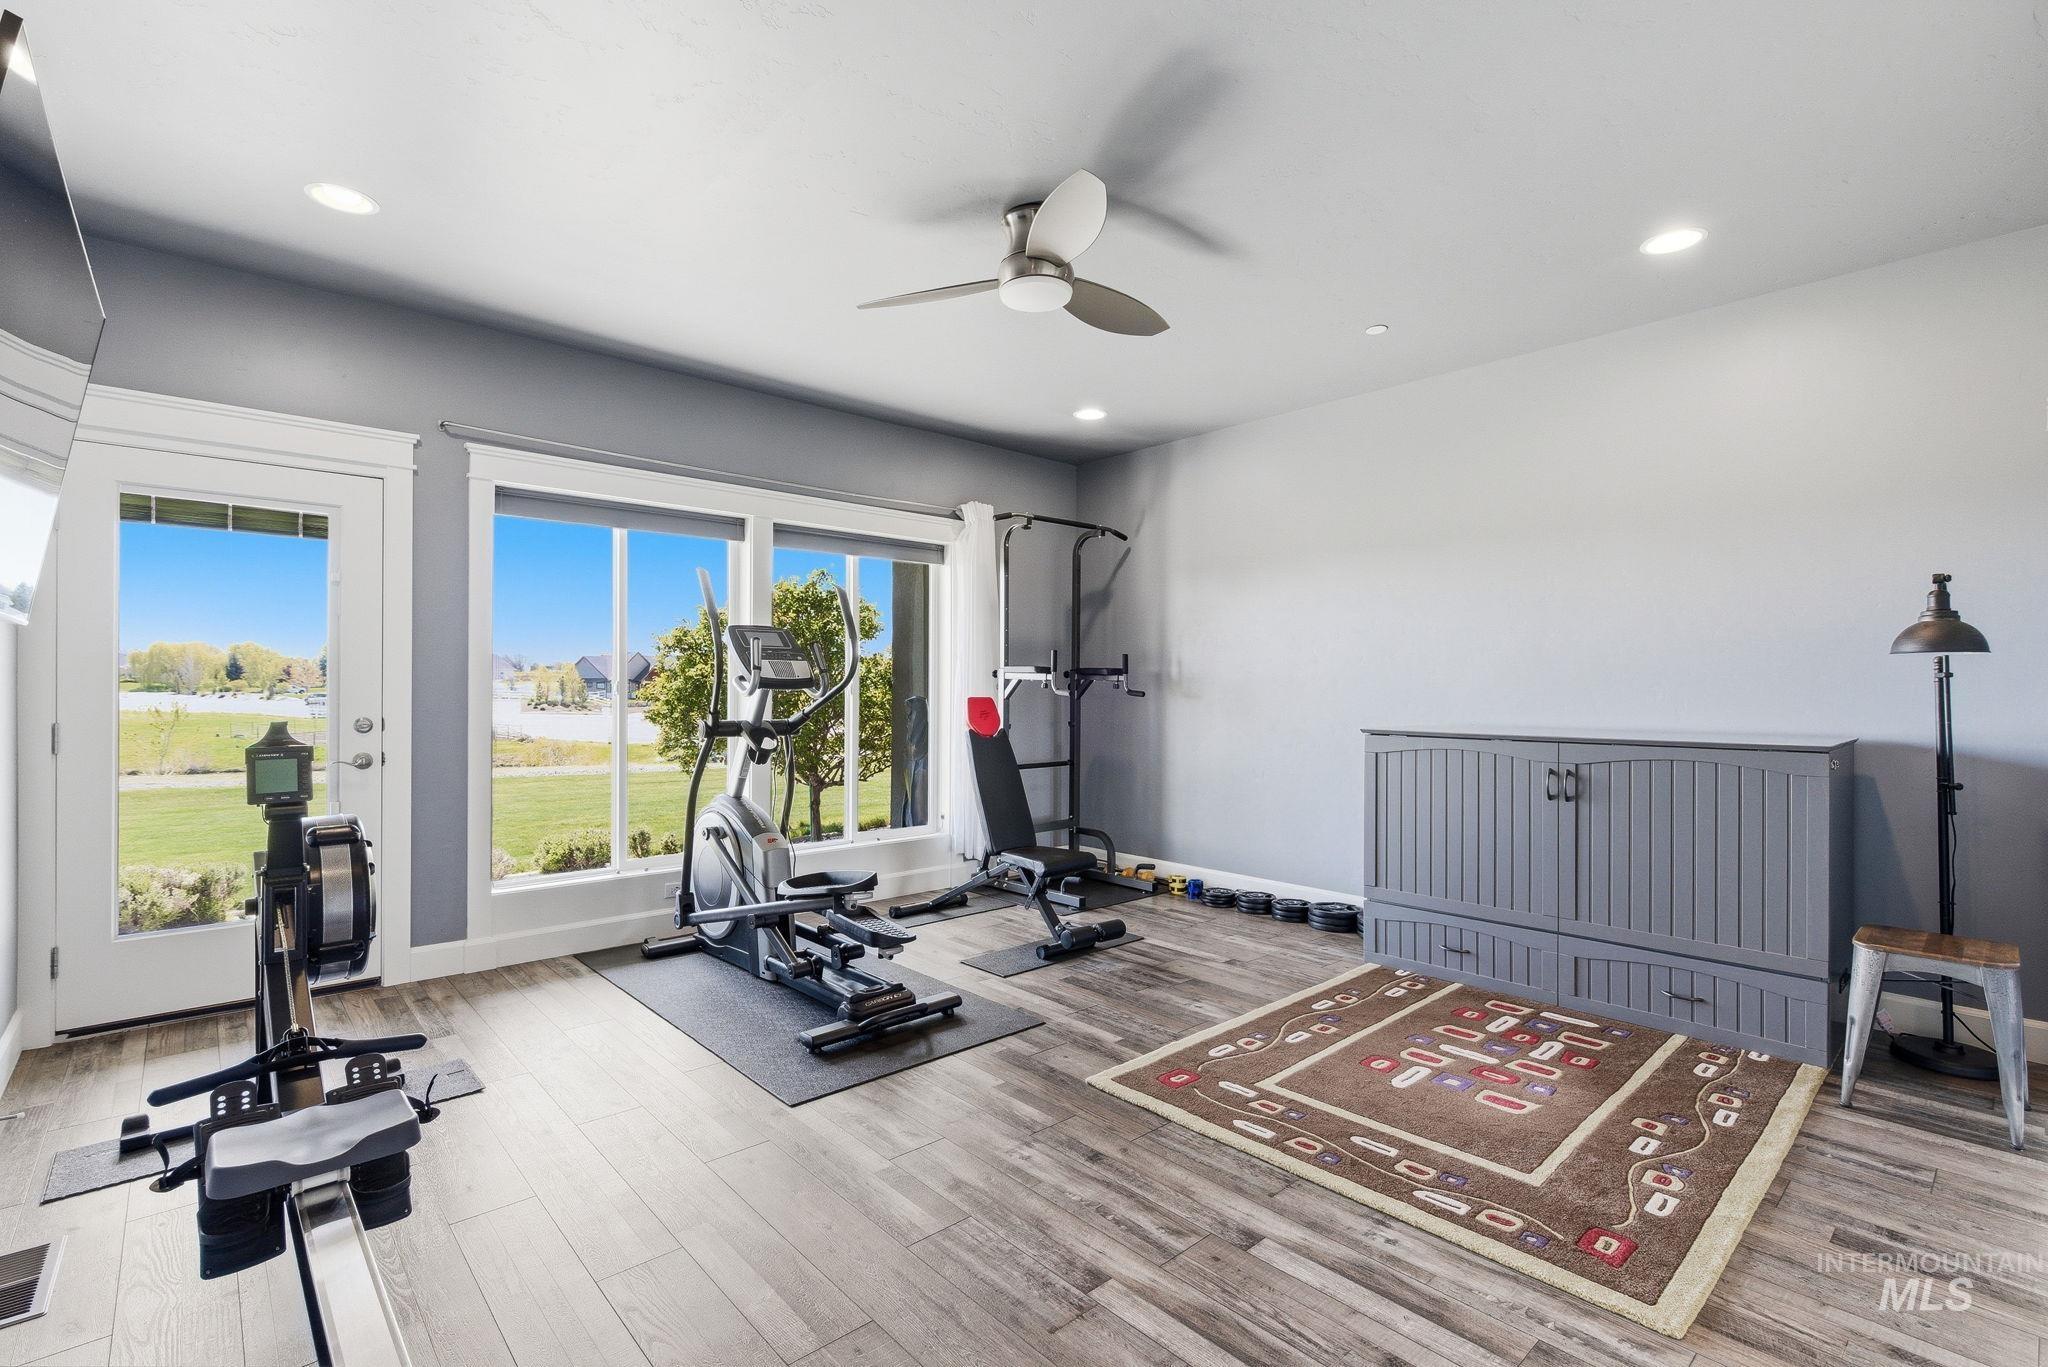
Exercise area with a ceiling fan, light wood-type flooring, and recessed lighting
-
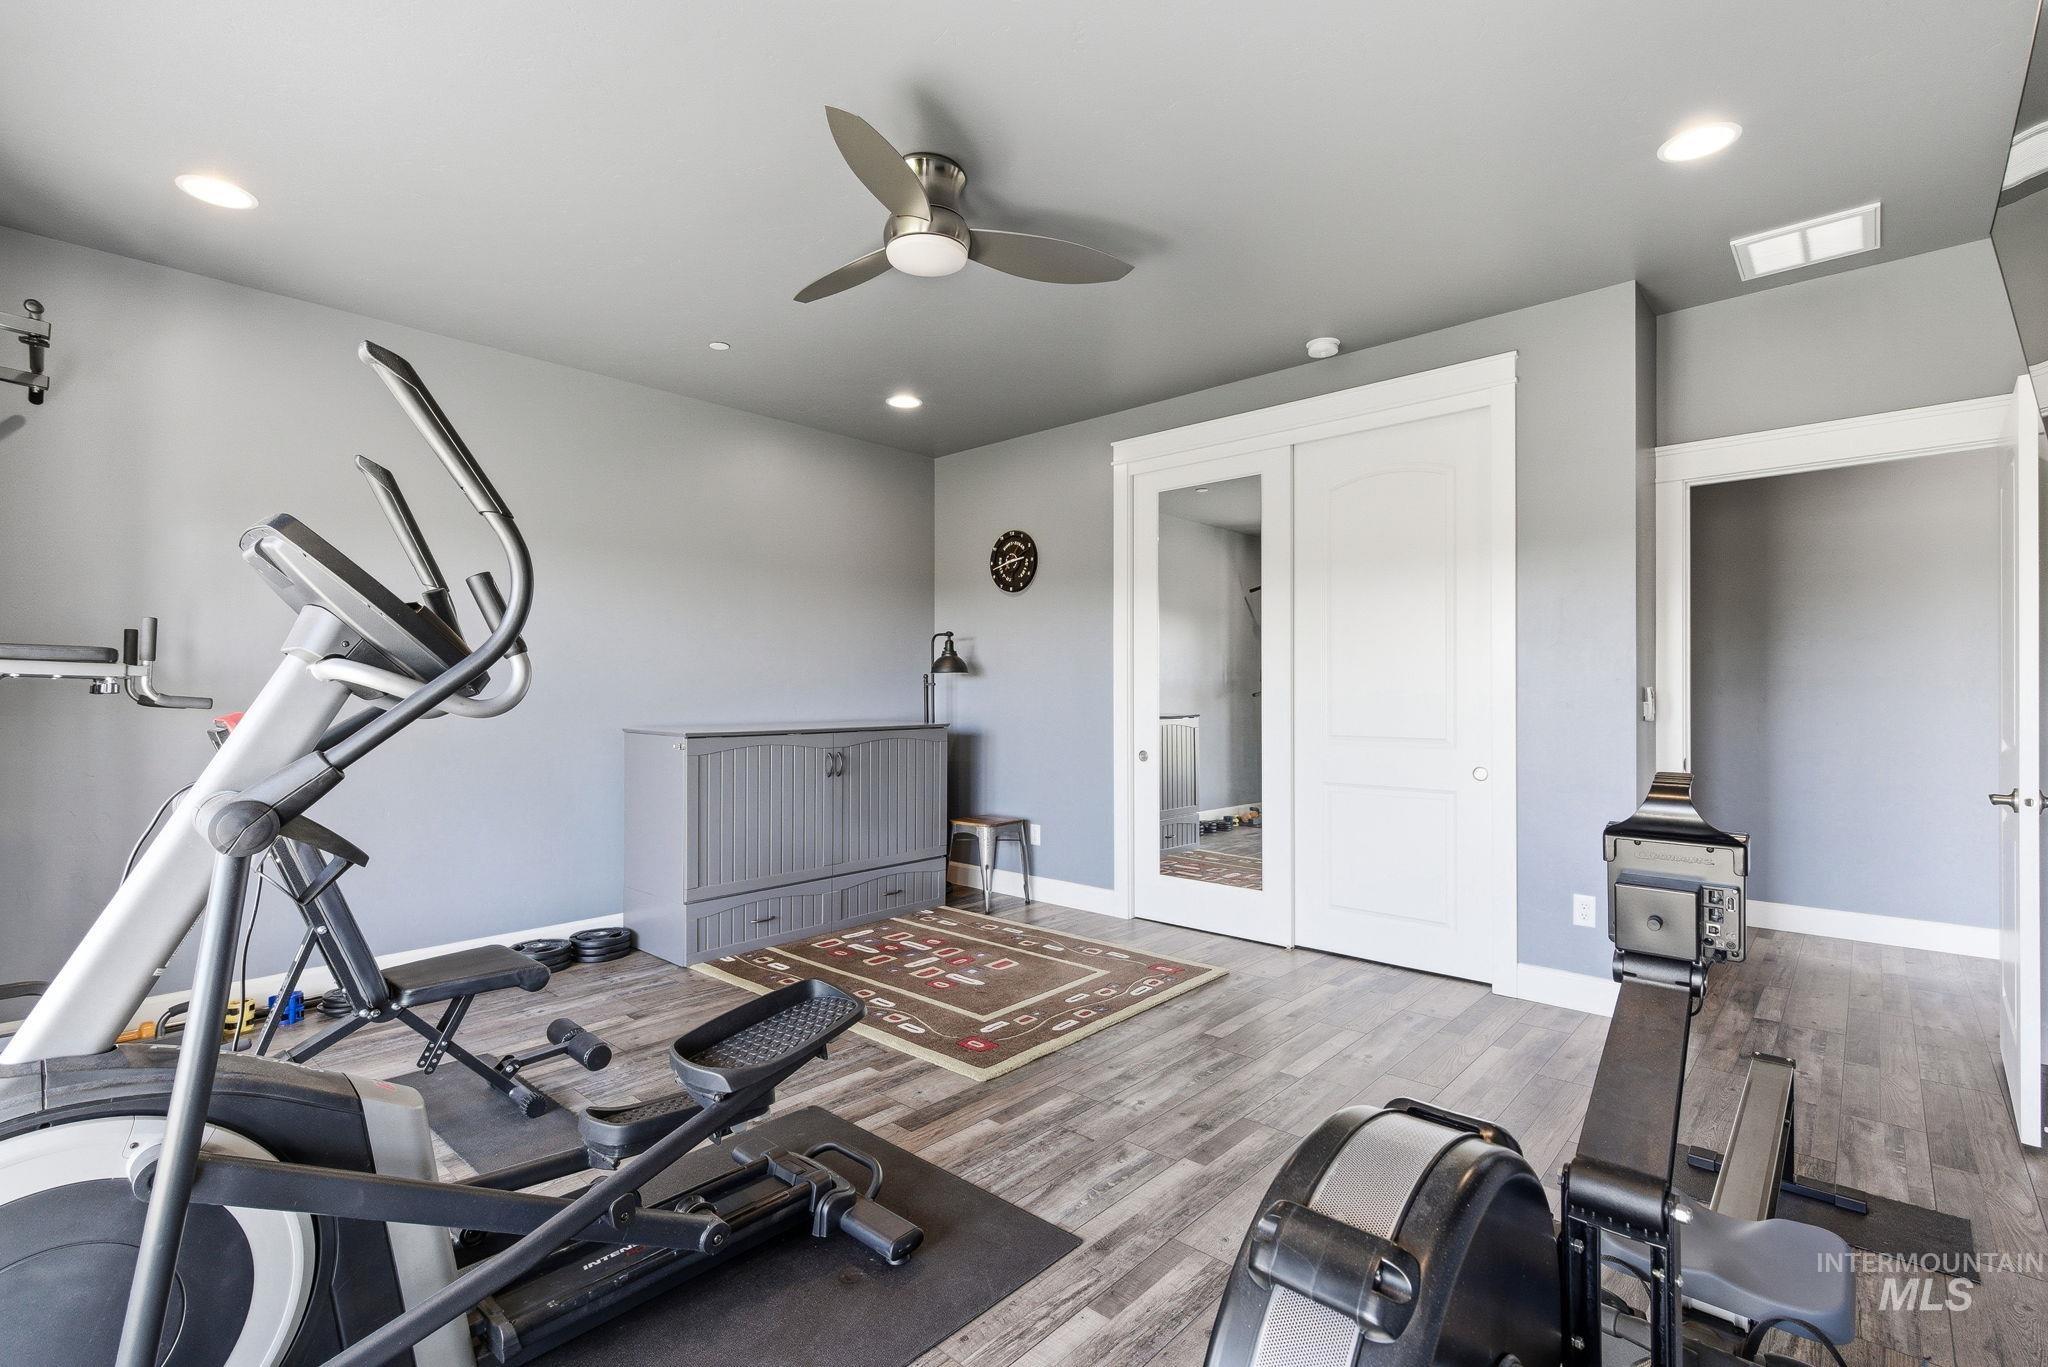
Workout room with wood finished floors, a ceiling fan, and recessed lighting
-
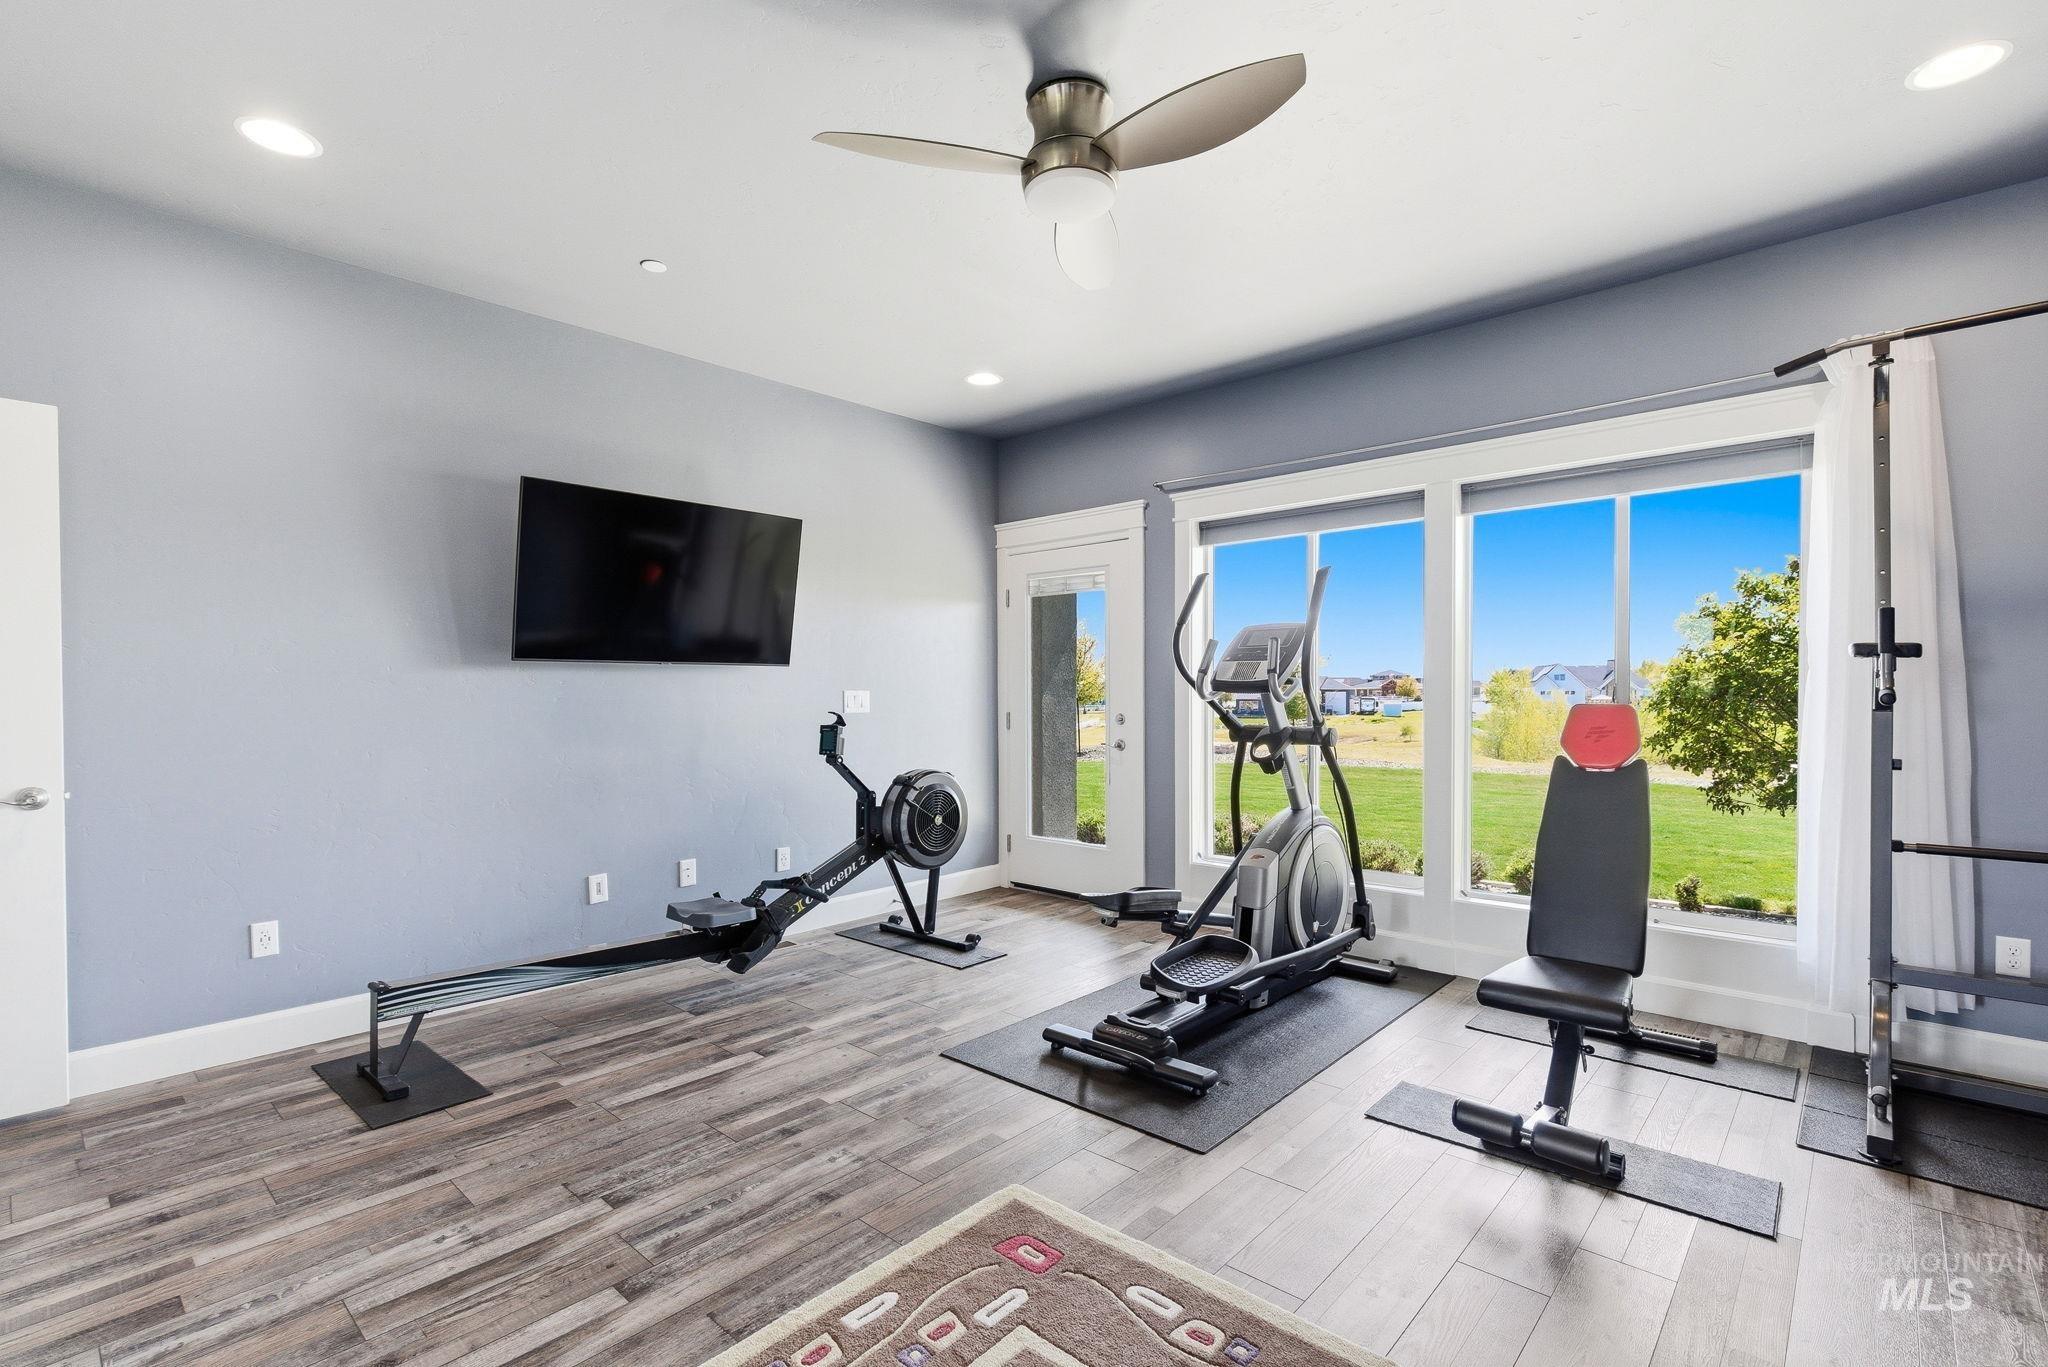
Exercise room featuring light wood-style floors, recessed lighting, and ceiling fan
-
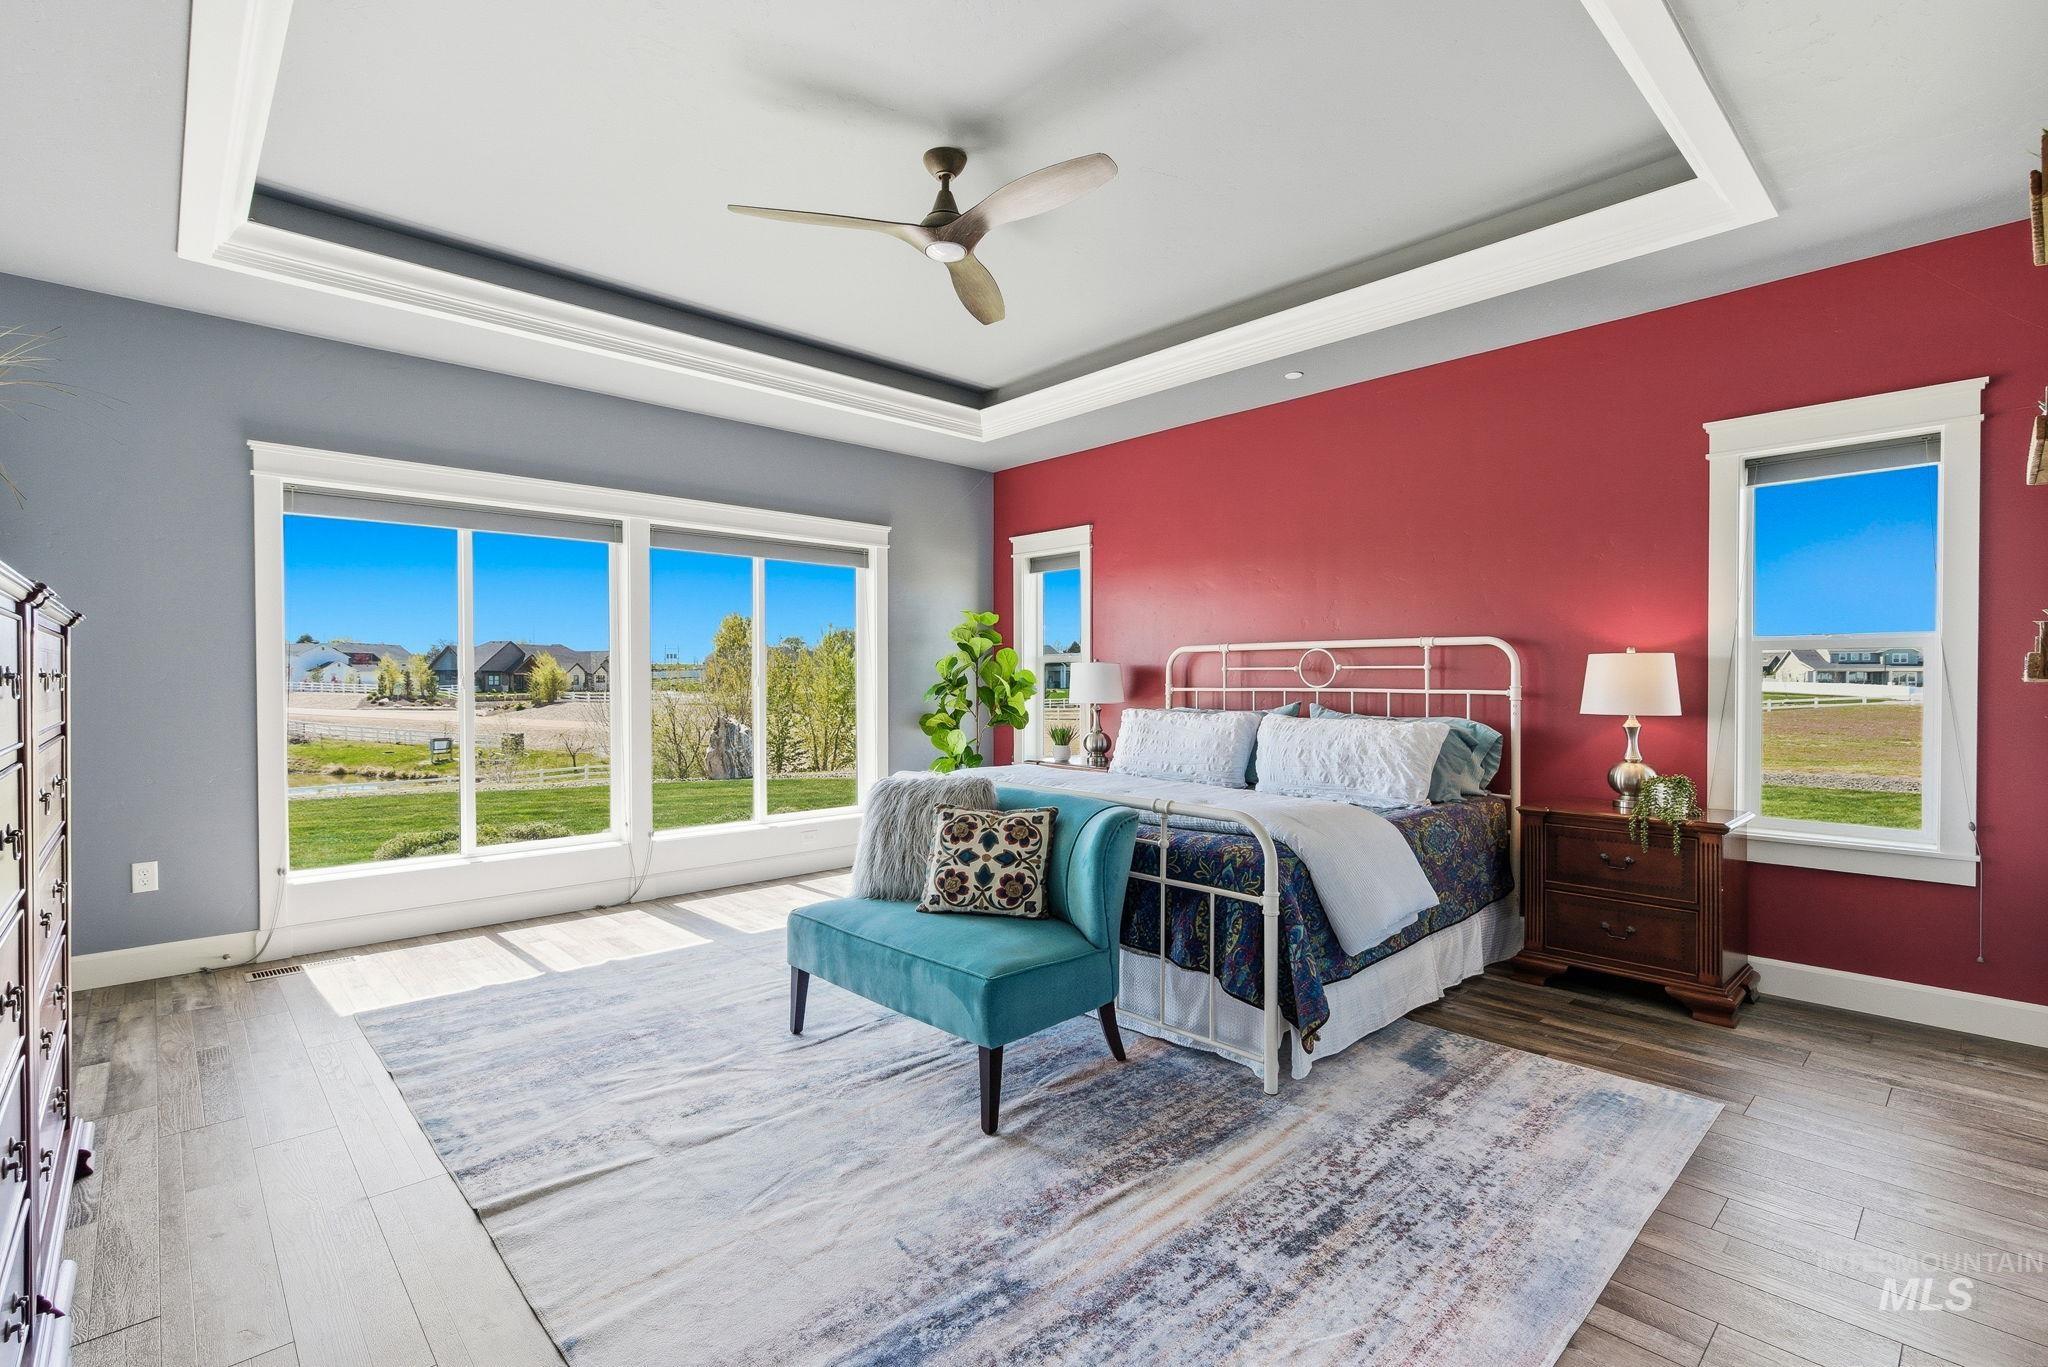
Bedroom featuring access to exterior, ceiling fan, hardwood / wood-style floors, and a raised ceiling
-
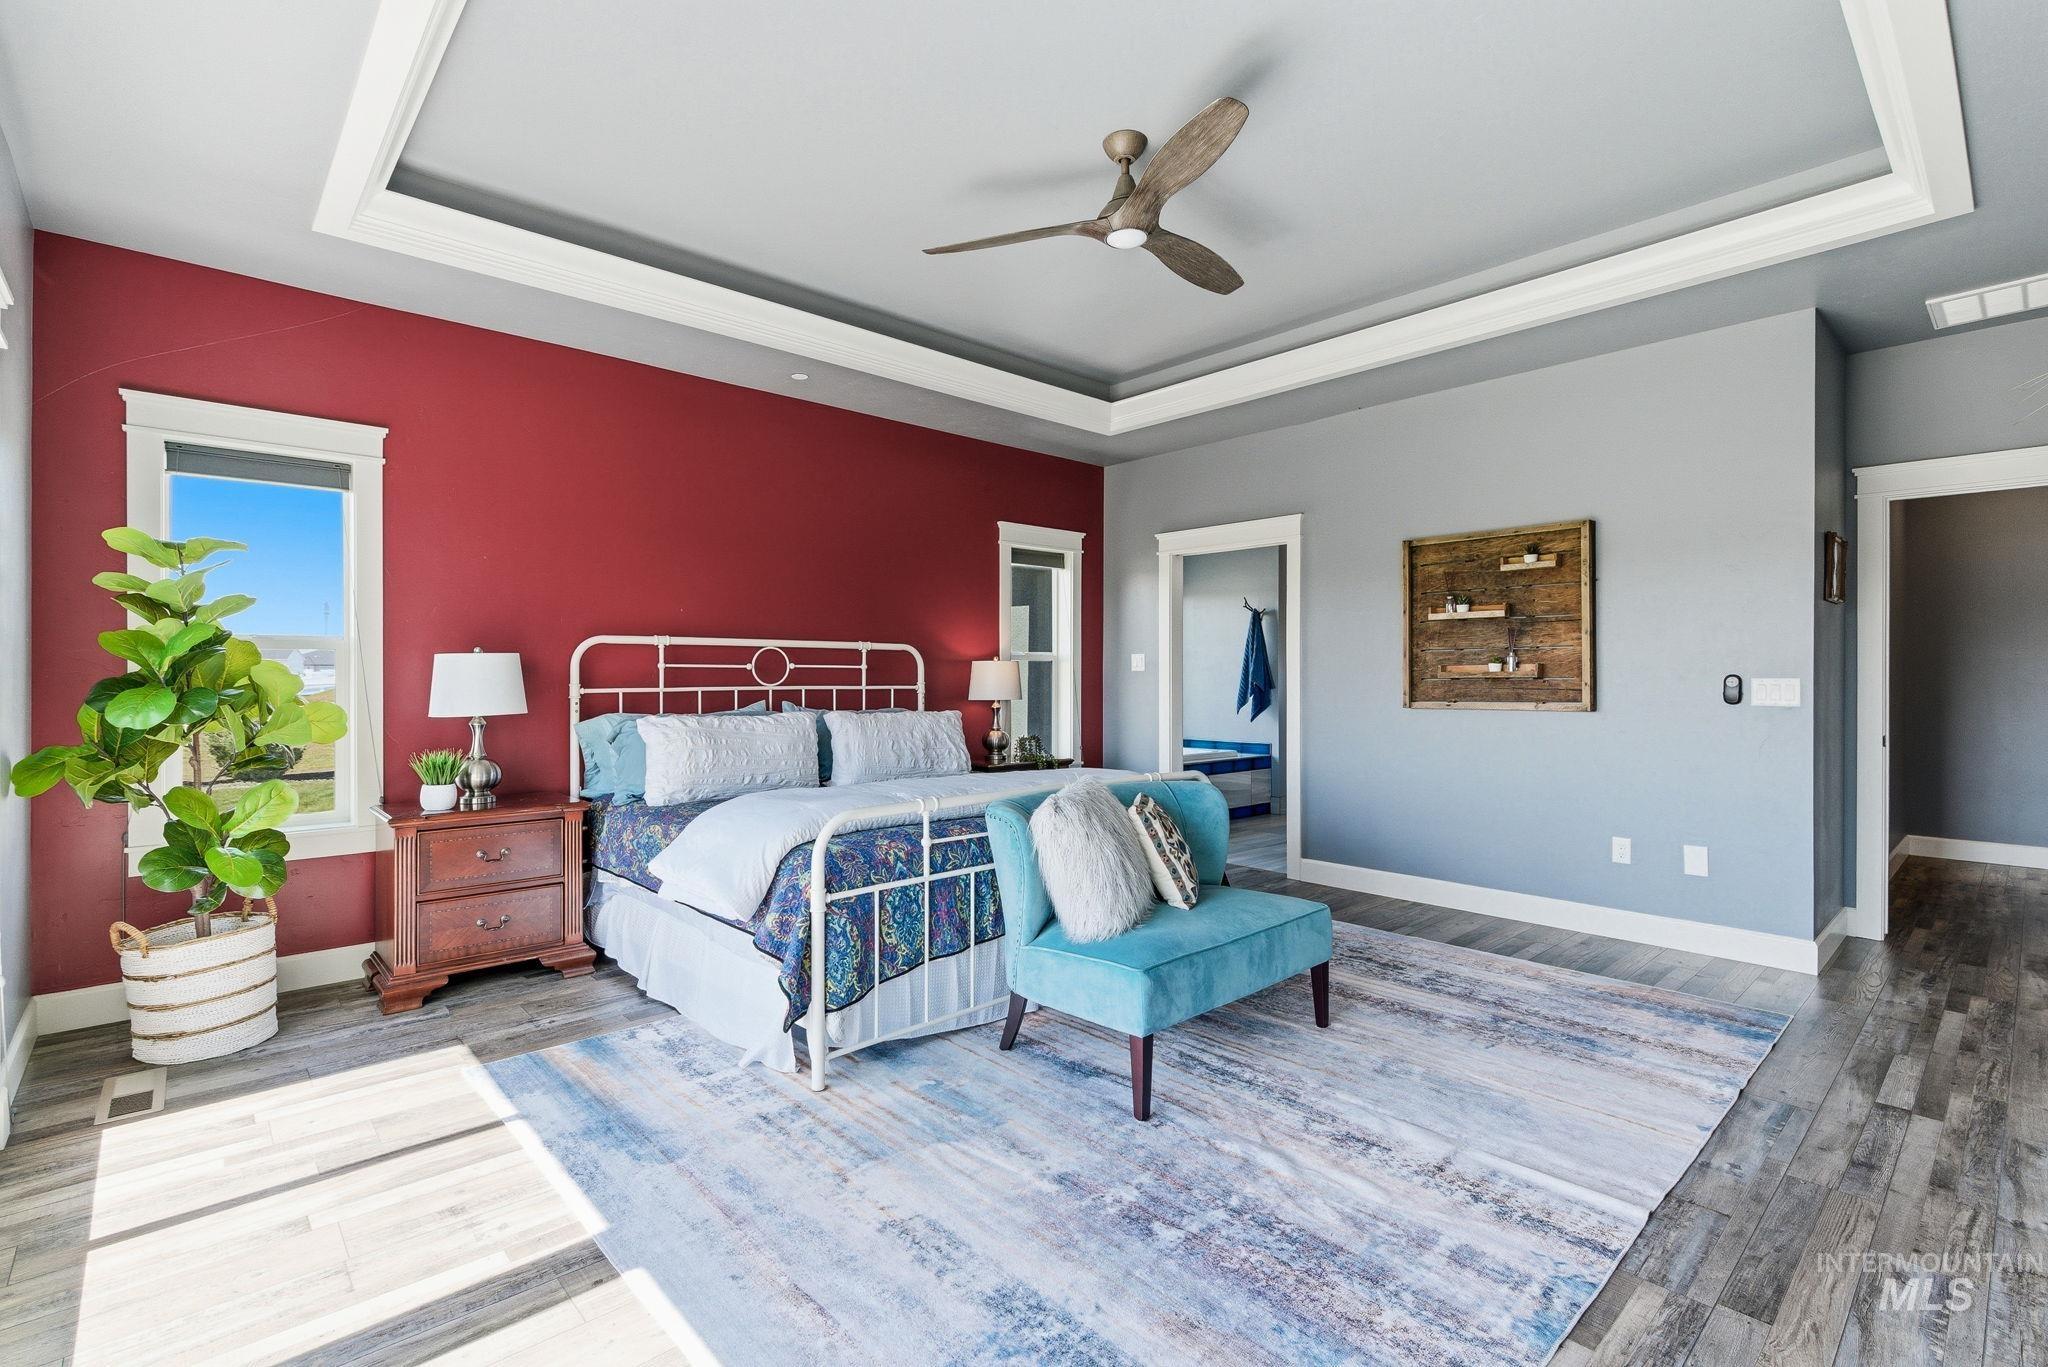
Bedroom with ensuite bathroom, a ceiling fan, light wood-type flooring, and a raised ceiling
-
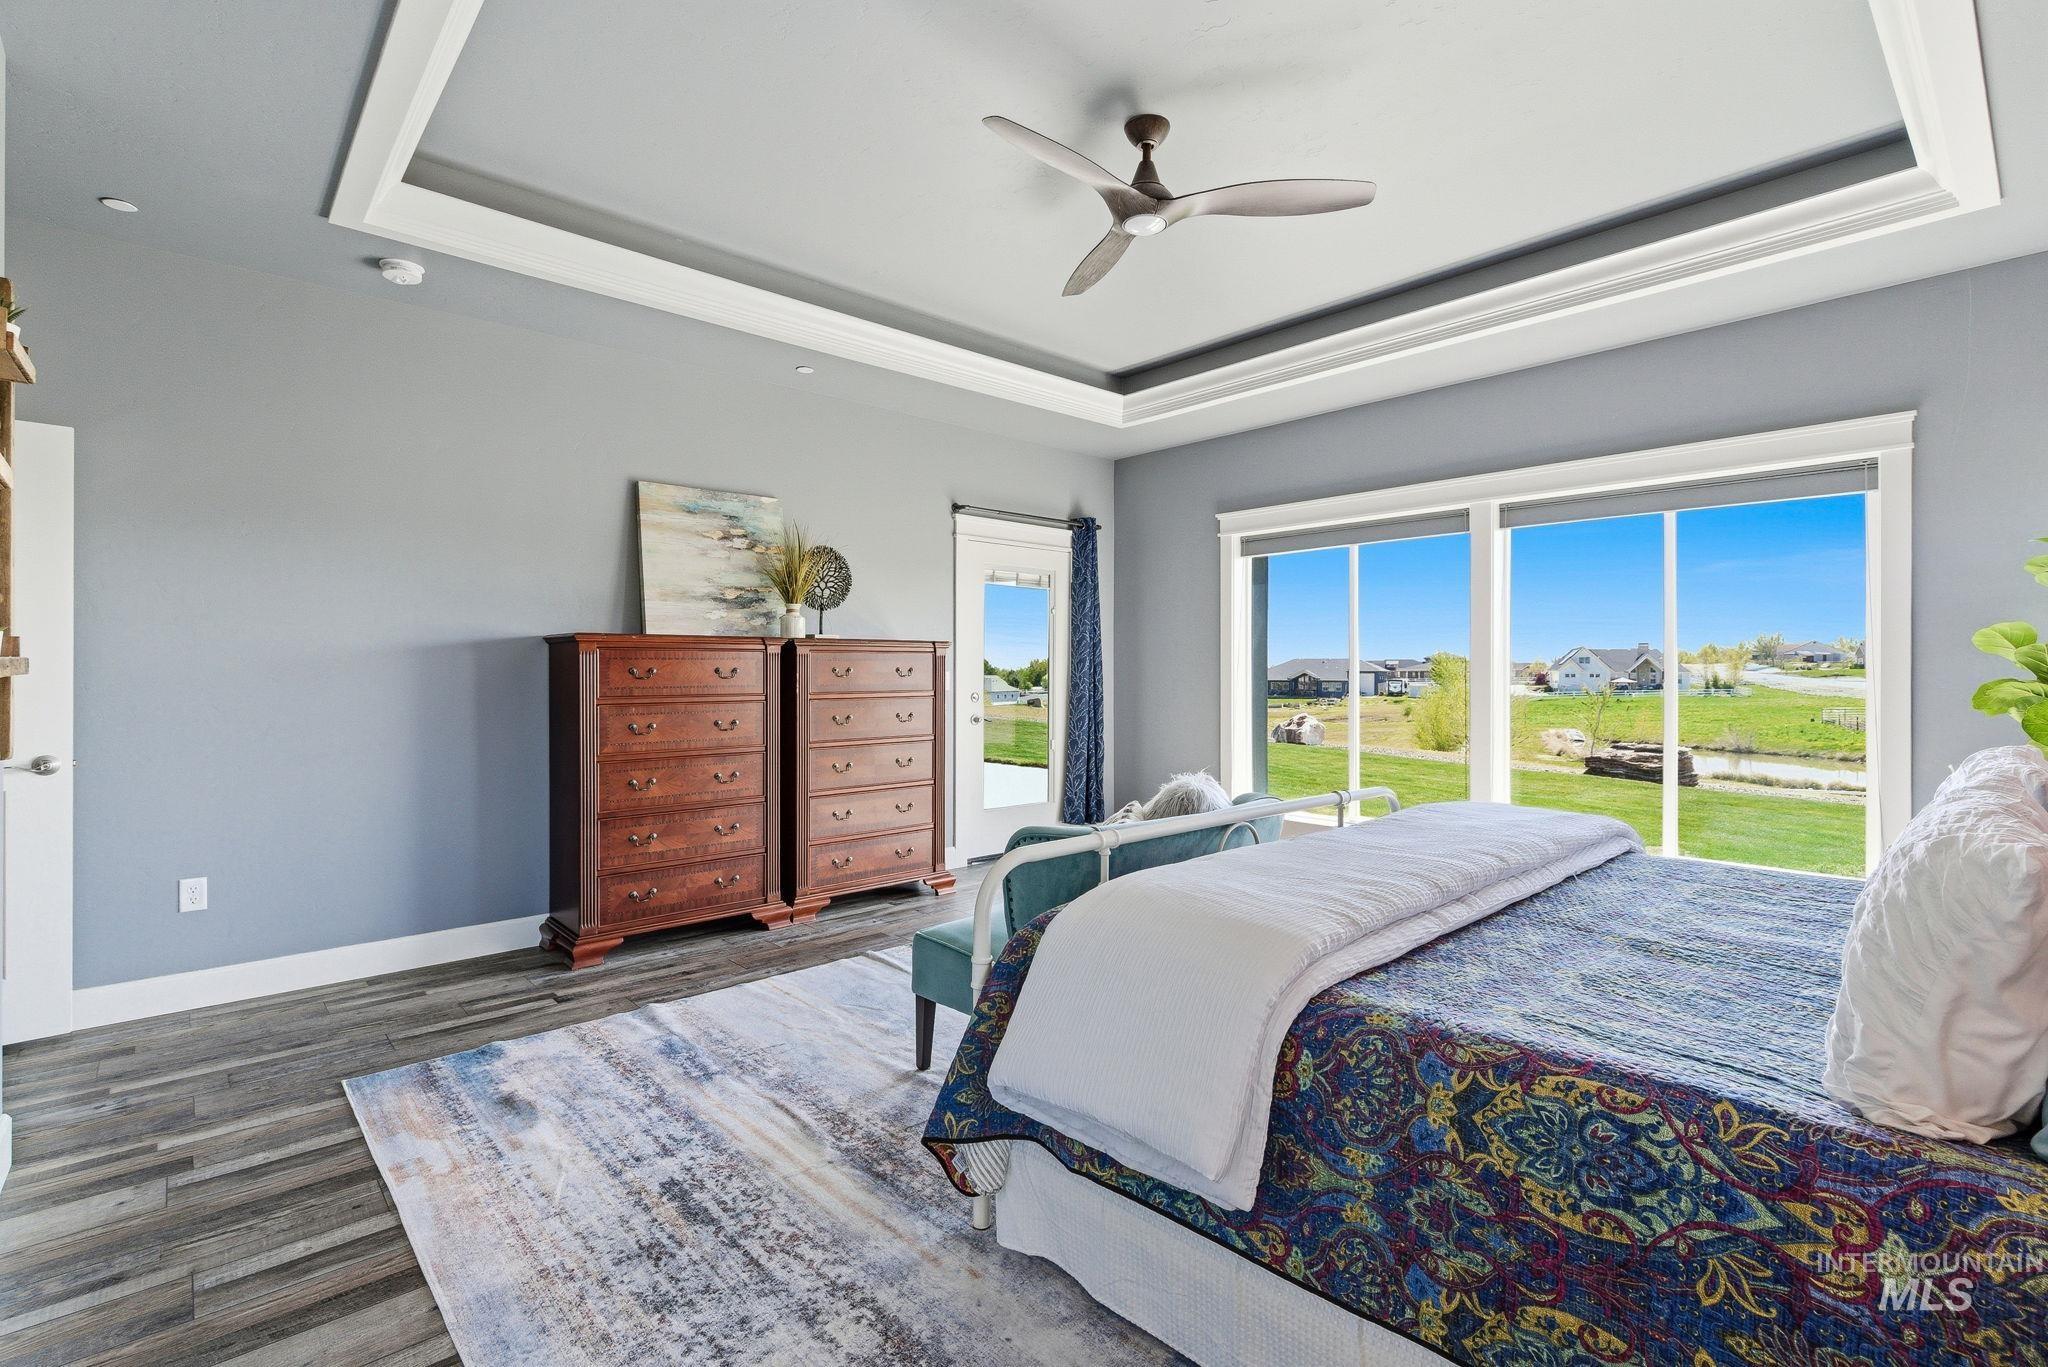
Bedroom with a ceiling fan, dark wood finished floors, a tray ceiling, access to exterior, and a residential view
-
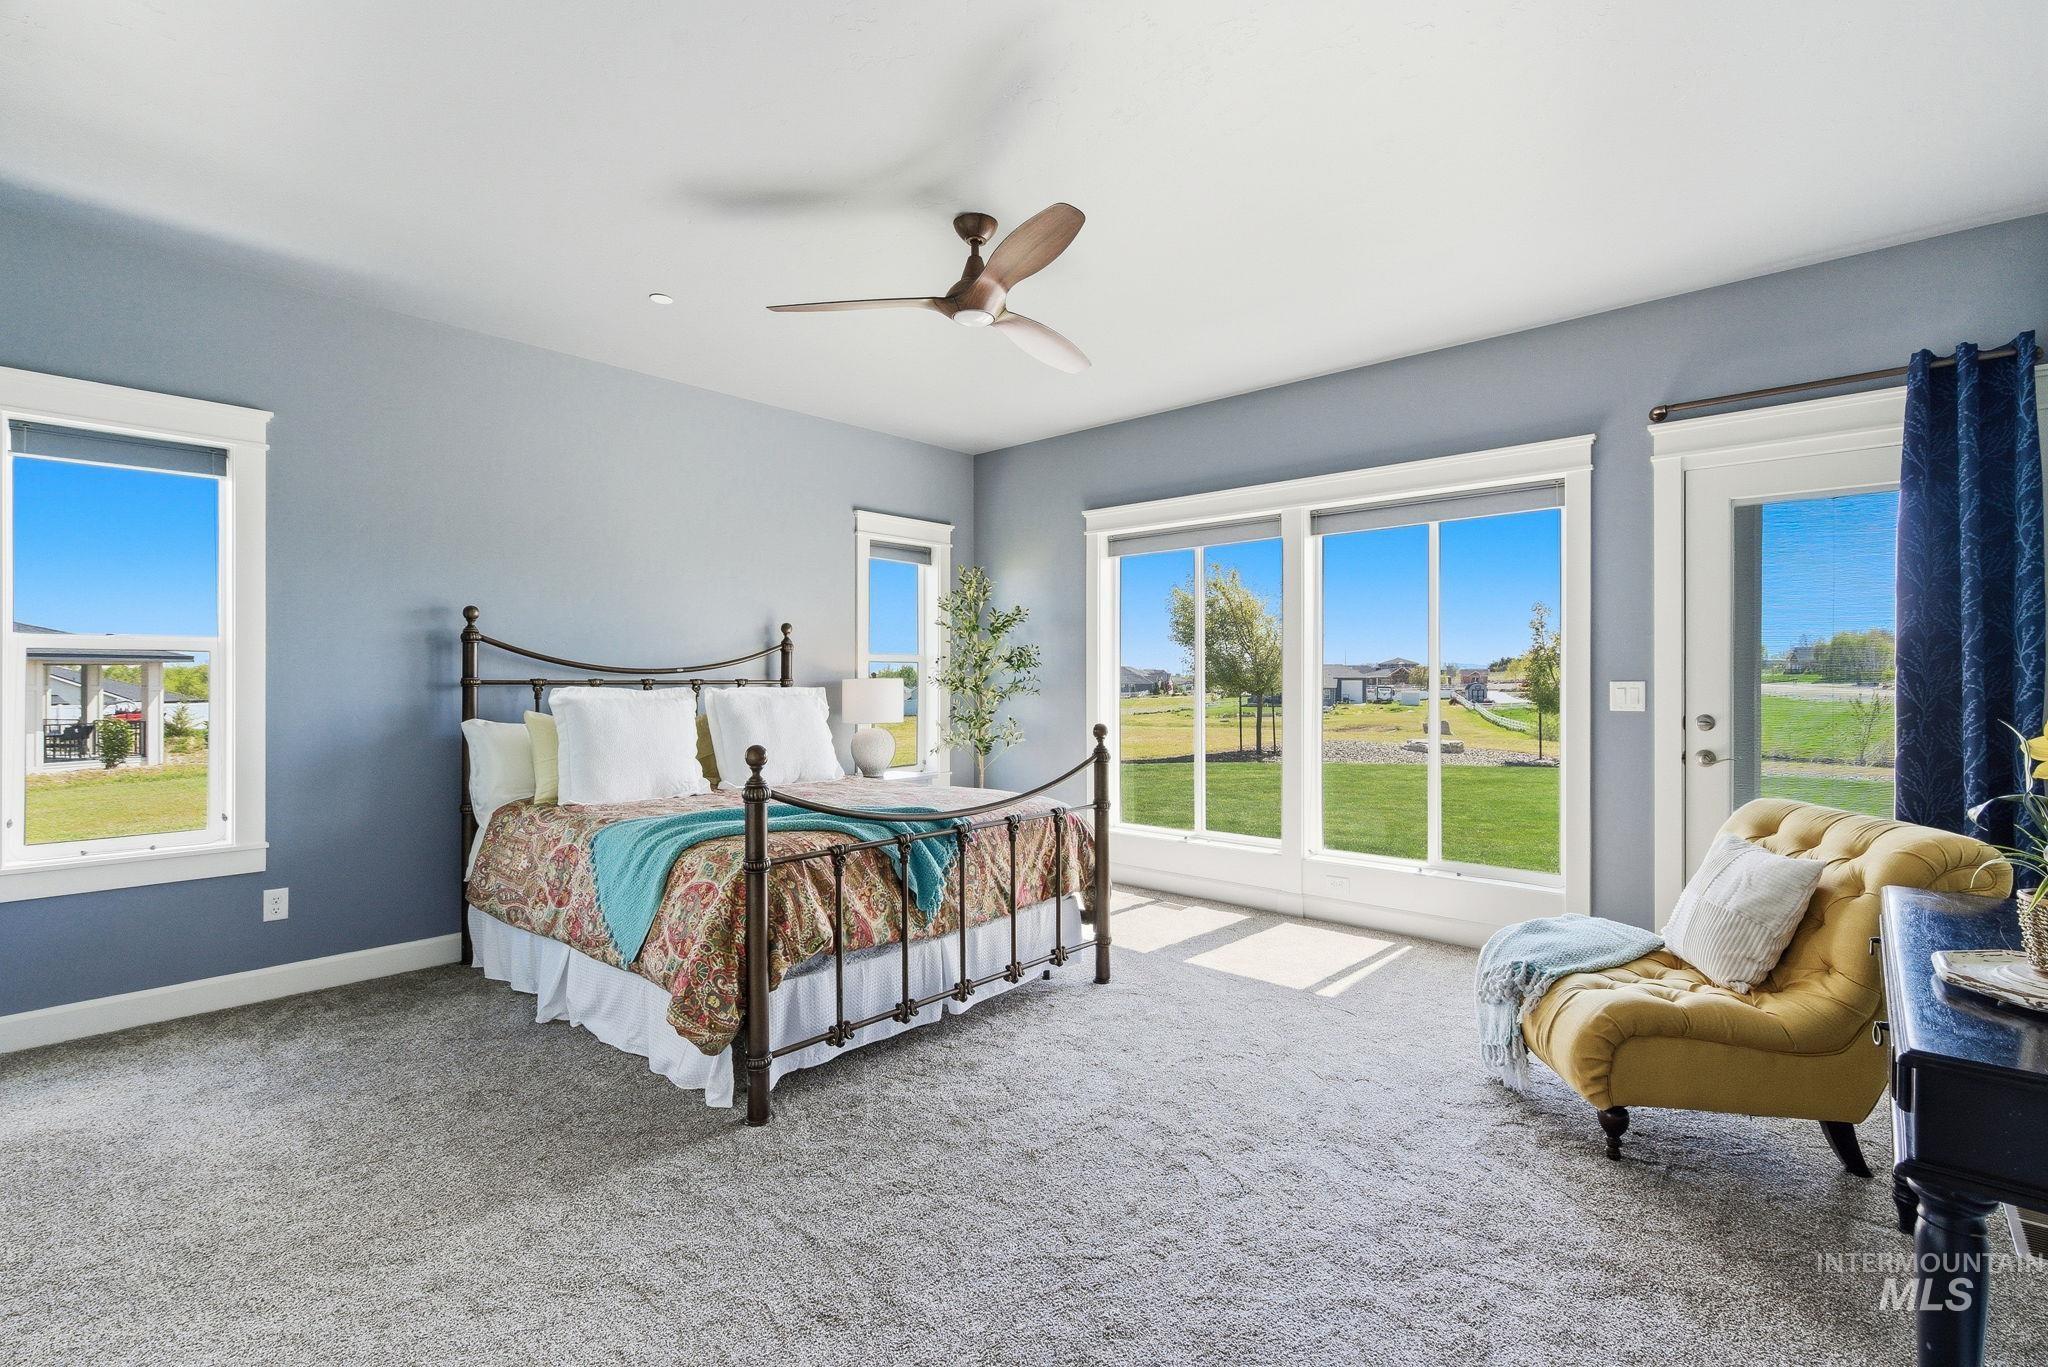
Bedroom with multiple windows, access to exterior, and carpet flooring
-
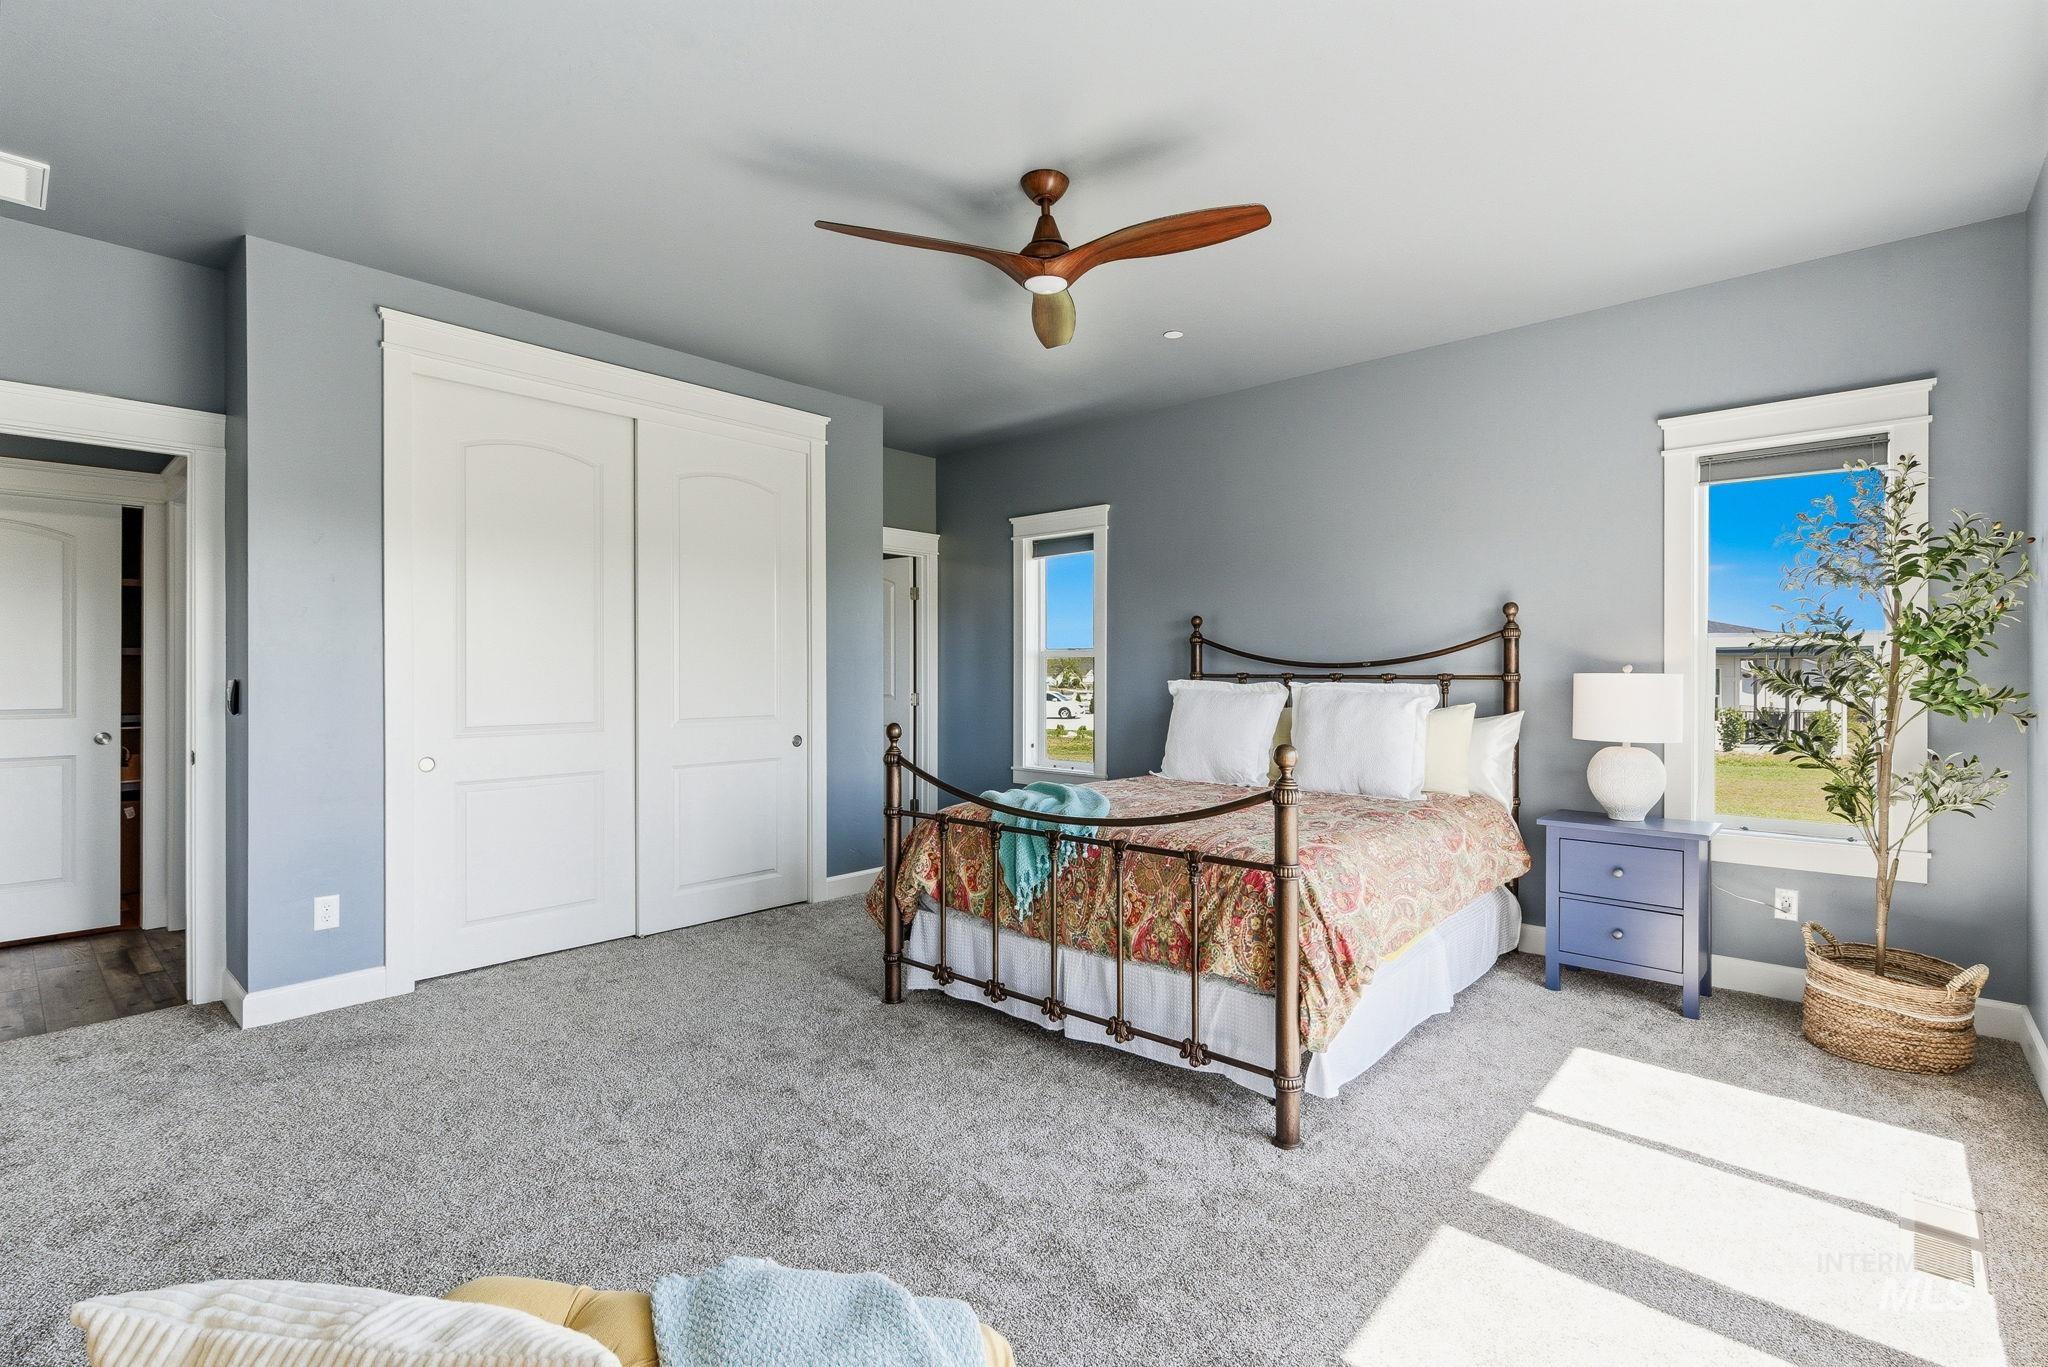
Bedroom featuring ceiling fan, carpet, and a closet
-
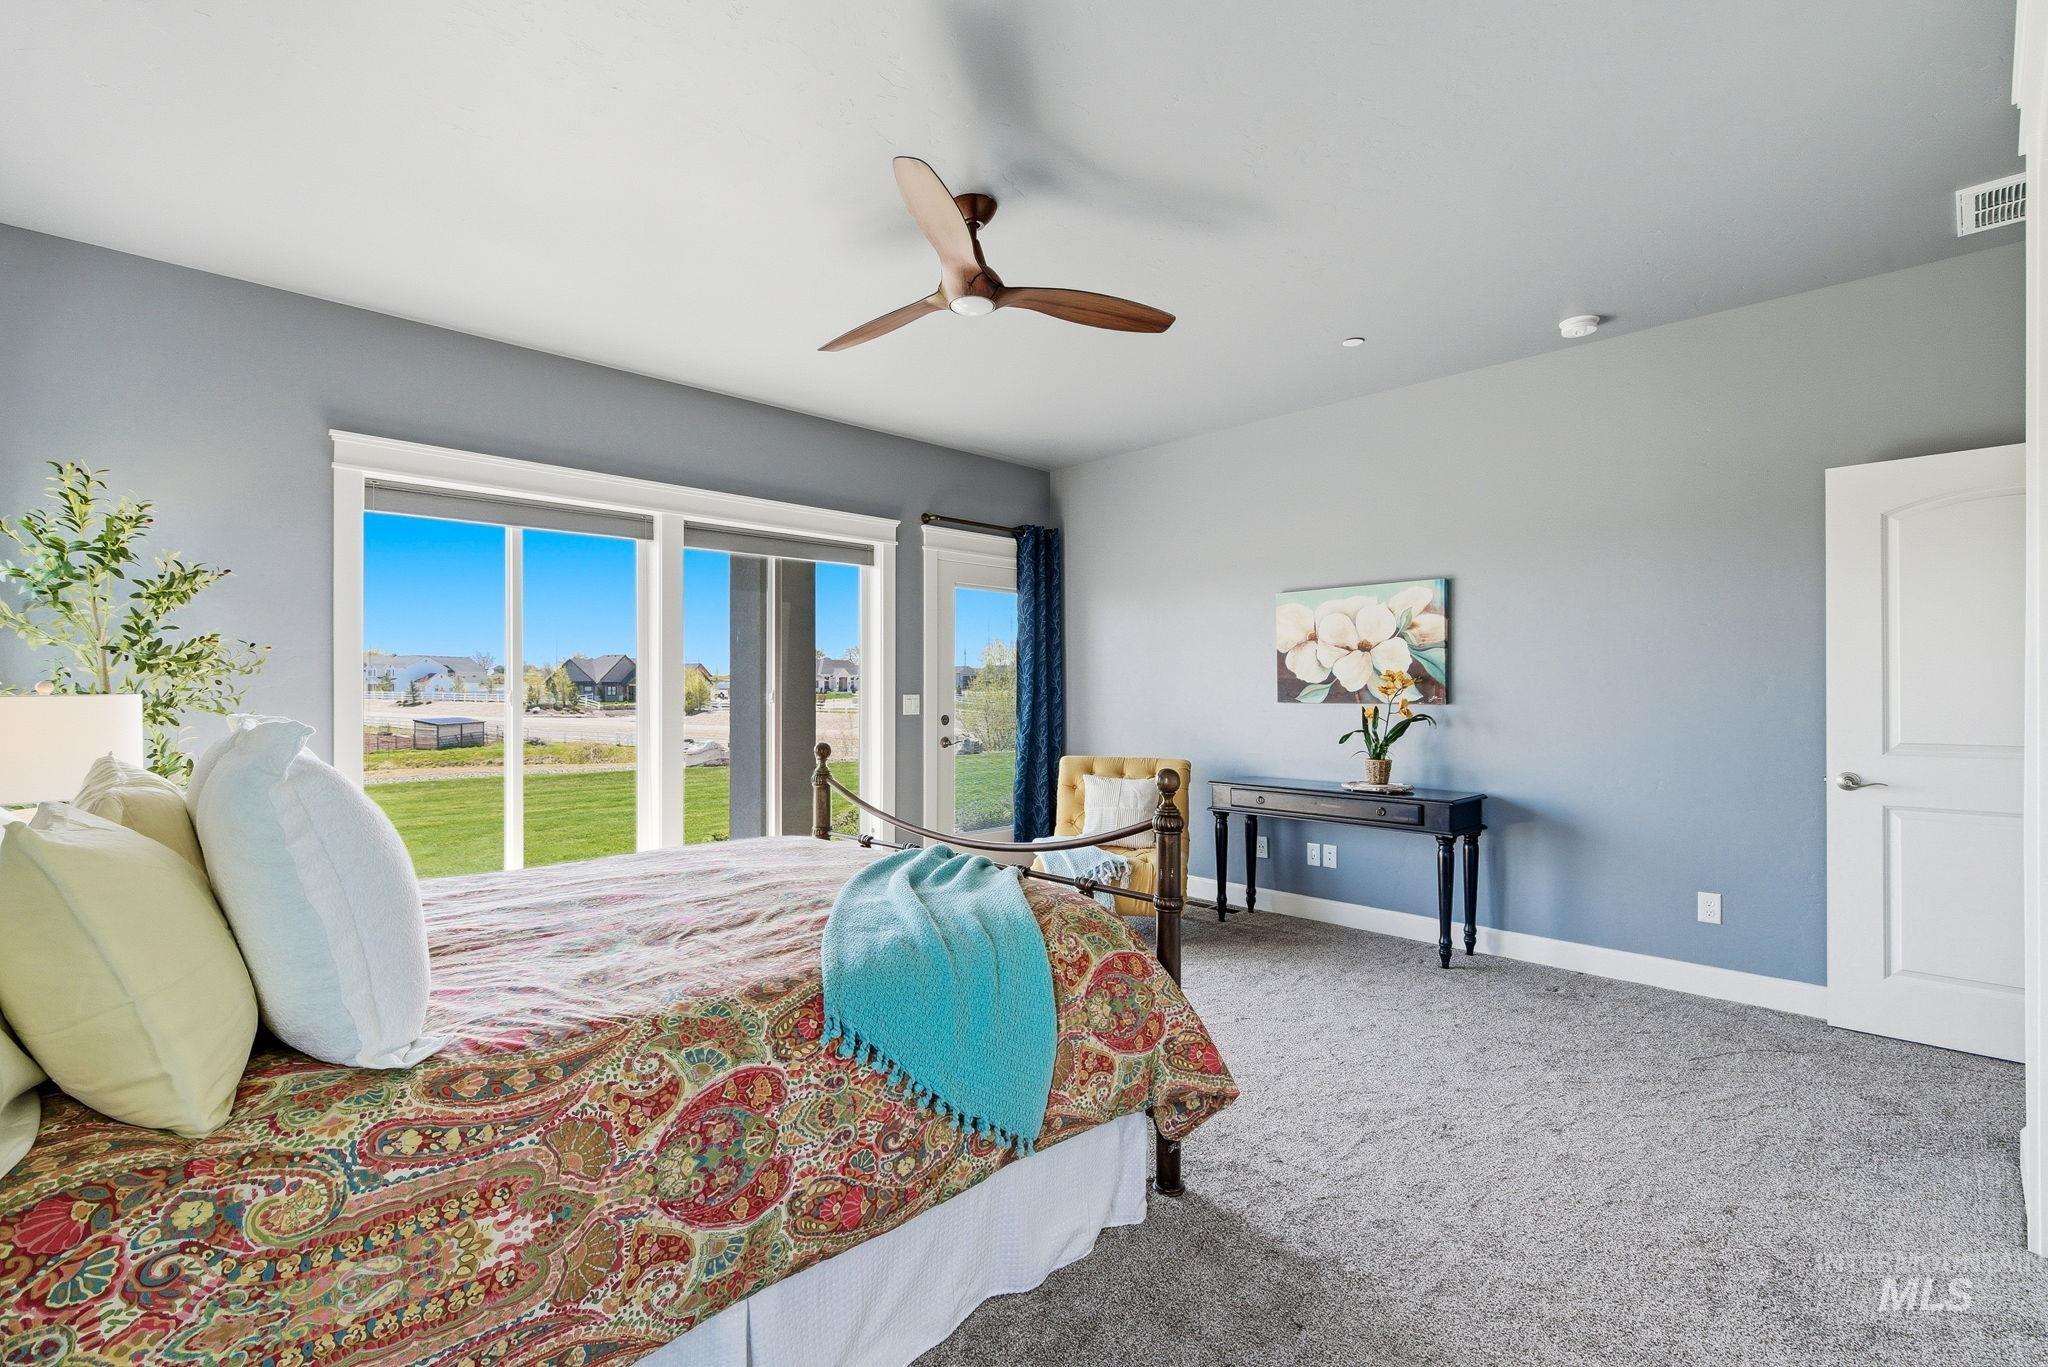
Bedroom with multiple windows, ceiling fan, carpet, and a residential view
-
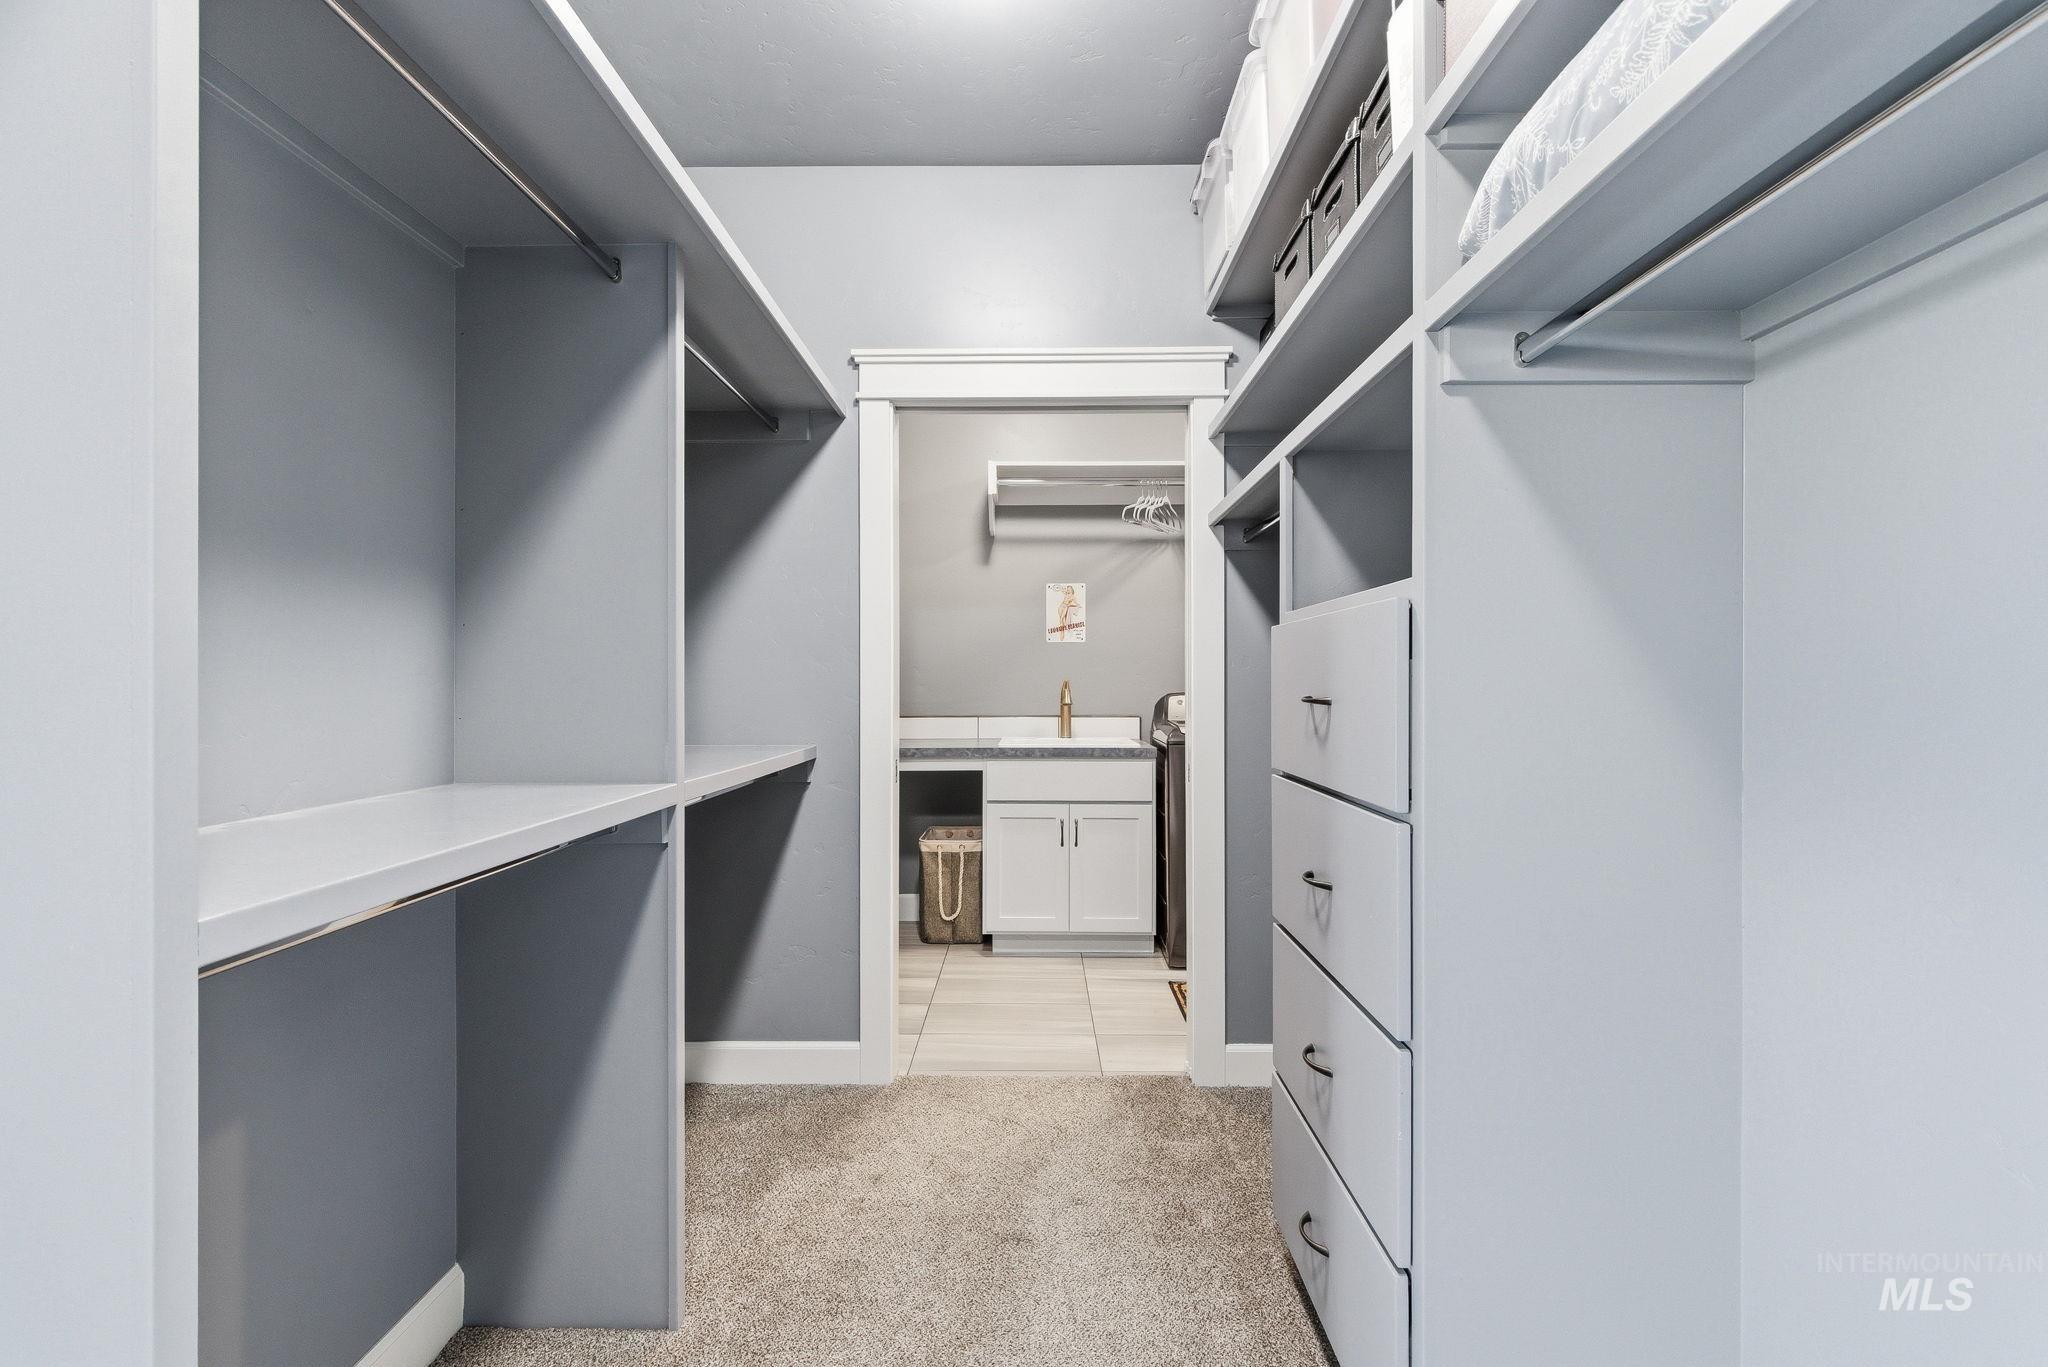
Walk in closet featuring light colored carpet and a sink
-
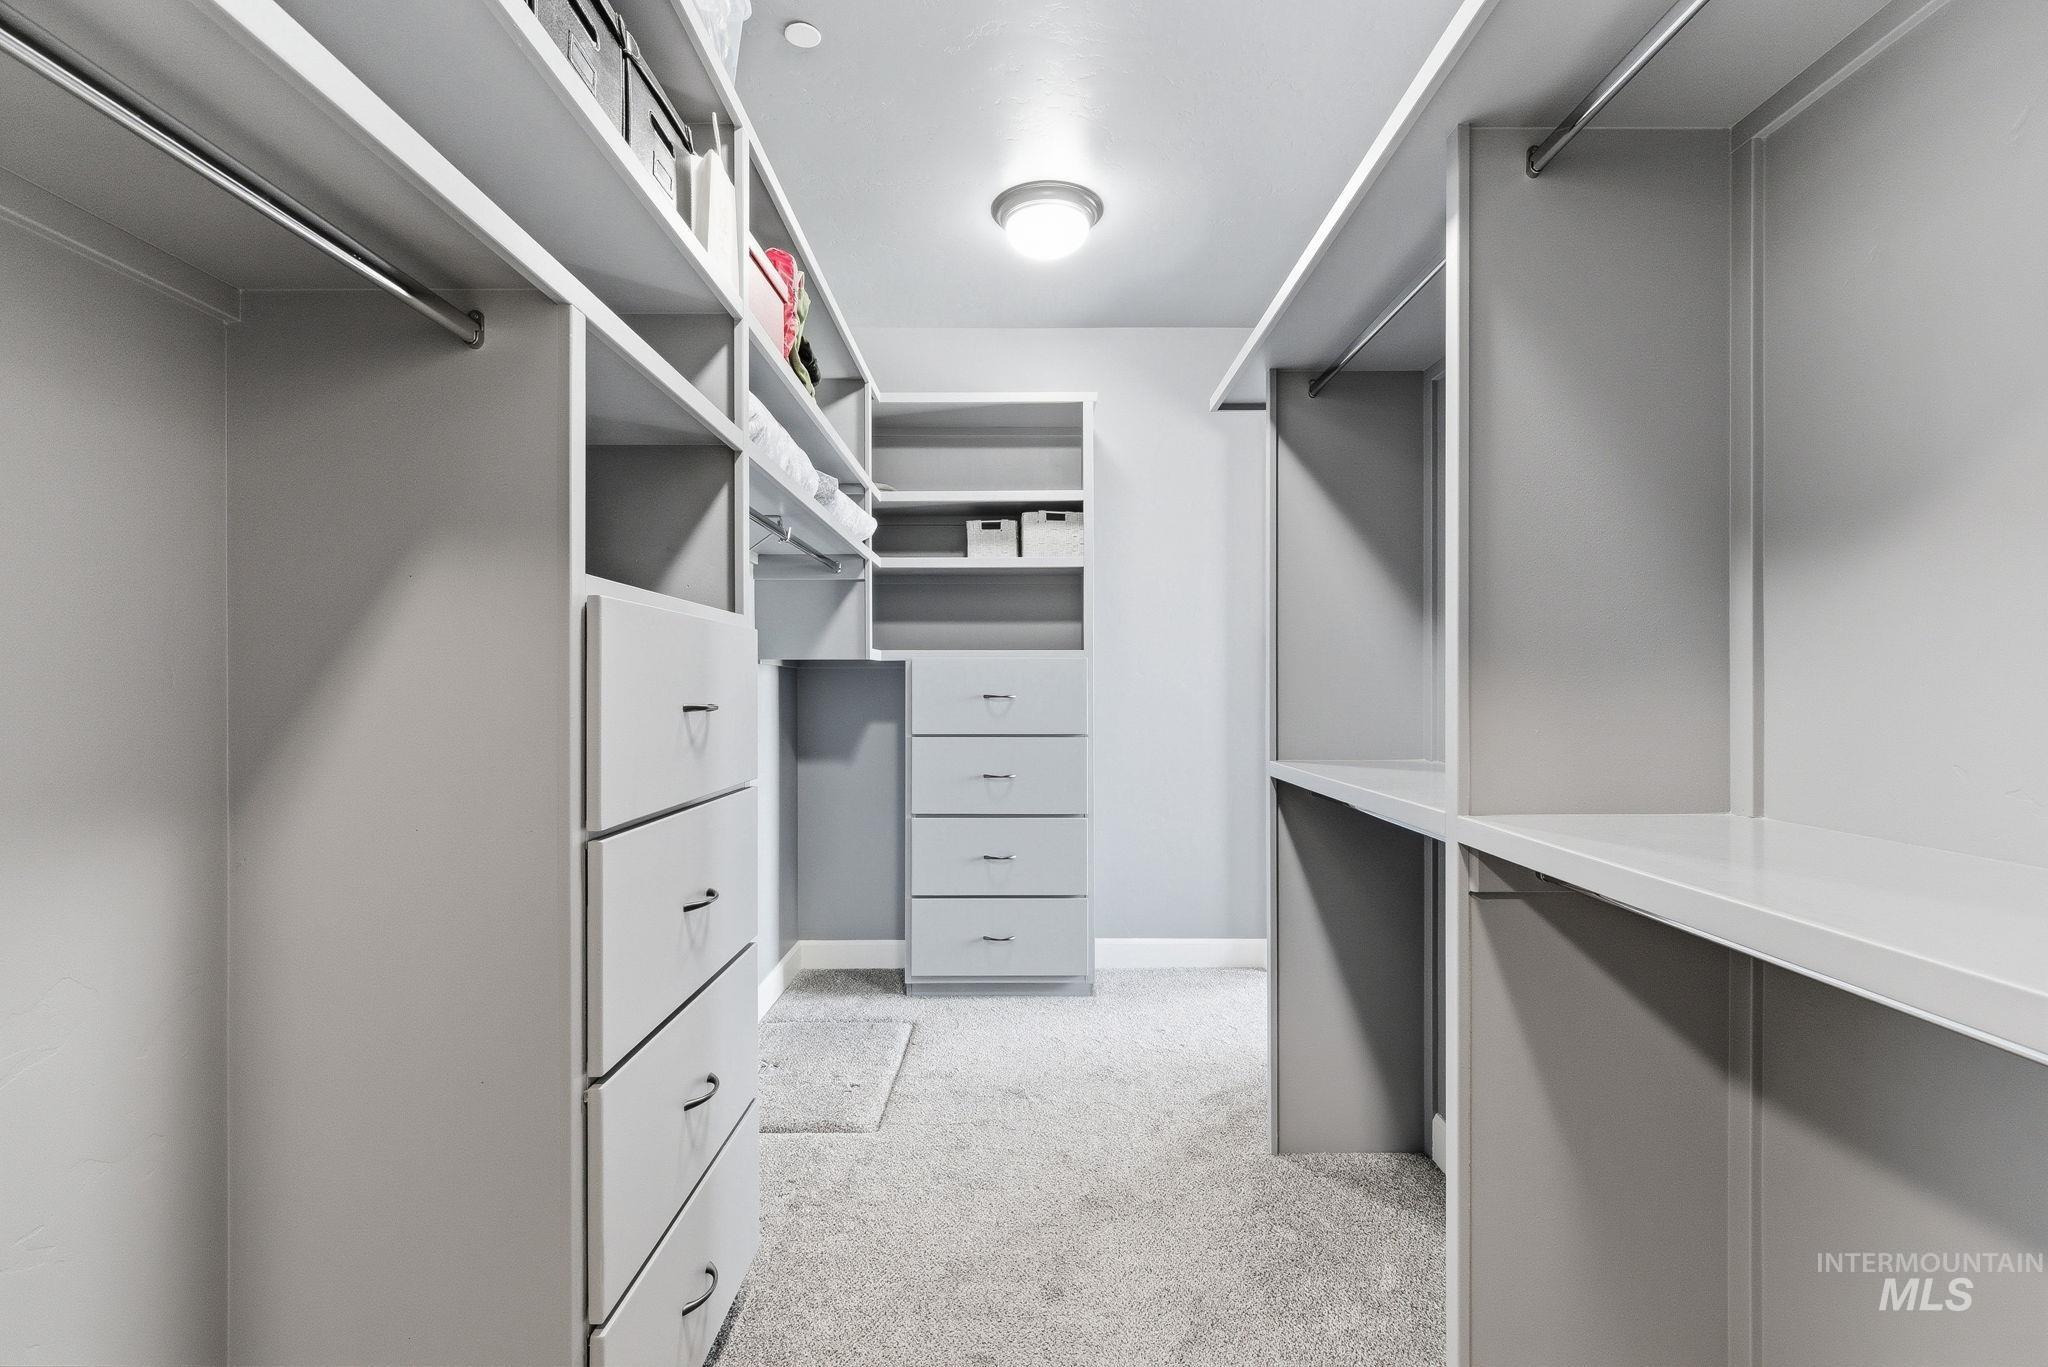
Walk in closet with light carpet
-
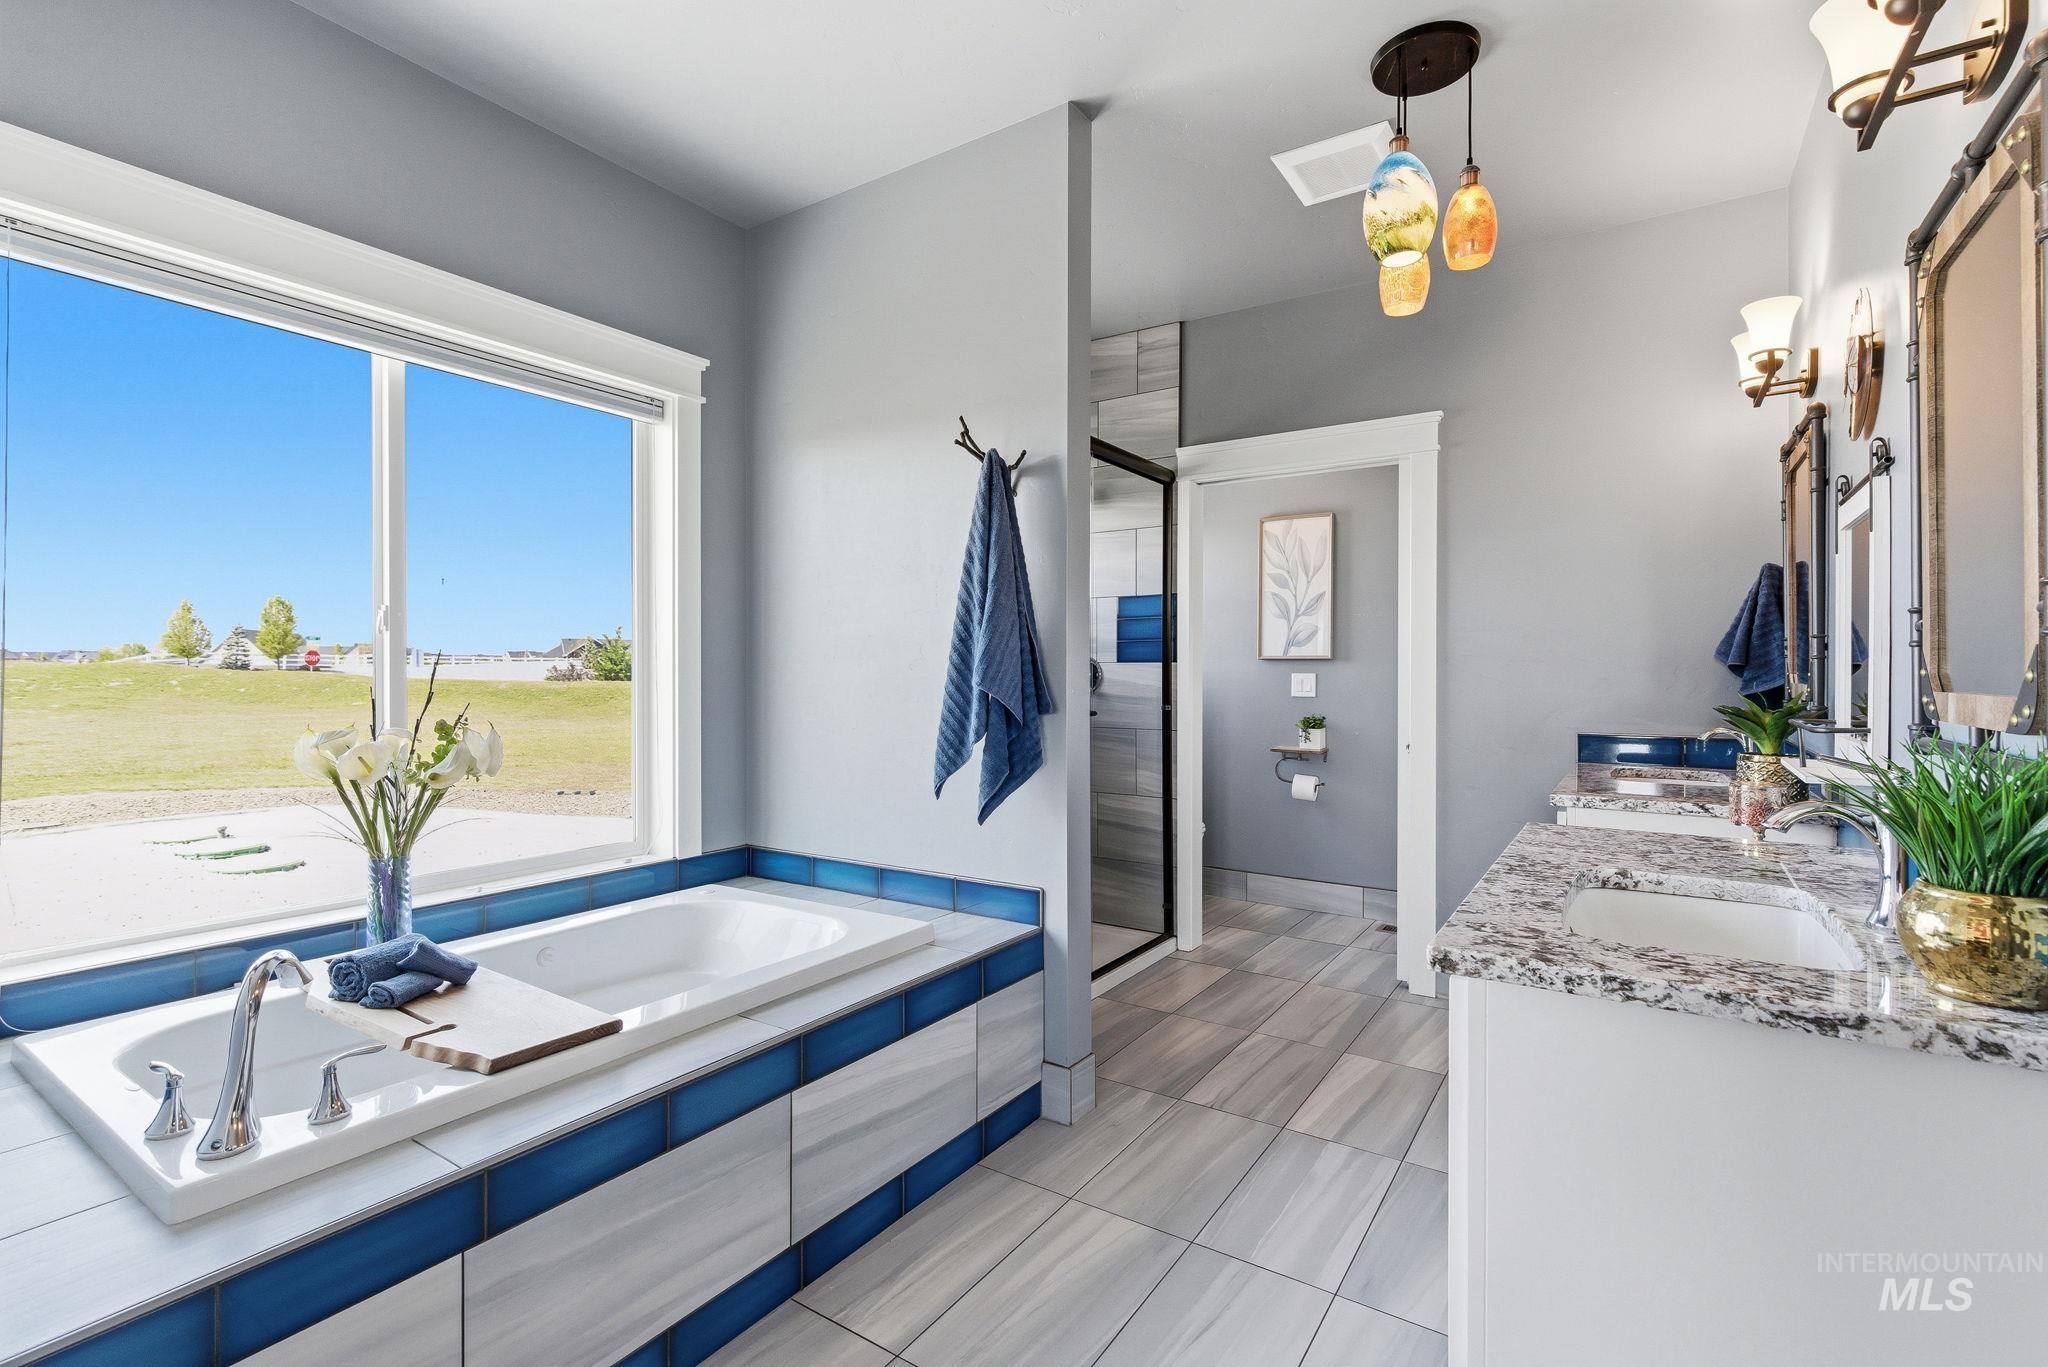
Bathroom featuring double vanity, a shower stall, and a garden tub
-
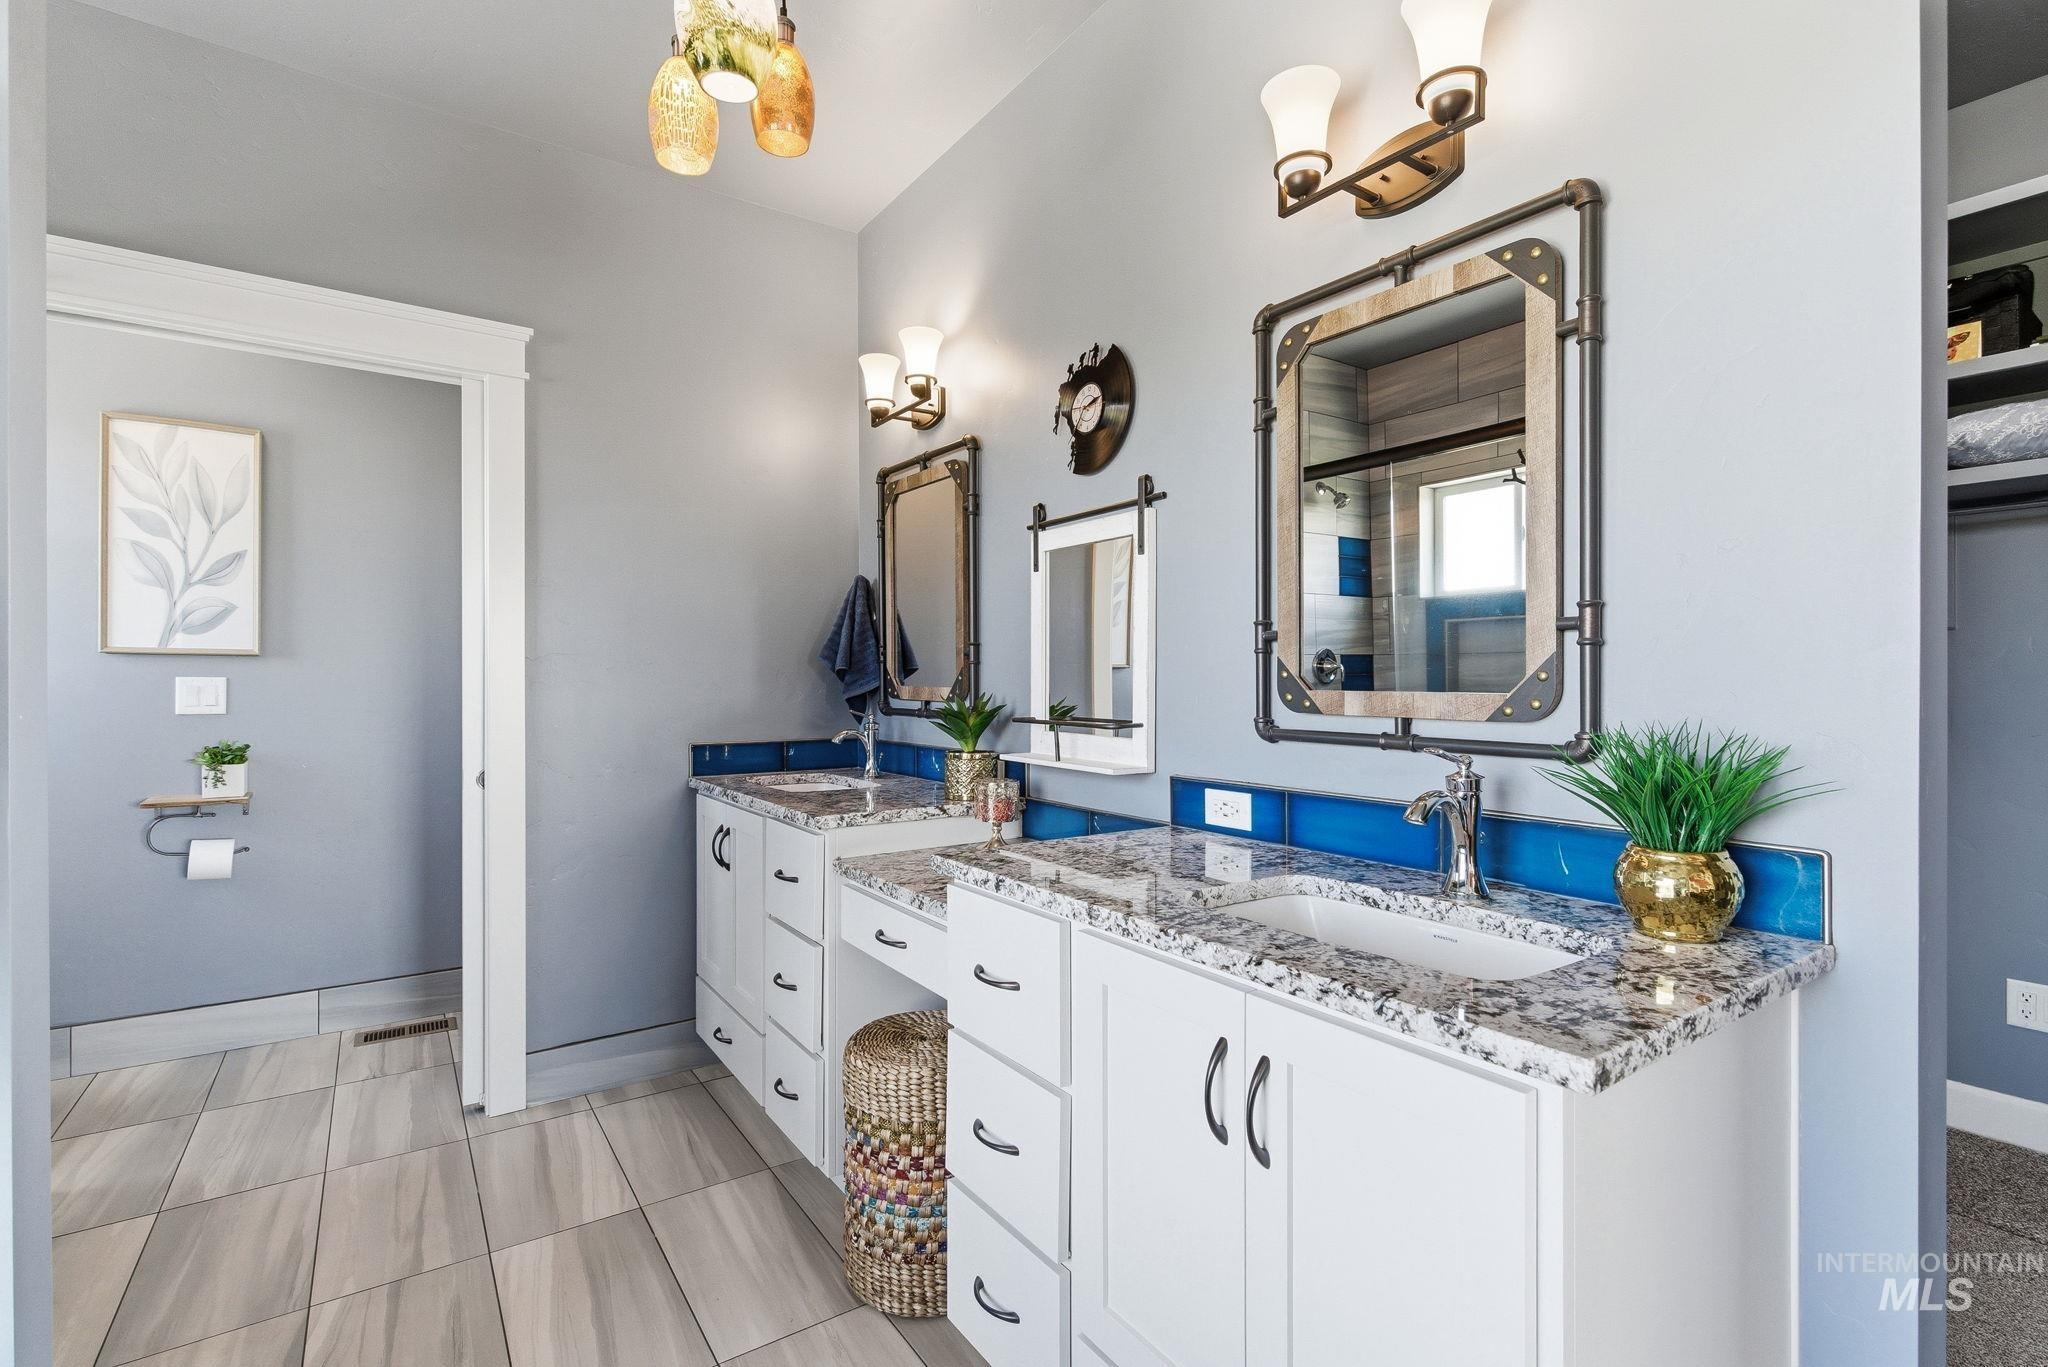
Full bathroom with double vanity and a shower with door
-
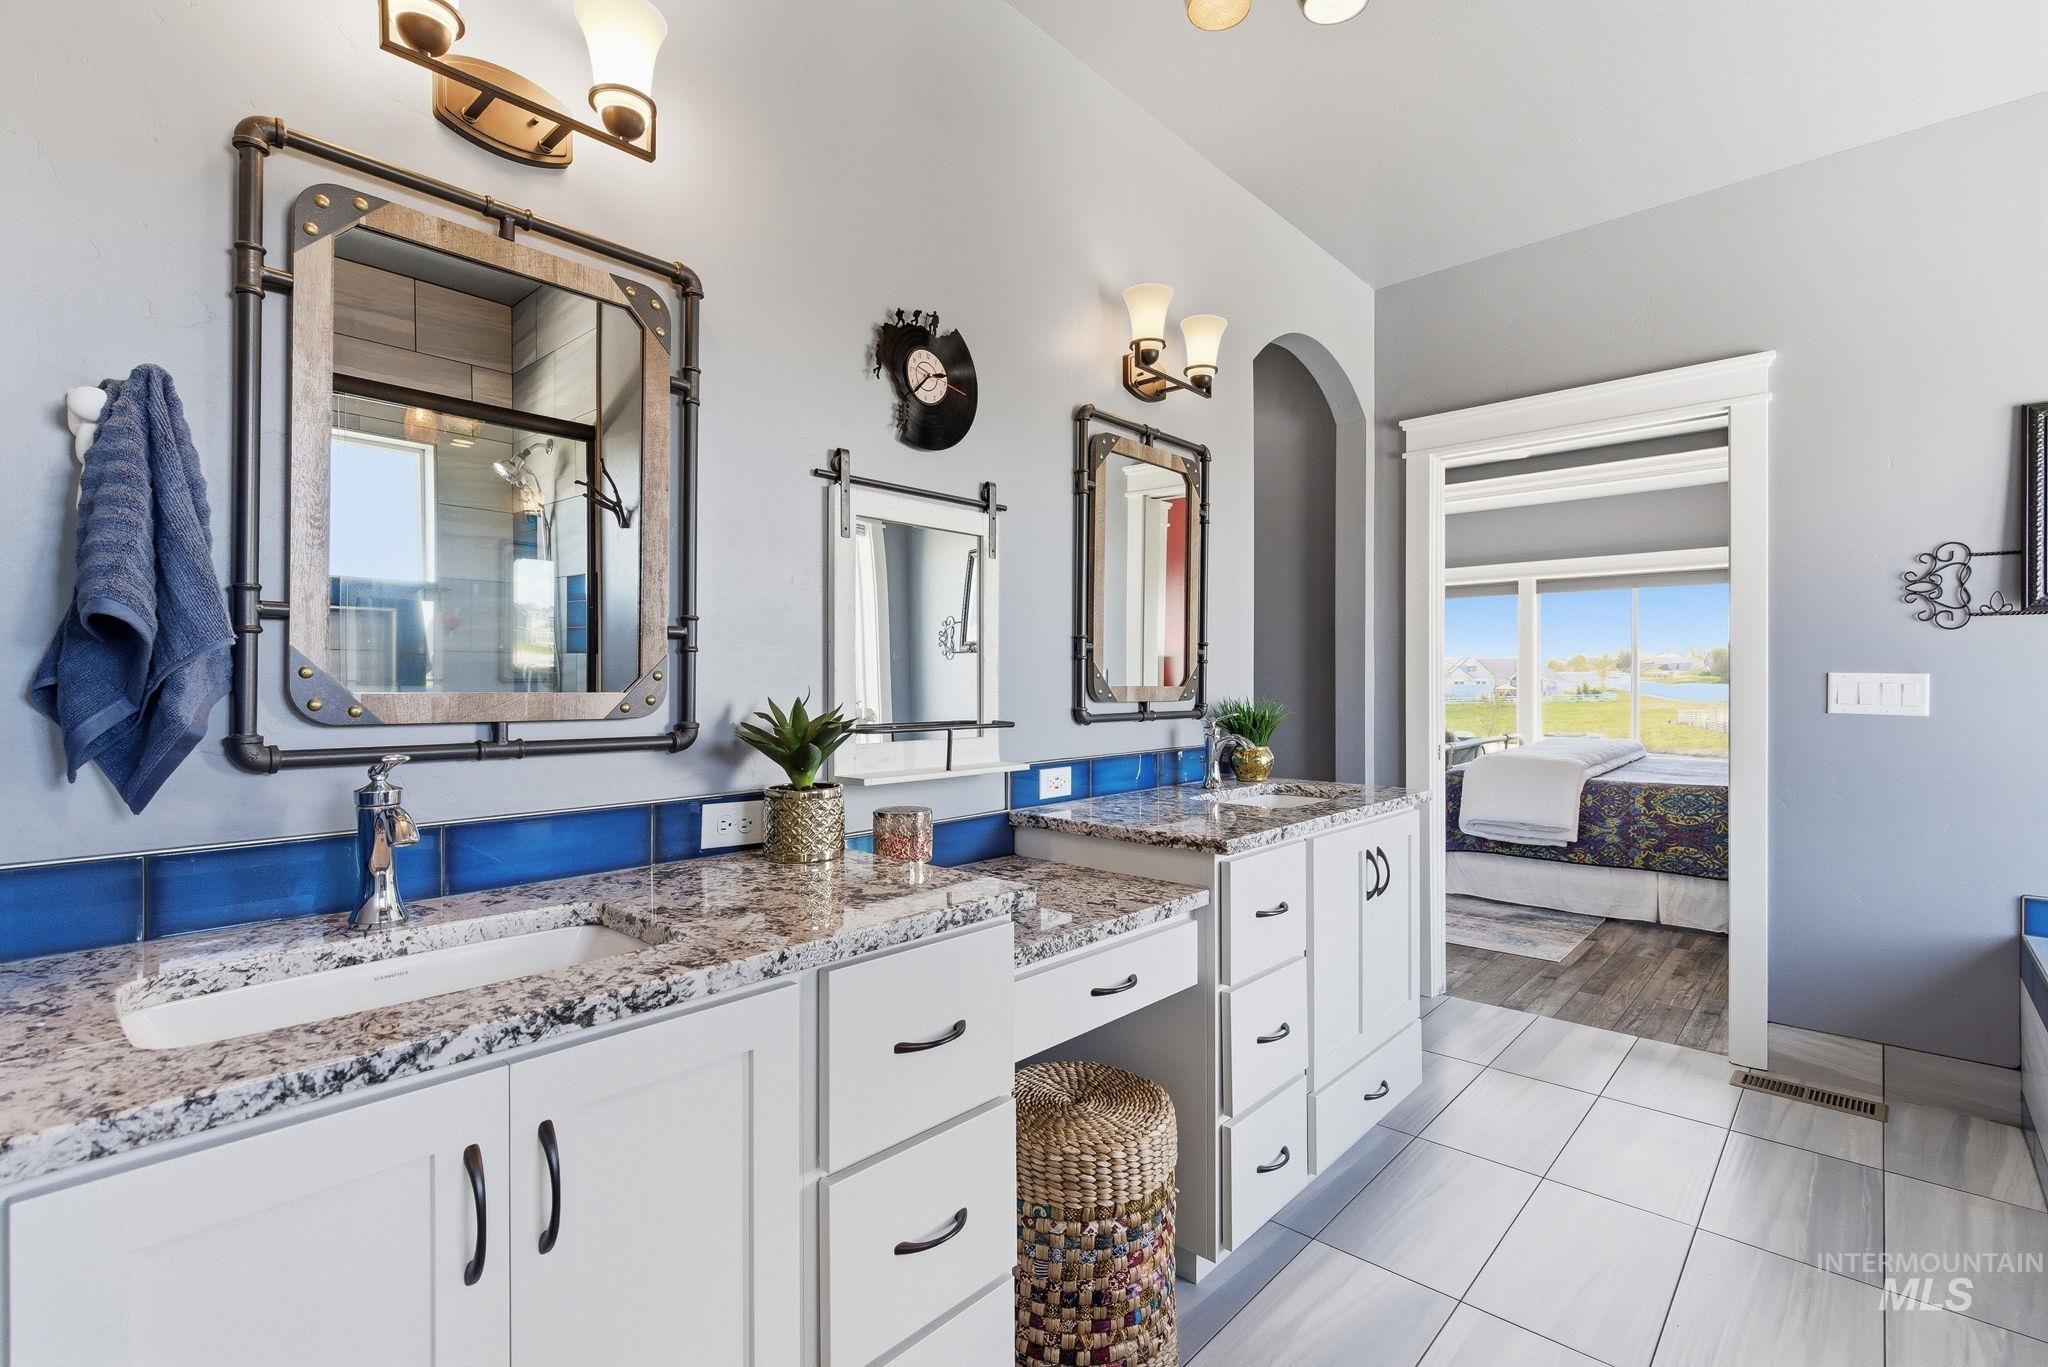
Bathroom with ensuite bathroom, double vanity, healthy amount of natural light, a shower stall, and lofted ceiling
-
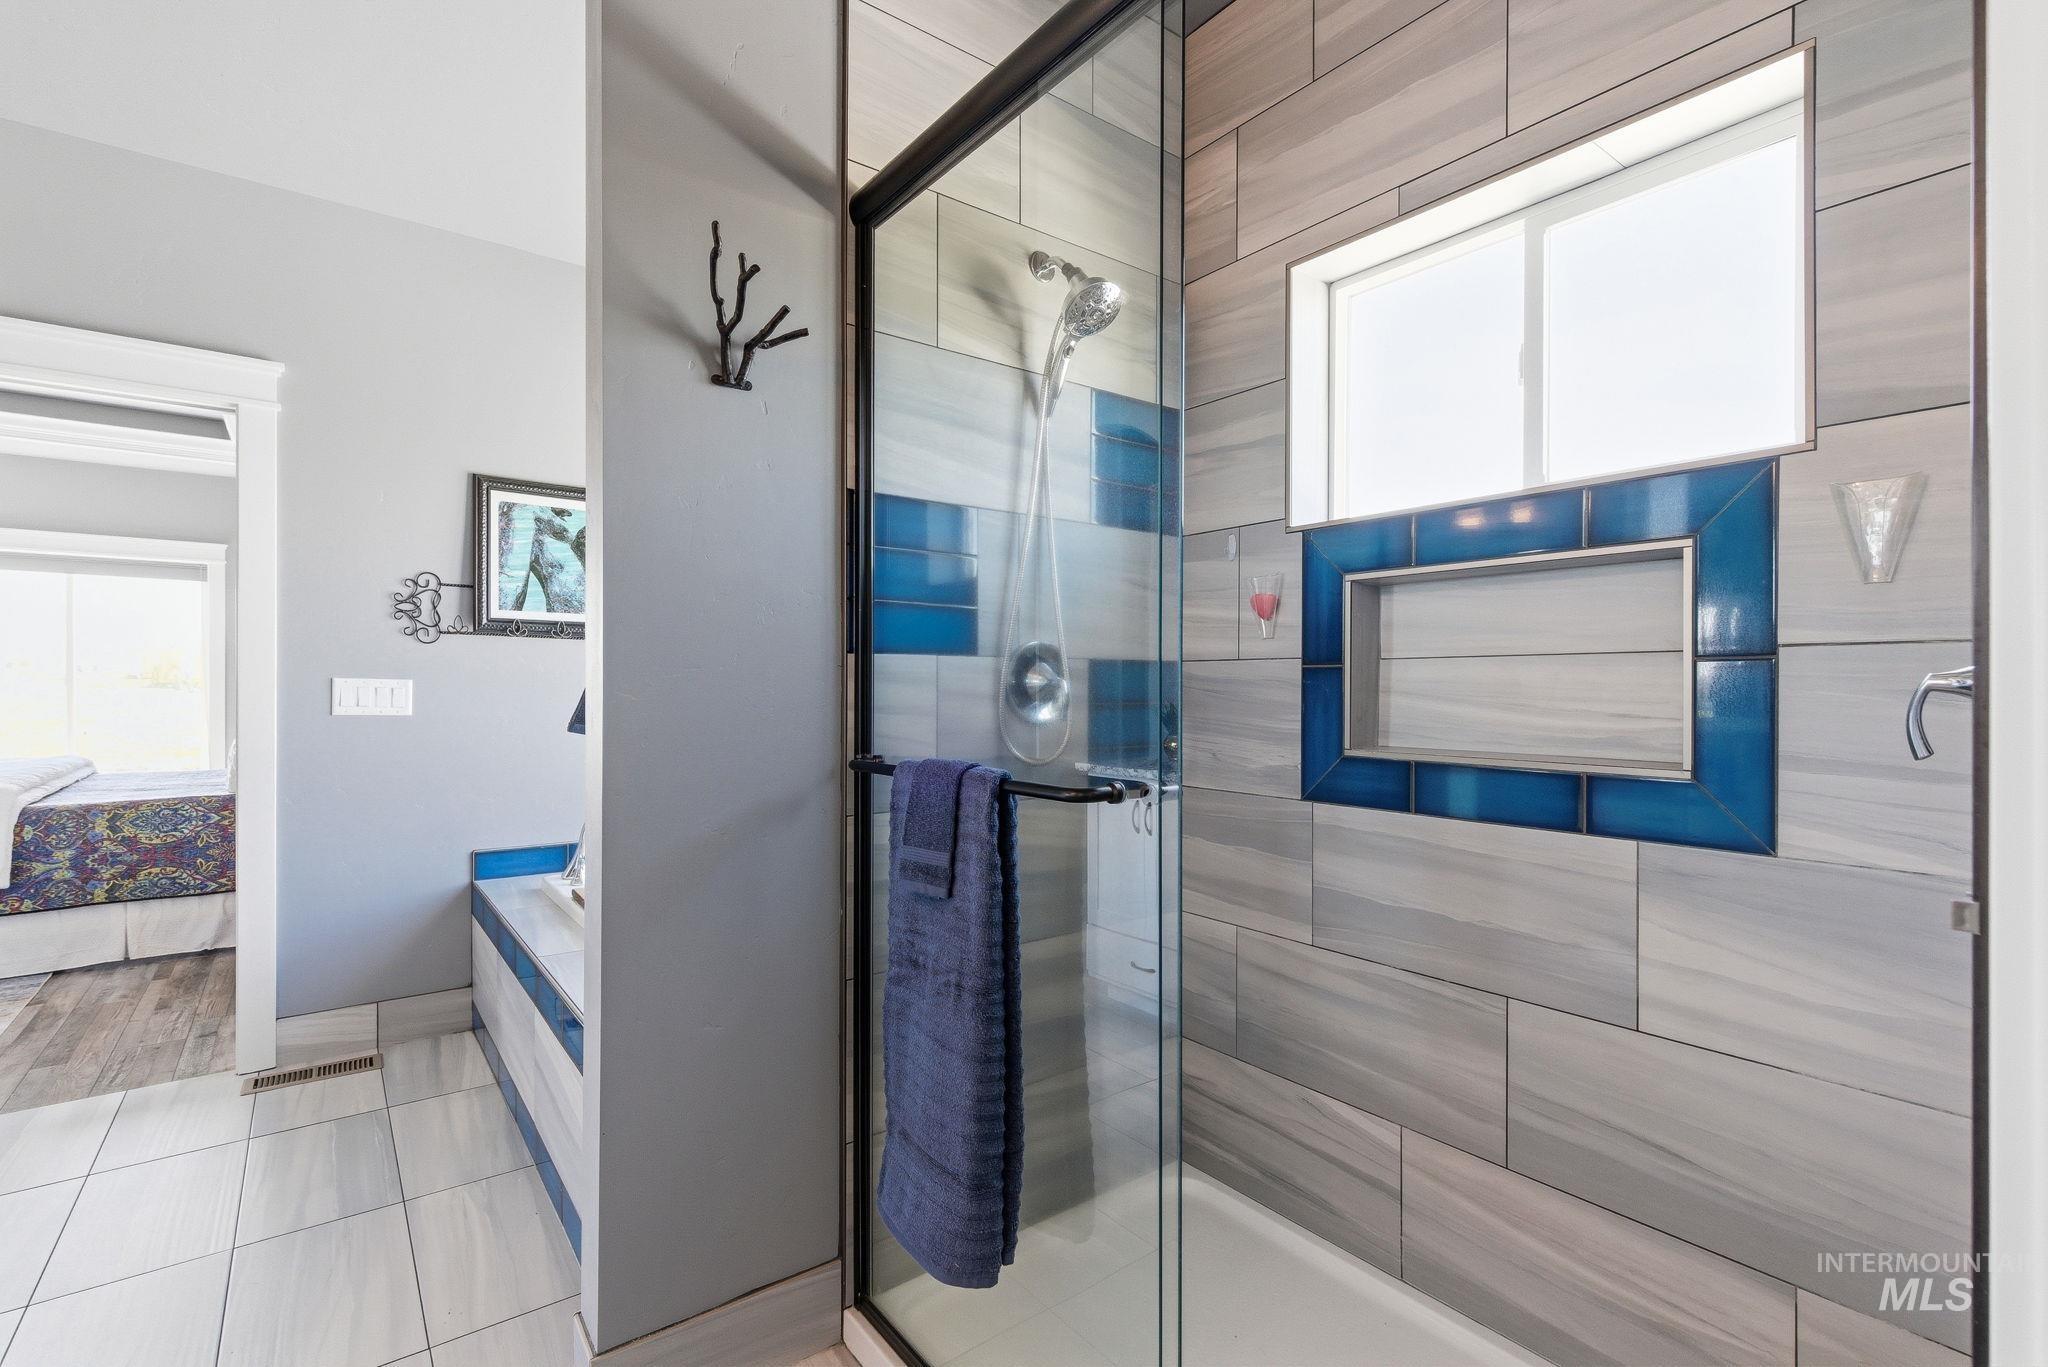
Ensuite bathroom with a stall shower, a bath, and light tile patterned floors
-
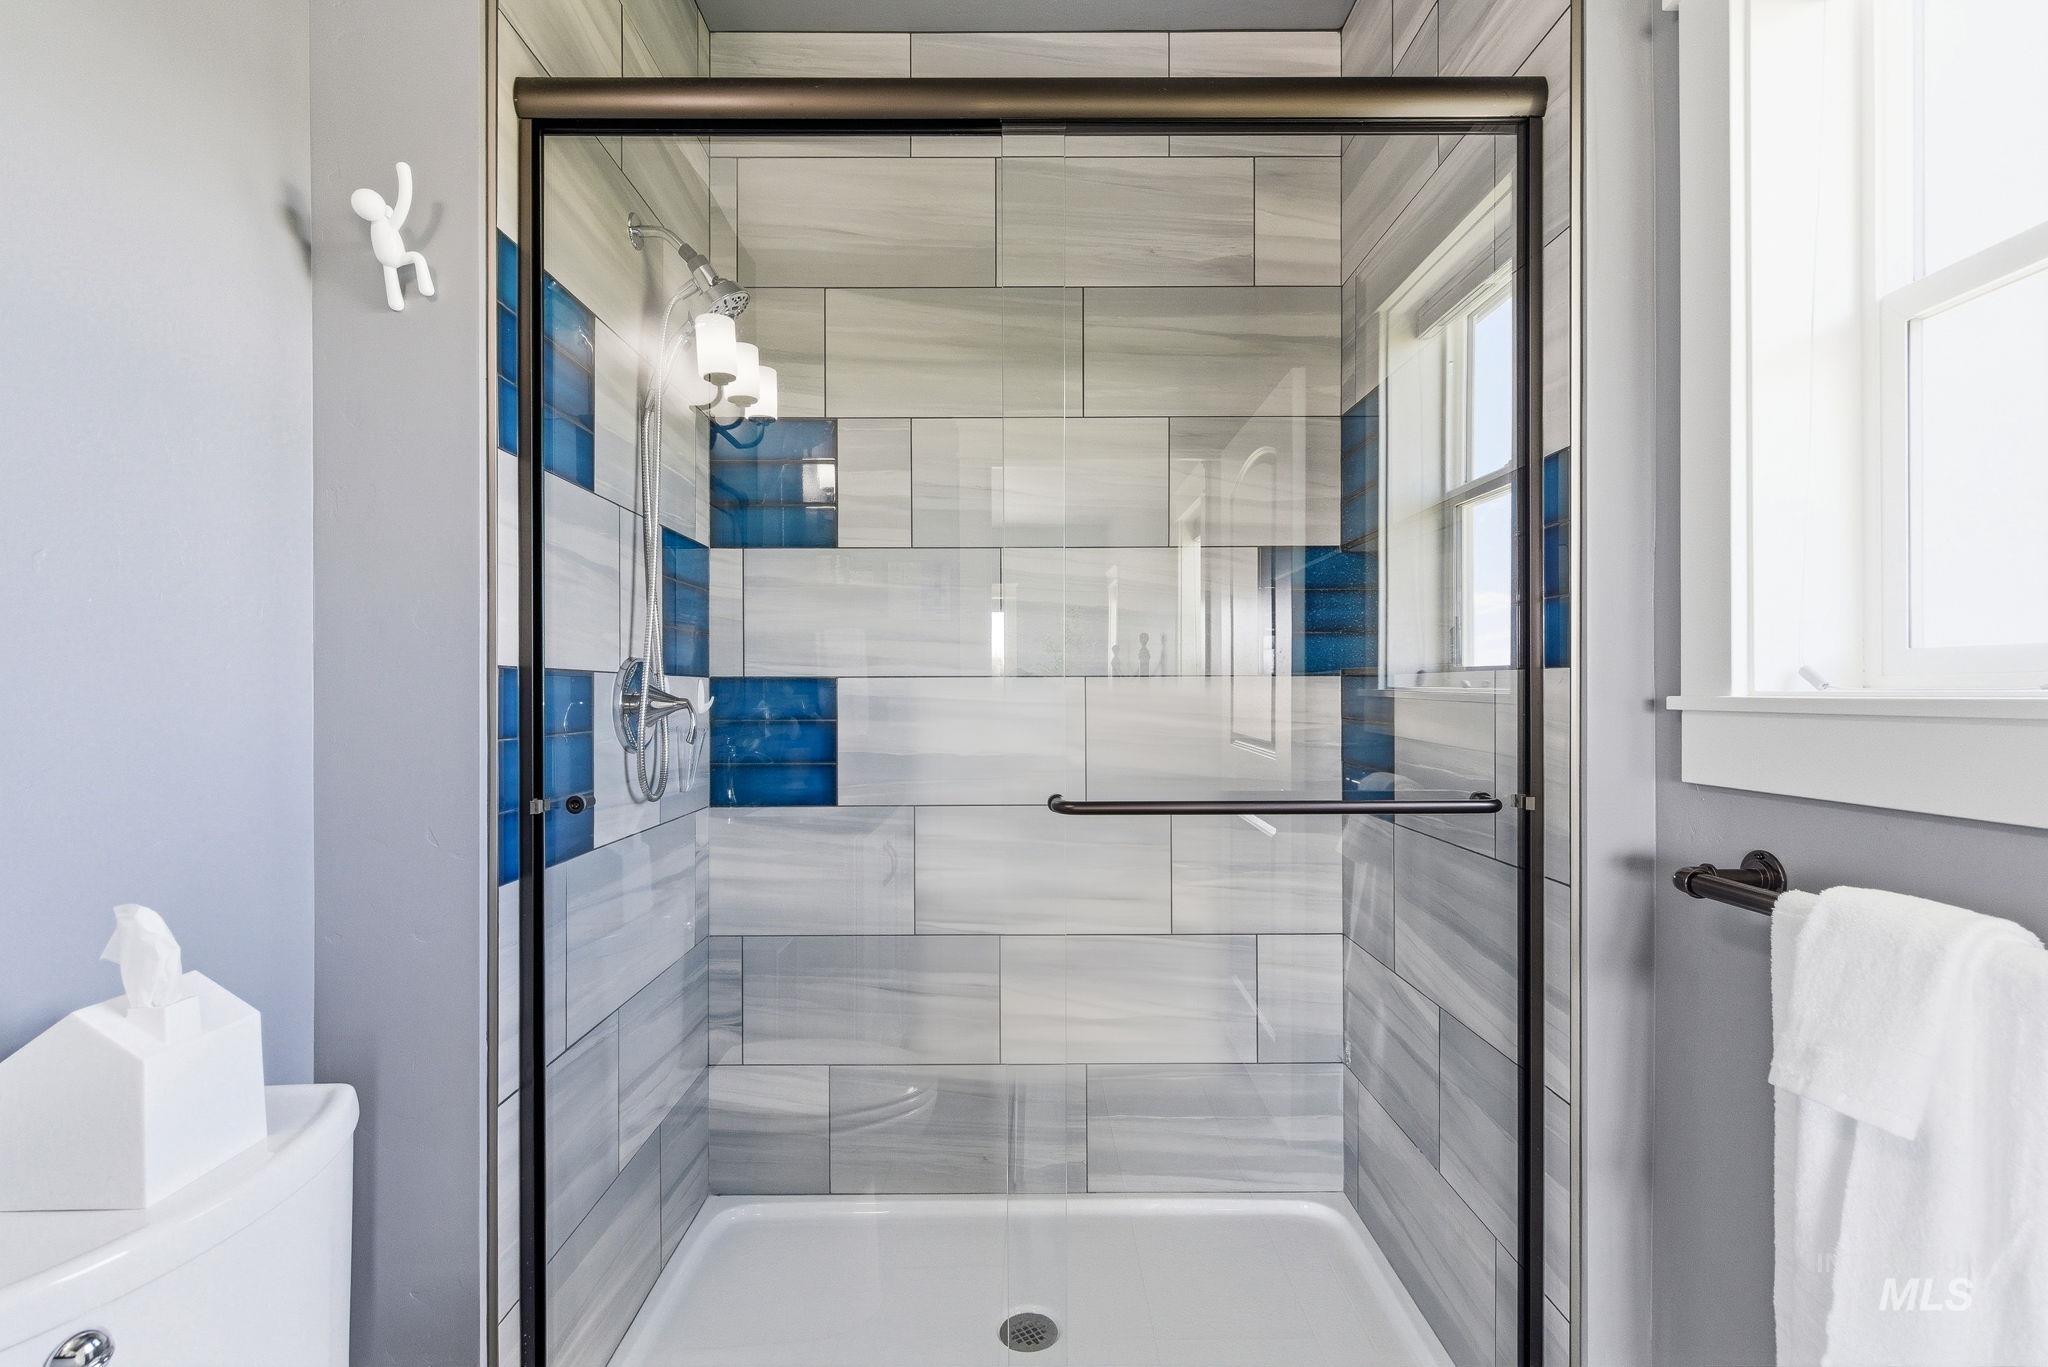
Full bath featuring a stall shower
-
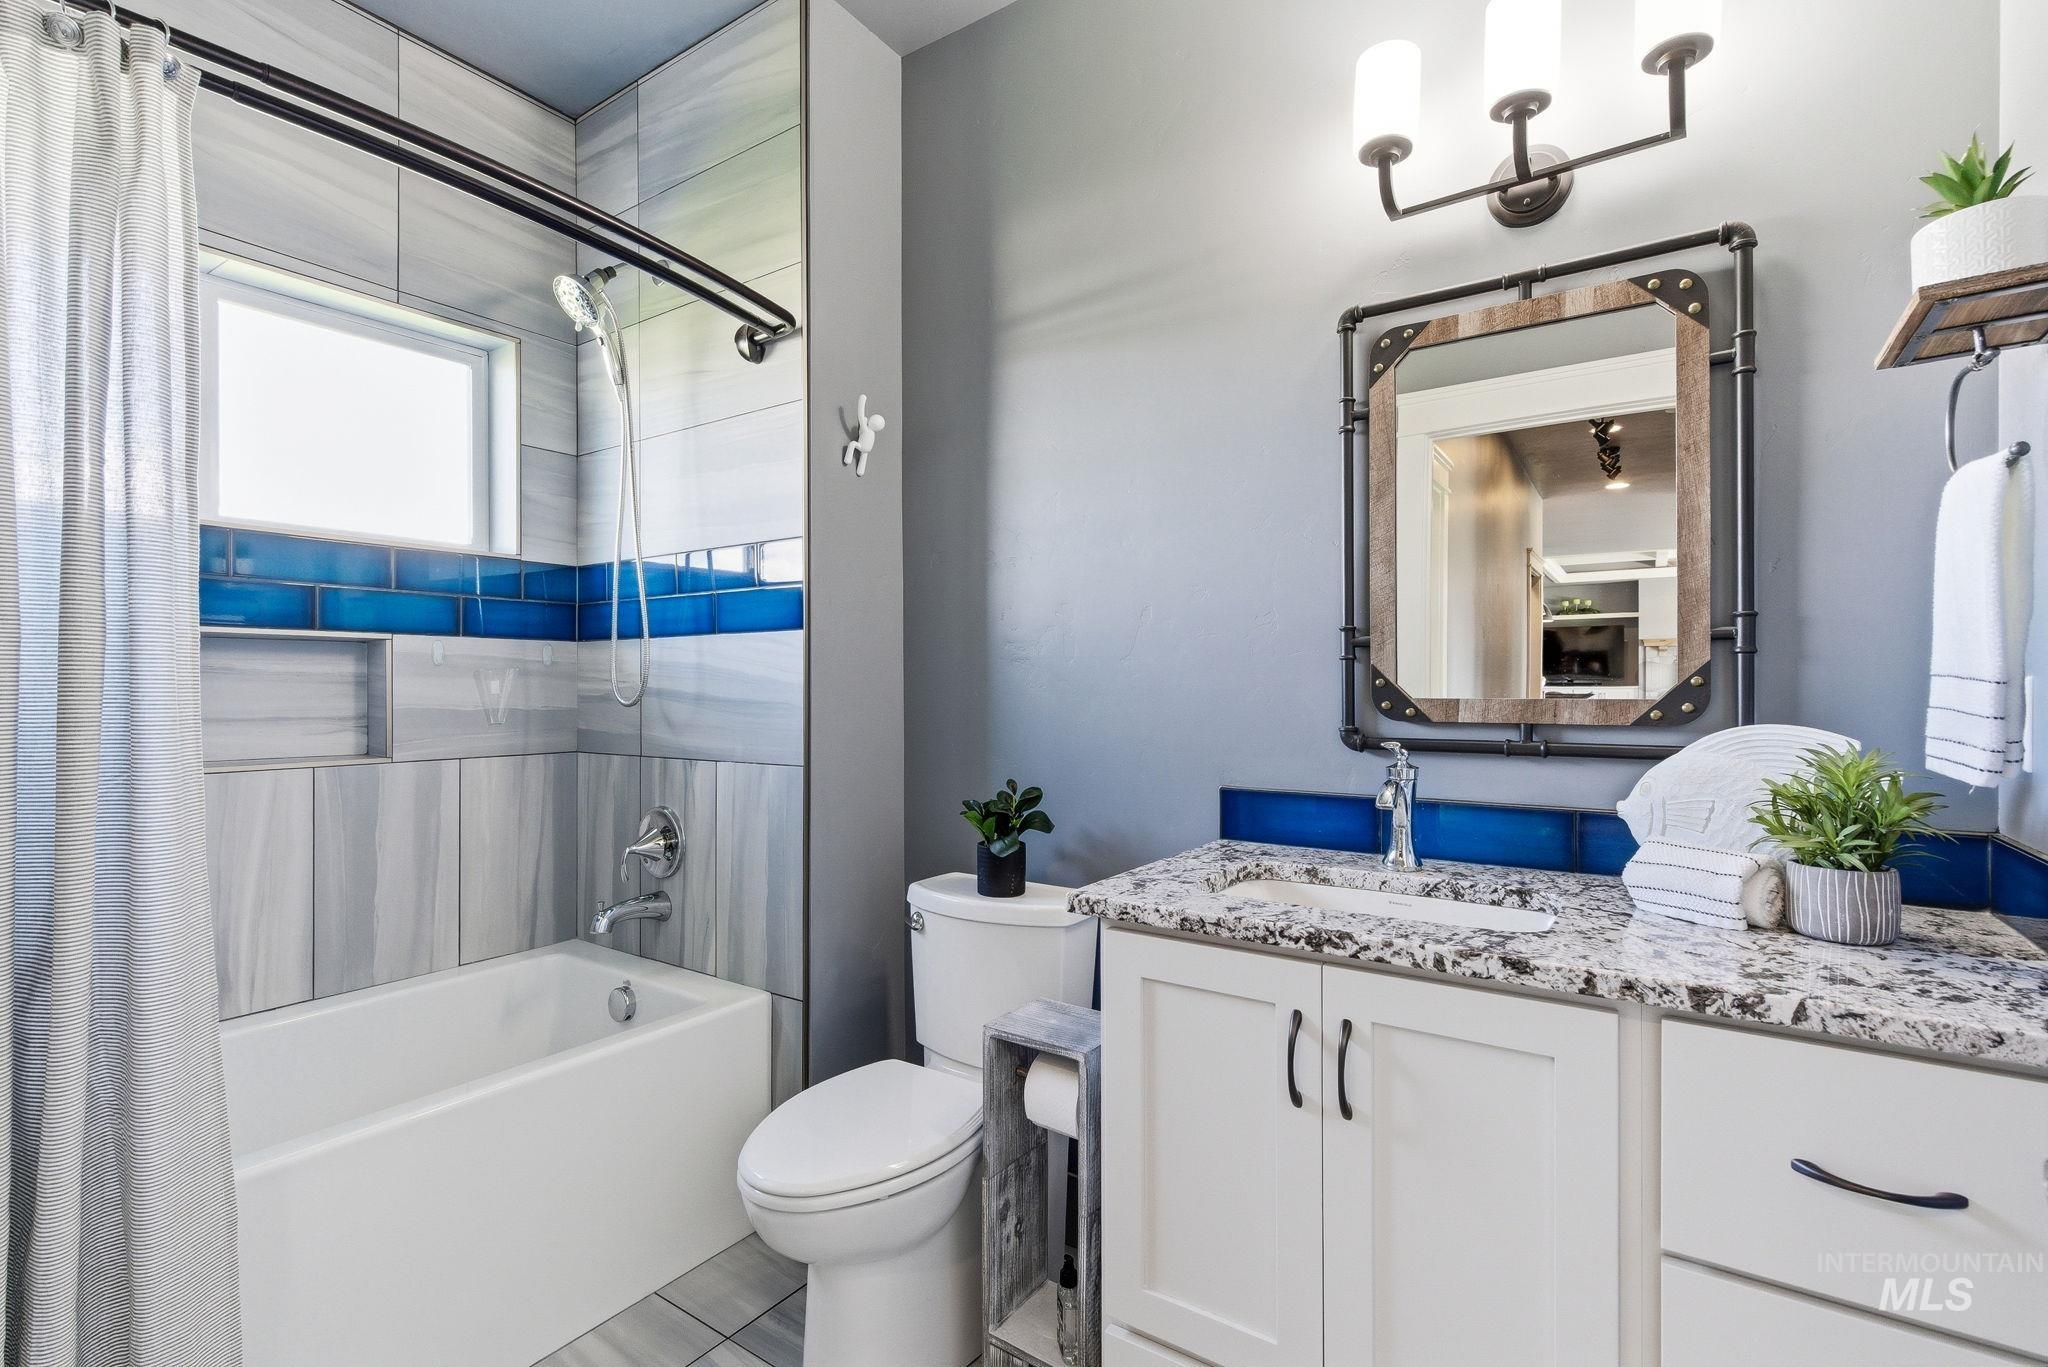
Full bathroom featuring healthy amount of natural light, shower / bath combo, vanity, and tile patterned floors
-
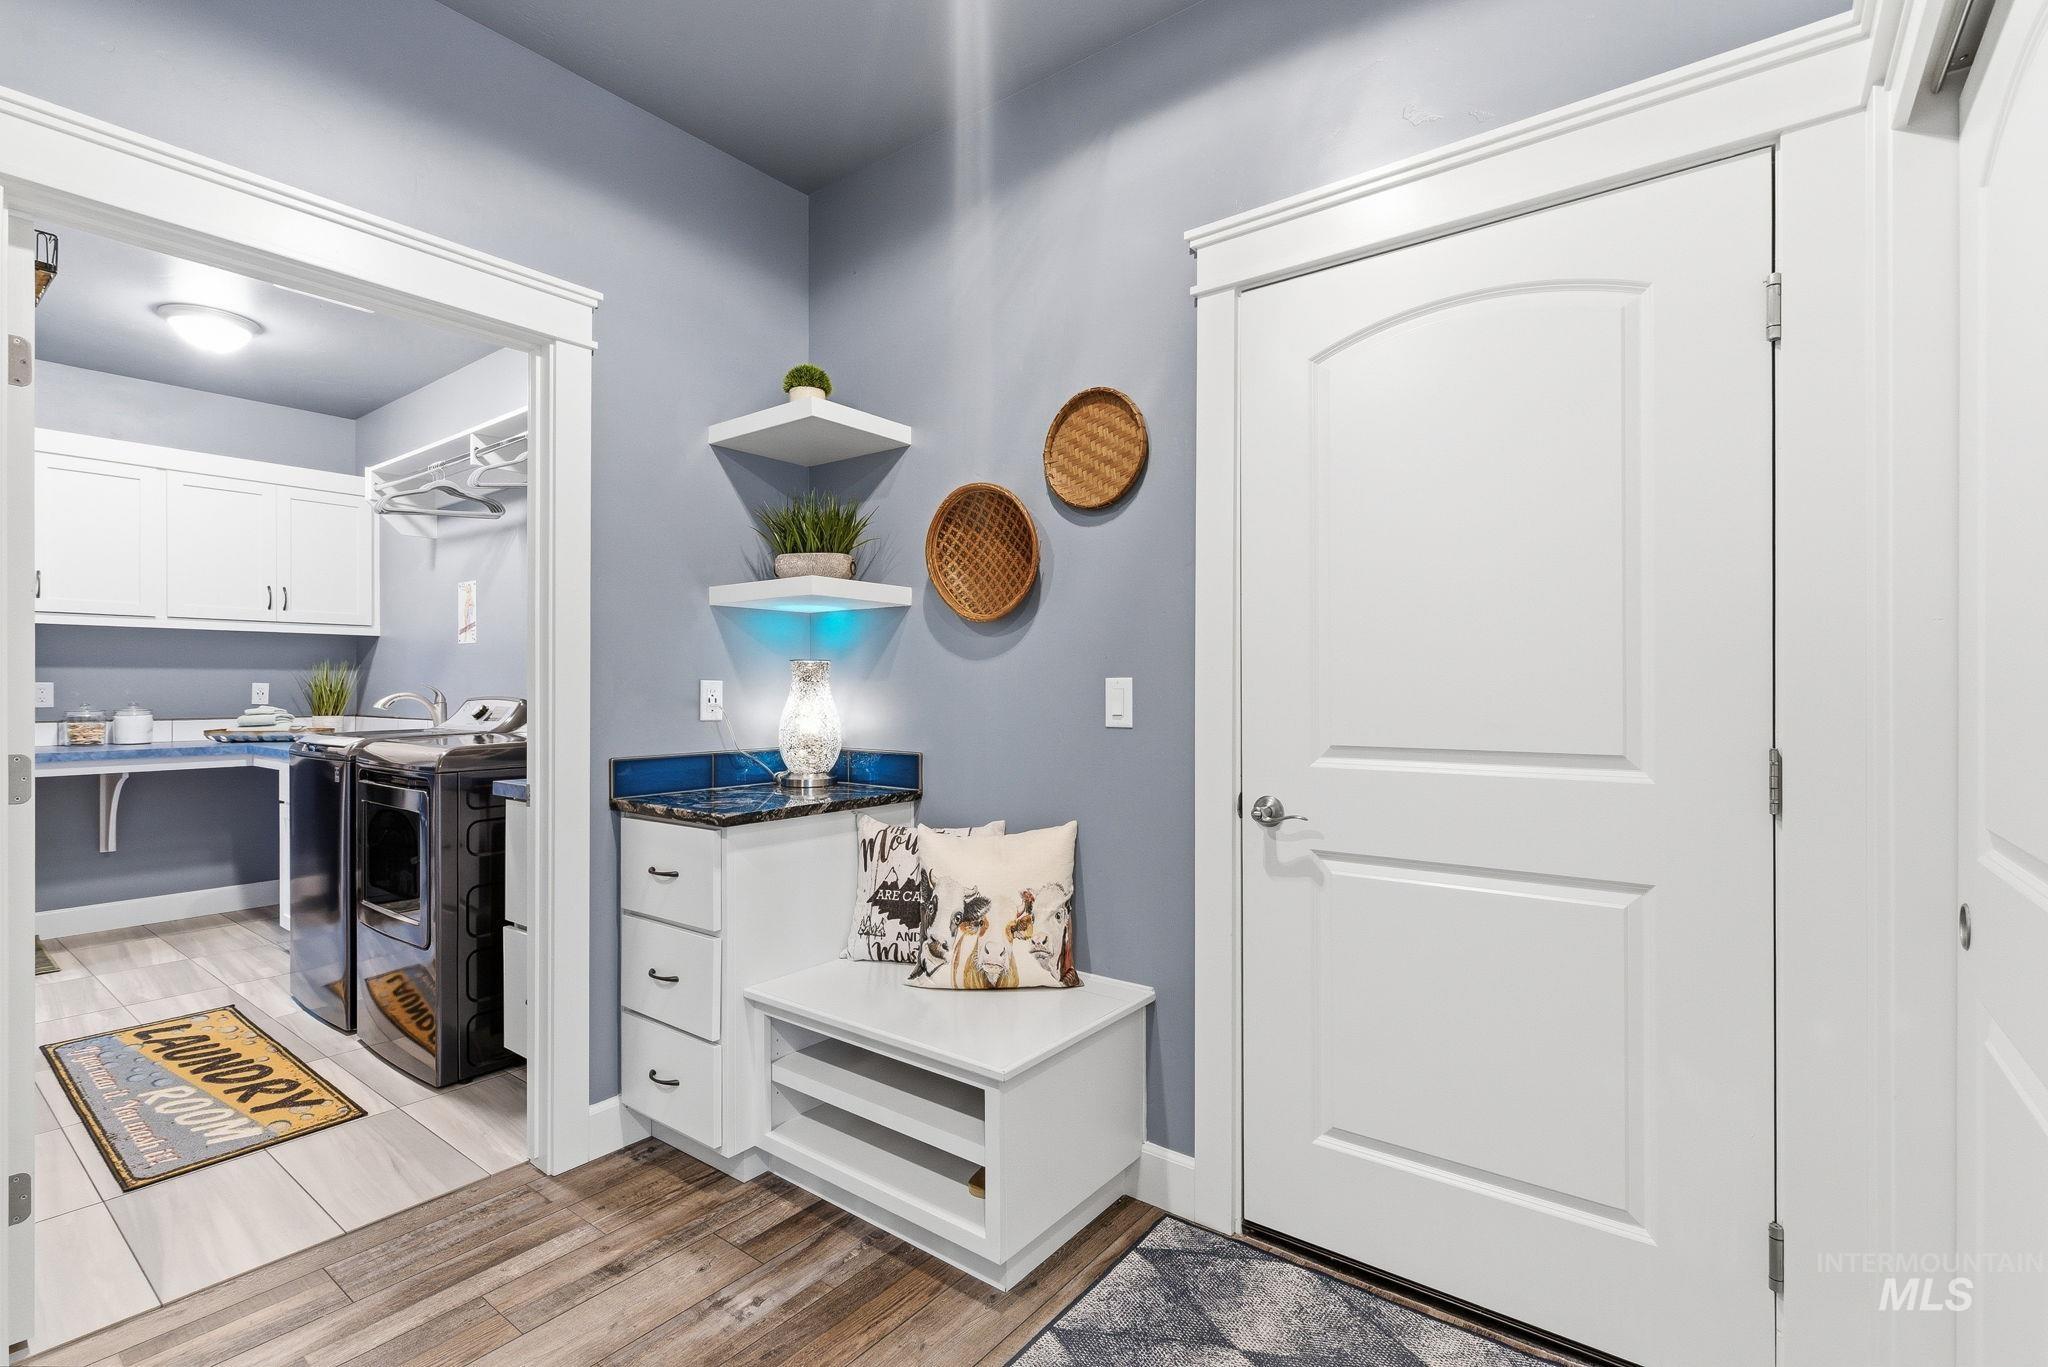
Laundry area featuring light wood-style floors and independent washer and dryer
-
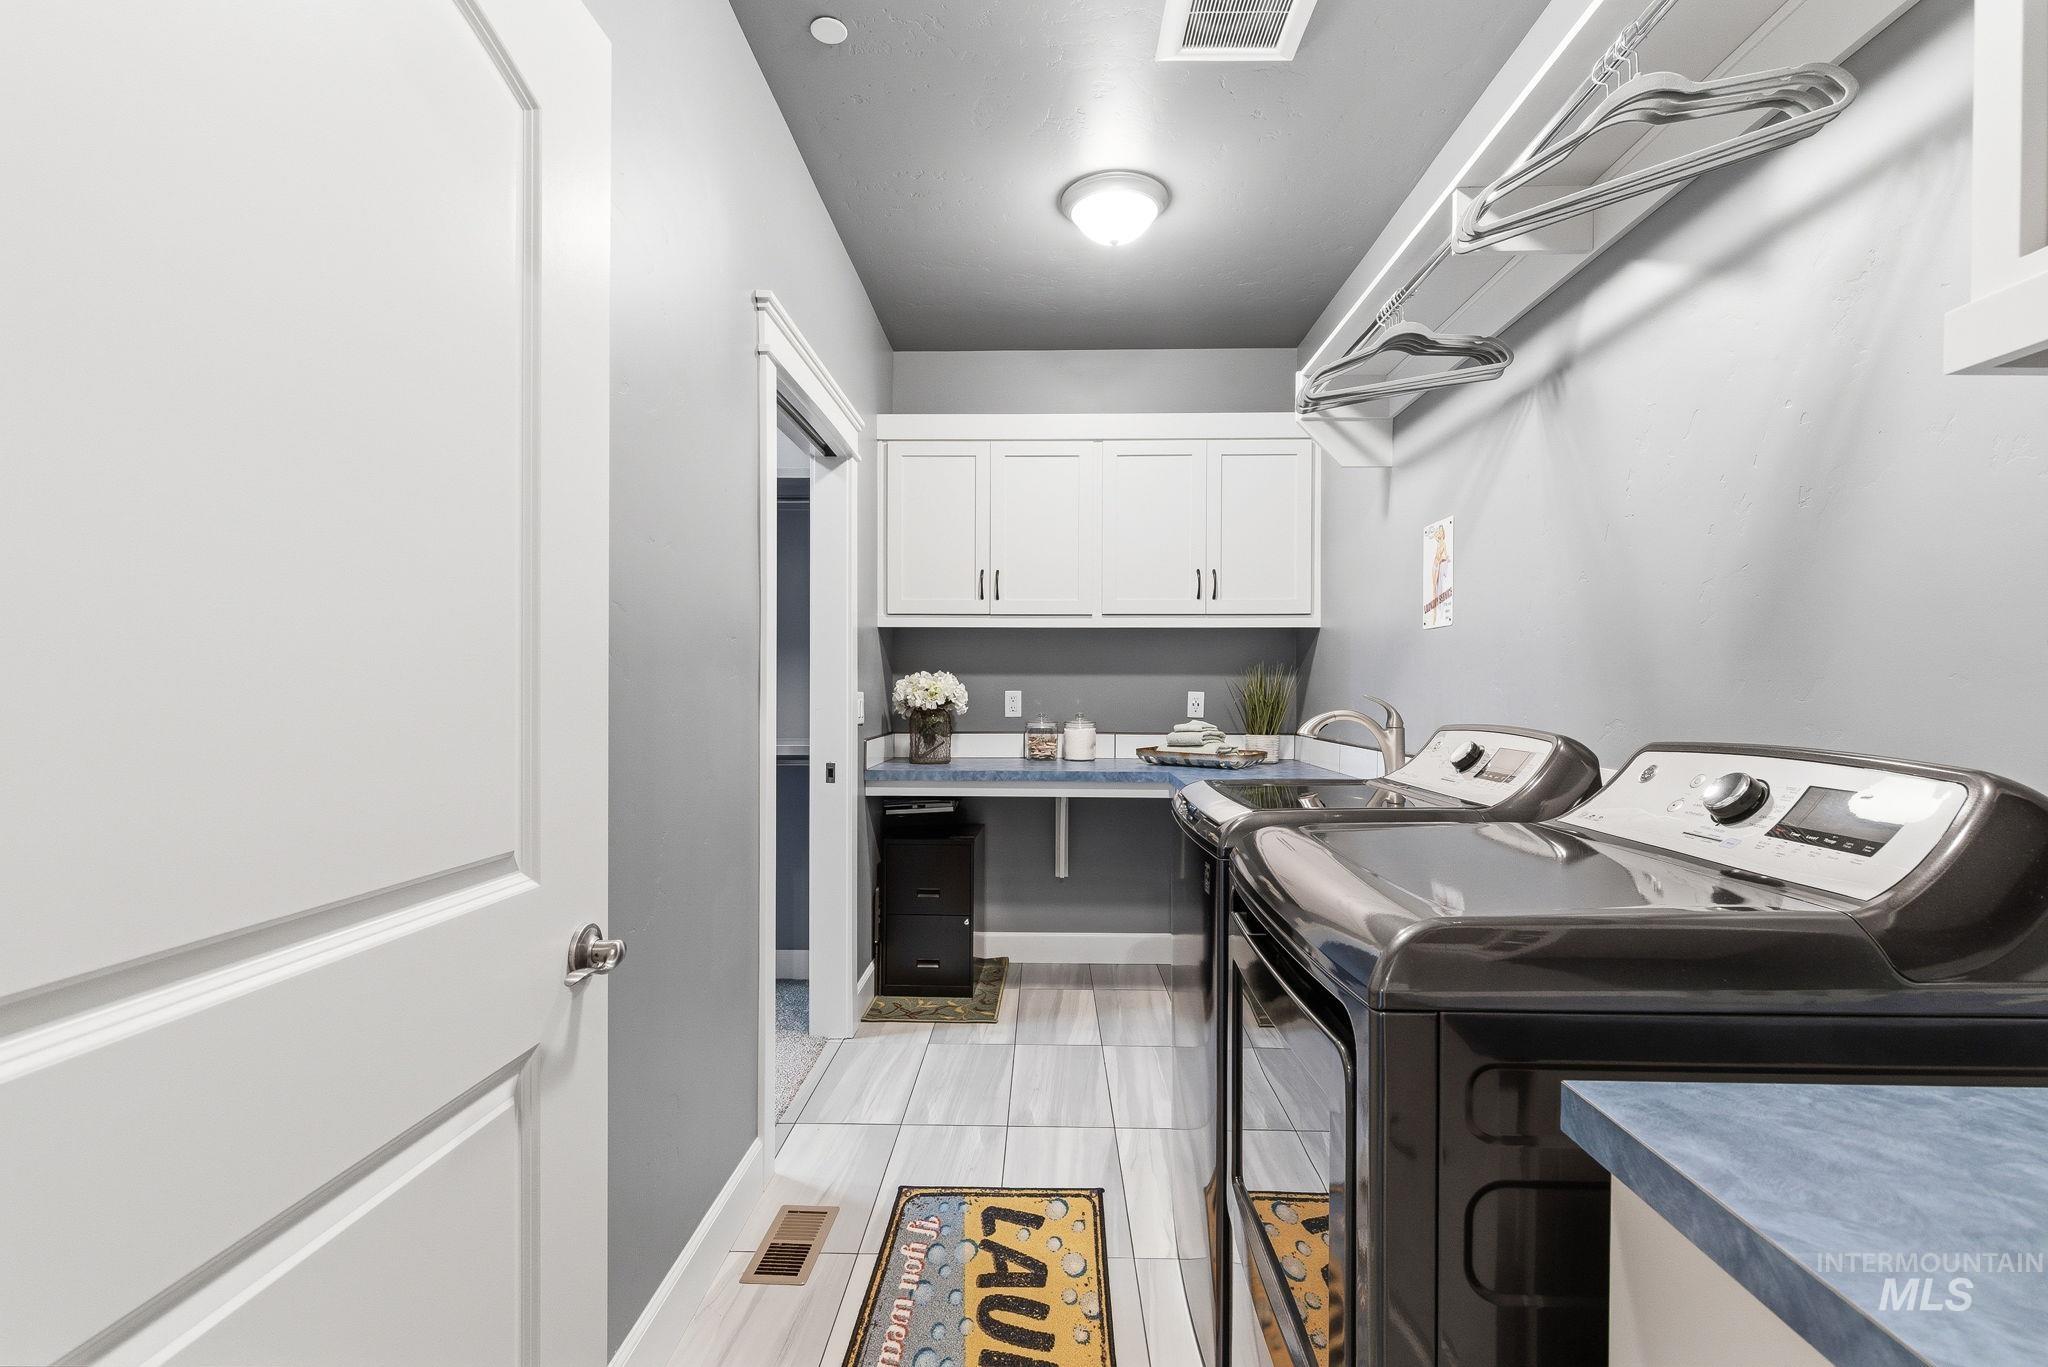
Laundry room with washer and dryer and cabinet space
-
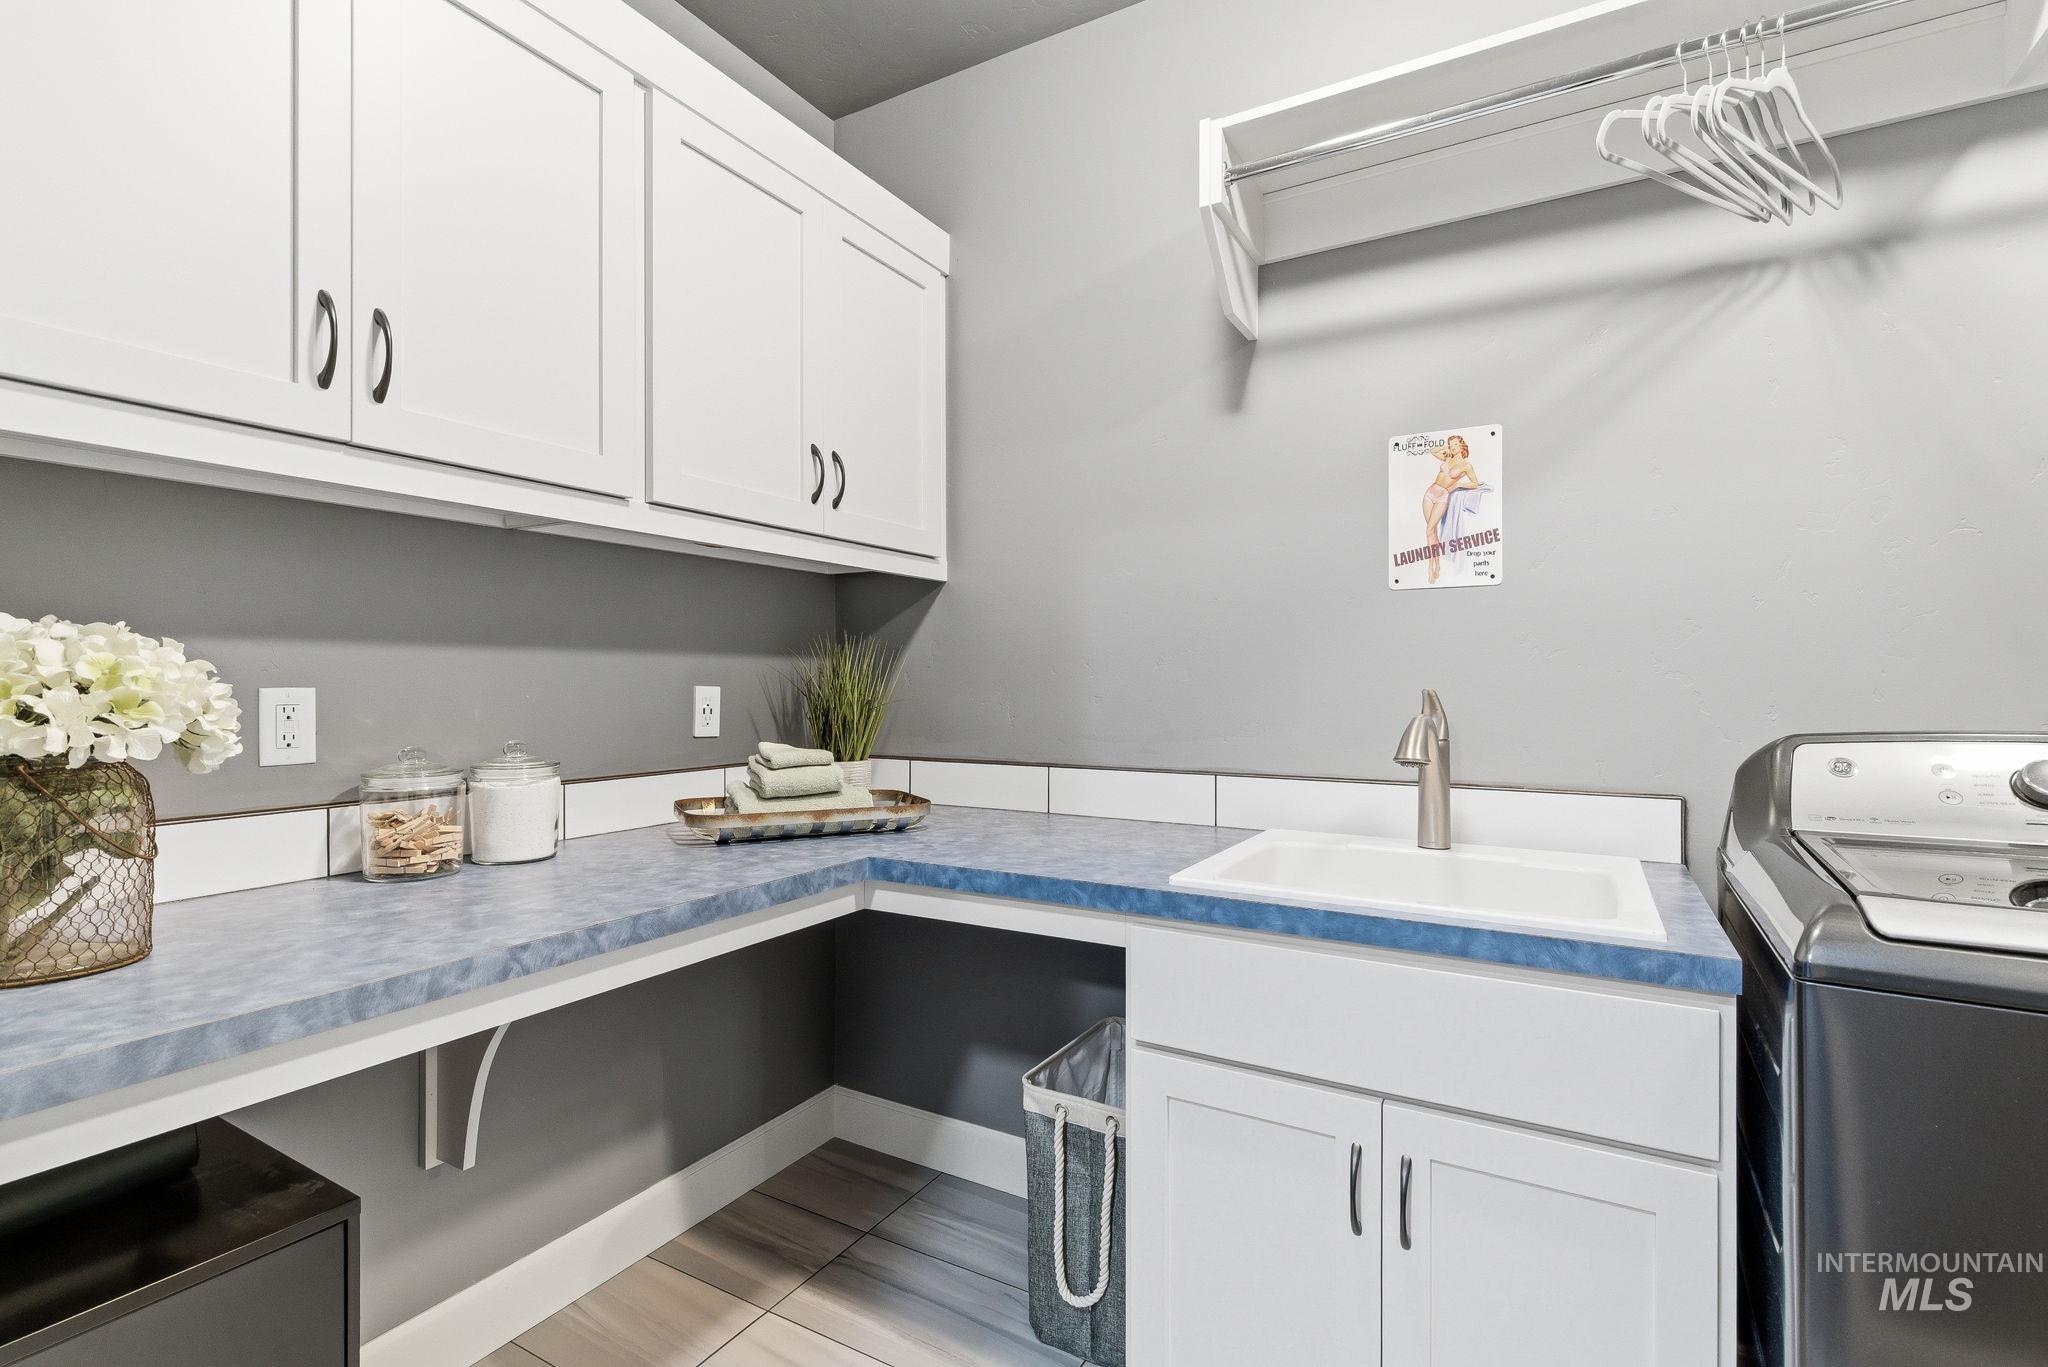
Laundry area featuring washer / dryer, cabinet space, and light tile patterned floors
-
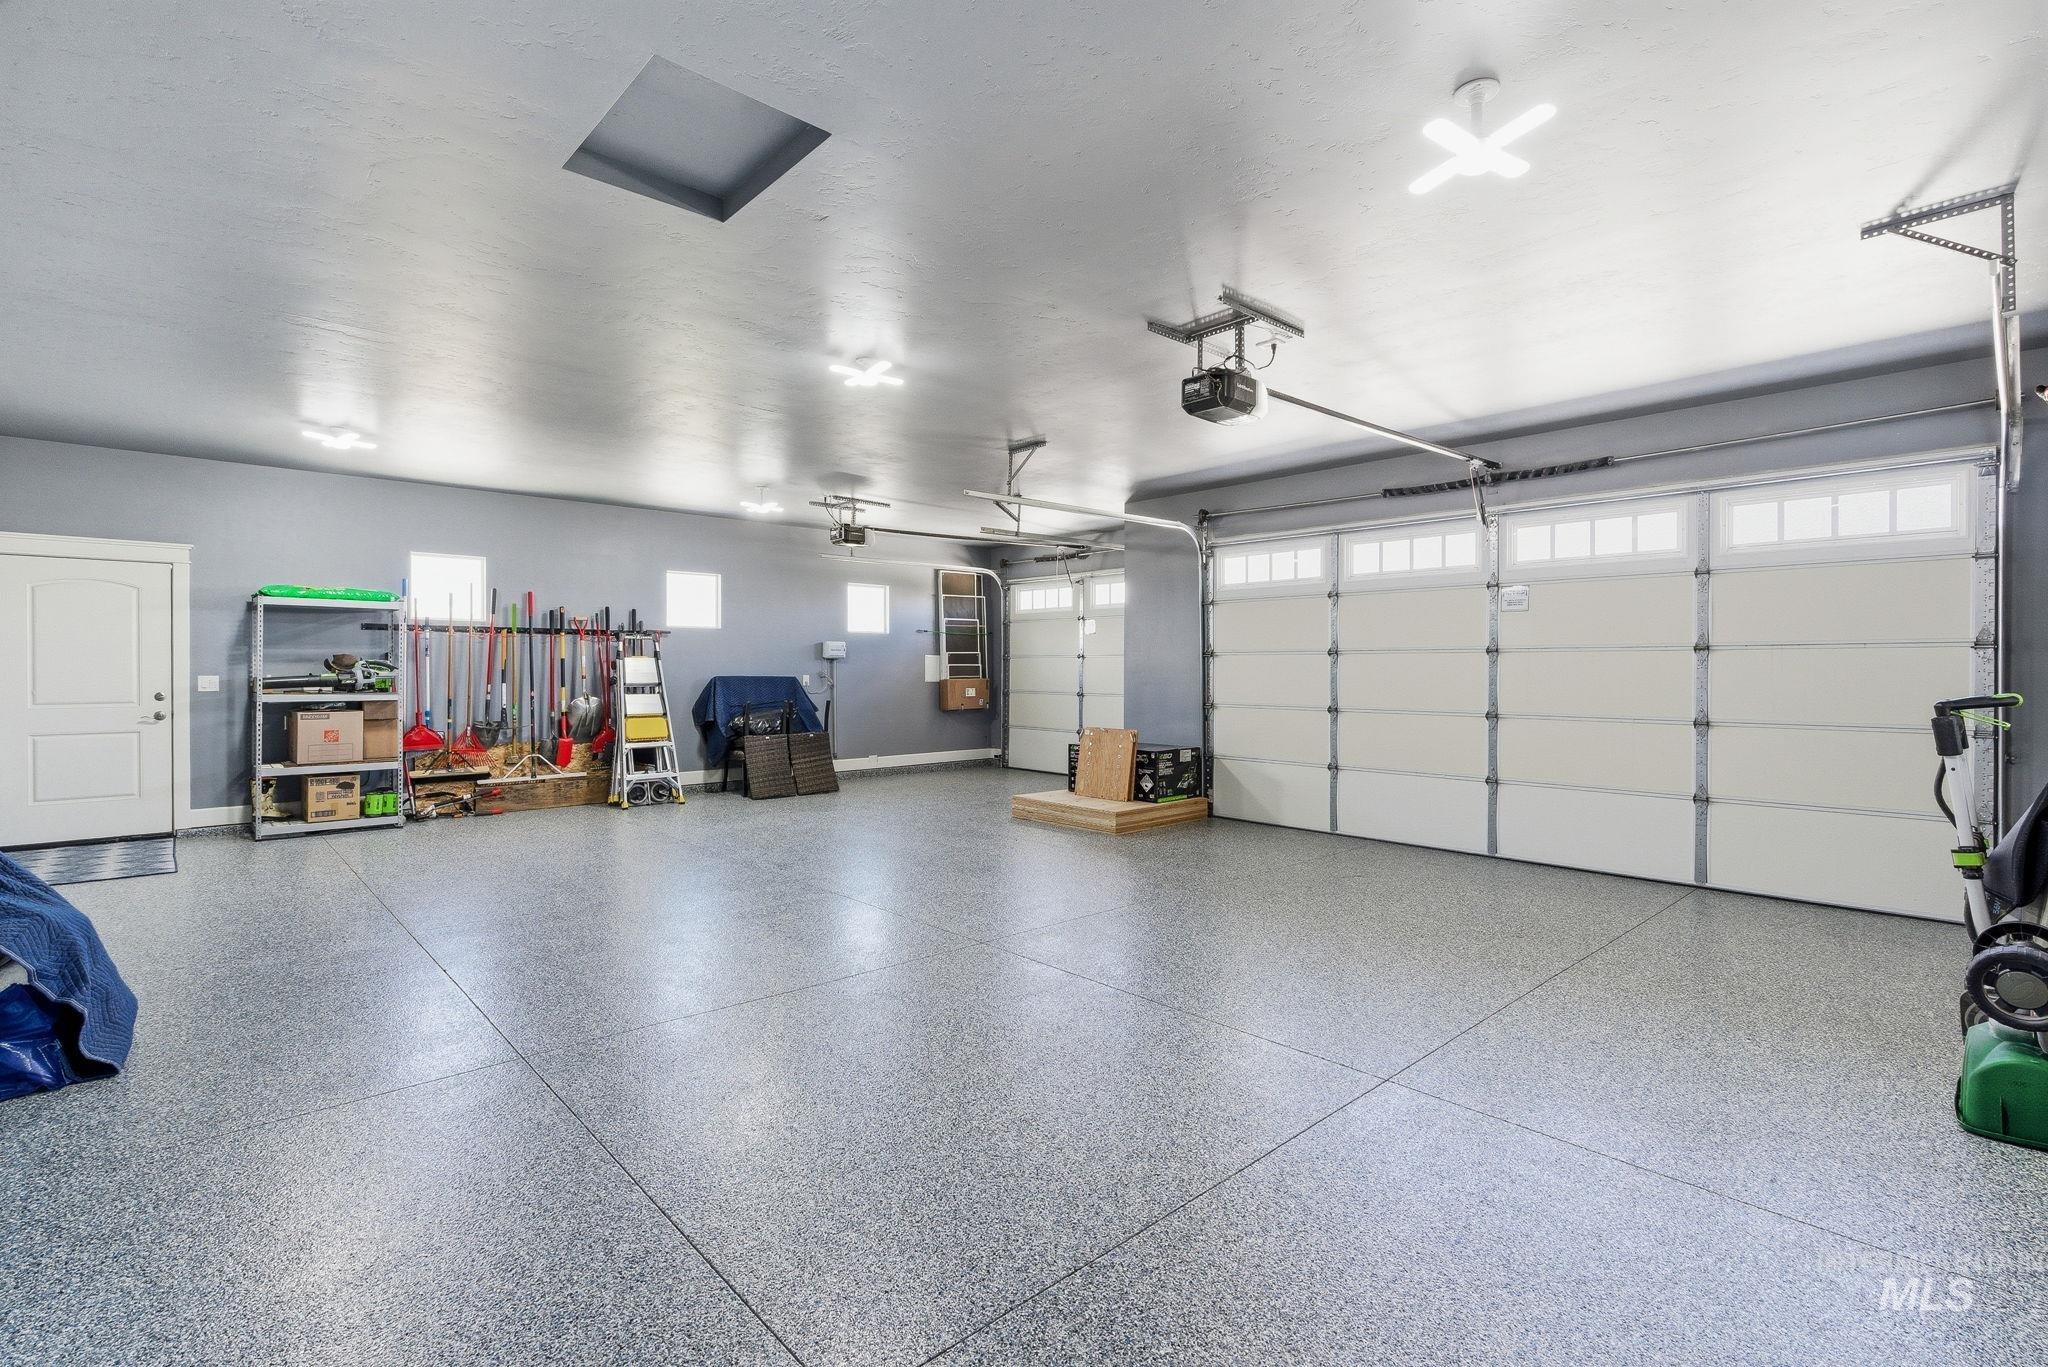
Garage with baseboards
-
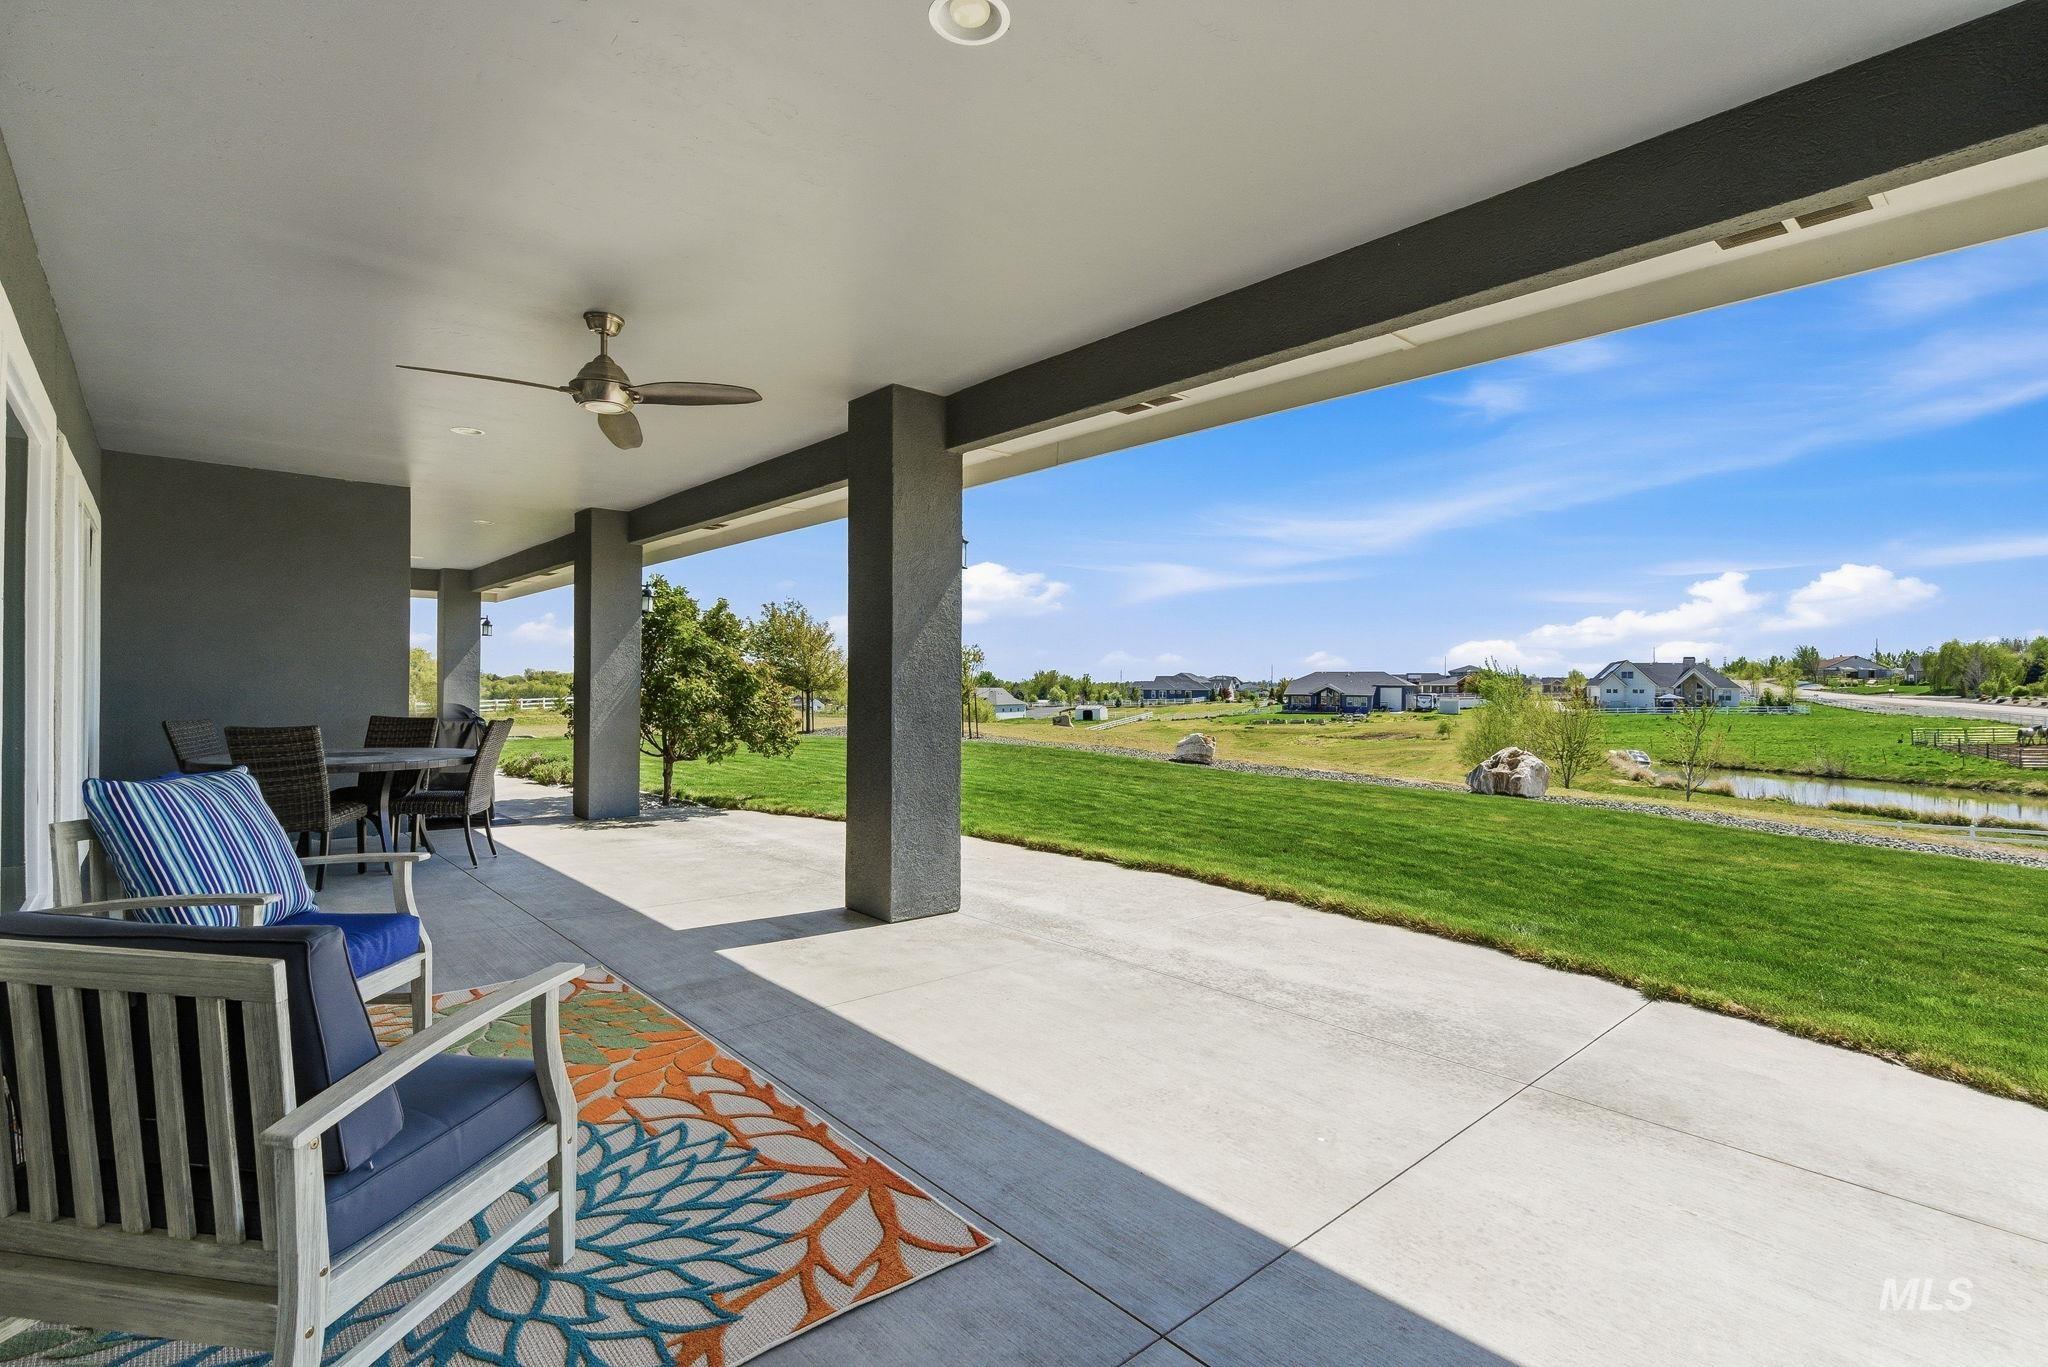
View of patio / terrace with a ceiling fan and a residential view
-
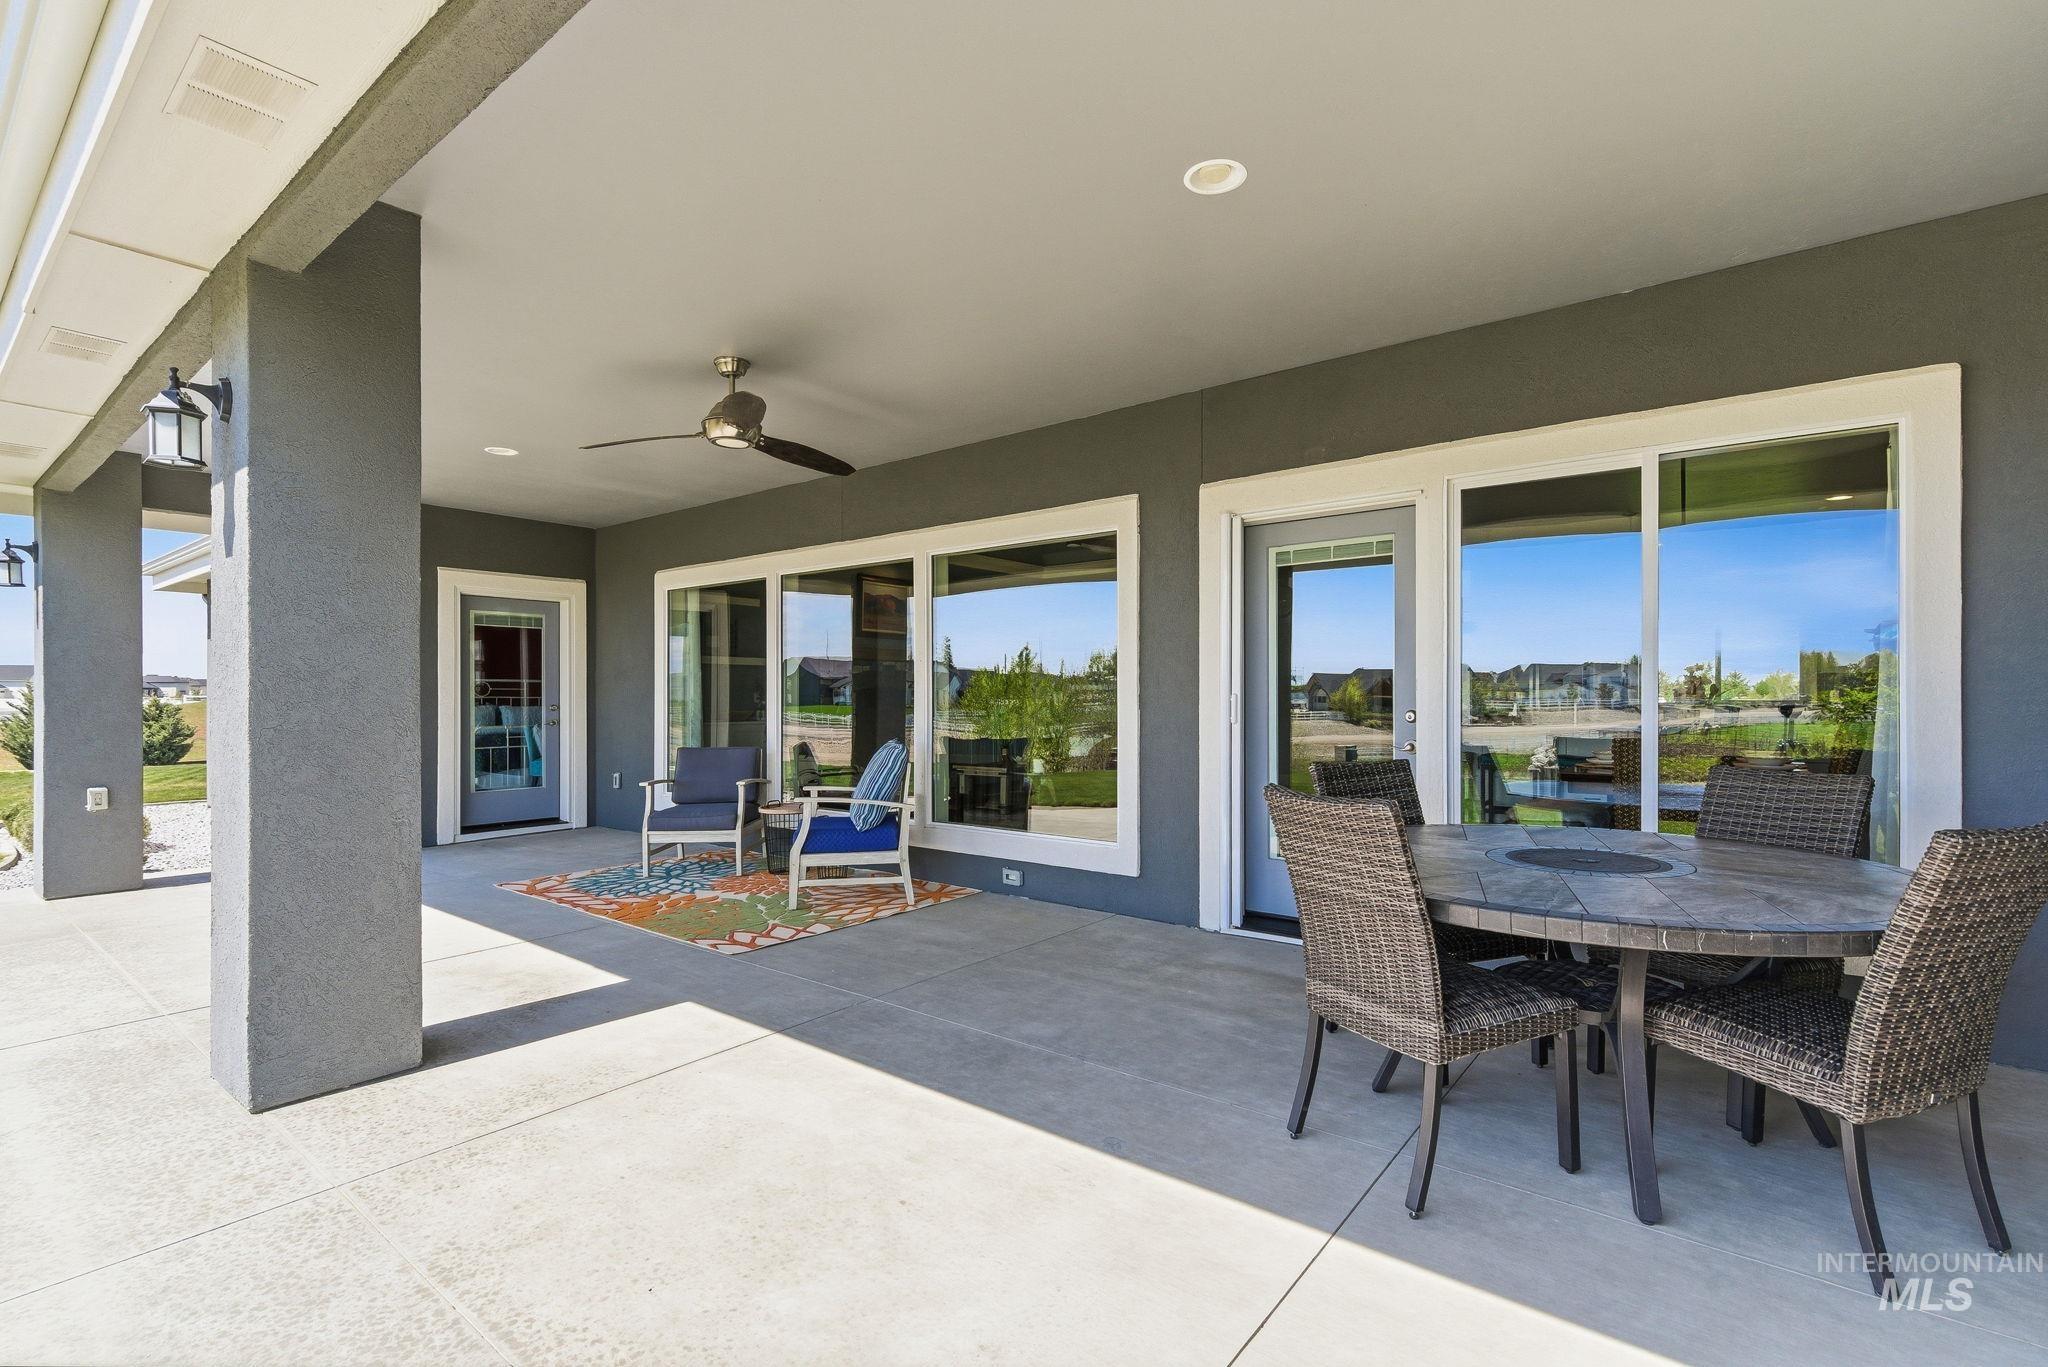
View of patio / terrace with outdoor dining space and ceiling fan
-
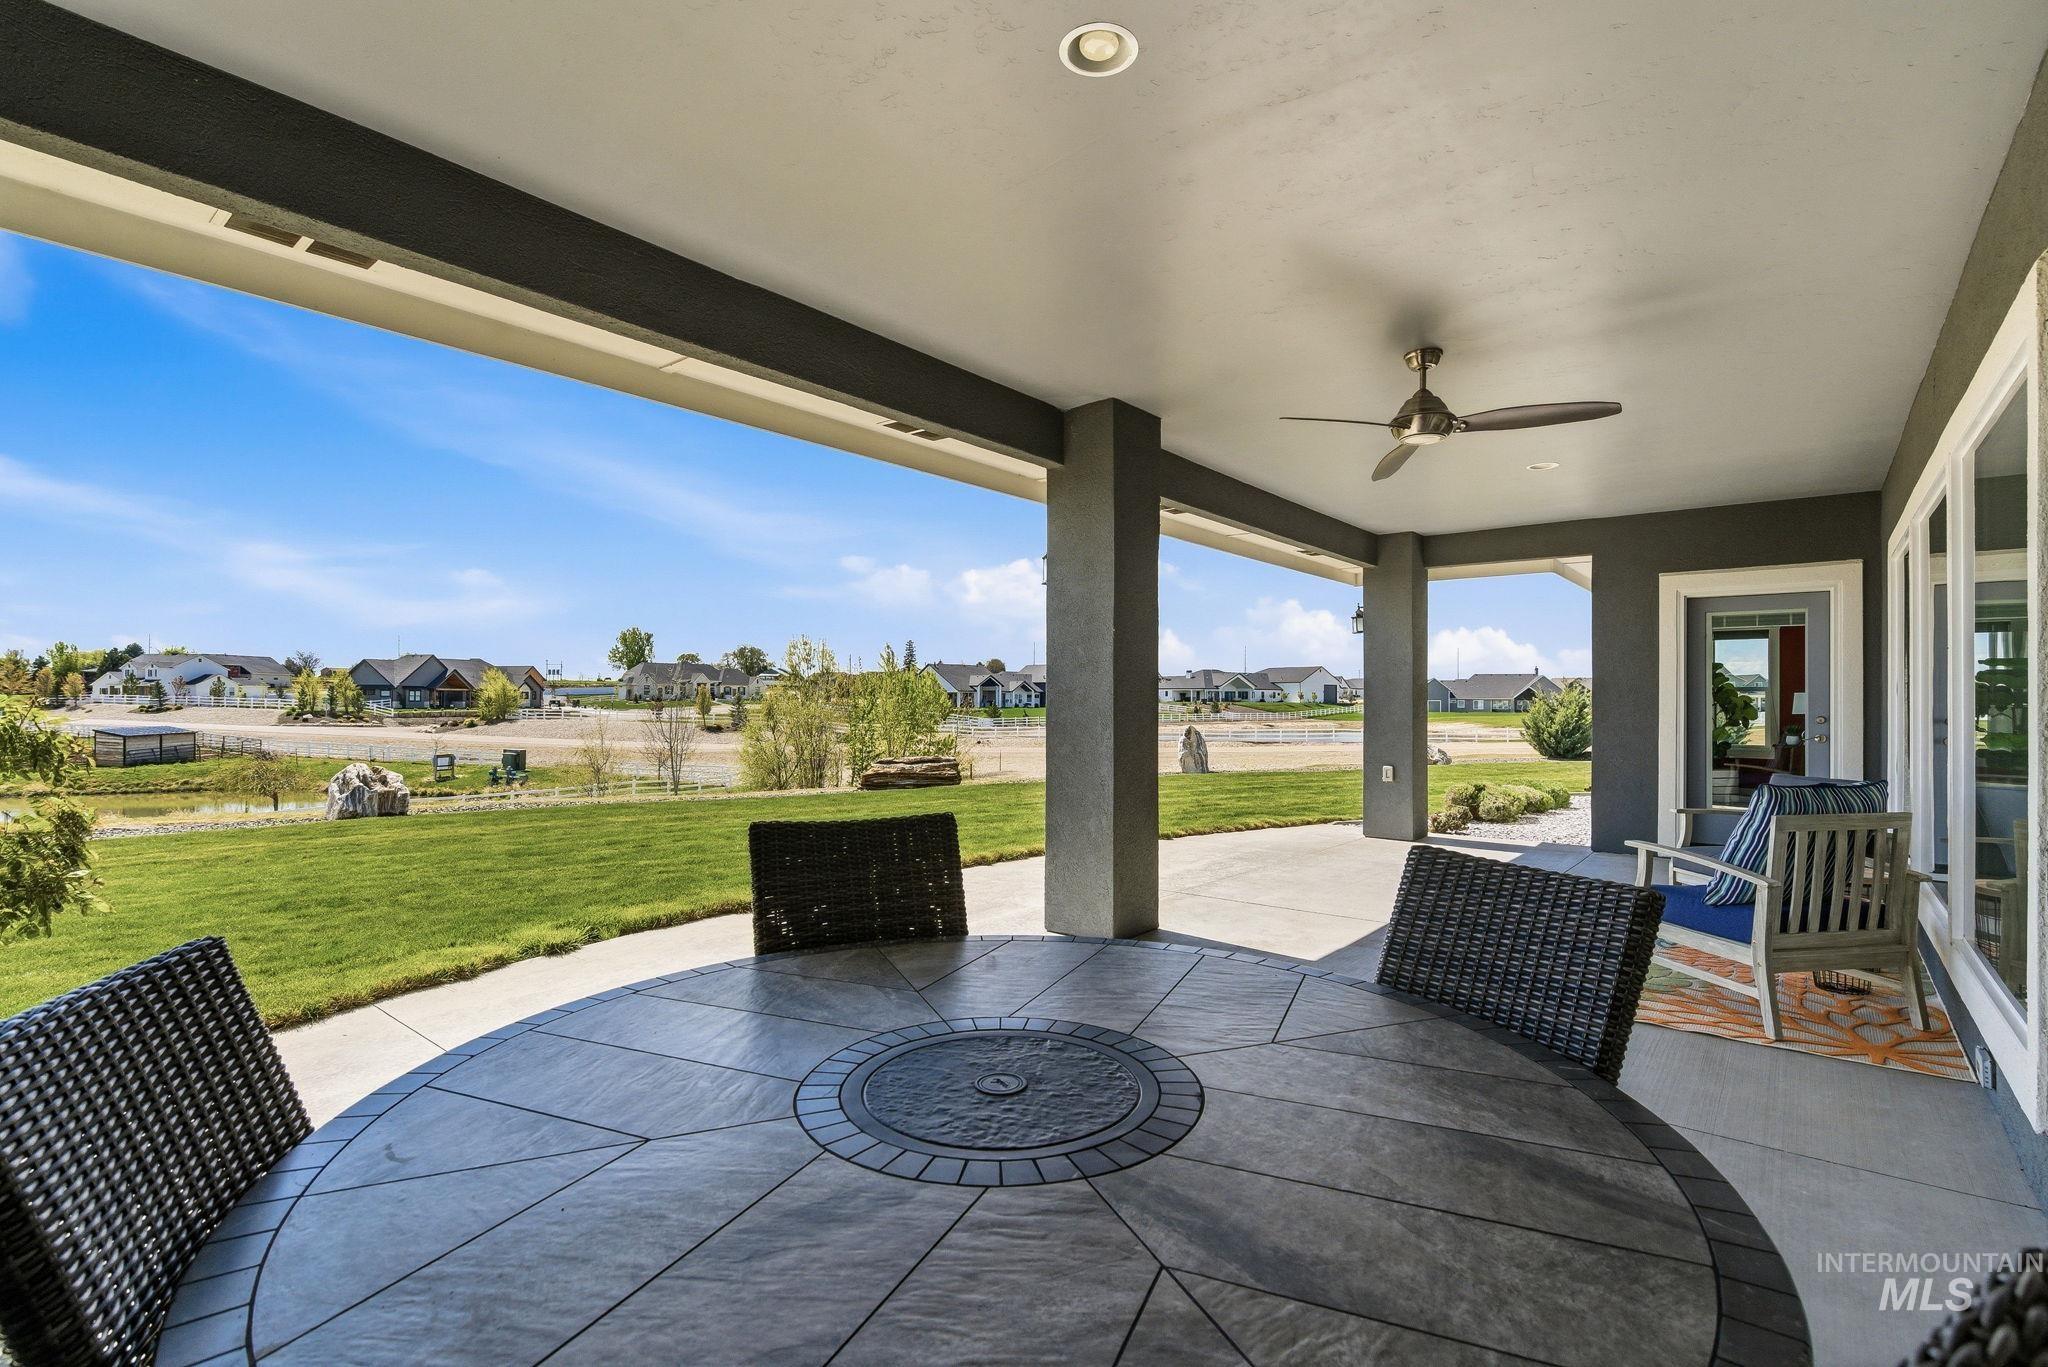
View of patio / terrace featuring a residential view and ceiling fan
-
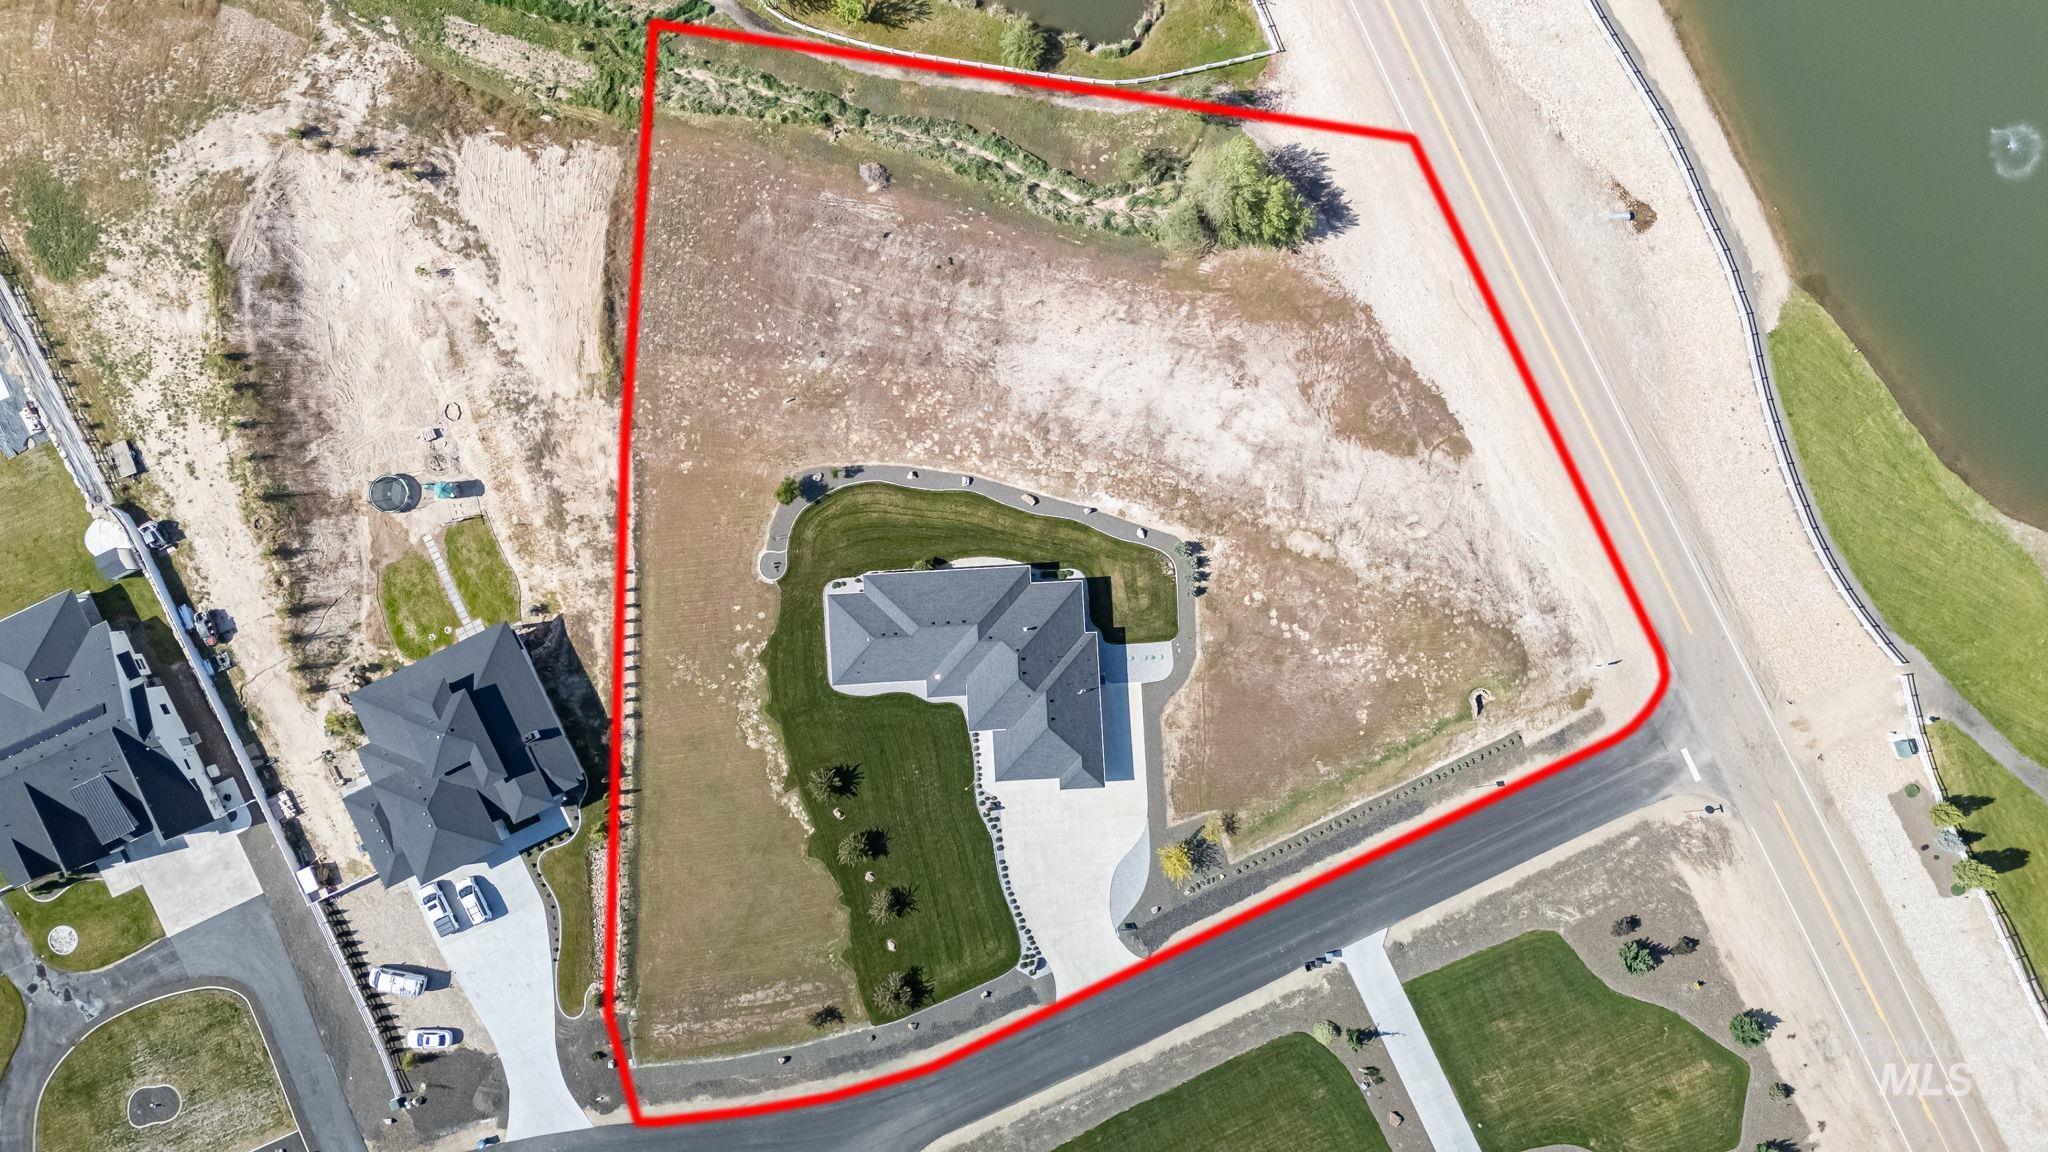
Aerial property overview featuring a single-family residence, an expansive lot, paved driveway, mature landscaping, and proximity to a body of water
-
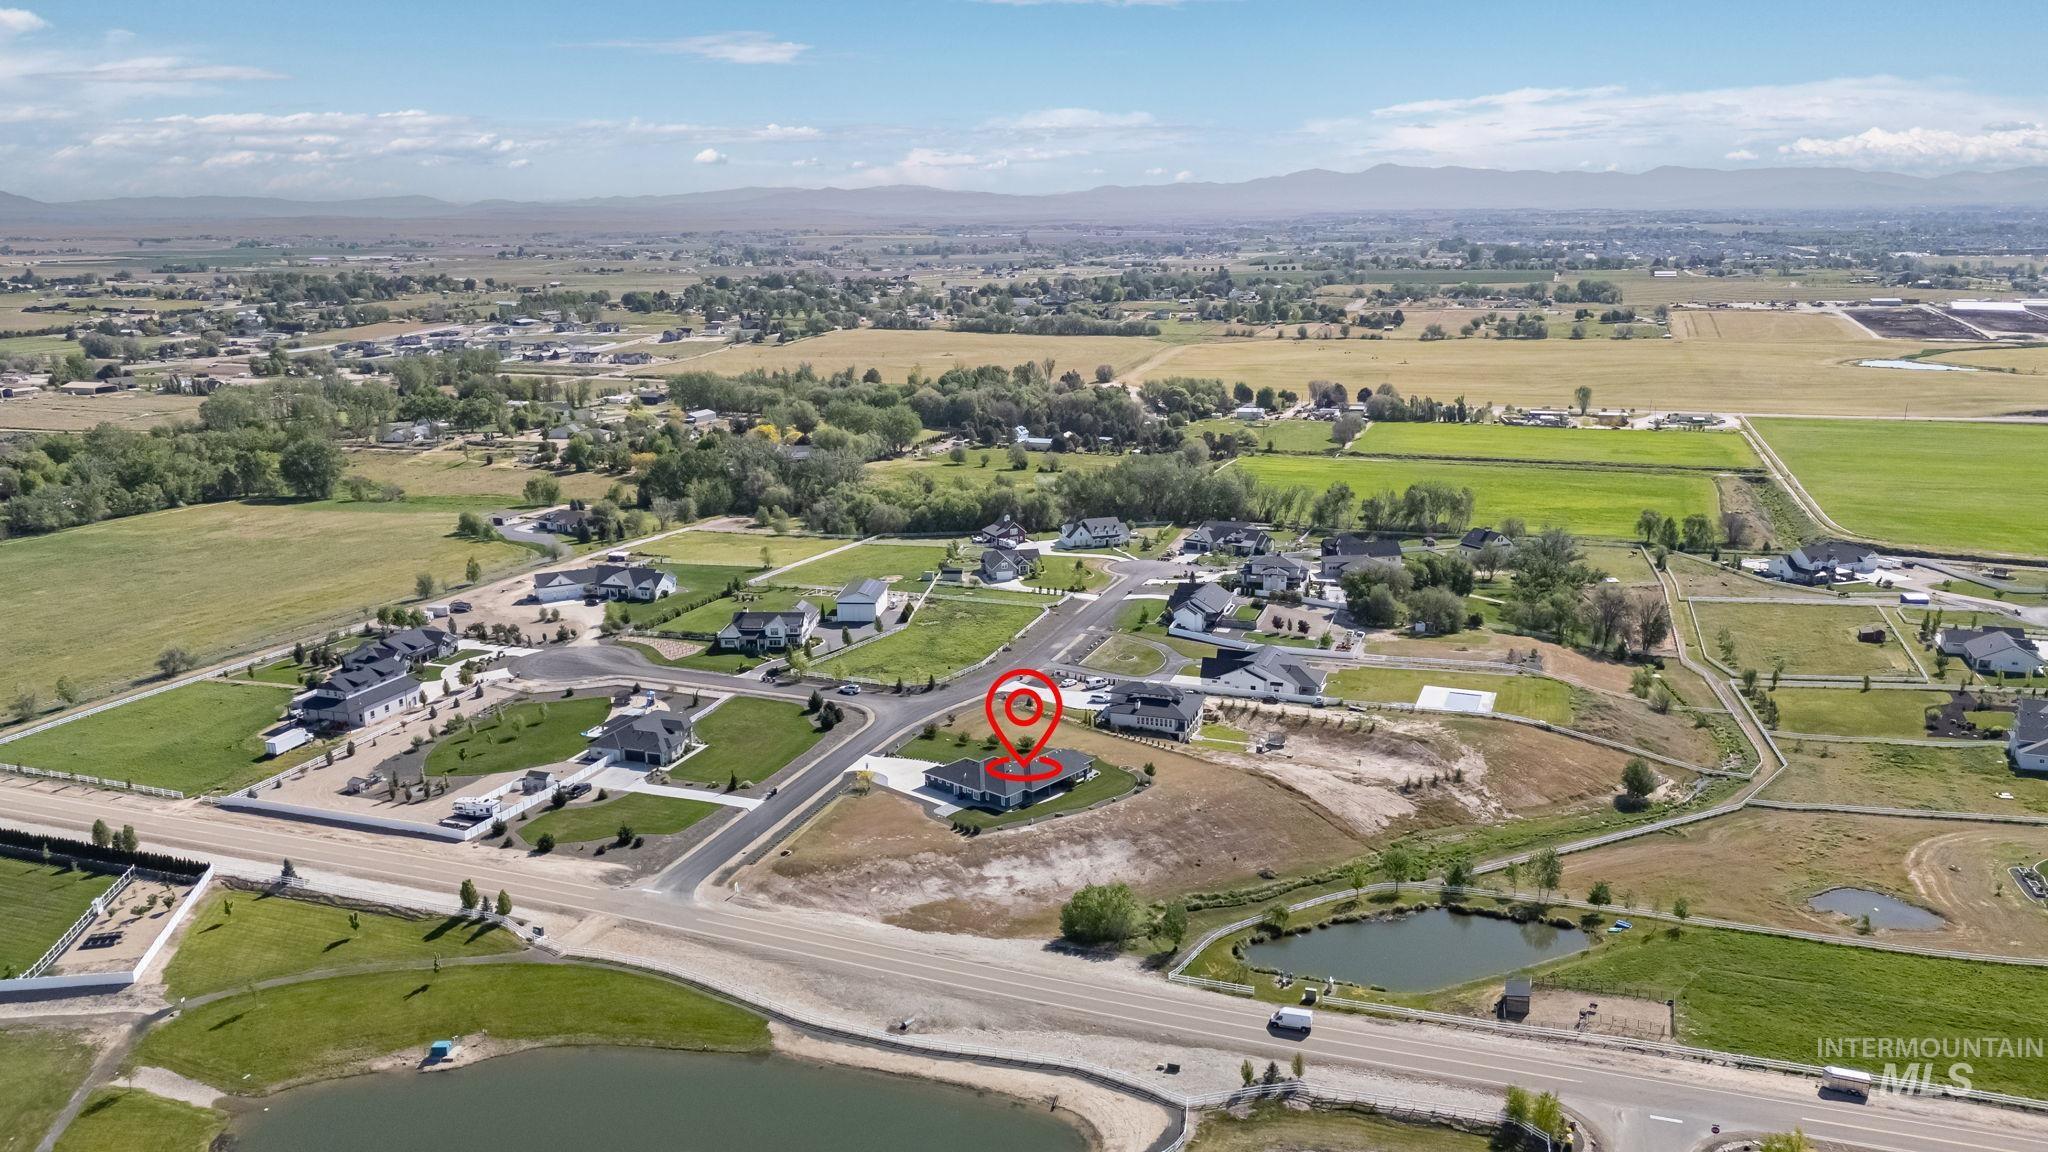
Aerial perspective showcasing a residential development with established homes and undeveloped lots
-
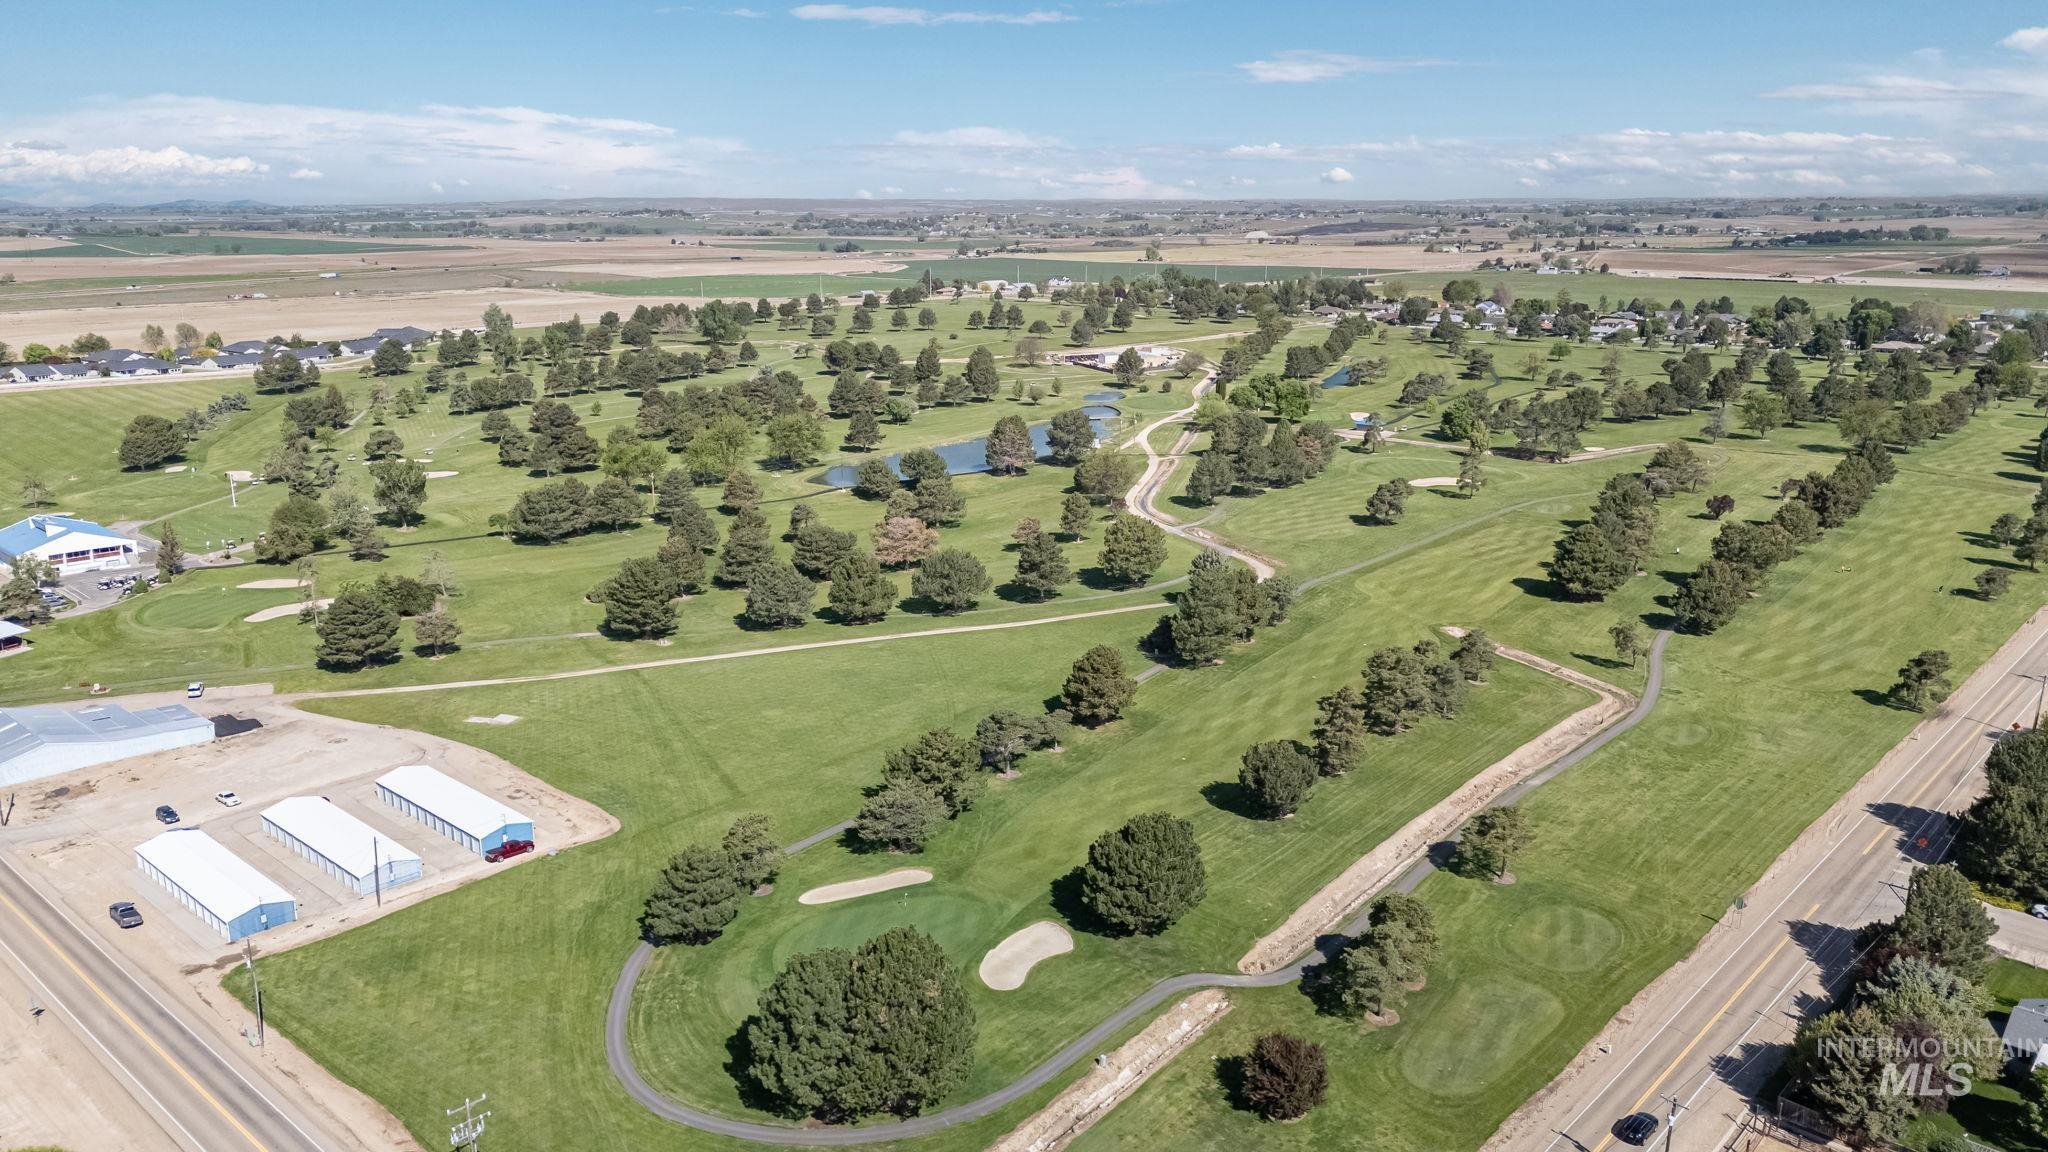
Expansive aerial panorama showcasing a sprawling golf course with multiple fairways and greens
-
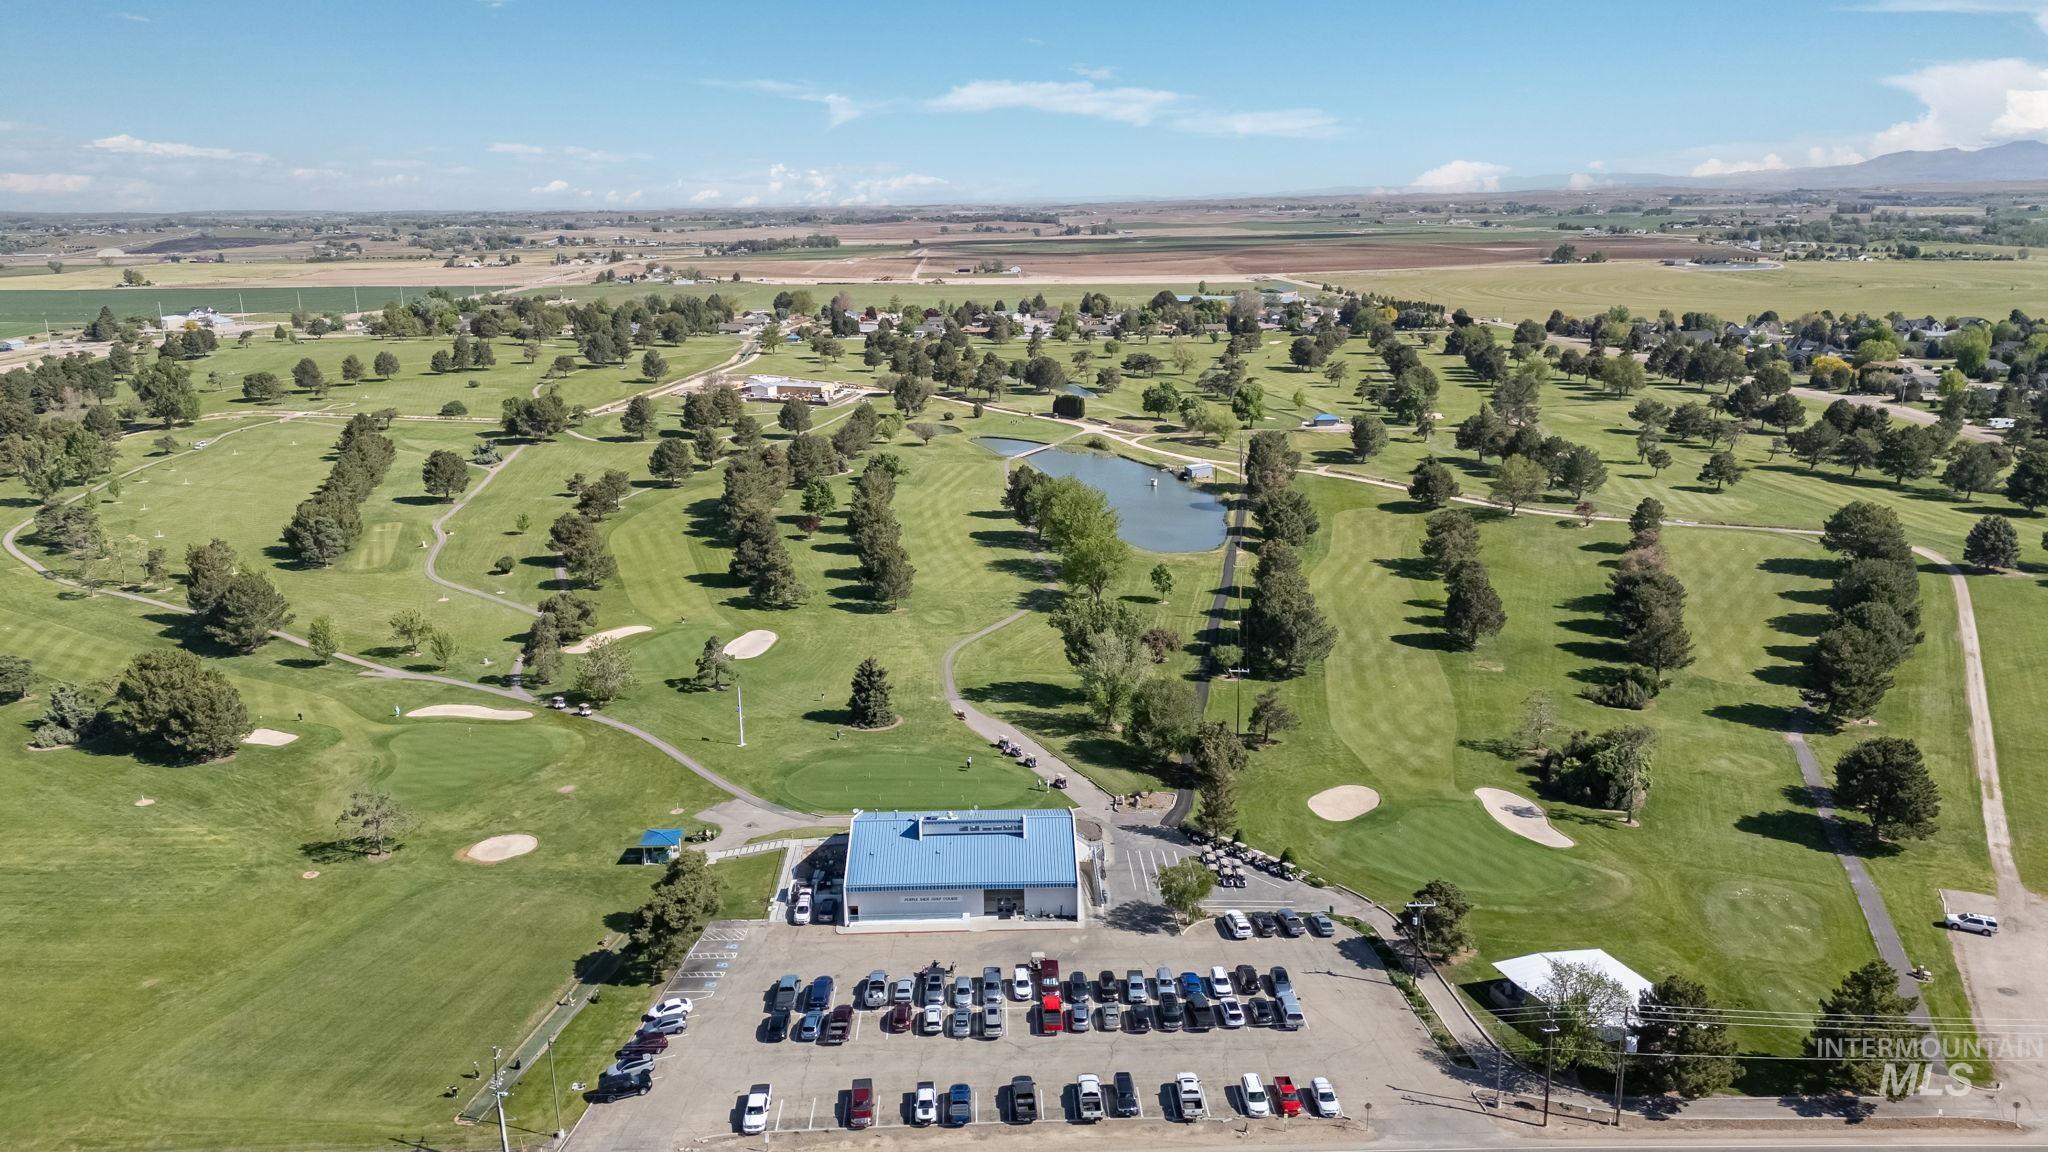
Expansive golf course featuring manicured fairways, numerous mature trees, sand traps, and a water hazard
Wake up to wide-open skies and the kind of quiet that’s genuinely hard to find. This single-level retreat sits on nearly 2 acres beyond city limits — no city taxes, no noise, just peace. Embrace a lifestyle perfect for chickens, horses, gardening, and a future barn or shop. A short golf cart ride takes you to Purple Sage Golf Course. With 25+ established lavender plants already thriving, the land welcomes grapevines and more. Mornings mean coffee and stunning sunrise views through a full wall of windows spanning the back of the home. Every bedroom opens directly to the patio or walkway, making indoor-outdoor living effortless. Dual masters at opposite ends offer privacy for all. The spacious 3-car garage handles trucks, toys, and projects with ease. Pressurized irrigation keeps the entire lot lush without touching your well. Evenings invite relaxation beside a fireplace that actually heats the room. Neighborhood paths wind past a pond and creek right on your lot — convenient to the freeway when needed, yet blissfully removed. Two AI-generated photos visualize a potential barn and RV garage.
- Heating:
- Forced Air, Gas
- Cooling:
- Central air
- Fireplace:
- Insert, Gas
- Garage Capacity:
- 3
- Country:
- US
- State:
- ID
- County:
- Canyon
- City:
- Caldwell
- Zipcode:
- 83607
- Street:
- 14959 RED BARN CT
- Longitude:
- W117° 18' 29.4''
- Latitude:
- N43° 43' 34.2''
- Master Bedroom Level:
- Main
- Master Bedroom Size:
- 16X16
- Bedroom 2 Level:
- Main
- Bedroom2 Size:
- 11X13
- Bedroom 3 Level:
- Main
- Bedroom3 Size:
- 11X13
- Kitchen Level:
- Main
- Kitchen Size:
- 10X11
- School District:
- Middleton School District #134
- Elementary School:
- Purple Sage
- Middle School:
- Middleton Jr
- High School:
- Middleton
- Status:
- Active
- Type:
- Single Family w/ Acreage
- Level:
- Single
- Tax Year:
- 2025
- Taxes:
- $3,002
- Potential Short Sale:
- No
- Age:
- 6 - 10 Years
- Auction:
- No
- Flood Ins Required:
- No
- HUD Owned:
- No
- In Foreclosure:
- No
- Land Size:
- 1 - 4.99 AC
- Home Owner Exempt:
- Yes
- HOA Frequency:
- Annual
- HOA Fees:
- $400
- Irrigation District:
- Black Canyon
- Virtual Tour:
- https://my.matterport.com/show/?m=k9vfNgGNNv3
- Video Tour:
- https://my.matterport.com/show/?m=k9vfNgGNNv3
- Inc Kitchen Features:
- Breakfast bar, Dishwasher, Microwave, Oven/range freestanding, Pantry, Refrigerator, Washer, Dryer, Island, Countertop-granite, Gas Oven
- Lot Features:
- Garden Space, Horses, Public Road, Irrigation Available, View, Corner Lot, Chickens, Finished Driveway, RV Parking
- Water:
- Individual well
- Land Use:
- Farm & Ranch
- Sprinkler System:
- Auto,Full,Irrigation
Residential For Sale
14959 RED BARN CT, Caldwell, Idaho 83607
- Property Type :
- Residential
- Listing Type :
- For Sale
- Status :
- Active
- Listing ID :
- 98981080
- Price :
- $1,075,000
- Bedrooms :
- 3
- Bathrooms :
- 3
- Apx SqFt :
- 2,673 SqFt
- Year Built :
- 2020
- Lot Area :
- 1.99 Acres
- Days on Market :
- 54
- Subdivision :
- Albion Acres
- Builder Name :
- Heinz
- Update Date :
- 06/10/2026 15:35:10



