
-
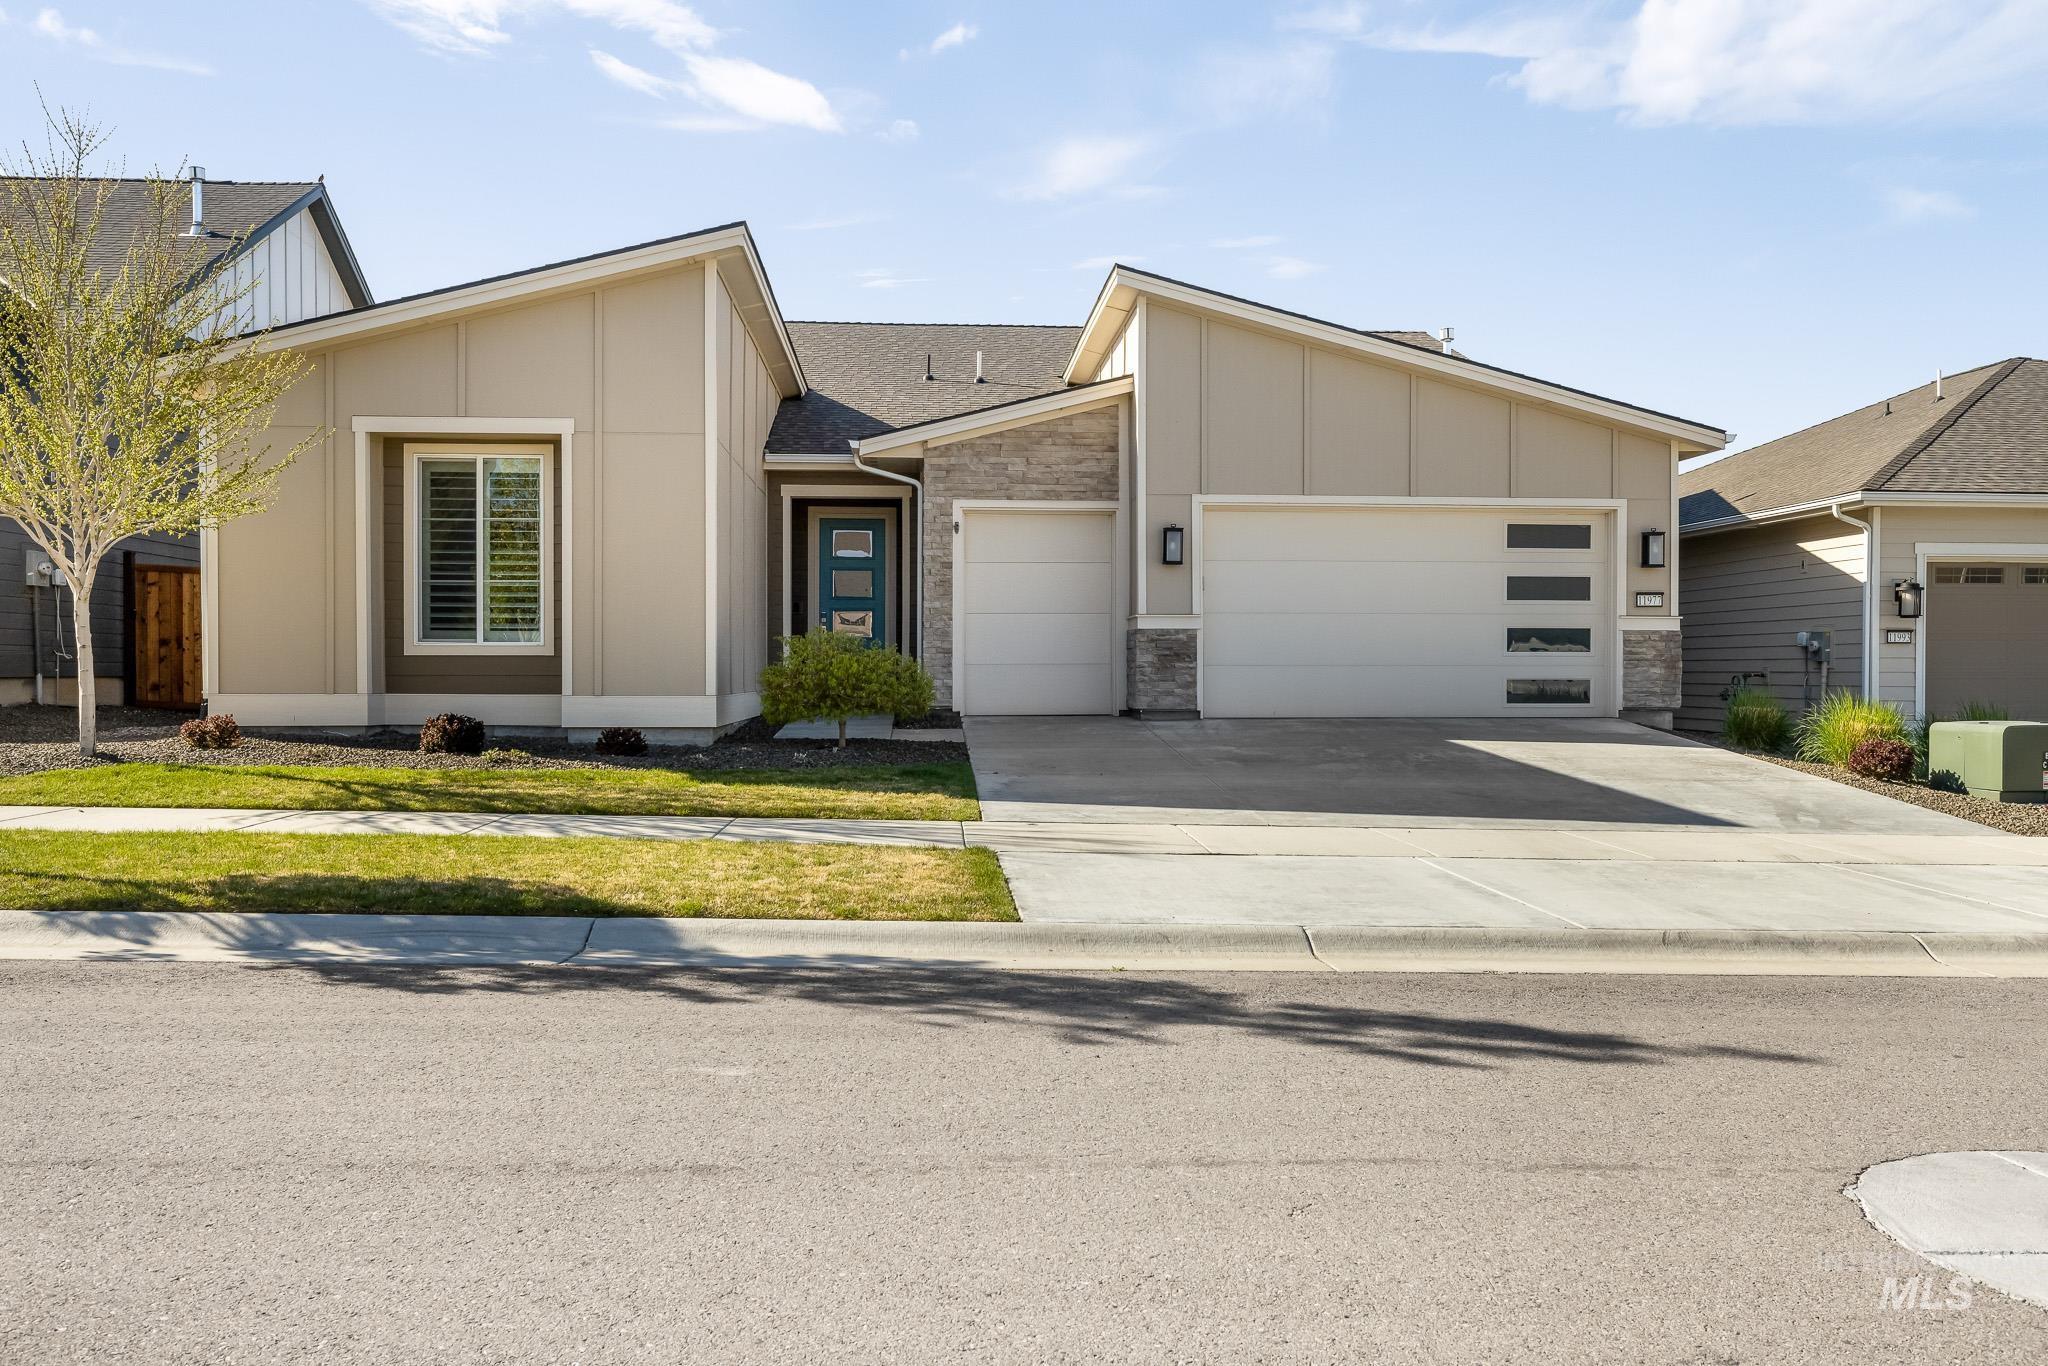
View of front facade featuring board and batten siding, stone siding, 2.5 garage, and driveway
-
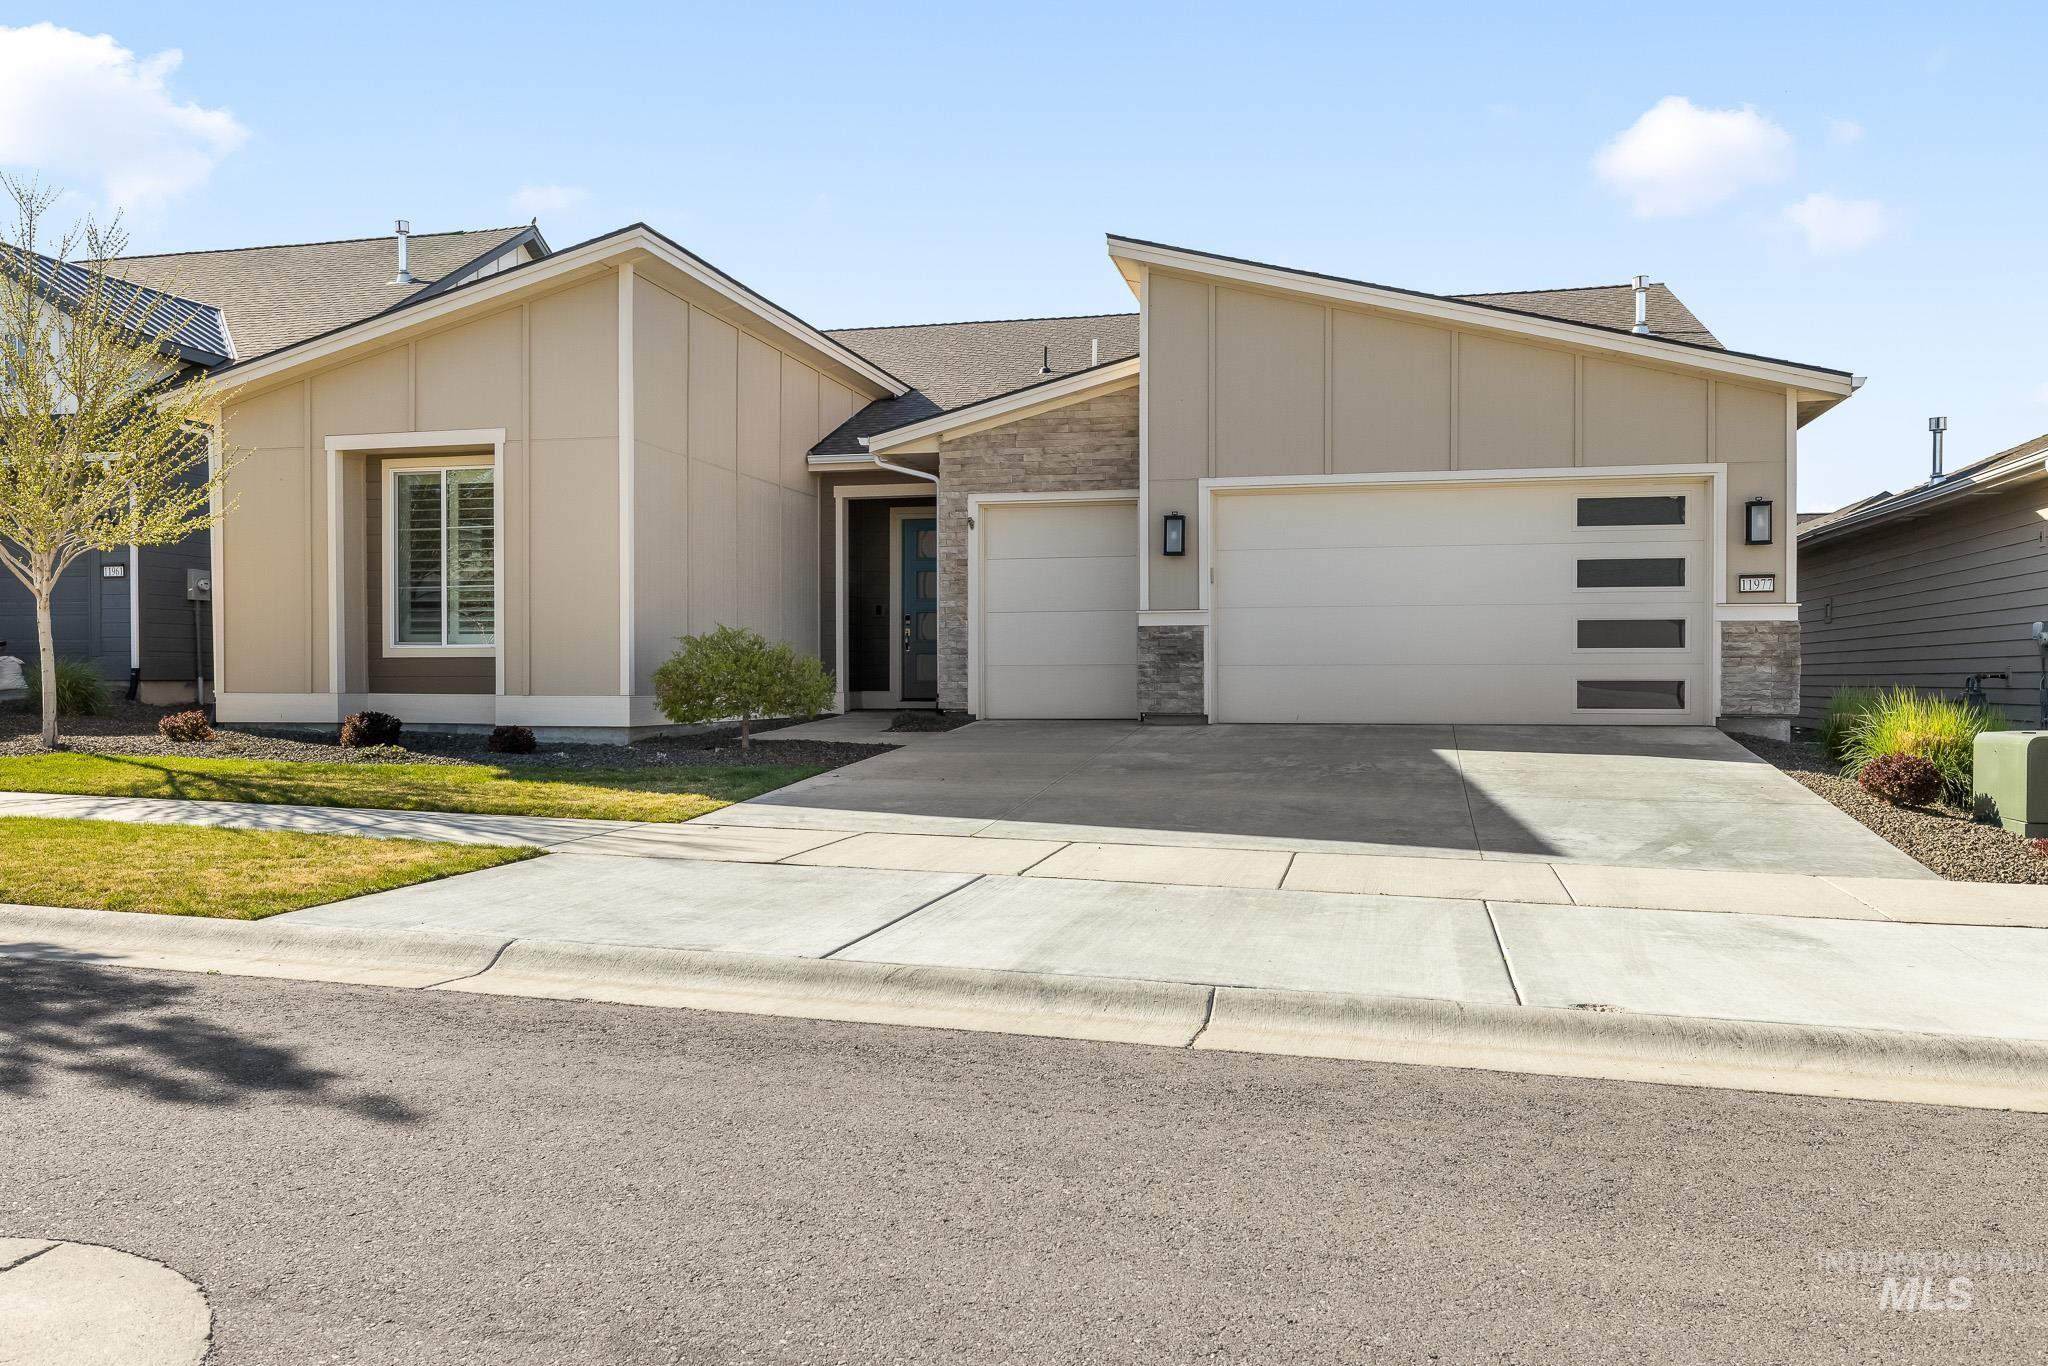
View of front facade with board and batten siding, and a garage (2.5 capacity) stone siding, and driveway
-
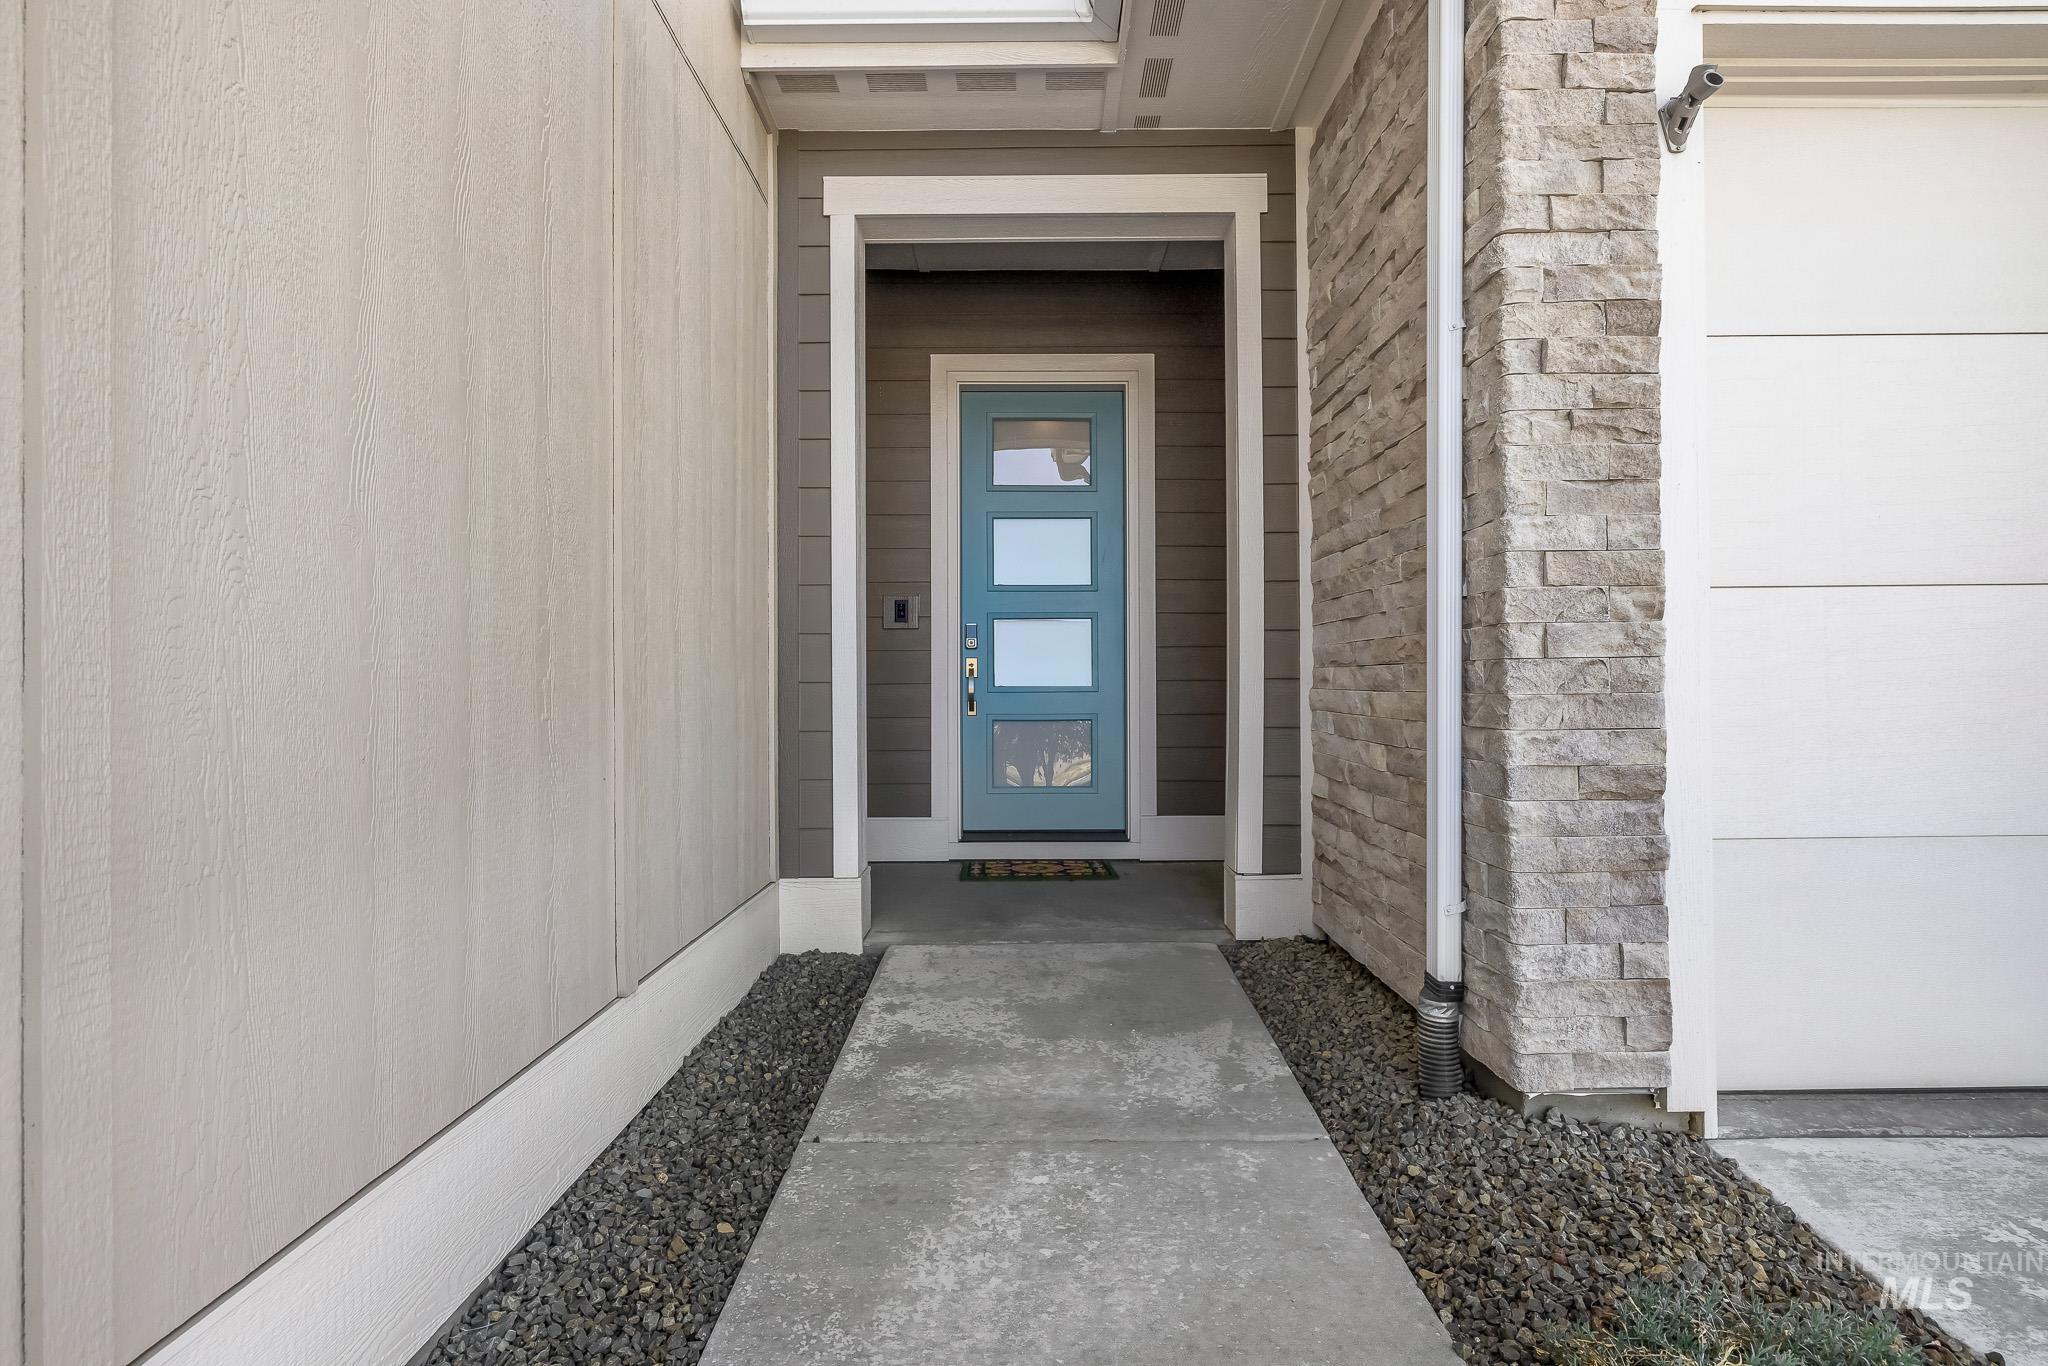
Property entrance with stone siding
-
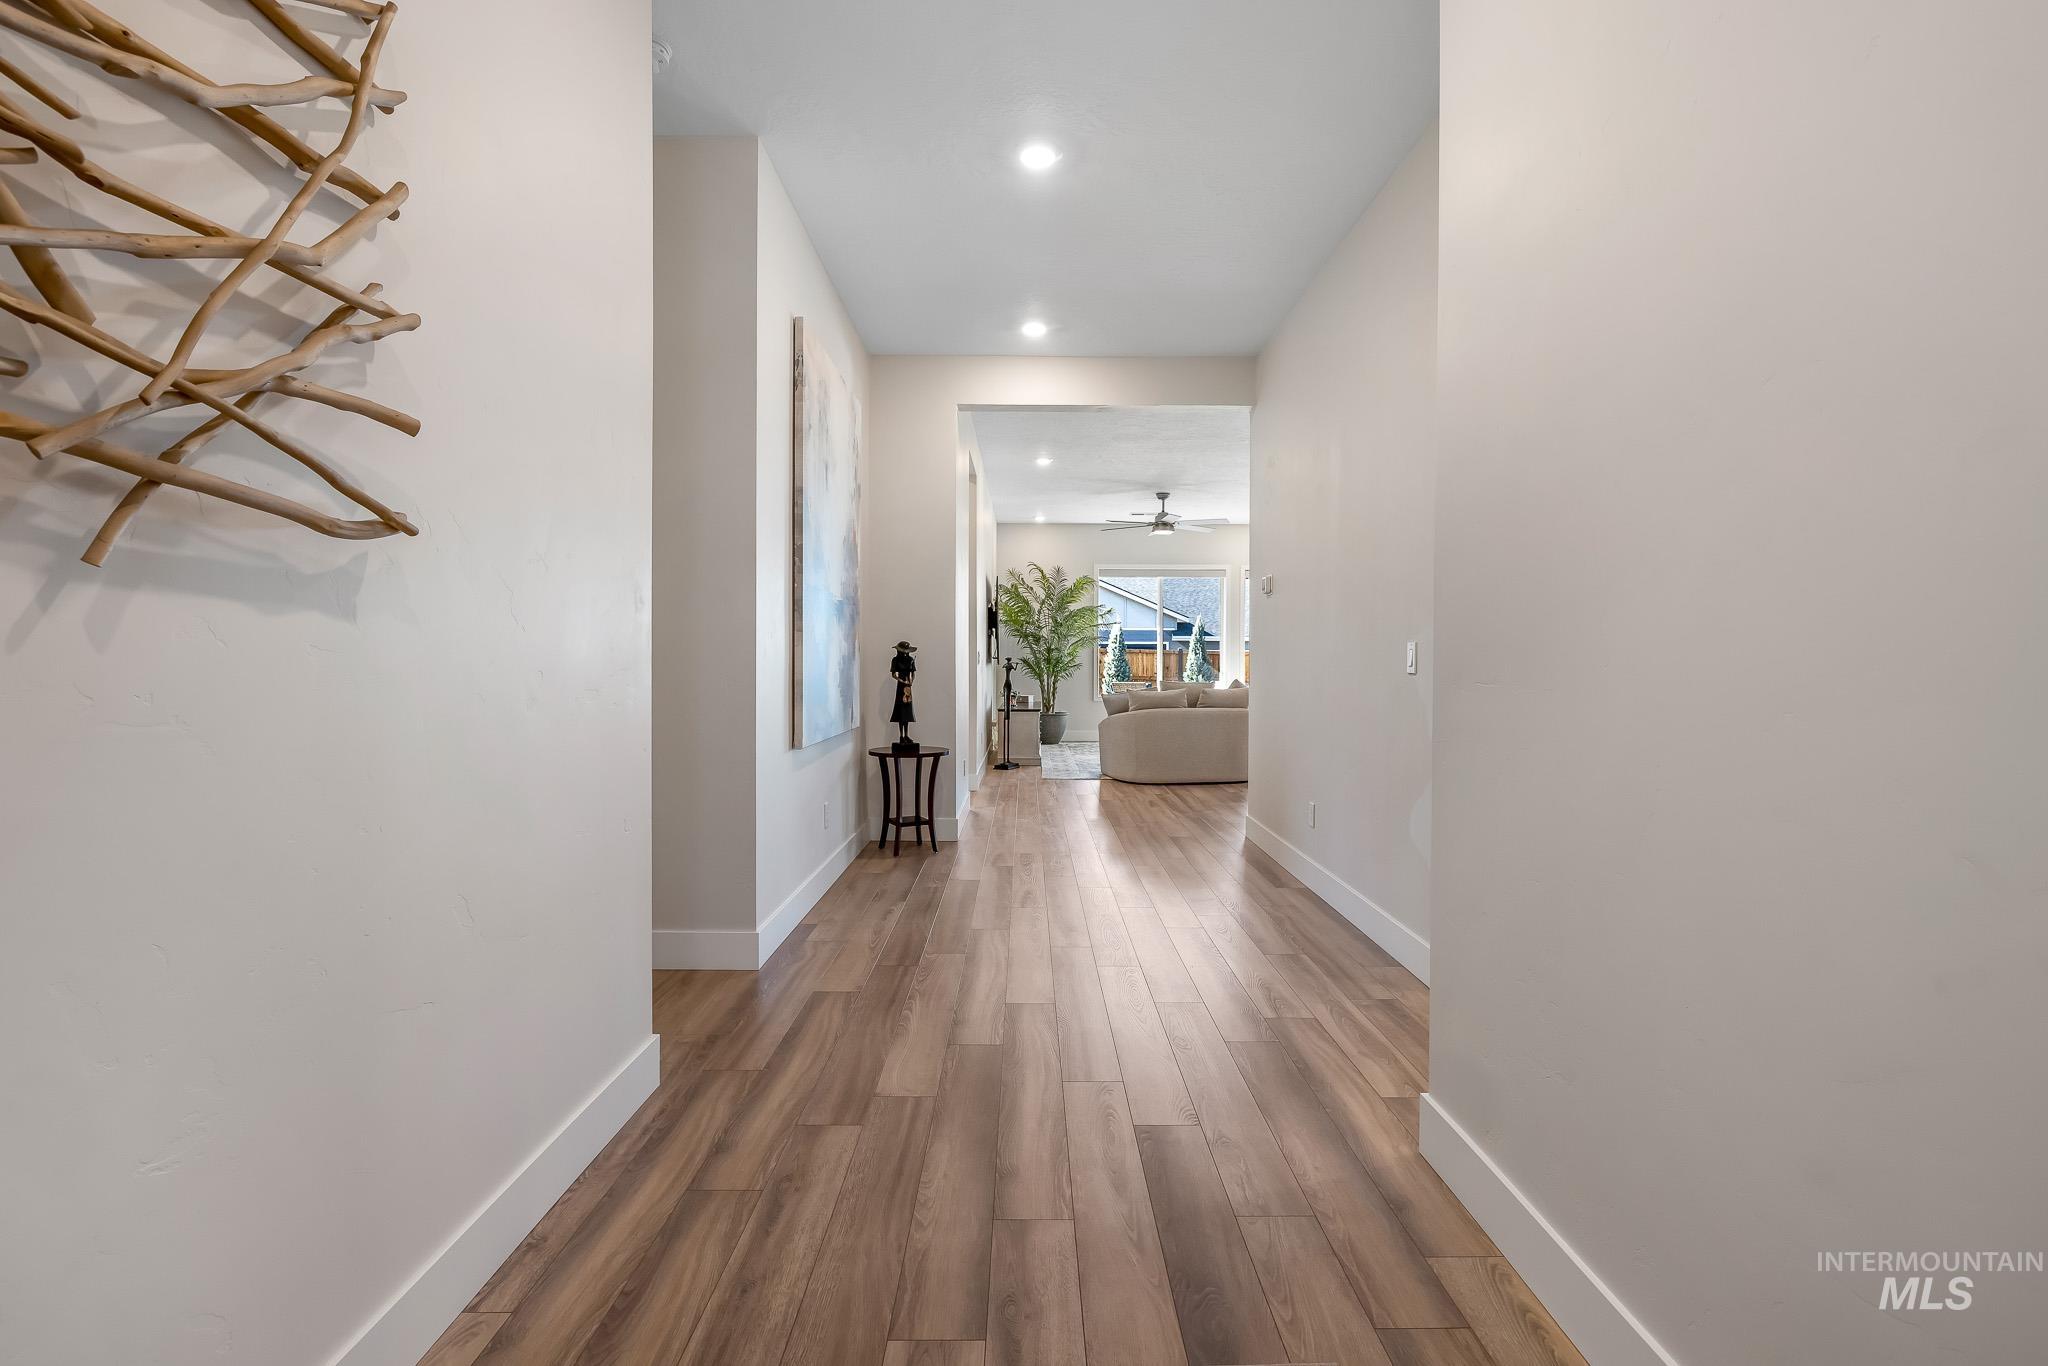
Hallway with light wood finished floors and recessed lighting - generous space!
-
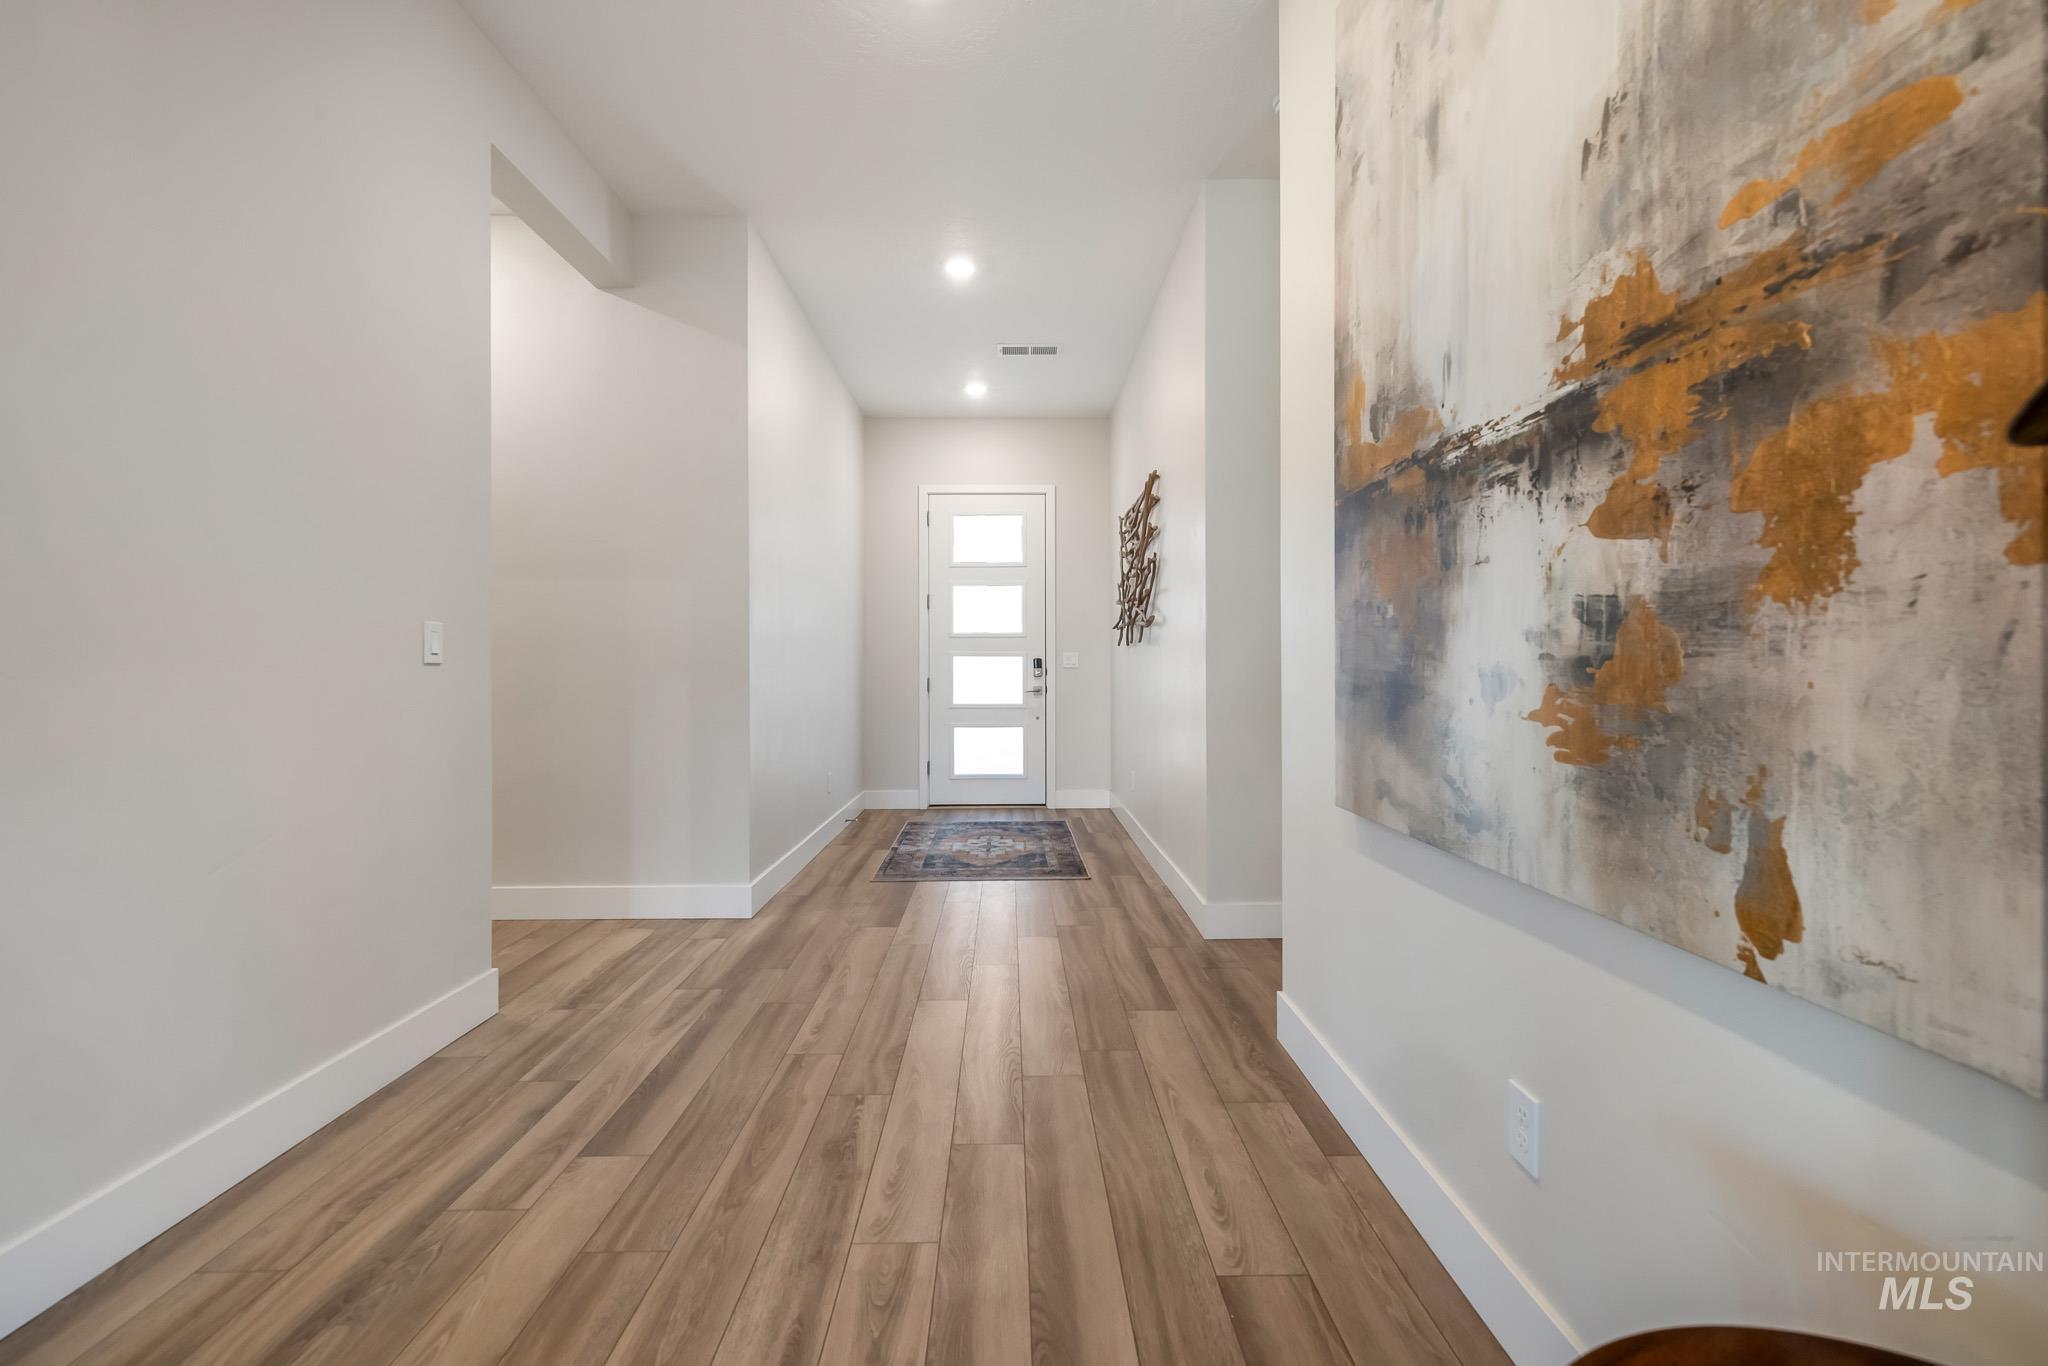
Doorway with wood finished floors and recessed lighting - spacious!
-
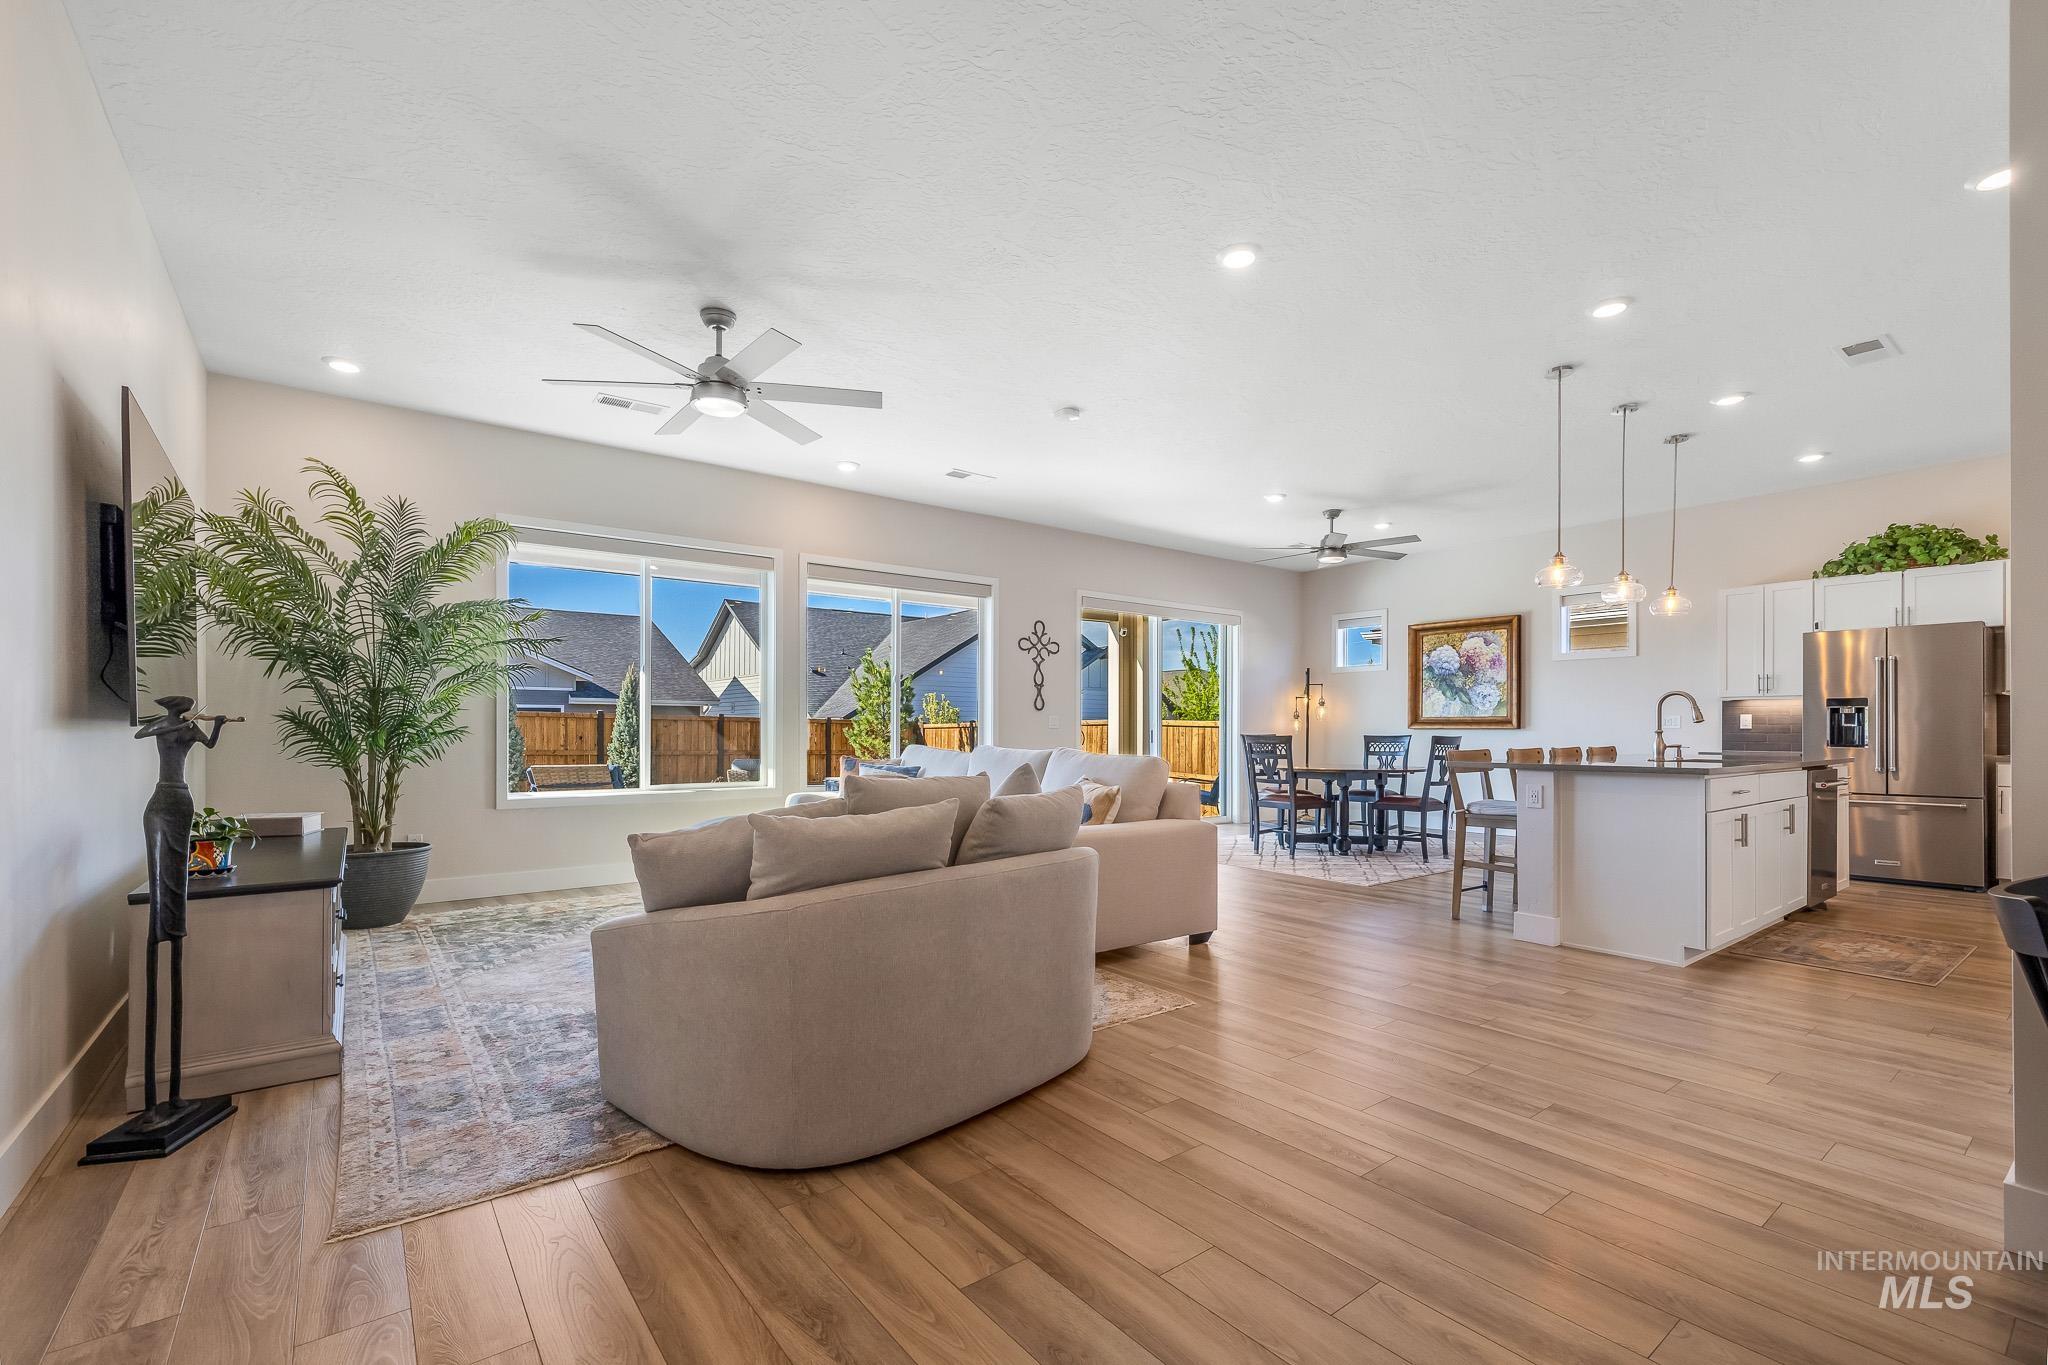
Looking from the foyer, Kitchen, Dining, and Great room featuring a ceiling fan, plenty of natural light, light wood-style flooring, and recessed lighting
-
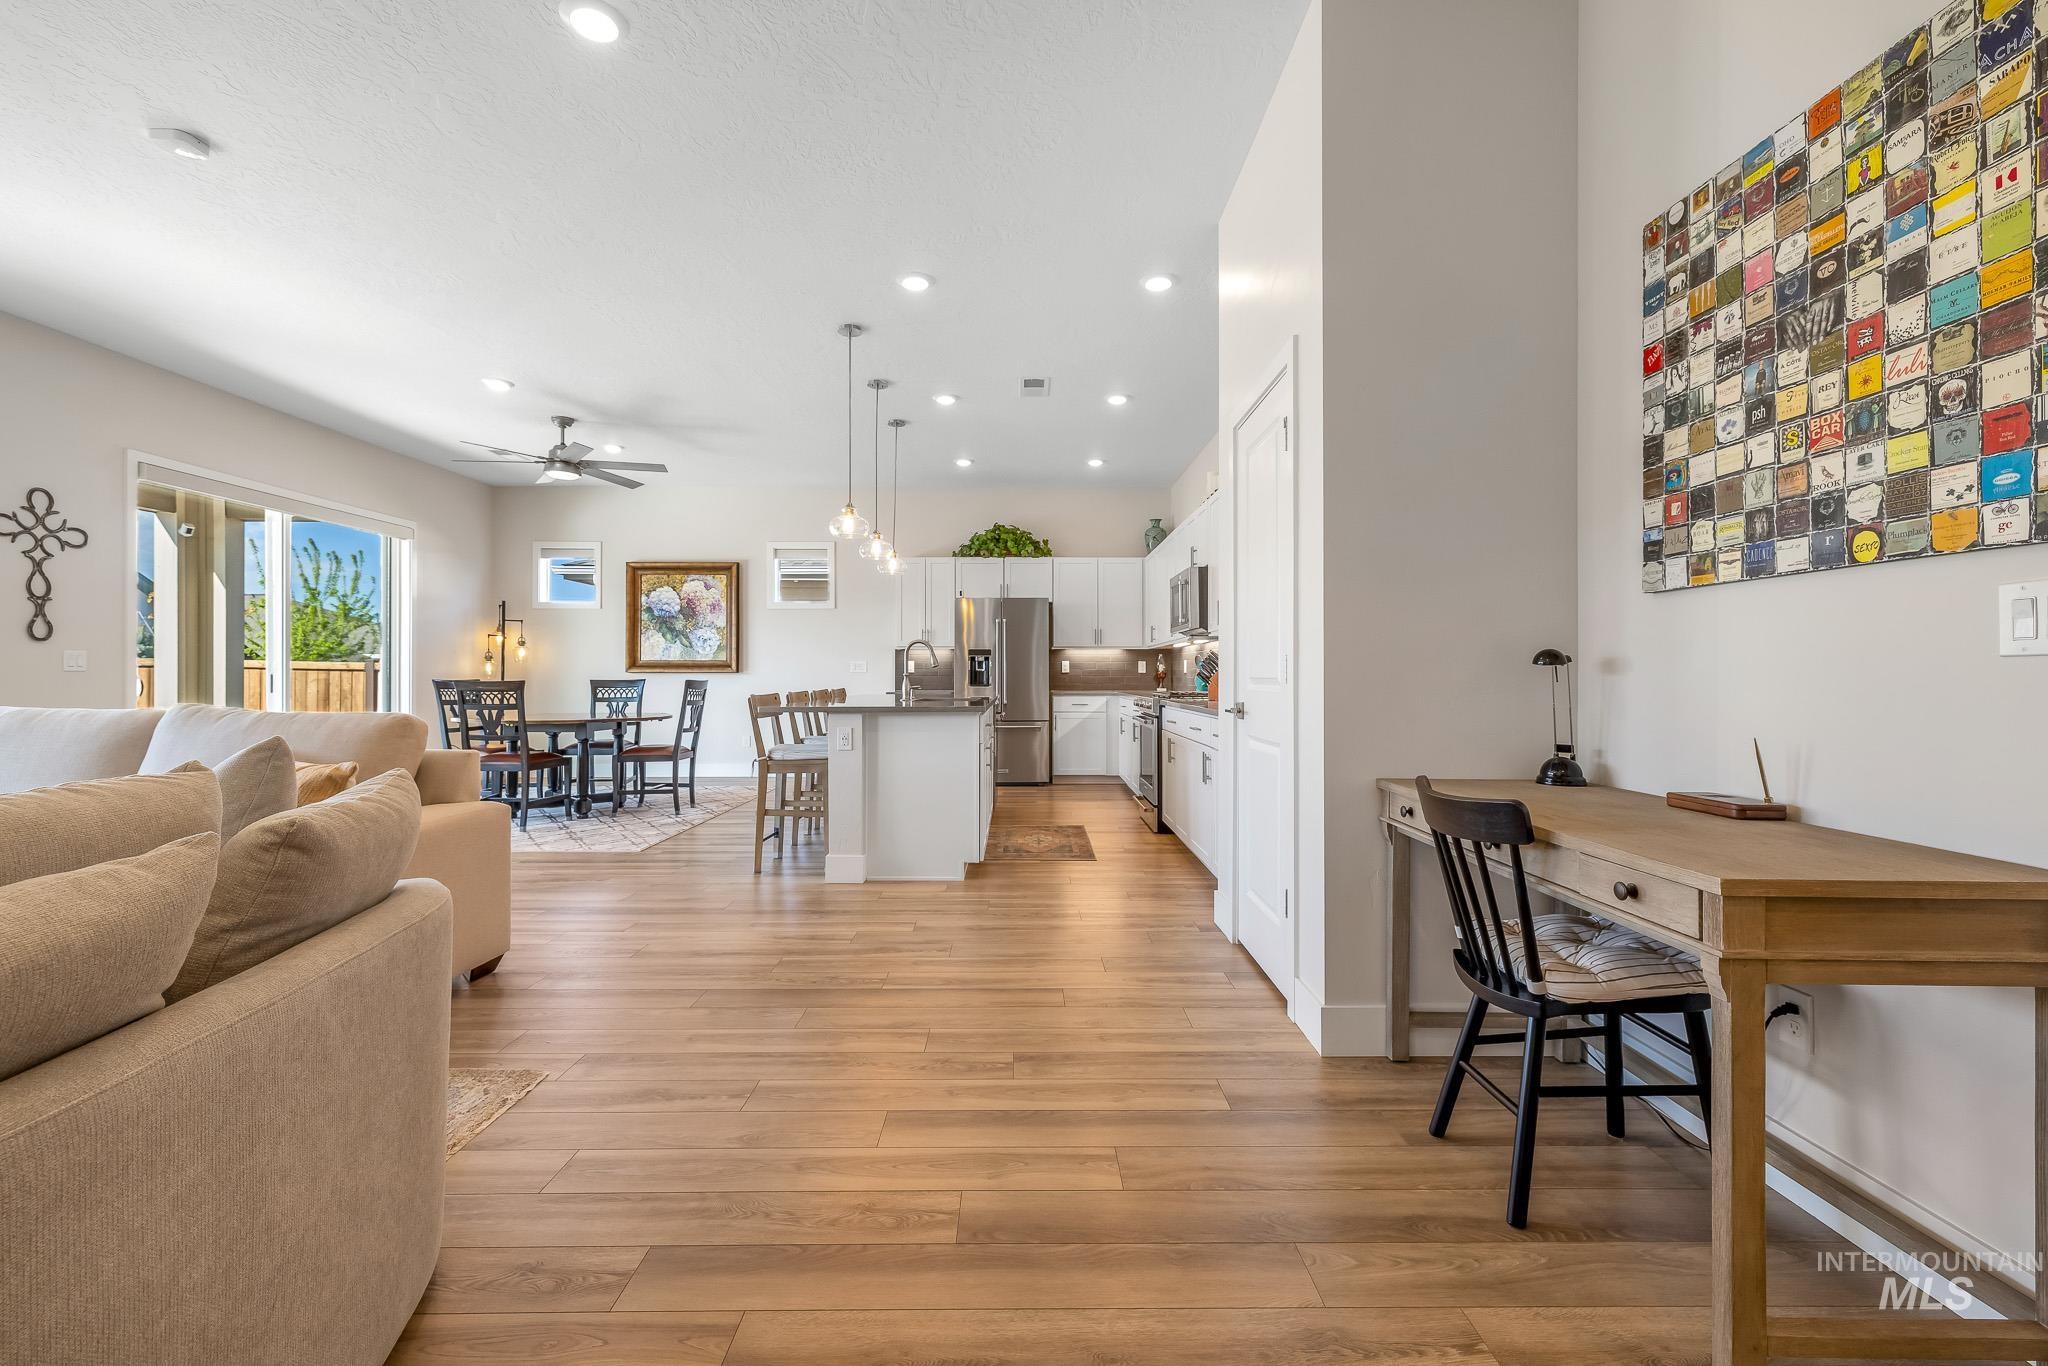
Living area featuring light wood-style floors, ceiling fan, and recessed lighting
-
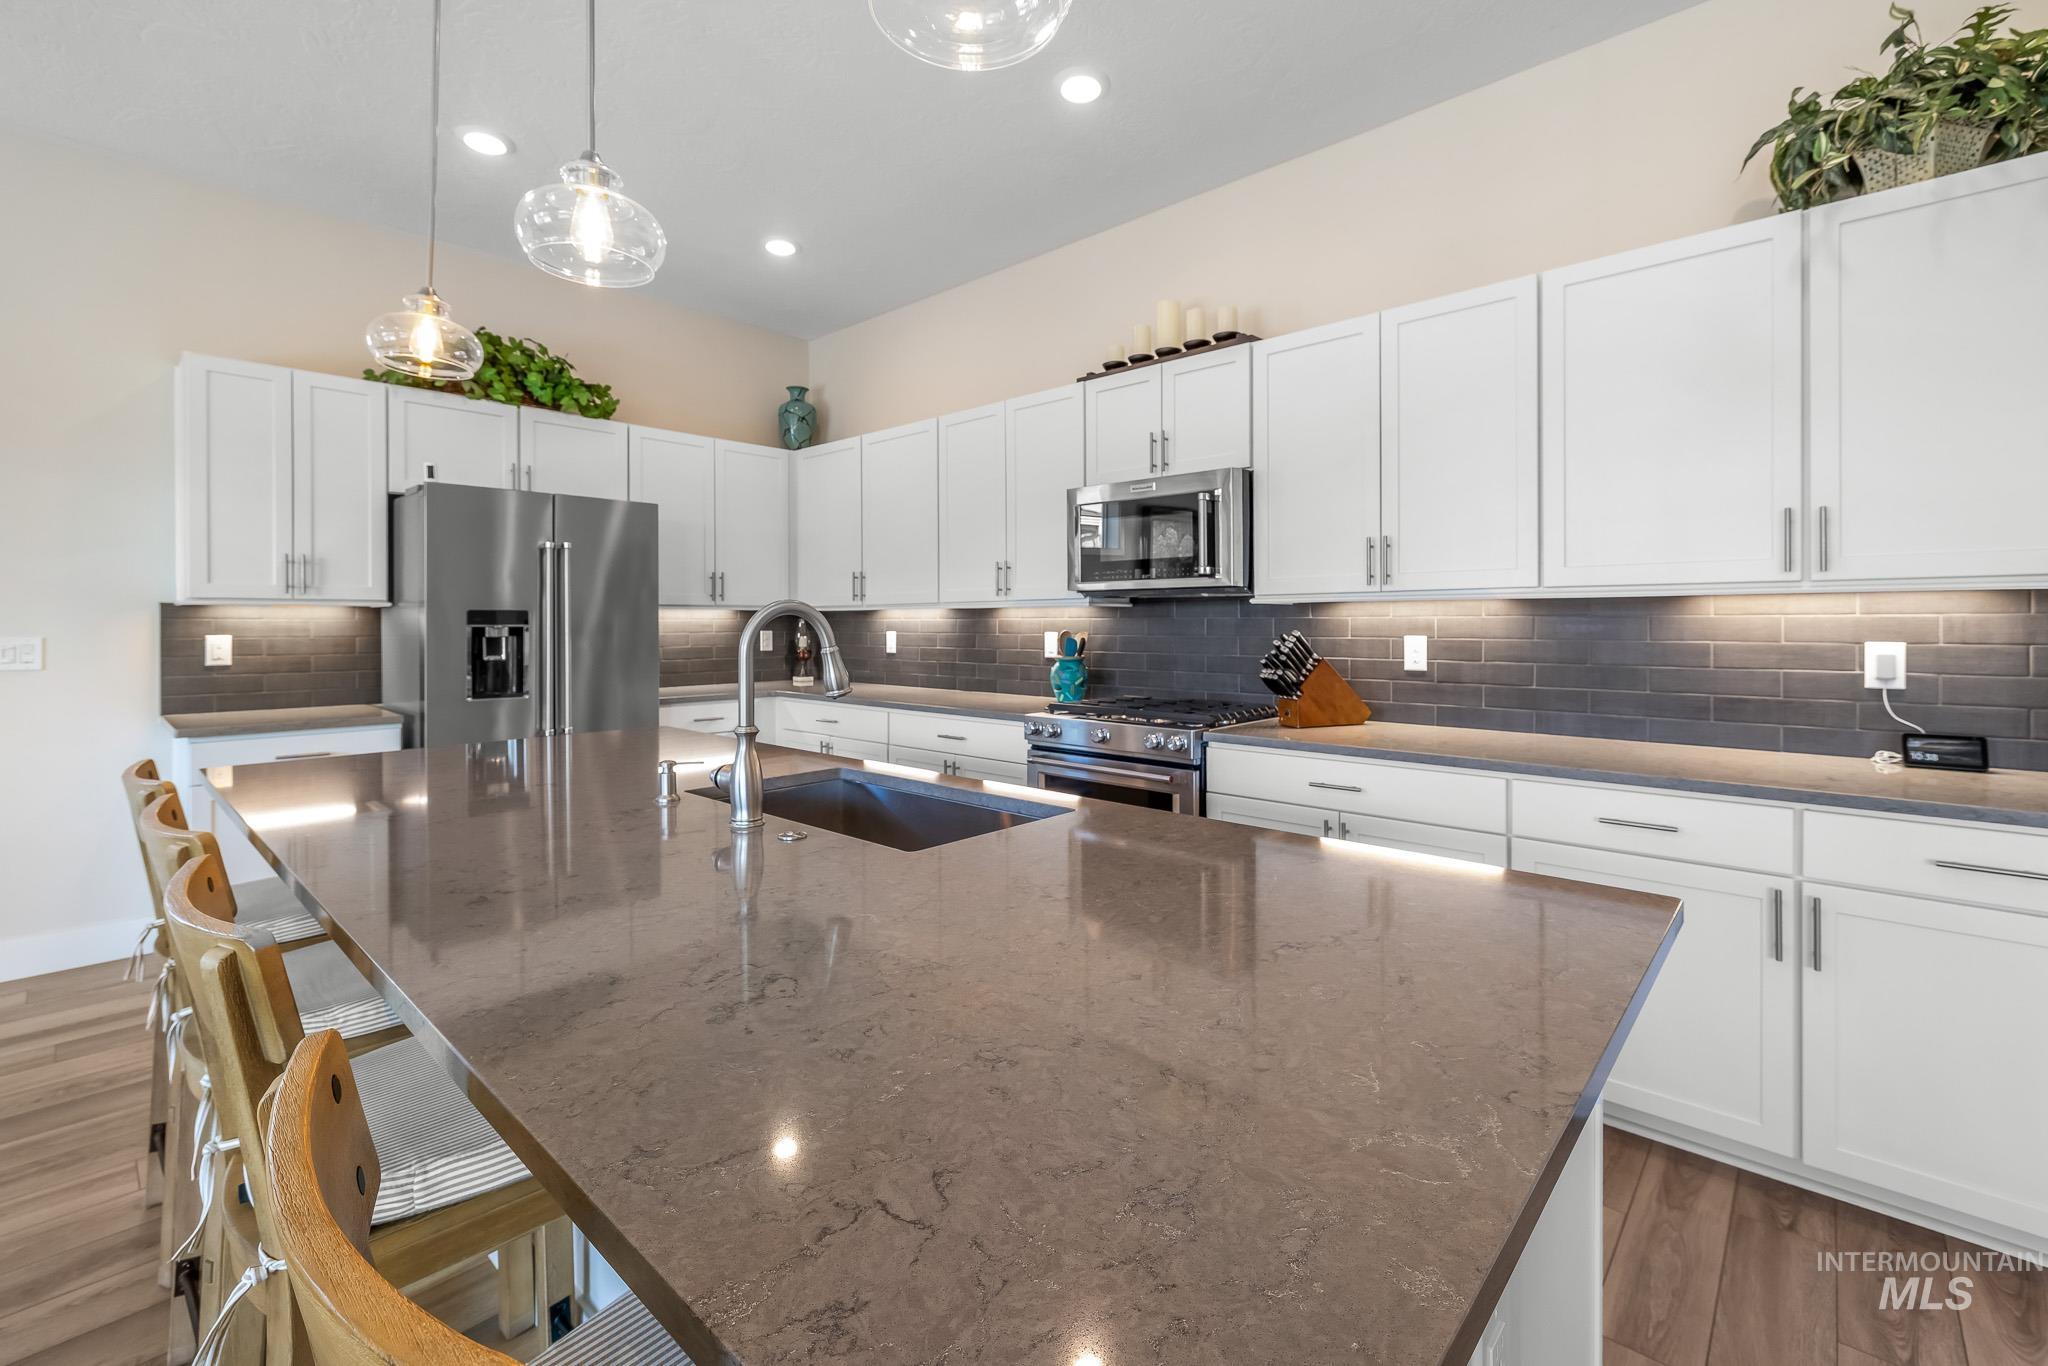
Kitchen featuring light wood finished floors, white cabinets, stainless steel appliances, a kitchen bar, and dark stone countertops
-
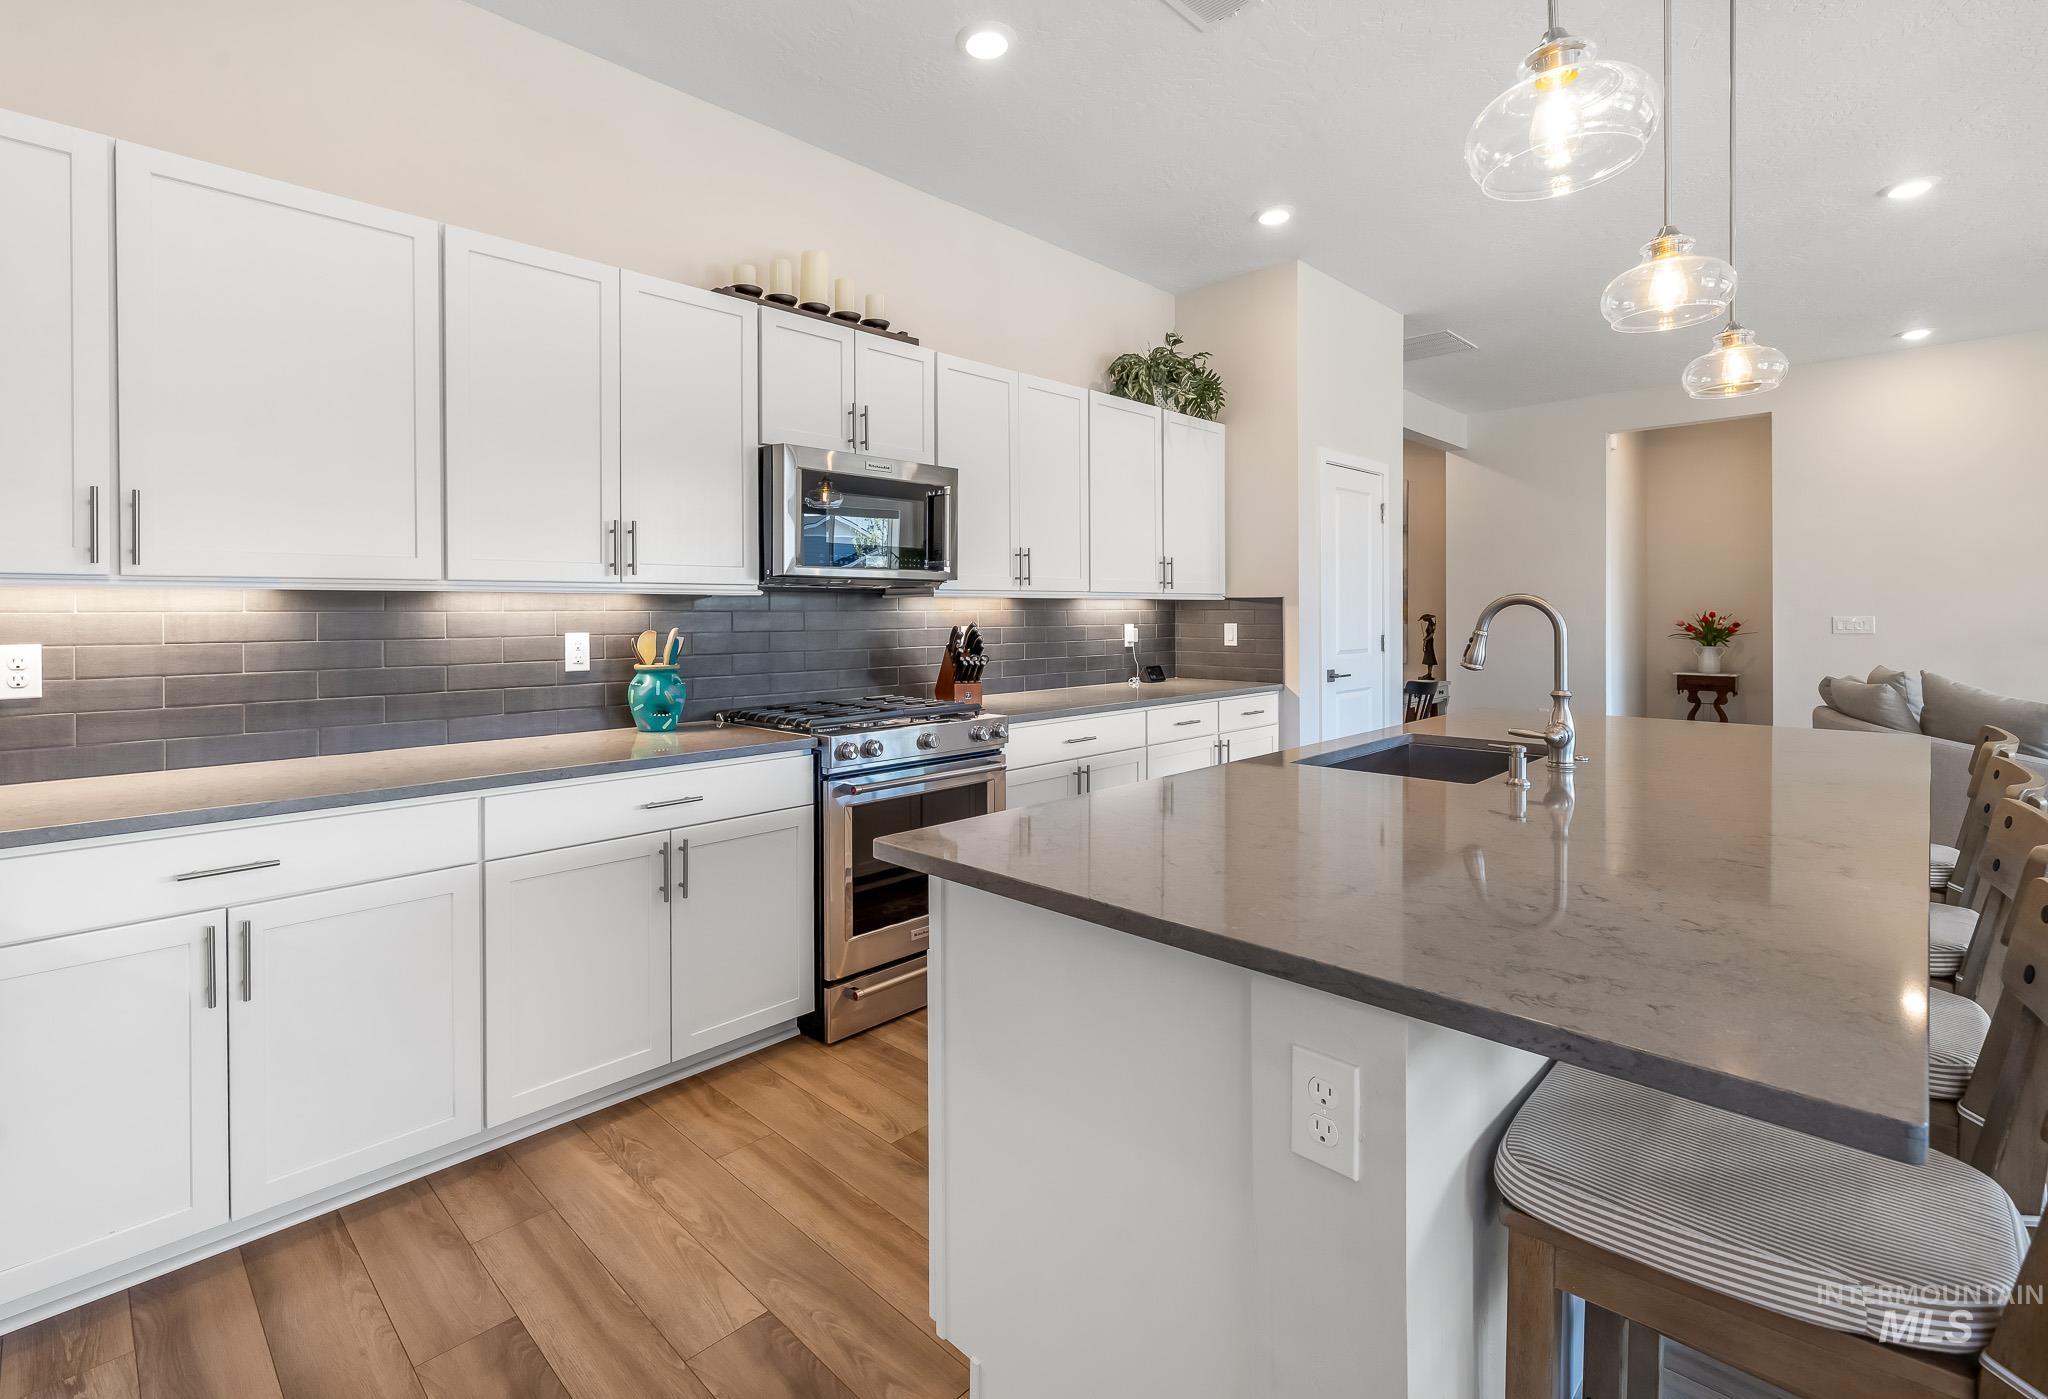
Kitchen featuring a kitchen bar, stainless steel appliances, white cabinetry, light wood-style flooring, and a kitchen island with sink
-
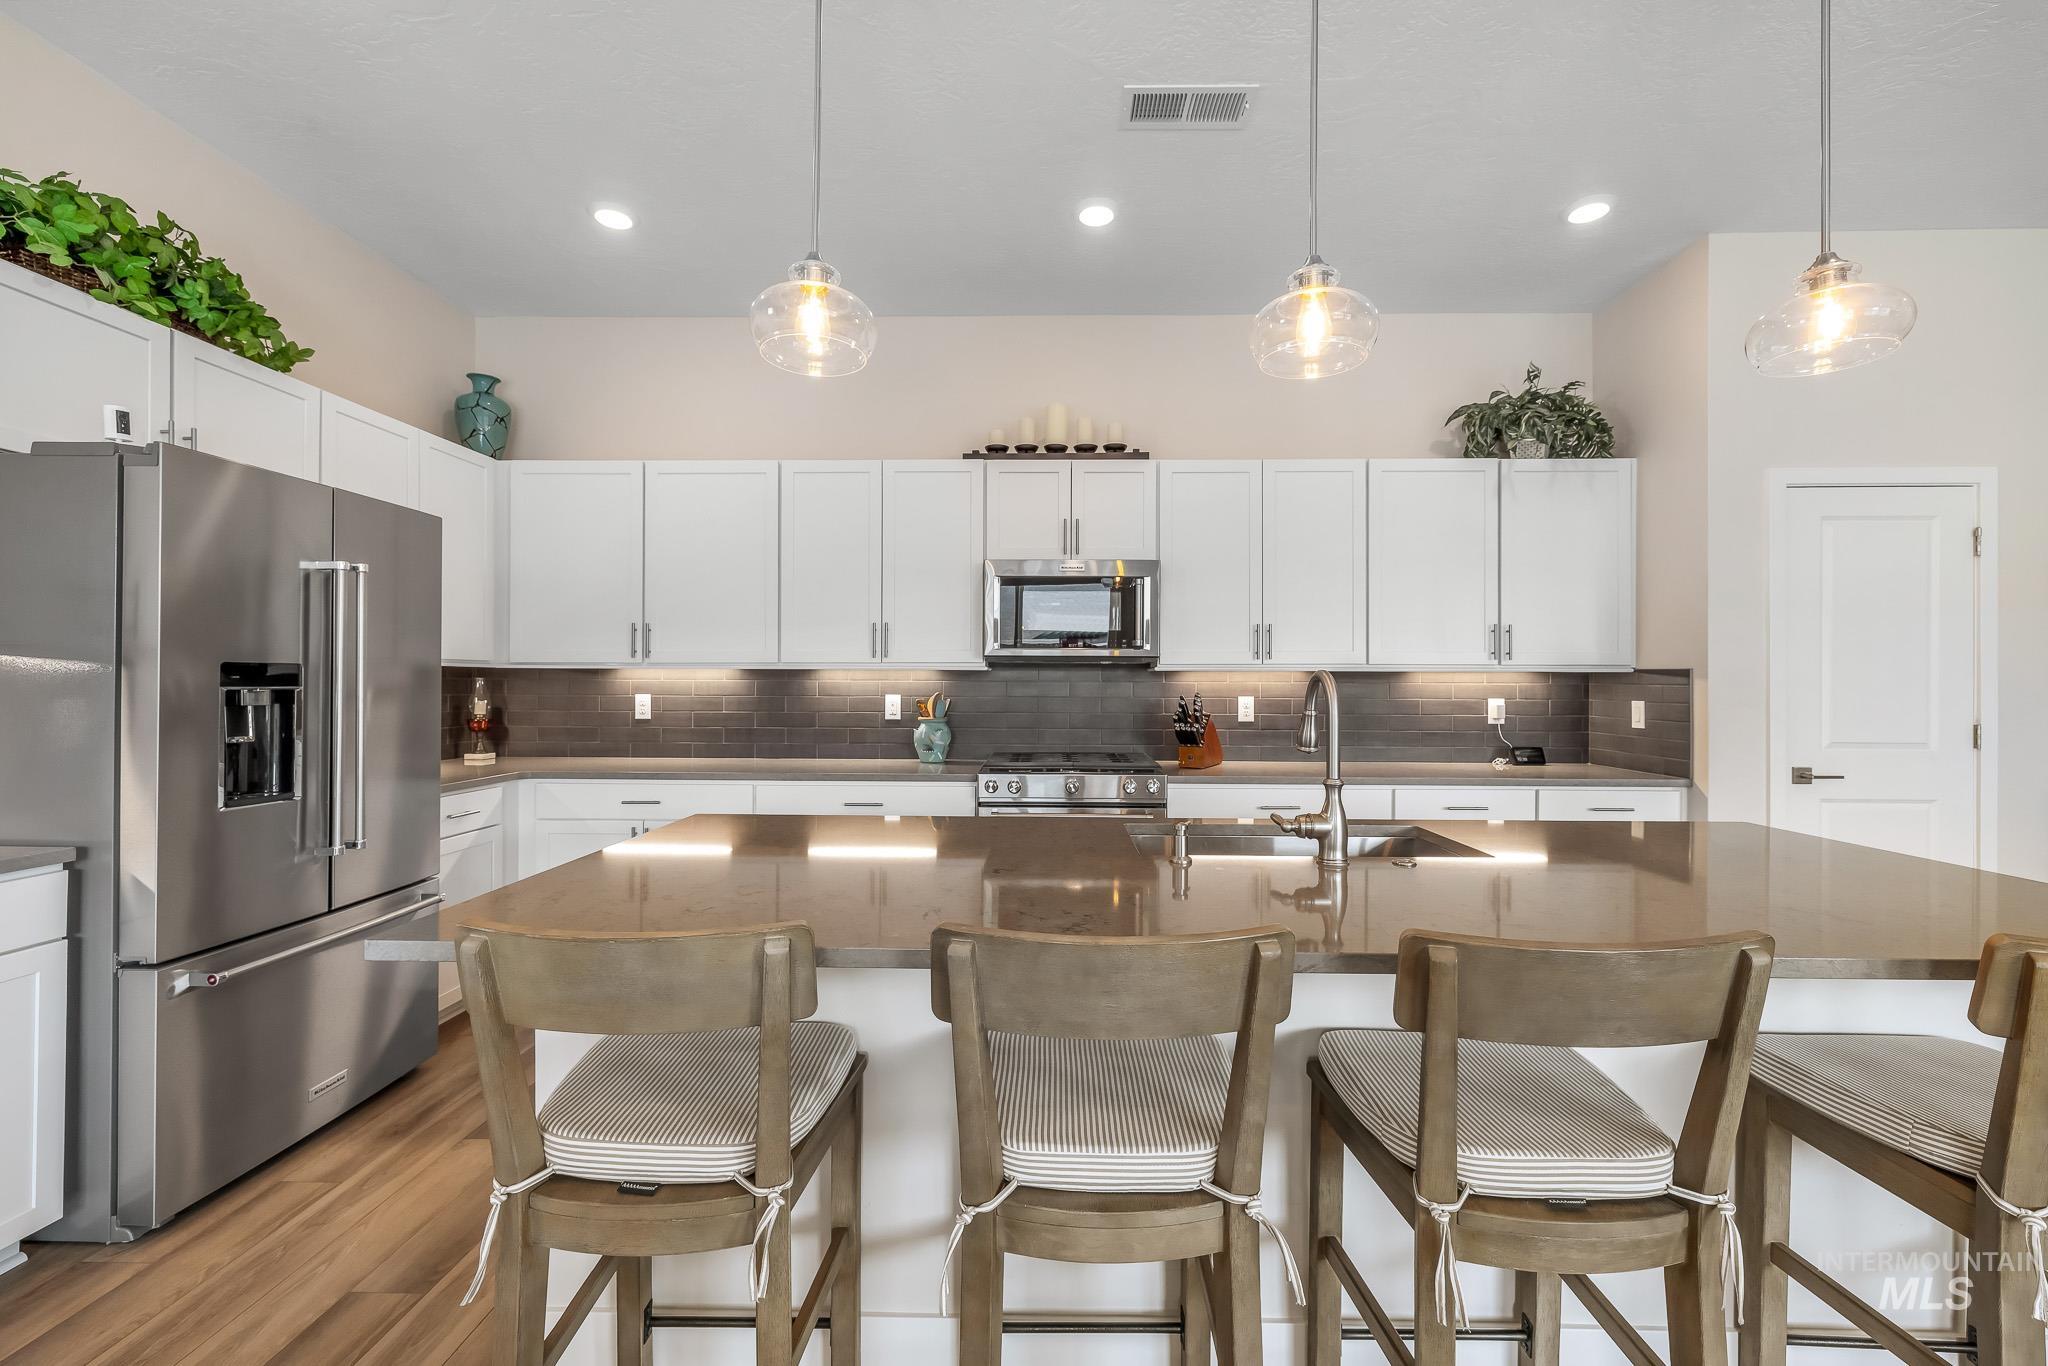
Kitchen featuring stainless steel appliances, white cabinetry, backsplash, and hanging light fixtures
-
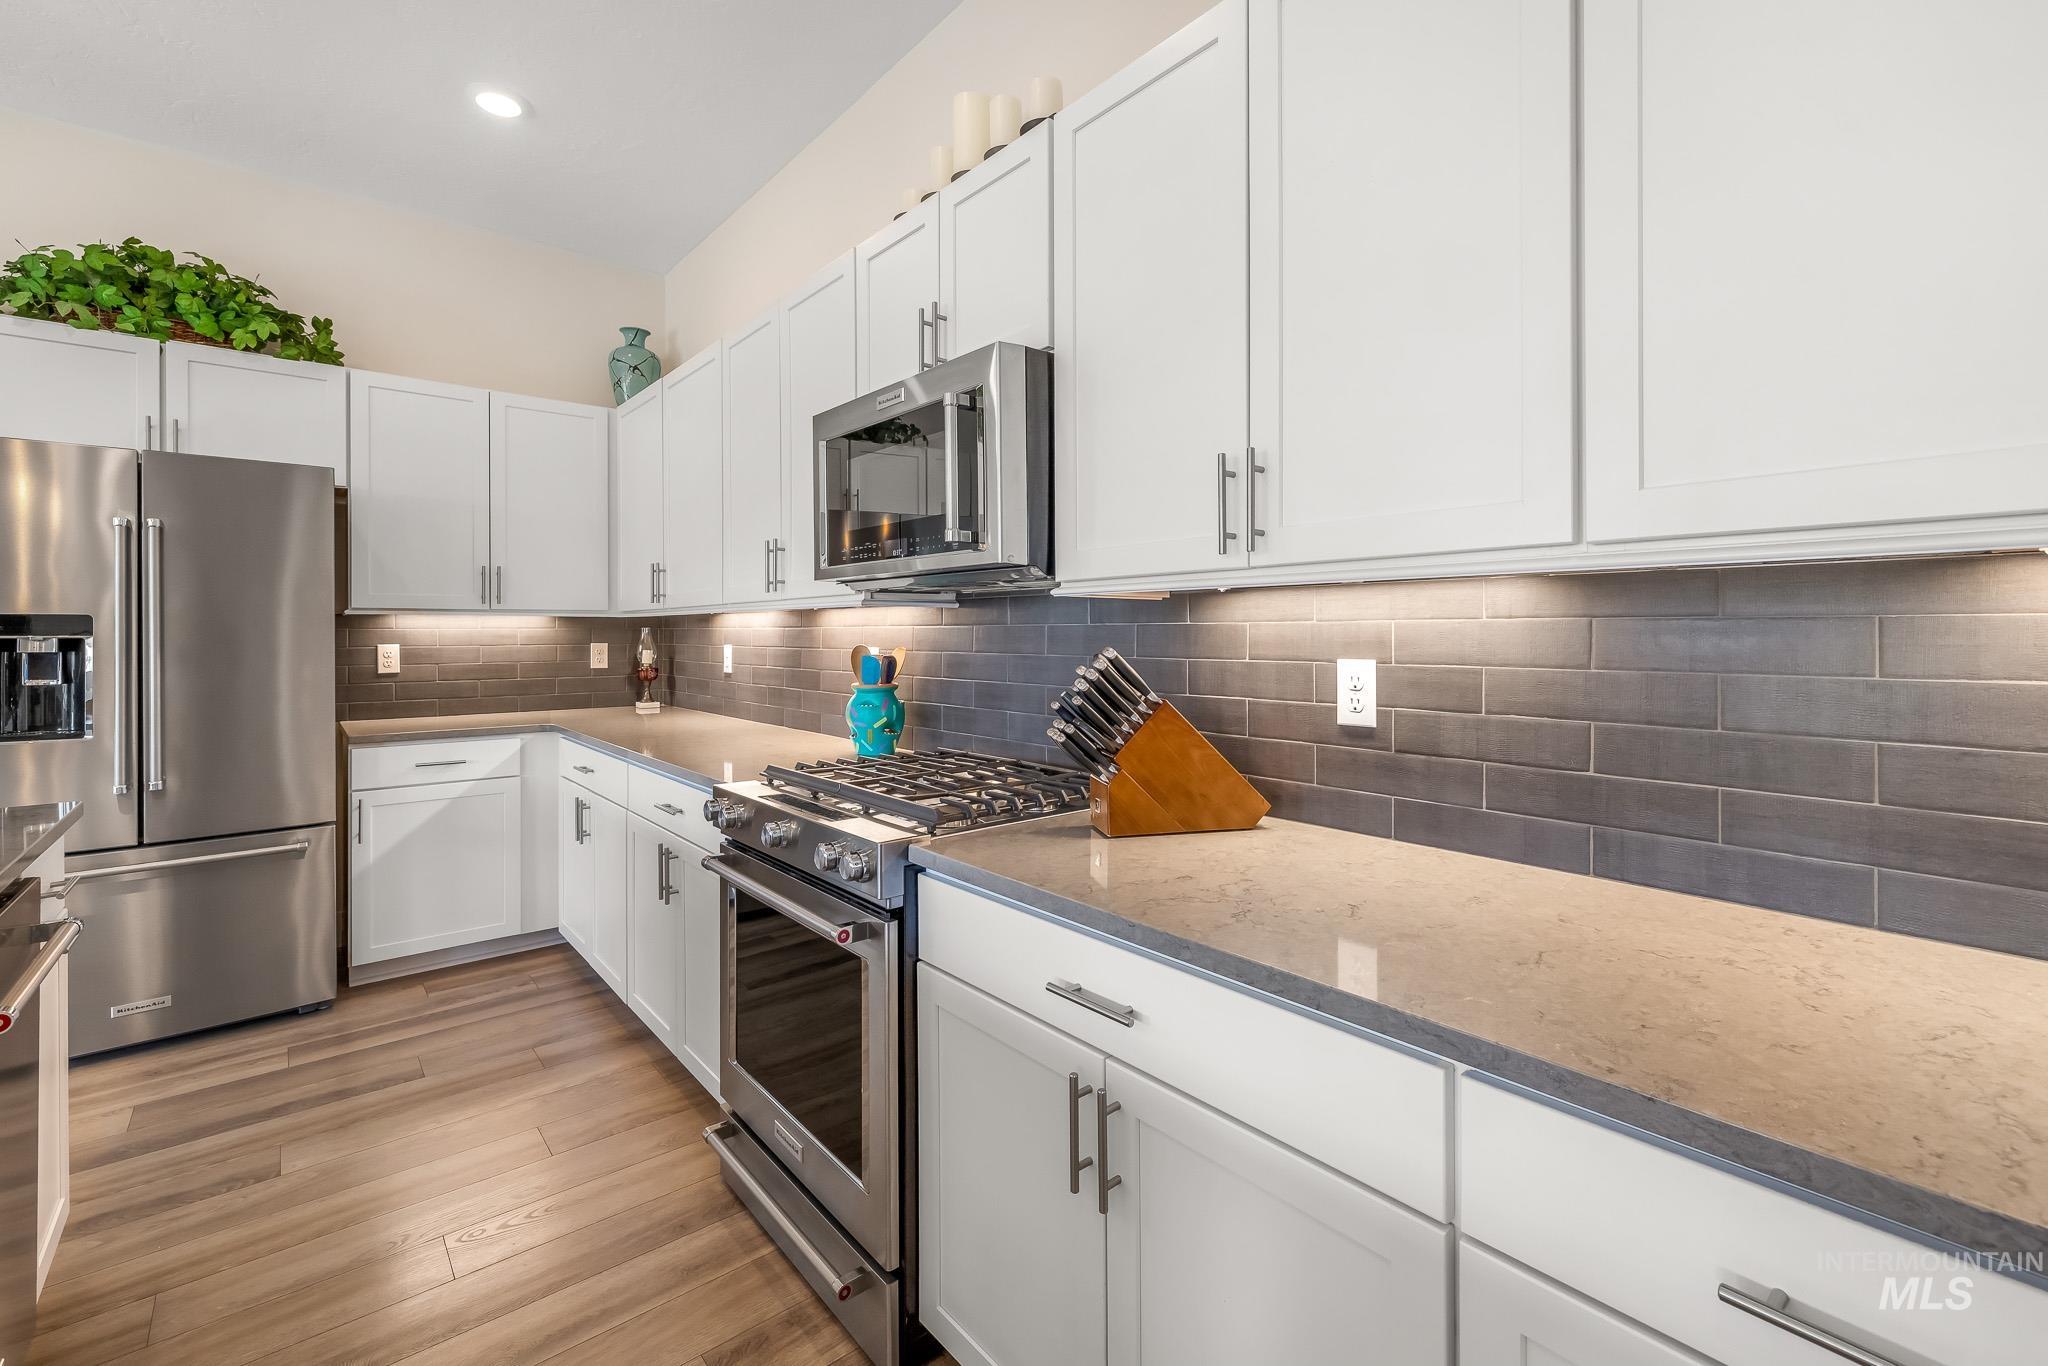
Kitchen with stainless steel appliances, white cabinets, light stone counters, decorative backsplash, and recessed lighting
-
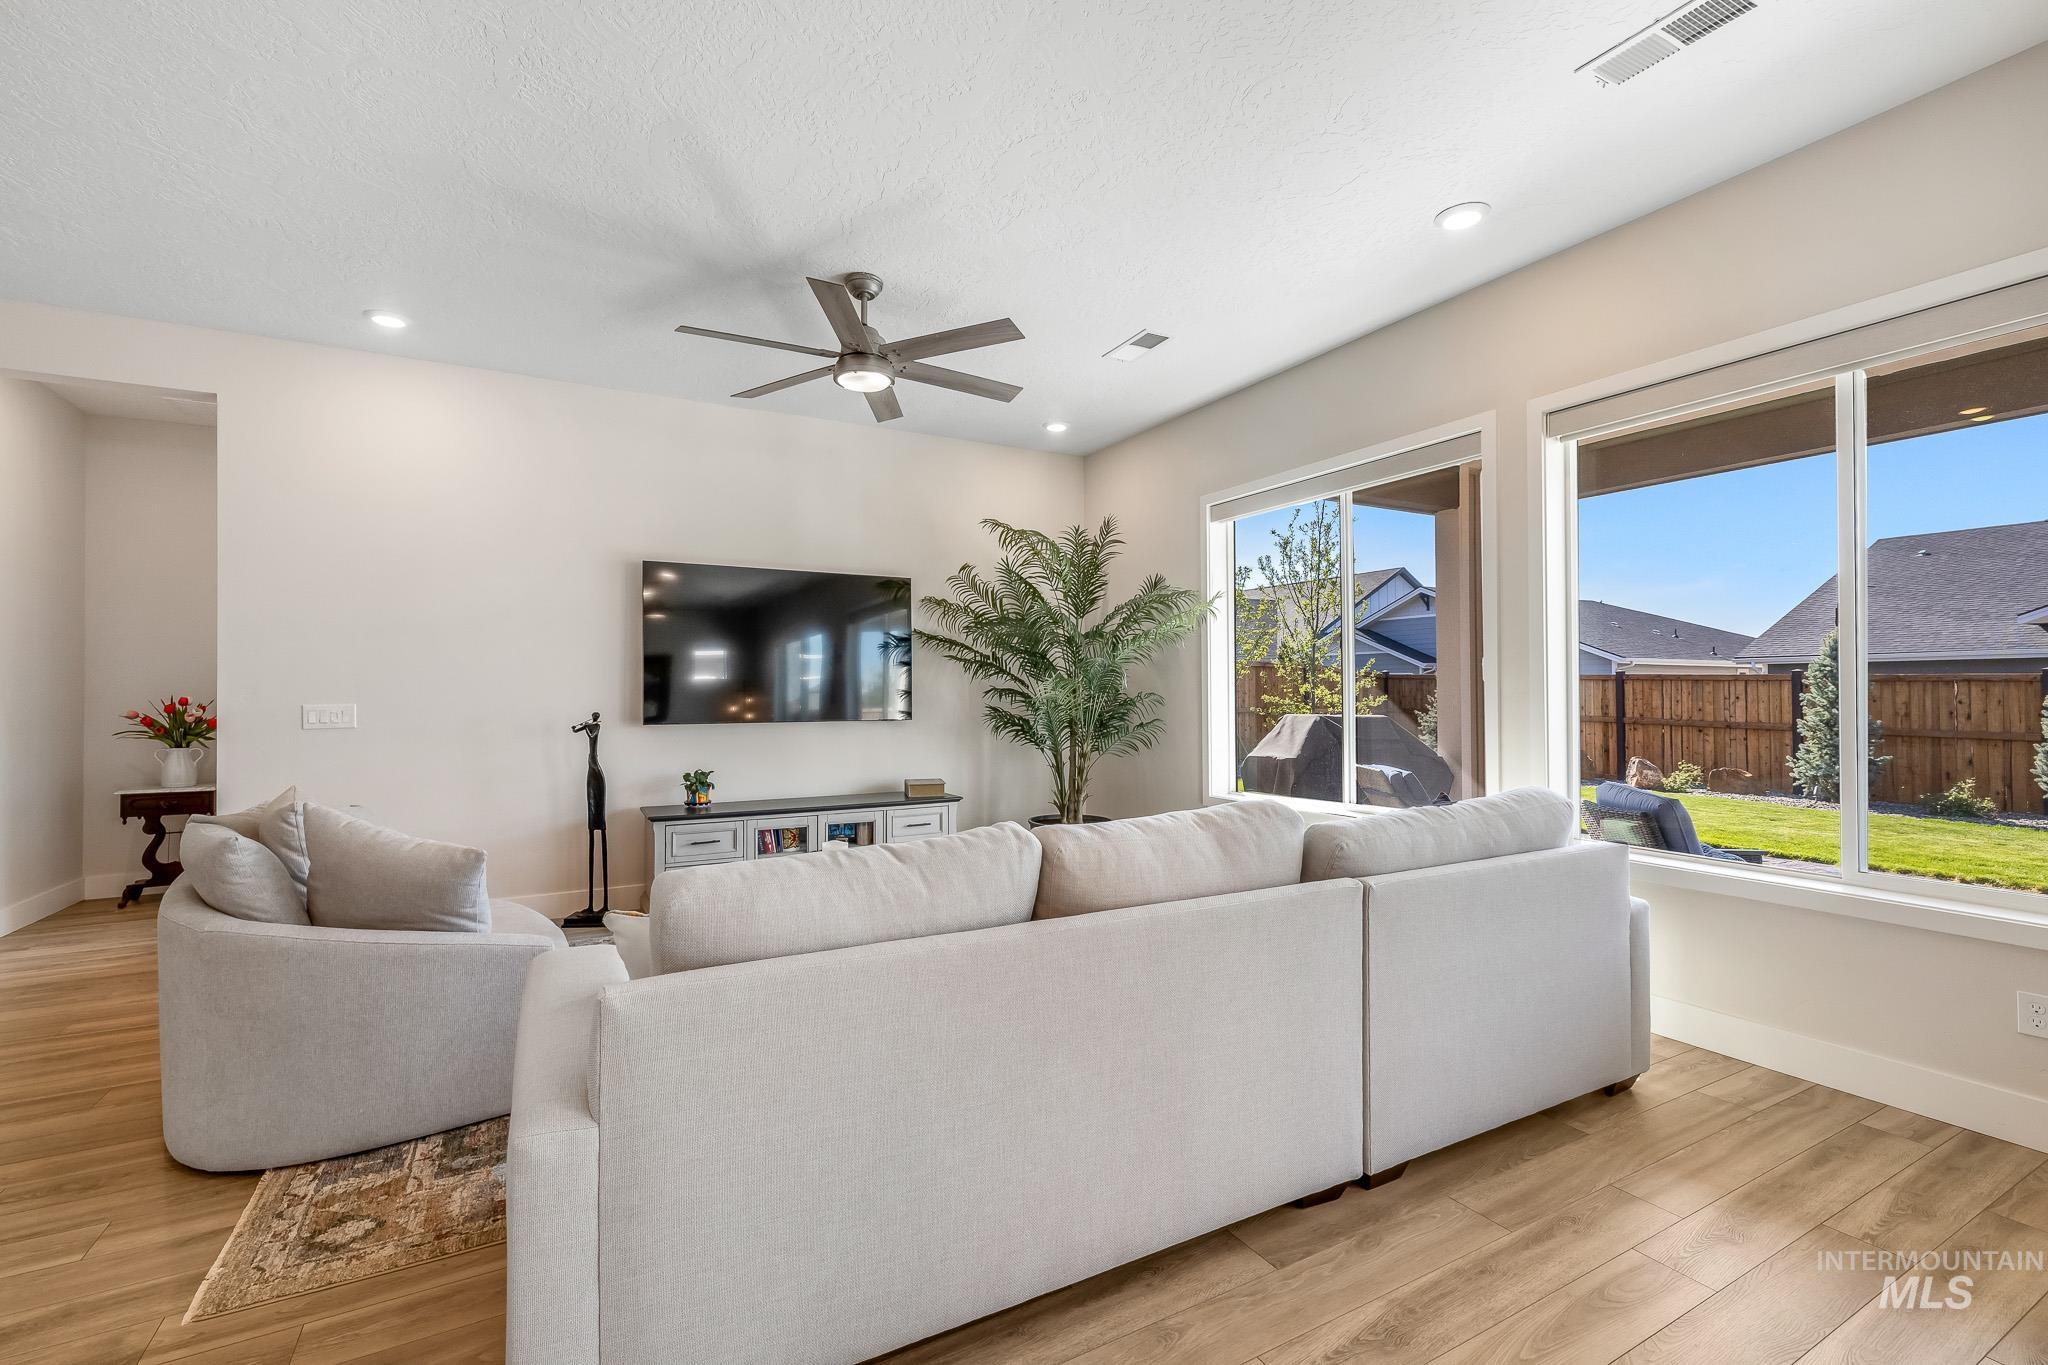
Living room featuring a ceiling fan, light wood-style floors, and recessed lighting
-
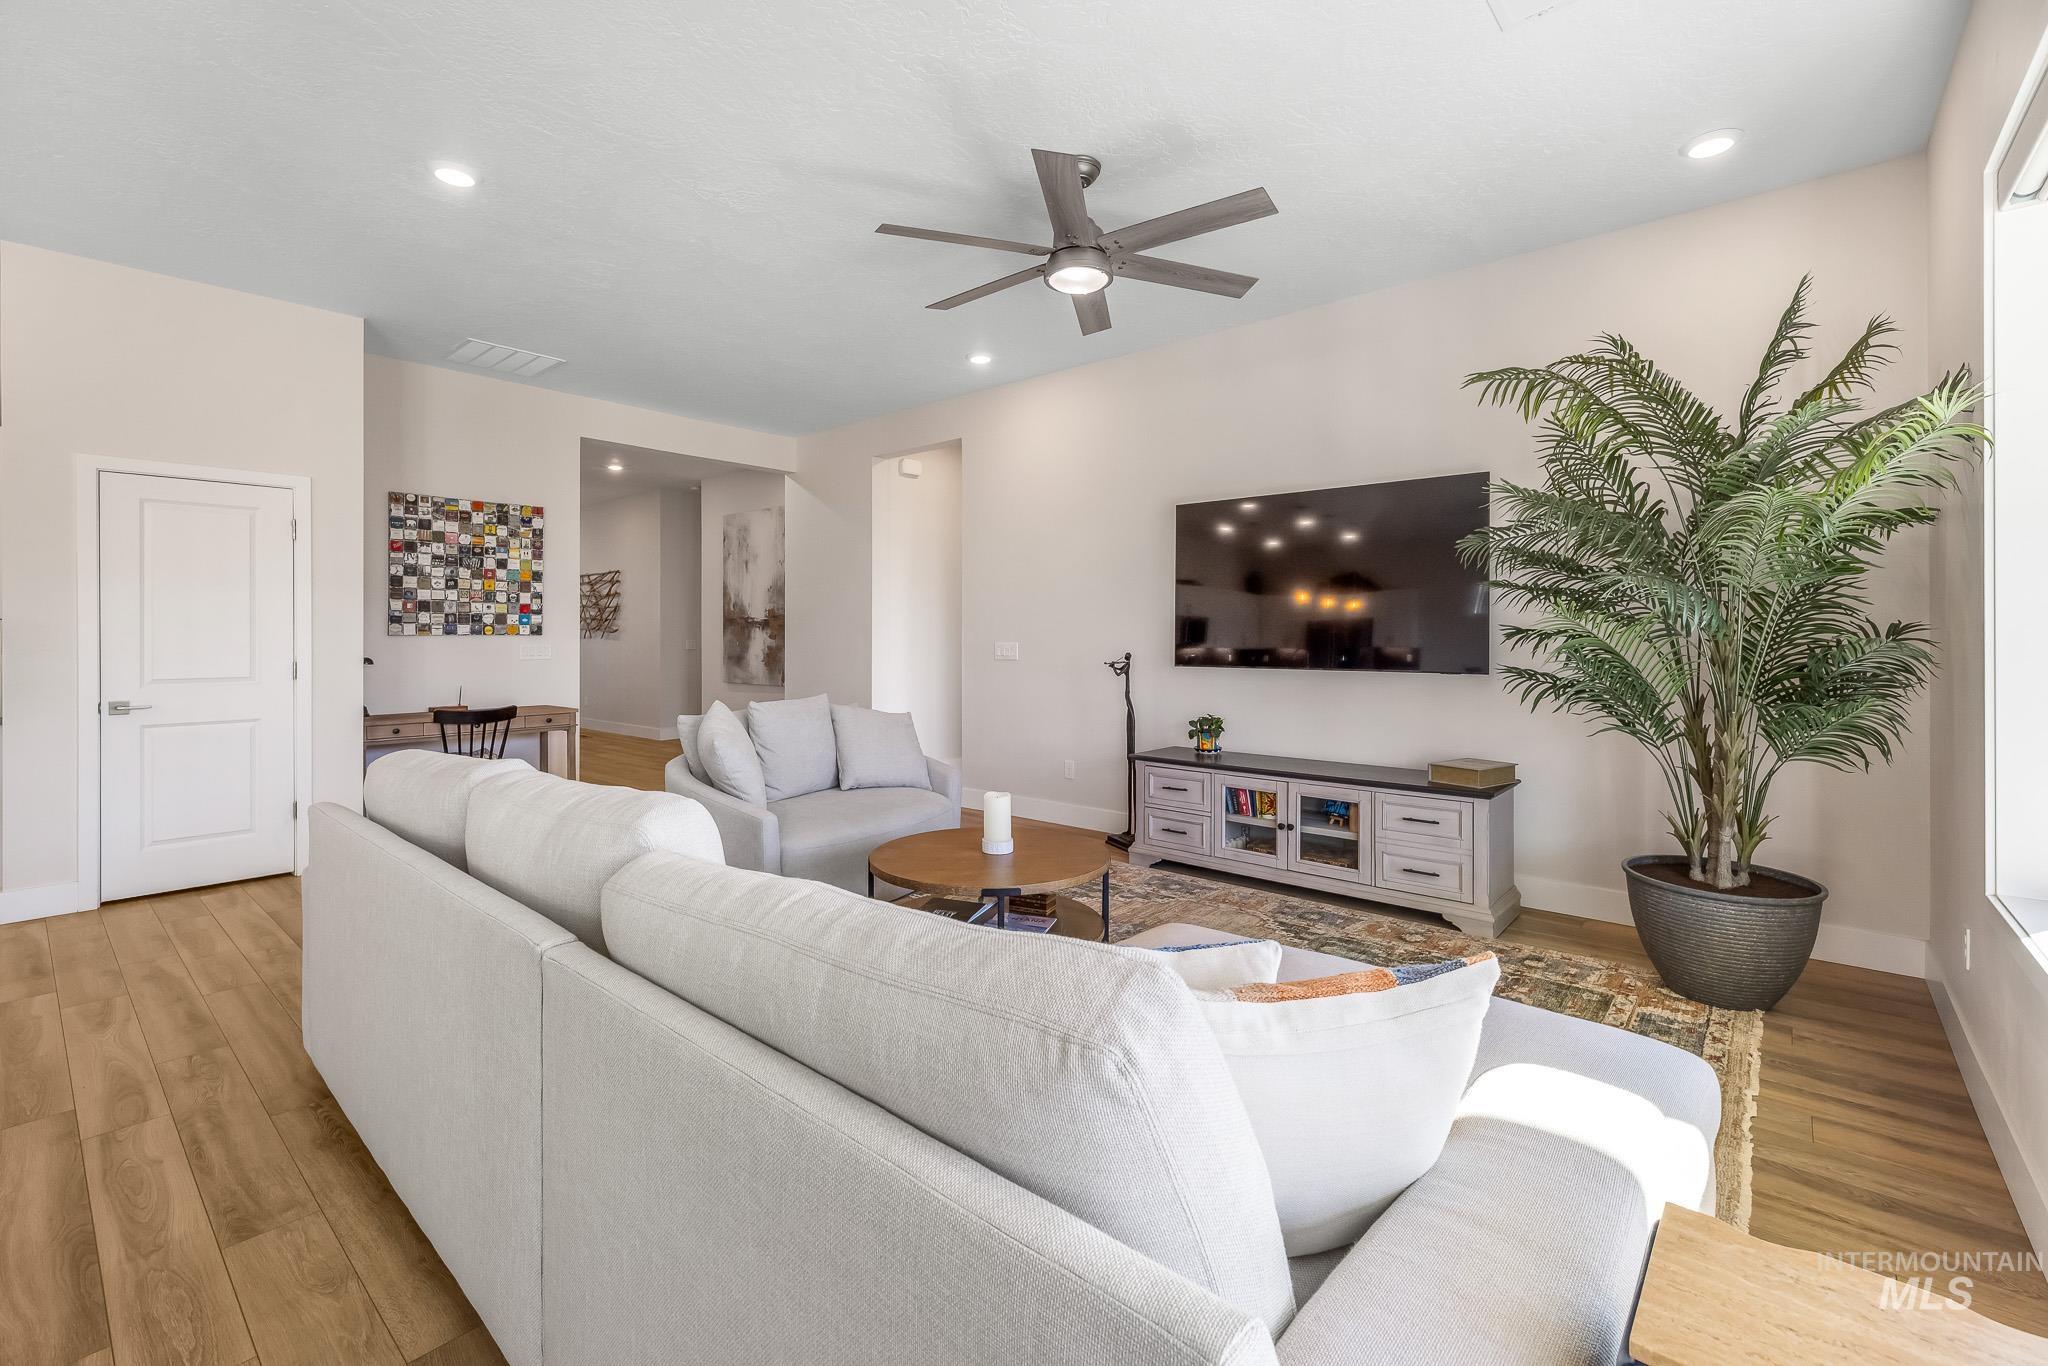
Living area with light wood-type flooring, ceiling fan, and recessed lighting.
-
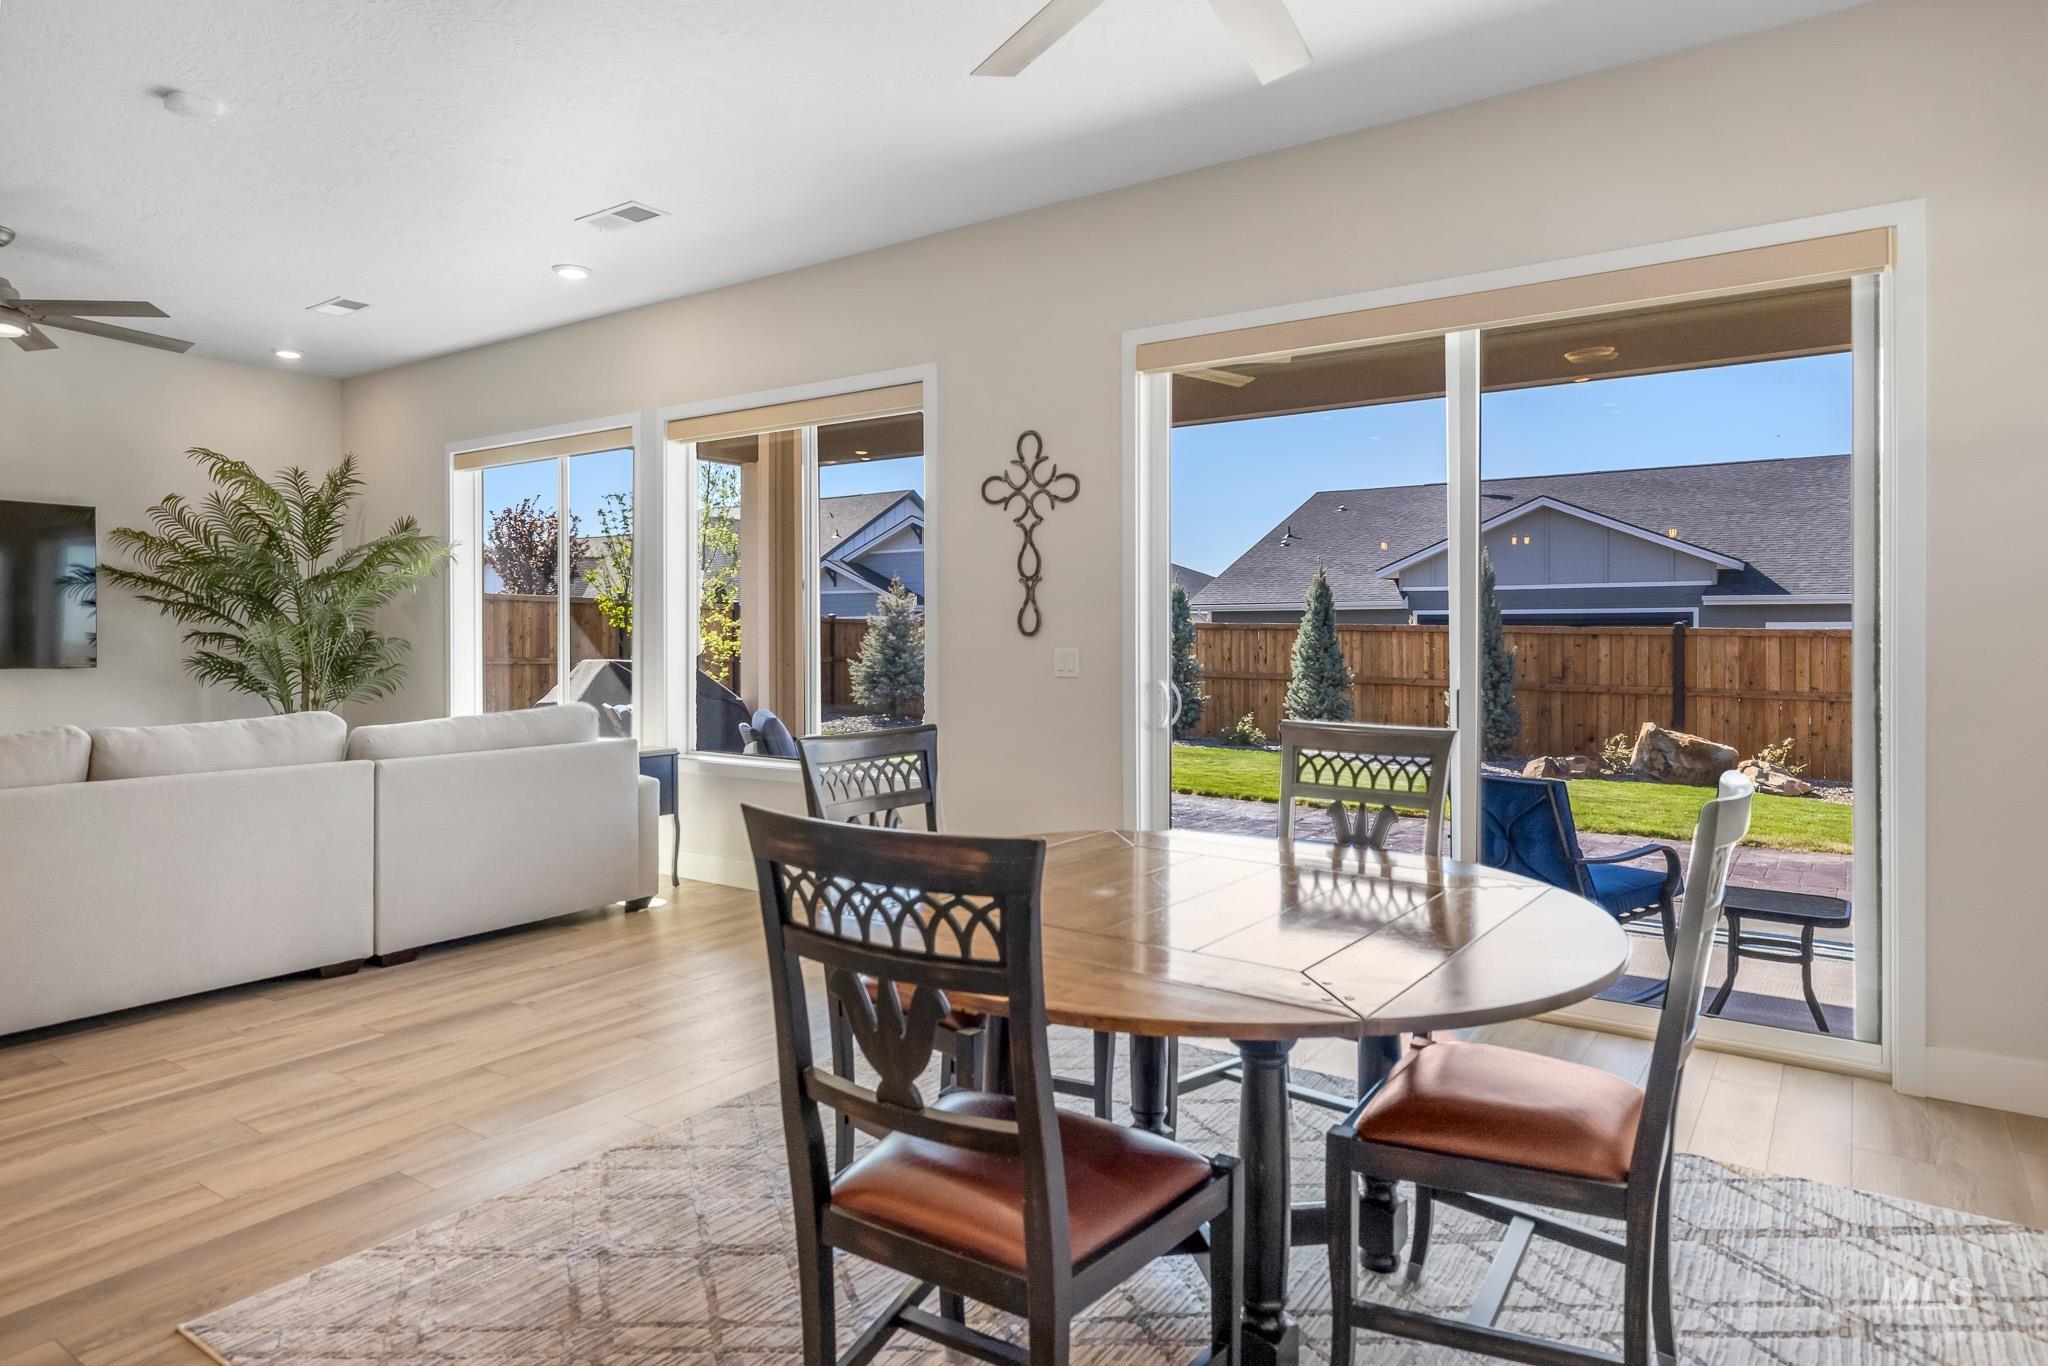
Dining space with ceiling fan and light wood-style flooring
-
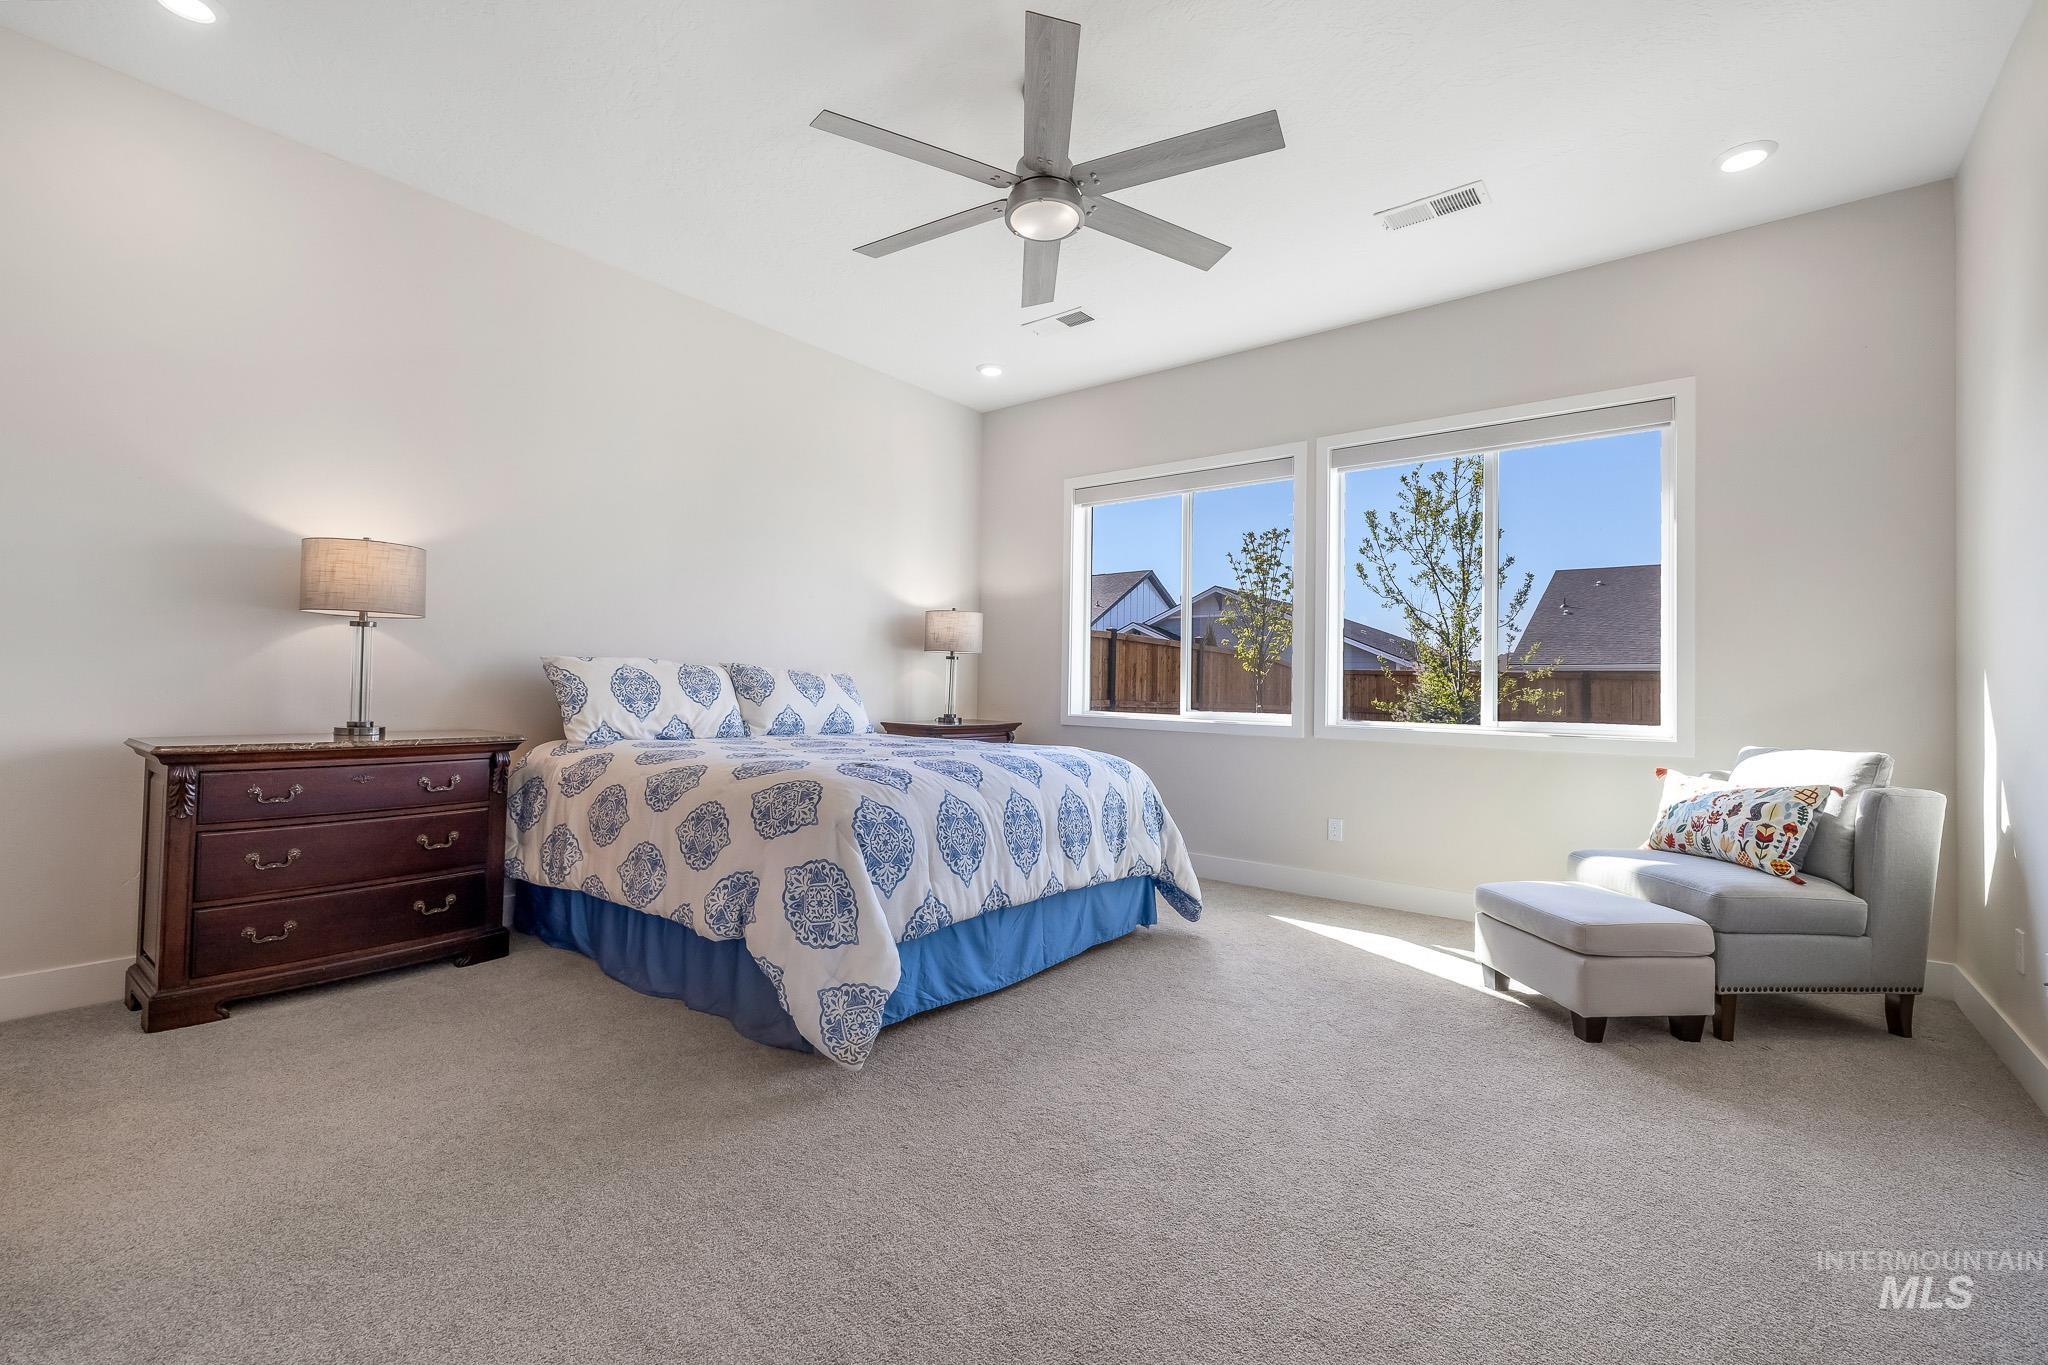
Large Primary Bedroom featuring a ceiling fan, carpet flooring, and recessed lighting.
-
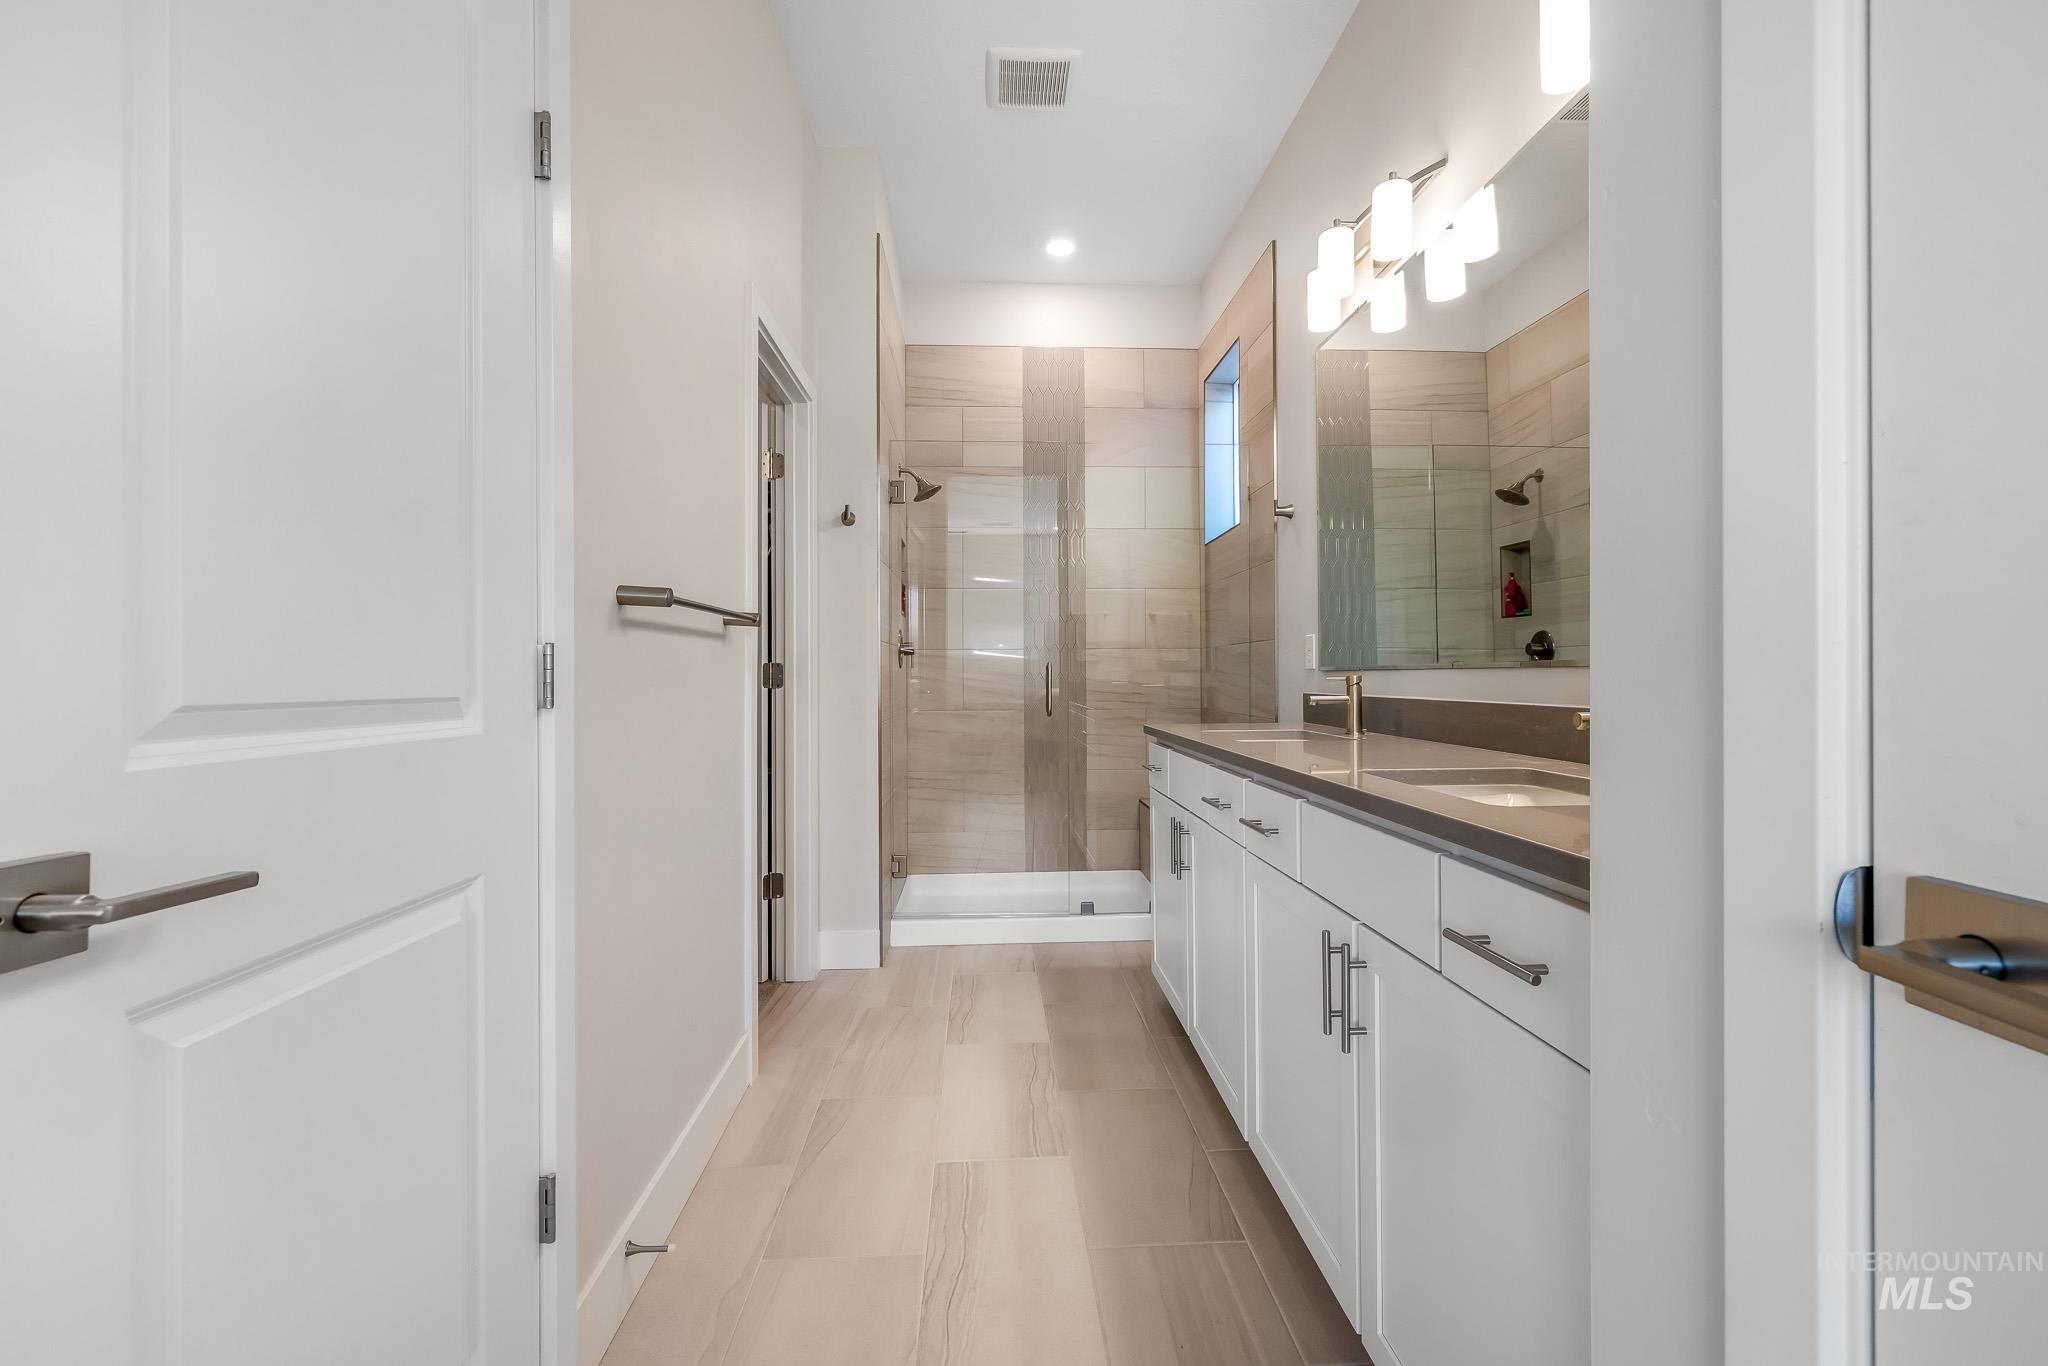
Bathroom with double vanity, a stall shower, and recessed lighting, and Large walk-in closet.
-
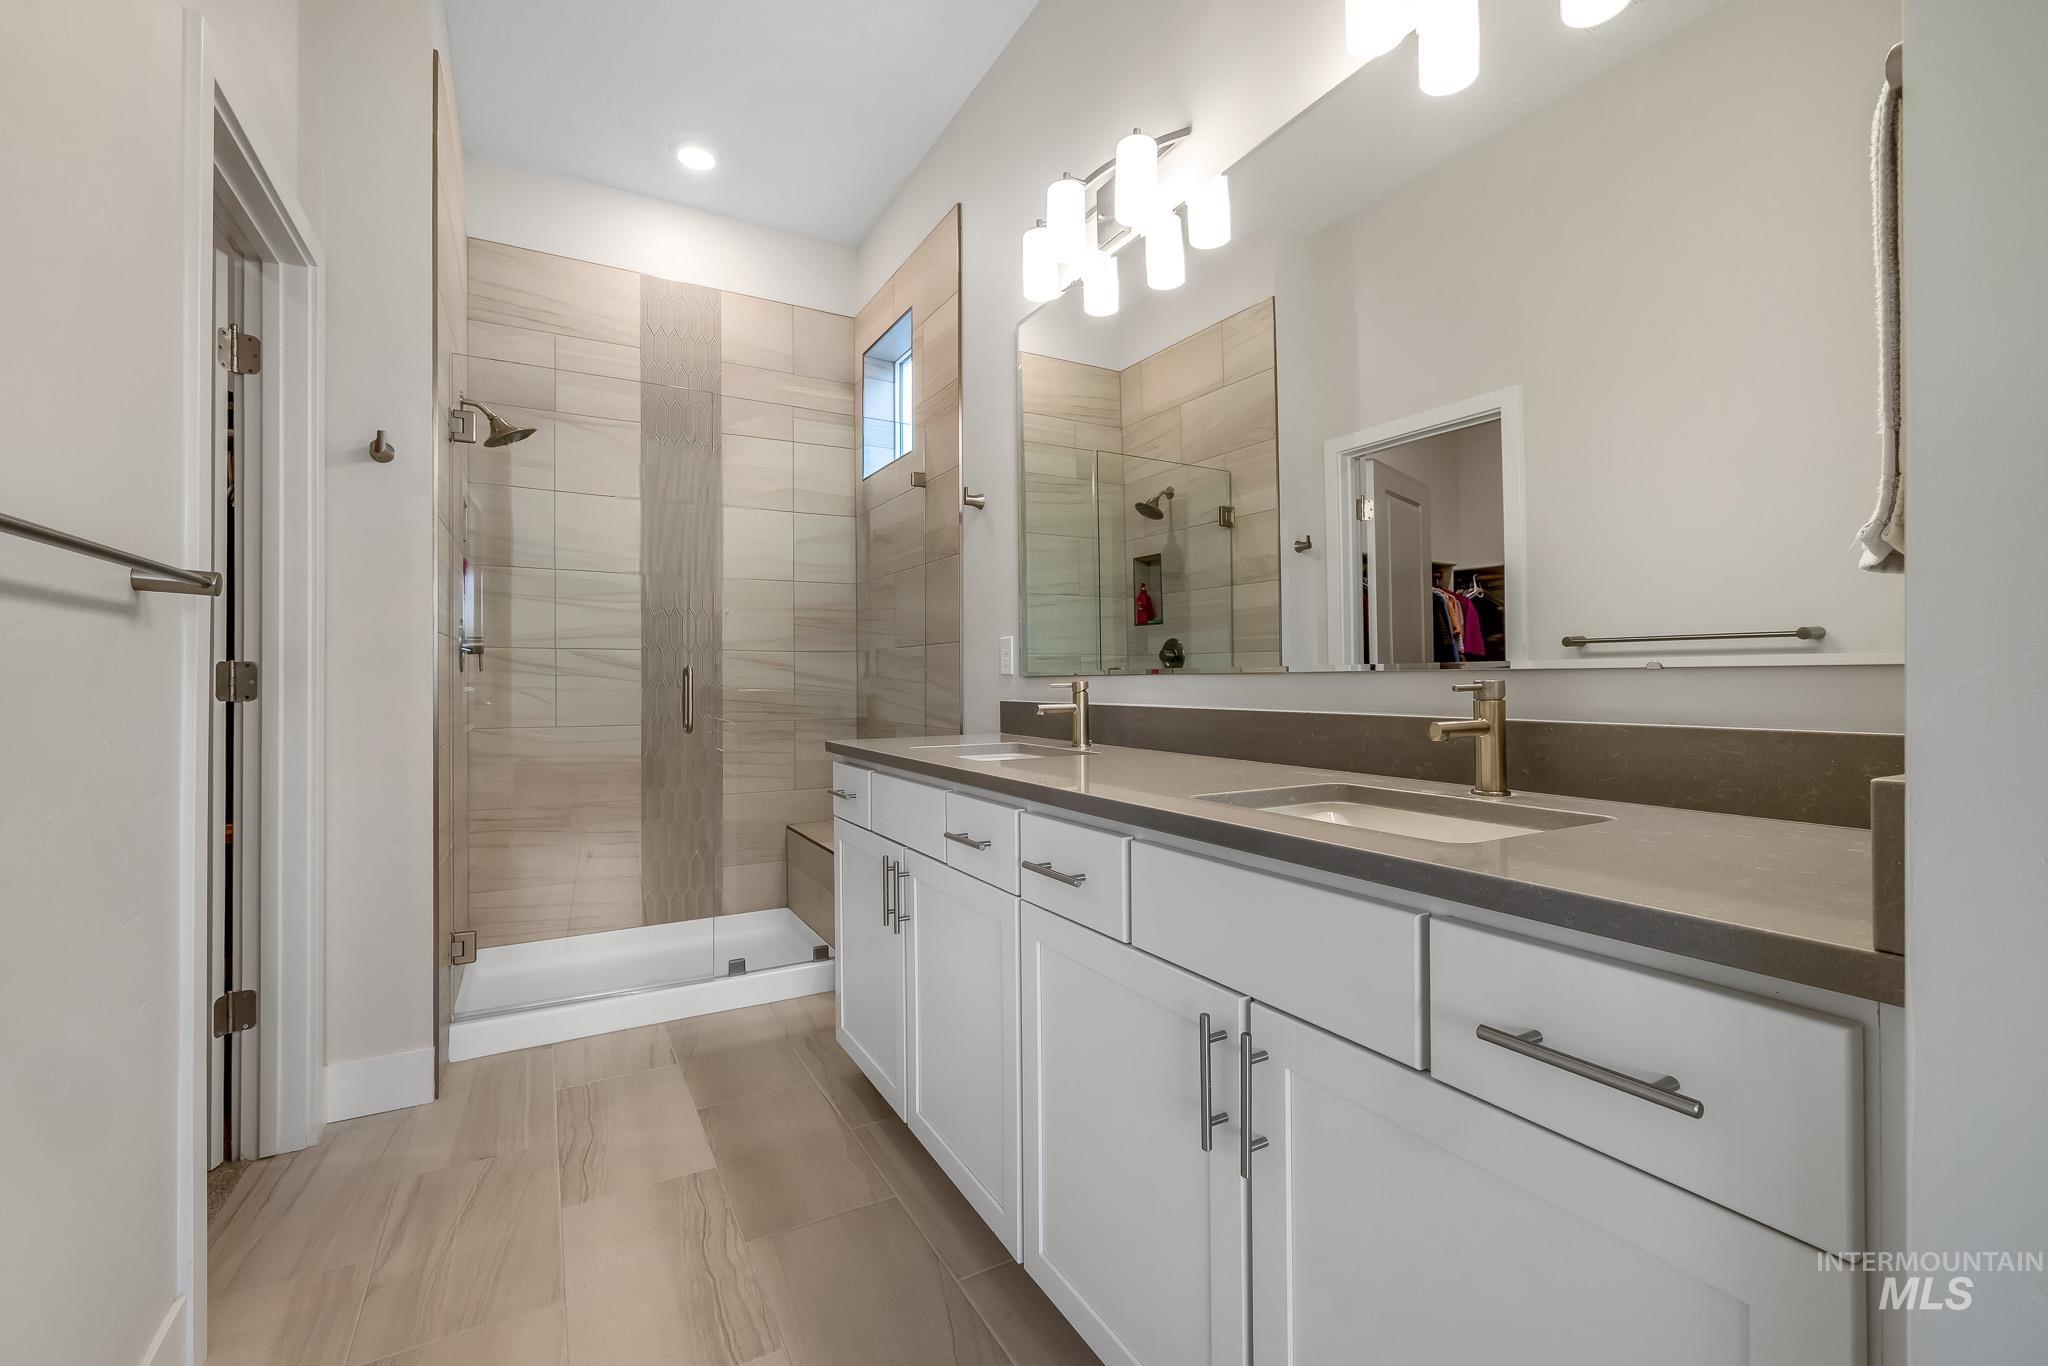
Full bath featuring a walk in closet, double vanity, and a stall shower with a seat.
-
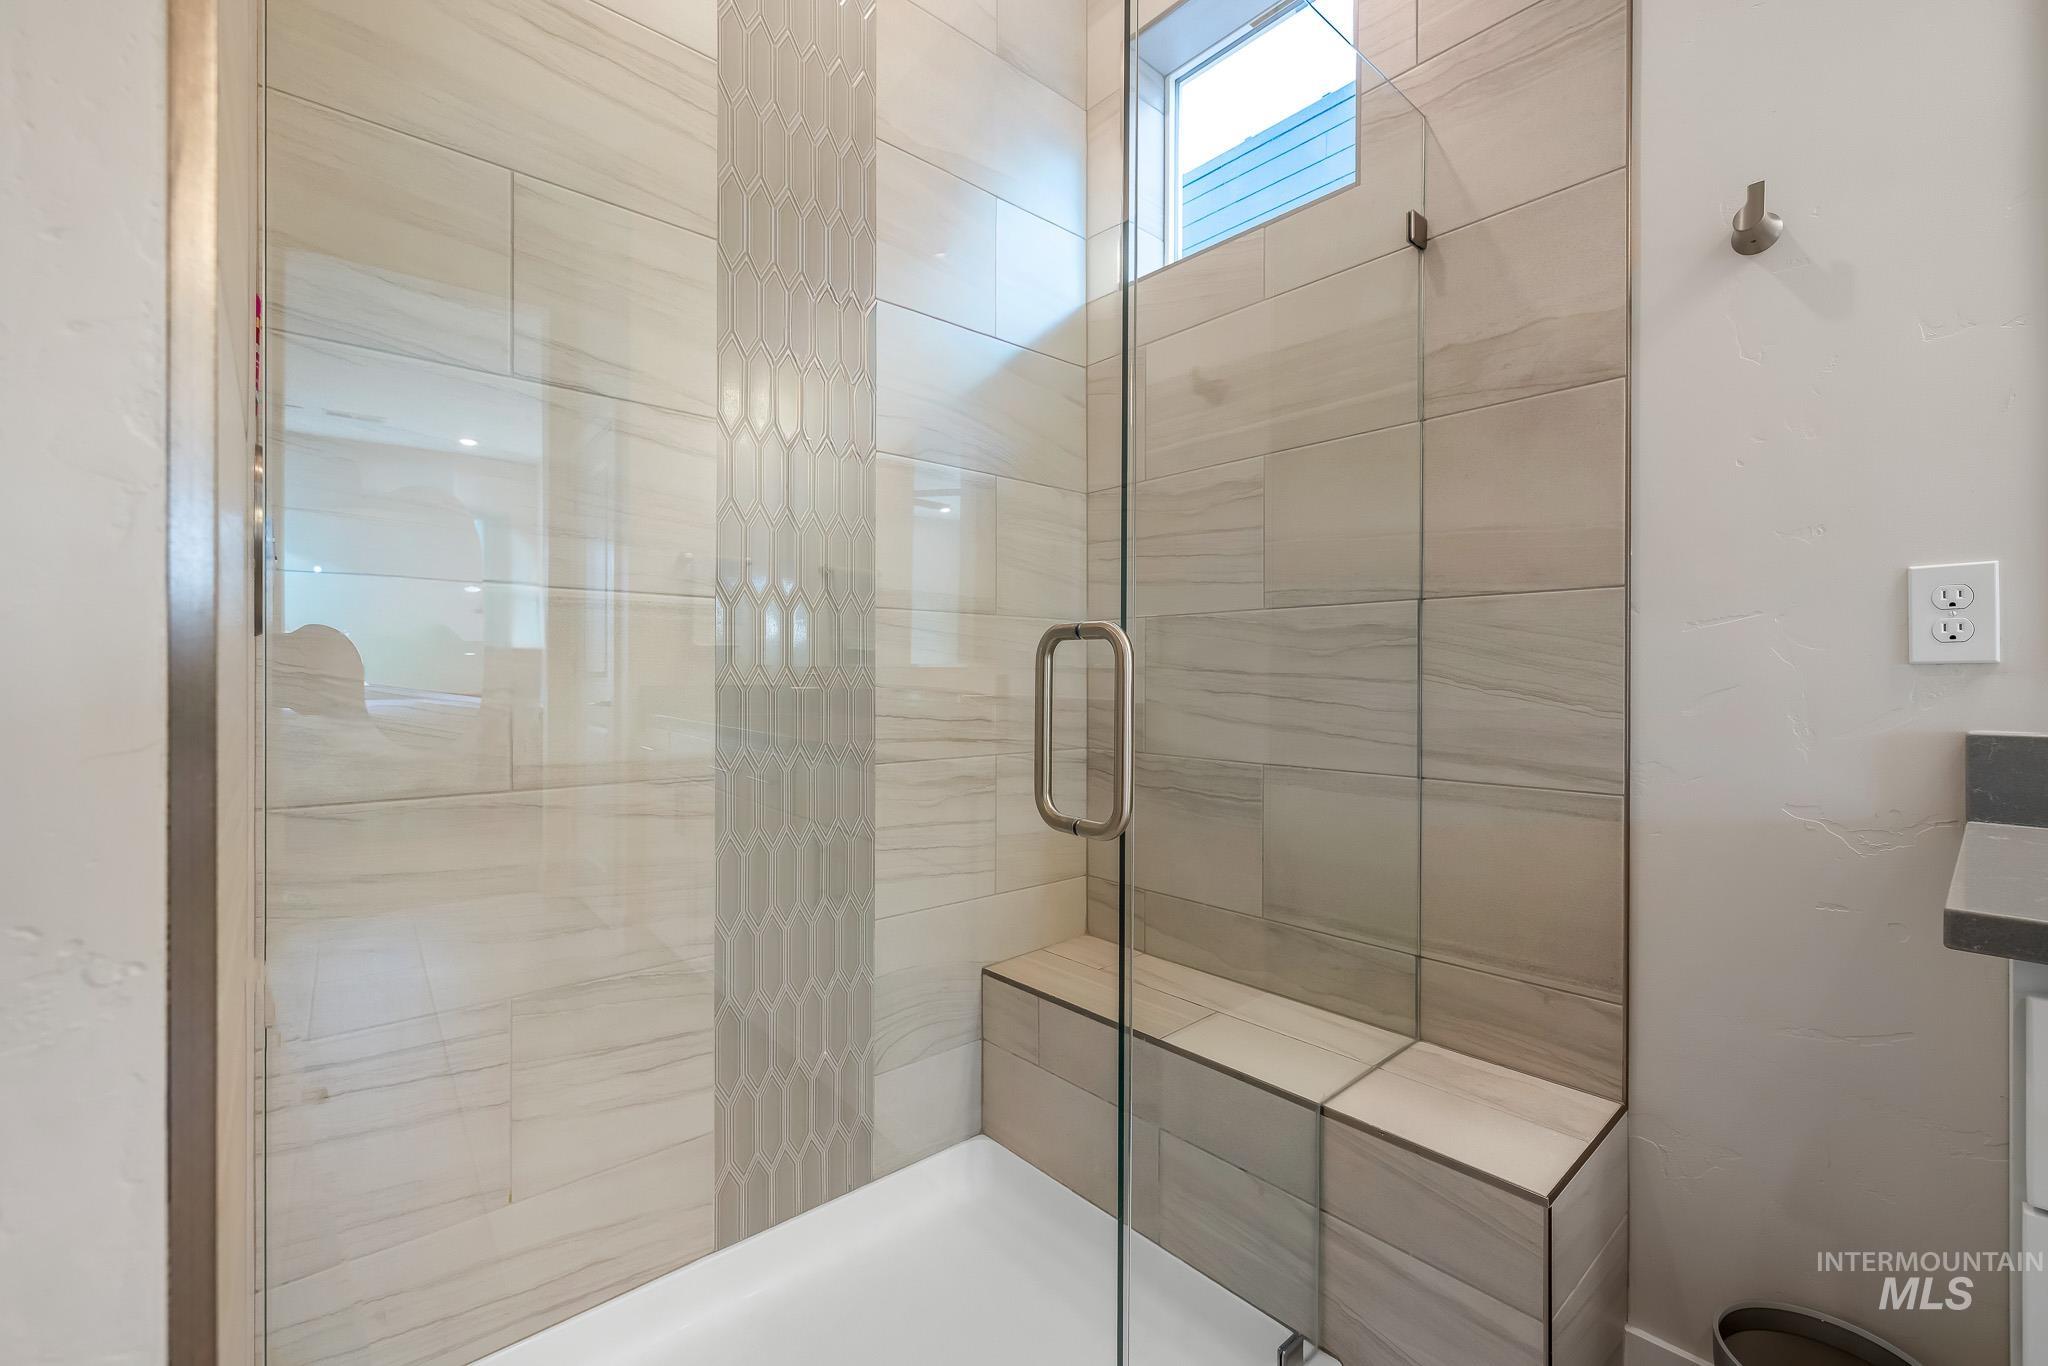
Bathroom featuring a stall shower & seat.
-
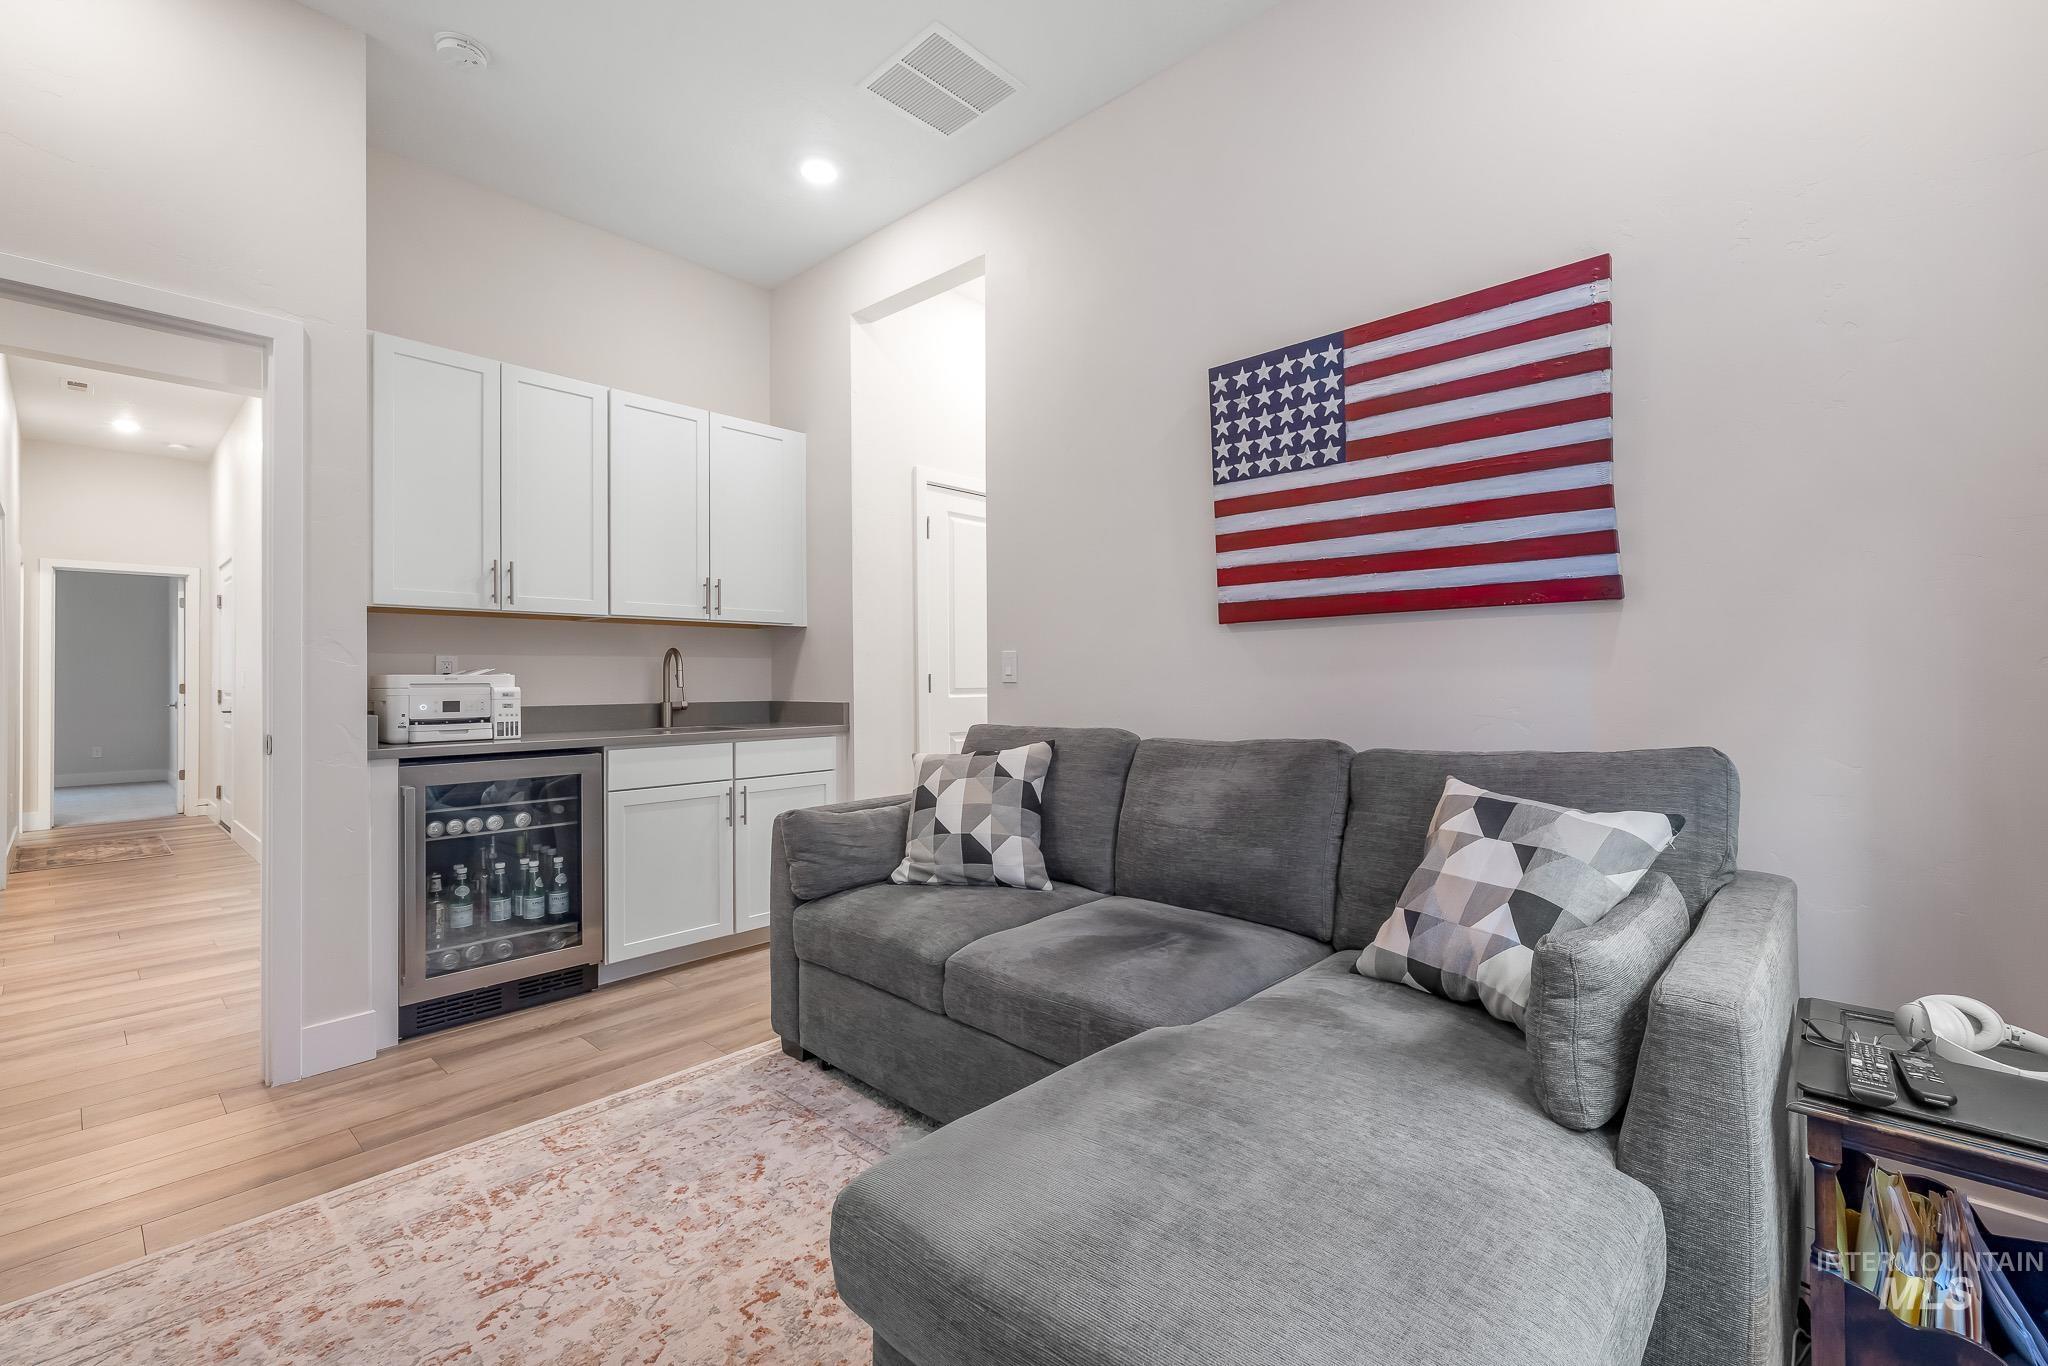
Guest Suite with bar and sink, light wood-style flooring, beverage cooler, and recessed lighting.
-
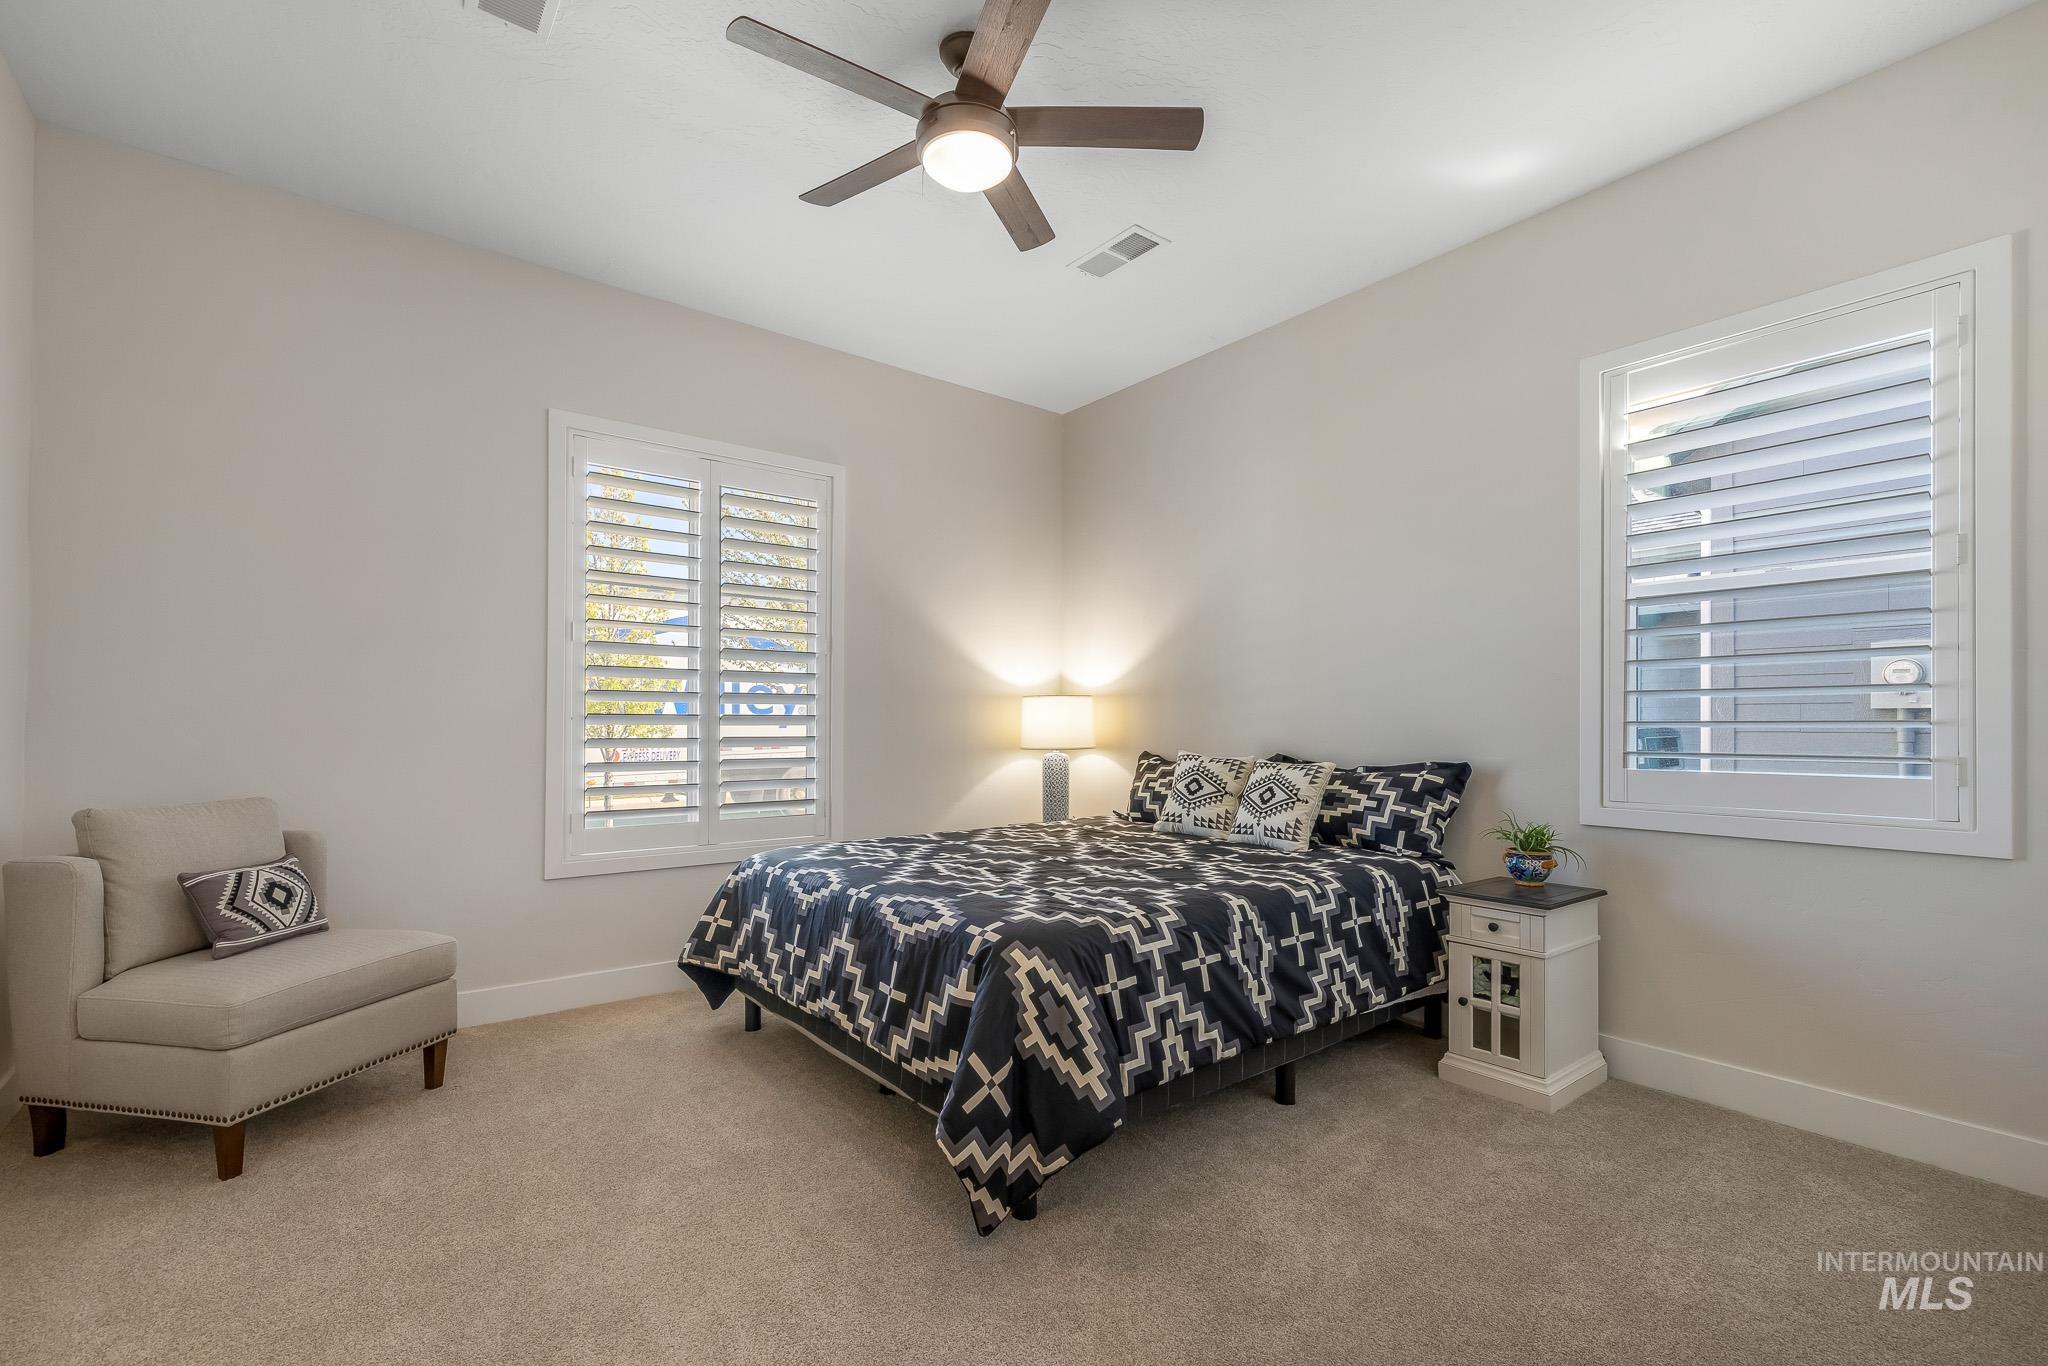
Guest Suite Bedroom featuring light carpet and a ceiling fan with a walk-in closet.
-
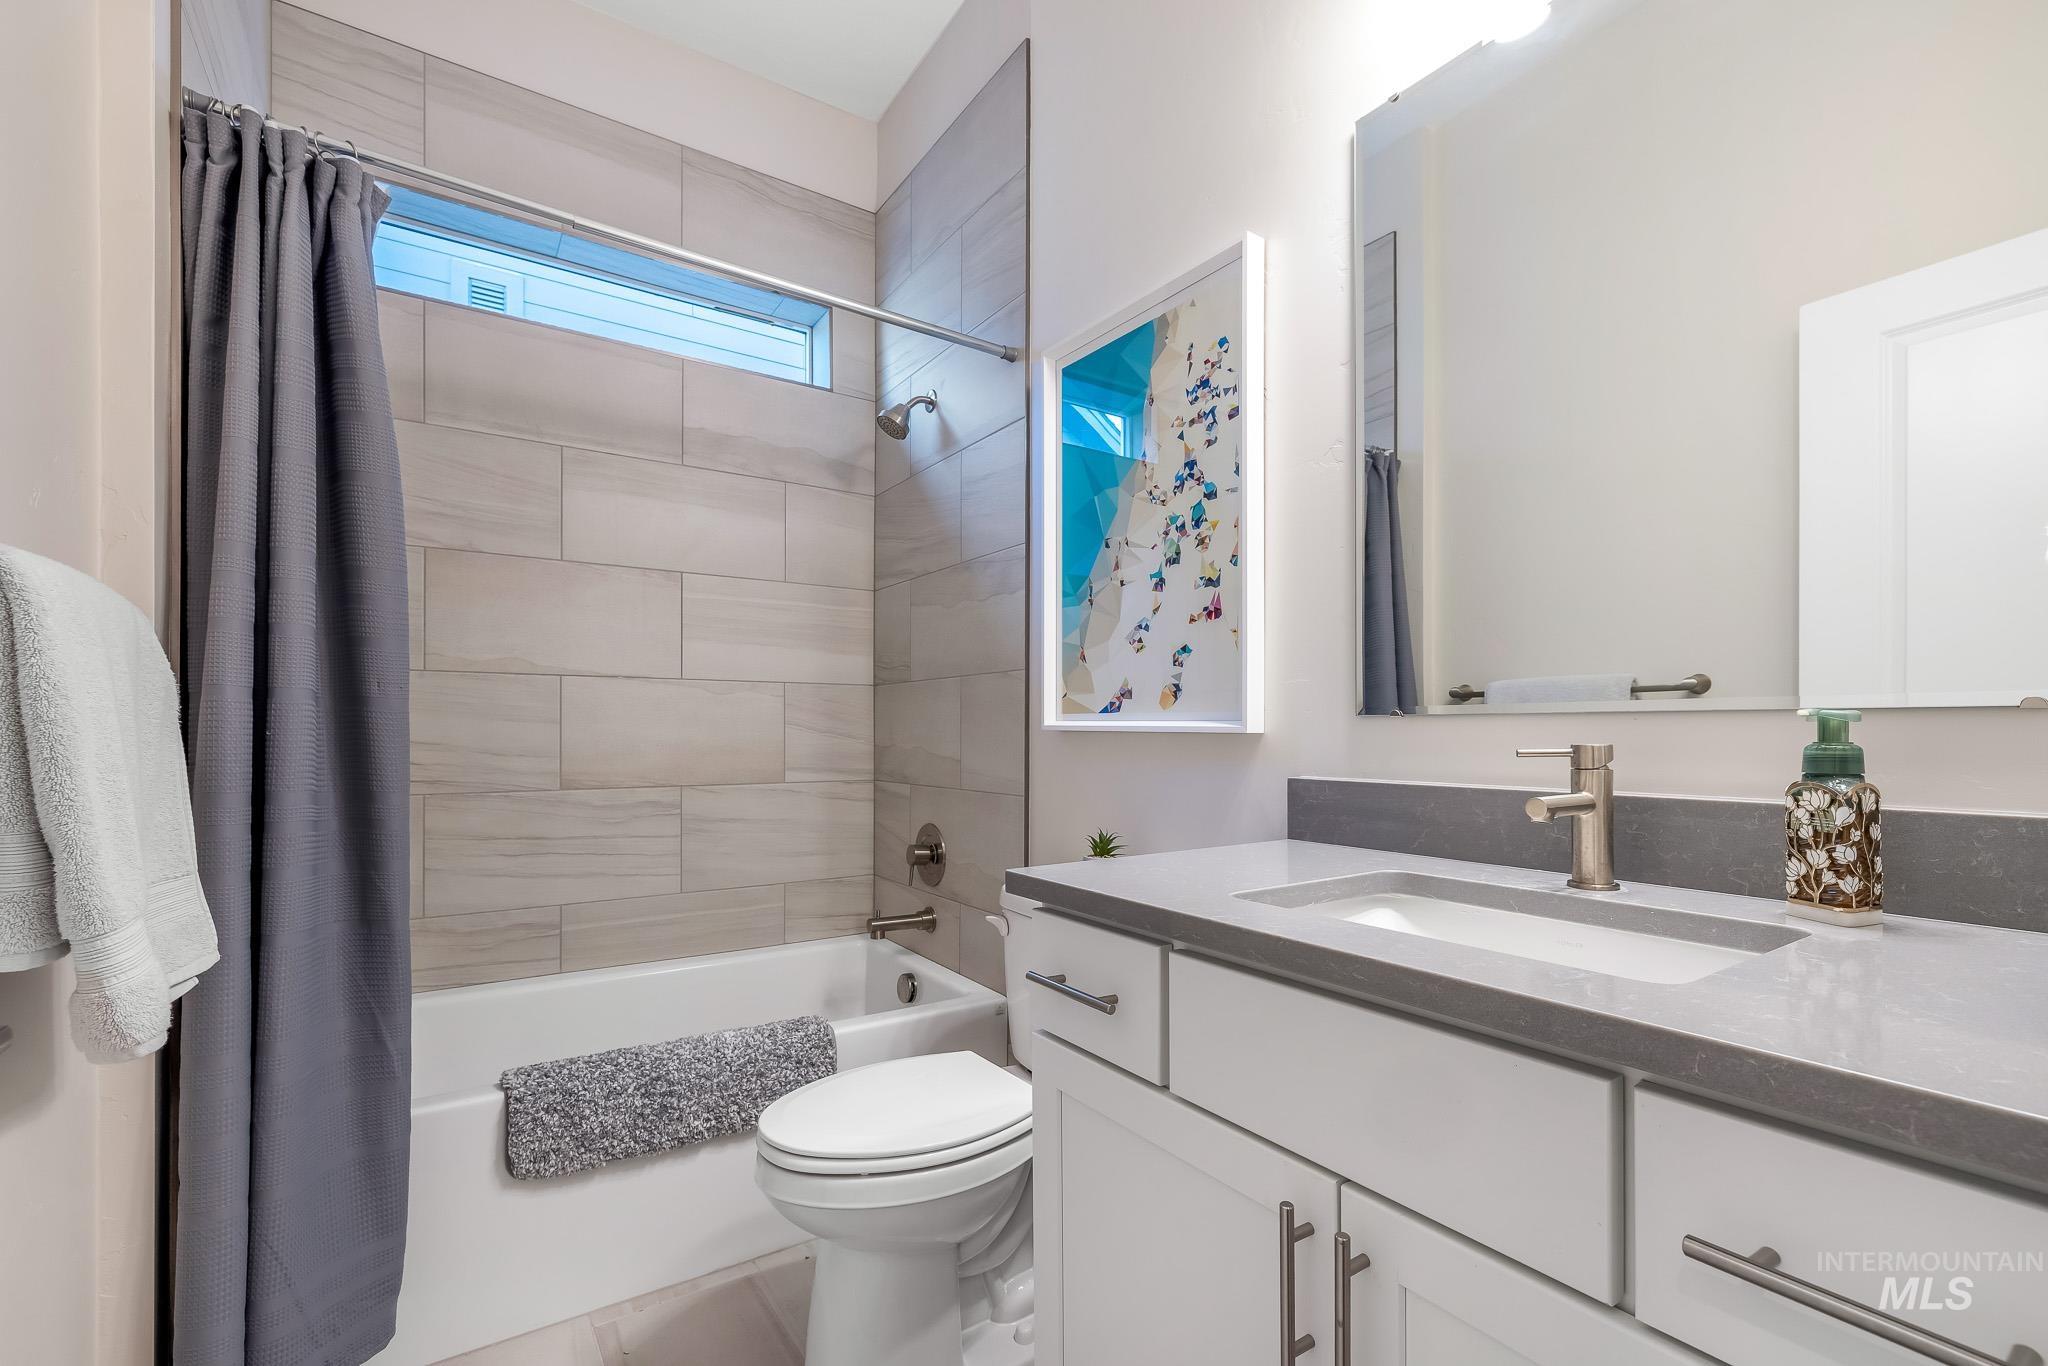
Full bathroom featuring vanity and shower / tub combo
-
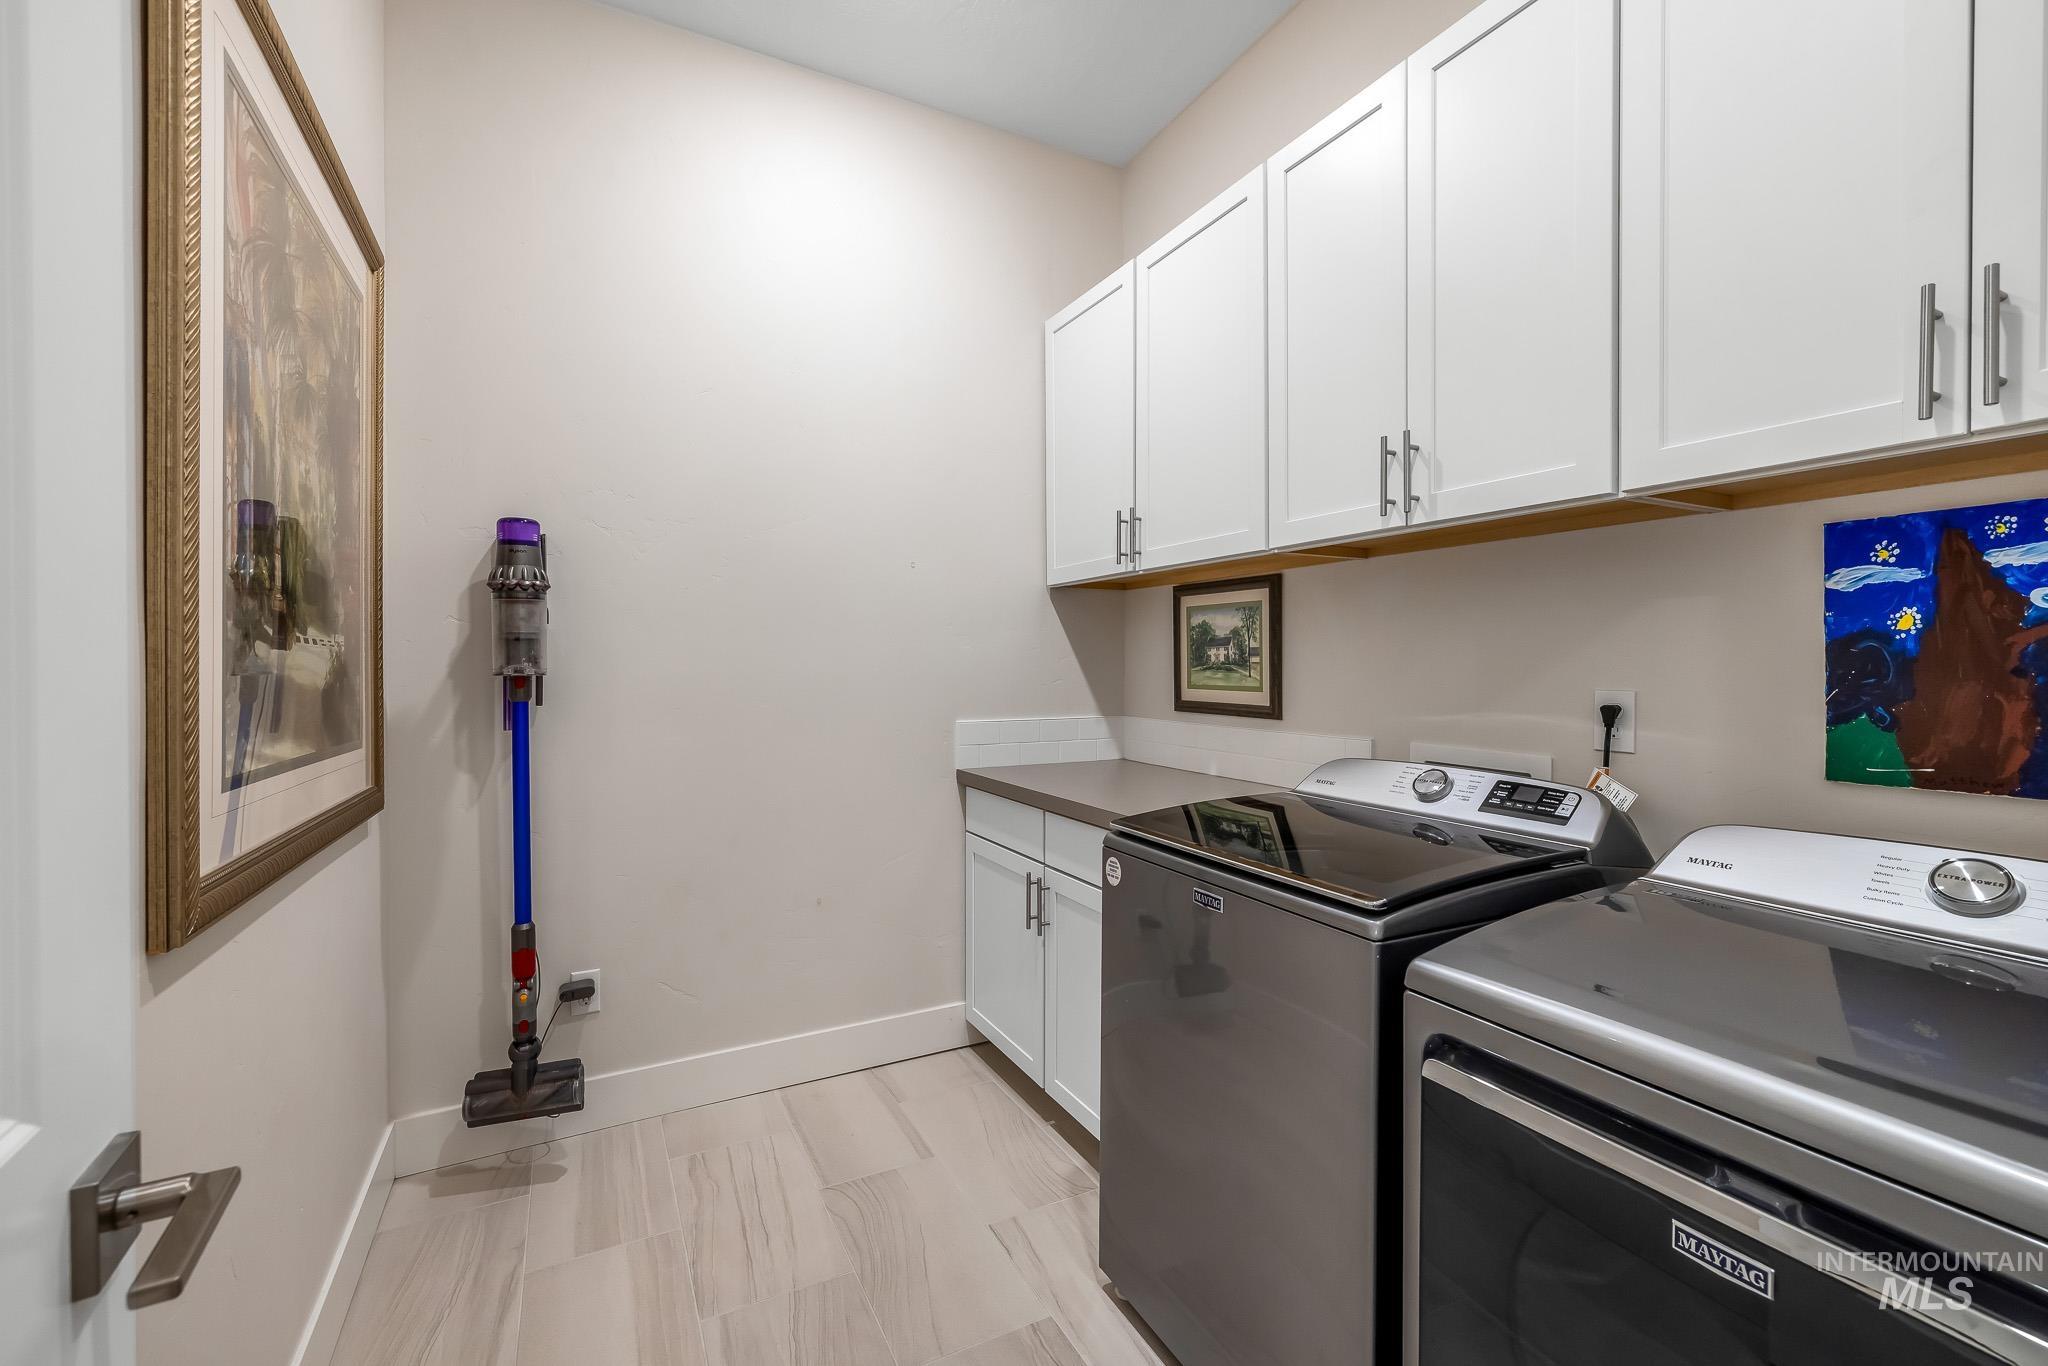
Laundry area with separate washer and dryer and cabinet space
-
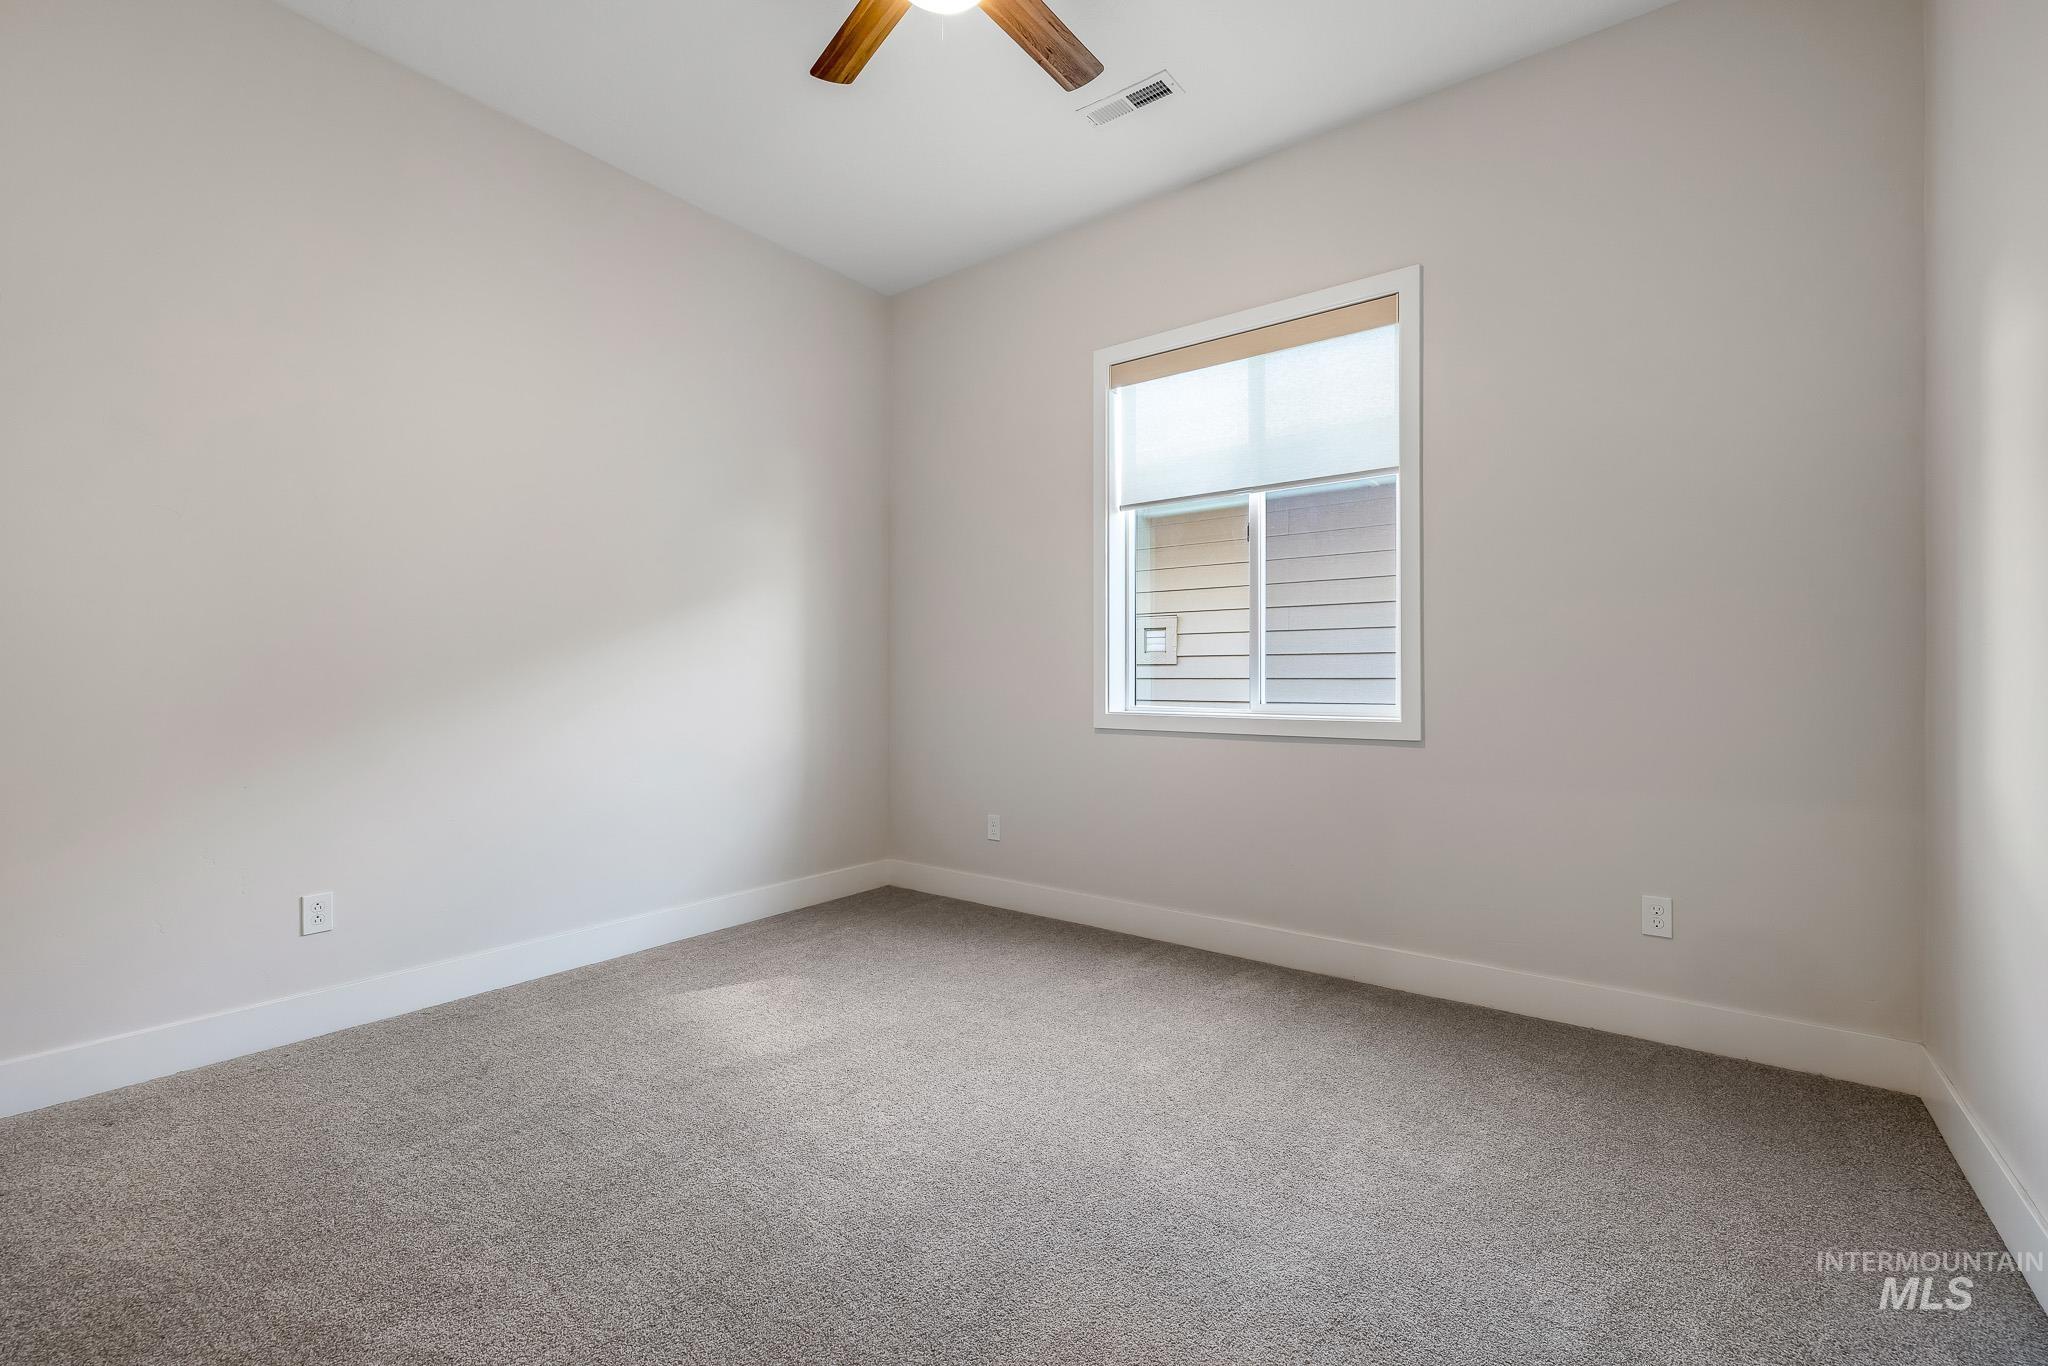
Spacious 2nd Bedroom or could use as an office or craft room - light colored carpet and a ceiling fan
-
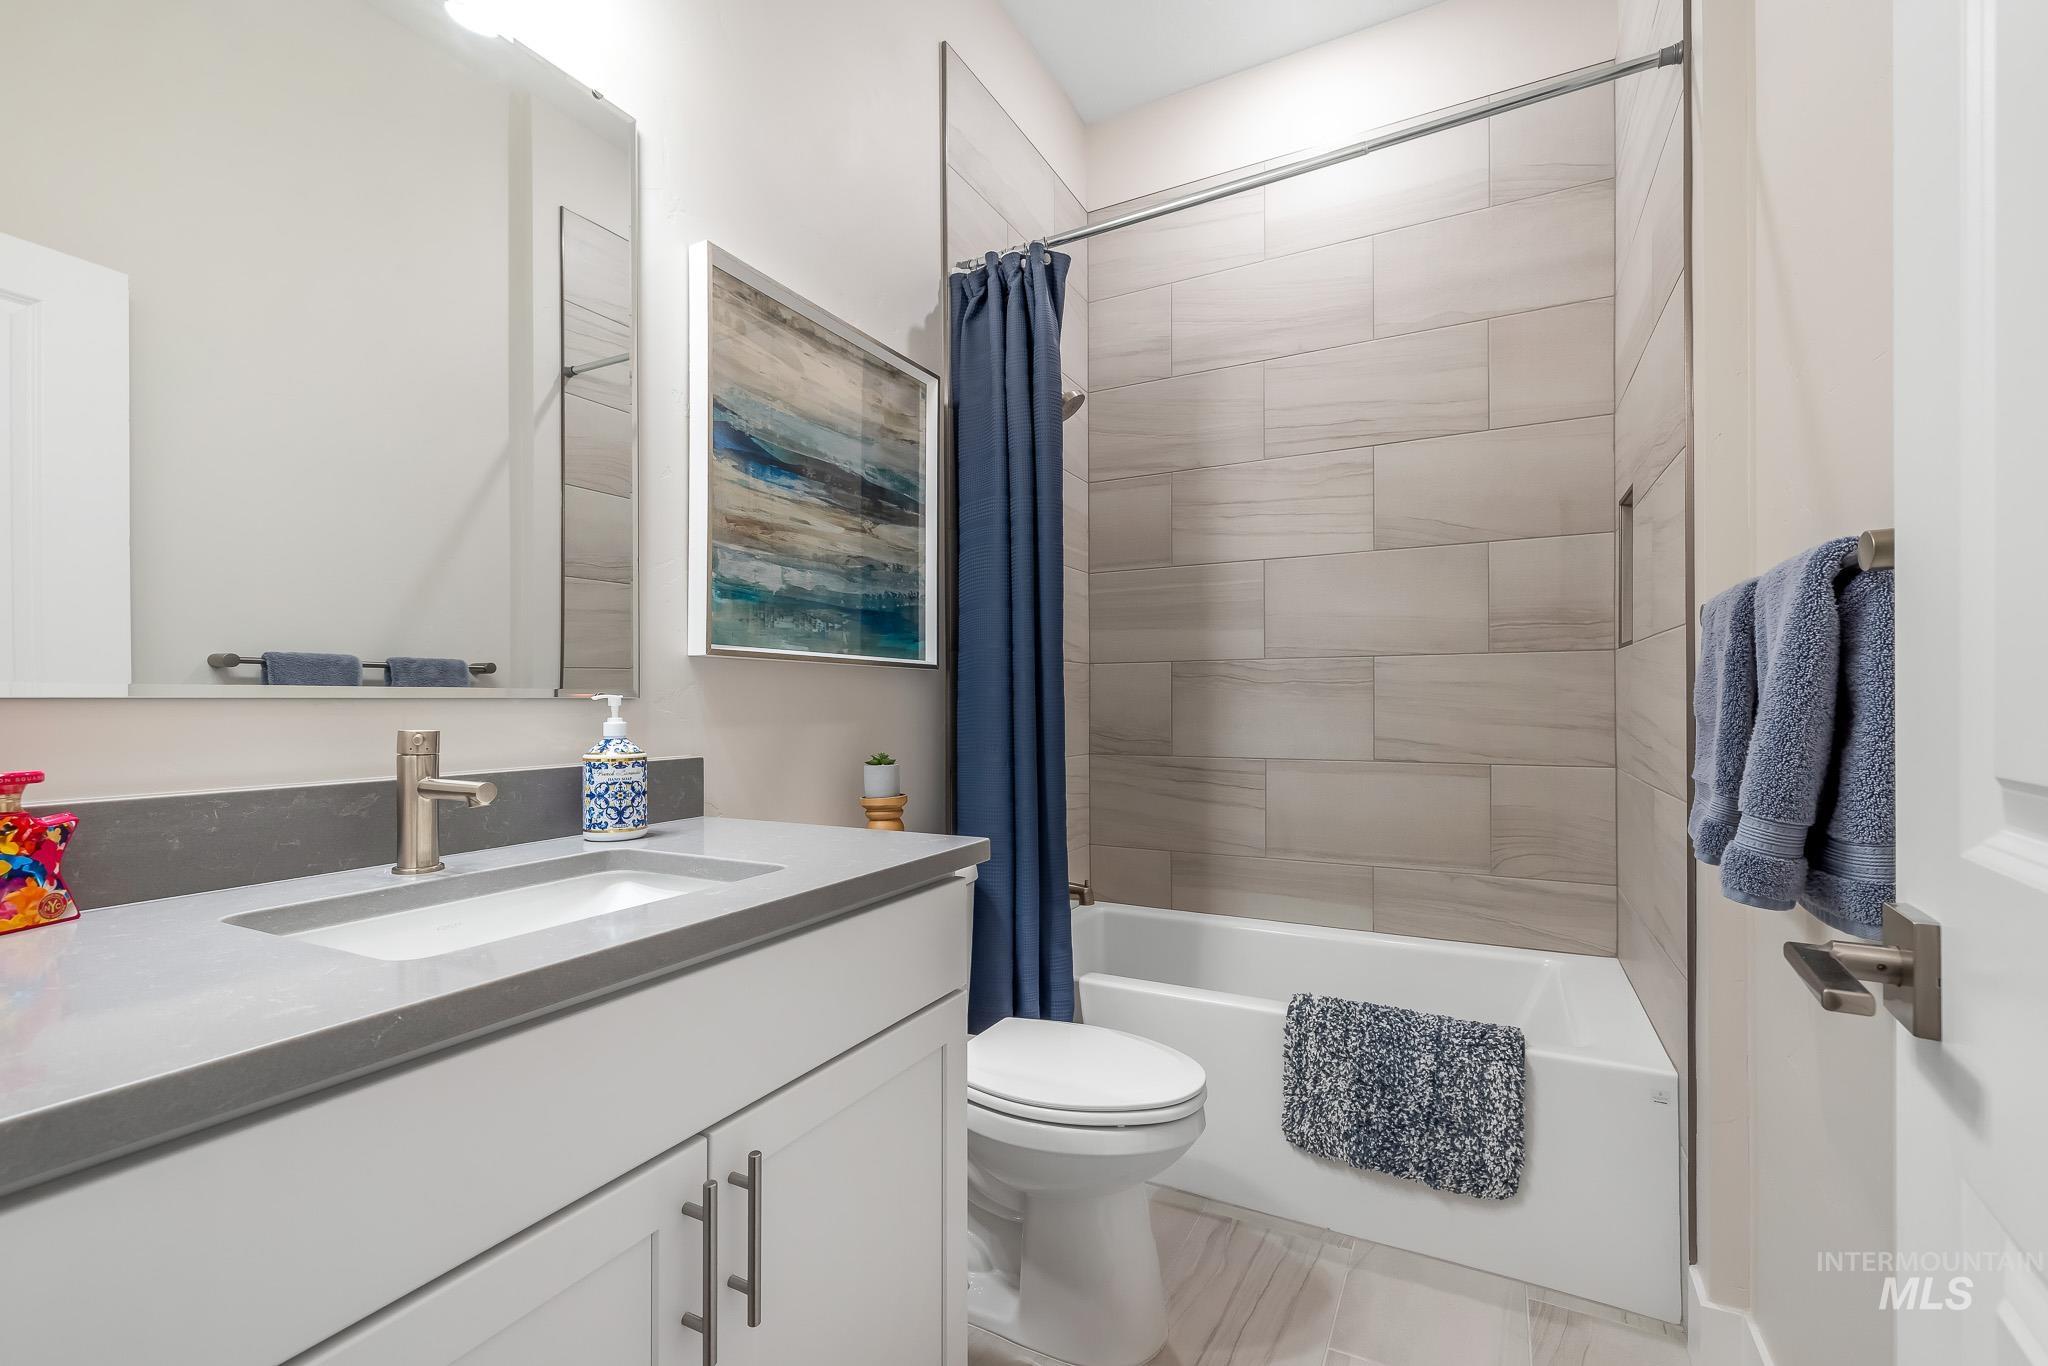
Full bath featuring vanity and shower / bath combo
-
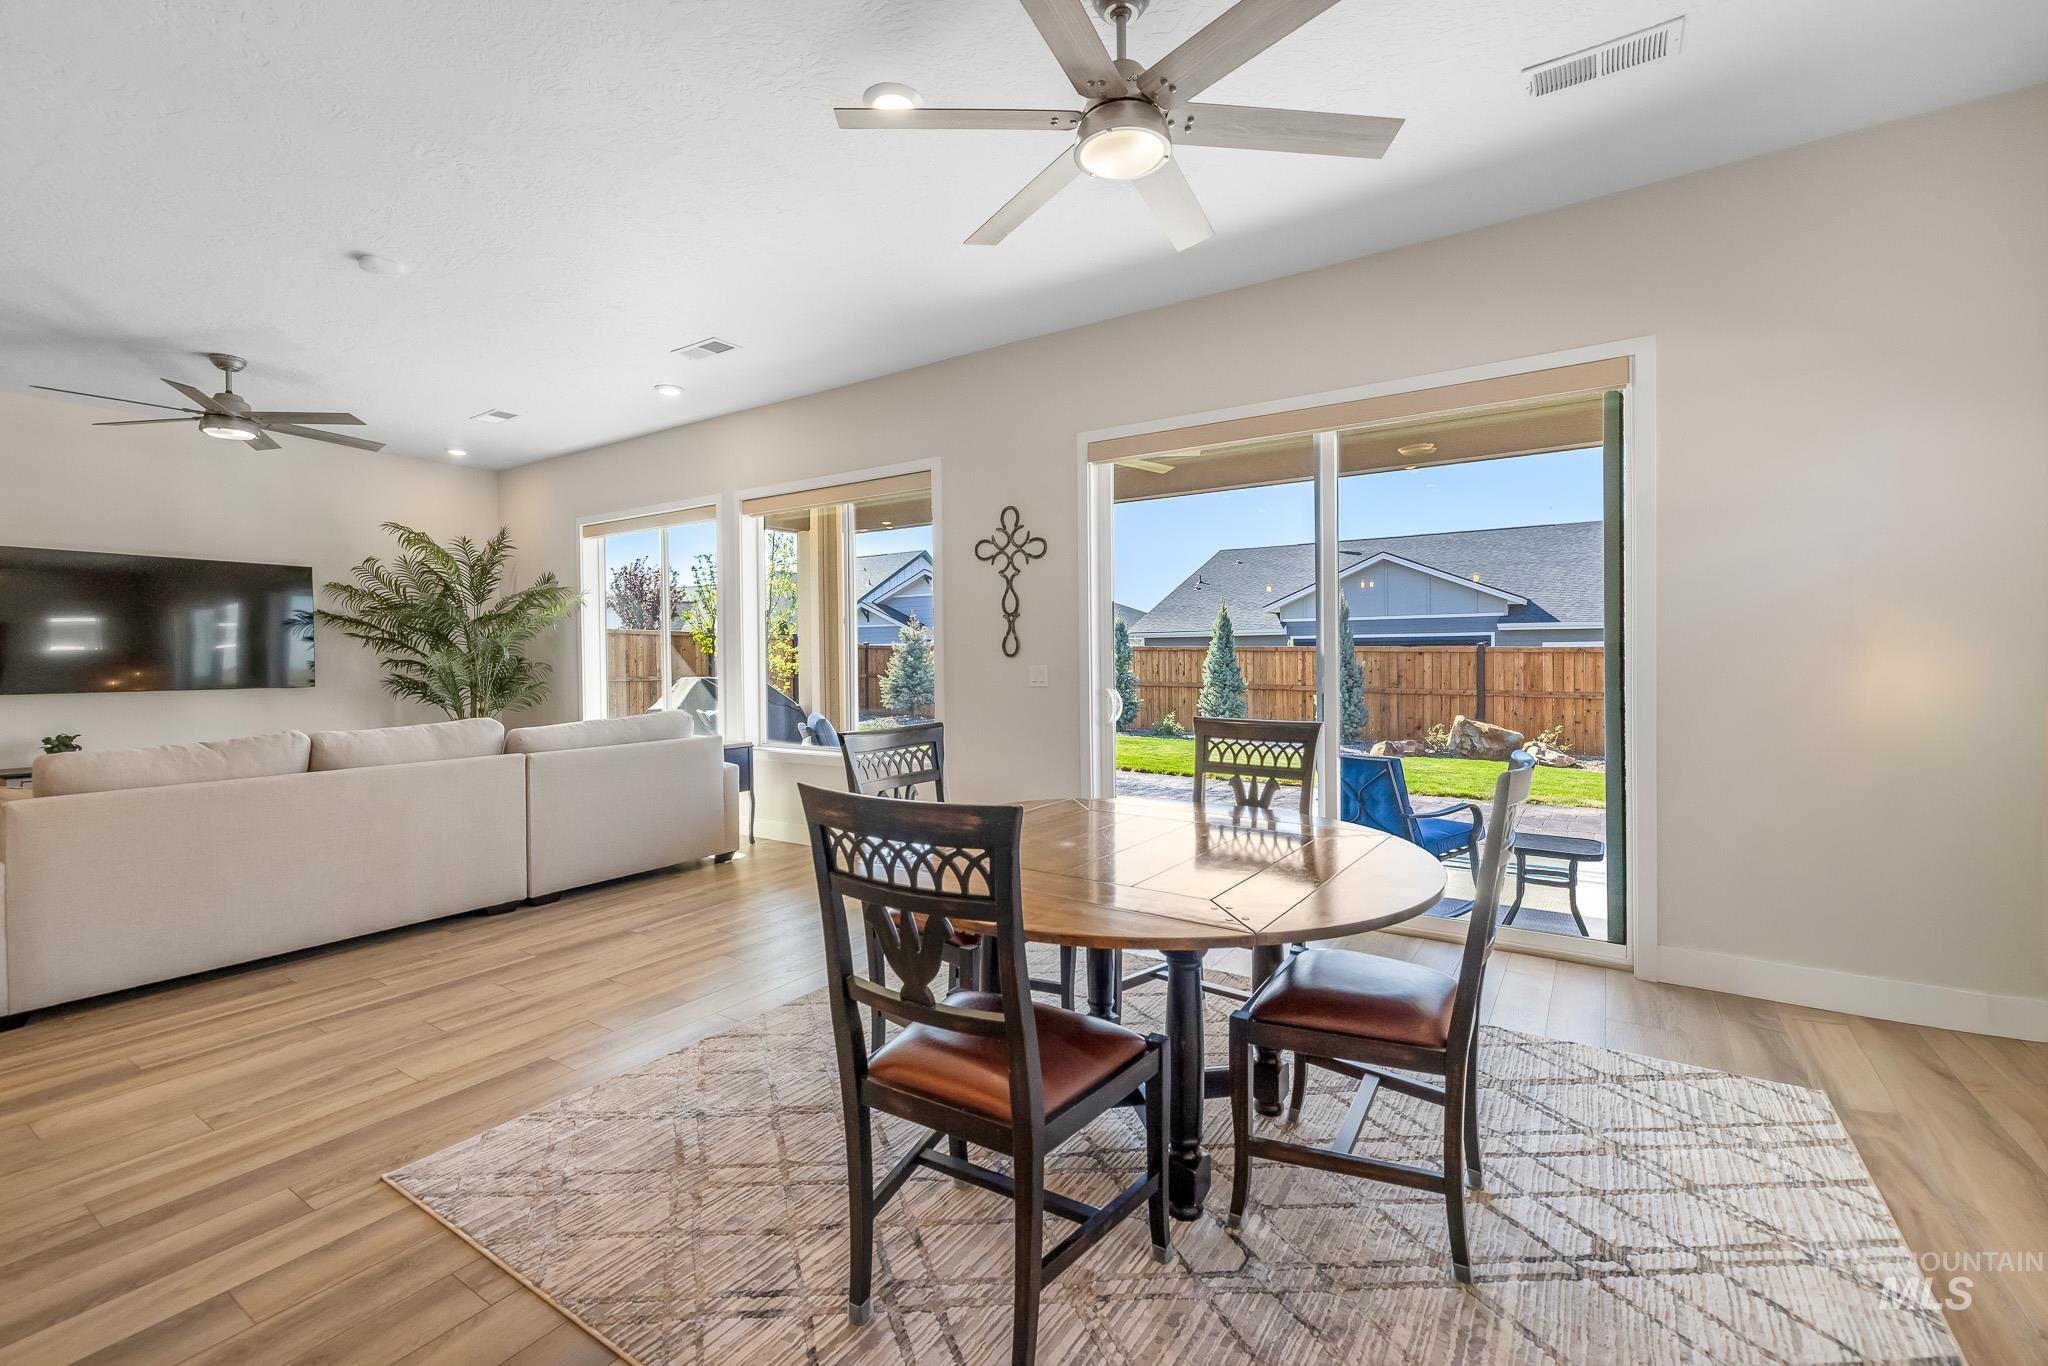
Dining area featuring a ceiling fan and light wood-style floors
-
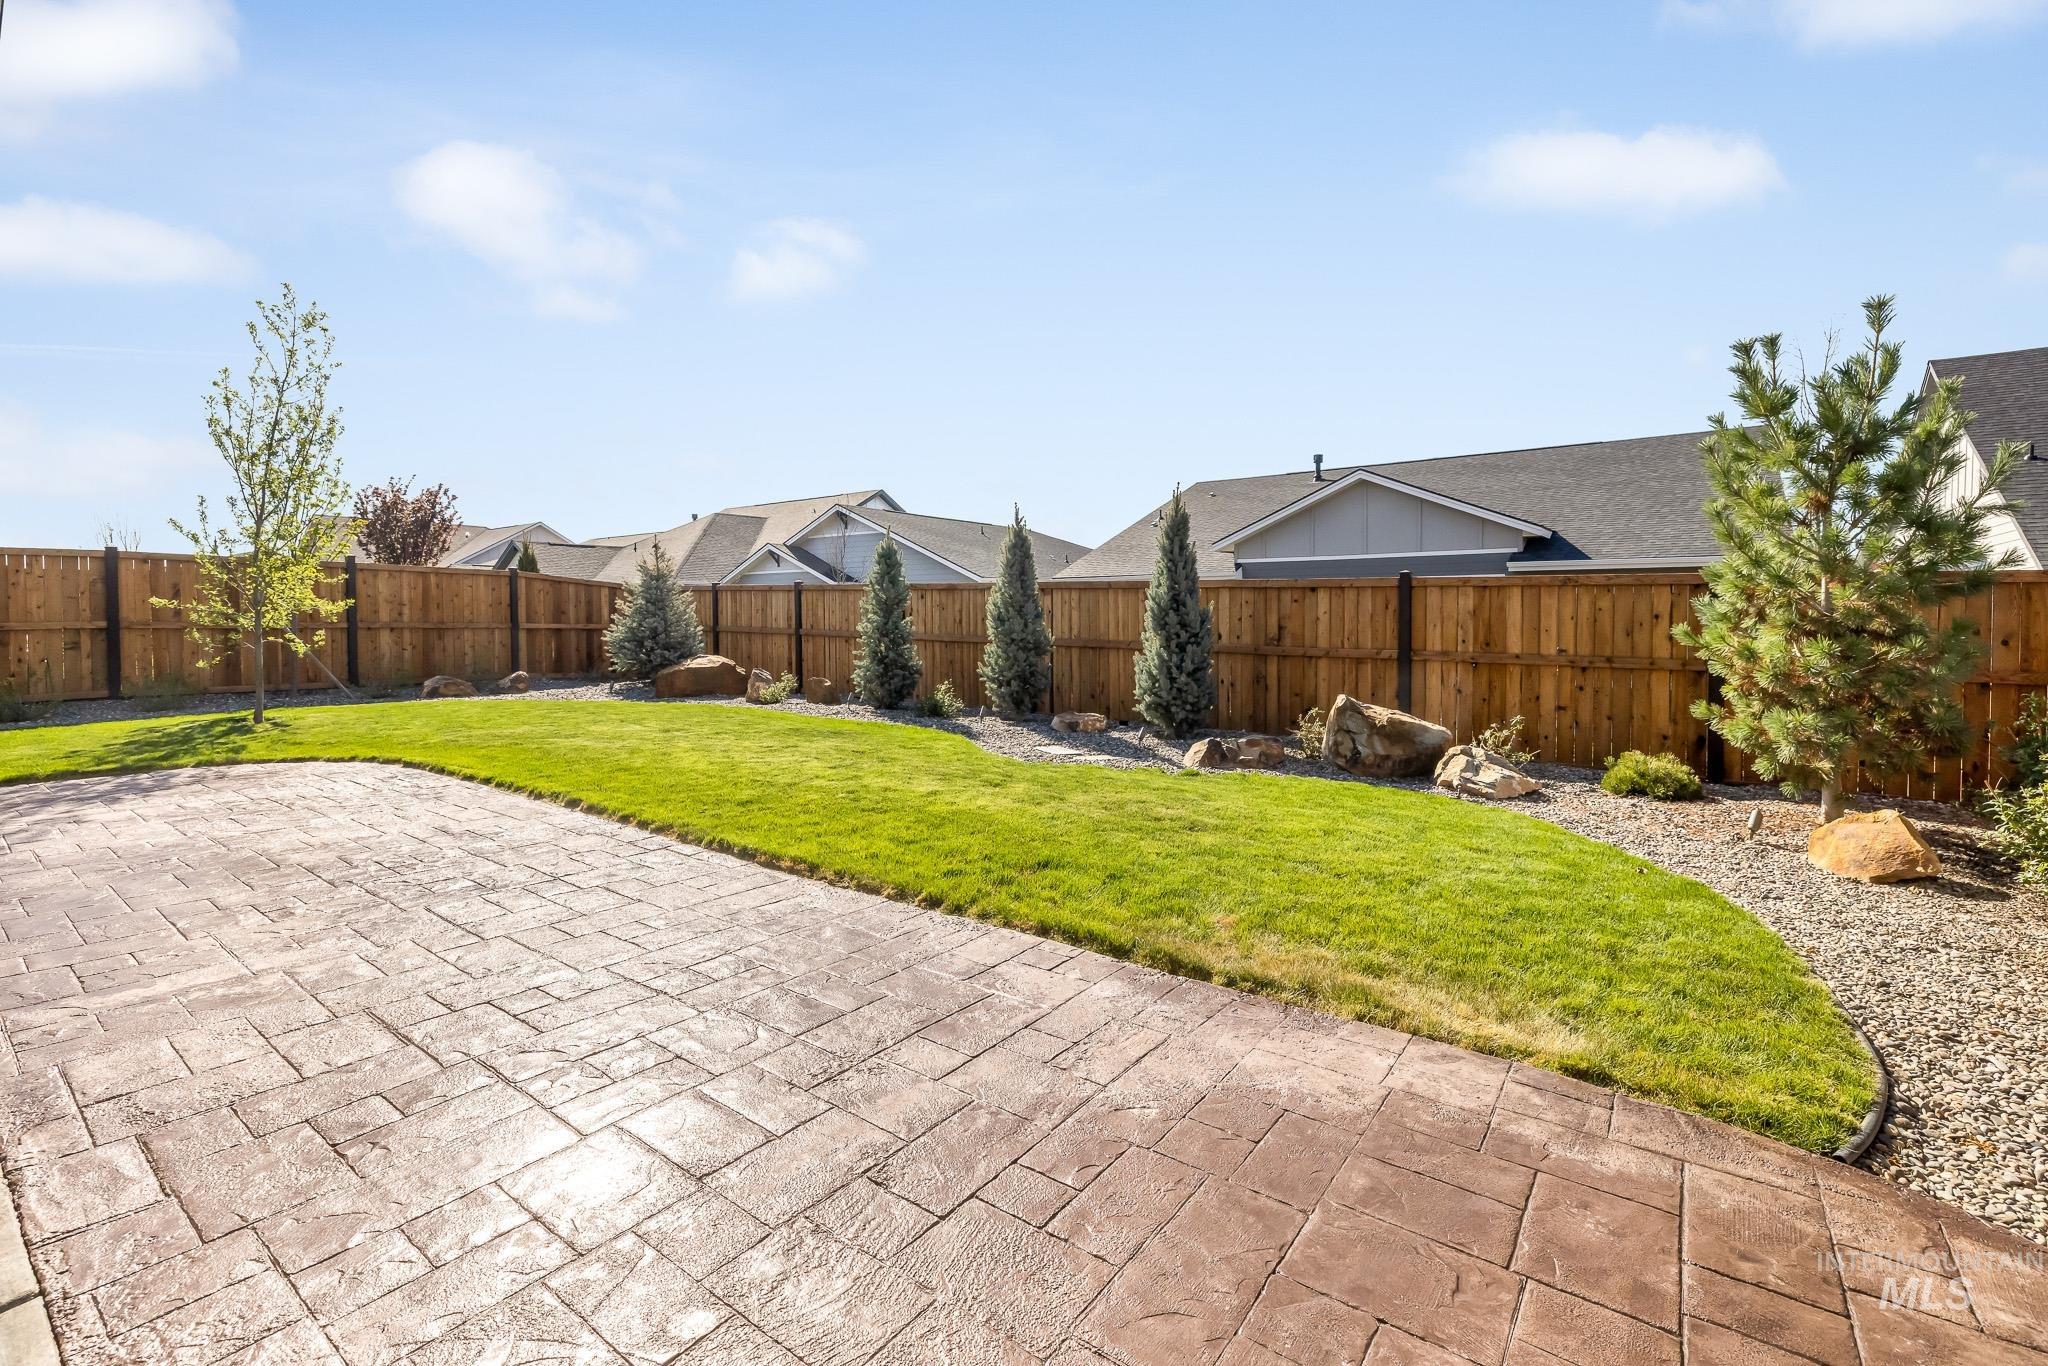
Fenced backyard with a patio area
-
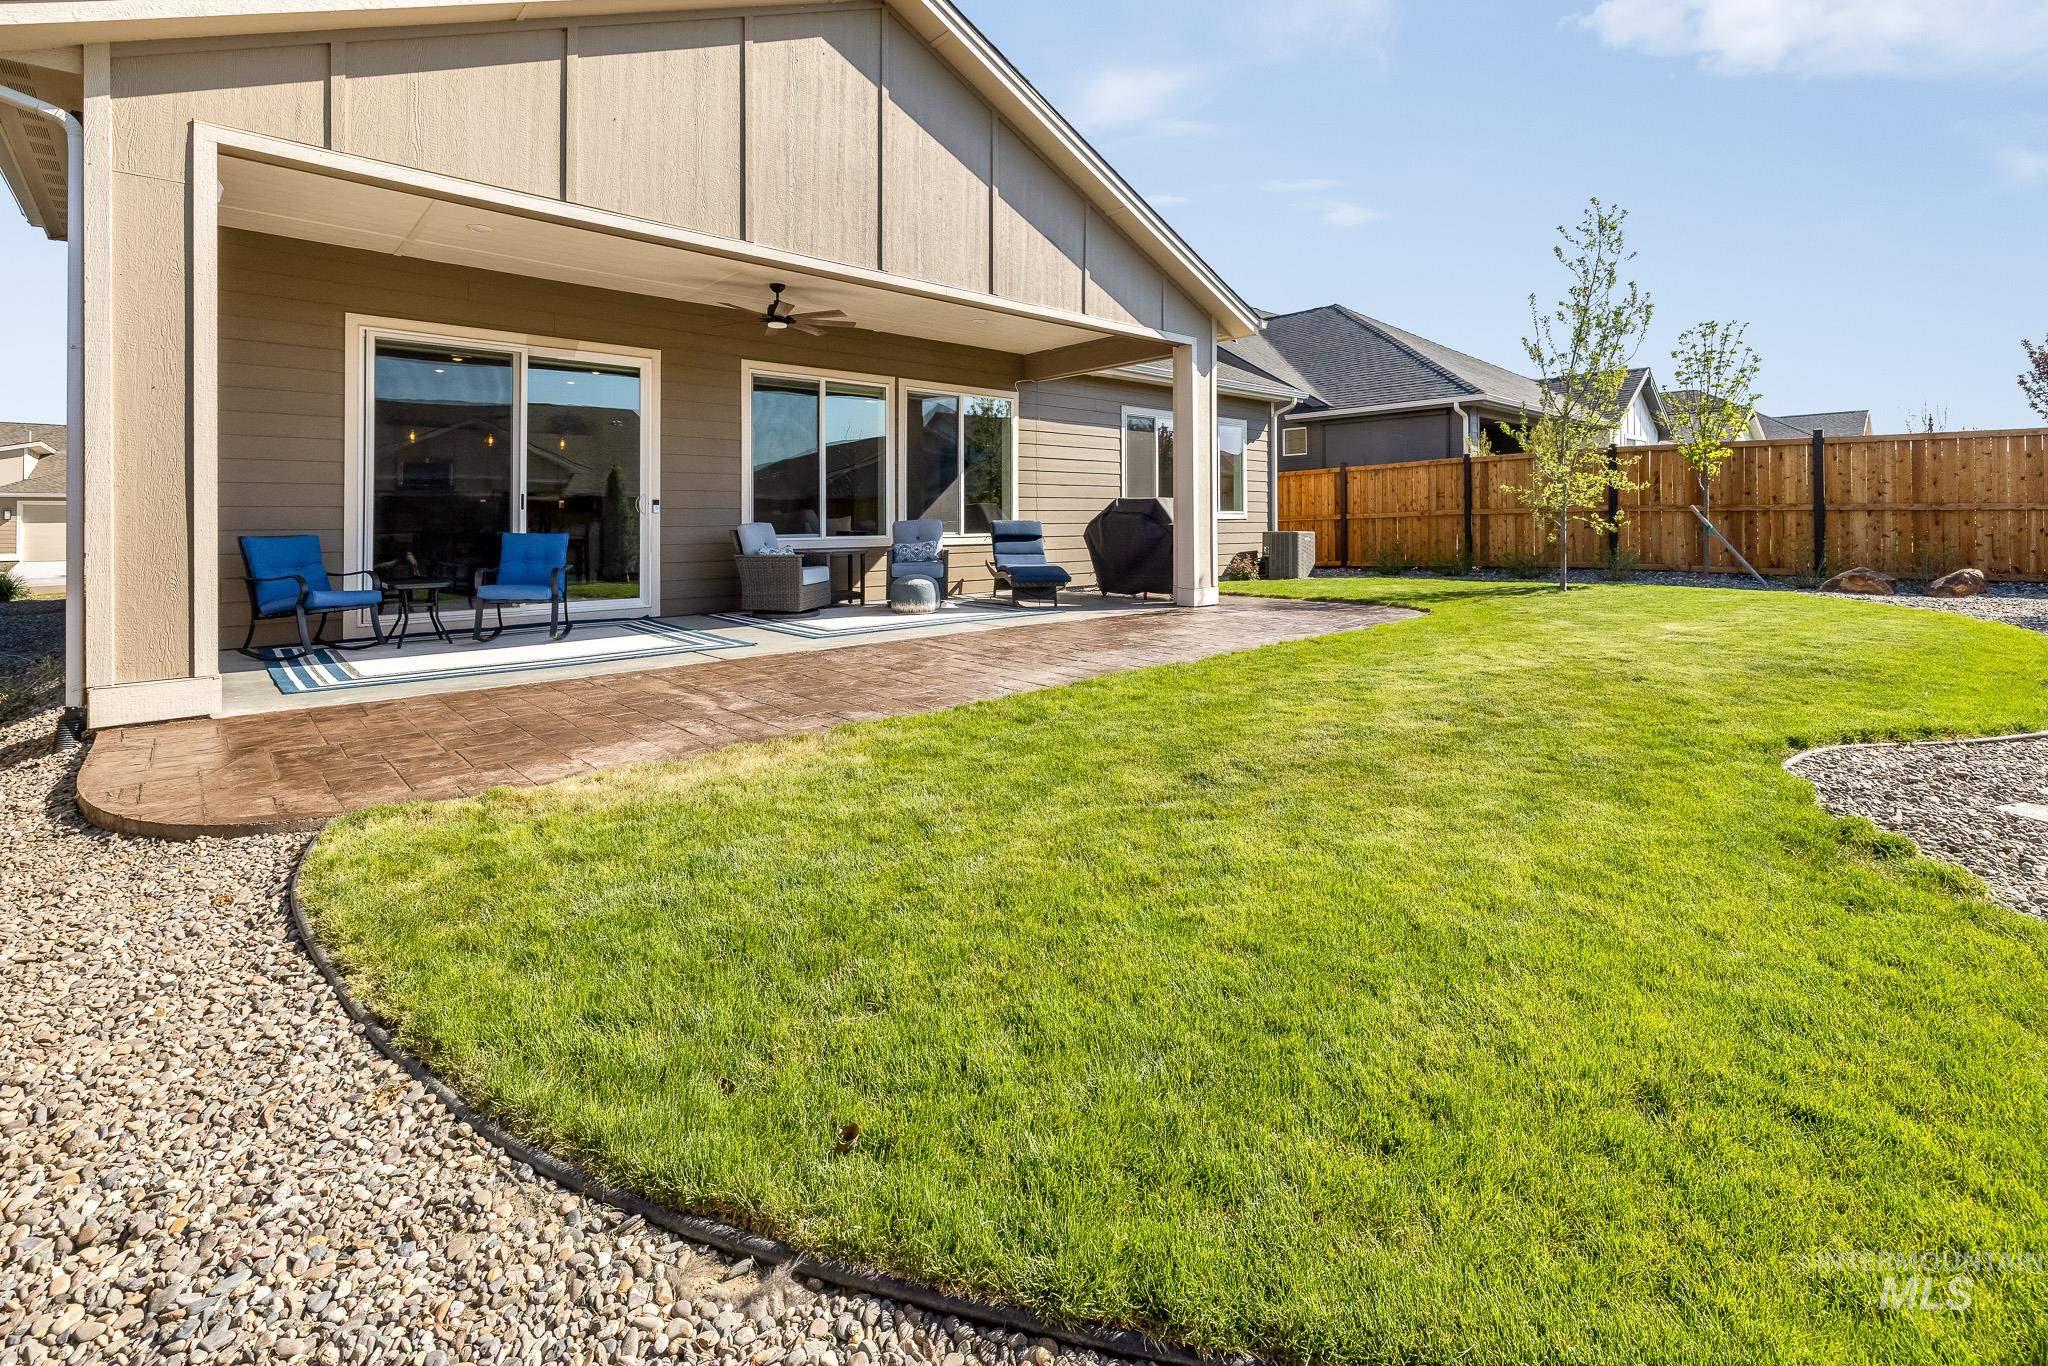
Rear view of house featuring a patio area, a ceiling fan, a fenced backyard, and board and batten siding
-
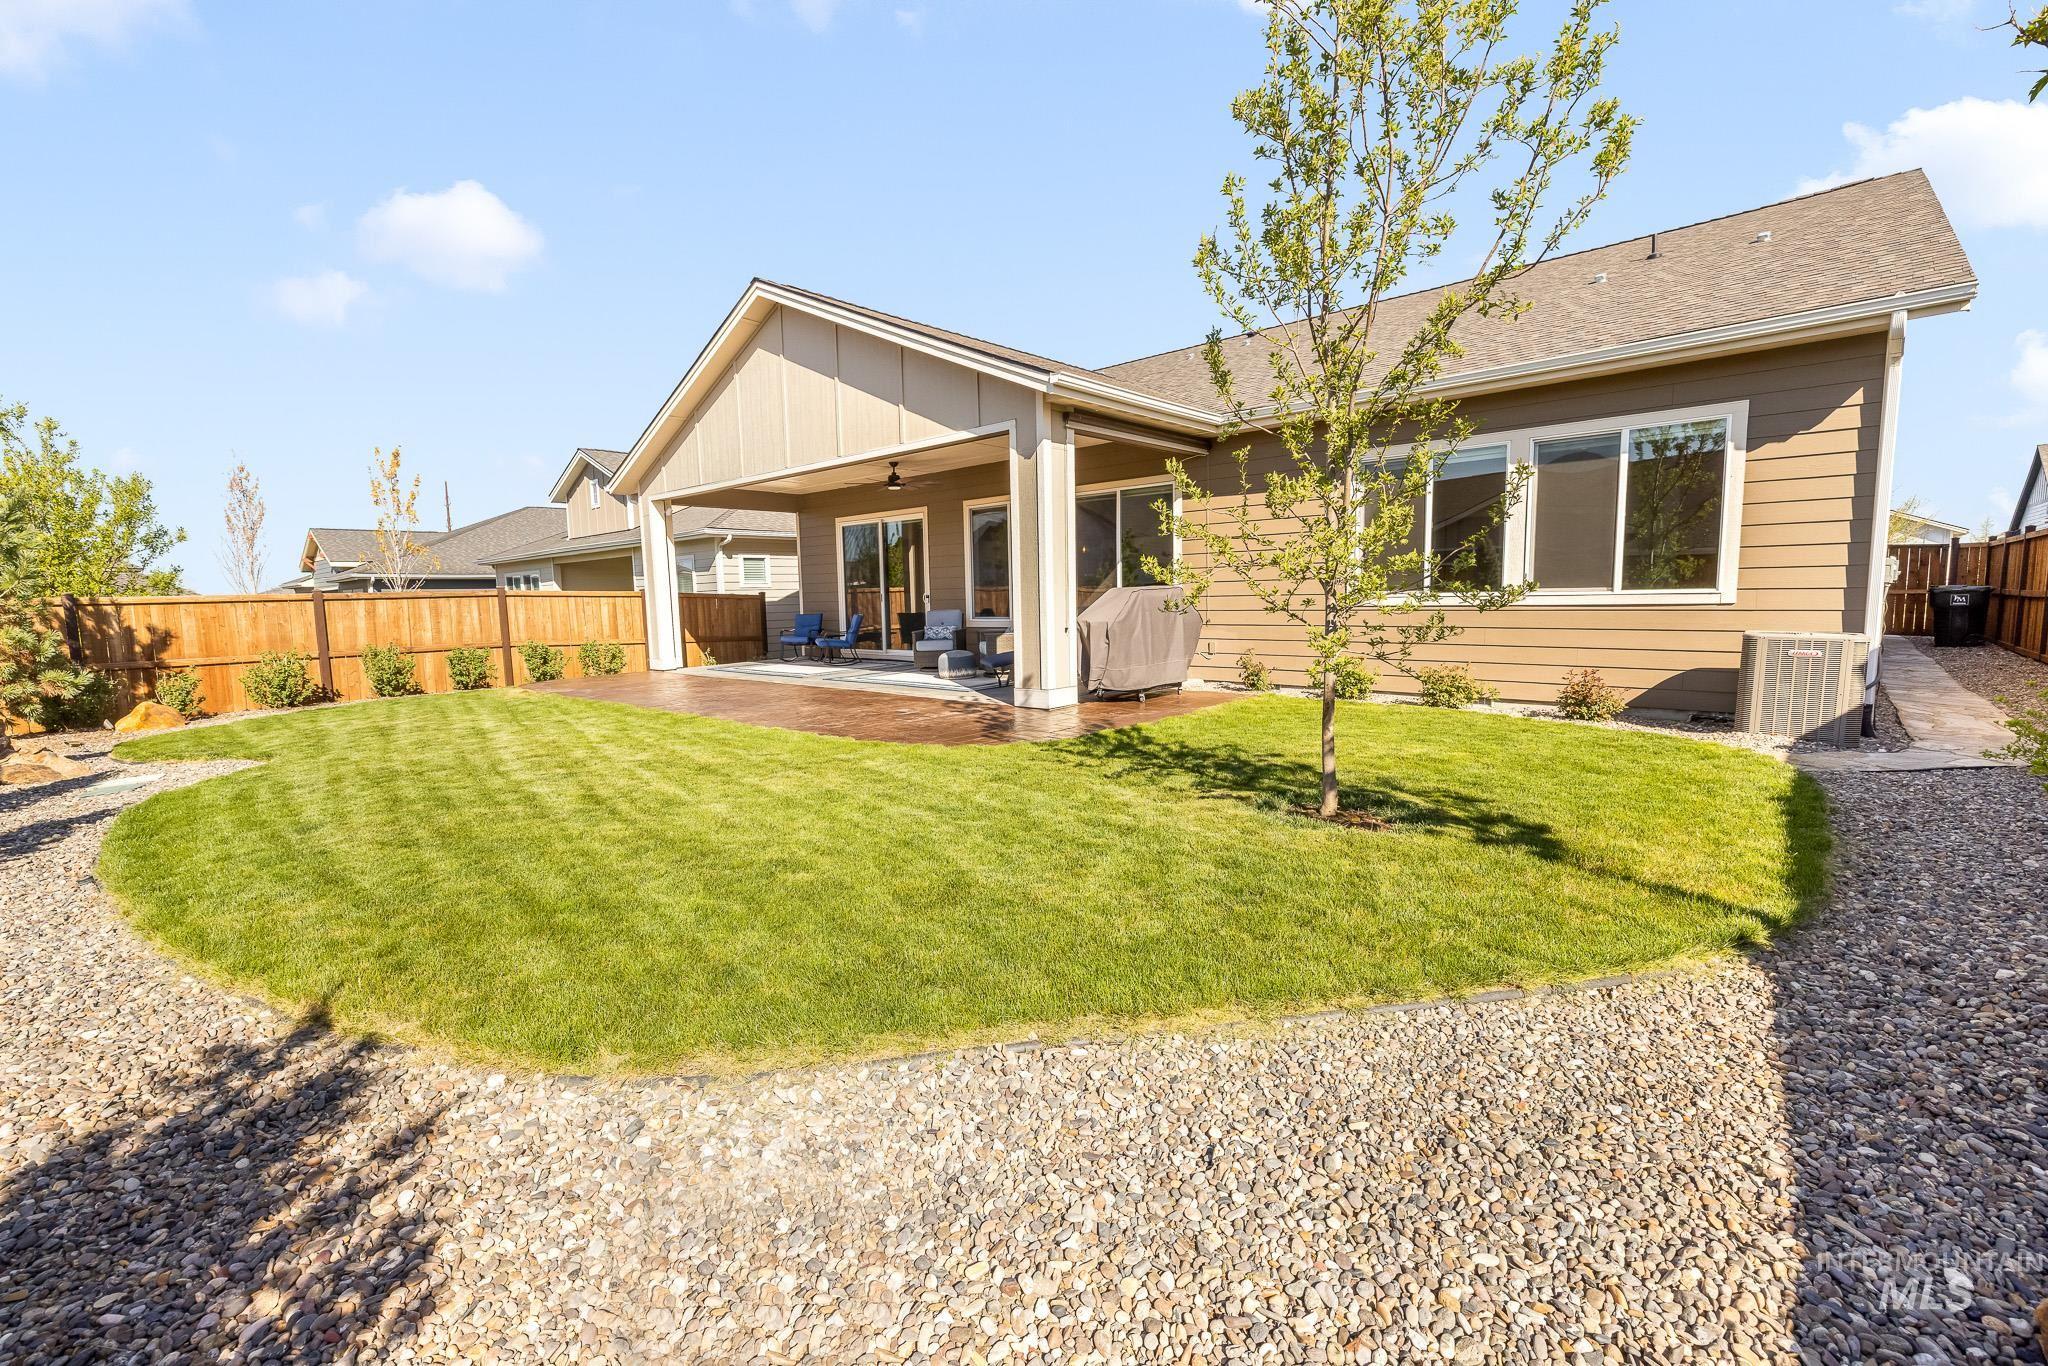
Back of house with a patio, a ceiling fan, a fenced backyard, board and batten siding, and roof with shingles
-
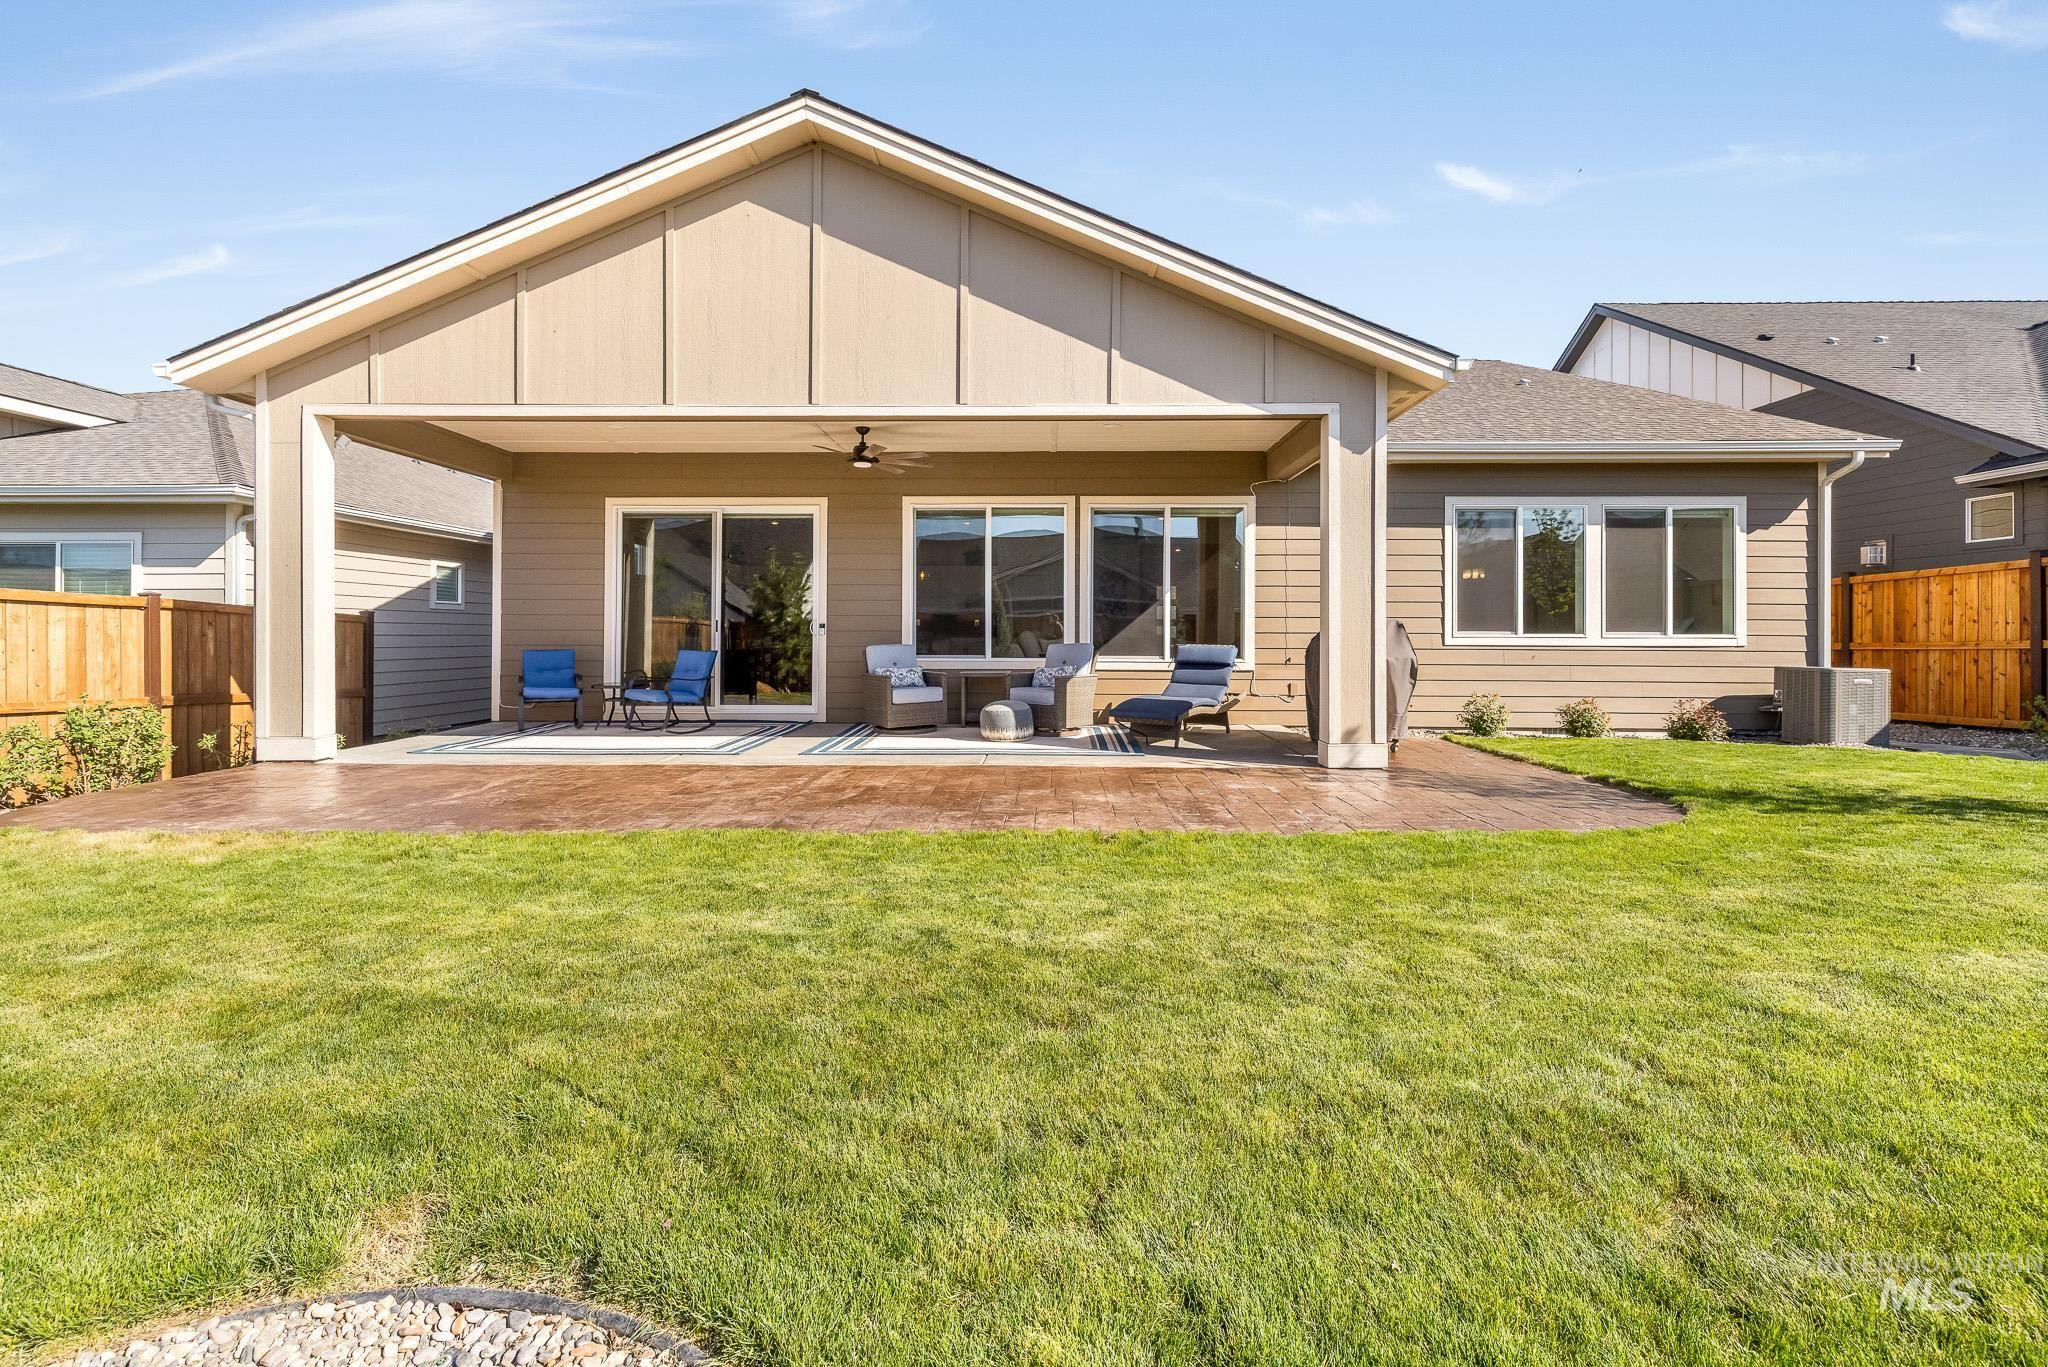
Rear view of property featuring a ceiling fan, a patio, board and batten siding, and a shingled roof
-
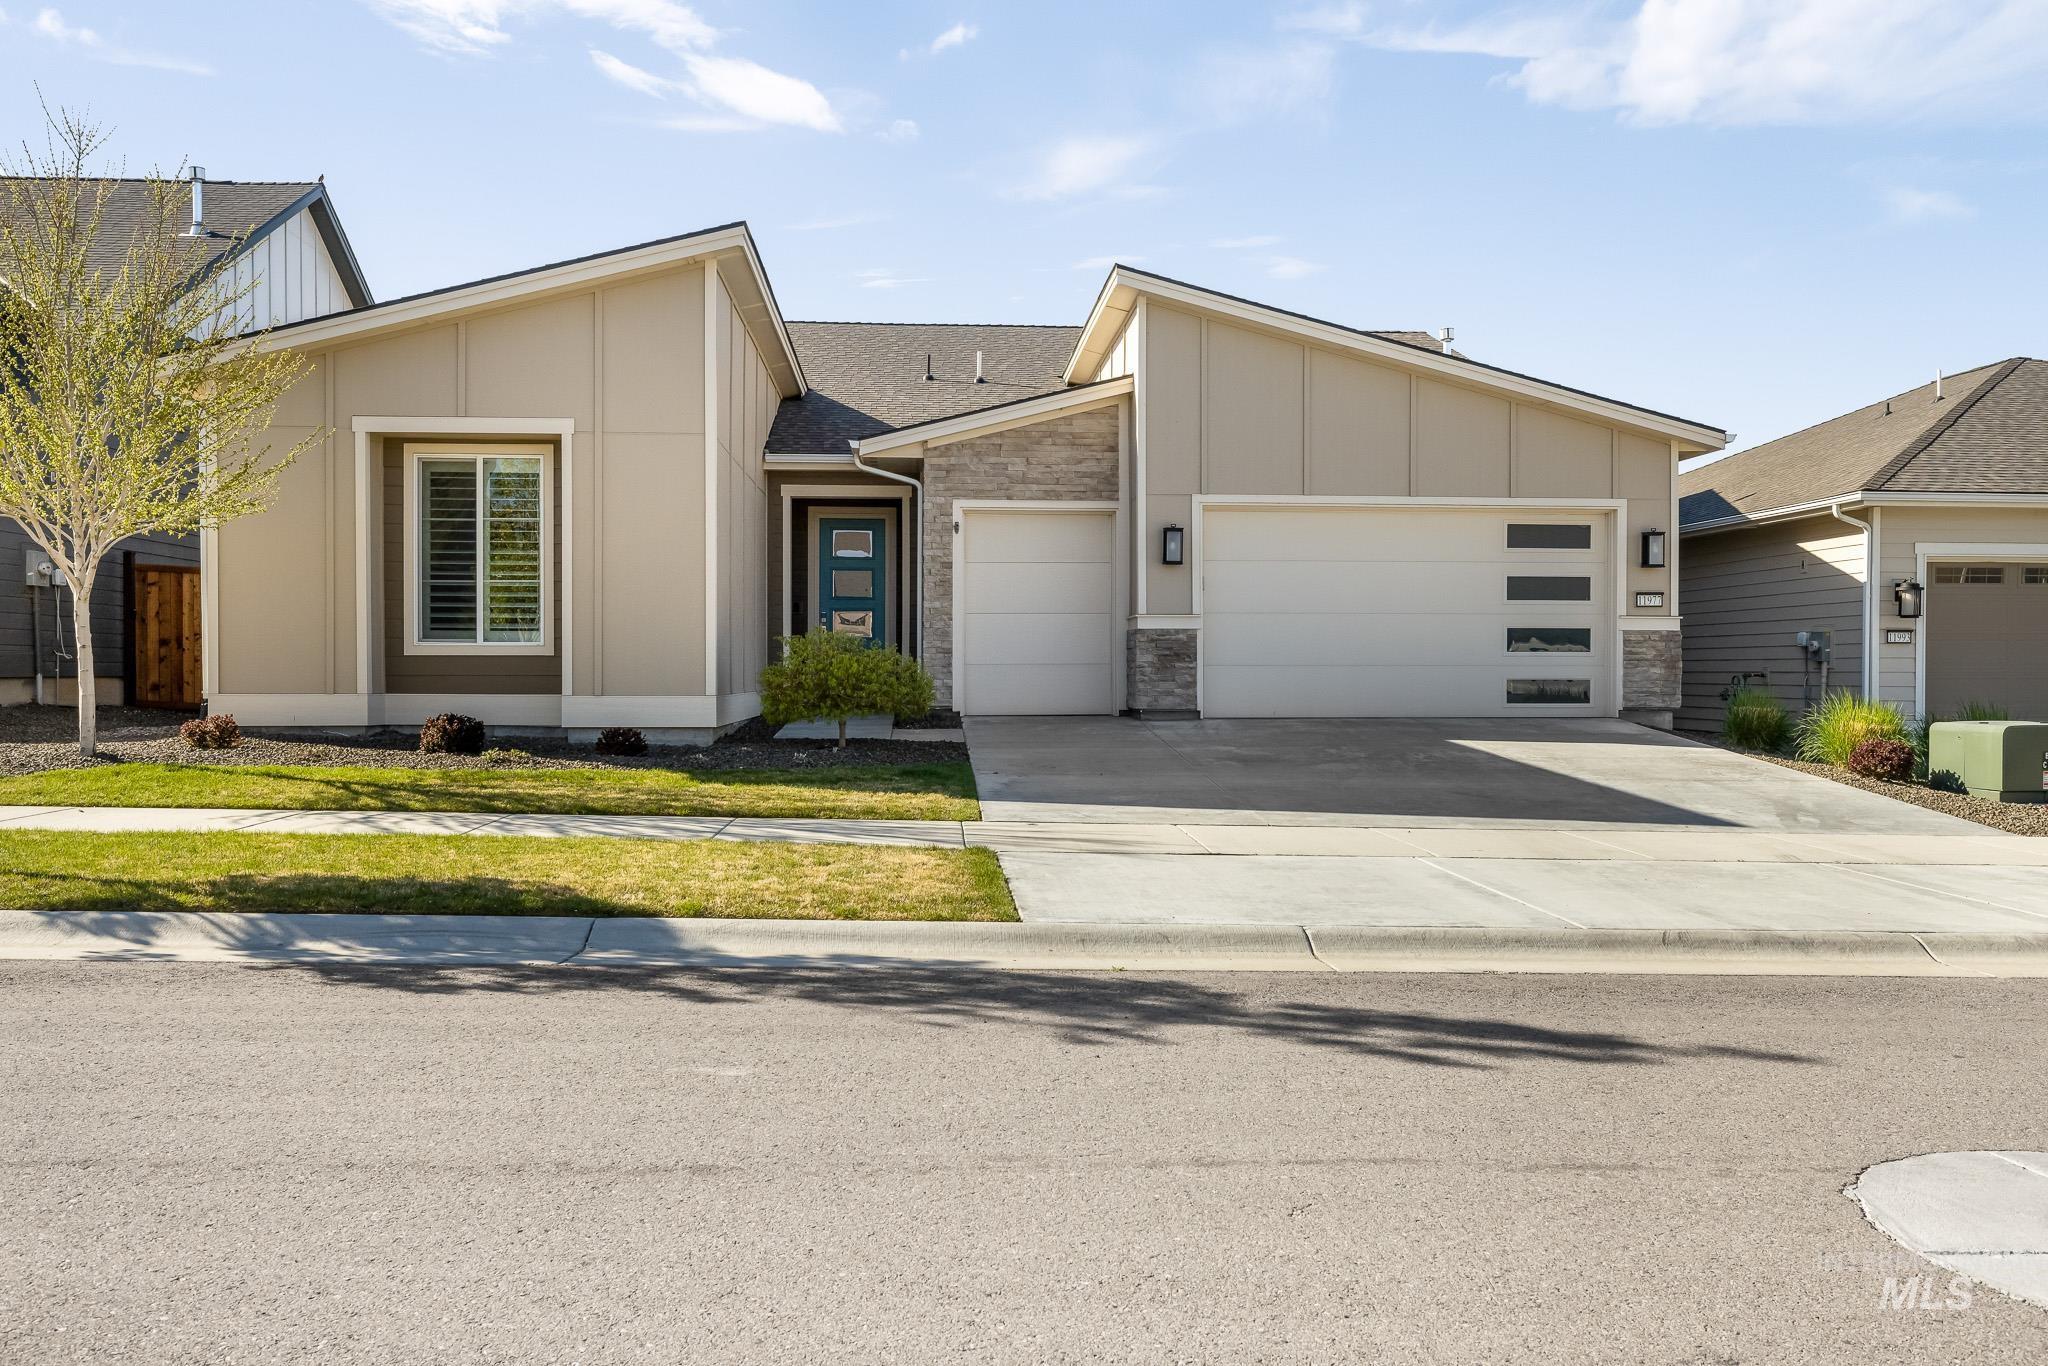
View of front of house featuring board and batten siding, stone siding, an attached garage, and concrete driveway
-
View of the neighborhood sign welcoming you into the Private 55 + community.
-
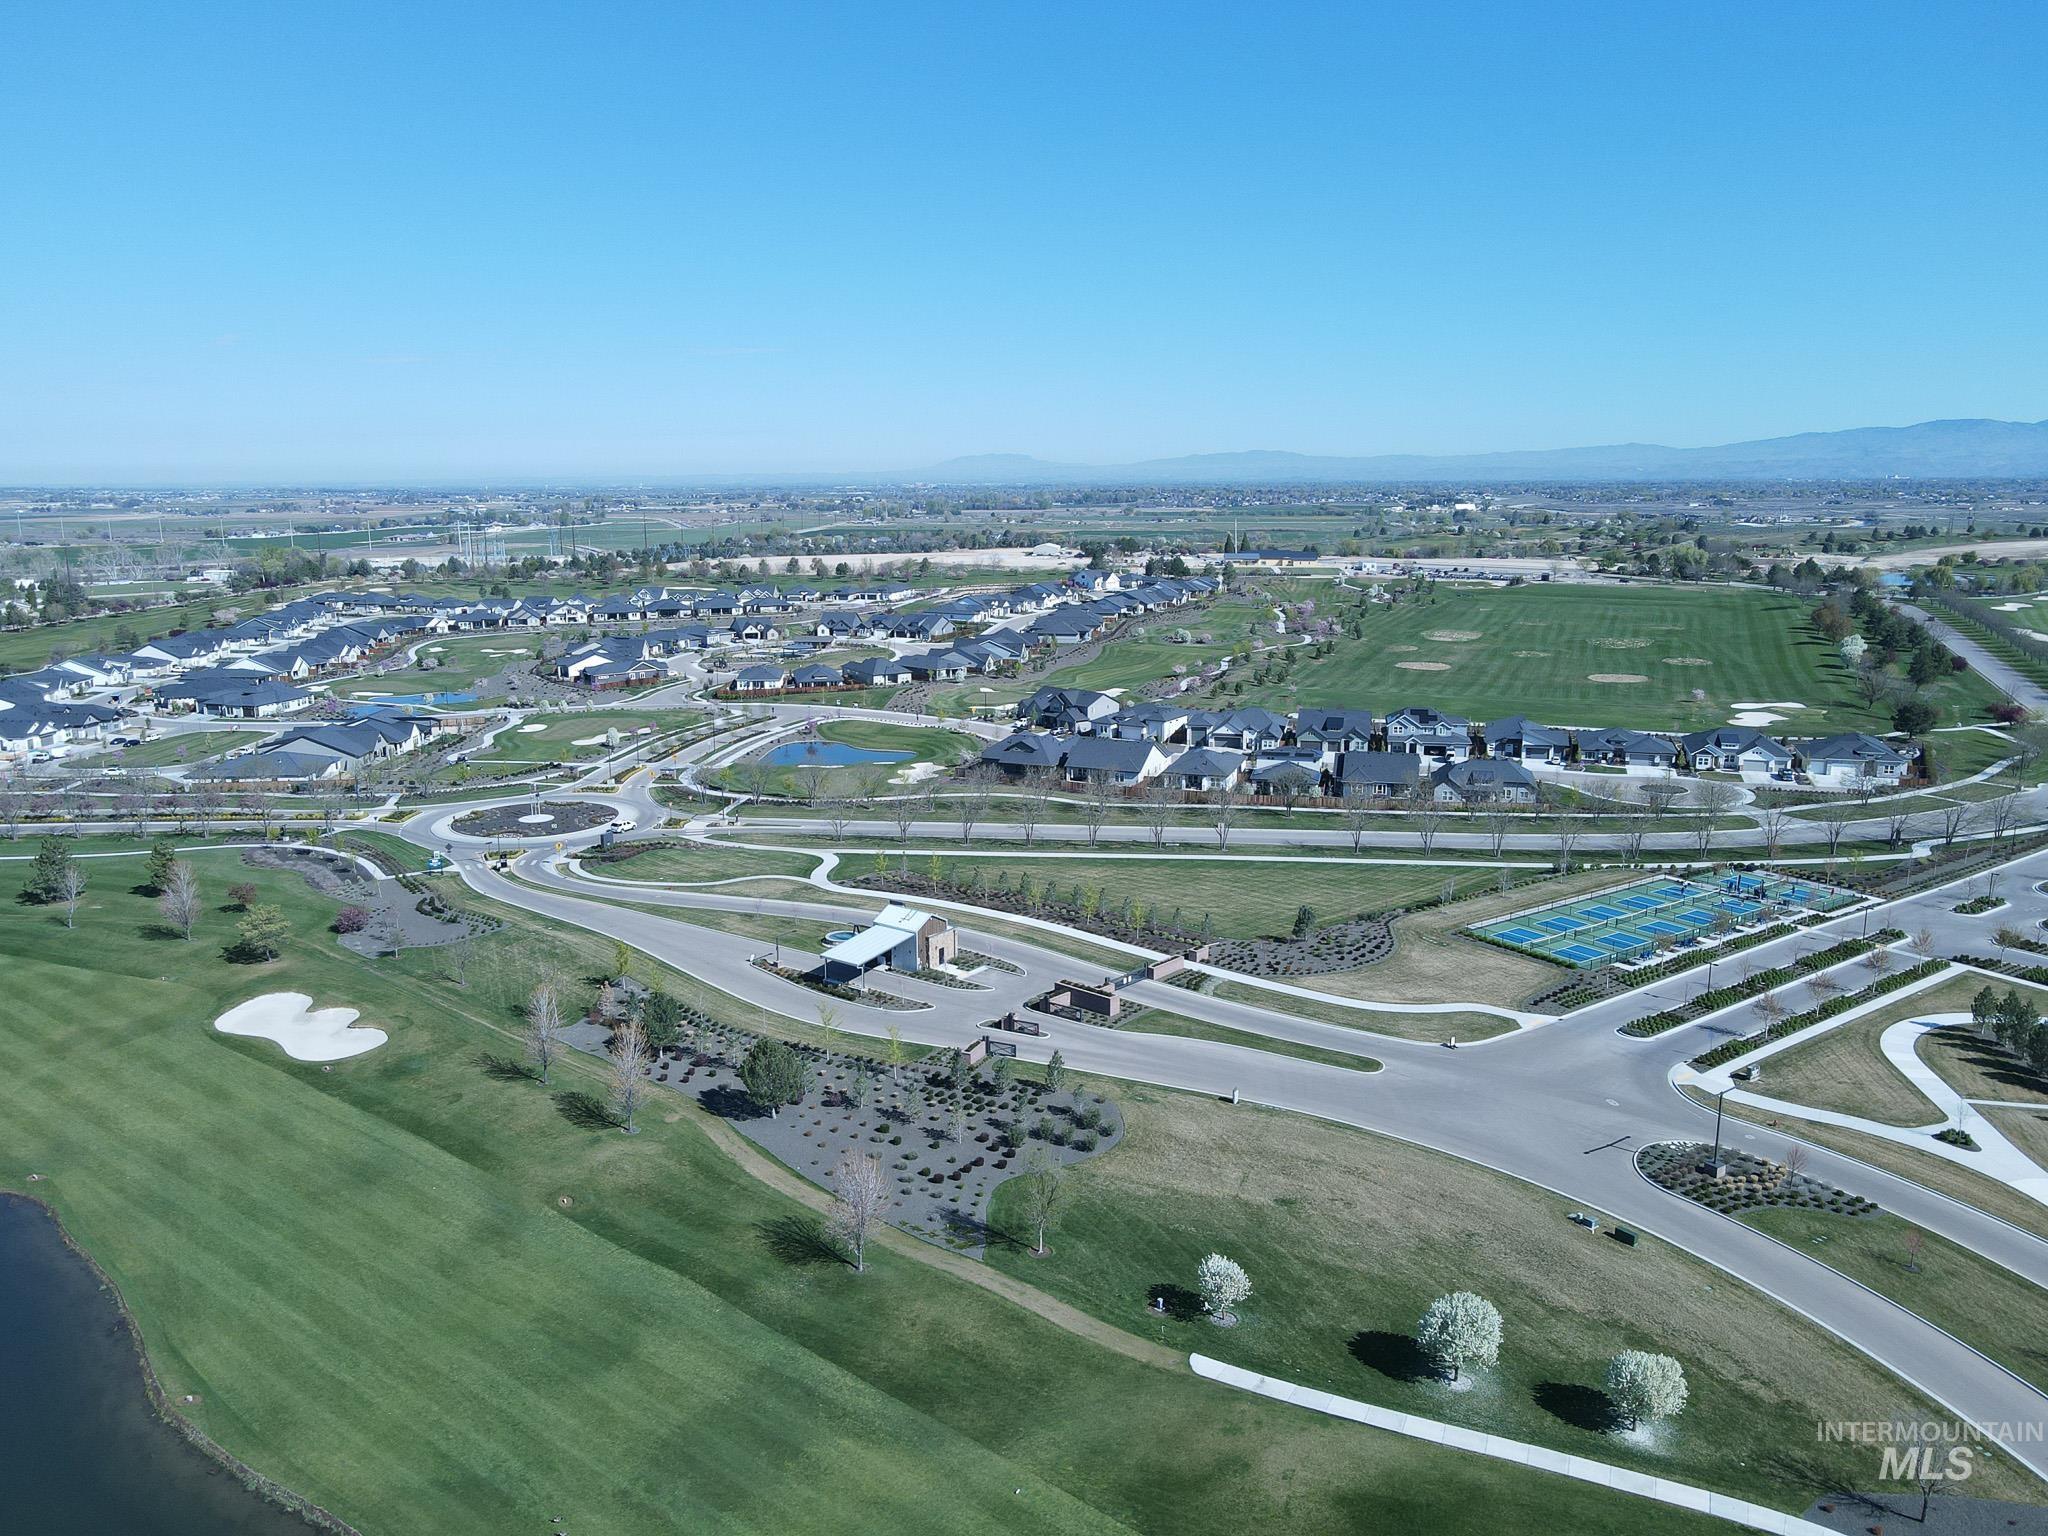
Aerial perspective of suburban area featuring a water and mountain view
-

Aerial view of property's location featuring Trilogy Valor and all of the amenties (pickel ball coursts, pools)
-
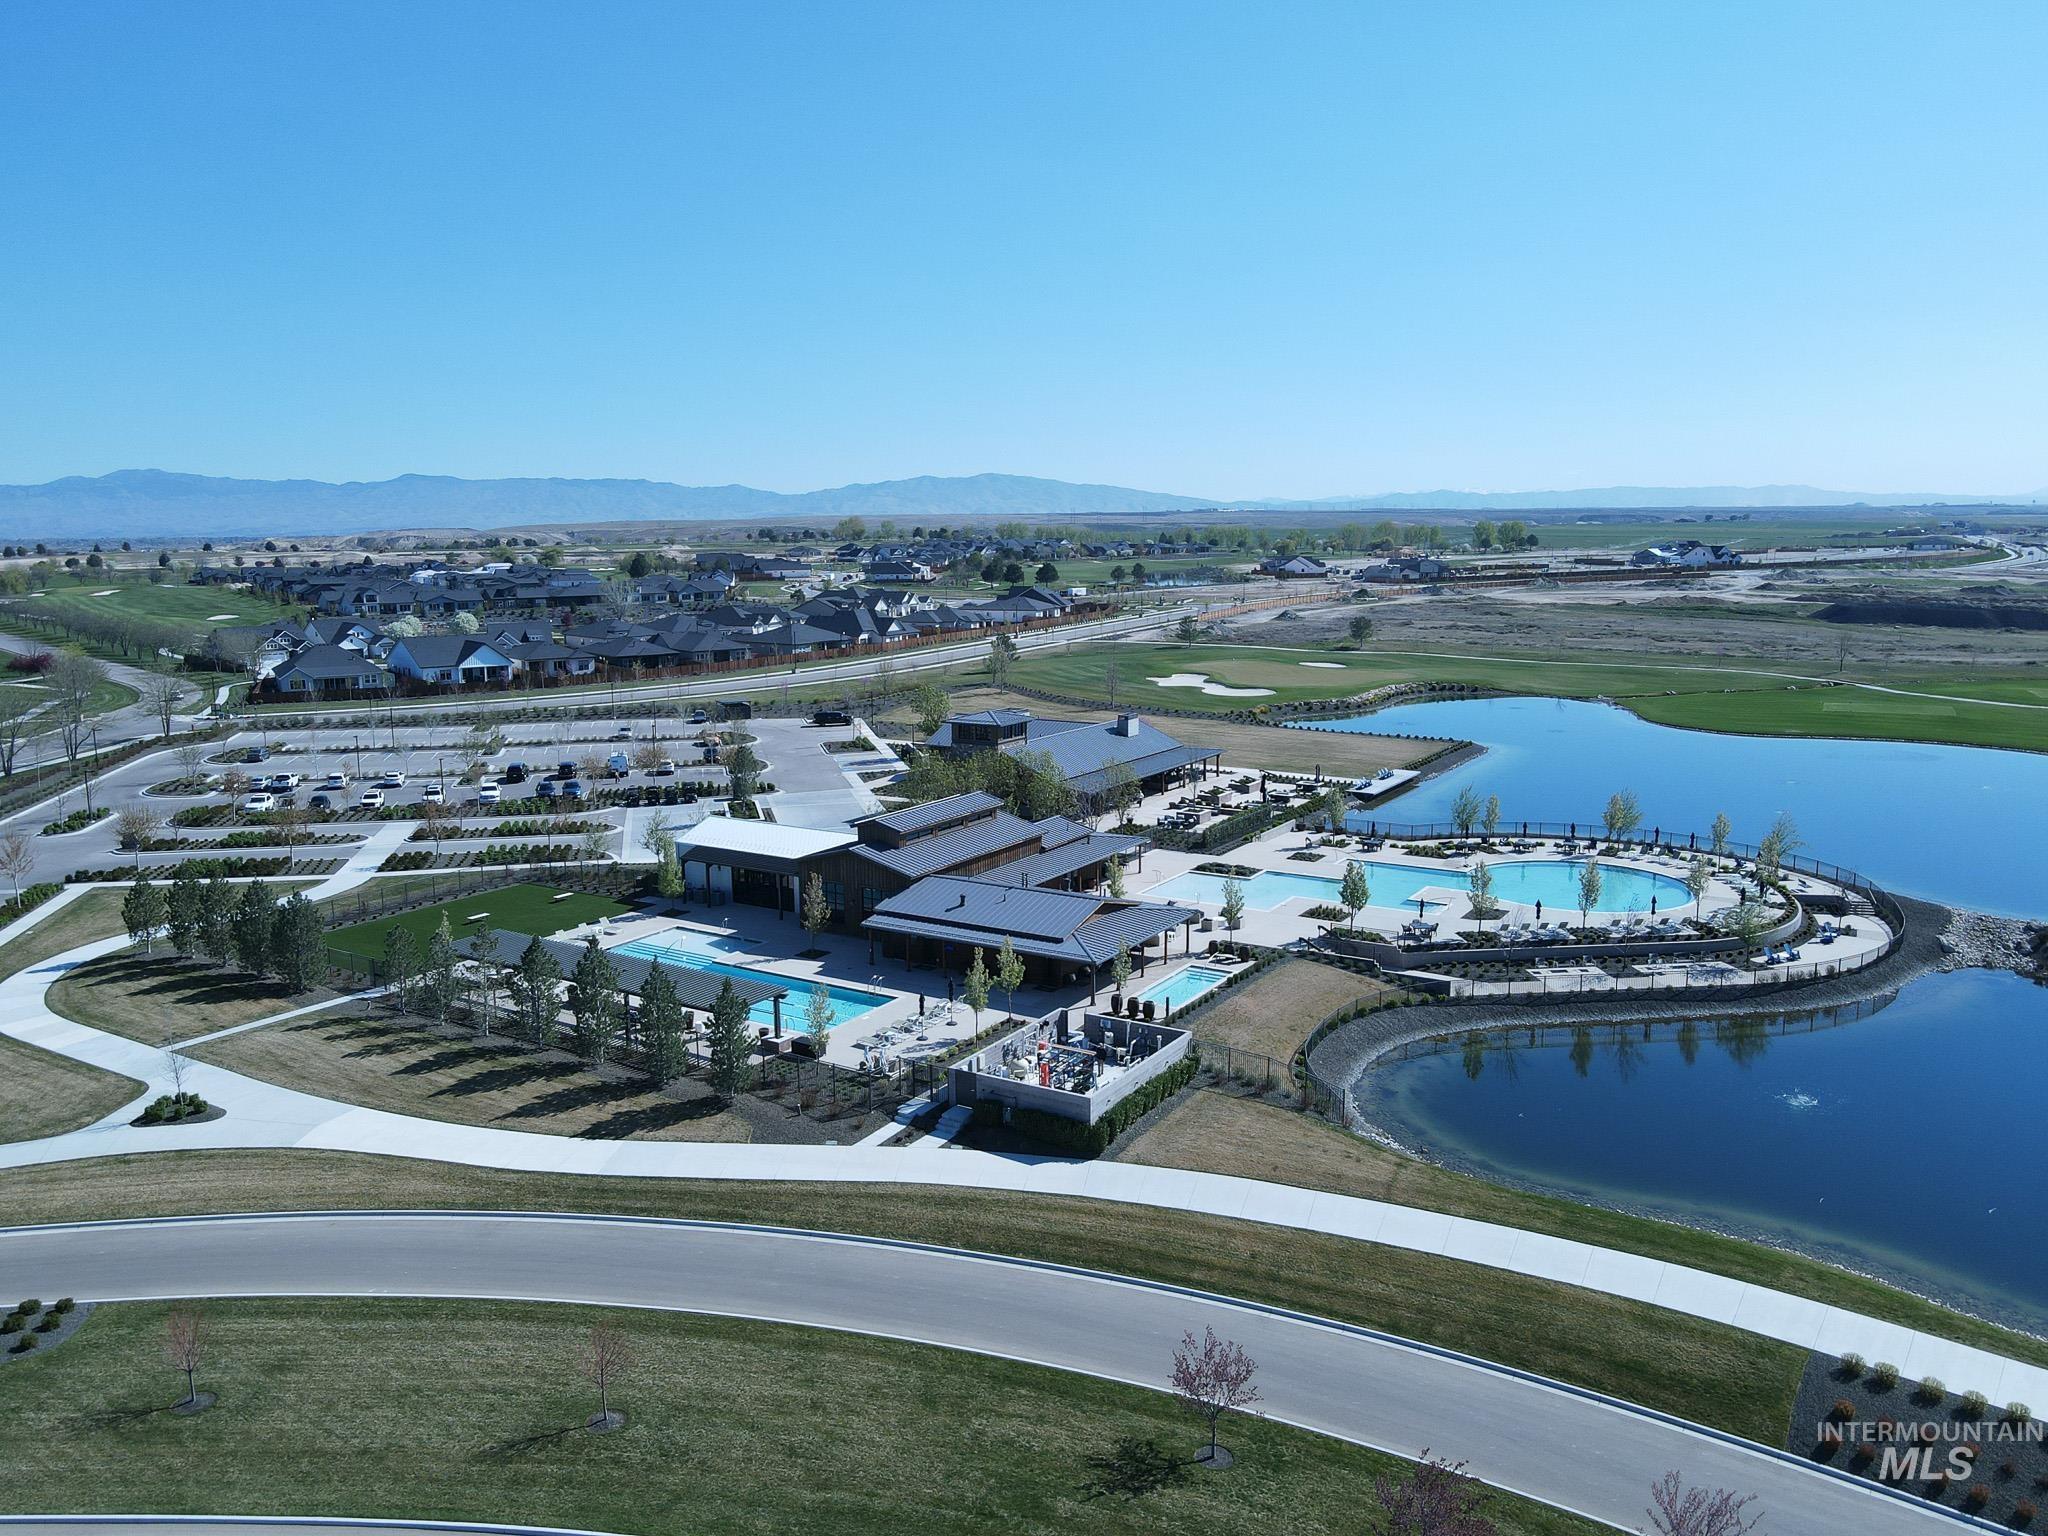
Aerial view of residential area featuring a pools, fitness building, Rivers 6 restaurant, and part of the golf course.
-
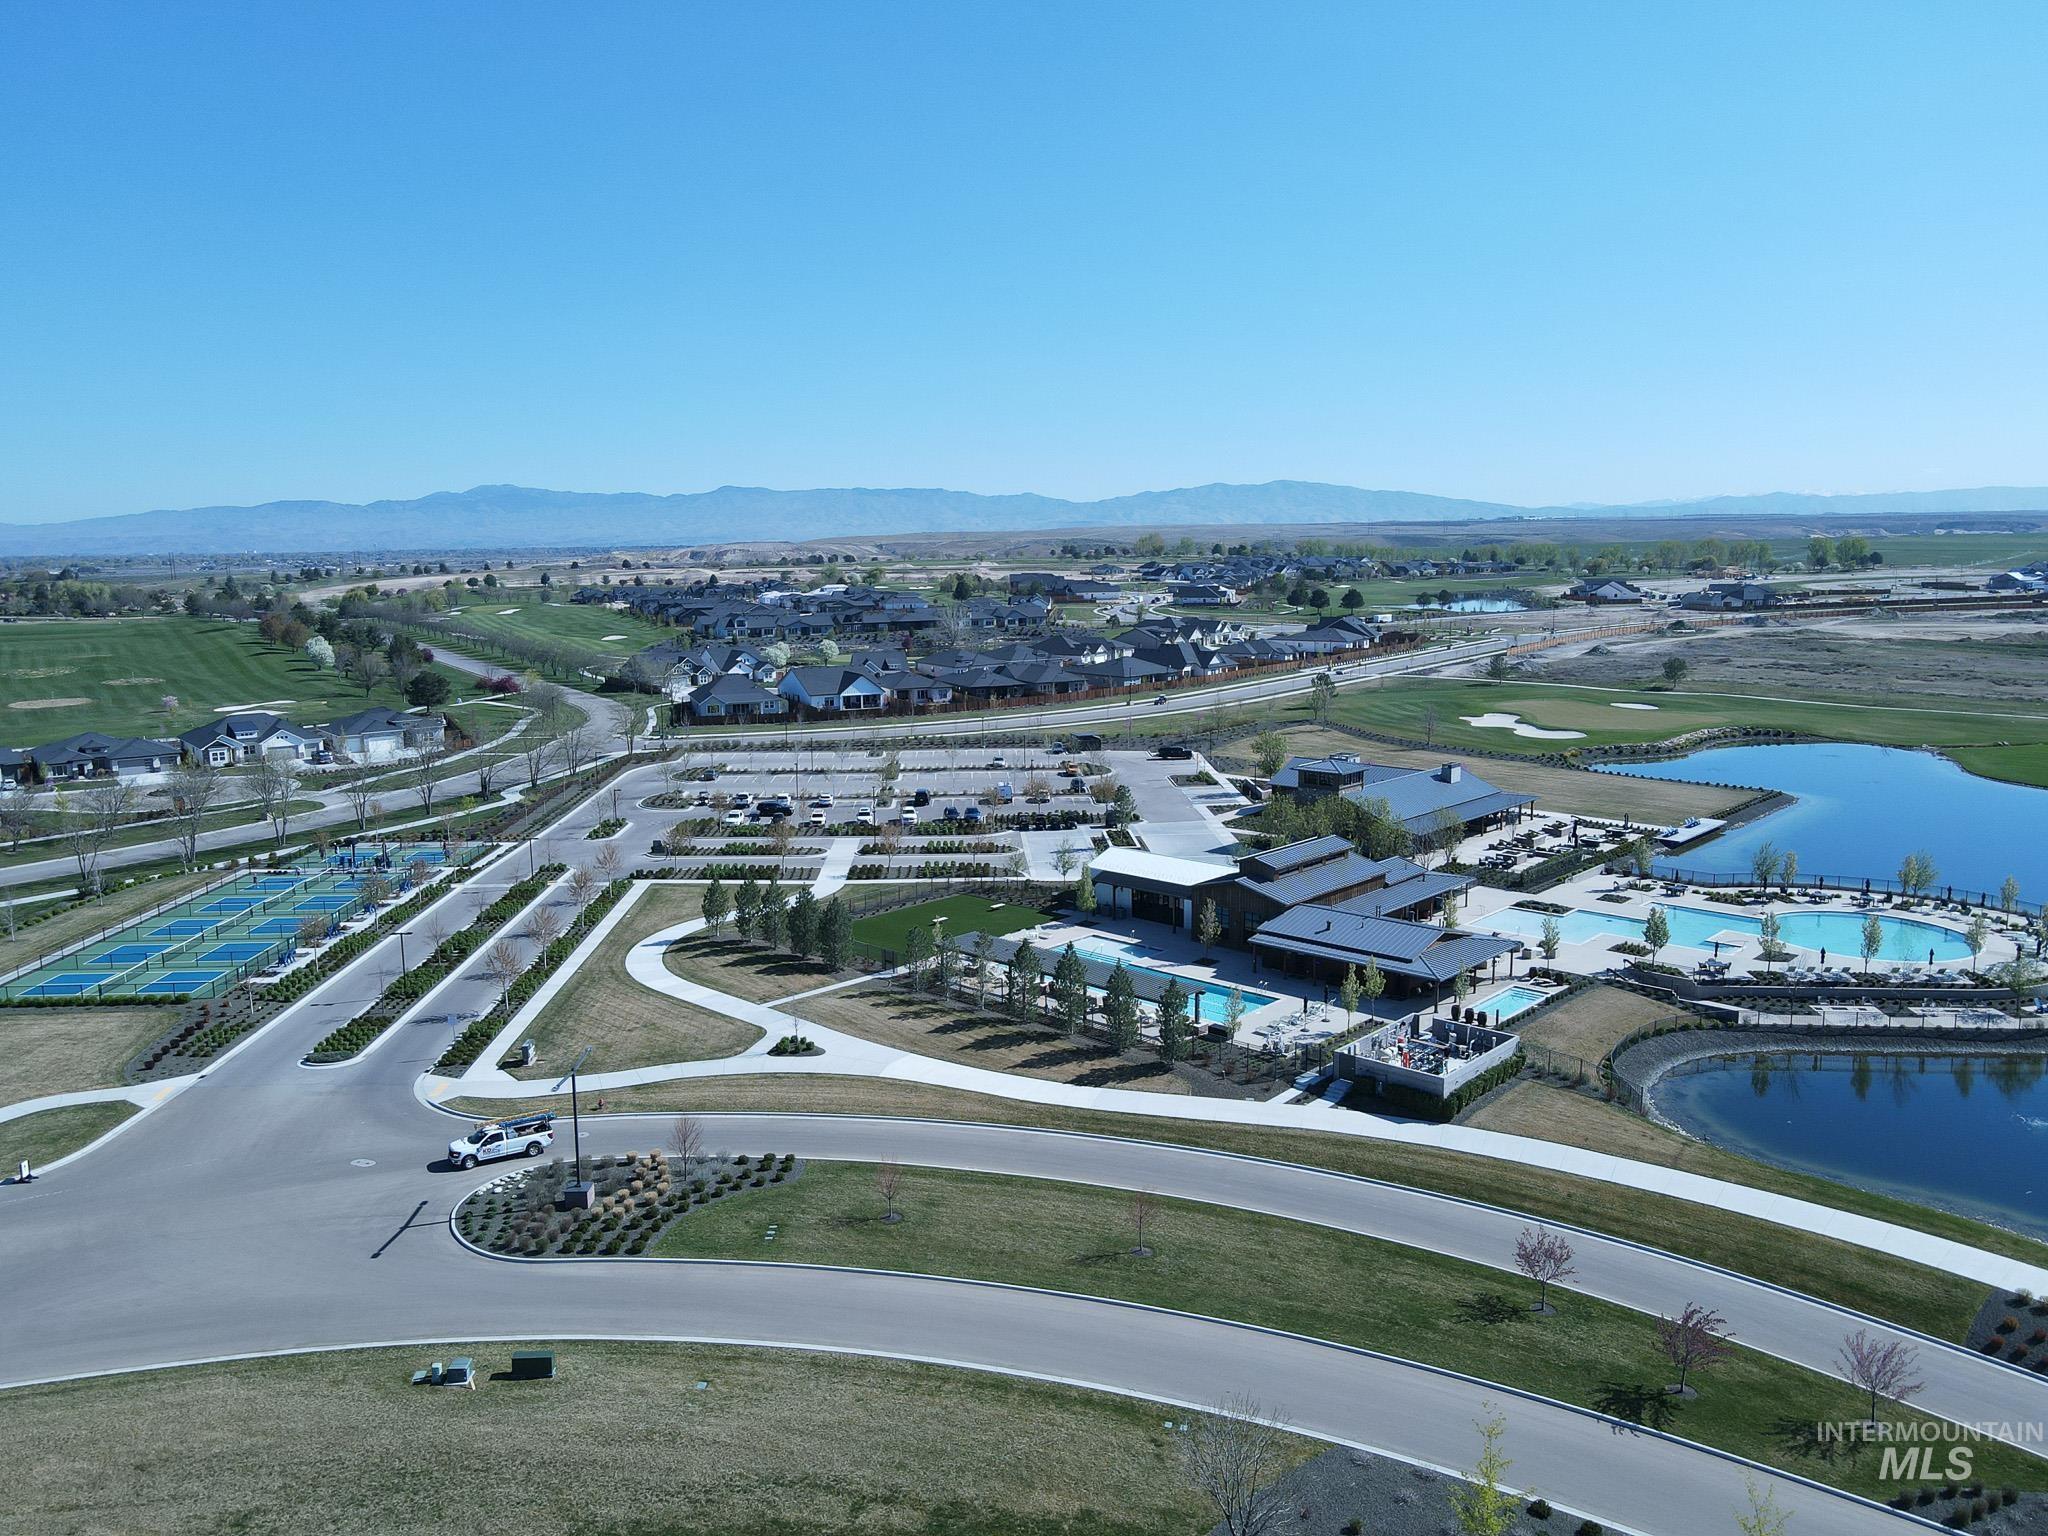
Aerial perspective of the Trilogy Valor's club features.
-
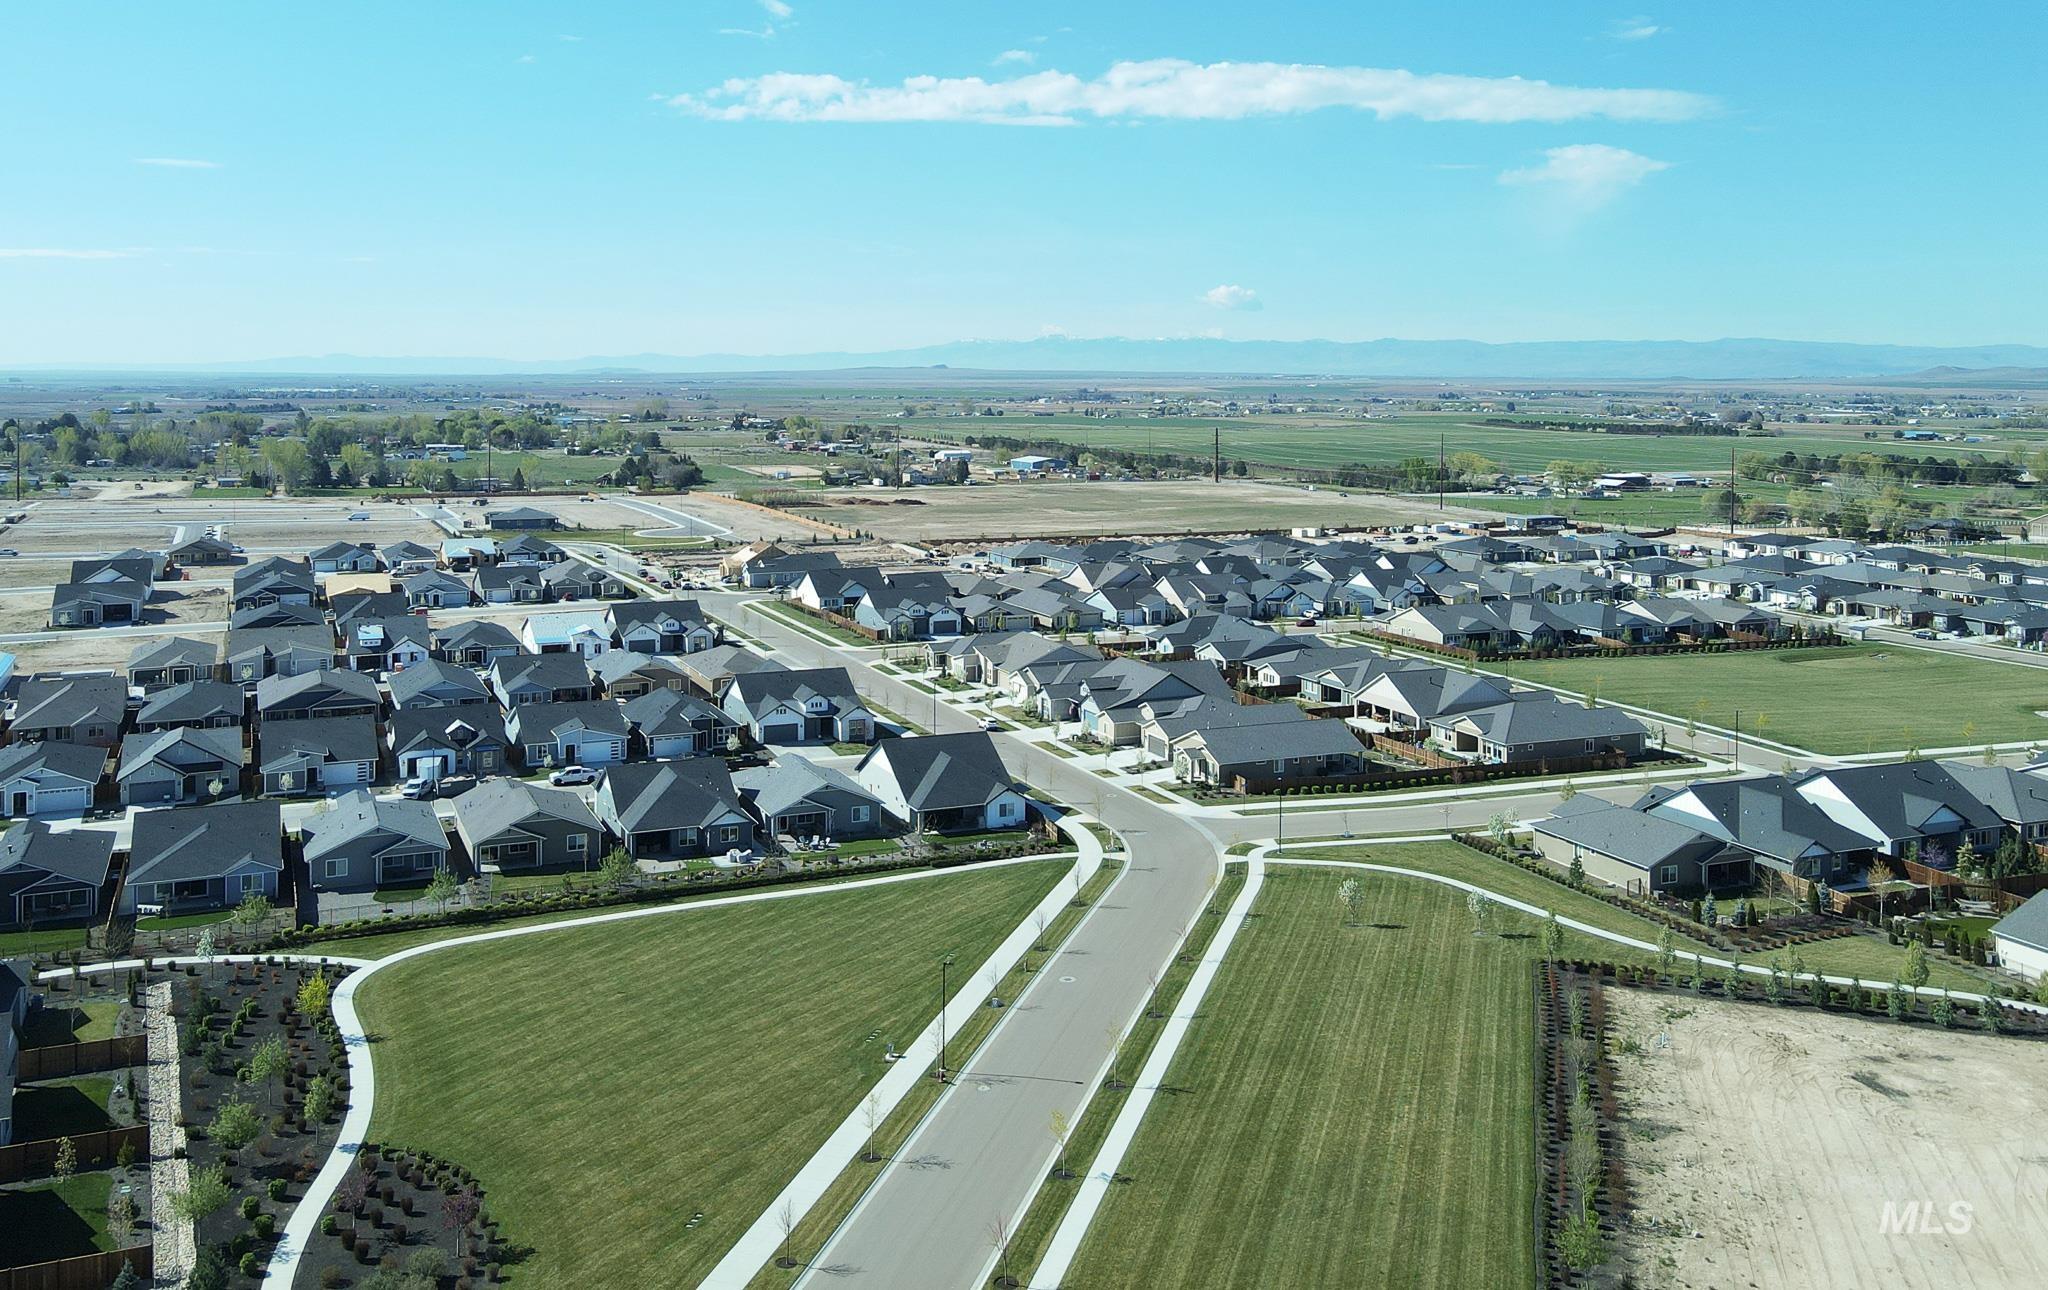
Aerial view of residential area
-
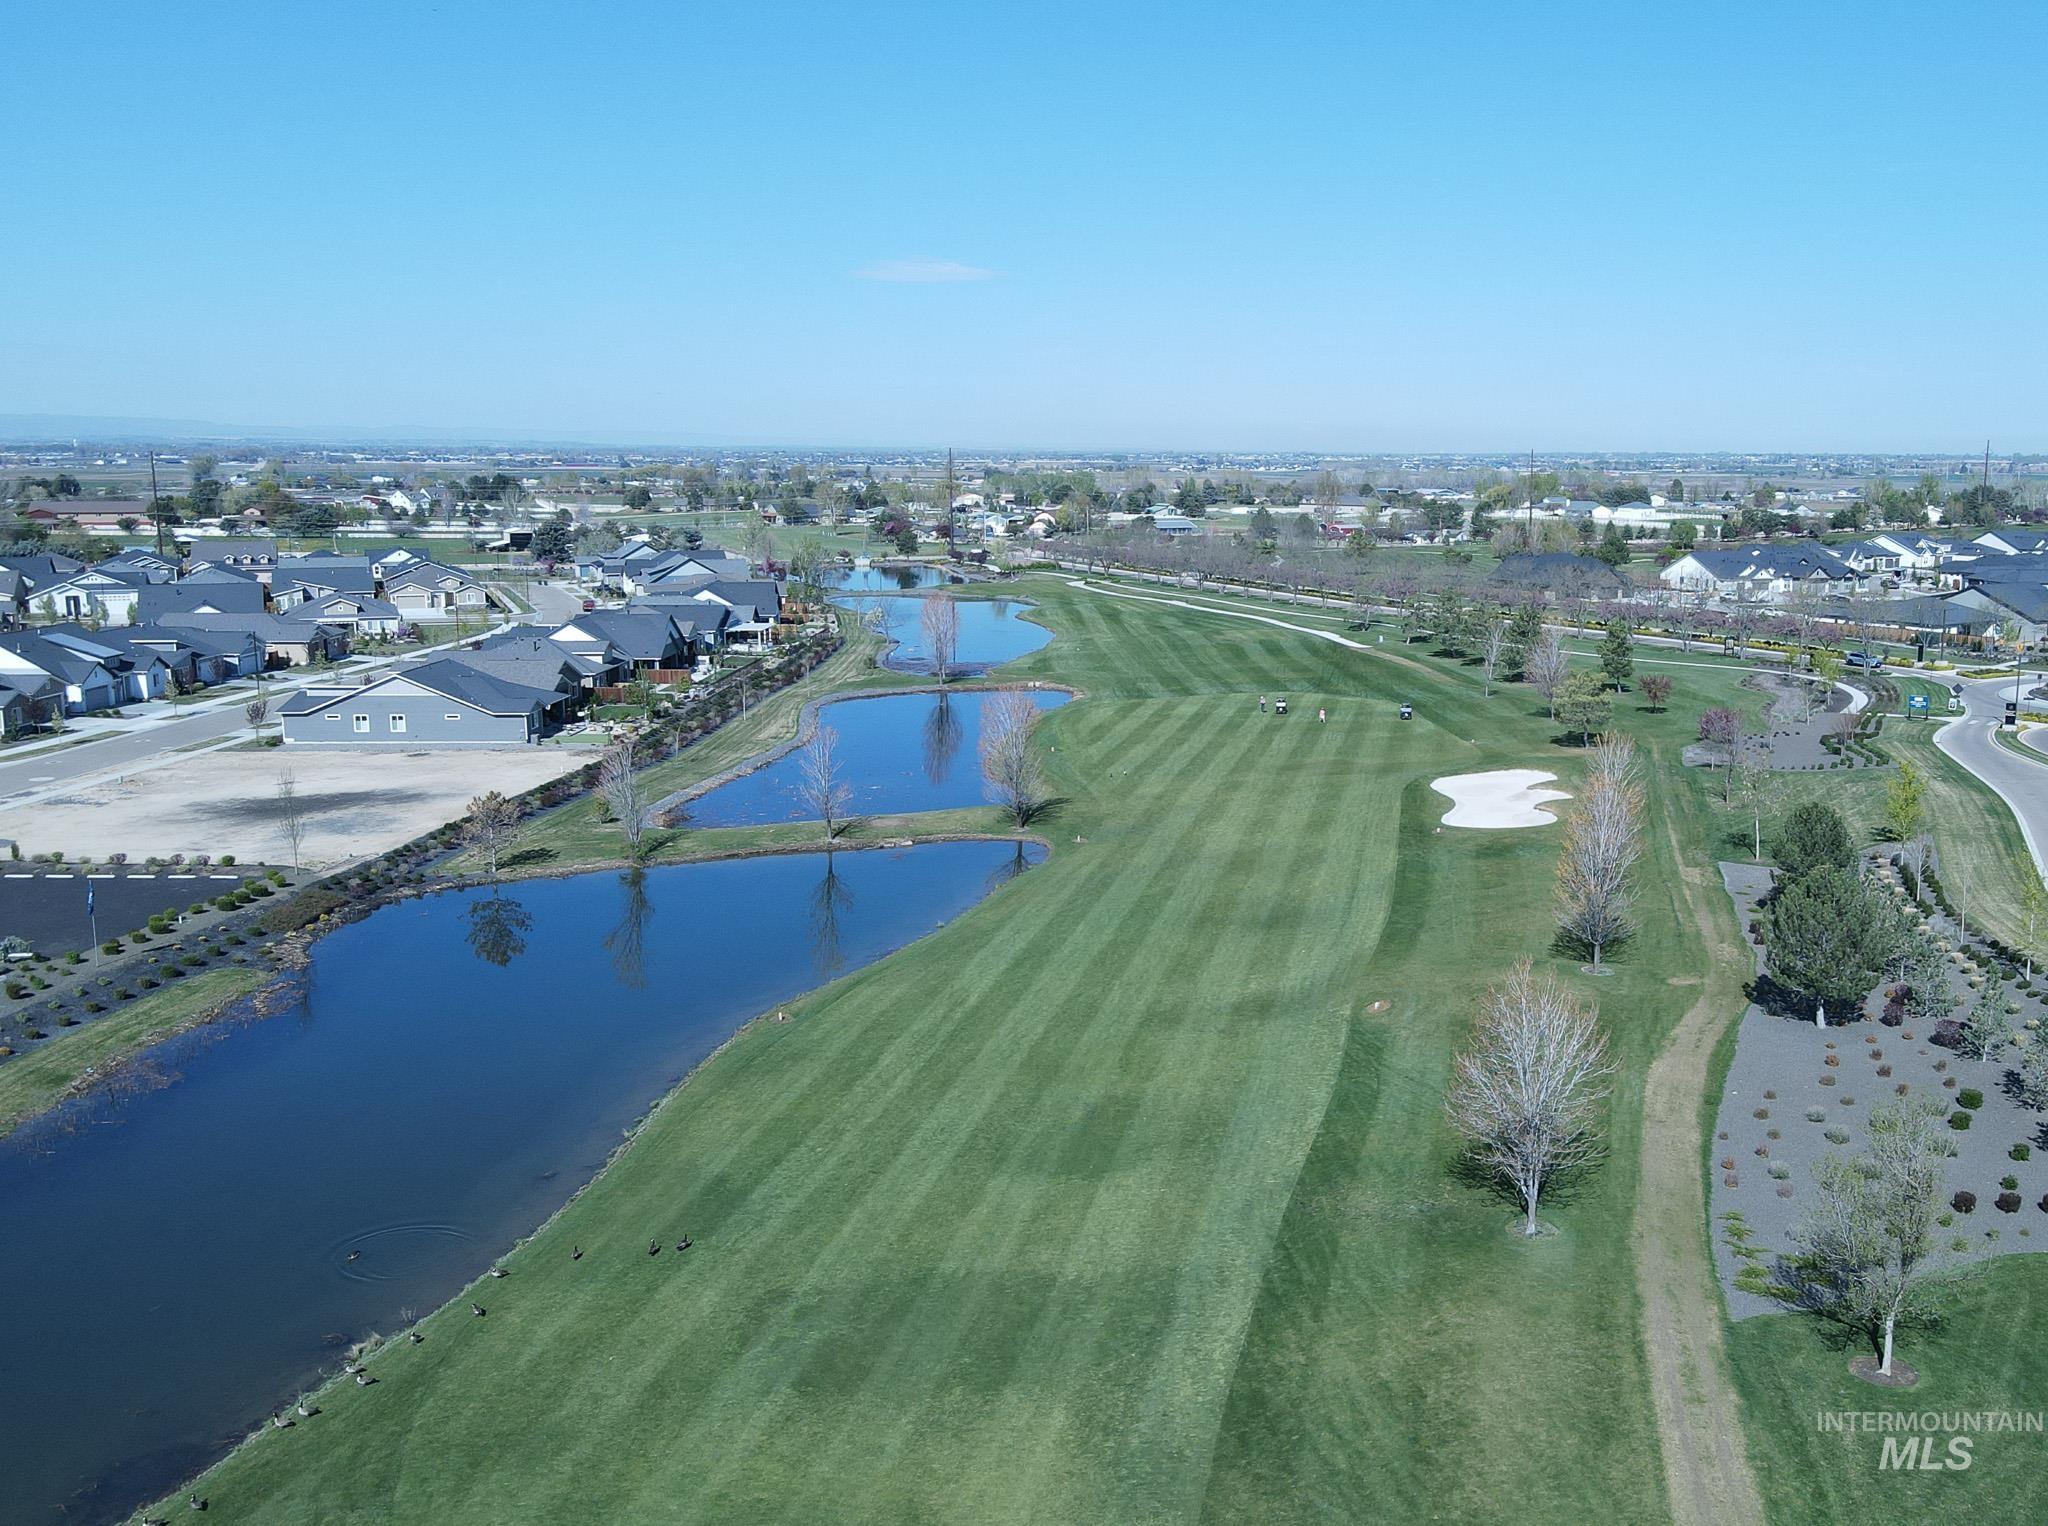
Aerial perspective of suburban area with a large body of water and a local golf course
SKIP THE WAIT TO BUILD —this MOVE-IN READY, fully upgraded LIBERTY model offers immediate luxury in Trilogy Valor, the Treasure Valley’s premier 55+ gated community. Featuring the rare dual-suite layout, this home provides a private GUEST SUITE not typically found in standard Liberty plans. Enjoy nearly $100K in premium upgrades, including elegant laminate hardwood flooring, quartz countertops, pristine tile in bathrooms and laundry, and top-of-the-line KitchenAid appliances. Smart Ring technology enhances both the front and back of the home, with ceiling fans throughout and electronic roller shades for effortless comfort. A large slider opens to a covered patio with sun shades and a ceiling fan, overlooking a fully fenced, professionally landscaped backyard with solar lighting. Move in today and start enjoying Trilogy Valor’s resort-style amenities—fitness center, pickleball, Rivers Six Restaurant, resort and lap pools, spa, and low-maintenance living with HOA-covered front yard care, club membership, community grounds, and snow removal.
- Heating:
- Forced Air, Gas
- Cooling:
- Central air
- Garage Capacity:
- 3
- Country:
- US
- State:
- ID
- County:
- Ada
- City:
- Kuna
- Zipcode:
- 83634
- Street:
- 11977 W Bravery Ln
- Longitude:
- W117° 40' 6.1''
- Latitude:
- N43° 29' 33.6''
- Master Bedroom Level:
- Main
- Master Bedroom Size:
- 16x16
- Bedroom 2 Level:
- Main
- Bedroom2 Size:
- 12x13
- Bedroom 3 Level:
- Main
- Bedroom3 Size:
- 13x14
- Kitchen Level:
- Main
- Kitchen Size:
- 18x9
- School District:
- Kuna School District #3
- Elementary School:
- Silver Trail
- Middle School:
- Fremont
- High School:
- Kuna
- Status:
- Active
- Type:
- Single Family
- Level:
- Single
- Tax Year:
- 2025
- Taxes:
- $2,318
- Potential Short Sale:
- No
- Age:
- 1 -5 Years
- Auction:
- No
- Flood Ins Required:
- No
- HUD Owned:
- No
- In Foreclosure:
- No
- Land Size:
- Standard Lot 6000-9999 SF
- Land Lease:
- No
- Home Owner Exempt:
- Yes
- HOA Frequency:
- Monthly
- HOA Fees:
- $500
- Inc Kitchen Features:
- Breakfast bar, Dishwasher, Disposal, Microwave, Oven/range freestanding, Pantry, Refrigerator, Washer, Dryer, Island, Countertop-quartz, Gas Oven, Gas Range
- Lot Features:
- Sidewalks, Garden Space, Private Road, Private Gated Community, Finished Driveway, Pond Community
- Water:
- City service, Other
- Land Use:
- Over 55 community
- Sprinkler System:
- Auto,Full,Pressurized Irrigation
Residential For Sale
11977 W Bravery Ln, Kuna, Idaho 83634
- Property Type :
- Residential
- Listing Type :
- For Sale
- Status :
- Active
- Listing ID :
- 98982033
- Price :
- $669,900
- Bedrooms :
- 3
- Bathrooms :
- 3
- Apx SqFt :
- 2,366 SqFt
- Year Built :
- 2022
- Lot Area :
- 0.17 Acres
- Days on Market :
- 88
- Subdivision :
- Trilogy
- Builder Name :
- Shea Homes
- Update Date :
- 07/10/2026 15:15:16



