
-
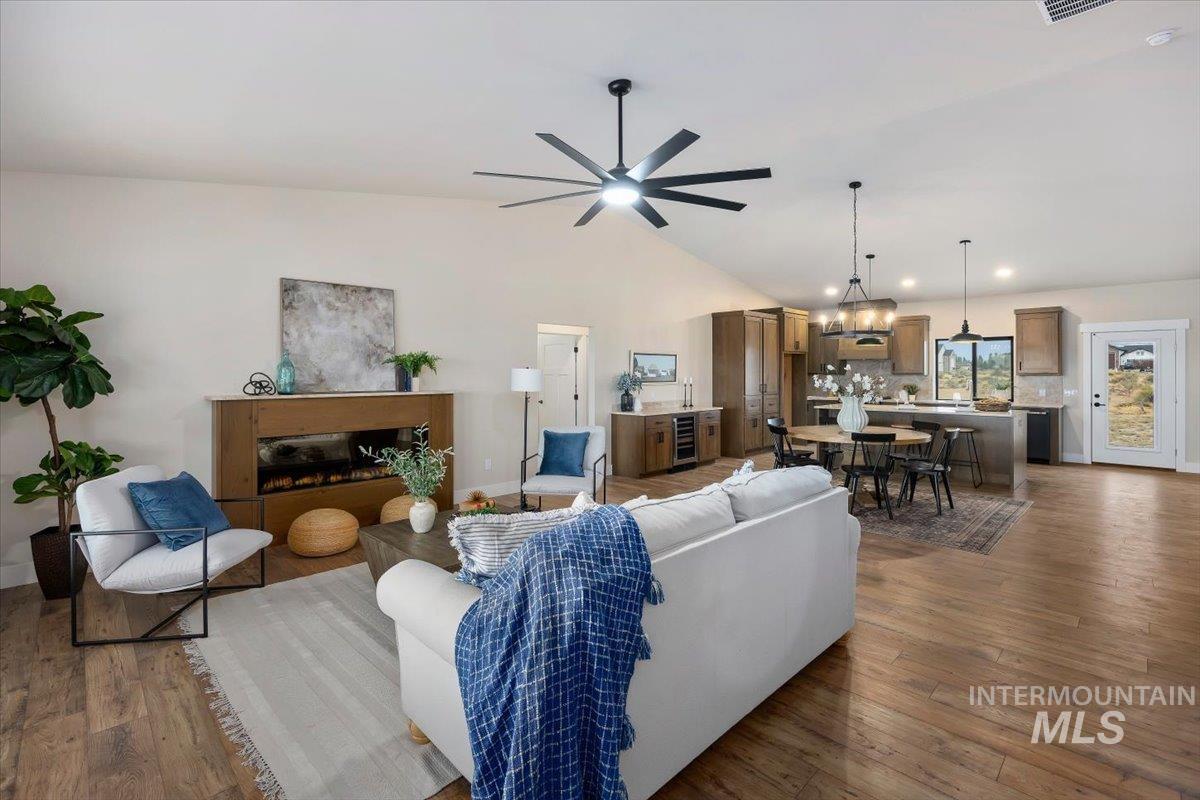
Vaulted ceiling with a ceiling fan, wood-finish flooring, built-in electric fireplace, kitchen island with seating, and pendant lighting
-
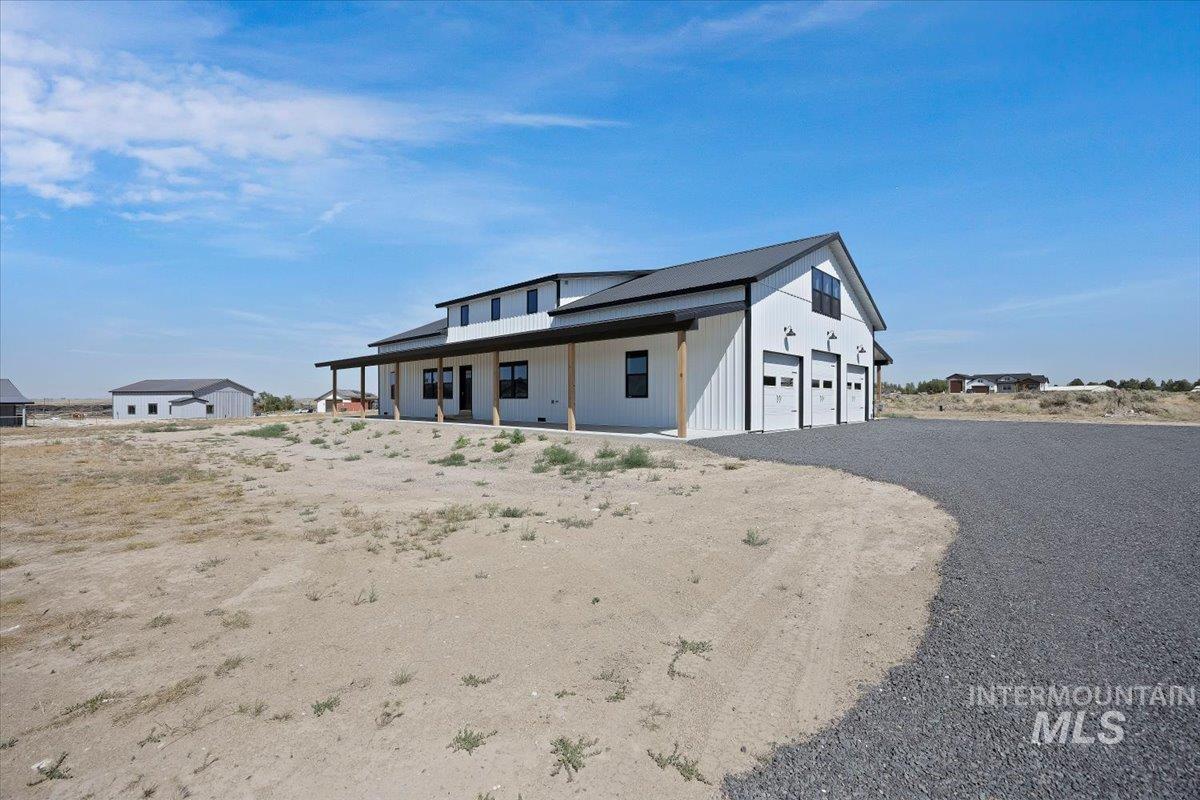
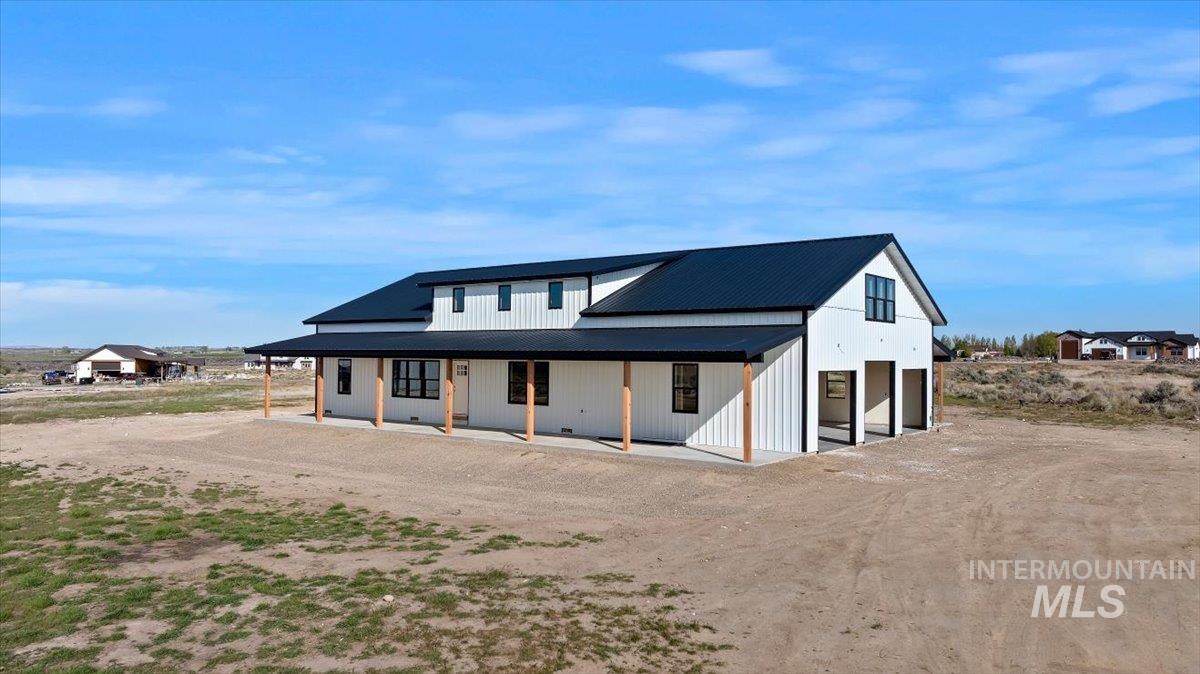
Modern farmhouse exterior featuring white vertical siding, black trim windows, a dark metal roof, a covered porch with supporting columns, and a three-car garage
-
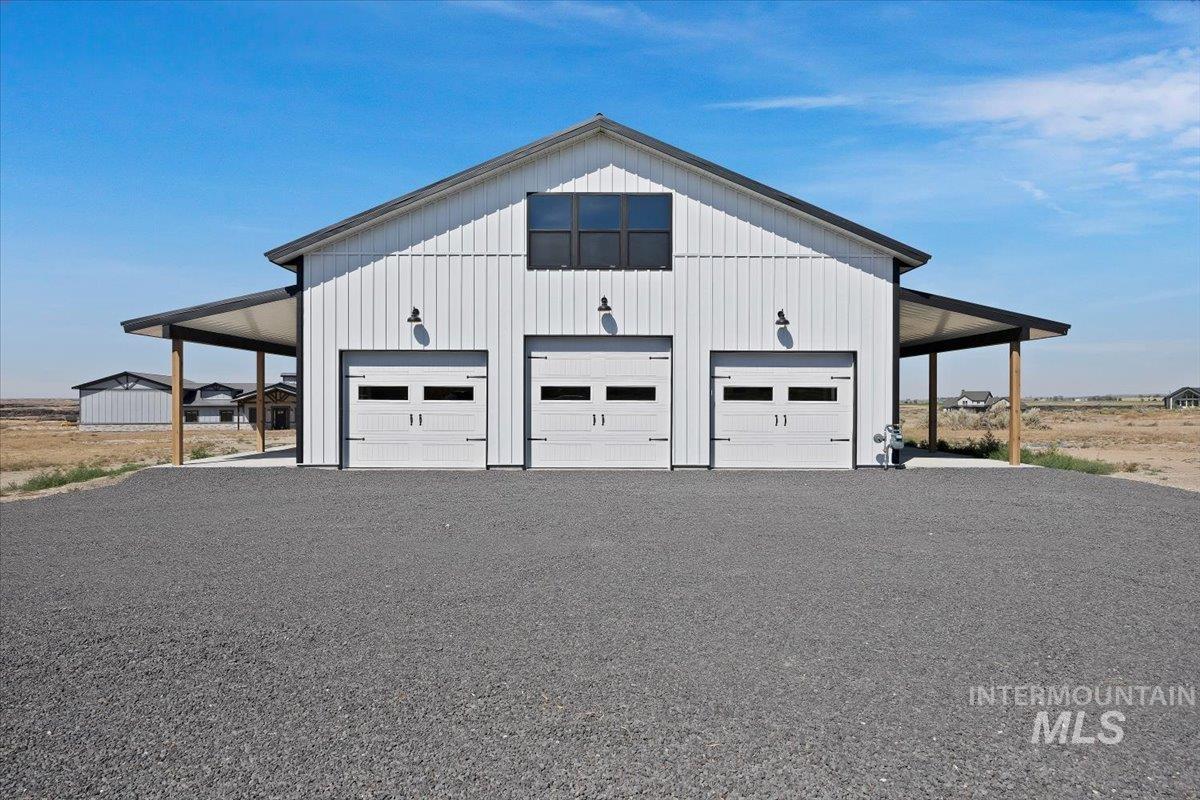
Outdoor structure
-
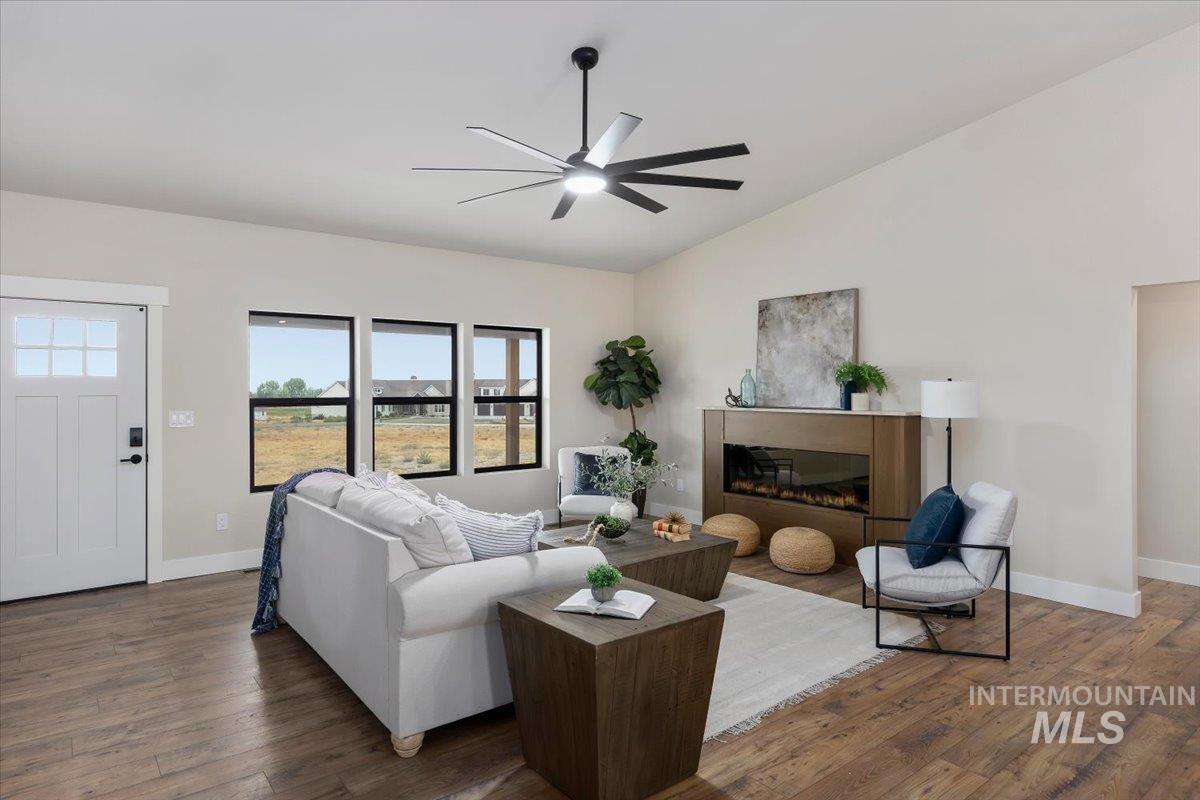
Vaulted ceilings with a ceiling fan, wood-finish flooring, a contemporary fireplace, multiple windows with black frames, and a paneled entry door
-
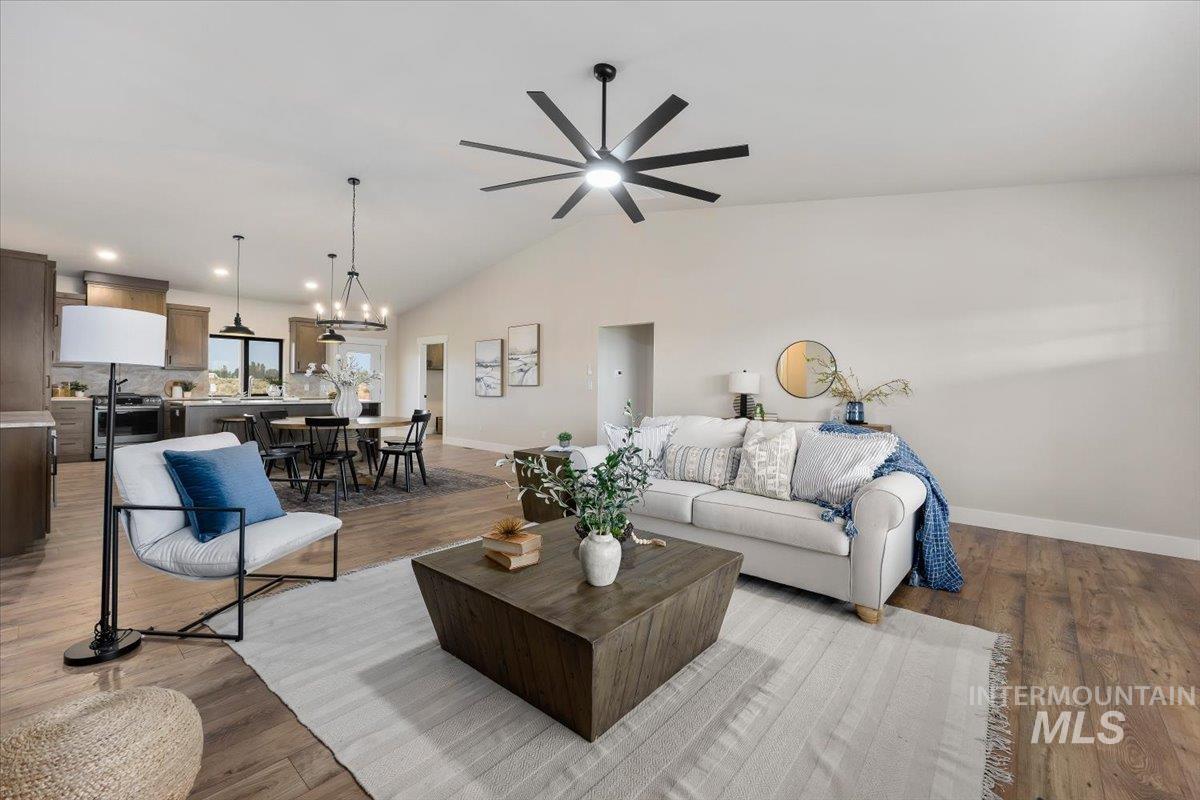
Vaulted ceilings with a ceiling fan, wood-finish flooring, recessed lighting, dark wood-finish cabinetry, and a kitchen island with pendant lighting
-
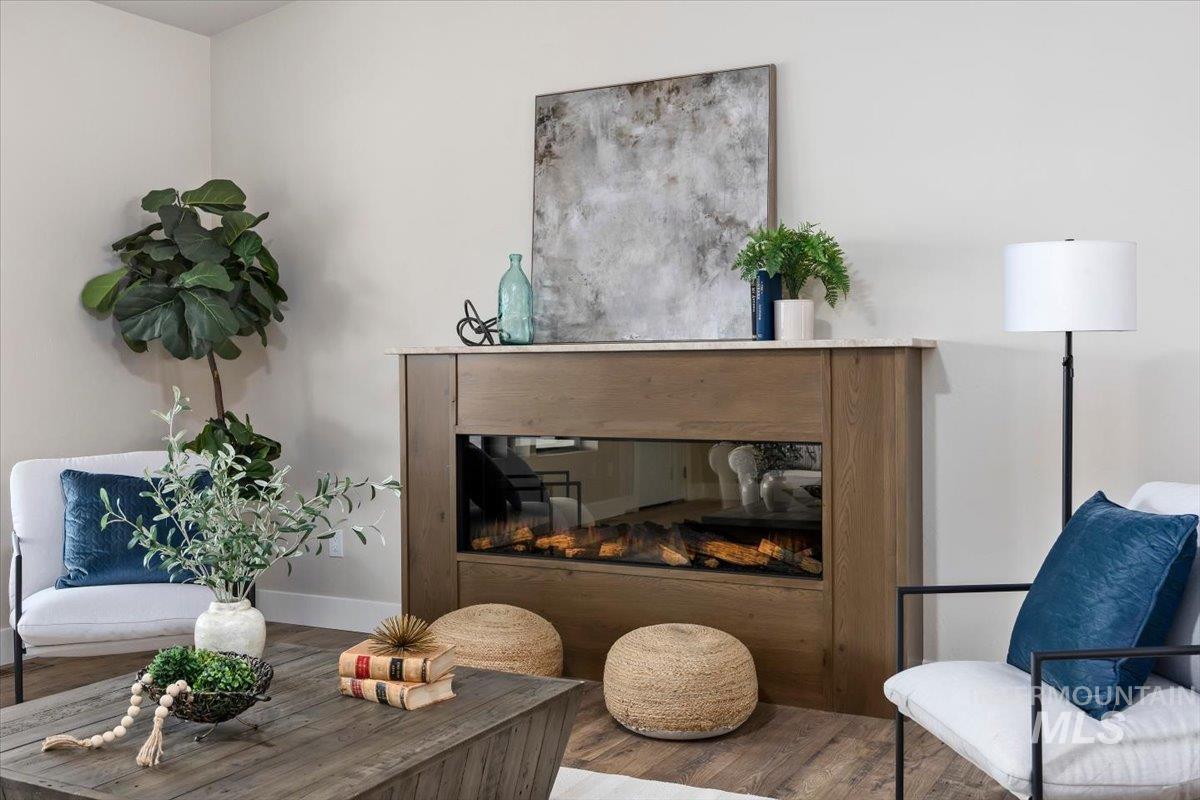
Wood-finish flooring, built-in fireplace with a stone-finish mantel, and light-toned walls
-
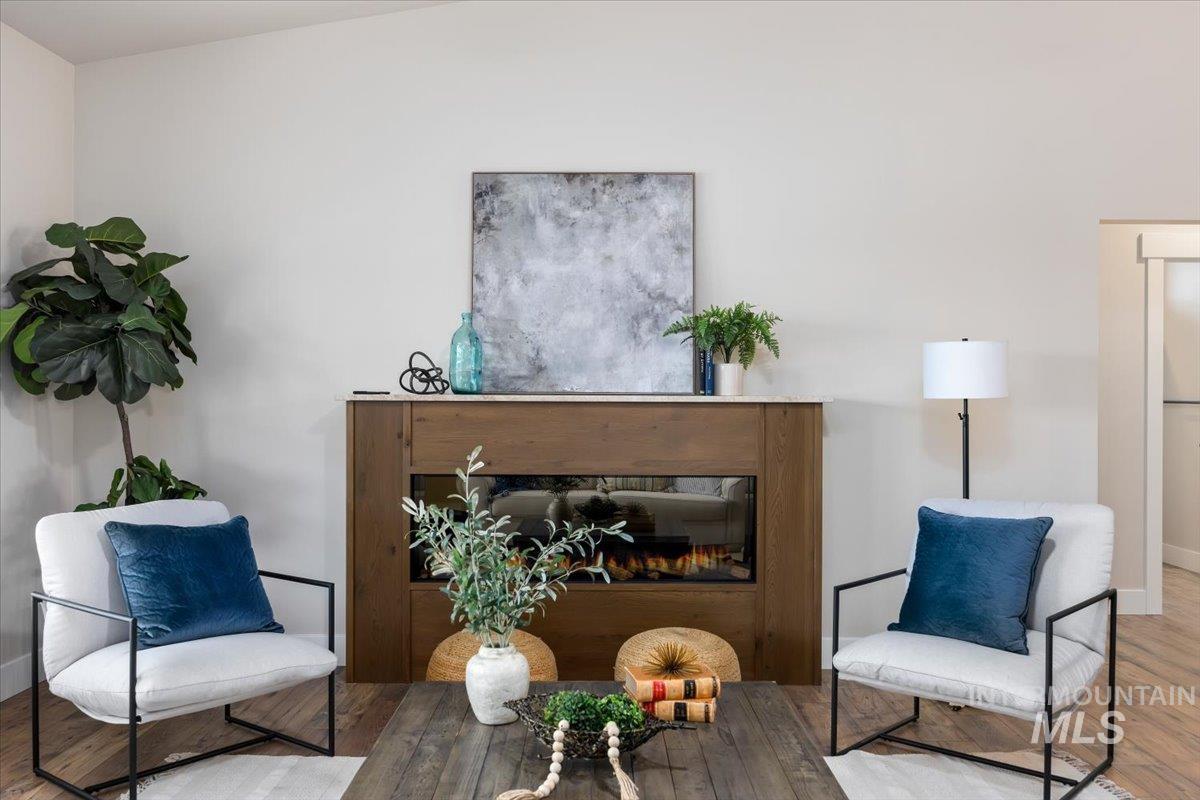
Vaulted ceiling, wood-finish flooring, built-in fireplace with wood surround, stone mantel, and a recessed firebox
-
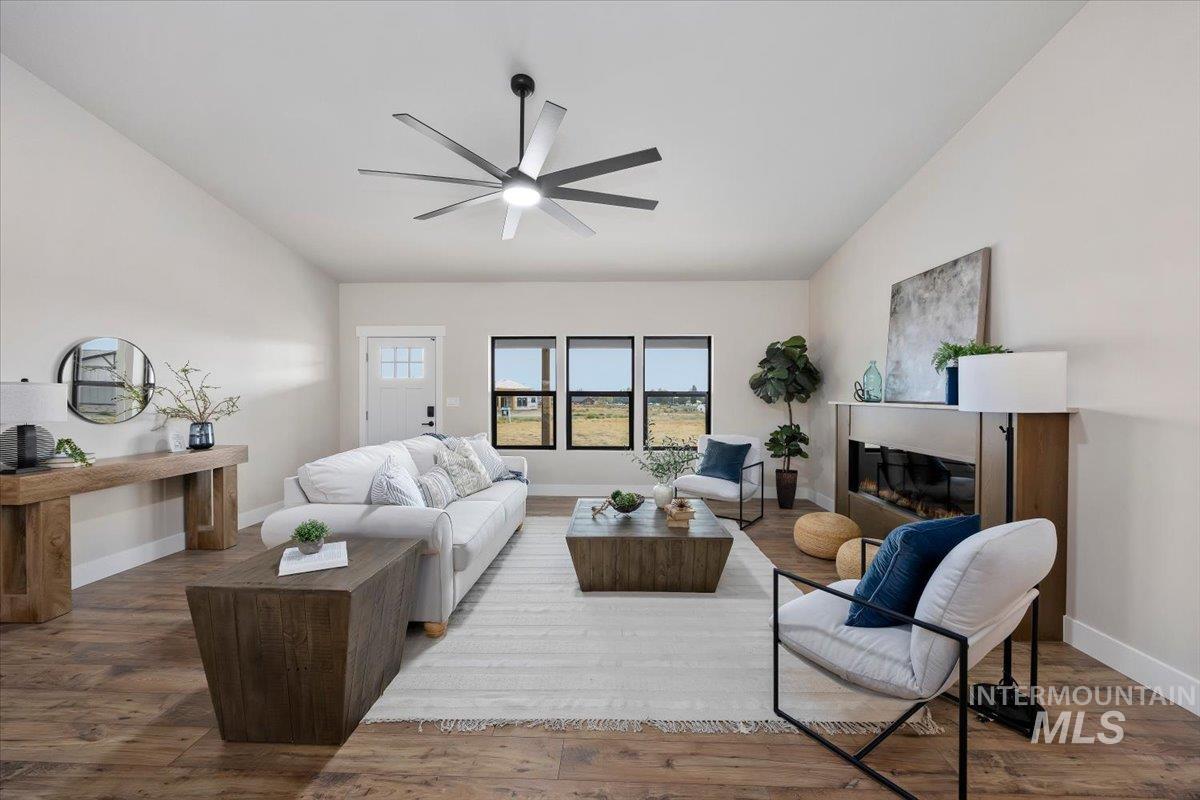
Vaulted ceiling with a contemporary ceiling fan, wood-finish flooring, and multiple windows
-
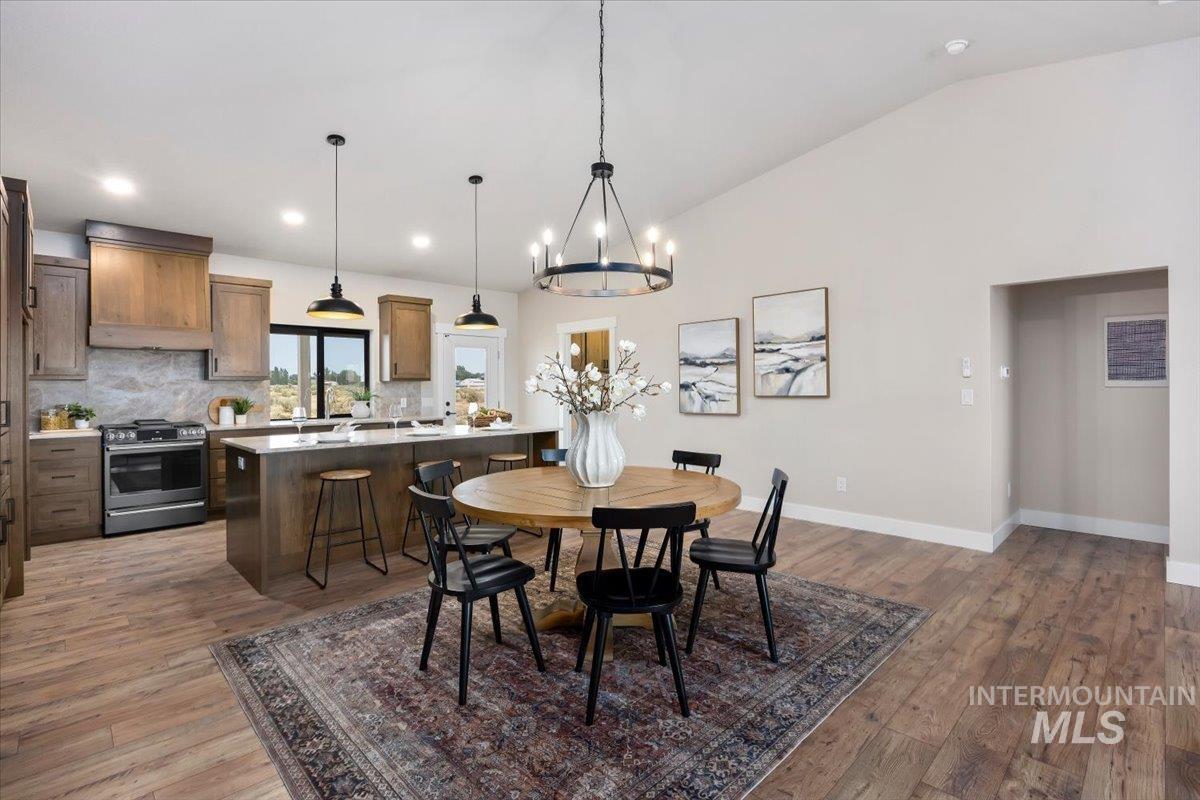
Vaulted ceiling with a chandelier, wood-finish flooring, kitchen island with seating, stainless steel appliances, and a full-height backsplash
-
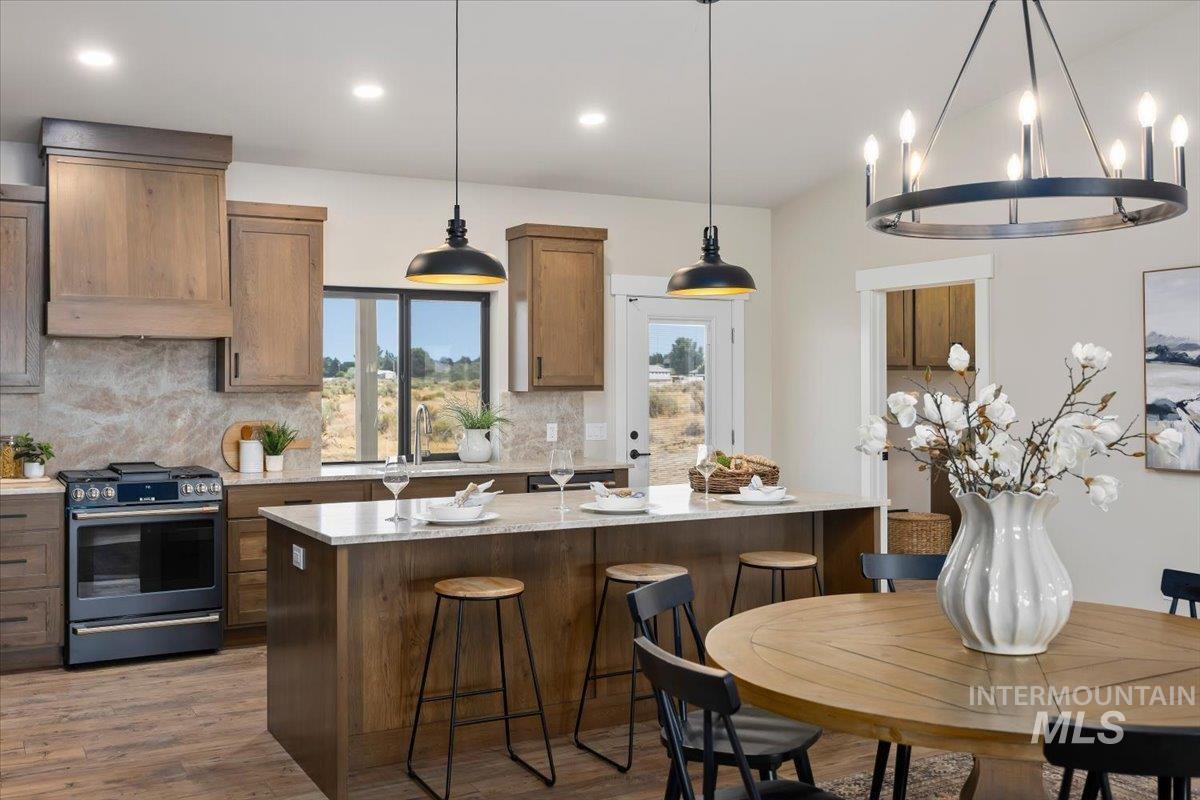
Kitchen featuring recessed lighting, pendant lighting, wood-finish flooring, built-in cabinetry, and a center island with countertop seating
-
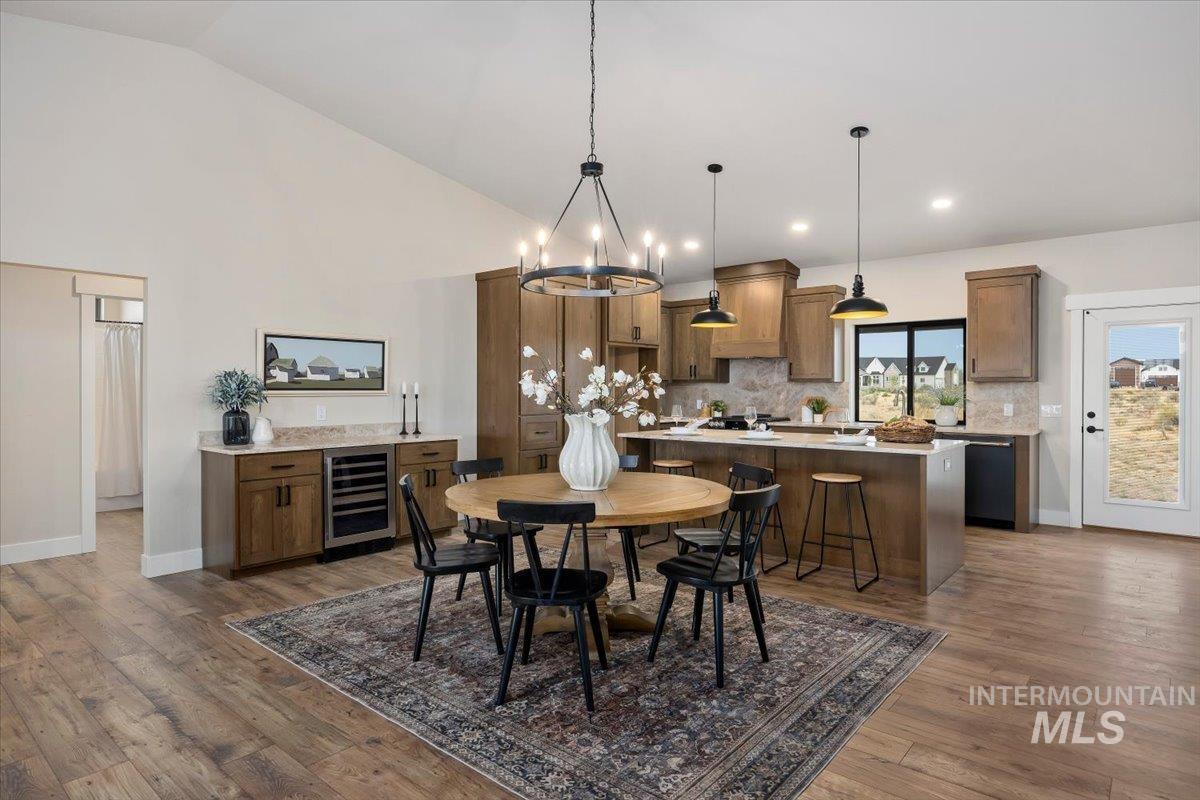
Vaulted ceiling, wood-finish flooring, recessed lighting, built-in wine refrigerator, and a kitchen island with pendant lighting
-
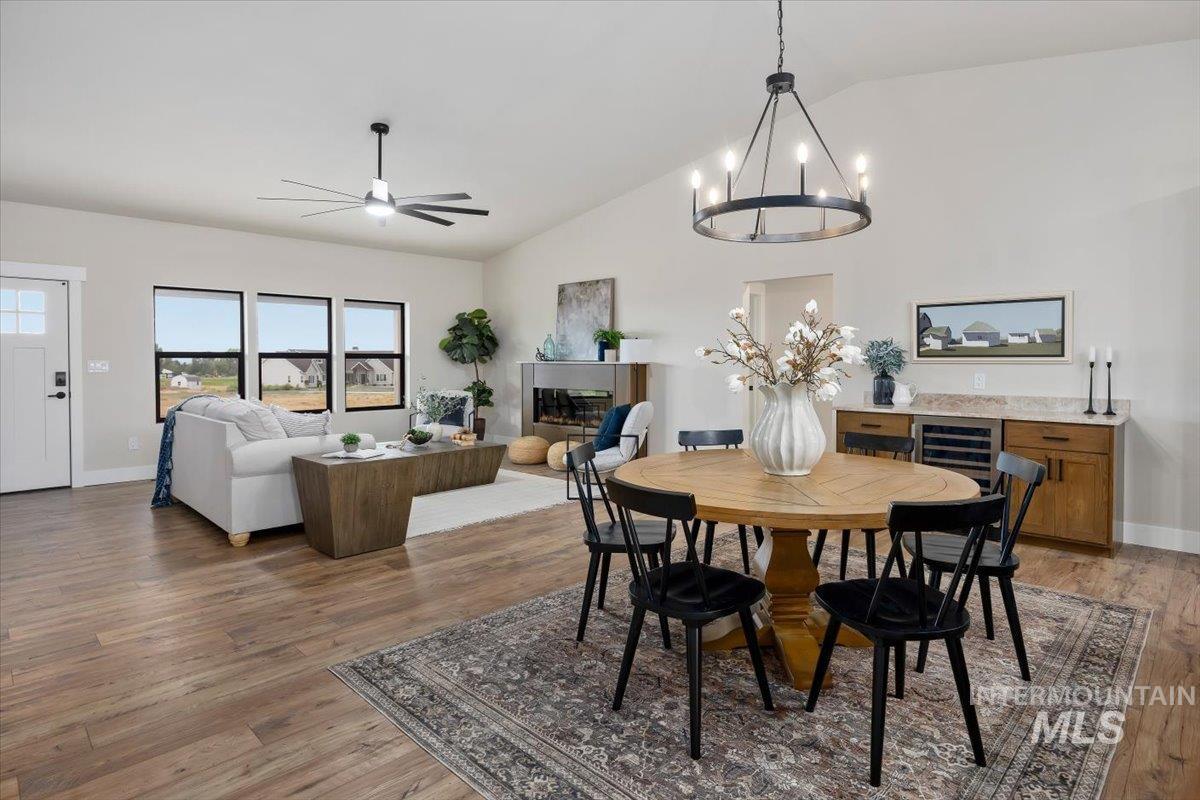
Vaulted ceilings, wood-finish flooring, built-in electric fireplace, three large windows, and a built-in beverage cooler with stone-finish countertop
-
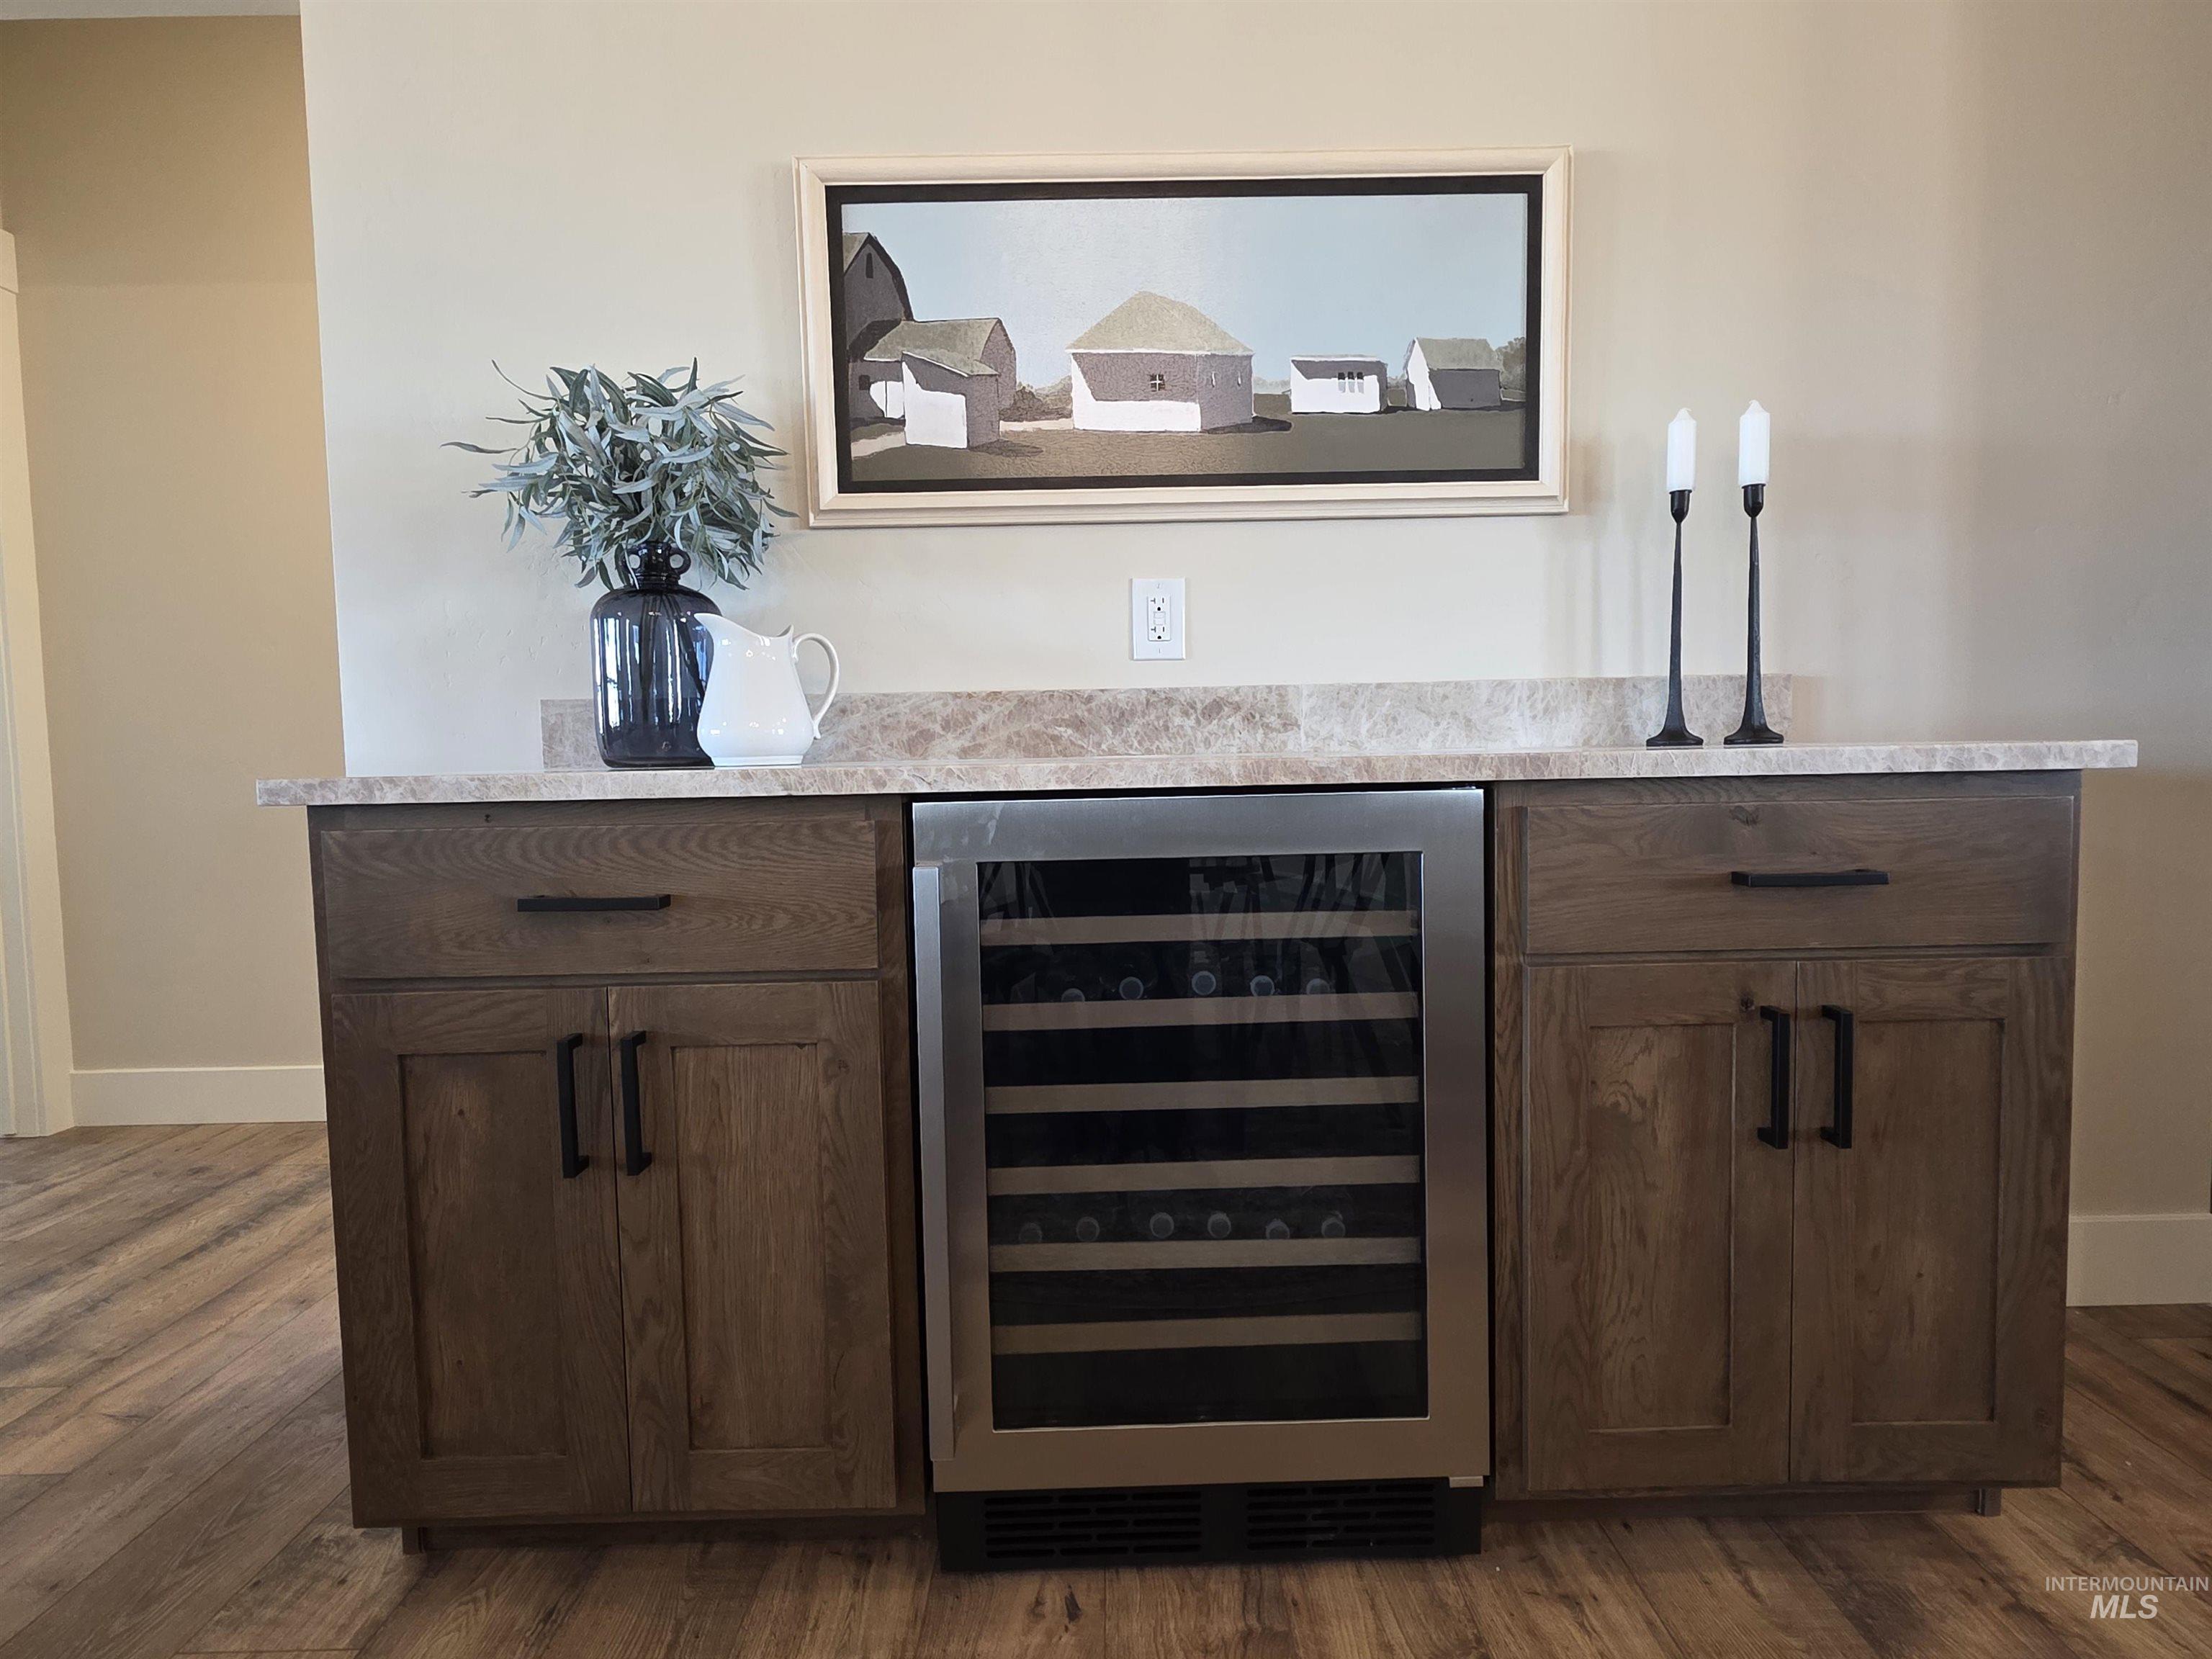
Built-in beverage station featuring wood cabinetry, stone-finish countertop, and integrated stainless steel wine refrigerator
-
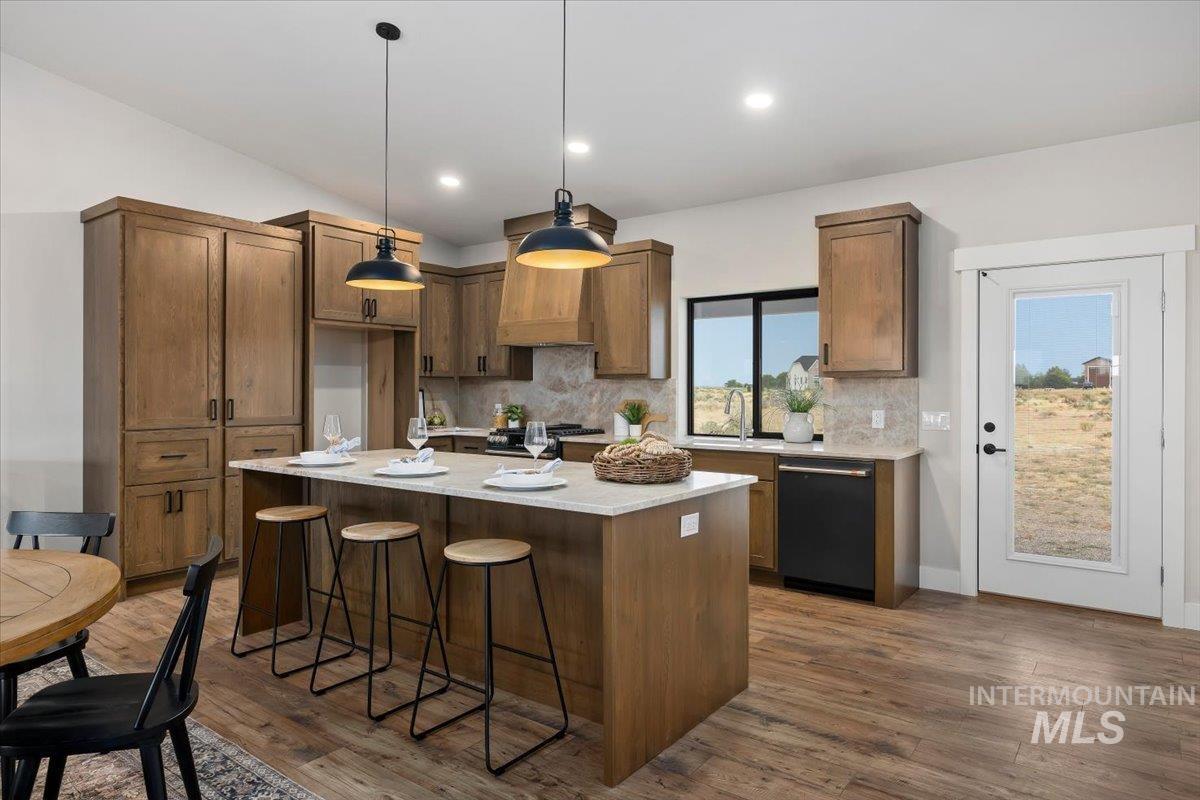
Kitchen featuring wood-finish cabinetry, a large center island with seating, a stainless steel sink, and wood-finish flooring
-
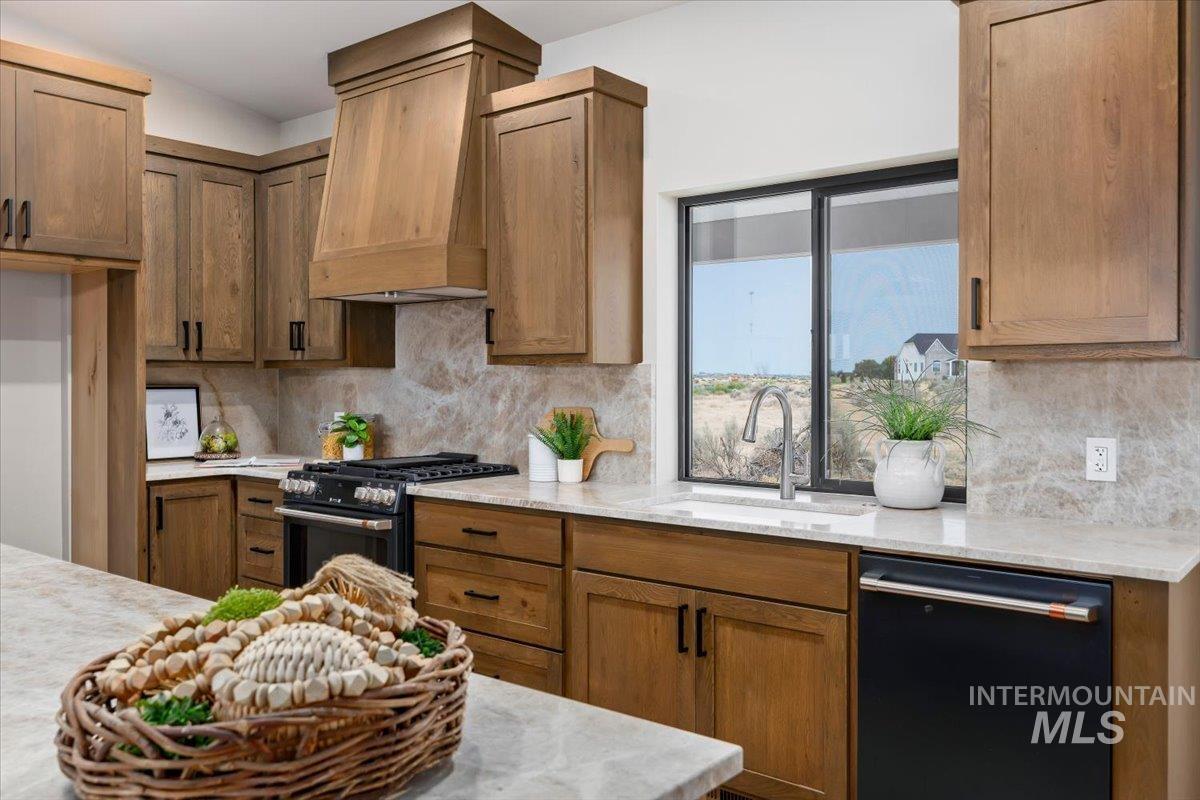
Wood-finish cabinetry with black hardware, stone countertops, integrated range with custom wood-finish hood, and a built-in dishwasher
-
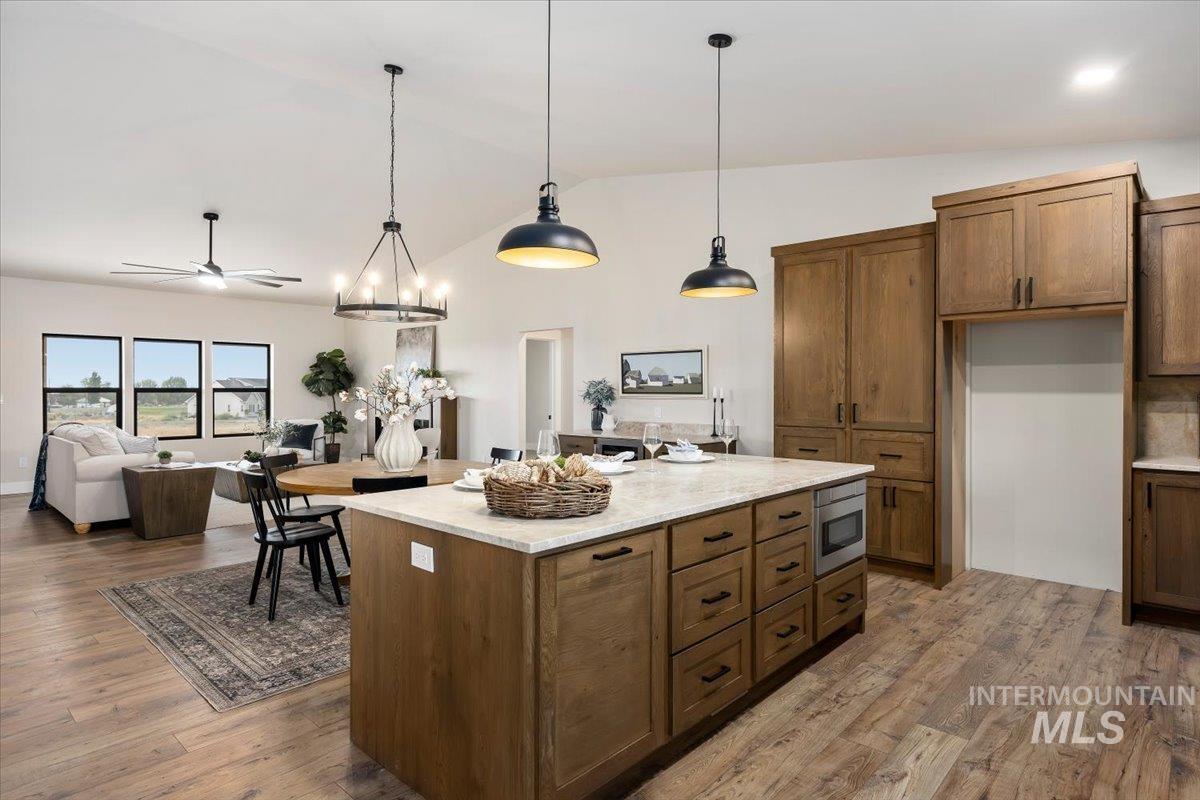
Open-concept living area featuring vaulted ceilings, wood-finish flooring, a kitchen island with stone-look countertops, and ample cabinetry
-
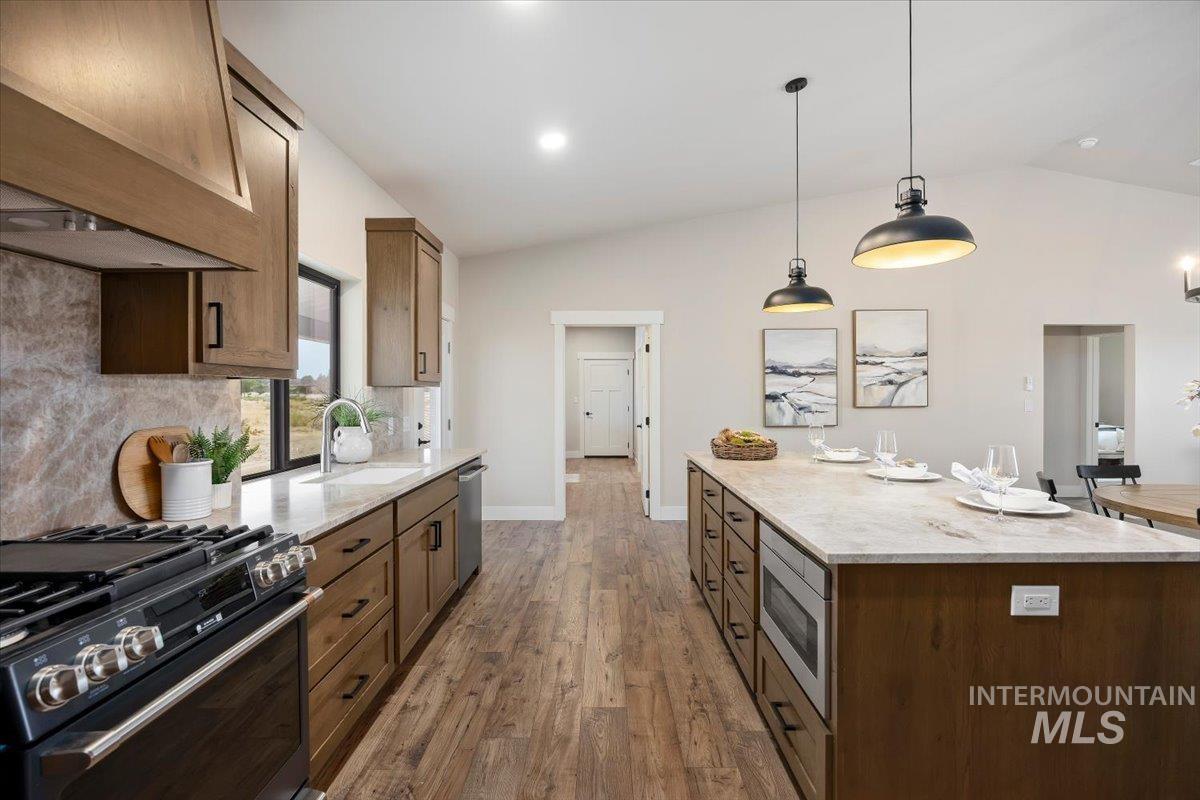
Open-concept kitchen featuring vaulted ceilings, wood-finish flooring, custom cabinetry, a large kitchen island with pendant lighting, and a built-in microwave
-
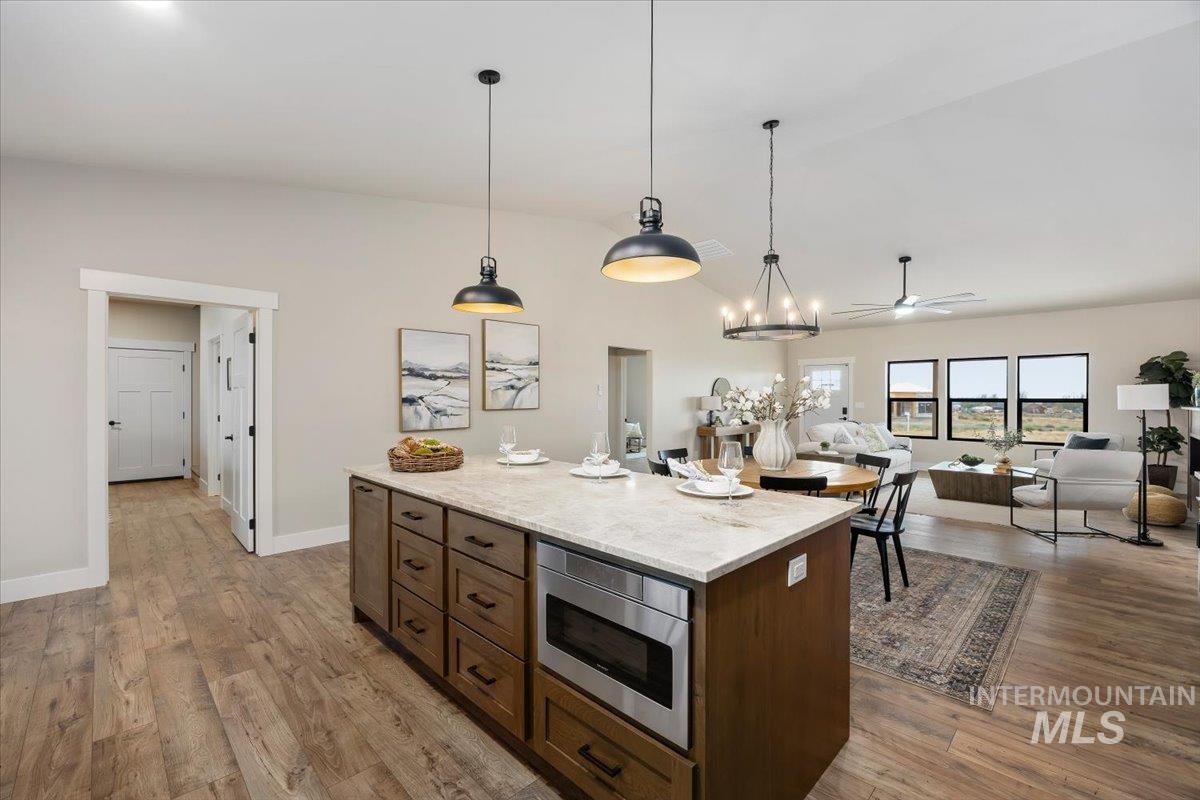
Open-concept living space featuring wood-finish flooring, a kitchen island with built-in microwave, pendant lighting, and multiple windows
-
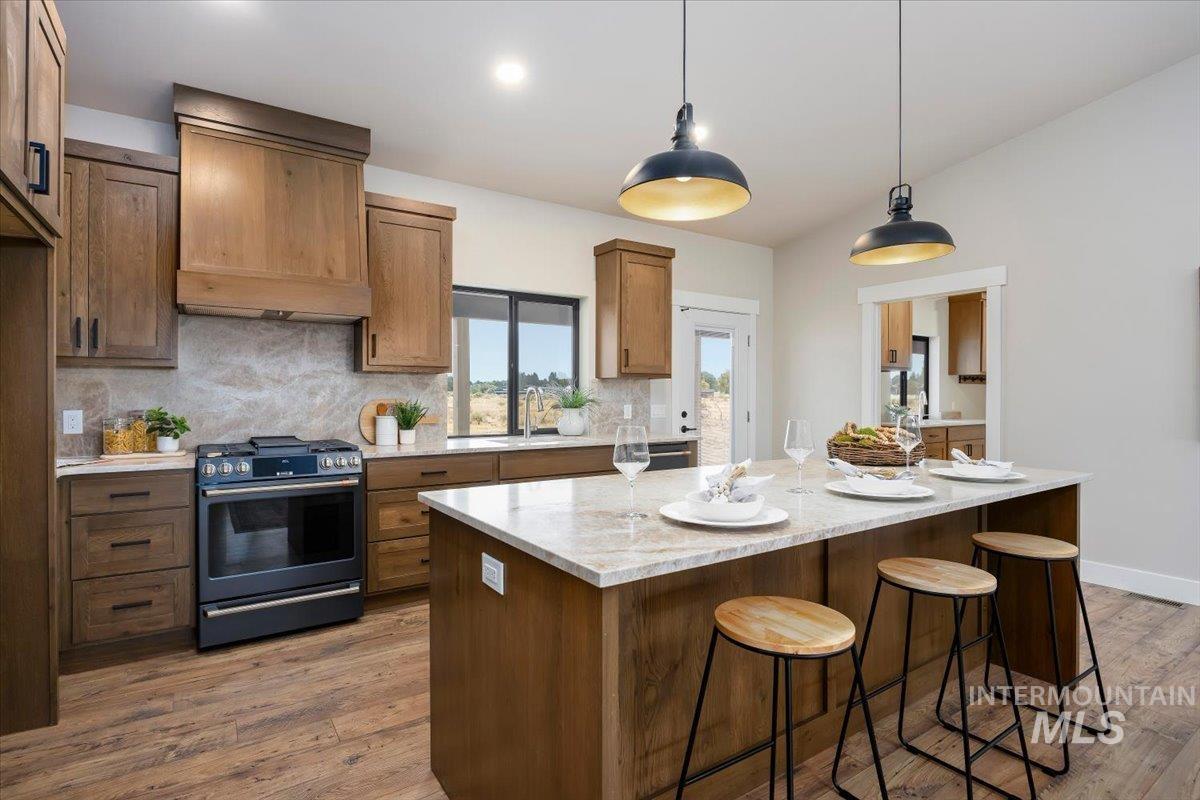
Kitchen featuring wood-finish cabinetry, a large kitchen island with counter seating, a stainless steel range, and pendant lighting
-
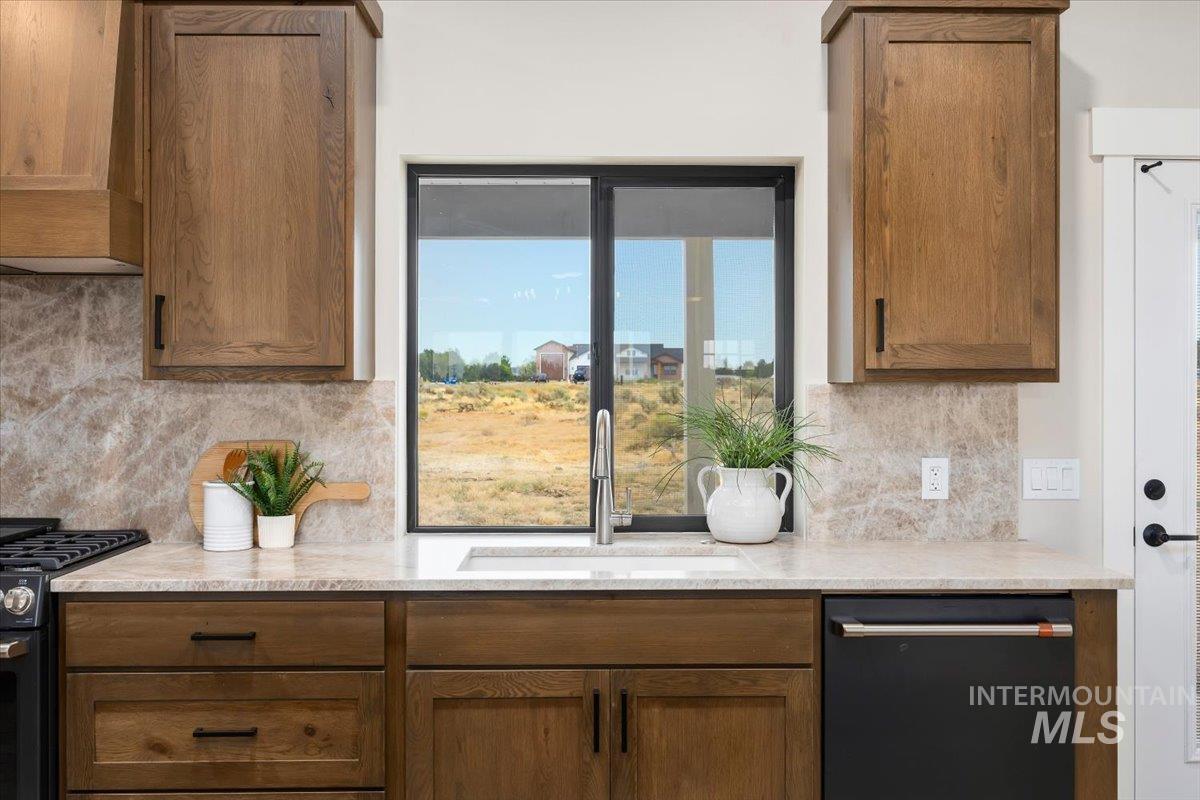
Wood-finish cabinetry paired with a light-toned countertop and complementary backsplash
-
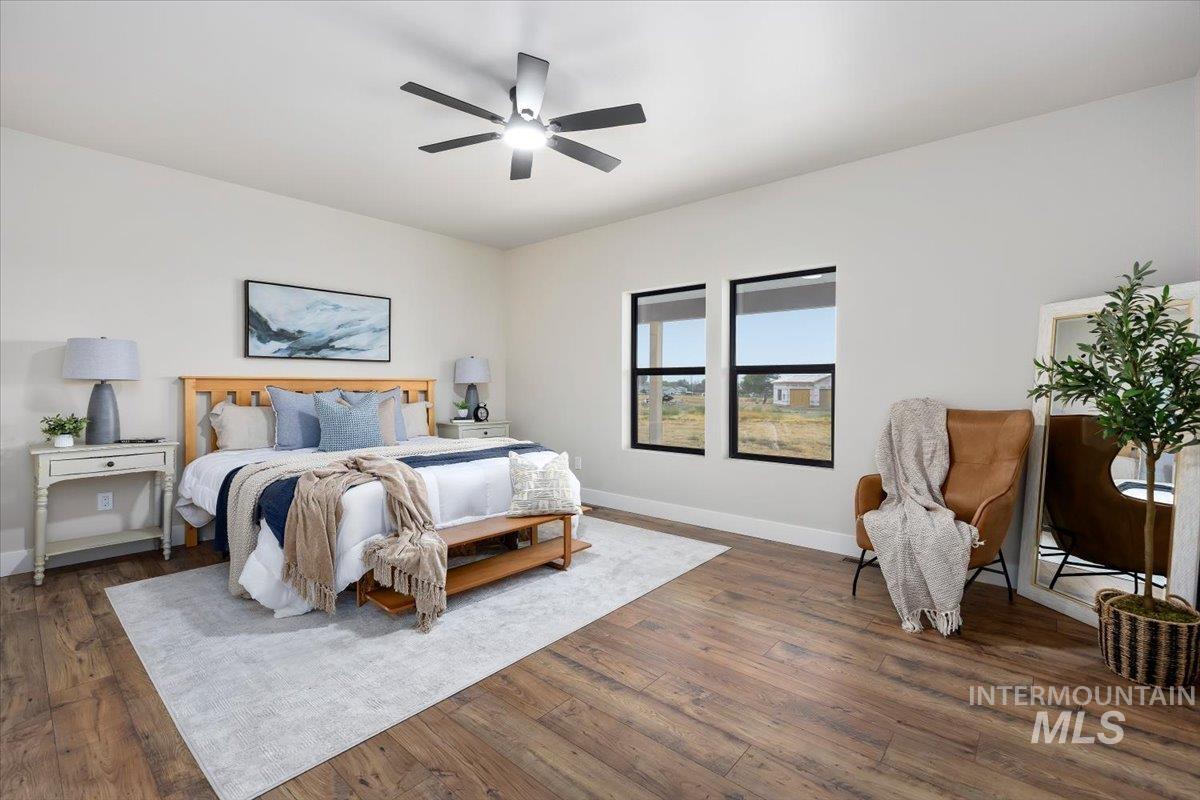
Wood-finish flooring, white walls, and a ceiling fan with integrated lighting
-
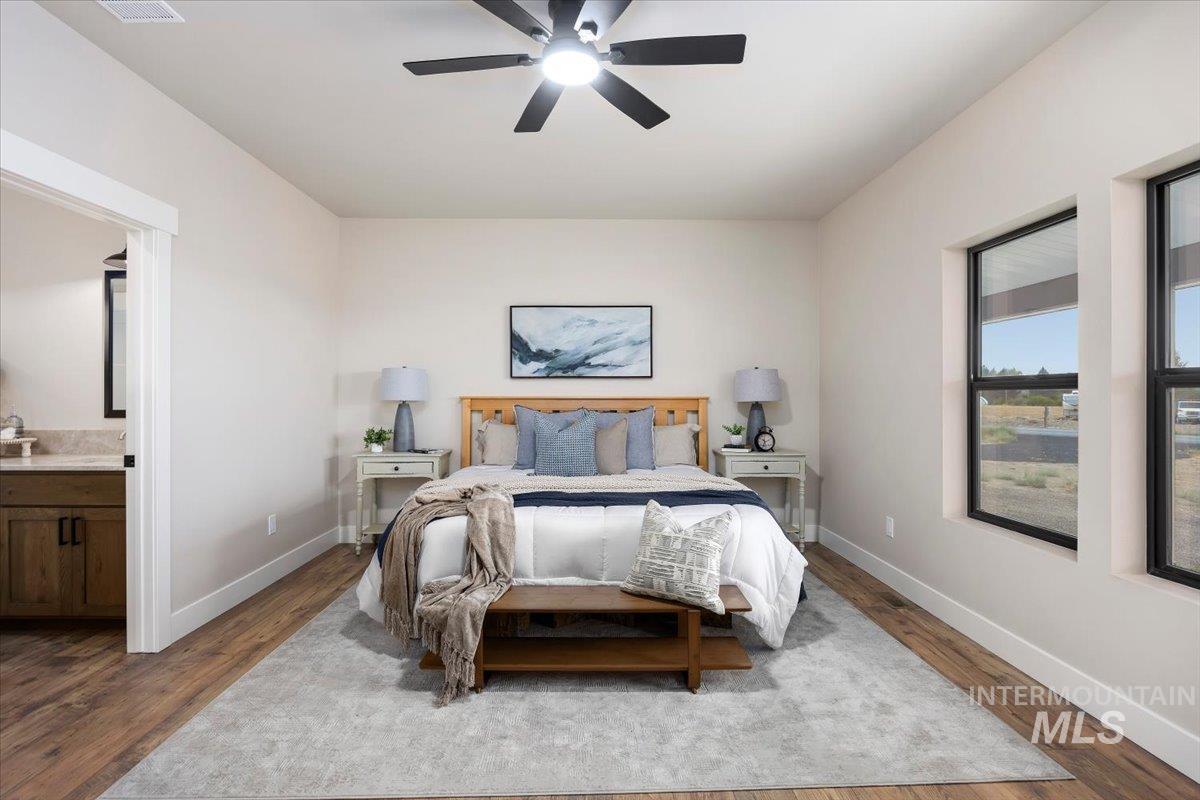
Wood-finish flooring with a ceiling fan, two windows, and a doorway revealing a vanity with wood cabinetry
-
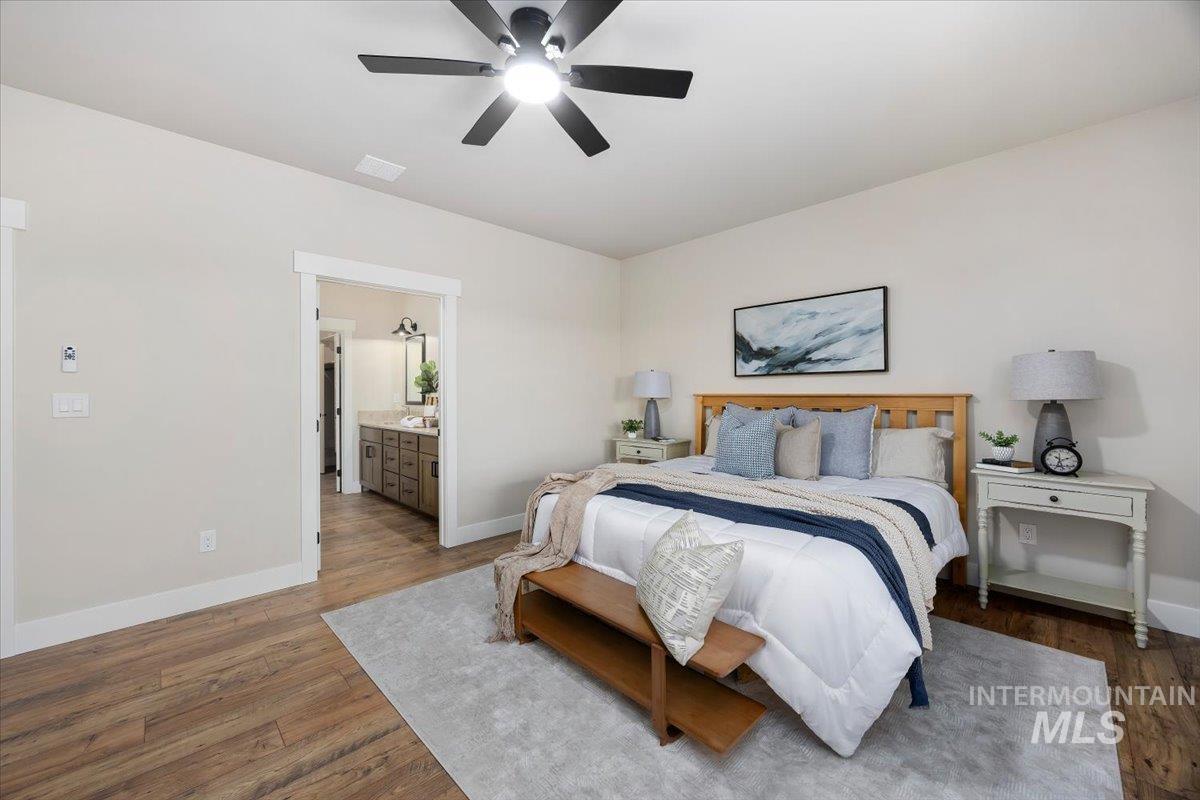
Wood-finish flooring throughout, ceiling fan with integrated lighting, and a doorway opening to a bathroom with a double vanity
-
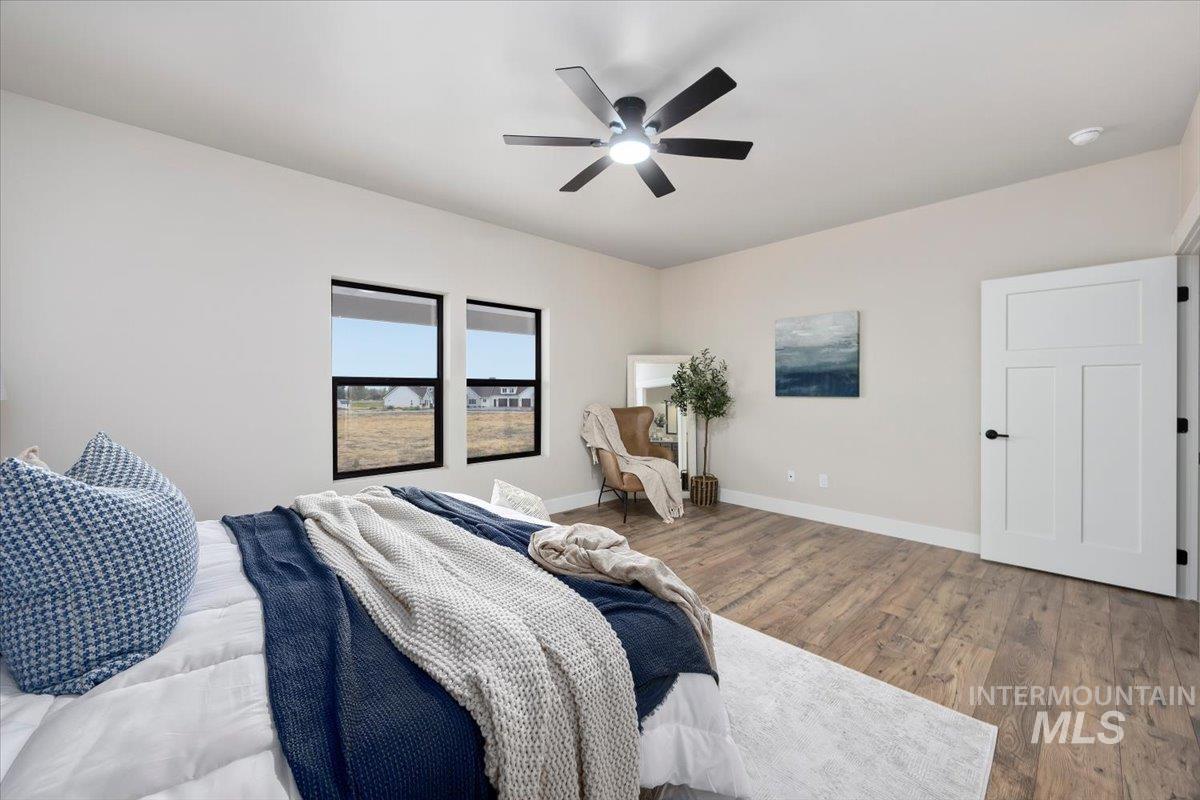
Recessed lighting, wood-finish flooring, and a modern ceiling fan with integrated lighting
-
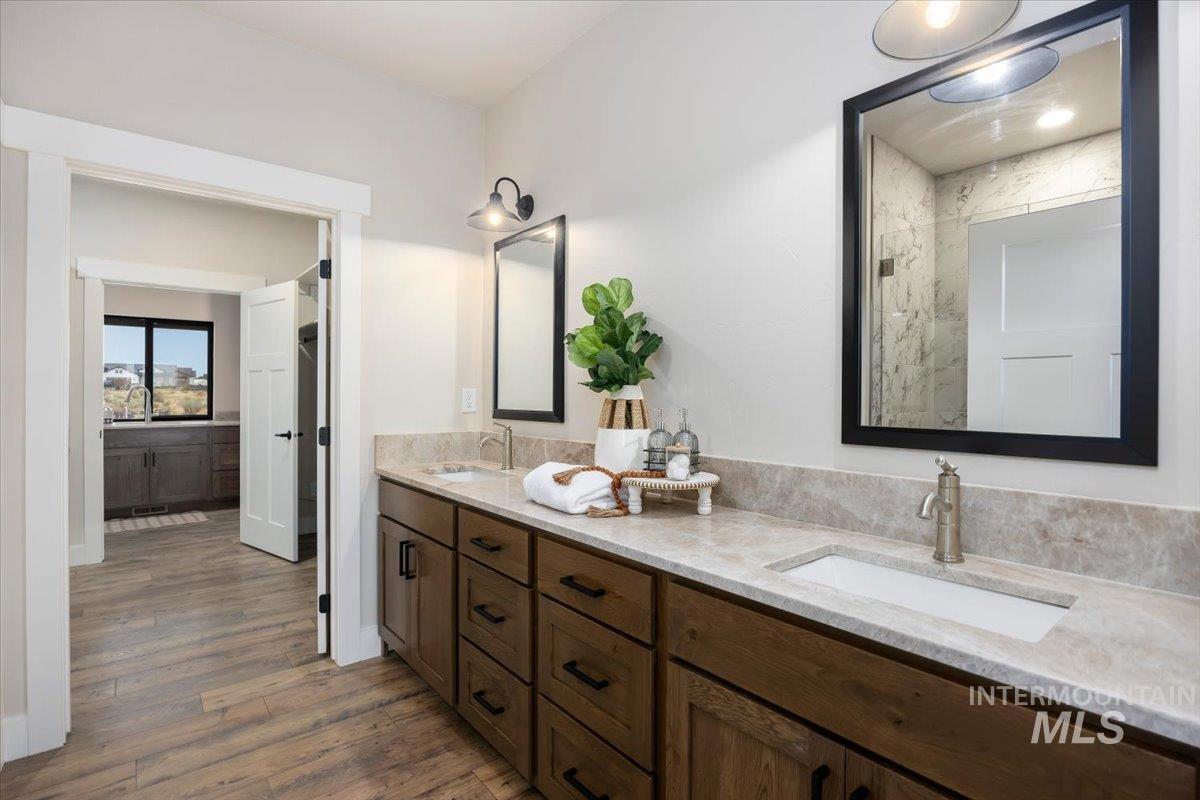
Dual vanity with wood-finish cabinetry, integrated sinks, and light-toned countertops
-
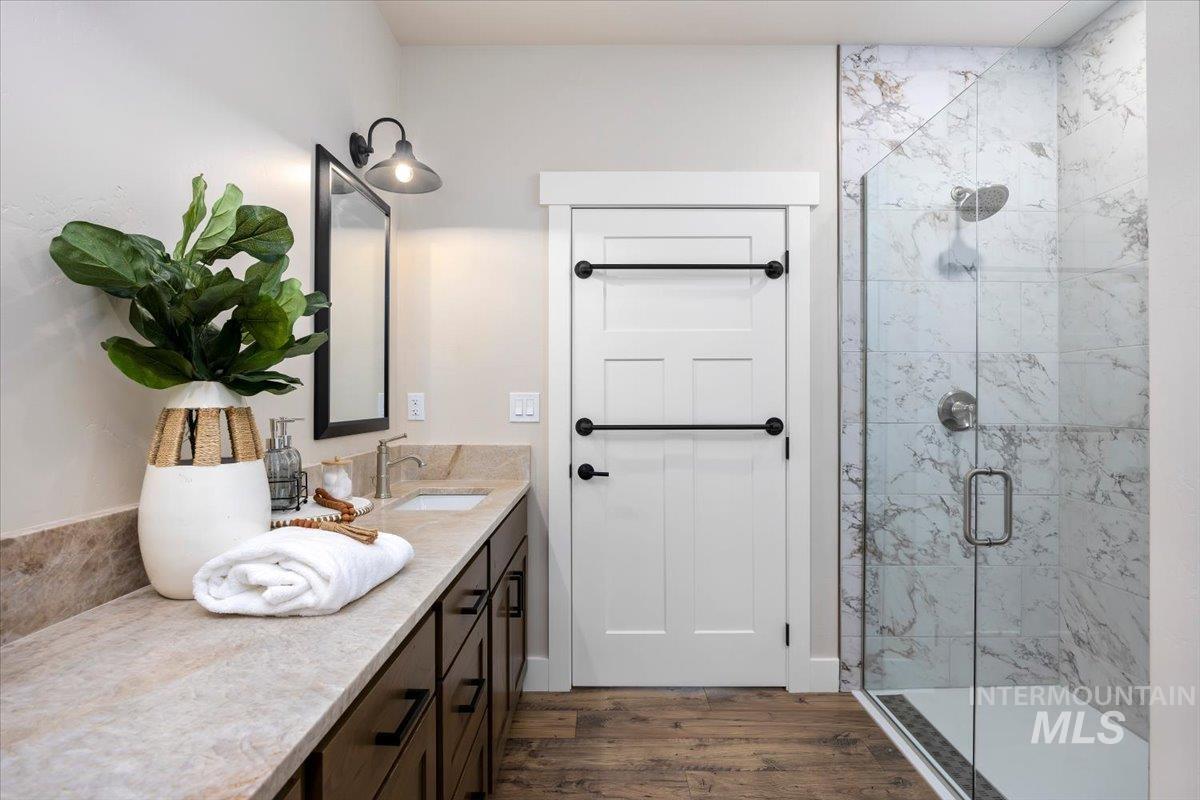
Vanity with undermount sink, wood-finish cabinetry, and stone countertop
-
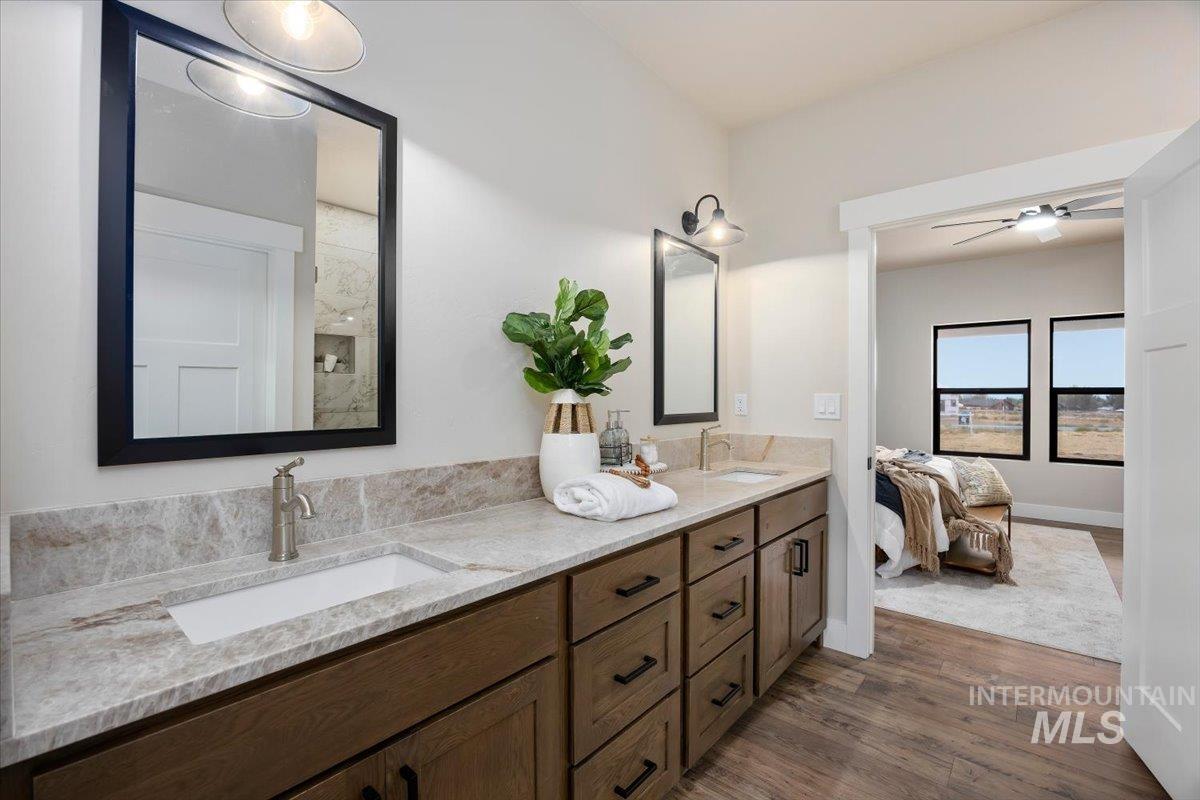
Dual vanity with undermount sinks, wood-finish cabinetry, and stone countertops
-
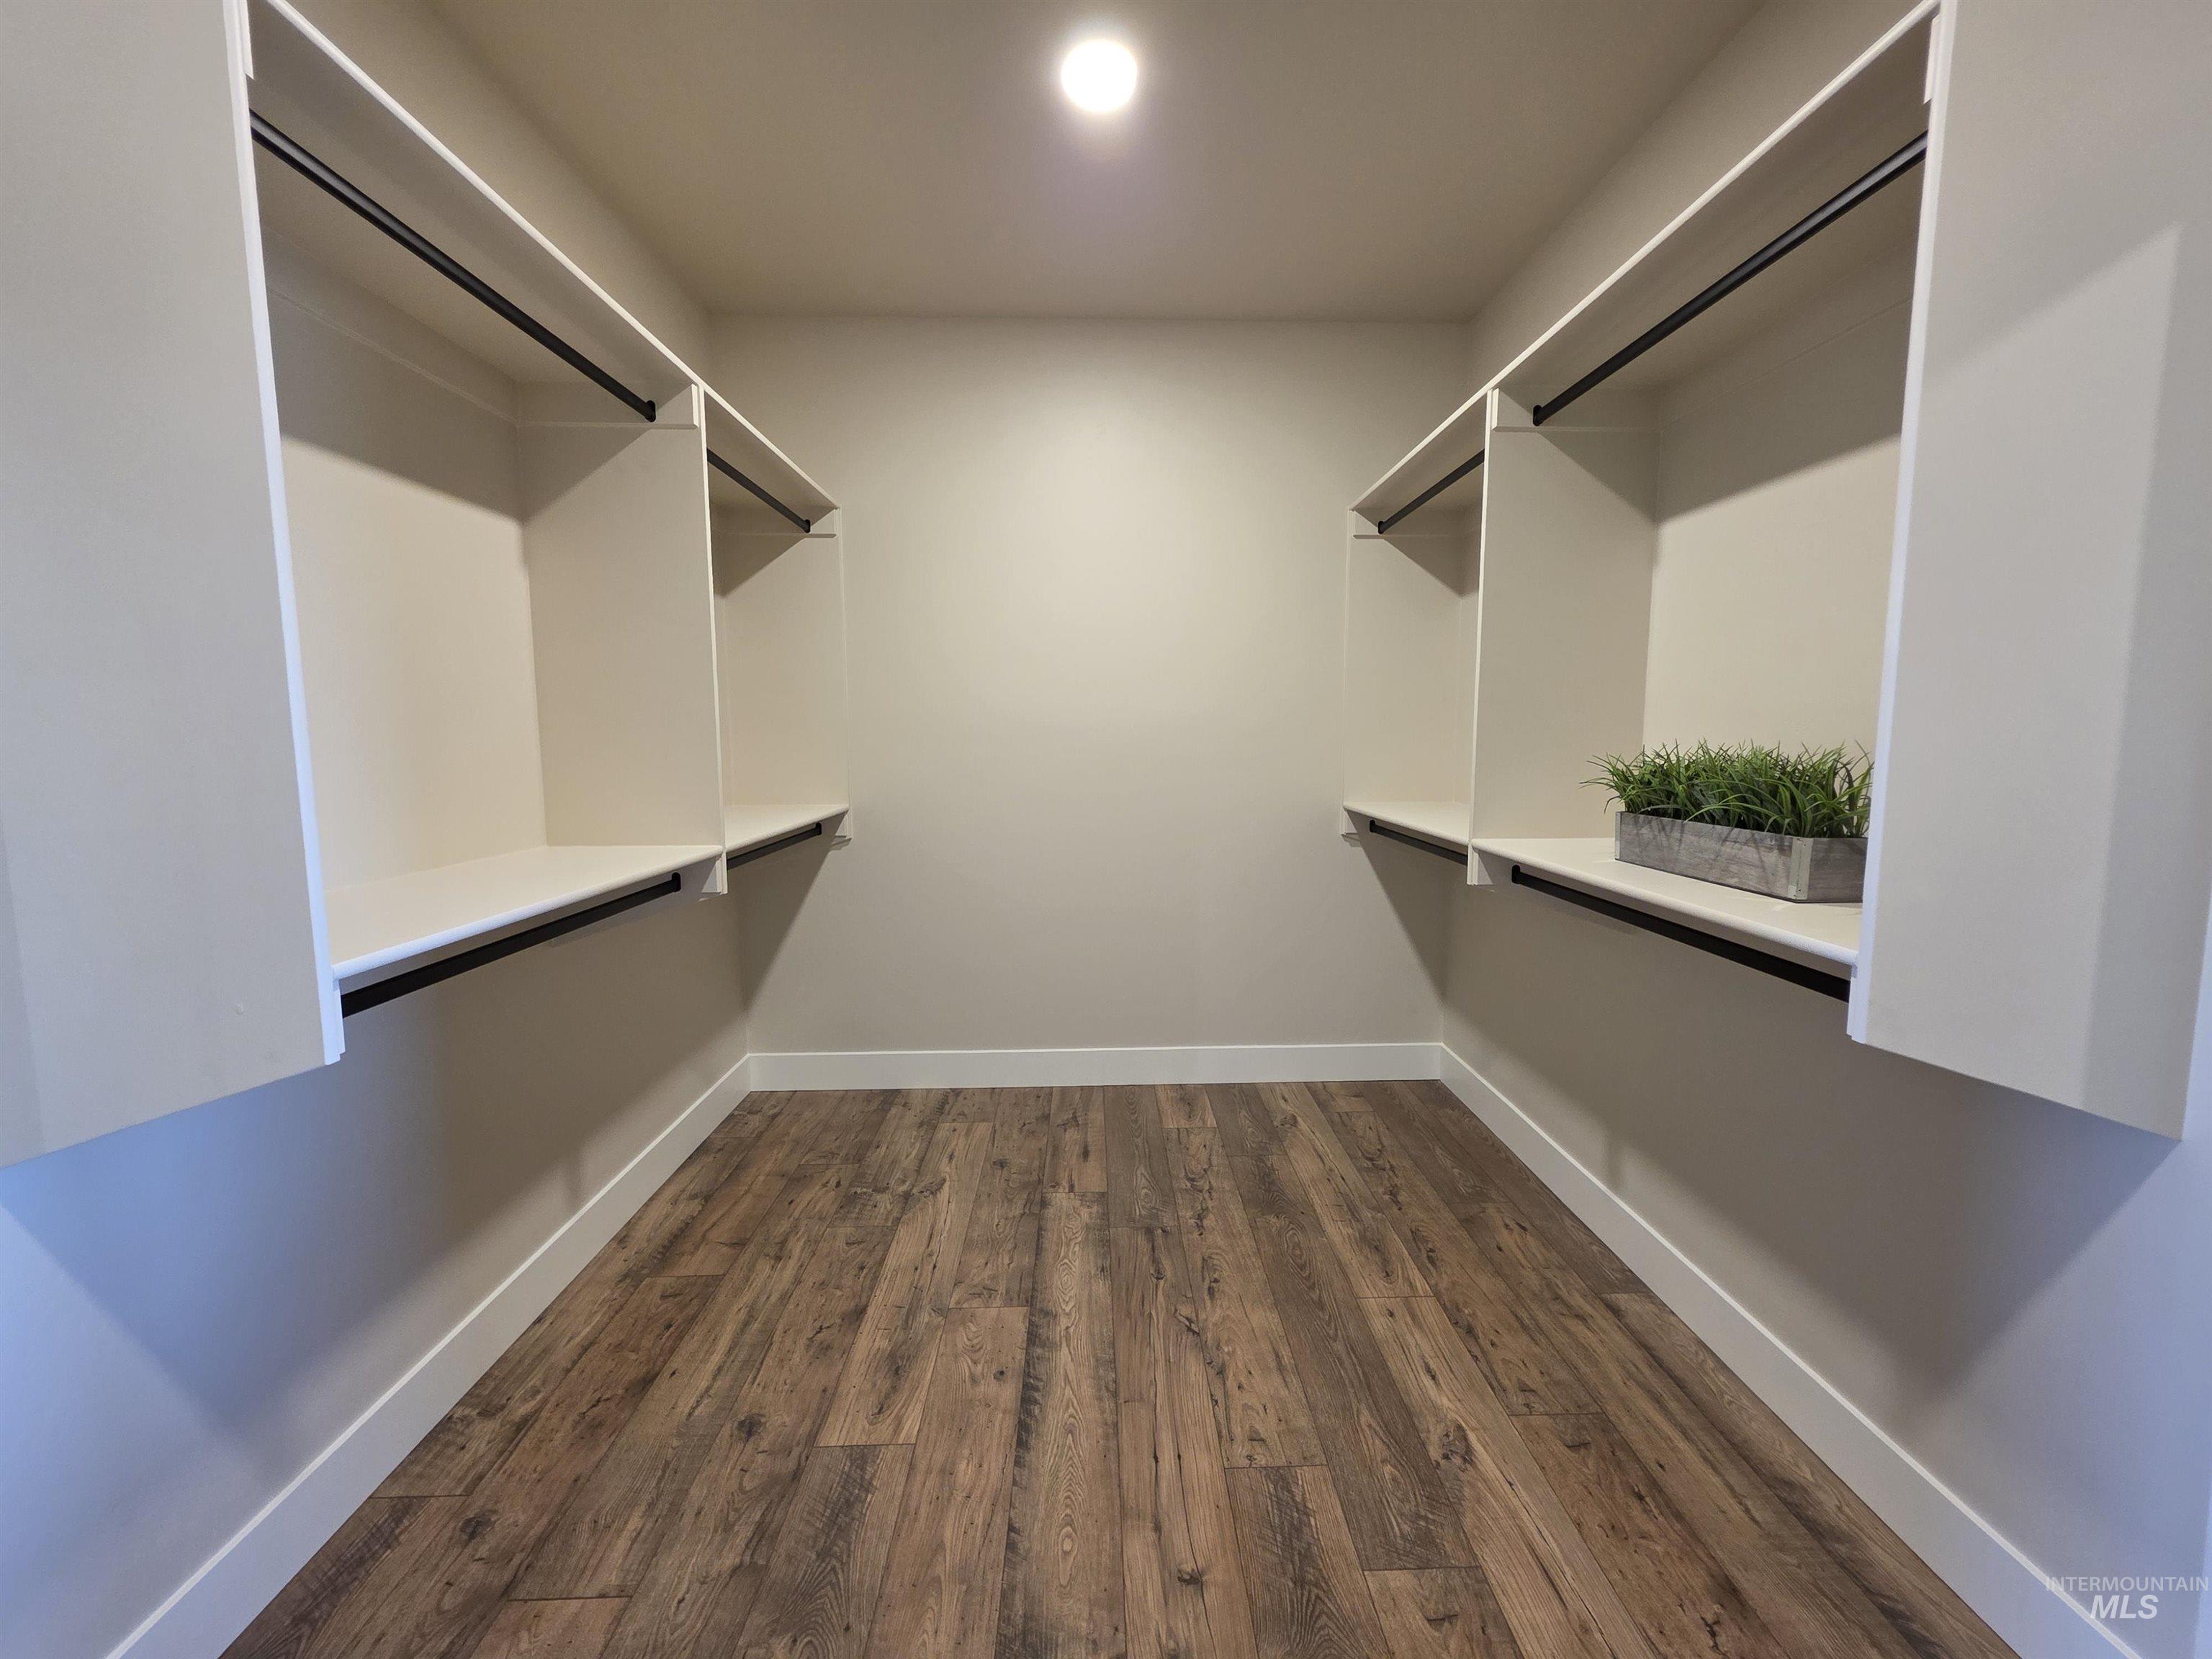
Walk-in closet featuring wood-finish flooring, white baseboards, recessed lighting, and built-in white shelving with black hanging rods
-
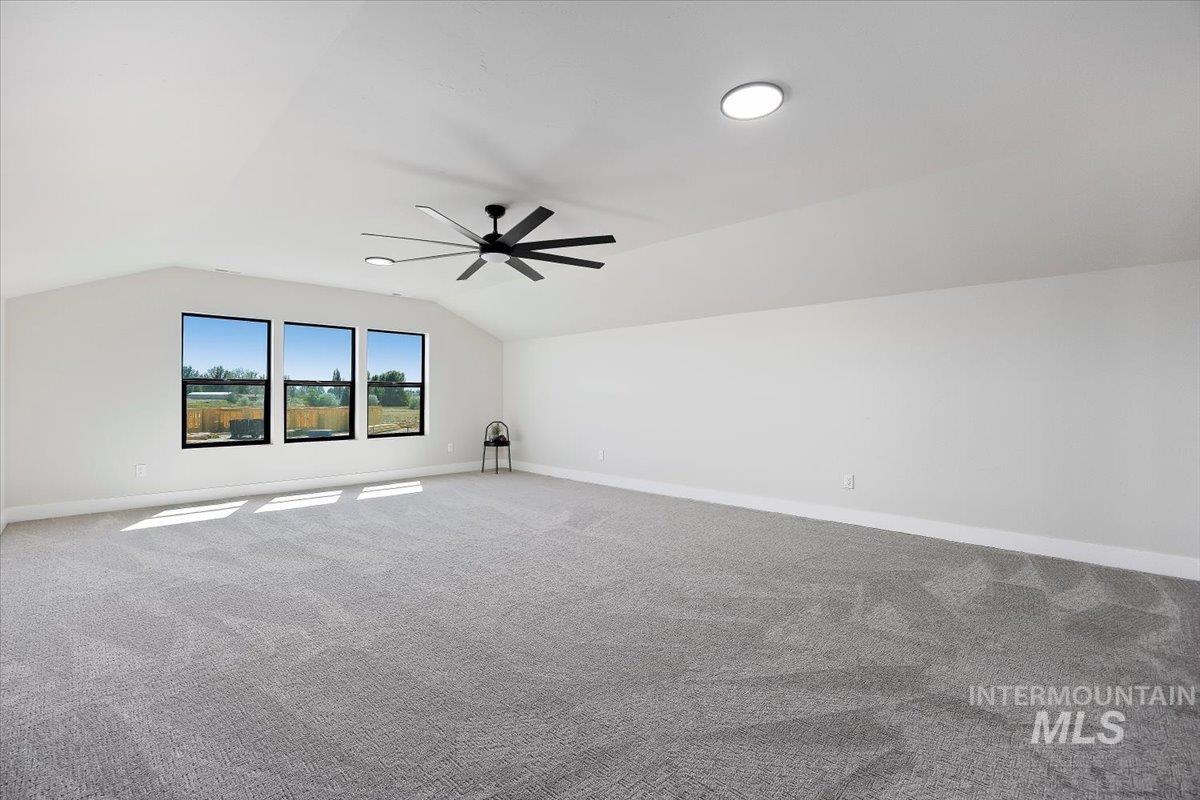
Bonus room or 4th bedroom
-
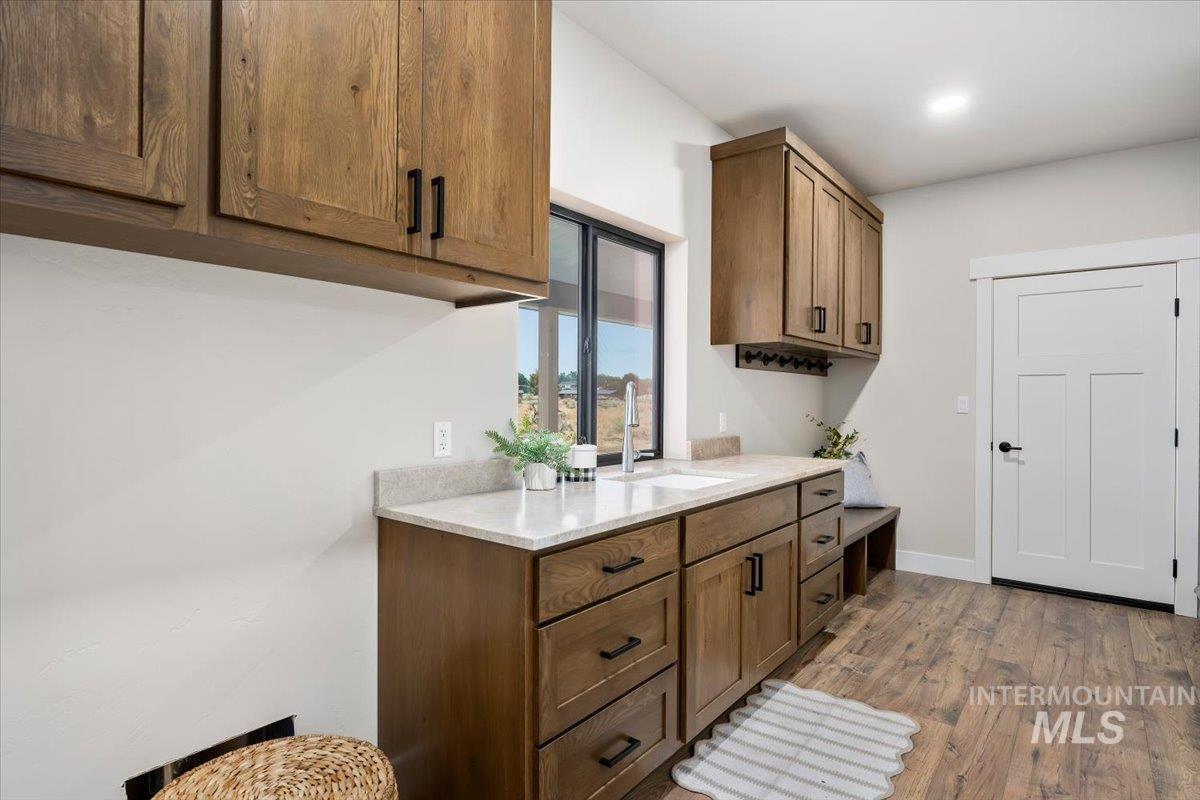
Wood-finish flooring, built-in cabinetry with dark hardware, a sink with a wall-mounted faucet, light-toned countertops, and a white door with dark hardware
-
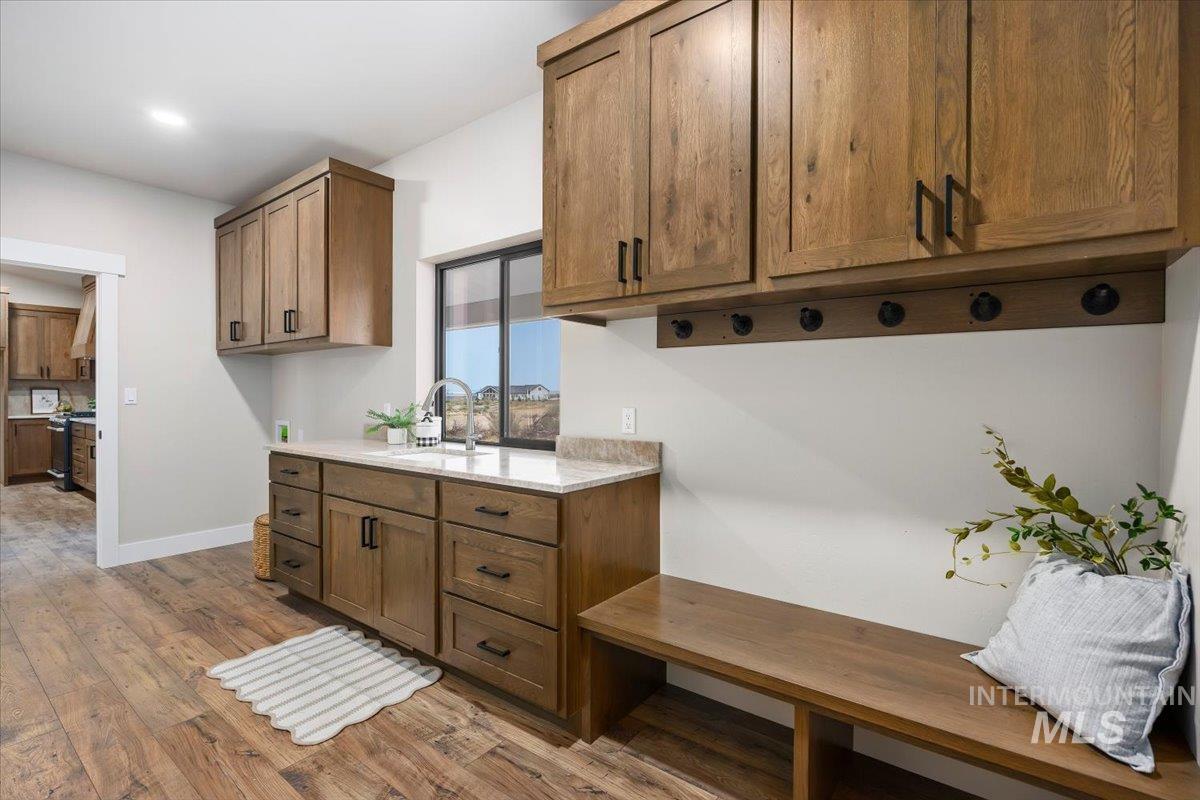
Wood-finish flooring, built-in wooden cabinetry with black hardware, integrated sink with a stainless steel faucet, built-in wooden bench, and a window with black trim
-
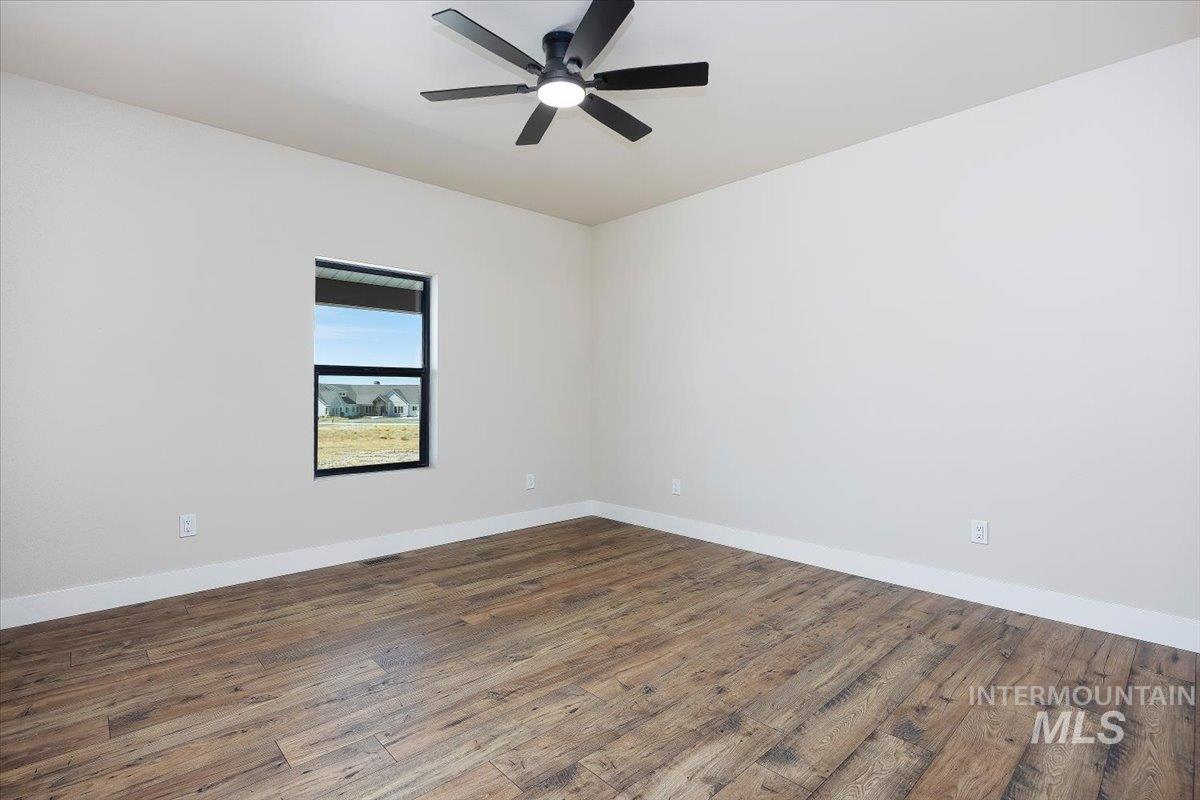
Bedroom 2
-
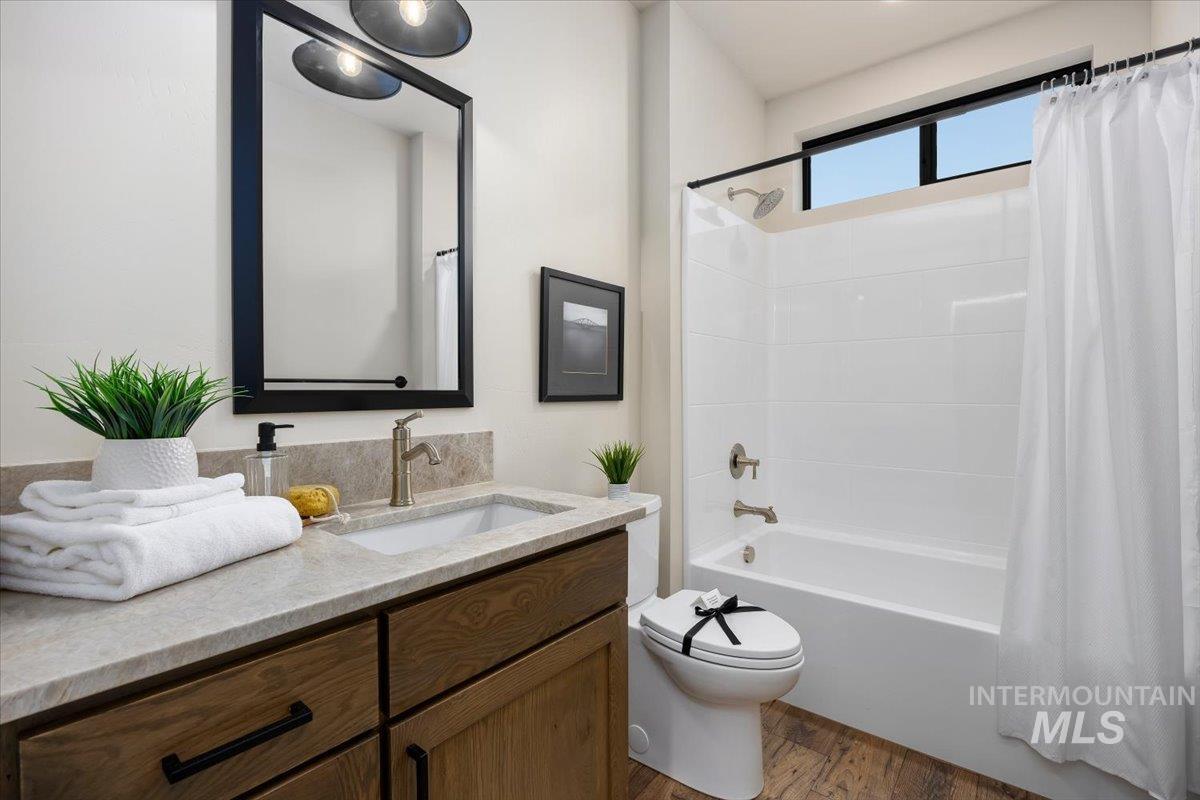
Wood-finish flooring with a vanity featuring a stone countertop and rectangular sink
-
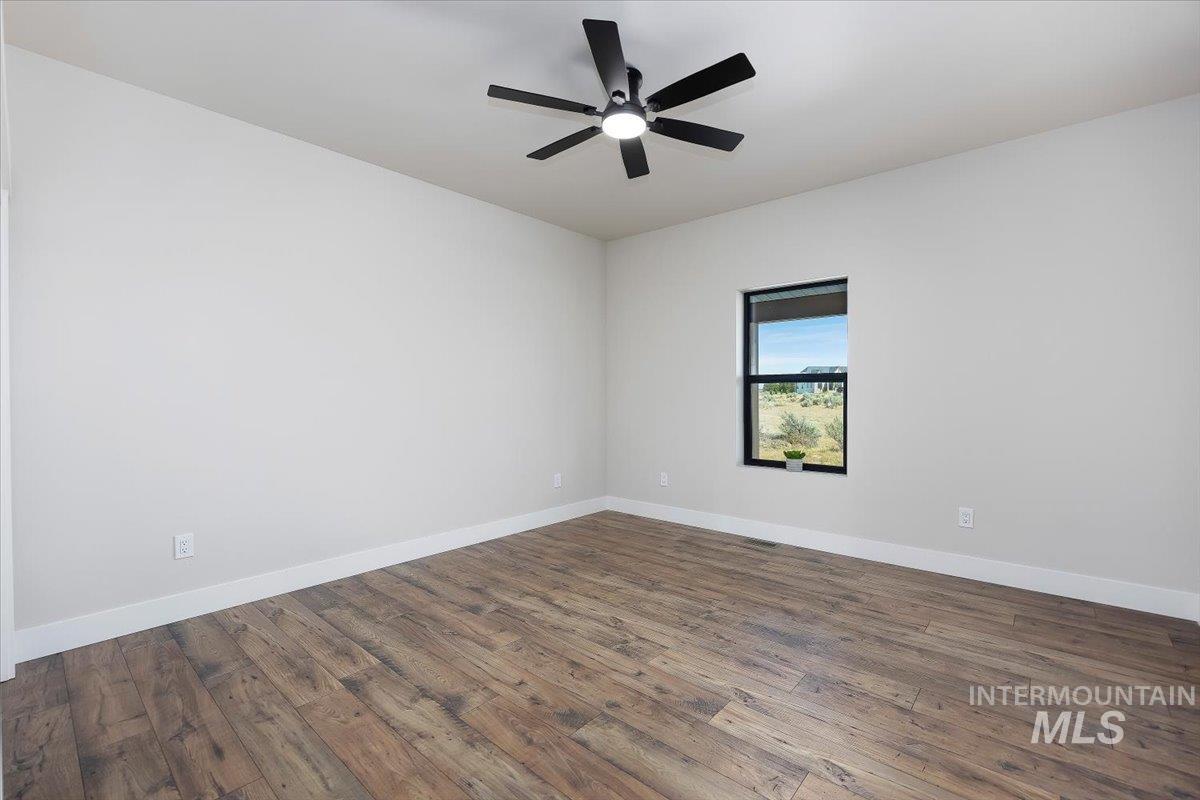
Bedroom 3 Spacious room featuring wood-finish flooring, light neutral walls, and a modern ceiling fan with integrated lighting
-
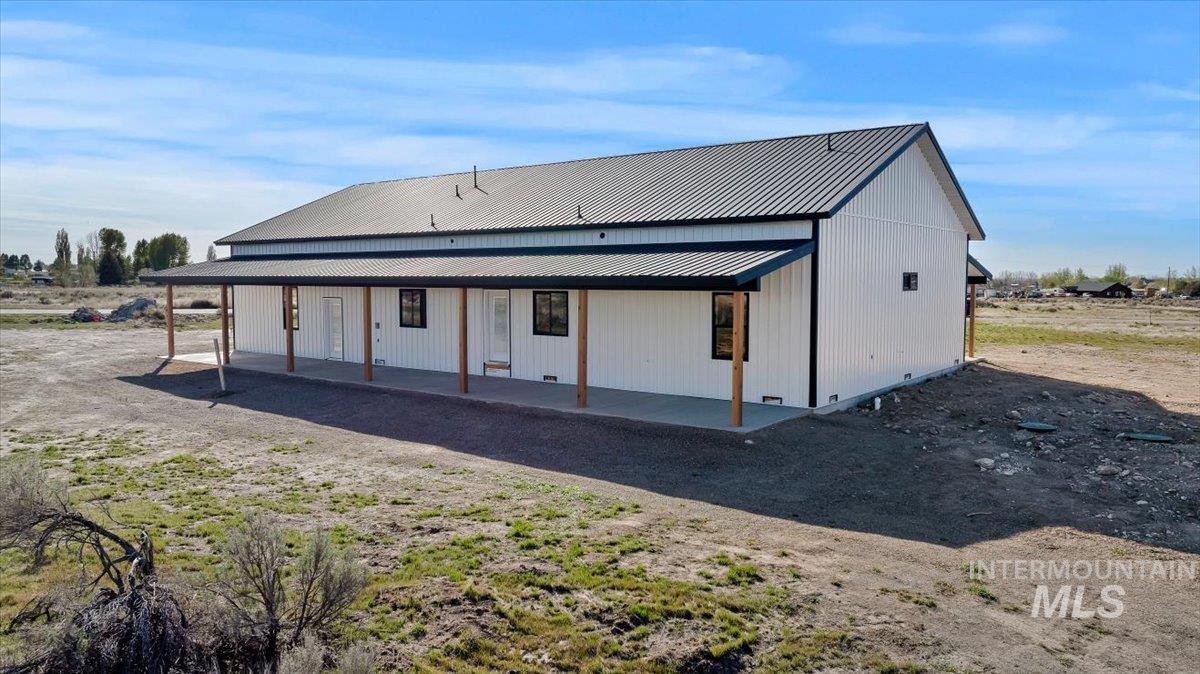
Contemporary barn-style structure featuring white vertical siding, a dark metal roof, black trim, a covered porch with exposed wood columns, and multiple entry points
-
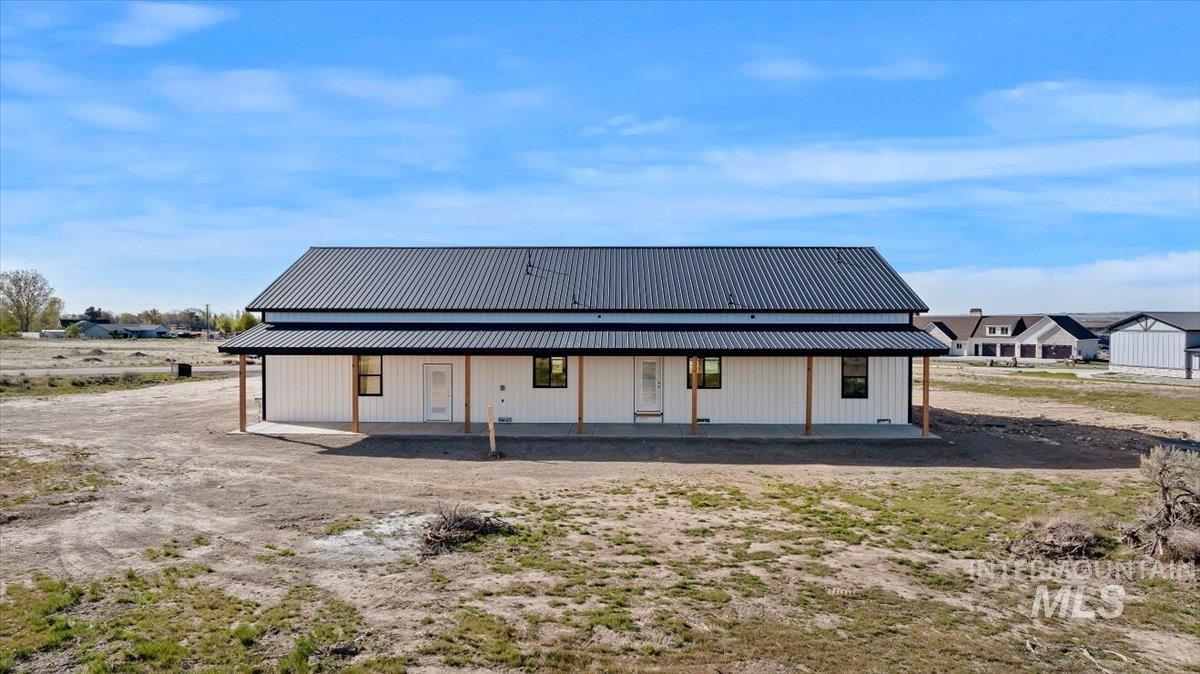
Contemporary farmhouse-style residence featuring a prominent black metal roof and white vertical siding
-
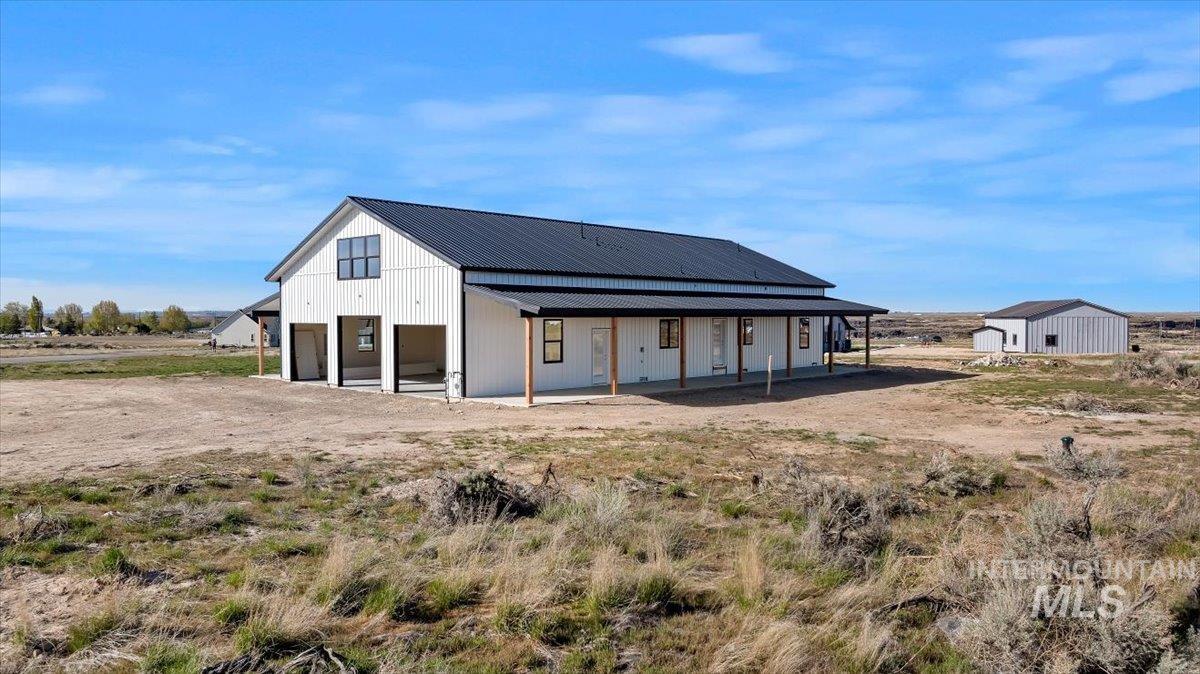
Modern farmhouse-style structure featuring white vertical siding, a dark metal roof, and an expansive covered patio
-
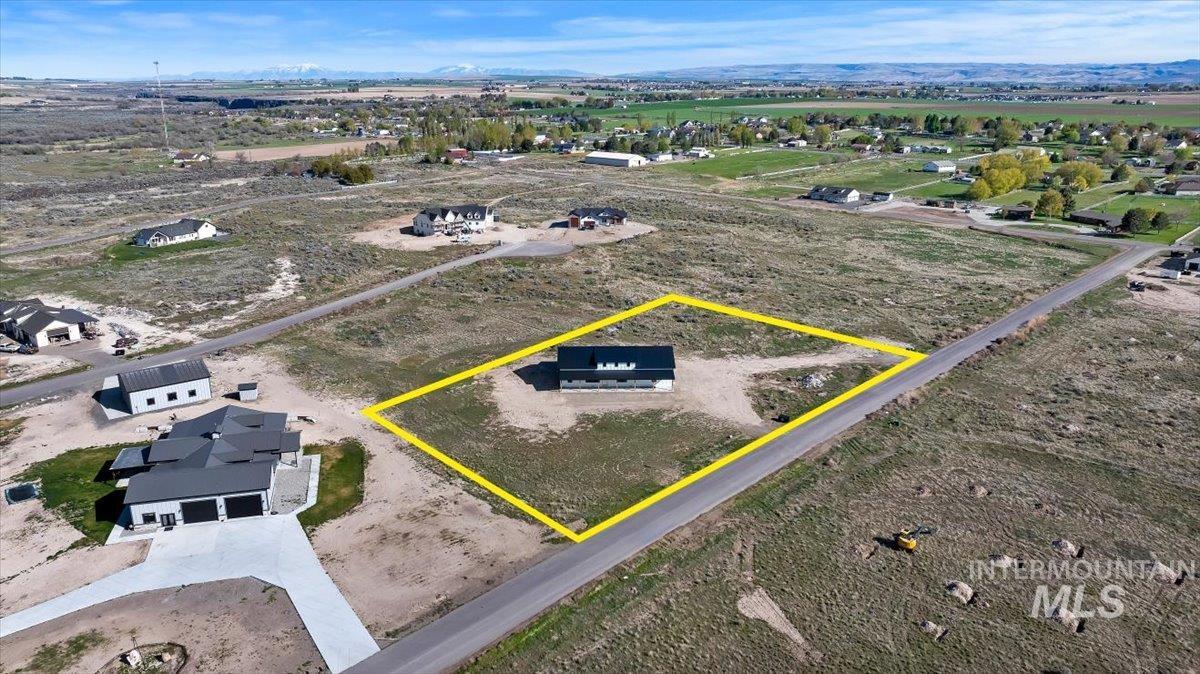
Aerial view of a residential property featuring an undeveloped lot with a partially constructed structure
-
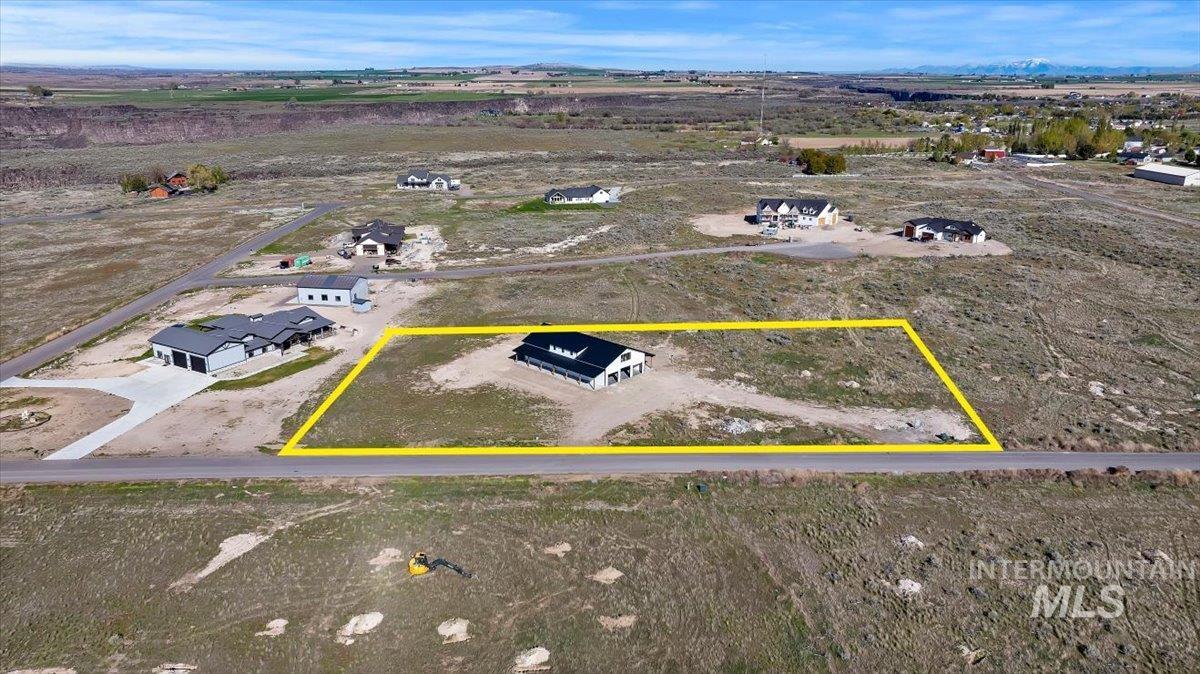
Aerial view
-
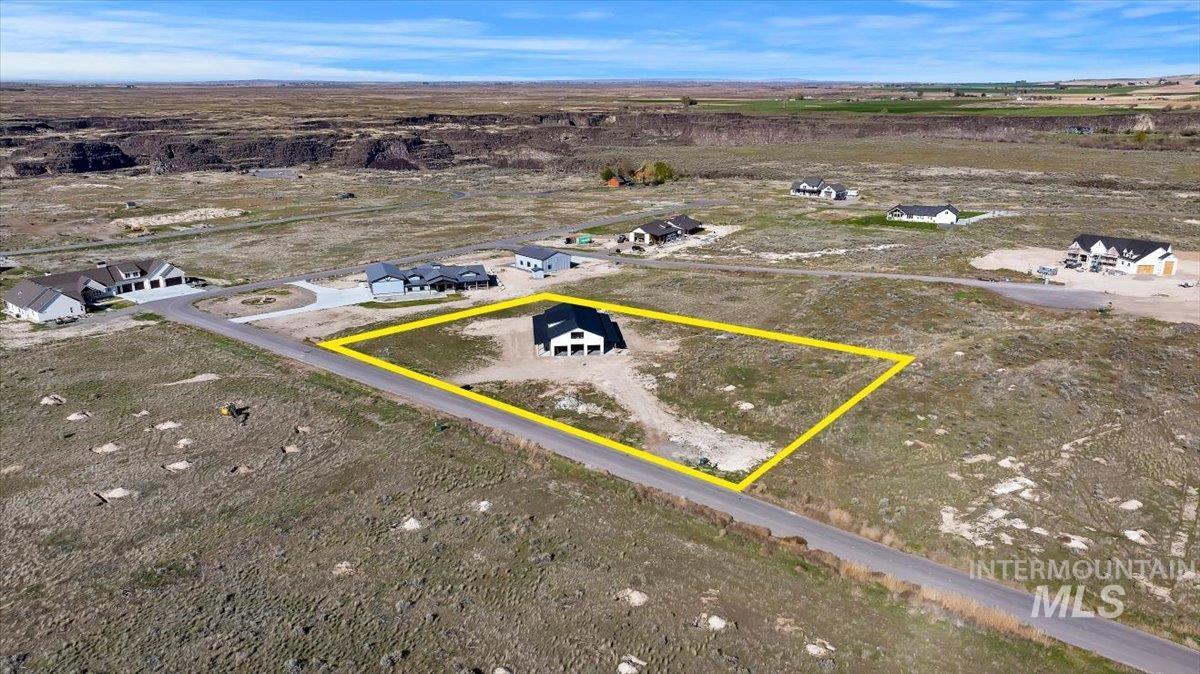
Expansive undeveloped land parcel with a partial paved road frontage
-
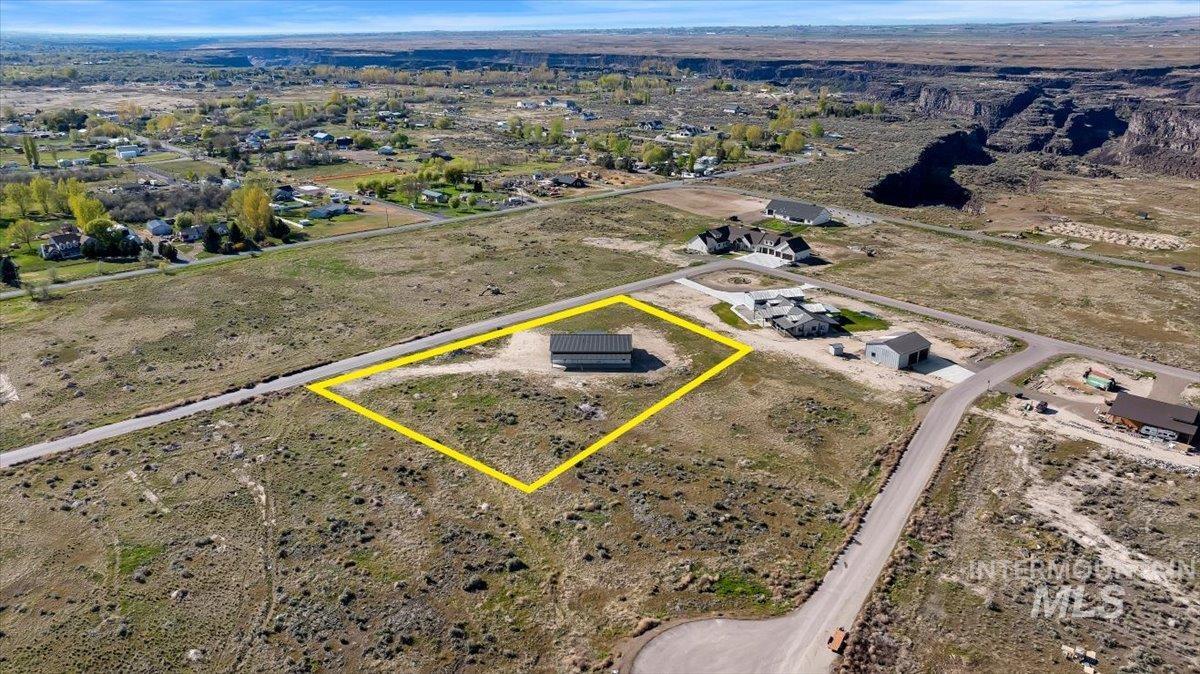
Expansive parcel featuring a single-story structure with a metal roof and light-colored siding
-
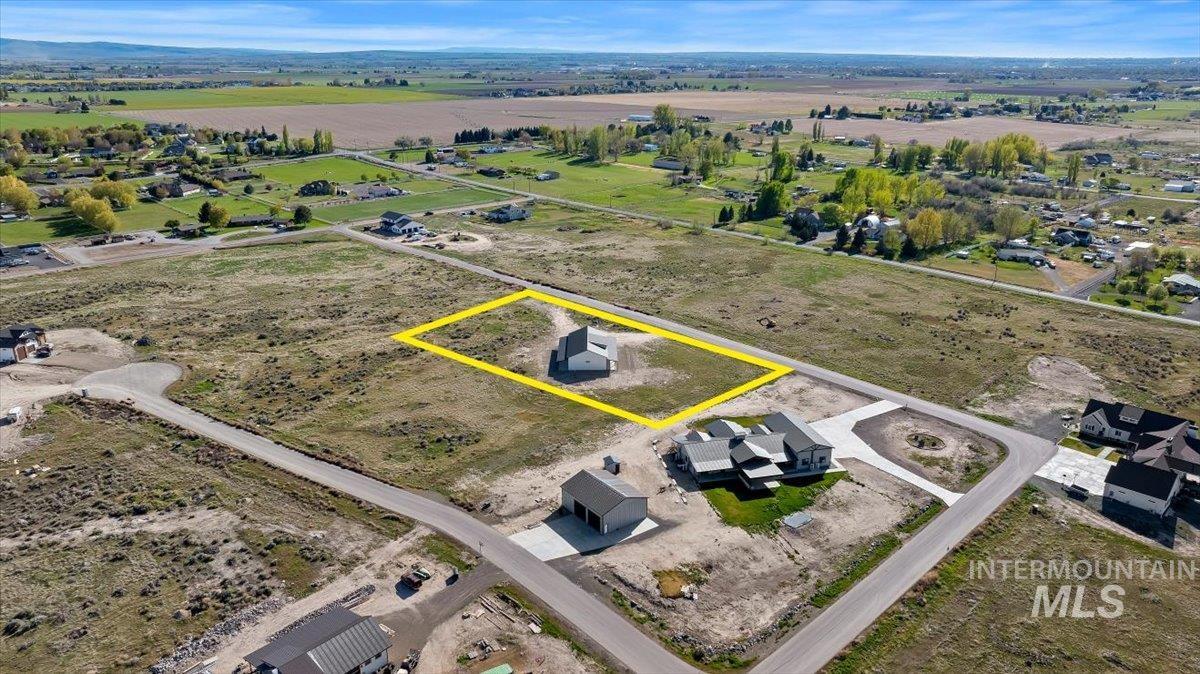
Aerial view
-
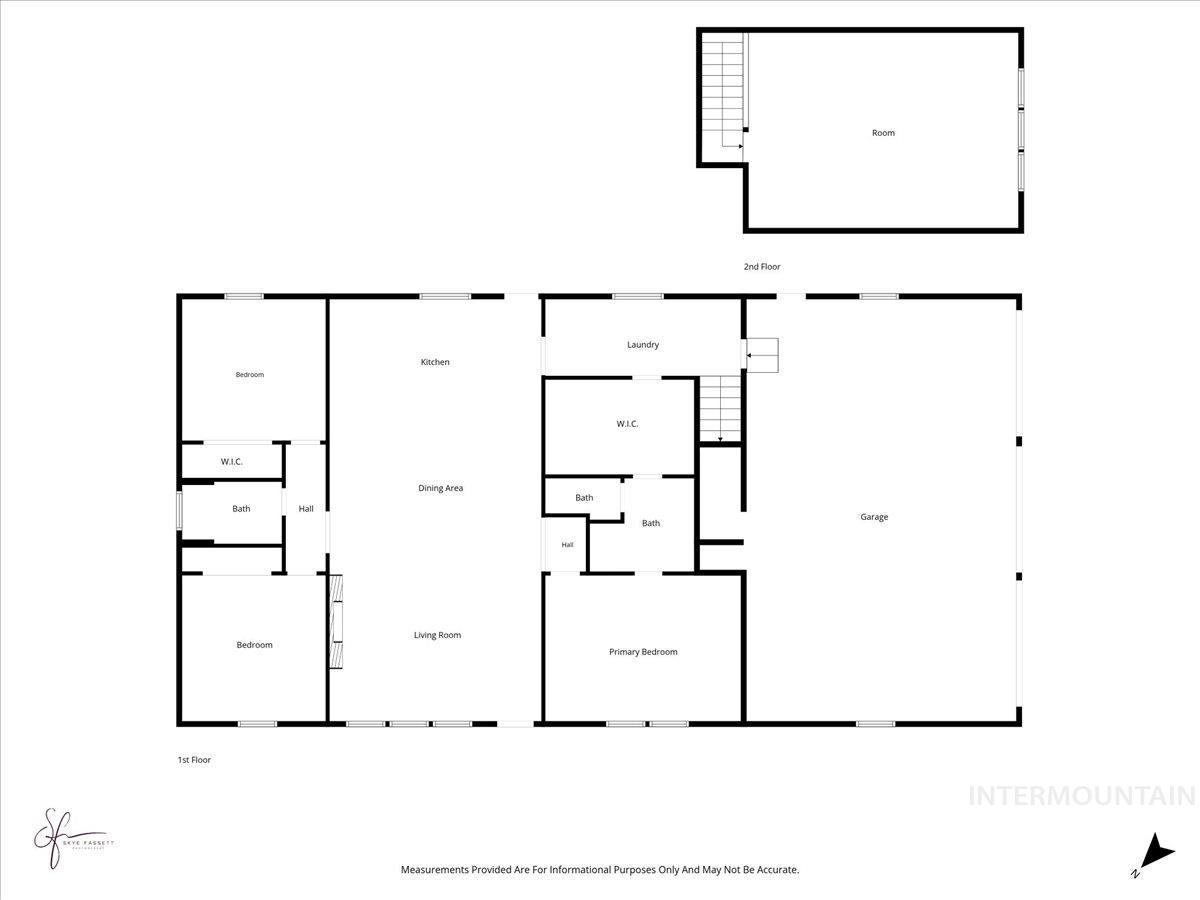
Floor plan
-
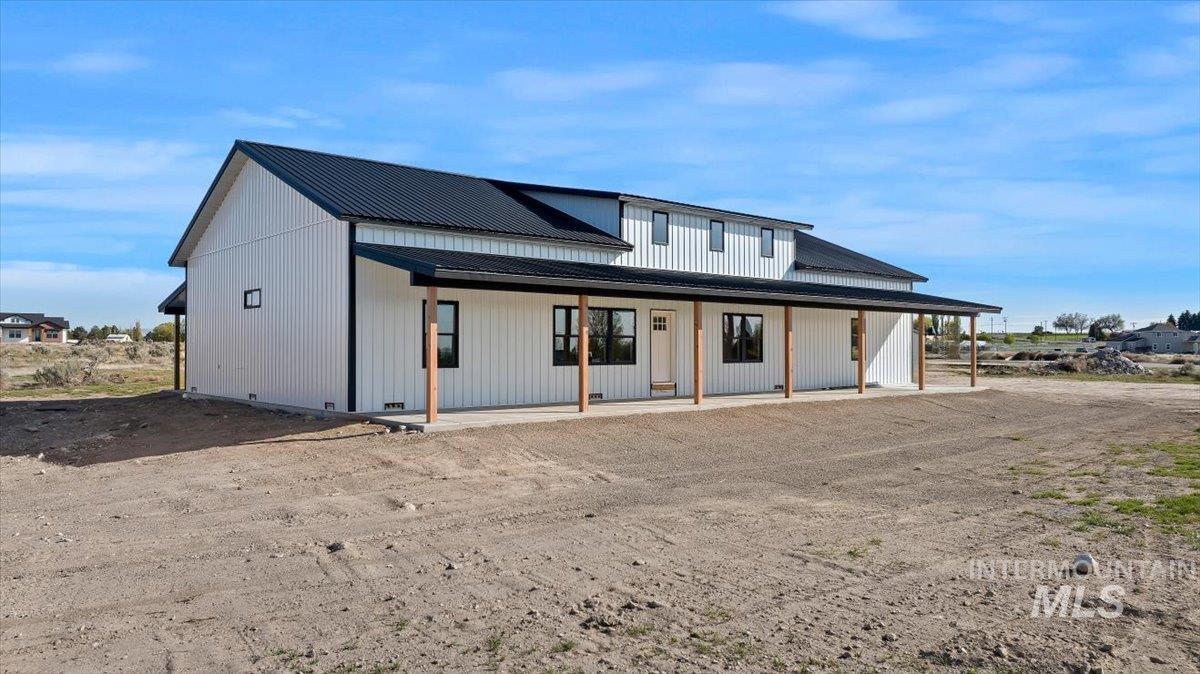
Modern farmhouse exterior featuring white vertical siding, a black metal roof, and a covered porch with natural wood posts
-
Front house
-
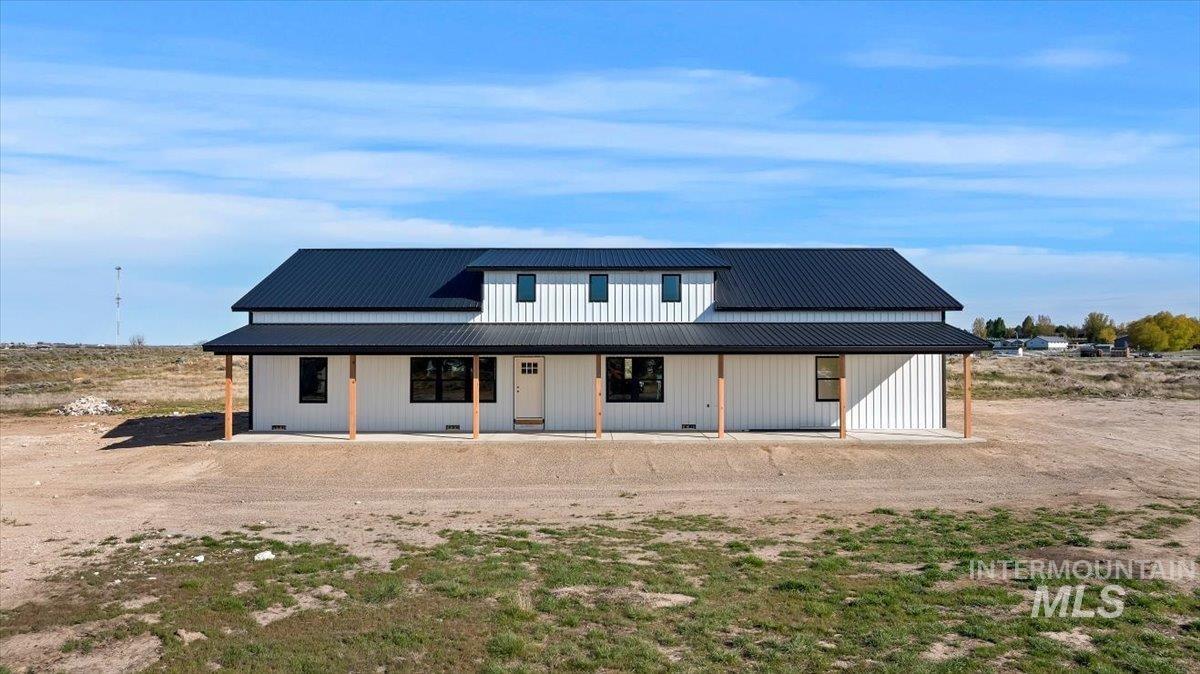
Modern farmhouse exterior featuring white board-and-batten siding, a dark metal roof, black-framed windows, a covered front porch, and natural wood support columns
-

Aerial view
-

Aerial view
-

Aerial view
-

Expansive canyon landscape featuring a prominent body of water, a built dam structure, rugged rock formations, and scattered green vegetation
*Horse property* “Country Style Luxury” new build, where refined design, superior craftsmanship, & uncompromising attention to detail create a home of distinction. This beautifully appointed 3-bedroom, 2-bath w/lrg bonus room, 1.96 acre residence offers an extraordinary blend of elegance, comfort, & functionality, with premium finishes thoughtfully curated throughout. From the moment you enter, the impressive sense of scale is immediately apparent, featuring 36-inch doors, oversized hallways, and generously proportioned rooms that provide an open, gracious feel with enhanced accessibility. The dramatic open-concept living area showcases soaring vaulted ceilings, creating a sophisticated backdrop for entertaining or intimate everyday living. Every element reflects quality and intentional design, from custom dovetailed wood cabinetry & elevated trim work to luxury flooring, premium appliances, designer fixtures, & sophisticated lighting. The expansive primary suite offers a private sanctuary, featuring generous proportions, a spa-inspired bath, and an exceptional walk-in closet designed to provide remarkable storage & organization. A privately situated 500 sq. ft. fourth bedroom/bonus room offers unparalleled versatility as an executive office, luxury media room, fitness studio, creative space, or secluded guest retreat. Shop electrical has been installed at the main box.
- Heating:
- Forced Air, Gas
- Cooling:
- Central air
- Fireplace:
- Other, Insert
- Garage Capacity:
- 4
- Country:
- US
- State:
- ID
- County:
- Twin Falls
- City:
- Kimberly
- Zipcode:
- 83341
- Street:
- 4032 N 3510 E
- Longitude:
- W115° 38' 14.7''
- Latitude:
- N42° 34' 54.7''
- Master Bedroom Level:
- Main
- Bedroom 2 Level:
- Main
- Bedroom 3 Level:
- Main
- Kitchen Level:
- Main
- Bonus Room Size:
- 20x25
- School District:
- Kimberly School District #414
- Elementary School:
- Kimberly
- Middle School:
- Kimberly
- High School:
- Kimberly
- Status:
- Active
- Type:
- Single Family w/ Acreage
- Level:
- Single w/ upstairs bonus room
- Tax Year:
- 2025
- Taxes:
- $235
- Potential Short Sale:
- No
- Age:
- New-Never Occupied
- Auction:
- No
- Flood Ins Required:
- No
- HUD Owned:
- No
- In Foreclosure:
- No
- Land Size:
- 1 - 4.99 AC
- Home Owner Exempt:
- No
- HOA Frequency:
- Annual
- HOA Fees:
- $250
- Inc Kitchen Features:
- Dishwasher, Disposal, Pantry, Island, Countertop-granite
- Lot Features:
- Horses, Chickens, RV Parking
- Water:
- Individual well
- Land Use:
- Single
Residential For Sale
4032 N 3510 E, Kimberly, Idaho 83341
- Property Type :
- Residential
- Listing Type :
- For Sale
- Status :
- Active
- Listing ID :
- 98982495
- Price :
- $800,000
- Bedrooms :
- 3
- Bathrooms :
- 2
- Apx SqFt :
- 2,602 SqFt
- Year Built :
- 2026
- Lot Area :
- 1.96 Acres
- Days on Market :
- 188
- Subdivision :
- Echo Lake
- Update Date :
- 10/20/2026 15:11:48



