
-
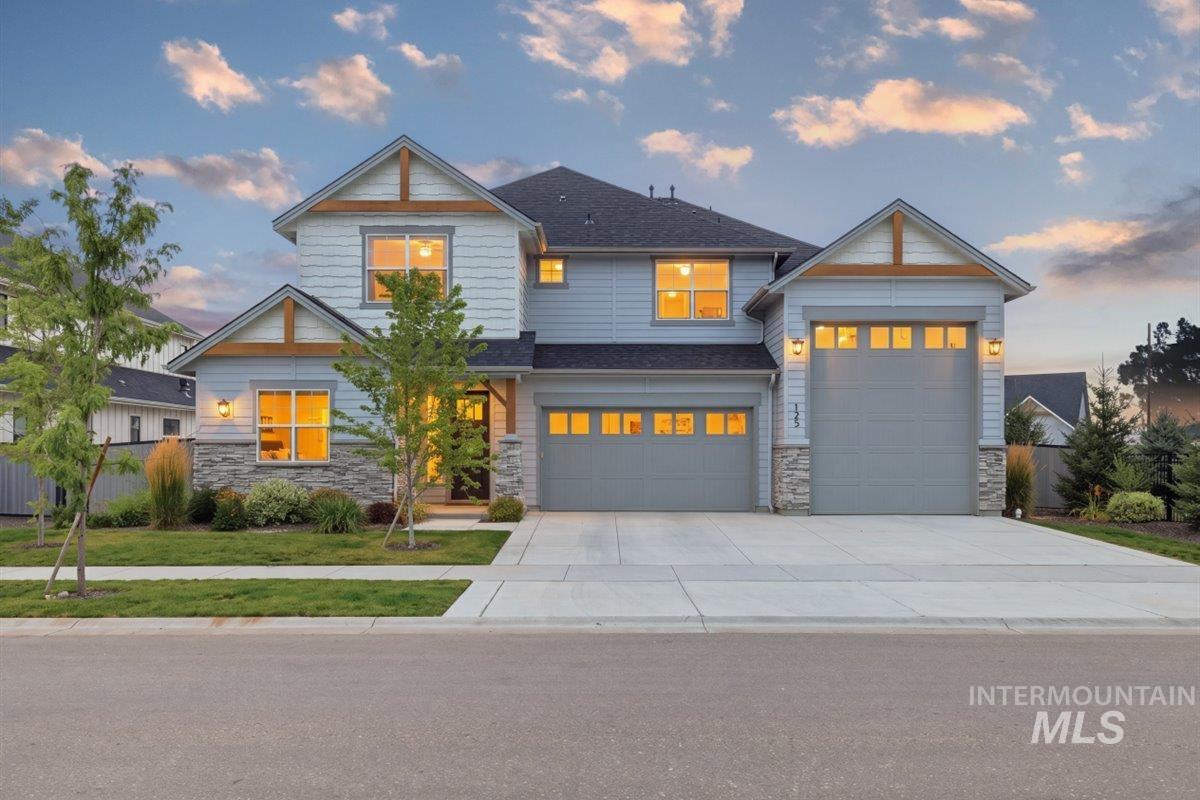
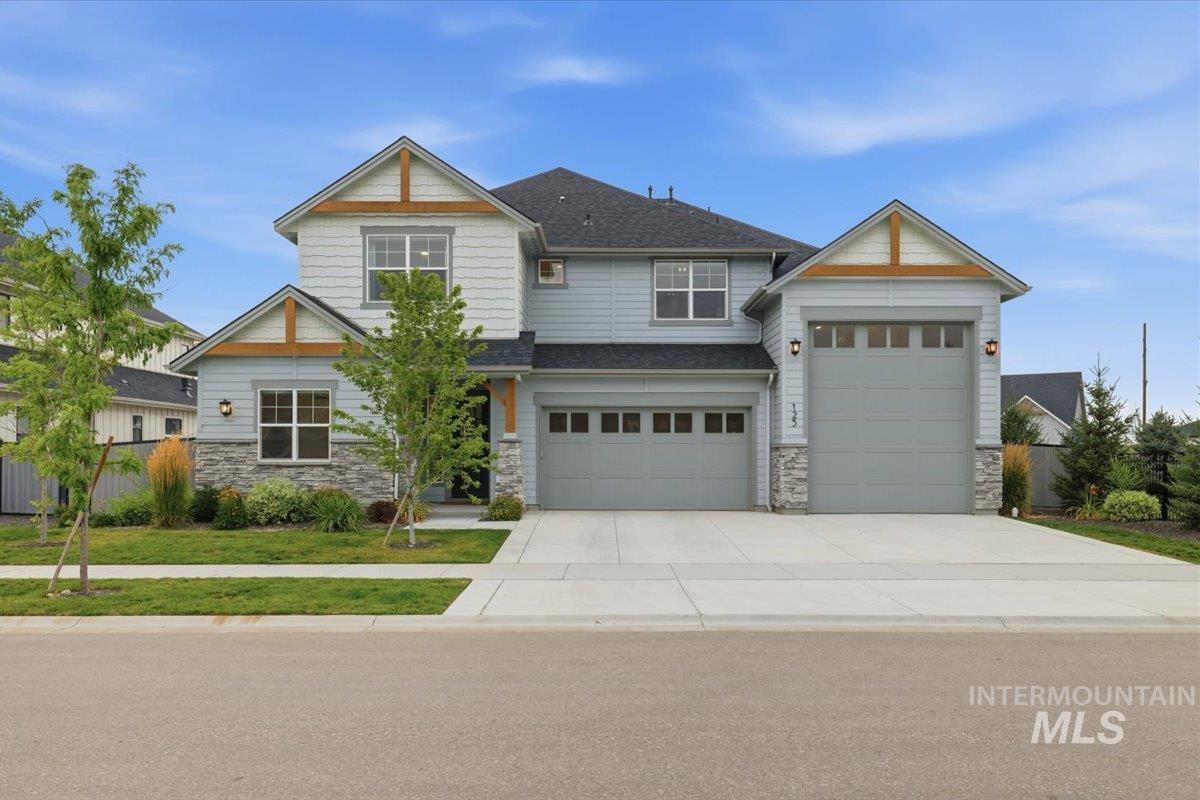
Craftsman inspired home featuring stone siding, concrete driveway, a front yard, a shingled roof, and an attached garage
-
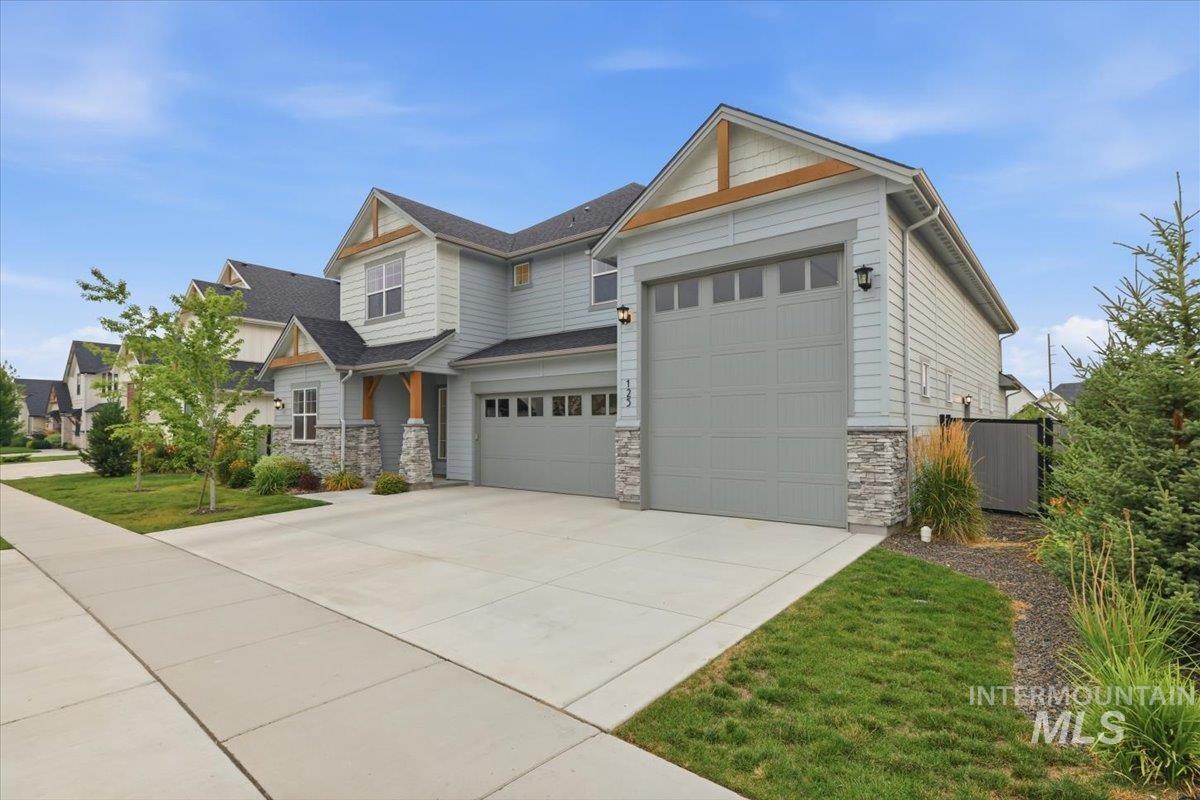
Craftsman house featuring roof with shingles, driveway, stone siding, and a residential view
-
Craftsman inspired home with stone siding, roof with shingles, and driveway
-
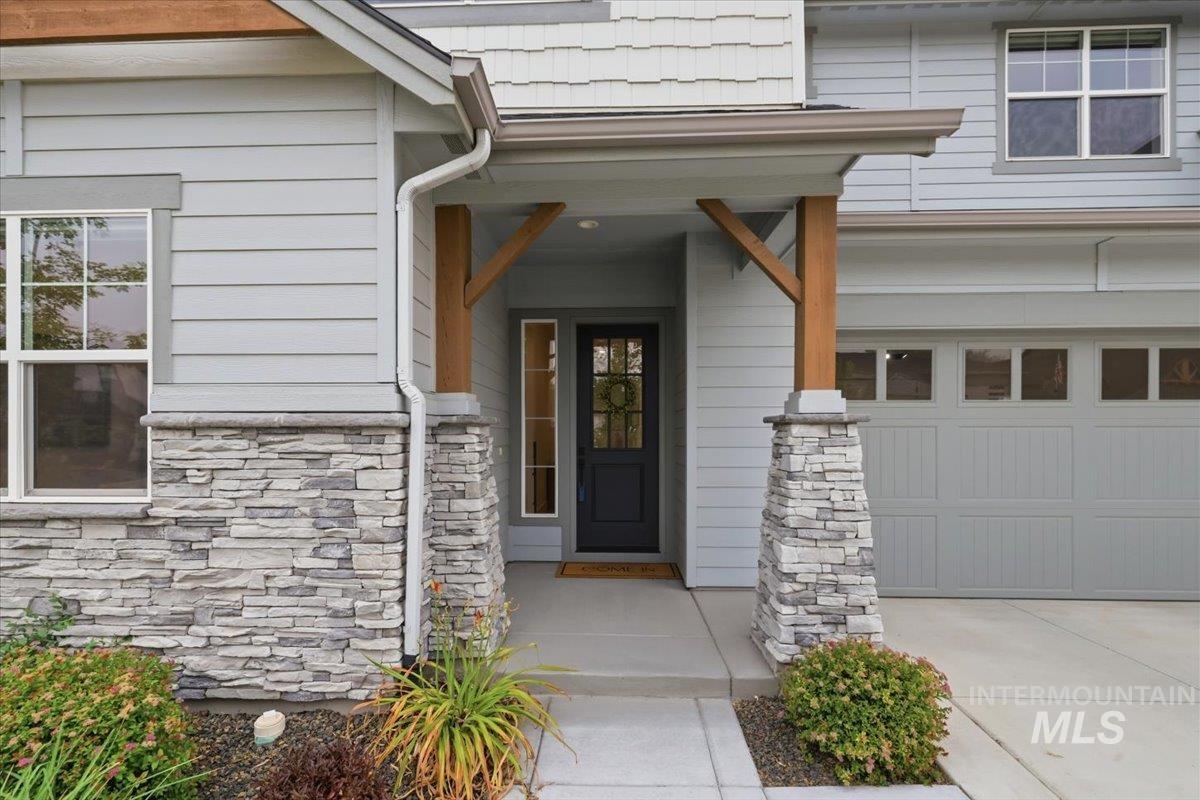
Entrance to property with stone siding and a porch
-
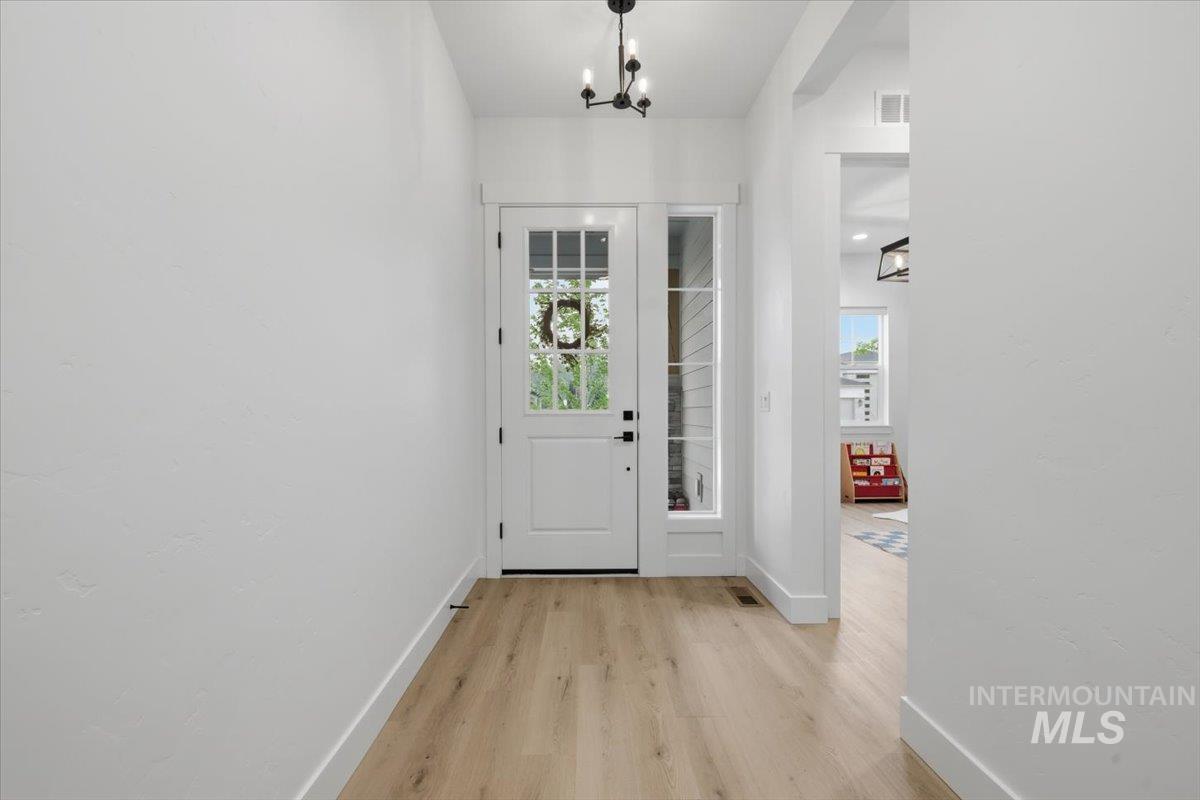
Entryway featuring light wood-style floors and baseboards
-
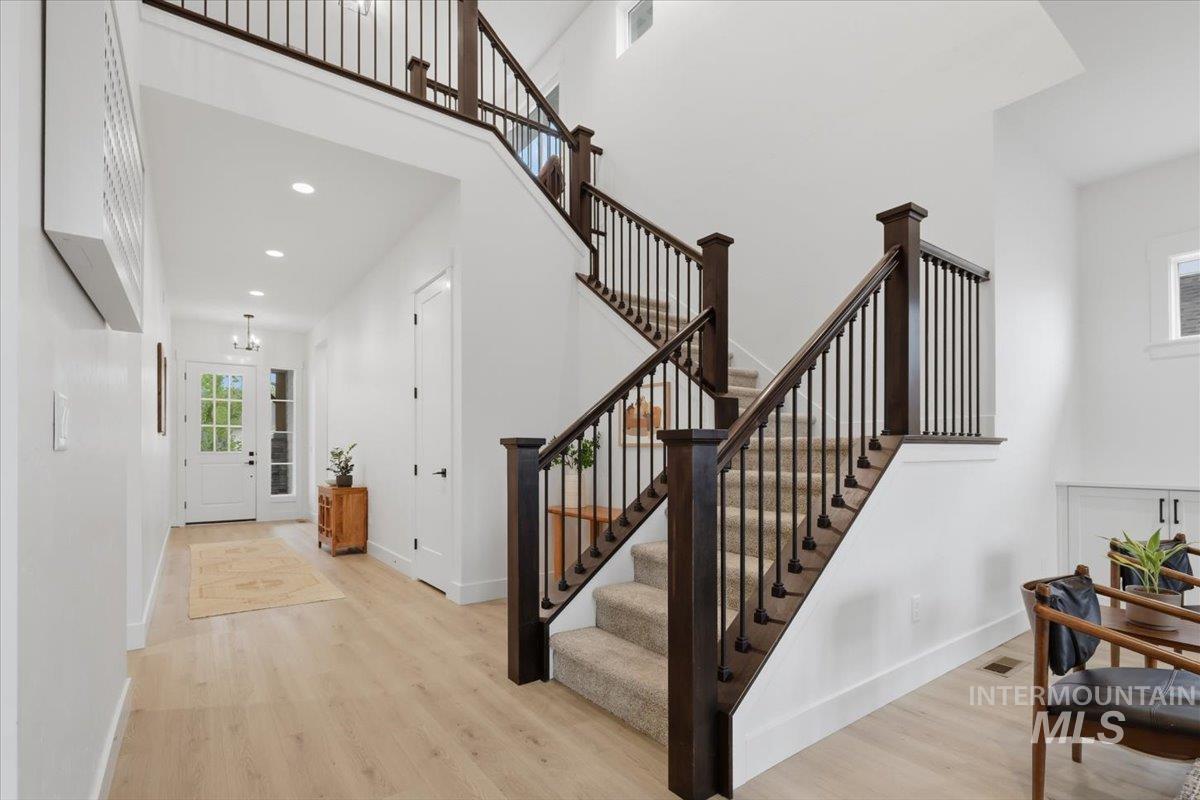
Foyer with suspended lighting and light wood-type flooring
-
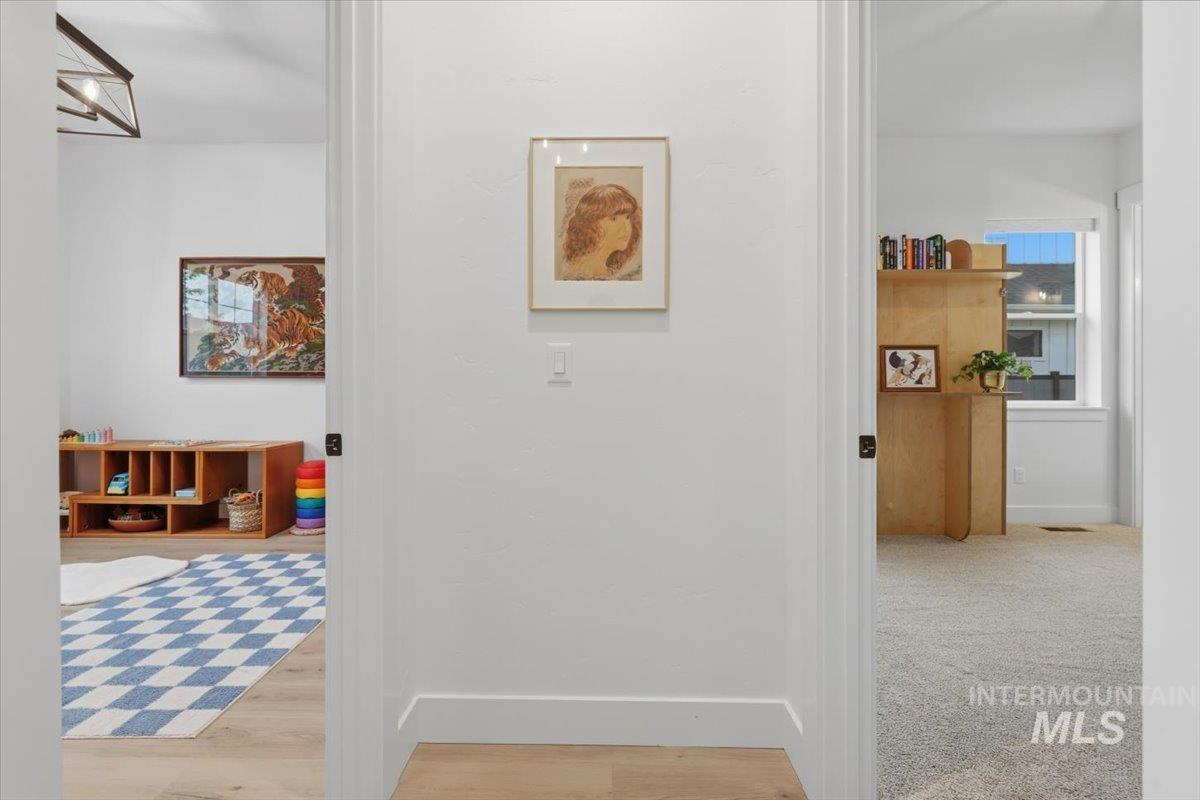
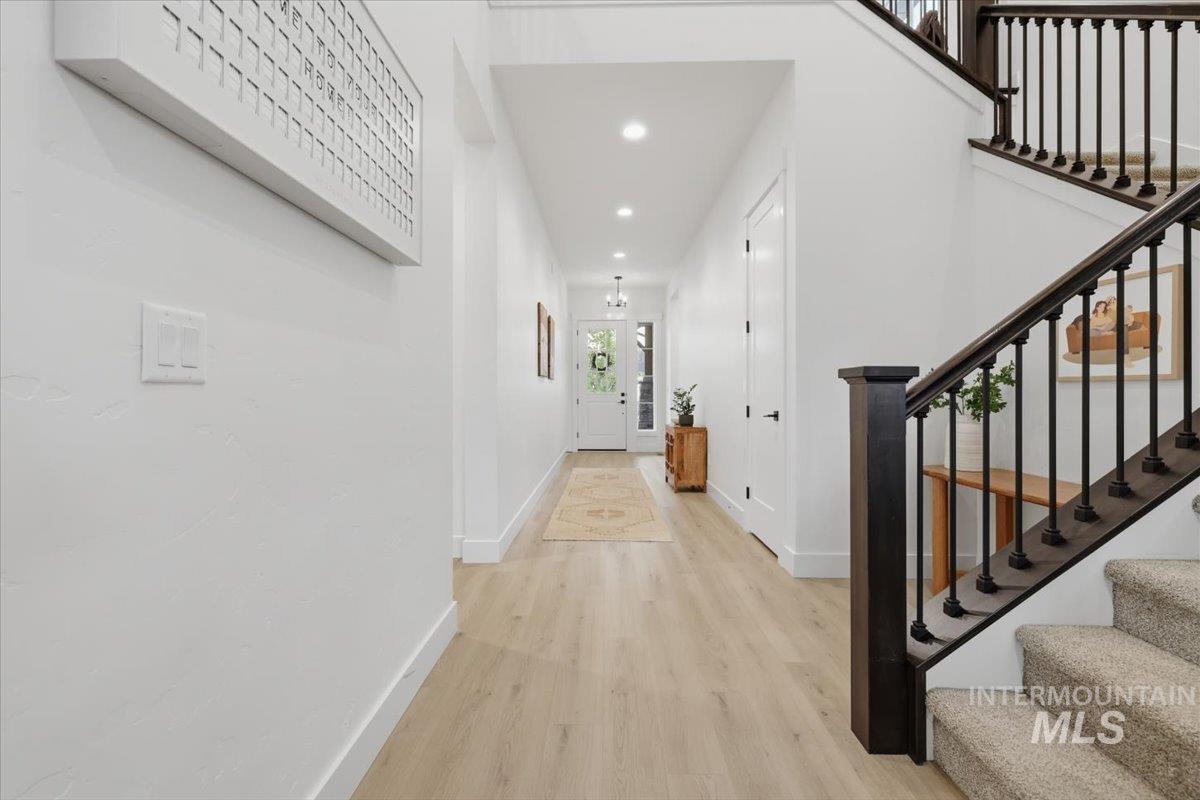
Hall with light wood-type flooring and recessed lighting
-
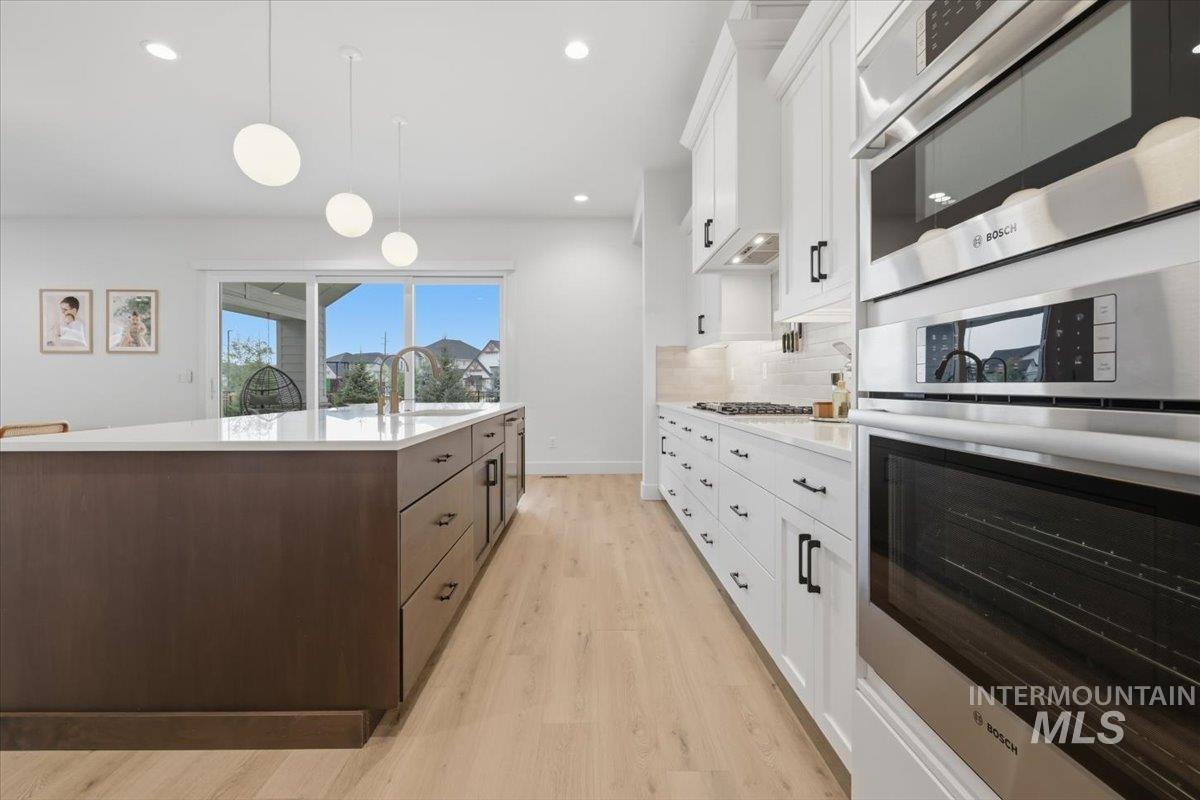
Kitchen with stainless steel appliances, extractor fan, beverage cooler, two tone color scheme, and hanging light fixtures
-
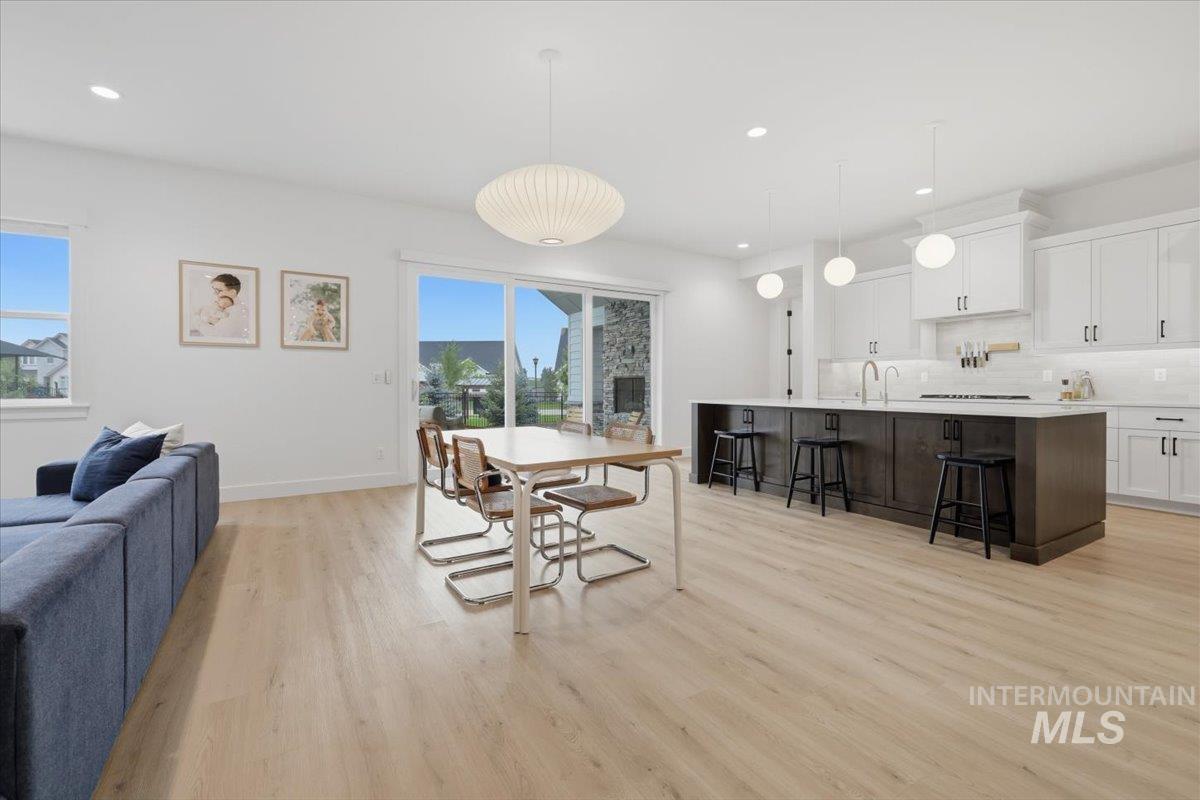
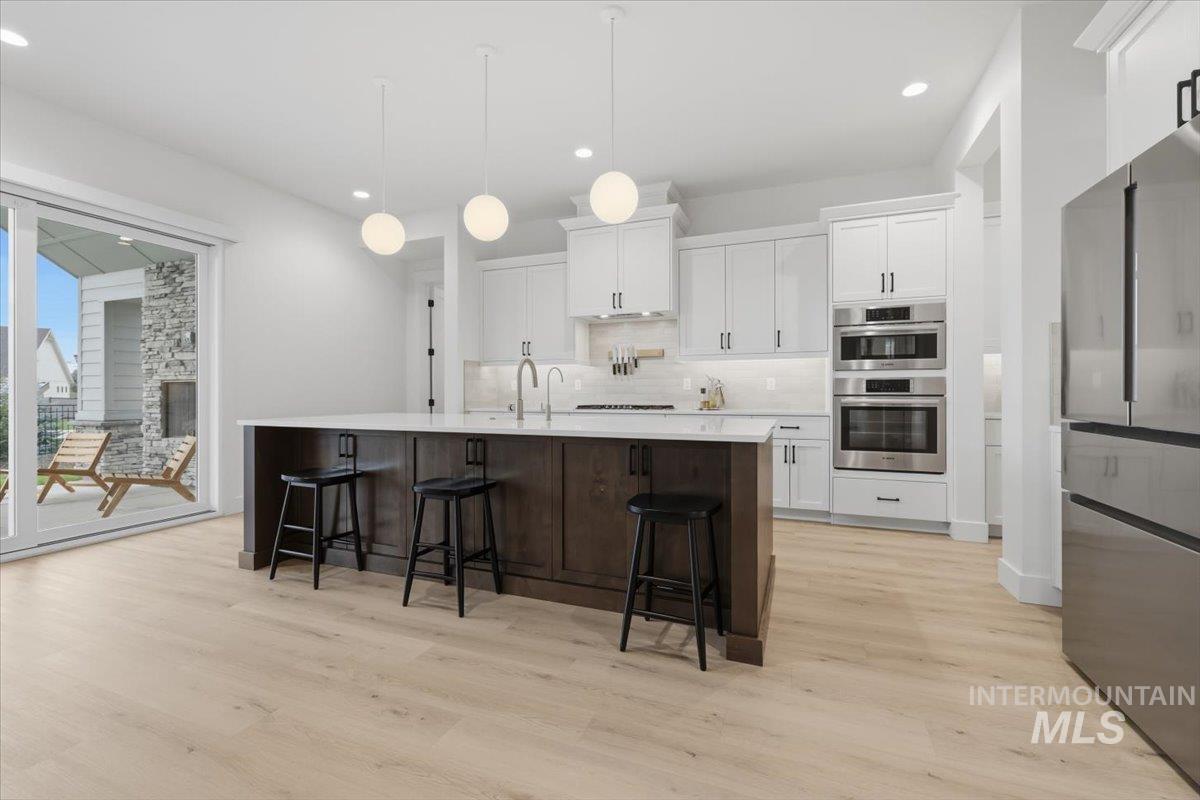
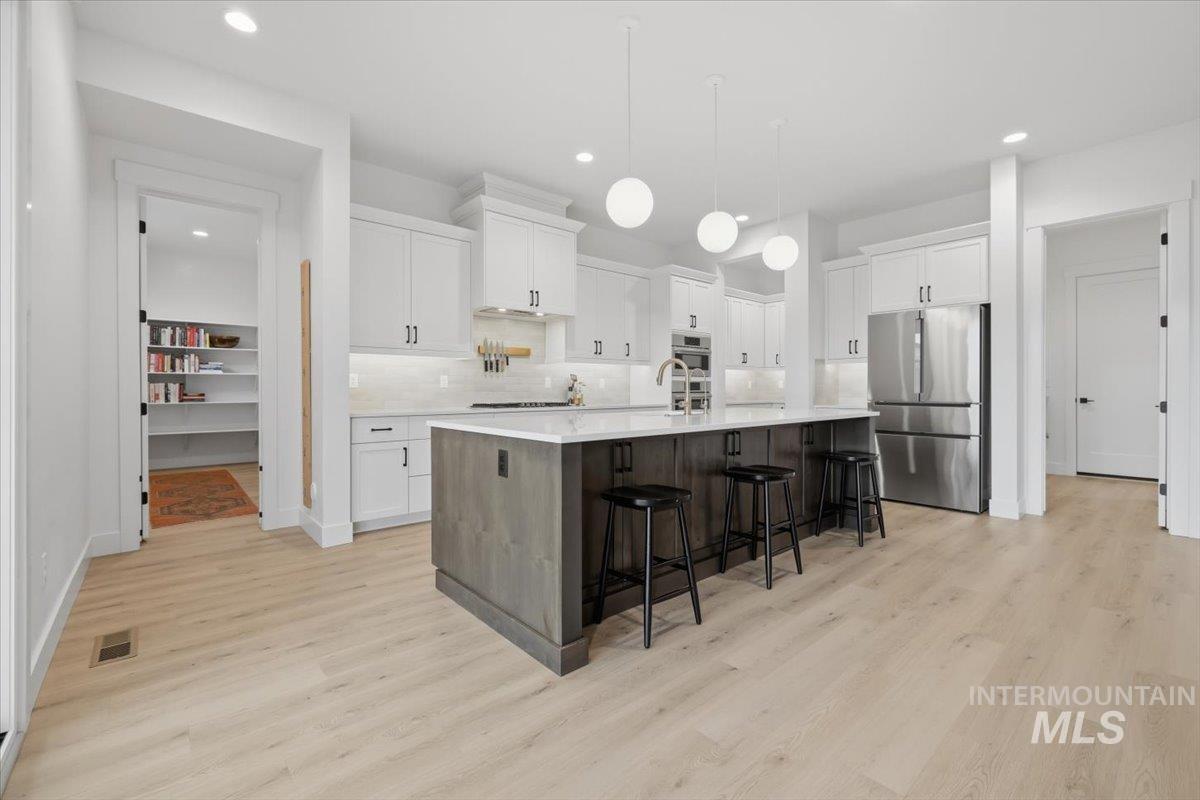
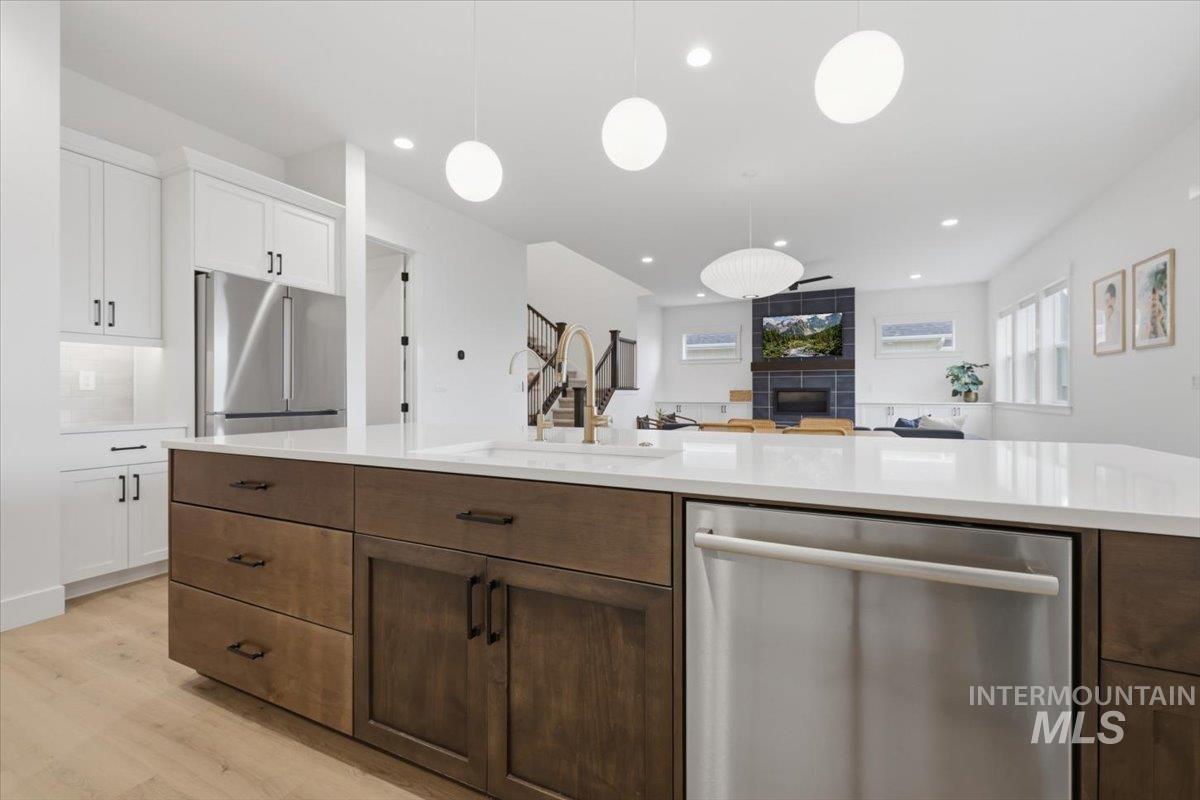
Two tone kitchen with dual tone cabinets, stainless steel appliances, a large island with sink, a breakfast bar area, and light wood-style floors
-
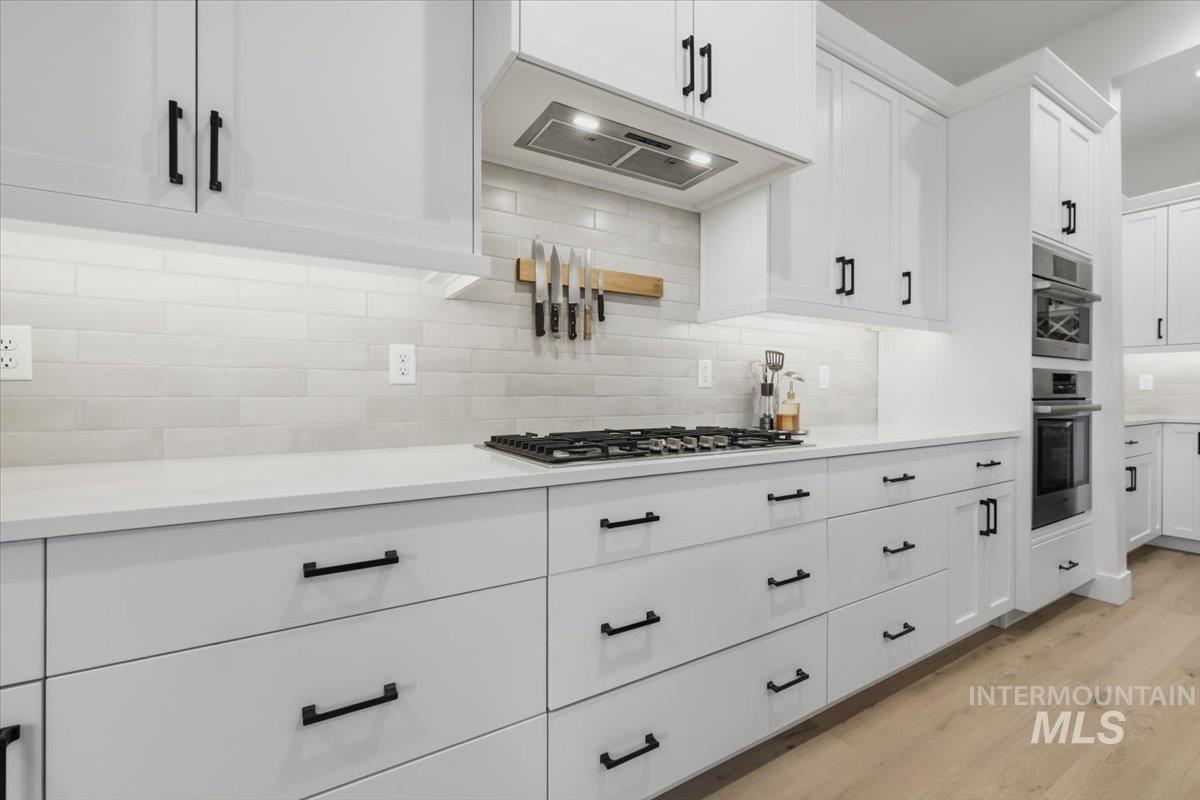
Kitchen featuring stainless steel appliances, white cabinets, light stone counters, and decorative backsplash
-
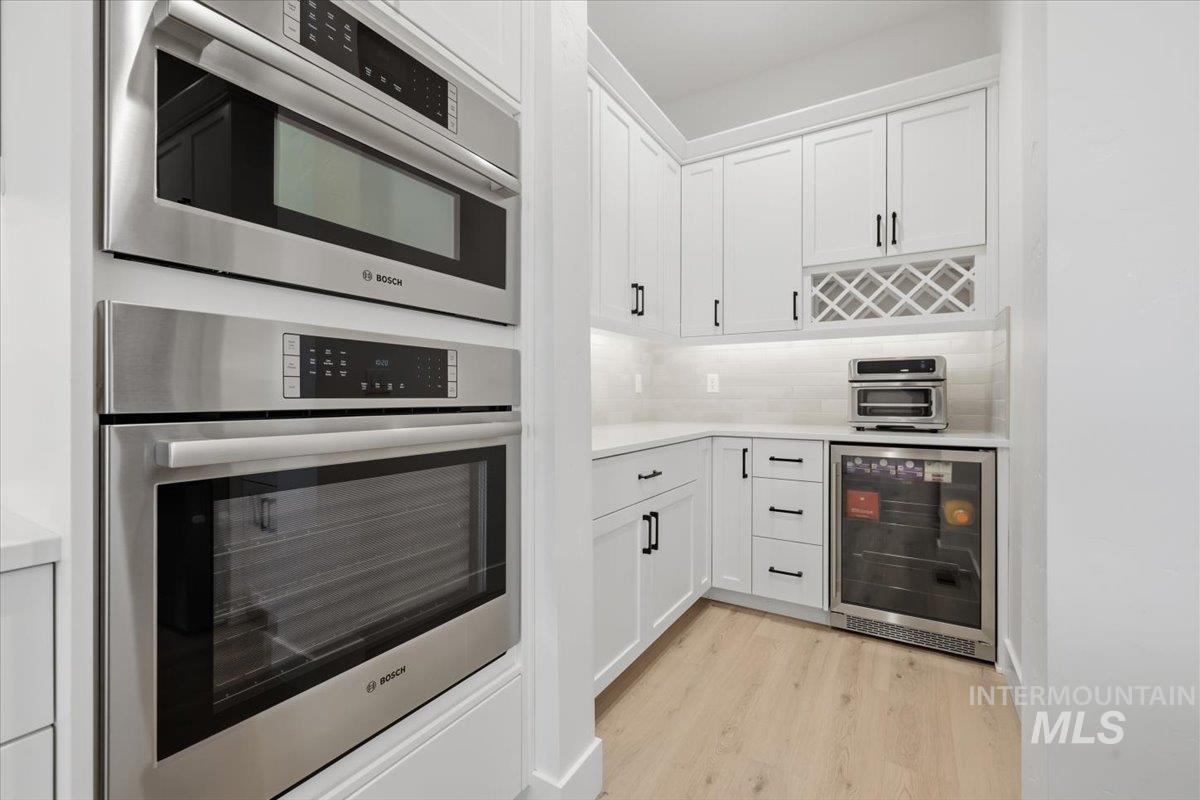
Kitchen with wine cooler, white cabinetry, backsplash, and light stone counters
-
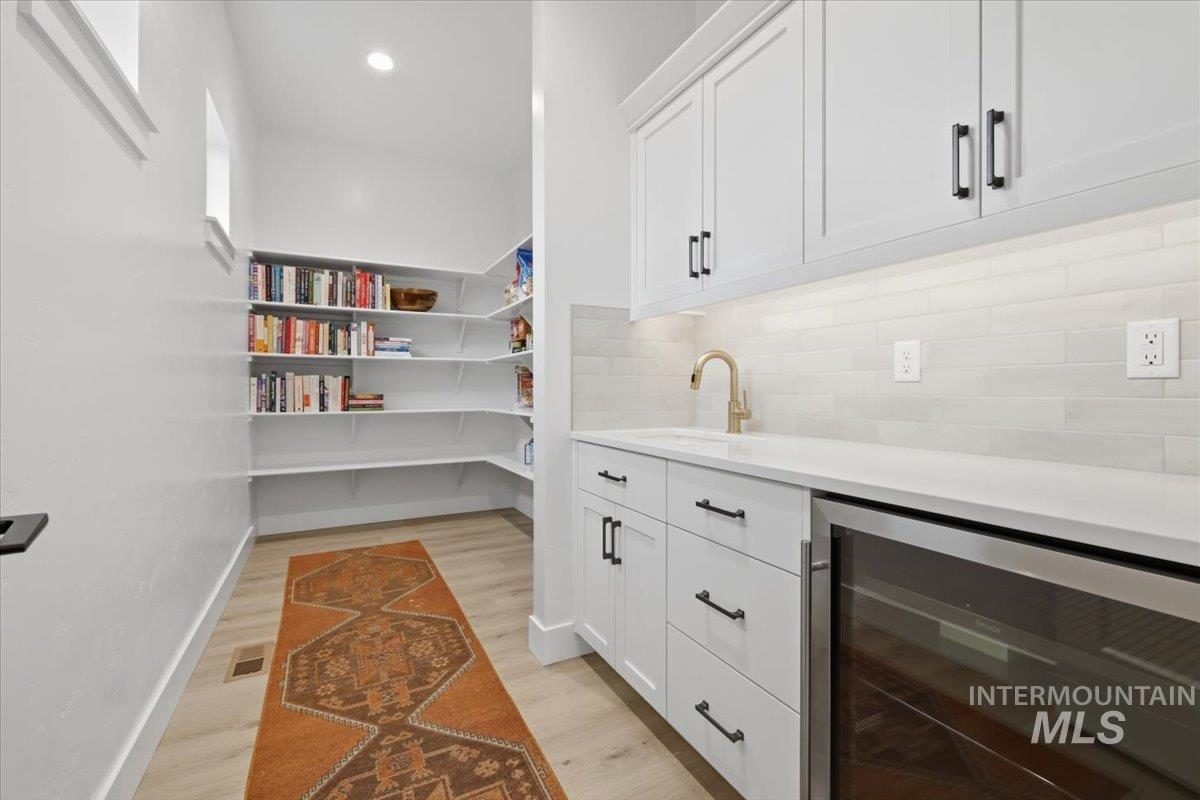
Storage area featuring a sink
-
Bar area featuring beverage cooler, white cabinets, decorative backsplash, and light stone counters
-
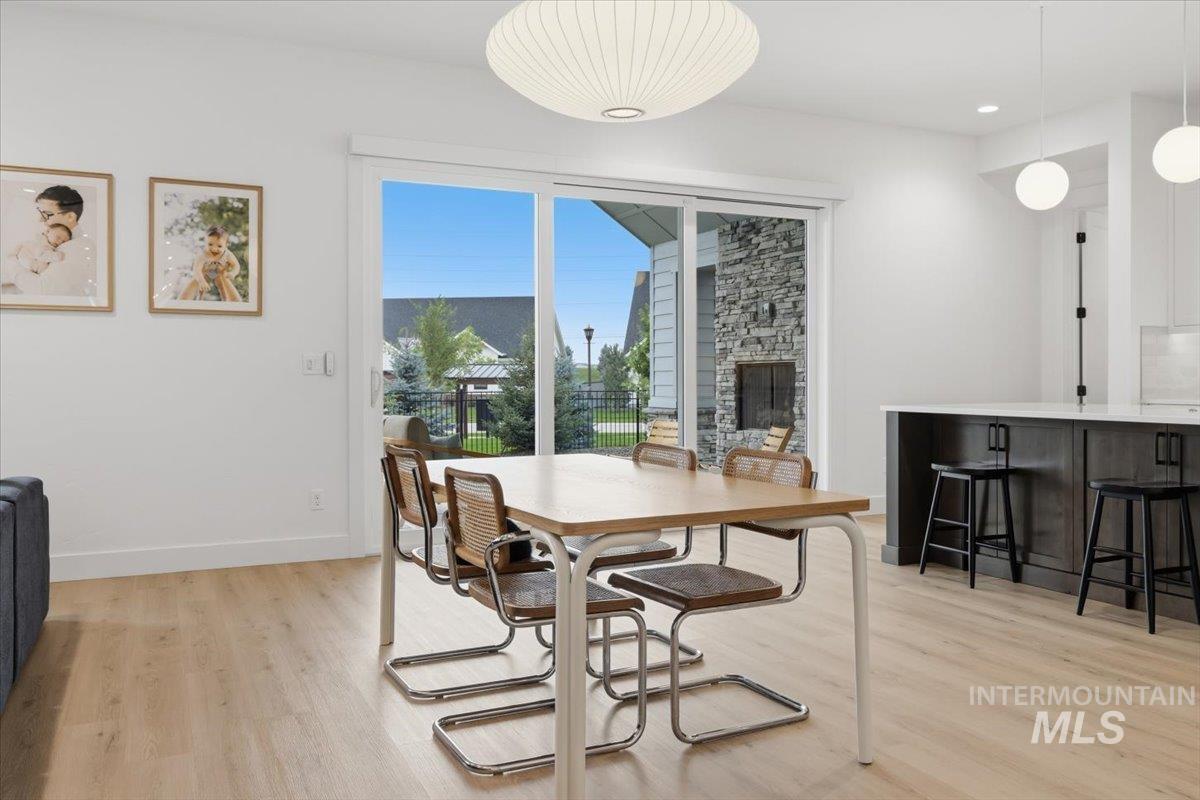
Dining space featuring recessed lighting and light wood-style flooring
-
Dining room with a tile fireplace, recessed lighting, light wood-style floors, and ceiling fan
-
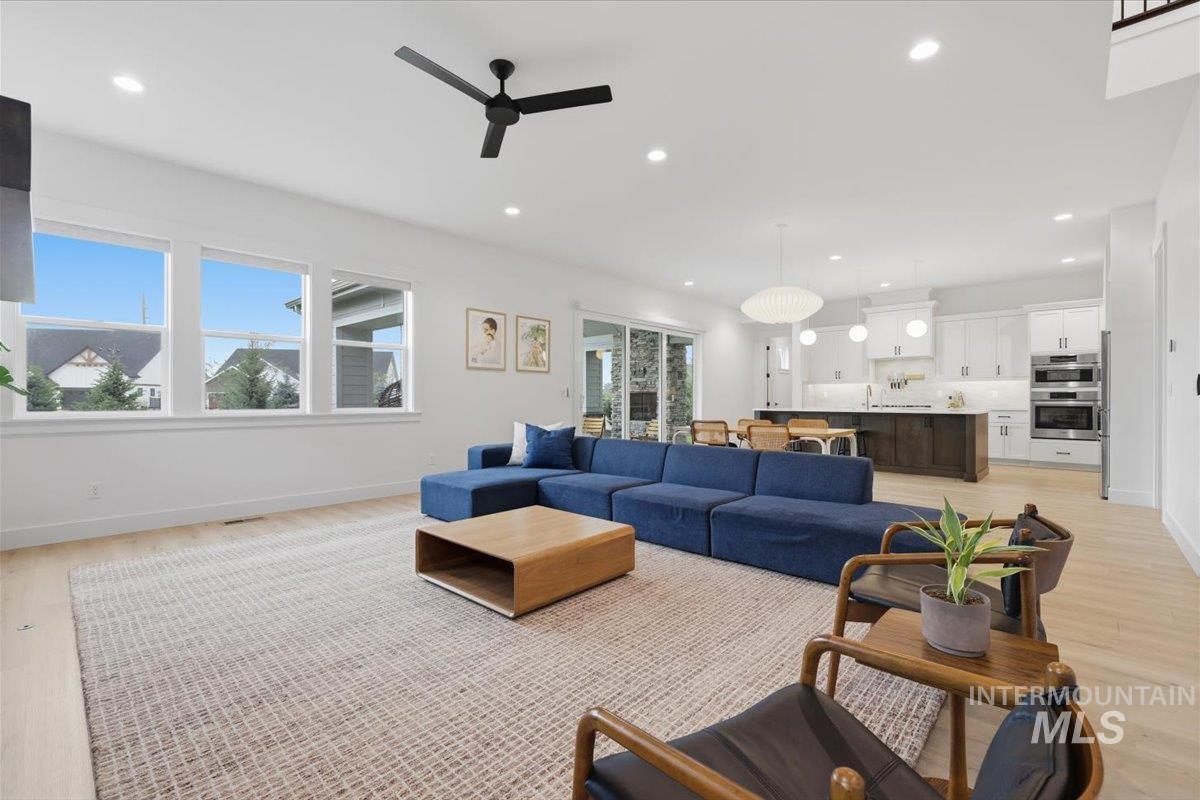
Living area with recessed lighting, a ceiling fan, and light wood-style flooring
-
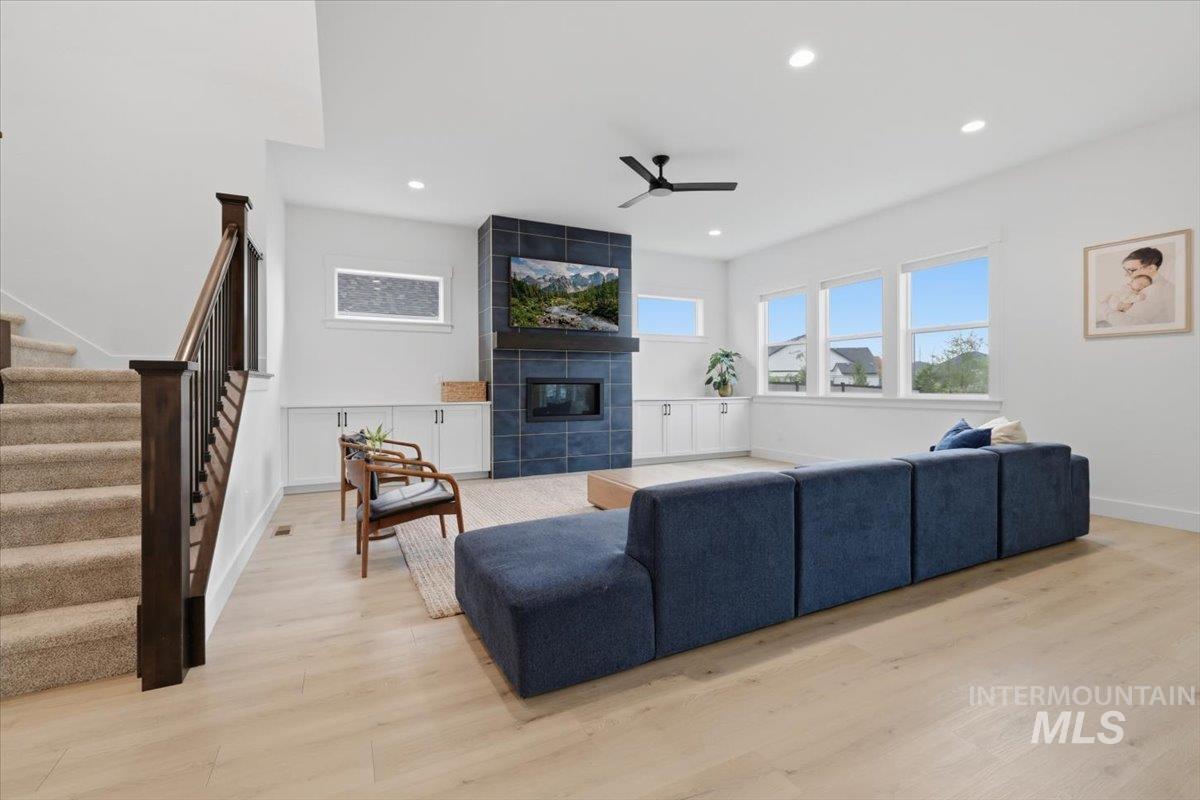
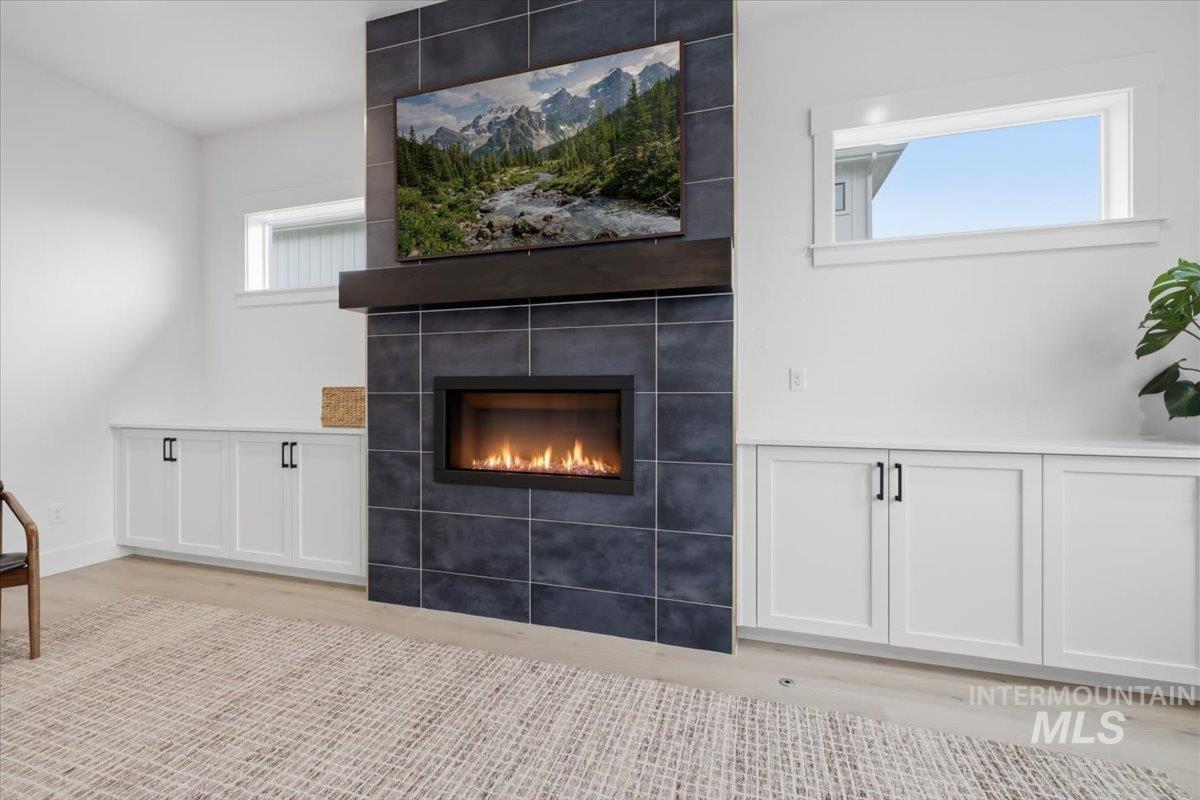
Unfurnished living room featuring a tiled fireplace and wood finished floors
-
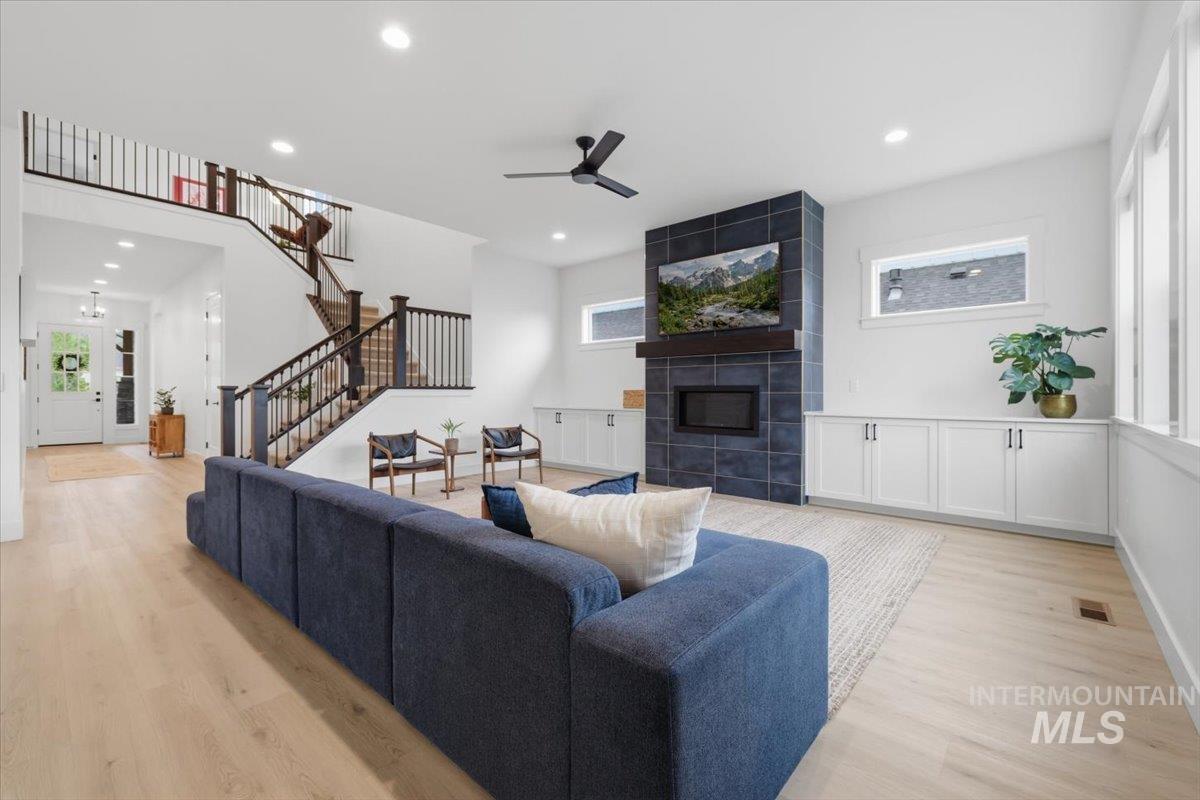
Living area featuring a ceiling fan, recessed lighting, and a tile fireplace
-
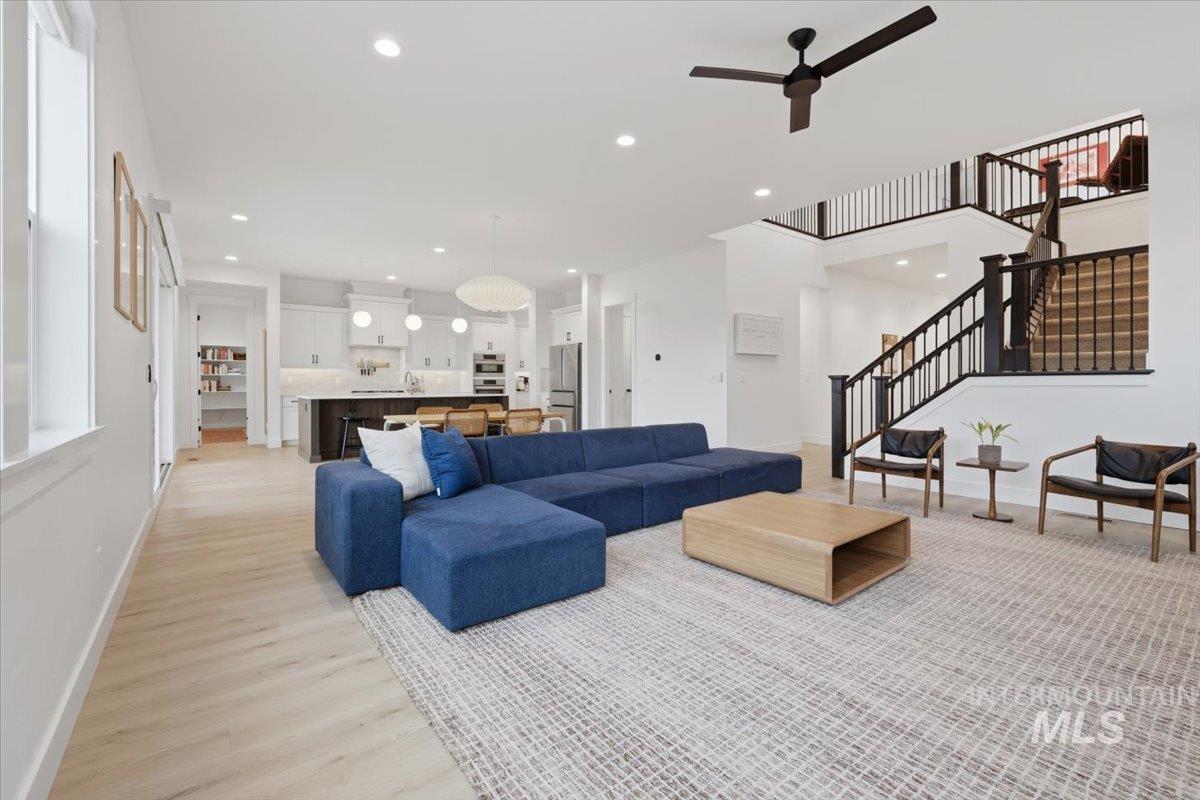
Living room featuring a fireplace, a ceiling fan, a high ceiling, recessed lighting, and light wood finished floors
-
Living room featuring light wood finished floors, recessed lighting, a ceiling fan, and a fireplace
-
Living room featuring recessed lighting, a ceiling fan, and light wood-style flooring
-
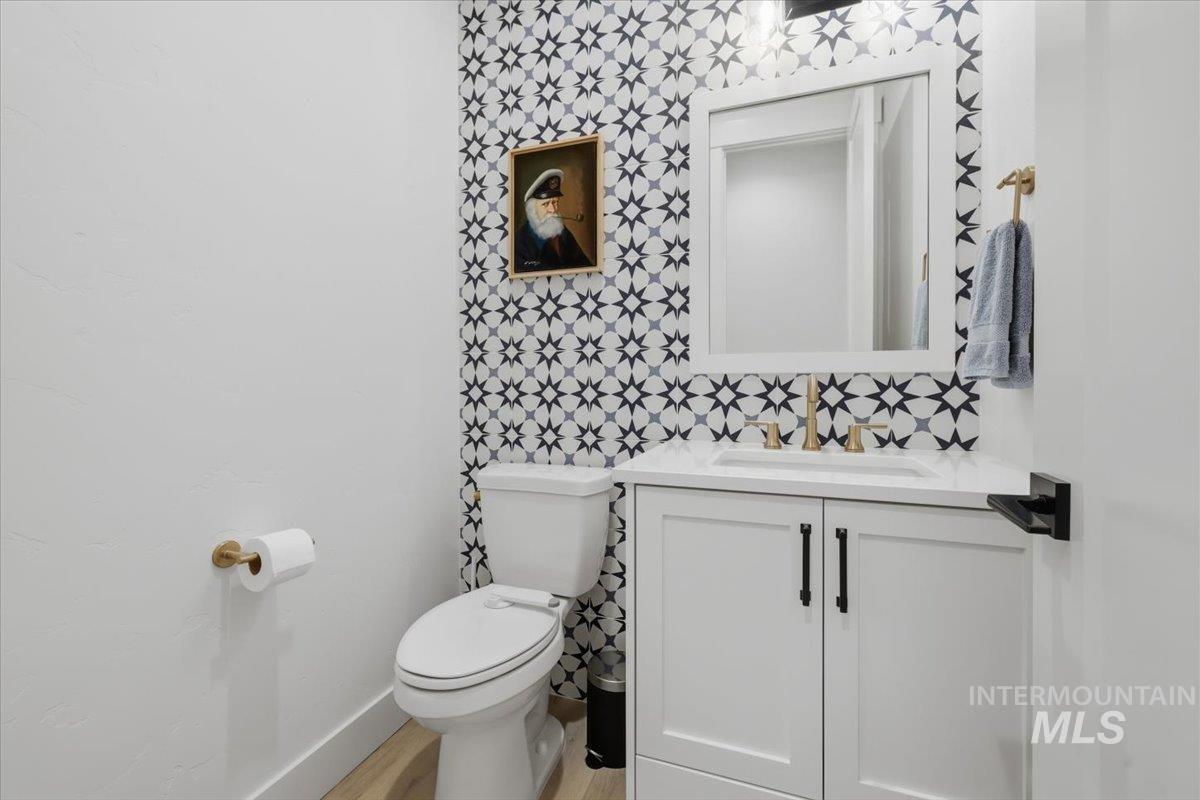
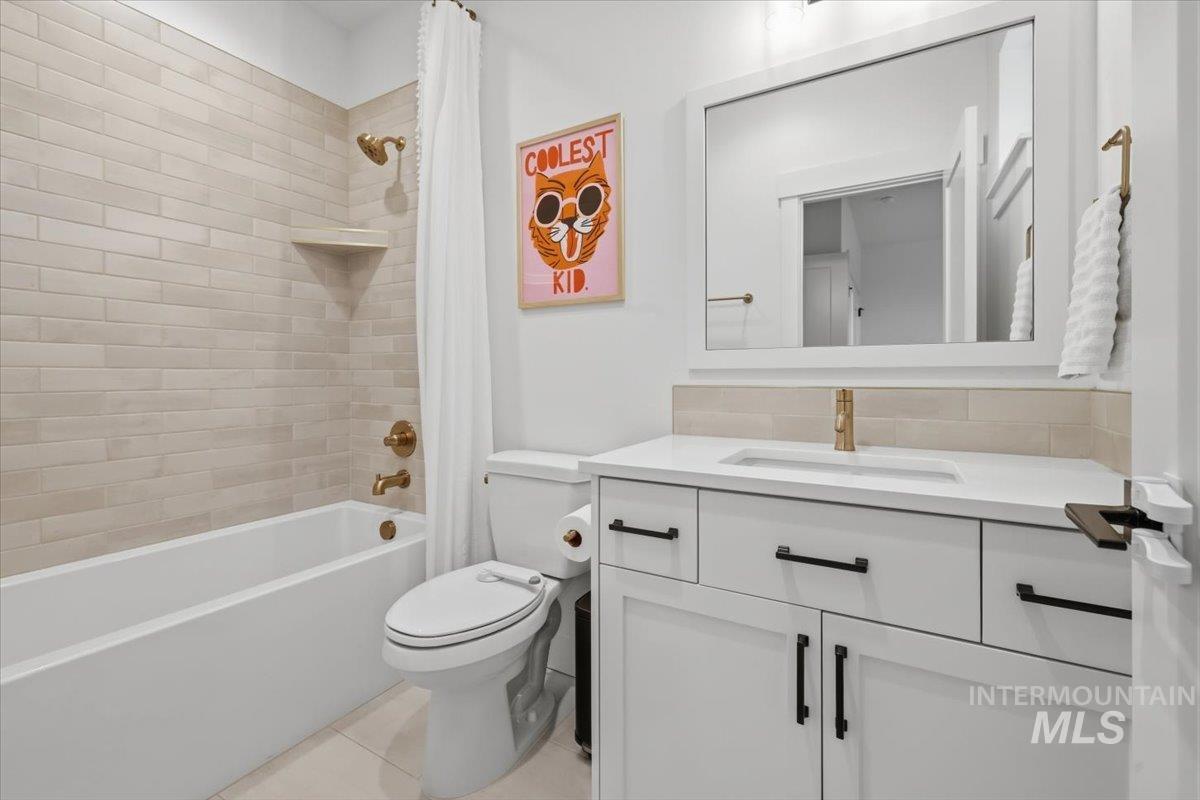
Bathroom featuring vanity and toilet
-
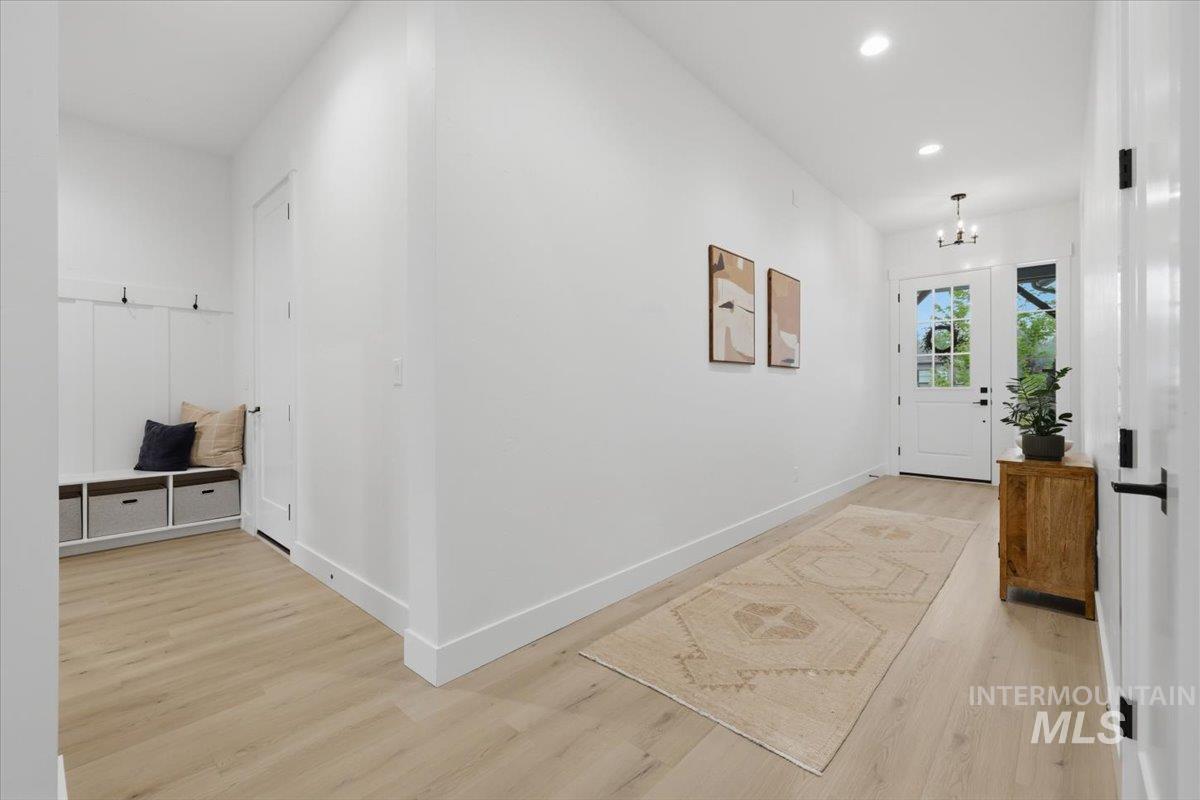
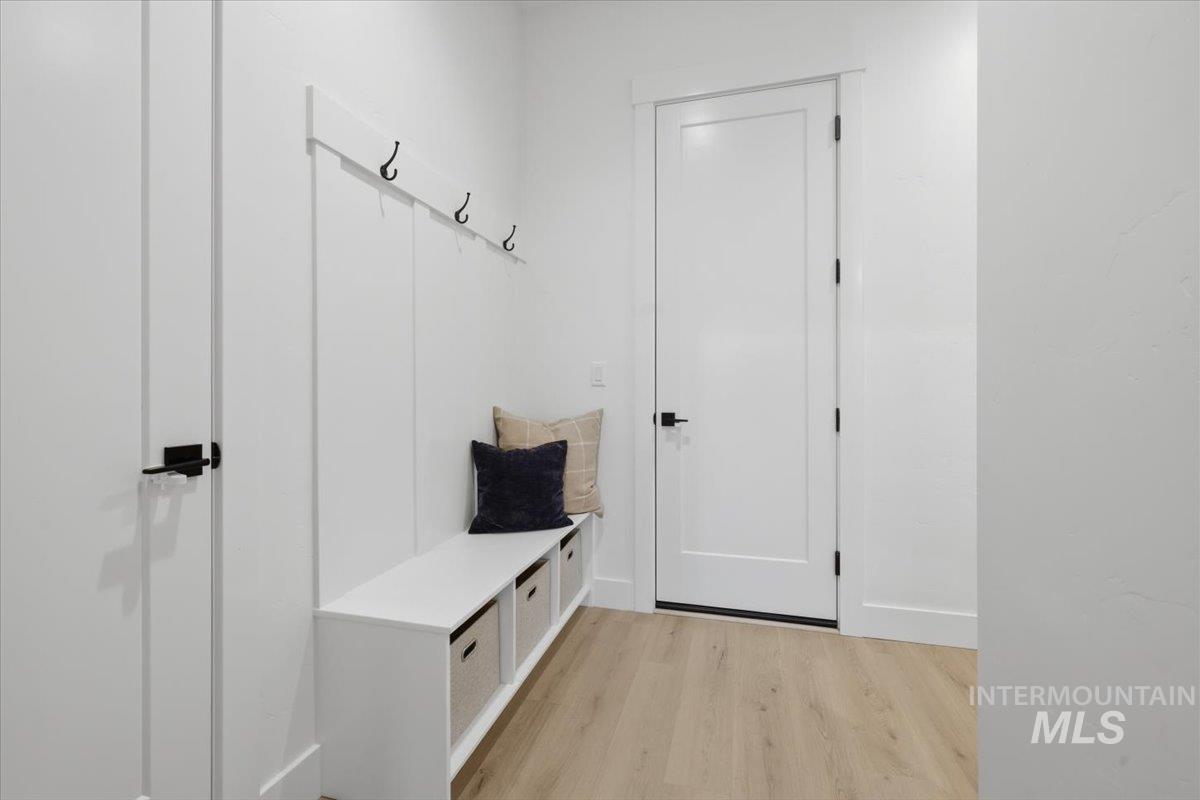
Mudroom featuring light wood-style floors and baseboards
-
Living area with light wood-style floors and baseboards
-
Sitting room with light wood-type flooring and baseboards
-
Carpeted bedroom featuring multiple windows
-
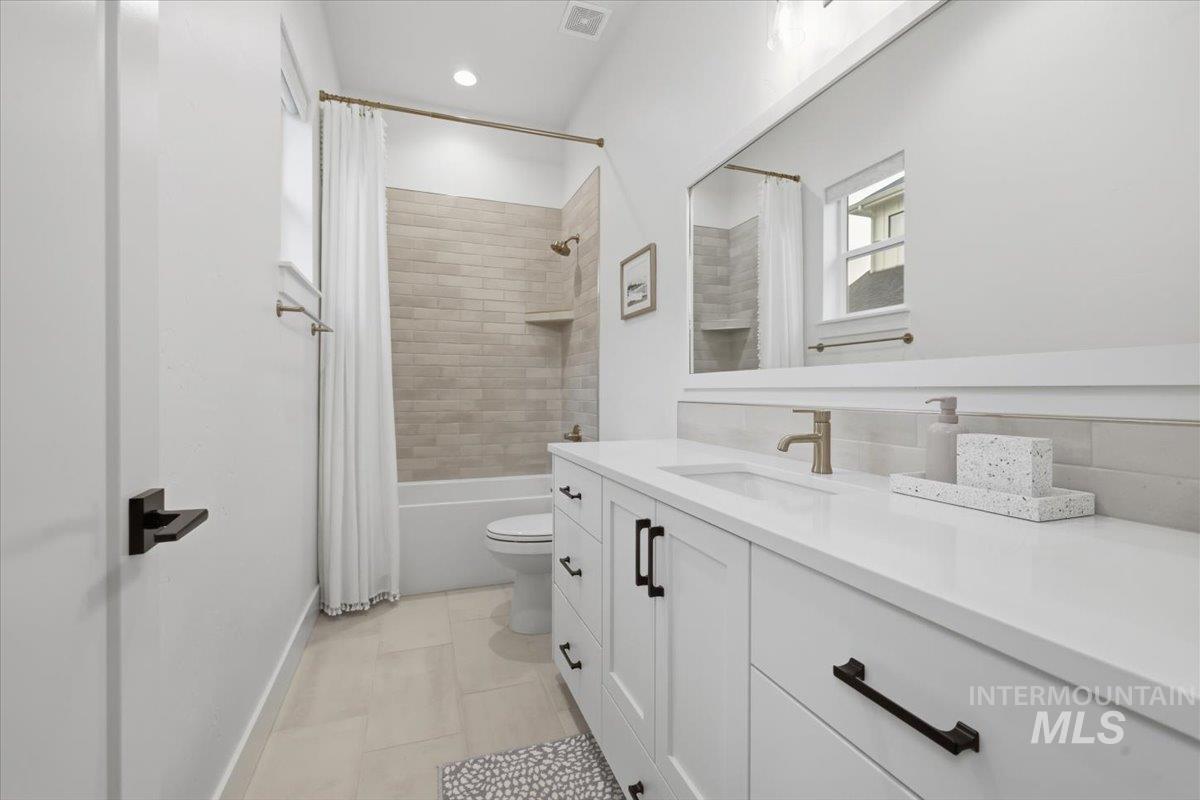
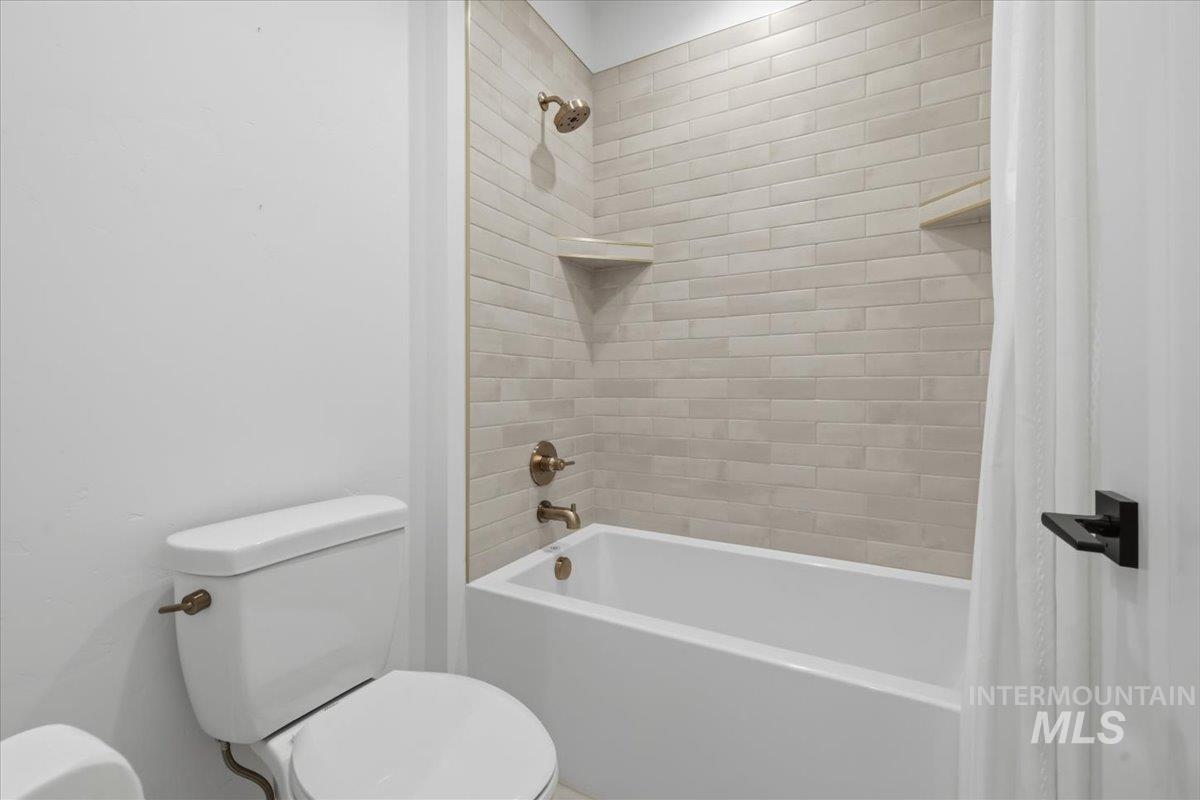
Full bathroom featuring vanity and shower / bath combo with shower curtain
-
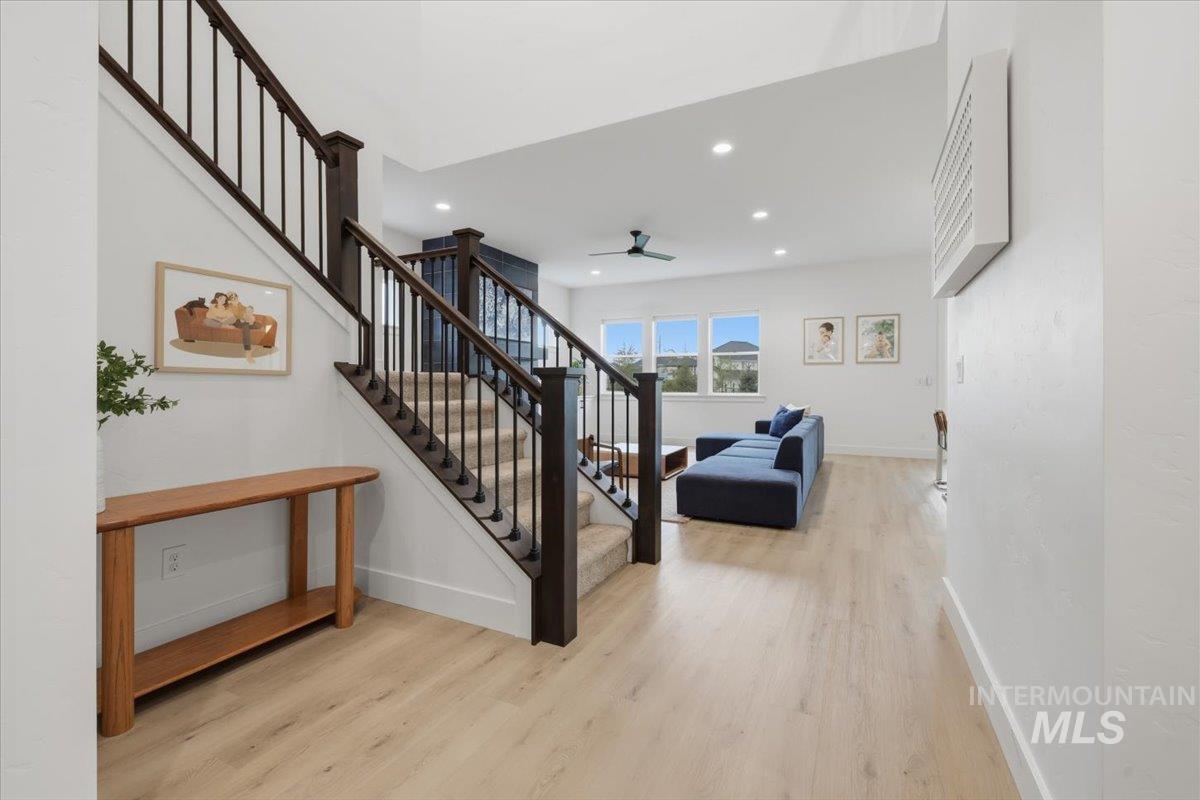
Stairs with wood finished floors, ceiling fan, and recessed lighting
-
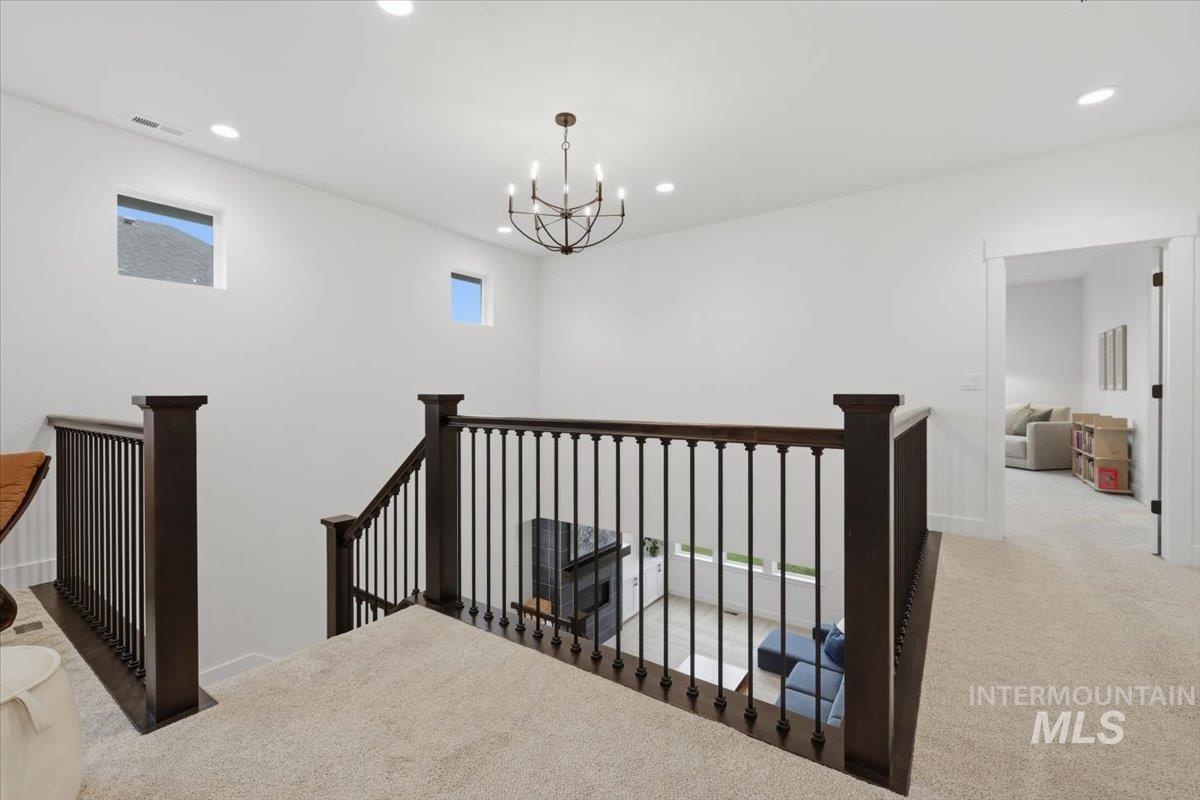
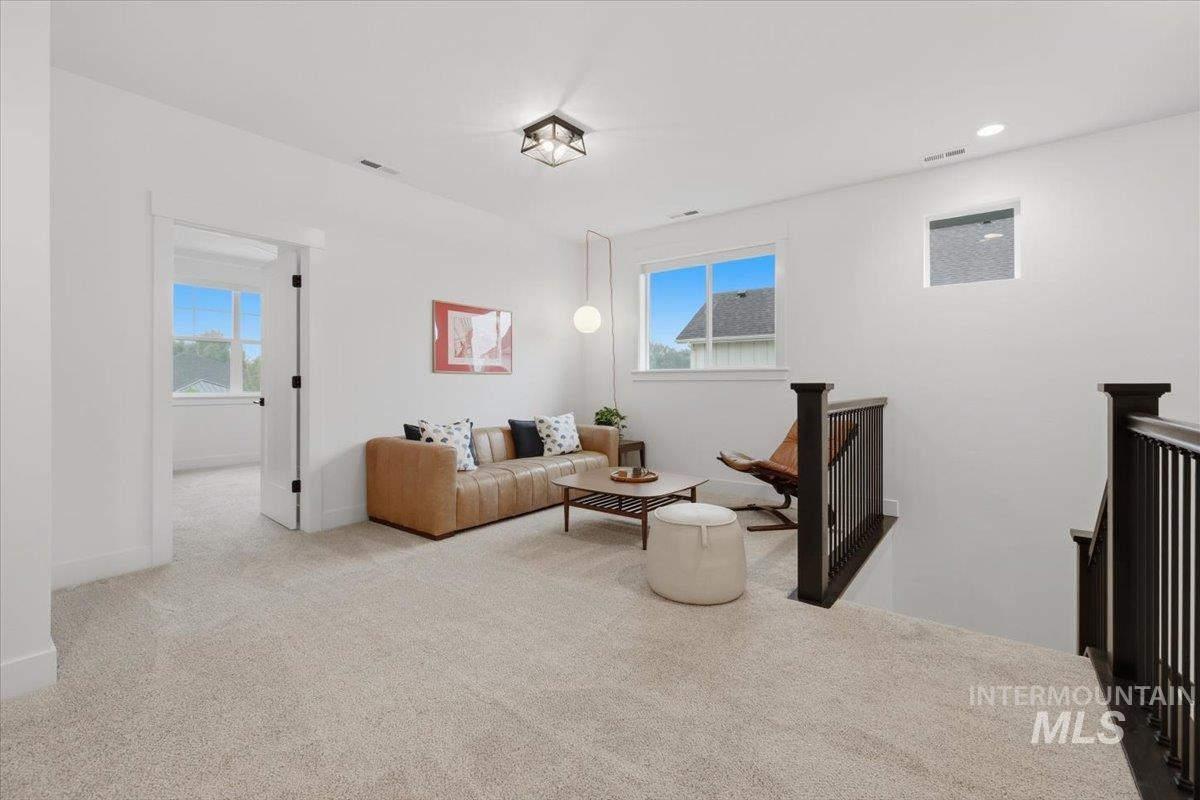
Living area with light carpet and a chandelier
-
Living room featuring carpet and baseboards
-
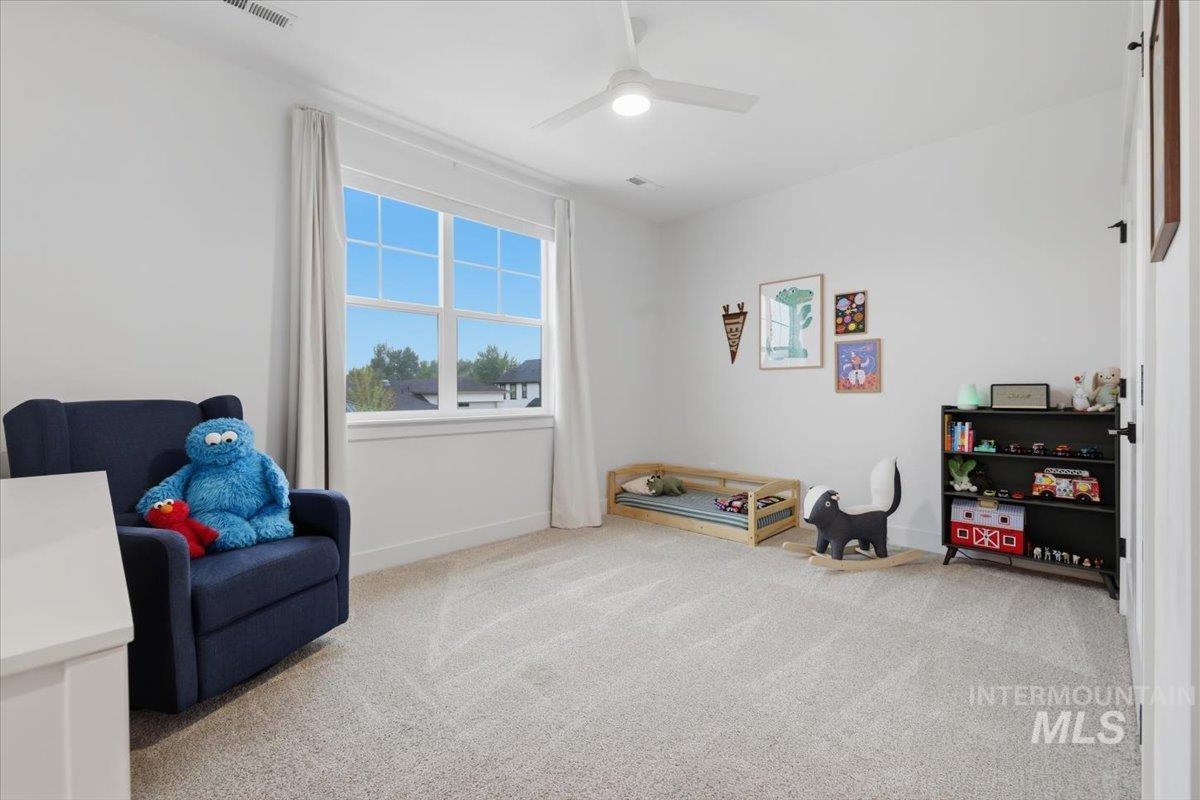
Bedroom featuring a crib, light carpet, and a ceiling fan
-
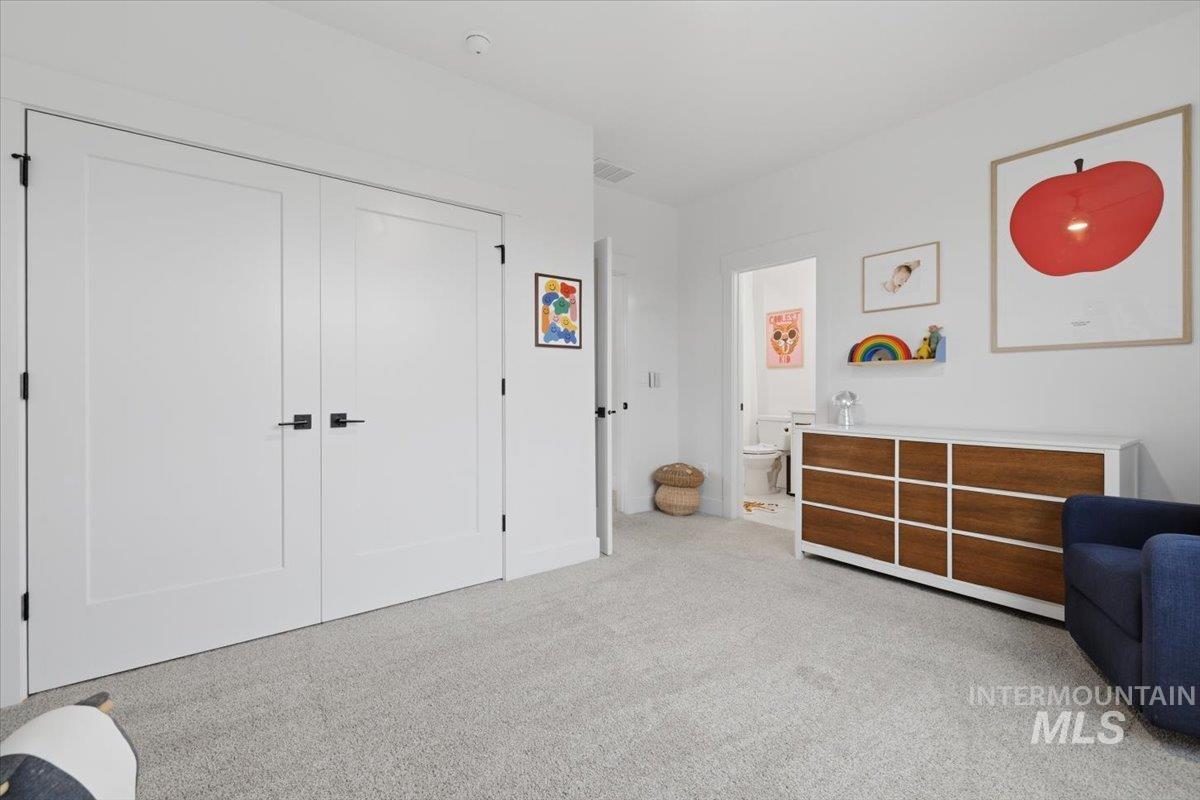
Bedroom with a closet, light carpet, and a crib
-
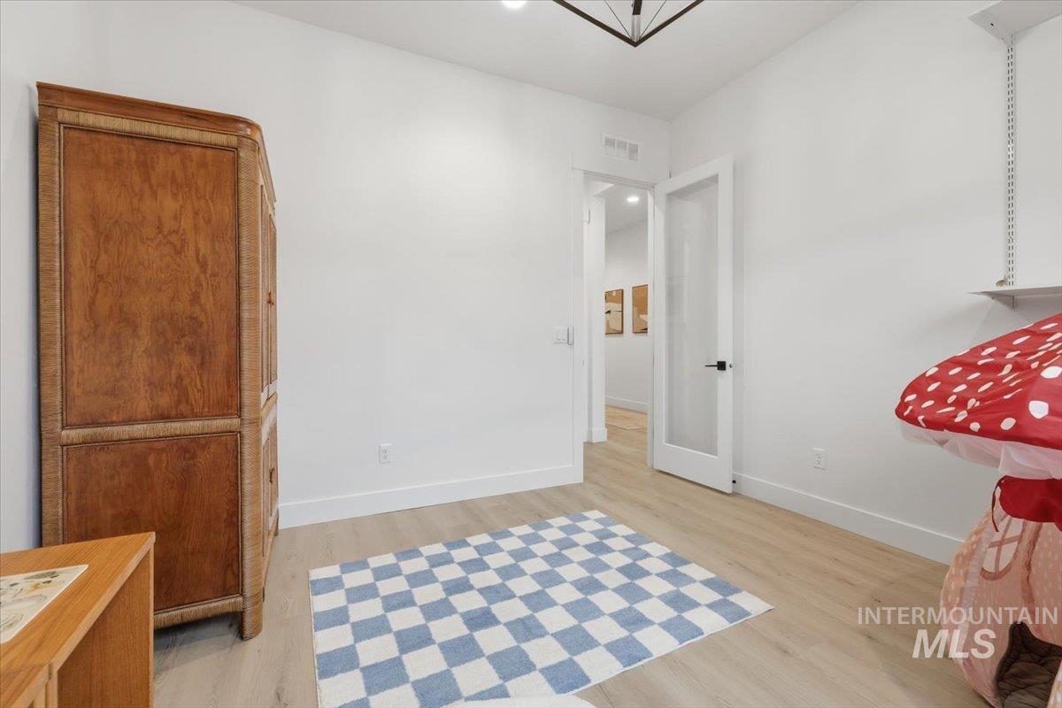
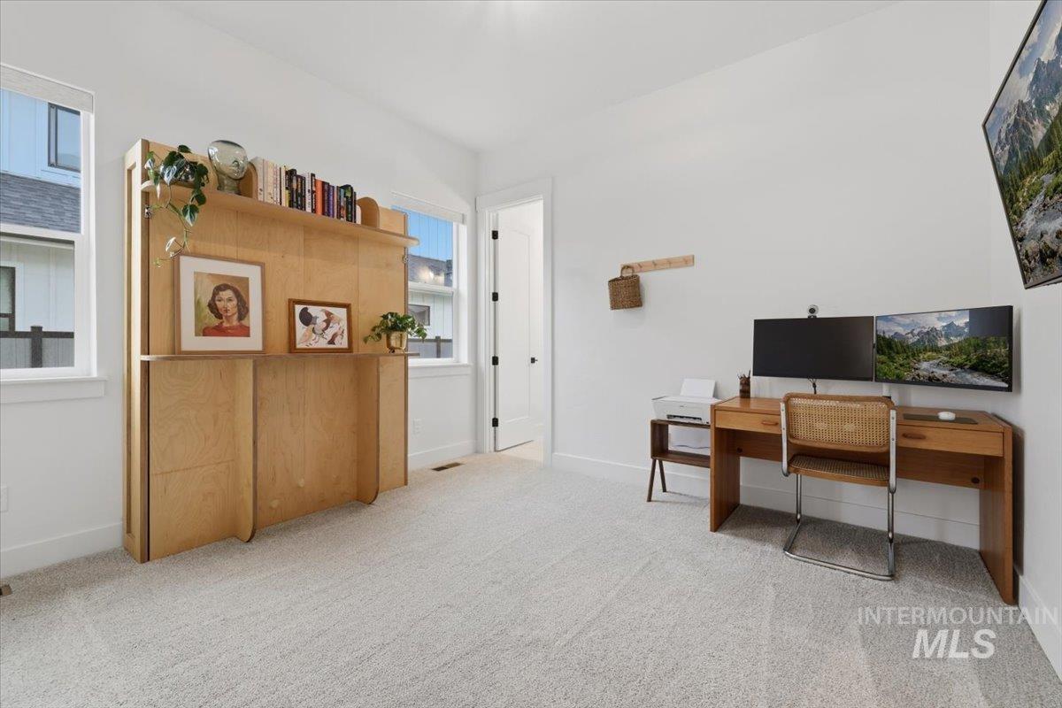
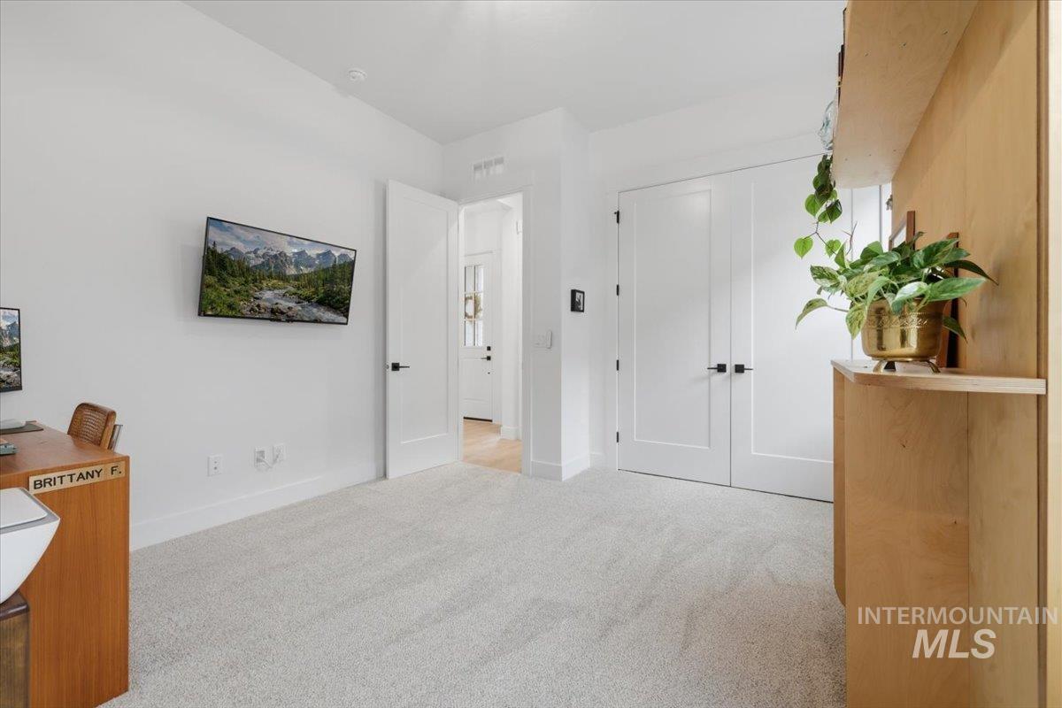
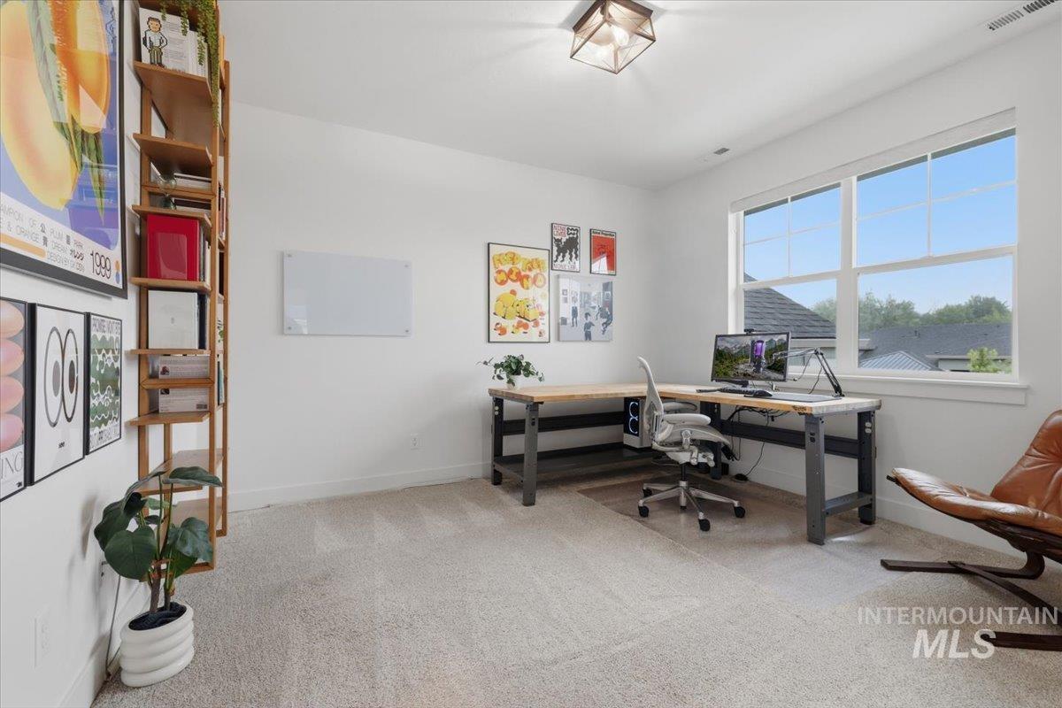
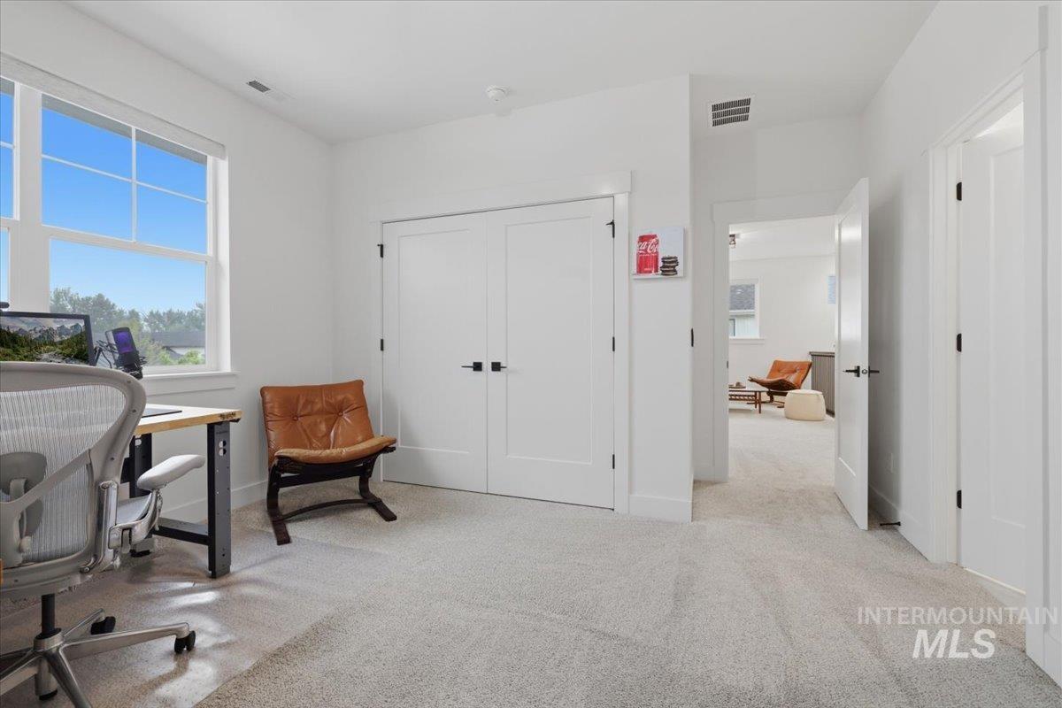
Office with light carpet and baseboards
-
Home office with light carpet
-
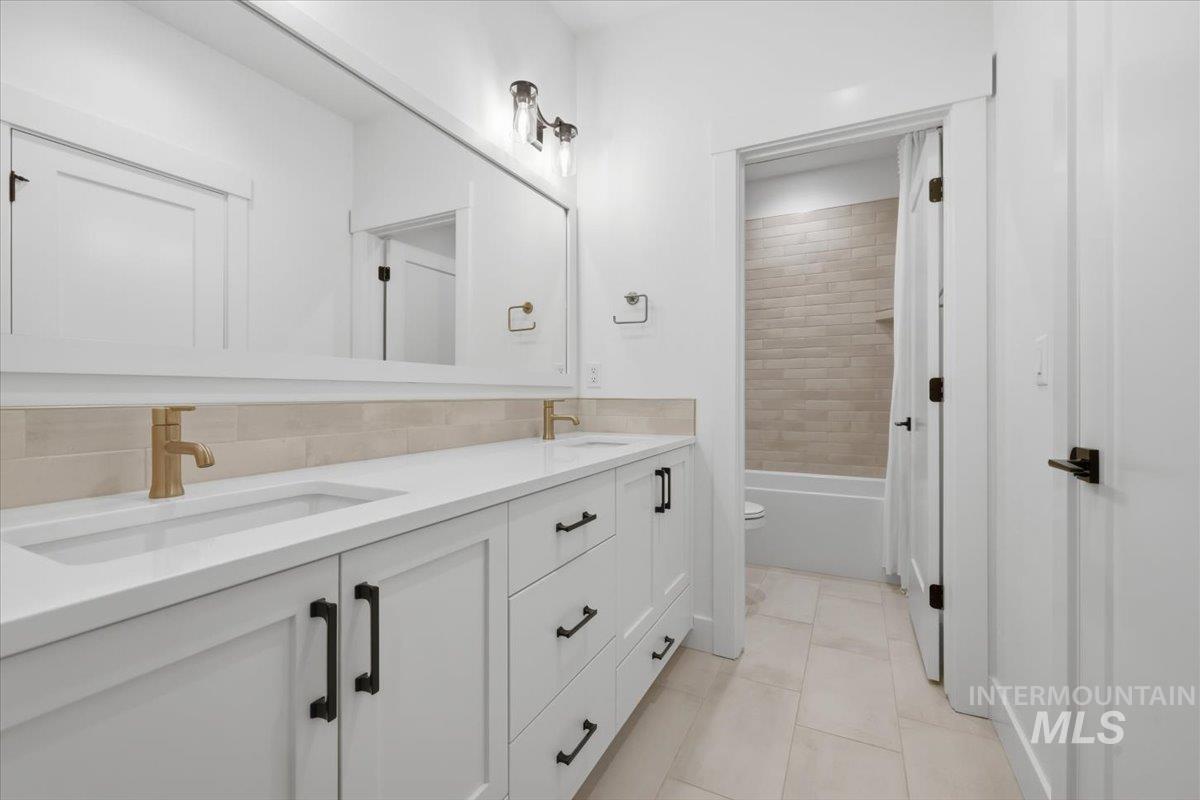
Full bathroom featuring double vanity and toilet
-
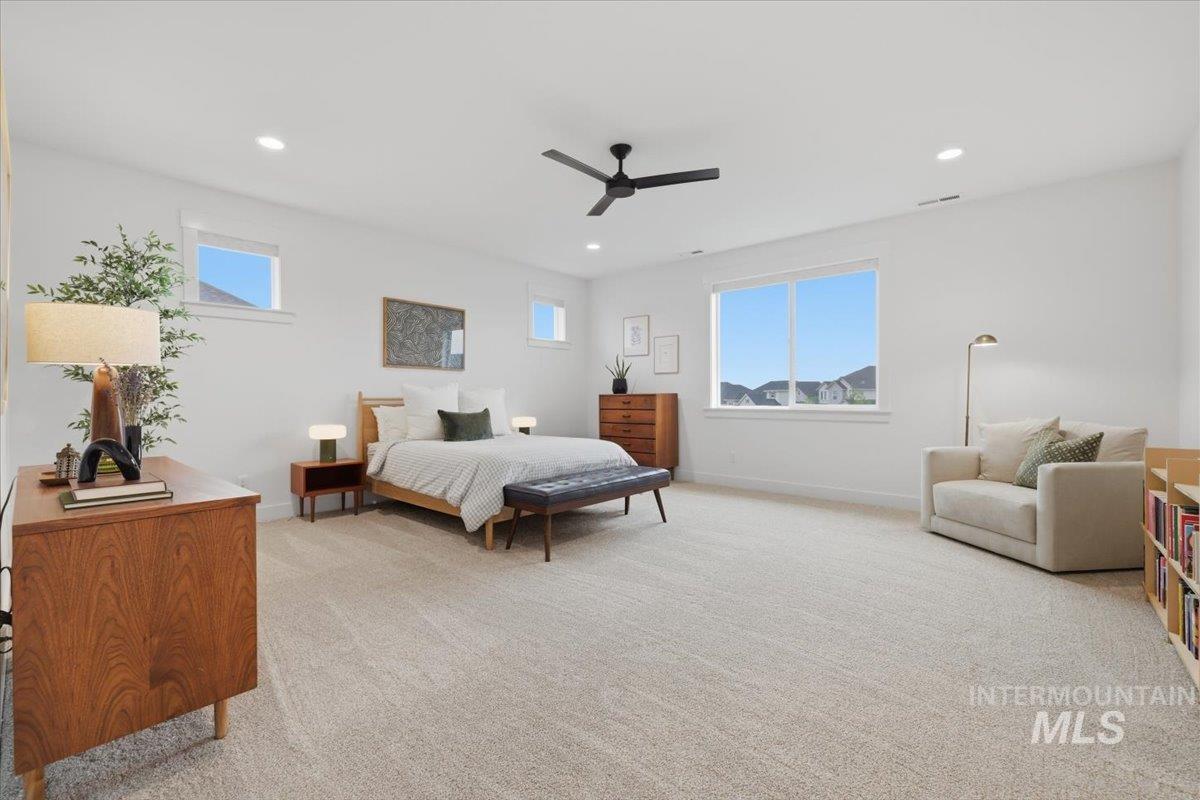
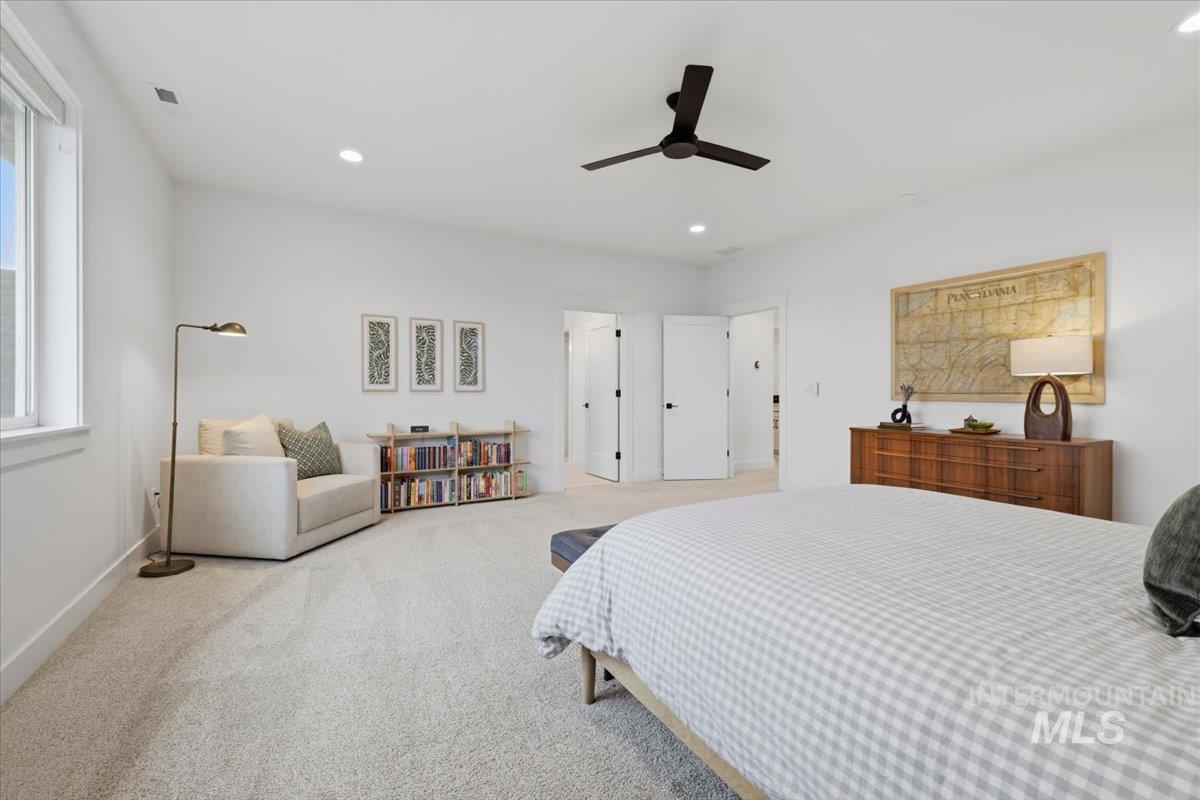
Bedroom featuring light carpet, ceiling fan, recessed lighting, and multiple windows
-
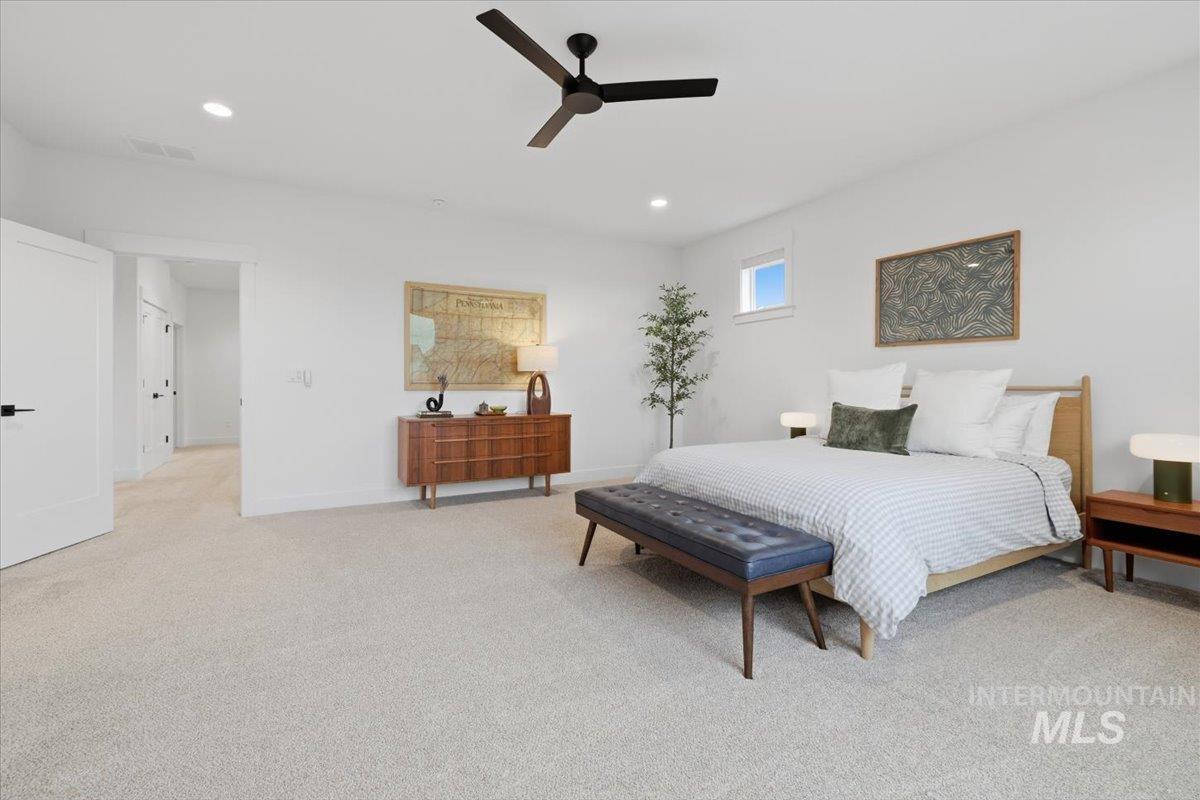
Bedroom featuring recessed lighting, ceiling fan, and carpet flooring
-
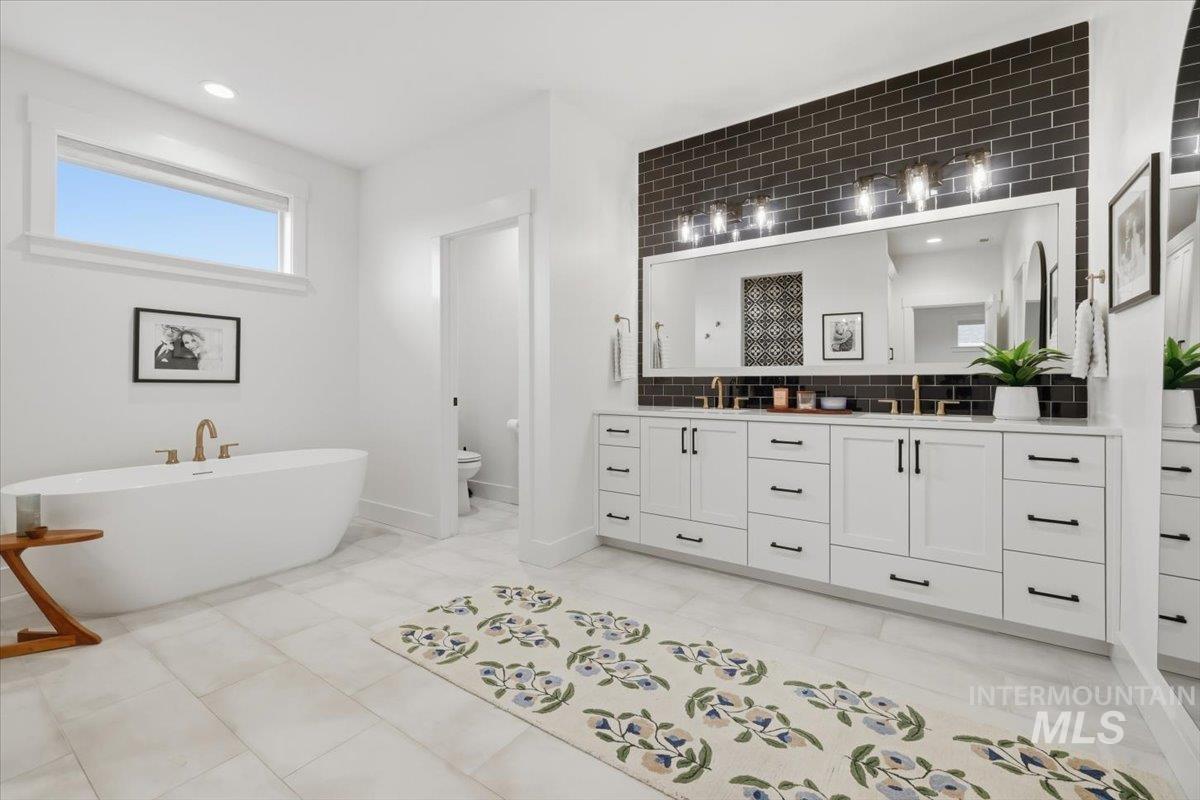
Full bath with double vanity, tasteful backsplash, a soaking tub, and recessed lighting
-
Full bathroom with tiled shower
-
Walk in closet with light carpet
-
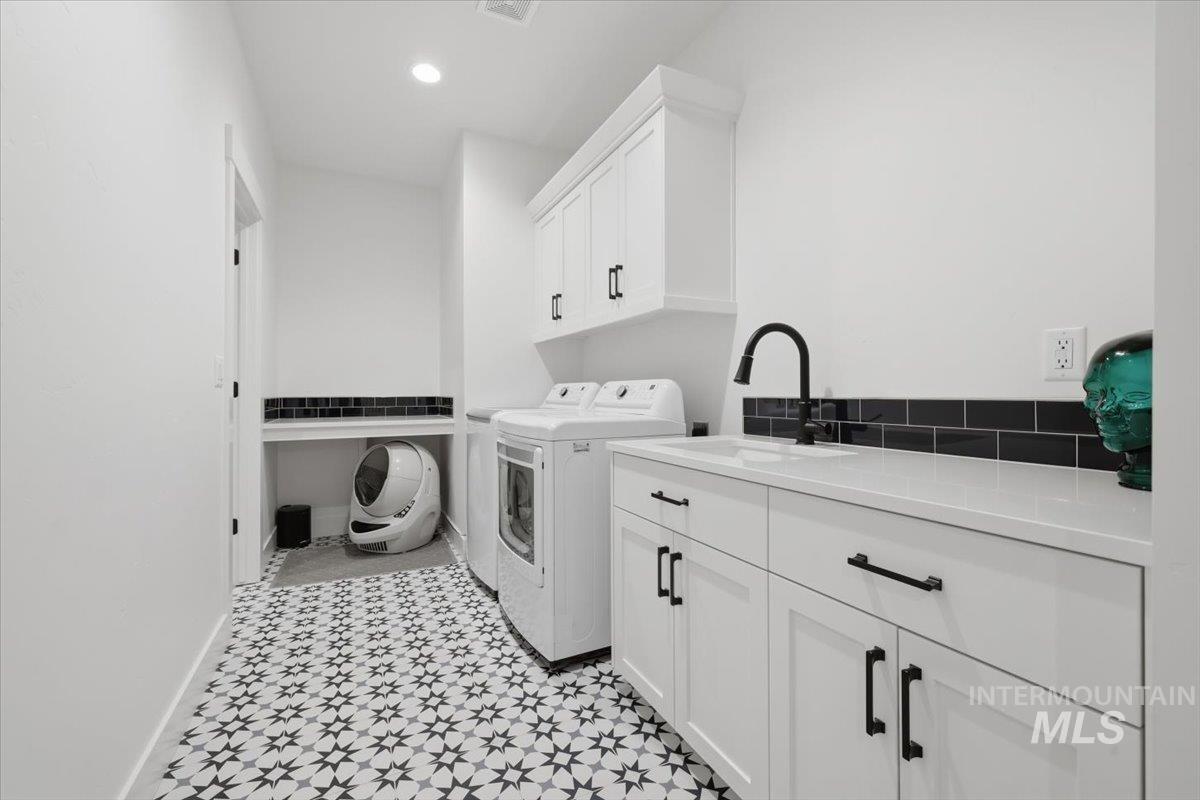
Laundry room with washing machine and dryer and cabinet space
-
Exercise room featuring a high ceiling
-
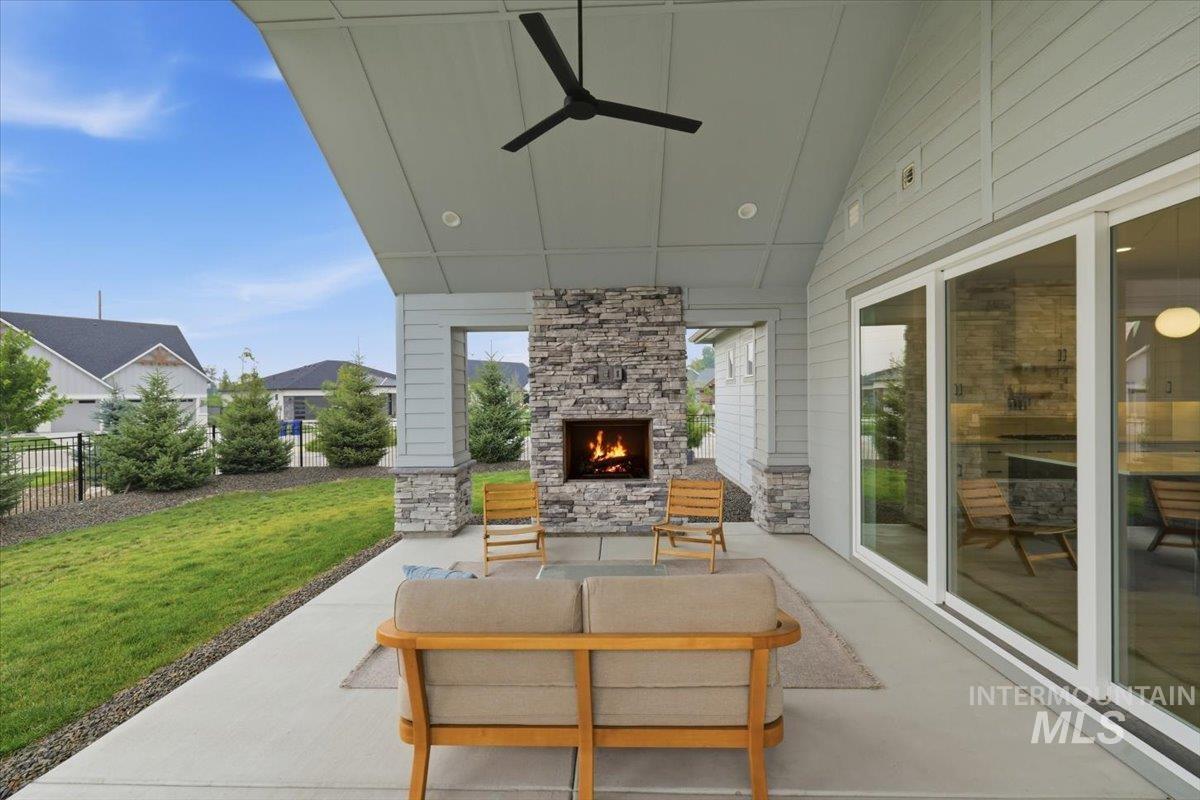
Rear view of property with a ceiling fan and a patio area
-
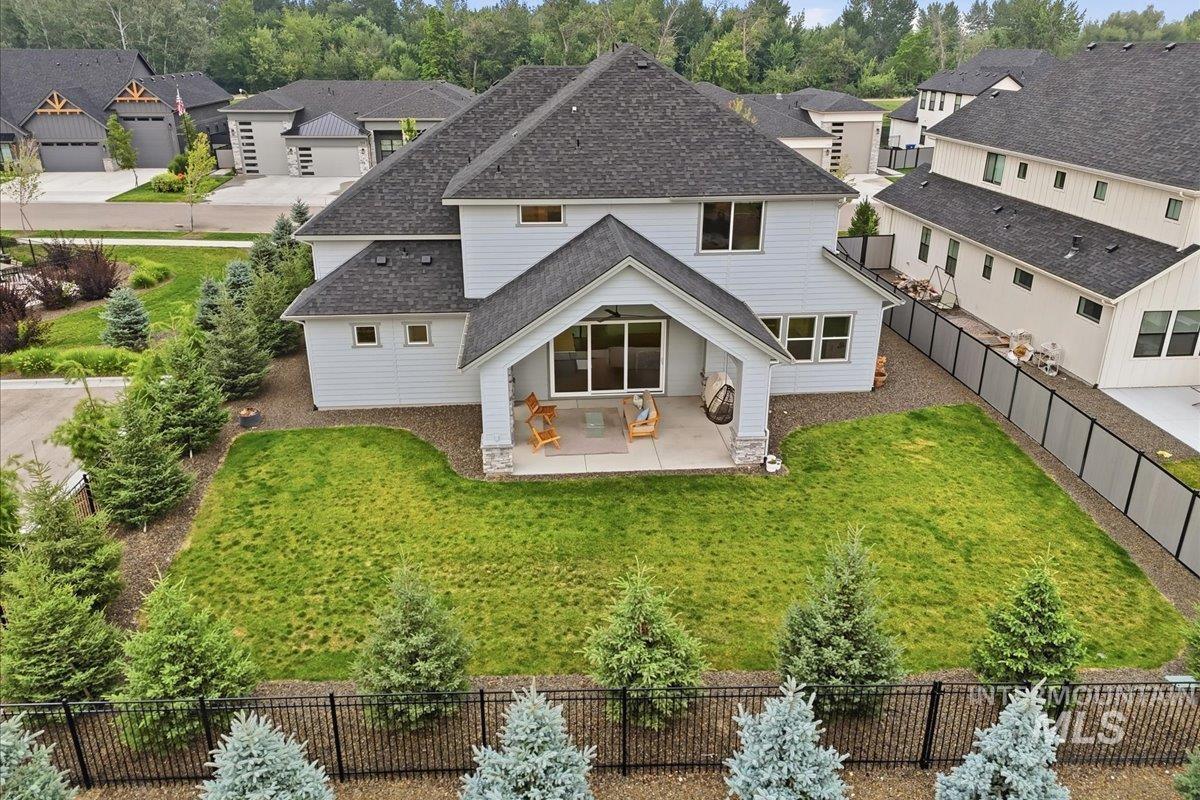
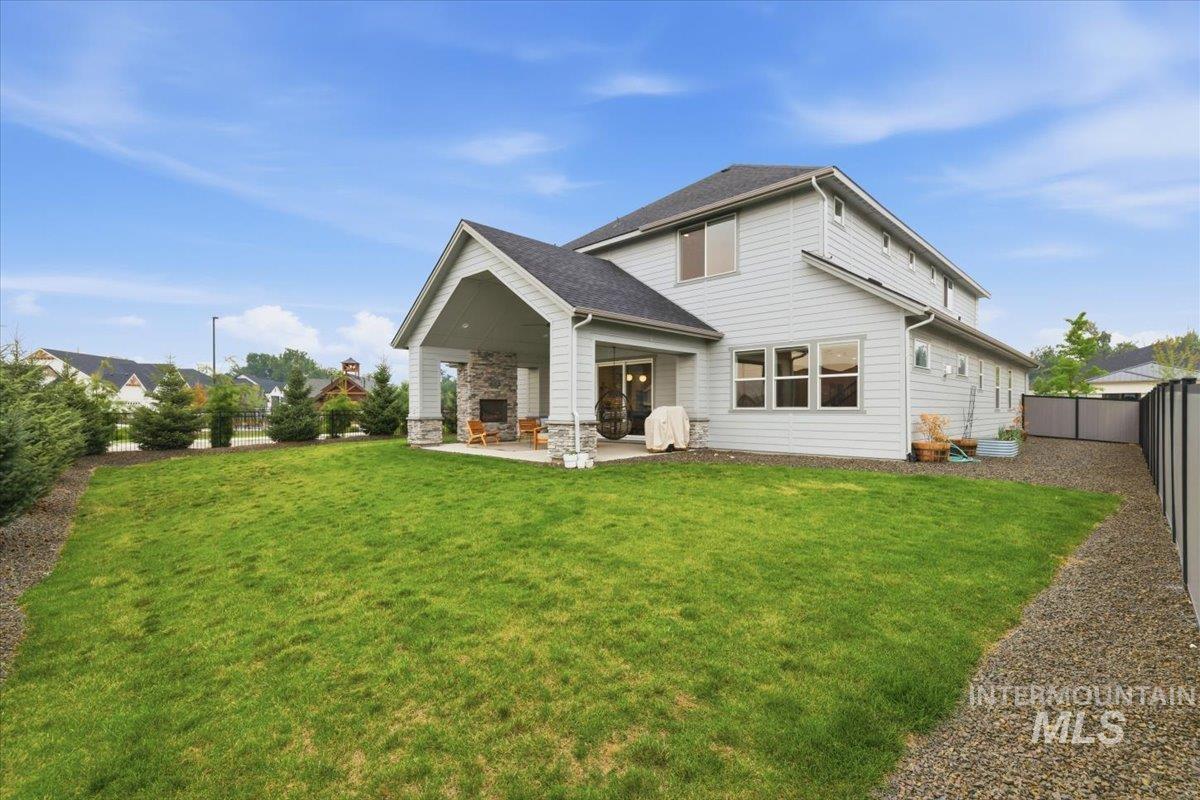
Back of property featuring a fenced backyard, a patio area, roof with shingles, and stone siding
-
Back of property featuring a fenced backyard and a patio area
-
View of patio / terrace with outdoor furniture
-
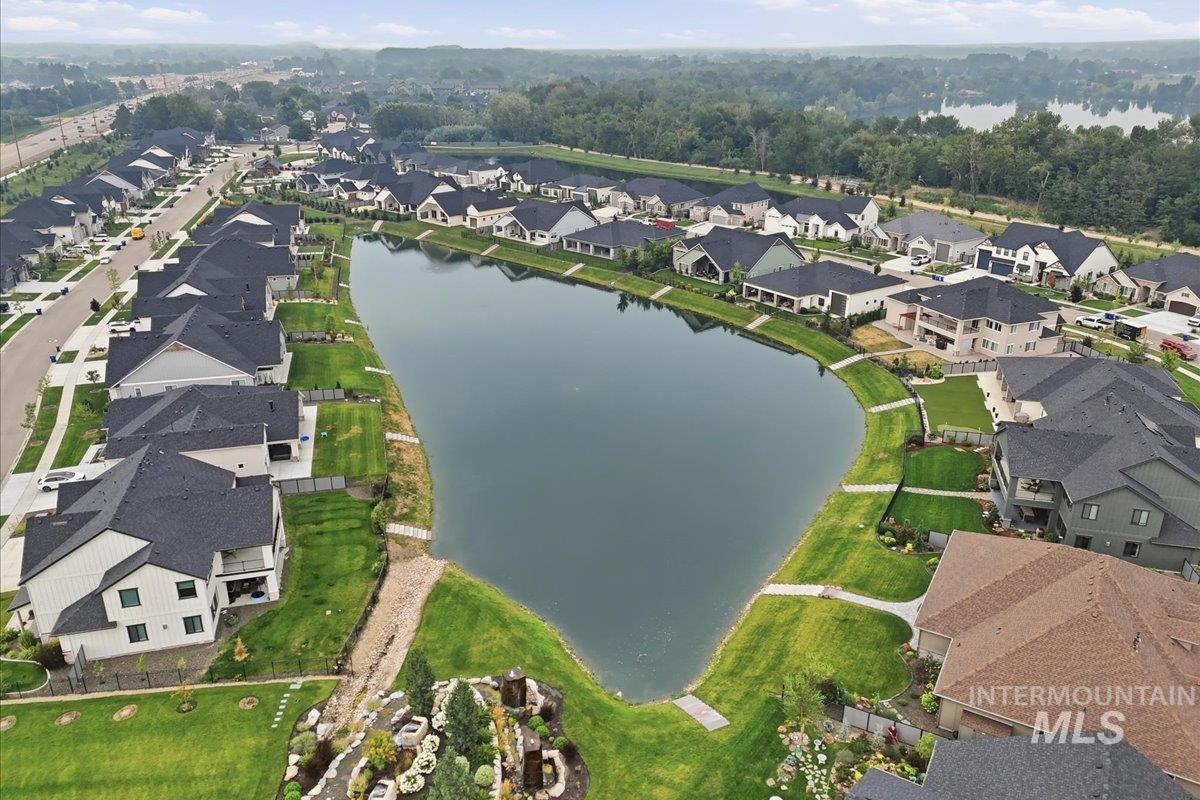
Aerial perspective of suburban area
-
Aerial perspective of suburban area with a mountainous background
-
Aerial perspective of suburban area
This stunning two-story home blends luxury with thoughtful design. The open-concept great room flows into a gourmet kitchen featuring Bosch appliances, quartz countertops, and designer finishes. Two butler’s pantries—each with a mini refrigerator—elevate your entertaining game. Every bedroom includes its own private bathroom, offering unmatched comfort and convenience. The dining area opens through a multi-slider door for seamless indoor-outdoor living, perfect for gatherings and BBQs. Highlights also include a 15×50 RV garage, upstairs flex room, and a smart laundry layout connecting directly to the primary closet. The community features resort-style amenities including a pool, spa, fire pits, pickleball courts, playground, and swimmable ponds for paddle boarding. Walking paths and shopping just steps away. Gym equipment negotiable
- Heating:
- Forced Air
- Cooling:
- Central air
- Fireplace:
- Gas
- Garage Capacity:
- 4
- Country:
- US
- State:
- ID
- County:
- Ada
- City:
- Eagle
- Zipcode:
- 83616
- Street:
- 125 S Eagles Roost Way
- Longitude:
- W117° 34' 39''
- Latitude:
- N43° 41' 28.2''
- Master Bedroom Level:
- Upper
- Bedroom 2 Level:
- Down
- Bedroom 3 Level:
- Upper
- Bedroom 4 Level:
- Upper
- School District:
- West Ada School District
- Elementary School:
- Eagle
- Middle School:
- Star
- High School:
- Eagle
- Status:
- Active
- Type:
- Single Family
- Level:
- Two Story
- Tax Year:
- 2025
- Taxes:
- $4,256
- Potential Short Sale:
- No
- Age:
- 1 -5 Years
- Auction:
- No
- Flood Ins Required:
- No
- HUD Owned:
- No
- In Foreclosure:
- No
- Land Size:
- Standard Lot 6000-9999 SF
- Home Owner Exempt:
- No
- HOA Frequency:
- Annual
- HOA Fees:
- $3,350
- Inc Kitchen Features:
- Breakfast bar, Dishwasher, Disposal, Microwave, Pantry, Refrigerator, Oven/range built-in, Trash compactor, Countertop-quartz, Gas Oven
- Lot Features:
- Corner Lot
- Water:
- City service
- Land Use:
- Single
- Sprinkler System:
- Auto,Irrigation
Residential For Sale
125 S Eagles Roost Way, Eagle, Idaho 83616
- Property Type :
- Residential
- Listing Type :
- For Sale
- Status :
- Active
- Listing ID :
- 98982025
- Price :
- $1,129,990
- Bedrooms :
- 4
- Bathrooms :
- 4.5
- Apx SqFt :
- 3,607 SqFt
- Year Built :
- 2023
- Lot Area :
- 0.23 Acres
- Days on Market :
- 85
- Subdivision :
- Bald Eagle Point
- Builder Name :
- Woodbridge Pacific Group
- Update Date :
- 07/07/2026 07:14:10


