
-
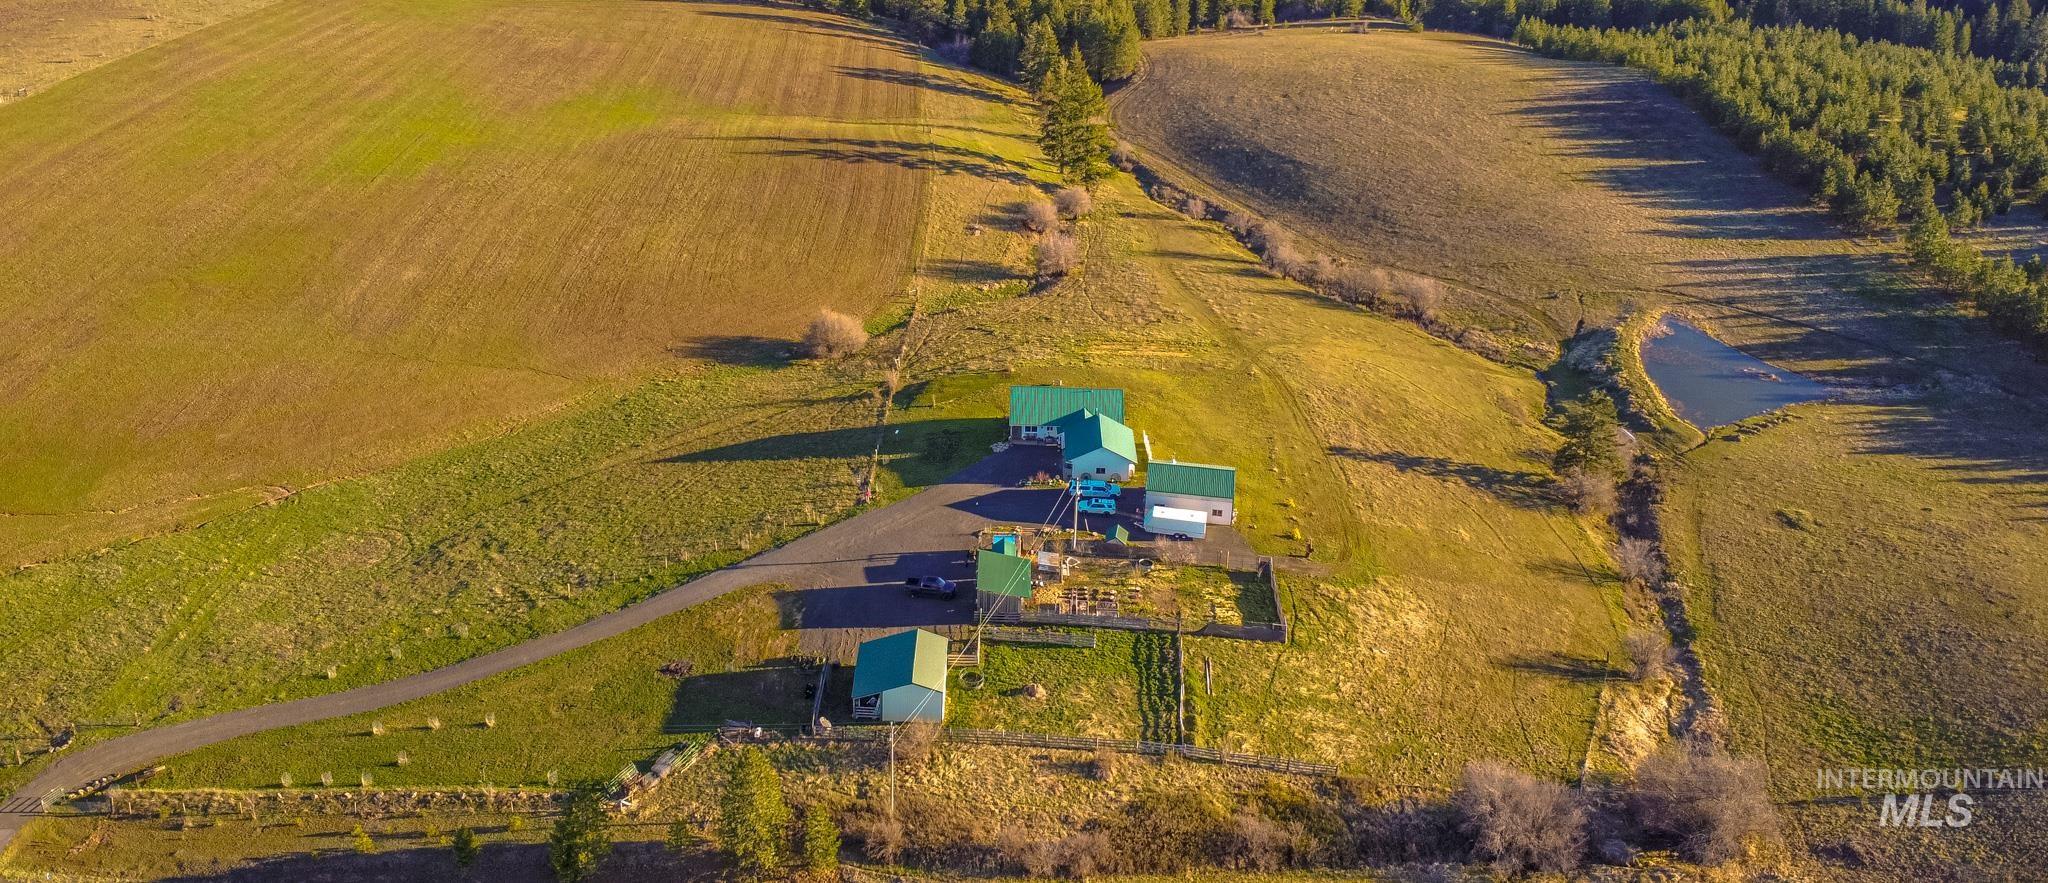
View of rural area featuring extensive farmland
-
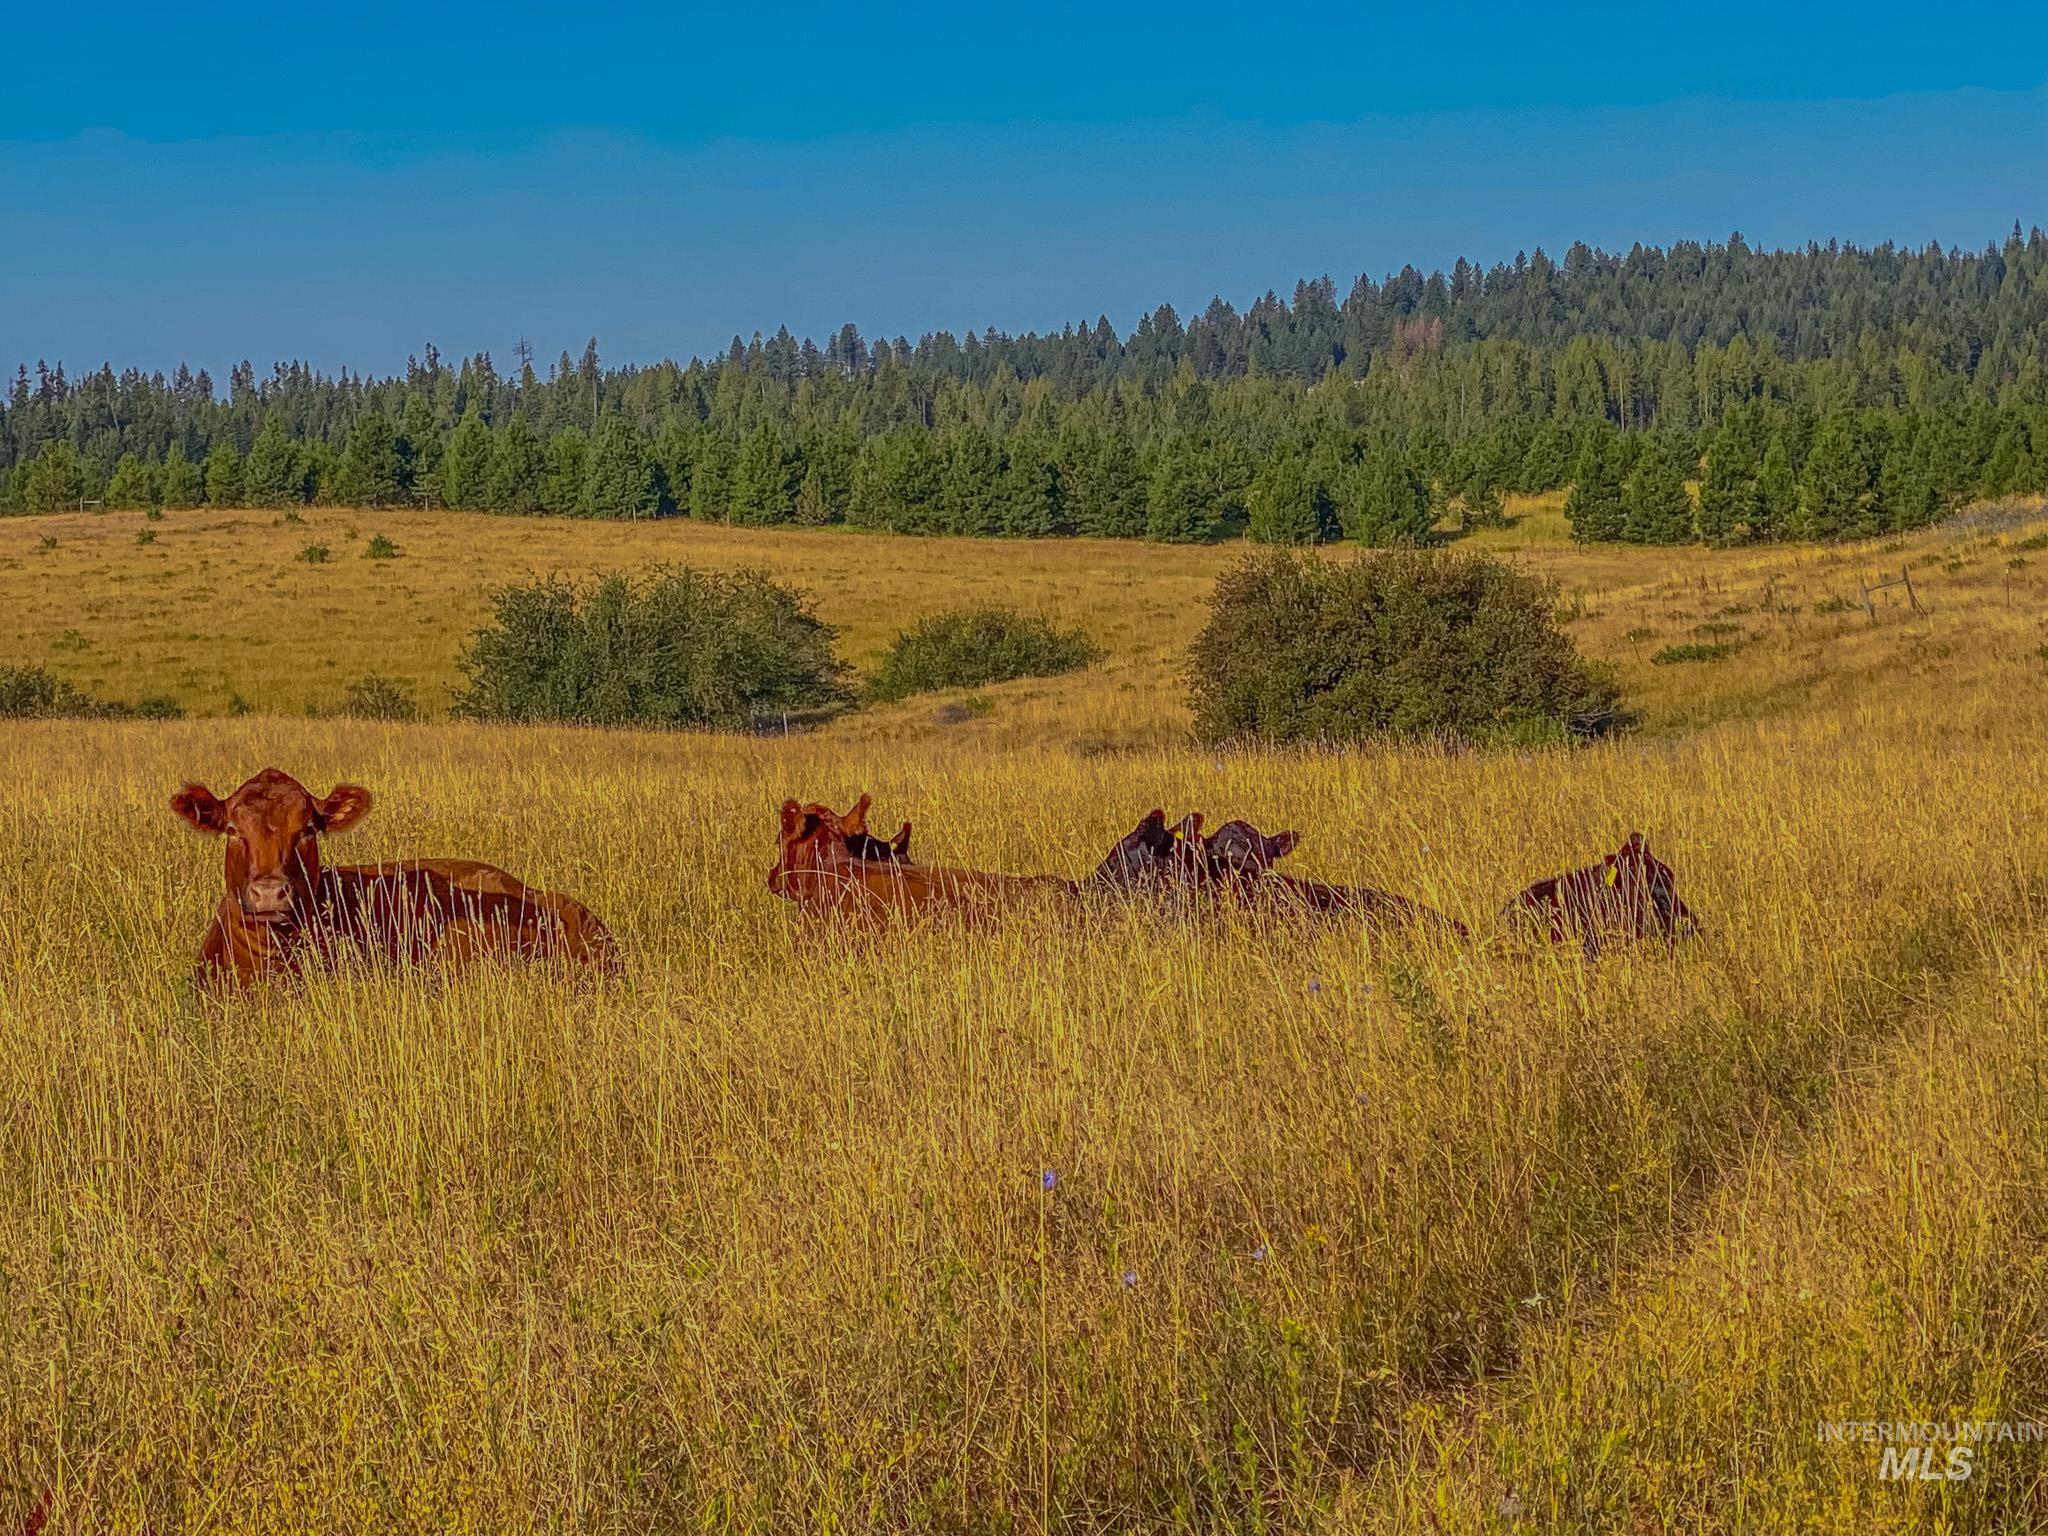
View of tree filled area featuring a rural view
-
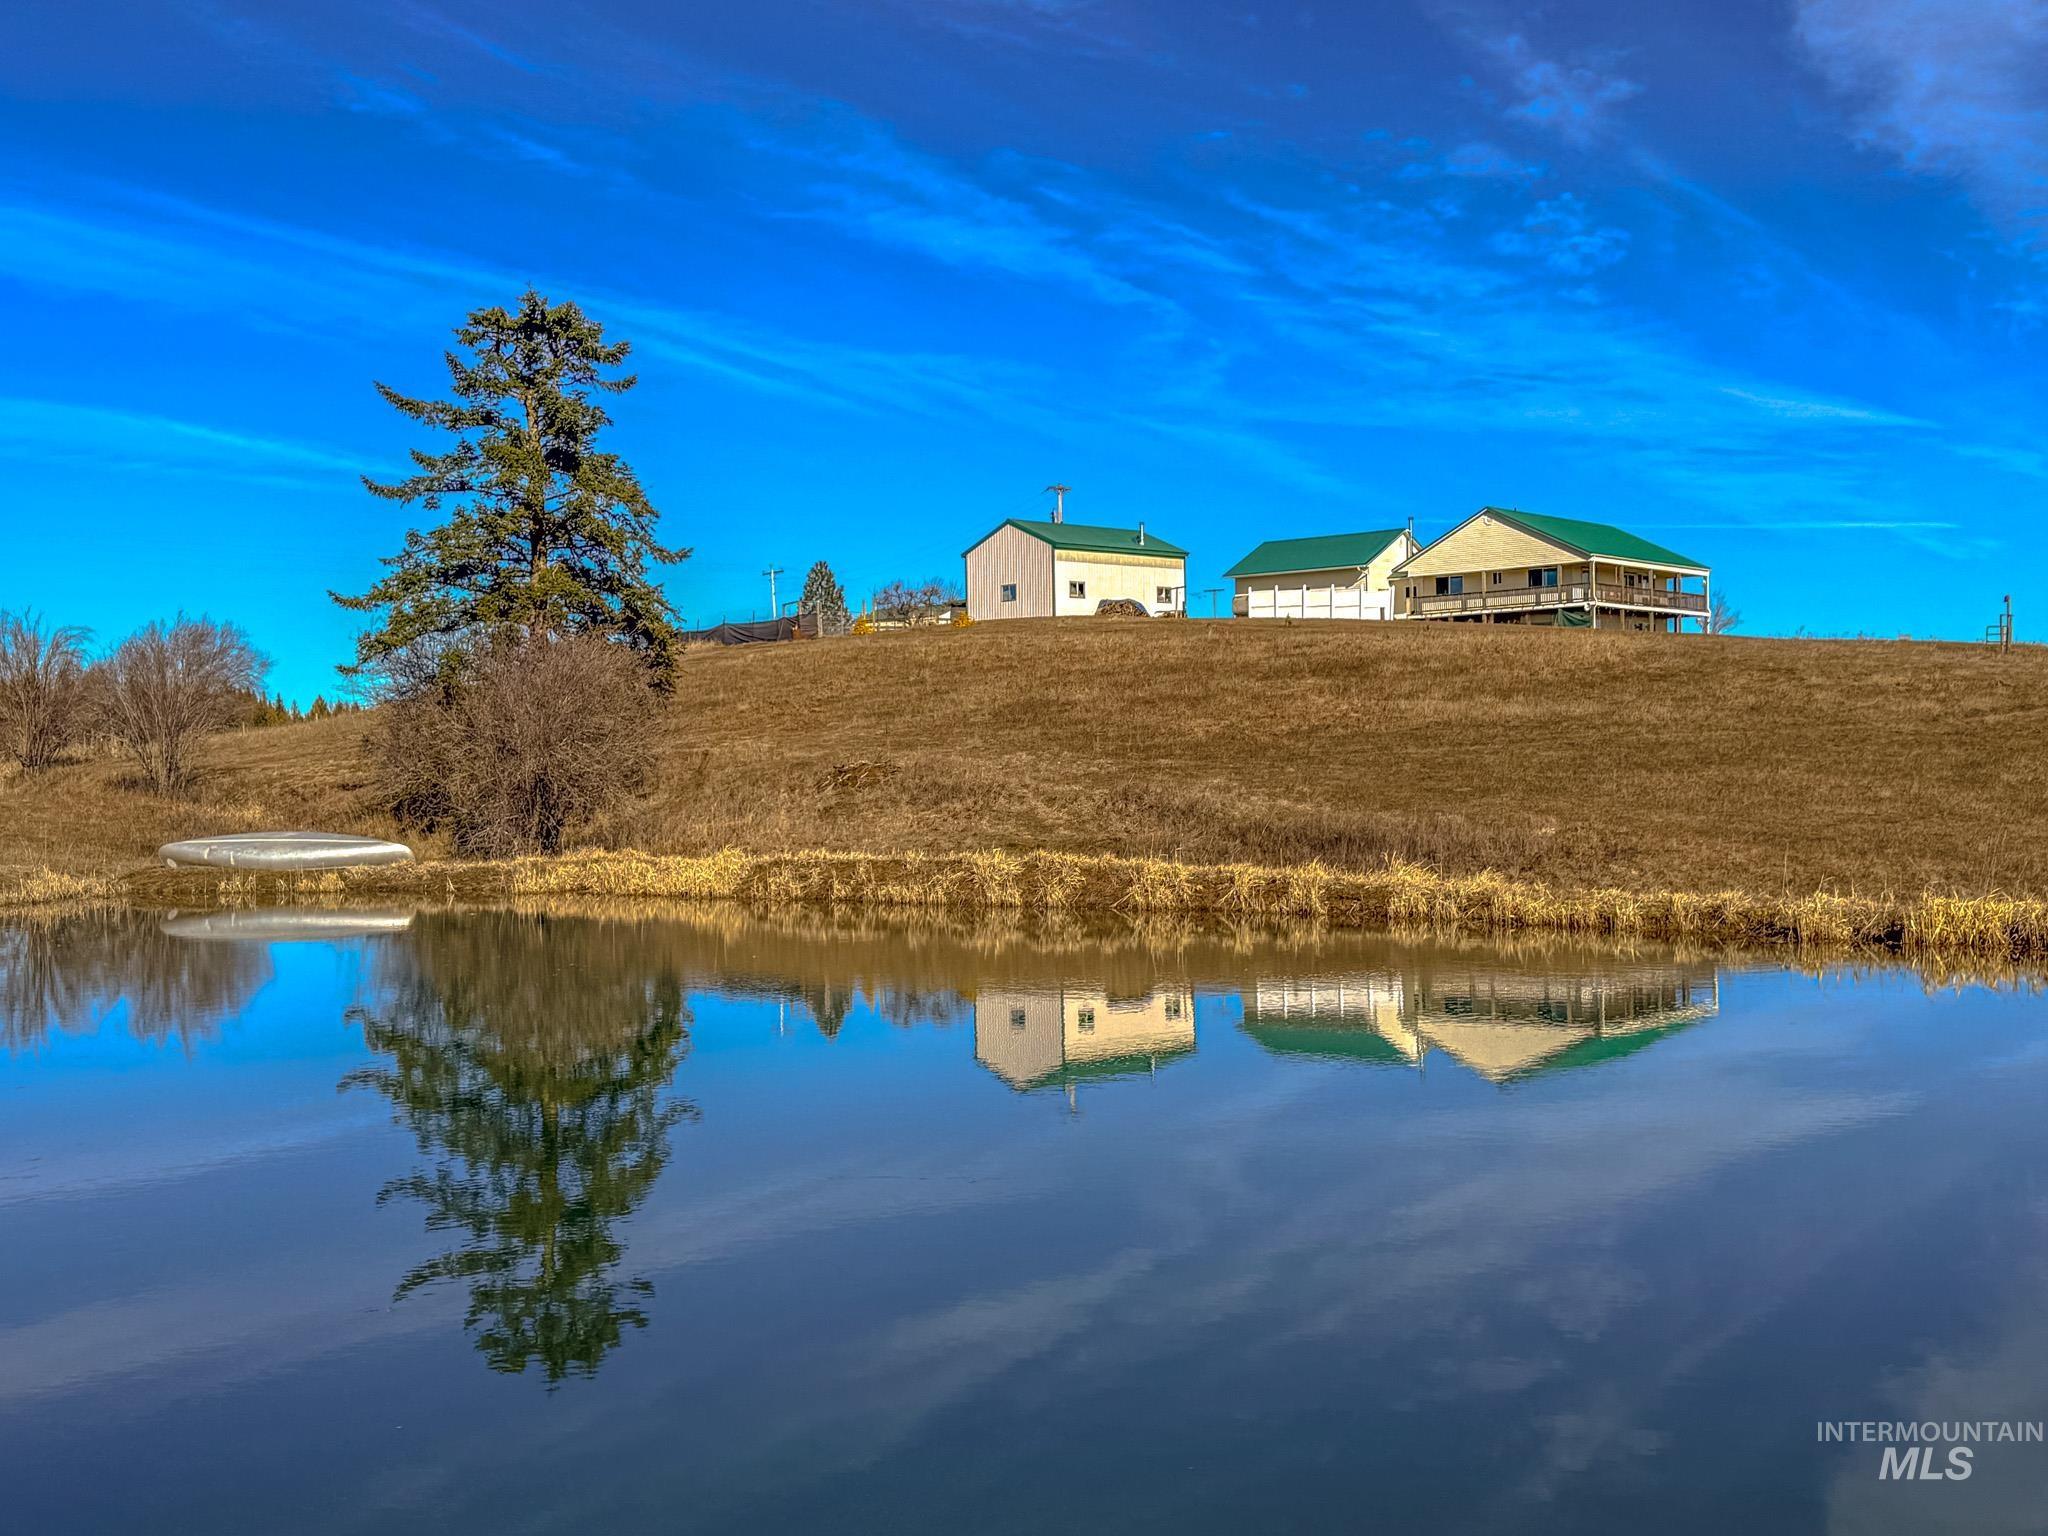
Water view
-
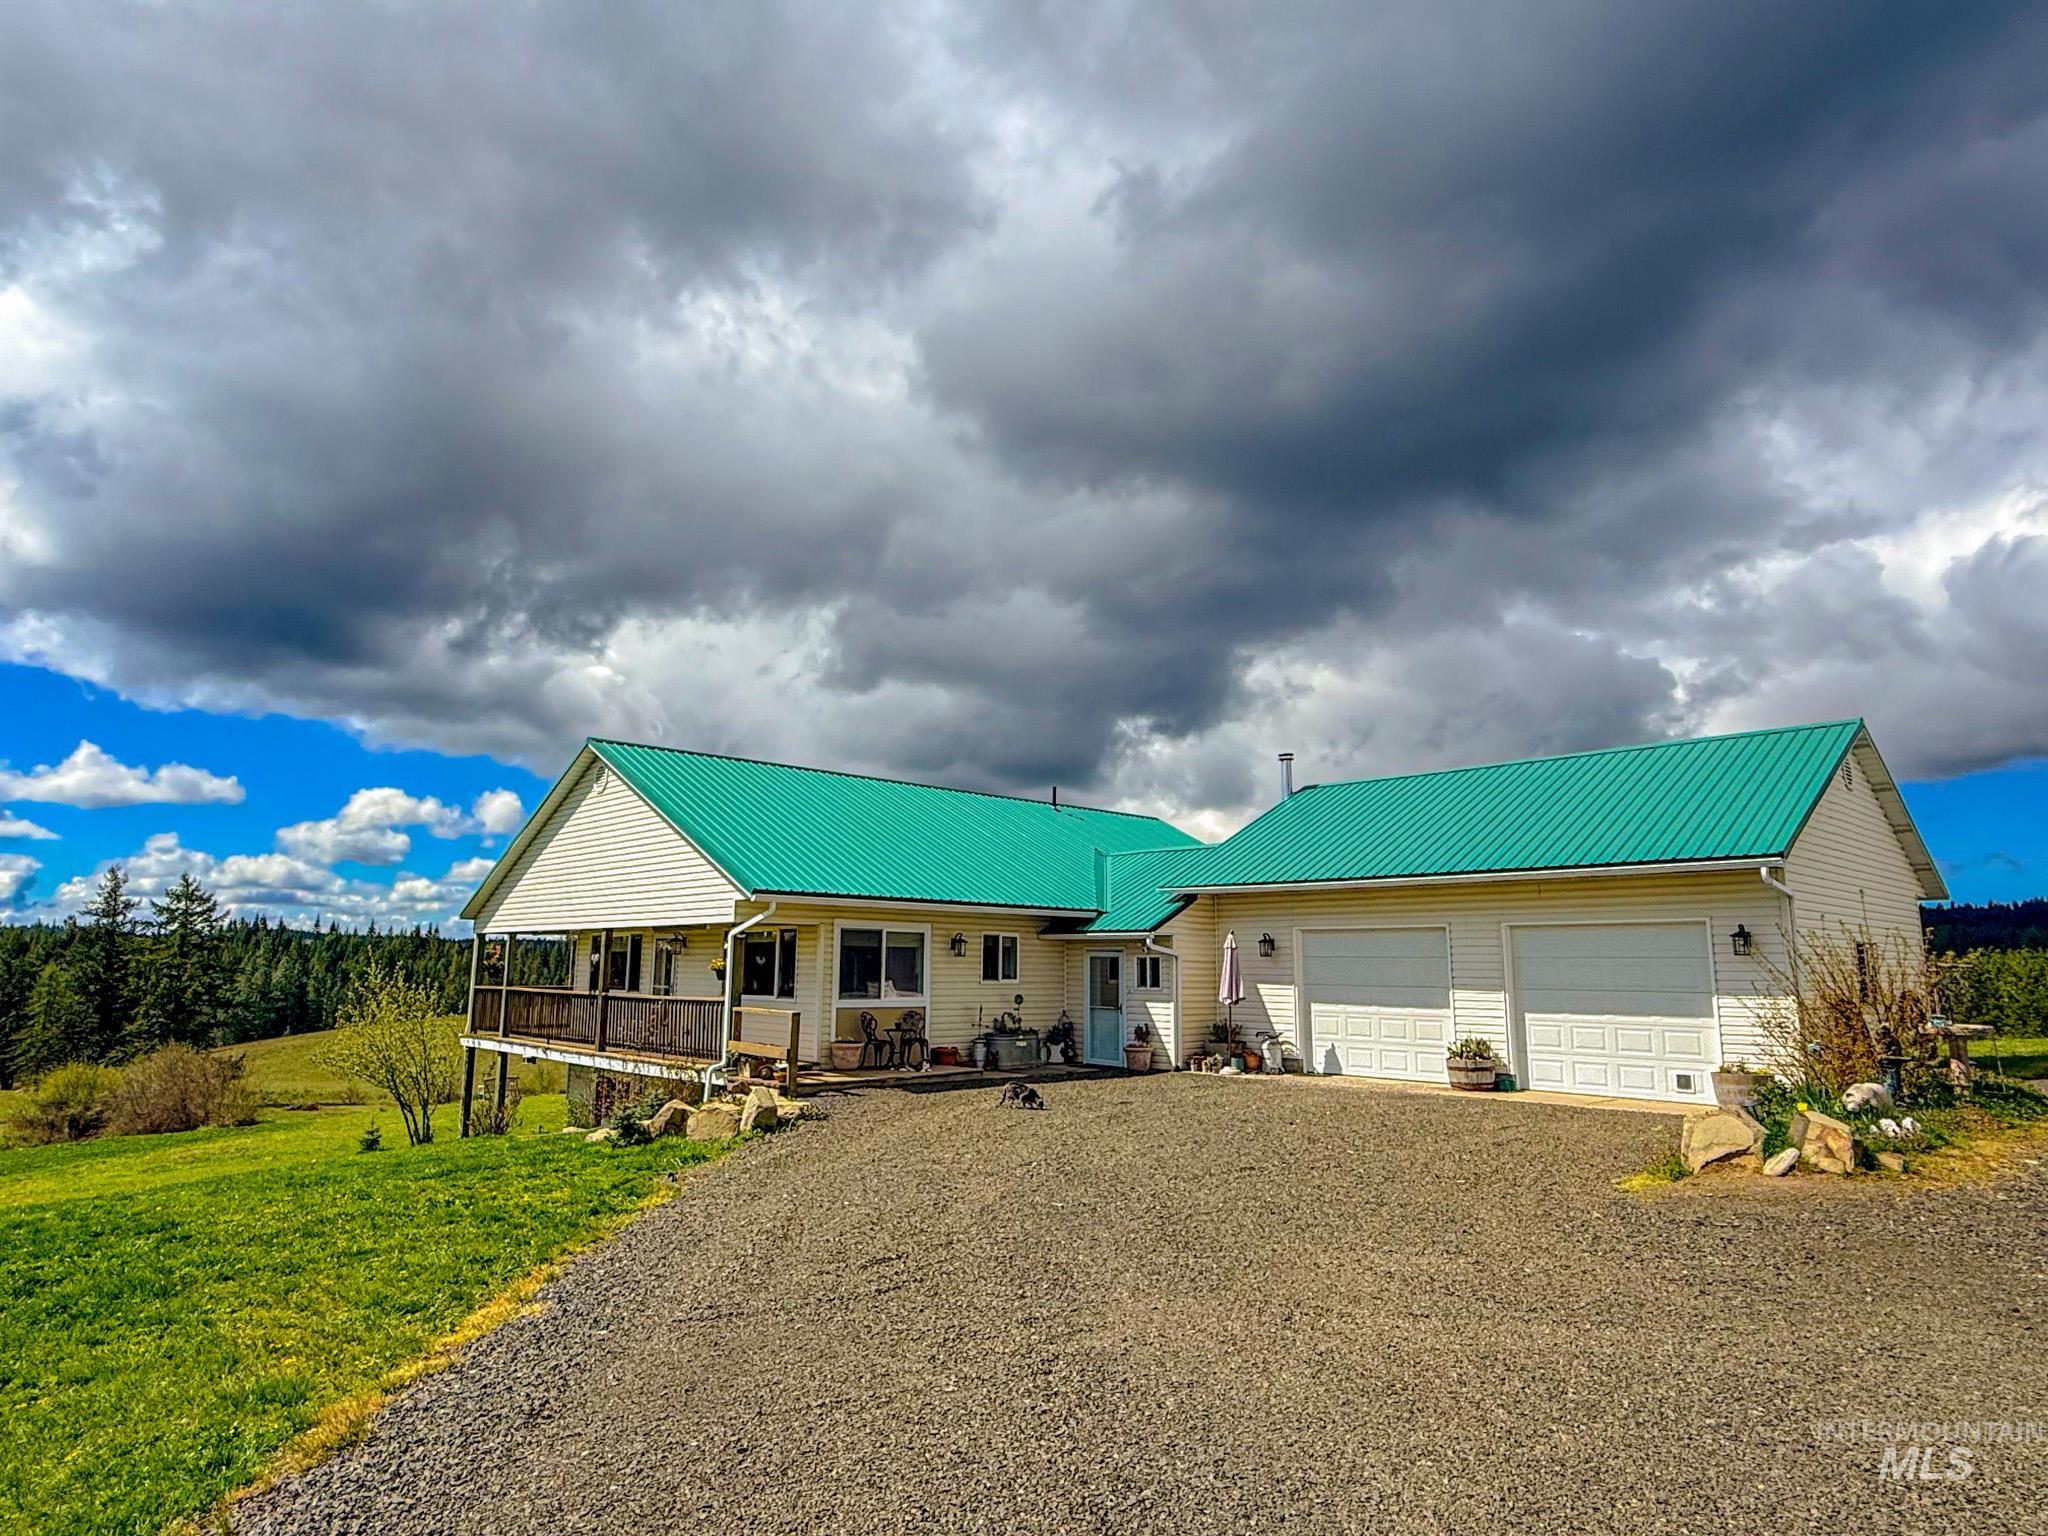
Cream-colored siding home featuring a vibrant teal metal roof
-
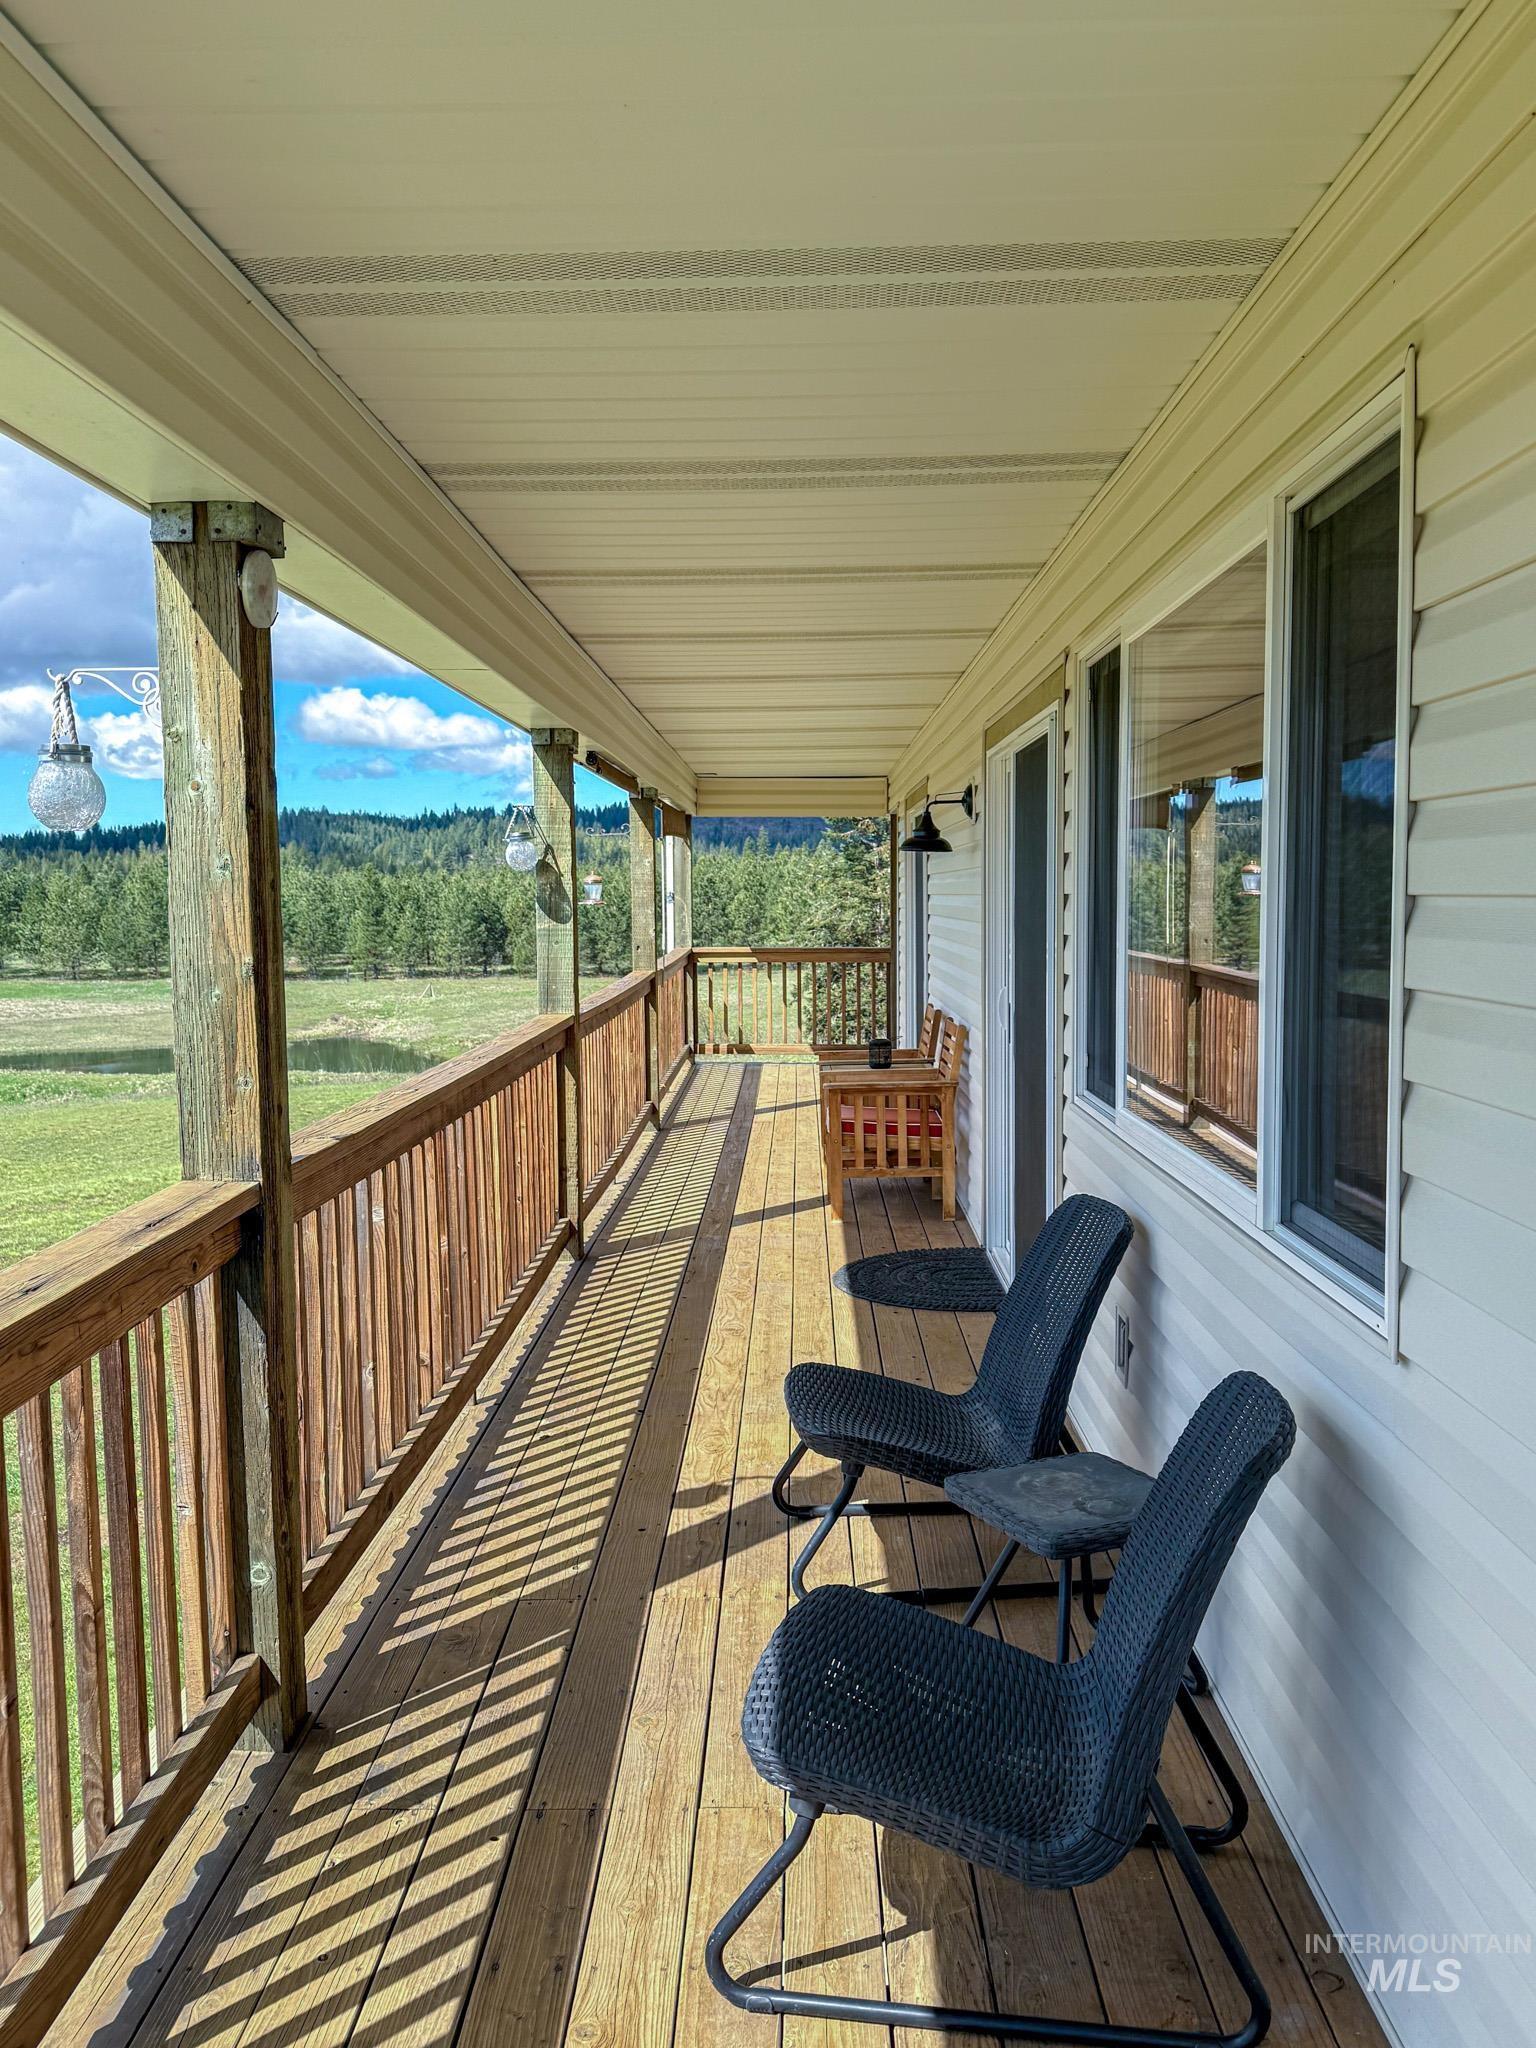
Covered porch with wood-finish decking and railing
-
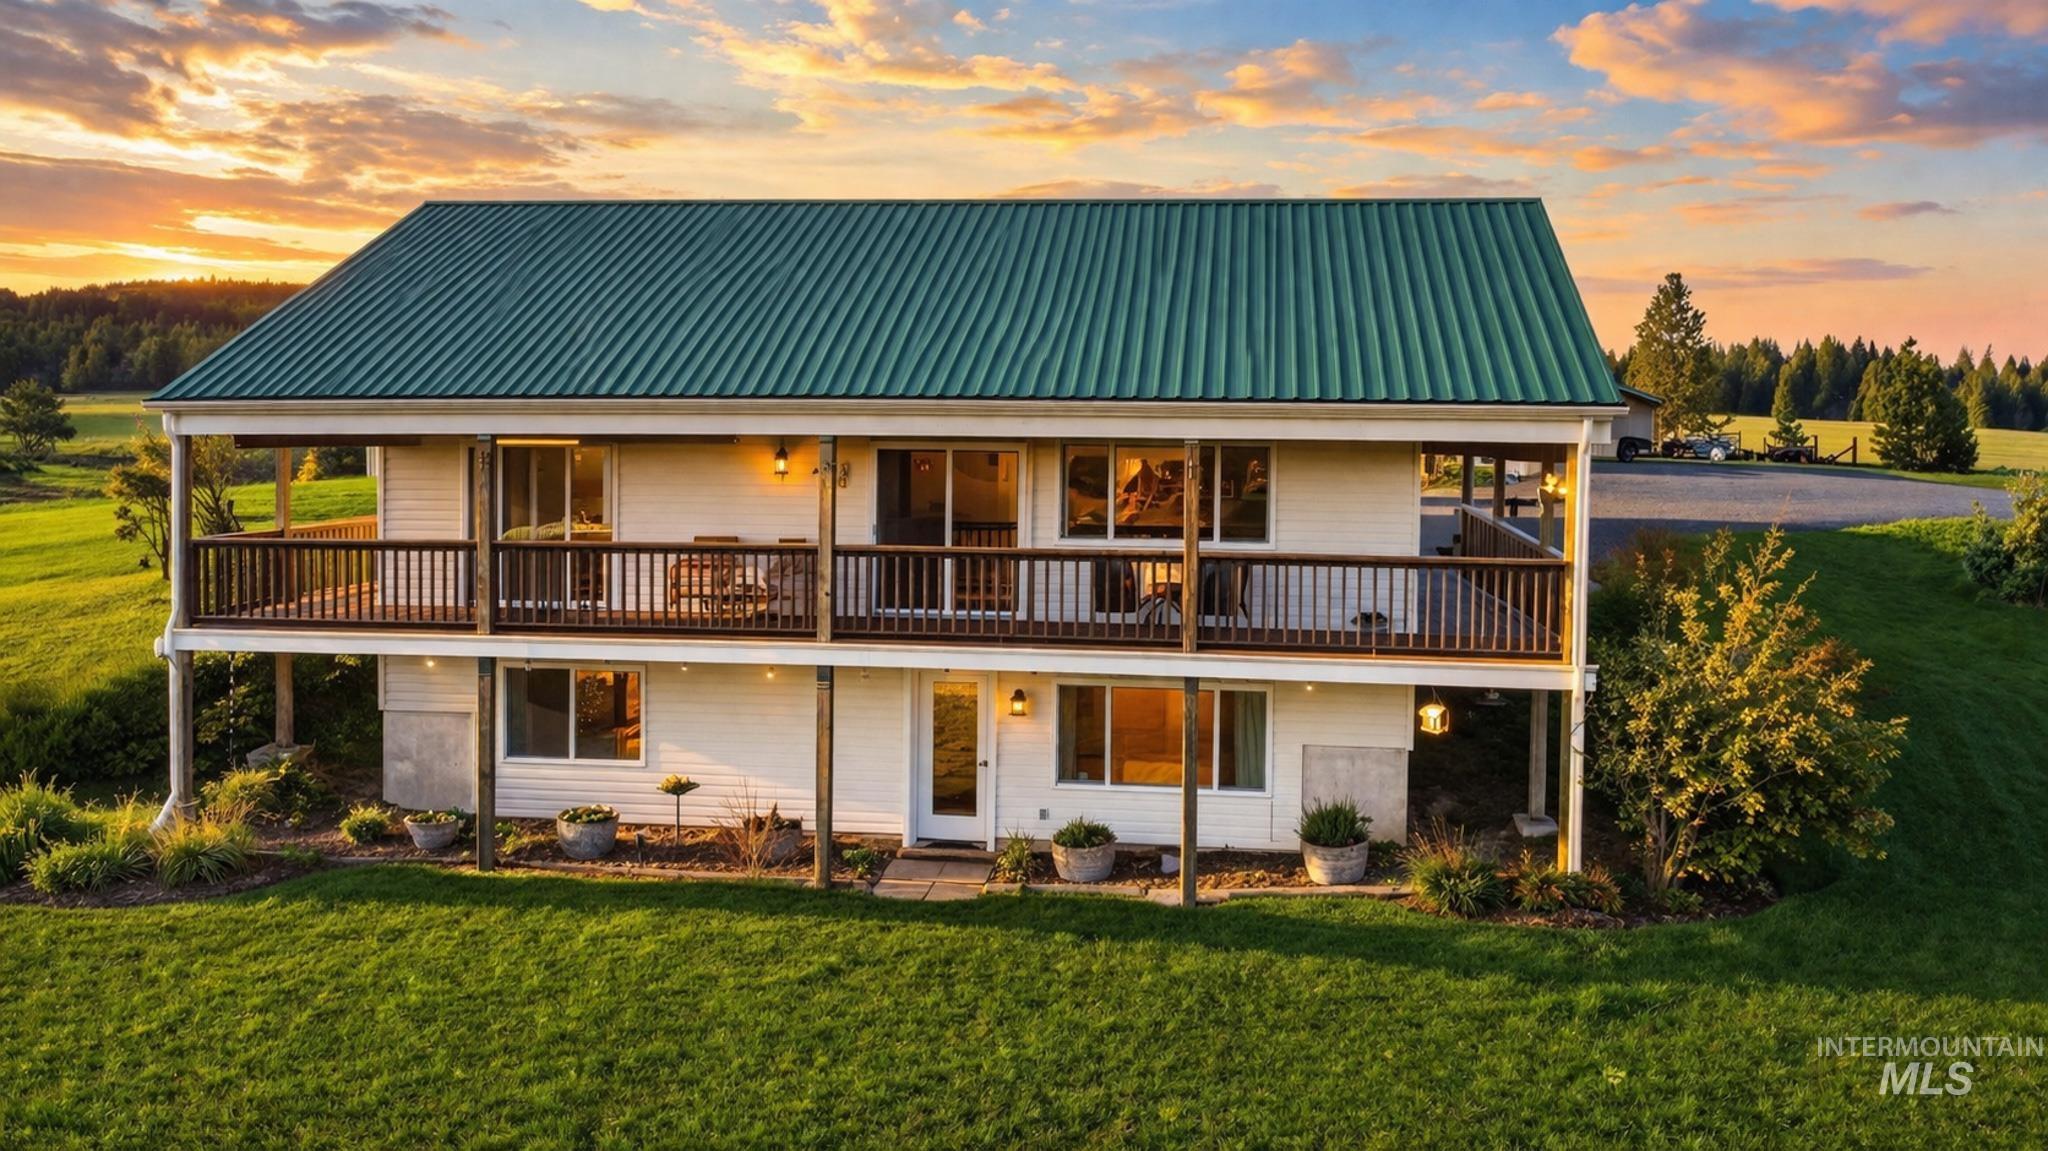
-
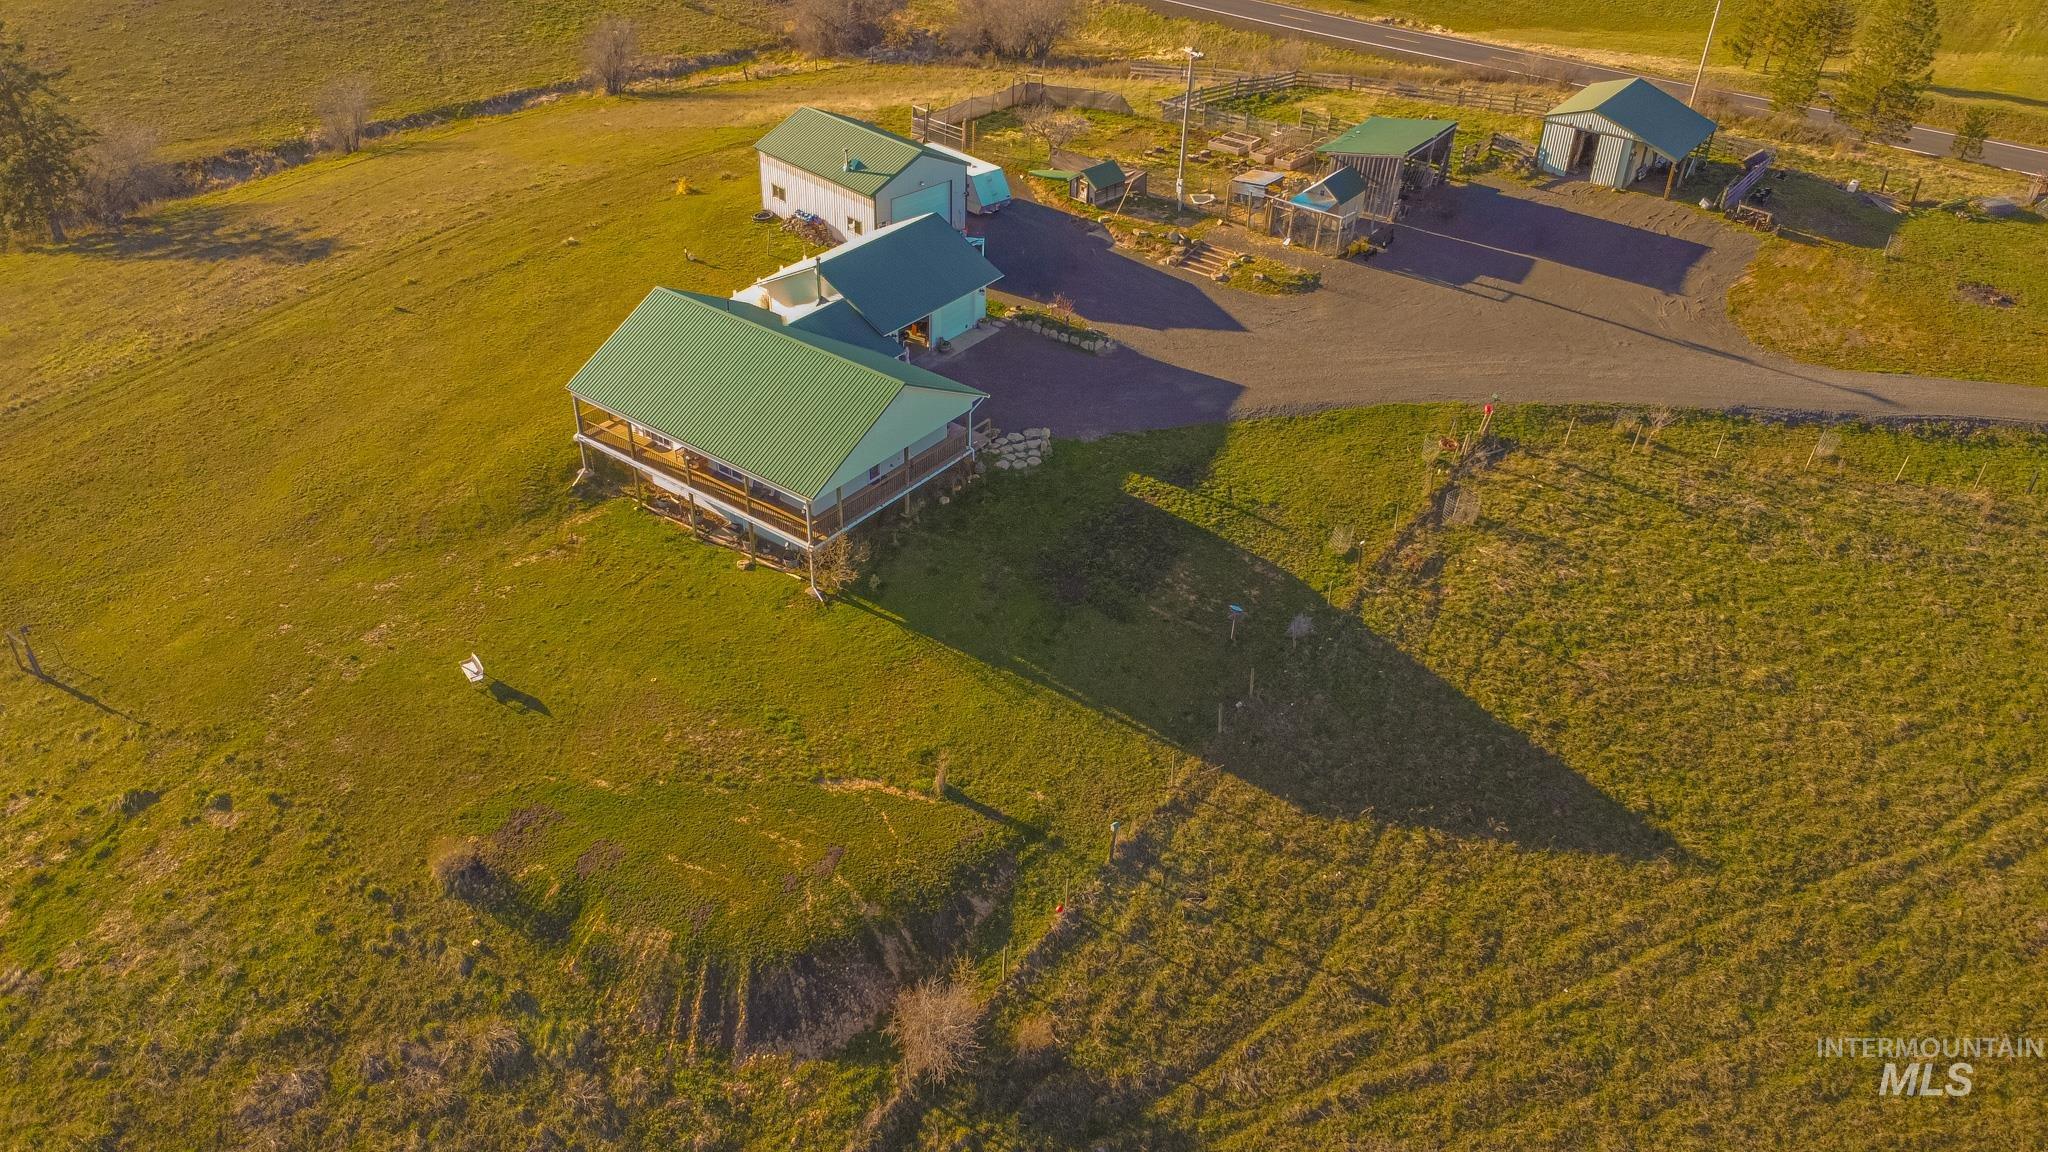
Overview of rural landscape
-
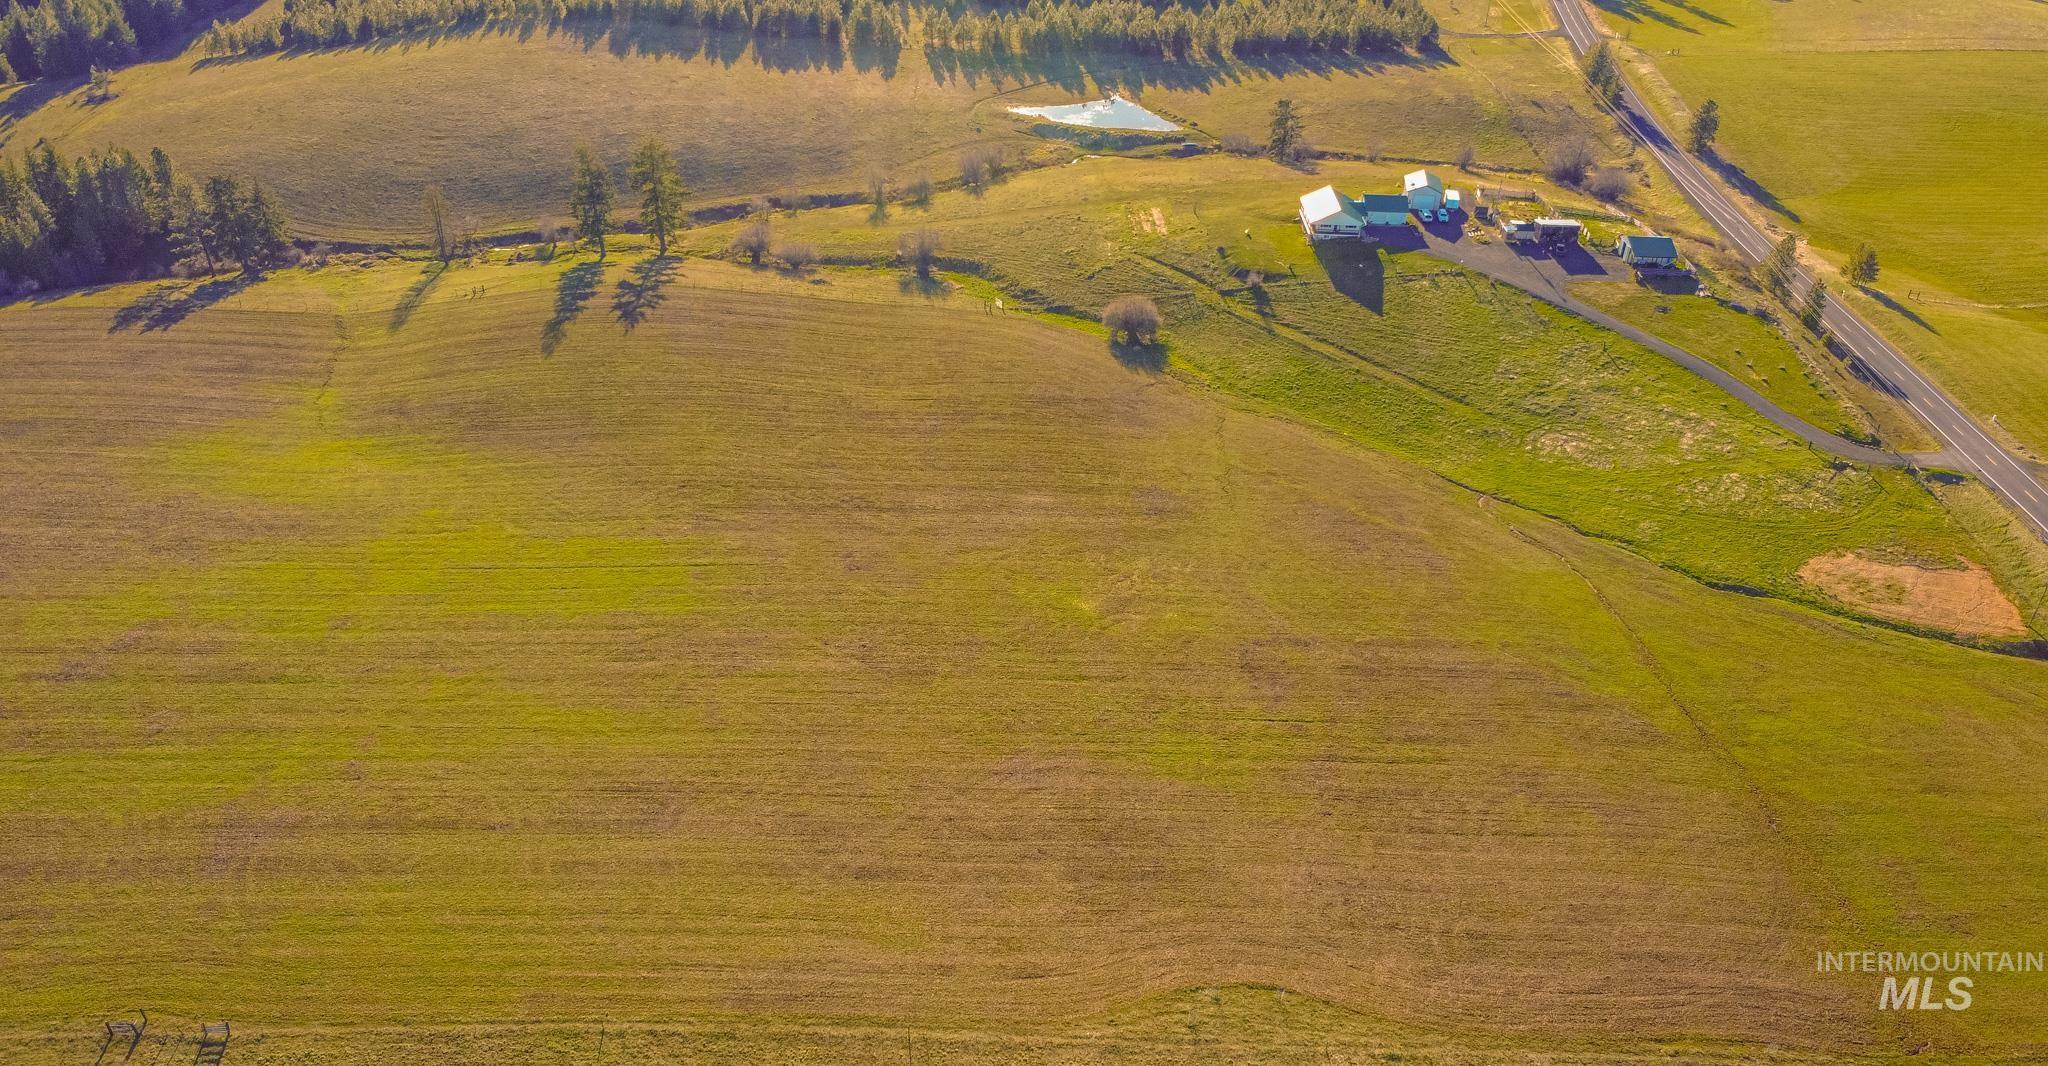
Aerial view of sparsely populated area with agricultural land
-
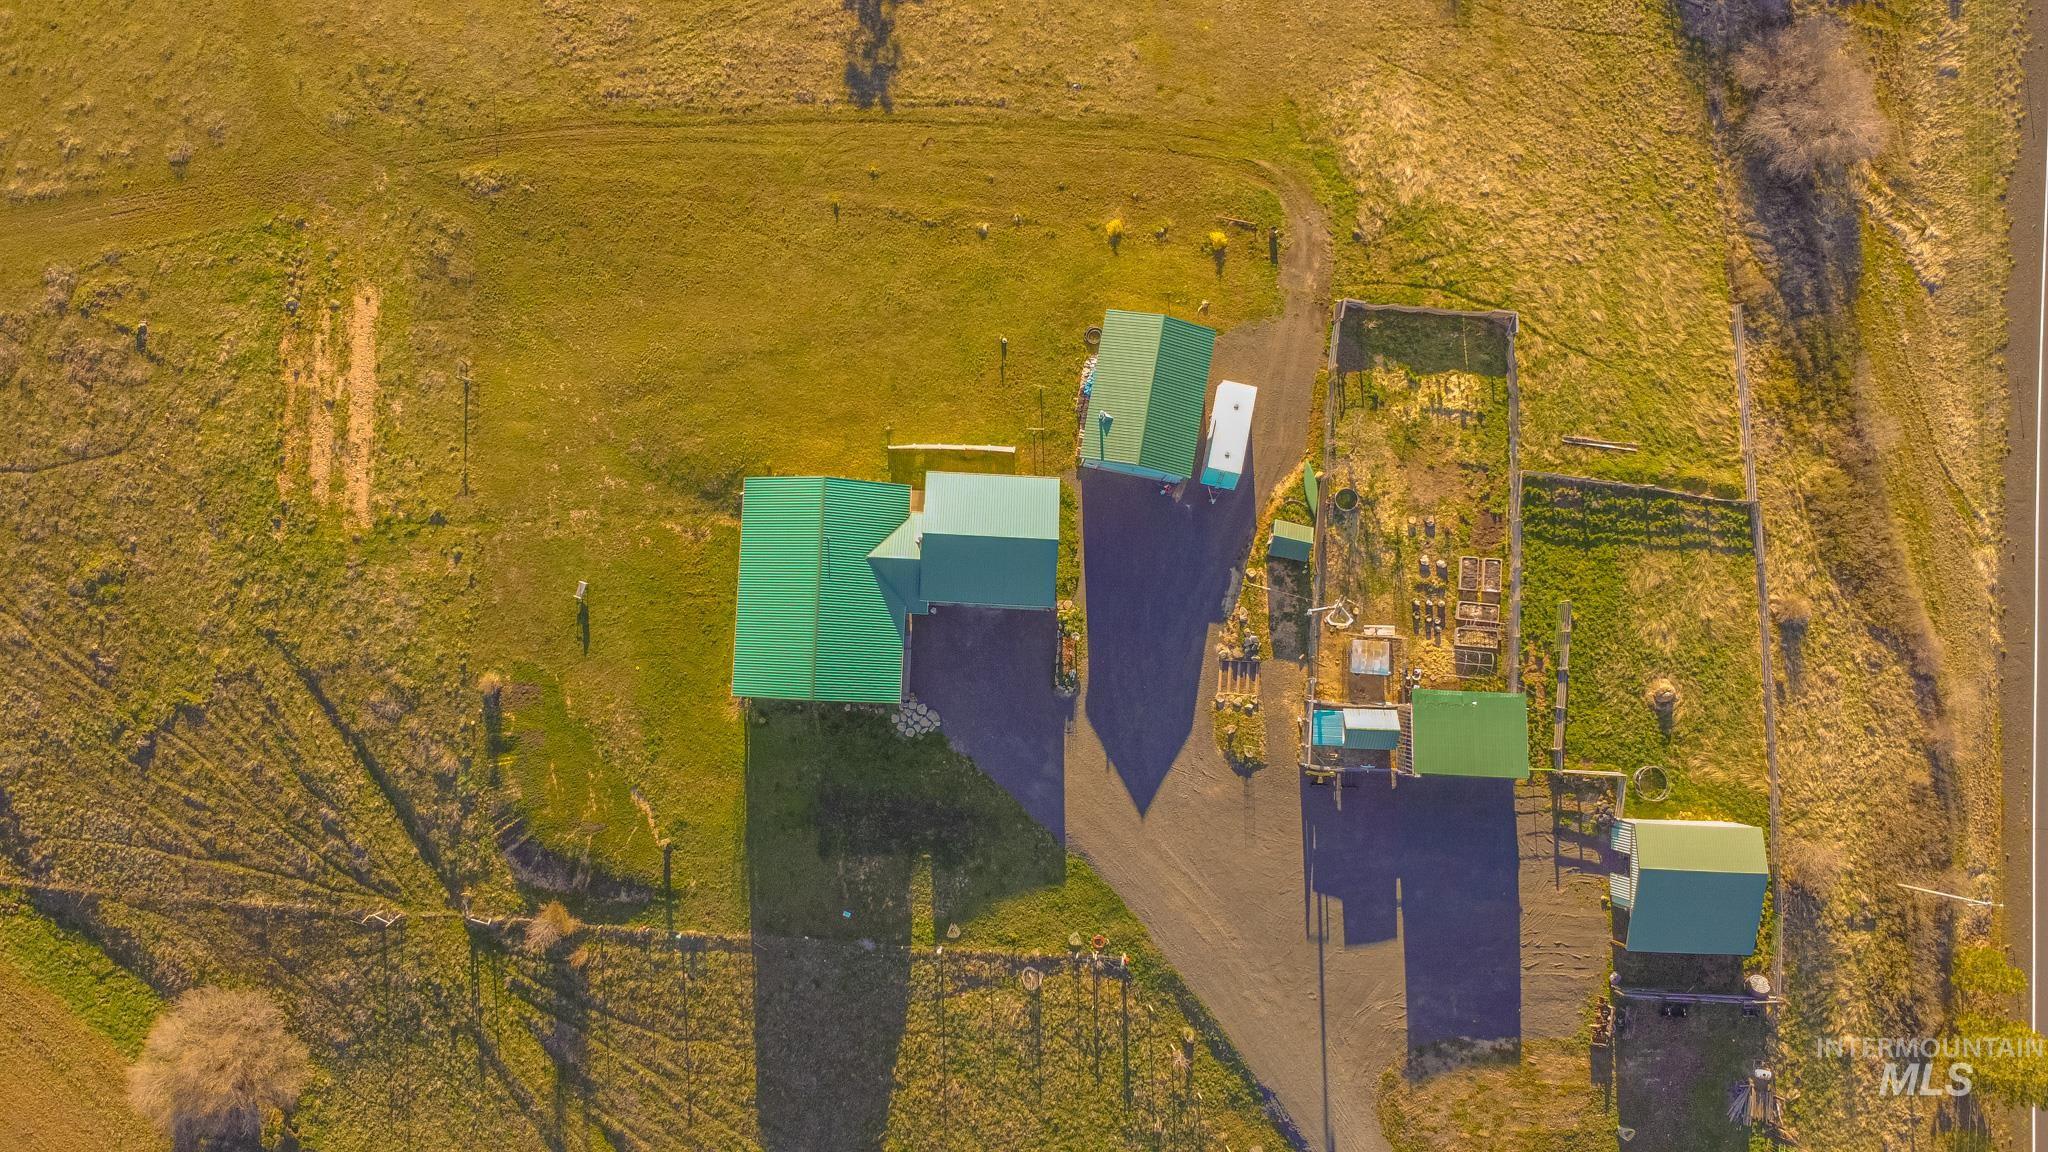
Bird's eye view
-
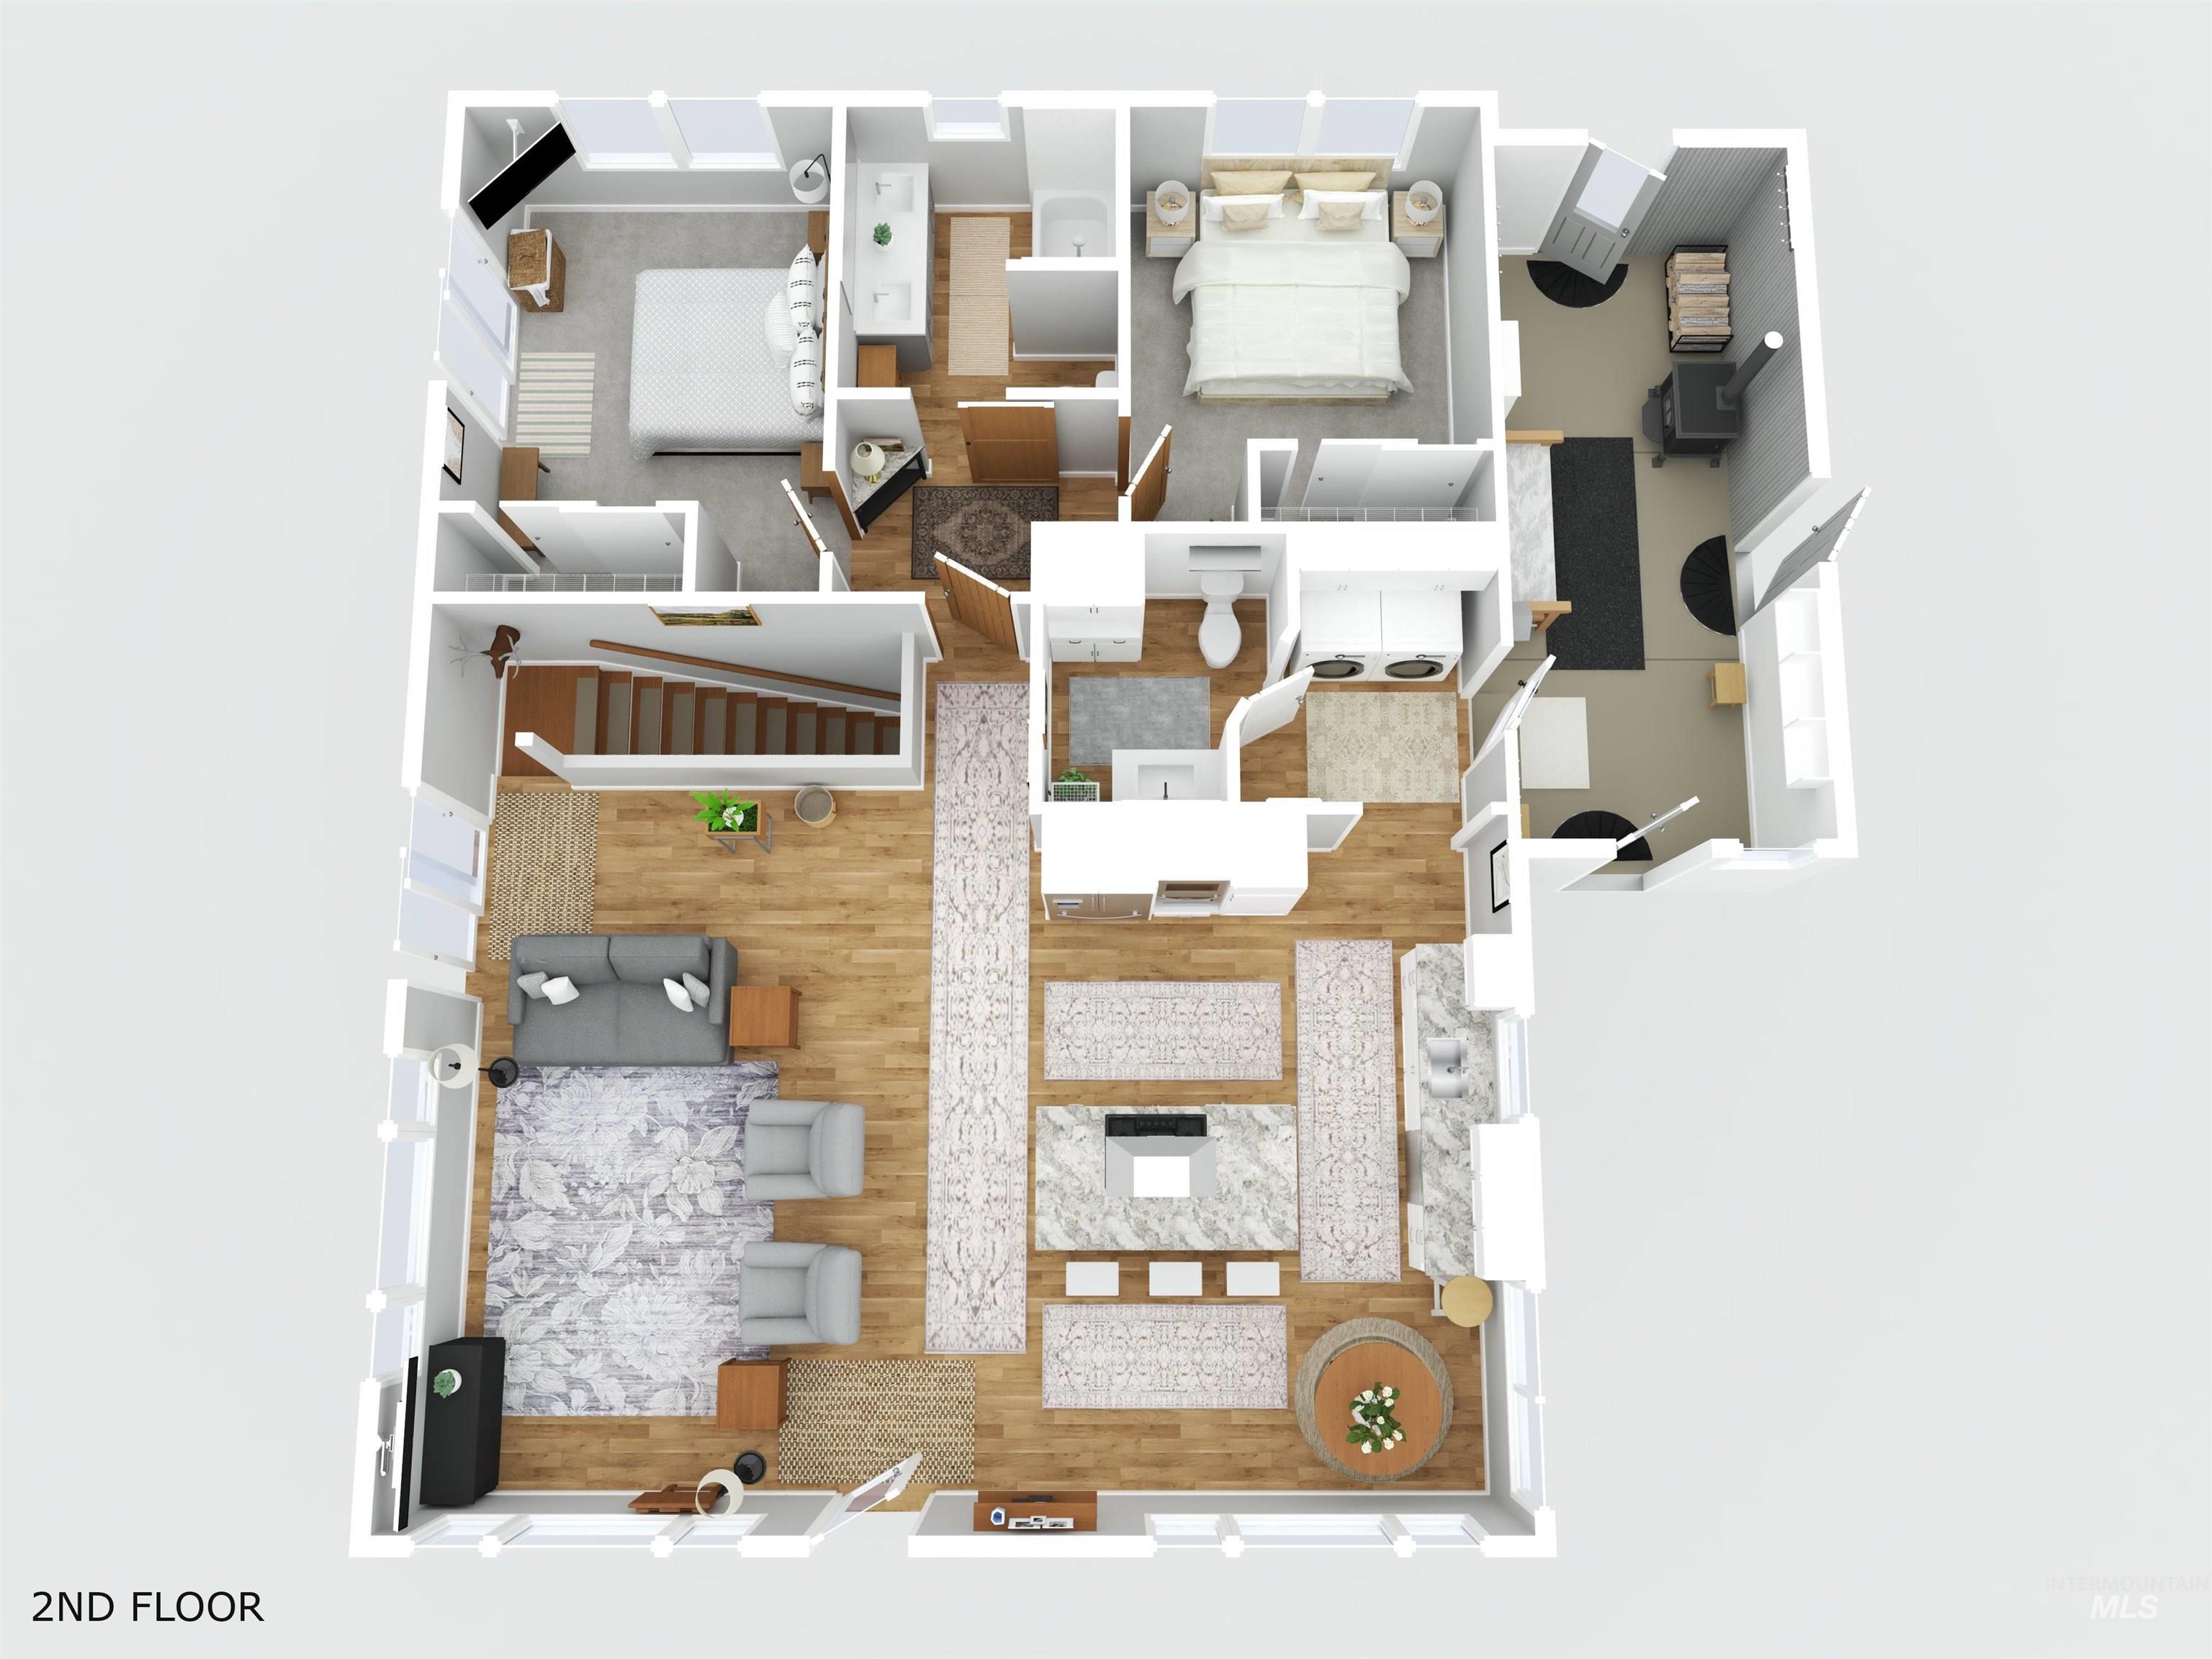
Floor plan
-
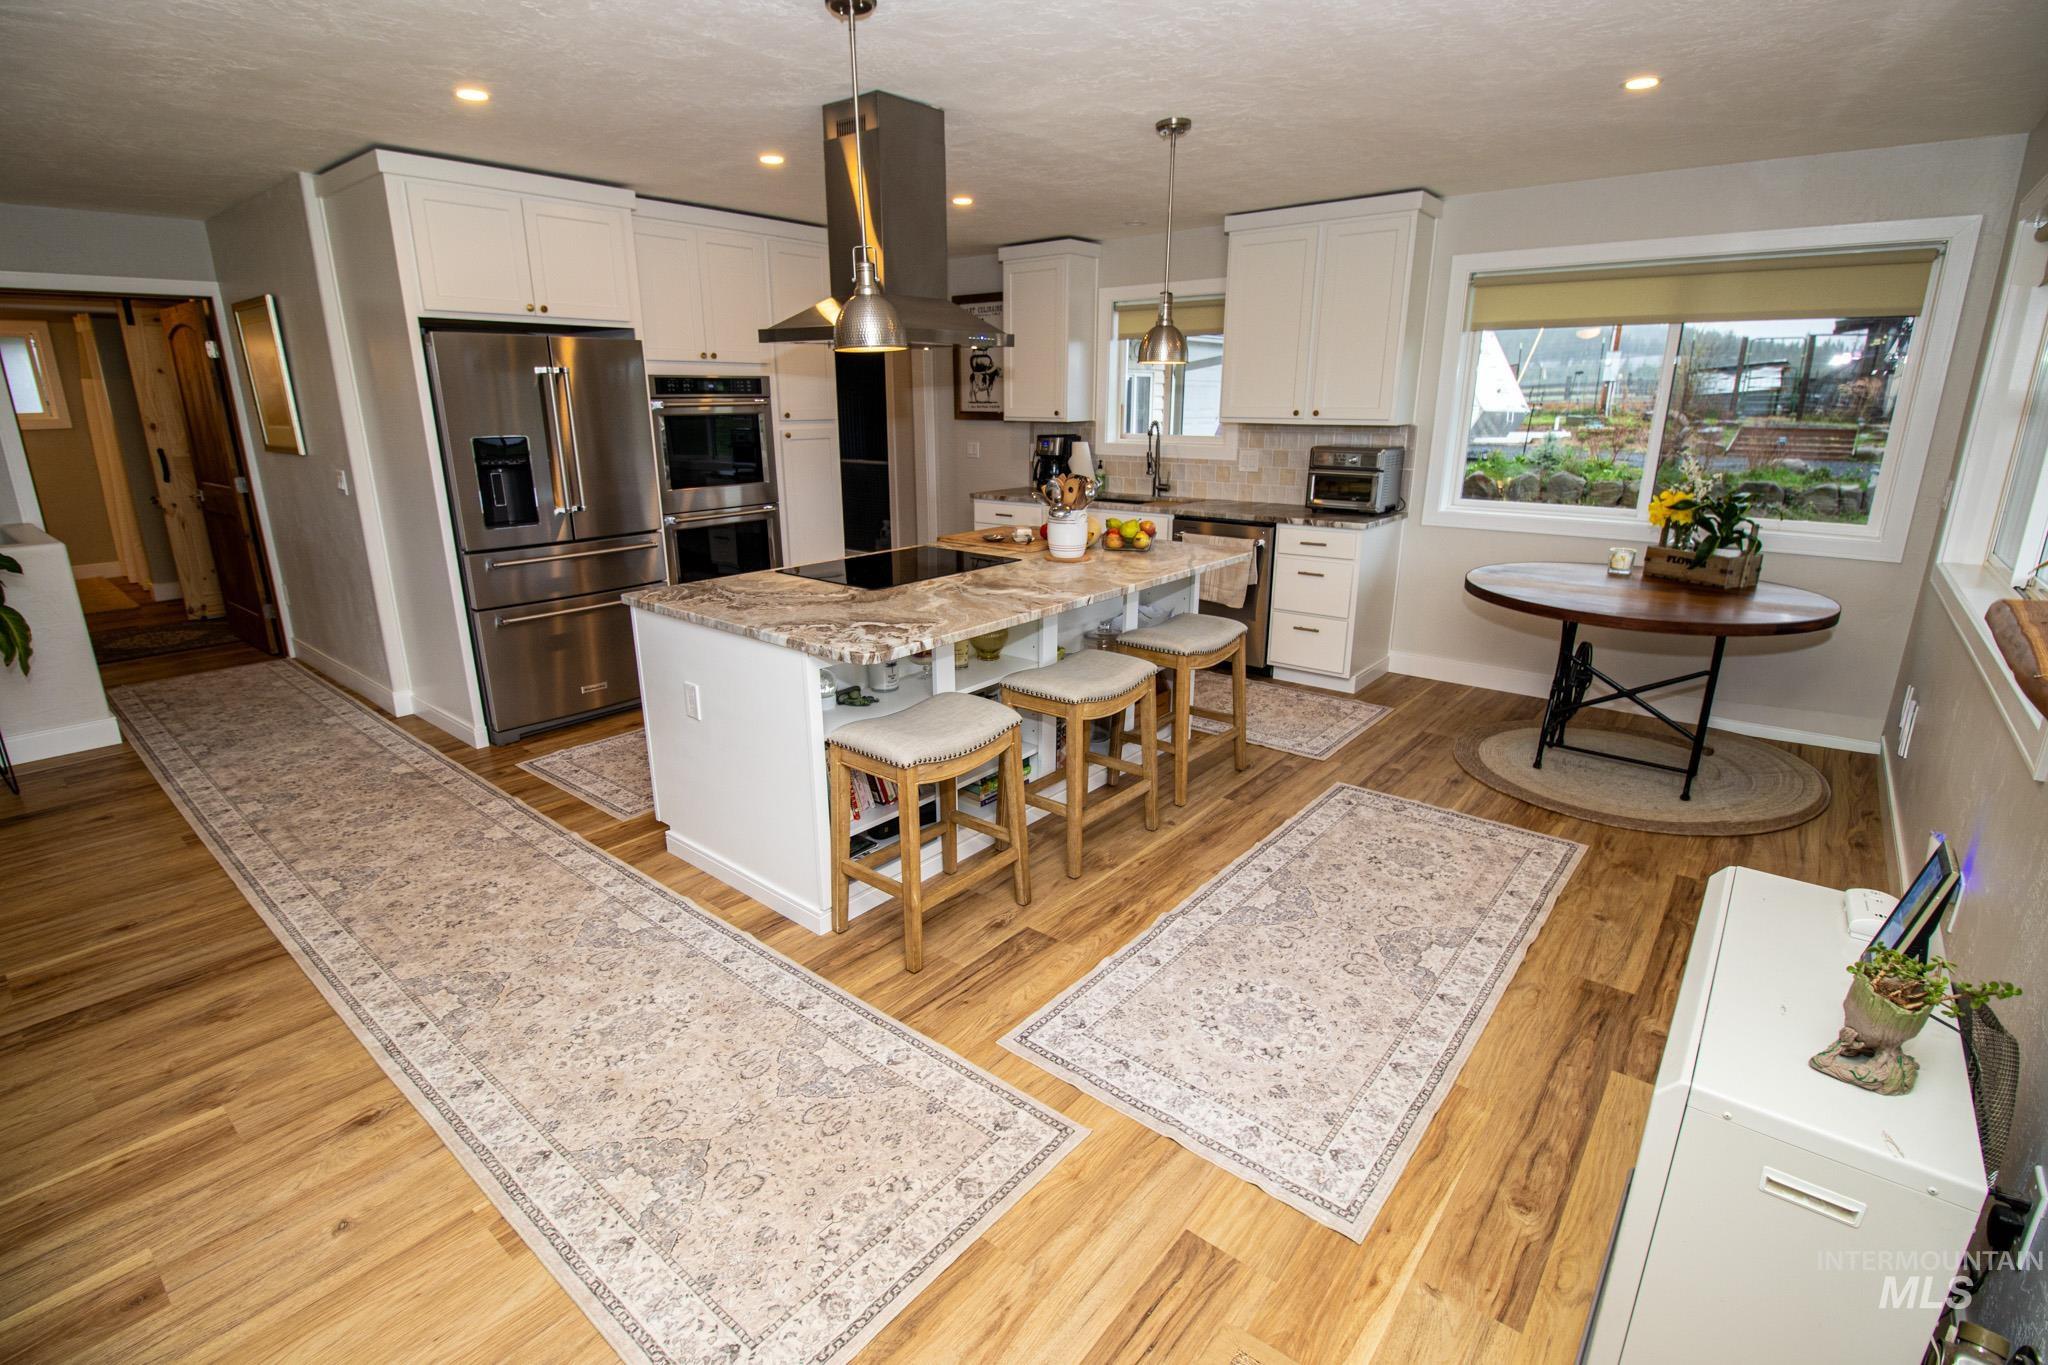
Kitchen featuring stainless steel appliances, white cabinetry, island range hood, light stone countertops, and a kitchen island
-
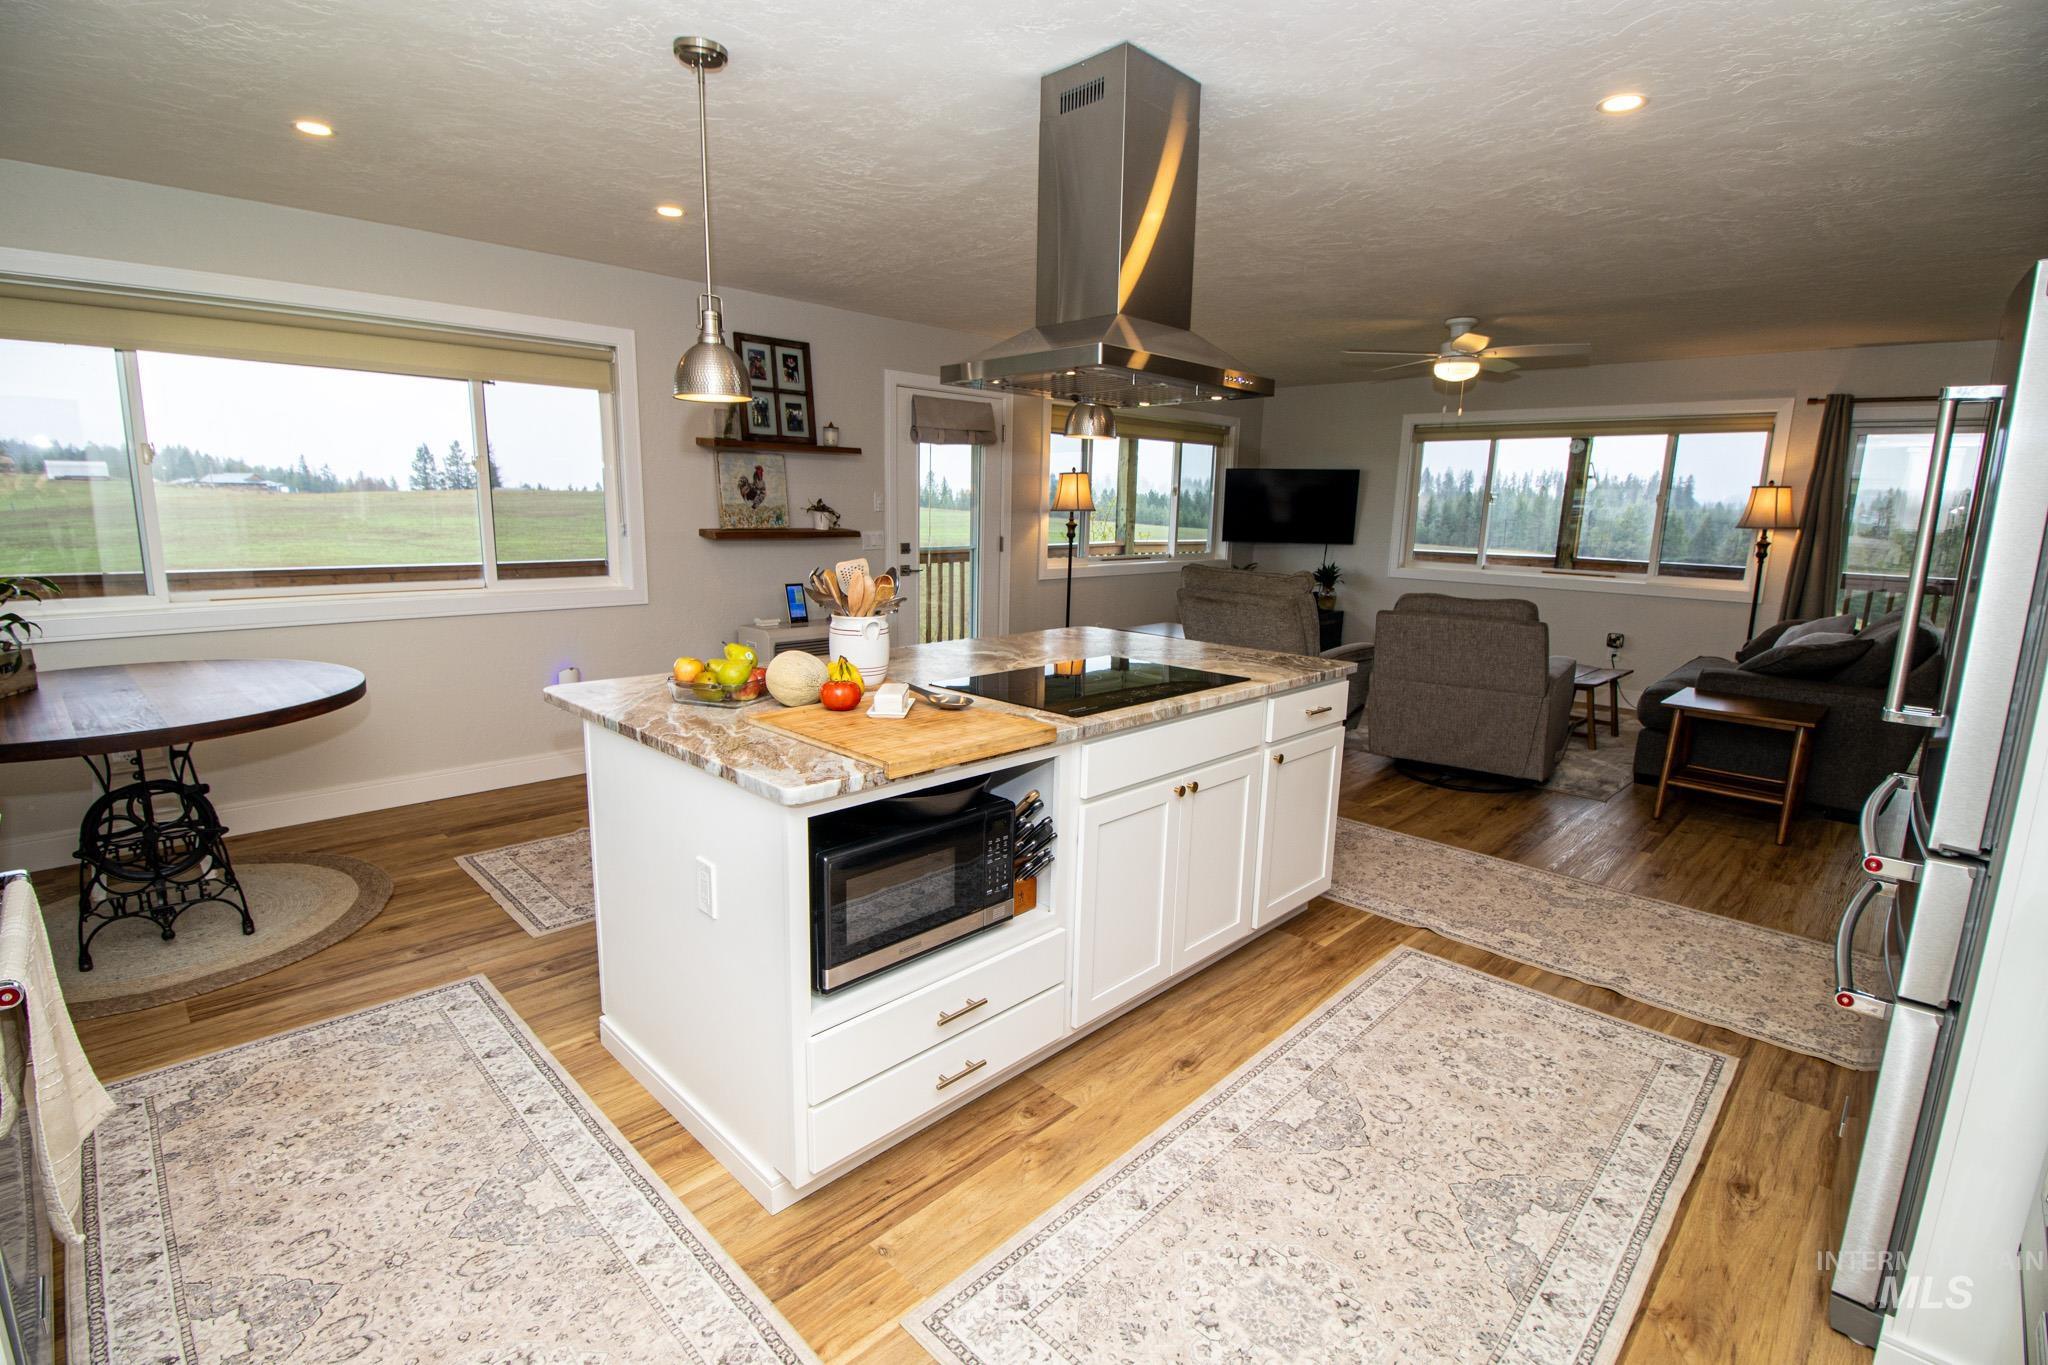
Kitchen featuring white cabinets, island range hood, a center island, stainless steel appliances, and light wood finished floors
-
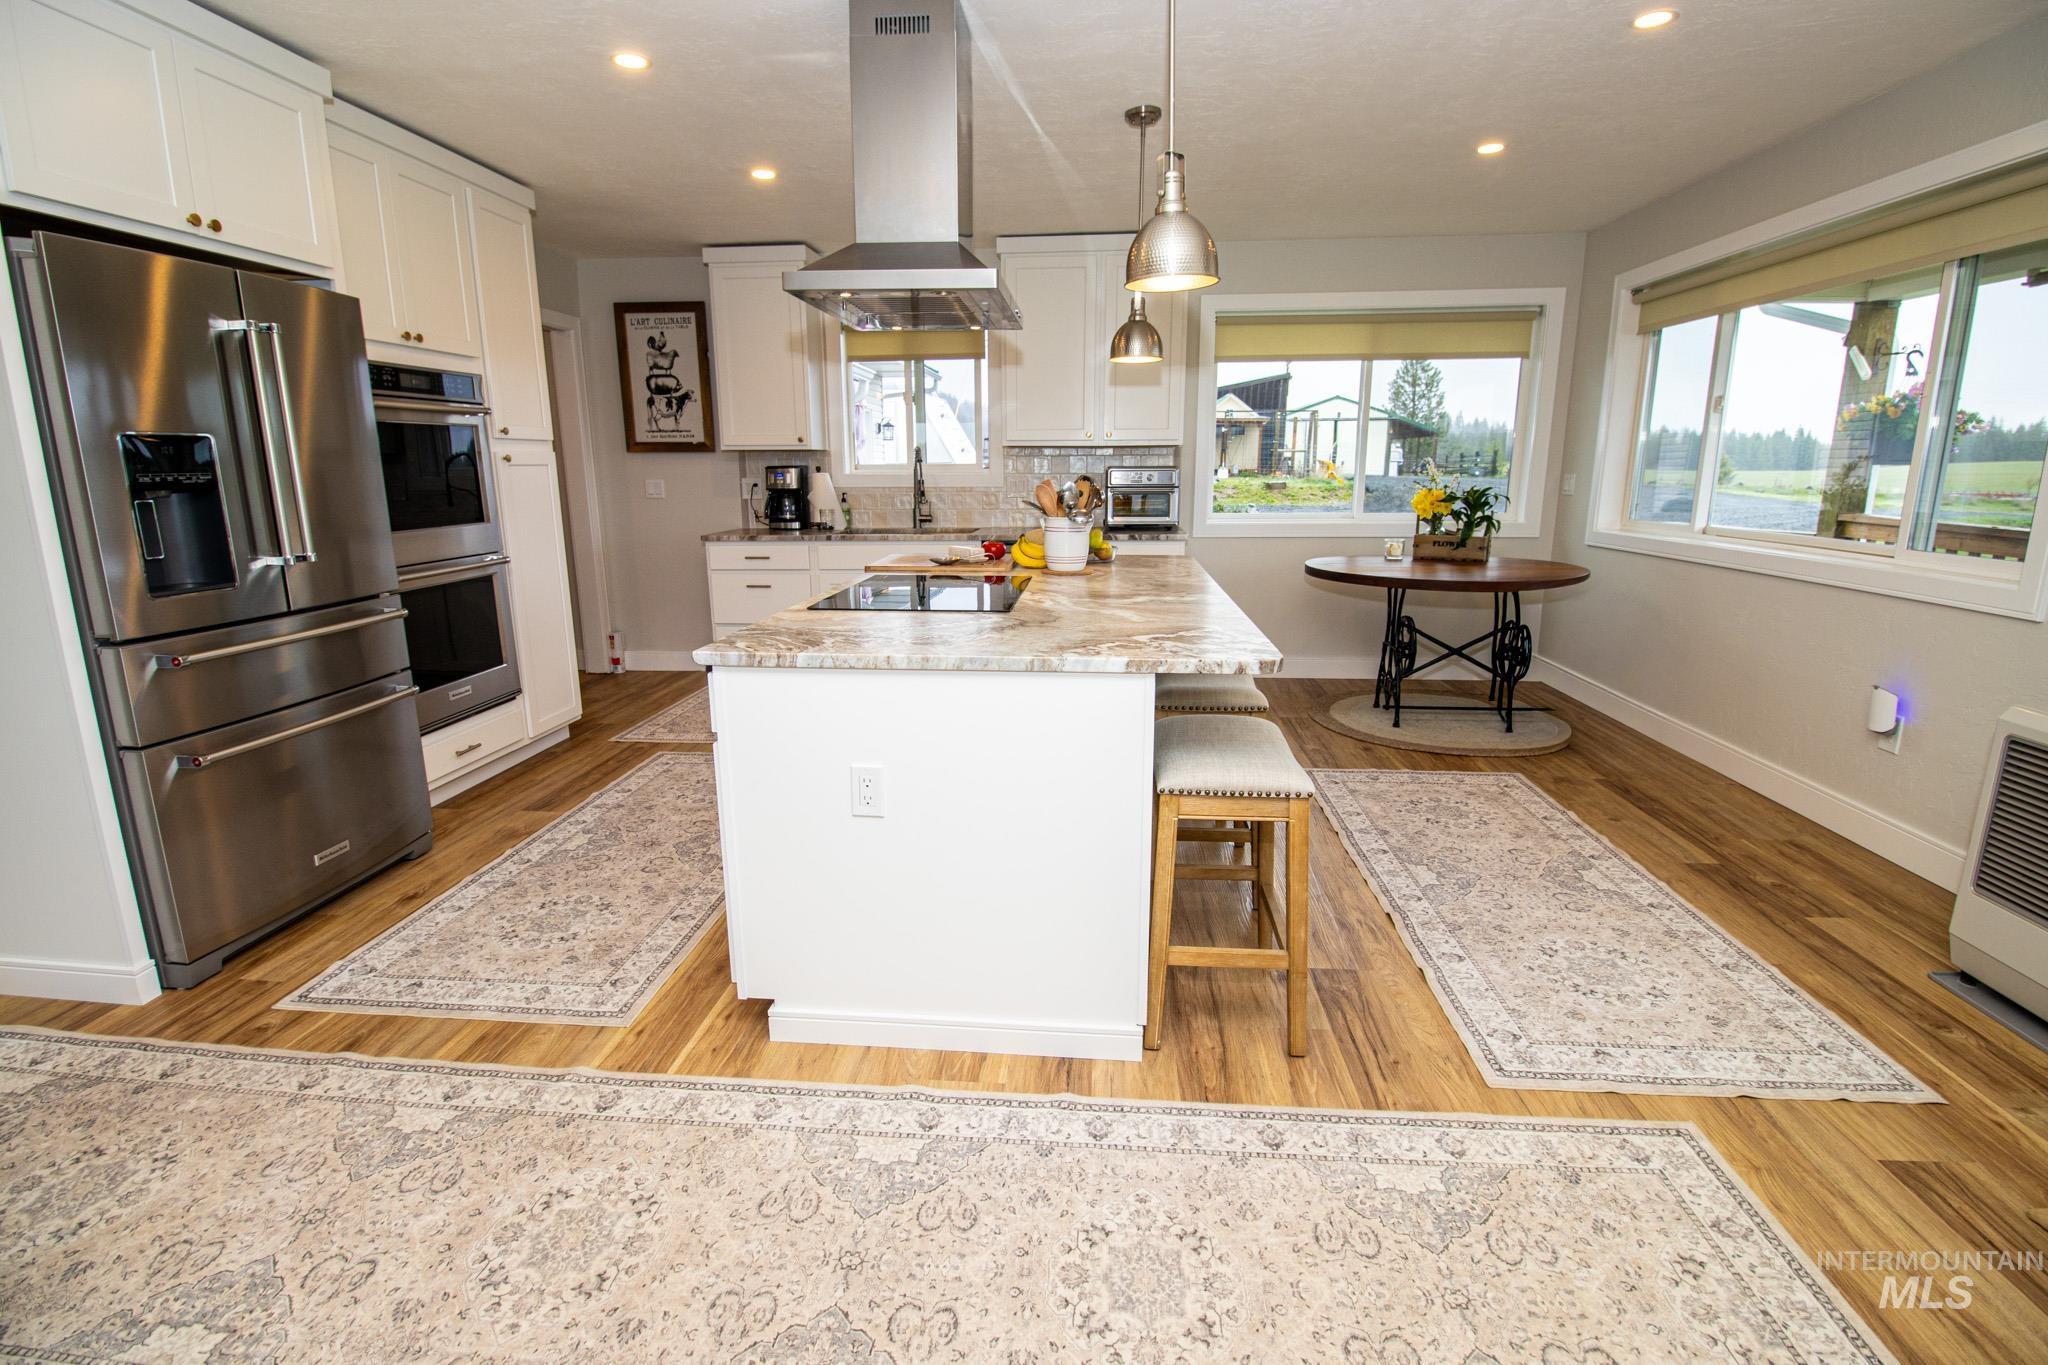
Kitchen with stainless steel appliances, light stone countertops, island exhaust hood, a kitchen bar, and white cabinetry
-
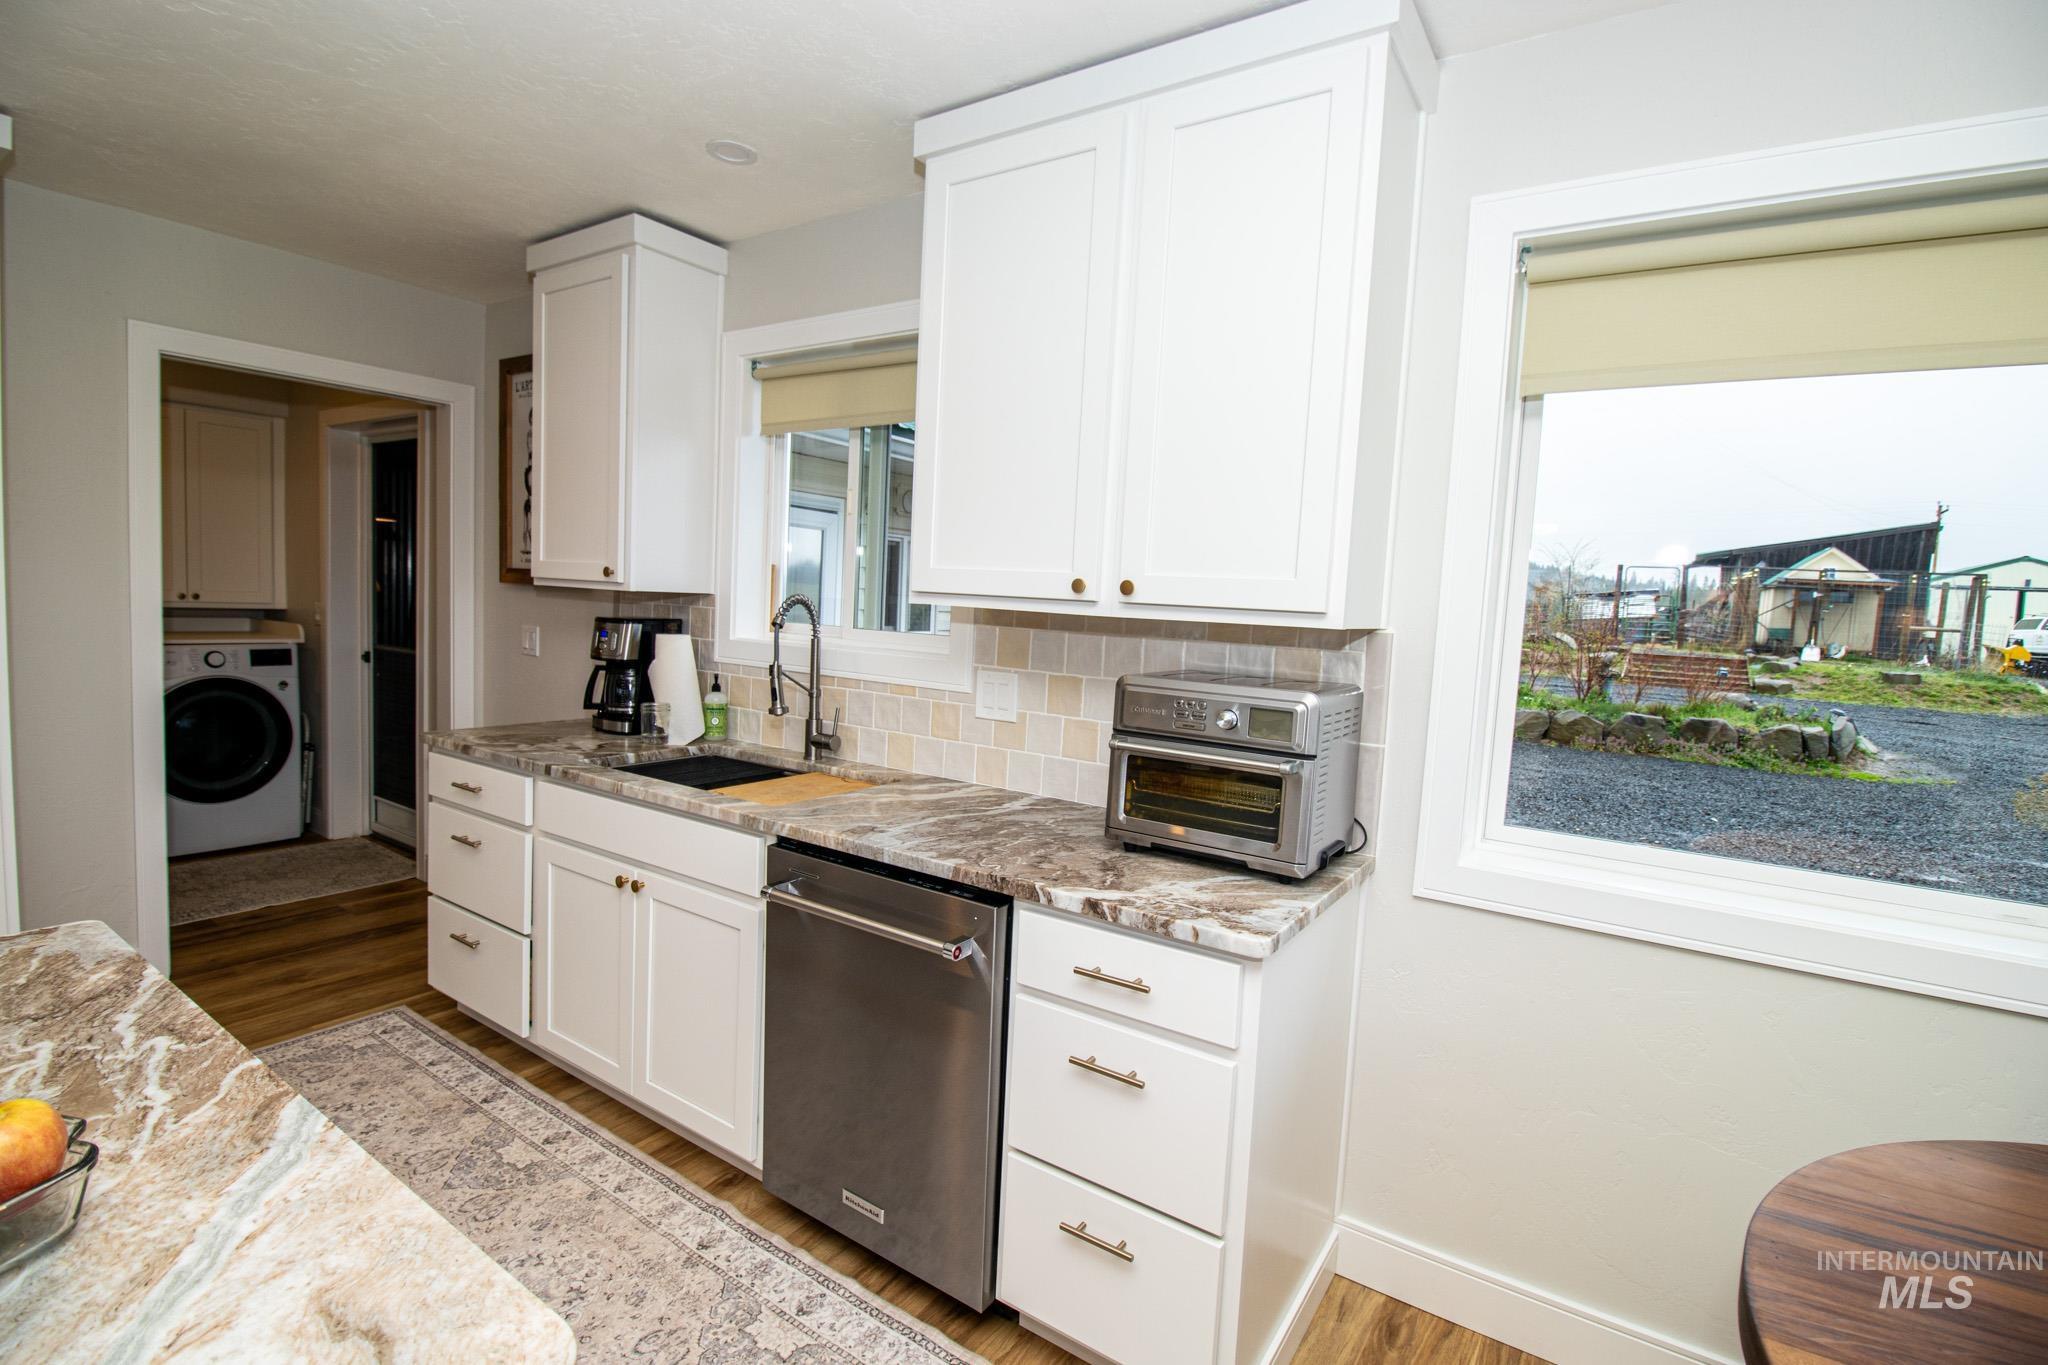
Kitchen featuring white cabinetry, light stone counters, washer / dryer, stainless steel dishwasher, and light wood-style floors
-
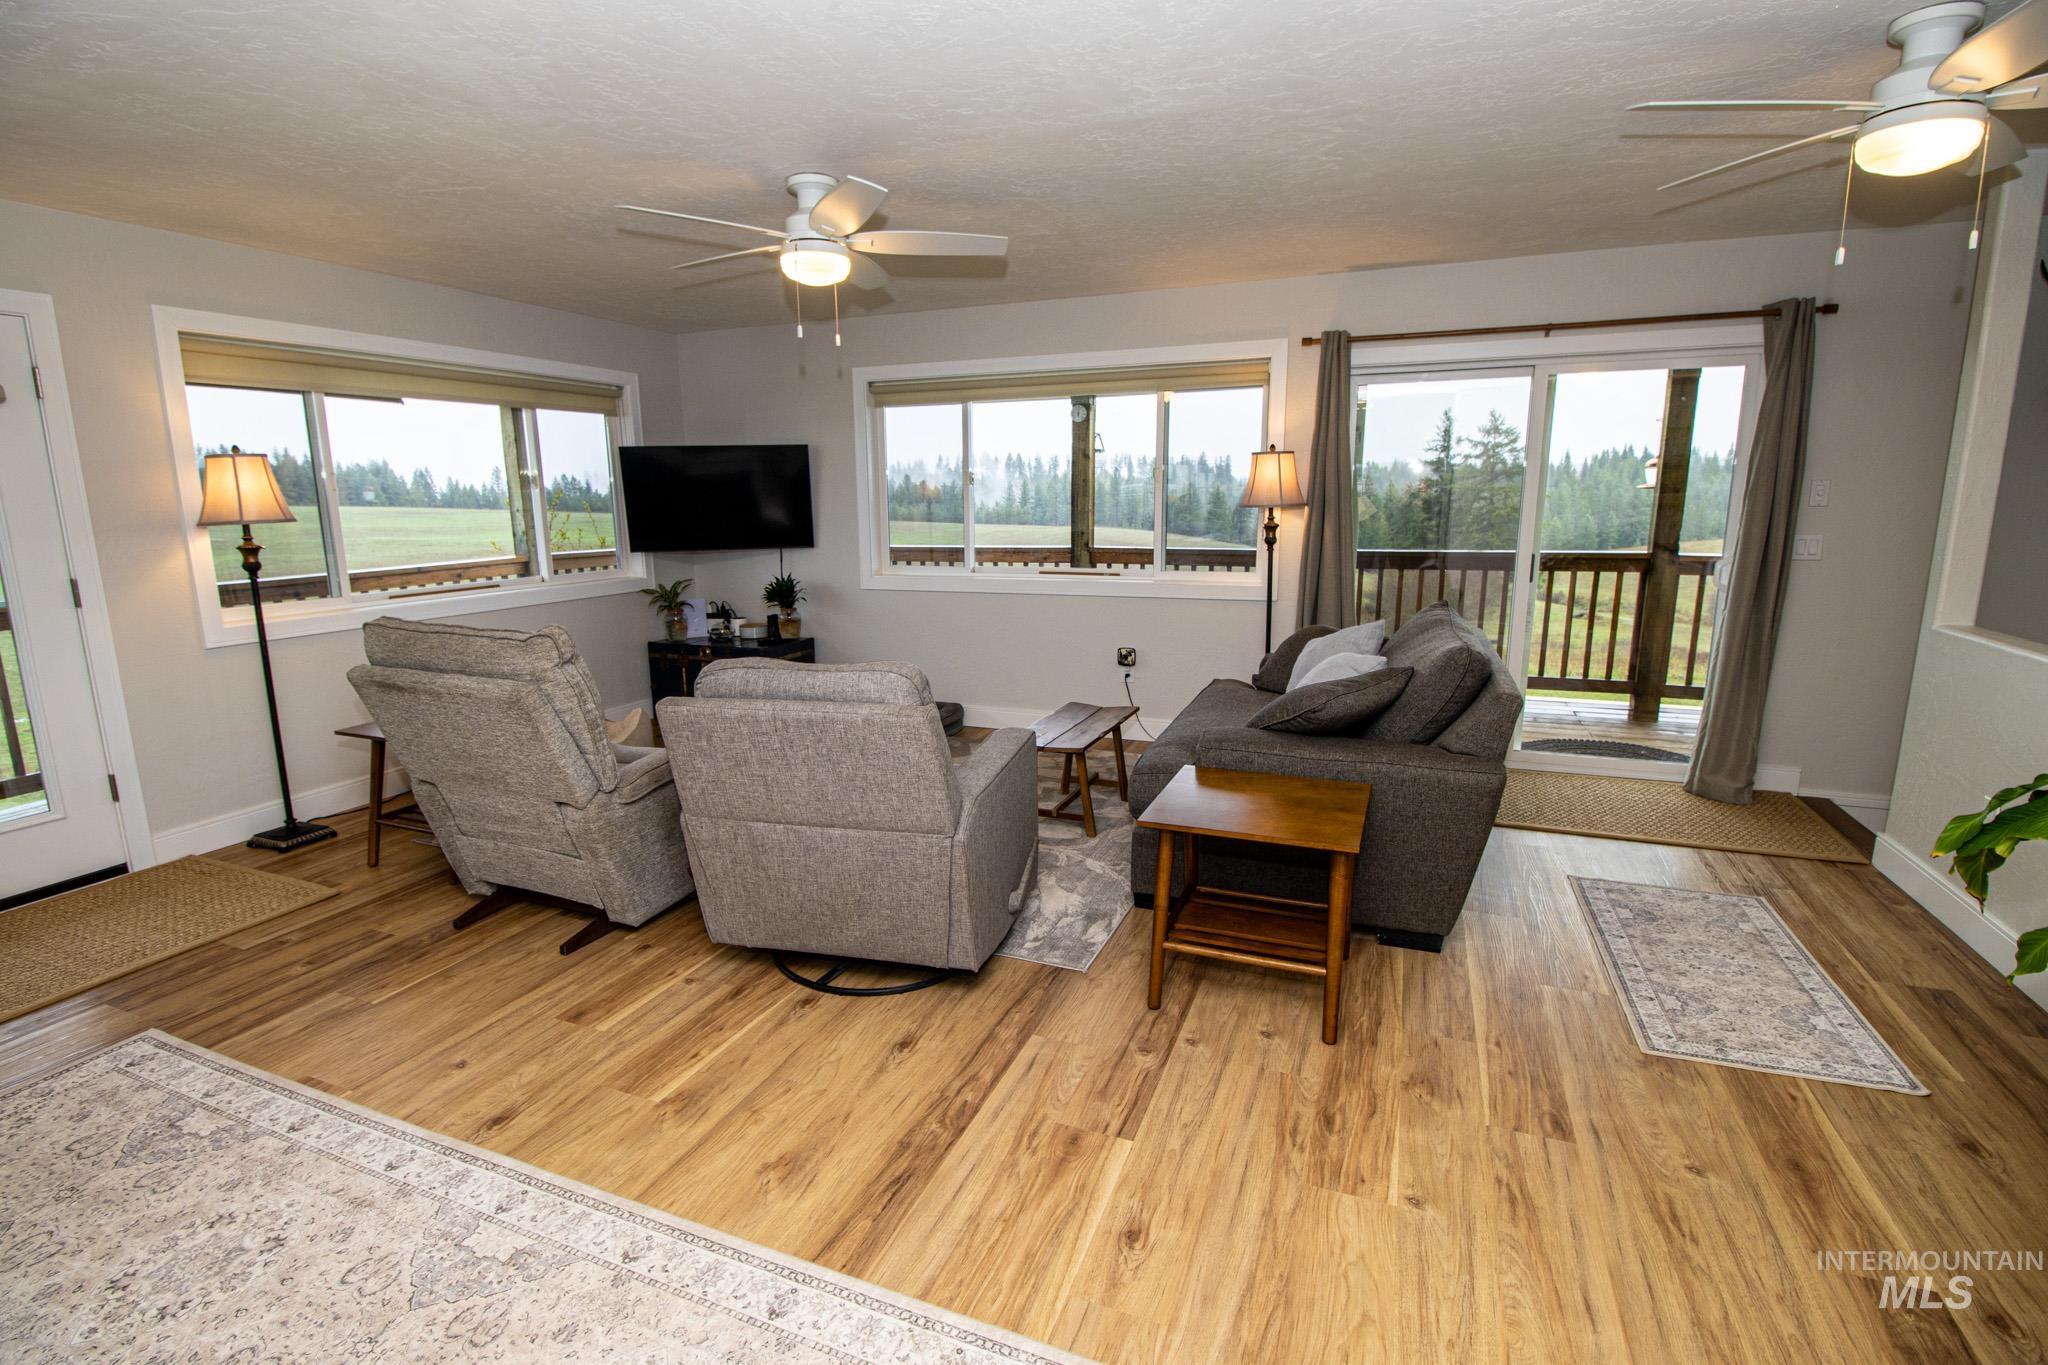
Living room featuring a ceiling fan, light wood finished floors, and a textured ceiling
-
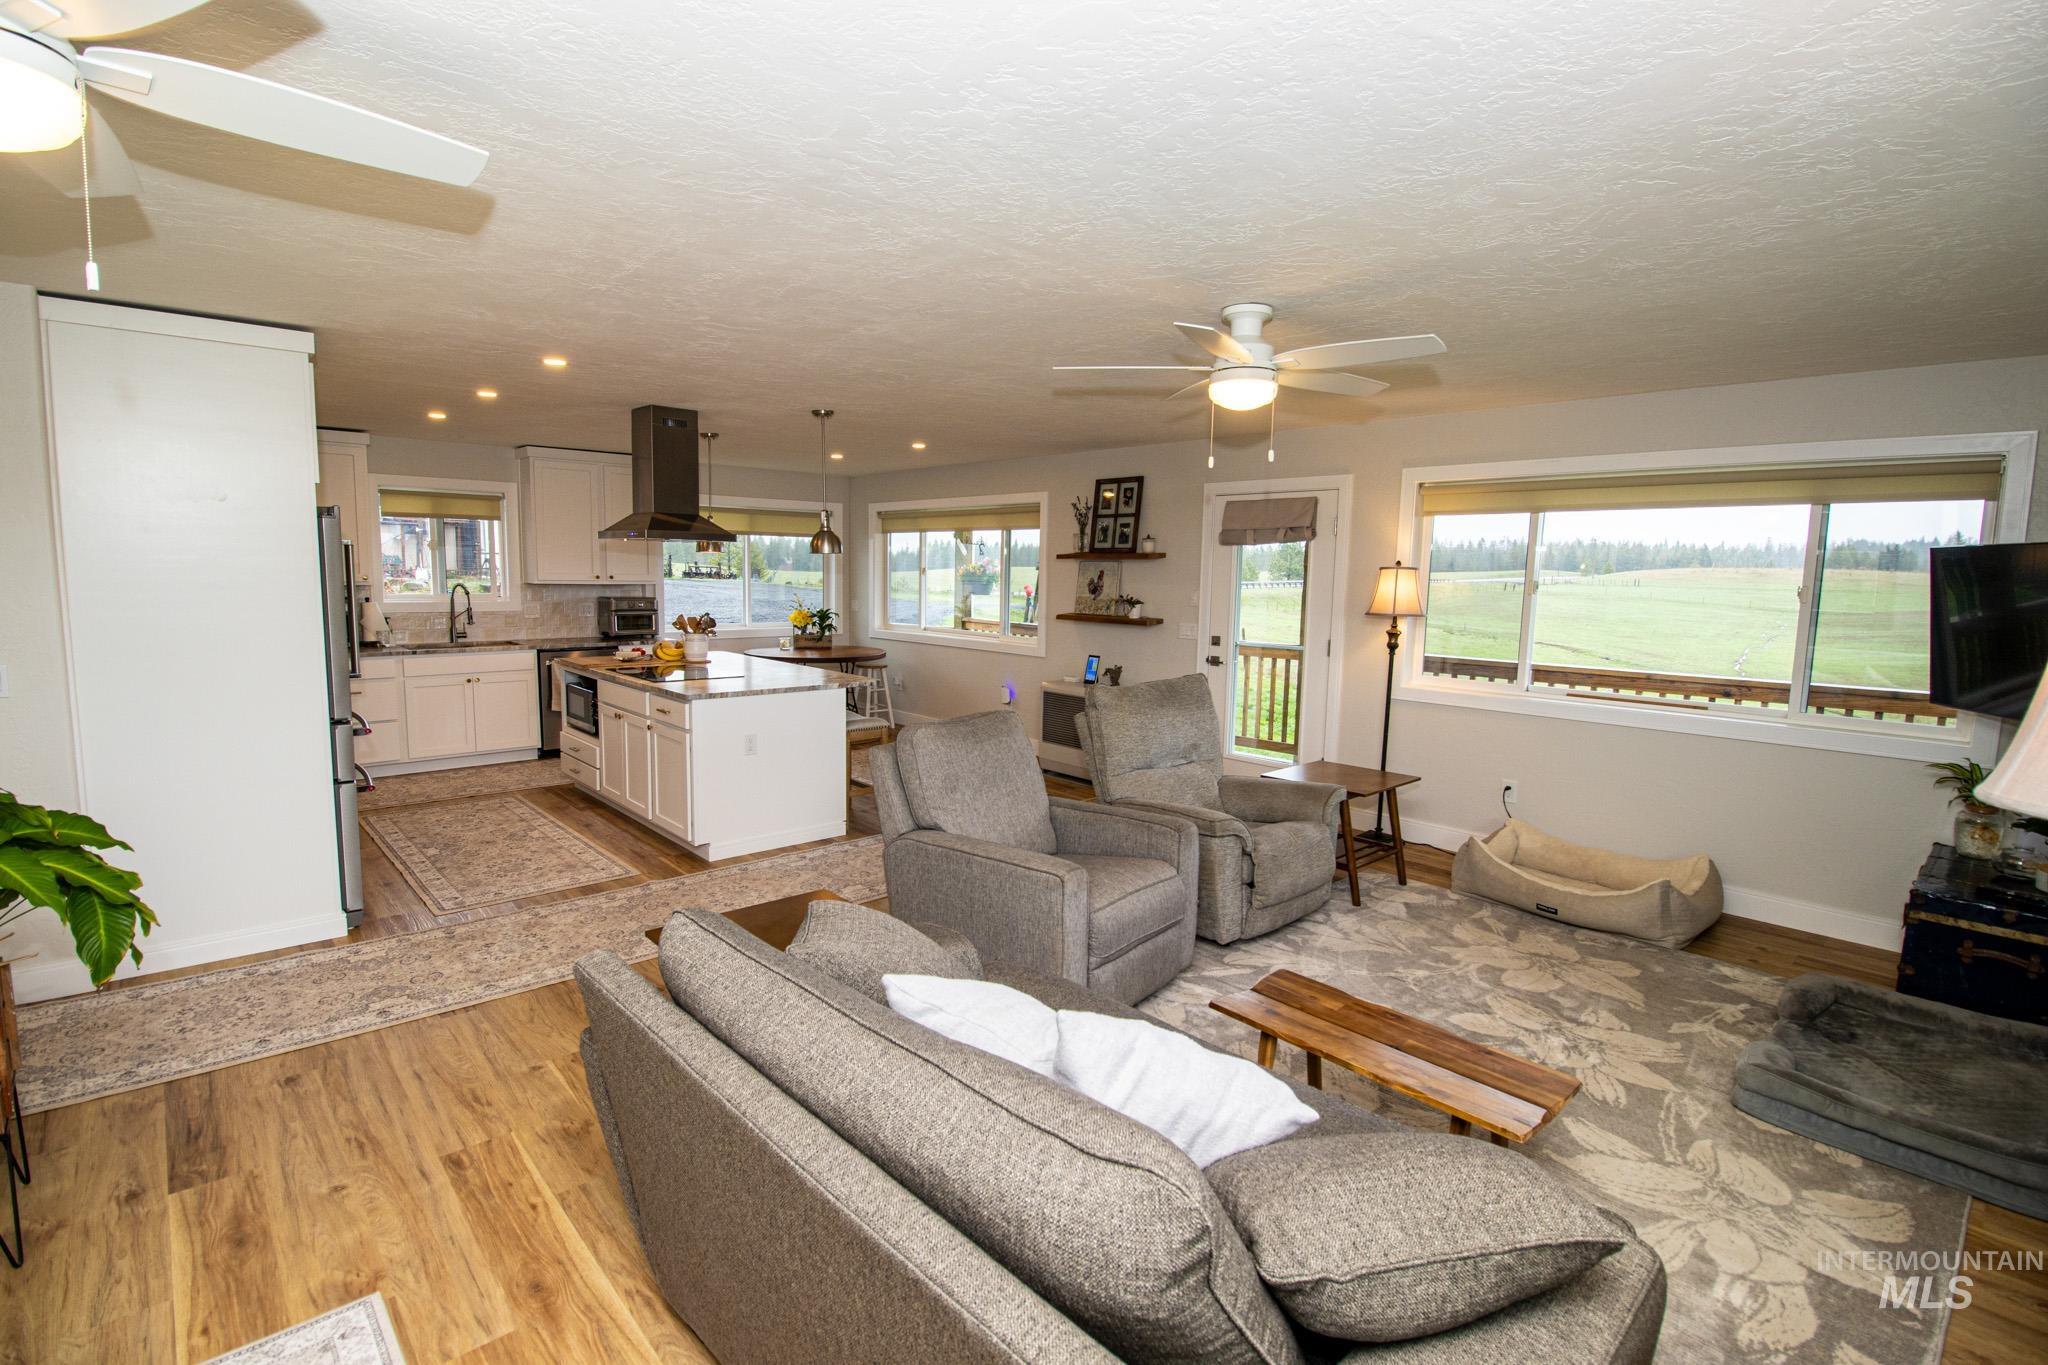
Living room with a ceiling fan and light wood-type flooring
-
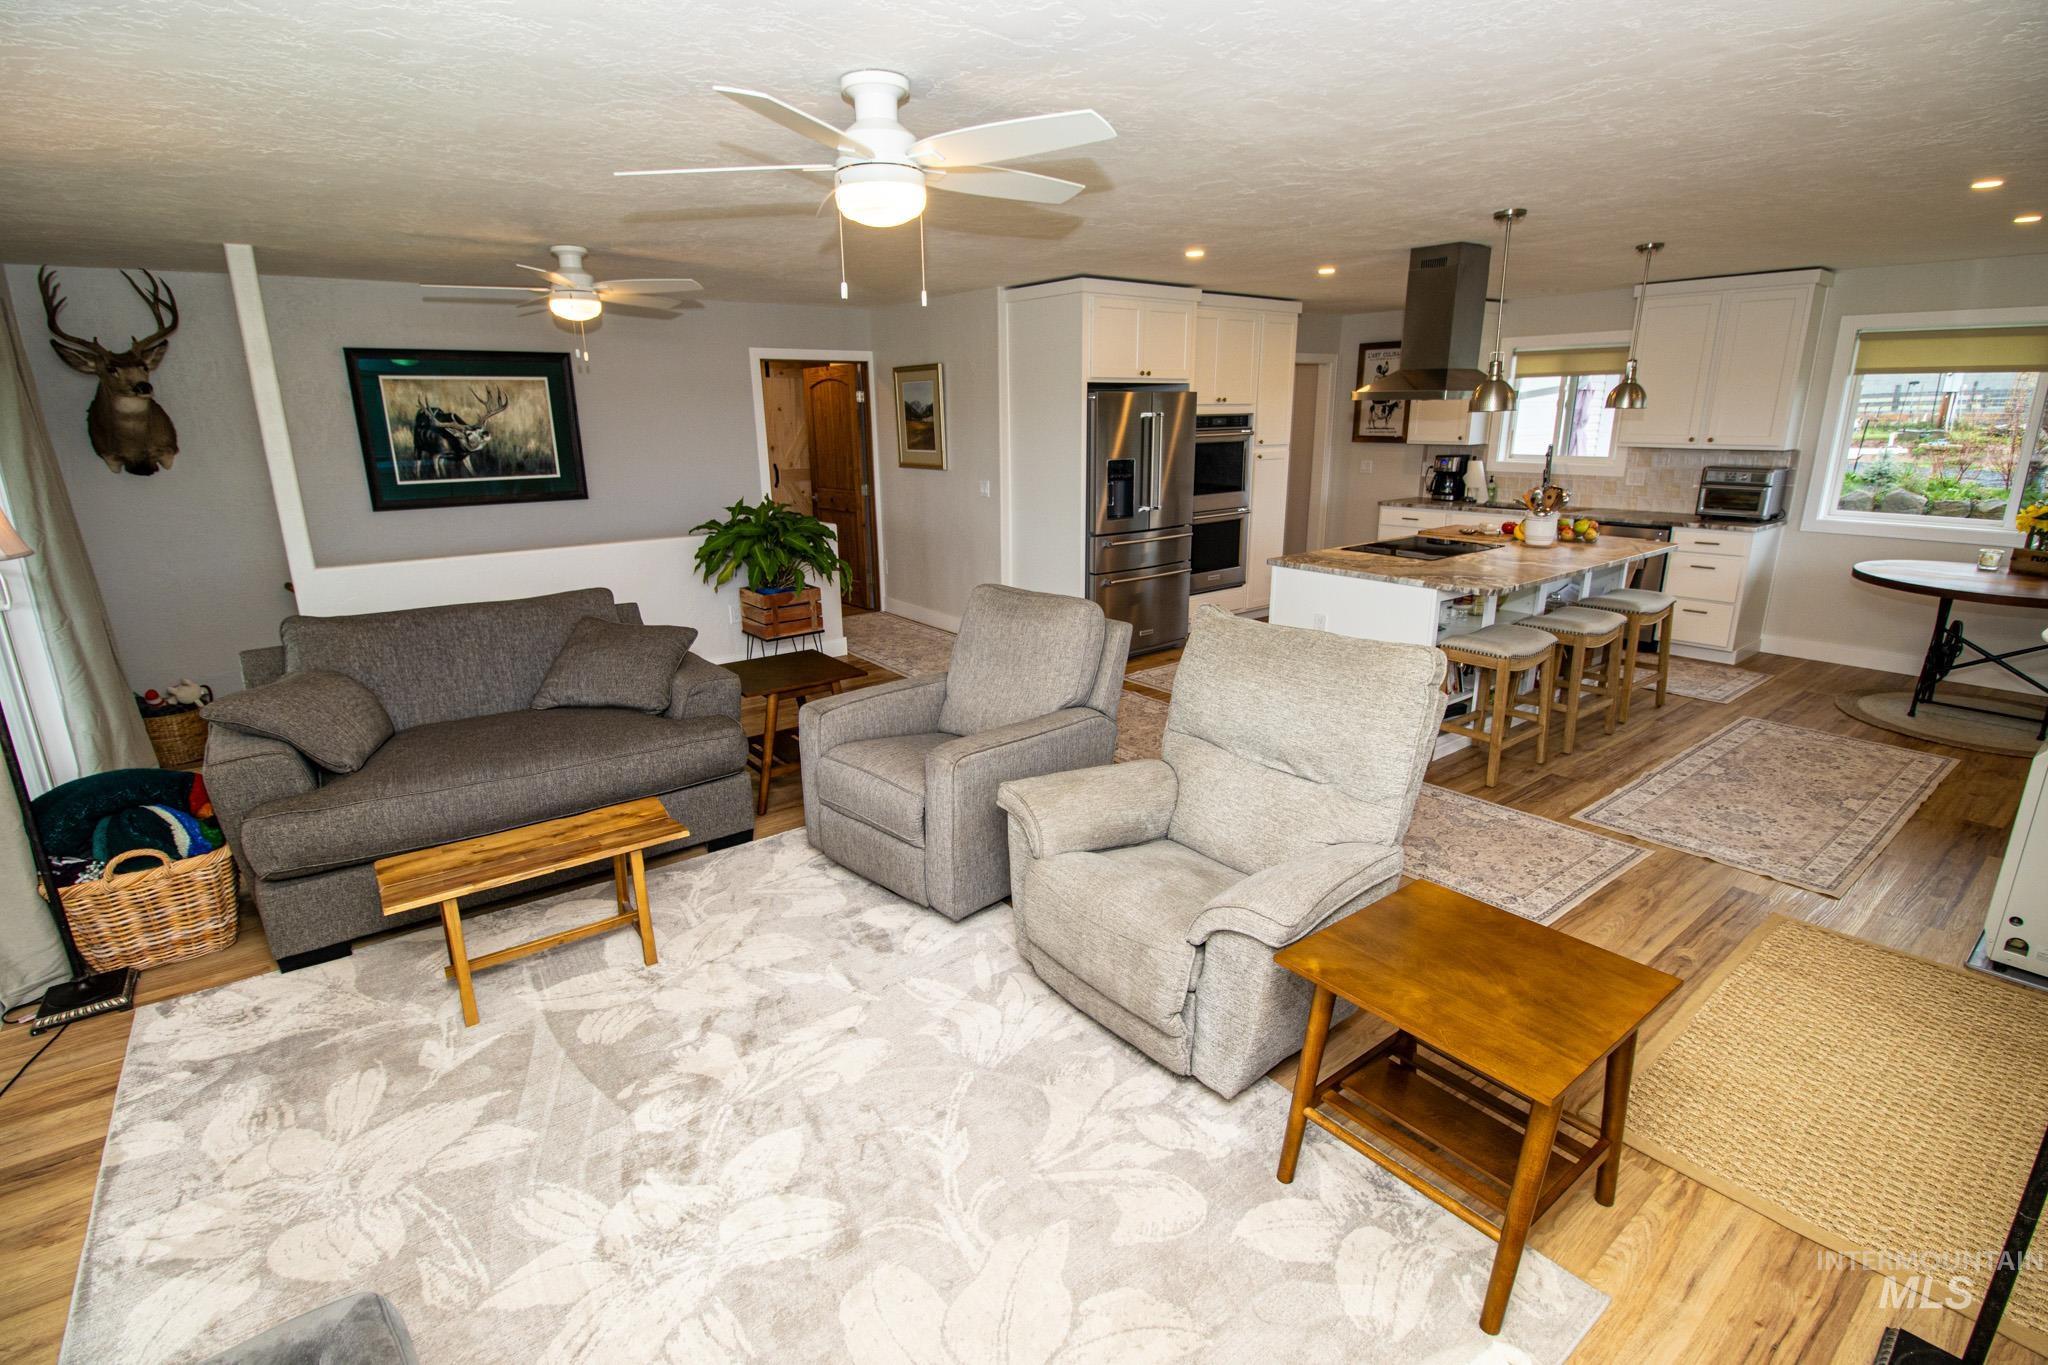
Living area featuring light wood-style flooring, a ceiling fan, and recessed lighting
-
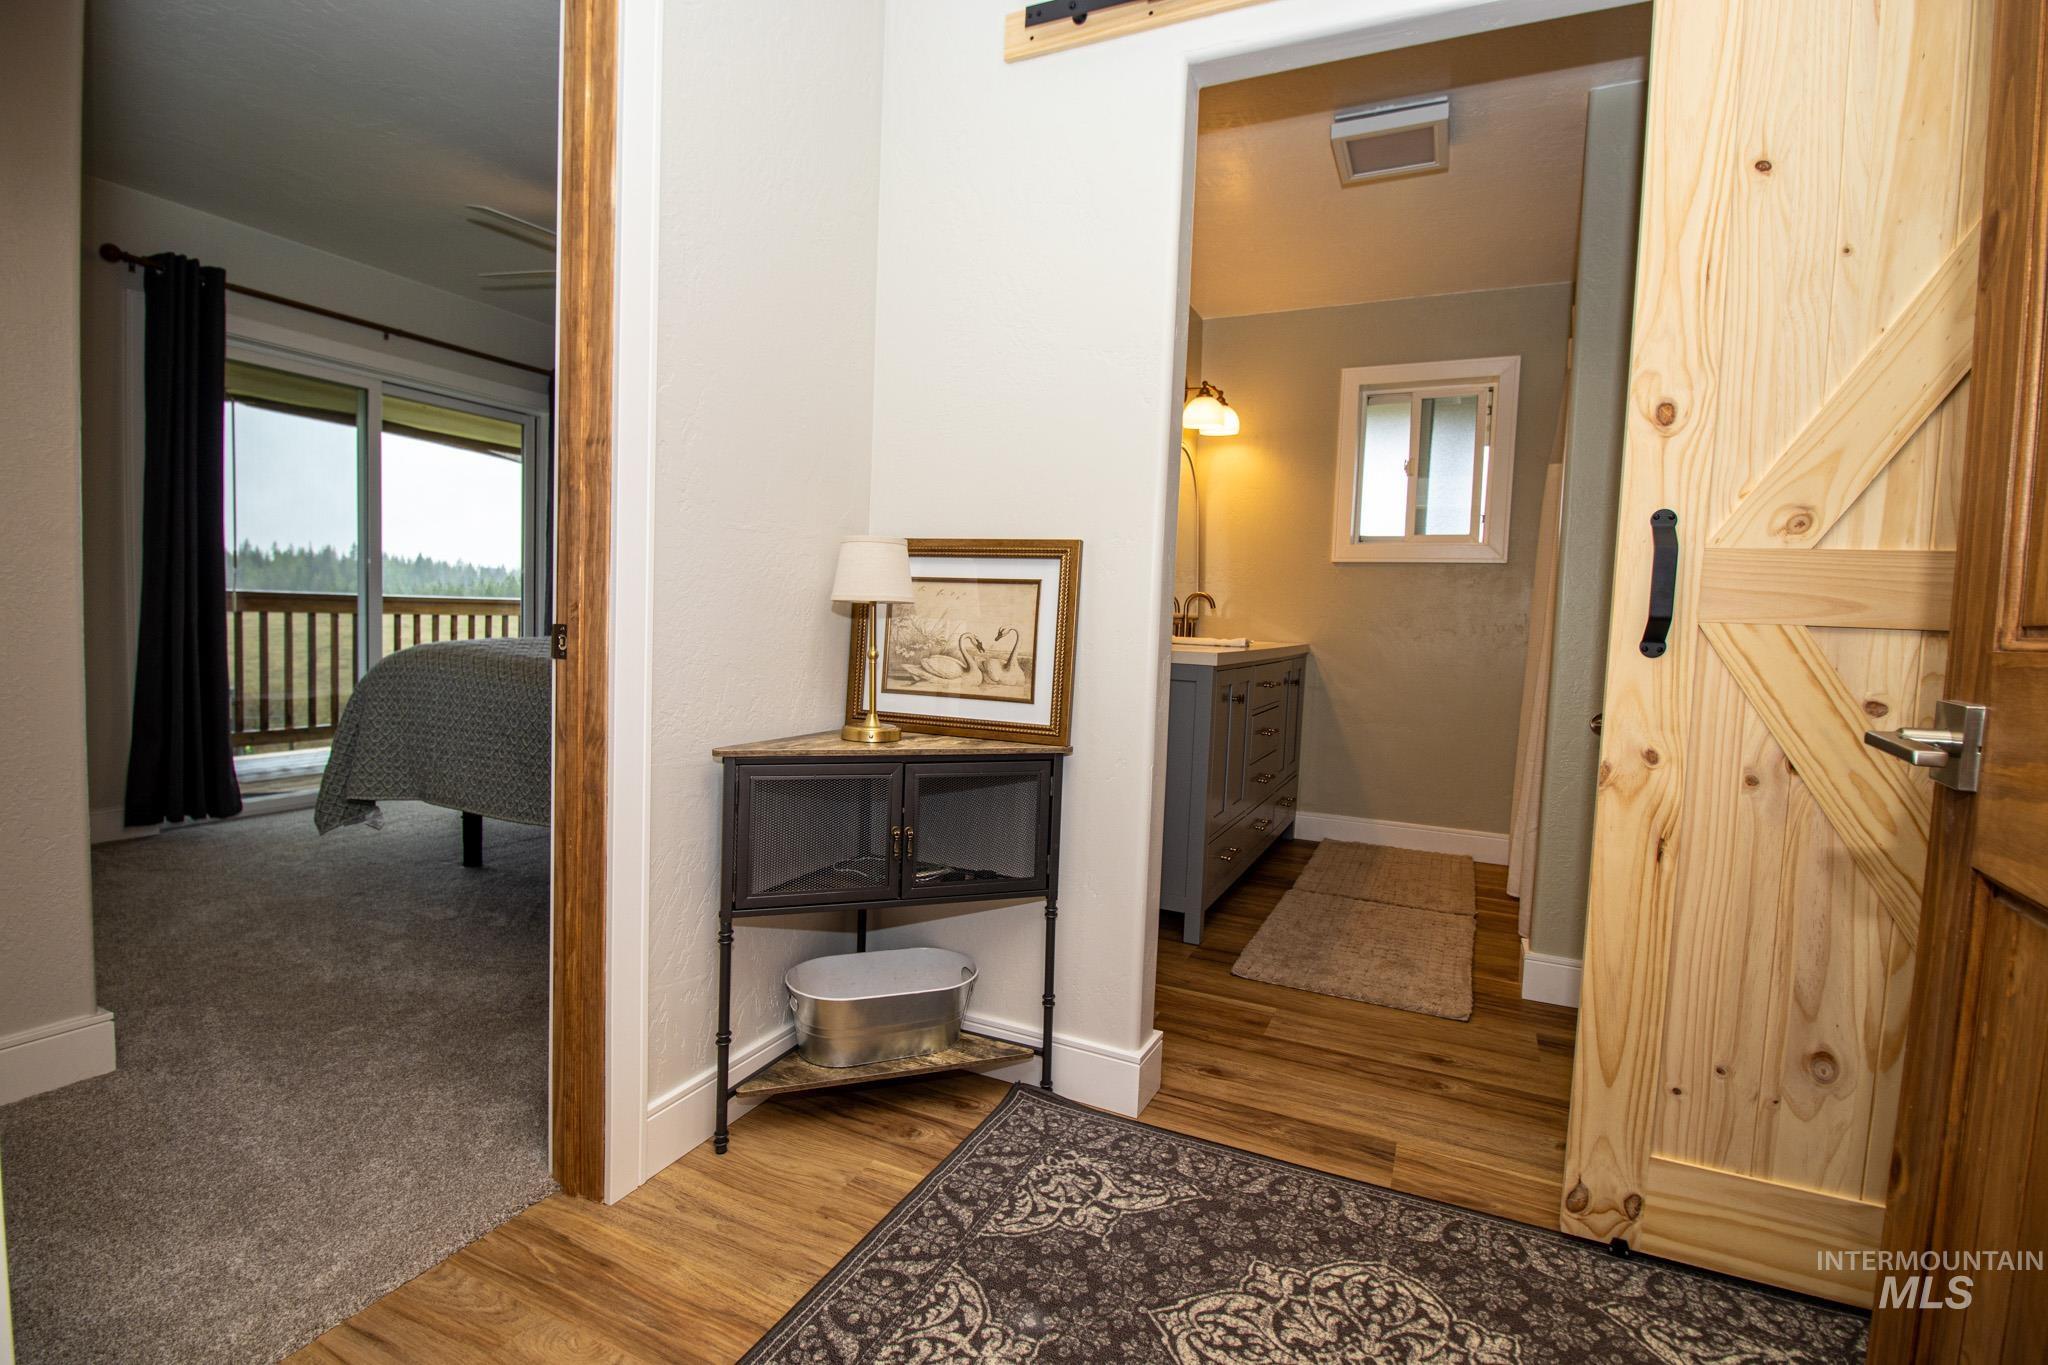
Corridor featuring light wood finished floors, a barn door, and healthy amount of natural light
-
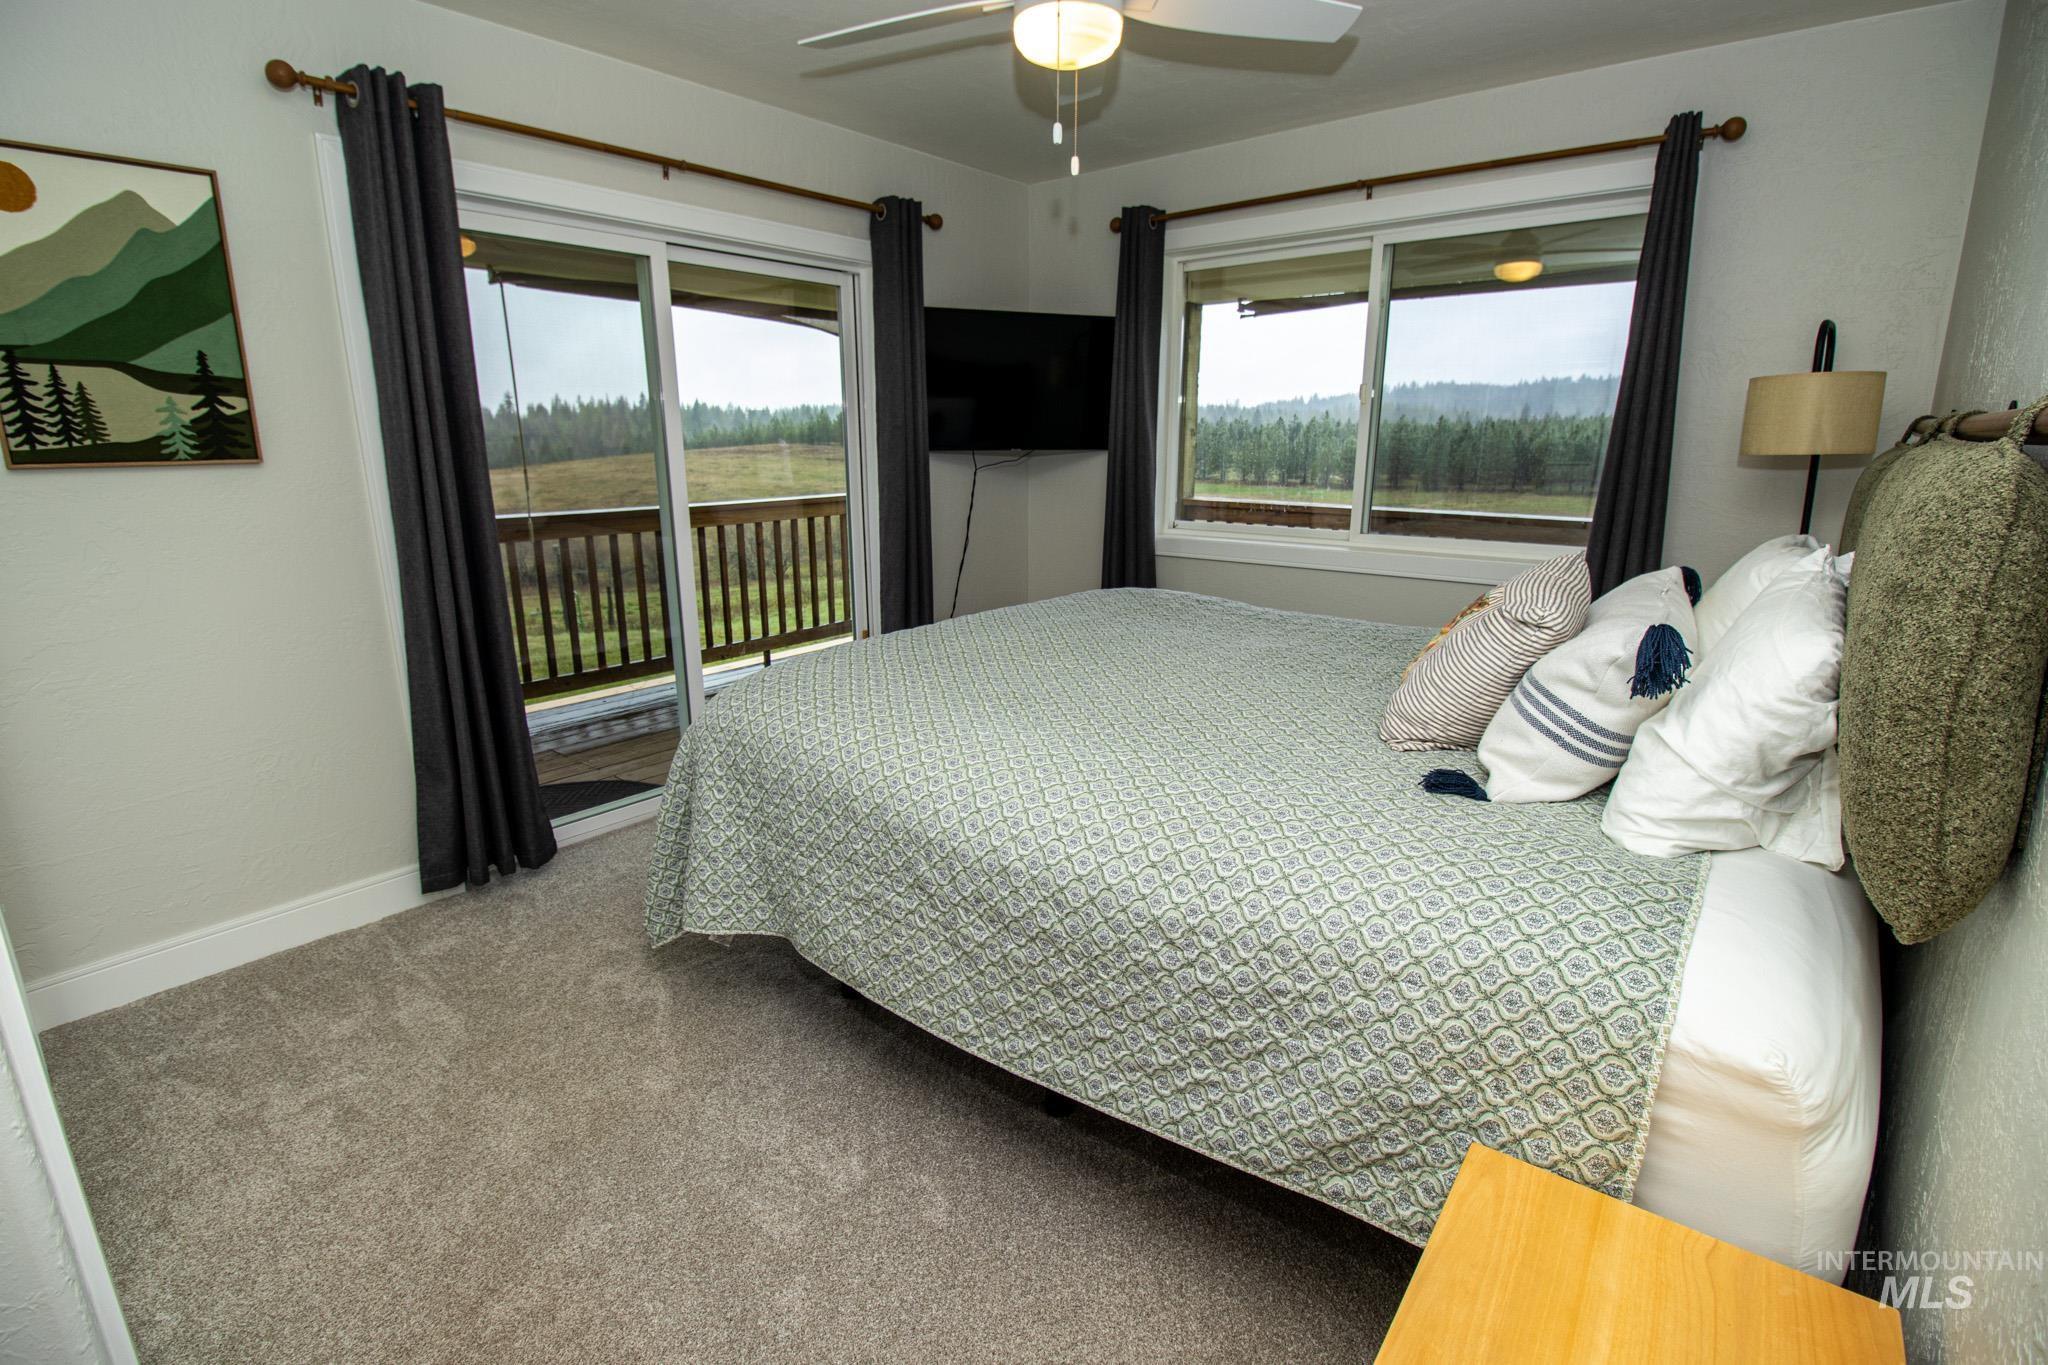
Carpeted bedroom with access to exterior, ceiling fan, and multiple windows
-
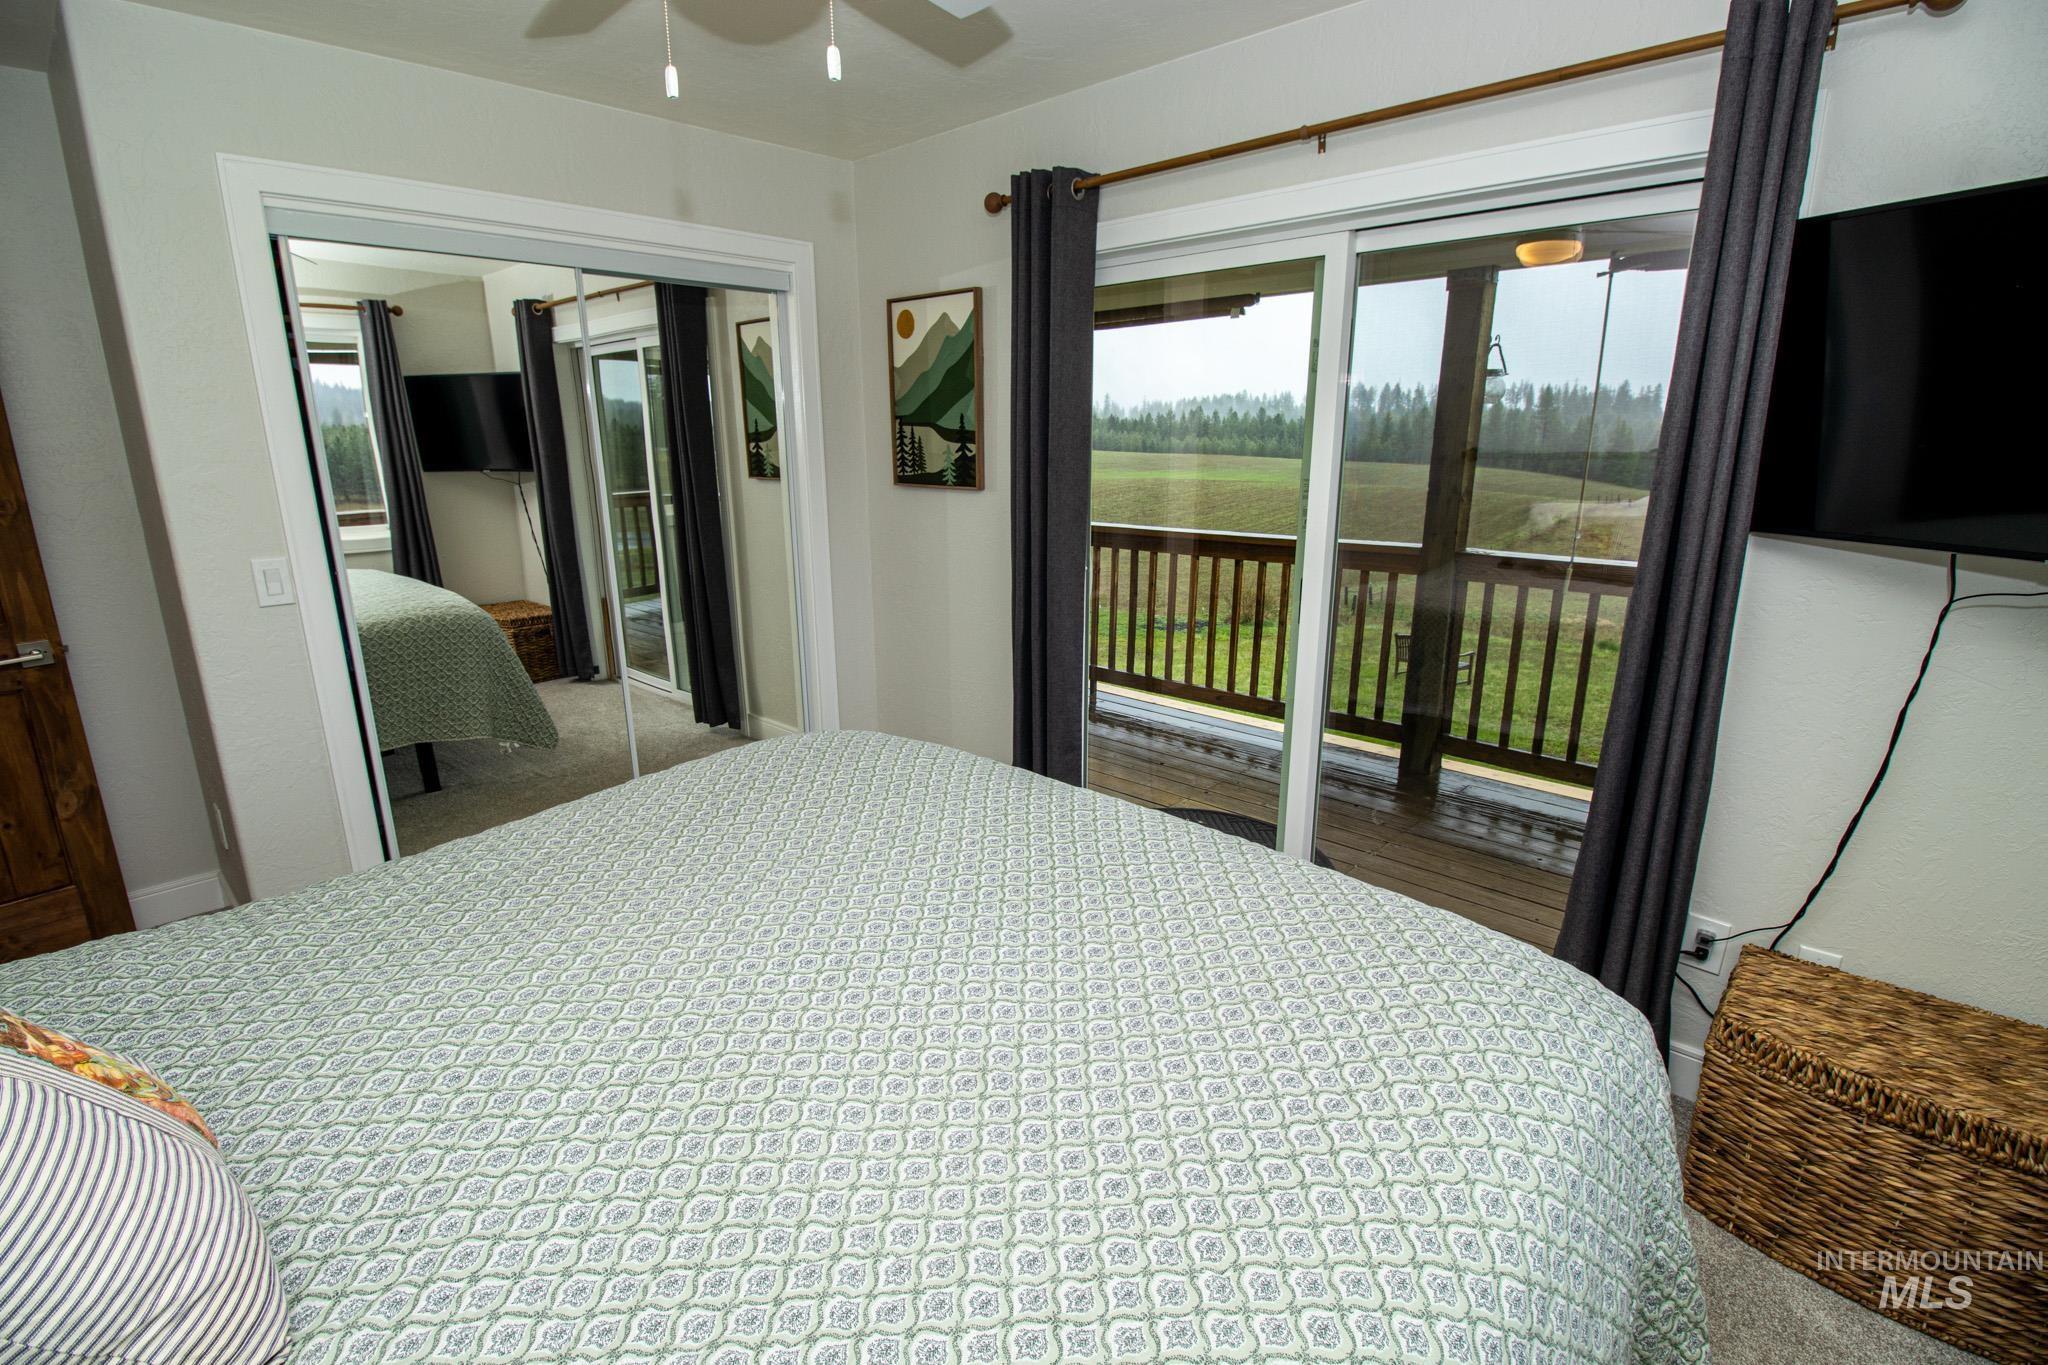
Bedroom featuring access to outside, a closet, and a ceiling fan
-
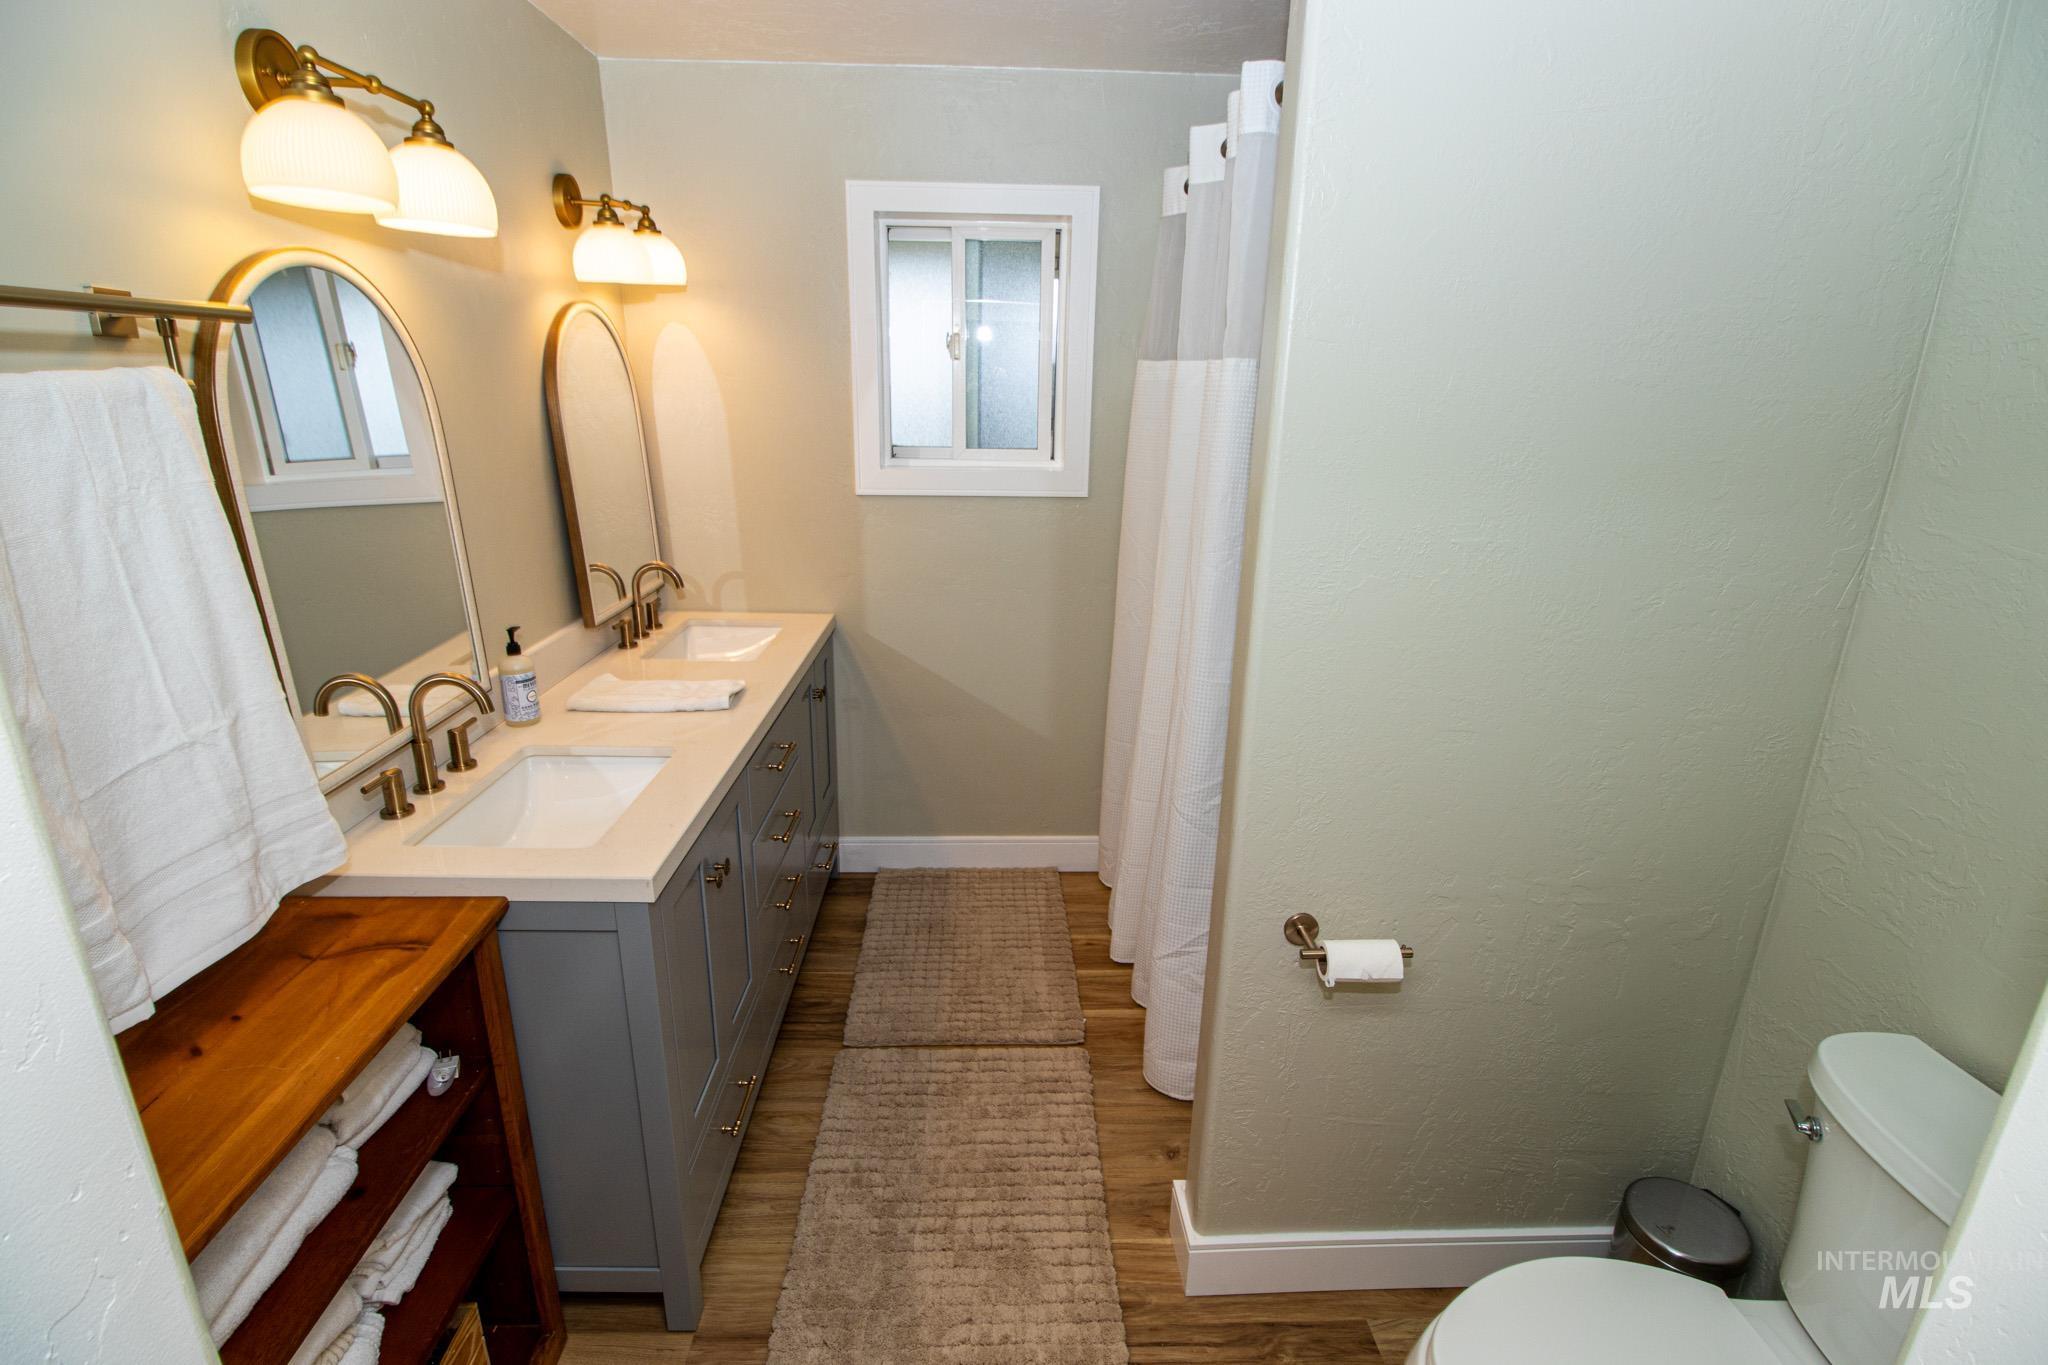
Full bath with double vanity, a shower with shower curtain, and light wood-style floors
-
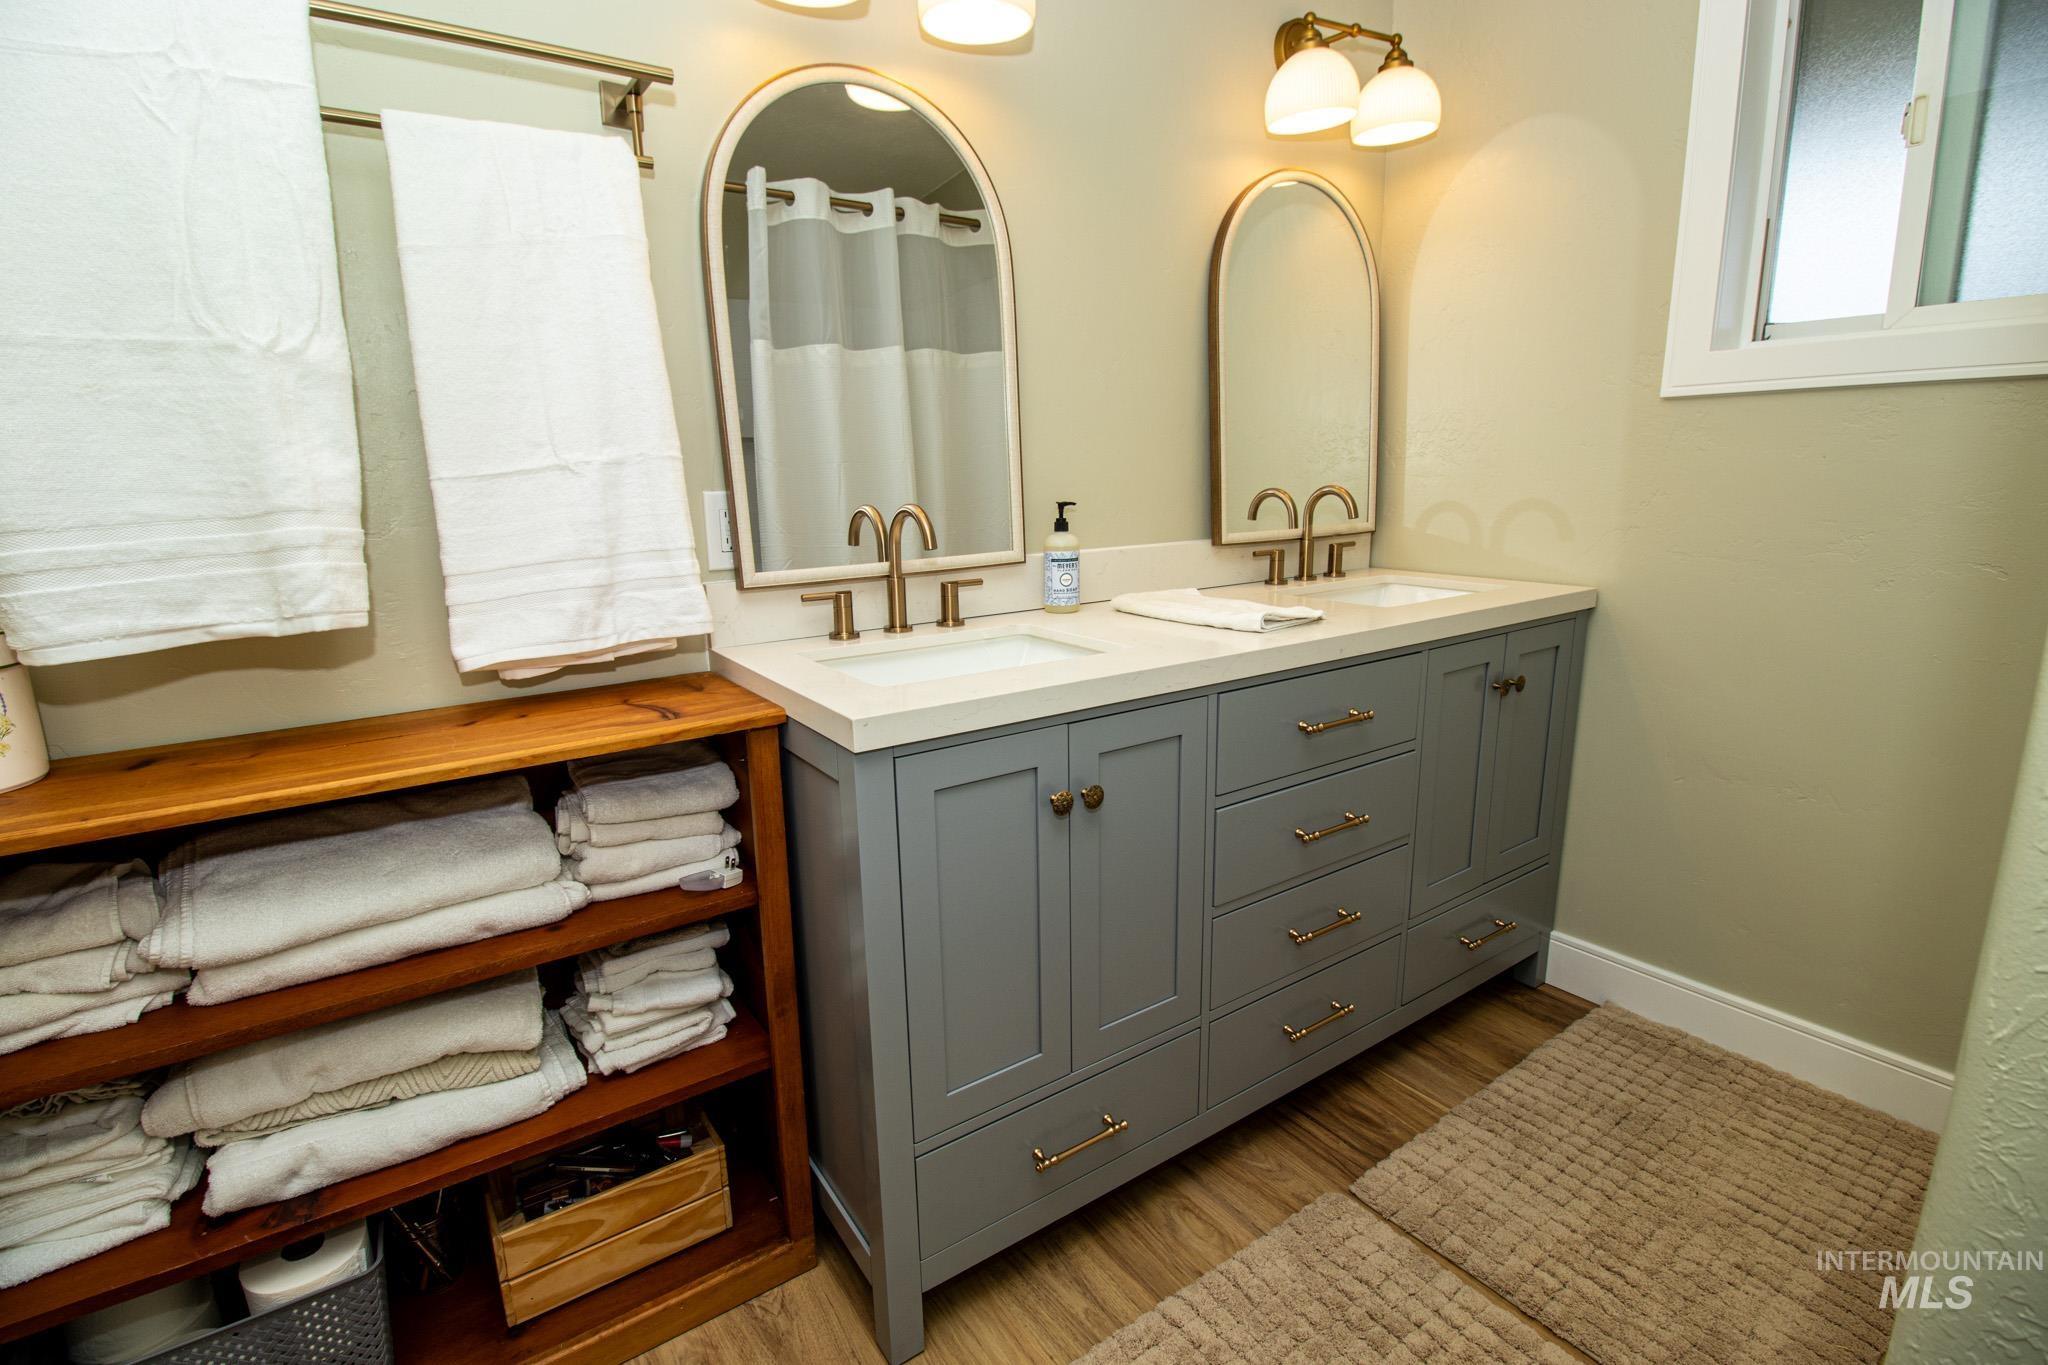
Full bath featuring double vanity, a shower with curtain, and light wood finished floors
-
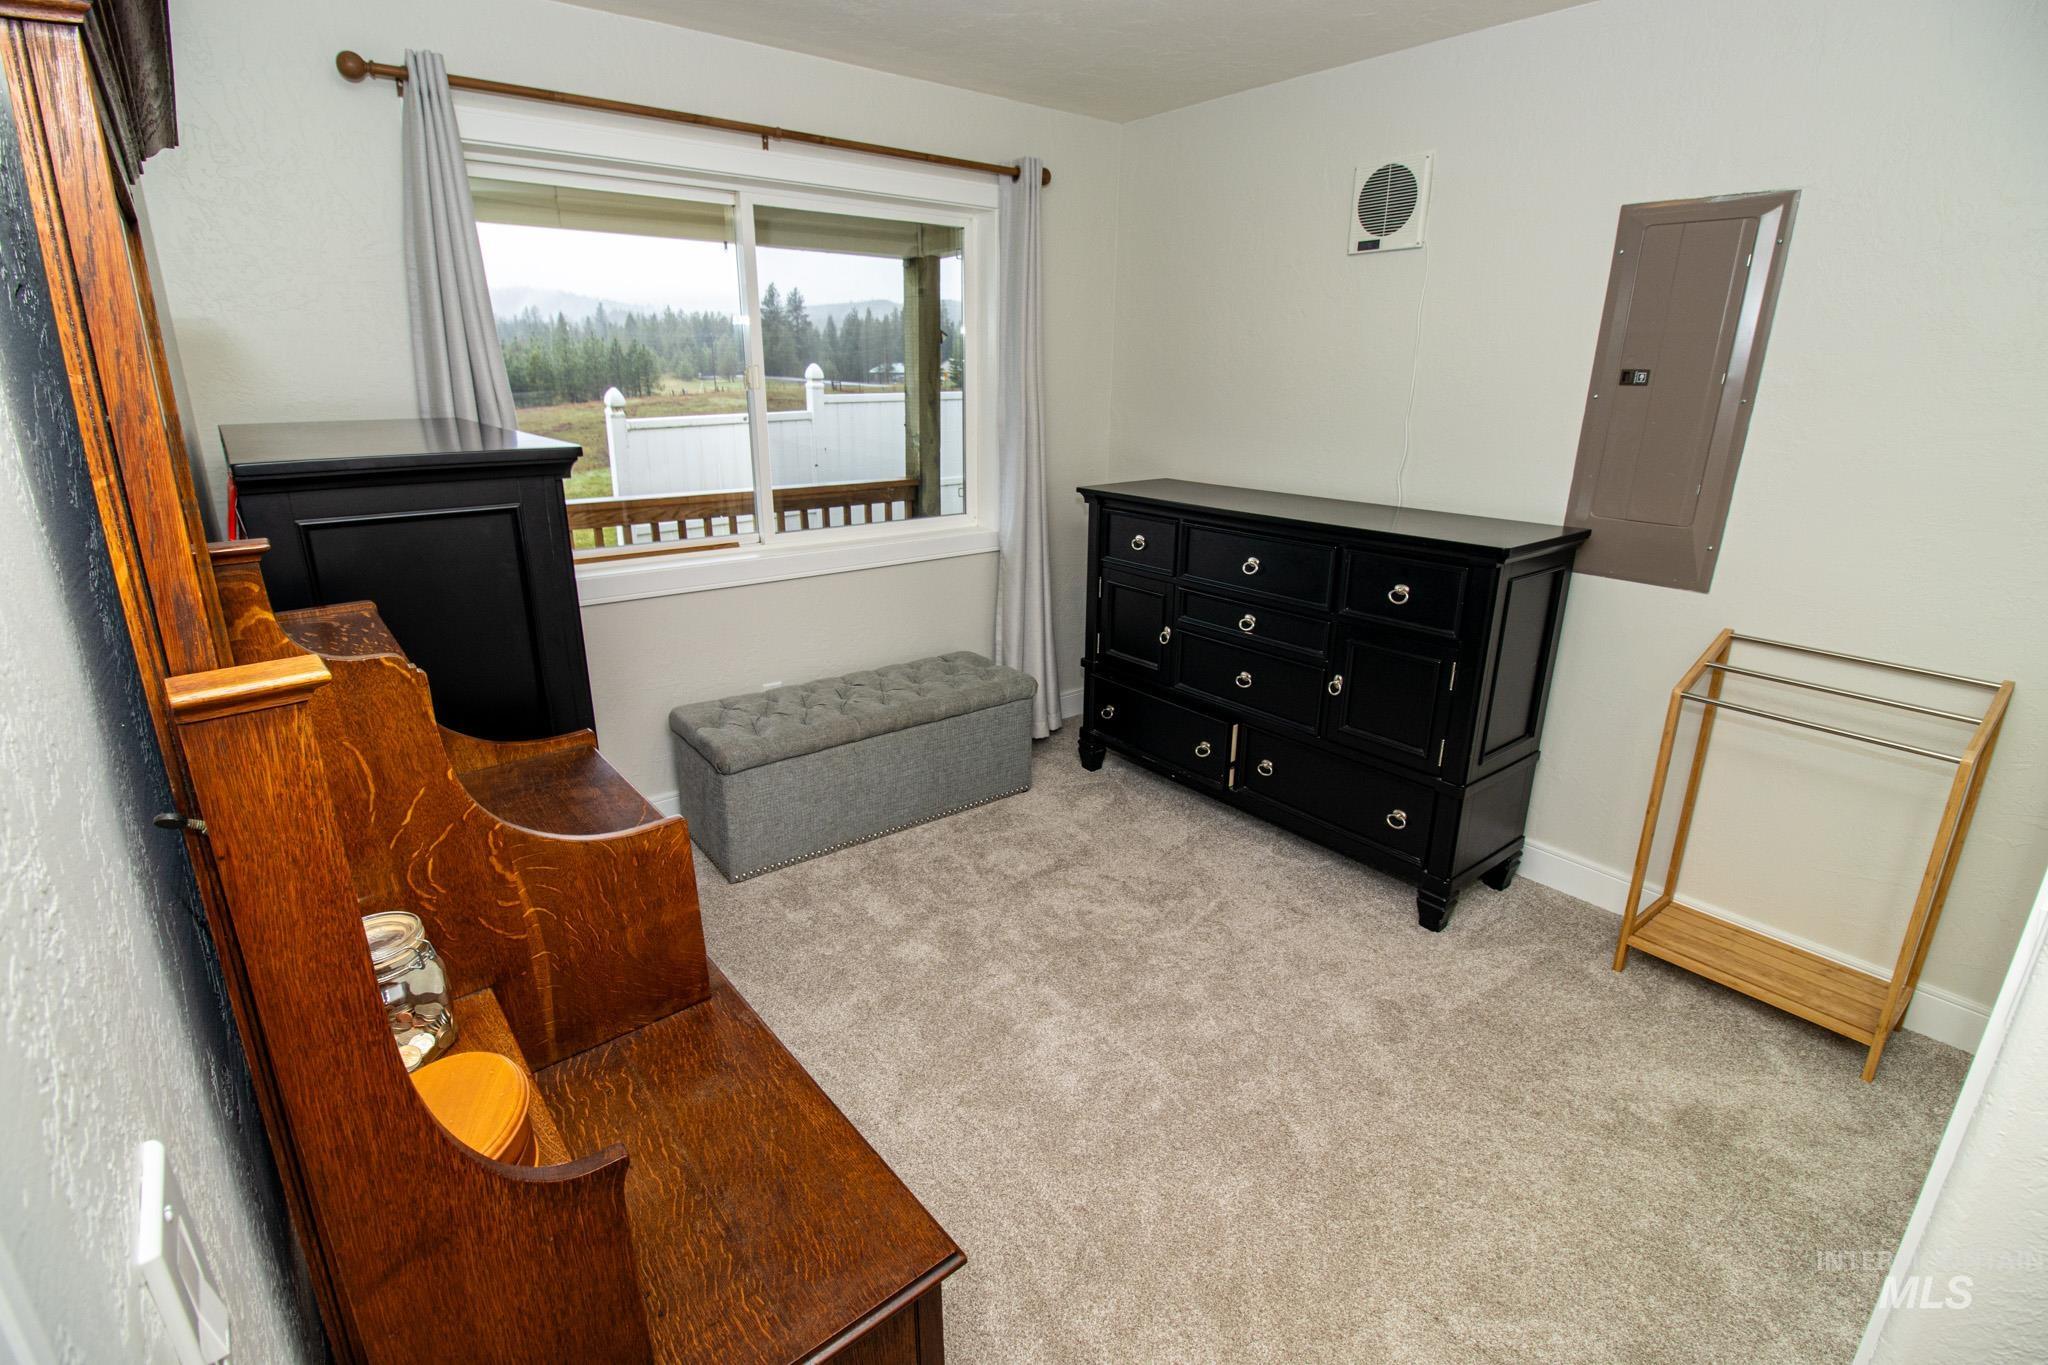
-
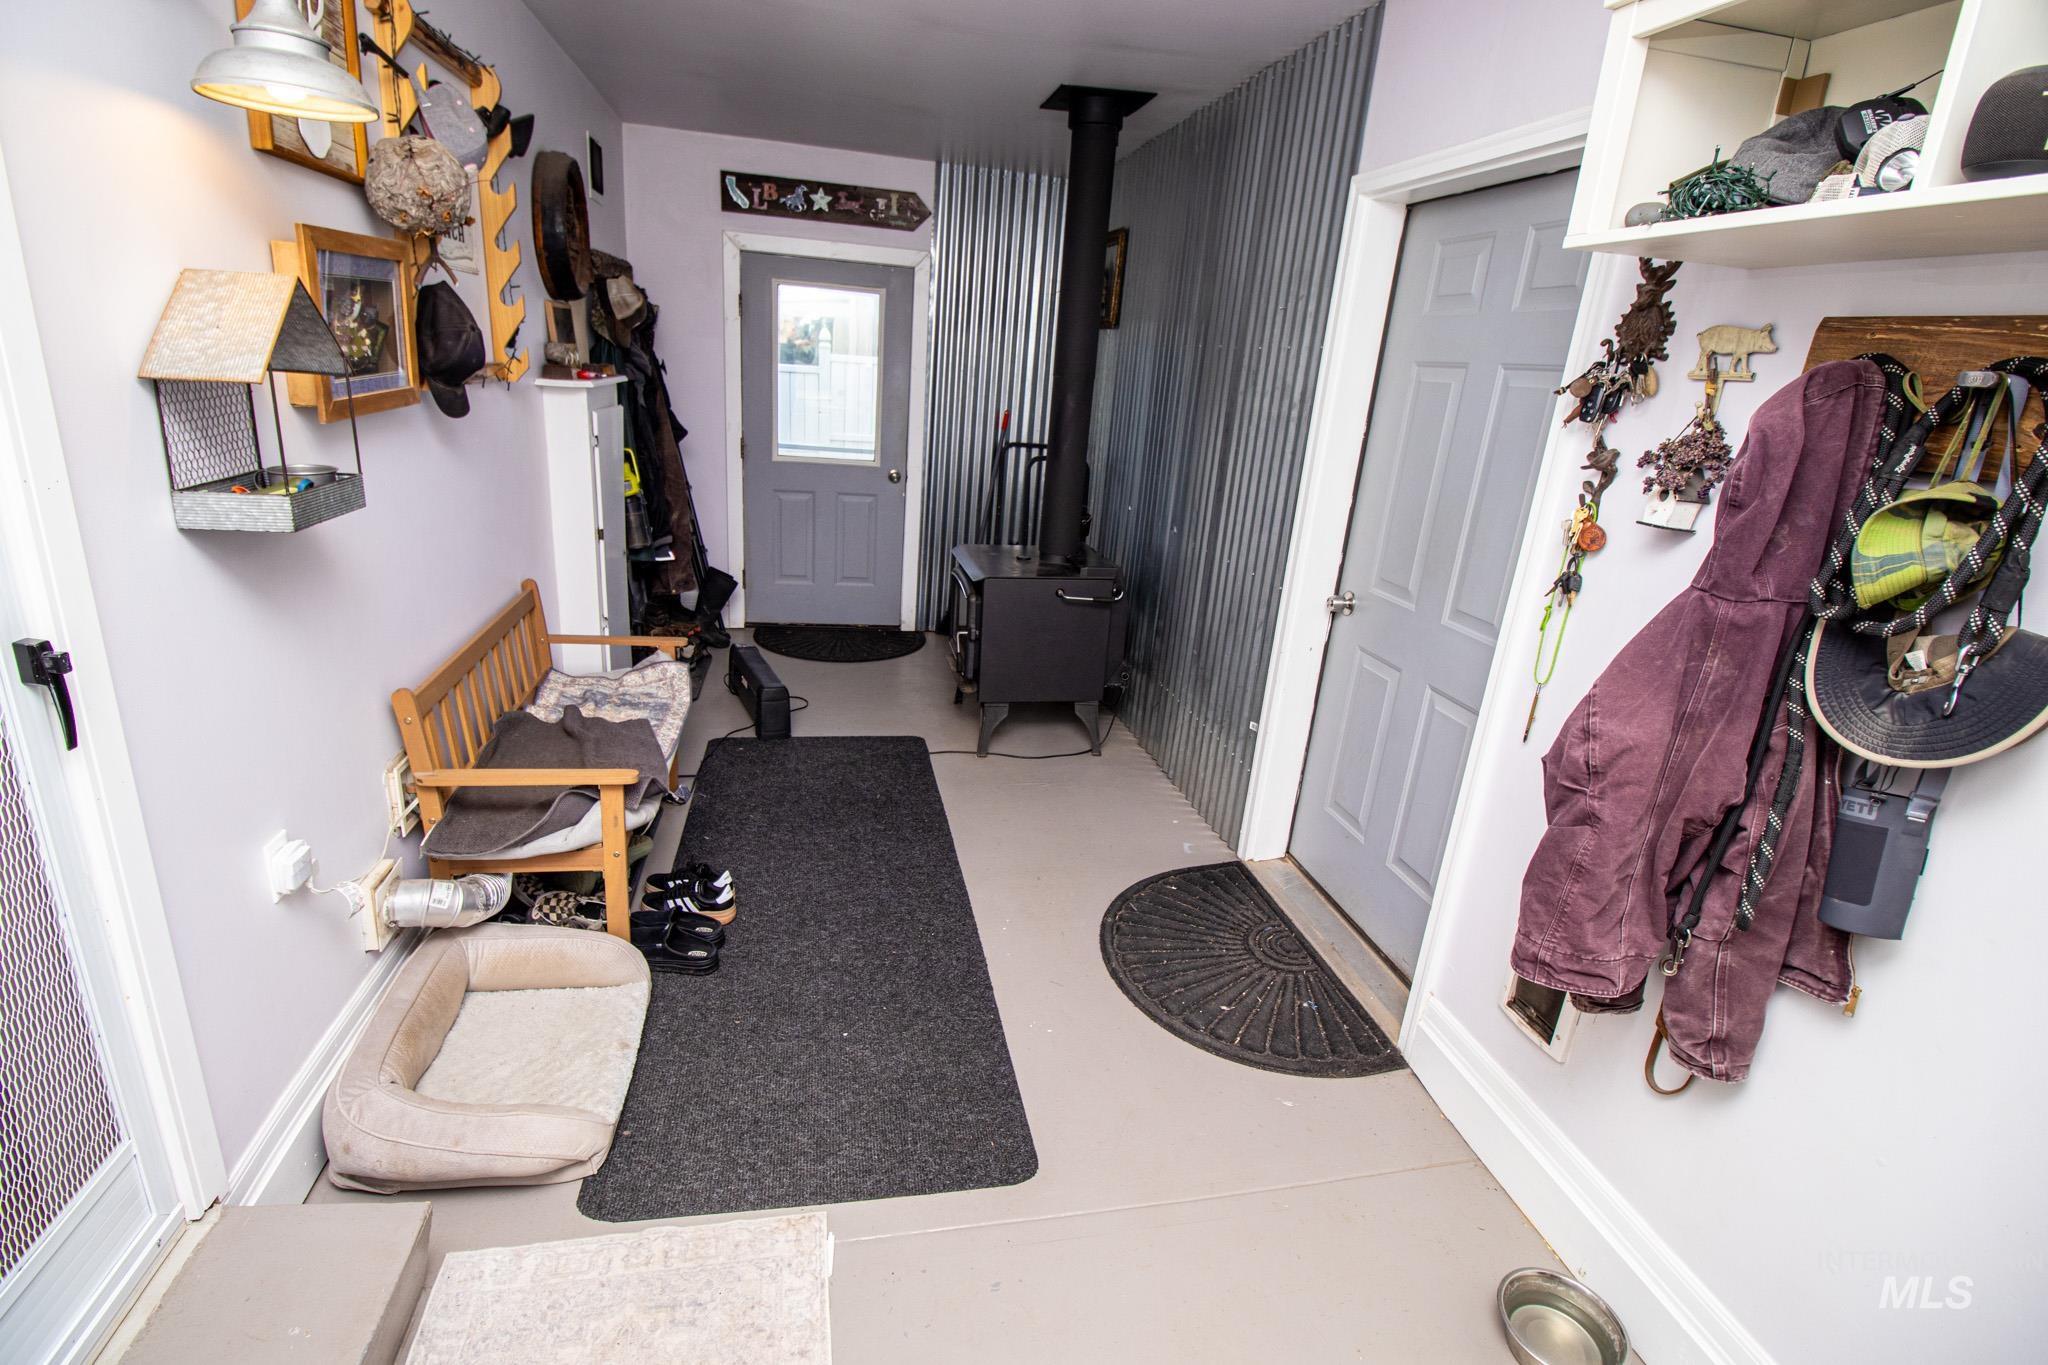
Mudroom featuring finished concrete floors and a wood stove
-
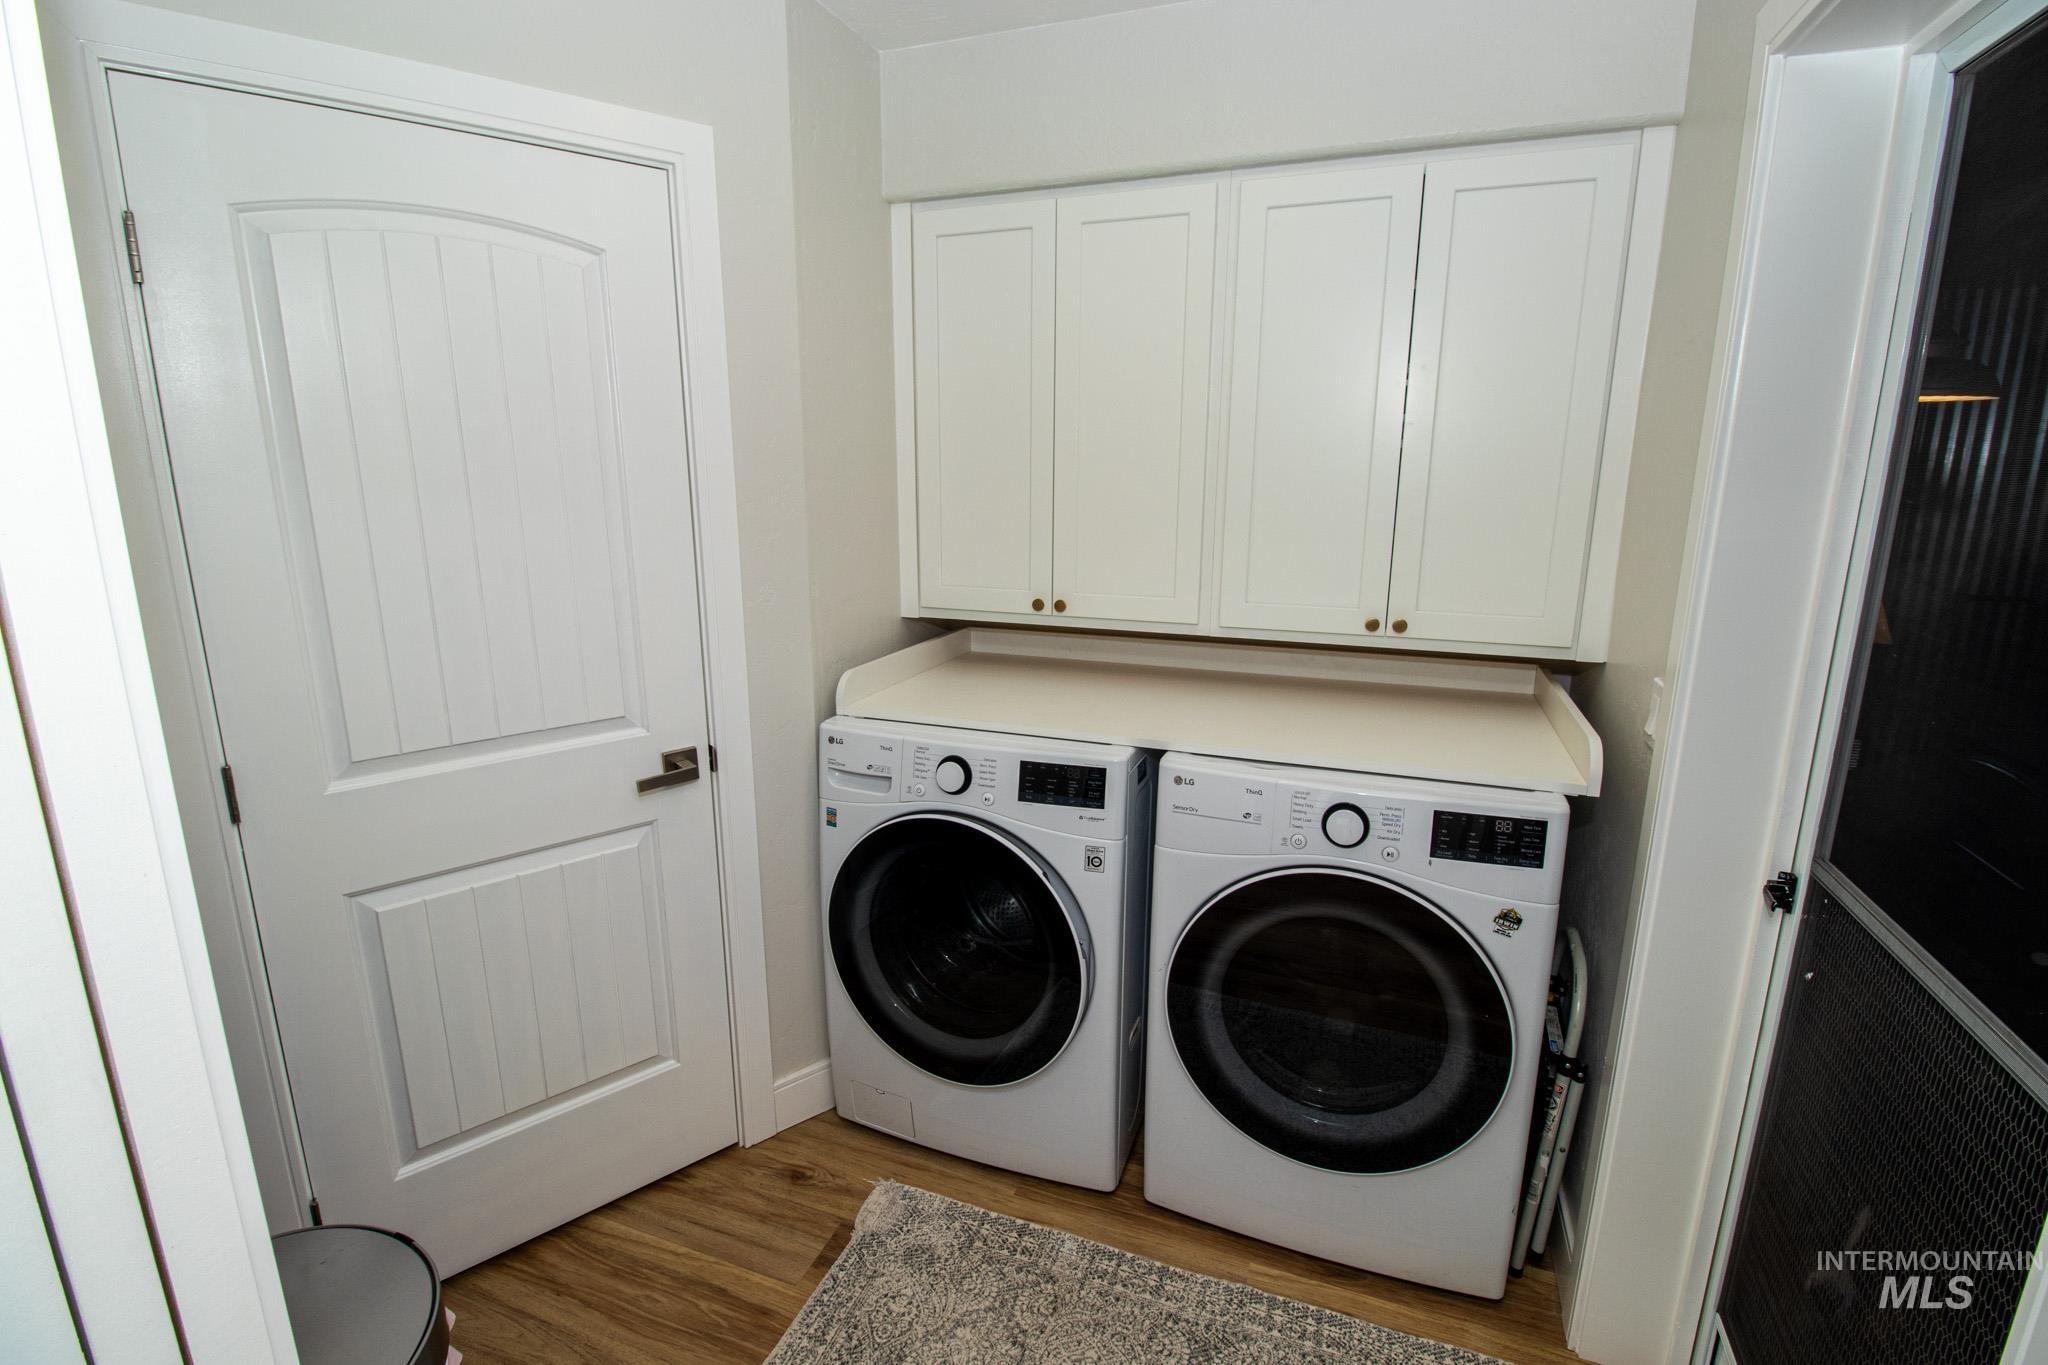
Laundry area featuring dark wood finished floors, cabinet space, and washing machine and clothes dryer
-
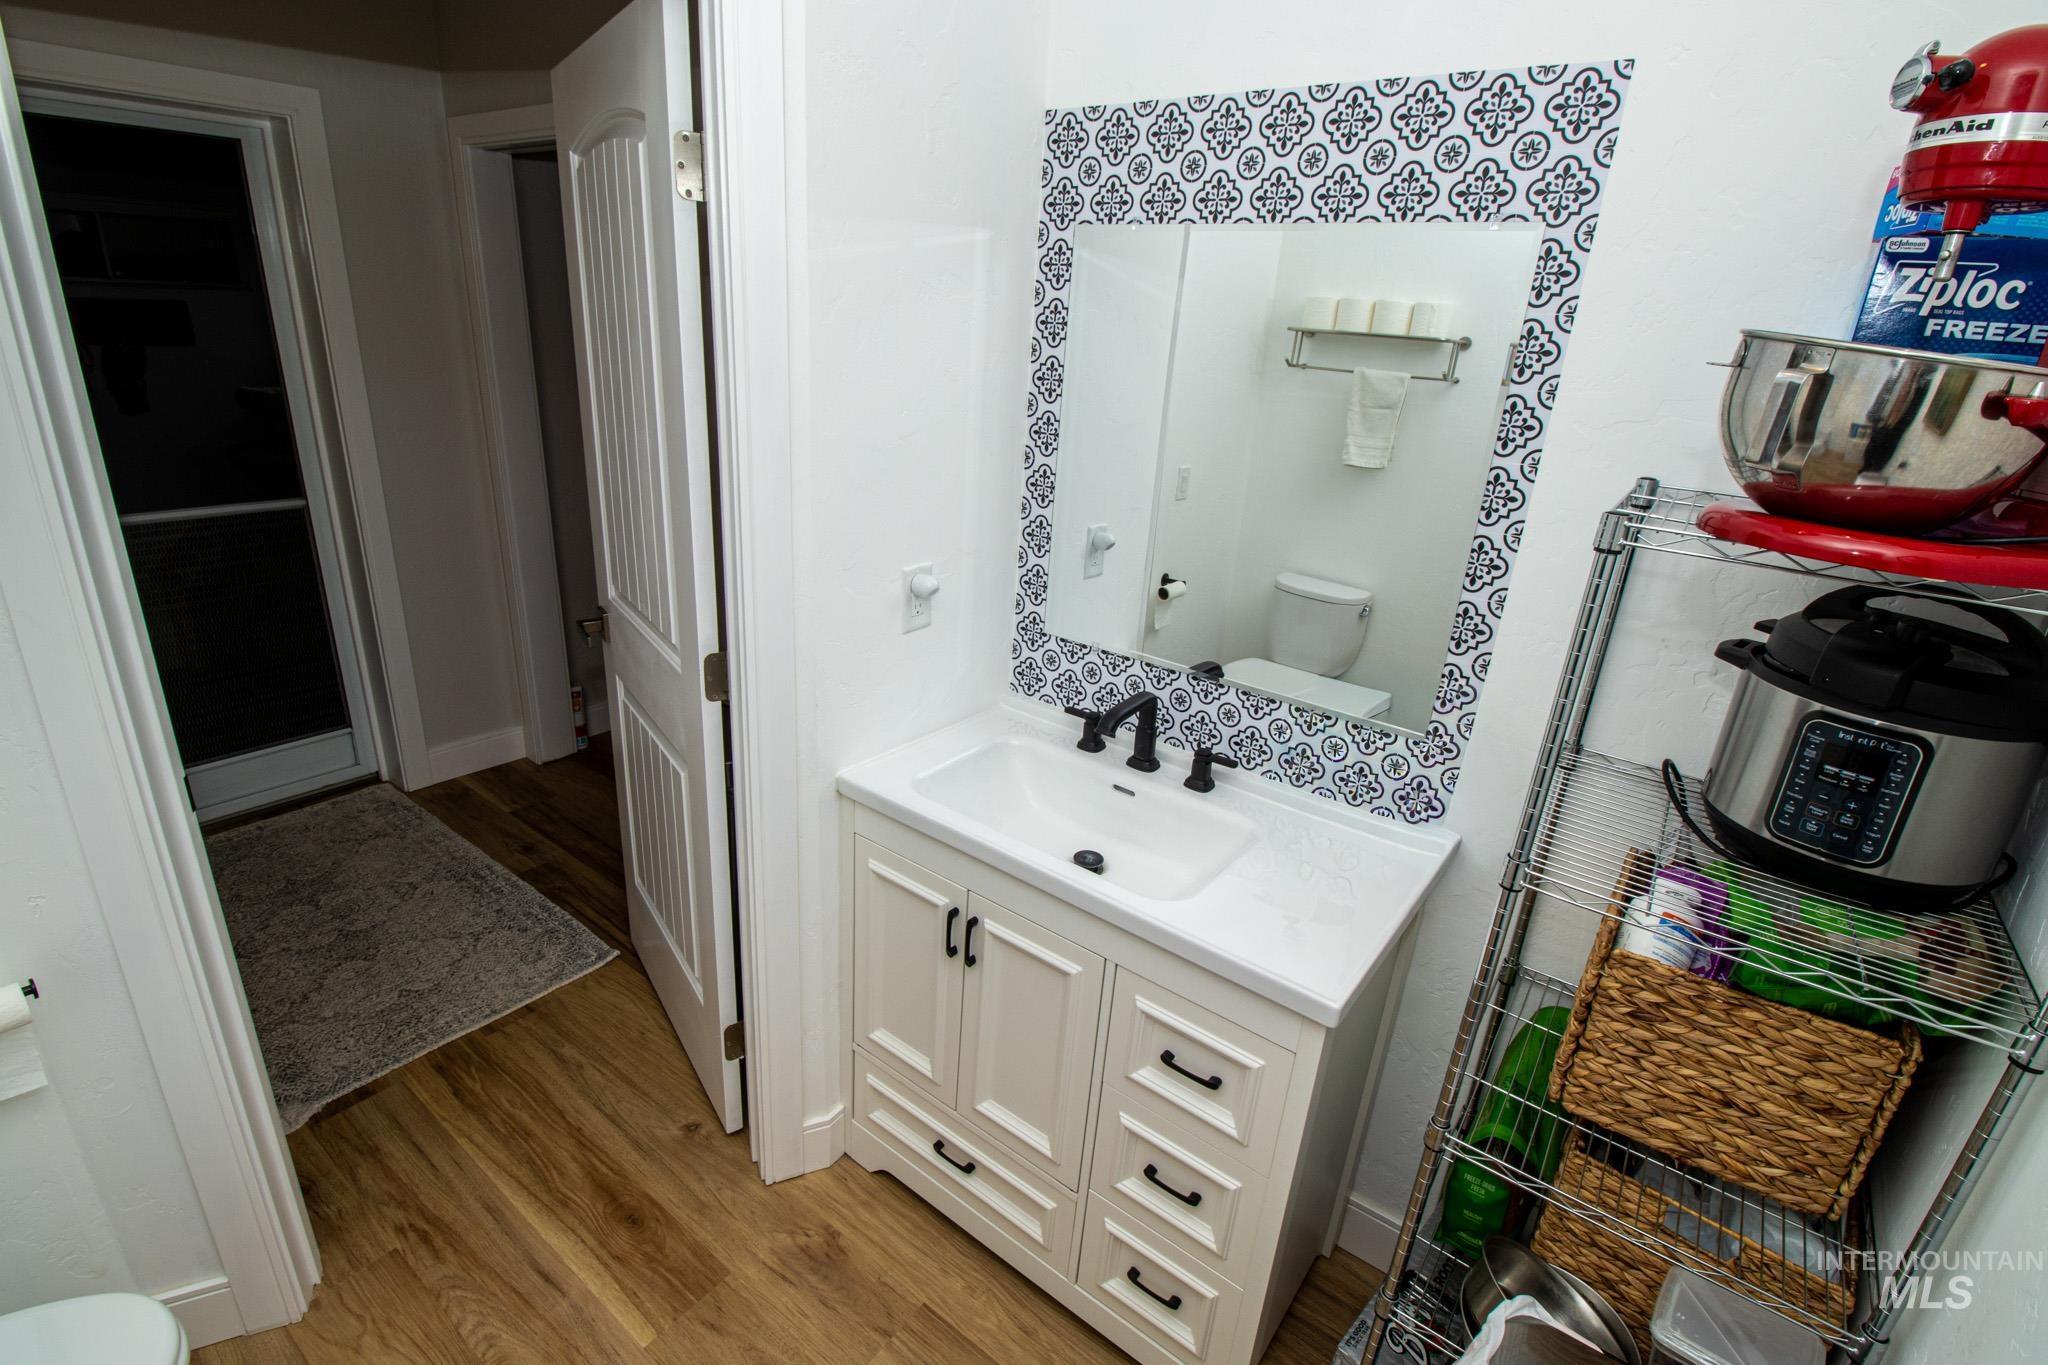
Half bathroom with vanity and light wood finished floors
-
-
-
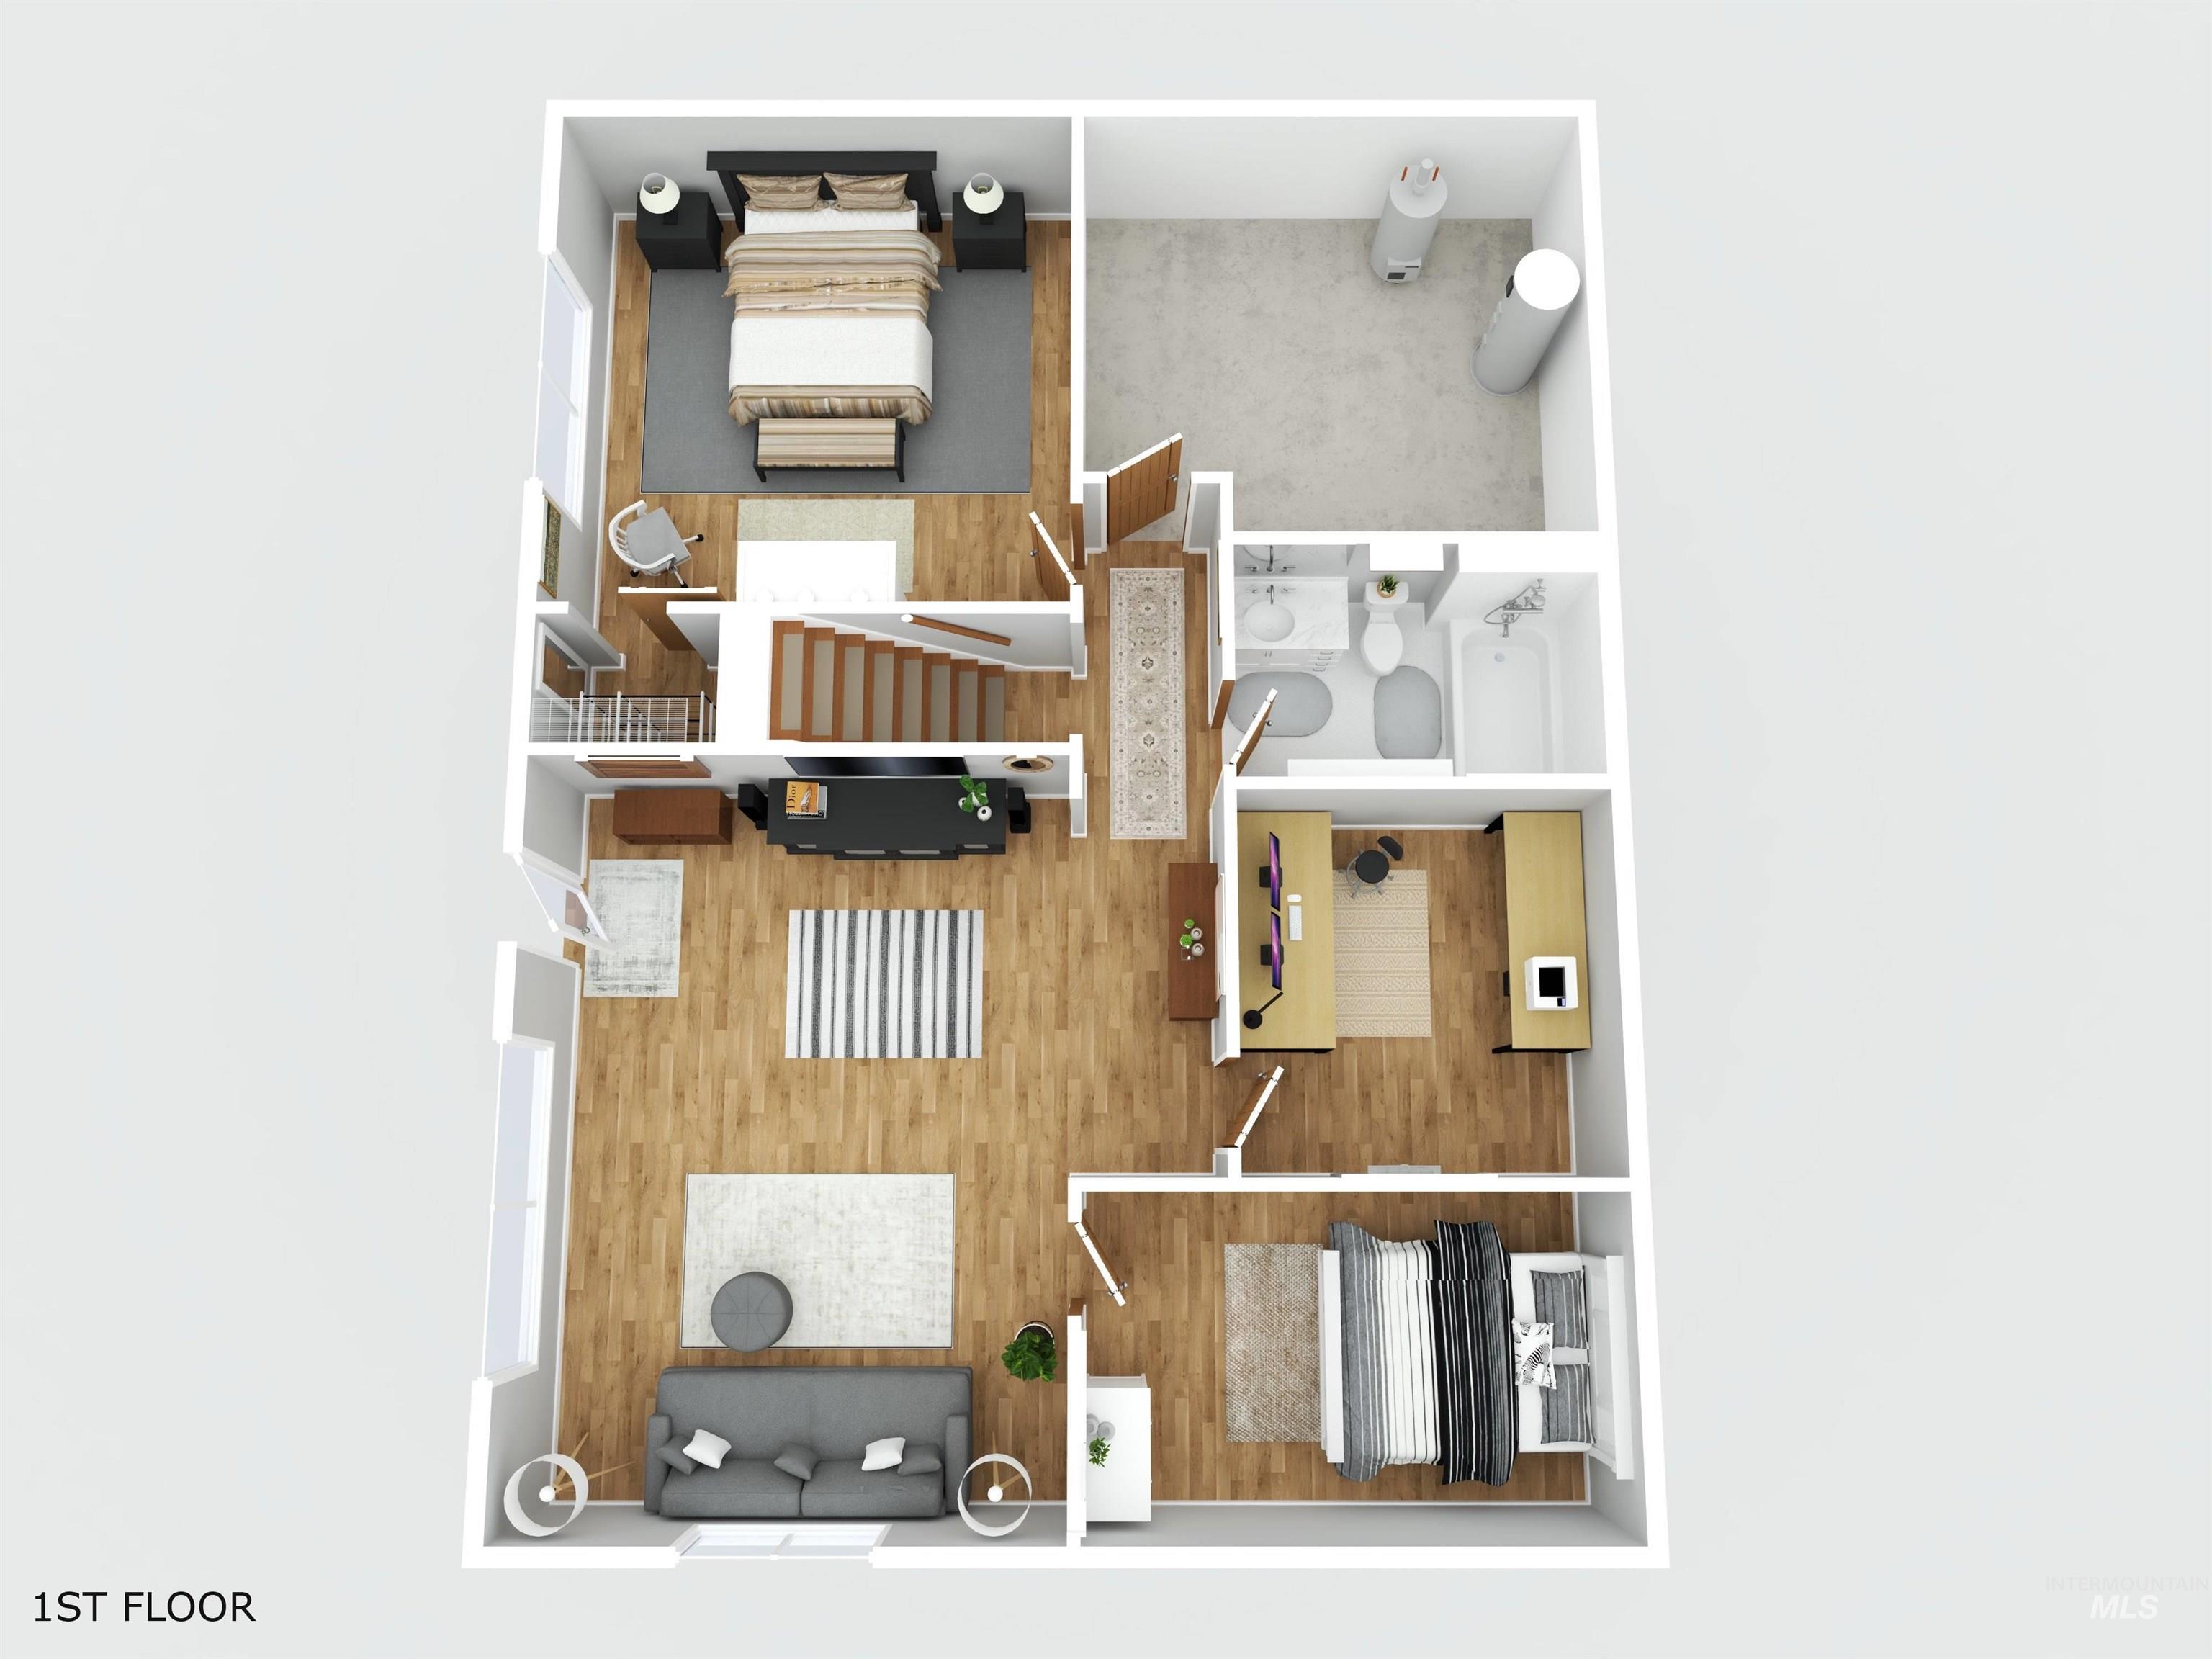
Floor plan
-
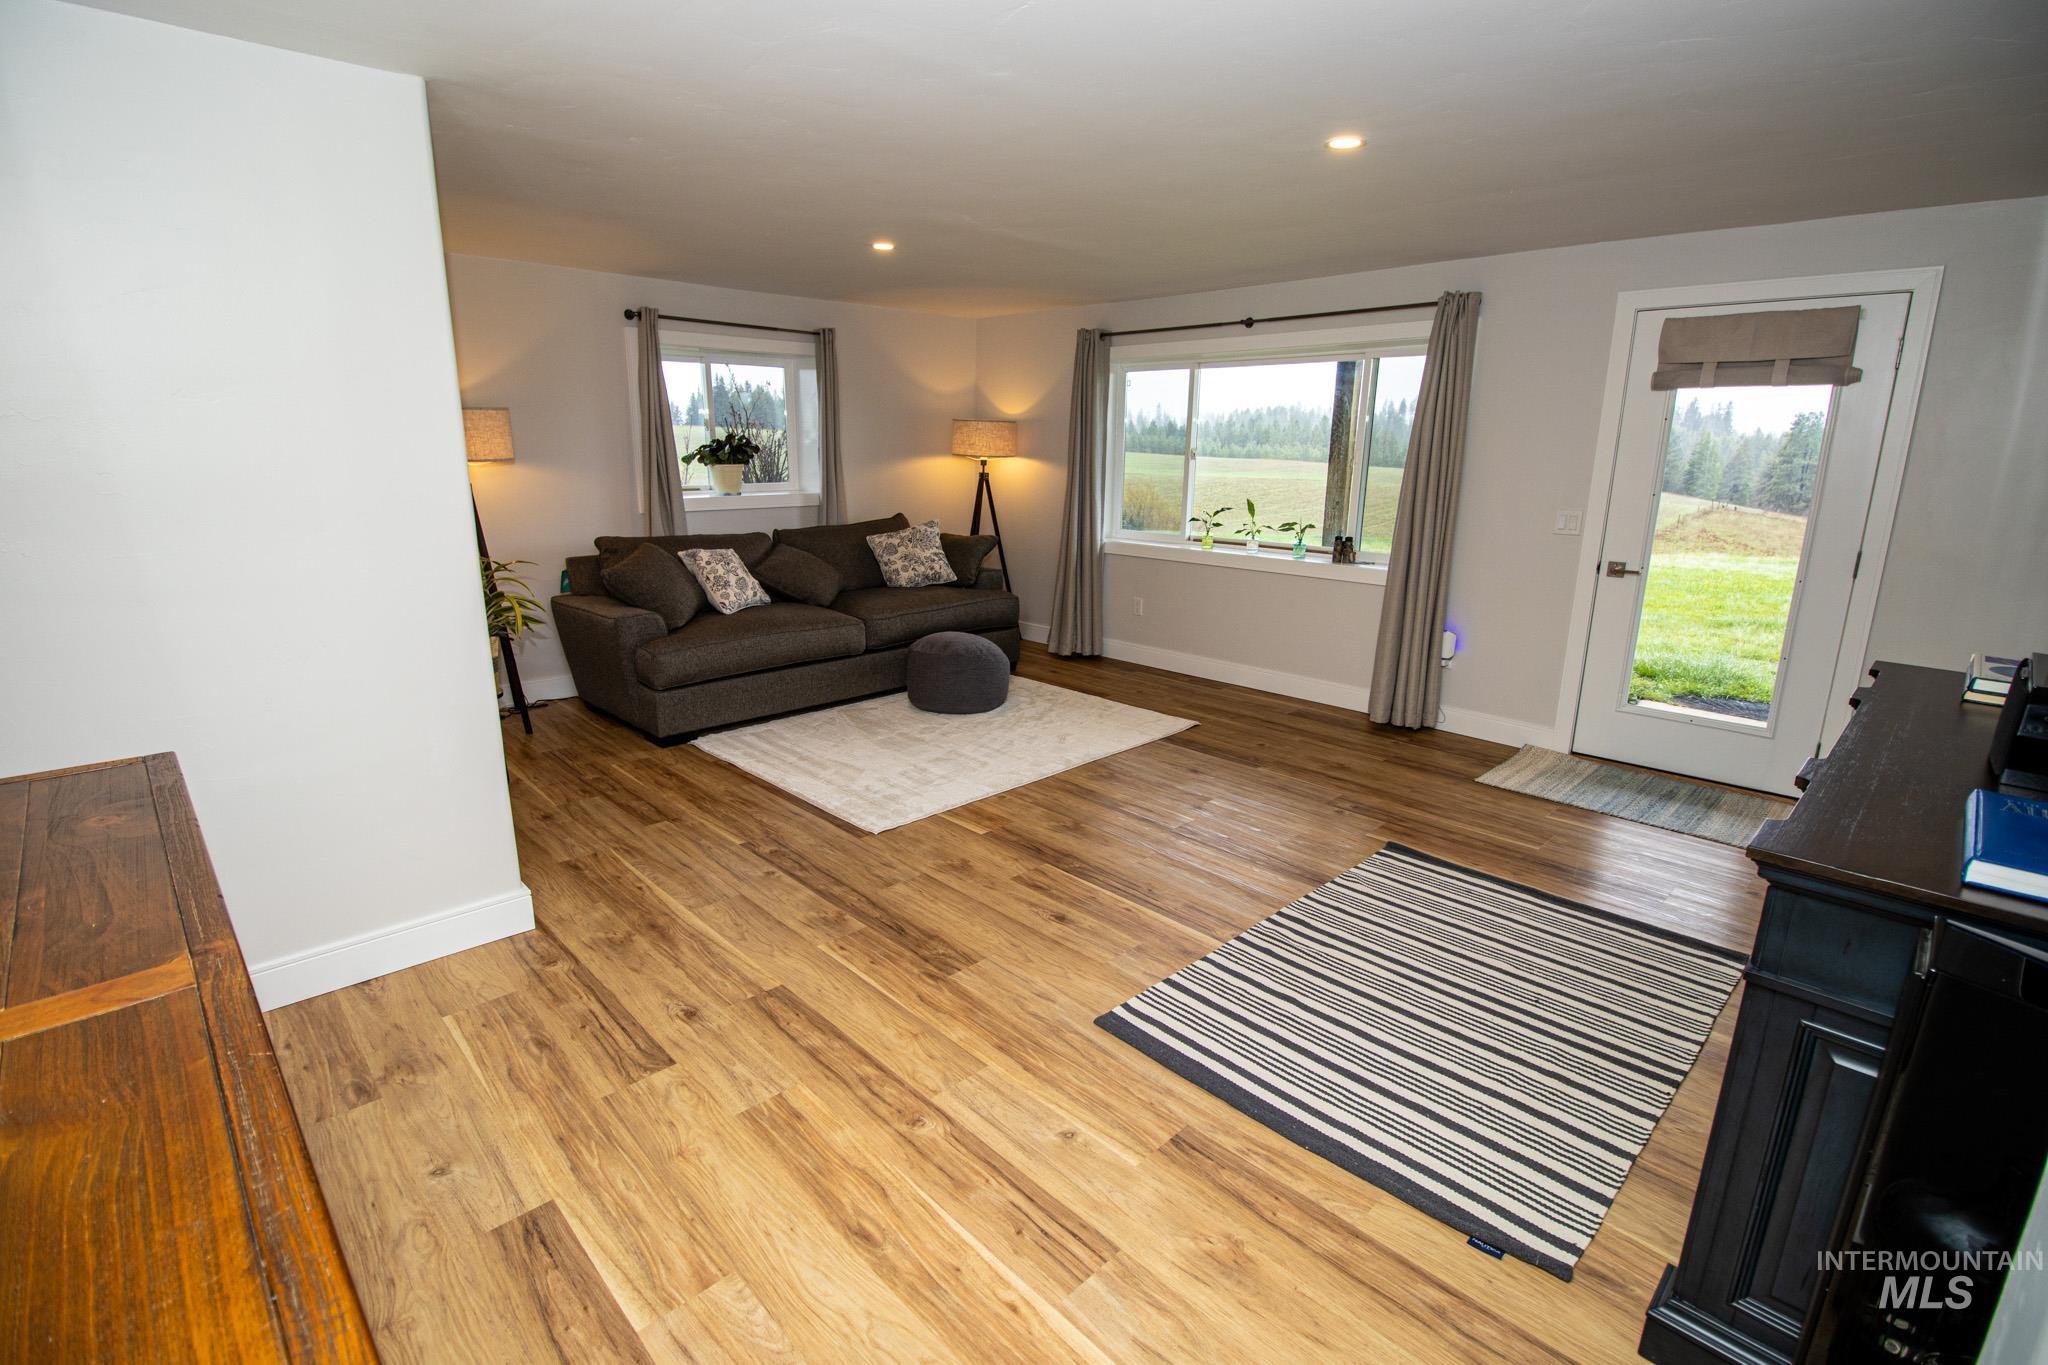
Living area with light wood-style flooring, plenty of natural light, and recessed lighting
-
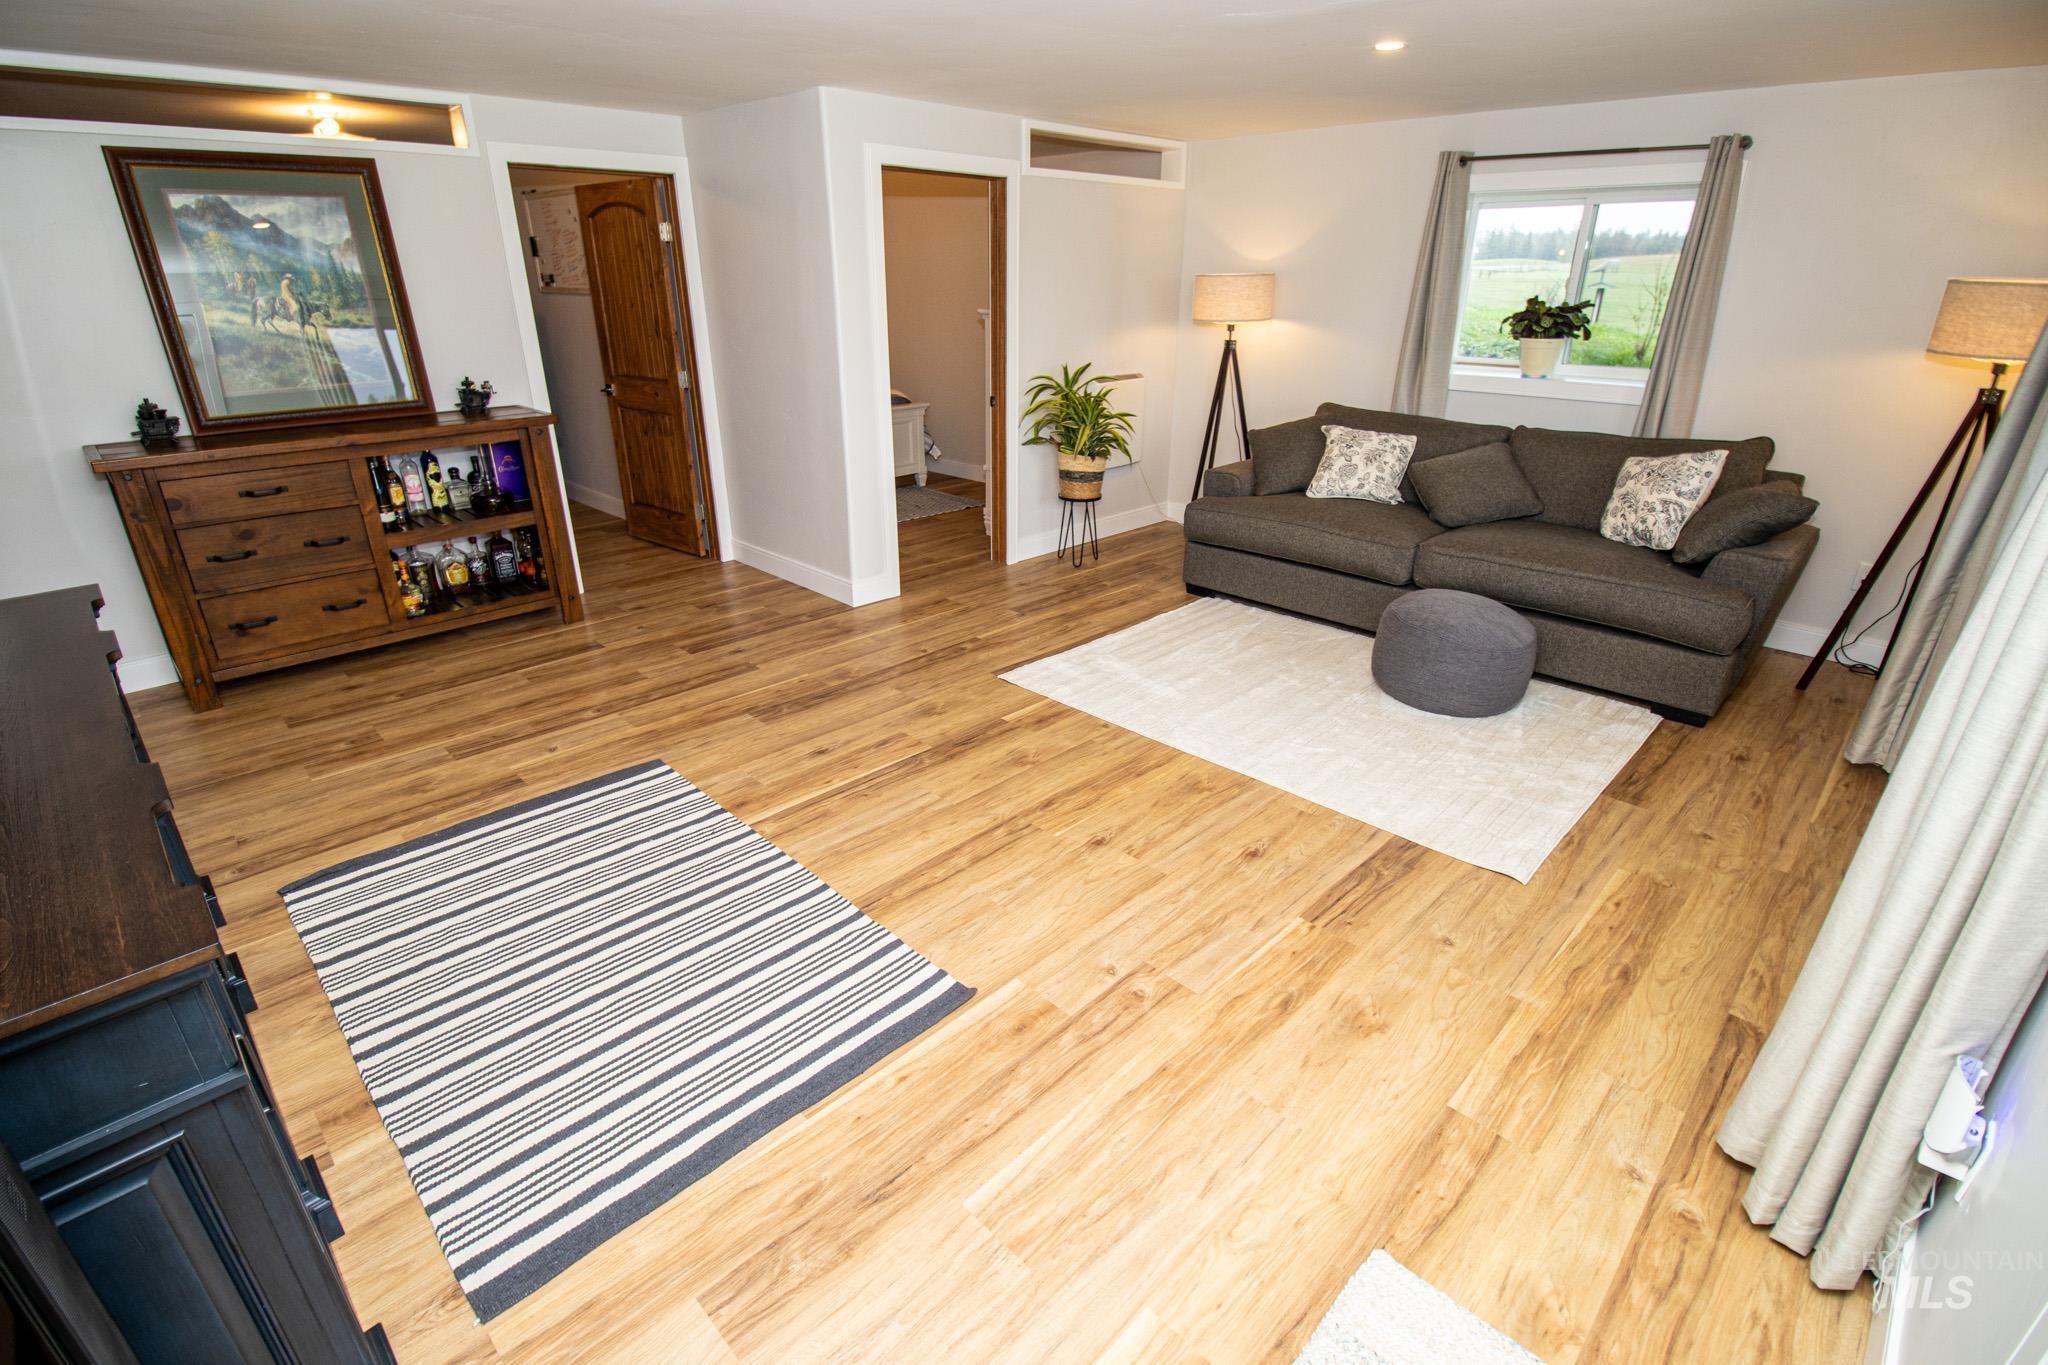
Living area featuring light wood finished floors and baseboards
-
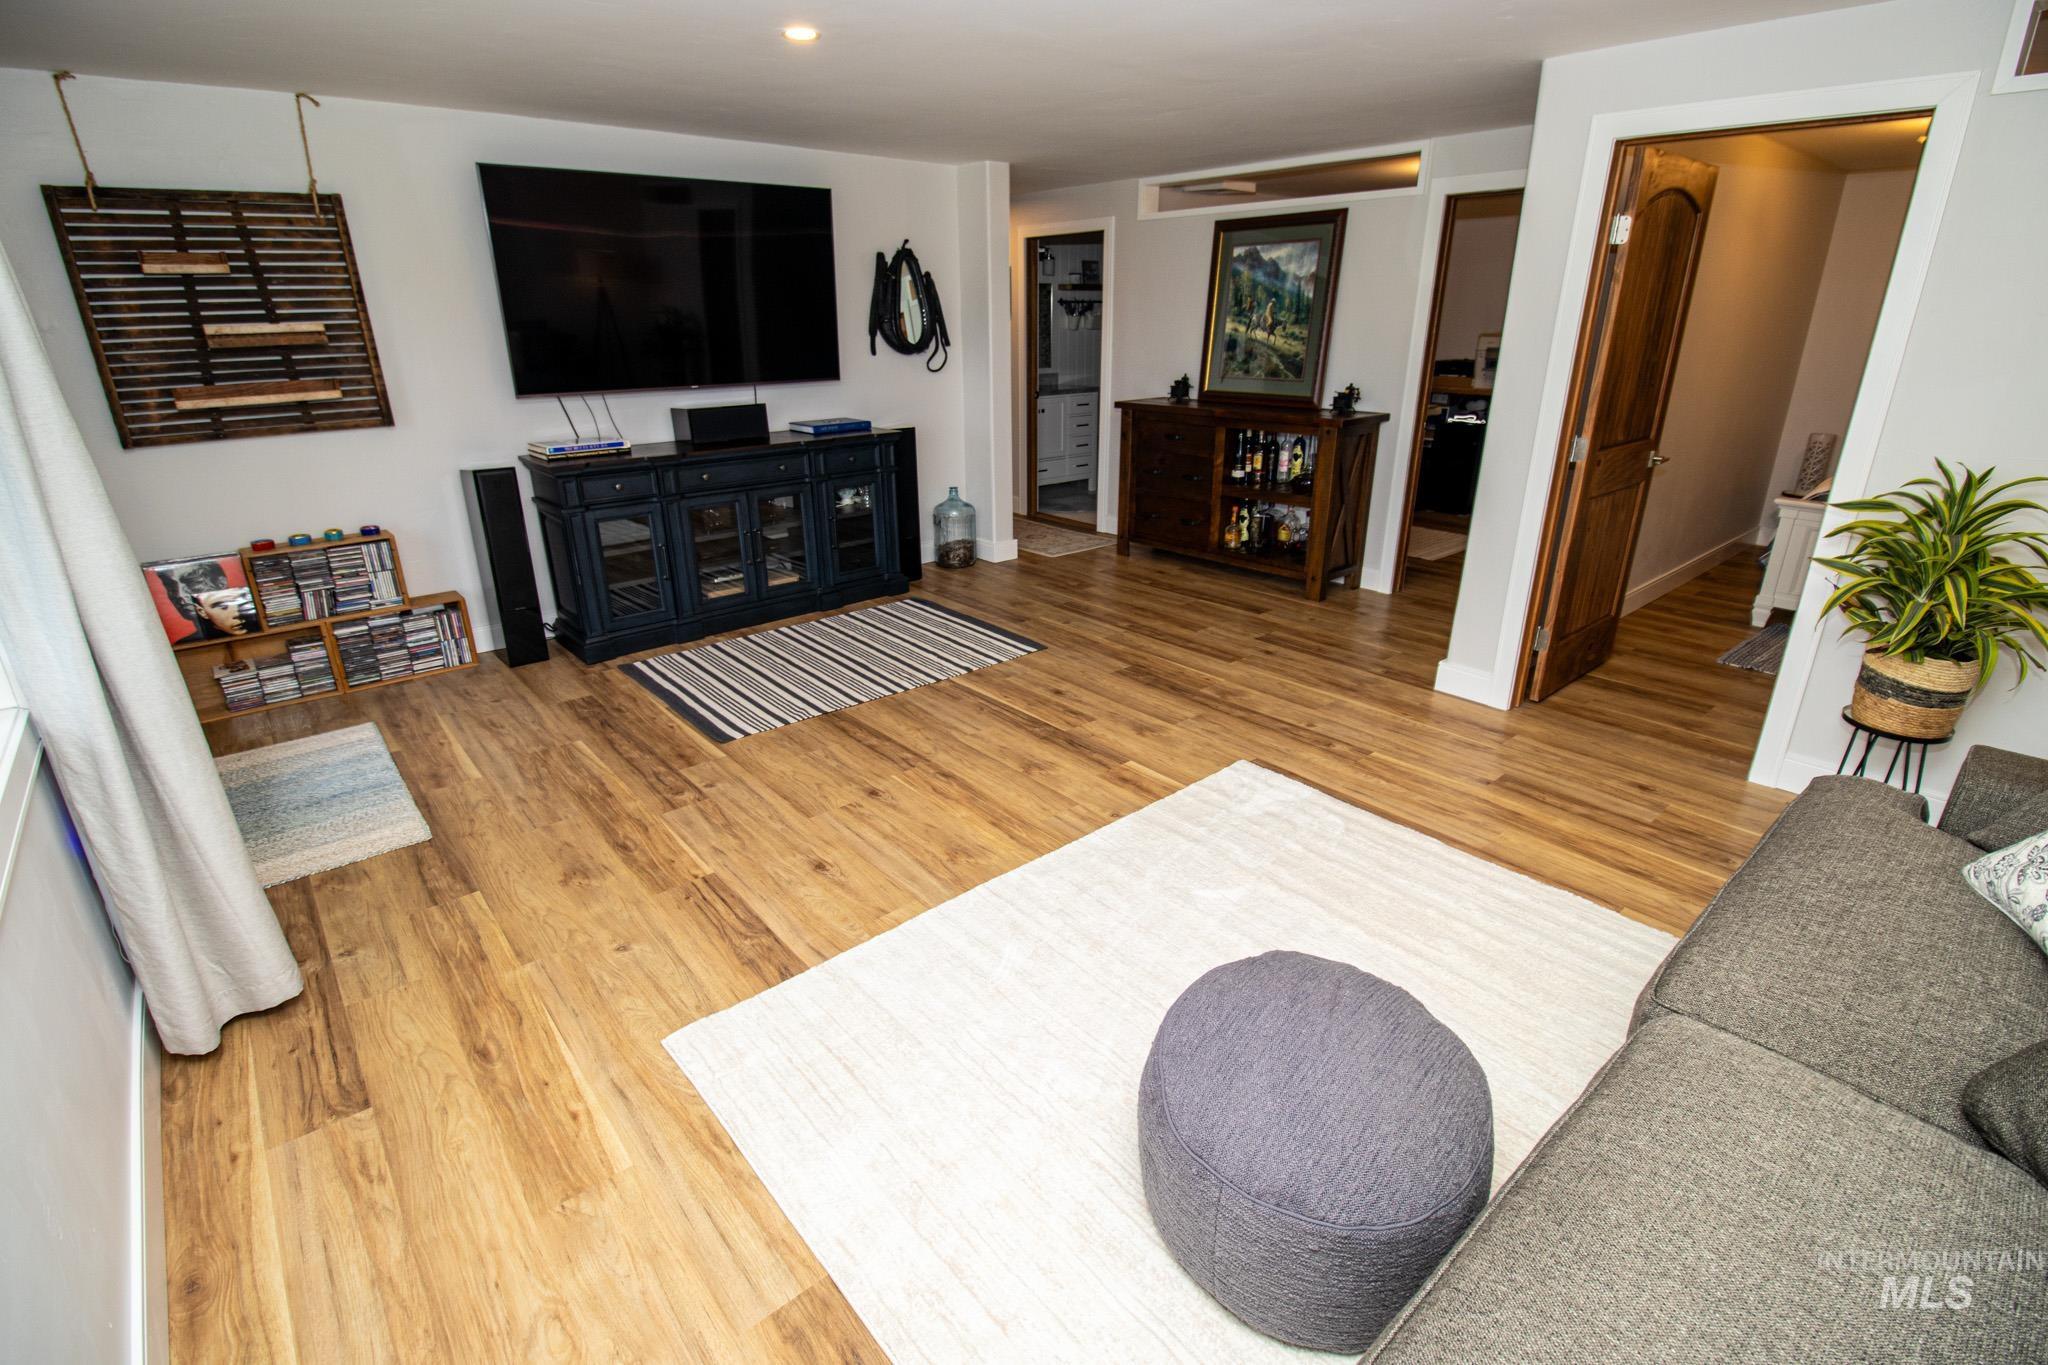
Living area featuring light wood finished floors
-
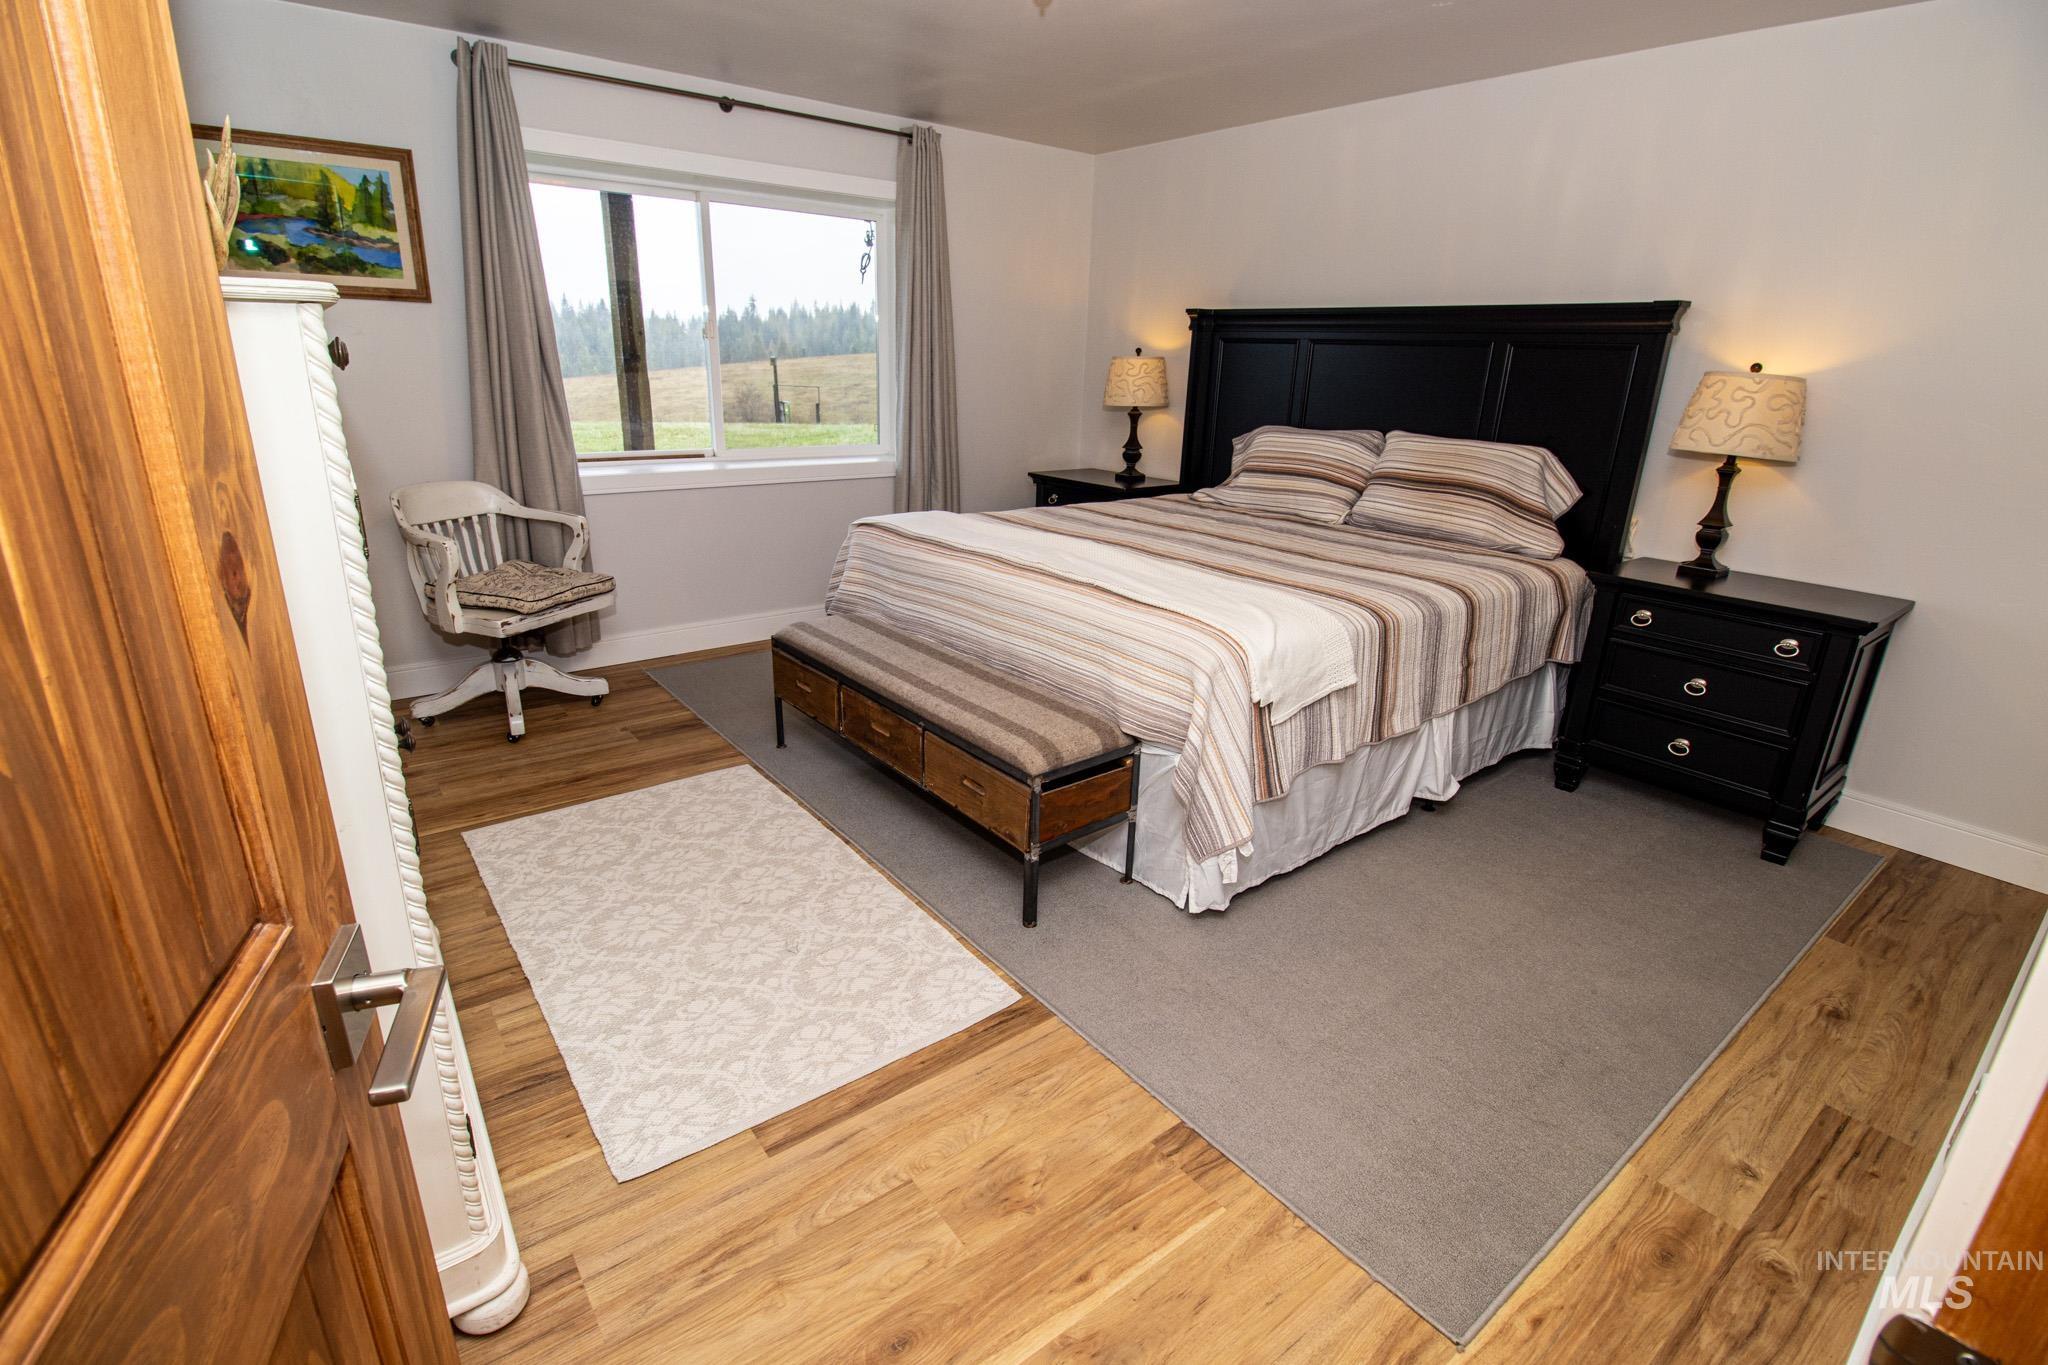
Bedroom with light wood-style floors
-
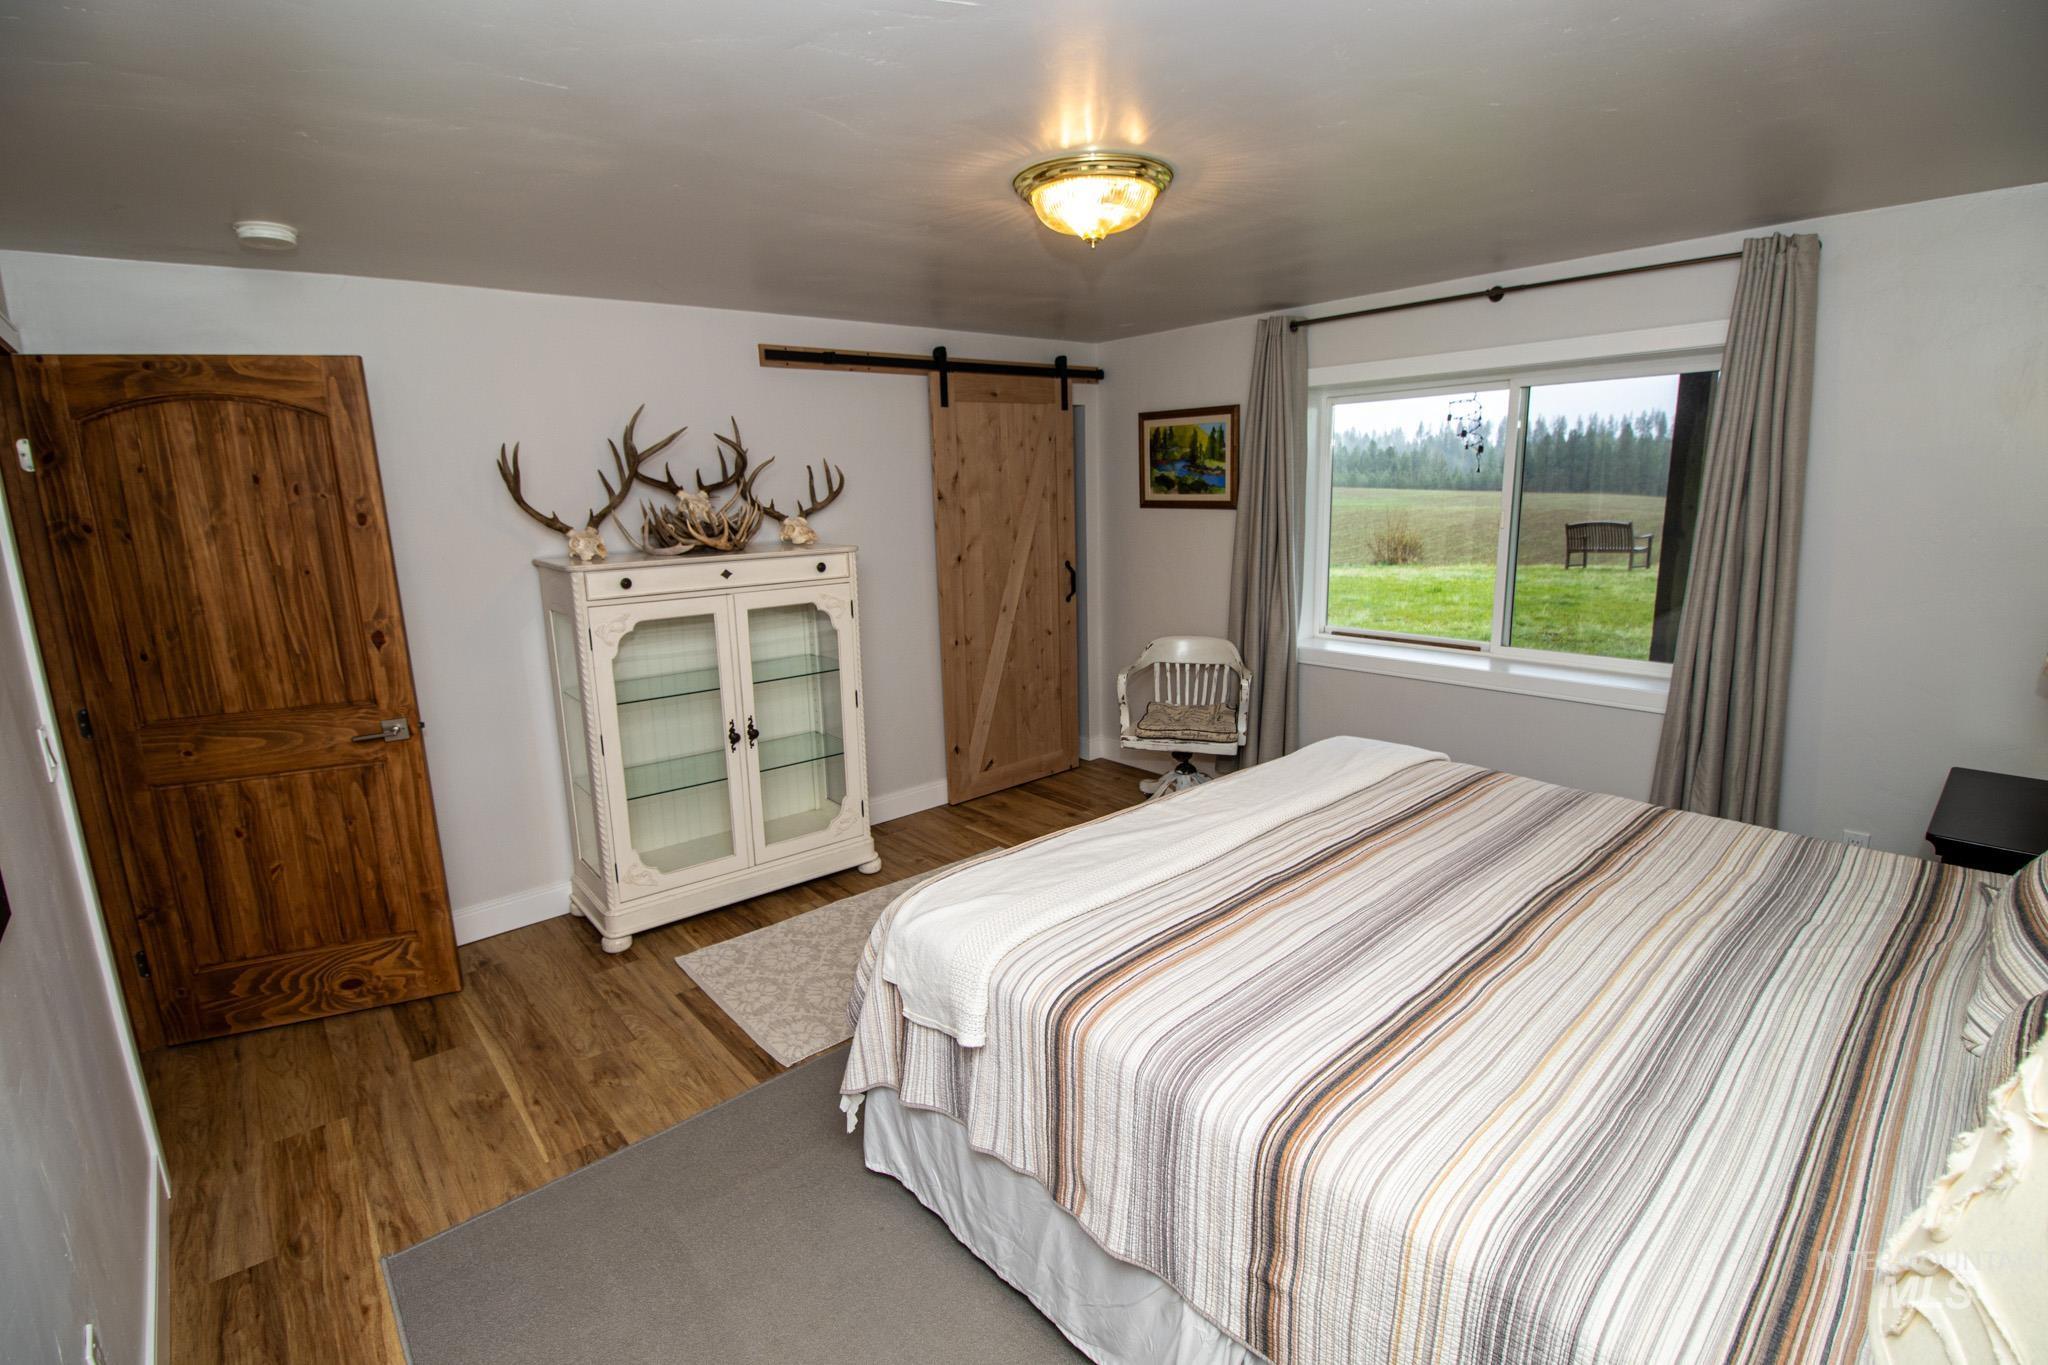
Bedroom featuring a barn door and wood finished floors
-
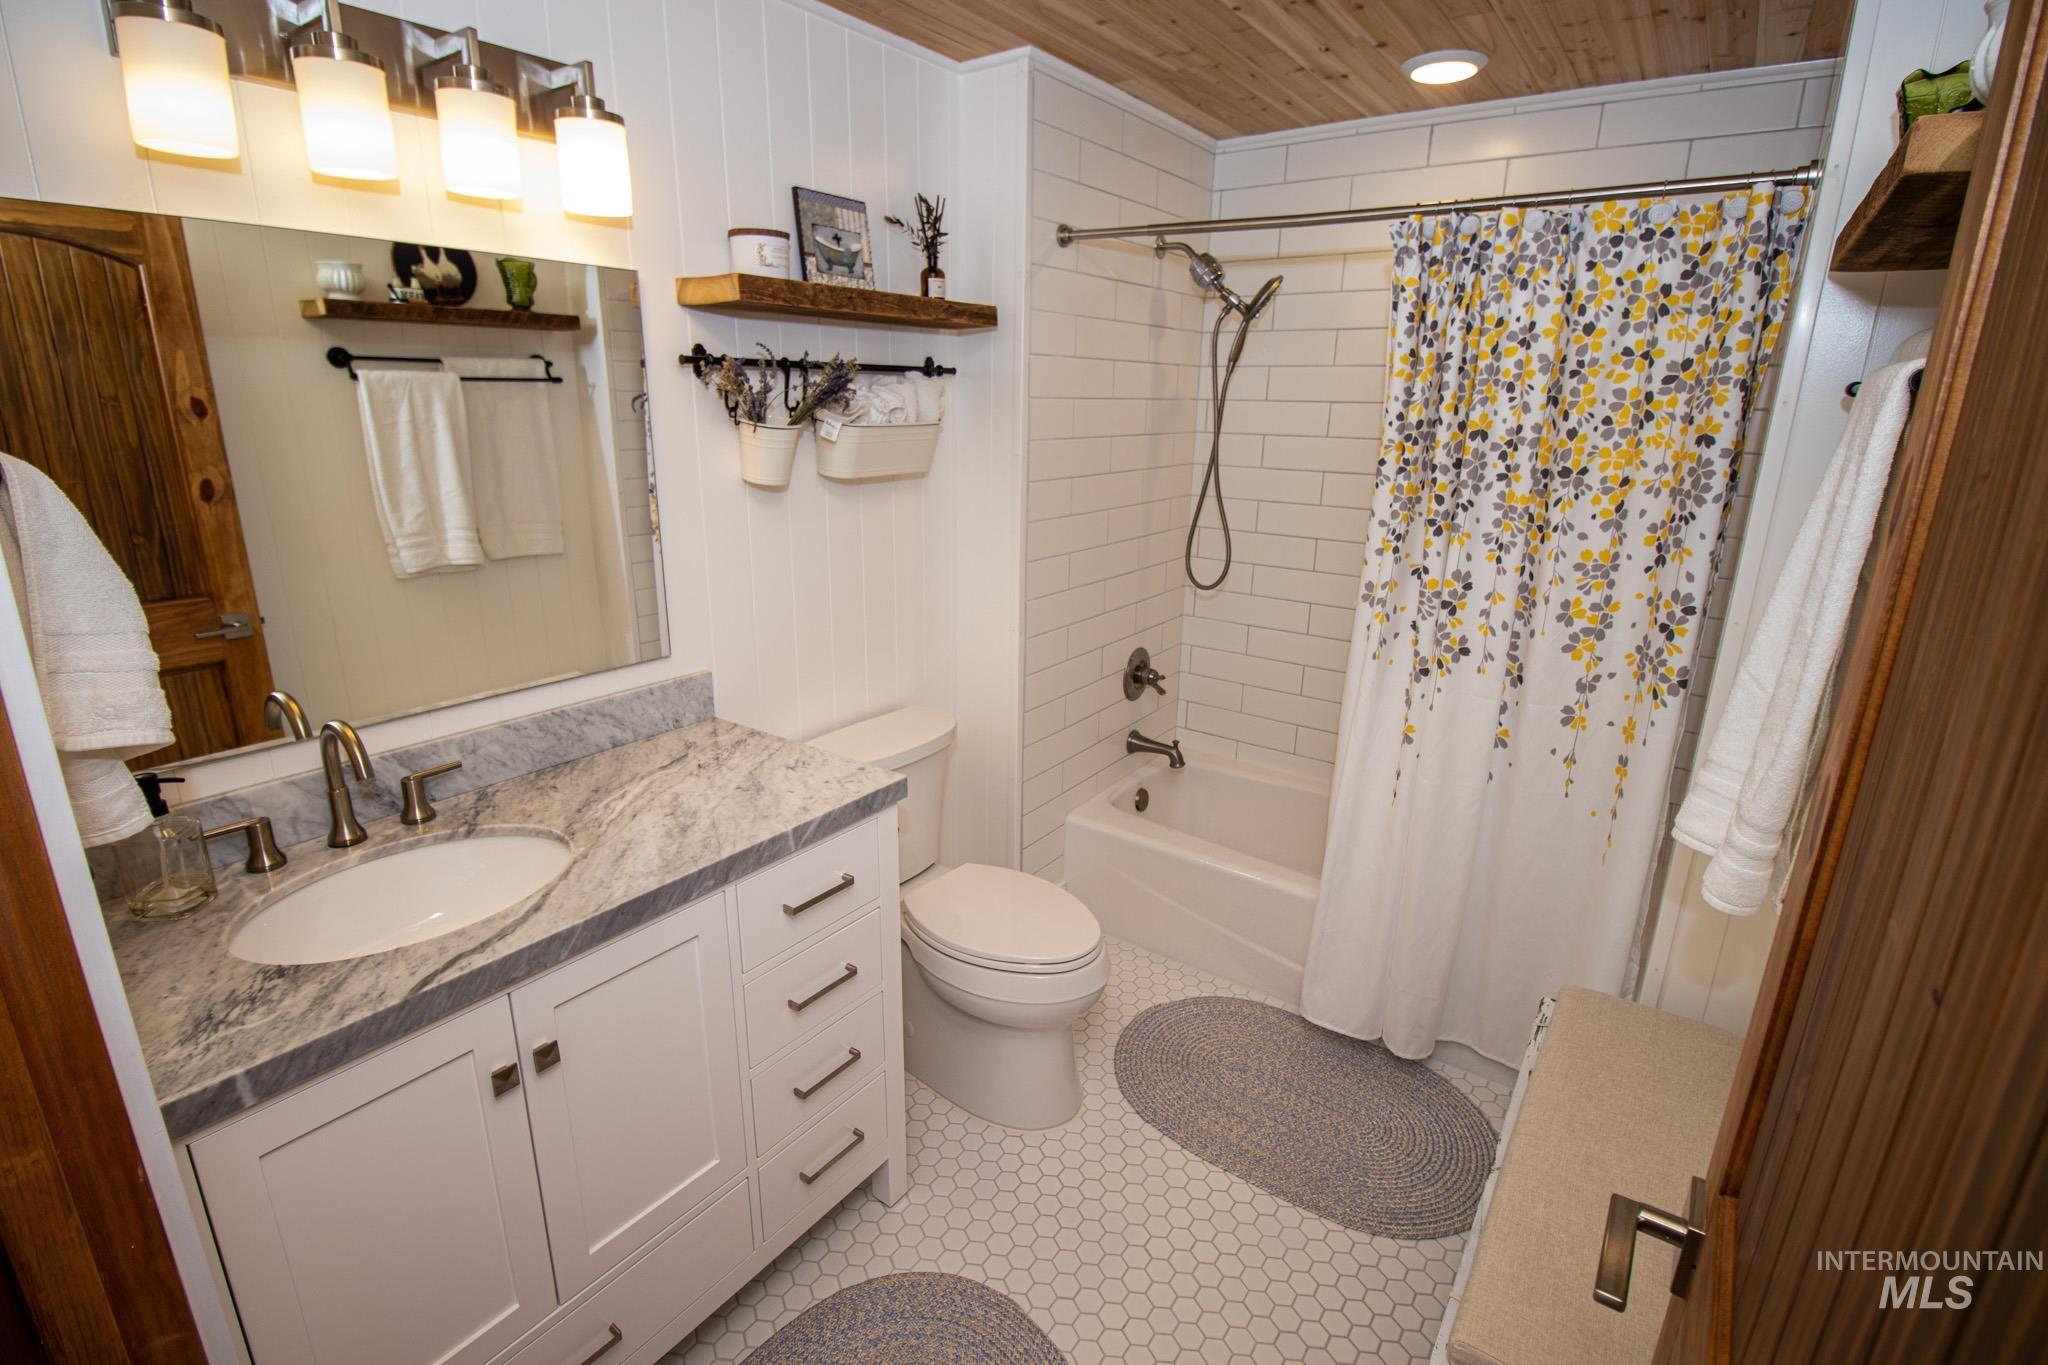
Full bath with vanity, shower / bath combination with curtain, and wooden ceiling
-
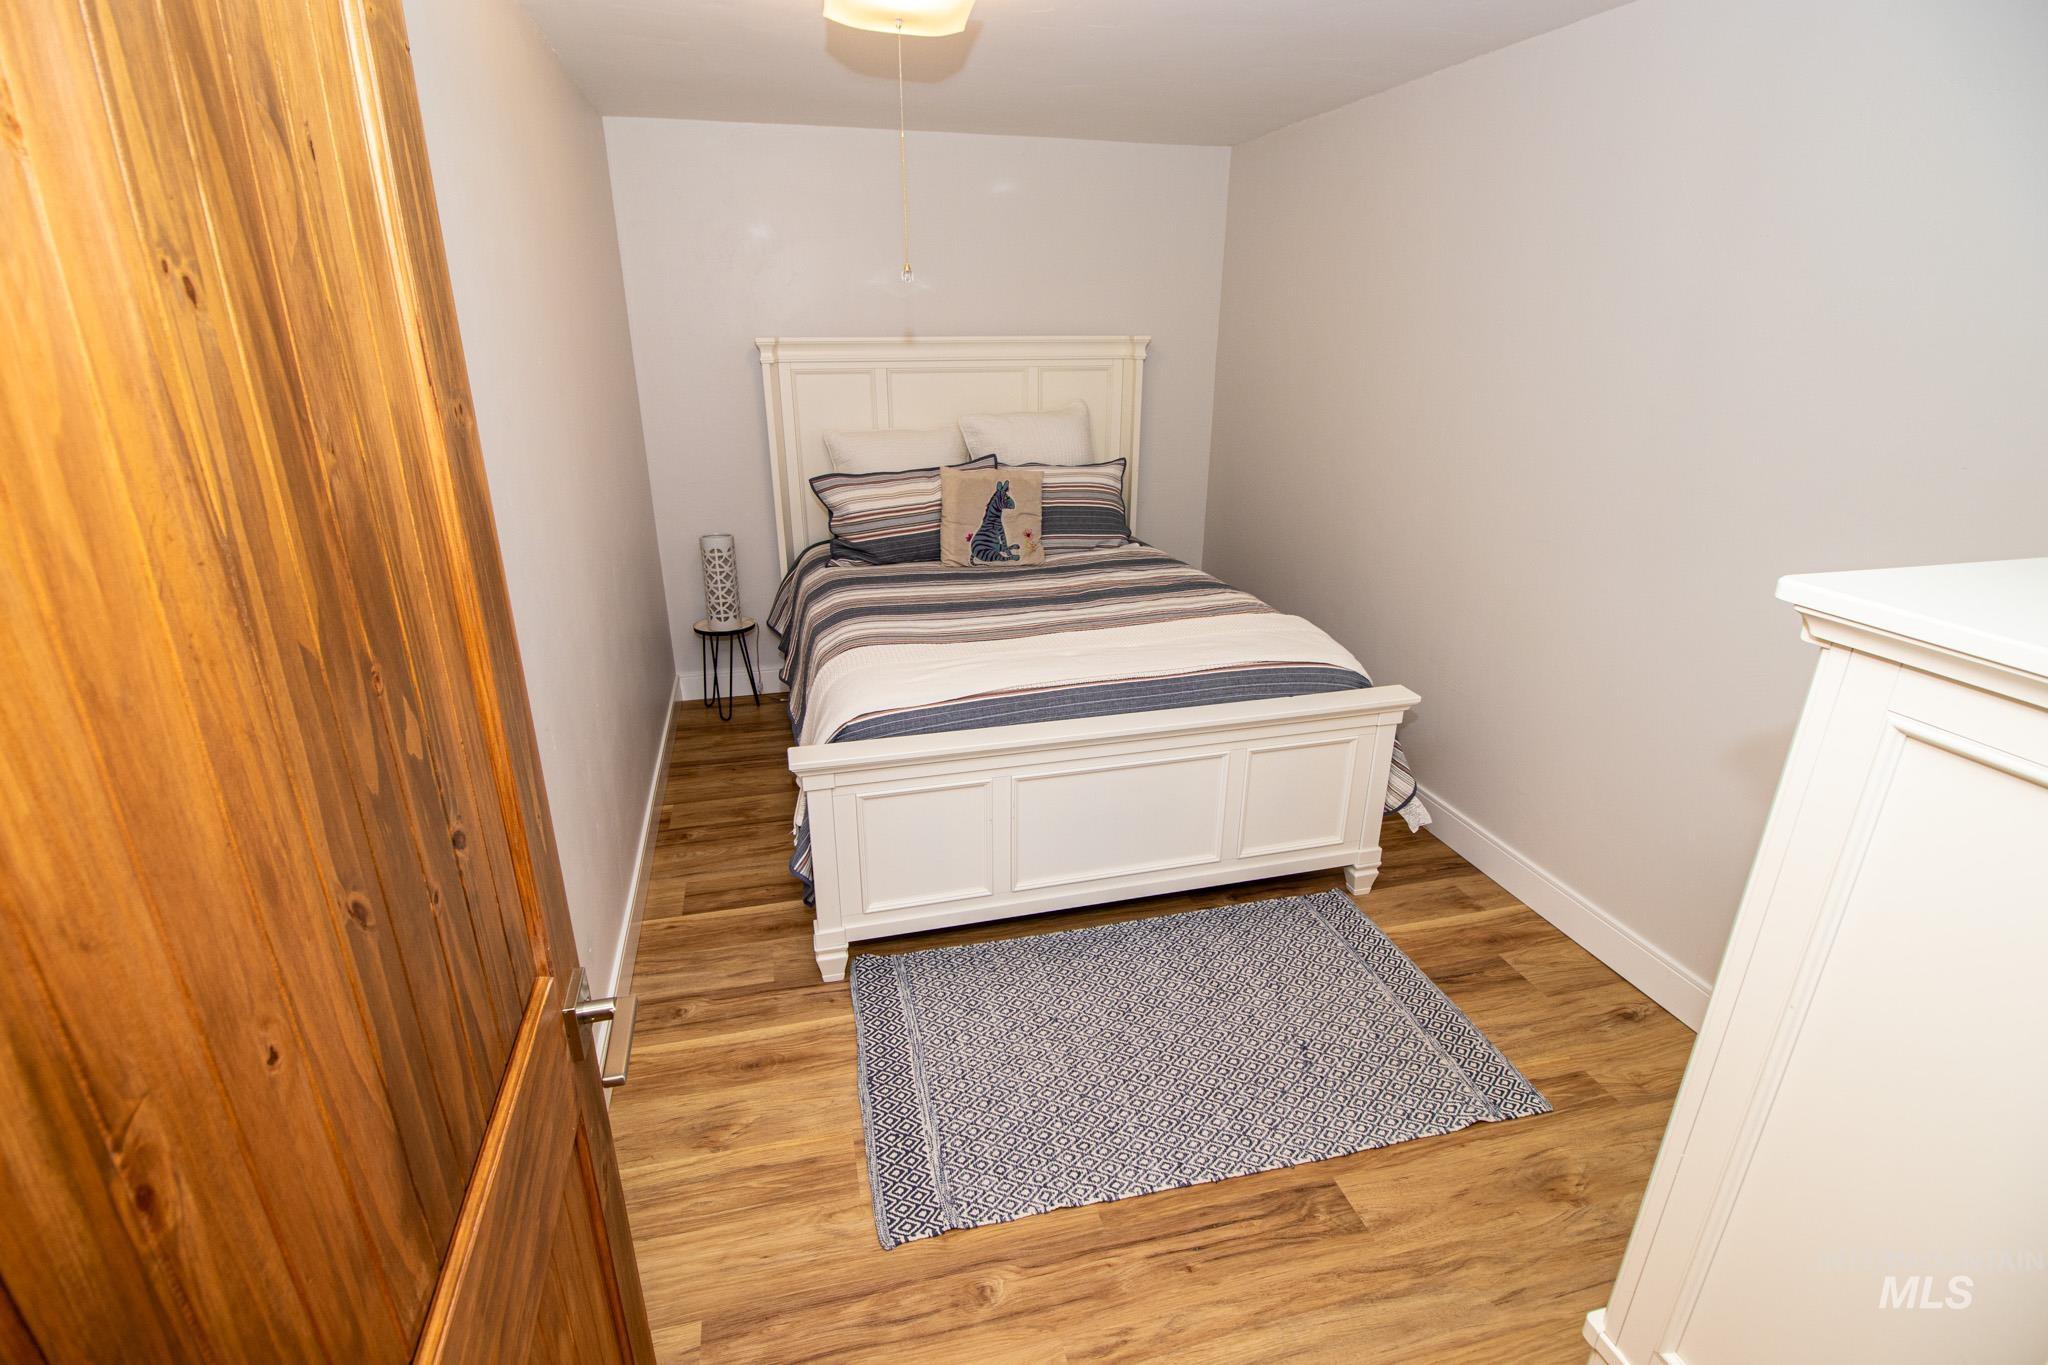
Bedroom featuring light wood finished floors and baseboards
-
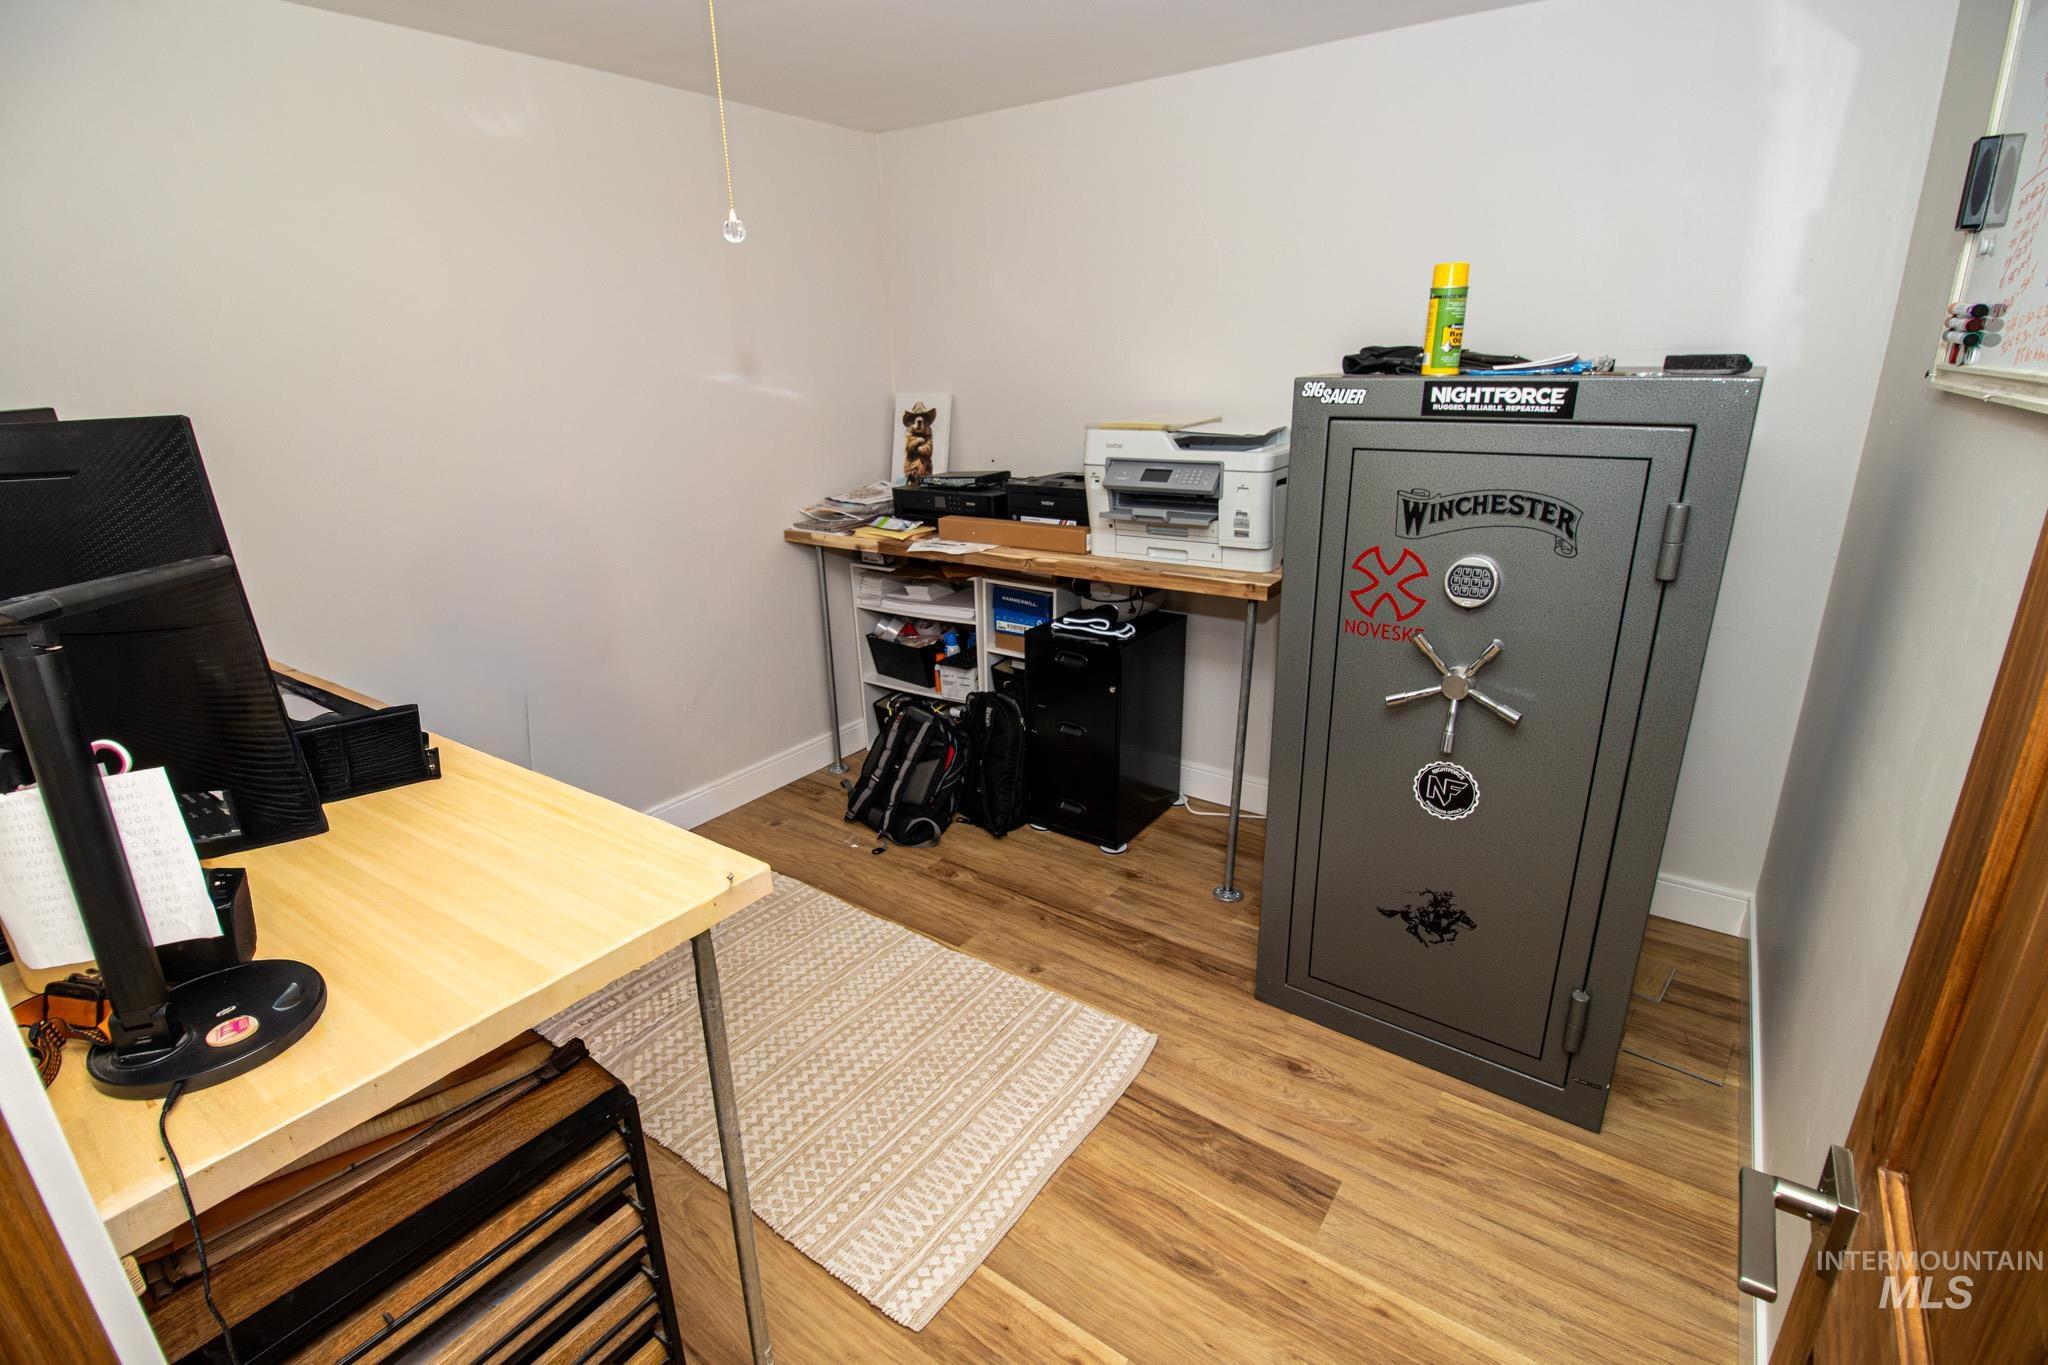
Office space featuring light wood-style flooring
-
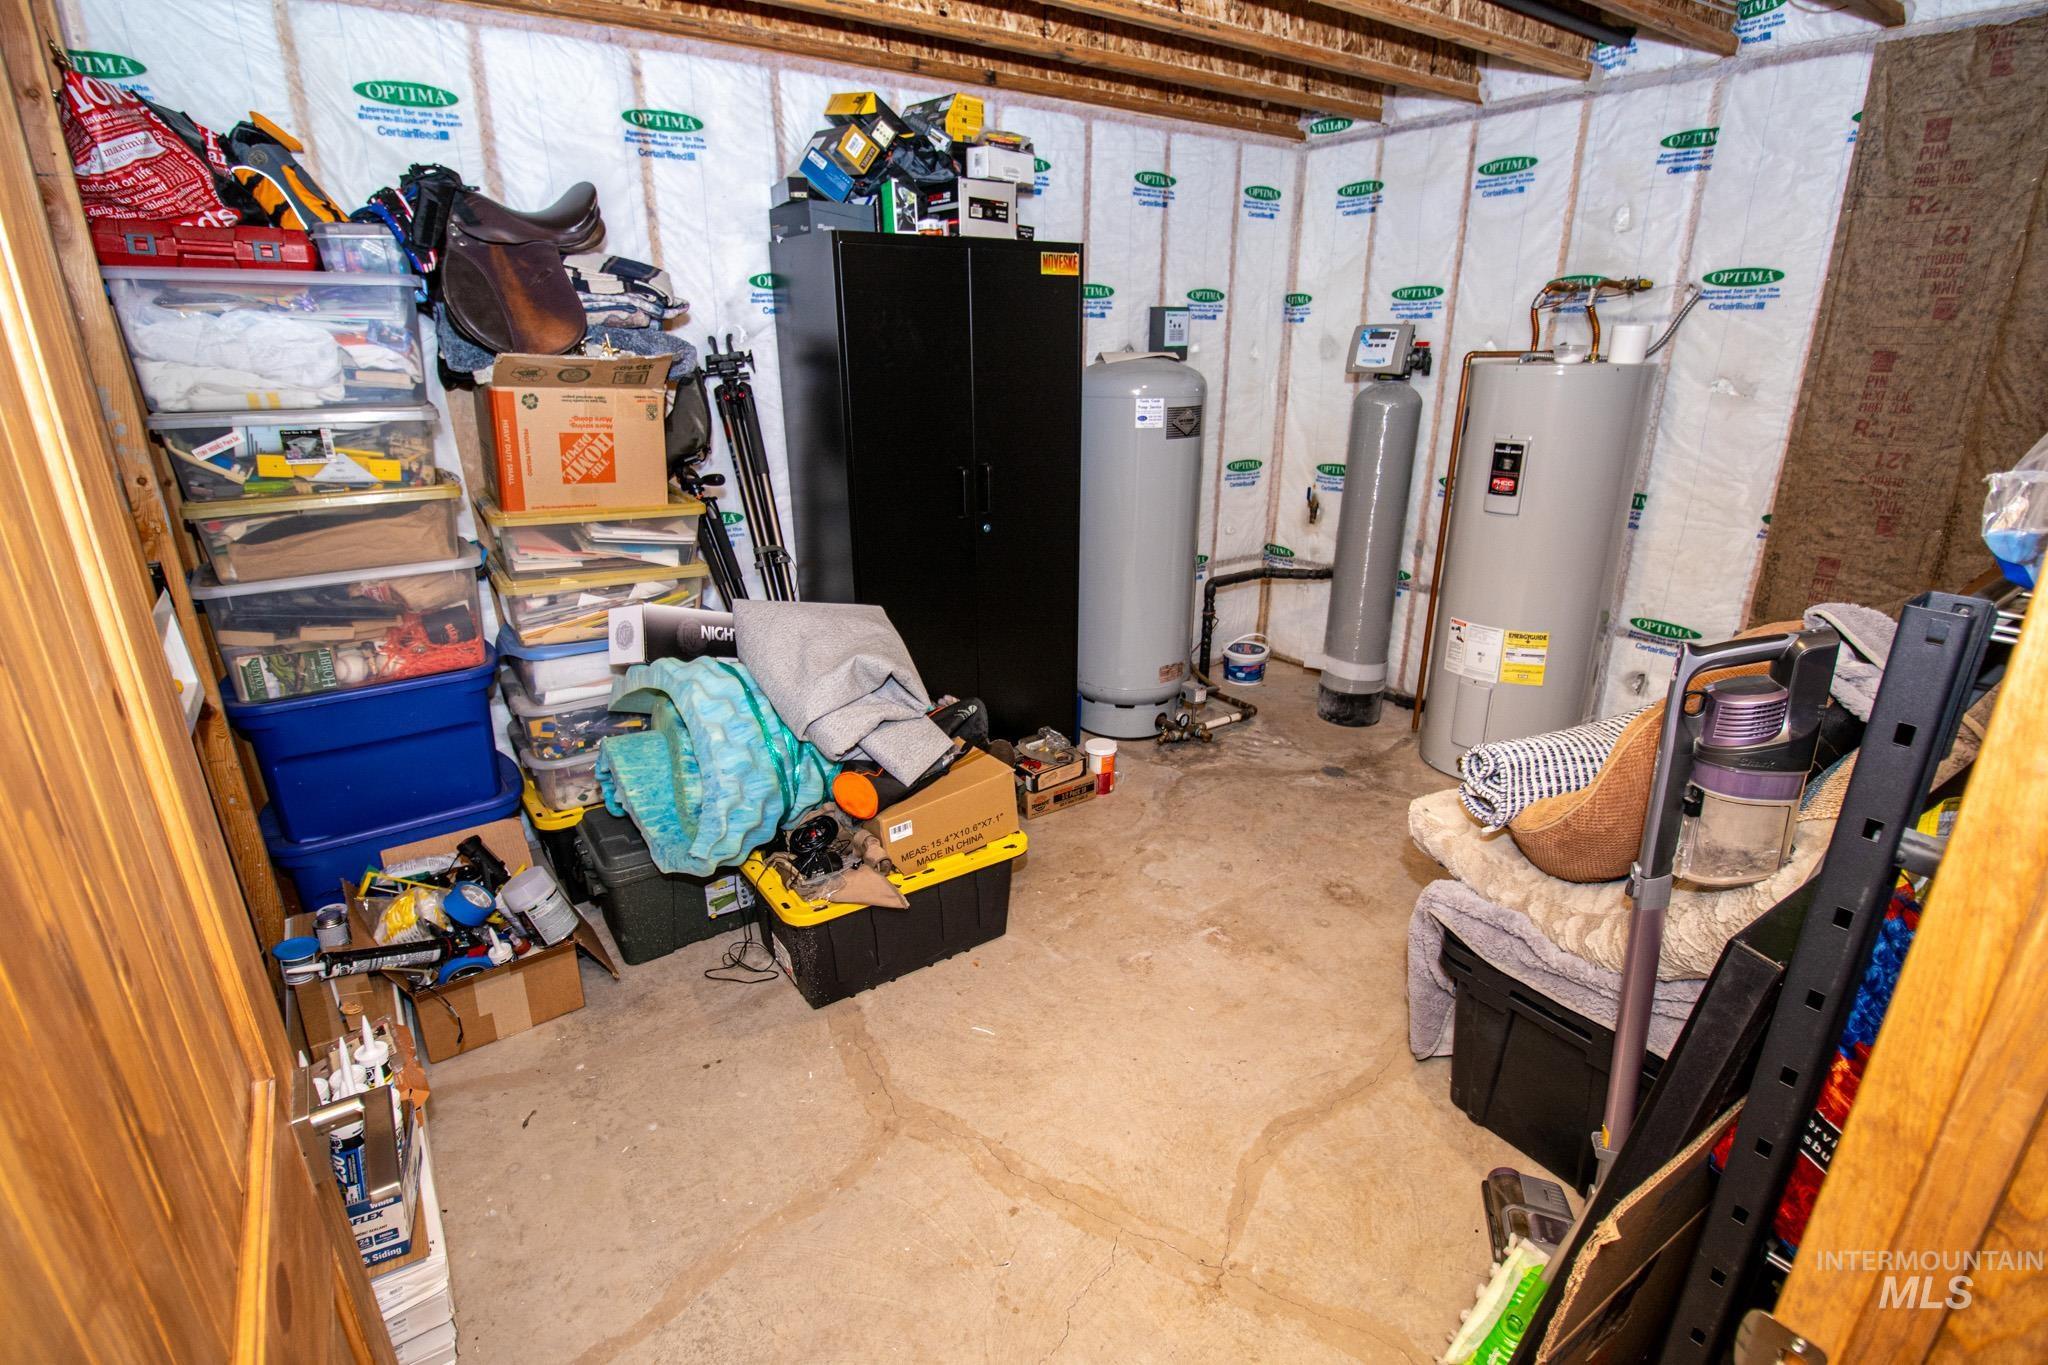
Basement with electric water heater, a water softener, and a water pressure tank
-
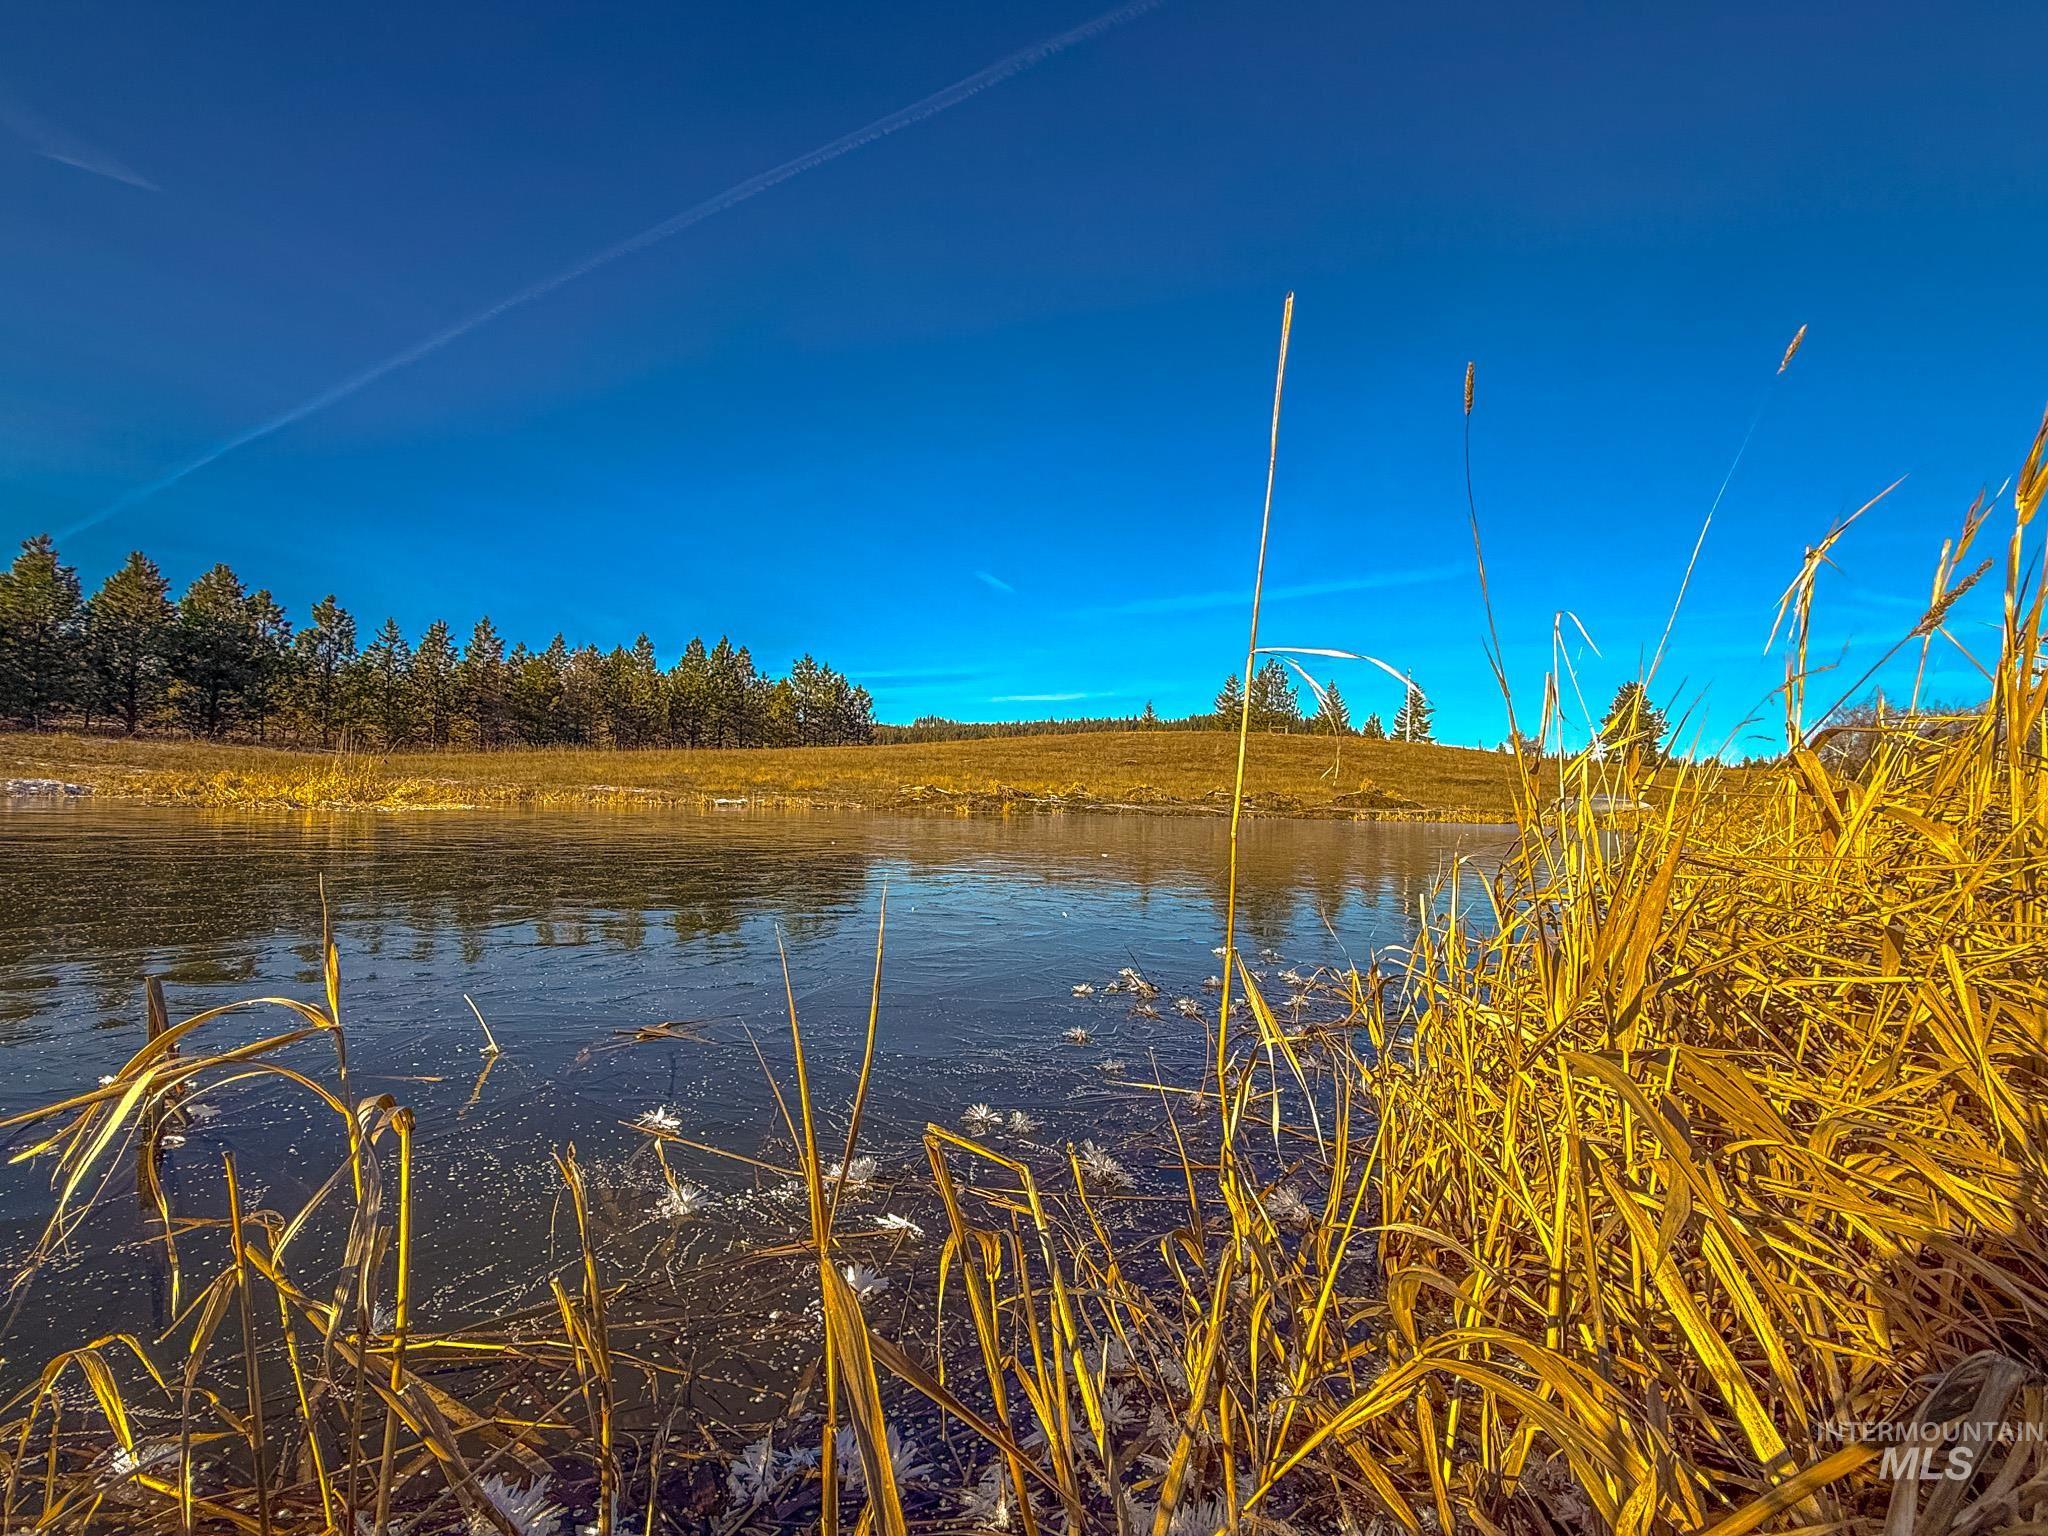
Water view
-
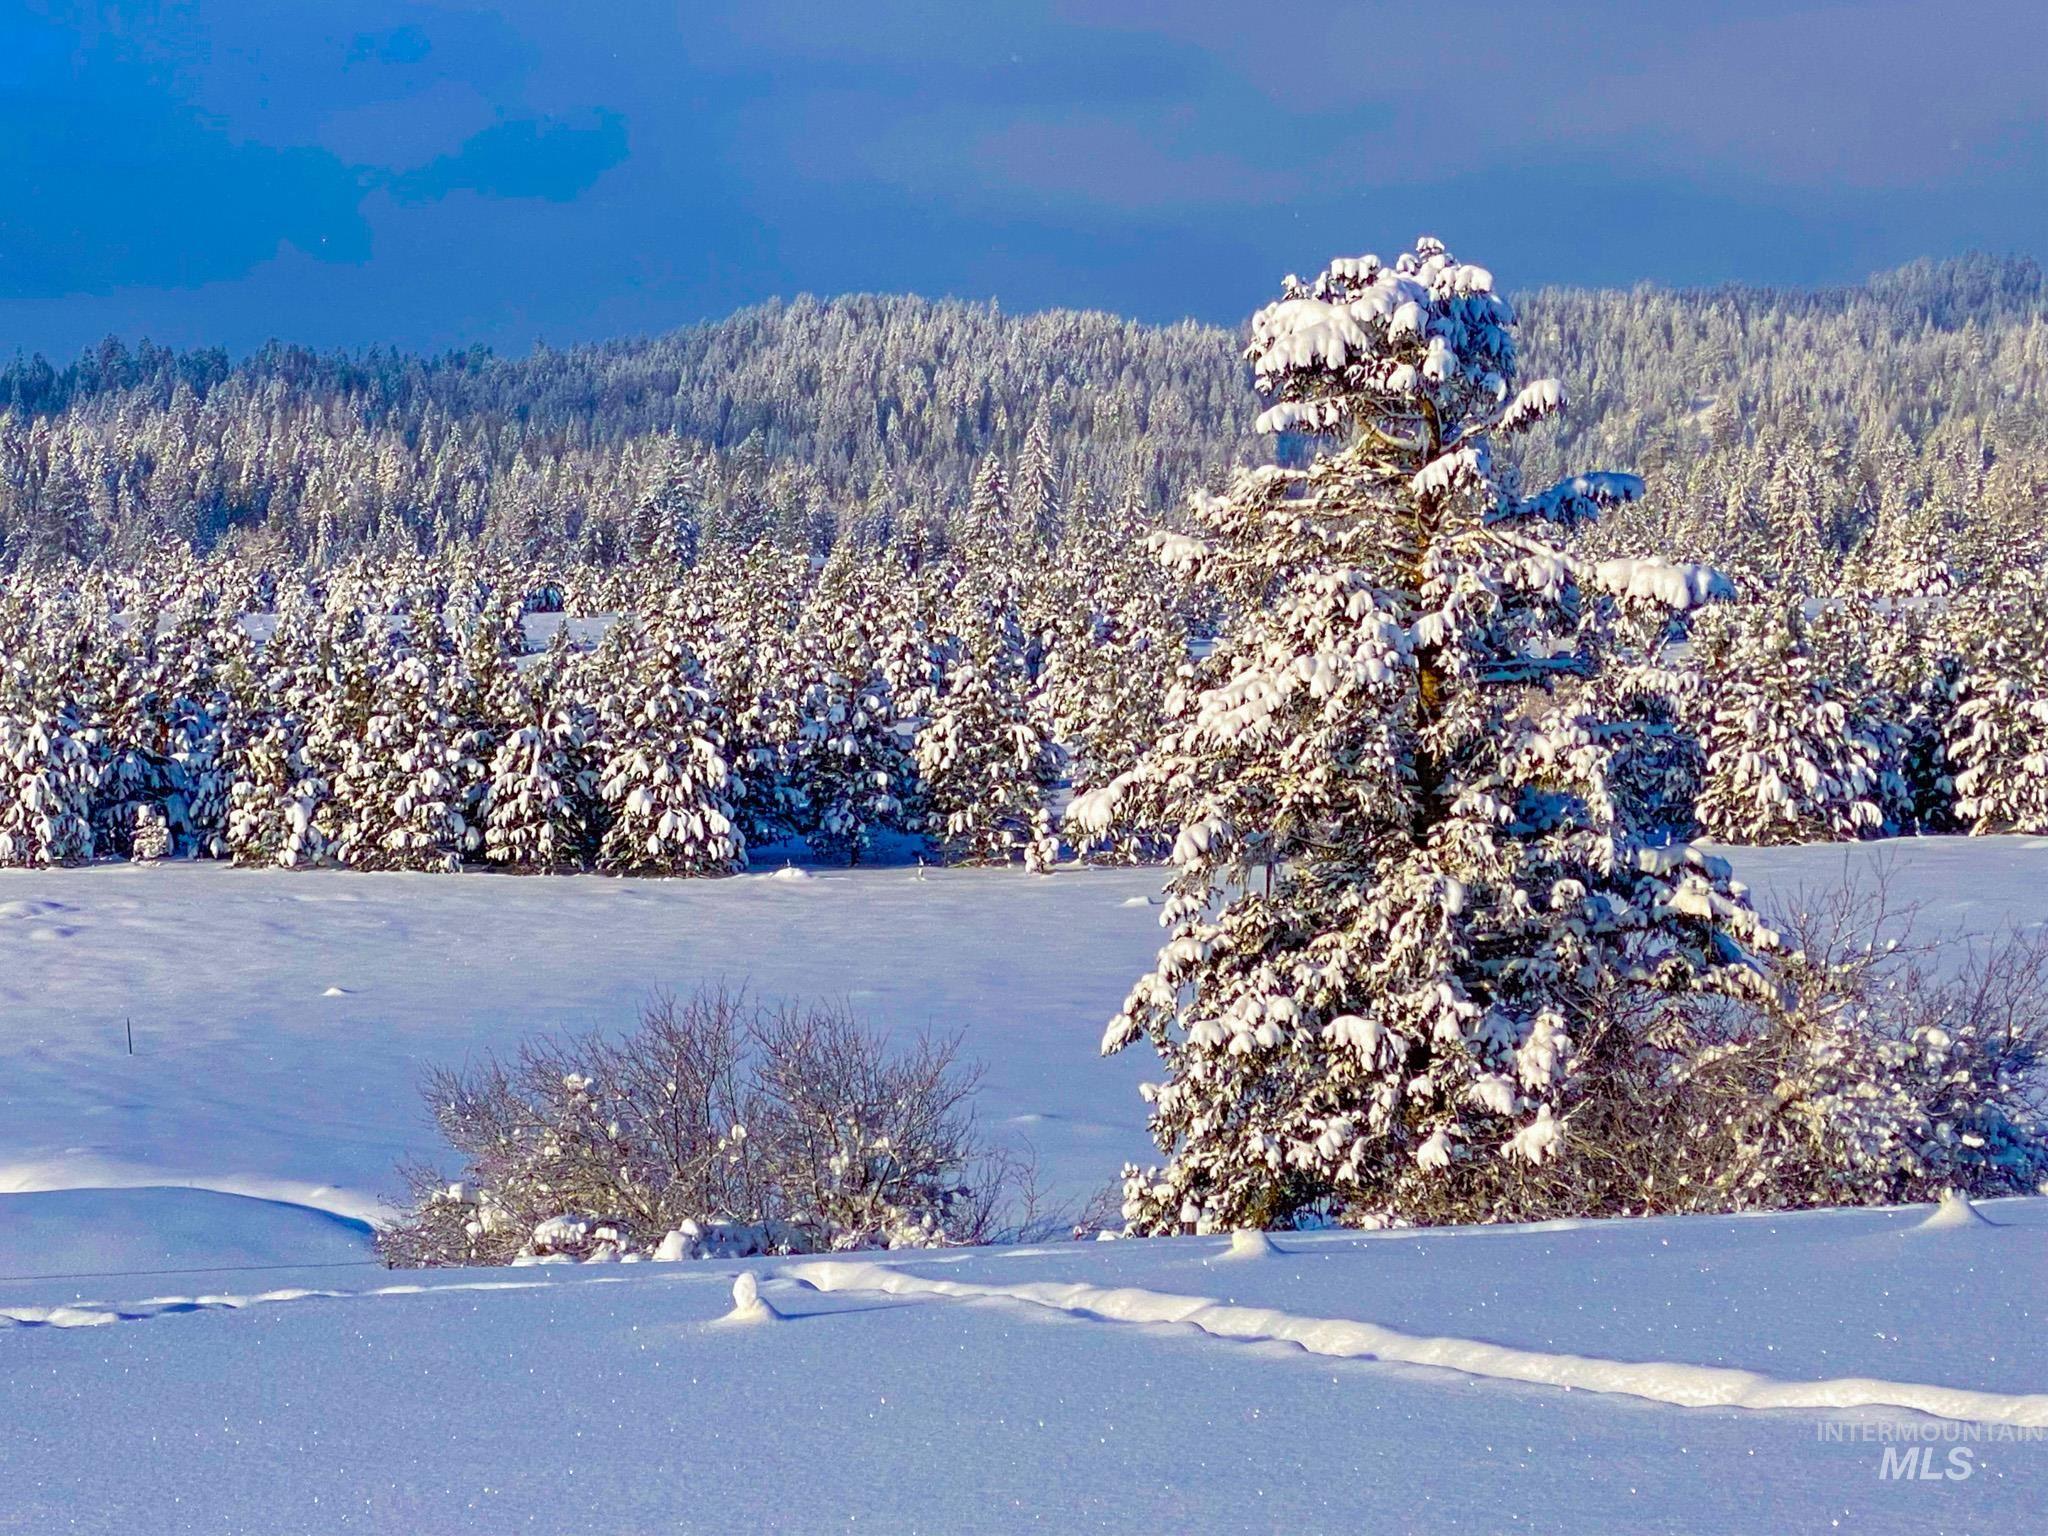
Mountain view with a forest
-
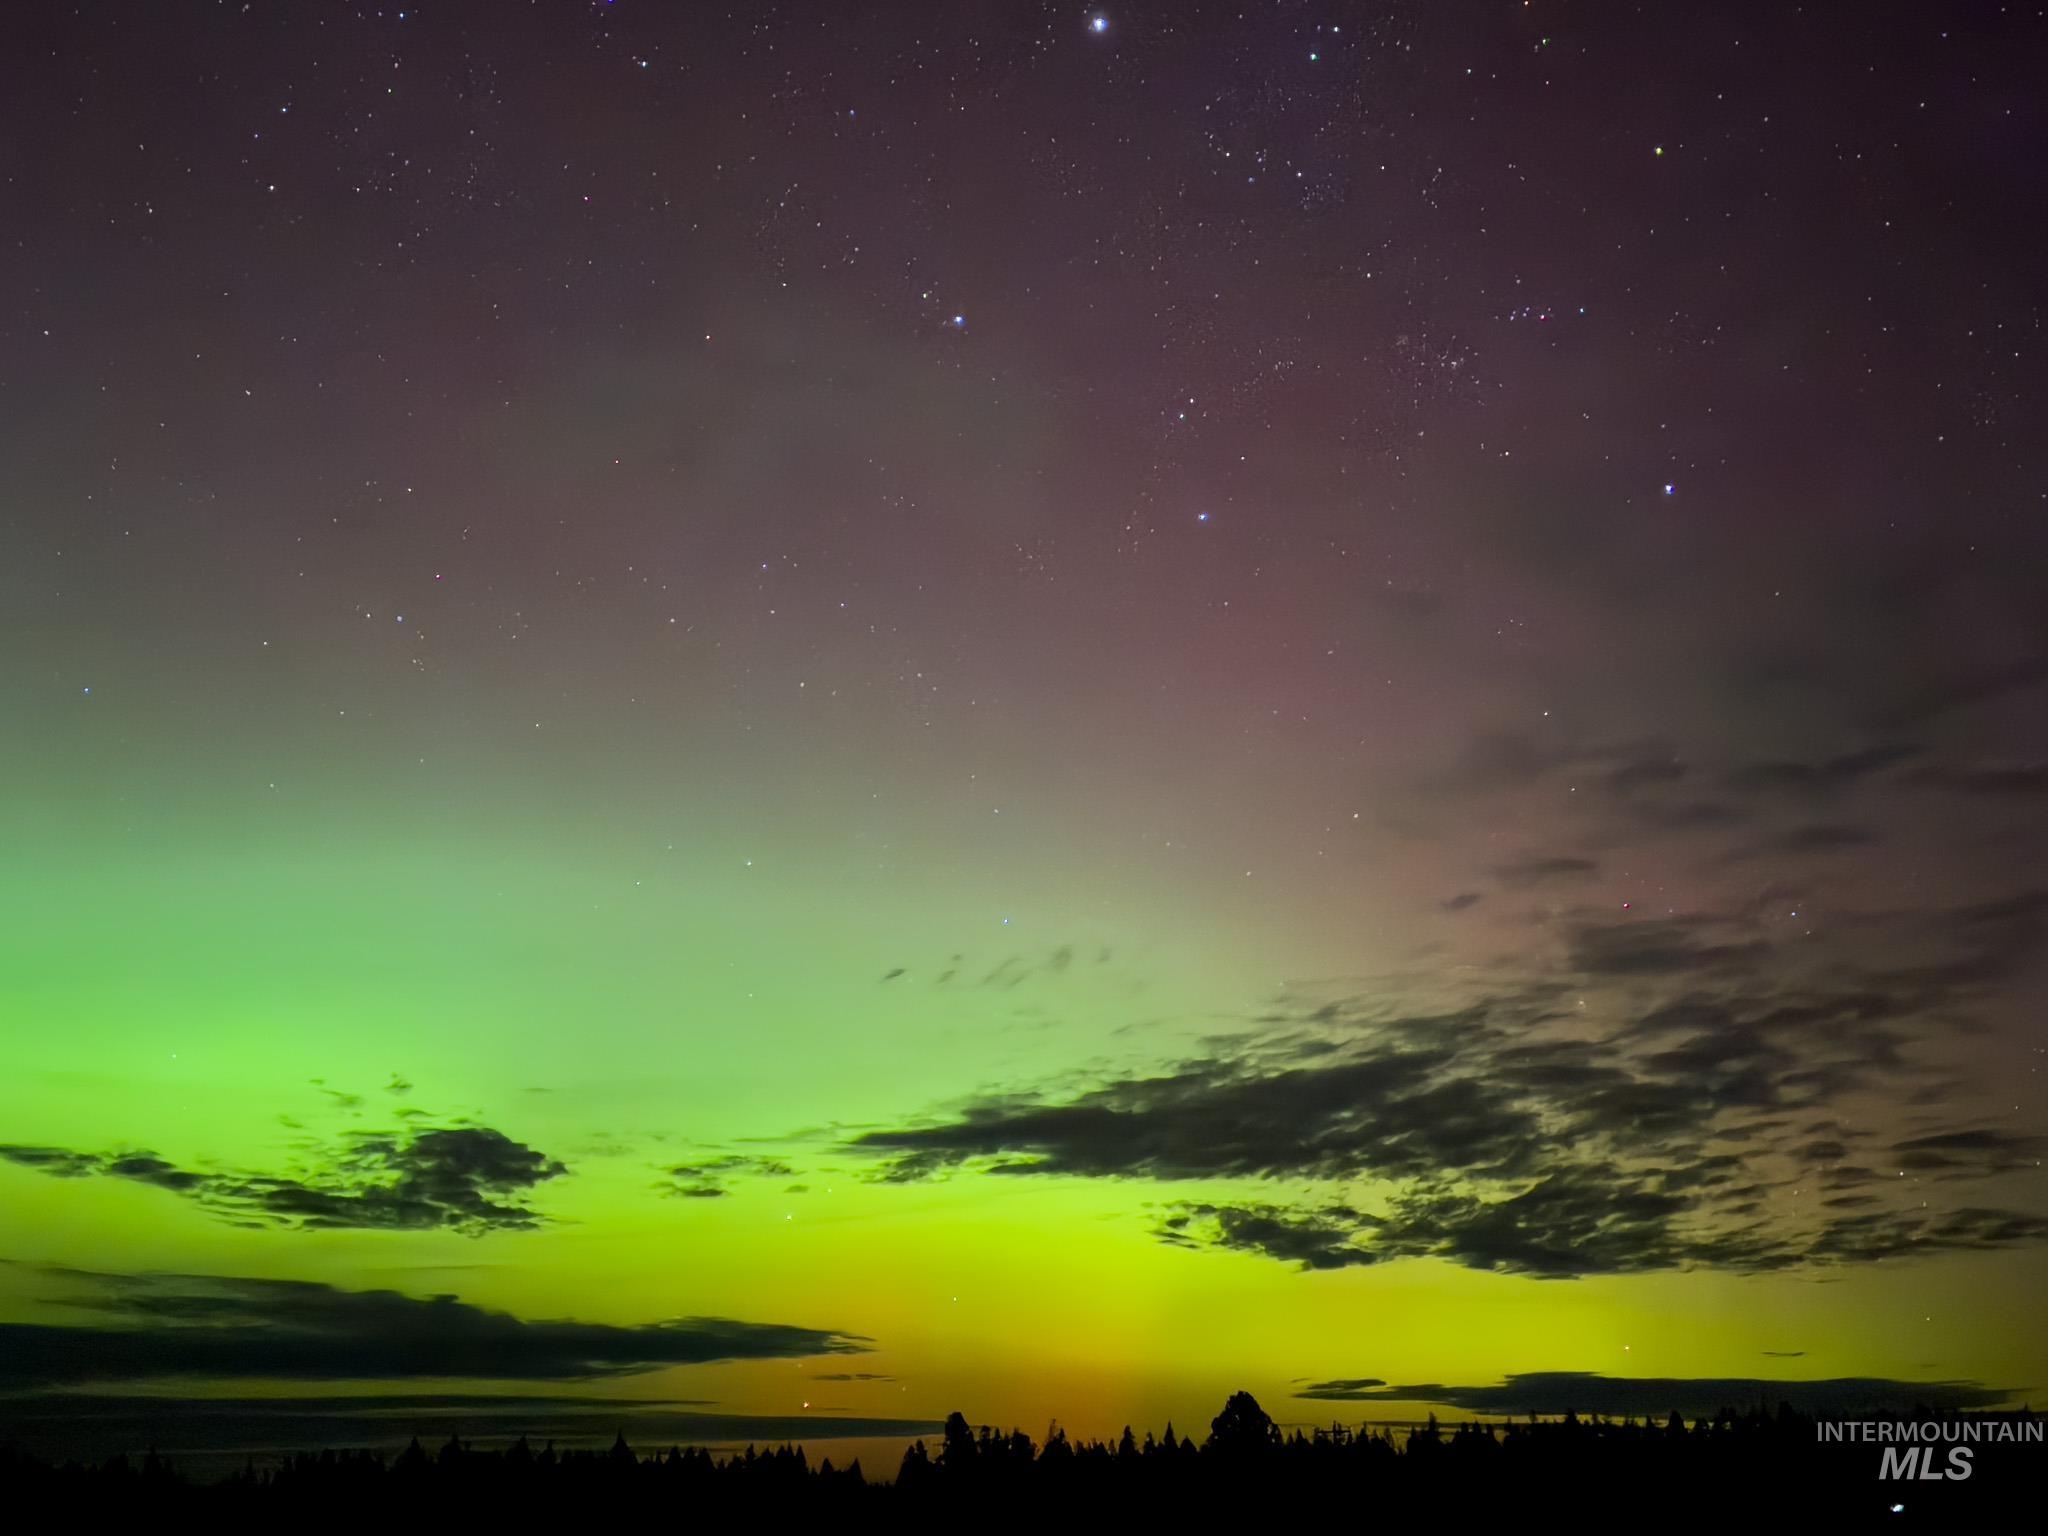
Exterior view
-
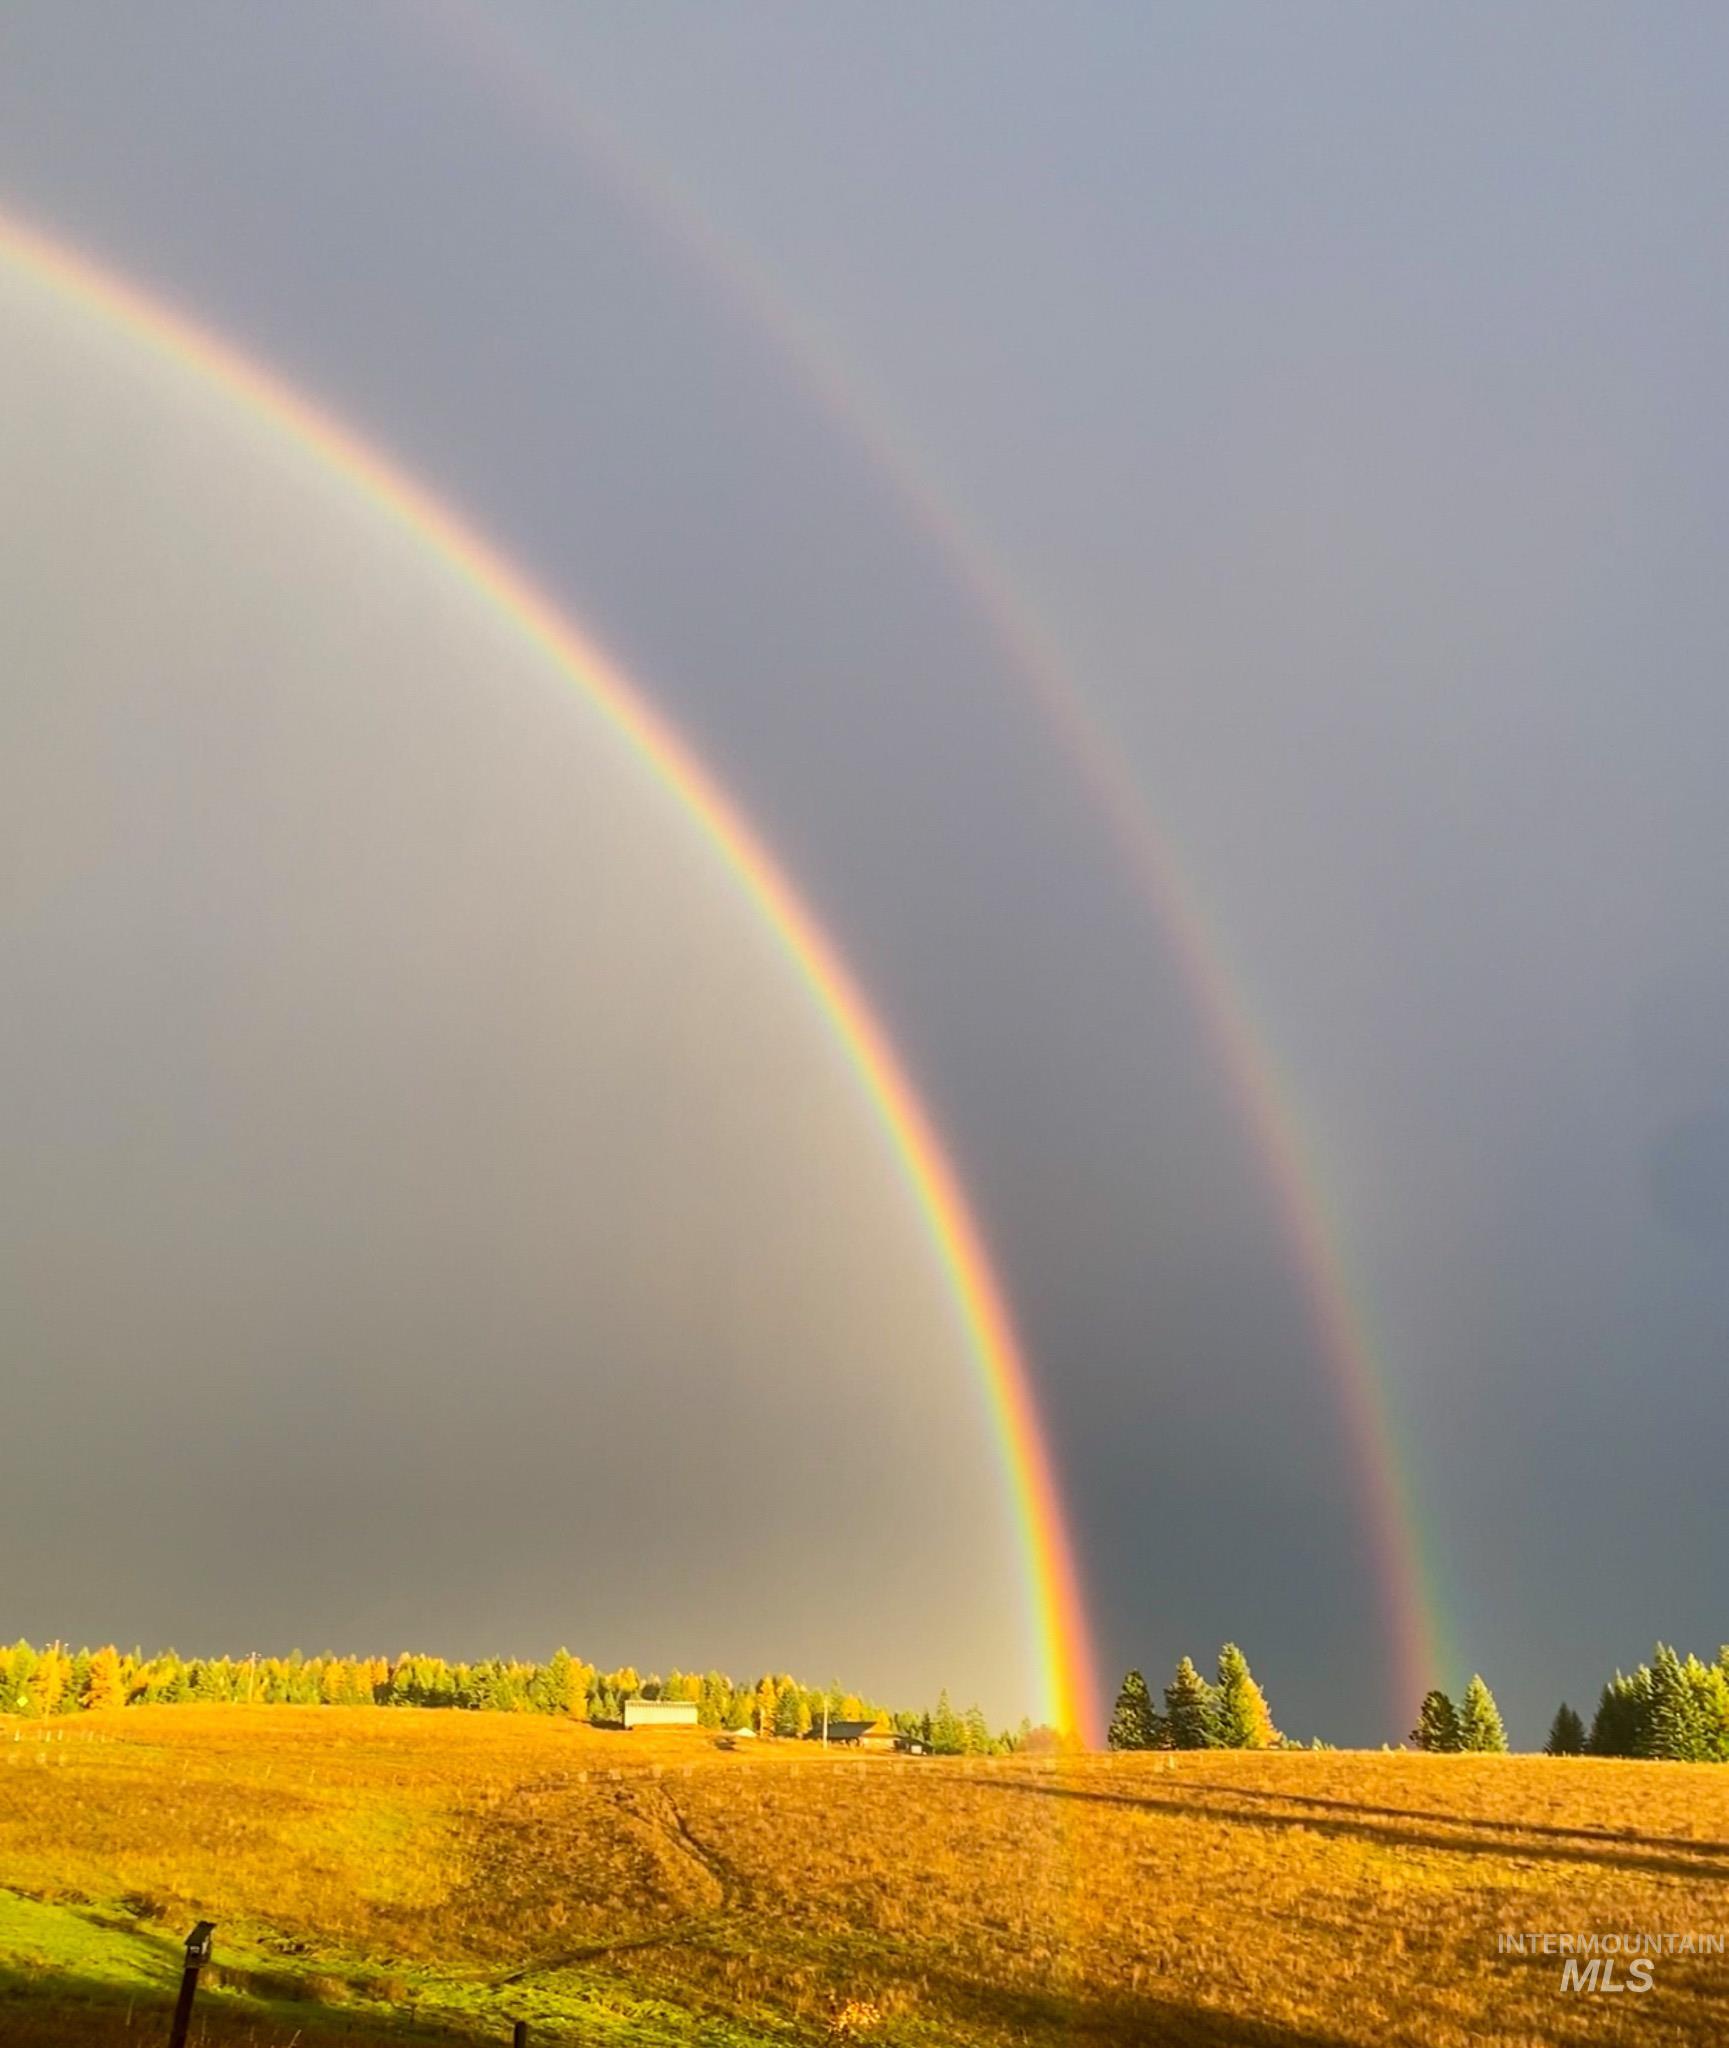
Water view with rural landscape
-
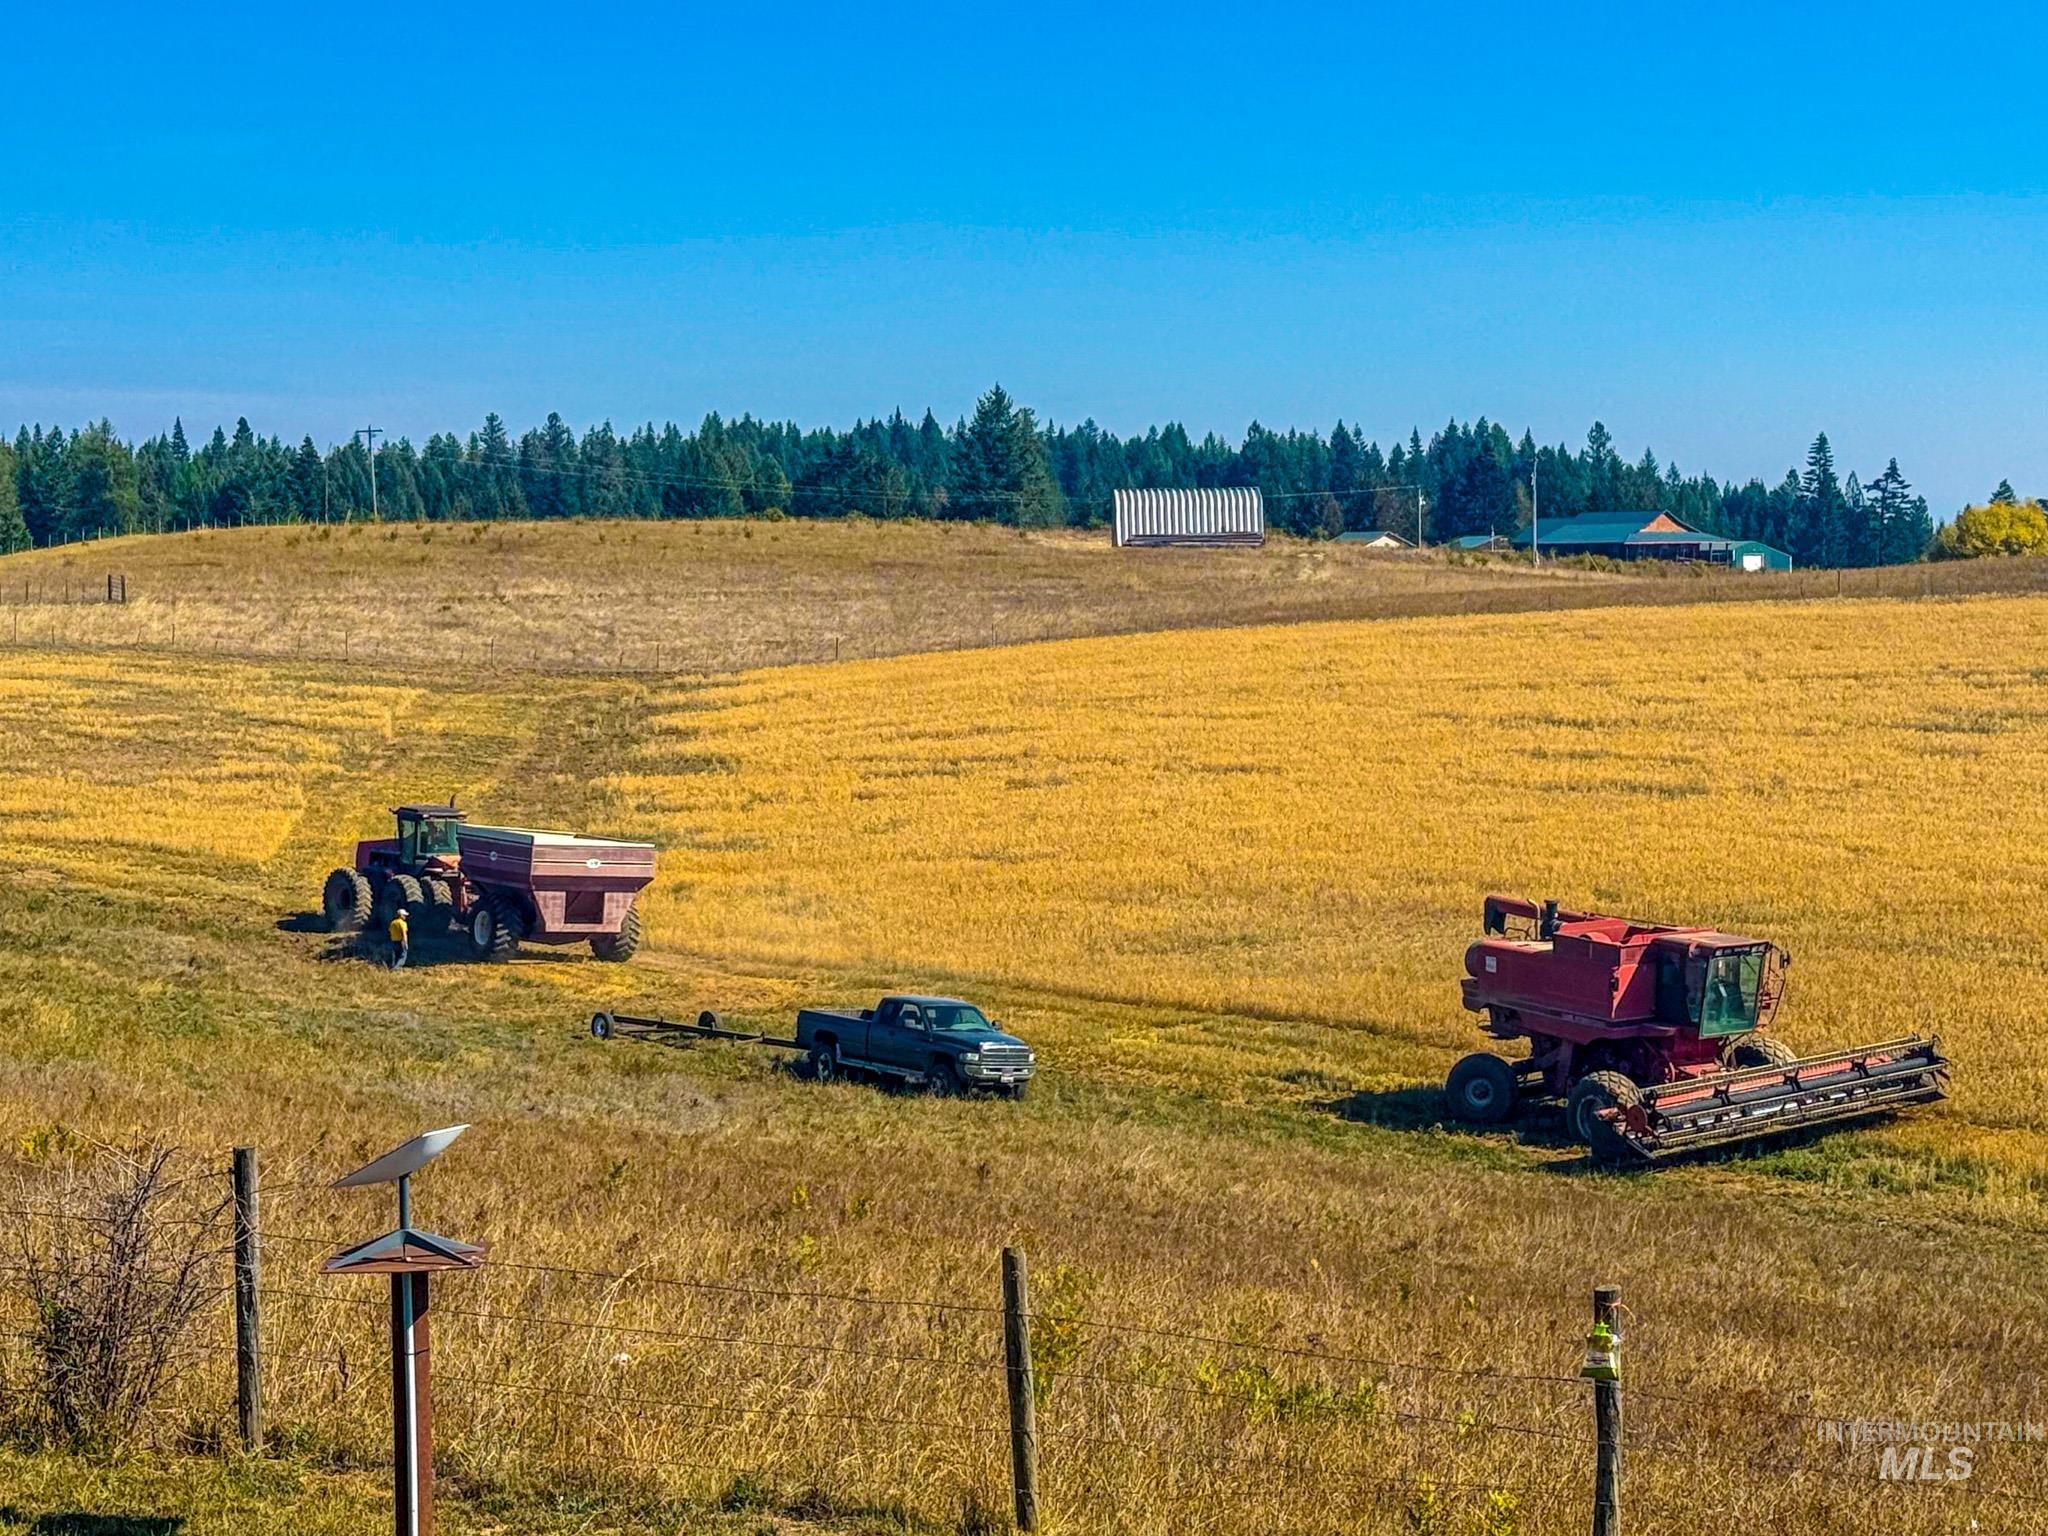
Overview of rural landscape
-
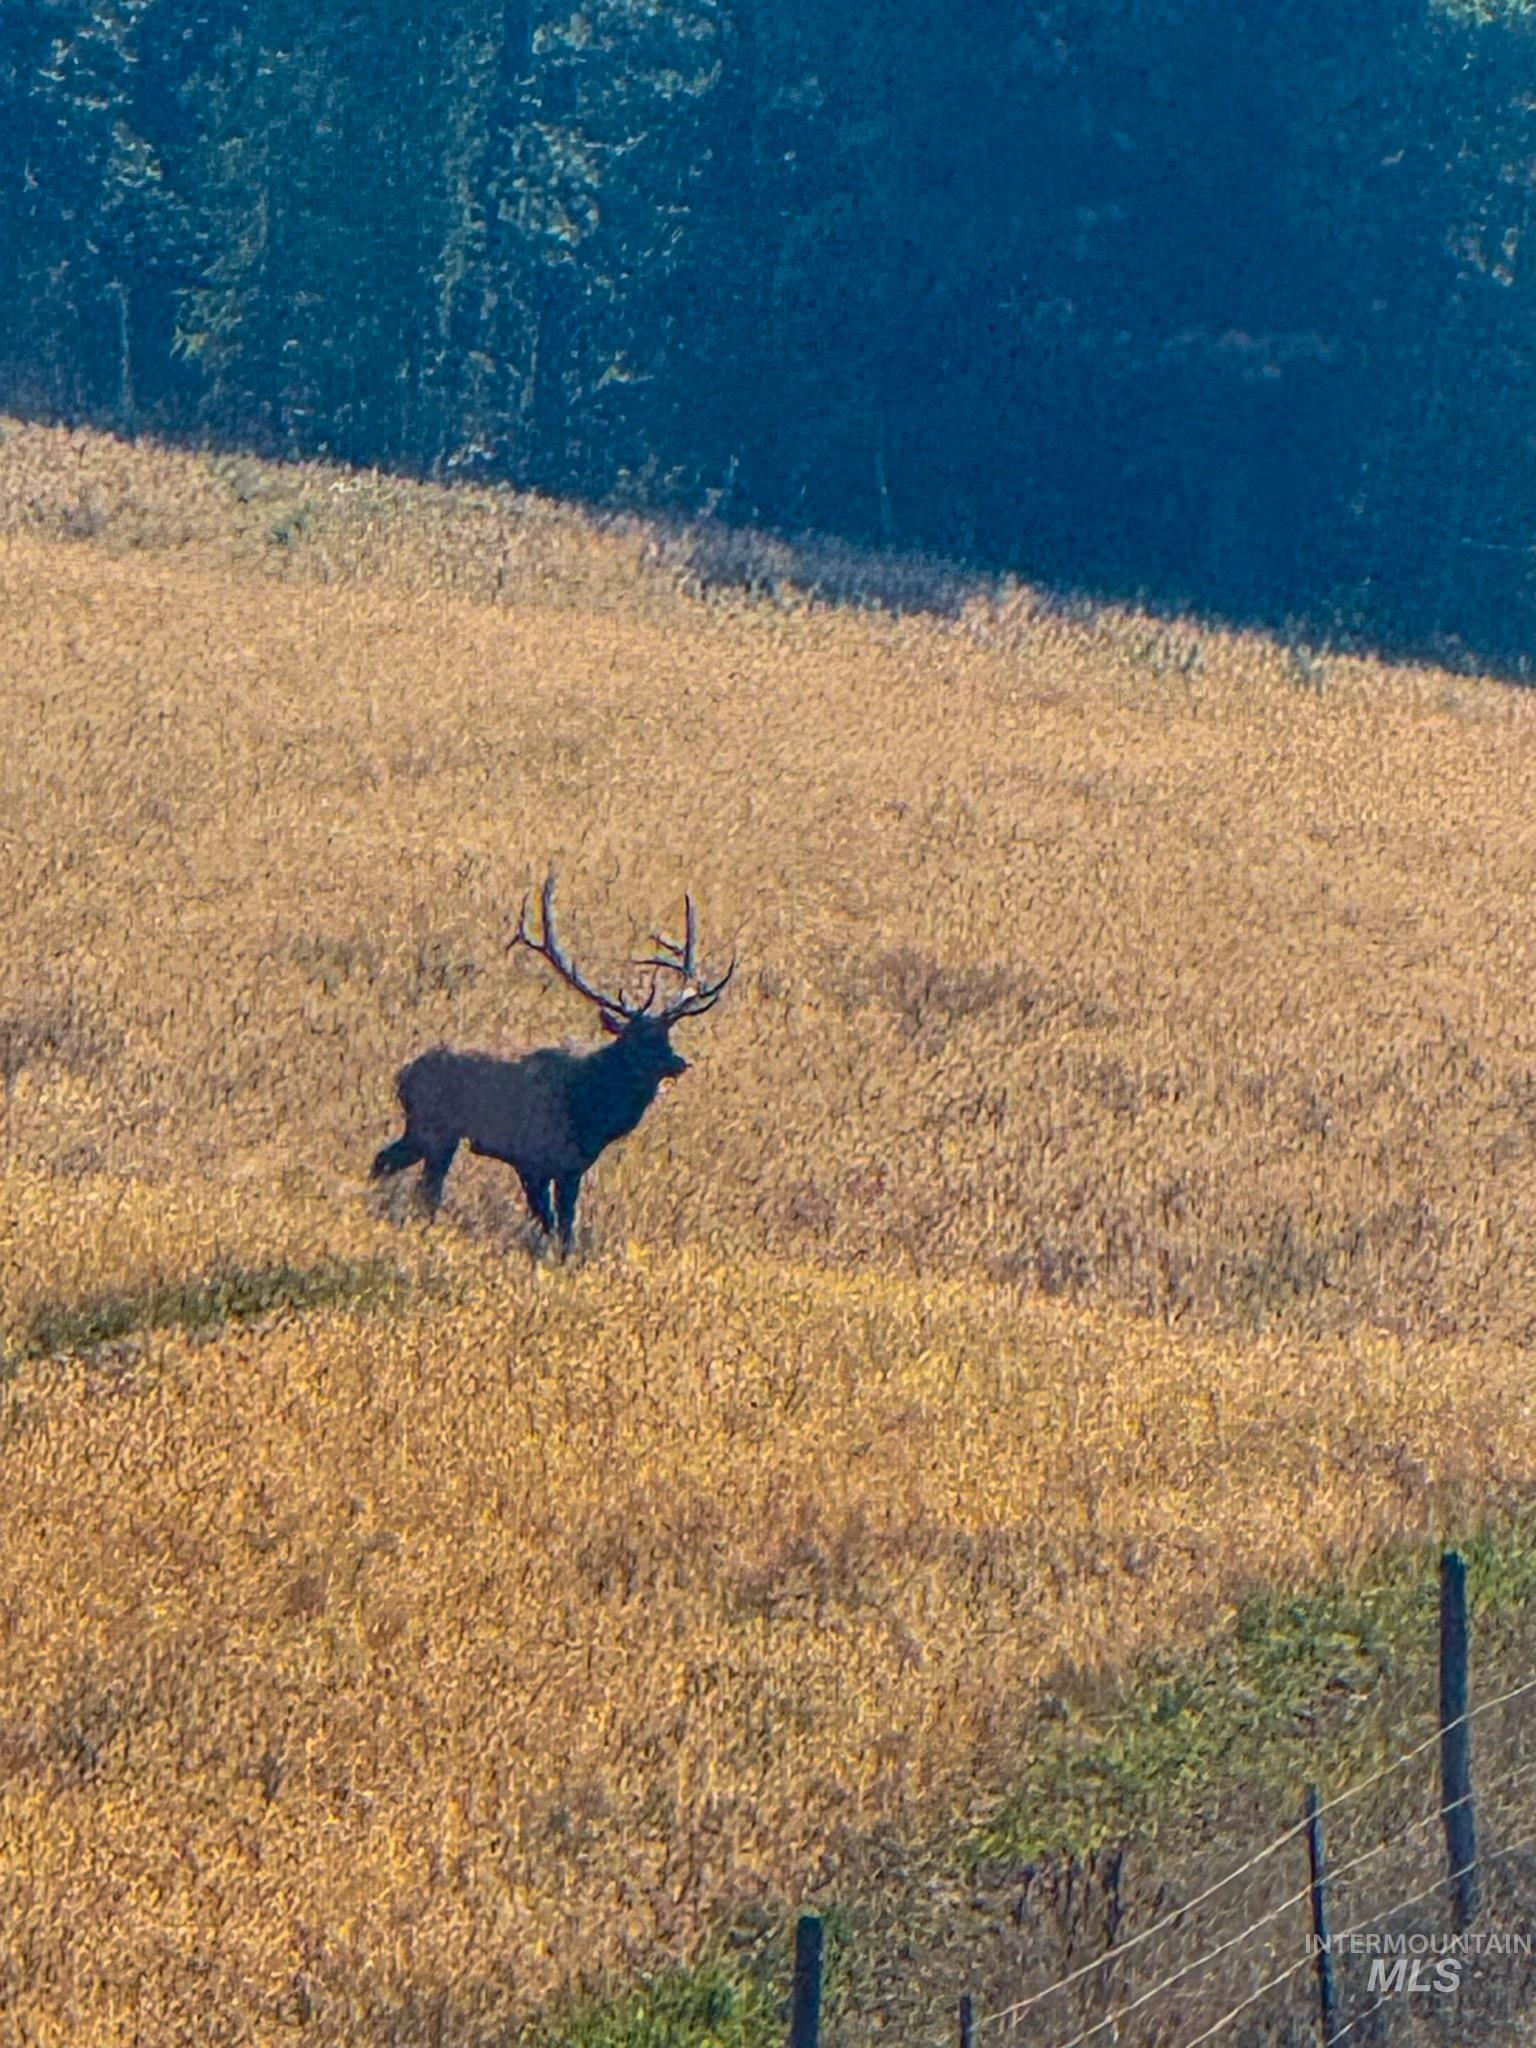
Exterior view
-
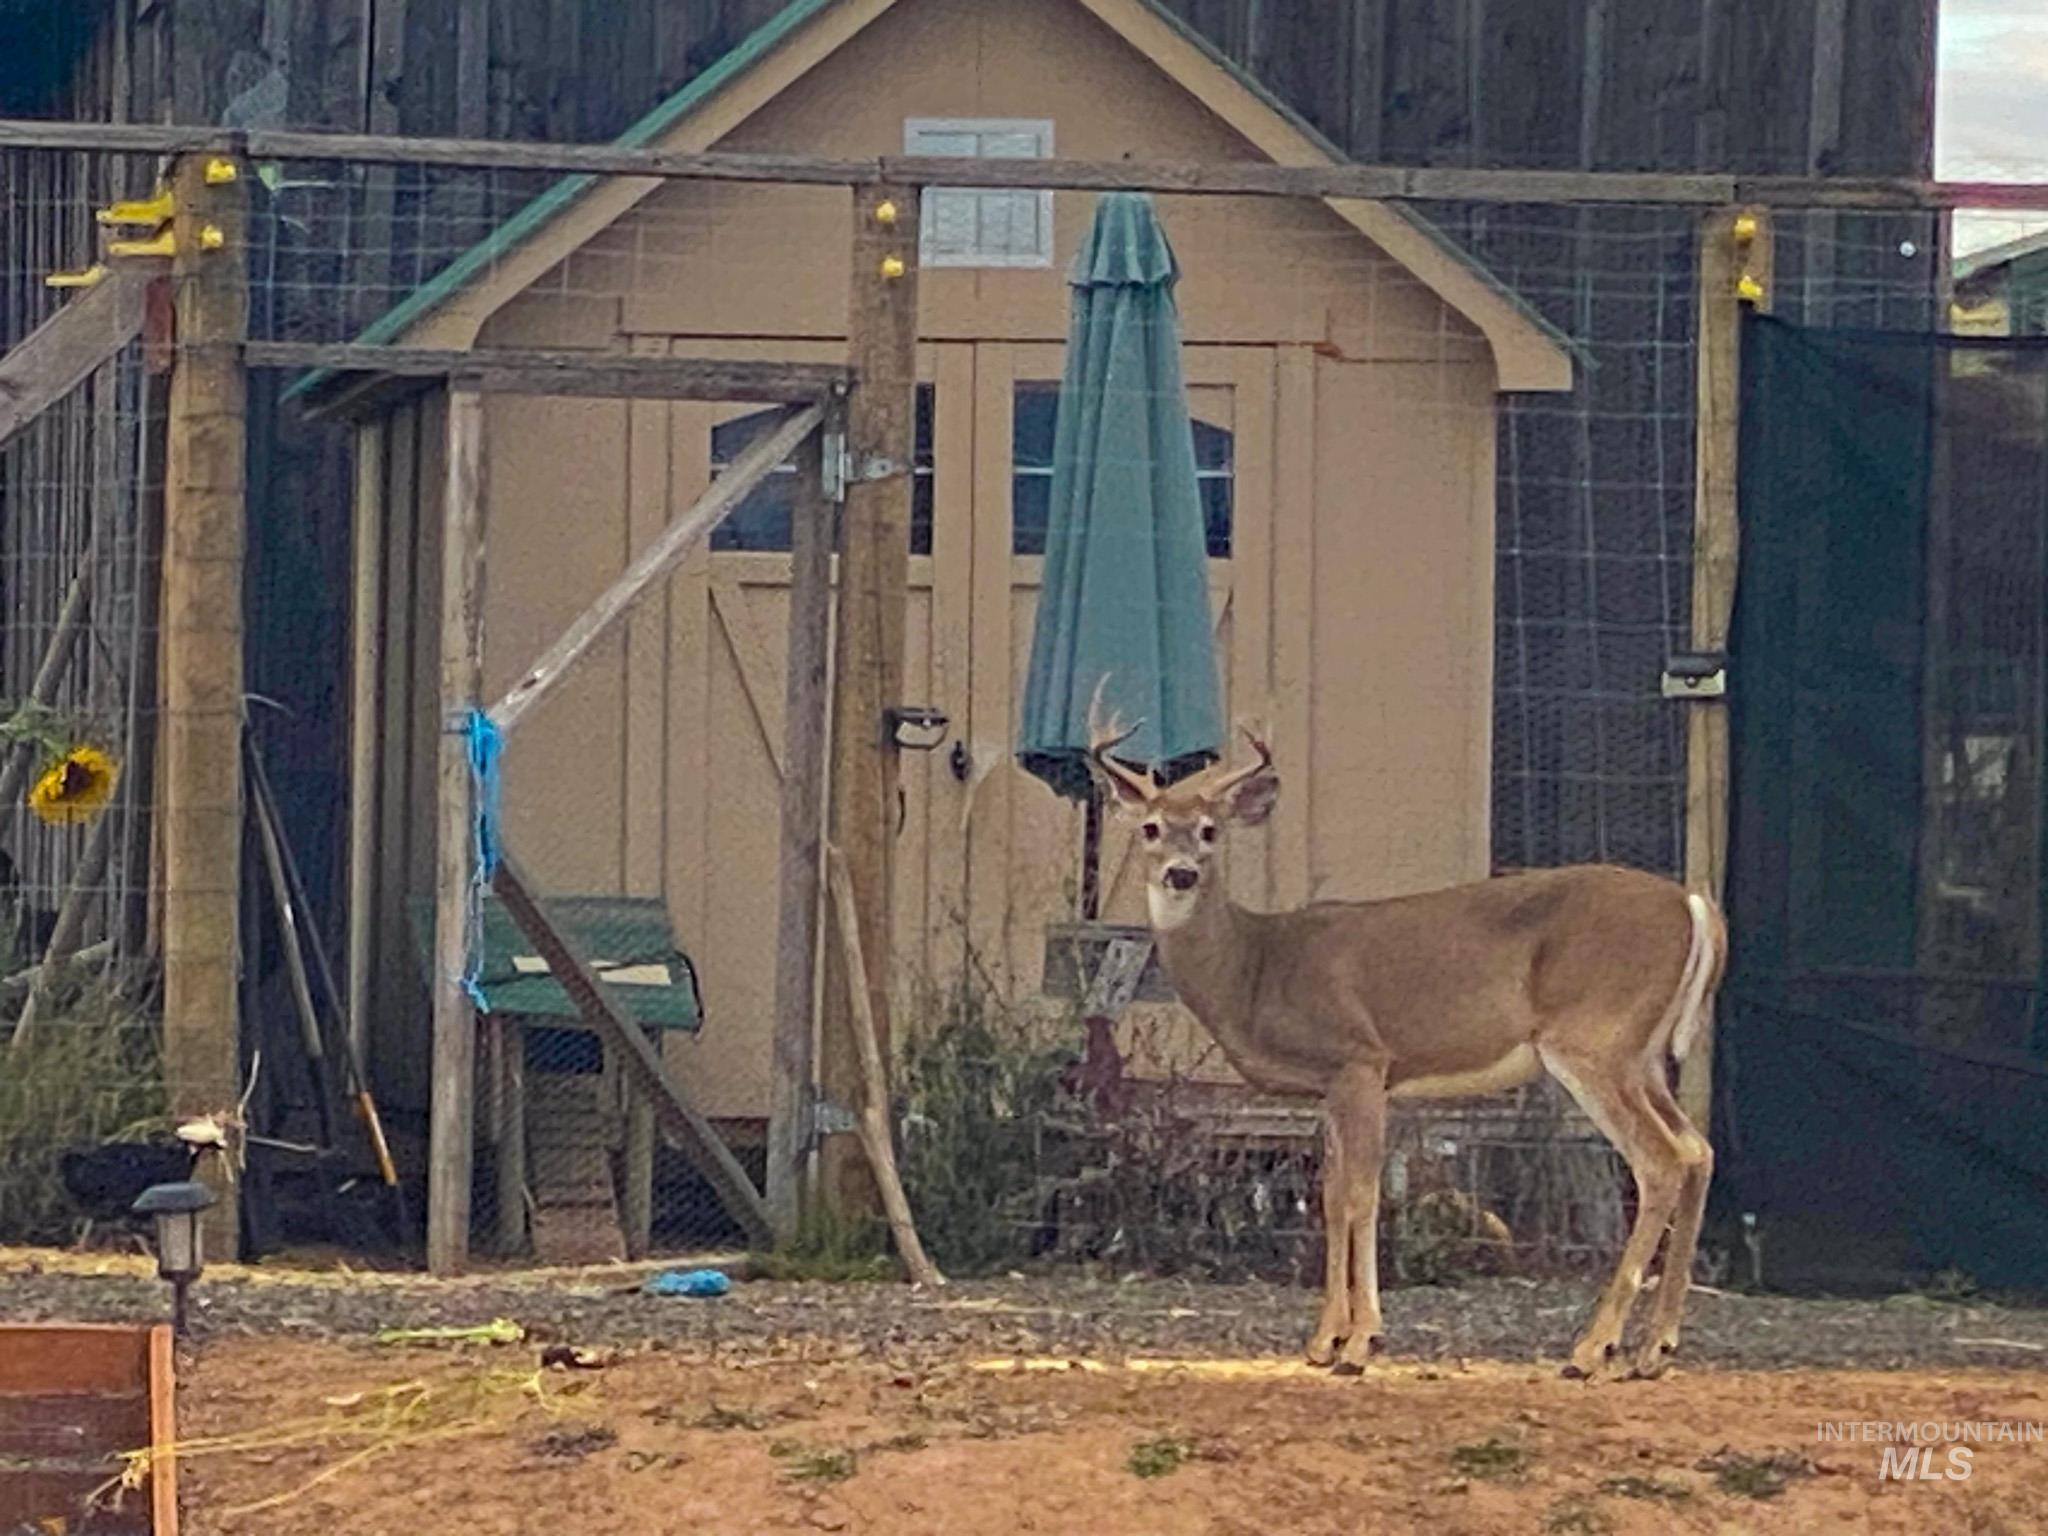
View of chicken coop
-
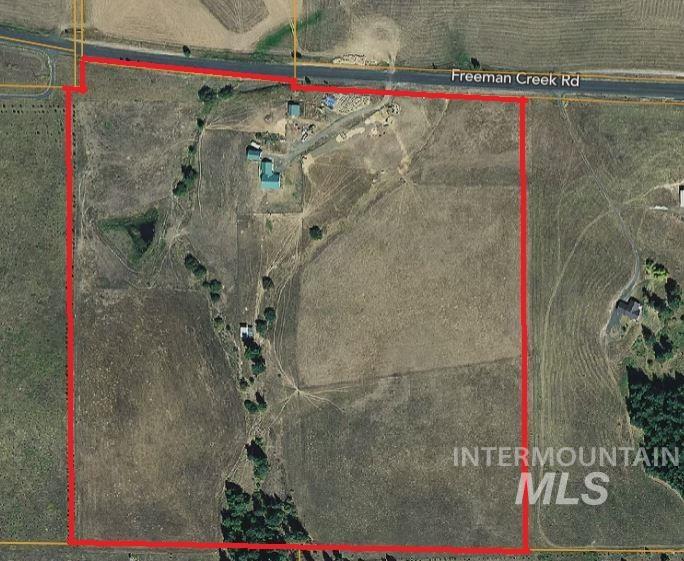
Map / location featuring property parcel outlined
-
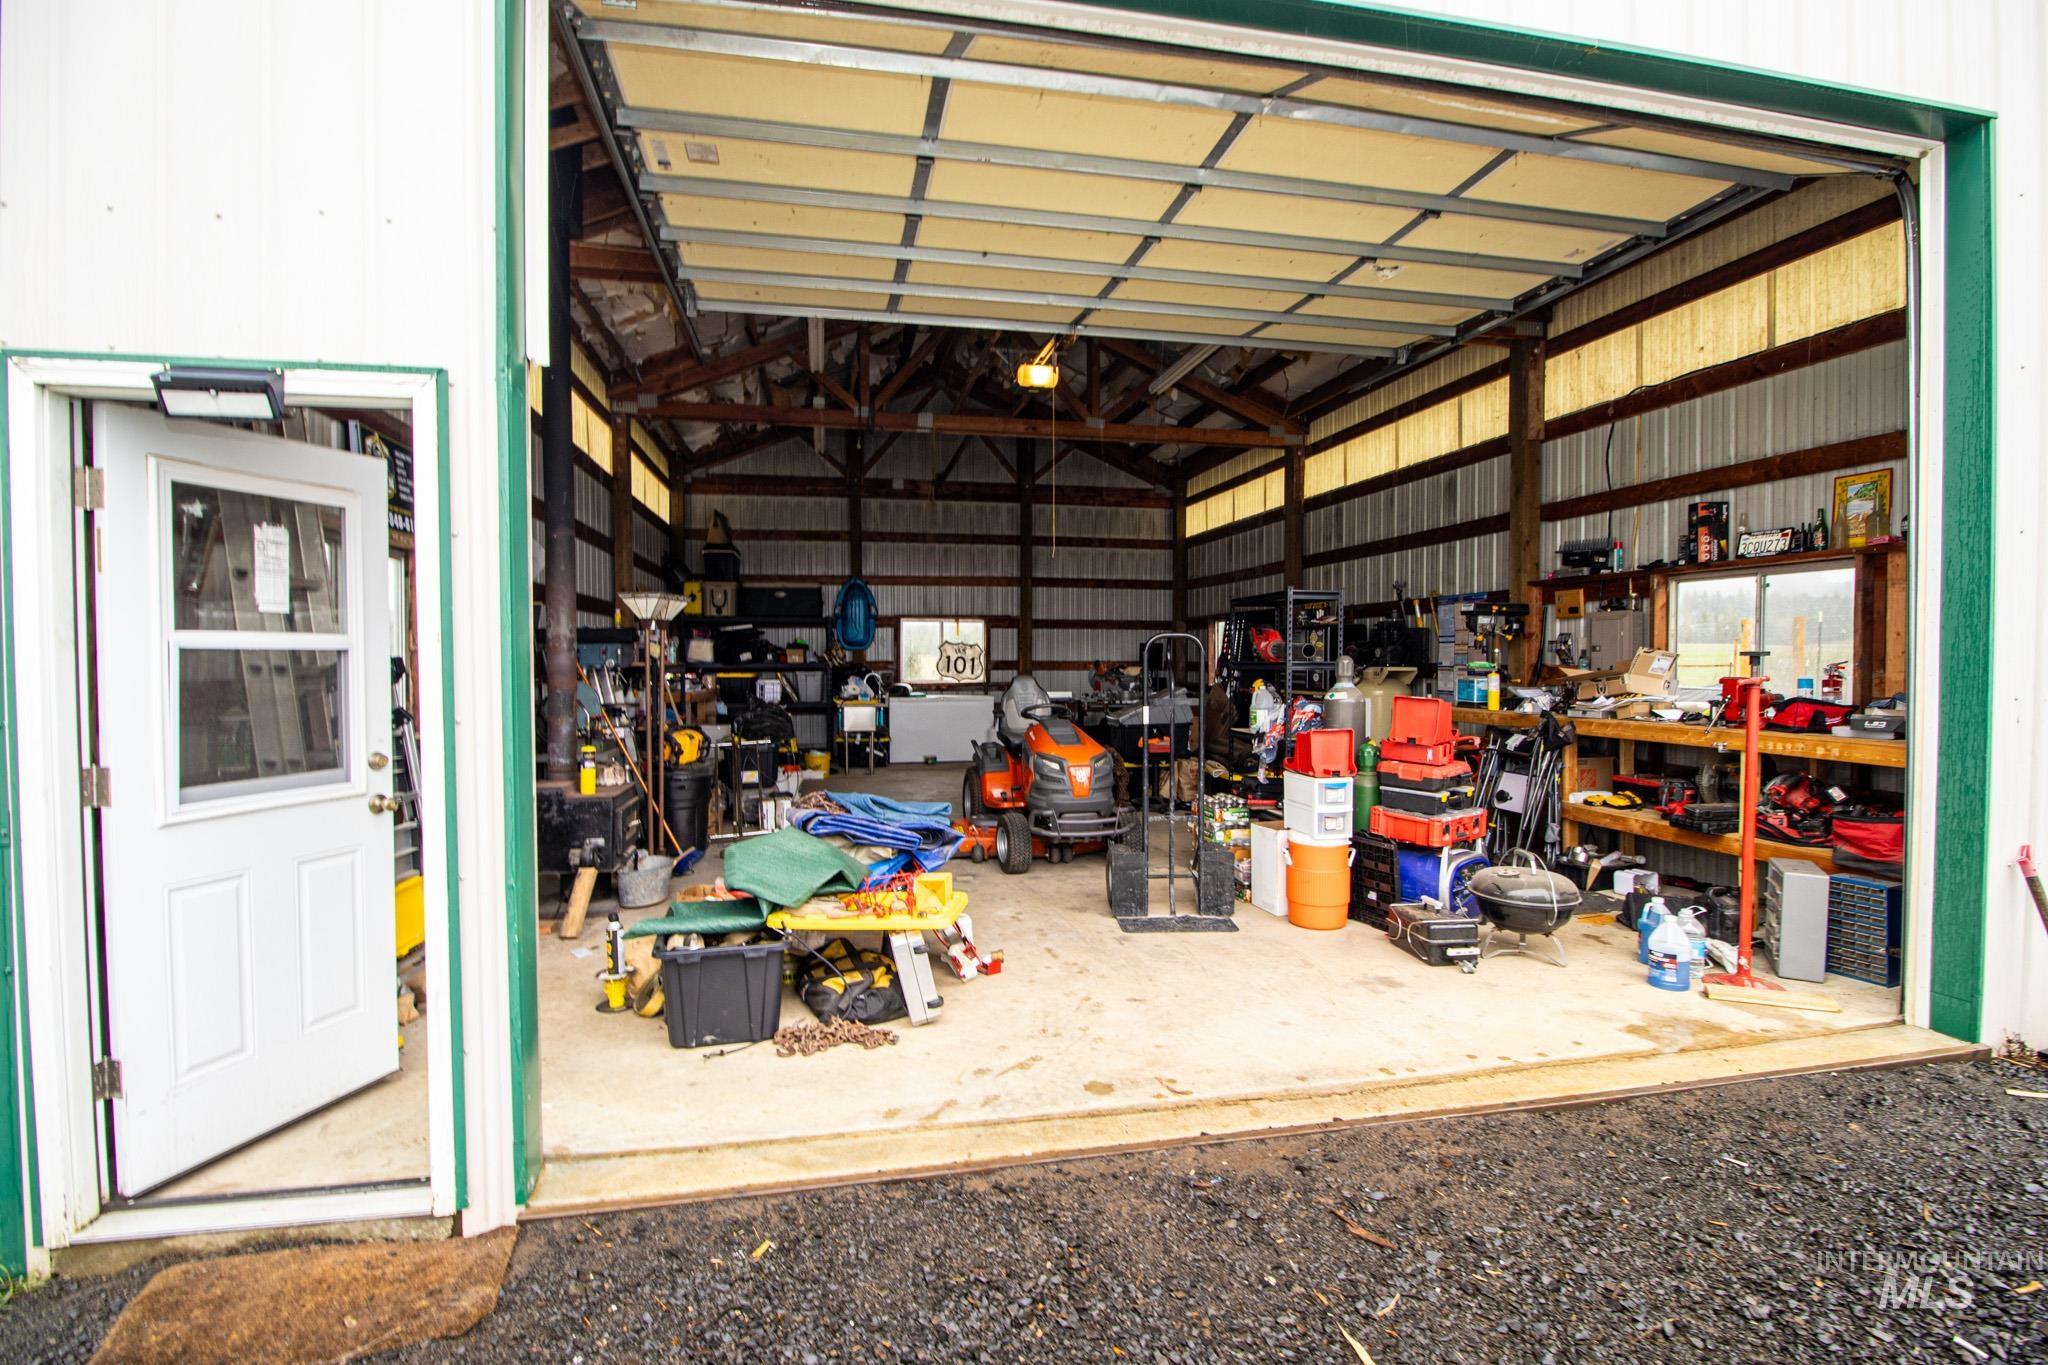
Spacious utility building featuring a large overhead door, a separate pedestrian entrance, exposed wood beam construction, corrugated wall paneling, and a concrete floor
-
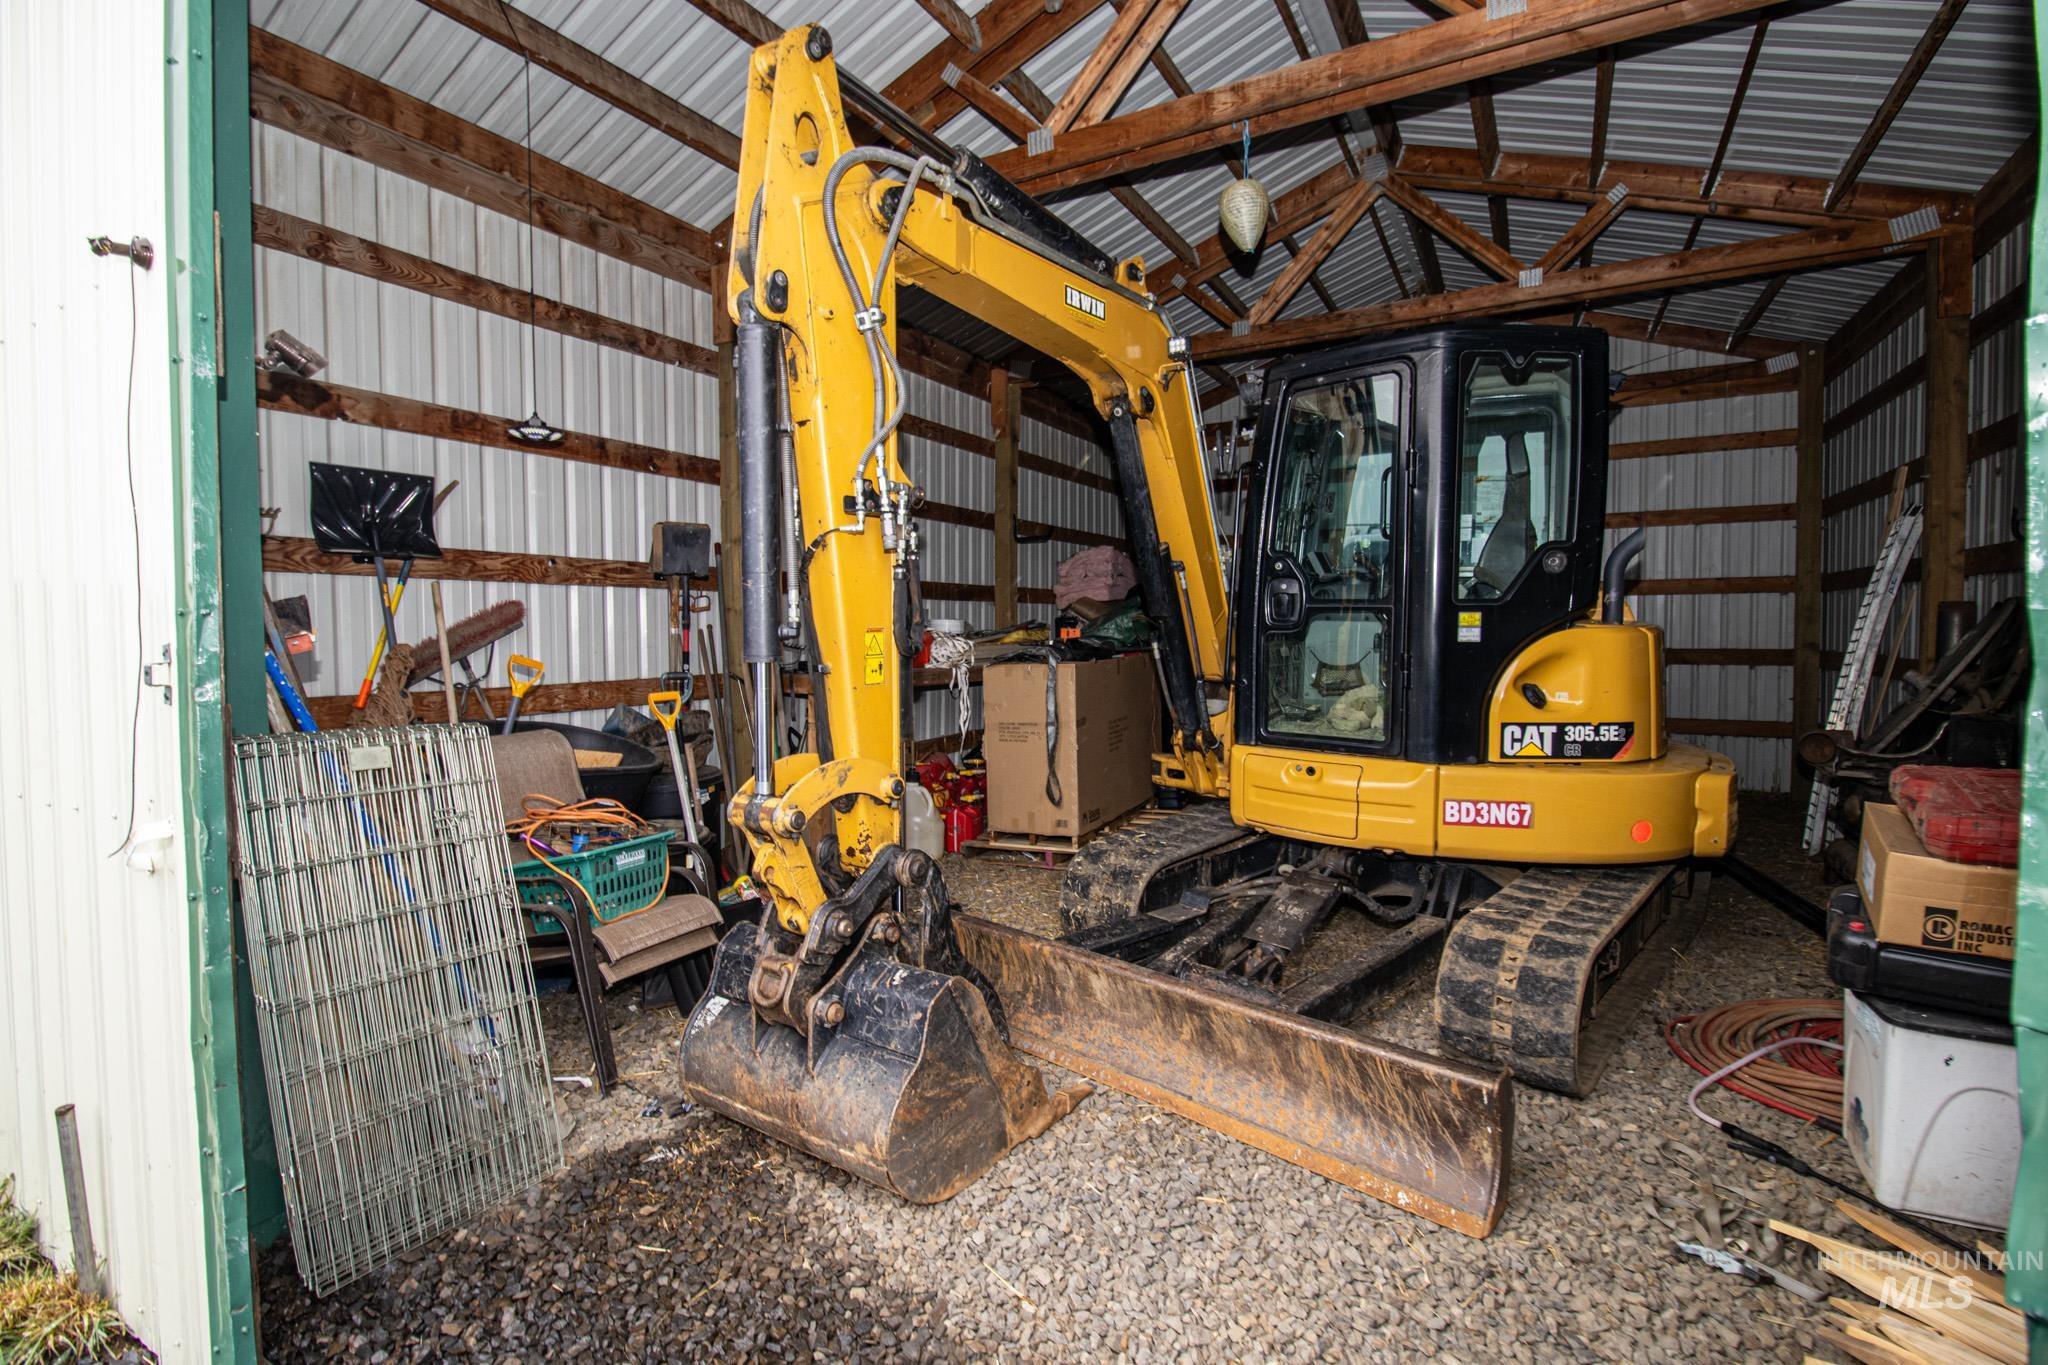
-
-
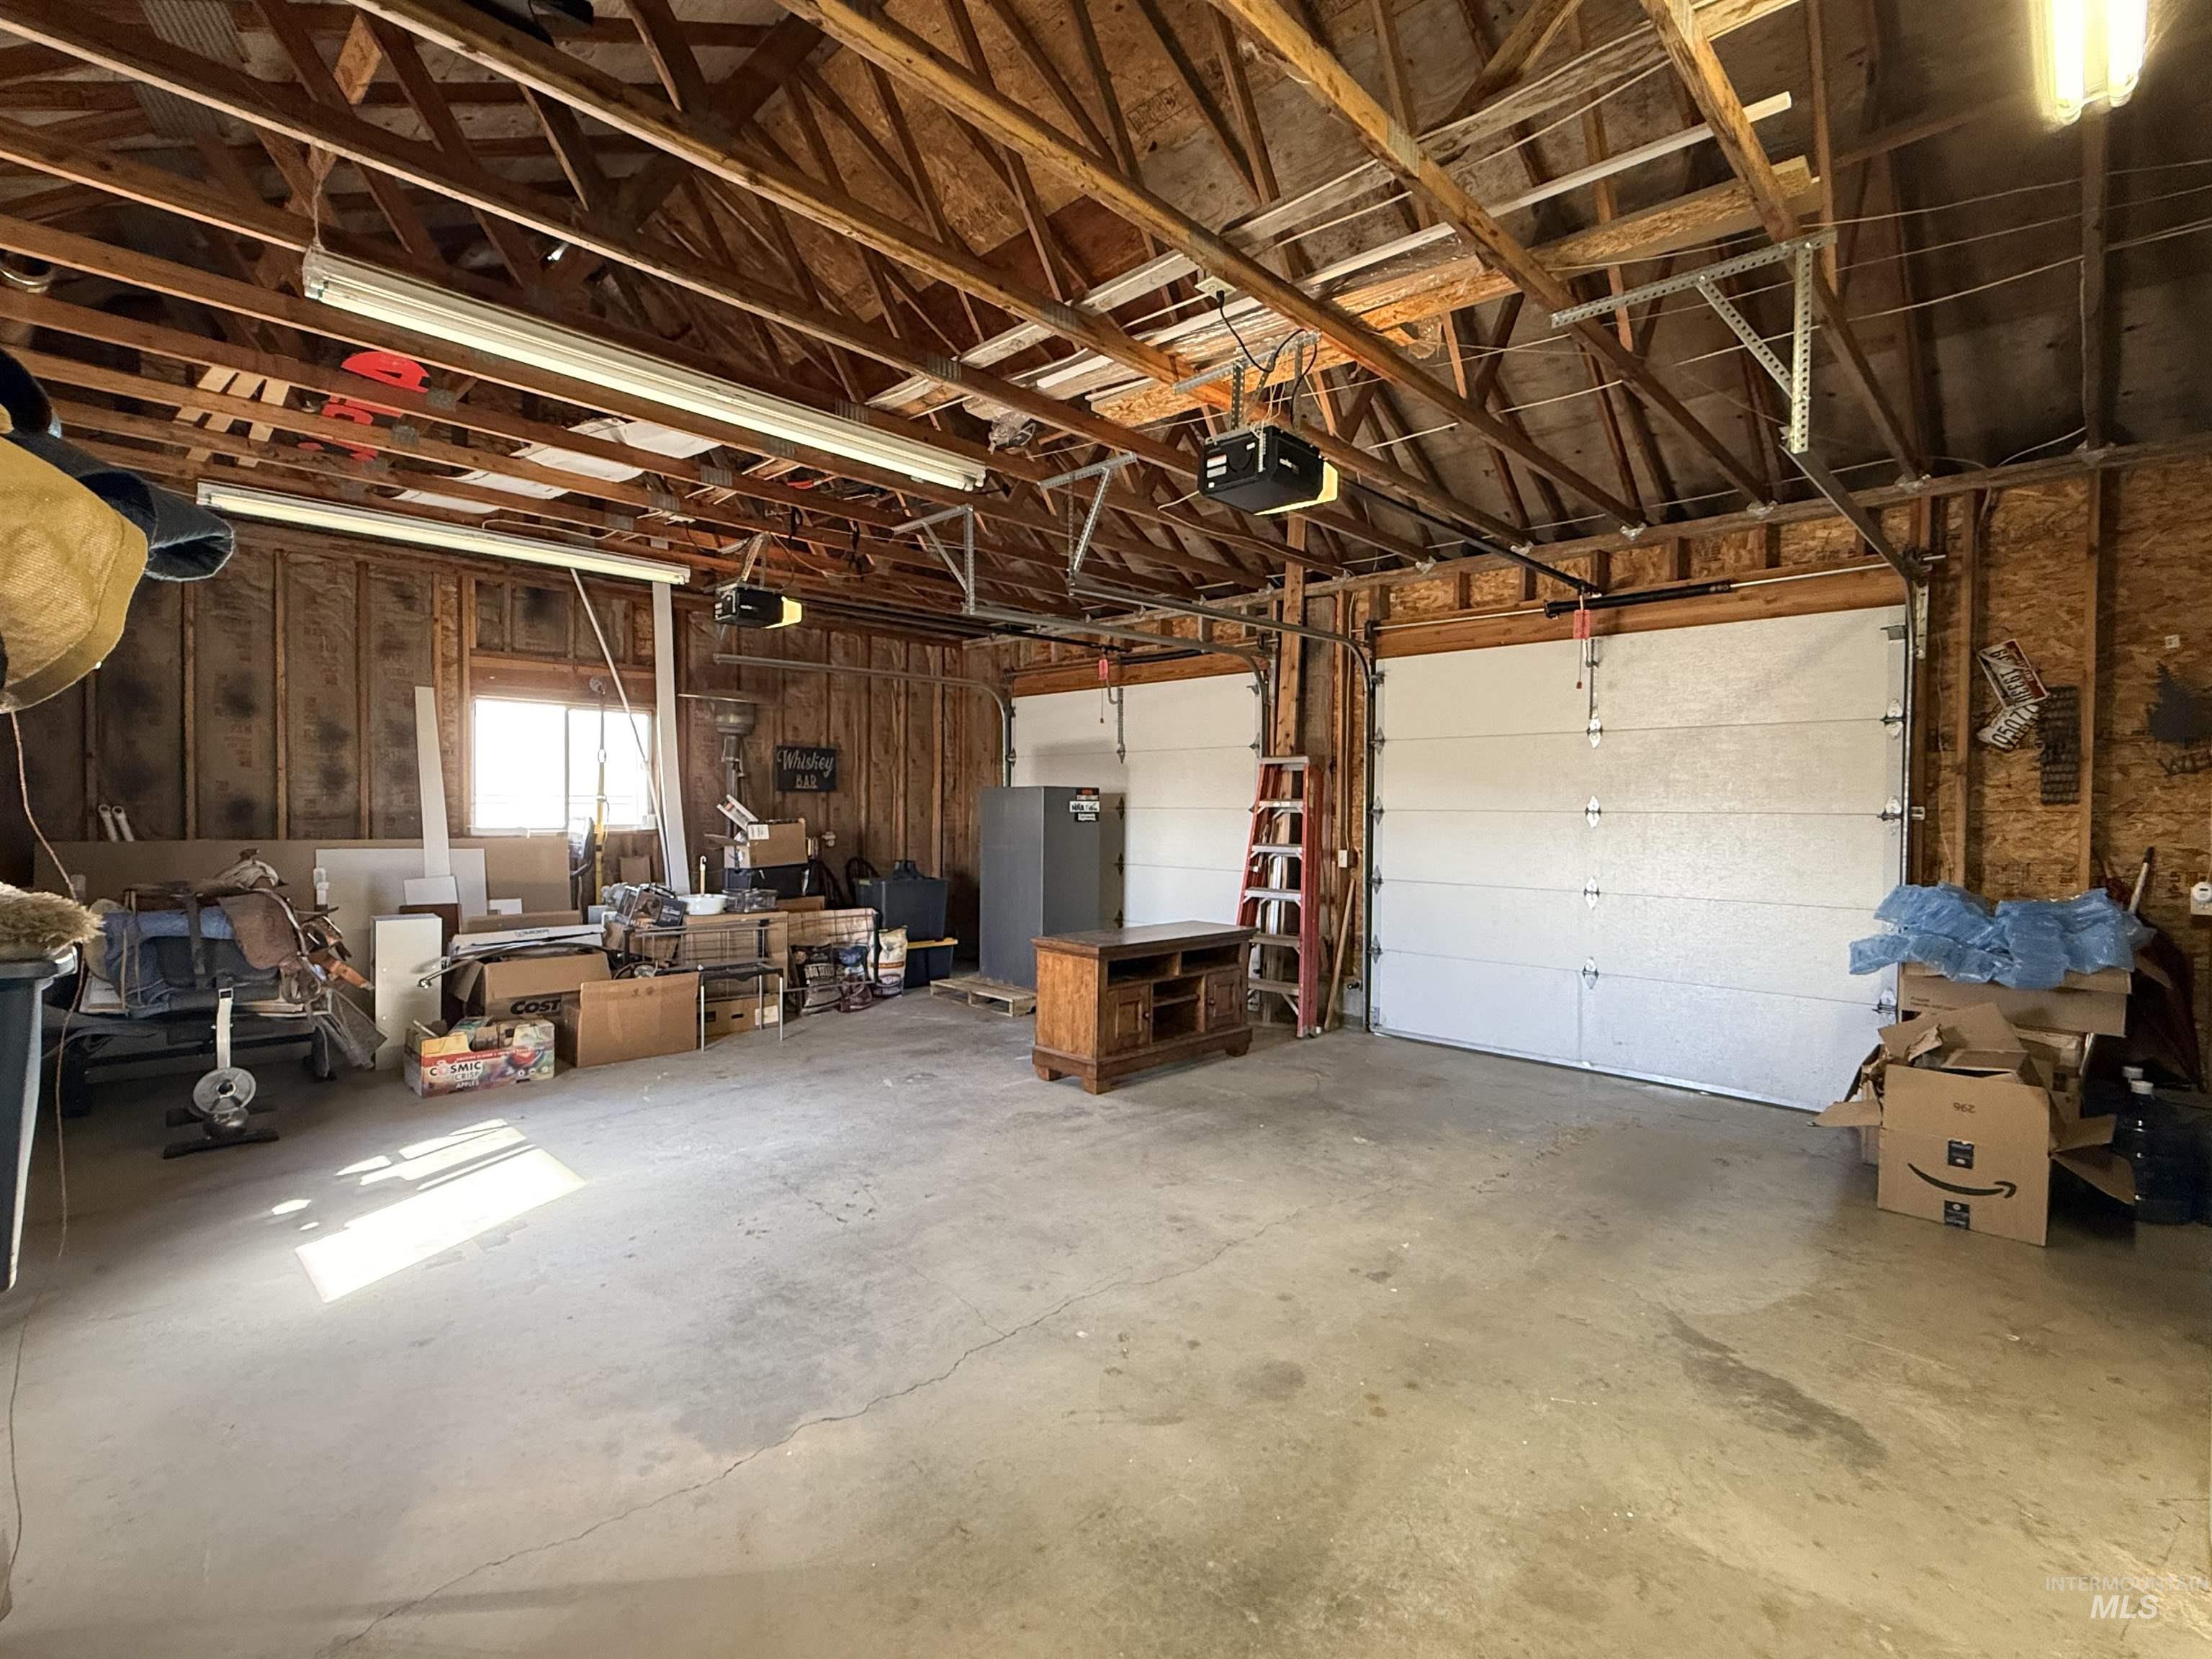
Garage with a garage door opener
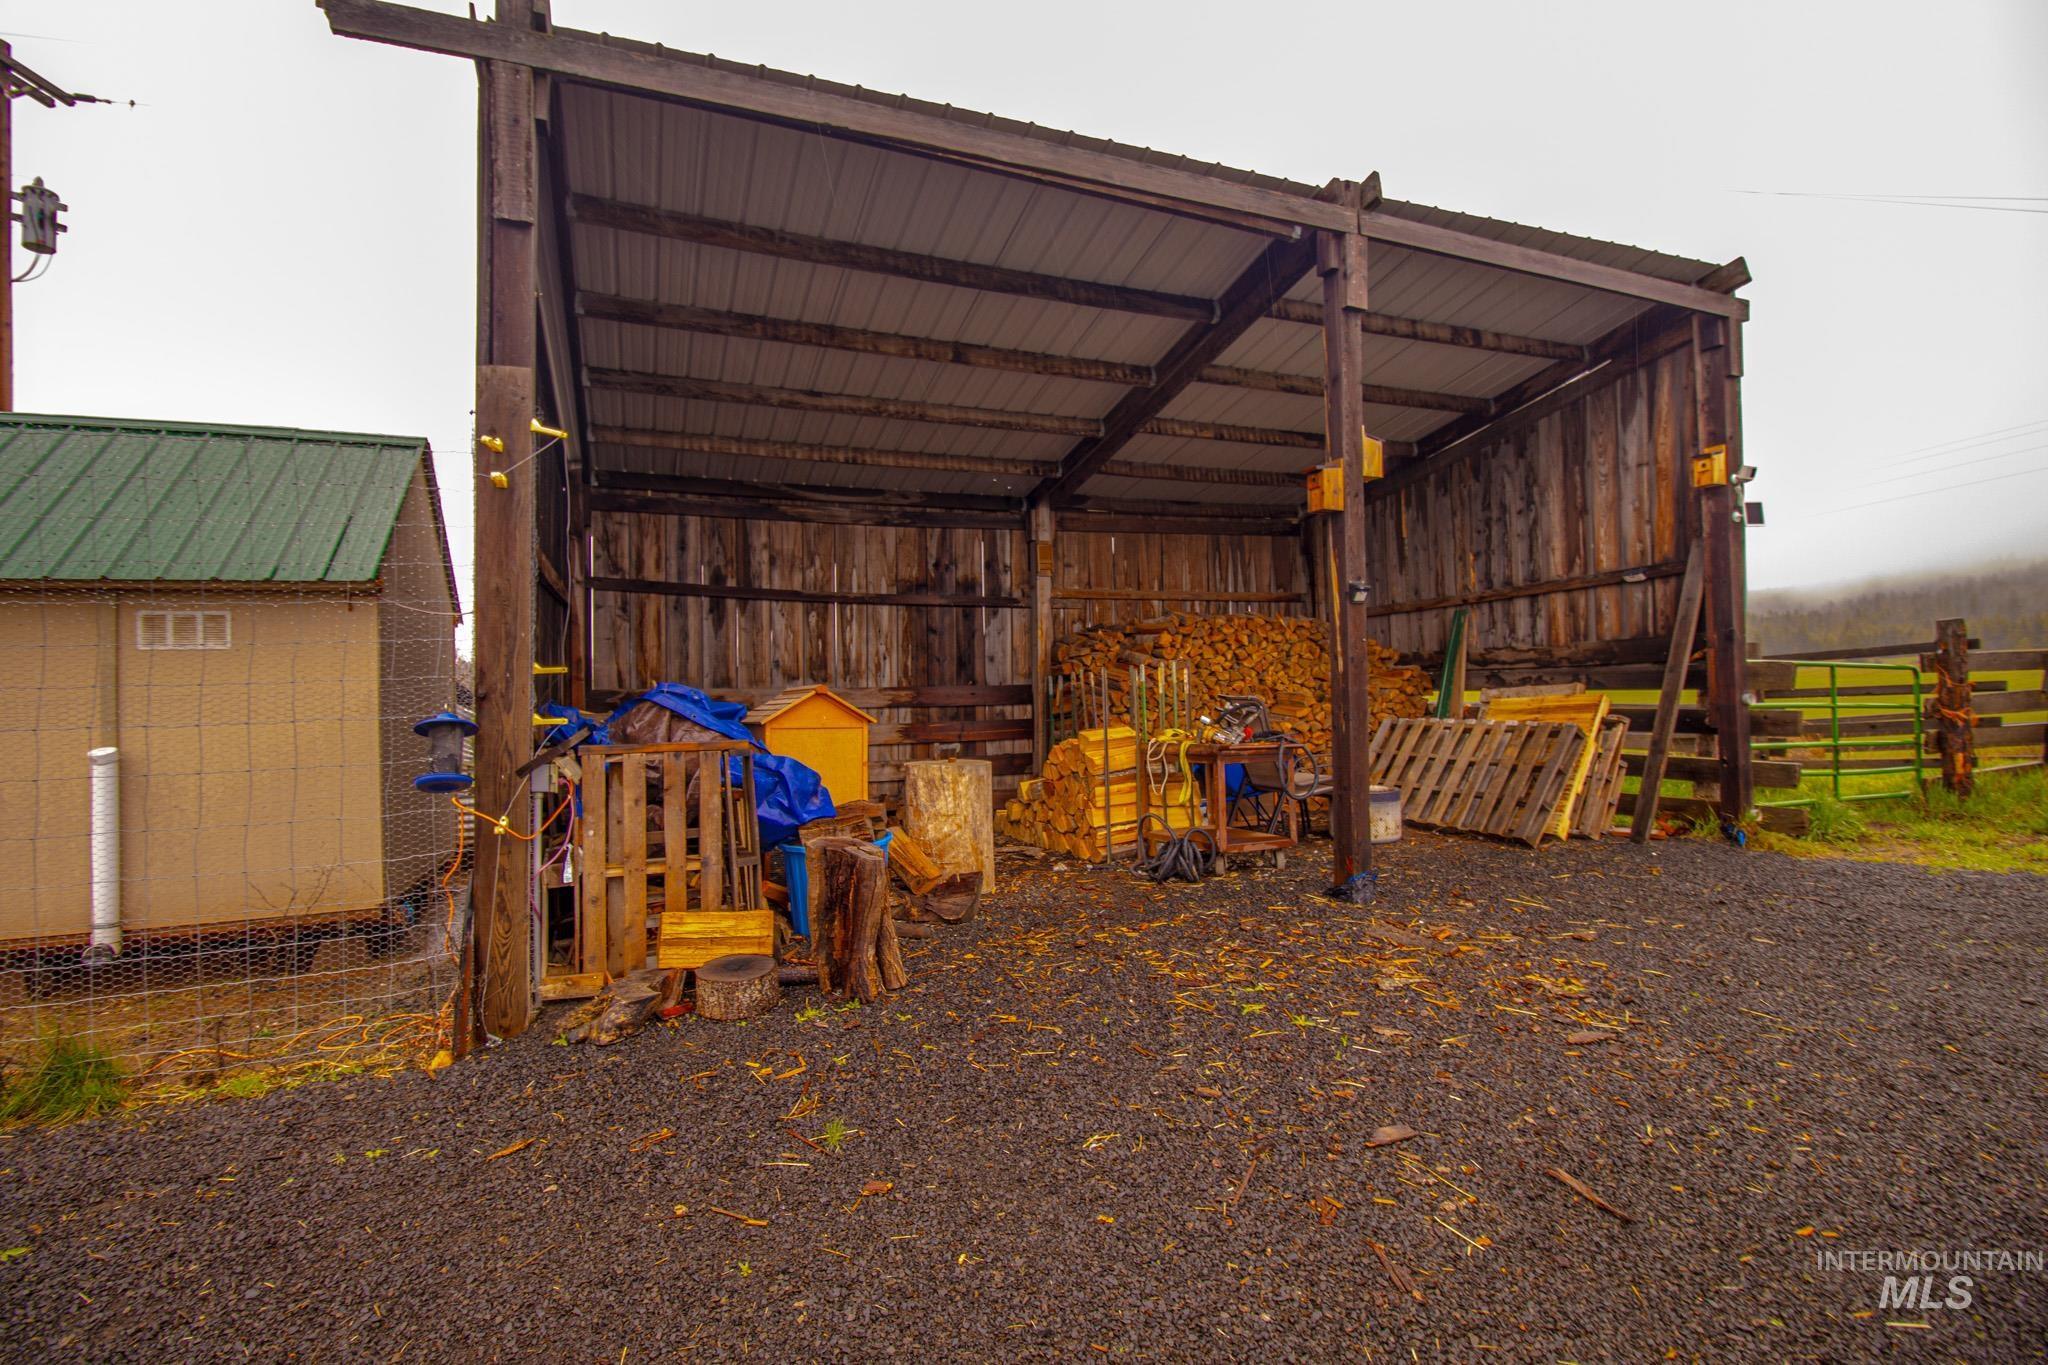
Discover the ideal North Idaho homestead on 40+ fully fenced acres in one of Clearwater County’s most sought-after locations. Just minutes from Dworshak Reservoir, this versatile property offers productive pasture and agricultural ground ready for livestock, horses, gardening, hobby farming, or a self-sufficient lifestyle. The beautifully updated 3-bedroom, 3-bath home features approximately 2,592 sq ft, including a remodeled kitchen and bathrooms, new LVP flooring, fresh paint, upgraded lighting, daylight basement, mudroom, and attached two-car garage. Outbuildings include a 24×36 shop with power, barn, chicken coop, woodshed, covered storage, RV hookup, and 12-ft overhead door. Enjoy a pond, seasonal creek, established garden areas, and fruit trees including apple, pear, plum, and cherry. Abundant wildlife, nearby state land, excellent hunting, world-class fishing, boating, ATV/UTV riding, and year-round recreation make this a rare opportunity to live the North Idaho lifestyle you’ve been dreaming of. See associated docs for full improvements and included items
- Heating:
- Oil
- Fireplace:
- Wood Stove
- Garage Capacity:
- 2
- Country:
- US
- State:
- ID
- County:
- Clearwater
- City:
- Lenore
- Zipcode:
- 83541
- Street:
- 5404 Freeman Creek Rd
- Longitude:
- W117° 39' 56.3''
- Latitude:
- N46° 34' 37.1''
- Master Bedroom Level:
- Main
- Bedroom 2 Level:
- Main
- Bedroom 3 Level:
- Down
- Living Room Level:
- Main
- School District:
- Joint School District #171 (Orof
- Elementary School:
- Orofino Elementary
- Middle School:
- Orofino Junior High
- High School:
- Orofino High School
- Status:
- Active
- Type:
- Single Family w/ Acreage
- Level:
- Single with Below Grade
- Tax Year:
- 2025
- Taxes:
- $1,993
- Potential Short Sale:
- No
- Age:
- 21 - 30 Years
- Auction:
- No
- Flood Ins Required:
- No
- HUD Owned:
- No
- In Foreclosure:
- No
- Land Size:
- Over 40 Acres
- Home Owner Exempt:
- Yes
- HOA Frequency:
- Not Applicable
- Video Tour:
- https://youtu.be/ltKmFpwRFLM?si=mKKrlf-D34rt0ARv
- Inc Kitchen Features:
- Dishwasher, Disposal, Microwave, Refrigerator, Washer, Dryer, Island, Double oven, Countertop-quartz
- Lot Features:
- Garden Space, Barn, Oil tank, below ground, Storage Shed, View, Chickens, Wooded, Creek/stream, RV Parking
- Water:
- Individual well
- Land Use:
- Single, Farm & Ranch
Residential For Sale
5404 Freeman Creek Rd, Lenore, Idaho 83541
- Property Type :
- Residential
- Listing Type :
- For Sale
- Status :
- Active
- Listing ID :
- 98981990
- Price :
- $879,000
- Bedrooms :
- 3
- Bathrooms :
- 3
- Apx SqFt :
- 2,592 SqFt
- Year Built :
- 2002
- Lot Area :
- 40.77 Acres
- Days on Market :
- 95
- Subdivision :
- 0 Not Applicable
- Update Date :
- 07/10/2026 17:55:02



