
-
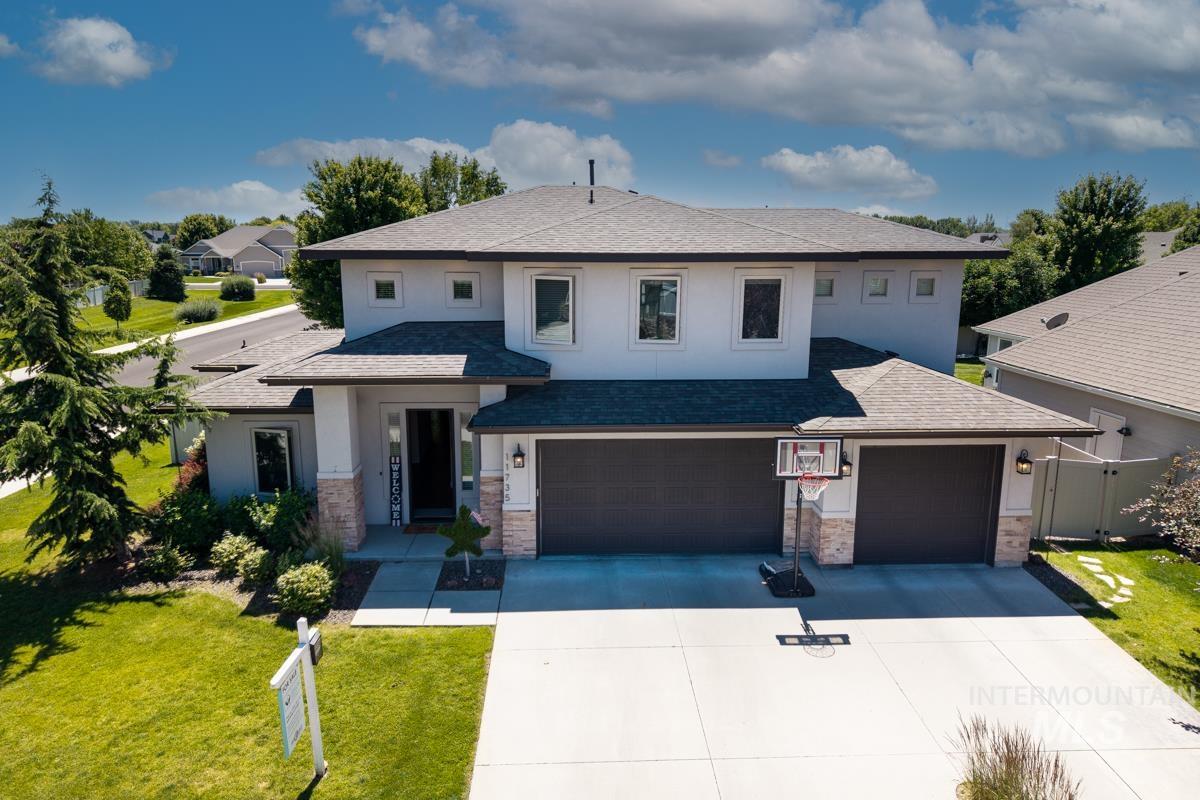
Modern stucco exterior with stone accents and a multi-gabled roofline
-
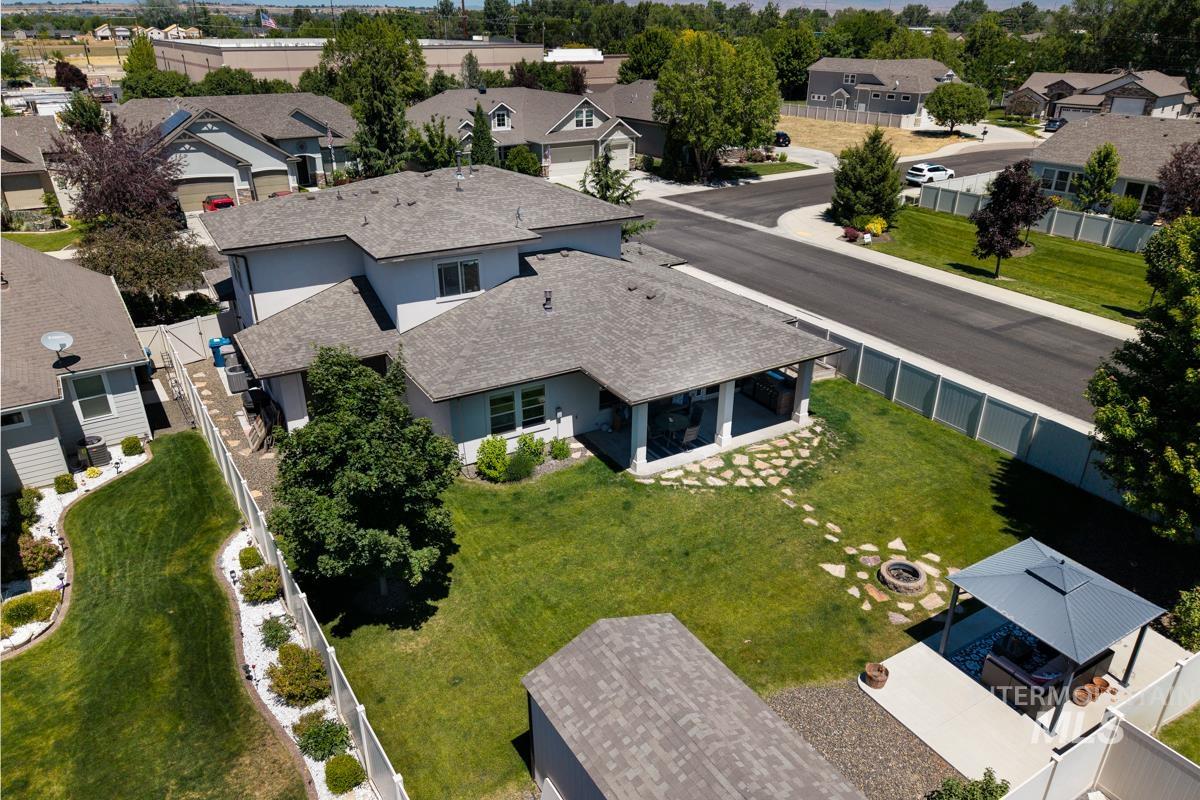
Expansive rear yard featuring a covered patio, a fire pit area with stone pavers, and a dedicated patio with a gazebo
-
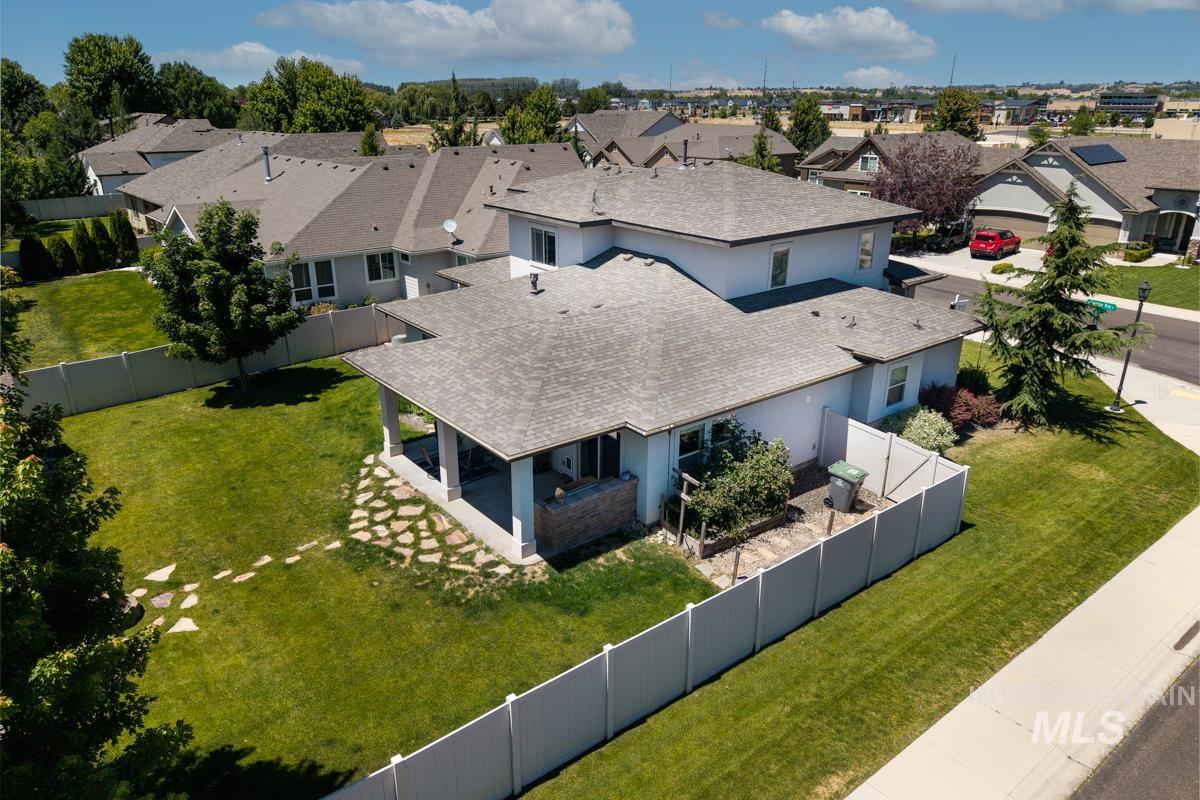
Expansive backyard featuring a manicured lawn, established trees, and a covered patio with a stone paver extension
-
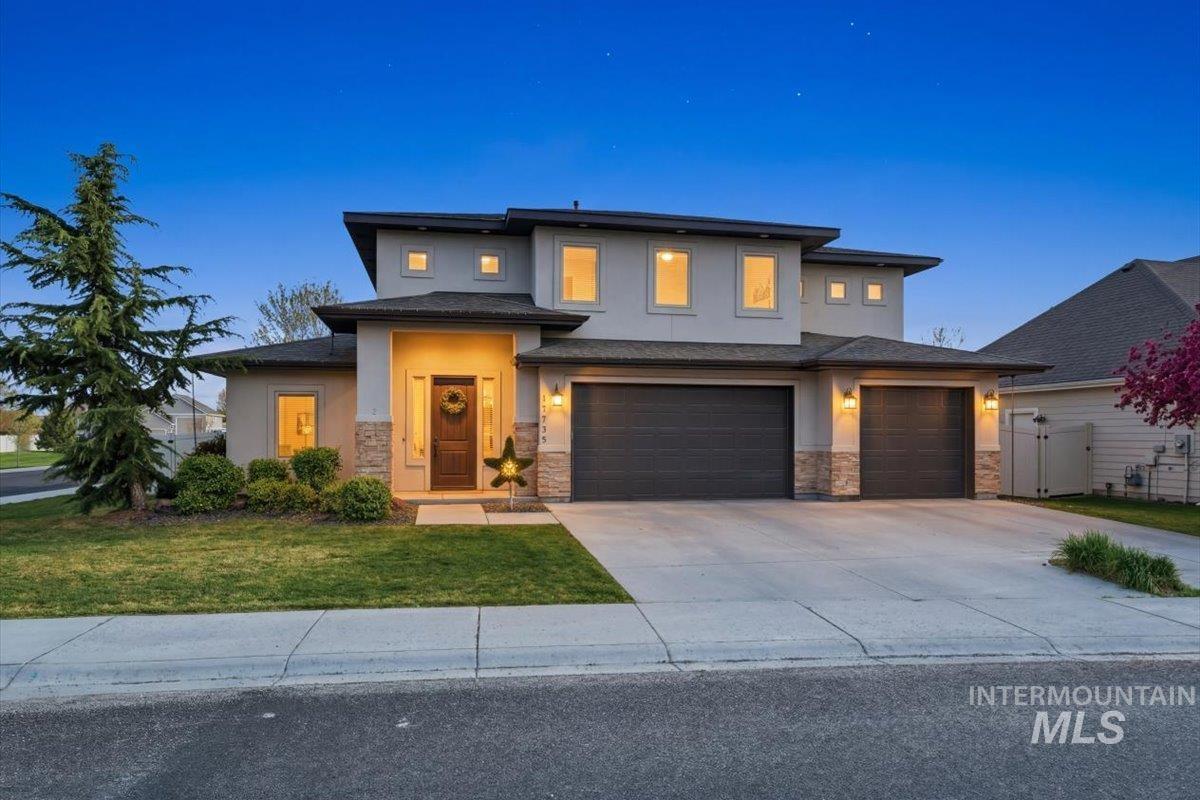
Prairie-style home with stucco siding, concrete driveway, a garage, a front yard, and stone siding
-
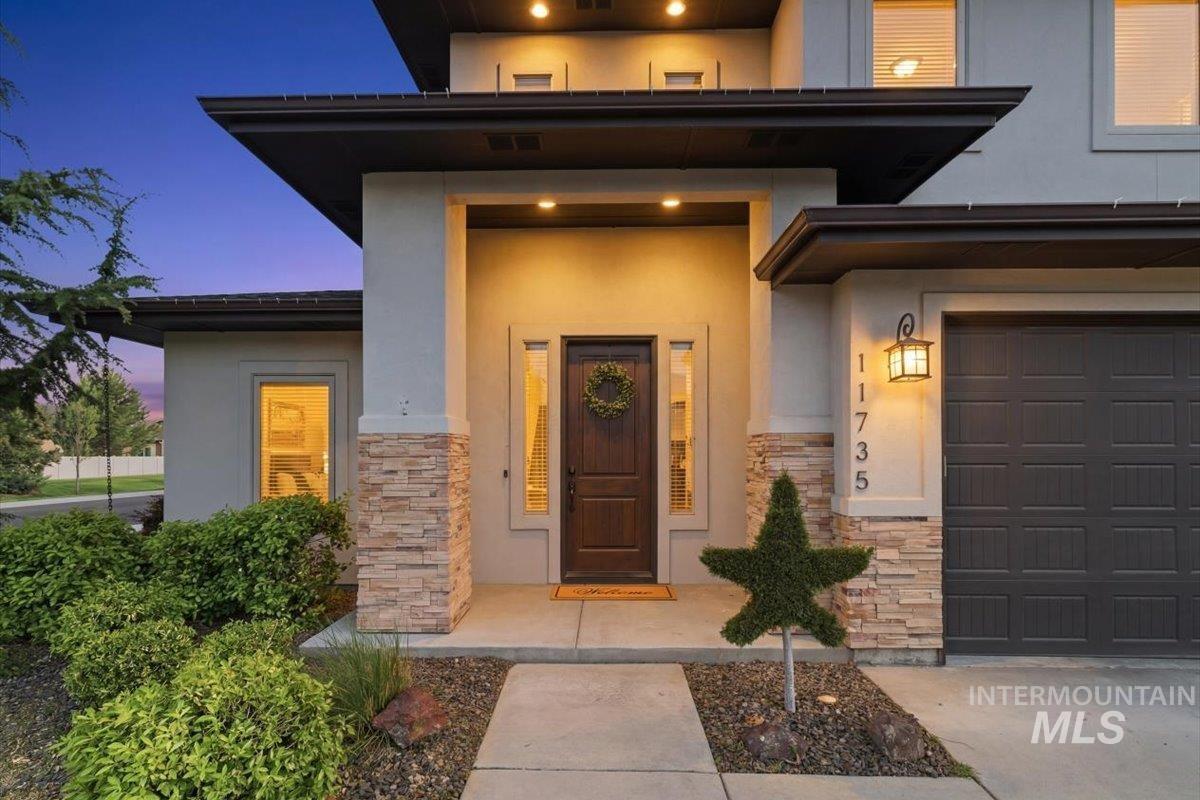
Entrance to property with stone siding, stucco siding, and a garage
-
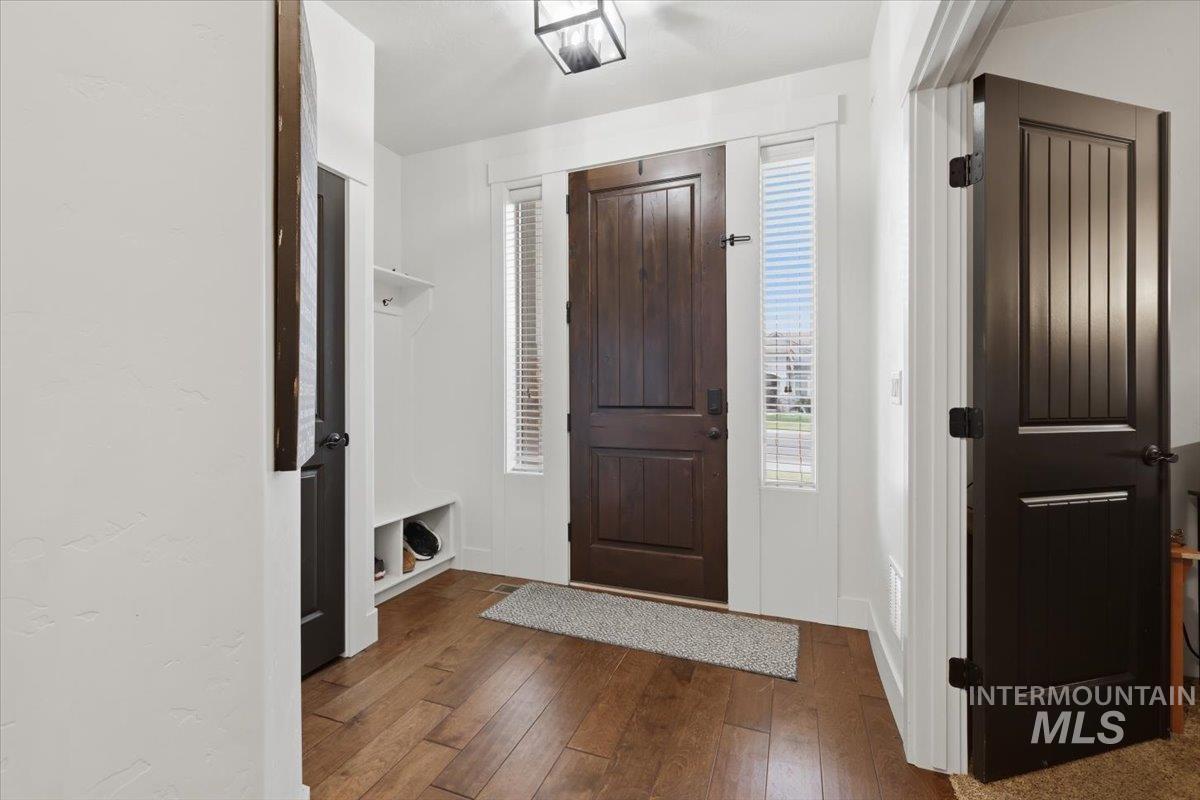
Entrance foyer featuring dark wood finished floors
-
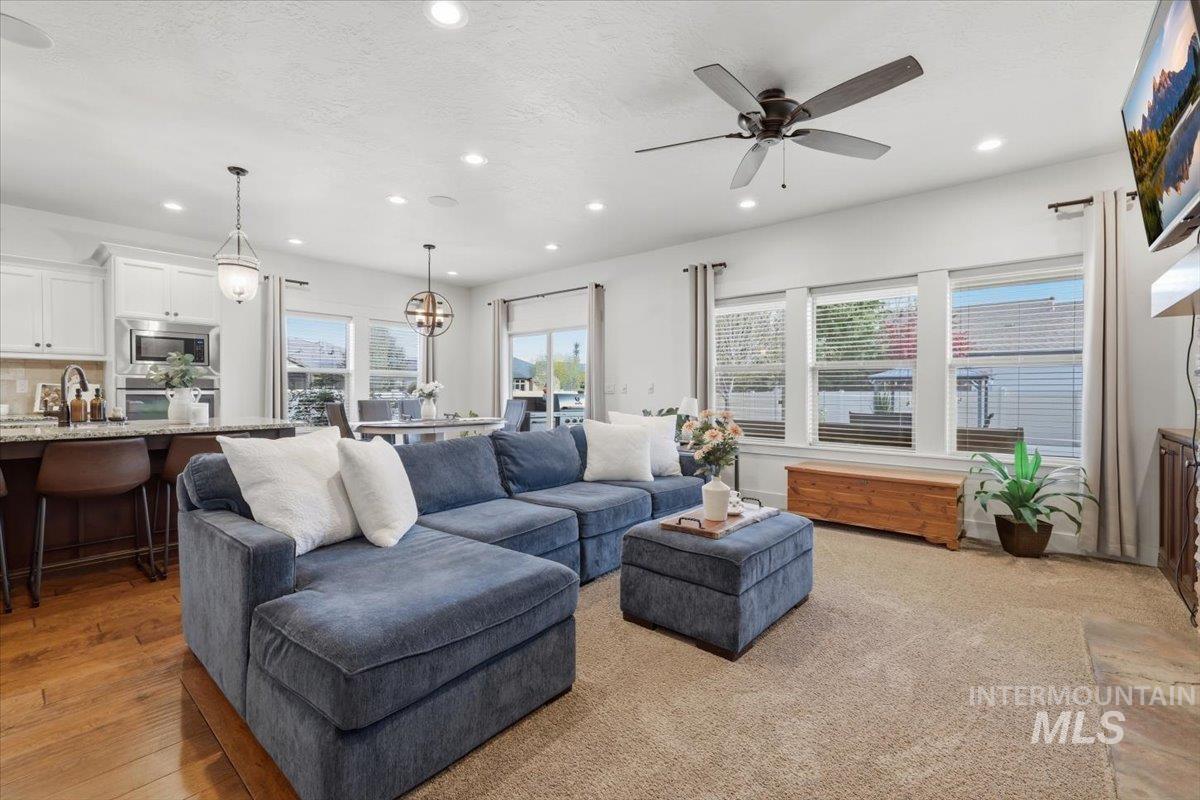
Living area featuring ceiling fan, hanging lights, and light wood-type flooring
-
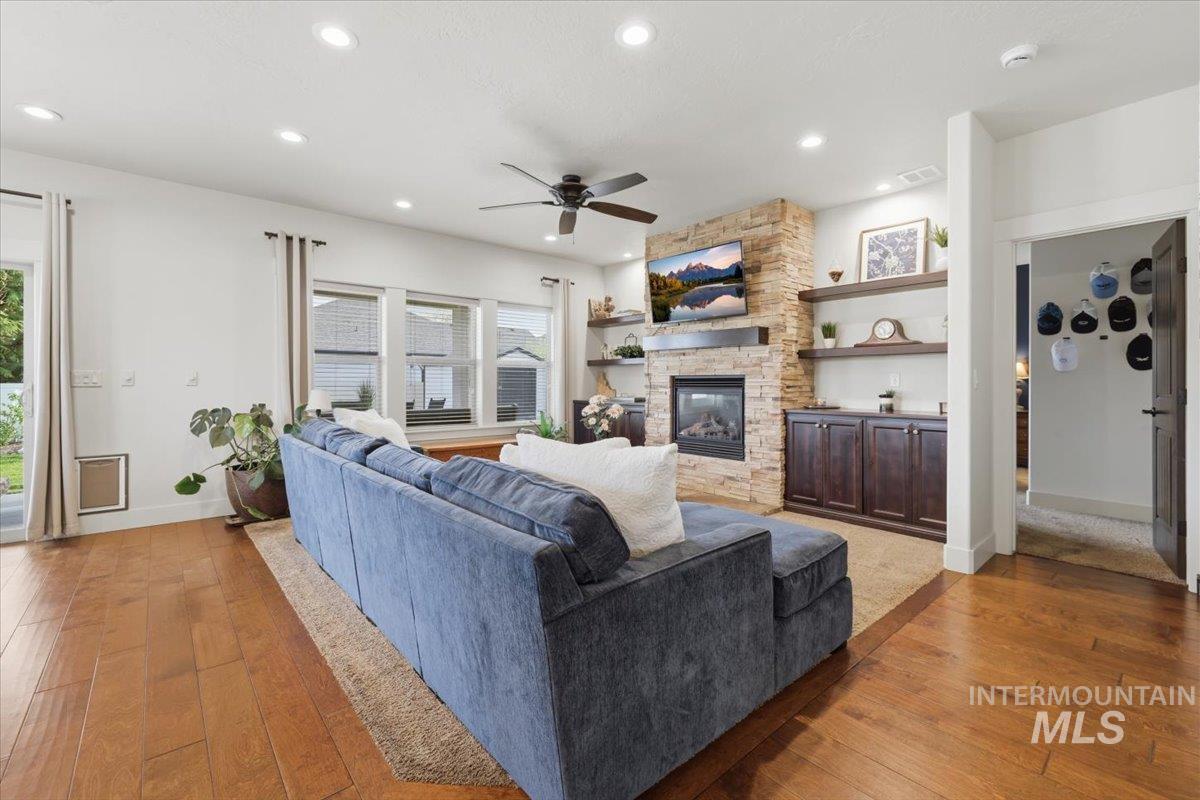
Living area featuring light wood-type flooring, a ceiling fan, a fireplace, and recessed lighting
-
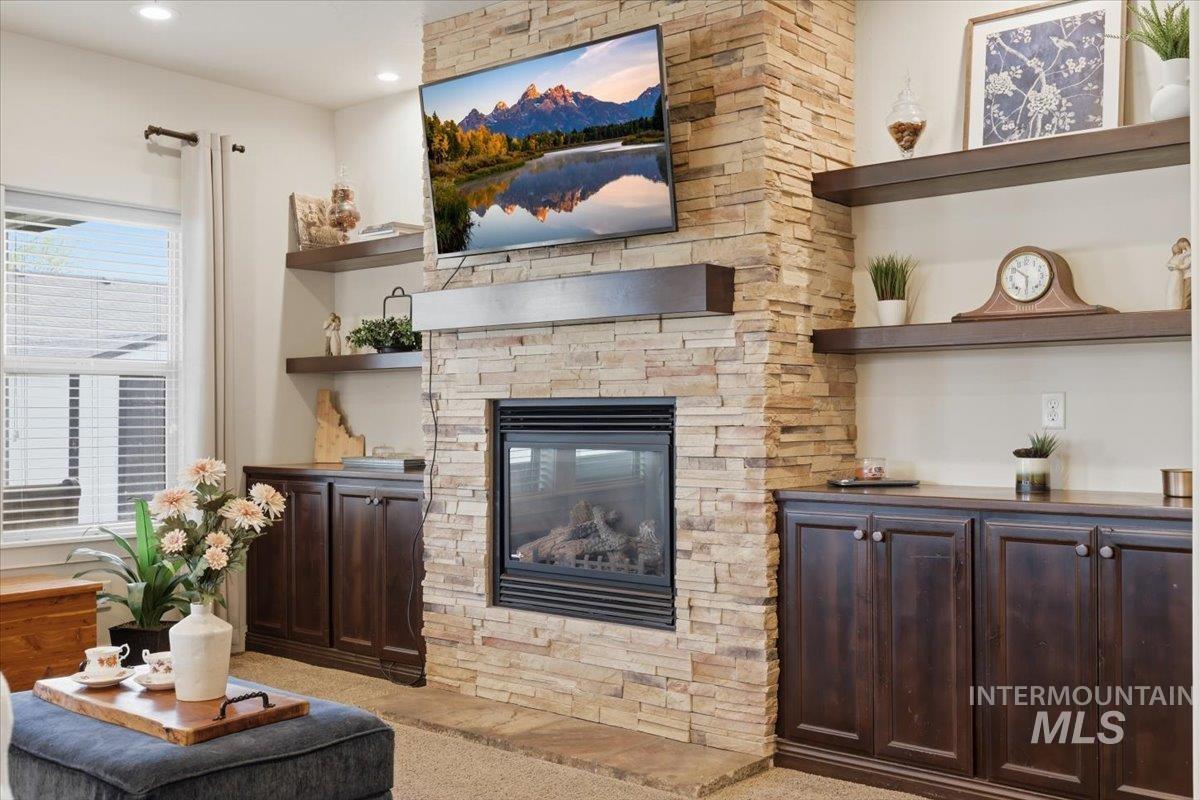
Living area featuring a stone fireplace and carpet
-
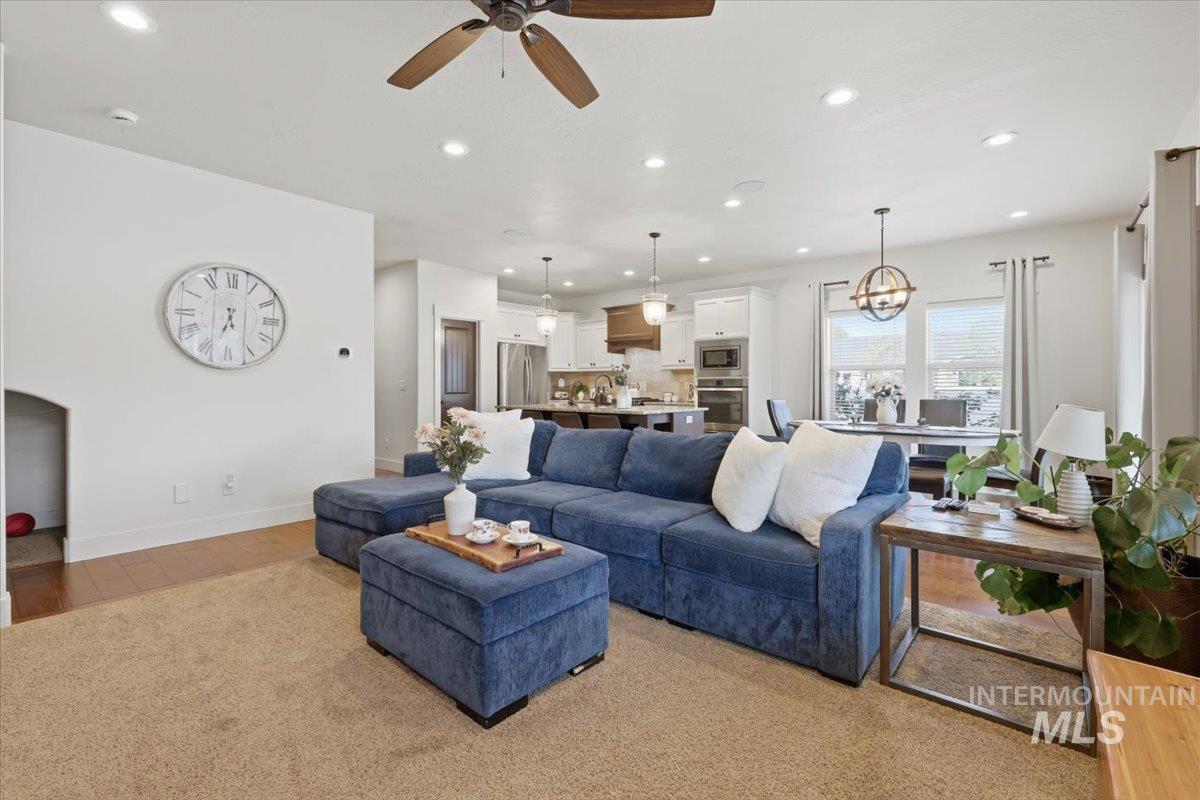
Living area featuring ceiling fan and suspended lighting
-
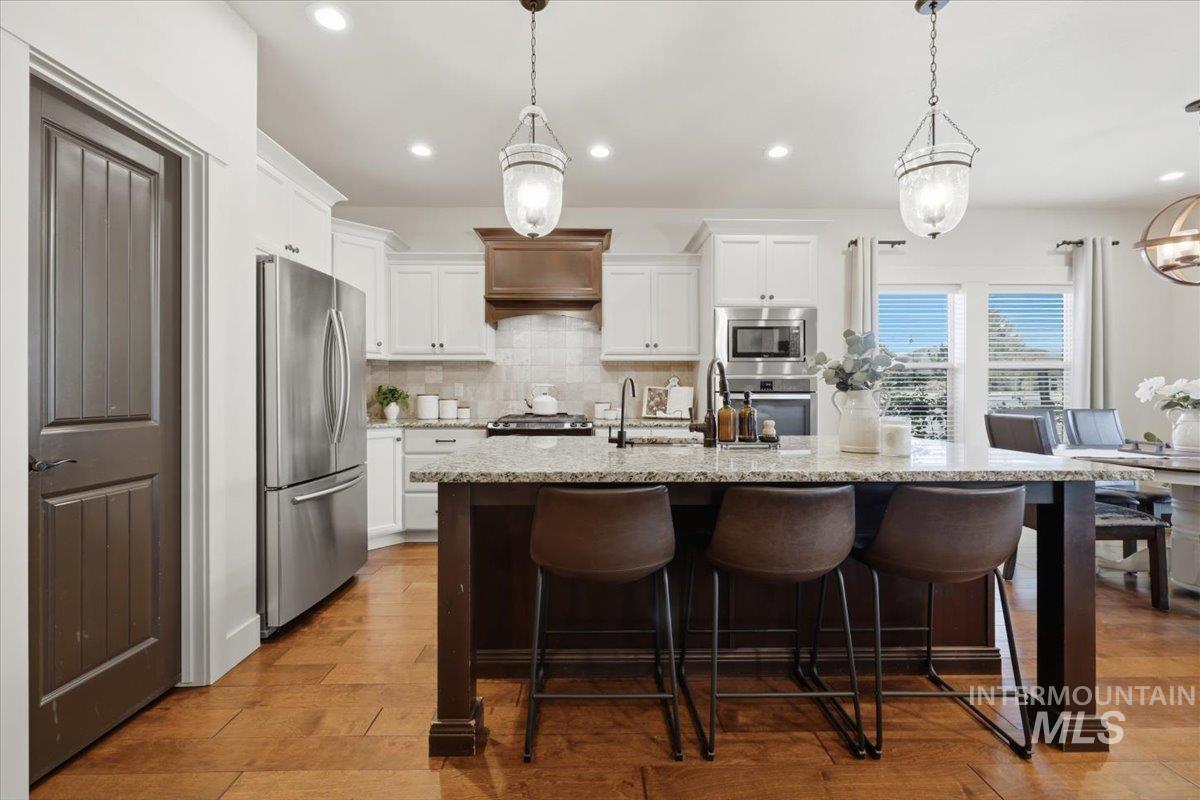
Kitchen with a breakfast bar, a kitchen island with sink, light stone counters, stainless steel appliances, and two tone color scheme
-
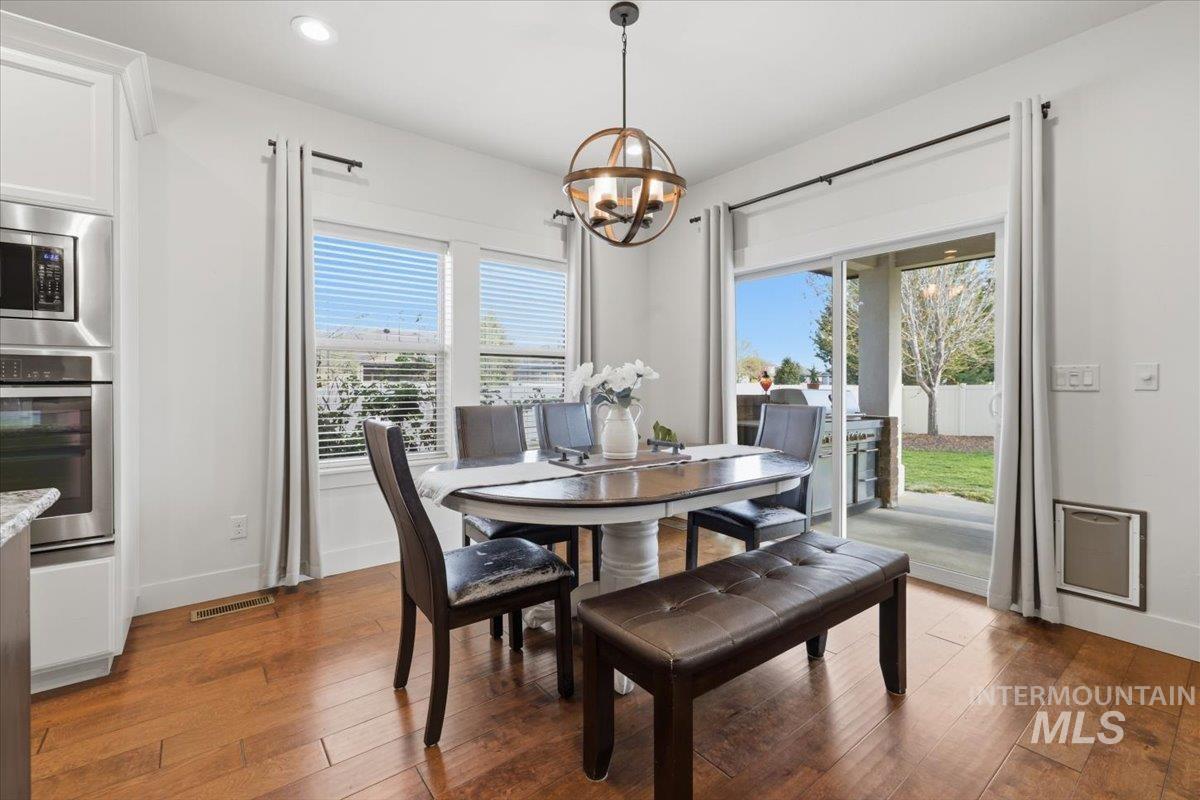
Dining room featuring dark wood-type flooring and hanging lights
-
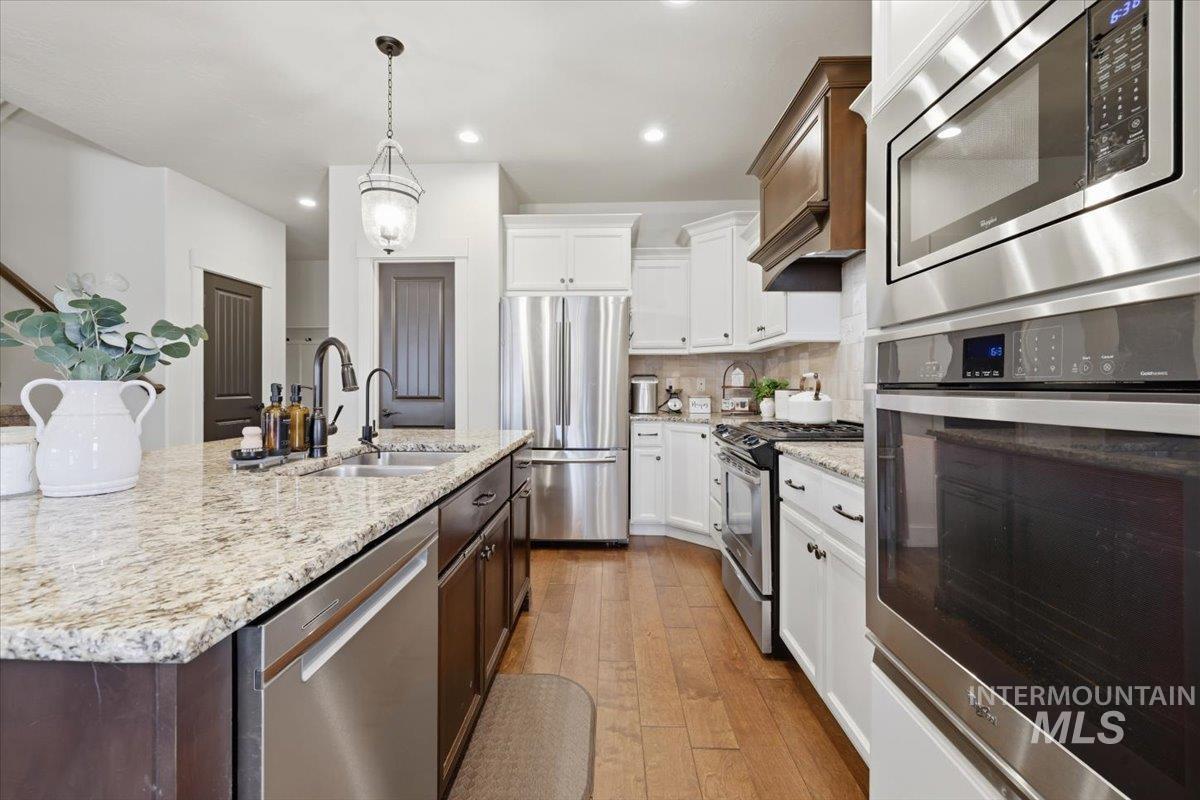
Kitchen featuring stainless steel appliances, dual tone cabinetry, light wood-style floors, light stone counters, and decorative light fixtures
-
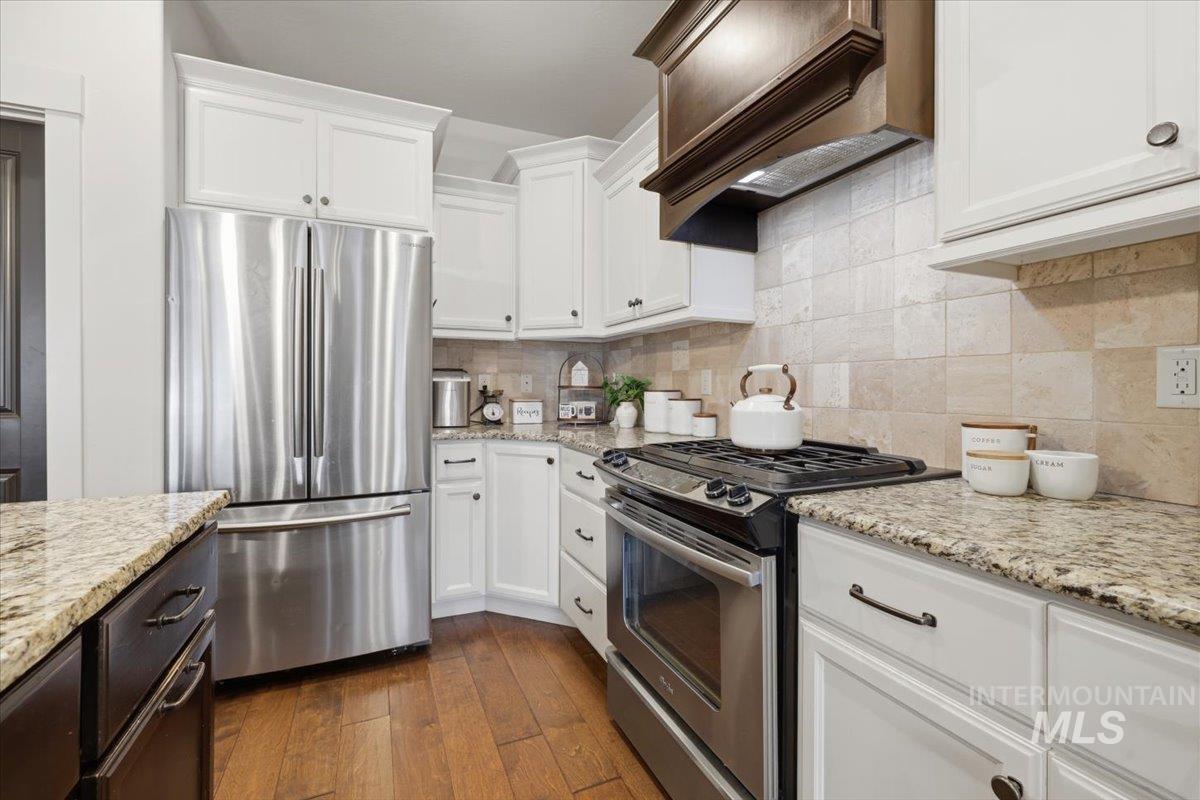
Two tone kitchen featuring stainless steel appliances, light stone counters, dark wood-style flooring, decorative backsplash, and dual tone cabinetry
-
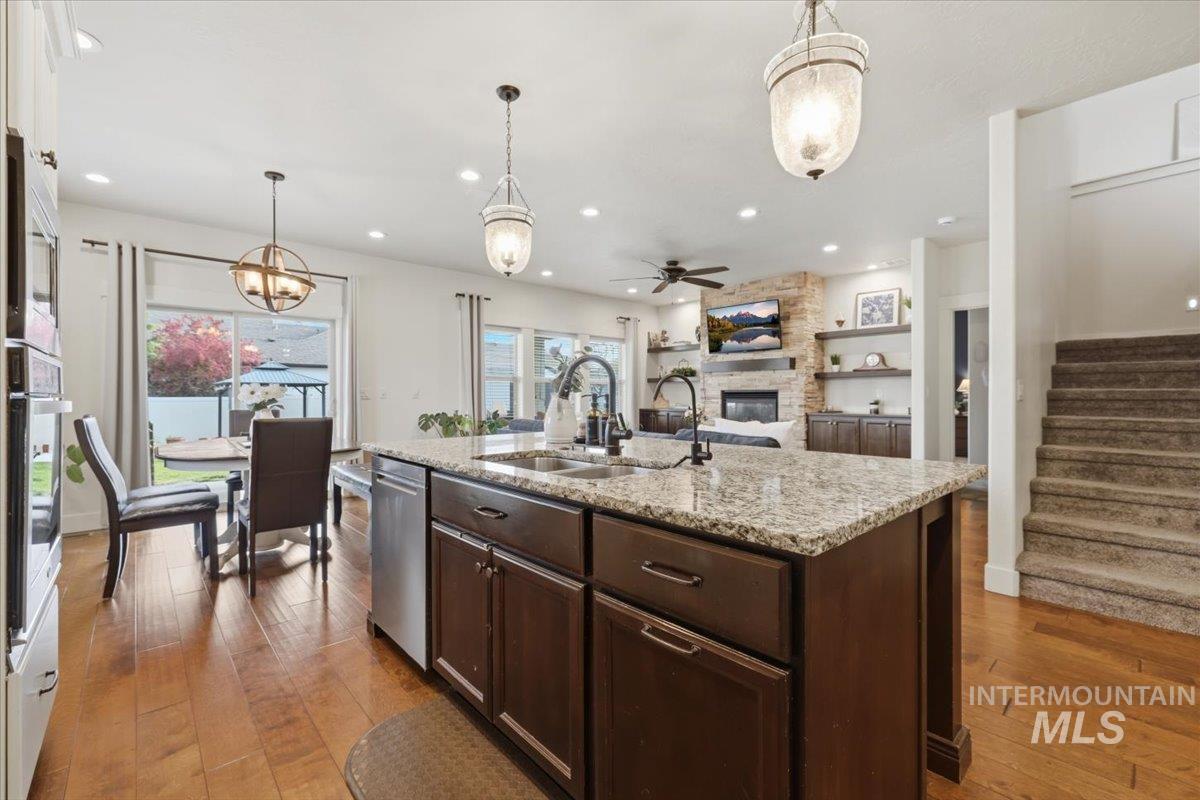
Kitchen with dark wood finish cabinets, hanging lights, a stone fireplace, an island with sink, and a ceiling fan
-
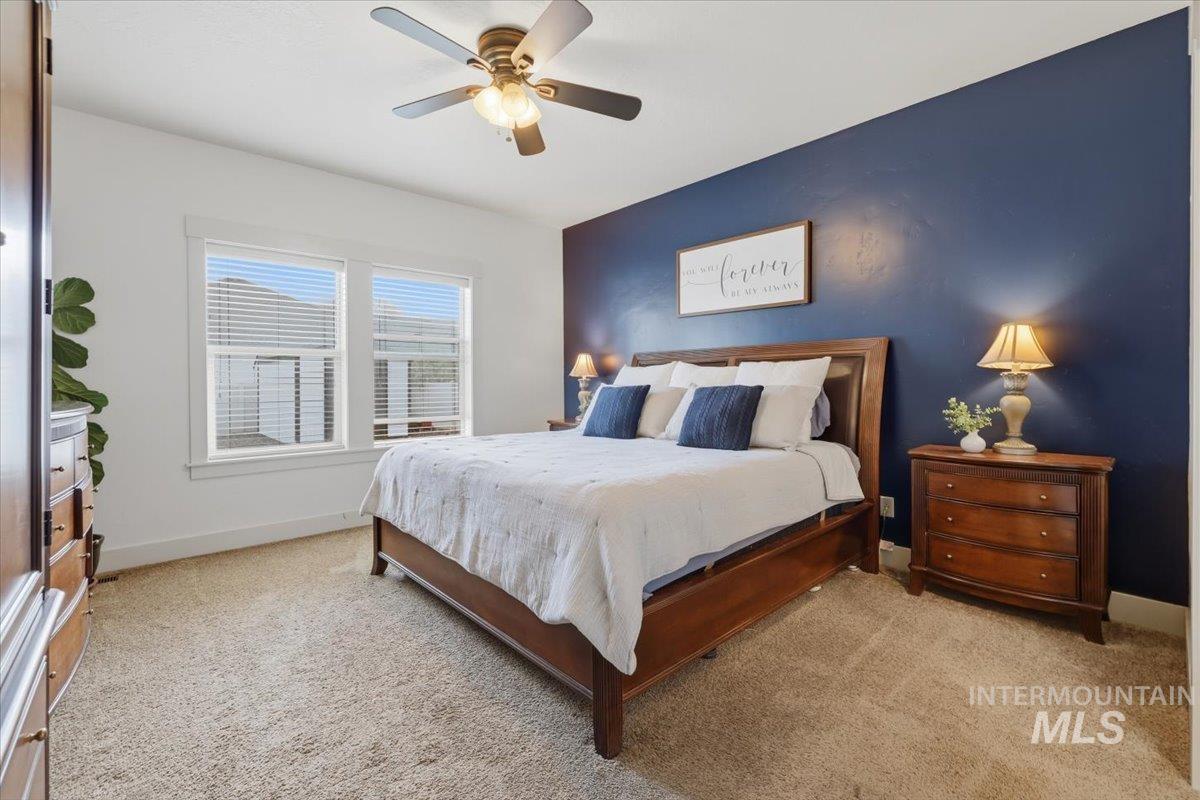
Bedroom with an accent wall, a ceiling fan, and light colored carpet
-
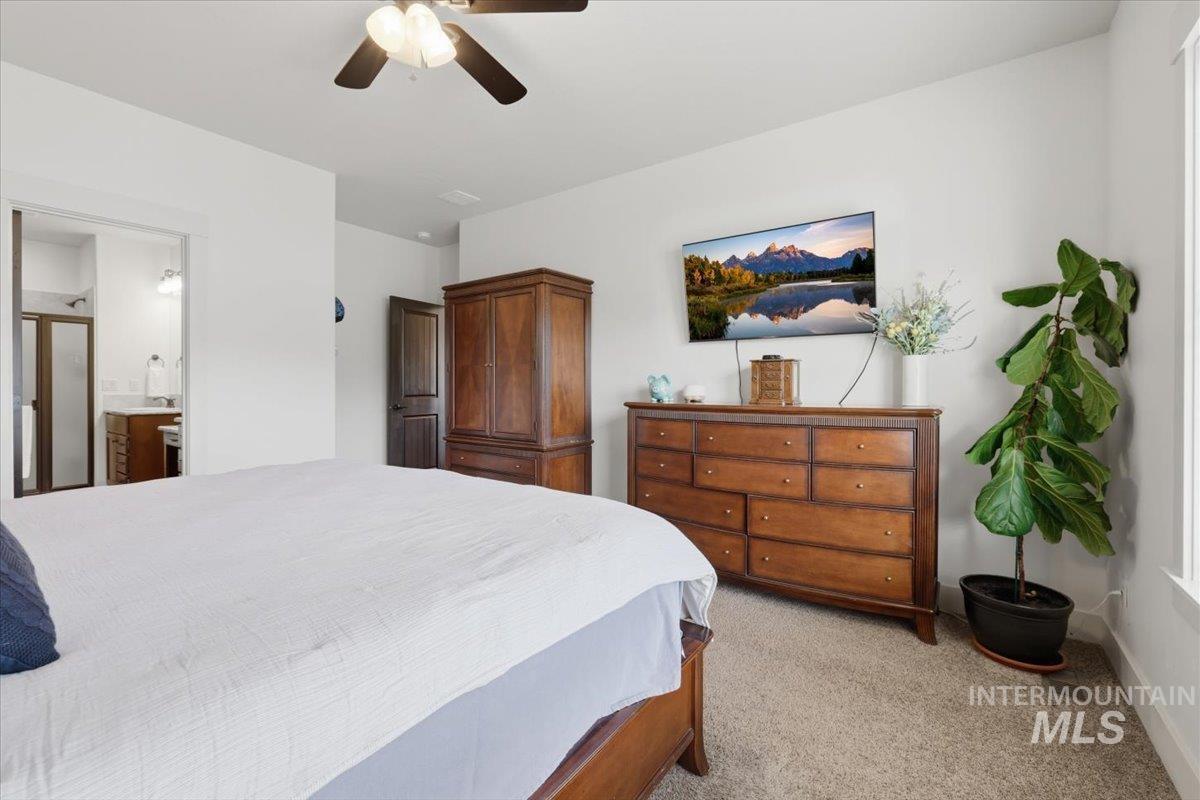
Bedroom featuring light colored carpet, ceiling fan, and connected bathroom
-
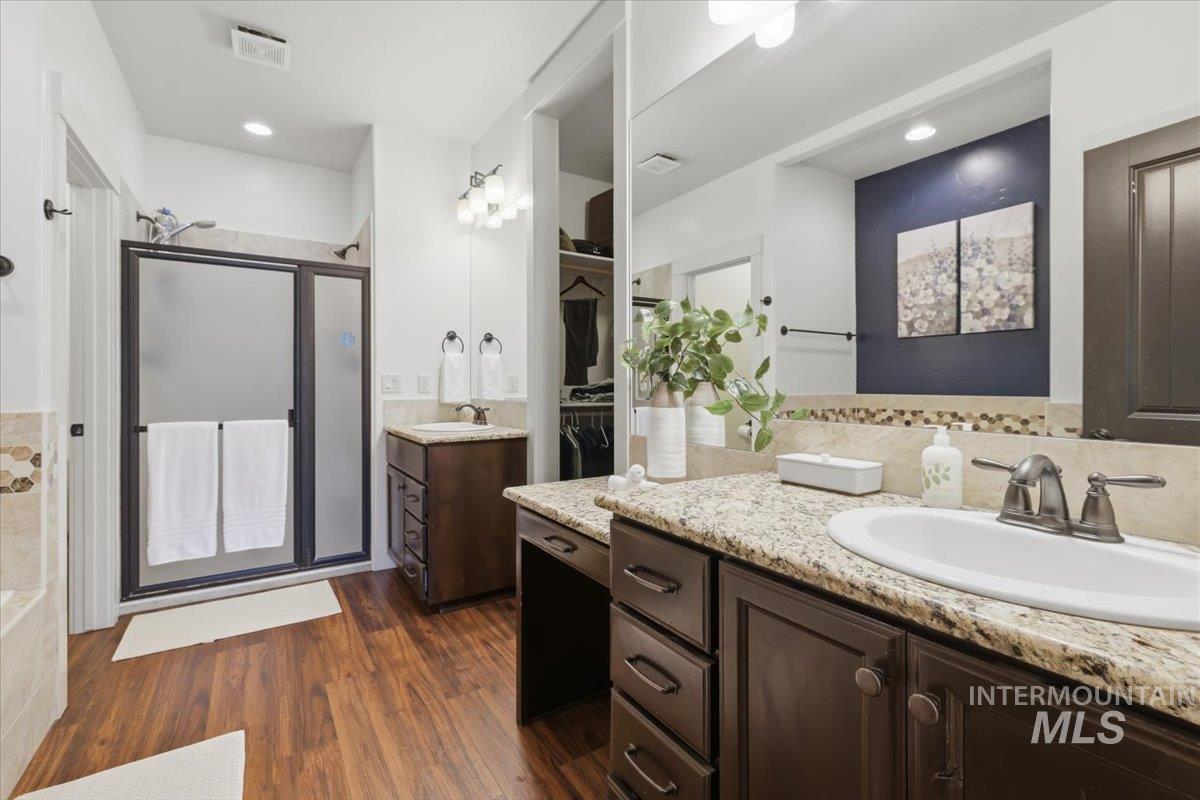
Bathroom featuring two vanities, a stall shower, and dark wood-type flooring
-
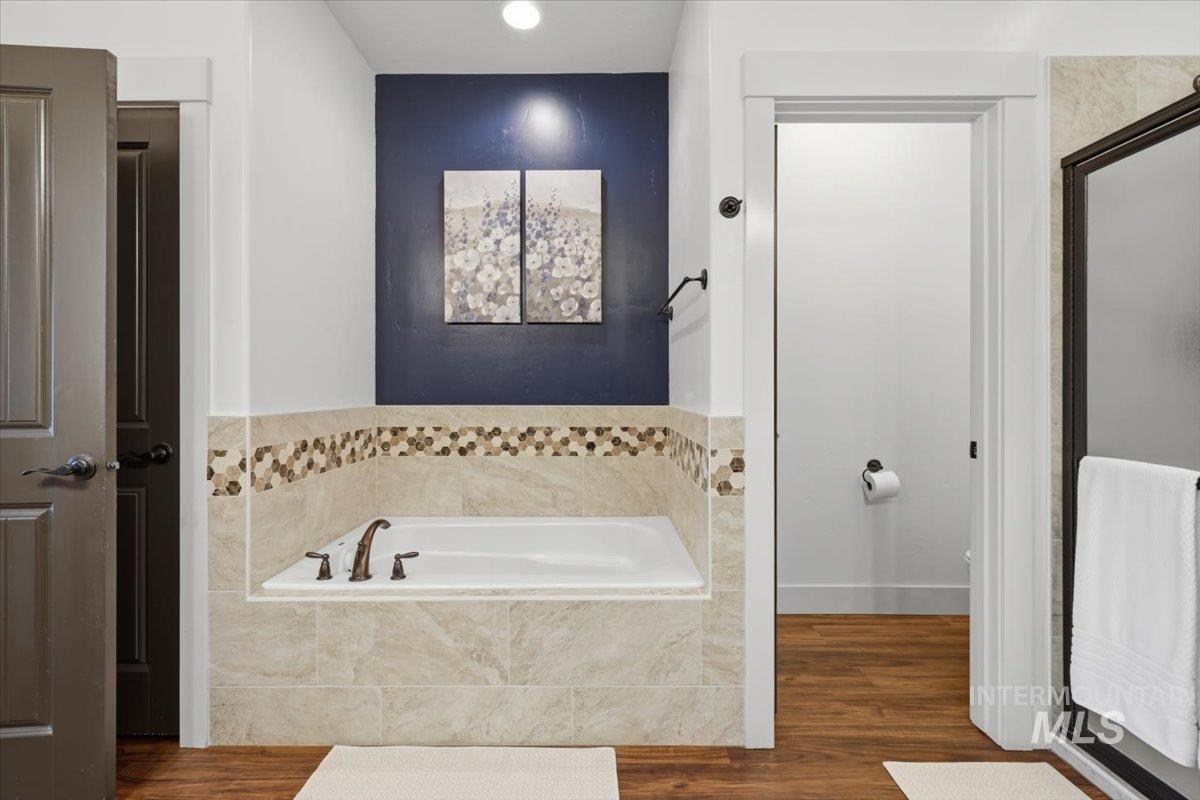
Bathroom featuring a bath, dark wood-style flooring, a shower stall, and recessed lighting
-
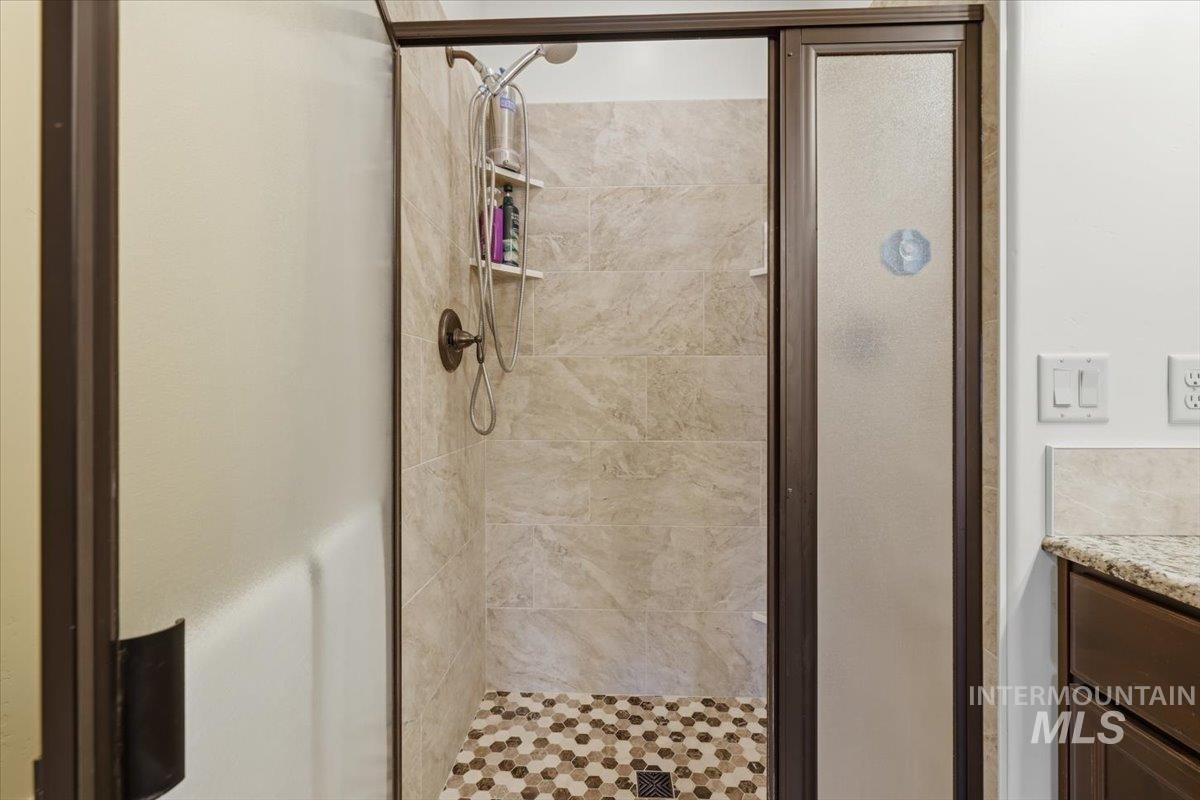
Bathroom featuring vanity and a stall shower
-
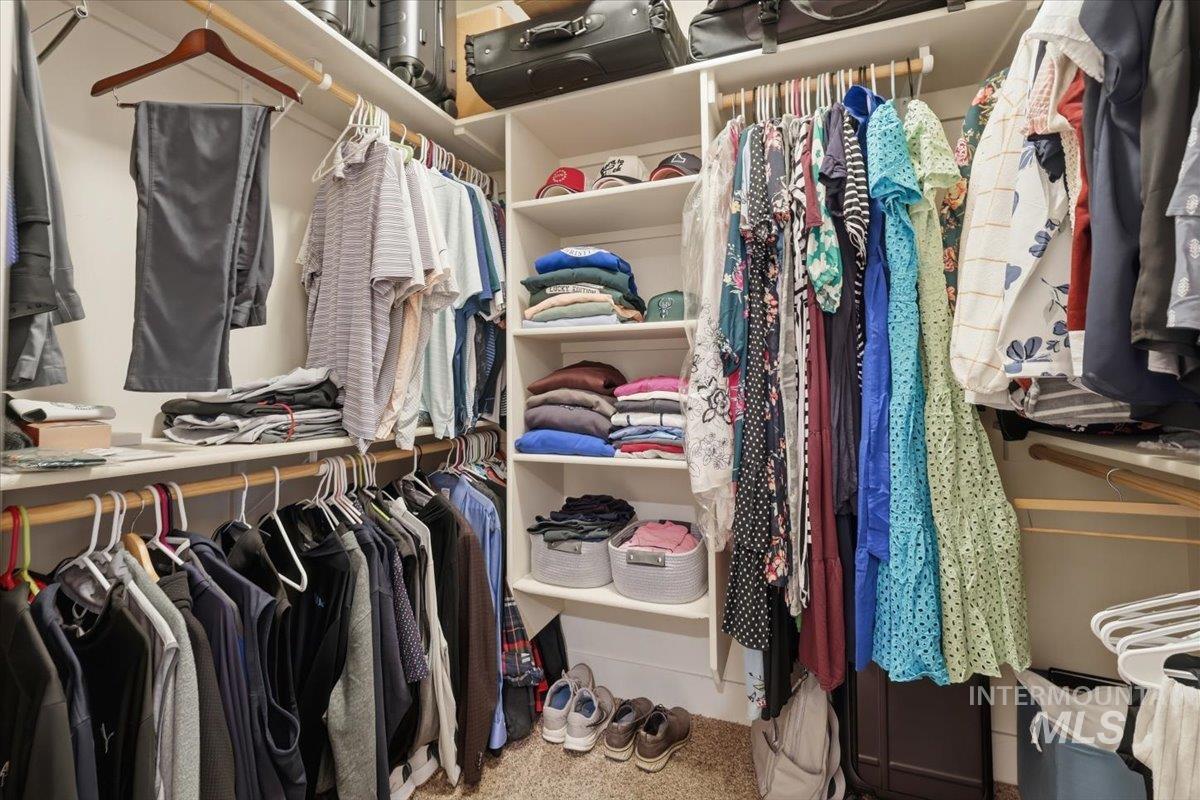
Walk in closet with carpet floors
-
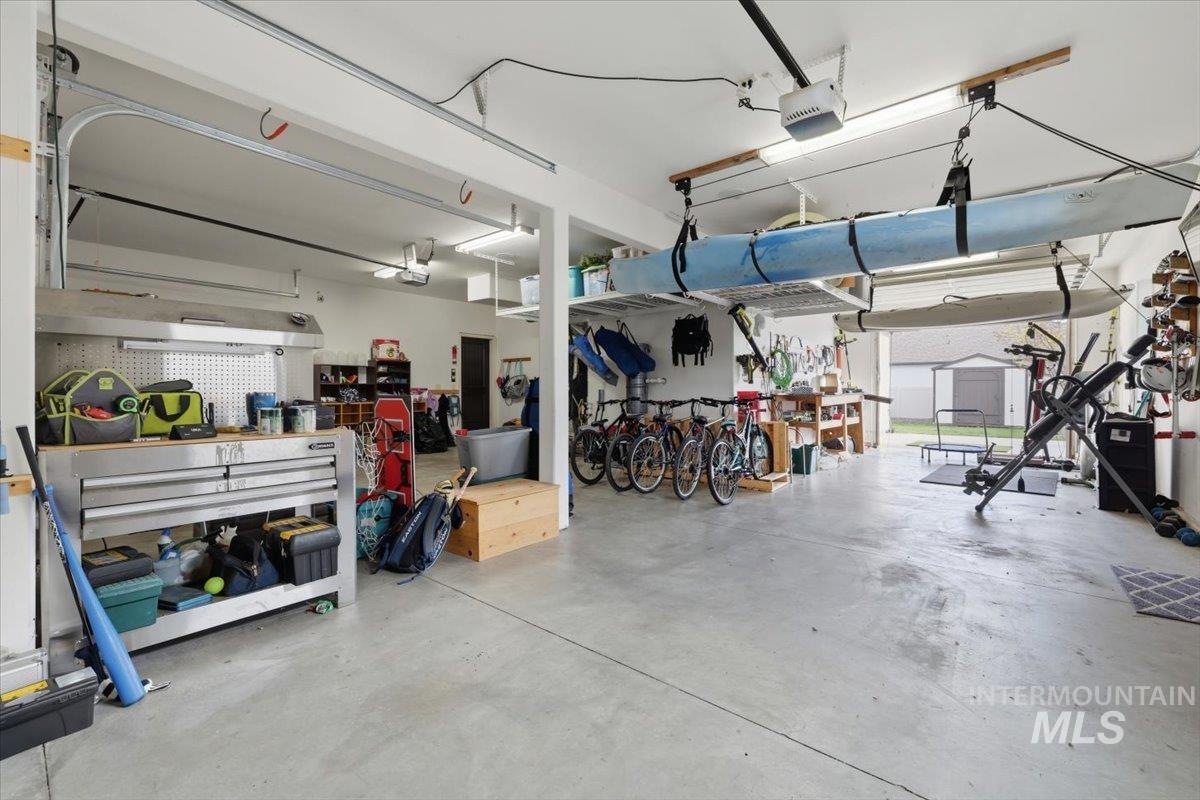
Garage with a garage door opener
-
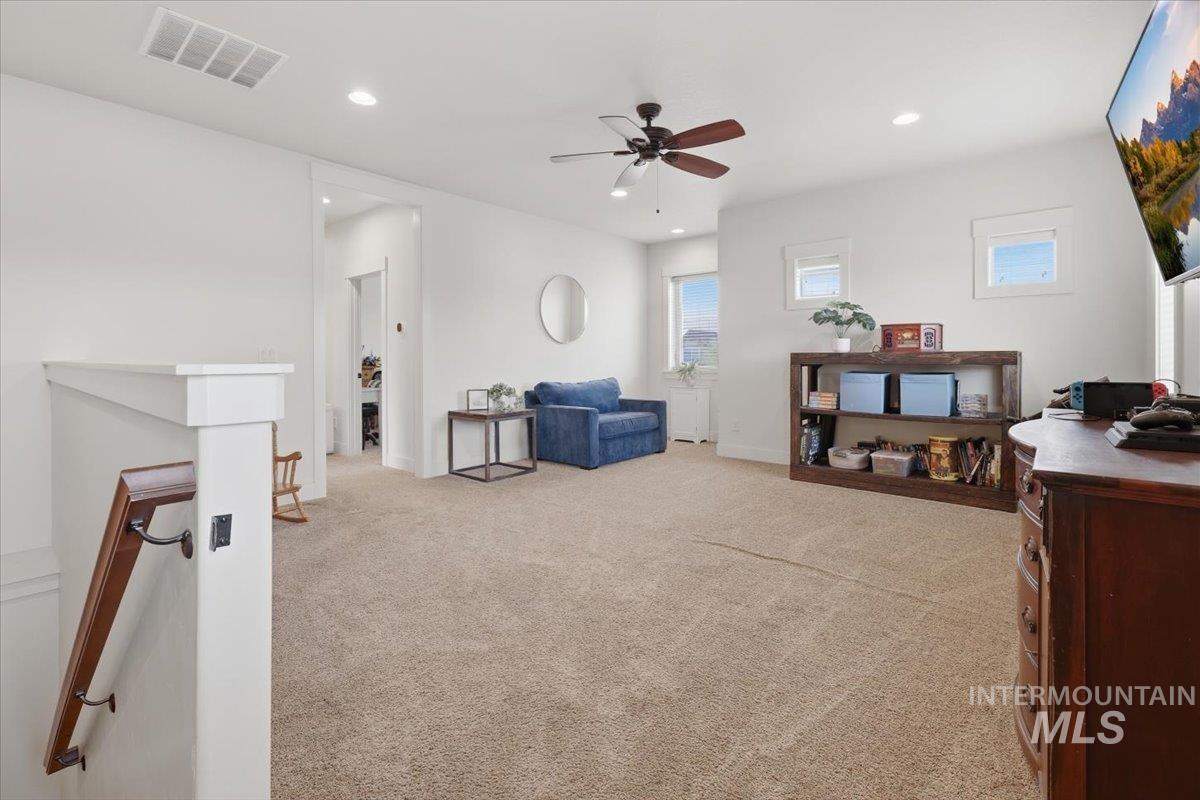
Sitting room featuring light colored carpet, an upstairs landing, a ceiling fan, and recessed lighting
-
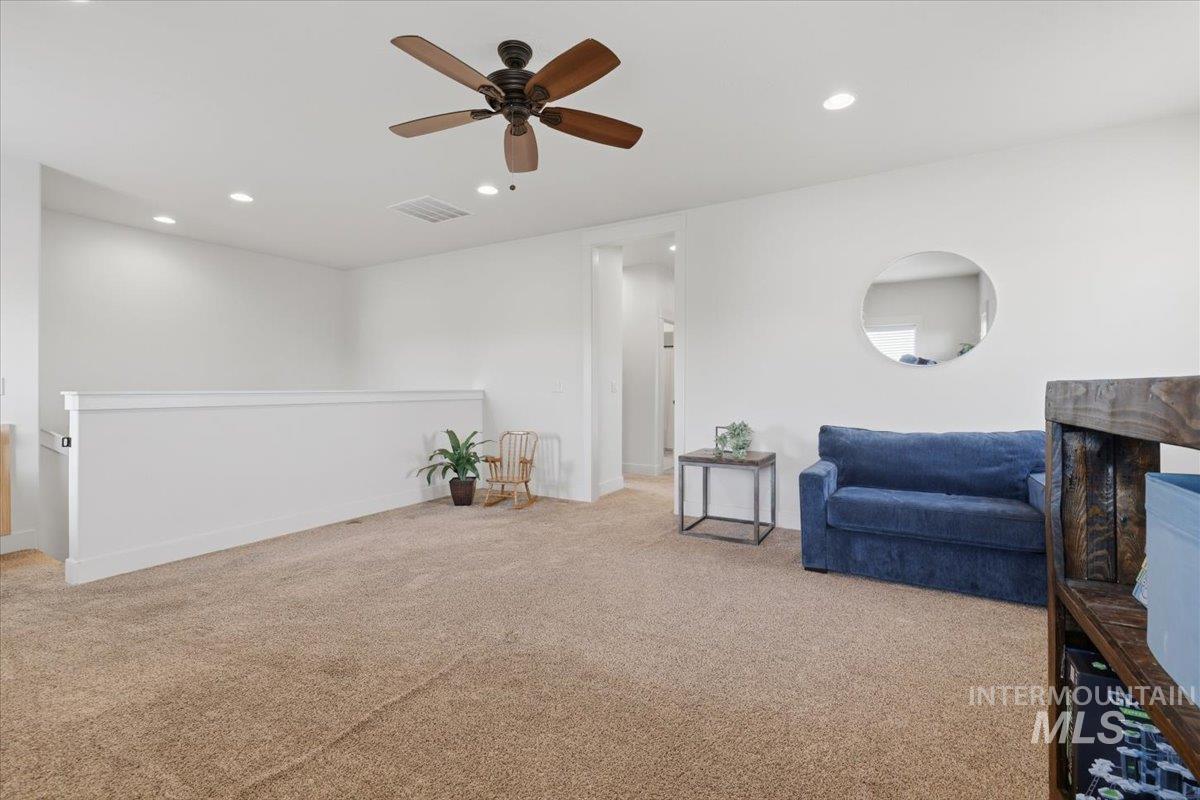
Sitting room featuring recessed lighting, carpet, ceiling fan, and an upstairs landing
-
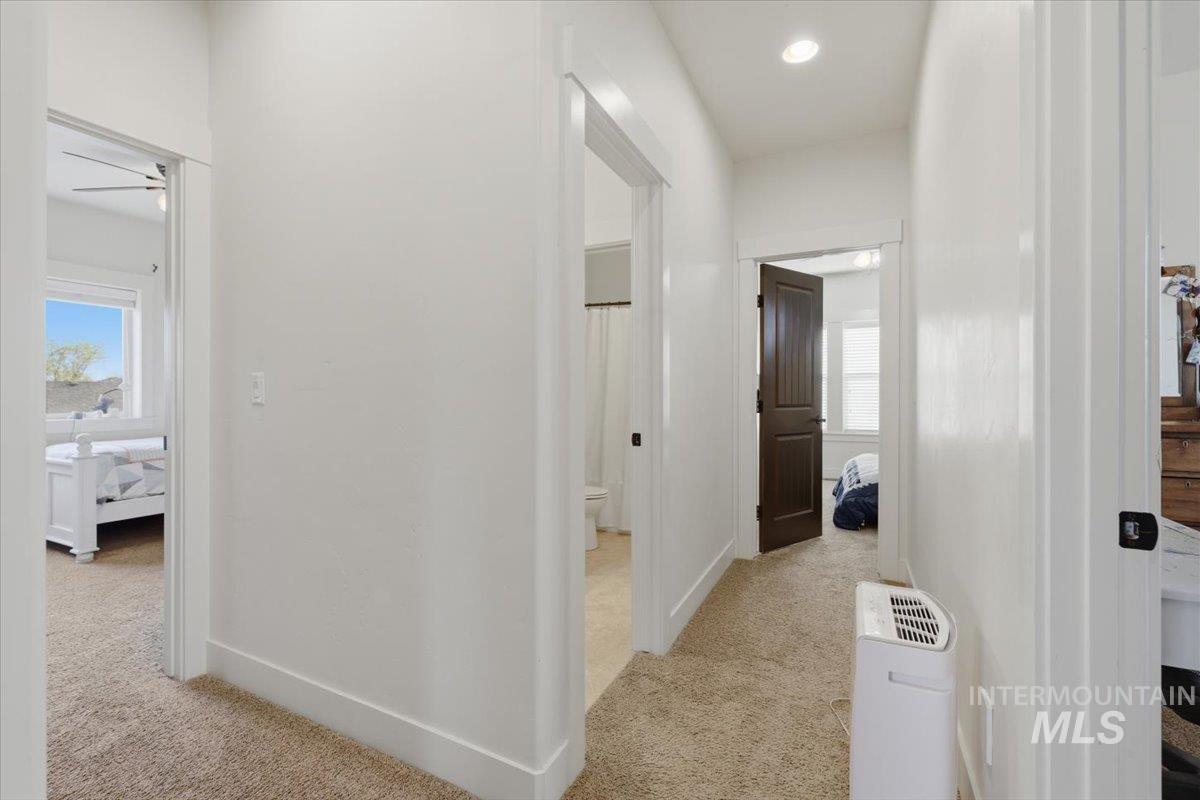
Hallway with light colored carpet and recessed lighting
-
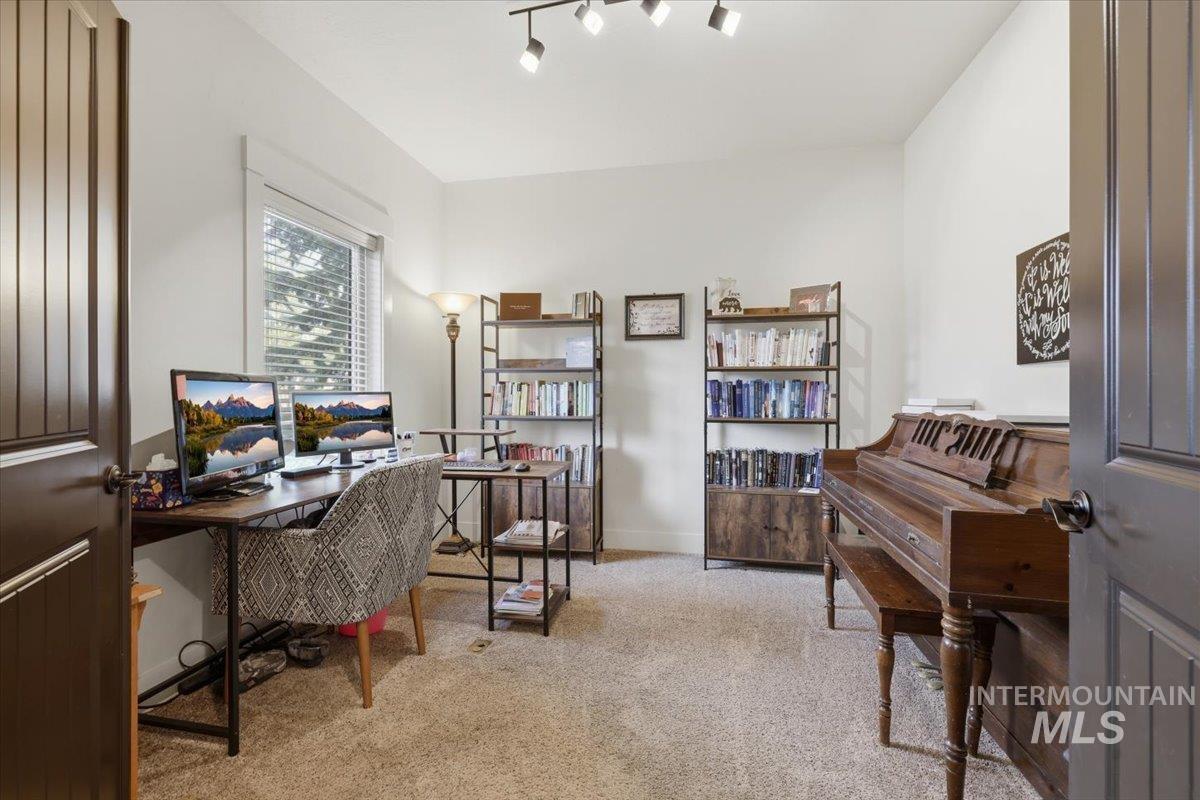
Office area featuring light colored carpet and baseboards
-
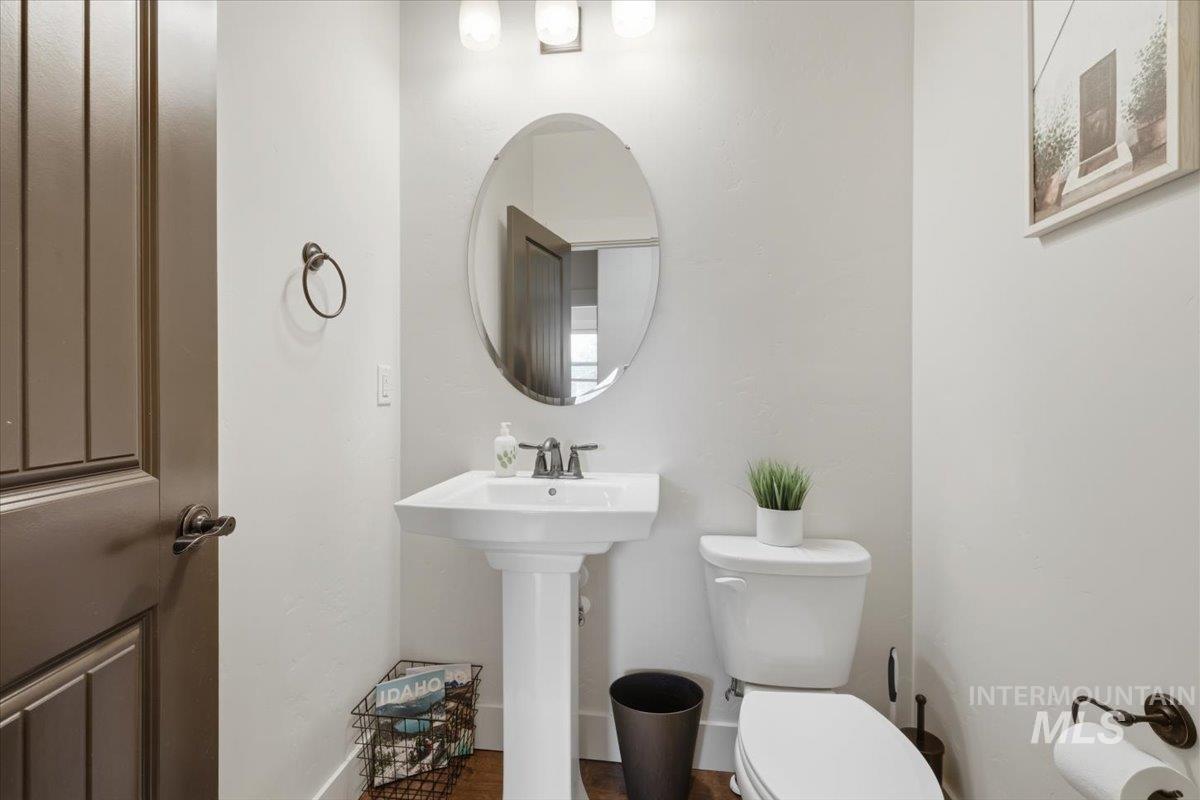
Half bathroom featuring toilet and baseboards
-
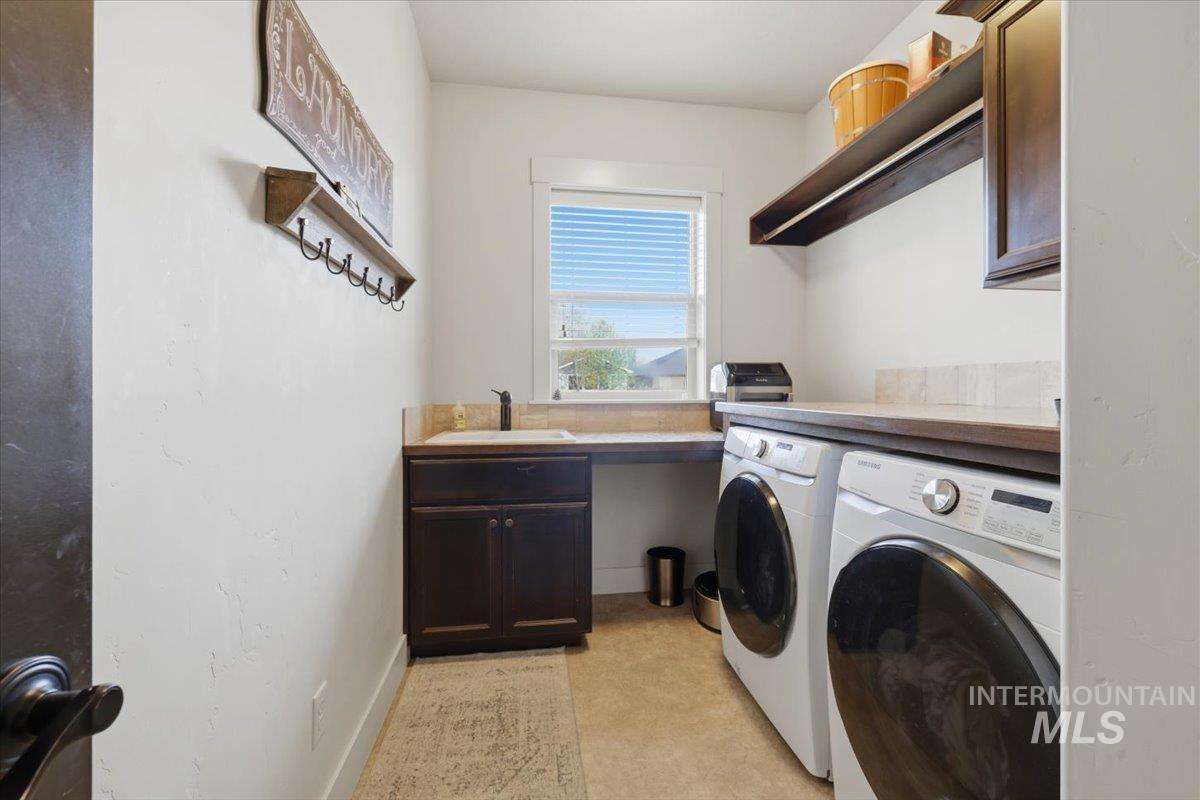
Laundry room with cabinet space, washer and dryer, and concrete floors
-
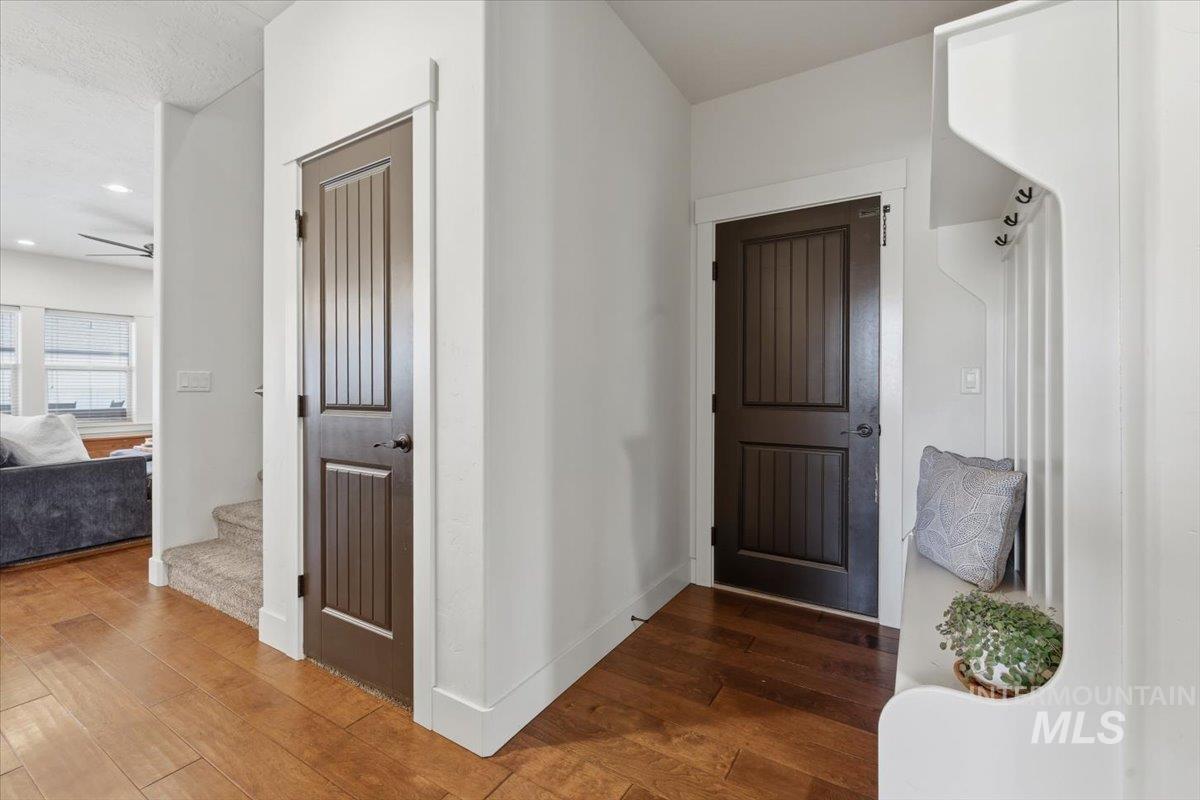
Entrance foyer with hardwood / wood-style flooring, a ceiling fan, and recessed lighting
-
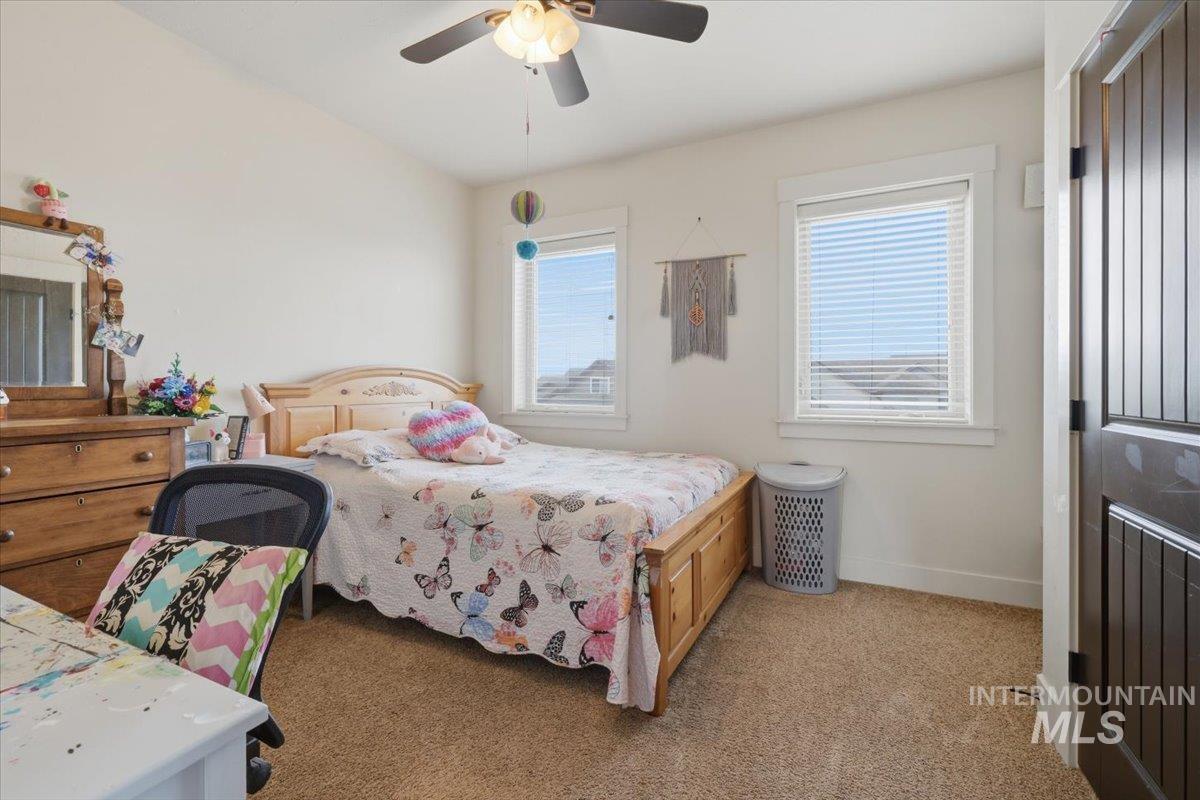
Bedroom featuring light colored carpet and a ceiling fan
-
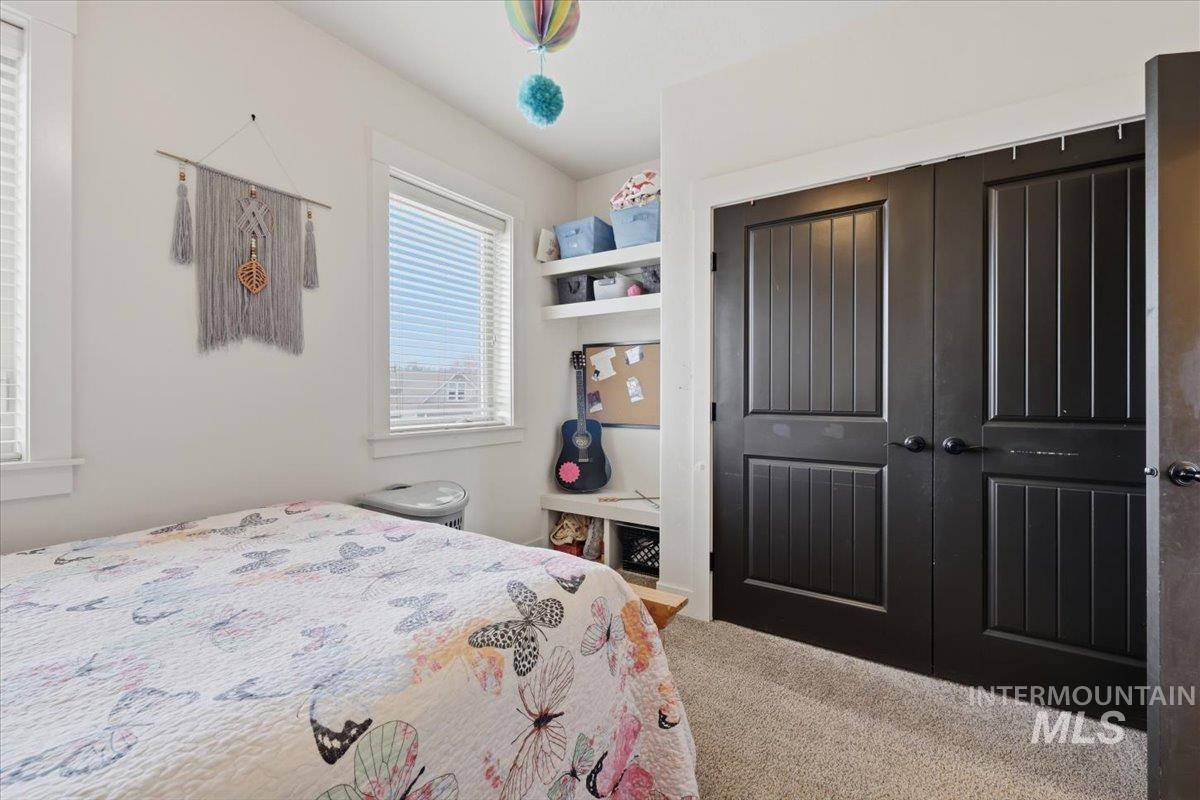
Carpeted bedroom featuring a closet
-
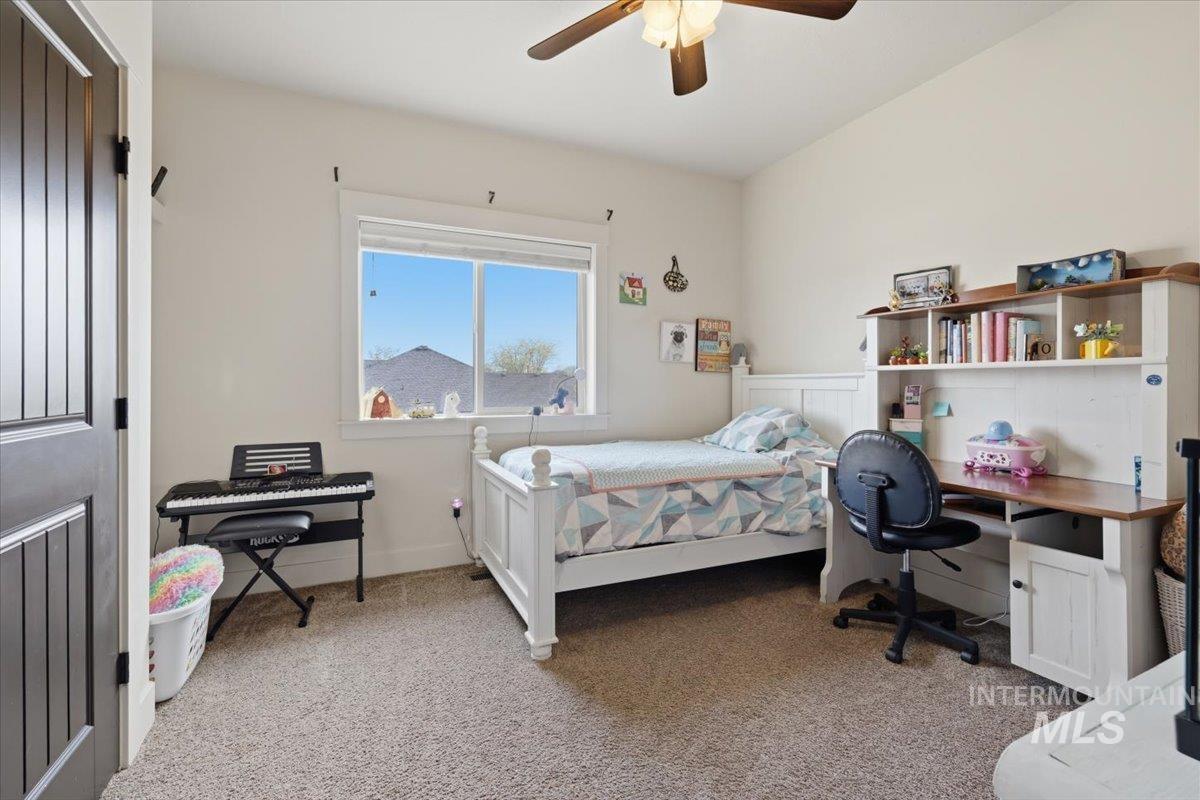
Bedroom featuring light carpet, a ceiling fan, and a desk
-
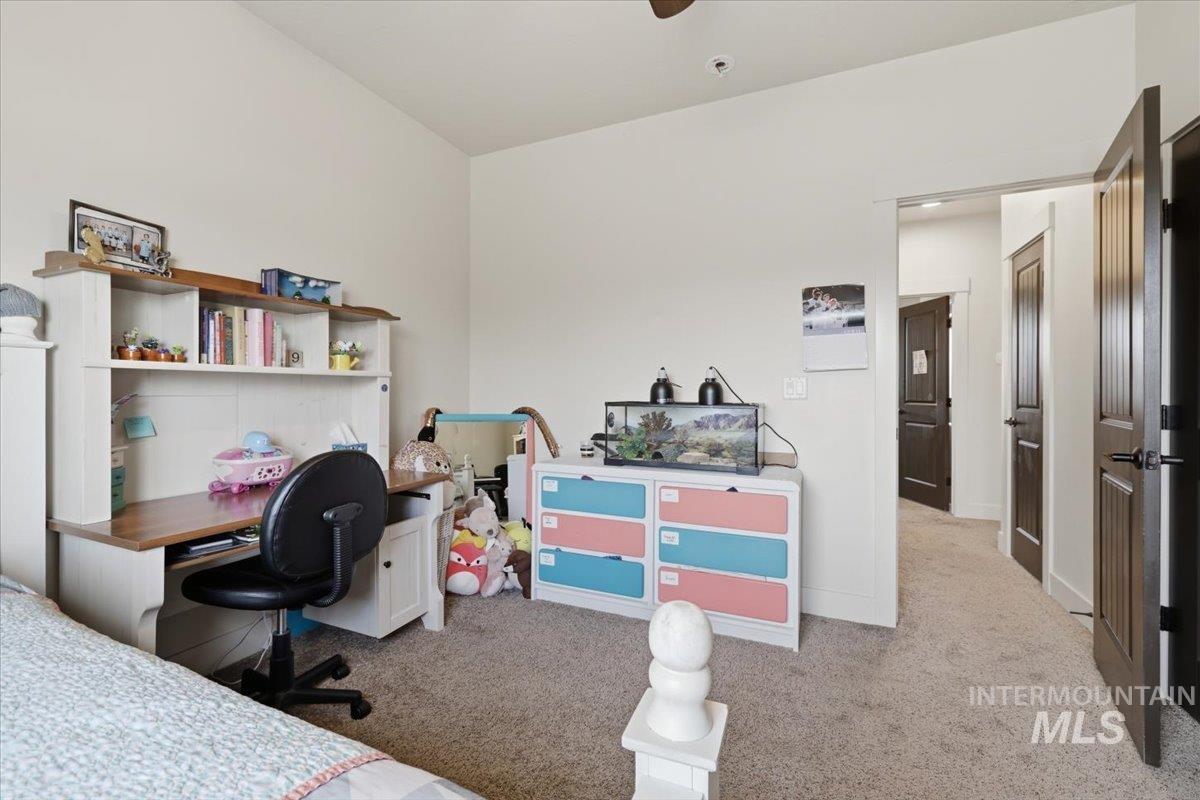
Bedroom featuring light carpet, a ceiling fan, and an office area
-
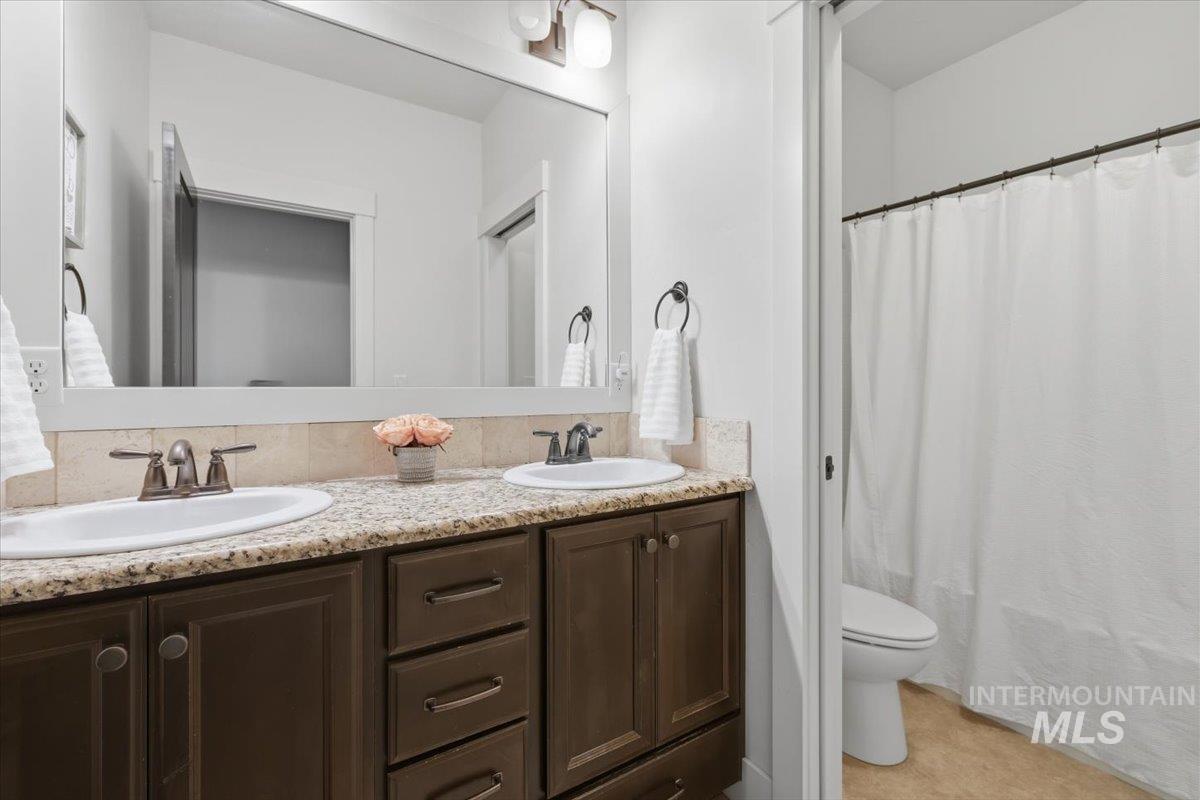
Full bathroom featuring double vanity and toilet
-
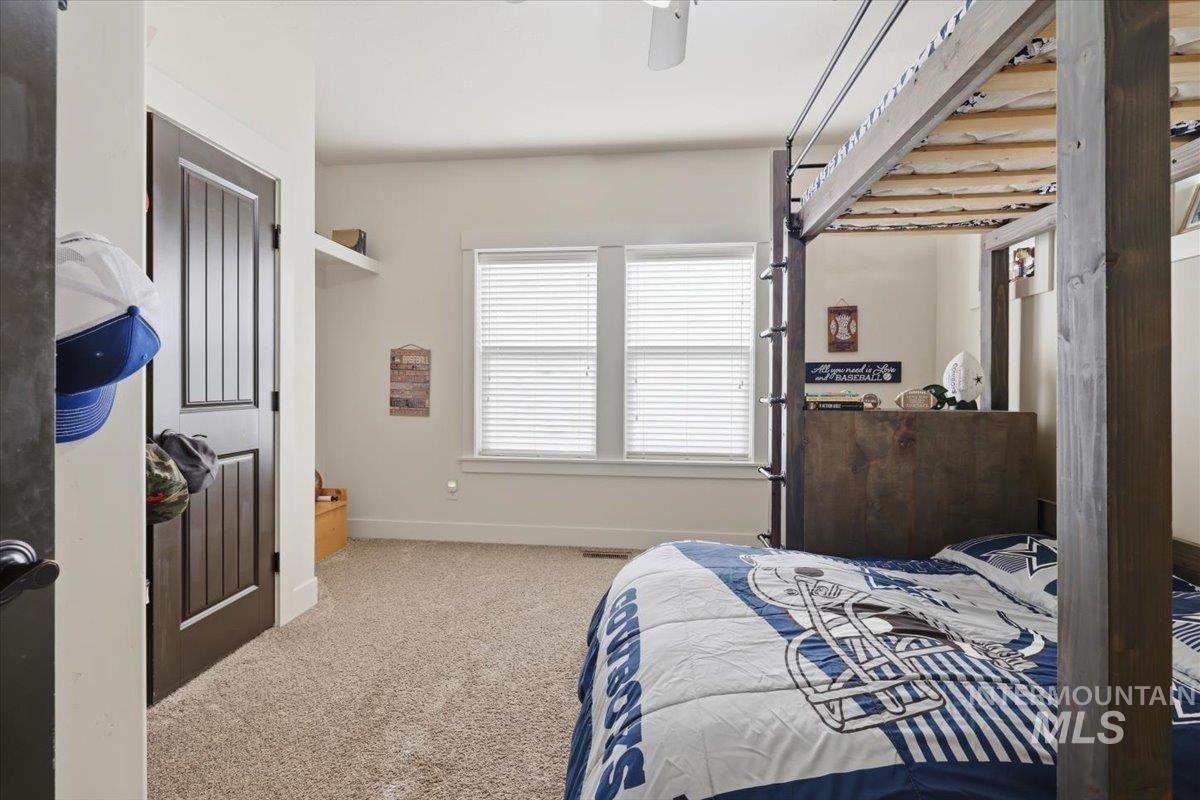
Bedroom with light carpet and a ceiling fan
-
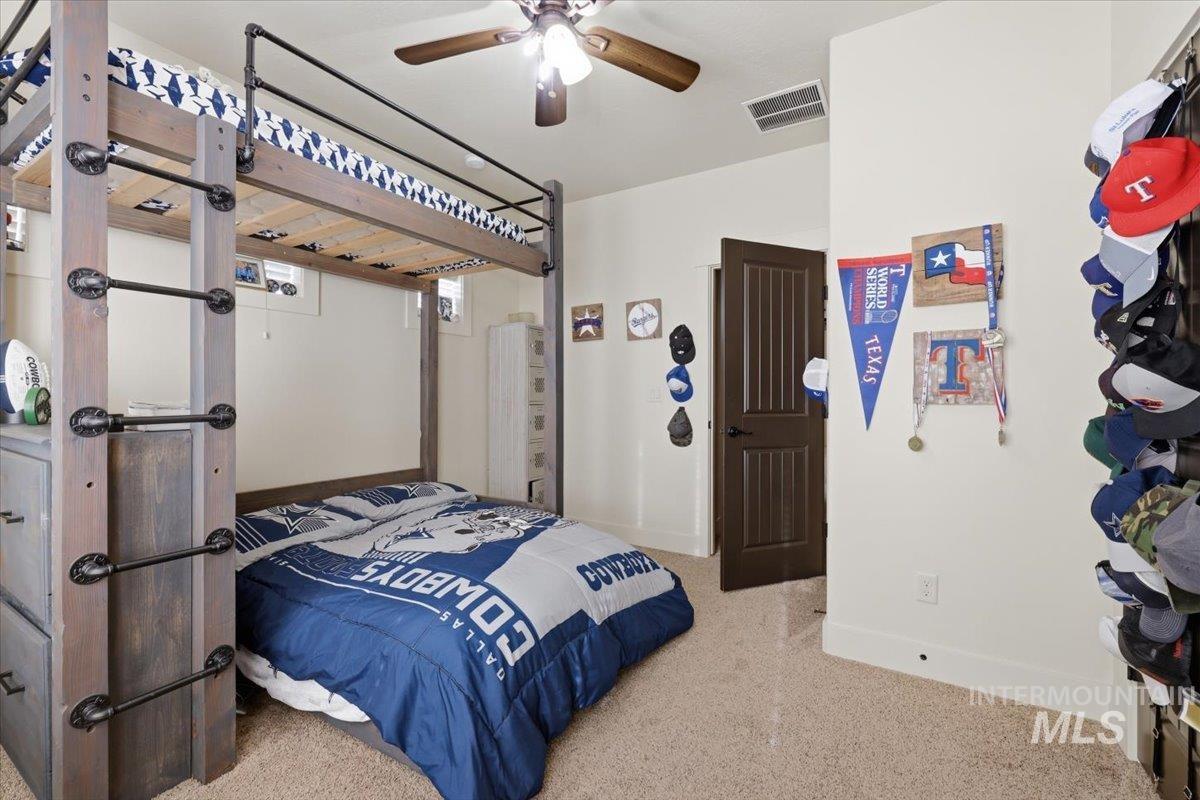
Bedroom featuring light carpet and ceiling fan
-
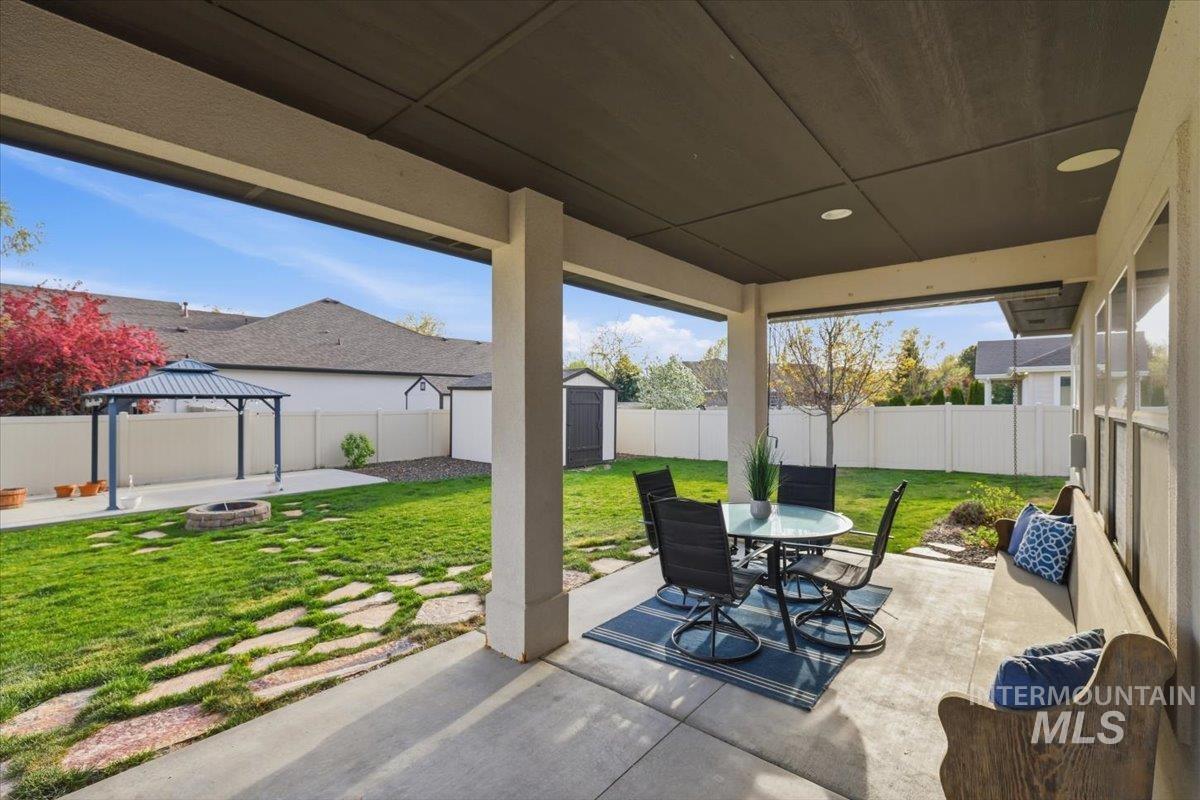
Fenced backyard featuring a patio, a storage unit, outdoor dining area, an outdoor fire pit, and a gazebo
-
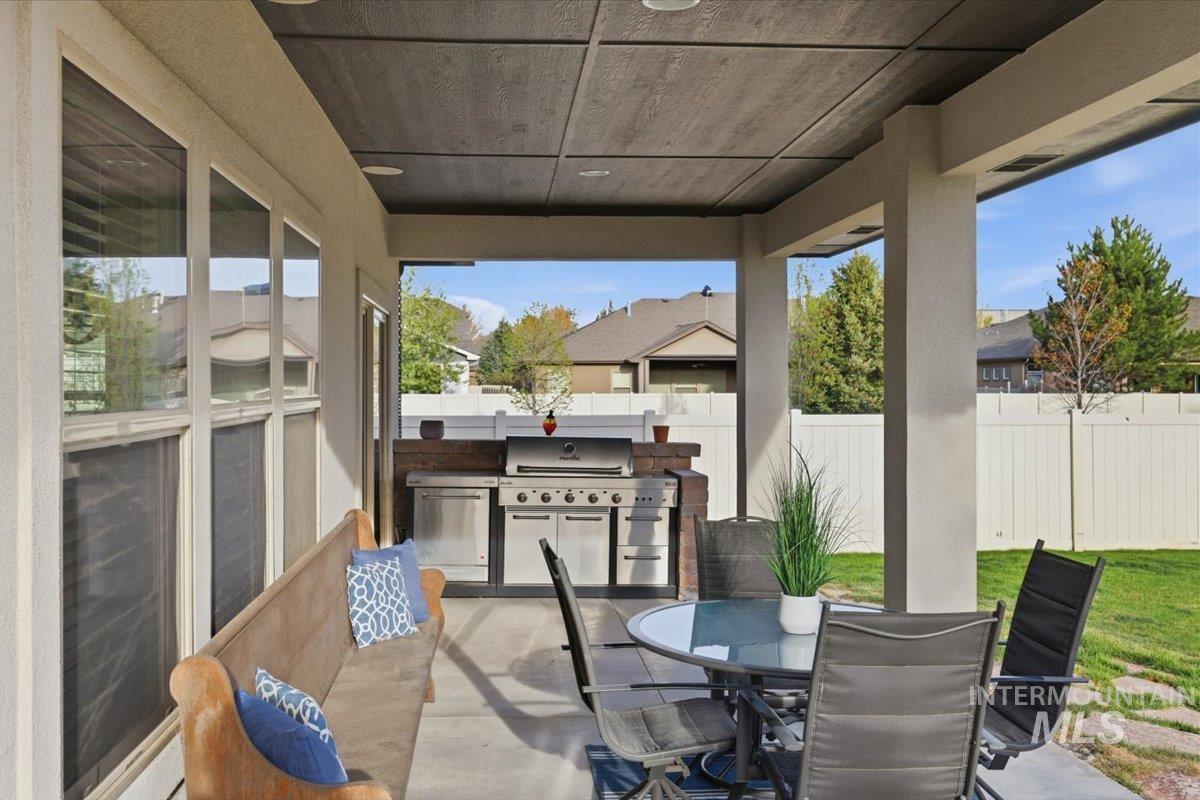
Fenced backyard featuring an outdoor kitchen / dining area and a patio
-
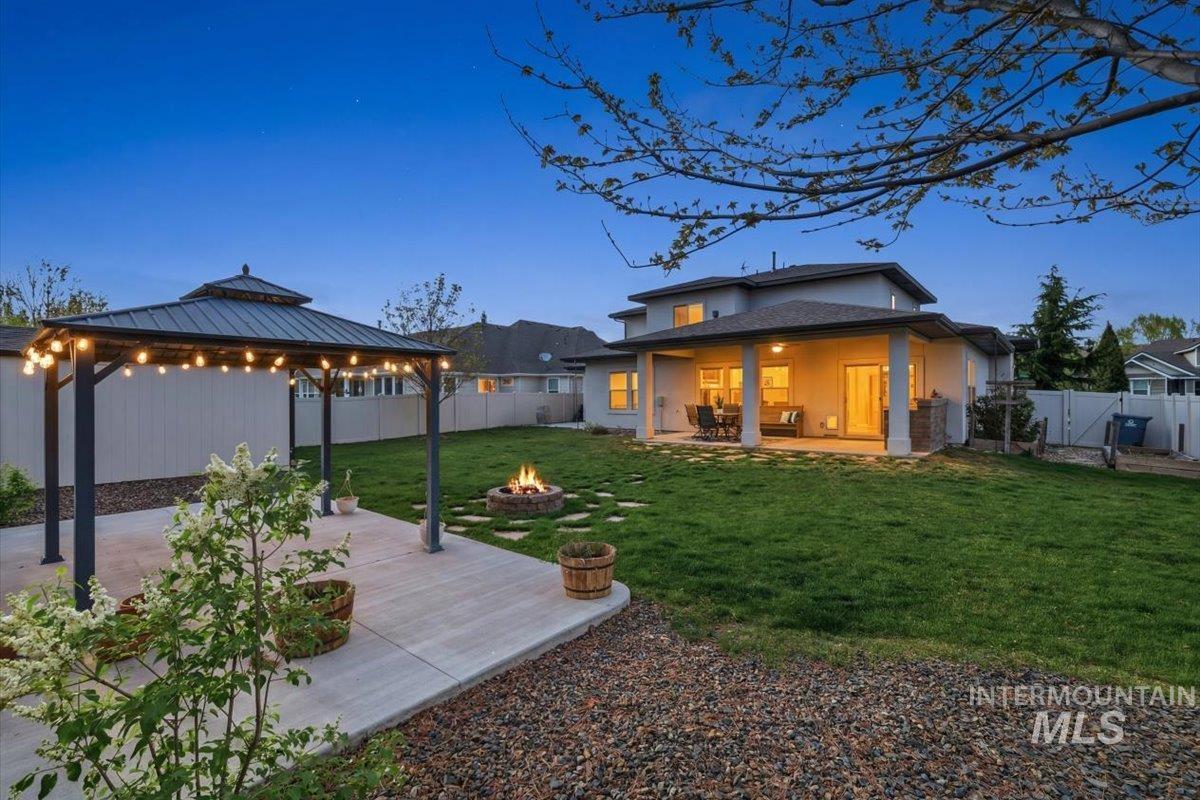
Back of property featuring an outdoor fire pit, a patio, a gazebo, and a fenced backyard
-
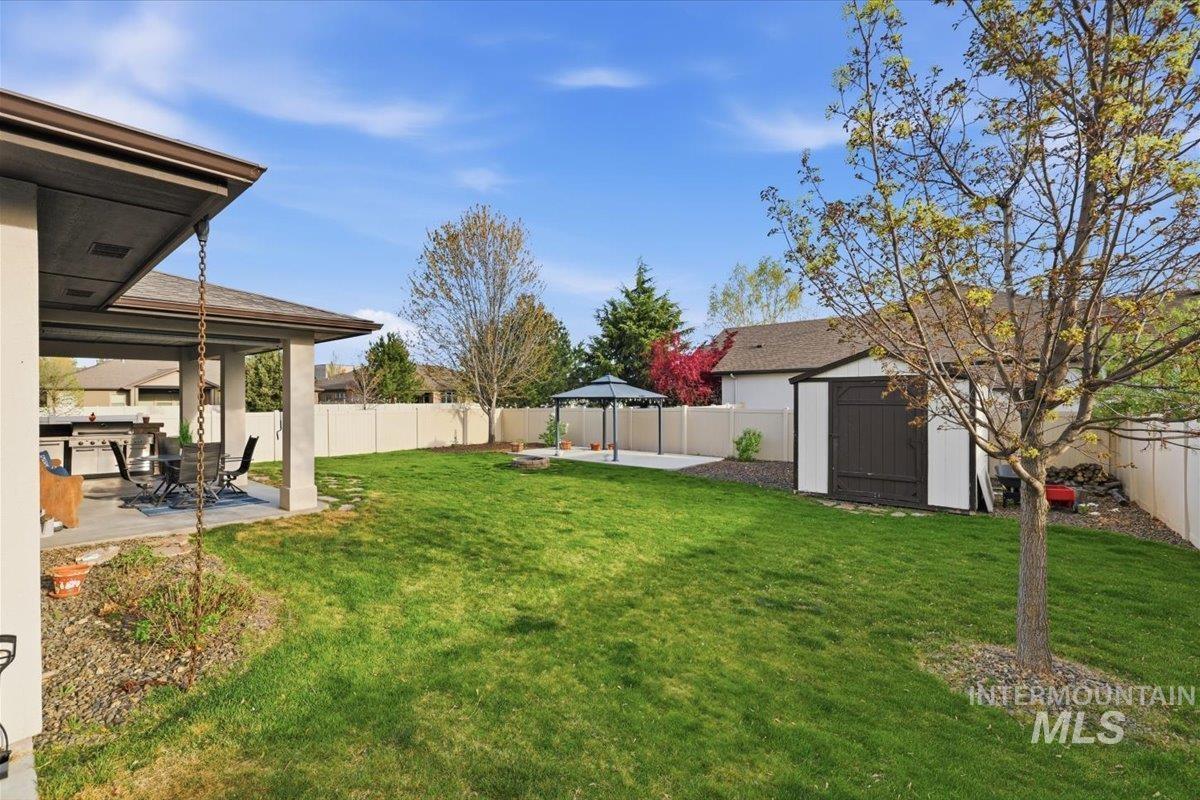
Fenced backyard featuring a patio area, a storage unit, and a gazebo
-
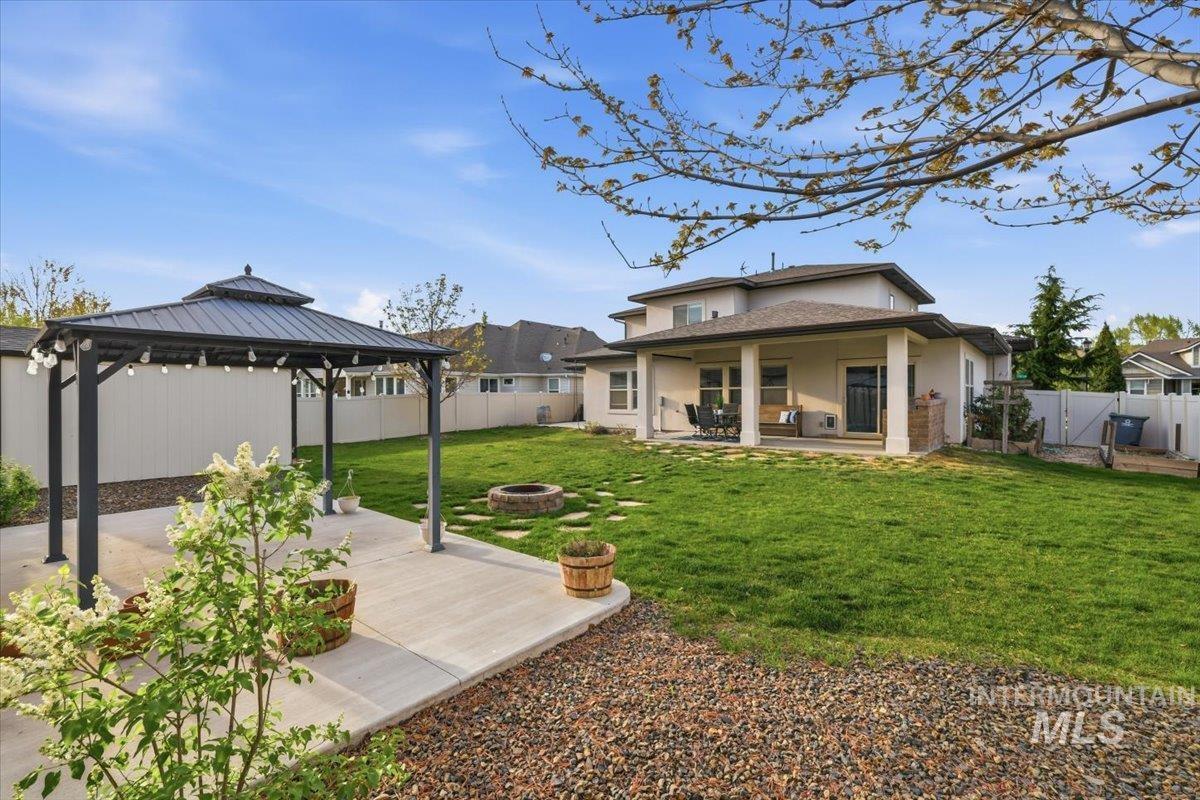
Back of property with a patio area, a fenced backyard, an outdoor fire pit, a gazebo, and a gate
-
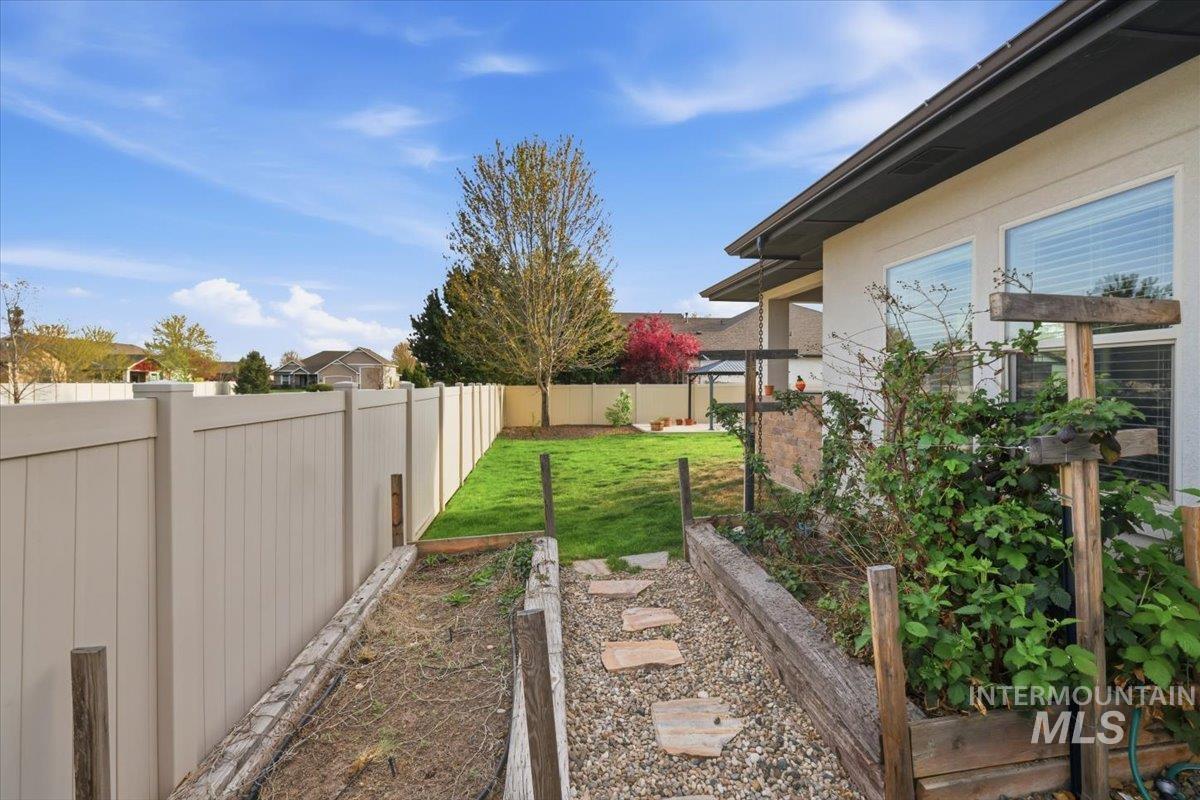
Fenced backyard featuring a vegetable garden
-
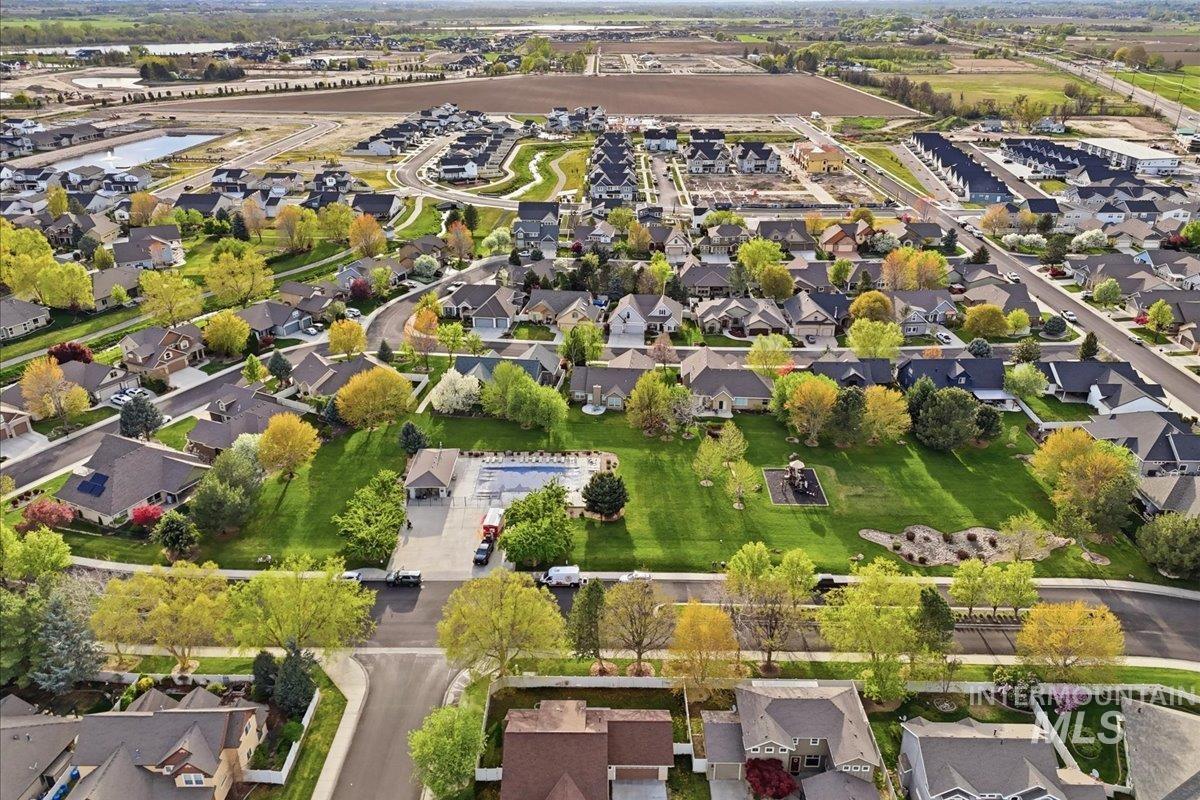
Aerial view of property's location featuring nearby suburban area
-
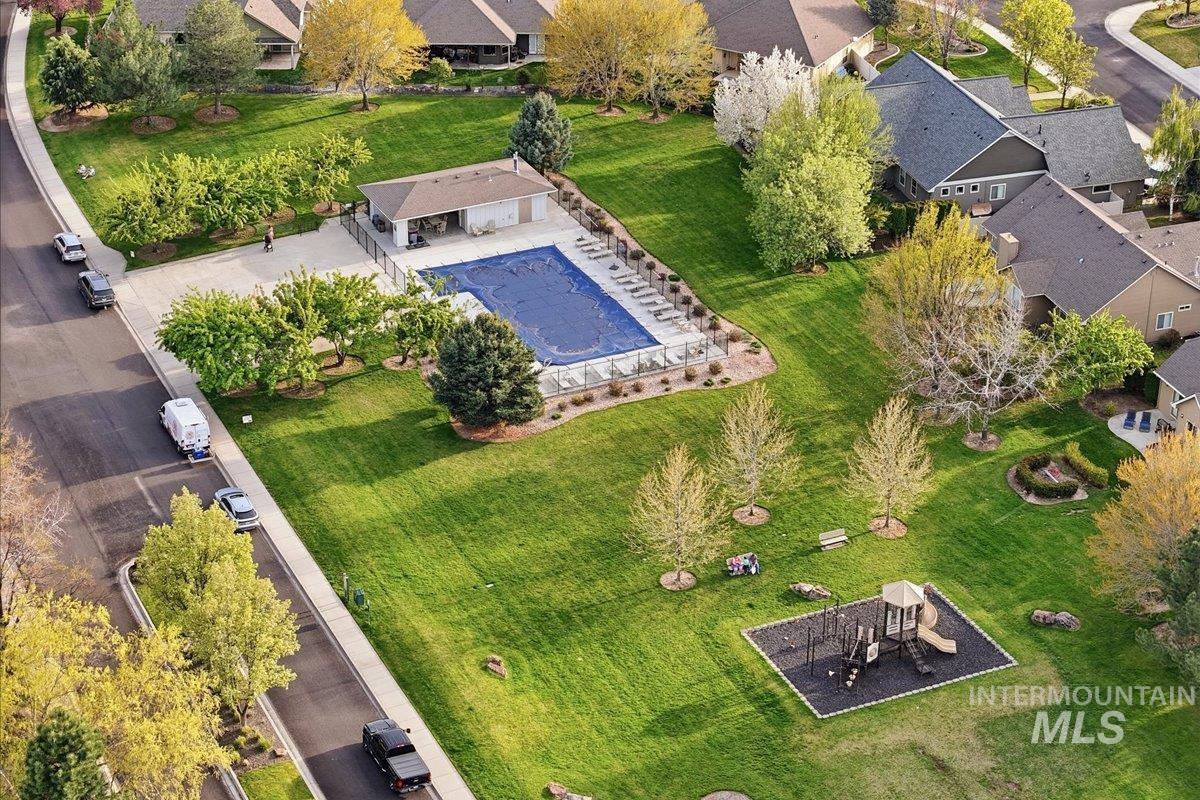
Aerial view of residential area with a pool
-
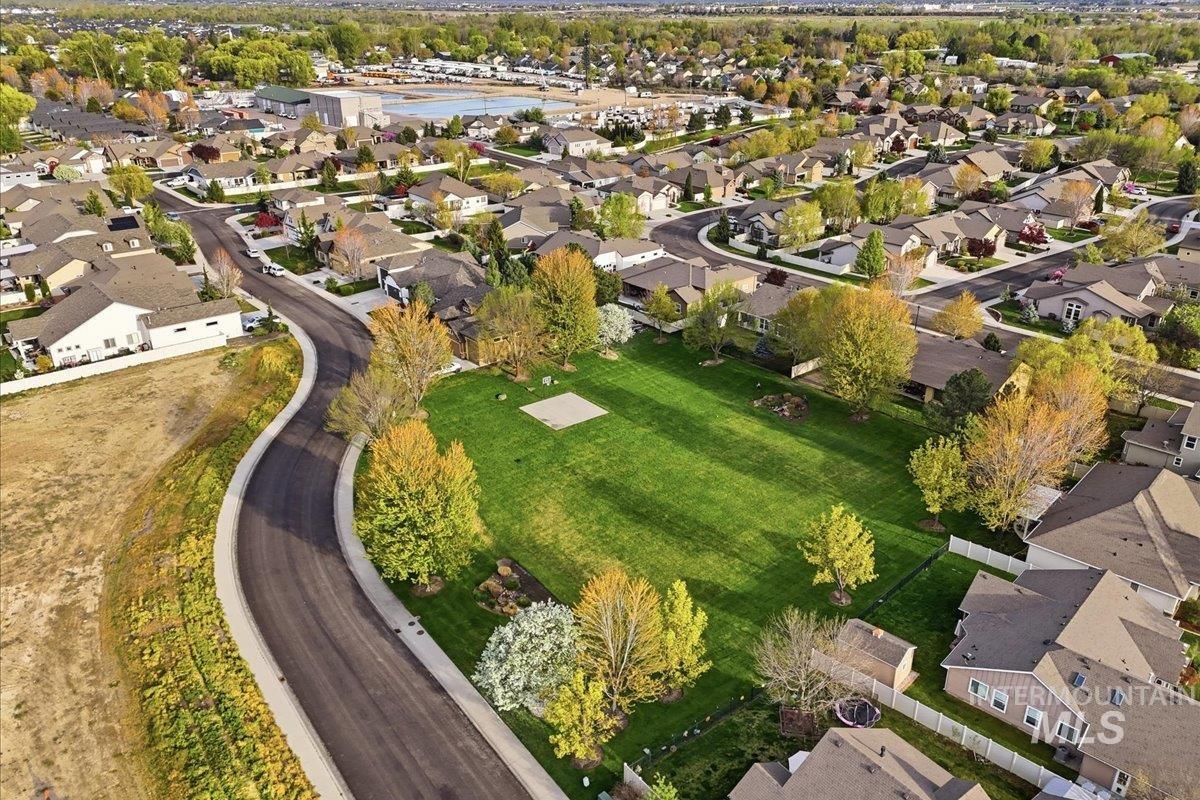
Aerial perspective of suburban area
-
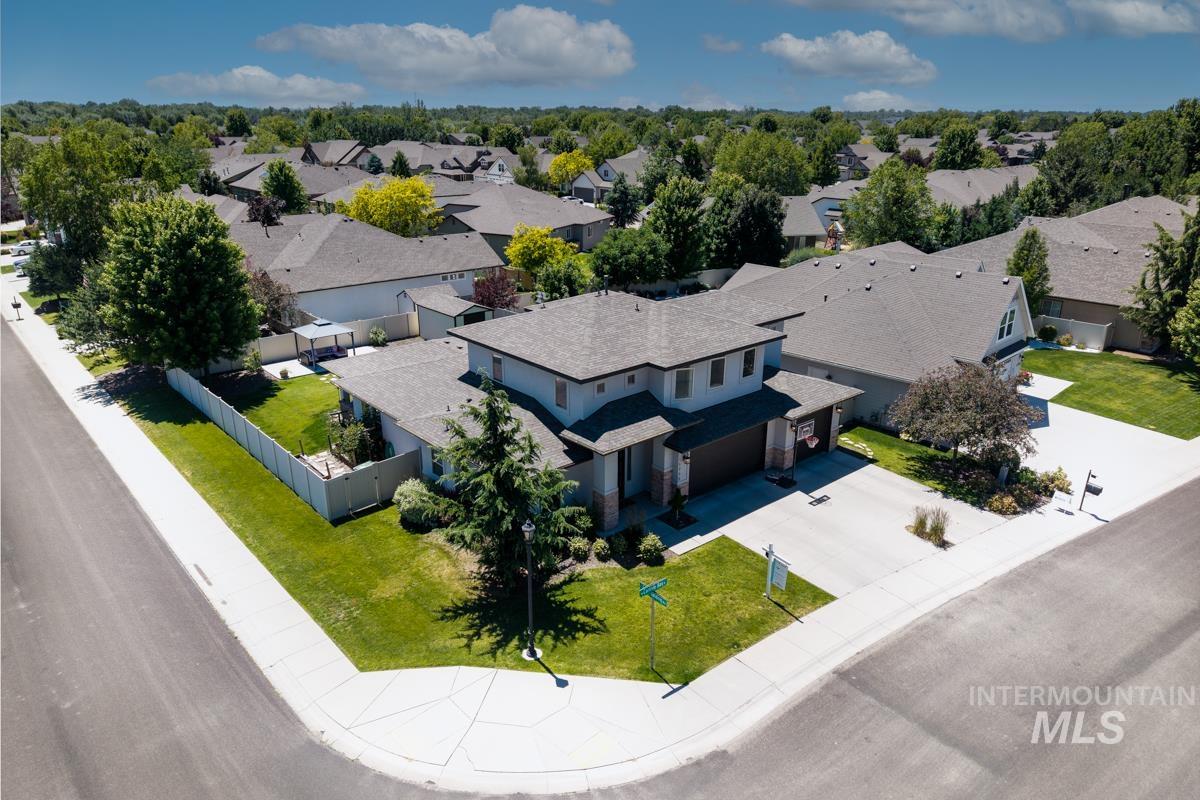
Contemporary residence featuring a two-story elevation, an attached garage, and a corner lot location
This gorgeous Custom Modern Home is perfectly situated on nearly a 1/4 acre corner lot in the desirable Pinewood Lakes subdivision. Offering 4 bedrooms, a huge bonus room, plus an office- this home’s layout is ideal! The primary suite is conveniently located on the main level, along with the office and main living areas. The large family room with built-in shelves has a stacked stone fireplace flanked with built-in cabinetry and shelving, a kitchen with granite countertops, shaker cabinets, double oven, gorgeous pendants and a farmhouse style chandelier in the dining room. Enjoy high ceilings and wood flooring in the living spaces and a sound system both inside and out. In the primary suite, there are large windows viewing out to the backyard, a walk in closet, bathroom with dual sinks including a vanity, new plumbing, new shower with stone tile flooring, new LVP flooring and stylish backsplash. Upstairs is a huge bonus room and additional 3 bedrooms and full bath. Outside you will find an Entertainer’s Paradise to host BBQs and gatherings, with an amazing built in BBQ, a large covered patio, a charming pergola, fire-pit, raised garden beds, a shed for storage and a tandem 3rd bay drive through in the 4 car garage. This community has a pool, walking paths and streams, a basketball court and storage for RV/Trailer Storage. Close to highly ranked schools! You can’t beat this location!
- Heating:
- Forced Air, Gas
- Cooling:
- Central air
- Fireplace:
- Gas
- Garage Capacity:
- 4
- Country:
- US
- State:
- ID
- County:
- Ada
- City:
- Star
- Zipcode:
- 83669
- Street:
- 11735 W Carlisle Bay Dr
- Longitude:
- W117° 30' 0.1''
- Latitude:
- N43° 41' 23.6''
- Master Bedroom Level:
- Main
- Bedroom 2 Level:
- Upper
- Bedroom 3 Level:
- Upper
- Bedroom 4 Level:
- Upper
- School District:
- West Ada School District
- Elementary School:
- Star
- Middle School:
- Star
- High School:
- Eagle
- Status:
- Active
- Type:
- Single Family
- Level:
- Two Story
- Tax Year:
- 2025
- Taxes:
- $2,702
- Potential Short Sale:
- No
- Age:
- 11 - 20 Years
- Auction:
- No
- Flood Ins Required:
- No
- HUD Owned:
- No
- In Foreclosure:
- No
- Land Size:
- 10000 SF - .49 AC
- Home Owner Exempt:
- No
- HOA Frequency:
- Quarterly
- HOA Fees:
- $300
- Inc Kitchen Features:
- Dishwasher, Disposal, Pantry, Island, Double oven, Countertop-granite, Gas Range
- Sprinkler System:
- Irrigation
Residential For Sale
11735 W Carlisle Bay Dr, Star, Idaho 83669
- Property Type :
- Residential
- Listing Type :
- For Sale
- Status :
- Active
- Listing ID :
- 98981942
- Price :
- $749,900
- Bedrooms :
- 4
- Bathrooms :
- 2.5
- Apx SqFt :
- 2,597 SqFt
- Year Built :
- 2014
- Lot Area :
- 0.24 Acres
- Days on Market :
- 87
- Subdivision :
- Pinewood Lakes
- Update Date :
- 07/08/2026 15:41:00



