
-
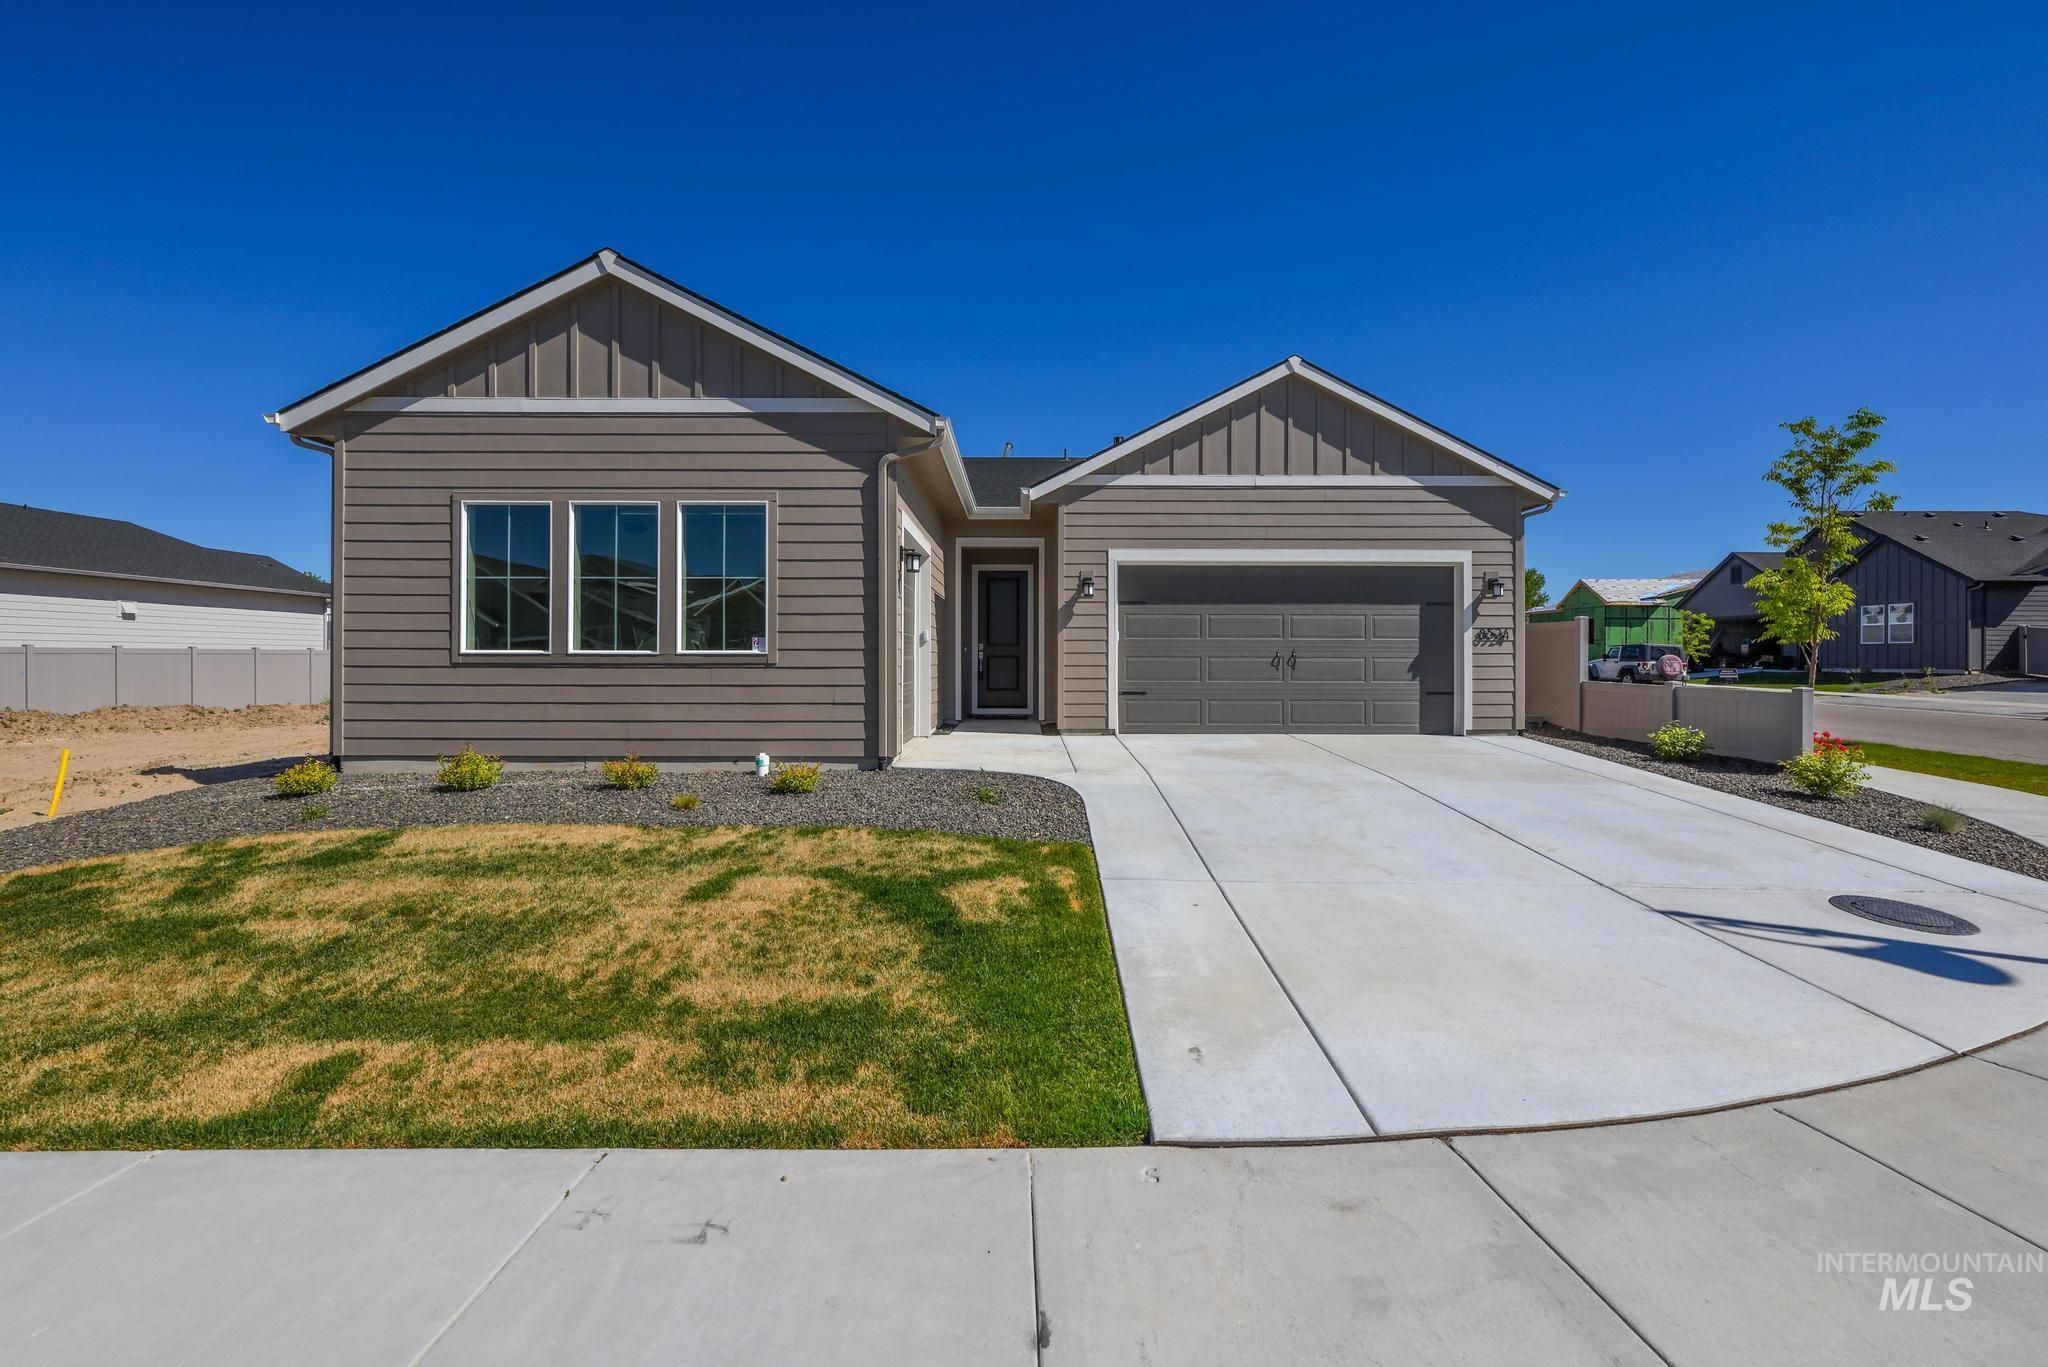
Contemporary single-story residence featuring horizontal siding and board and batten accents
-
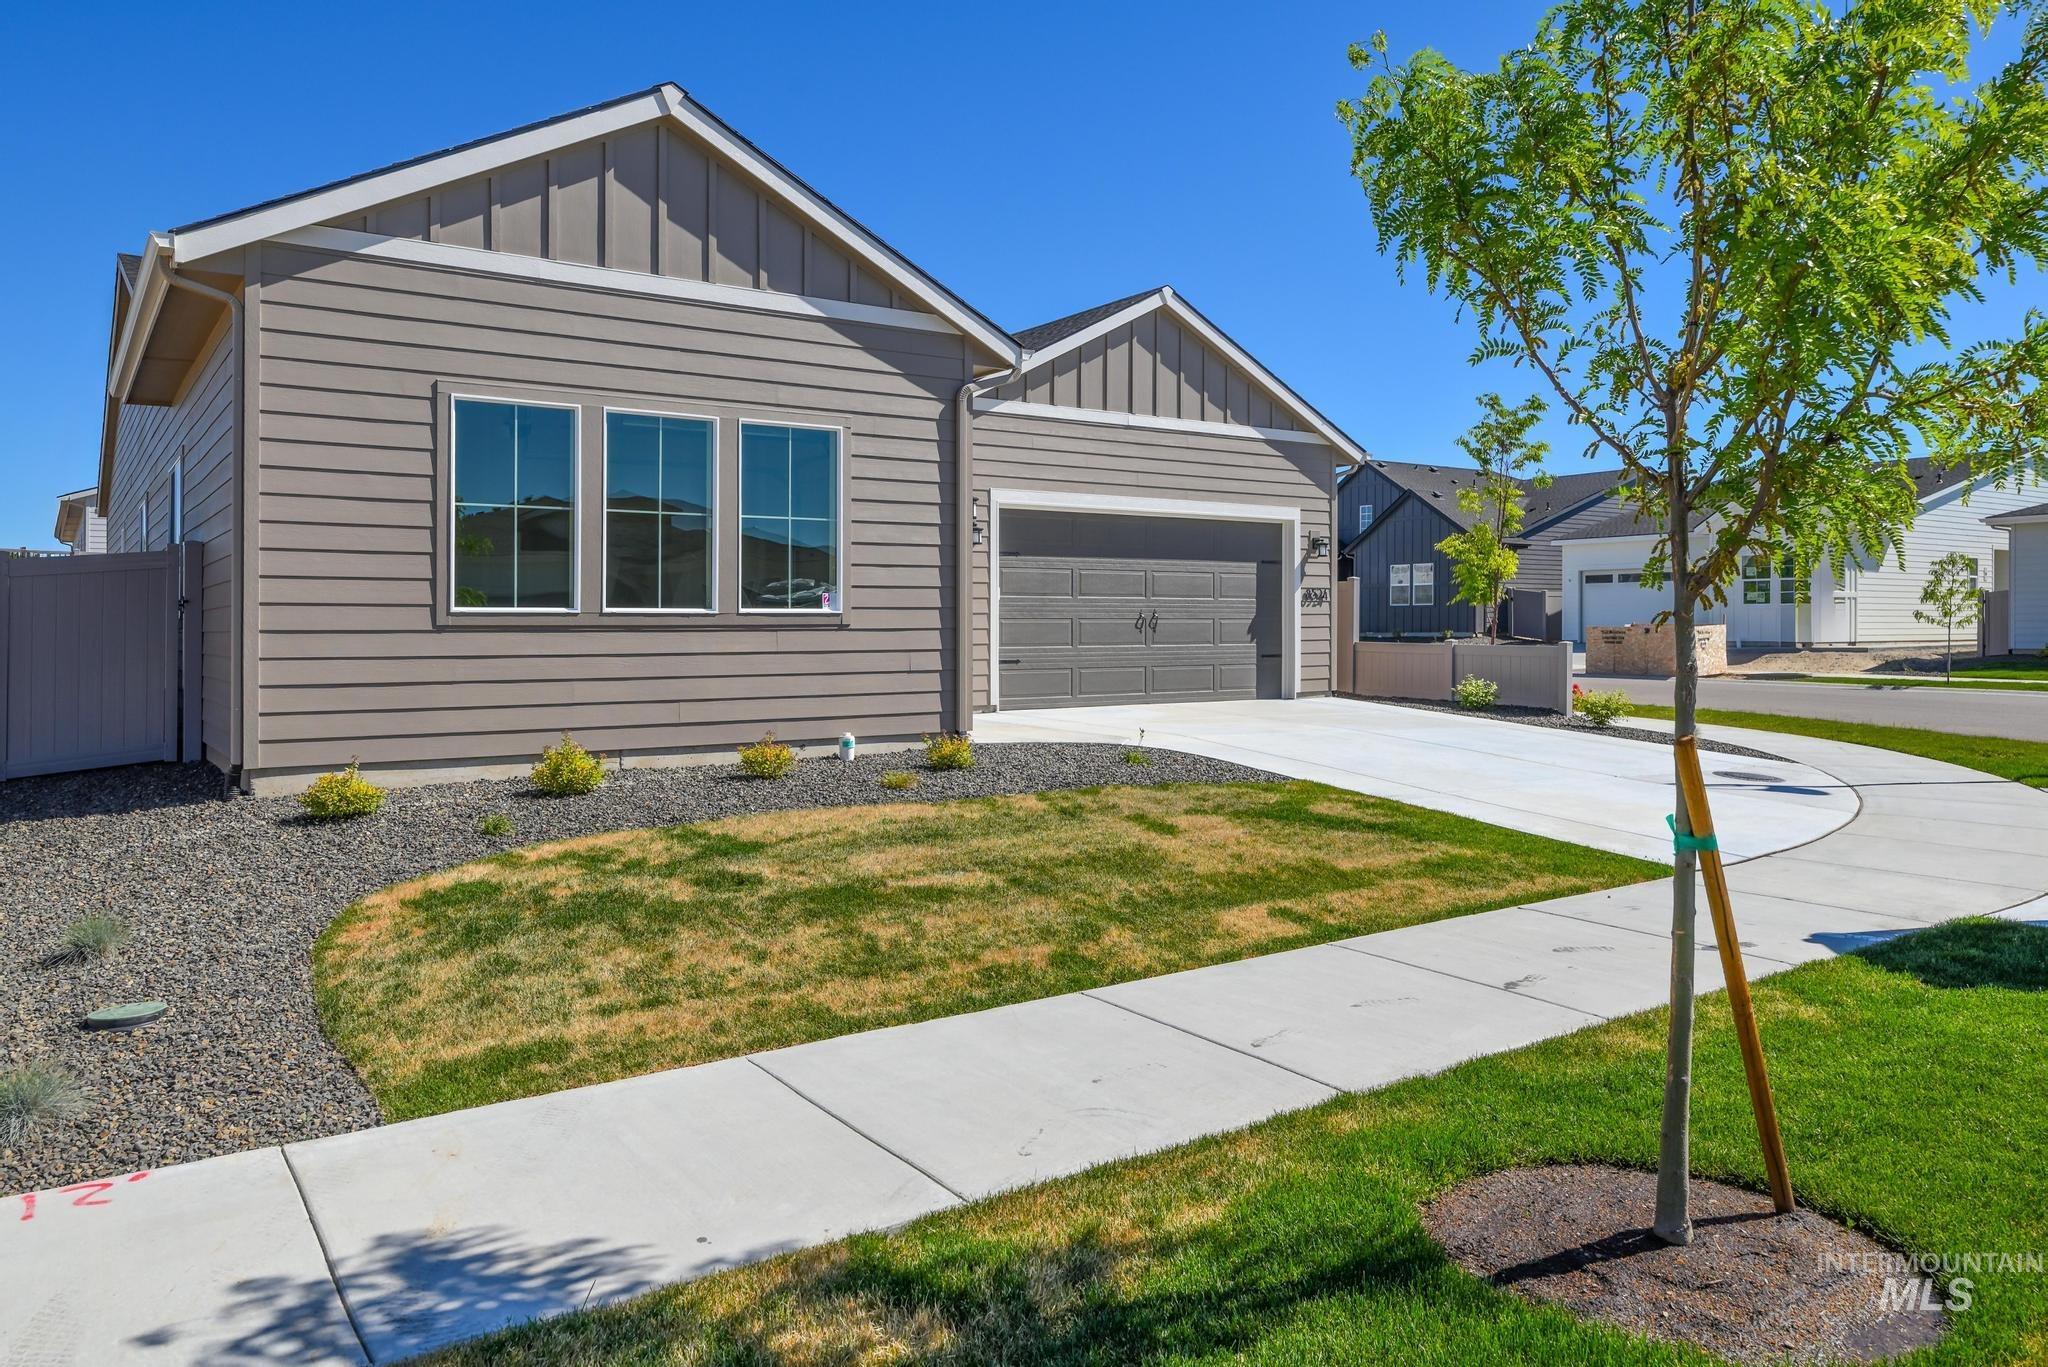
Contemporary gray siding exterior with white trim
-
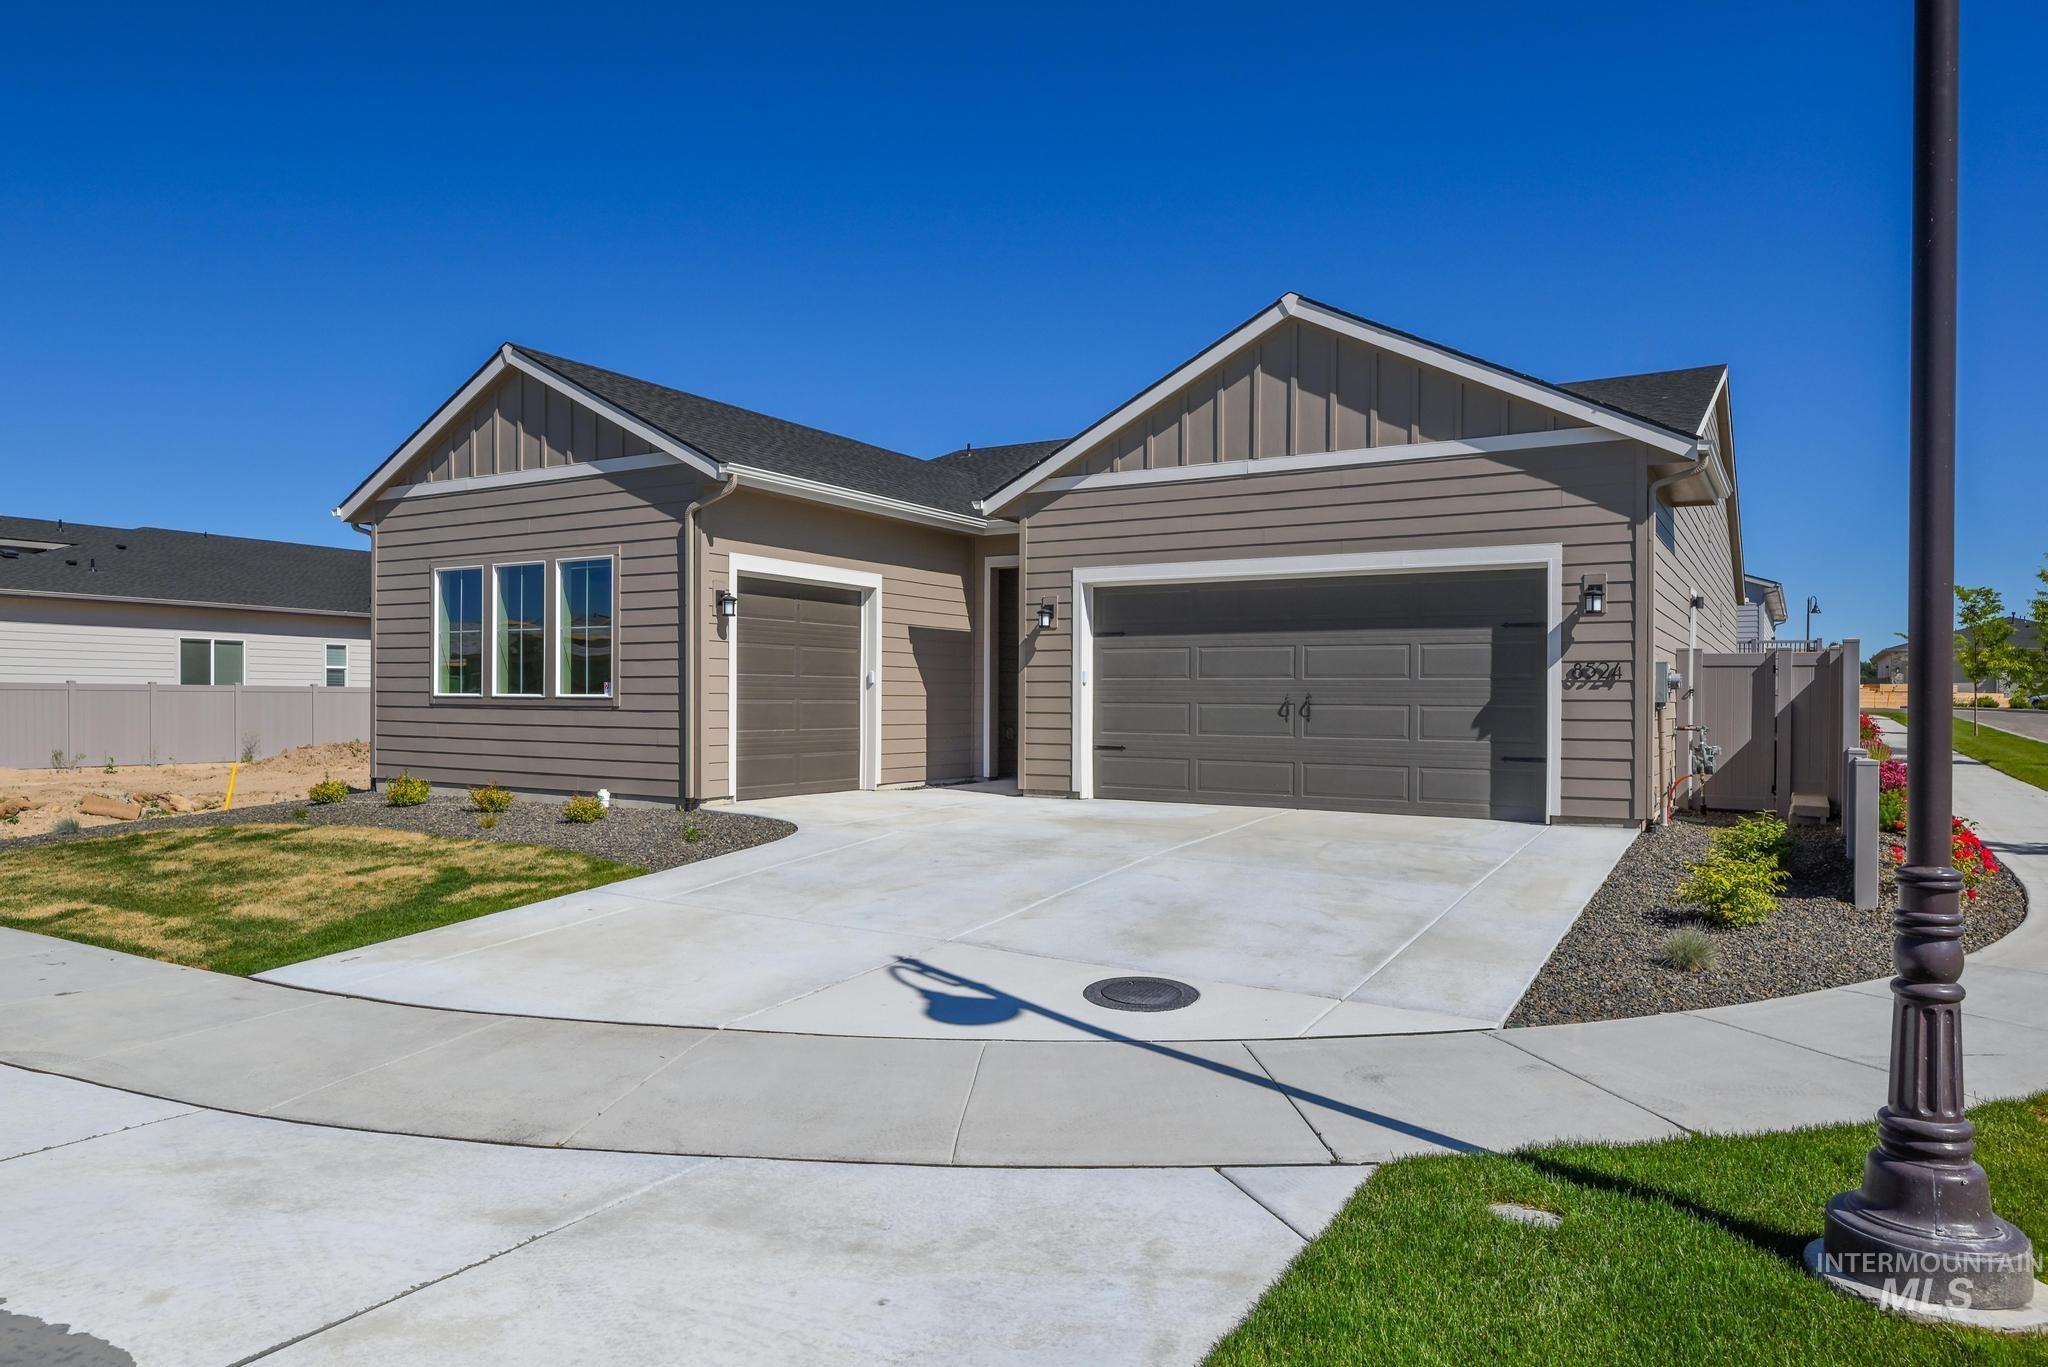
Exterior featuring tan horizontal siding, a dark asphalt shingle roof, and multiple large windows
-
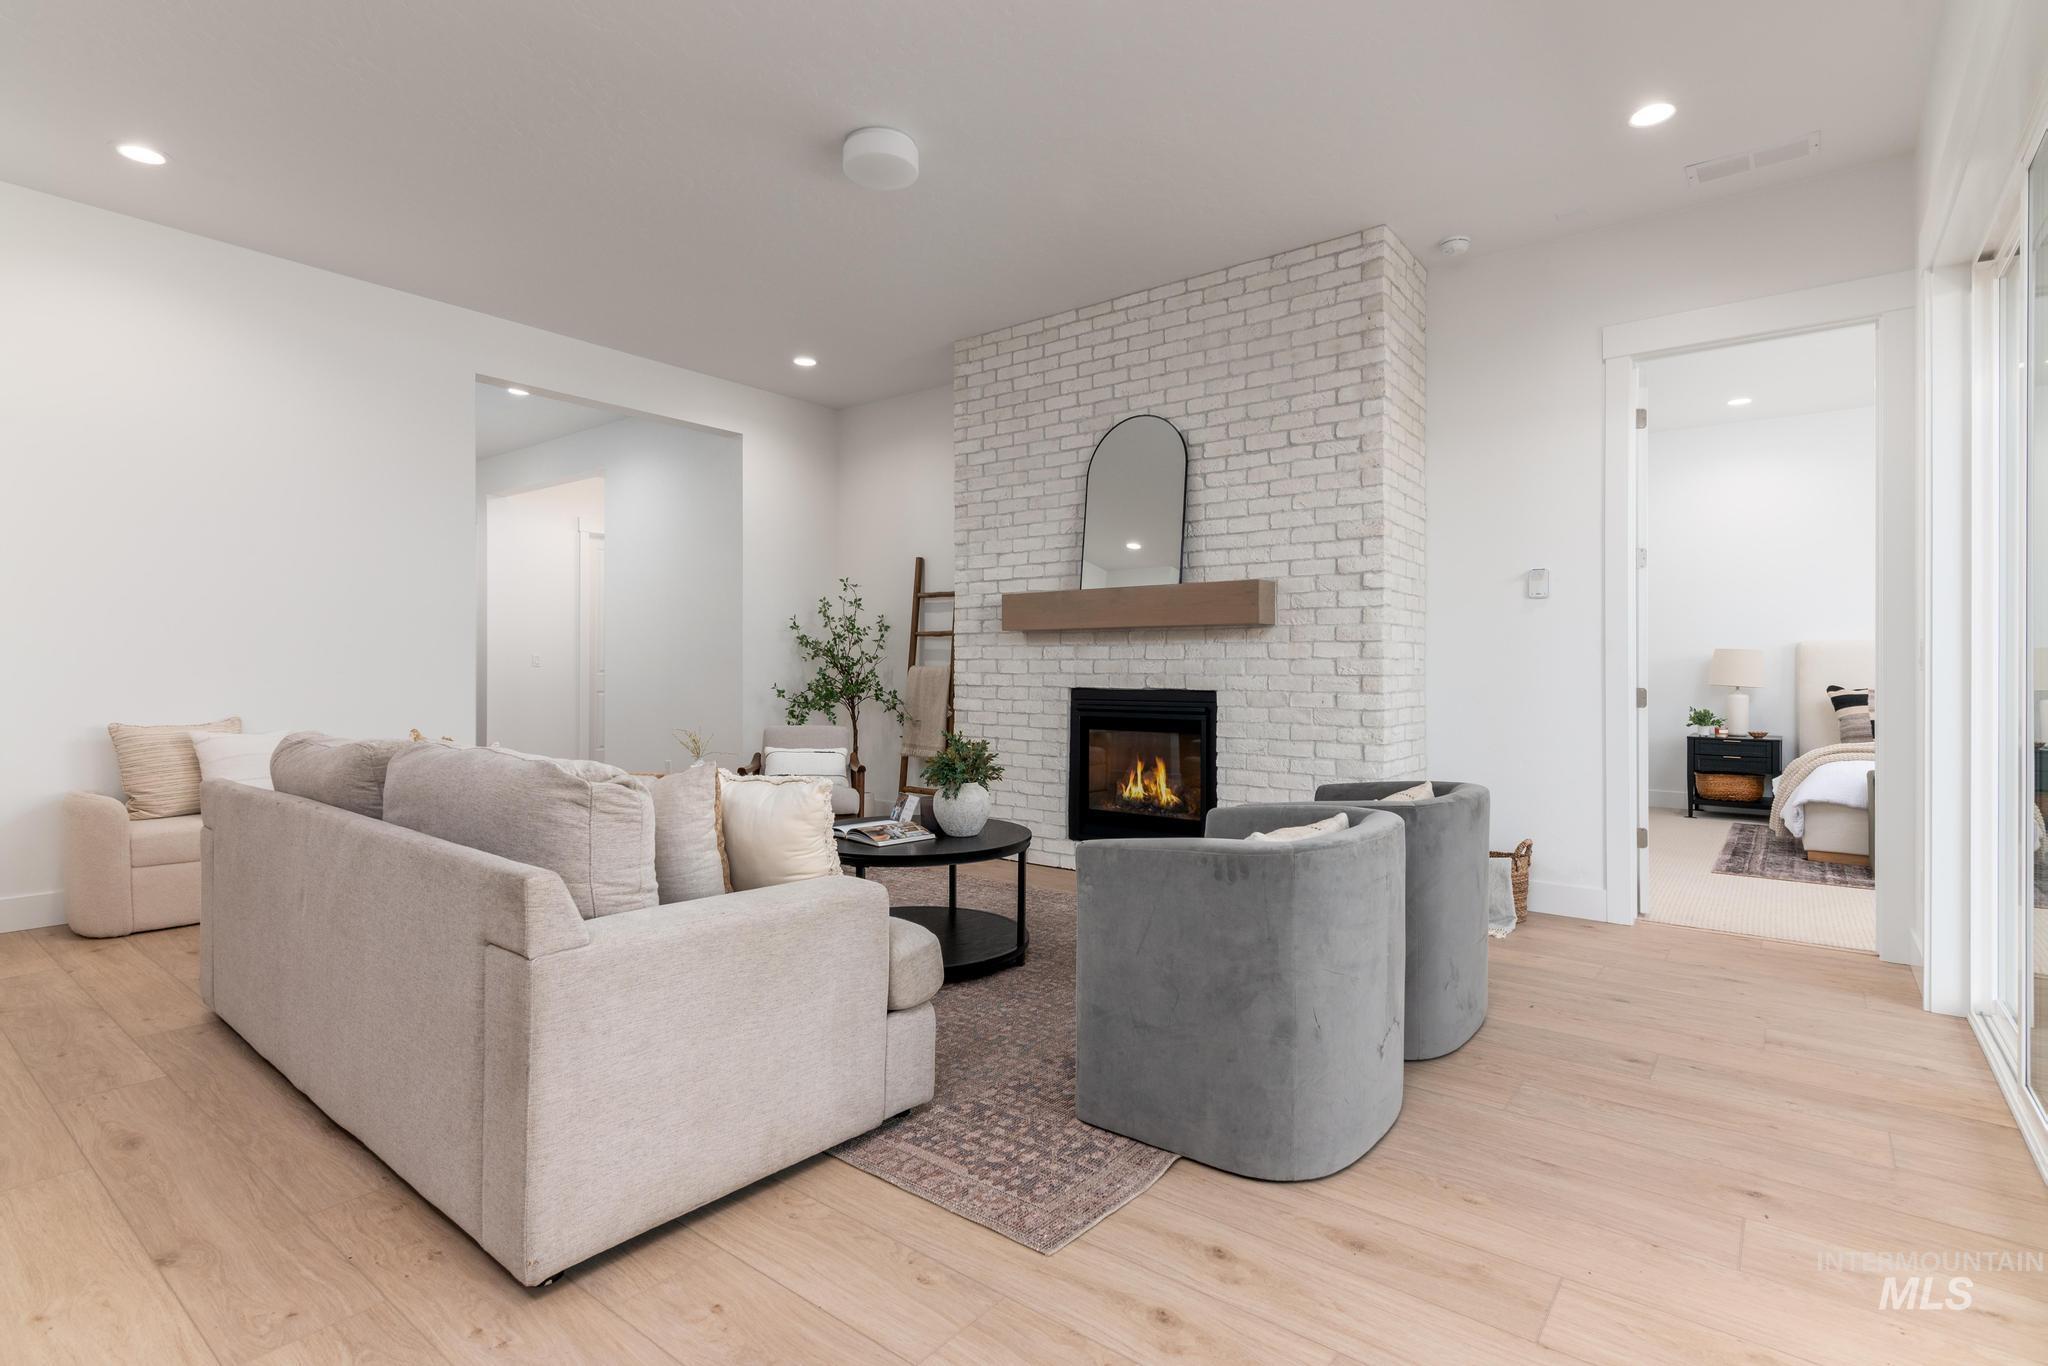
Living area featuring light wood-finish flooring, a white brick fireplace with a wood mantle, and recessed lighting
-
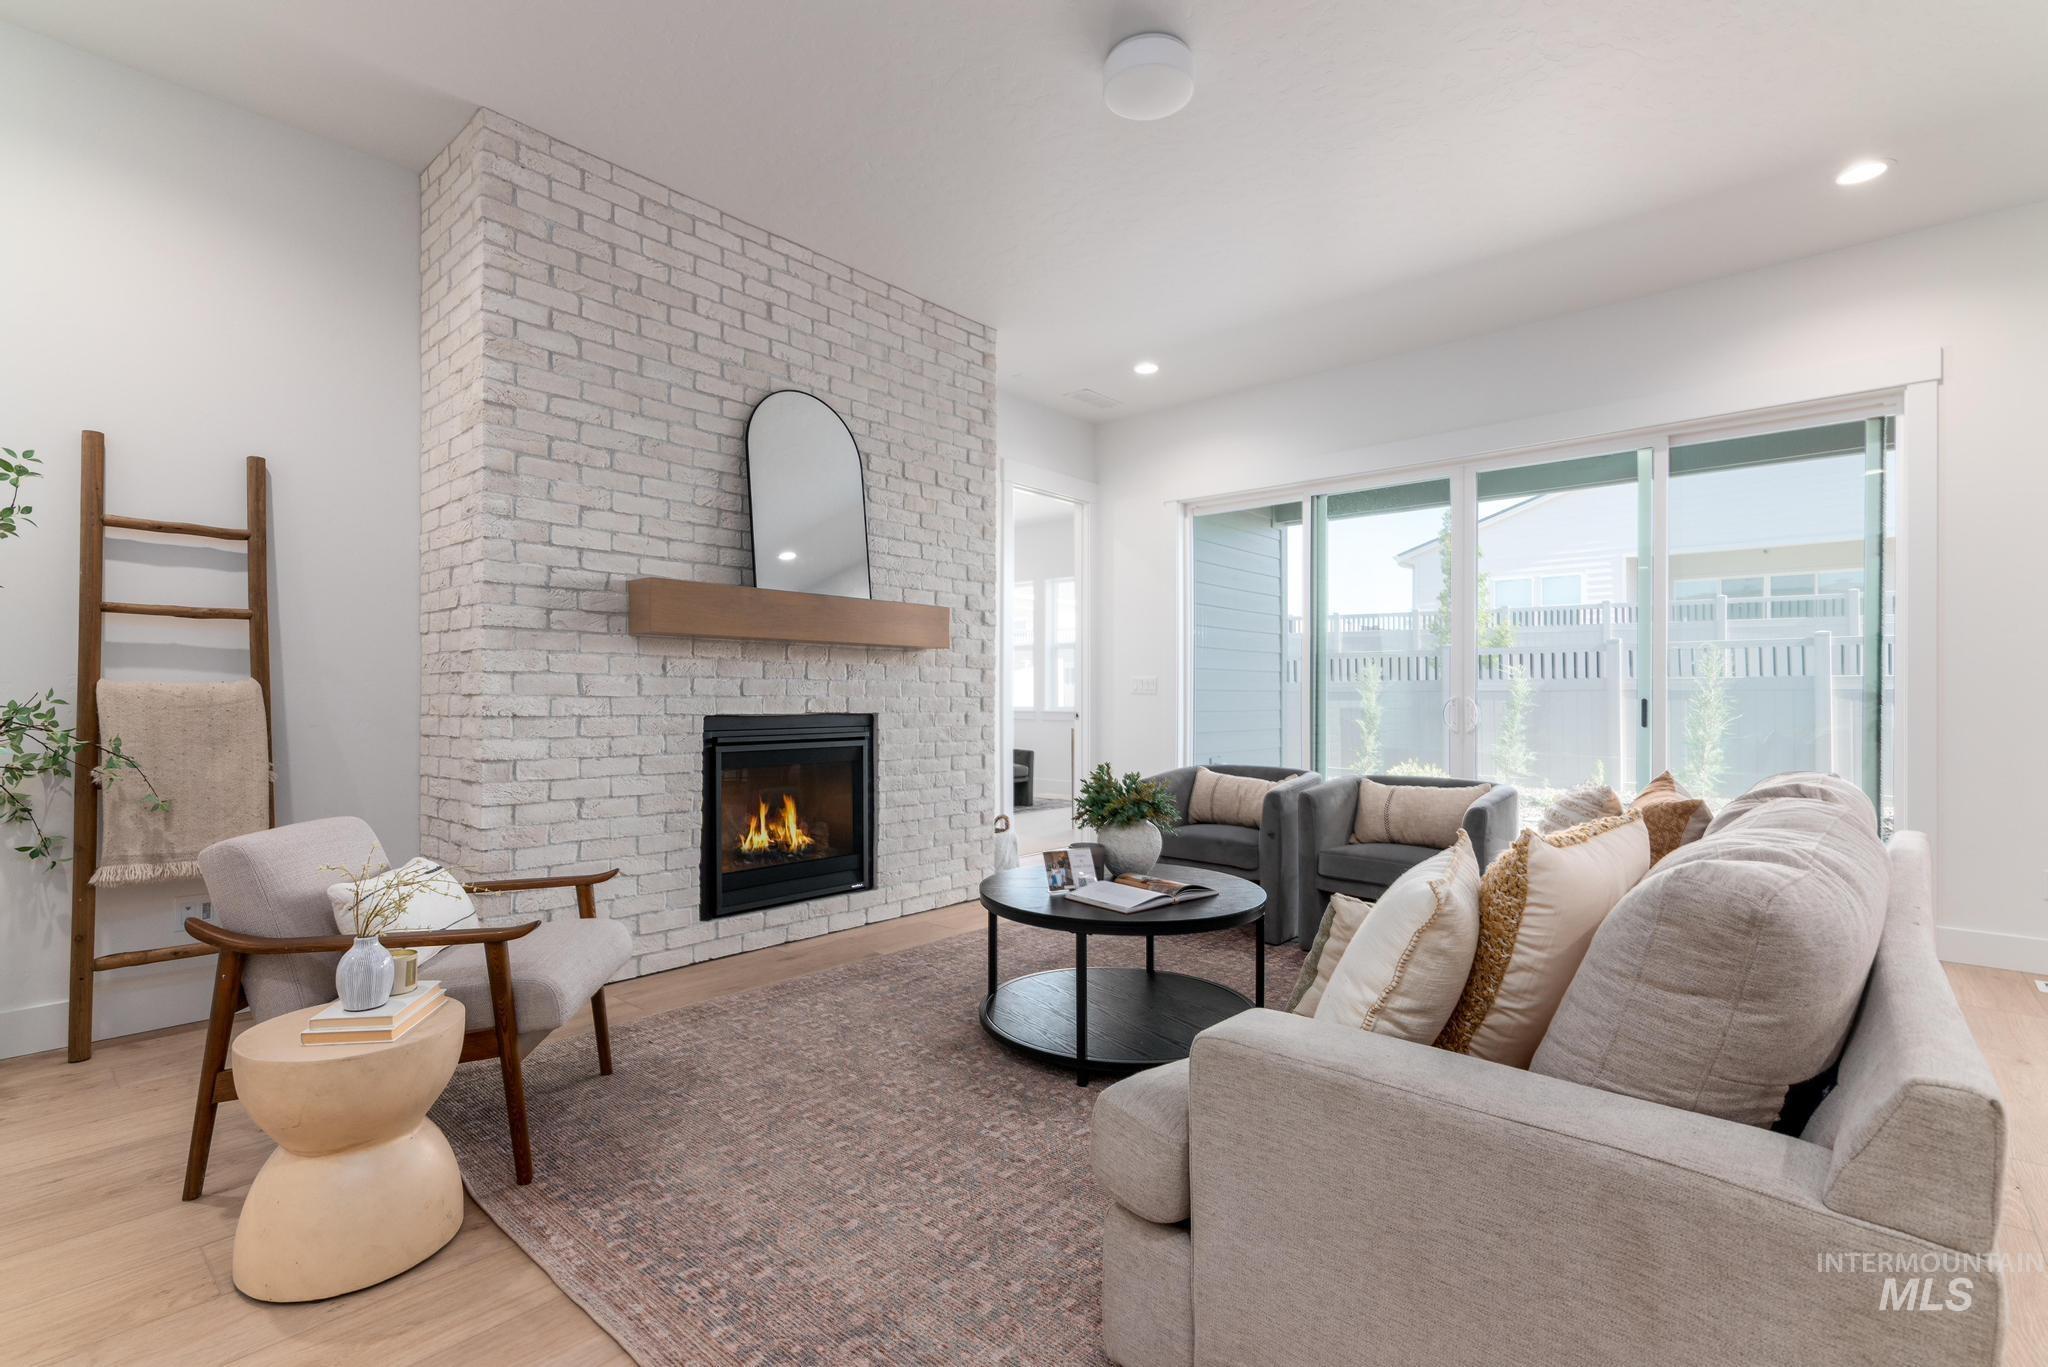
Living area featuring a white brick fireplace with a wood mantle, wood-finish flooring, and expansive sliding glass doors
-
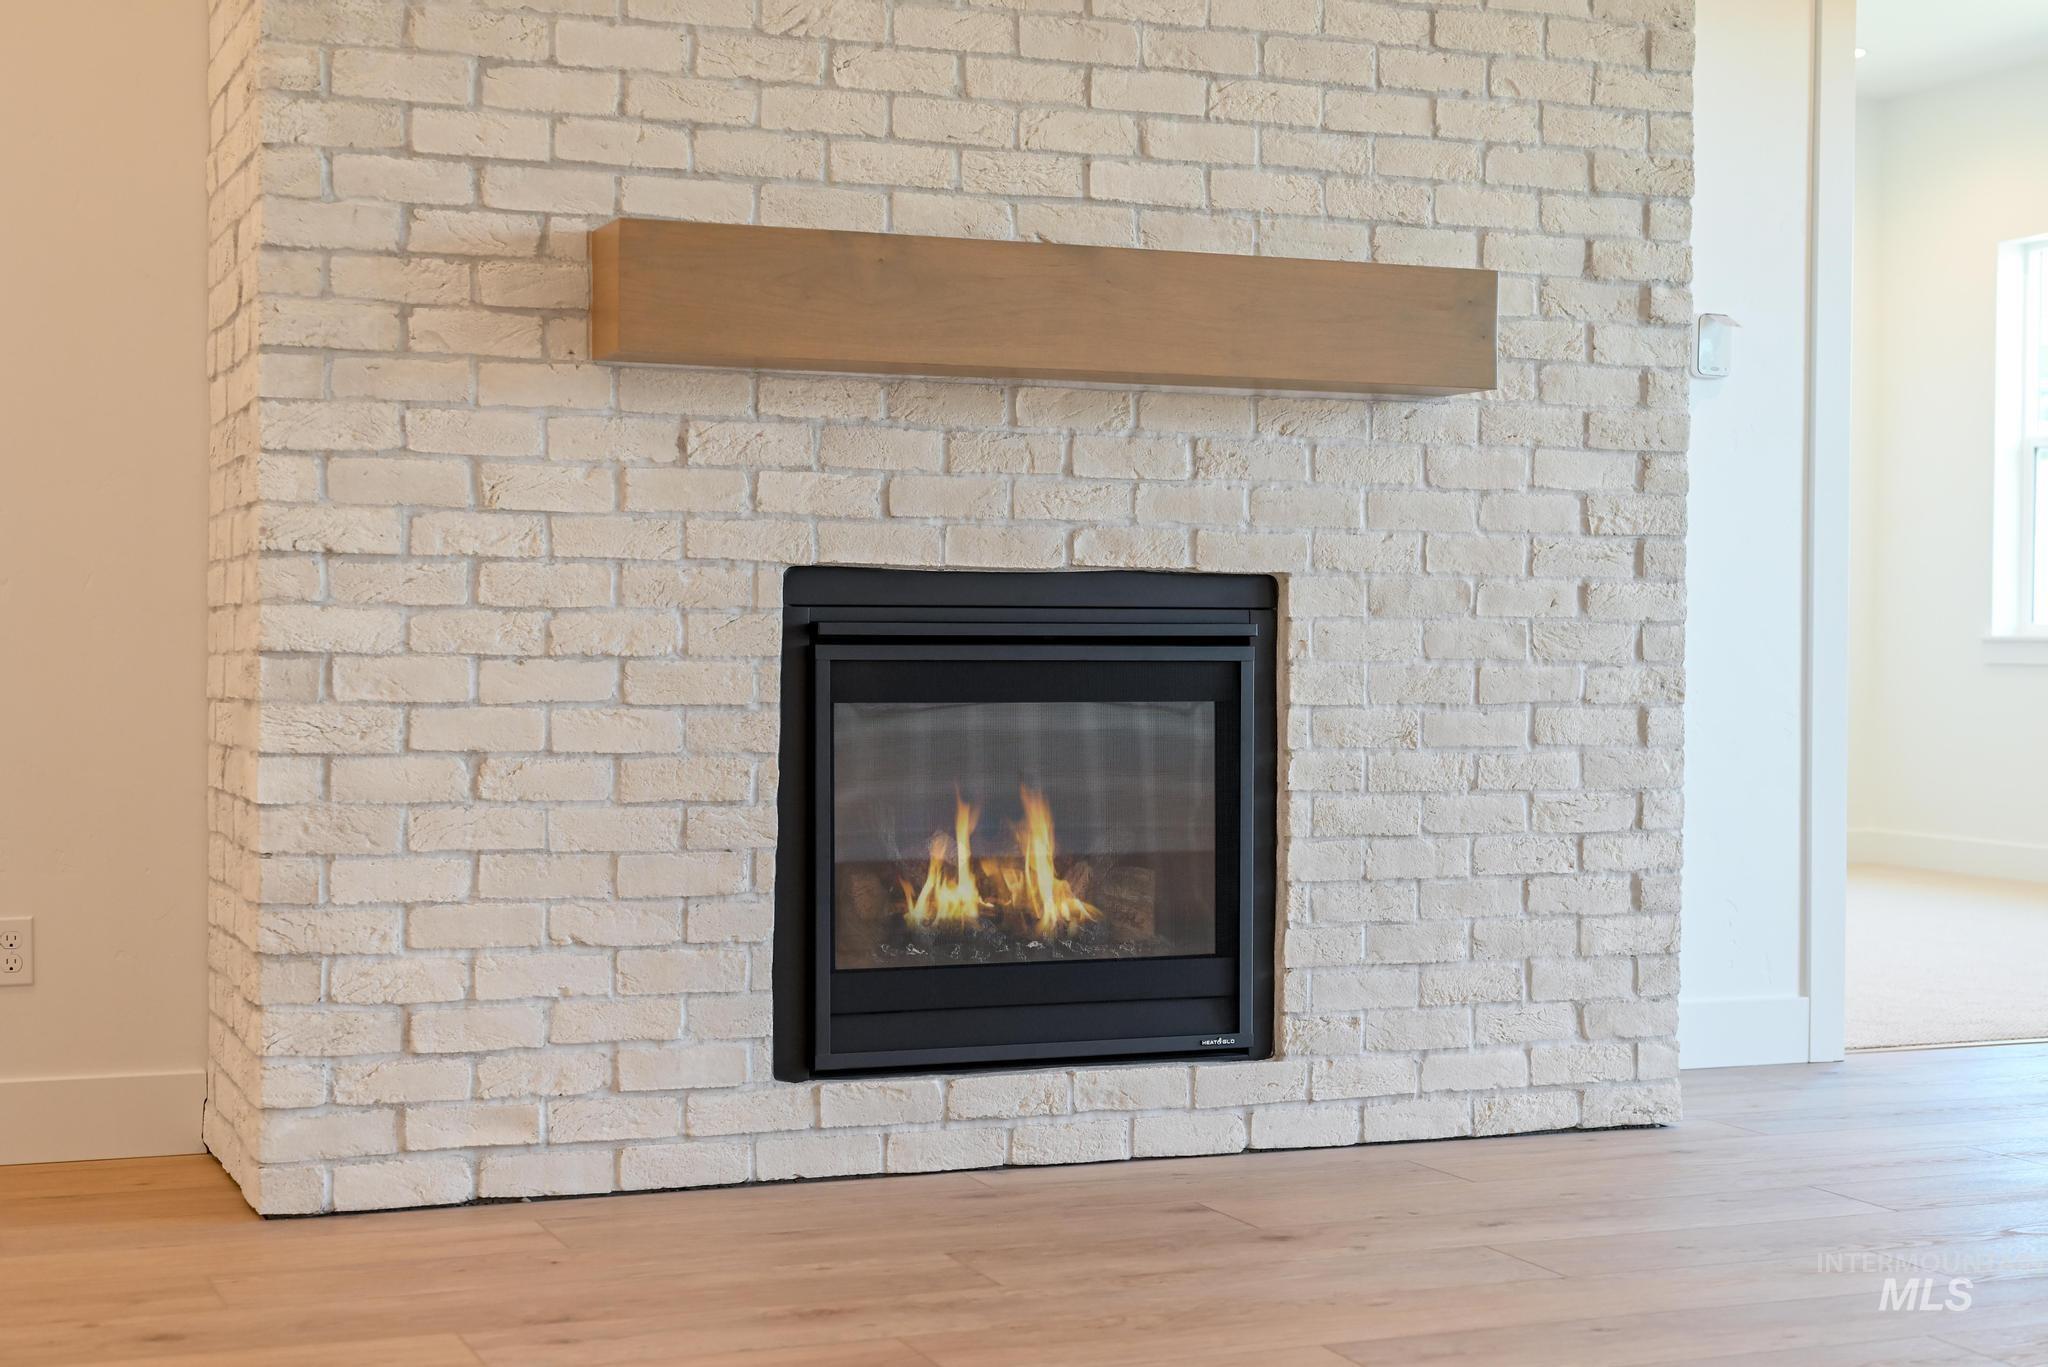
Painted brick fireplace with a natural wood mantel and a black-framed gas insert, complemented by light wood-finish flooring
-
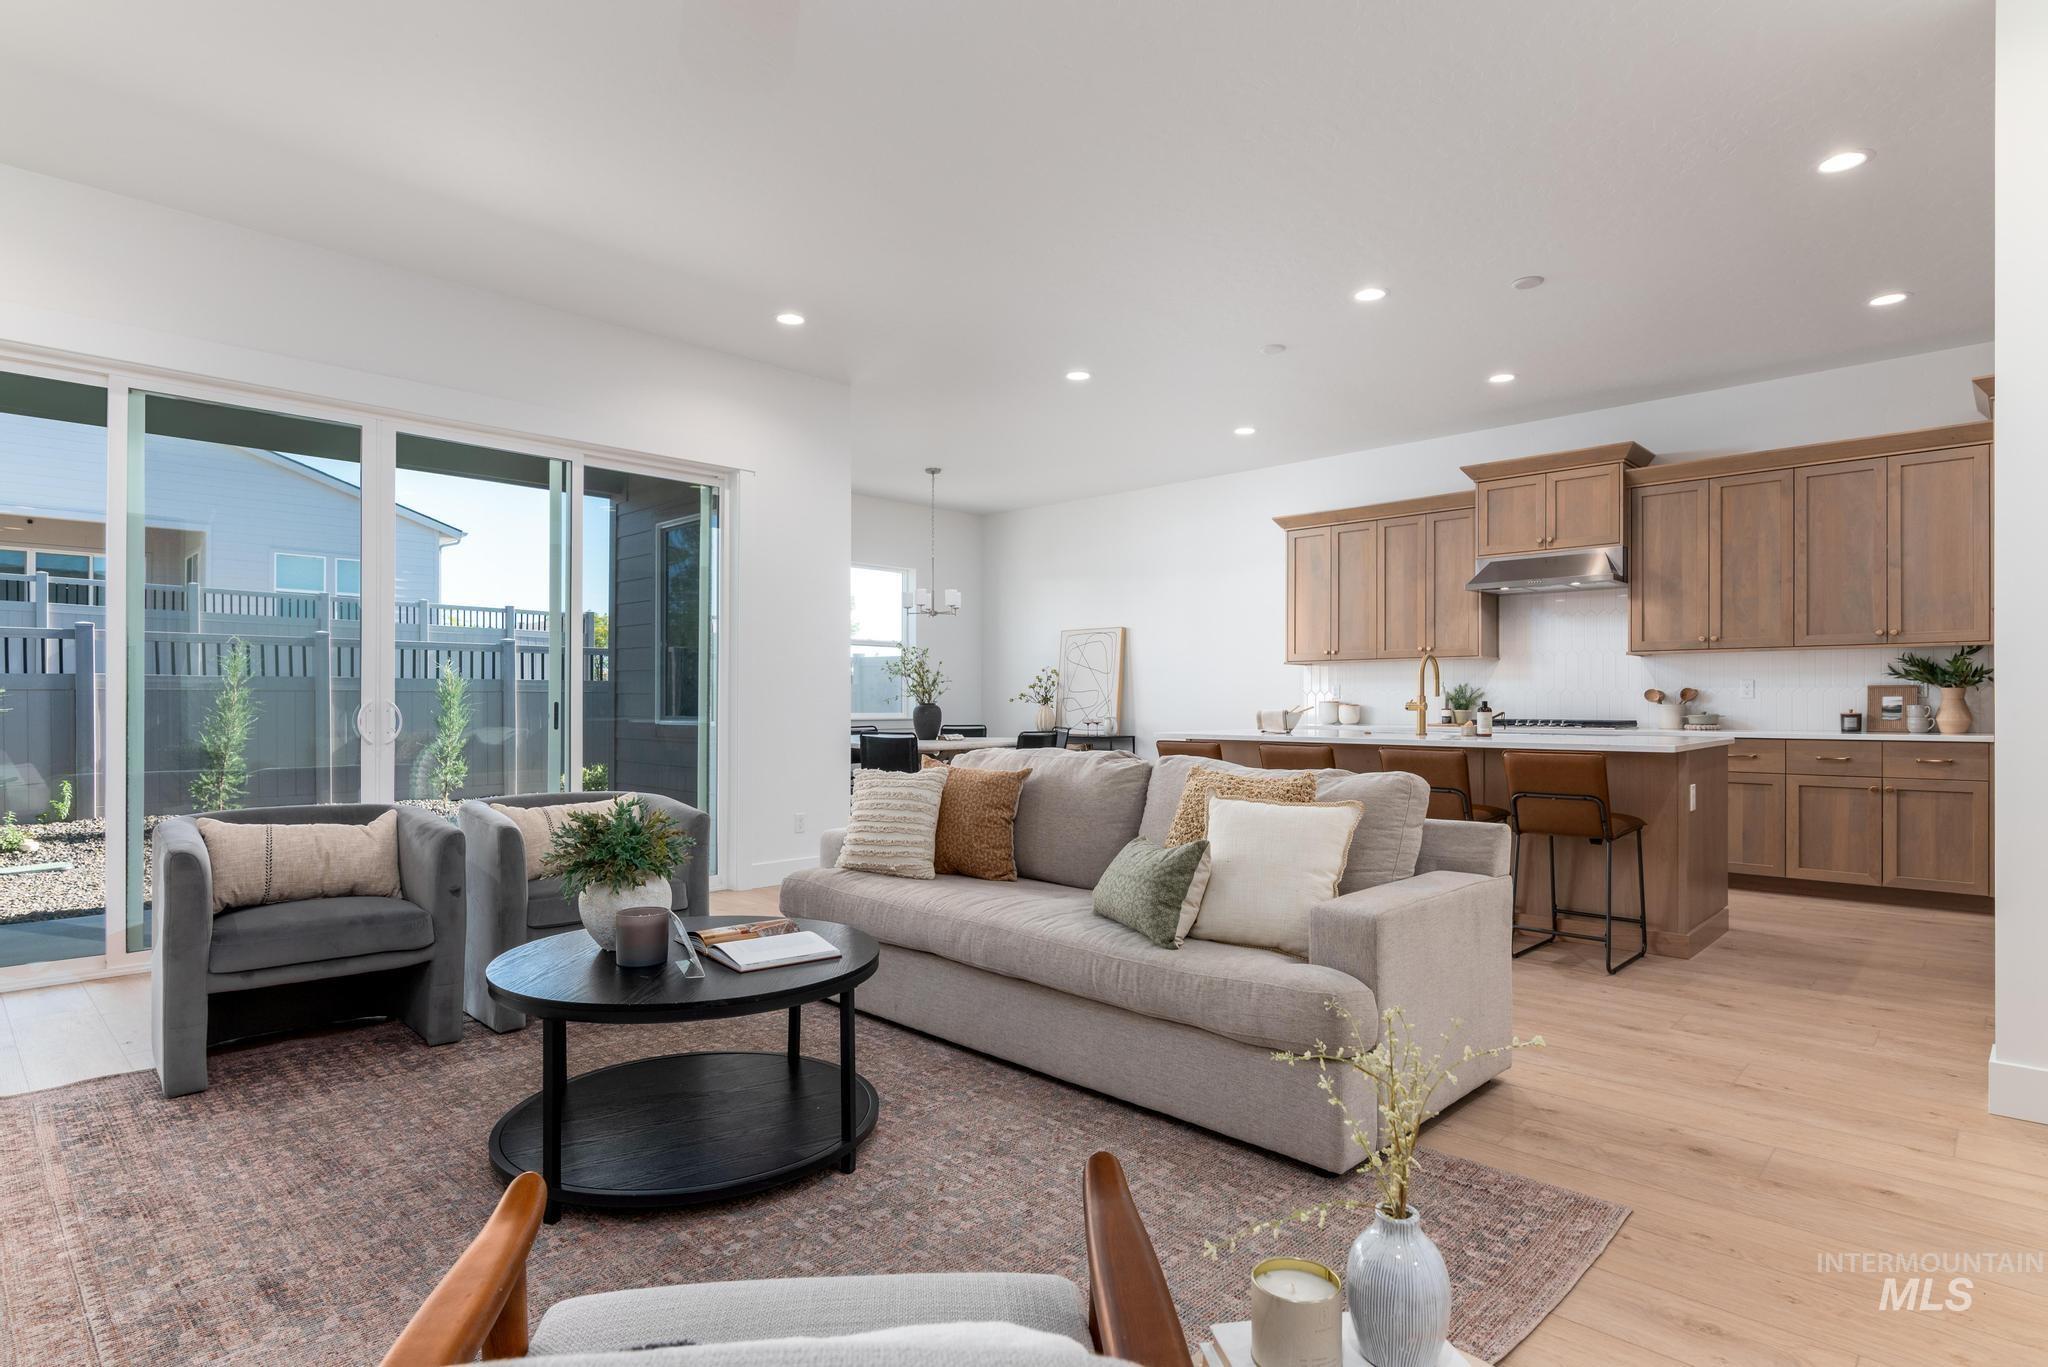
Expansive open-concept living area featuring light wood-finish flooring and recessed lighting
-
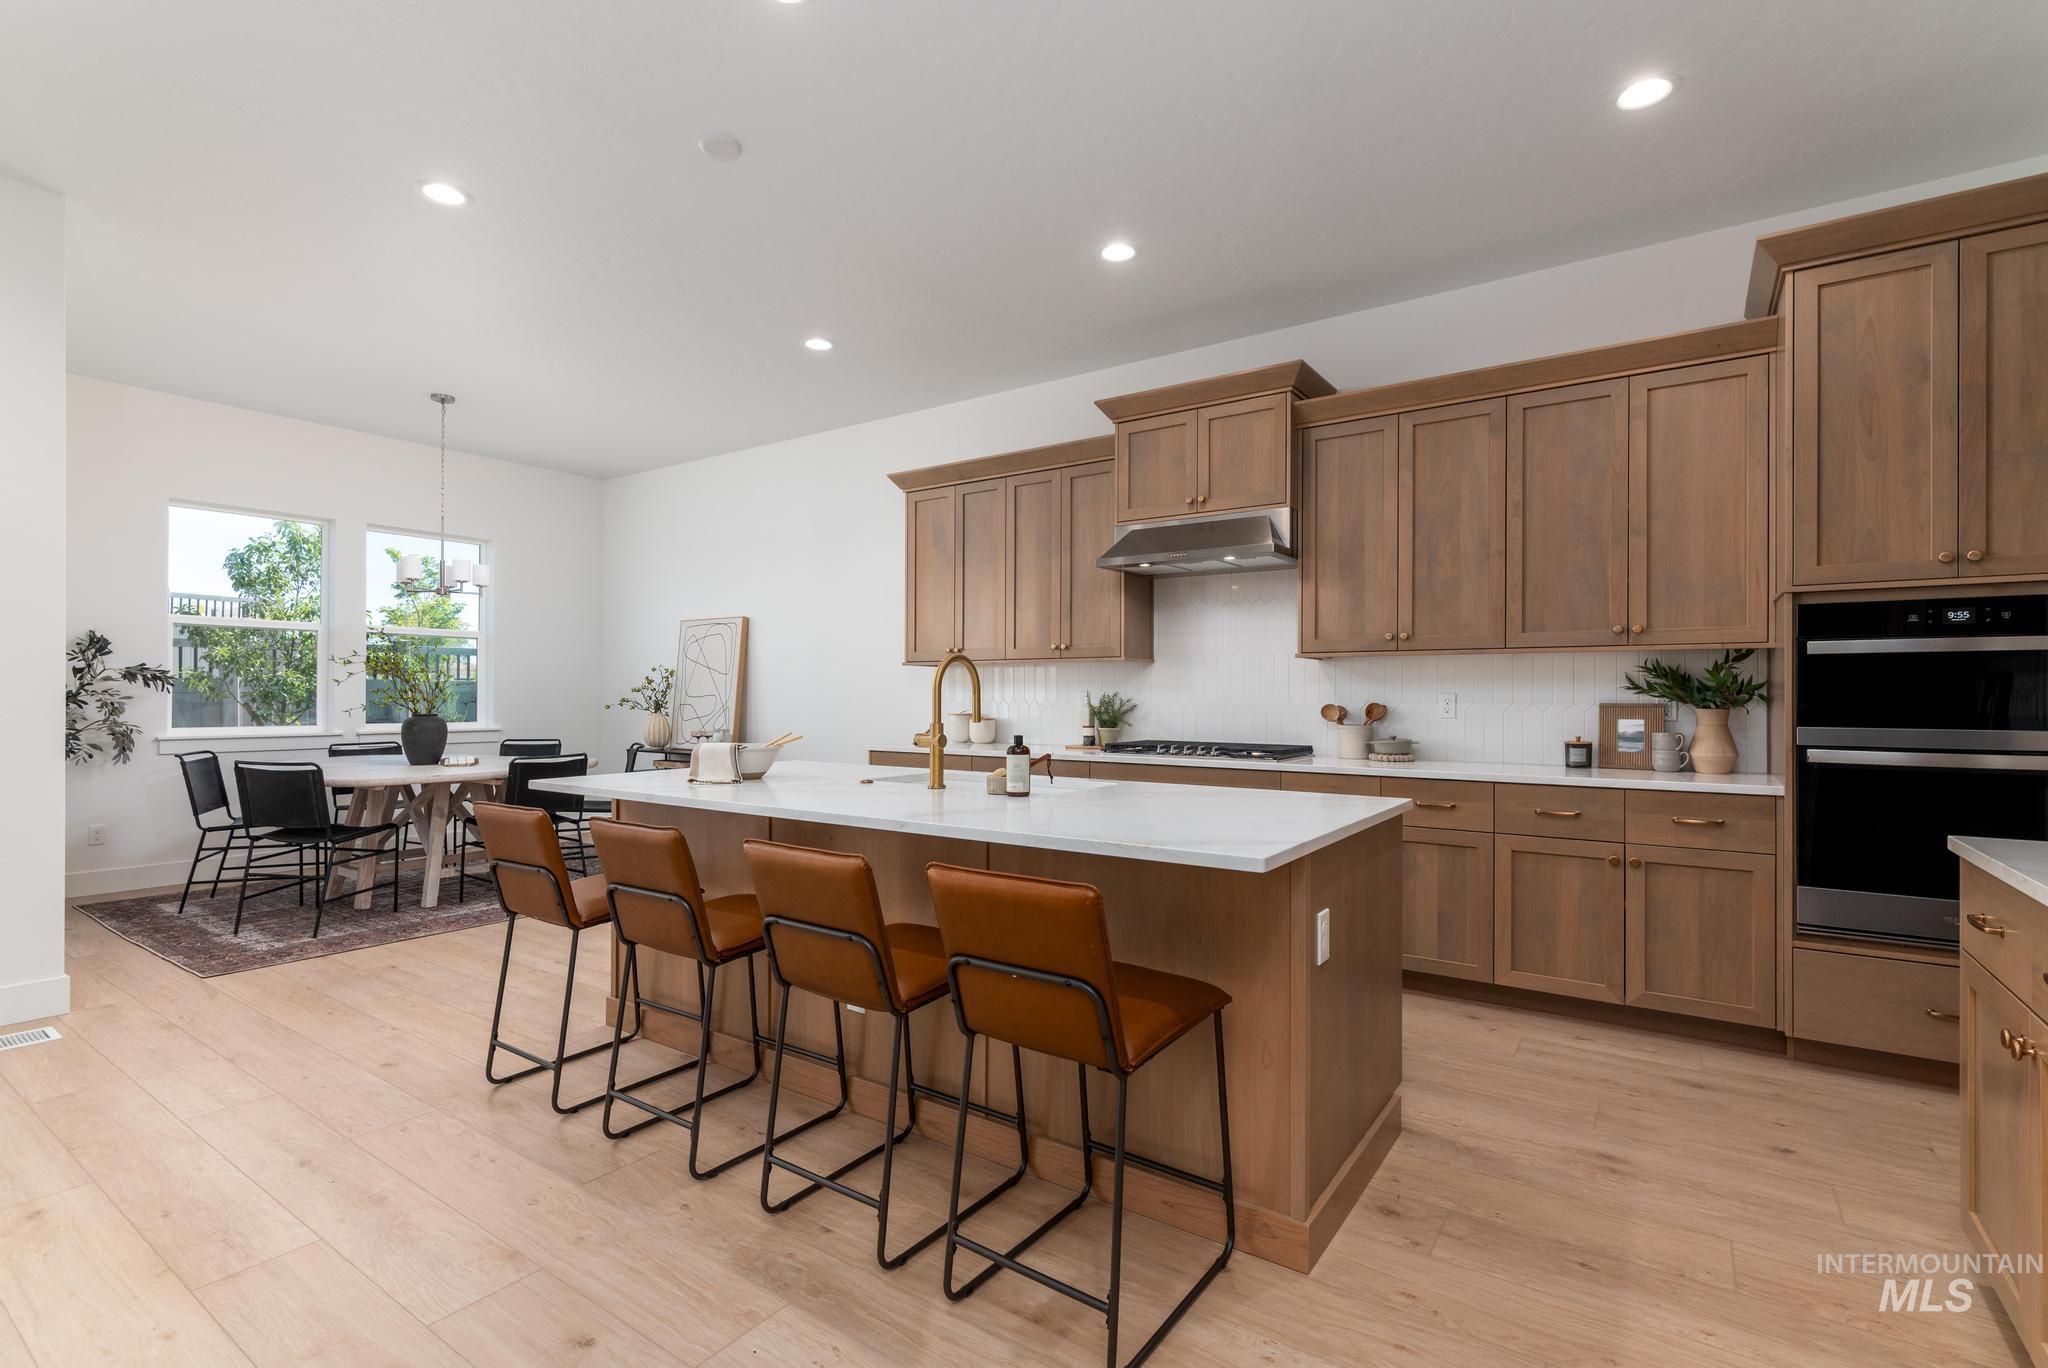
Light wood-finish flooring throughout the open-concept kitchen and dining area
-
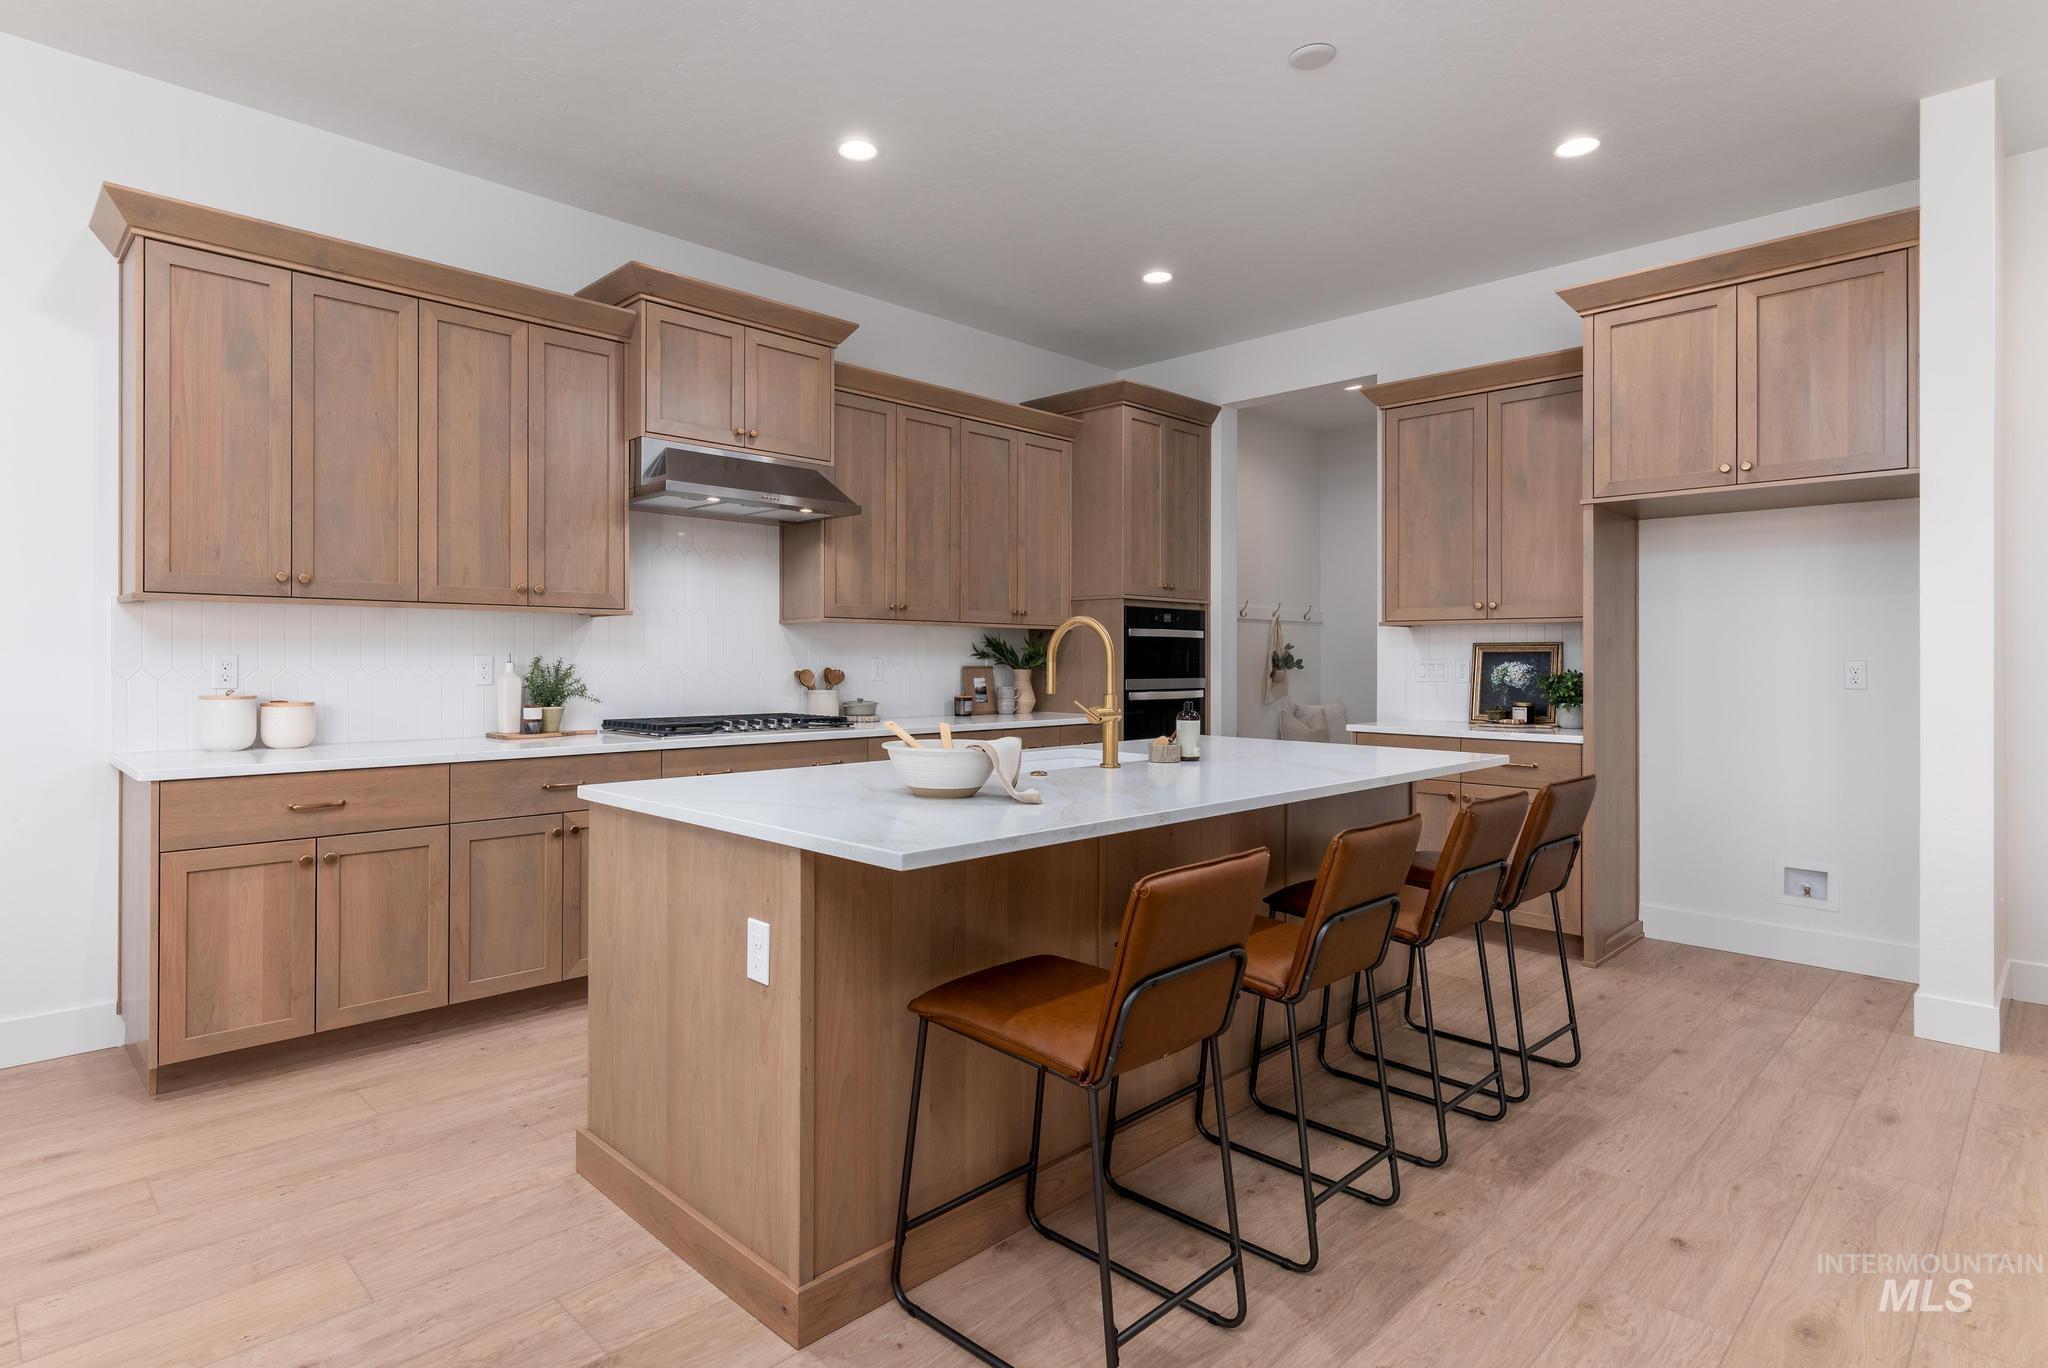
Kitchen featuring wood-finish cabinetry, light-toned wood-finish flooring, white countertops, a central island with an integrated sink, and a white tile backsplash
-
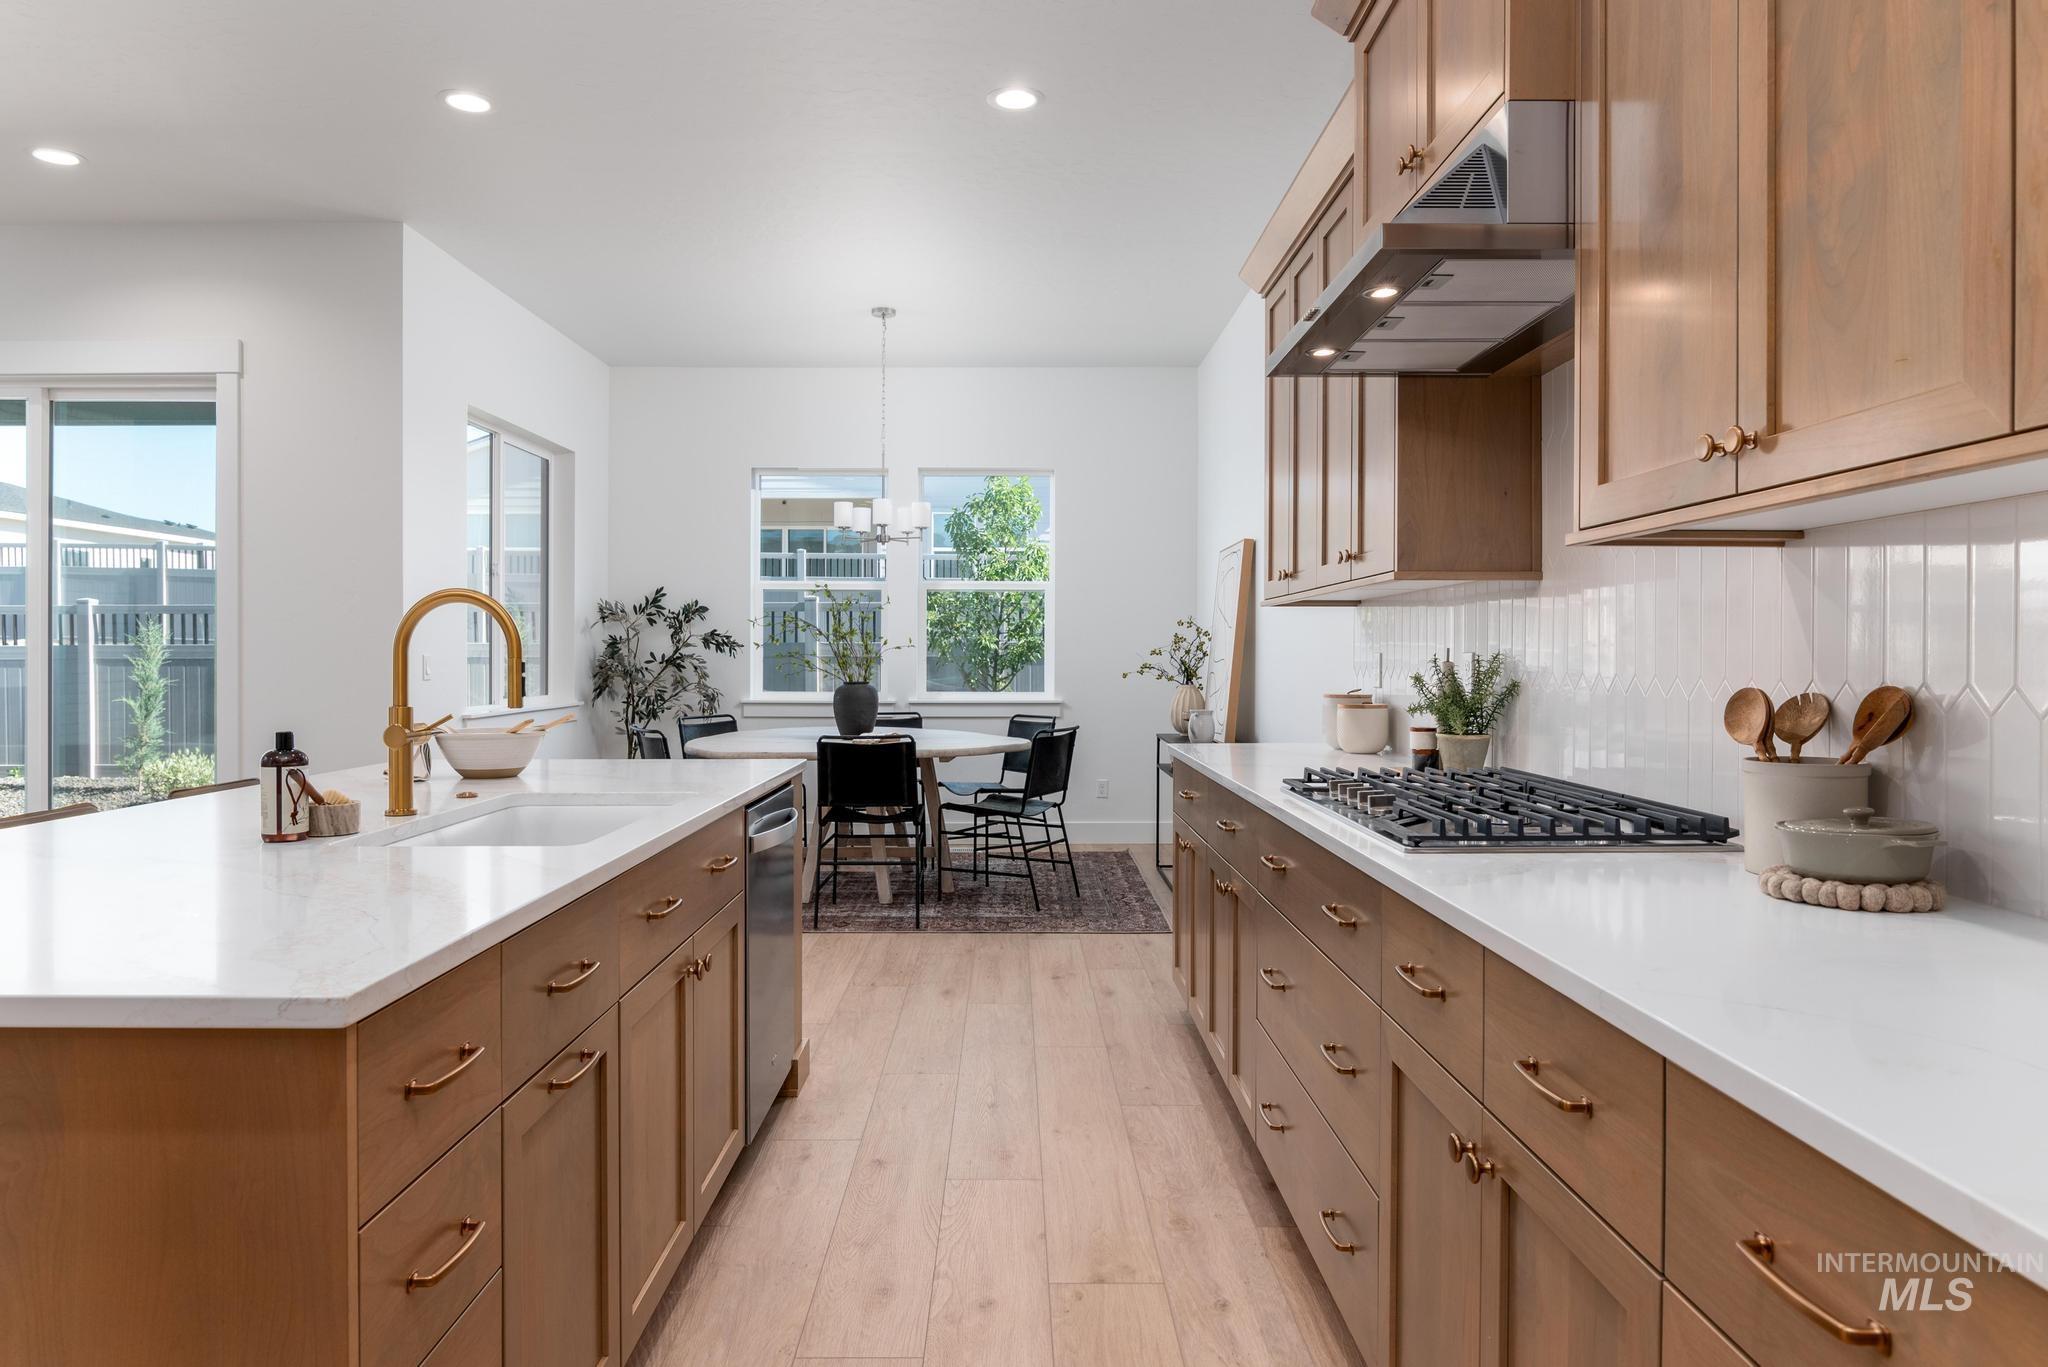
Spacious kitchen featuring light wood-finish cabinetry with brass hardware, white countertops, and a white picketed tile backsplash
-
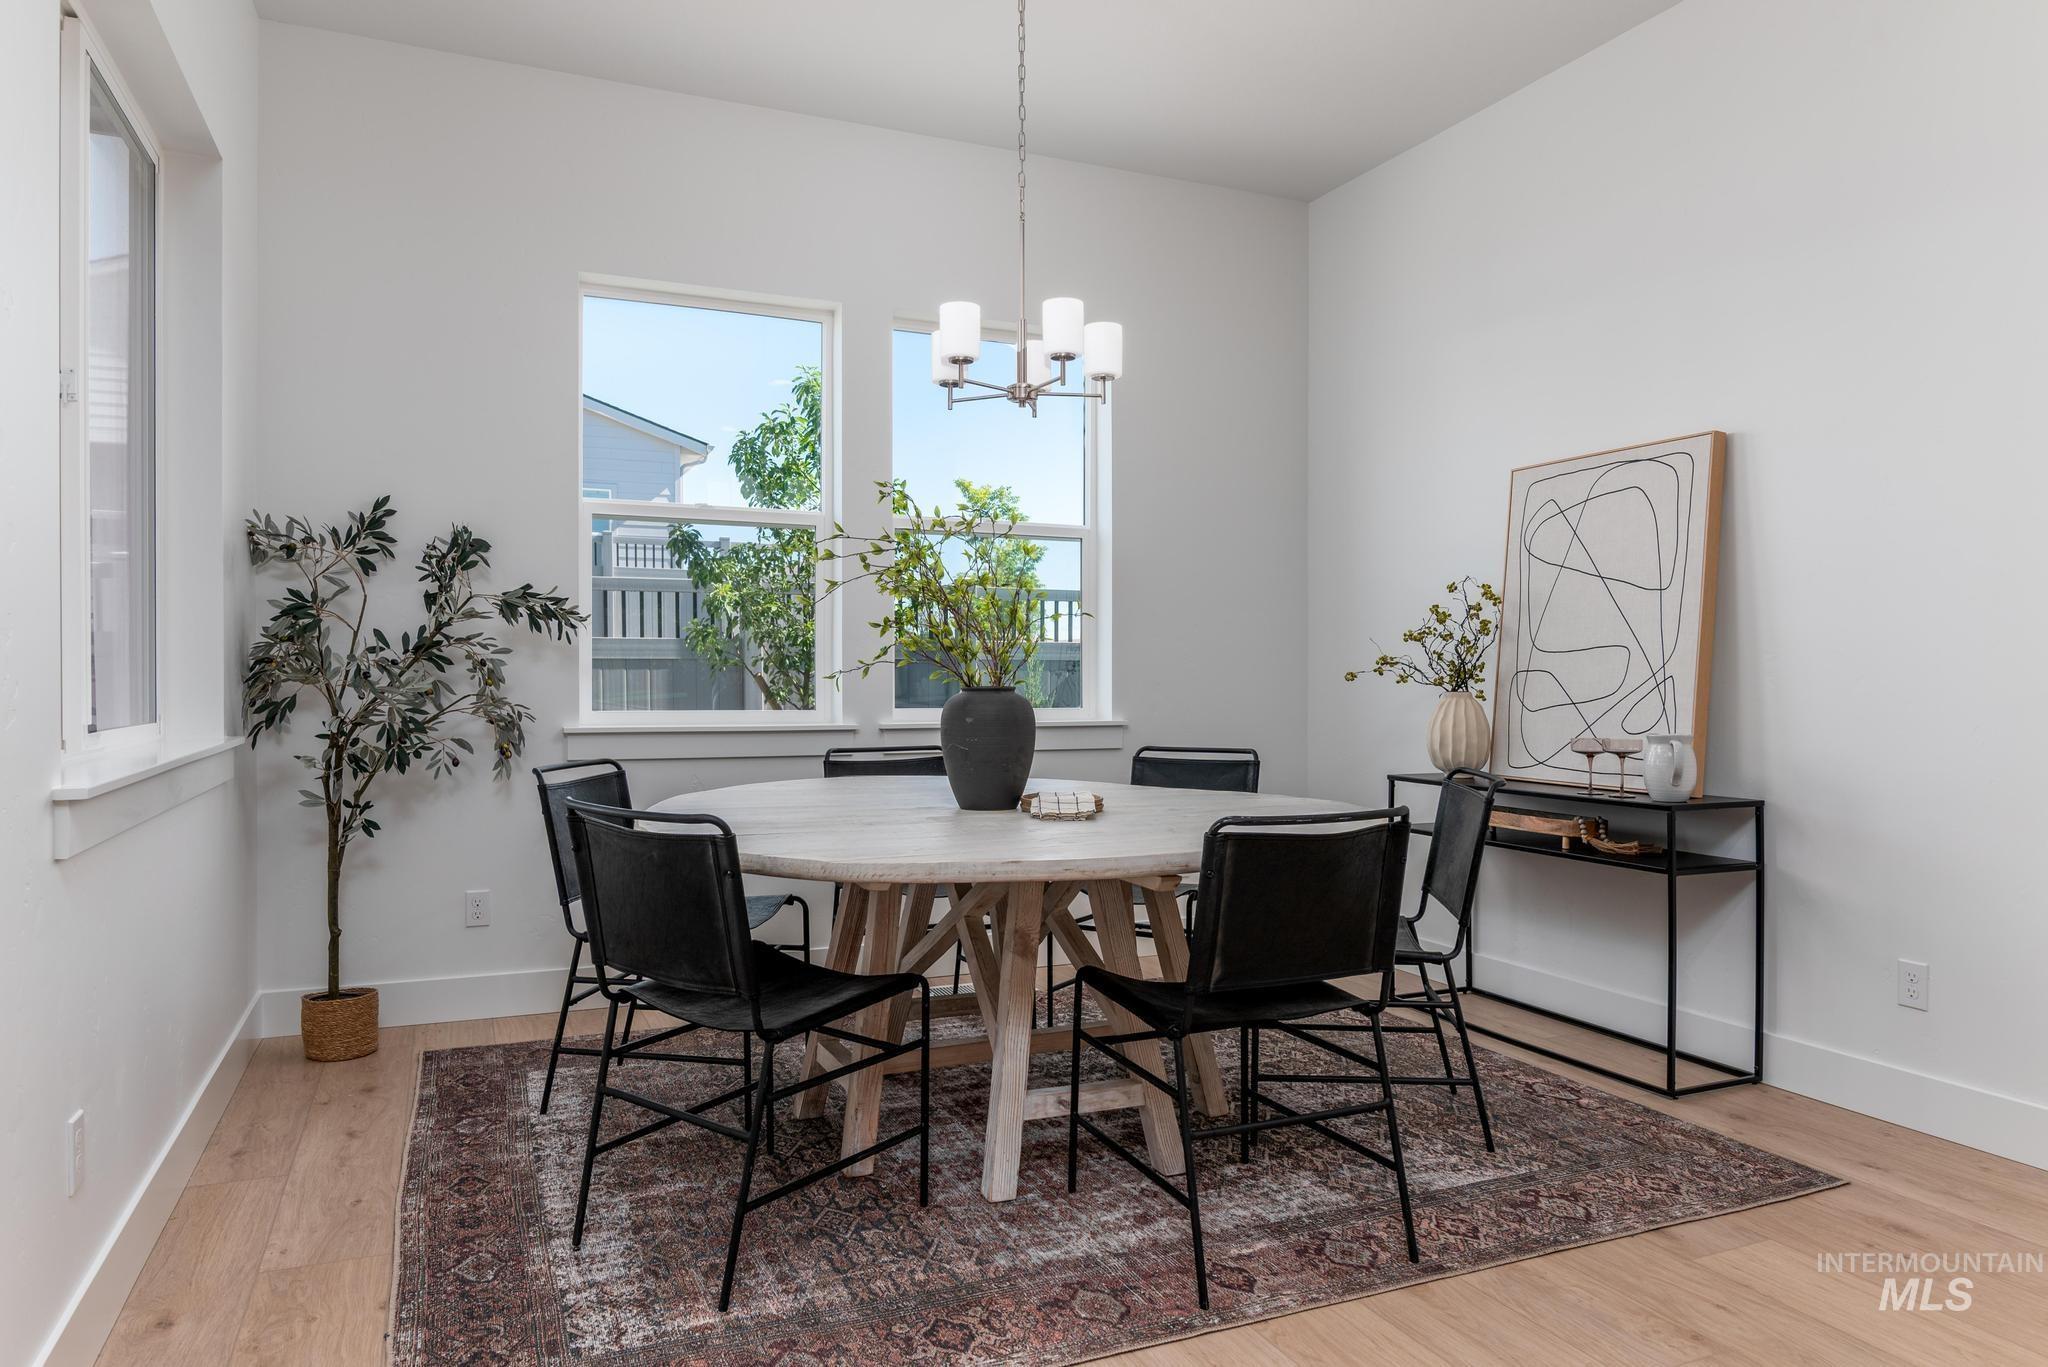
Dining area featuring light wood-finish flooring, white walls, and multiple windows
-
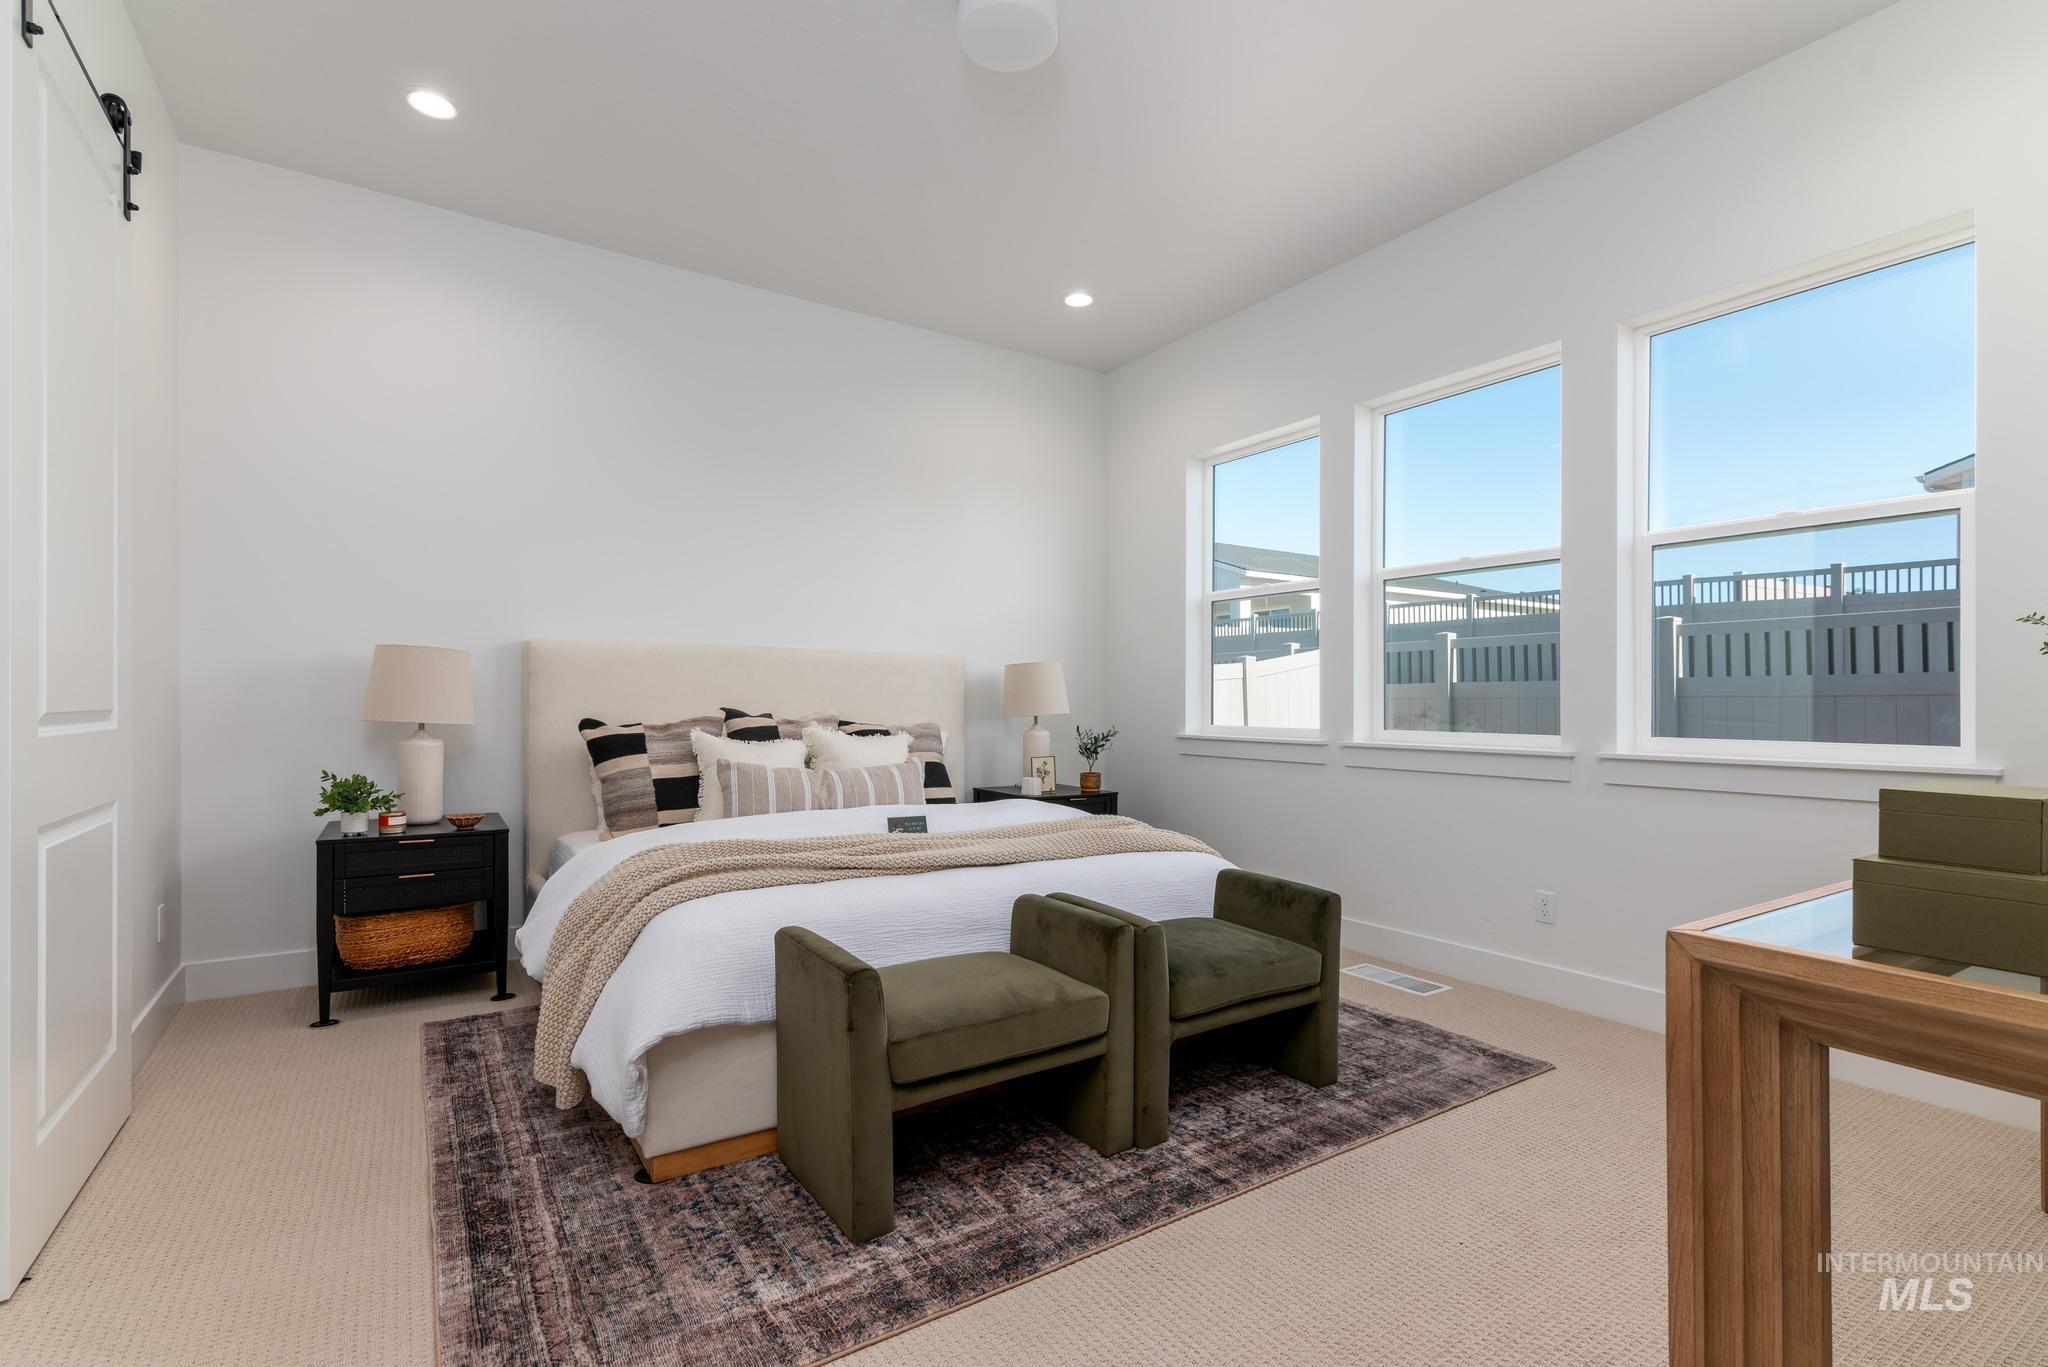
Spacious room featuring three large windows, white walls, and light-colored carpet flooring
-
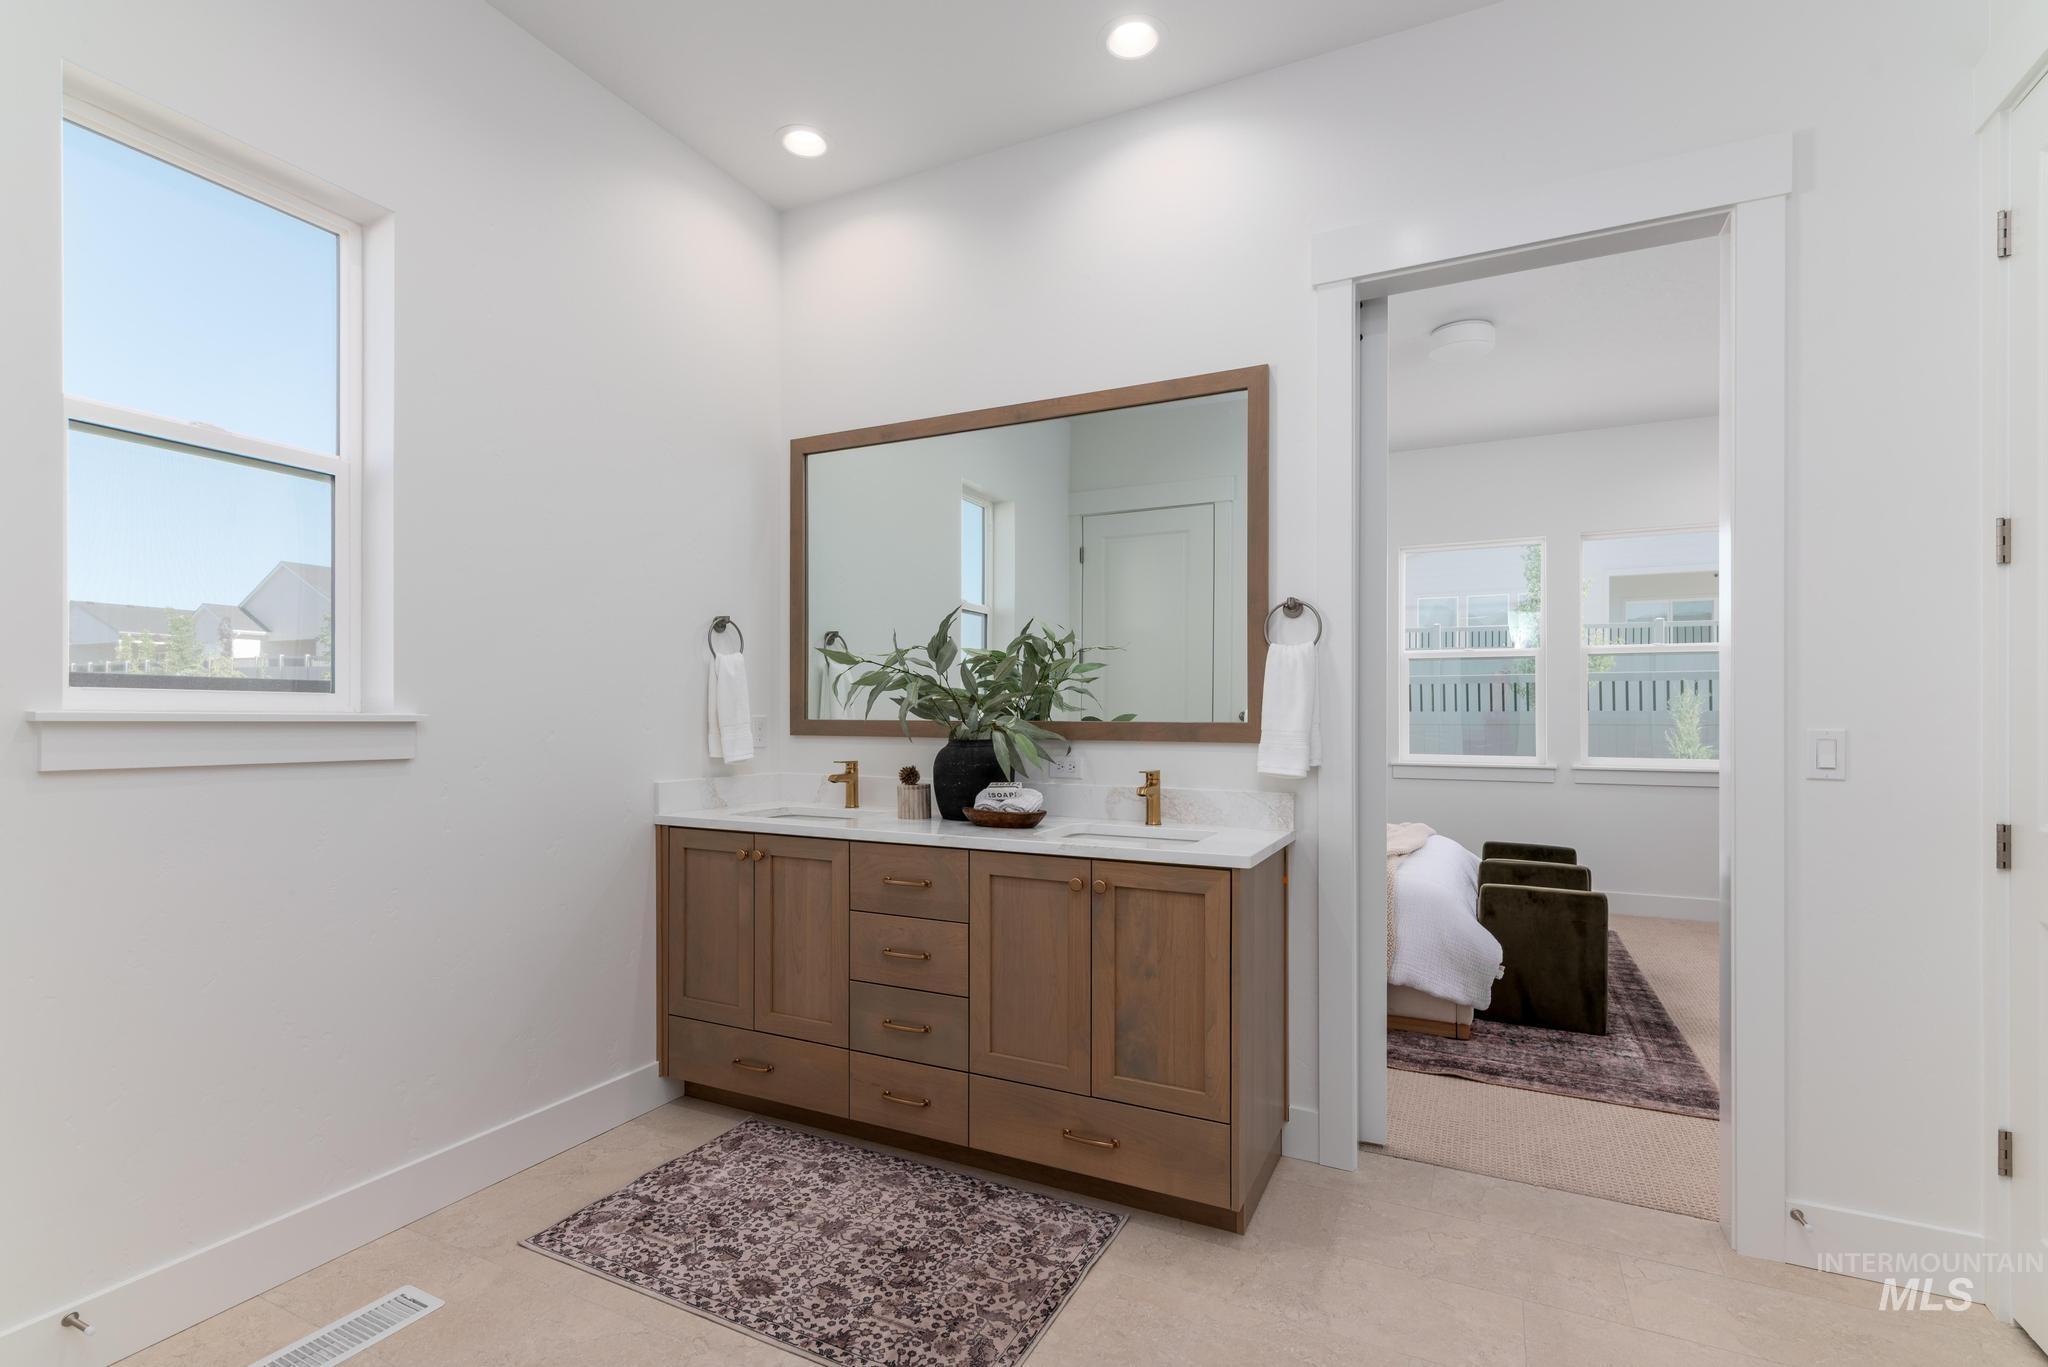
Bathroom featuring a double vanity with wood-finish cabinetry, white countertop, and dual sinks with brass fixtures
-
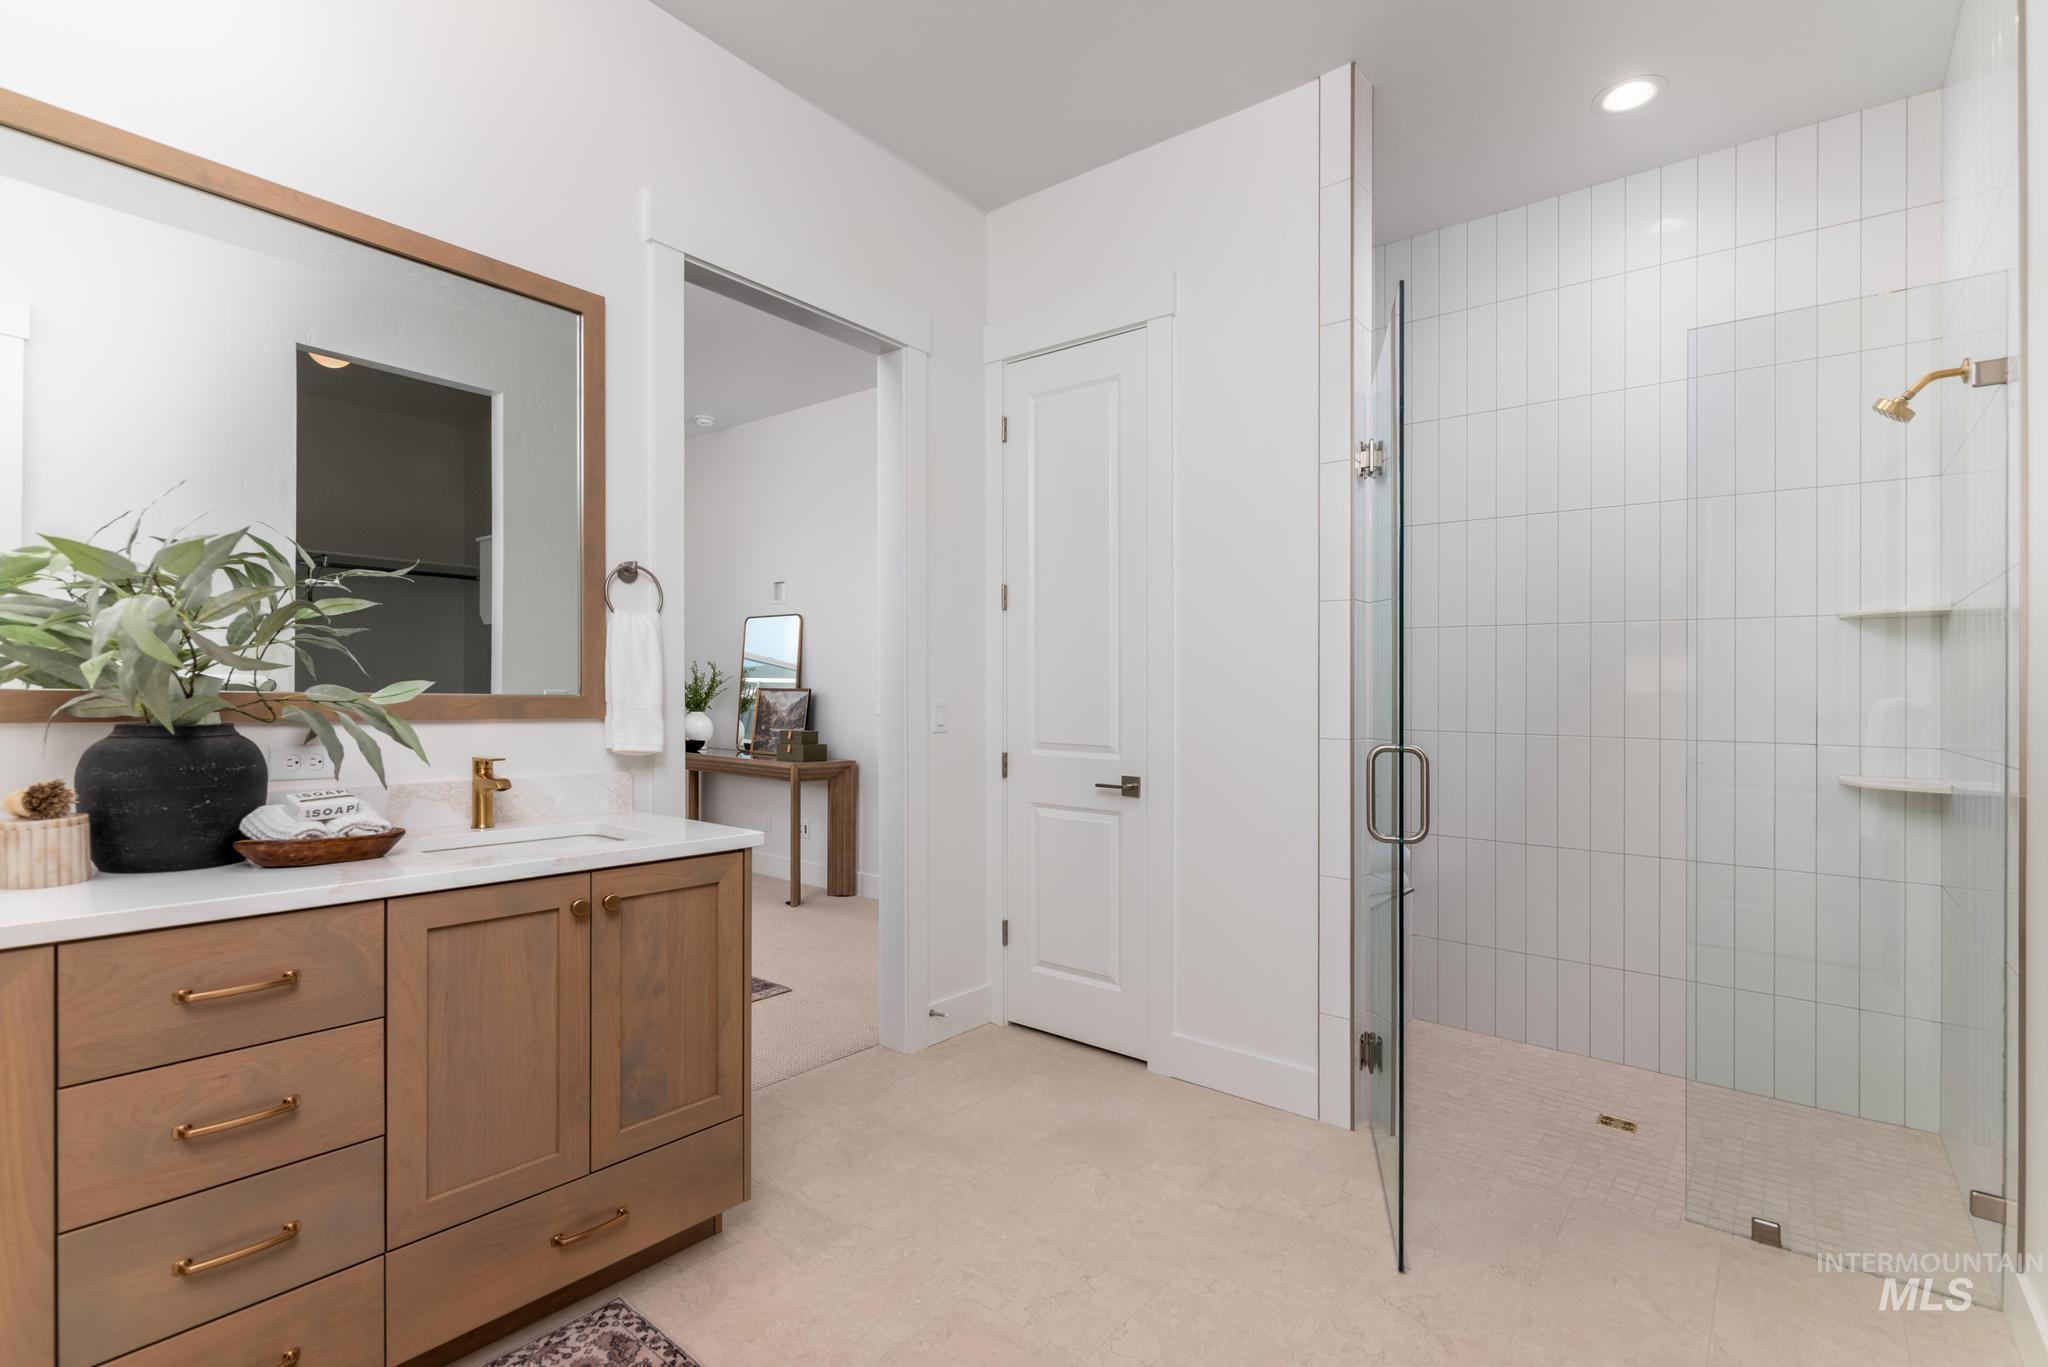
Bathroom featuring a spacious walk-in shower with vertical subway tile, glass enclosure, and recessed lighting
-
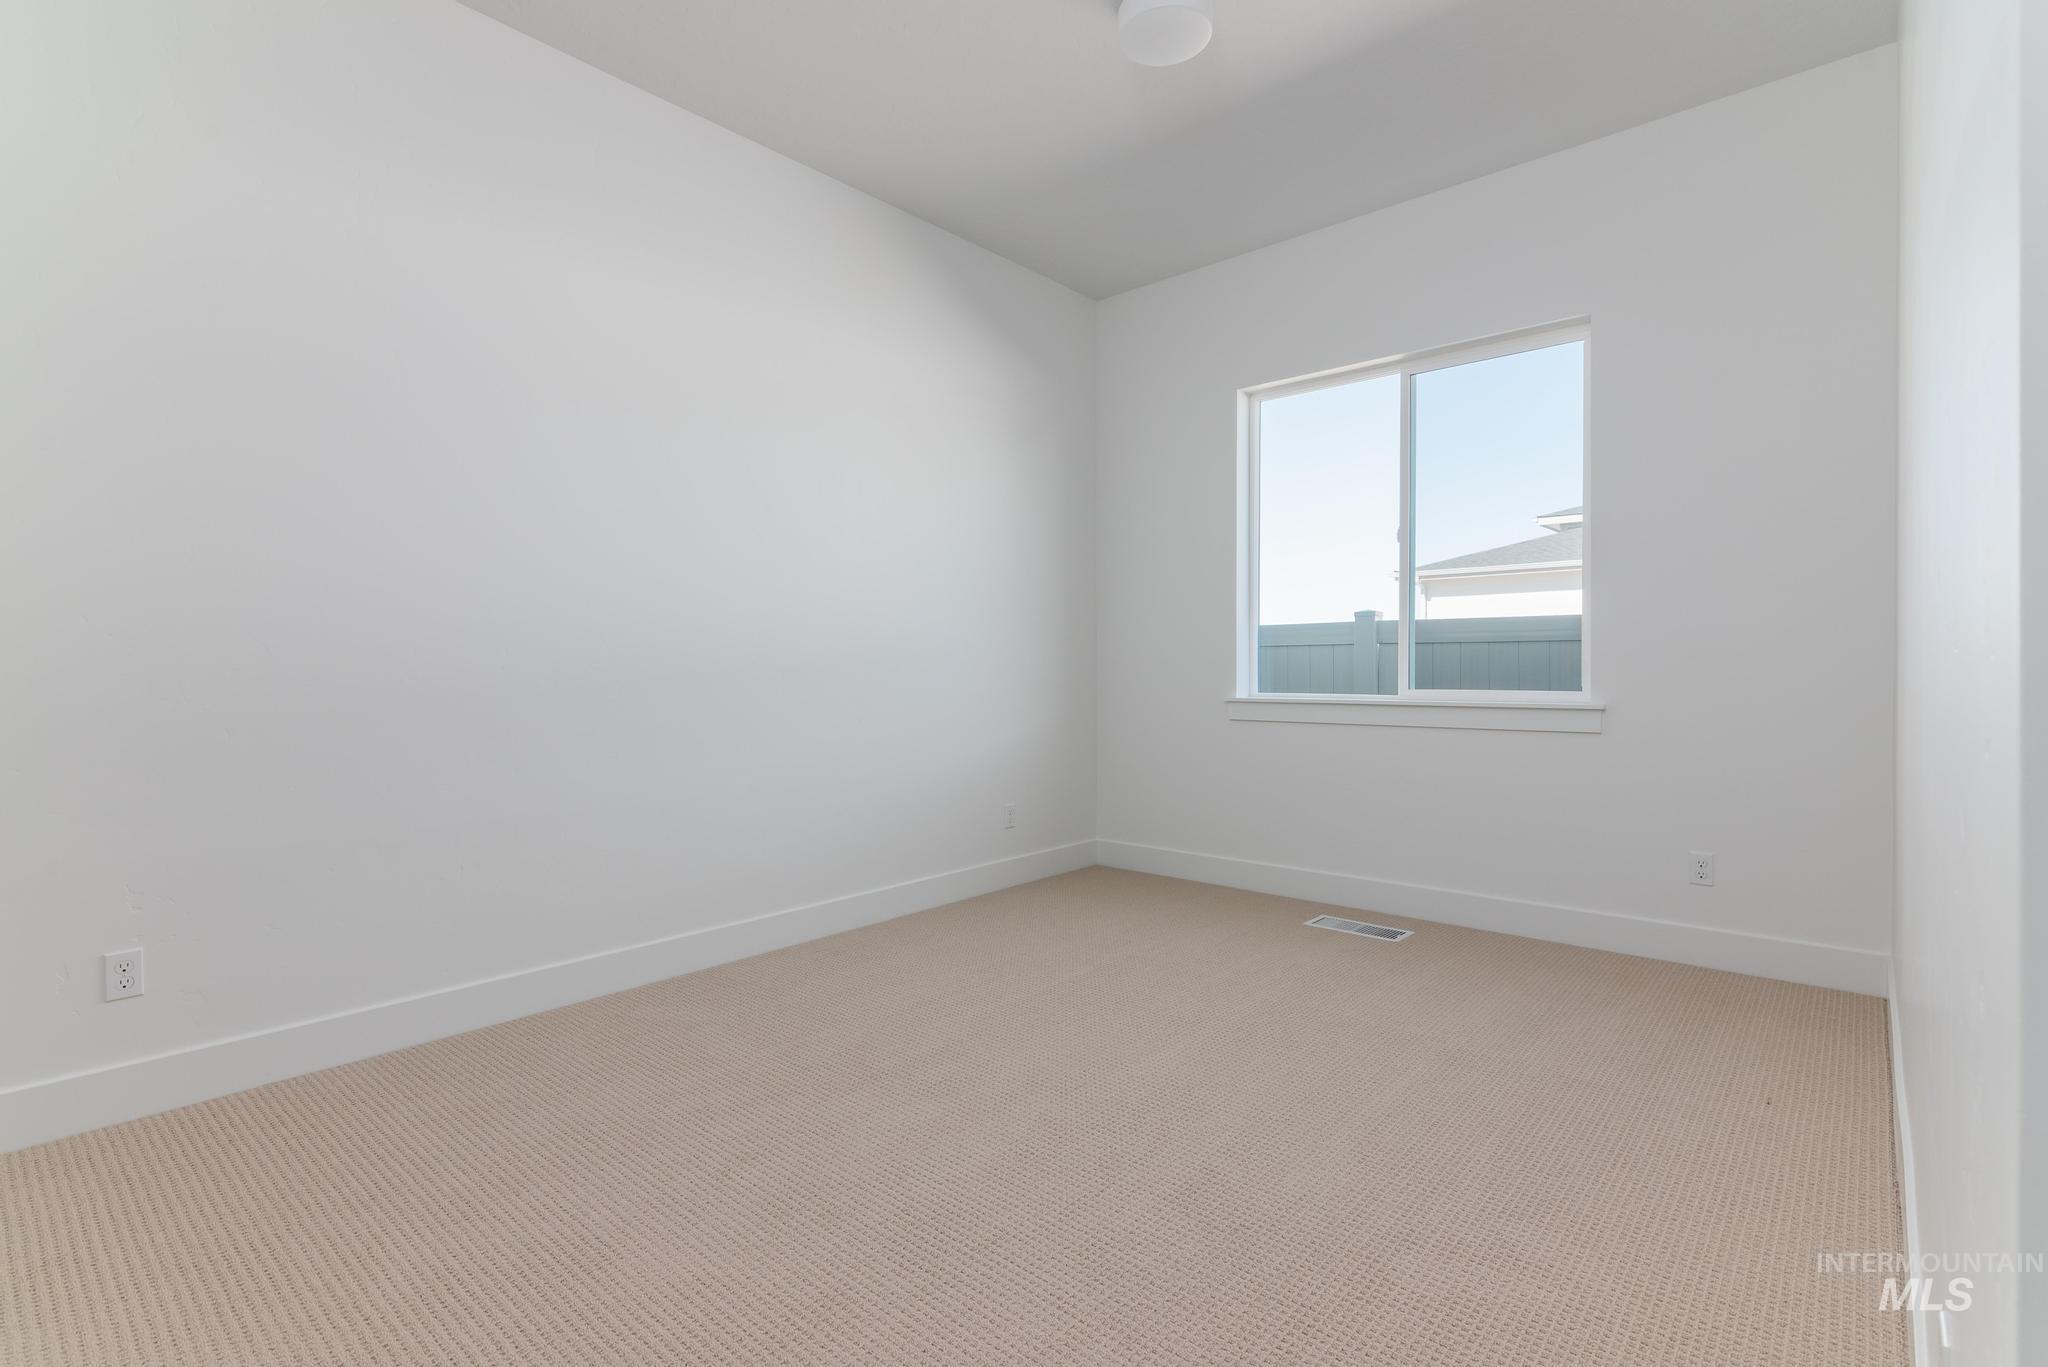
Room featuring neutral-toned carpeting and white baseboards
-
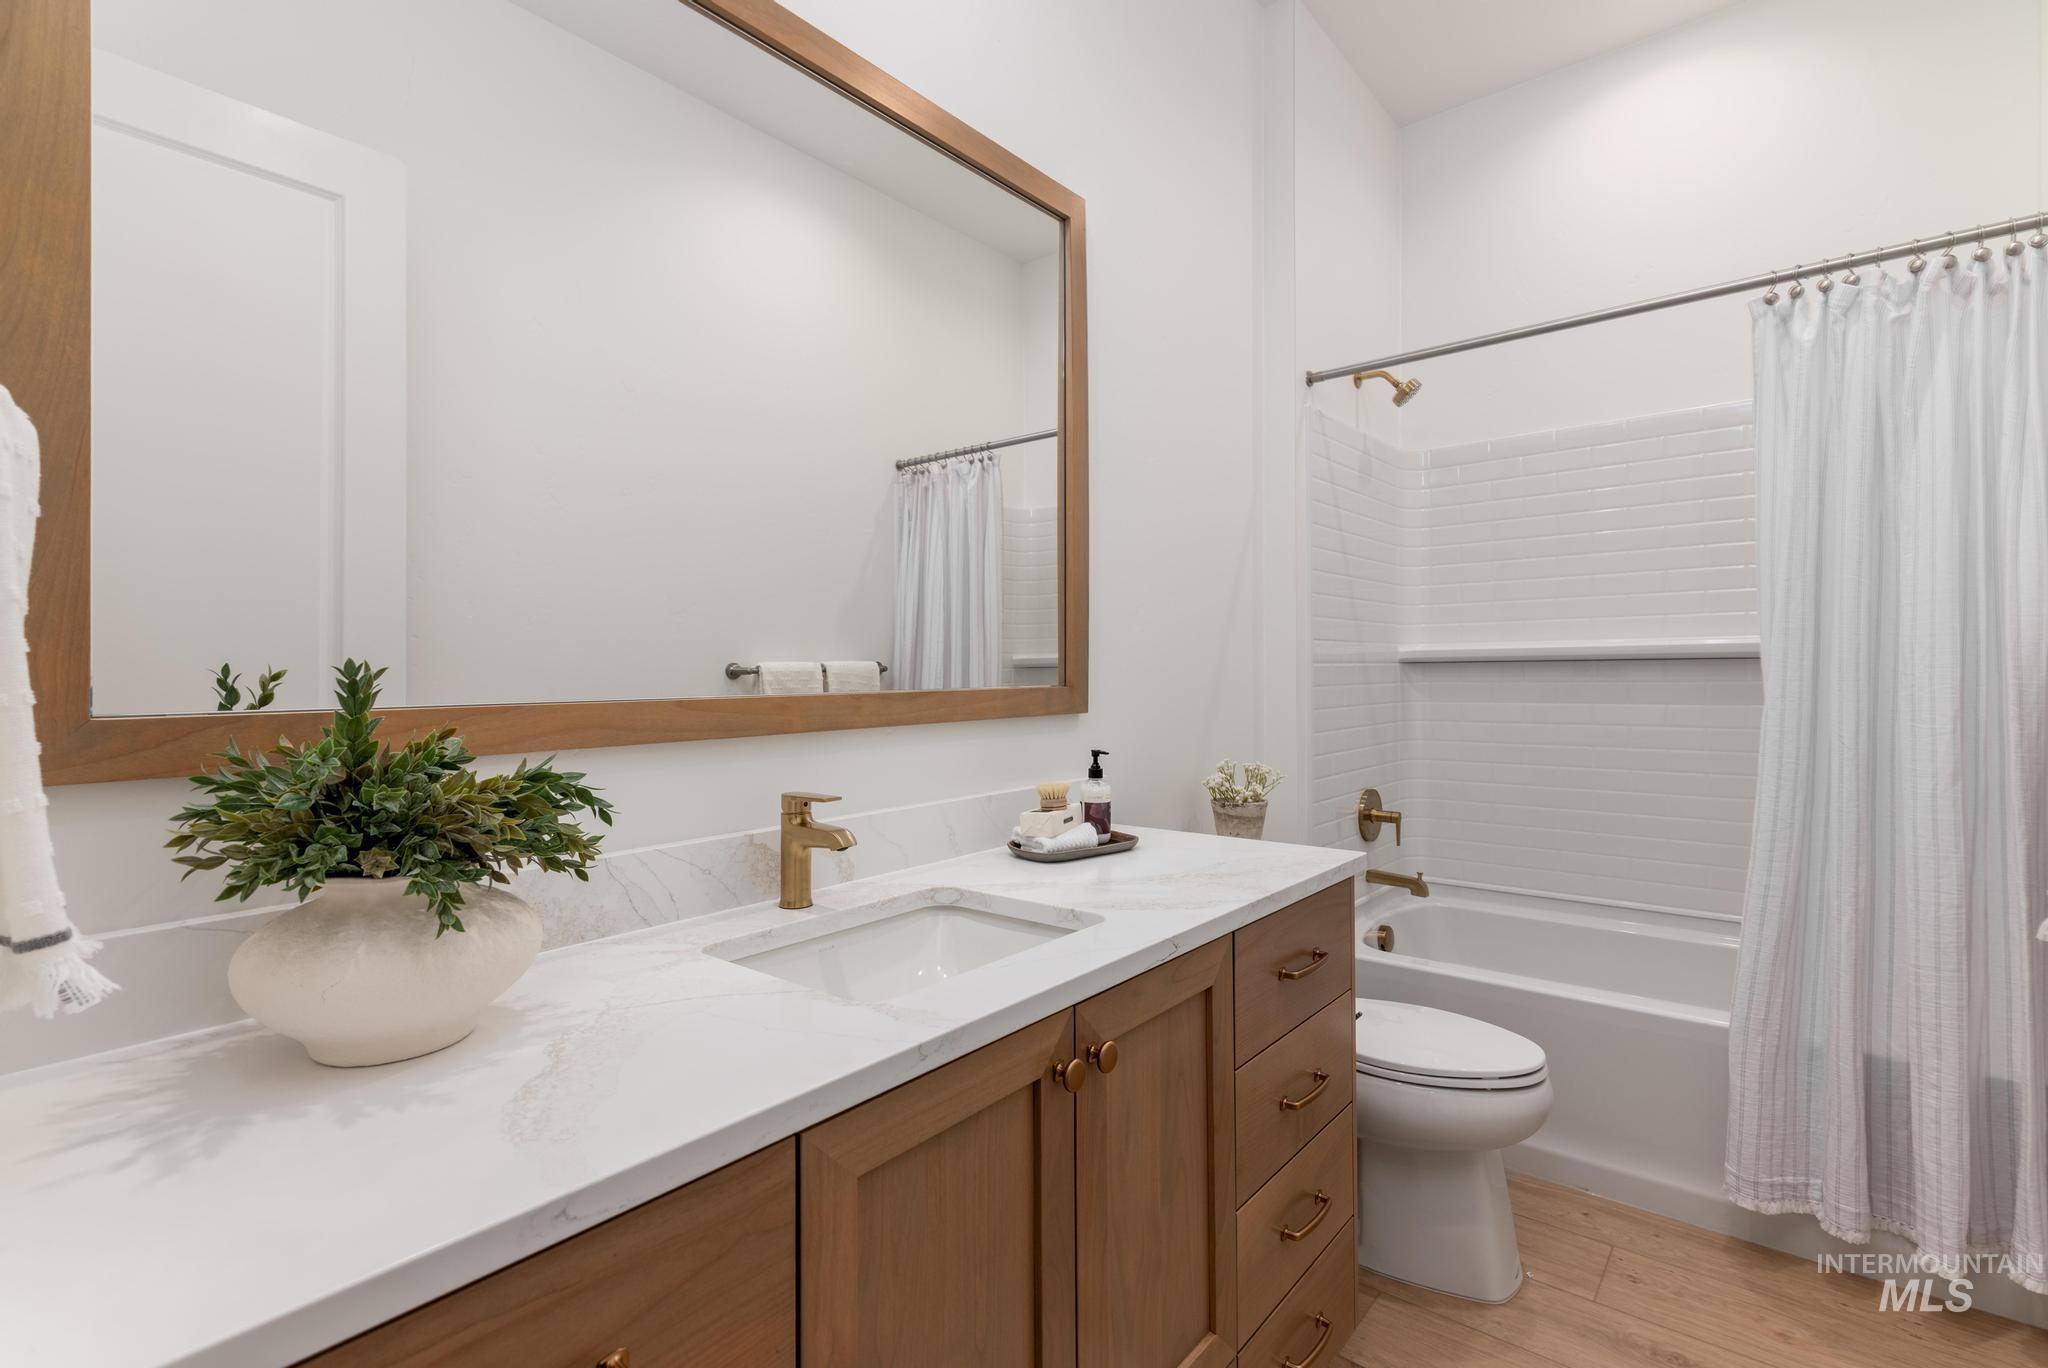
Modern bathroom featuring a wood-finish vanity with a white countertop and integrated sink, framed mirror, and a full-size tub with white subway tile surround
-
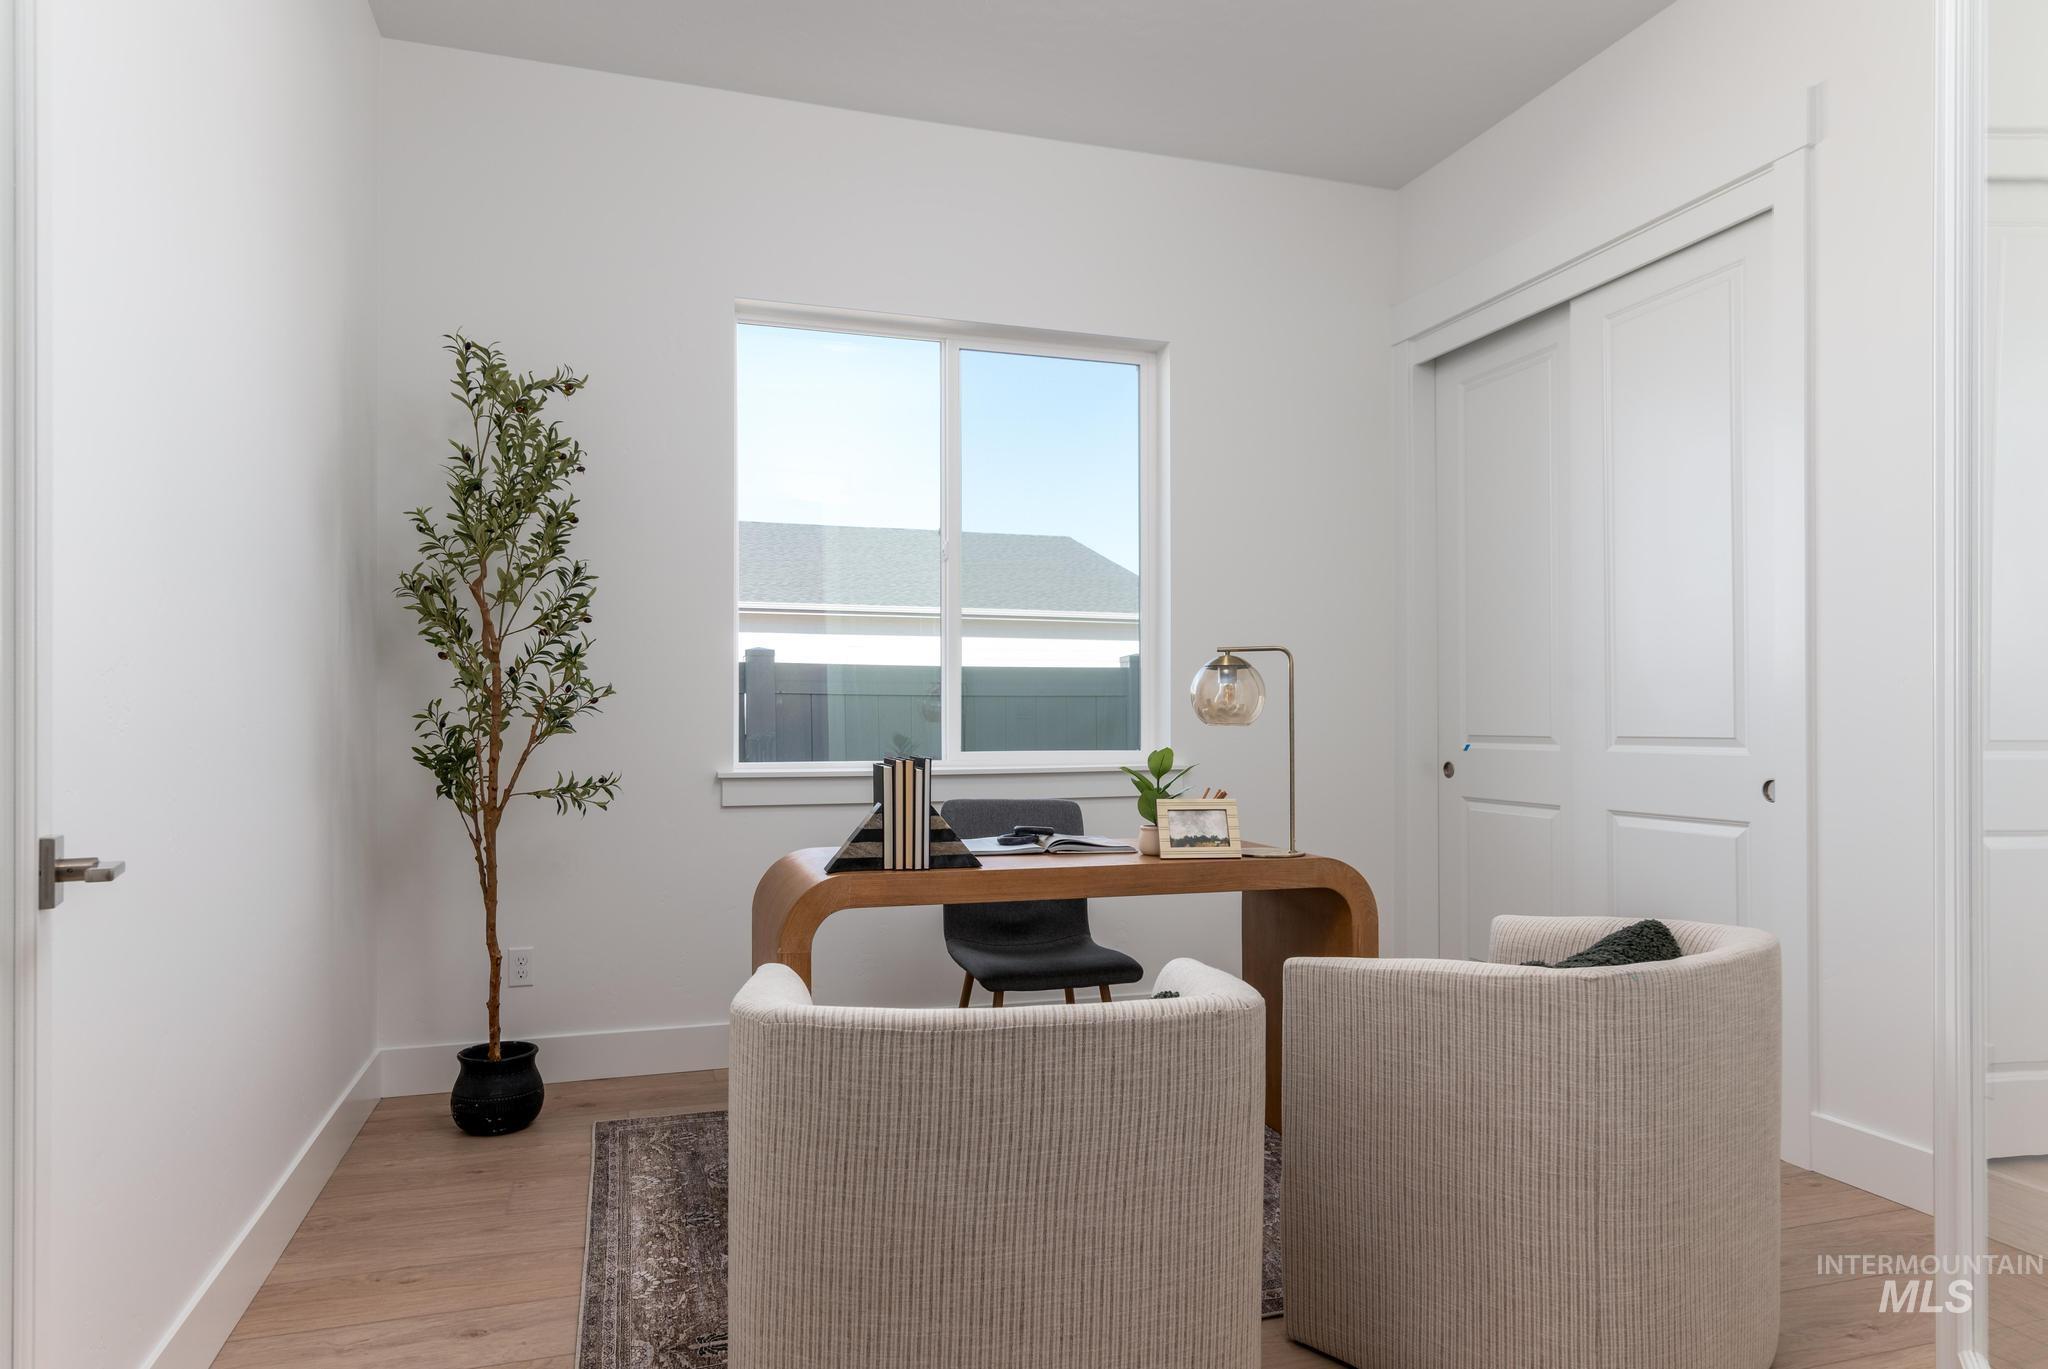
Bright room featuring wood-finish flooring, a large window, white walls, and built-in closet doors
-
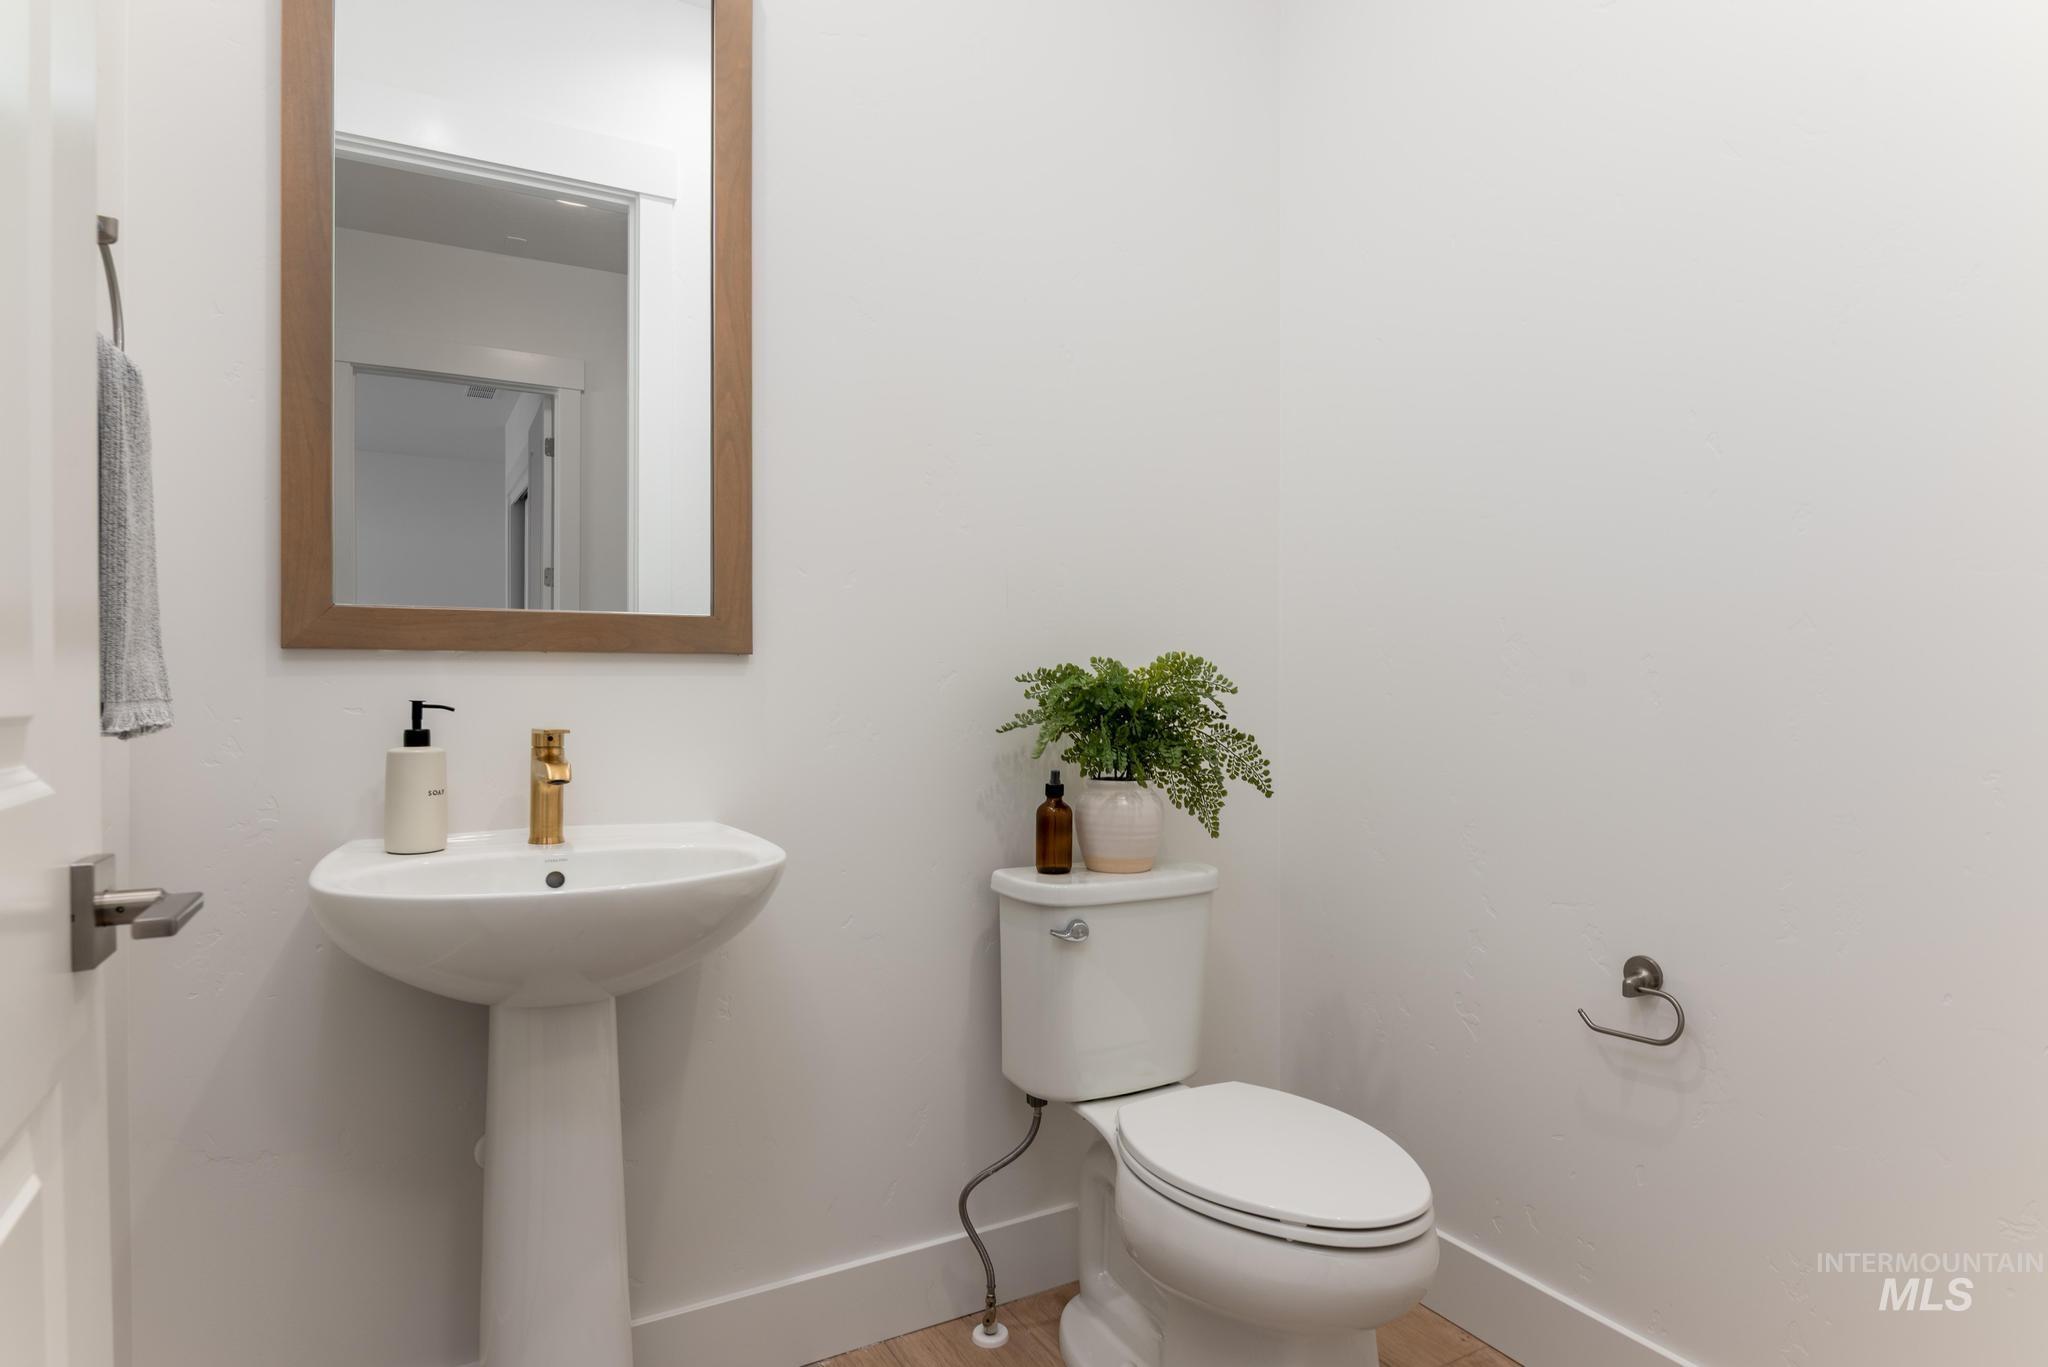
Powder room featuring a pedestal sink, gold-finish faucet, and coordinating wood-frame mirror
-
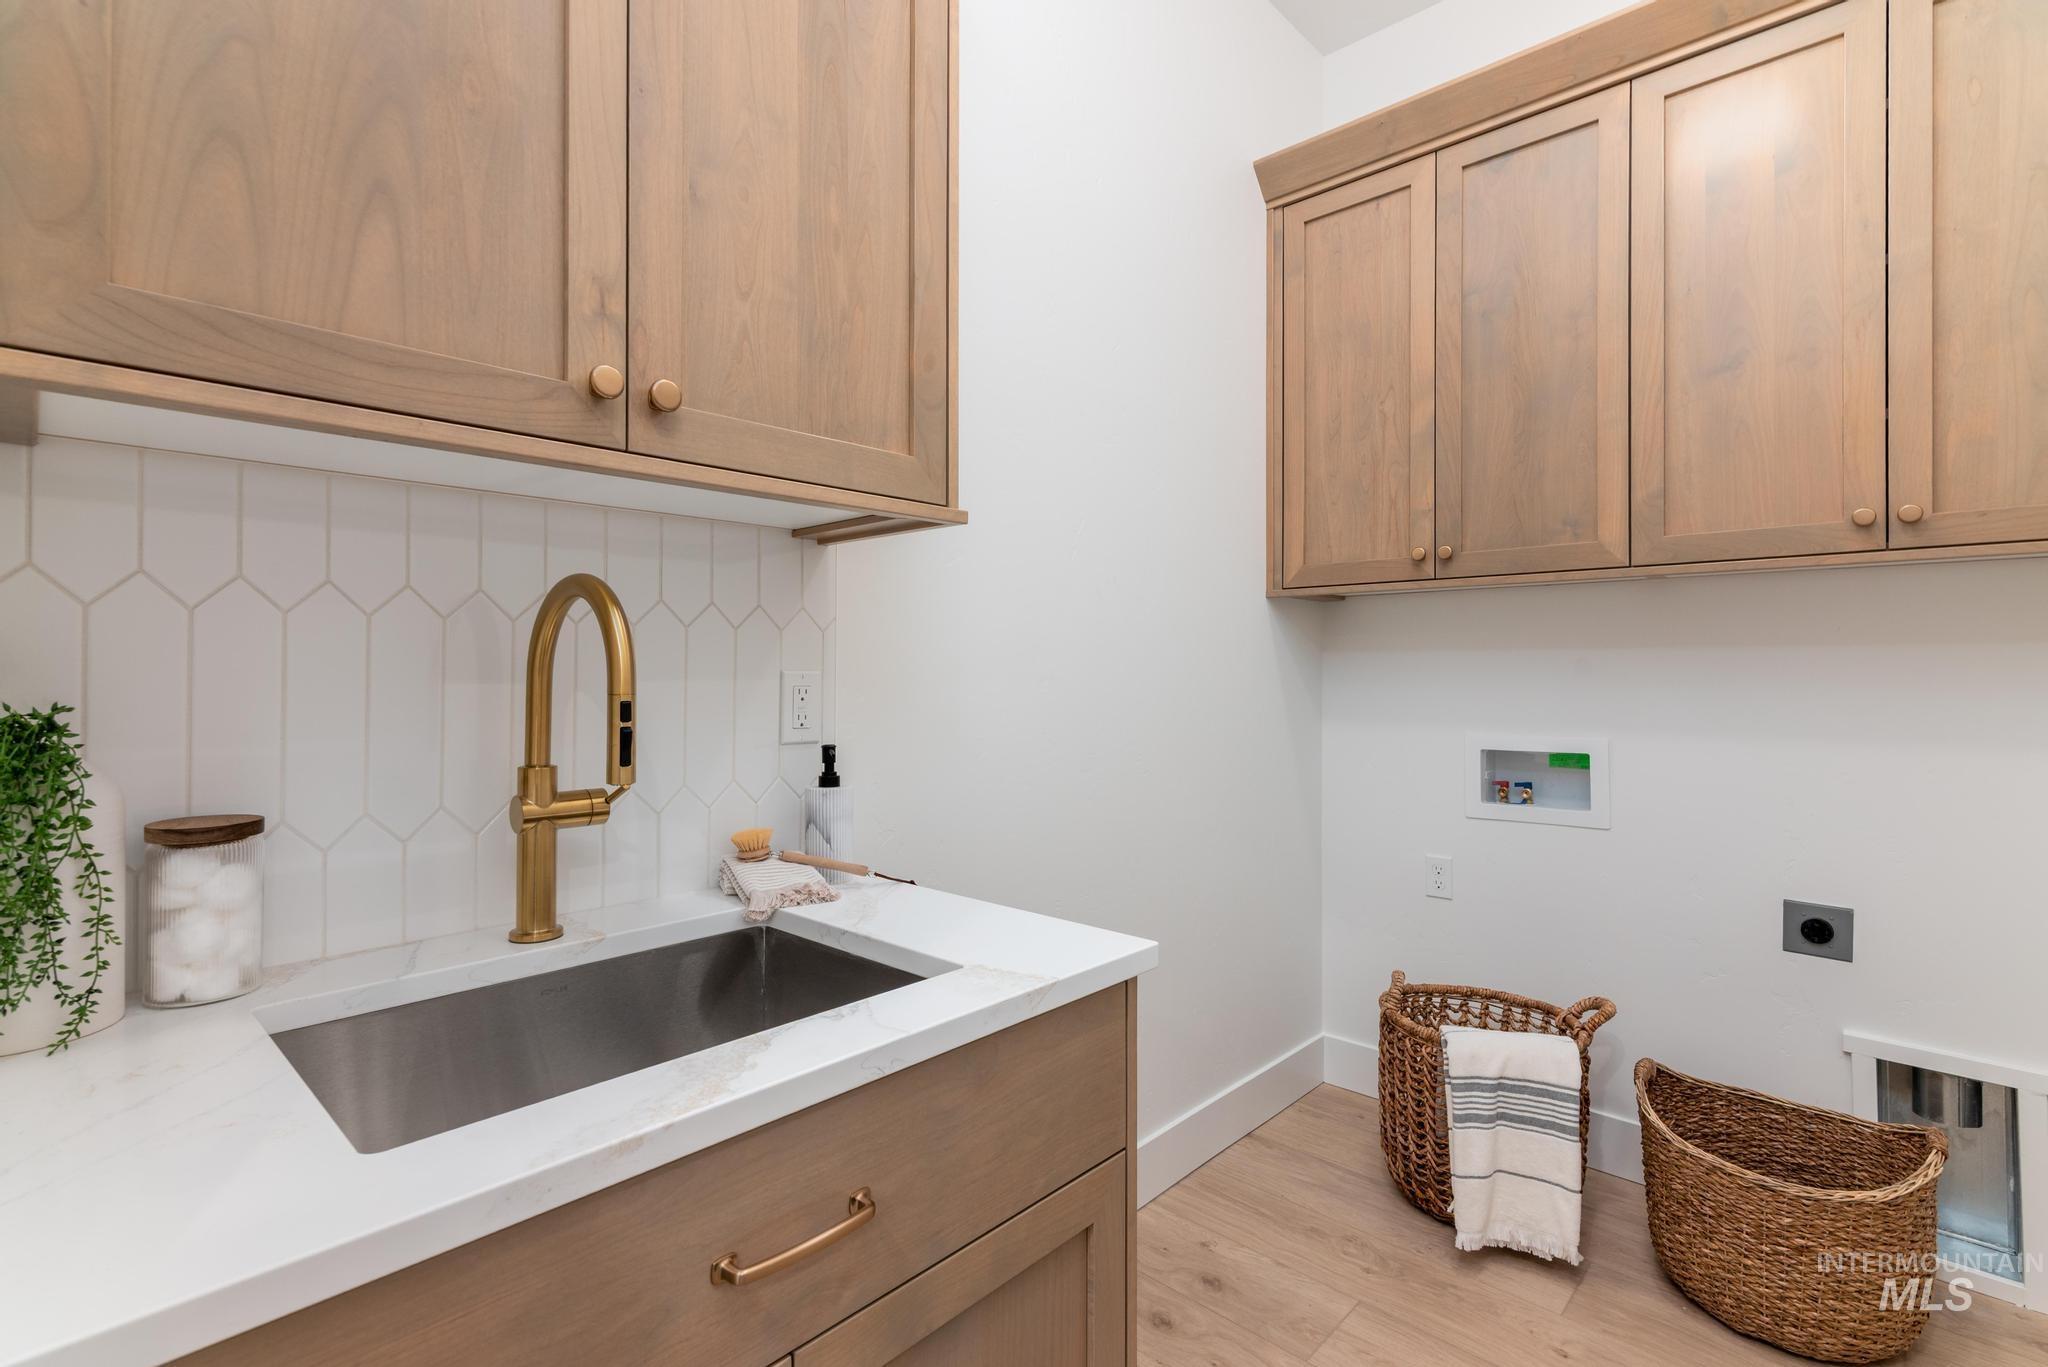
Utility room featuring a stainless steel sink, gold-tone faucet, and white countertop
-
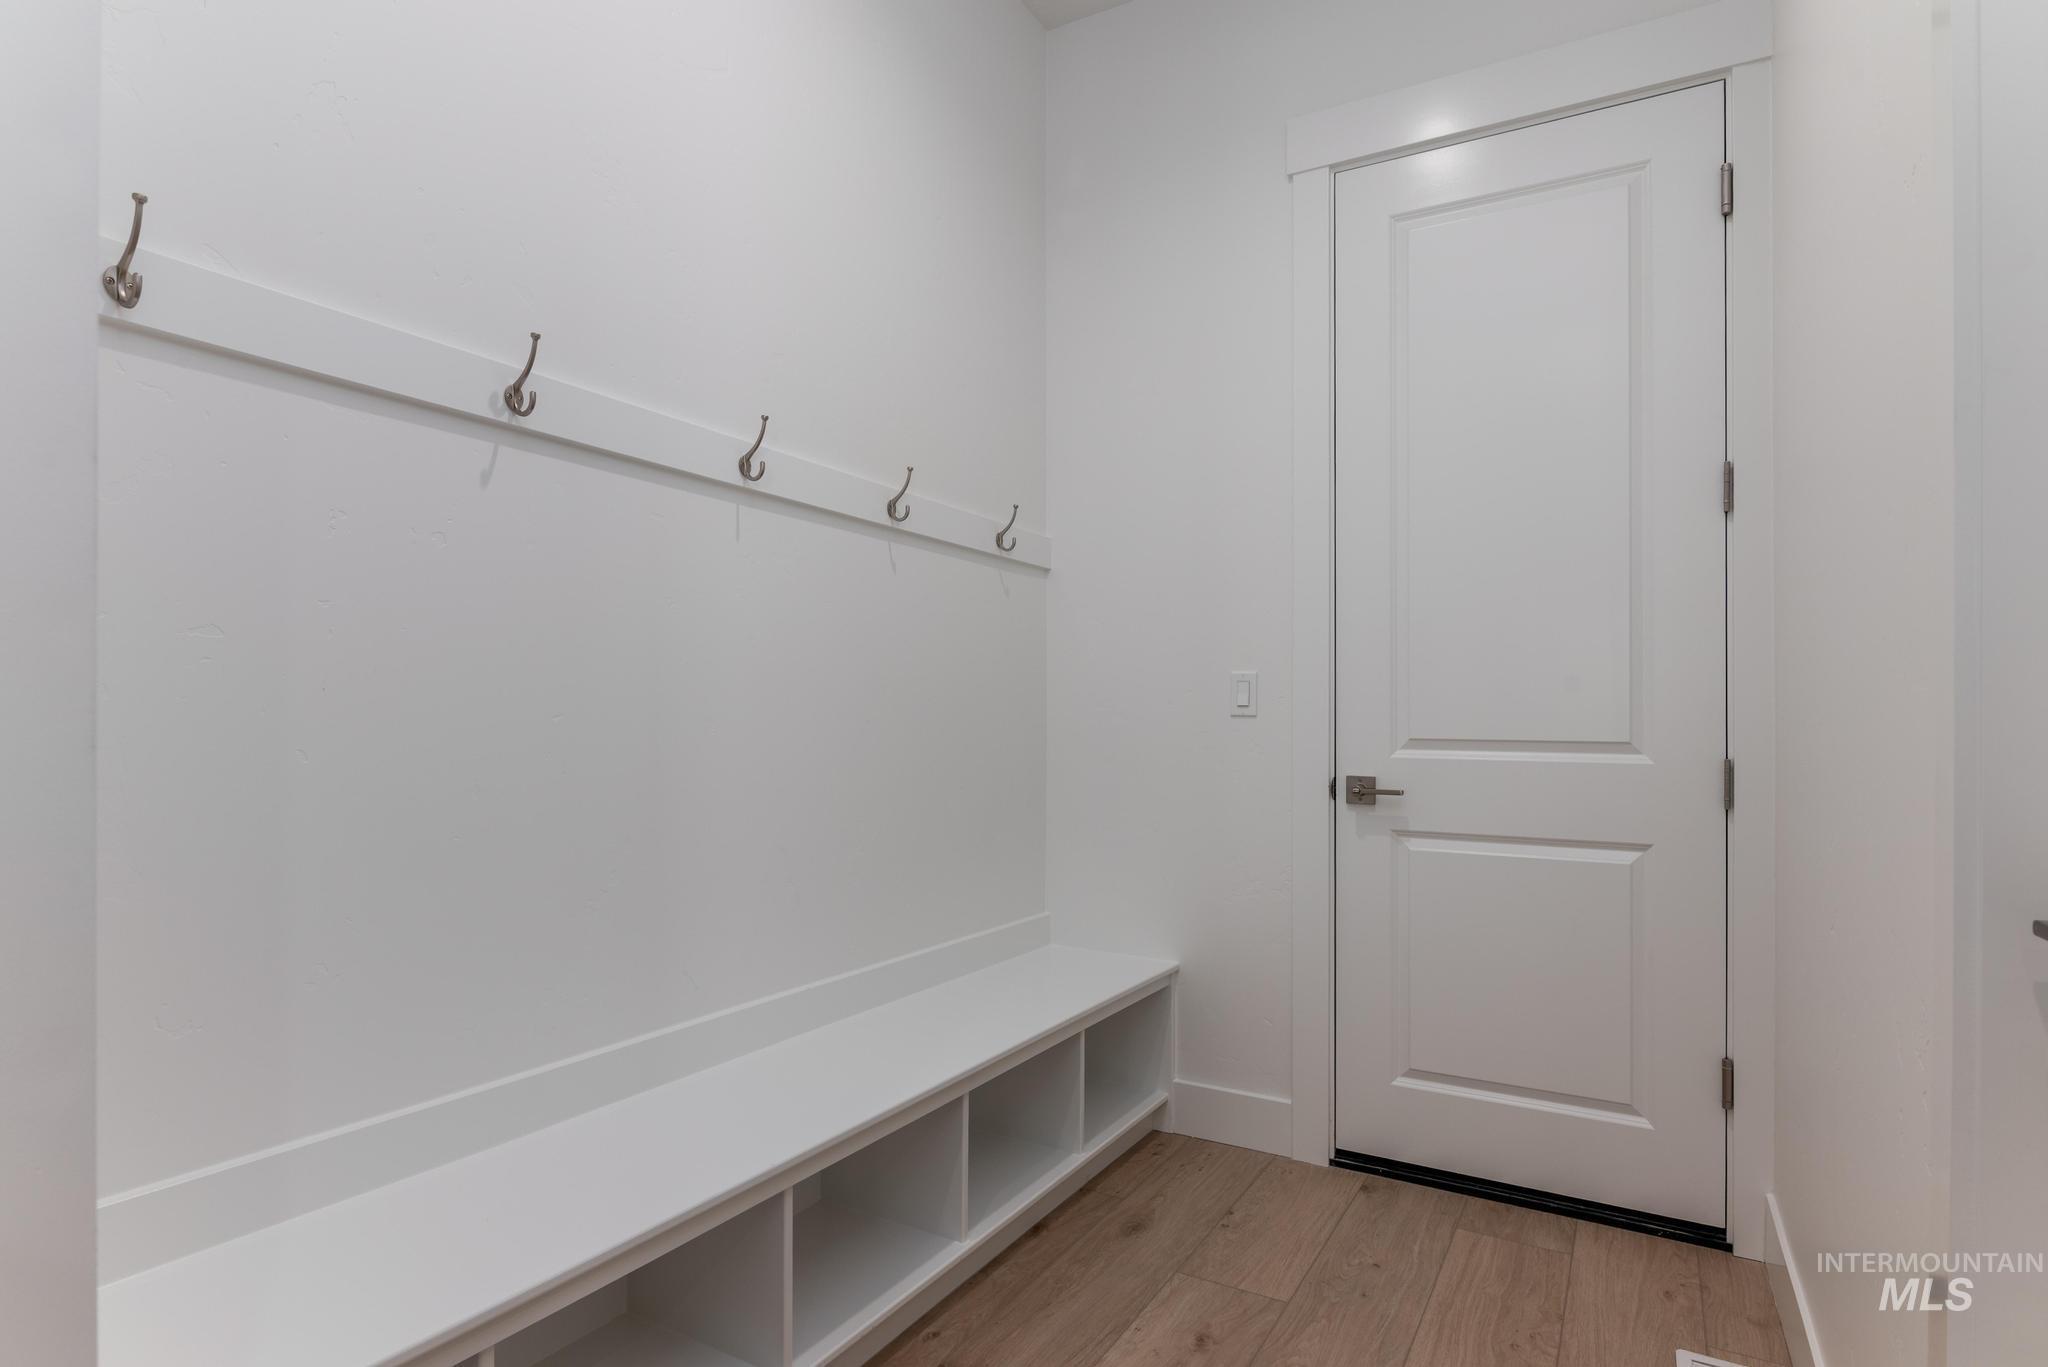
Entryway featuring a built-in bench with cubby storage, wall-mounted coat hooks, paneled interior door with brushed nickel hardware, and wood-finish flooring
-
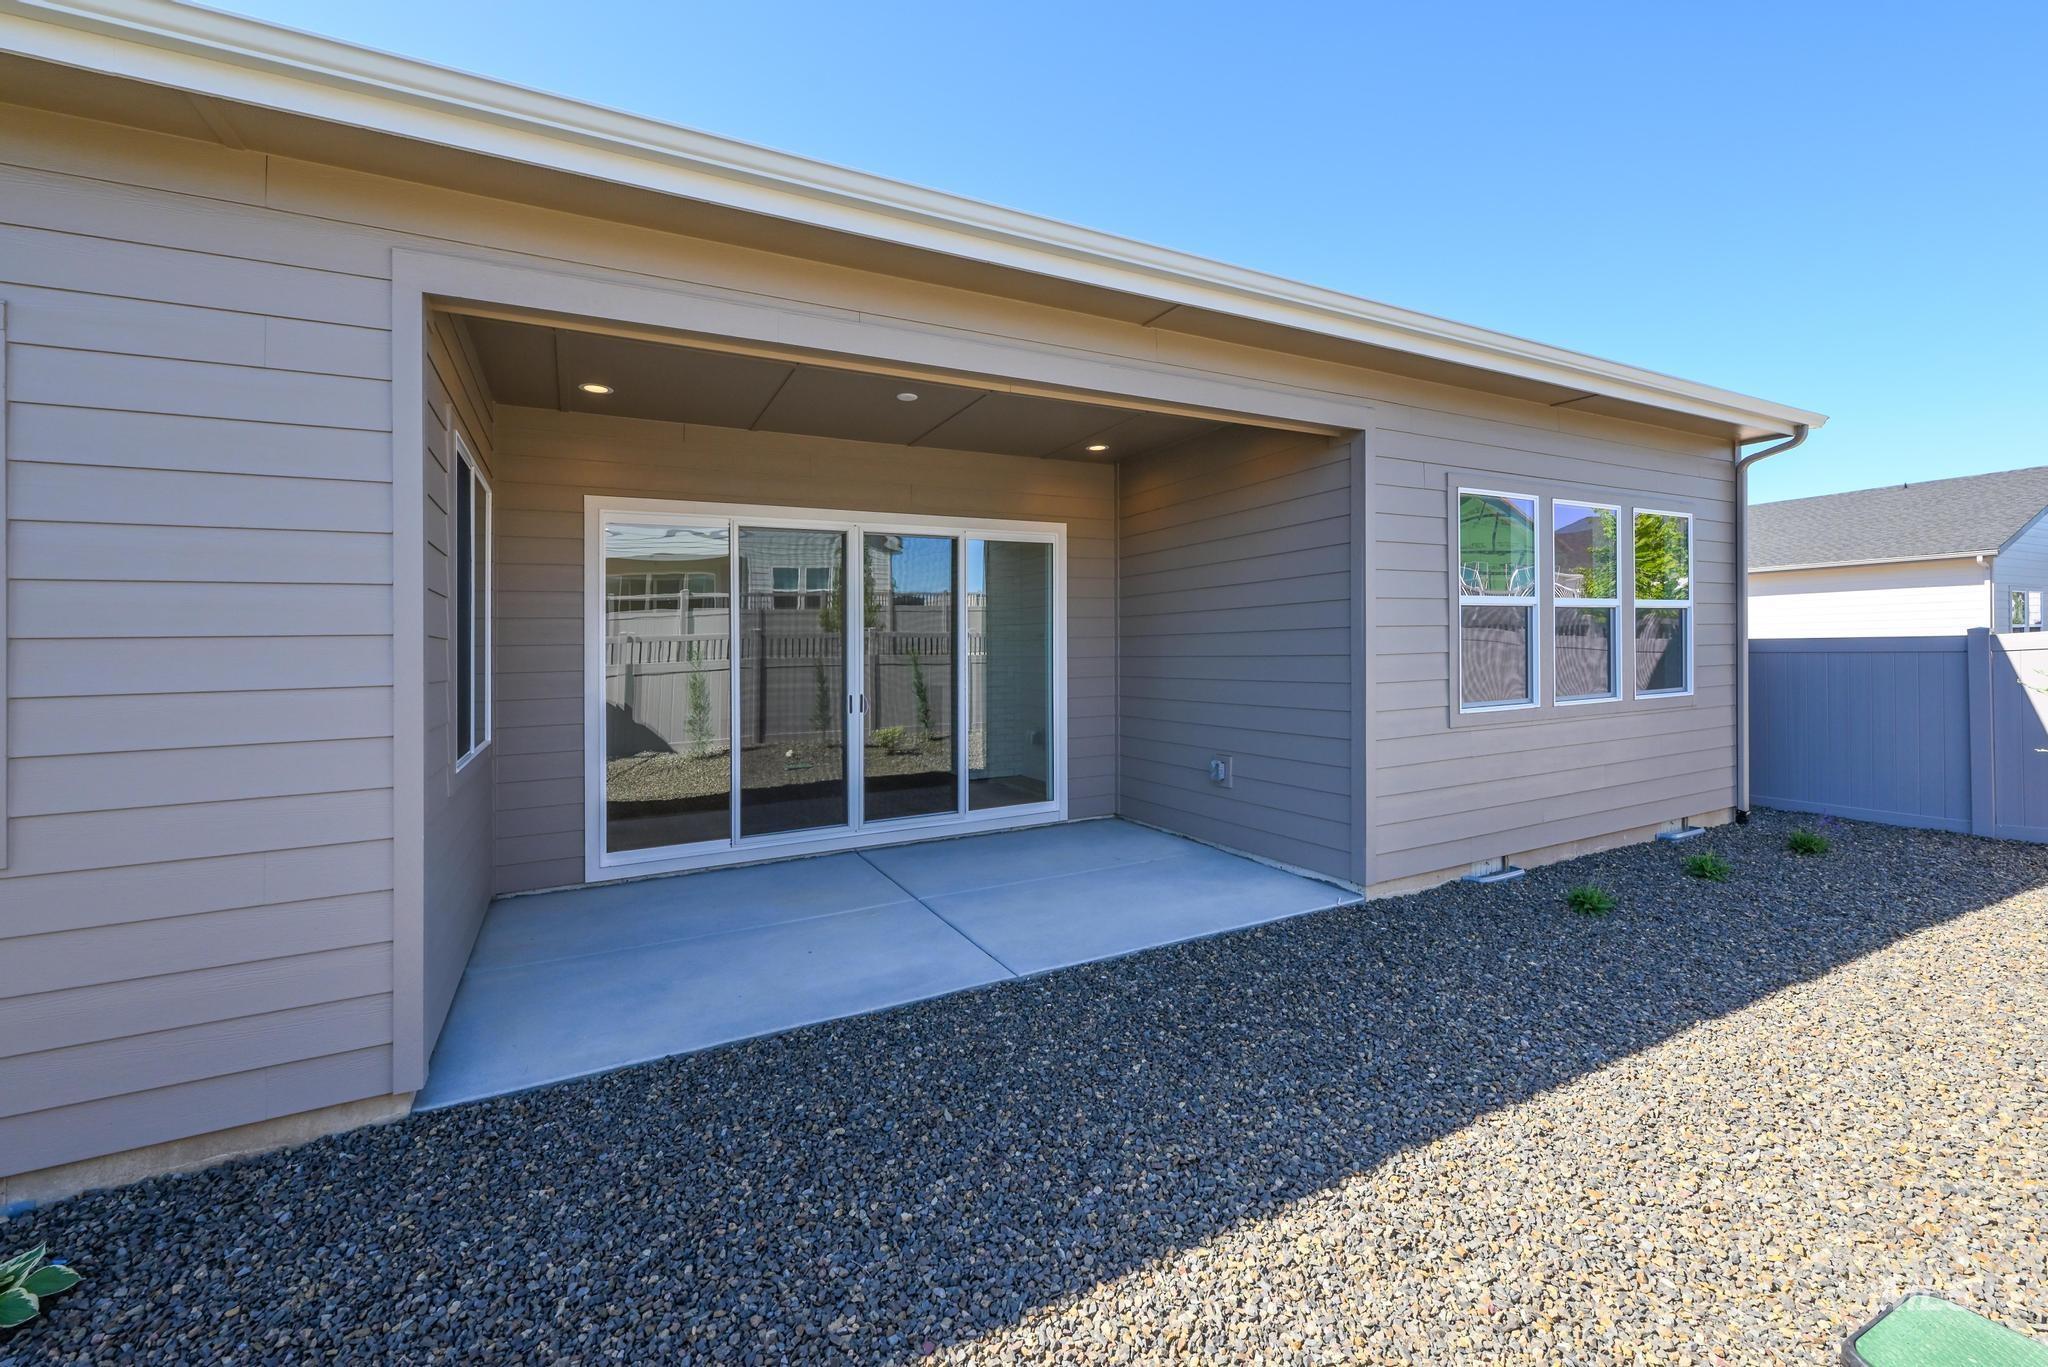
Covered patio with recessed lighting, large sliding glass doors, multiple windows, and a gravel perimeter
-
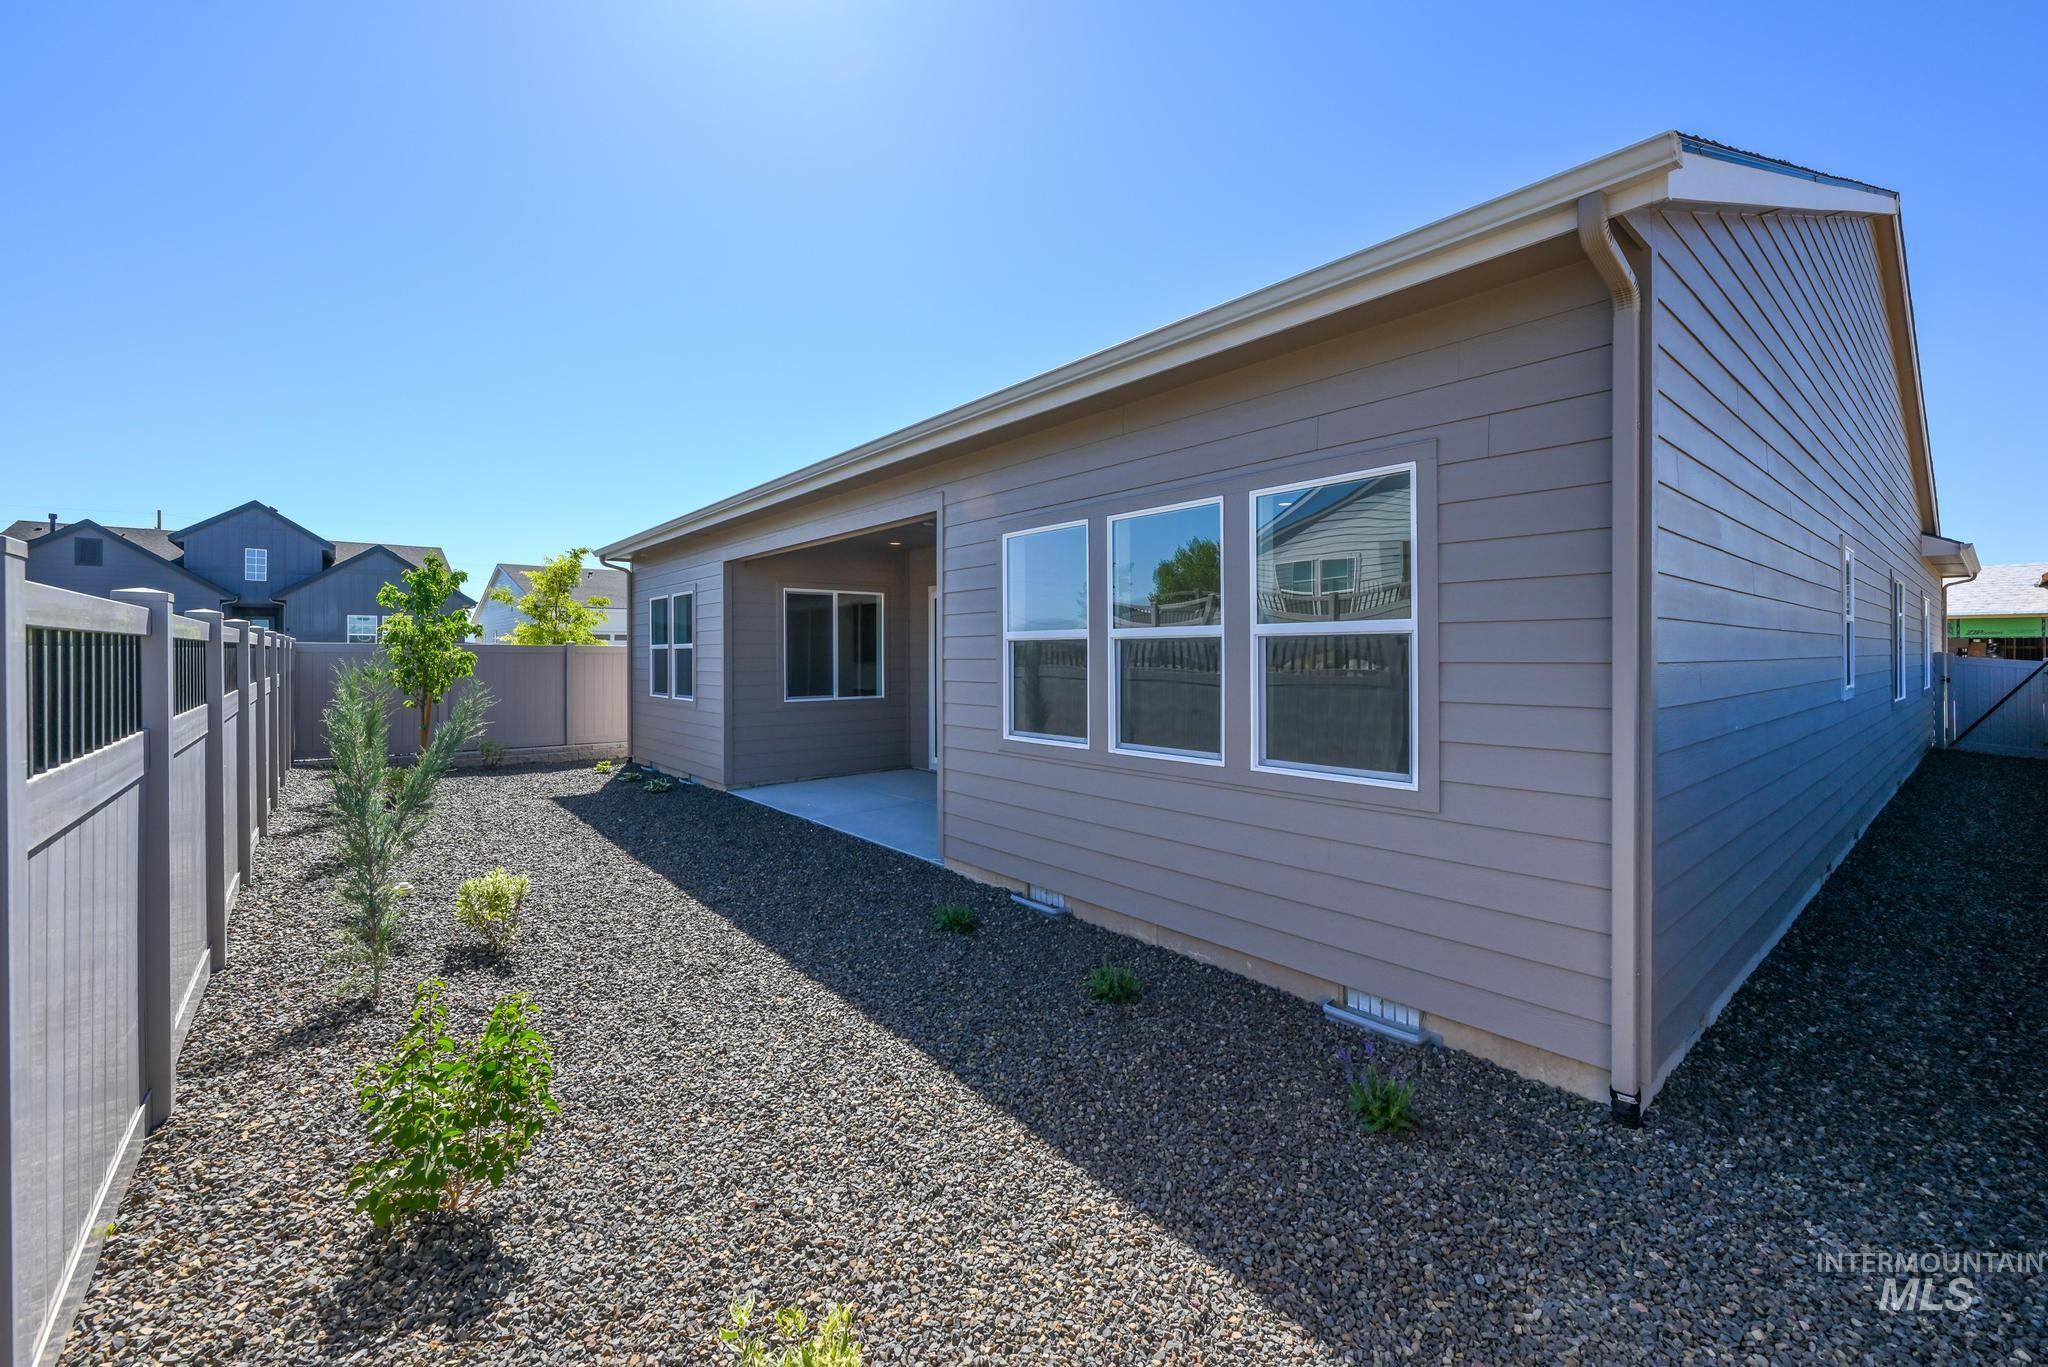
Gray horizontal siding exterior with a covered concrete patio
-
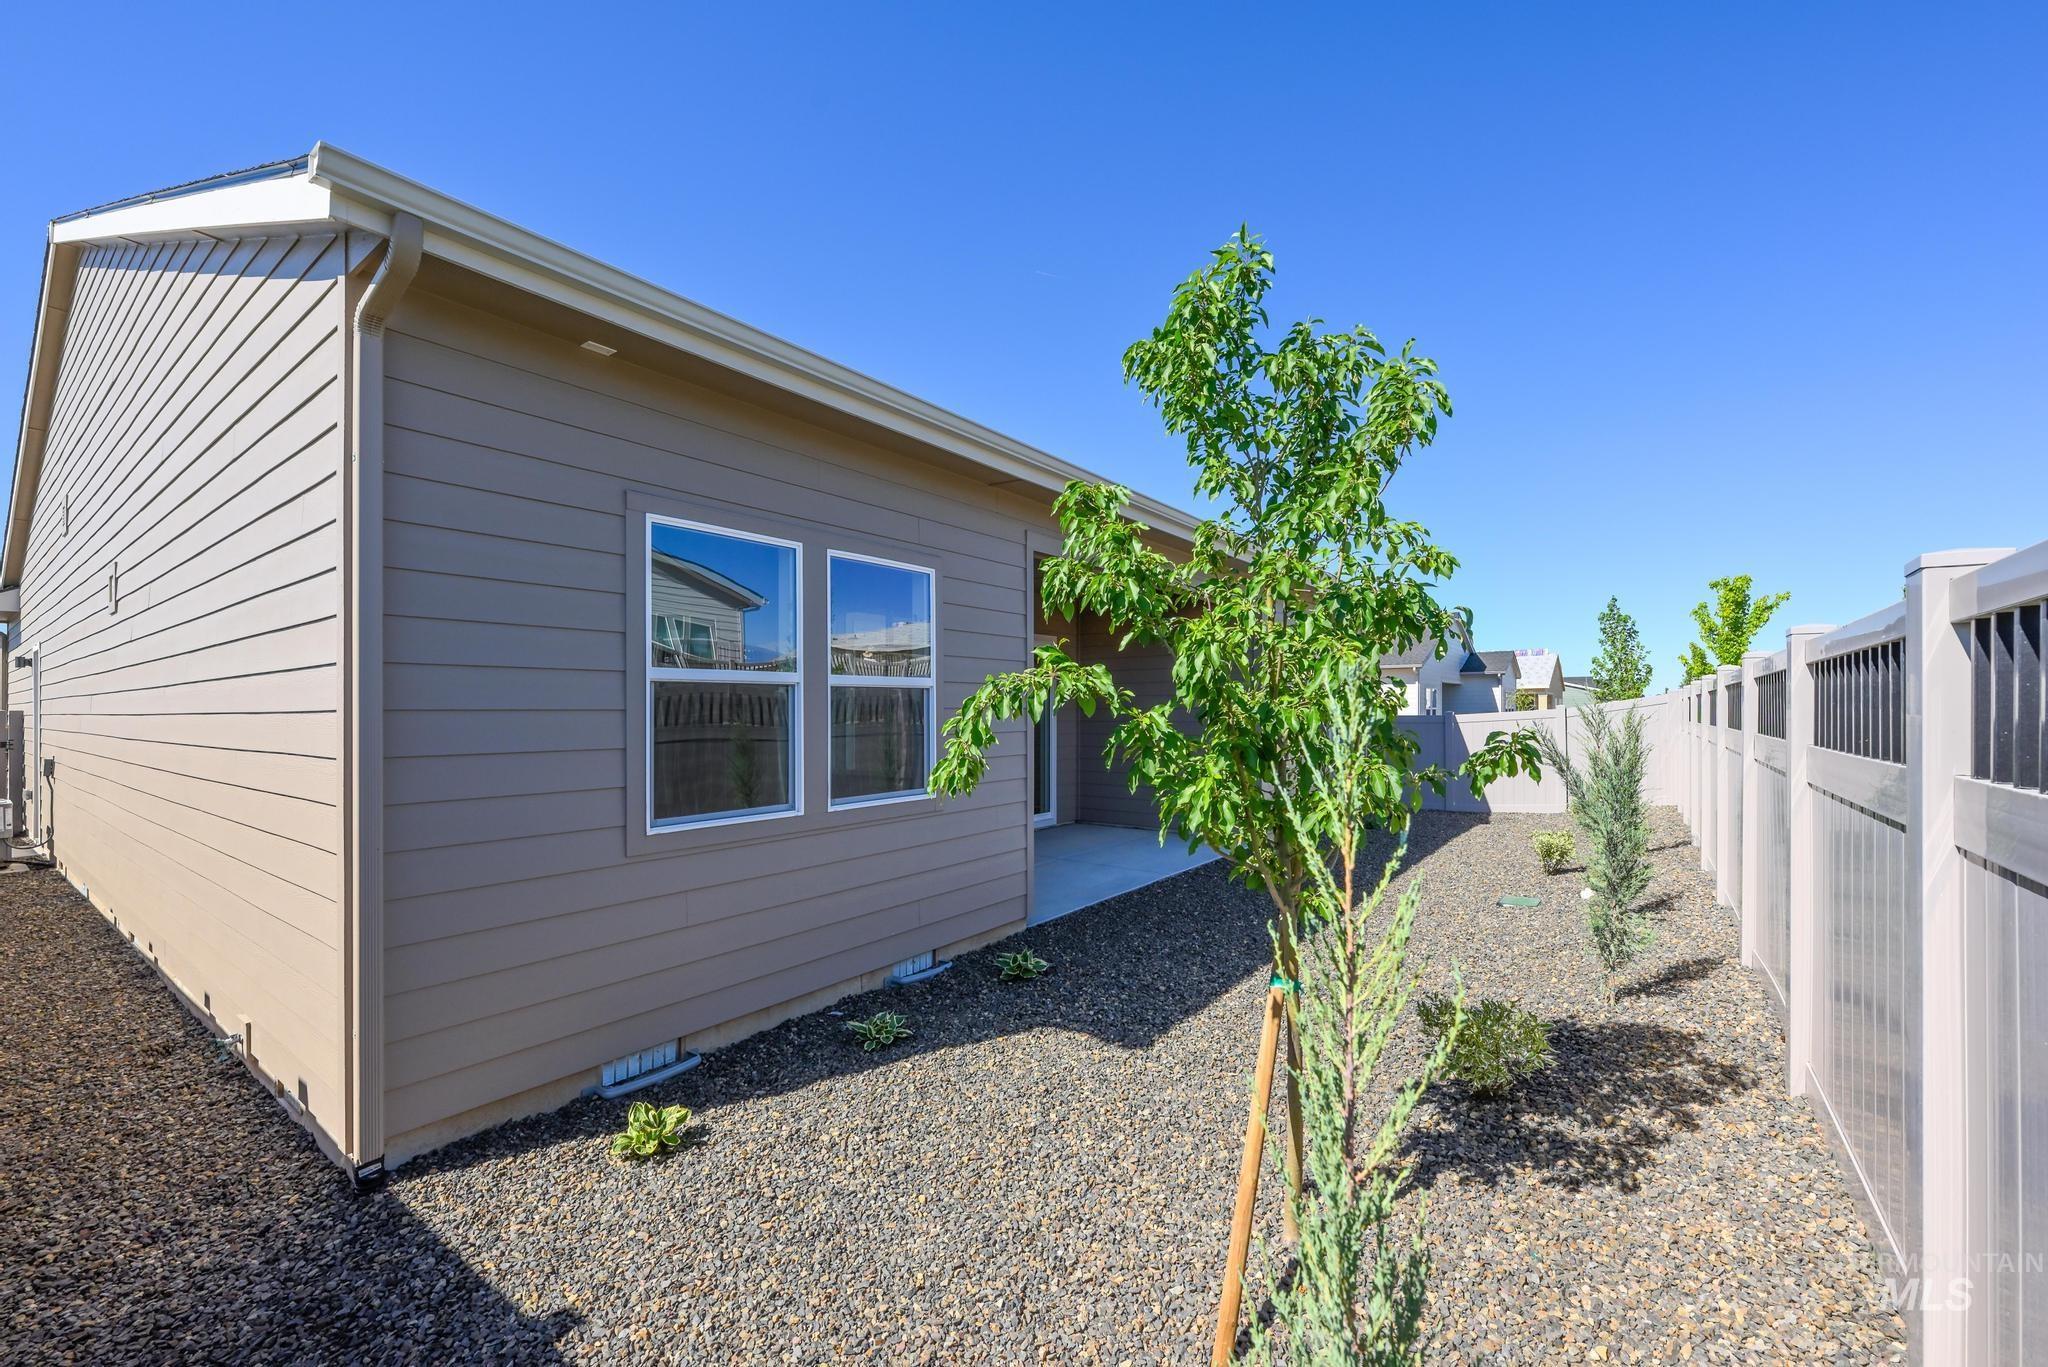
Rear exterior featuring horizontal siding, a private patio, and a gravel-covered yard with mature plantings and a privacy fence
-
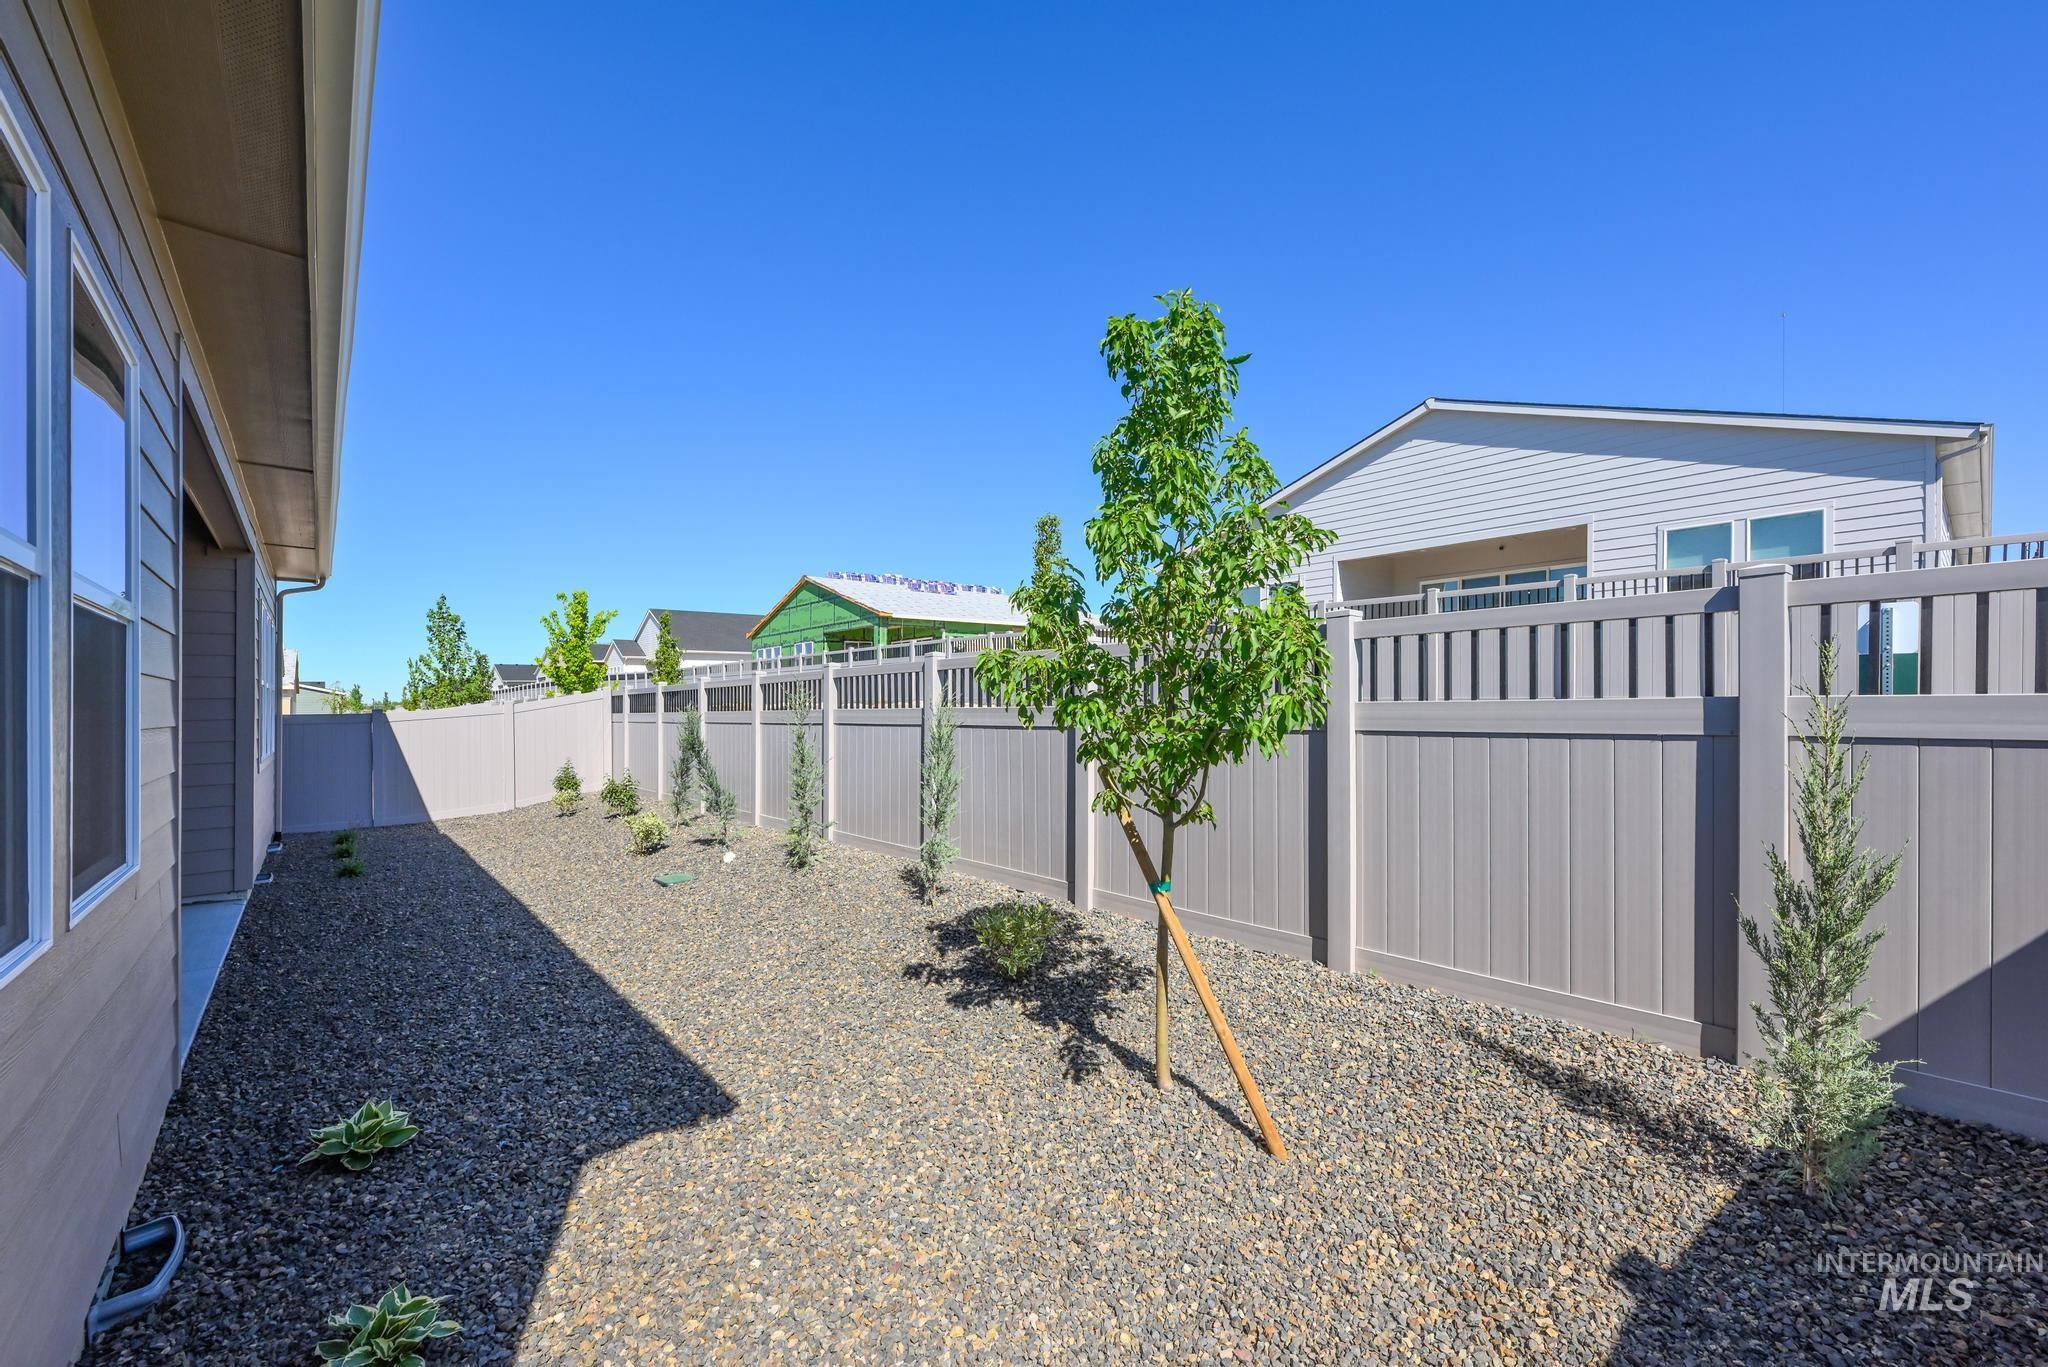
Fenced backyard featuring gravel landscaping, young trees, and low-maintenance plantings
-
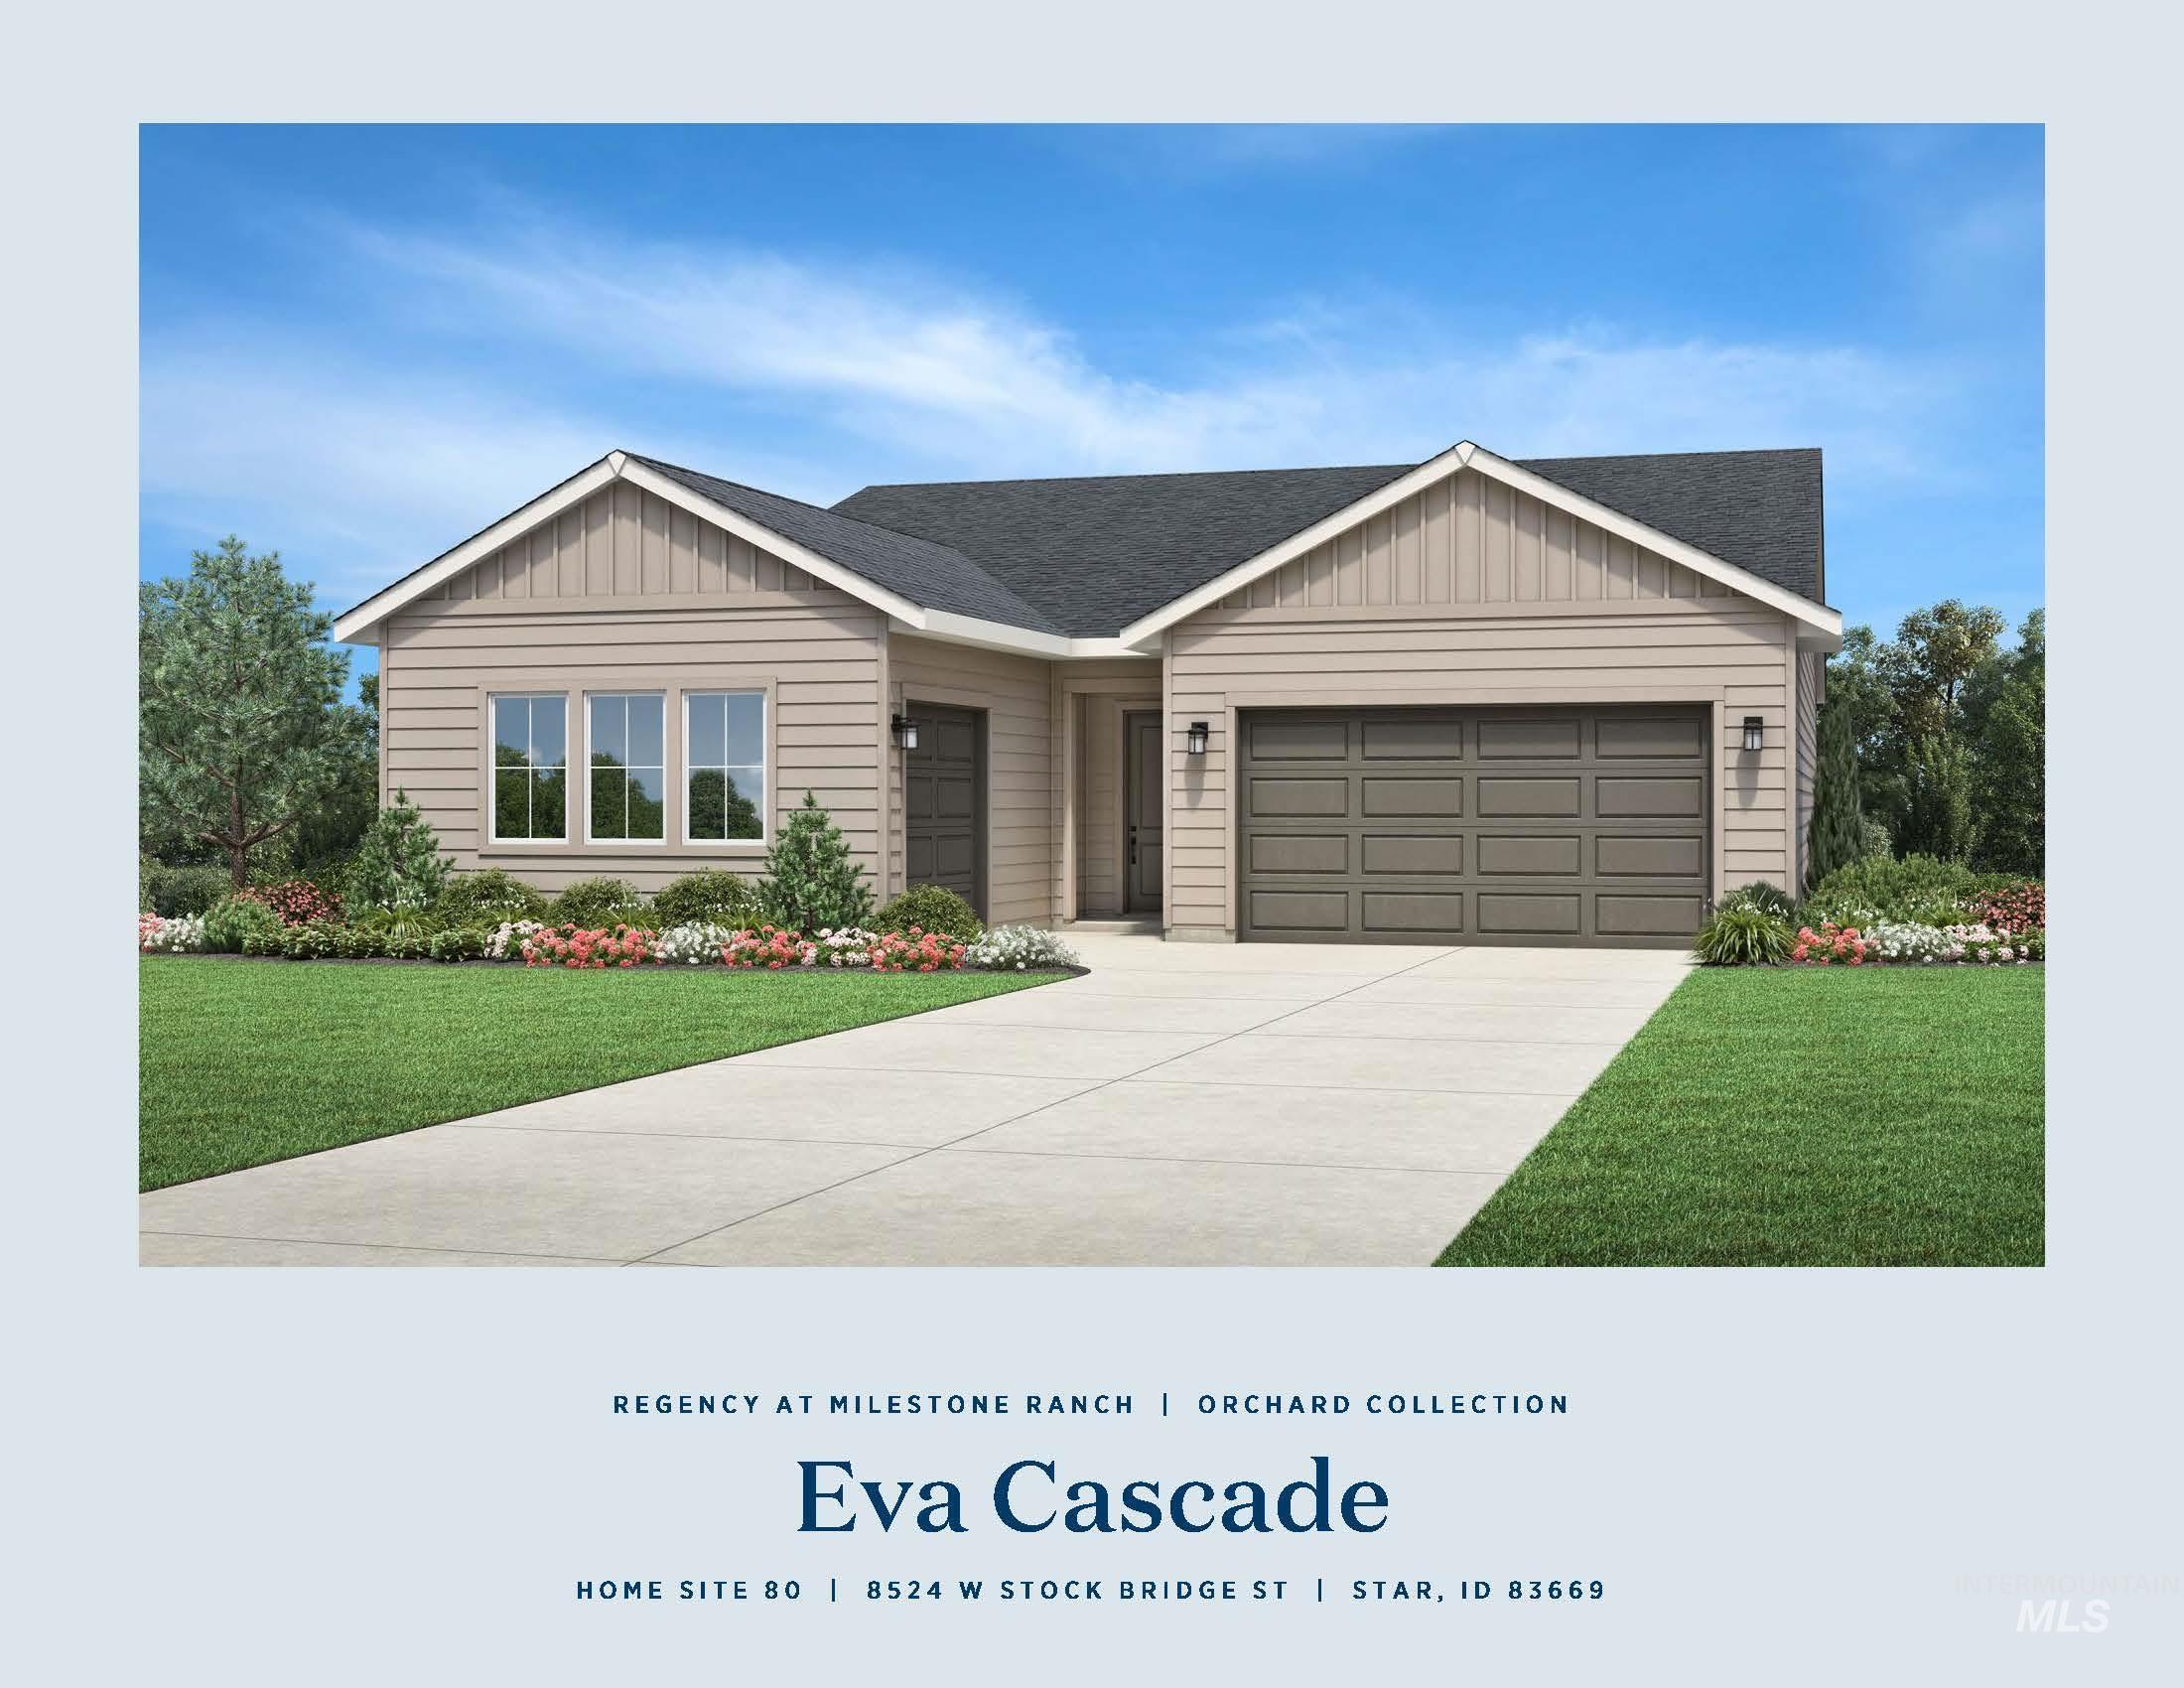
Single-story residence featuring light beige siding, an asphalt shingle roof, and a concrete driveway
-
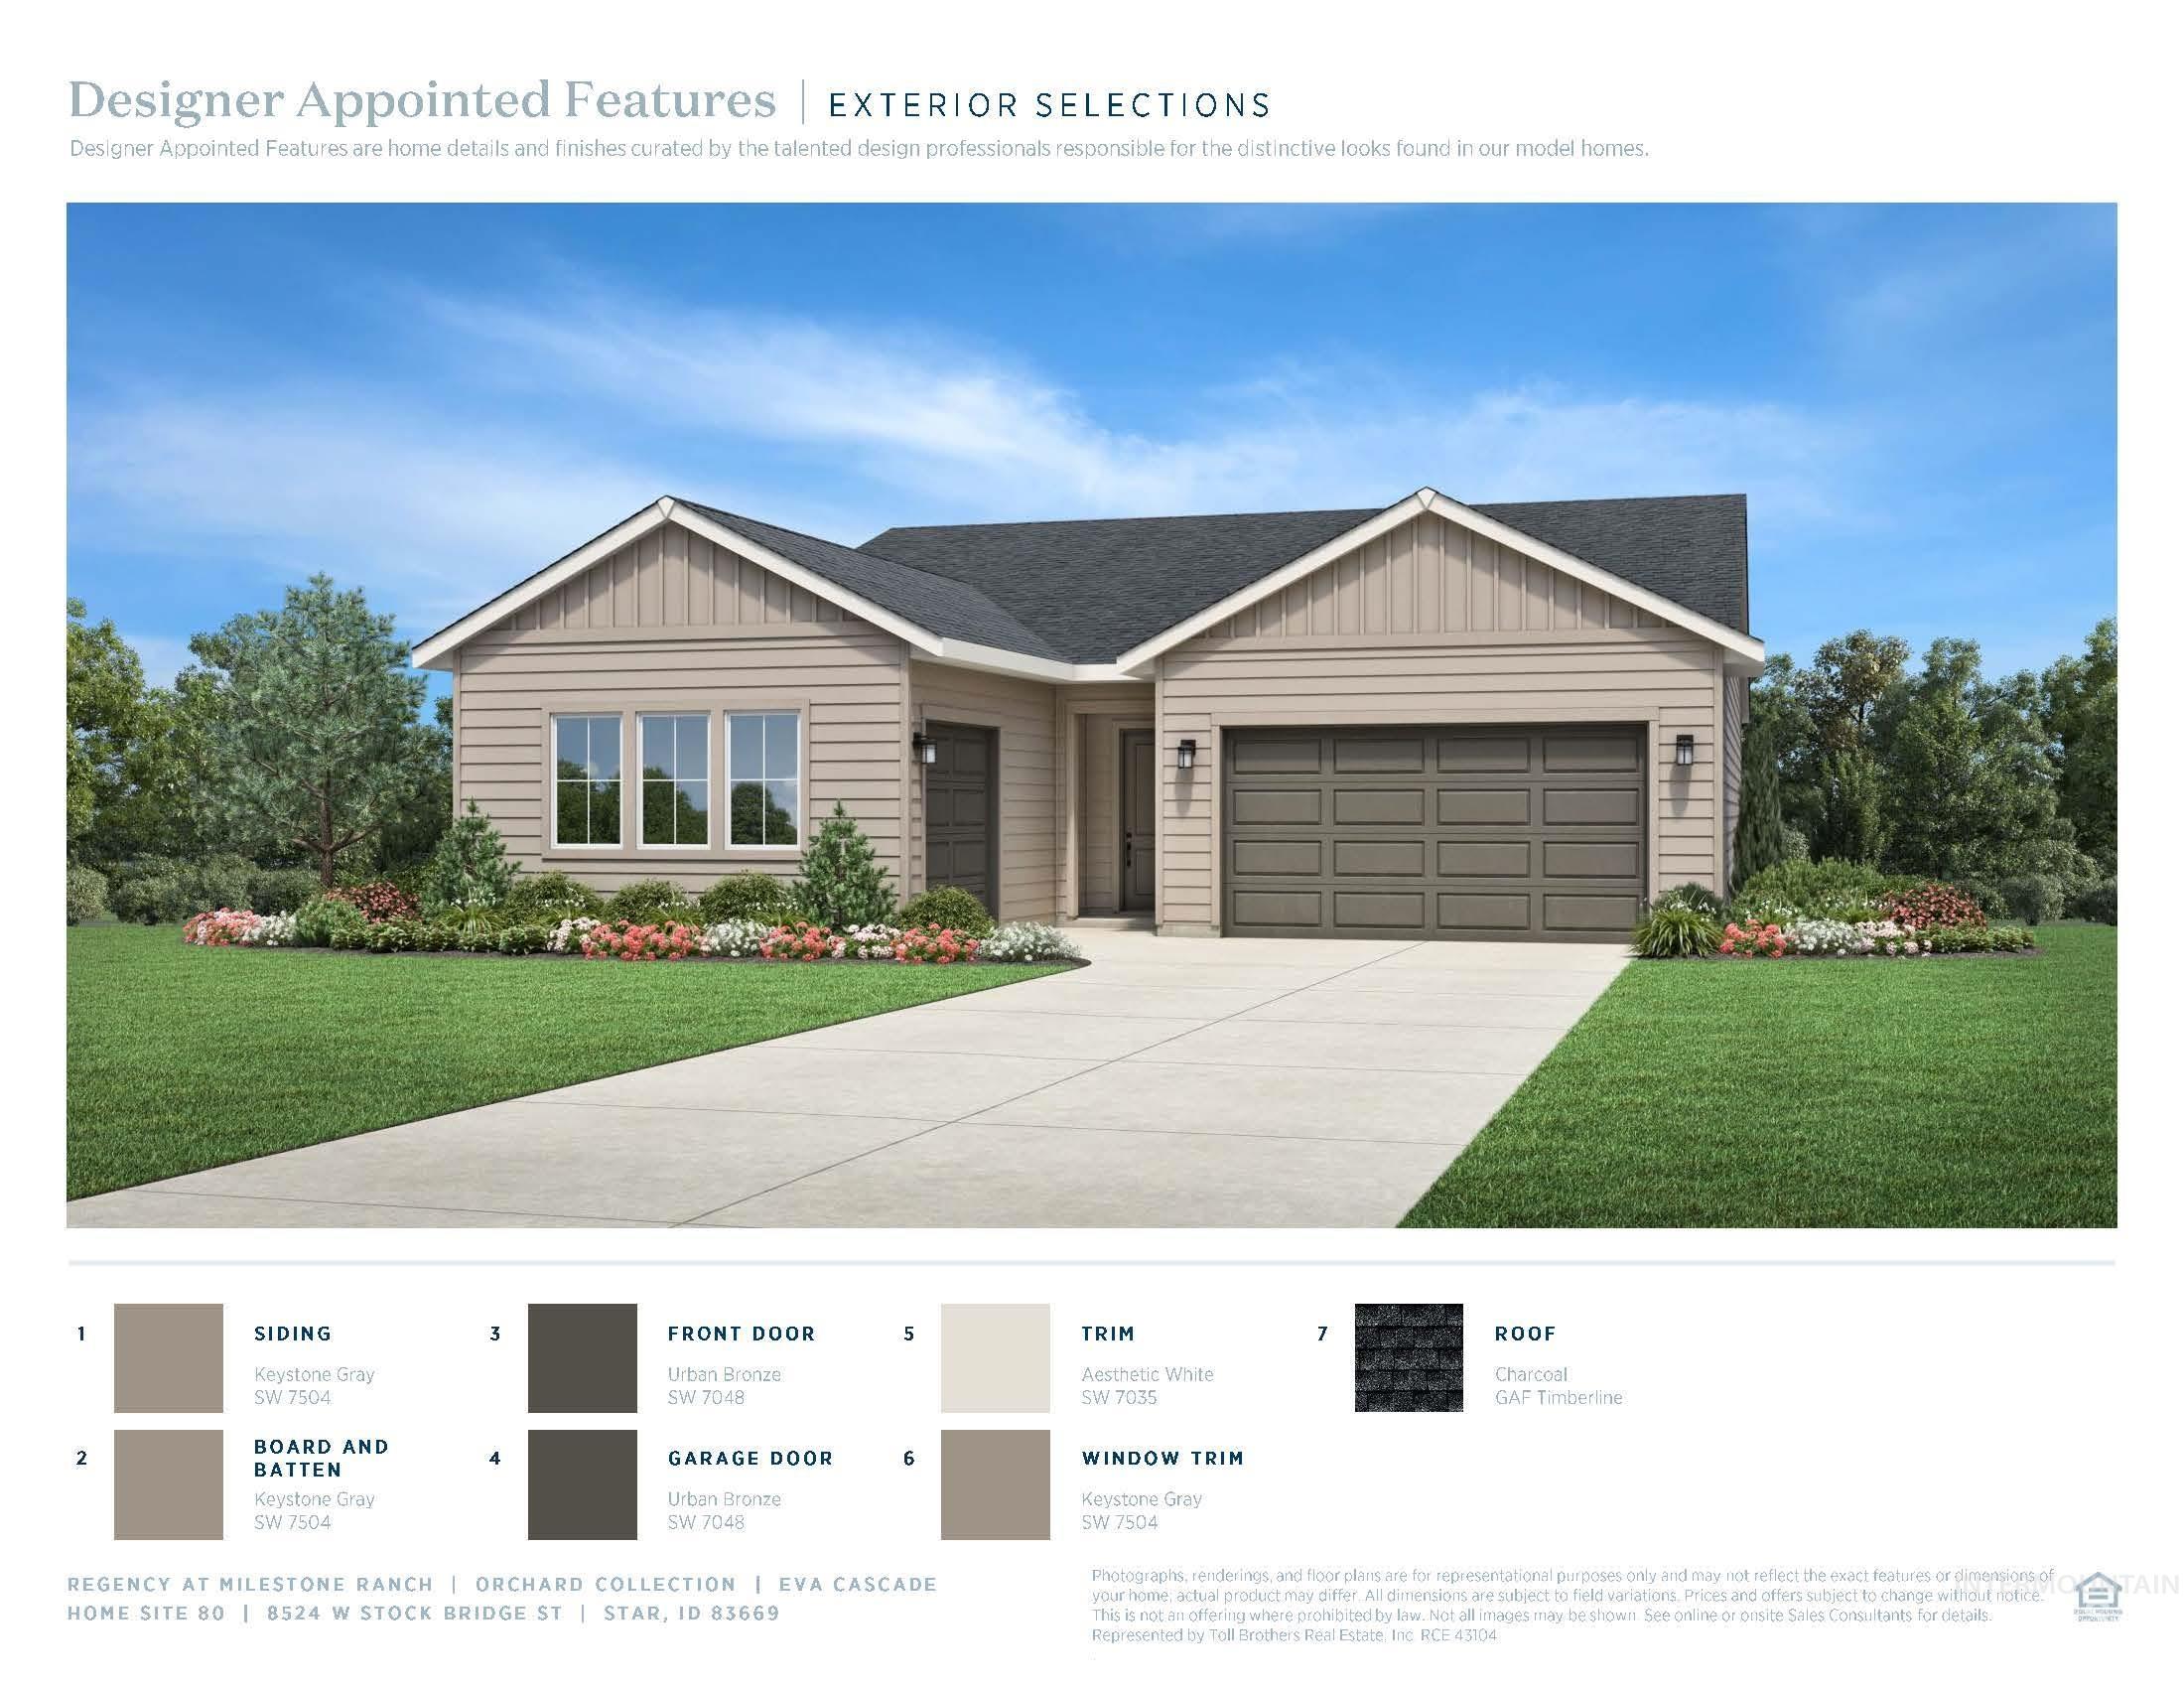
Exterior Selections Document. Illustrating various exterior material and color options for the property
-
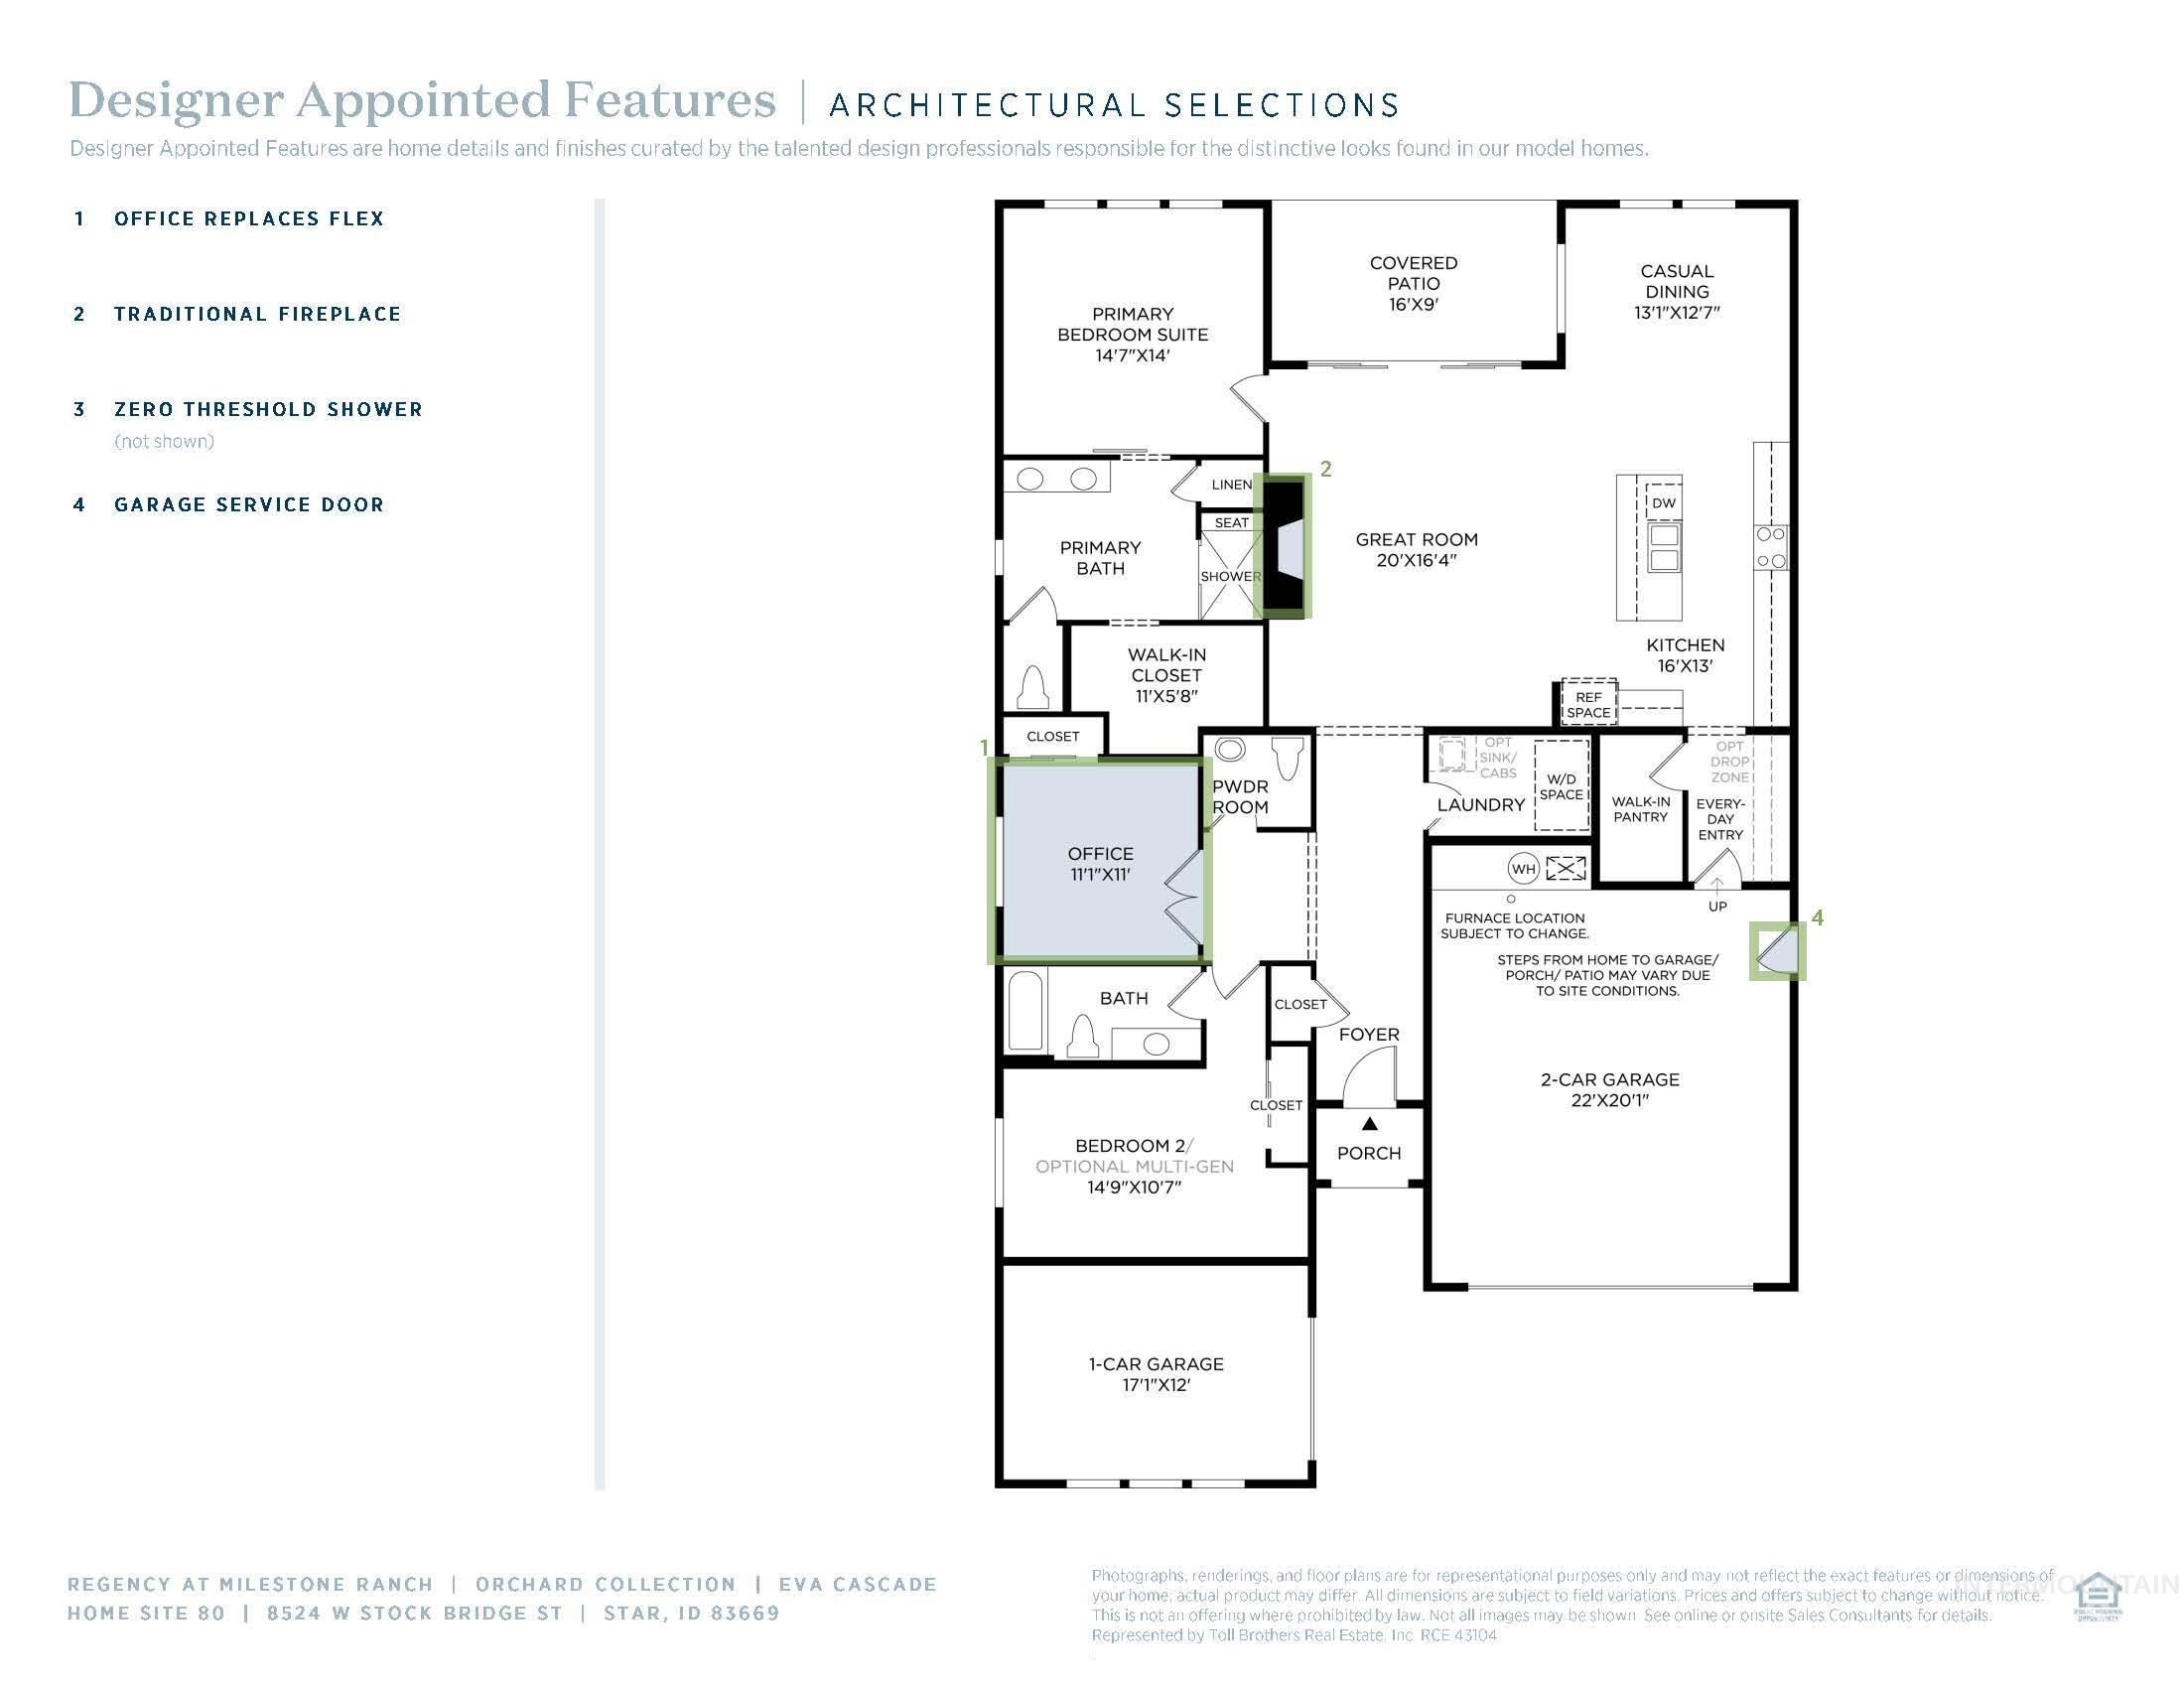
Floor plan
-
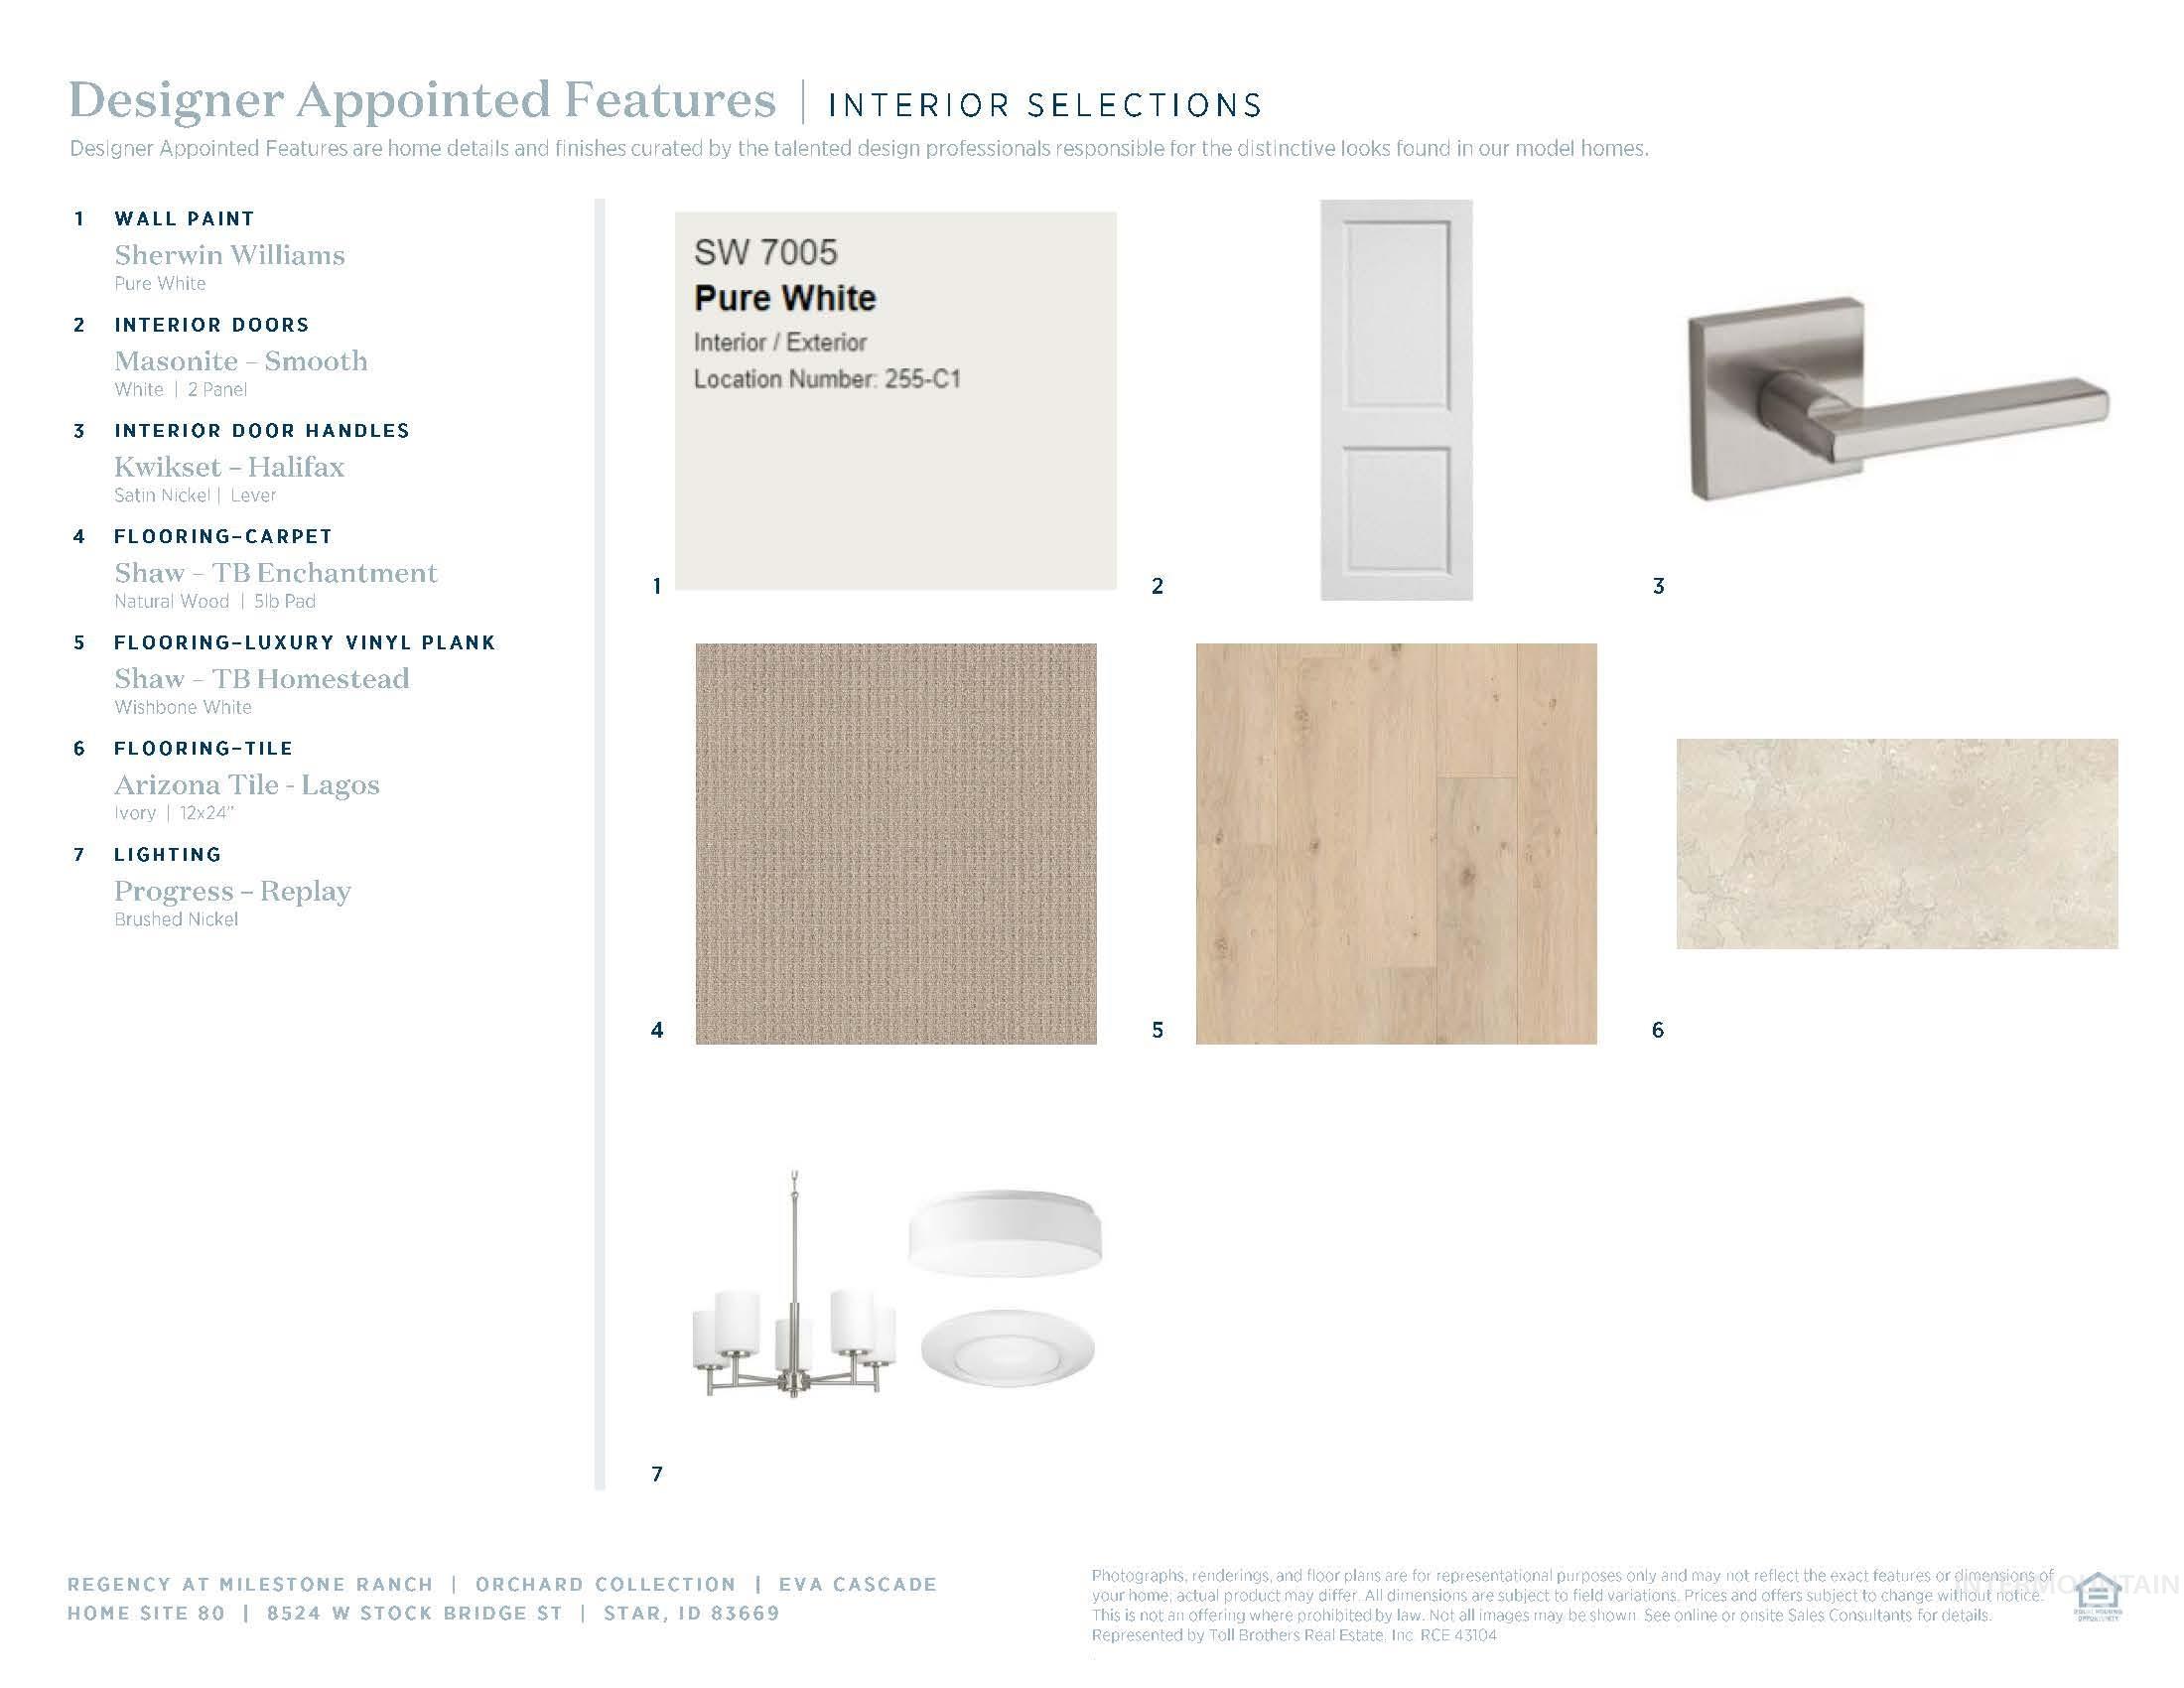
Designer Appointed Features, Interior Selections. Detailing the selected finishes and fixtures for the property
-
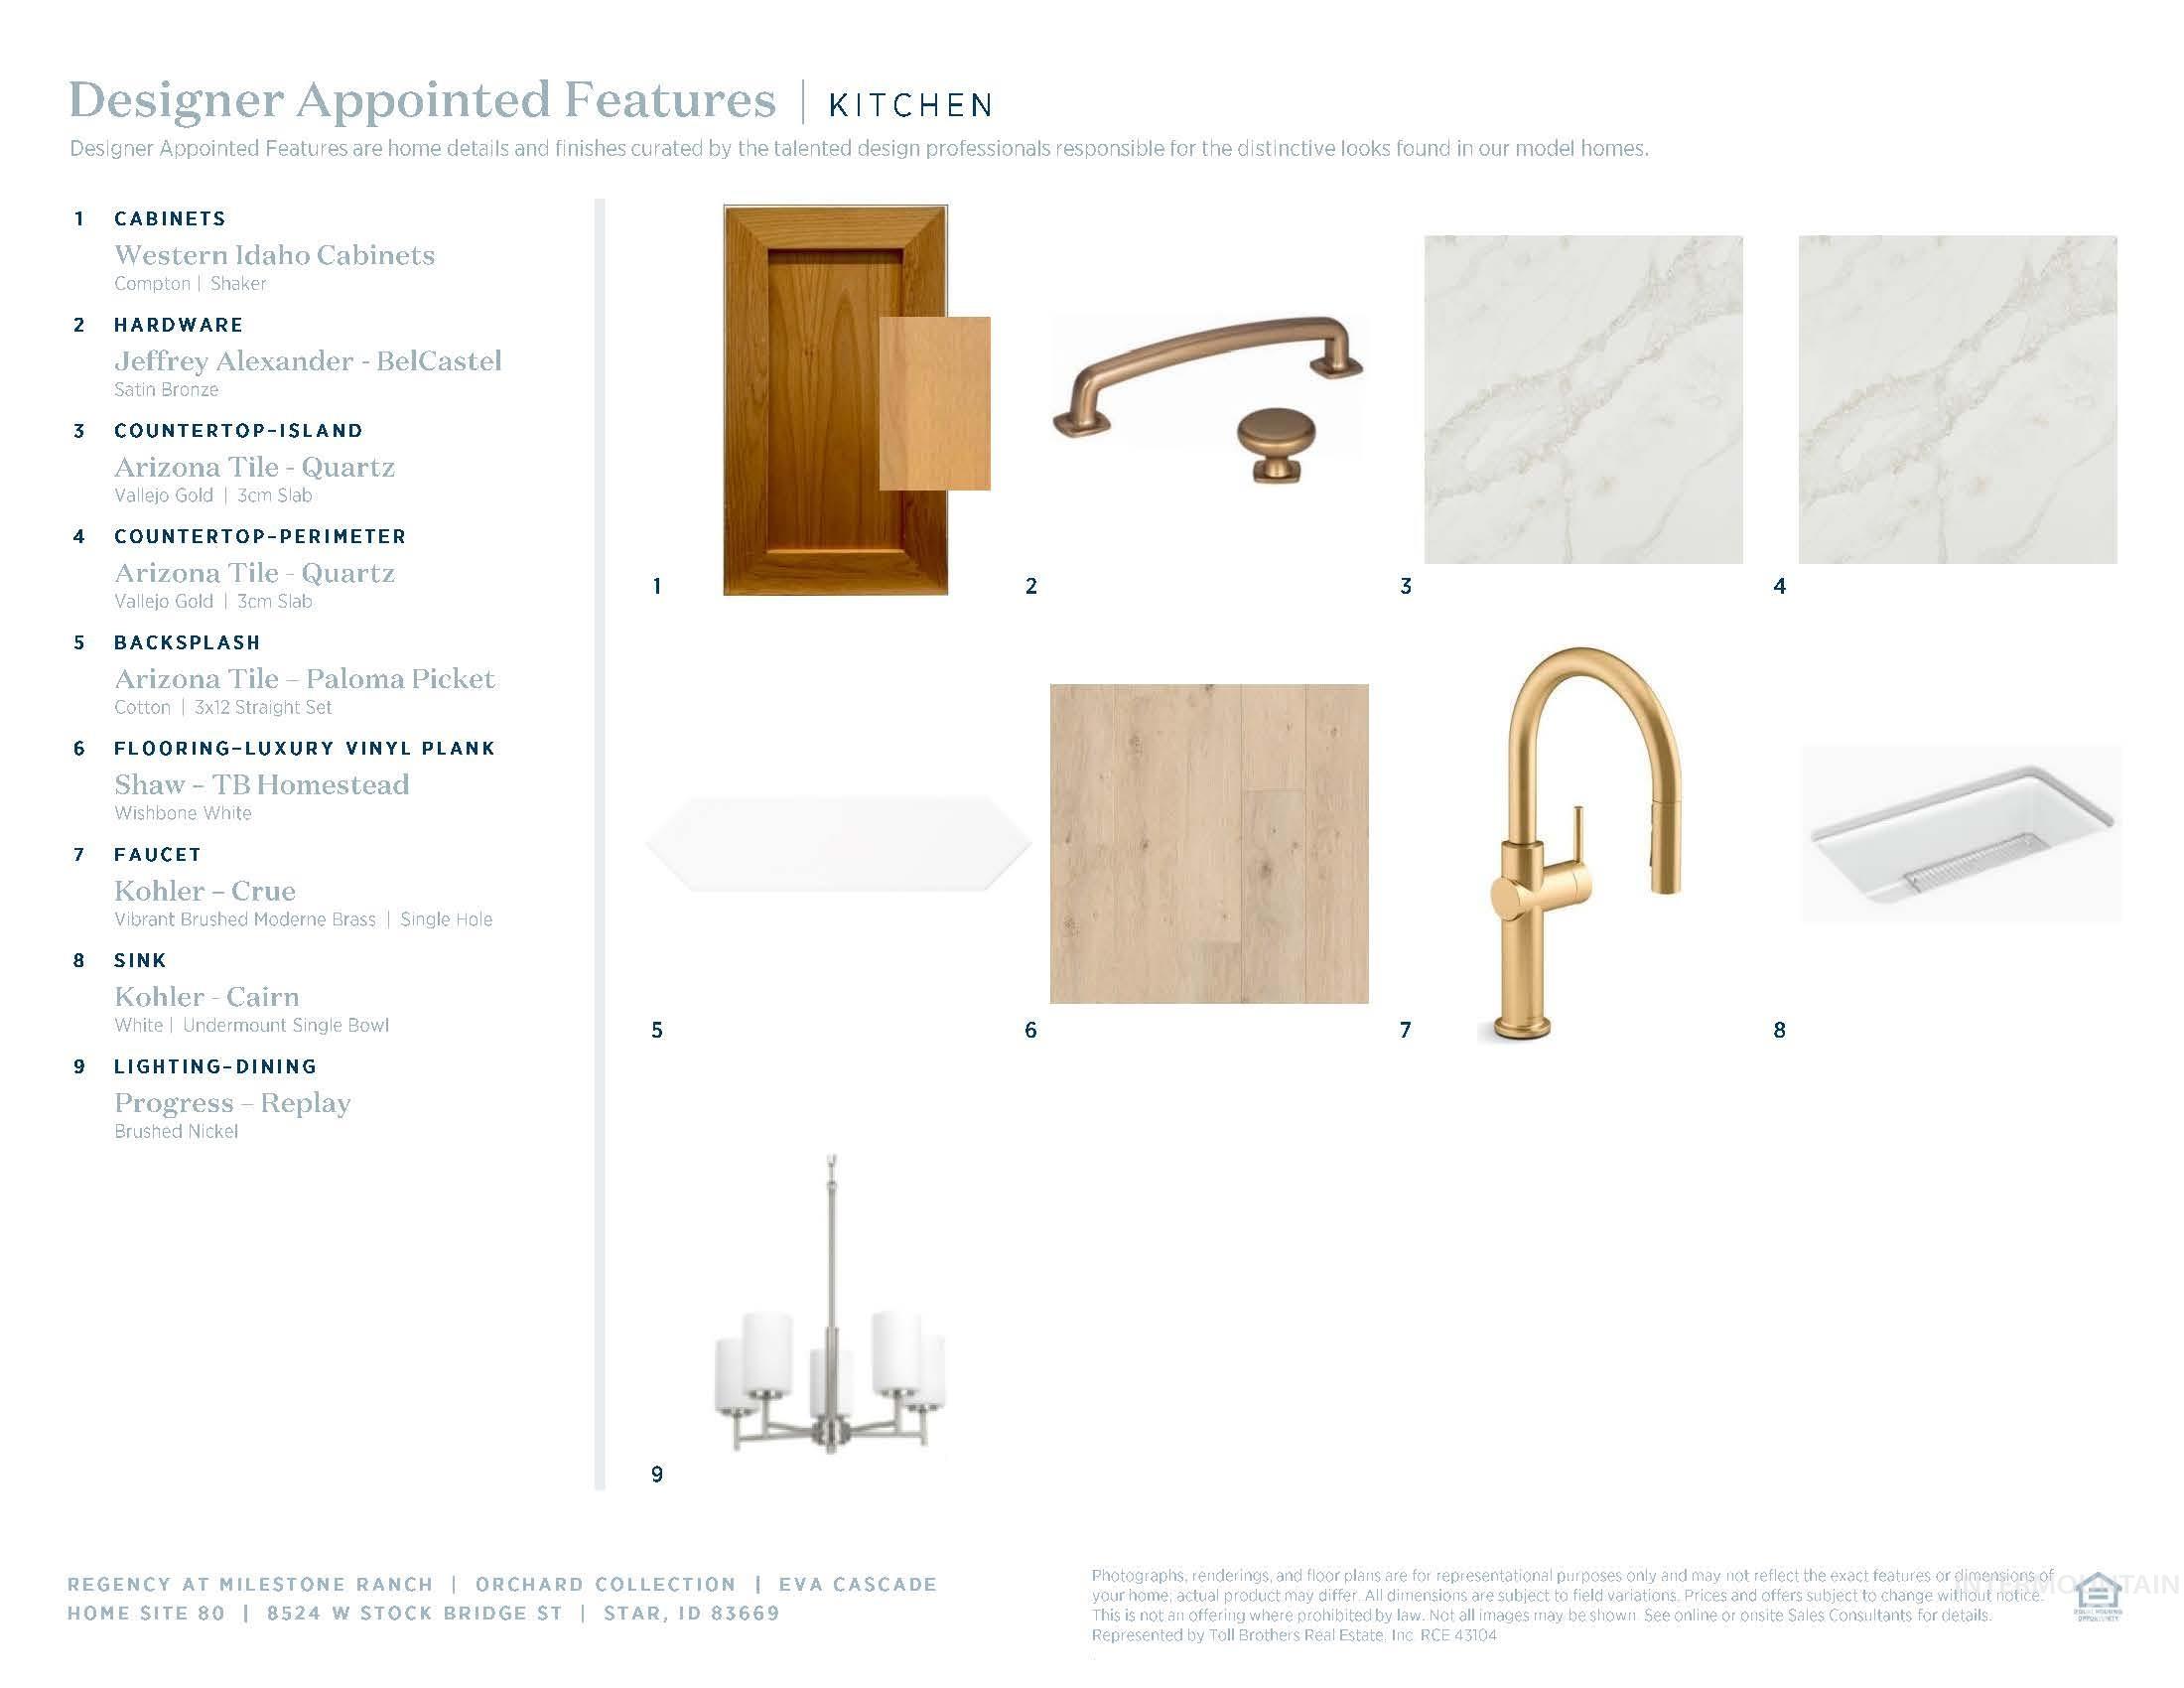
Designer Appointed Features Kitchen. Detailing specifications for the property's kitchen components
-
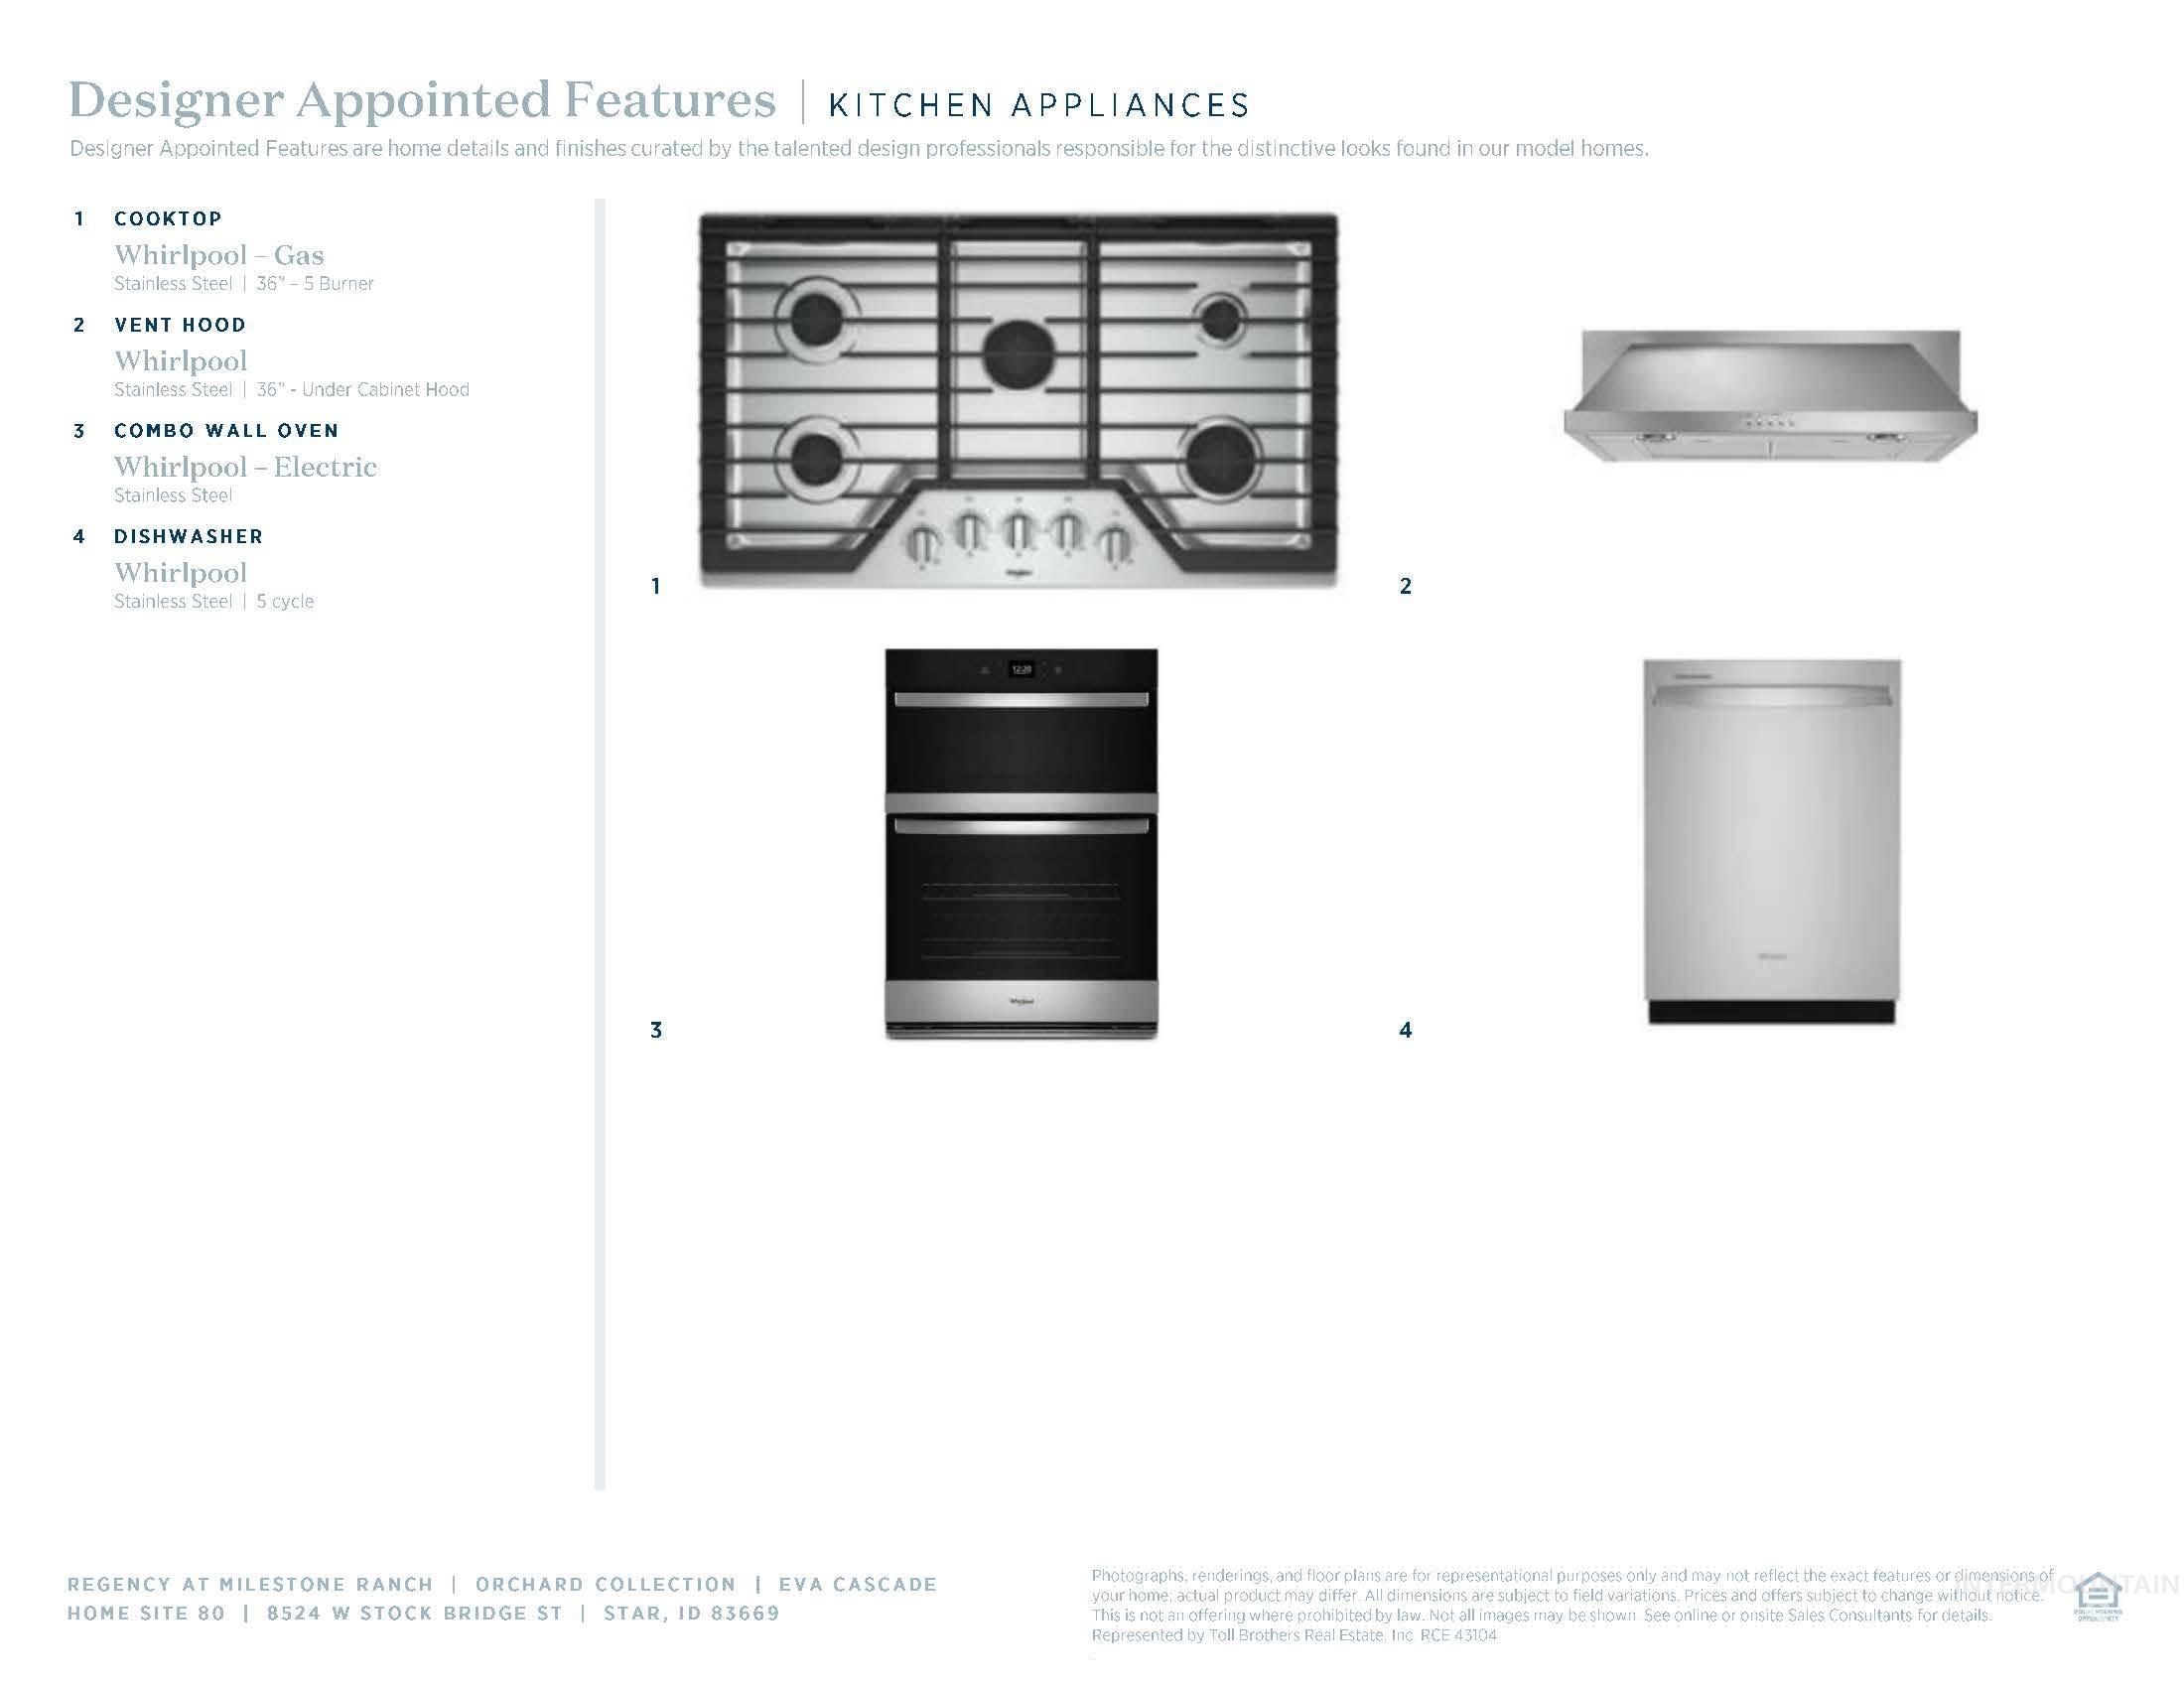
Designer Appointed Features. Detailing kitchen appliance specifications for the property
-
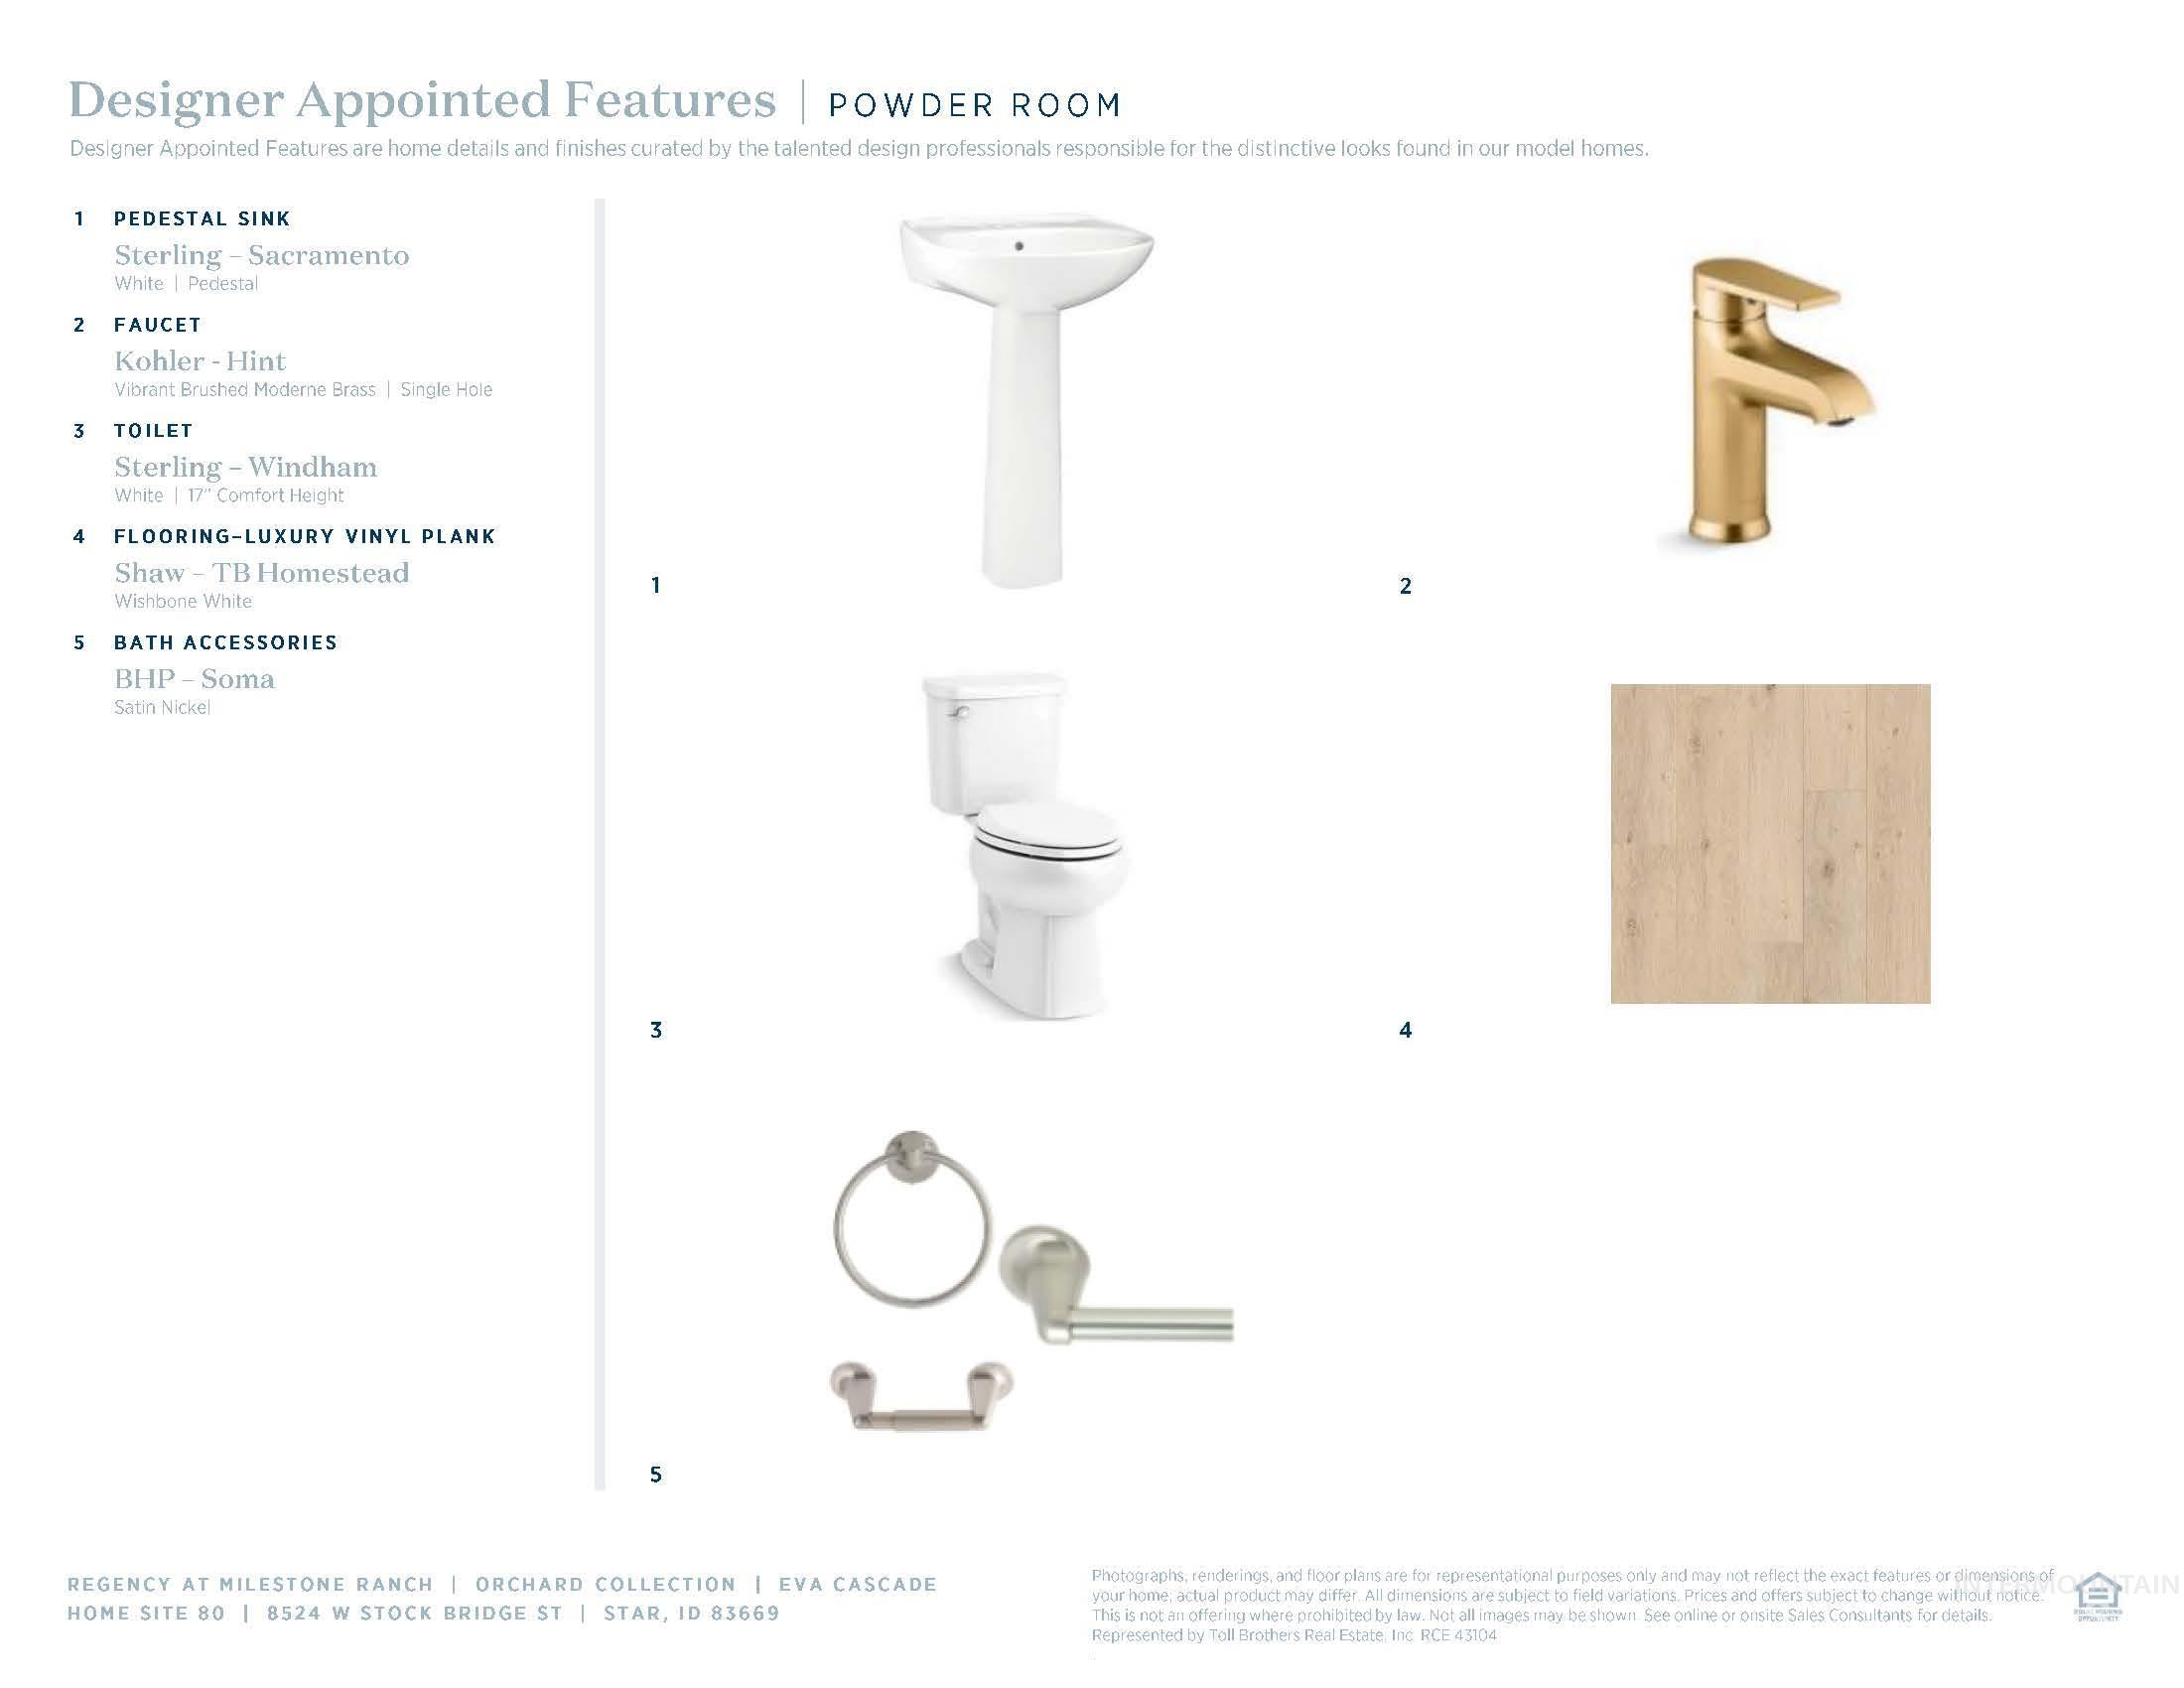
Designer Appointed Features. Detailing specifications for the powder room of the property
-
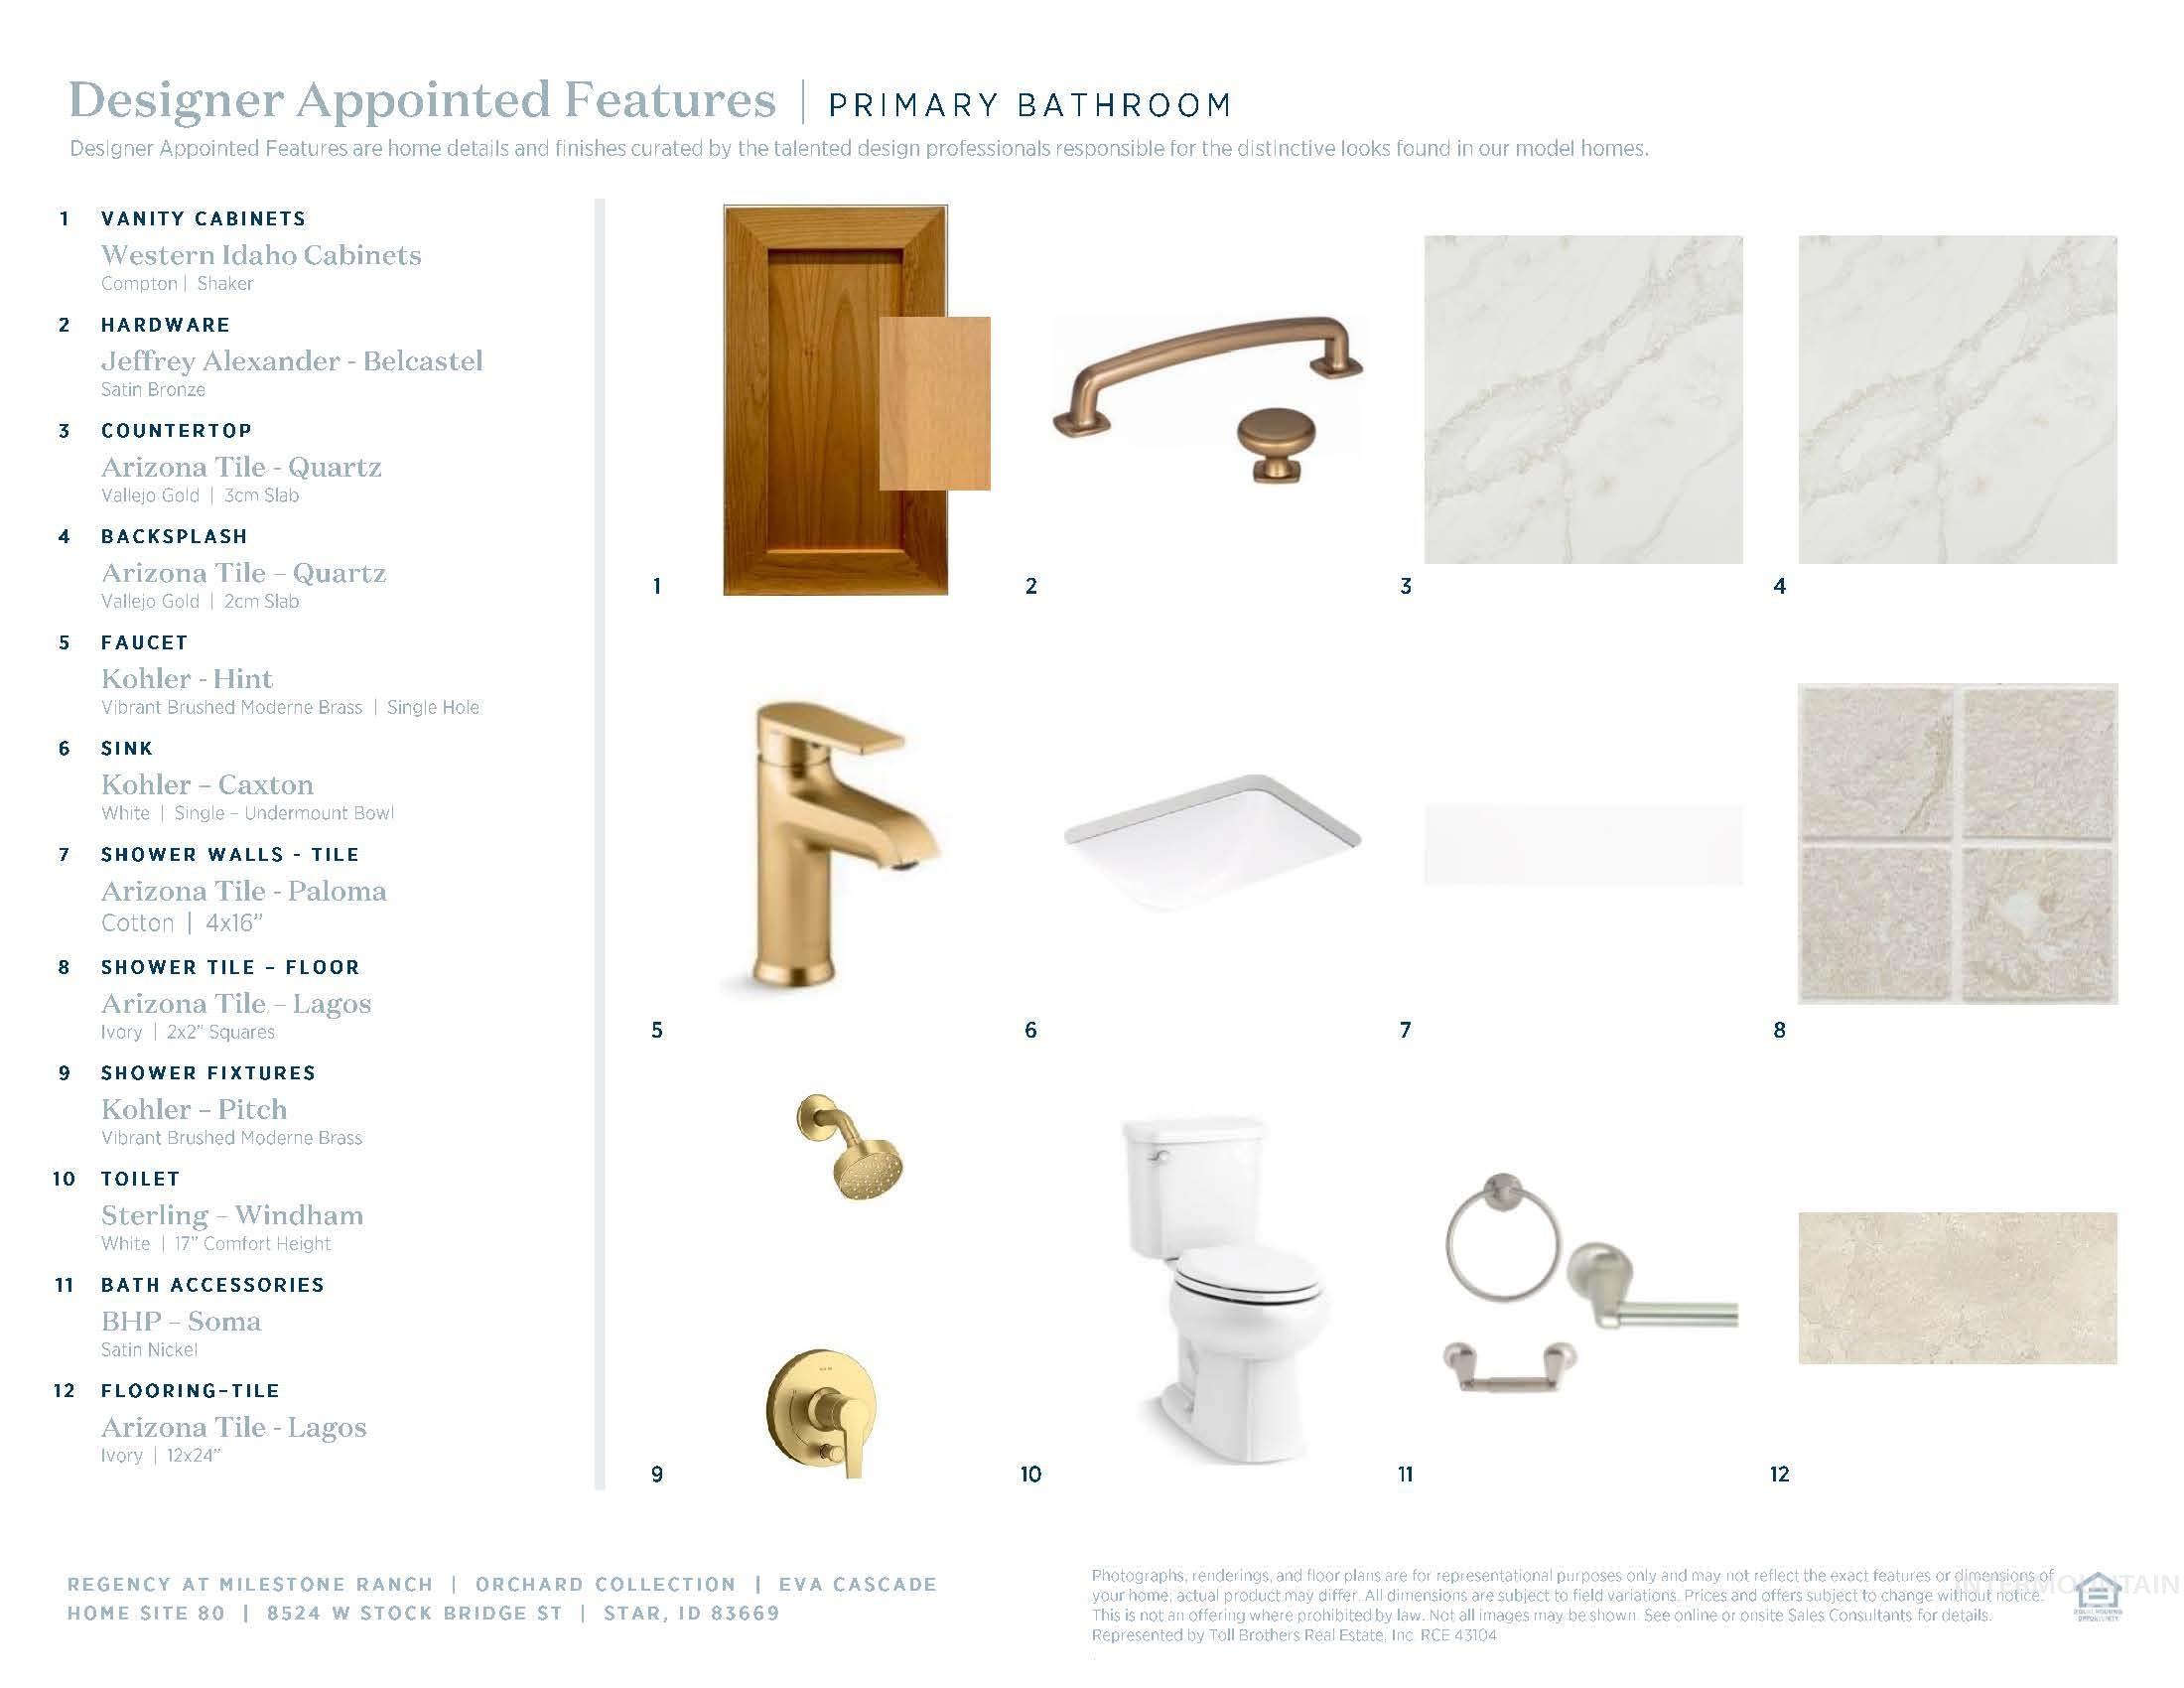
Designer Appointed Features, Primary Bathroom. Detailing specific finishes and fixtures for the property's primary bathroom
-
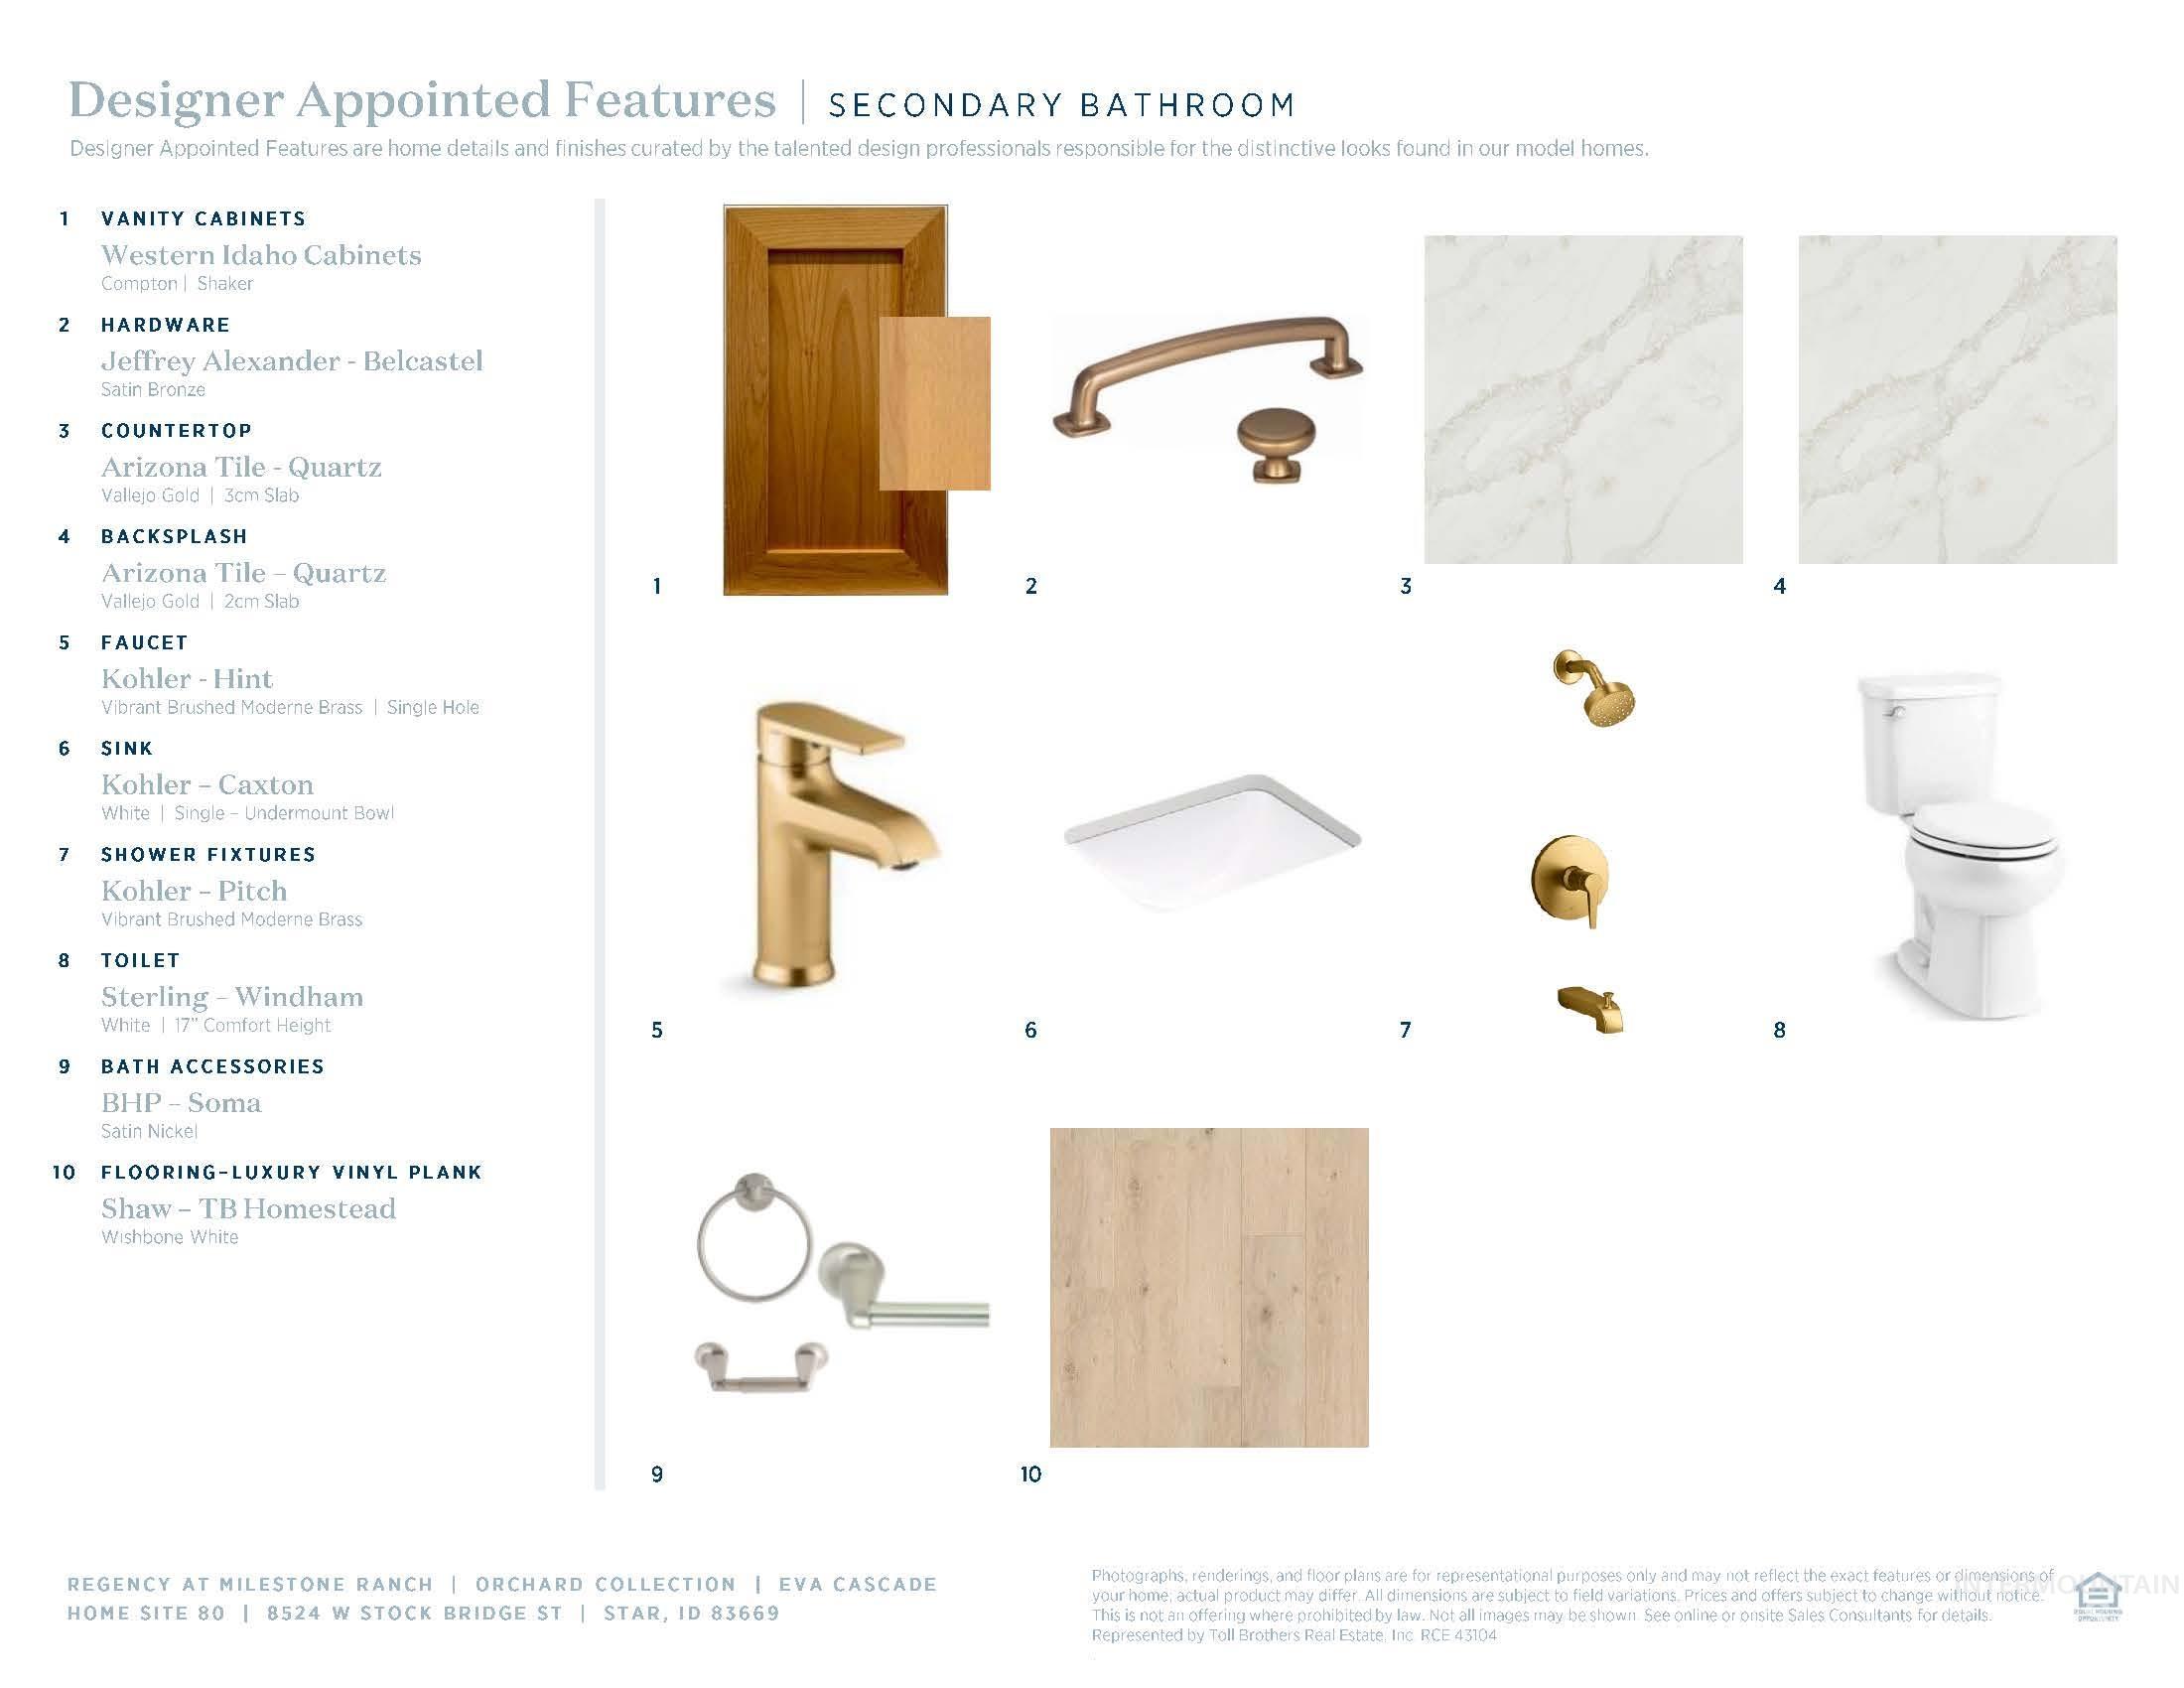
Designer Appointed Features, Secondary Bathroom. Detailing specific product selections and finishes for the property's secondary bathroom
-
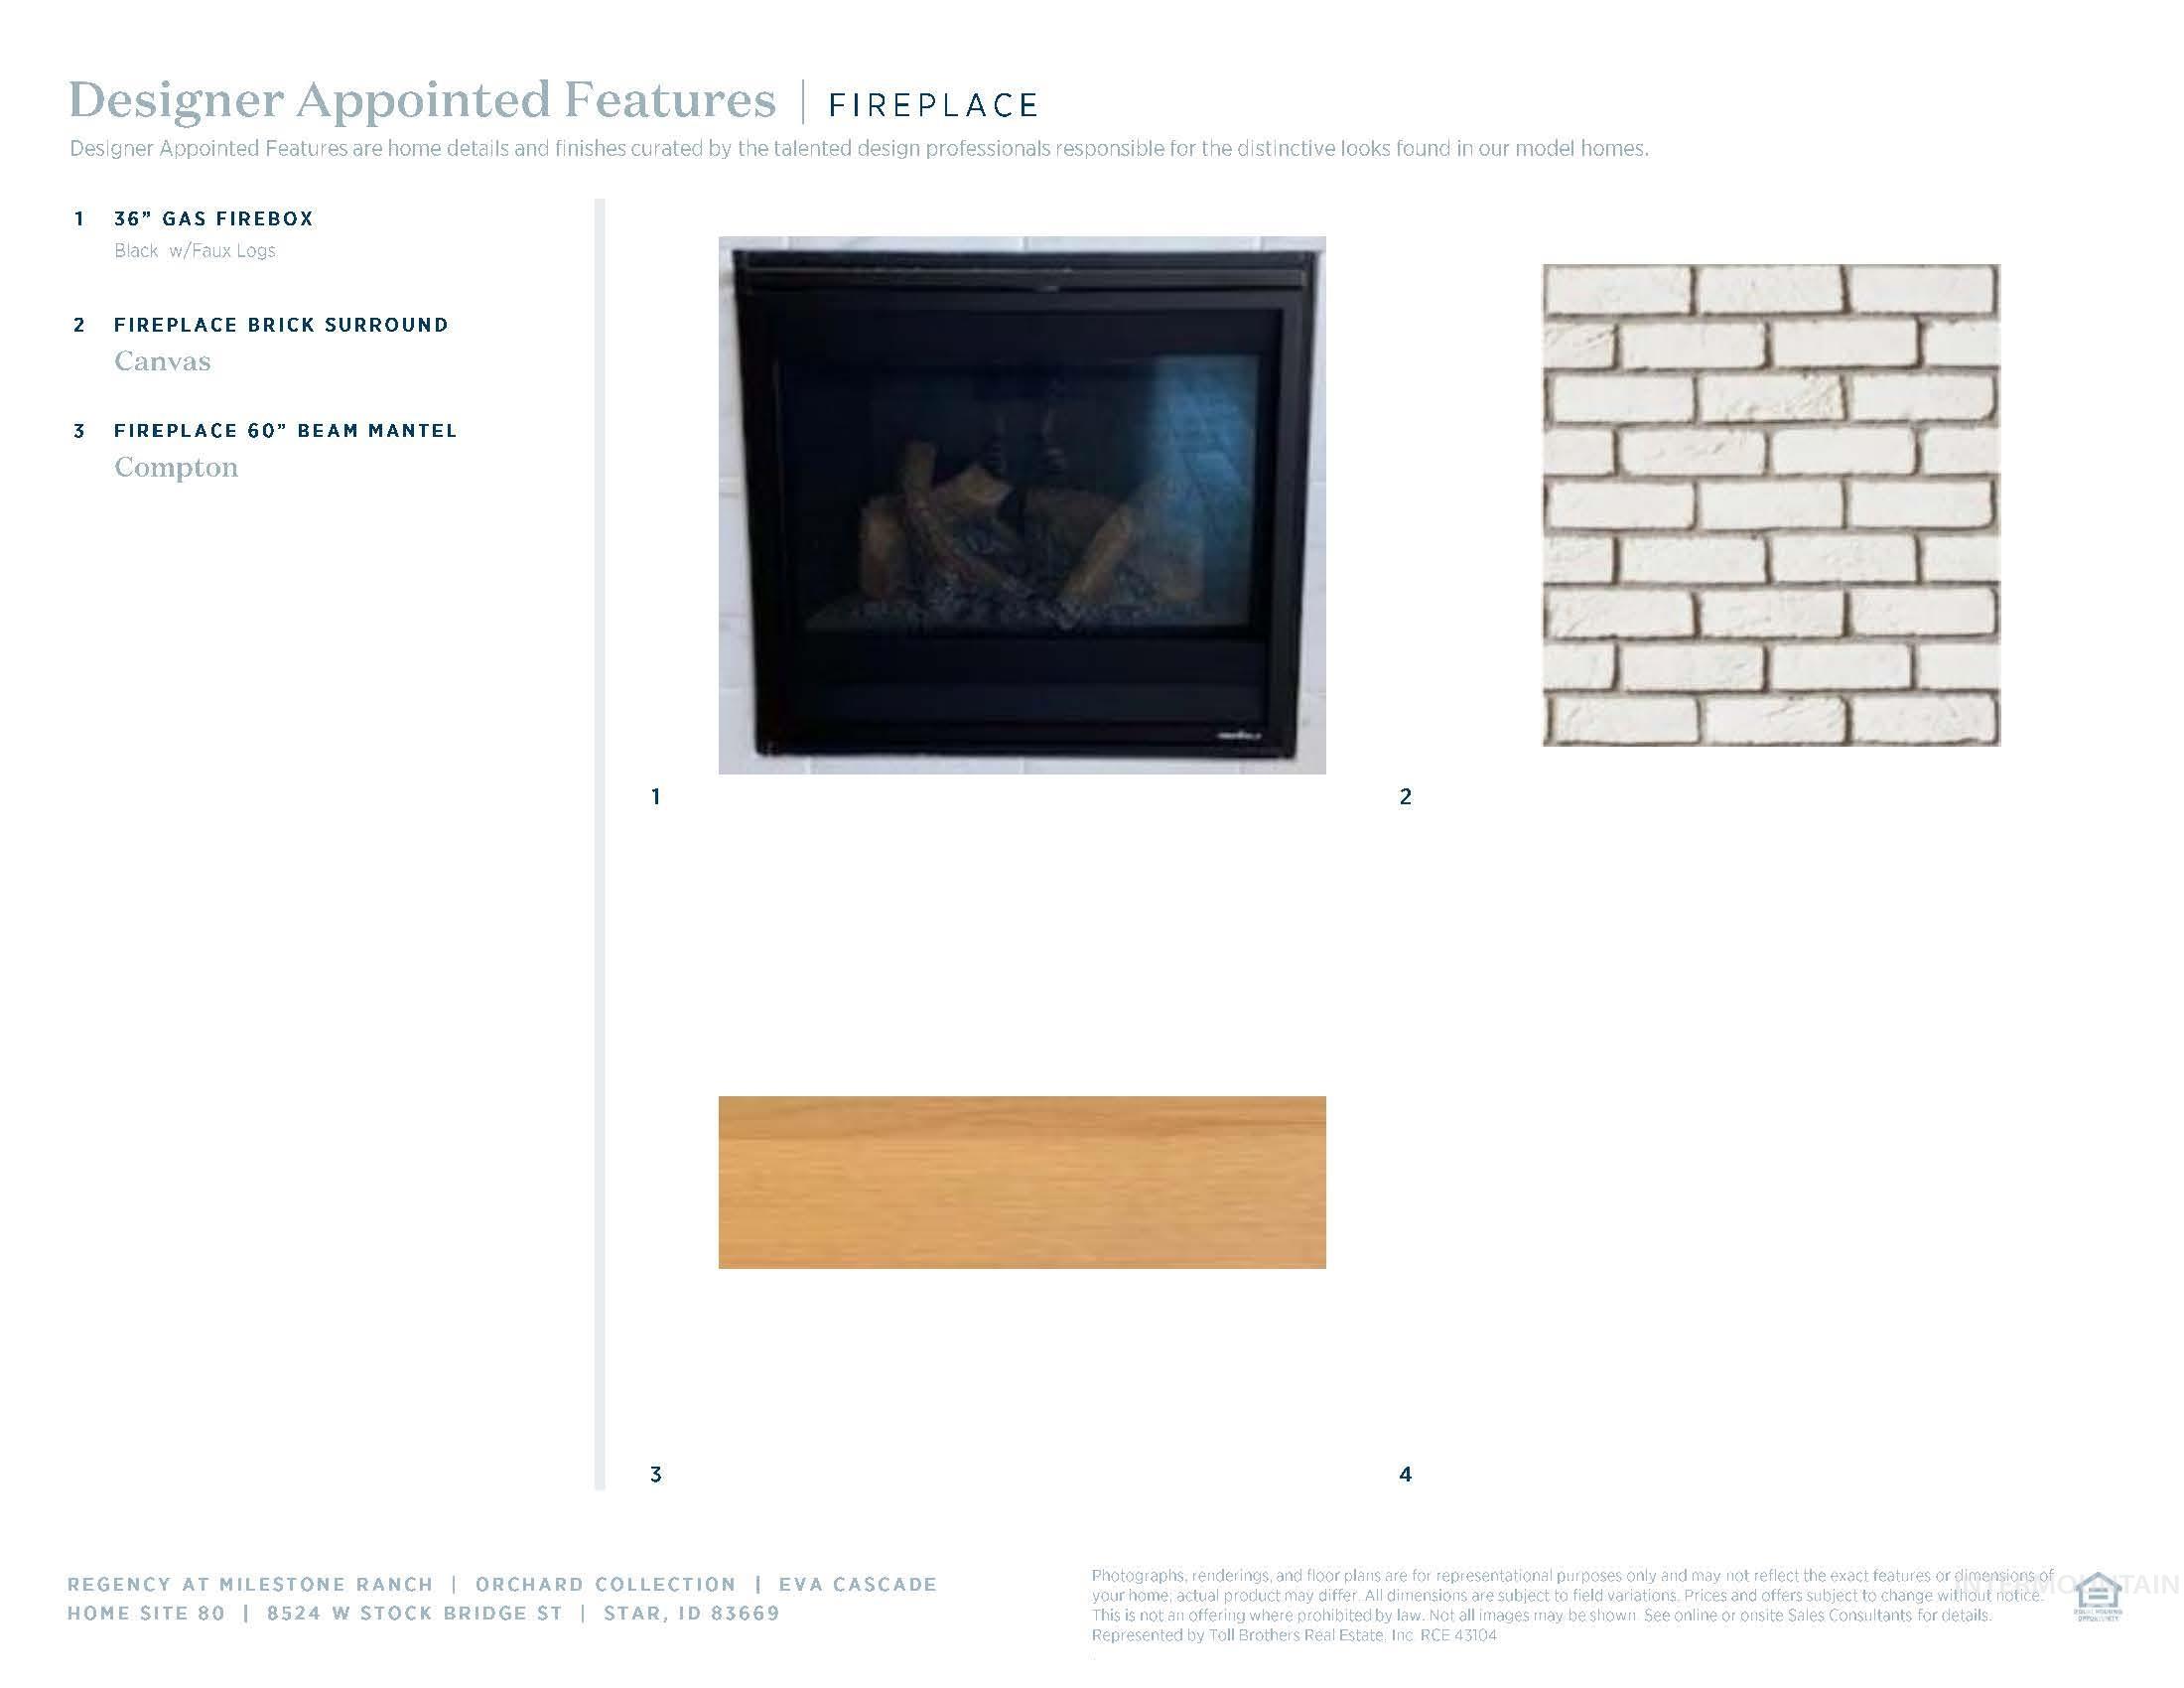
Designer Appointed Features, Fireplace. Detailing specific components and finishes for the property's fireplace installation
“The Eva” A charming foyer hallway opens onto the marvelous great room that features views of a spacious covered patio. Overlooking a casual dining area, the kitchen is expertly crafted, highlighted by a large center island with breakfast bar, plenty of counter and cabinet space, and a roomy walk-in pantry. Off the great room, the beautiful primary bedroom suite is enhanced by a generous walk-in closet and a luxurious primary bath with dual-sink vanity, a large zero threshold shower with seat, linen storage, and a private water closet. Adjacent to the great room, a spacious secondary bedroom features ample closet space and a private bath. Additional highlights include cozy stone fireplace, private home office, easily accessible laundry, a powder room, an everyday entry, and additional storage throughout. Discover the Regency difference at this premier new home community for 55+ active adults. 3 car garage. Orchard Homesite #80. BTVAI
- Heating:
- Forced Air, Gas
- Cooling:
- Central air
- Fireplace:
- One, Gas
- Garage Capacity:
- 3
- Country:
- US
- State:
- ID
- County:
- Ada
- City:
- Star
- Zipcode:
- 83669
- Street:
- 8524 W Stock Bridge St
- Longitude:
- W117° 32' 24.8''
- Latitude:
- N43° 42' 58.8''
- Master Bedroom Level:
- Main
- Bedroom 2 Level:
- Main
- Kitchen Level:
- Main
- School District:
- West Ada School District
- Elementary School:
- Eagle Hills
- Middle School:
- Eagle Middle
- High School:
- Eagle
- Status:
- Active
- Type:
- Single Family
- Level:
- Single
- Tax Year:
- 2025
- Taxes:
- $163
- Potential Short Sale:
- No
- Age:
- New-Never Occupied
- Auction:
- No
- Flood Ins Required:
- No
- HUD Owned:
- No
- In Foreclosure:
- No
- Land Size:
- Sm Lot 5999 SF
- Home Owner Exempt:
- No
- HOA Frequency:
- Quarterly
- HOA Fees:
- $950
- Inc Kitchen Features:
- Breakfast bar, Dishwasher, Disposal, Microwave, Pantry, Island, Oven/range built-in, Countertop-quartz
- Lot Features:
- Alley Access
- Land Use:
- Over 55 community
- Sprinkler System:
- Irrigation
Residential For Sale
8524 W Stock Bridge St, Star, Idaho 83669
- Property Type :
- Residential
- Listing Type :
- For Sale
- Status :
- Active
- Listing ID :
- 98981832
- Price :
- $679,000
- Bedrooms :
- 2
- Bathrooms :
- 2.5
- Apx SqFt :
- 2,025 SqFt
- Year Built :
- 2025
- Lot Area :
- 0.14 Acres
- Days on Market :
- 79
- Subdivision :
- Milestone Ranch
- Builder Name :
- Toll Brothers
- Update Date :
- 06/29/2026 19:33:40



