
-

Modern inspired farmhouse featuring a porch, a standing seam roof, board and batten siding, and a shingled roof
-
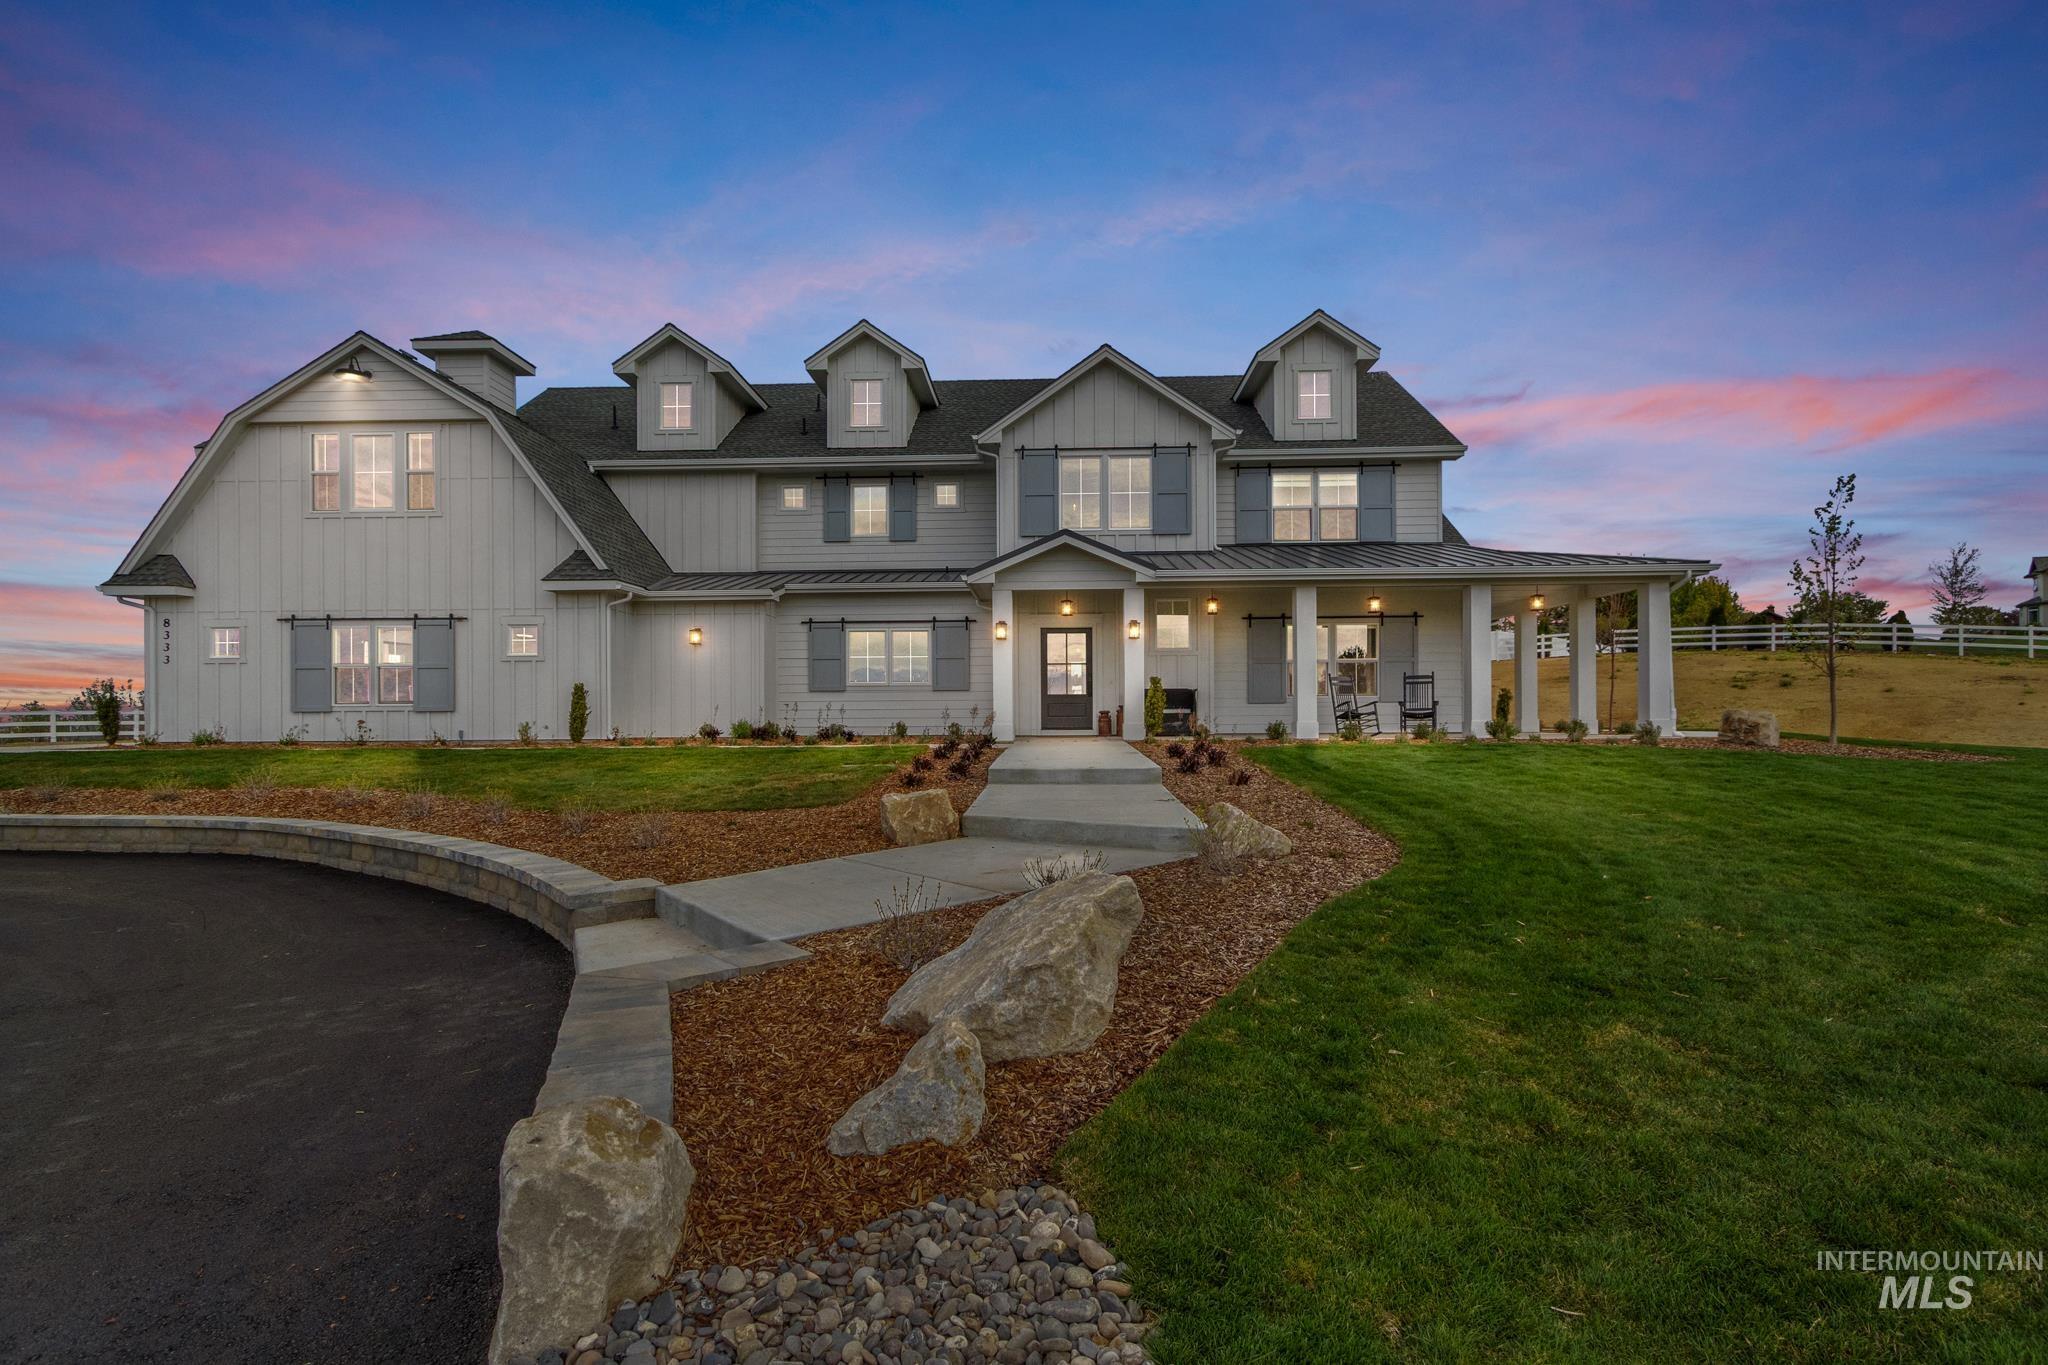
Contemporary farmhouse exterior featuring board-and-batten siding, a covered front porch, dormer windows, and a paved driveway with natural stone landscaping
-
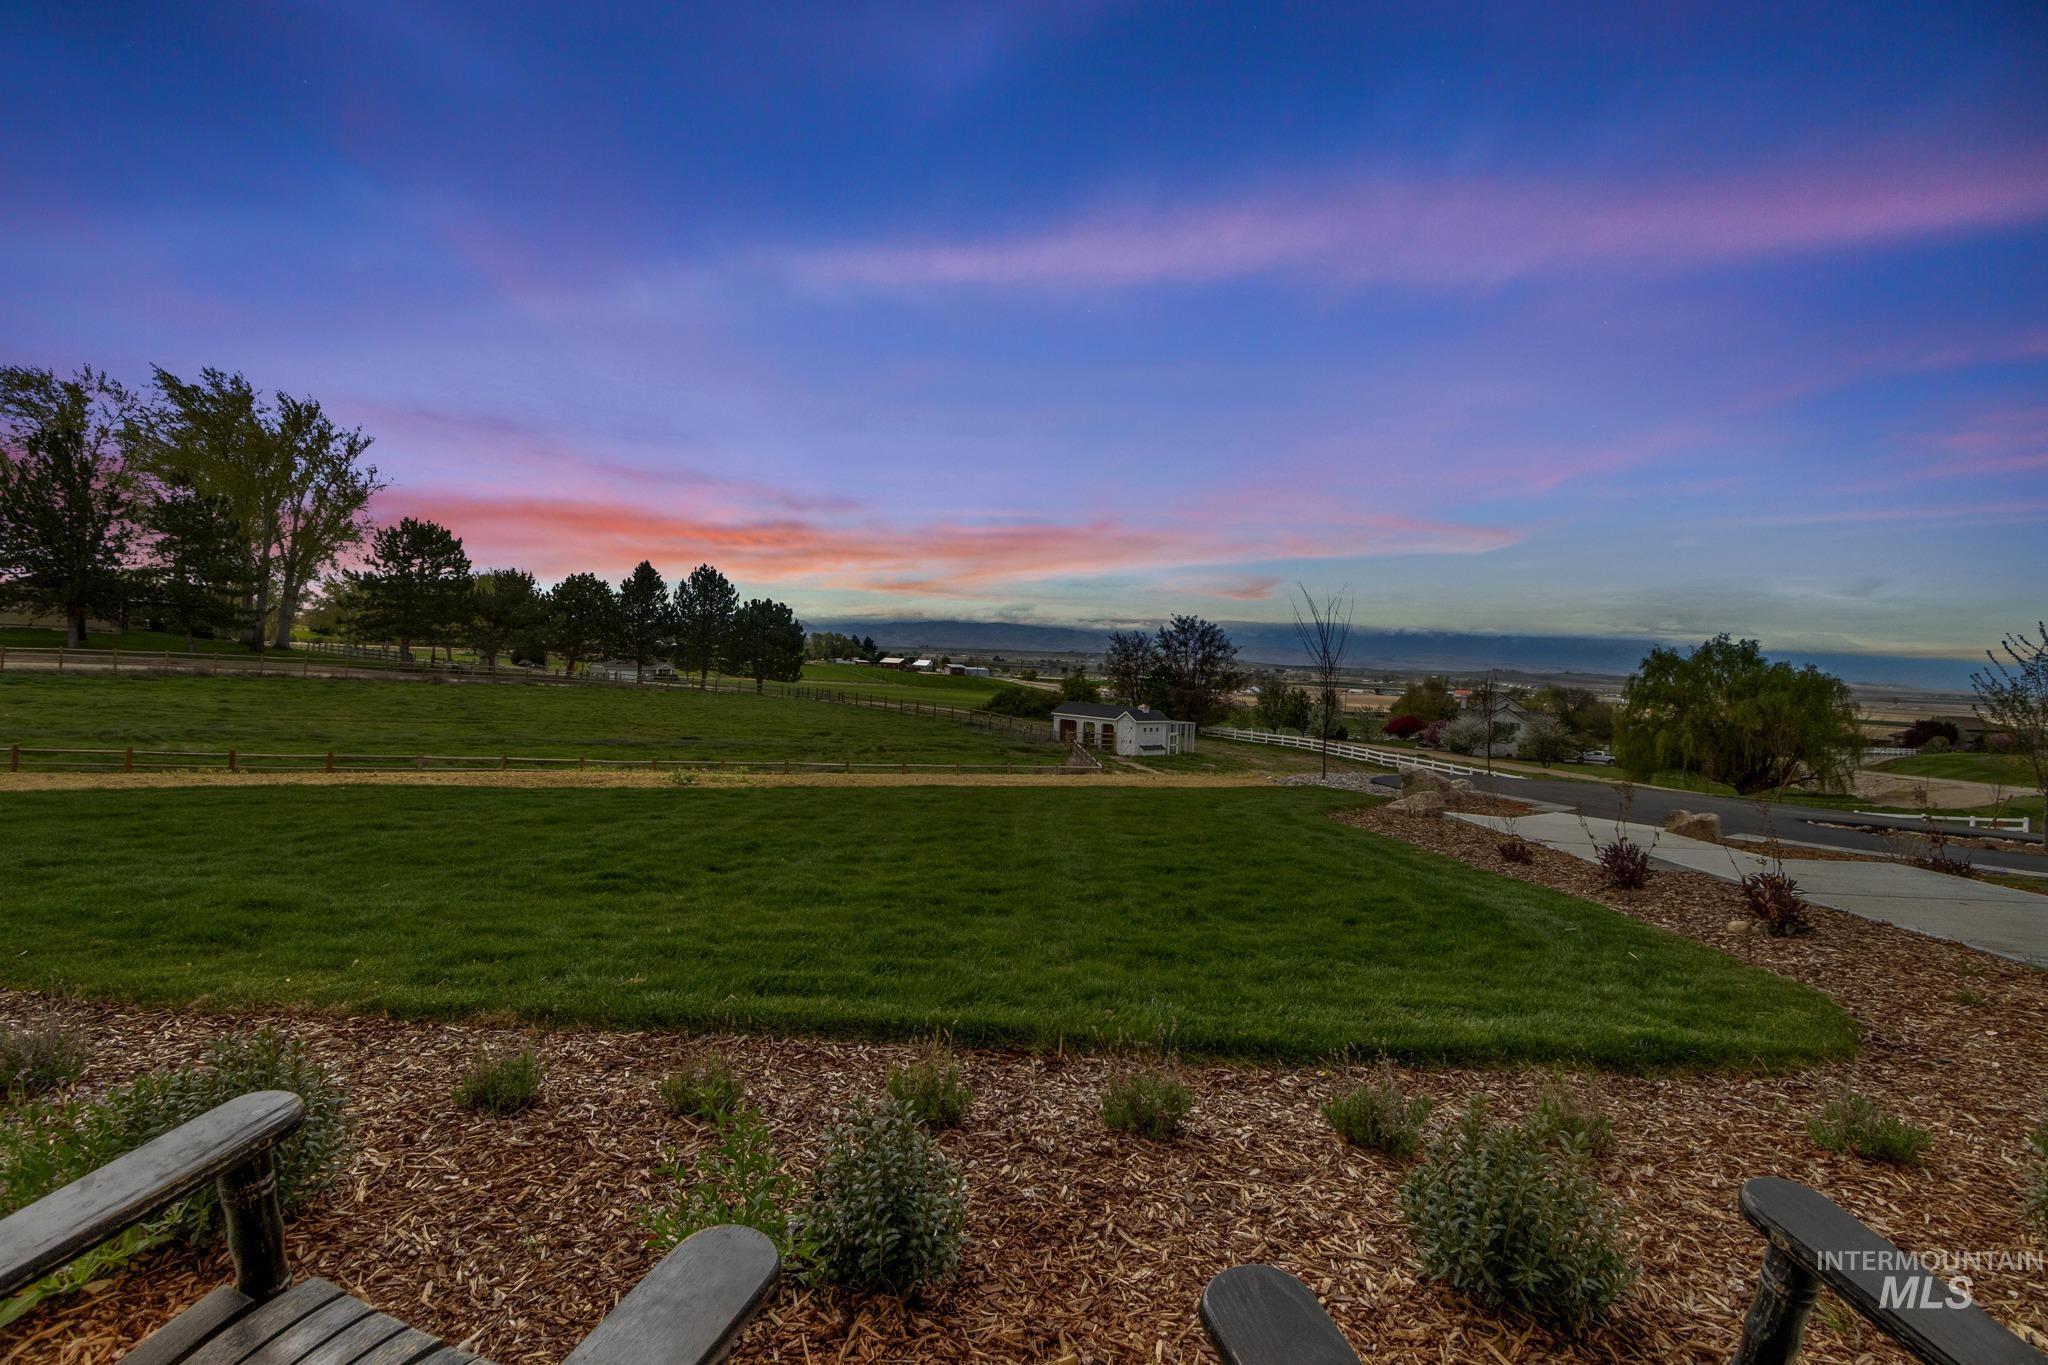
Surrounding community featuring a view of countryside
-
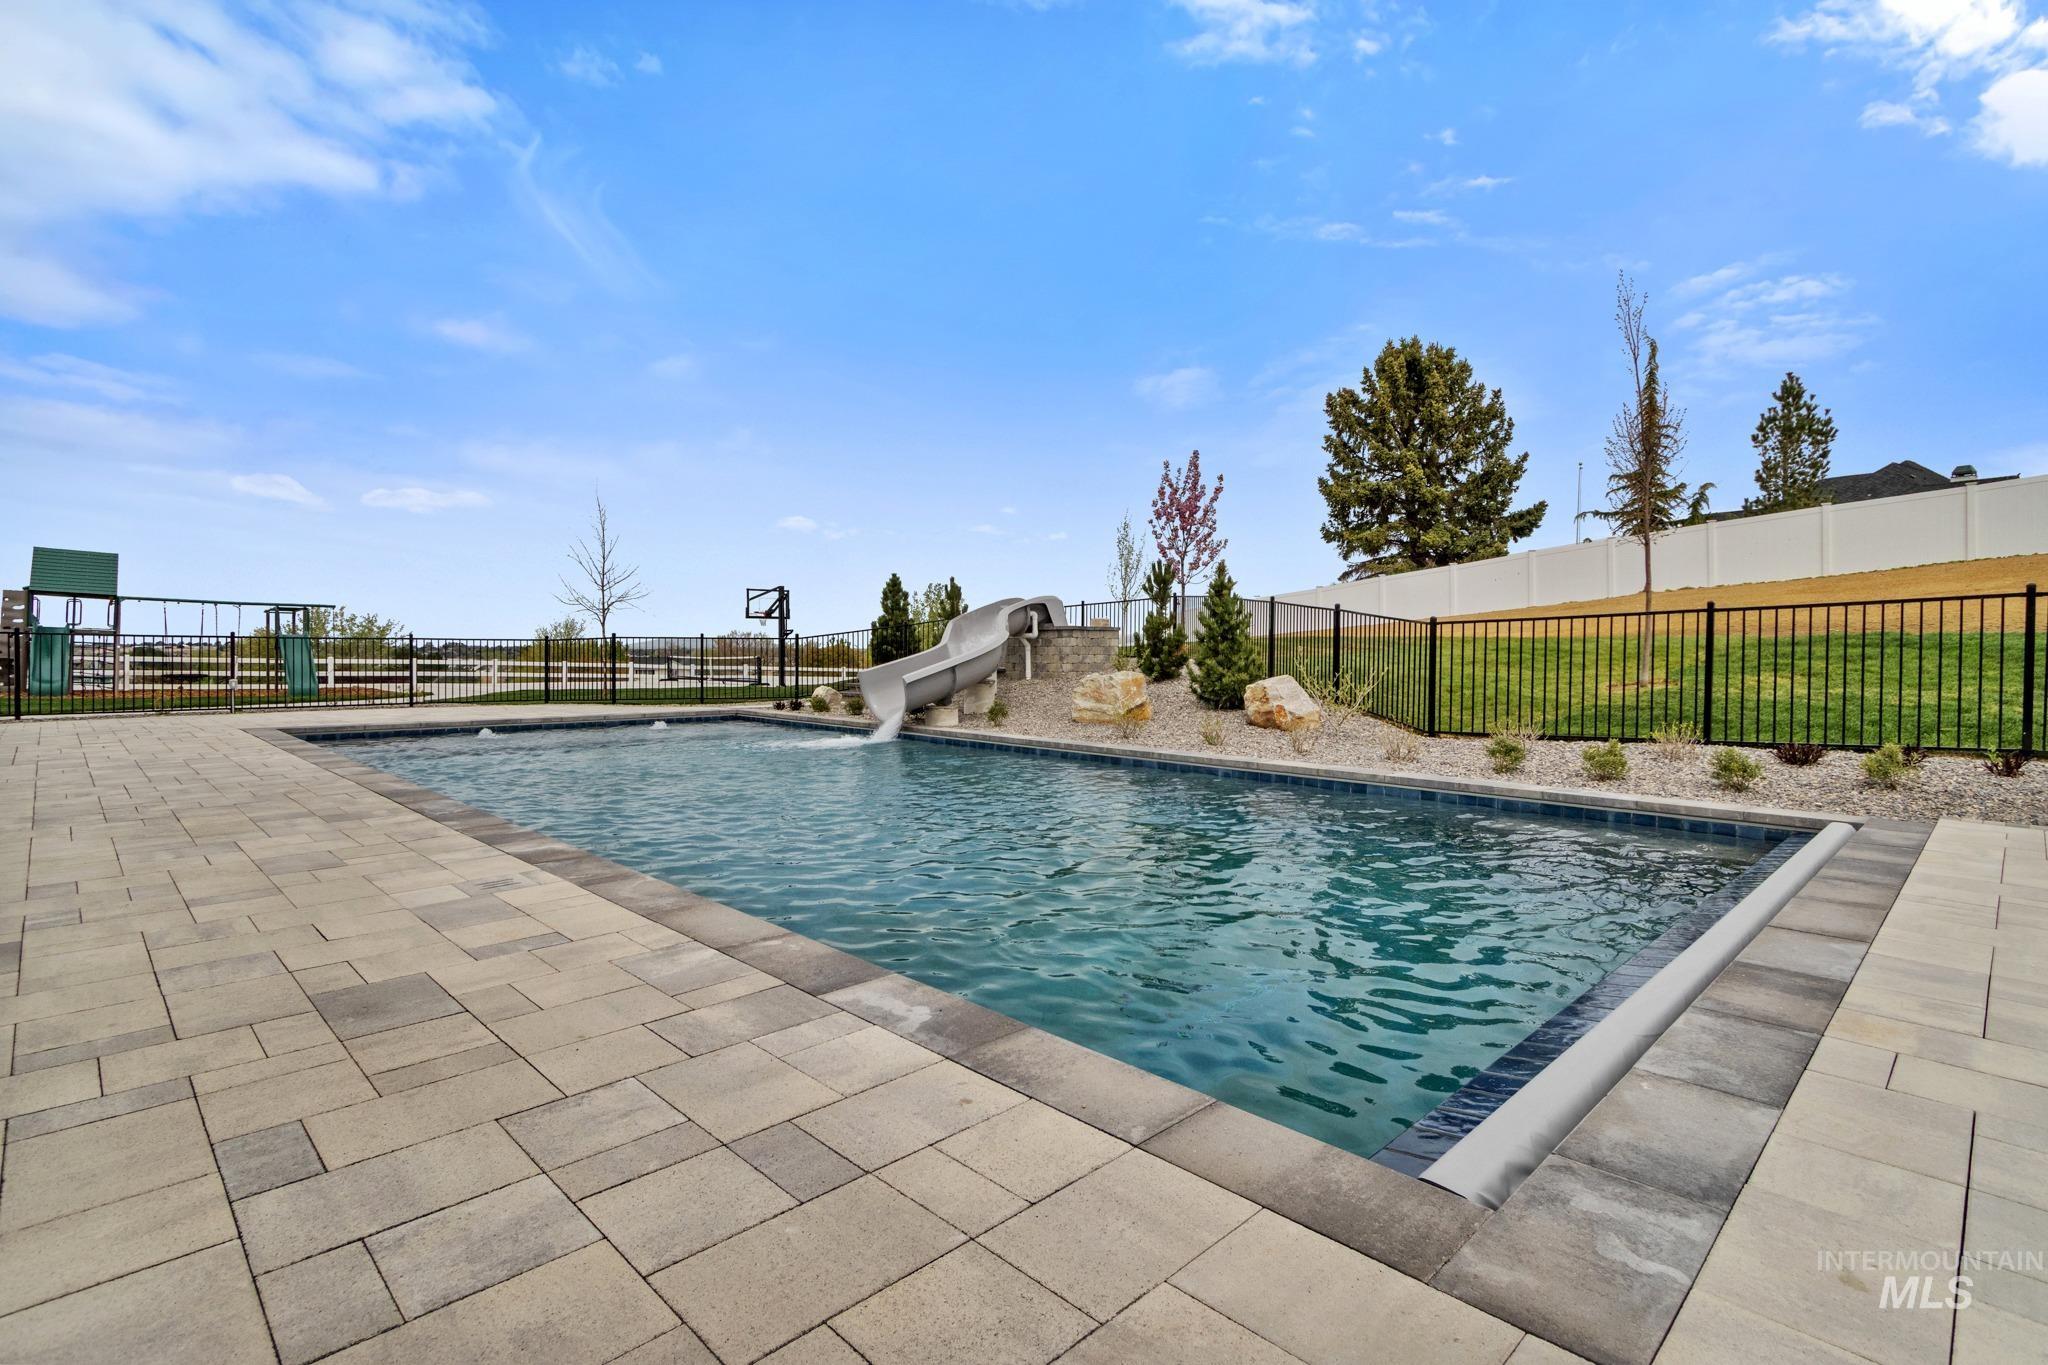
View of pool featuring a water slide and patio surround
-
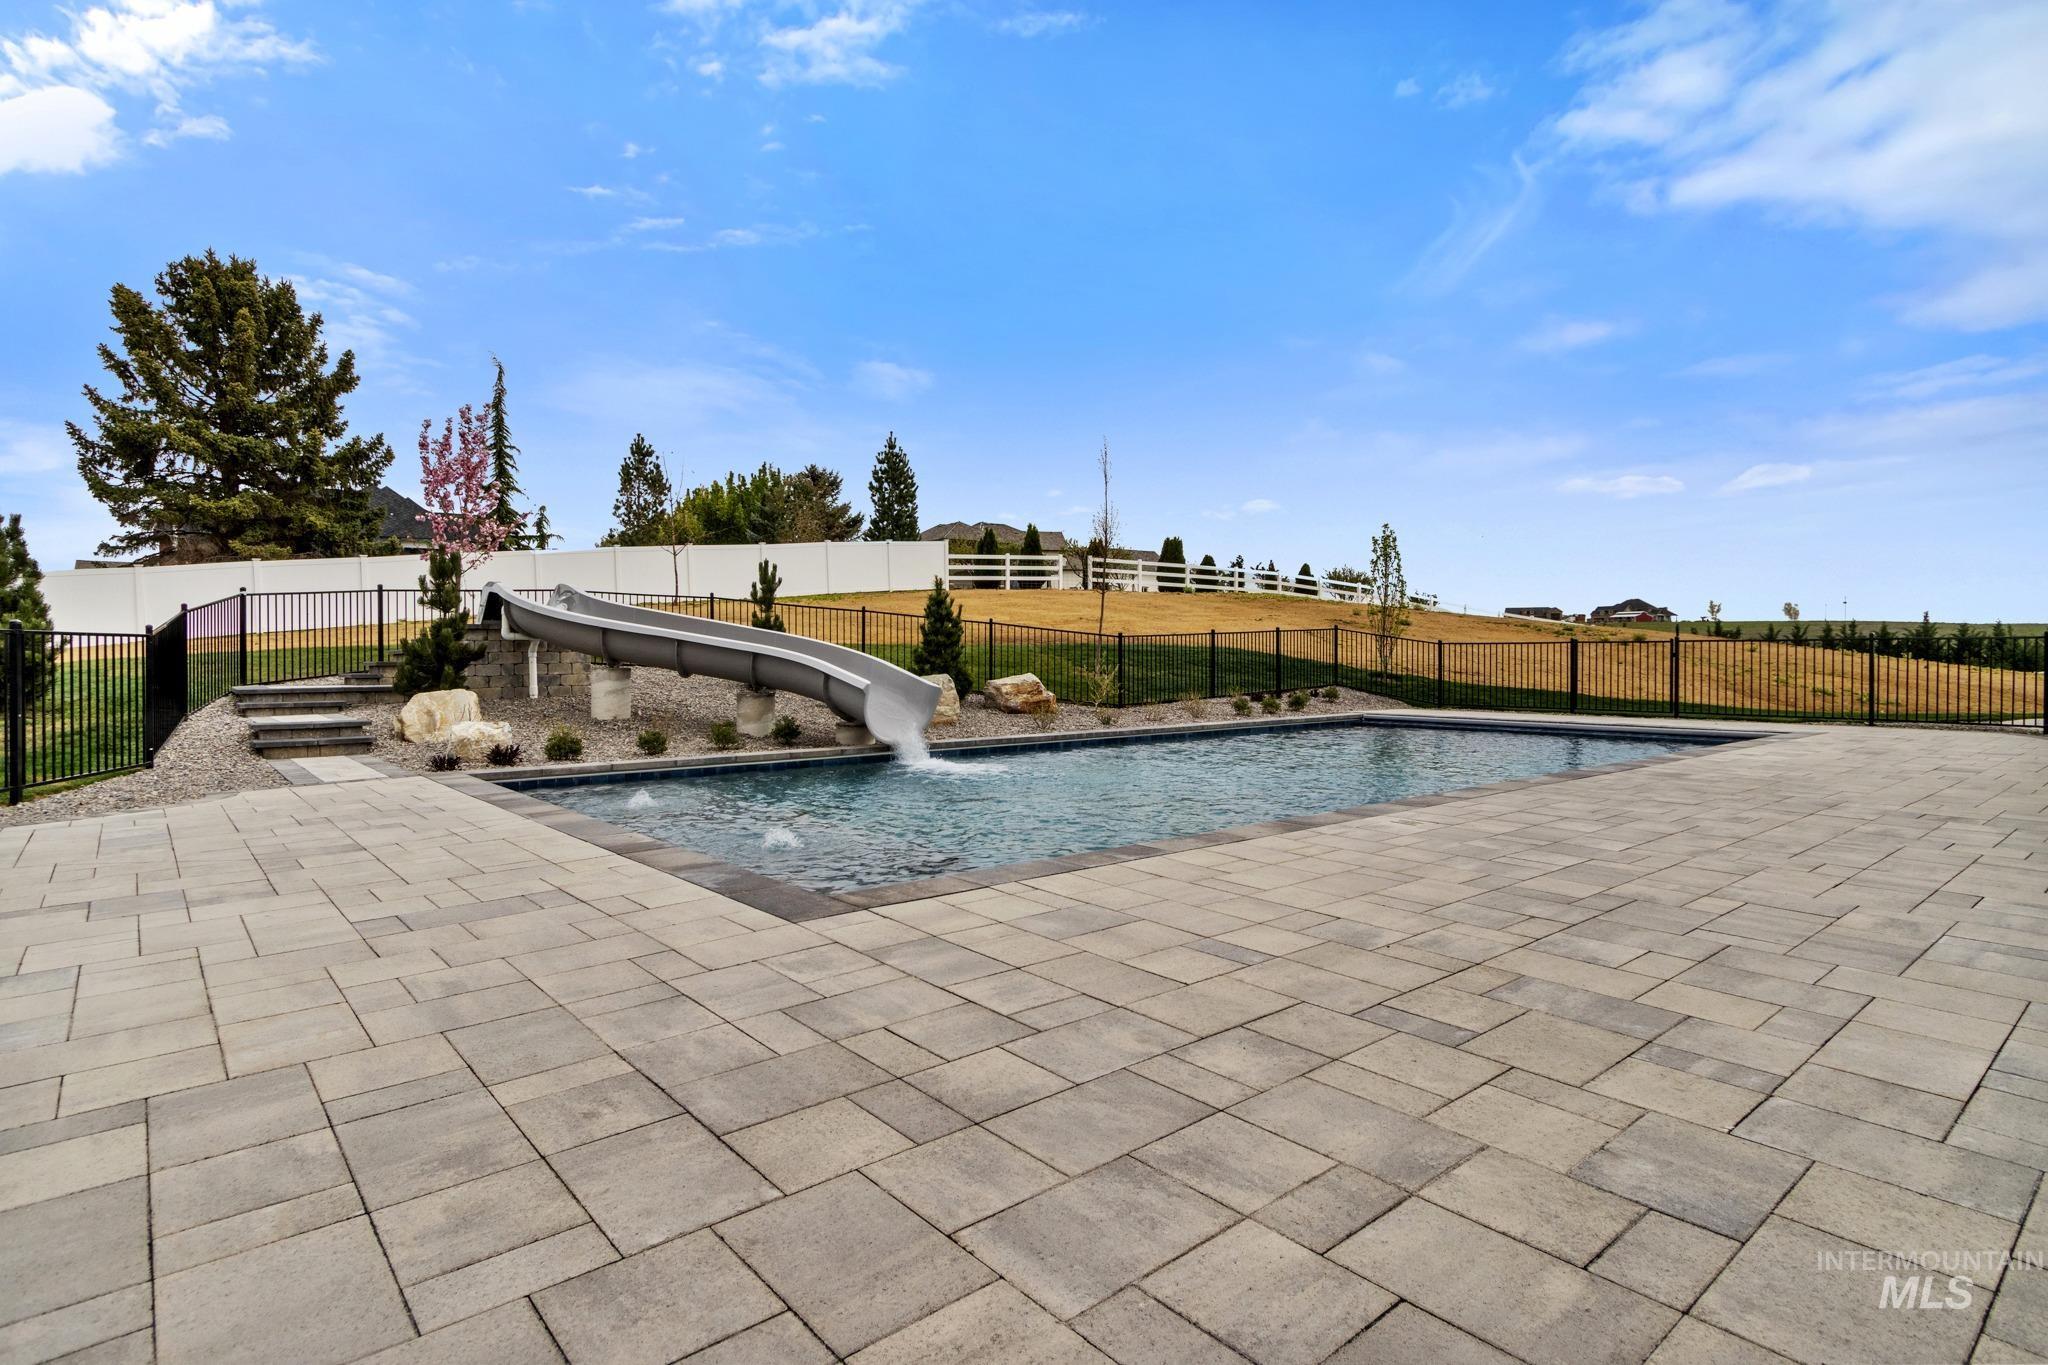
View of pool with a water slide, patio surround, and a fenced backyard
-
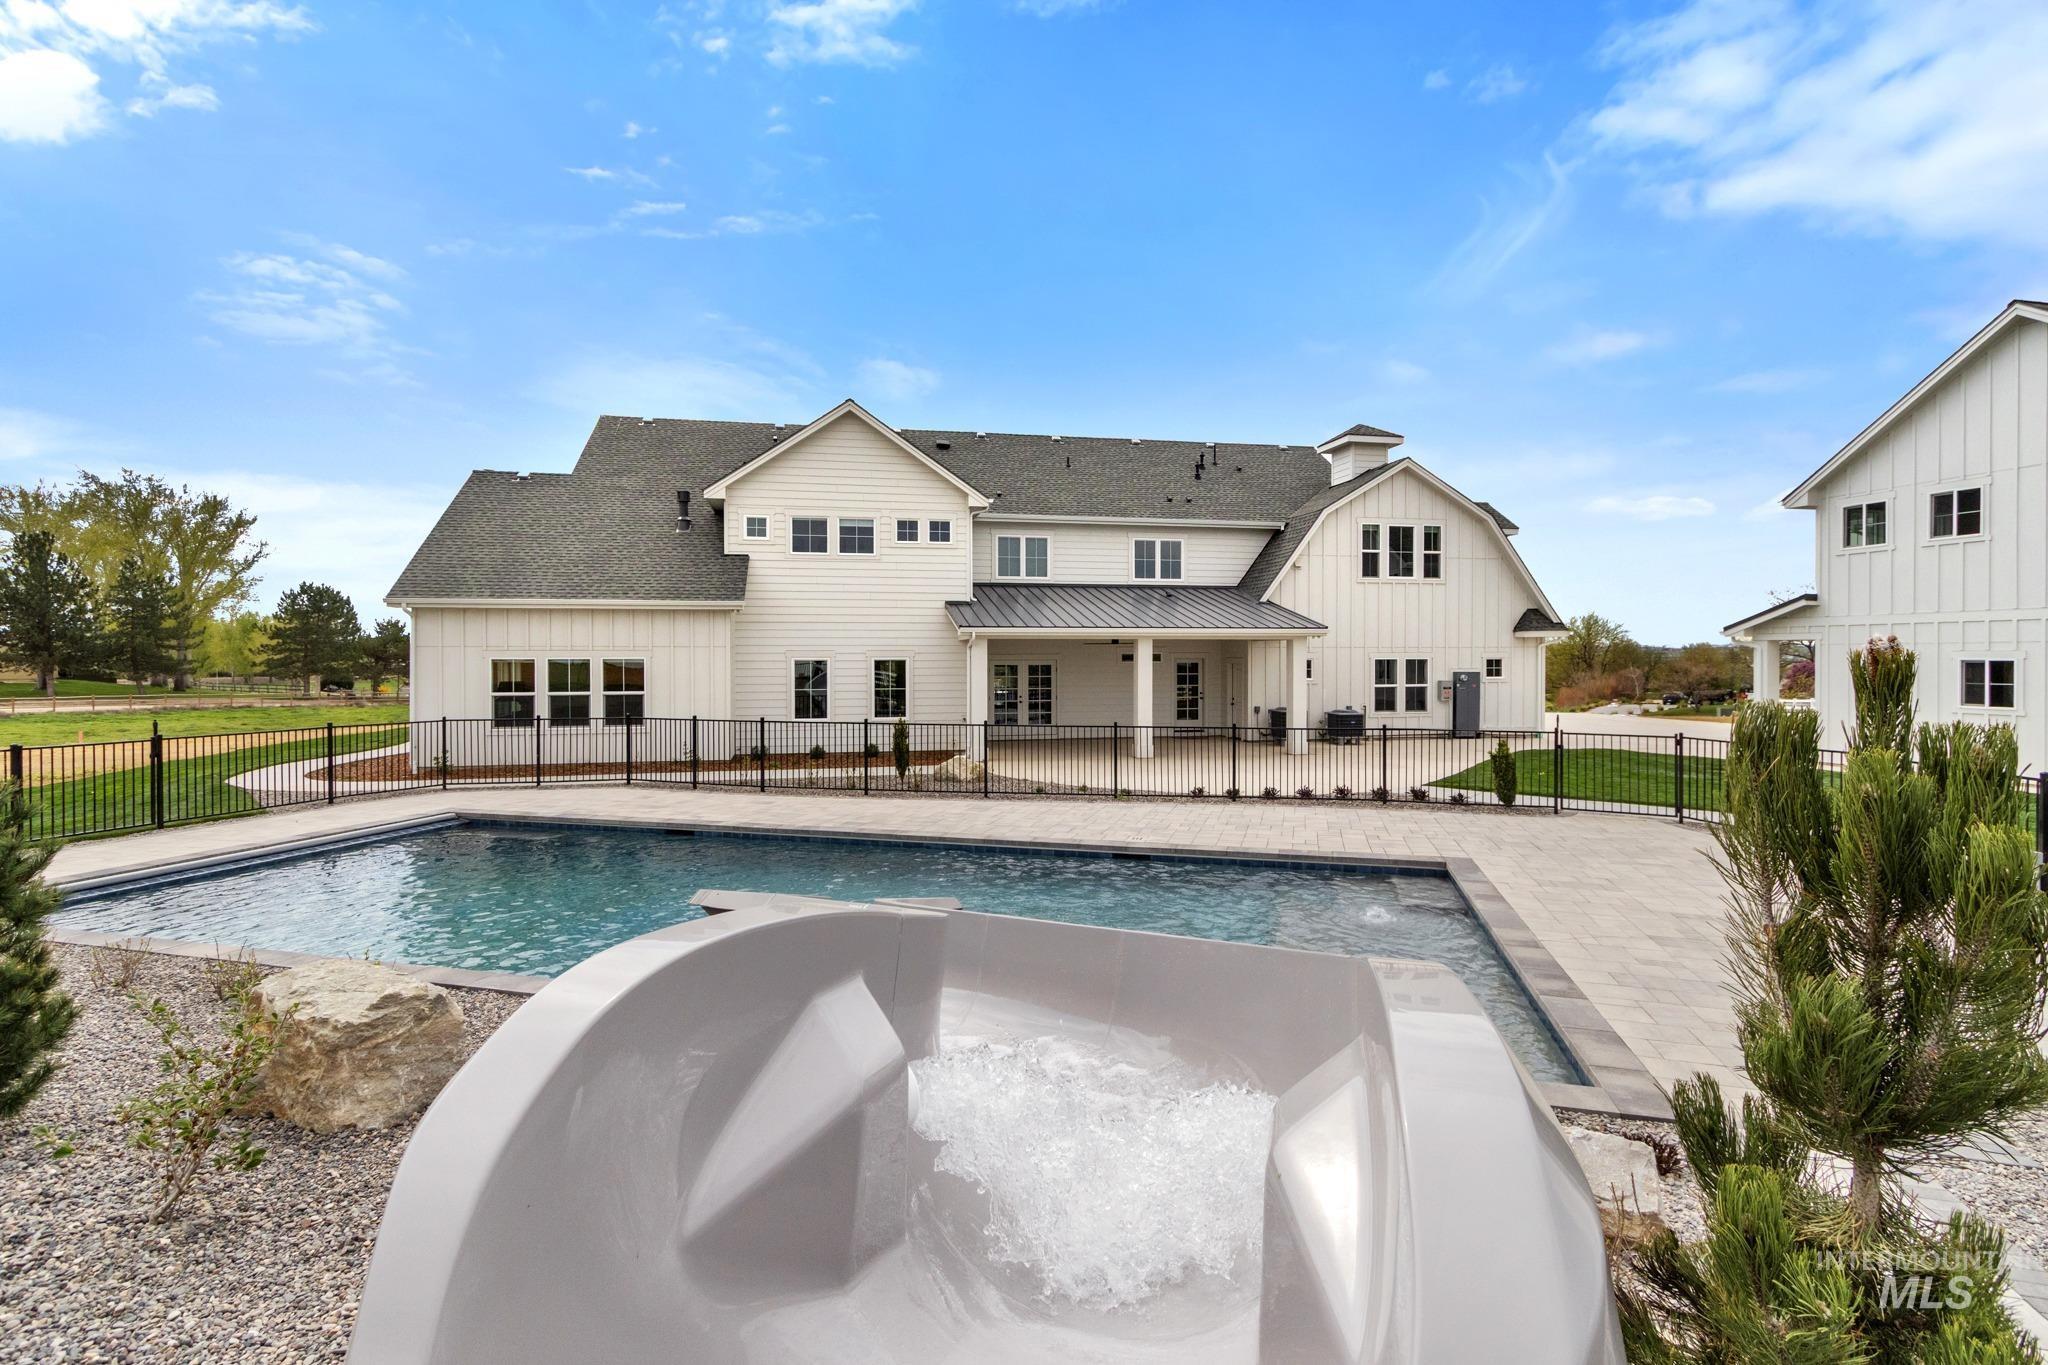
View of swimming pool featuring patio surround and a hot tub
-
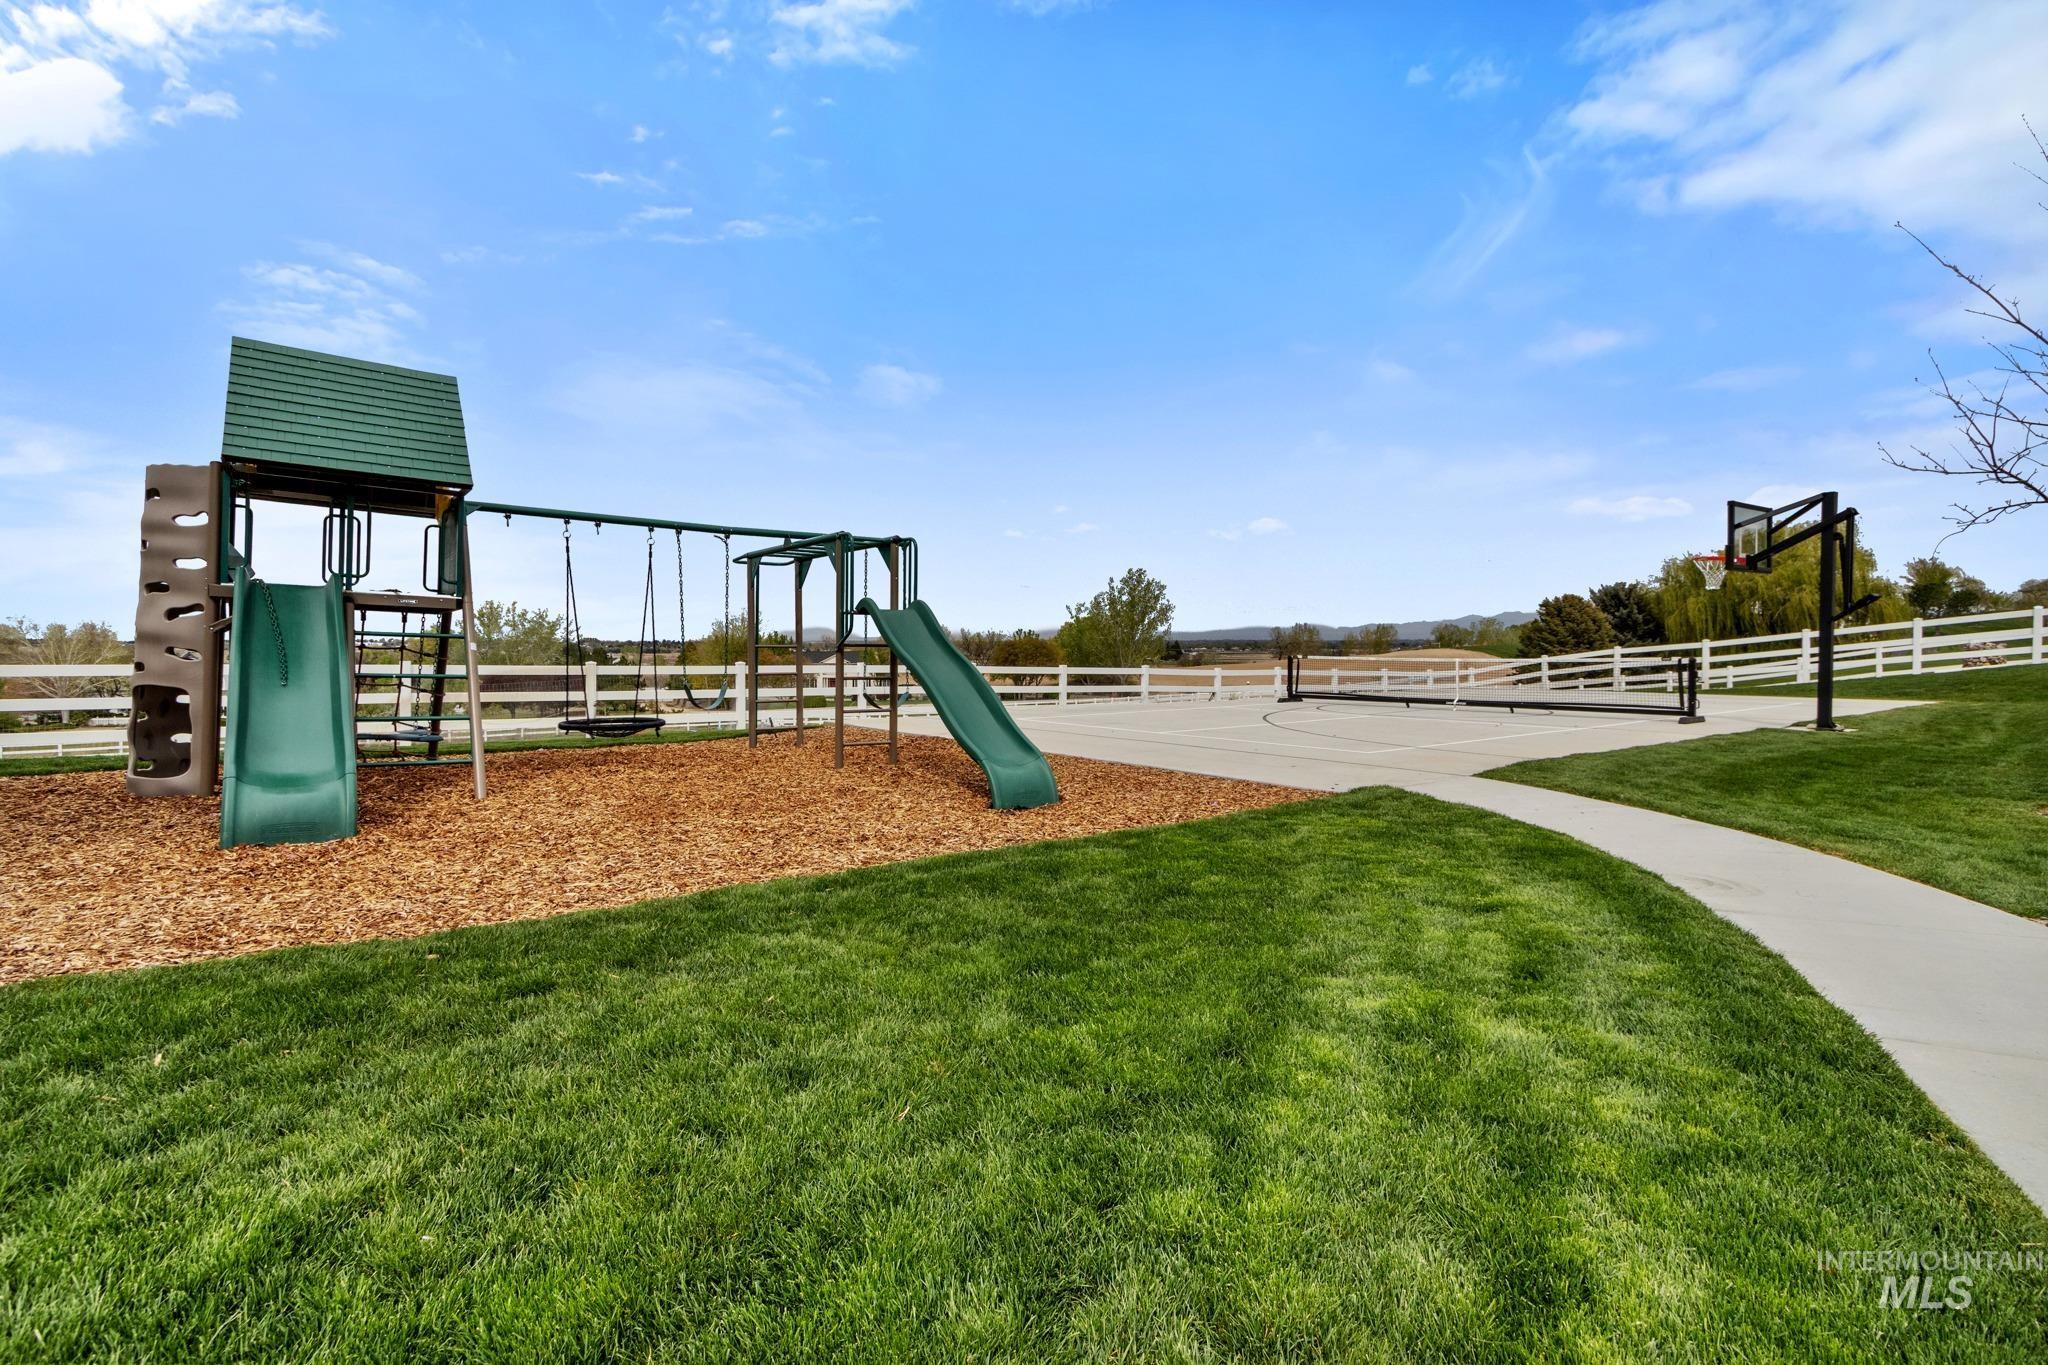
Jungle gym, pickleball/ basketball court
-
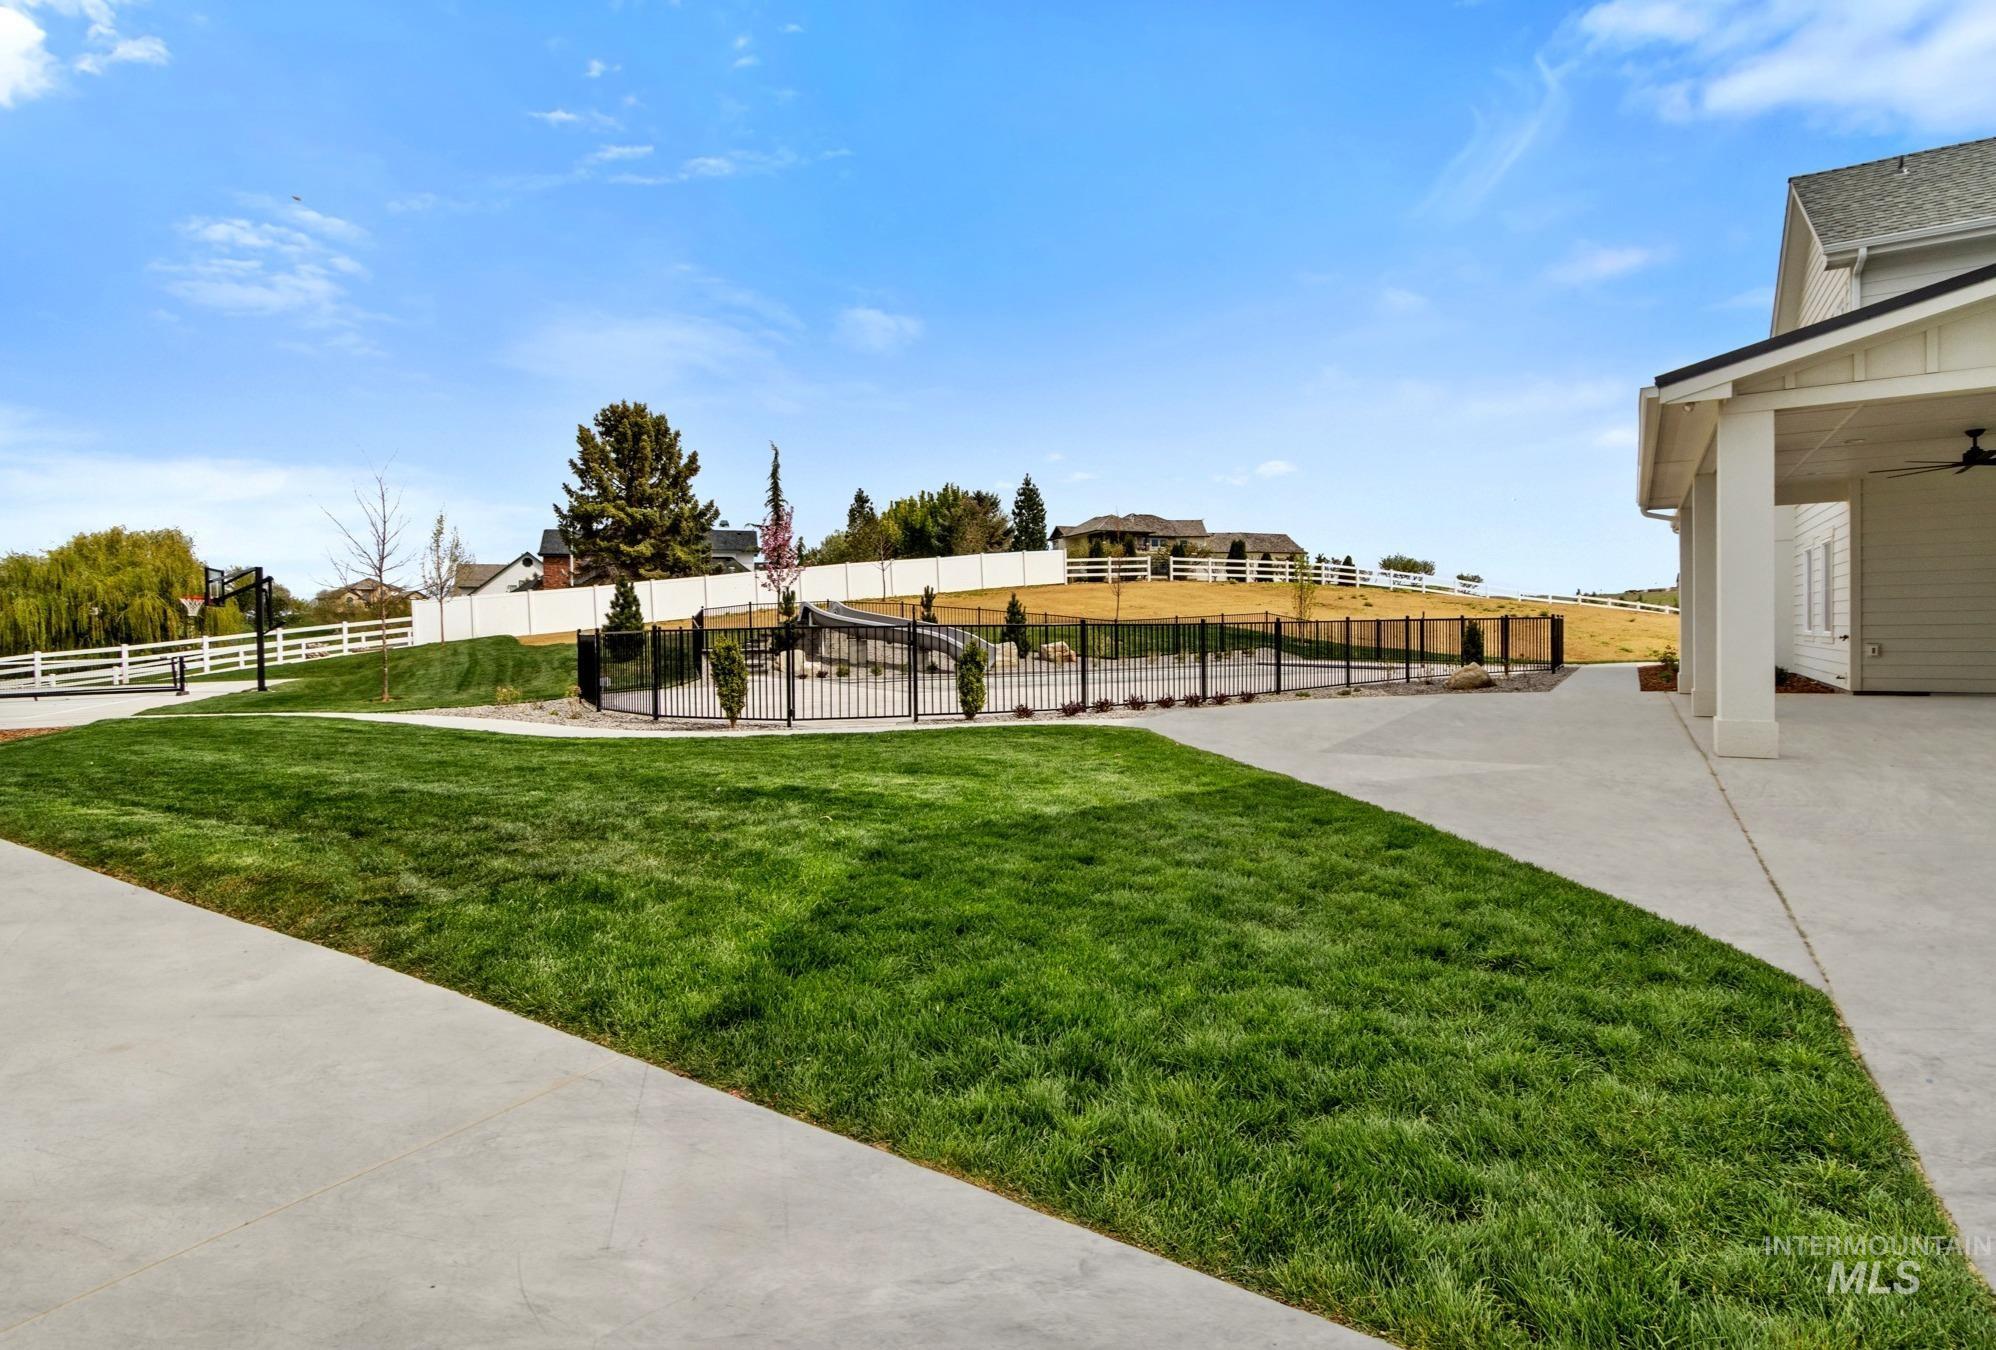
View of yard with a patio area and a ceiling fan
-
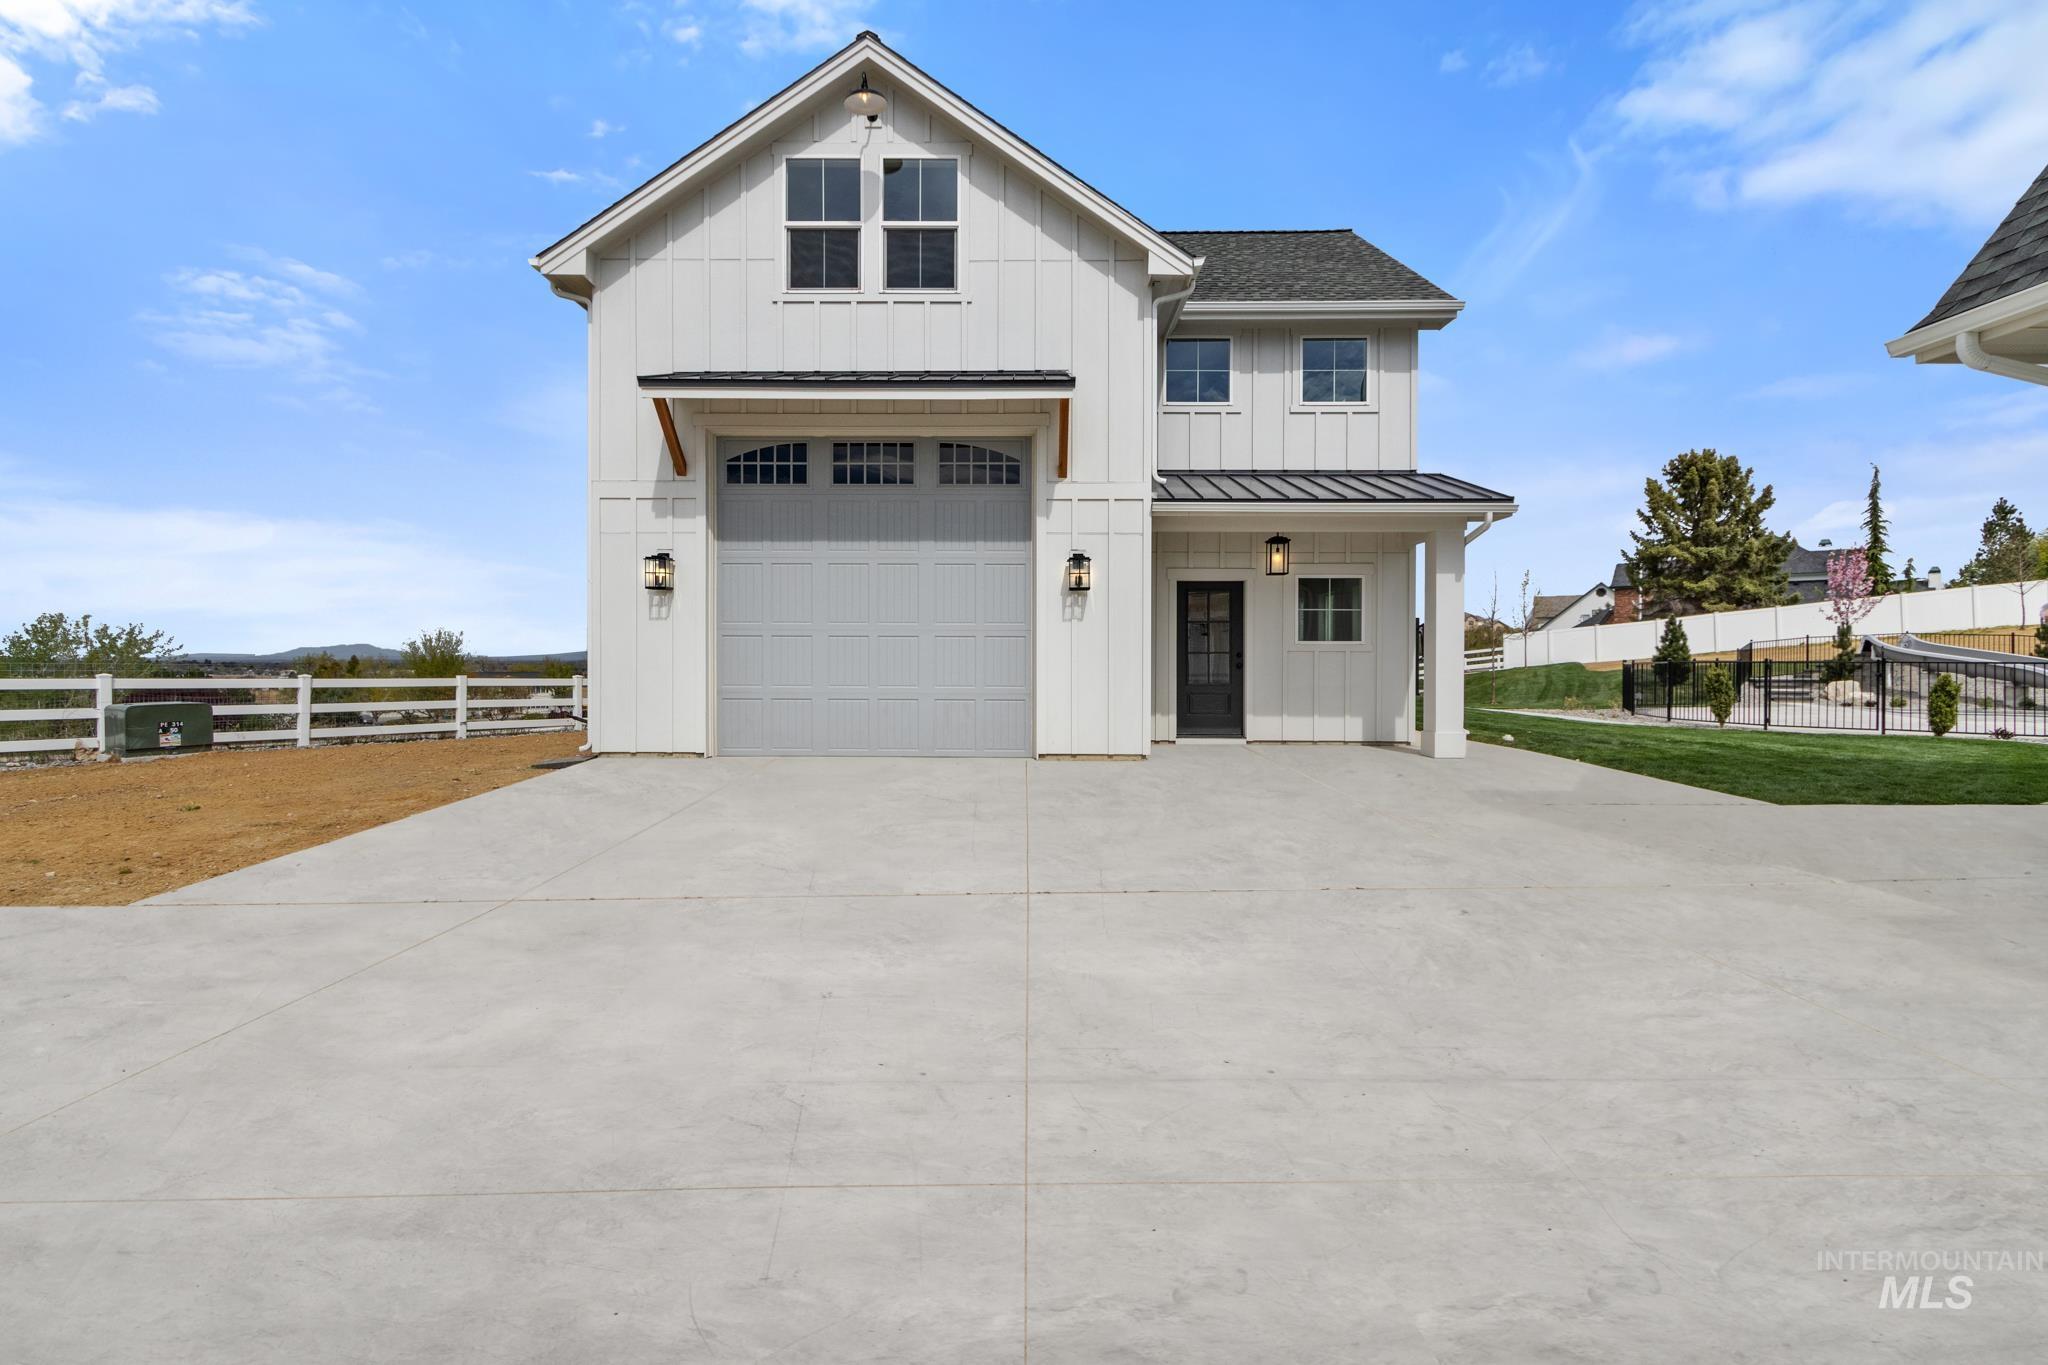
Modern farmhouse style home with board and batten siding, a standing seam roof, driveway, a garage, and a shingled roof
-
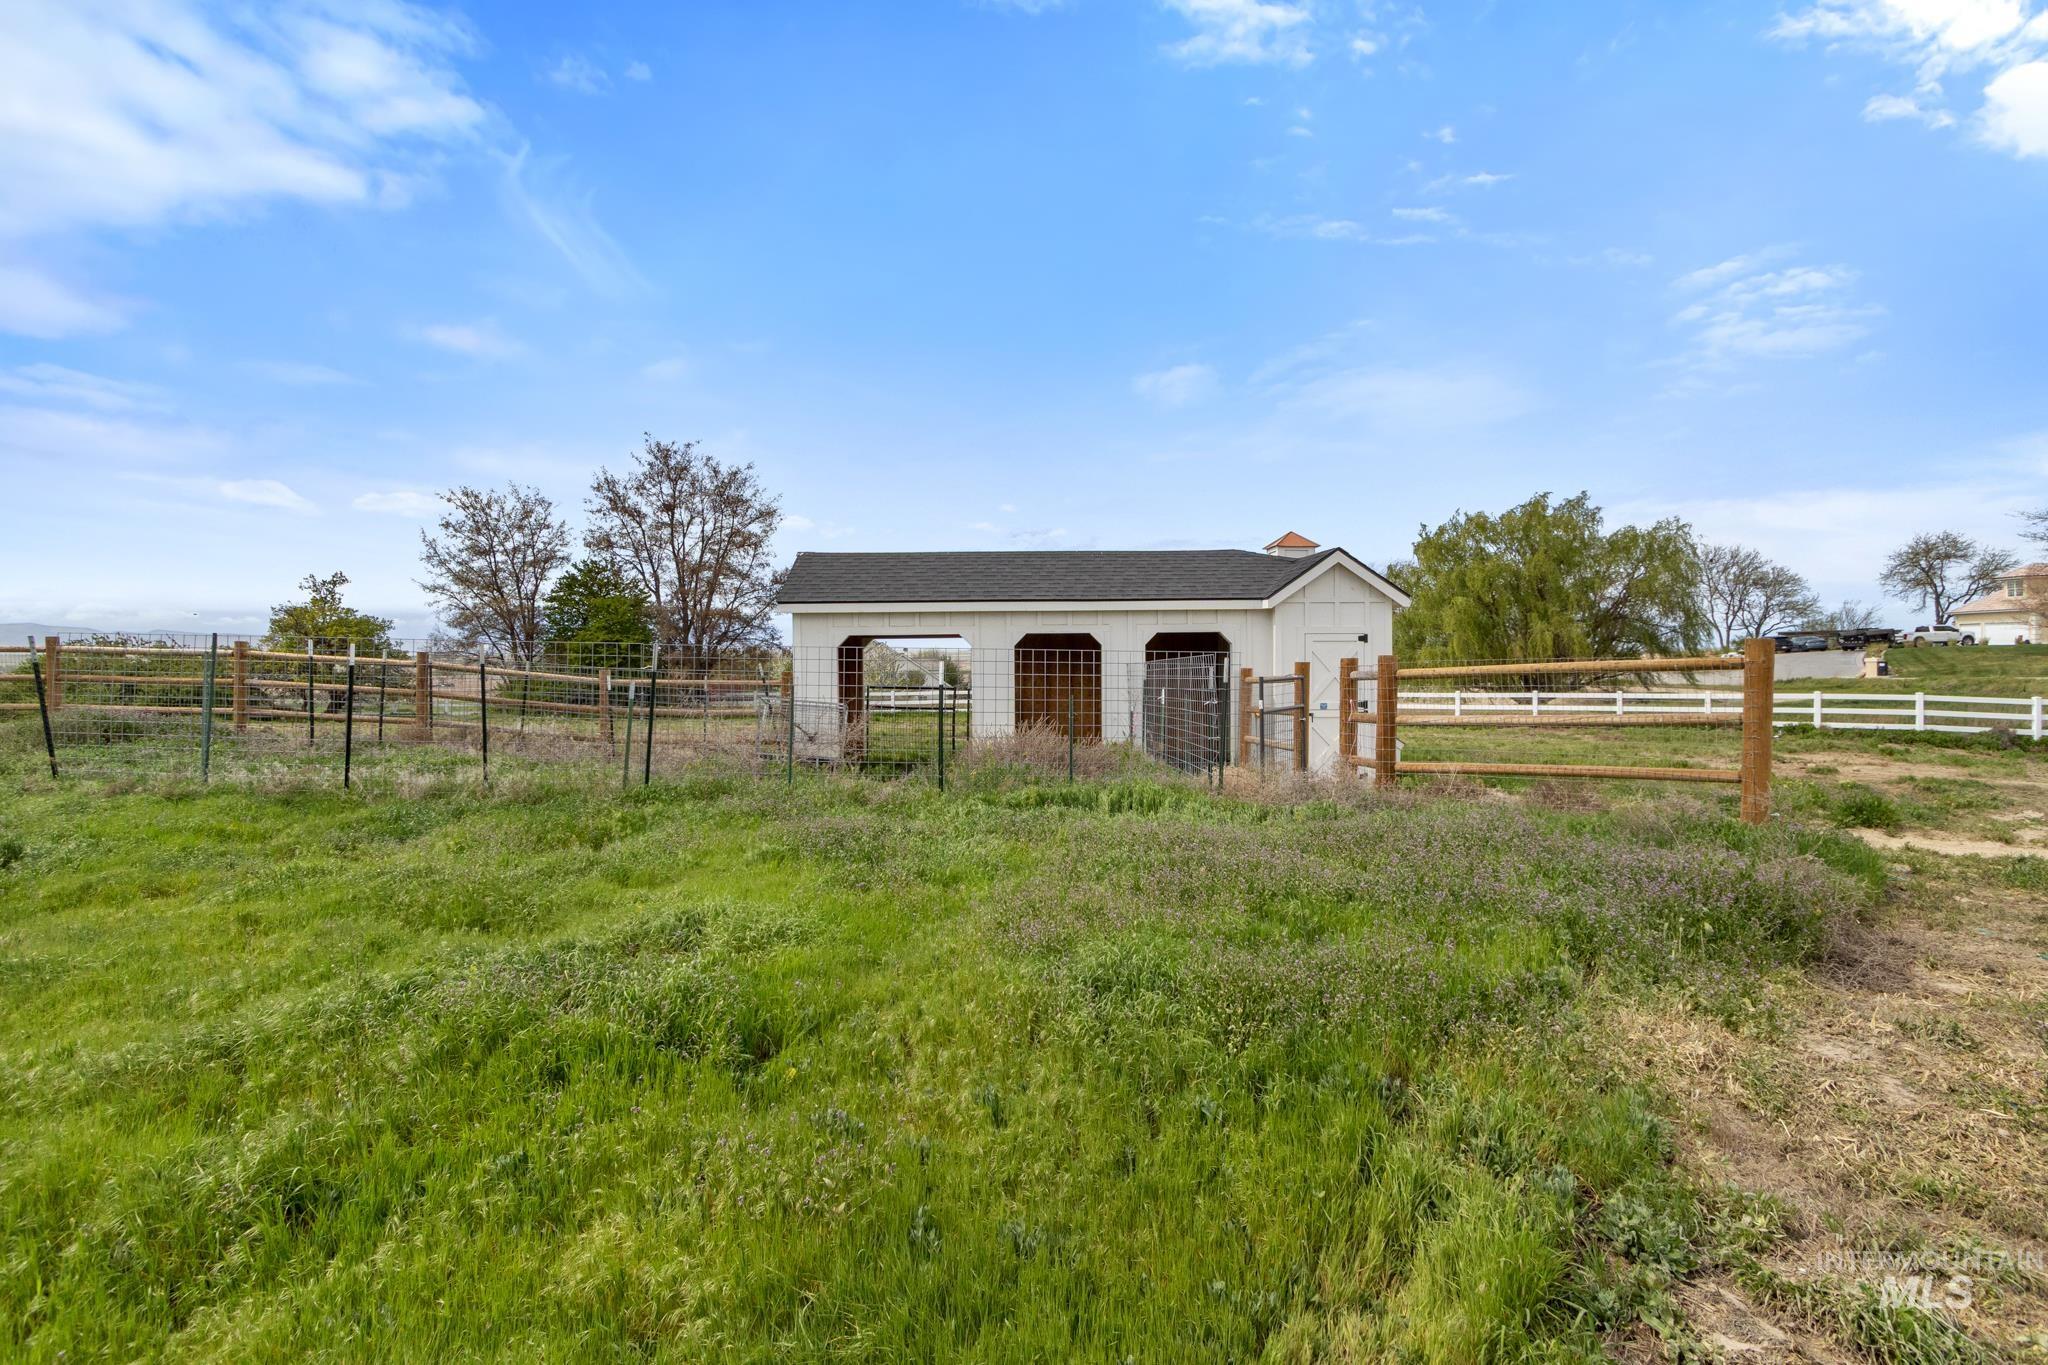
View of yard with an outdoor structure, a view of countryside, and an exterior structure
-
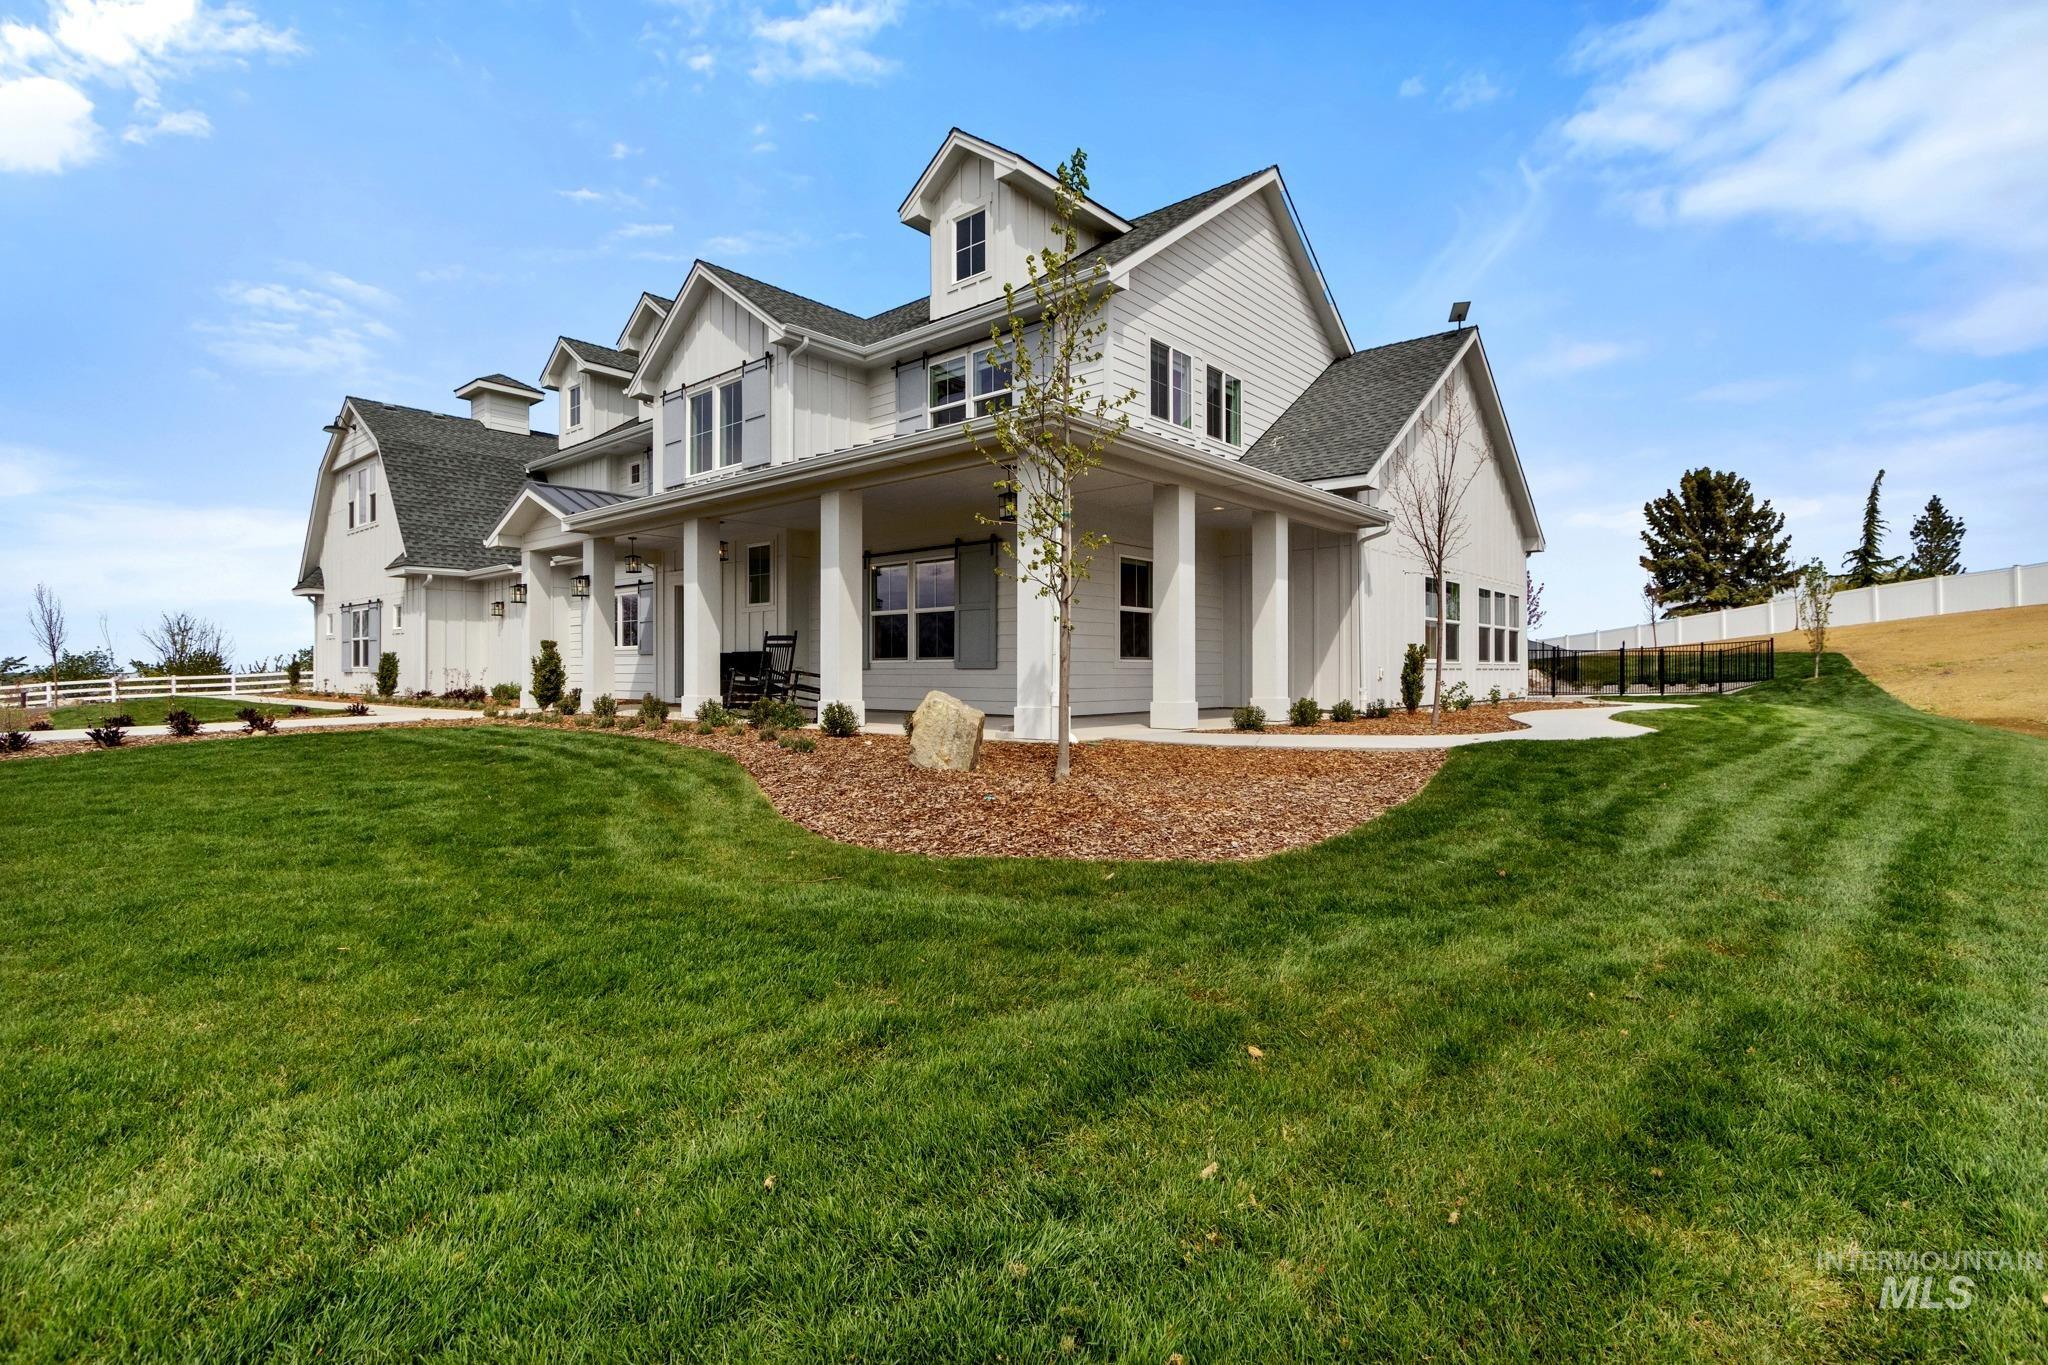
View of property exterior with a large porch, board and batten siding, and roof with shingles
-
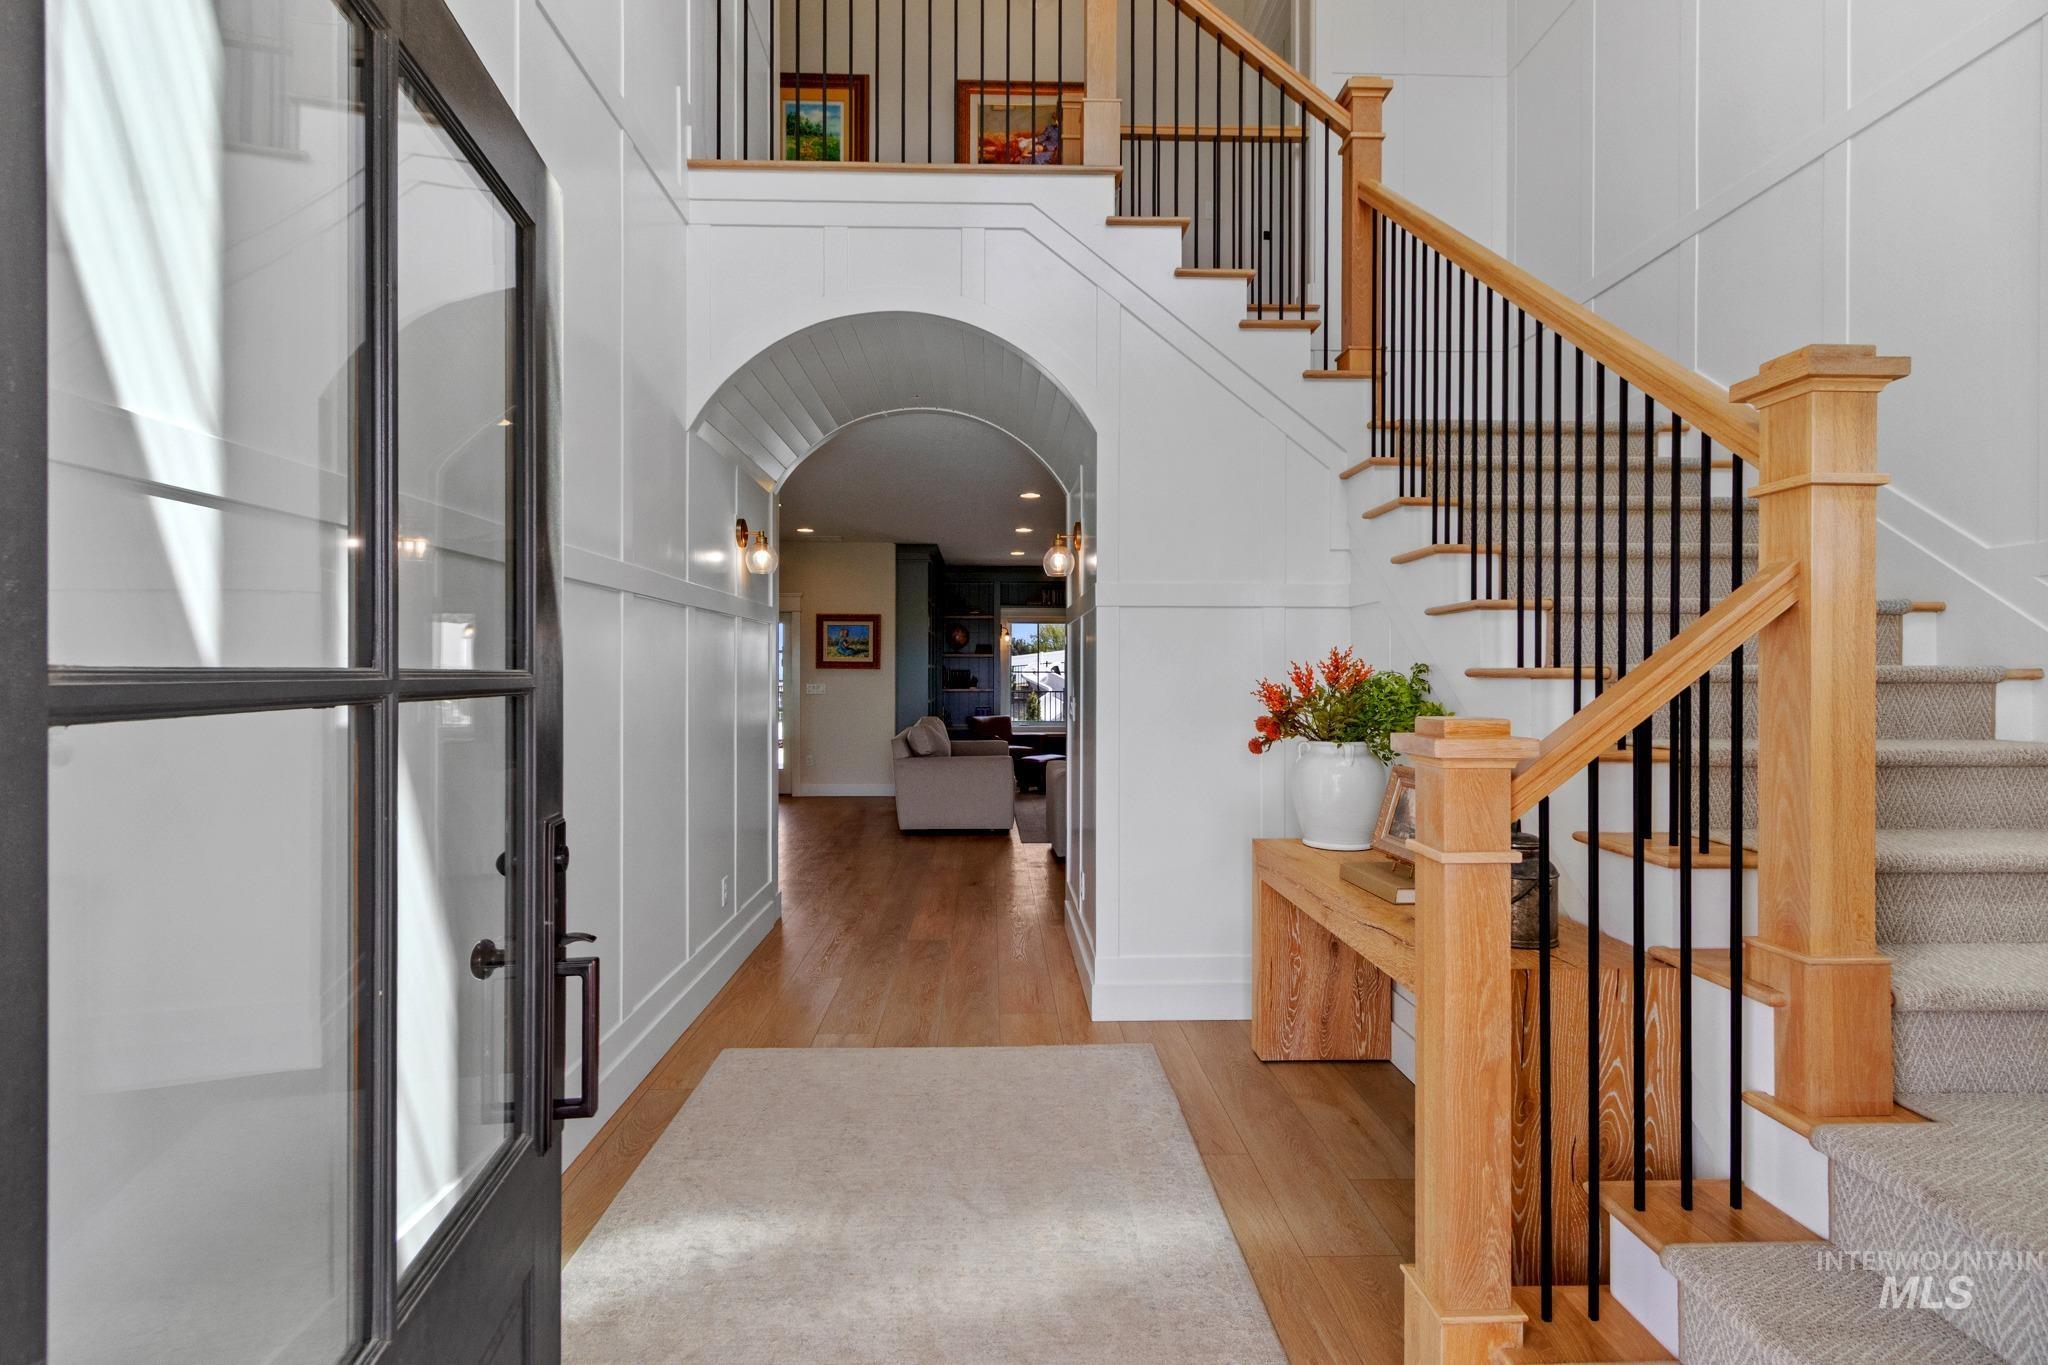
Foyer entrance featuring arched walkways, light wood-style floors, and a high ceiling
-
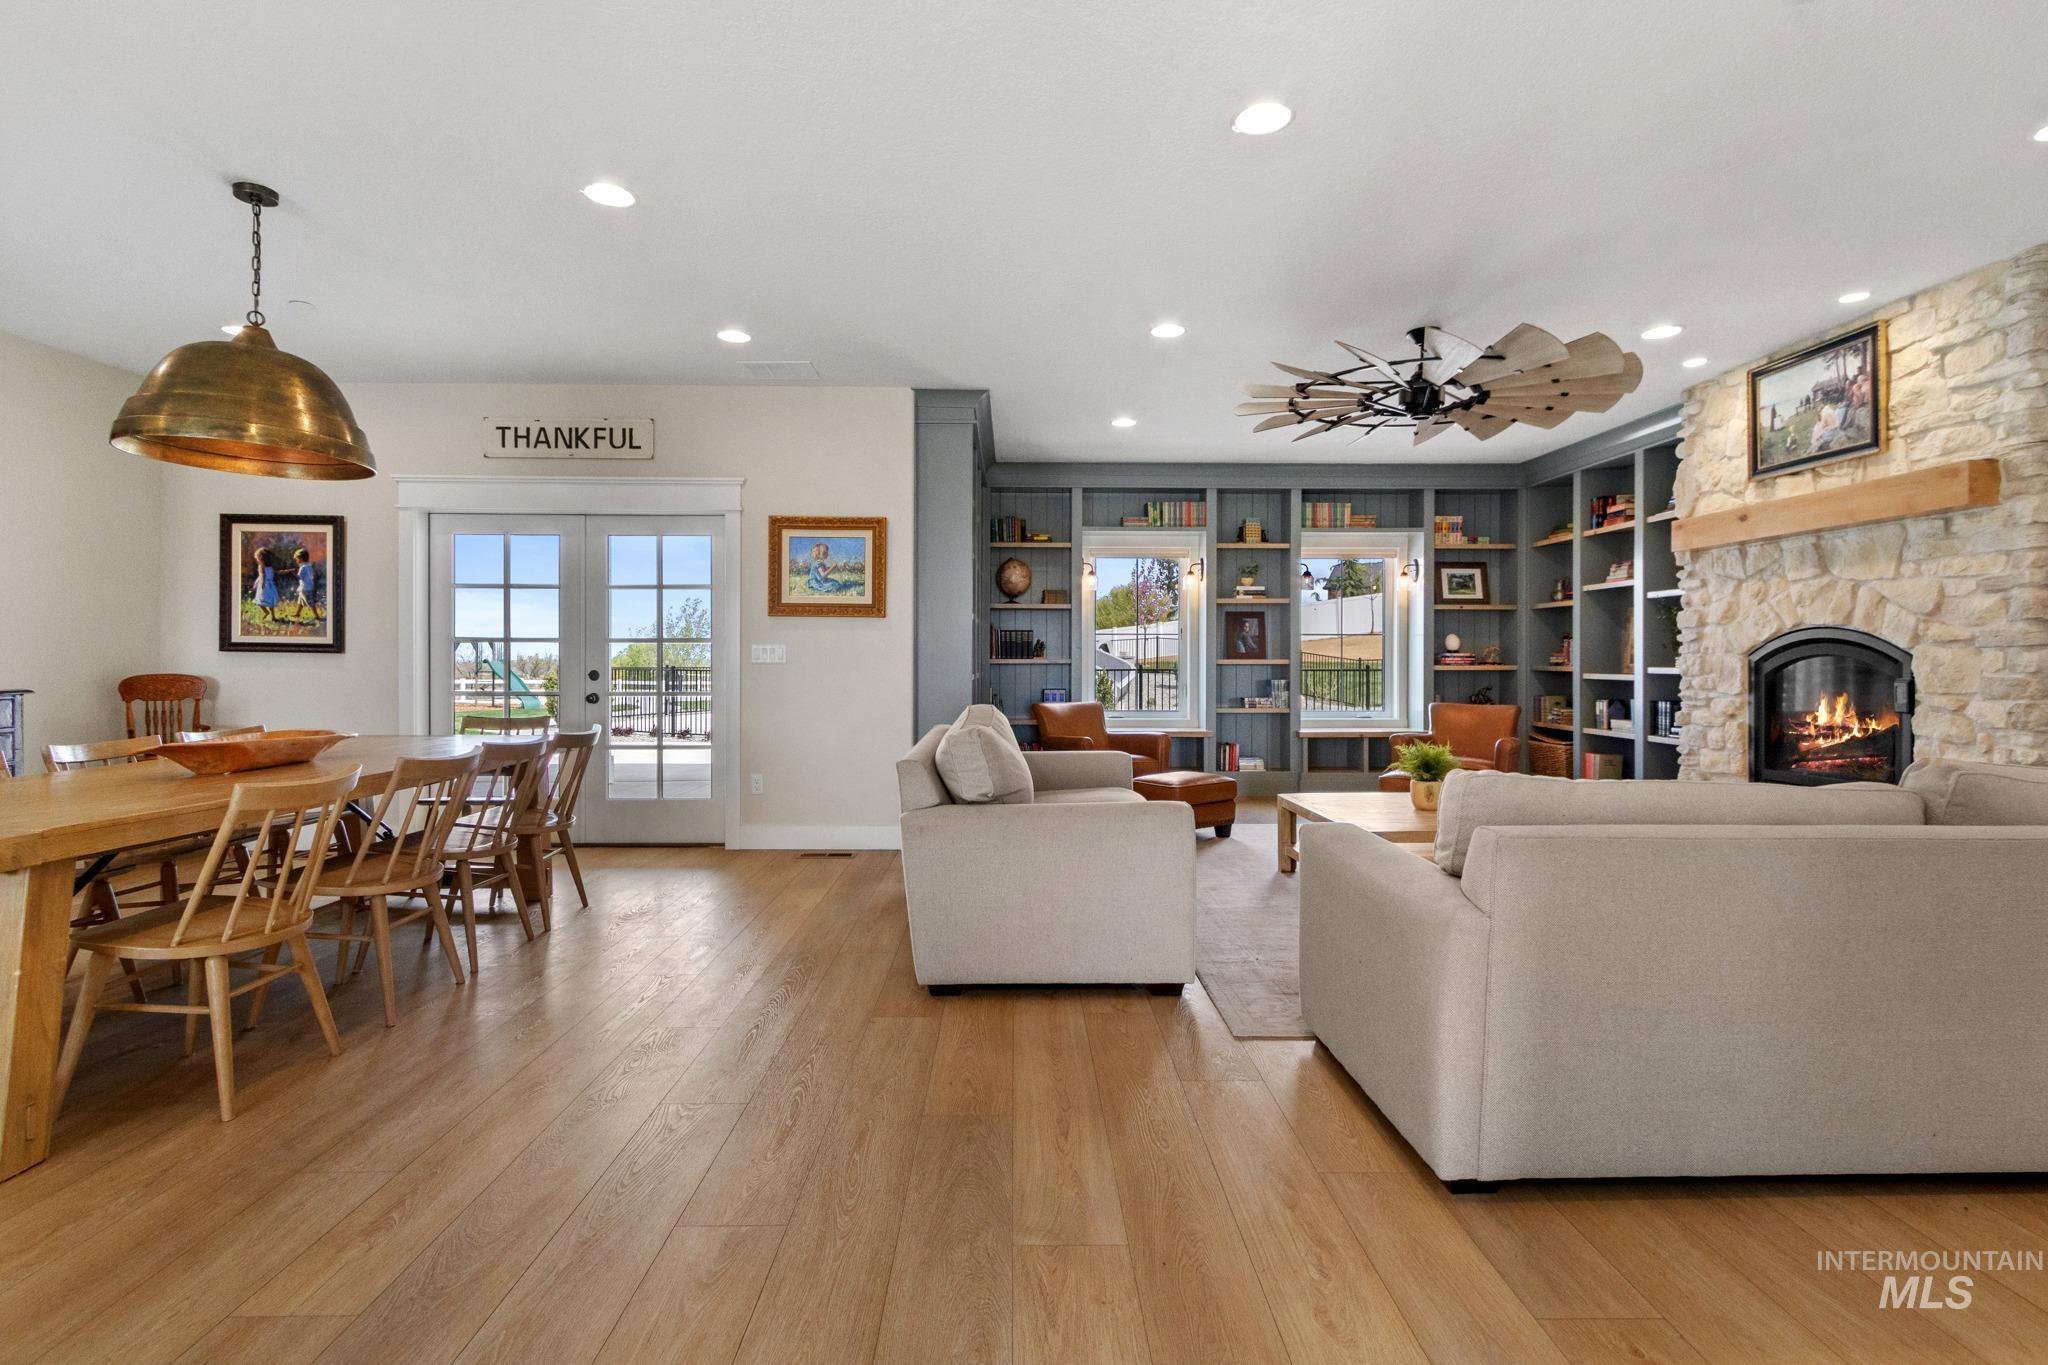
Living room with french doors, light wood-style floors, a stone fireplace, recessed lighting, and built in shelves
-
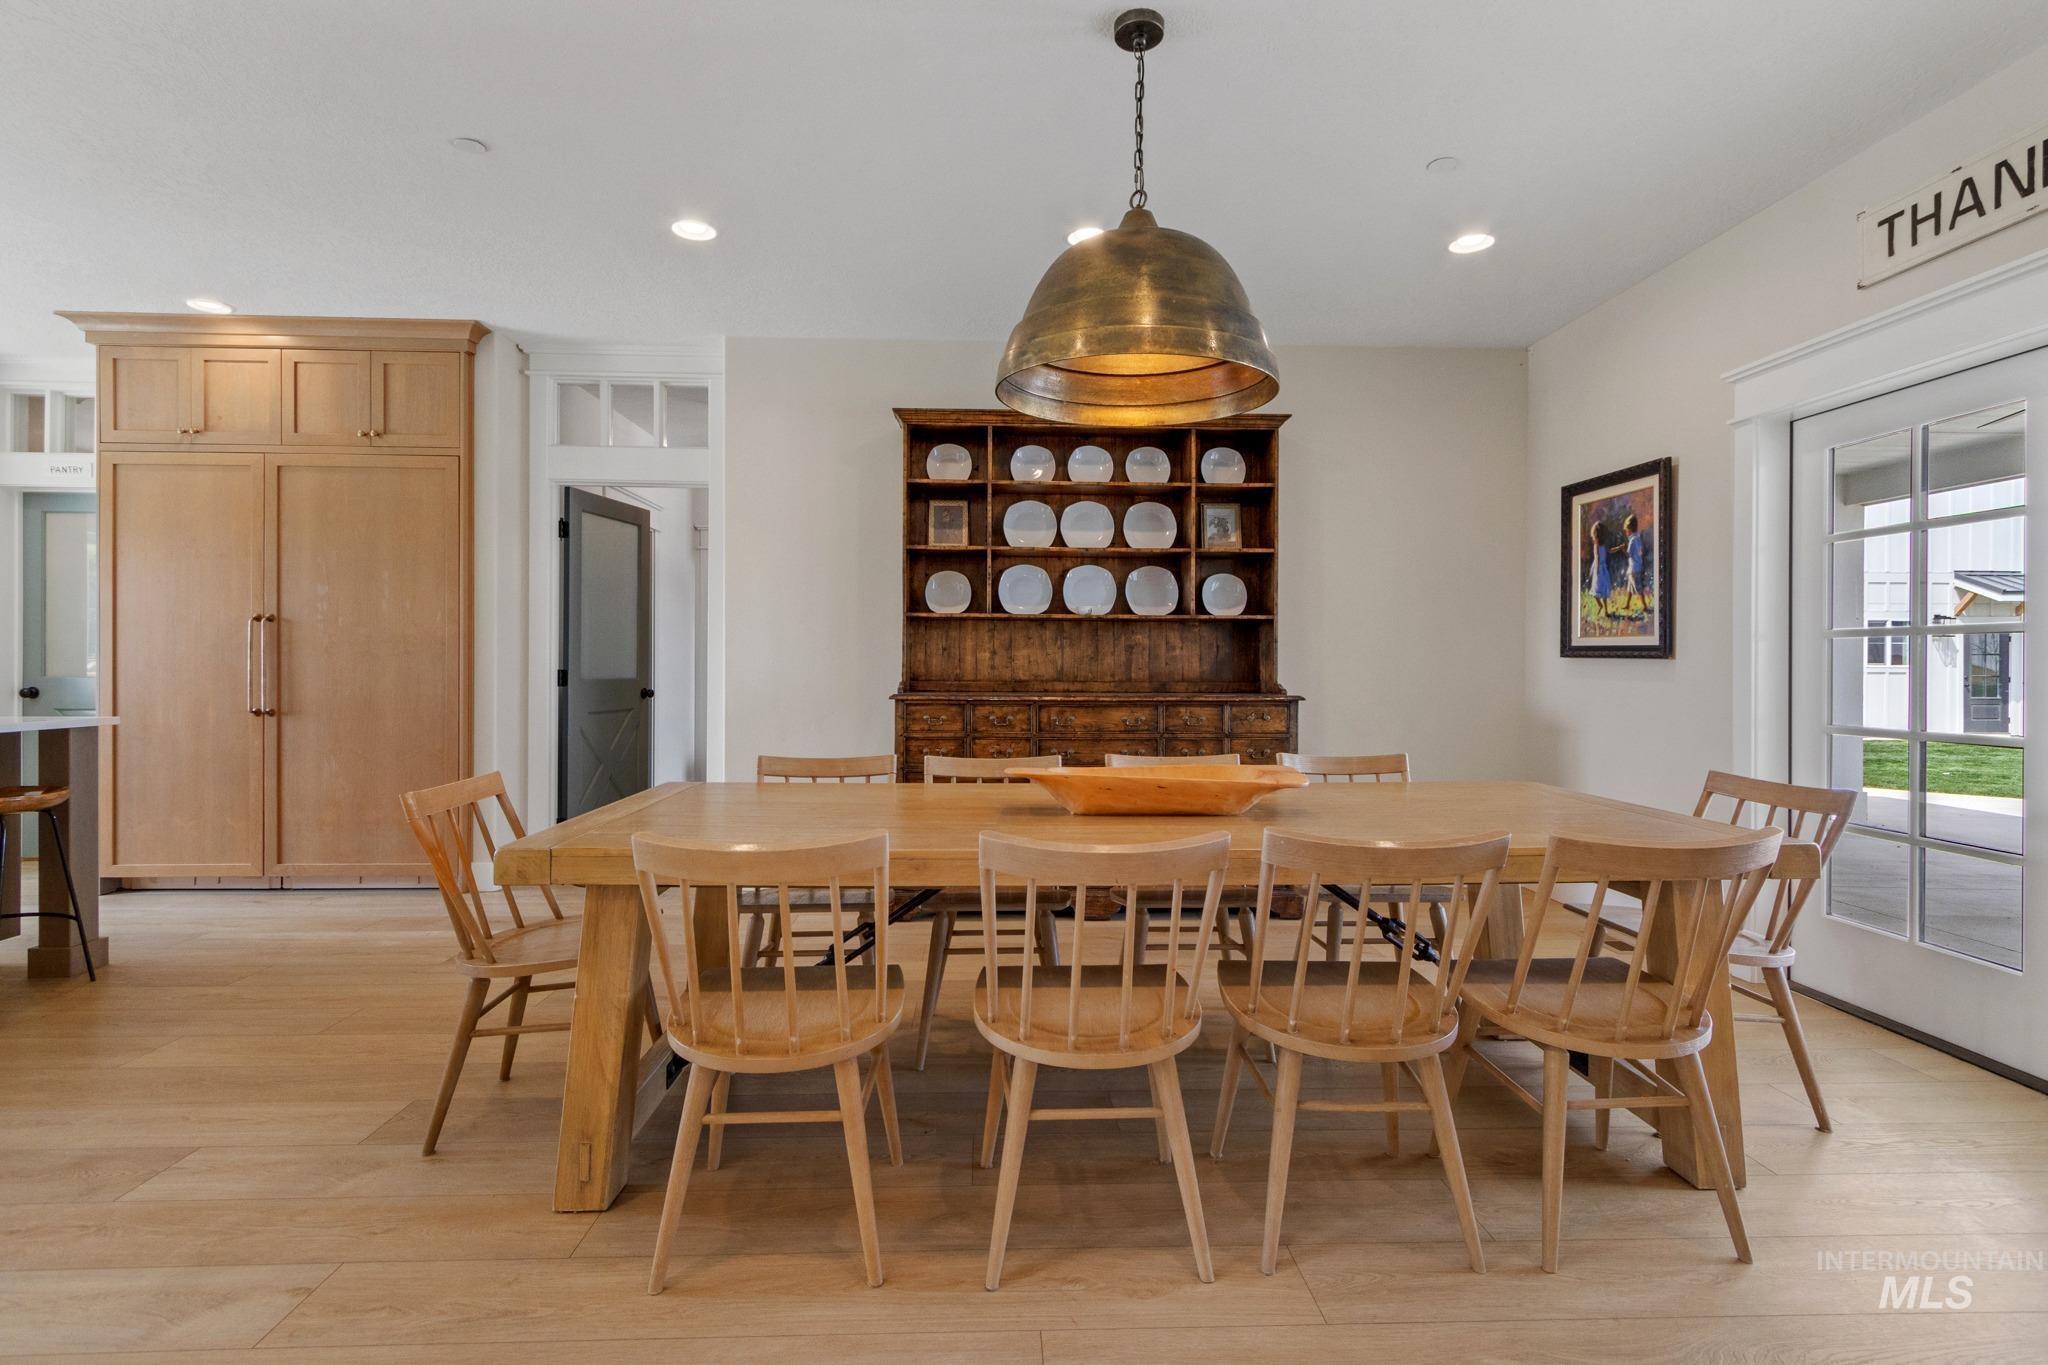
Dining space with light wood-style flooring and recessed lighting
-
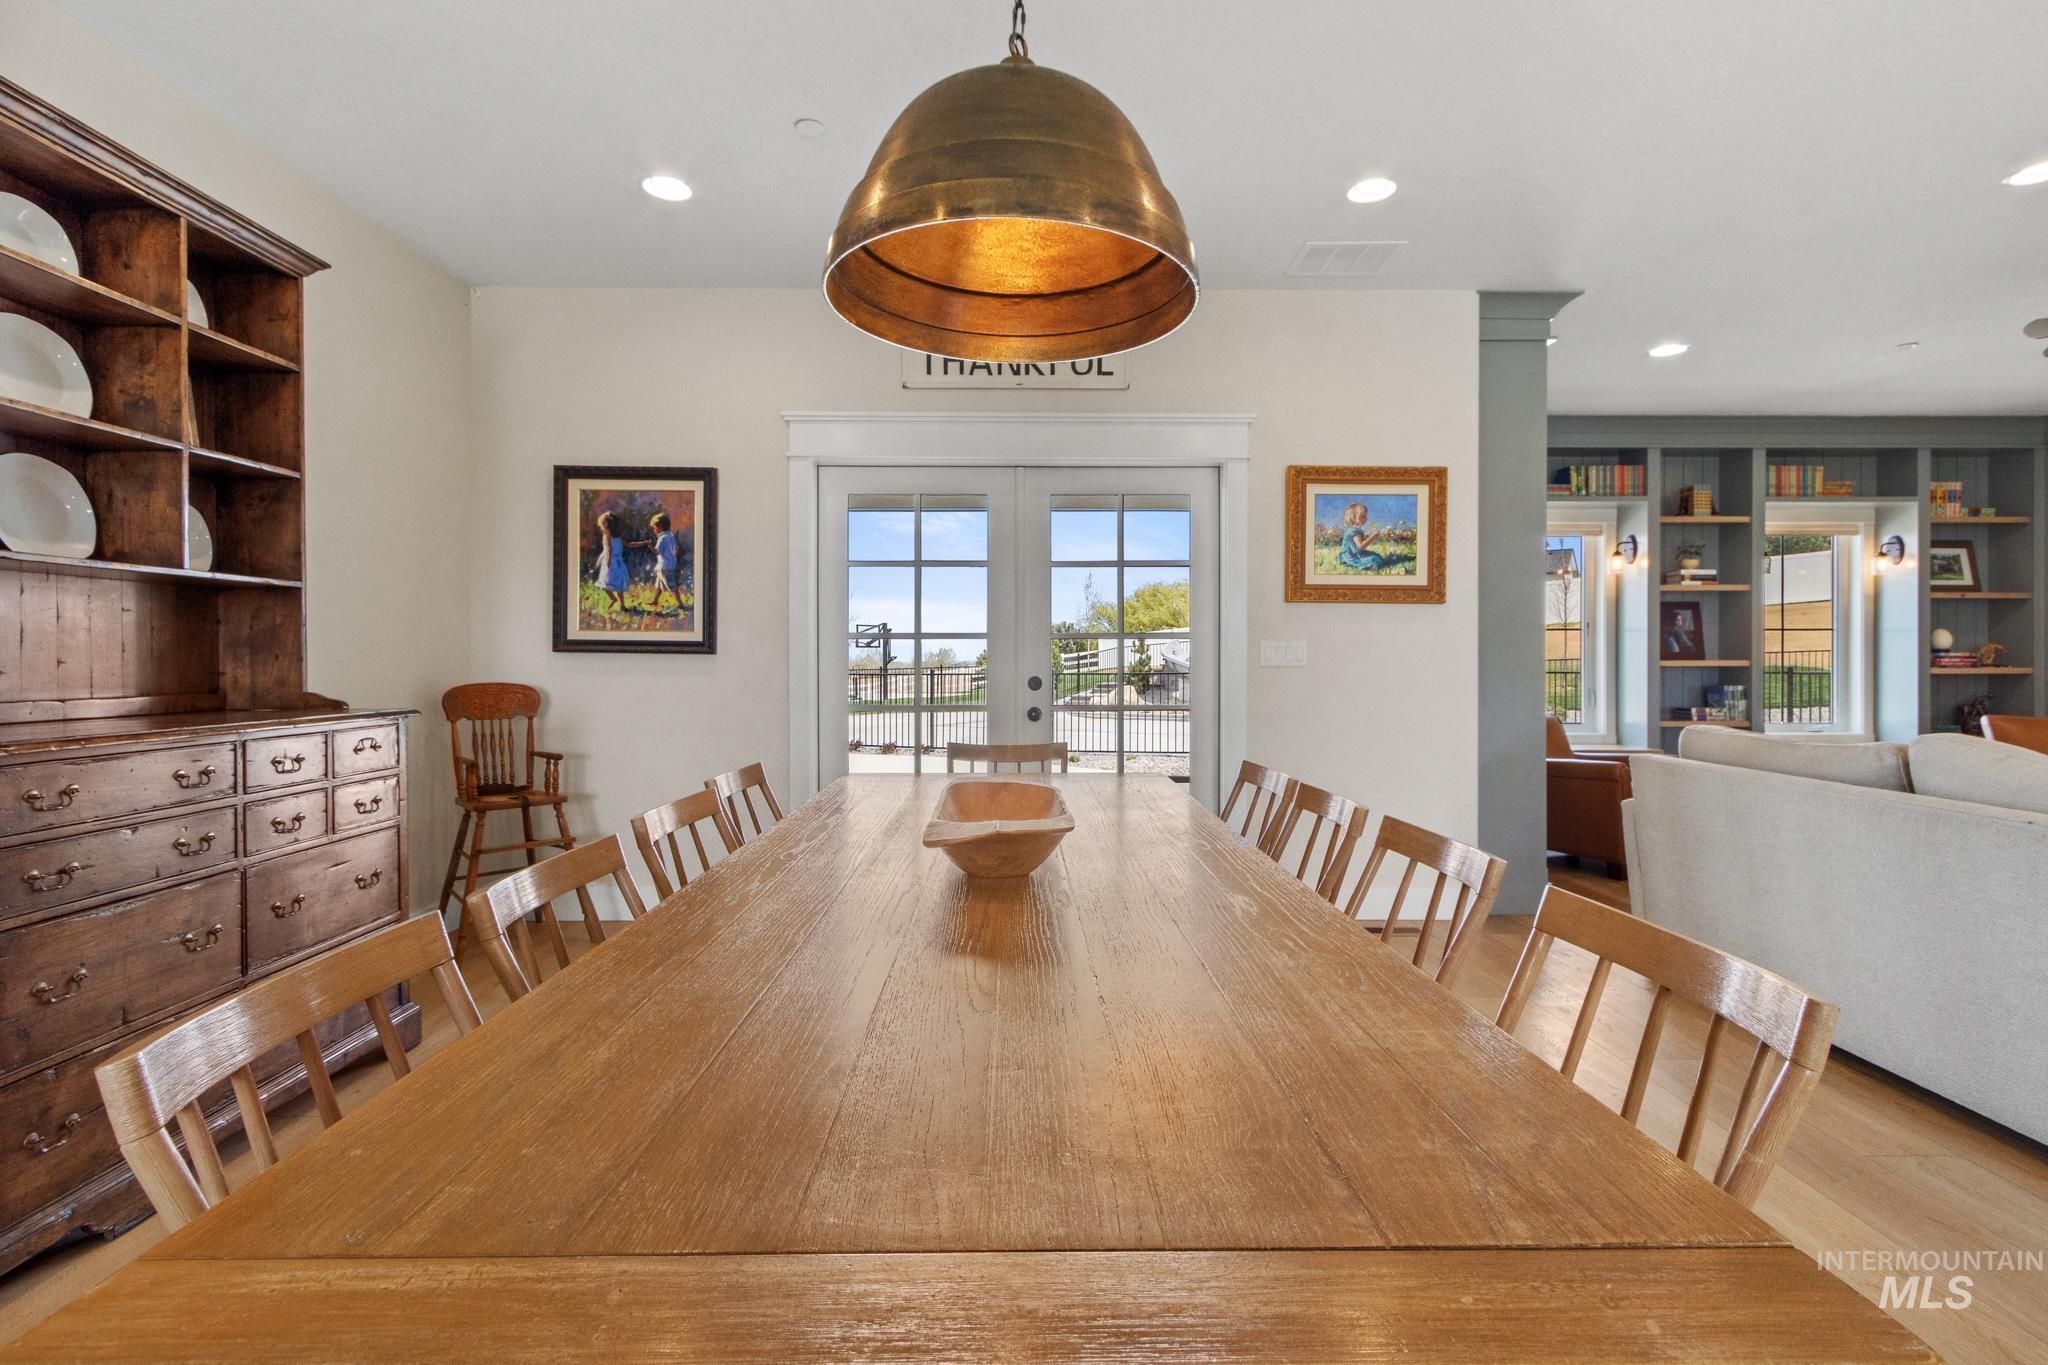
Dining room with french doors, built in shelves, recessed lighting, and light wood finished floors
-
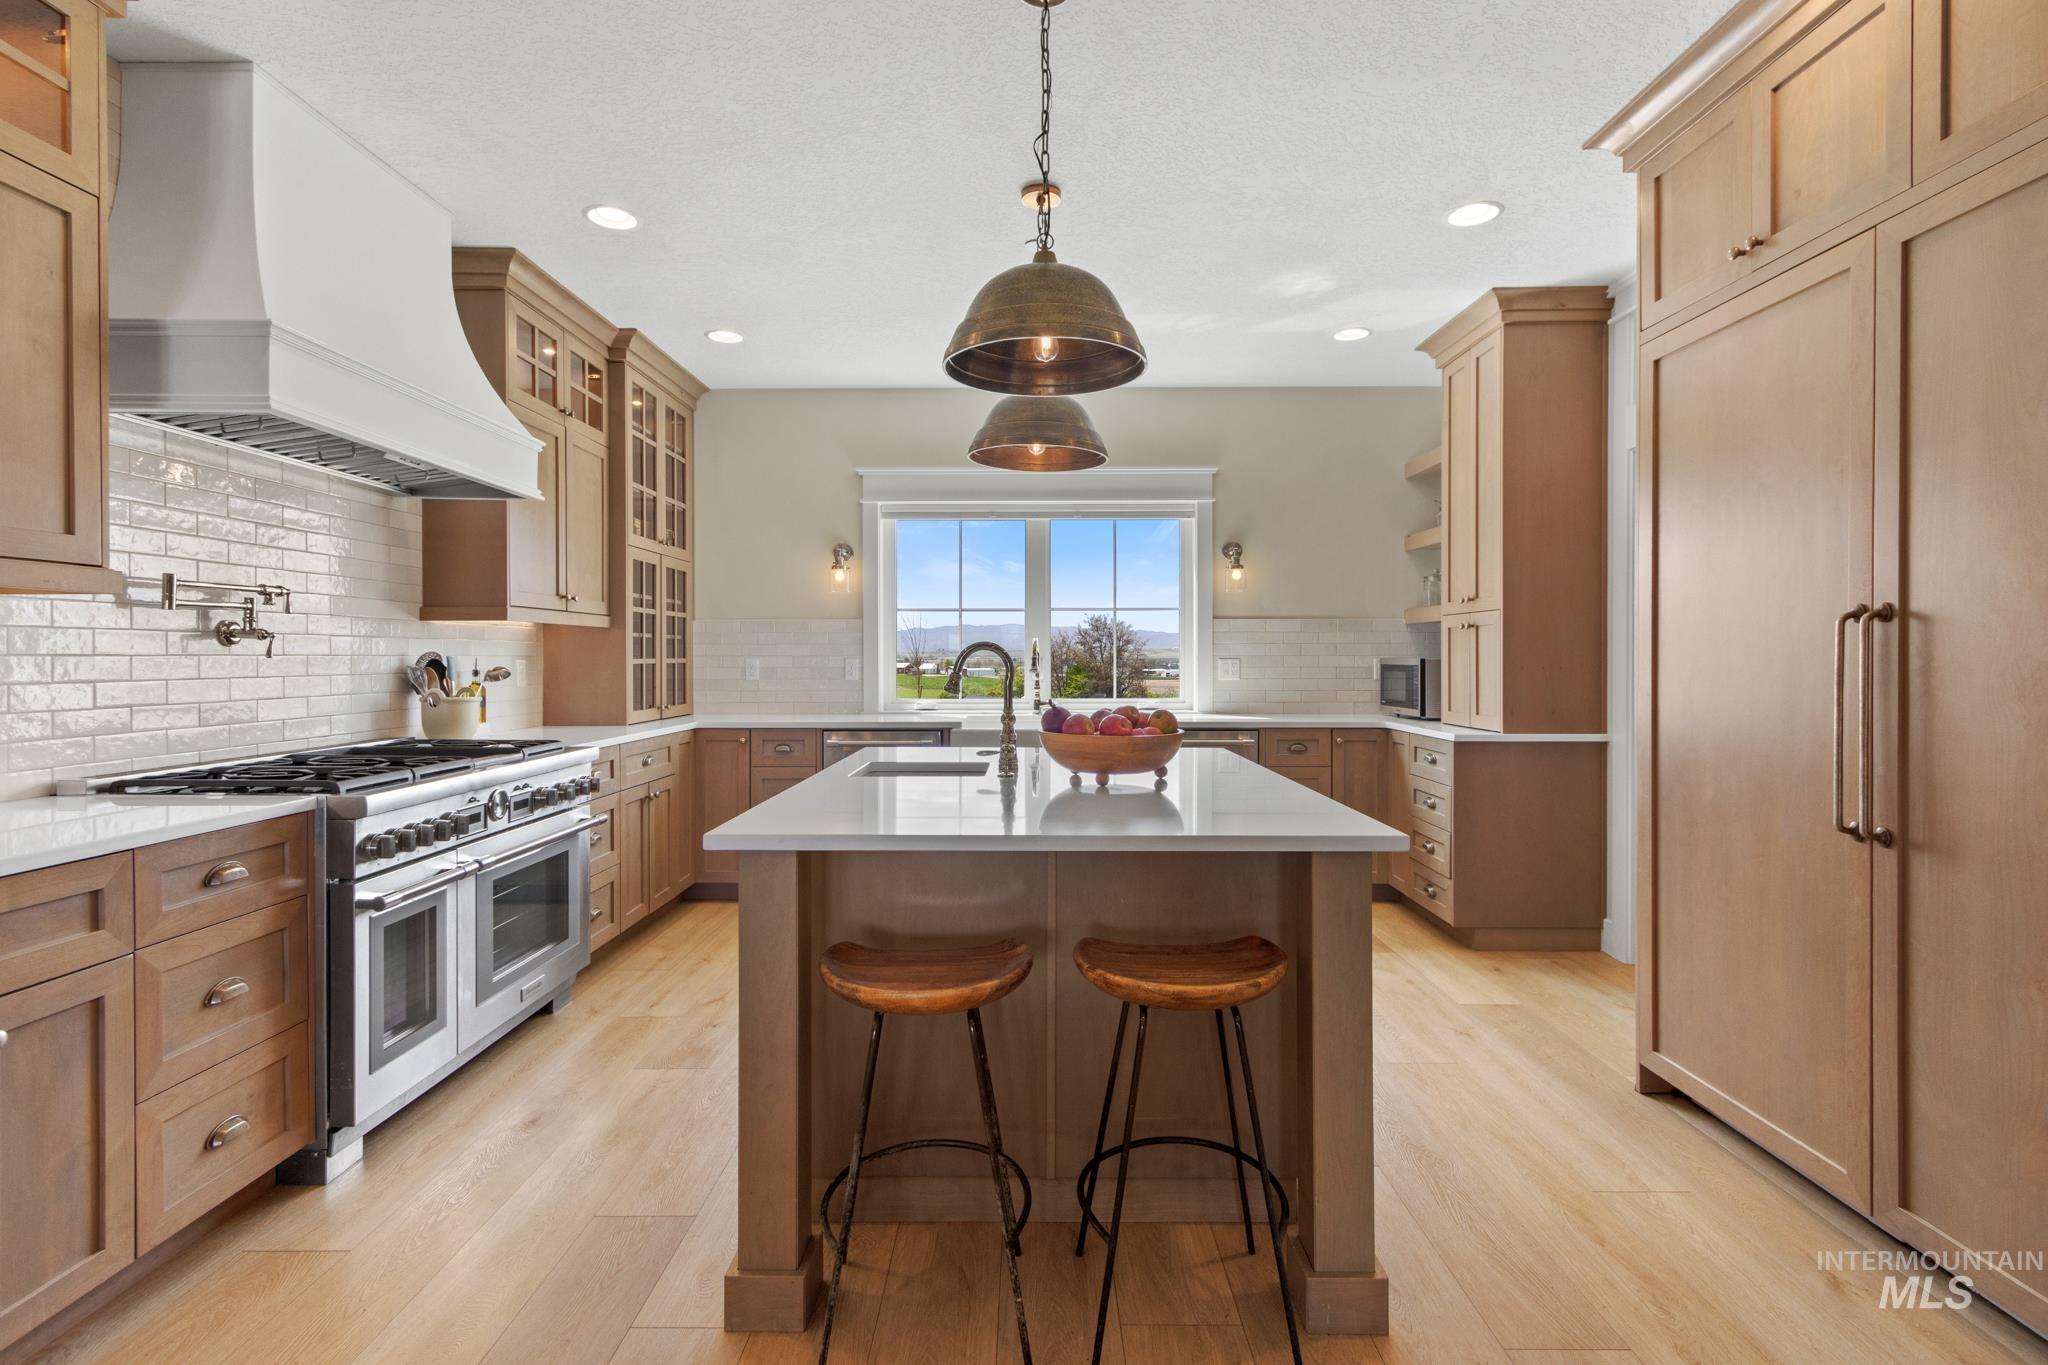
Kitchen with a breakfast bar, premium appliances, an island with sink, decorative light fixtures, and light stone counters
-
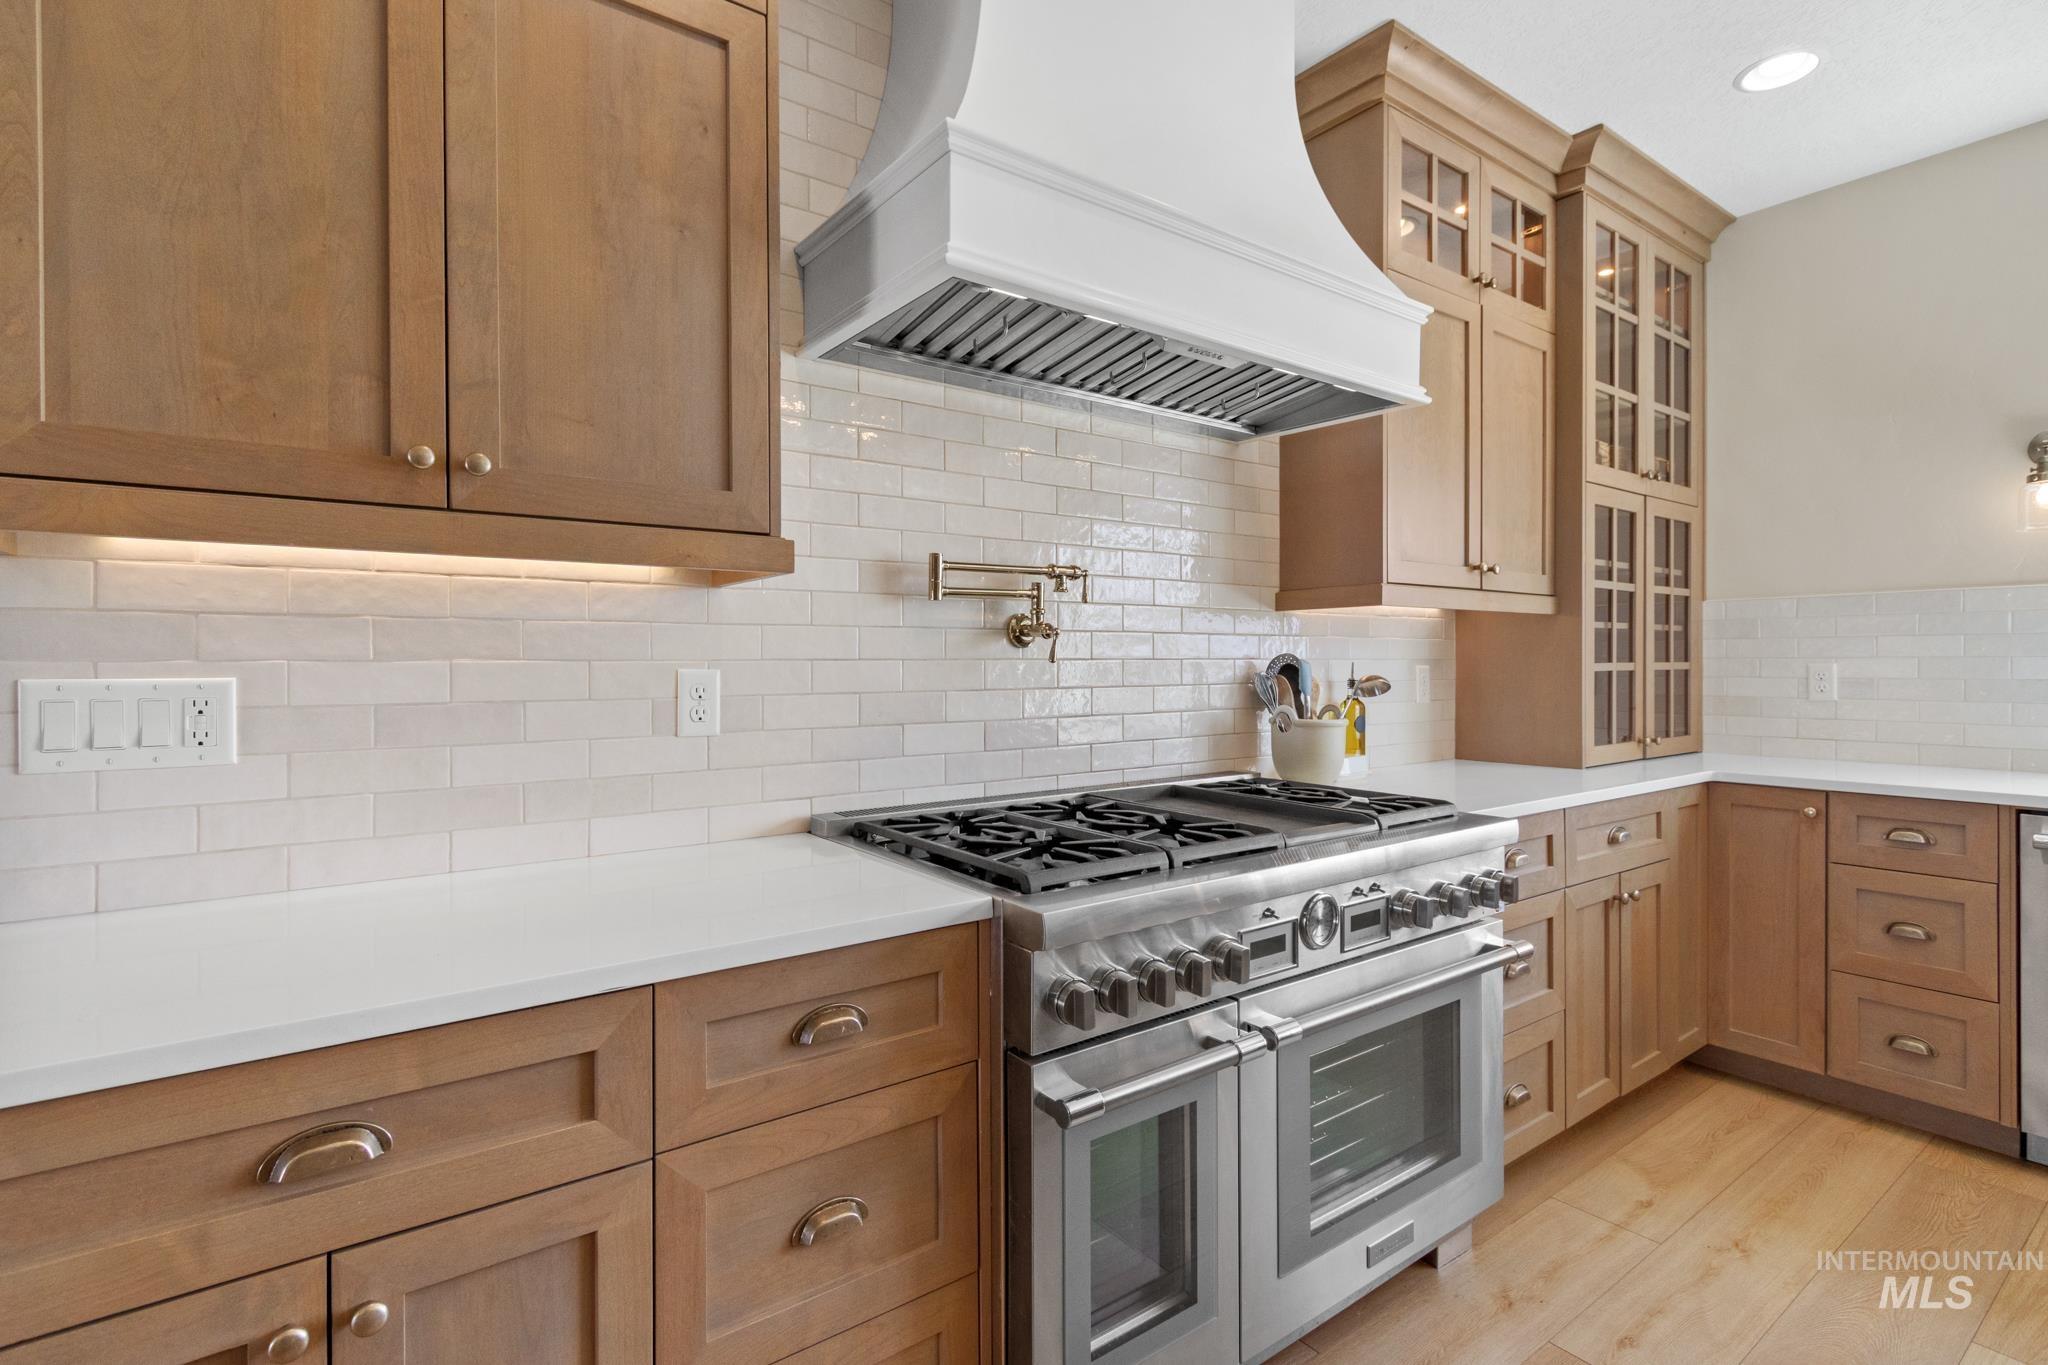
Kitchen with double oven range, light wood-style floors, tasteful backsplash, light stone counters, and recessed lighting
-
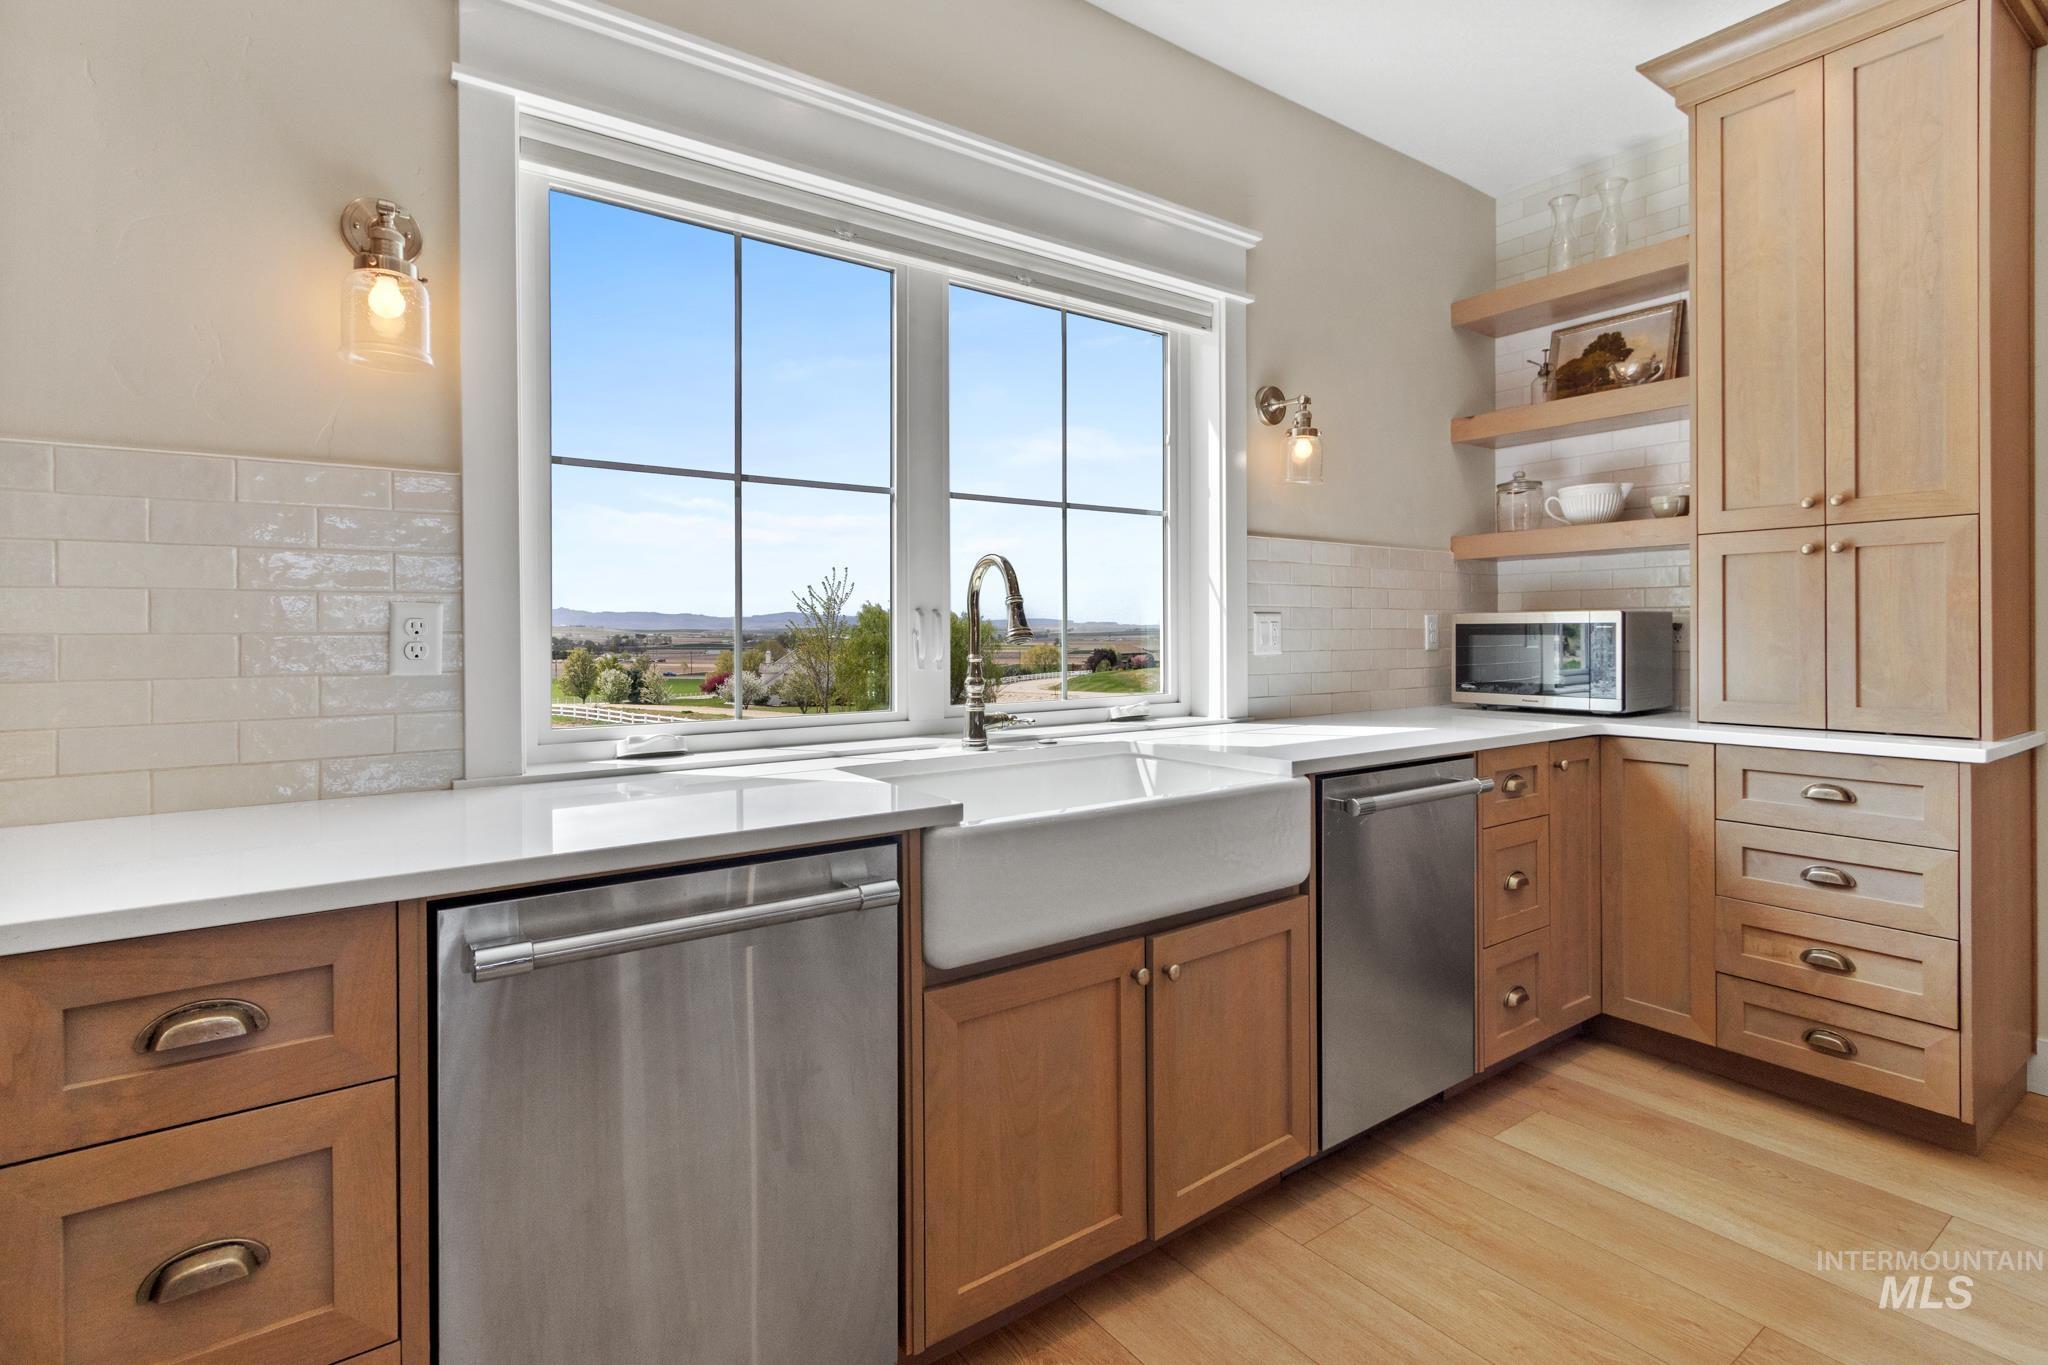
Kitchen with stainless steel appliances, light wood-style floors, open shelves, backsplash, and light stone counters
-
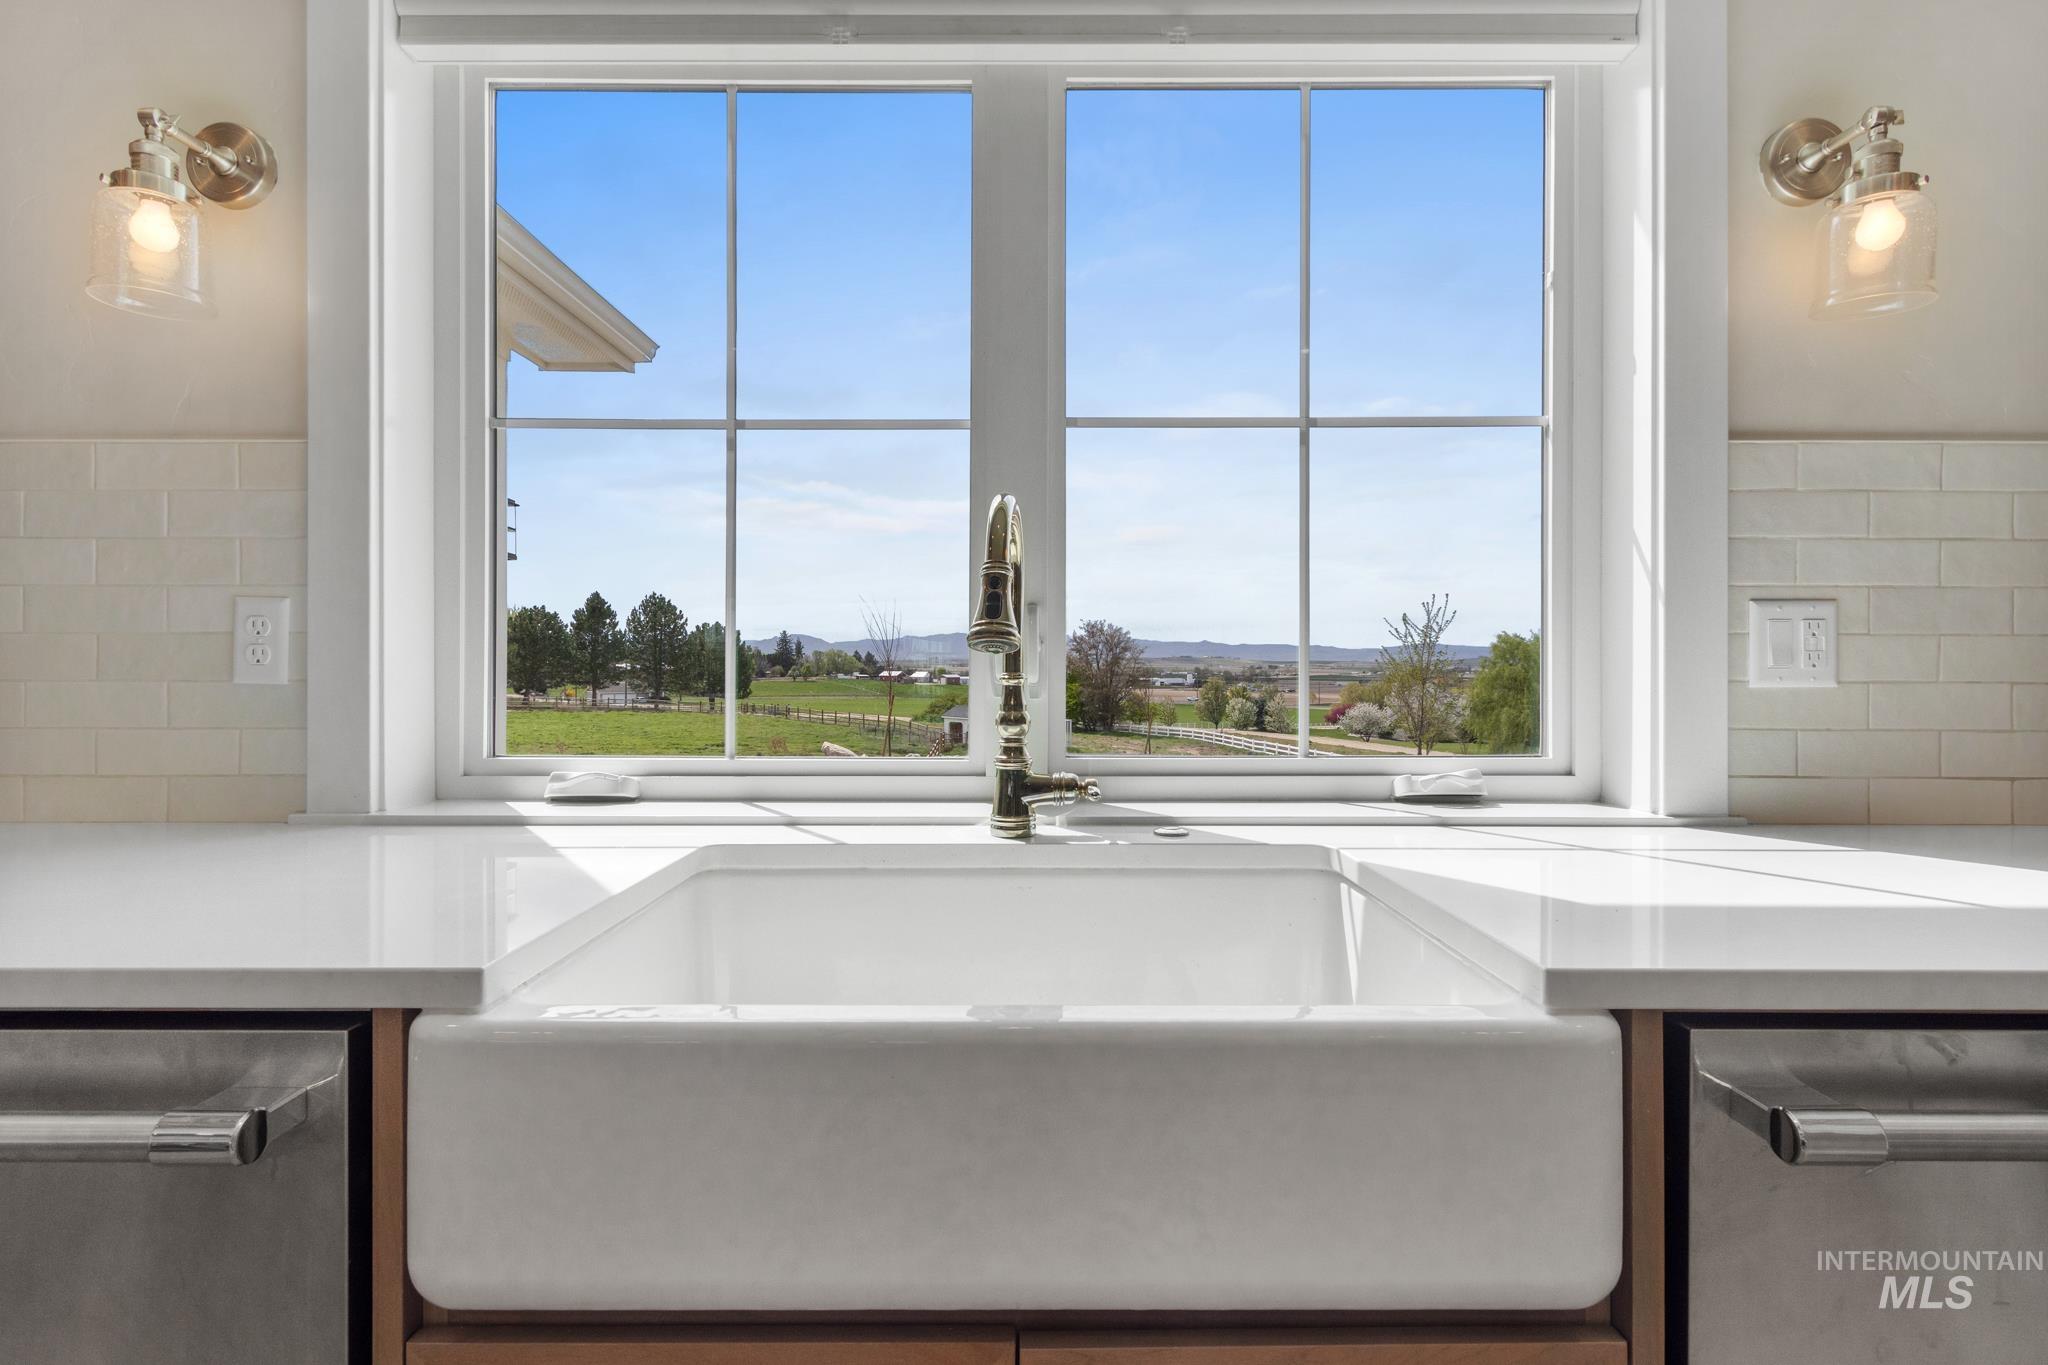
Kitchen view of dishwasher, decorative backsplash, and light stone counters
-
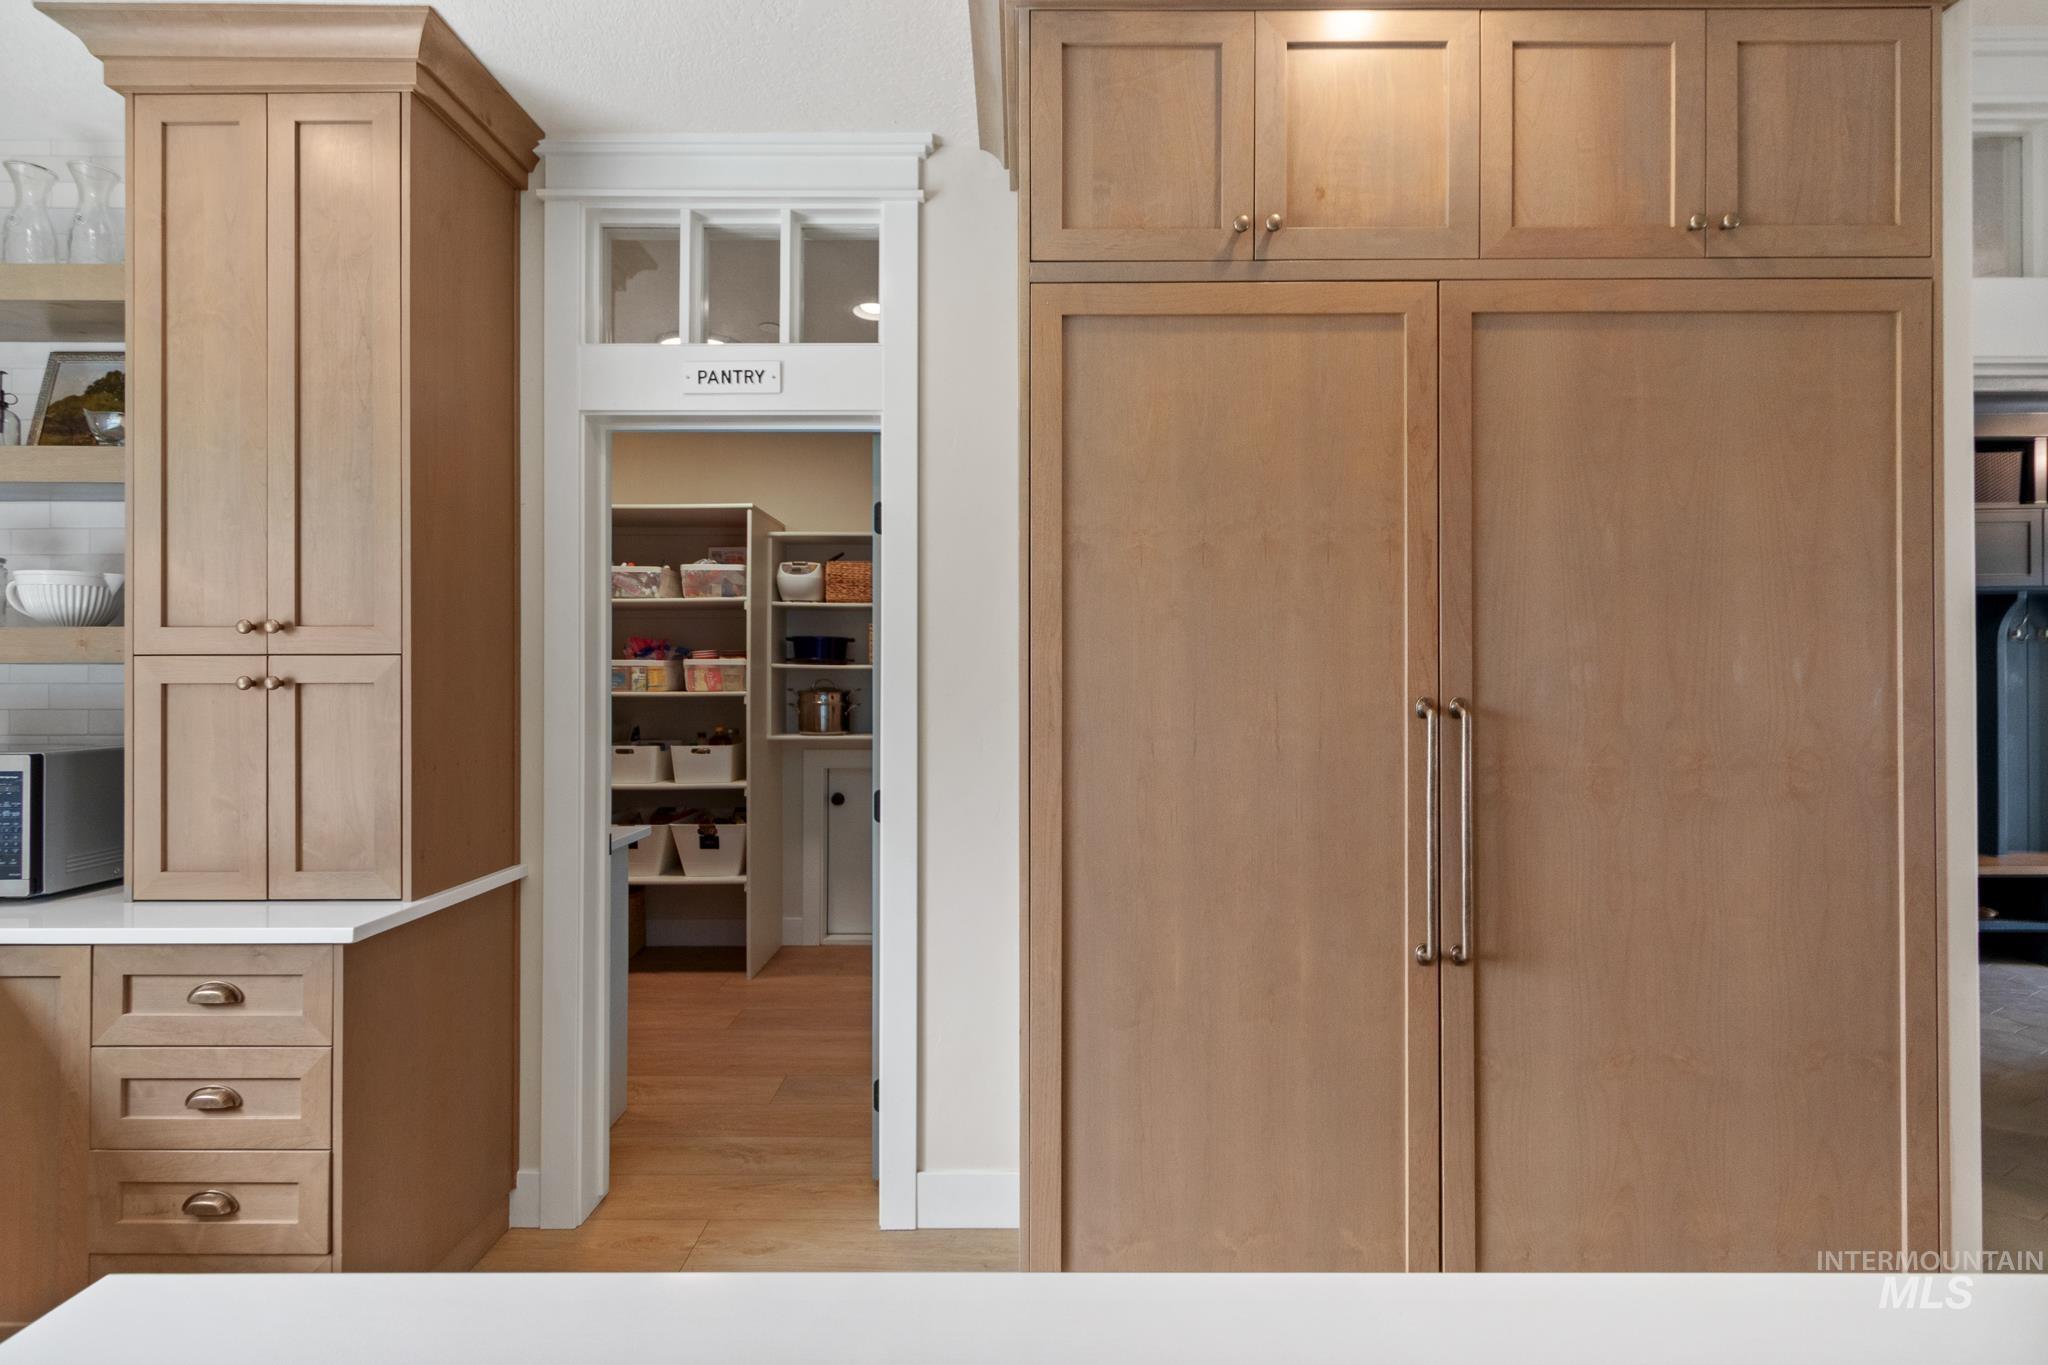
View of storage area
-
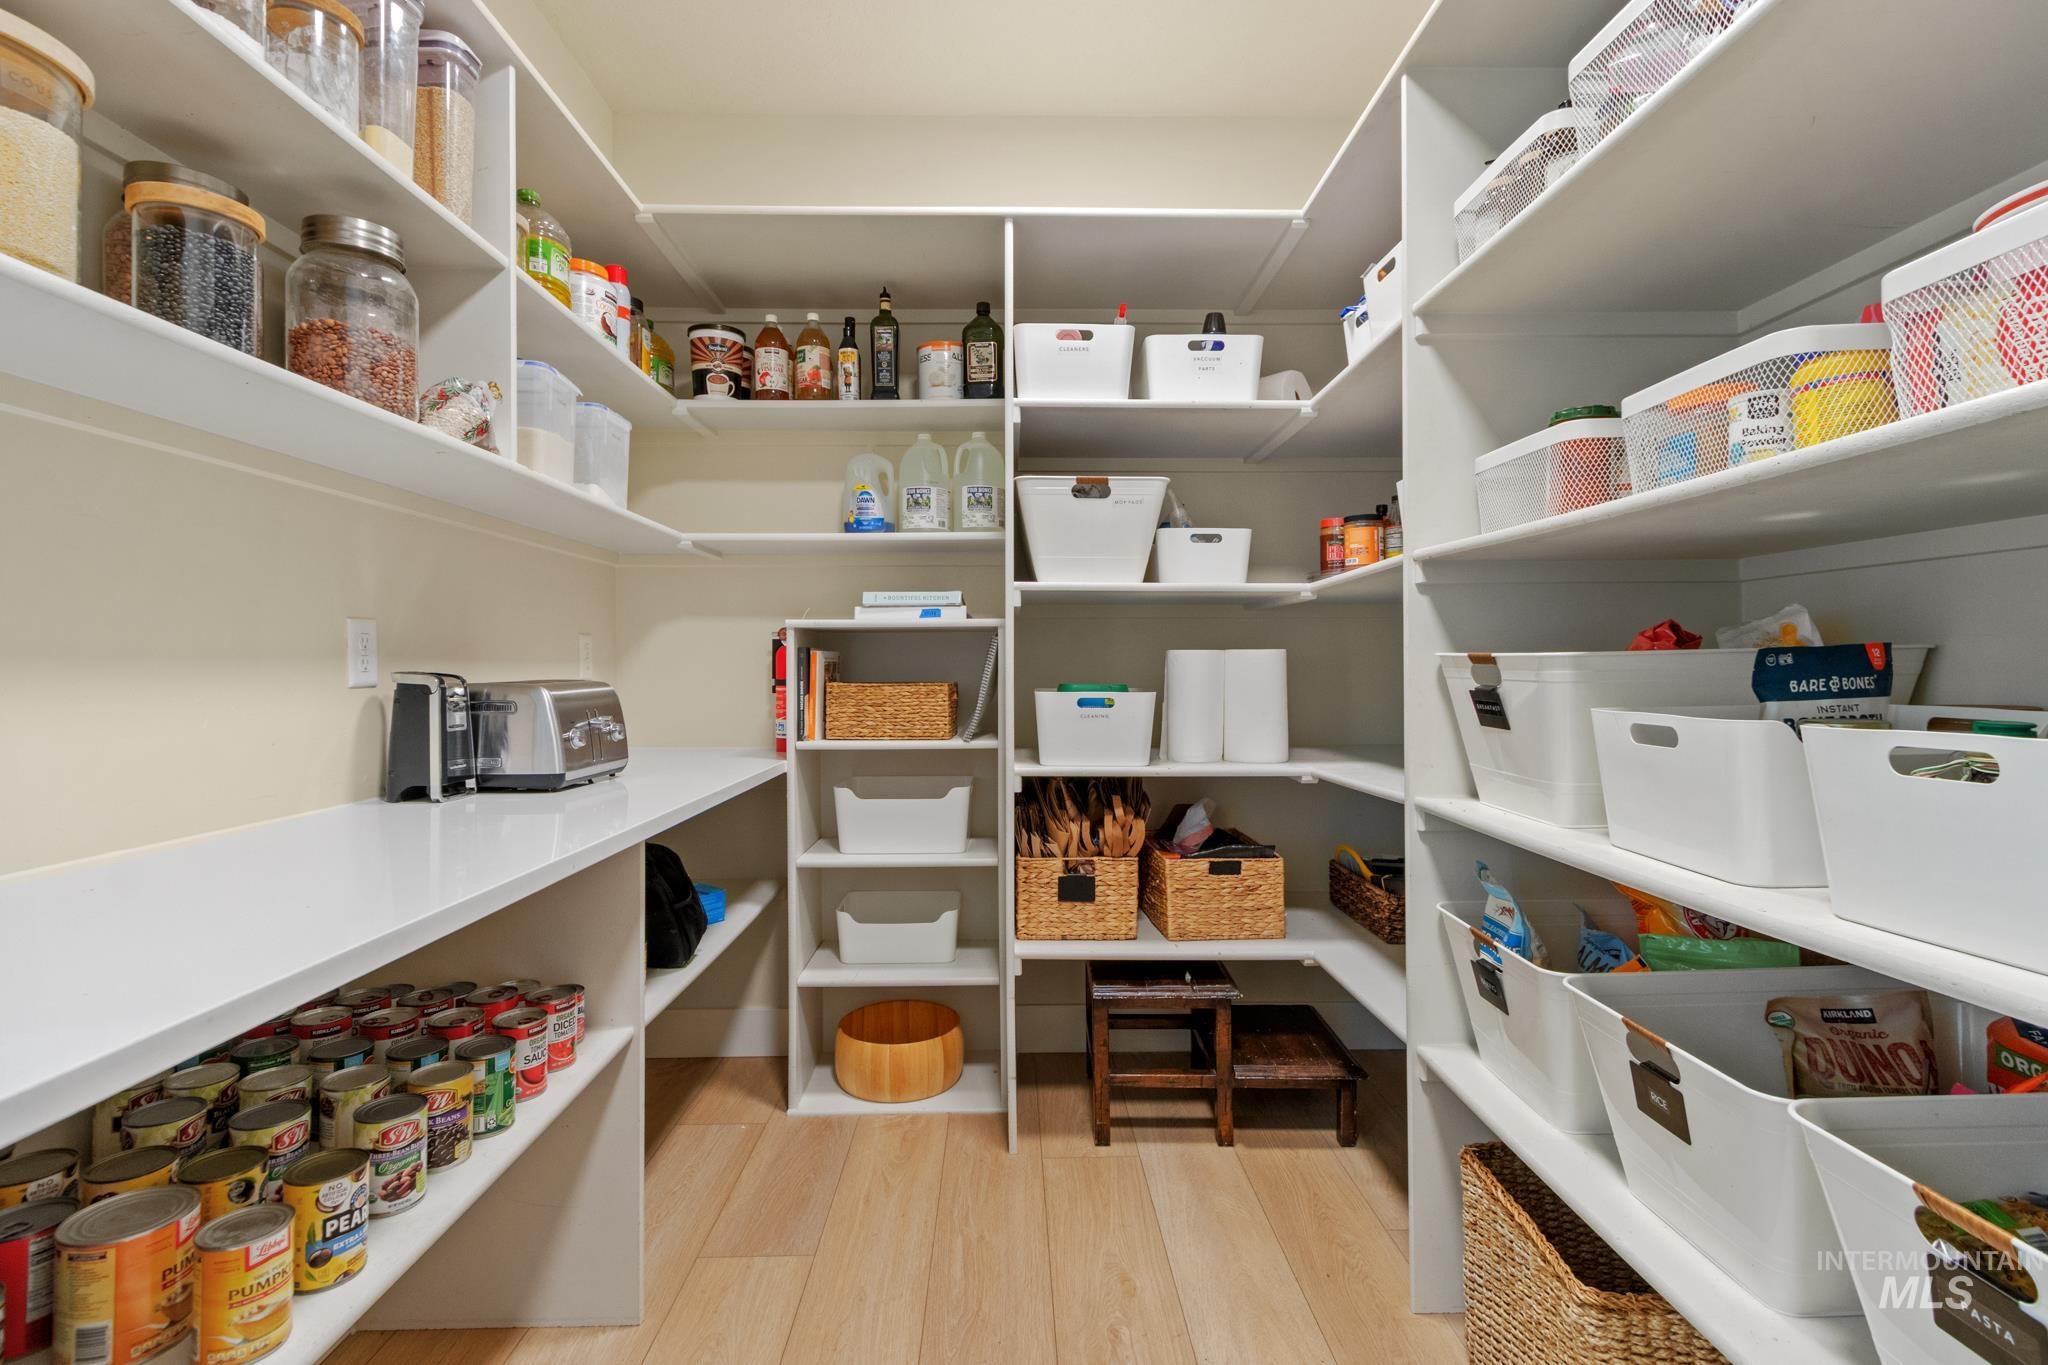
View of storage area
-
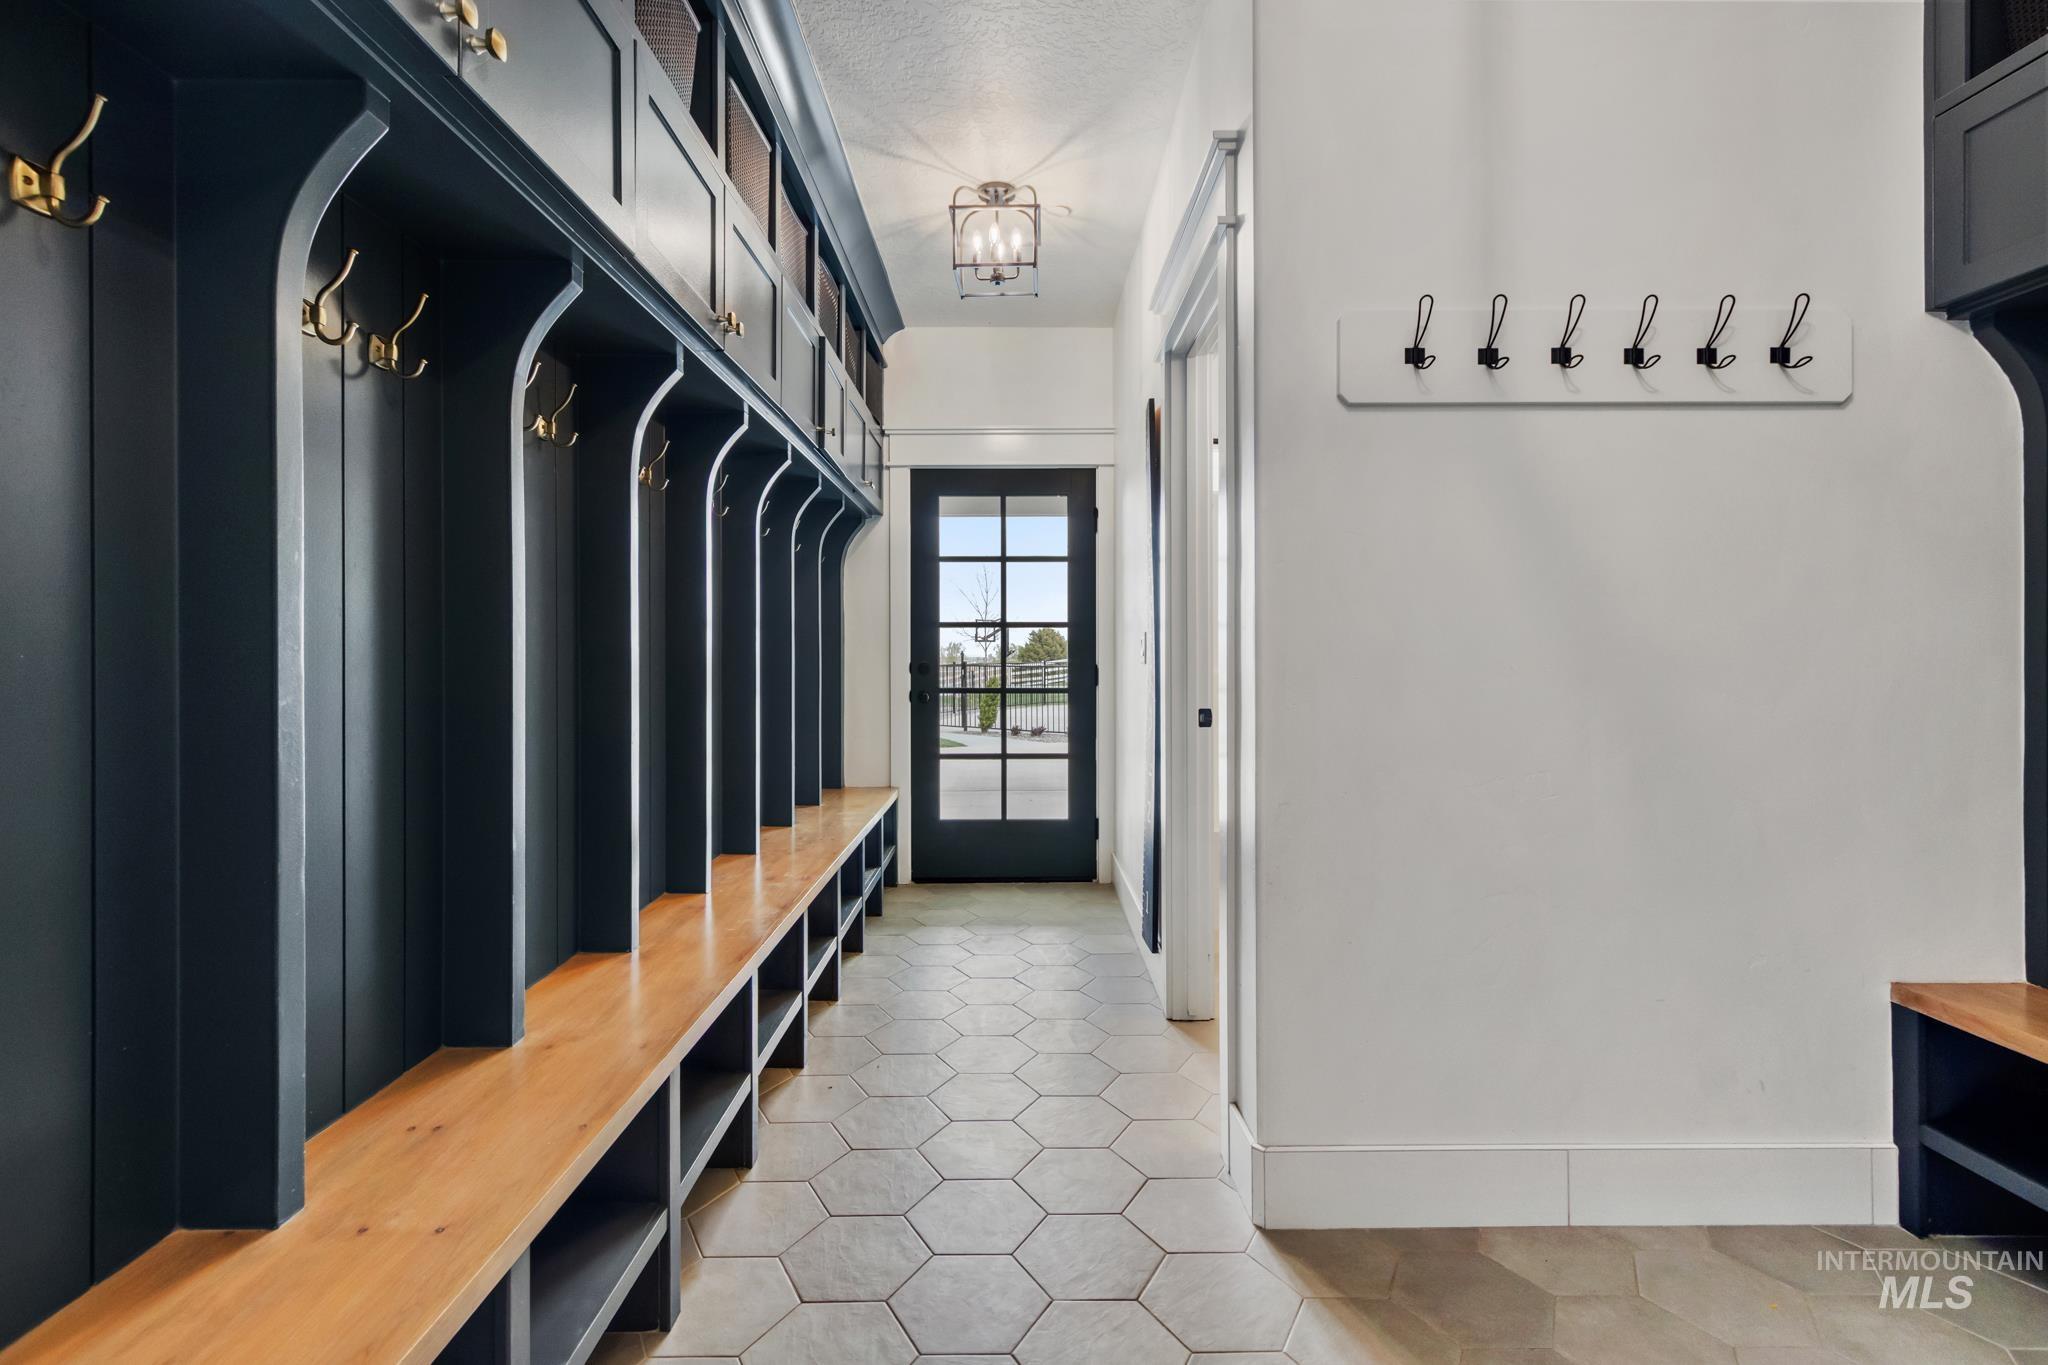
Mudroom featuring light tile patterned floors, a textured ceiling, and suspended lighting
-
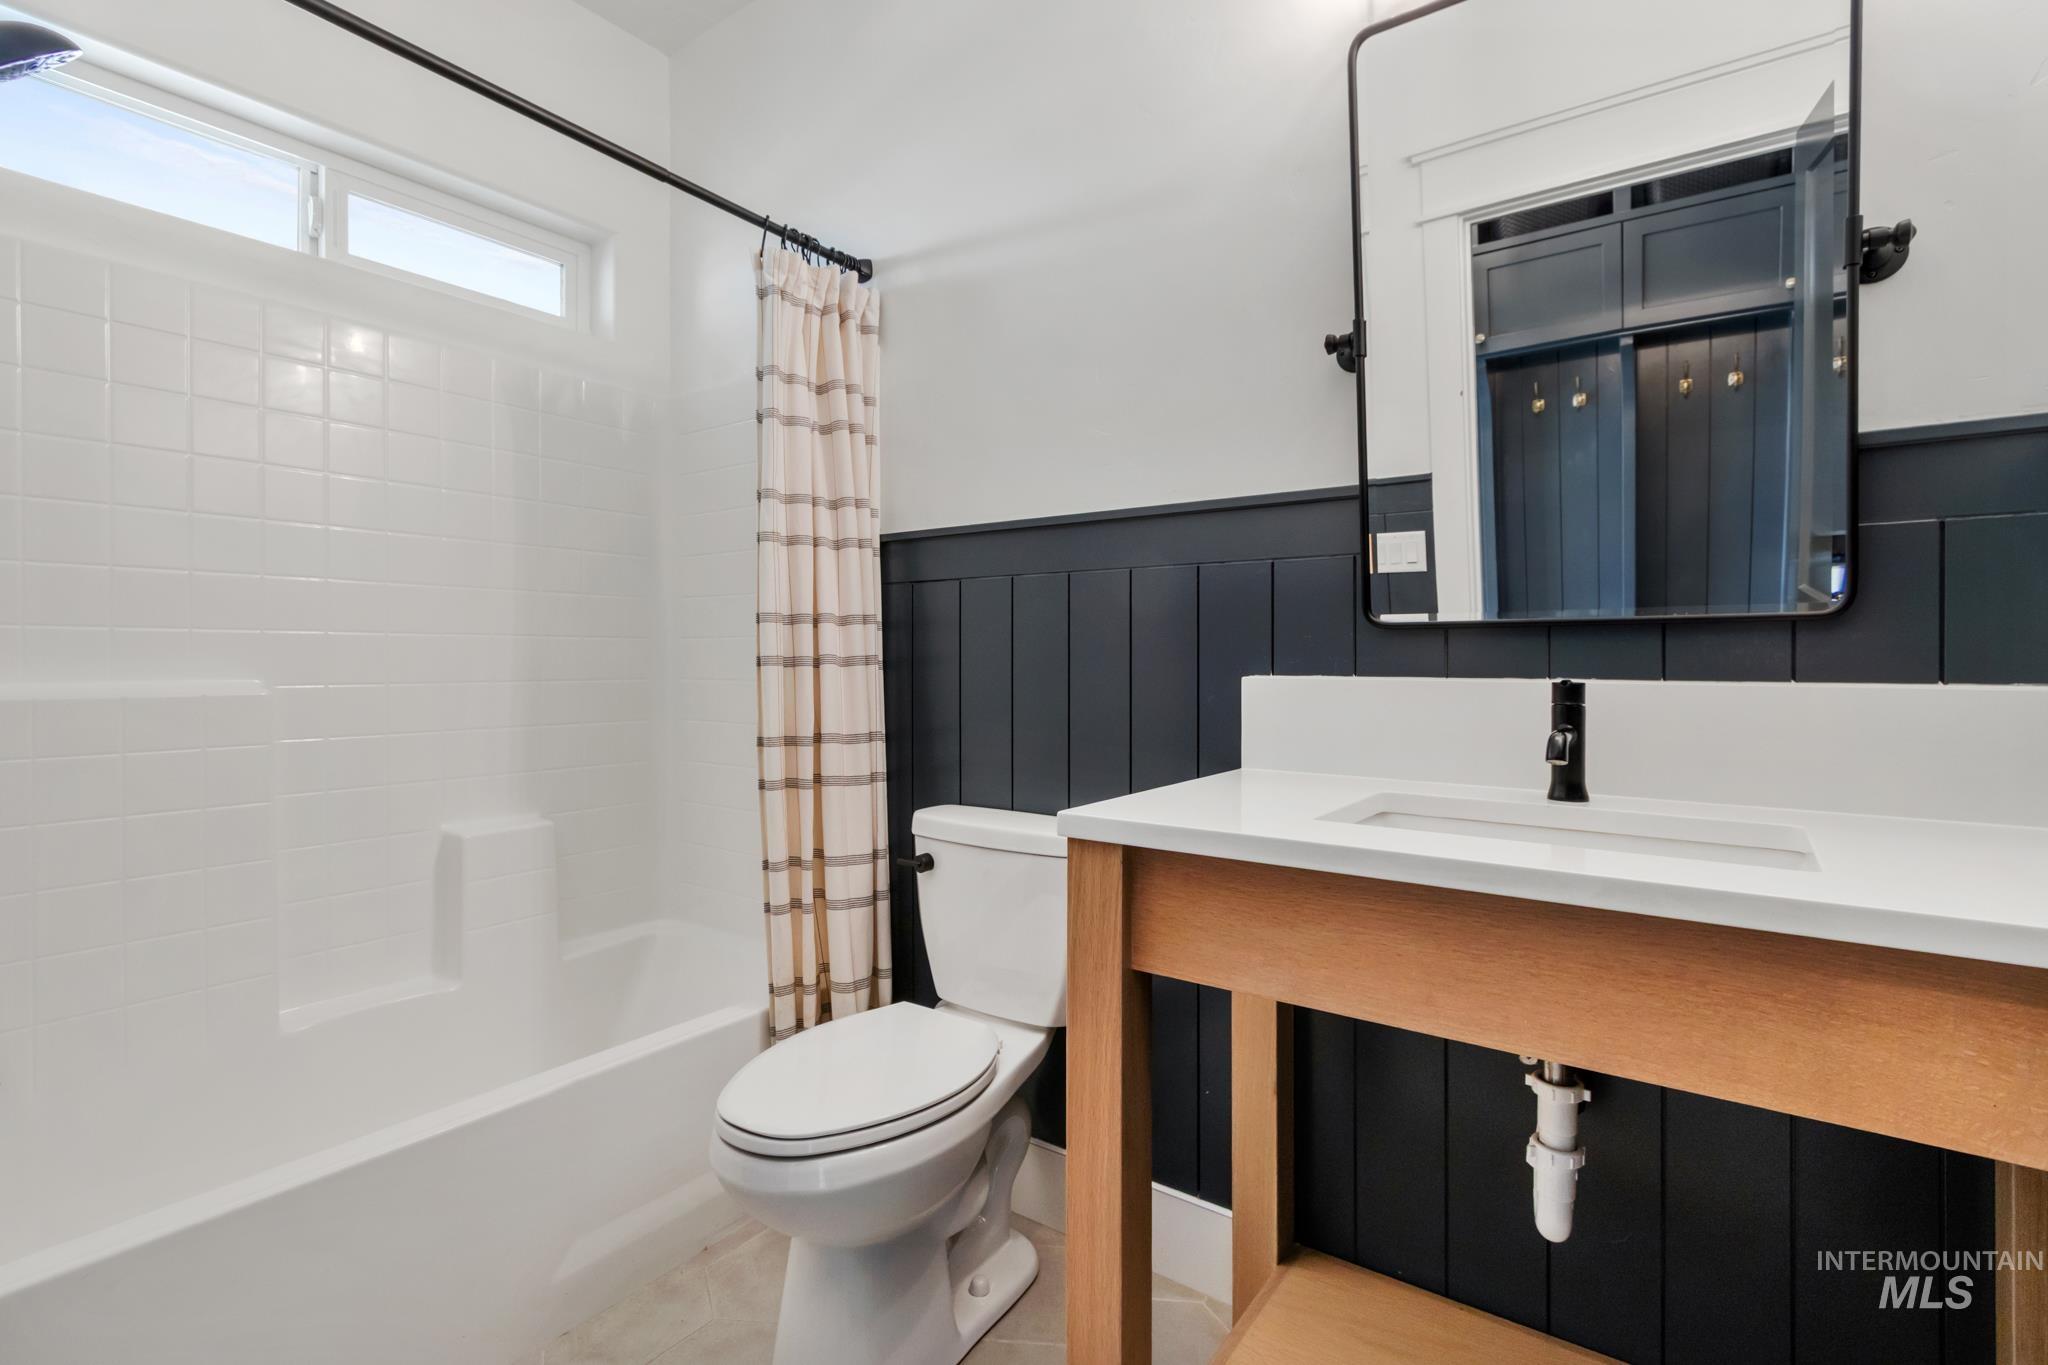
Full bathroom with vanity, shower / bathtub combination with curtain, and a wainscoted wall
-
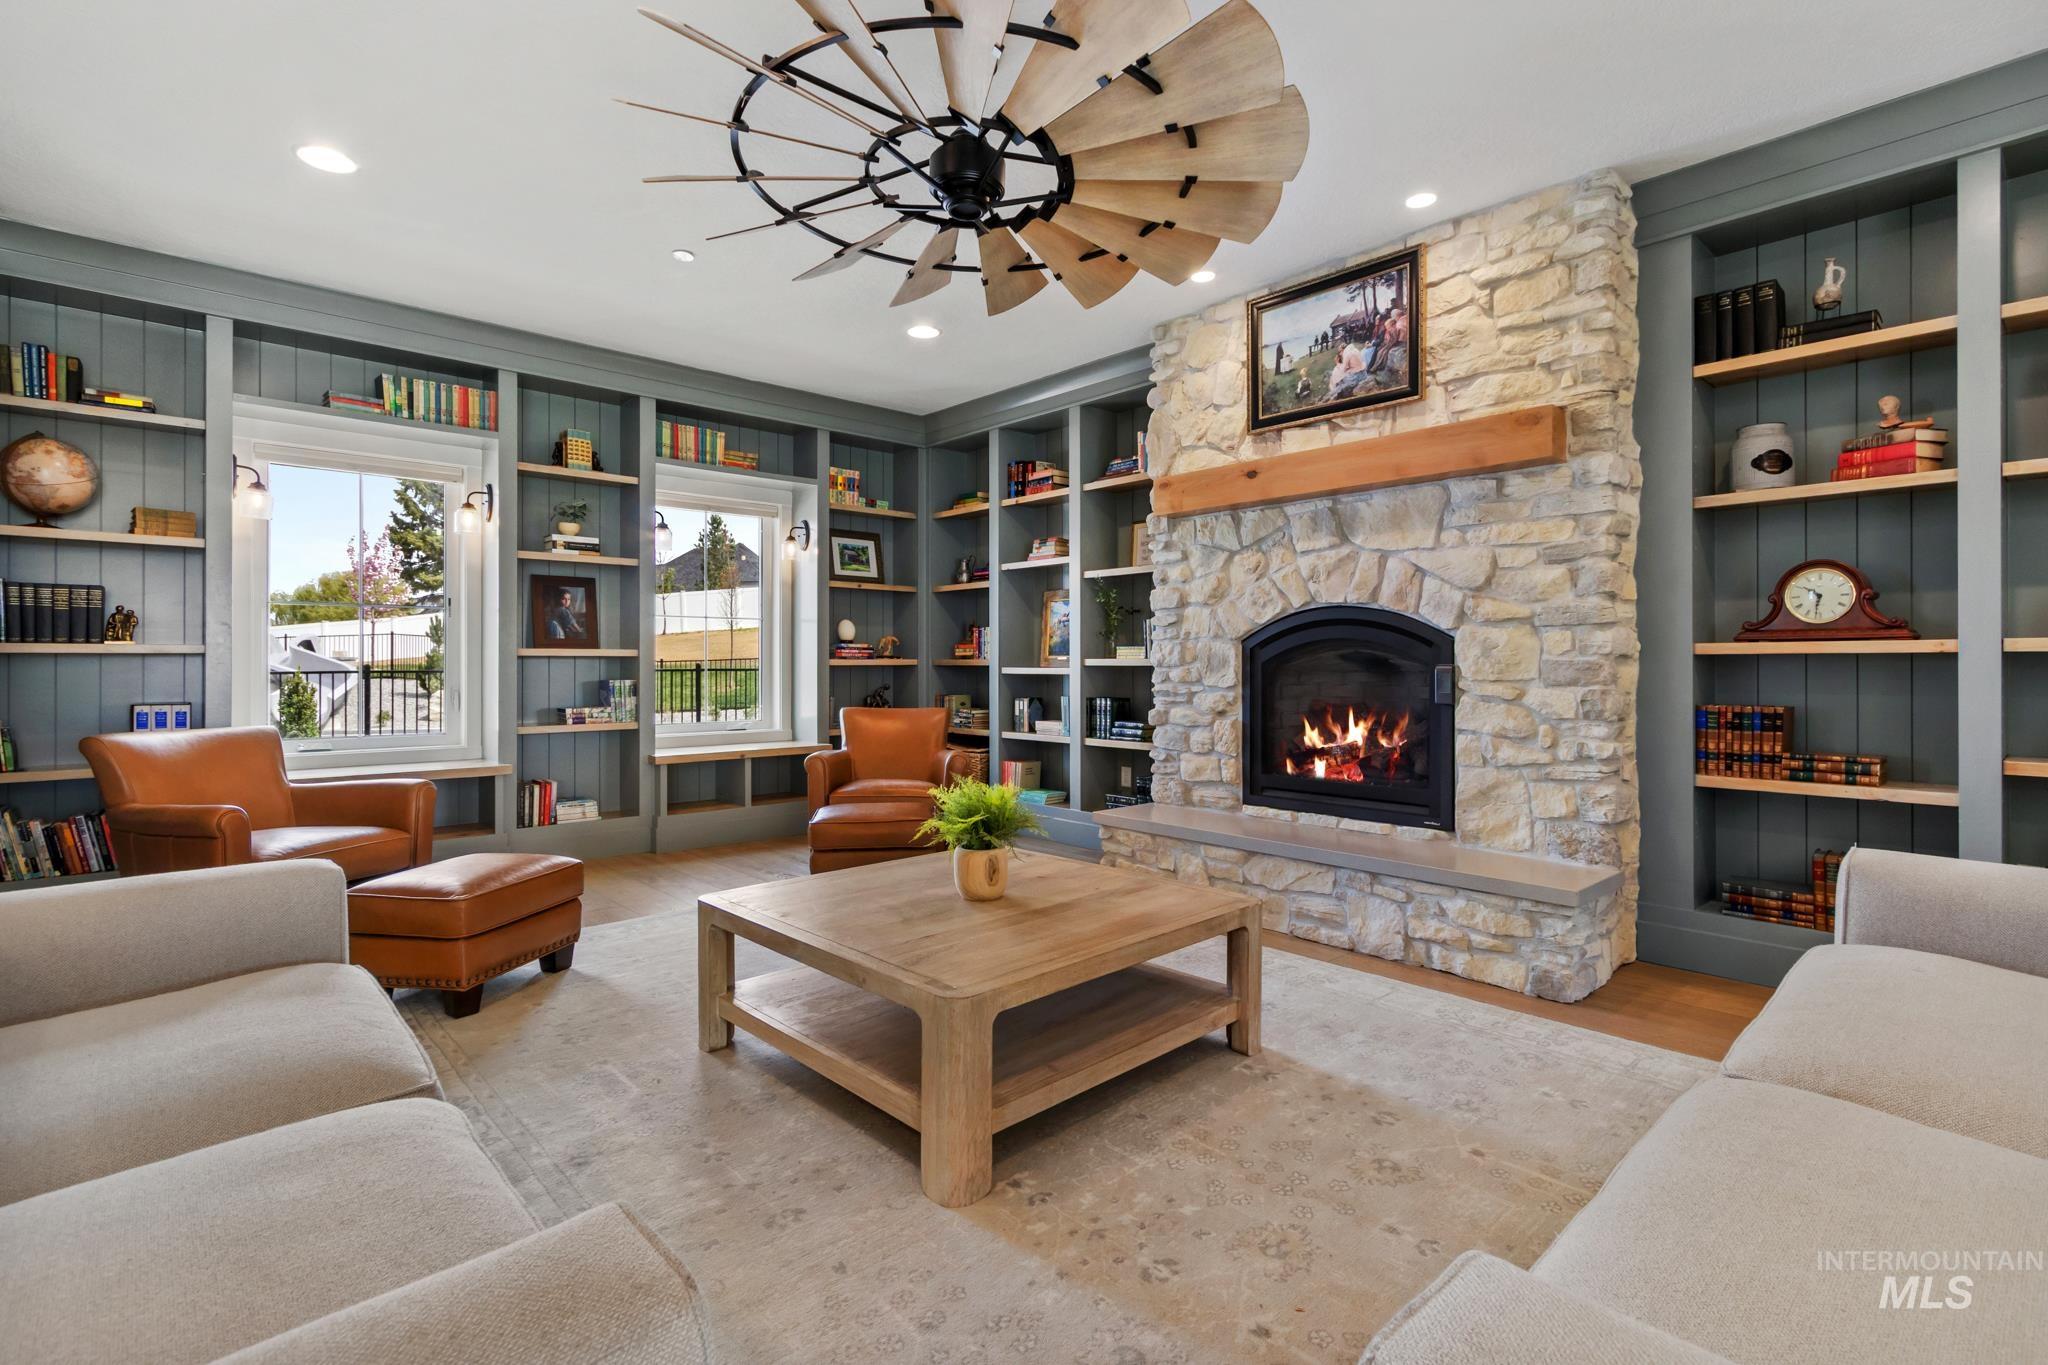
Living room featuring built in features, a stone fireplace, wood finished floors, a ceiling fan, and recessed lighting
-
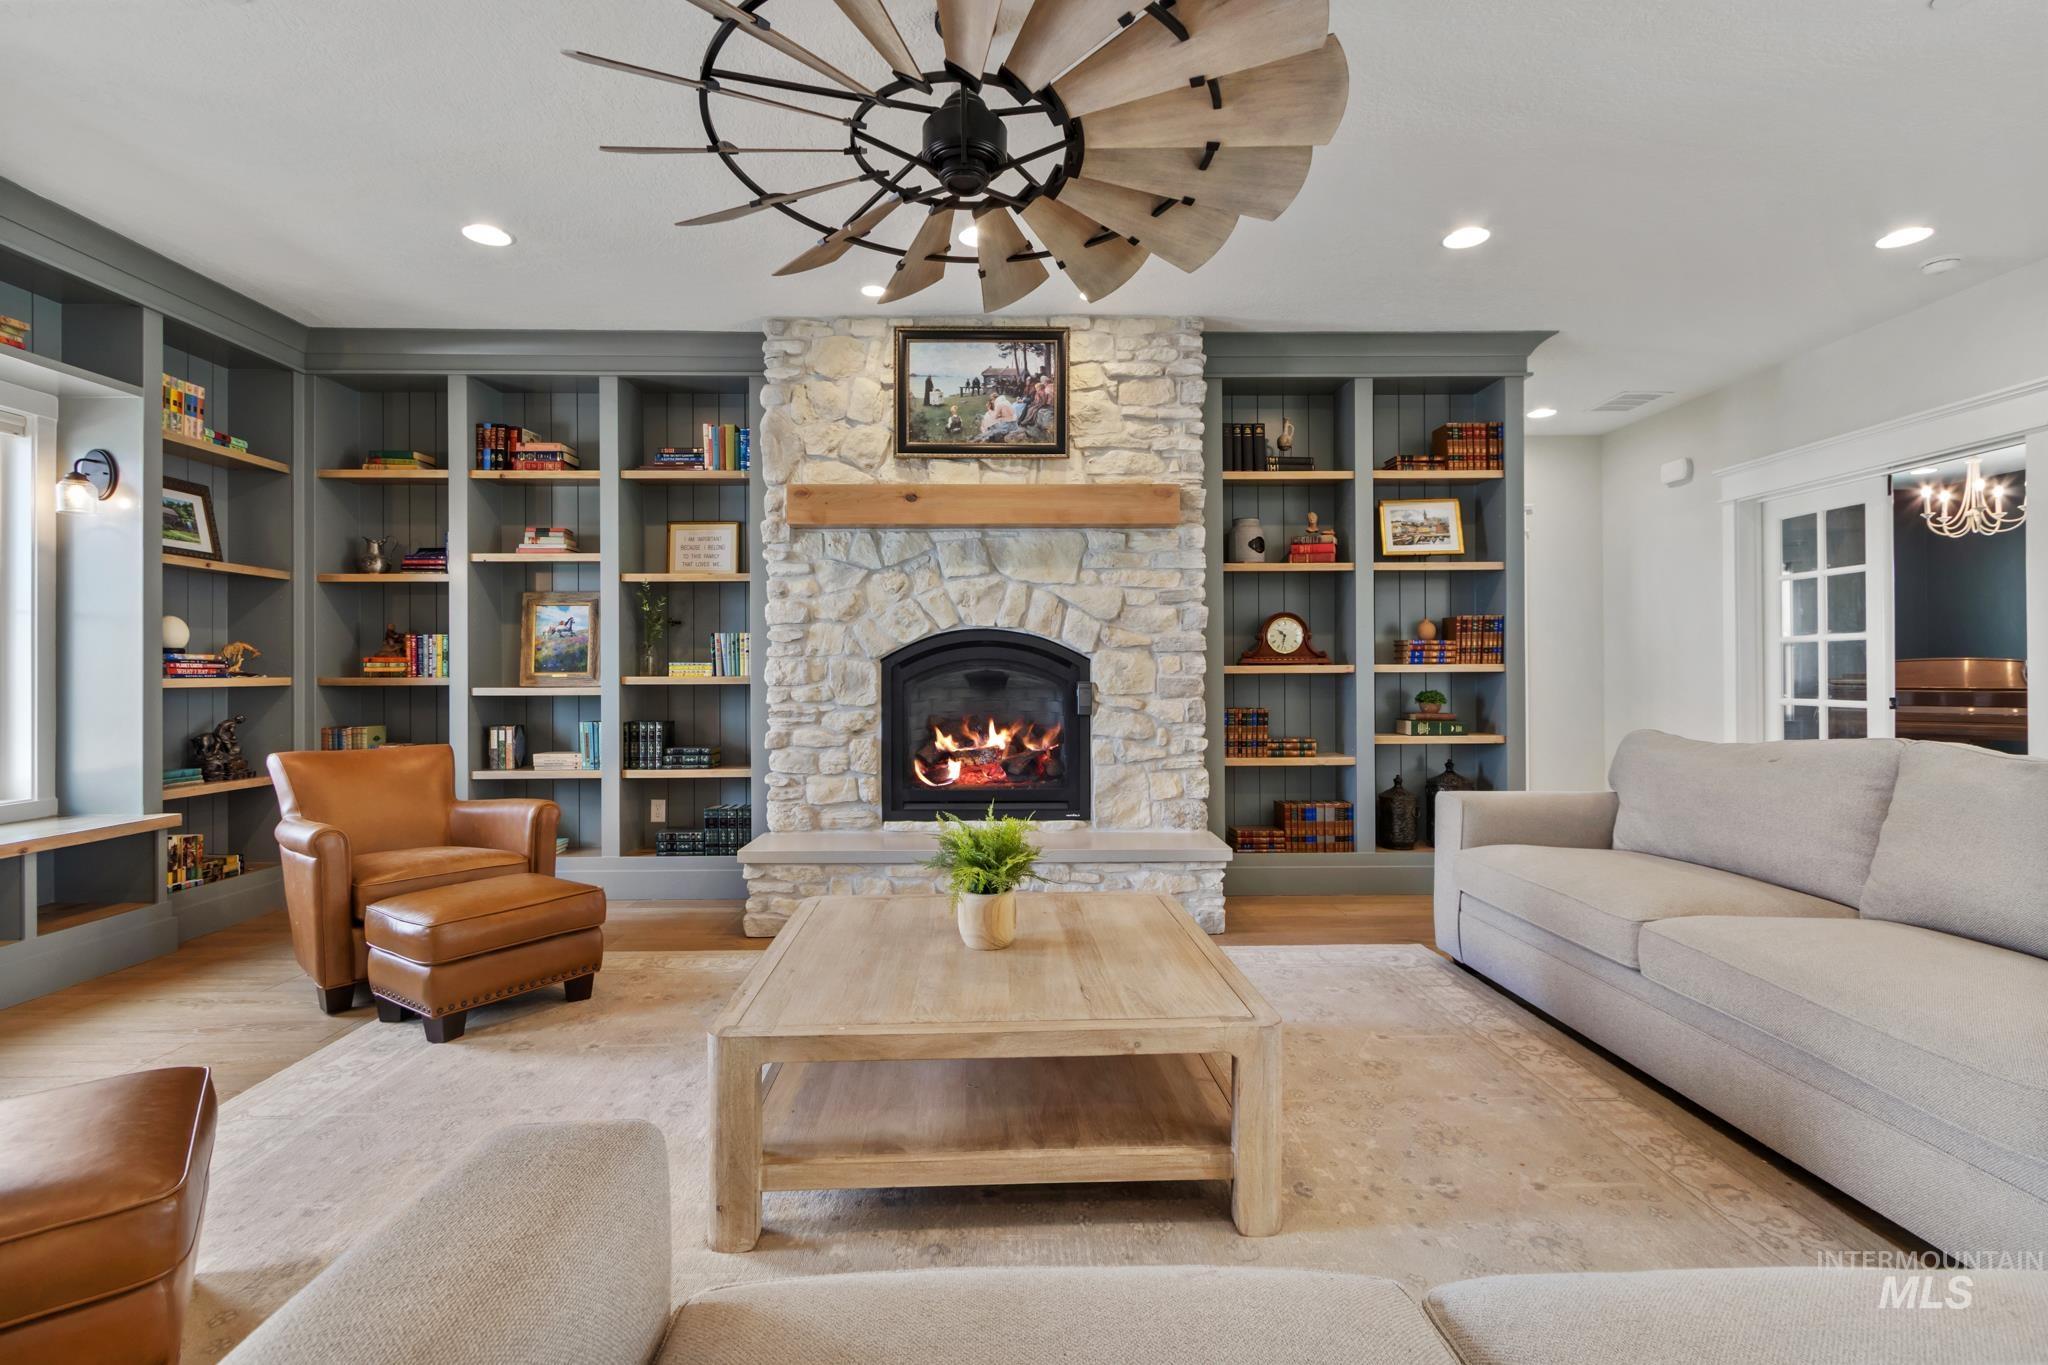
Living area featuring built in shelves, wood finished floors, a fireplace, ceiling fan, and recessed lighting
-

Living area with wood finished floors, recessed lighting, and built in features
-
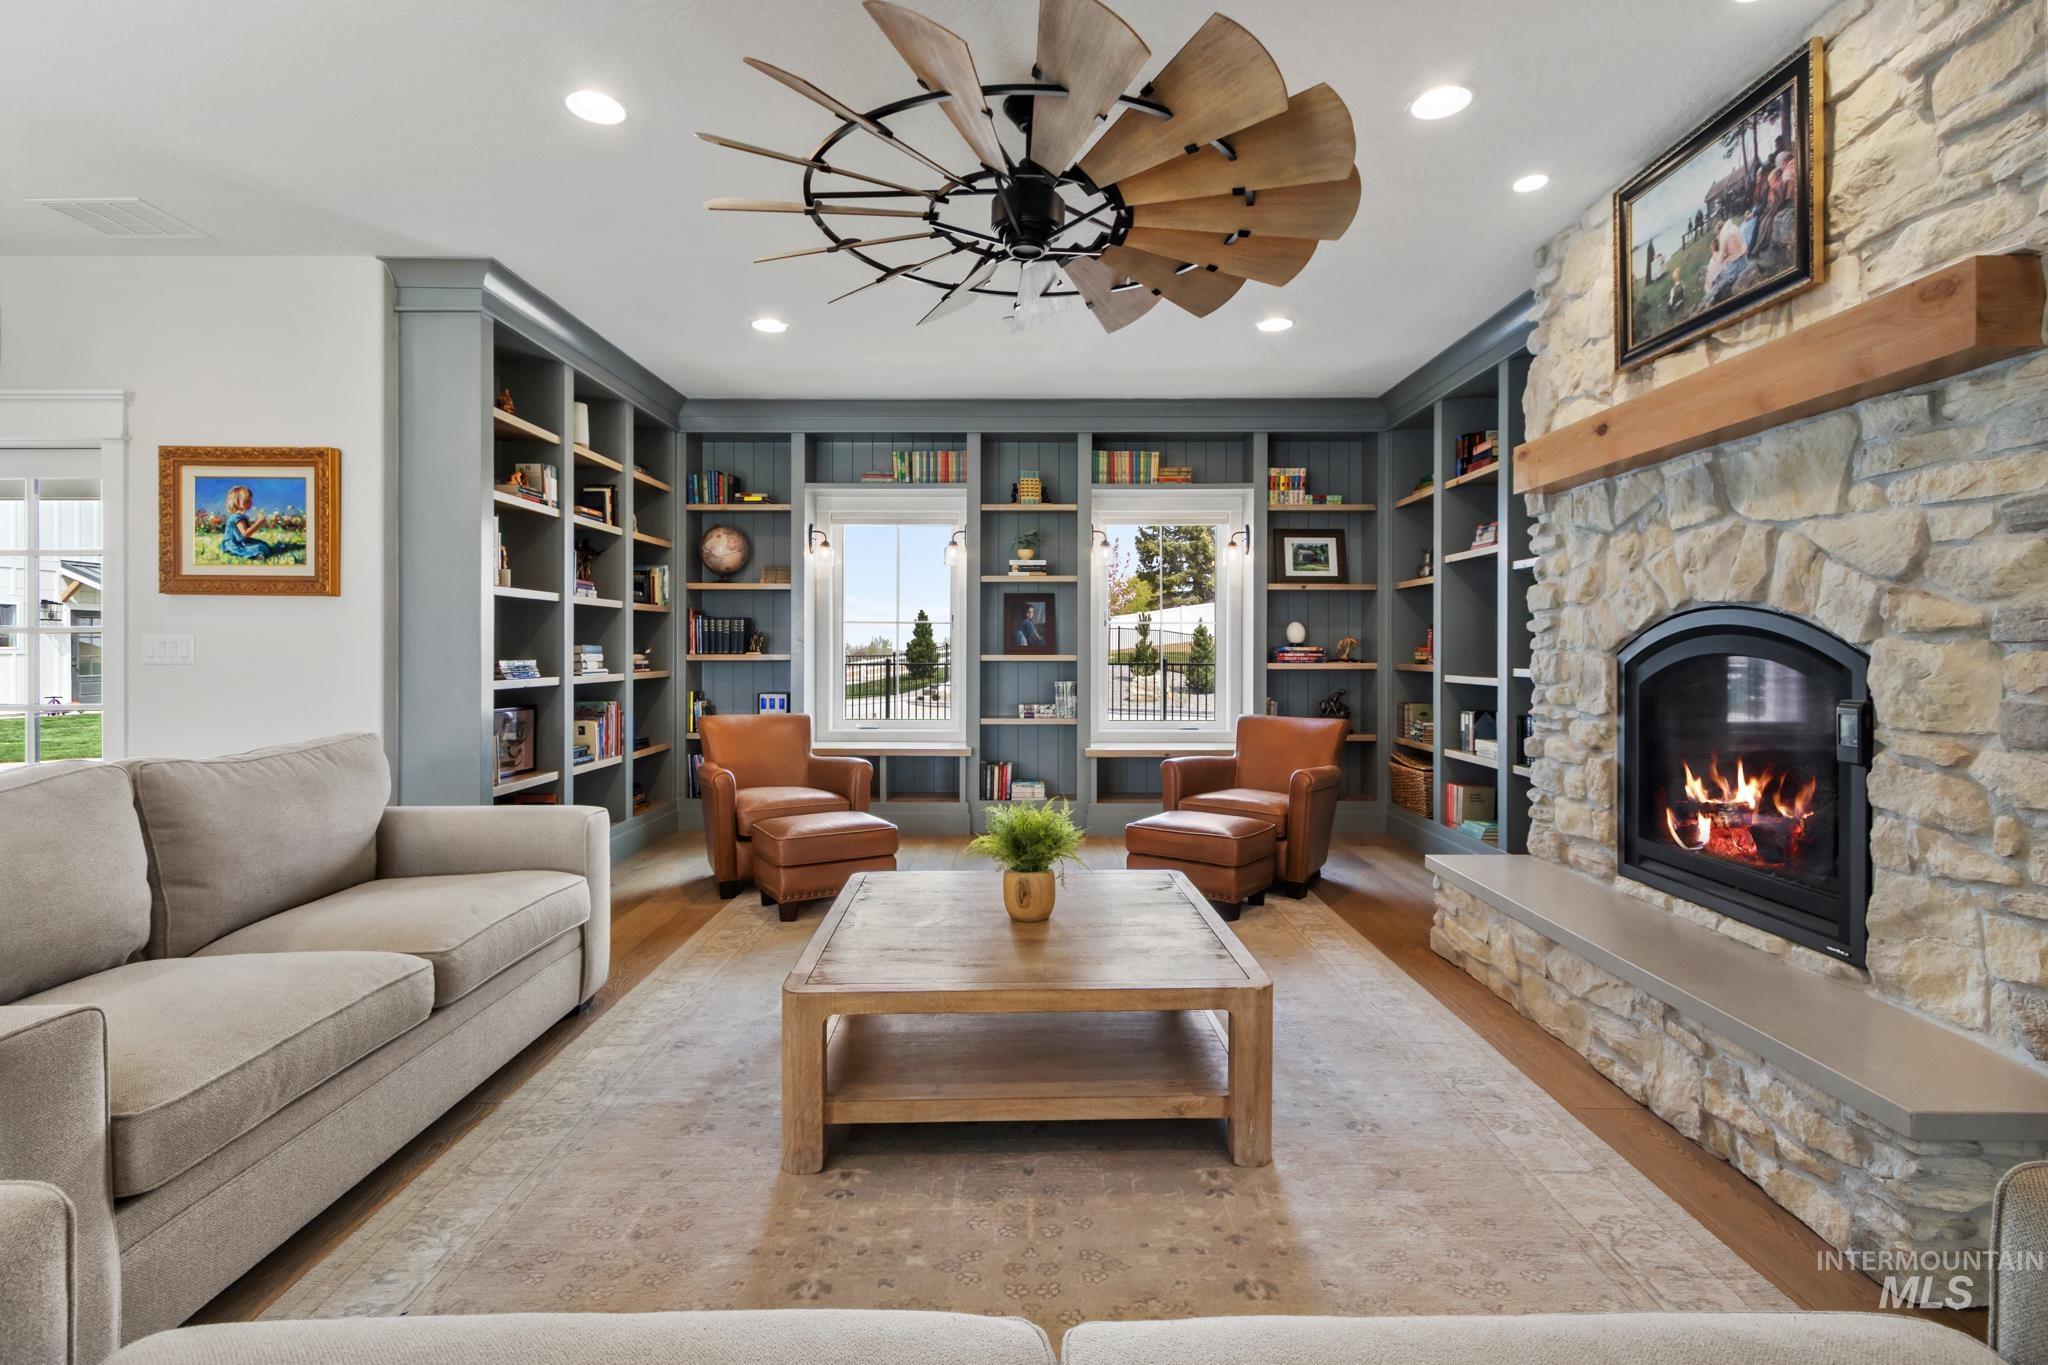
Living area with built in shelves, a fireplace, wood finished floors, recessed lighting, and a ceiling fan
-
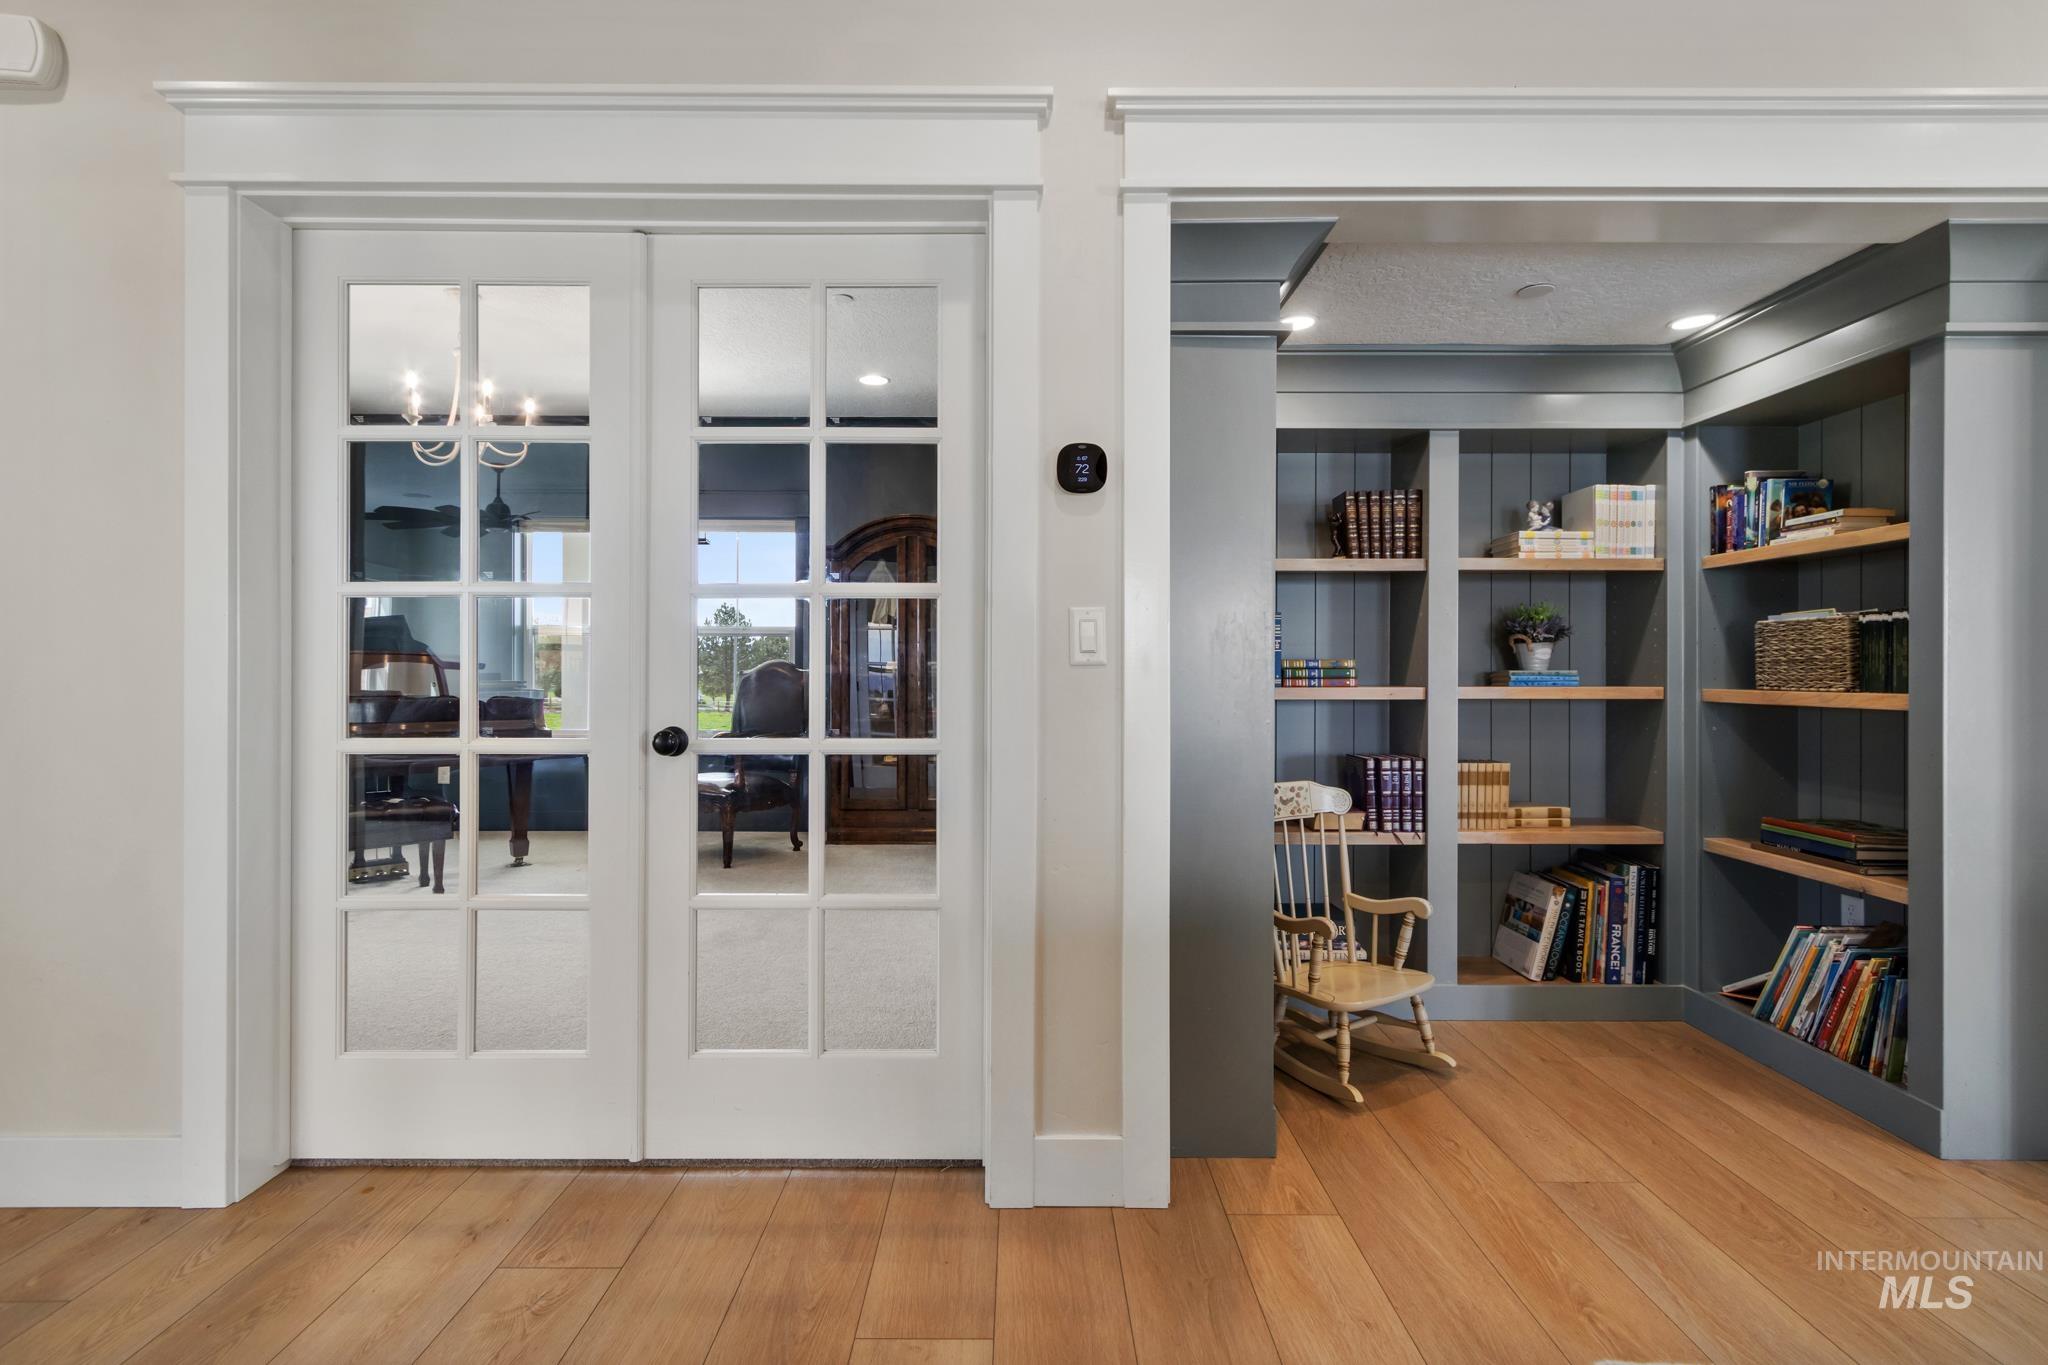
Interior space with wood finished floors, french doors, and recessed lighting
-
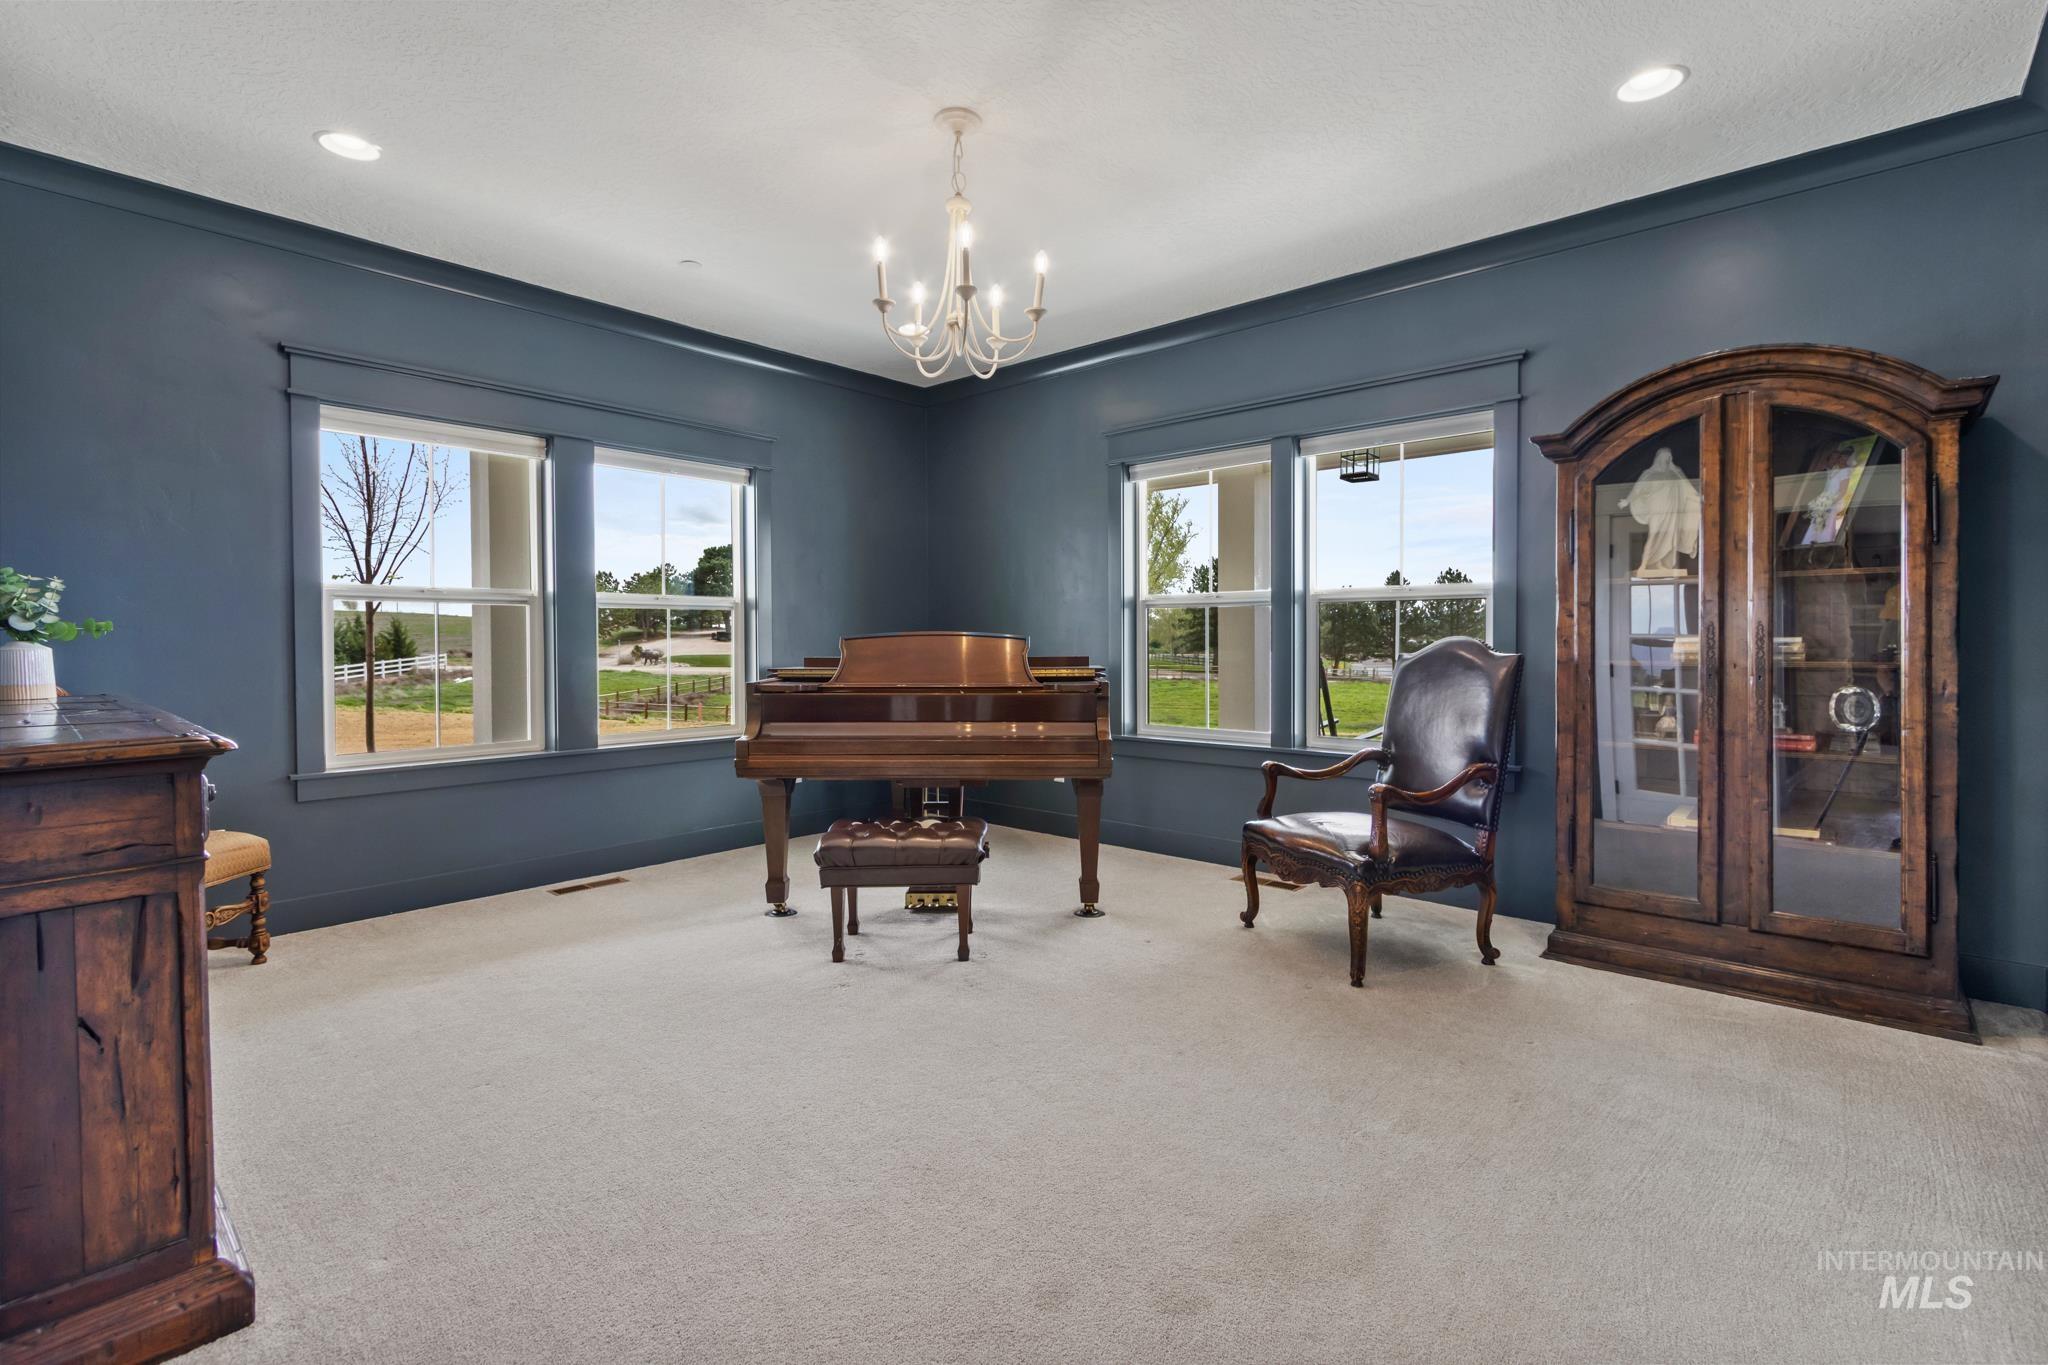
Sitting room with carpet flooring and a chandelier
-
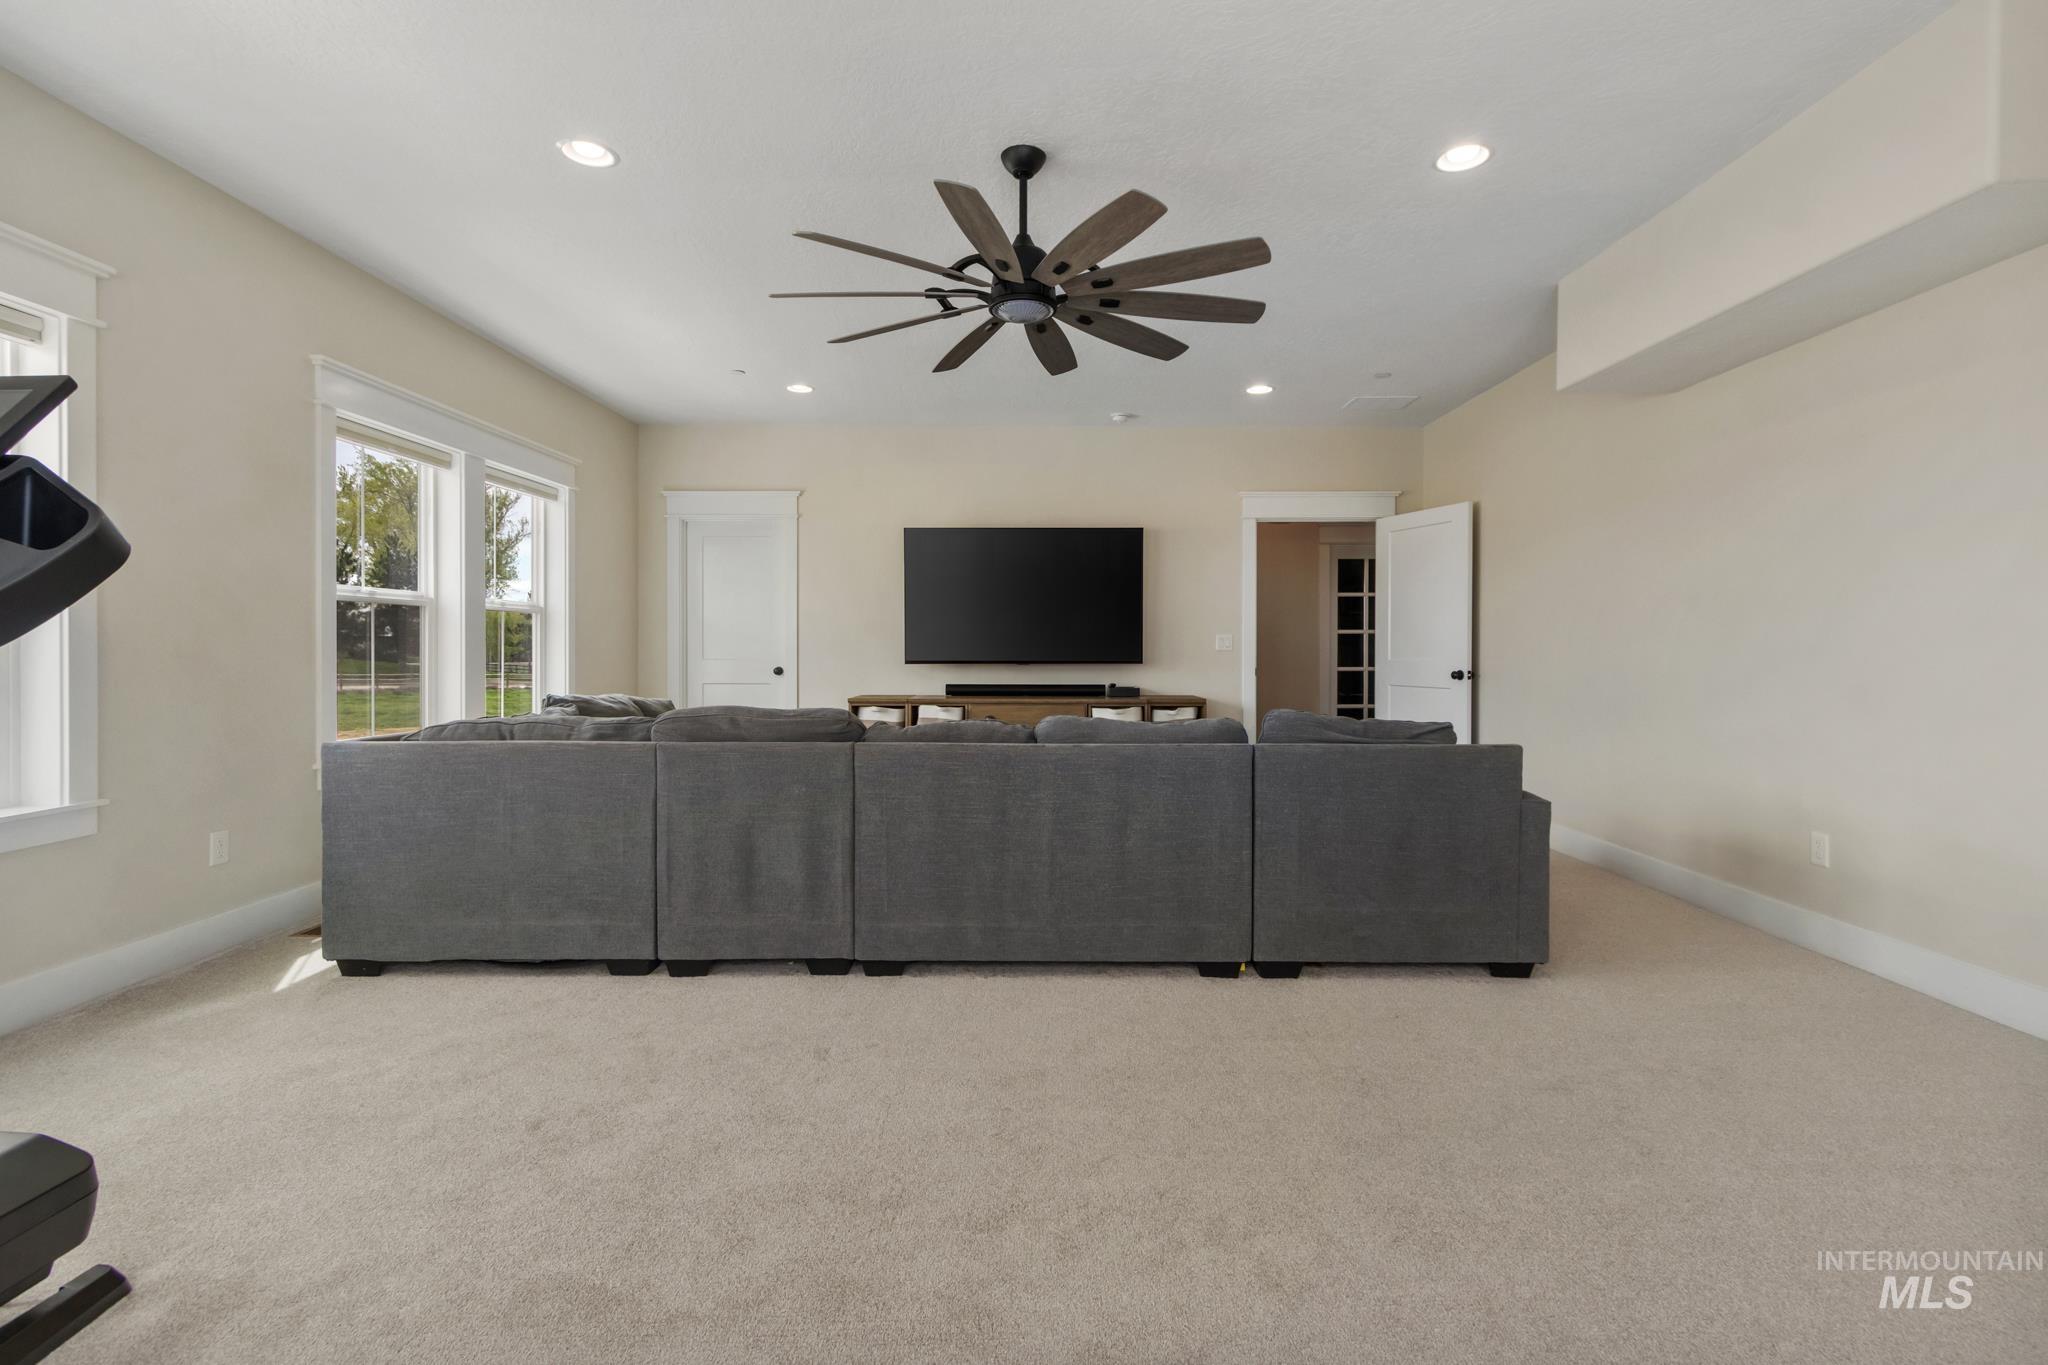
Living area featuring light colored carpet, recessed lighting, and ceiling fan
-
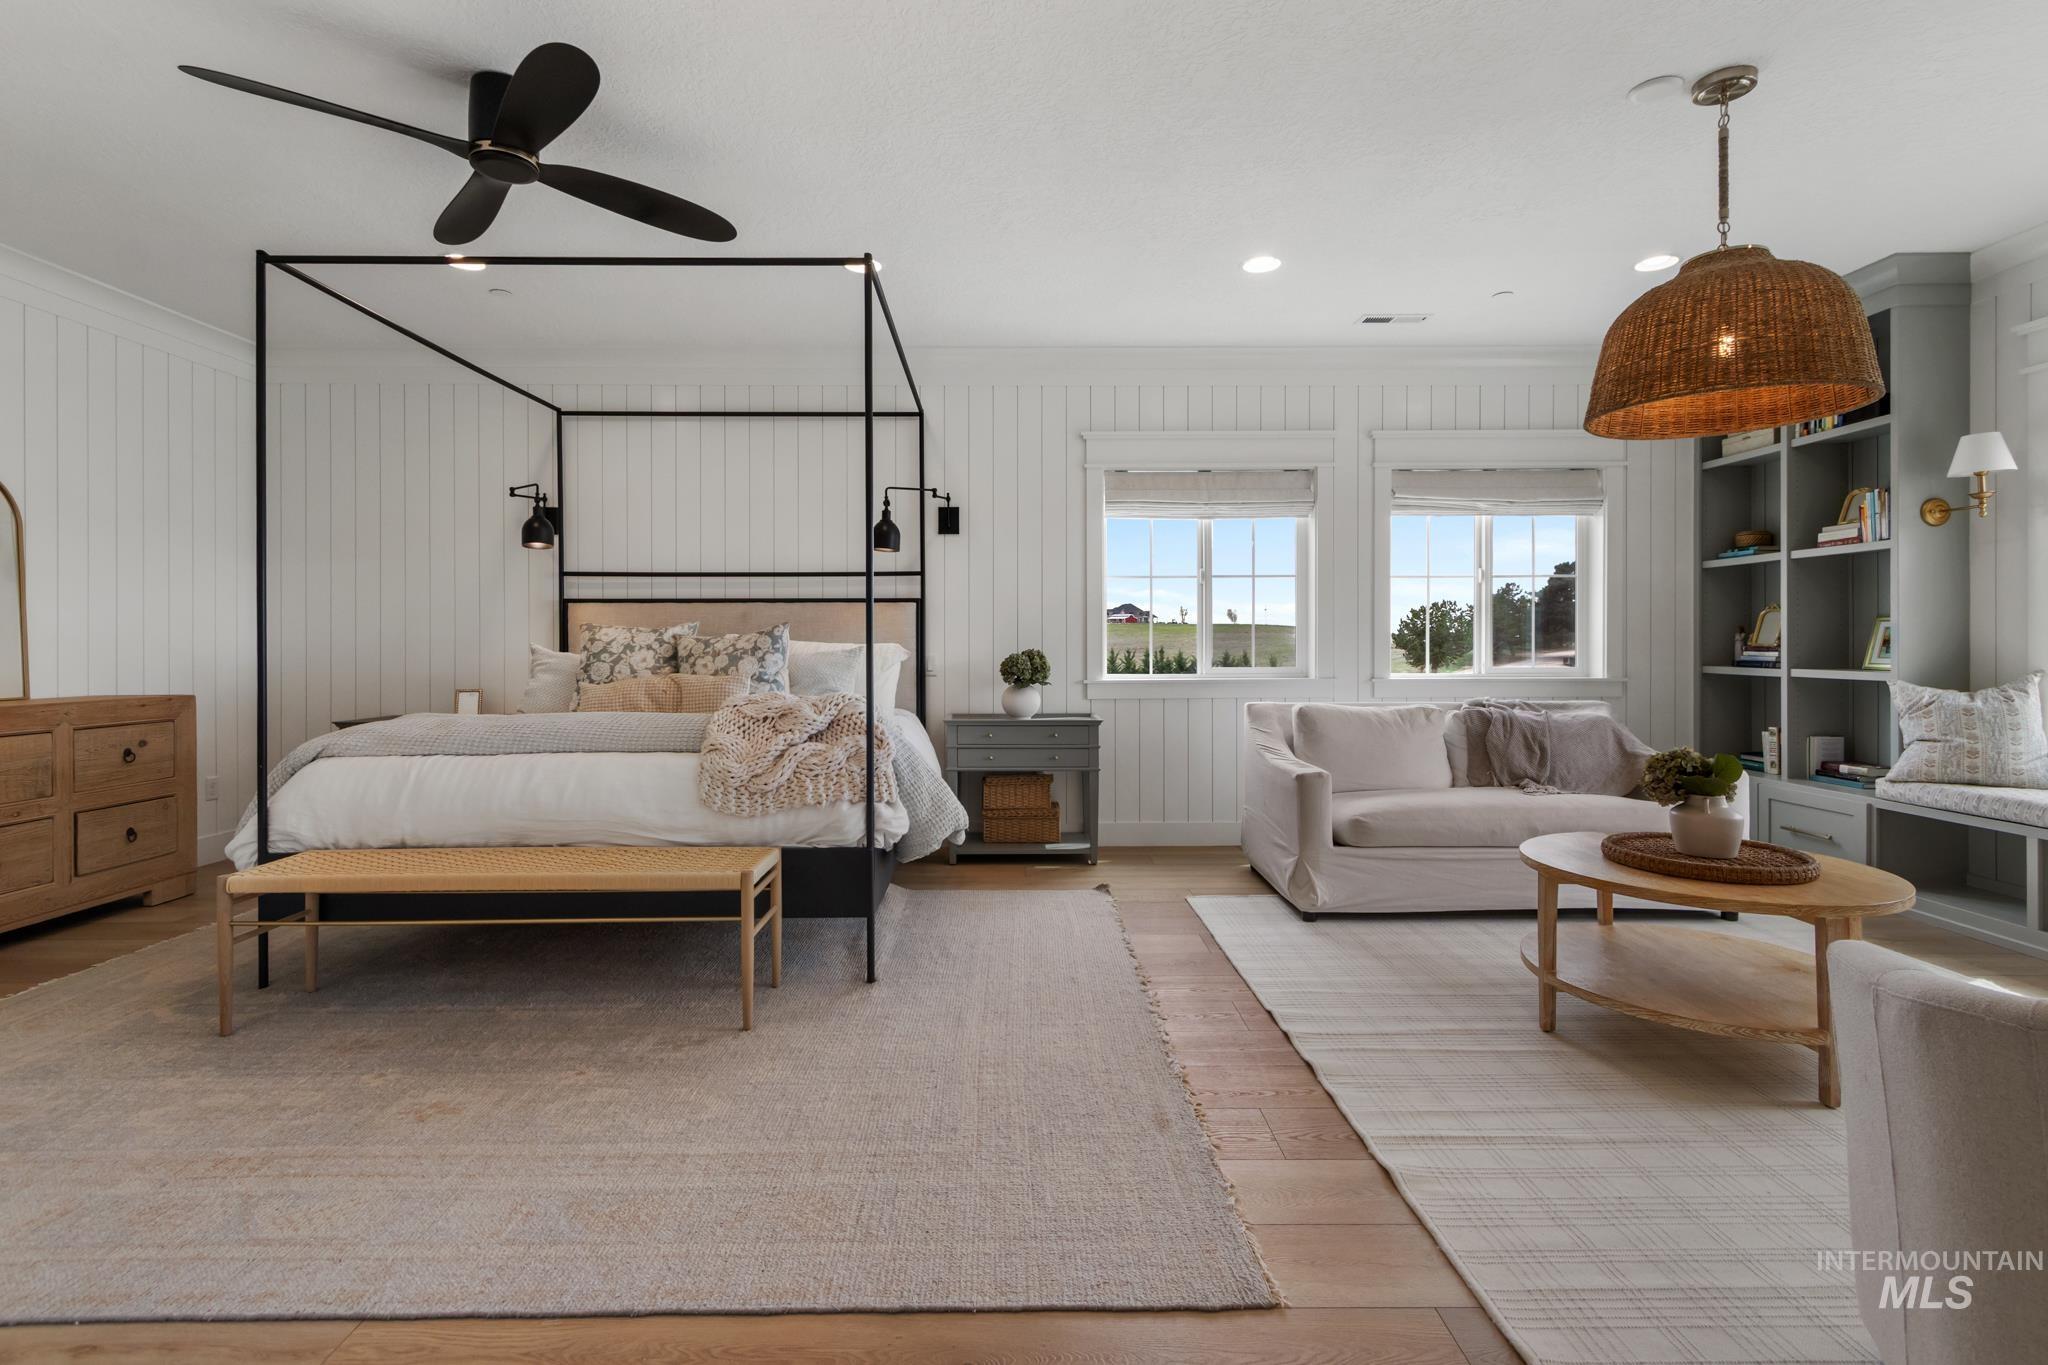
Bedroom with light wood-style flooring, ornamental molding, ceiling fan, and recessed lighting
-
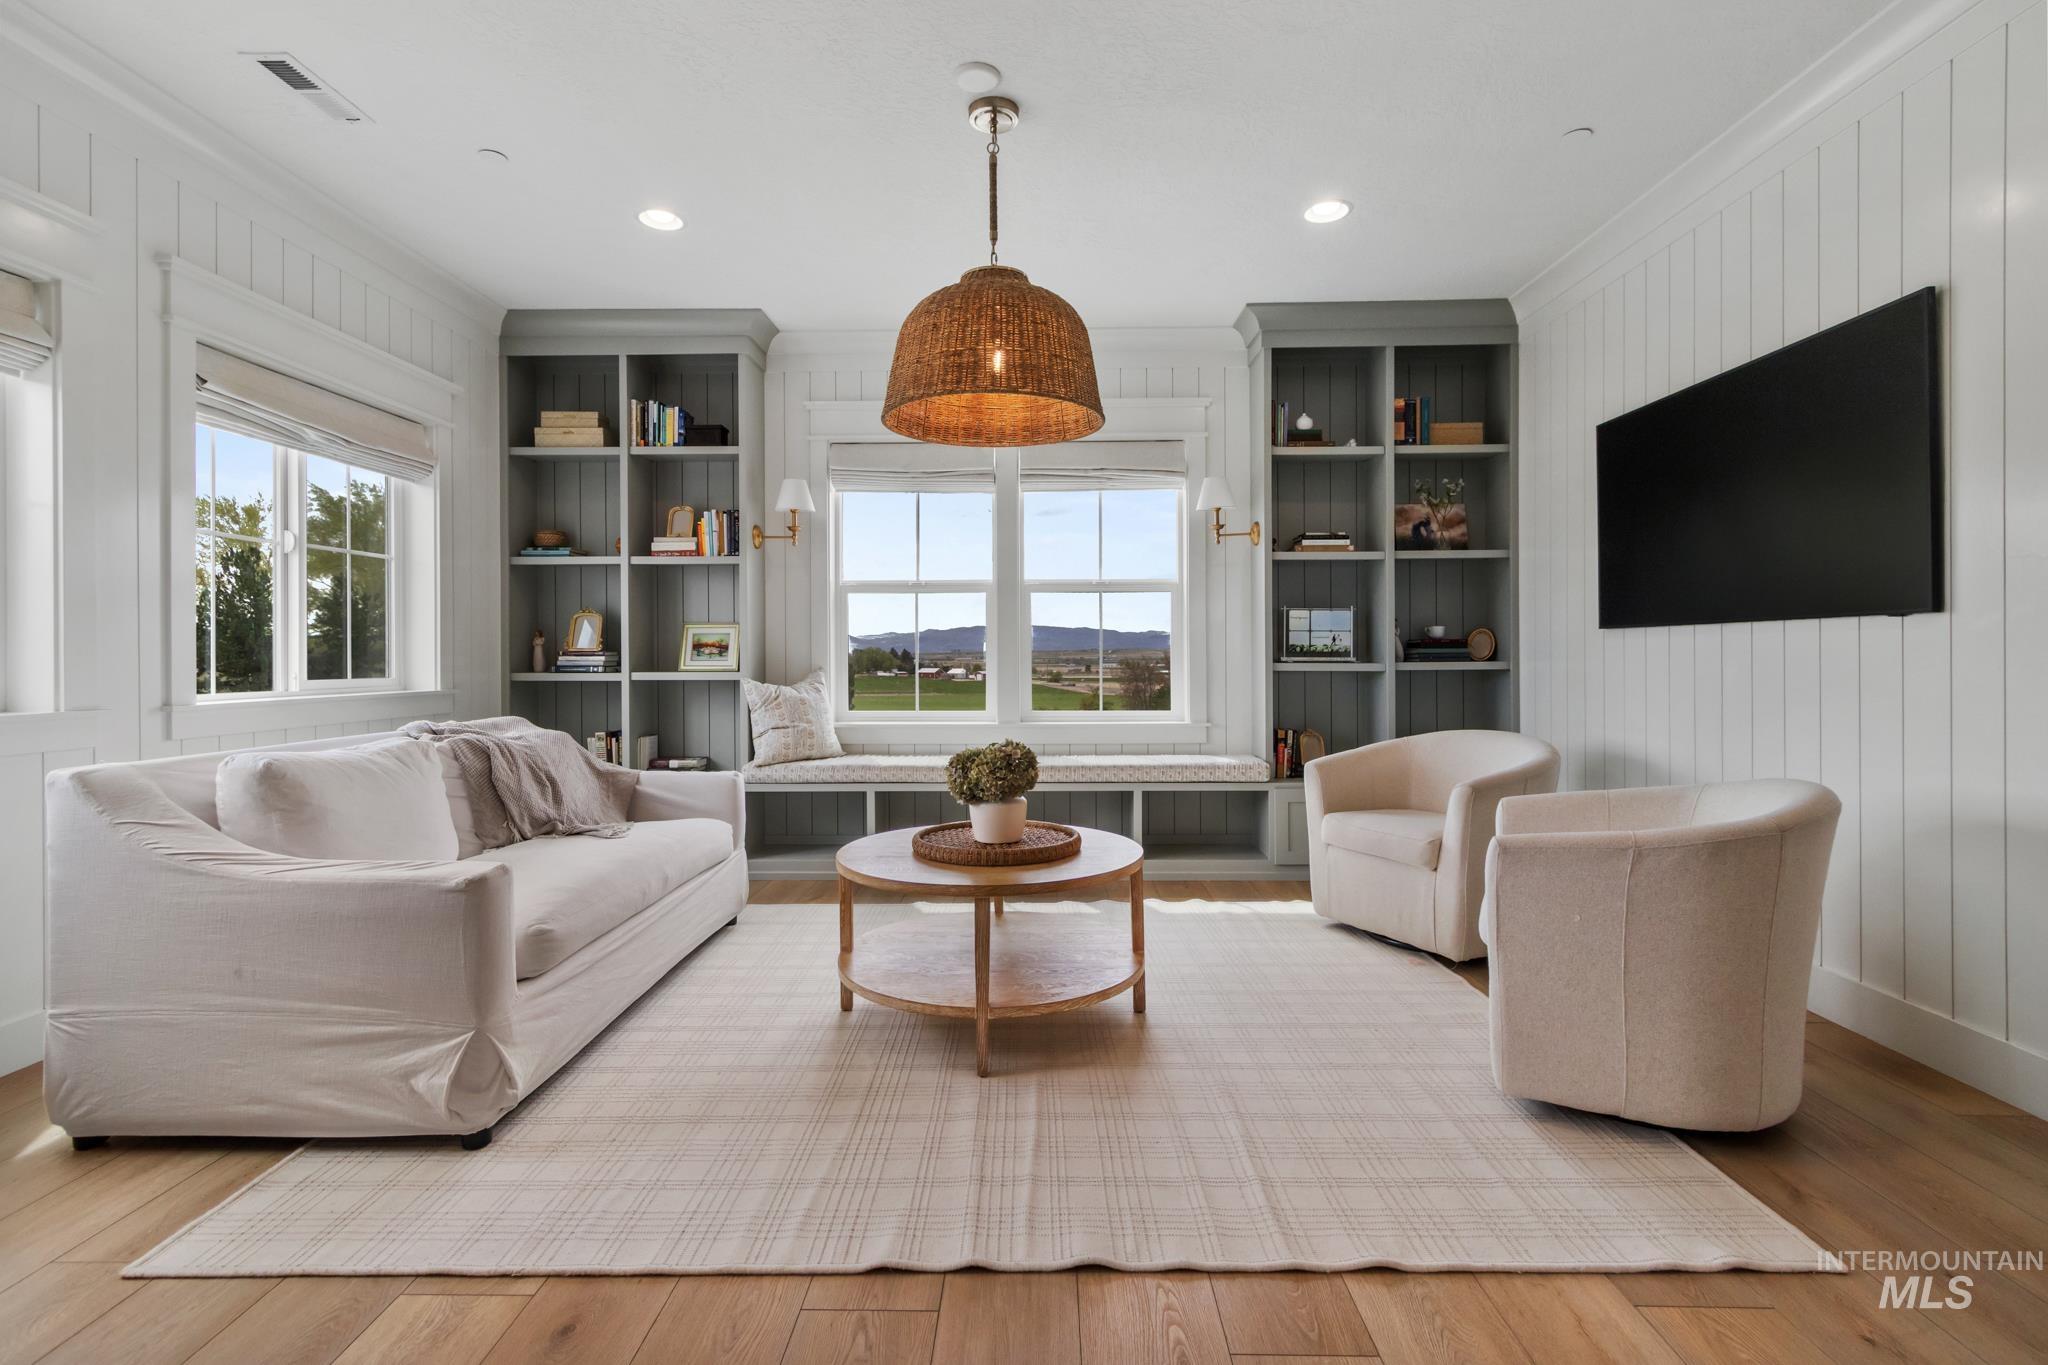
Living area with built in features, ornamental molding, light wood-type flooring, and wooden walls
-
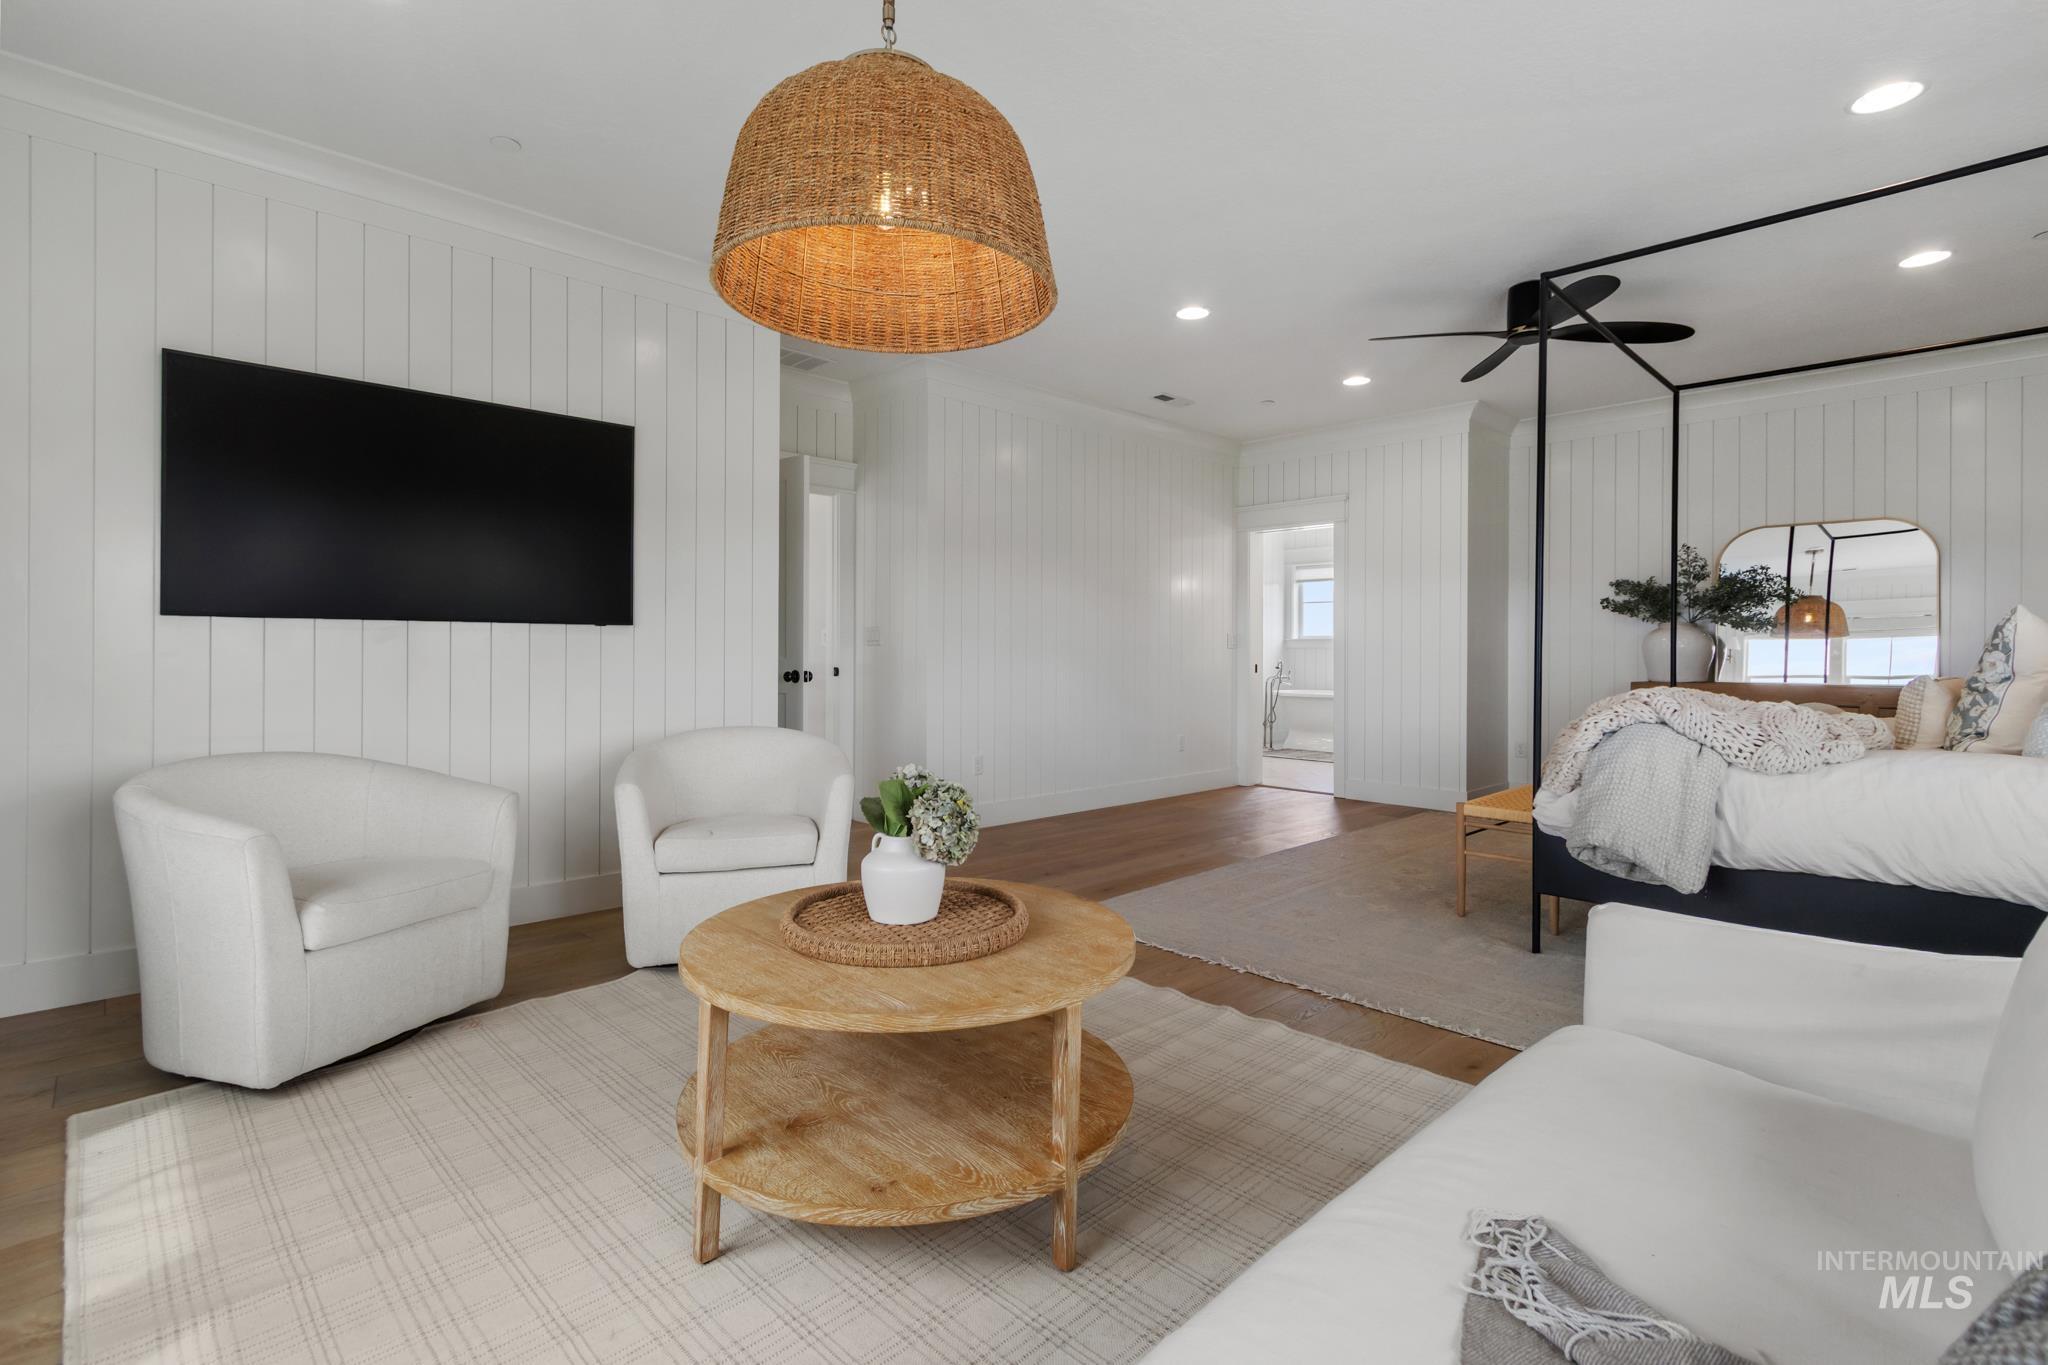
Bedroom featuring recessed lighting, wood finished floors, wooden walls, crown molding, and connected bathroom
-
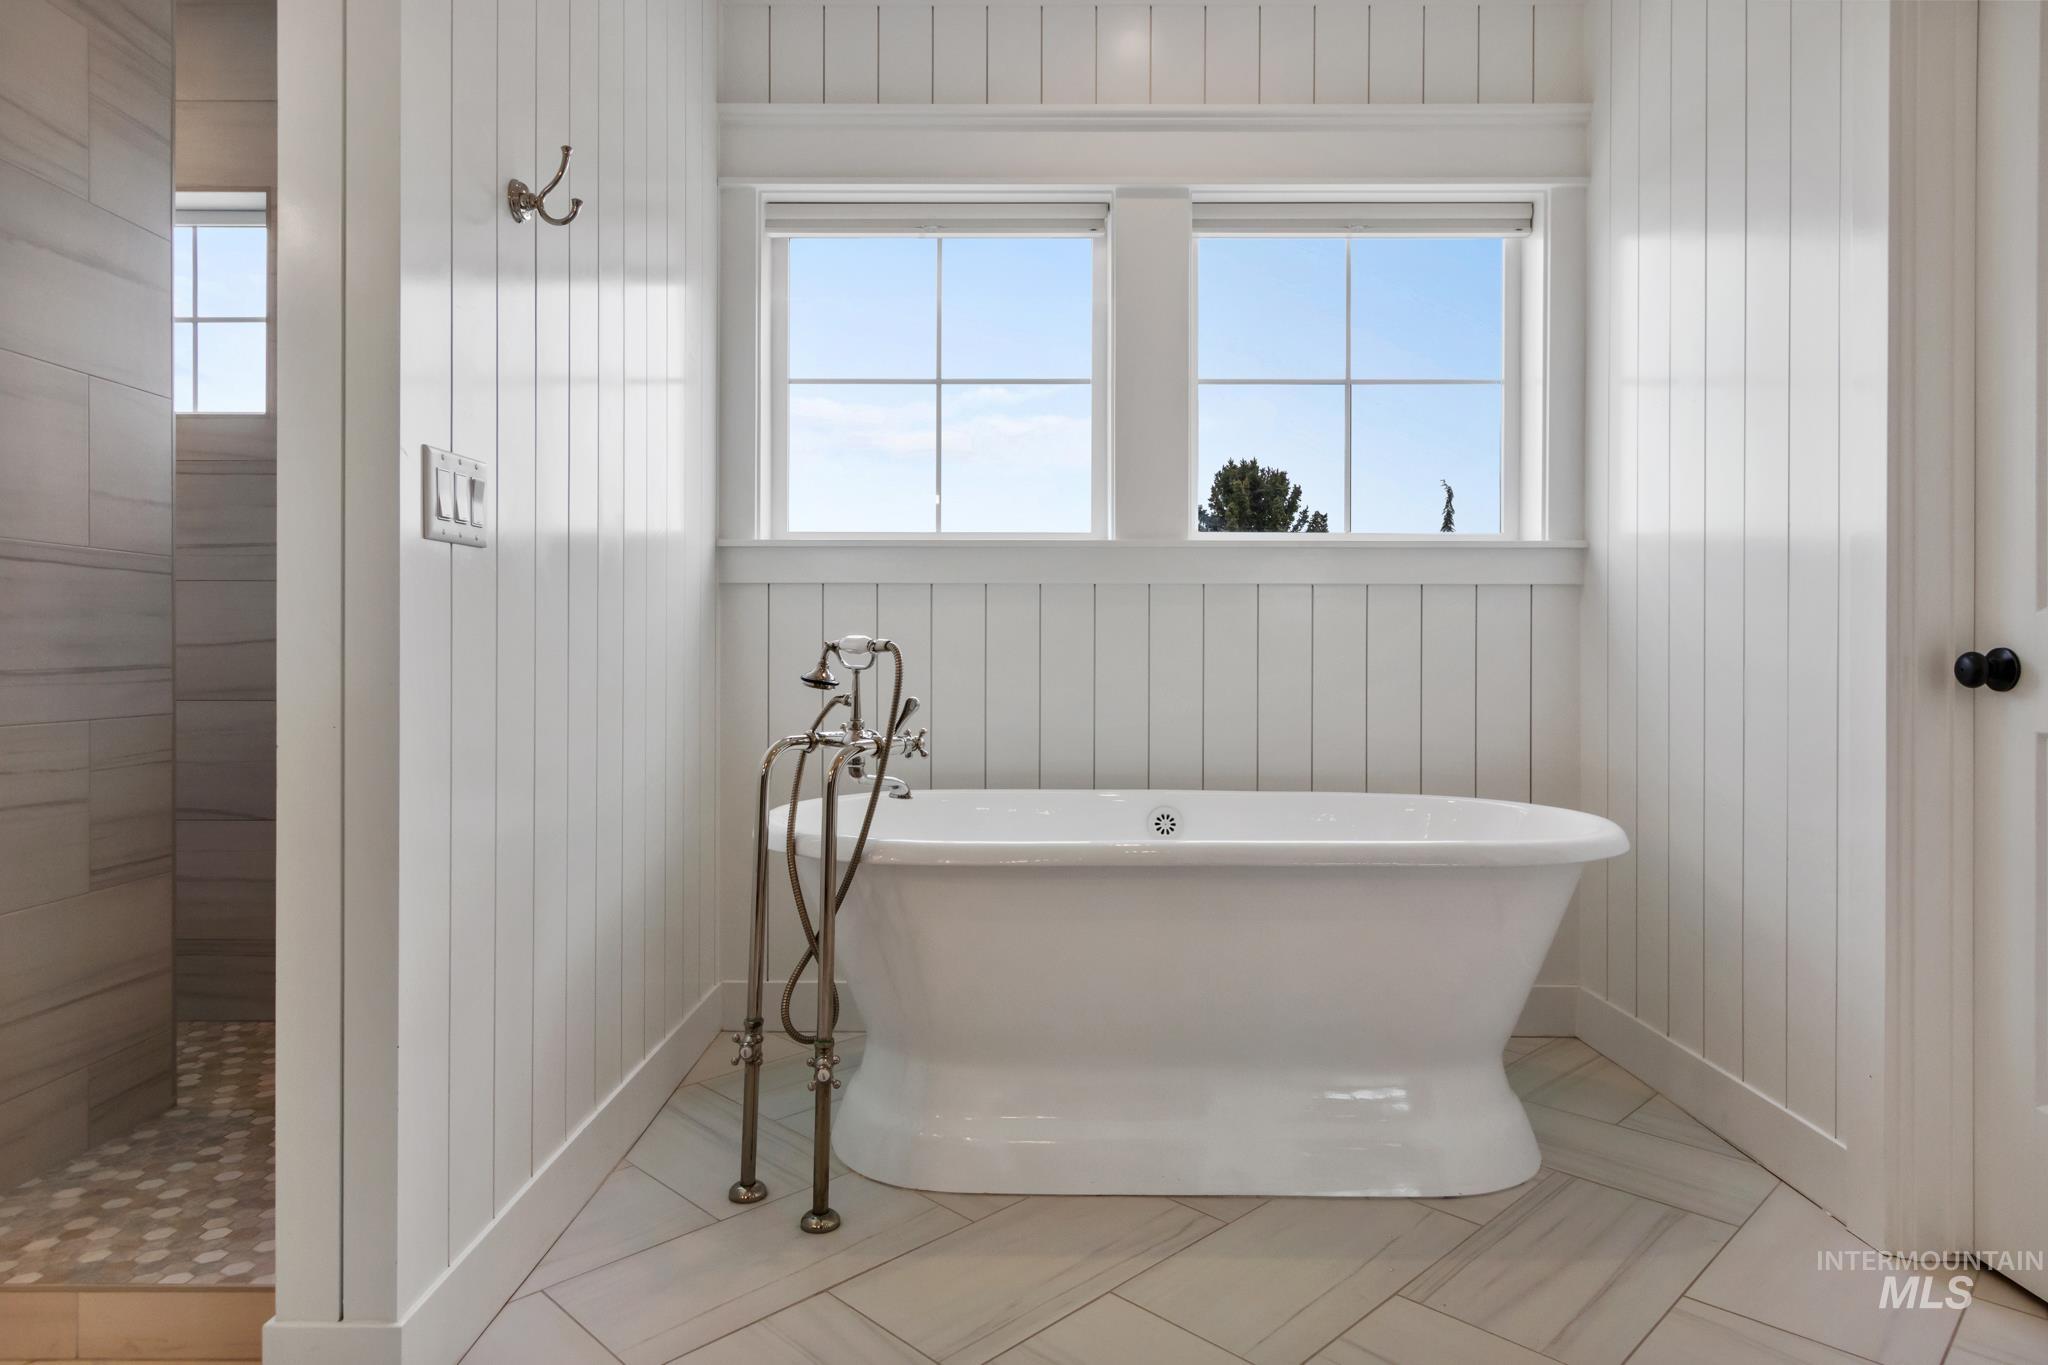
Full bathroom with a freestanding bath, plenty of natural light, walk in shower, and wooden walls
-
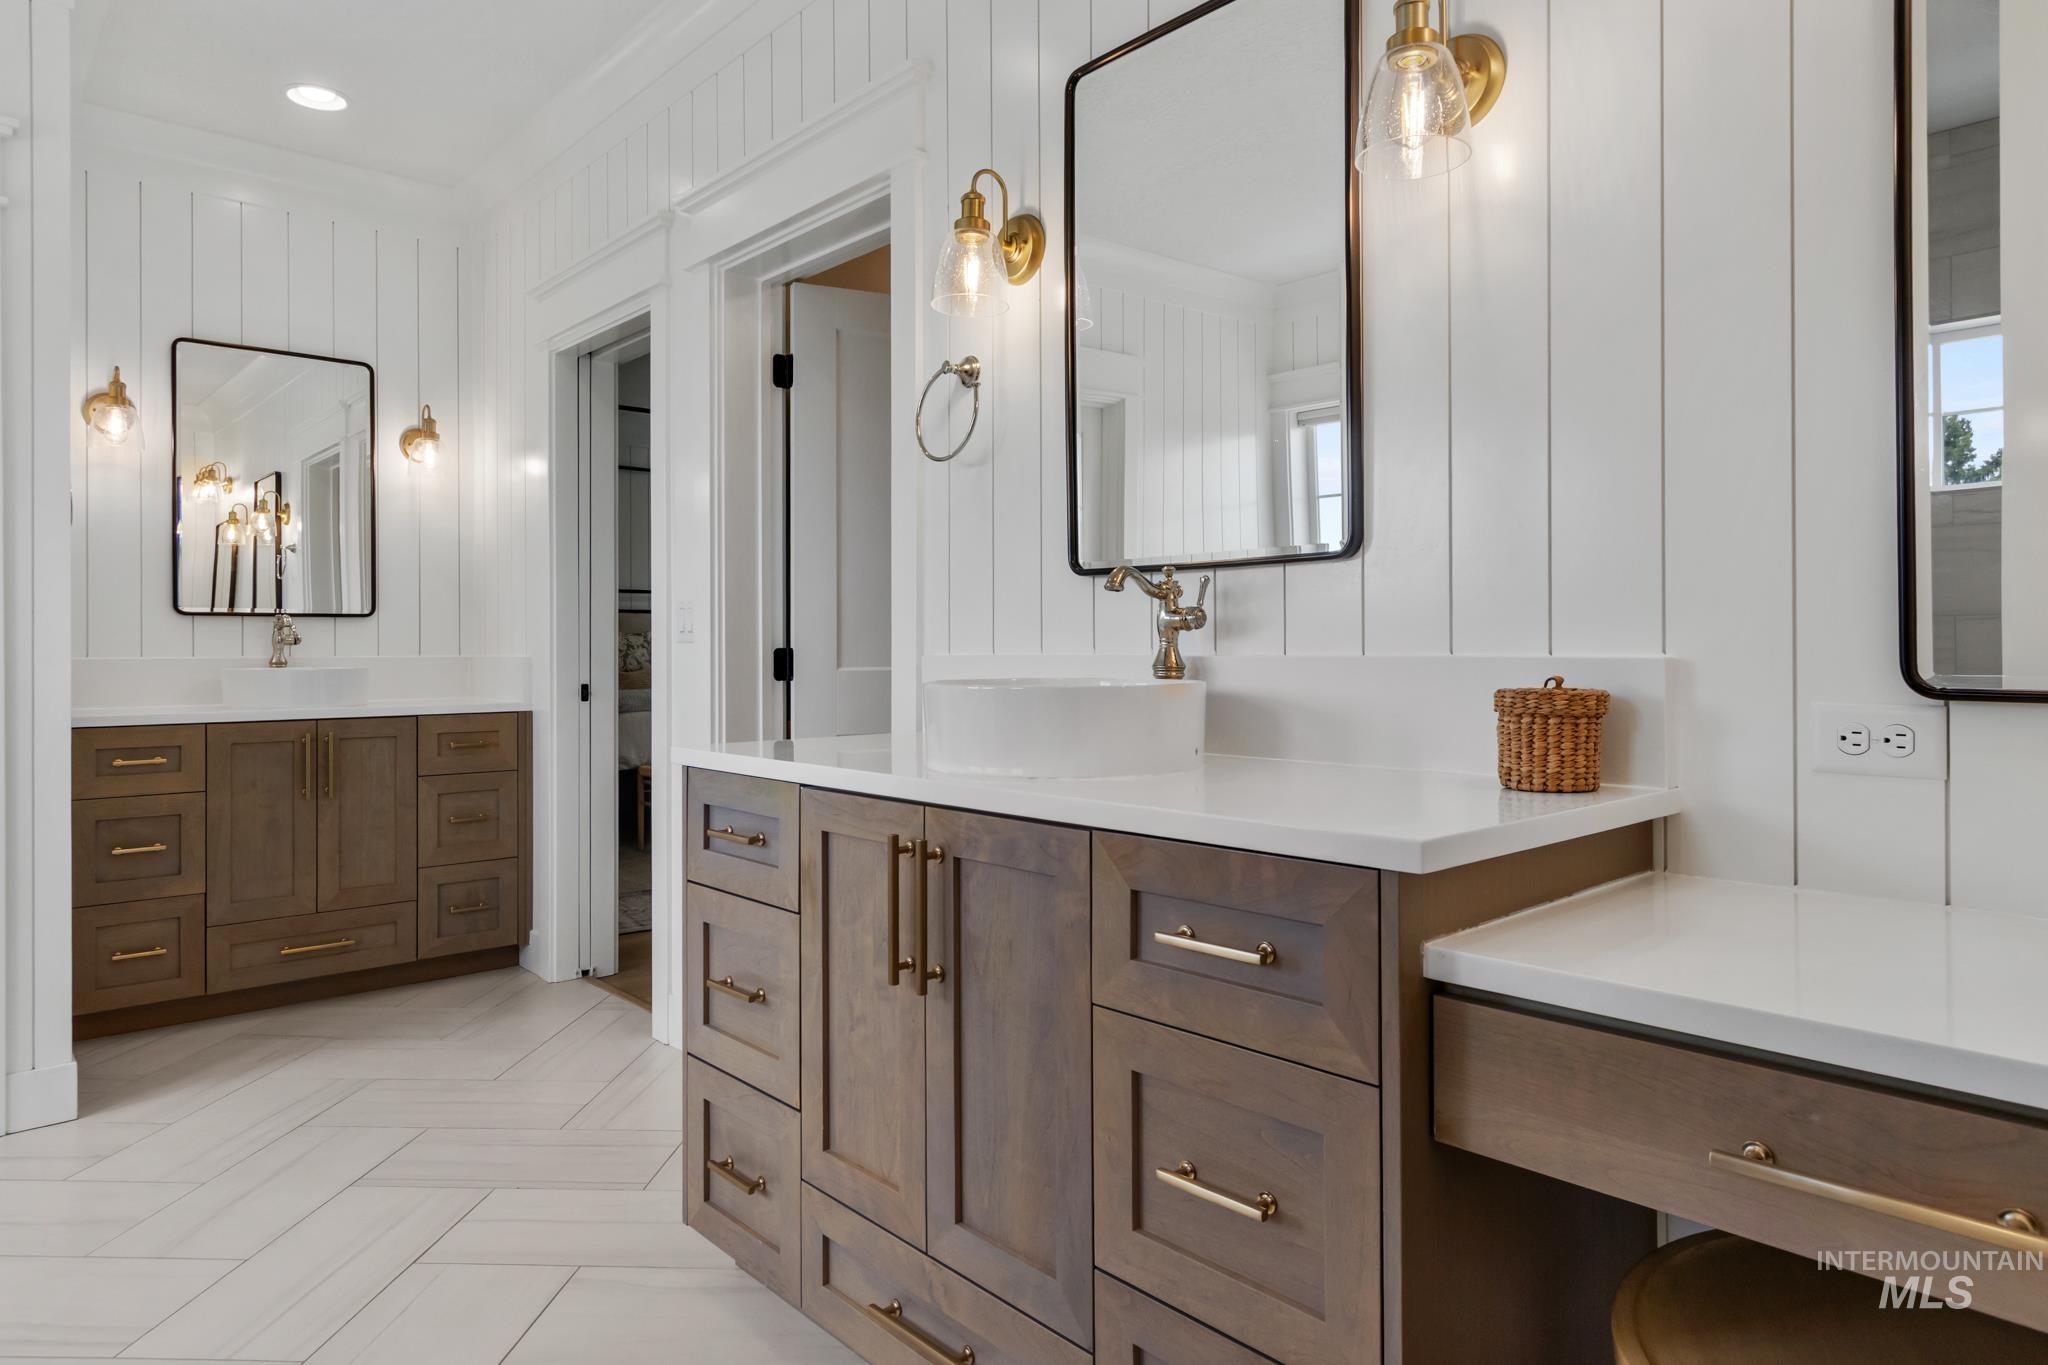
Full bathroom with vanity and crown molding
-
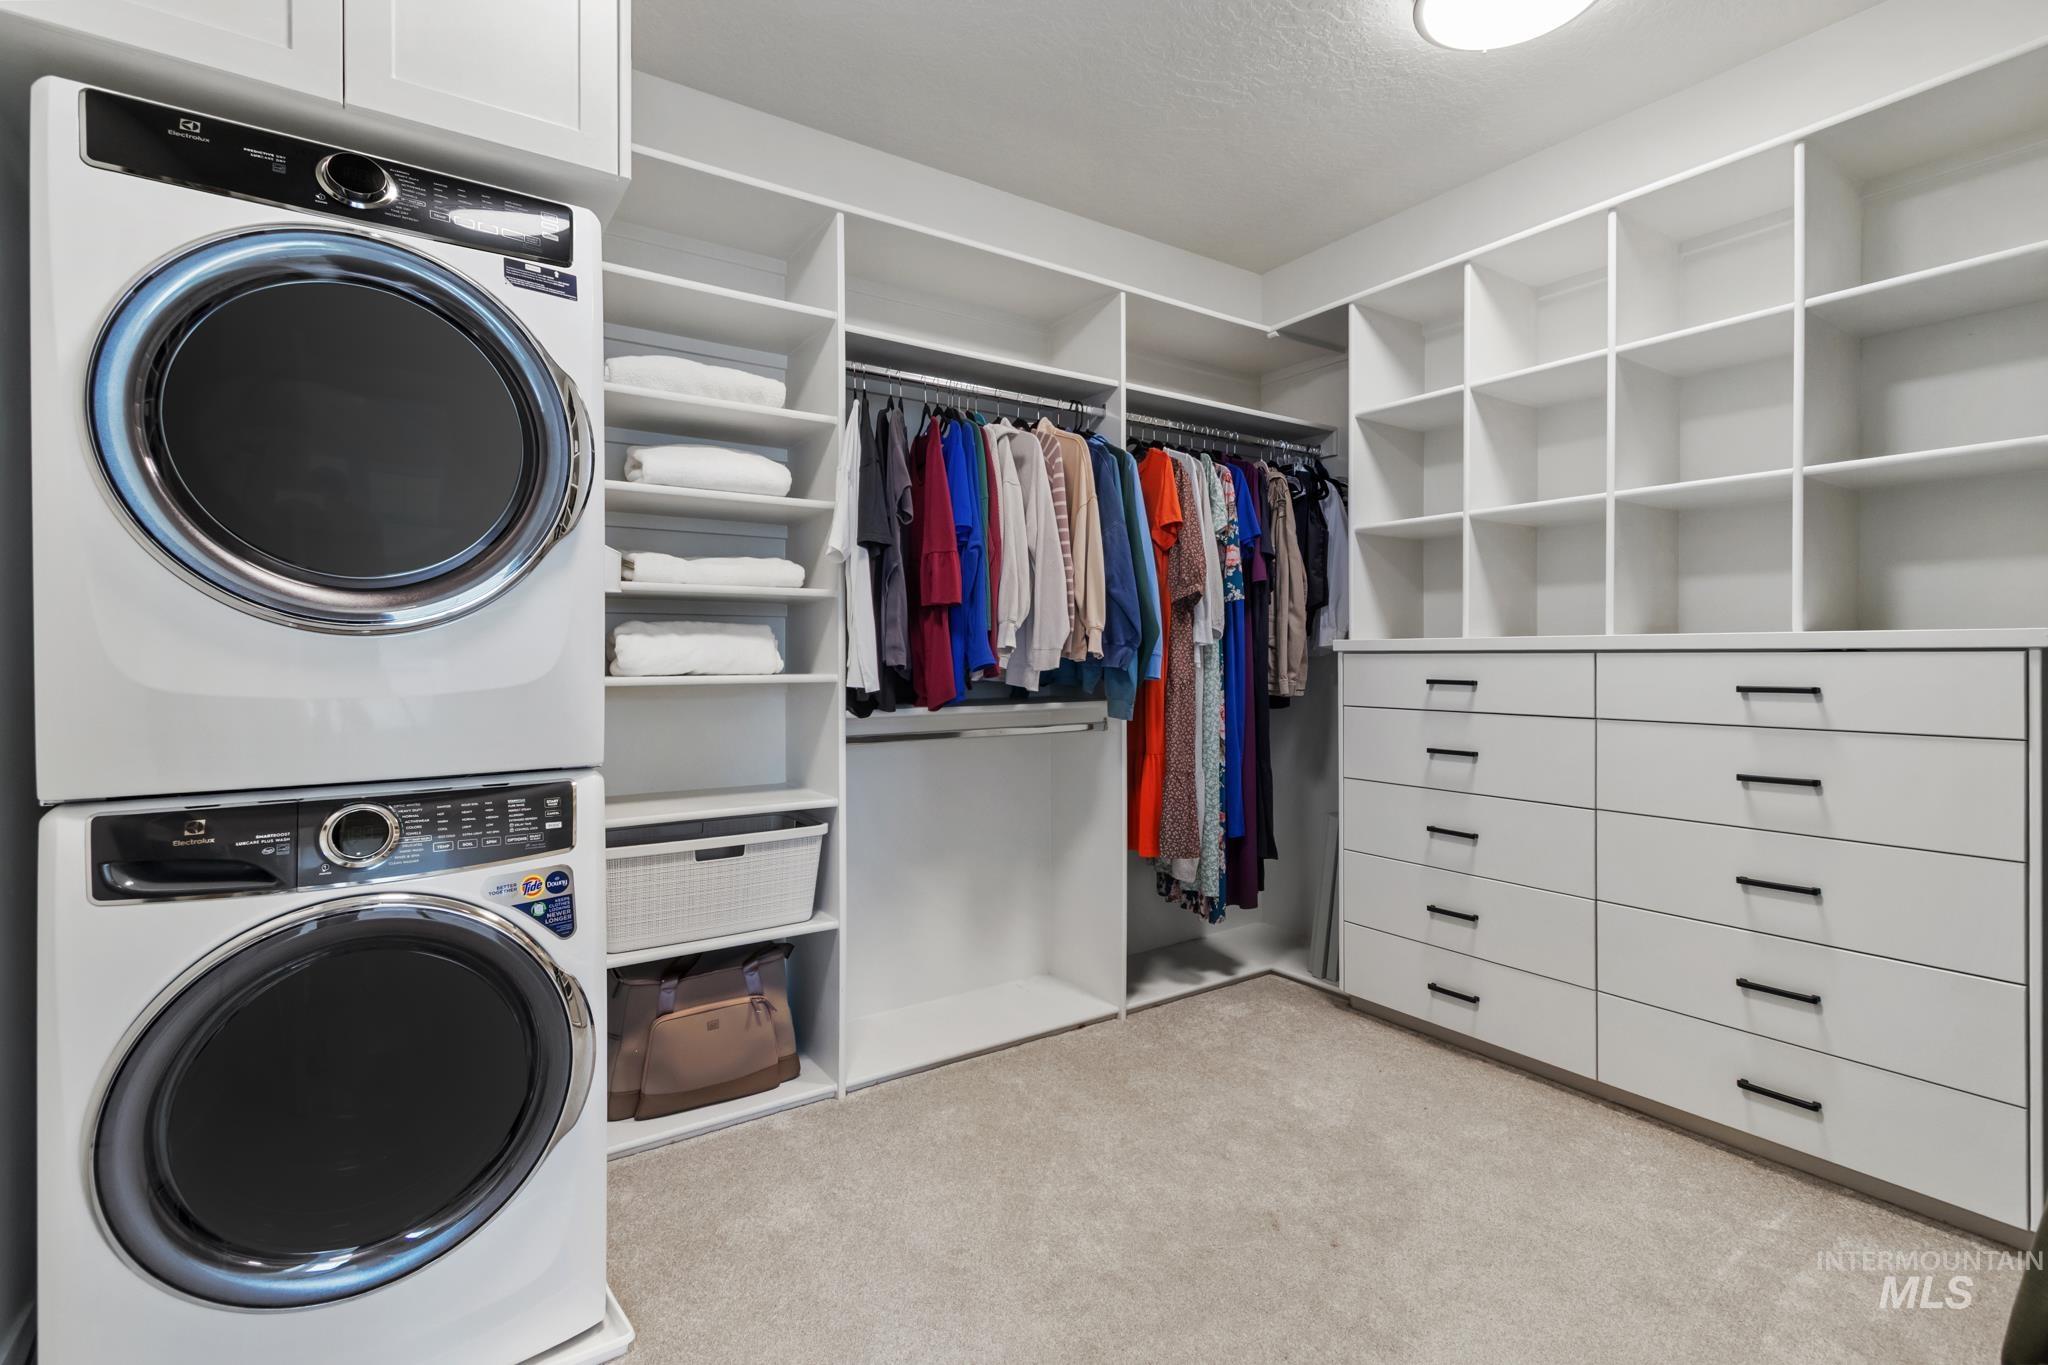
Laundry room with stacked washer and clothes dryer, cabinet space, light colored carpet, and a textured ceiling
-
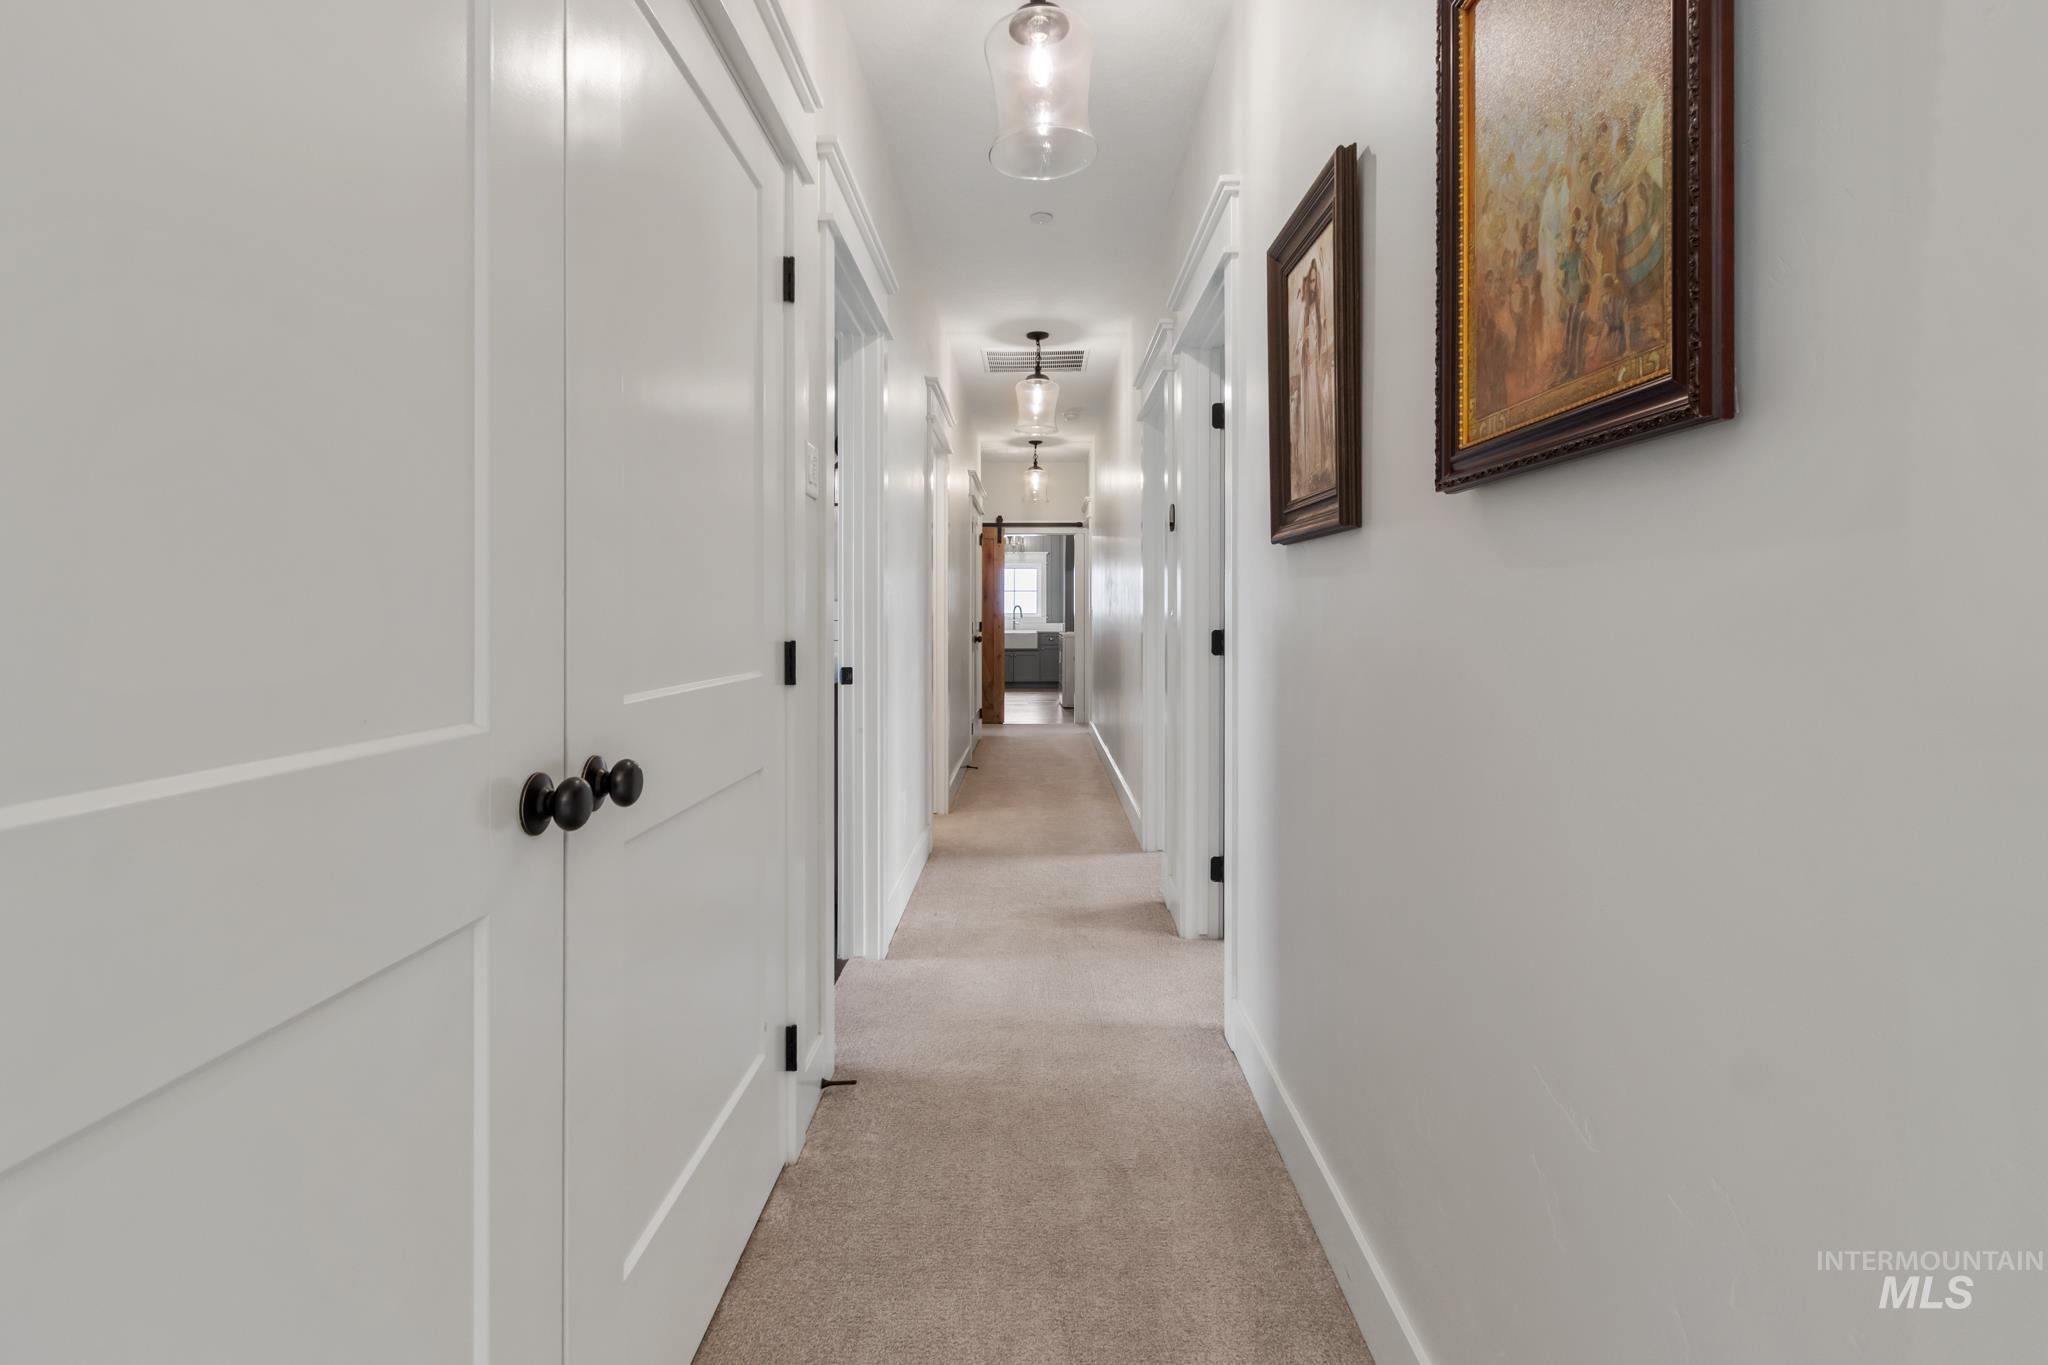
Hall with light carpet and baseboards
-
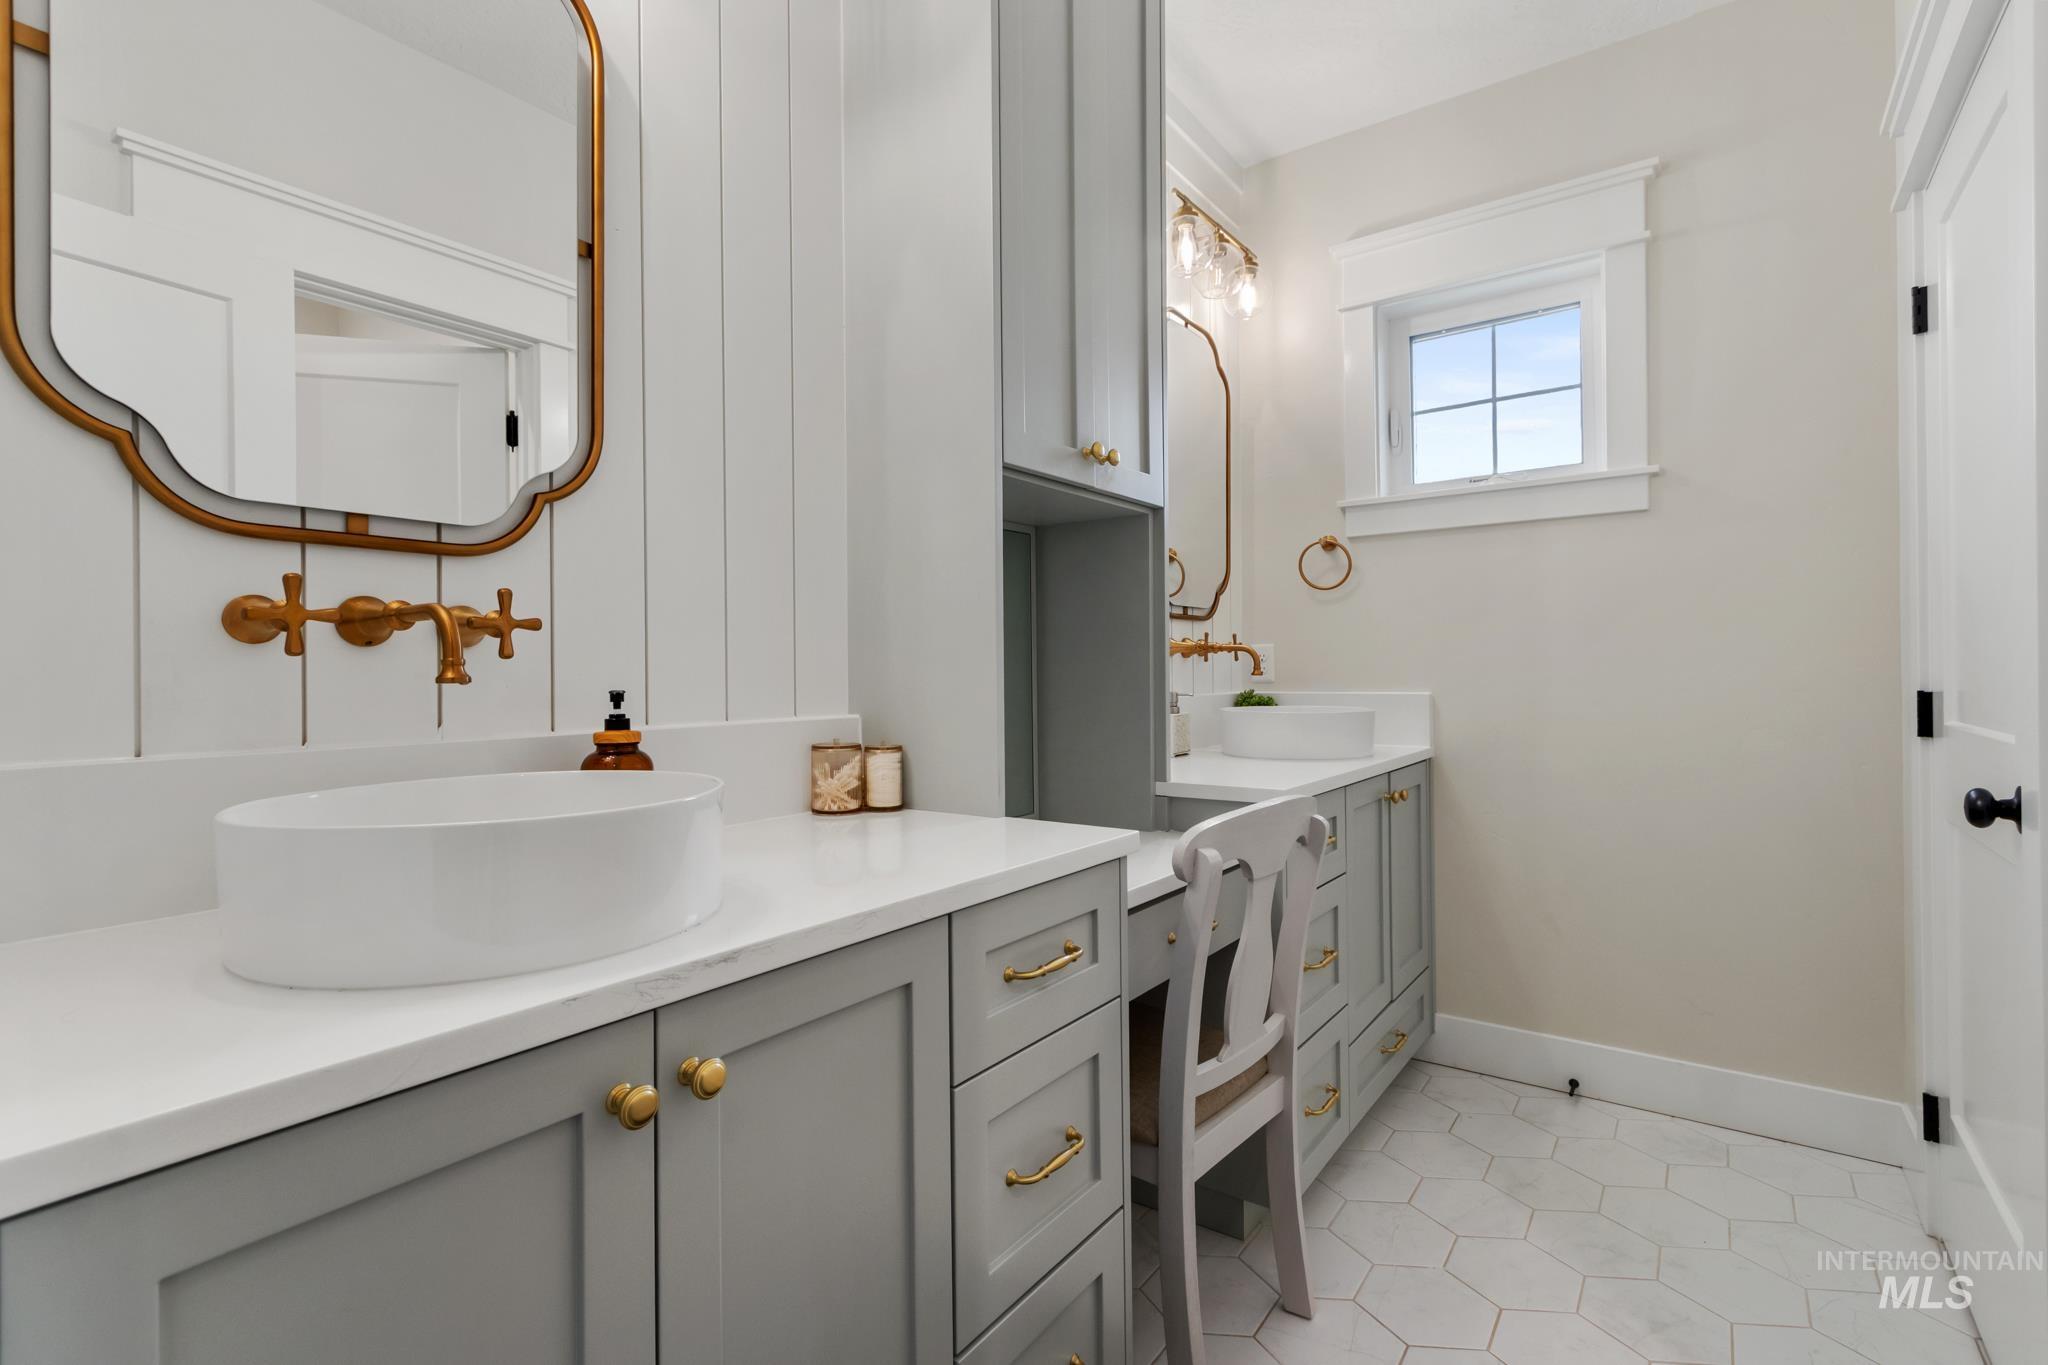
Bathroom with two vanities and light tile patterned floors
-
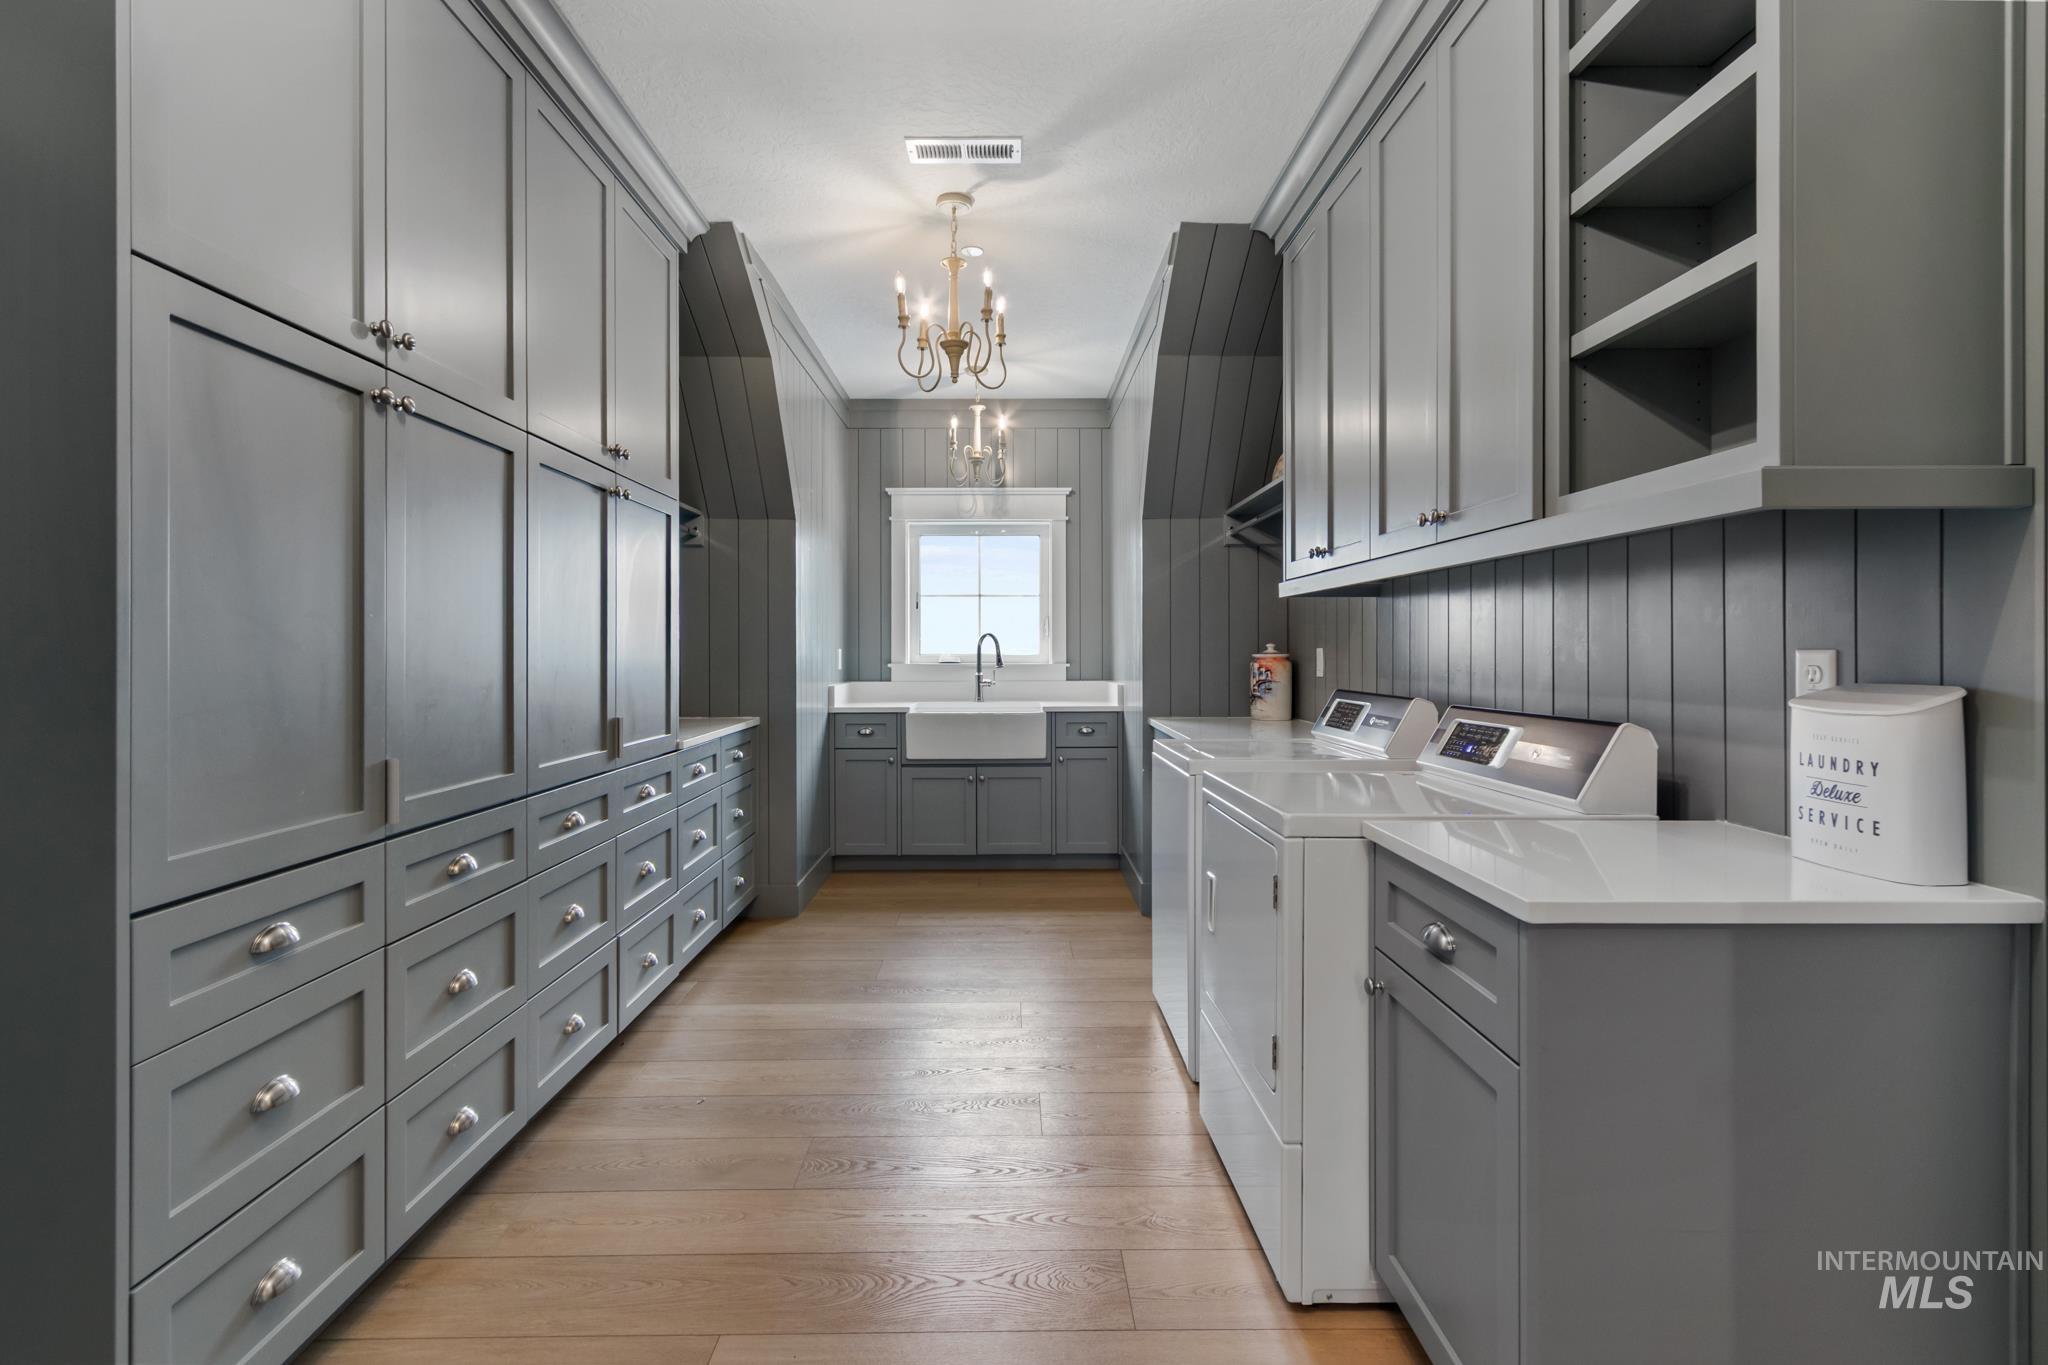
Laundry room with washer and dryer, hanging lights, cabinet space, light wood-style flooring, and crown molding
-
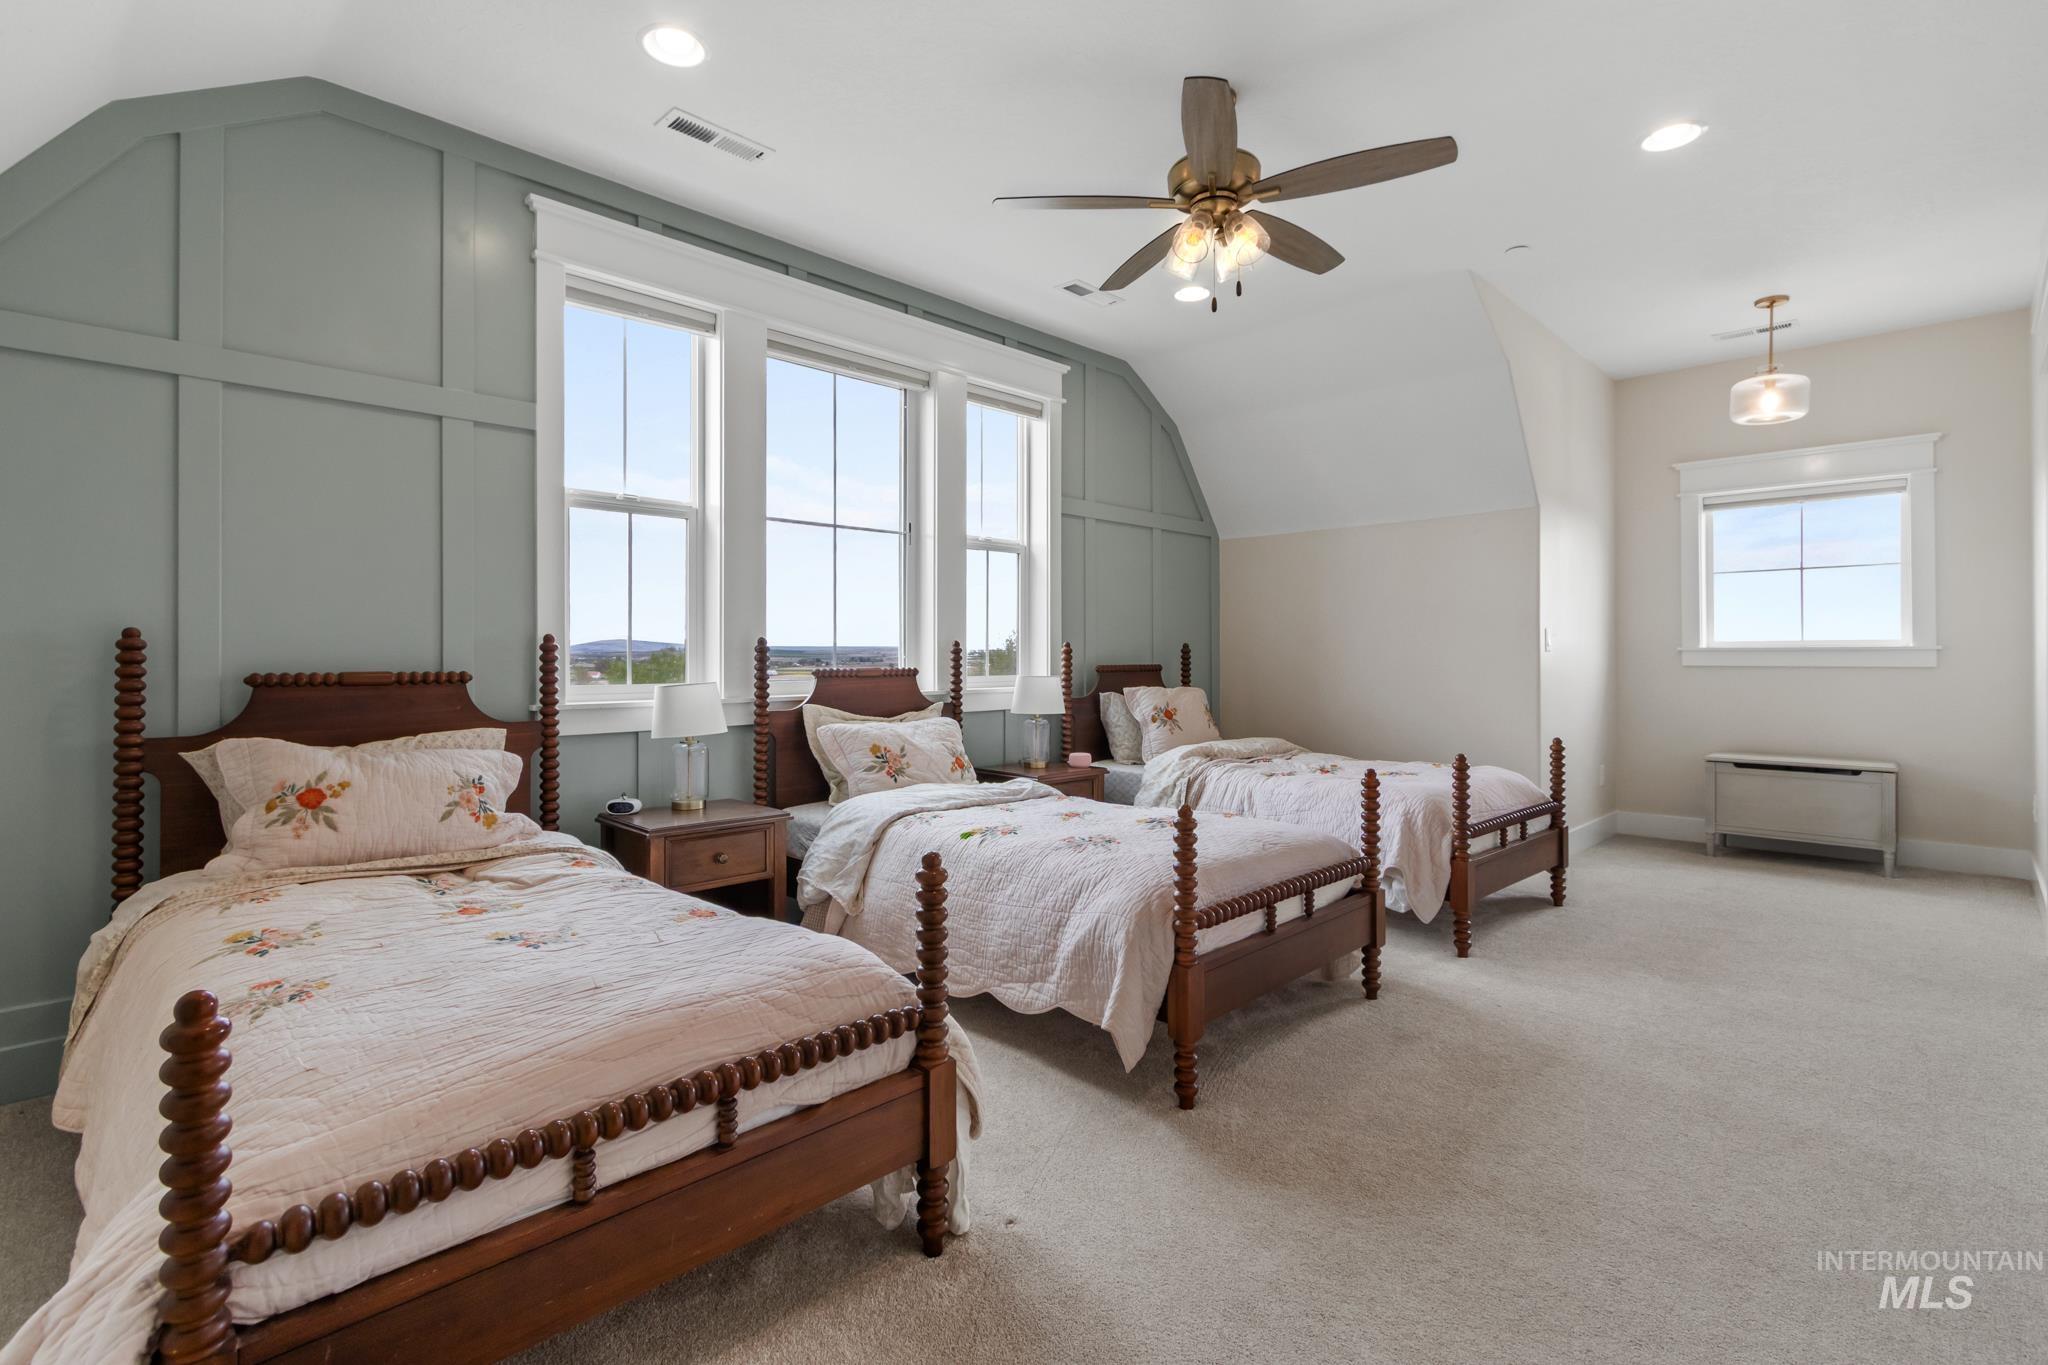
Bedroom with lofted ceiling, ceiling fan, light colored carpet, multiple windows, and recessed lighting
-
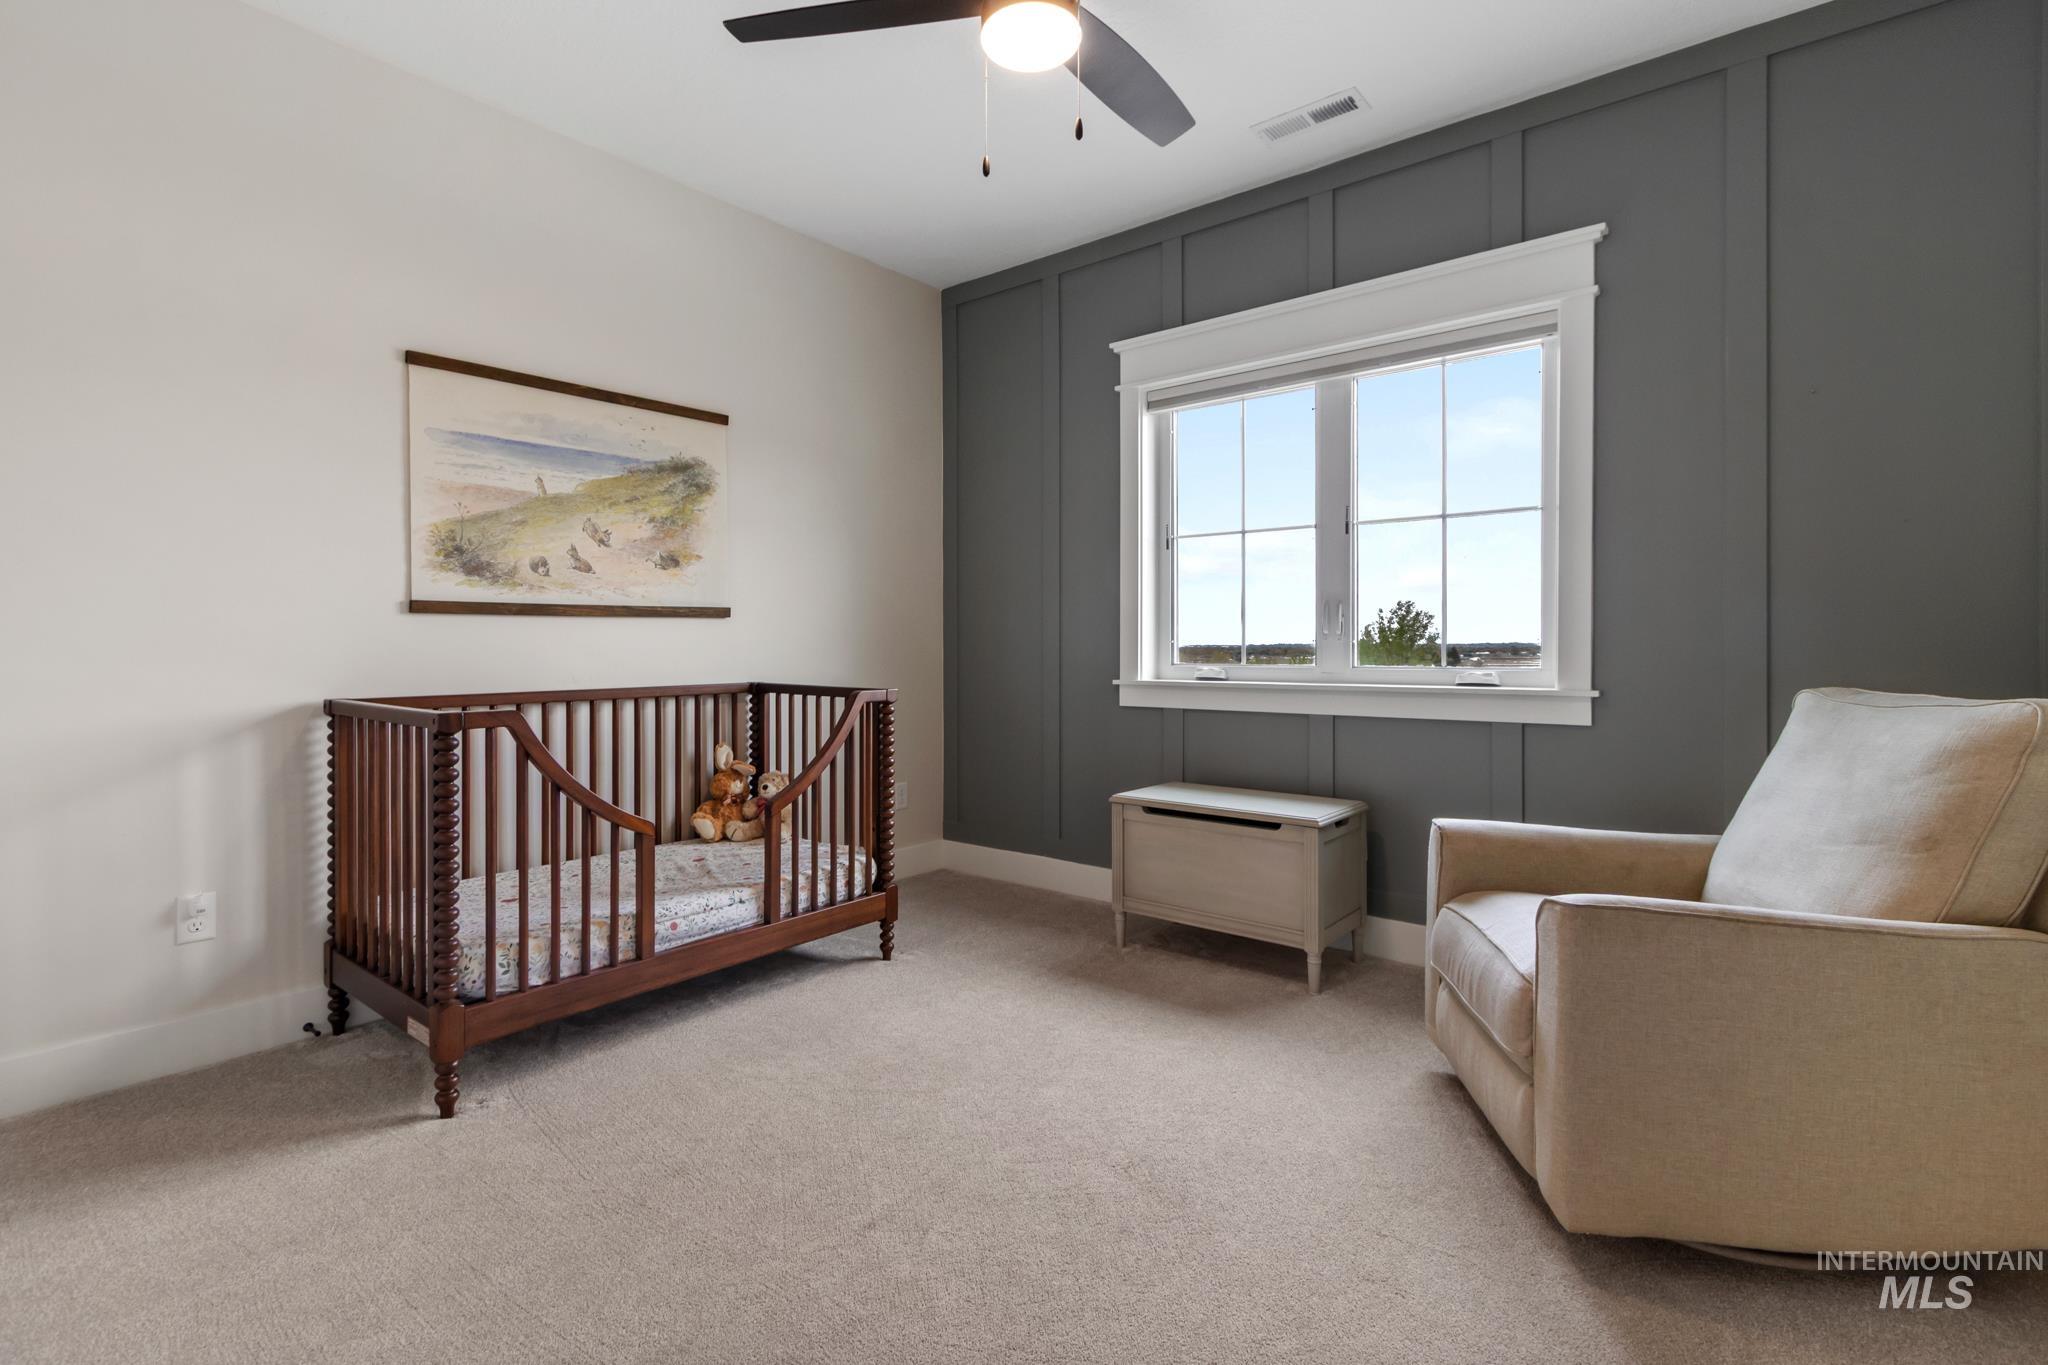
Bedroom with a crib, a decorative wall, light carpet, and a ceiling fan
-
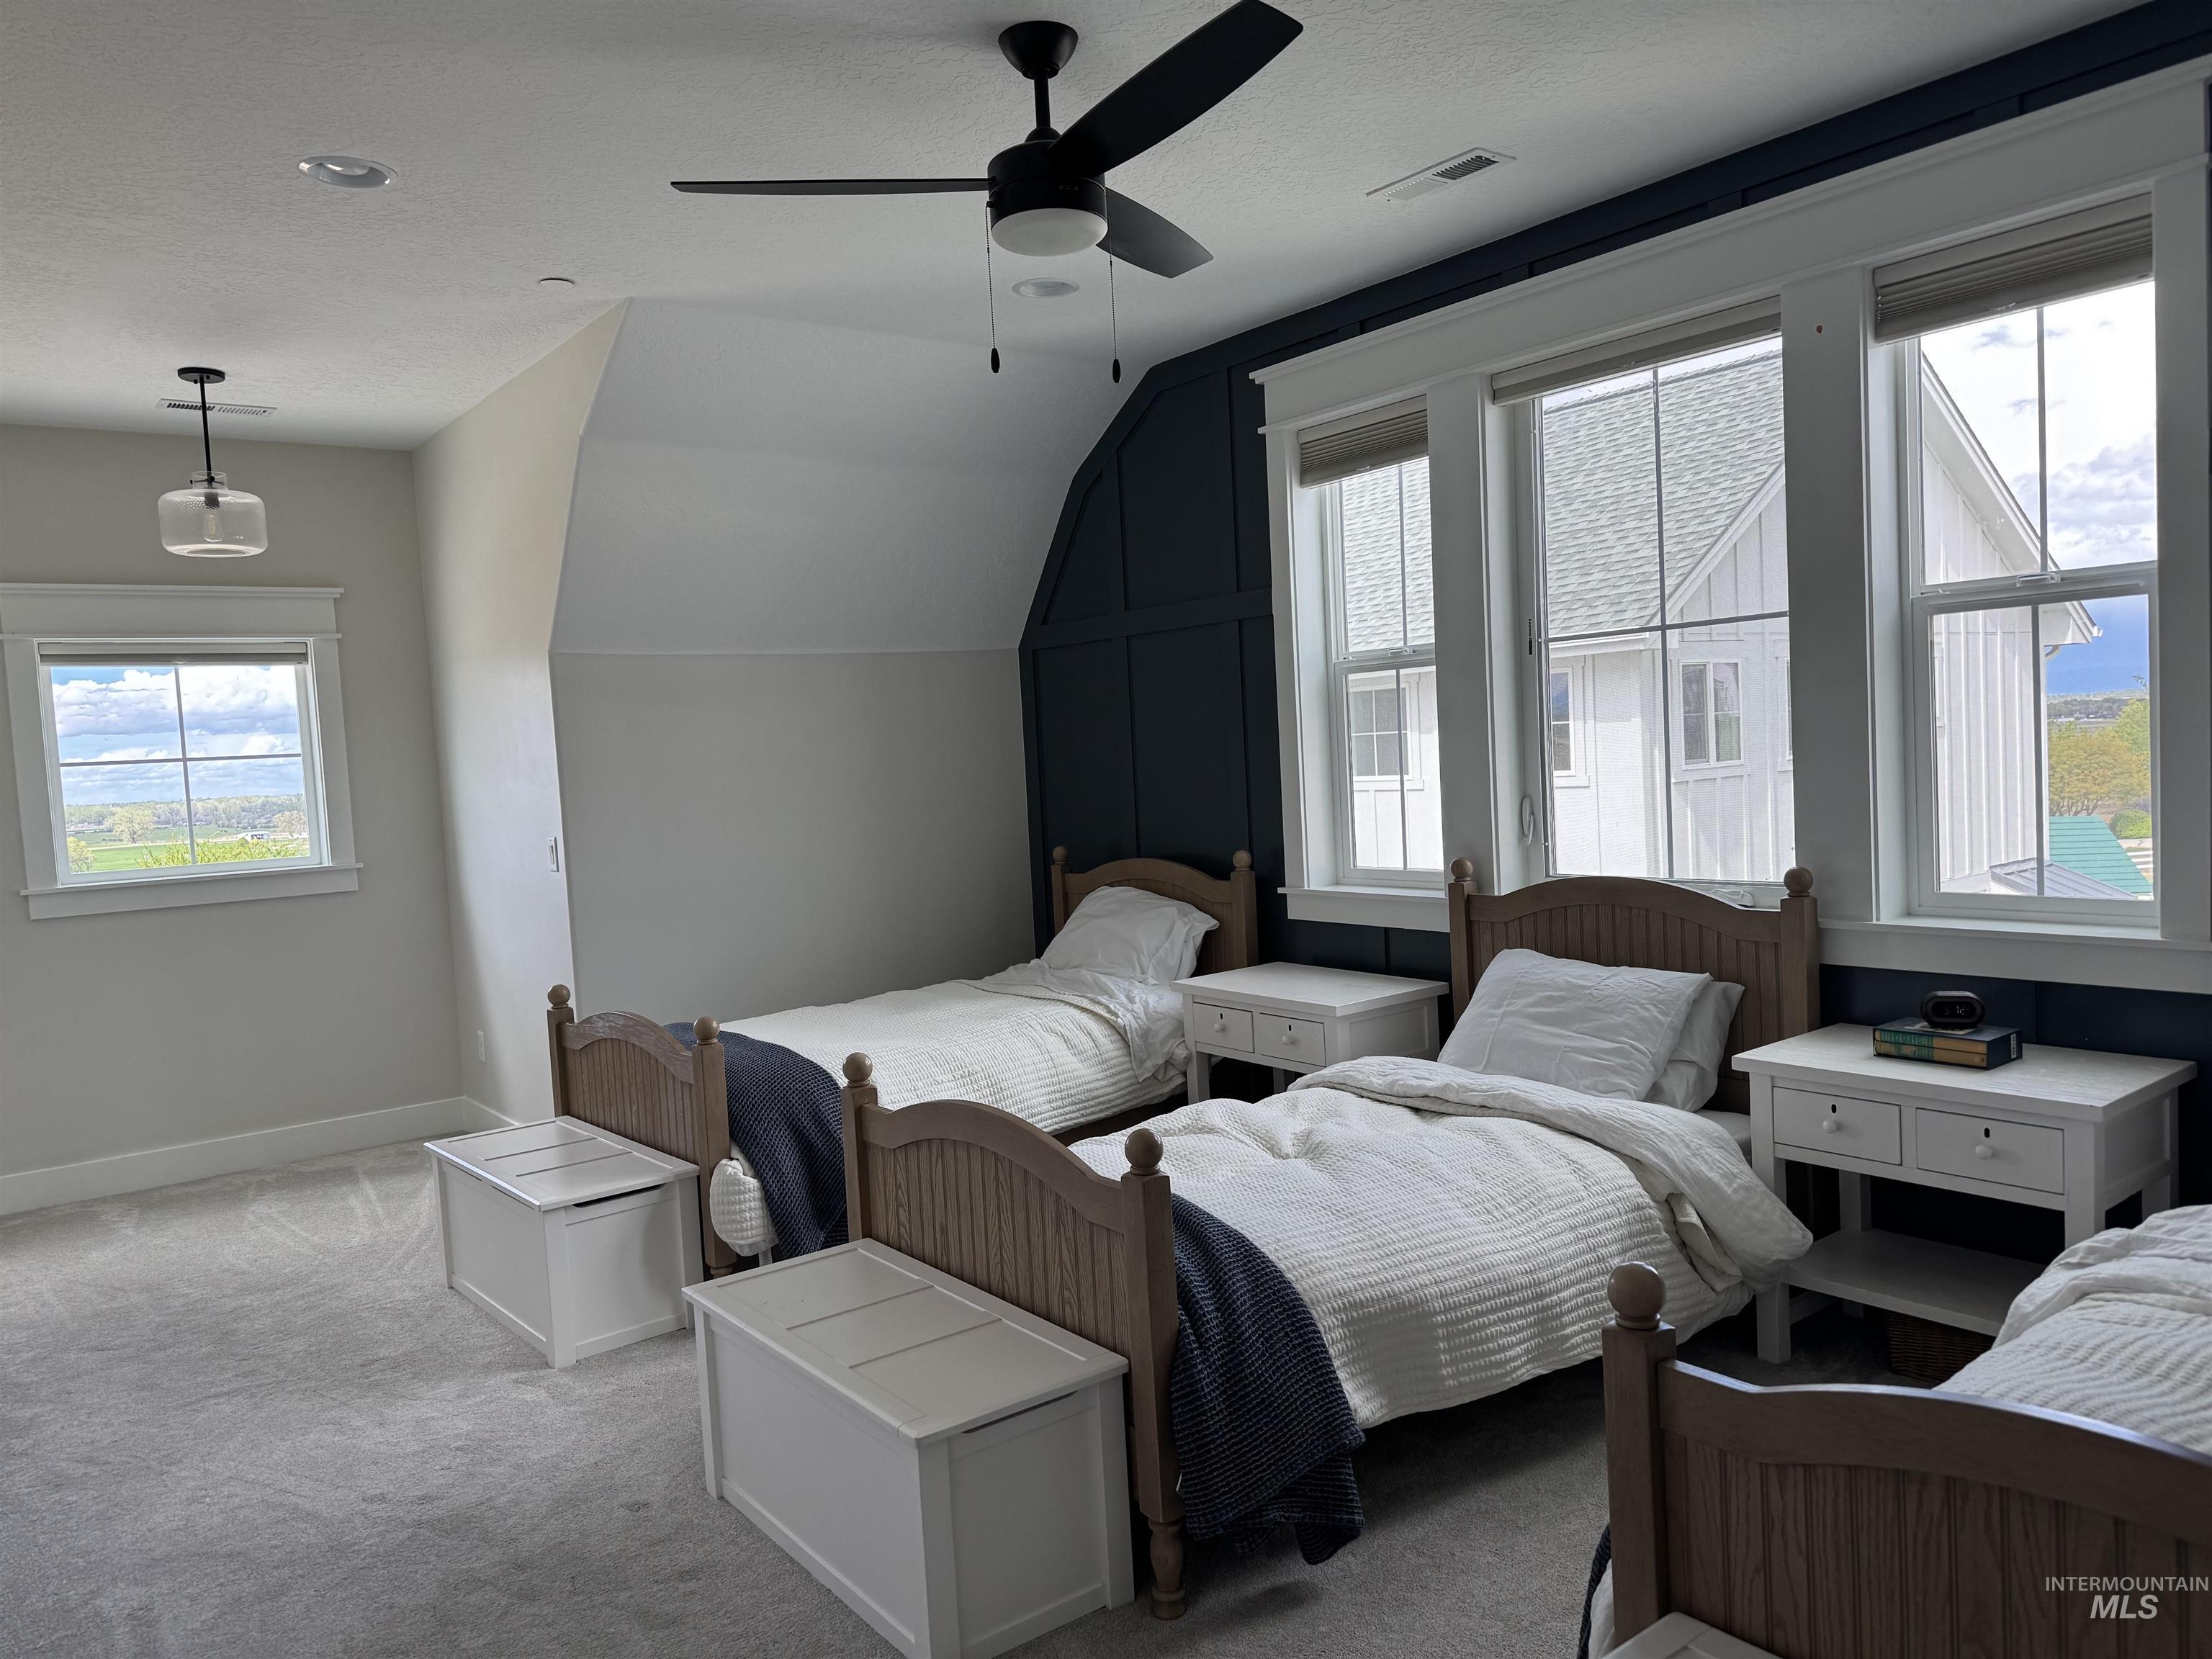
Bedroom featuring carpet, lofted ceiling, and ceiling fan
-
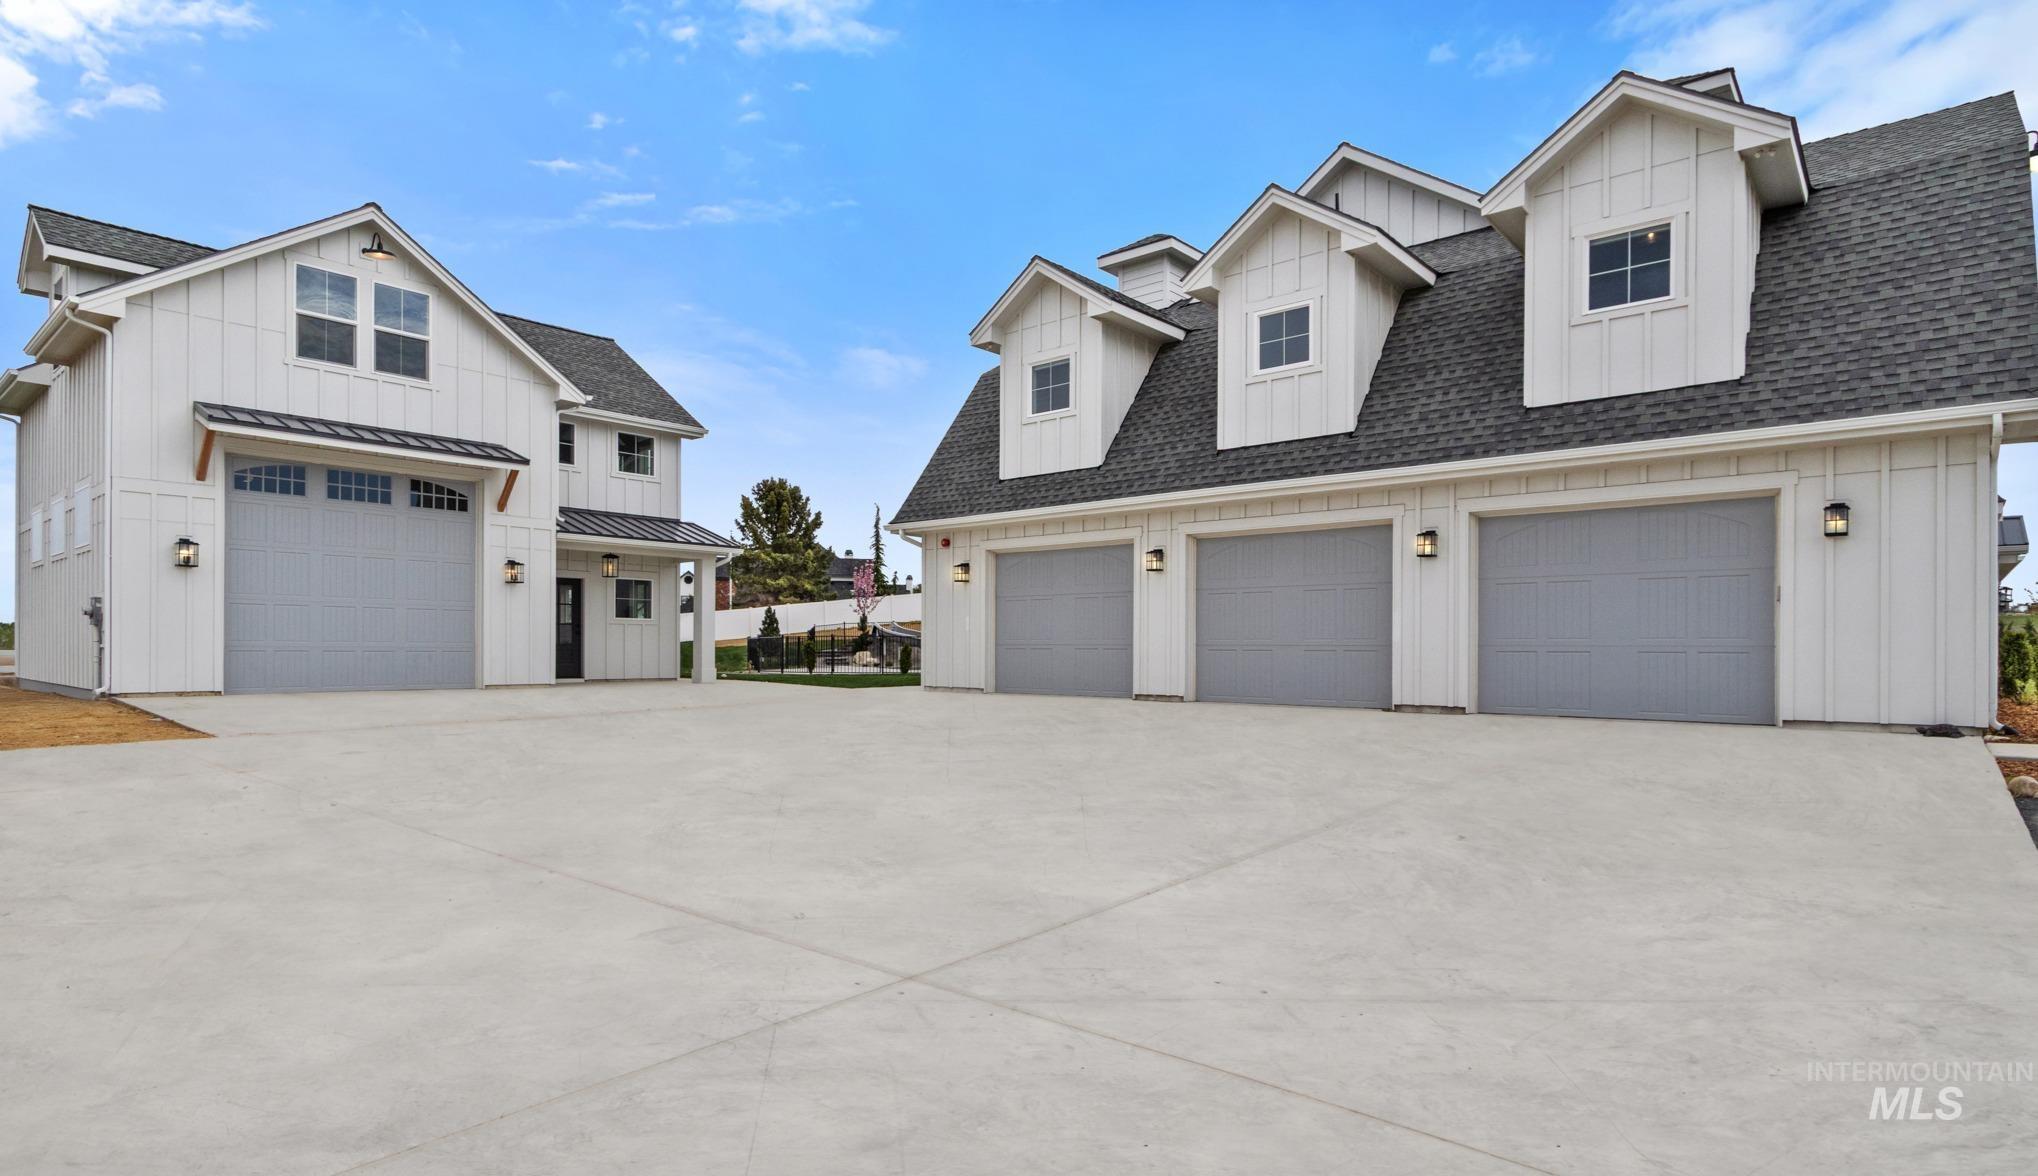
View of front of property with board and batten siding, a shingled roof, and a garage
-
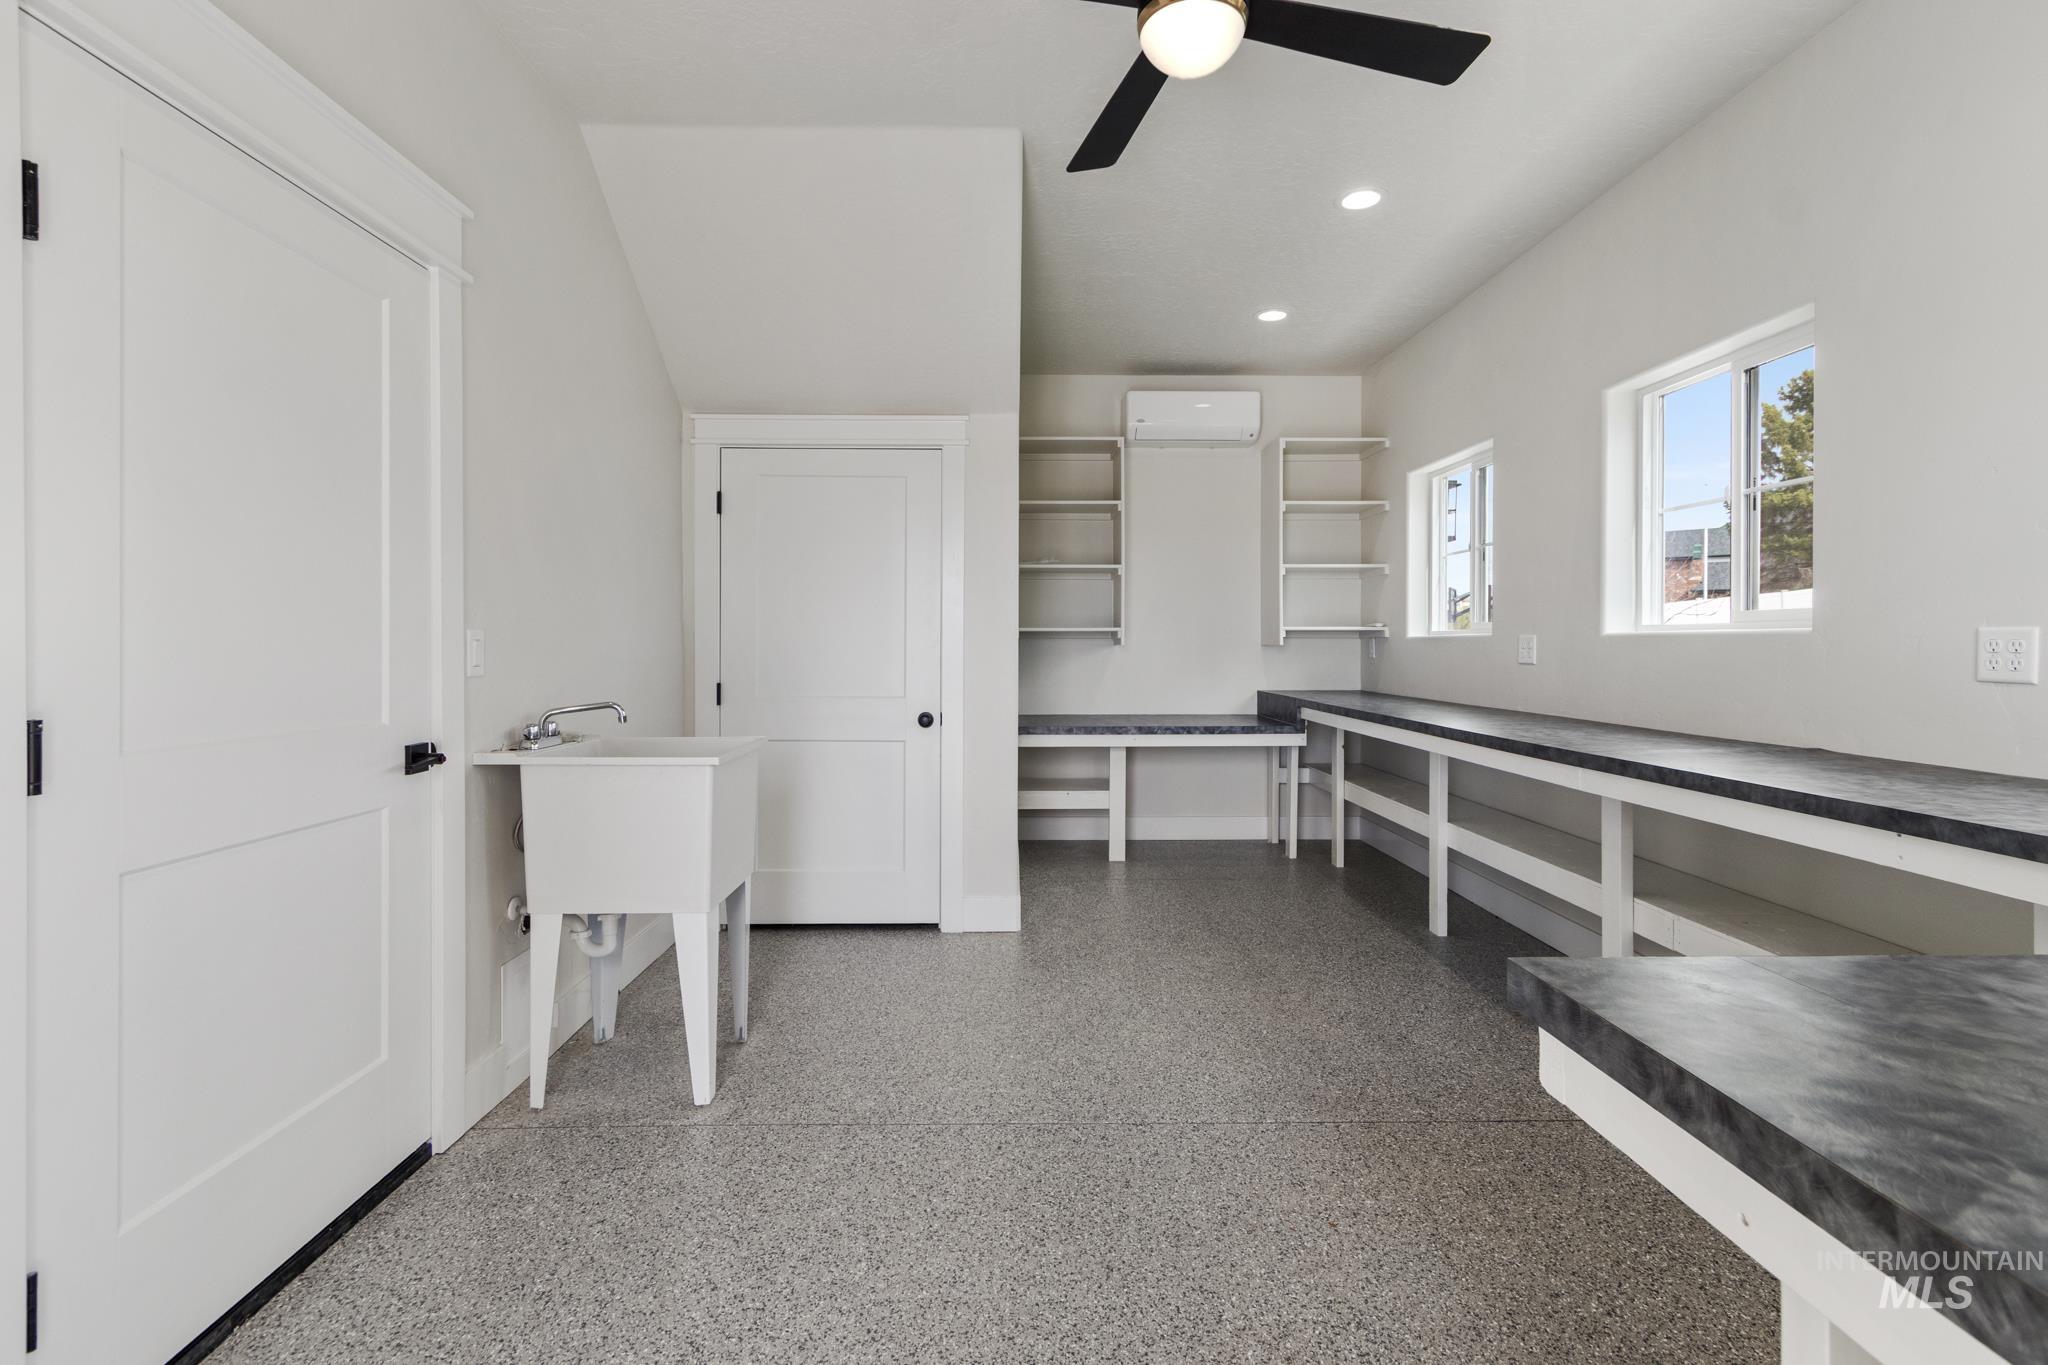
Built-in shelving, grey epoxy floor, and recessed lighting
-
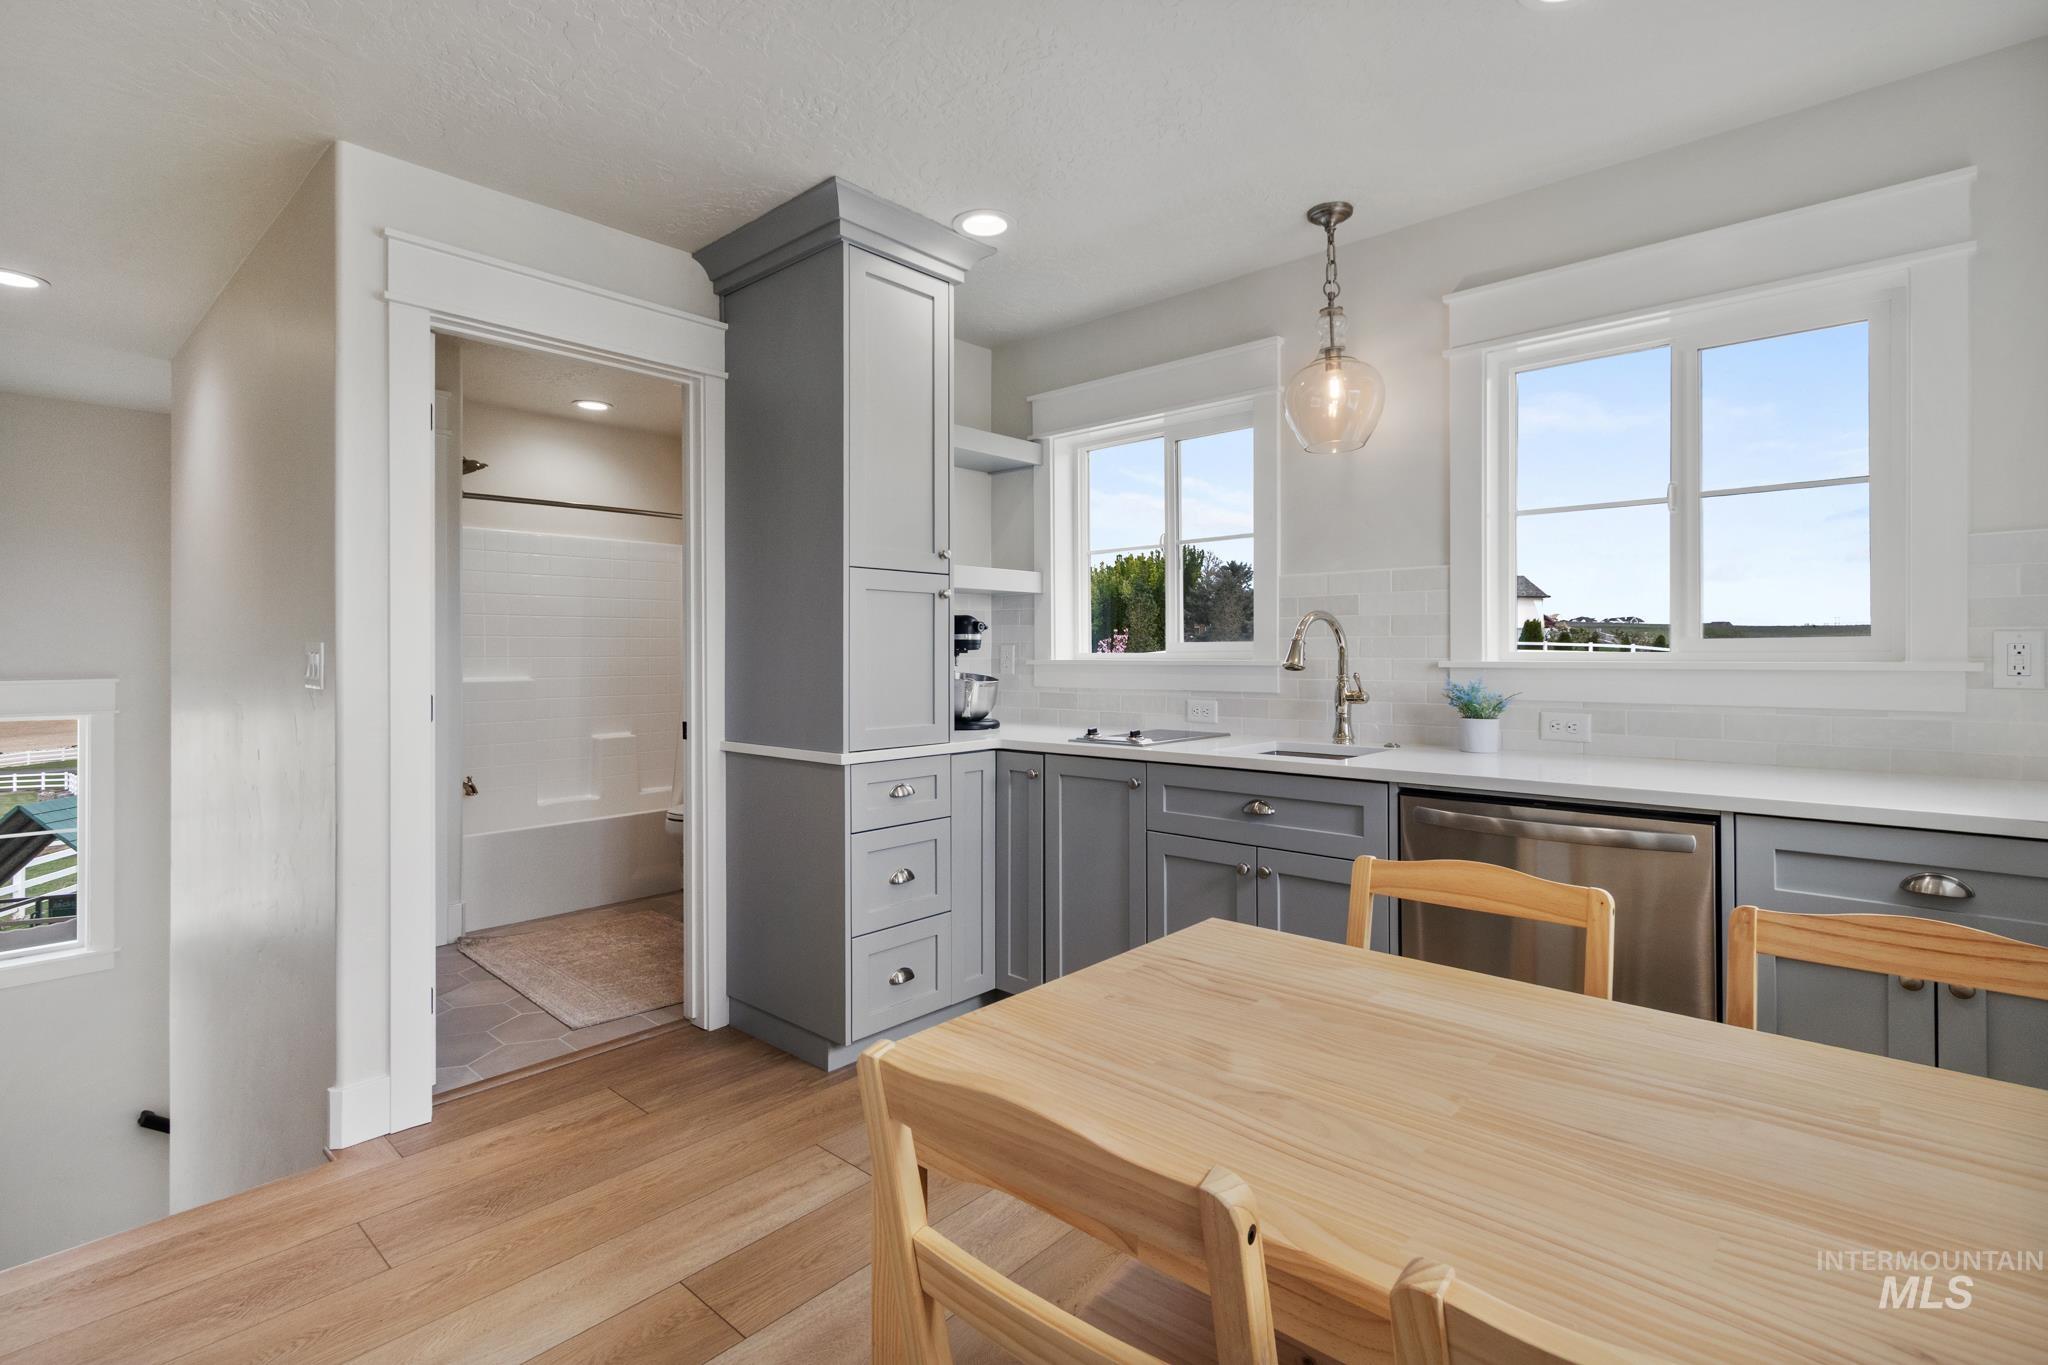
Kitchen featuring gray cabinets, plenty of natural light, and decorative light fixtures
-
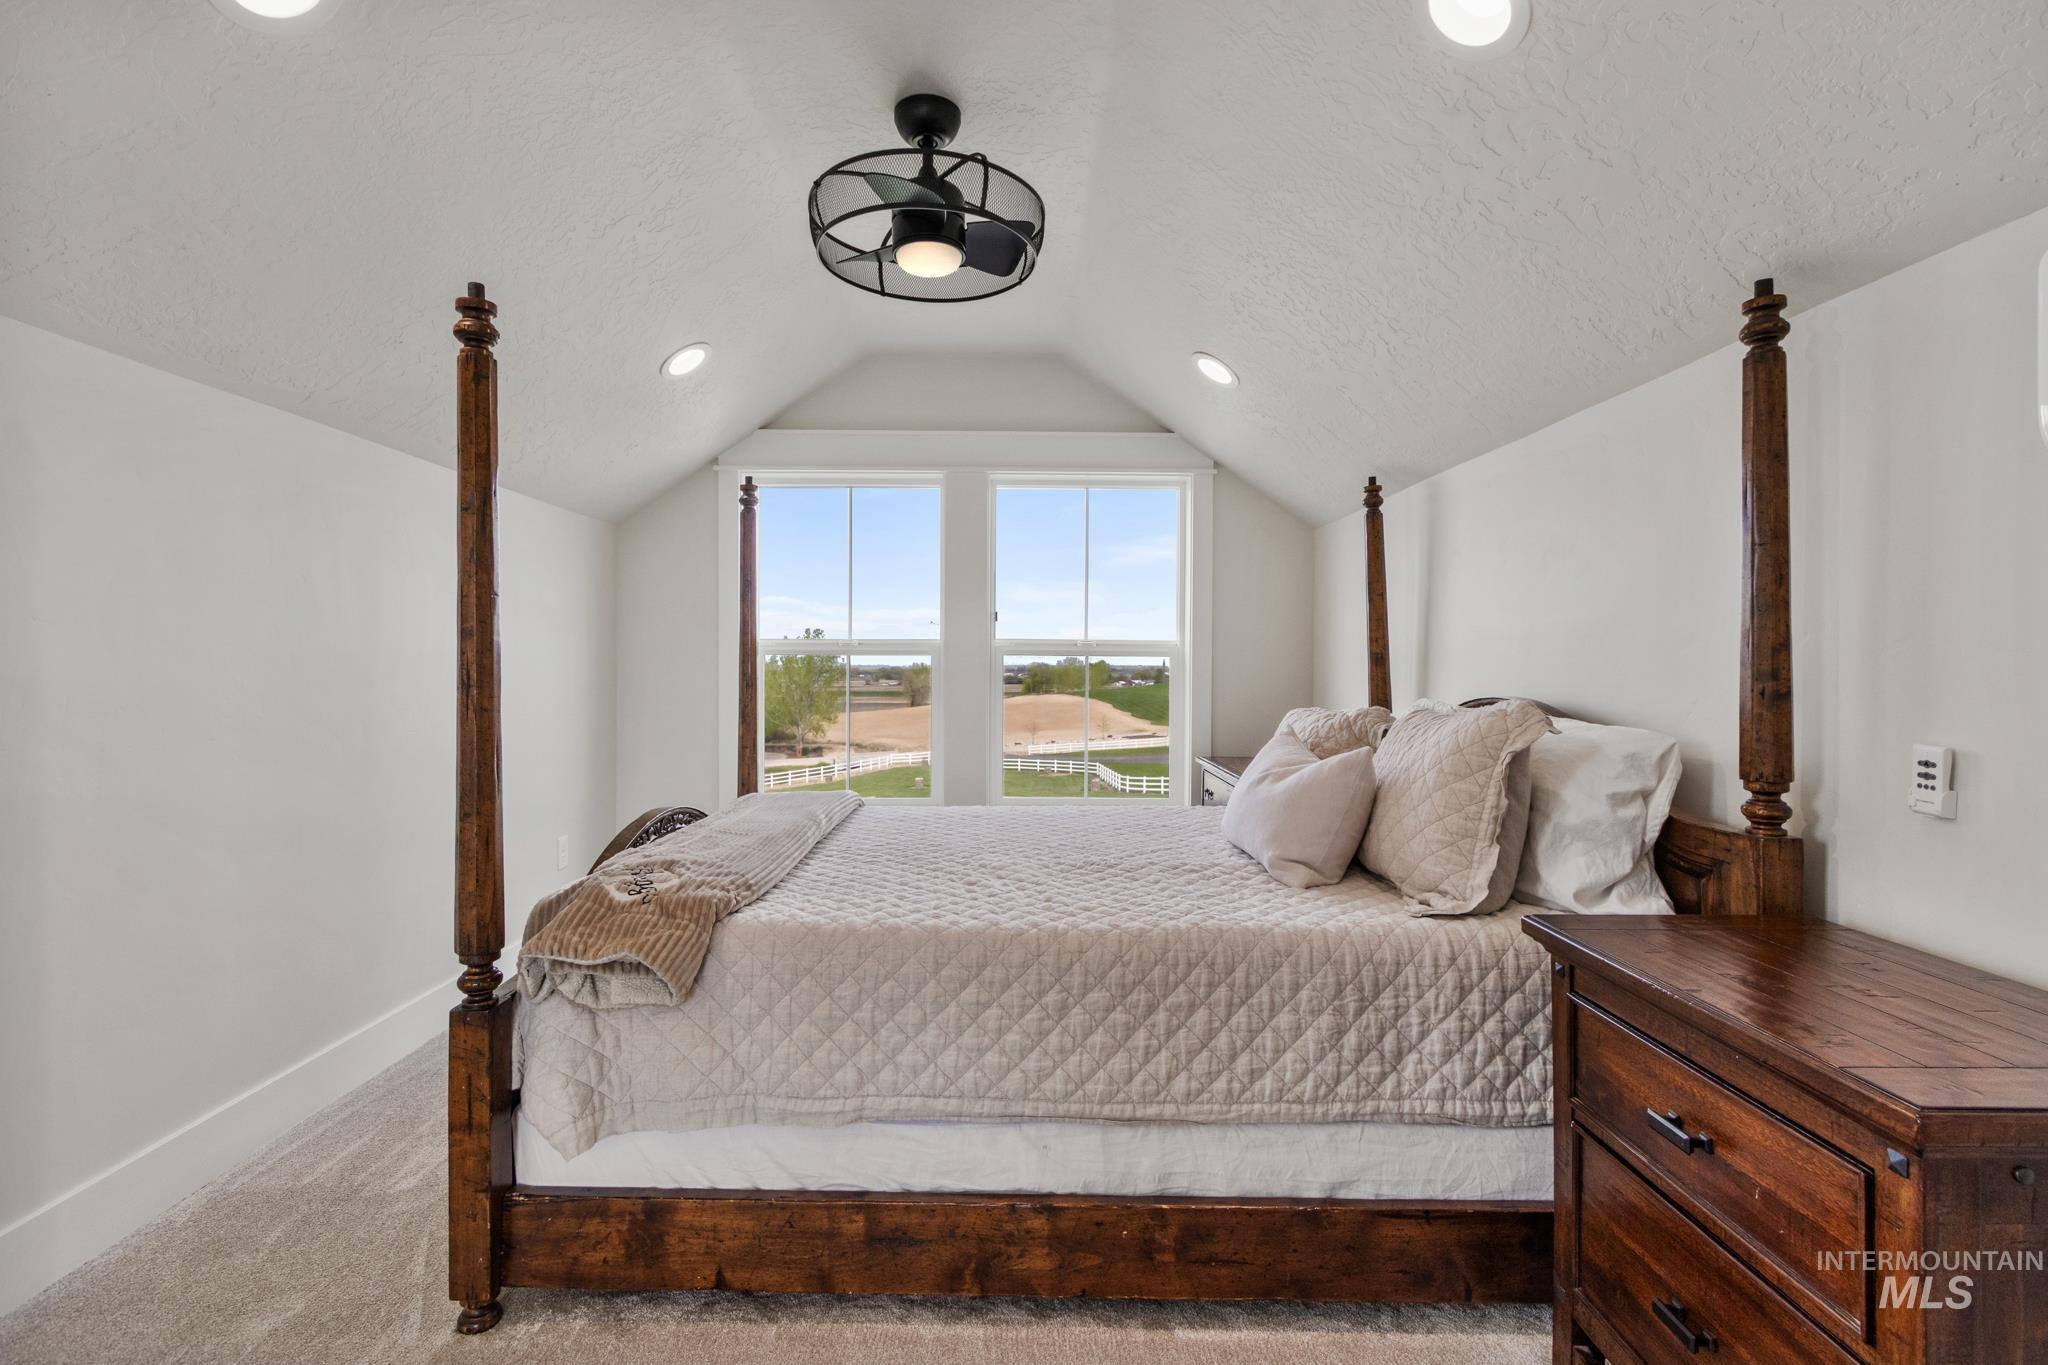
Carpeted bedroom featuring recessed lighting and a textured ceiling
-
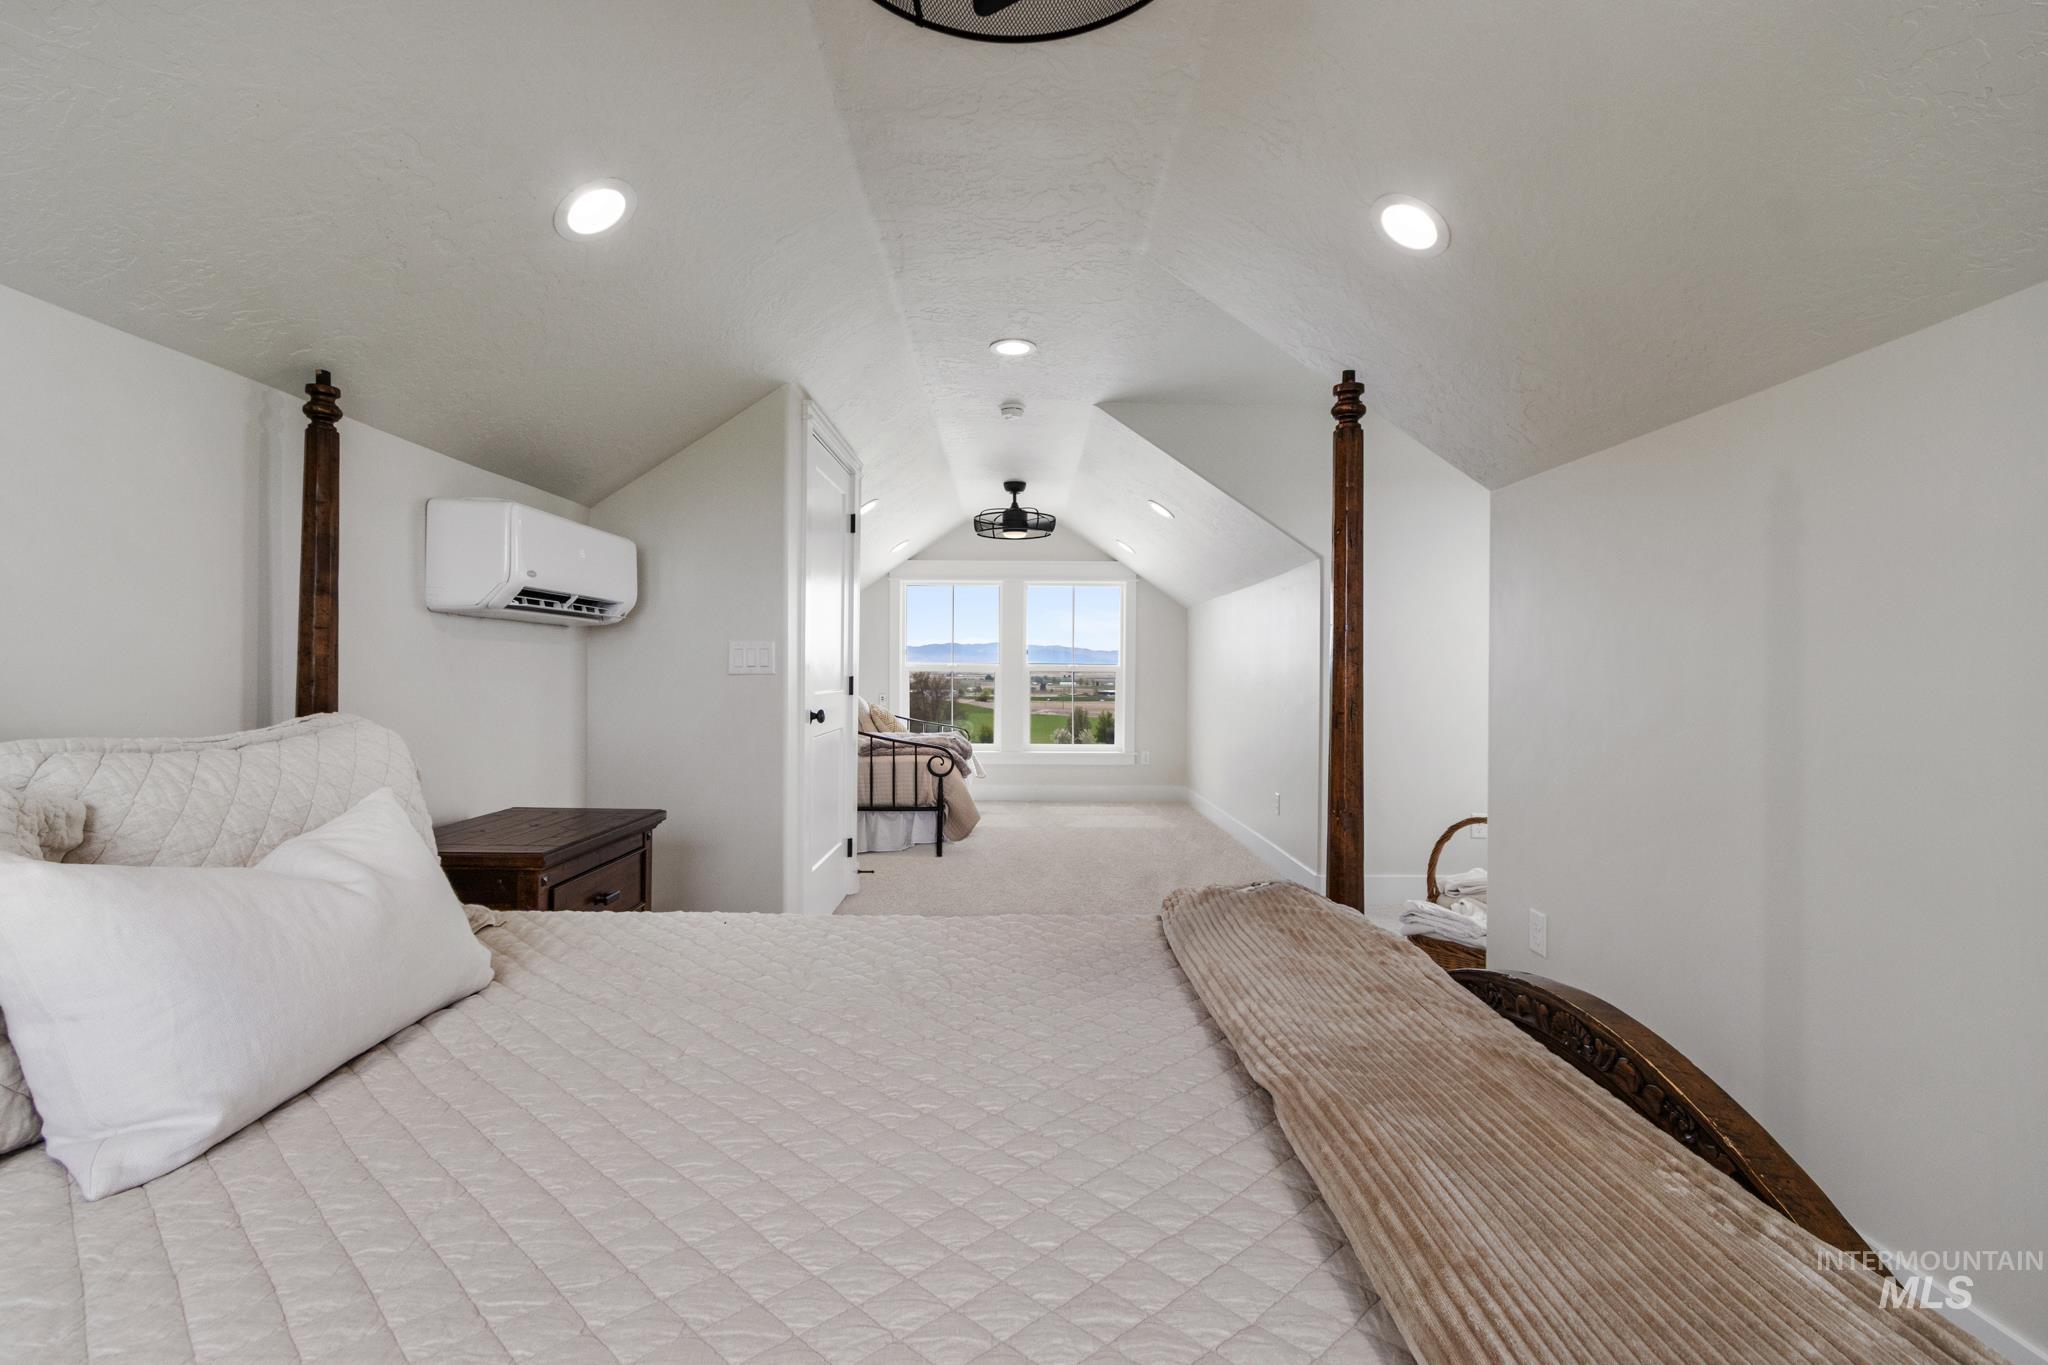
Bedroom with light carpet and recessed lighting
-
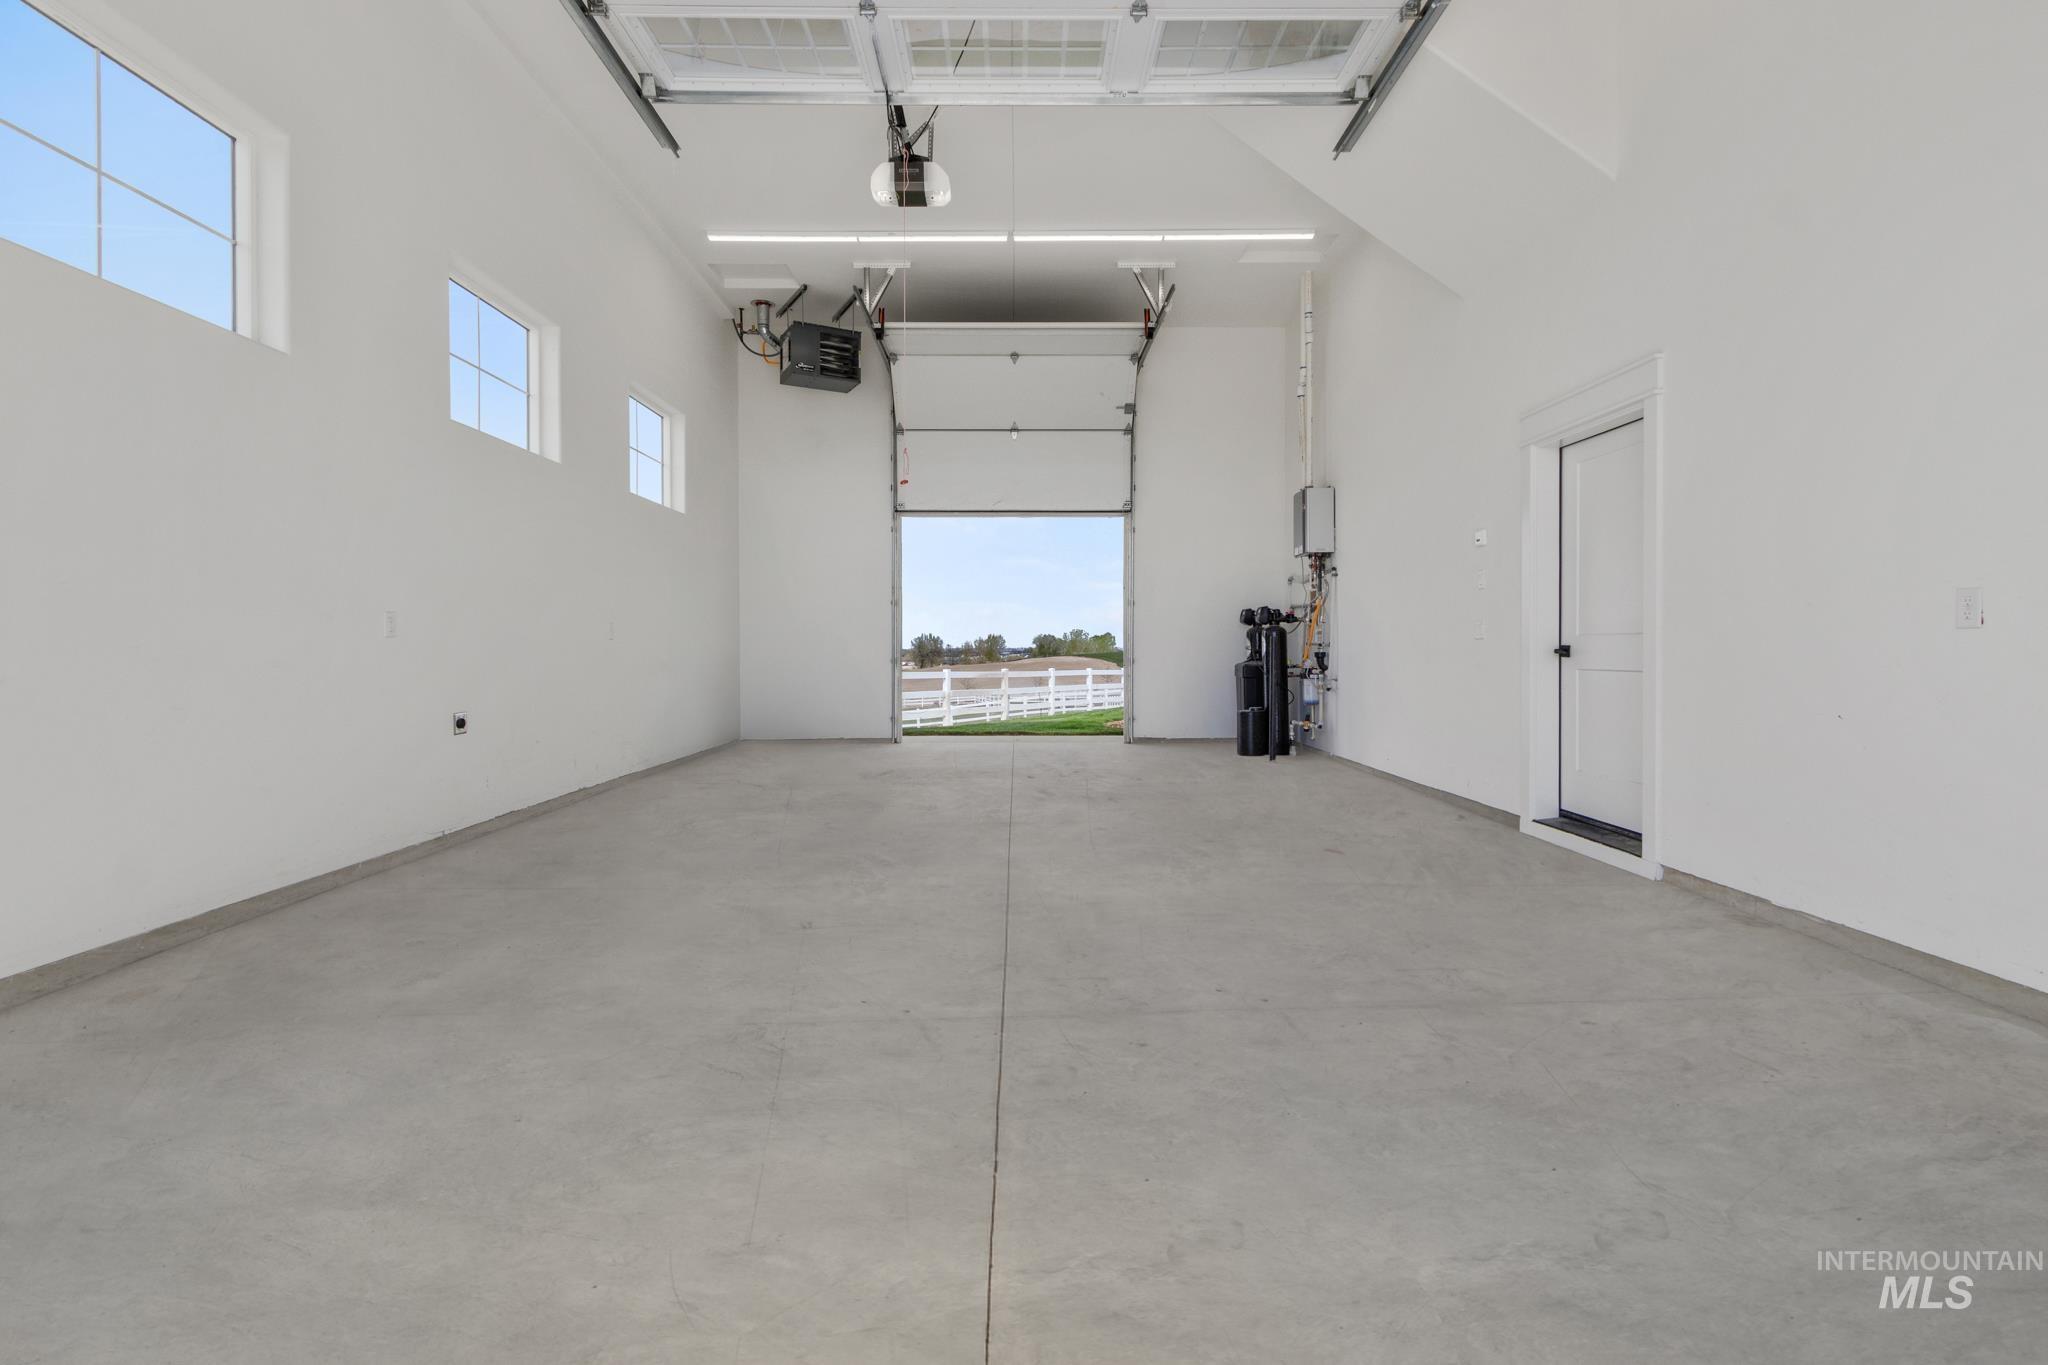
Garage featuring a heating unit
-
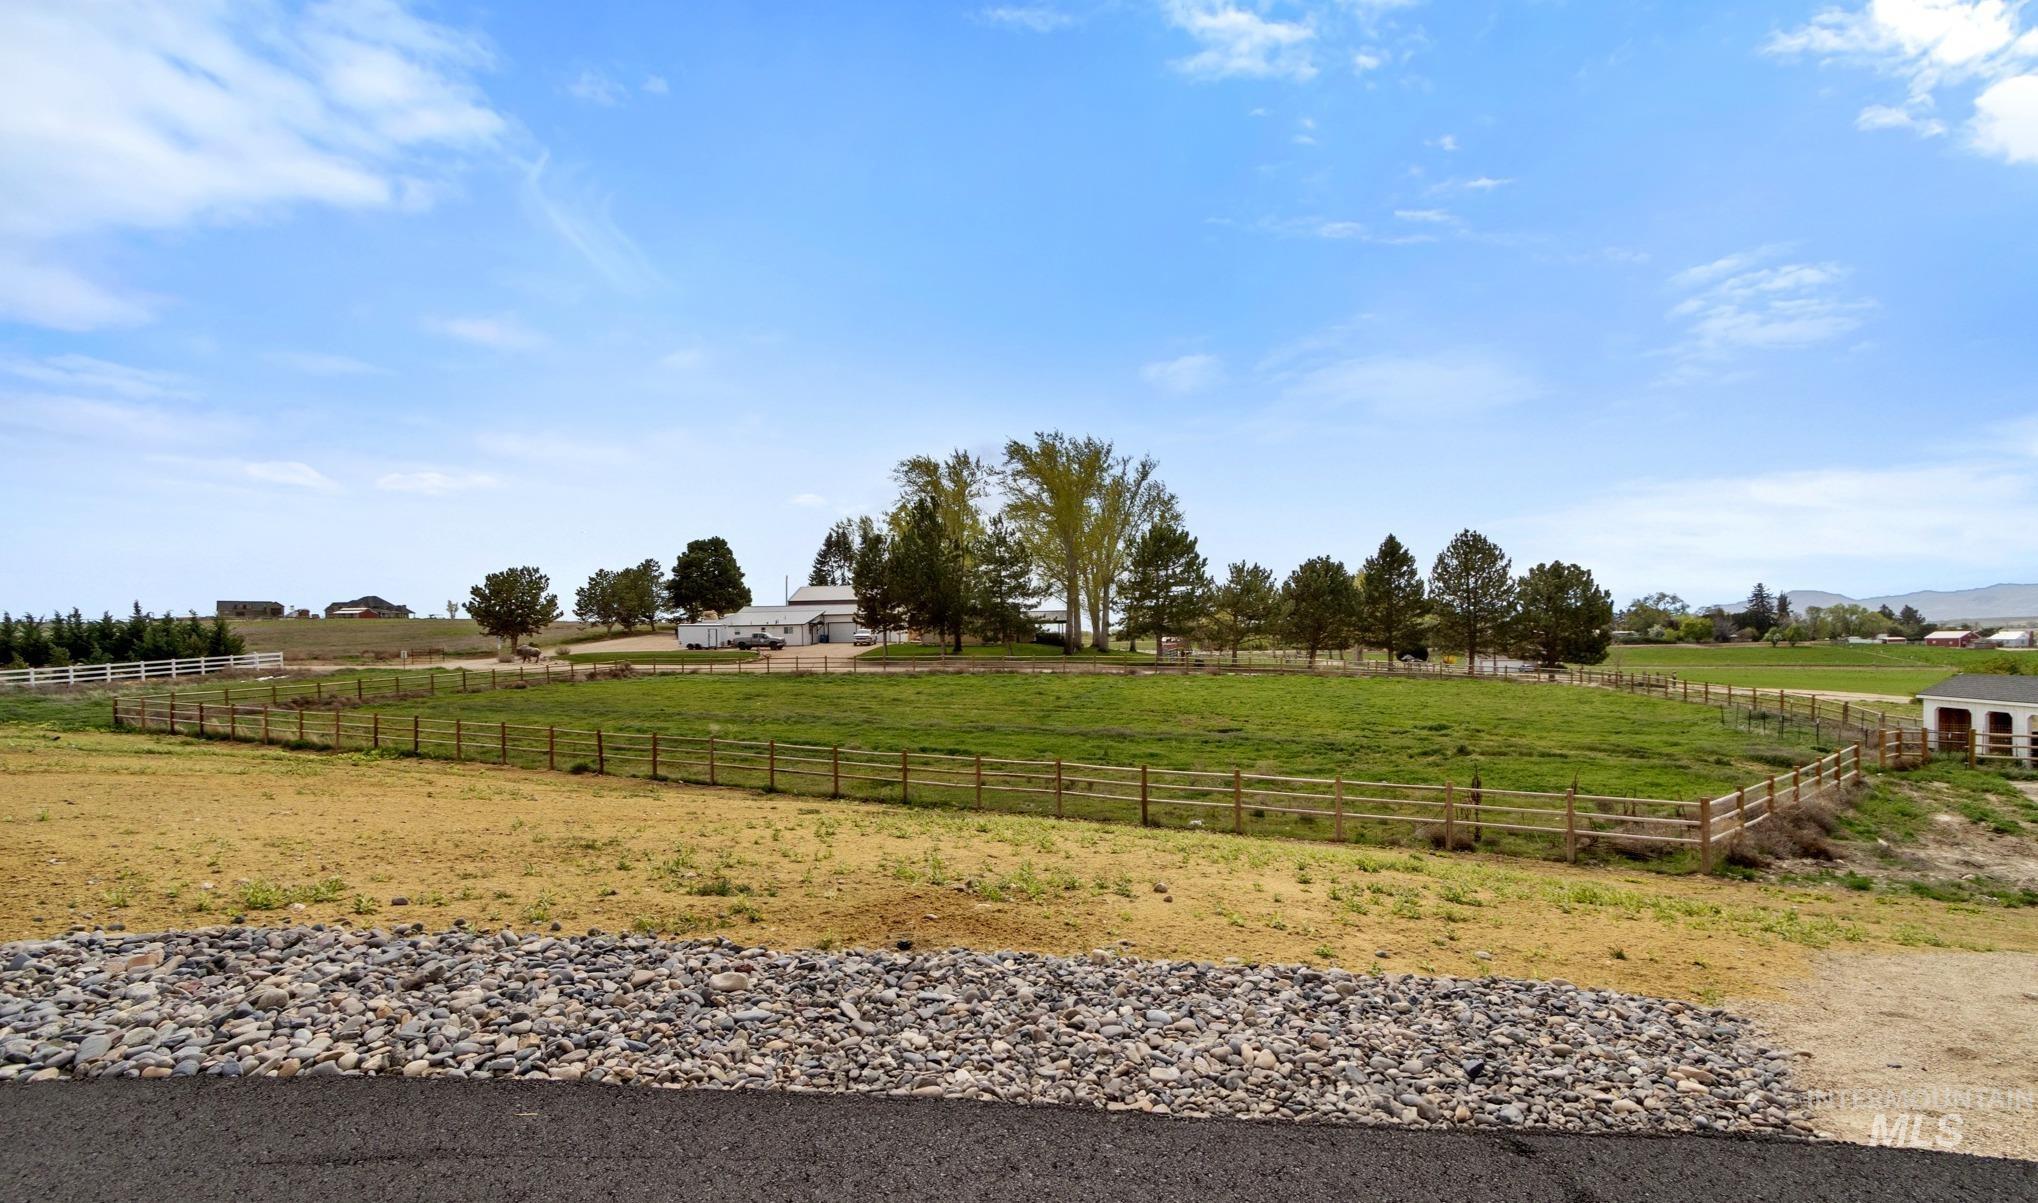
View of yard featuring a view of rural / pastoral area
-
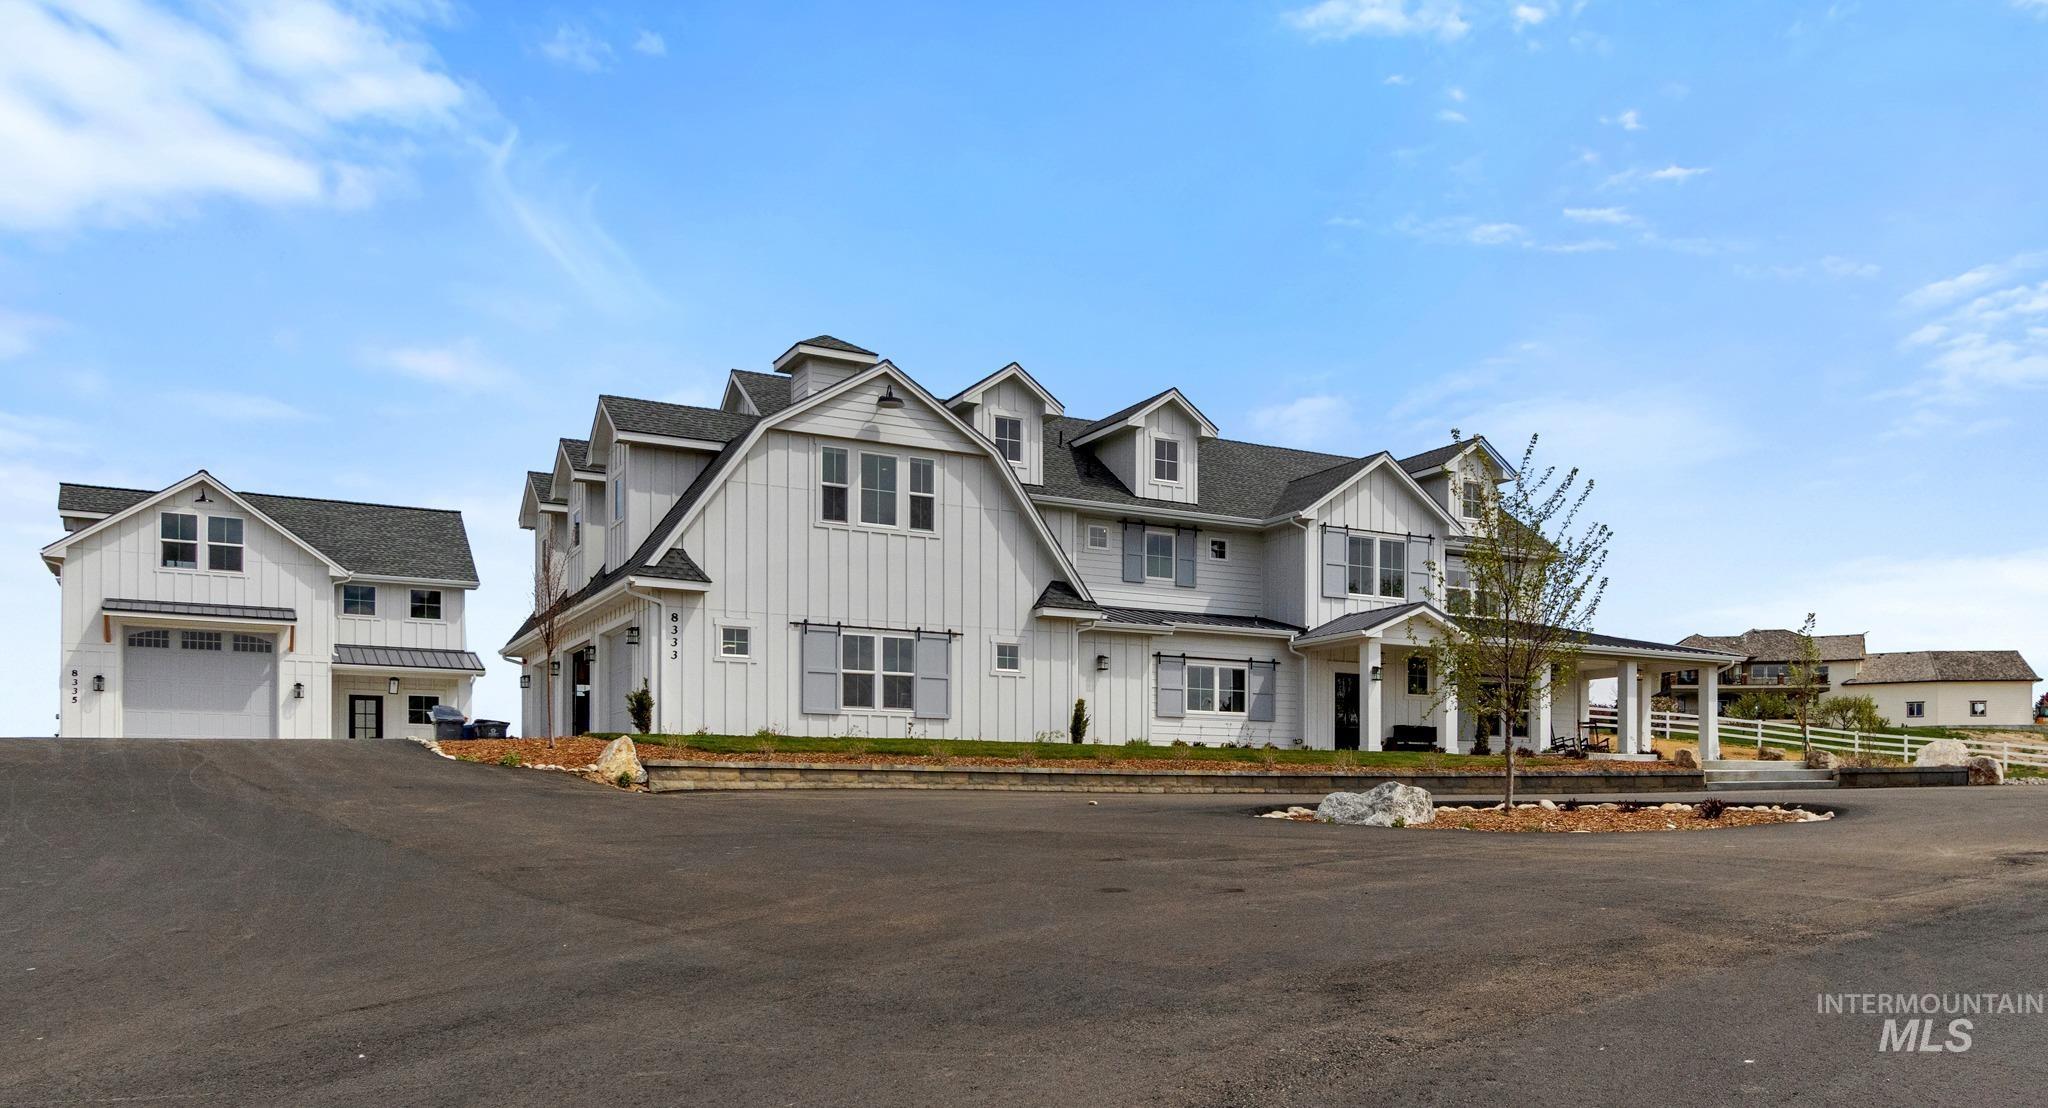
Modern farmhouse featuring board and batten siding, covered porch, asphalt driveway, and roof with shingles
EXPERIENCE THE RESORT AMMENITIES of this amazing property located on 4.23 irrigated acres with a sparkling 45′ x 20′ swimming pool with sun shelf complete with WILDWATER slide, pickleball court, 3-stall run-in shed AND a separate ADU with 1 Bdroom/1 Bath, incredible views of the Owyhees and Boise Range and a 30′ free-standing RV garage/Shop.. This stunning modern farmhouse home was built in 2023 and features custom finishes and floor-to-ceiling bookshelves that surround a rock fireplace in the cozy living room, an entertainer’s kitchen, a large main-floor office, and a bonus room. The upstairs master retreat is a serene getaway with a luxury bath and sitting area. There are 4 additional bedrooms upstairs with 2 bathrooms and a deluxe laundry room. Nestled in a quiet & secluded neighborhood in S Nampa, but only minutes from shopping and schools. This home offers all the versatility of country living, including a chicken coop & backup generator.
- Heating:
- Forced Air, Gas
- Cooling:
- Central air, Ductless/mini Split
- Fireplace:
- One, Gas
- Garage Capacity:
- 5
- Country:
- US
- State:
- ID
- County:
- Canyon
- City:
- Nampa
- Zipcode:
- 83686-9330
- Street:
- 8333 Partridge Dr
- Longitude:
- W117° 25' 55.6''
- Latitude:
- N43° 29' 33.2''
- Master Bedroom Level:
- Upper
- Bedroom 2 Level:
- Upper
- Bedroom 3 Level:
- Upper
- Bedroom 4 Level:
- Upper
- Bedroom 5 Level:
- Upper
- School District:
- Nampa School District #131
- Elementary School:
- Lake Ridge
- Middle School:
- South Middle (Nampa)
- High School:
- Skyview
- Status:
- Active
- Type:
- Single Family w/ Acreage
- Level:
- Two Story
- Tax Year:
- 2025
- Taxes:
- $3,614
- Potential Short Sale:
- No
- Age:
- 1 -5 Years
- Auction:
- No
- Flood Ins Required:
- No
- HUD Owned:
- No
- In Foreclosure:
- No
- Land Size:
- 1 - 4.99 AC
- Home Owner Exempt:
- Yes
- HOA Frequency:
- Annual
- HOA Fees:
- $1,000
- Inc Kitchen Features:
- Breakfast bar, Dishwasher, Disposal, Pantry, Refrigerator, Island, Double oven, Water softener own, Countertop-quartz, Gas Oven
- Lot Features:
- Corral, Garden Space, Horses, Private Road, Barn, Cul-De-Sac, Irrigation Available, Road Maint. Agrmt, View, Chickens, Finished Driveway, Sep. Detached Dwelling, Sep. Detached w/Kitchen, RV Parking
- Water:
- Individual well
- Land Use:
- Single
- Sprinkler System:
- Auto,Full,Pressurized Irrigation
Residential For Sale
8333 Partridge Dr, Nampa, Idaho 83686-9330
- Property Type :
- Residential
- Listing Type :
- For Sale
- Status :
- Active
- Listing ID :
- 98981720
- Price :
- $2,700,000
- Bedrooms :
- 6
- Bathrooms :
- 5.5
- Apx SqFt :
- 5,953 SqFt
- Year Built :
- 2023
- Lot Area :
- 4.28 Acres
- Days on Market :
- 65
- Subdivision :
- Quail Ridge Est
- Builder Name :
- Riteway Homes
- Update Date :
- 06/14/2026 18:26:48



