
-
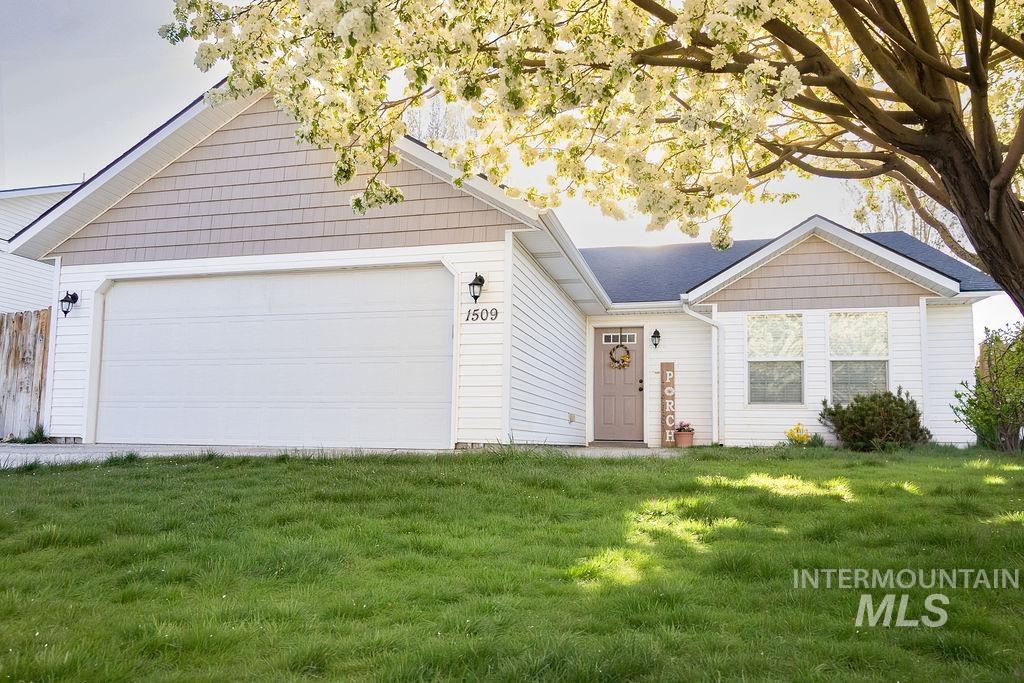
Ranch-style house with a front lawn and a garage
-
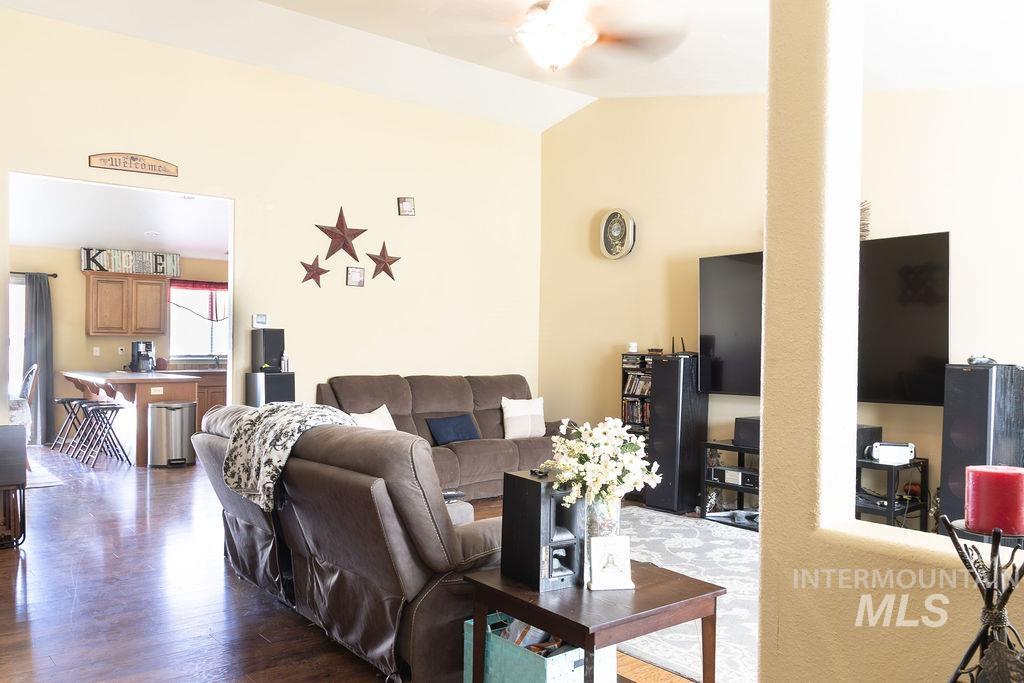
Living area featuring lofted ceiling, a ceiling fan, and wood finished floors
-
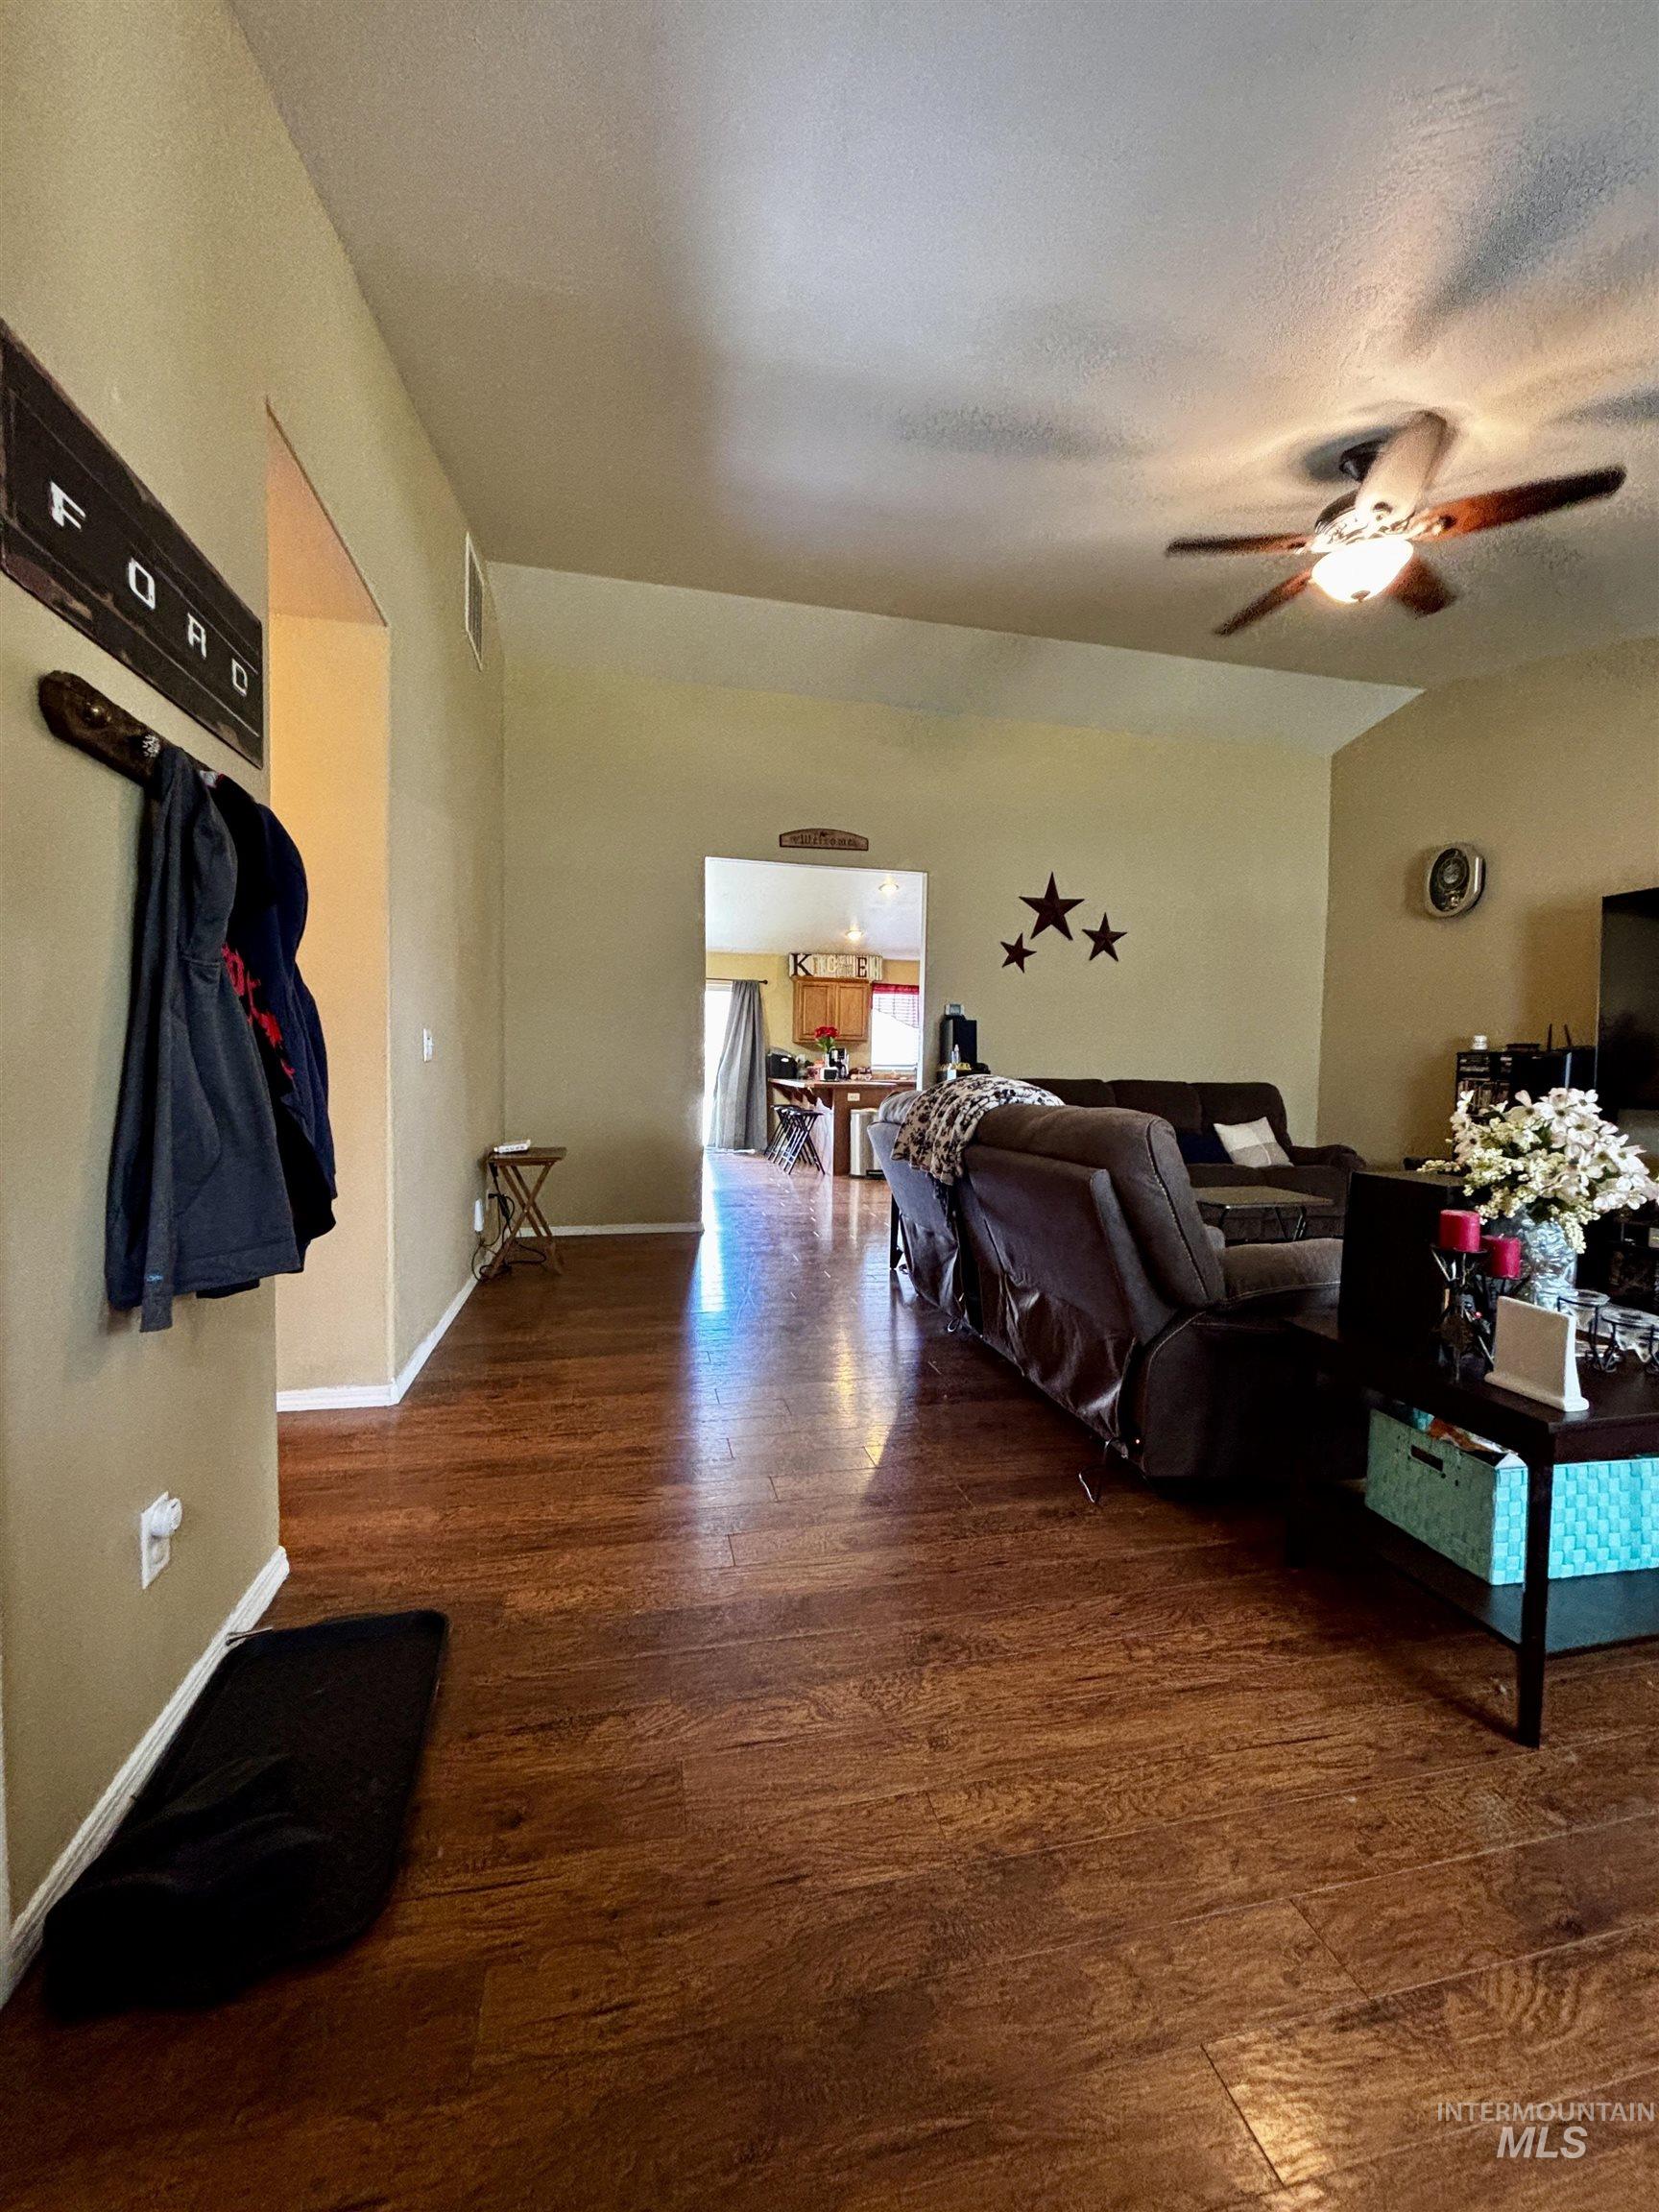
Interior featuring wood-finish flooring throughout, vaulted ceilings, and a ceiling fan with integrated lighting
-
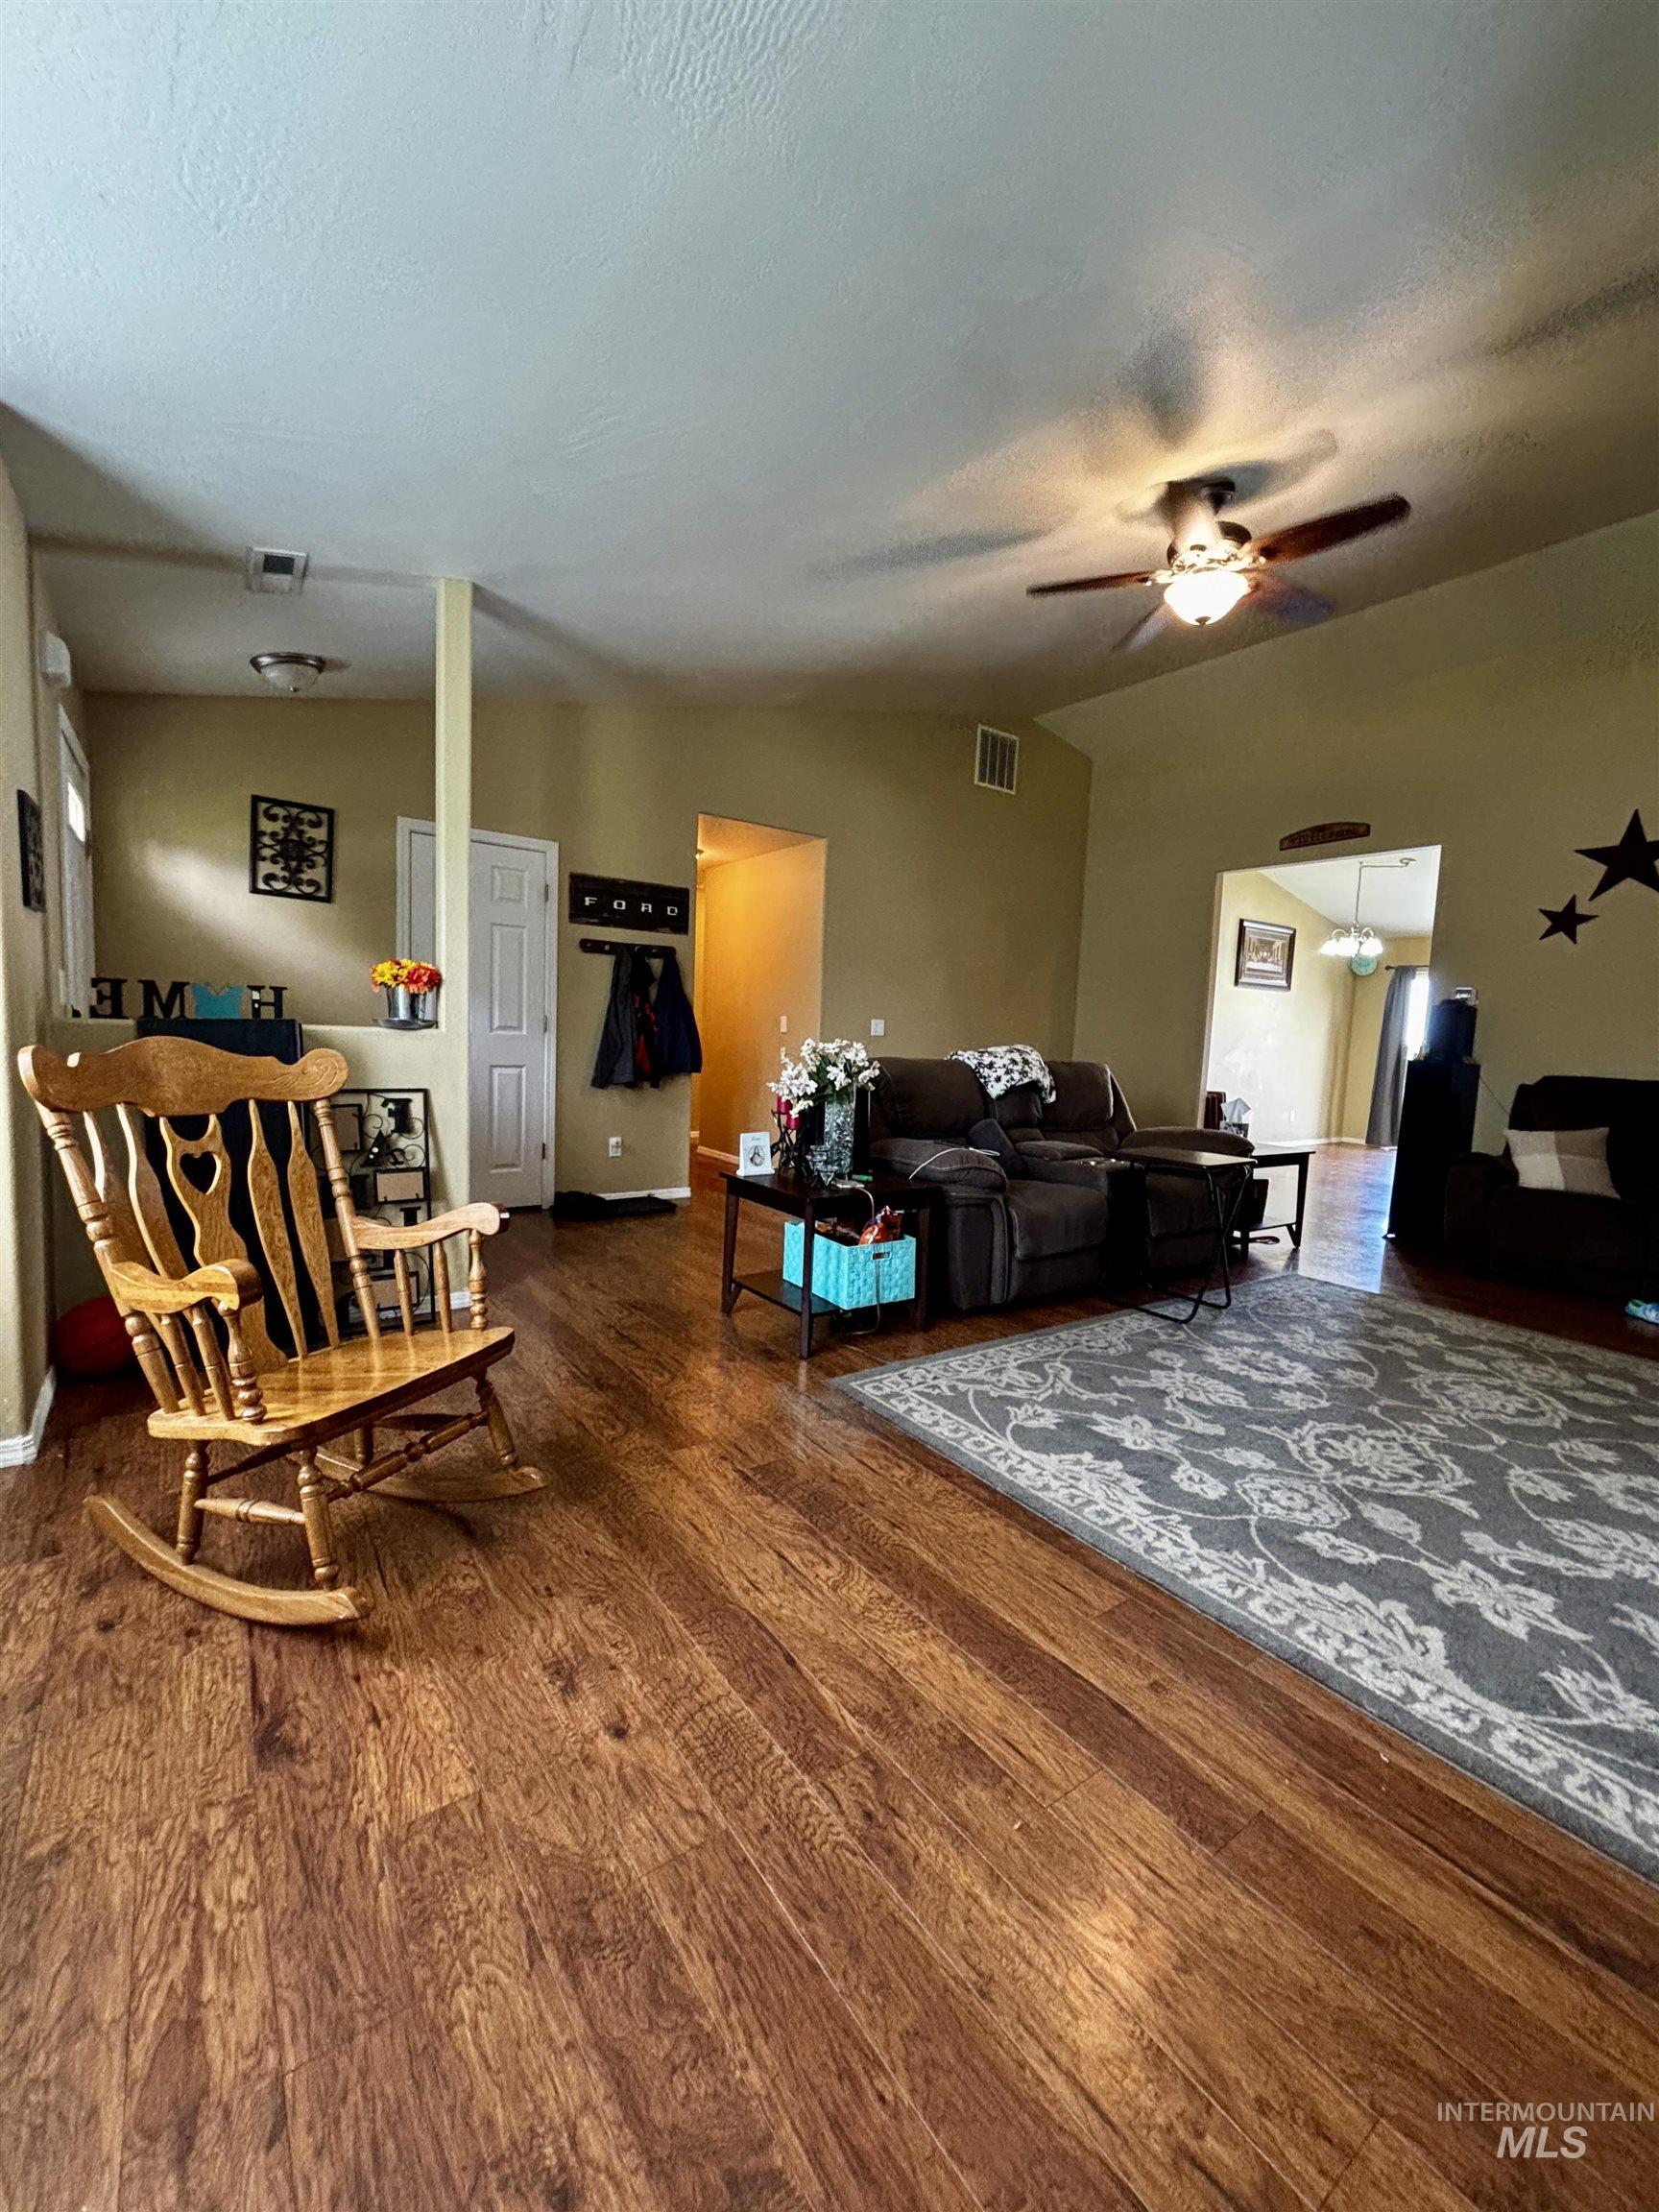
Spacious room featuring wood-finish flooring, vaulted ceilings, and a ceiling fan with integrated lighting
-
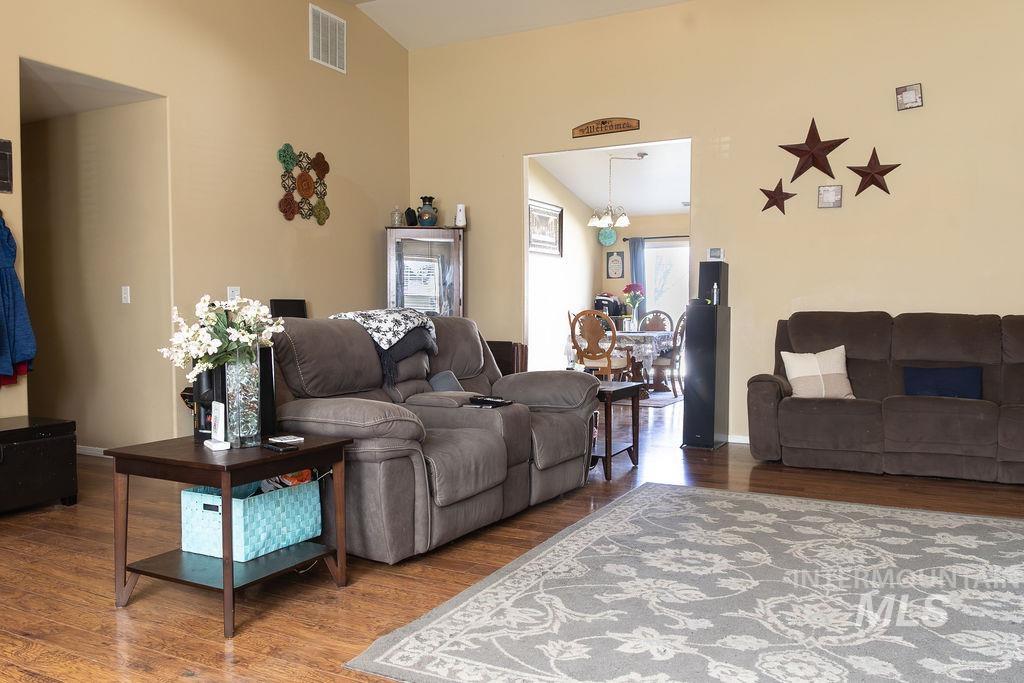
Living room featuring wood finished floors, vaulted ceiling, and a chandelier
-
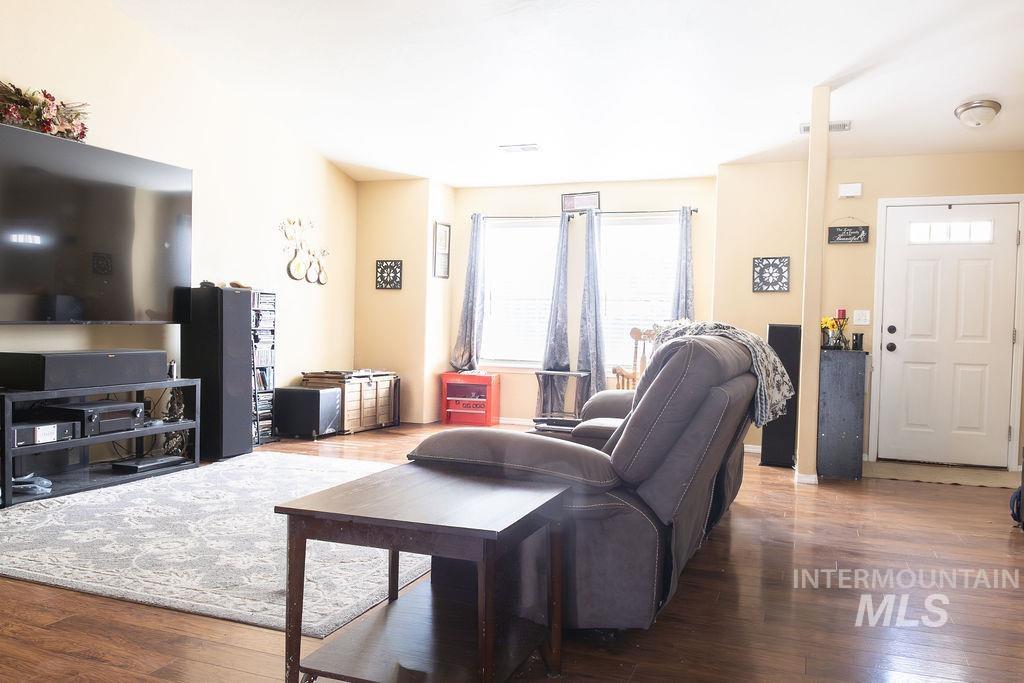
Living room with wood-type flooring
-
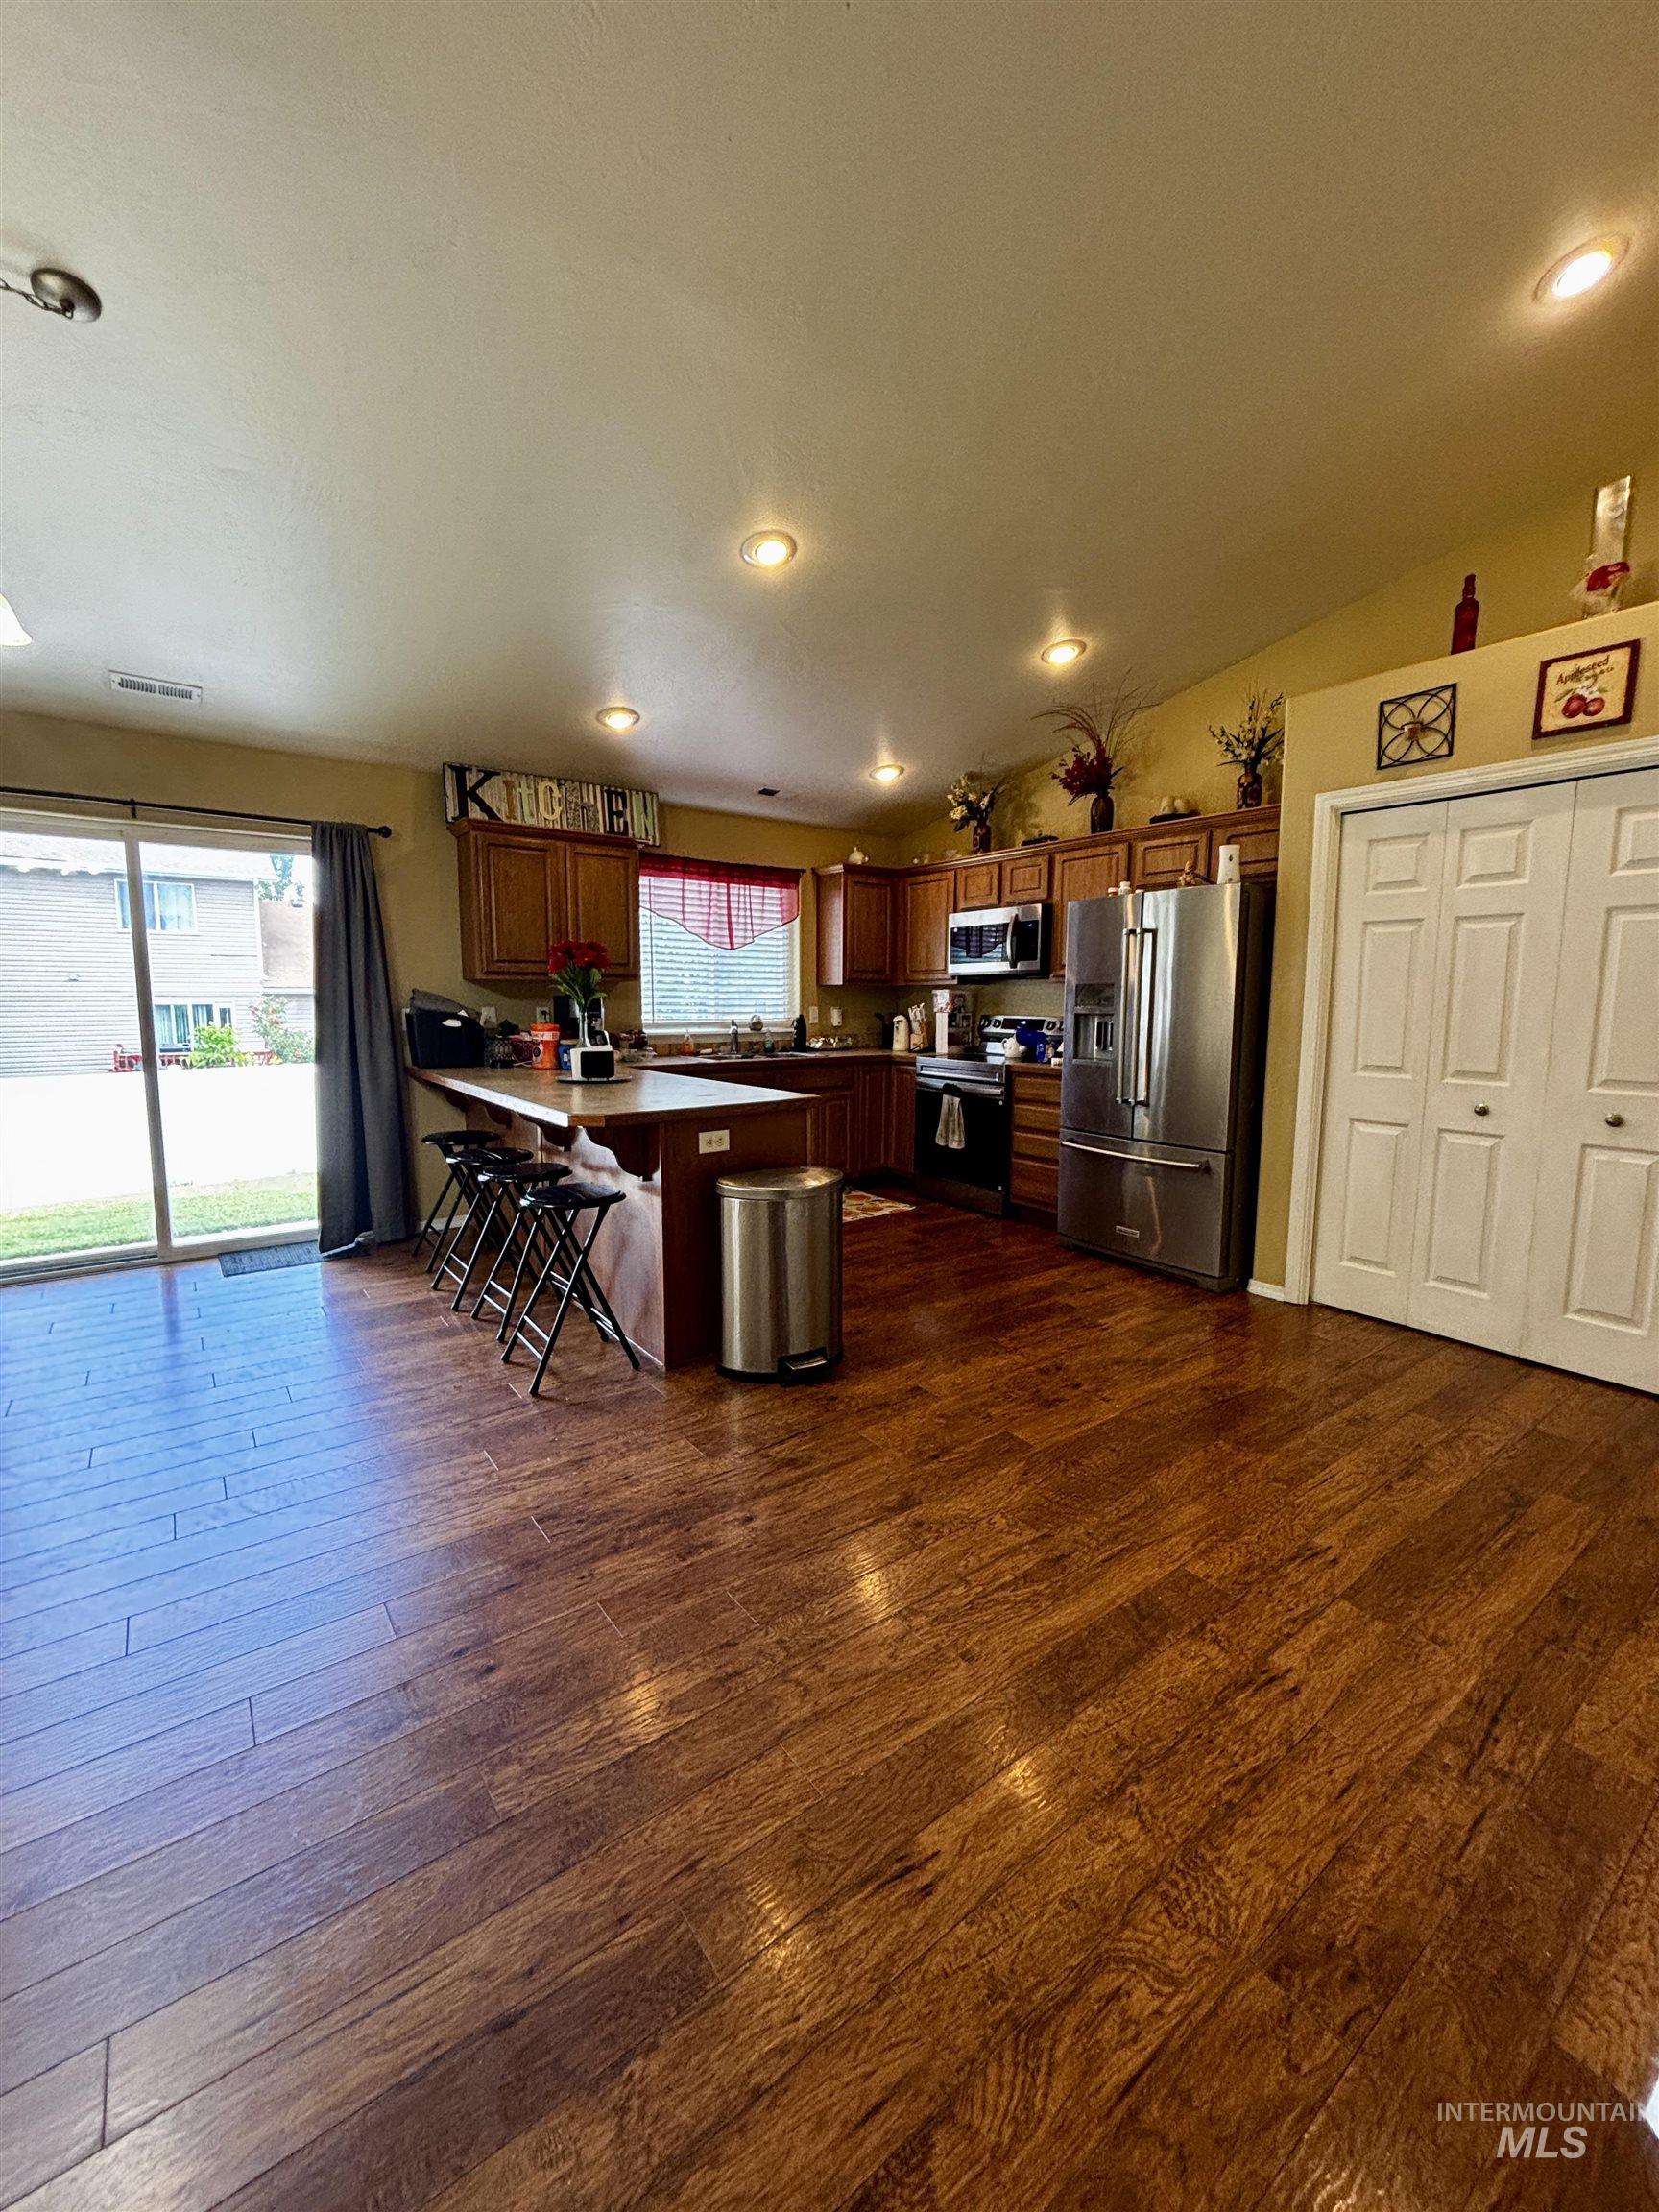
Kitchen with wood-finish flooring, recessed lighting, and stainless steel appliances
-
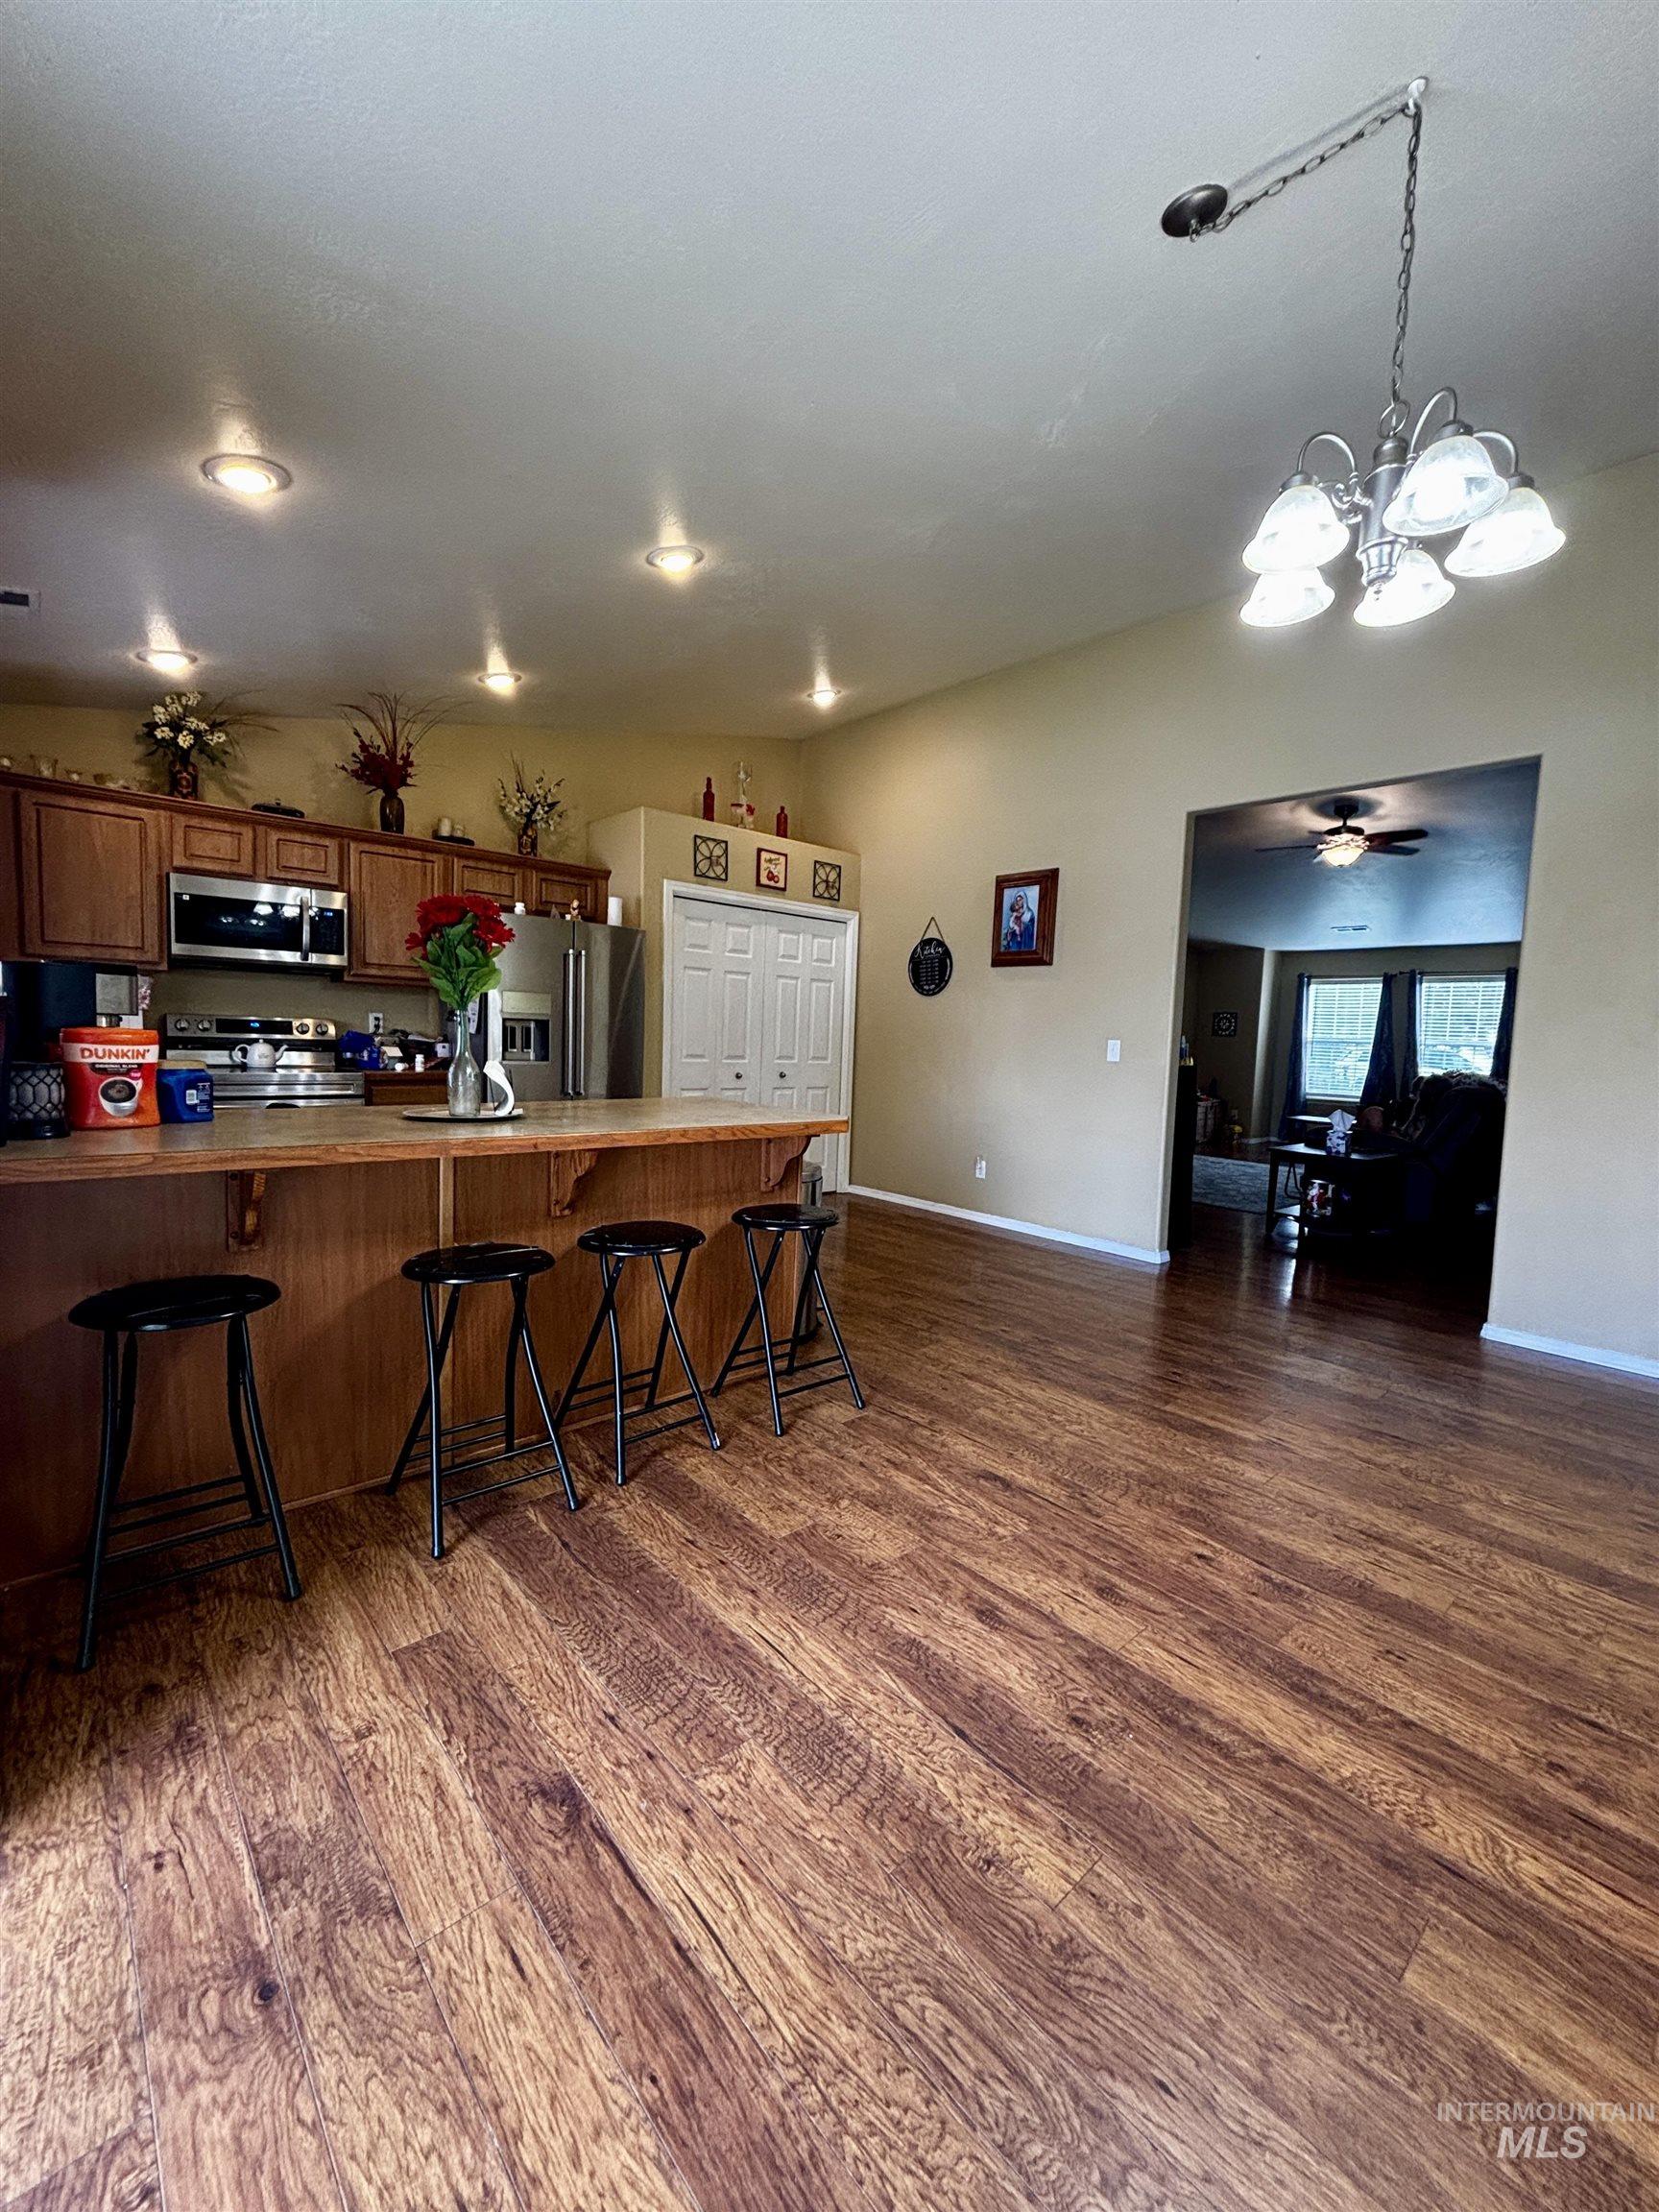
Open-concept kitchen and living area featuring wood-finish flooring
-
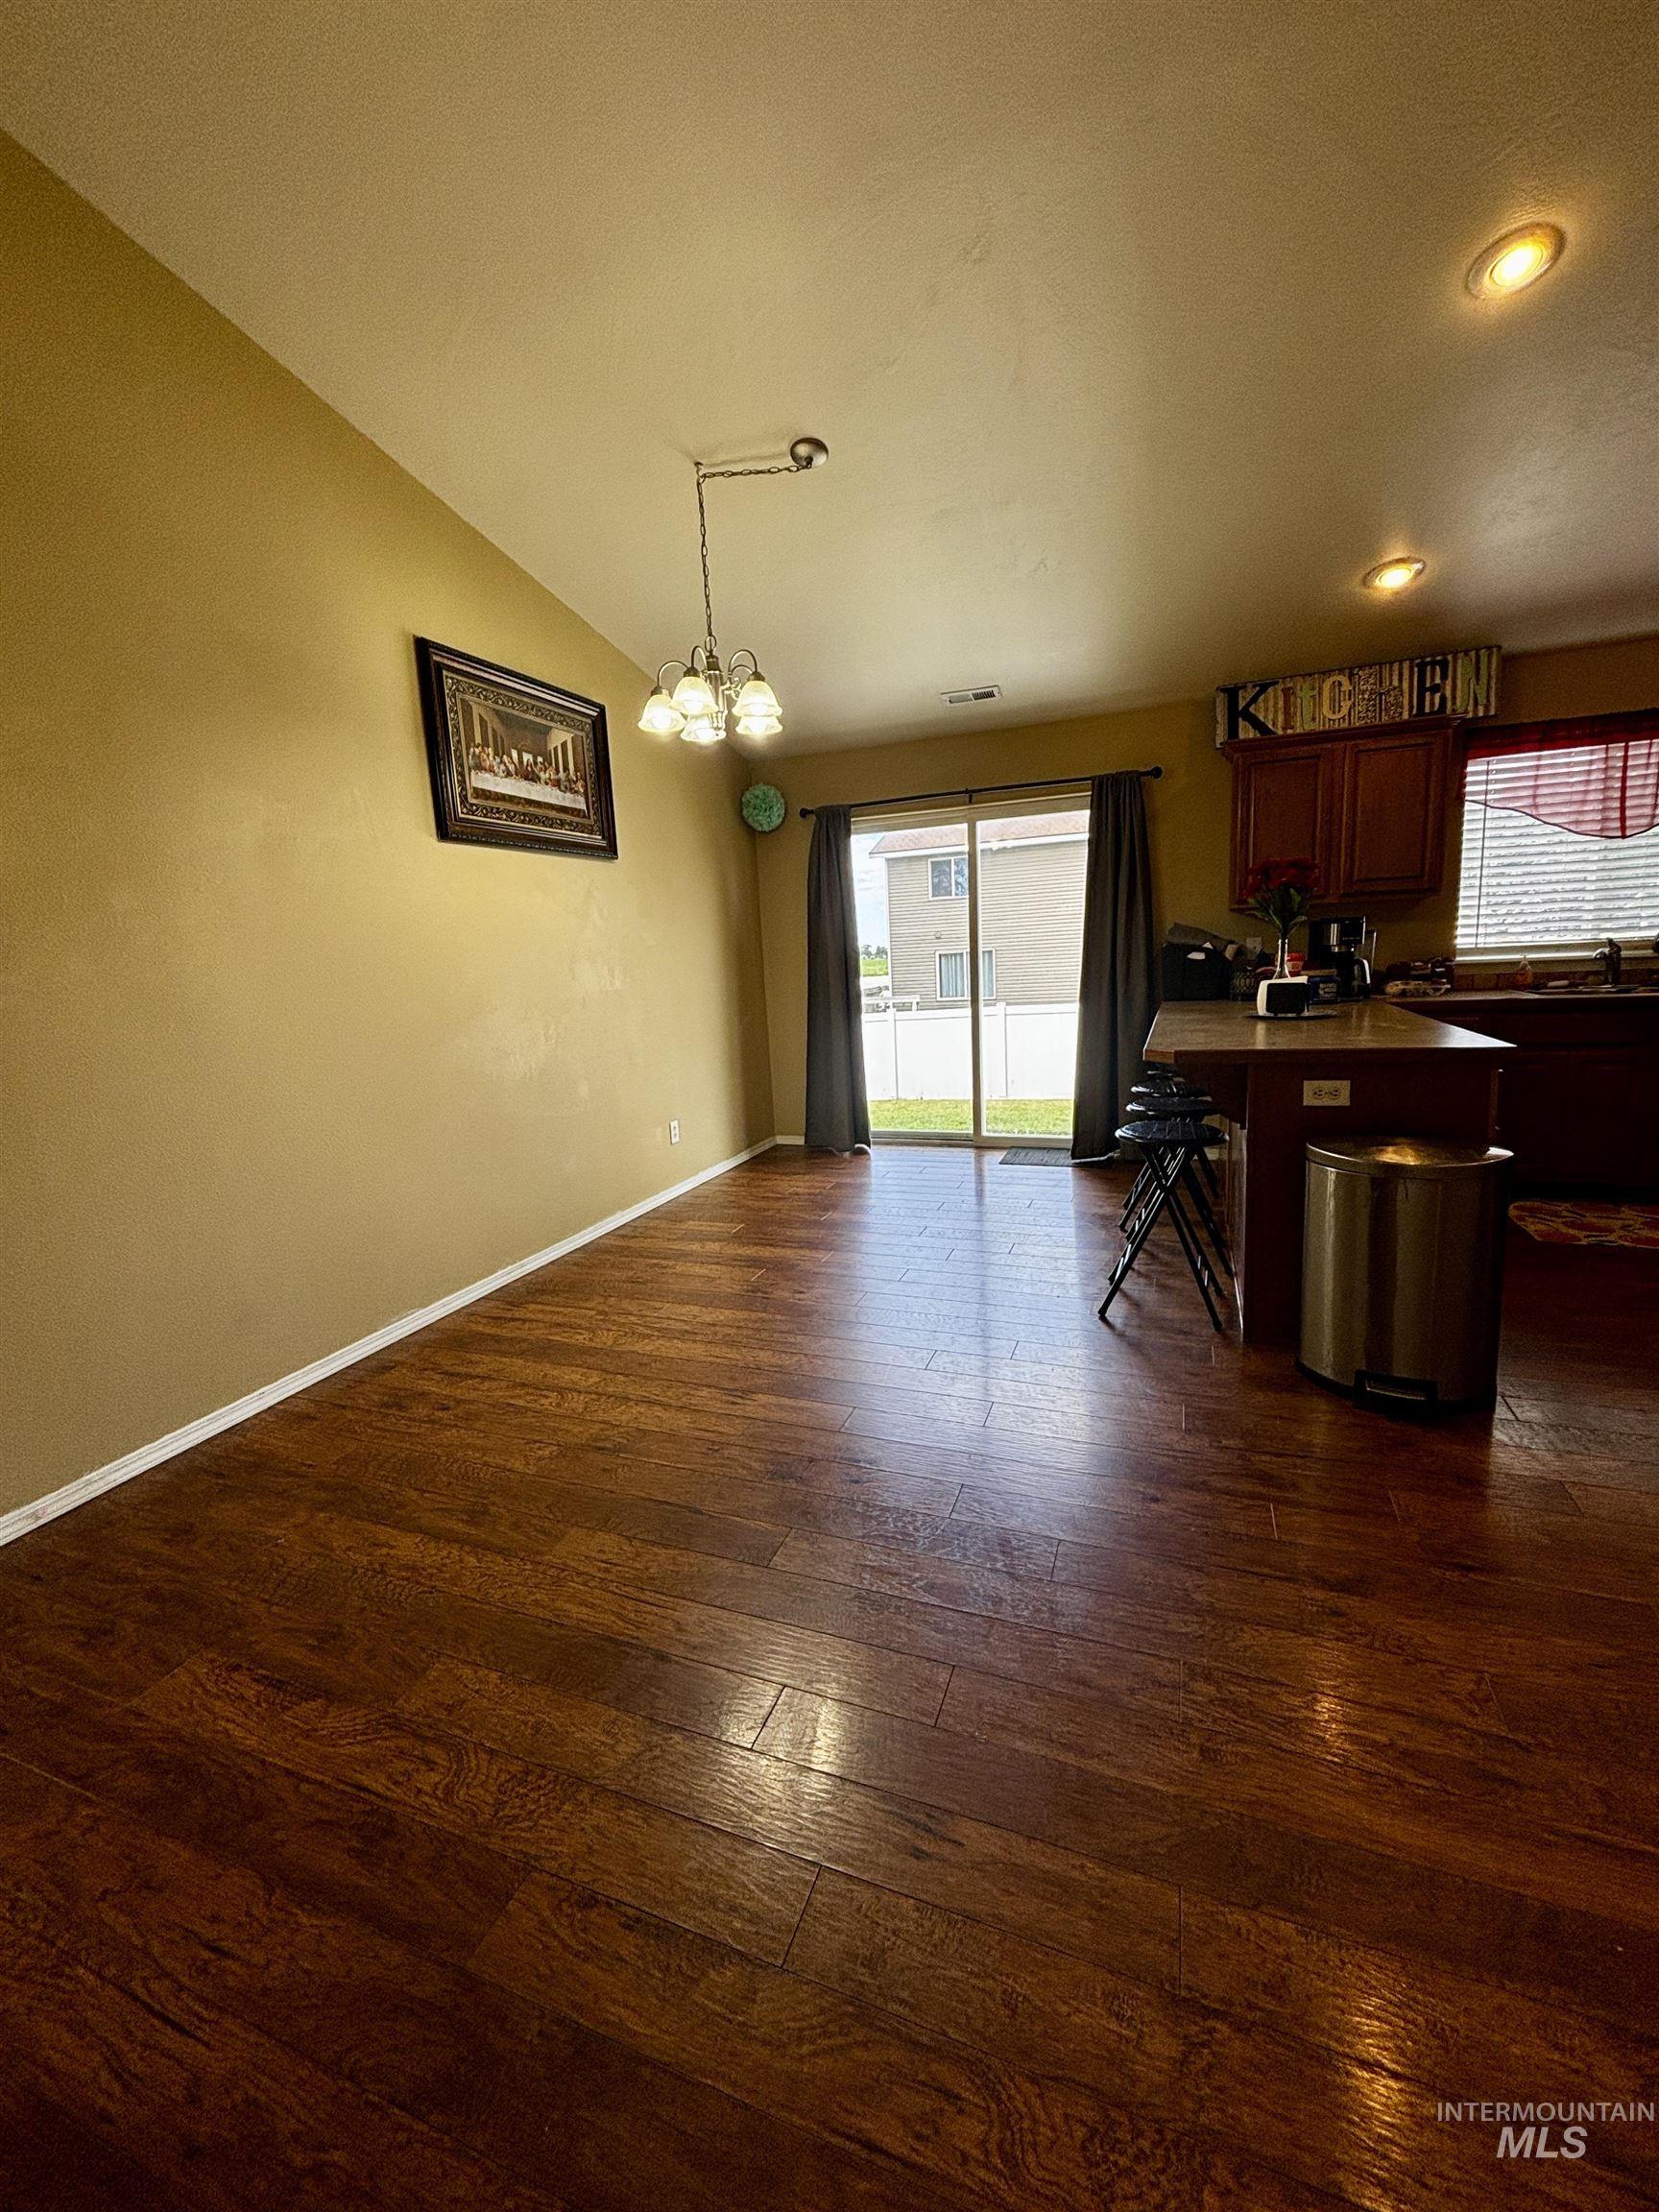
Open-concept dining area featuring wood-finish flooring, a contemporary chandelier, and recessed lighting
-
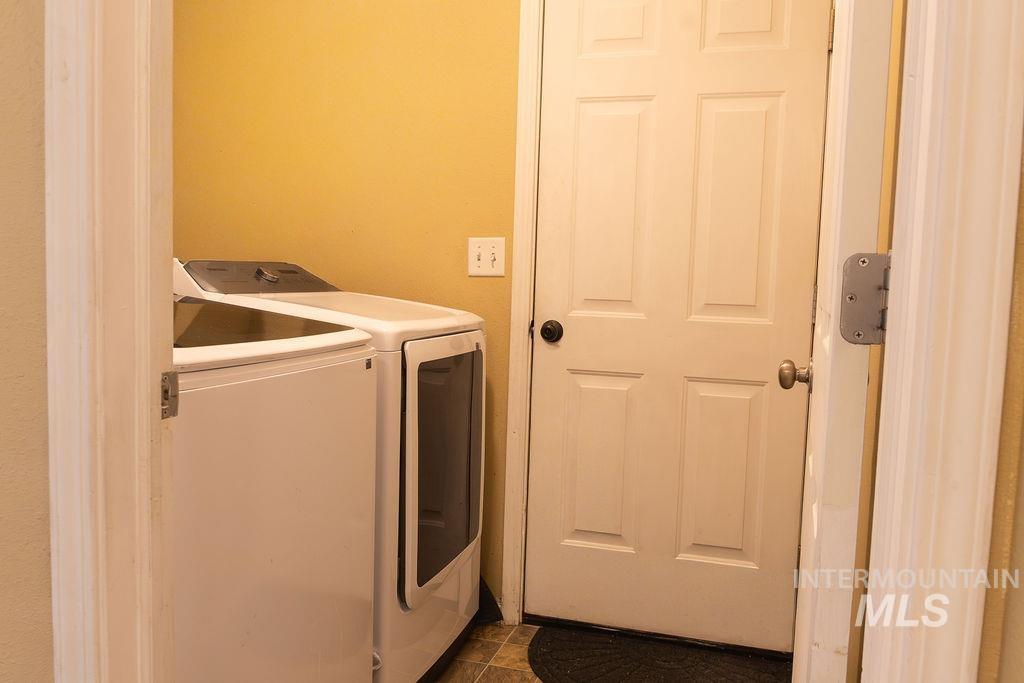
Laundry area featuring washing machine and clothes dryer
-
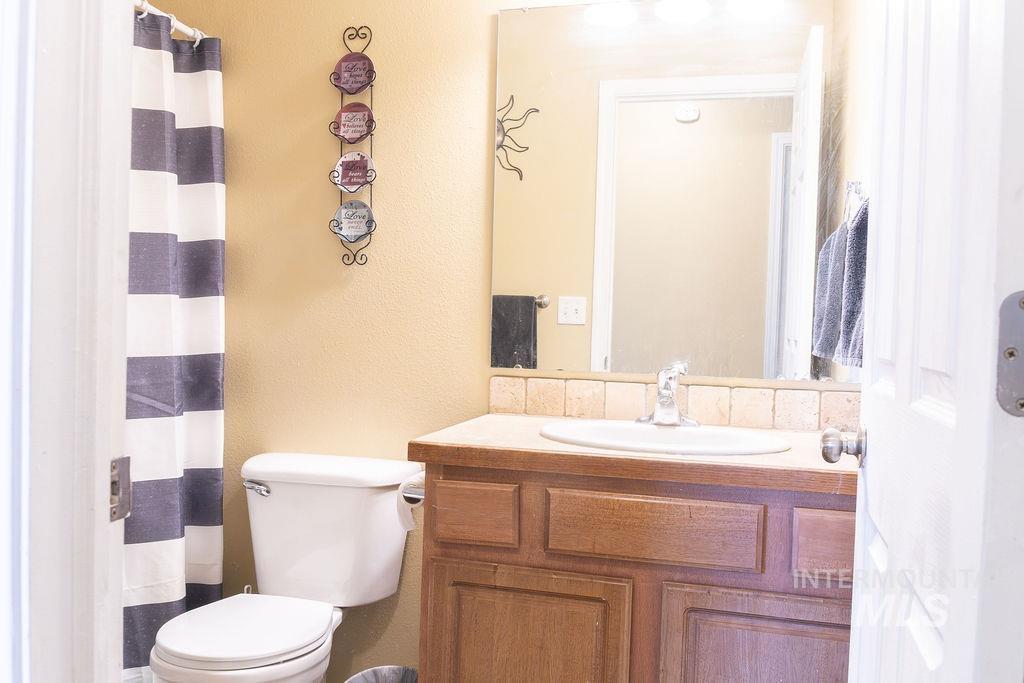
Full bathroom featuring vanity, a shower with shower curtain, and a textured wall
-
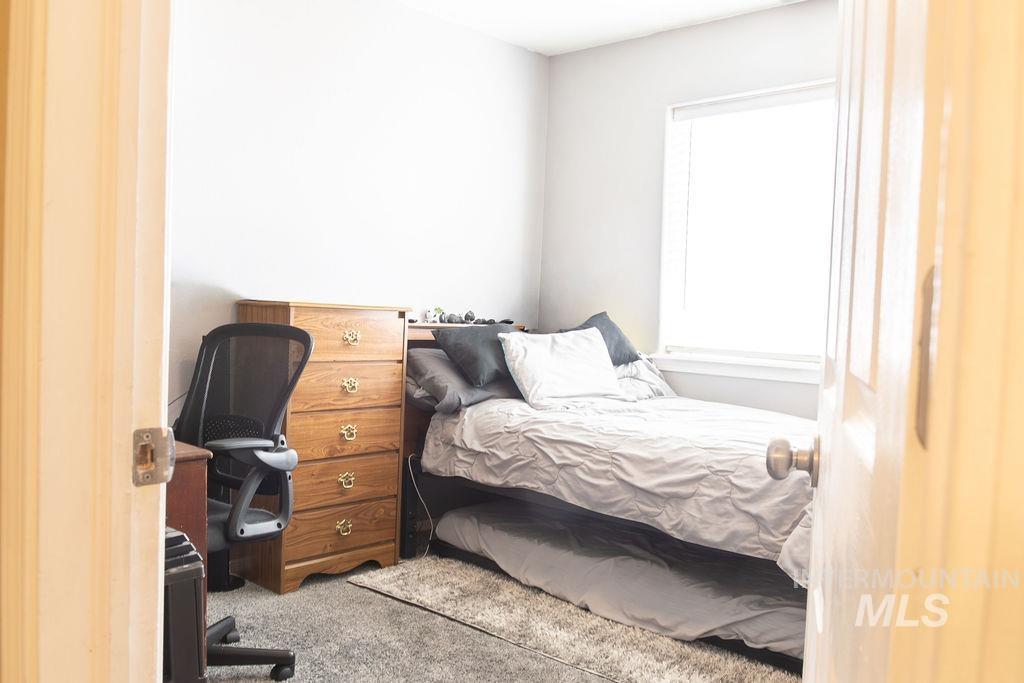
Bedroom with light carpet and a desk
-
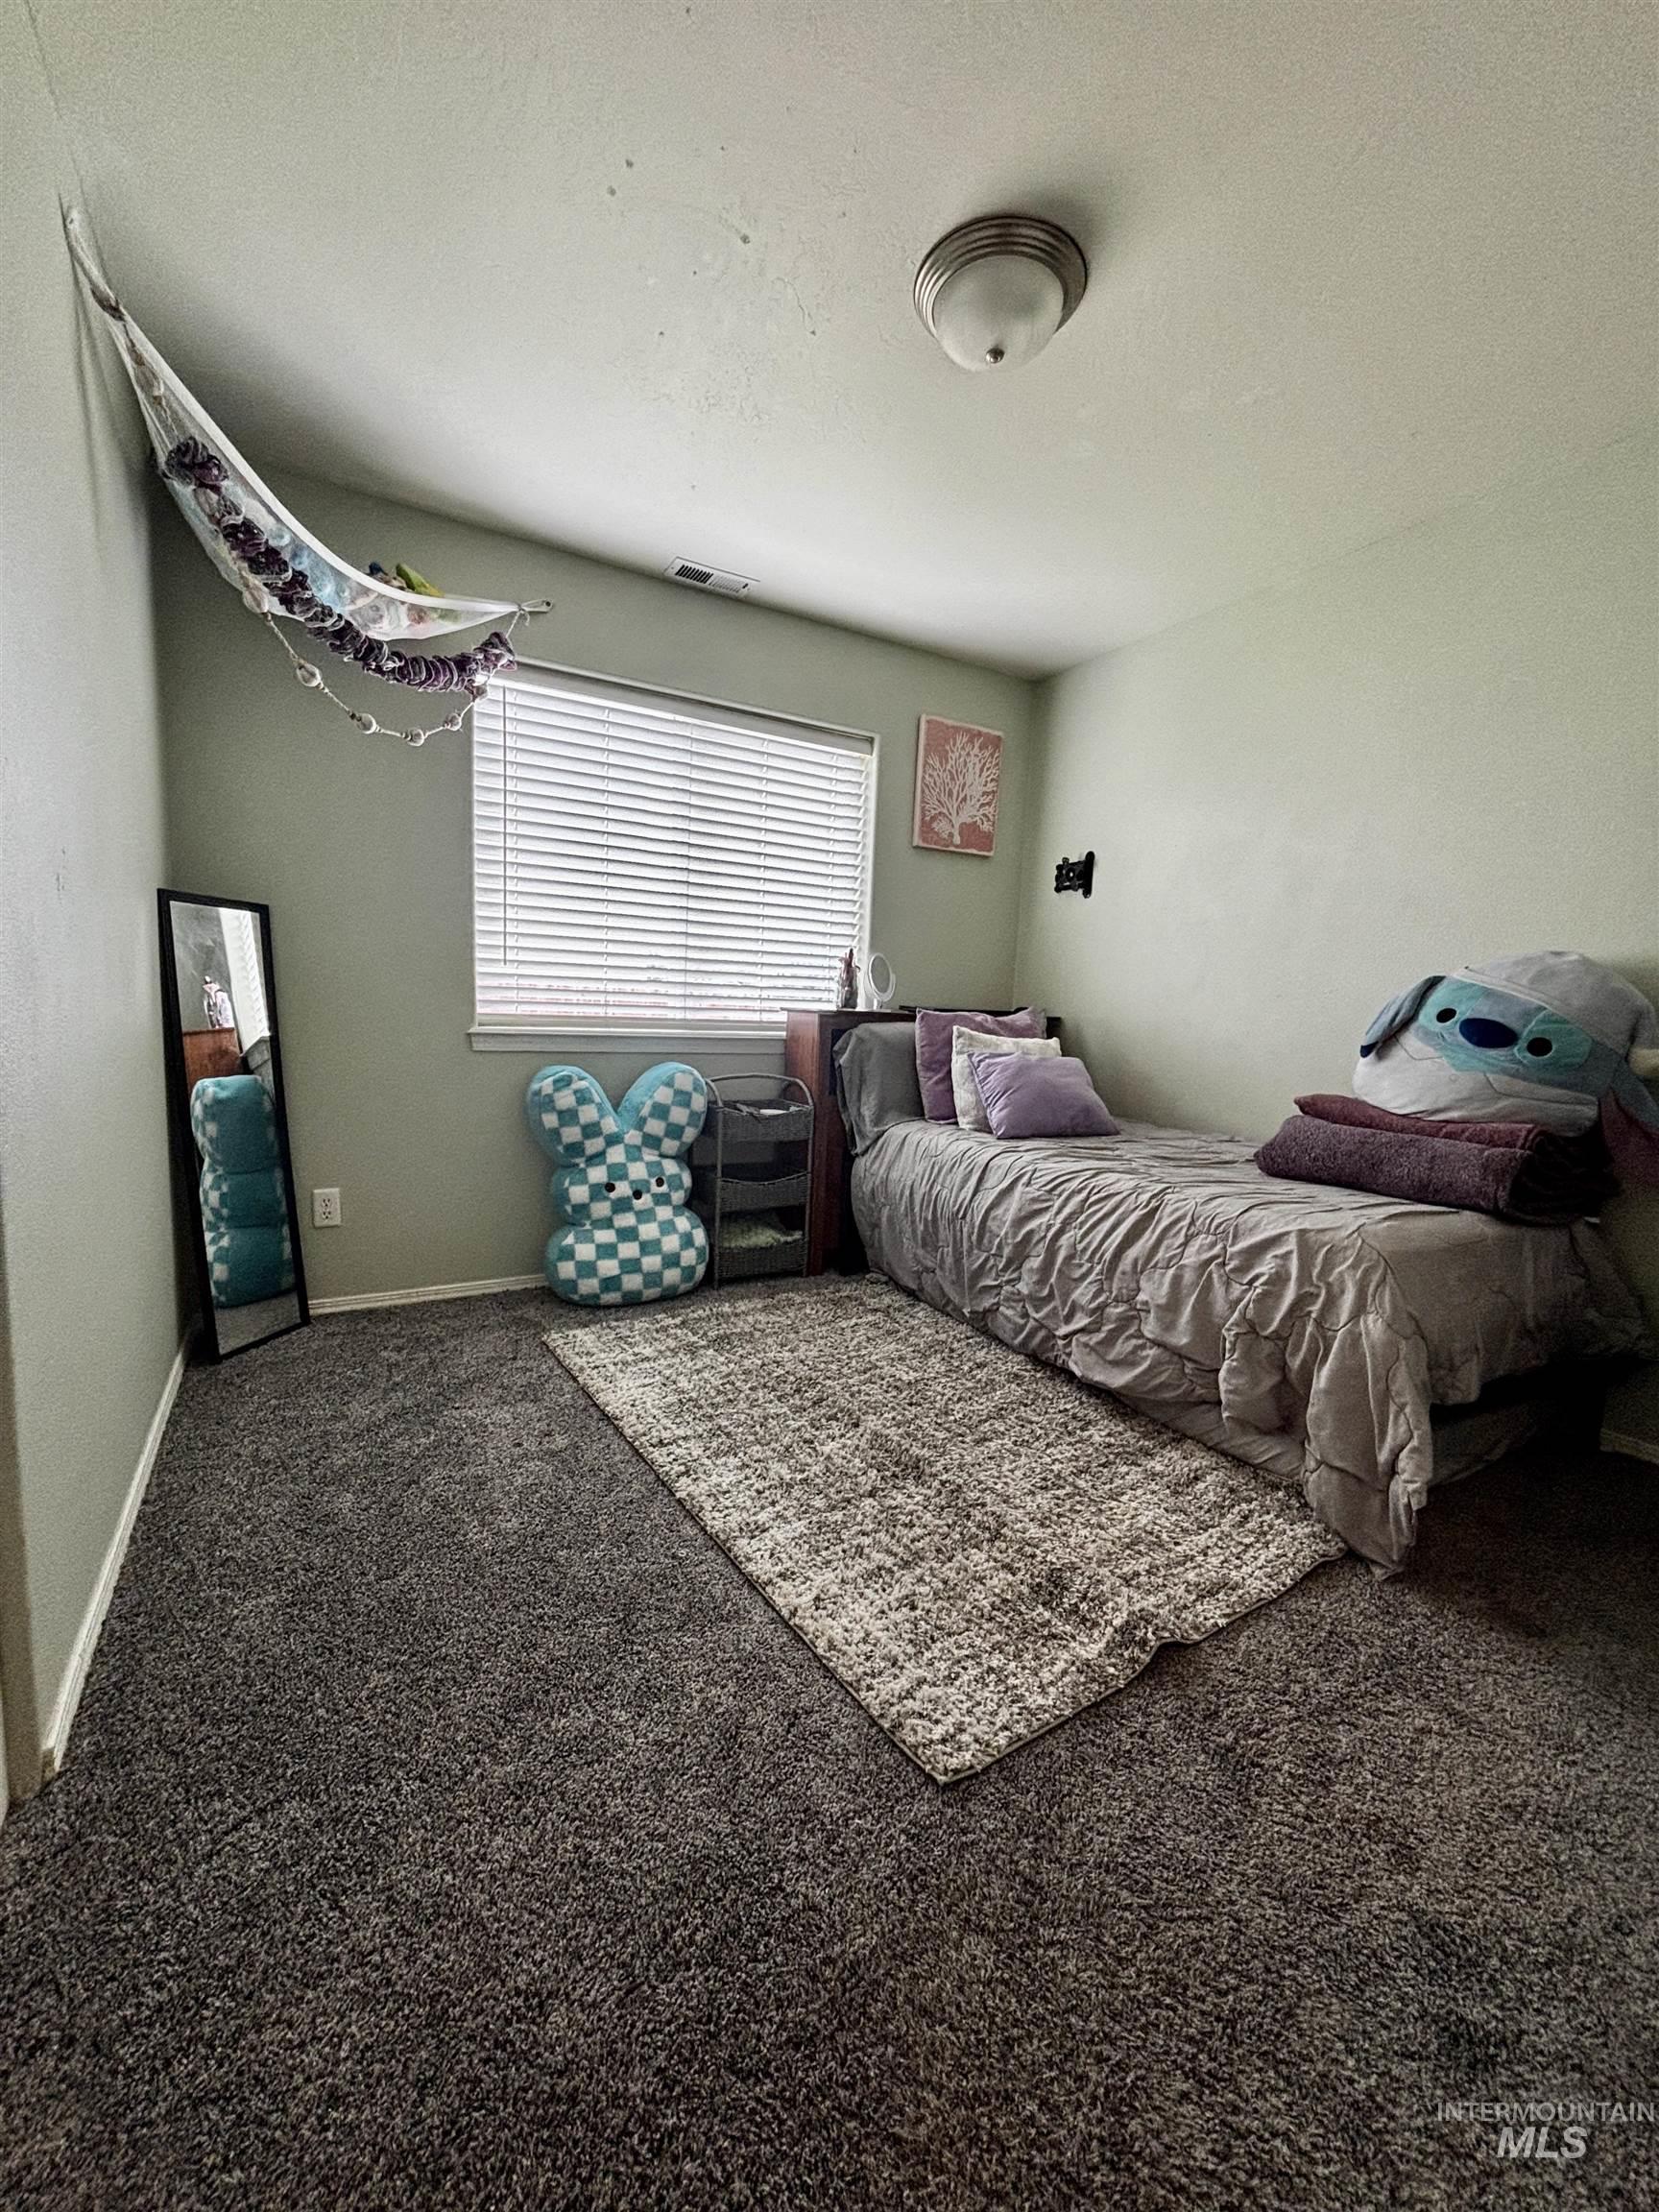
Carpeted room featuring a single window with blinds and a flush mount ceiling light
-
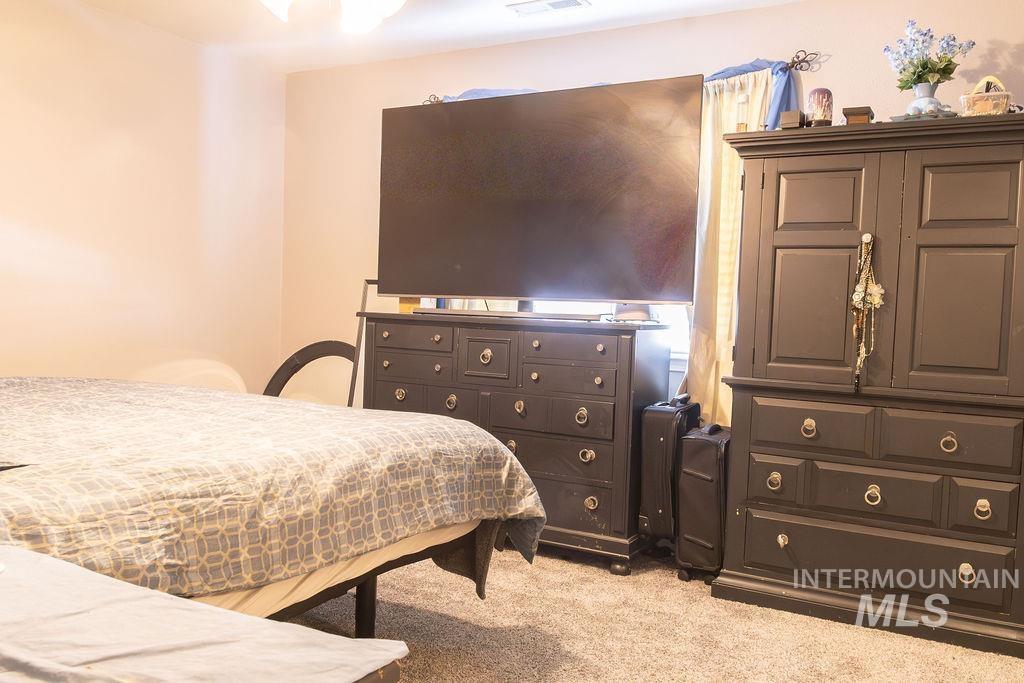
Bedroom with light colored carpet
-
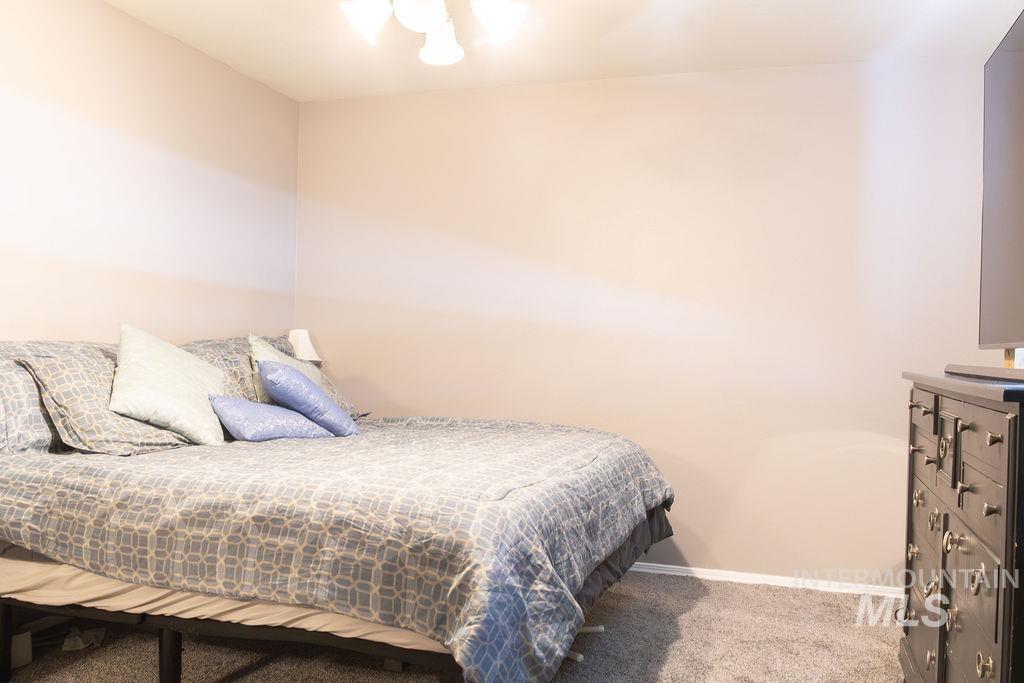
Bedroom with light carpet and a ceiling fan
-
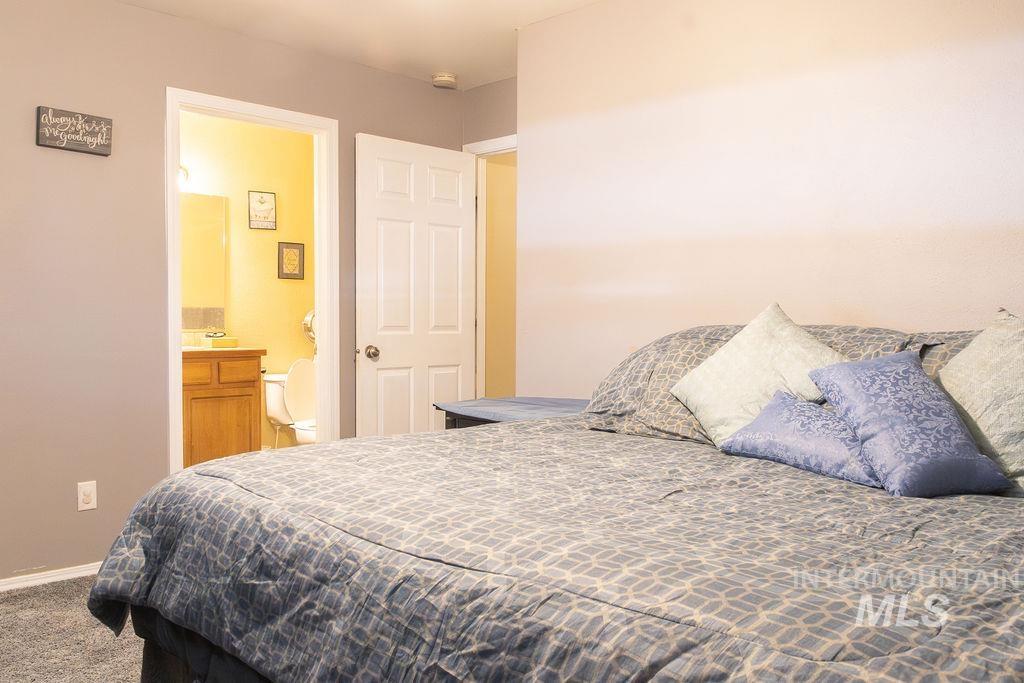
Carpeted bedroom with baseboards
-
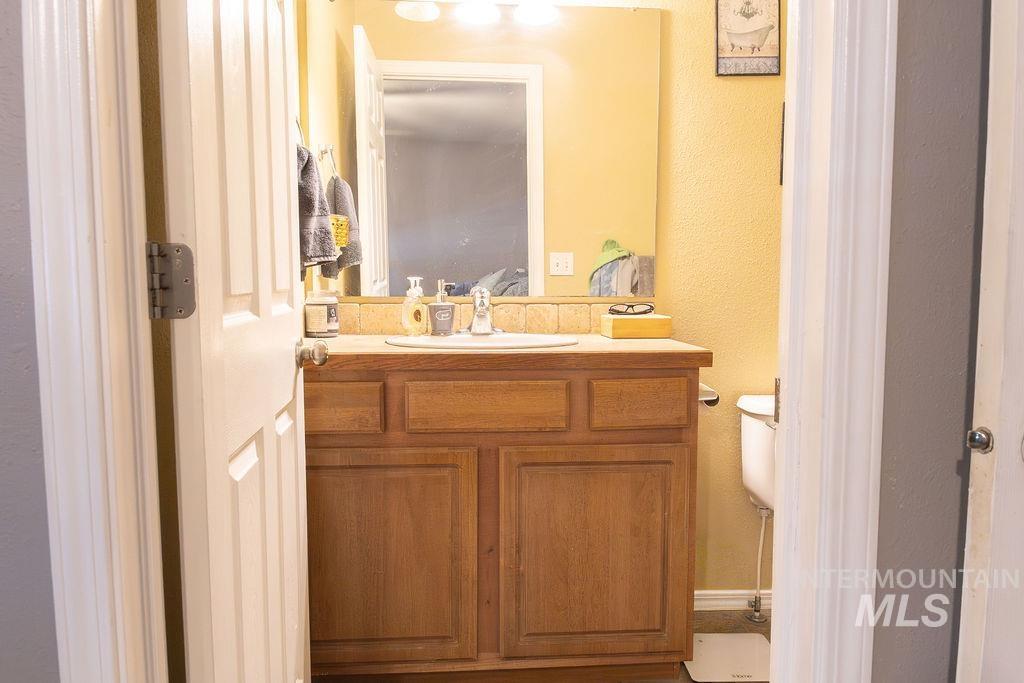
Half bathroom featuring vanity and a textured wall
-
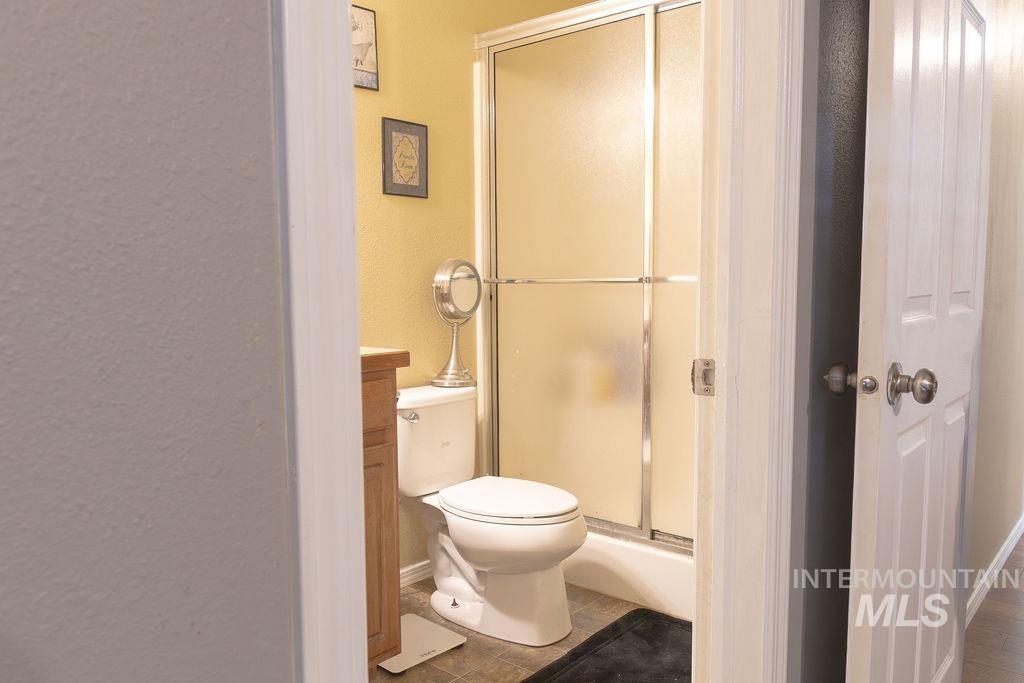
Full bathroom with a textured wall, a stall shower, and vanity
-
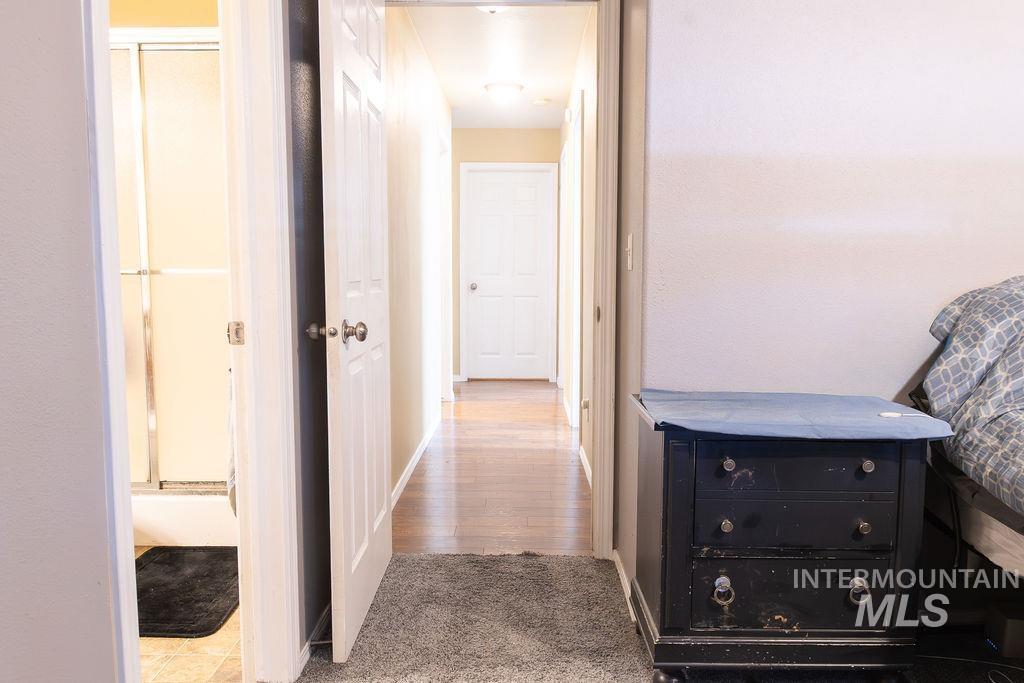
Hall with light colored carpet and baseboards
-
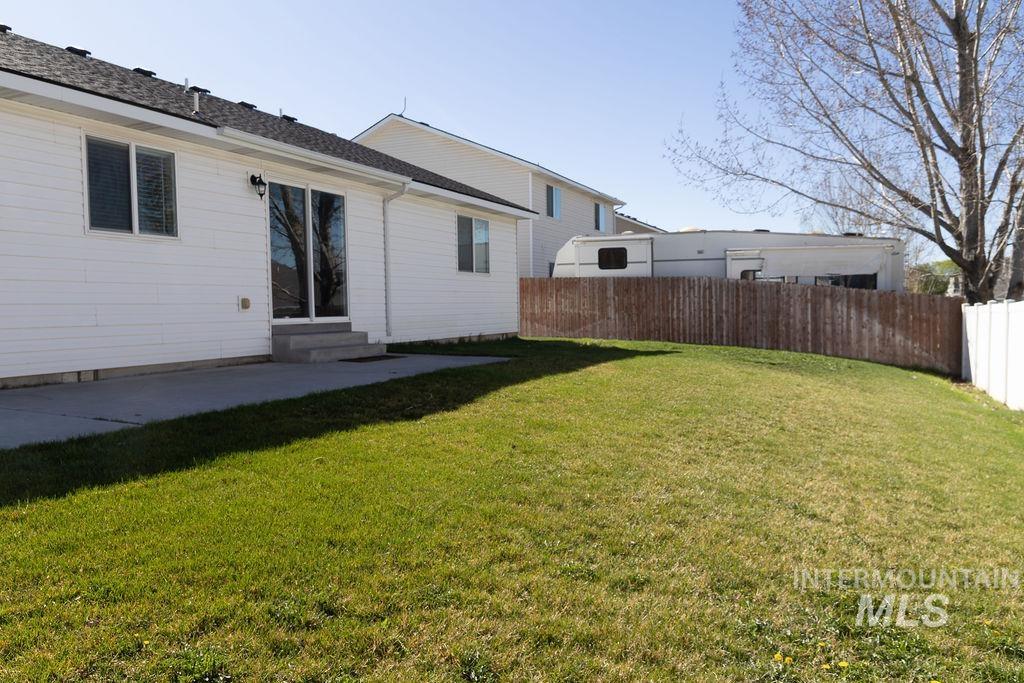
Rear view of house featuring entry steps and a patio
-
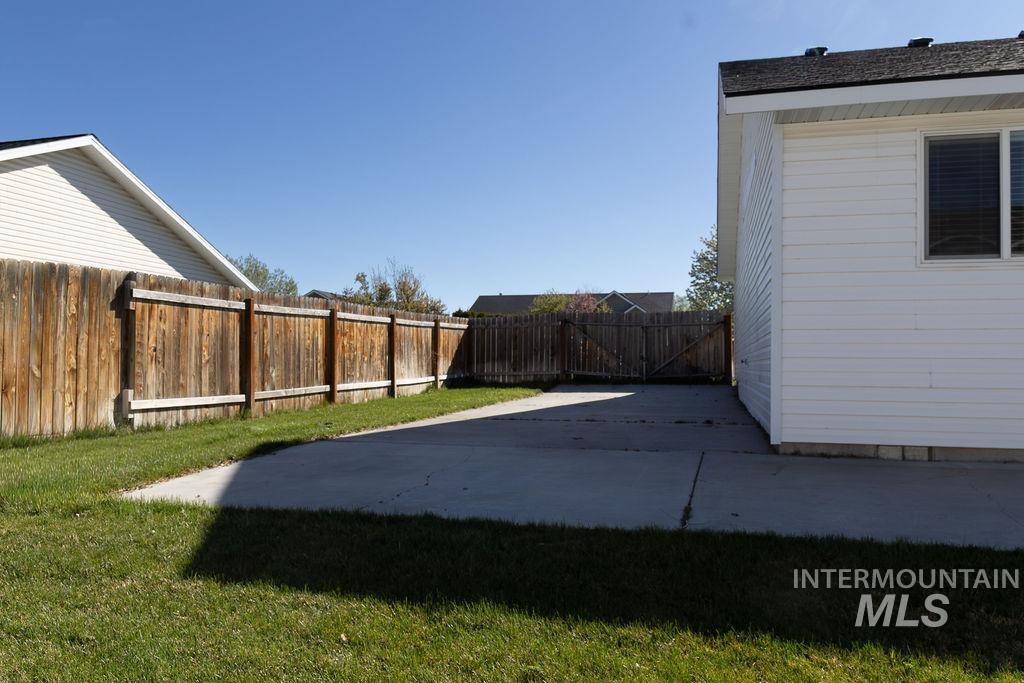
View of fenced backyard
-
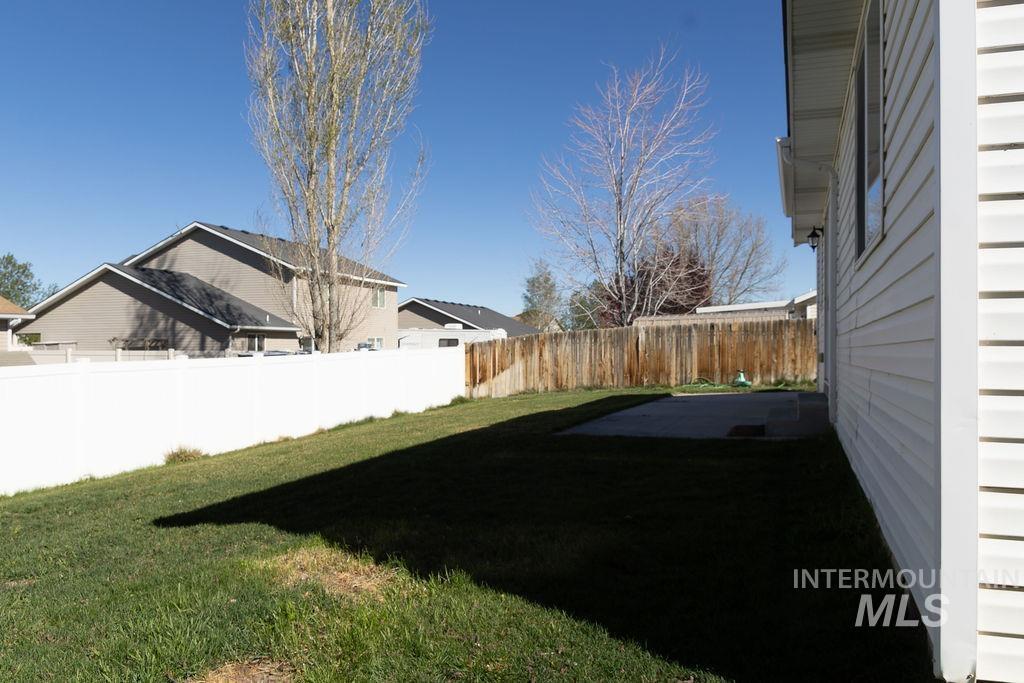
View of fenced backyard
-
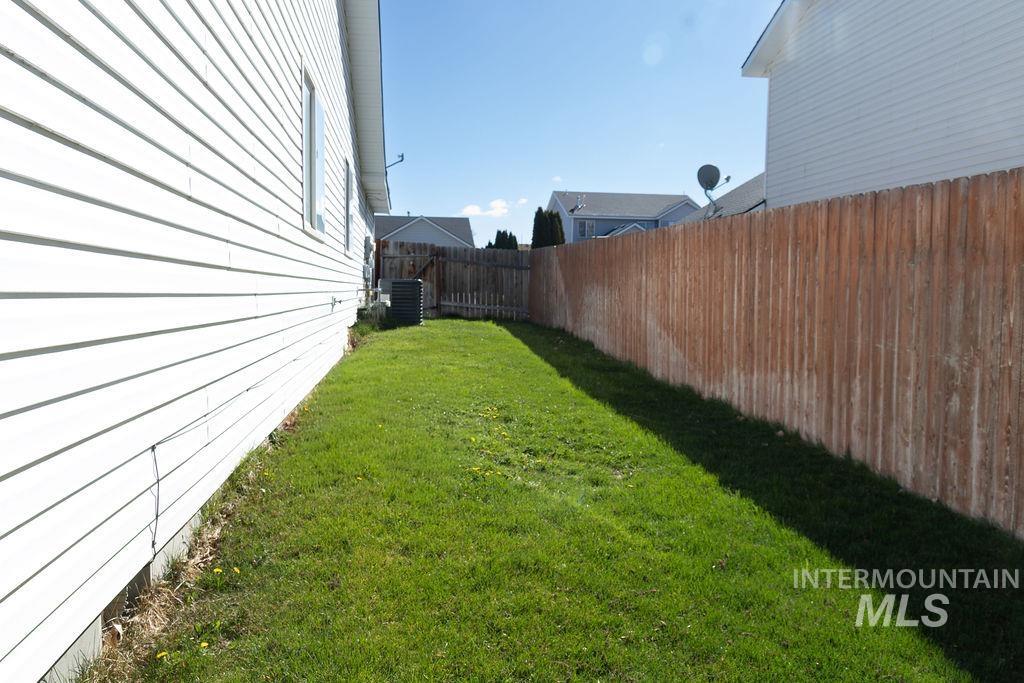
View of fenced backyard
-
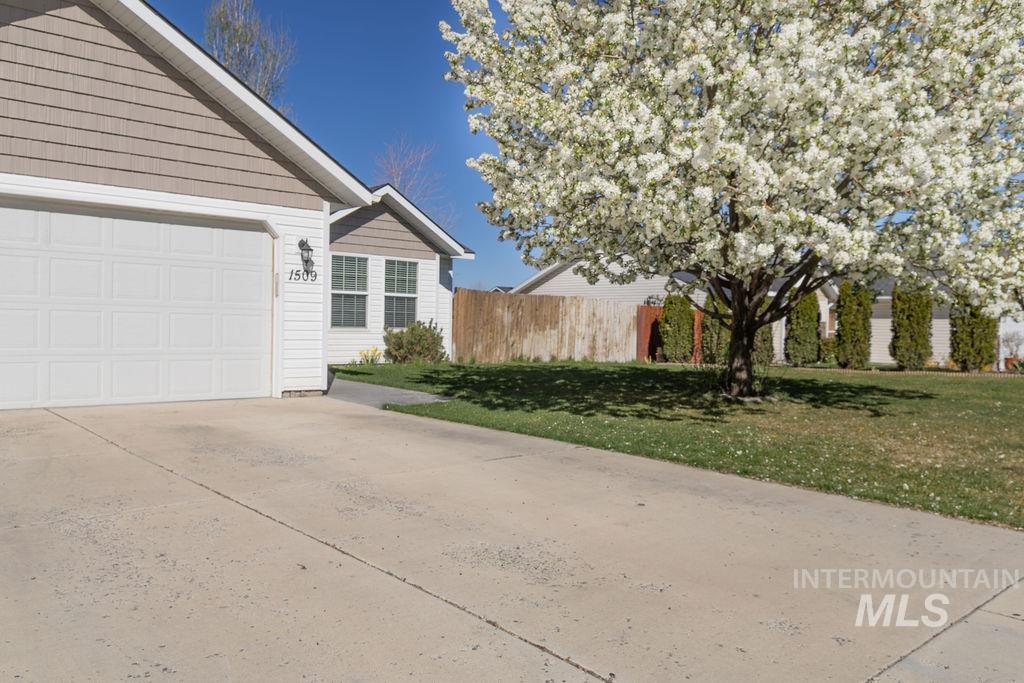
View of property exterior featuring a garage and concrete driveway
-
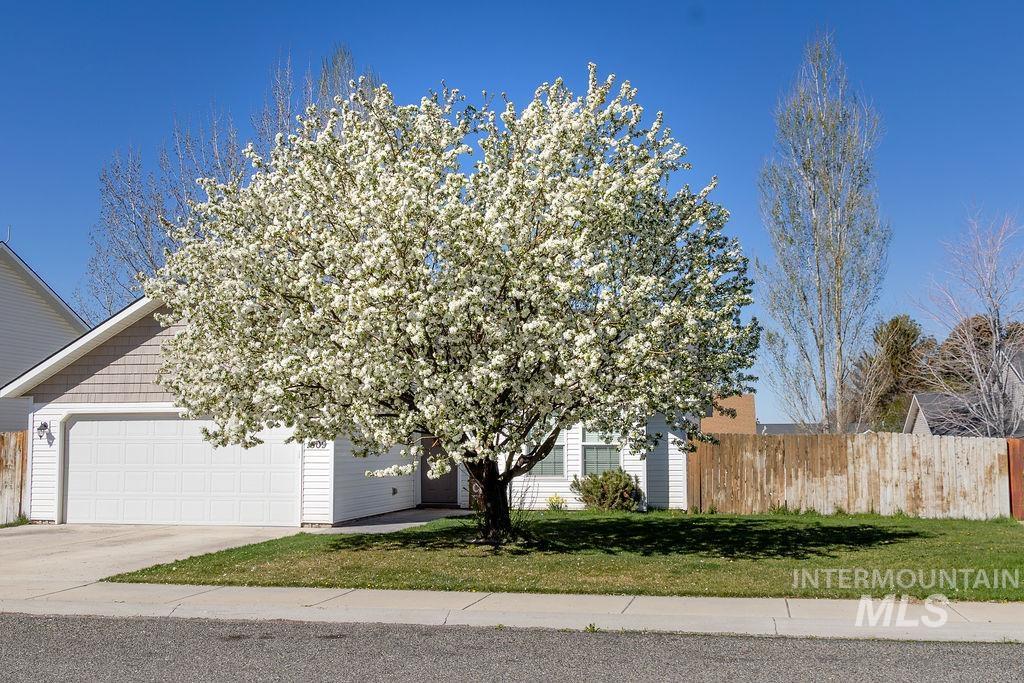
View of property hidden behind natural elements featuring driveway and a garage
-
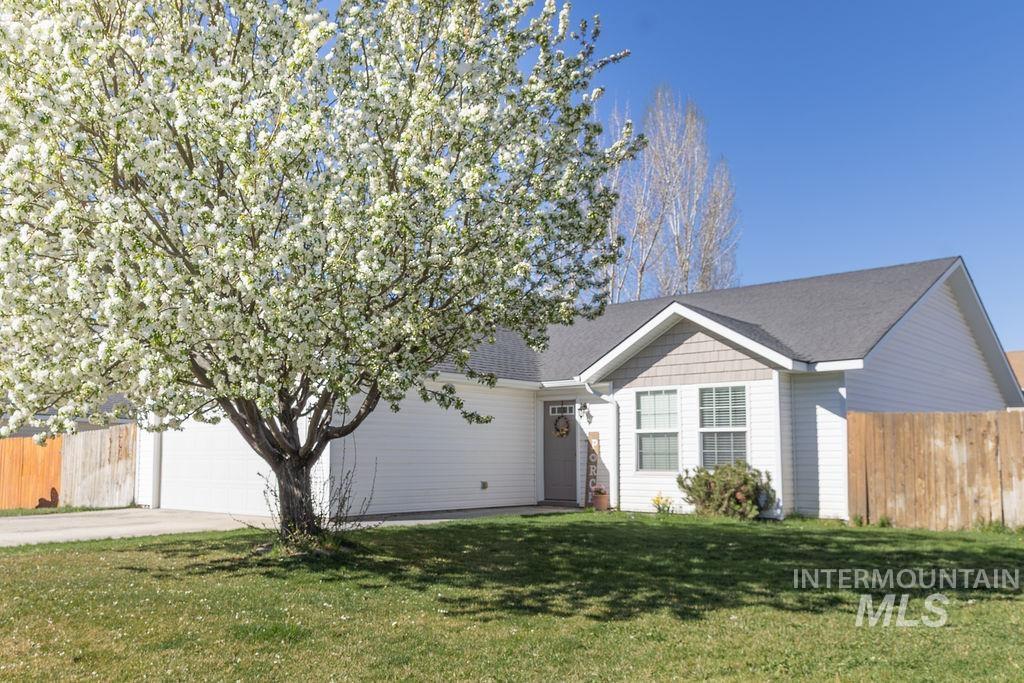
Single story home featuring driveway
Spacious, well-maintained home featuring vaulted ceilings in the living, dining, and kitchen areas, creating an open and inviting feel. Owned by the original owners, this property has been thoughtfully cared for and updated throughout. The kitchen offers ample prep space, a pantry, breakfast bar, and newer stainless steel appliances installed within the last 6 months. The dining area opens directly to the backyard—perfect for indoor-outdoor living. Recent improvements include updated flooring, new carpet, refreshed trim work in the bathrooms and laundry room, updated bathroom fixtures, and a new HVAC system installed approximately 2 years ago with a transferable 10-year warranty for added peace of mind. This home includes 3 bedrooms, 2 bathrooms, and an attached 2-car garage. Enjoy the fully landscaped yard with sprinklers in both the front and back, plus an extended concrete patio for additional outdoor living space. Equipped with gas heat, central air, a gas water heater, and RV parking. Conveniently located within walking distance to Summit Elementary and Jerome Middle School.
- Heating:
- Forced Air, Gas
- Cooling:
- Central air
- Garage Capacity:
- 2
- Country:
- US
- State:
- ID
- County:
- Jerome
- City:
- Jerome
- Zipcode:
- 83338
- Street:
- 1509 N Elm
- Longitude:
- W115° 28' 22.9''
- Latitude:
- N42° 44' 13.1''
- Master Bedroom Level:
- Main
- Bedroom 2 Level:
- Main
- Bedroom 3 Level:
- Main
- Kitchen Level:
- Main
- Living Room Level:
- Main
- School District:
- Jerome School District #261
- Elementary School:
- Summit
- Middle School:
- Jerome
- High School:
- Jerome
- Status:
- Active
- Type:
- Single Family
- Level:
- Single
- Tax Year:
- 2025
- Taxes:
- $2,140
- Potential Short Sale:
- No
- Age:
- 11 - 20 Years
- Auction:
- No
- Flood Ins Required:
- No
- HUD Owned:
- No
- In Foreclosure:
- No
- Land Size:
- Standard Lot 6000-9999 SF
- Land Lease:
- No
- Home Owner Exempt:
- Yes
- HOA Frequency:
- Annual
- HOA Fees:
- $150
- Inc Kitchen Features:
- Breakfast bar, Dishwasher, Disposal, Microwave, Oven/range freestanding, Refrigerator, Countertop-laminate
- Lot Features:
- Garden Space, Finished Driveway
- Water:
- City service
- Land Use:
- Single
- Sprinkler System:
- Auto,Full,Pressurized Irrigation
Residential For Sale
1509 N Elm, Jerome, Idaho 83338
- Property Type :
- Residential
- Listing Type :
- For Sale
- Status :
- Active
- Listing ID :
- 98981025
- Price :
- $339,900
- Bedrooms :
- 3
- Bathrooms :
- 2
- Apx SqFt :
- 1,540 SqFt
- Year Built :
- 2007
- Lot Area :
- 0.19 Acres
- Days on Market :
- 87
- Subdivision :
- Jerome Estates
- Builder Name :
- Manor
- Update Date :
- 07/02/2026 22:36:34



