
-
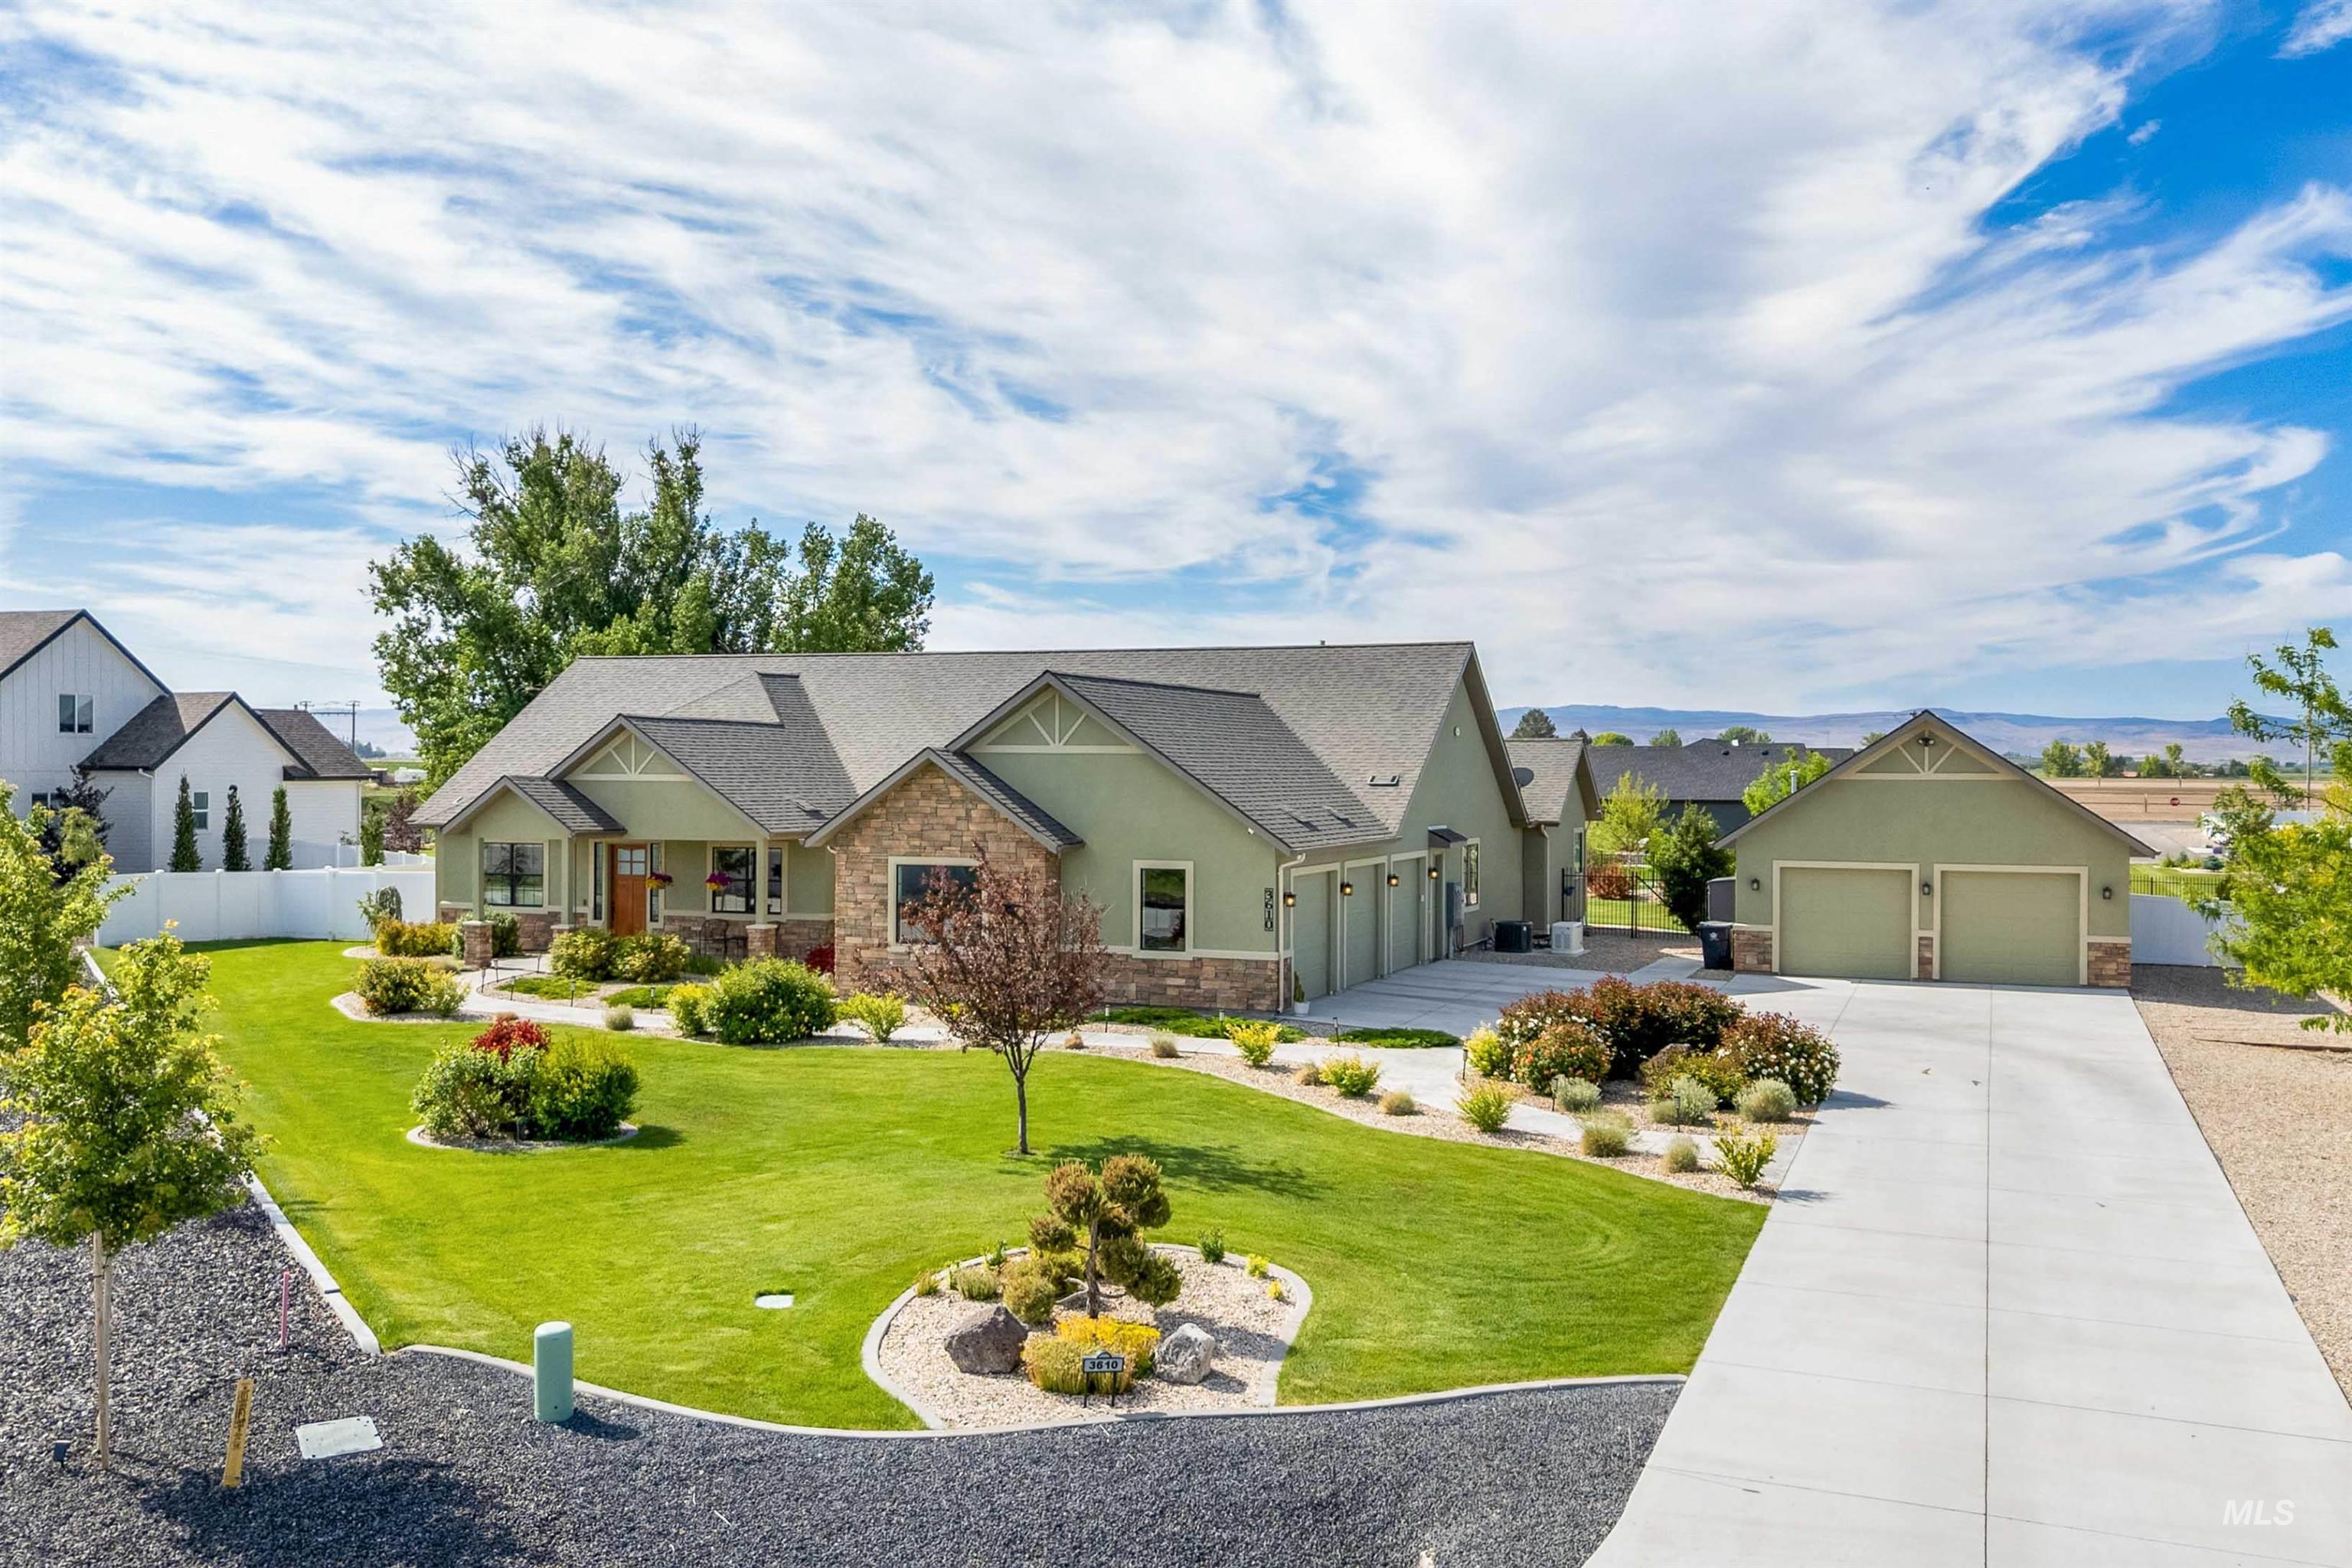
Ranch-style exterior with stone and siding facade, featuring a covered entry porch
-
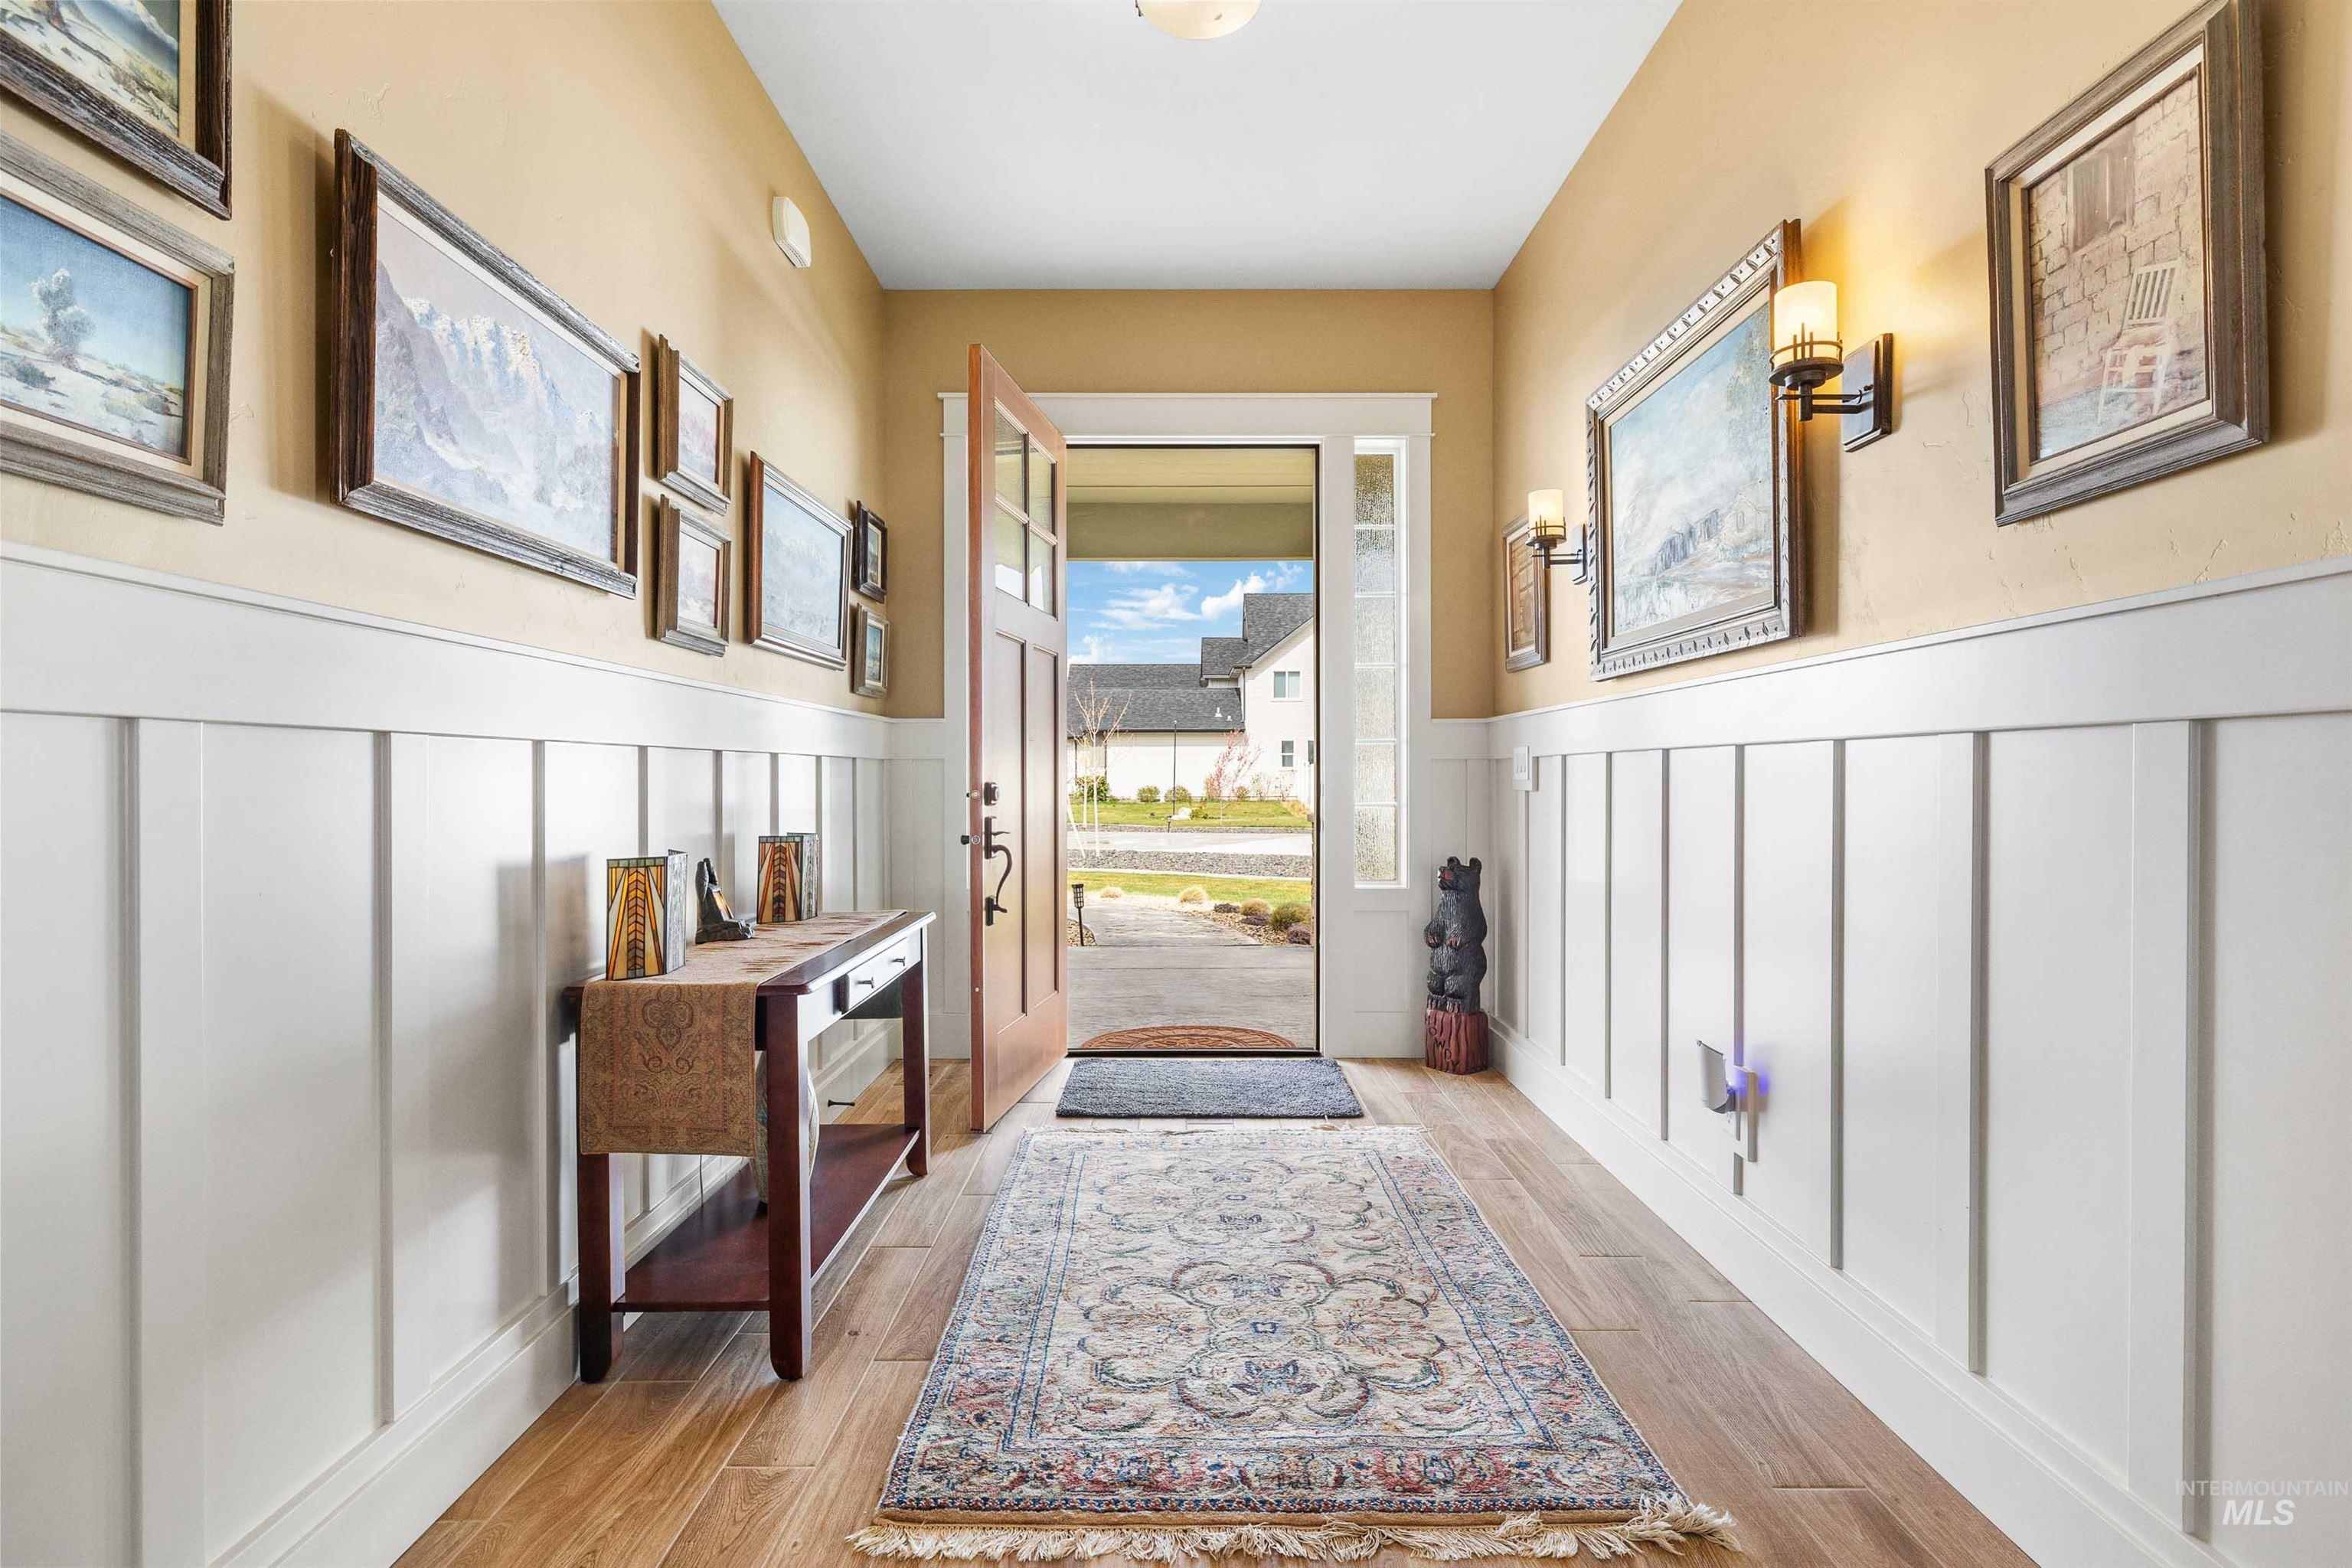
Doorway to outside featuring wood-look porcelain tile floors, wainscoting, and a decorative wall.
-
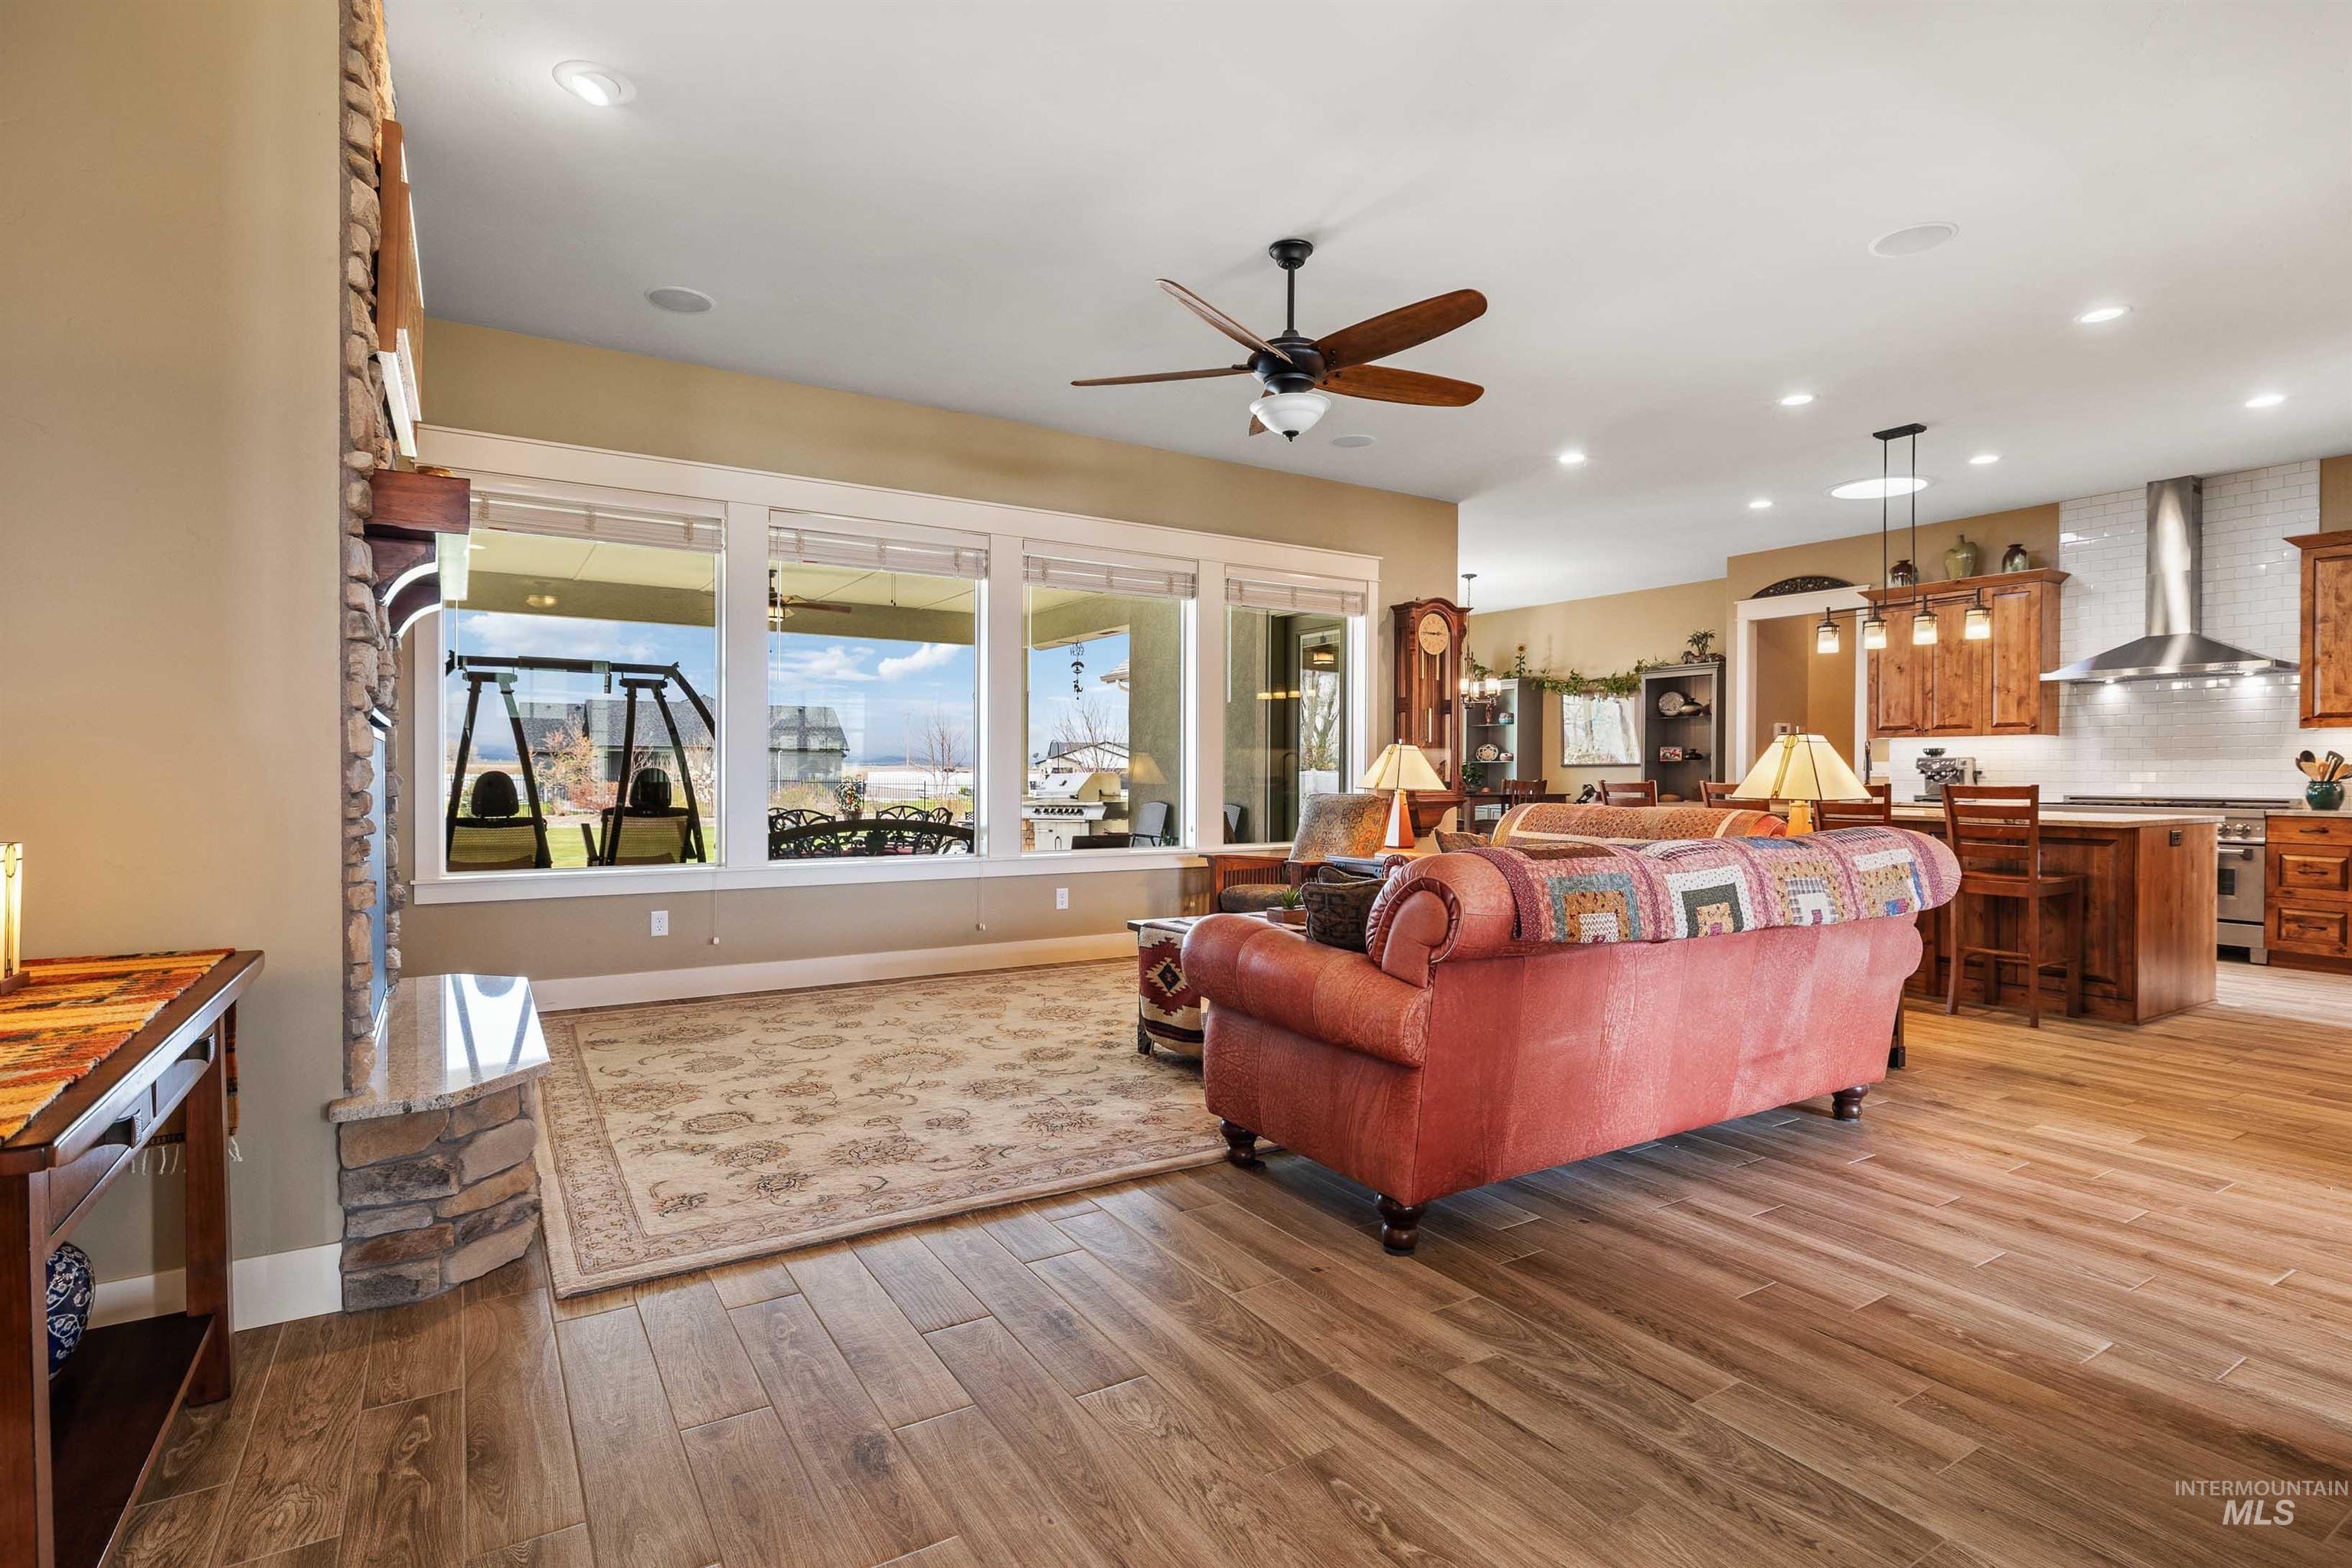
Living area featuring a ceiling fan, light porcelain tile wood-look flooring, and recessed lighting.
-
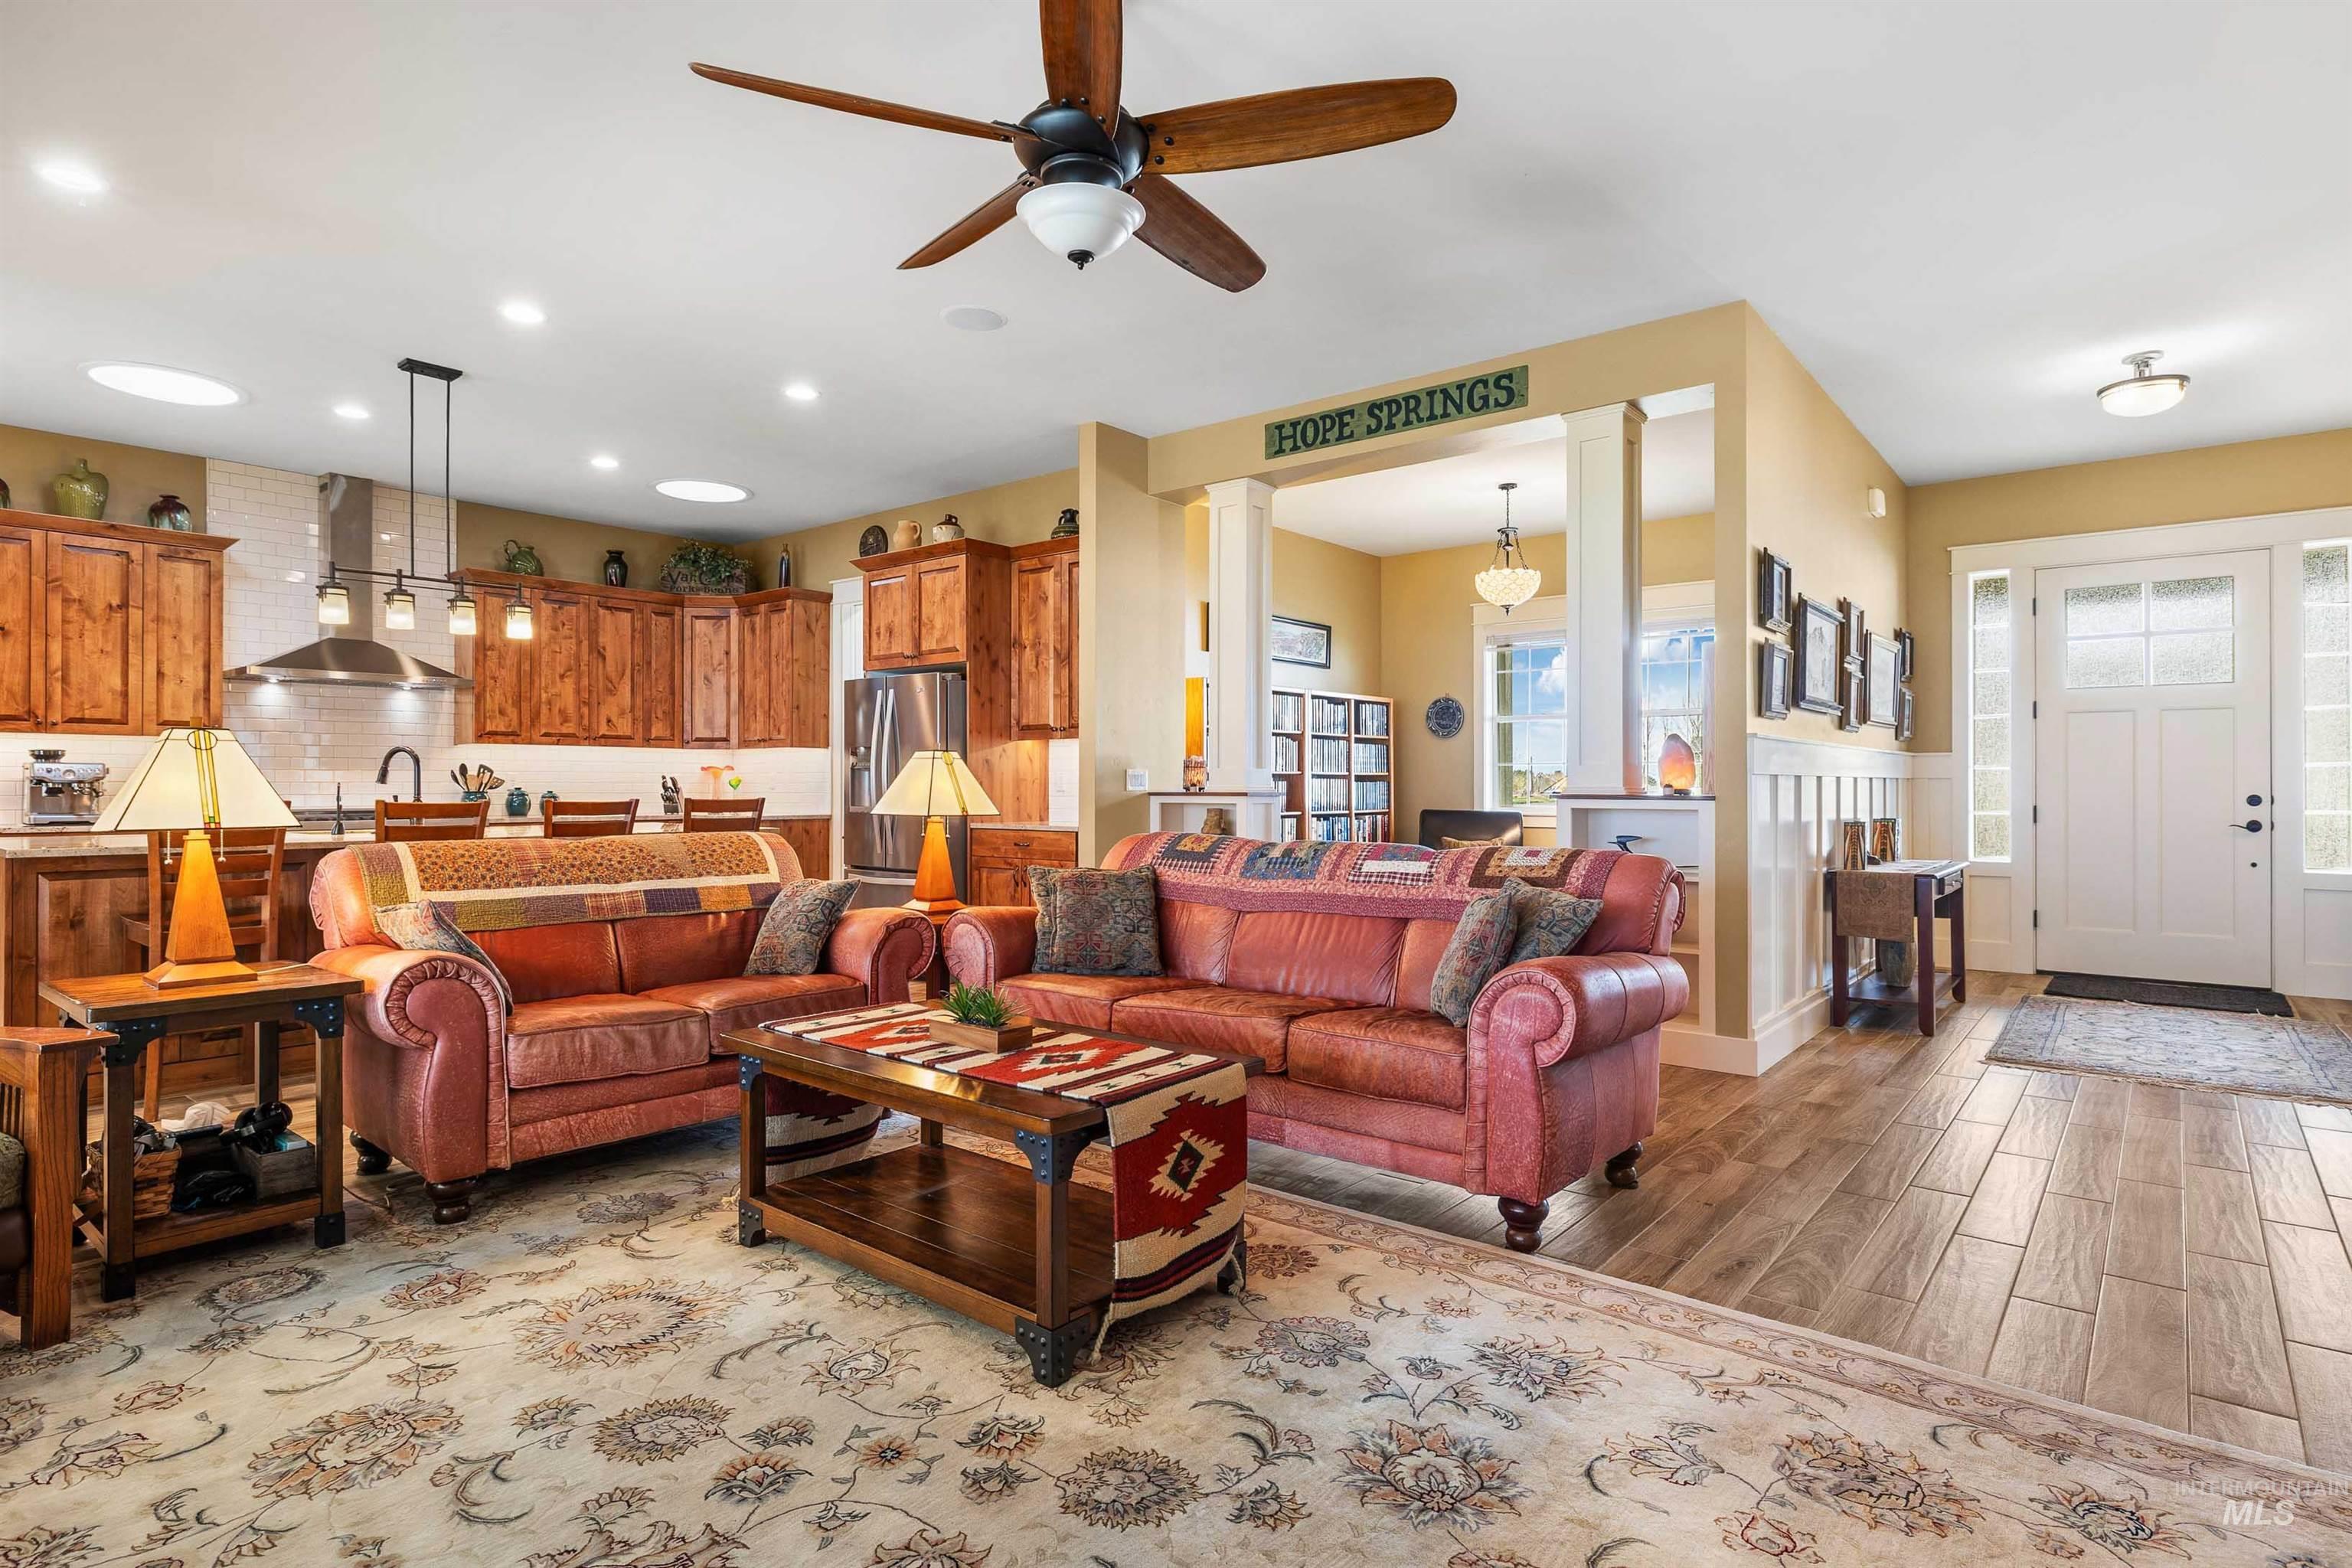
Living room with light porcelain tile wood-look flooring, decorative colonnades, ceiling fan, and recessed lighting.
-
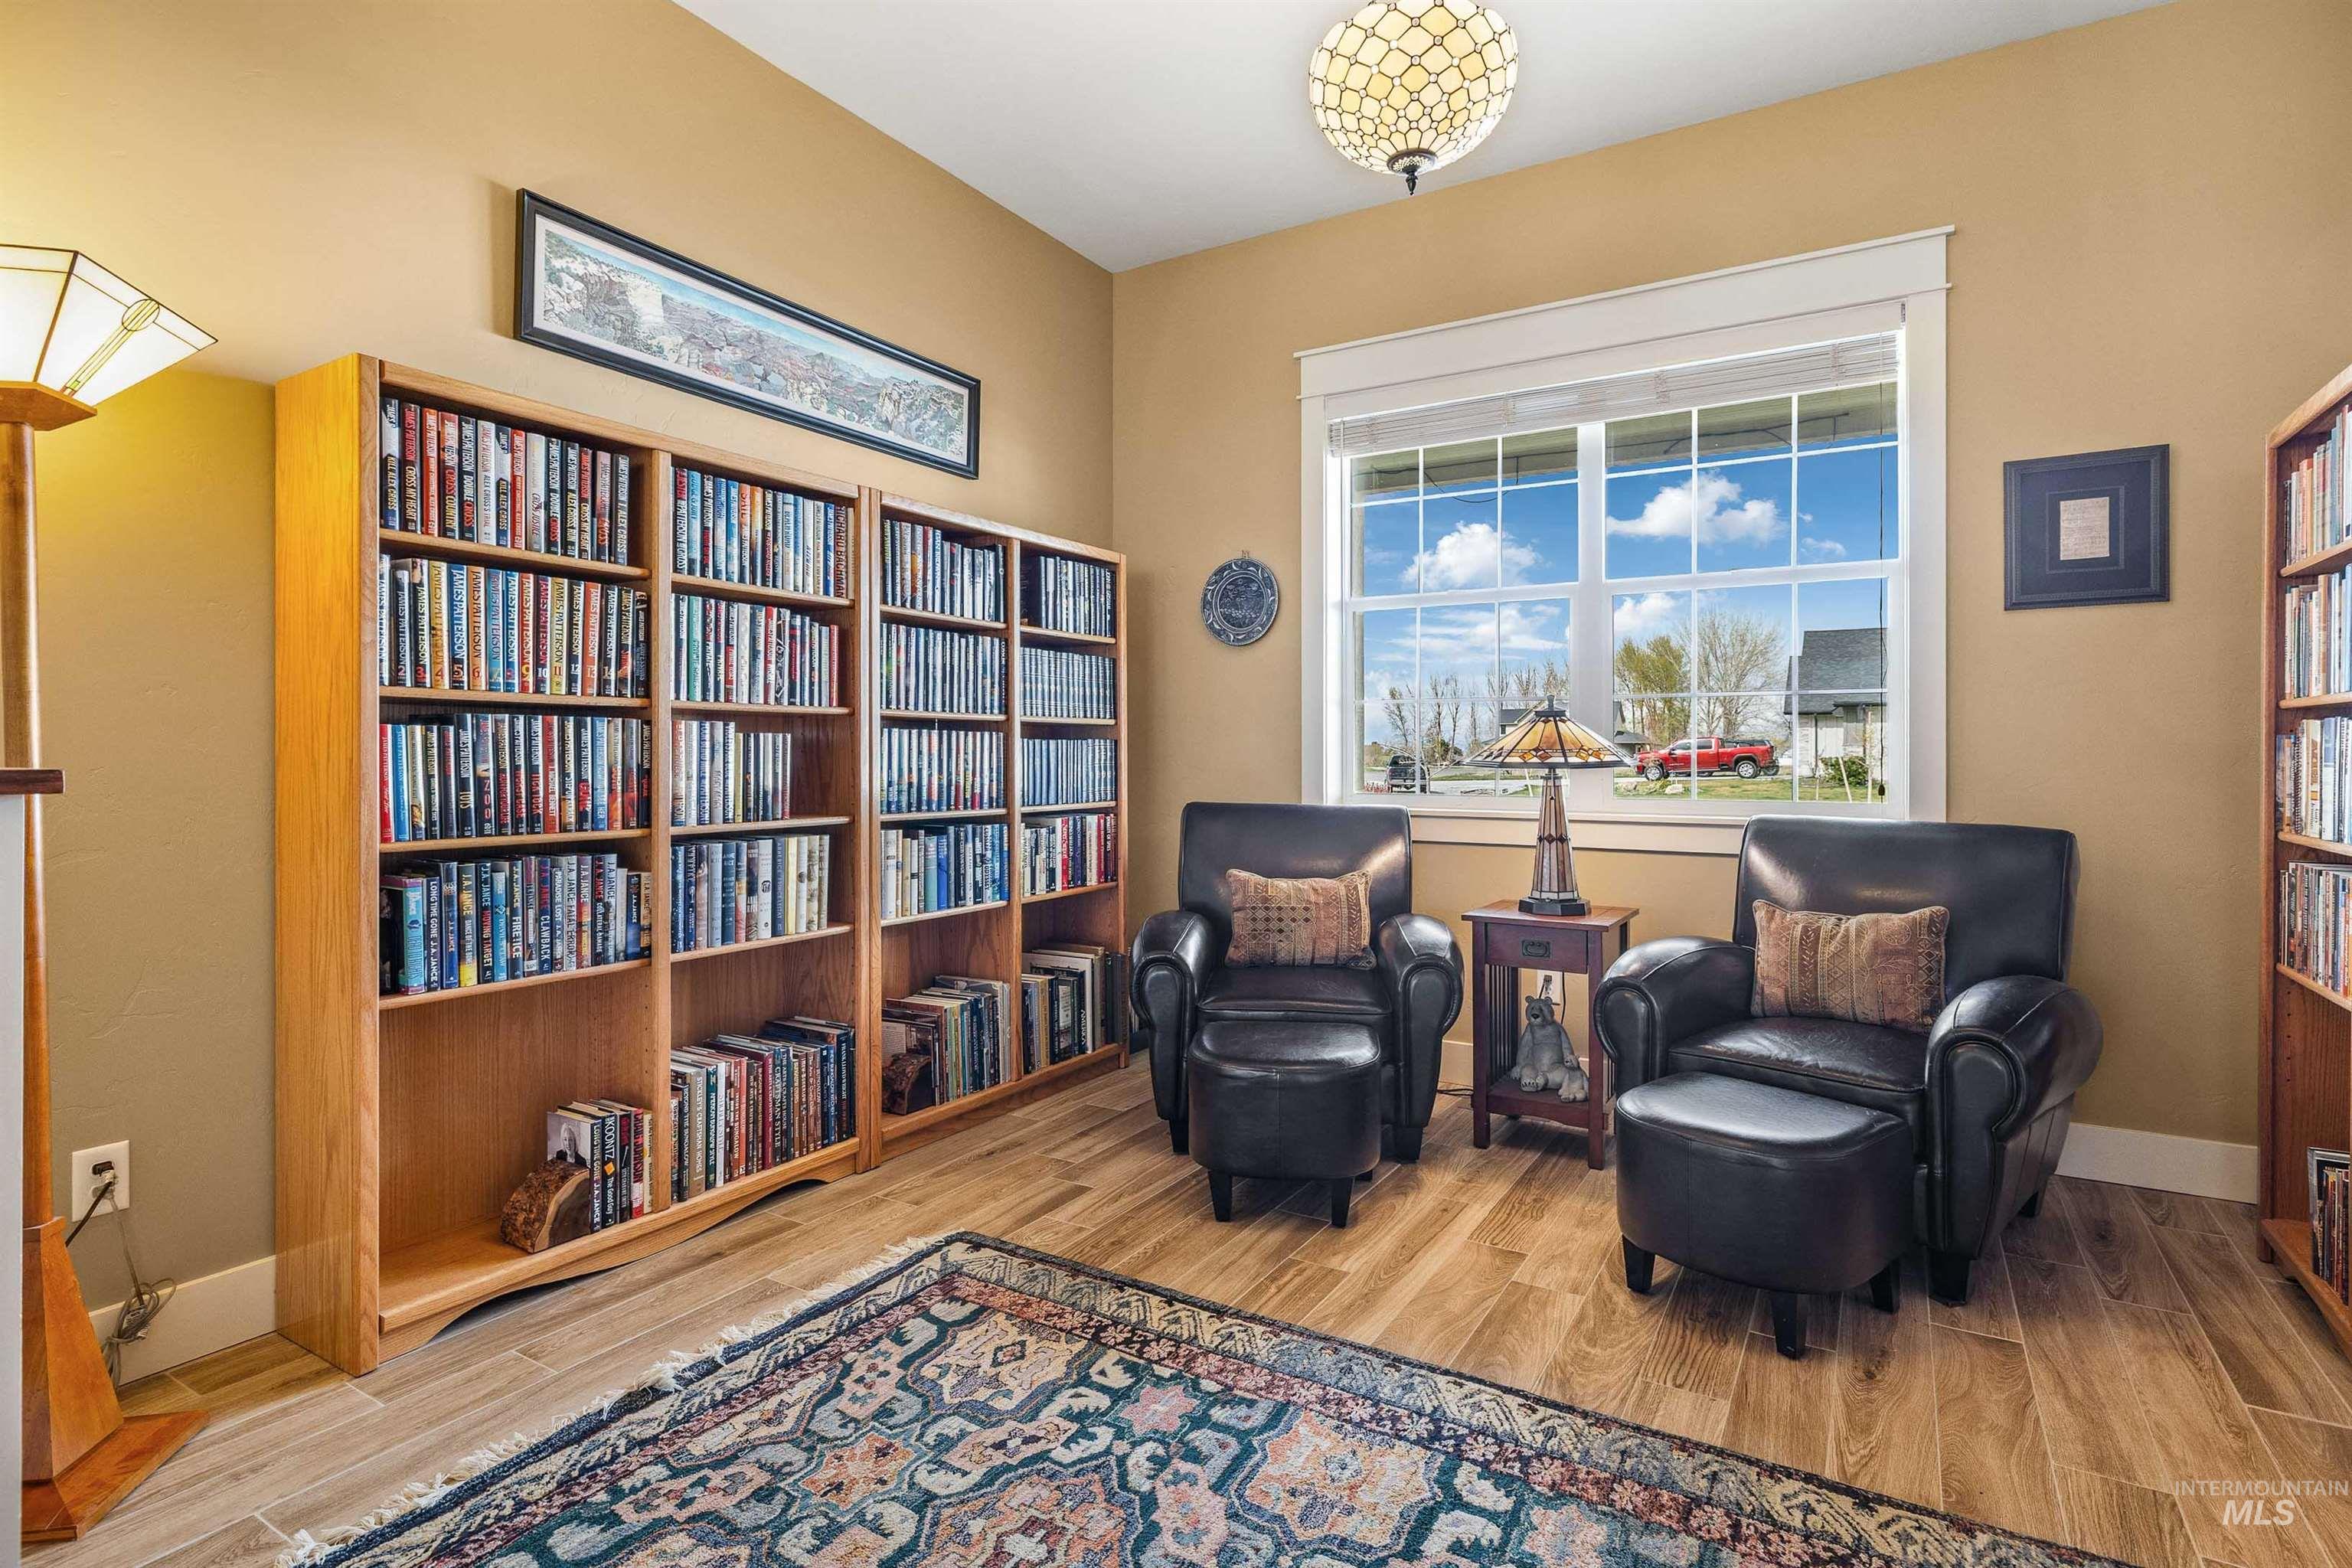
Sitting/flex room featuring light porcelain wood-look flooring and baseboards.
-
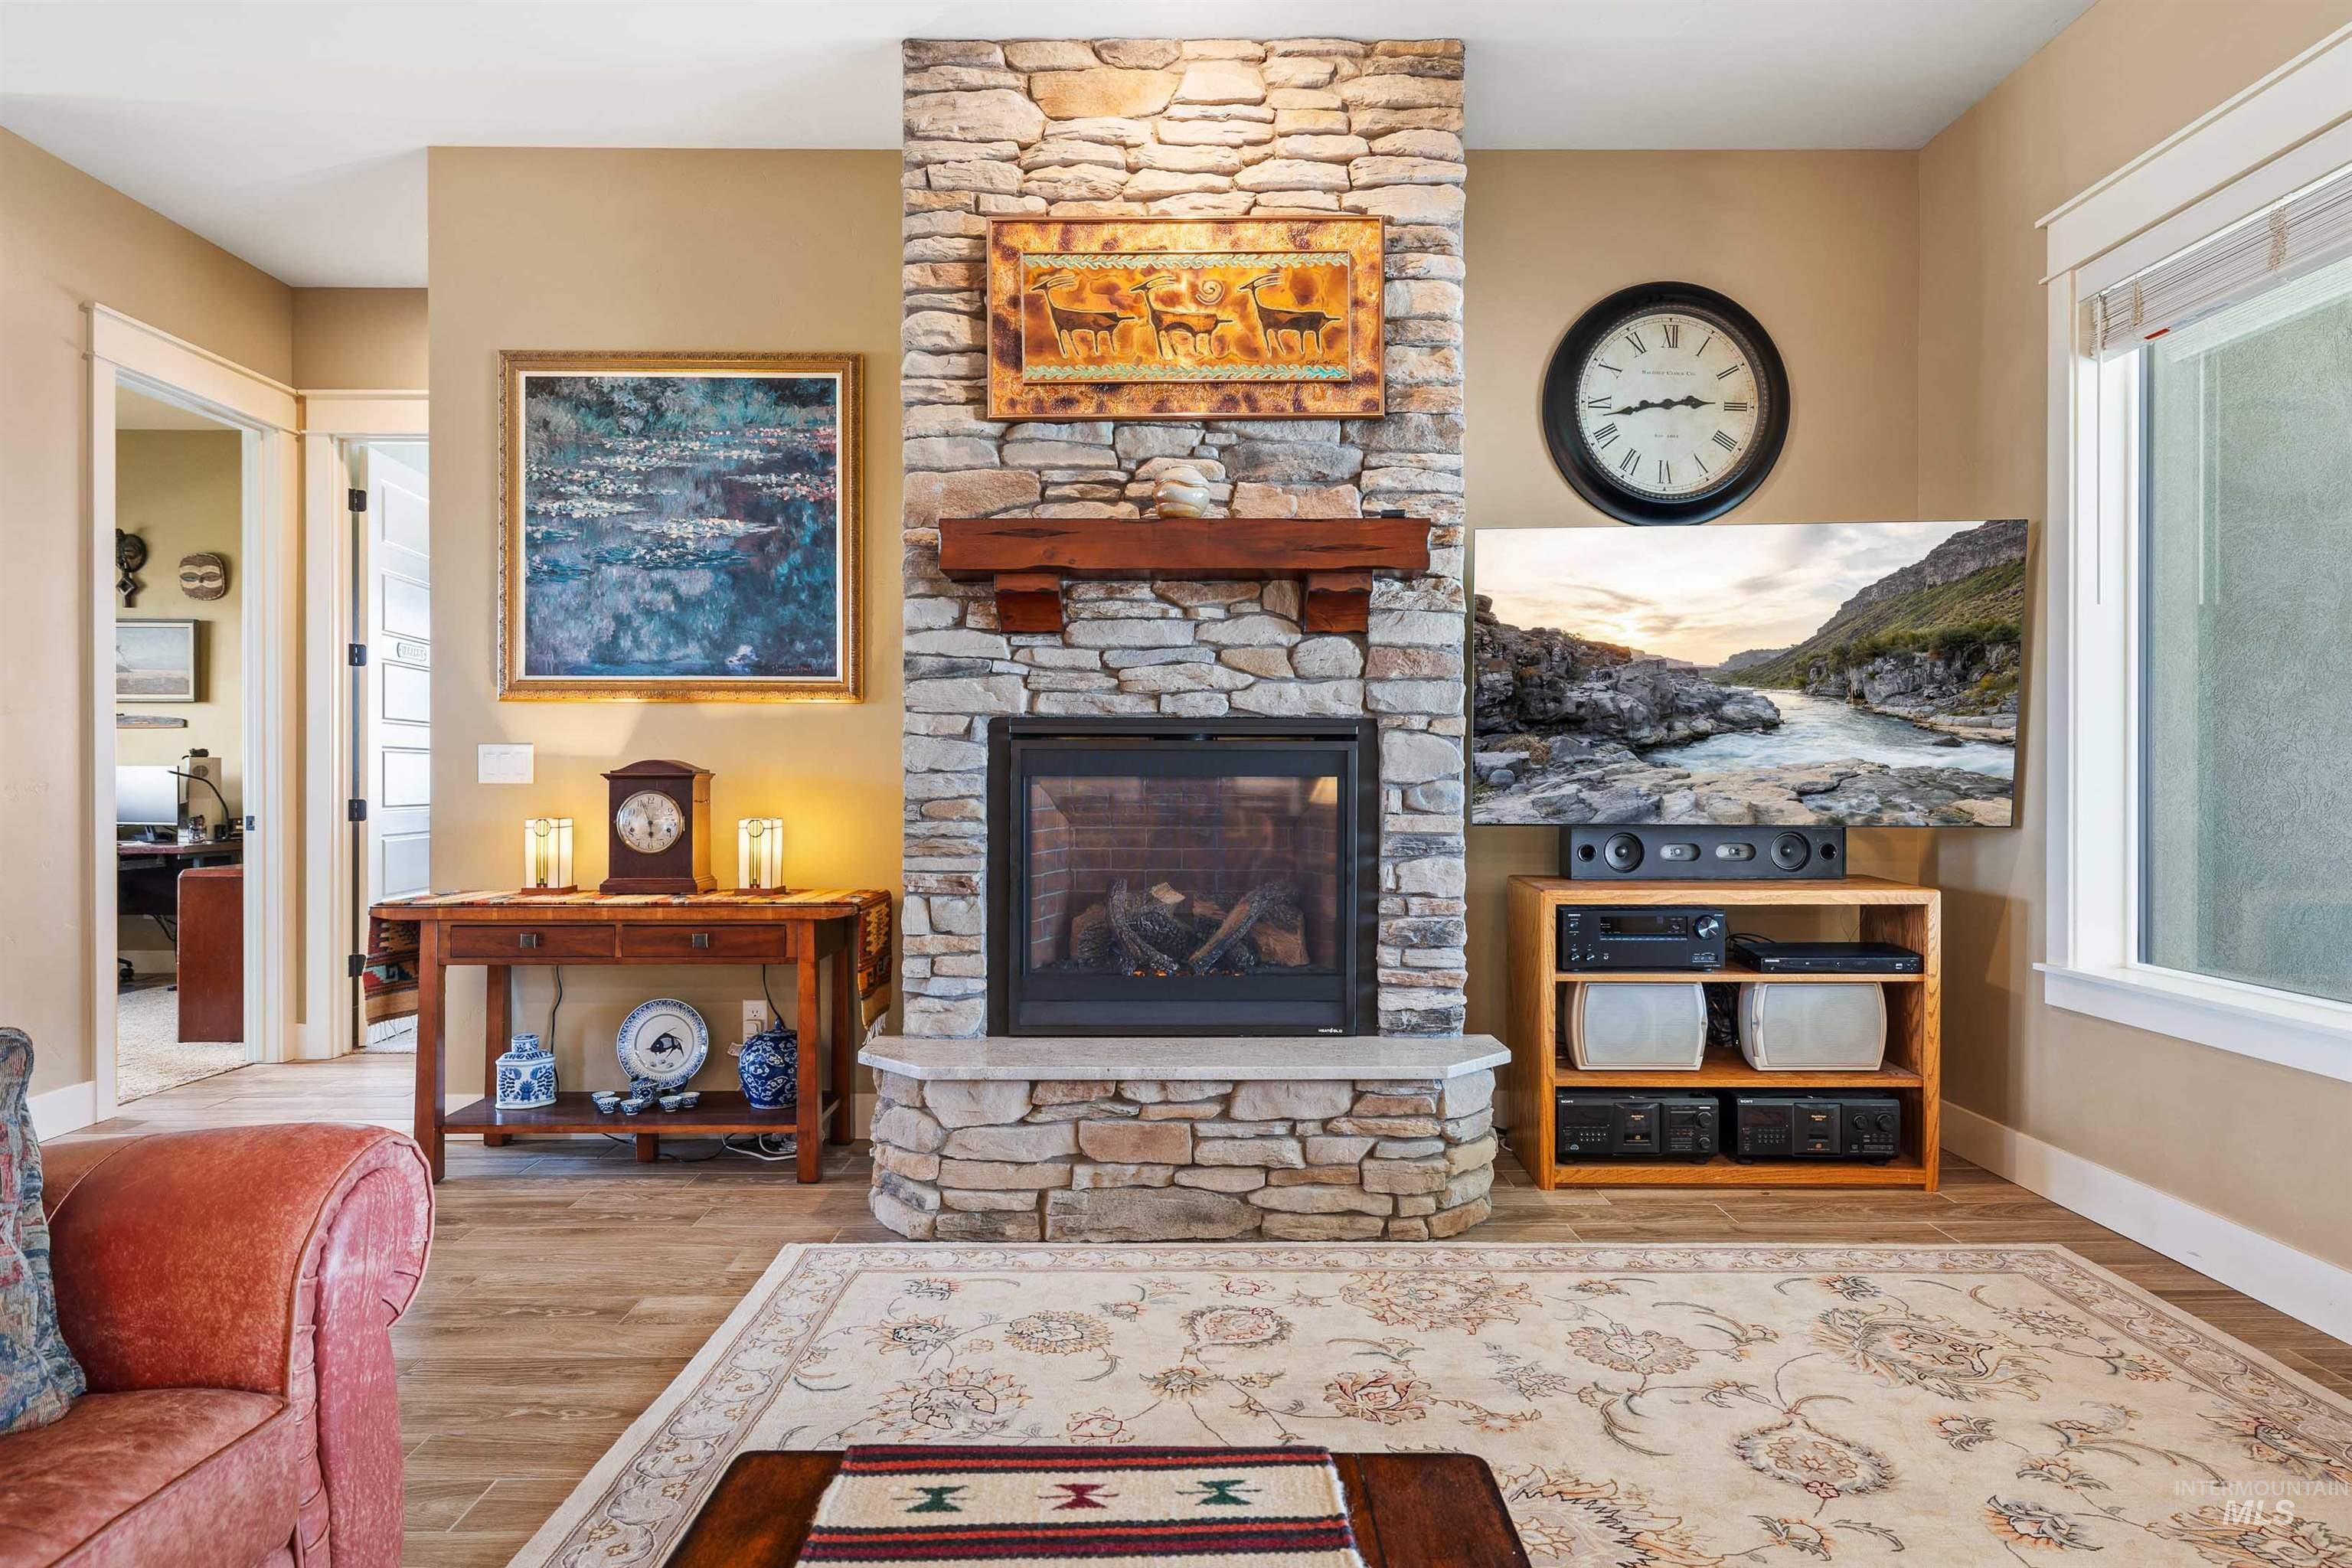
Living room with a fireplace, light porcelain tile wood-look flooring, and plenty of natural light.
-
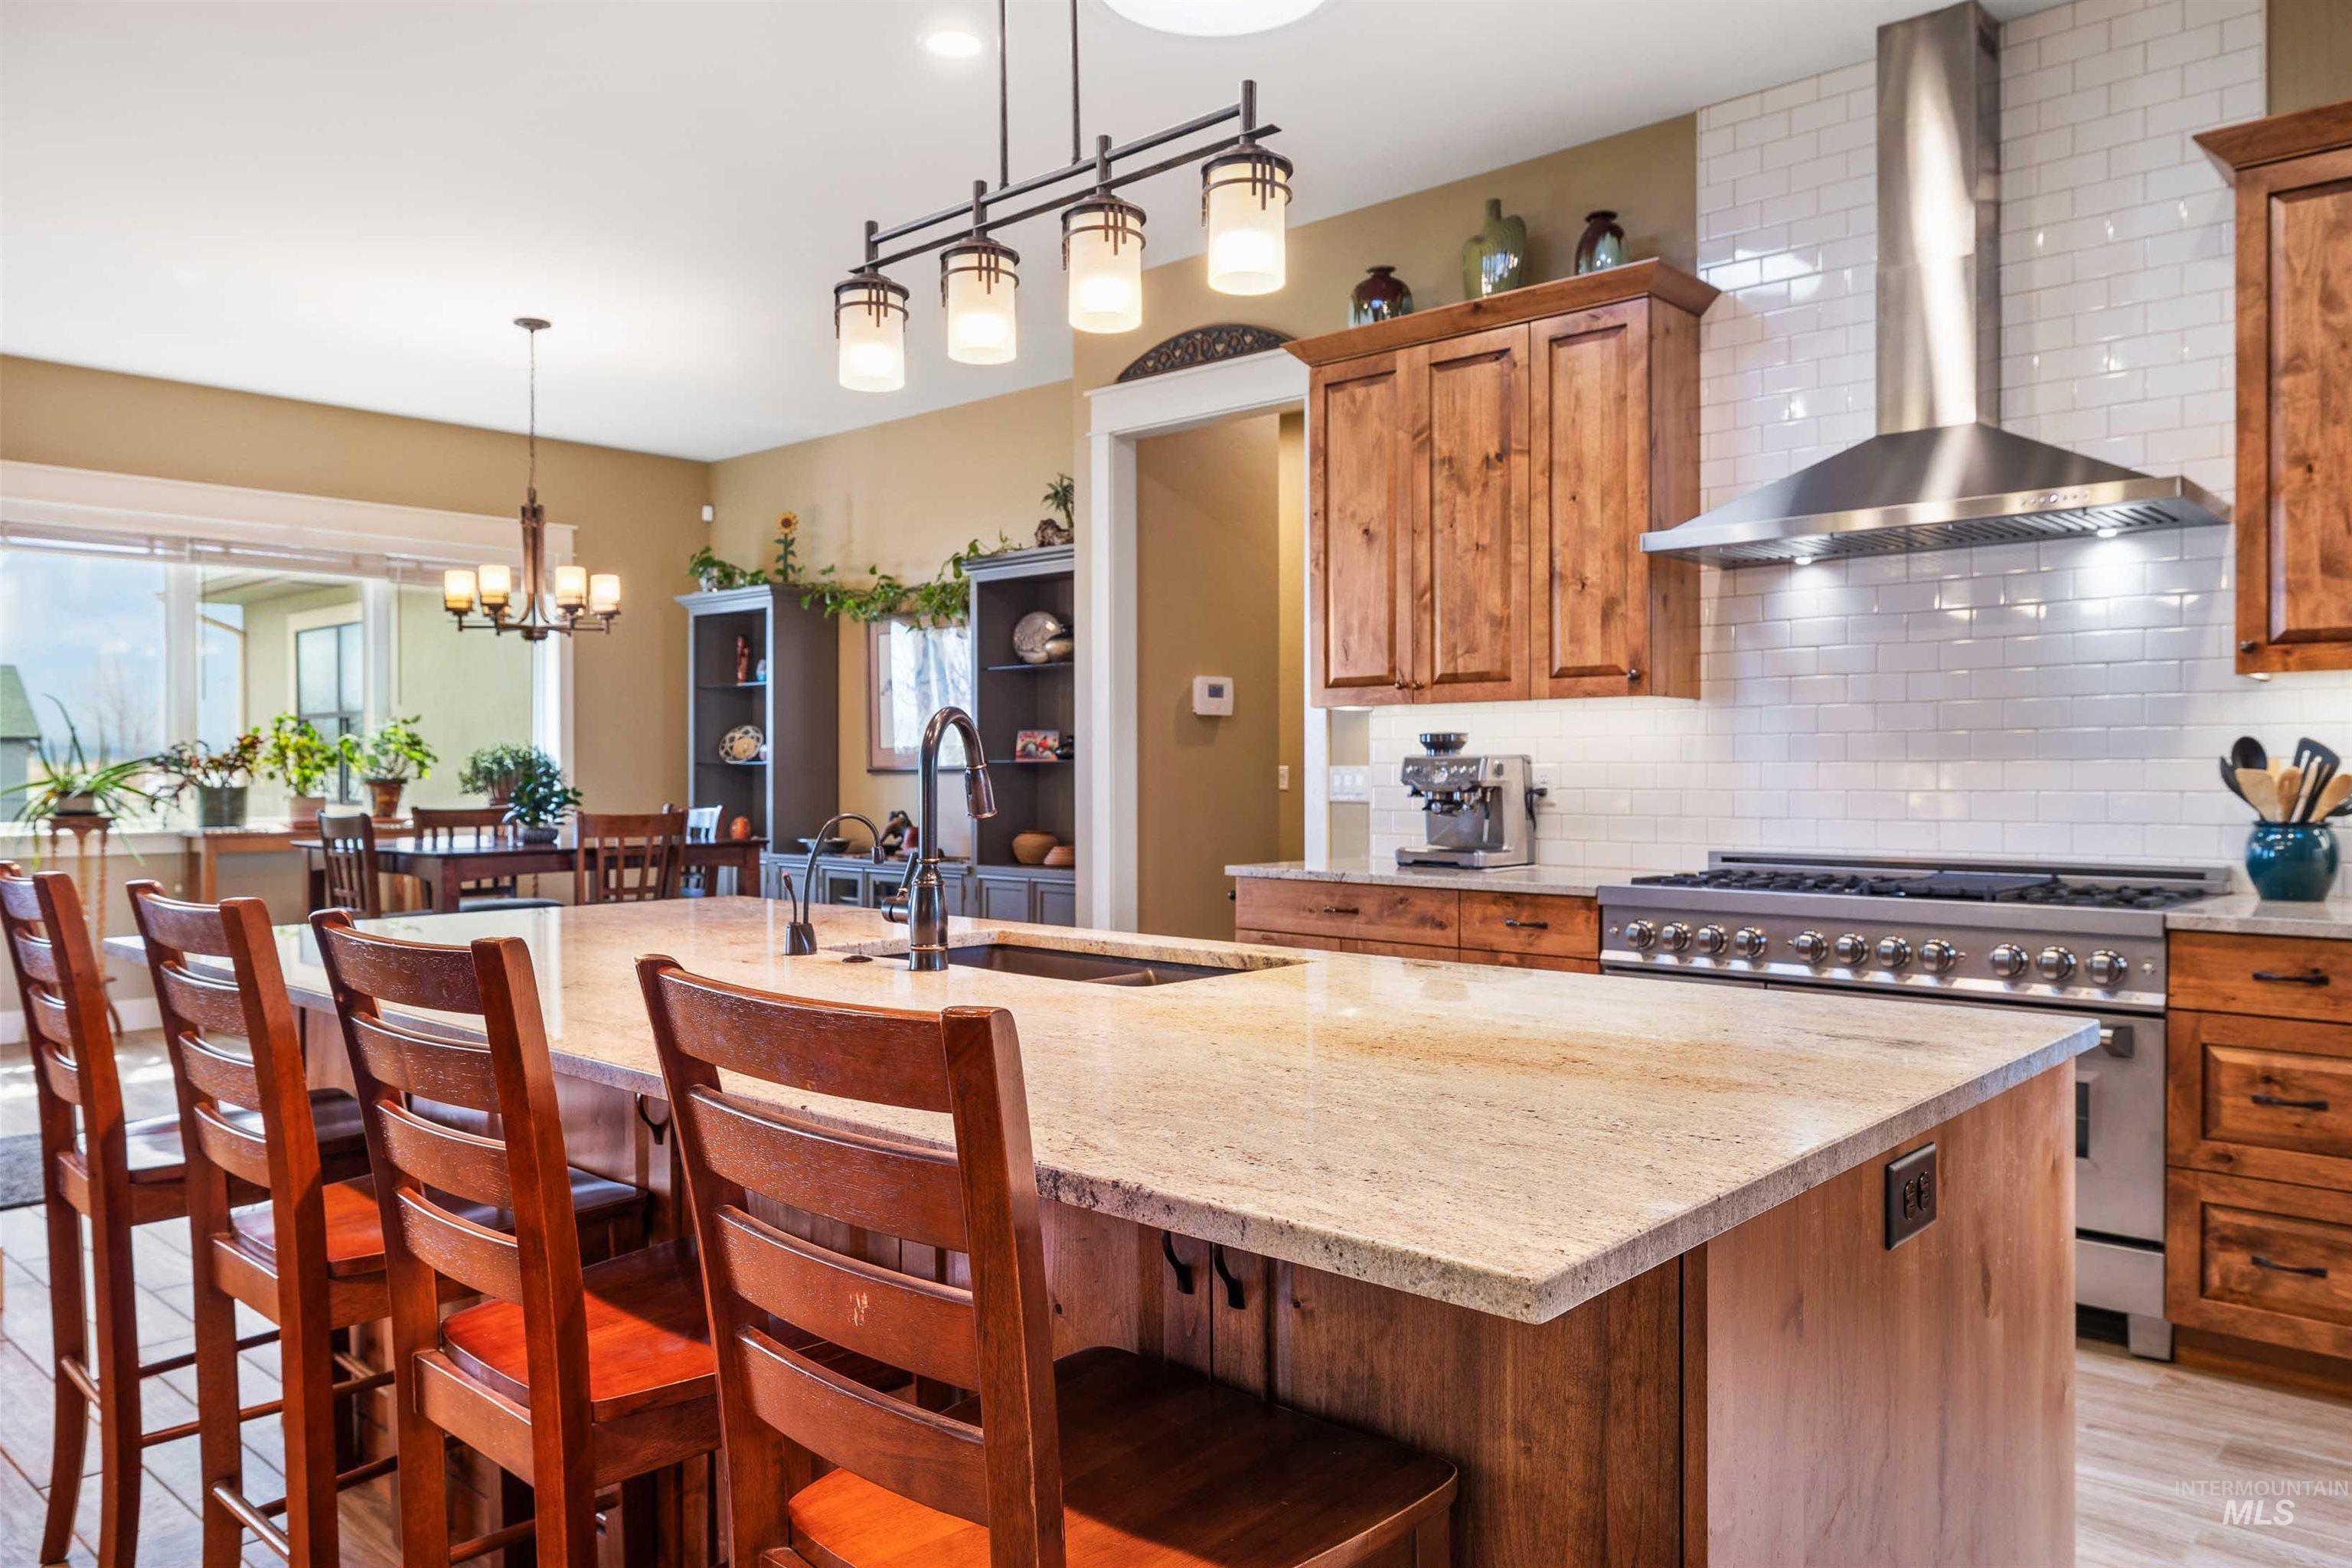
Kitchen with professional range and range hood, light granite countertops, knotty alder cabinetry, subway tile backsplash, and a breakfast bar/island area with stone composite sink.
-
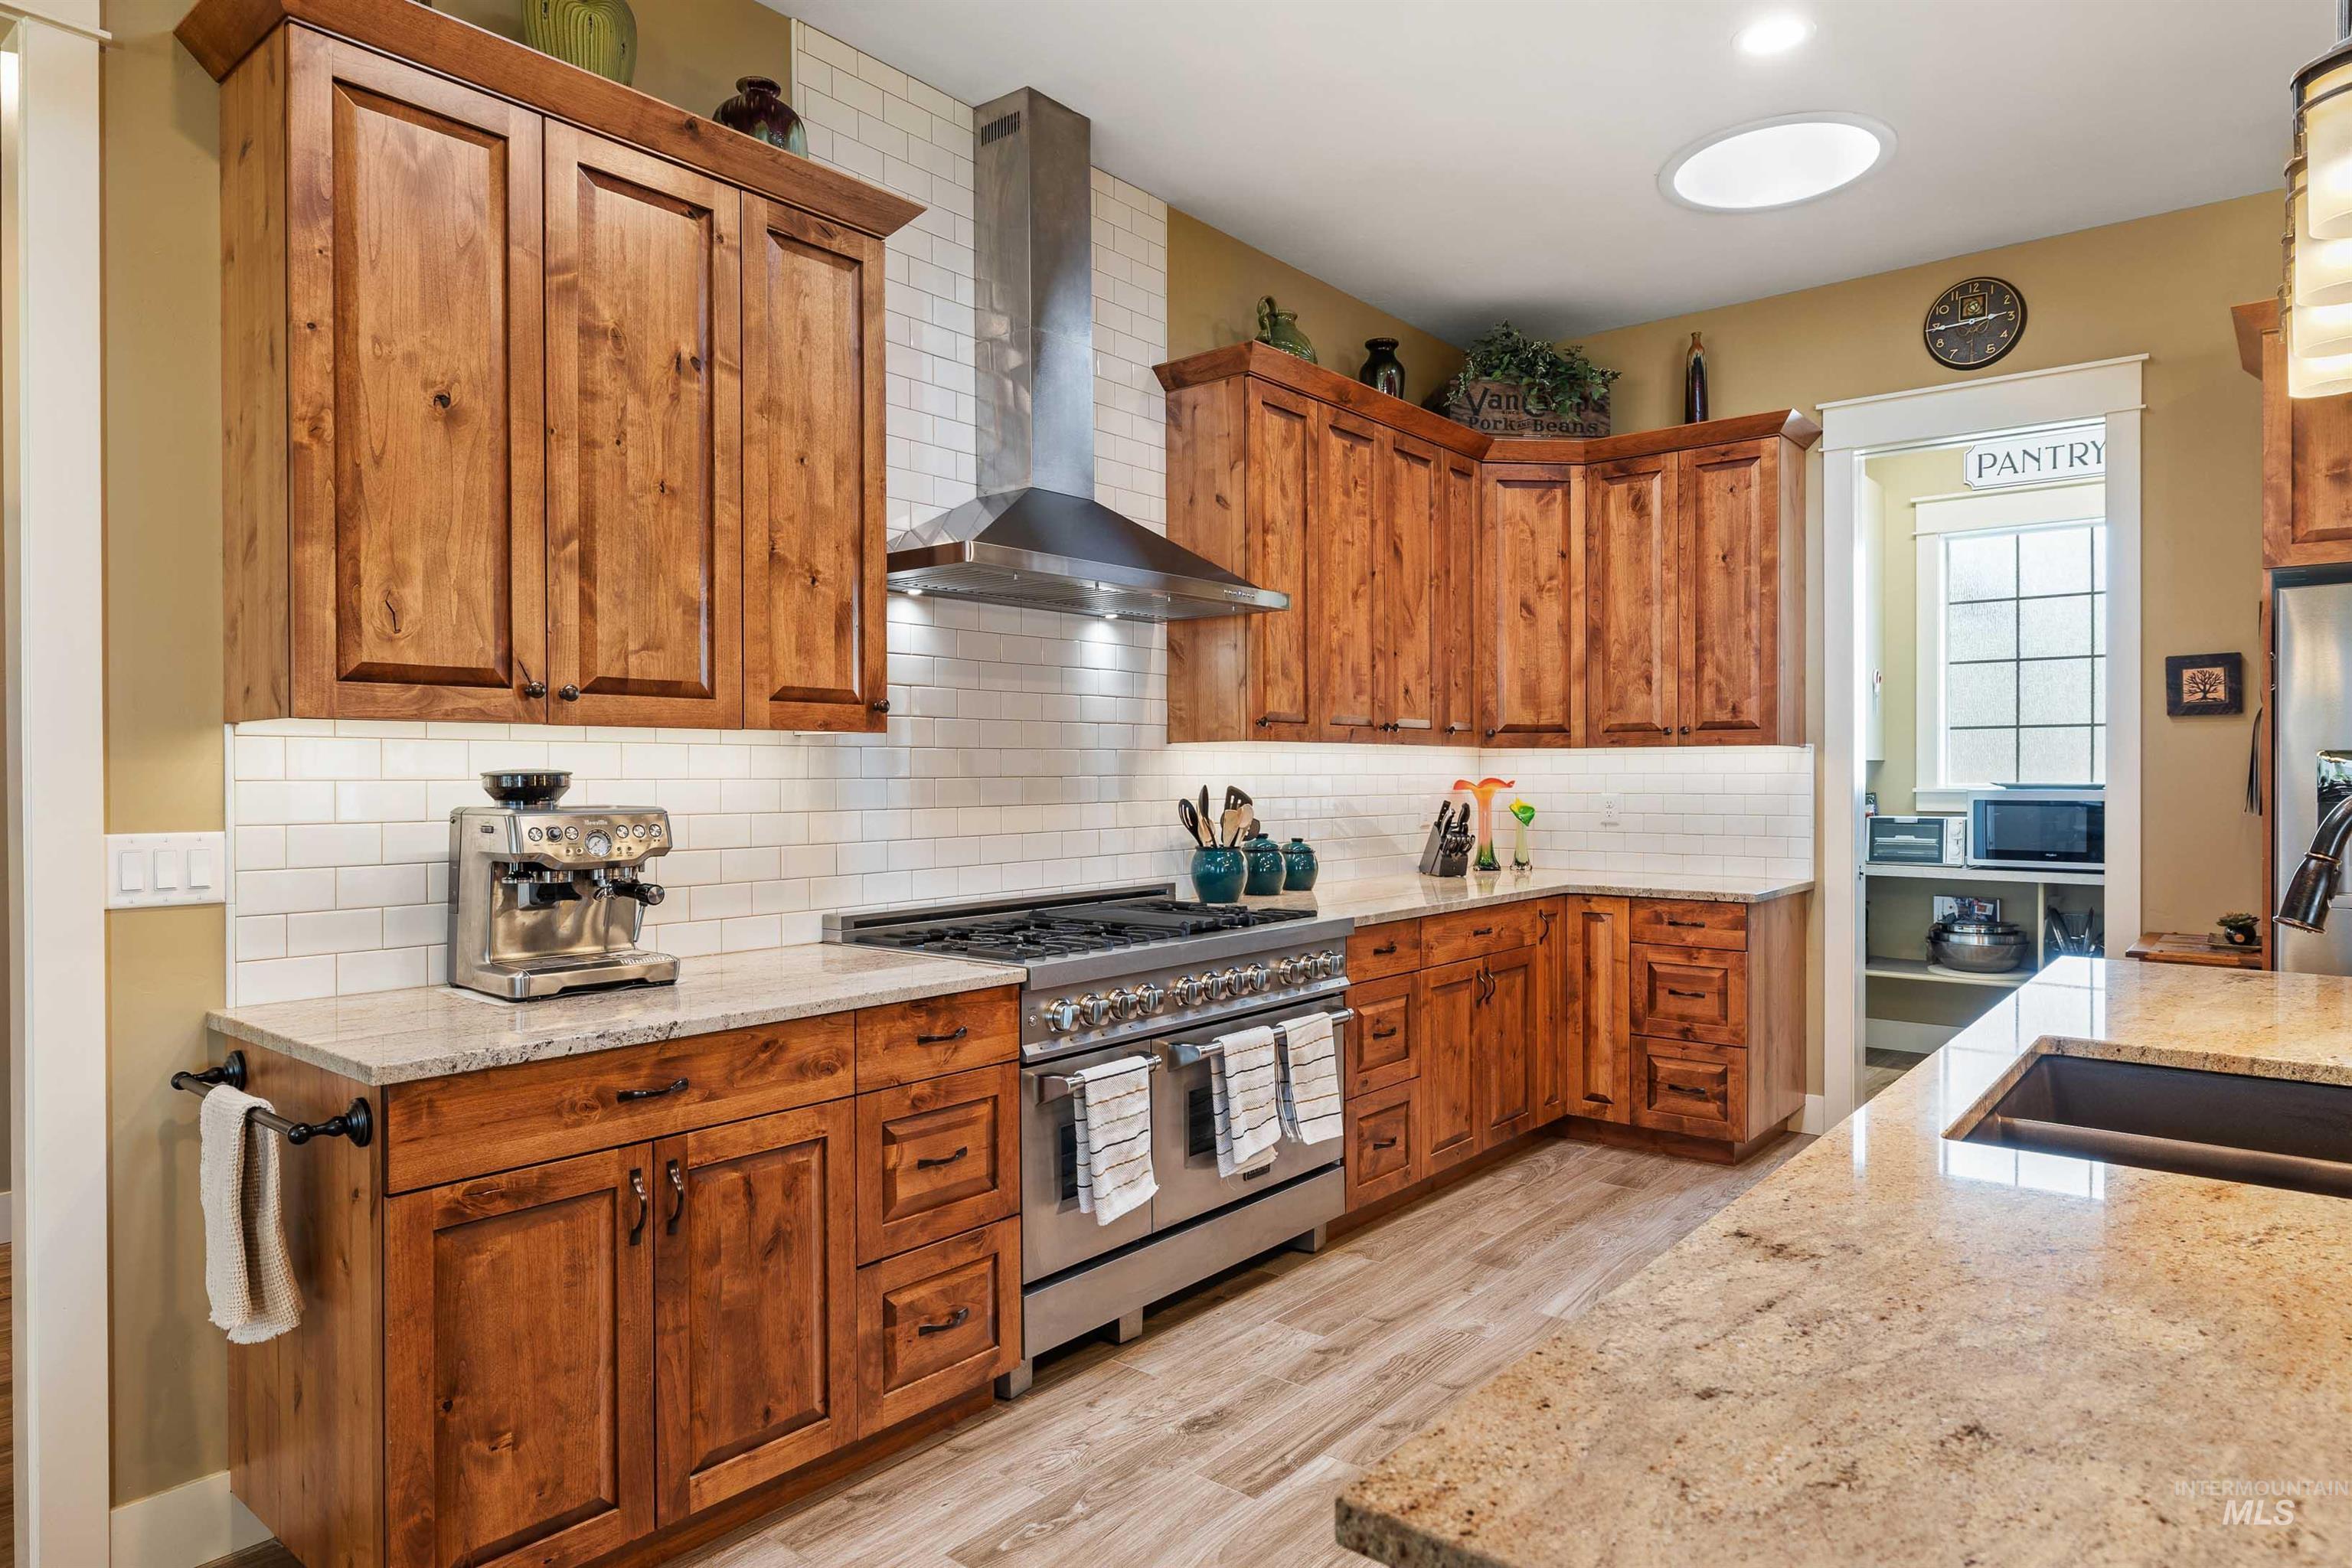
Kitchen with knotty alder cabinetry, stainless steel appliances, and light granite countertops.
-
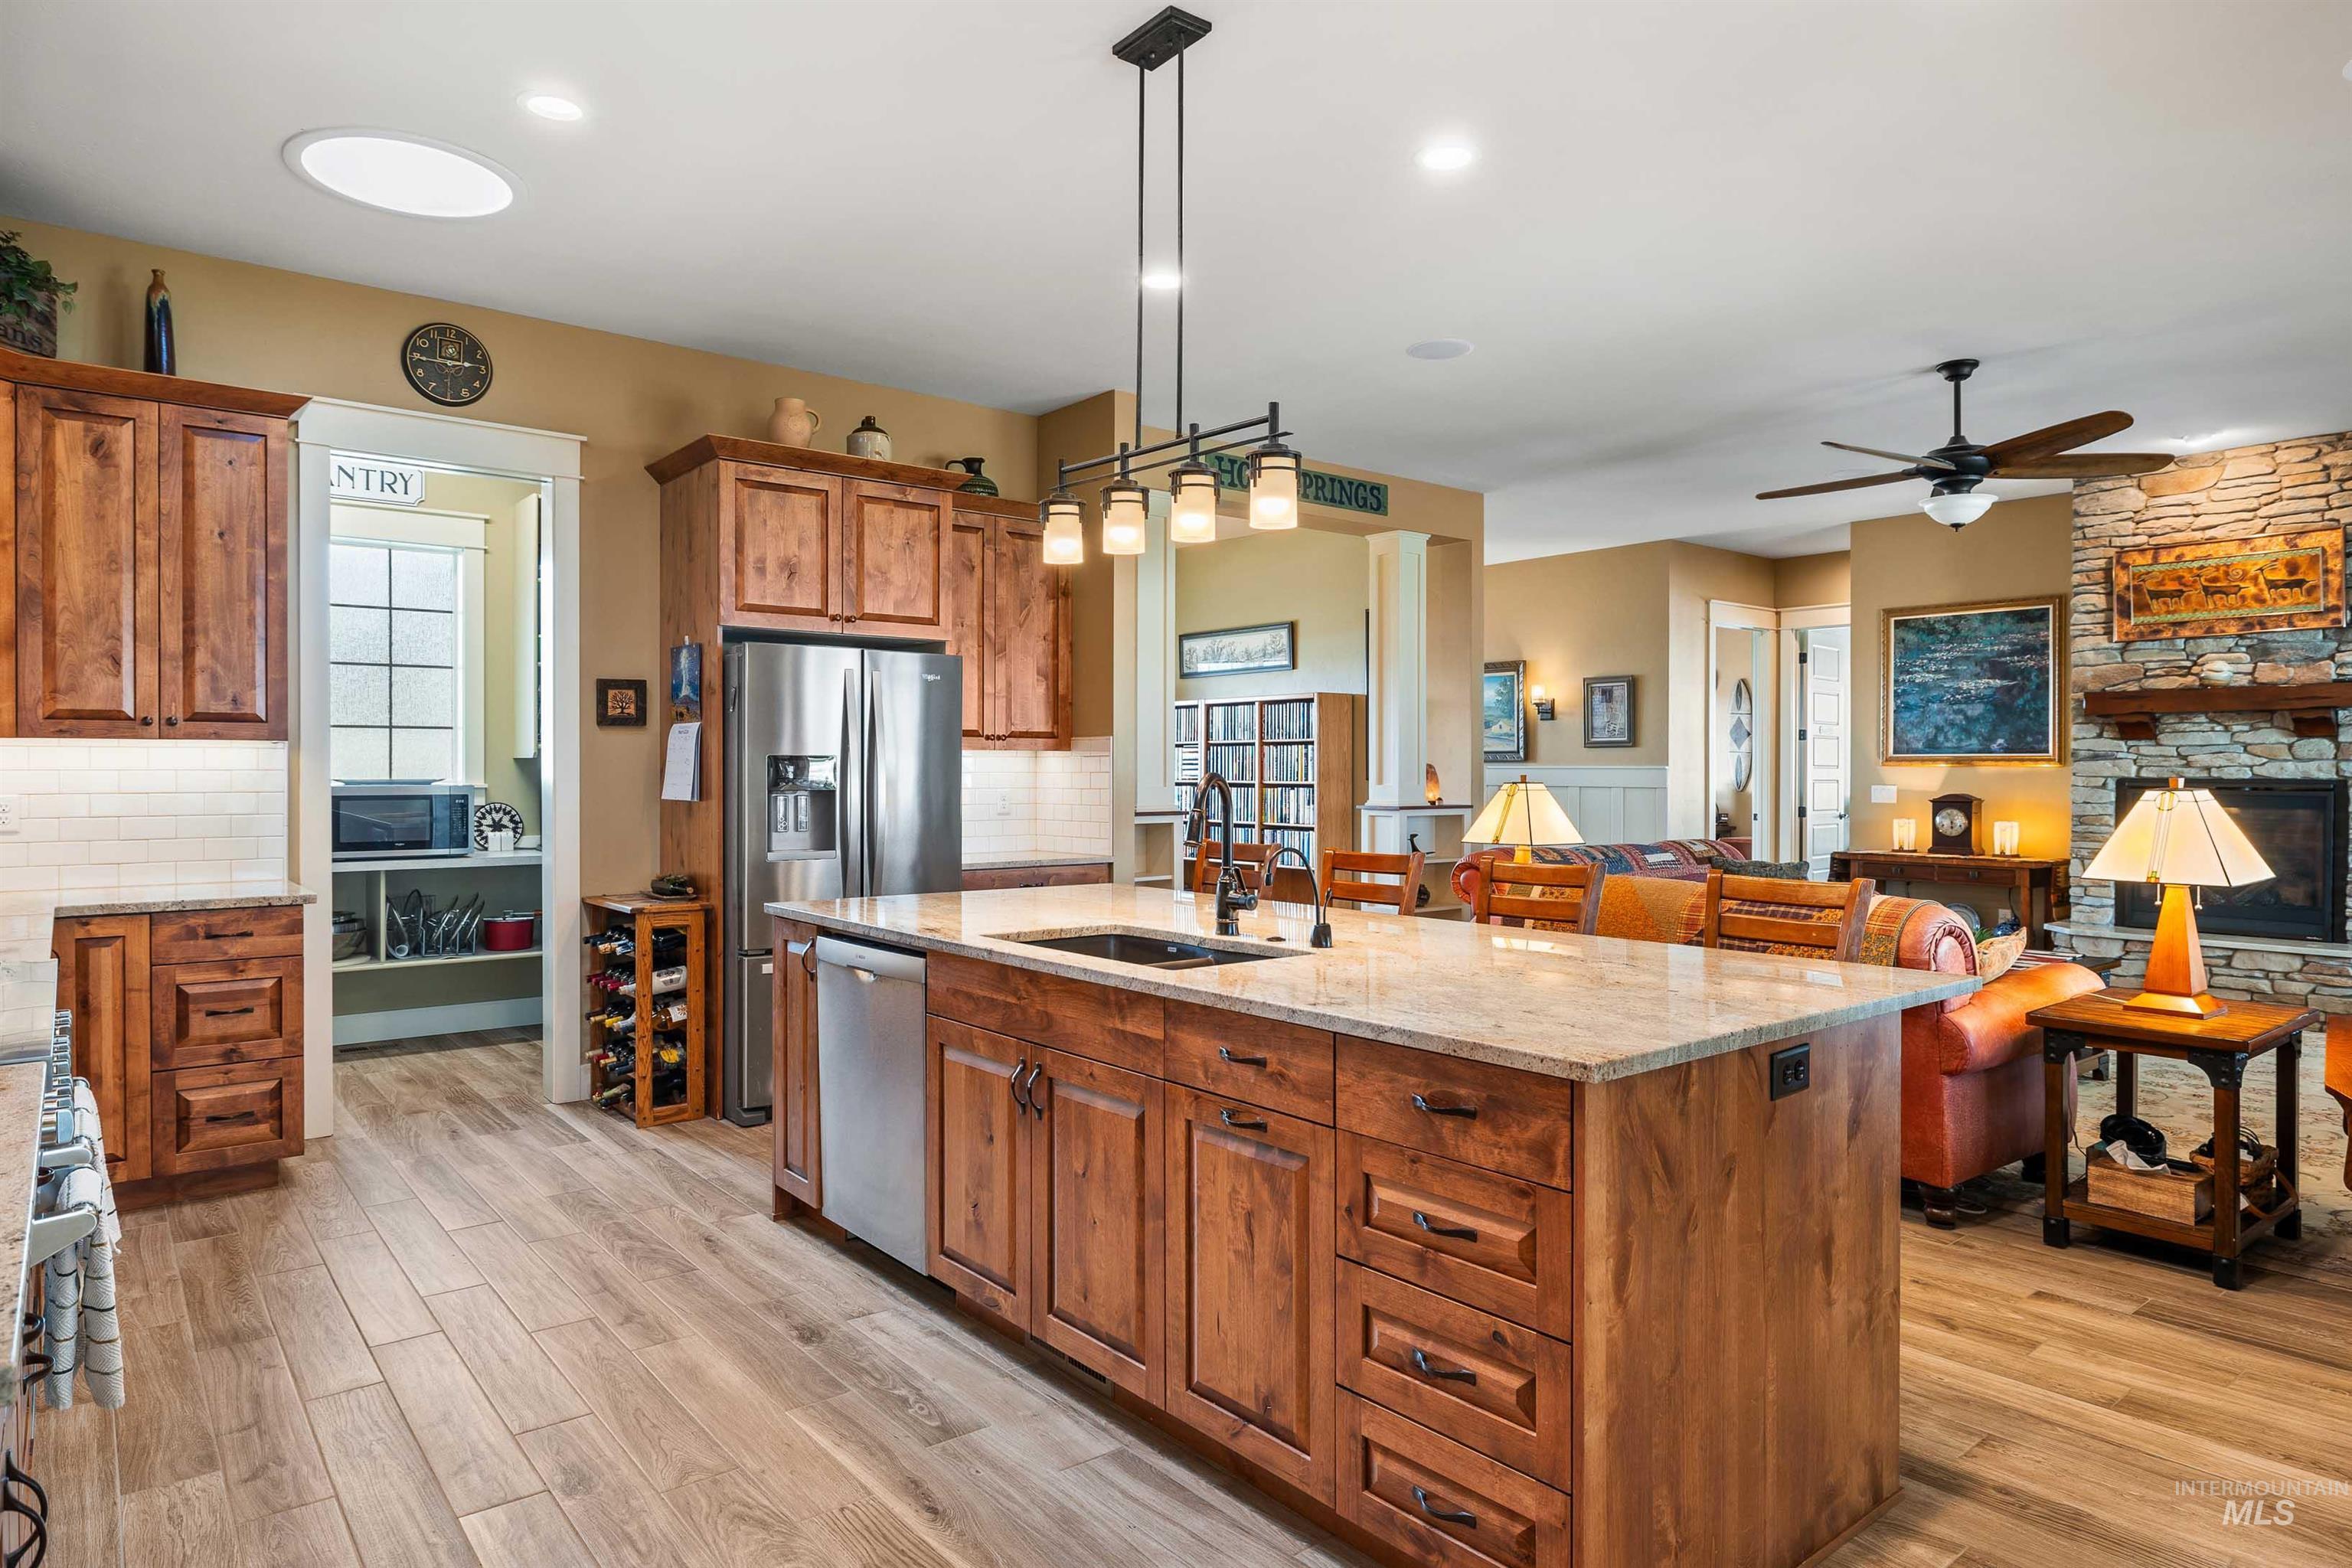
Kitchen with knotty alder cabinetry, light granite countertops, open floor plan, a kitchen island with sink, solar tubes and subway tile backsplash.
-
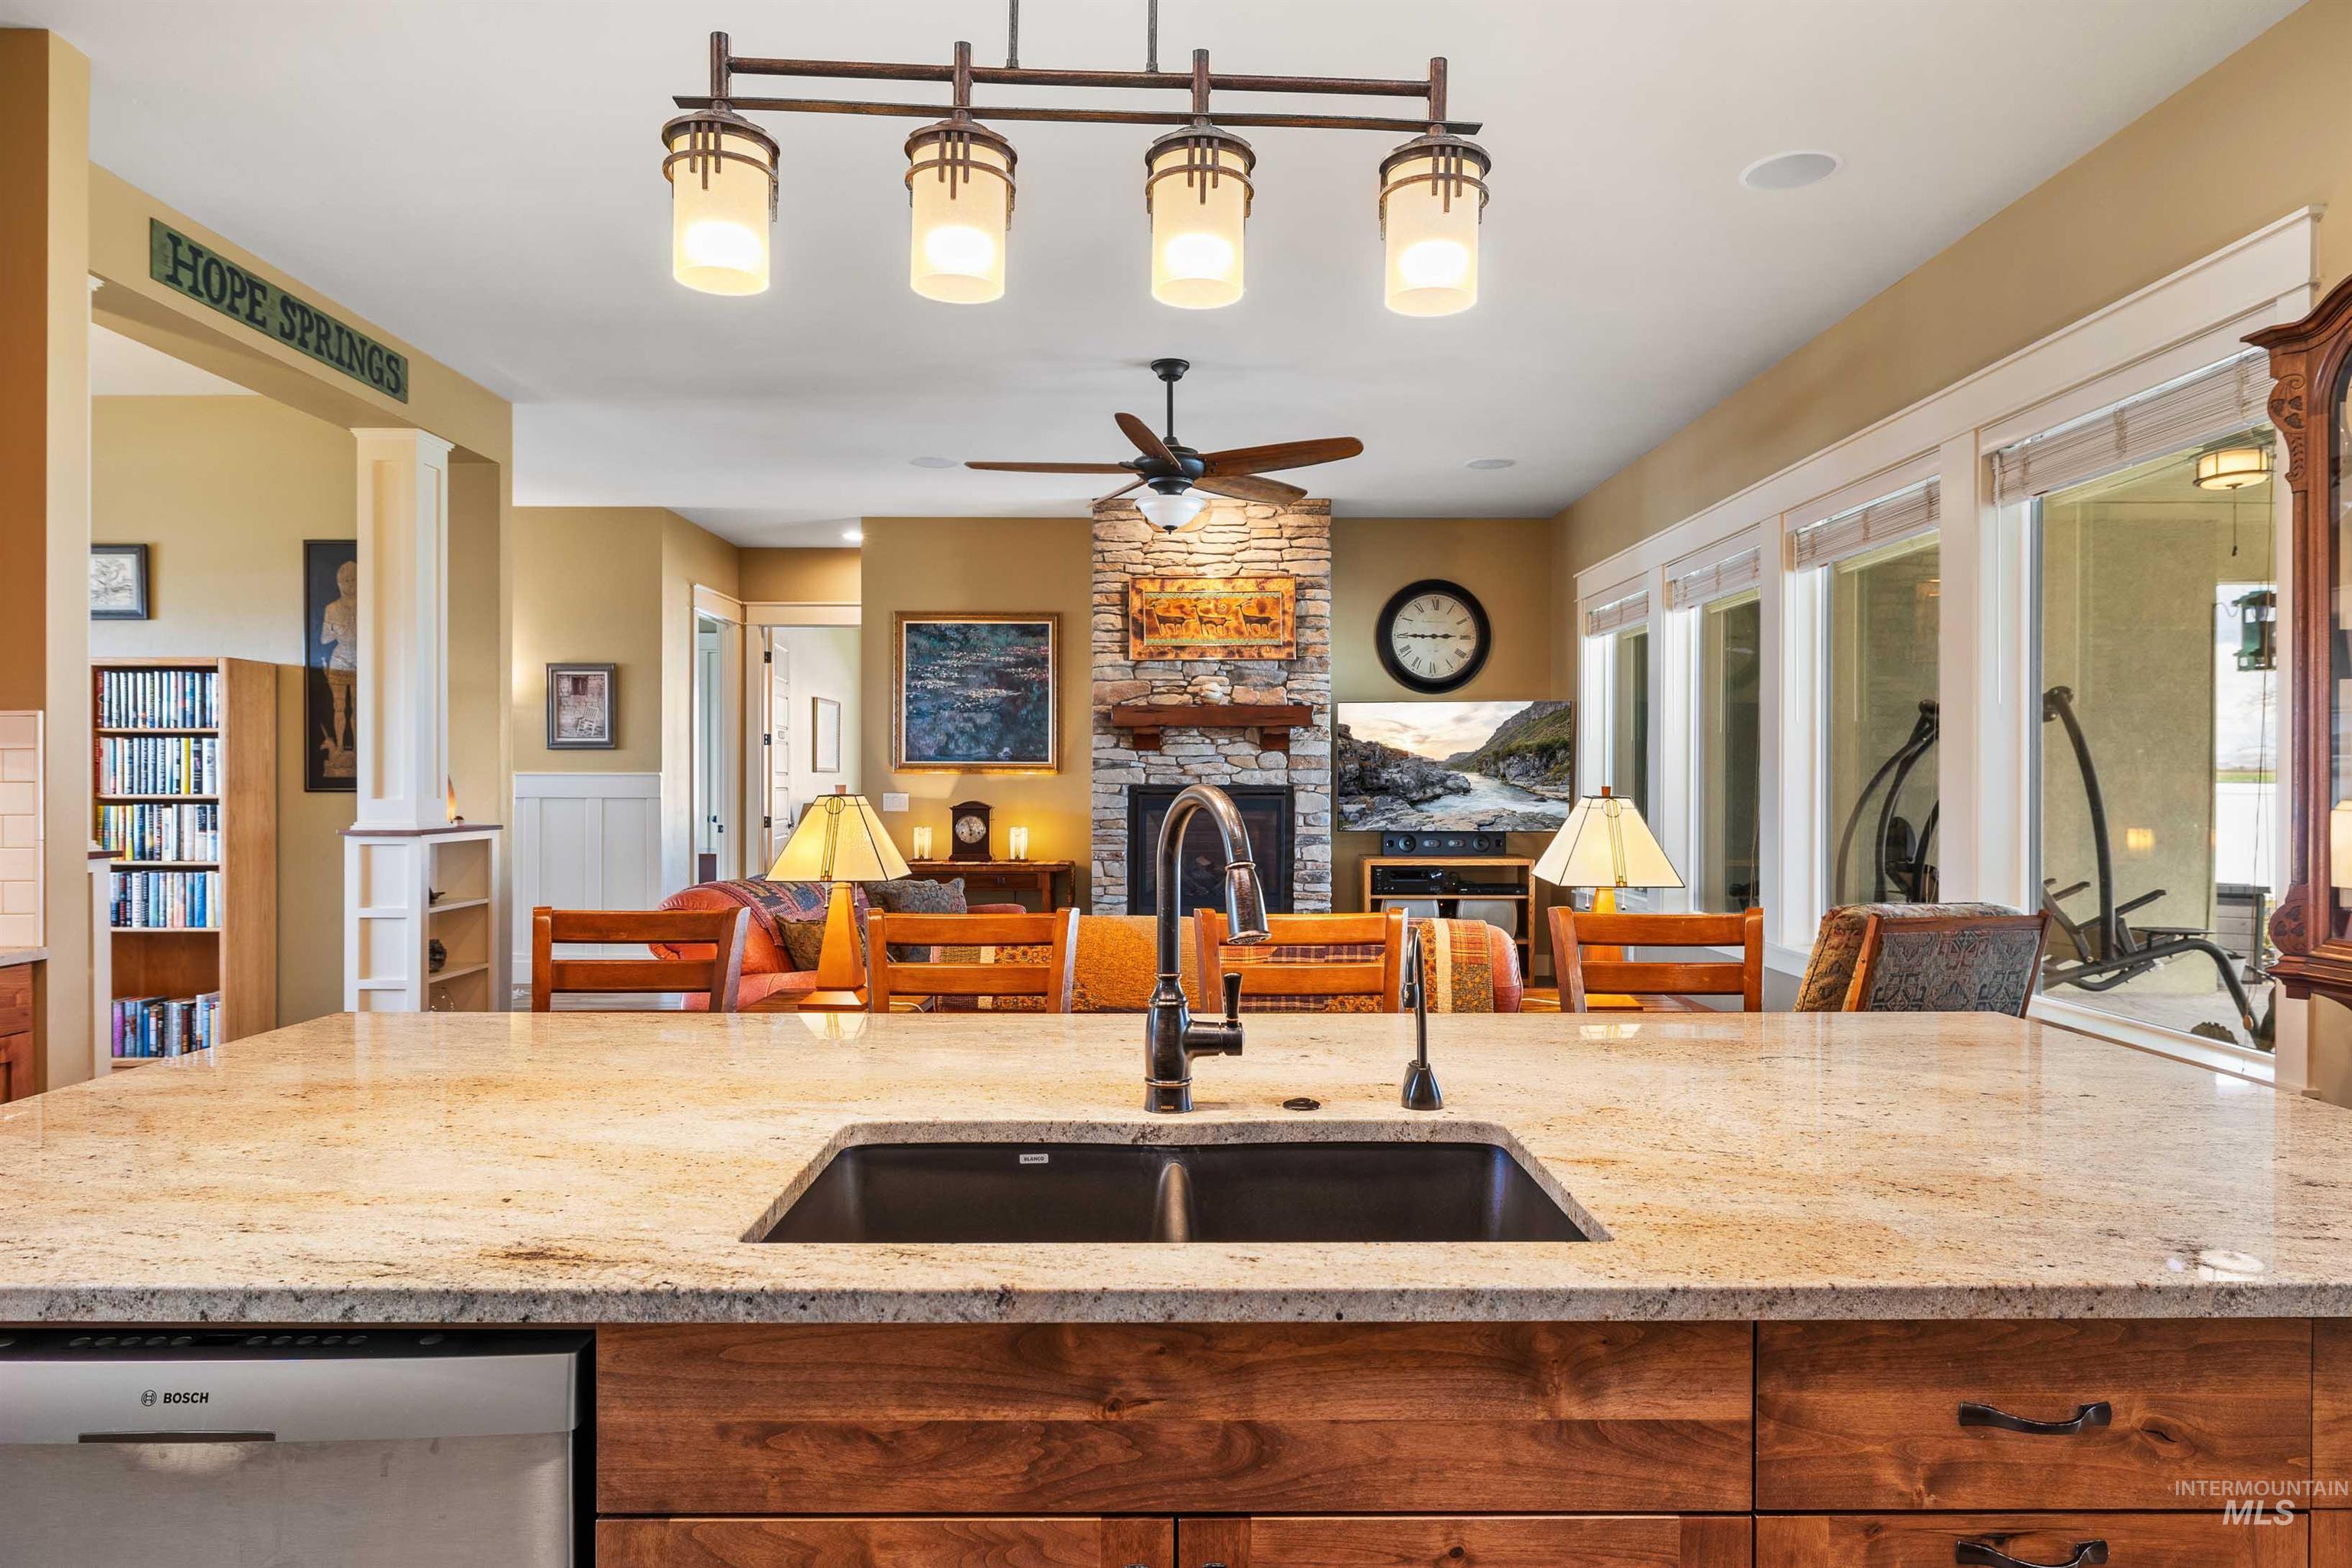
Kitchen featuring light stone counters, stainless steel Bosch dishwasher, open floor plan with a view to the living room.
-
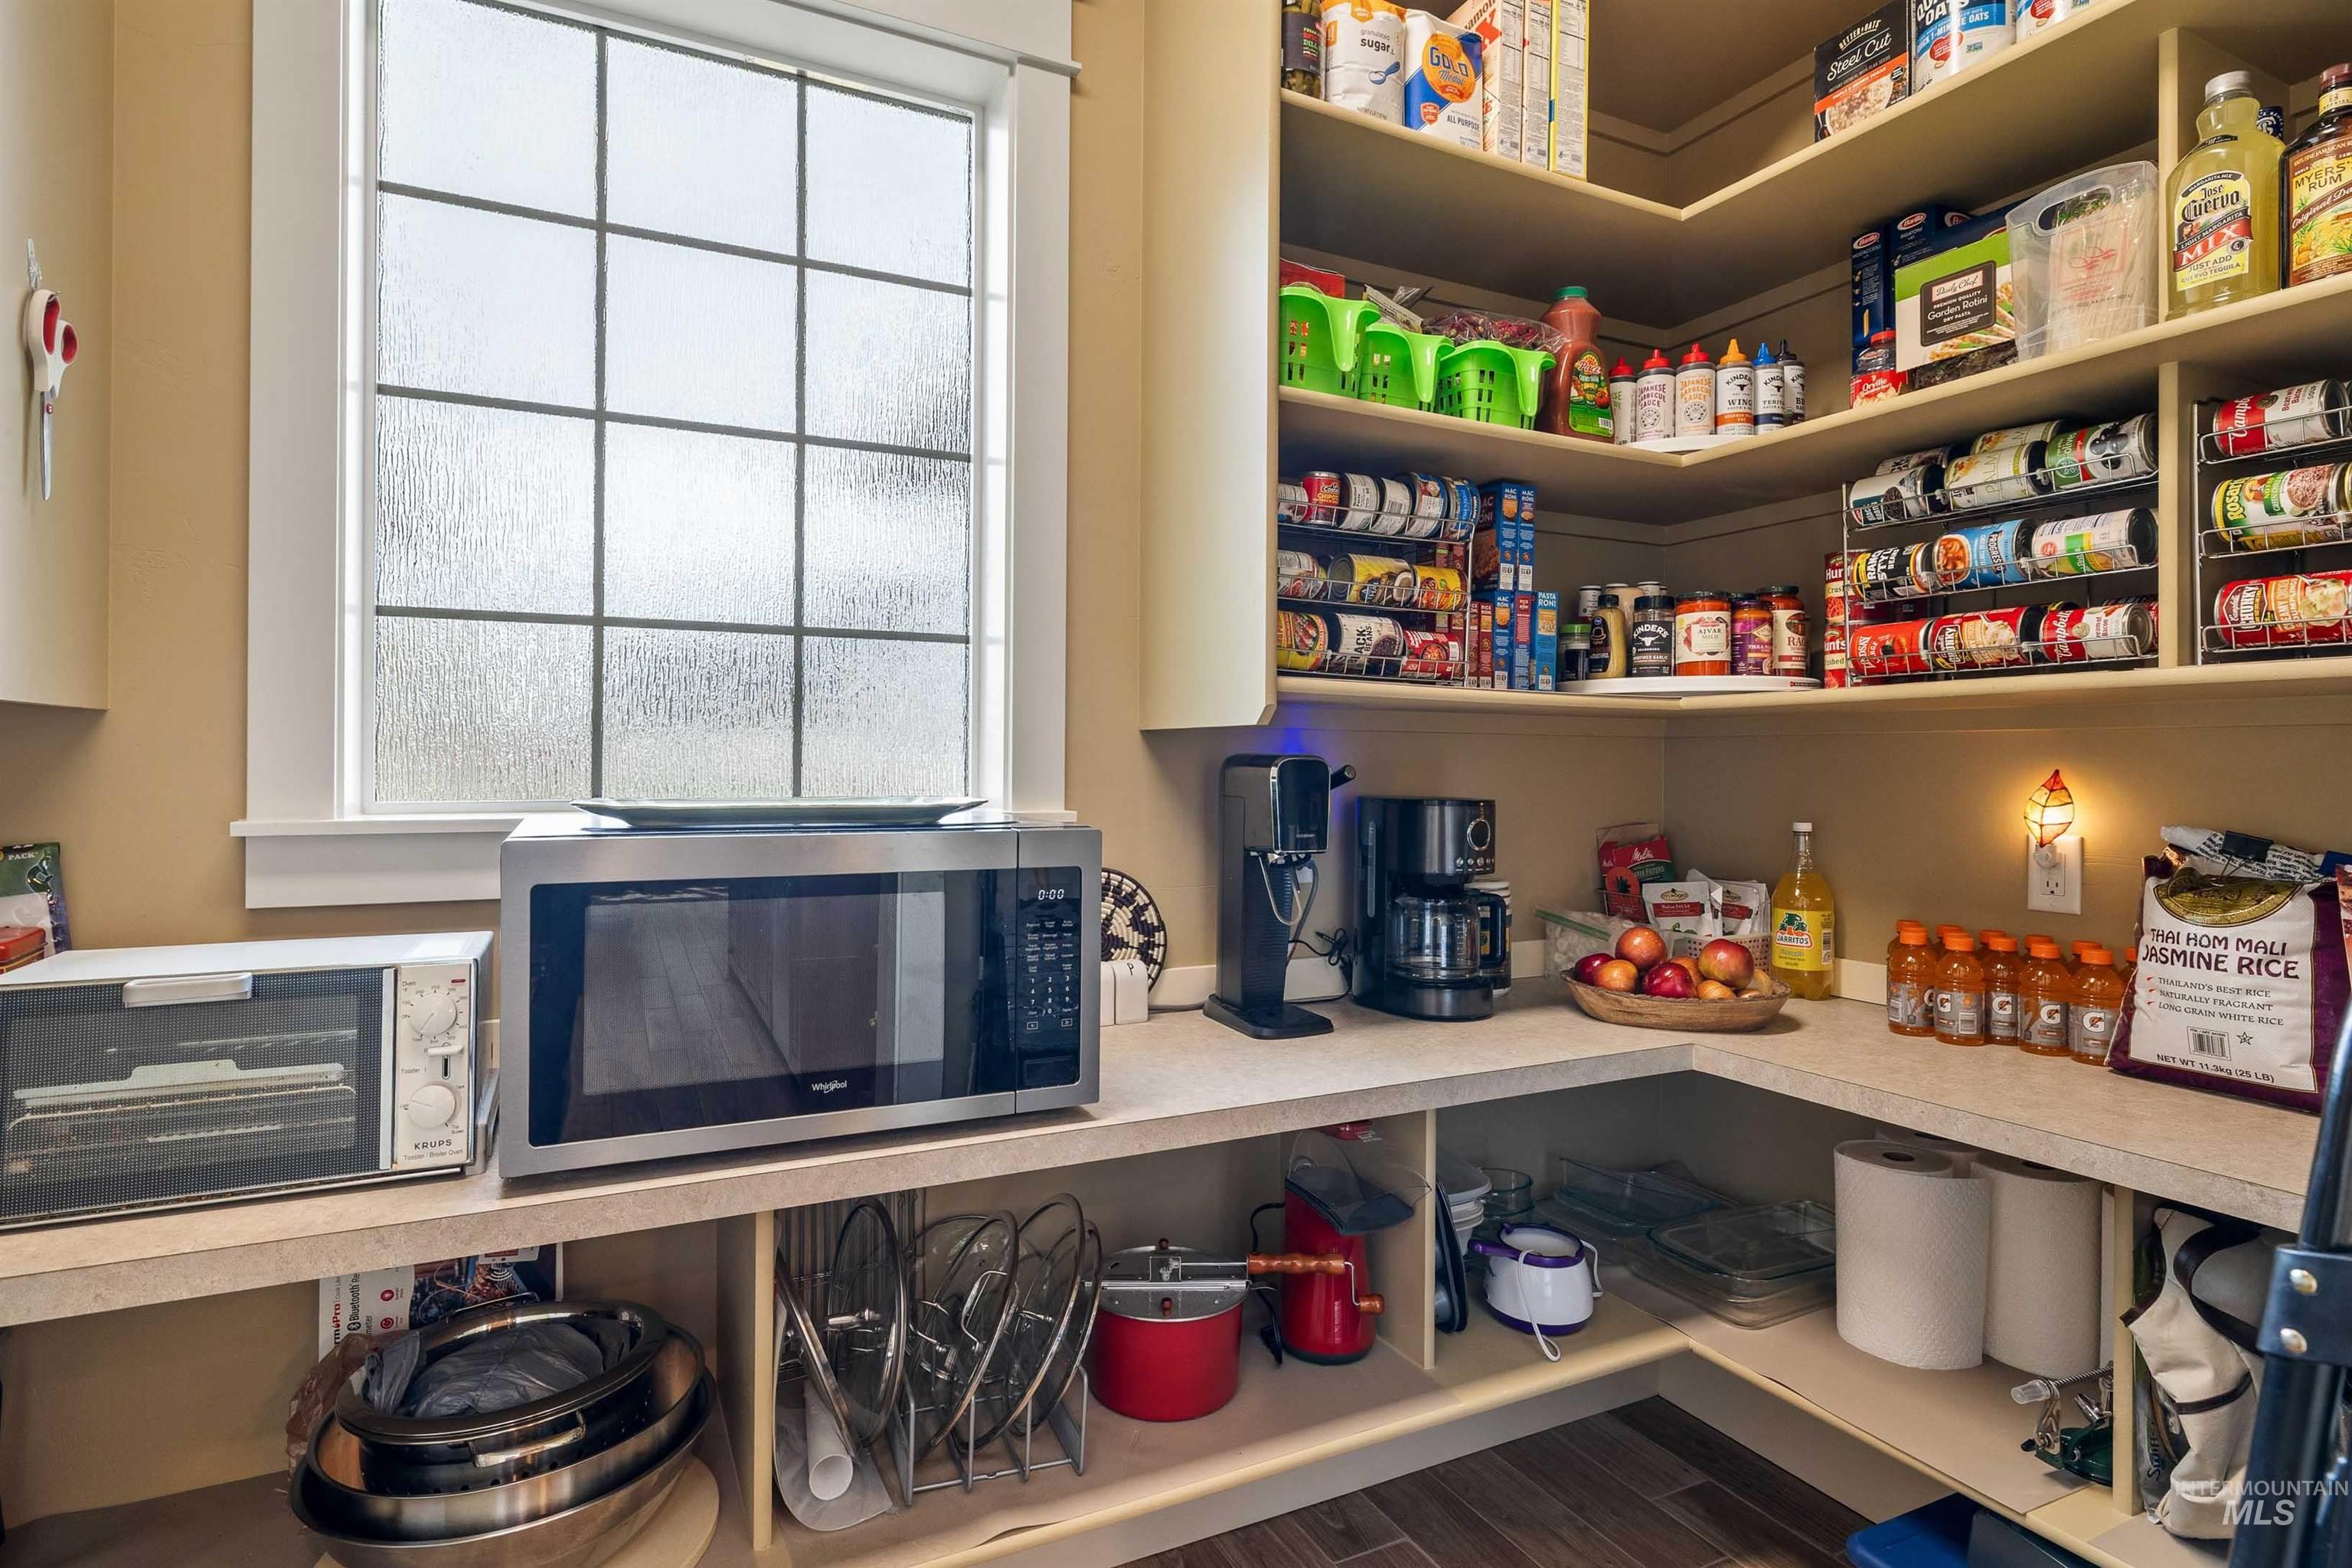
Partial view of pantry.
-
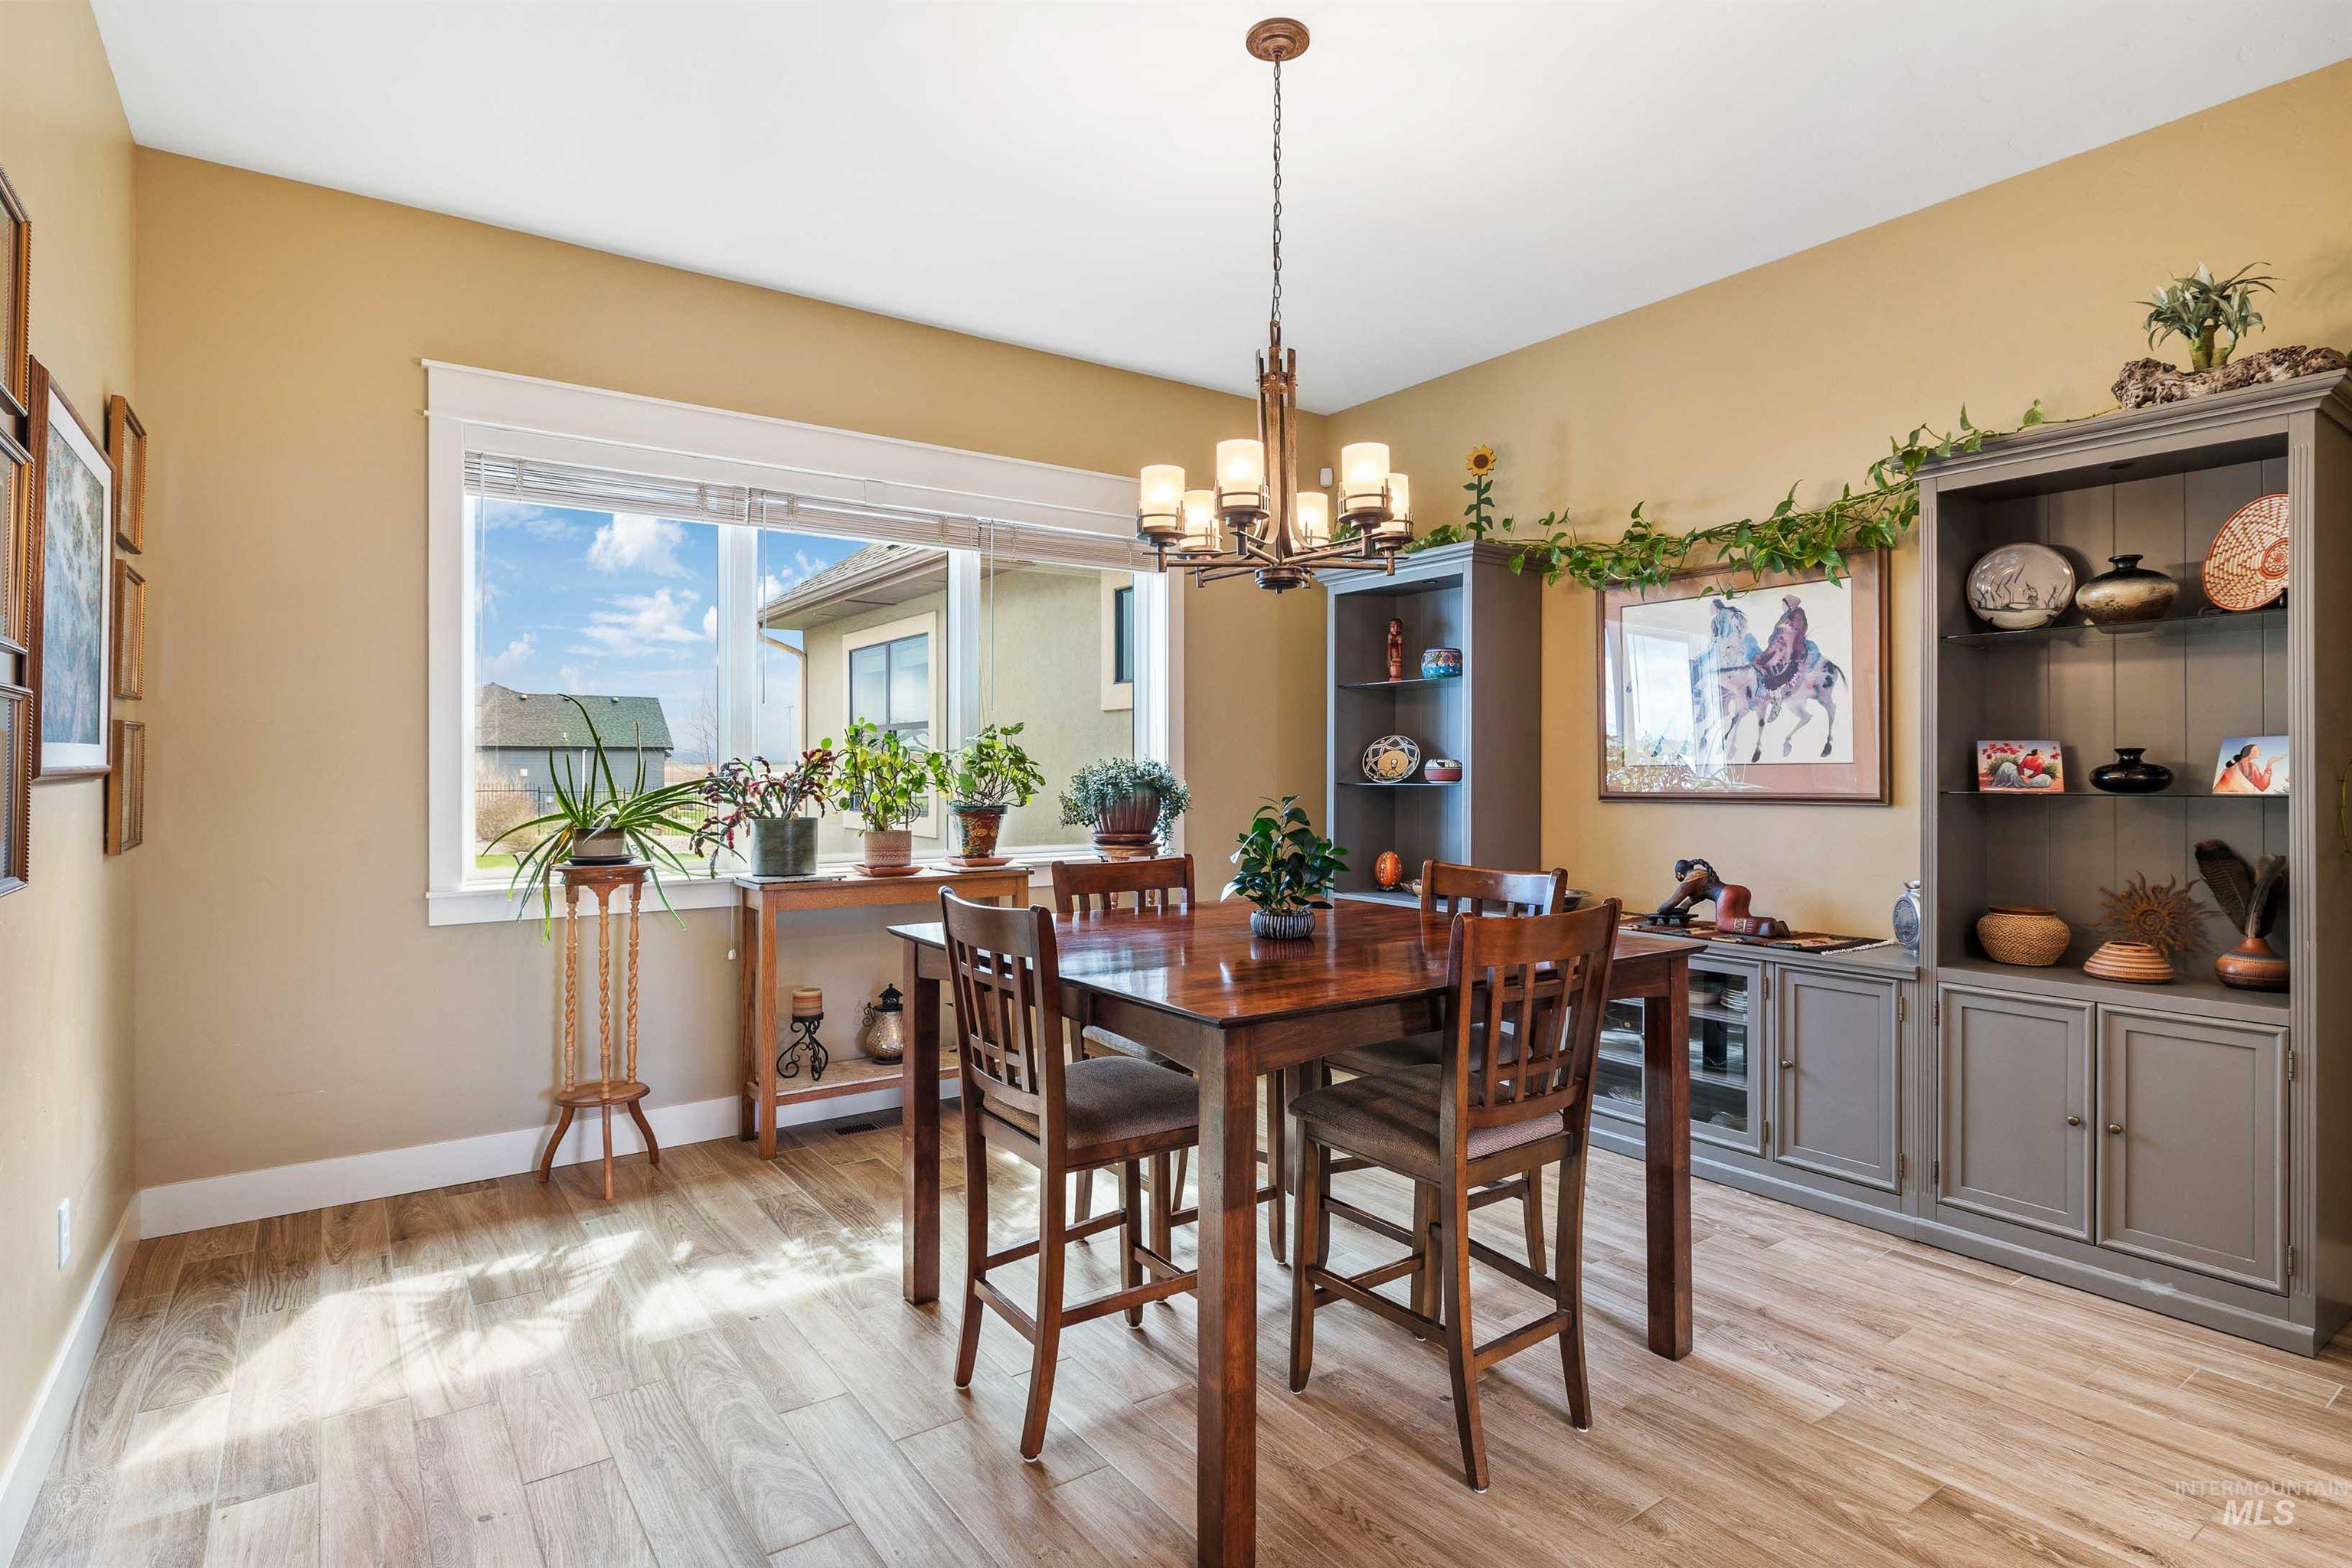
Dining room with light porcelain wood-look tile floors and suspended lighting
-
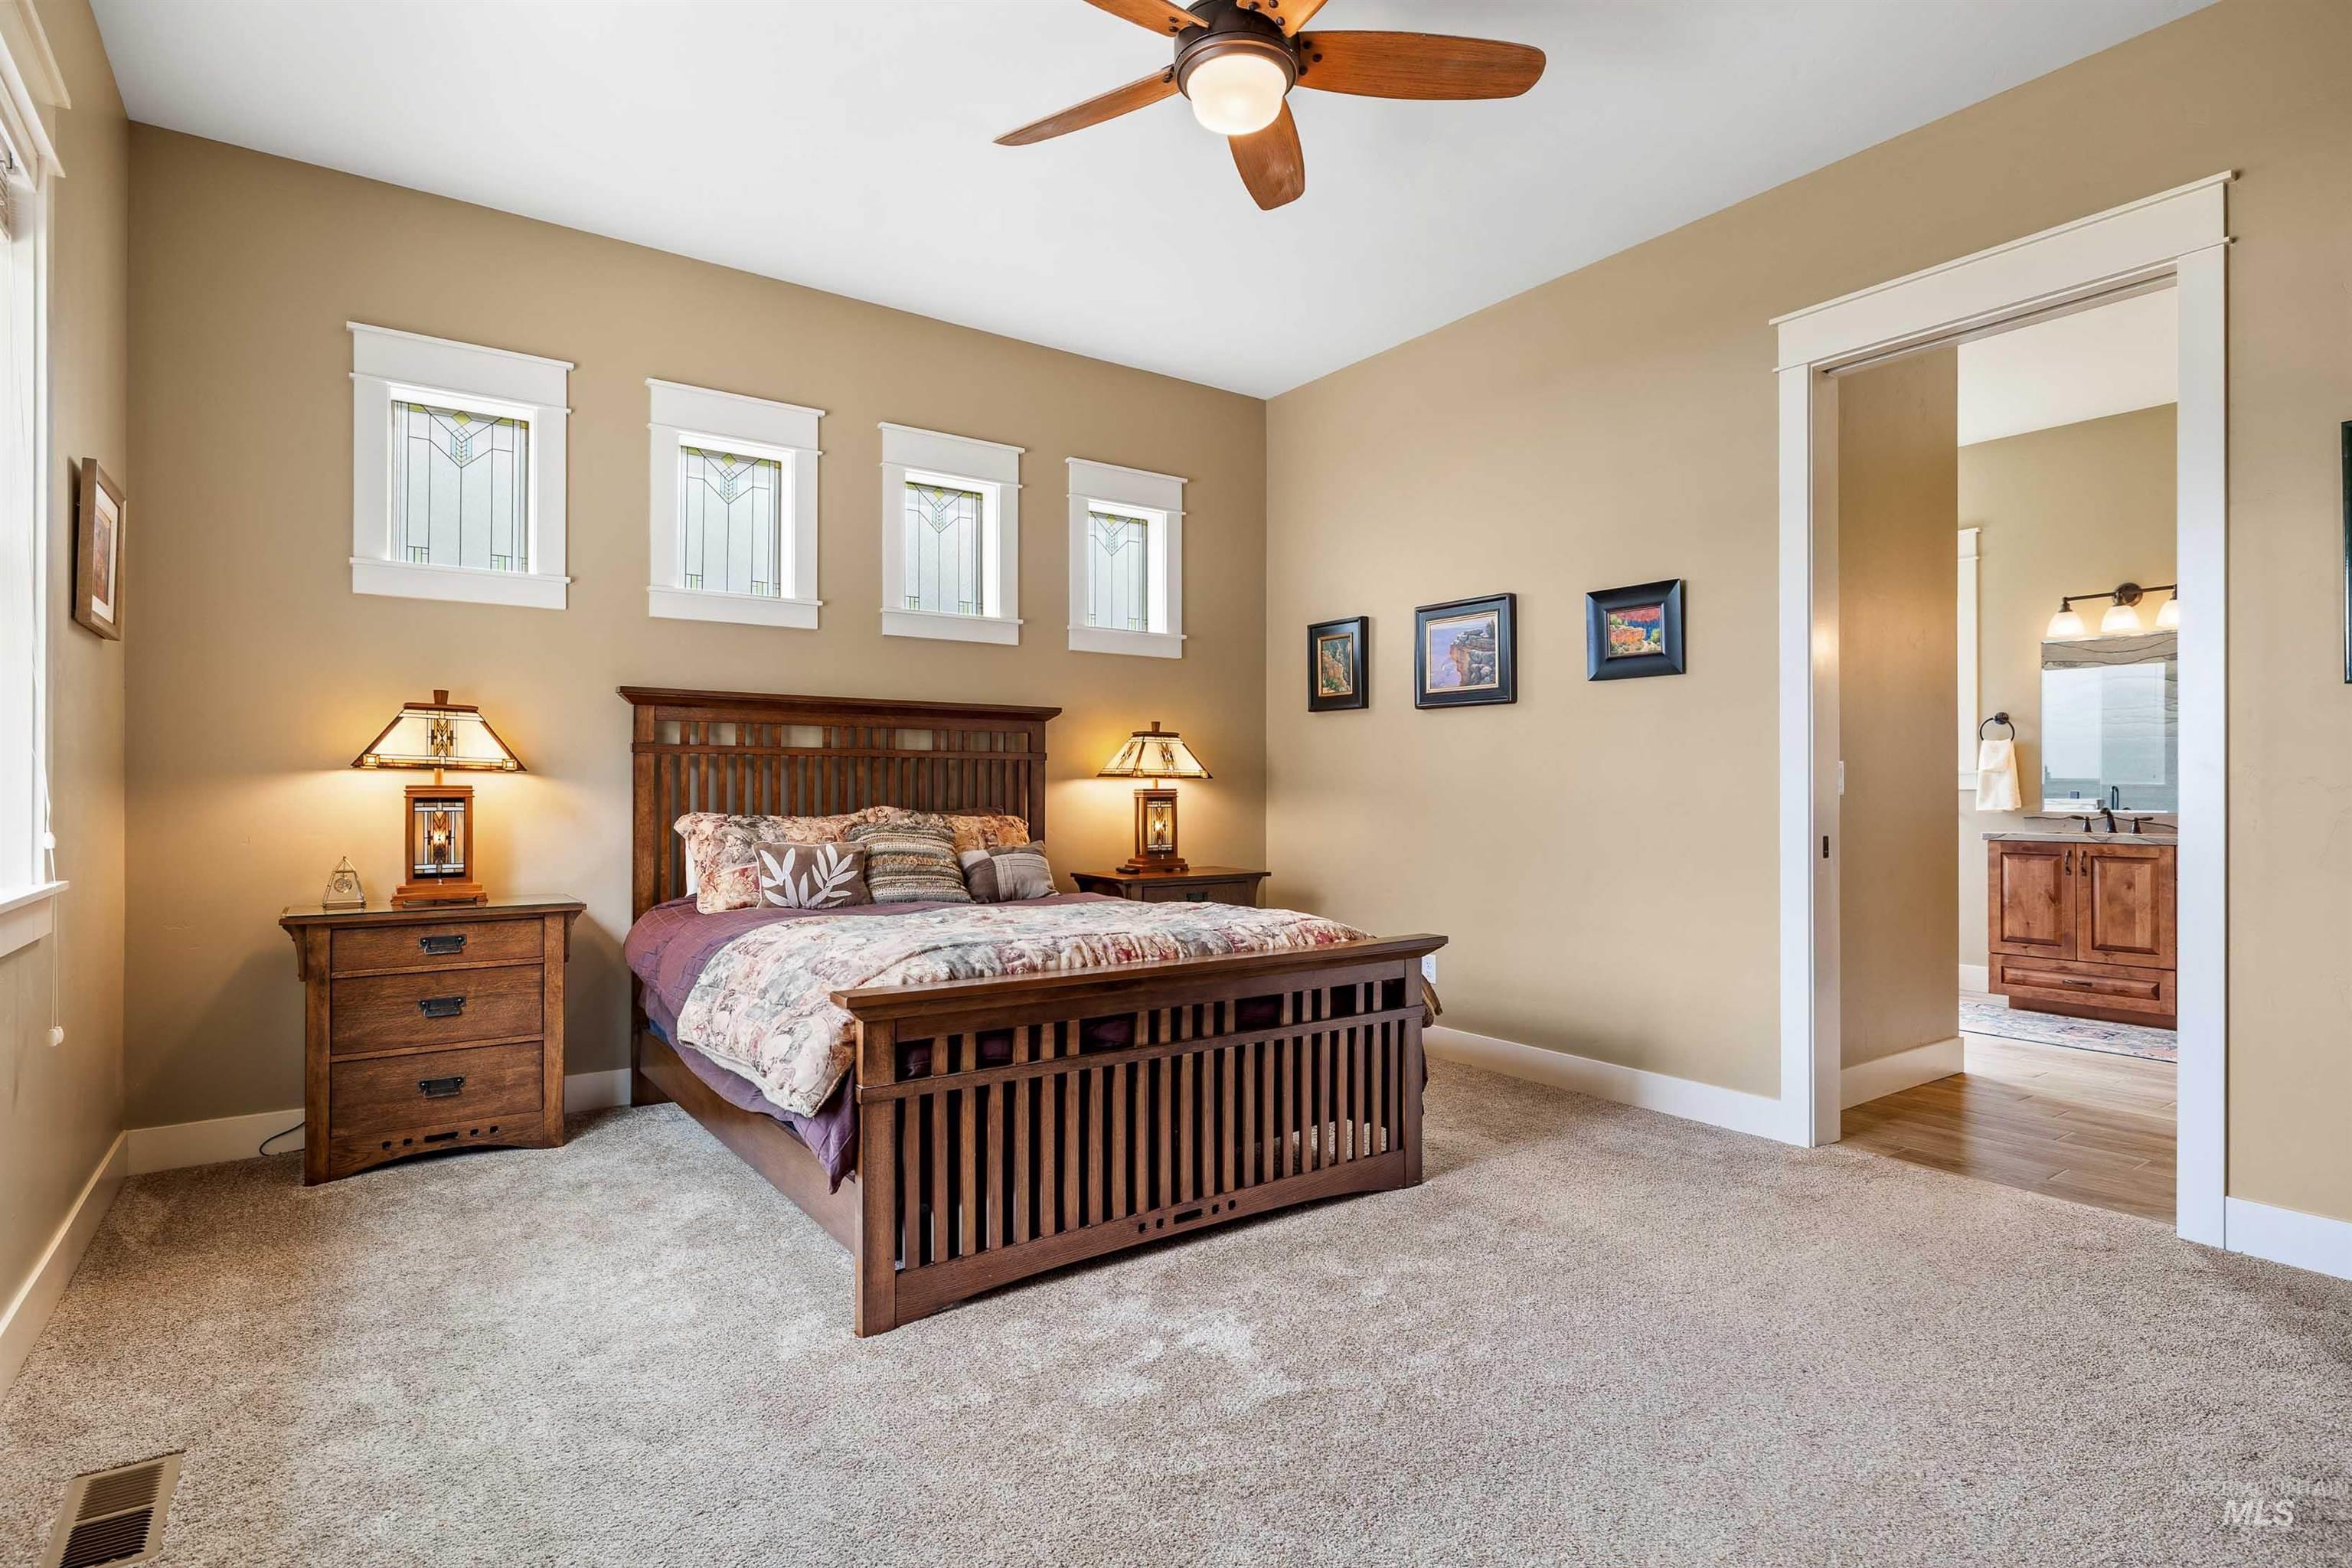
Bedroom featuring carpet, ceiling fan, and multiple windows.
-
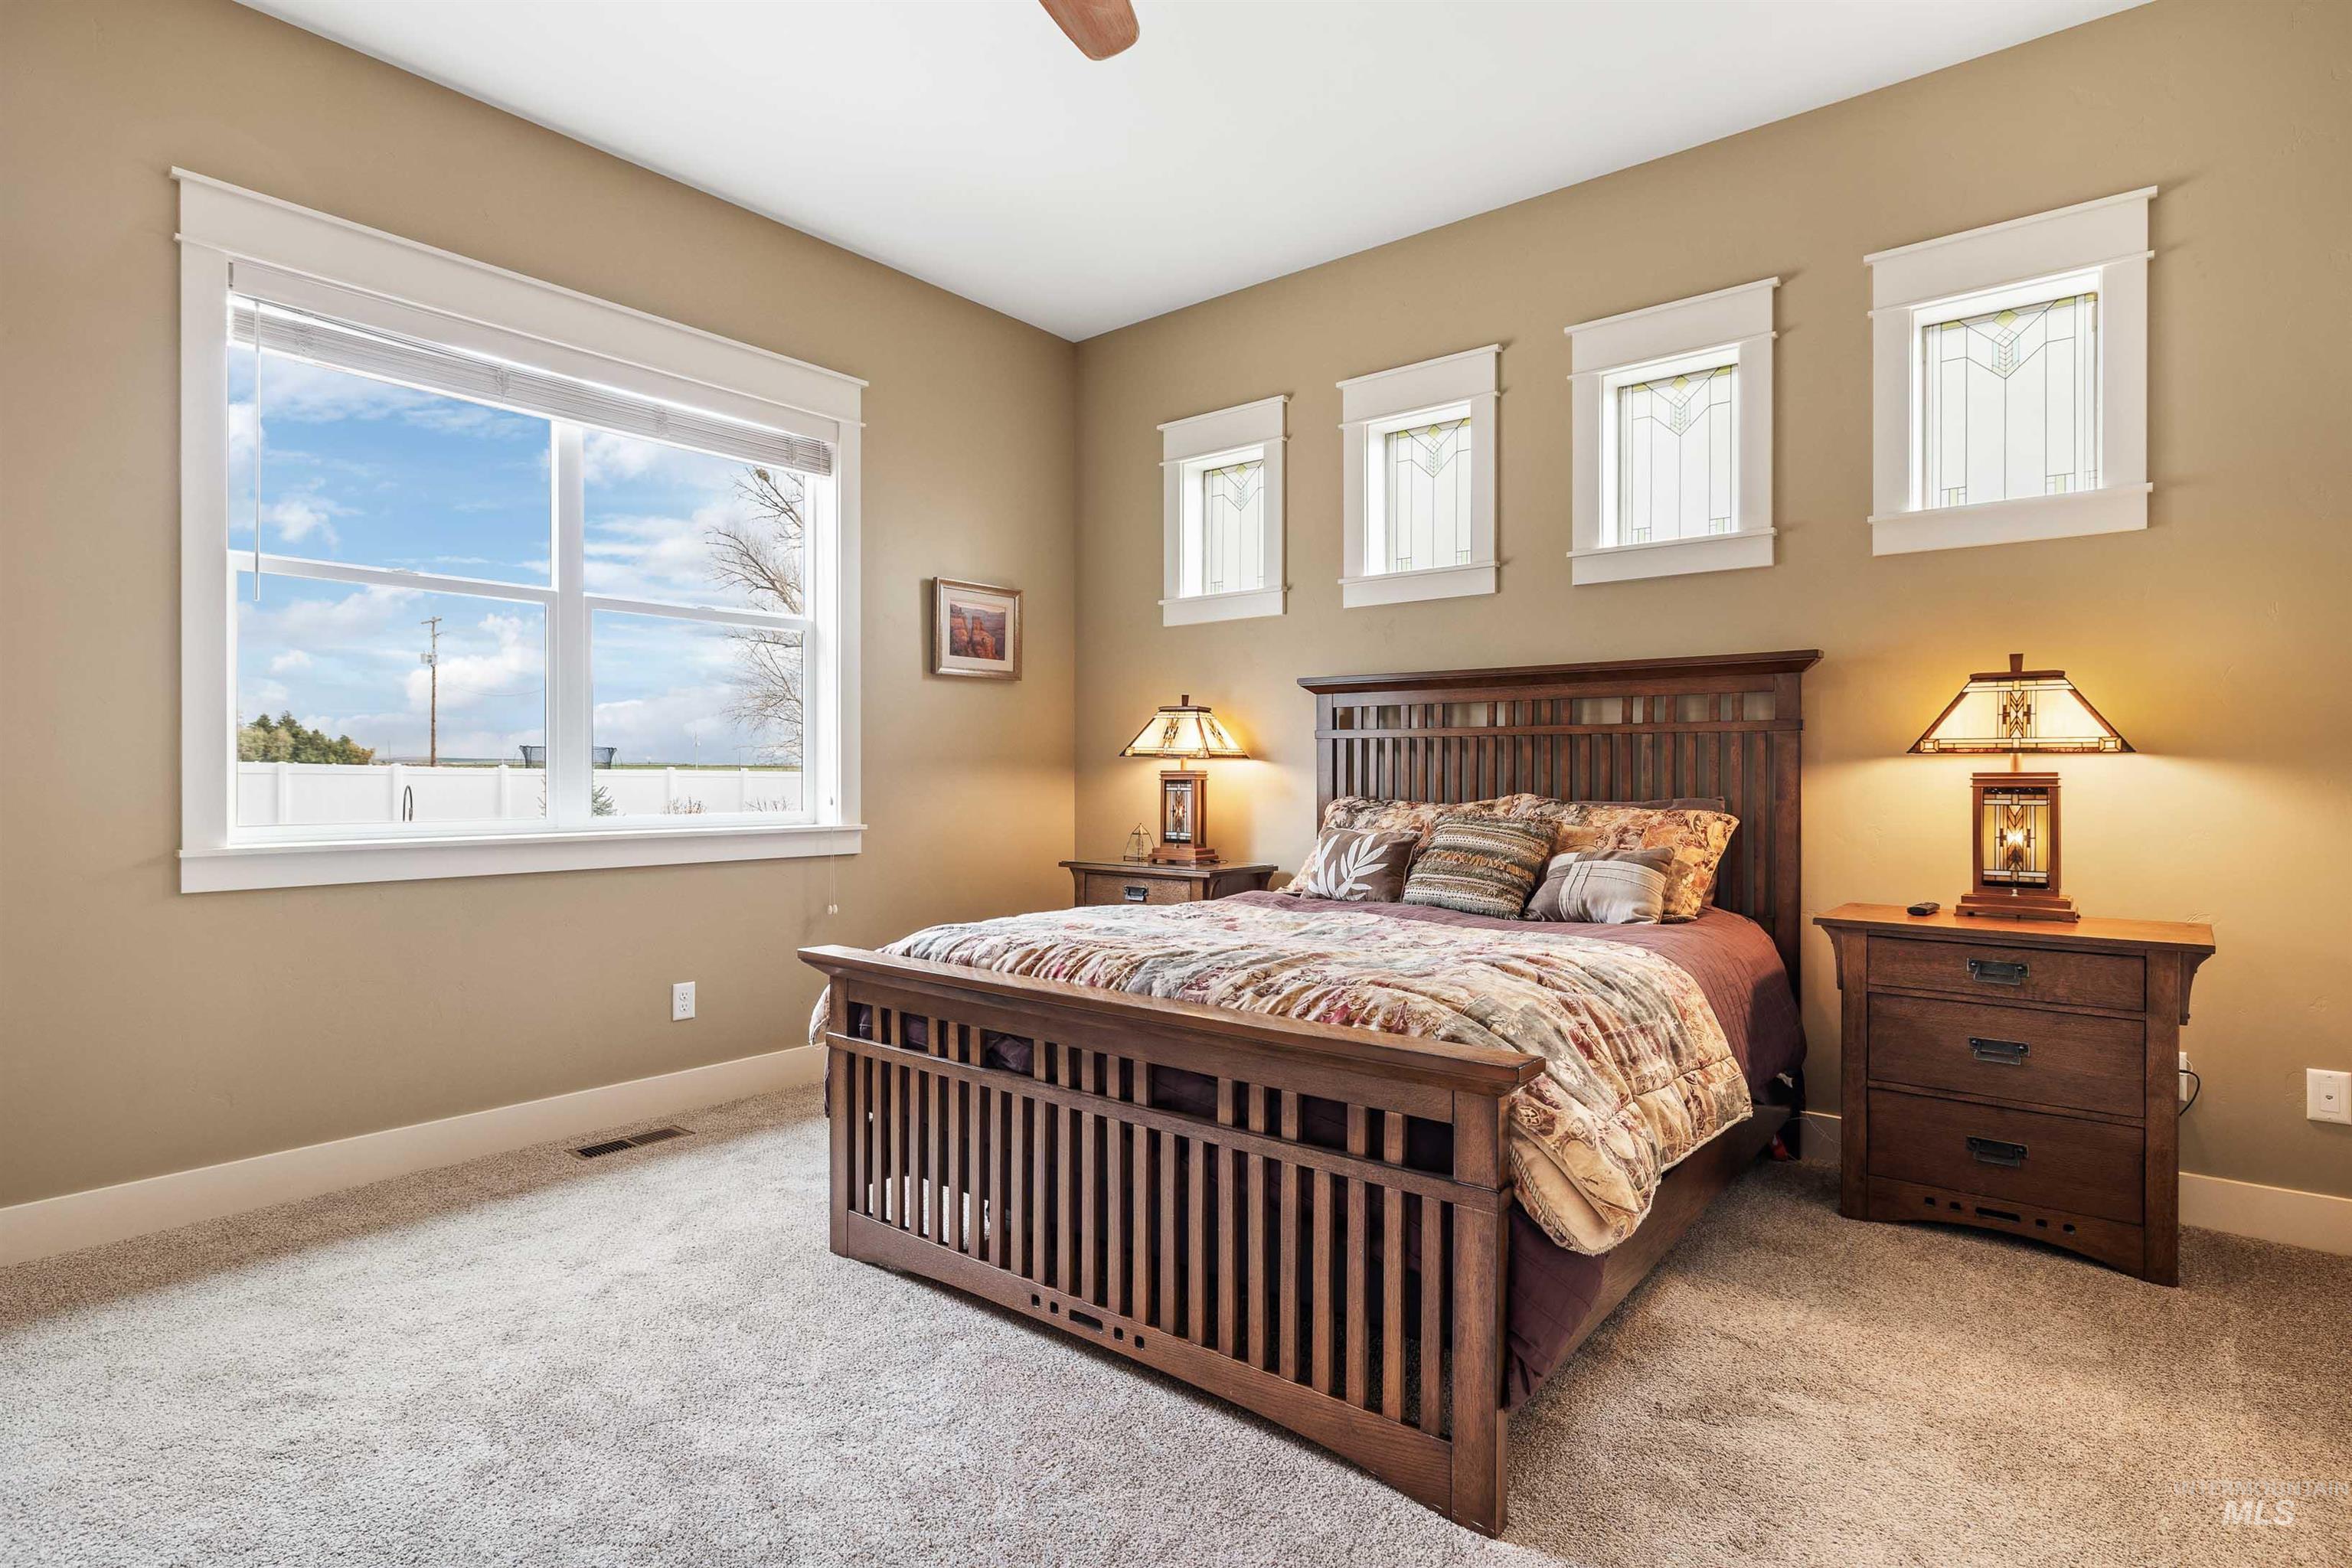
Carpeted bedroom with ceiling fan.
-
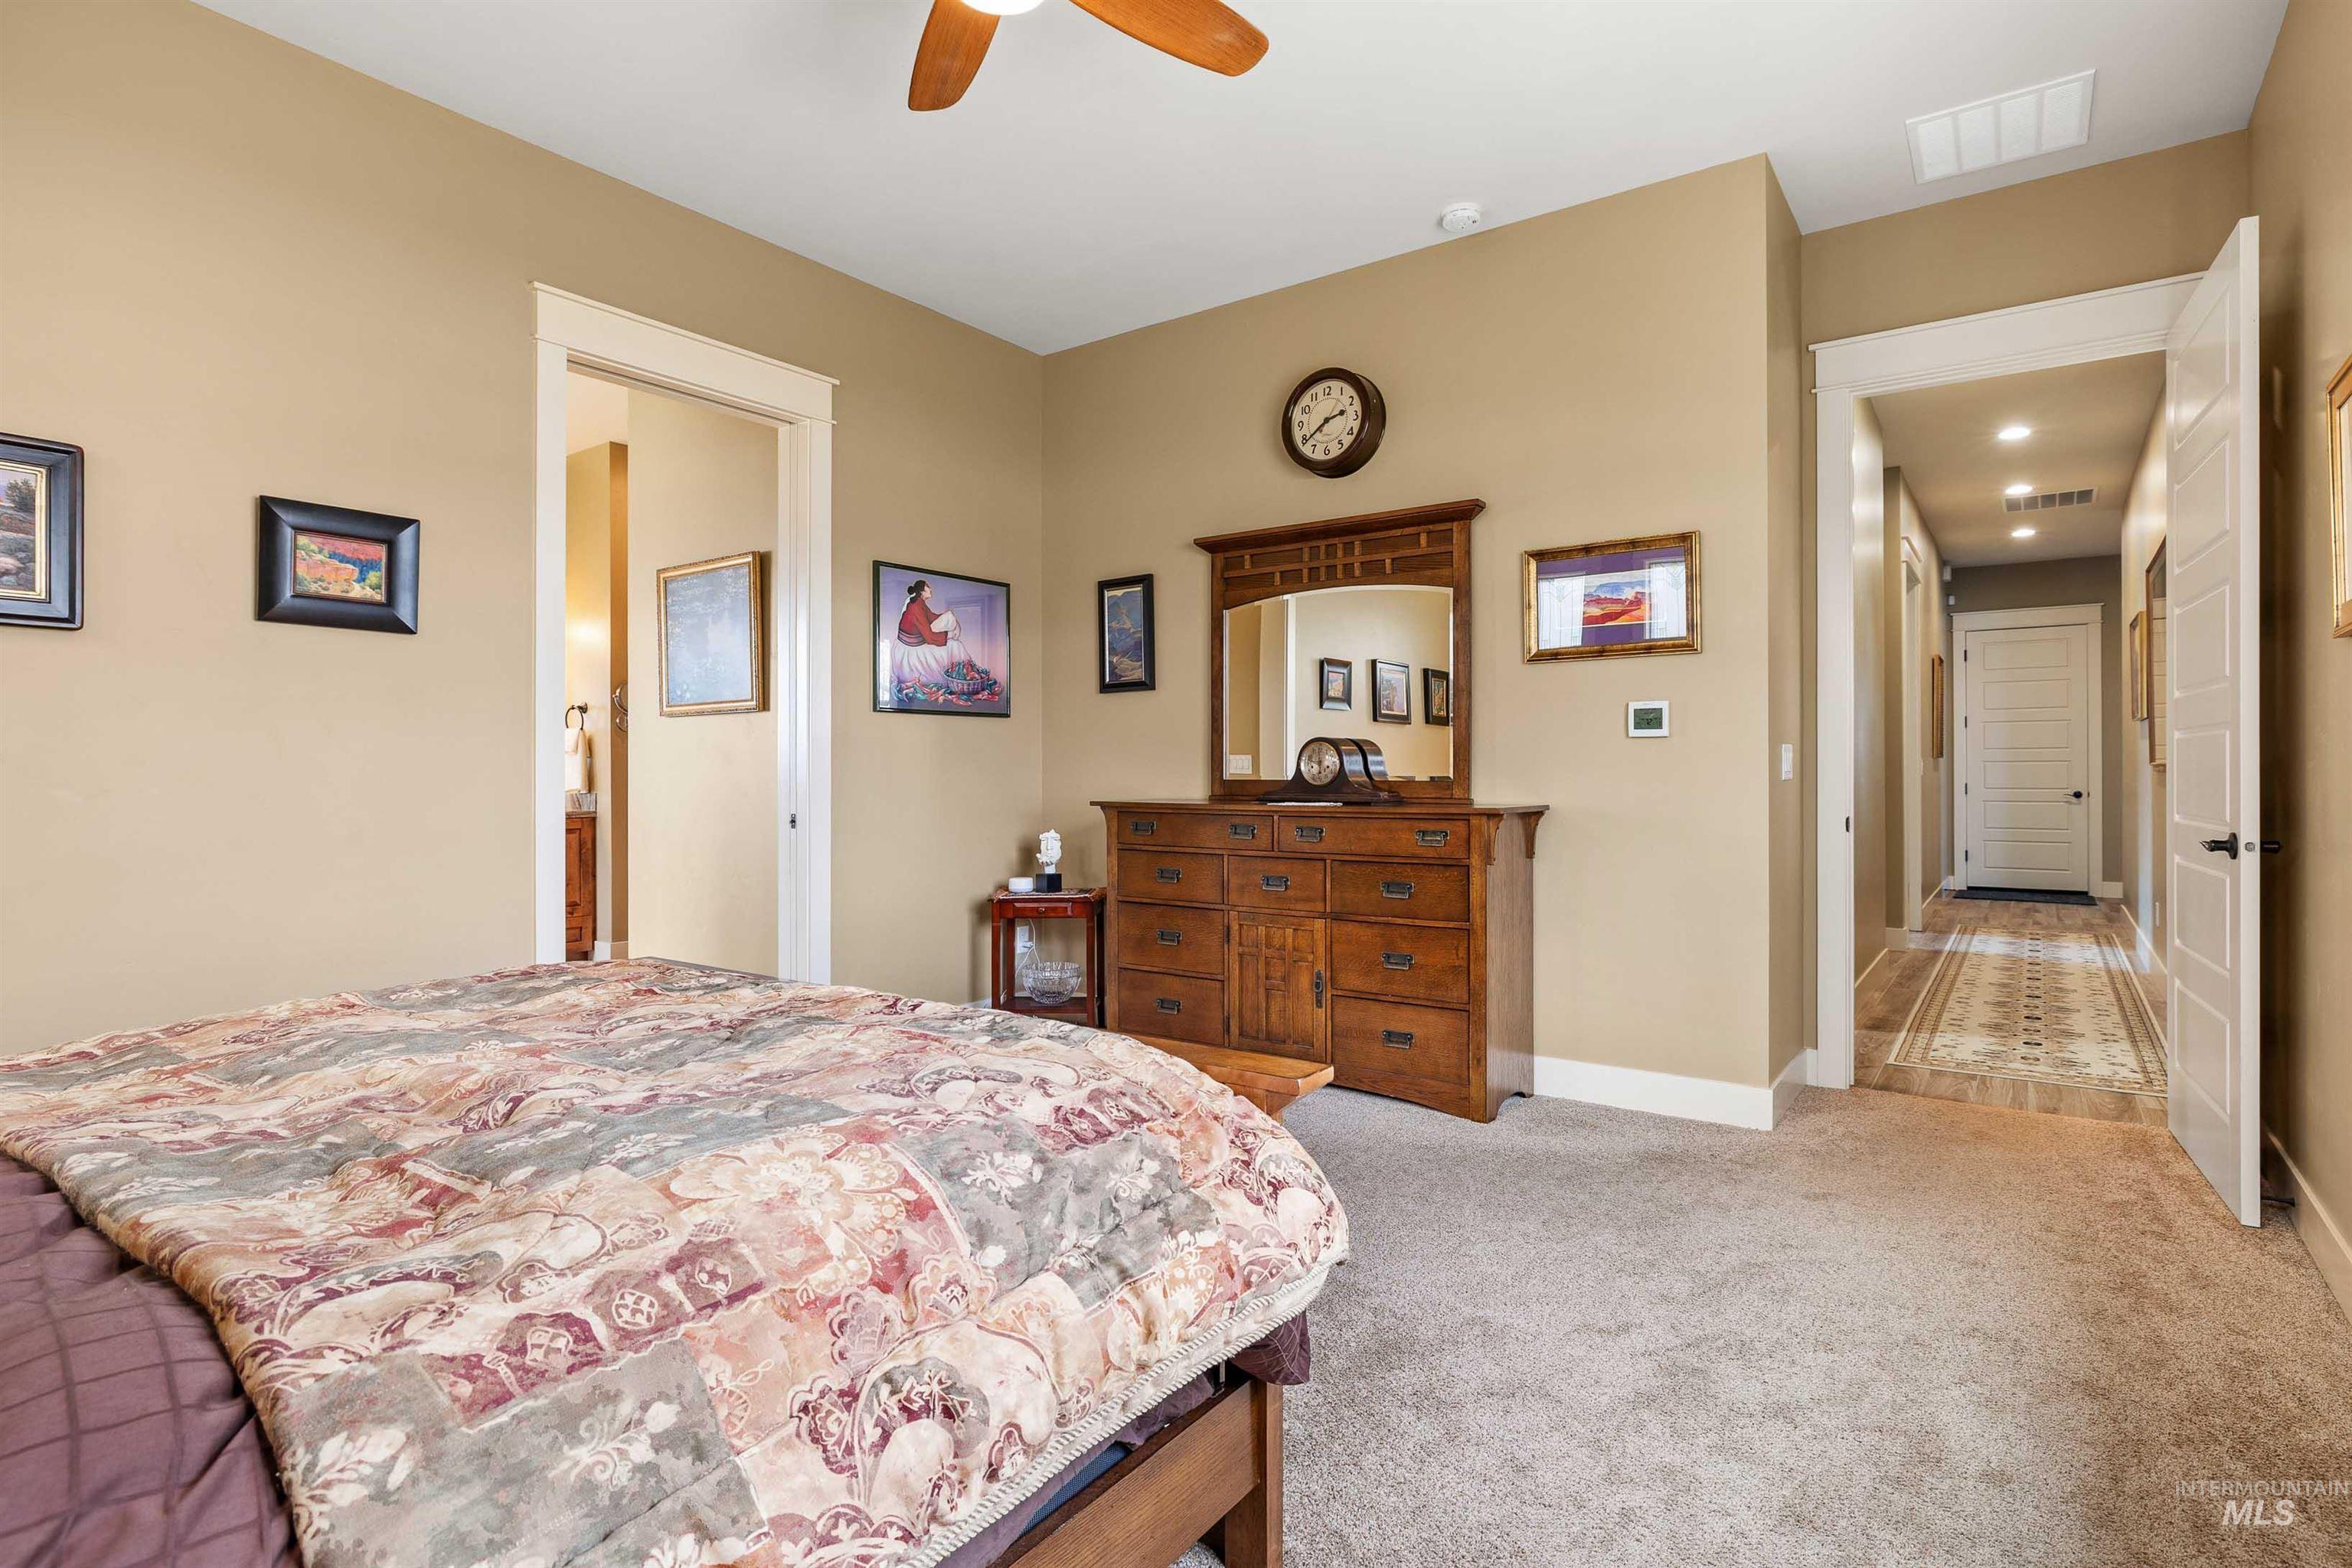
Carpeted bedroom with ceiling fan.
-
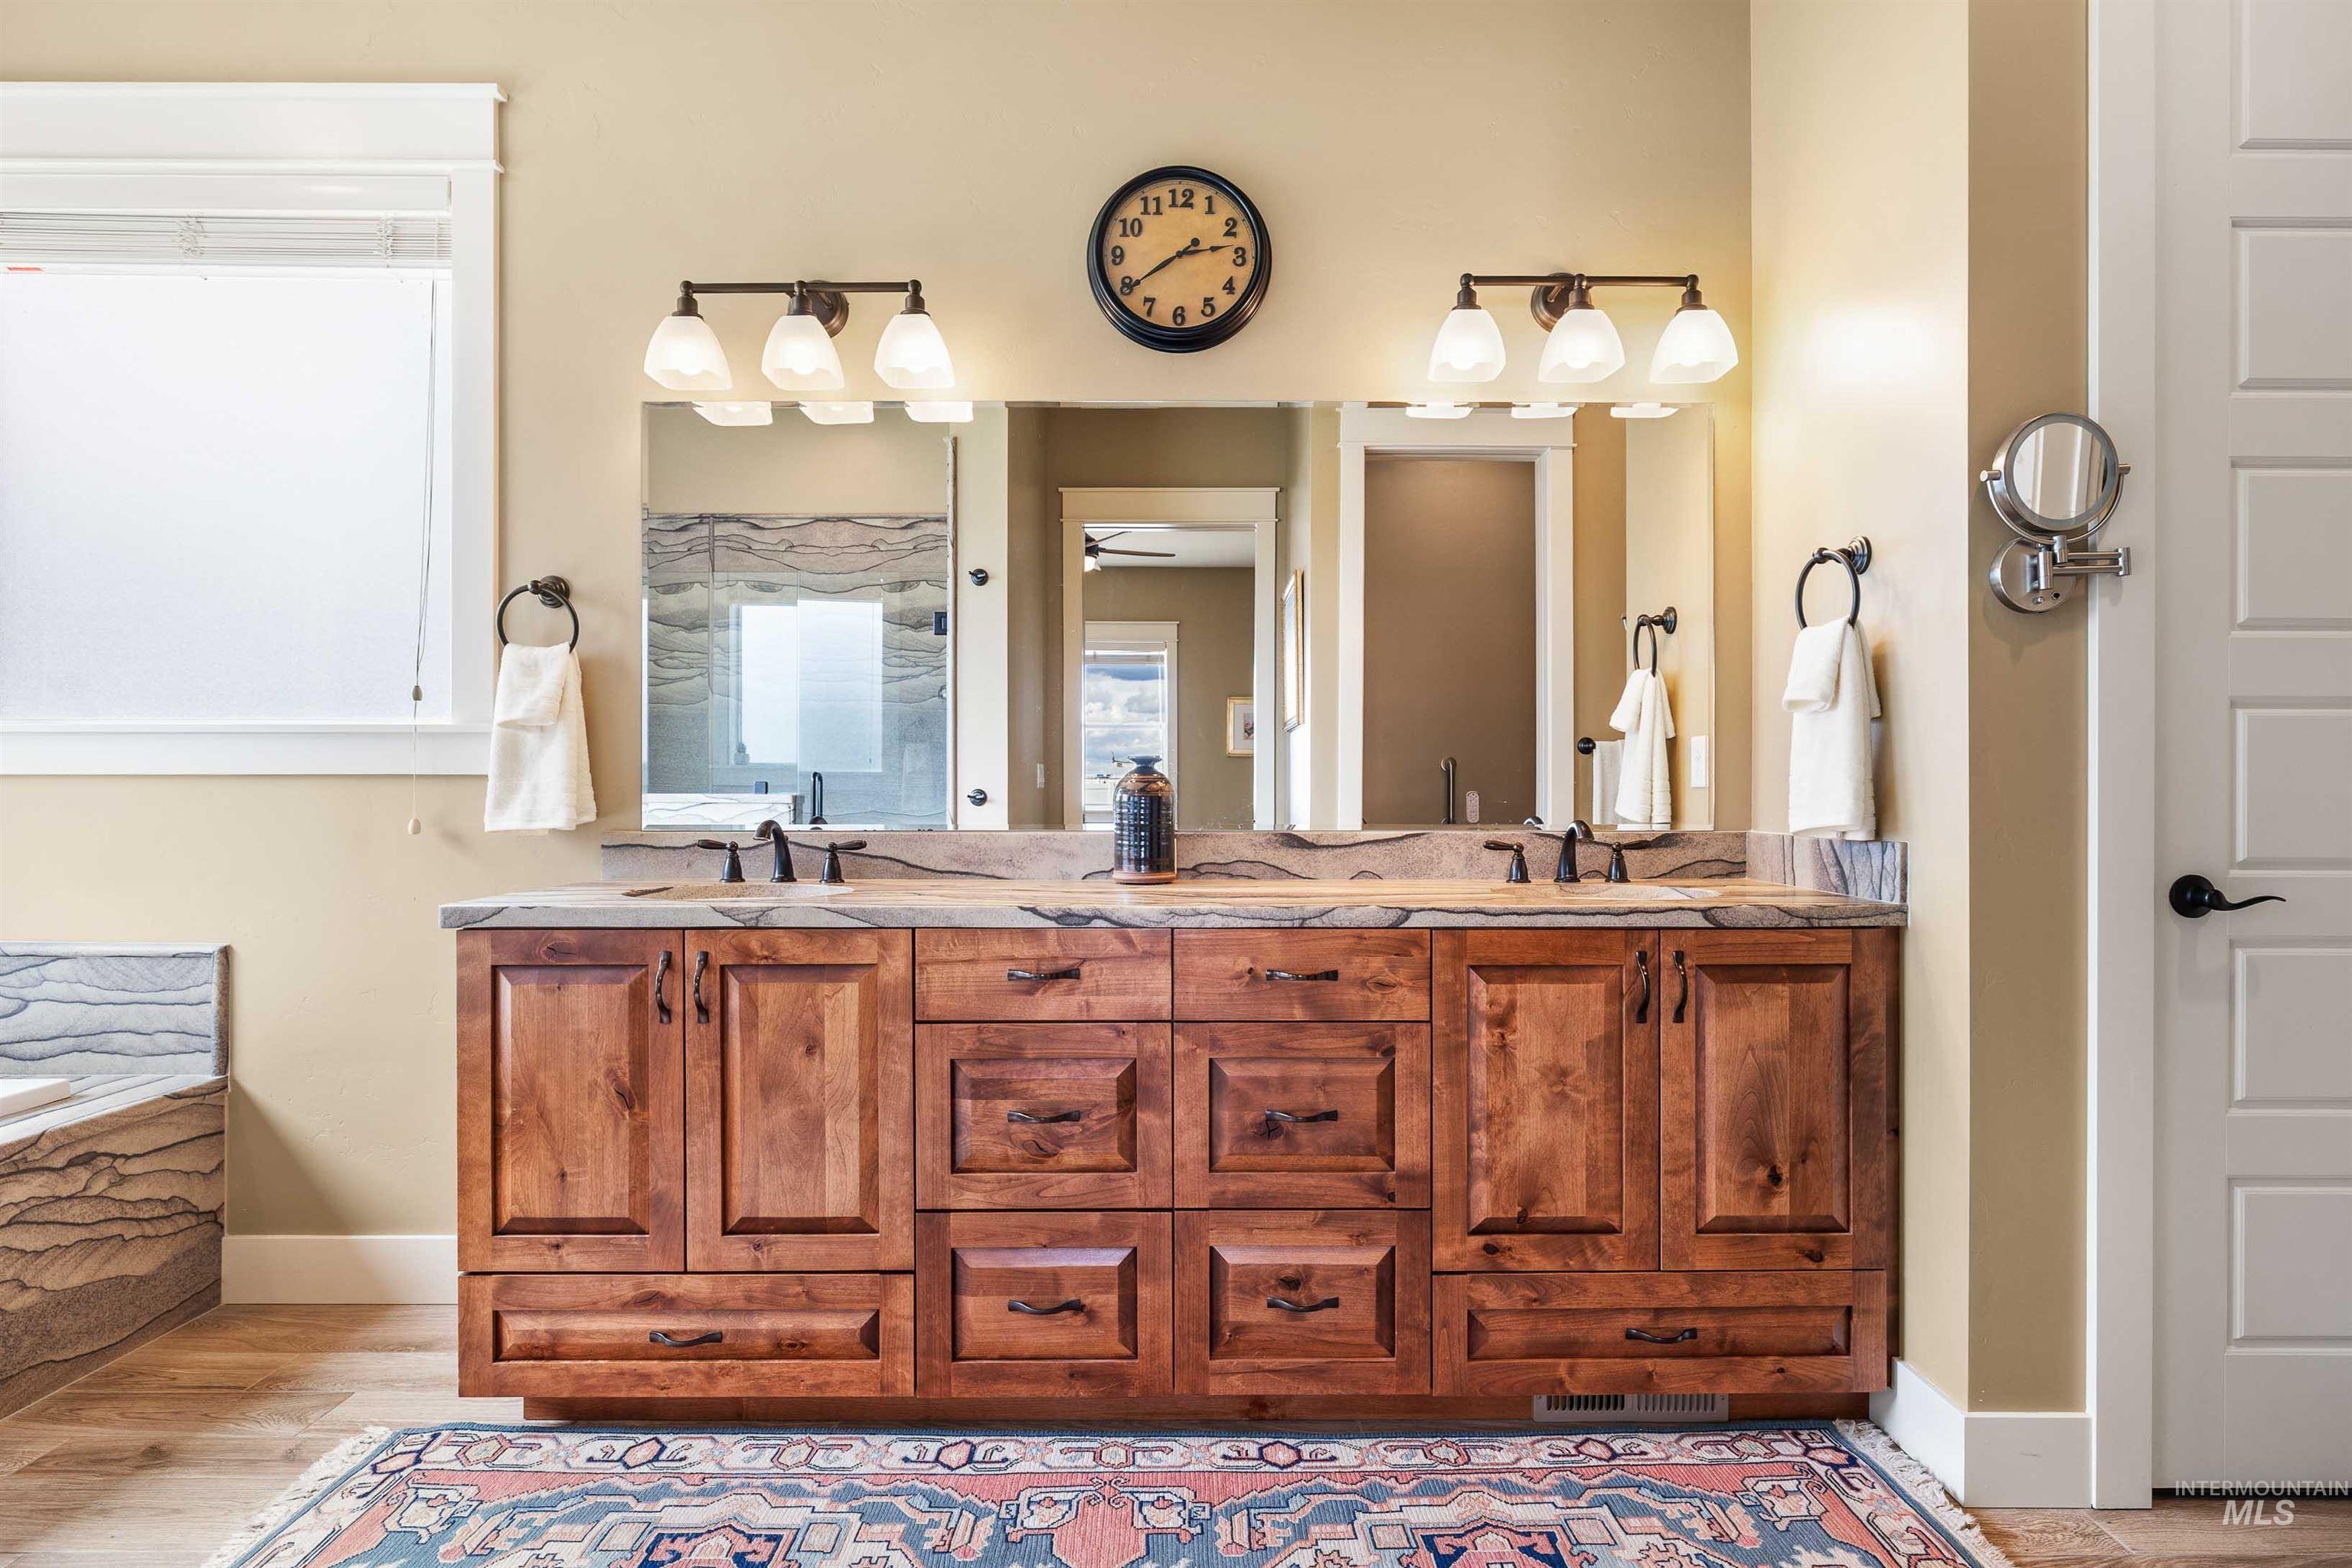
Bathroom with double vanity, a bath, and light porcelain tile wood-look floors.
-
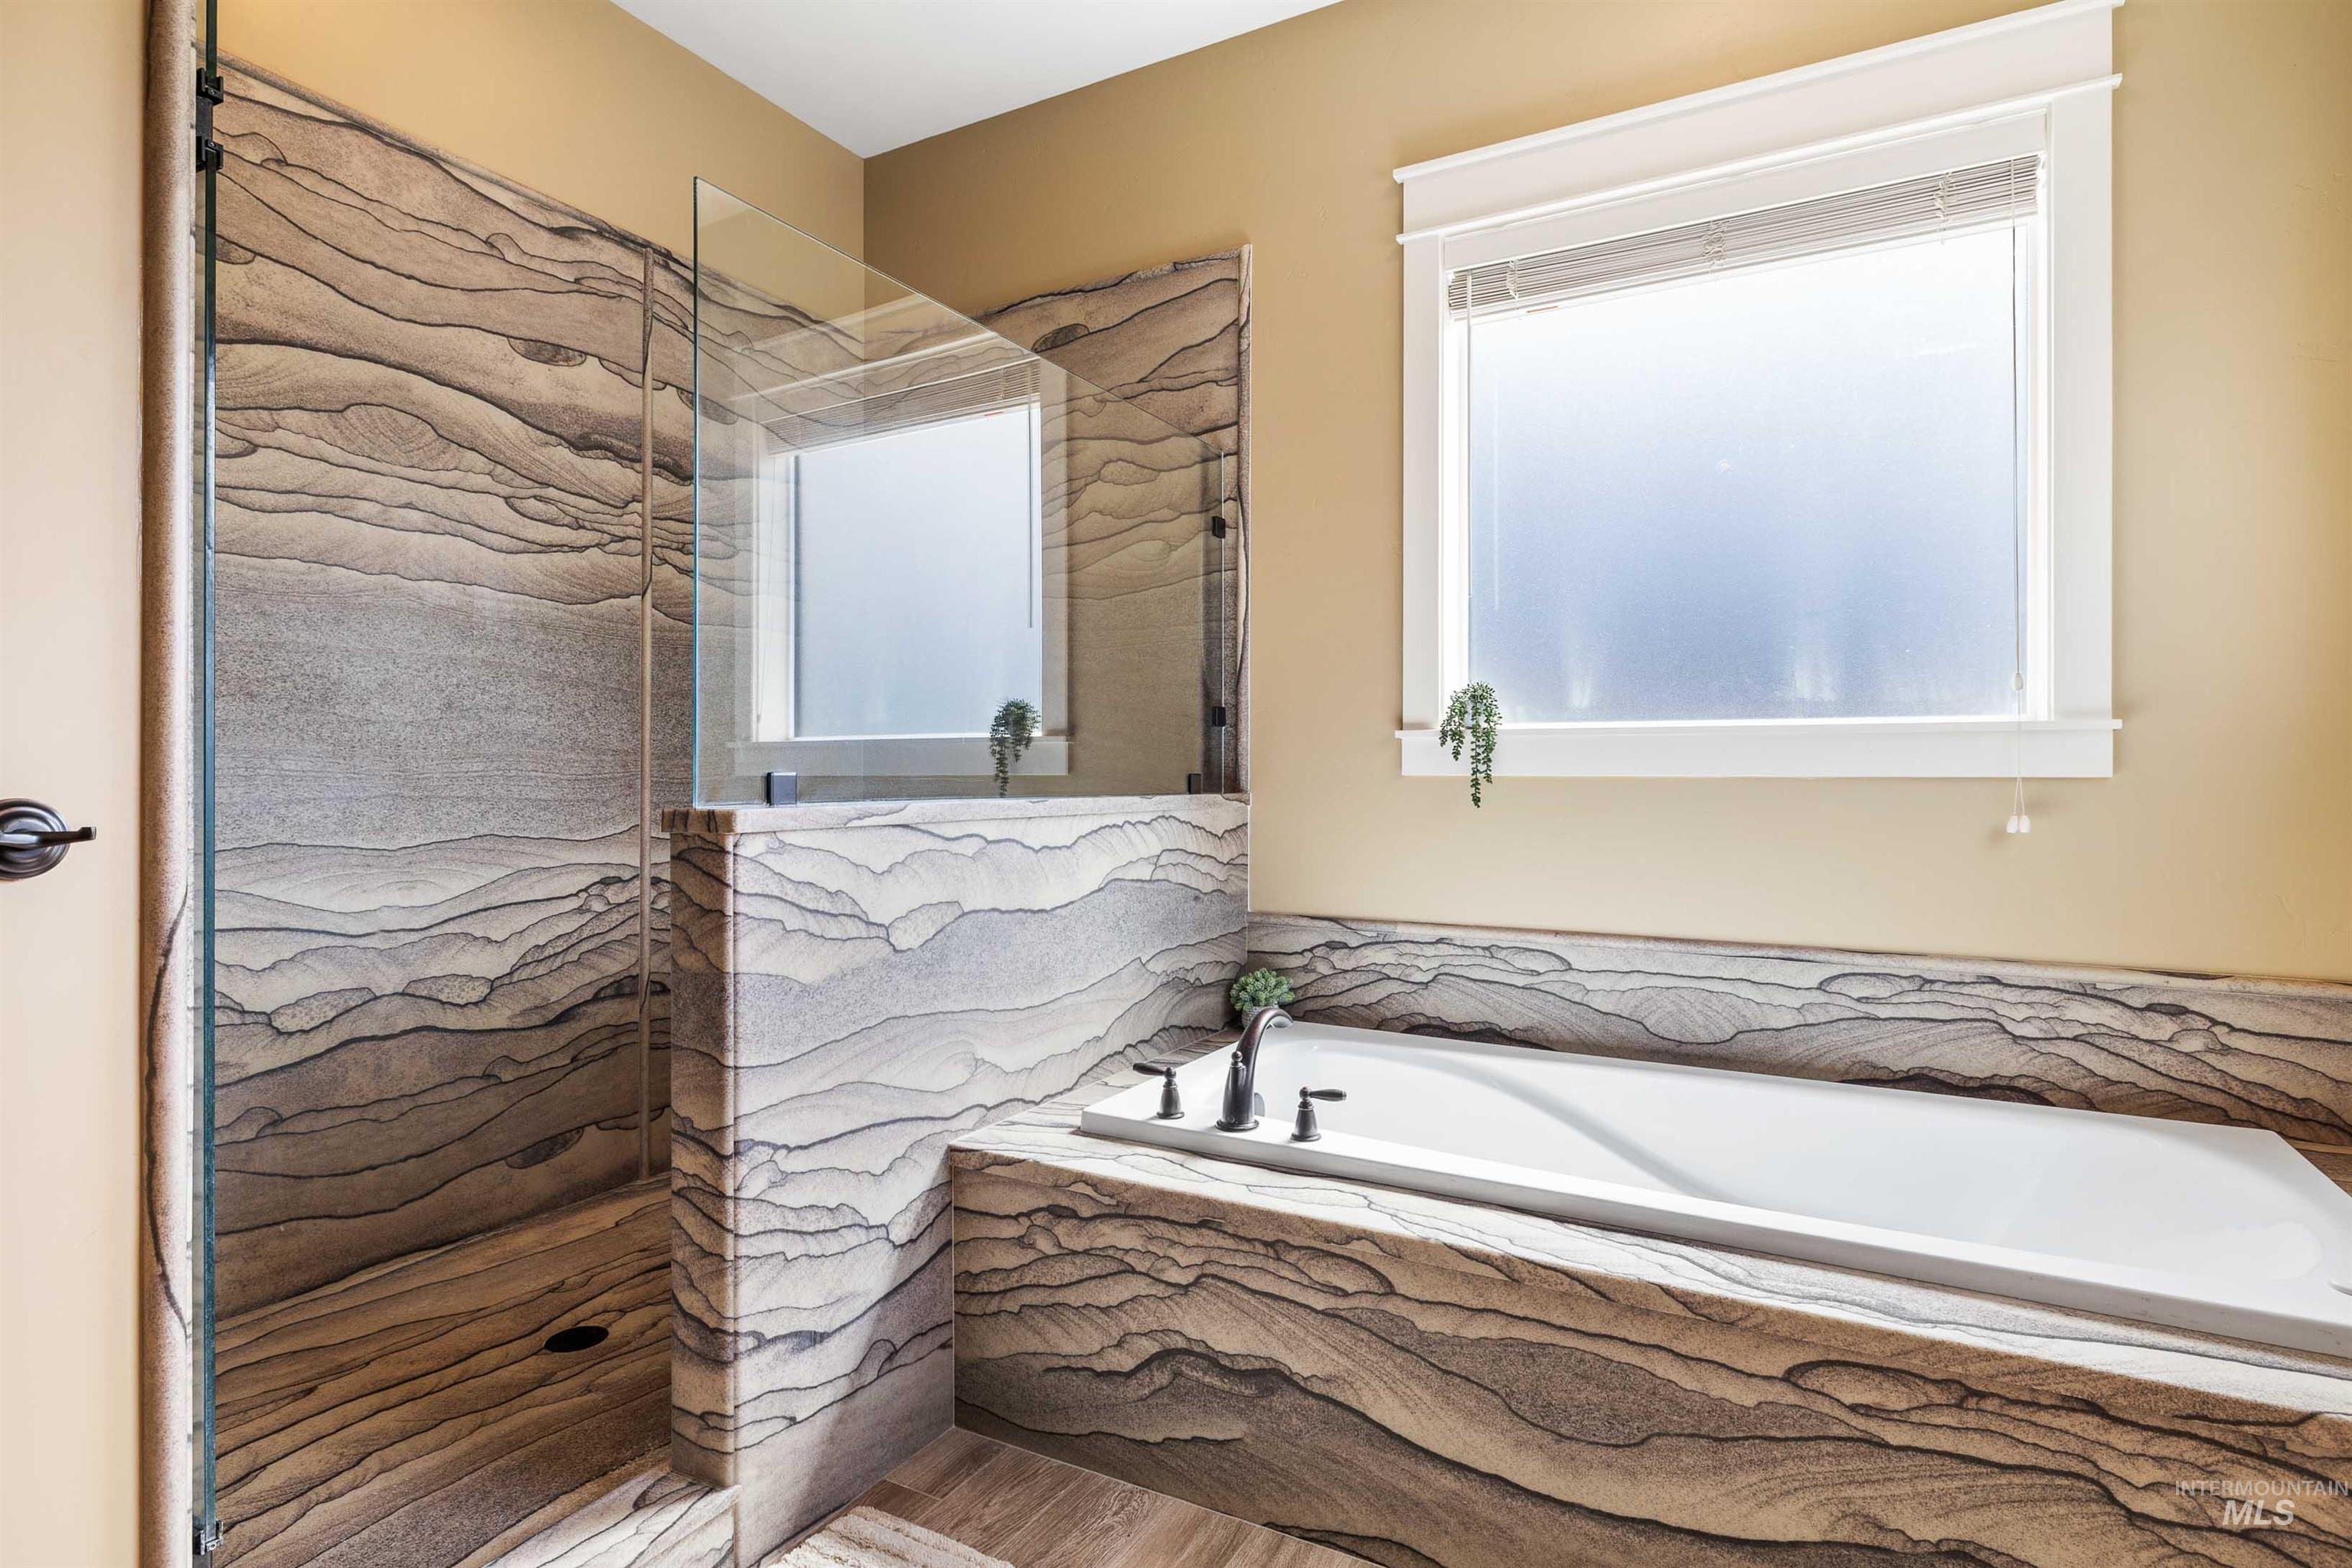
Bathroom with a Tyvarian cultured stone finish shower and a jetted bath.
-
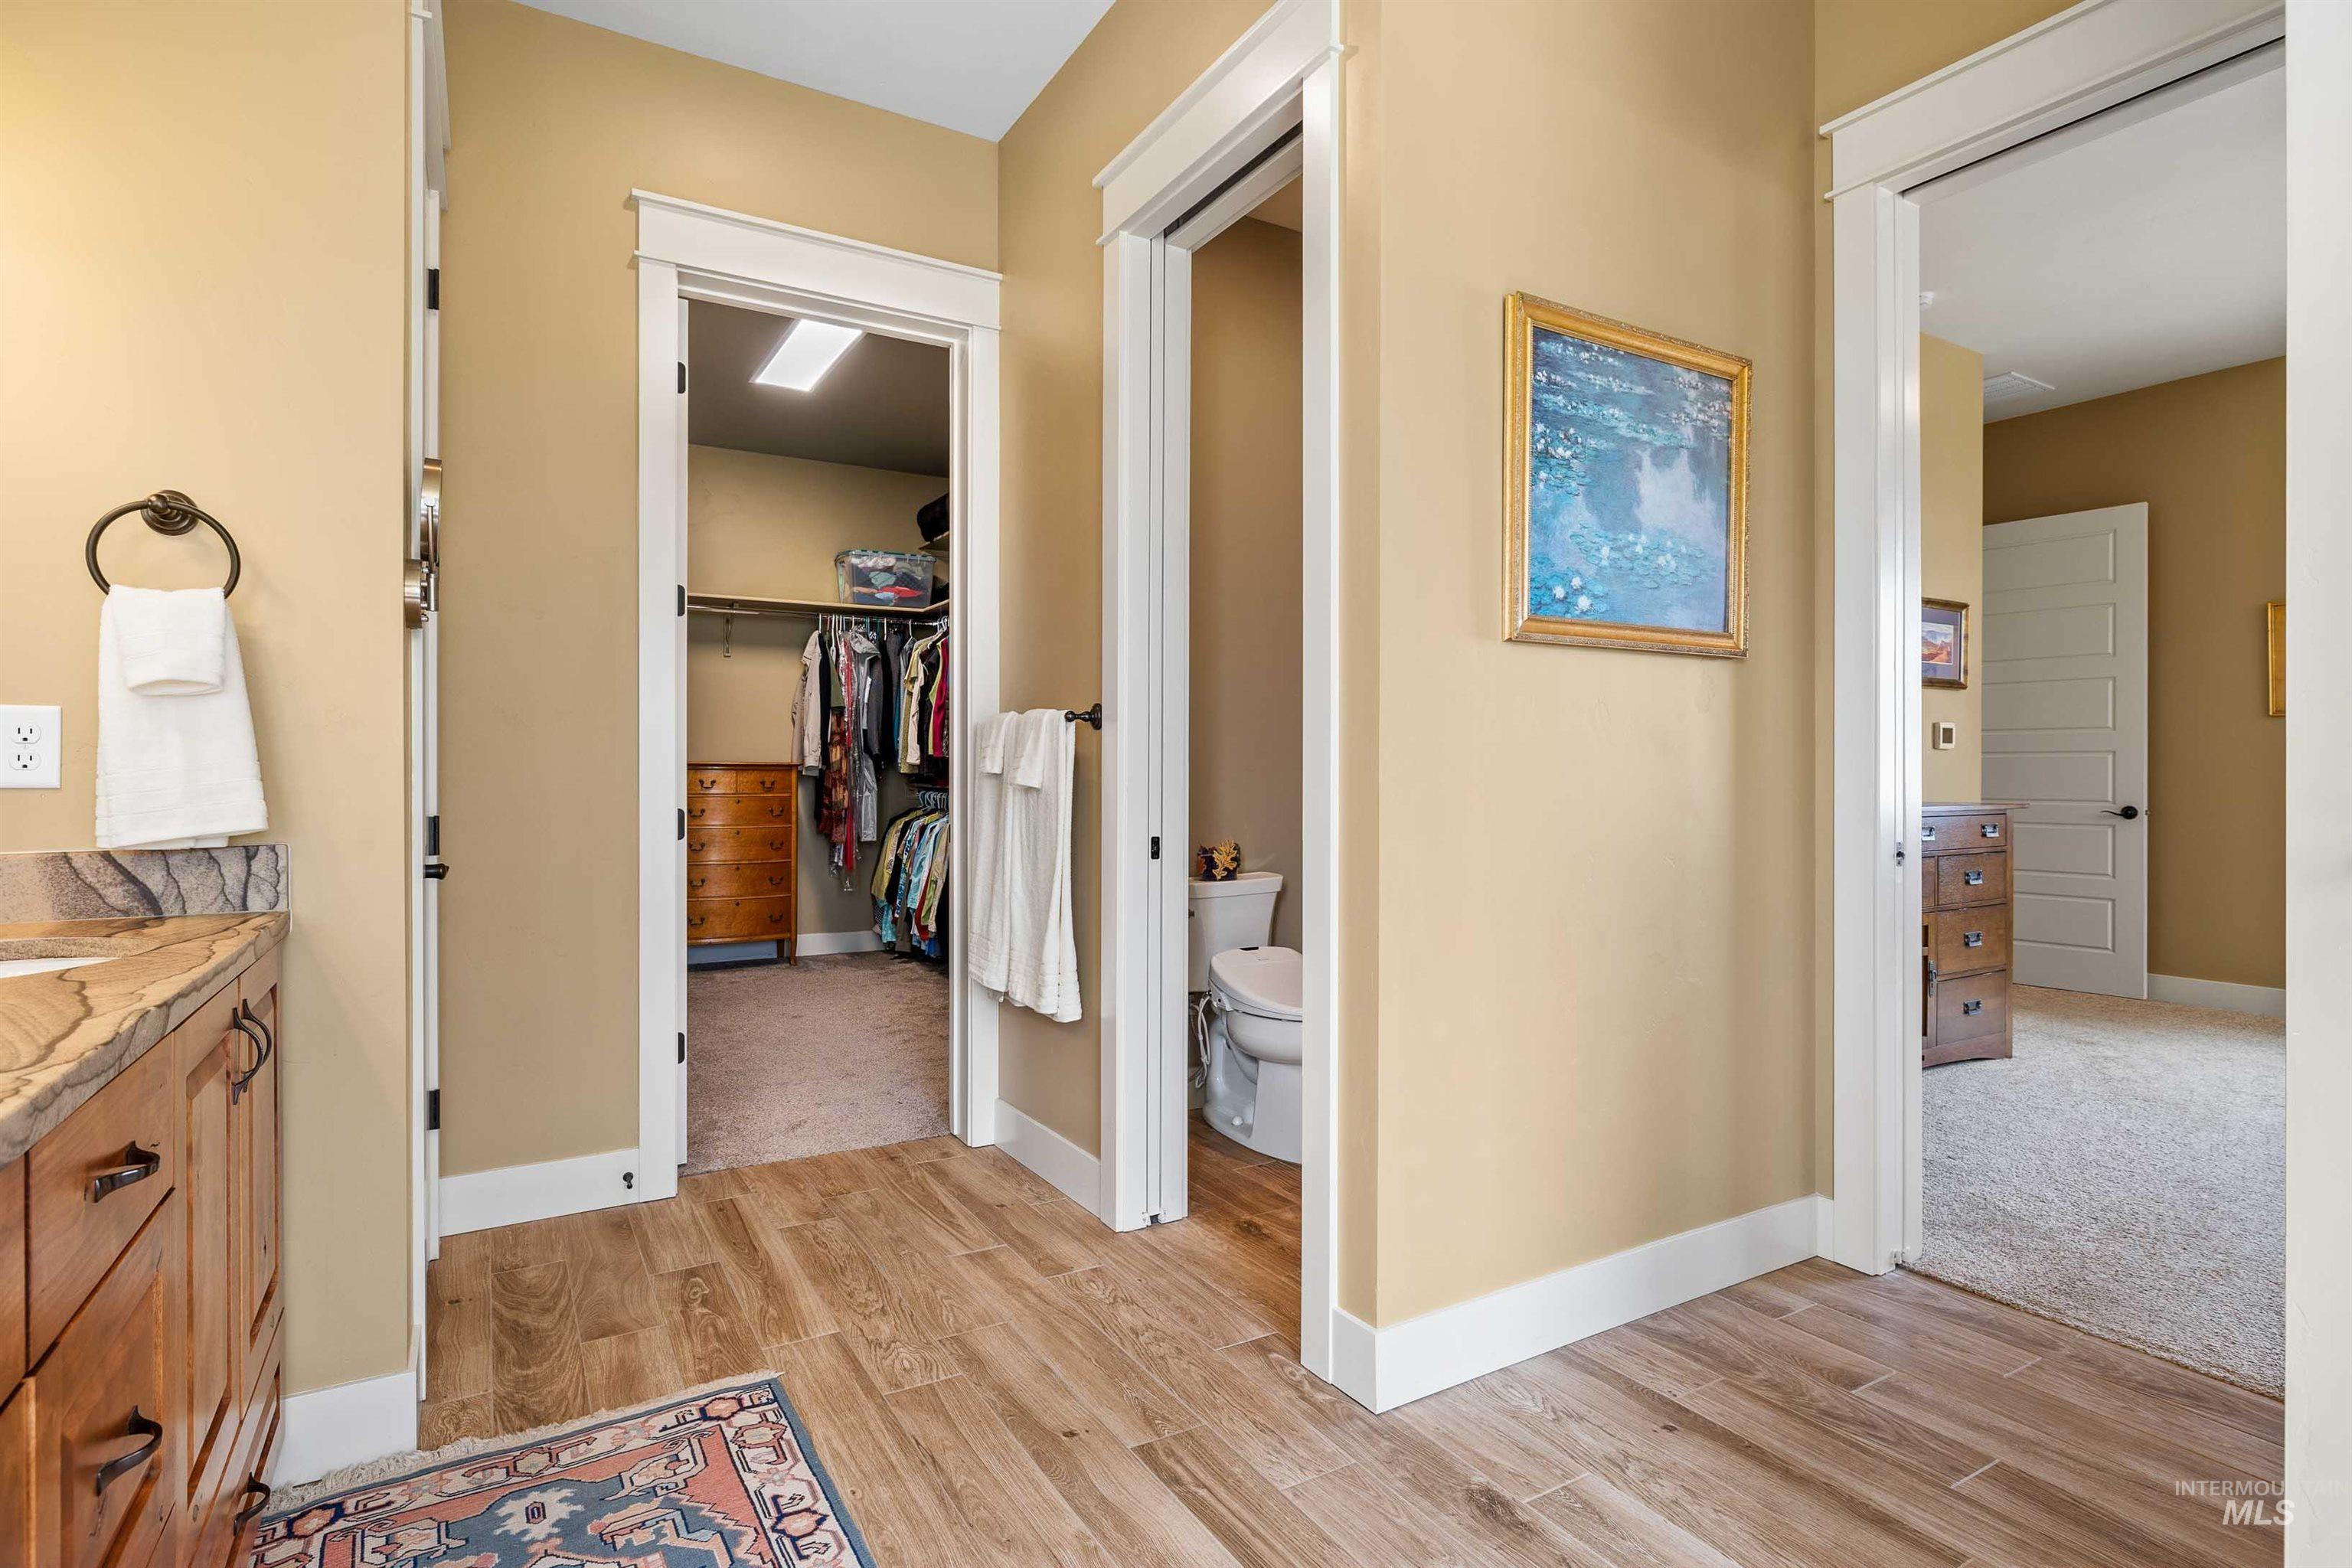
Bathroom featuring light porcelain tile wood-look floors and view into large master closet.
-
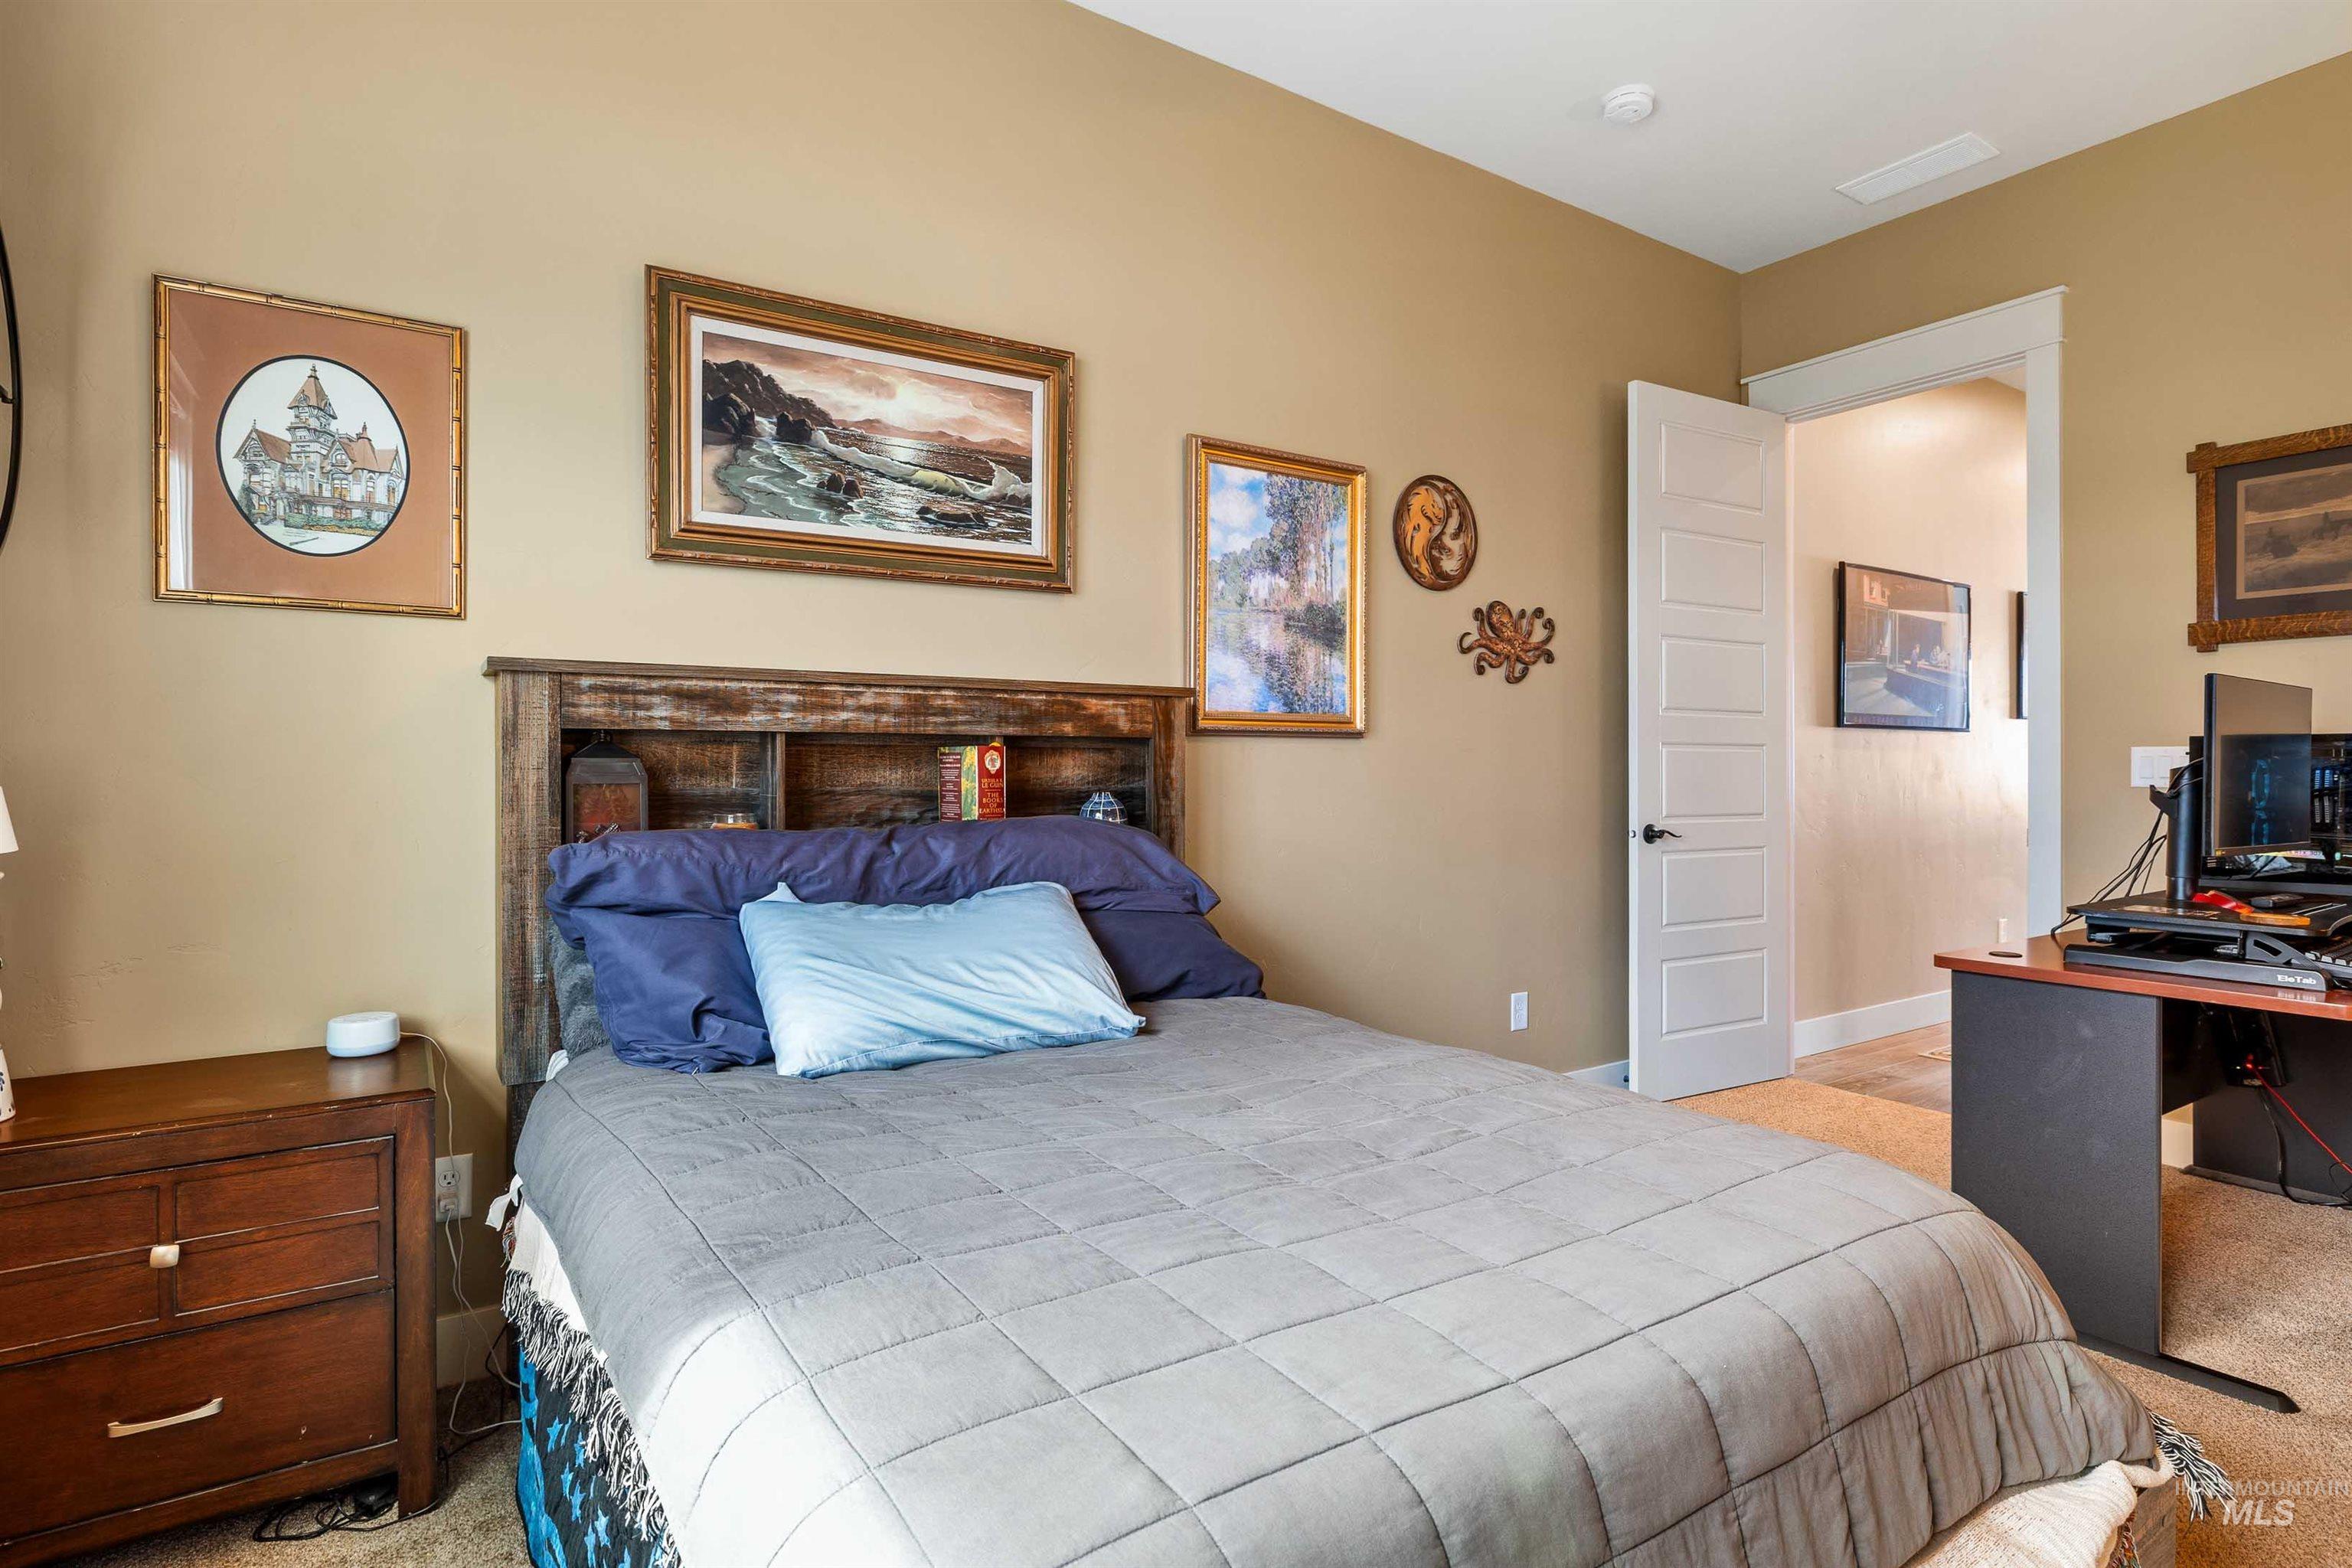
Bedroom featuring carpet, and a ceiling fan.
-
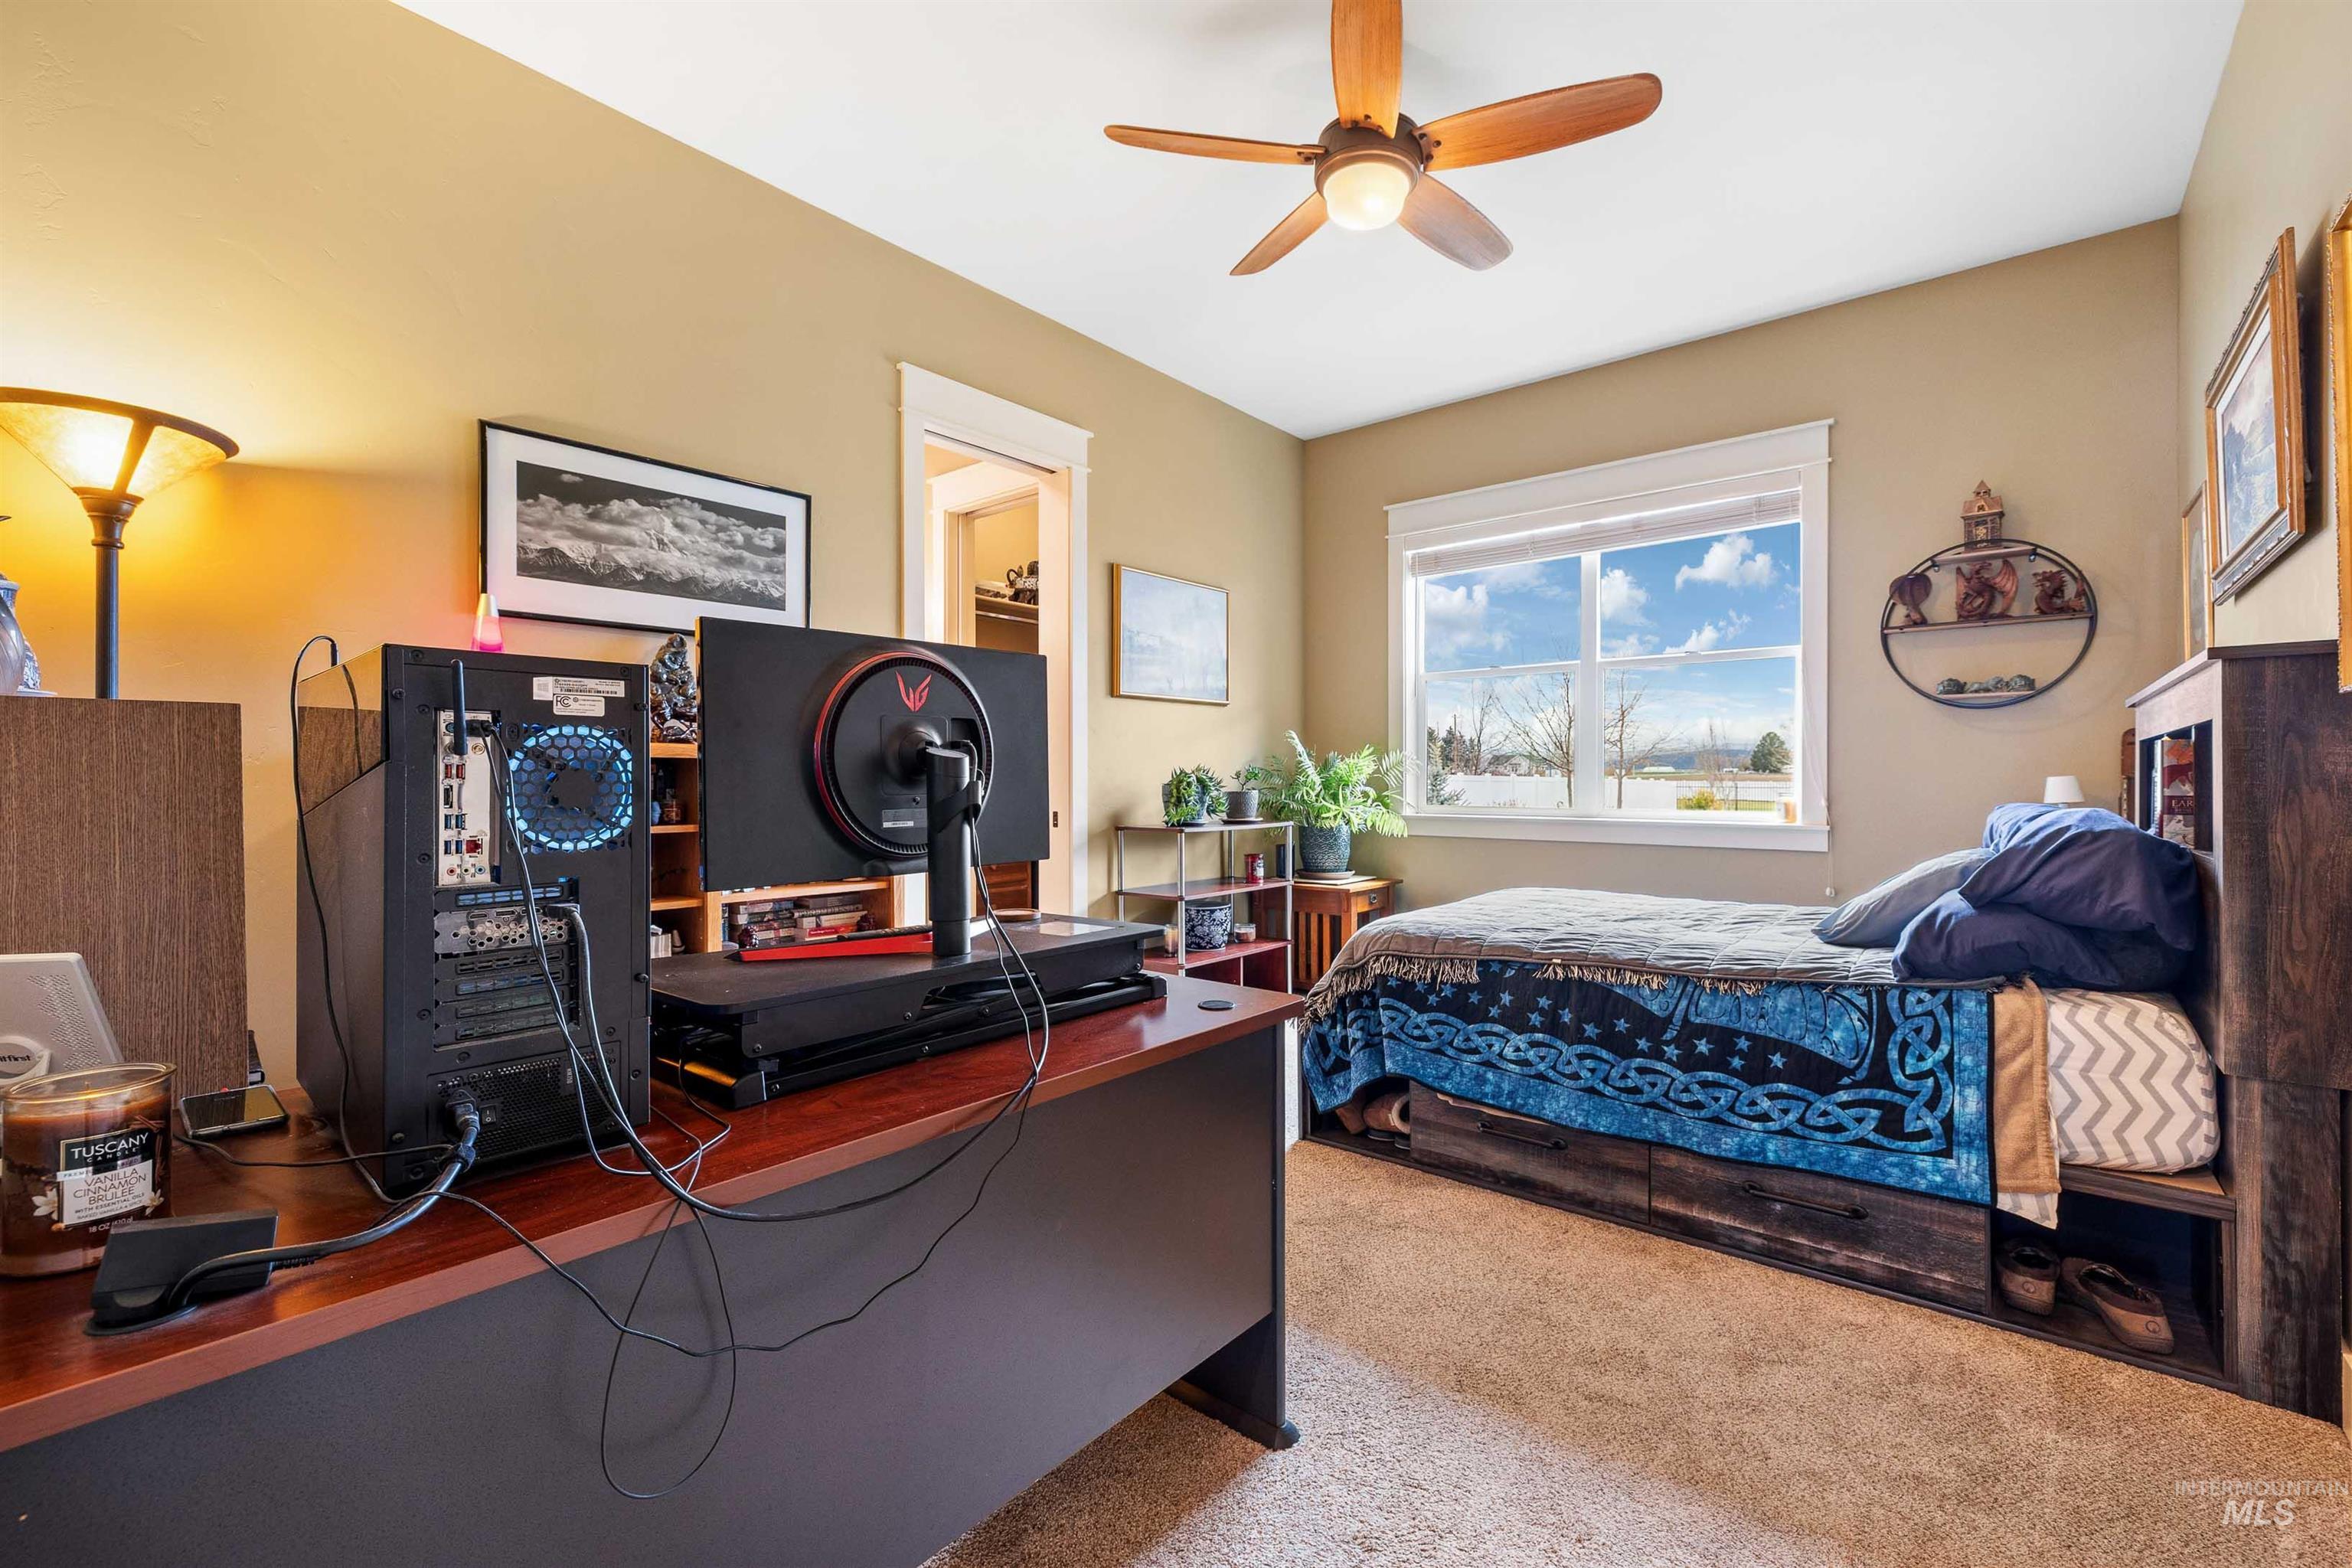
Bedroom featuring carpet and a ceiling fan.
-
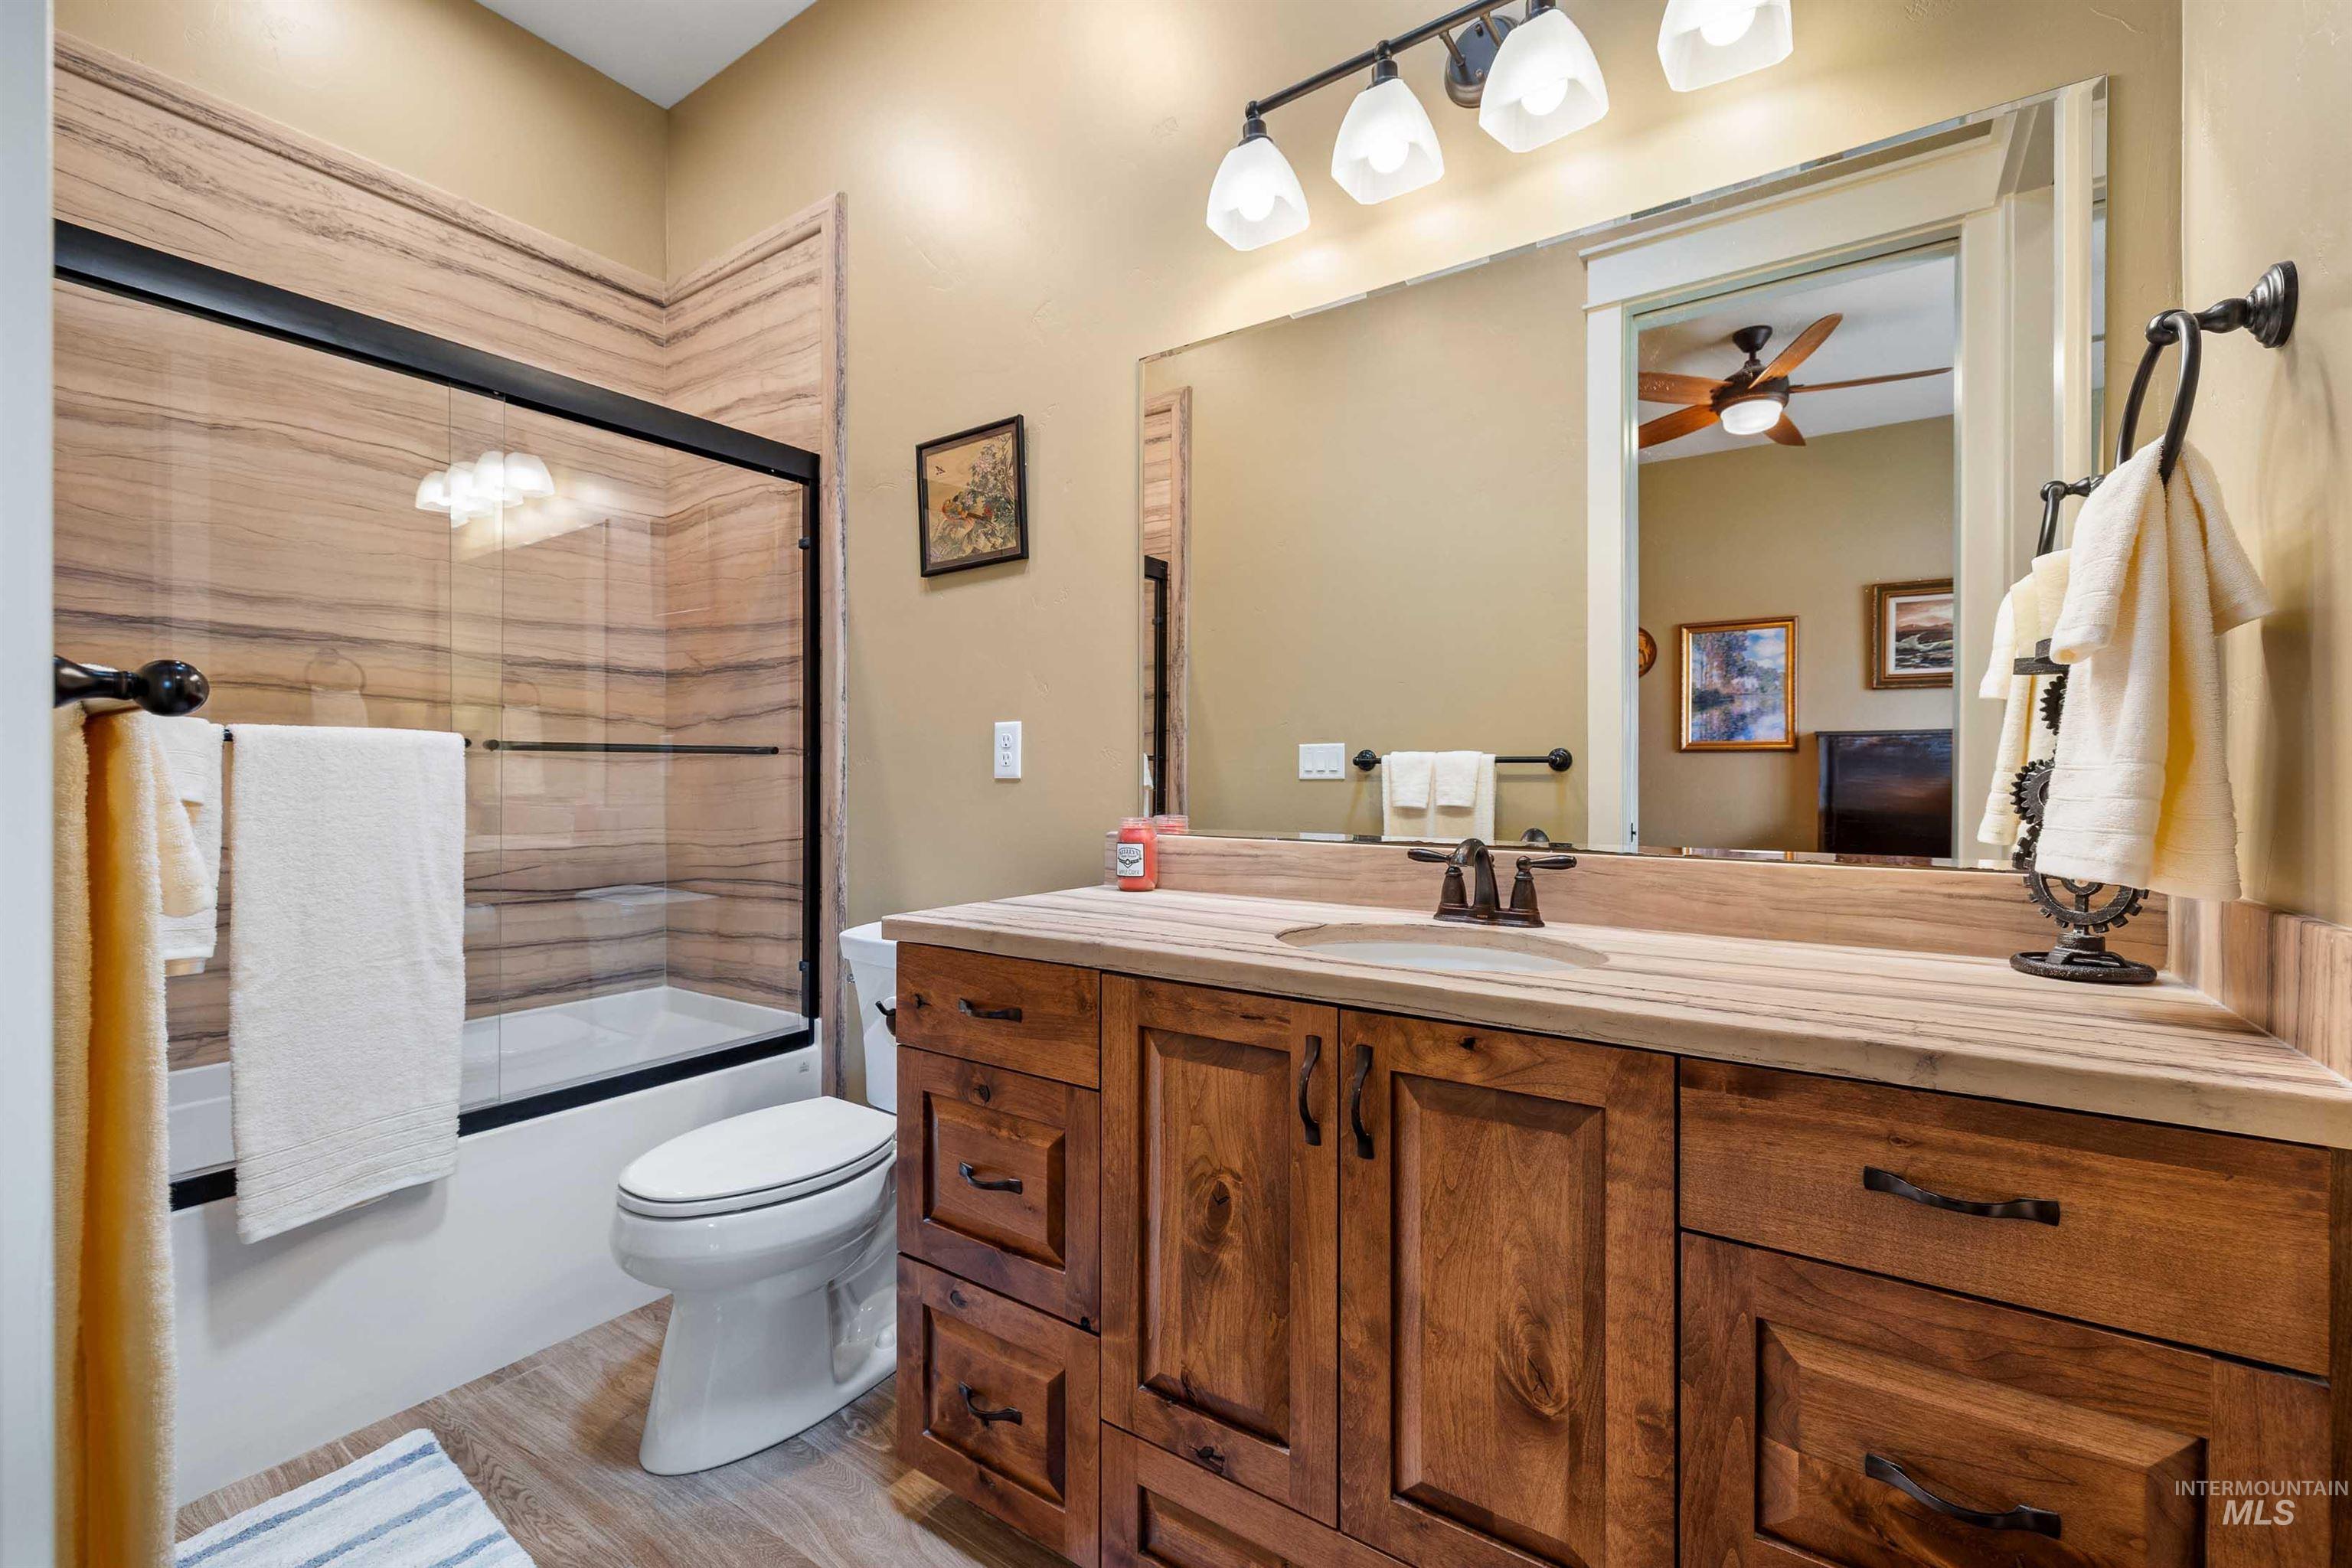
Ensuite bathroom featuring vanity, Tyvarian cultured stone finish shower/bath combination with glass door, light porcelain wood-look tile floors, solar tube, a walk-in closet.
-
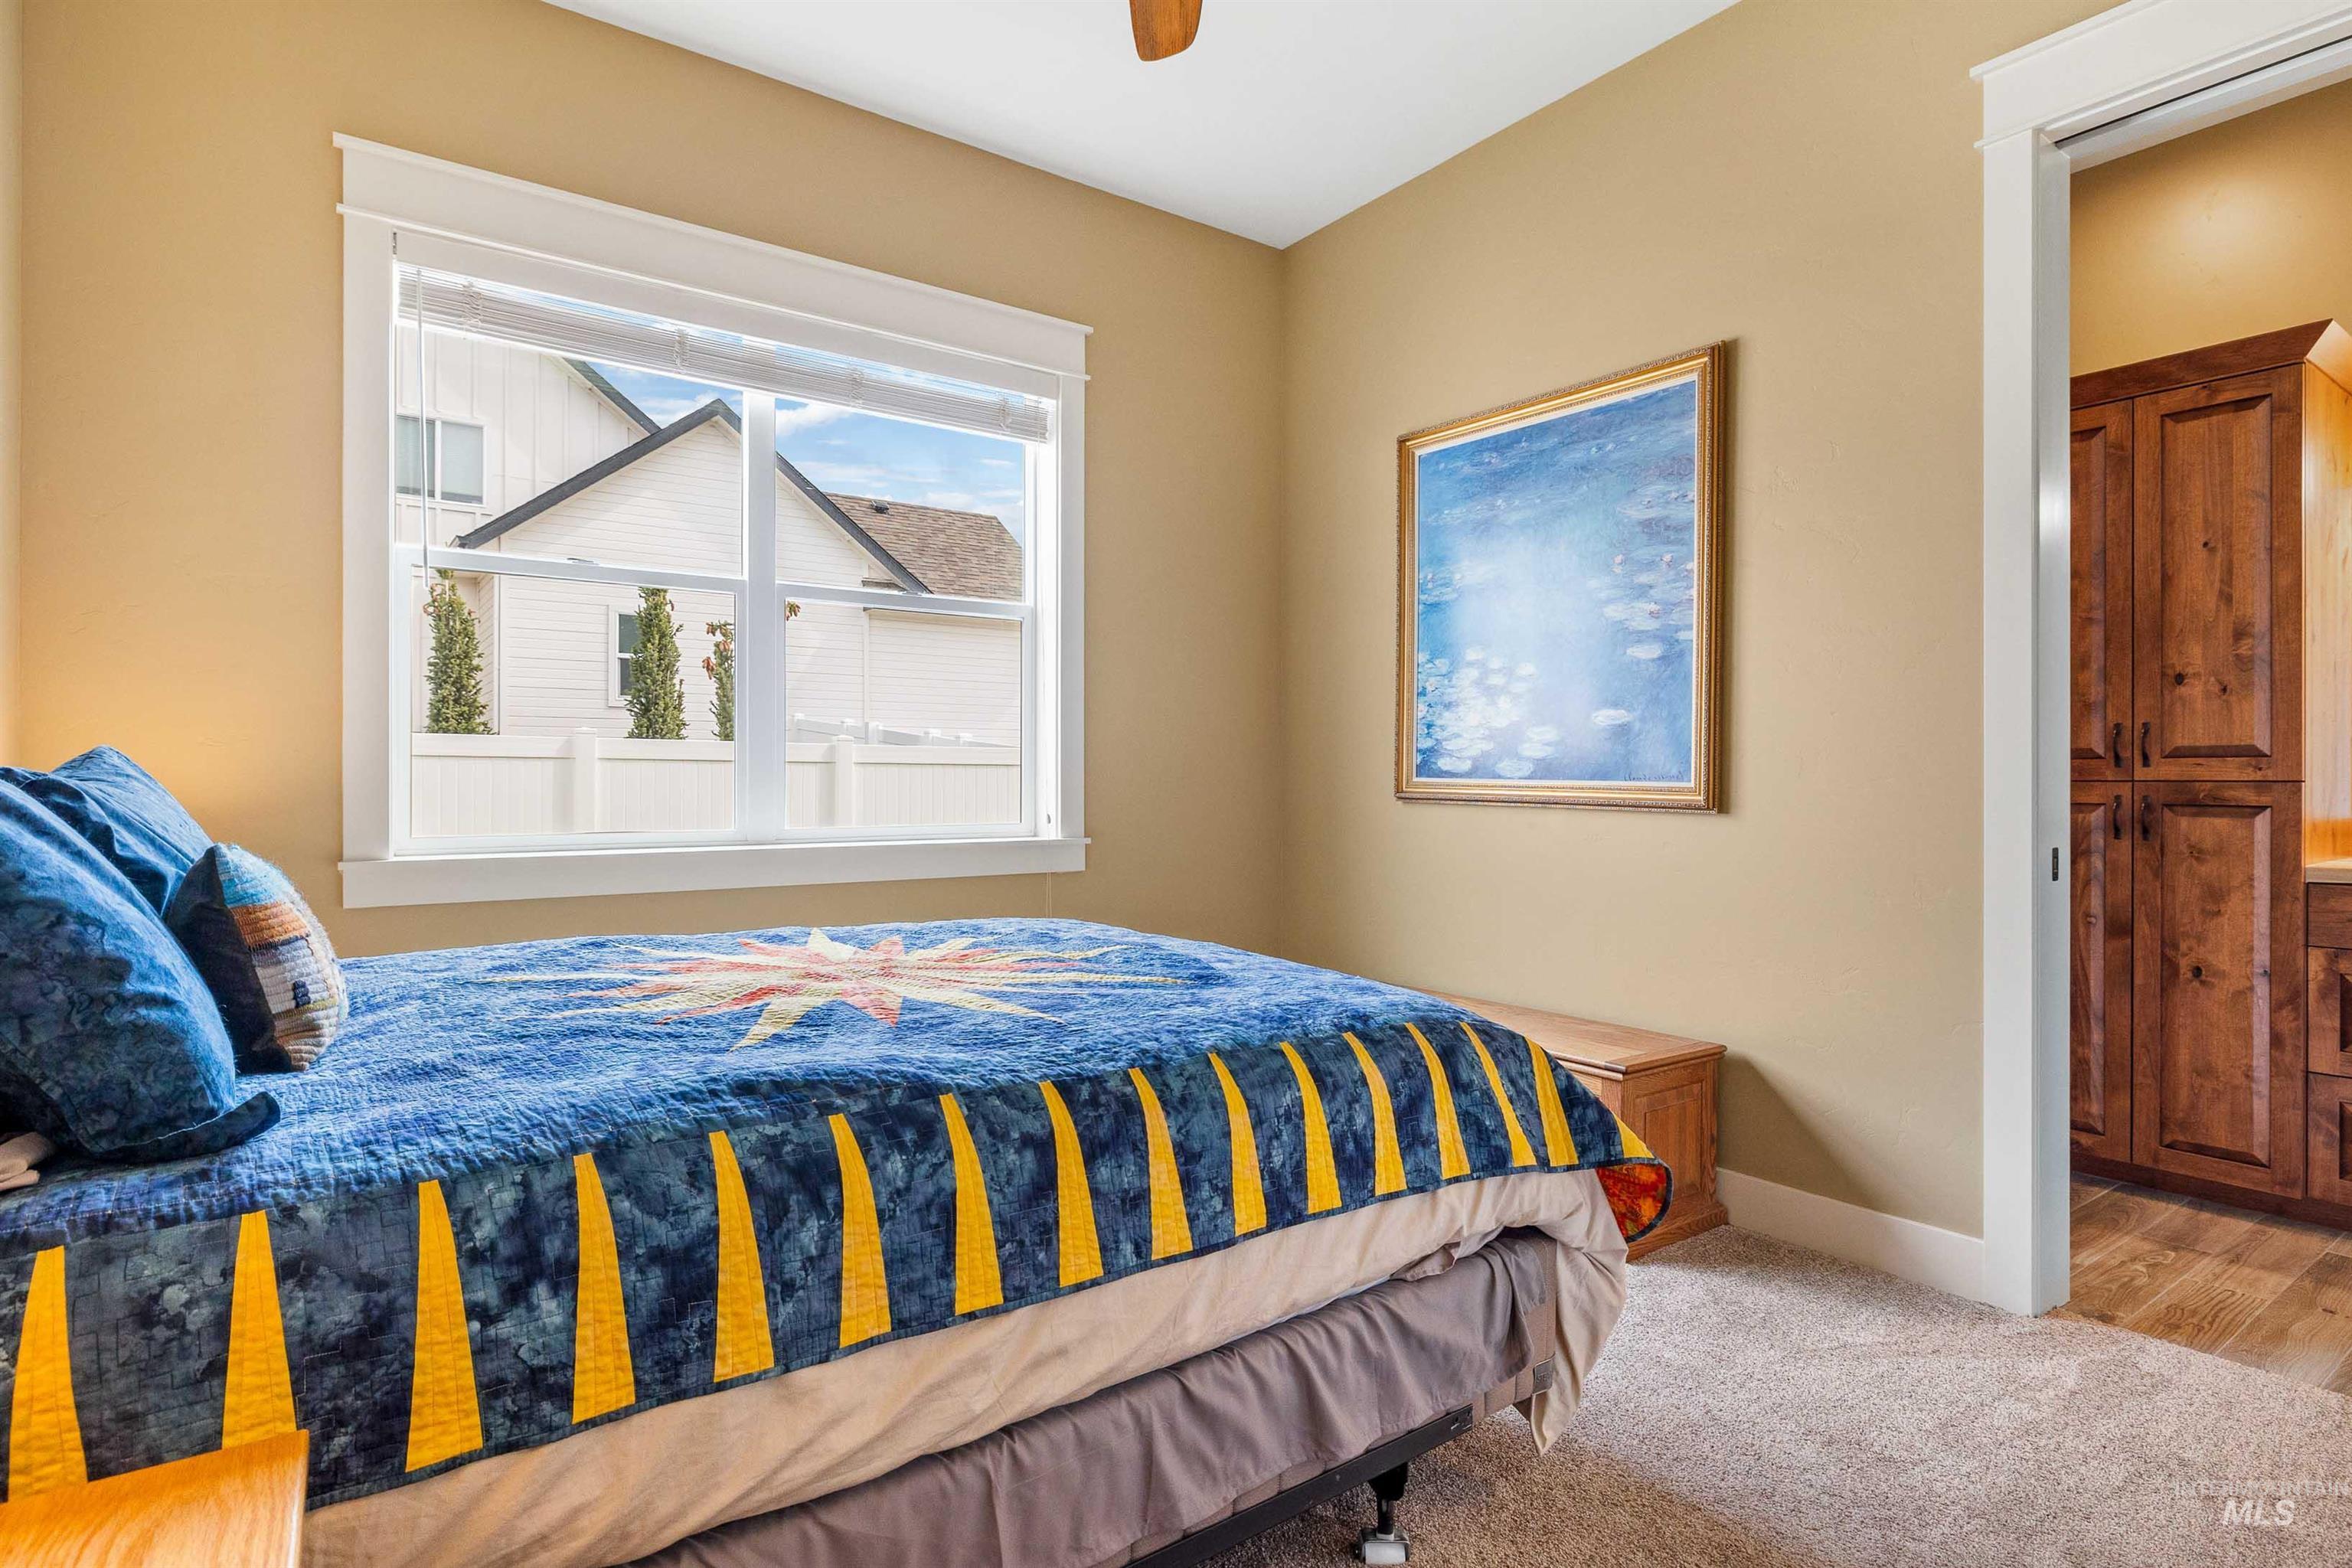
Bedroom with carpet and a ceiling fan
-
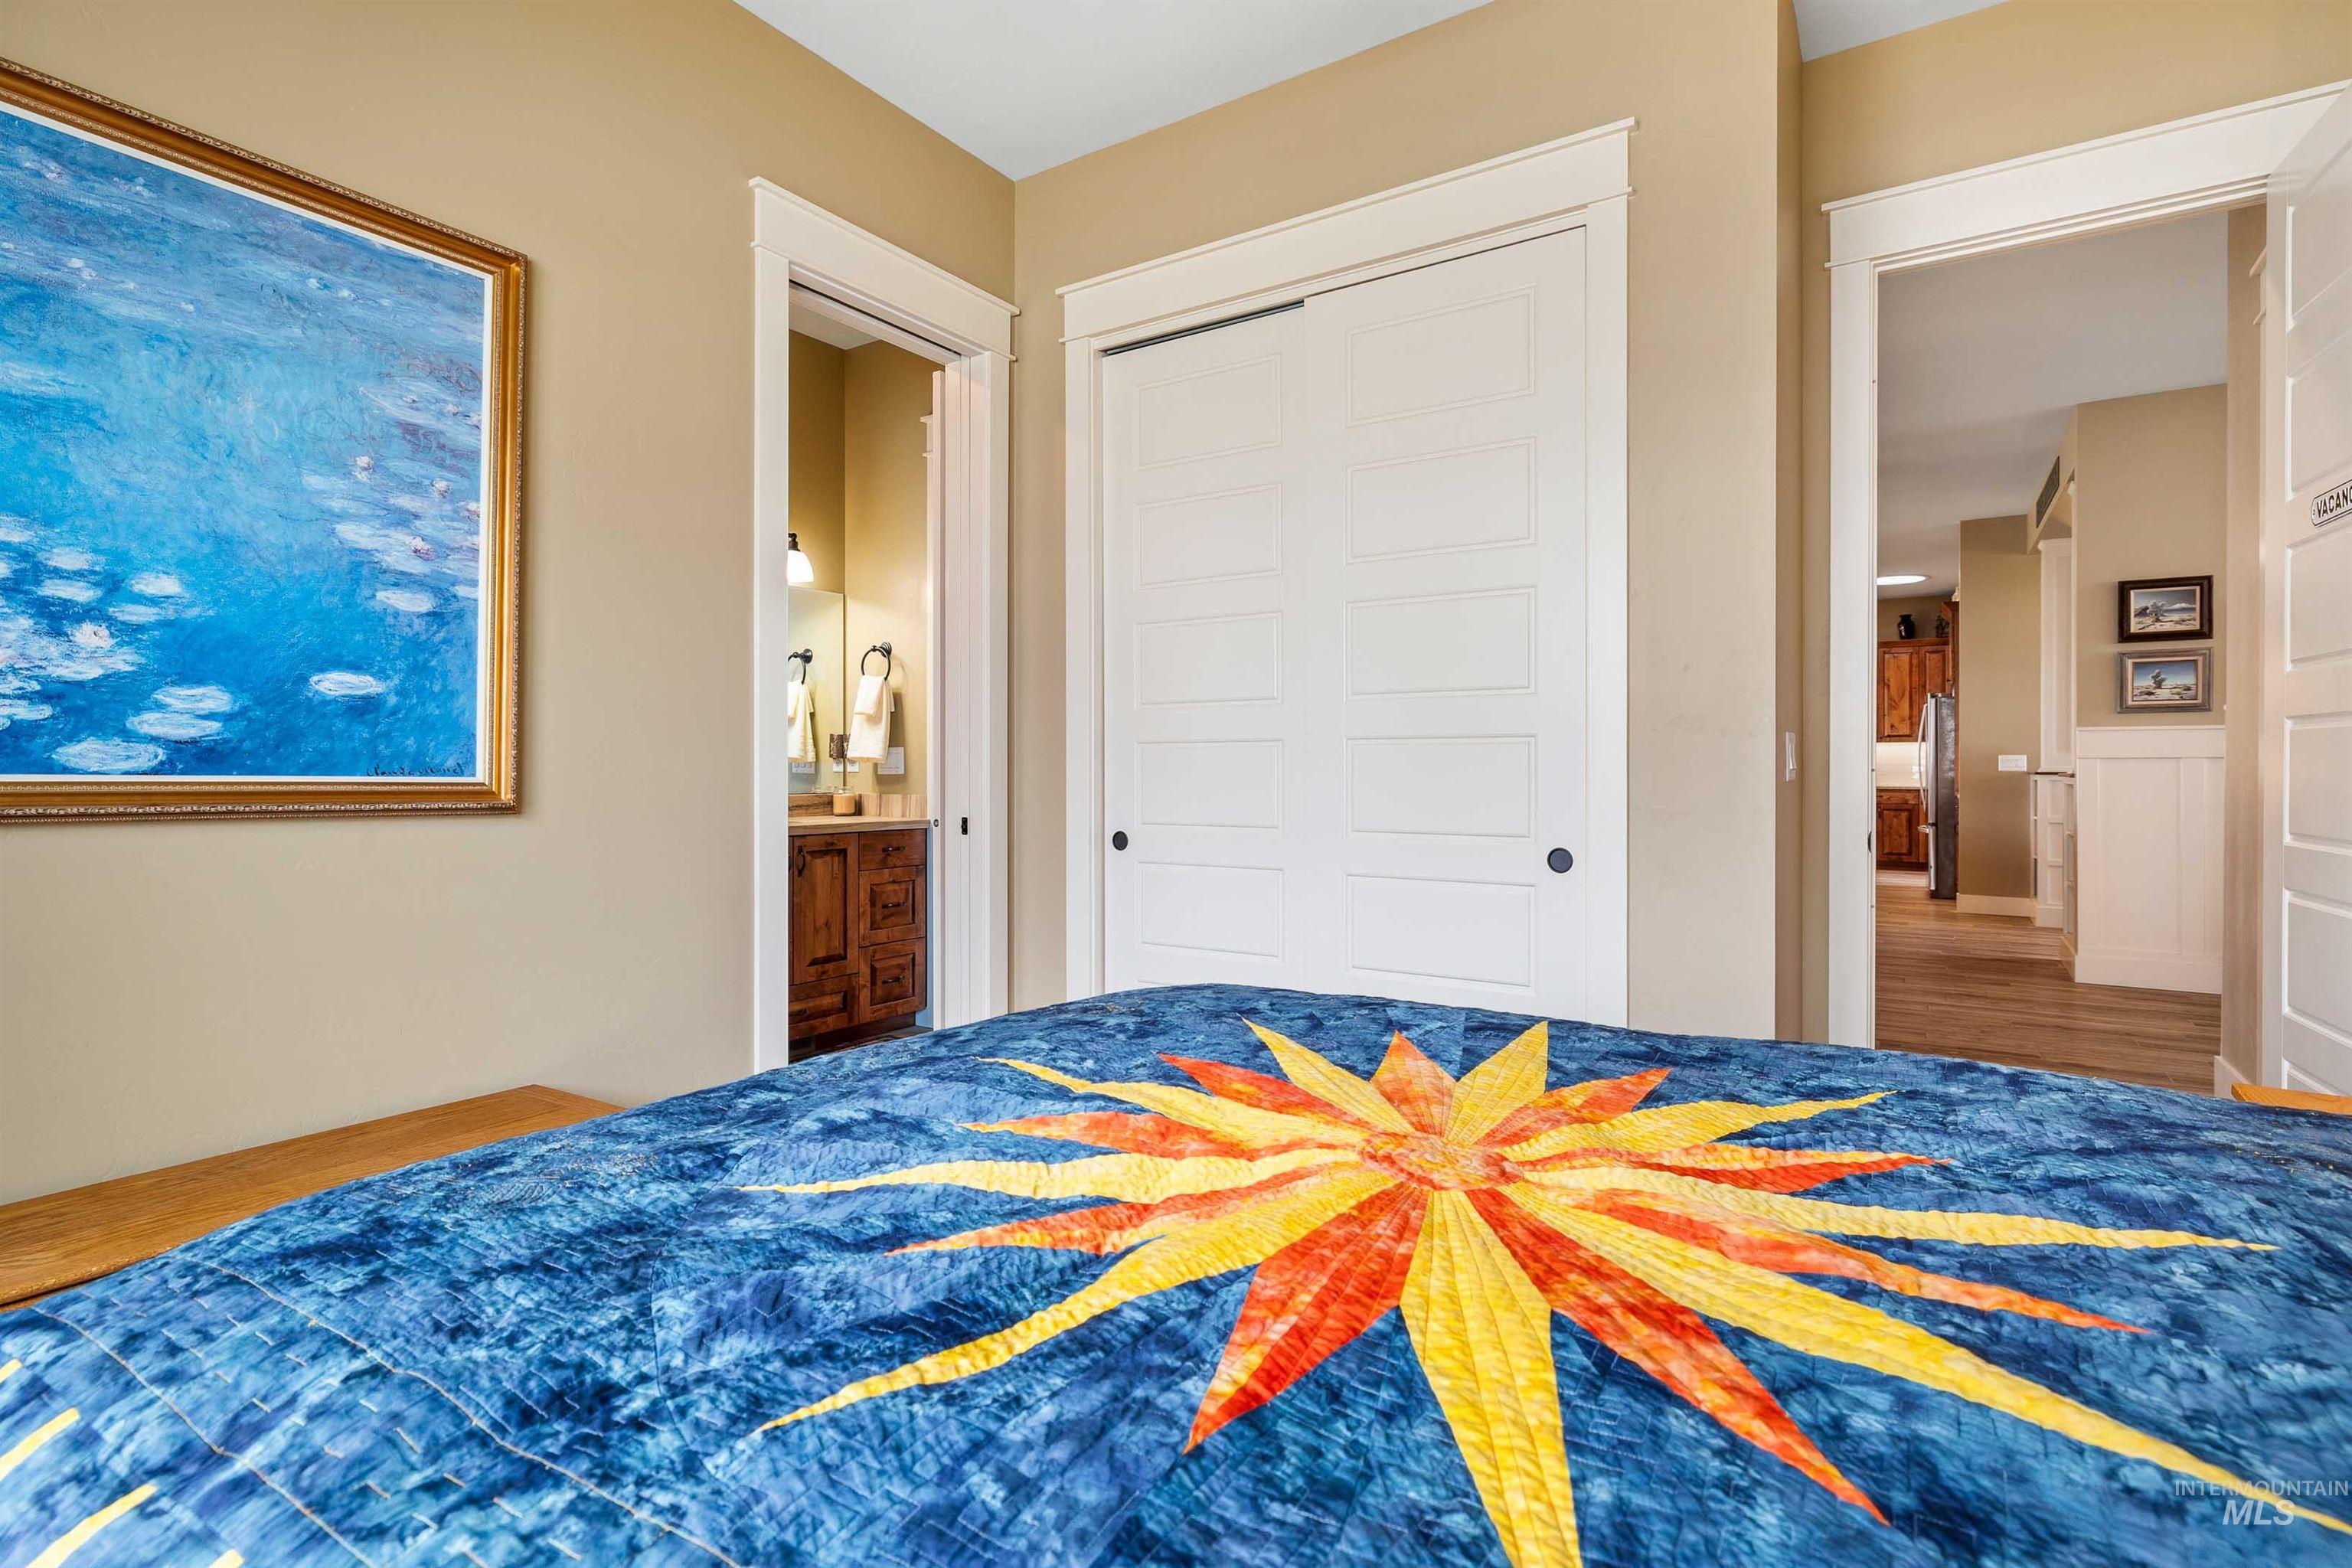
Bedroom featuring ensuite bath and a closet.
-
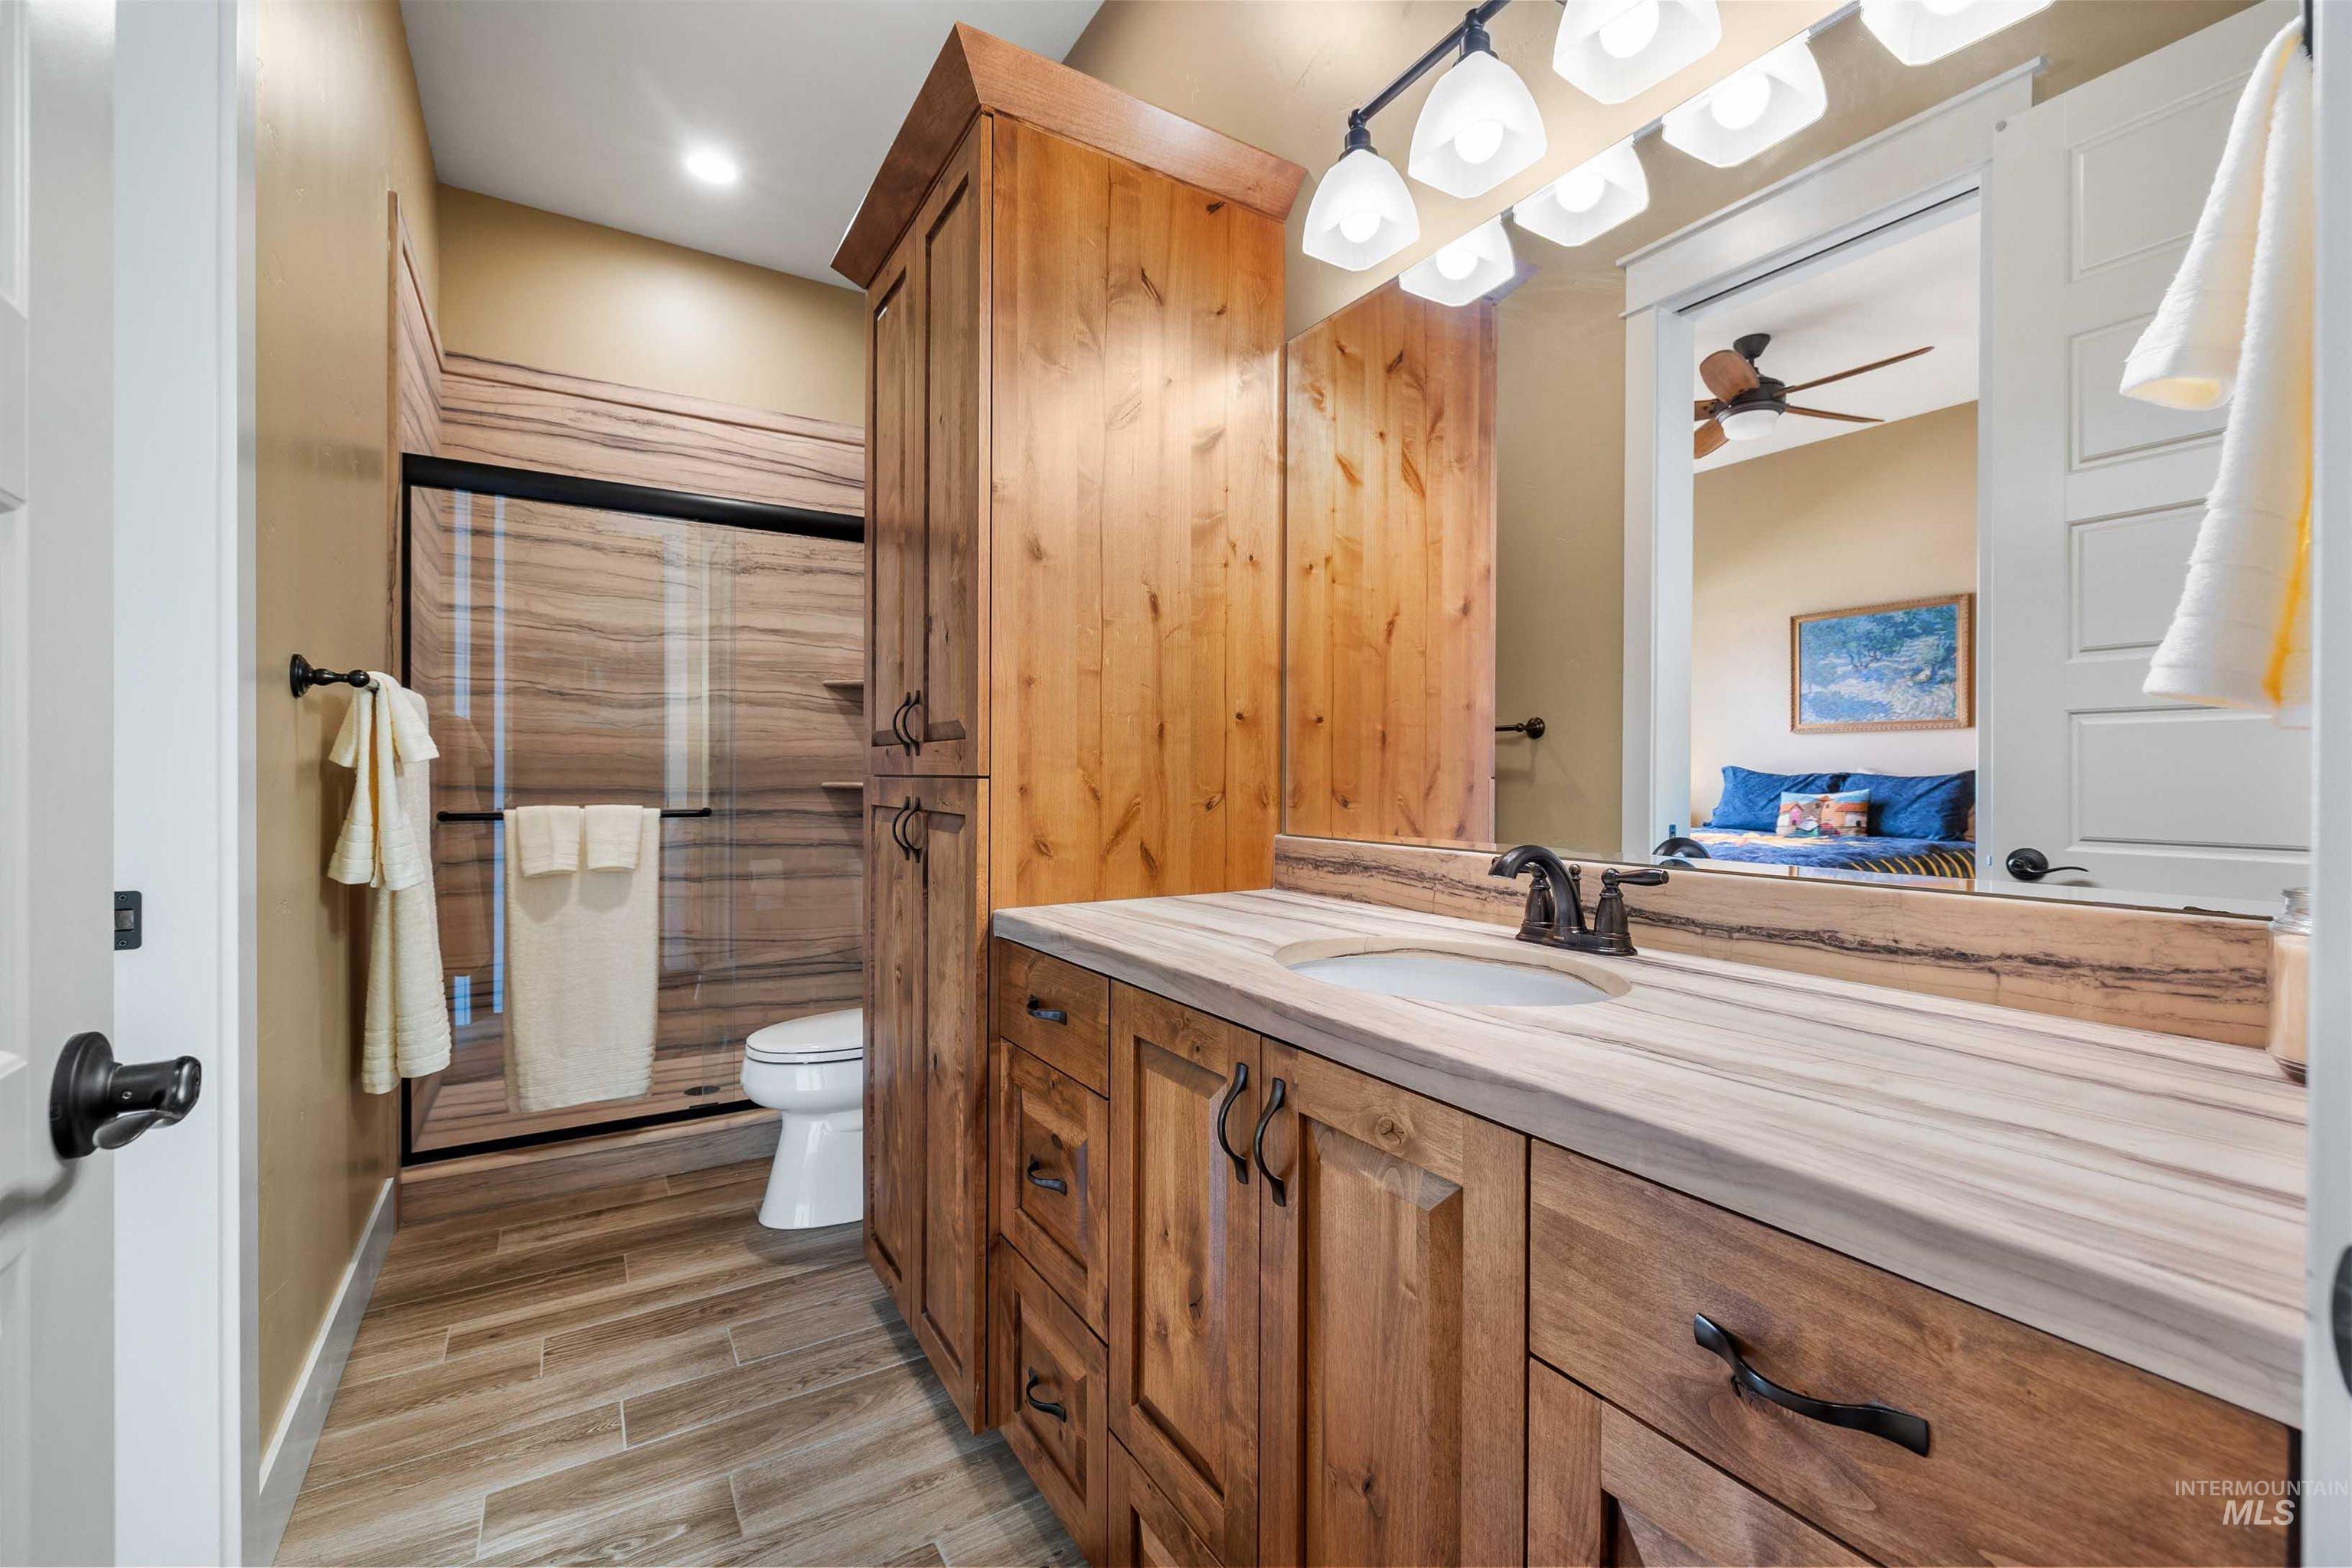
Ensuite bathroom with a Tyvarian shower stall and vanity, porcelain wood-look tile floors, and a linen closet.
-
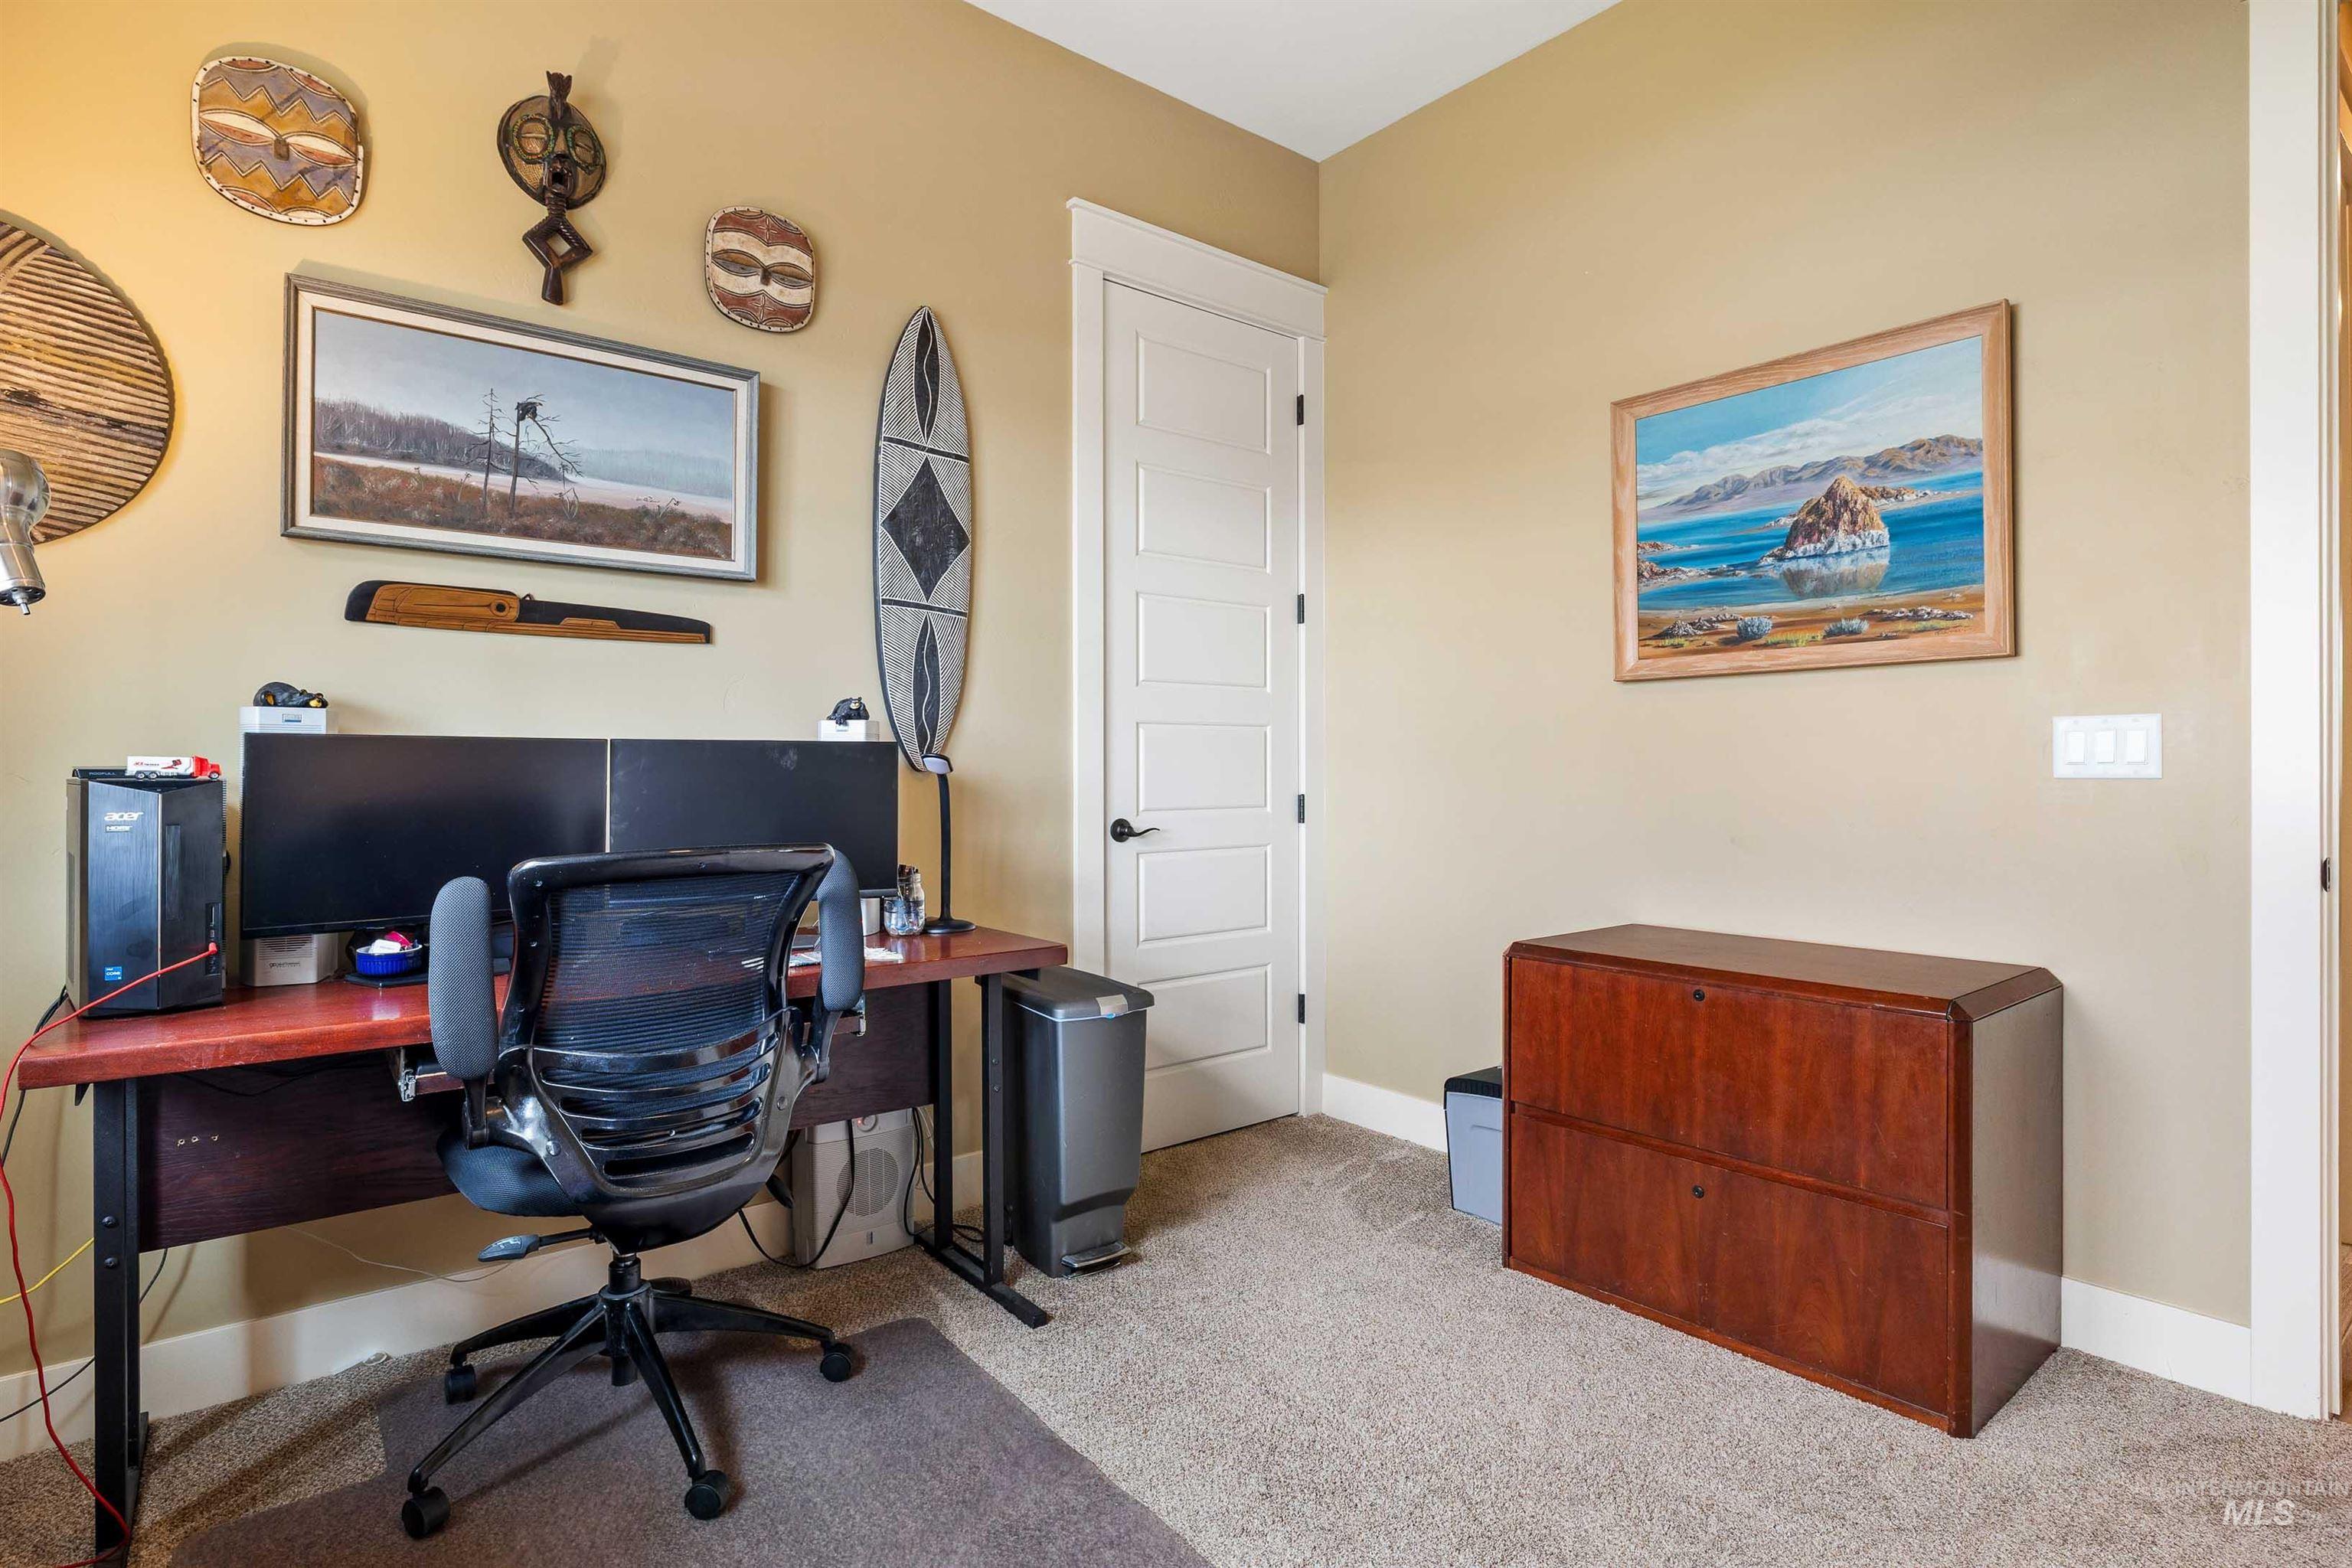
Bedroom/Office area featuring light carpet and walk-in closet.
-
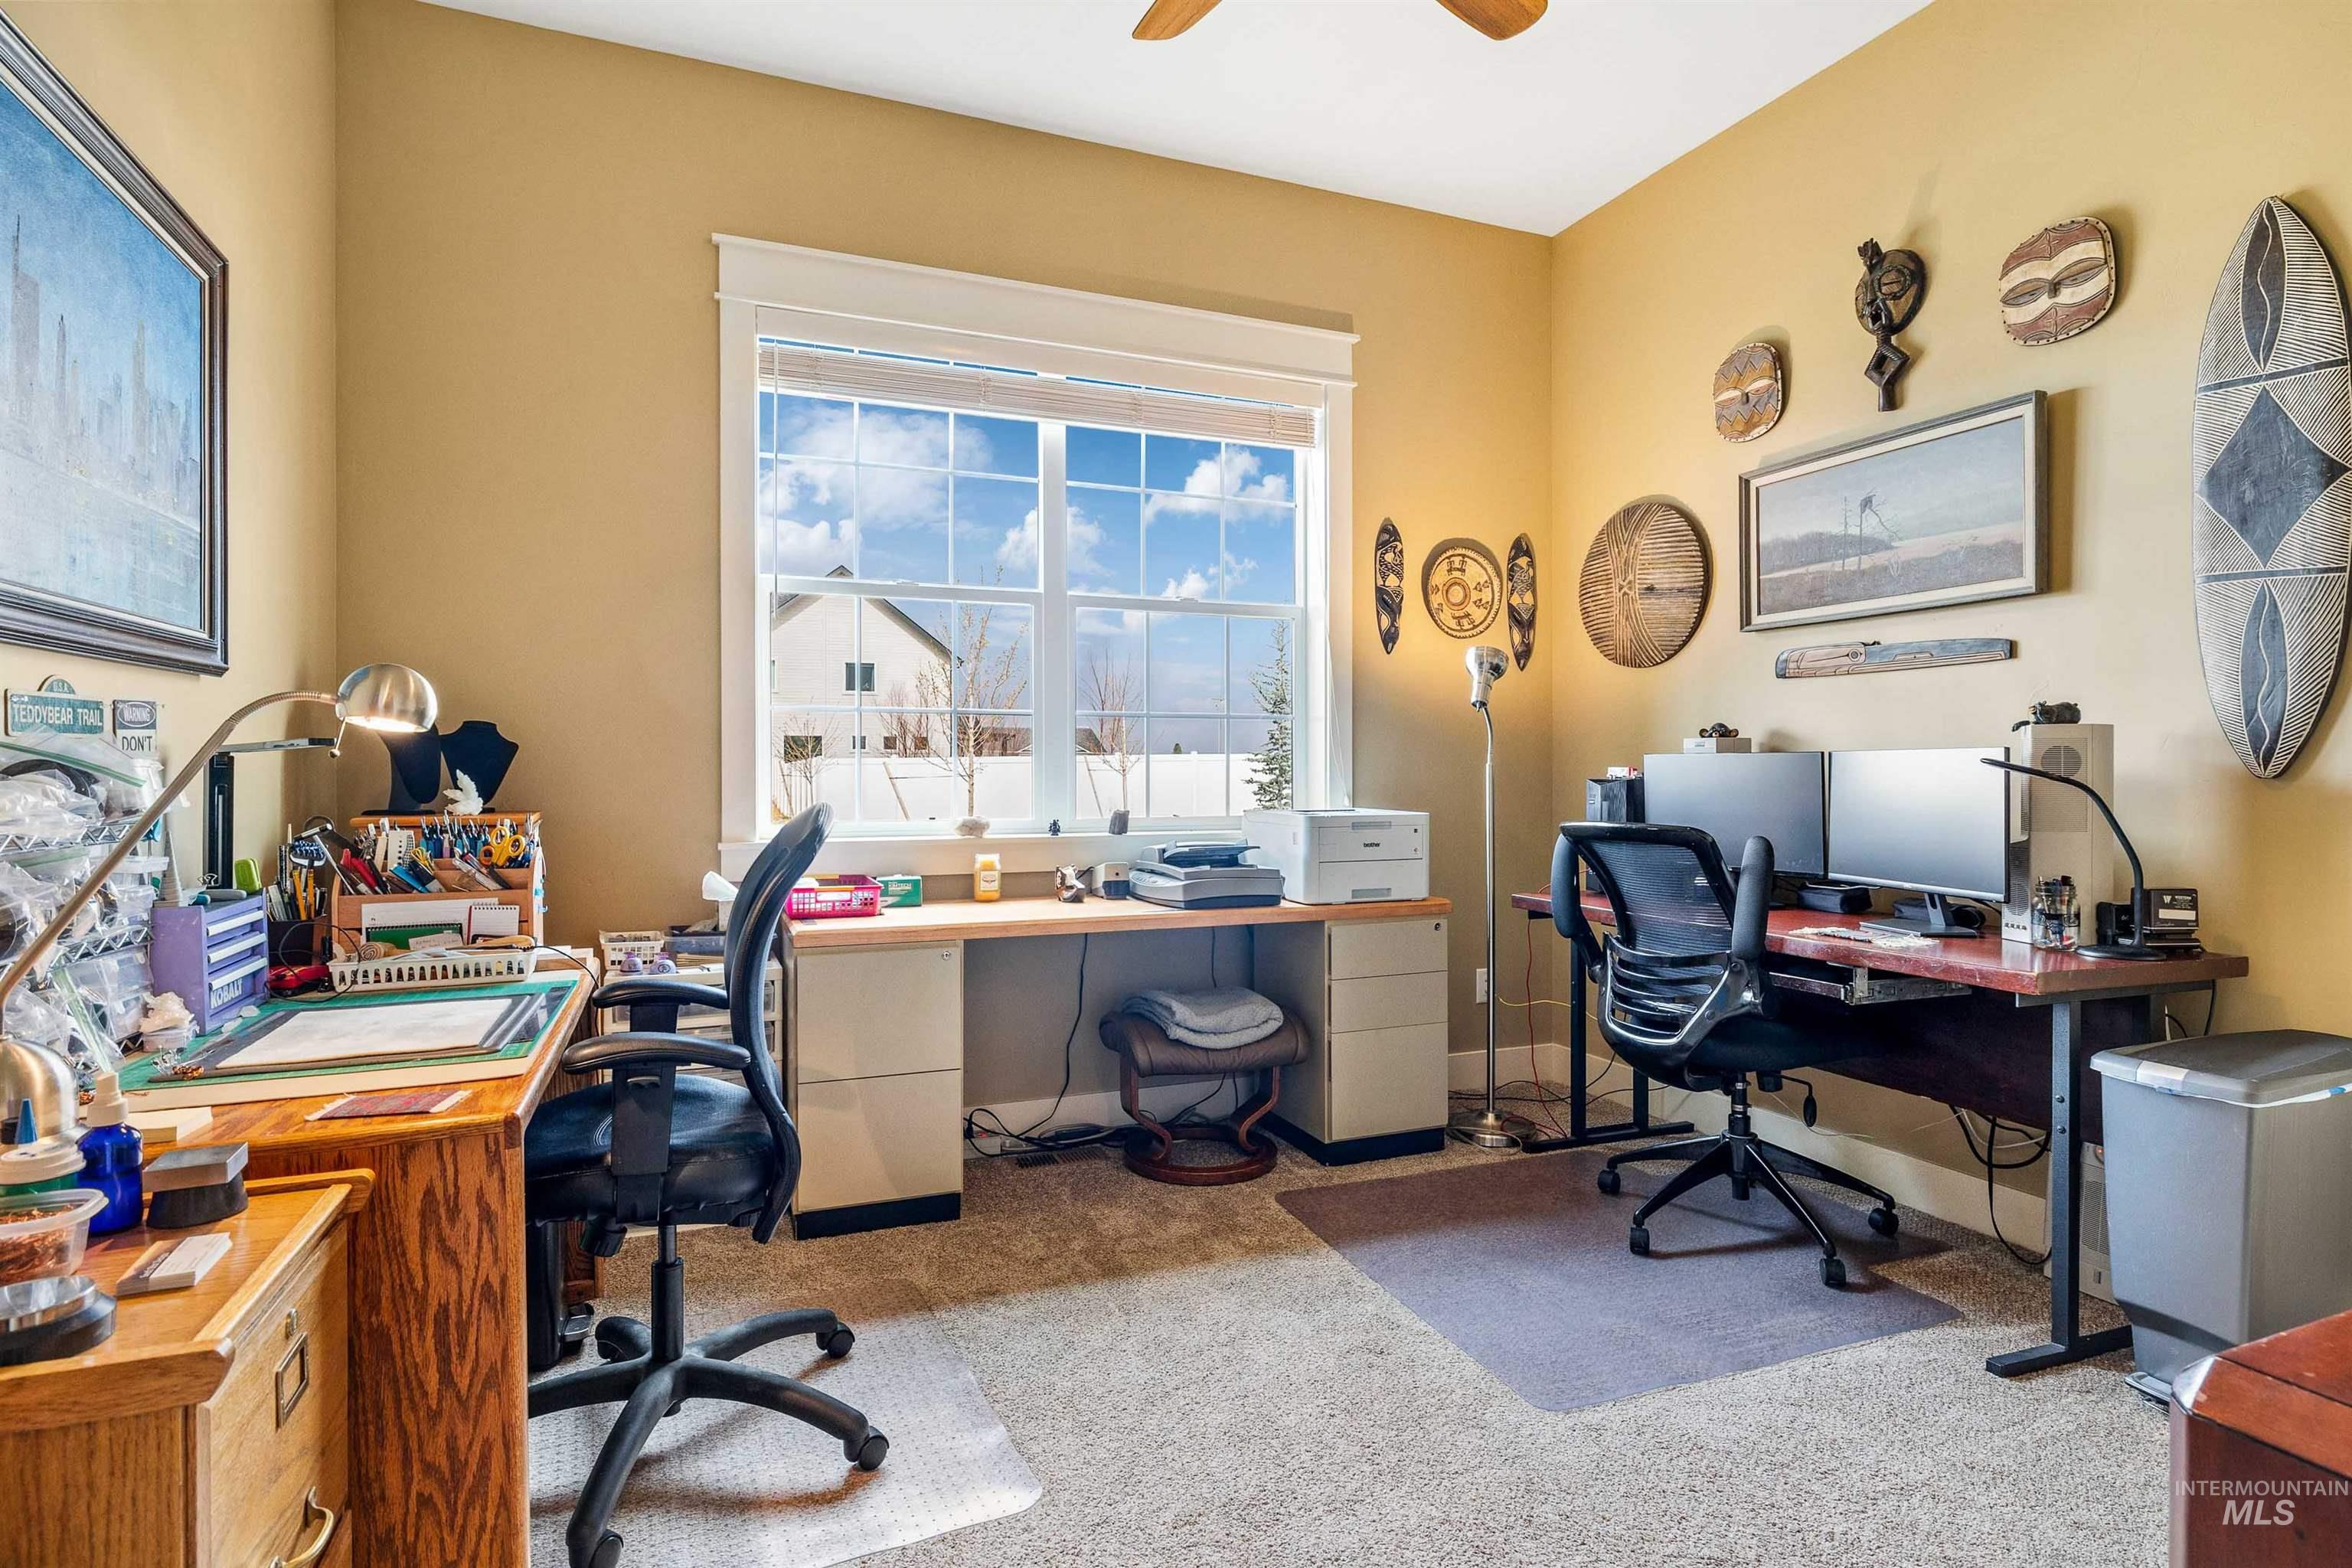
Bedroom/Office space featuring carpet and a ceiling fan.
-
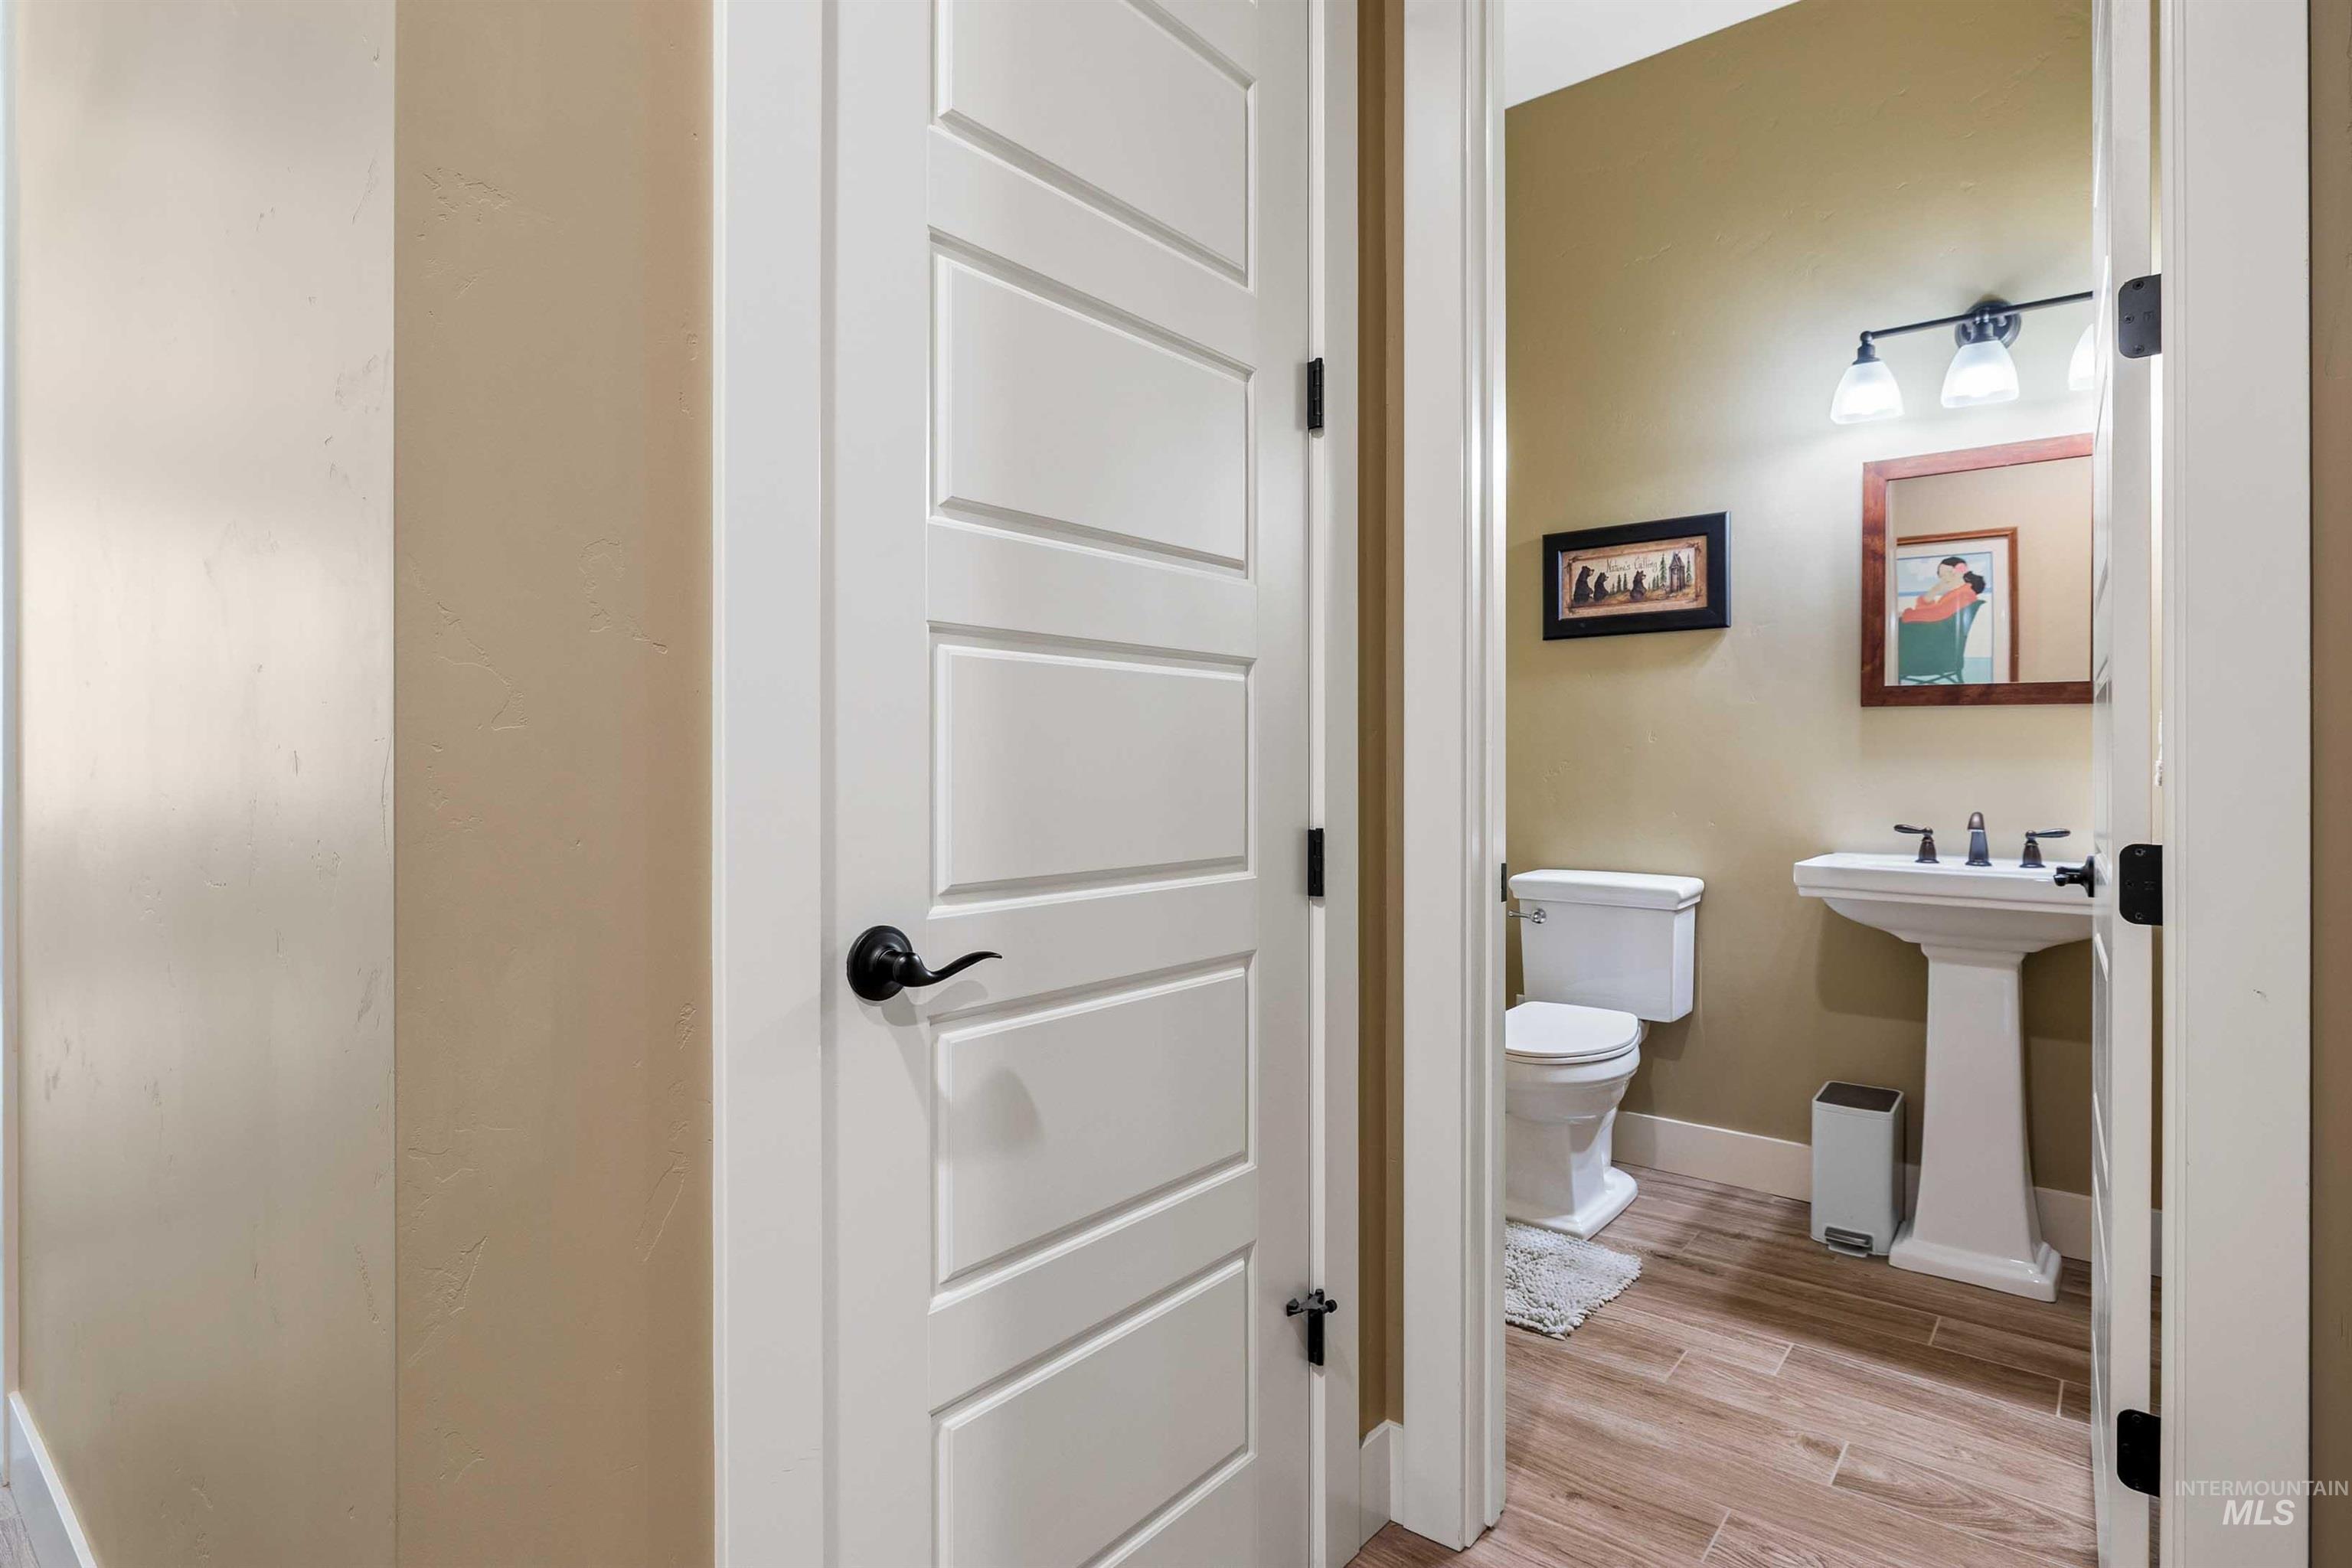
Half bathroom with toilet, pedestal sink, and porcelain wood-look tiled floors.
-
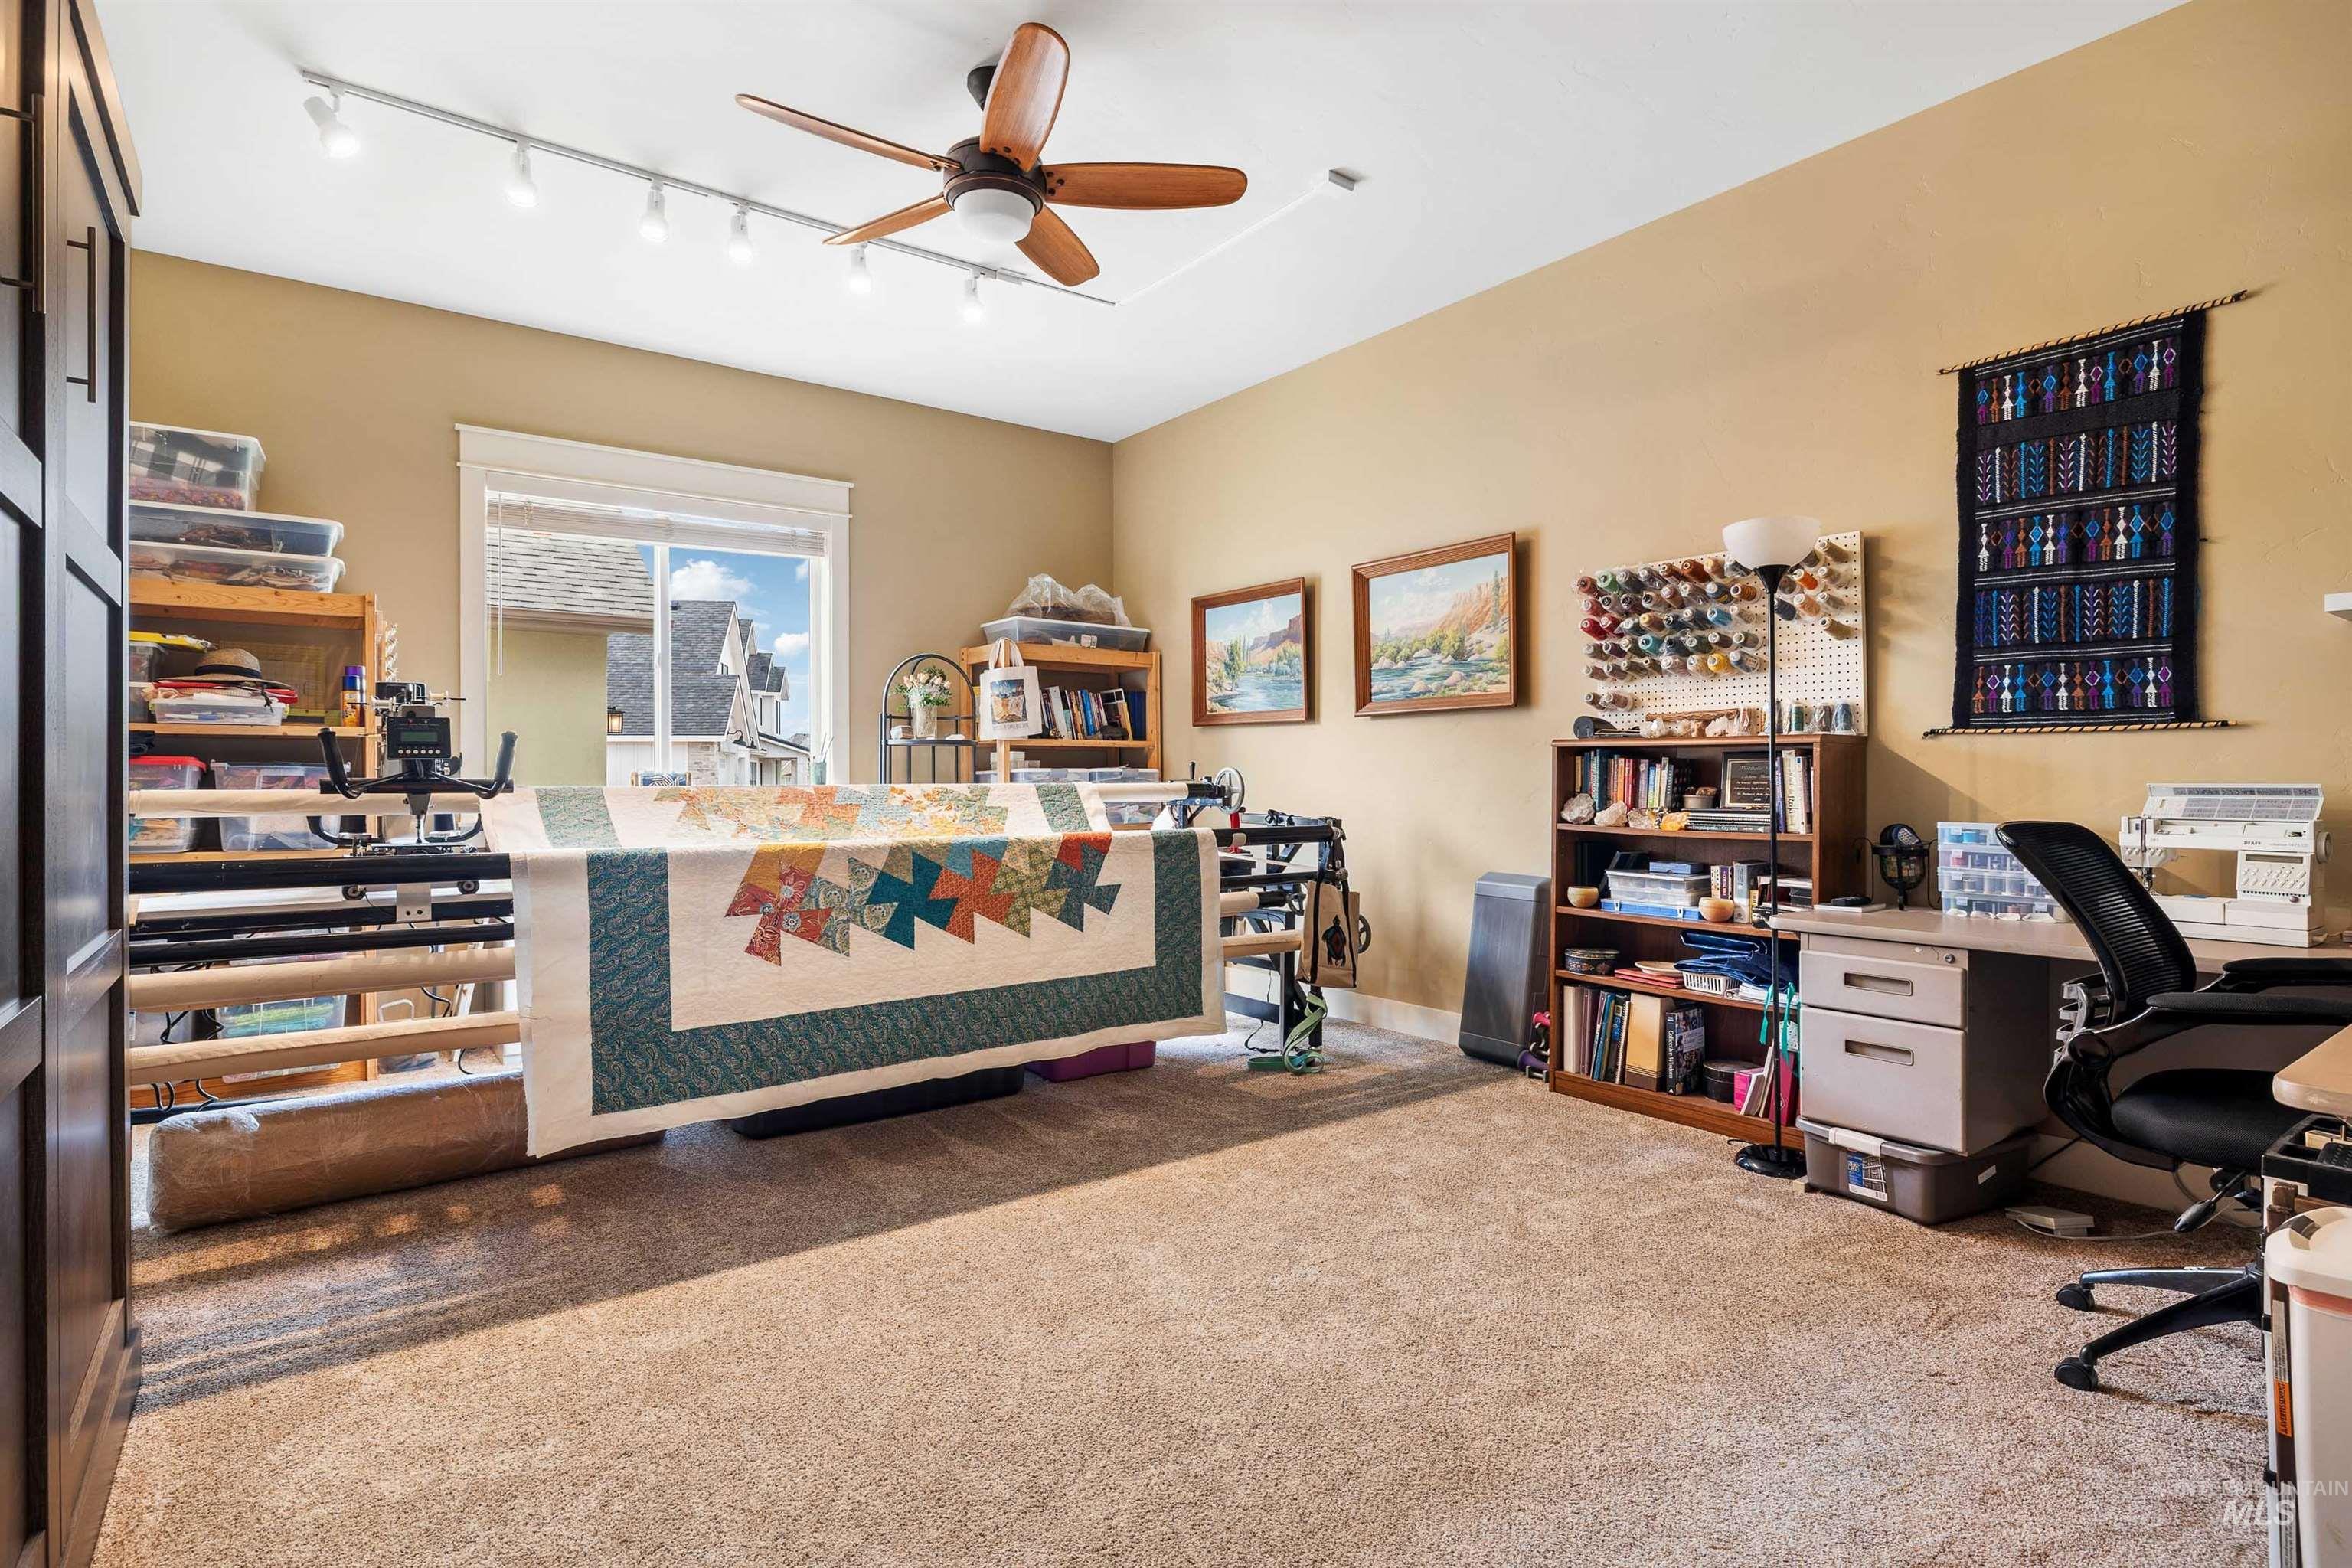
Carpeted room featuring a ceiling fan, track lighting, and a large window with white trim
-
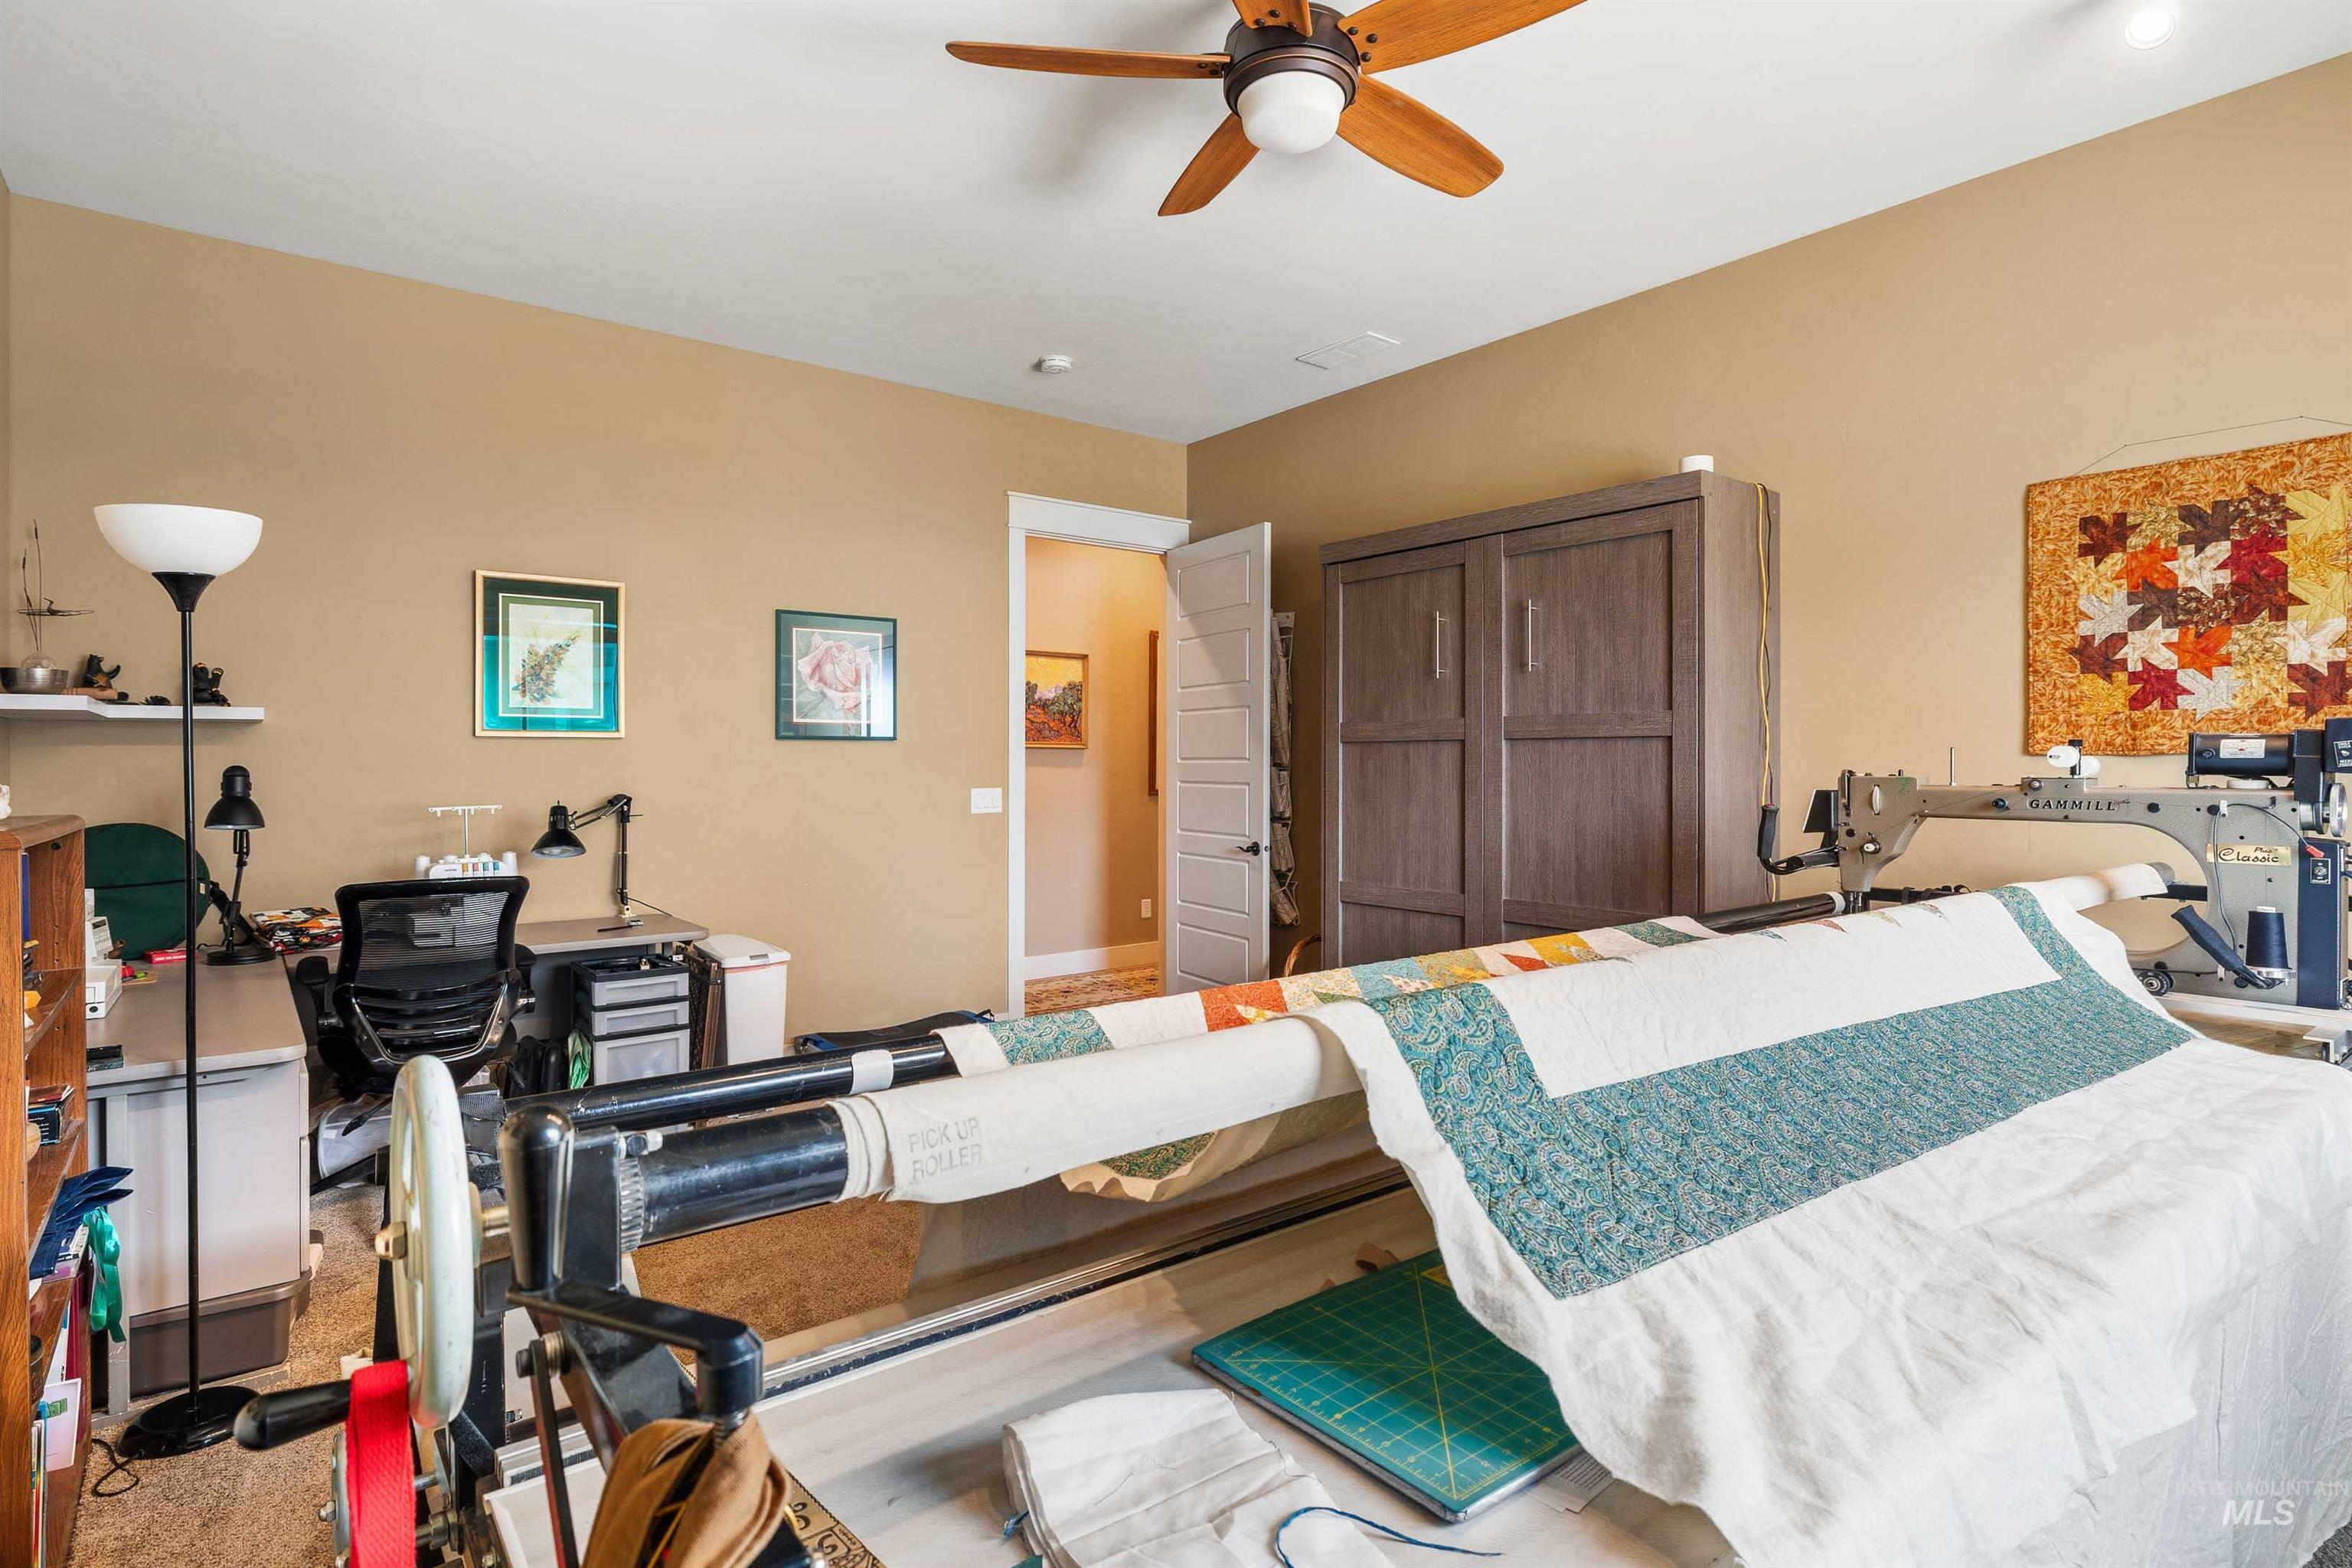
Versatile room featuring a ceiling fan, recessed lighting, and a built-in wall unit with paneled doors
-
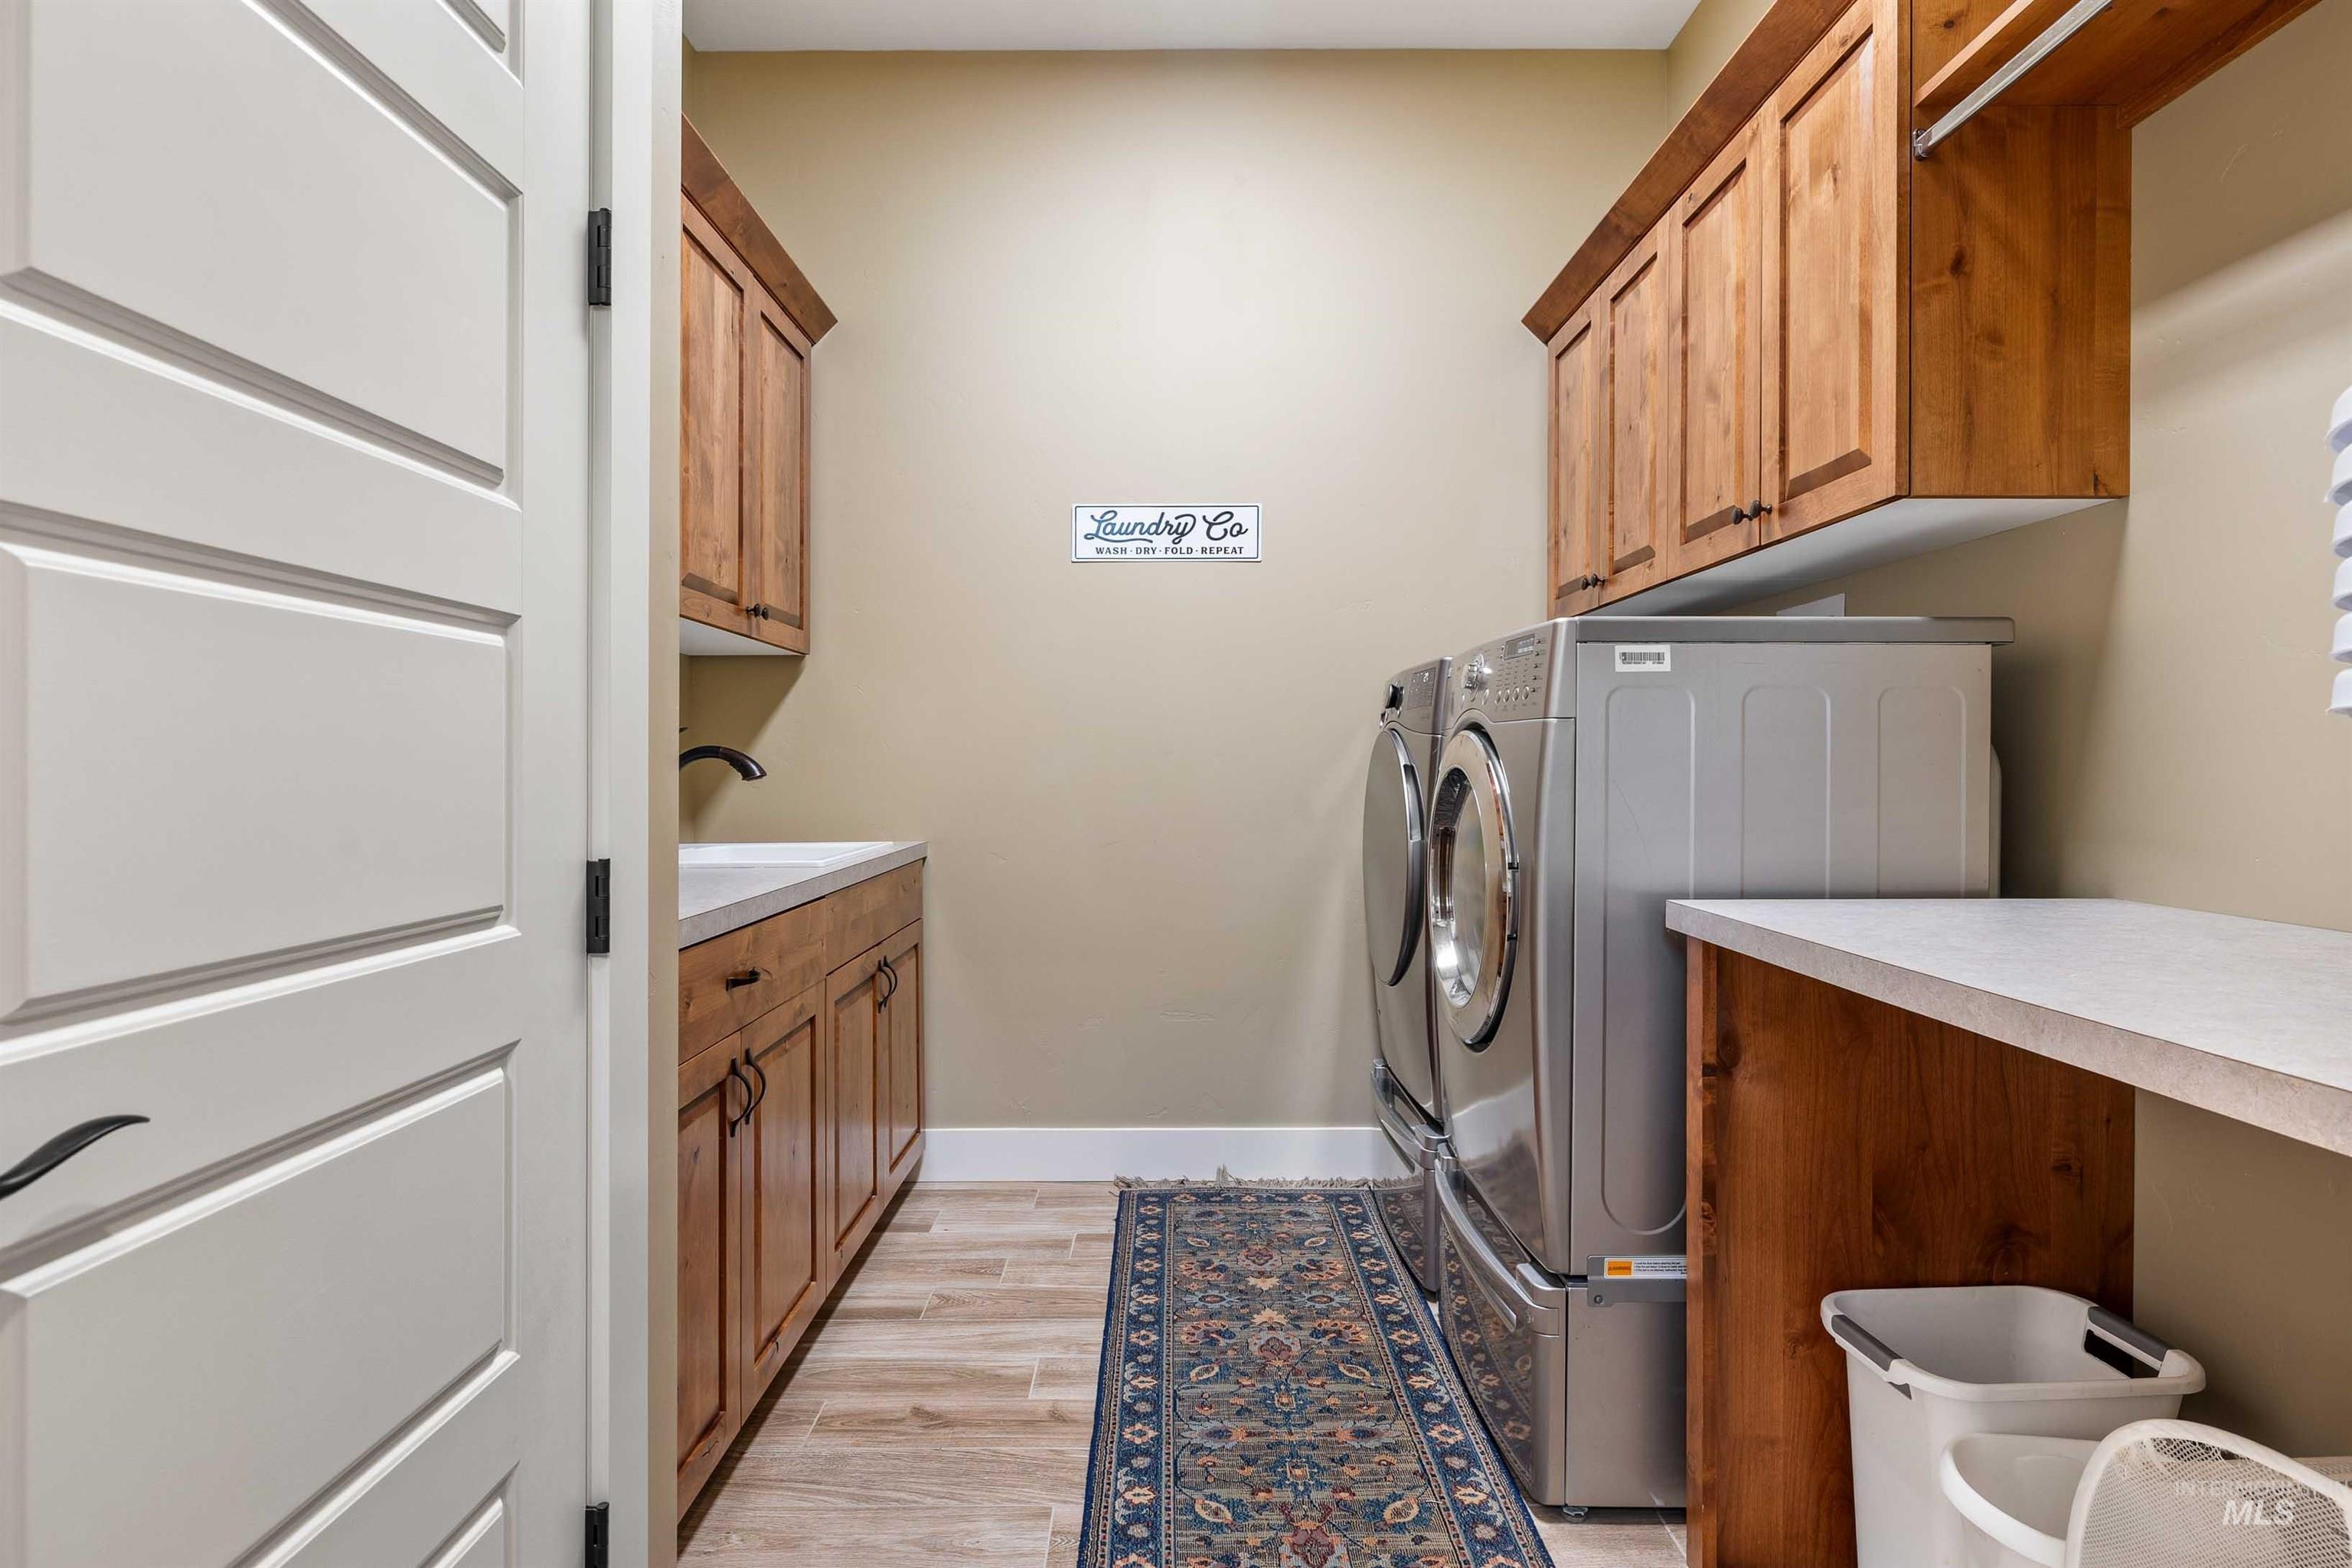
Laundry area with light porcelain wood-look tile floors, knotty alder cabinets and closet.
-
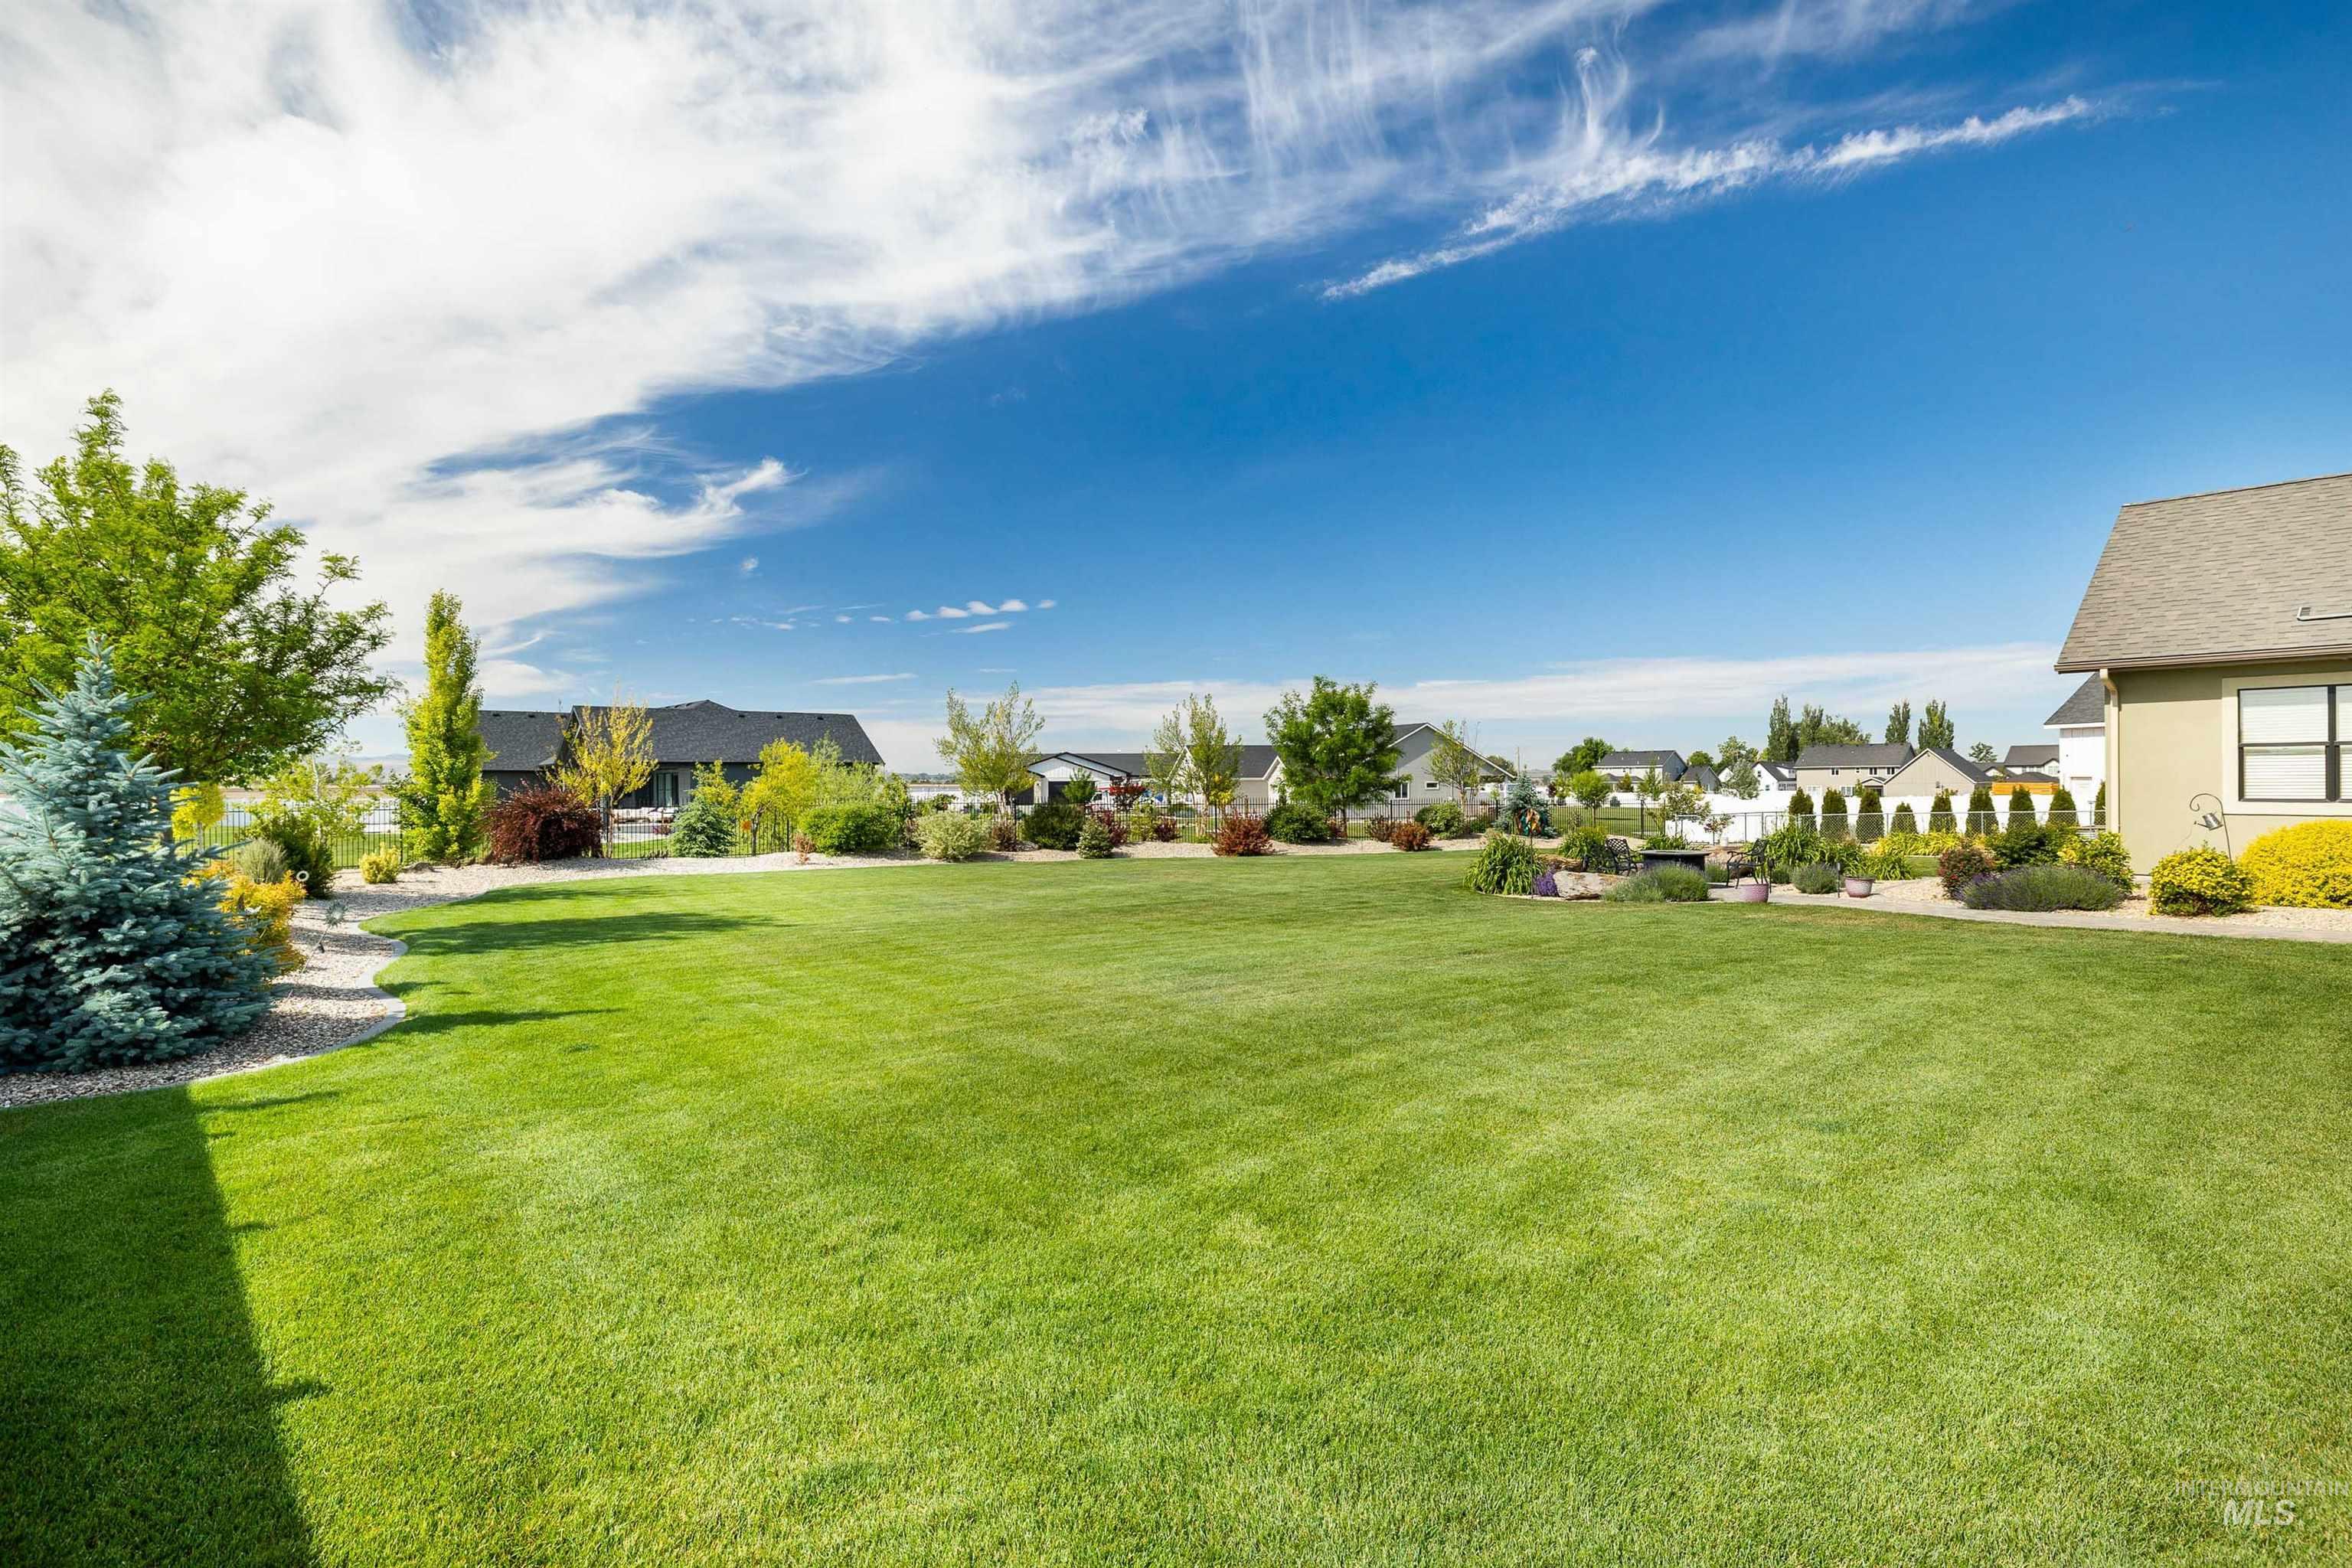
Expansive green lawn with established perimeter landscaping and mature trees
-
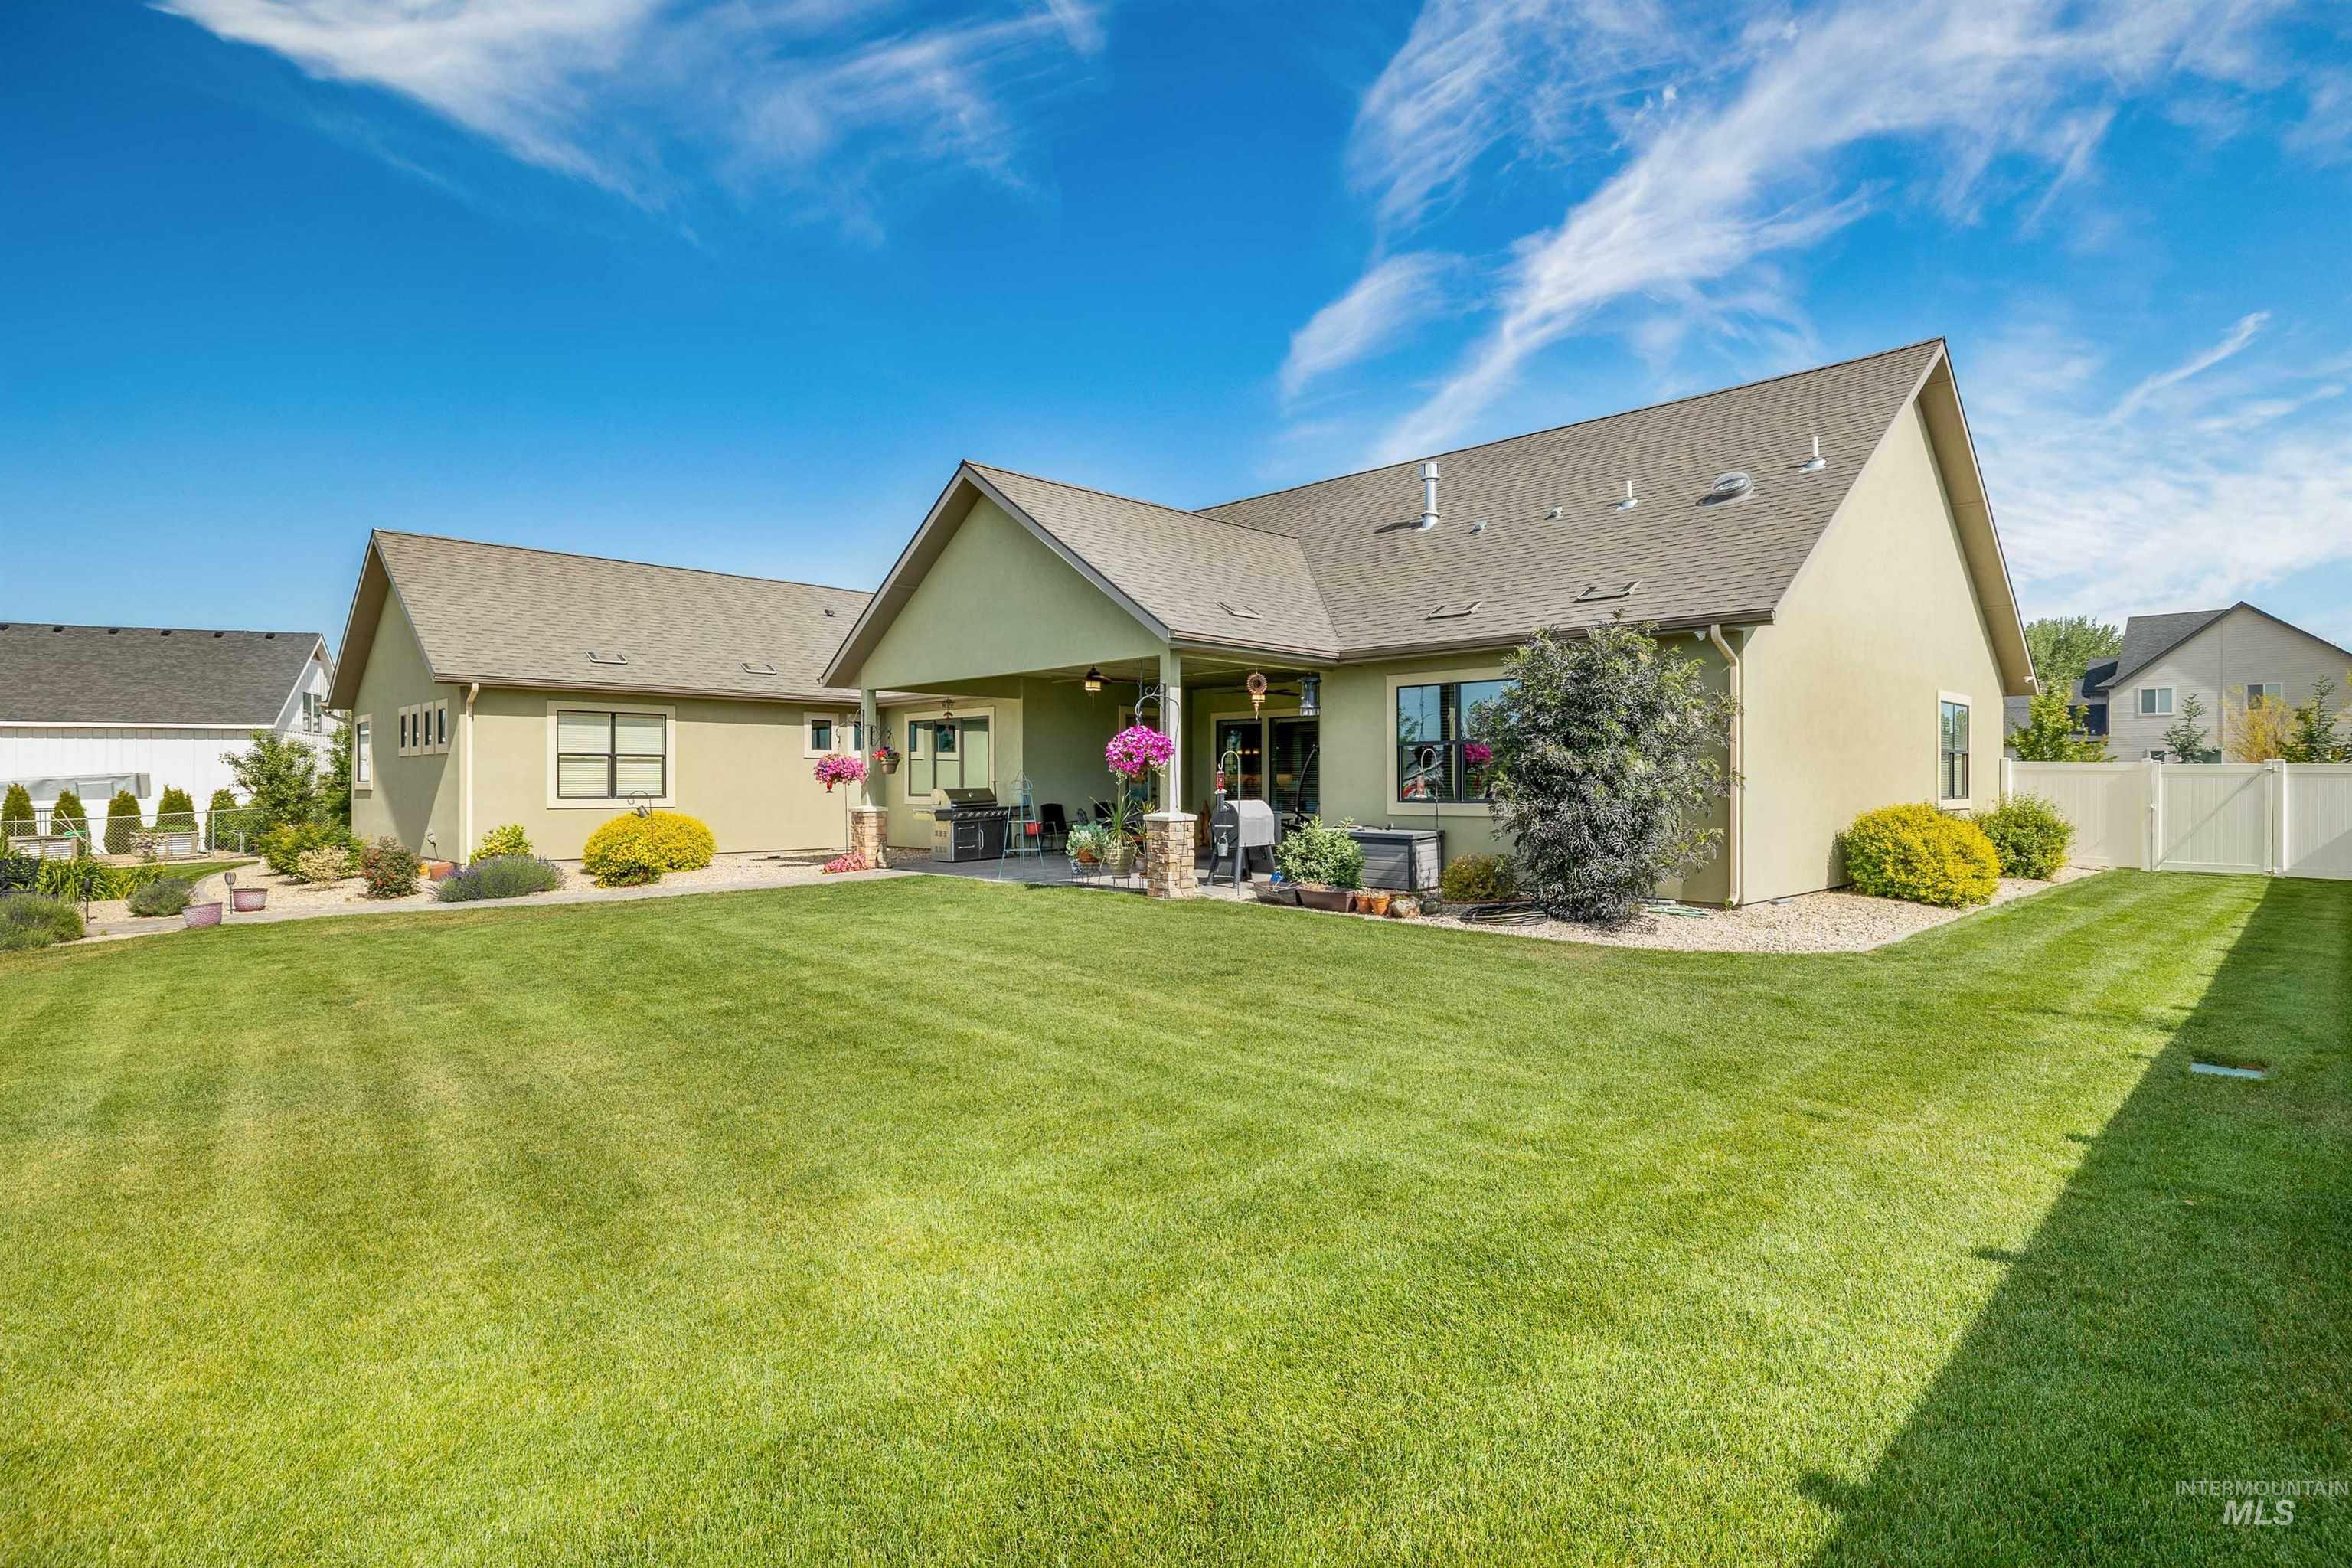
Expansive backyard featuring a manicured lawn, stucco exterior, covered patio, and privacy fencing
-
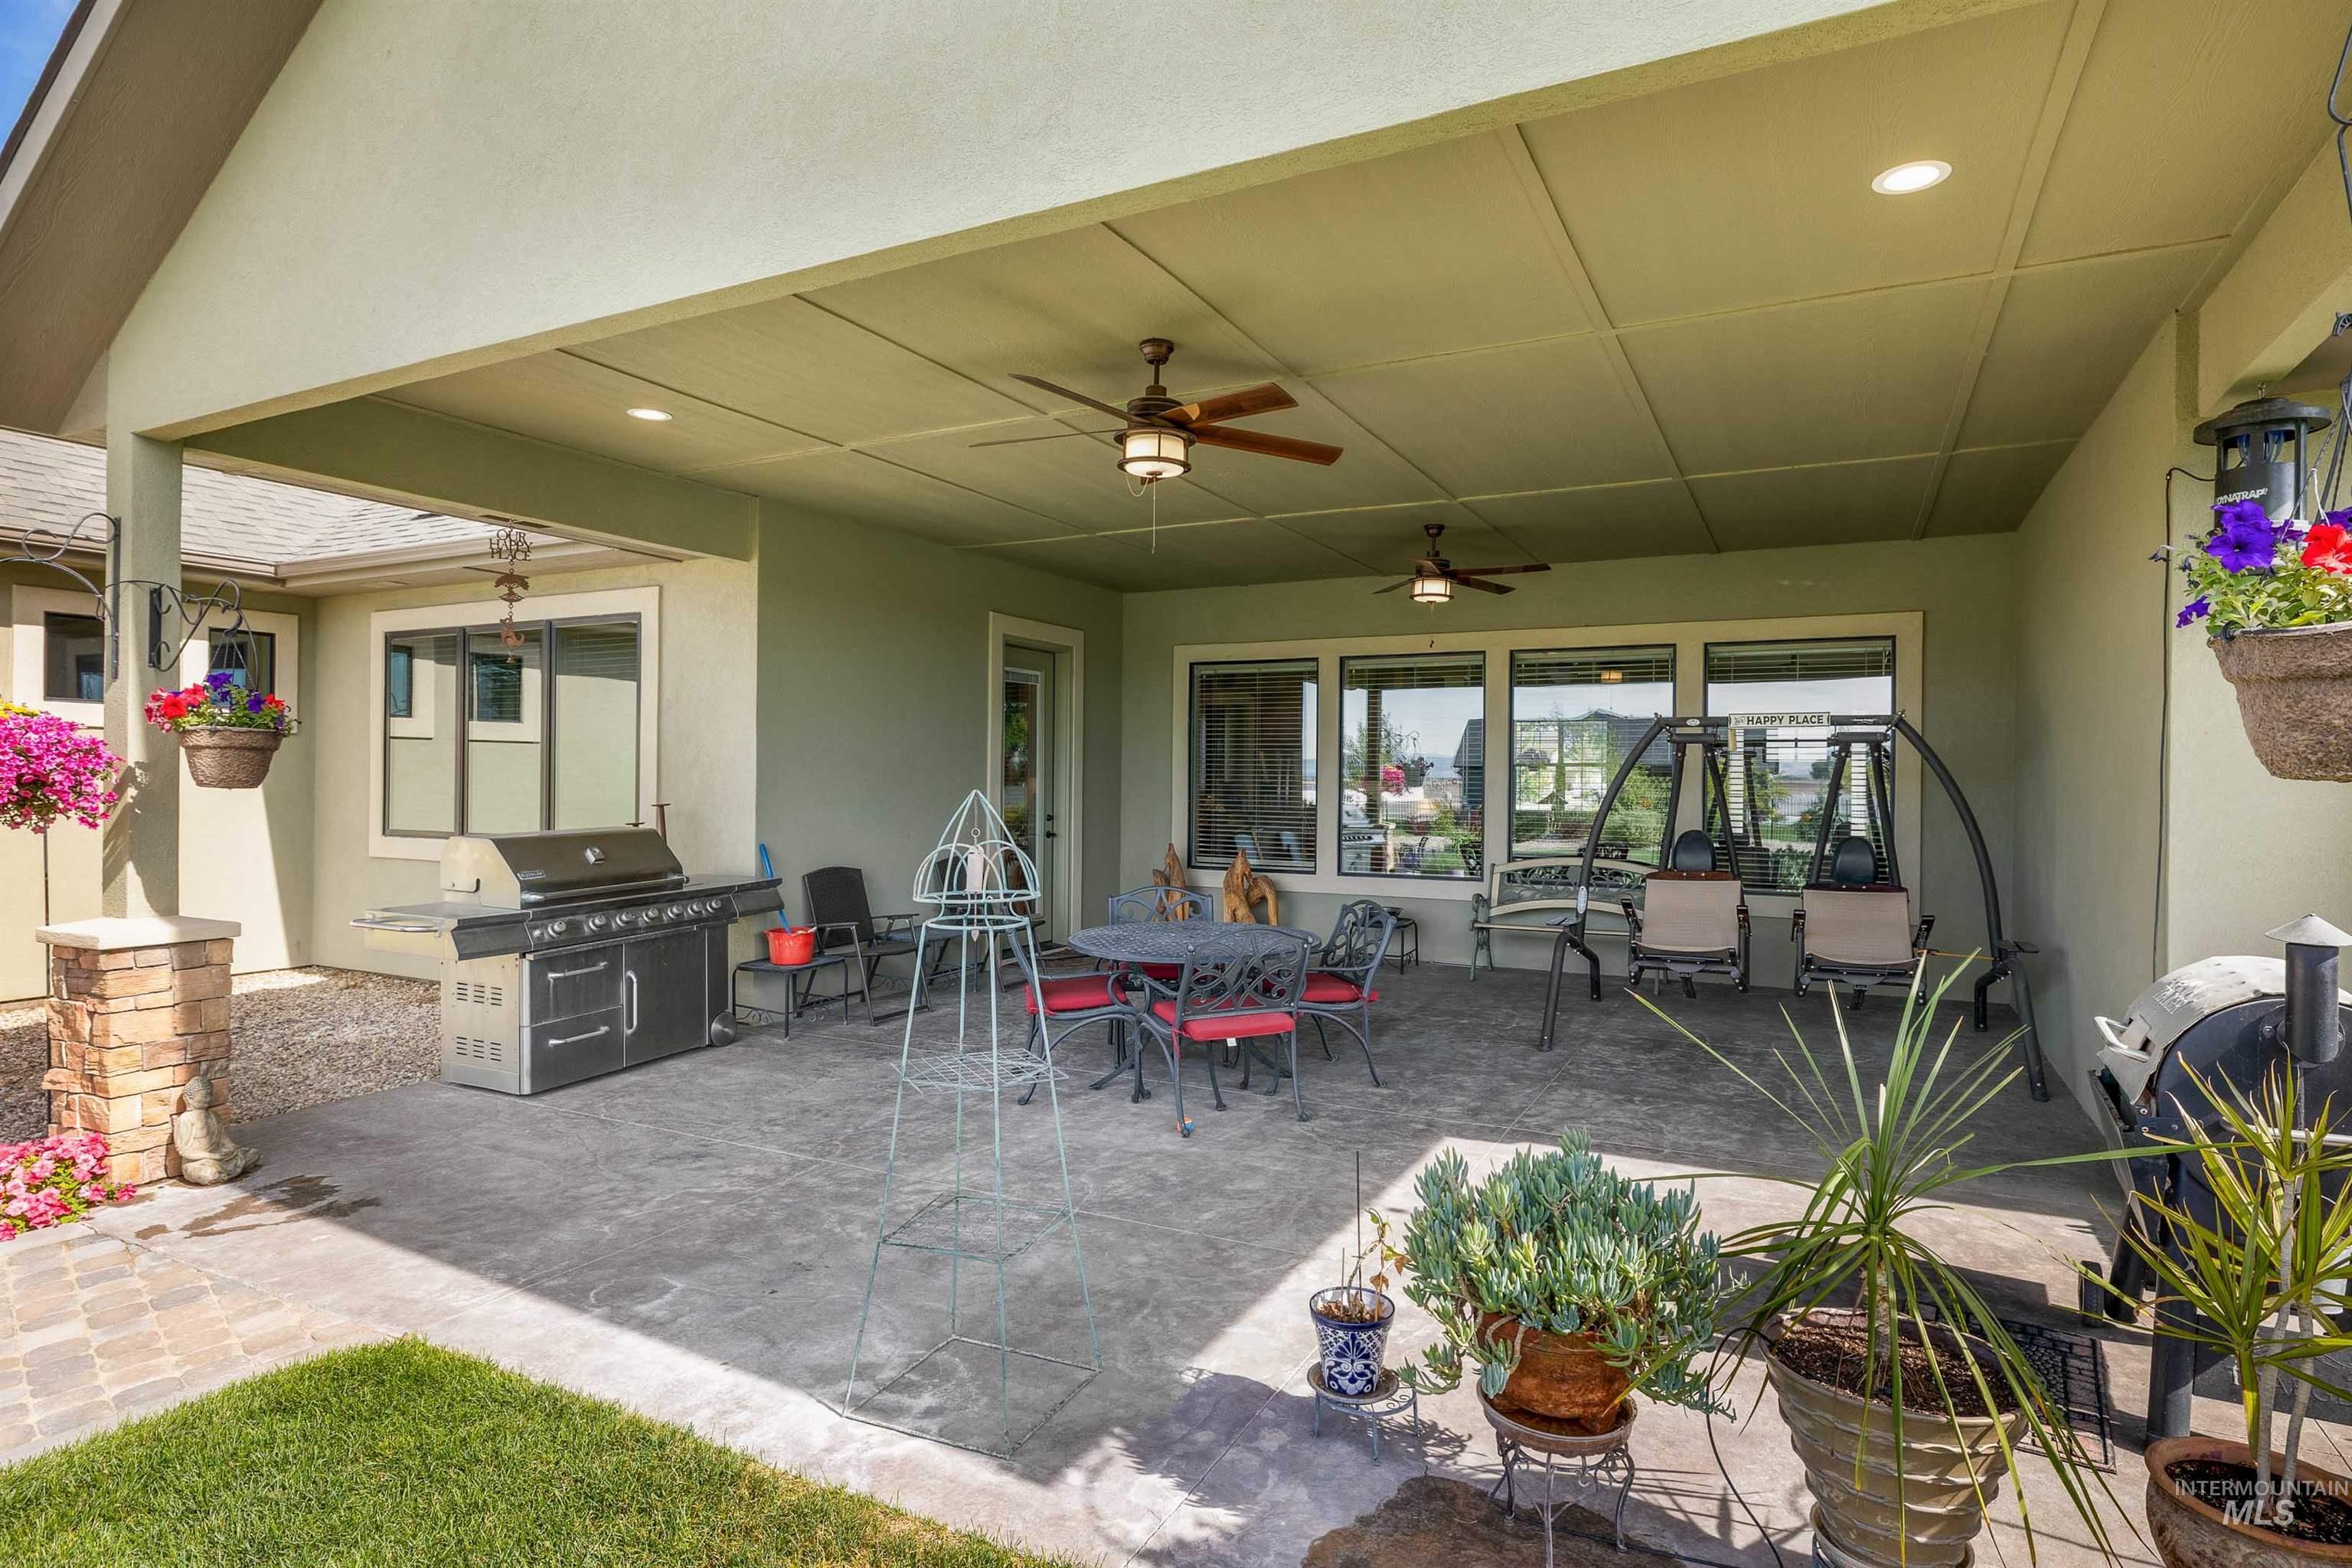
Expansive covered patio featuring a stamped concrete surface, recessed lighting, and dual ceiling fans
-
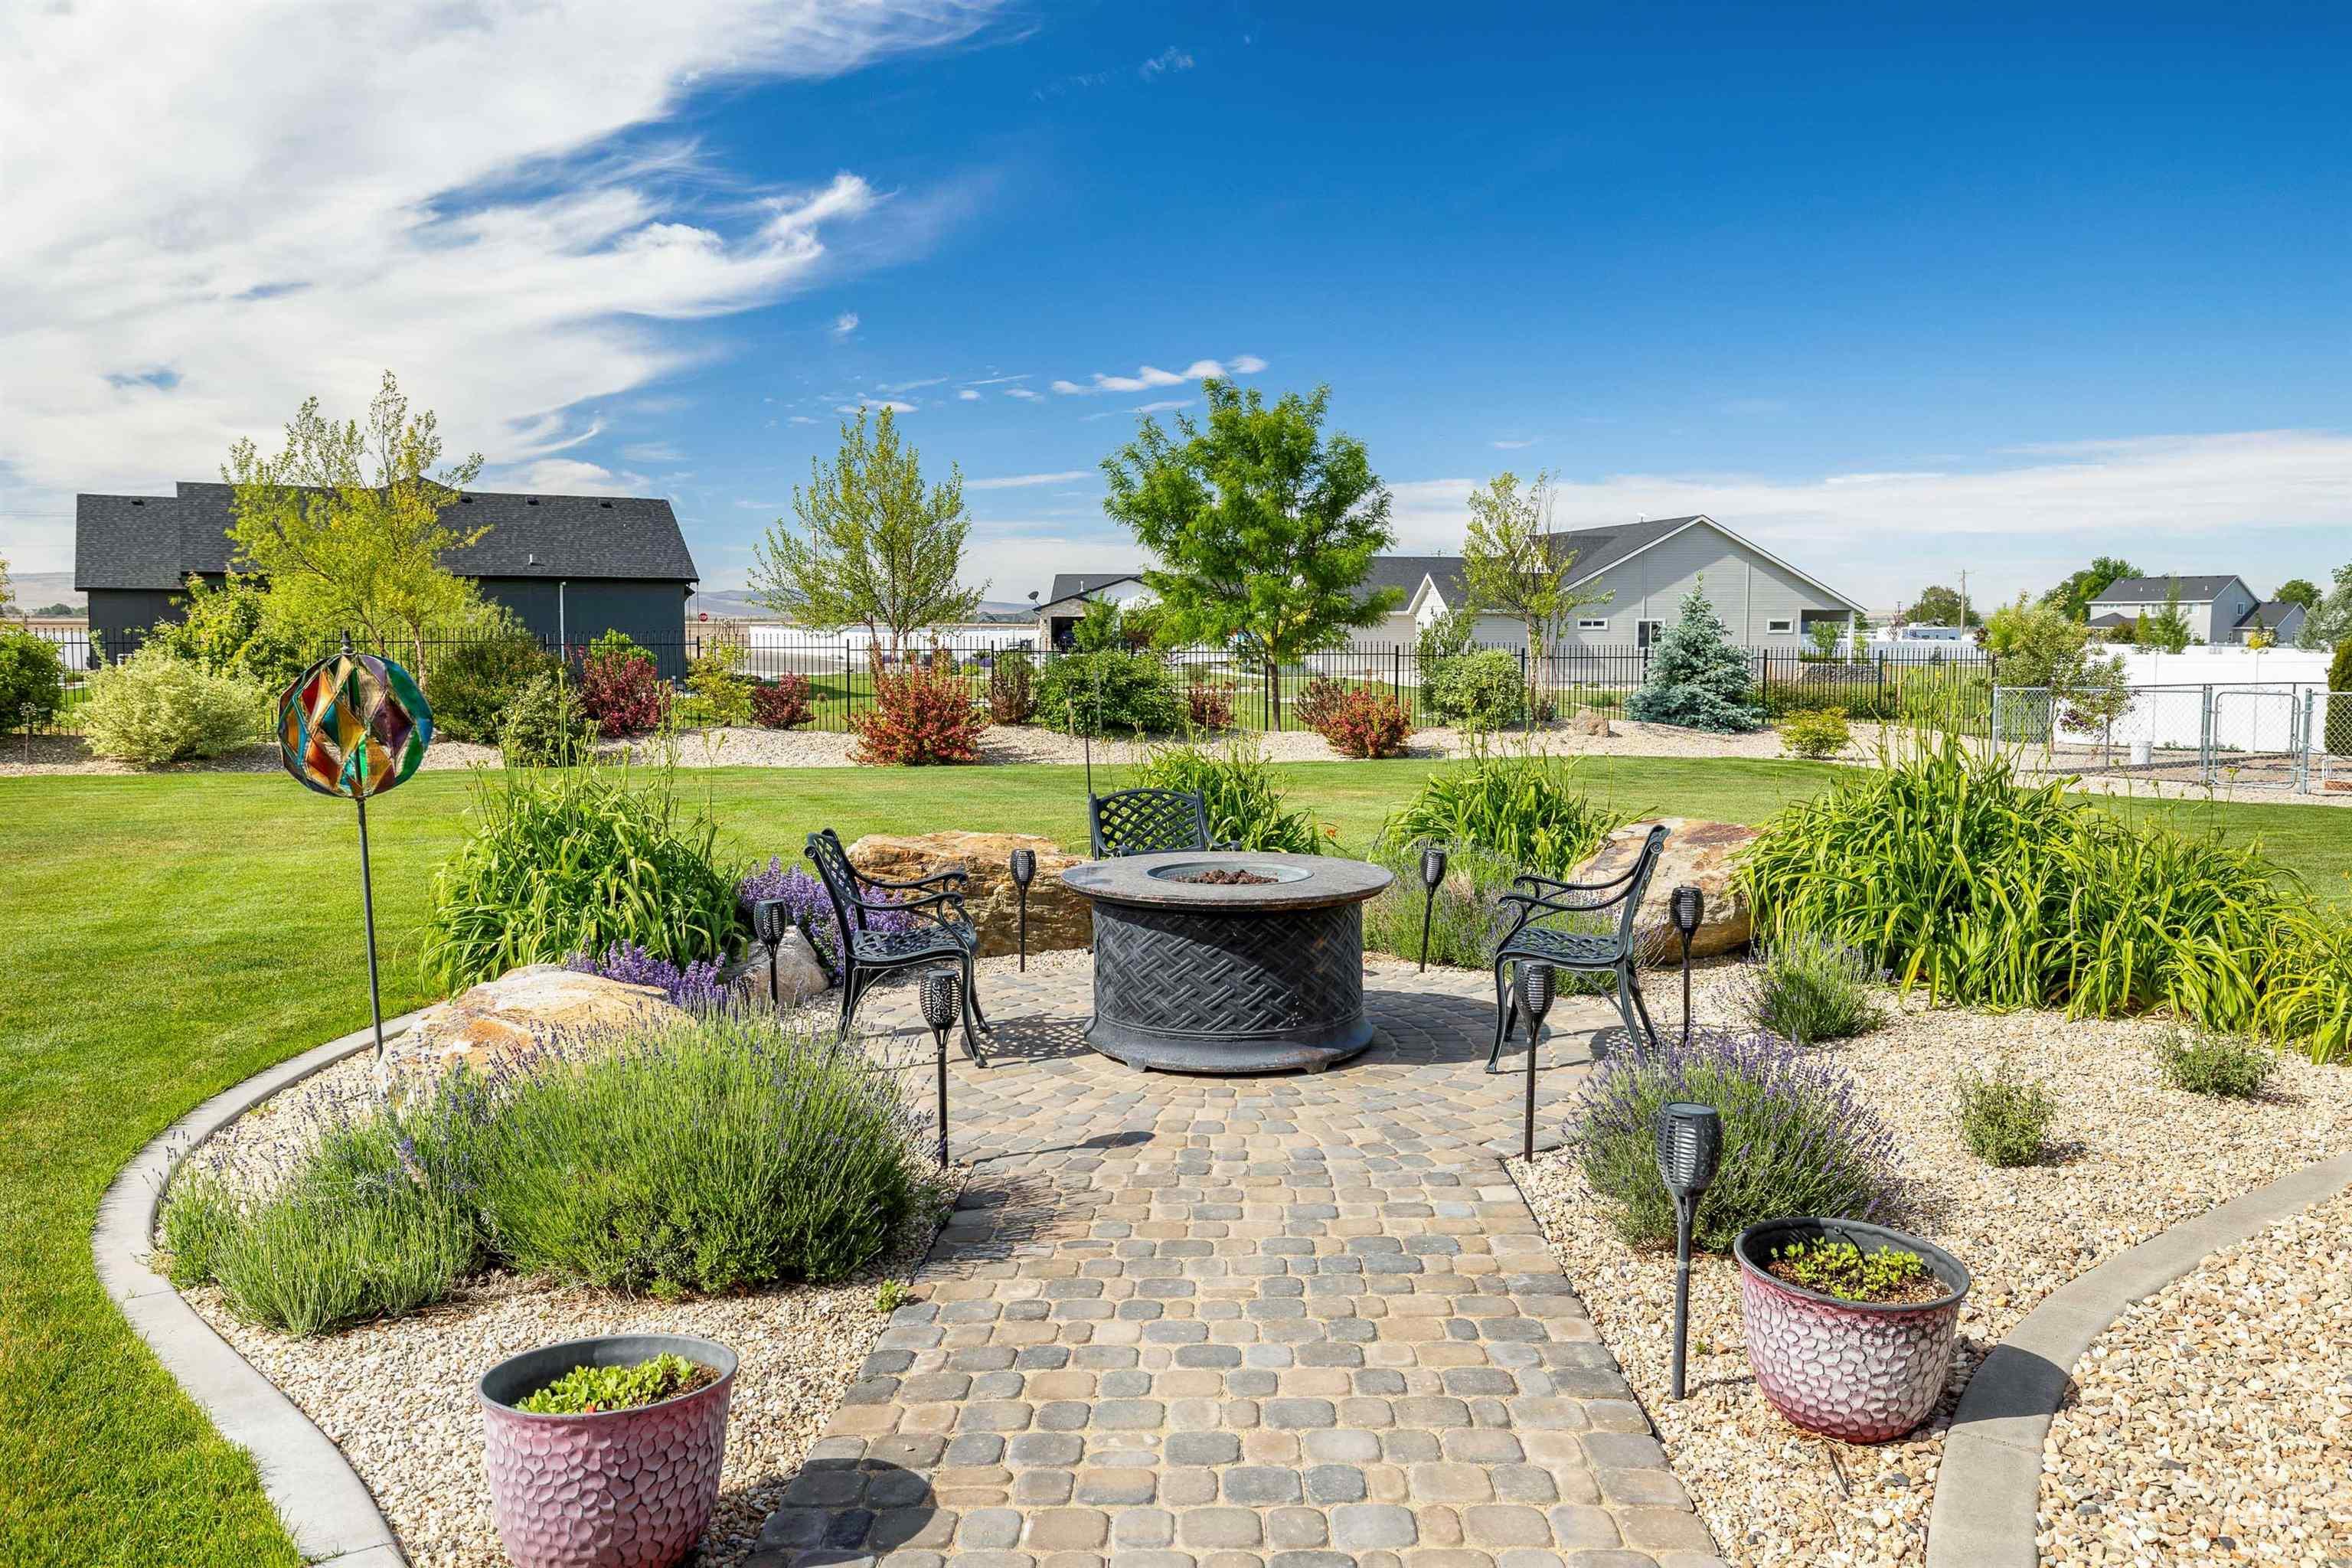
Expansive backyard featuring a paver patio with a built-in fire pit, surrounded by decorative landscaping with gravel beds and various plantings
-
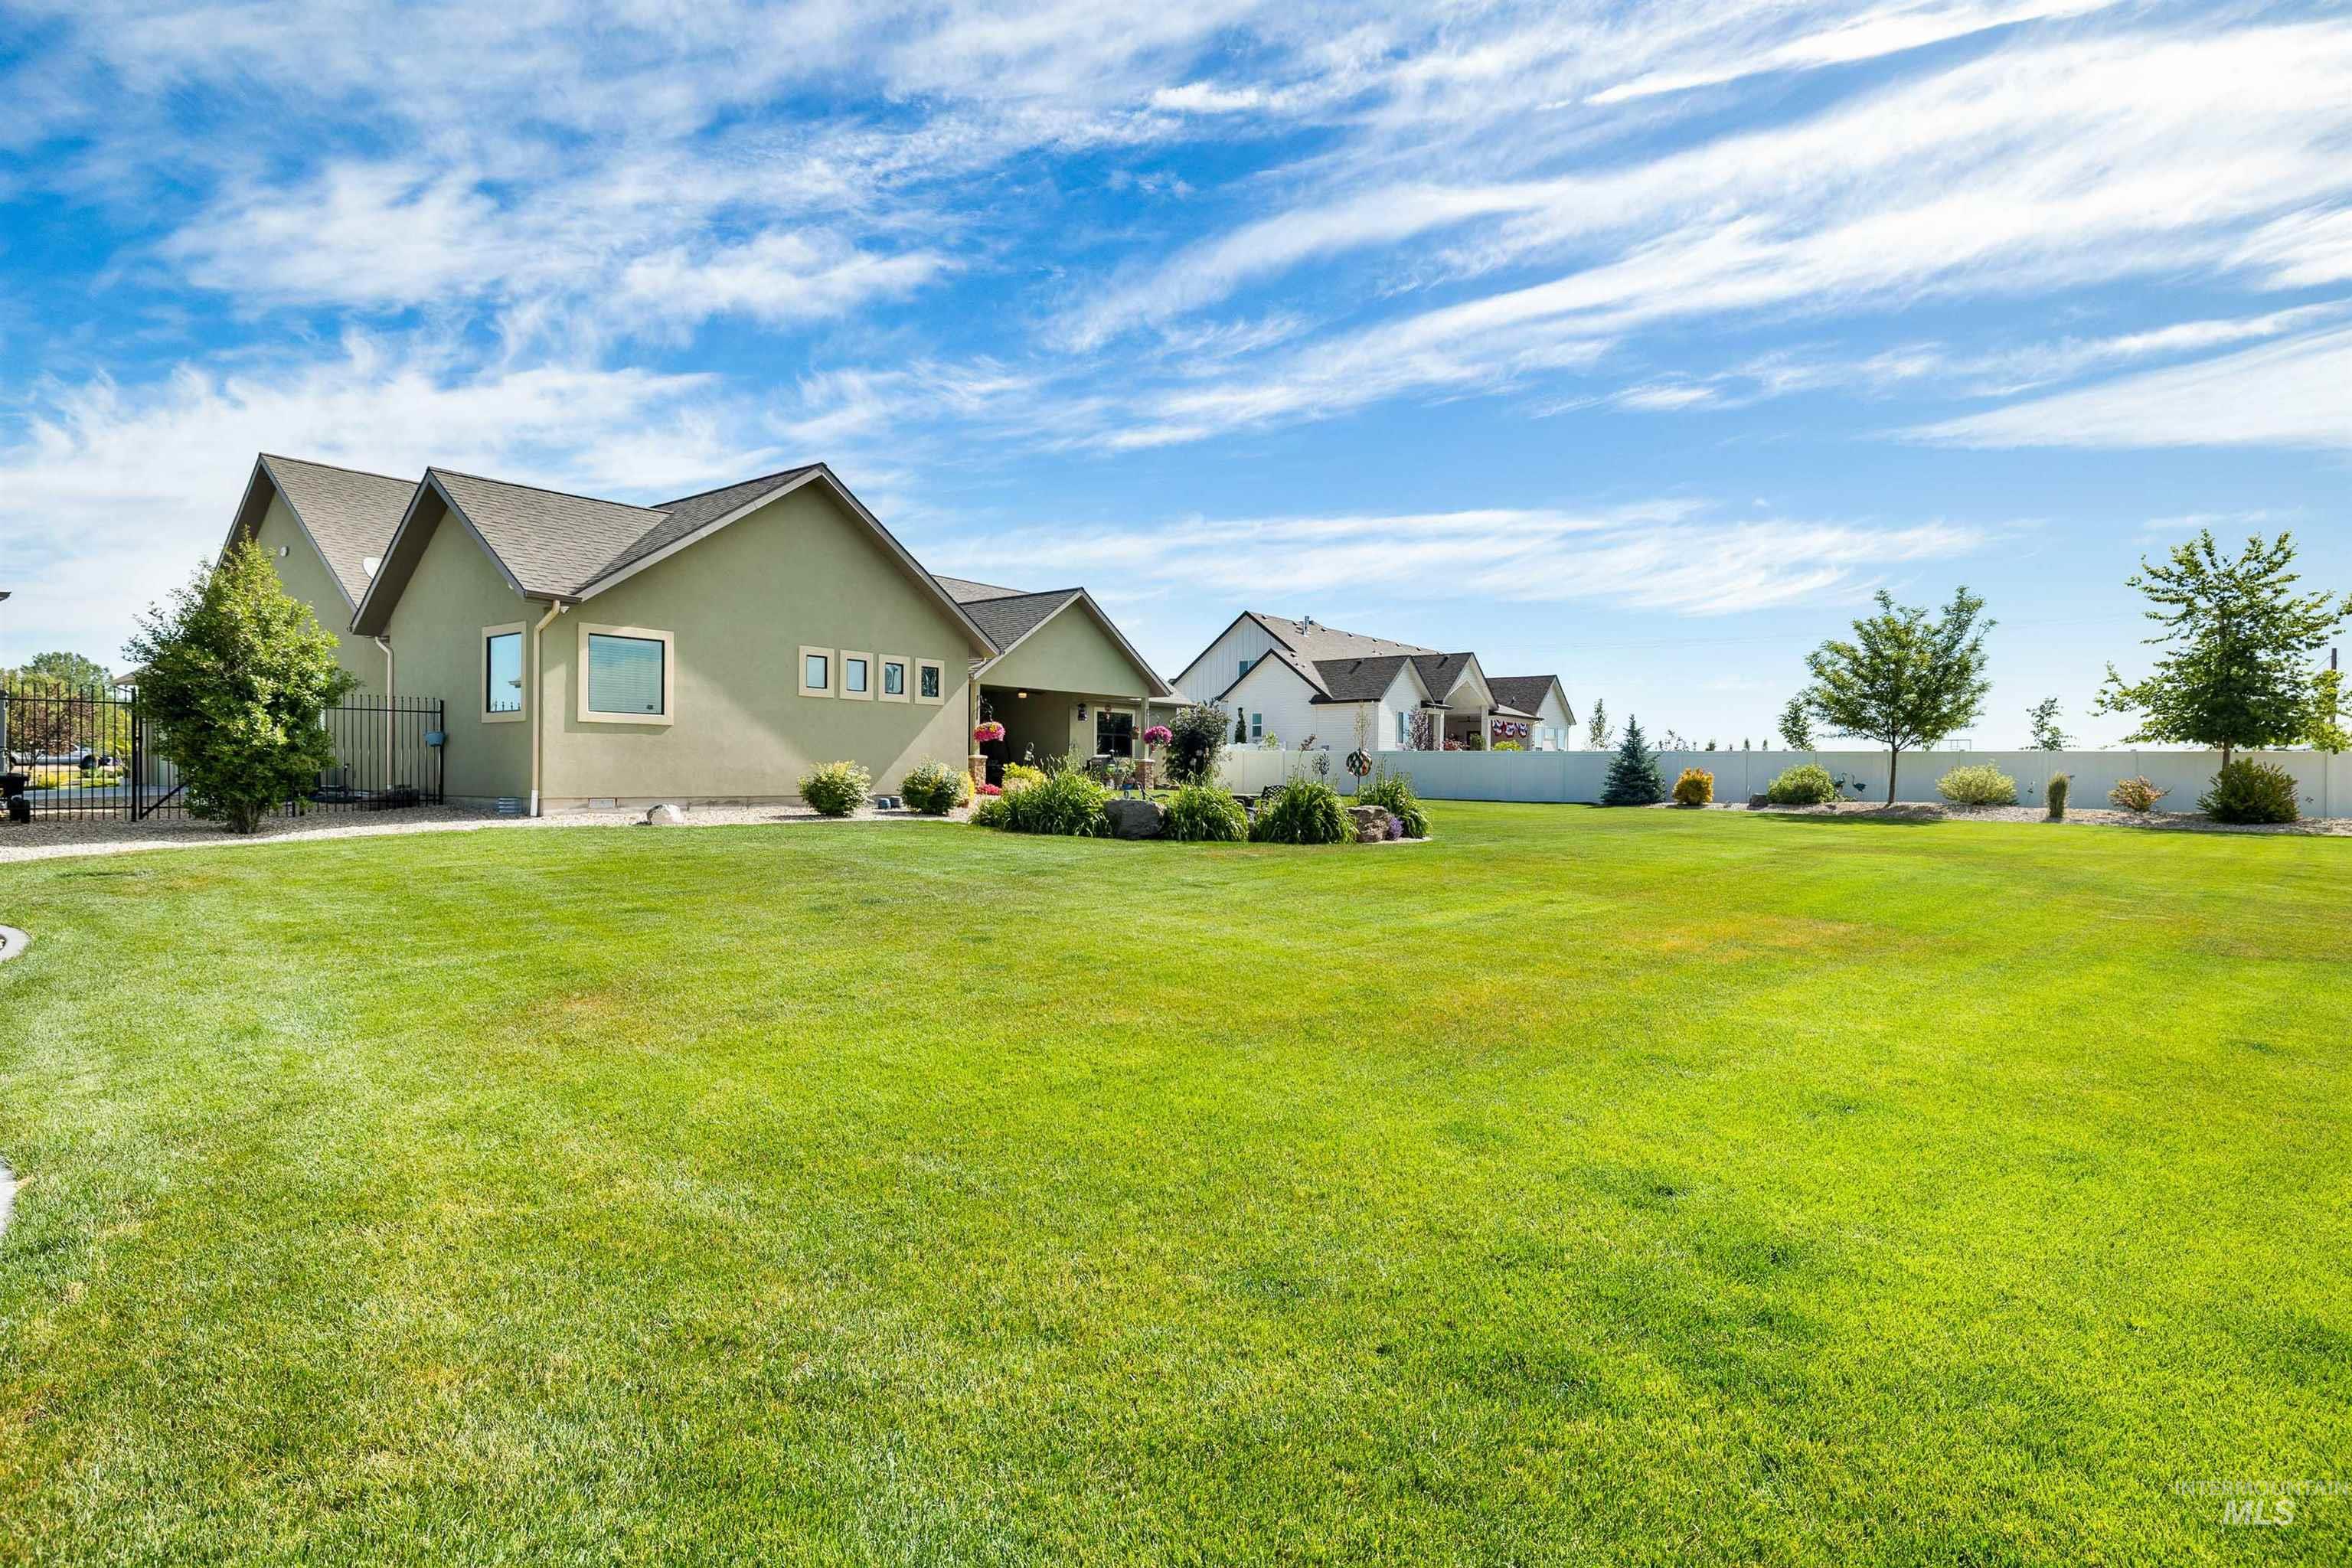
Expansive green lawn surrounds a stucco residence with a pitched roof
-
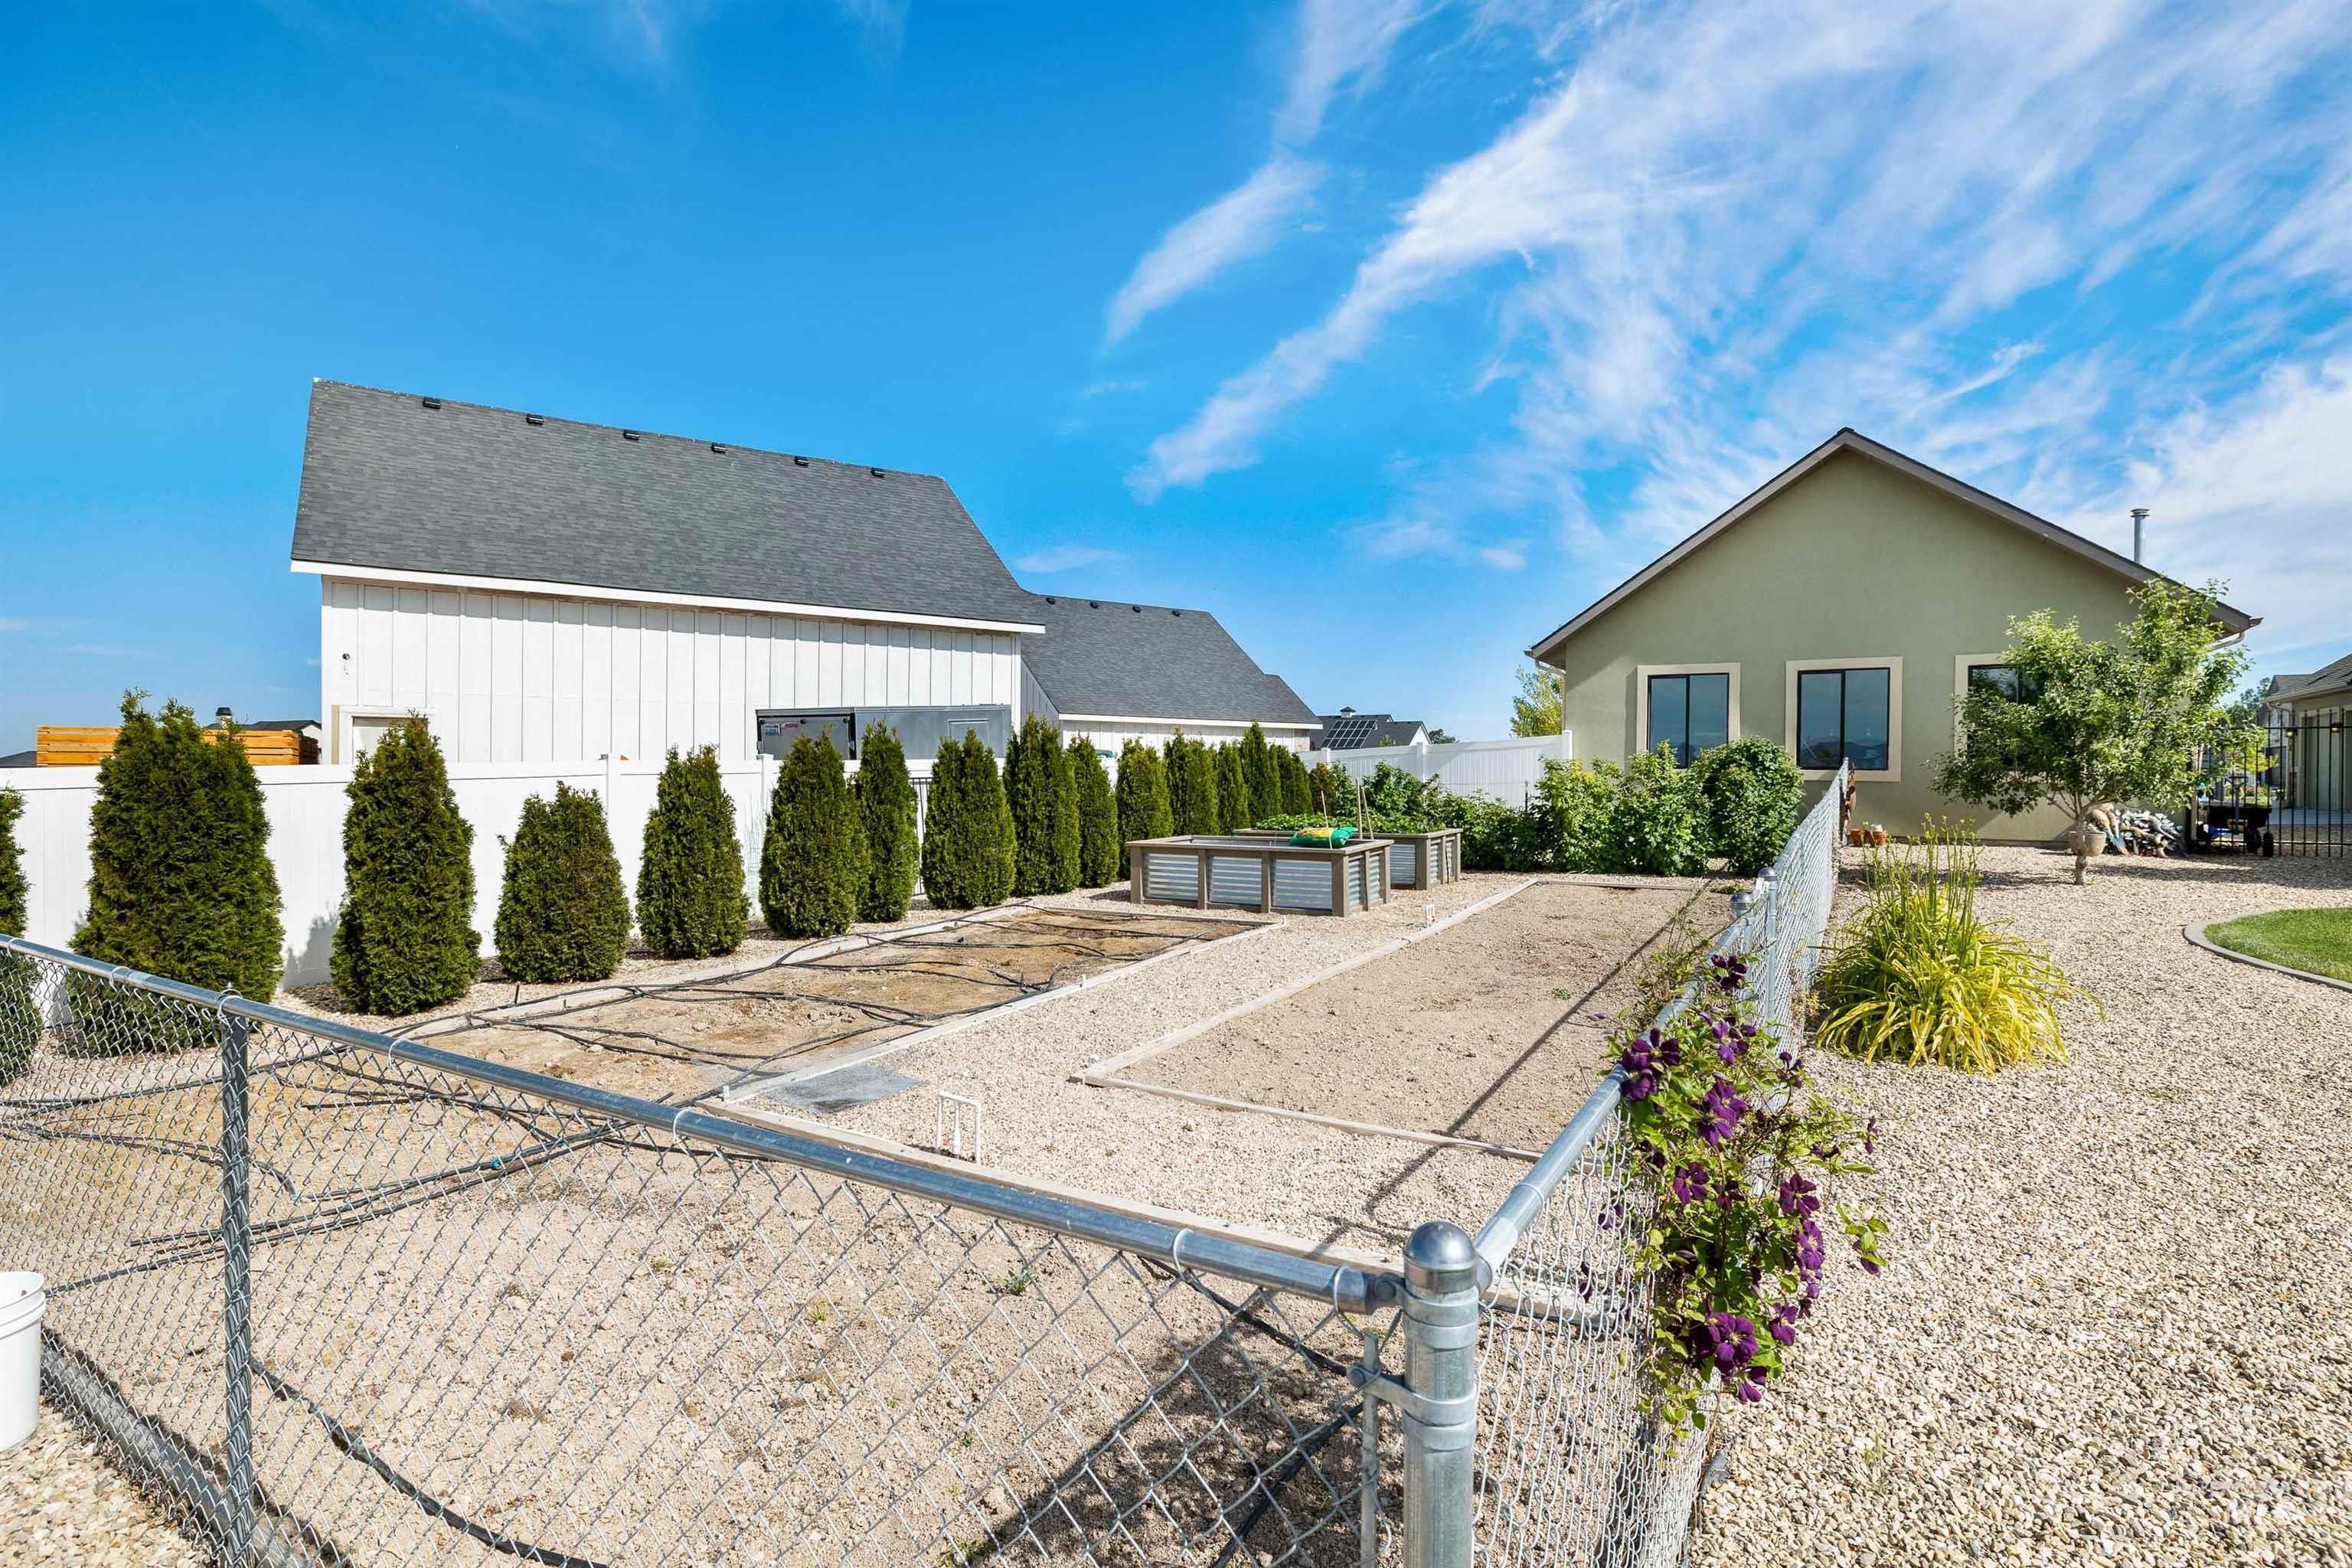
Expansive fenced garden area featuring raised beds and gravel pathways
-
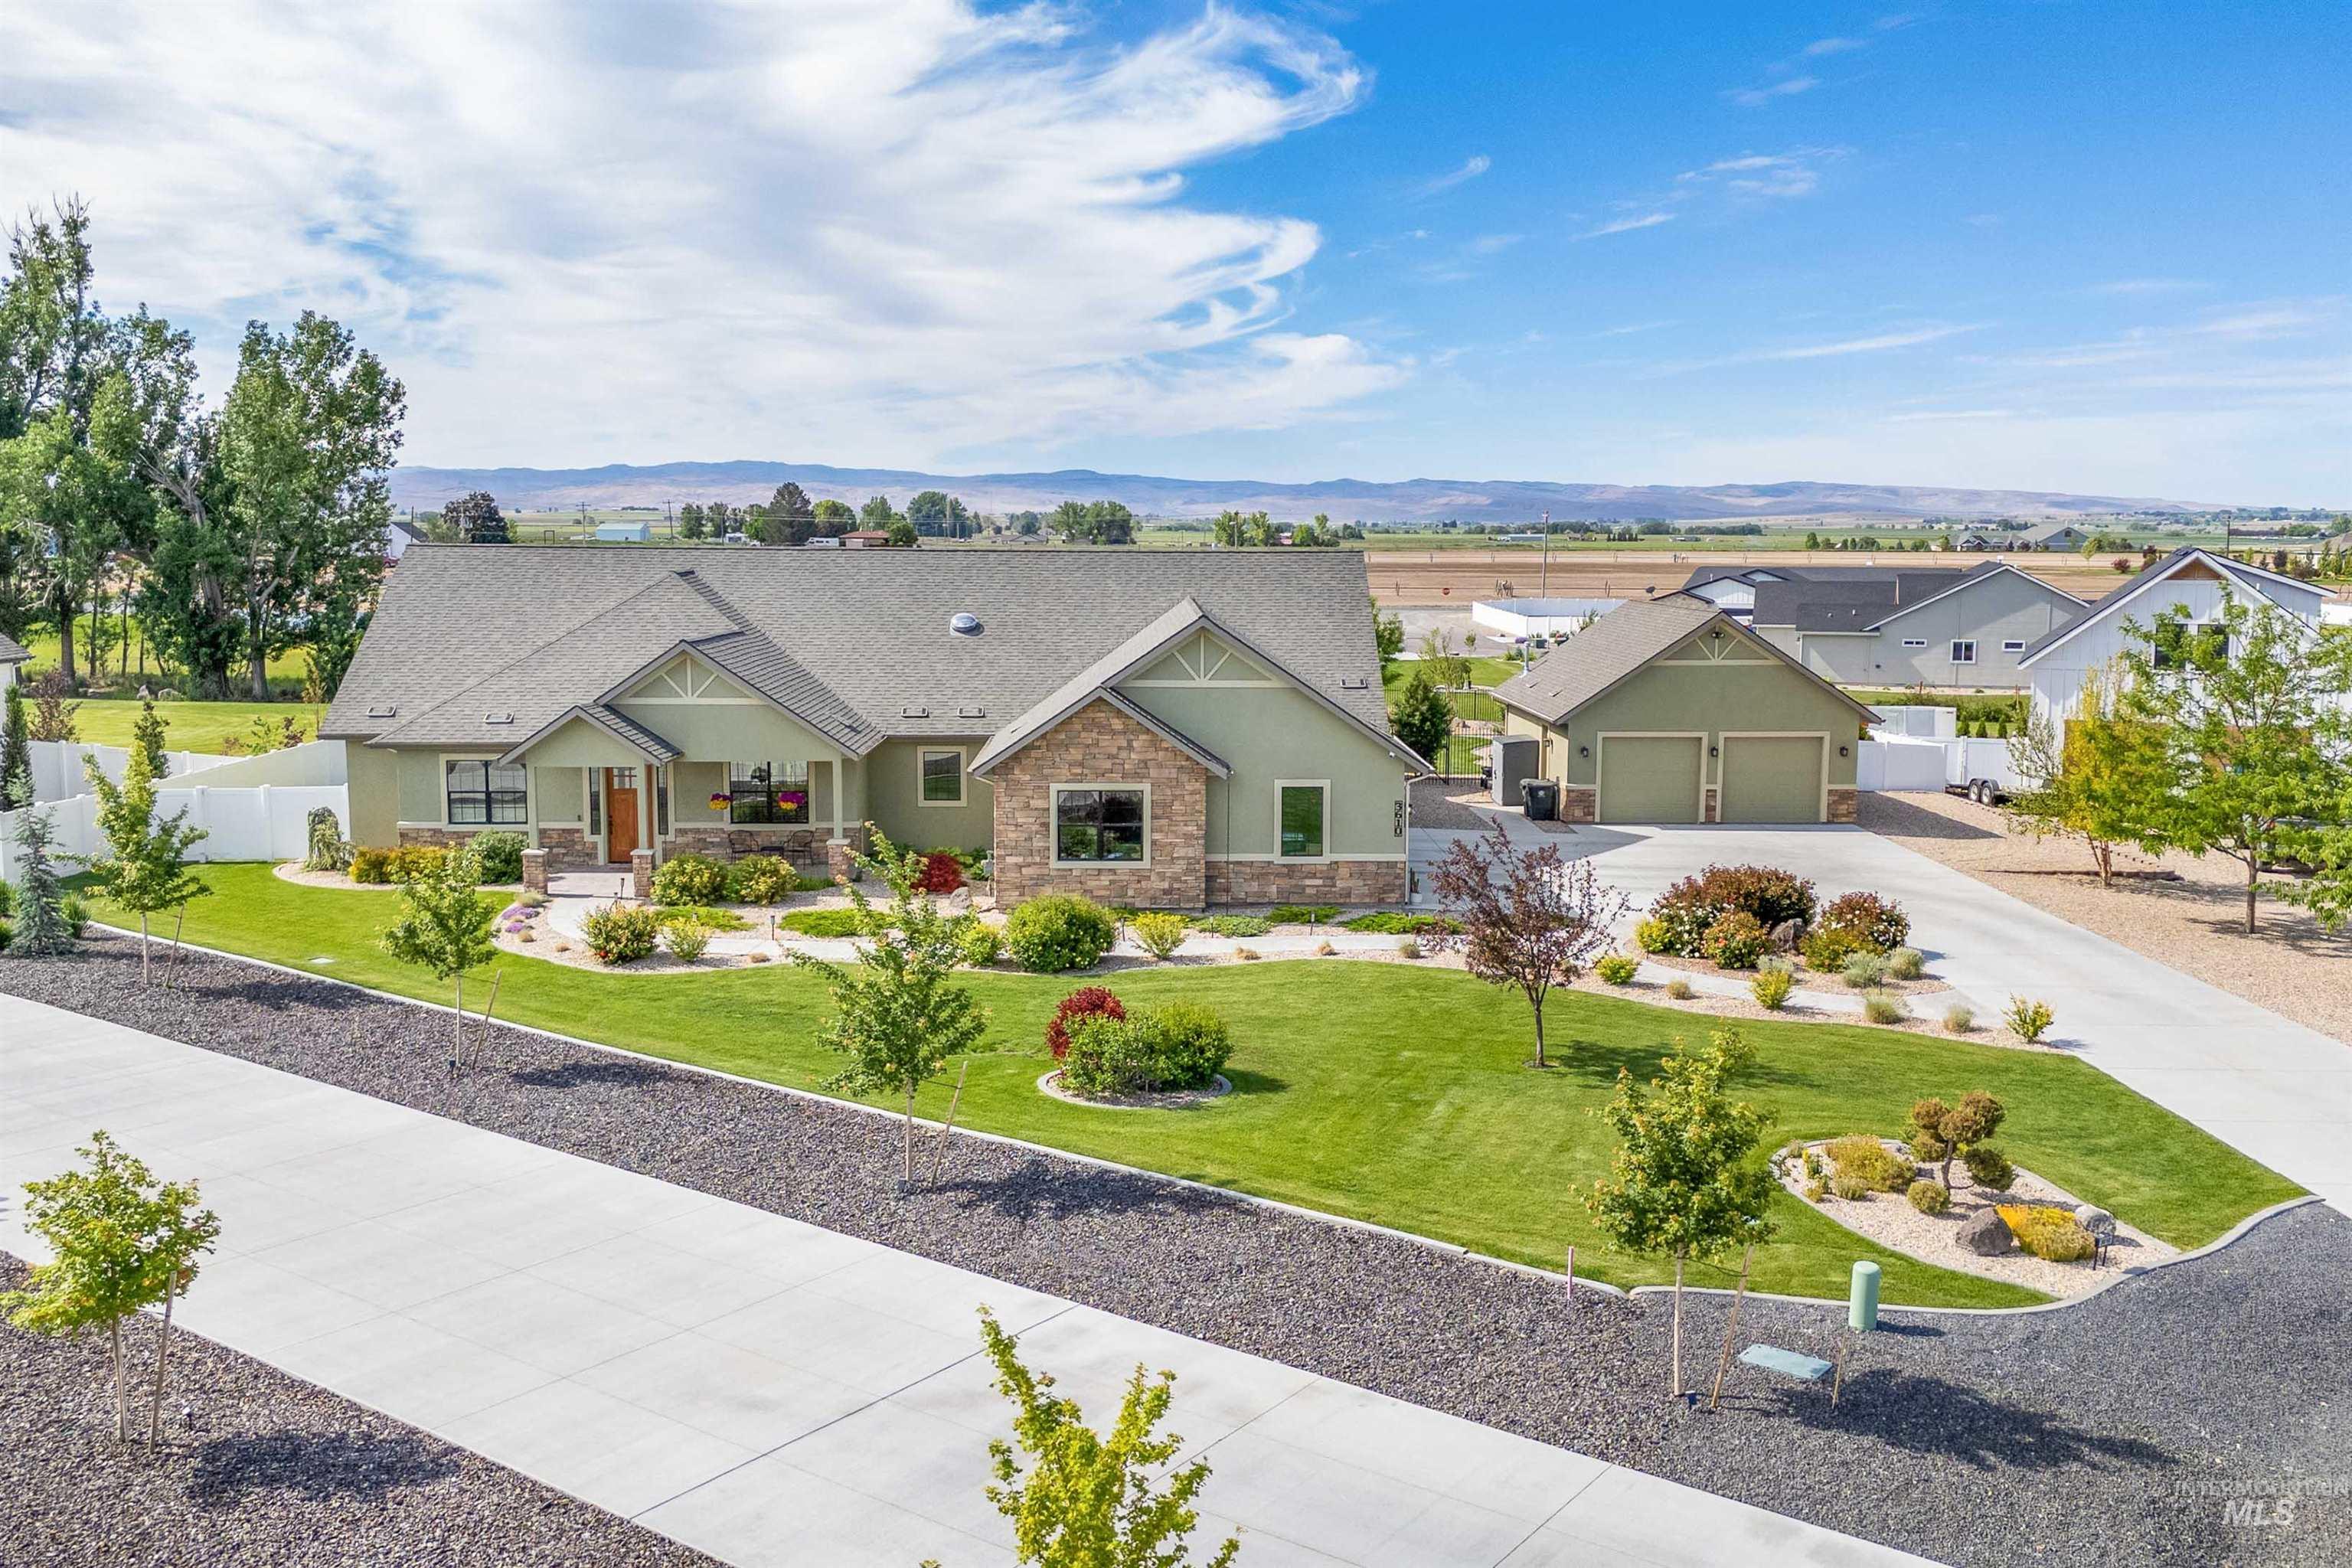
Contemporary ranch home featuring a covered front porch, stone and stucco exterior, an attached two-car garage, expansive concrete driveway, and mature landscaping
-
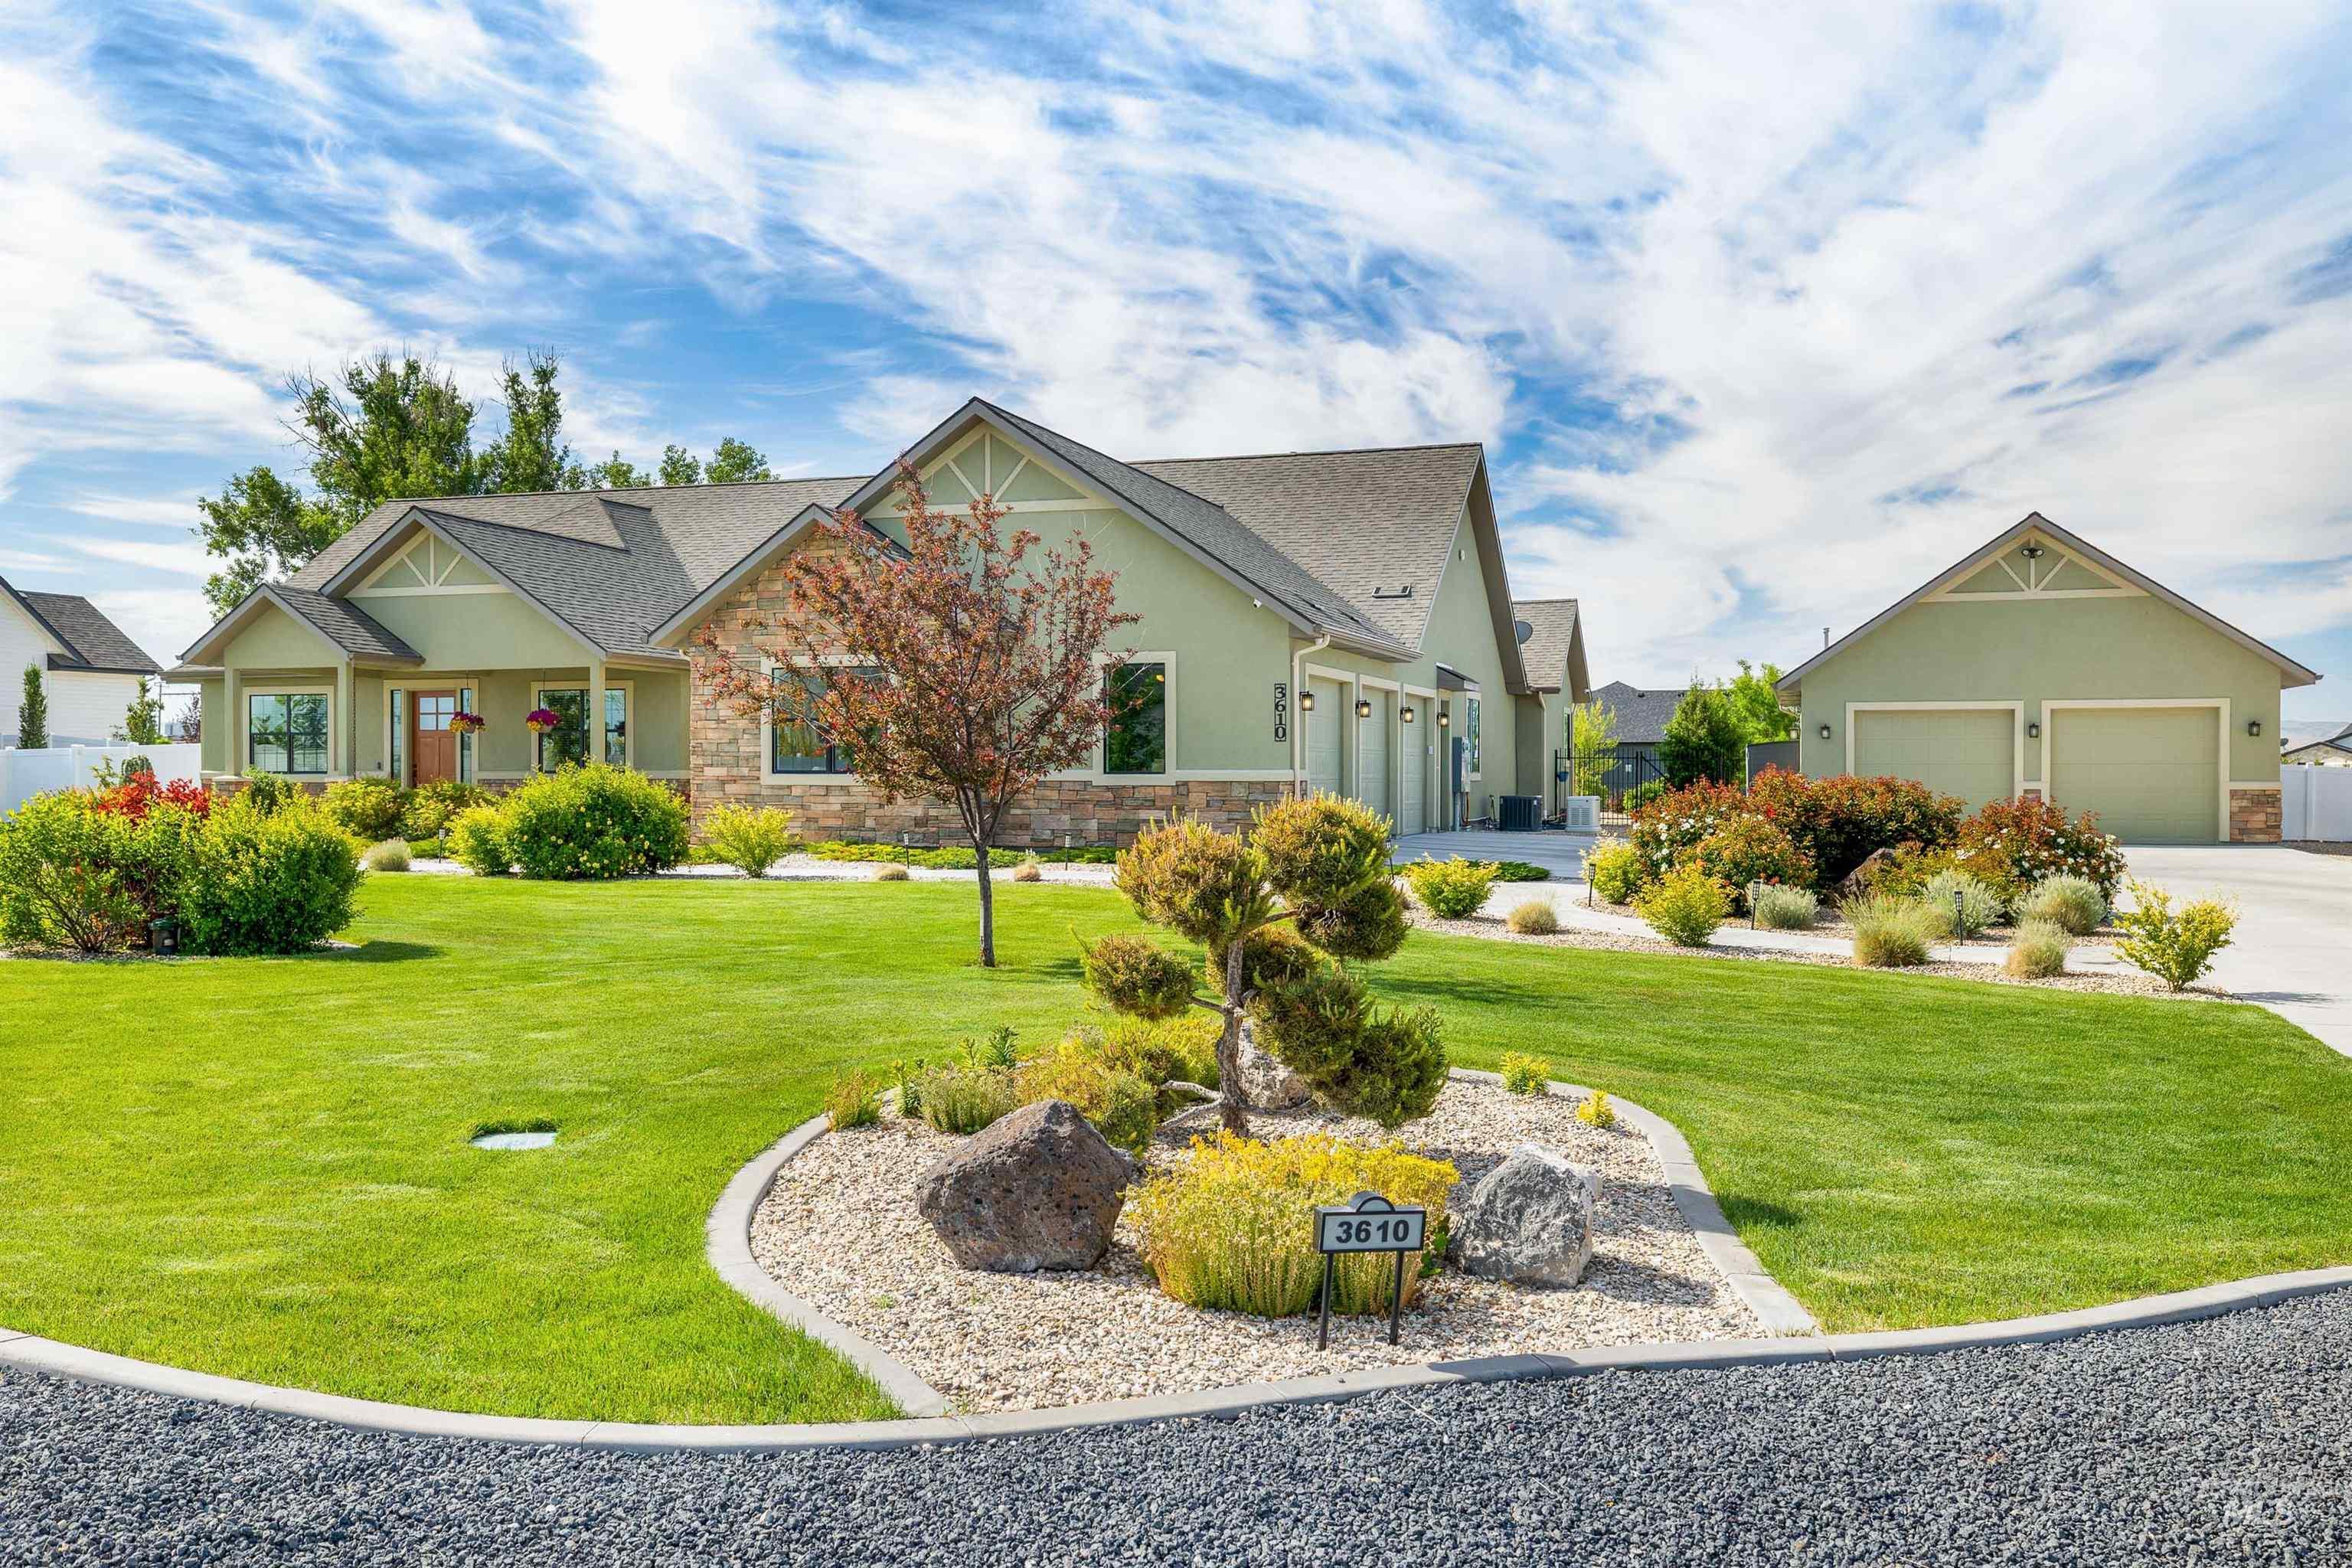
Stucco and stone exterior featuring multiple gables and a covered entry
-
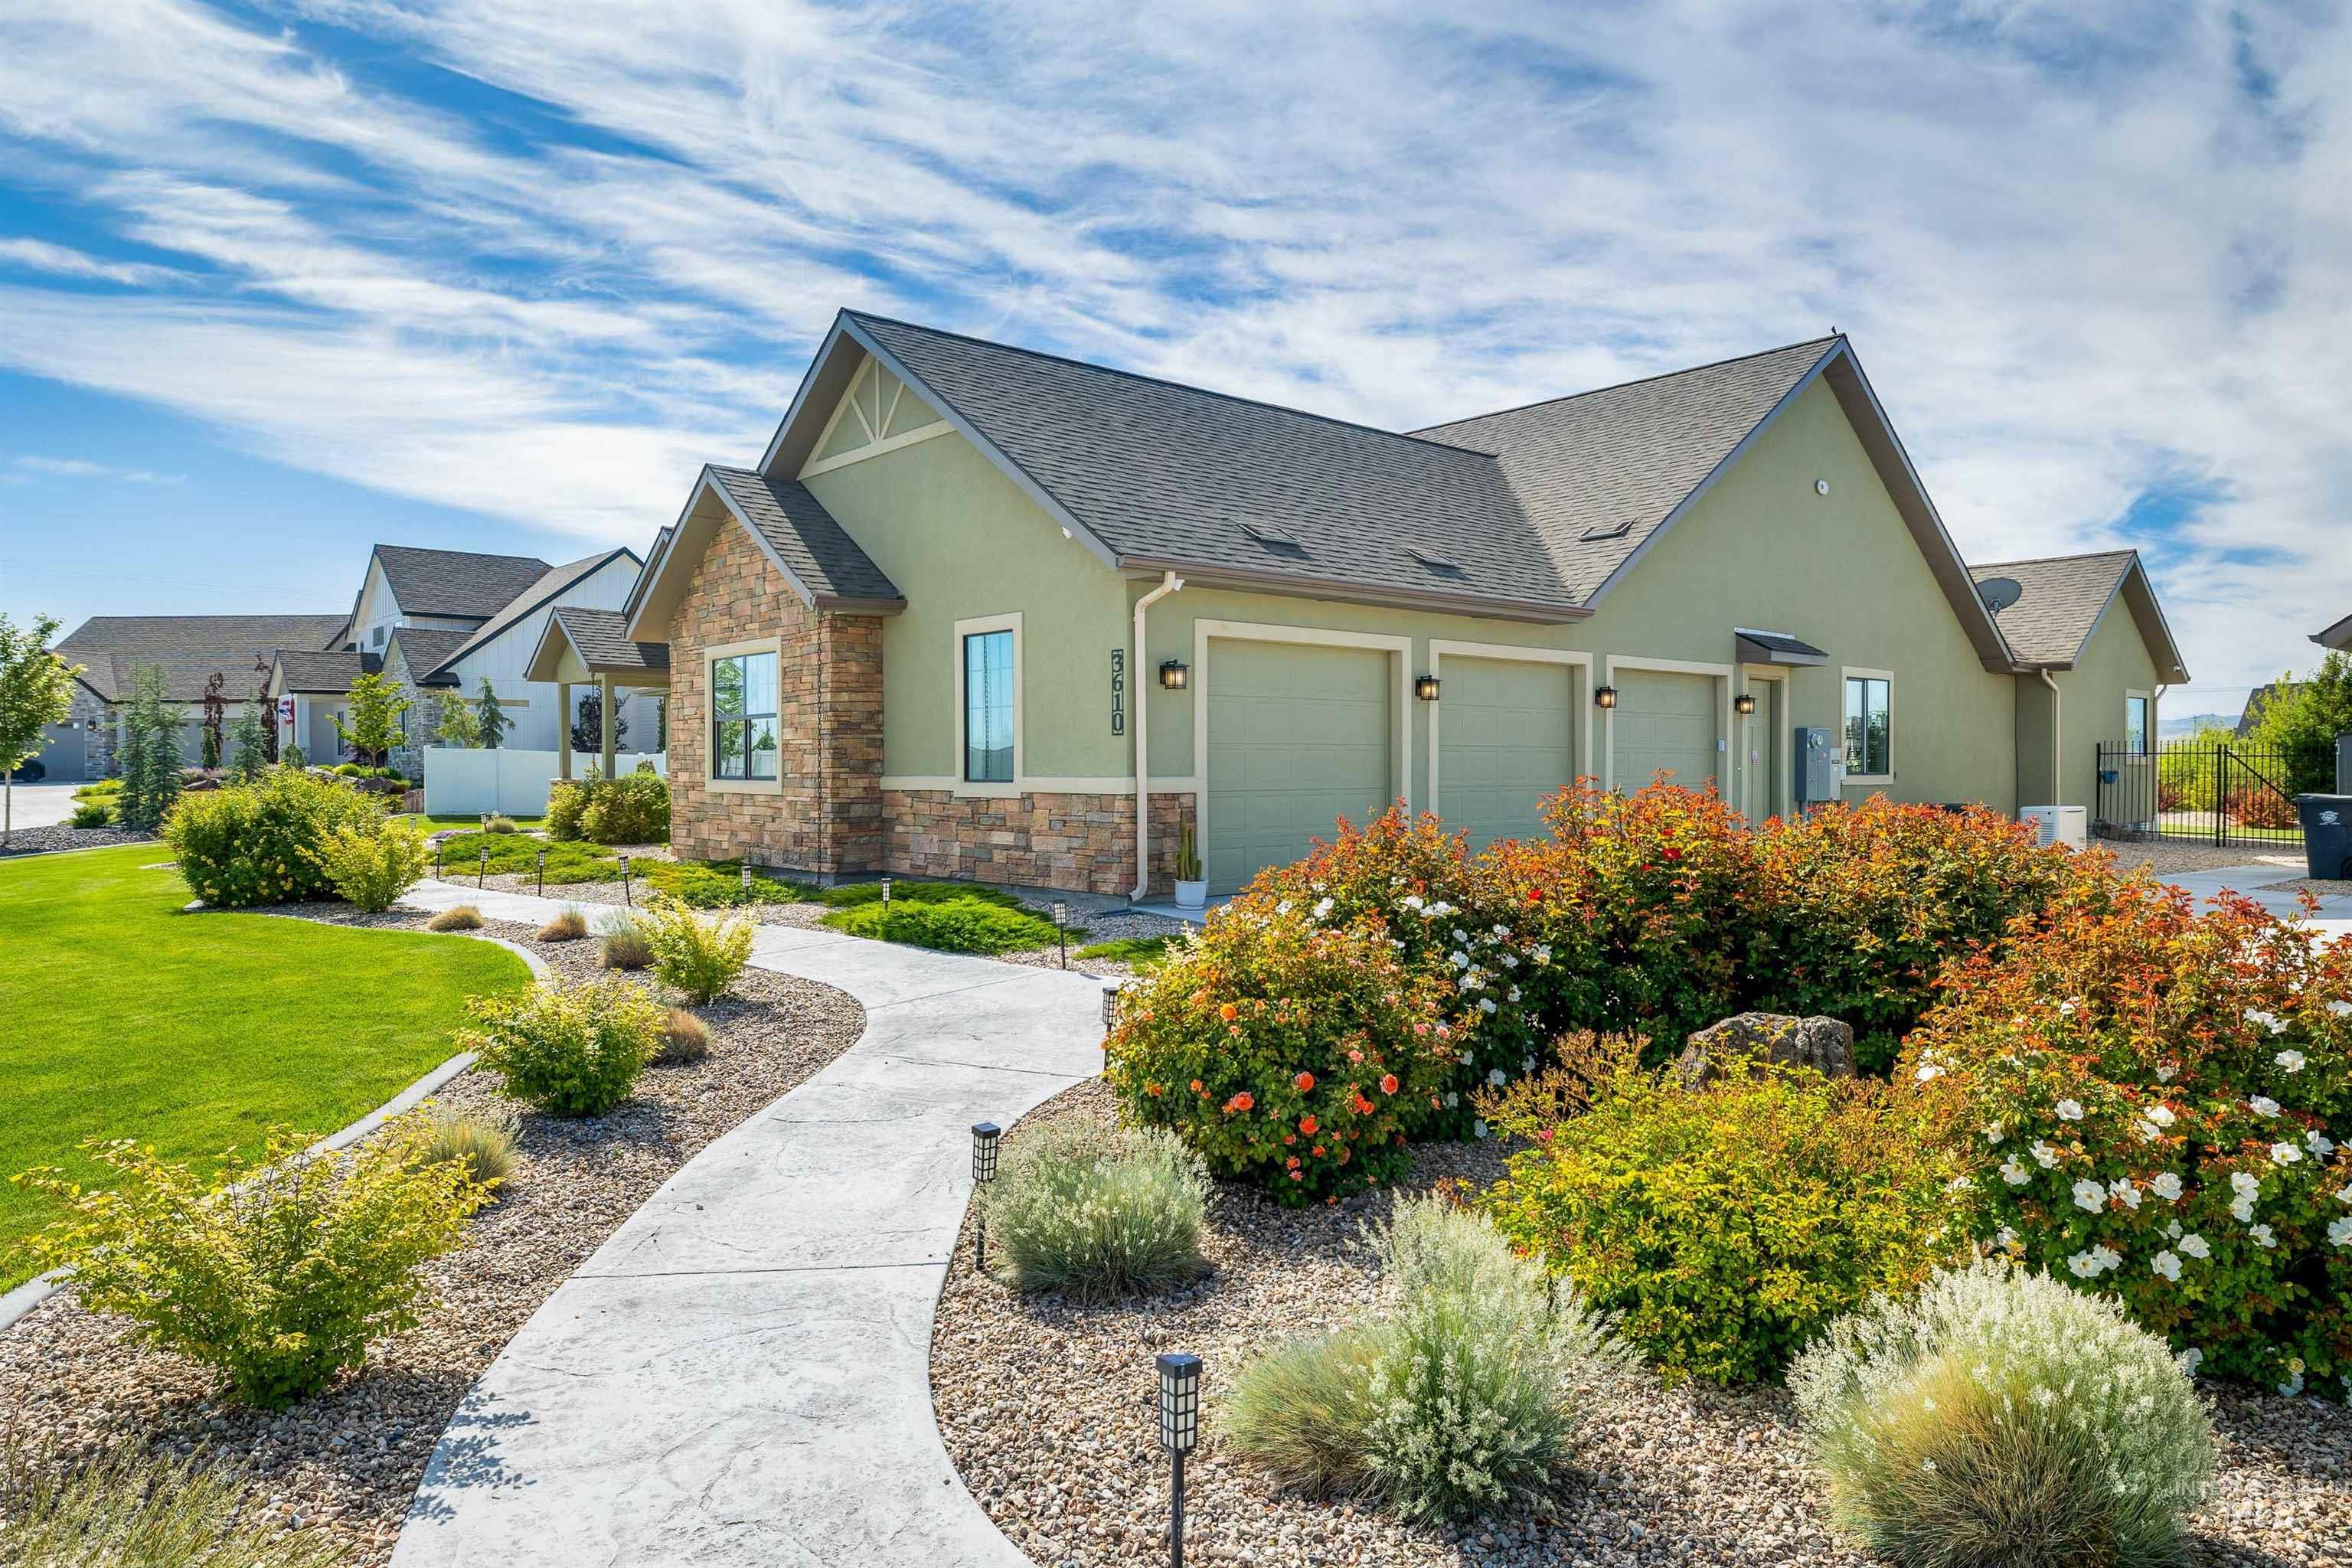
Contemporary residence featuring a stucco and stone facade with a three-car garage
-
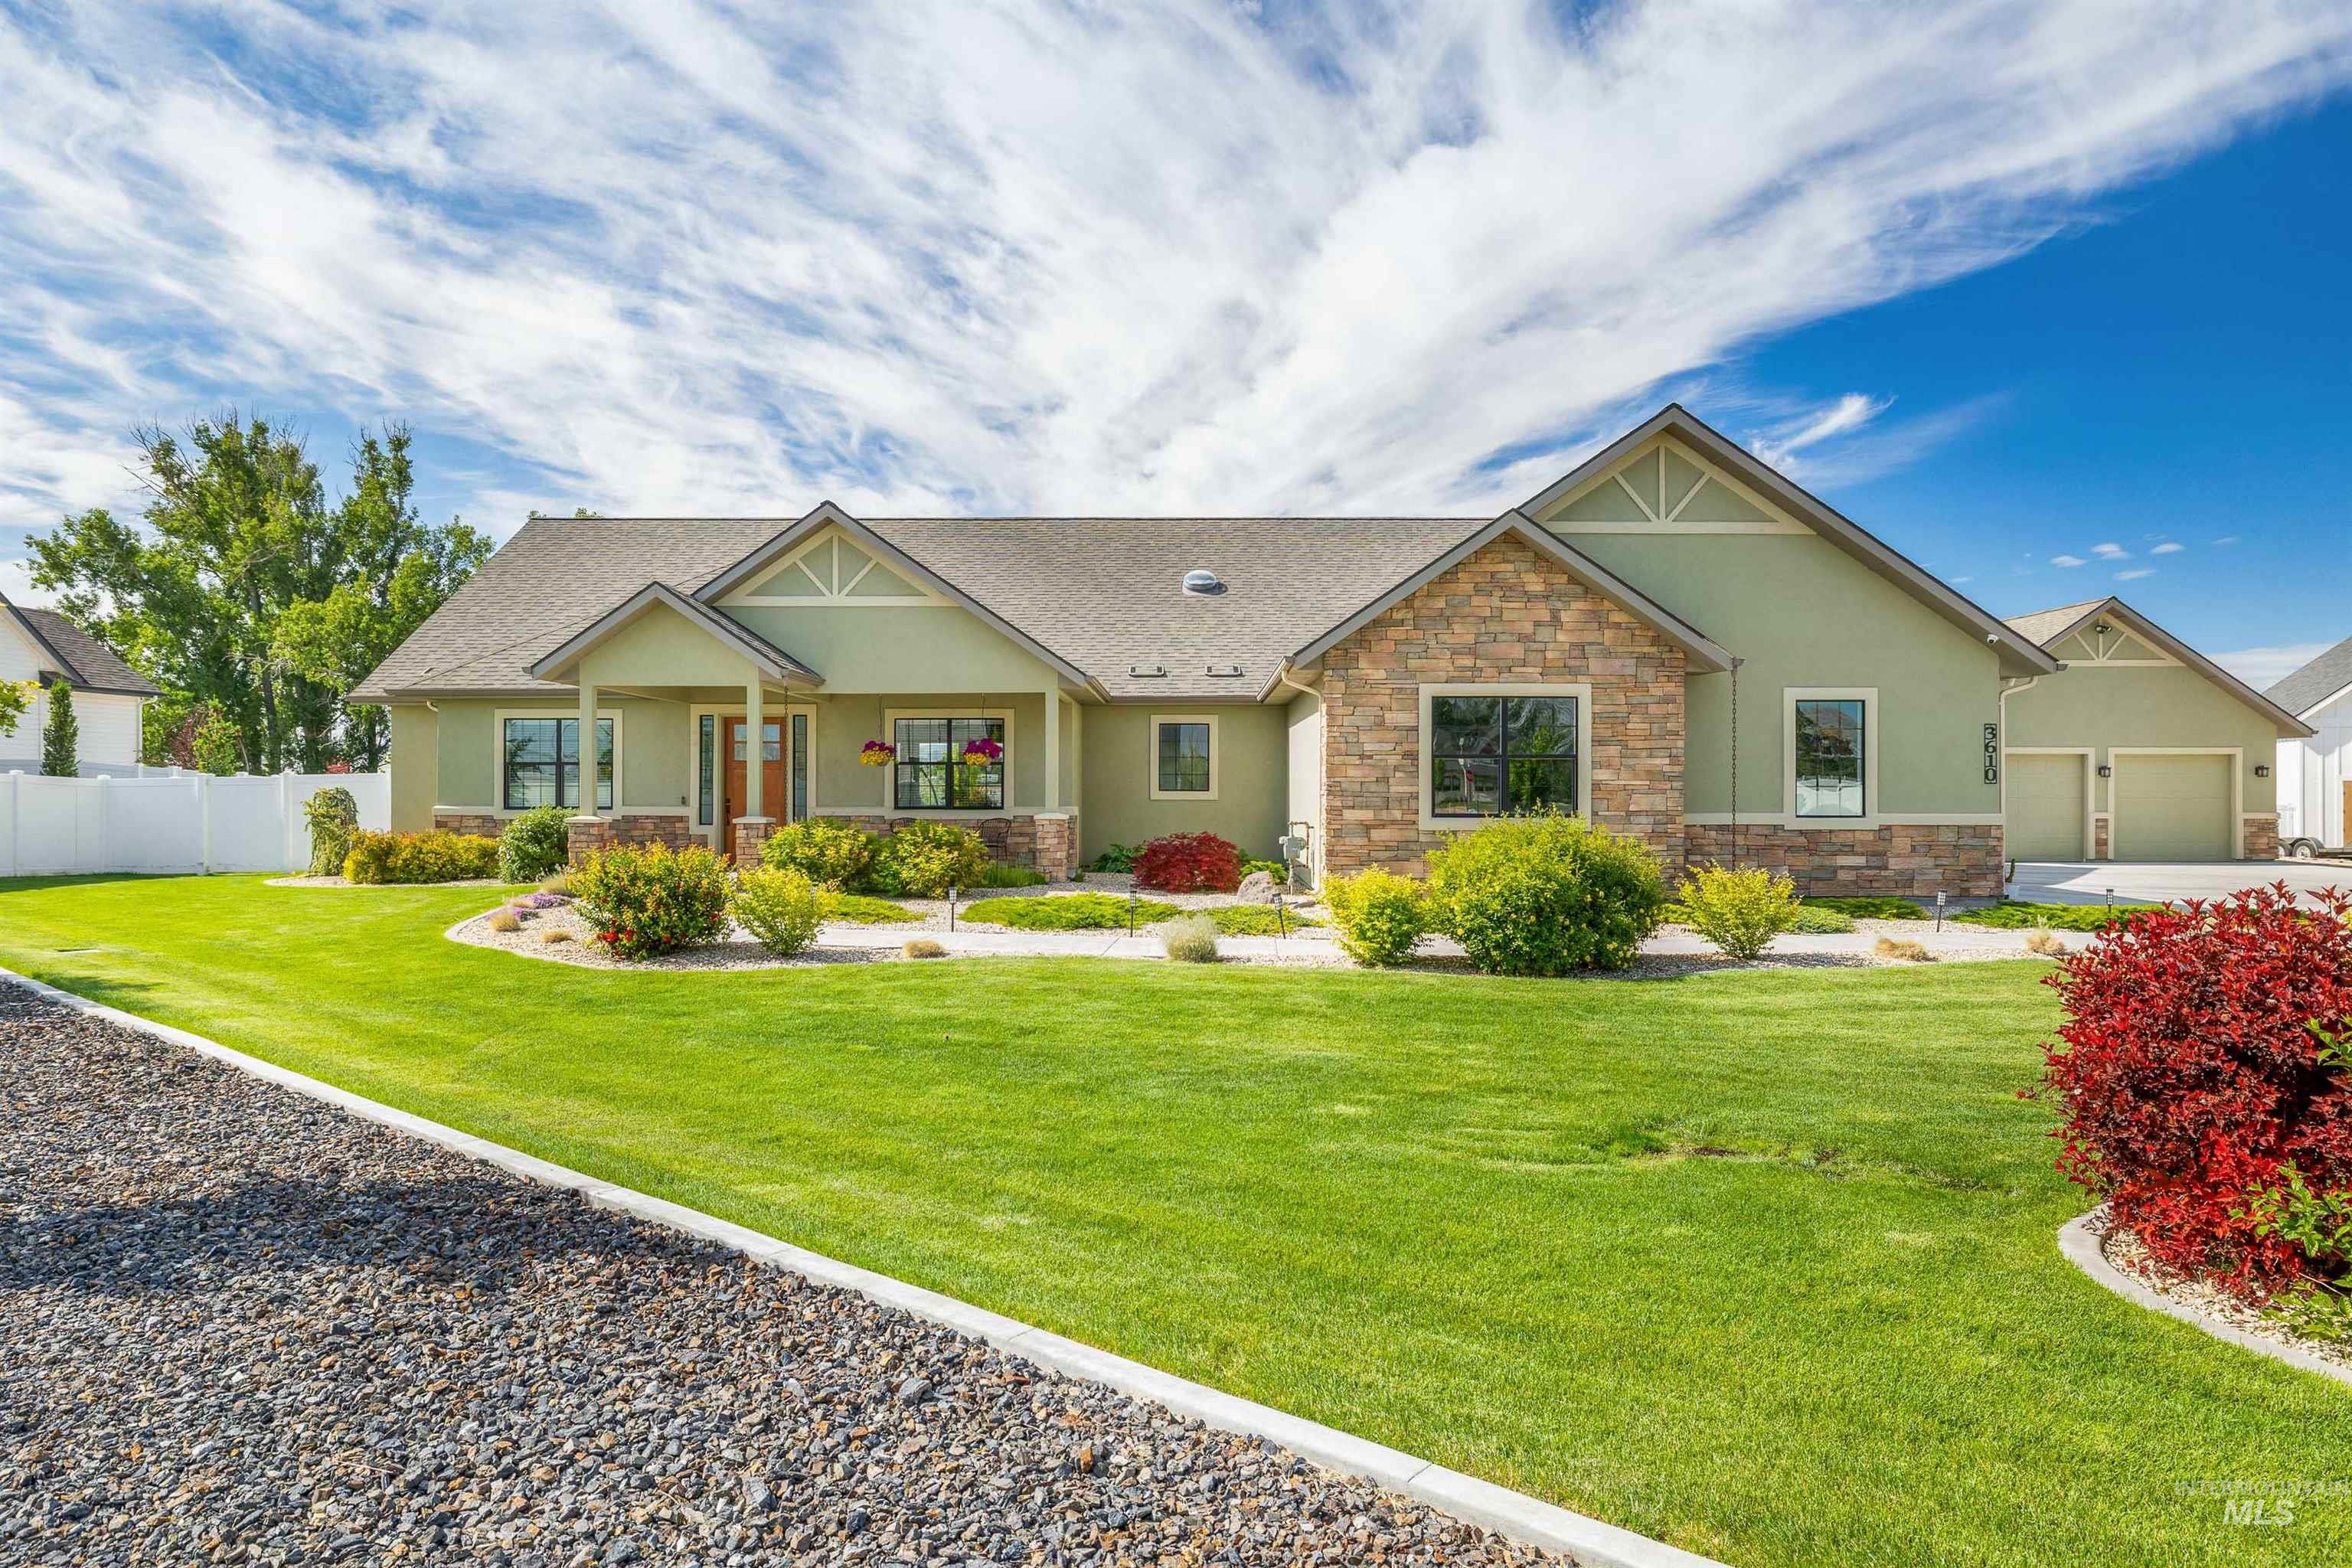
Ranch-style residence featuring a stucco and stone exterior, a gravel driveway, an integrated two-car garage, manicured landscaping, and a covered front entry
-
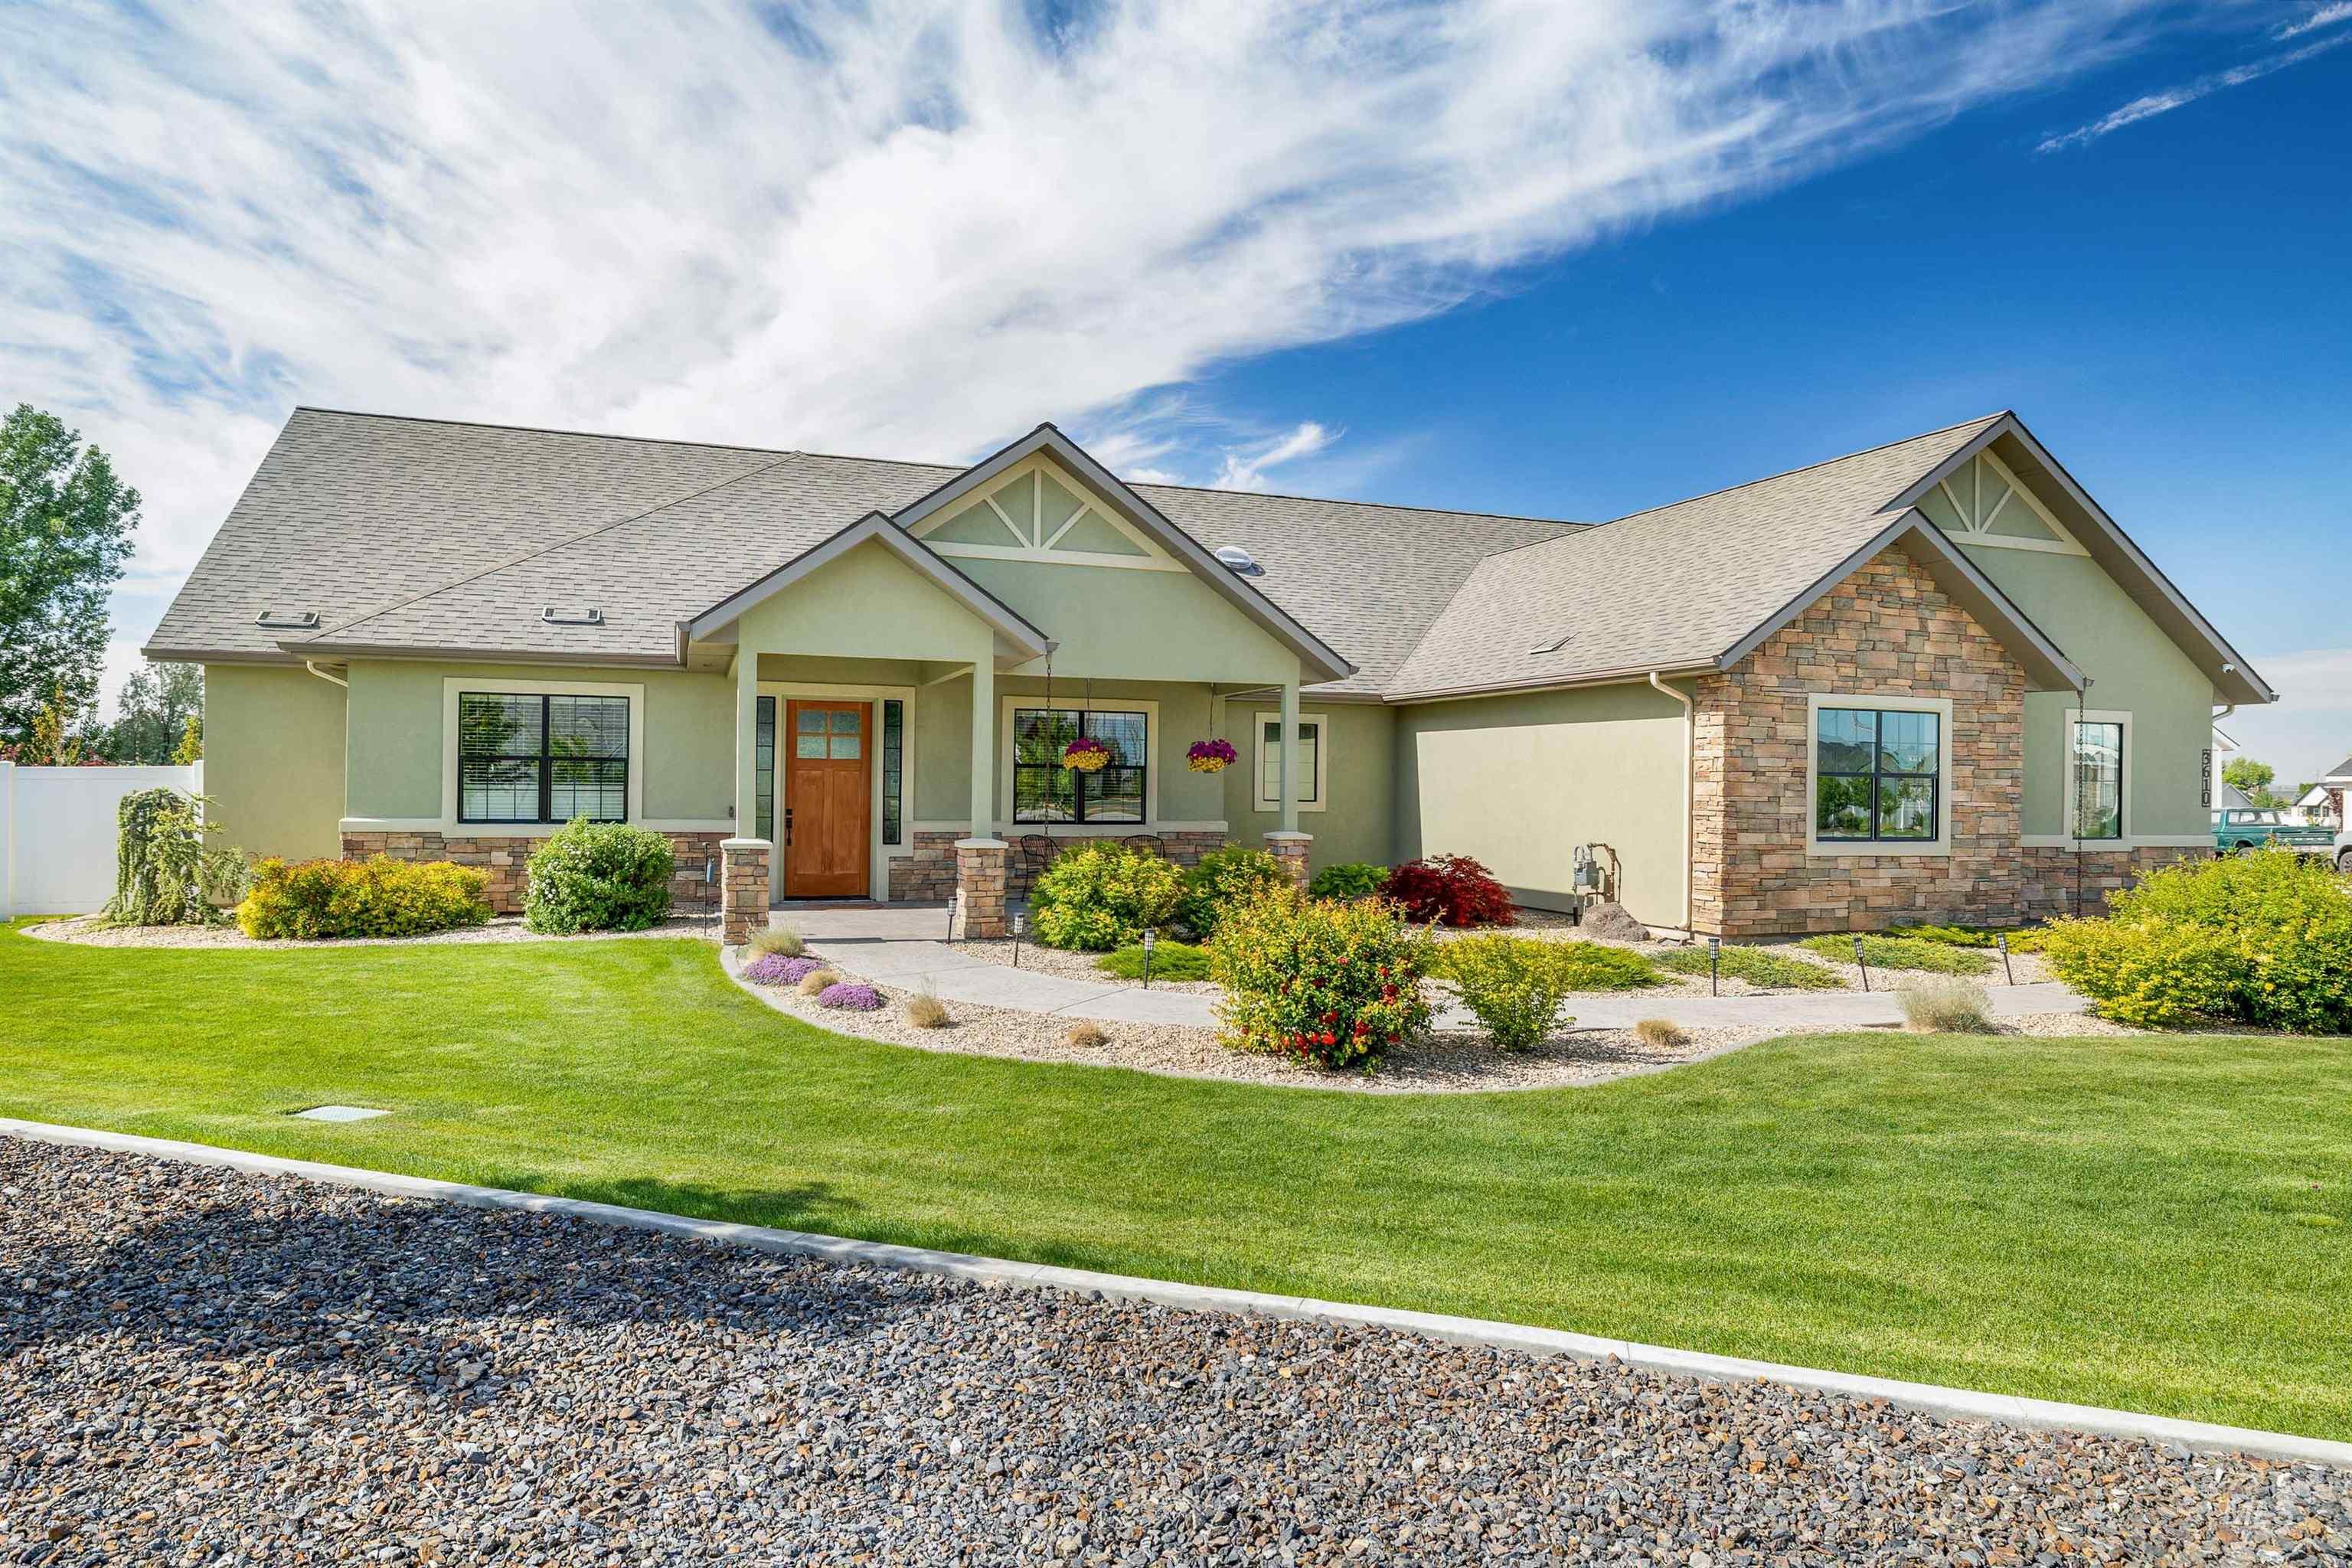
Front house
-
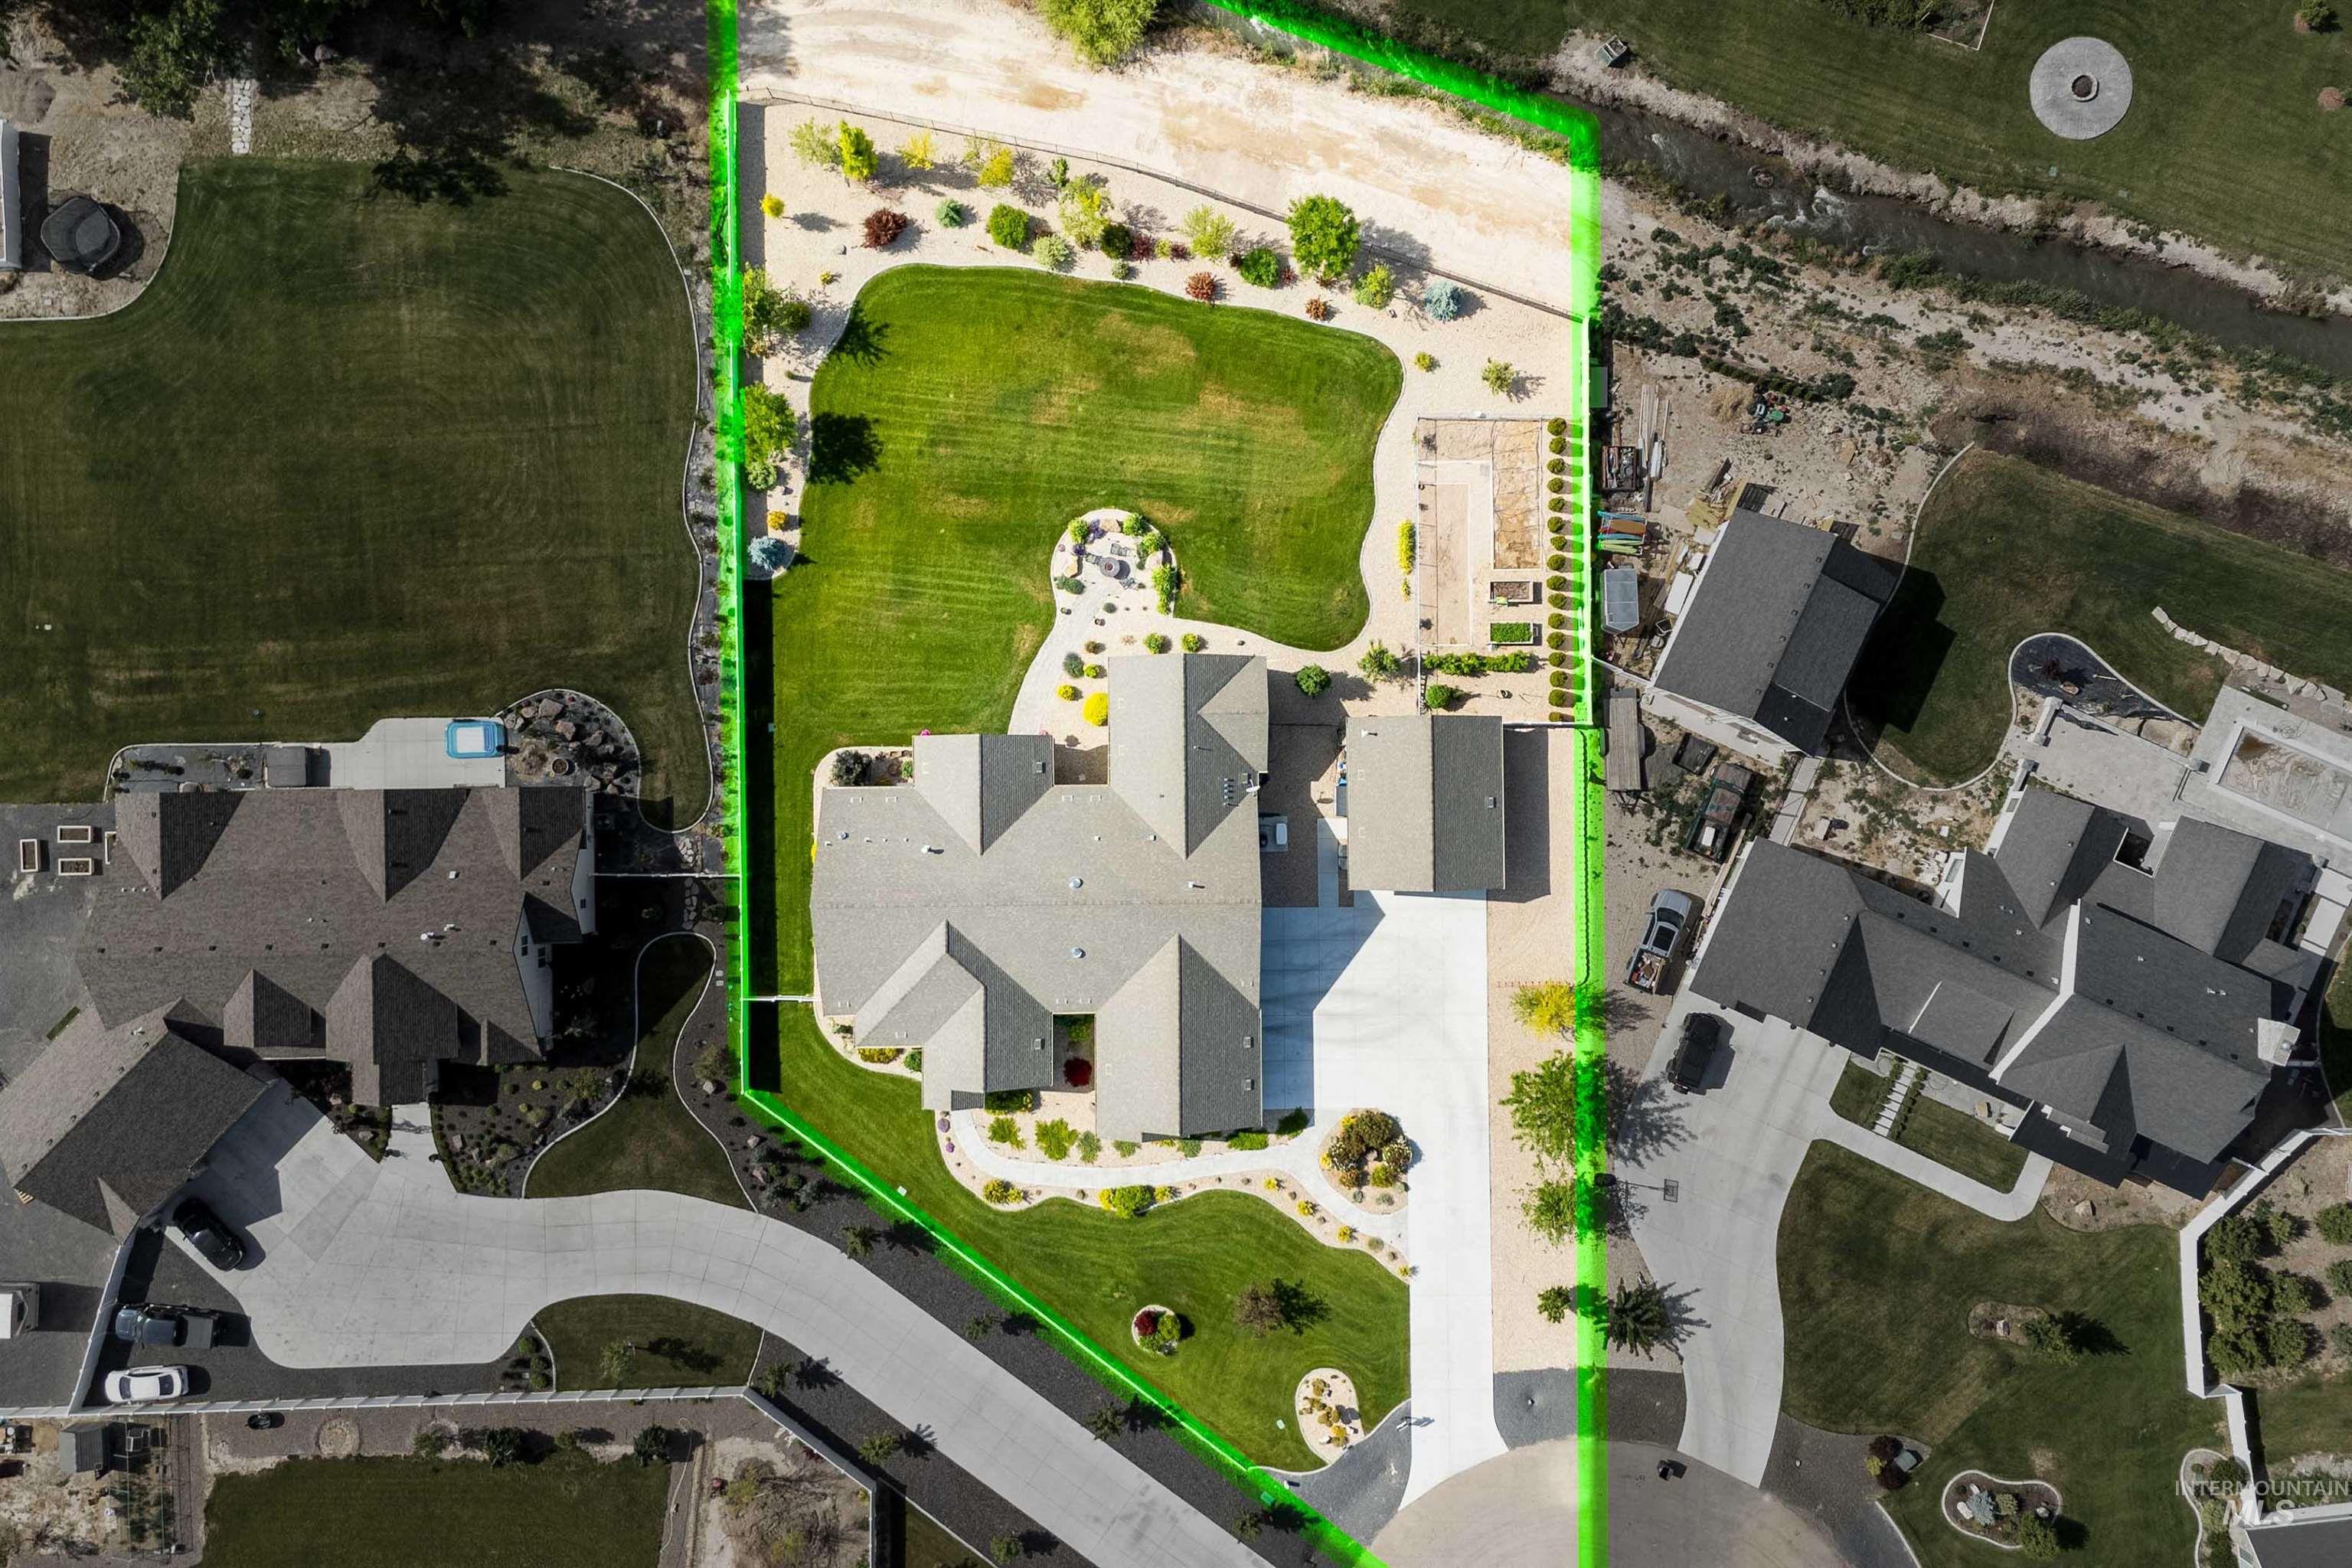
Expansive property featuring a large residence with a multi-gabled roof, a spacious driveway, and manicured lawns
-
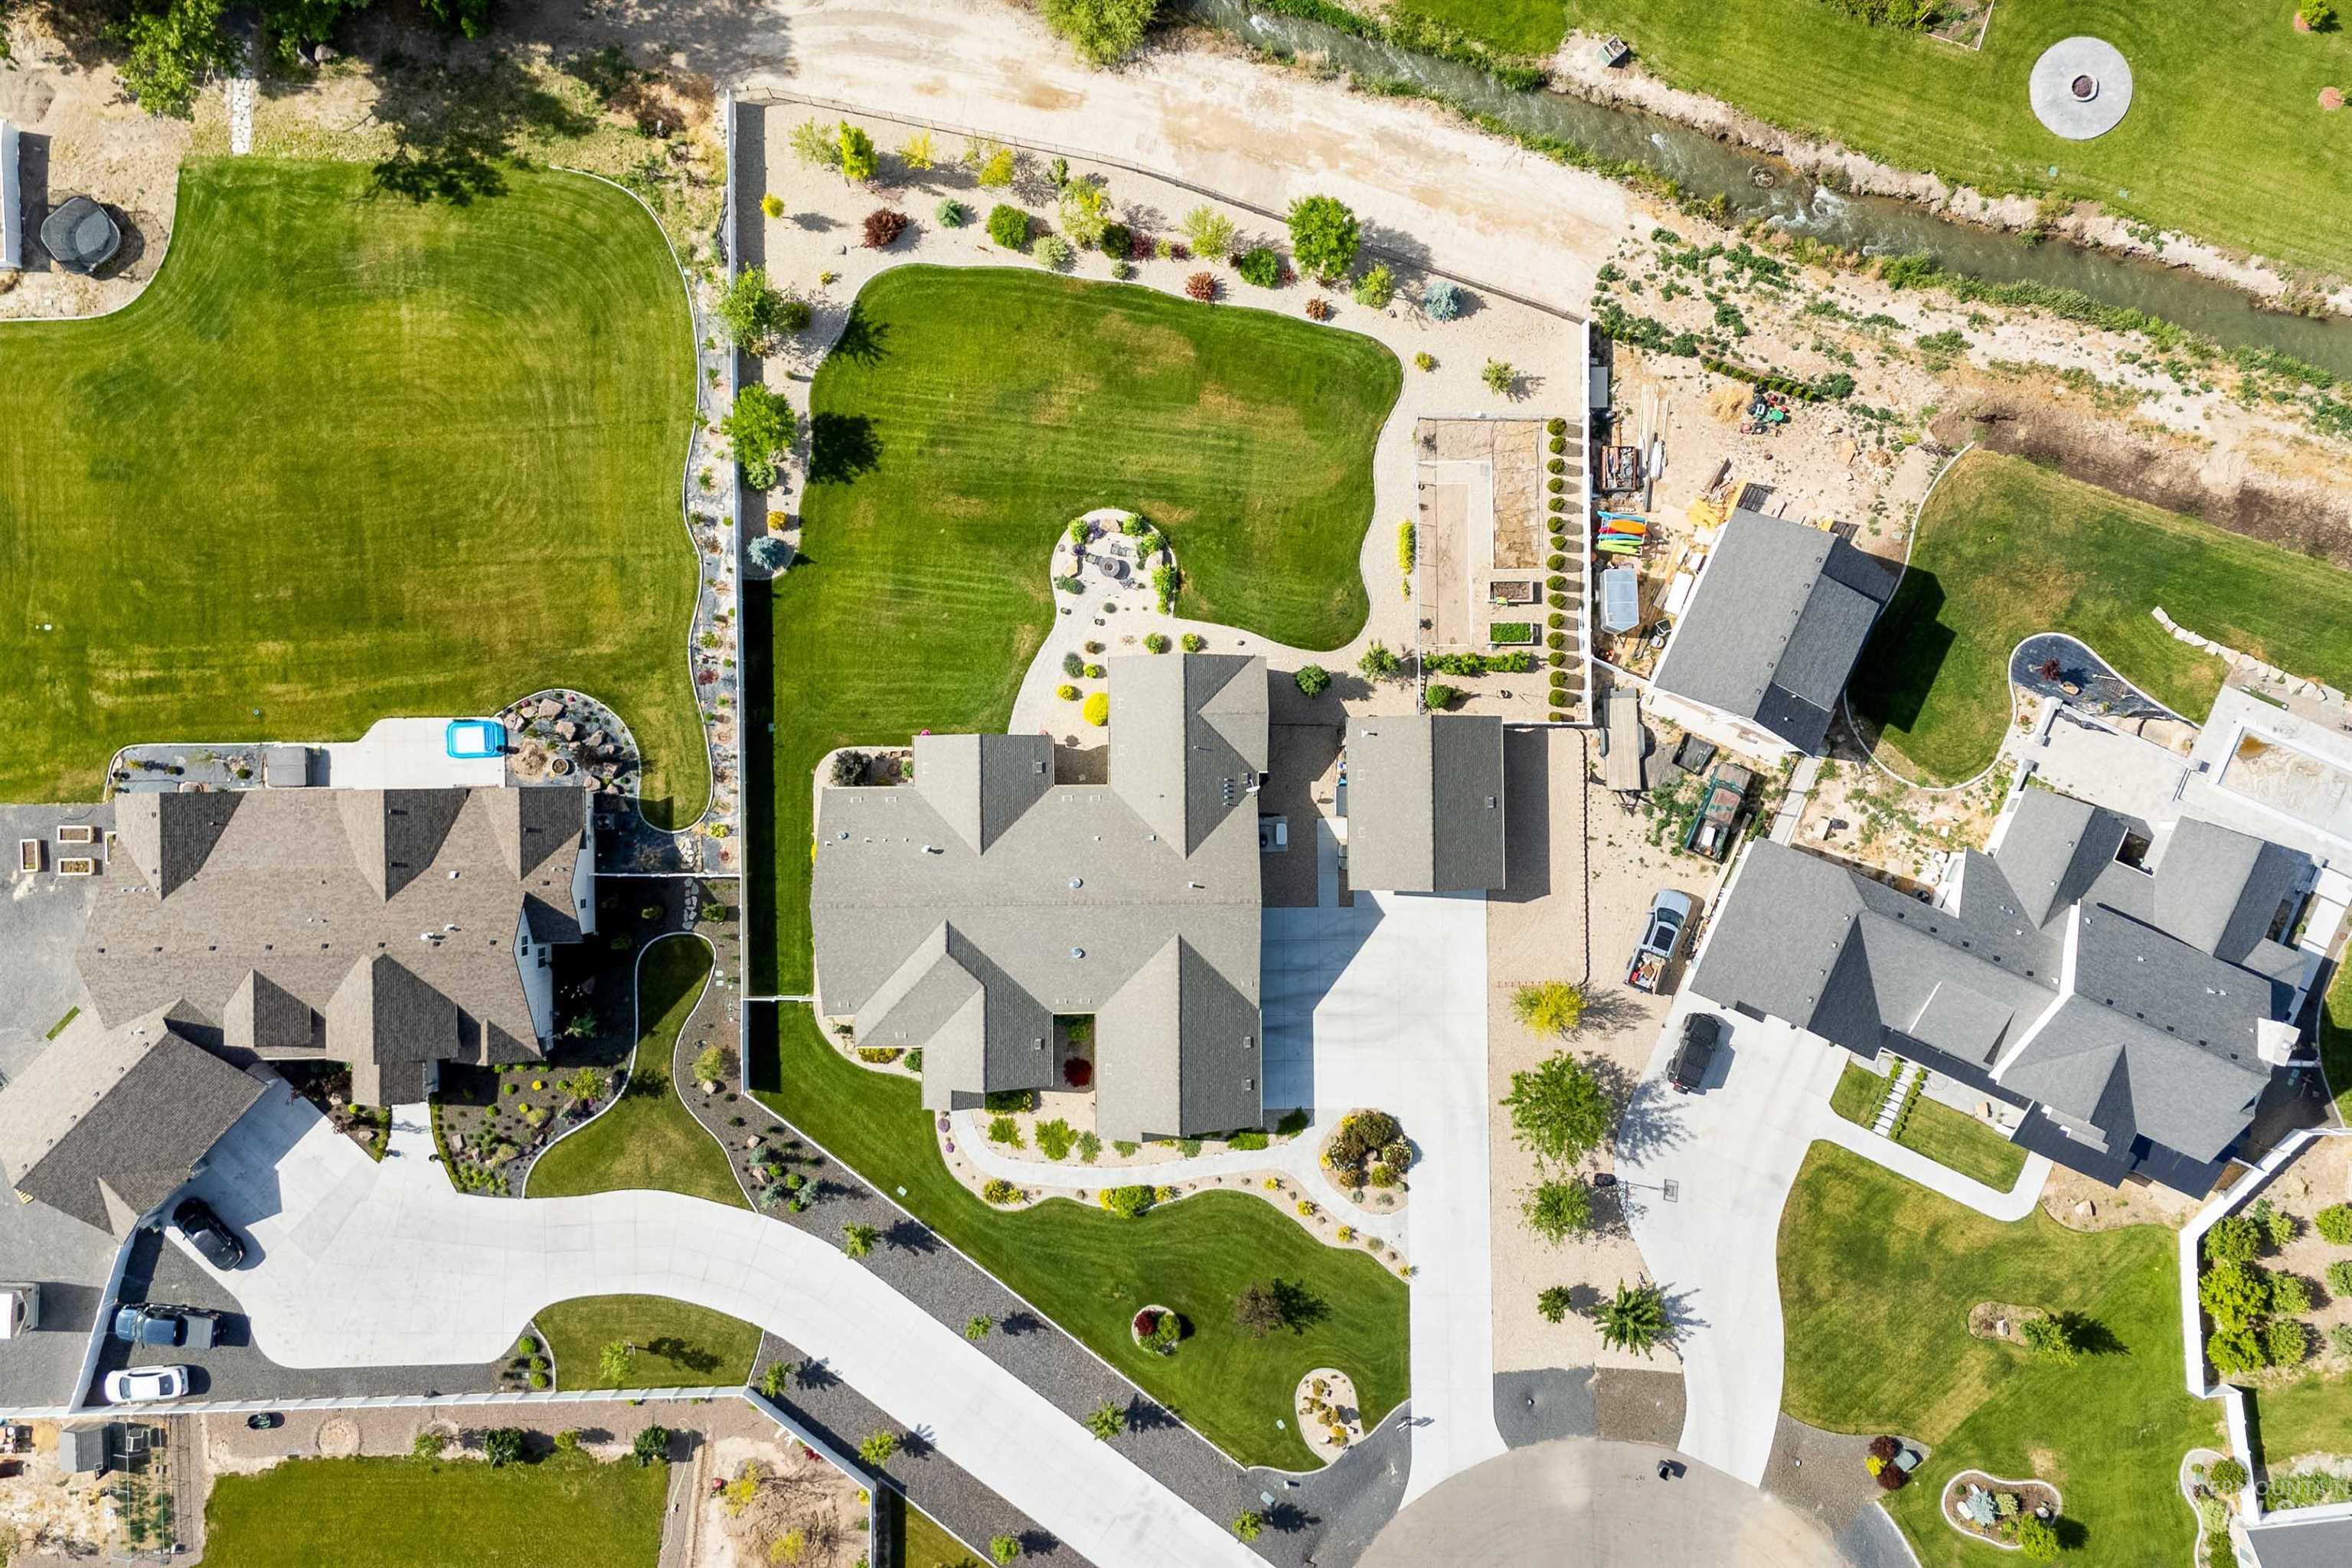
Expansive property featuring a multi-gabled main residence, an extensive manicured lawn, a concrete driveway, established landscaping, and a distinctive cul-de-sac location
-
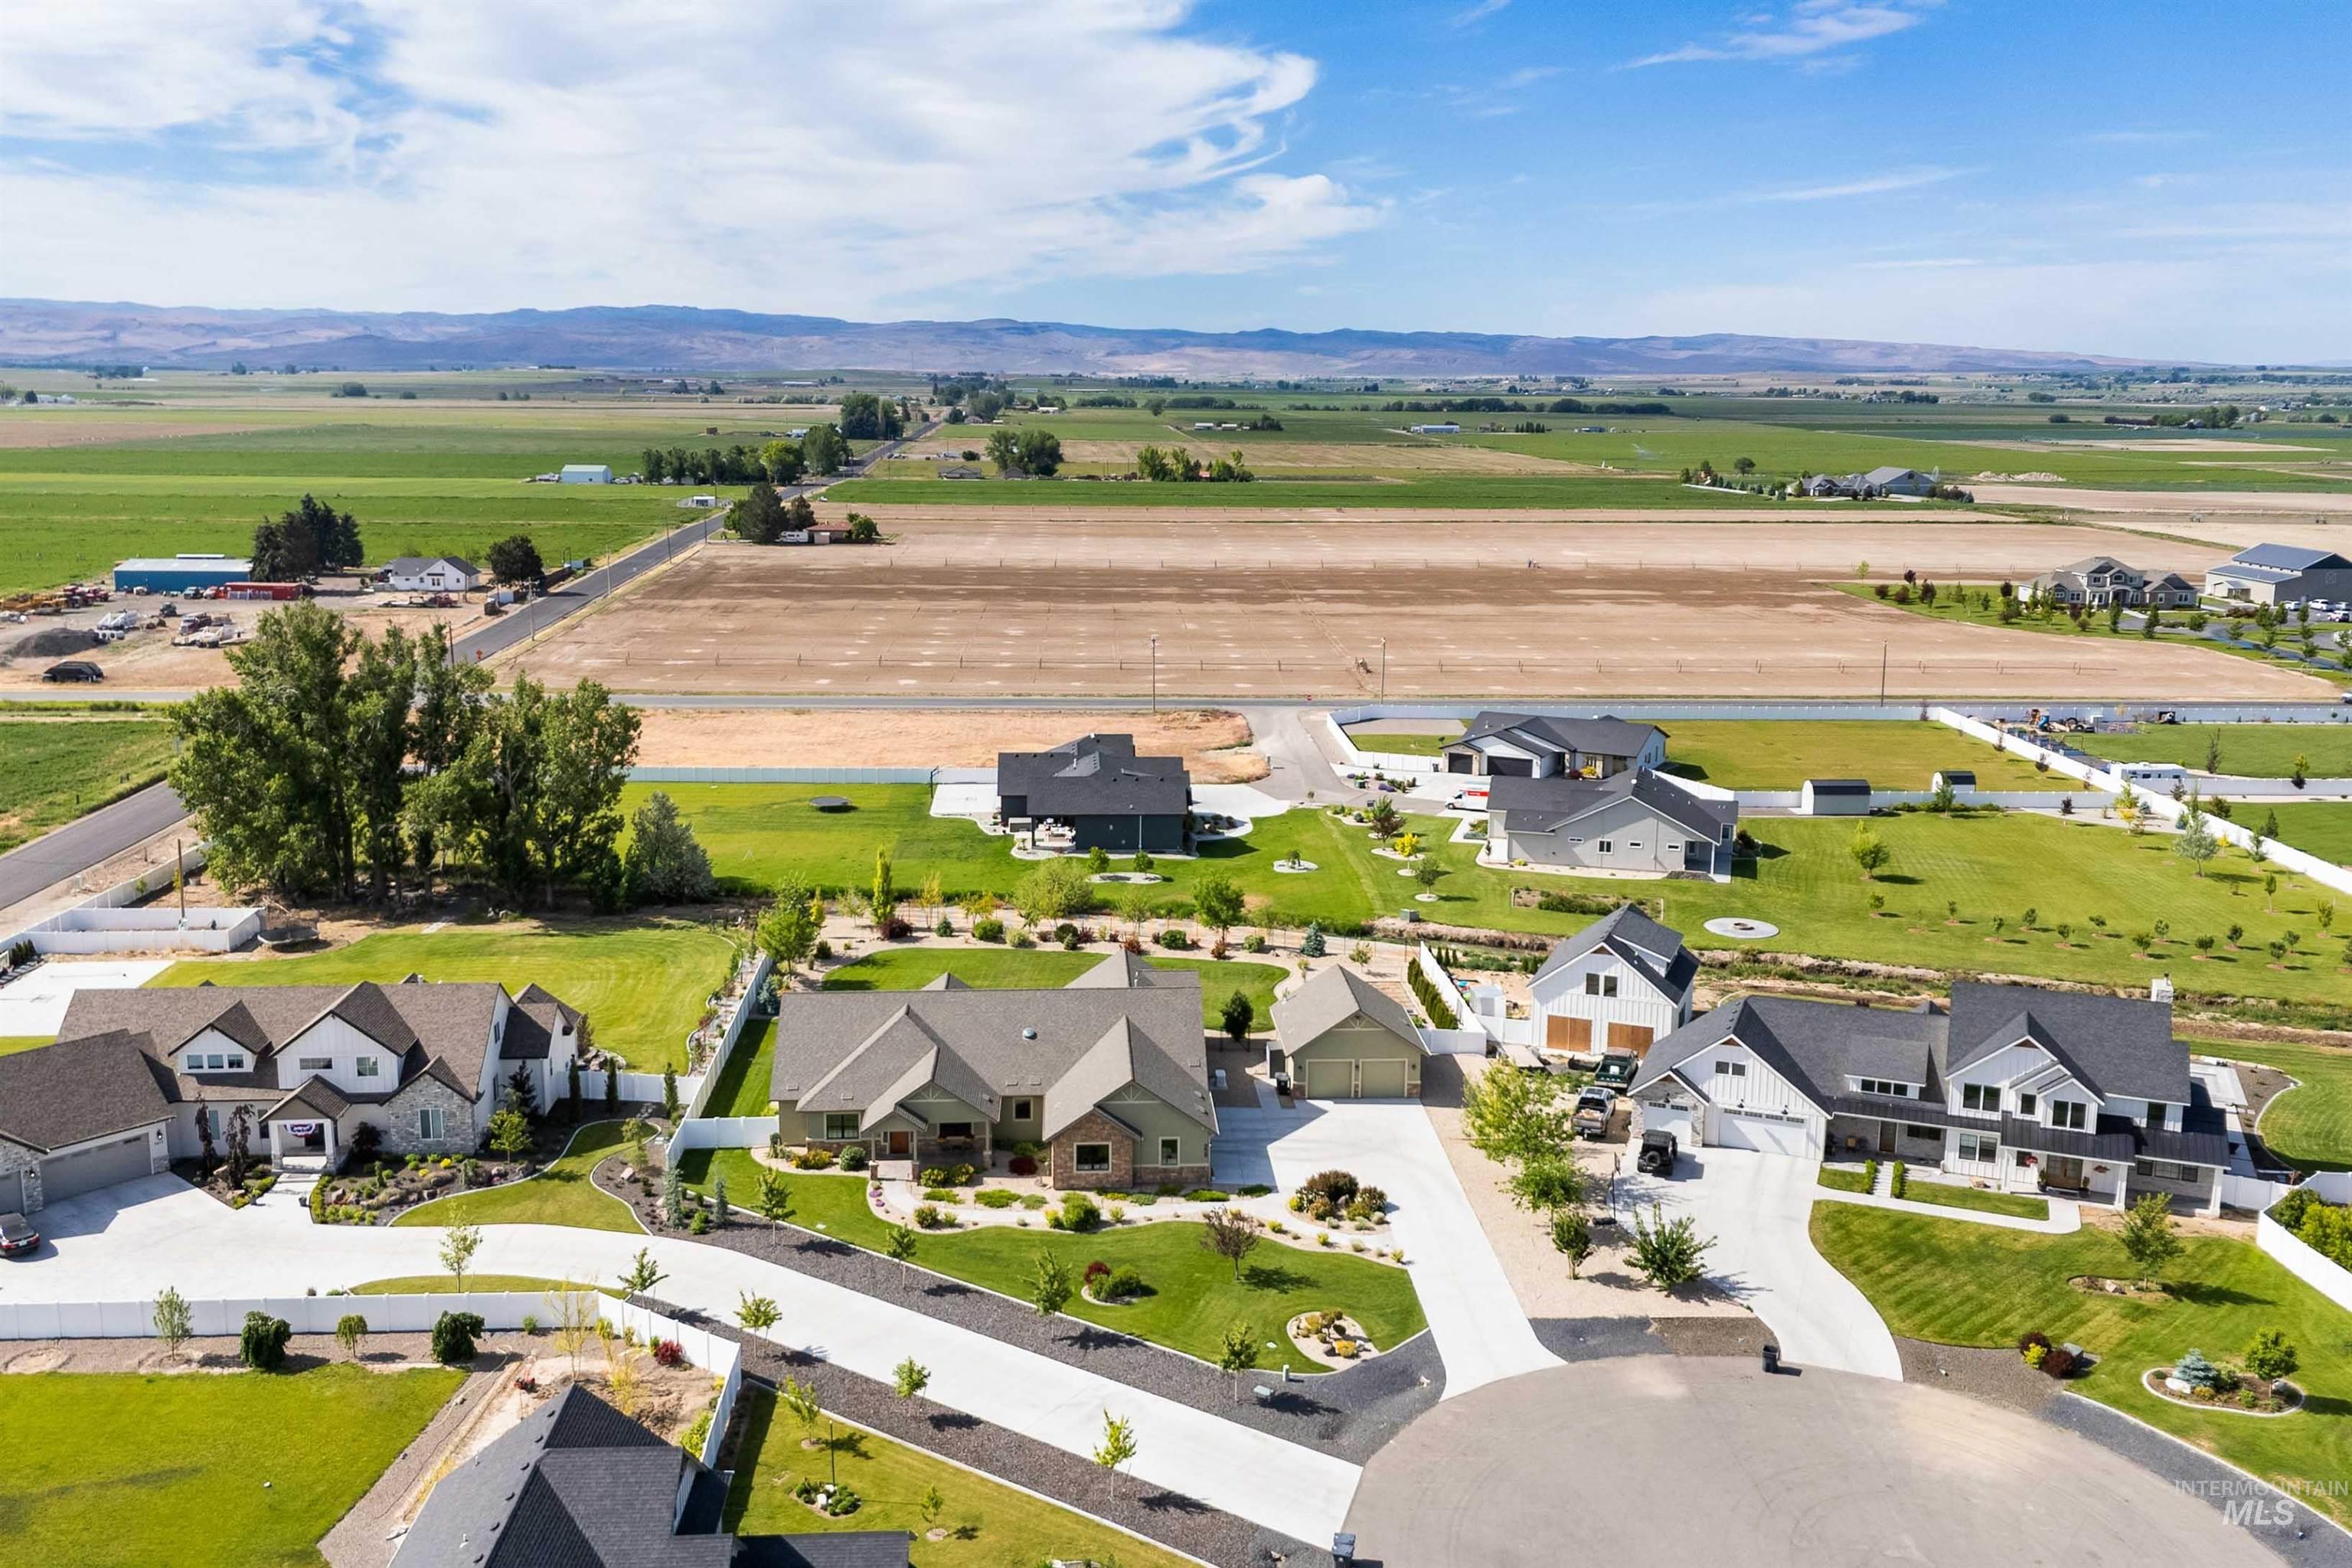
Aerial perspective showcasing a residential development with surrounding agricultural fields and distant mountains
-
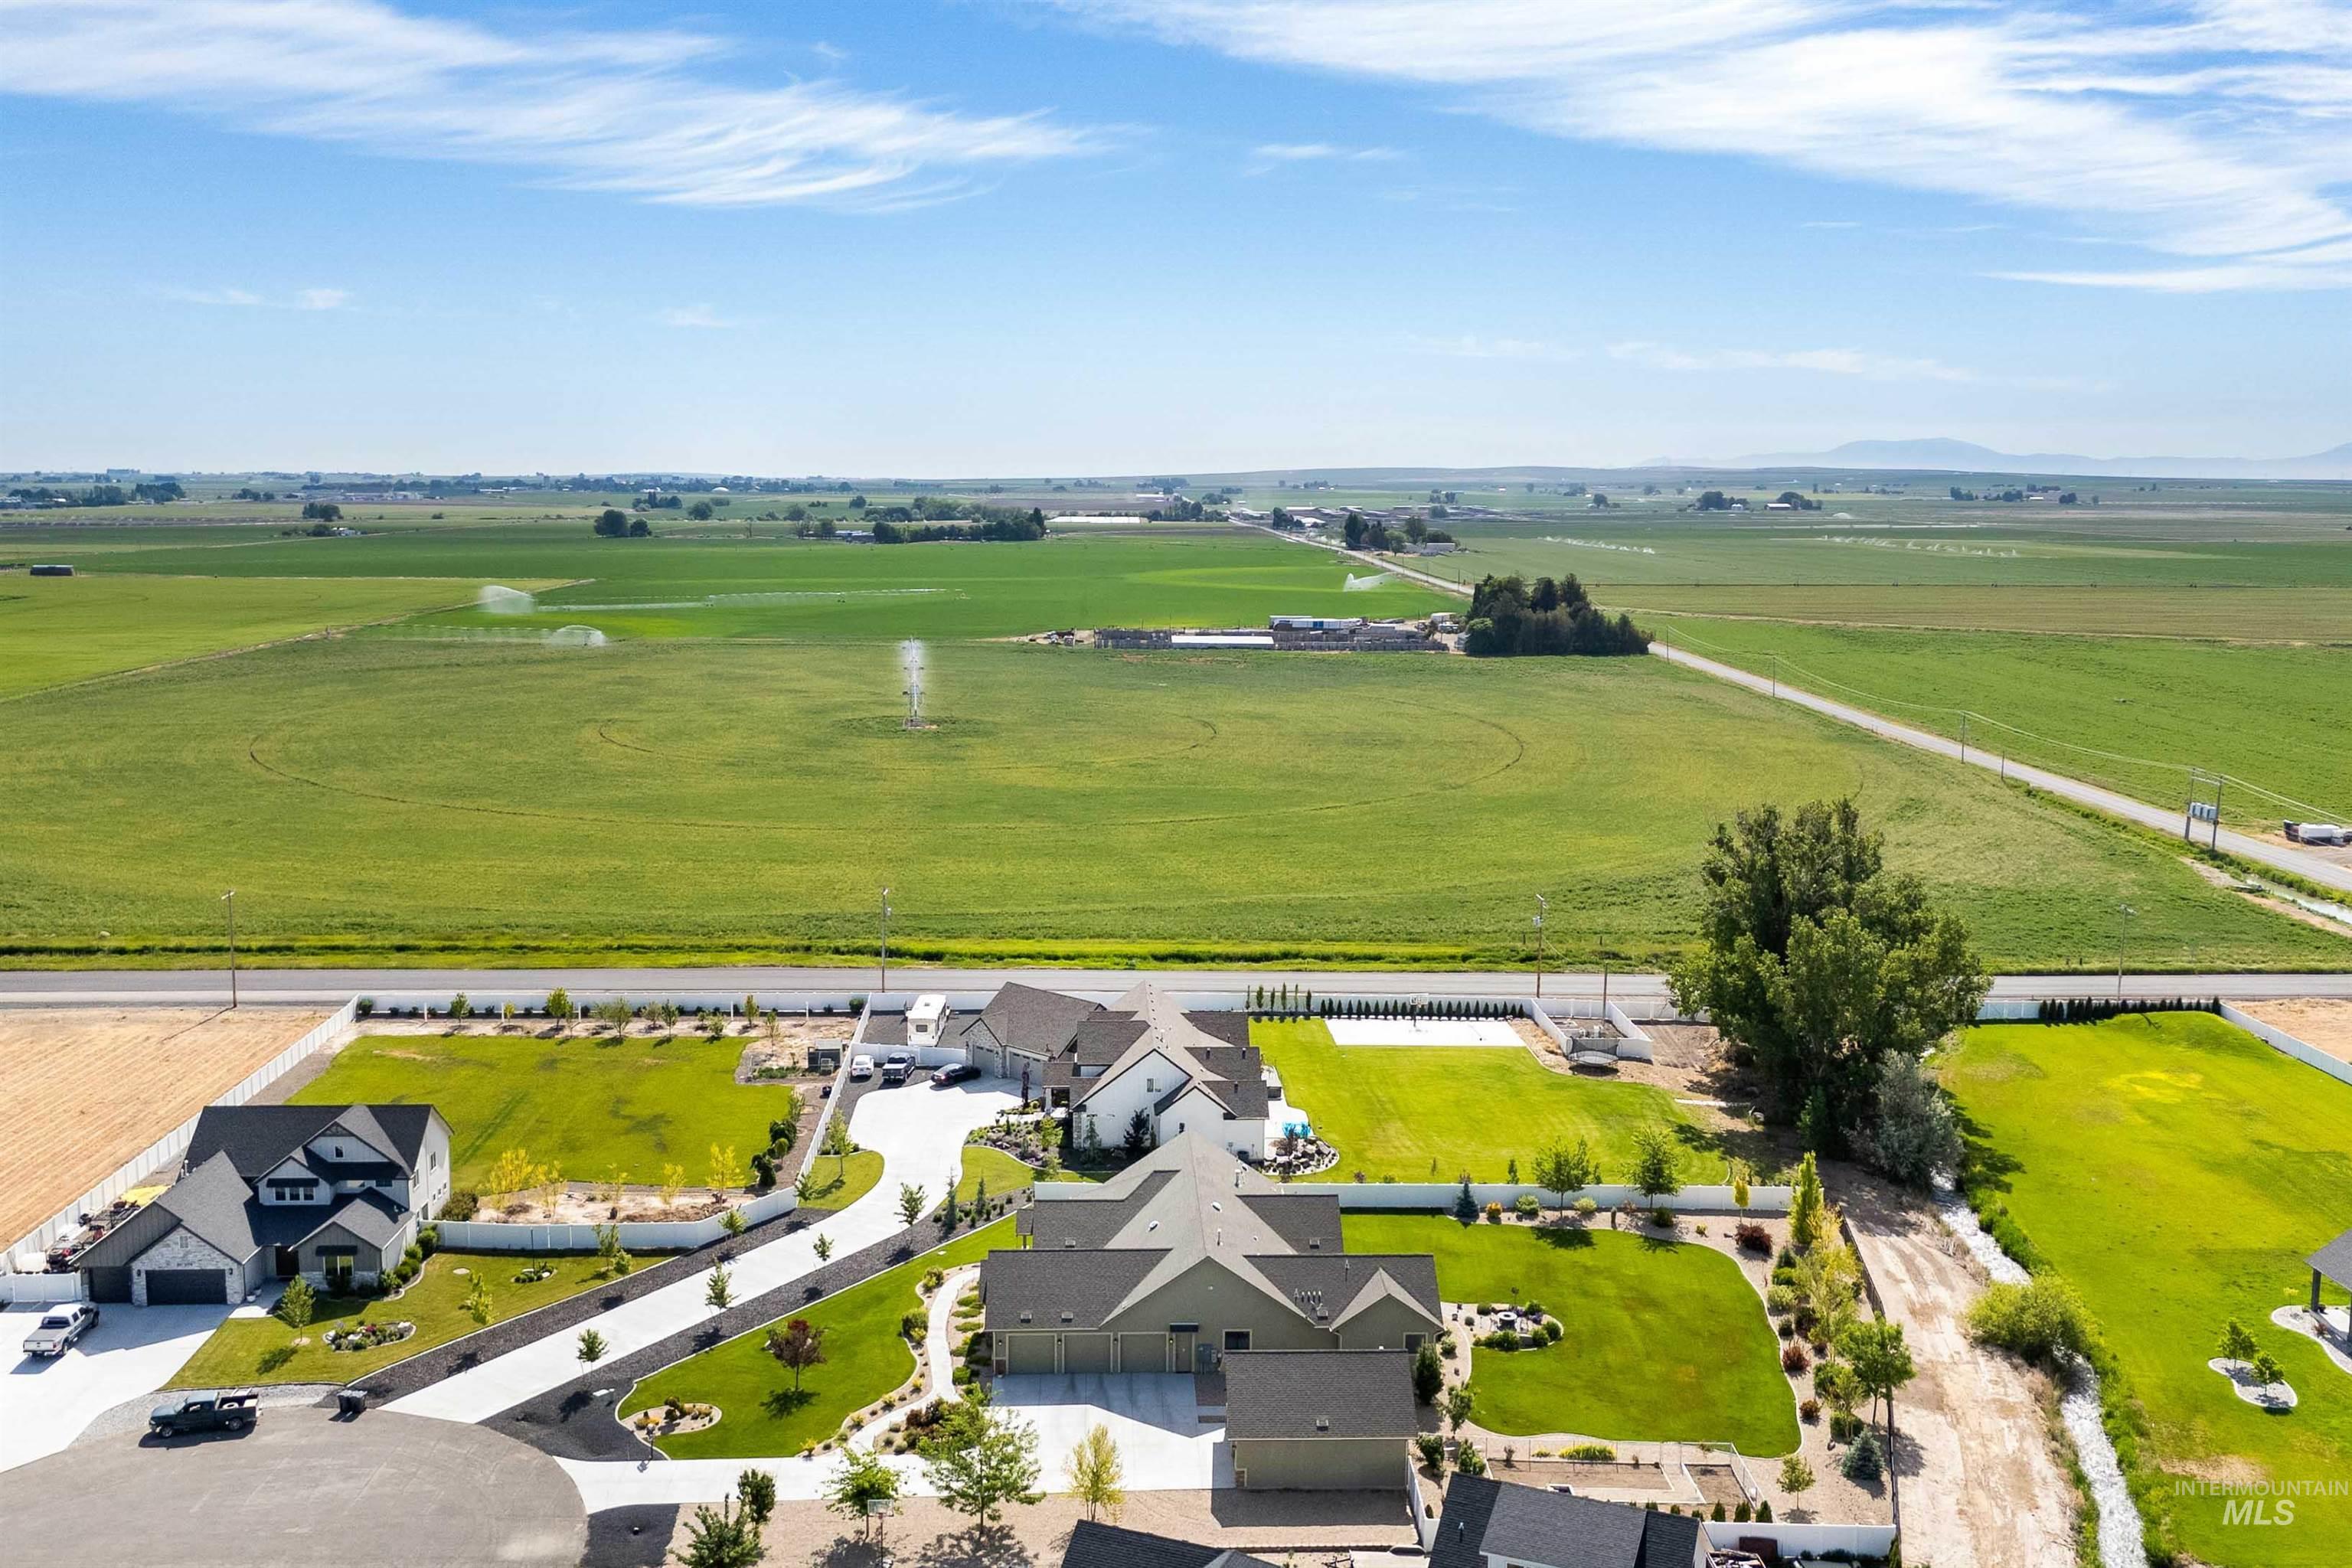
Expansive property featuring multiple contemporary homes, paved driveways, and manicured lawns
-
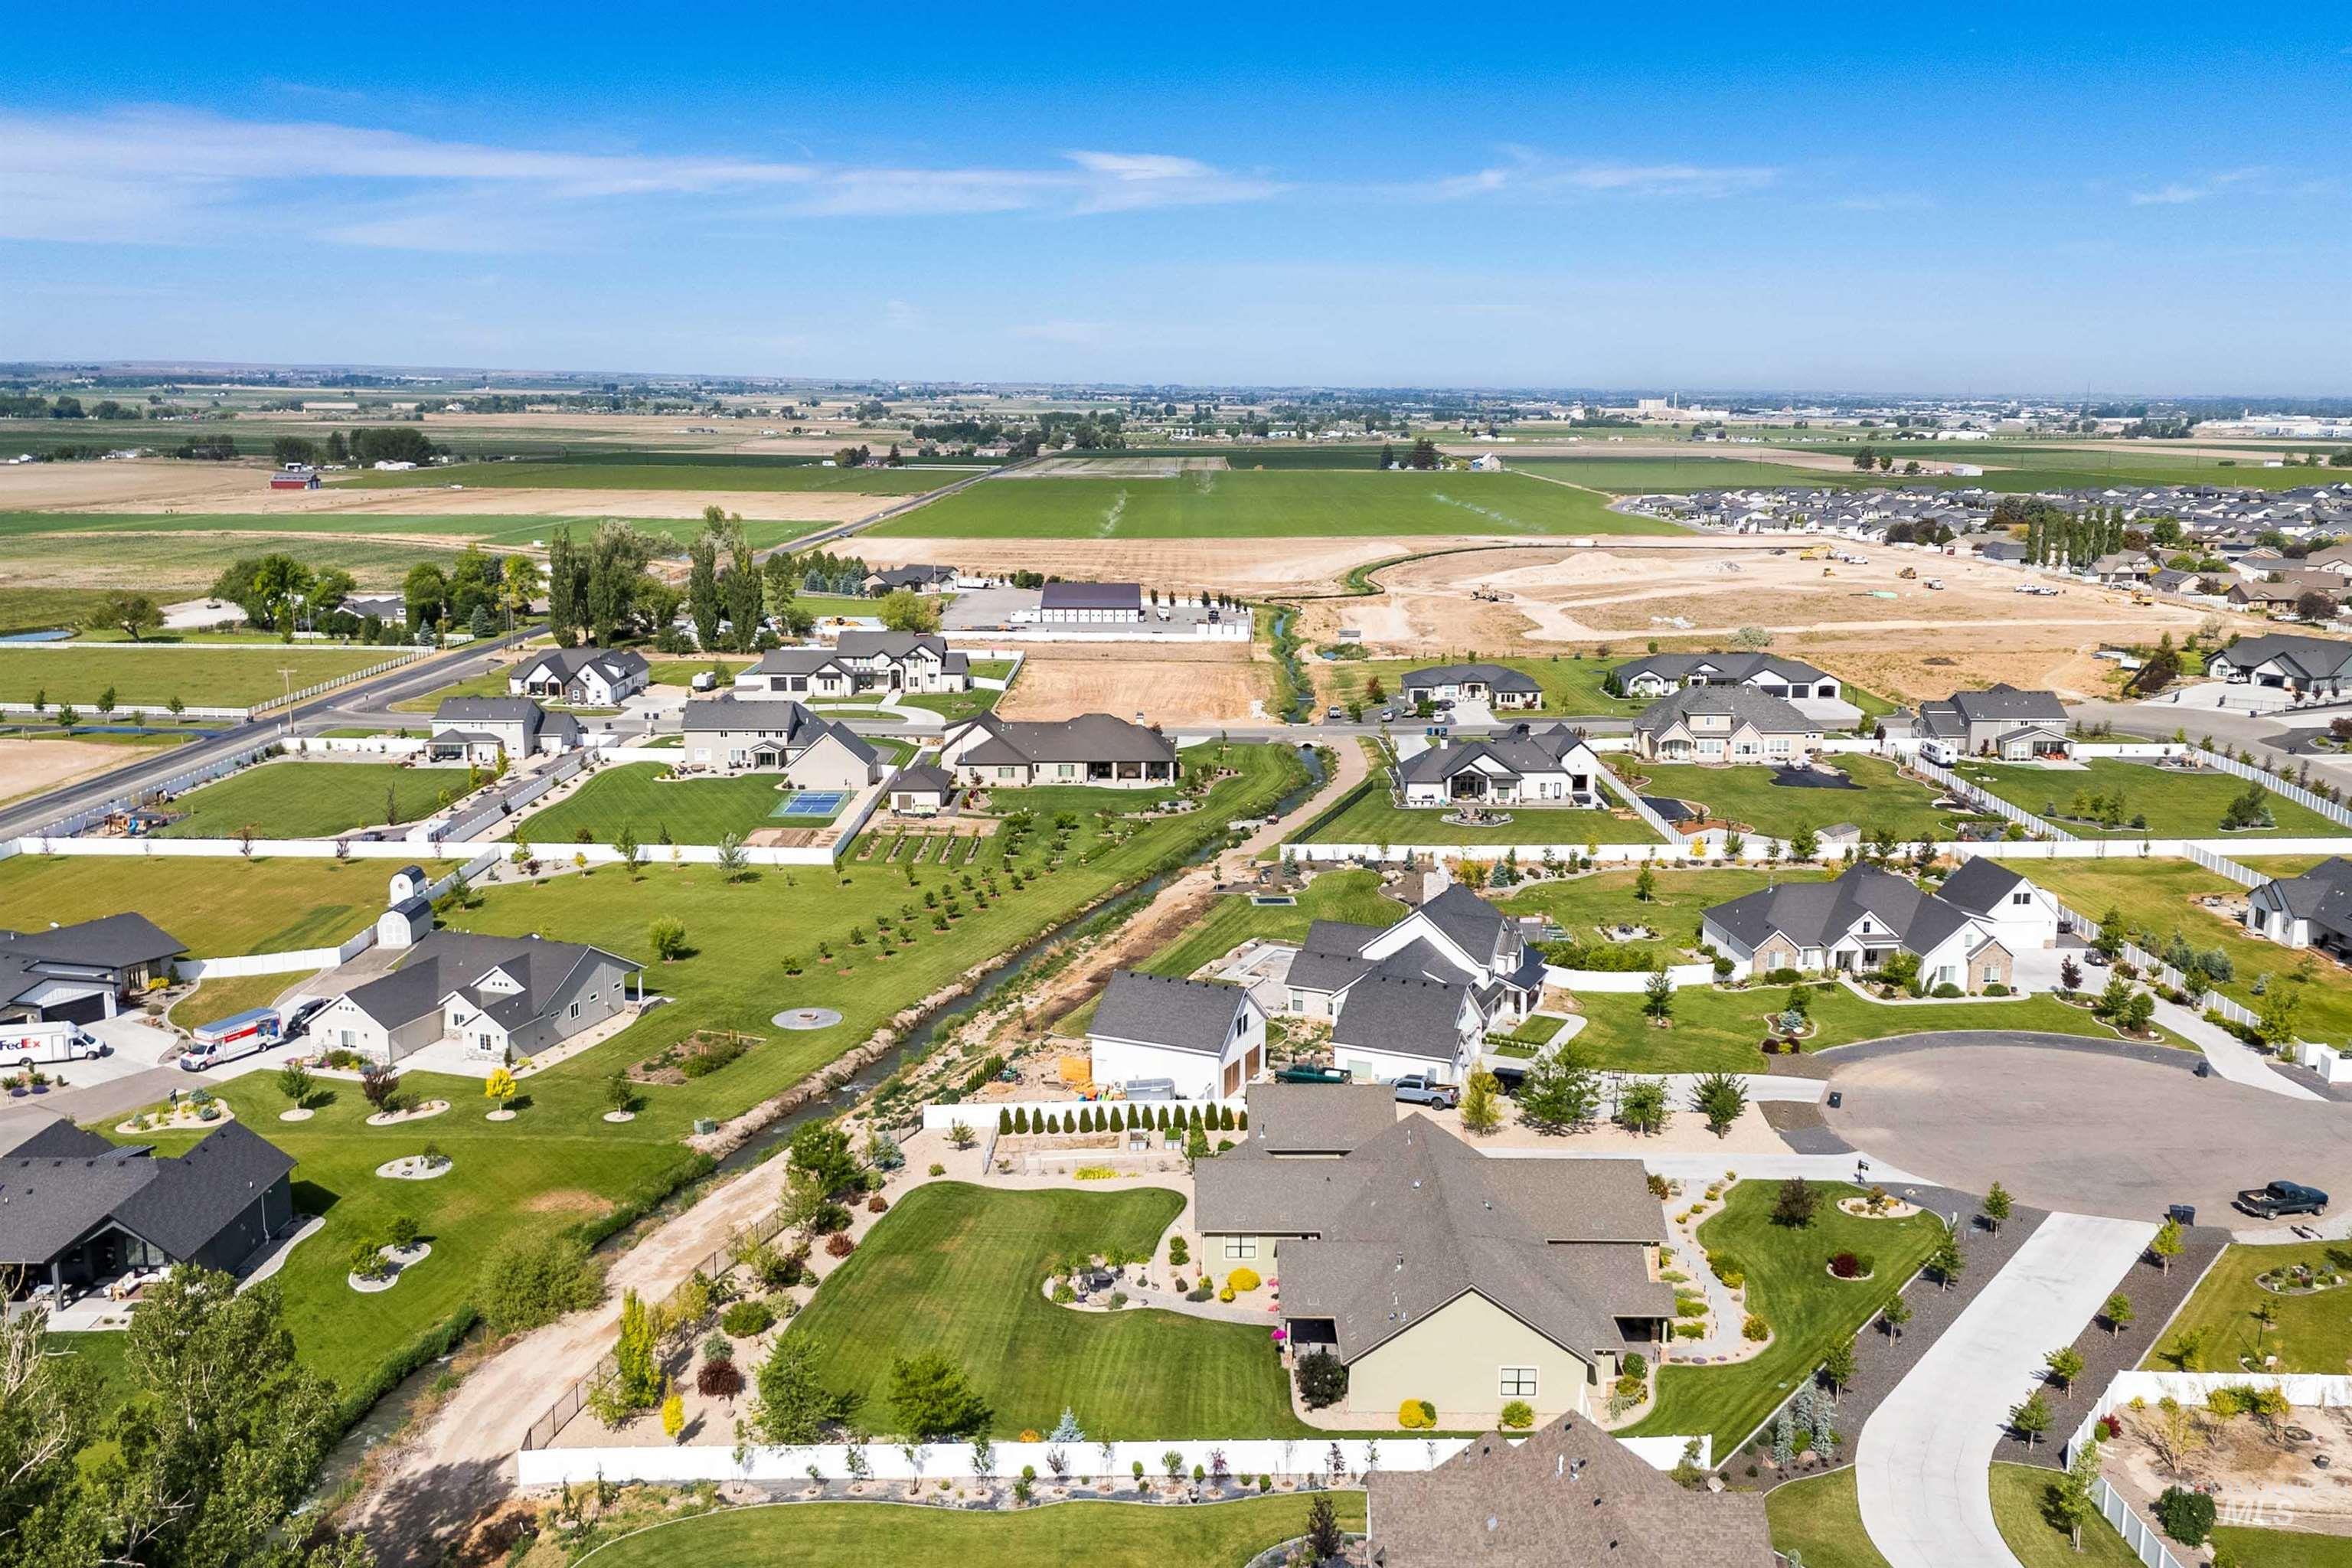
Aerial perspective showcasing a residential community with manicured lawns and varied home designs
-
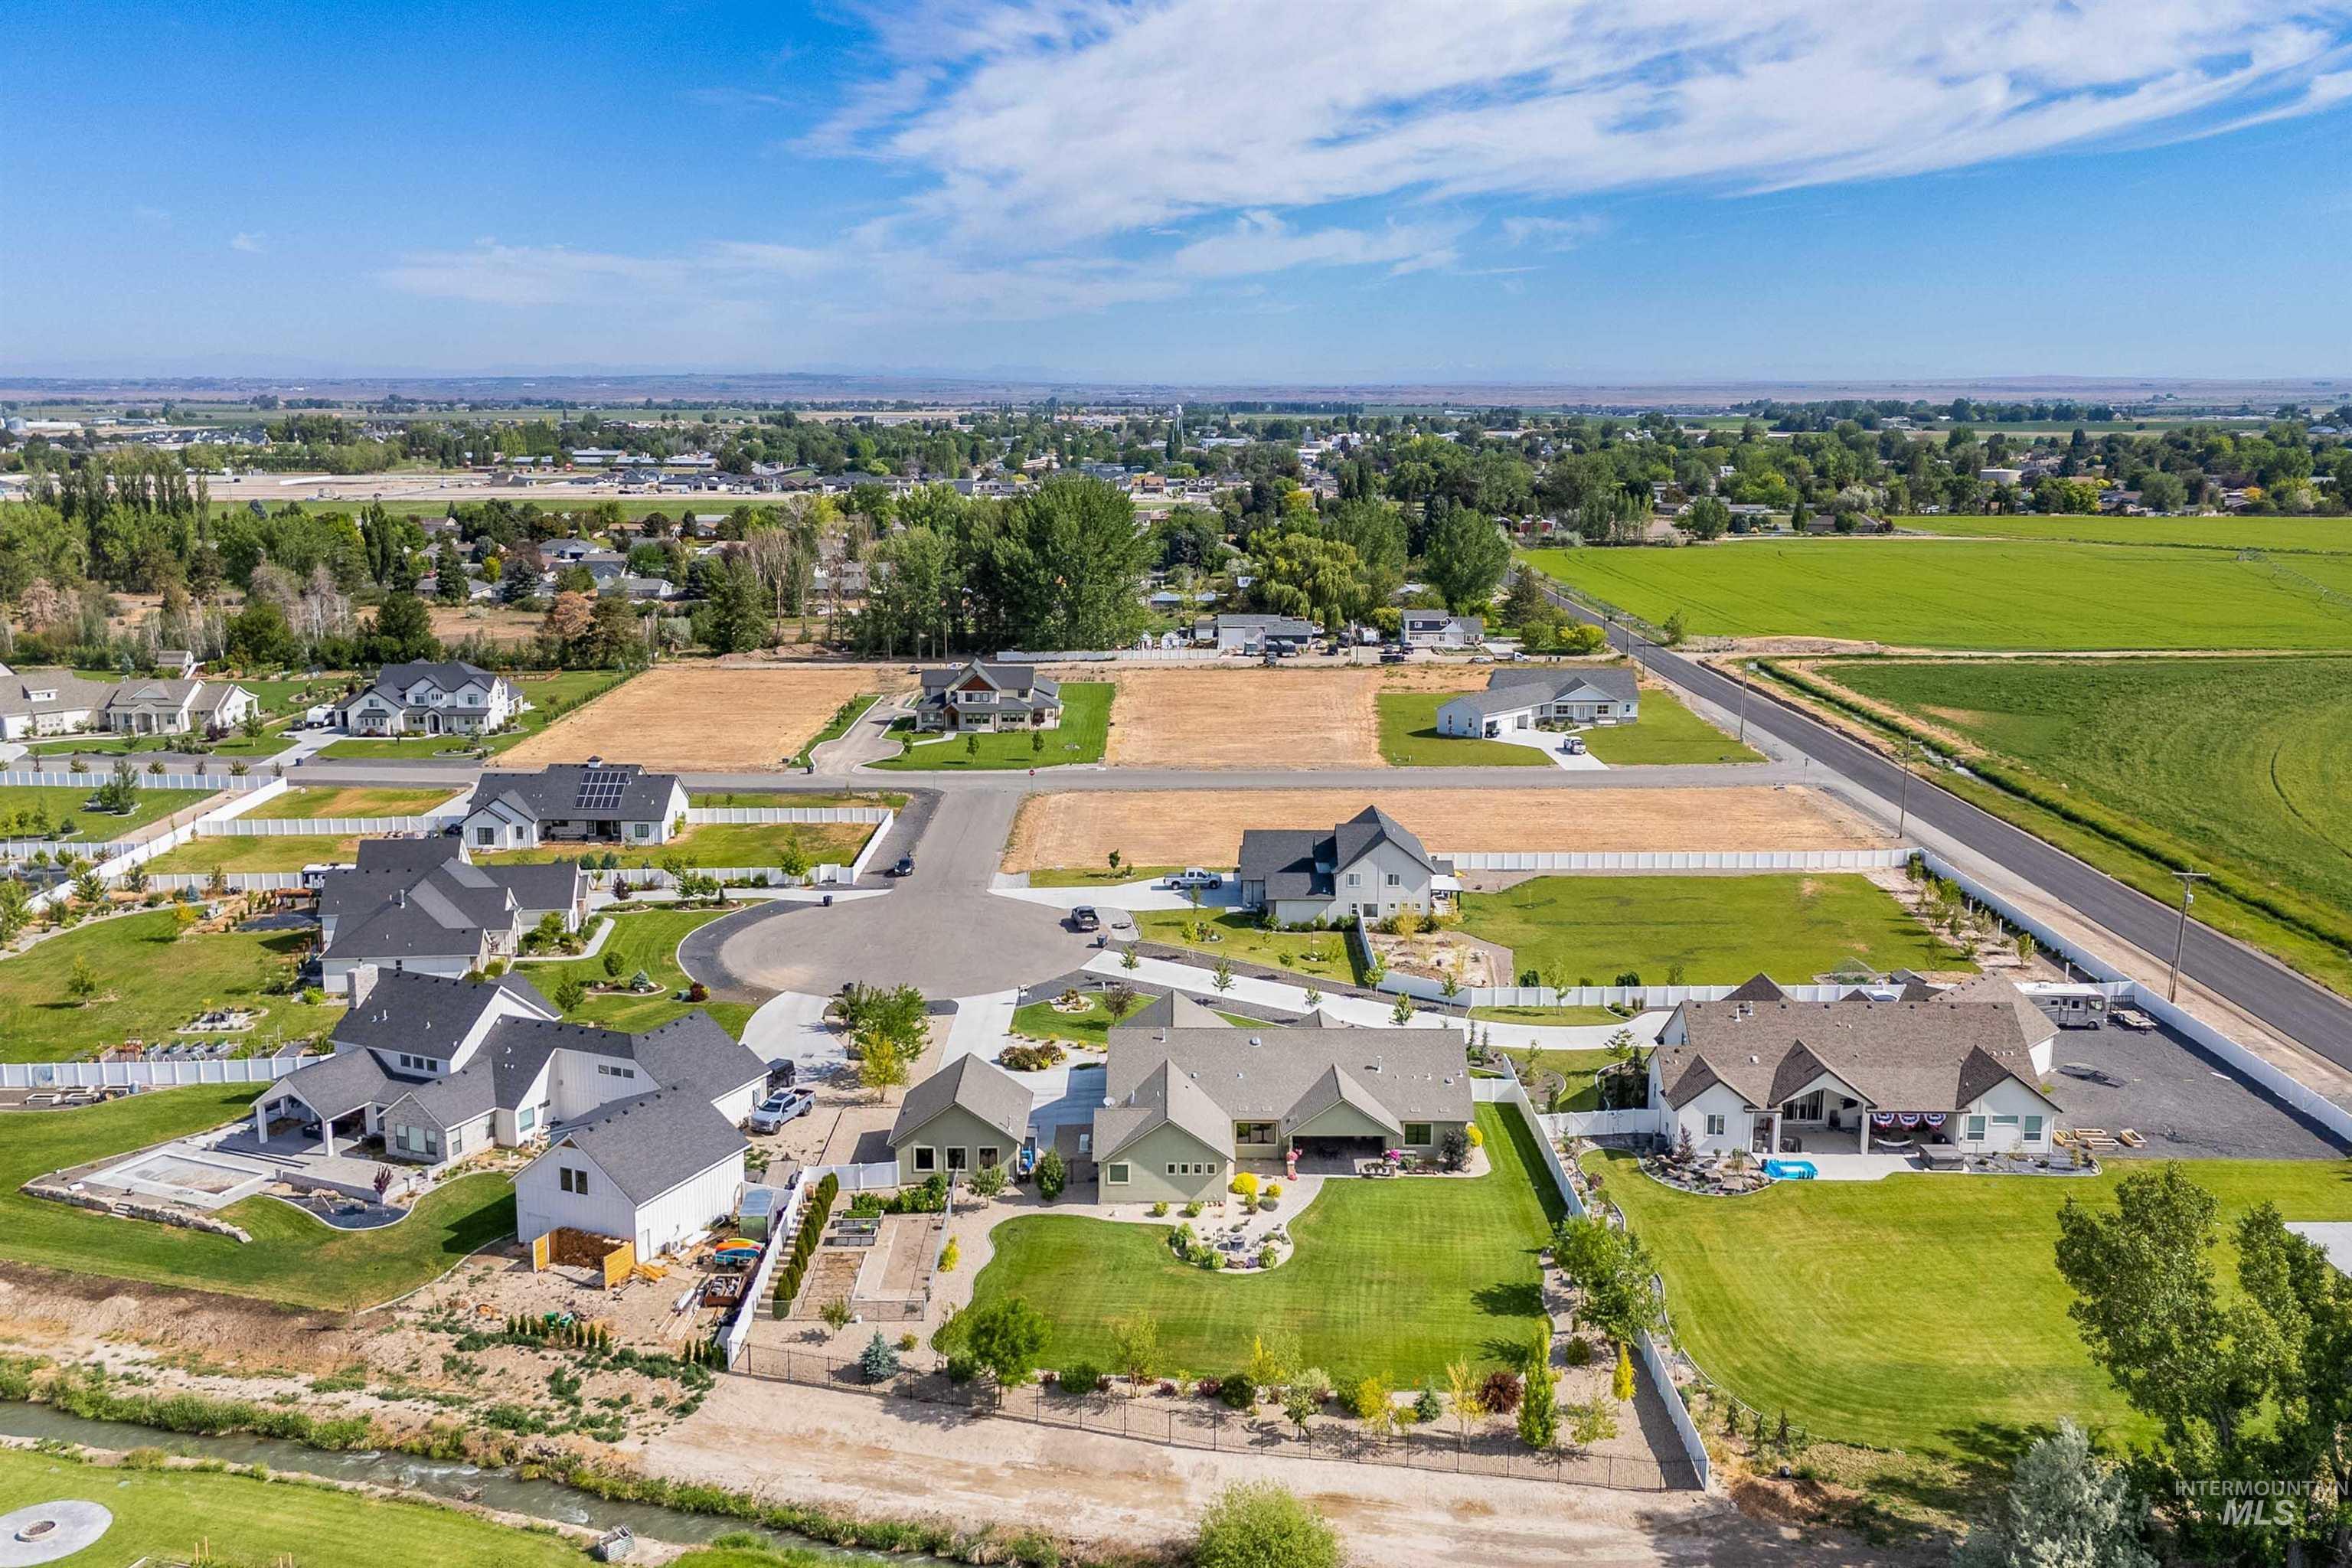
Residential community featuring established homes and undeveloped building lots
-
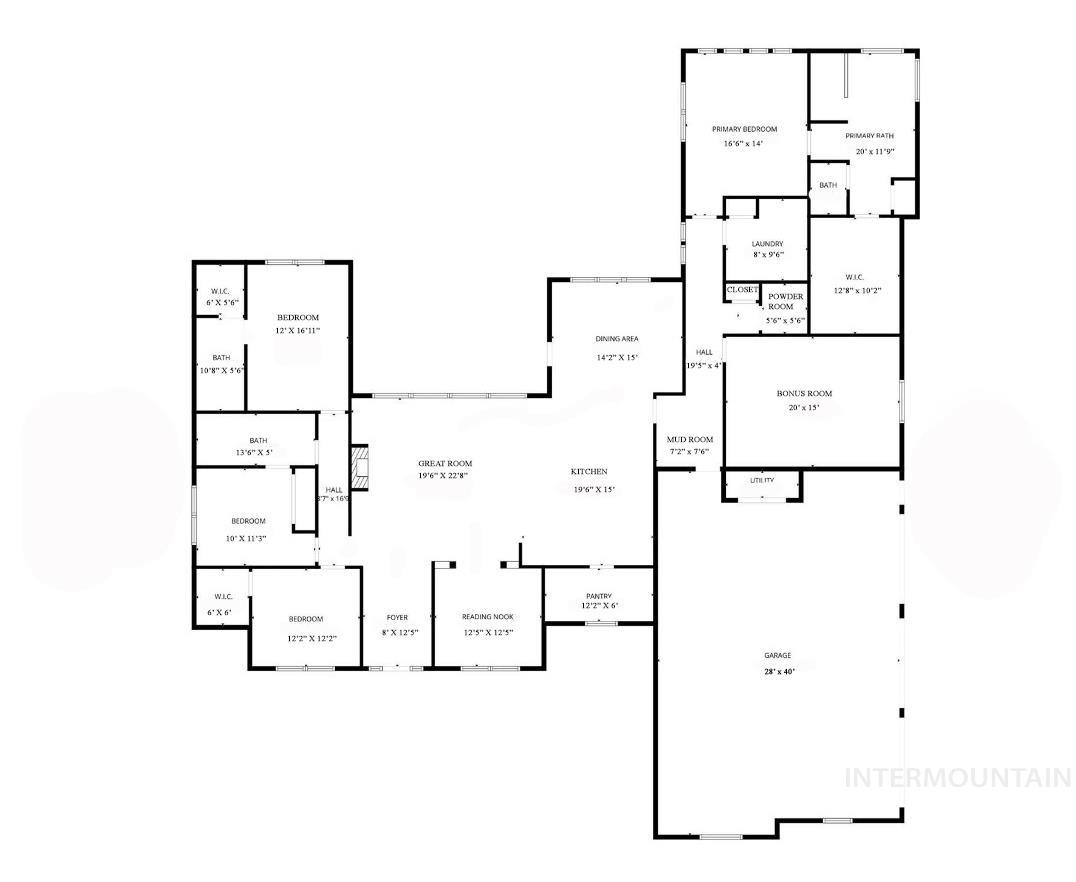
View of room layout.
Experience the quality of modern craftsmanship in this 2021 custom home located in the Mill Creek Subdivision south of Kimberly. This single-level residence spans 3,255 square feet and is designed for an effortless flow, impressive 10-foot ceilings and 8-foot doors throughout. The central living area is anchored by a floor to ceiling stone fireplace. The kitchen is built for high-capacity utility with a DUAL FUEL professional range, granite countertops, a Bosch dishwasher, and an expansive walk-in pantry with freezer space. Knotty alder cabinetry adds a warm, consistent finish throughout. A dedicated reading nook offers a quiet space for a home library or office. The primary suite is positioned for privacy and includes a spacious walk-in closet. All bathrooms feature unique Tyvarian slate walk-in showers and tubs with matching countertops. On the opposite wing, a SECOND suite provides a private bathroom and walk-in closet, alongside two additional bedrooms. A 20×15 flex room functions perfectly as a fifth bedroom, gym, or hobby space with an adjacent half bath. The 1.02-acre lot is professionally landscaped with a stamped concrete covered patio, a paver fire pit, and a separate fenced garden area with breathtaking views of the South Hills. Storage is plentiful with an oversized 3-car attached garage PLUS a detached 2-car garage! Includes a 22KW whole-home generator!
- Heating:
- Forced Air, Gas
- Cooling:
- Central air
- Fireplace:
- One, Gas
- Garage Capacity:
- 5
- Country:
- US
- State:
- ID
- County:
- Twin Falls
- City:
- Kimberly
- Zipcode:
- 83341
- Street:
- 3610 N 3493 E
- Longitude:
- W115° 38' 2.9''
- Latitude:
- N42° 31' 14.2''
- Master Bedroom Level:
- Main
- Bedroom 2 Level:
- Main
- Bedroom 3 Level:
- Main
- Bedroom 4 Level:
- Main
- School District:
- Kimberly School District #414
- Elementary School:
- Kimberly
- Middle School:
- Kimberly
- High School:
- Kimberly
- Status:
- Active
- Type:
- Single Family w/ Acreage
- Level:
- Single
- Tax Year:
- 2025
- Taxes:
- $4,733
- Potential Short Sale:
- No
- Age:
- 1 -5 Years
- Auction:
- No
- Flood Ins Required:
- No
- HUD Owned:
- No
- In Foreclosure:
- No
- Land Size:
- 1 - 4.99 AC
- Home Owner Exempt:
- Yes
- HOA Frequency:
- Annual
- HOA Fees:
- $400
- Inc Kitchen Features:
- Breakfast bar, Dishwasher, Pantry, Island, Double oven, Countertop-granite, Gas Oven, Gas Range
- Lot Features:
- Garden Space, Cul-De-Sac, RV Parking
- Water:
- Individual well
- Land Use:
- Single
- Sprinkler System:
- Auto,Full
Residential For Sale
3610 N 3493 E, Kimberly, Idaho 83341
- Property Type :
- Residential
- Listing Type :
- For Sale
- Status :
- Active
- Listing ID :
- 98980913
- Price :
- $1,110,000
- Bedrooms :
- 4
- Bathrooms :
- 3.5
- Apx SqFt :
- 3,255 SqFt
- Year Built :
- 2021
- Lot Area :
- 1.02 Acres
- Days on Market :
- 123
- Subdivision :
- Mill Creek Sub
- Update Date :
- 08/06/2026 22:05:38



