
-

Contemporary single-story residence featuring grey horizontal siding and stone accents
-
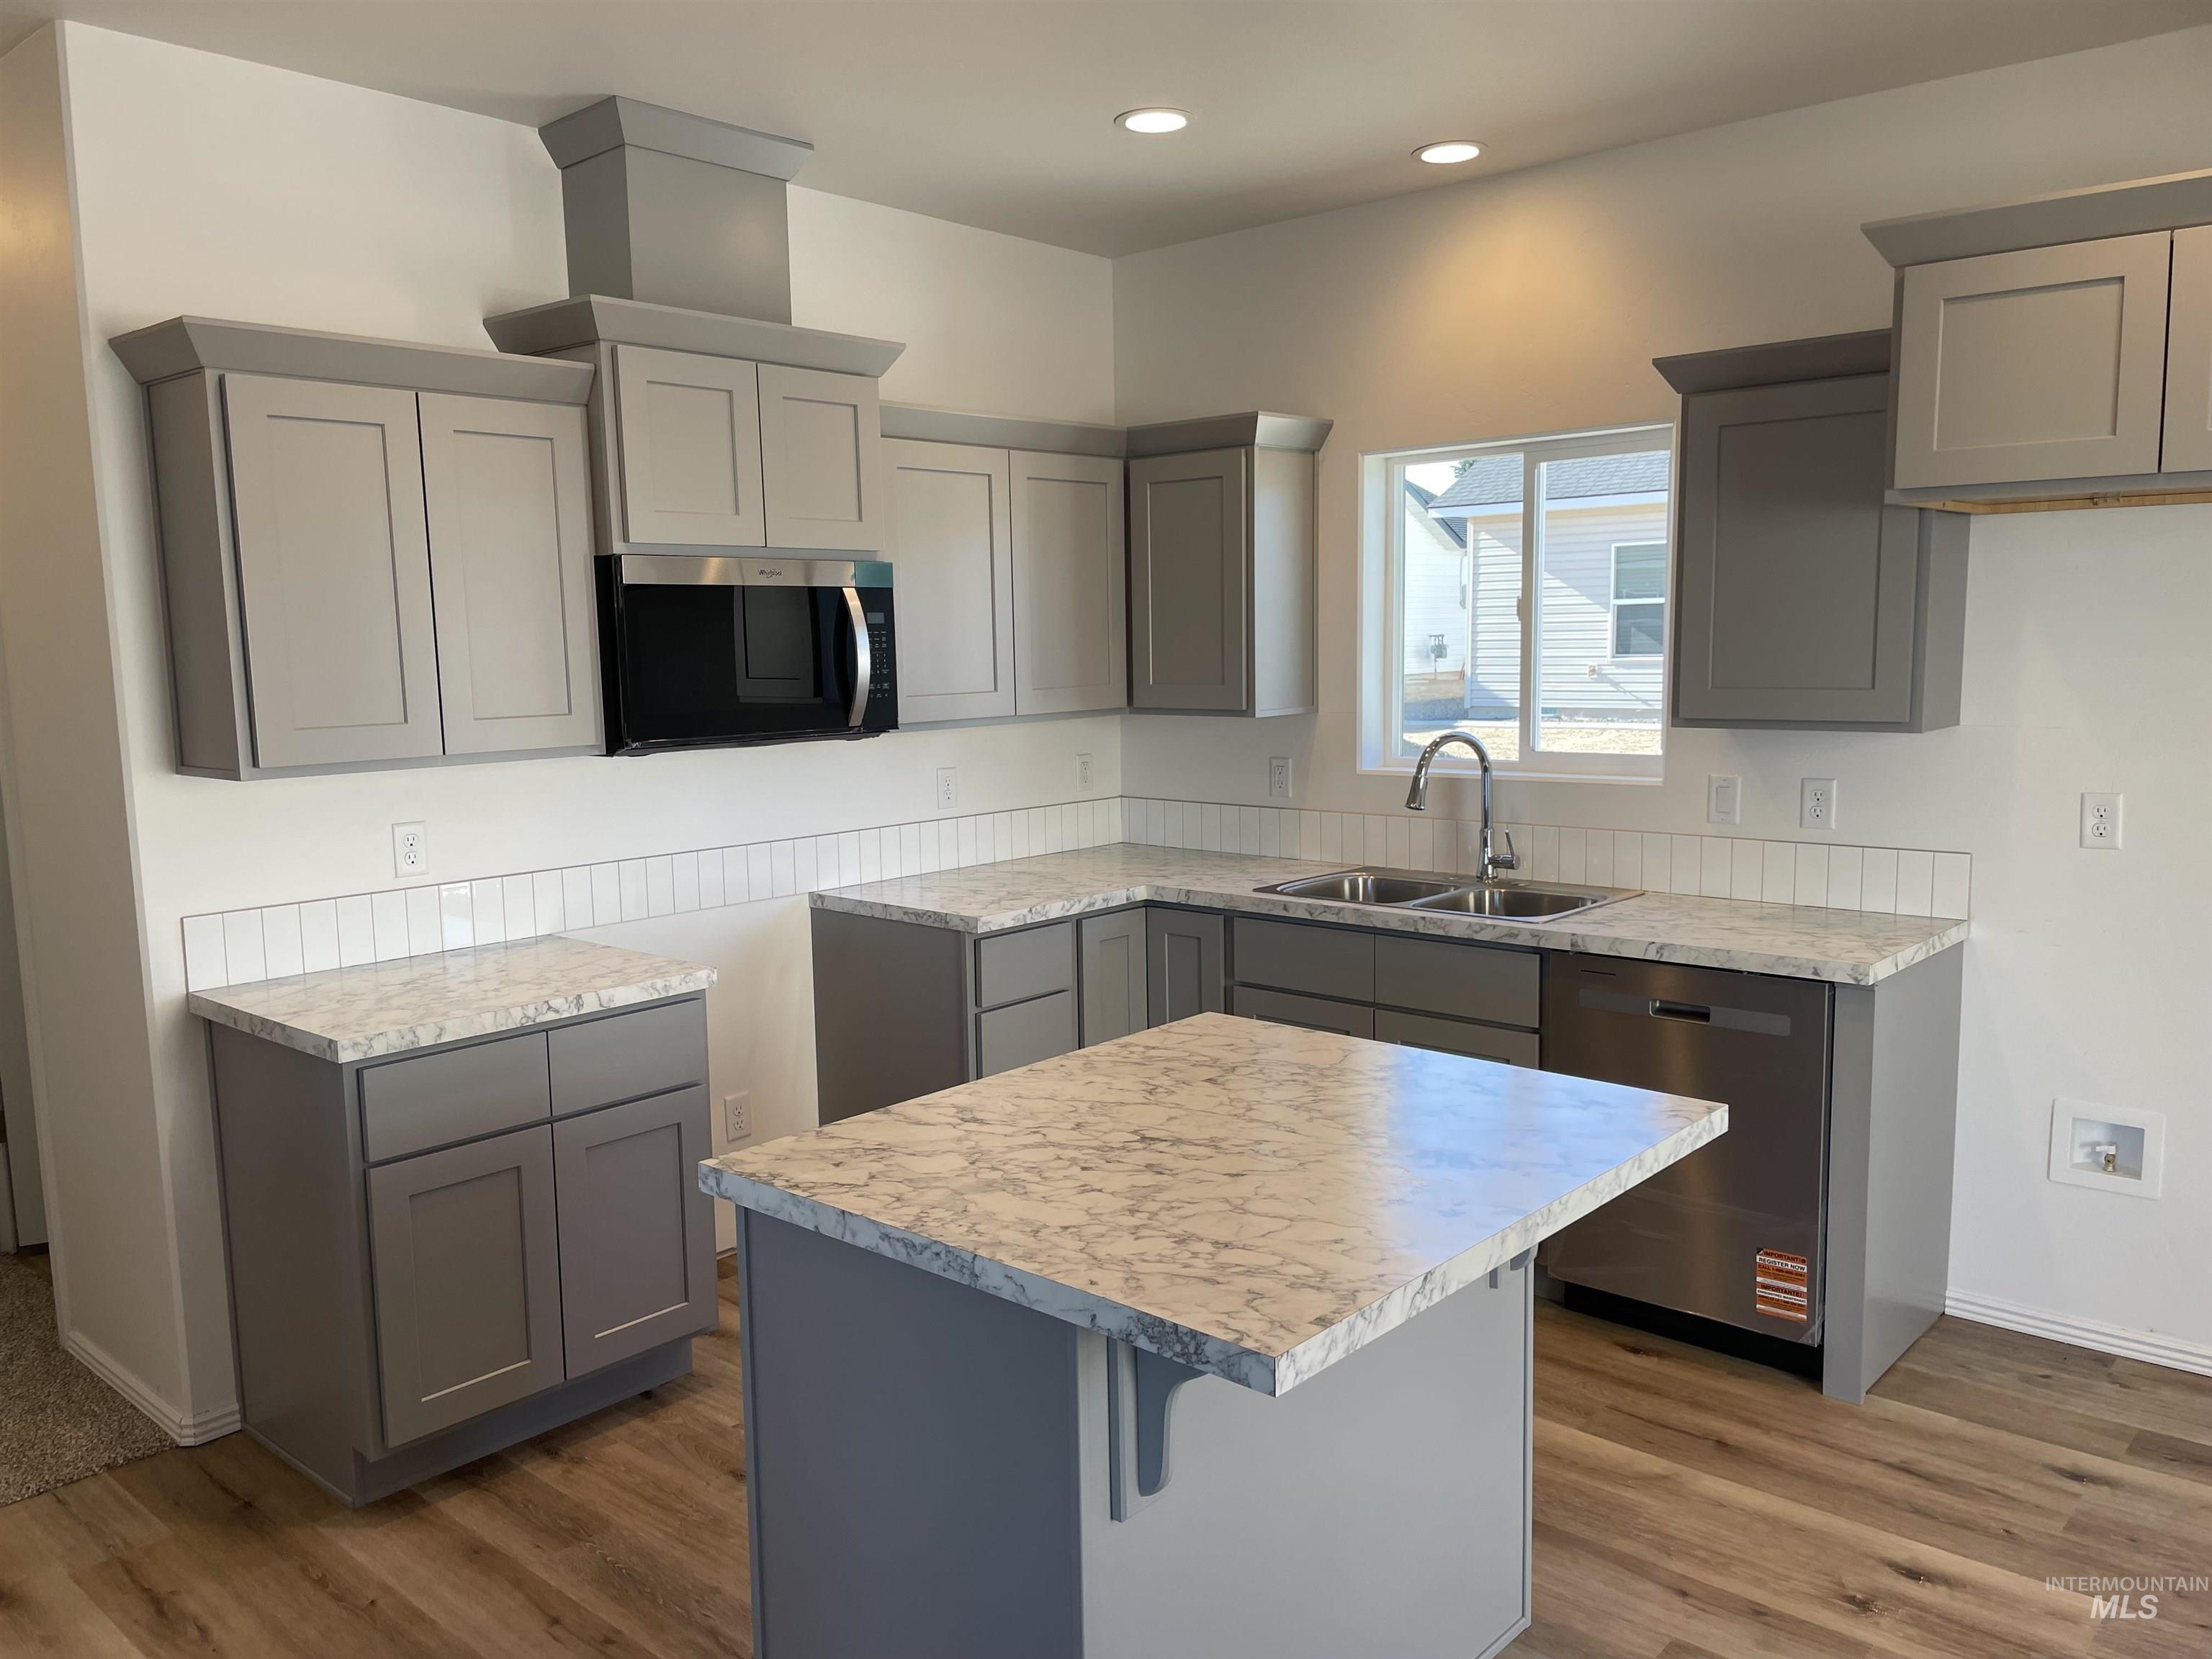
Modern kitchen featuring gray cabinetry, light-toned countertops, and wood-finish flooring
-
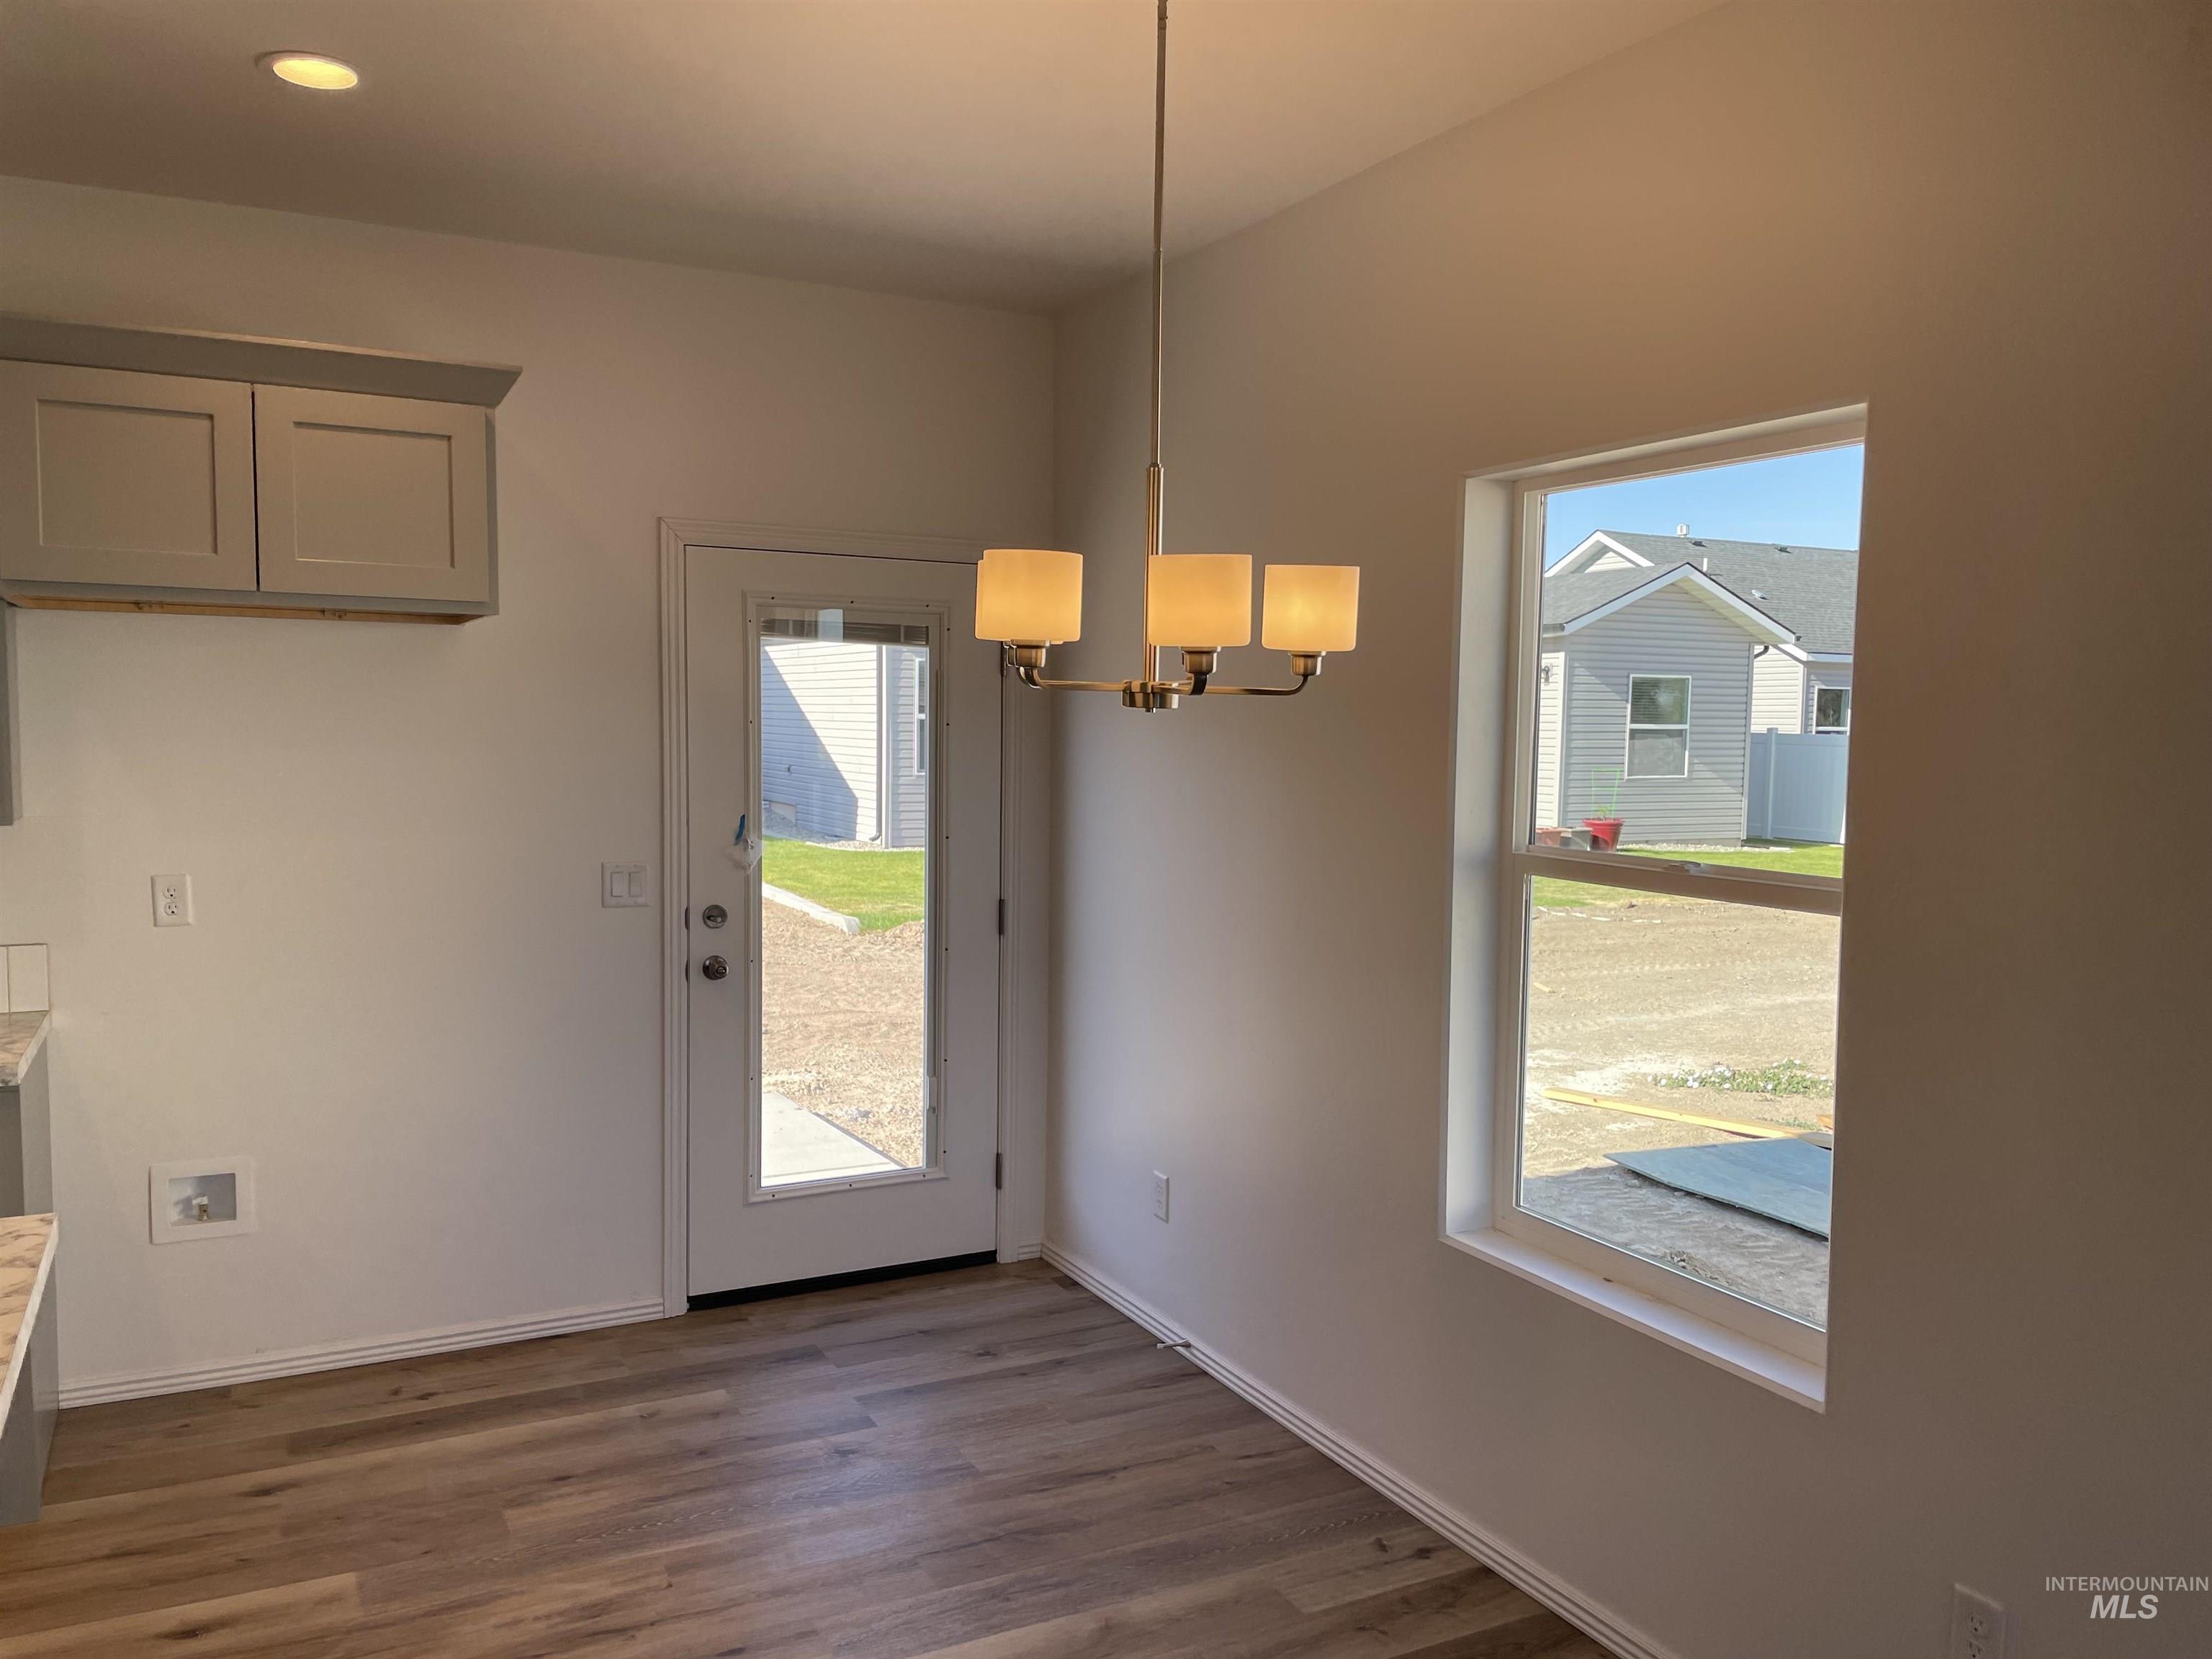
Dining area featuring wood-finish flooring, a contemporary ceiling light fixture, and a glass-paneled exterior door
-
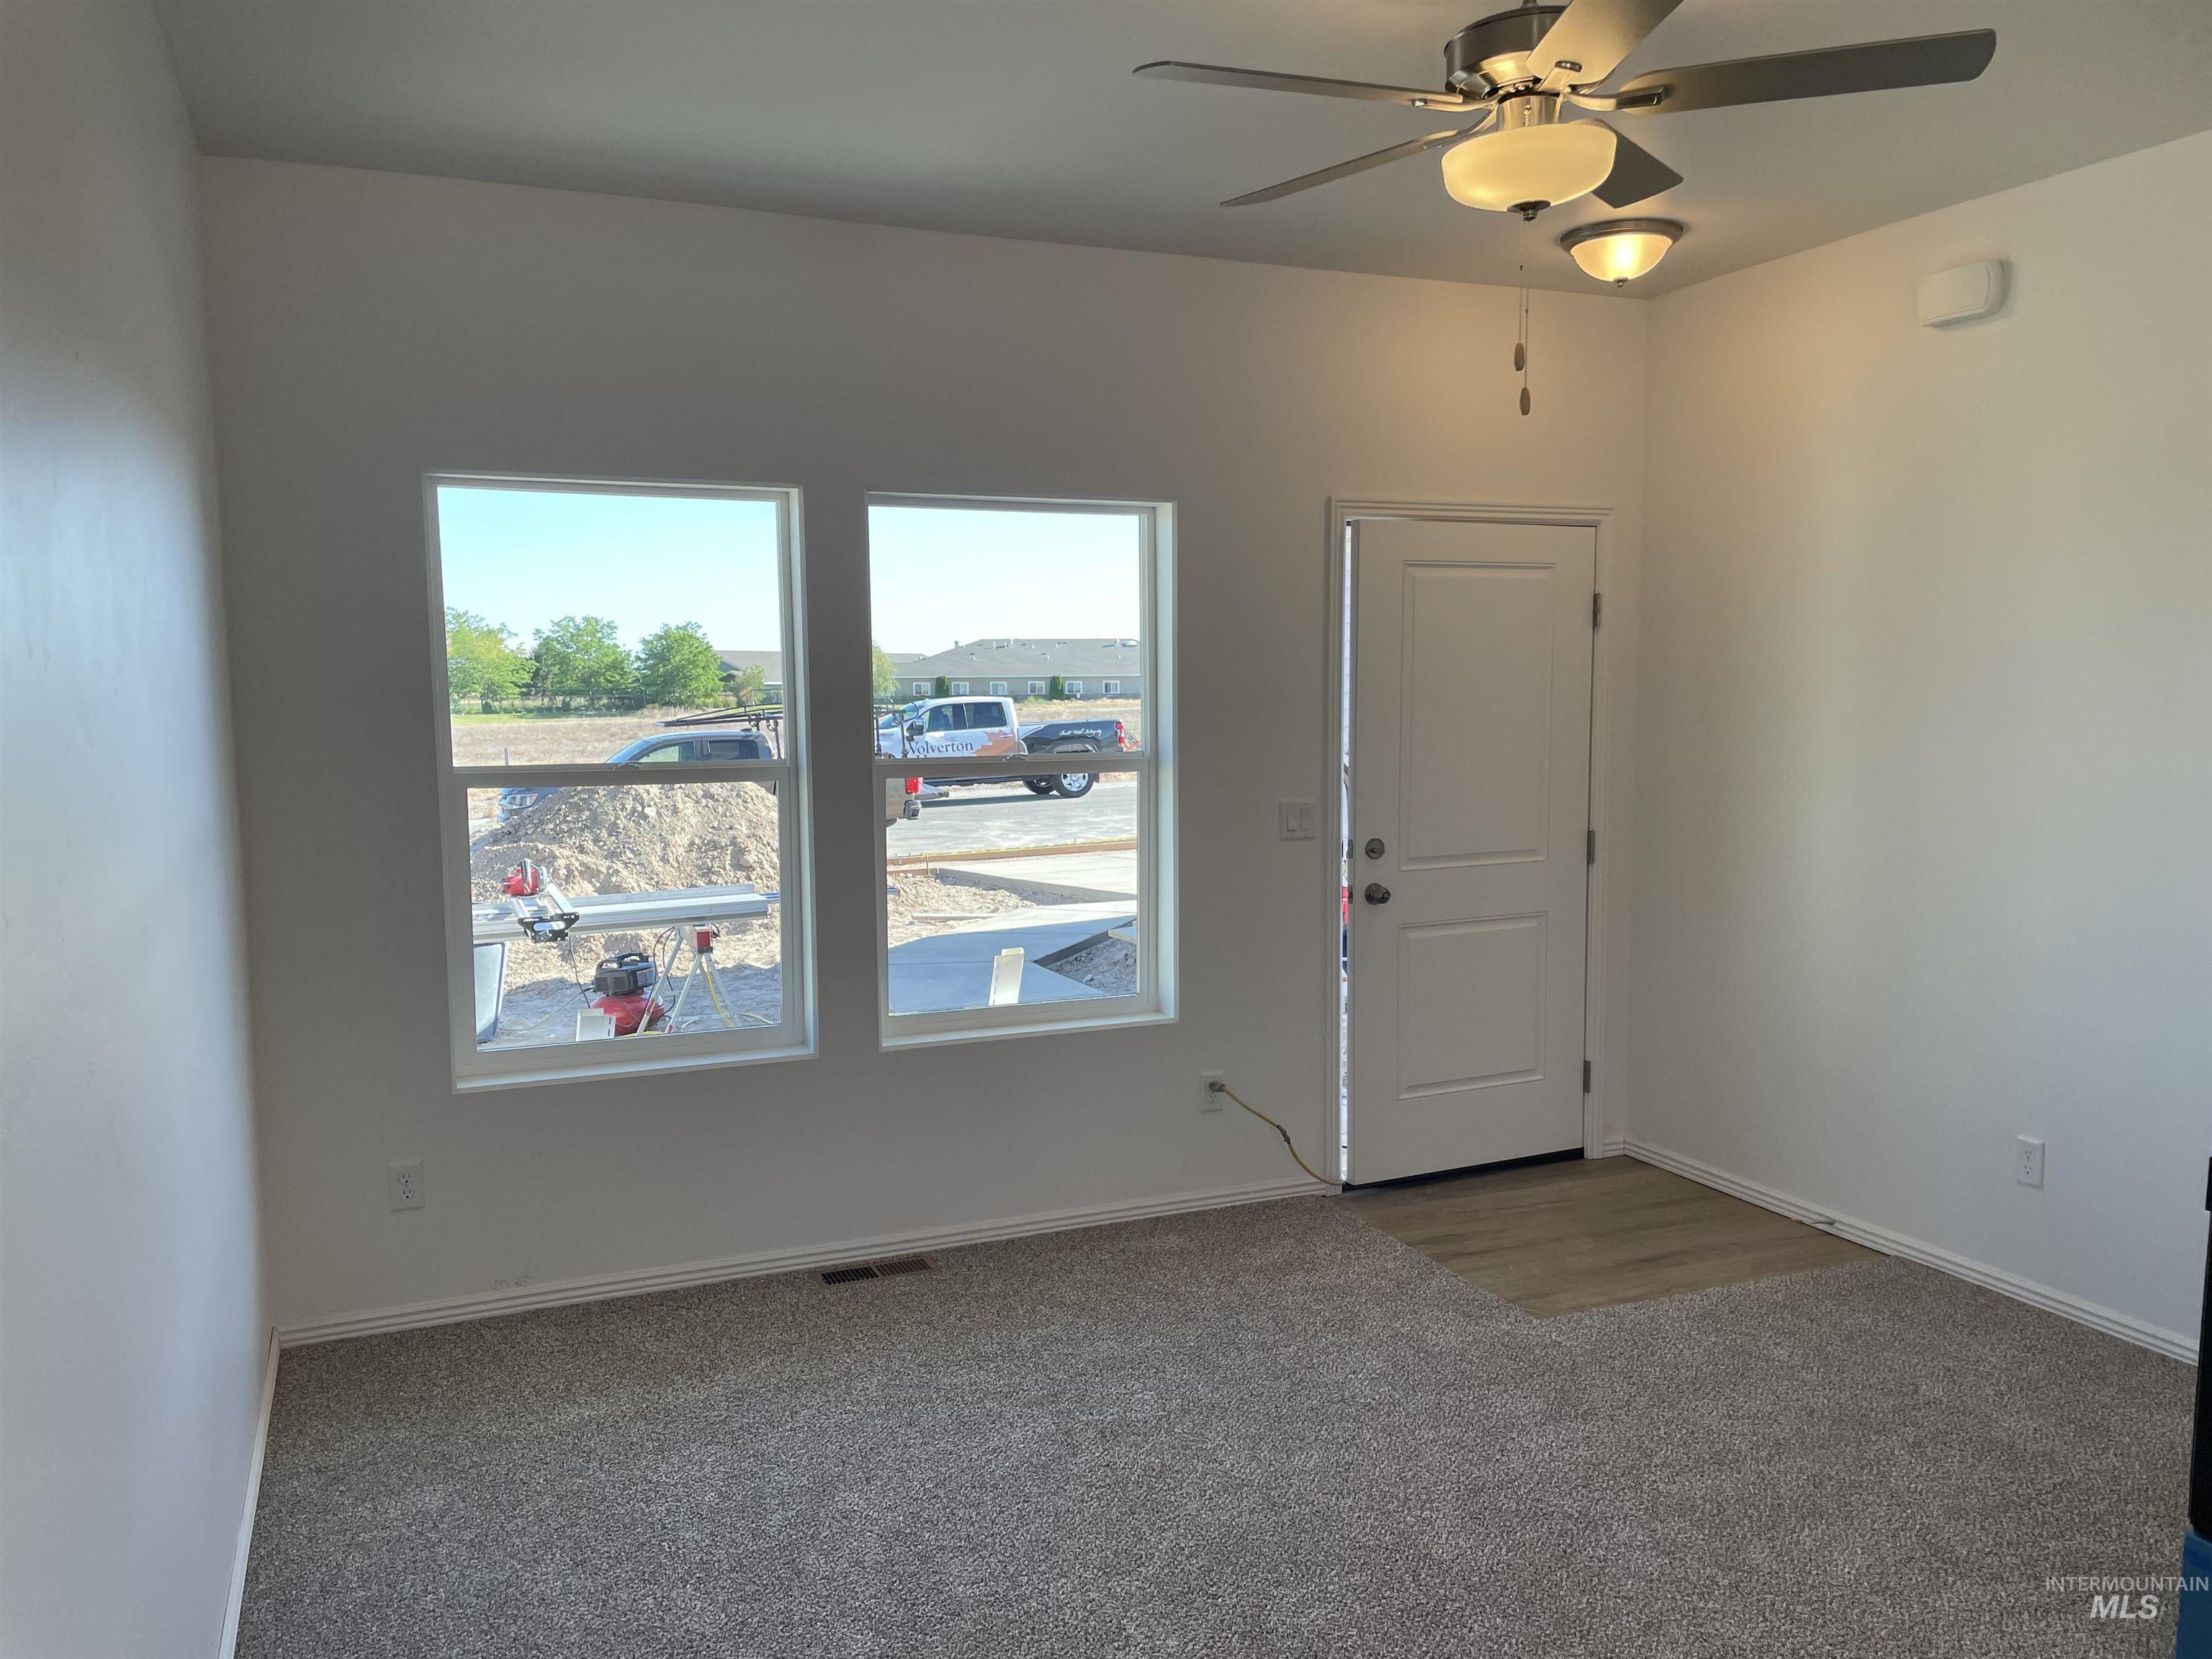
Bright interior space featuring two large windows, neutral carpeting, a front entry door with light wood-finish flooring, and a ceiling fan with integrated lighting
-
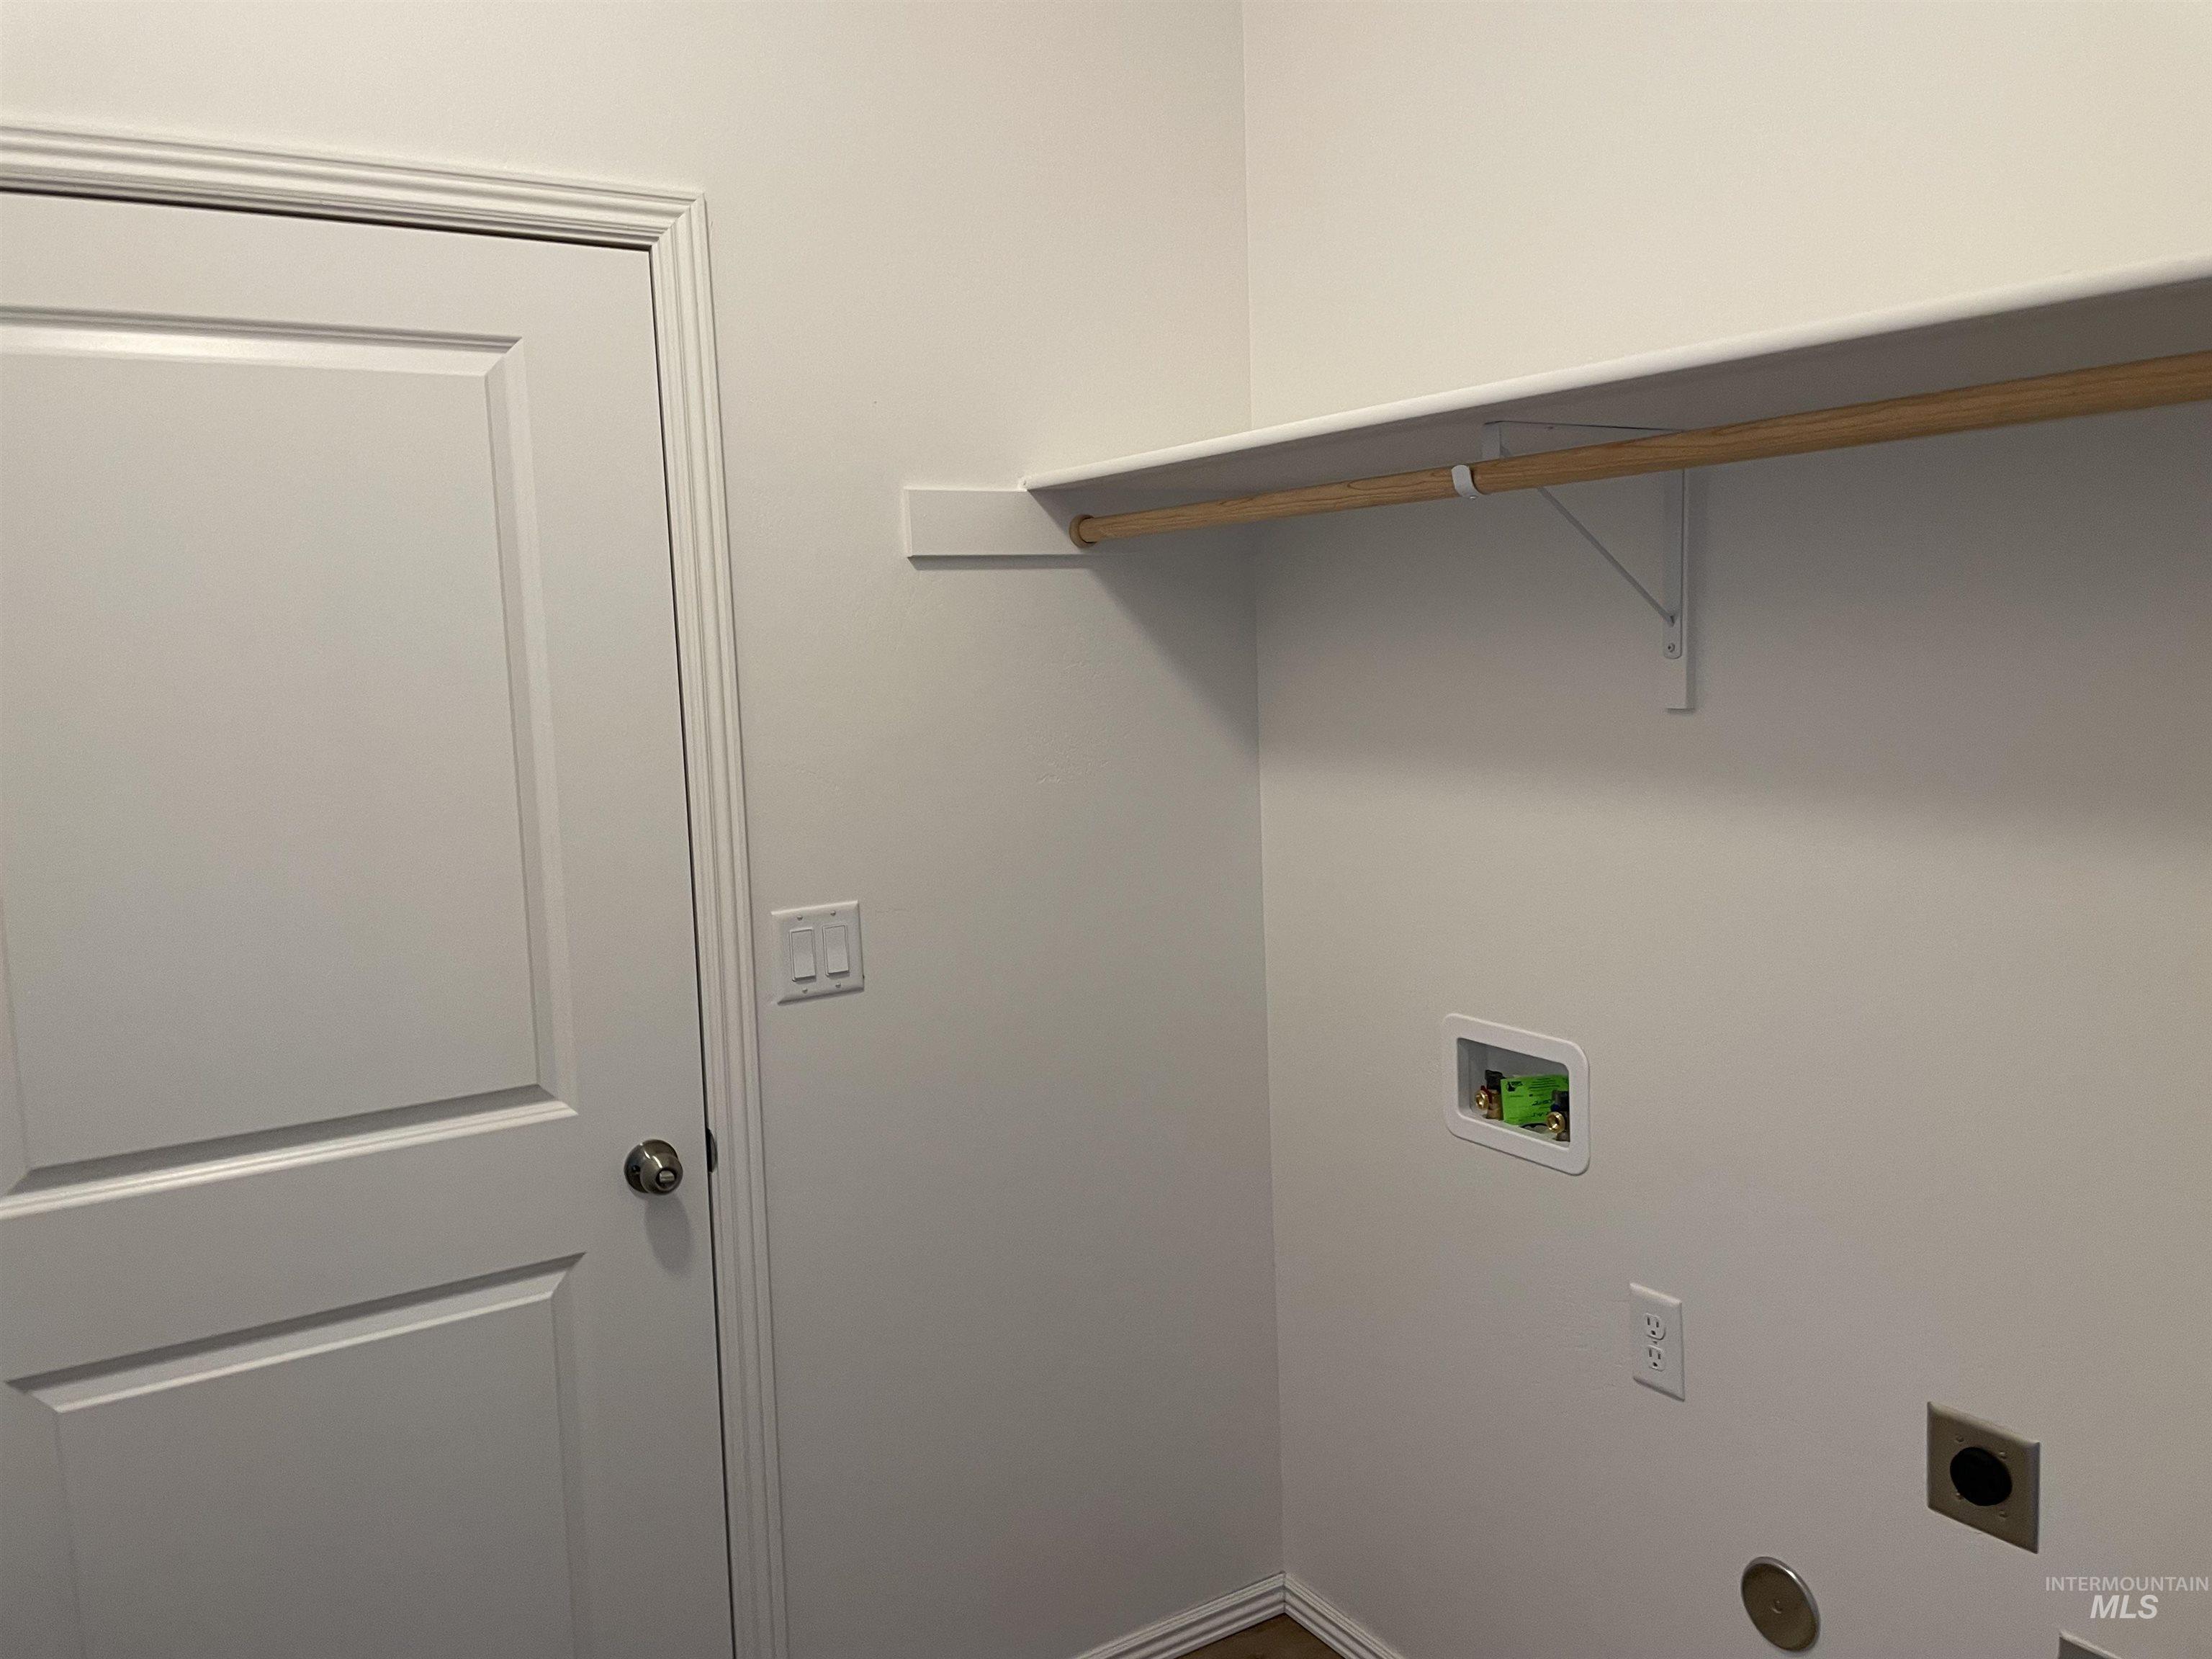
Dedicated utility space featuring a built-in shelf with a clothing rod, appliance hook-ups, and a panel door
-
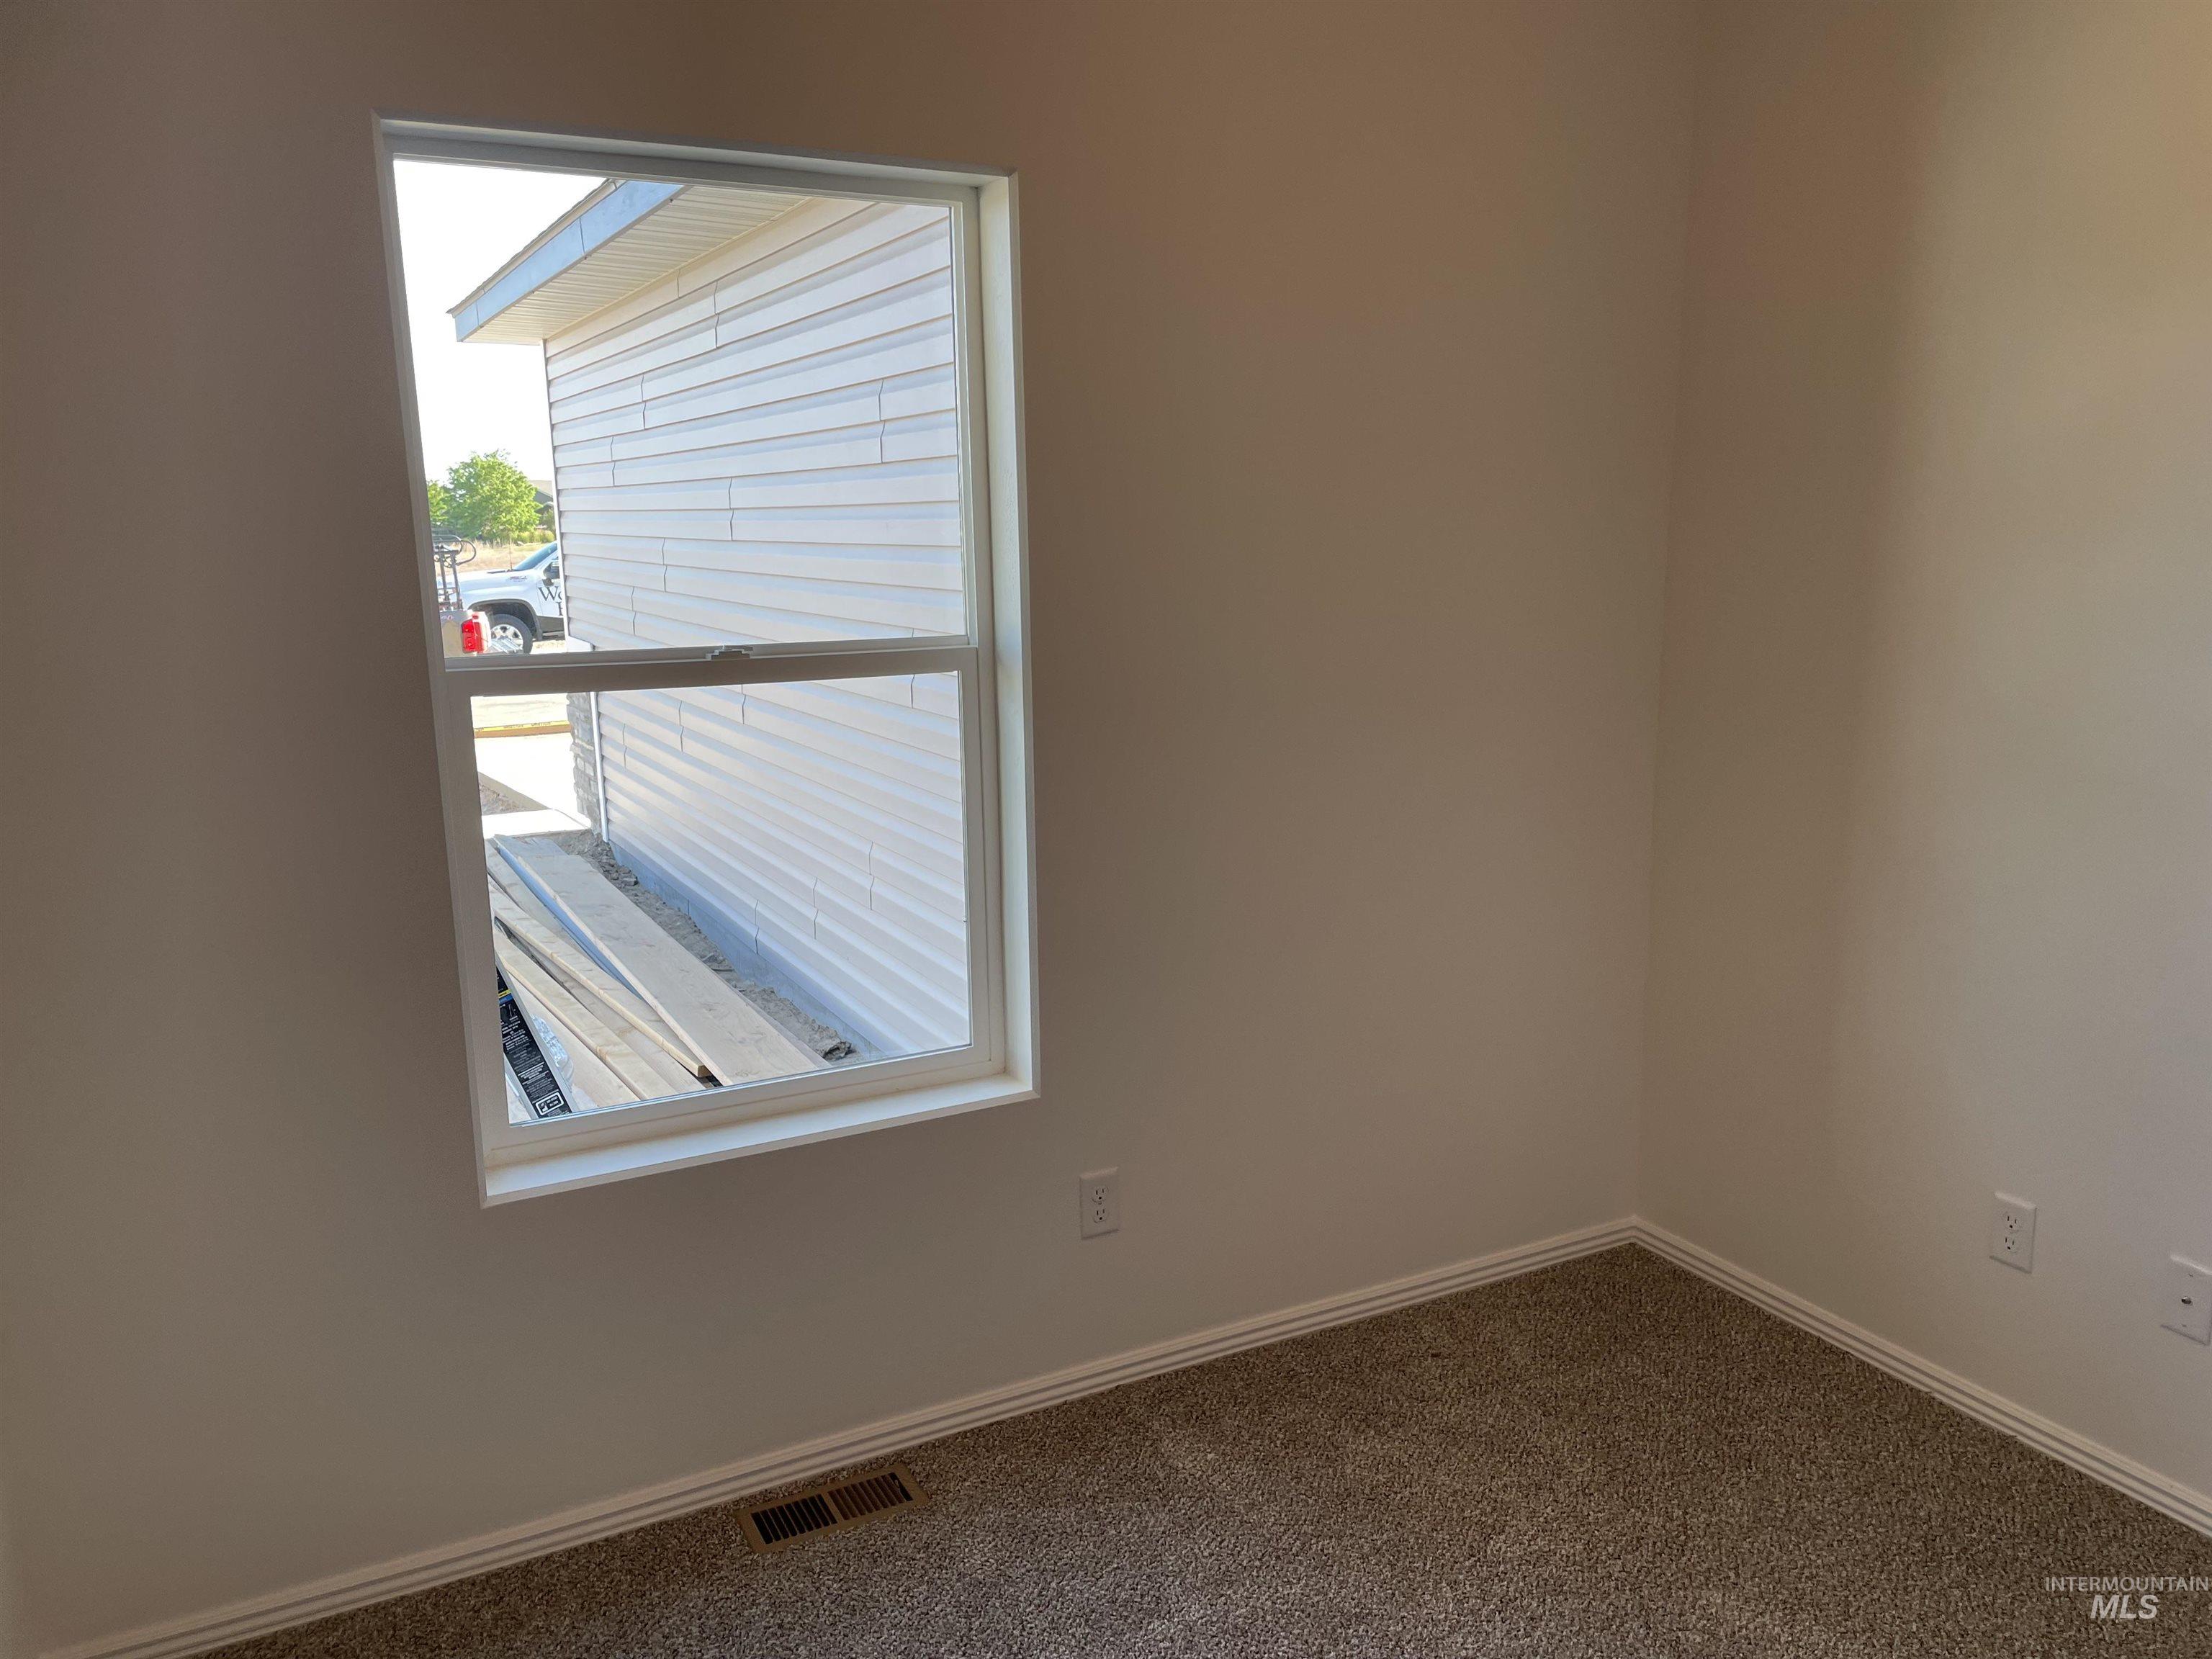
Bright interior space featuring a double-hung window, light-colored walls, textured carpeting, and white baseboards
-
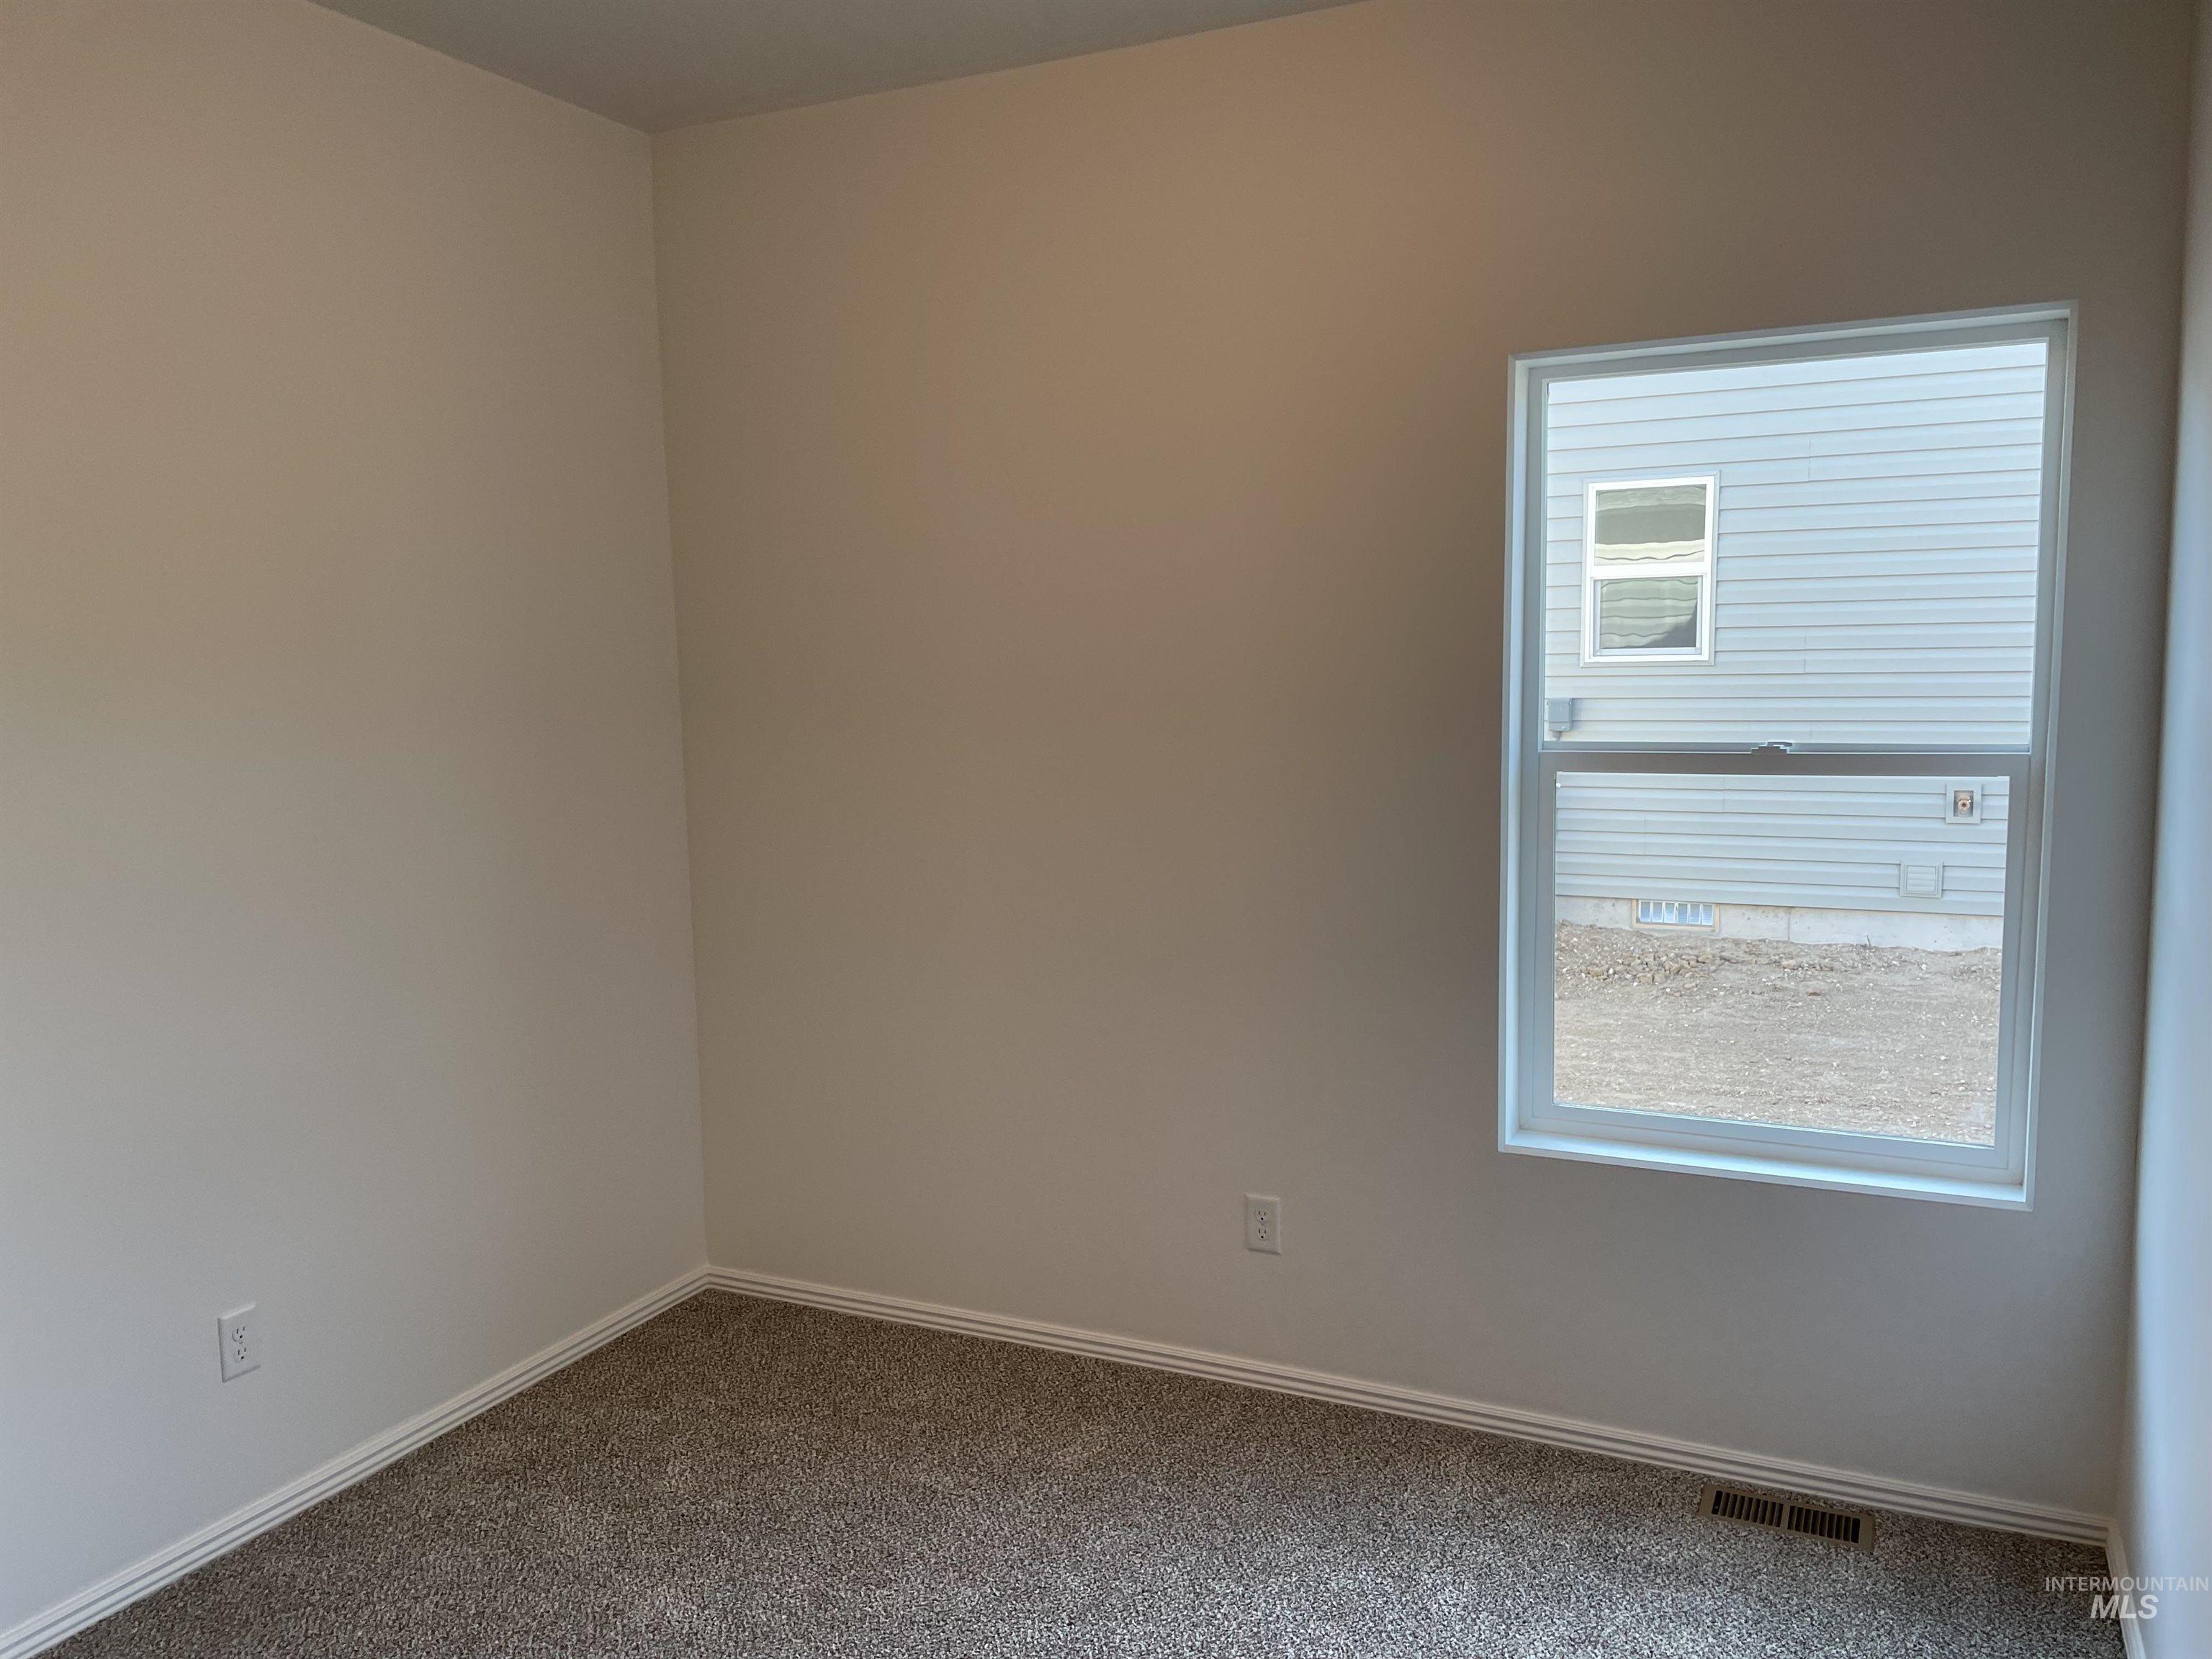
Room featuring neutral-toned walls, a single window with white trim, and textured carpeting
-
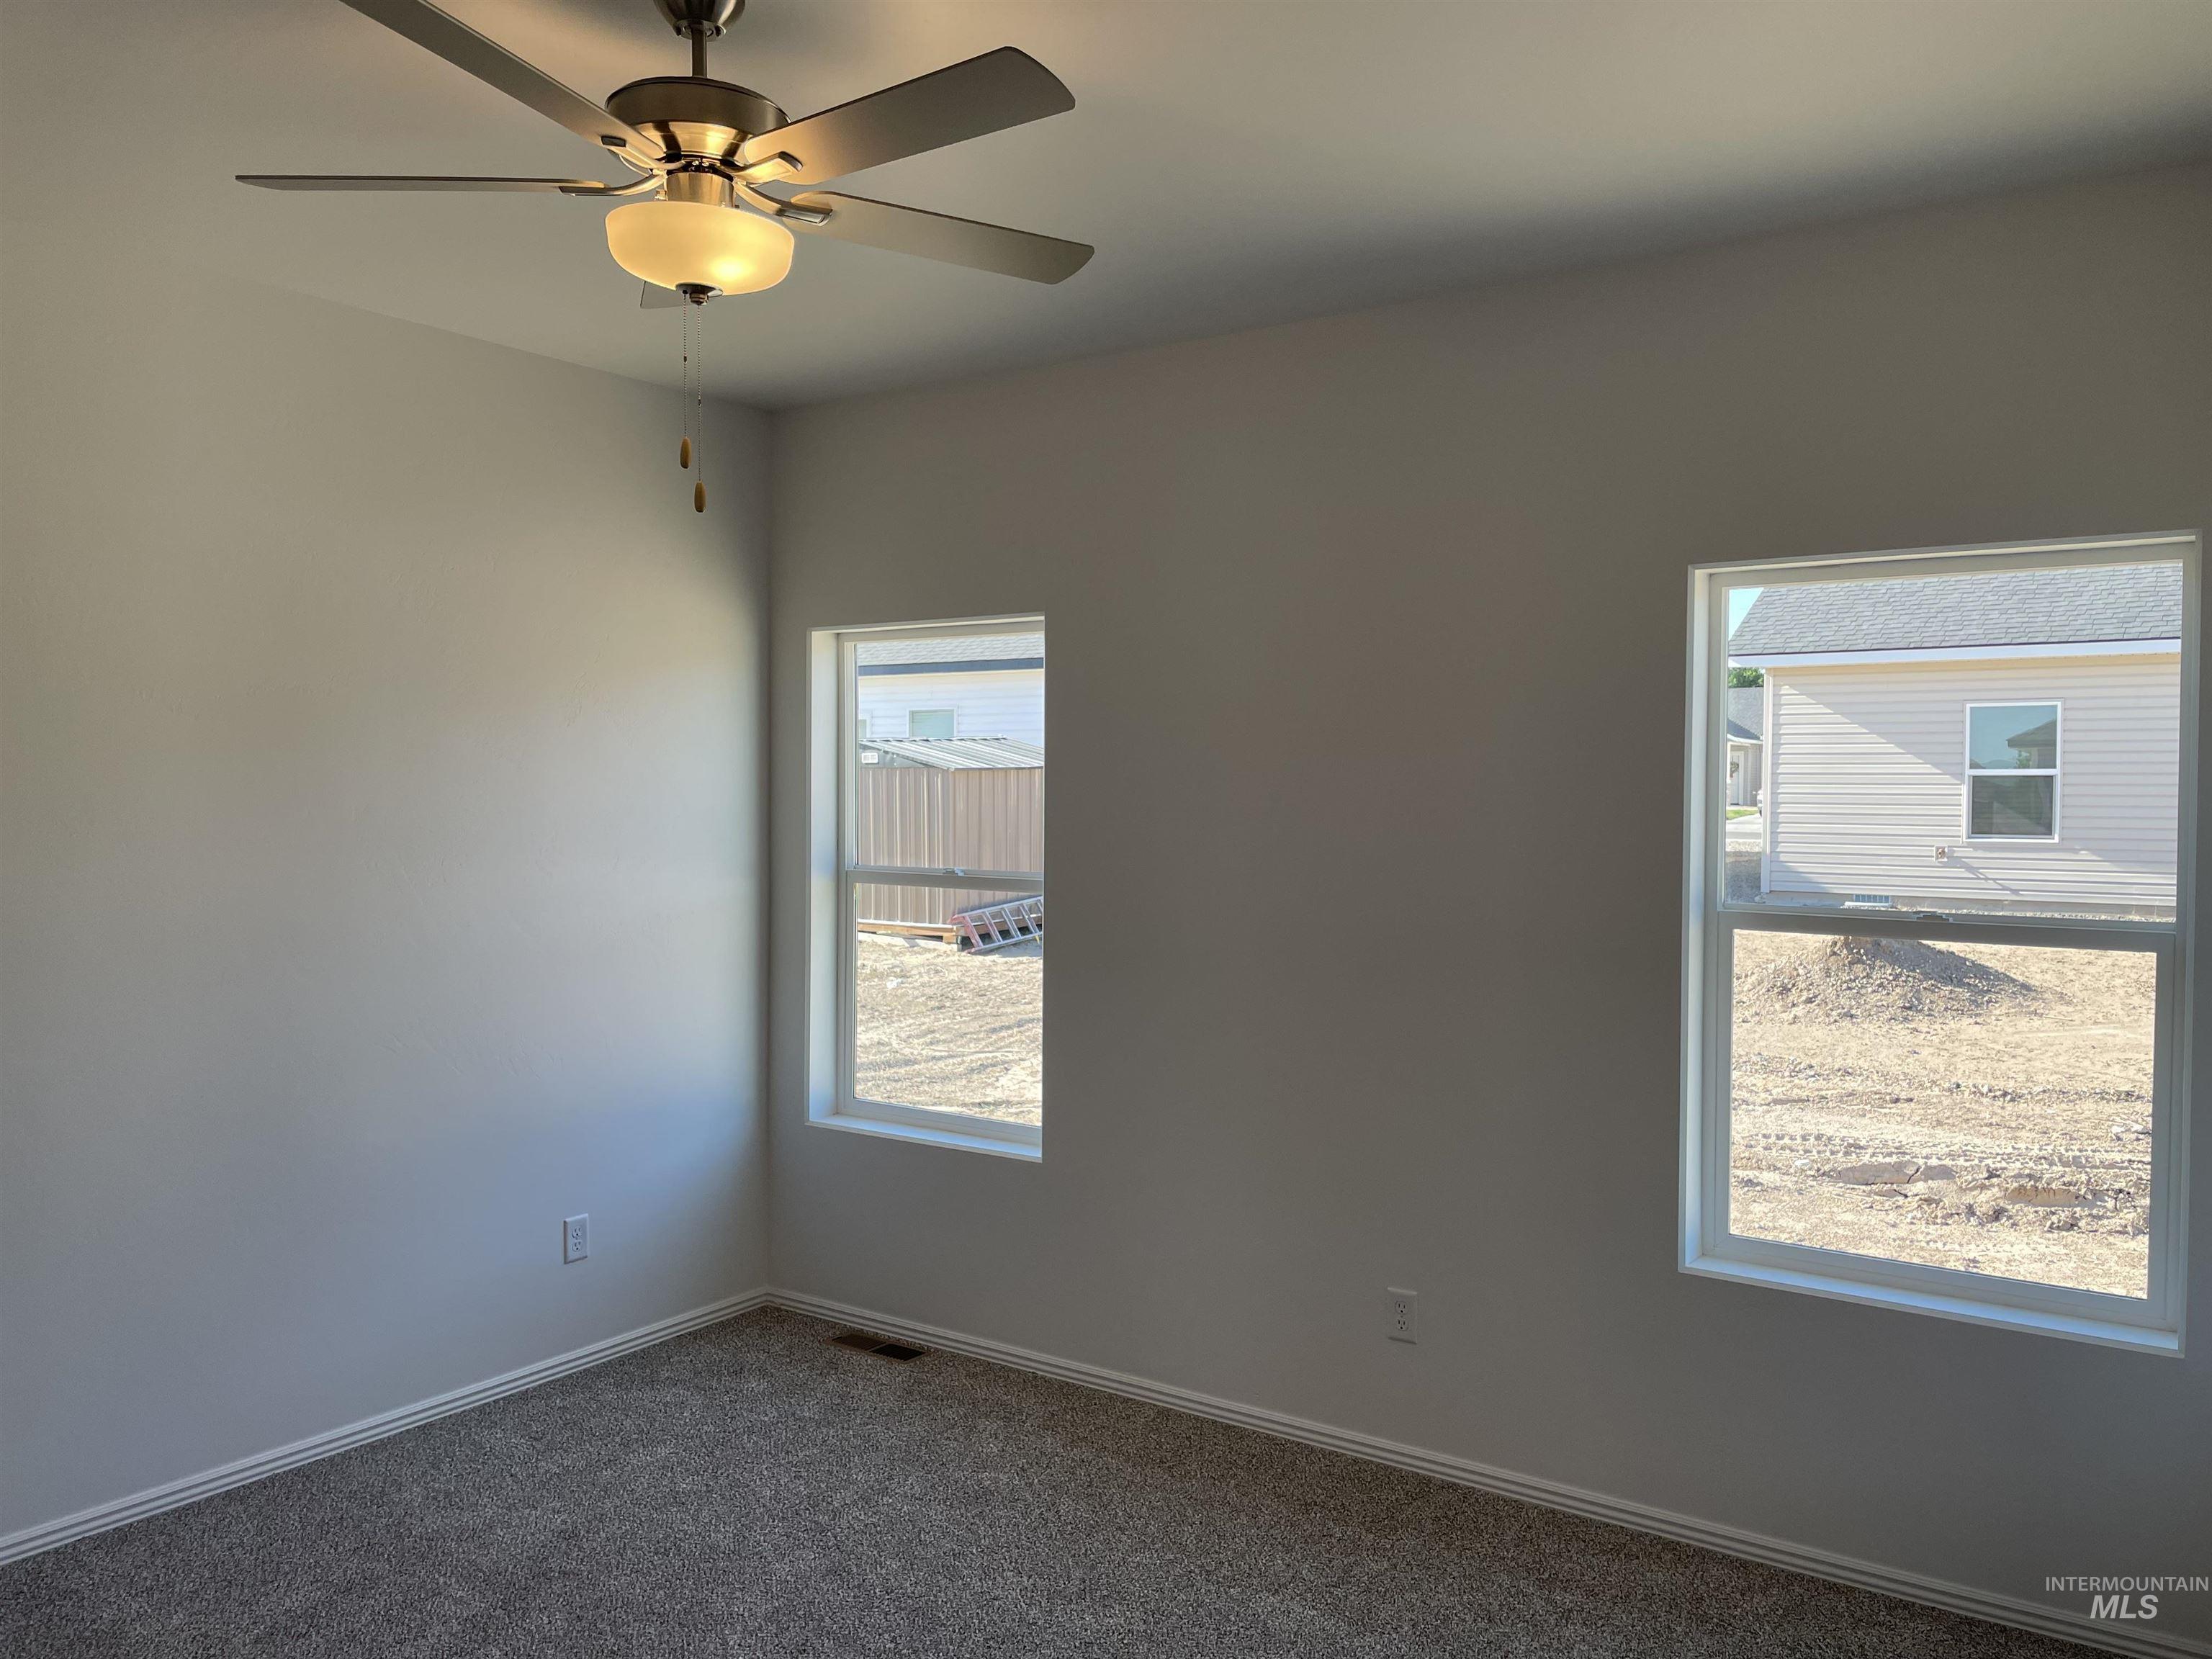
Neutral tone wall paint with two large windows
-
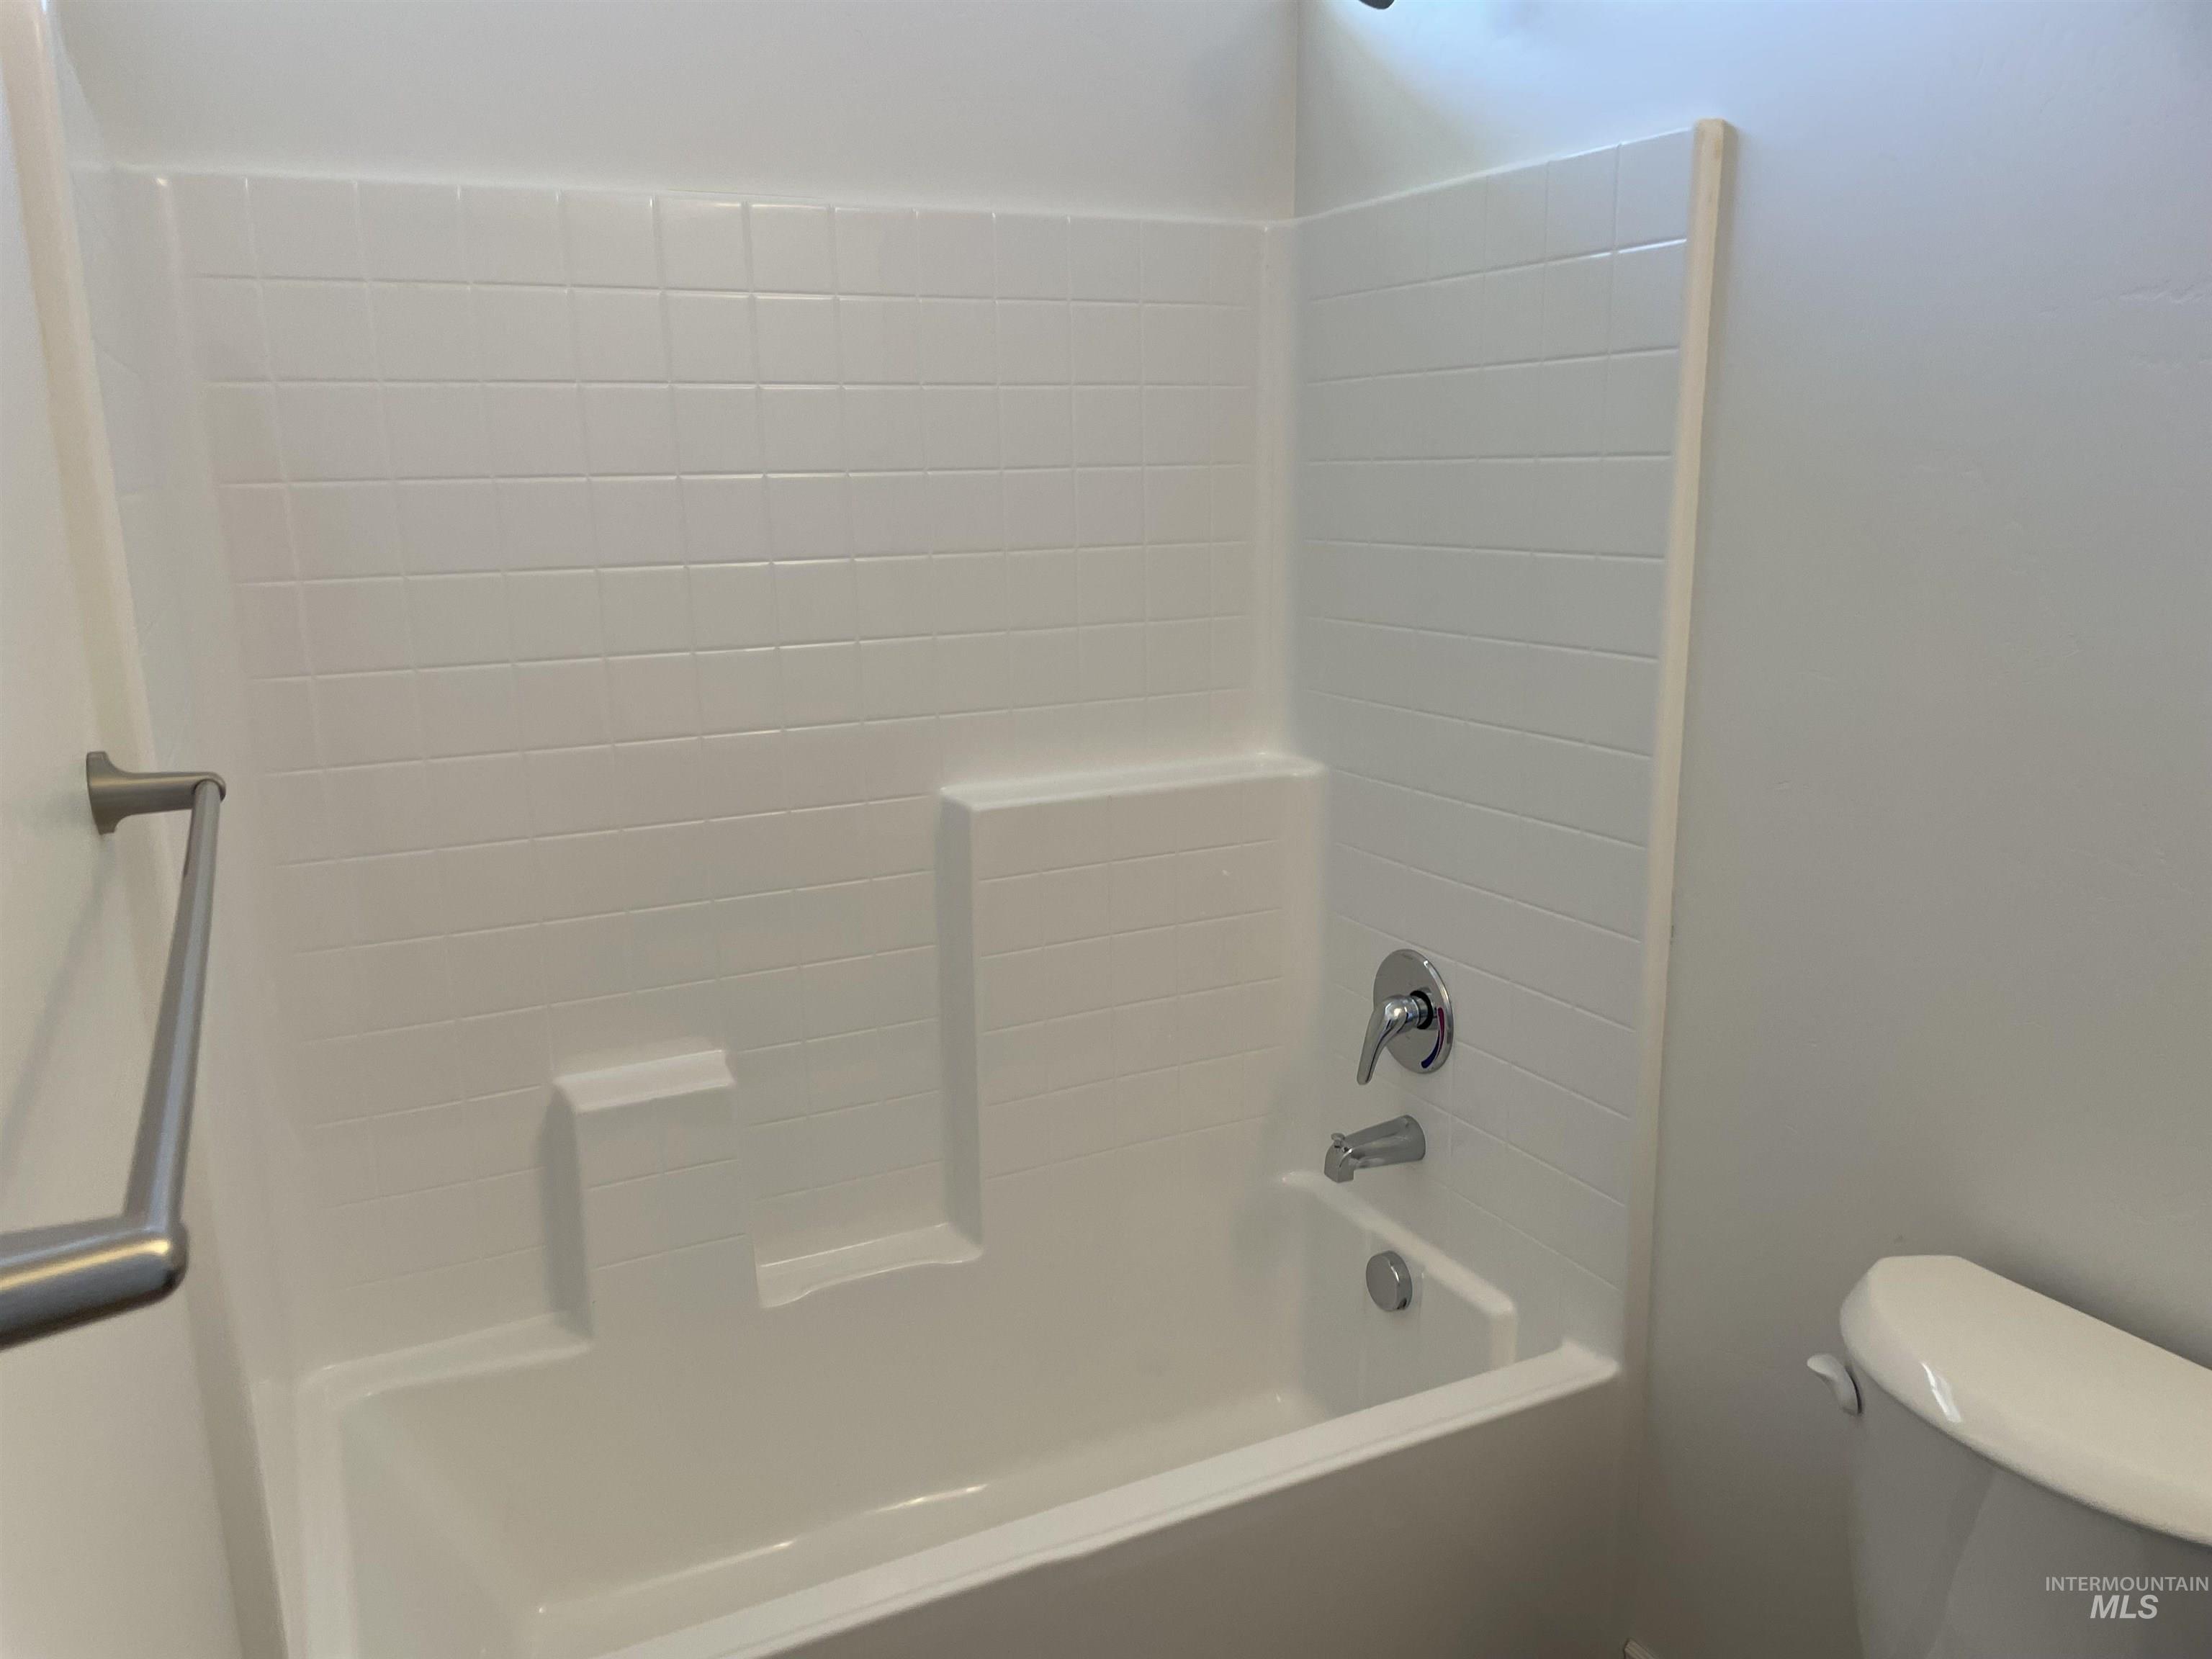
White acrylic tub and shower combination featuring integrated shelving and a chrome shower fixture
-
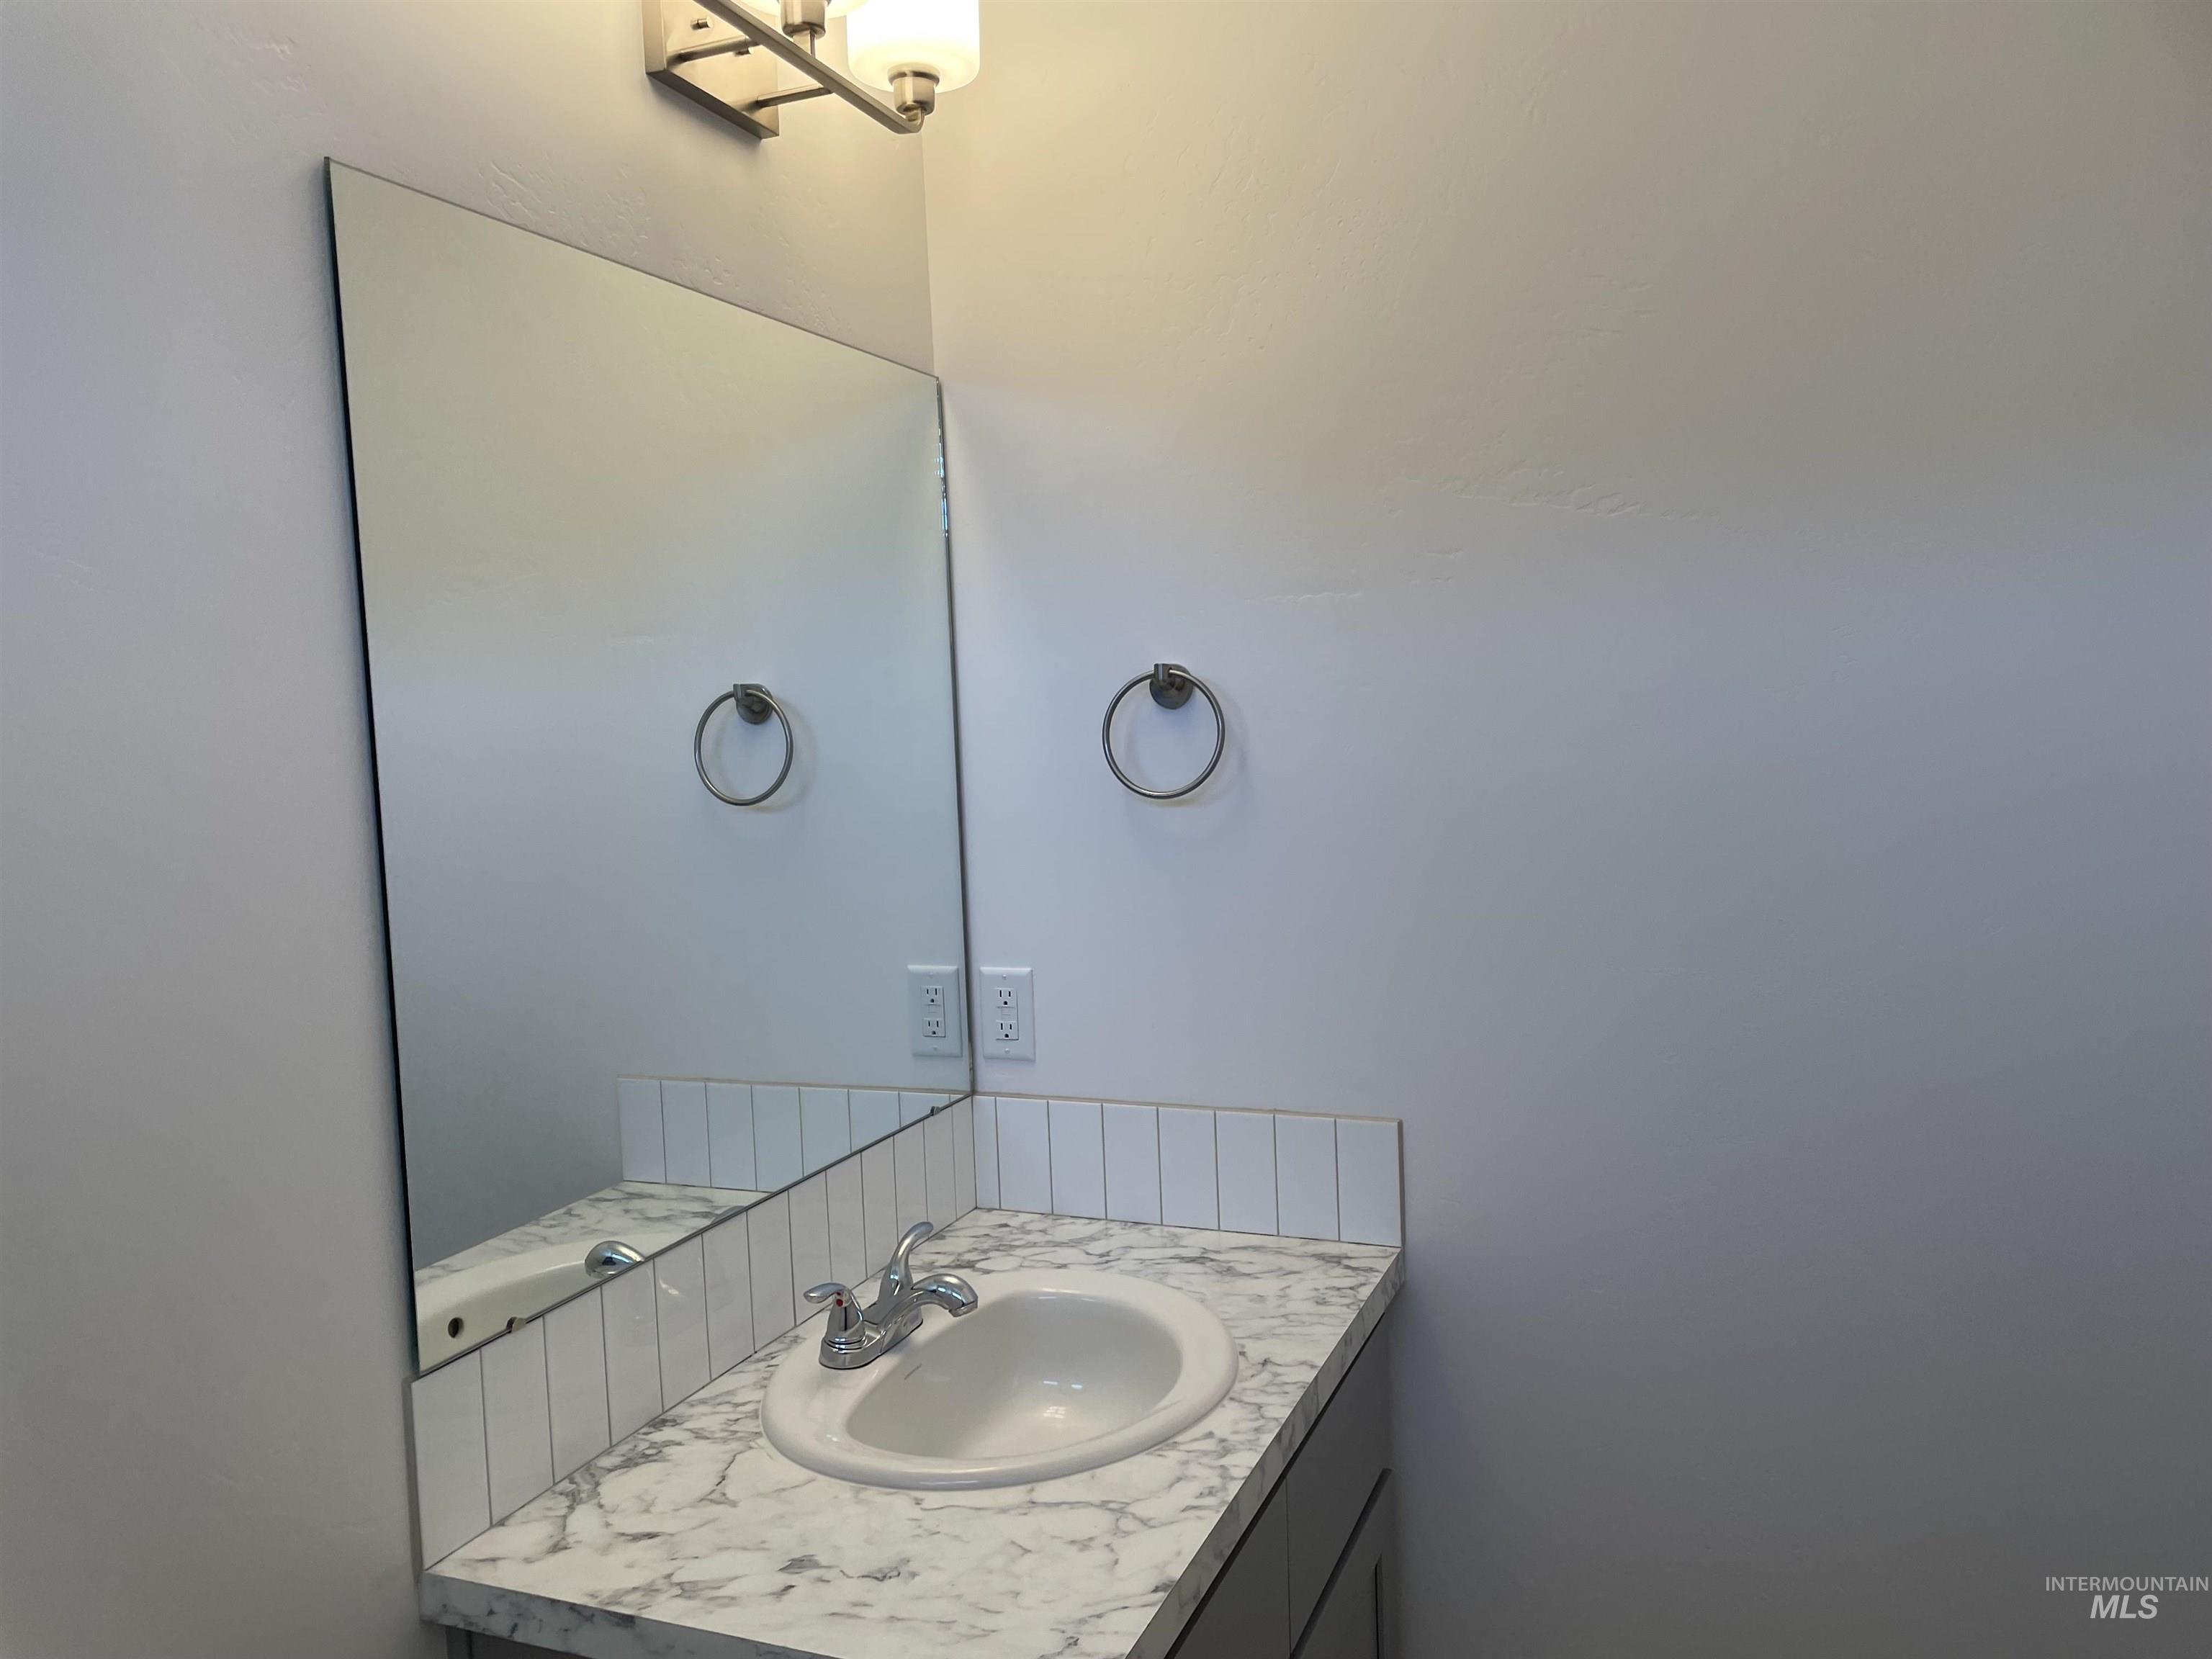
Modern vanity featuring a white oval sink, marbling countertop, and vertical tile backsplash
-
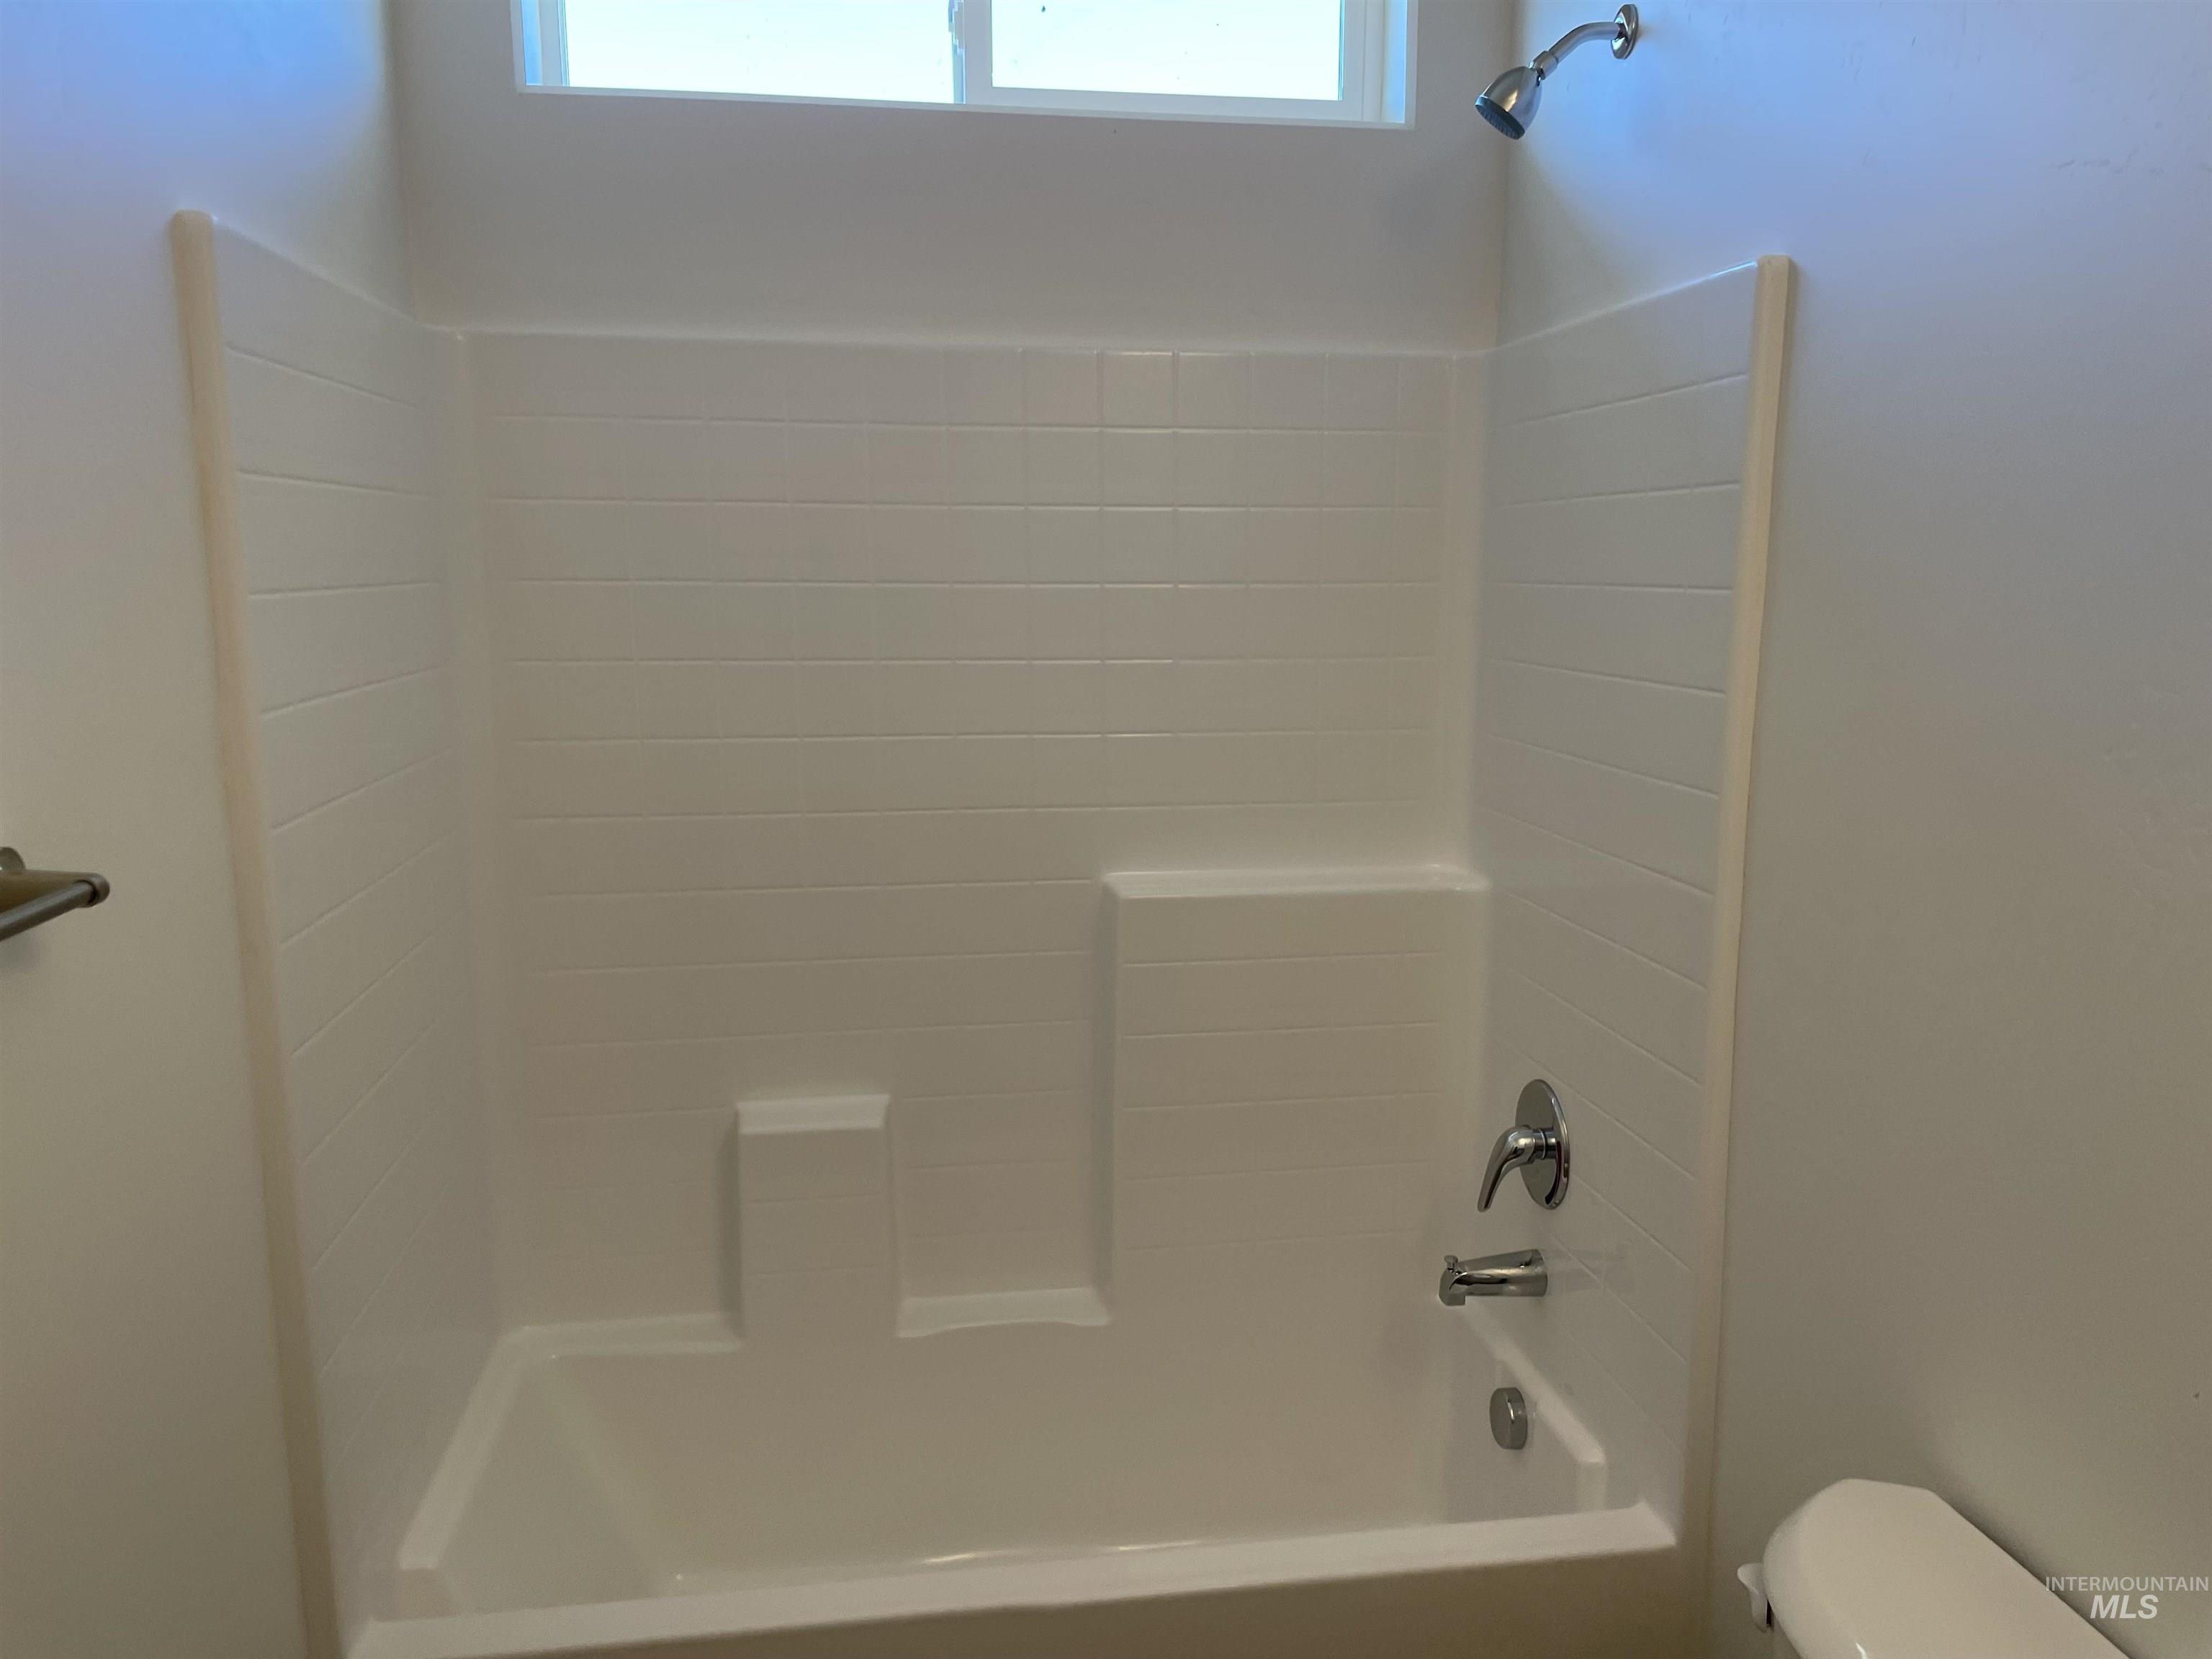
Bathtub-shower combination featuring a white textured surround, chrome shower head, and chrome faucet with single handle
-
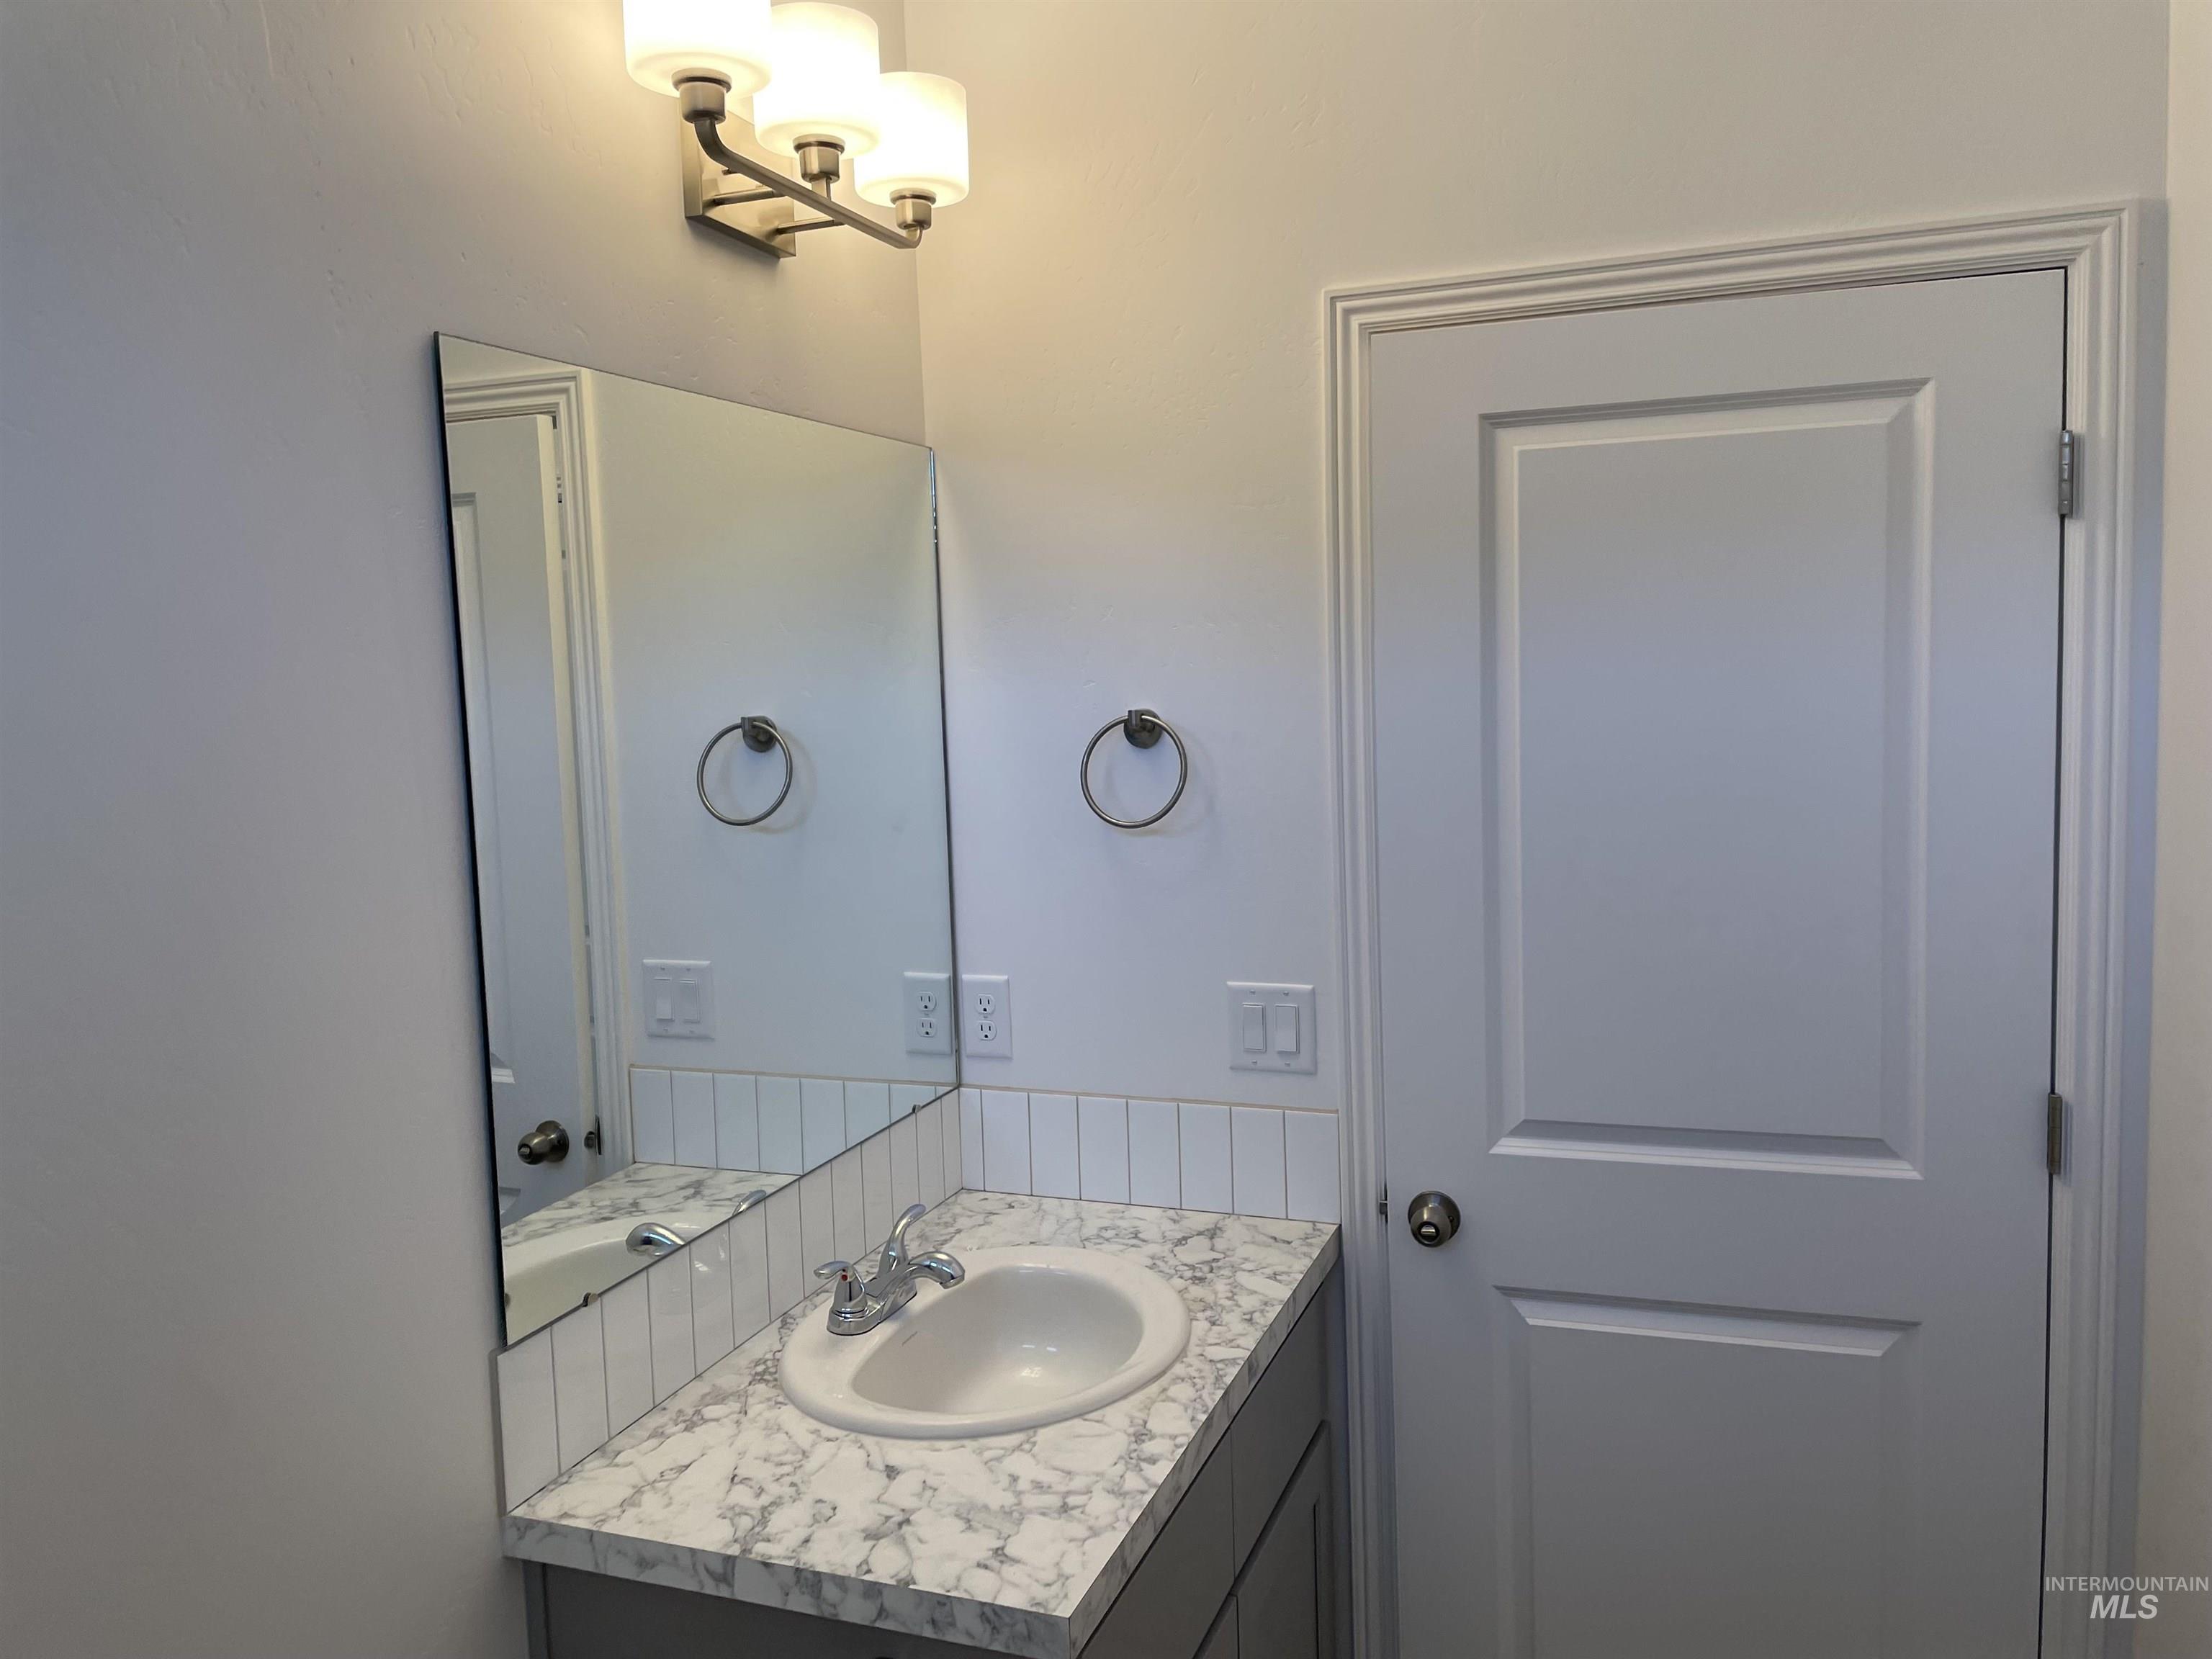
Vanity featuring a white countertop with a gray veining pattern, undermount sink, and chrome faucet
-
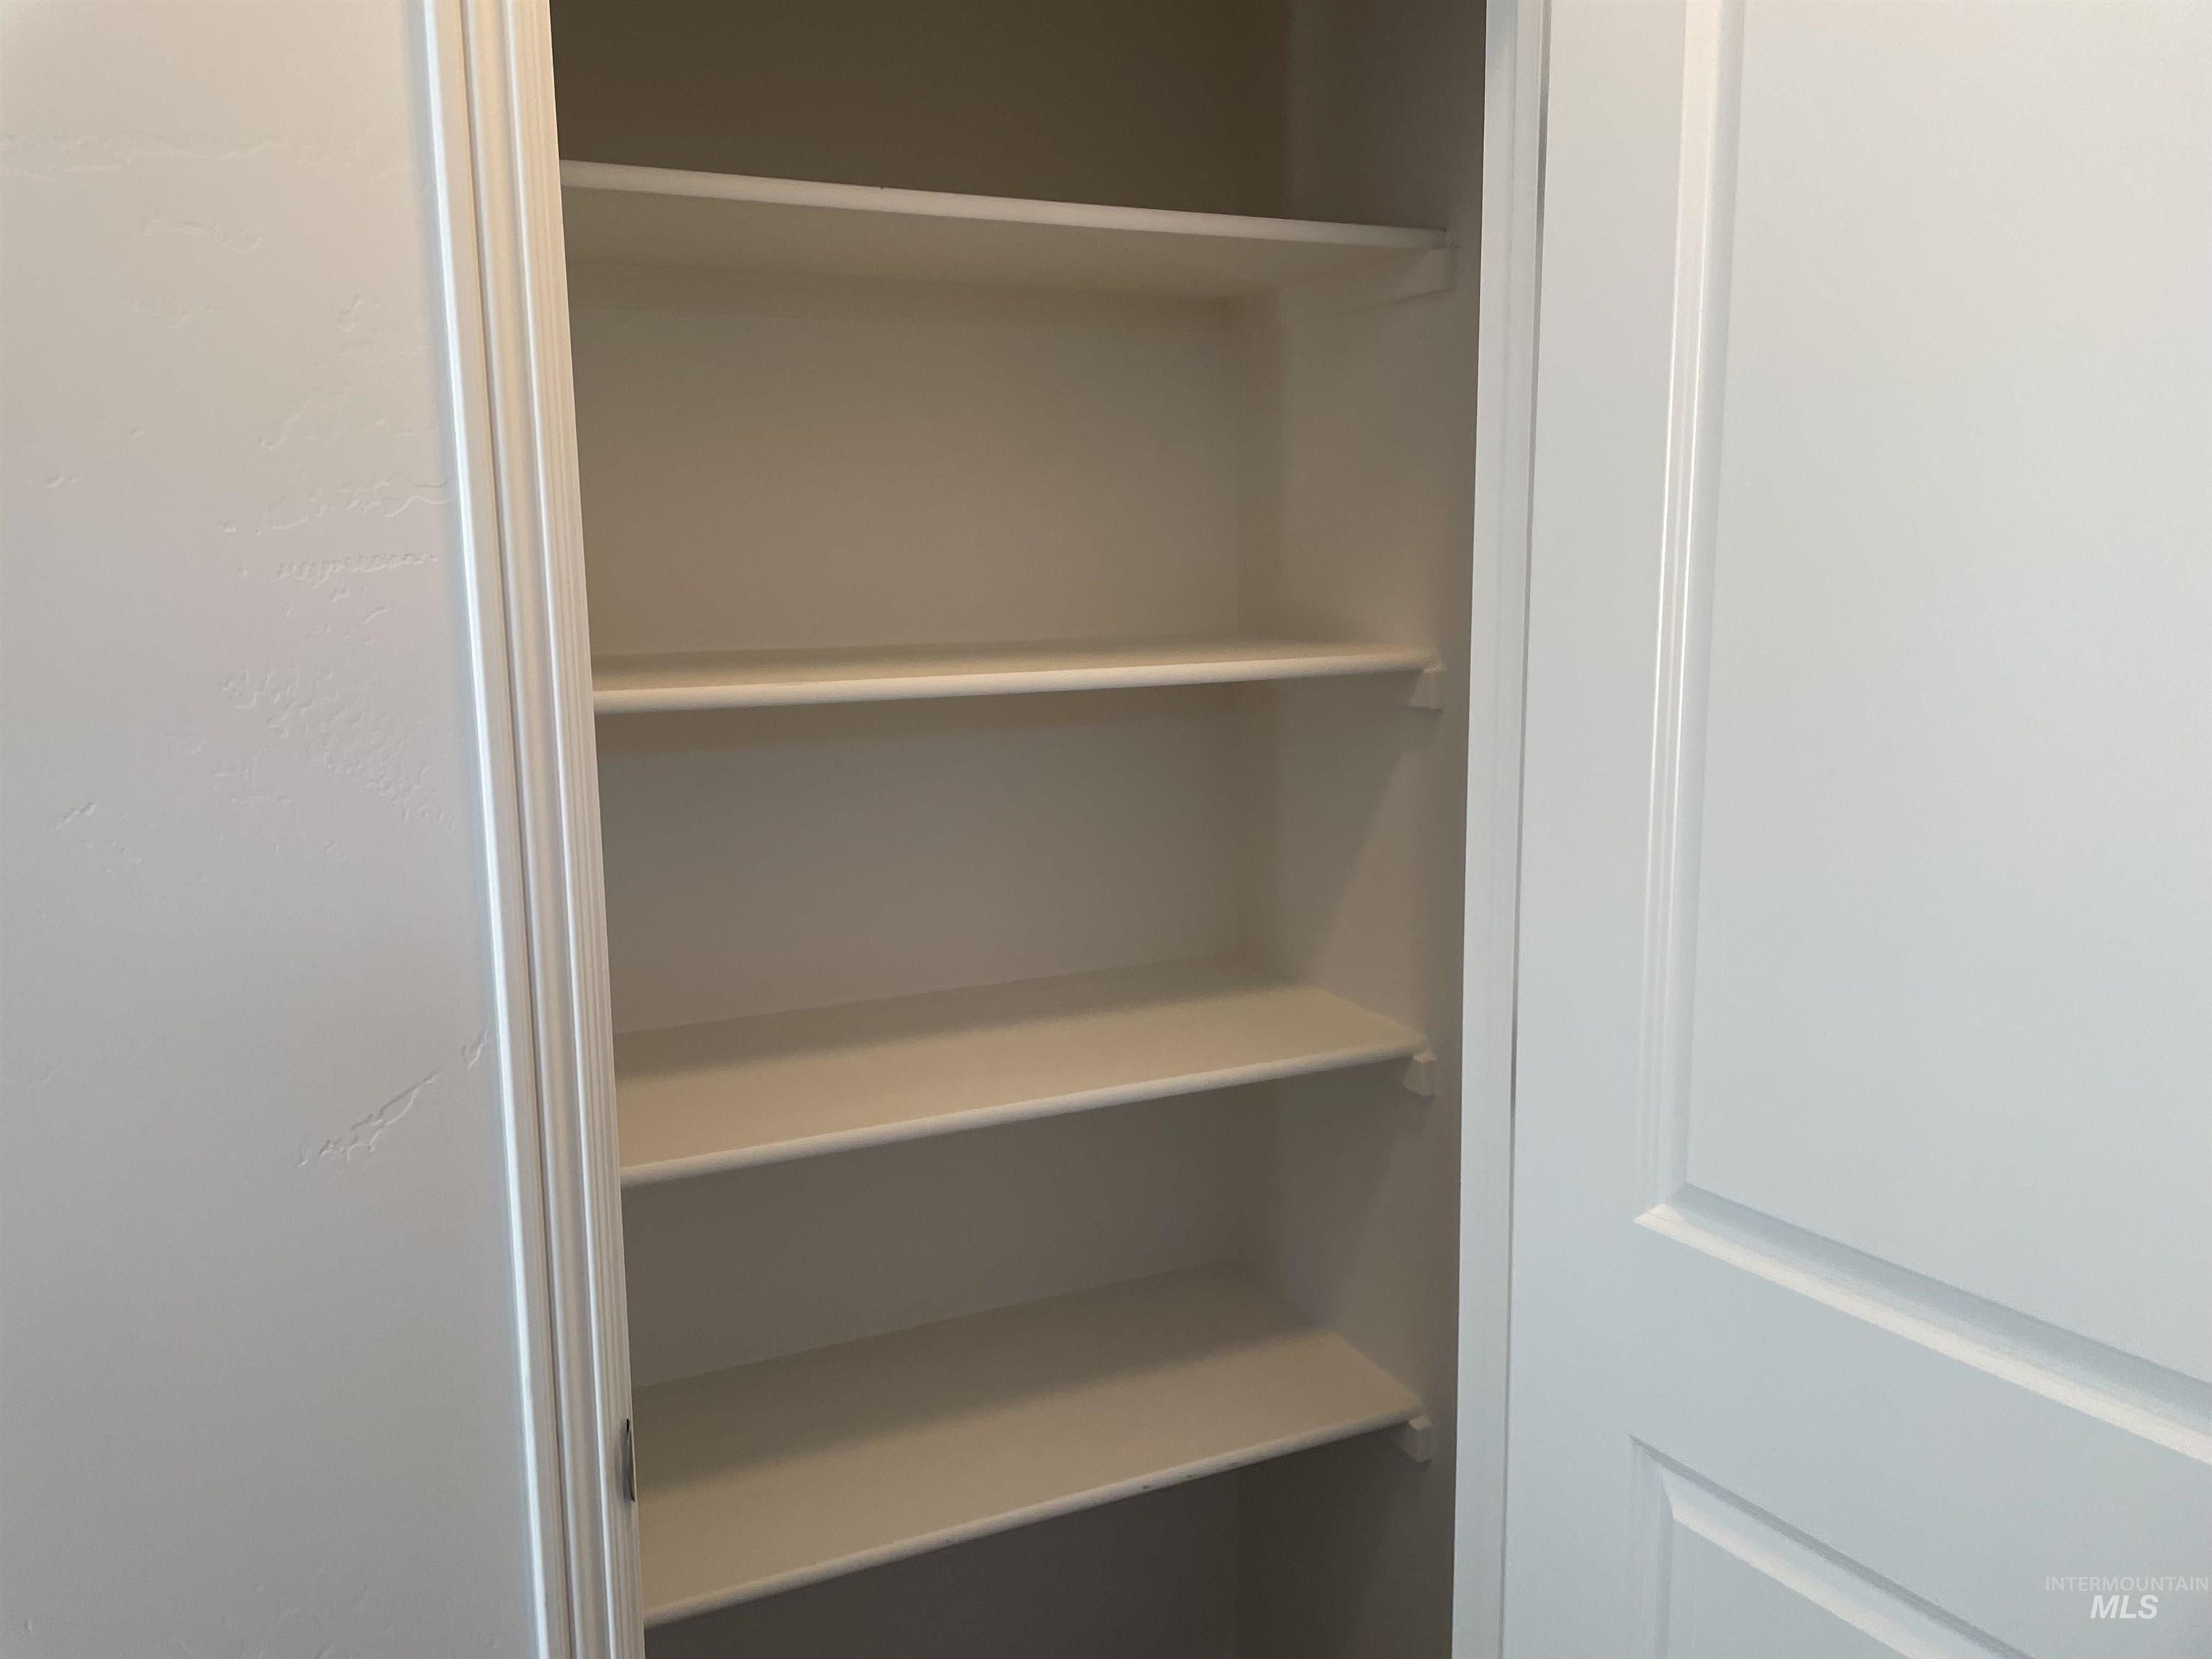
Built-in shelving unit featuring four white shelves within a white-painted interior
**NEW PRICE! Seller offering $5,000 toward buyer closing costs or an interest rate buydown with an acceptable offer.** Now offered at **$324,900**, this brand-new 3-bedroom, 2-bath home offers exceptional value with 1,100 square feet of thoughtfully designed living space. The open-concept floor plan features modern finishes, quality craftsmanship, and a spacious kitchen that flows seamlessly into the dining and living areas. The private primary suite includes a walk-in closet and ensuite bath, while two additional bedrooms provide flexibility for guests, a home office, or hobbies. An attached two-car garage offers added storage and convenience. Enjoy the benefits of new construction with energy-efficient features, low-maintenance living, and a backyard ready for the next owner to finish as desired. **Take advantage of the new lower price and $5,000 seller concession—schedule your showing today!**
- Garage Capacity:
- 2
- Country:
- US
- State:
- ID
- County:
- Jerome
- City:
- Jerome
- Zipcode:
- 83338
- Street:
- 933 Roen Rd
- Longitude:
- W115° 29' 46.9''
- Latitude:
- N42° 42' 40.3''
- Master Bedroom Level:
- Main
- Bedroom 2 Level:
- Main
- Bedroom 3 Level:
- Main
- School District:
- Jerome School District #261
- Elementary School:
- Horizon Jerome
- Middle School:
- Jerome
- High School:
- Jerome
- Status:
- Active
- Type:
- Single Family
- Level:
- Single
- Tax Year:
- 2025
- Taxes:
- $211
- Potential Short Sale:
- No
- Age:
- Under Construction
- Auction:
- No
- Flood Ins Required:
- No
- HUD Owned:
- No
- In Foreclosure:
- No
- Land Size:
- Standard Lot 6000-9999 SF
- Home Owner Exempt:
- Yes
- HOA Frequency:
- Annual
- HOA Fees:
- $150
Residential For Sale
933 Roen Rd, Jerome, Idaho 83338
- Property Type :
- Residential
- Listing Type :
- For Sale
- Status :
- Active
- Listing ID :
- 98980239
- Price :
- $324,900
- Bedrooms :
- 3
- Bathrooms :
- 2
- Apx SqFt :
- 1,100 SqFt
- Year Built :
- 2026
- Lot Area :
- 0.14 Acres
- Days on Market :
- 129
- Subdivision :
- Lutheran Heights
- Builder Name :
- Wolverton Homes, LLC
- Update Date :
- 08/07/2026 21:22:46



